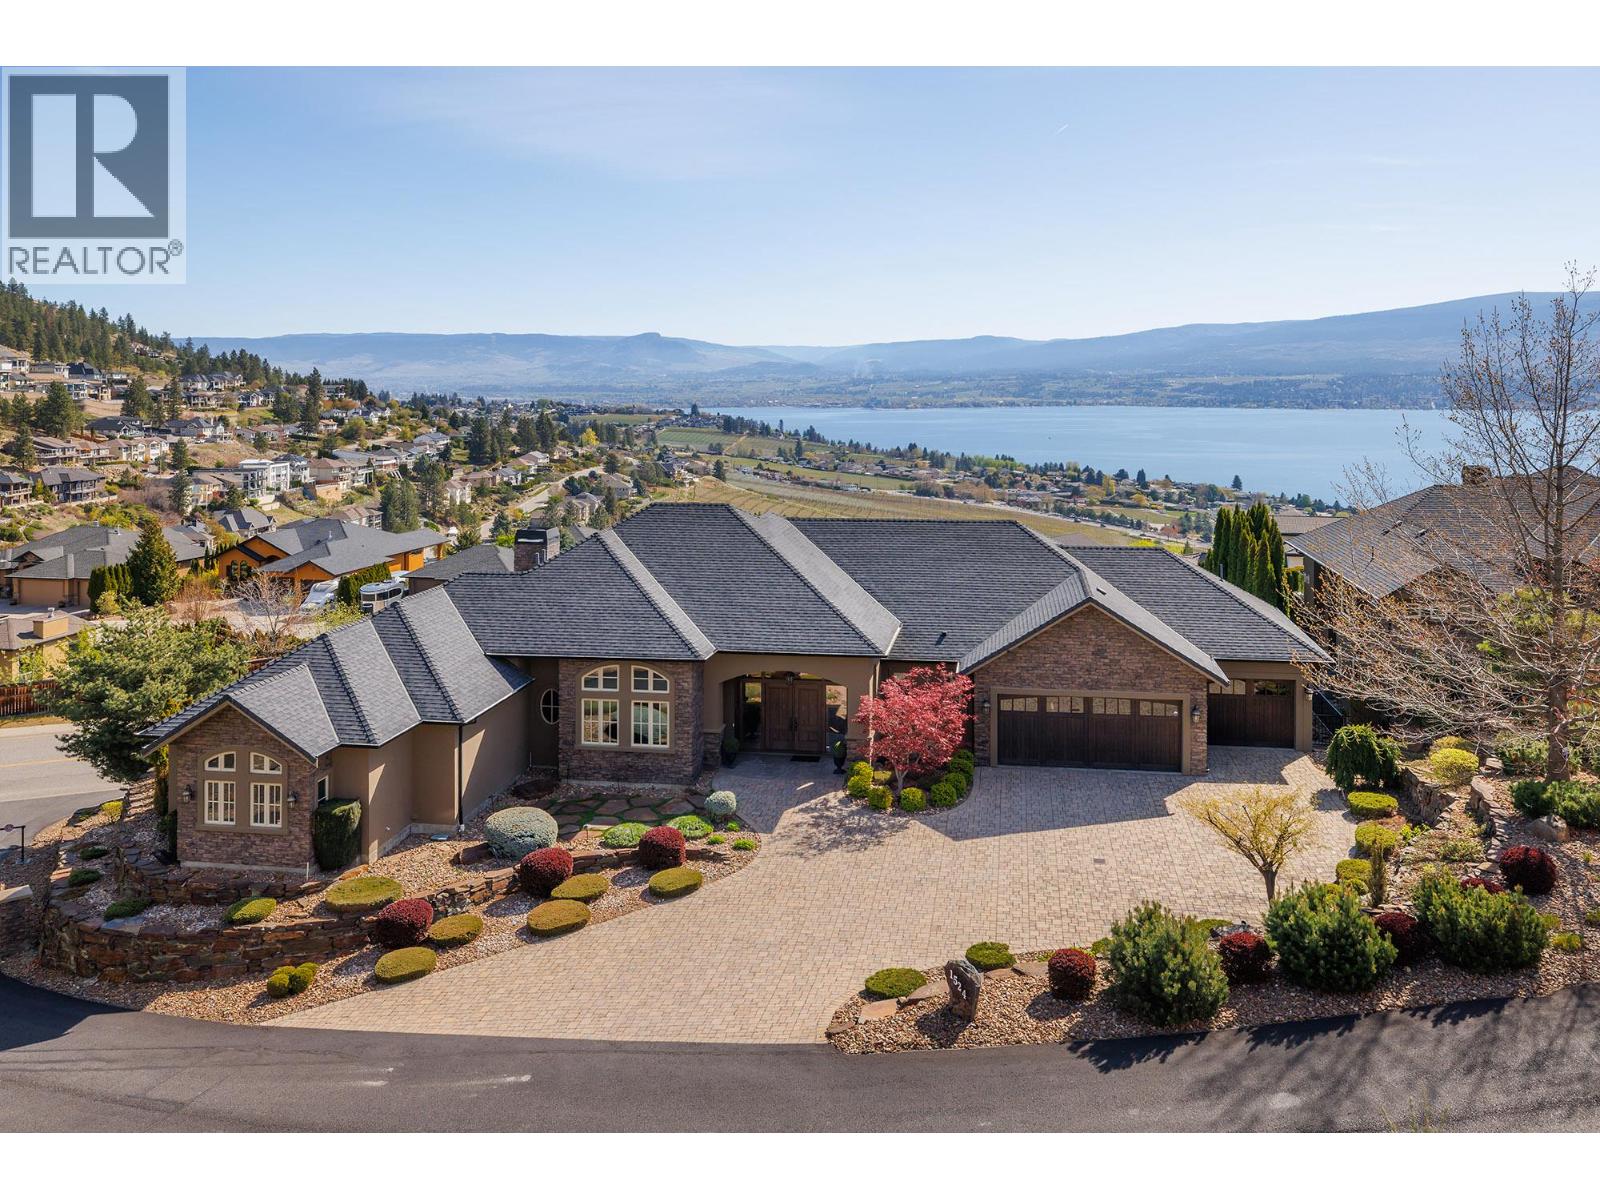
1524 Vineyard Drive
West Kelowna, British Columbia
Tucked behind a gated entry in exclusive Vineyard Estates, this custom-built residence offers a rare blend of privacy, craftsmanship, and sweeping Okanagan Lake views—shared by just four homes on the street. Designed for both everyday living and exceptional entertaining, the main level features expansive open-concept living with a great room, dining area, gourmet kitchen, walk-in pantry, and a luxurious primary suite. Rich hardwood floors, a striking rock fireplace, and oversized windows frame the lake beyond. The chef’s kitchen is appointed with granite countertops and professional-grade appliances, flowing seamlessly to a covered view patio. The primary retreat includes its own fireplace, spa-inspired ensuite, and walk-in closet, plus a dedicated main floor office. The lower level is an entertainer’s dream with a full wet bar, theatre room, wine cellar, and space for billiards, along with three additional bedrooms. Outdoors, enjoy a private oasis with a saltwater pool, hot tub, and beautifully landscaped grounds. Smart home integration, Sonos audio throughout, Control4 automation, heated triple garage, and high-end mechanical systems complete this offering—just minutes to wineries, beaches, and all West Kelowna amenities. (id:33225)
Chamberlain Property Group
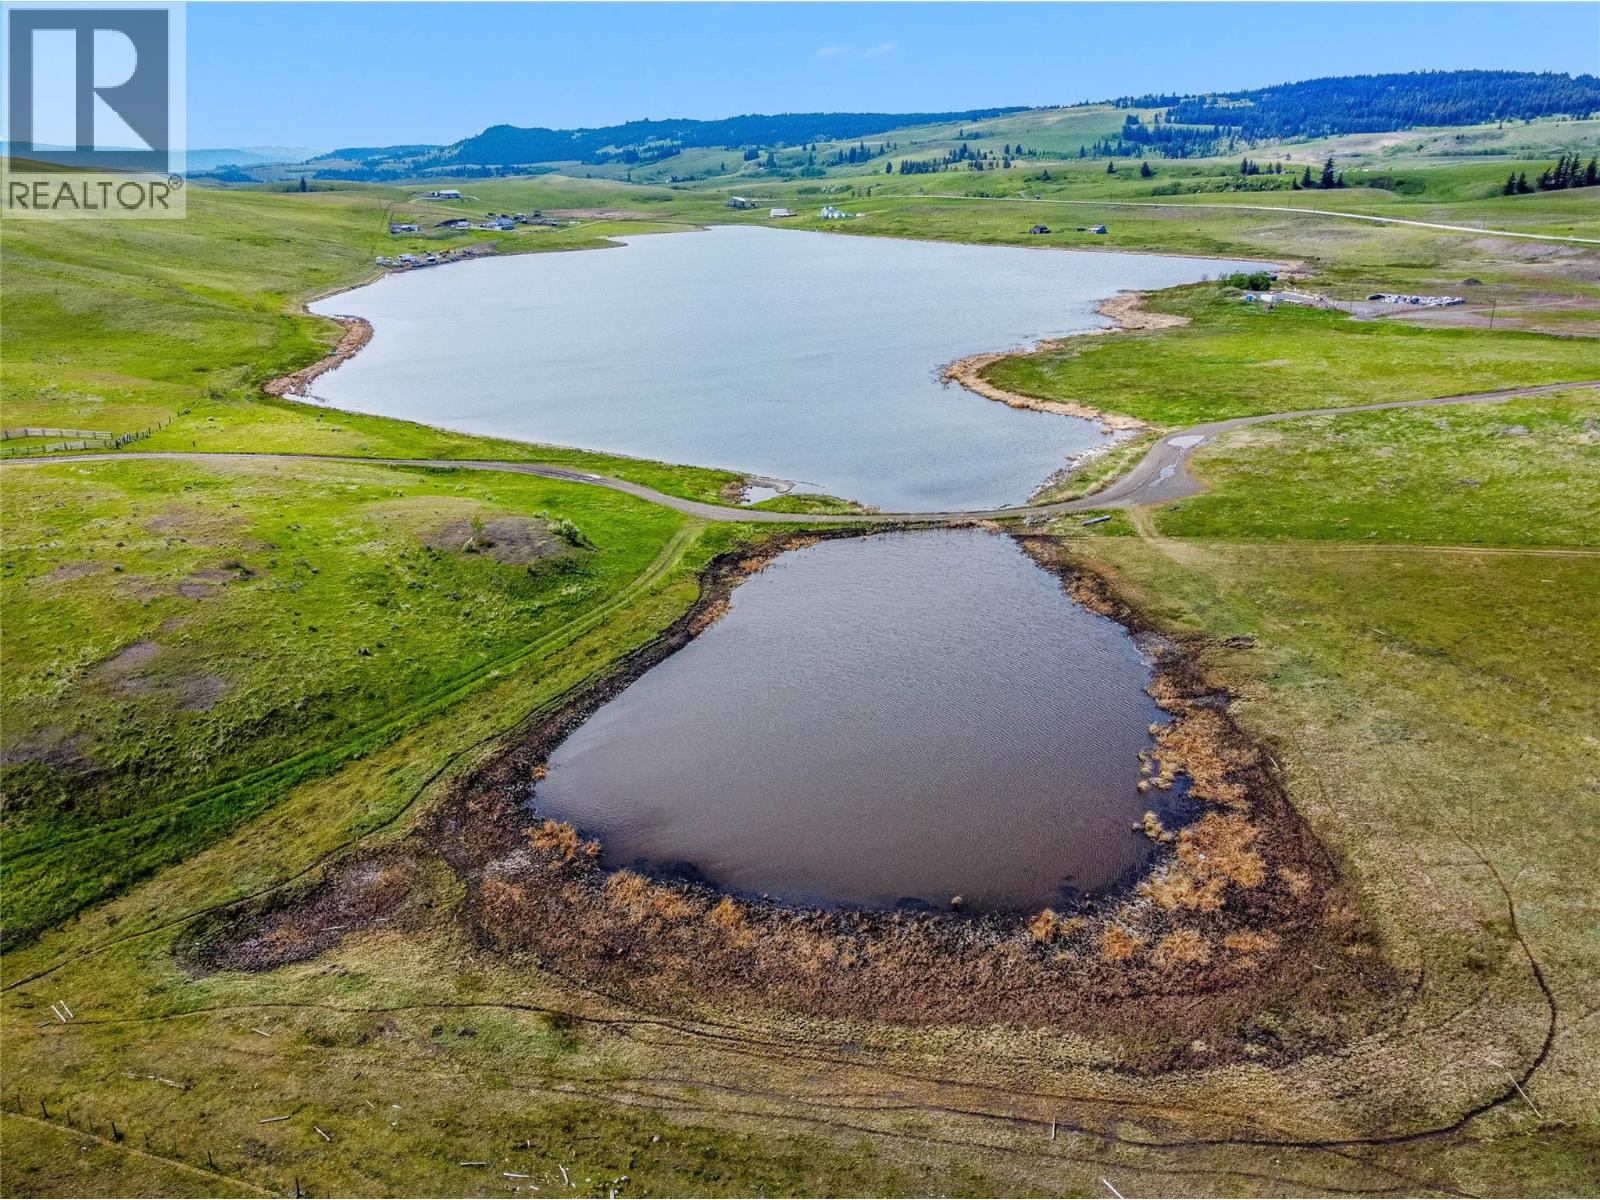
Beresford Road
Kamloops, British Columbia
Gently sloping lot surrounded by small acreages, wide open spaces and ranch land. This 2.08 acre parcel is the last of three lots being sold. Located just a10 minute drive to Aberdeen and major shopping areas, restaurants, schools, recreation, TRU and all that Kamloops has to offer. All building codes in the AF-1 zoning fall under the Thompson Nicola Regional District. There is no proven water or septic installed. Hydro available at lot line. Buyers to verify any information that is important to them. (id:33225)
RE/MAX Kamloops
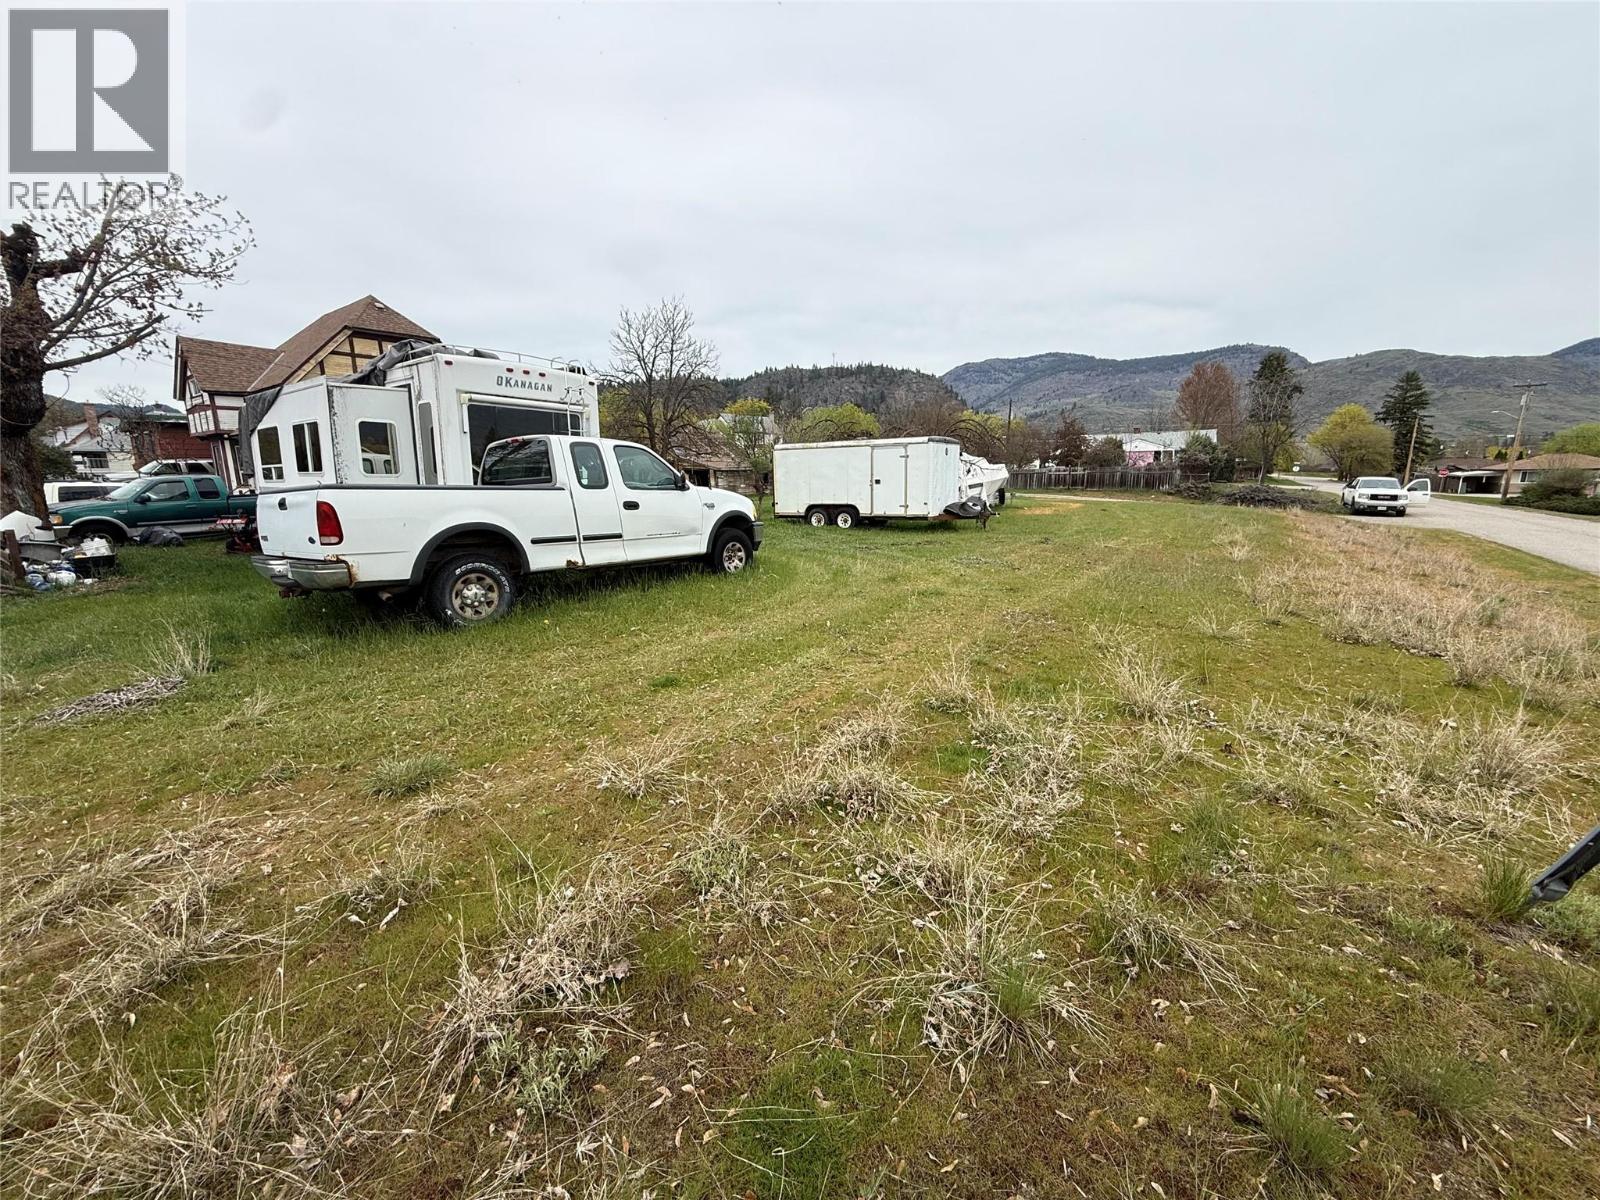
18th Street Lot# Parcel B
Grand Forks, British Columbia
Build your vision on this 0.17-acre city lot in a mature Grand Forks neighbourhood. City water, natural gas, electricity, and sewer are available in the area, making this a great opportunity for your future home. Enjoy a convenient location close to recreation, shopping, and the nearby Trans Canada Trail. With no building scheme in place, this property offers flexibility for a range of building options, including modular homes. A great chance to create the home that fits your lifestyle. (id:33225)
Grand Forks Realty Ltd
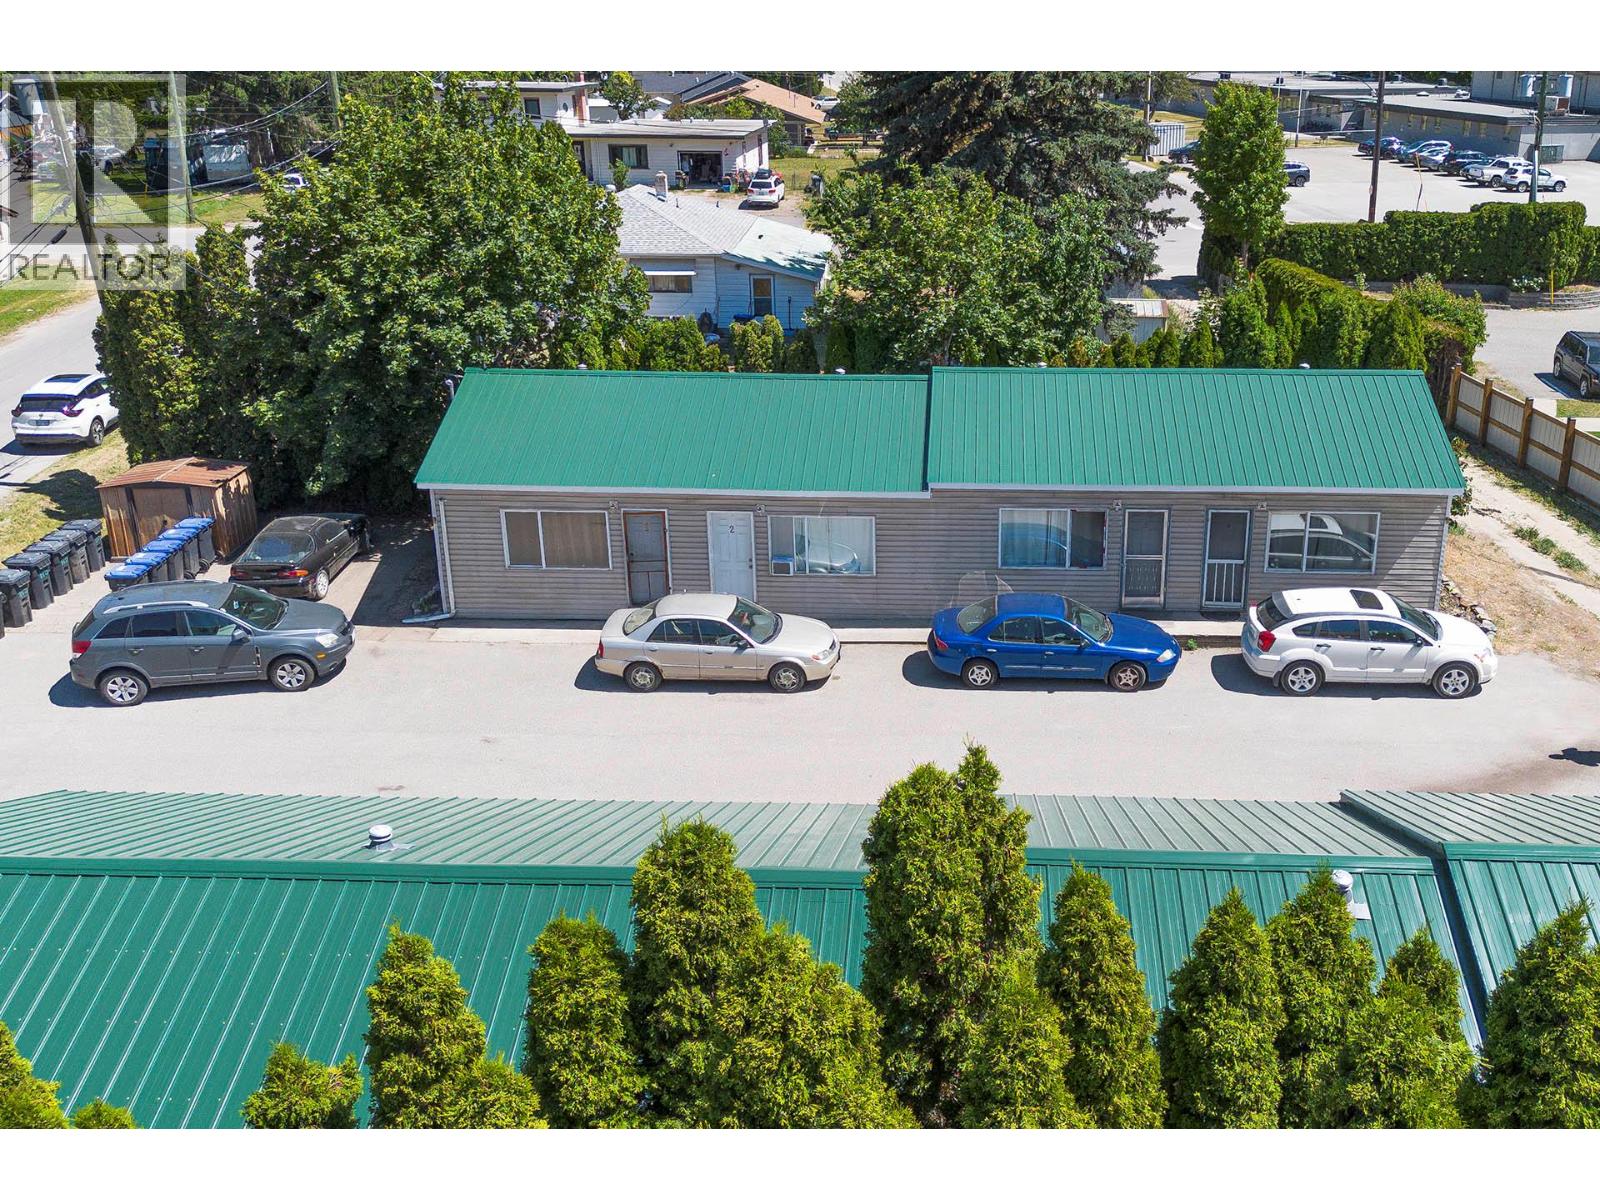
409 Shuswap Avenue
Chase, British Columbia
Prime Investment Opportunity in Chase. Explore this outstanding corner lot property featuring 8 separate suites and a vacant frontage lot, zoned C-3 for optimal road exposure. The property consists of two separate buildings, each with 4 units, on a .46-acre lot offering significant development potential, see Village bylaws. Situated in an excellent location near Shuswap Lake, golfing, and shopping. This revenue-generating property is ideal for investors aiming to leverage its exceptional location and future development prospects. Recent updates have been made to several of the units, including new flooring, paint & appliances. One unit has been completely renovated with updated appliances, air conditioning, heat pump, gyproc, paint, flooring & windows. Both buildings feature a 2025 tin roof and new eaves. This is a perfect opportunity for investors looking to capitalize on a property with both immediate rental income and long-term development potential. (id:33225)
RE/MAX Kamloops
2257 Daniel Street
Trail, British Columbia
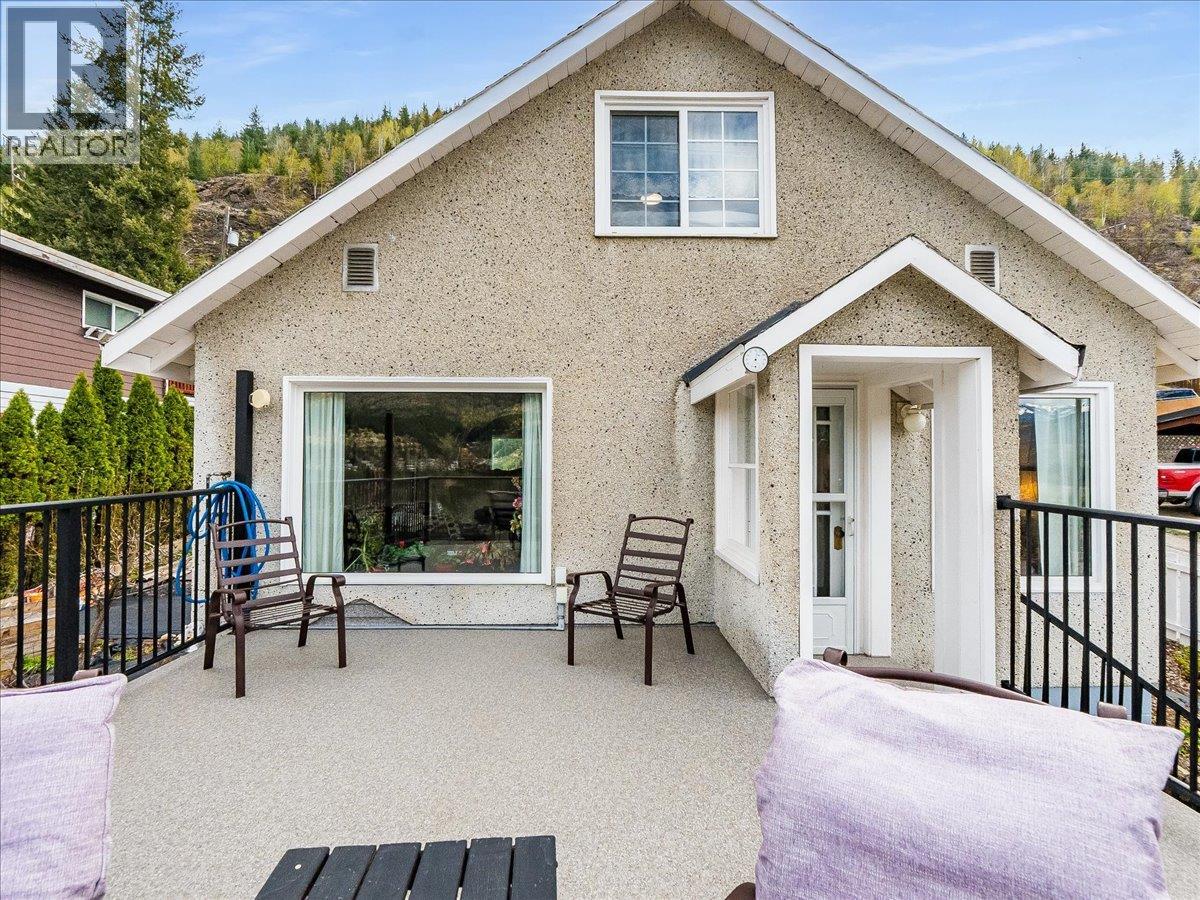
“Some homes have a view… and then there’s this one.” Perched in one of West Trail’s most sought-after vantage points, this beautifully updated home offers truly breathtaking, unobstructed views of the Columbia River and surrounding mountains, creating a setting that feels peaceful, private, and unforgettable. From sunrise to sunset, every moment here is elevated. Step outside onto the newly renovated, oversized deck where mornings begin with coffee and evenings wind down overlooking the valley below. The thoughtfully designed garden space offers the perfect balance of low-maintenance living or a vibrant outdoor oasis. Inside, the home has been extensively renovated with care and intention, creating a warm, inviting, and truly move-in ready space. The main floor features a newly renovated kitchen that blends function and style, a spacious full bathroom, a comfortable bedroom, and a bright, open living and dining area where large windows frame the incredible views. Upstairs offers two generously sized bedrooms, ideal for family, guests, or private retreats. The lower level adds flexibility with an additional bedroom, bathroom, ample storage, and a separate entrance; perfect for suite potential or extended family living. With off-street parking, thoughtful updates throughout, and a setting that’s hard to replicate, this home delivers on lifestyle, comfort, and value. This isn’t just a home, it’s a place you feel the moment you walk in. (id:33225)
RE/MAX All Pro Realty
3660 Braelyn Road
Tappen, British Columbia
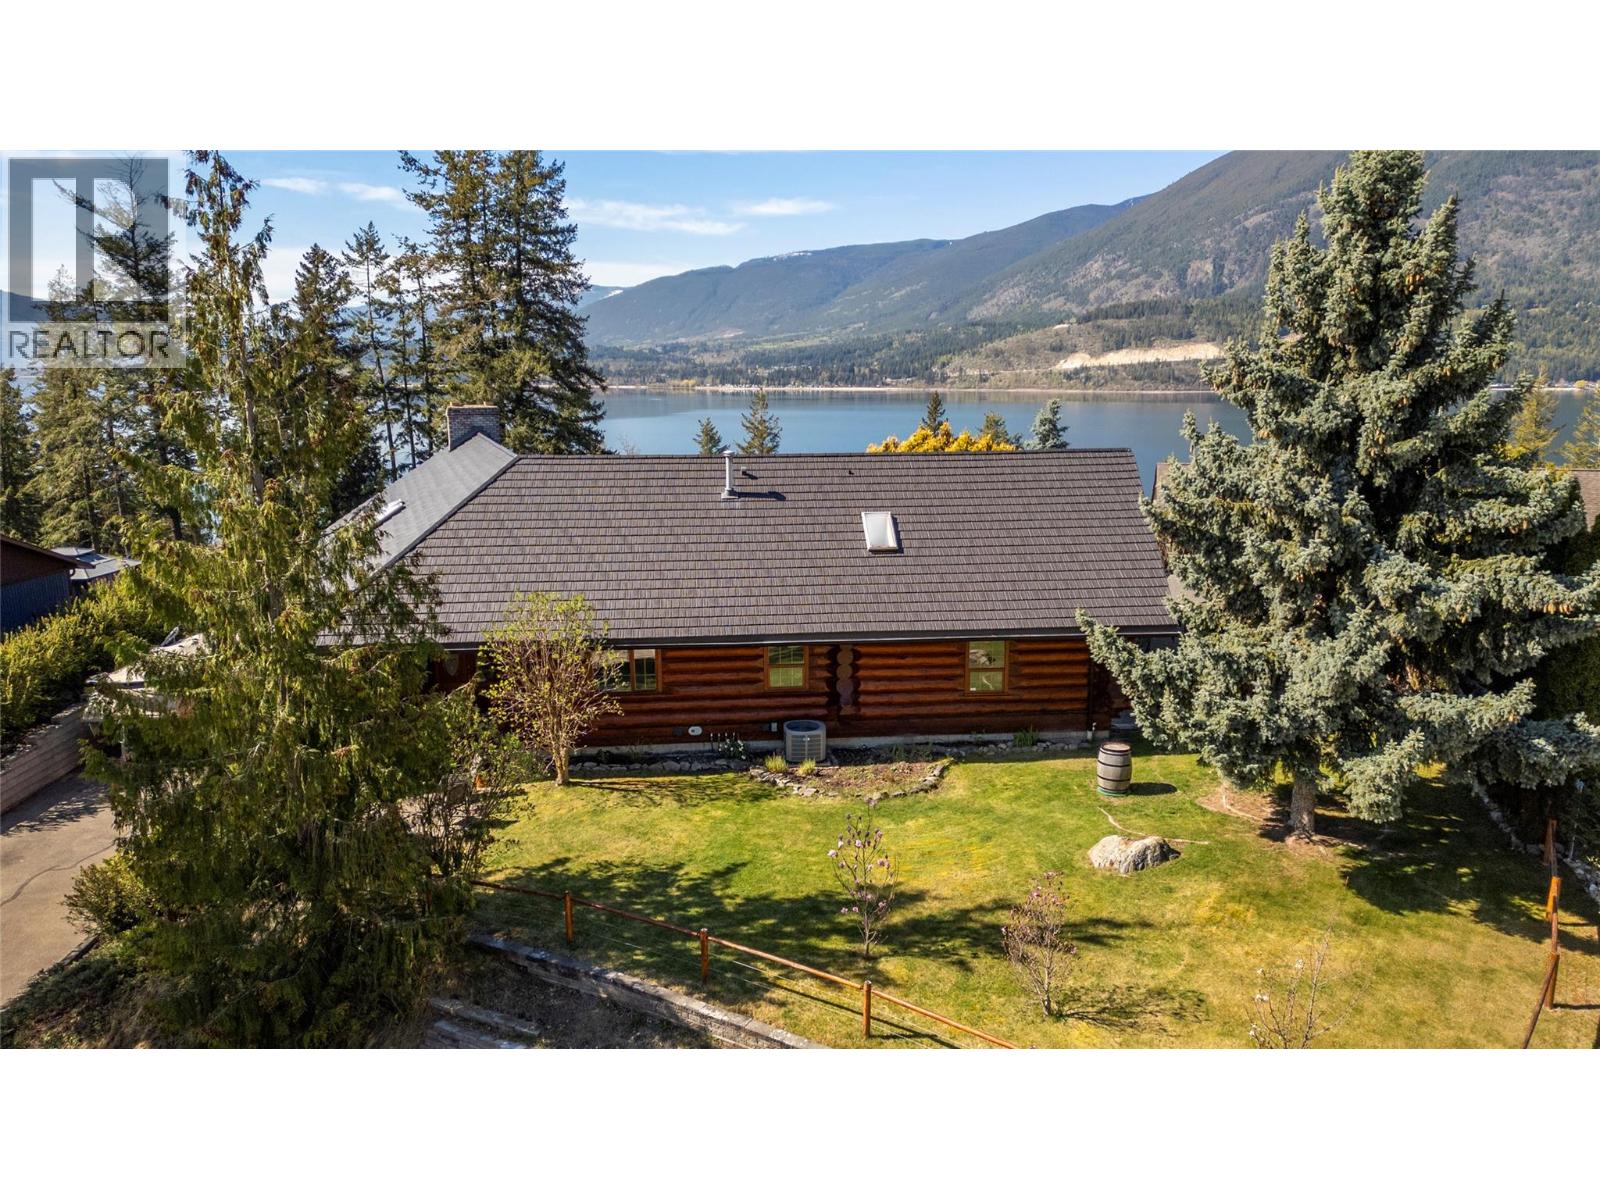
Spectacular view of Shuswap Lake from this handcrafted log home. With just under 3800 square feet this home is spacious, offering plenty of room for your family and guests with 5 bedrooms and 3 bathrooms and large family/recreation room. Open plan kitchen/dining living. The living room has a vaulted ceiling and two skylights, a stunning rock fireplace and doors leading out to the covered deck, the perfect setting for relaxing and taking in the lake view, entertaining and enjoying the gas fire pit. The master bedroom has French doors leading out to the covered deck and hot tub. Outside the yard is fully fenced, you will find a waterfall feature, cherry and apple trees and raspberries. The home is situated close to Sunnybrae Community Park, Heralds Park, Margaret Falls and the boat launch are also a short drive away. It is an easy commute to Salmon Arm where you find all of the main amenities a small City has to offer. Lots of parking for your guests, family and toys. Large double garage with Sani dump for your RV. All measurements are approximate. Realtor deems all information to be correct yet does not guarantee this nor are we liable in any way for any mistakes, errors, or omissions. All measurements are approximate. Room measurements taken by iguide. Please note that log homes can be difficult to measure. Buyer to verify all information. (id:33225)
Homelife Salmon Arm Realty.com
3314 Appaloosa Road Unit# 2/3/4
Kelowna, British Columbia
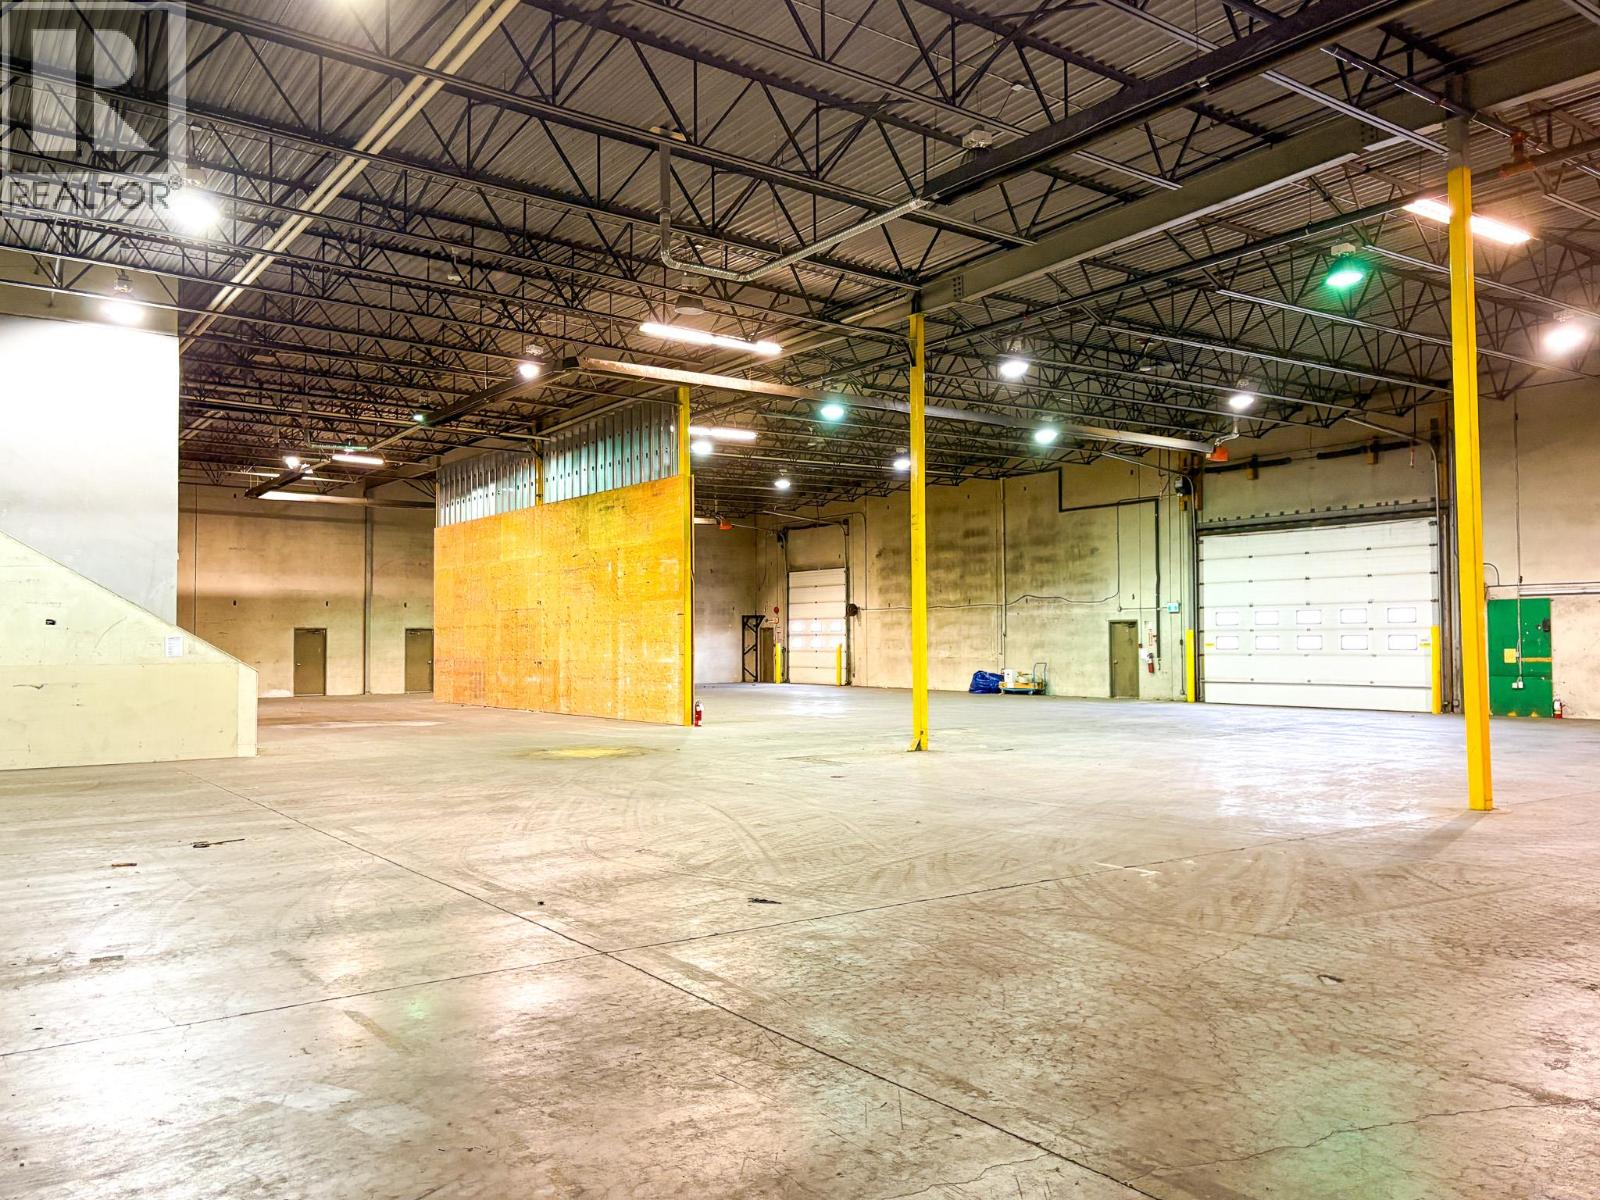
**TAKE ADVANTAGE OF THIS LIMITED TIME PRICE REDUCTION** **PRICE REDUCED TO $4,990,000.00 TILL JUNE 30TH 2026** Being located in the heart of Kelowna’s industrial core, Units #2/3/4 at 3314 Appaloosa Road offer 15,400 SF of combined strata space, ideal for a variety of industrial or commercial operations. This rare opportunity includes three connected units sold as one, with a secured and paved 15,000 SF yard, perfect for outdoor storage or workspace. The premises feature a functional mix of a built-out office, mezzanine, and warehouse space, with 21’ clear ceiling height and three grade-level loading doors (one 20'W x 14'H and two 12'W x 14'H) for efficient logistics. Zoned as both I2 – General Industrial and I1 – Business Industrial, the property suits a wide range of users. Contact the listing agents for pricing and strata details. (id:33225)
Venture Realty Corp.
10989 Maddock Avenue
Lake Country, British Columbia
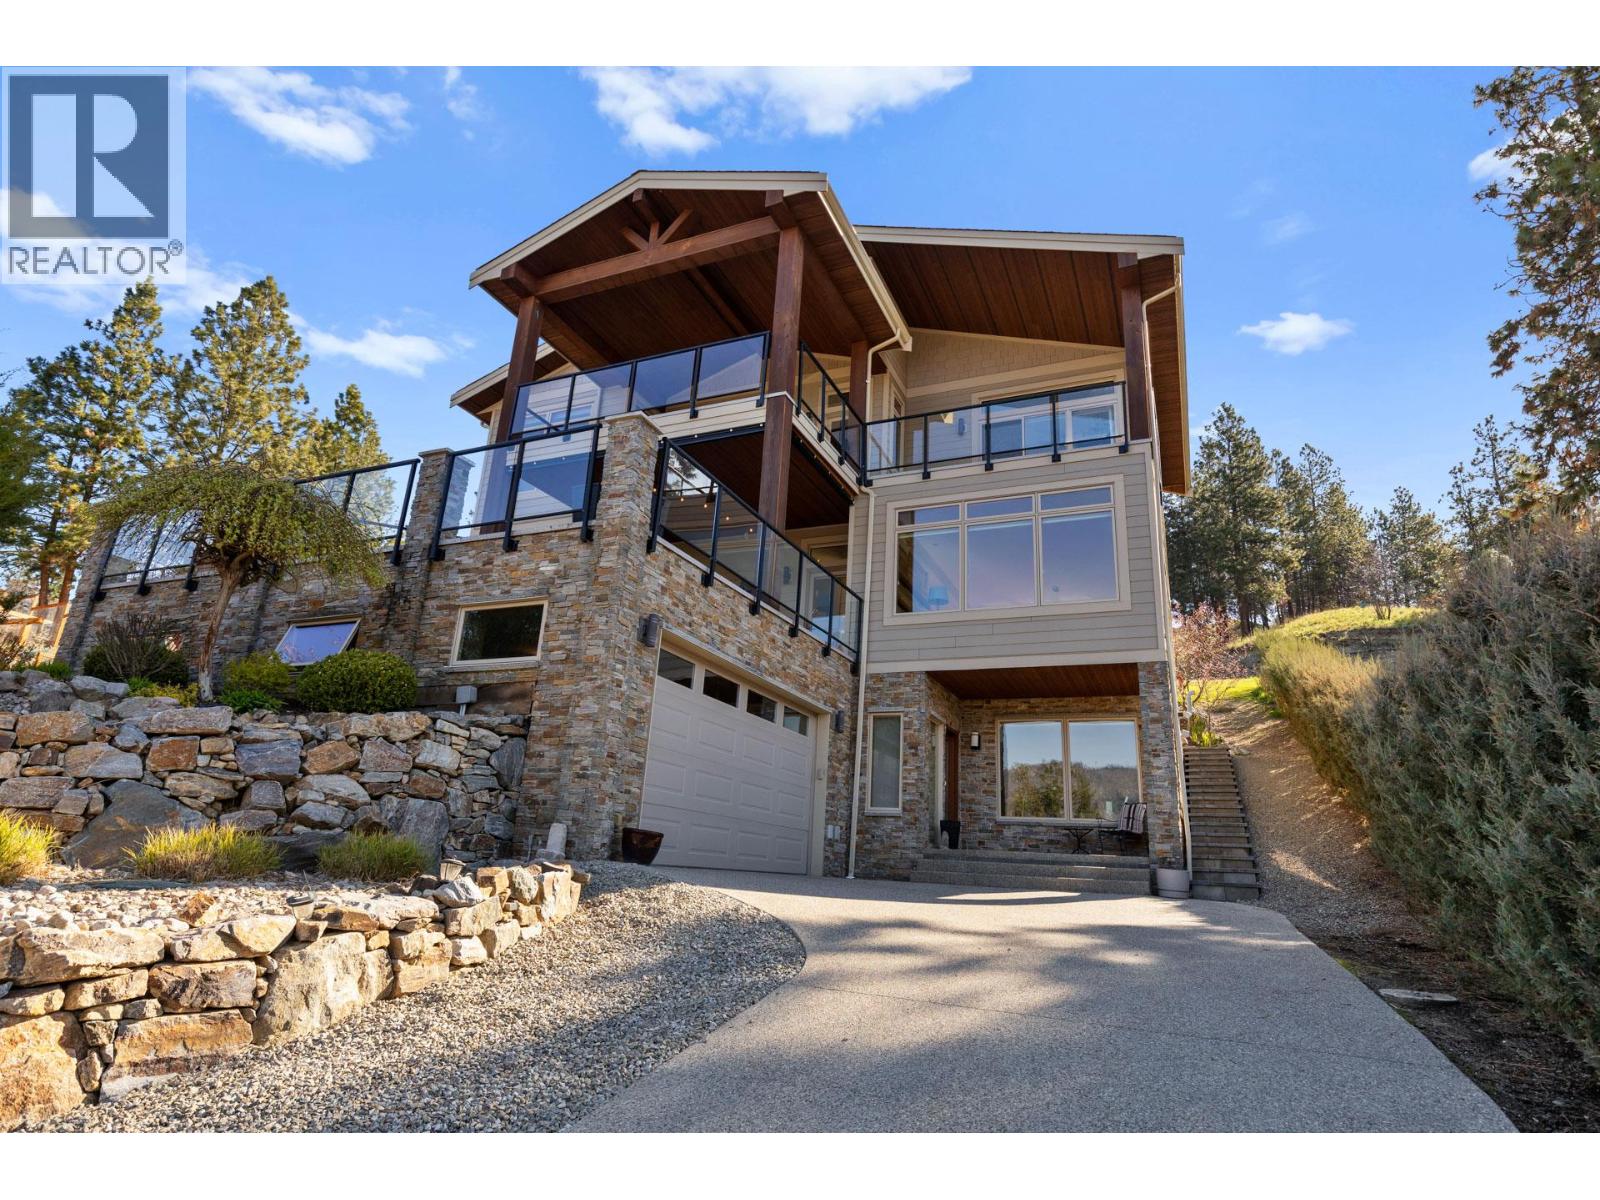
Welcome to lake living at its finest in the heart of Okanagan Centre, just moments from the shoreline of Okanagan Lake, where lifestyle, views, and tranquility define everyday living. Set on a private 1.15-acre property in one of Lake Country’s most desirable lakeside communities, this beautiful residence offers the perfect blend of space, comfort, and connection to the water. Built in 2014 and offering over 3,600 sq. ft. of living space, this home captures the essence of the Okanagan from every angle. Expansive windows throughout frame breathtaking lake views, while 10-foot ceilings and engineered hardwood flooring create a bright, airy atmosphere. The main level is designed for both everyday living and entertaining, featuring a spacious open-concept kitchen, dining, and living area. The kitchen is well-appointed with stainless steel appliances, granite countertops, a large island, and a walk-in pantry. A dedicated office/den provides an inspiring work-from-home space, with seamless access to both front and back outdoor areas. Upstairs, a family-friendly layout offers three bedrooms, including a generous primary retreat with private balcony access, and a five-piece ensuite complete with a soaker tub. Two additional bedrooms are serviced by a four-piece bathroom. The lower level, complete with in-floor heating, adds flexibility with a fourth bedroom, three-piece bathroom, laundry, and a sound-insulated media room, ideal for a home theatre experience. Take in stunning sunsets over Okanagan Lake from the screened front deck, unwind in the privacy of the back patio and garden, or explore the upper yard with its peaceful, natural surroundings. Both decks are engineered for hot tubs, offering even more opportunity to enjoy this exceptional setting. Located just steps from lakeshore access, the boat launch, local cafes, and renowned wineries, this home places you in the center of the Okanagan lifestyle. (id:33225)
Sotheby's International Realty Canada
3901 32 Avenue Unit# 113
Vernon, British Columbia
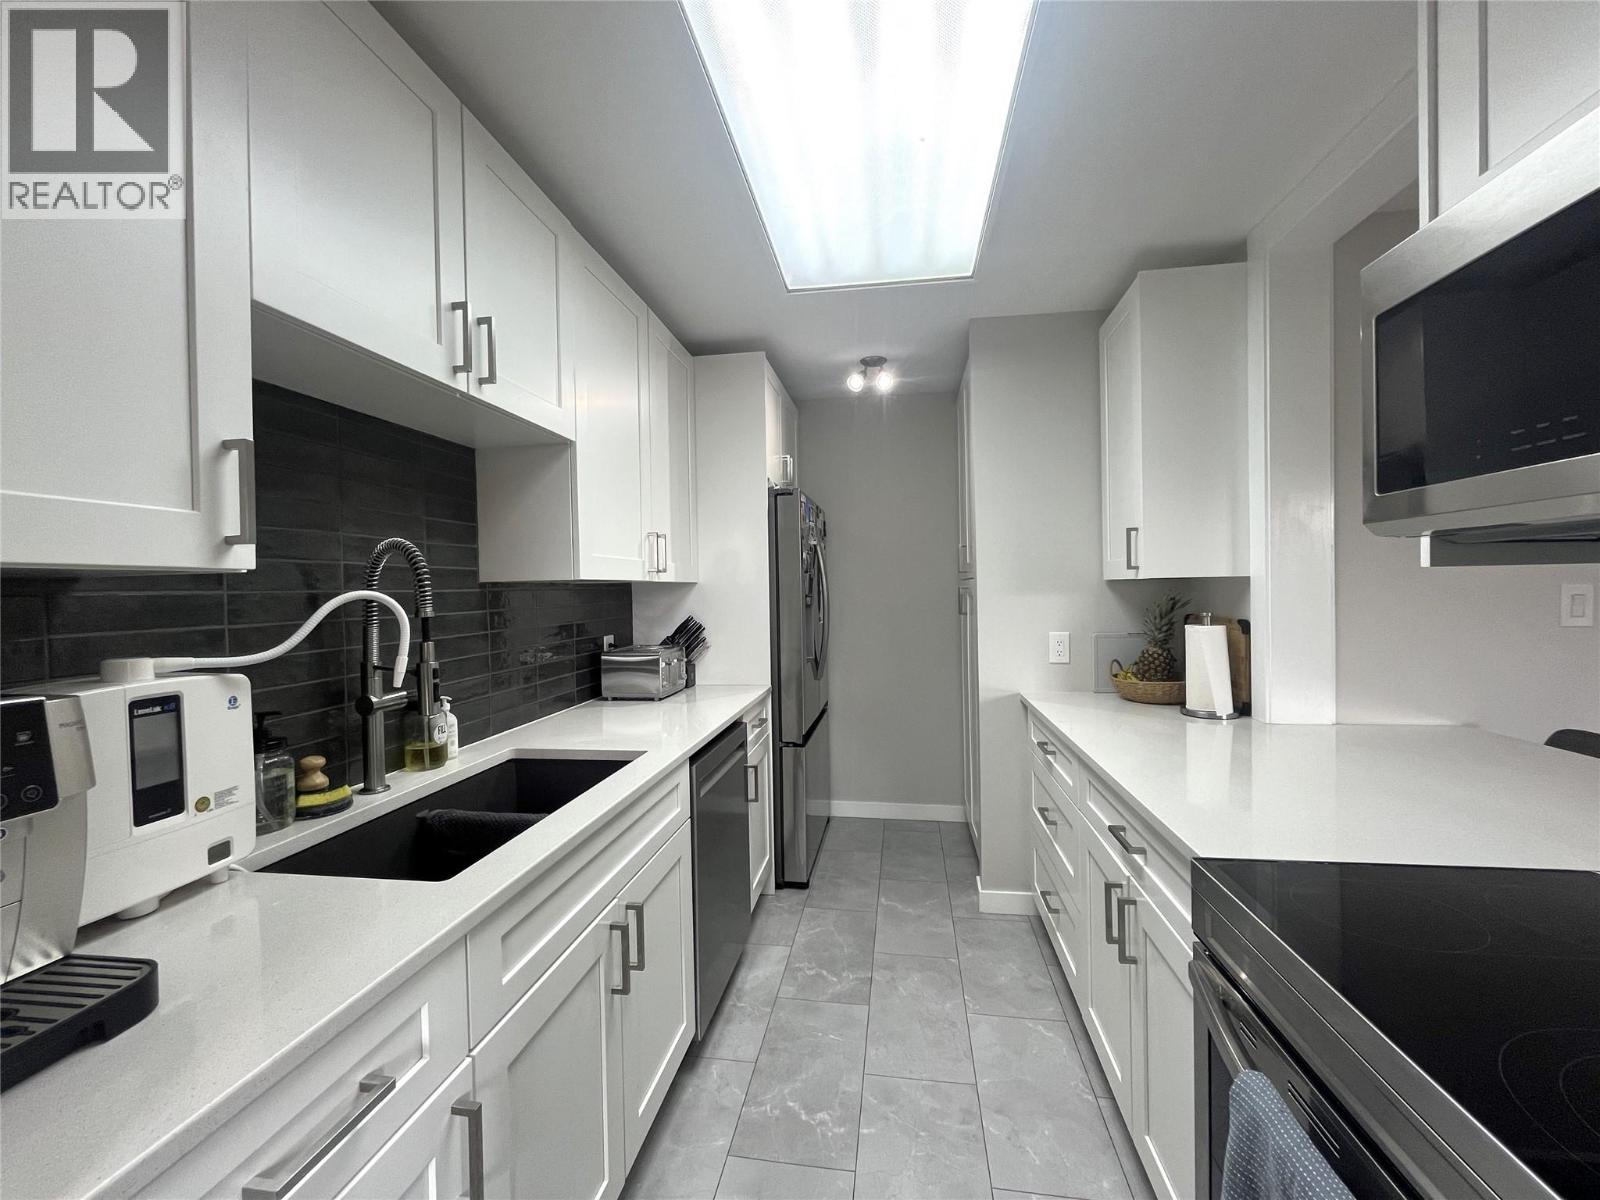
Strata fees include heating (boiler), insurance, sewer and garbage, so the only utility bill is electricity. Welcome to this beautifully updated corner 3 bedroom unit with a great view of Vernon and easy access to the large patio. This has to be the nicest unit in the entire complex with professional updates in every room, a spacious 3 bedroom layout, private corner unit, views of the Vernon valley from two sides, in unit laundry, wood fireplace, and lots more. As soon as you enter this unit you will feel like you are walking into a newly designed home. The kitchen has been opened up and includes modern white cabinets, stainless steel appliances, and quartz countertops. All of the bathrooms have also been updated with modern fixtures and vanities. The complex includes a common sauna which is next to this unit and is rarely used as well one underground parking spot that is near the unit and next to the stairs. The seller also currently rents two very large storage areas ($25/$30), and one extra parking spot ($40) and these may be transferable. Great central location close to everything. This unit is a 10 out of 10. Nothing needs to be done - just move right in! (id:33225)
Century 21 Assurance Realty Ltd
2691 Gore Street
Kelowna, British Columbia
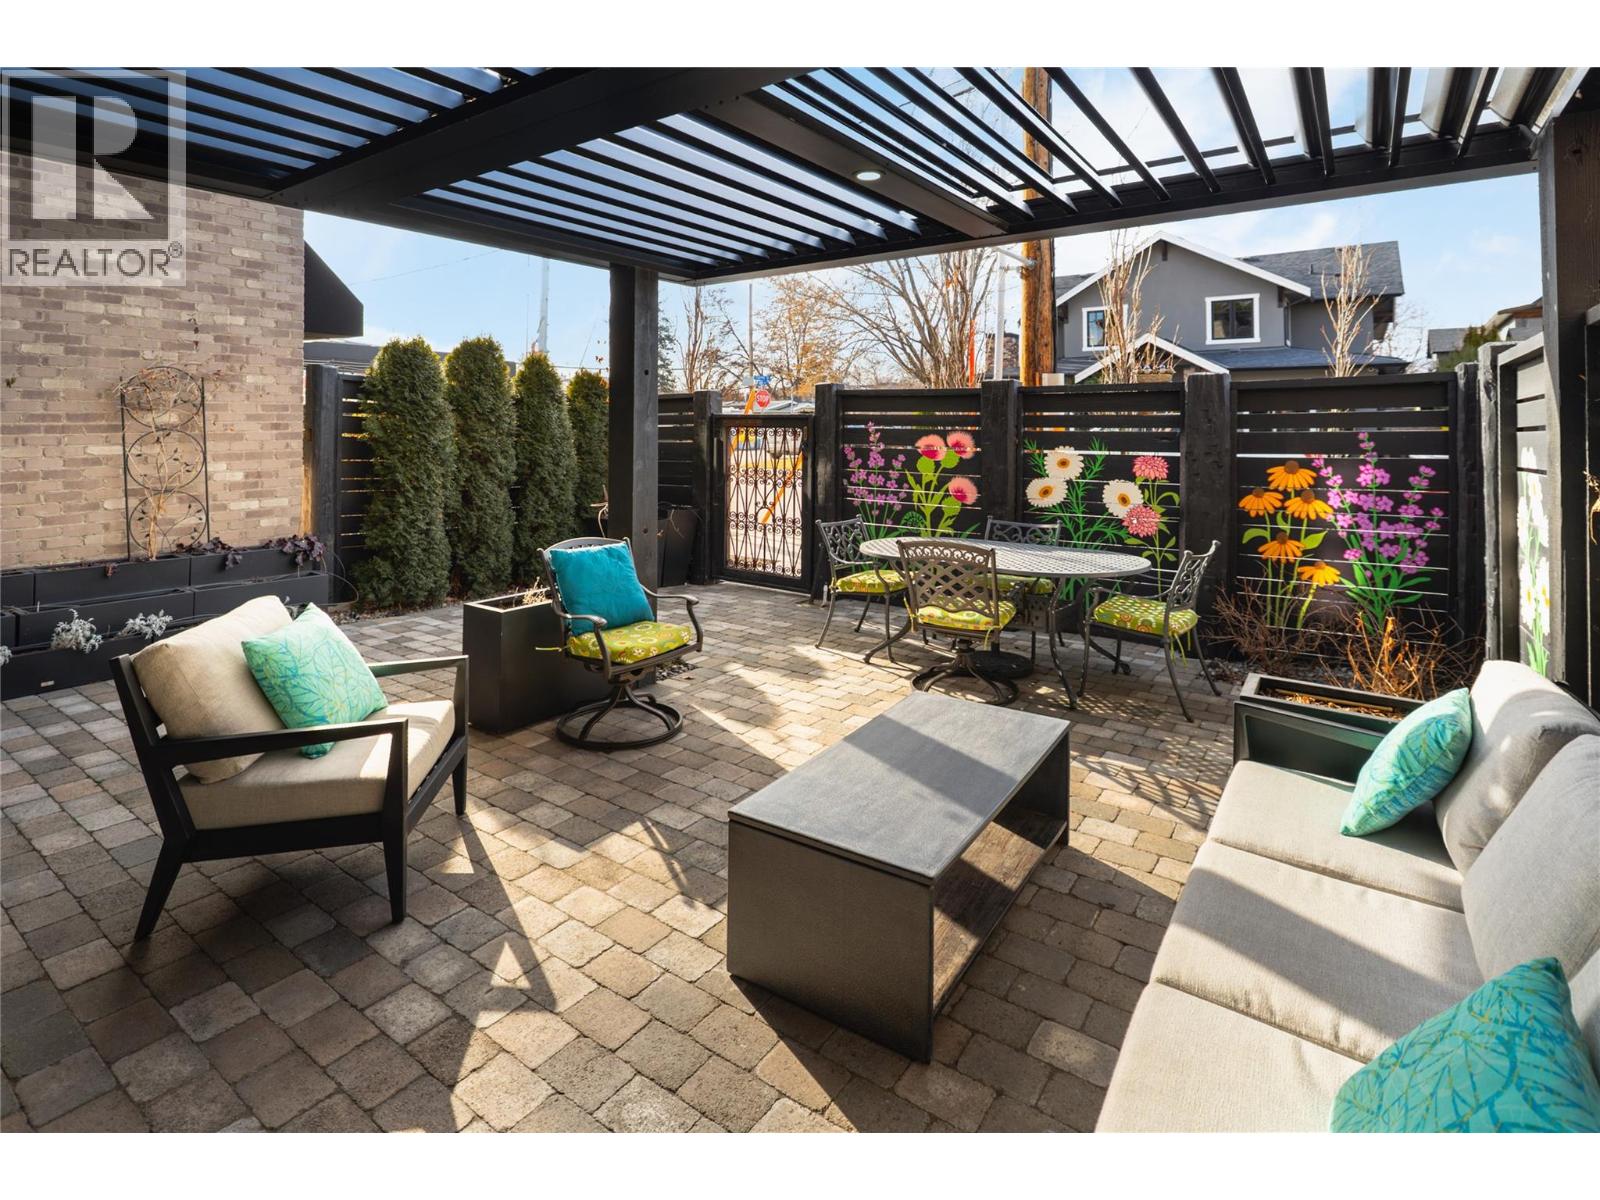
Life here unfolds effortlessly. Evening walks to the lake become routine, morning coffee from your favourite cafe is just down the street, and dinner reservations, boutiques, and daily essentials are all steps from home. Set in the heart of Pandosy Village, this is where urban energy meets relaxed Okanagan living. The timeless brick exterior offers warmth and character, while beyond the gate a private, fenced patio with a louvered pergola creates an inviting outdoor retreat—ideal for summer dinners, quiet mornings, or gathering with friends. Inside, wide plank wood flooring spans the main level, grounding the open-concept design with warmth and style. The living room is centred around a striking fireplace and custom built-ins, creating a polished yet comfortable space. Patio doors extend the living area outdoors with ease. The spacious dining area flows seamlessly into a beautifully appointed kitchen with a generous island, Bertazzoni gas range, Fisher & Paykel dual dishwasher, built-in wine fridge, custom hood fan, and two-tone cabinetry. Thoughtful storage is found throughout—from custom millwork and built-ins to well-designed cupboards and a rare private, oversized single garage with room for bikes, seasonal items, and everyday extras. A discreet powder room completes the main level. Upstairs, a versatile flex space is ideal for a home office, reading nook, or creative retreat. The primary suite offers mountain views & a spa-inspired ensuite with soaker tub, glass shower, dual vanity, and heated floors. The second bedroom features an integrated Murphy bed, while a full bathroom and laundry room complete the upper level. Stylish, low-maintenance living in one of Kelowna’s most walkable and sought-after neighbourhoods. (id:33225)
RE/MAX Kelowna - Stone Sisters
2163 Kentucky Crescent
Kelowna, British Columbia
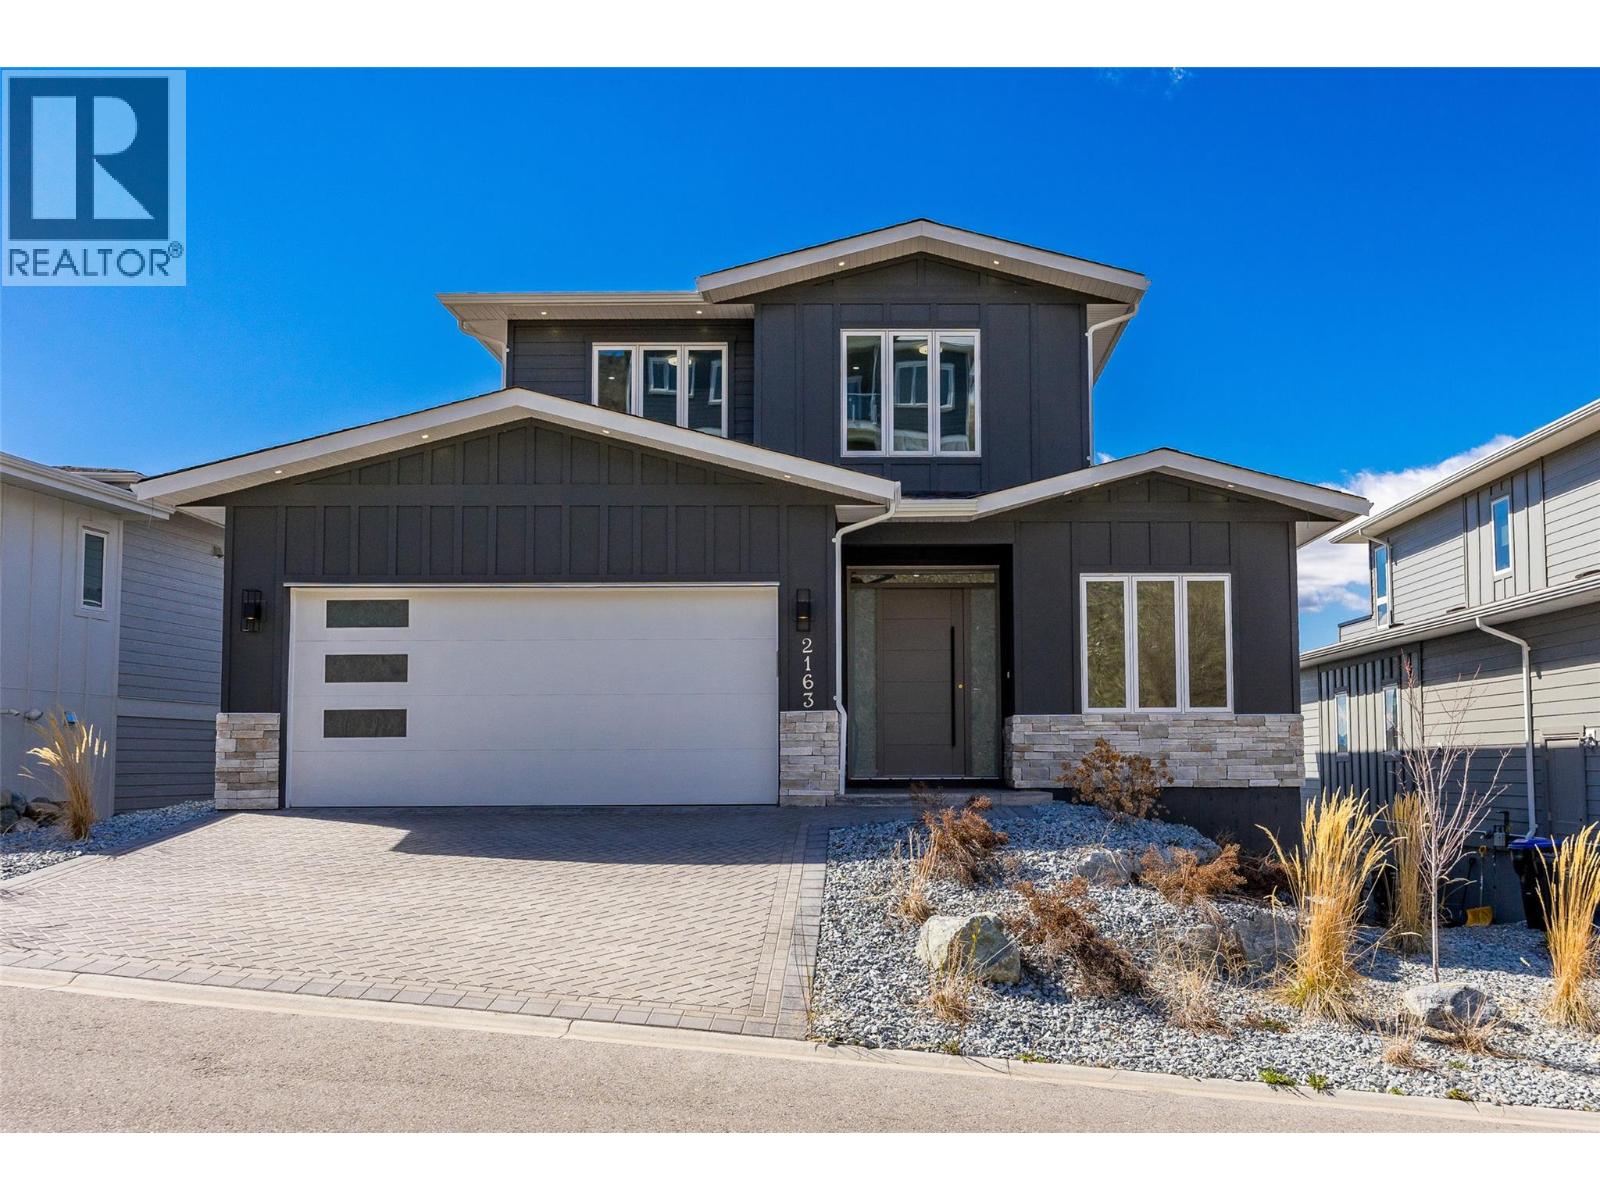
Looking for a GREAT family home and an even BETTER value? This is THE best-priced New-Build over 3500 sq ft in the ENTIRE region! Plus, you can have a two-bedroom legal suite or Air BNB suite call for details. Once you step inside this well-laid-out and well-built custom property you will be yearning to make it your home. Thoughtful design and quality craftsmanship are evident throughout. Imagine adding your own furniture and decor to the stunning backdrop of this design. It is like a blank canvas waiting for your personal touch. Your guests will be wowed by your kitchen with high-end appliances, stunning decor and practical design. With this sprawling home, each member of the family will all have room to find their own space, a All this in a safe, prestigious, family-friendly neighborhood. This is a must-see home and an unbeatable value plus the cost of ownership can be offset substantially with a two-bedroom suite. Everything you have dreamed of at a cost you can manage. You deserve this! Call for details including floorplans & Suite options. (id:33225)
Coldwell Banker Executives Realty
13620 Victoria Road Unit# 19
Summerland, British Columbia
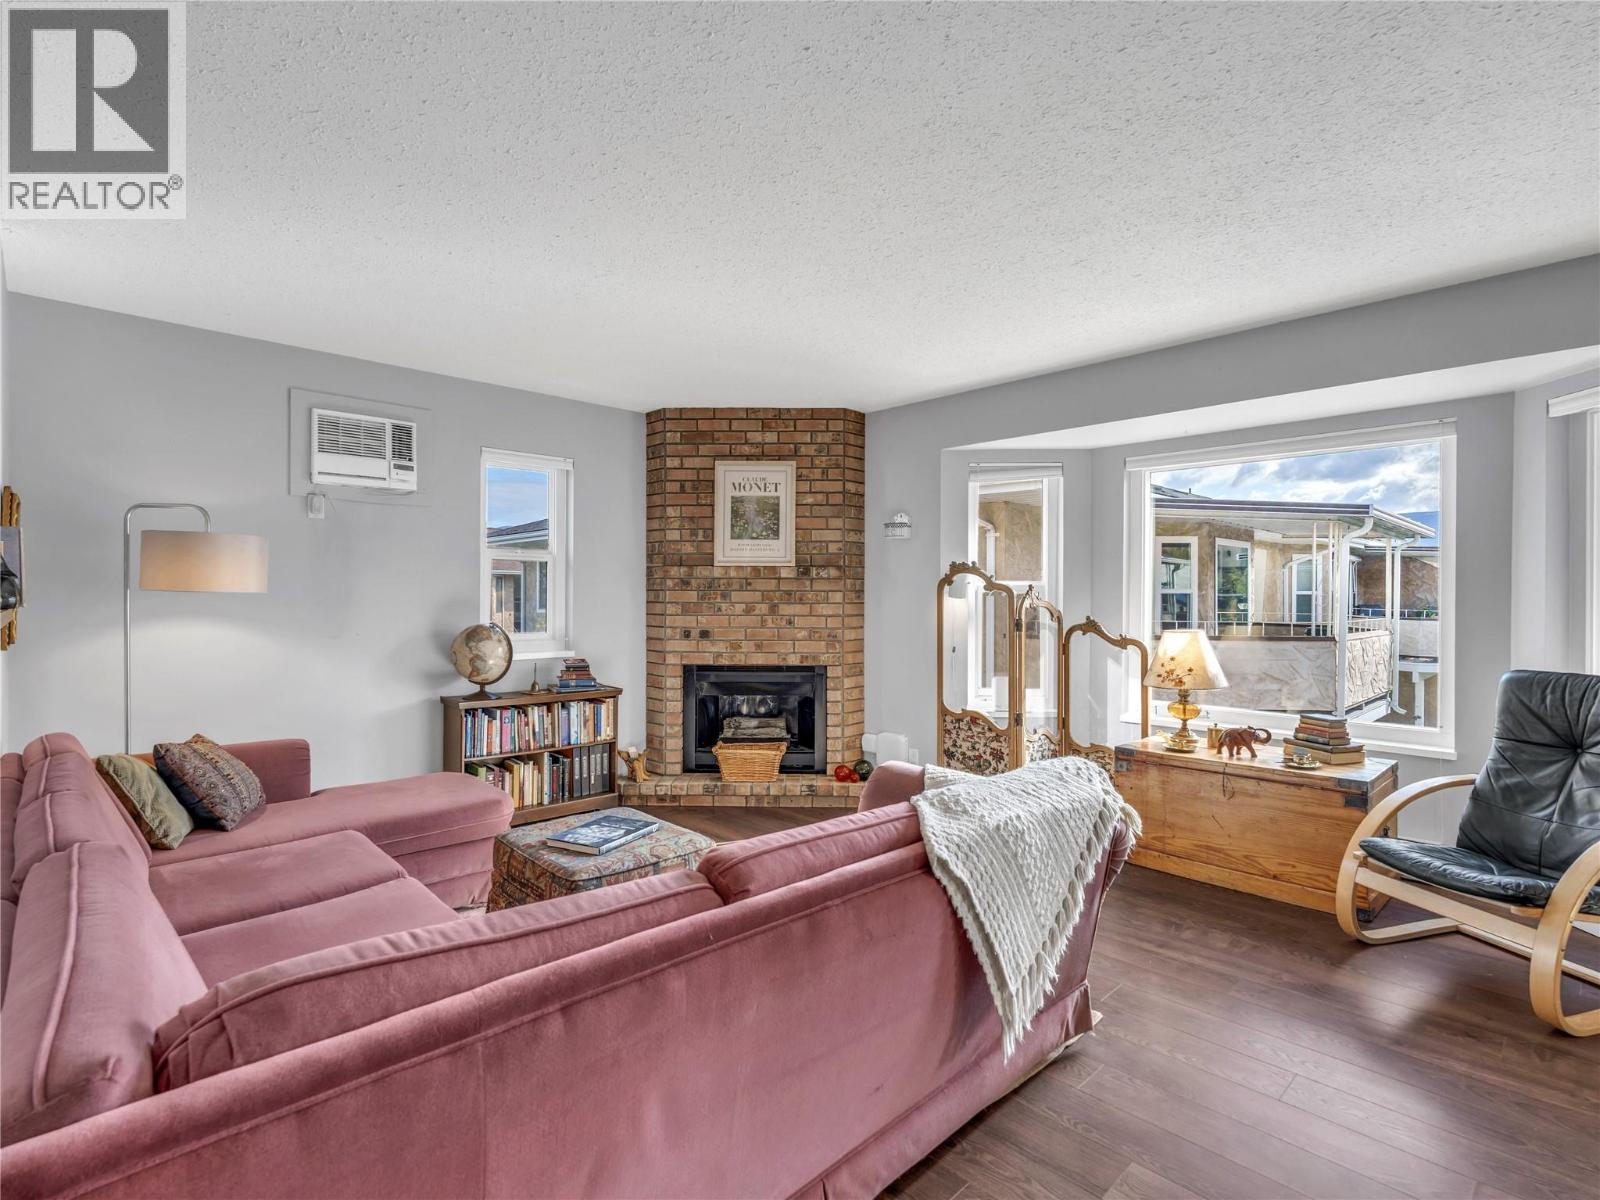
Welcome to Victoria Gardens - an exceptionally well-maintained 55+ community just steps from downtown Summerland, offering unbeatable convenience for shopping, banking, and everyday essentials. Second-floor corner units in this desirable complex are rarely available, and this 2 bedroom, 1 bathroom east-facing home enjoys one of the best locations in the complex. Bright and inviting, the layout features a functional galley kitchen that flows into a charming dining area with a large window, filling the space with natural morning light, and direct access to a covered corner patio - an ideal spot to relax and enjoy the peaceful surroundings. The spacious living room is filled with natural light from a large bay window, creating a bright and comfortable space to unwind. The primary bedroom is generously sized while the second bedroom provides flexibility for guests, hobbies, or a home office. A well-appointed 4-piece bathroom, in-suite laundry area, and multiple storage options - including a convenient entry storage room, enhance the home’s overall functionality. Complete with 1 covered parking spot and allowing one small pet, this is a fantastic 55+ opportunity to enjoy comfortable, low-maintenance living in a prime Summerland location. Total sq.ft. calculations are based on the exterior dimensions of the building at each floor level & include all interior walls & must be verified by the buyer if deemed important. (id:33225)
Chamberlain Property Group
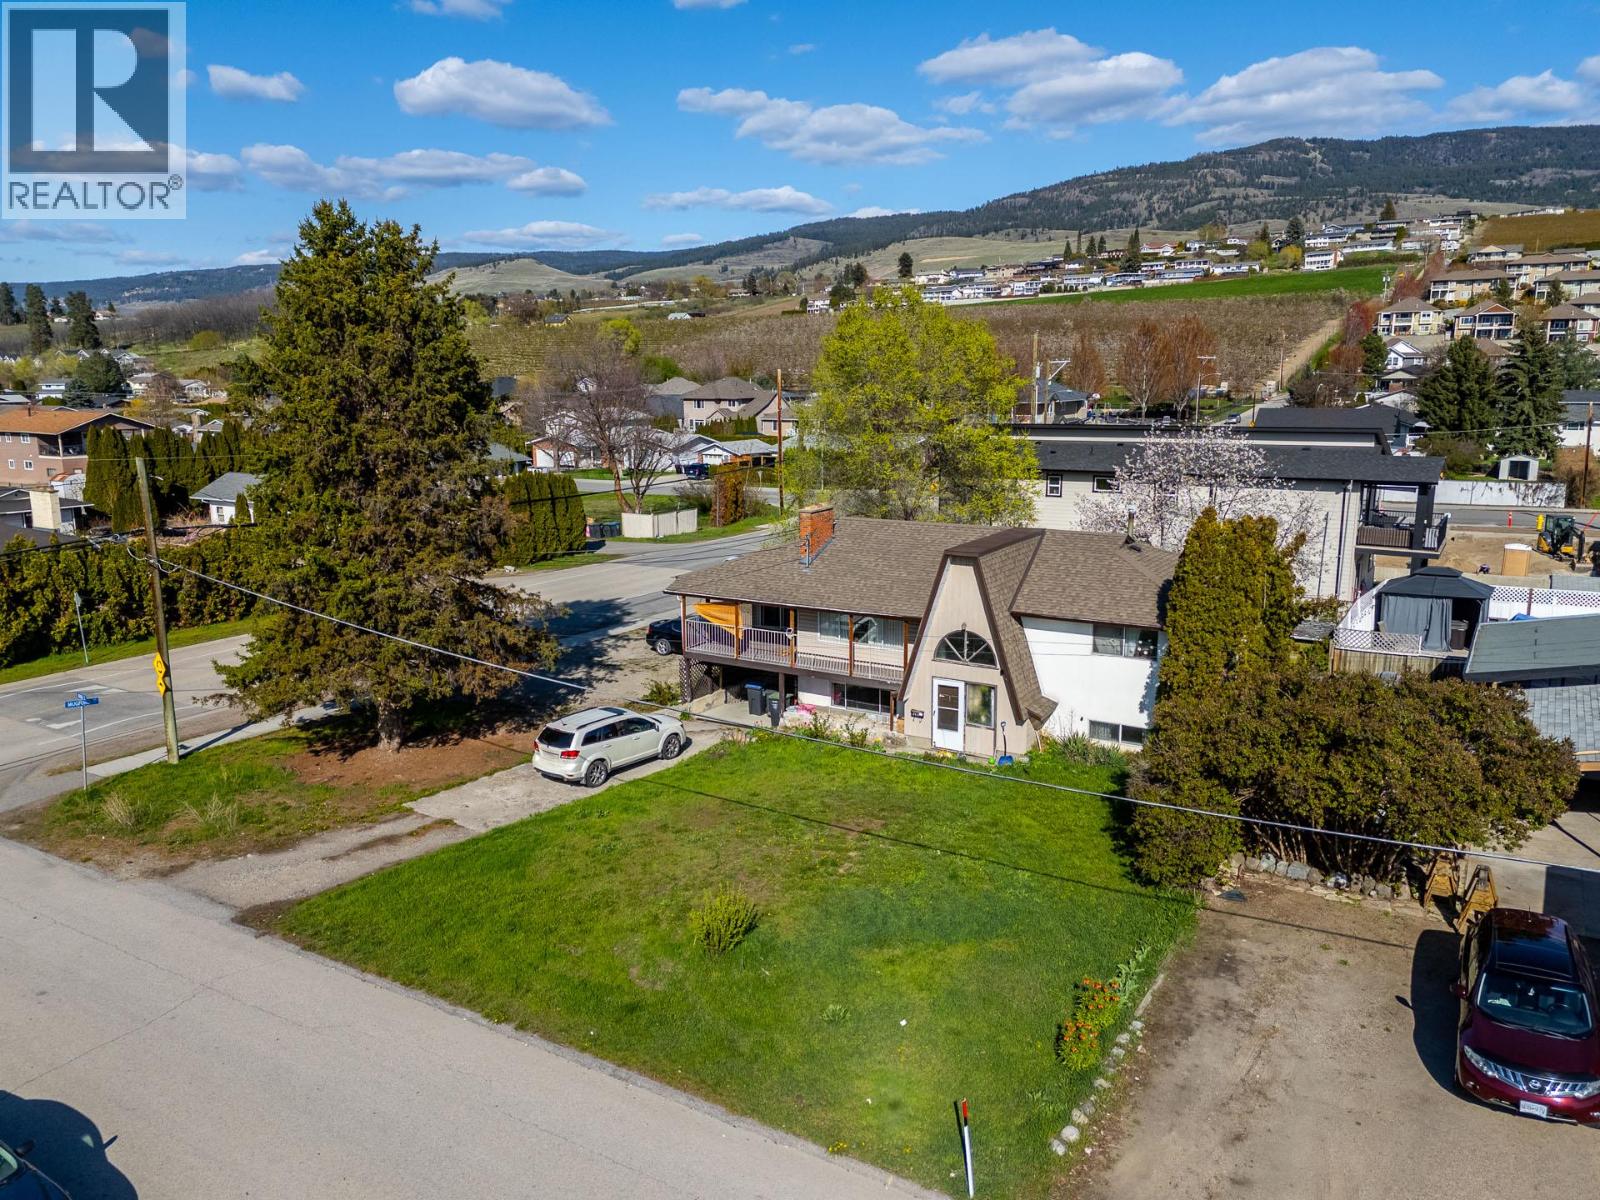
355 Mara Road
Kelowna, British Columbia
Great opportunity at the corner of Mara and Mugford. Suited home on a Large .20 acre MF1 zoned lot that is ideal to hold/develop/live. Mature neighbourhood and sleepy street with new developments nearby. Upstairs is a 2 bed/1Bath + Bonus Room that has private patio access and downstairs features a 2 bed 1 bath suite with its own entrance from the carport. Separate laundry in each unit. Large front and back yards including a storage shed. LOADS of parking along the side/front/carport. Owner has development plans/renderings available which include 4 units with their own attached garages. Awesome potential to develop townhomes facing Mugford. Very unique package - Bring your ideas! (id:33225)
Real Broker B.c. Ltd
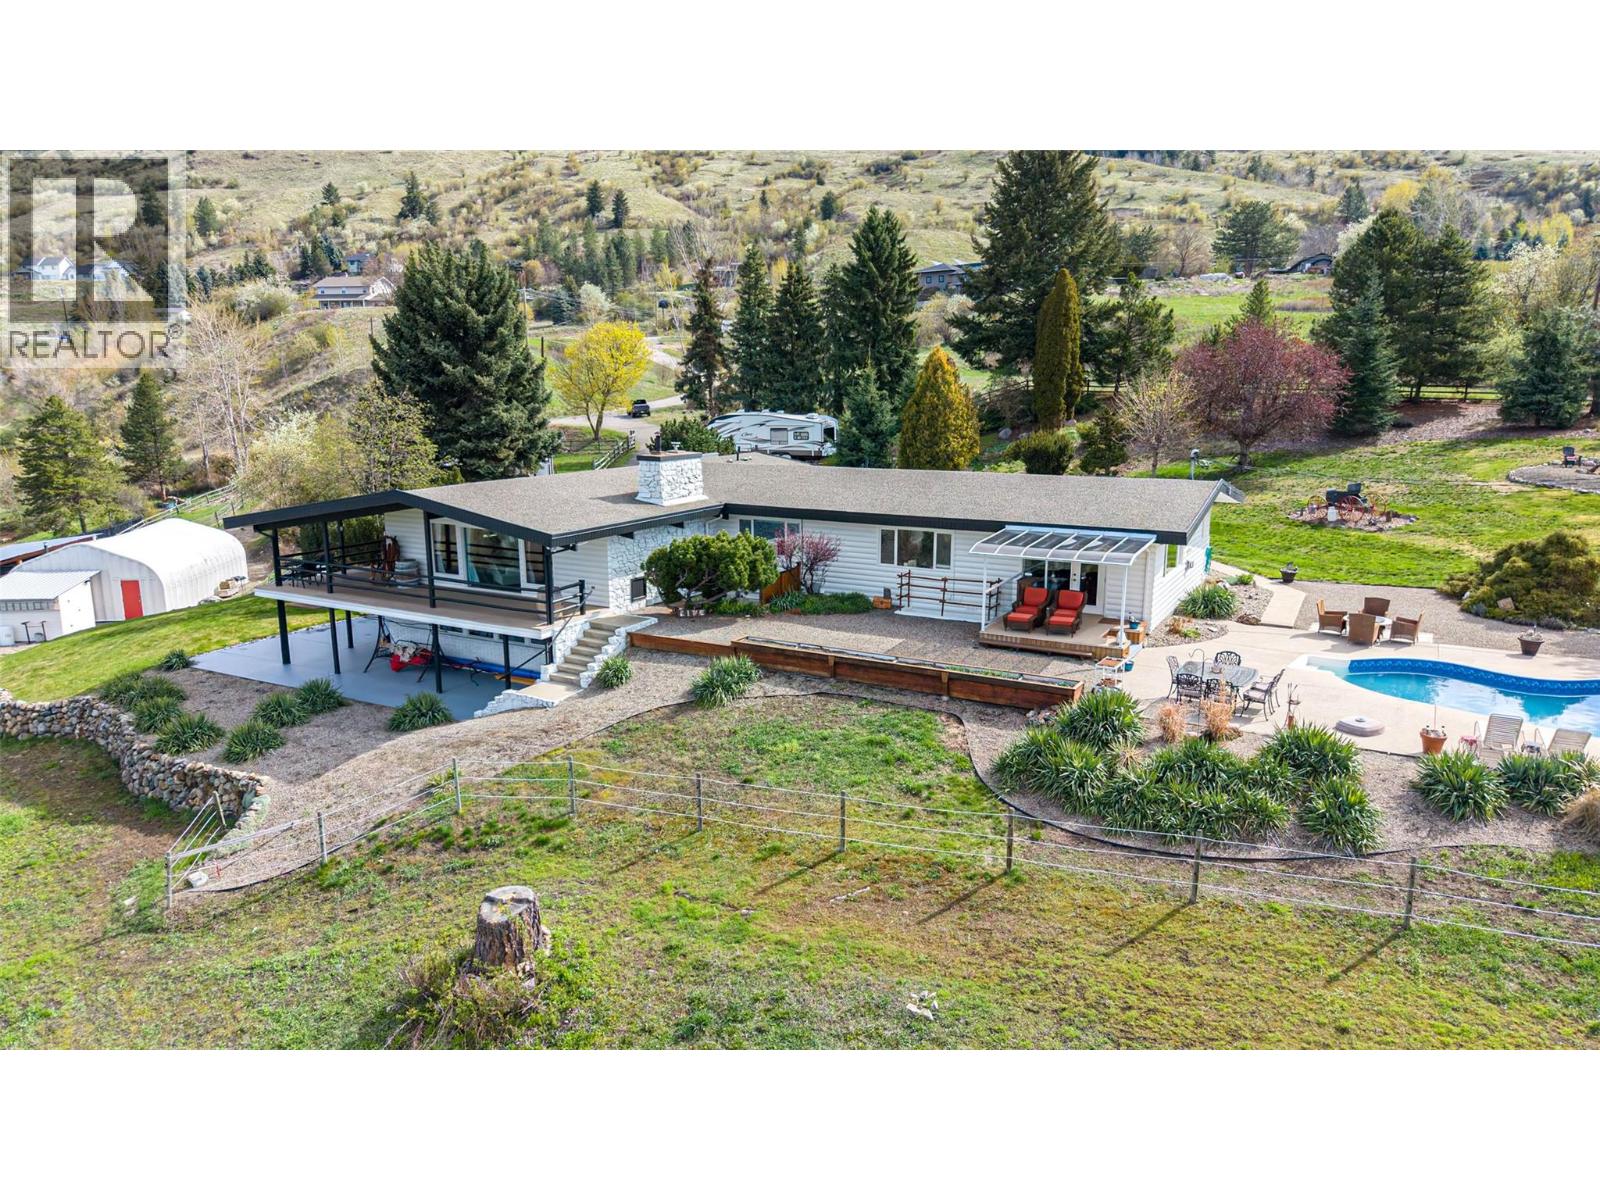
701 Robin Road
Vernon, British Columbia
Come and enjoy the exceptional views from this custom built 4 bed/3 full bath home on 2.90 private acres set up for horses or other livestock. Level entry rancher style home with walkout basement boasting ample sized rooms top and bottom. Main level offers an updated country kitchen with Sile Stone counter tops, soft close draws. Enjoy those valley views from Living room with floor to ceiling glass featuring a white stone fireplace with wood burning insert Primary bedroom is on the south end of the home offering a very large walk-in closet, 4 piece ensuite bath with glass block shower and dble. doors leading to a private patio and the inground pool deck. Laundry/sewing room is located on the main level along with 2 extra bedrms and additional 3 piece bath. Downstairs you will find the family room with wet bar plus brick fireplace with gas insert, great spot for entertaining. After a long day on the ski hill enjoy the Cedar sauna to relieve those aches and pains, or workout your soreness in the dedicated gym. Second laundry location is on this floor, full bathrm. and workshop. Home is heated with newer high efficiency gas furnace and powered by massive 400 amp service. Outside, you will find the inground saltwater pool with new liner, salt cell generator and pool motor. Additional buildings include the detached 24' x 25' Double Garage with lean-to, a 26' x 36' heated Quonset Shop and 14'x 40' Pole Barn for hay or equipt. storage. Great location close to schools and shopping. (id:33225)
Royal LePage Downtown Realty
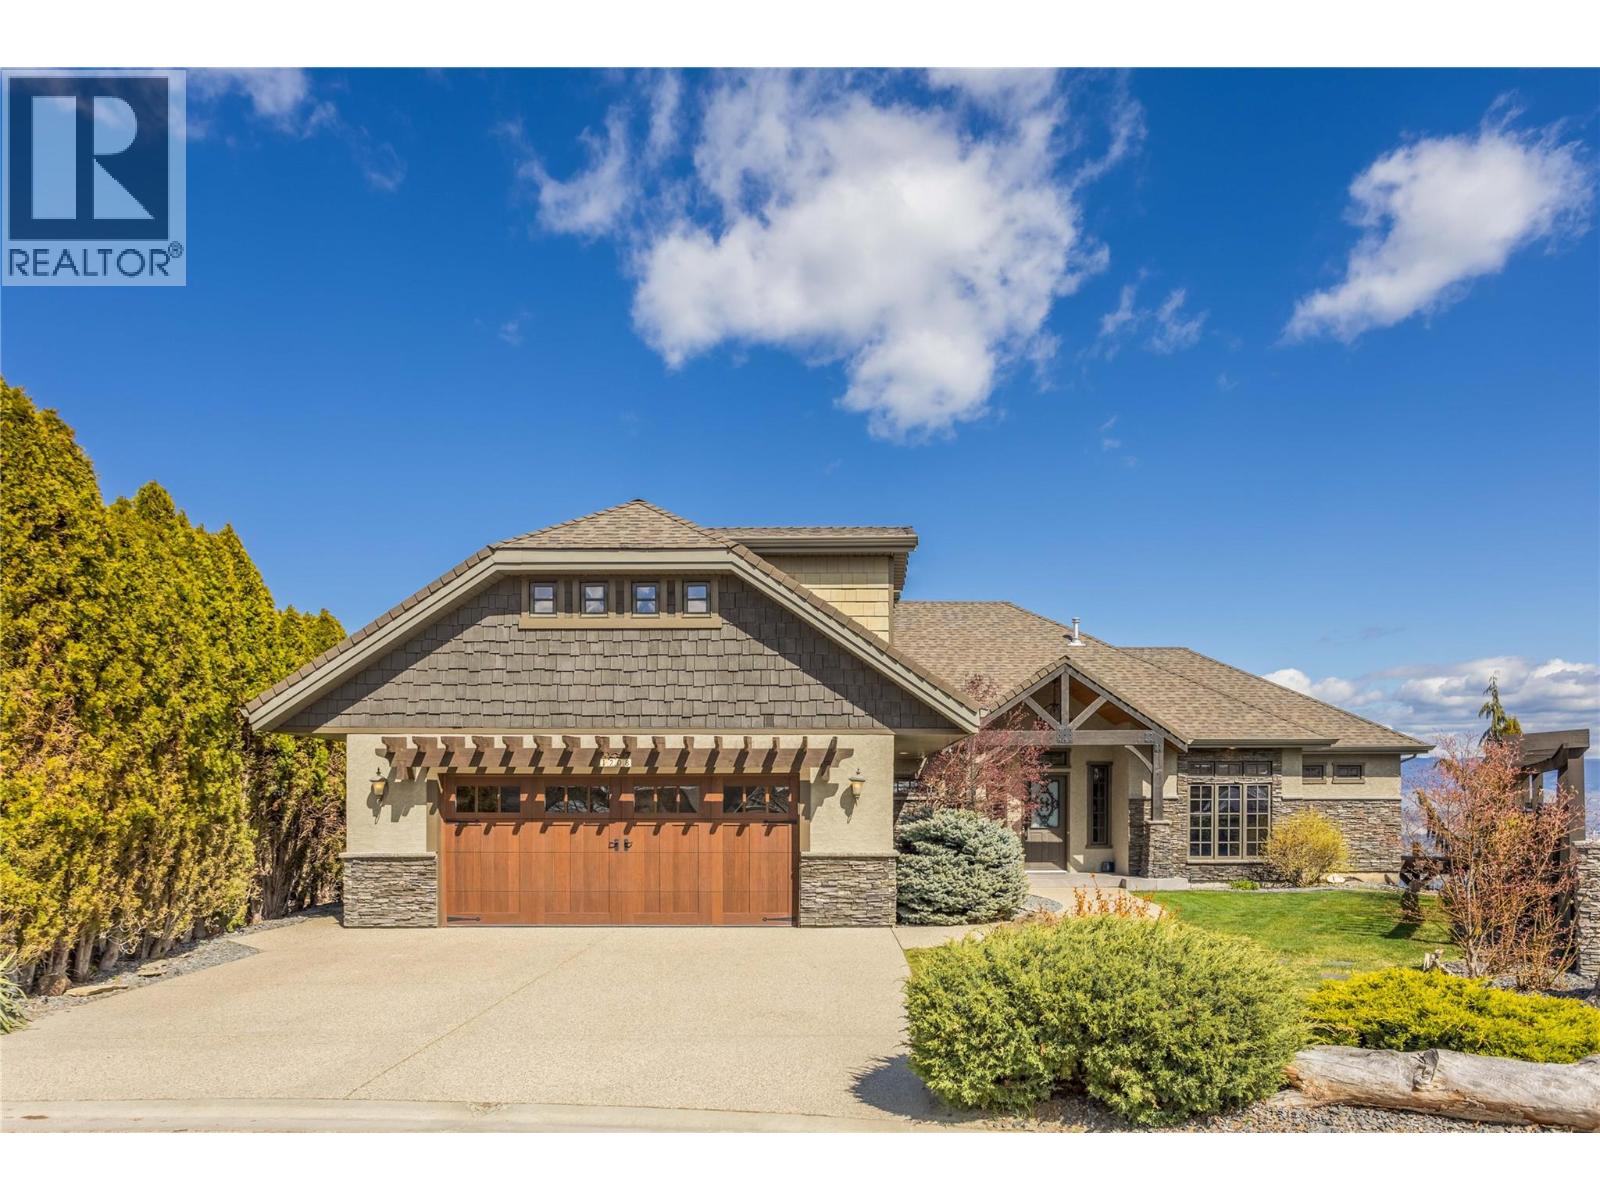
1208 Peak Point Drive
West Kelowna, British Columbia
** OPEN HOUSE JUNE 6TH 11-1PM ** Set on a quiet cul-de-sac in the desirable Rose Valley neighbourhood, this custom built rancher offers stunning views, privacy, and a fully finished walkout basement. Thoughtfully designed with an expansive layout, the home features 5 bedrooms & 7 bathrooms. The bright and inviting main living space is highlighted by vaulted ceilings, a floor to ceiling fireplace, hardwood floors and expansive windows to enjoy the city and mountain views. The chef’s kitchen is designed to impress, complete with custom cabinetry, Fisher Paykel appliances, a large island, pantry & eating area. The living/dining areas flow onto the generous outdoor deck, where you can relax, dine, and take in the incredible views. The main floor primary retreat provides a peaceful escape with its own fireplace, a spa like ensuite with clawfoot tub, and access to your own private deck. Additional living space on the main floor provides options for an office, flex space, or guest rooms. The lower level offers incredible flexibility with a spacious rec room, media room, gym area, and 3 additional bedrooms and bathrooms. Outdoors, the property truly shines with a private, fully landscaped yard with an in ground pool, hot tub, and multiple patio areas for relaxing and hosting. BONUS: A self contained 1 bedroom suite above the garage adds excellent value for rentals or guests. All of this is set against a backdrop of sweeping views of Okanagan Lake and the city of Kelowna. (id:33225)
Century 21 Assurance Realty Ltd
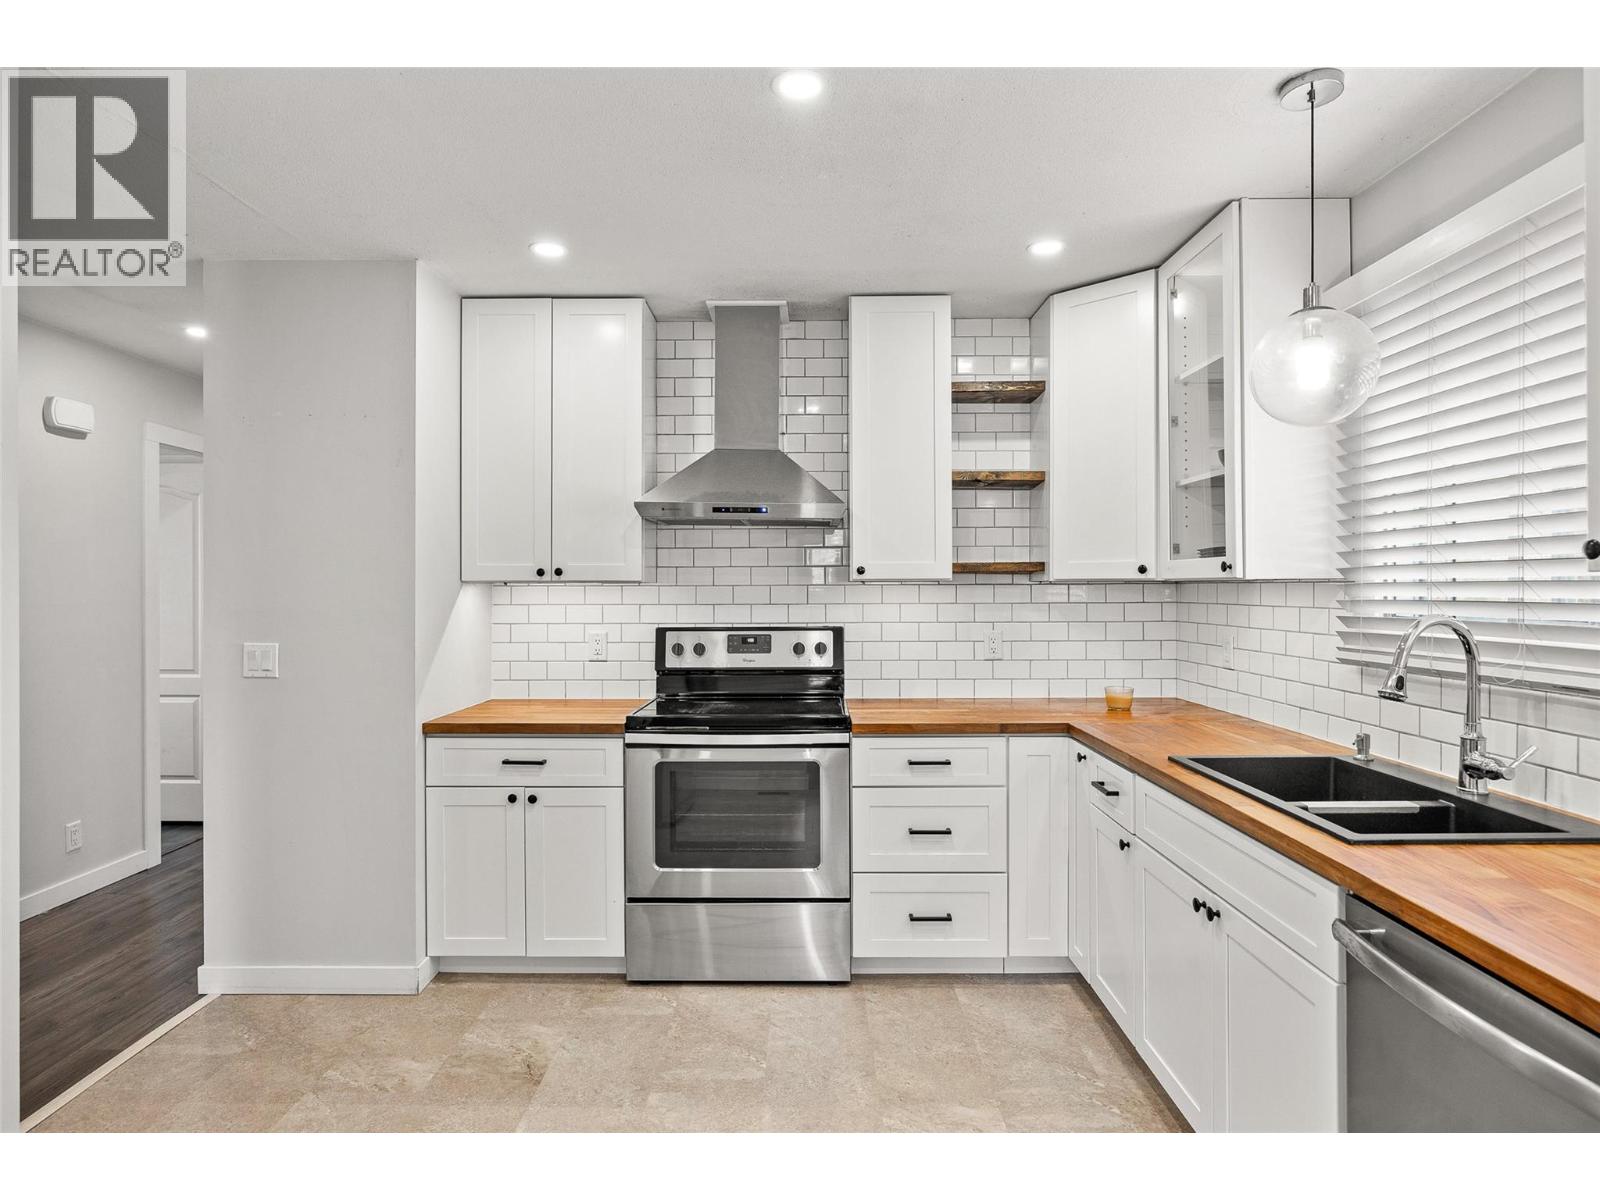
949 Grenfell Court
Kelowna, British Columbia
5 bed/ 2 bath suited home located near the end of a quiet cul-de-sac in the highly desirable Kelowna South neighbourhood, close to schools, shopping, transit, the hospital, and Okanagan Lake. This well-laid-out property offers excellent flexibility for families, investors, or those seeking a mortgage helper, with a 3 bed / 1 bath freshly painted main level and a self-contained 2 bed/ 1 bath suite below featuring a full kitchen, separate entrance, separate laundry, and fresh paint. Situated on a .13 acre lot, the exterior boasts plenty of driveway parking and a spacious fully fenced backyard with mature plum, cherry, and maple trees - perfect for kids, pets, gardening, or entertaining. Enjoy the convenience of being just minutes from Raymer Elementary, KLO Middle, Kelowna Secondary, Okanagan College, Kelowna General Hospital, and all the shops and amenities of Pandosy Village. A rare opportunity to own a versatile property in one of Kelowna’s most central and sought-after locations. Contact us today to book a private showing! (id:33225)
Royal LePage Kelowna
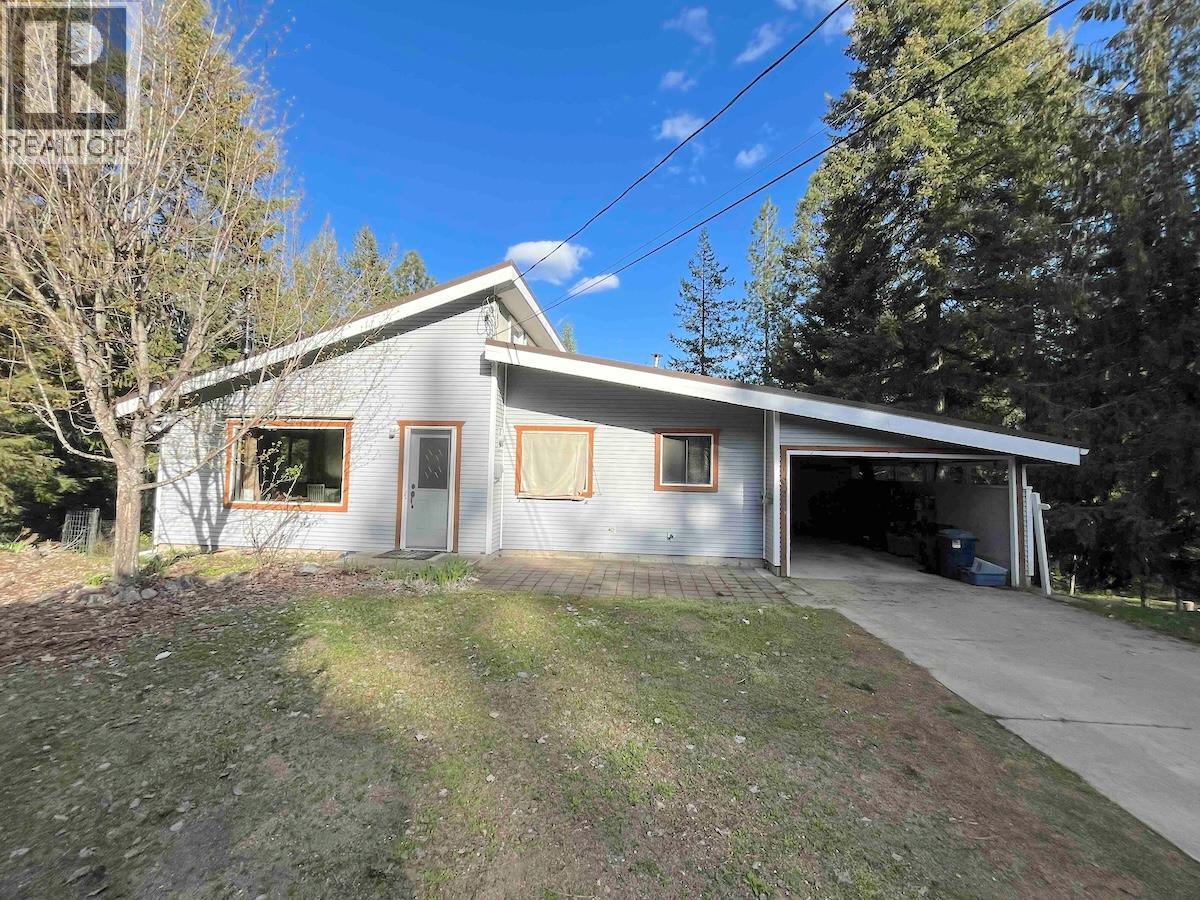
102 Chase Road
Christina Lake, British Columbia
Welcome to this inviting 2-bedroom, 2-bathroom home located in the heart of Christina Lake. The thoughtfully designed kitchen showcases granite countertops and a built-in oven, while the vaulted ceiling in the living room enhances the space with natural light and an airy, open feel—ideal for both entertaining and everyday living. Set on over half an acre of beautifully treed, park-like land, the property offers a peaceful setting surrounded by nature. Enjoy relaxing evenings by the cozy outdoor fire pit and take in the serene surroundings. A fantastic opportunity to experience the lifestyle and charm of Christina Lake living! All measurements done through Cubicasa. (id:33225)
Royal LePage Little Oak Realty
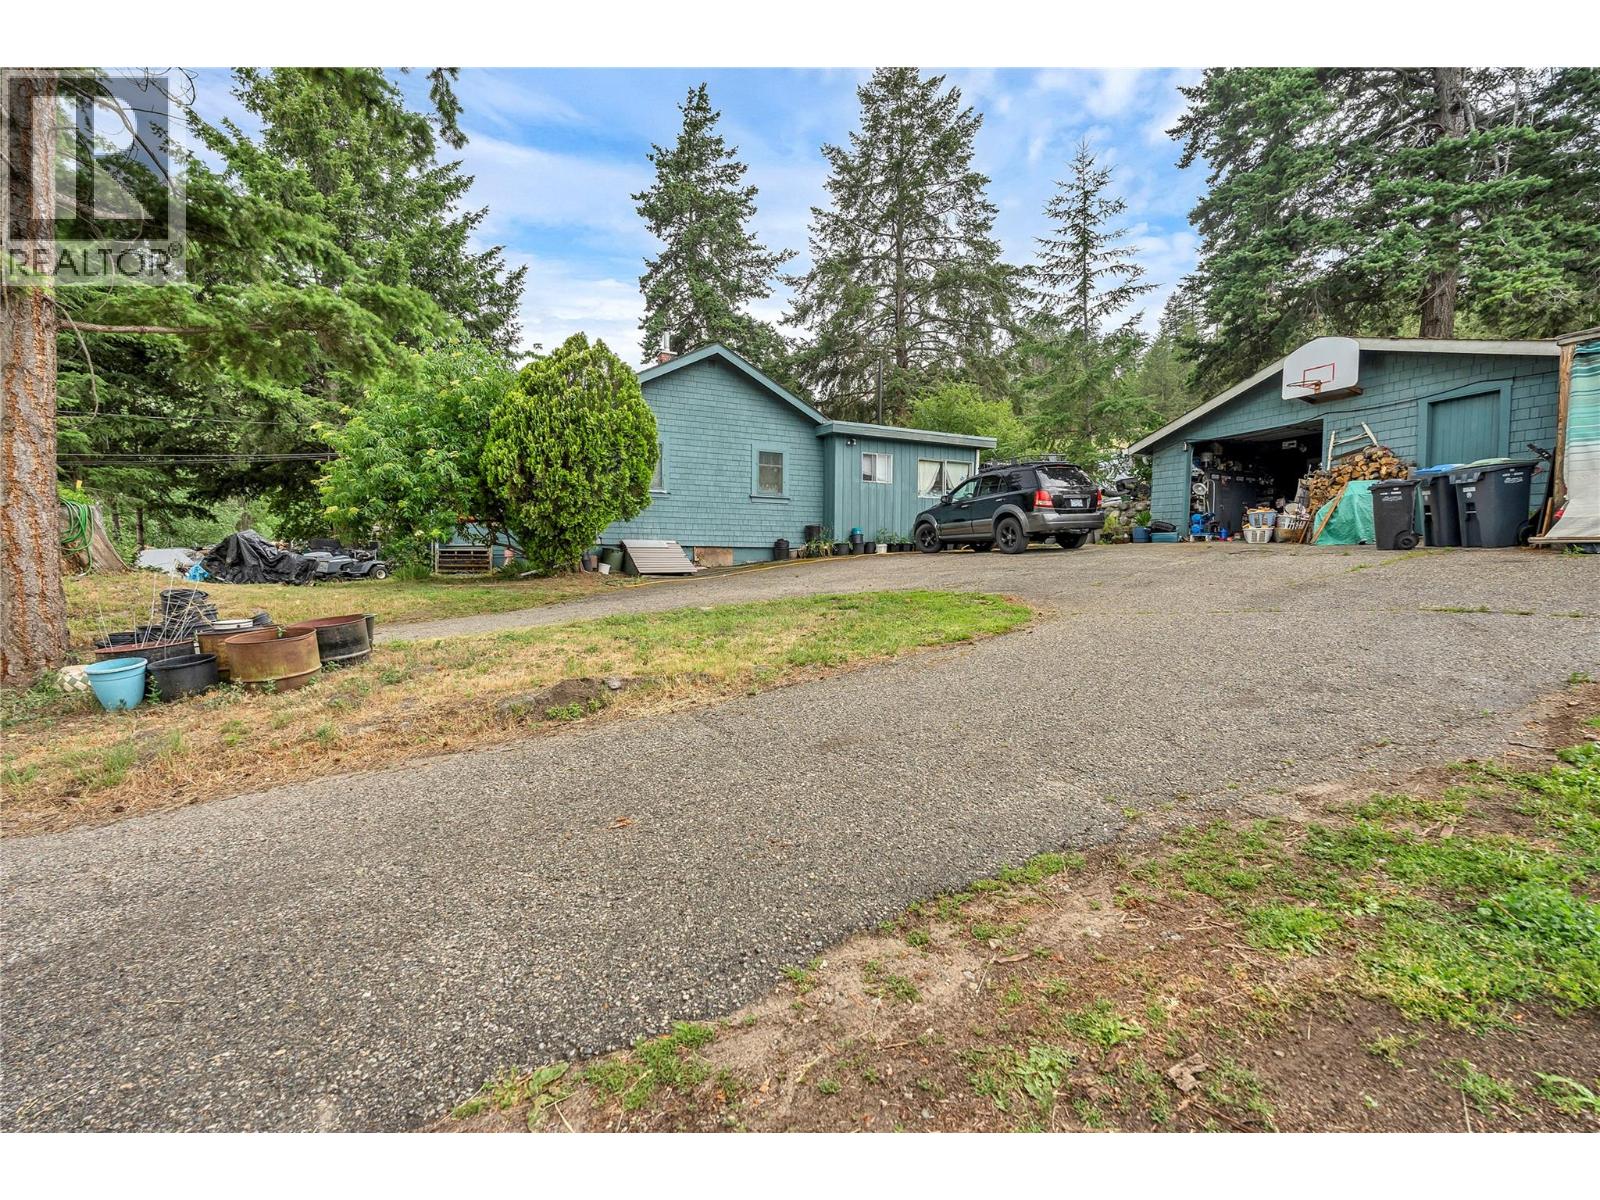
16109 Dale Meadows Road
Summerland, British Columbia
Welcome to a rare opportunity to own 4.94 acres in the beautiful Dale Meadows area. Backing onto crown land, this incredibly private property offers stunning valley views and endless potential. Once a thriving orchard and later used for cattle, the land features fertile, dark soil—ideal for a wide range of crops, as confirmed by local farmer. Fully fenced and cross-fenced with irrigation in place, it’s perfectly suited for horses, cattle, or other agricultural uses. A natural spring in the middle of the bottom property, adds to the property's appeal. The existing farmhouse is on the property and is currently tenanted. You can choose to renovate or build your dream home and take full advantage of the peaceful setting. Acreages of this size and location are exceptionally rare. Come walk the land to truly appreciate its beauty and take in the remarkable views. Showings by appointment only, to first see the property and the home can be viewed if required on a second showing. IGUIDE for home tour in listing. Contact the listing Realtor for more details or to book a private viewing. (id:33225)
RE/MAX Orchard Country
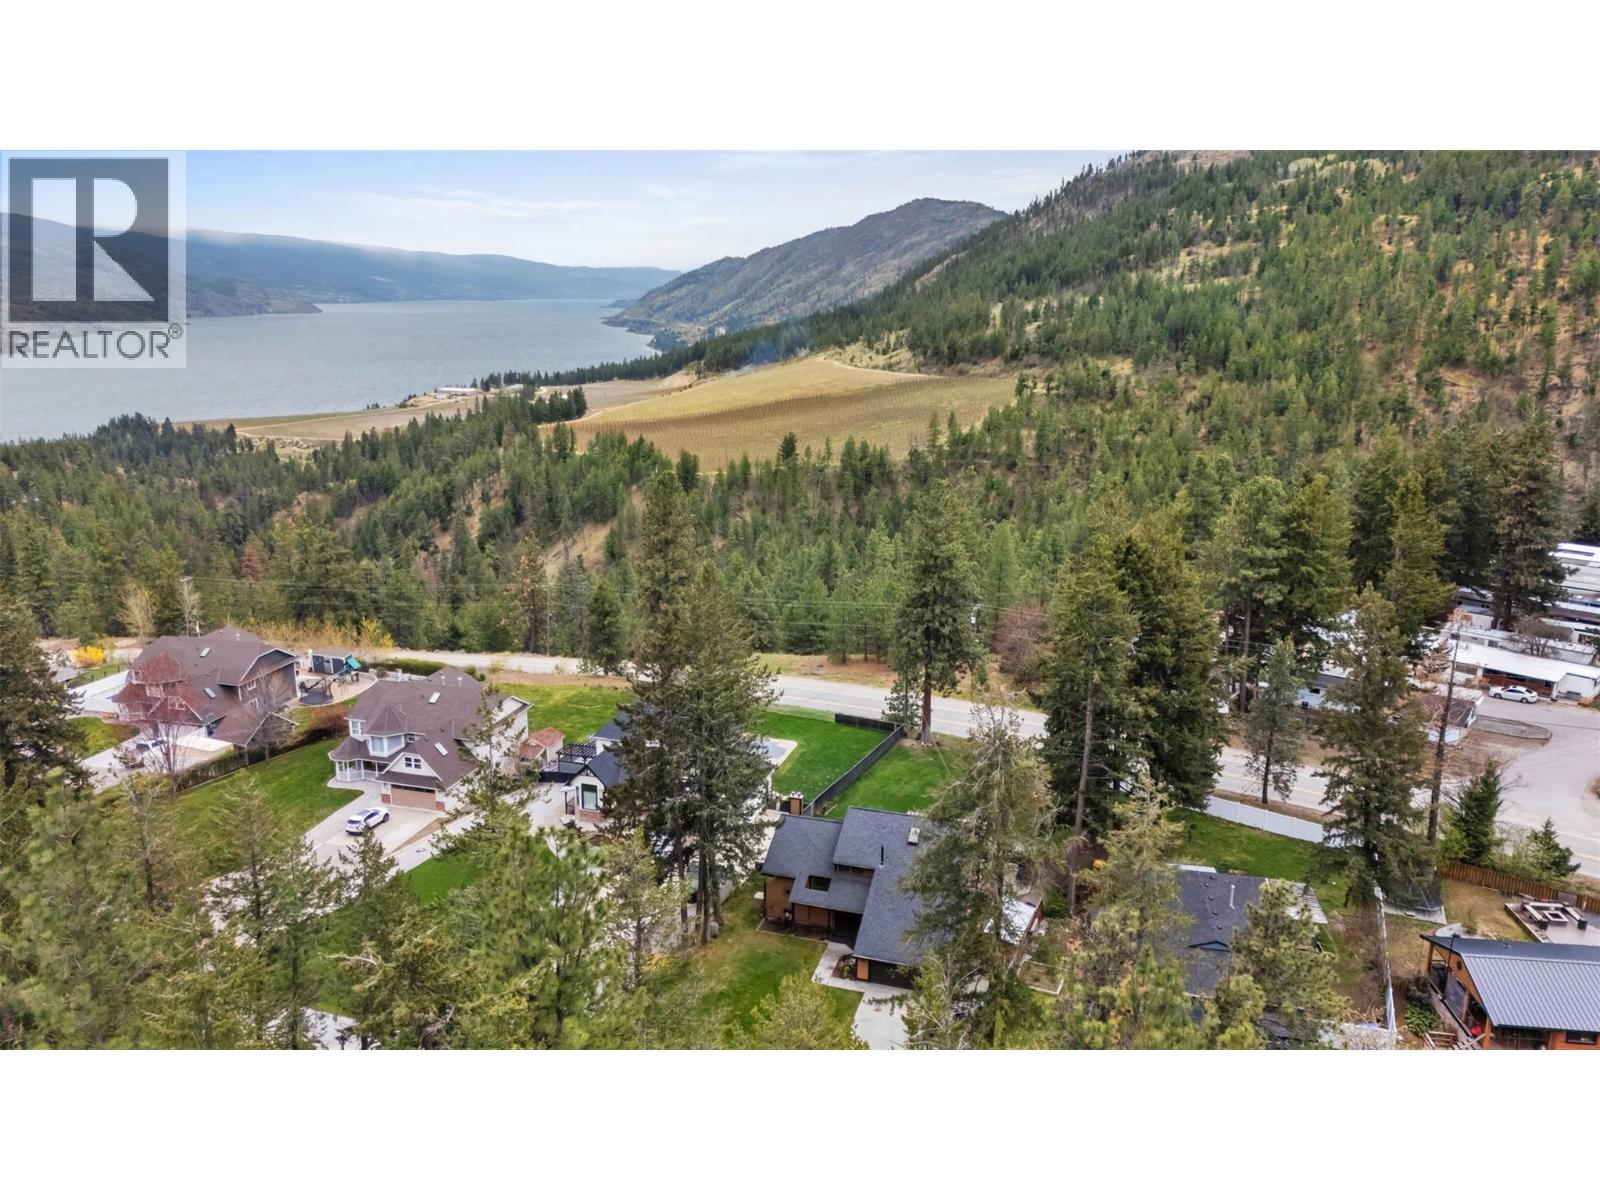
5305 Bradbury Street
Peachland, British Columbia
Peachland living at its finest, where peace, privacy, and panoramic lake views define the Okanagan lifestyle. Set on a rare 0.36-acre flat lot, this property offers usable land paired with unobstructed south-facing lake views toward Penticton and the stunning sunsets. This custom-built West Coast-style home is anything but typical, featuring Douglas fir beams and floor joists, cedar-cased windows, and a warm, natural feel, all tucked privately among the trees. Inside, a sunken living room with vaulted ceilings creates a true showpiece. The kitchen has been beautifully updated with a $40,000 renovation, offering custom cabinetry and modern function. Upstairs includes three bedrooms, highlighted by a spacious primary bedroom with an updated ensuite that includes laundry. The walk-in closet has much more potential, as there is a big storage room behind it. A fourth bedroom or office sits on the main floor. Outdoor living shines with a pergola-covered patio, garden space, and expansive lawn, perfect for families or entertaining. There is even room to park your RV out front! Don't miss the newly constructed outbuilding for all of your yard tools and lawn care equipment. Rare, private, and irreplaceable. If you’re looking to plant roots and enjoy the best of the Okanagan, this is it. (id:33225)
Coldwell Banker Horizon Realty
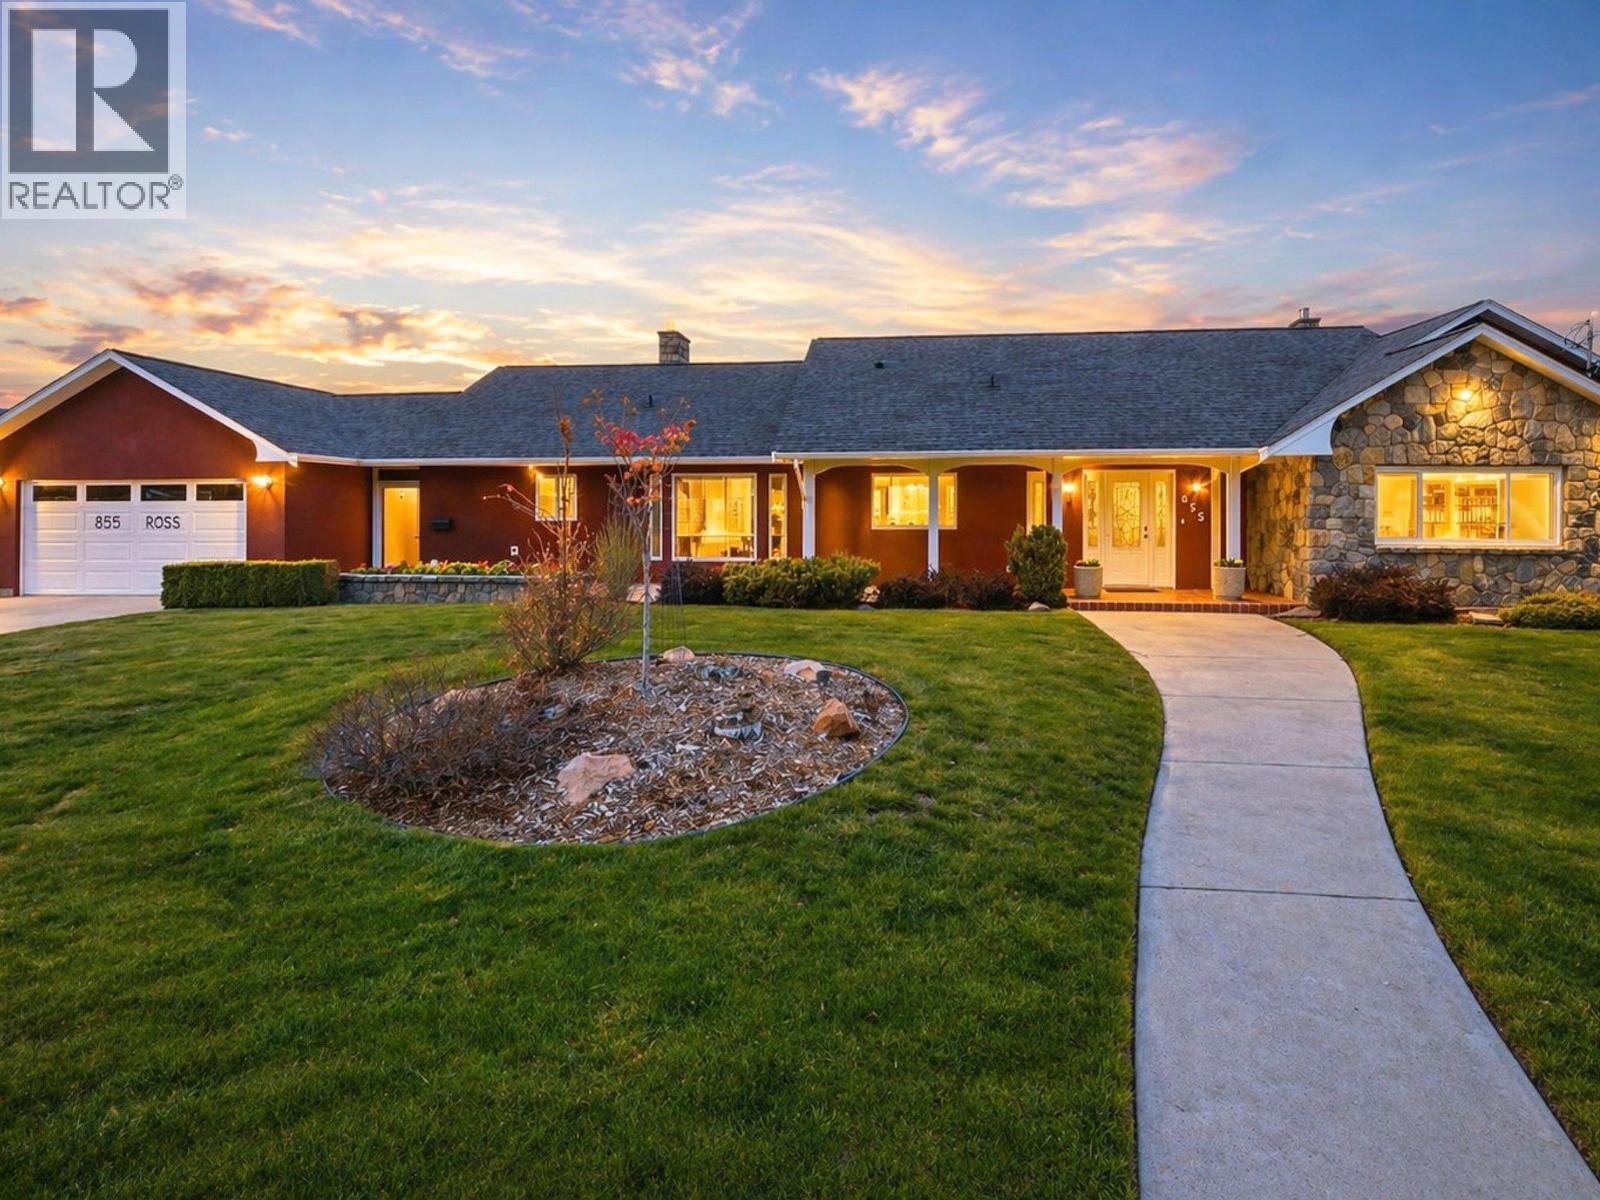
855 Ross Avenue
Penticton, British Columbia
Okangan Family Lifestyle Living at its Best! Set on a rare half-acre lot within Penticton city limits, 855 Ross Ave is the kind of property families spend years searching for but seldom find. With over 4,300 sq. ft., 6 bedrooms, and 5 bathrooms, this home offers exceptional space for family life, entertaining, and multi-generational living. Throughout the home, custom tile flooring showcases remarkable craftsmanship, creating a timeless and durable finish. A wall of windows fills the main living areas with natural light and connects seamlessly to the outdoor living spaces beyond. Outside, the backyard feels like a private resort, featuring a 30-foot heated saltwater pool with automatic cover, shaded louvred pergola, multi-sport court, vegetable garden, and mature fruit trees. The fully fenced and irrigated yard offers endless opportunities to gather, play, and relax. The lower level, with its separate entrance, provides flexibility for a home-based business, guests, or extended family. Additional features include high-velocity A/C, HRV, on-demand boiler, heated bathroom floors, a double garage, and generous RV and boat parking. Large family homes on lots of this size are increasingly rare, especially in such a convenient central location close to schools, shopping, the hospital, and Okanagan Lake. (id:33225)
Real Broker B.c. Ltd
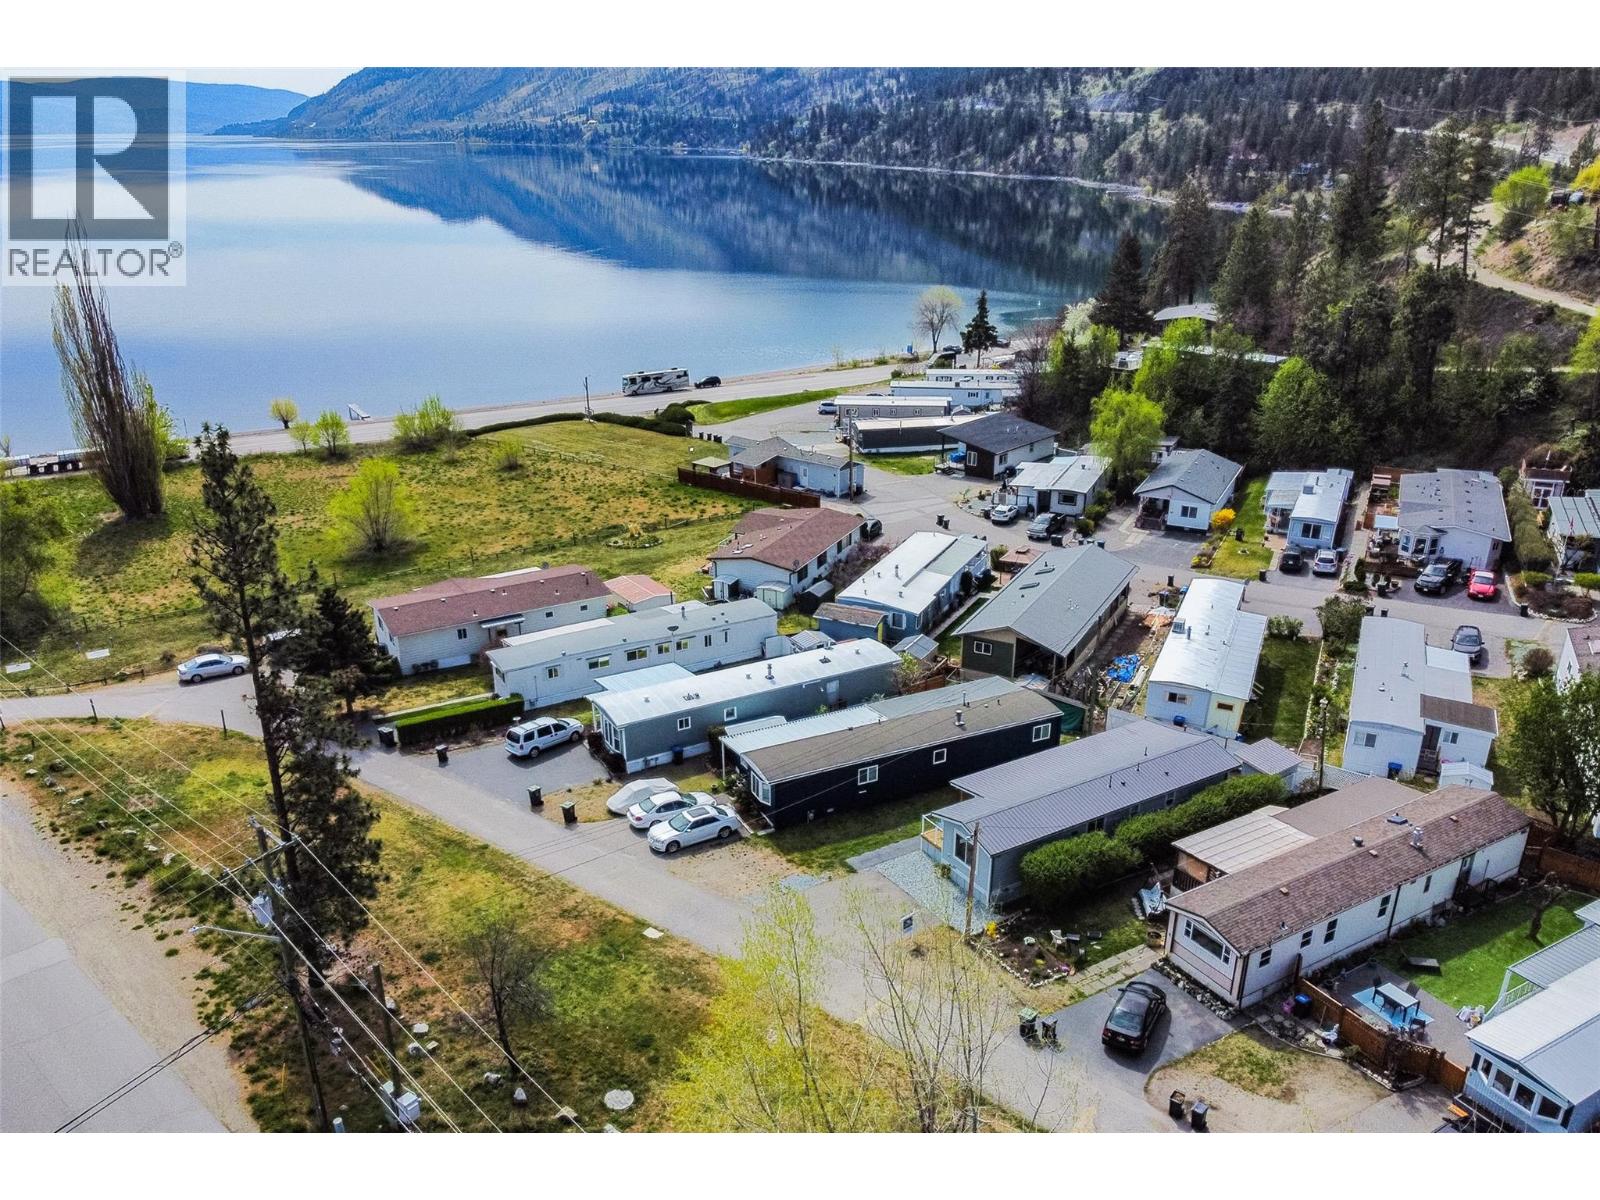
6711 Hwy 97 South Highway Unit# 5
Peachland, British Columbia
A dream home in a picturesque park. A two minute walk to beautiful Antlers Beach which is a picturesque pebbled beach ideal for enjoying the Okanagan sunshine or going for long swims in clear, clean Okanagan Lake. This completely professionally renovated home is ready for you to move in. This home was stripped to the studs and rebuilt from the ground up. The level of insulation in this rebuilt home is excellent, Insulated double layered floor, R24 walls and R40 ceiling insulation. New Drywall throughout, new plumbing, new electrical, new roof, new decks, new appliances and a new heat pump/AC unit (central heat and air), rebuilt to the highest standards, leaving nothing to do but relax and enjoy the area. Antler Beach MHP Is basically at the trailhead to Hardy Falls (an easy walk). Pad Rental fee is the lowest in the valley and under $500/month. This is an incredibly unique opportunity to own a fully rebuilt home in a wonderful setting. One dog or one cat up to 30 lbs. 2nd pet with park approval. (id:33225)
Coldwell Banker Horizon Realty
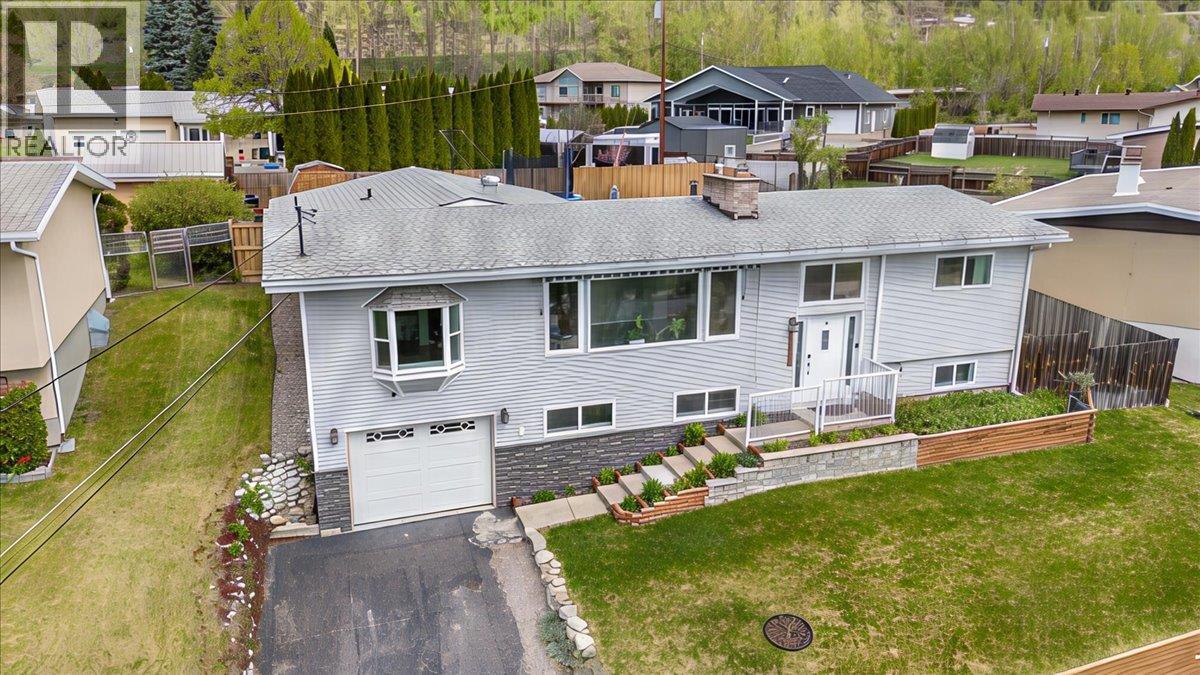
8392 Theatre Road
Trail, British Columbia
Welcome to Theatre Road in Waneta, where panoramic river and mountain views meet a functional, family-focused layout designed for everyday living. This impressive 6 bedroom, 3 bathroom home offers the flexibility, comfort, and space that growing families or multi-generational living demand. Step inside to a bright and inviting main floor, where vaulted ceilings in the living room create an airy, open feel, anchored by a cozy gas fireplace. The dining area is filled with natural light, flowing seamlessly into a spacious kitchen complete with a charming eating nook. Floor-to-ceiling windows frame the stunning views and bring the outdoors in. With six bedrooms spread throughout, there’s room for everyone, plus options for home offices or space for guests. The lower level features a large rec room with the potential to add a gas fireplace, creating the ultimate hangout or media space. Step outside onto the expansive wrap-around deck perfect for entertaining, relaxing, and taking in those incredible views. The fully fenced, newly remediated yard offers privacy, space for kids and pets, and is equipped with underground sprinklers for easy, low-maintenance living. A drive-through garage with a dedicated shop area and abundant storage makes this property ideal for those needing space for vehicles, tools, or toys. Located just seconds from Walmart and everyday amenities, with a school bus stop right out front, this home offers convenience without compromising space or lifestyle. (id:33225)
RE/MAX All Pro Realty
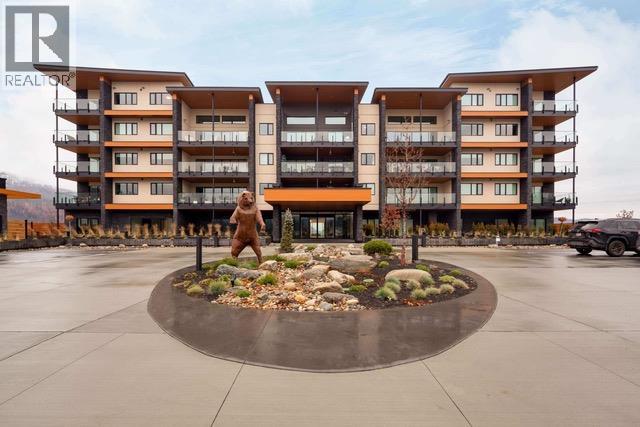
3000 Ariva Drive Unit# 3207
West Kelowna, British Columbia
Experience resort style living at its finest in this sophisticated 1 bedroom and flex room/den, 2 bathroom residence at Ariva, one of the Okanagan’s most prestigious lifestyle communities. Ideally situated in Building 1, this home offers incredible convenience with immediate indoor access to the complex’s premier amenities, including the community bistro, resident lounge, fitness centre, yoga studios, swimming pool and pickleball courts. The open floor plan features large windows that provide plenty of natural light, connecting the kitchen and main living area. The highlight of this home is the incredible covered patio, a true outdoor sanctuary designed for year round enjoyment. Whether you are hosting friends for a sunset dinner or enjoying a quiet morning coffee, this expansive space offers a perfect place to enjoy year round. Location is key, as Ariva provides a peaceful retreat that is only a quick drive to the shops, dining, and cultural attractions of both Downtown Kelowna and West Kelowna. Combining luxury, convenience, and a world-class amenity package, this home is the perfect opportunity for those seeking a vibrant, ""lock-and-leave"" lakeside lifestyle. (id:33225)
Royal LePage Kelowna
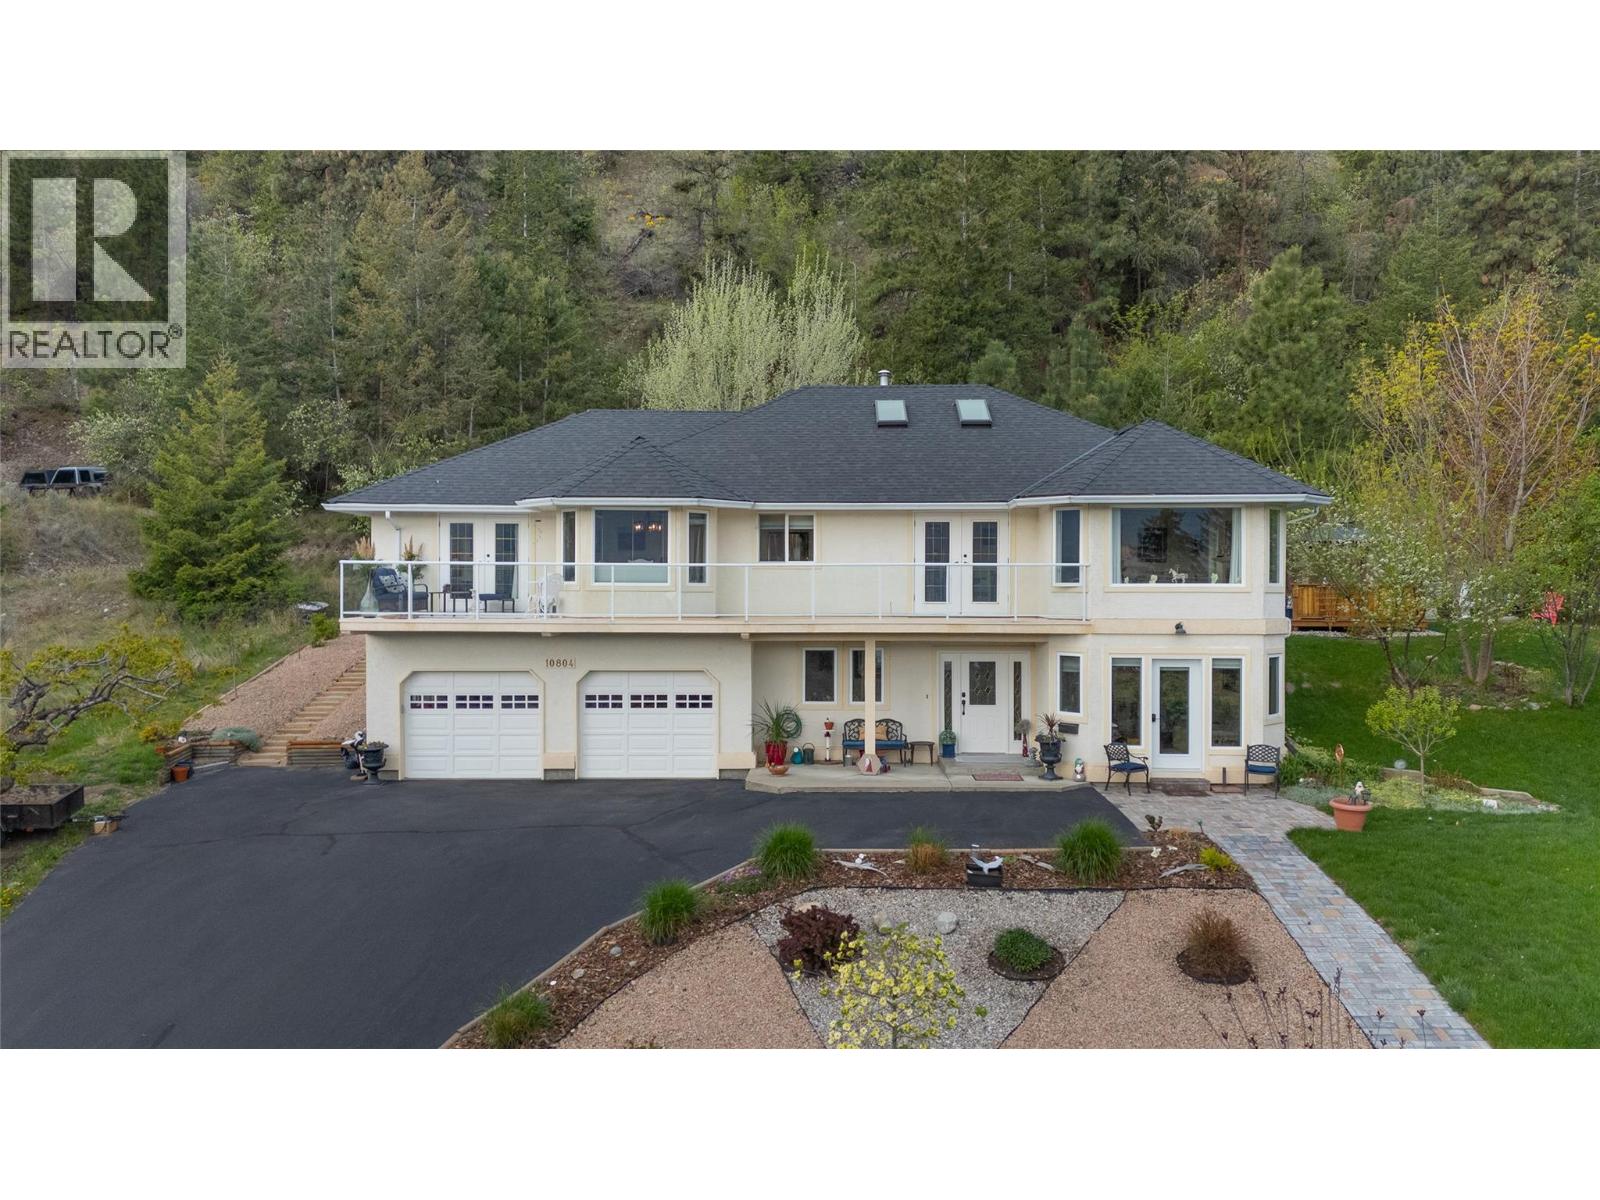
10804 Giants Head Road
Summerland, British Columbia
A bright, open foyer welcomes you into this stunning 4-bedroom, 4-bathroom lakeview home set on nearly half an acre, complete with a licensed Airbnb suite. The well-designed, self-contained 1-bedroom suite offers excellent flexibility—perfect for generating income, hosting guests, or accommodating extended family. Upstairs, you’ll find a sparkling white kitchen featuring quartz countertops, stainless steel appliances, and abundant storage. The spacious living room is highlighted by a cozy gas fireplace, while the adjoining family room and eating area flow seamlessly onto the sundeck—ideal for outdoor entertaining while enjoying beautiful lake and mountain views. Through double doors, the grand primary suite offers a walk-in closet and a full 4-piece ensuite. Two additional bedrooms complete the upper level, with one providing direct access through garden doors to the private backyard oasis featuring a hot tub, gazebo, and thoughtfully landscaped garden areas. Recent landscaping updates and an additional lower driveway enhance both functionality and curb appeal. This home is further complemented by a double garage with workshop area, high-efficiency furnace, central air conditioning, and underground irrigation. Located along a maintained bike path, you can easily ride into town or explore the many scenic attractions, wineries, and amenities that Summerland has to offer. (id:33225)
Royal LePage Parkside Realty

Copyright © 2018 - Heather Angel & HeatherAngelRealEsate.ca | All Rights Reserved.