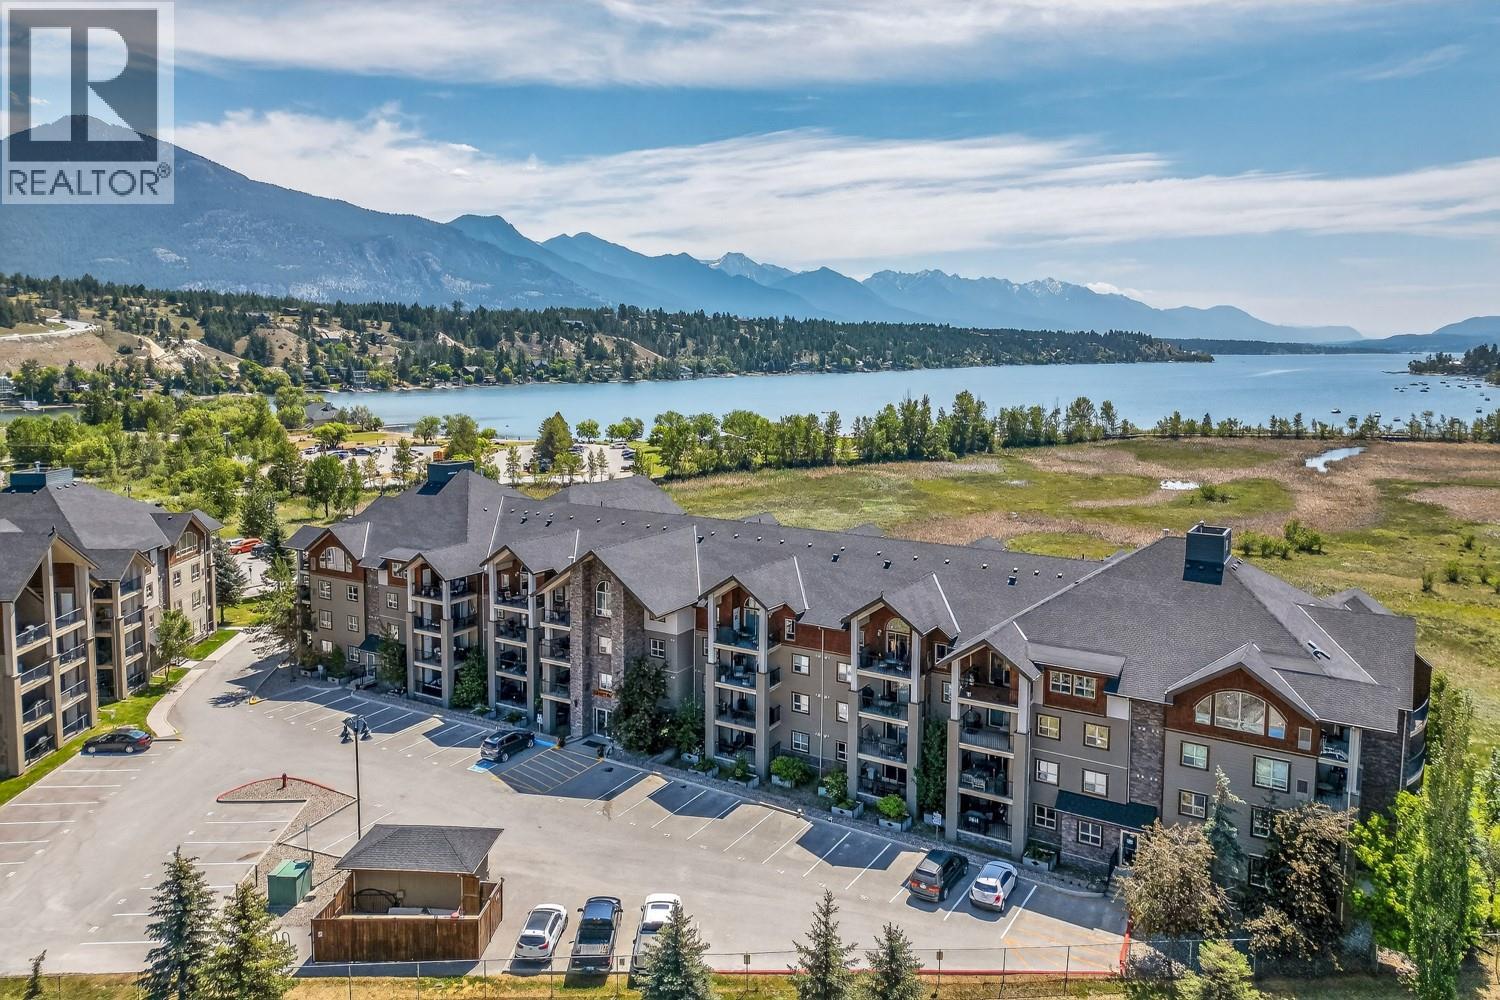
205 Third Avenue Unit# 1212
Invermere, British Columbia
Welcome to unit 1212 at Lake Windermere Point in beautiful Invermere BC! Just steps from the beach, this two-bedroom, two-bathroom condo has it all. Discover an open-concept main living area that seamlessly blends style and functionality, with a bedroom on either side. The kitchen boasts stainless steel appliances and ample counter space with bar seating for entertaining. Featuring 2 covered balconies, one off the master bedroom and the other off the living room. You will enjoy several upgrades such as; new flooring, freshly painted, upgraded appliances, bathroom renovations and more! This property comes complete with fantastic on-site amenities including an outdoor pool, fitness room, and relaxing hot tub. Plus, heated underground parking. Don’t miss out on this exceptional opportunity to create lasting memories in a family-friendly environment where every day feels like a vacation. Schedule your private tour today and take the first step toward making this one your own! (id:33225)
RE/MAX Invermere
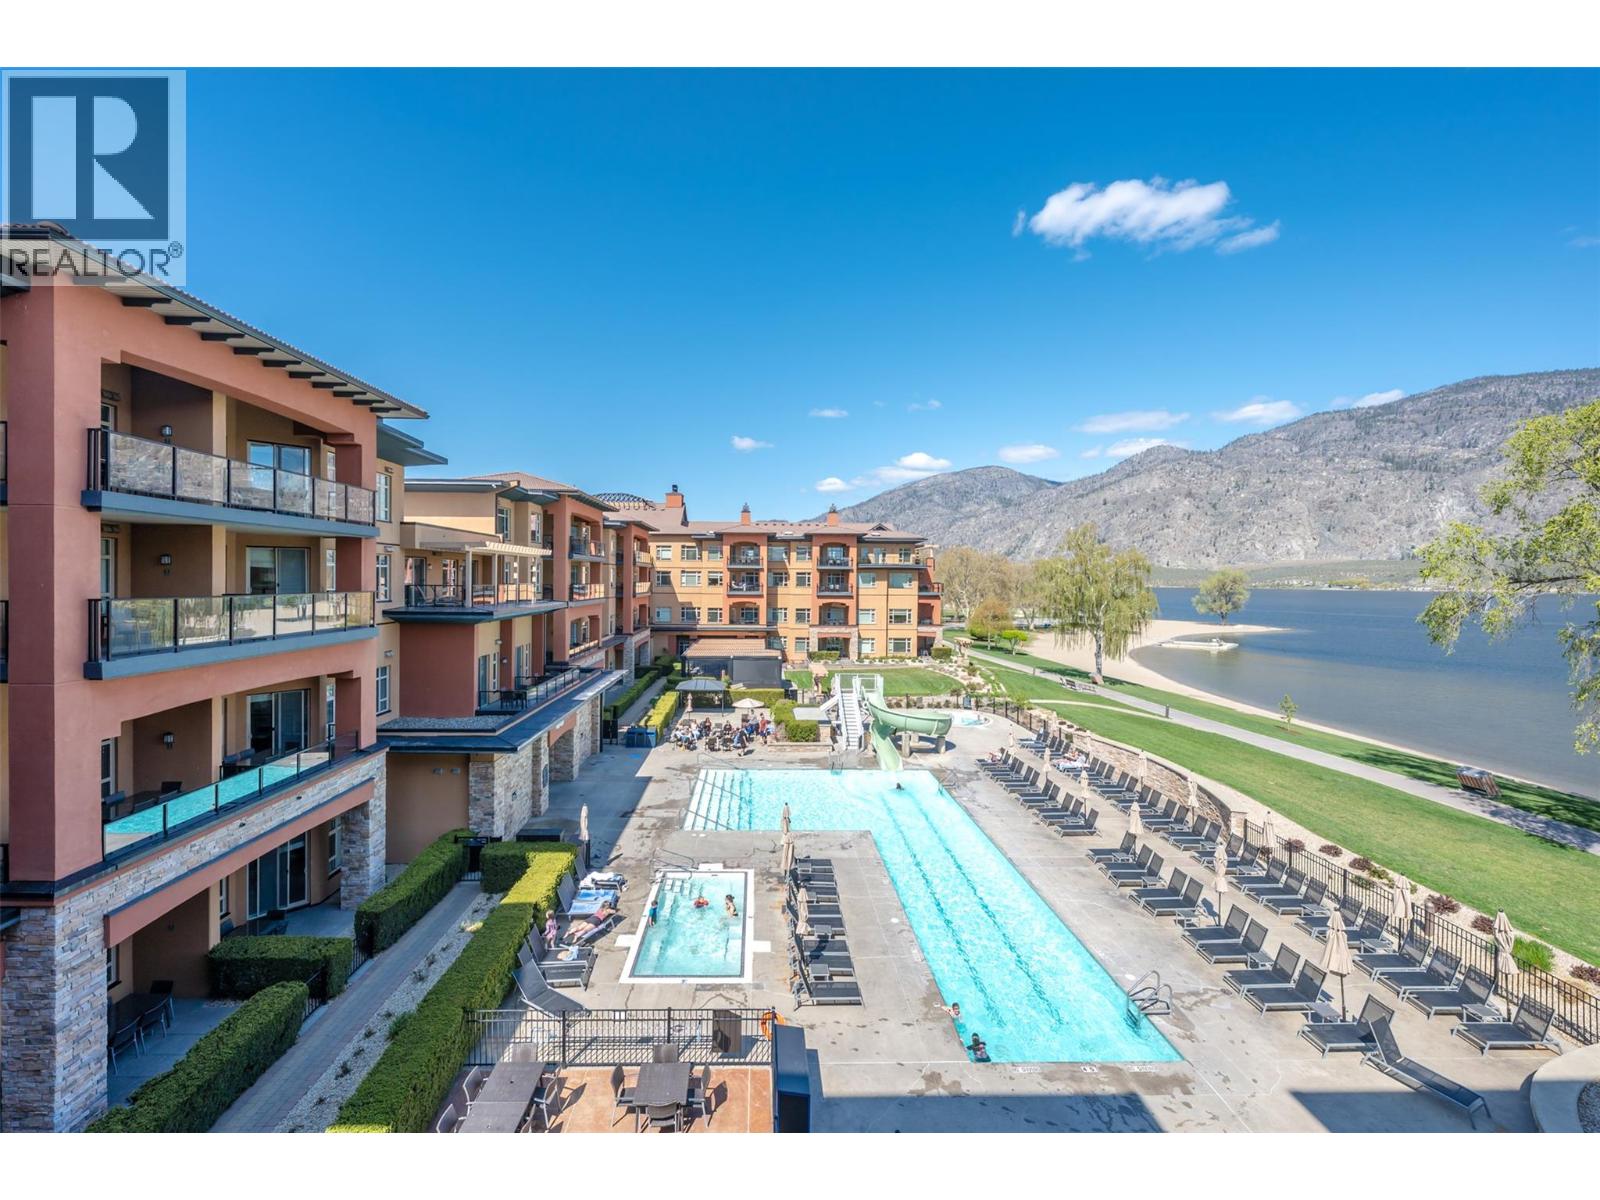
15 Park Place Unit# 332
Osoyoos, British Columbia
OWN YOUR SLICE OF HEAVEN - Best of both worlds, recreational use and receive income for rentals when you aren't using it. This FABULOUS WATERFRONT STRATA HOTEL features outdoor pool with waterslide, hot tub, fitness centre, steam room, guest BBQs not to mention handy businesses within the same building such as Levia Spa, Roberto's Gelato, Boston Pizza, 15 Park Bistro and Backroads Brewing Co. Ideally located on the 3rd floor with beautiful lakeviews from your large deck this 833 sq ft 2 bedroom 2 bathroom layout includes In Suite Laundry, Stainless Steel Appliances, Quartz Countertops and includes all expenses such as Electricity, Internet, Garbage, Hot Water. Hotel has optional Boat Slip Rentals, Secure Underground Parking and is Pet Friendly! (id:33225)
RE/MAX Realty Solutions
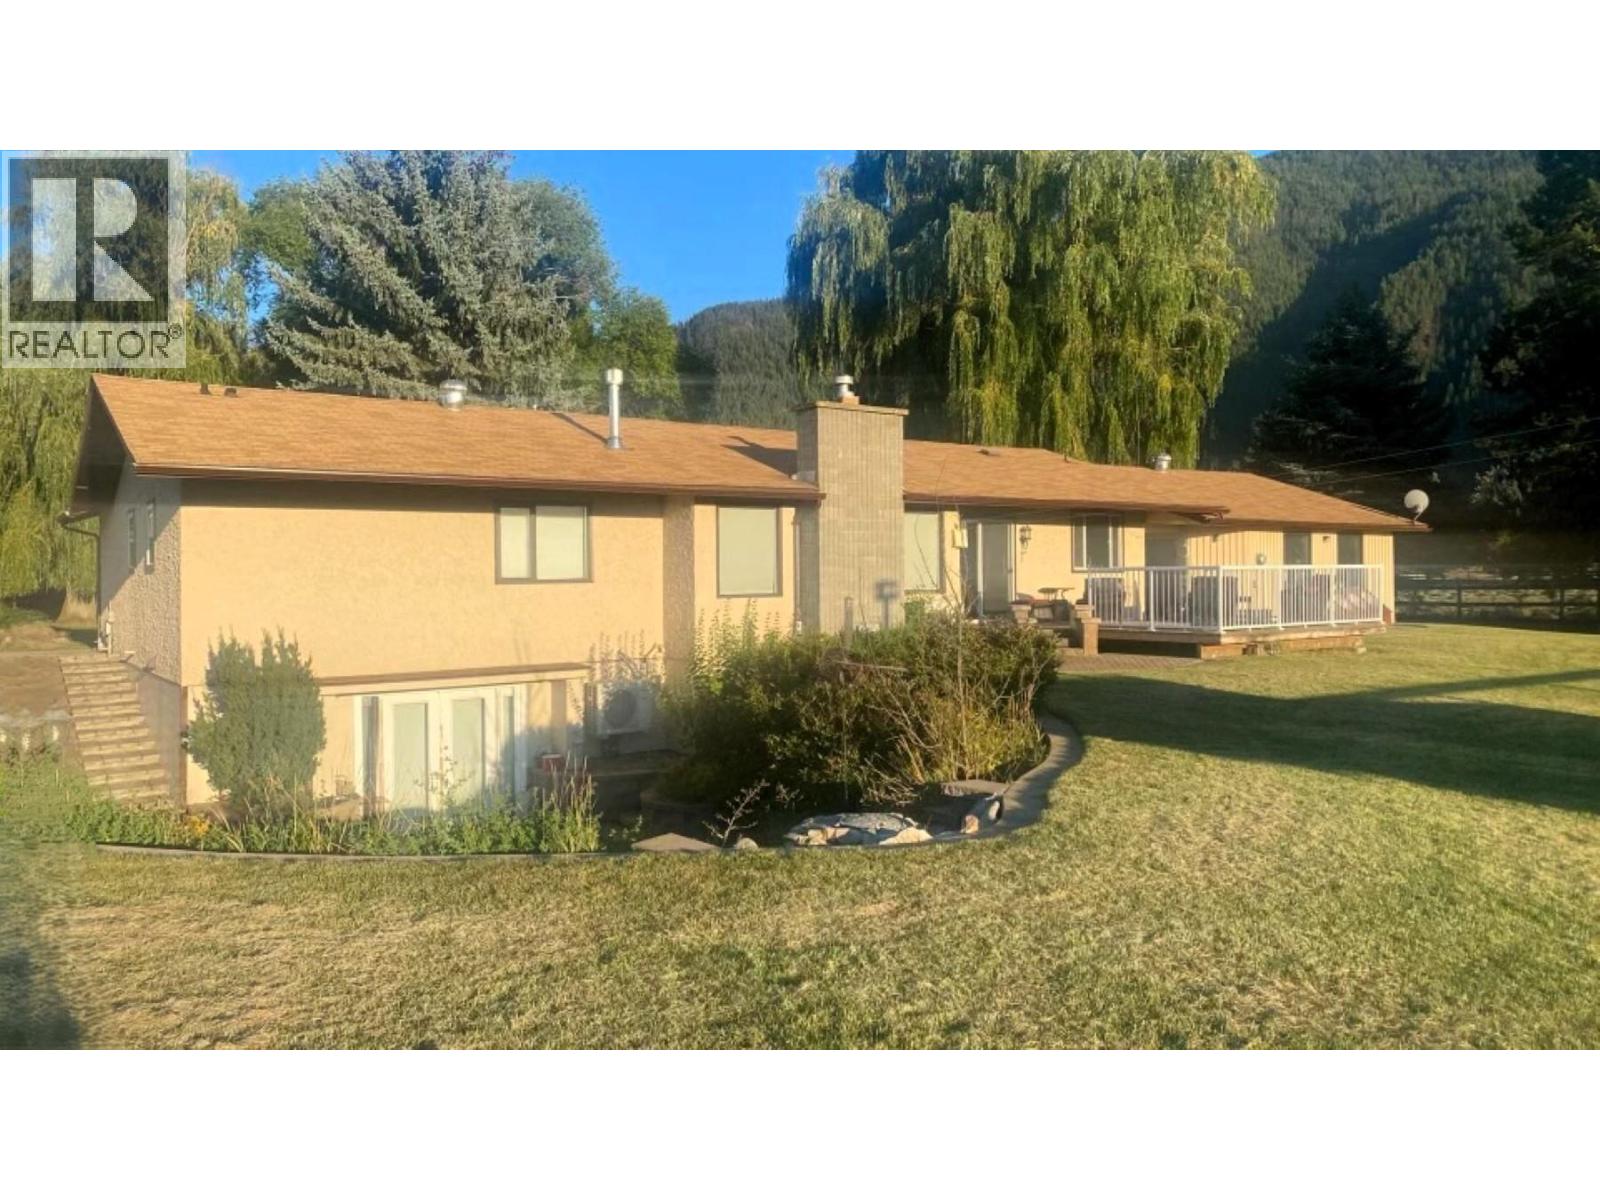
5175 Siminoff Road
Grand Forks, British Columbia
TWO-FAMILY LIVING & SELF-SUFFICIENT FARMSTEAD! This exceptionally designed 7.16-acre property offers outstanding versatility for extended family or shared ownership, featuring a fully developed lower level with separate entrance, kitchen, and laundry. Purpose-built with two-family living in mind, the Seller would be pleased to see this property enjoyed by extended family or two households sharing a self-sufficient lifestyle. With approx. 3,600 sq ft, 5 bedrooms and 3 bathrooms, the home blends comfort with long-term efficiency. Enjoy a newly updated spa-inspired bathroom with heated tile floors and walk-in shower, plus a luxurious primary ensuite with double vanity, soaking tub and its own laundry. Chef’s kitchen boasts heated floors, quartz countertops and soft under-cabinet lighting, complemented by rich oak hardwood and a WETT-certified wood stove. Major infrastructure upgrades include a 12 KW grid-tied solar array creating NET ZERO power, generator-ready panel, and a brand-new septic system. Attached double garage and heated seed room add everyday function. Fully fenced grounds include a 3-acre hay field (replanted 2024), 41’x48’ barn with 4 stalls, hayloft and washroom, plus an additional storage barn. A 44’x46’ insulated and heated shop with 9000 lb hoist and woodworking space completes the package. Gated, tree-lined driveway, irrigated yard, raised garden beds, composting paddock and more, this property truly provides everything needed for a self-sufficient lifestyle. (id:33225)
Royal LePage Little Oak Realty
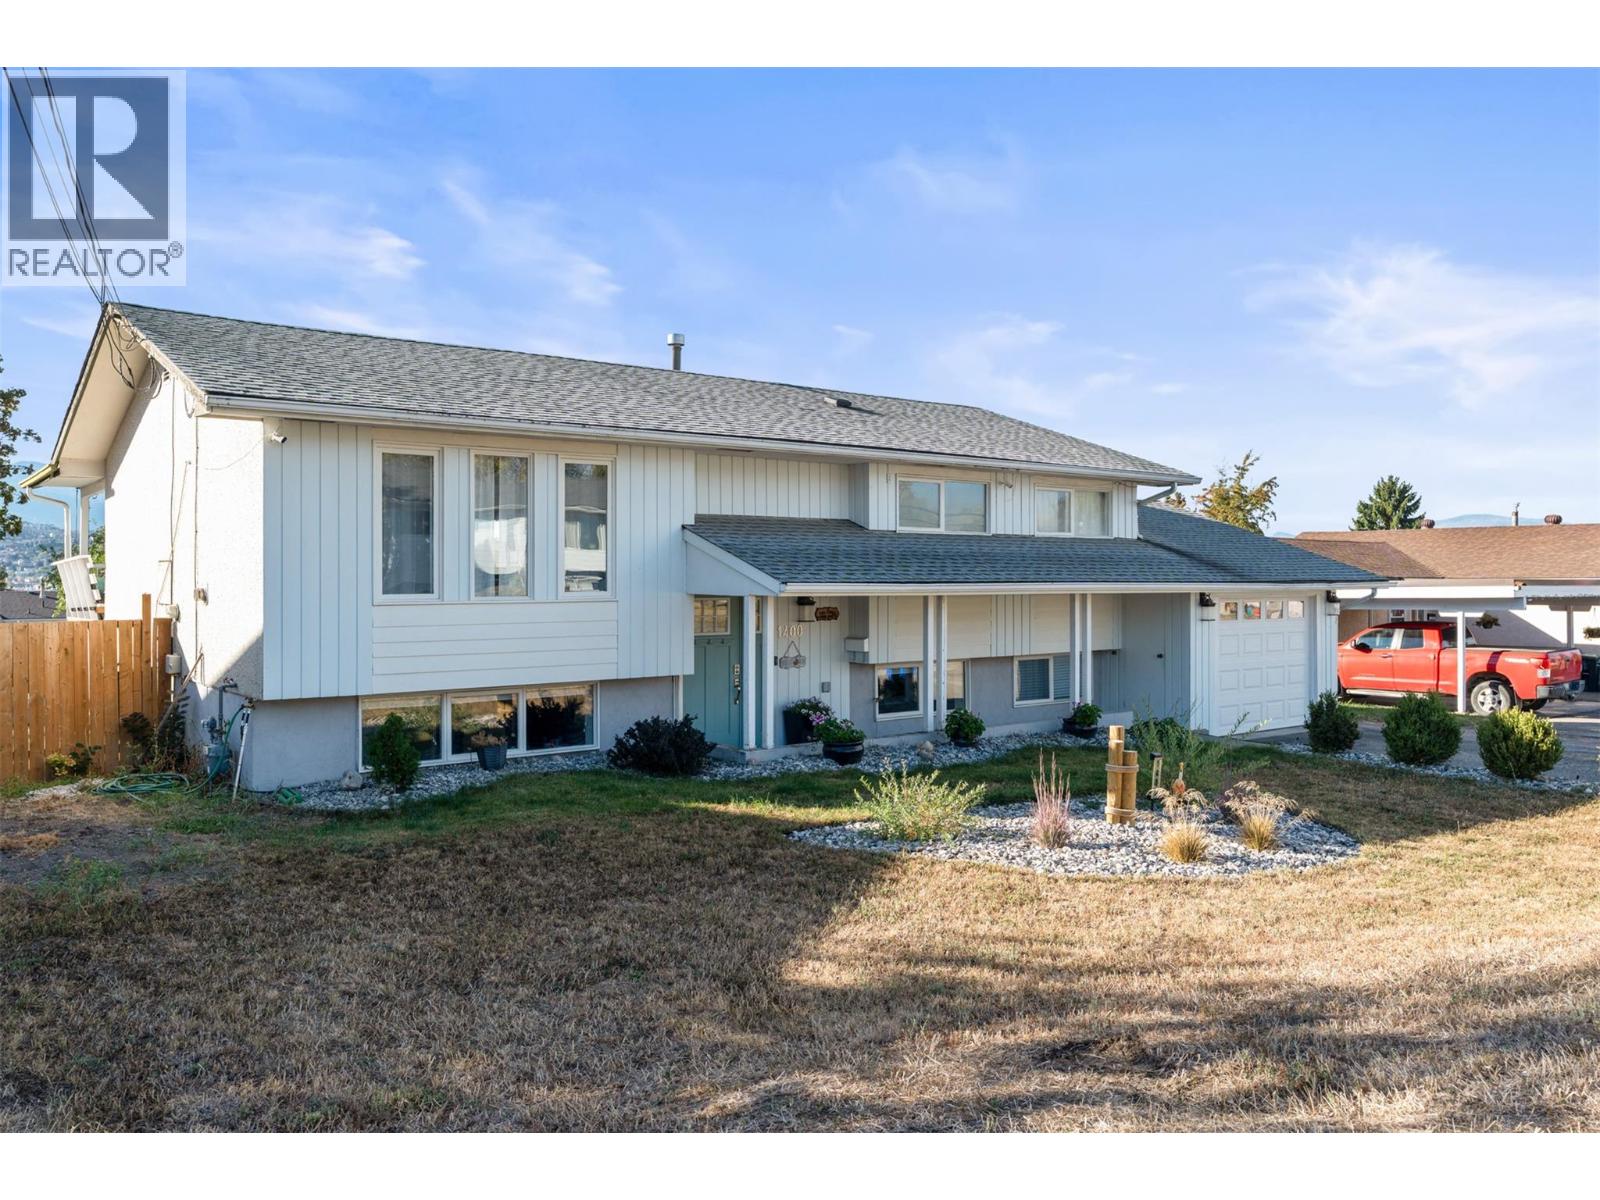
1400 30 Avenue
Vernon, British Columbia
Priced below assessed value, welcome to this charming family home in highly sought-after East Hill, offering the perfect blend of comfort, functionality, and style. Step inside to a bright, tasteful interior with a thoughtfully designed floor plan ideal for family living and entertaining. Every detail has been meticulously maintained, making this home truly move-in ready. The spacious backyard is a private oasis featuring a sparkling swimming pool, lush lawn, and a versatile workshop—perfect for hobbies or extra storage. With ample parking for vehicles, RVs, or guests, this property checks all the boxes for convenience and lifestyle. Enjoy being just a short stroll to Hillview Elementary, Vernon Senior Secondary, nearby parks, and recreation, all in one of Vernon’s most desirable neighborhoods. A wonderful opportunity to own a home that offers both charm and practicality in an unbeatable location! (id:33225)
RE/MAX Vernon
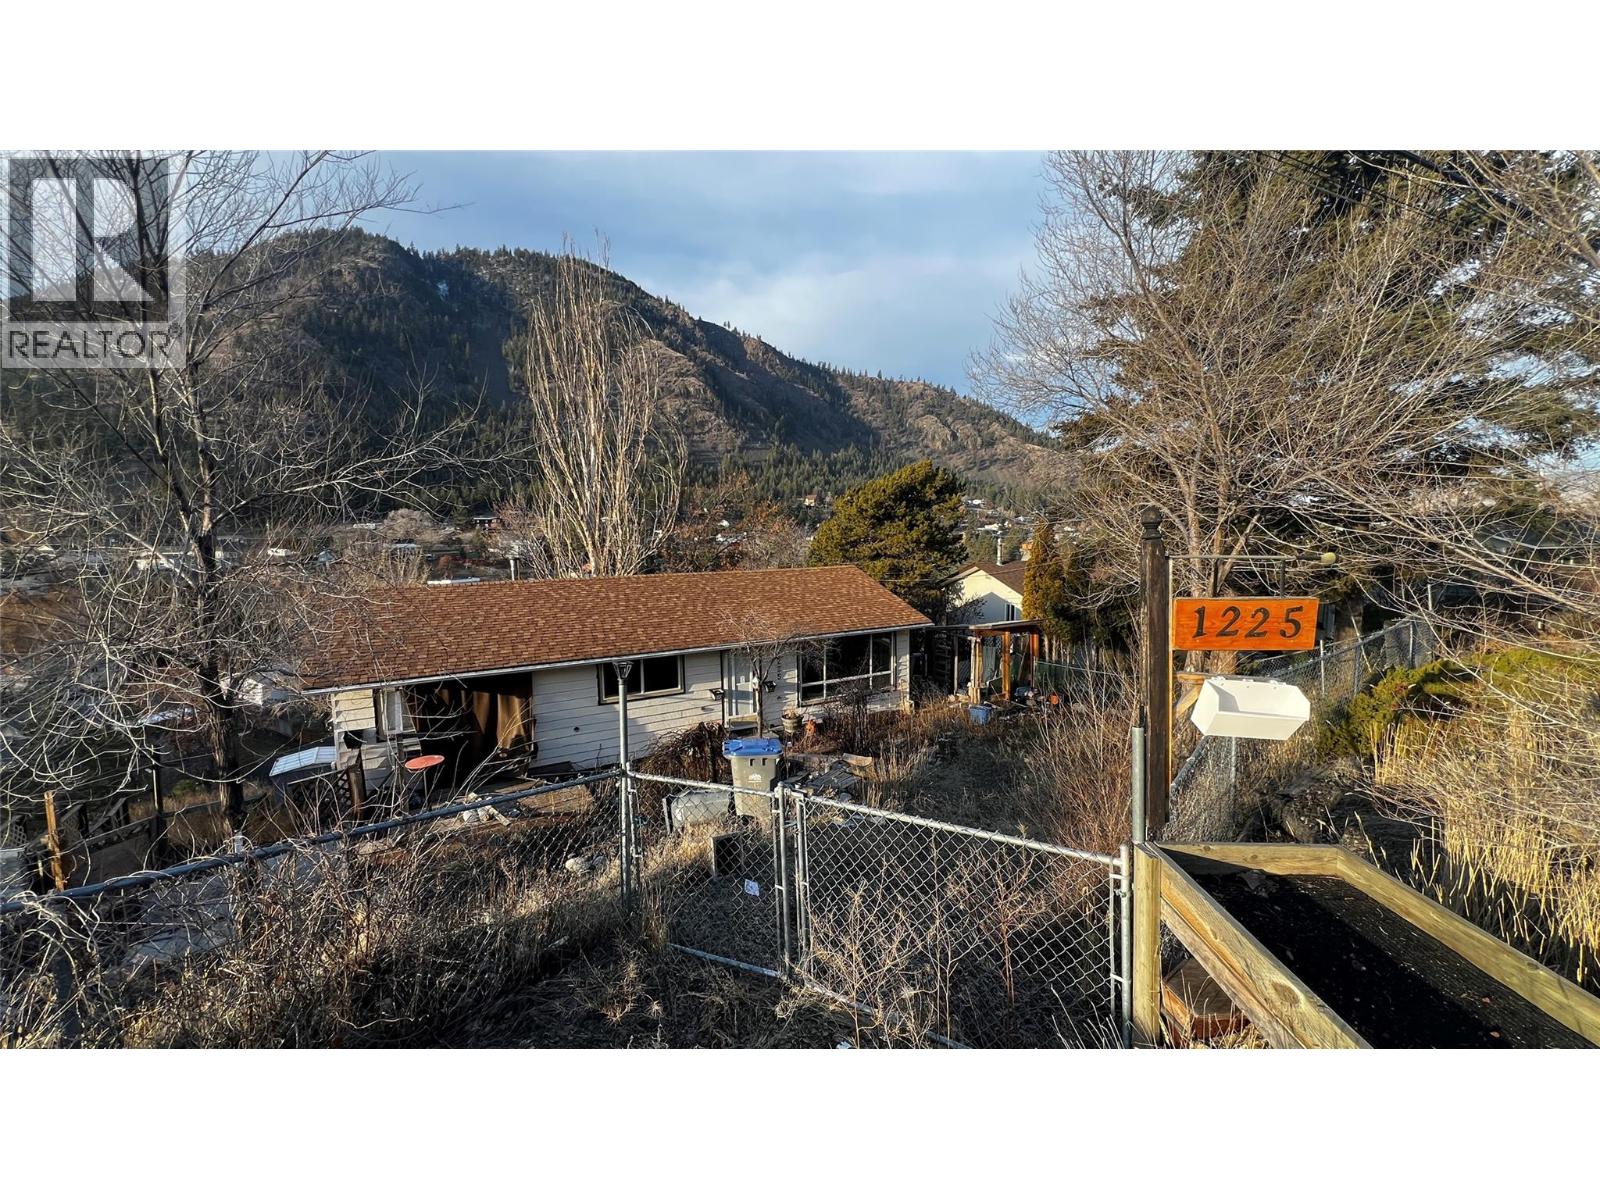
1225 Highridge Drive
Kamloops, British Columbia
Here’s an exciting opportunity to transform this Barnhartvale view home into something truly special. Set on a generous lot and framed by large windows, the home is filled with natural light and enjoys beautiful outlooks. With solid bones and endless potential, this property is the perfect canvas for your renovation ideas—bring your vision and create a space that’s uniquely your own. (id:33225)
RE/MAX Kamloops
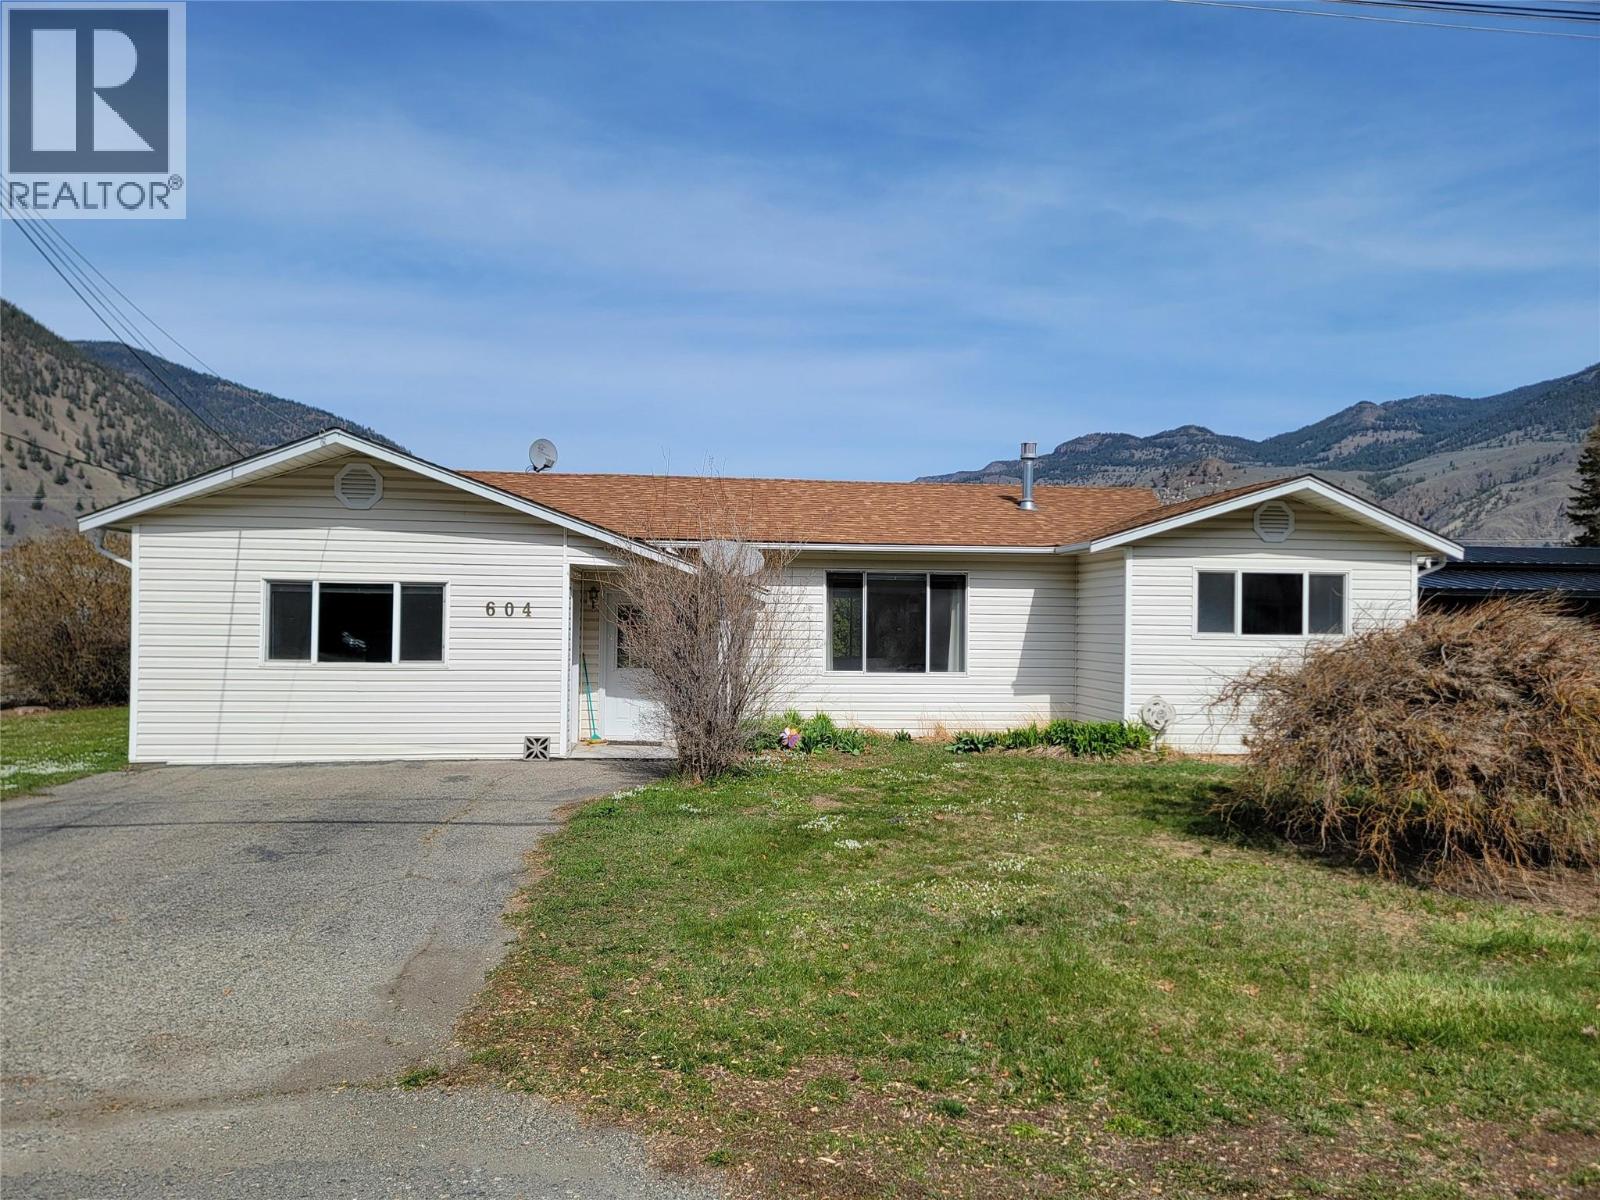
604 11th Avenue
Keremeos, British Columbia
4 bed 3 bath family home and detached shop on corner lot in downtown Keremeos. Nearly 1/4 acre lot with alley access to the 16'x31' shop. Rancher style home features a large kitchen with ample storage space & walk in pantry. Living room offers a cozy gas fireplace and views of majestic K Mountain. Years ago, the attached garage was converted into an additional bedroom and bathroom. It has a separate entrance and could be used as a mother-in-law suite. Covered back patio provides a great space to BBQ and enjoy the backyard. Lots of parking for your vehicles and RV. Walking distance to Similkameen River, parks, shopping and amenities. Call today for a showing! Measurements are approximate. (id:33225)
Royal LePage Locations West

1220 37th Street
Castlegar, British Columbia
Looking for the perfect place to build your dream home? Check out this incredible 1.54-acre property in highly desirable South Castlegar. The property is zoned R-1 and located on 37th Street! Here you will take in breathtaking mountain and valley views. This surveyed lot features a unique mix of flat areas and steep slope — ideal for a creative custom build. This property is just a short drive to local amenities and the iconic Cobra Trail, perfect for hiking and outdoor adventure. Whether you’re planning a private retreat or a one-of-a-kind family home, this property offers space, scenery, nature, and a fantastic long term investment in one of Castlegar's most sought-after locations! (id:33225)
Fair Realty (Nelson)
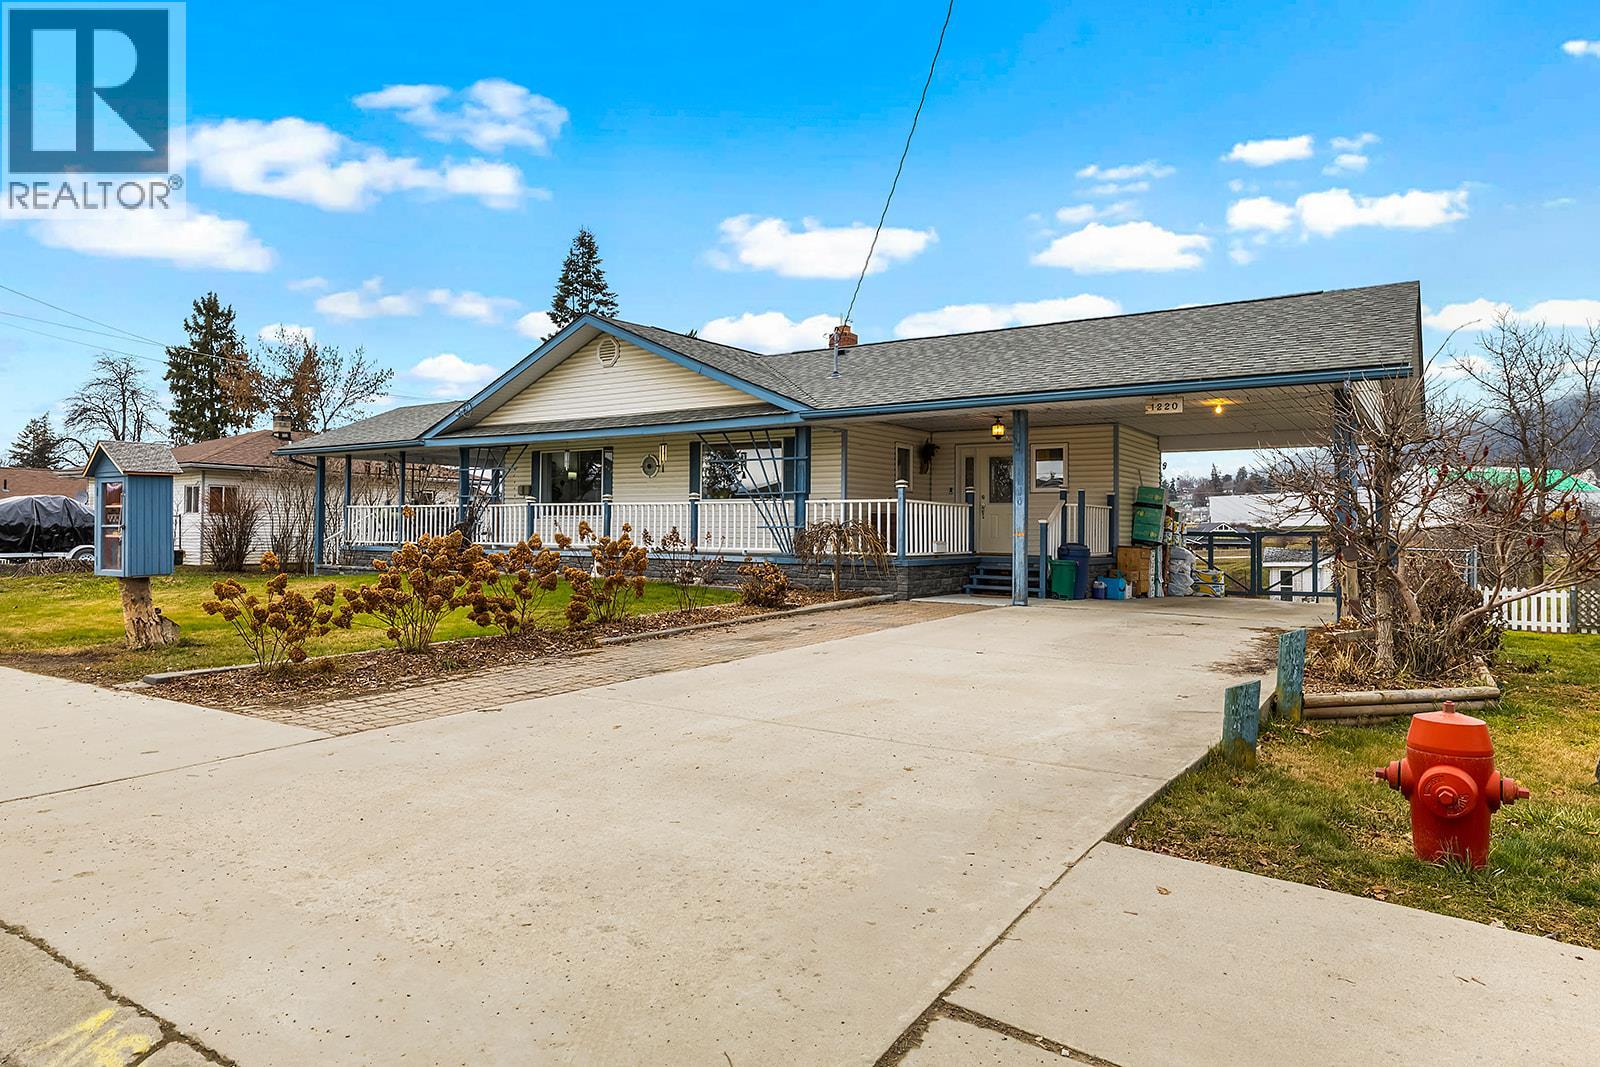
1220 Cedar Street
Creston, British Columbia
A home that offers the space, flow, and flexibility you’ve been waiting for. This 4 bedroom, 3 bathroom home features a self-contained in-law suite in a walk-out basement and sits on an expansive 19,600 sq ft (nearly half-acre) lot, offering rare space and privacy in an established neighbourhood. The main floor includes three full-size bedrooms, main-floor laundry, and a bright, open living space anchored by a newly updated, spacious kitchen. The kitchen flows seamlessly through the dining and living areas and out to a covered deck, creating an easy transition between indoor and outdoor living. Natural light fills the home throughout, and a large mudroom adds excellent everyday functionality. The walk-out basement is ideal for extended family, guests, or in-laws and includes a functional kitchen, a generous primary bedroom, a new bathroom, a den, and ample storage. Outside, enjoy irrigated garden beds, a greenhouse, workshop/tool shed, outdoor patio, carport, and multiple storage options. The oversized fenced yard backs onto a greenbelt park, offering a peaceful setting and added privacy. Ideally located within walking distance to downtown, shopping, schools, parks, the library, transit, and community amenities, this property delivers space, convenience, and versatility in a location designed for everyday living. (id:33225)
Stonehaus Realty Corp.
6007 Princess Street
Peachland, British Columbia
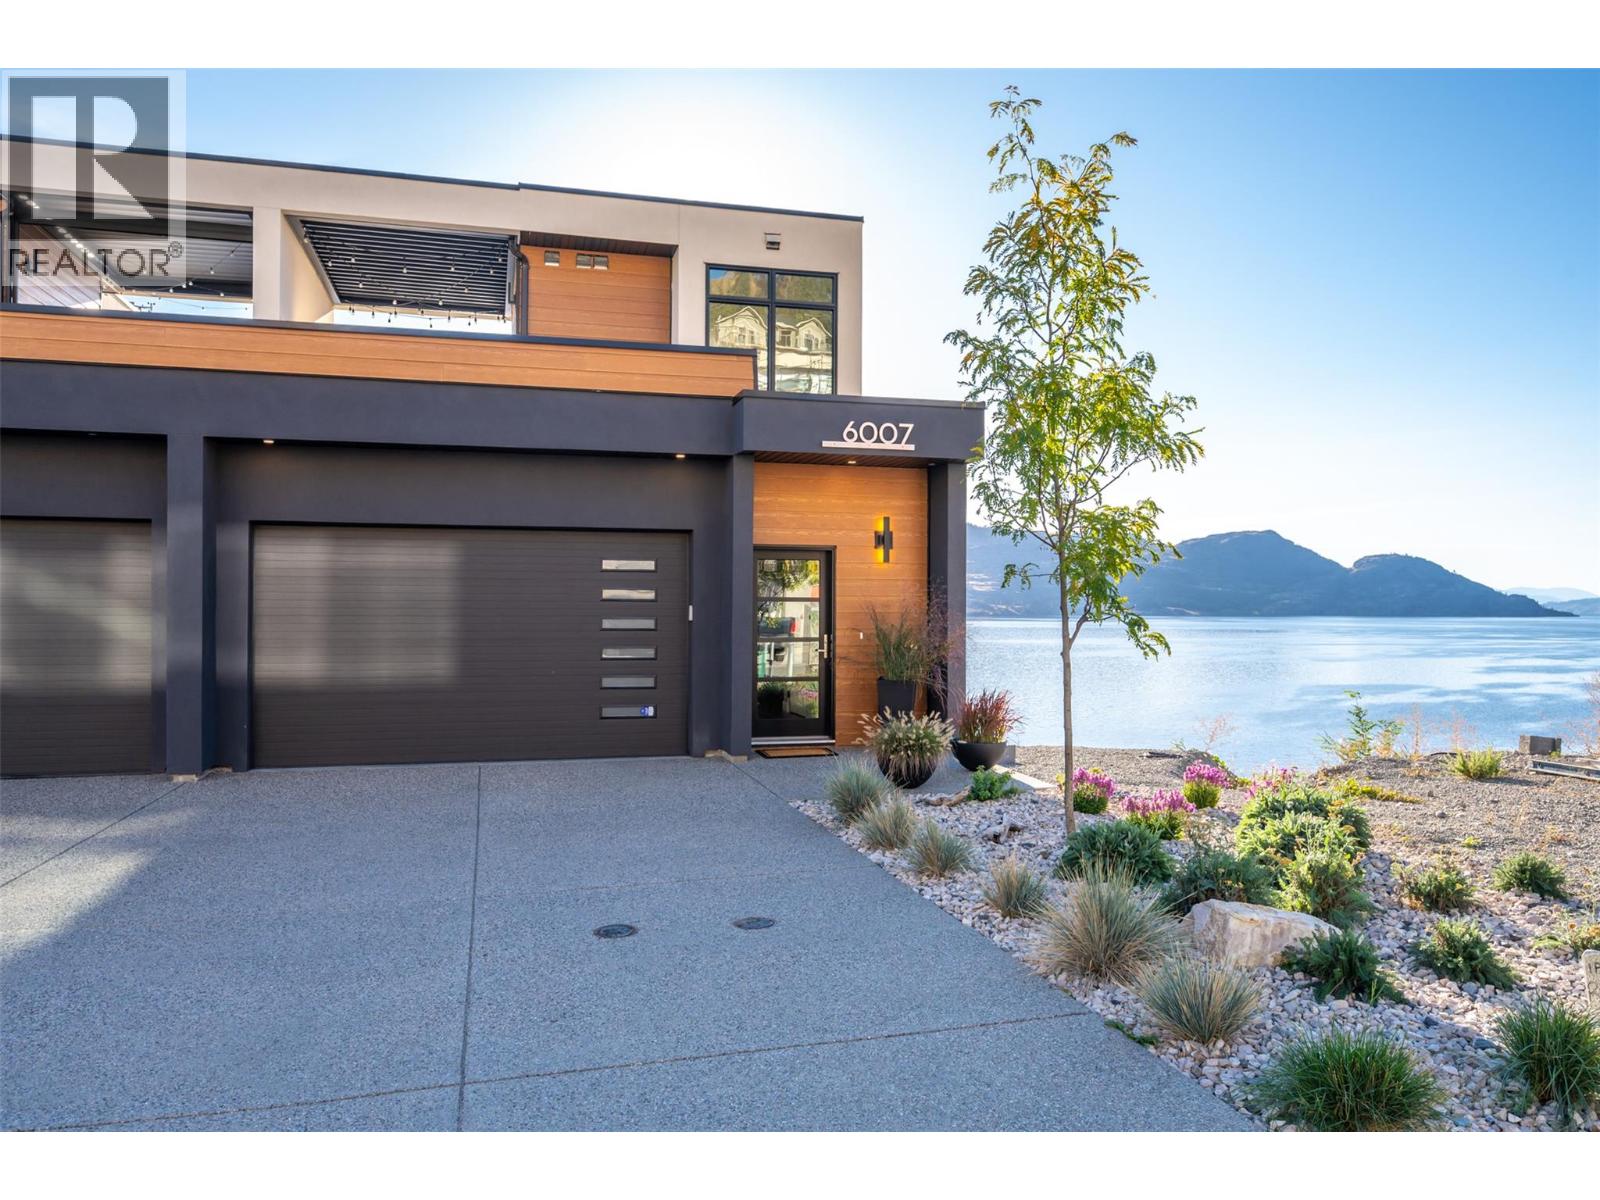
Experience modern Okanagan living in Somerset Heights, Peachland—where top-tier construction, upscale finishes and a West Coast architectural influence meet unparalleled views of Okanagan Lake. This meticulously built townhome is the largest walkout floor plan in the development and benefits from its corner unit location, offering additional windows and enhanced privacy. A private elevator provides effortless access to all floors, suiting a range of lifestyles and age groups. The main floor features a timeless and stunning kitchen with premium appliances, custom cabinetry, and a spacious island. The living and dining area is highlighted by an elegant gas fireplace and a balcony with a barbecue gas hookup while the floor-to-ceiling windows create the sensation of floating above the lake. A dedicated level offers two generous bedrooms and a beautifully appointed 4-piece bathroom for family and guests. The primary suite has its own floor, complete with a walk-in closet, laundry room, and a spa-inspired ensuite with heated floors, soaker tub, and custom tile shower. Above the main floor is a large family/flex room that accesses the crown jewel of the home—a private rooftop patio oasis with a built-in kitchen, tiled flooring, and electric louvered roof, all framed by spectacular lake views. Whether a full-time home or retreat, this residence blends luxury, comfort, and proximity to an abundance of Okanagan amenities and activities. (id:33225)
Chamberlain Property Group Inc.
2483 Marine Place
Blind Bay, British Columbia
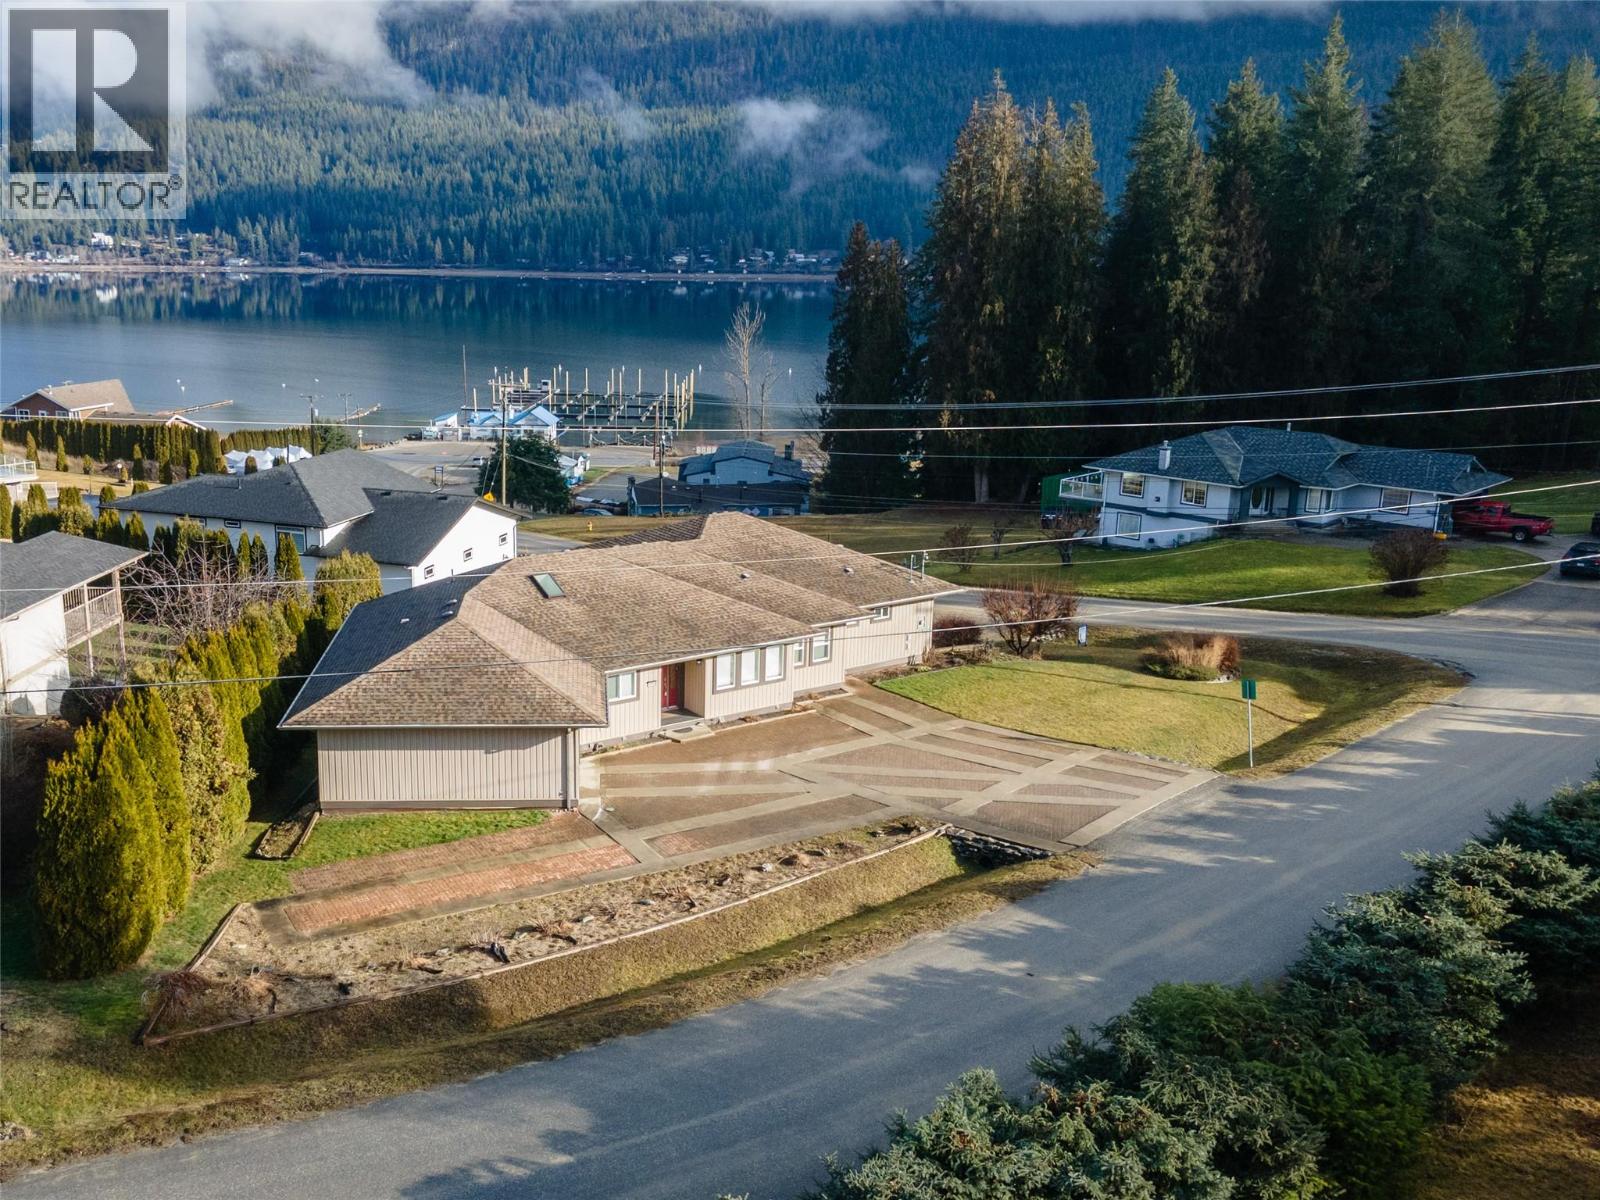
Nestled in one of Shuswap Lake’s most desirable locations, this 5 bedroom, 6 bathroom rancher with a full walk out basement offers almost 4,000 sq ft of well designed living space on a 0.3+ acre corner lot. Ideal for multi generational living, the home features two full kitchens, two laundry areas, an upper single garage, and a lower double garage with workshop. The main level includes three bedrooms, each with its own ensuite, and an elegant floor plan with formal dining off the kitchen. Multiple lake views can be enjoyed from both levels of the home. Located close to Bayside Marina, offering lake access and boating without waterfront pricing. World class golf at Shuswap Lake Estates and endless recreation nearby. A rare opportunity, bring the whole family. (id:33225)
Advantage Property Management
3082 Riesling Way
West Kelowna, British Columbia
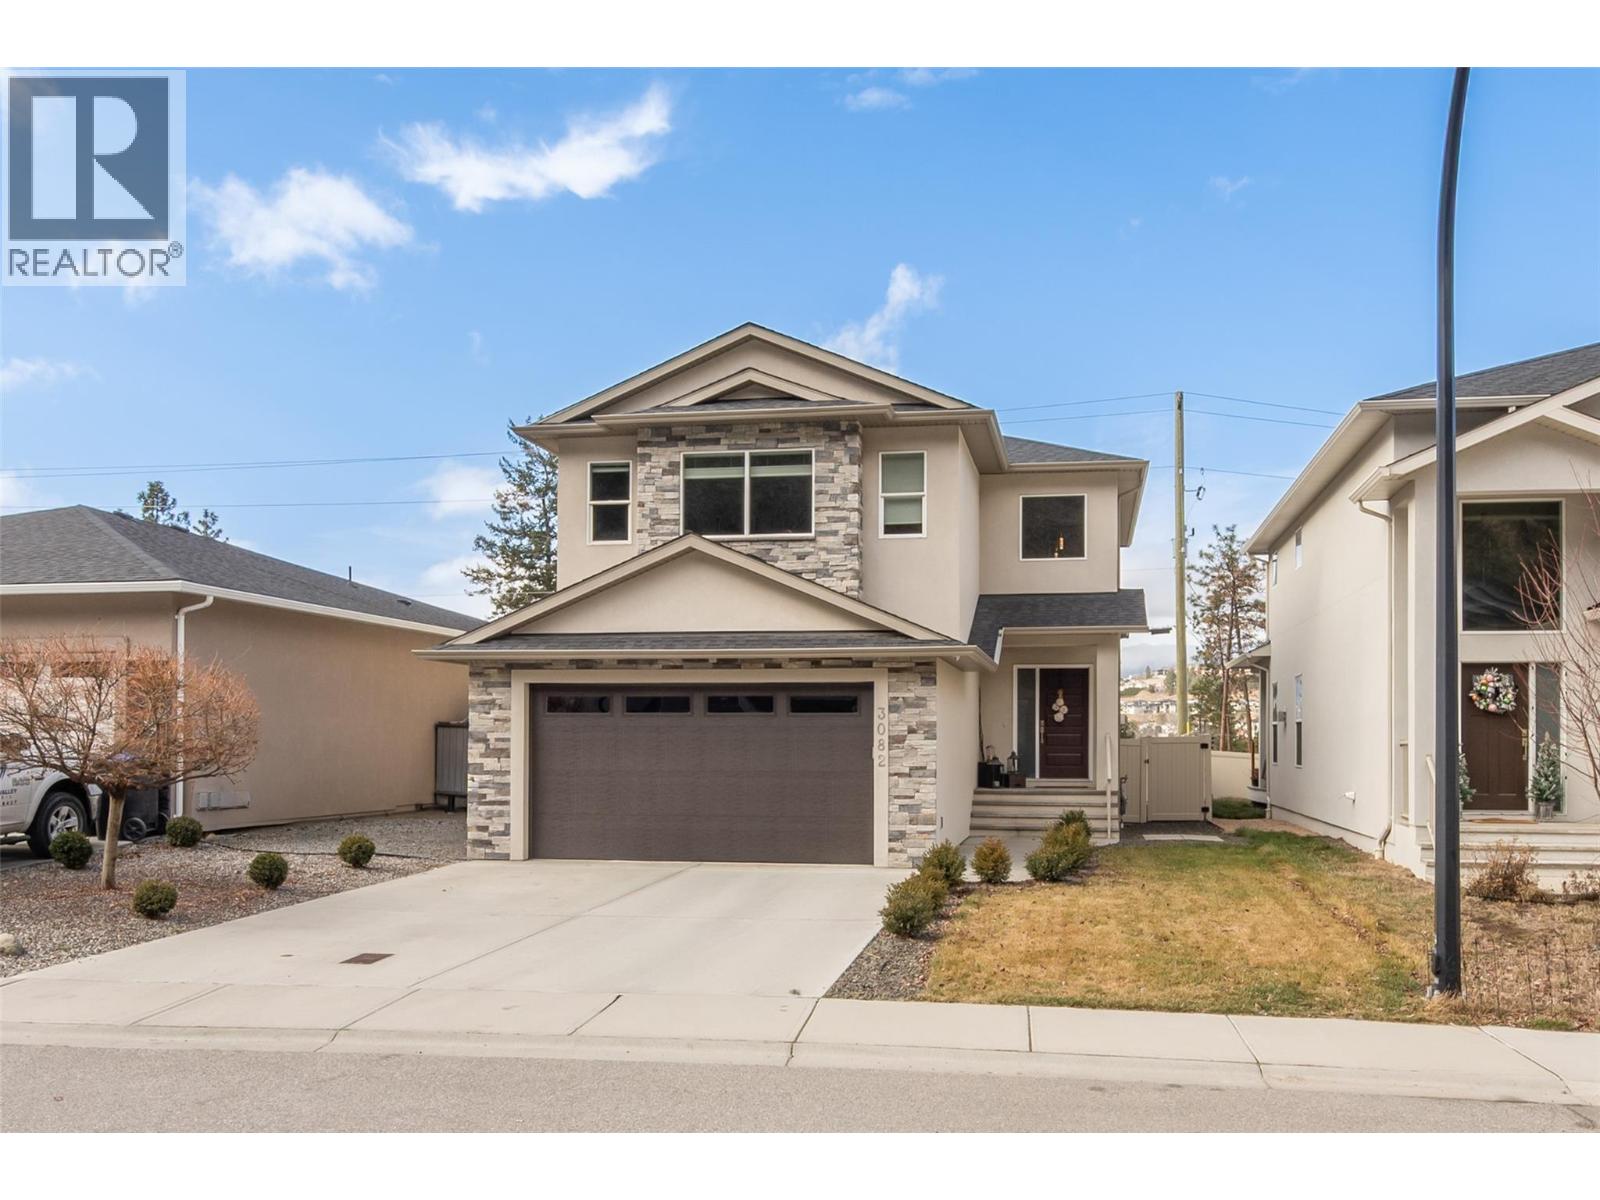
This original show home is nestled in a lovely neighbourhood in the heart of prestigious Lakeview Heights just minutes to beaches, wineries, golf, shopping, restaurants, schools and 15 minutes into Kelowna. The minute you walk through the front door of this beautiful home you are welcomed by the ambiance and warmth that envelopes you. You are home. The spacious entry leads to a welcoming great room with cozy fireplace, gourmet kitchen including quartz countertops, stainless steel appliances, huge island perfect for entertaining, pantry and adjoining dining area The main floor also has a laundry room with built in cabinetry, additional powder room and storage. Leading to the upper area is a graceful staircase with one side leading to the open family room area and the other side leading to the three large bedrooms and two baths. The Primary Suite is spacious with a 5 piece ensuite including luxurious soaker tub, radiant floor heating and the other two bedrooms are large with another 5 piece bathroom. The basement is fully finished with another bedroom currently set up as a gym, large rec room, storage area and additional bathroom. The patio off the main living space boasts a hot tub and is ideal for Okanagan entertaining. The yard is a good size and fully fenced. Large double garage with epoxy flooring! This home is truly charming and the one you've always dreamed of owning! (id:33225)
RE/MAX Kelowna
440 Daladon Drive
Logan Lake, British Columbia
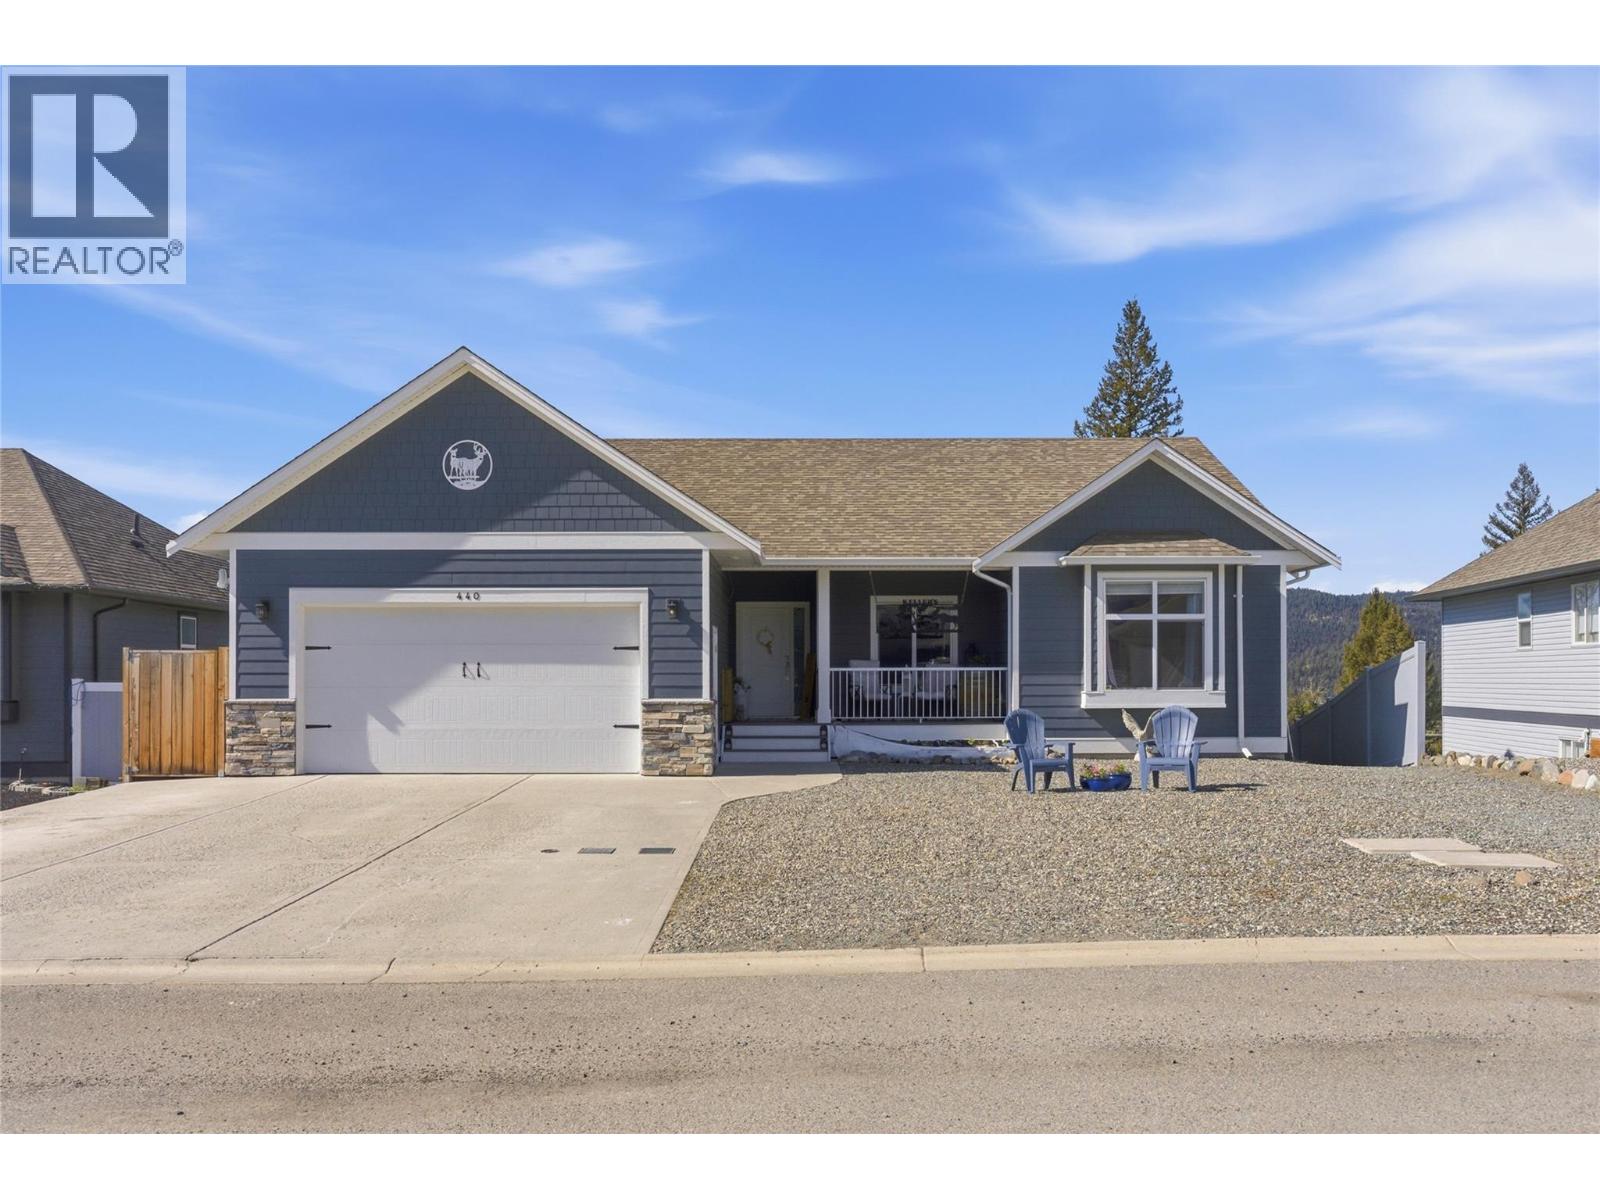
Executive Rancher with views & flexibility in Logan Lake’s Ironstone Ridge. Built in 2018, this beautifully finished home offers over 2,600 sq ft of bright, thoughtfully designed living space on a flat, fenced .27-acre lot with RV parking. Vaulted ceilings, rich HW floors, & open layout create a sense of space & comfort. The stunning kitchen anchors the home with Bosch SS appliances, gas stove, large island, & warm under-cabinet lighting. Living & dining areas flow onto a partially covered deck with NG BBQ hookup—perfect for relaxing/entertaining. Built-in speakers & main floor laundry add everyday ease. The main level features a spacious primary bedroom with WI closet & 3-piece ensuite, plus 2 add'l bedrooms, ideal for families. Downstairs you’ll find 1 add'l bedroom, playroom & bonus room which form part of the main living space. The WO basement is filled with natural light & was originally designed with in-law suite in mind, with a bedroom, full bathroom, stacking laundry, a large family room area, all with direct access to a covered patio that is wired for a hot tub. This level offers incredible flexibility for growing families, guests or recreation while still flowing seamlessly with the rest of the home. Comfort & efficiency shine with NG forced air heating, A/C, heated double garage, irrigation, extra insulation, large HWT, & security wiring. Hardy board exterior, & a 12x16 shed/workshop with cooler complete this impressive, usable property backing onto crown land. (id:33225)
Exp Realty (Kamloops)
465 Donhauser Road
Kelowna, British Columbia
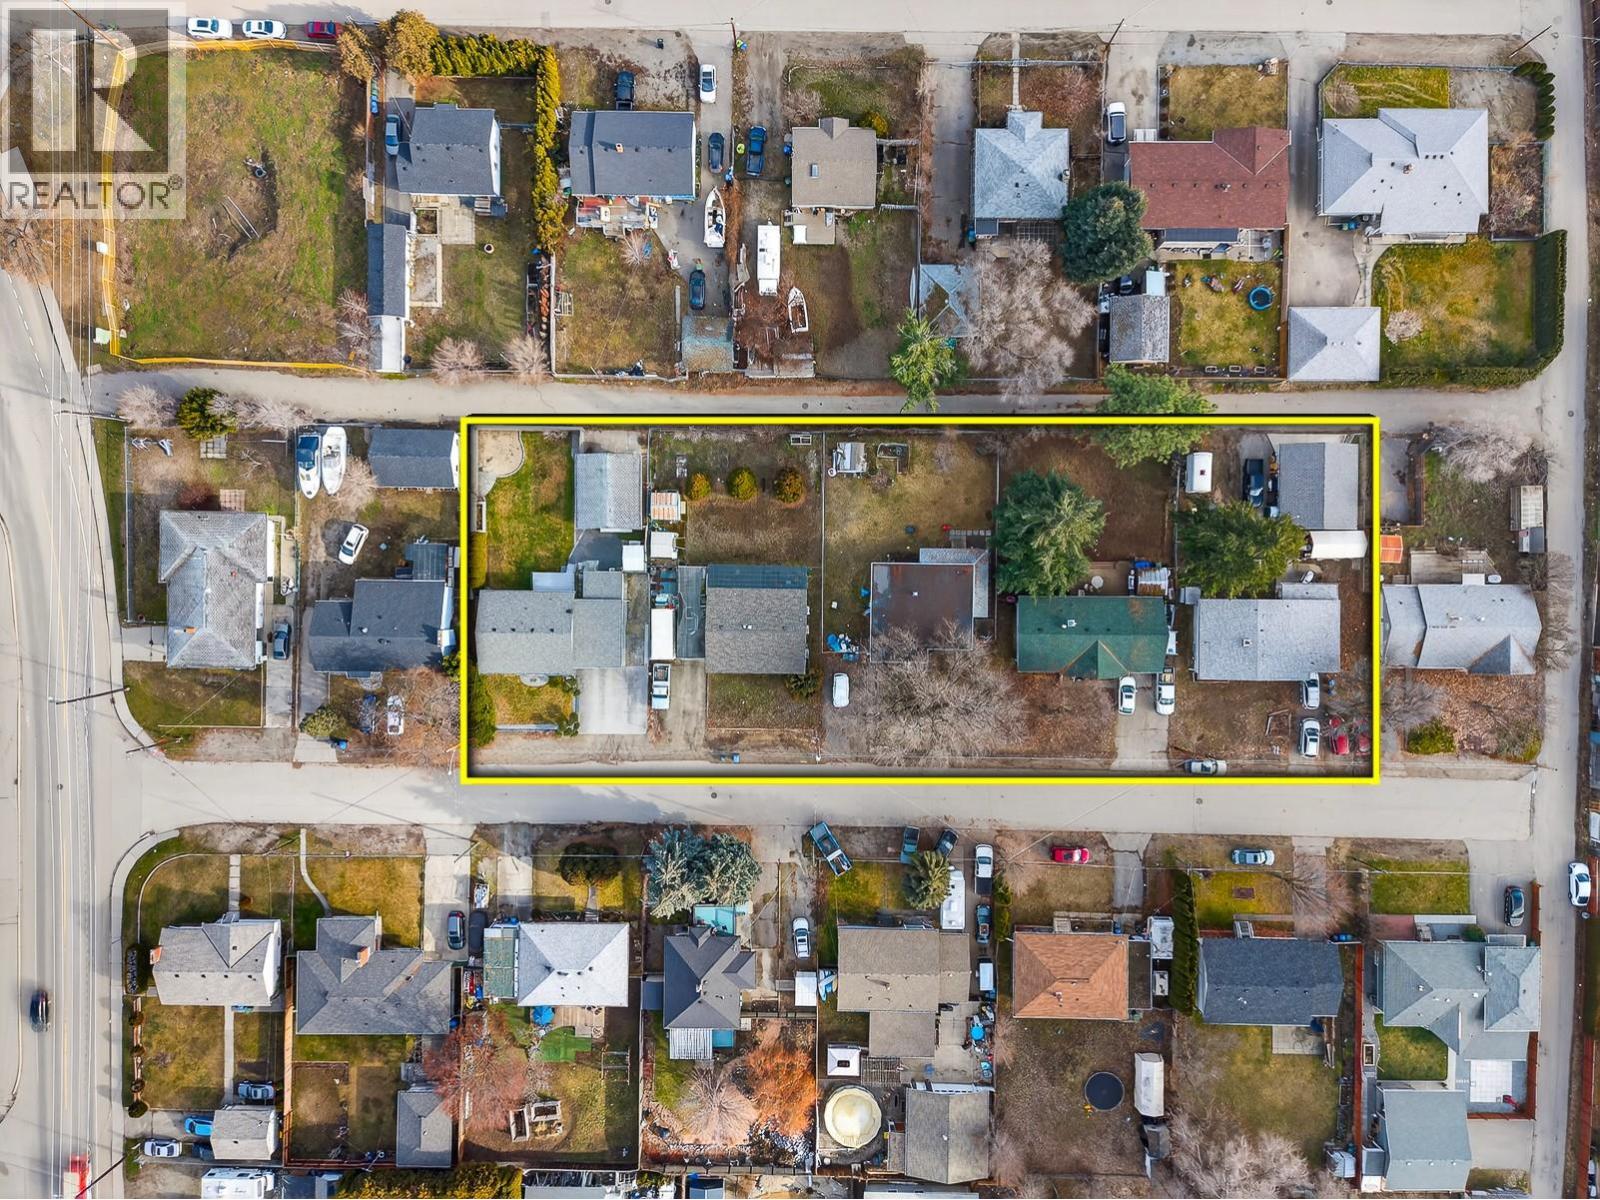
An exceptional land assembly opportunity in one of Kelowna’s high-growth corridors, offering flexibility, scale, and strong redevelopment potential. Five lots are currently on market, with three additional neighbouring properties on the same street willing to sell—allowing a developer to acquire anywhere from a partial assembly to a full eight-lot consolidation. Each parcel is approximately 0.18 acres, with rear lane access and a secondary lane at the block’s end—ideal for efficient site design, access, servicing, and parking. Zoned UC4, the properties support medium- to high-density residential development, aligning with Kelowna’s growth goals. Surrounded by ongoing/planned projects, the location benefits from proximity to UBCO, the airport, schools, parks, shopping, and major routes, boosting demand for future residents and investors. This is a rare chance to strategically scale a prime infill project in one of Kelowna’s most active development zones. ** This specific property includes a renovated (2022) 5-bed, 2-bath home on a 0.18-acre lot (7,840 sq ft), with a detached heated garage/workshop (alley access) and separate 3-bedroom in-law suite with its own entrance and laundry. Upgrades: new kitchens (up/down), flooring, paint, furnace, A/C, HWT, gutters in 2022 ; (roof 2017), and a covered sundeck in the oversized yard—perfect green space. (id:33225)
Oakwyn Realty Okanagan
1791 Lakestone Drive
Lake Country, British Columbia
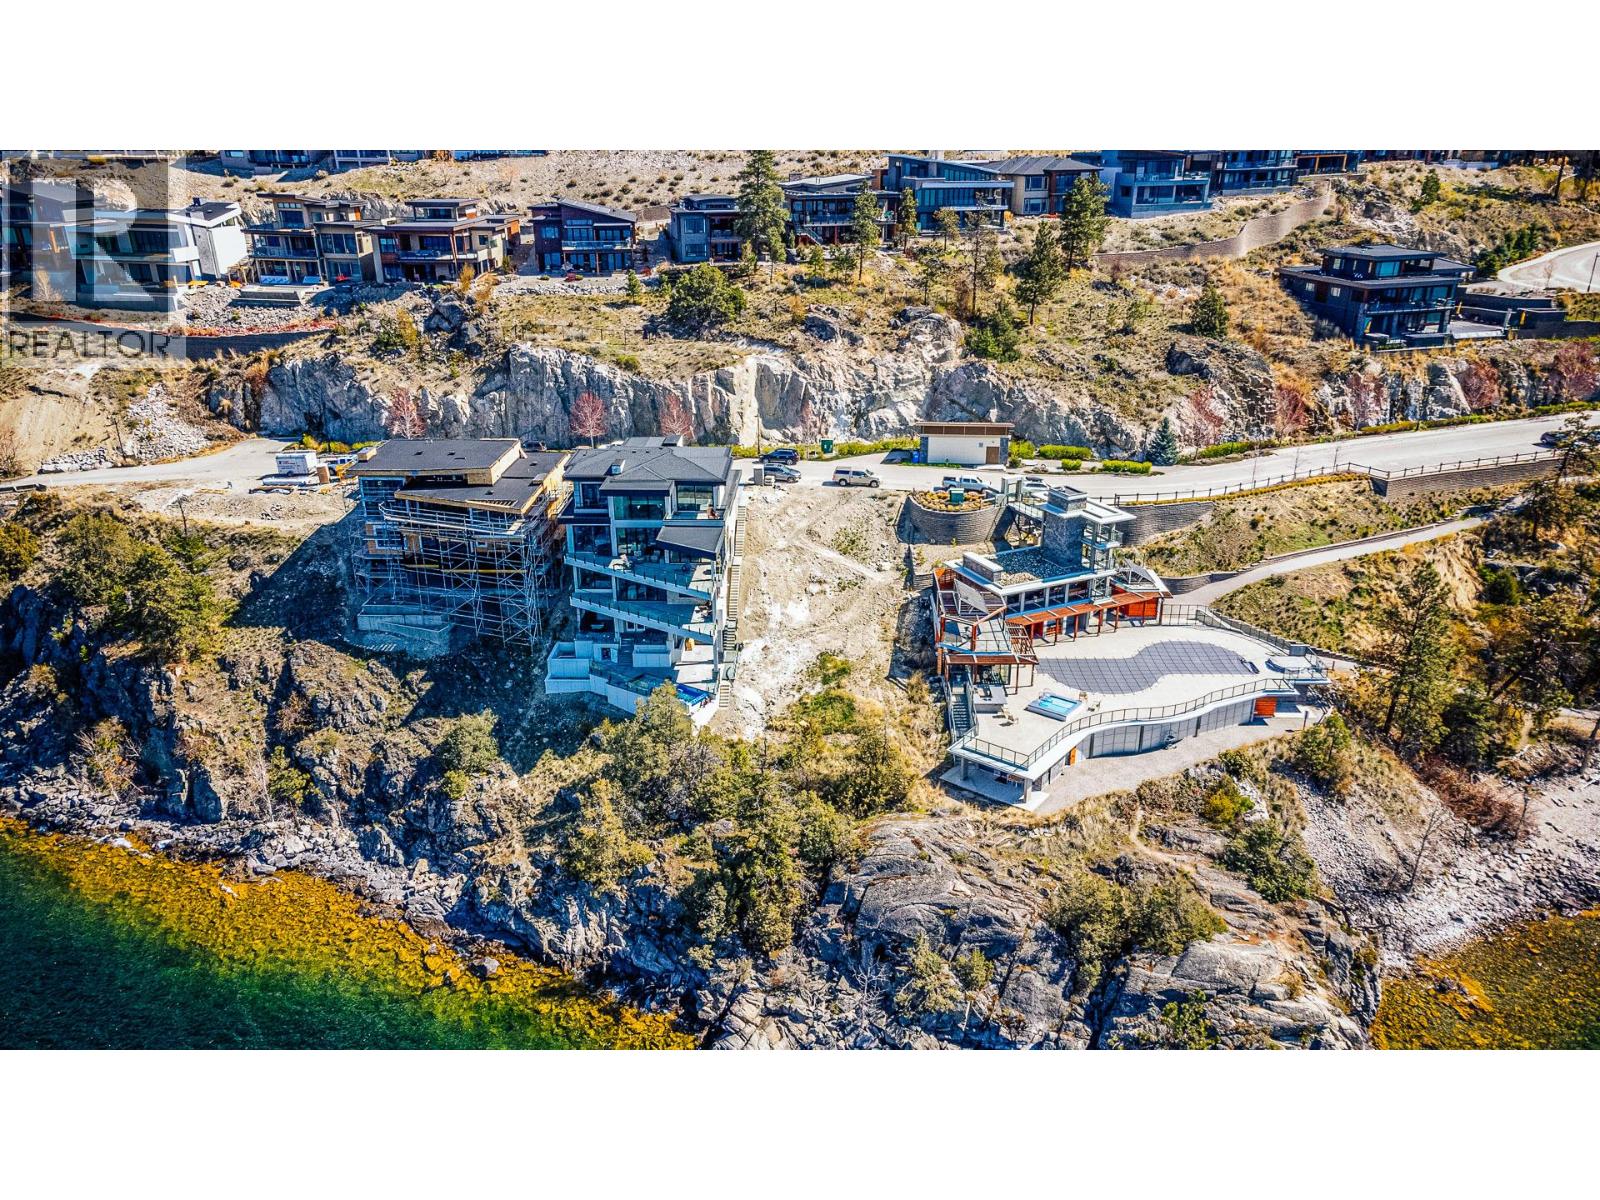
PREMIUM LAKEFRONT LOT ON OKANAGAN LAKE. Build your dream home on this Lakefront lot in LAKESTONE, unobstructed lake views both directions on Okanagan Lake, quiet street, dead end road only 3 more lots past this one. West facing views from this lot allow for amazing Okanagan sunsets and sun all afternoon on the rear of the home, open your patio doors and feel like you can dip your toes in the water. Lakestone is known for a lifestyle of top quality amenities with a multi-million dollar LAKECLUB offering fitness facilities, large heated pool, hot tub spas, tanning loungers, entertain family and friends at the outdoor kitchen, gather around the fireplace and watch the sunset with covered meeting and entertaining spaces. Lakestone also offers multiple tennis/pickleball/multisport courts throughout the community. Phase 1 of Lakestone is almost built out and makes this lot a rare offering with a waterfront Lakestone Drive address. Bring your licensed approved builder, engineered plans have received developer approval, or use your own plan. Lakestone is a development for clients with a taste for top quality luxury homes and amenities overlooking Okanagan Lake with easy access to airports, shopping, world class wineries, restaurants, and schools. Kelowna is only a 15 minutes drive and 10 minutes to airport and UBCO. 2 year timeframe to start building - upon approval. This is a RARE, MUST VIEW LOT, do not miss out on this one, as you cannot replace this lifestyle anywhere else. (id:33225)
Coldwell Banker Executives Realty
6551 40 Street Nw
Salmon Arm, British Columbia
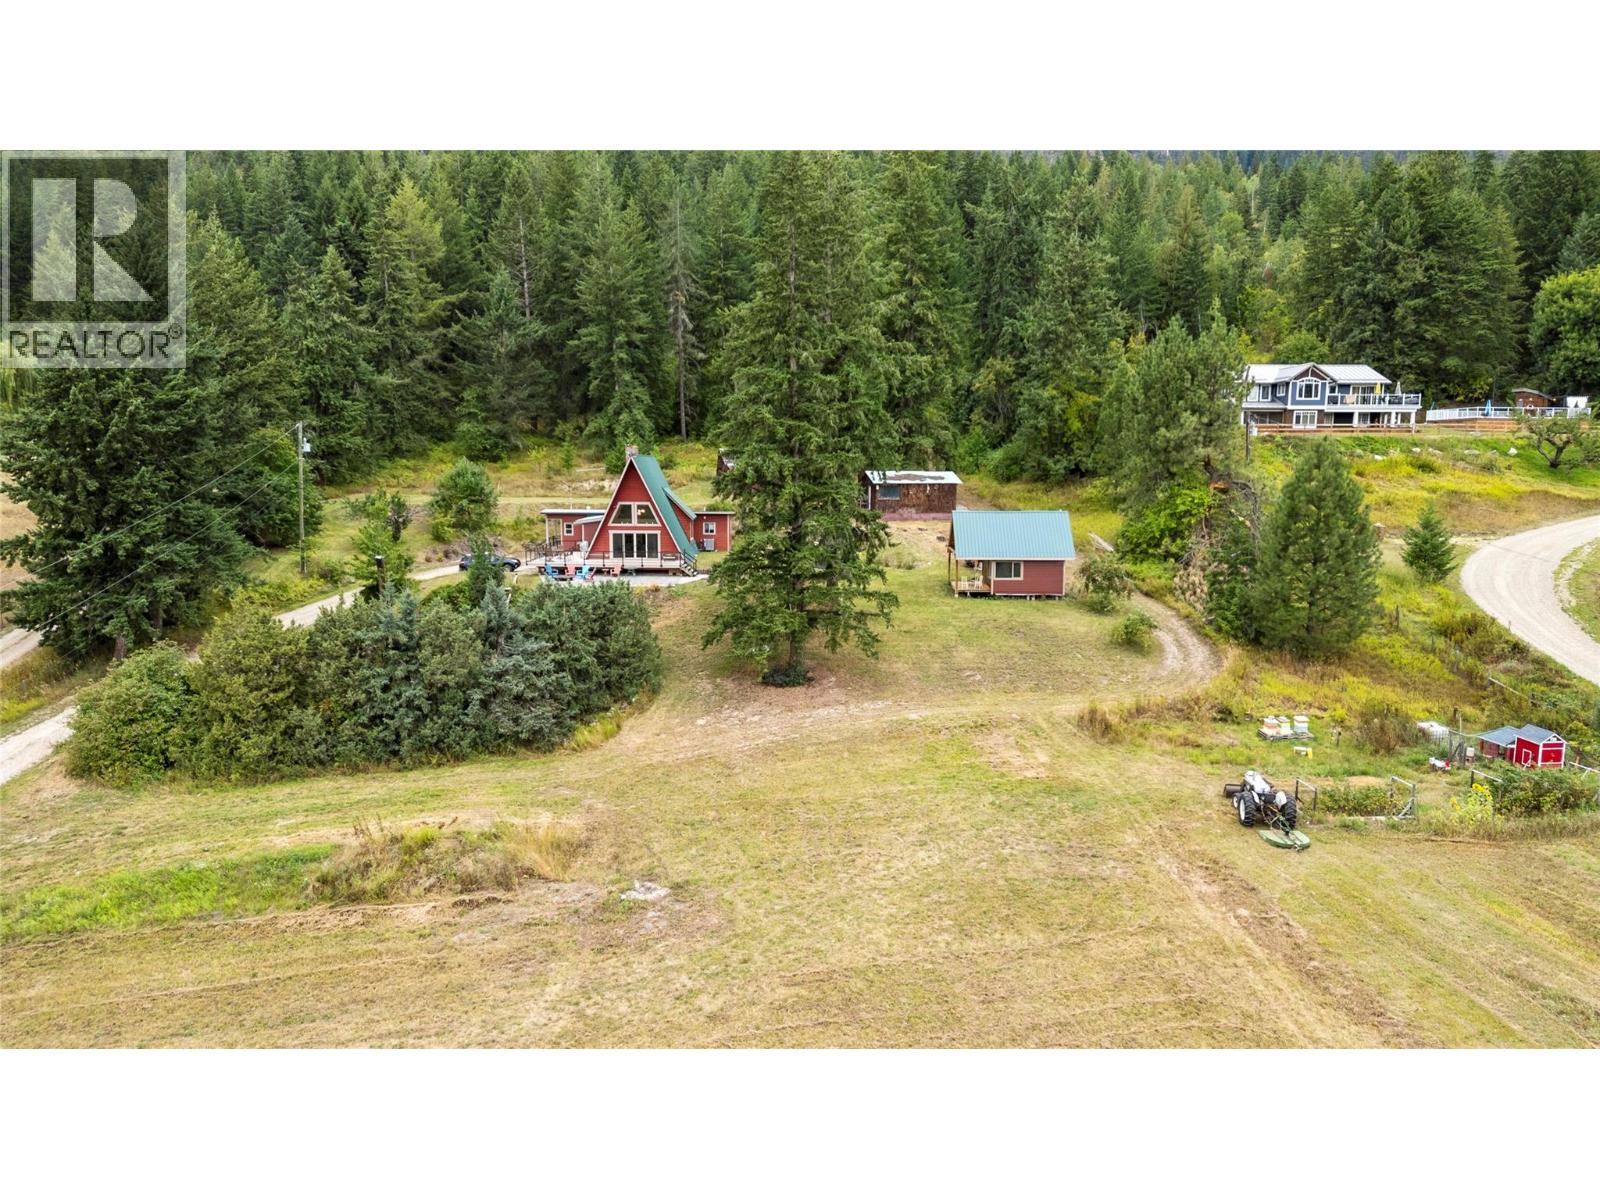
MODERN COMFORT MEETS RUSTIC CHARM – This 4-bedroom A-frame style home sits on nearly 8 acres offering the perfect blend of comfort, space, and views. Enter through a spacious foyer into a beautifully designed kitchen with quartz island, gas stove, two pantries, and a generous dining area ideal for gatherings. The open-concept design flows into a living room with a soaring vaulted ceiling and a wall of windows framing city, lake, and mountain views. A cozy wood stove warms cooler evenings, while sliding doors open to an expansive deck finished with sleek metal railings and steel strands—perfect for entertaining or soaking in the scenery. A 2016 addition added three bedrooms, a large family room, full bath, and a well-appointed laundry with sink and built-ins. Upstairs, the primary suite includes a 3-piece en-suite, while the unfinished partial basement provides ample storage and access to outside. OUTDOORS - unique acreage is ready for “those ponies you’ve been promising the kids,” plus a 15' x 15' studio with loft and bath offers flexible space for a home office, or creative pursuits. The older 15' x 22' workshop provides dry storage or a place for projects. A stamped concrete patio with firepit and a generous garden complete the setting. This is a unique opportunity to enjoy modern comfort, rustic charm, and acreage living—all in one. (id:33225)
RE/MAX Shuswap Realty
943 Fuller Avenue Unit# 2
Kelowna, British Columbia
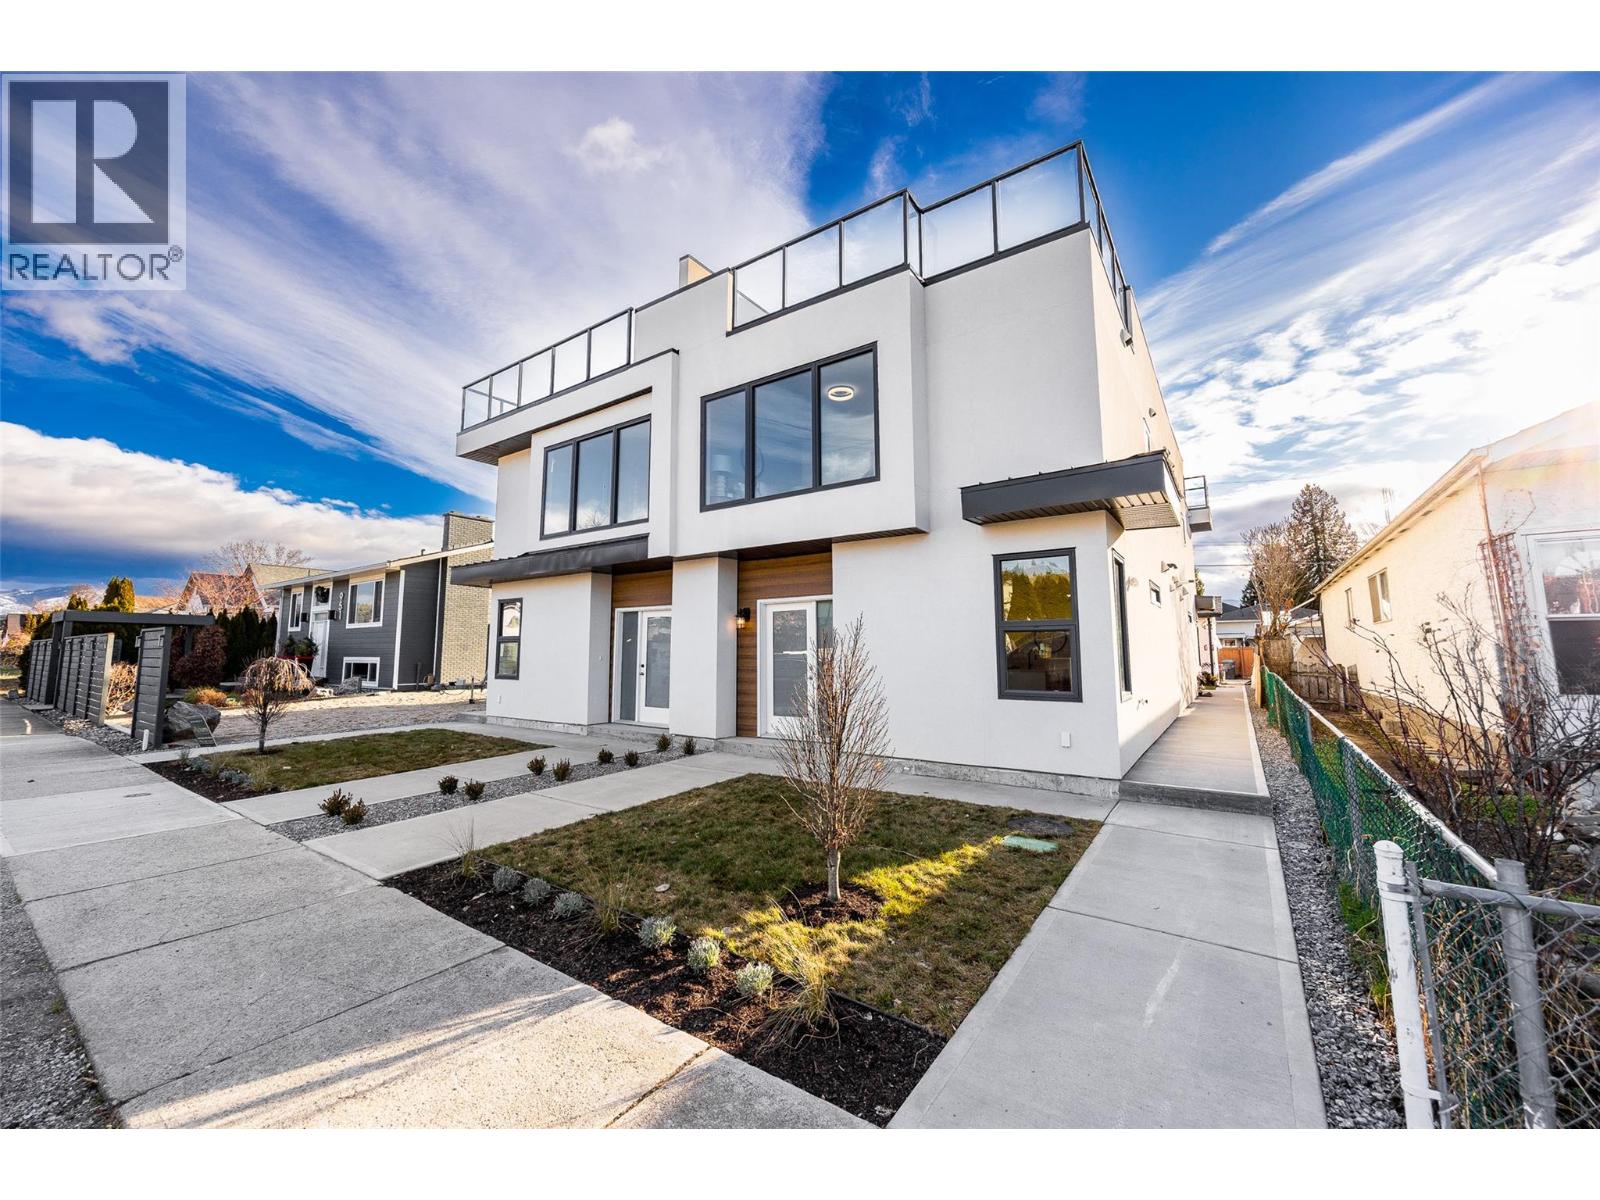
Be the first to own in this brand-new 2026 boutique fourplex! Showcasing 3 bed/3 bath townhomes, the units are tucked into a peaceful pocket of Kelowna’s downtown core - just outside the bustle, yet steps from everything you love. Designed with families and urban professionals in mind, each home features all three bedrooms conveniently located on the upper level while the main floor offers an open-concept living layout complete with a cozy electric fireplace and stainless steel appliances throughout. Outdoor living is a standout here with two distinct outdoor areas. Enjoy over 500 sqft of private rooftop patio space, divided into two zones with astroturf and concrete tile with natural gas BBQ hookups and a soon-to-be fully fenced, irrigated, low-maintenance yard. Each residence includes direct access to its own separate parking stall in a detached garage, plus the peace of mind of a brand-new build with 2-5-10 home warranty, no pet restrictions, and a self-managed strata. Located in desirable Kelowna North, you’re moments from Okanagan Lake, beaches, parks, Prospera Place, the North End Brewery District, and more - with Kelowna General Hospital, Orchard Park, and the Landmark District just a short drive away. Interested in learning more about this stunning development? Contact our team today to find out more and book your private showing today! (id:33225)
Royal LePage Kelowna
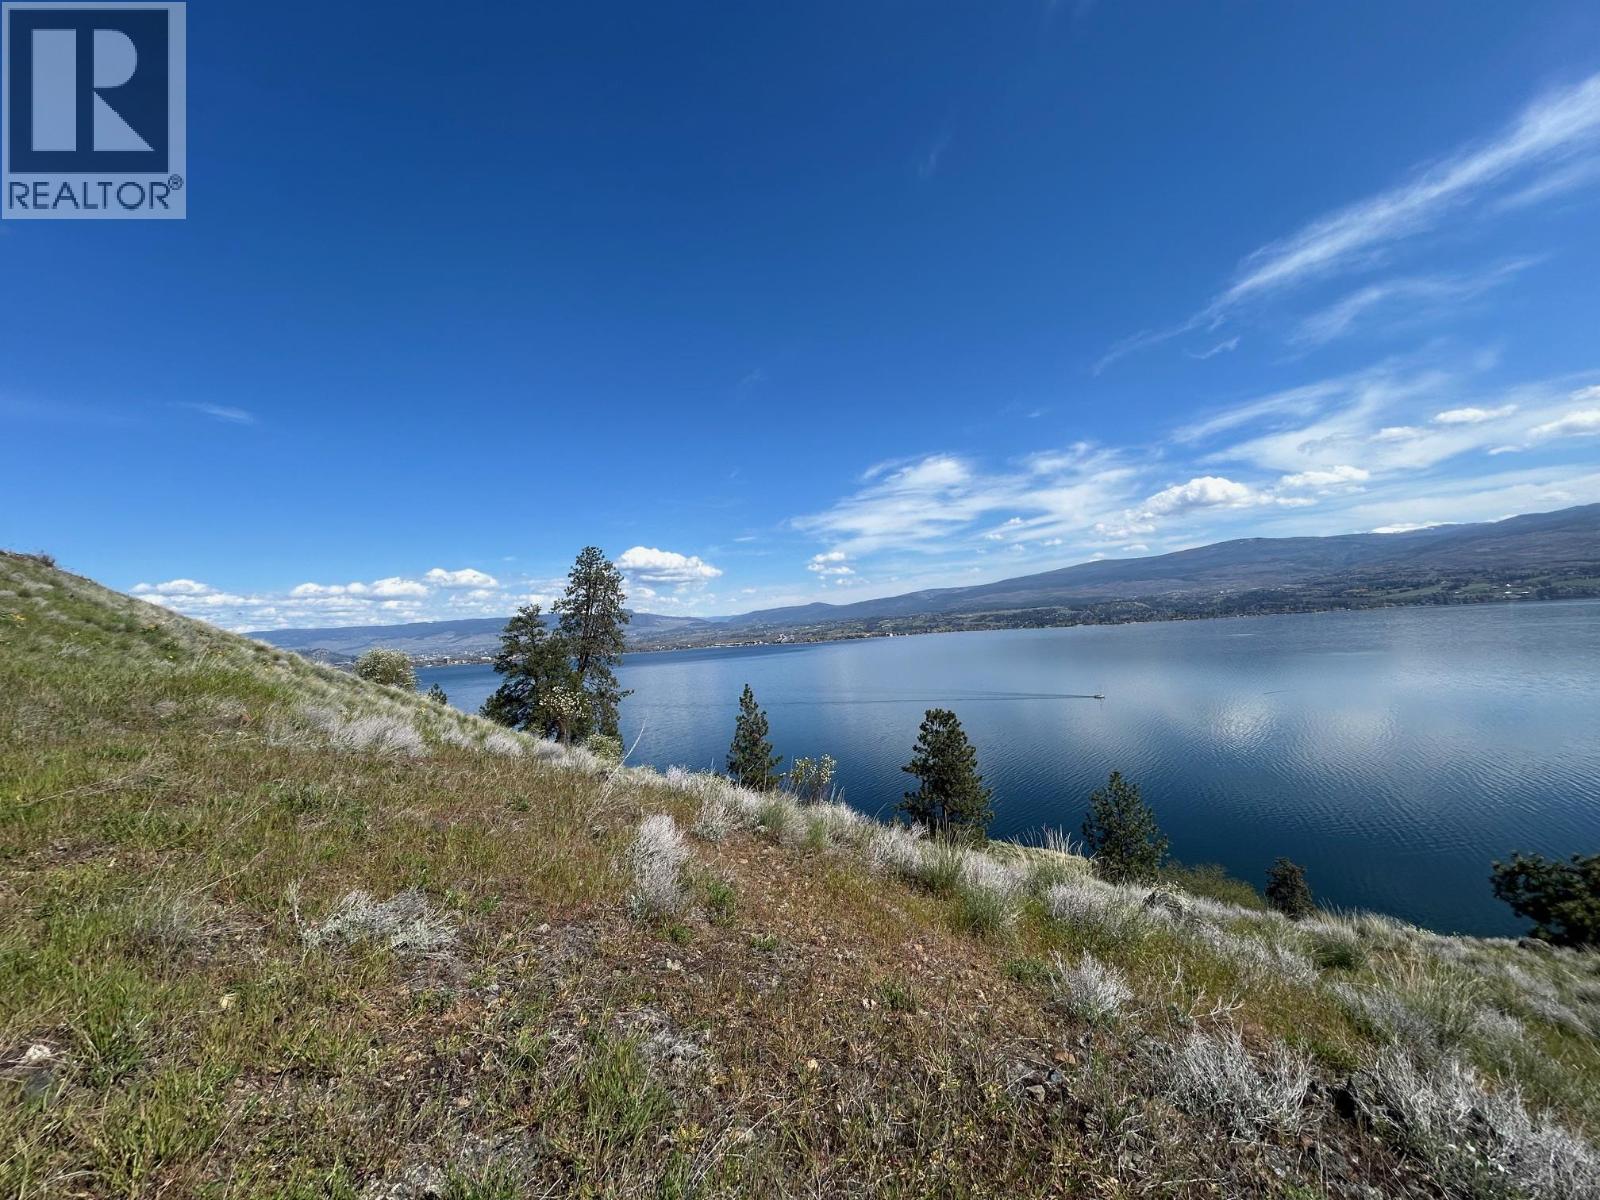
3121 Thacker Road Lot# 7
West Kelowna, British Columbia
Welcome to the stunning hillside neighborhood of Kalamoir Vista, where we are offering a rare opportunity to own a premier end lot in this exceptional location. Enjoy breathtaking scenery, privacy and expansive sightlines stretching across the water, just moments from renowned vineyards. With easy access to nearby nature paths, a peaceful shoreline, and some of West Kelowna’s most sought-after wineries, this is the perfect place to build your dream home. Tucked away in the tranquil enclave of Lakeview Heights, this is an opportunity you won’t want to miss. No build zone below current fence . Strata fee $75 PM, includes private gate and snow removal. (id:33225)
Macdonald Realty
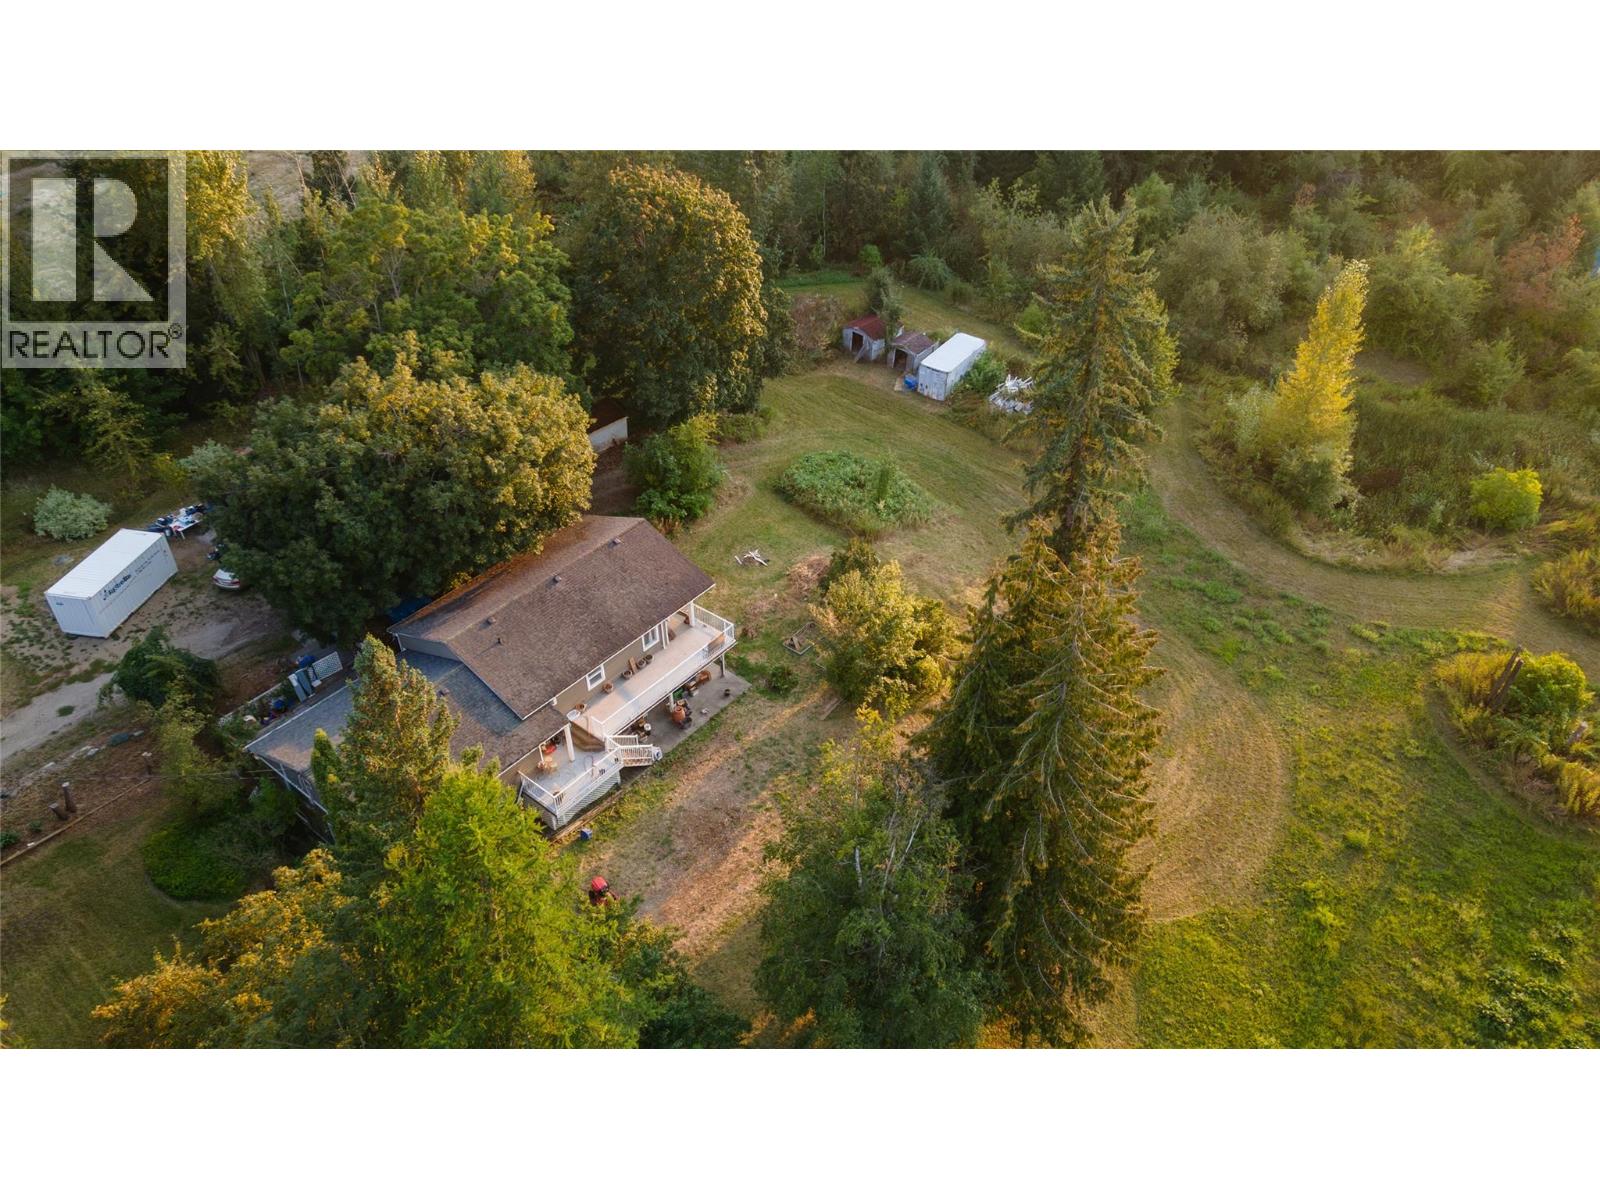
1121 Shuswap Street Sw
Salmon Arm, British Columbia
Welcome to 1121 Shuswap Street SW, a rare opportunity to own a piece of local history. This 2.81-acre hobby farm has been cherished by the same family since 1920 and is located in the ALR with R-14 HIGH-DENSITY RESIDENTIAL ZONING, providing a perfect blend of rural potential and significant investment upside. For the forward-thinking investor, the R-14 designation (the successor to R-4) is a major asset, supporting up to 40 dwelling units per hectare and explicitly permitting multi-family dwellings, triplexes, and four-plexes. While the property’s inclusion in the Agricultural Land Reserve requires a ""Non-Farm Use"" or exclusion application for high-density development, its position in the heart of Salmon Arm makes it a prime candidate for future growth. The existing home spans over 3,000 square feet and features a basement designed with a separate suite layout in mind, offering excellent flexibility for a mortgage helper or dual-income rental stream while you navigate development plans. Outside, the park-like setting includes a pond that attracts herons, deer, and moose, all surrounded by established medicinal plants and a living fence for total privacy. Whether you are looking to raise animals and grow your own food or capitalize on the city's demand for medium-to-high density housing, this acreage provides an incredible canvas for a sustainable lifestyle or a profitable multi-unit project in the heart of Salmon Arm. (id:33225)
Coldwell Banker Executives Realty
2636 Kyle Road Unit# 105
West Kelowna, British Columbia
Brand new industrial strata unit offering 2,461 SF at Kyle Road Business Park in West Kelowna. Unit 105 features 28’ clear ceiling height, a 10’ x 14’ grade-level overhead door, and a functional warehouse footprint with a built-out mezzanine, providing excellent flexibility for storage, light manufacturing, or service commercial users. The unit is equipped with 200-amp, 3-phase power, ESFR sprinklers suitable for high-piled storage, polished concrete floors, and an accessible ground-floor washroom. Constructed with insulated precast concrete panels, energy-efficient LED lighting, and I1 zoning, the property is designed for efficient operations and long-term ownership. Strategically located near Highway 97 with easy access for deliveries and staff, this is an ideal opportunity for owner-occupiers or investors seeking modern industrial space with immediate occupancy. (id:33225)
Coldwell Banker Horizon Realty
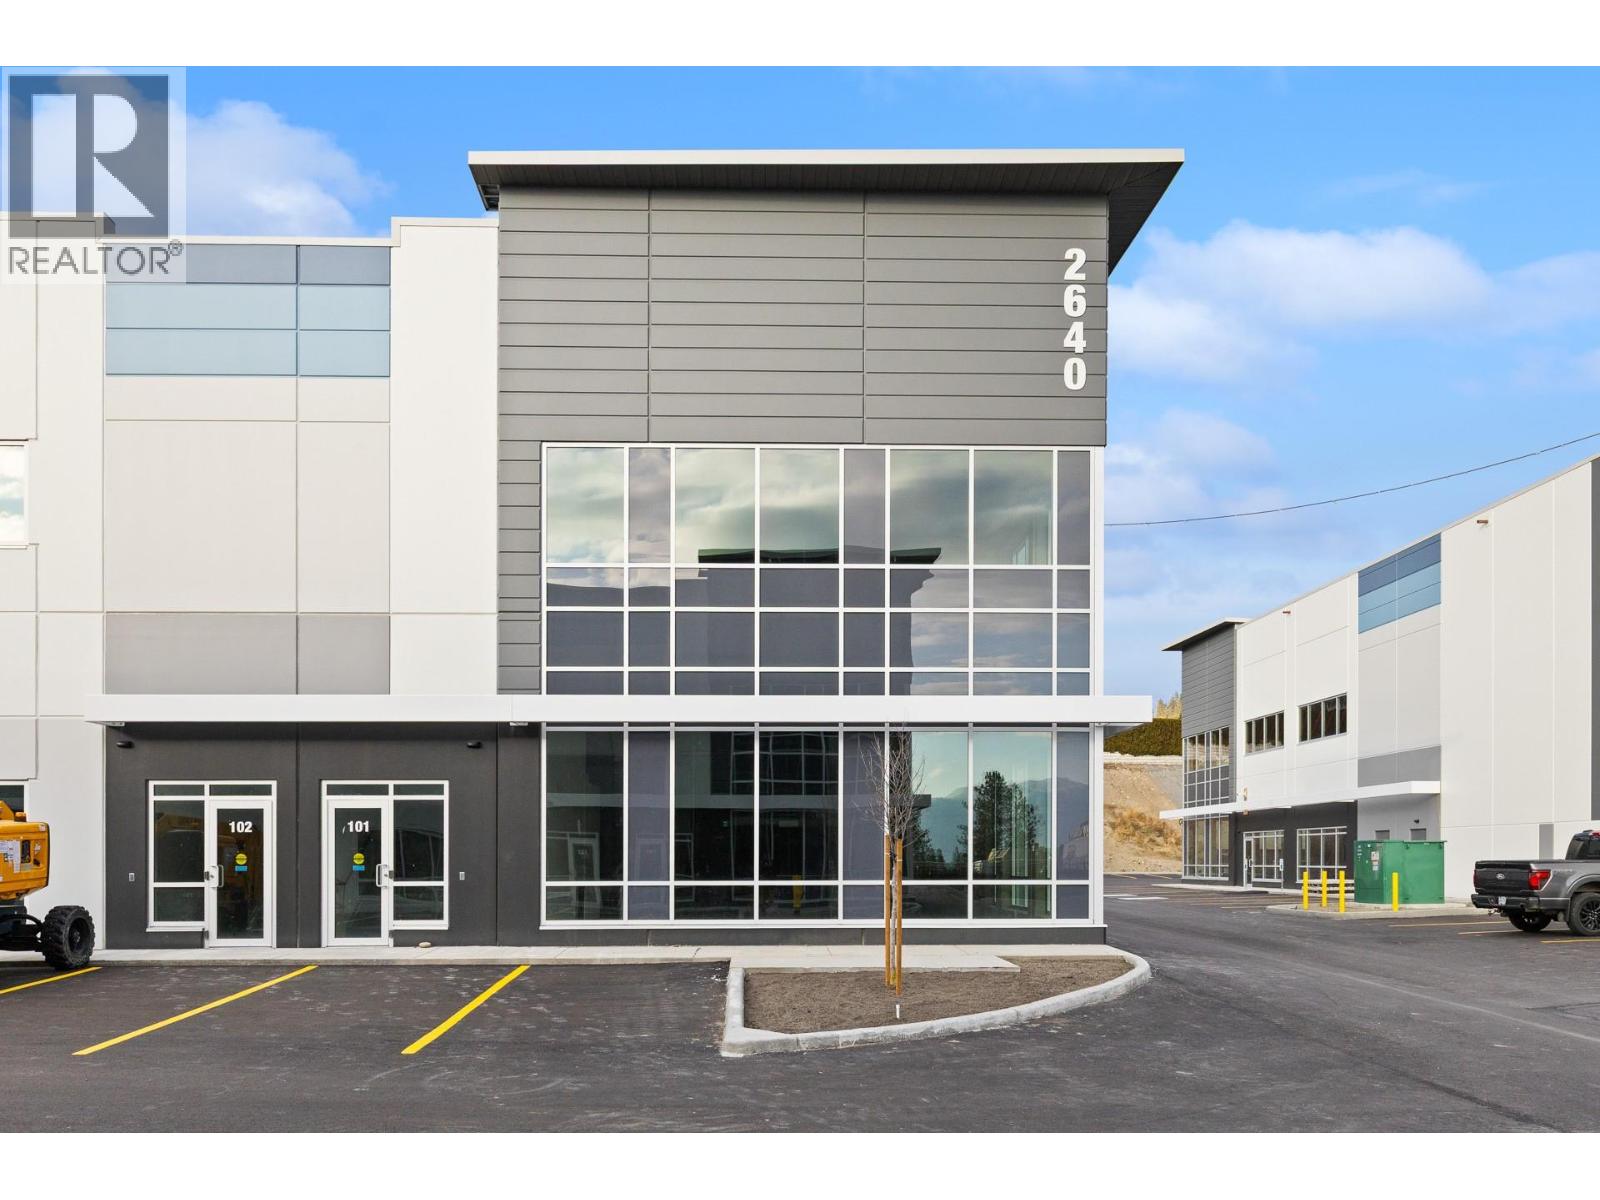

2640 Kyle Road Unit# 101/102
West Kelowna, British Columbia
Brand new industrial strata units available for immediate occupancy in the highly desirable Kyle Road Business Park. Unit 101 offers 3,766 SF (2,585 SF warehouse + 1,181 SF mezzanine), and Unit 102 offers 3,378 SF (2,398 SF warehouse + 980 SF mezzanine). Each unit includes one 12’ x 14’ grade-level overhead door and dedicated parking. Features include 28’ clear ceiling heights, 200-amp 3-phase 120/208V power, ESFR sprinklers suitable for high-piled storage, polished concrete floors, energy-efficient LED lighting, an accessible ground-floor washroom, independently metered gas service with ceiling-mounted unit heater, and rough-in for future rooftop HVAC. Constructed with insulated precast concrete panels and modern glazing for long-term durability. Multiple units can be combined to accommodate requirements from approximately 3,000 SF up to 20,000+ SF. Unit 101 – $1,223,950 ($325/SF) & Unit 102 – $1,097,850 ($325/SF). Ideal for owner-users or investors seeking high-quality industrial product in West Kelowna. (id:33225)
Coldwell Banker Horizon Realty
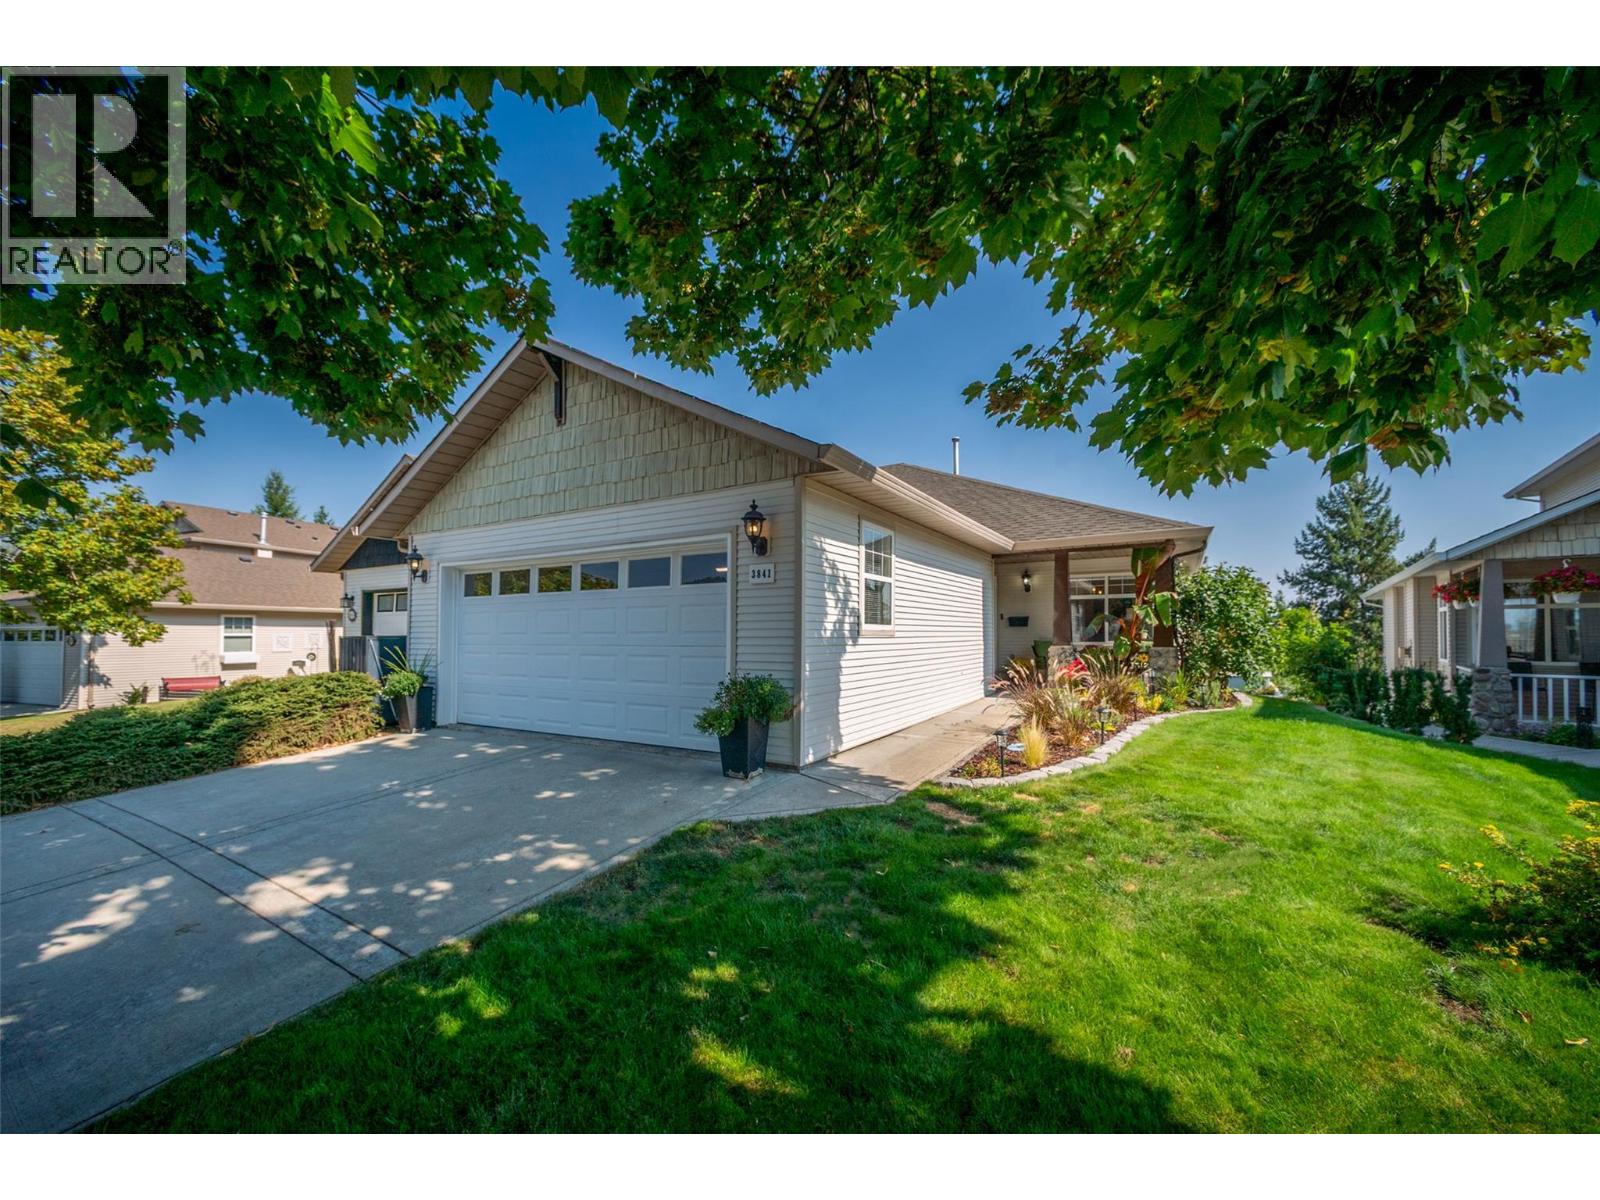
3841 Glen Canyon Drive
West Kelowna, British Columbia
Don’t miss this beautifully renovated canyon-backing home in West Kelowna! Nestled in a peaceful community just minutes from Westbank Town Centre and the lake, this property offers the perfect balance of tranquility and convenience. Inside, you’ll find stylish updates including 9” Cortex luxury vinyl plank flooring with modern updates throughout. The spacious living area features a cozy gas fireplace, while the updated kitchen impresses with quartz countertops, tile backsplash, Frigidaire gas range, stainless steel appliances, and 2 pantries: built-in and wall. Step out from the breakfast nook onto the covered deck to enjoy the surrounding Mountain View’s overlooking the yard below. The main level is also home to two bedrooms, including a primary suite with a walk-in closet, ceiling fan, and 4-piece ensuite. The second bedroom is conveniently located next to the updated bathroom, perfect for guests. Enjoy having main floor laundry with Electrolux washer & dryer plus ample room for storage. Downstairs offers a large rec room with its own gas fireplace, an oversized bedroom, renovated 4-piece bath, gym/den/home theater room and additional storage. The private, fully fenced backyard is perfect for the kids or pets, complete with large grassed area, garden shed, covered patio and a new 6-person Jacuzzi hot tub. Enjoy unlimited hot water on demand with the tankless hot water system (2023) and stay cool in the warm Okanagan summers with central AC. (id:33225)
RE/MAX Kelowna
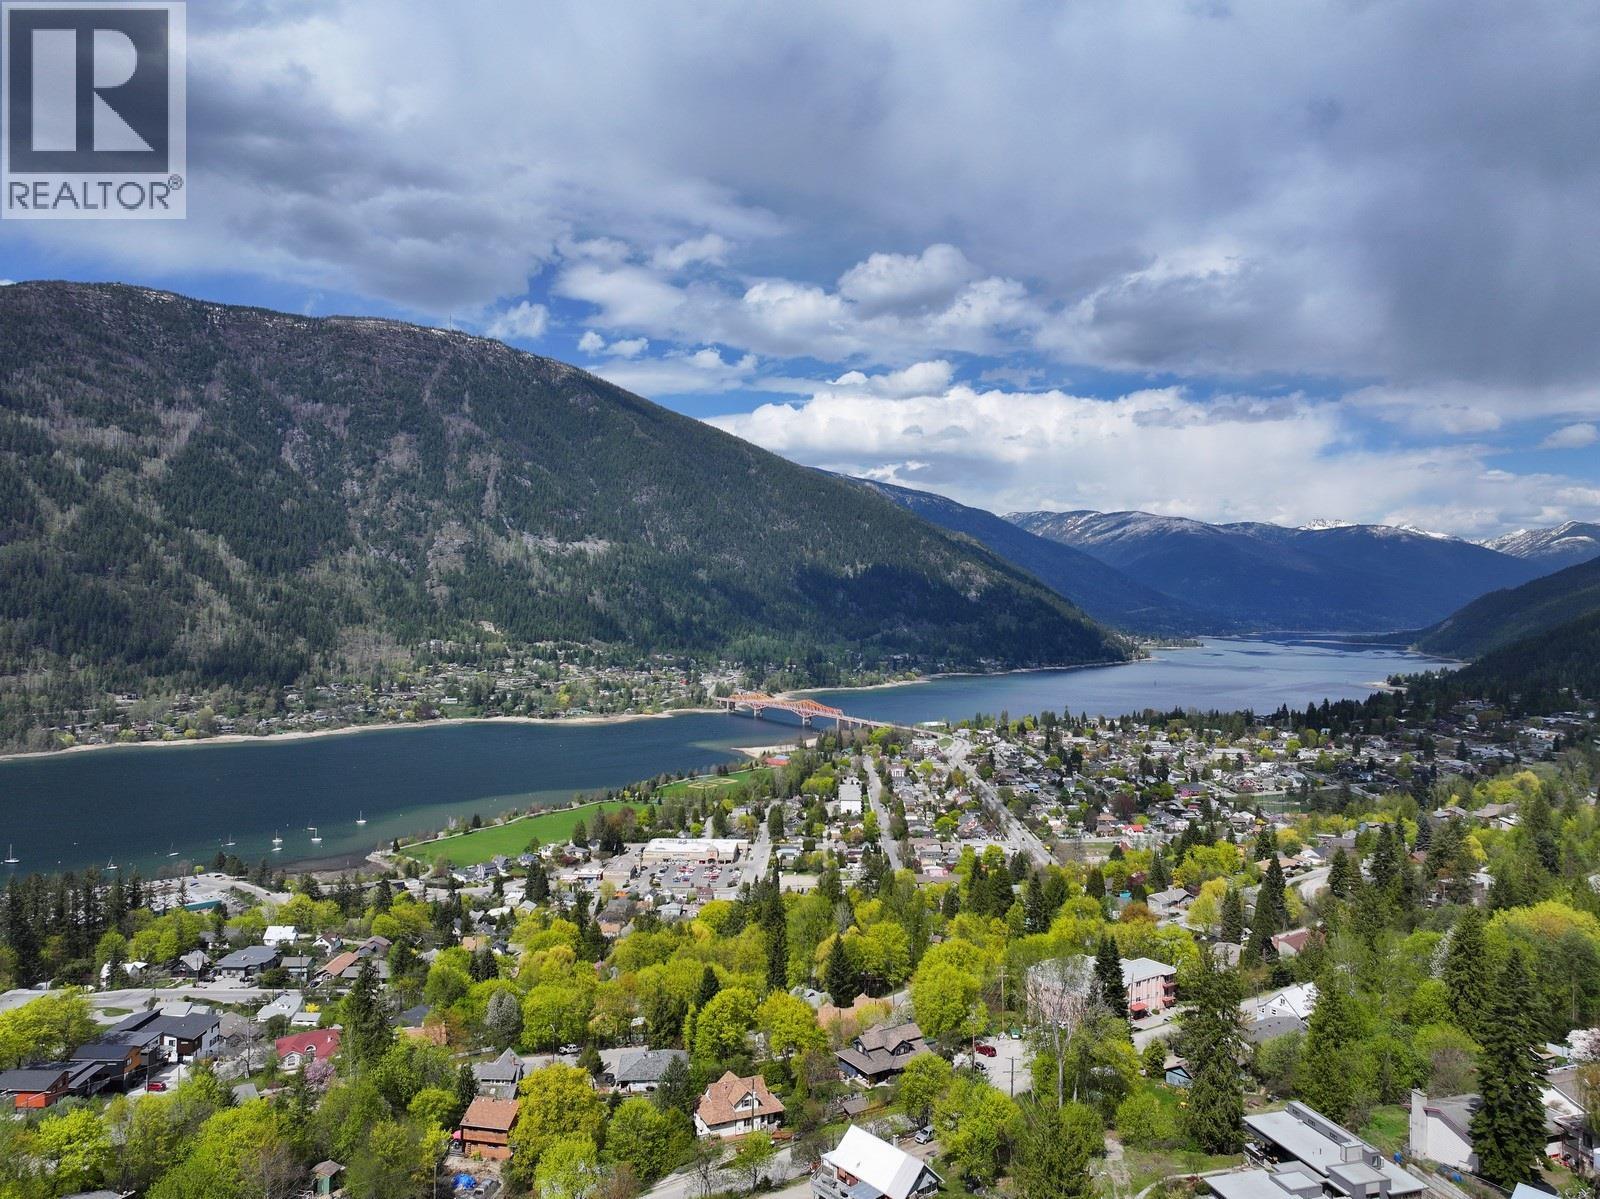
Lot B Mill Street
Nelson, British Columbia
Opportunity Knocks in Nelson's Coveted Mill Street Area! Discover the potential of Lot B on Mill Street, a prime piece of real estate in the vibrant ski town of Nelson, BC. This R1 zoned lot offers a rare combination of lifestyle and location to explore Nelson's renowned outdoor adventures and charming downtown. Build a duplex or a home plus a laneway home for your Nanny, In laws or a rental, Short term rentals allowed. Embrace the outdoors with effortless access to a network of trails right near your doorstep. The fantastic Great Northern Rail Trail system is also conveniently close by, ideal for biking, walking, and enjoying the stunning scenery. Leave the car behind and enjoy a leisurely walk to downtown Nelson, where you'll find a delightful array of shops, restaurants, cafes, and cultural attractions. The peaceful location offers a welcome retreat while keeping you connected to the heart of the city This lovely, quiet location offers the perfect blend of tranquility and convenience. Essential services are readily available. Don't miss this exceptional opportunity to secure a versatile property in one of BC's most sought-after towns! Adjoining Lot C will also be available soon. Imagine! (id:33225)
Sotheby's International Realty Canada
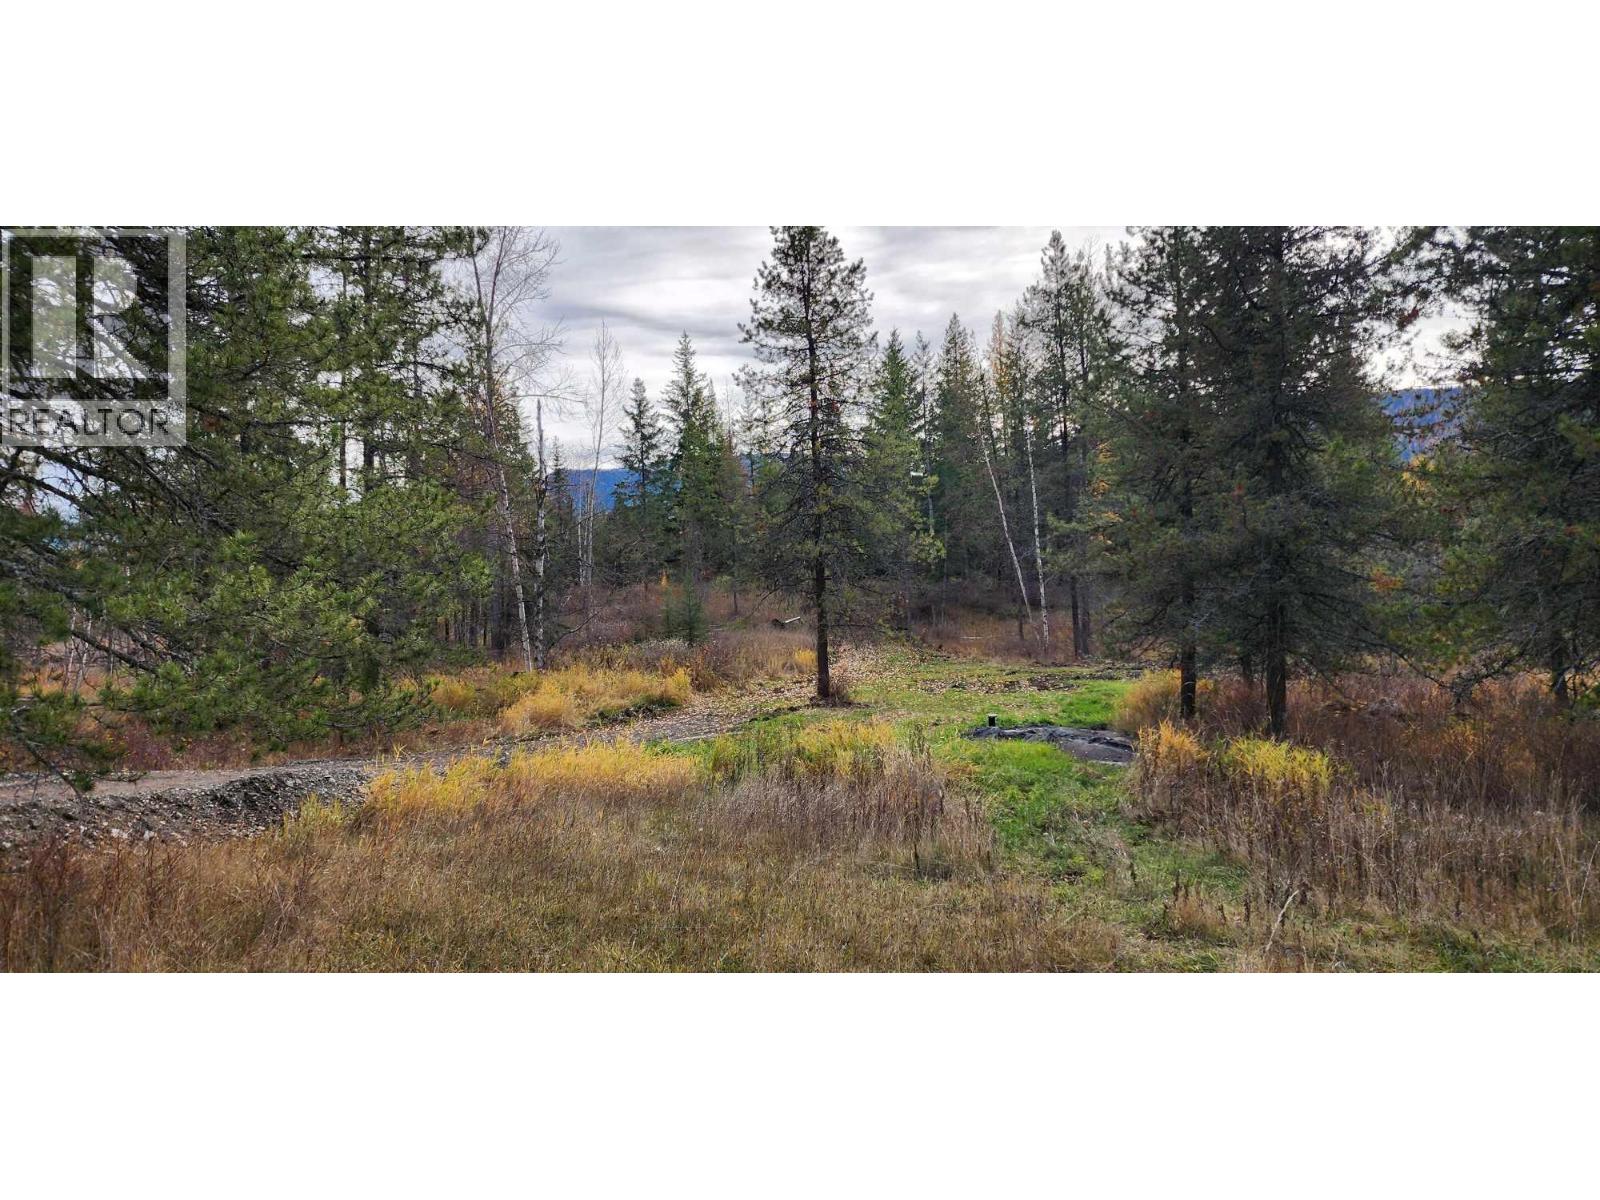
38 Campbell Road
Cherryville, British Columbia
Enjoy the amazing mountain and valley views from this 9.27 country acreage. Several buildings sites already cleared, hydro just inside lot line and a drilled well. Bring your building plans for your dream home or cabin in the woods and enjoy the privacy and friendly atmostphere of Cherryville and country living at its best! (id:33225)
Royal LePage Downtown Realty
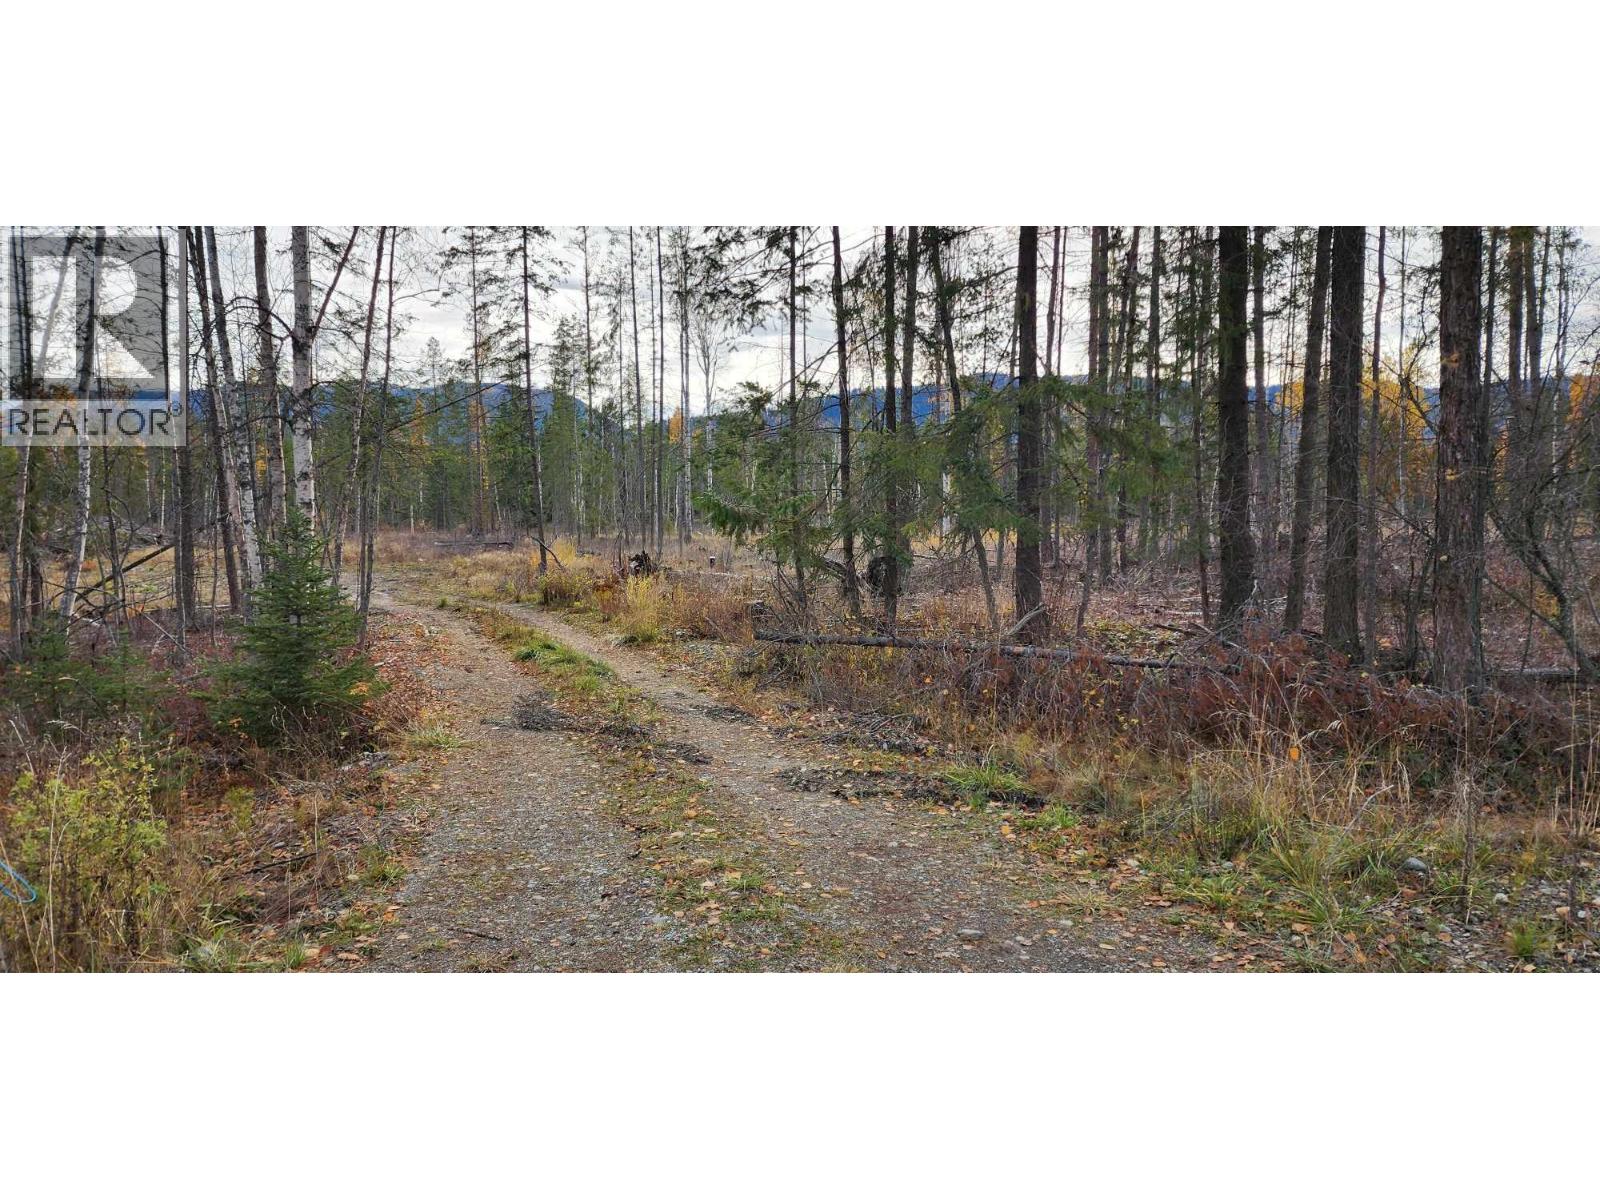
30 Campbell Road
Cherryville, British Columbia
Build your dream home or cabin in the woods and immerse yourself in the breathtaking mountain and valley views. Picture 8.22 acres of lightly treed land offering several enchanting building sites, with hydro available within the lot line and a drilled well ready for your vision. Embrace the boundless potential to live in the tranquility of the country, savoring the privacy that Cherryville graciously provides. (id:33225)
Royal LePage Downtown Realty
11915 La Costa Lane
Osoyoos, British Columbia
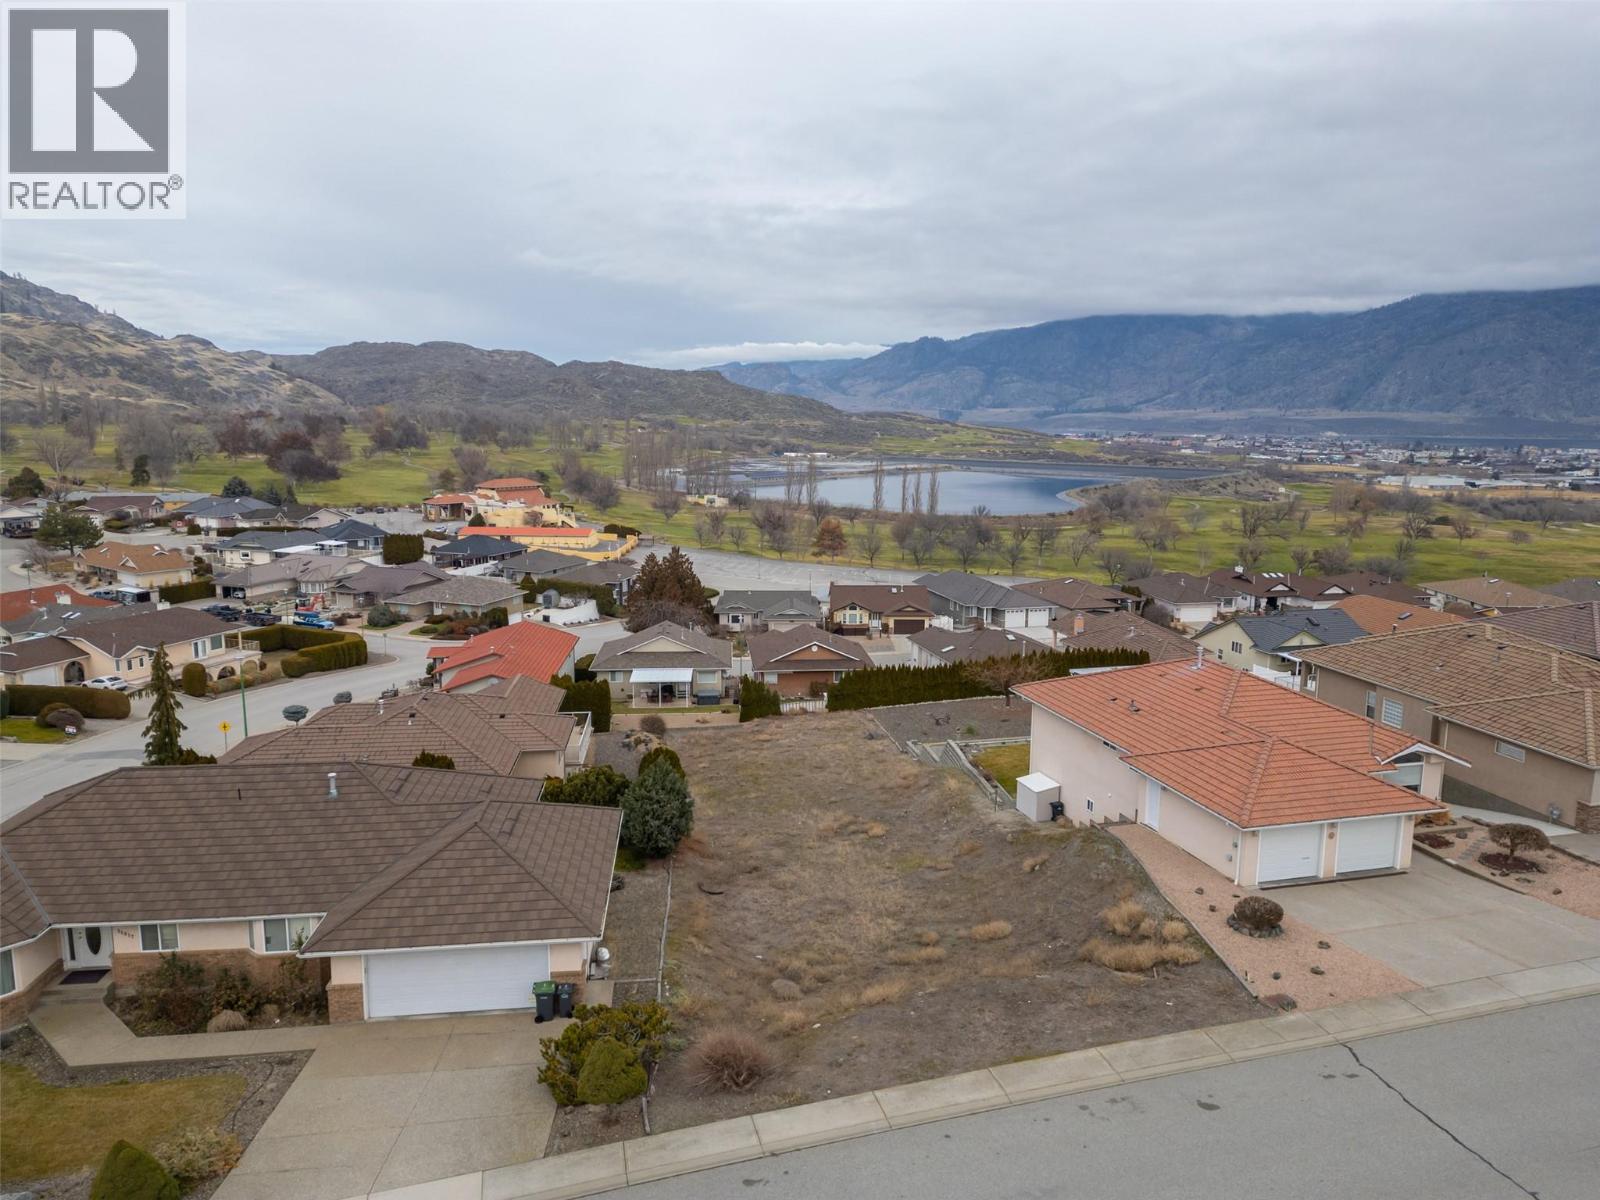
Fantastic oversized residential building lot in Dividend Ridge, ideally located near the Osoyoos Golf Club. The gentle slope is perfectly suited for a level-entry rancher with a walk-out basement, maximizing the beautiful northeast-facing views and has a building scheme in place to ensure a quality neighbourhood. Enjoy a central location close to scenic walking trails, dog park, pickle ball courts and can drive your cart straight to the prestigious 36-hole golf course or enjoy their restaurant. Build your custom dream home in the warmest place in Canada! With no building timeline, you have the flexibility to build now or secure the lot for future plans. (id:33225)
RE/MAX Realty Solutions
631 Similkameen Avenue
Princeton, British Columbia
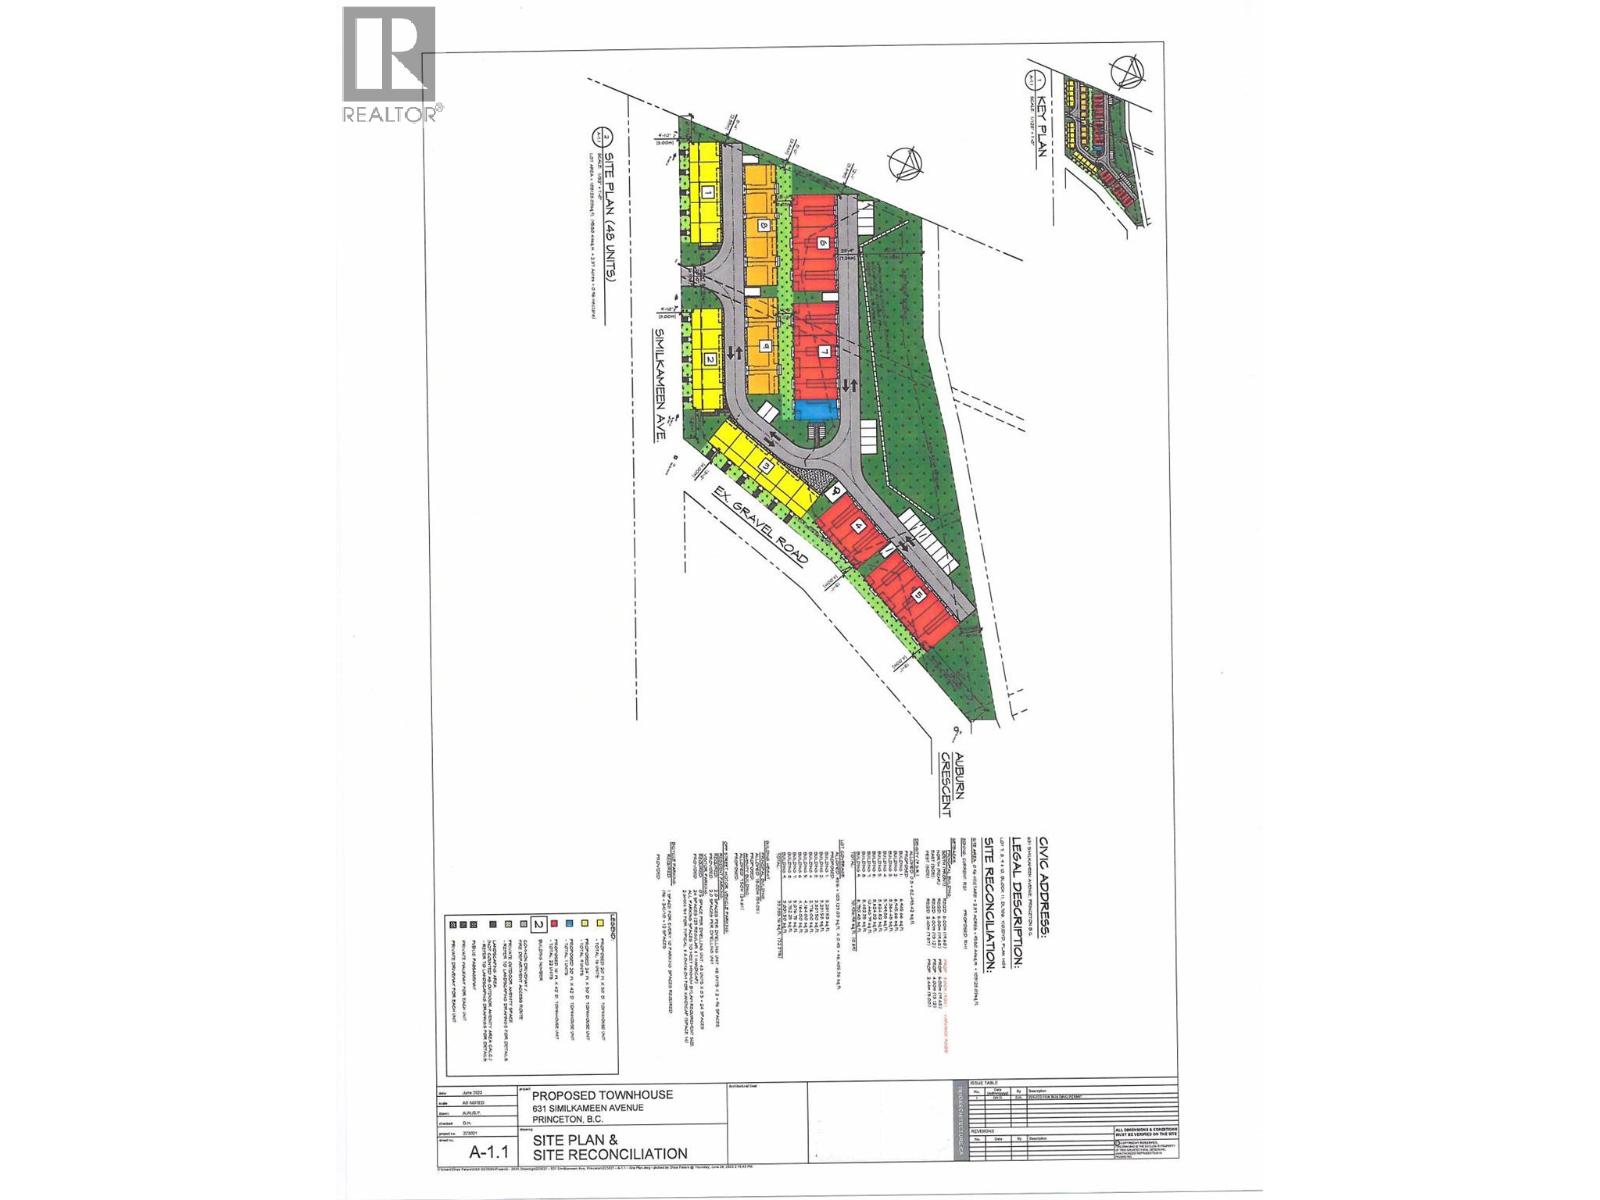
Prime Development Opportunity in Similkameen! Exceptional location with tremendous potential. The value is in the land—currently zoned RS-1, offering flexibility for future development. Options include building approximately 42 townhomes or 16+ duplexes, making this a rare investment opportunity in a growing area. The property features usable acreage with endless possibilities. Current owner has architectural plans for townhouse development, providing a head start for the right buyer. Don’t miss your chance to secure this strategically located property with significant upside! (id:33225)
Century 21 Coastal Realty Ltd.
665 Mcbeth Place Unit# 83
Kamloops, British Columbia
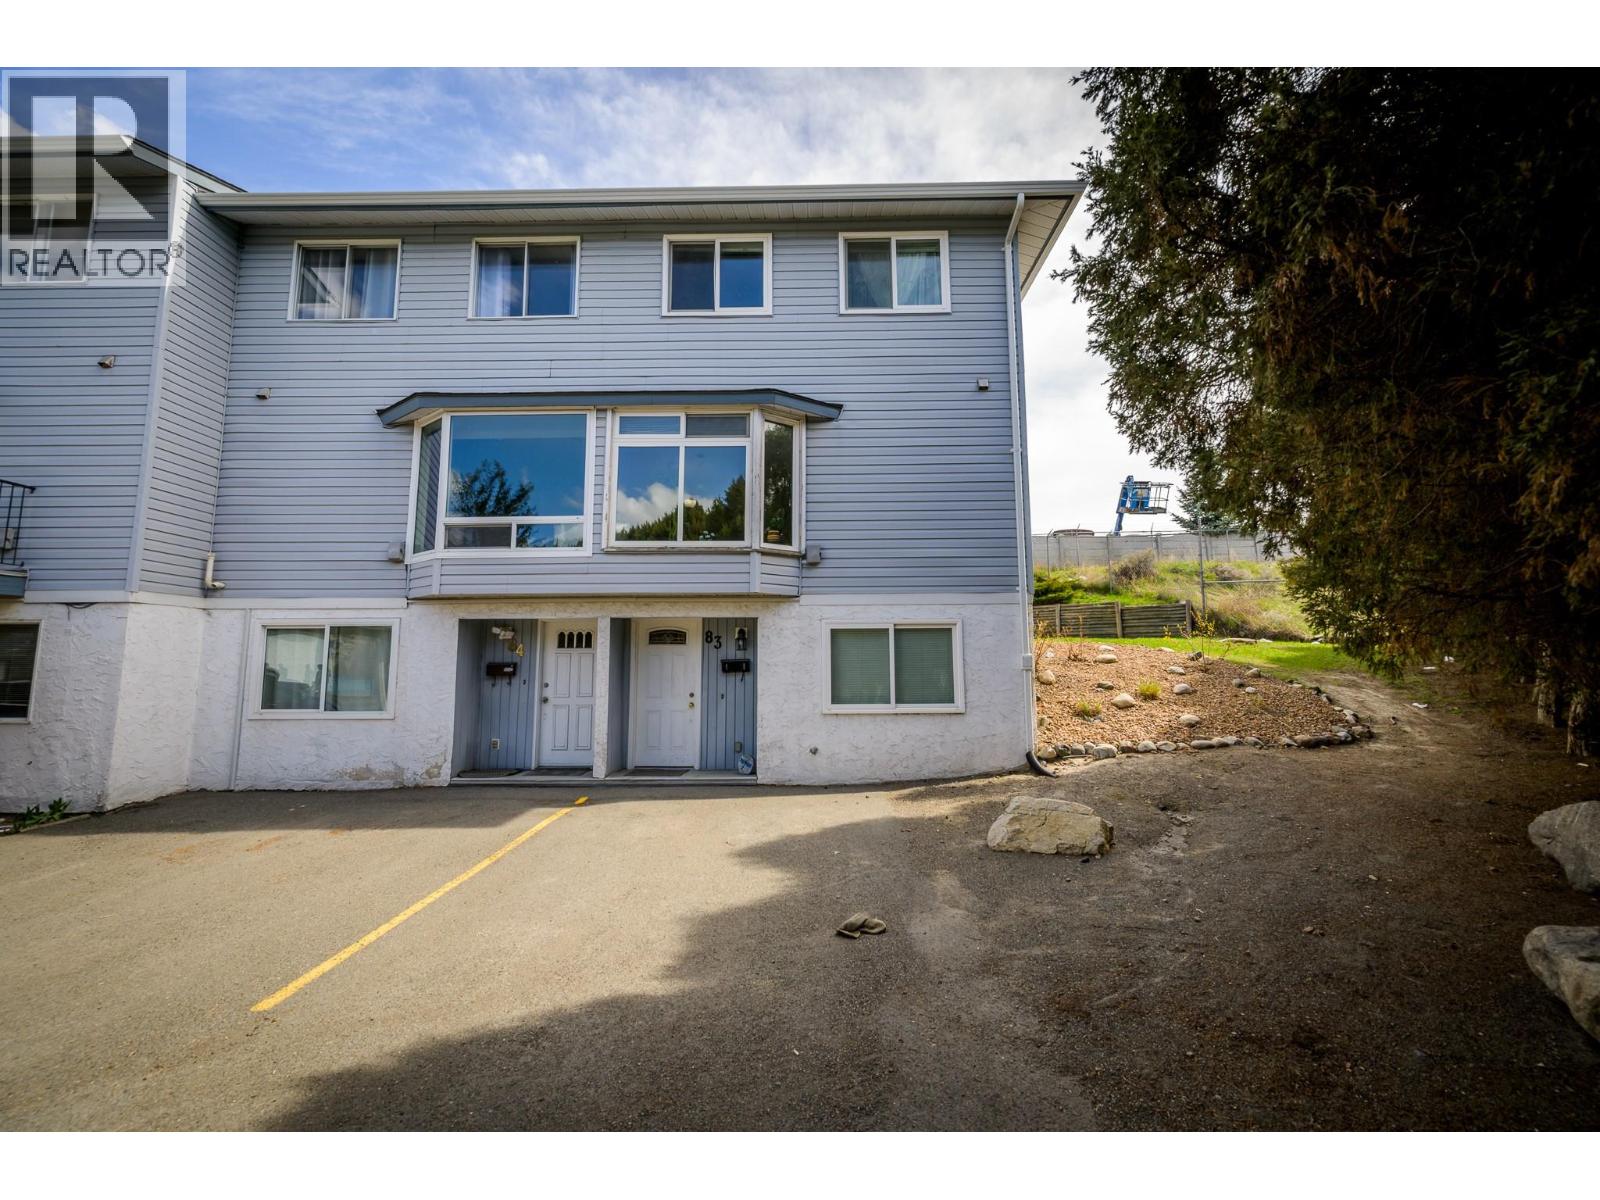
4 bedroom, 2 bath end-unit townhouse in central location. Walking distance to TRU, gym, transit, recreation, shopping and more! The entry level offers a large bedroom and laundry room with extra storage space. The main floor boasts a 2-piece bathroom, large living room, dining room and kitchen with sliding doors to private fenced backyard. The upper floor houses a very large primary bedroom with double closets, 2 additional bedrooms, and a 4-piece bathroom. (id:33225)
Century 21 Assurance Realty Ltd
1602 85th Street
Osoyoos, British Columbia
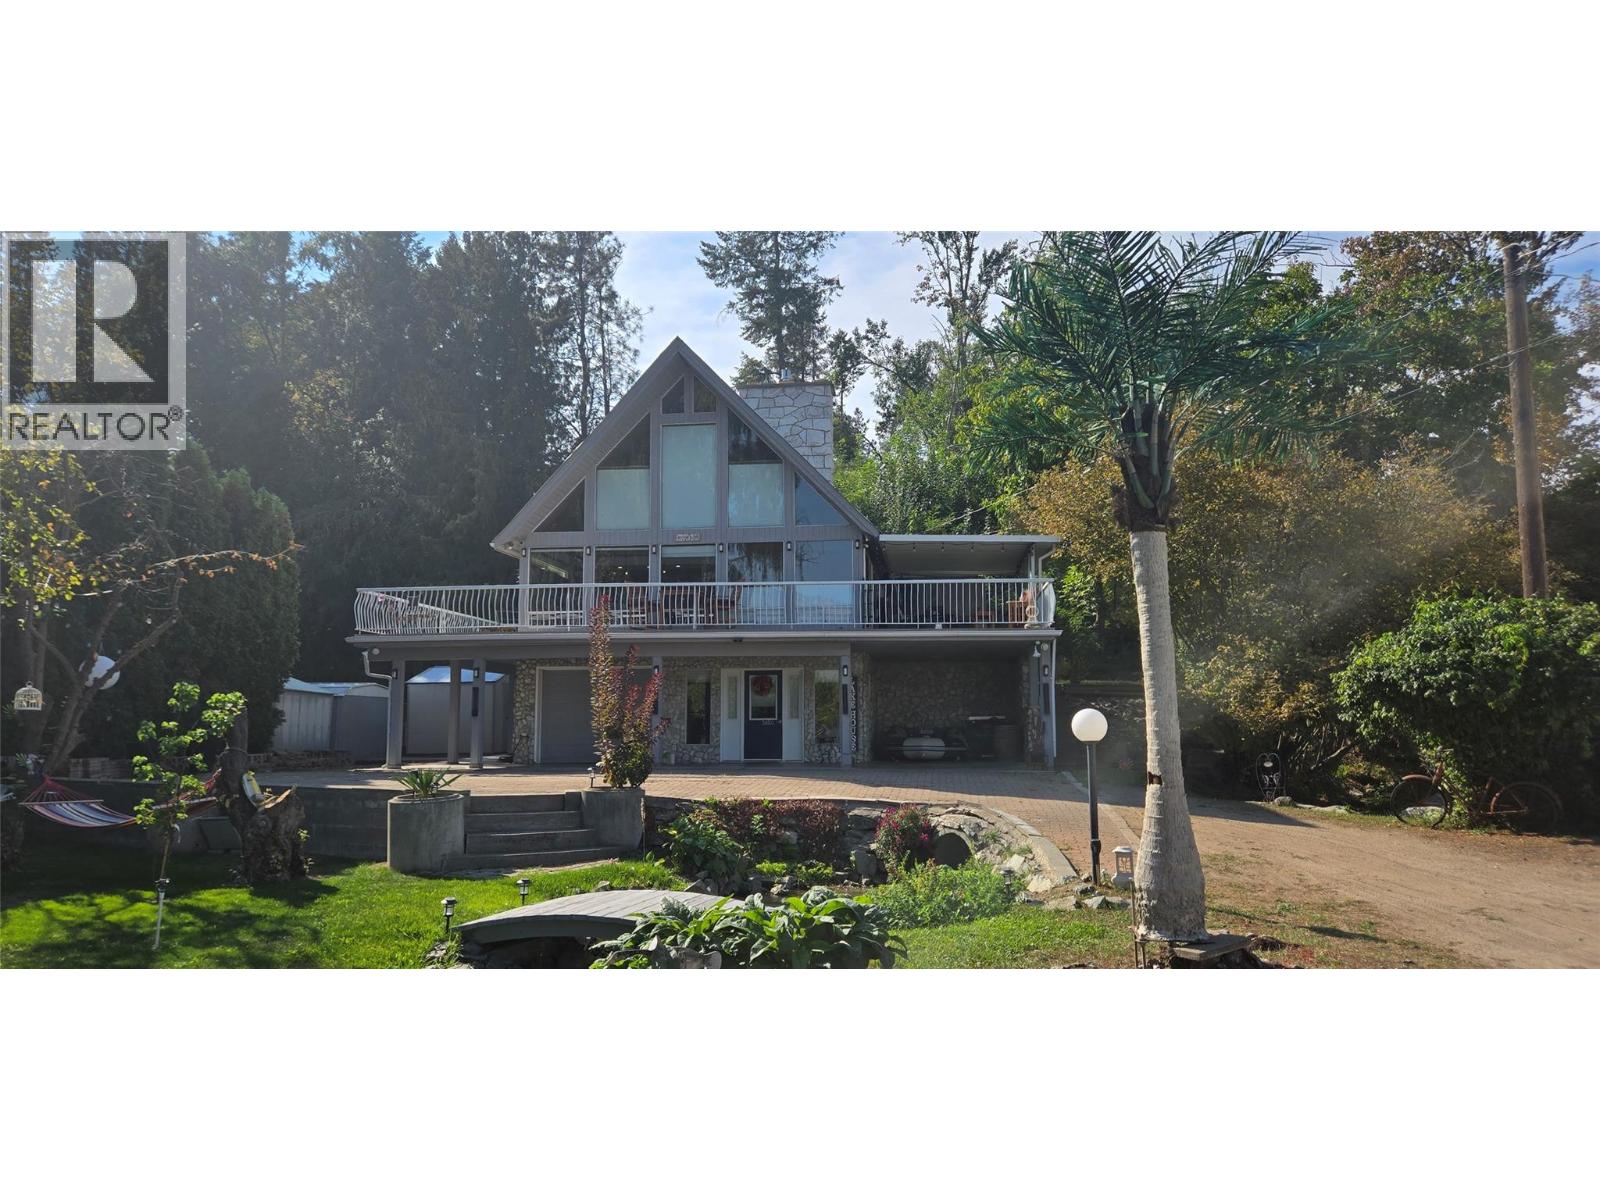
Welcome to your Oasis. Find a peaceful retreat at the end of an exclusive no thru road with just 8 homes adjacent to the shores of Osoyoos Lake. Lake access is literally steps away to enjoy boating, kayaking, swimming. Exceptional property offers 3 bedrooms, 2 bathrooms with extensive modern upgrades . Inside features many new windows, new hot water on demand, high efficiency furnace, remote controlled black out blinds & reno'd kitchen. Open living plan accented by soaring ceilings & natural rock gas fireplace. 2 sets of new over-sized 8' sliders open to huge wrap around deck where you can enjoy the sunrise past lake the amazing lakeviews peaking over the mountains! Entertain with ease from your outdoor kitchen. Privacy ensured with crown land adjacent. Relax in the luxurious spa-like bathroom with soaker tub & separate shower. Upstairs there's a custom primary bedroom & ensuite. LIVE, LOVE, LAKE takes on new meaning here where everyday is perfectly balanced with excitement of easy accessible lake activities and the peaceful retreat by the melody of a private creek in your yard. Creek area features natural perennials, healing herbs and a space for instant kneipp therepy. A bountiful harvest from multiple fruit & nut trees along with your own micro vineyard. With water meters, droughts & rising utility costs this property offers provincial water rights to the creek so your lawn & gardens stay green! An immeasurable bonus. Measurements should be verified if important. (id:33225)
RE/MAX Realty Solutions
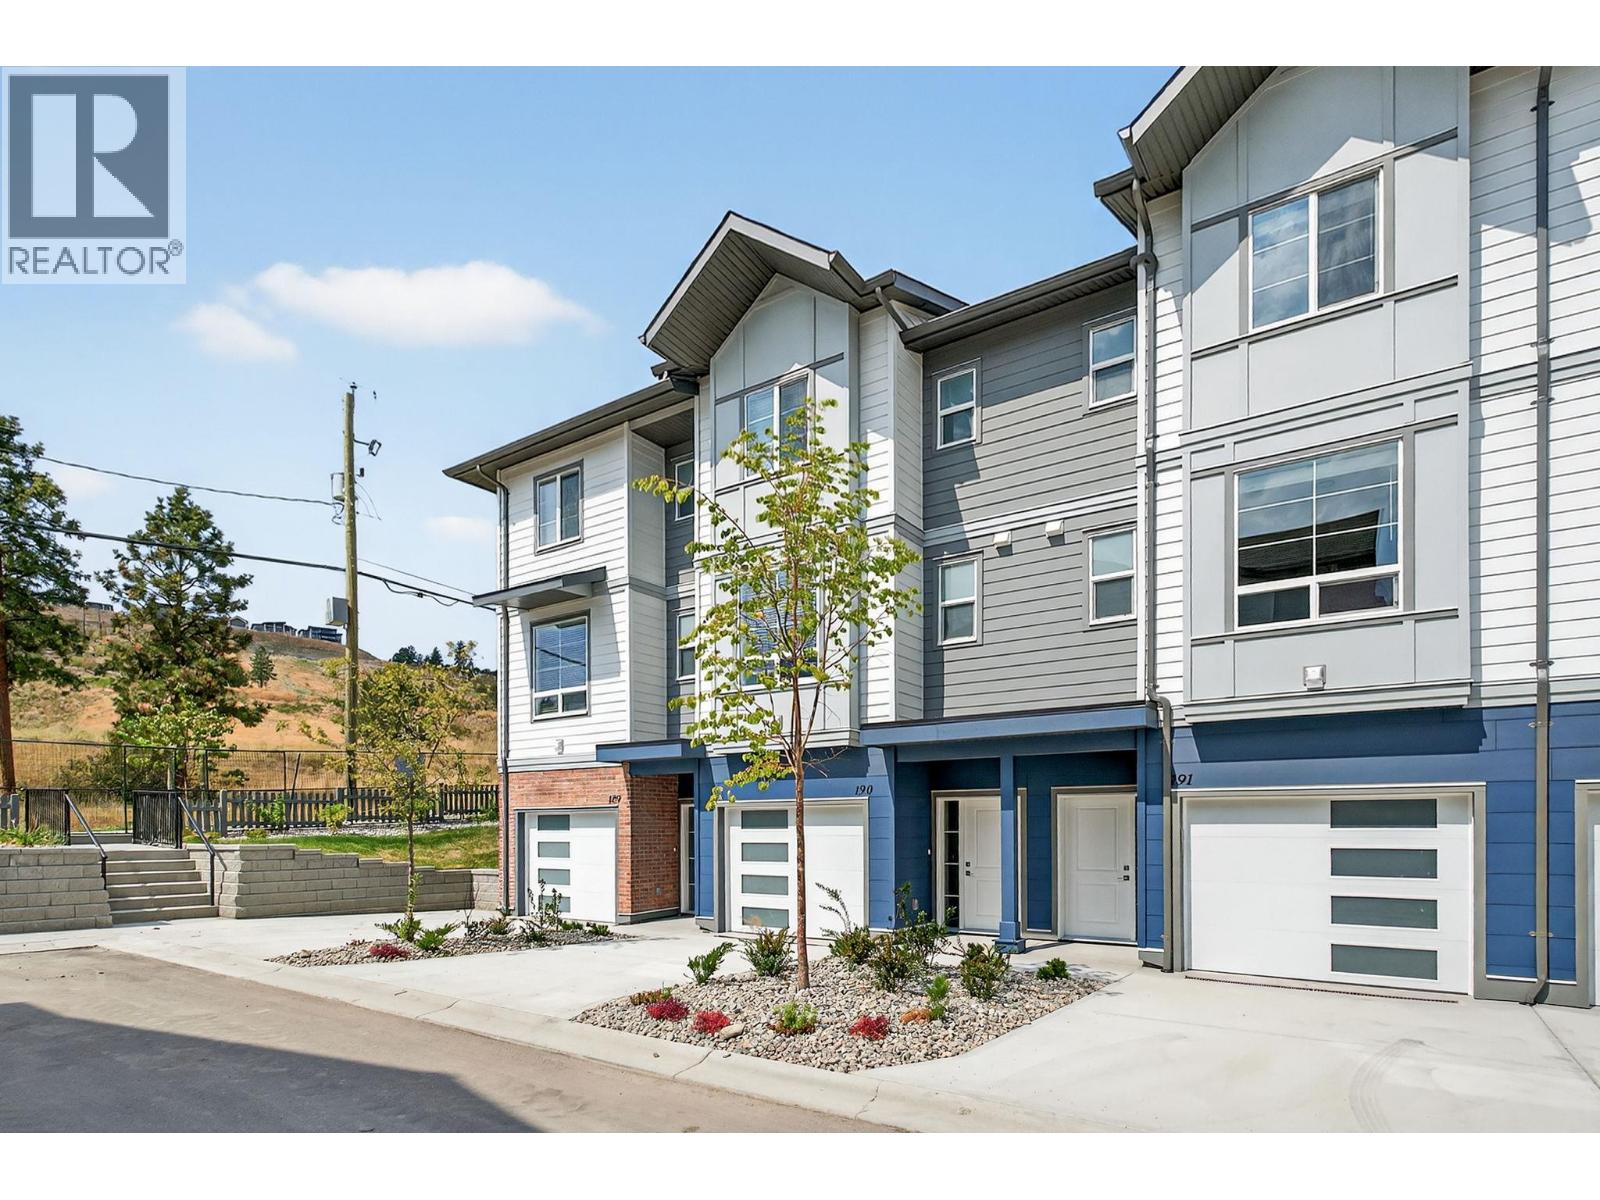
4025 Gellatly Road S Unit# 190
West Kelowna, British Columbia
Final Inventory Blow Out! Brand new townhome in spectacular Glen Canyon/ Gellatly Bay location minutes from Okanagan lake, parks, trails, amenities, and steps from powers creek trails. Three storey townhome, three bedrooms, 2.5 bath with beautiful Okanagan Lake views. Main floor features open concept kitchen, dinning, and living room with 2 piece powder room. Large kitchen, vinyl plank flooring, stainless steel appliance package, private patio. Upstairs features 3 bedrooms, full master ensuite, and second full bath. Downstairs features a huge tandem double garage and storage room. This development offers a pickleball court, and children's playground. Last few homes remaining in this development. (id:33225)
Century 21 Coastal Realty Ltd.
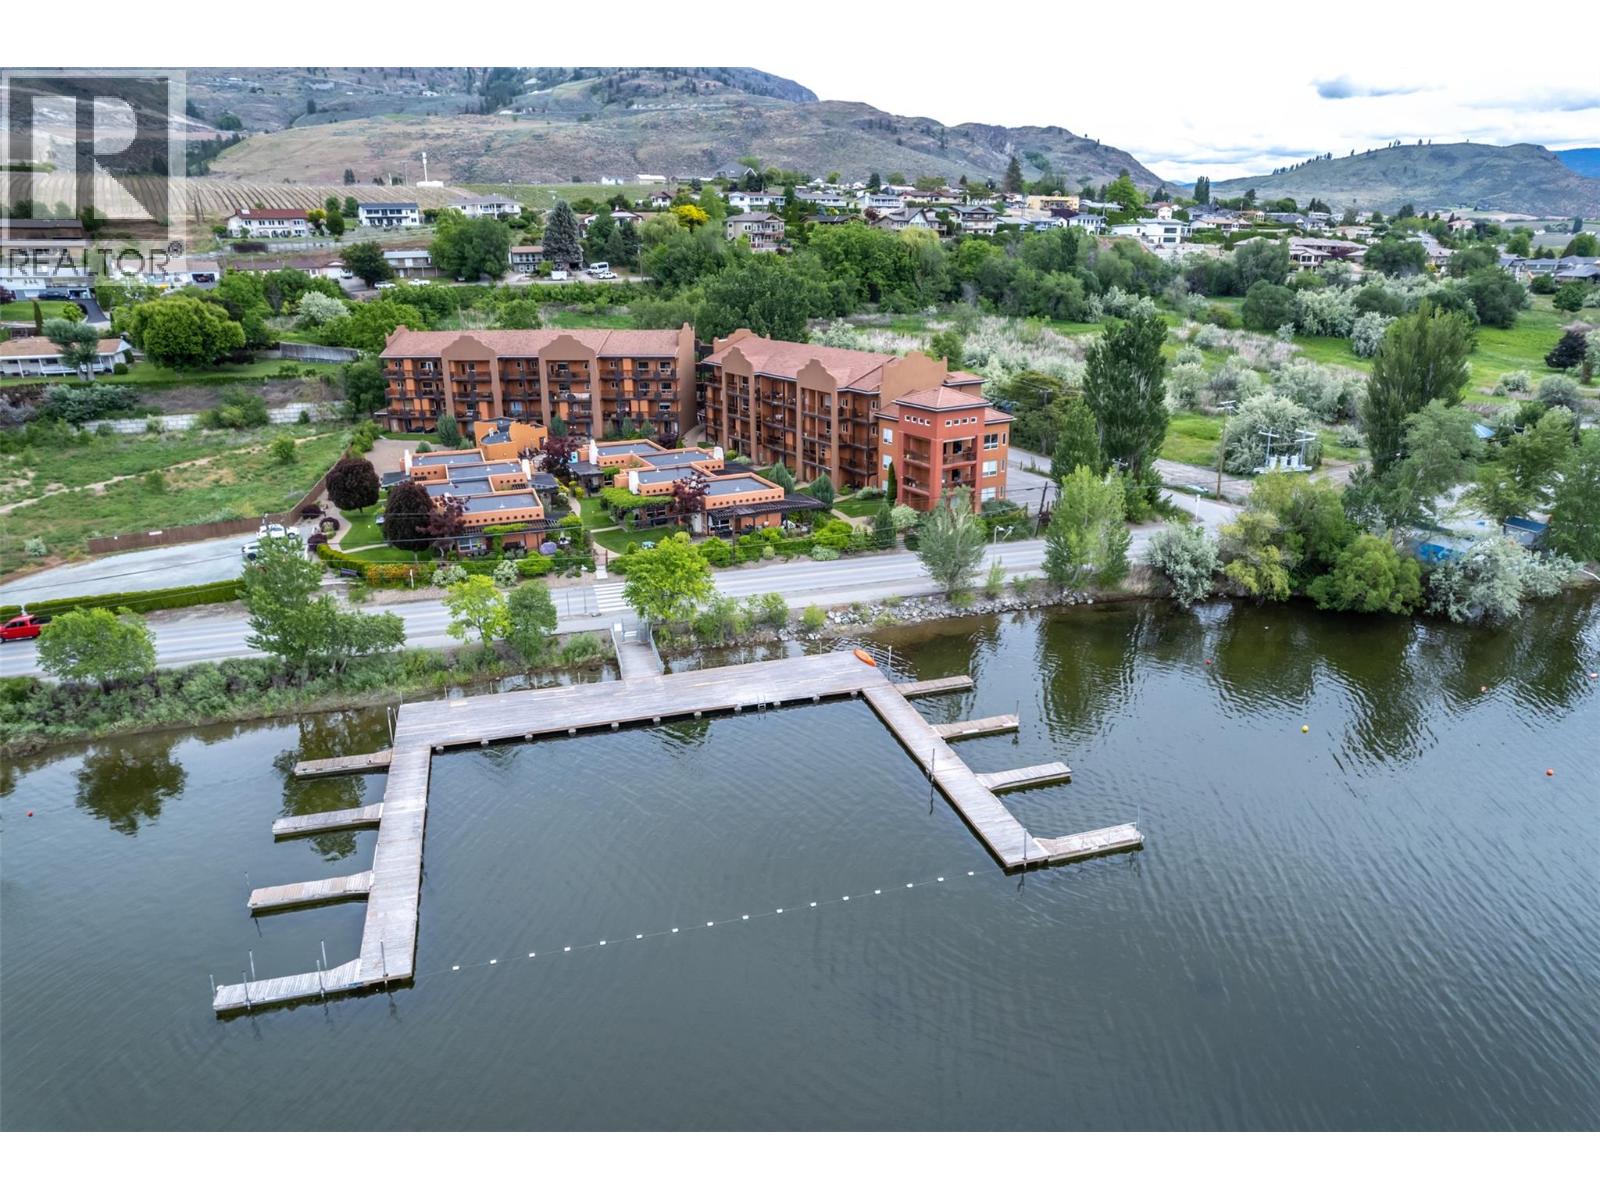
4300 44th Avenue Unit# 110
Osoyoos, British Columbia
WATERFRONT TOWNHOUSE in ""LAKESHORE VILLAS"" complex, on Osoyoos Lake, the warmest freshwater lake in Canada, allowing for SHORT-TERM Rentals, LONG-TERM Rentals and/or year around permanent residence. The flexibility of use is extremely UNIQUE in Osoyoos and comes FULLY FURNISHED, TURN KEY WITH BOAT SLIP INCLUDED!! ONE OF THE LARGEST UNITS IN THE BUILDING - Spacious 3 bedroom and 3 bathroom 2 level townhome features open concept floor plan, granite countertops, large pantry, laundry plus powder room, water softener, RO water on kitchen sink , updated appliances and beautiful lake views from your living room and deck. Downstairs the master bedroom has beautiful en-suite with updated shower, and 2 spacious guest bedrooms to sleep up to 8 comfortably! One designated covered parking spot with additional open parking available. The complex includes a private WATERFRONT deck, a pool/hot tub and an exercise room. Excellent for a permanent residence, recreational, or income producing property. SHORT TERM RENTALS ALLOWED -You can rent it out yourself or use a management company. BOAT SLIP INCLUDED - can be rented for additional income. Just across the street from the lake, lakefront walking paths, close to town, recreation, golf and all other amenities. THIS IS ONE OF A KIND. **Measurements are taken from iGuide Floor Plans. Total square footage is taken from exterior measurements. All dimensions are approximate and subject to Buyer to verify independently if important.** (id:33225)
RE/MAX Realty Solutions
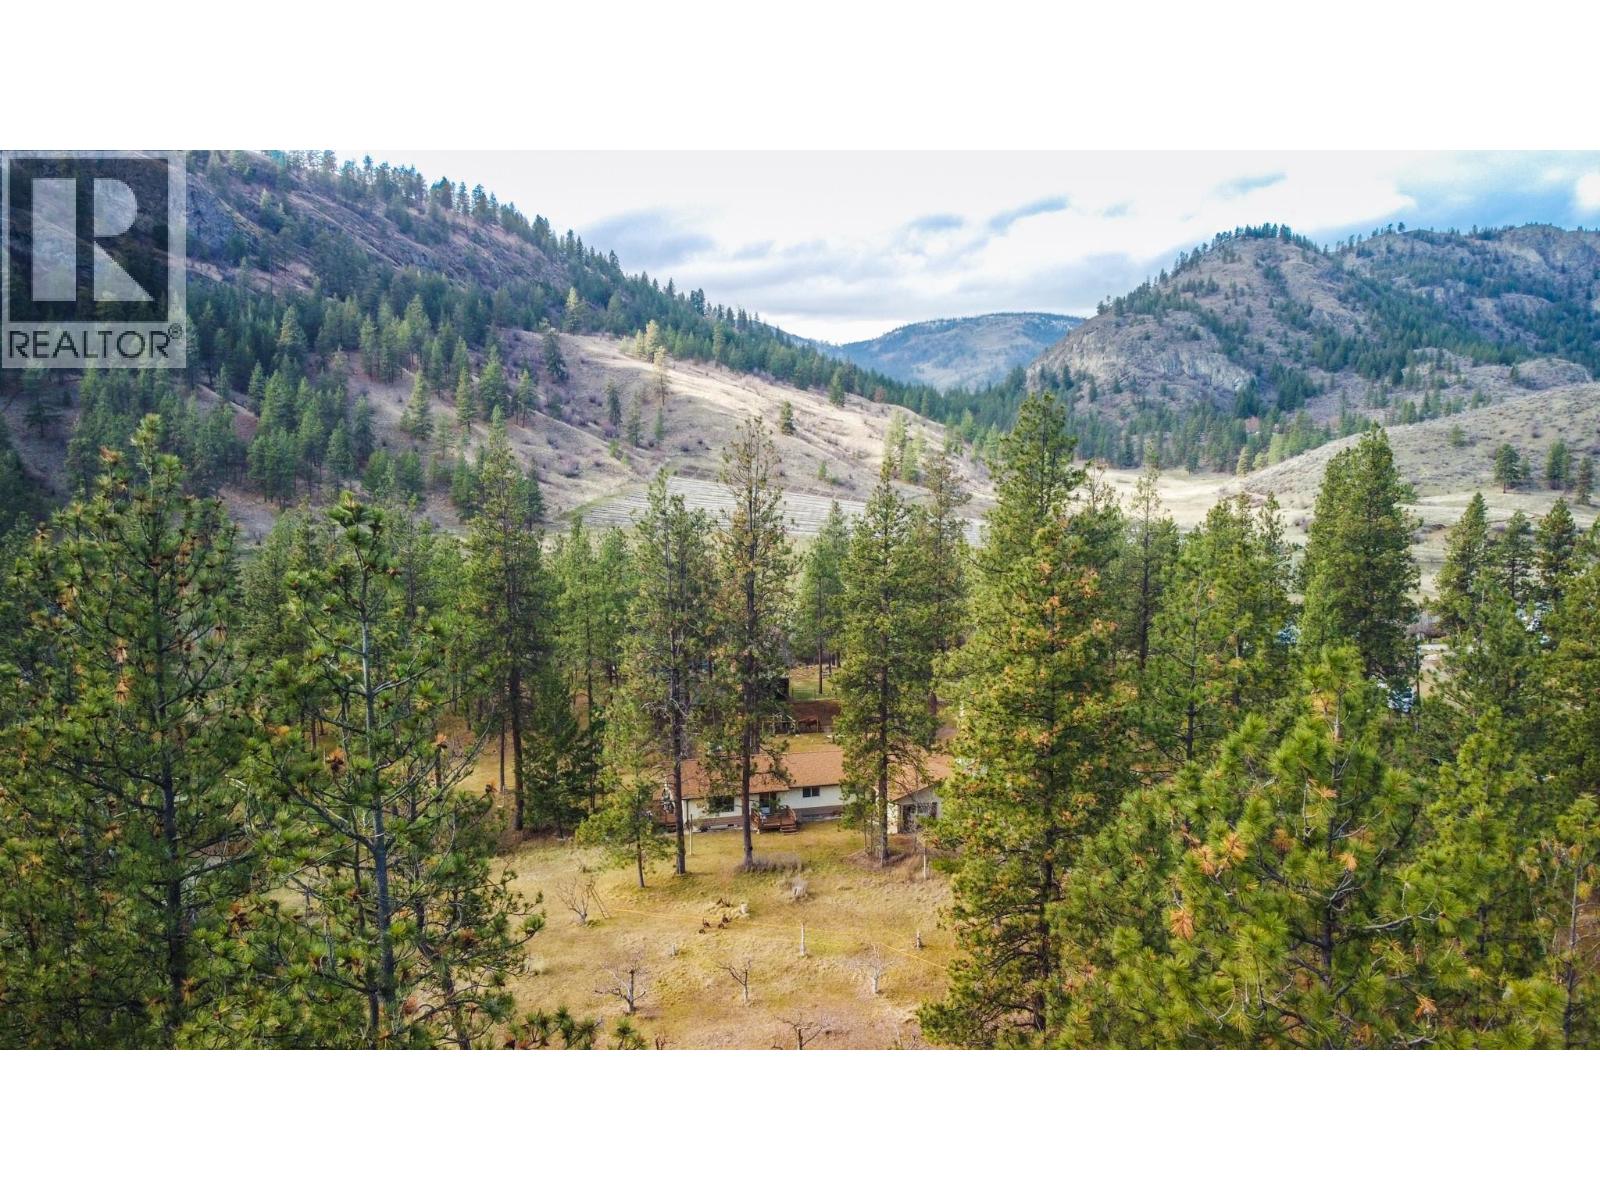
698 Green Lake Road
Oliver, British Columbia
Beautiful Willowbrook Ranch Home with over 10 acres of level land, ideal for country living and equestrian use! This comfortable 4 bedroom, 2 bath 2800+ sqft home offers a full basement and is ready for your decorating and updating ideas. A spacious 1,000 sqft garage provides ample room for 2 vehicles or RV, equipment, or workshop space. This property features a large barn currently set up for two horses, with the potential to accommodate up to 6. A small creek runs through the land, with abundant water available for both irrigation and domestic use. There is also potential for vineyard or grape cultivation on portions of the property. A rare opportunity to own usable acreage in a highly desirable area with endless possibilities. Measurements are approximate. (id:33225)
Exp Realty

8, 10 & 16 View Street
Nelson, British Columbia
An exceptional development opportunity in Nelson’s highly desirable Uphill neighbourhood — this offering includes a charming heritage home plus two separately titled adjacent vacant lots, totalling approximately 0.89 acres of prime in-town land. Currently Zoned MU5–the property presents outstanding potential for future development and rezoning possibilities. The existing character home sits on a 0.35-acre parcel and features three bedrooms, hardwood floors, fresh paint, an updated bathroom, new furnace, and brand-new washer and dryer plus a new roof scheduled for this spring. The additional 0.27-acre and 0.29-acre lots significantly expand the footprint and properties future potential. Located within walking distance to schools, parks, and downtown Nelson, this nearly one-acre combined package is a rare find. (id:33225)
Royal LePage Rosling Realty
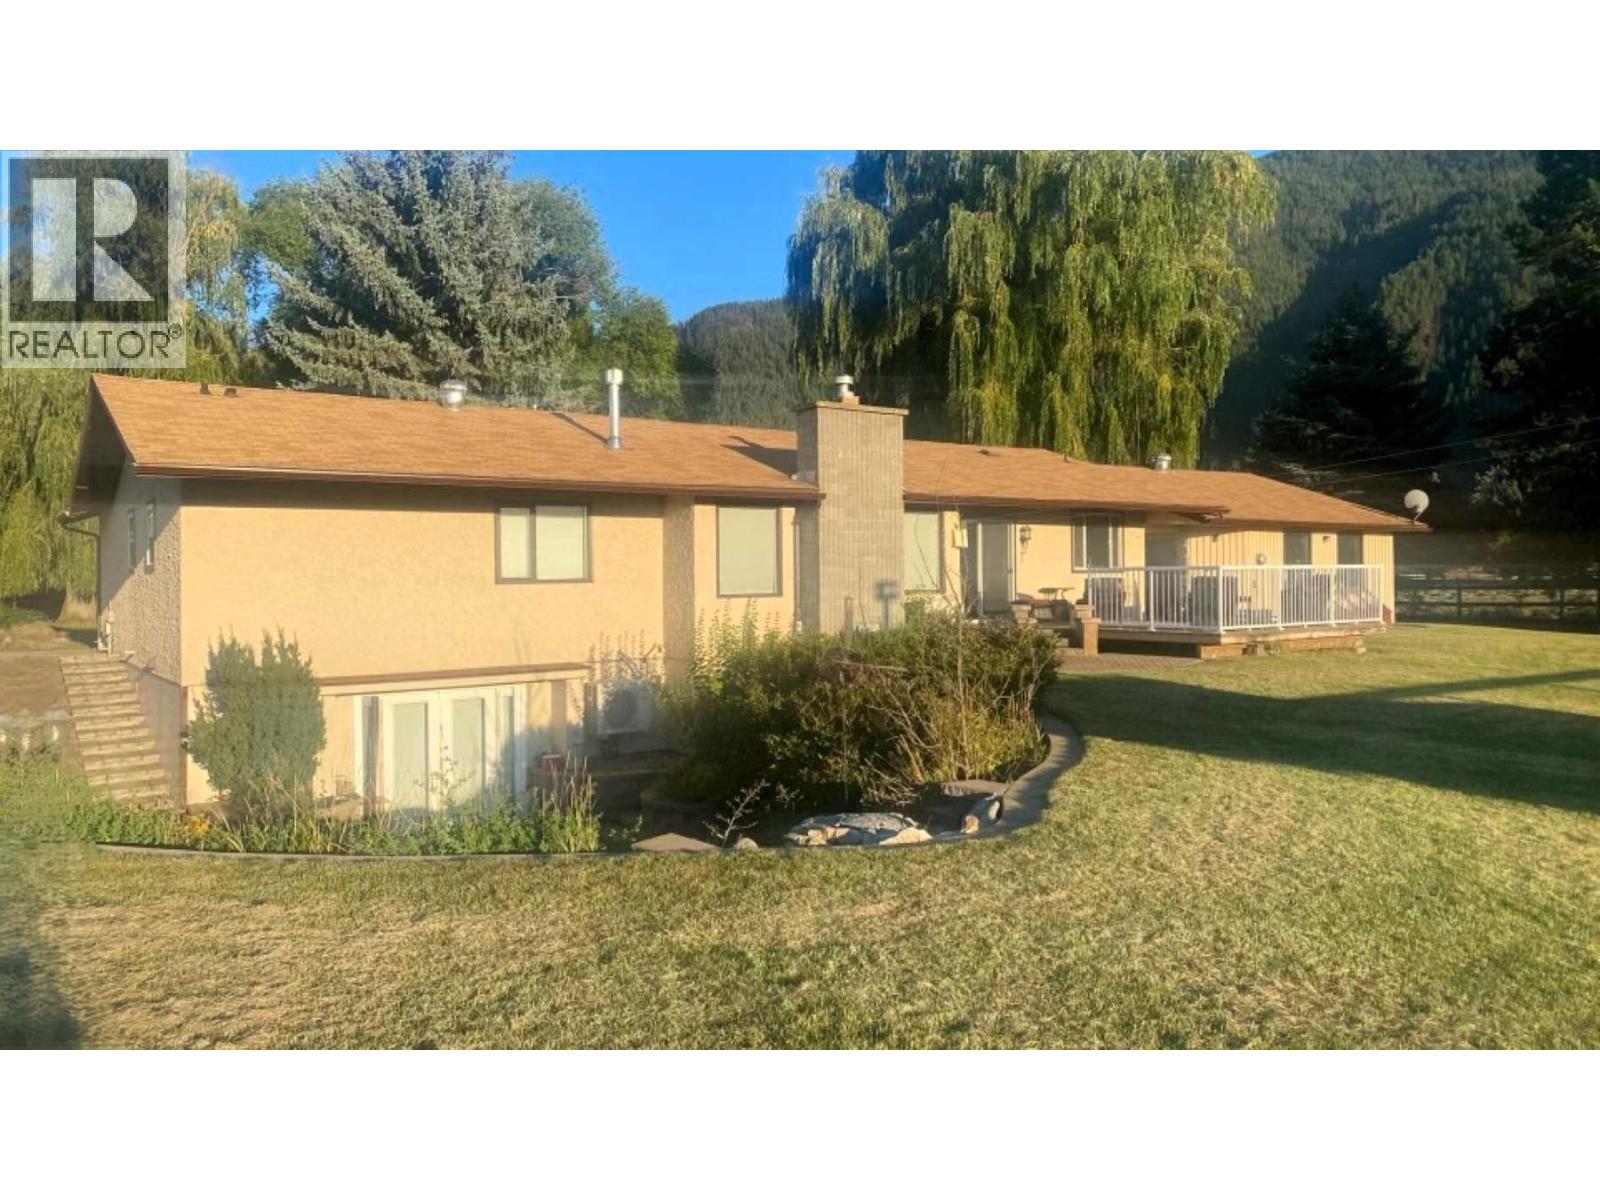
5175 Siminoff Road
Grand Forks, British Columbia
TWO-FAMILY LIVING & SELF-SUFFICIENT FARMSTEAD! This exceptionally designed 7.16-acre property offers outstanding versatility for extended family or shared ownership, featuring a fully developed lower level with separate entrance, kitchen, and laundry. Purpose-built with two-family living in mind, the Seller would be pleased to see this property enjoyed by extended family or two households sharing a self-sufficient lifestyle. With approx. 3,600 sq ft, 5 bedrooms and 3 bathrooms, the home blends comfort with long-term efficiency. Enjoy a newly updated spa-inspired bathroom with heated tile floors and walk-in shower, plus a luxurious primary ensuite with double vanity, soaking tub and its own laundry. Chef’s kitchen boasts heated floors, quartz countertops and soft under-cabinet lighting, complemented by rich oak hardwood and a WETT-certified wood stove. Major infrastructure upgrades include a 12 KW grid-tied solar array creating NET ZERO power, generator-ready panel, and a brand-new septic system. Attached double garage and heated seed room add everyday function. Fully fenced grounds include a 3-acre hay field (replanted 2024), 41’x48’ barn with 4 stalls, hayloft and washroom, plus an additional storage barn. A 44’x46’ insulated and heated shop with 9000 lb hoist and woodworking space completes the package. Gated, tree-lined driveway, irrigated yard, raised garden beds, composting paddock and more, this property truly provides everything needed for a self-sufficient lifestyle. (id:33225)
Royal LePage Little Oak Realty
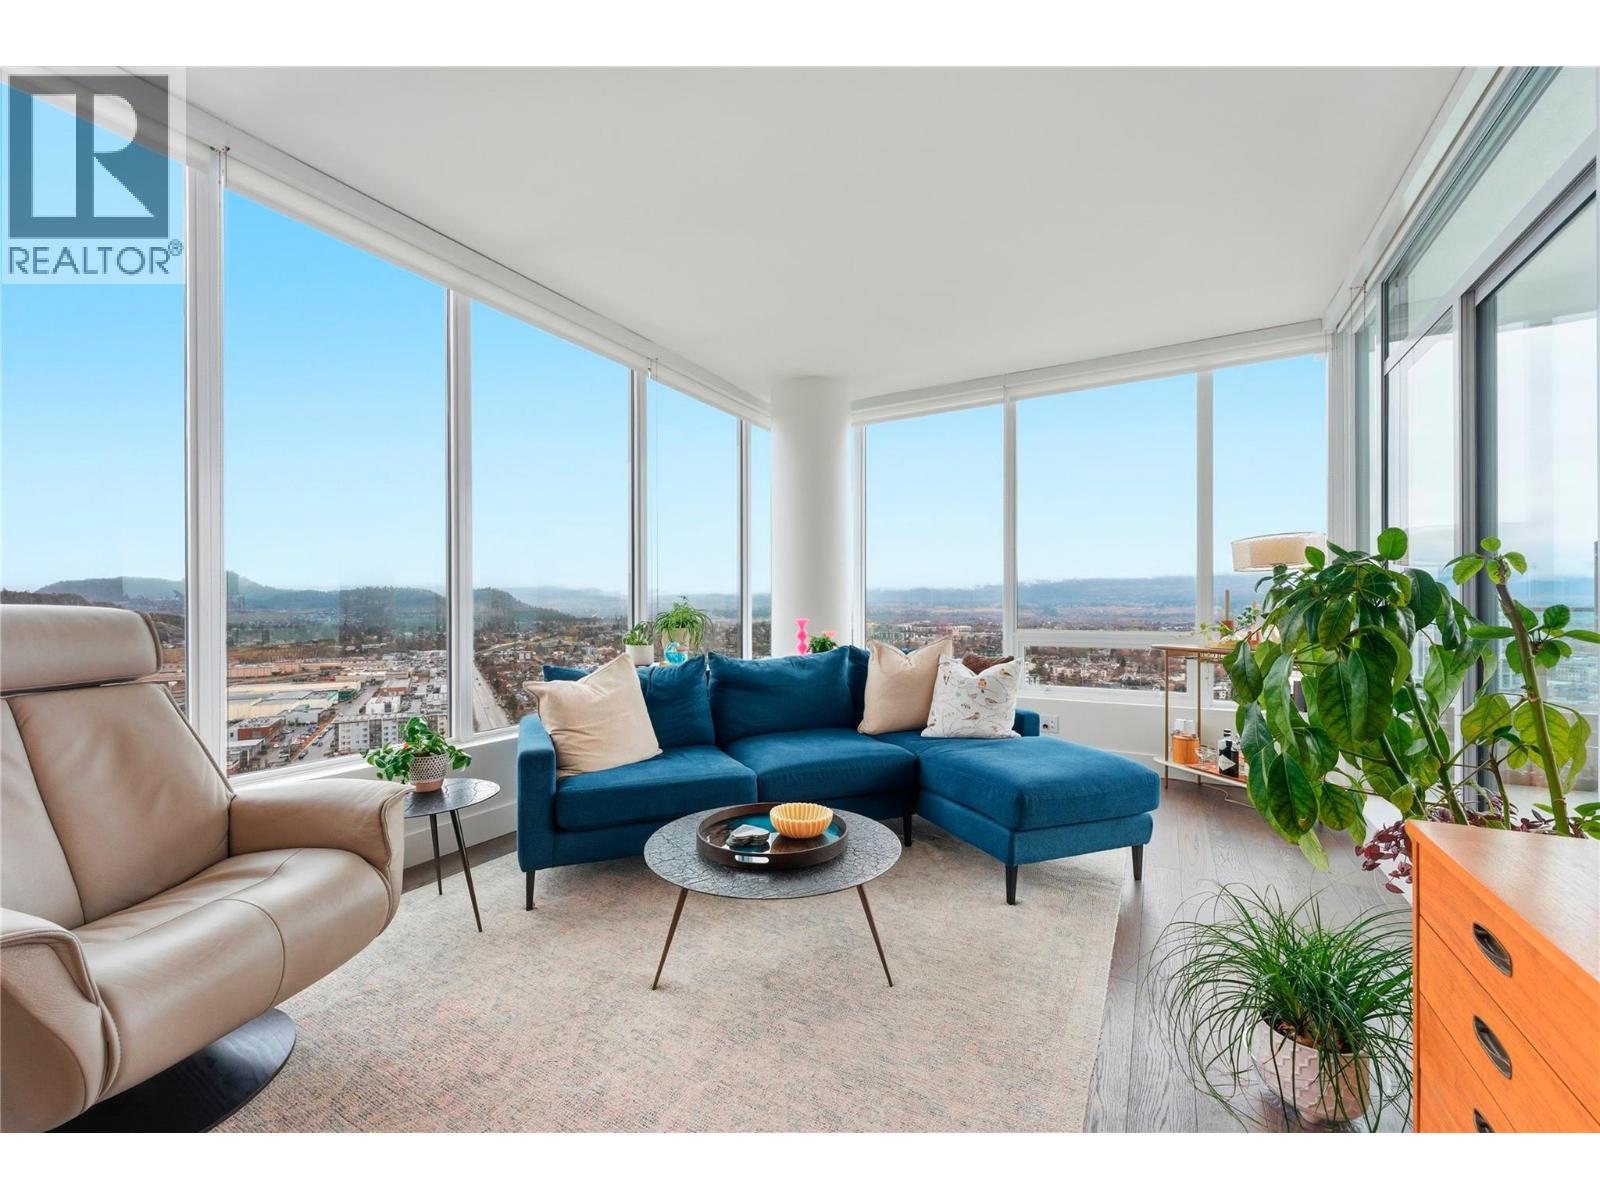
1191 Sunset Drive Unit# 2602 Lot# 173
Kelowna, British Columbia
Welcome to ONE Water Street, Kelowna’s most iconic address, where luxury, lifestyle & location come together seamlessly. This thoughtfully upgraded residence offers over $20,000 in premium enhancements, including high-end custom drapes & beautifully organized custom closets, elevating both comfort and functionality. Take in unobstructed panoramic views of the city & Okanagan Lake, arguably among the best in the complex and largely unaffected by changing weather conditions, with a covered deck ideally positioned to enjoy summer sun while remaining comfortably shaded in the late afternoon. Inside, the home features expansive windows that flood the space with natural light, and a sleek chef’s kitchen complete with a waterfall island, stainless steel appliances & gas range. A walk-in closet at the entry adds practical storage, while the thoughtfully designed layout offers both style and ease. ONE Water Street delivers resort-style amenities that are second to none: two outdoor pools, hot tub, fully equipped gym, yoga studio, steam room, pickleball court, BBQ stations, fire pits, guest suites, car wash bay, secure building access, and even a dog park in the sky. The location is truly unbeatable. Downtown Kelowna living doesn’t get better than this. Leave your car parked & walk to groceries, award-winning restaurants, the theatre, library, beach, boardwalk, shopping & nearby parks. Everything vibrant downtown Kelowna has to offer is just steps from your door. This is elevated urban living at its finest. Only the best at ONE Water Street. (id:33225)
Royal LePage Downtown Realty

2170 Sunview Drive
West Kelowna, British Columbia
Beautiful Rancher with Full Basement – Mountain & City Views! This spacious rancher offers 3 bedrooms on the main floor and 3 full bathrooms, providing comfortable living for families of all sizes. The fully finished basement includes a summer kitchen, making it perfect for extended family, guests, or potential suite options. Enjoy stunning mountain and city views from the large deck—ideal for entertaining or relaxing evenings. The beautifully landscaped yard adds charm and curb appeal, while RV parking provides extra convenience. Additional features include central air conditioning for year-round comfort and a functional layout with plenty of space both upstairs and down. All measurements taken from I-Guide. (id:33225)
Royal LePage Kelowna

777 Coopland Crescent Unit# 1
Kelowna, British Columbia
Another beautiful build by SNG and Rava Homes! Known for exceptional quality & thoughtful design, this home delivers the high standards you’ve come to expect — all at an incredible price. You’ll love this brand-new layout featuring extensive customizable options to suit your lifestyle. Located in a prime area just steps from Okanagan Lake, Pandosy Village, the hospital and all essential amenities, 777 Coopland offers convenience and vibrant living at its best. This spacious 2,000 + sq. ft. home offers a flexible 4 or 5-bedroom layout depending on your needs. The main floor features a bedroom with an ensuite bathroom. Thats not all! It also features an additional oversized rec room with a wet bar & full bathroom or guest suite with private entry perfect for relaxing or entertaining. Home gym and sauna options available On the second level, you’ll find a bright, open-concept with a stunning kitchen design, walk in pantry, laundry room, powder room, open workstation, & access to a private balcony with natural gas bbq connections. The top floor features 12 foot vaulted ceilings, including a large primary retreat with his and hers closets, a beautiful spa like ensuite featuring a walk-in shower with body jets, smart bidet toilet & ts own private balcony. Two additional bedrooms &a full bathroom, This home also includes secure garage parking & access to an incredible 840 sqft rooftop patio hot tub & outdoor kitchen ready — ideal for enjoying Okanagan evenings. (id:33225)
Royal LePage Kelowna
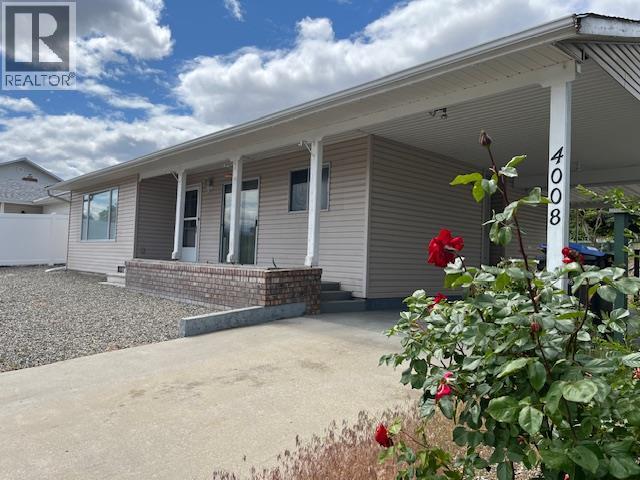
4008 Lobelia Drive
Osoyoos, British Columbia
PRICED TO SELL! Discover this charming rancher with a partial basement, ideally located in one of Osoyoos’ most desirable neighborhoods. Enjoy a premium setting with lovely lake and mountain views, plus a private backyard offering space and potential. The main level features a bright open-concept kitchen, living, and dining area, along with a comfortable primary bedroom and full bath. A second bedroom—perfect for guests or a home office—includes its own ensuite and convenient access to the spacious deck. The versatile basement provides endless possibilities, whether you envision a home gym, games room, theatre, or private retreat. Outside, the quiet backyard is ready to be transformed into your own oasis, with additional parking and RV space available. All this, just a short walk to Osoyoos Lake and close to shopping, dining, and amenities. Easy to show! (id:33225)
RE/MAX Realty Solutions
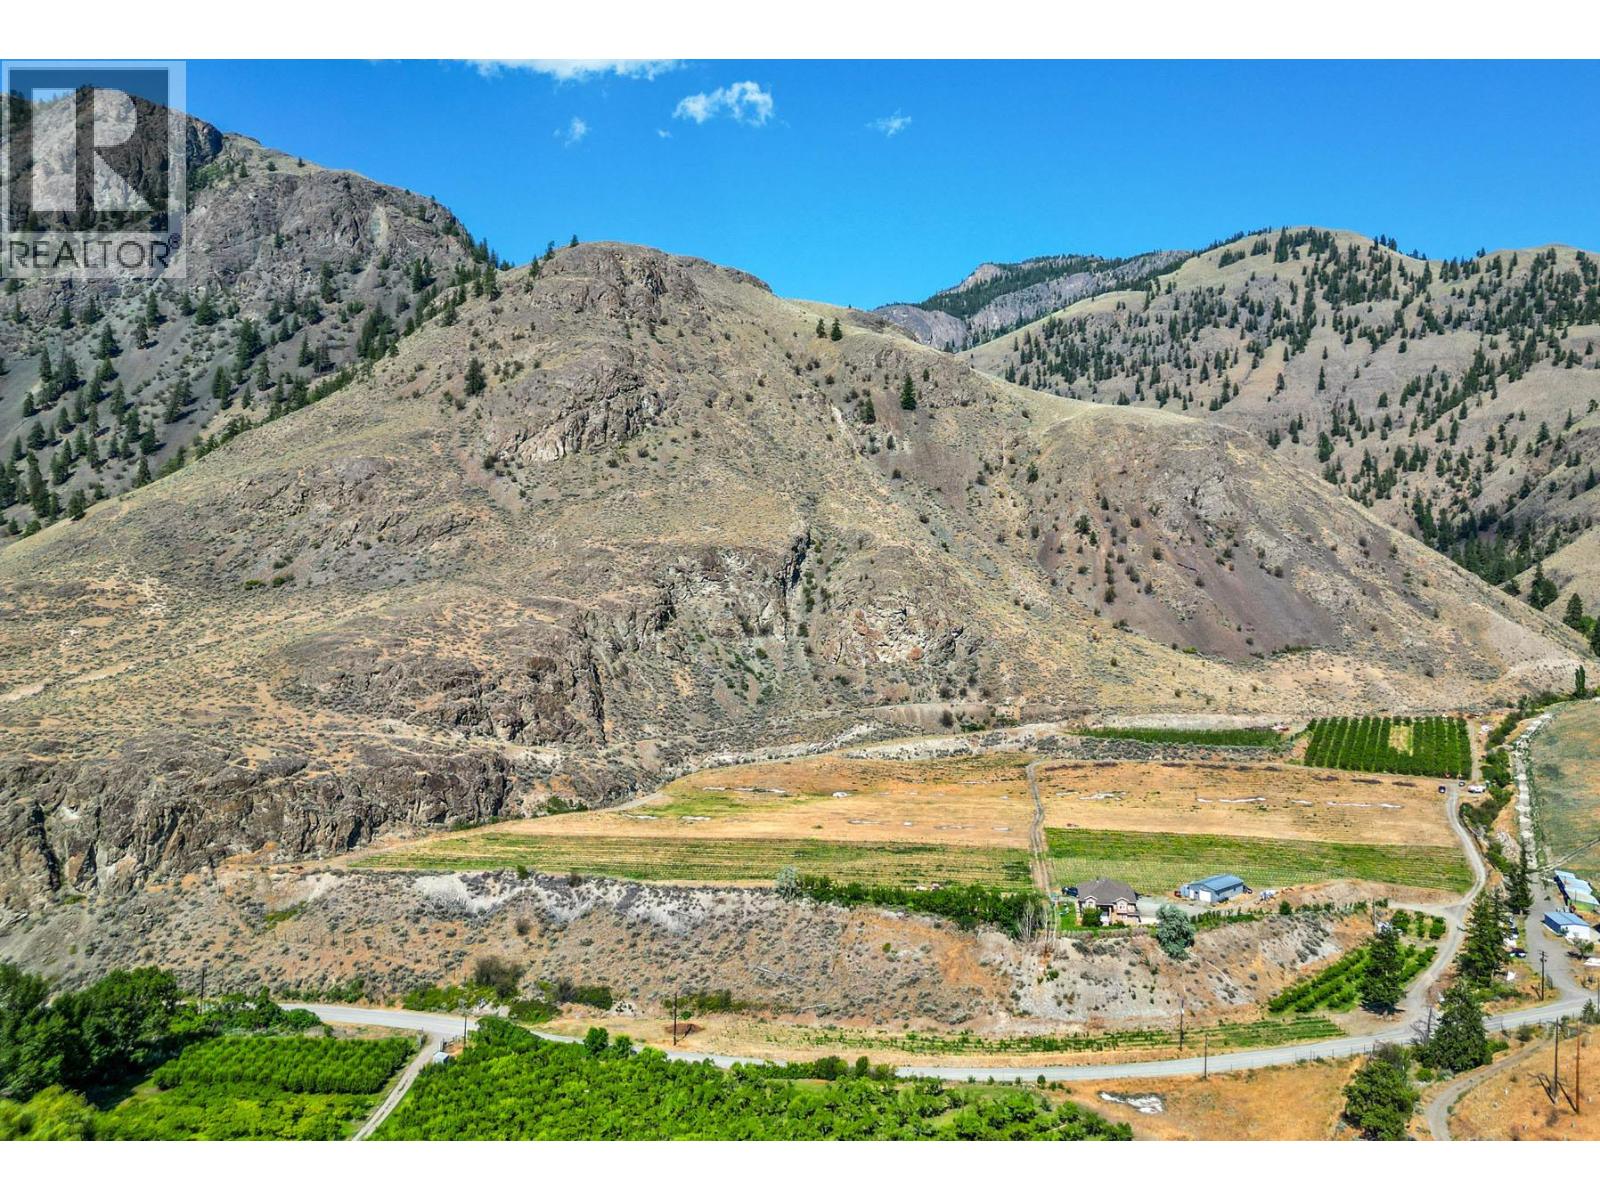
2300 Upper Bench Road
Cawston, British Columbia
Nestled in the heart of the scenic Similkameen Valley, this 20-acre certified organic farm offers a rare opportunity to invest in one of British Columbia’s fastest-emerging wine regions. Located minutes from several of Cawston’s most established wineries, the property features prized Class 1 vineyard soil, established plantings, a spacious 7-bedroom residence, and a large powered shop—ideal for a boutique winery, orchard expansion, or agri-tourism venture. Between 2022 and 2025, approximately 4.25 acres were planted with red wine grape varietals, all thriving in this proven terroir. The farm already produces income from roughly 2 acres of mature cherry trees, plus 0.5 acres of apples and 0.25 acres of nectarines. An additional 10 acres remain available for future planting, offering excellent potential for vineyard expansion or diversified crops. The home enjoys sweeping valley views and a welcoming layout featuring a grand staircase, well-appointed kitchen, and generous living spaces. Four bedrooms and two bathrooms are located upstairs, while the lower level offers two self-contained suites with shared laundry—ideal for guests, staff, or rental income. One suite has just been completely updated. A double garage and large metal shop with concrete flooring and power add exceptional functionality. With over 16.5 acres of highly productive, arable land and rare Class 1 soil, this is among the Similkameen Valley’s most desirable agricultural offerings. (id:33225)
RE/MAX Kelowna
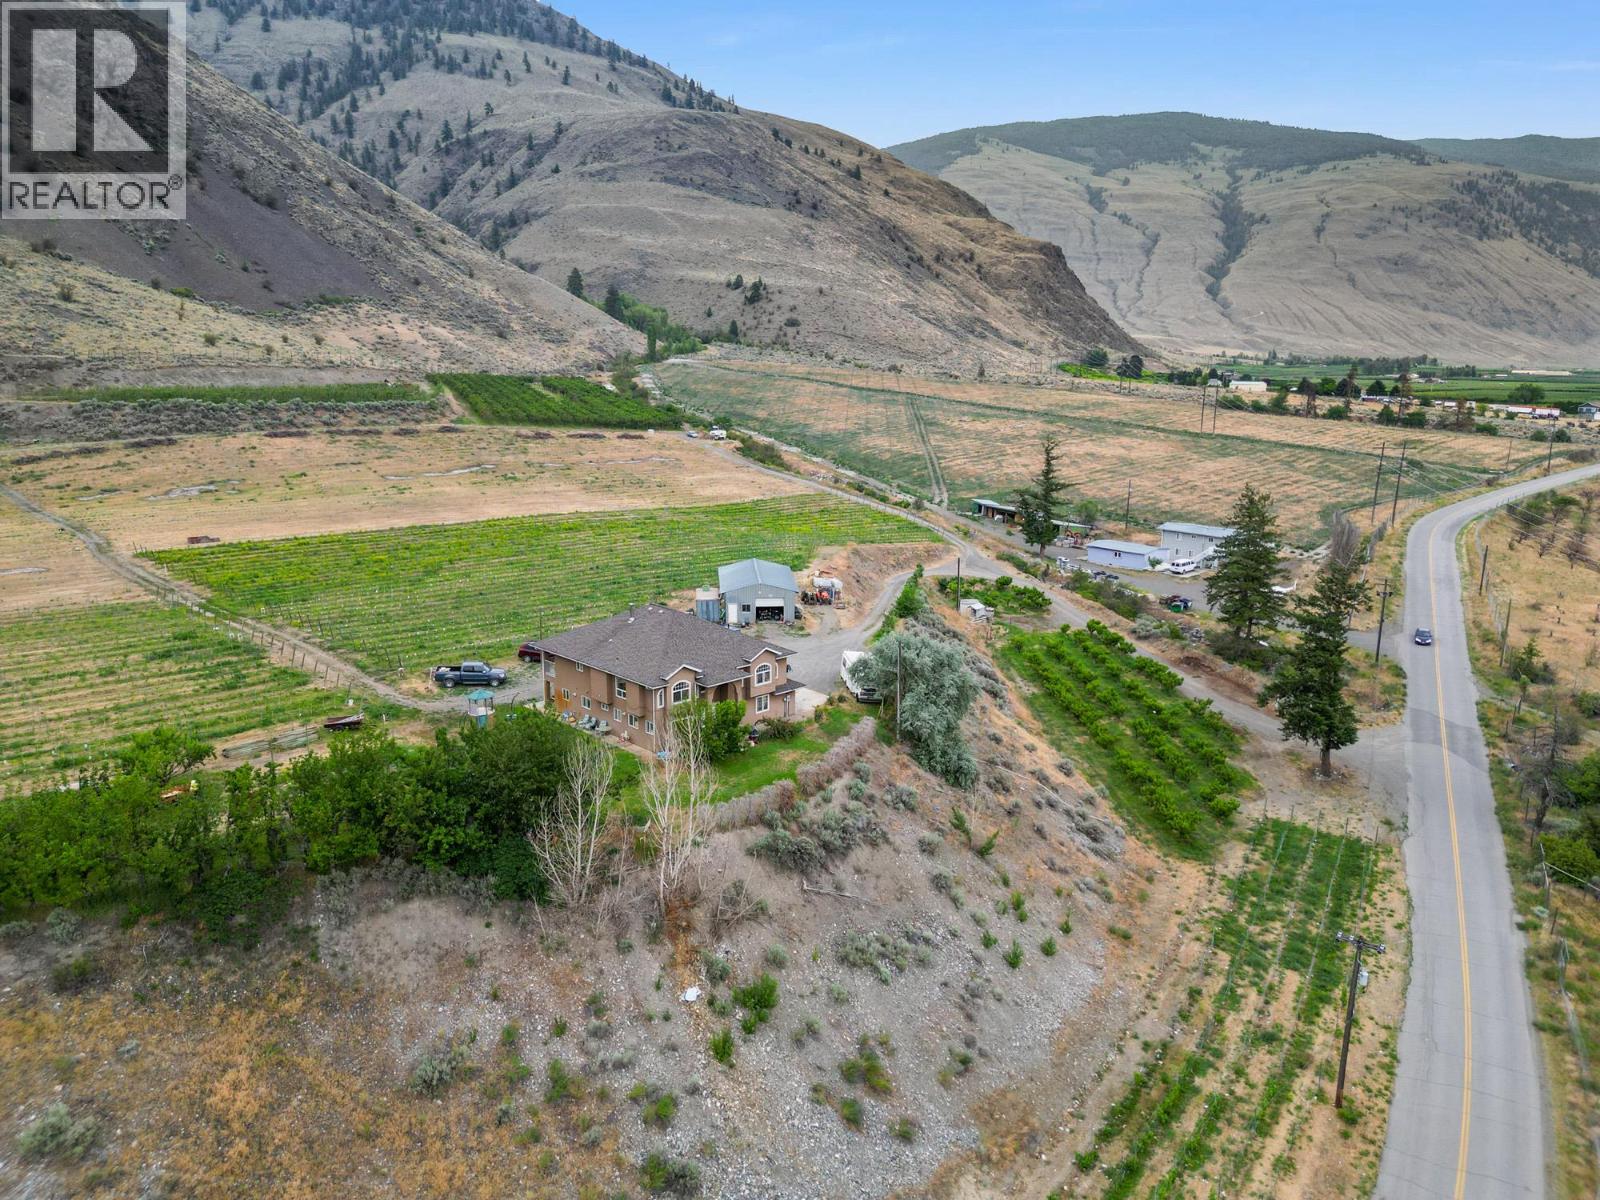
2300 Upper Bench Road
Cawston, British Columbia
Nestled in the heart of the scenic Similkameen Valley, this 20-acre certified organic farm offers a rare opportunity to invest in one of British Columbia’s fastest-emerging wine regions. Located minutes from several of Cawston’s most established wineries, the property features prized Class 1 vineyard soil, established plantings, a spacious 7-bedroom residence, and a large powered shop—ideal for a boutique winery, orchard expansion, or agri-tourism venture. Between 2022 and 2025, approximately 4.25 acres were planted with red wine grape varietals, all thriving in this proven terroir. The farm already produces income from roughly 2 acres of mature cherry trees, plus 0.5 acres of apples and 0.25 acres of nectarines. An additional 10 acres remain available for future planting, offering excellent potential for vineyard expansion or diversified crops. The home enjoys sweeping valley views and a welcoming layout featuring a grand staircase, well-appointed kitchen, and generous living spaces. Four bedrooms and two bathrooms are located upstairs, while the lower level offers two self-contained suites with shared laundry—ideal for guests, staff, or rental income. One suite has just recently been completely updated. A double garage and large metal shop with concrete flooring and power add exceptional functionality. With over 16.5 acres of highly productive, arable land and rare Class 1 soil, this is among the Similkameen Valley’s most desirable agricultural offerings. (id:33225)
RE/MAX Kelowna
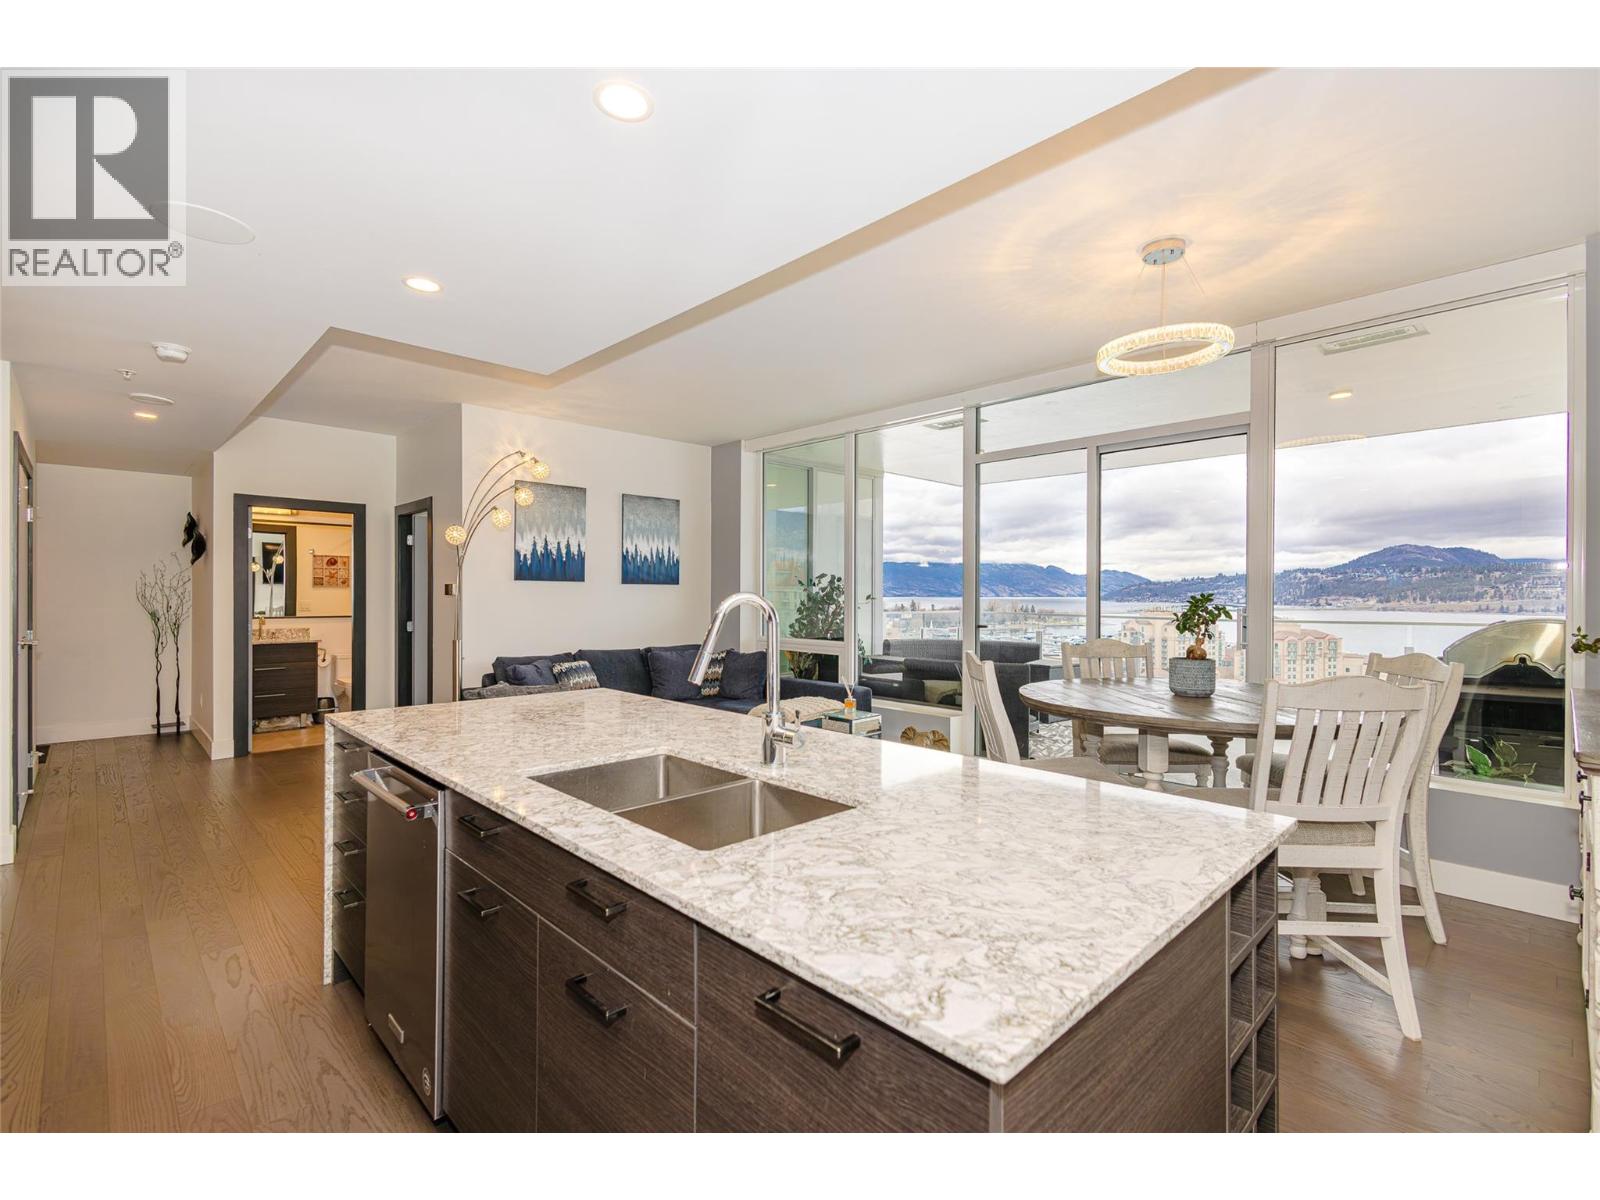
1191 Sunset Drive Unit# 1404
Kelowna, British Columbia
Fully furnished luxury living in the city center with views for miles. One Water is one of the most prestigious building in Kelowna with all the amenities and stones through from everything Kelowna has to offer. This unit has the gold package with all the upgrades and comes furnished. With a pool, gym and top end resteraunts all at your doorstep you will simply fall in love with new home. Call today for more details or simply book your showing today. (id:33225)
Judy Lindsay Okanagan
6960 50 Street Ne
Salmon Arm, British Columbia
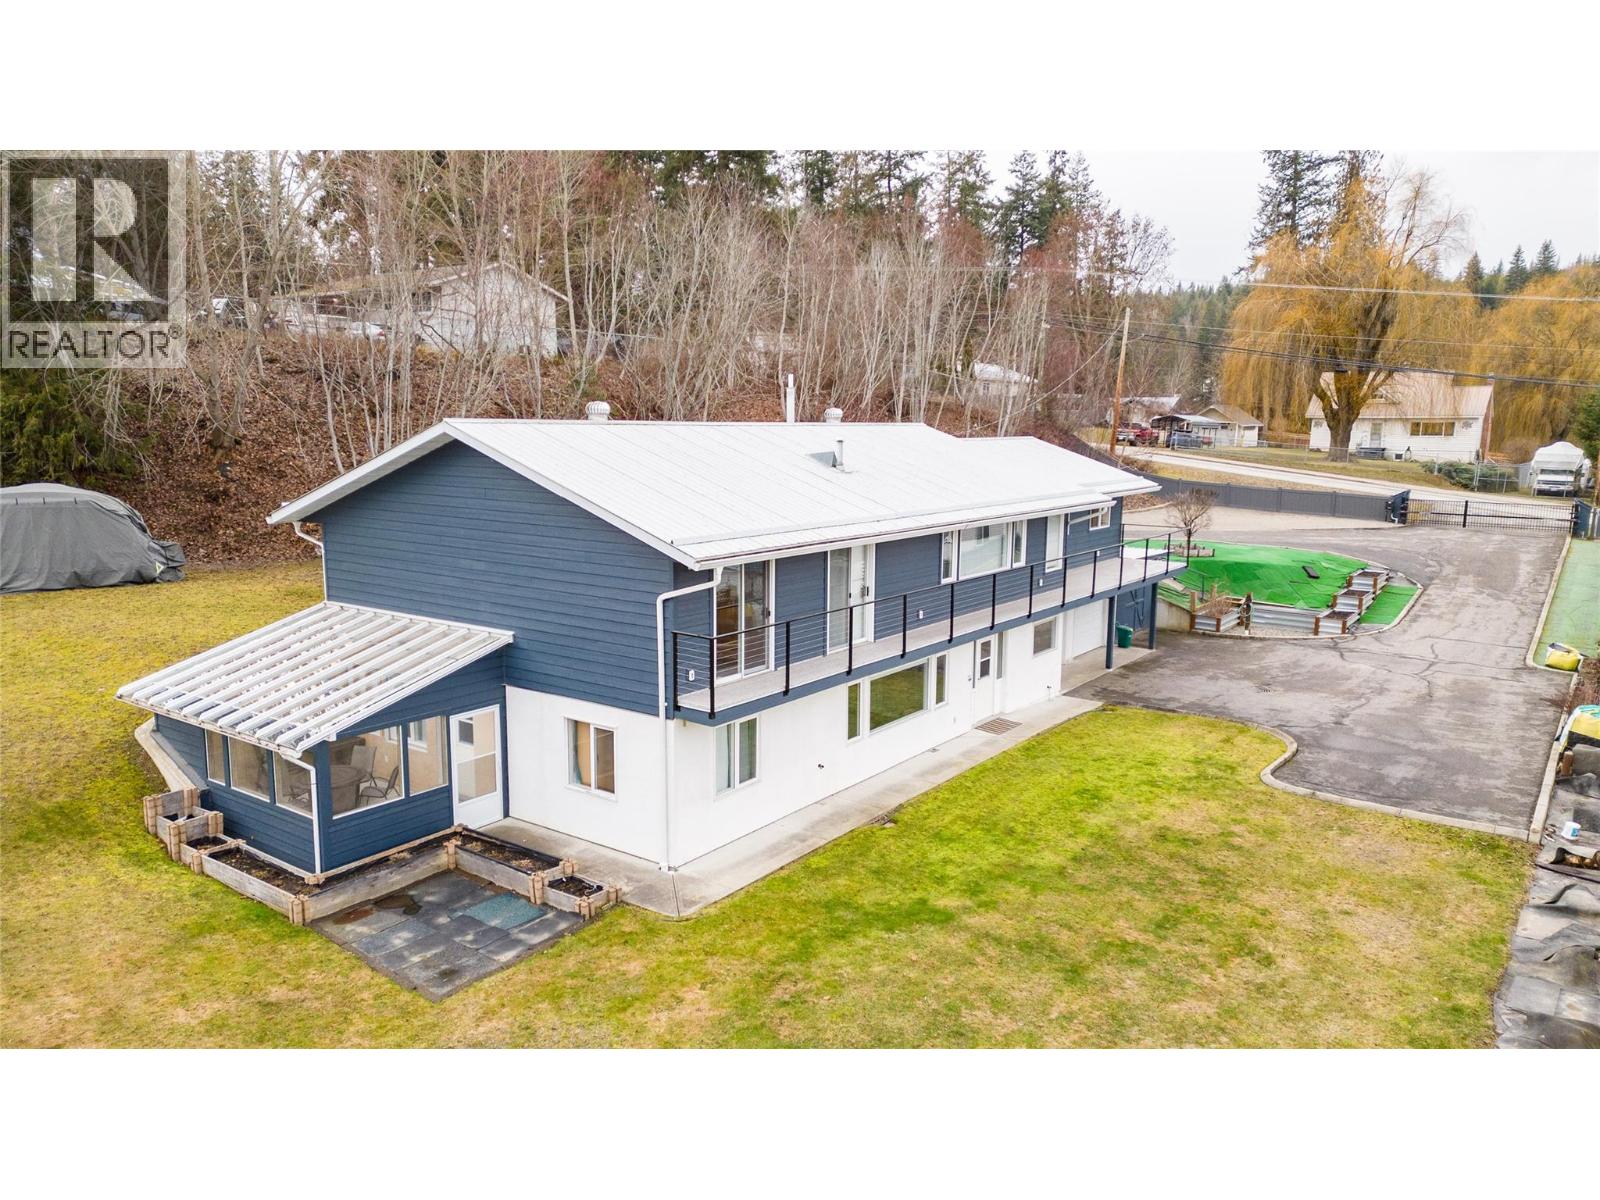
ONE OF A KIND. This exceptional, fully renovated rancher with a full basement truly checks all the boxes. Situated on a private, fully fenced 0.79-acre lot, the home offers a 3-bedroom main residence plus a bright, legal 2-bedroom above-ground suite—ideal for extended family or rental income. The main home welcomes you with a spacious foyer featuring custom built-ins, a sizable living room with natural gas fireplace, and a thoughtfully designed kitchen complete with island, pantry, gas stove, quartz countertops, and neutral finishes. A professionally enclosed deck adds a versatile bonus space—ideal for a family room, playroom or home office. The primary bedroom features a 3-piece ensuite, walk-in closet and outdoor access, complemented by two additional bedrooms and a full bath with optional laundry hookups. The 868 sq ft legal suite offers an open-concept living and dining area, shaker-style kitchen, two bedrooms, a full bath, and a charming enclosed sunroom. Shared laundry is located in a large utility room. An impressive amount of parking and storage includes a 22’ x 22’ double garage with attached storage, 17’ x 17’ carport, and a 23 x 15 detached garage with additional storage. A rare offering combining space, flexibility, and thoughtful upgrades—this is a property you don’t see every day. Walking distance to Canoe Beach, trails, elementary school, convenience store and your own local neighbor hood pub where everyone knows your name....... (id:33225)
RE/MAX Shuswap Realty
1925 Enterprise Way Unit# 105
Kelowna, British Columbia
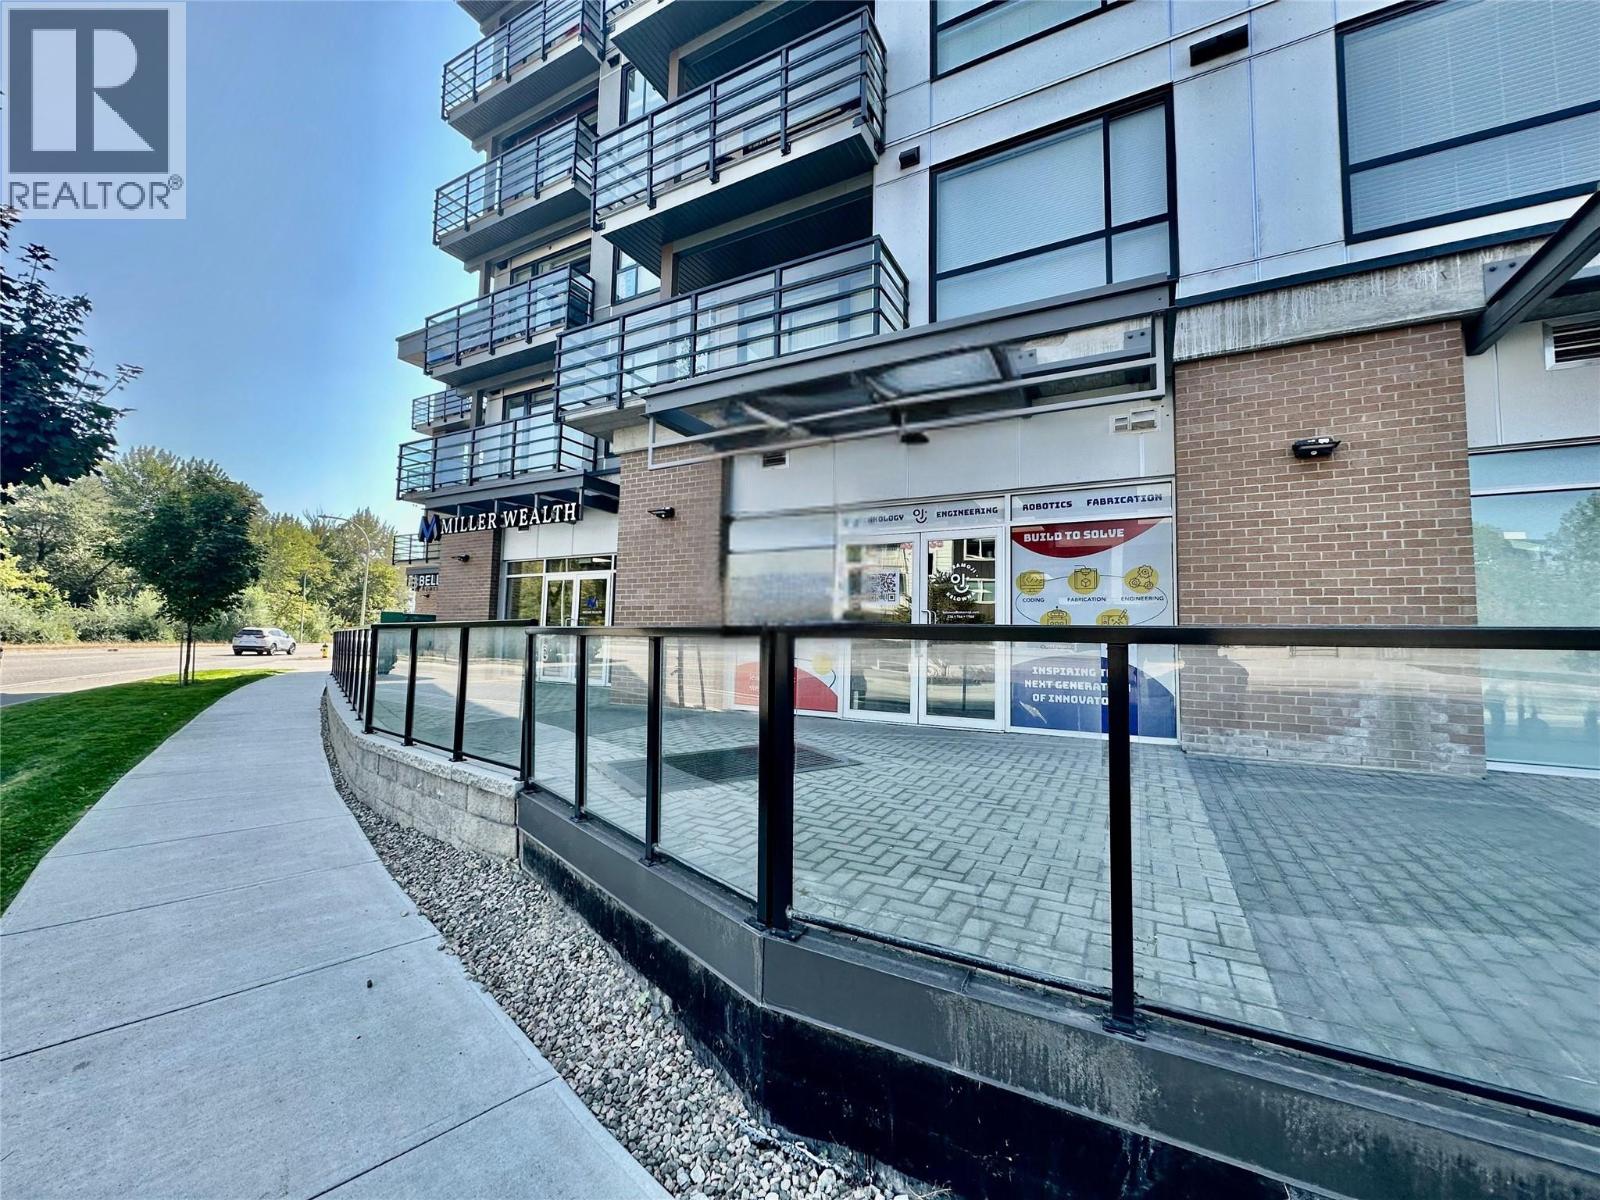
Prime Passive Investment Opportunity - Situated in The Shoppes at Beverly, this approximately 1,445 sq. ft. retail unit represents a rare opportunity to acquire a stable, income-generating asset. The property is anchored by a reputable long-term franchise tenant, offering investors consistent returns with minimal management requirements. The space is designed for maximum visibility, featuring expansive glass frontage and a welcoming entrance directly on Enterprise Way, along with convenient secondary access from the rear parking area. Its strategic position, just off the intersection of Enterprise Way and Spall Road. Surrounding amenities include established shopping centres such as Mill Creek Crossing, Spall Plaza, and Central Plaza, as well as a wide range of restaurants, boutique retailers, gas stations, banks, and transit connections. This offering combines strong tenant security with an irreplaceable location, making it an excellent addition to any investment portfolio. (id:33225)
Realtymonx
320 Brandon Avenue Unit# 213
Penticton, British Columbia
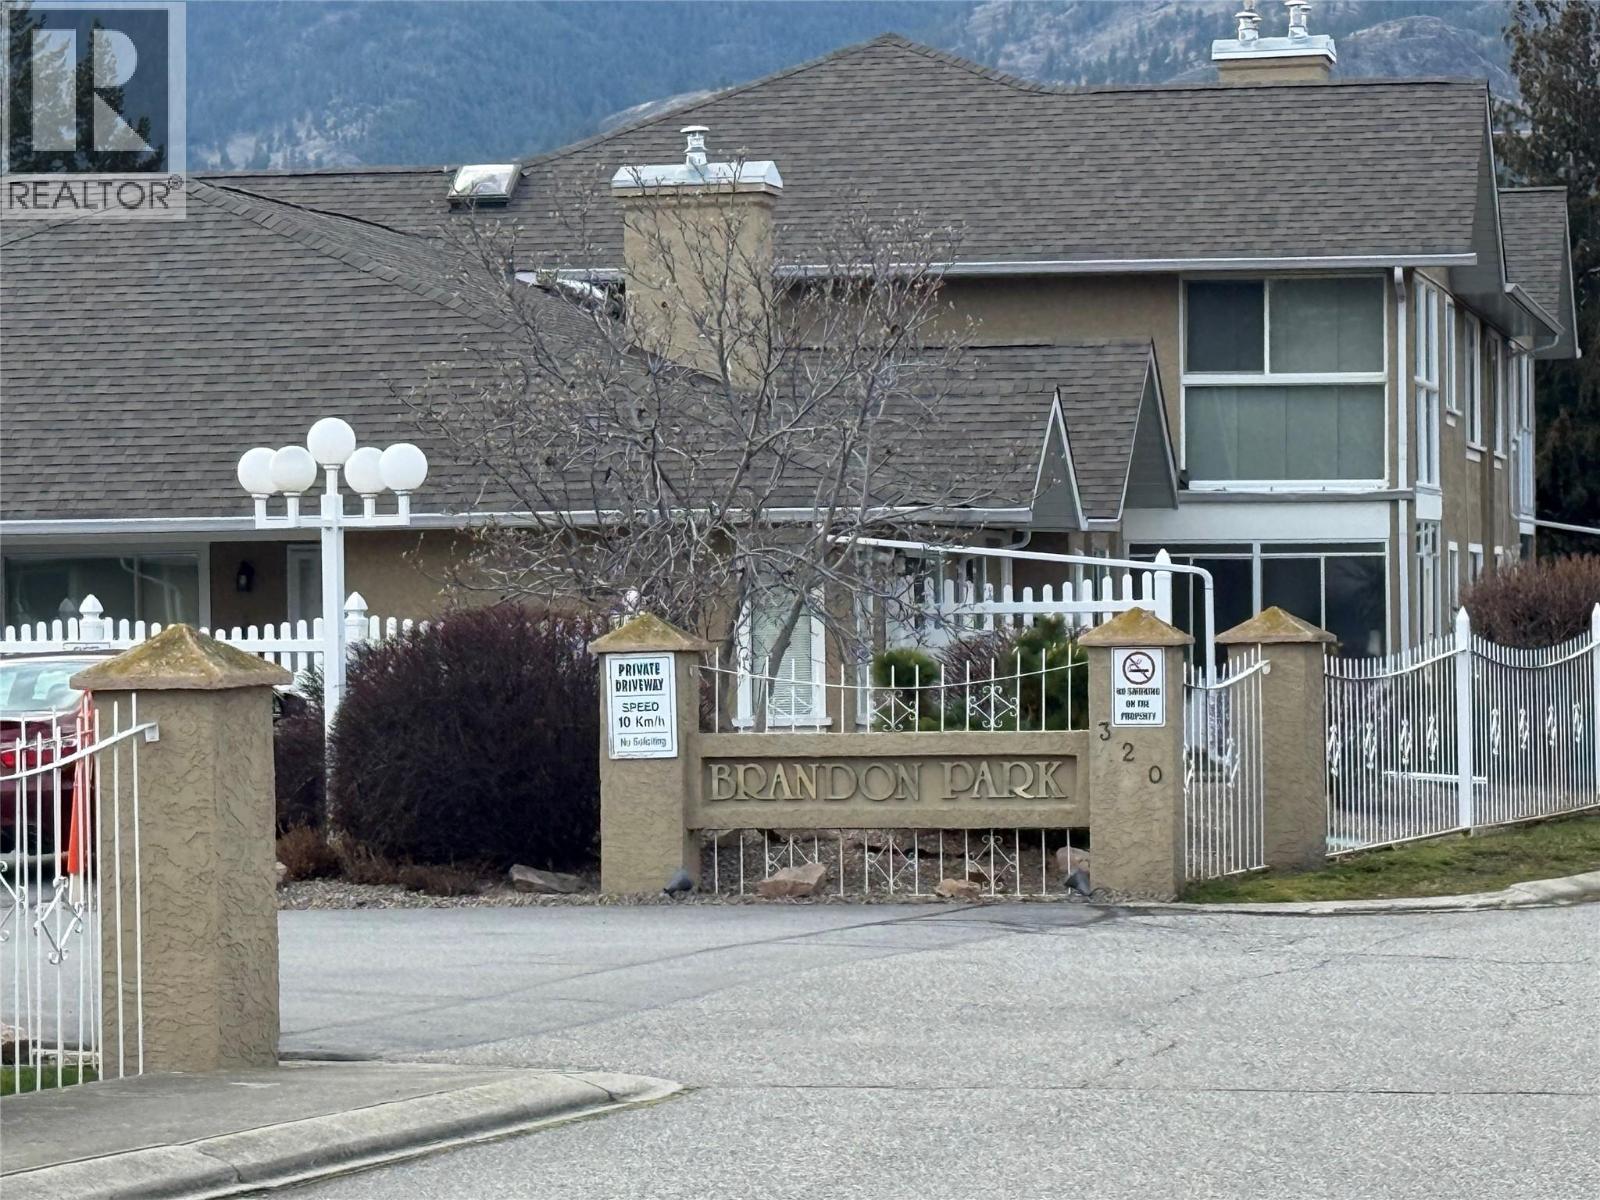
Top-floor, one-level 2 bedroom, 2 bathroom townhome located in the sought-after Brandon Park development. This spacious home features a large living room with a cozy gas fireplace, a central kitchen with breakfast nook, and an adjoining dining area that opens onto a private covered deck. A well-appointed guest bedroom and full 4-piece bathroom are located down the hall. The generous primary bedroom includes a private ensuite with jetted tub. Additional highlights include in-suite laundry, a single-car garage, and very reasonable monthly strata fees of $254.20. Fantastic flat neighbourhood ideal for walking or biking, close to shopping, parks, beaches, and the Penticton Channel Pathway. (id:33225)
Royal LePage Locations West
2650 Thacker Drive
West Kelowna, British Columbia

Nestled in the highly sought-after Lakeview Heights neighbourhood of West Kelowna, this rare investment opportunity sits on a private 0.33 acre lot, offering both immediate rental income and exceptional long-term potential. The home spans approximately 3,200 sqft and features 8 bedrooms and 5 full bathrooms, including a three-bedroom legal suite, perfect for extended families or multiple tenants. Thoughtfully designed with two kitchens and two laundry rooms, the layout provides maximum flexibility for multi-family living or strong rental returns. Recent upgrades include new flooring, modernized bathrooms with glass shower doors and tile finishes, 200-amp electrical service with a 100-amp sub panel, a rebuilt and expanded deck, high-efficiency furnace and central A/C (2017), and a new roof (2015). The large backyard offers ample space for a pool, workshop, or carriage house, and the expansive driveway accommodates multiple vehicles, RVs, and boats. Ideally located within walking distance to Kalamoir Regional Park, Pritchard Park, and Okanagan Lake boat launches, and just minutes from Mission Hill, Quails’ Gate, and Mt. Boucherie wineries, as well as Lakeview Village Shopping Centre, schools, and local restaurants—this property combines space, versatility, and prime location, making it an exceptional opportunity for investors or multi-generational living. (id:33225)
Oakwyn Realty Okanagan-Letnick Estates
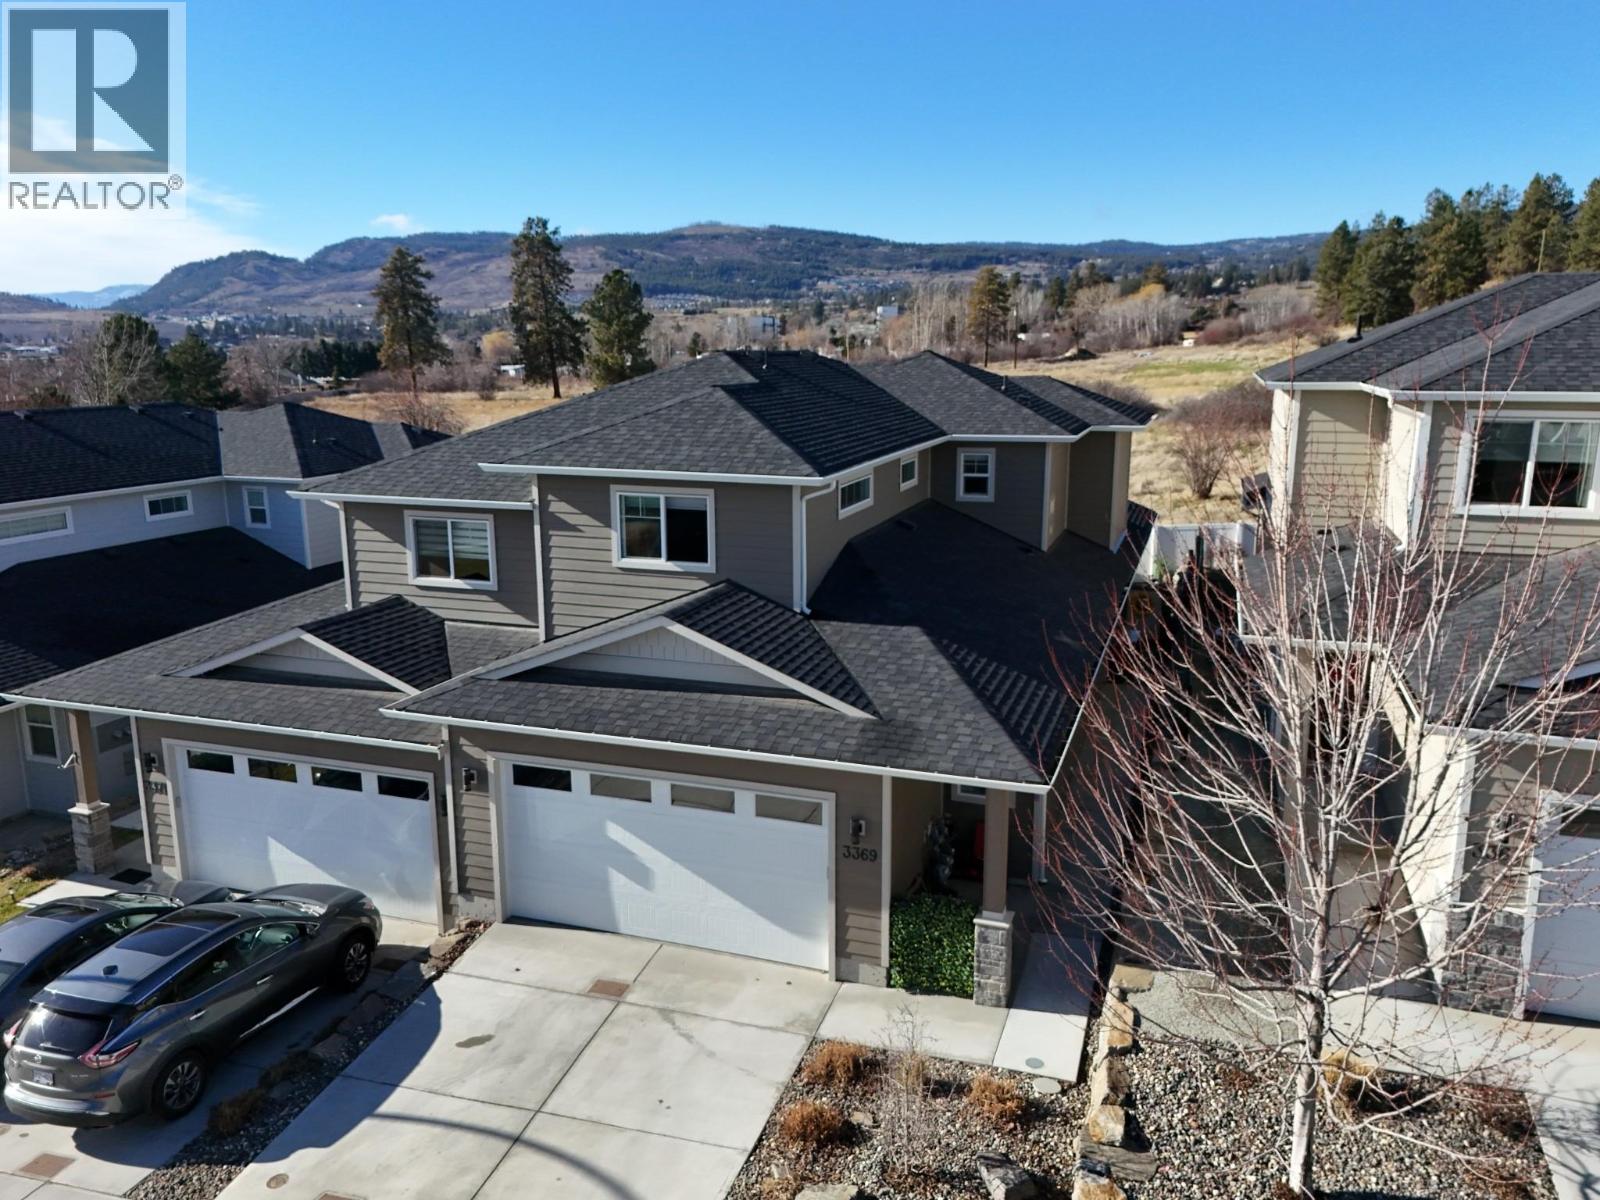
3369 Hawks Crescent
Westbank, British Columbia
Step inside 3369 Hawks Crescent + Observe the Psychological Shift. You are acquiring a Romantic Advantage in Westbank living. High-status markers like Crown Moulding flow through the foyer + main living areas, signaling Architectural Finishes that standard builds often overlook. This 2020-built property is designed for those who demand Peace in their Environment. Function meets capability in this 4-bedroom, 3-bathroom layout. Pet Friendly Home, acknowledging your Companions as part of your Foundation. Below the main floor lies a massive 966 SF storage level—5’9” height throughout, it serves as the perfect space for a kids’ playroom or expansive equipment storage. With a Chef-Calibre Kitchen featuring a Gas range + a Heated Double Garage, every detail is Engineered for your Life. Turn your attention to the Perimeter. This is the Quiet Use of Enjoyment, a sanctuary backing onto Open Fields. While others are hemmed in, your perspective is one of Panoramic Mountain Vistas + Peaceful, unburdened landscapes. The Ultimate Psychological Reset from the noise of the world. Positioned strategically in Hawks Landing, the financial profile of this property is exceptional. This is a rare opportunity where No Property Transfer Tax (PTT), No Speculation Tax apply. This is financial intelligence in action, allowing you to bypass traditional costs of acquisition while securing a modern asset. In the pursuit of quality, silence + space are the loudest signals. Lease expires Nov. 15, 2115. (id:33225)
Realty One Real Estate Ltd
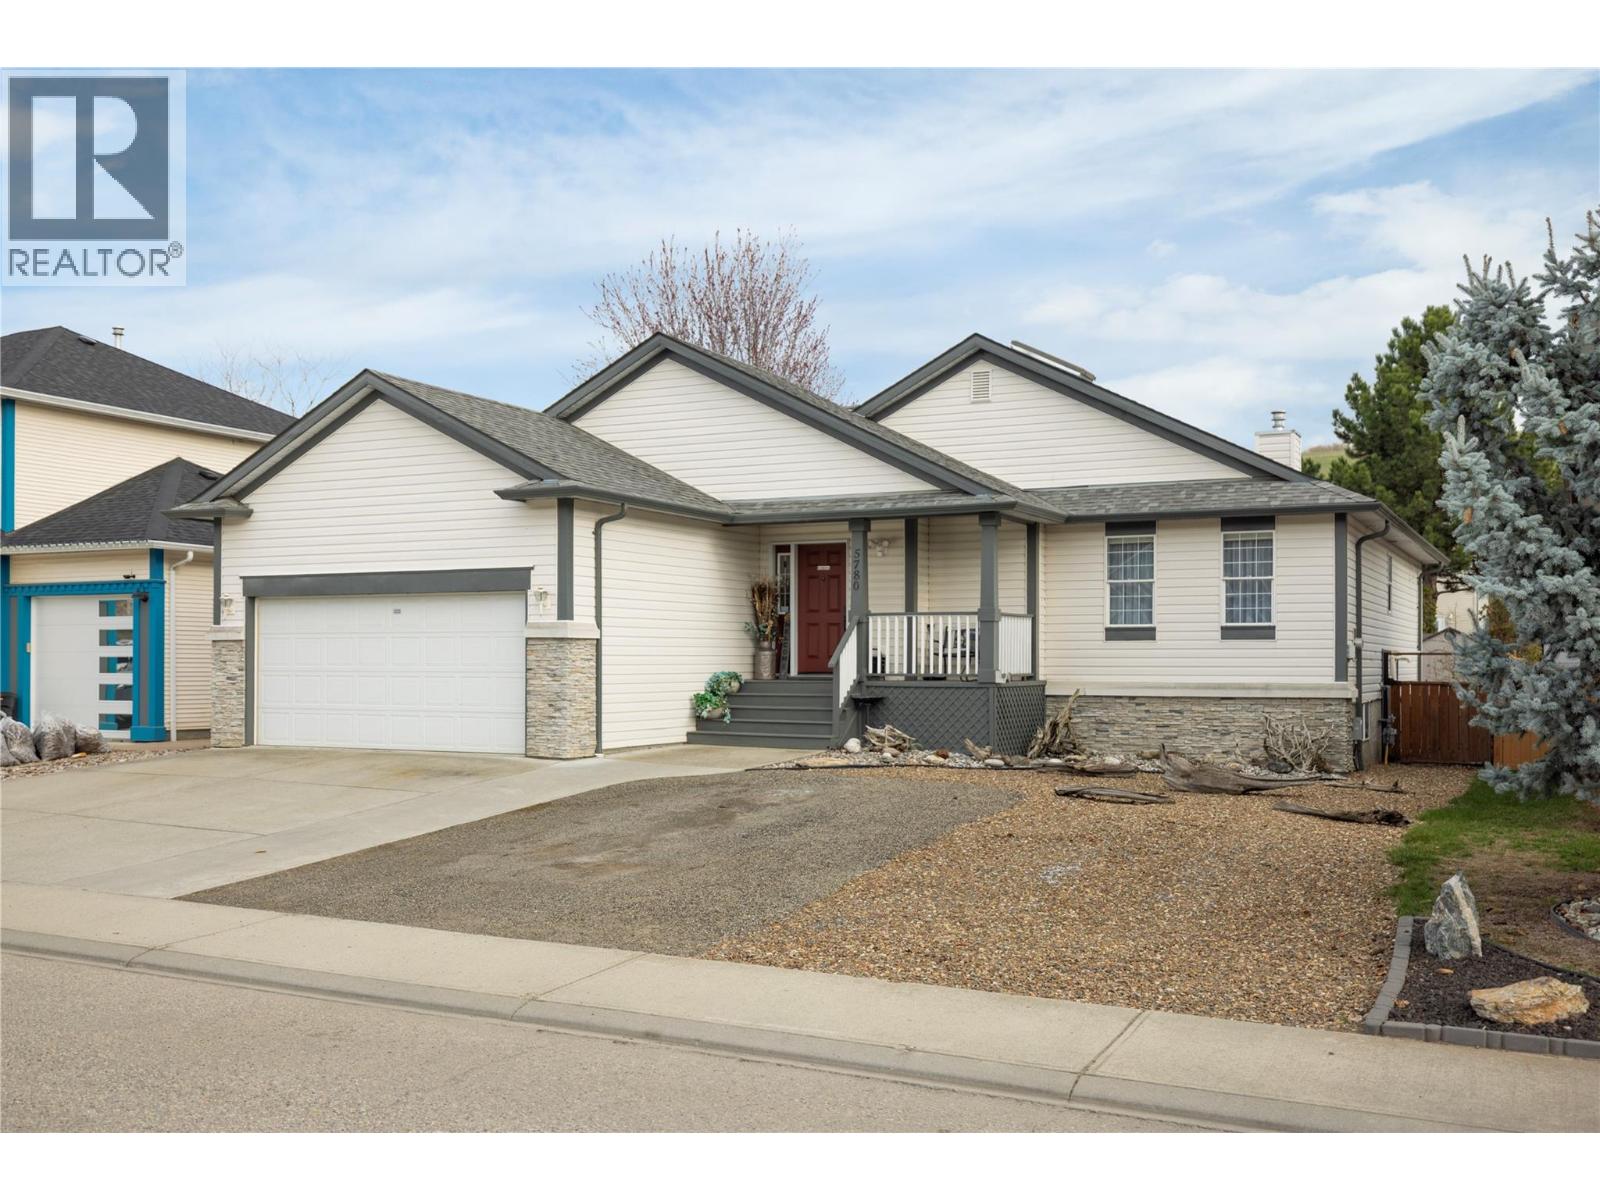
5780 Tern Place
Vernon, British Columbia
Welcome to this beautifully maintained 4-bedroom, 3-bathroom home in a welcoming, family-friendly neighbourhood just steps from schools, parks, and the lake. The main floor offers a bright, functional kitchen with breakfast bar, perfect for busy mornings and entertaining, opening into a spacious living room featuring a floor-to-ceiling stone feature wall with a cozy gas fireplace. The primary bedroom is comfortable with a walk-in closet and 3-piece ensuite with step-in shower. A second upstairs bedroom could be ideal as a home office — a full 4-piece bathroom complete the main floor. Downstairs with its own private entry - offers two additional bedrooms, another full bathroom, a large family room, laundry and a kitchenette, providing space for kids, guests, or the opportunity to have an in-law suite! Step outside from the kitchen to your covered deck and private backyard oasis with a gazebo-covered hot tub and fully fenced yard — perfect for entertaining, children, and pets. The heated garage with commercial gas heater is ideal for projects and extra storage year-round. Located within walking distance to Ellison and Fulton schools, Marshall Fields, and Kin Beach.All the important things are done, with a newer roof, air conditioning, furnace, and hot water tank. The downstairs entry and stairs done in 2025. This move-in-ready home offers comfort, efficiency, and peace of mind. Don’t miss this incredible opportunity — book your showing today! (id:33225)
3 Percent Realty Inc.
7281 46 Street Ne
Salmon Arm, British Columbia
Set on a quiet cul-de-sac just a short walk from Canoe Beach and William Baker Park, this bright and well-appointed five bedroom, two bathroom home offers an exceptional opportunity for families seeking space, comfort, and built-in income potential. Constructed in 2009 and recently refreshed with new flooring, paint, and trim, the home is move-in ready with a timeless, welcoming feel. The thoughtfully designed layout provides excellent flexibility for growing or multi-generational families. Roxul insulation throughout enhances energy efficiency, fire and moisture resistance, and sound attenuation, contributing to everyday comfort and long-term peace of mind. Low carbon footprint, using electricity to heat, with best insulation, resulting in low monthly utility bills. Quick possession possible. Fenced backyard, great for pets and children. The upper level features a self-contained two bedroom, one bathroom suite with a private entrance and separate laundry ideal as a mortgage helper, guest accommodation, or extended family living. The suite can also be easily reintegrated into the main home if desired. Large windows invite abundant natural light throughout the interior, while the fully fenced backyard offers a secure outdoor space for children and pets. Located close to parks, schools, and outdoor recreation, this property delivers lifestyle, flexibility, and lasting value in a sought-after neighbourhood. (id:33225)
Sotheby's International Realty Canada

2617 Mountview Drive
Blind Bay, British Columbia
Looking for a home close to the lake with beautiful views, privacy, and ample space for your boat and RV? Look no further. This updated 1981 rancher with a walk-out basement has everything you need. The main floor features large windows showcasing an eagle-eye view of Shuswap Lake, anchored by a cozy new gas fireplace. You'll love the state-of-the-art eat-in kitchen, convenient main floor laundry, and a primary suite complete with an ensuite, walk-in closet, and direct deck access. The walk-out basement offers plenty of room for family and guests with three additional bedrooms, a full bathroom, a storage room, and a second gas fireplace. Step outside to your private oasis featuring a hot tub and a beautifully landscaped yard with custom stonework and a fire pit. The ultimate bonus: Next to the attached garage is an extra-tall shop with a secondary rear door, providing drive-through parking access to the backyard, which also has 15-amp hookup. Unbeatable location just minutes to beaches, boating, and hiking. The perfect recreational basecamp or year-round abode! (id:33225)
Royal LePage Access Real Estate

Copyright © 2018 - Heather Angel & HeatherAngelRealEsate.ca | All Rights Reserved.