
5318 Fulton Place
Peachland, British Columbia
Stunning Neoclassical Estate with outdoor oasis. Experience the ultimate Okanagan lifestyle in this grand 5-bedroom Neoclassical residence, perfectly positioned in a quiet, established Peachland neighborhood. Offering a rare blend of timeless elegance and modern luxury, this home is located just a 5-minute stroll to the beach and minutes to the vibrant amenities of downtown Peachland.The interior is designed for hosting, featuring a gourmet kitchen, a private theatre room, and a sophisticated bar. The open layout flows effortlessly to your outdoor private oasis, complete with a covered deck, outdoor kitchen, and a sparkling in-ground saltwater pool—perfect for cooling off on hot summer days or hosting unforgettable gatherings. The oversized bedrooms offer maximum comfort and privacy for family and guests. The master suite is a true sanctuary, featuring a spa-inspired en-suite, a spacious walk-in closet, and a private balcony where you can enjoy breathtaking, views of Lake Okanagan. Situated on a beautifully landscaped lot with room for gardening and play, this home provides the ideal setting for a leisurely lakeside life. Enjoy world-class boating, swimming, and hiking just minutes from your front door. Key Features: 5 Spacious Bedrooms | Luxury Master Suite, Saltwater Pool & Outdoor Kitchen, Lake Views & Quiet Setting, 5-Minute Walk to Lake Okanagan. (id:33225)
Sotheby's International Realty Canada

4125 Eagle Bay Road
Eagle Bay, British Columbia
TIMELESS DESIGN ON 230' OF PRISTINE WATERFRONT...Designed to seamlessly blend with its natural surroundings this custom-built home is crafted by award-winning Hindbo Construction Group, winning the 2018 Tommie award. Designed to capture breathtaking lakeviews, the open-concept layout blends sleek style with warmth. The chef’s kitchen flows into a dining area with accordion-style windows leading to an enclosed covered deck. Vaulted Douglas fir ceilings, a rock fireplace, and large windows bring the outdoors inside. The sun-filled primary bedroom with ensuite provides a serene retreat. With 7 bedrooms and 6 baths, this home is perfect for family and guests. The walkout basement offers a self-contained living space with a full kitchen, cozy family room, rock fireplace, primary bedroom with ensuite, two guest bedrooms, bath, and laundry. Above the double garage is a legal one-bedroom suite for that extra company that summer brings. Additional features include a spacious patio with hot tub, underground irrigation, a new 30' dock, two buoys, a backup generator, new roof sprinkler system, on demand hot water, and a state-of-the-art sewage treatment plant. Meticulously landscaped in its natural setting, this home offers the perfect balance of luxury, comfort, and panoramic lake views. Planned with privacy in mind, both the residence and its waterfront provide a peaceful escape from neighboring properties and make this property a true…..""LAKEFRONT GEM"" (id:33225)
RE/MAX Shuswap Realty
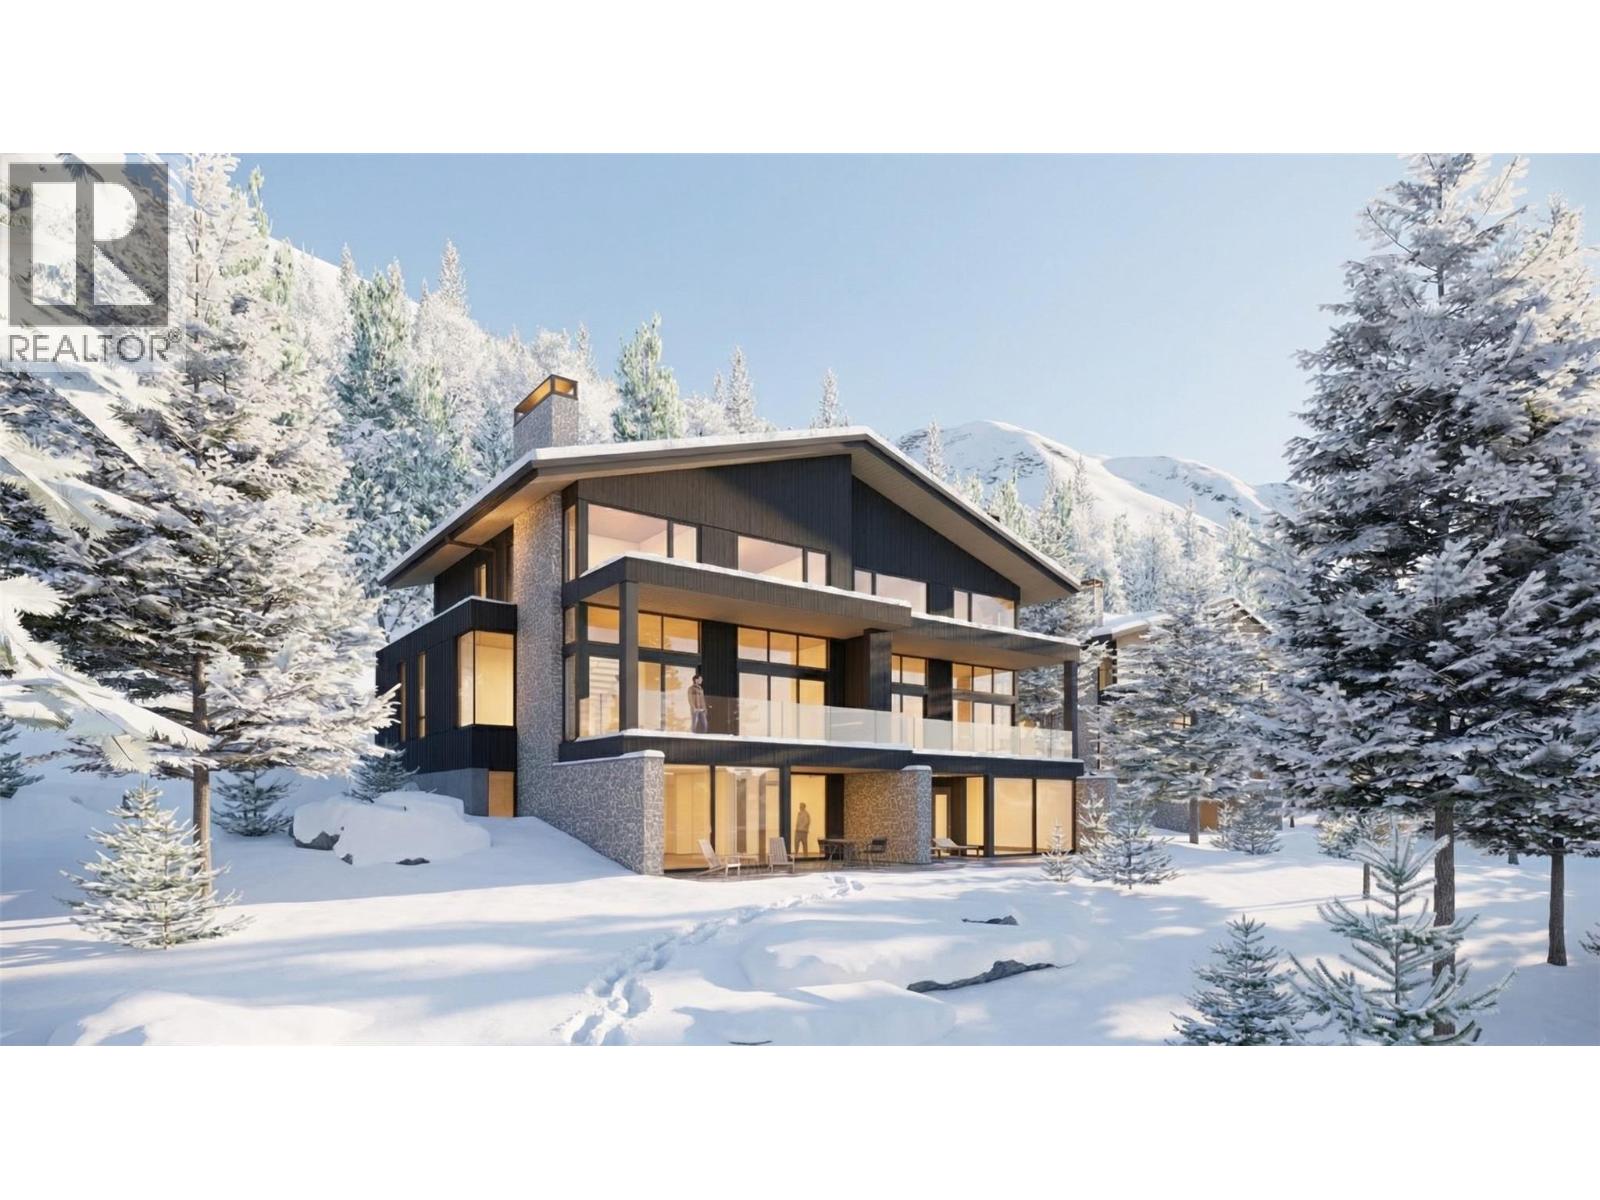
11 Alpine Court
Revelstoke, British Columbia
Welcome to Mountain Road Estates, an exclusive on-resort enclave of luxury estate homes at Revelstoke Mountain Resort. This architecturally stunning duplex residence offers approximately 3,500 sq ft of refined alpine living, featuring 5 bedrooms, 5.5 bathrooms, and panoramic mountain views. Thoughtfully designed with premium finishes, vaulted wood ceilings, custom cabinetry, quartz surfaces, and a sophisticated indoor-to-outdoor flow, every detail reflects elevated craftsmanship. Enjoy immediate access to world-class skiing, biking, golf, and the new Cabot Revelstoke course—just steps from your door. With resort amenities minutes away and Revelstoke’s vibrant downtown only a short drive, this home delivers the perfect balance of adventure, luxury, and convenience. Experience the ultimate mountain lifestyle in Revelstoke’s most desirable on-resort community. Mountain Road Estates is marketed in accordance with the current Disclosure Statement filed for the development. Renderings, layouts, prices, and availability are subject to change. (id:33225)
Revelstoke Mountain Realty Inc.
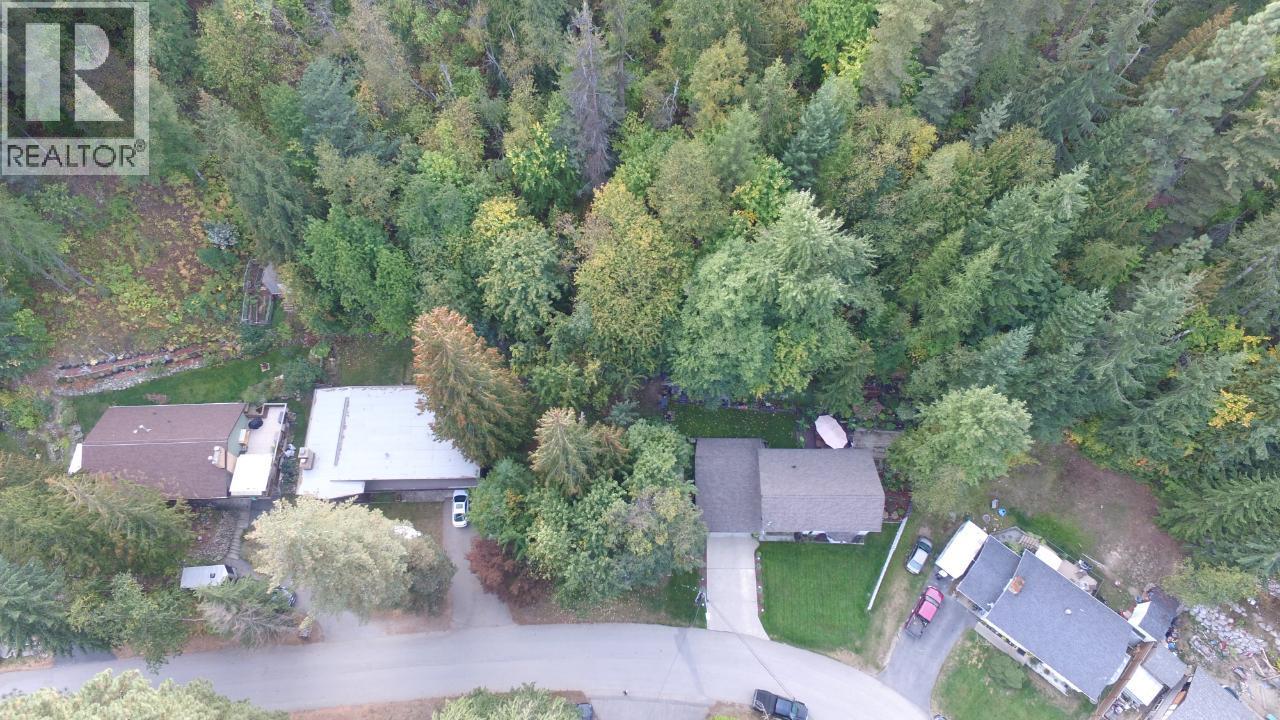
800 Lynnwood Crescent
Castlegar, British Columbia
One of few building lots left in Castlegar! Conveniently located walking distance from shops, restaurants, Kootenay Market grocery, Crumbs bakery, Public transit and more, making this location ideal for development! This parcel is just over a 1/2 acre within the city limits/services meaning you can now entertain the possibility of developing Single Family, duplex or up to 4 units/multiple dwellings! There are so many possibilities! Being located downtown you can enjoy a quick commute to the primary, elementary and Secondary Schools, as well as Millennium Park Walkway for an afternoon along the Columbia River! Seller has already paid for a survey certificate which is available & property pins have been identified! A creek runs through the property. (id:33225)
Exp Realty
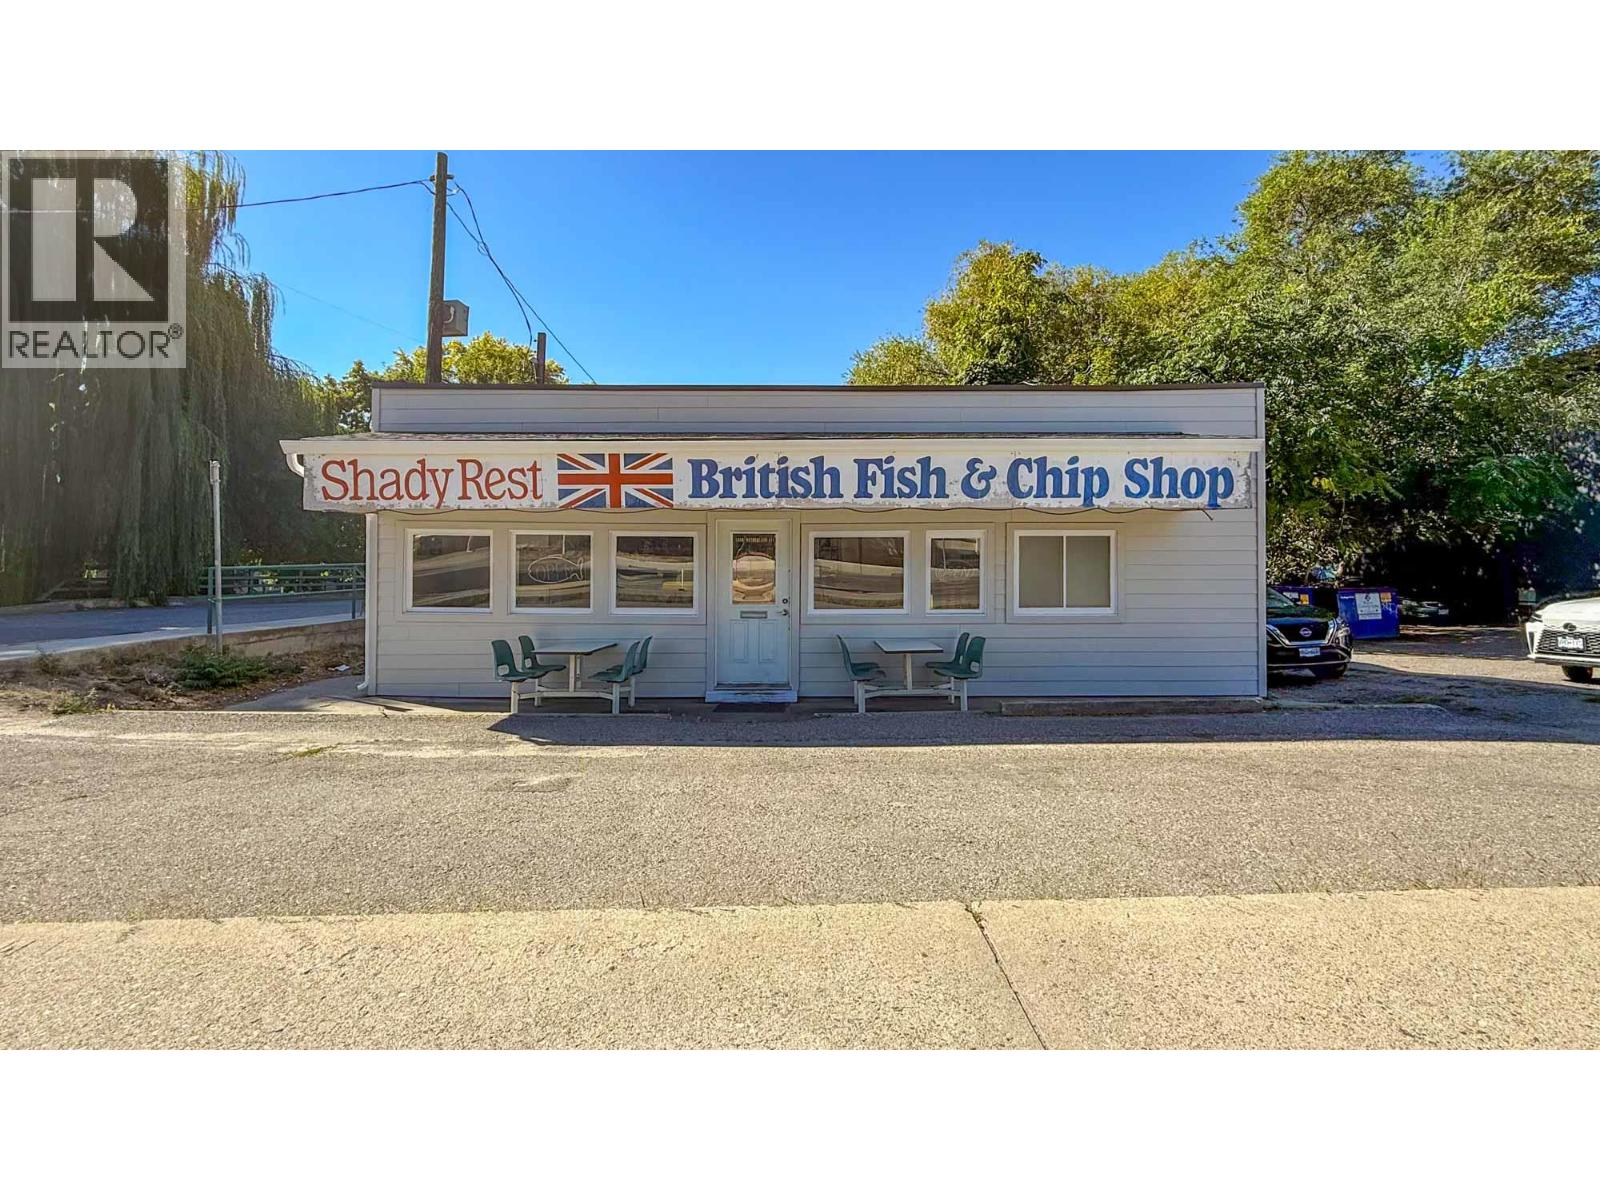
1359 Sutherland Avenue
Kelowna, British Columbia
Outstanding opportunity to acquire the land, building and business of a local institution – Shady Rest British Fish & Chips. Located in the heart ofthe Capri-Landmark Urban Centre along Sutherland Ave, this iconic business has been at this location for almost 80 years and has a well-established & loyal client base. This is a turn-key operation as a fish & chips shop and includes all equipment. Lot is .05 acres located at theintersection of Sutherland Ave & Lindahl Street with a versatile 743 SF, single-storey structure. Long time, successful owner is offering to stayon and train in all aspects of the operation, if desired. This is an excellent opportunity for an entrepreneurial minded individual to take the reinsof a successful local business. (id:33225)
RE/MAX Kelowna
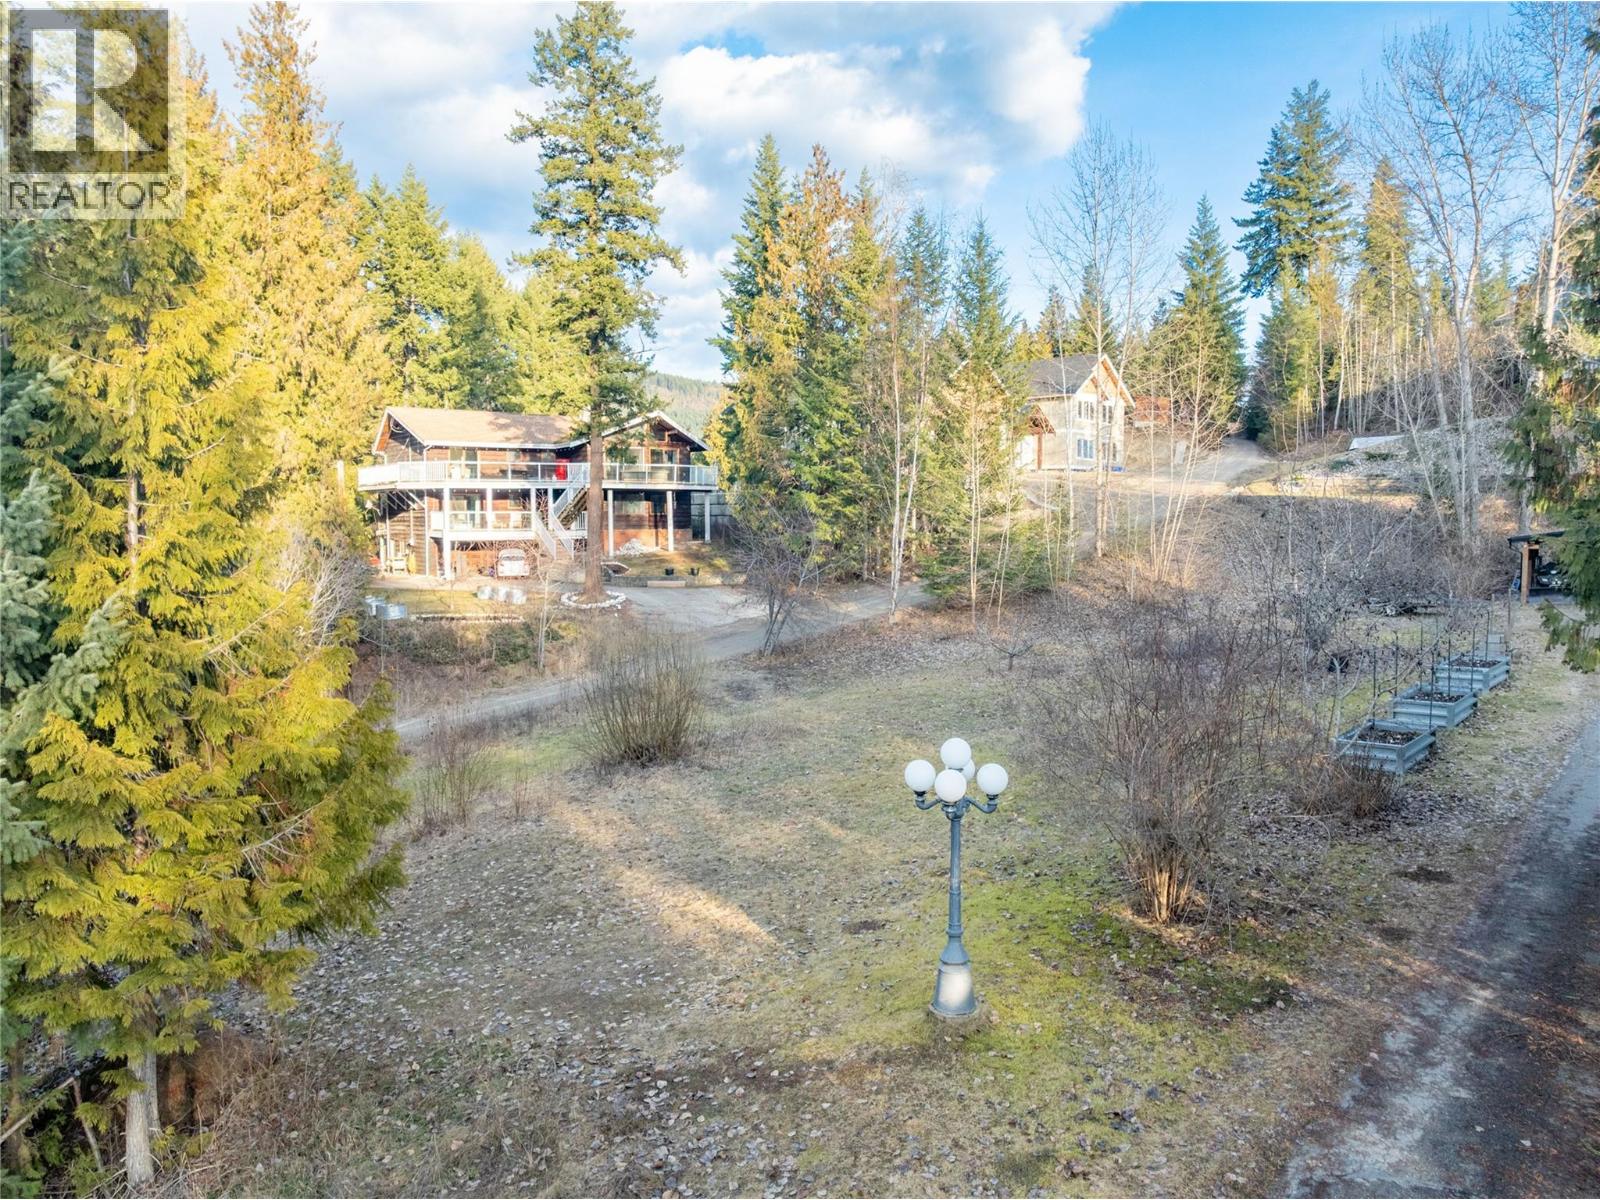
2486 Centennial Drive
Blind Bay, British Columbia
Welcome to your own piece of Paradise in the heart of beautiful Blind Bay. Looking to build a permanent residence, vacation home or investment property don't miss out on this opportunity to own a piece of the Shuswap. Prime 0.41 lot ready to build, Sloped gently from the road. With no building time restriction, build at your convenience, bring your plans! There is an approved building plan available as well! Potential in a desirable, well established neighborhood. Minutes away from golfing, marinas, beaches, boat launches, biking & hiking trails and so much more! Great building lot for a single family home in the prestigious Shuswap Lake Estates. Septic permit required. Shuswap Lake Estates Water Utility available. Building Plan layout of the land is in attachments. Please note: there is no sign on the lot due to regulations not allowing for sale signs on lots in this area. (id:33225)
Fair Realty (Sorrento)
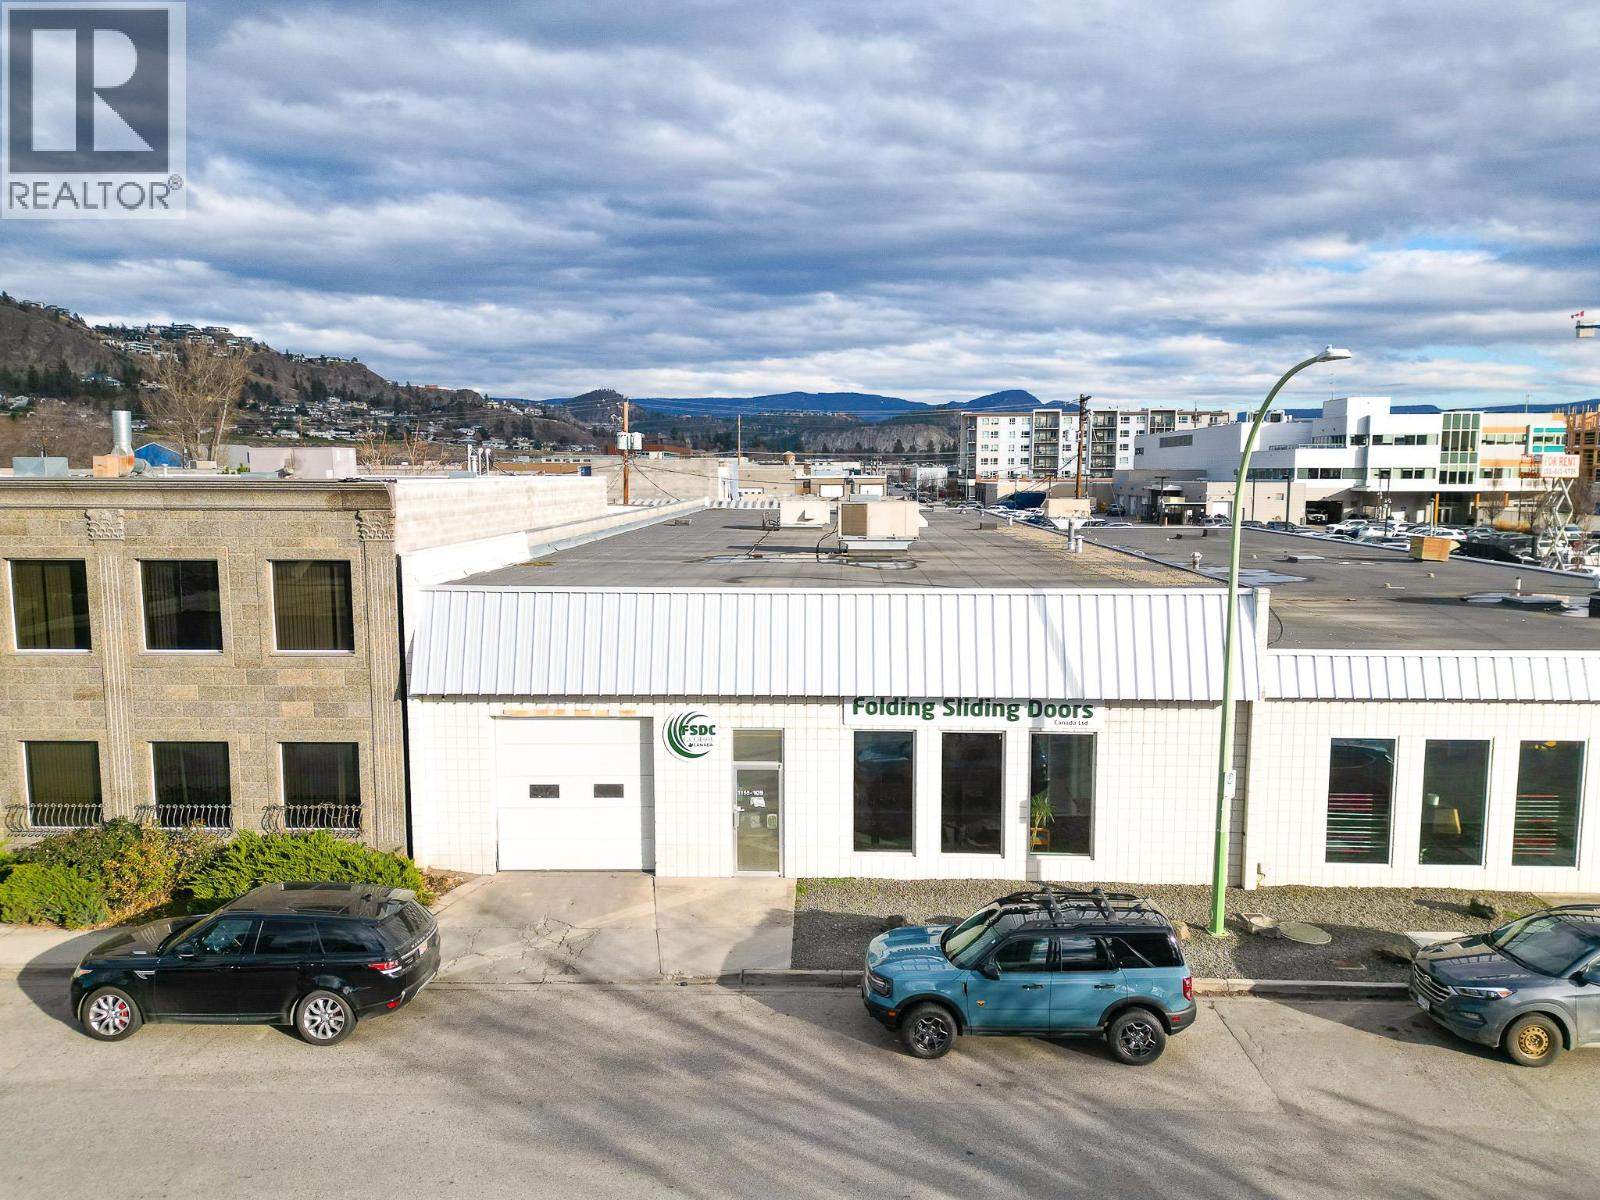
1155 St. Paul Street Unit# 105-106
Kelowna, British Columbia
Opportunity to lease 7,123 SF of functional light industrial space in downtown Kelowna. The unit offers a flexible open layout with front and rear grade-level overhead doors, complemented by a well-finished office area with reception. Ideal for warehouse, light manufacturing, service commercial, or trade-oriented users seeking central access and efficient loading configuration. (id:33225)
Venture Realty Corp.
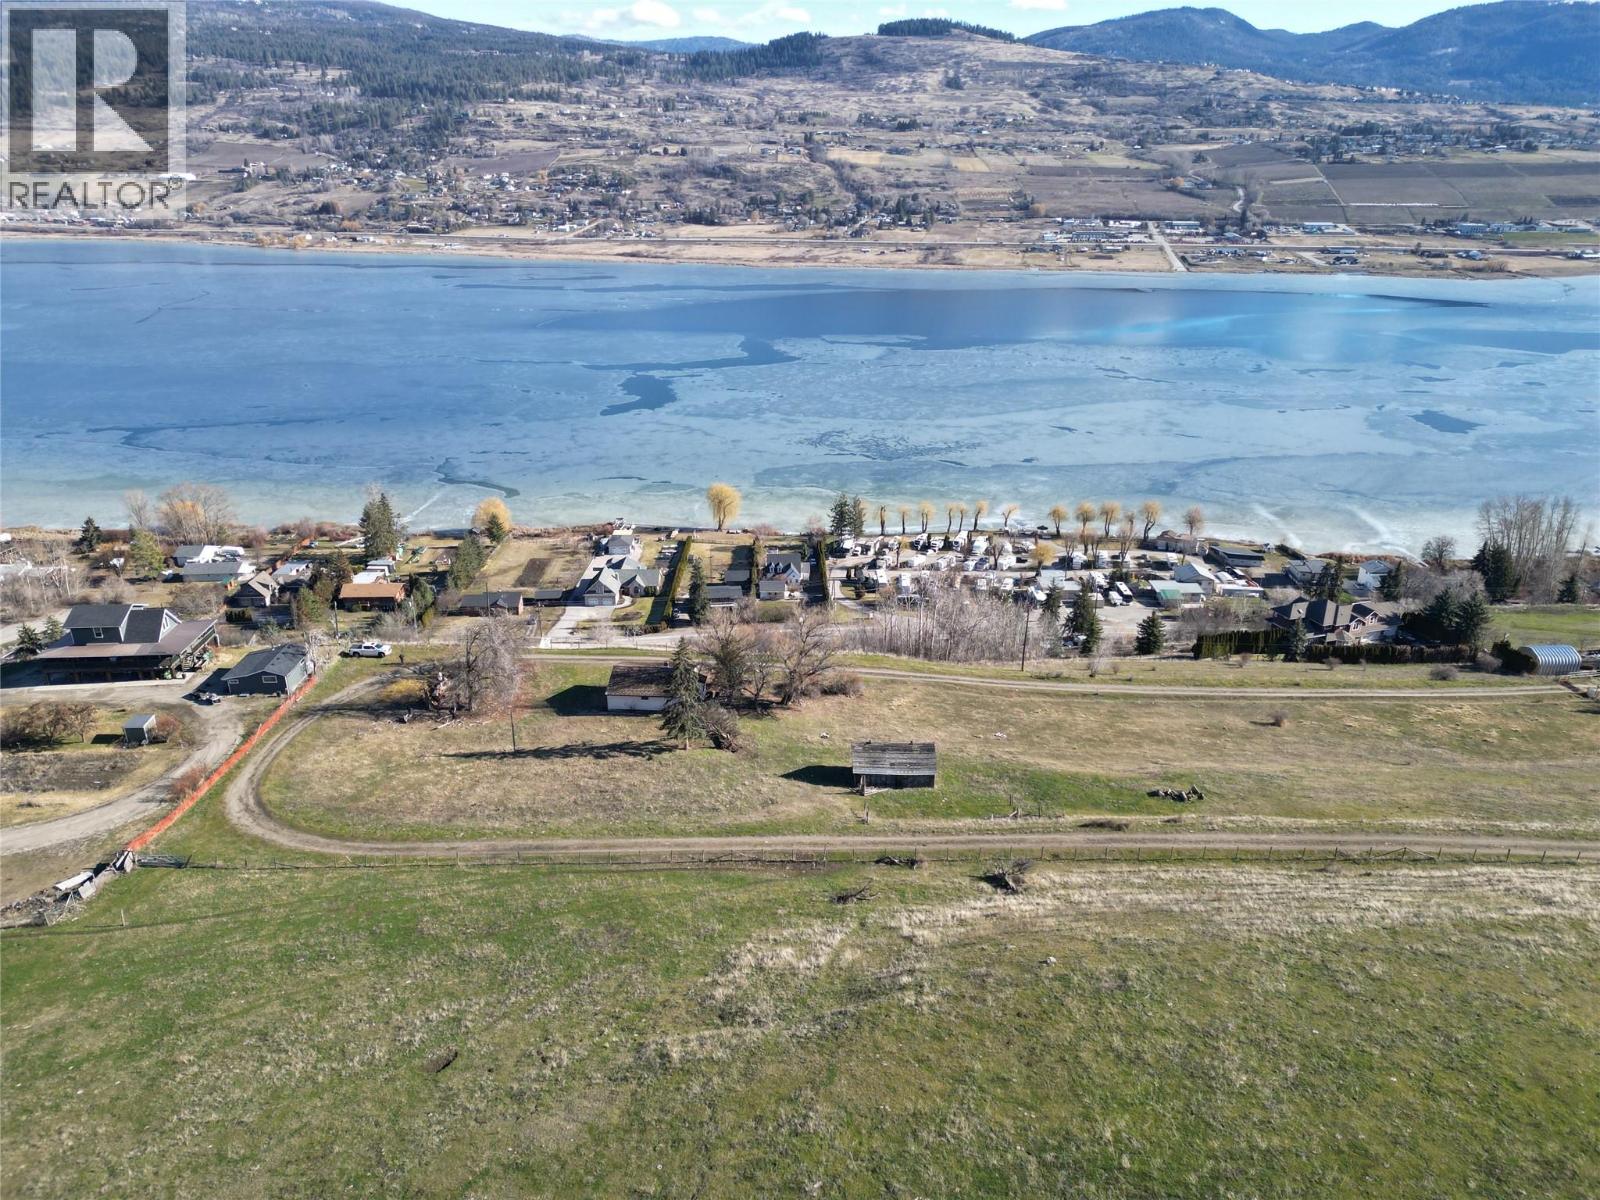
7248 Bremmer Road
Vernon, British Columbia
Welcome to SwanSun Acres! These 25 Sunlit acres are ready for your Dream Home. Offering the best of Swan Lake & Okanagan Valley Views, building here is only the beginning of the many years you will spend here in your private panoramic oasis. Design your home and build here on these gently sloping view acres with easy access with lots of amazing building sites. 1 acre approx of Irrigation allocation so you can start your own vineyard, orchard, cattle ranch, horse farm and more! Raise your own chickens, have an organic garden and enjoy the peace and tranquility. Located within the ALR, you have a multitude of opportunities for rural living, minutes to town, walking trails and more. (id:33225)
RE/MAX Vernon
2485 Workman Place
Naramata, British Columbia
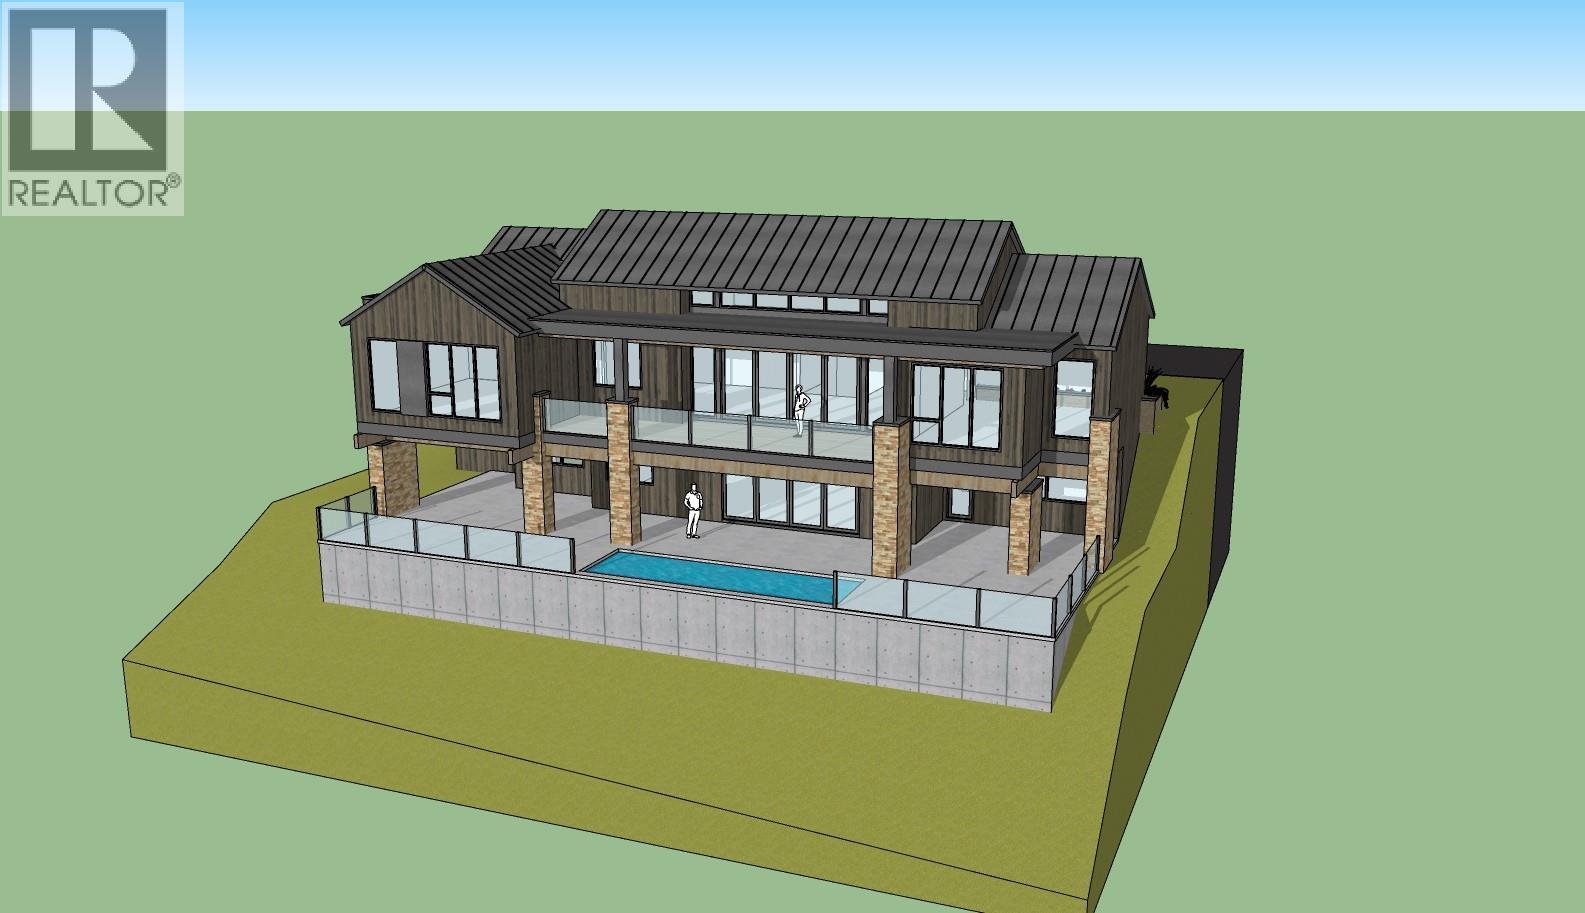
This spectacular Naramata Bench view lot is the best point in Naramata's Kettle Ridge phase 2 subdivision. The road gently rises to your property entrance and then falls back away again leaving this 1/4 acre lot perched overlooking Naramata's rolling vineyards and Okanagan Lake with sweeping valley & sunset views. Ready to build your dream home, this property has an engineered building pad in place and is fully serviced underground. A building scheme ensures long term value for the neighbourhood. Best of all, this property backs on the the world famous Kettle Valley Trail, part of the cross country Trans-Canada trail network and adjacent to some of the best mountain biking trail networks in the region. A custom designed home plan w/ pool is also available. This location offers plenty of other nearby amenities including beaches, wineries, artisans, world class dining and light shopping all within the area. All measurements are approximate. Call your favourite agent today for more information! (id:33225)
Royal LePage Locations West
2450 Mcbride Street
Trail, British Columbia
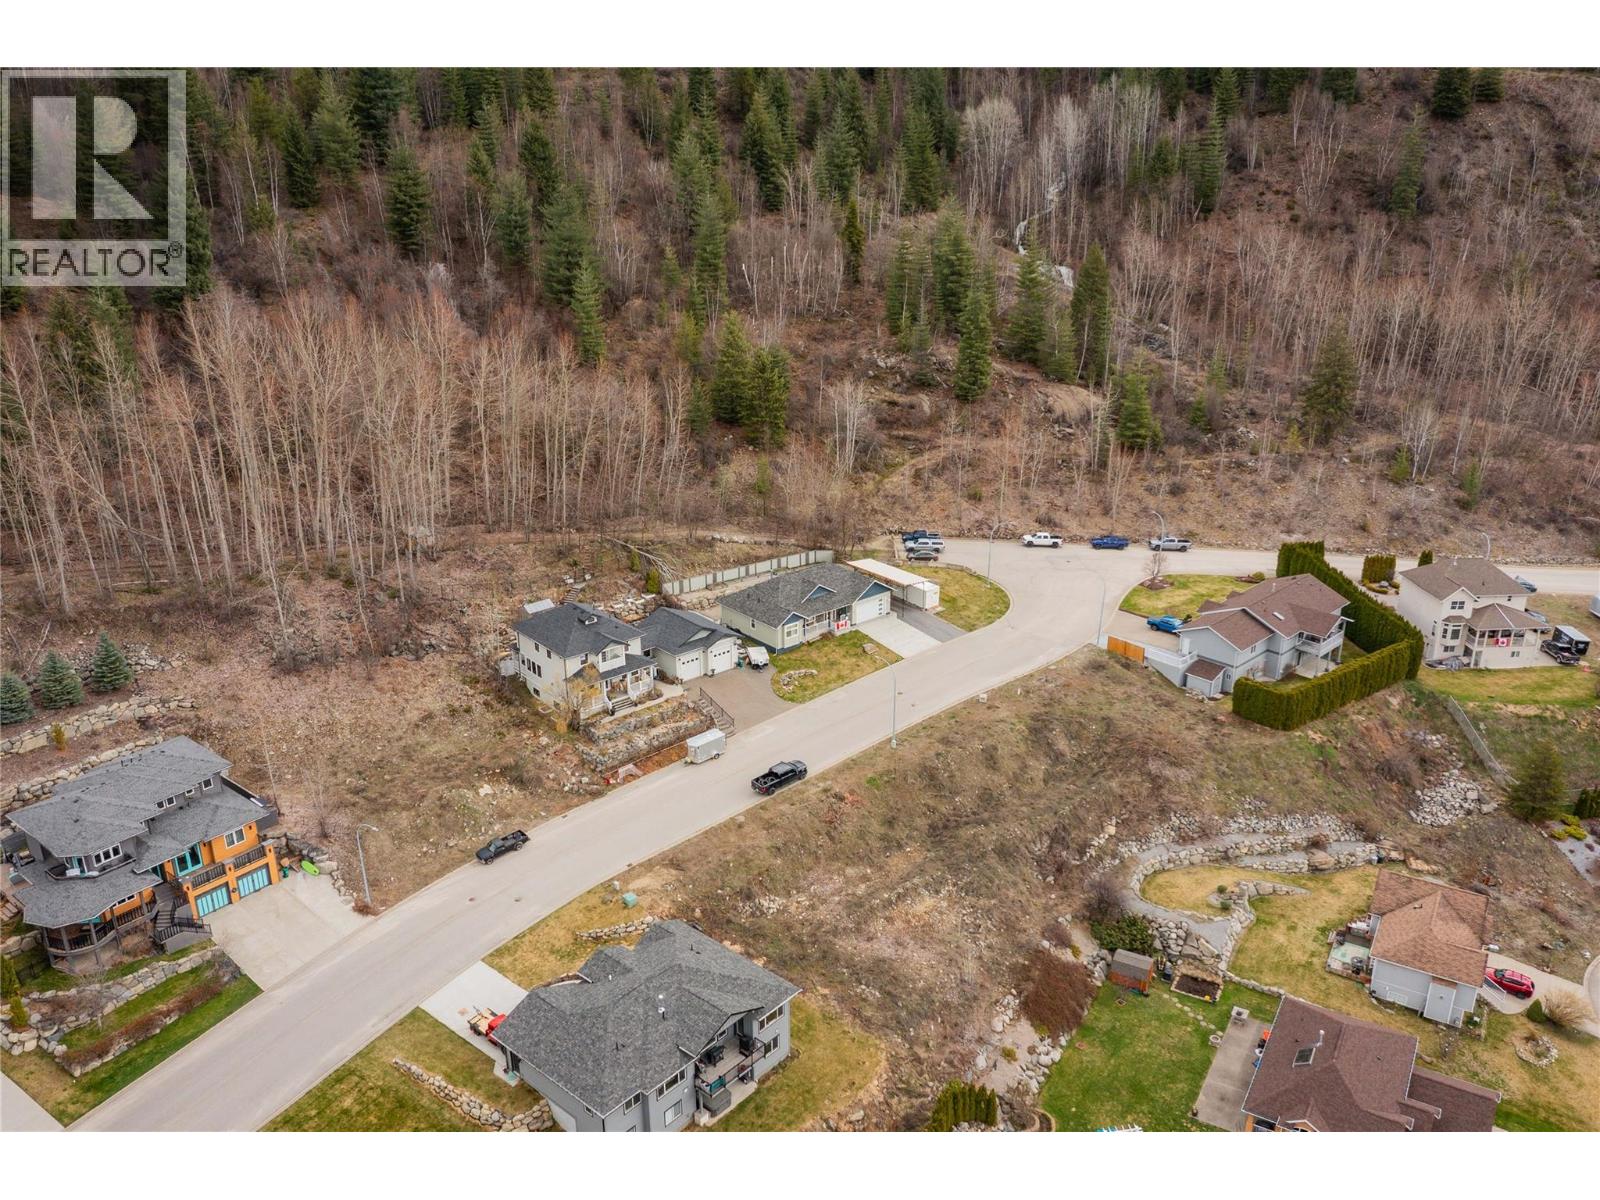
Welcome to 2450 McBride Street, a fully serviced lot sitting with .2 of an acre, located in the desirable neighborhood of Miral Heights. This spot offers a central location, with access to biking and hiking trails, walking distance to the Trail Regional Hospital, the local high school and elementary school. This property has plans to include and is ready to build! Call me today to grab this incredible lot before it is gone! (id:33225)
RE/MAX All Pro Realty
1612 Cordonier Place
Kamloops, British Columbia

Great Building lot located in Juniper's newest subdivision! This is your chance to build your dream home on a spacious lot that offers street parking and plenty of room for your family to grow. This 9,509 sq.ft. lot is located close to parks, hiking trails, dog parks, tennis court, elementary school, convenience store and is just a 10 minute drive to downtown Kamloops, making it the perfect spot for your new home. This lot is large enough for the potential to add a pool with city and geotechnical approval. GST is applicable on the purchase price. (id:33225)
Century 21 Assurance Realty Ltd
7248 Bremmer Road
Vernon, British Columbia
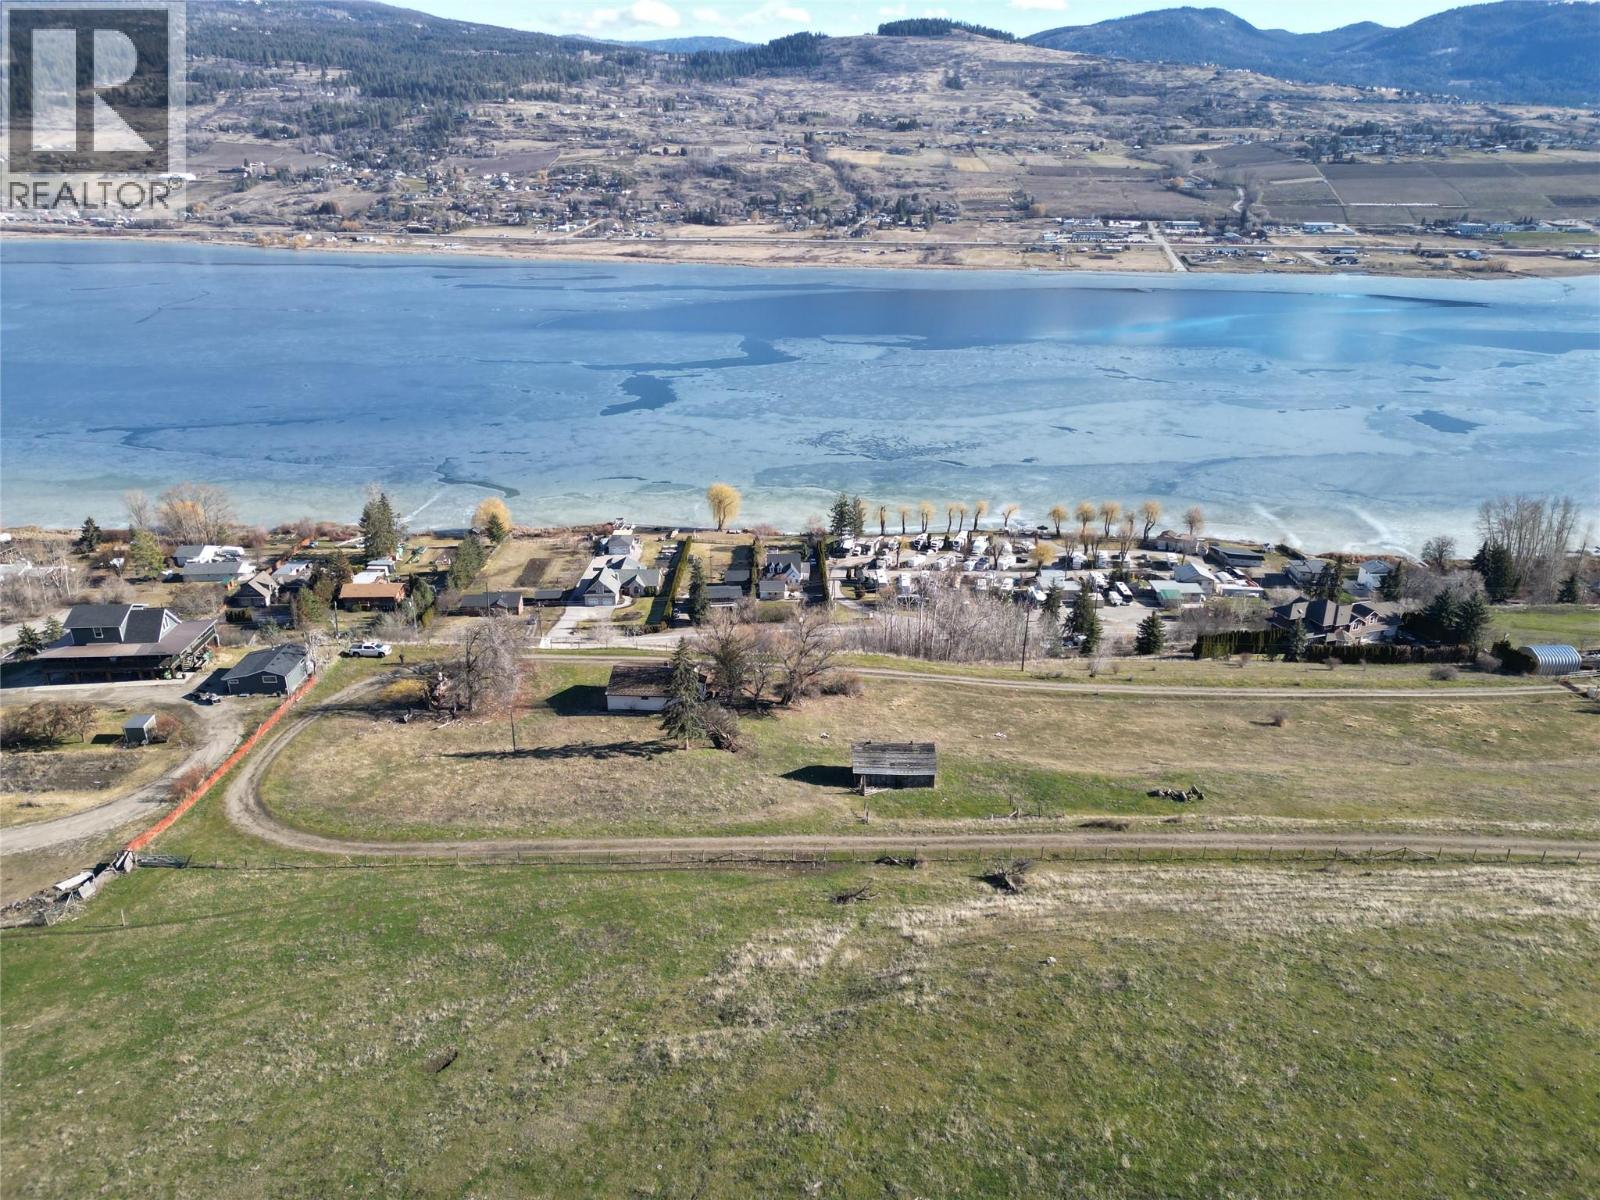
Welcome to SwanSun Acres! These 25 Sunlit acres are ready for your Dream Home. Offering the best of Swan Lake & Okanagan Valley Views, building here is only the beginning of the many years you will spend here in your private panoramic oasis. Design your home and build here on these gently sloping view acres with easy access with lots of amazing building sites. 1 acre approx of Irrigation allocation so you can start your own vineyard, orchard, cattle ranch, horse farm and more! Raise your own chickens, have an organic garden and enjoy the peace and tranquility. Located within the ALR, you have a multitude of opportunities for rural living, minutes to town, walking trails and more. (id:33225)
RE/MAX Vernon
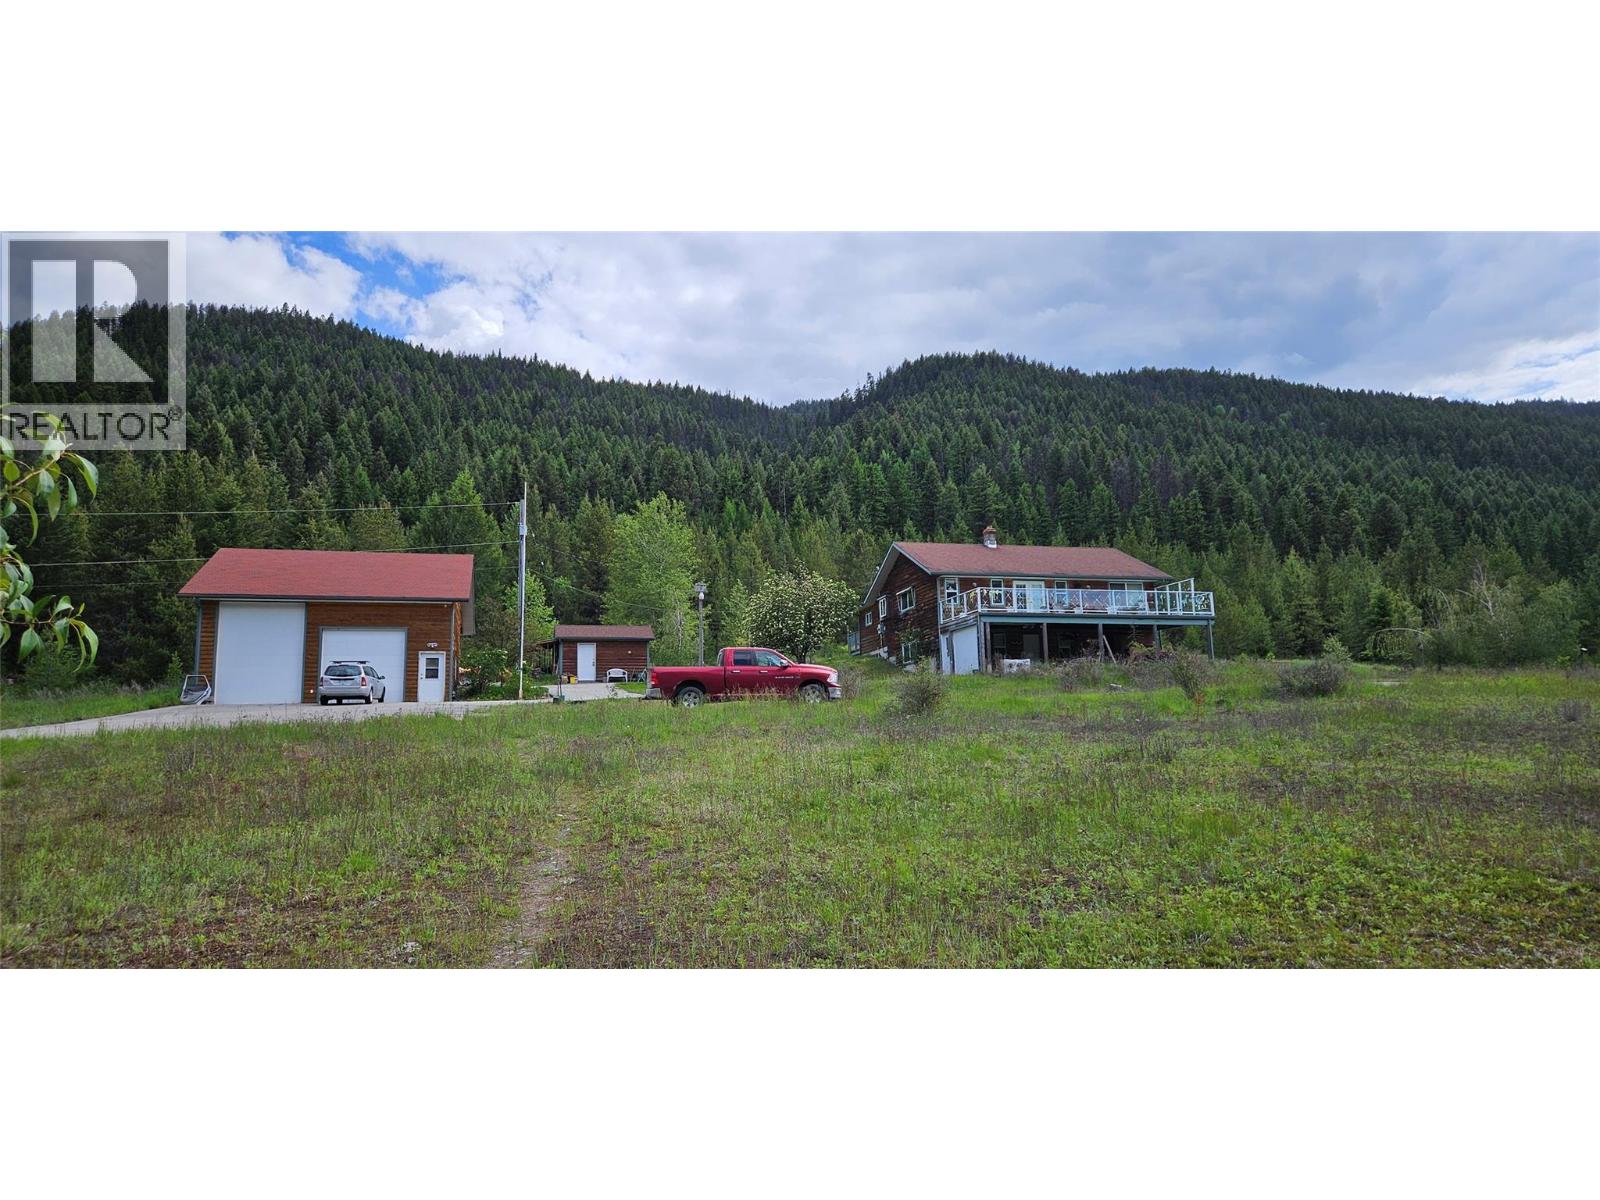
12165 Highway 3
Greenwood, British Columbia
Creekfront. Huge pond. Ultra private acreage. Here is 99 acres backing onto Crown Land. If you want nature, mature evergreen forests and lots of water this is the listing for you. Priced below tax assessment, so don't wait! The 3+ bed, 3 bath house is simple and modest, and could use some updating. There is a newer workshop (30x25) and a nice garden shed (16x12). The house is at the far back of the property so there are no neighbors in sight and looks out at the land and towards the large pond, it used to be stocked with trout. Eholt Creek runs through the land and is year round. There is a 1 km of paved driveway so no dust! Enough room for a few horses or cattle and with some tree clearing it could be a nice hobby farm. Fenced garden area by pond. Property has older perimeter fencing. The Trans Canada trail is along side the hwy side for easy adventures. No GST. Extra bonus: older GMC truck with front snowblade, Massey 130 tractor and wood splitter included in sale. Seller has had the deck resurfaced and a new handrail installed - drone photos dont show that currently, see close up photos. This property is in the no restriction area for foreign buyers. (id:33225)
Royal LePage Desert Oasis Rlty
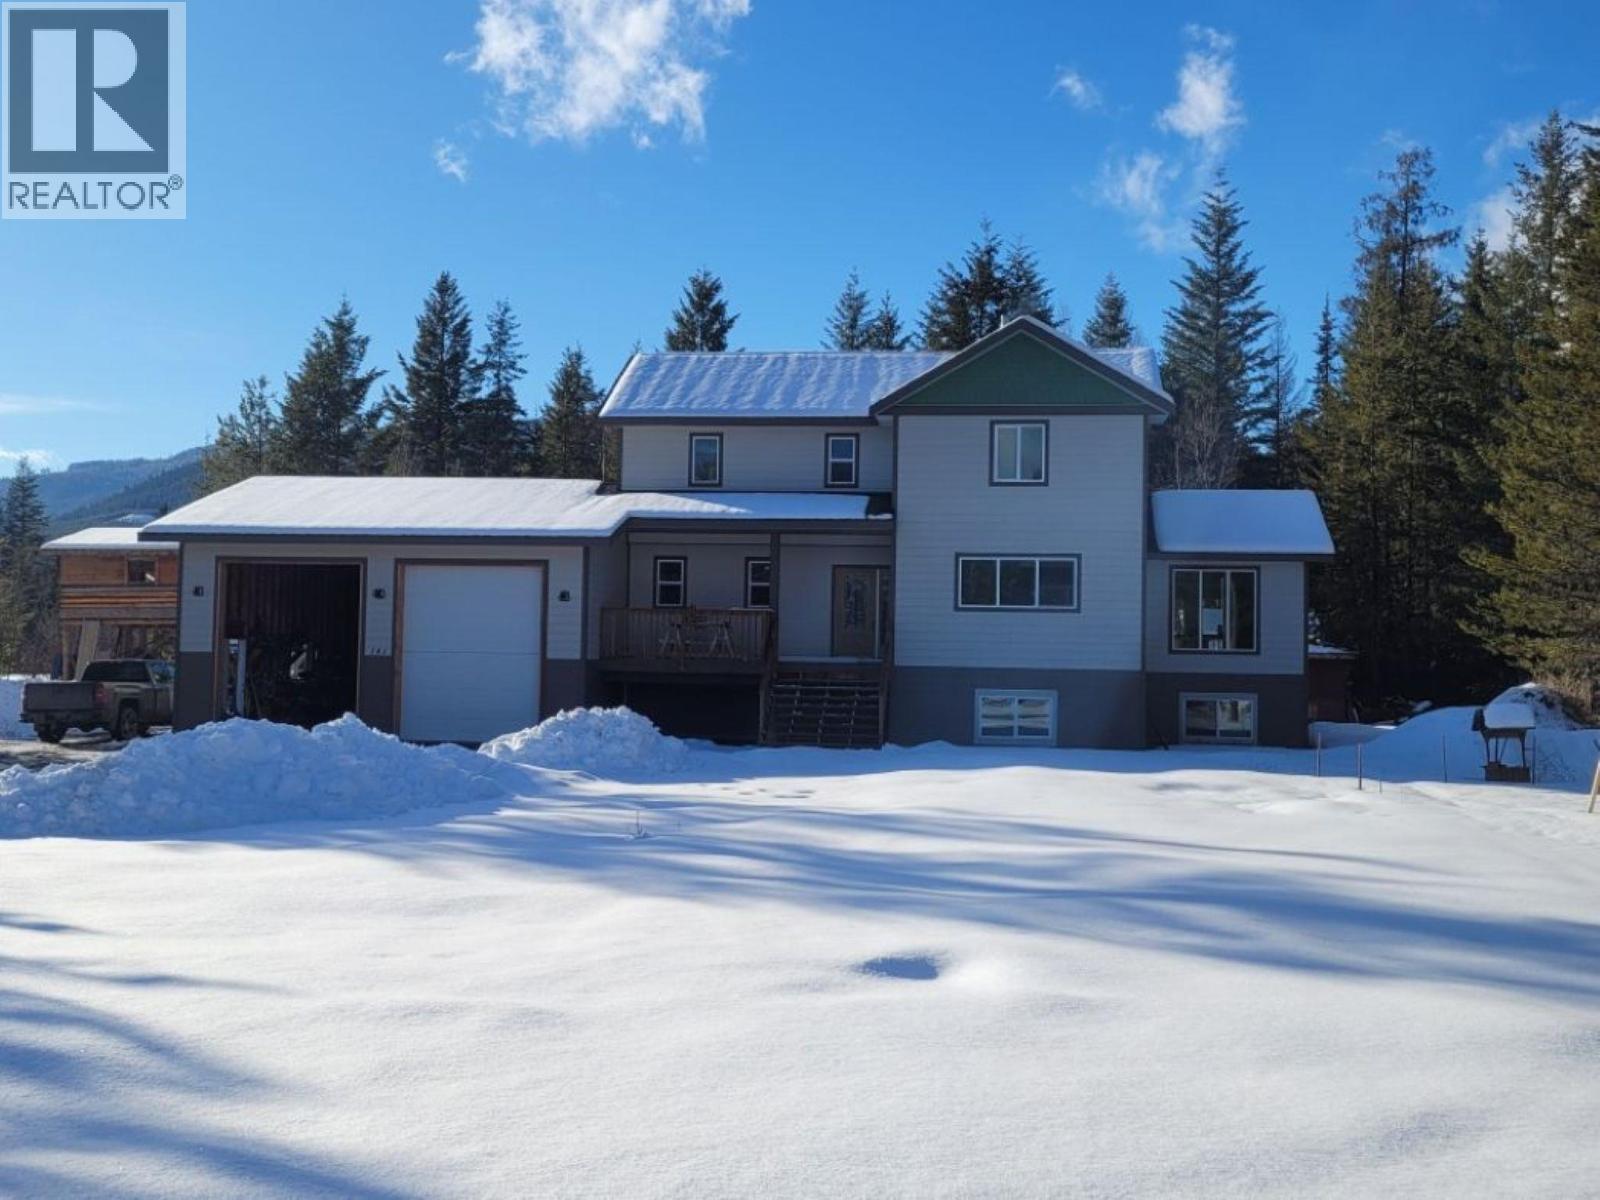
141 Wadlegger Road
Clearwater, British Columbia
Located in the highly sought-after Sunshine Valley, this custom home exemplifies thoughtful design and exceptional craftsmanship. Tucked at the end of a quiet cul-de-sac on a private, partially treed .99-acre lot with community water, providing peace, privacy, and convenience. This 3 bedroom 4 bathroom home spans just under 3,000 sqft, flowing beautifully with an open-concept, California knockdown ceilings, custom kitchen from Living Kitchens with quartz/granite, stainless steel appliances, Blanco composite sink, a heated toe kick, and custom pantry. The bright dining and great room with vaulted tongue-and-groove ceilings create a bright, warm, and inviting space. Upstairs showcases a spacious primary with walk-in closet ready for your vision, 3 piece ensuite, plus an additional bedroom and full bath. The lower level is partially finished with a bedroom, 4-piece bath, den, separate entrance, and wood stove for backup heat, offering incredible flexibility for an in-law suite or expansion to add additional bedrooms. A 30x30 garage with 14-ft ceilings, detached shop with lean-to, unfinished apartment/workshop, and backyard wood shed/playhouse add significant value and versatility. Thoughtful design, superior craftsmanship, and unmatched potential make this home a true must-see! From every room, the design allows you to fully enjoy the beauty of living in Sunshine Valley. *Buyer to verify measurements if important to them* (id:33225)
Royal LePage Westwin Realty
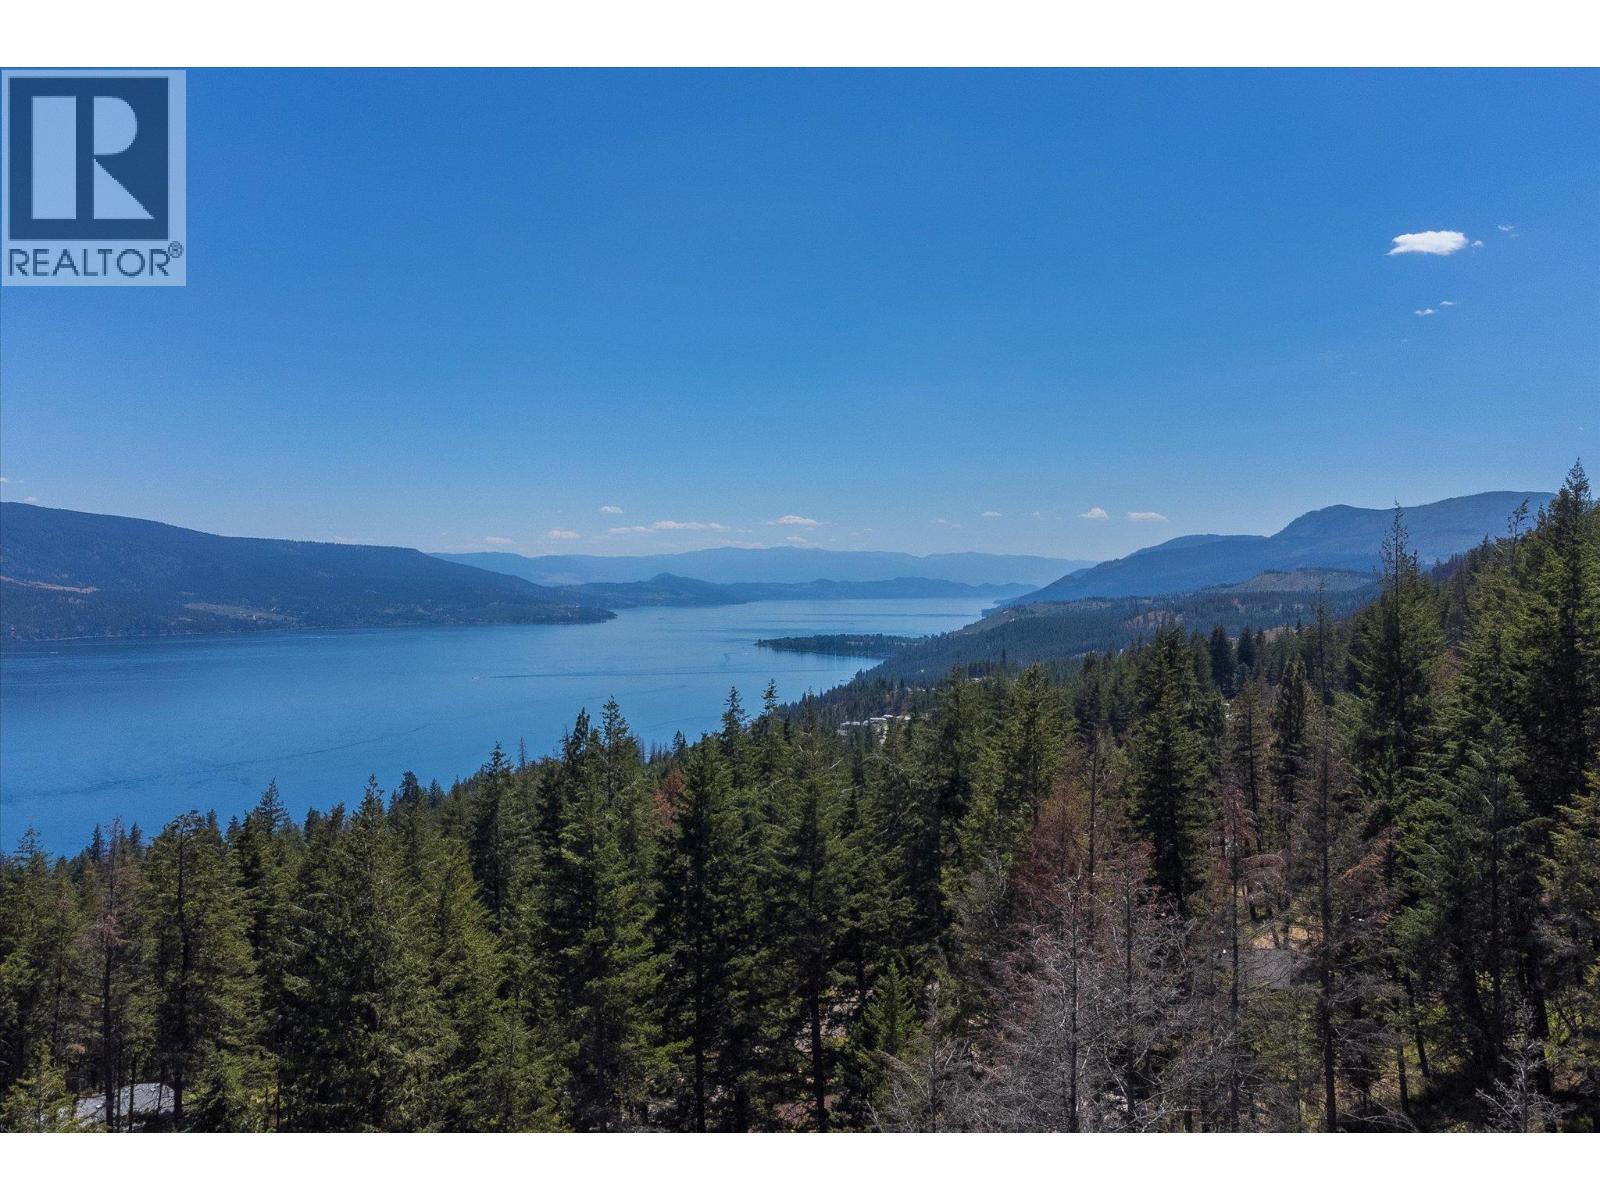
9508 Winchester Road Unit# (Parcel C)
Vernon, British Columbia
Secure your foothold in the Okanagan Valley: Buy land now, build later, on your timeline. This partially treed, gently sloped parcel in the rural Regional District of Central Okanagan (RDCO) offers privacy, cleared home sites, a roughed-in driveway, and power at the road. It’s an attainable strategy to lock in today’s price, stage your costs, and design a custom home. Enjoy a quiet, recreation-rich lifestyle with easy access to Vernon for full amenities. Review RDCO’s website for zoning and permit guidance. Bring your builder—opportunities at this price won't last! (id:33225)
Royal LePage Kelowna
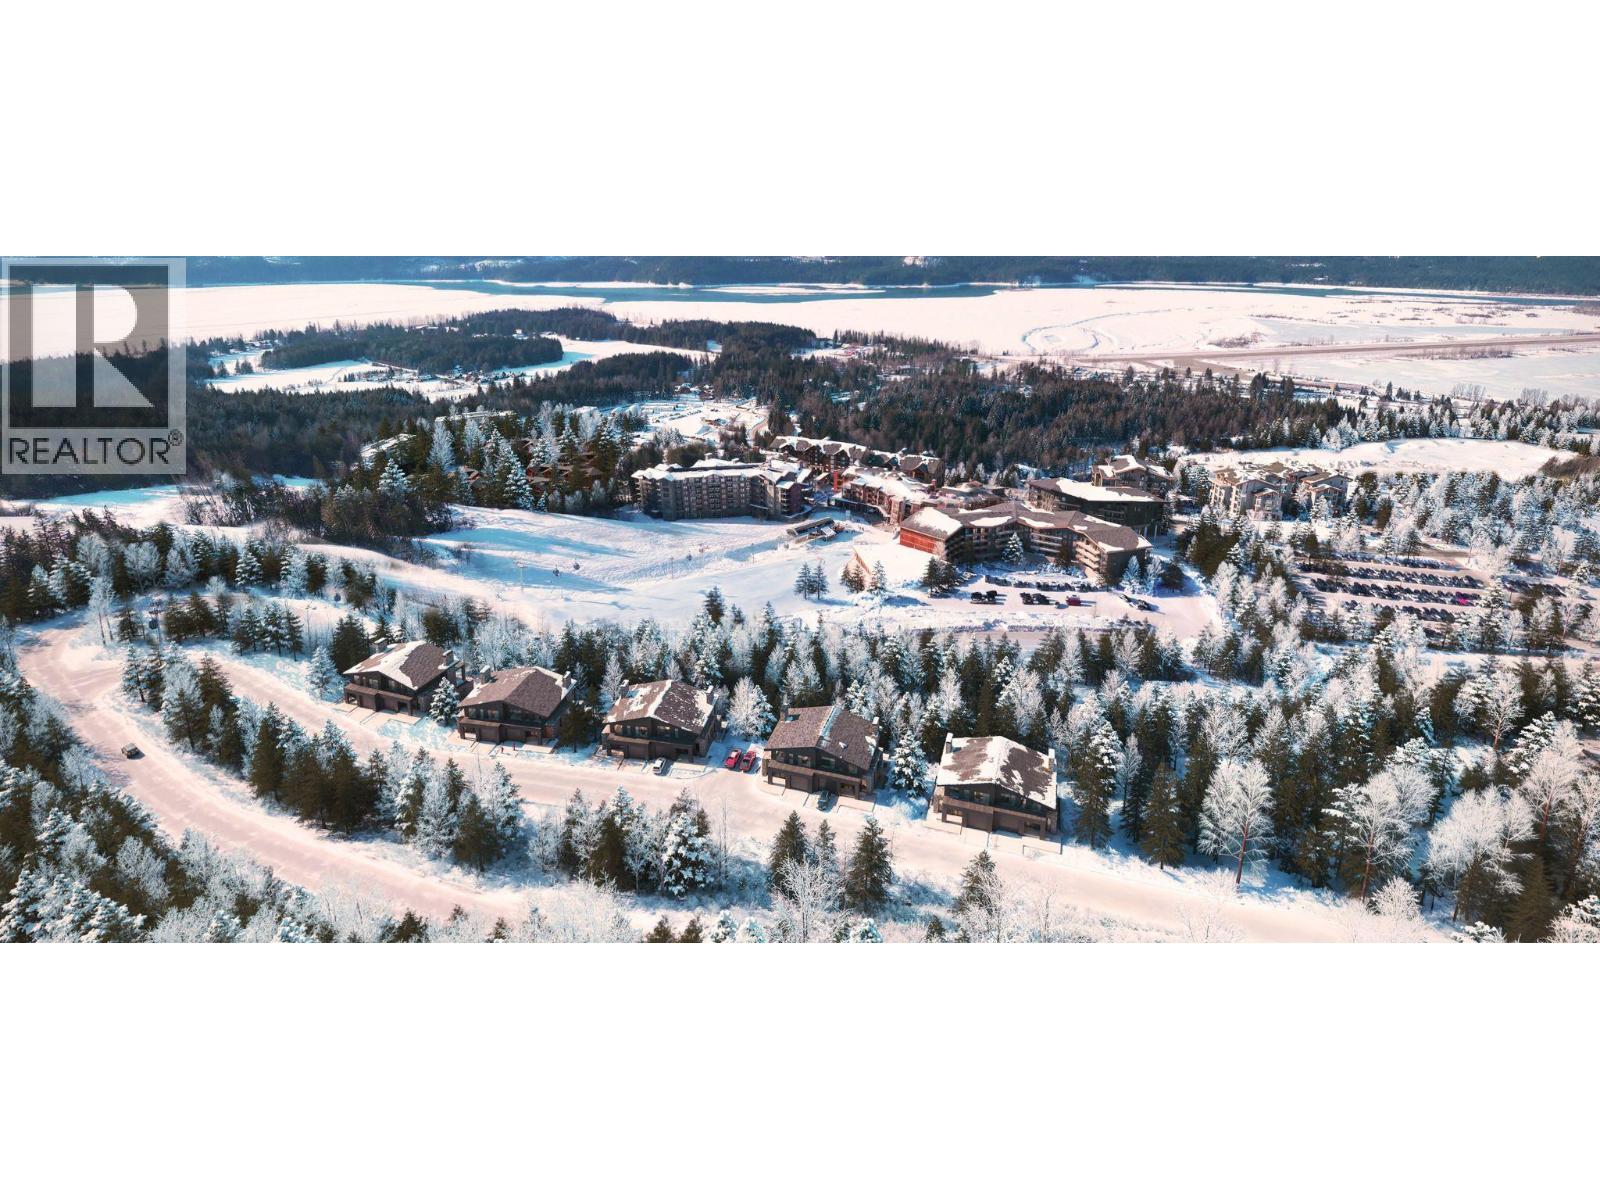
Alpine Court Lot# 13
Revelstoke, British Columbia
Opportunity to build your dream home in Mountain Road Estates, an exclusive on-mountain enclave at Revelstoke Mountain Resort. Lot #2 offers a prime setting with resort-adjacent convenience and stunning natural surroundings. Create a custom residence that reflects your vision while adhering to the community’s architectural design guidelines for cohesive alpine luxury. Centrally located just minutes from world-class skiing, Cabot Revelstoke, and all resort amenities, this lot is ideal for a personalized mountain retreat or investment property. Mountain Road Estates is marketed in accordance with the current Disclosure Statement filed for the development. Renderings, layouts, prices, and availability are subject to change. (id:33225)
Revelstoke Mountain Realty Inc.
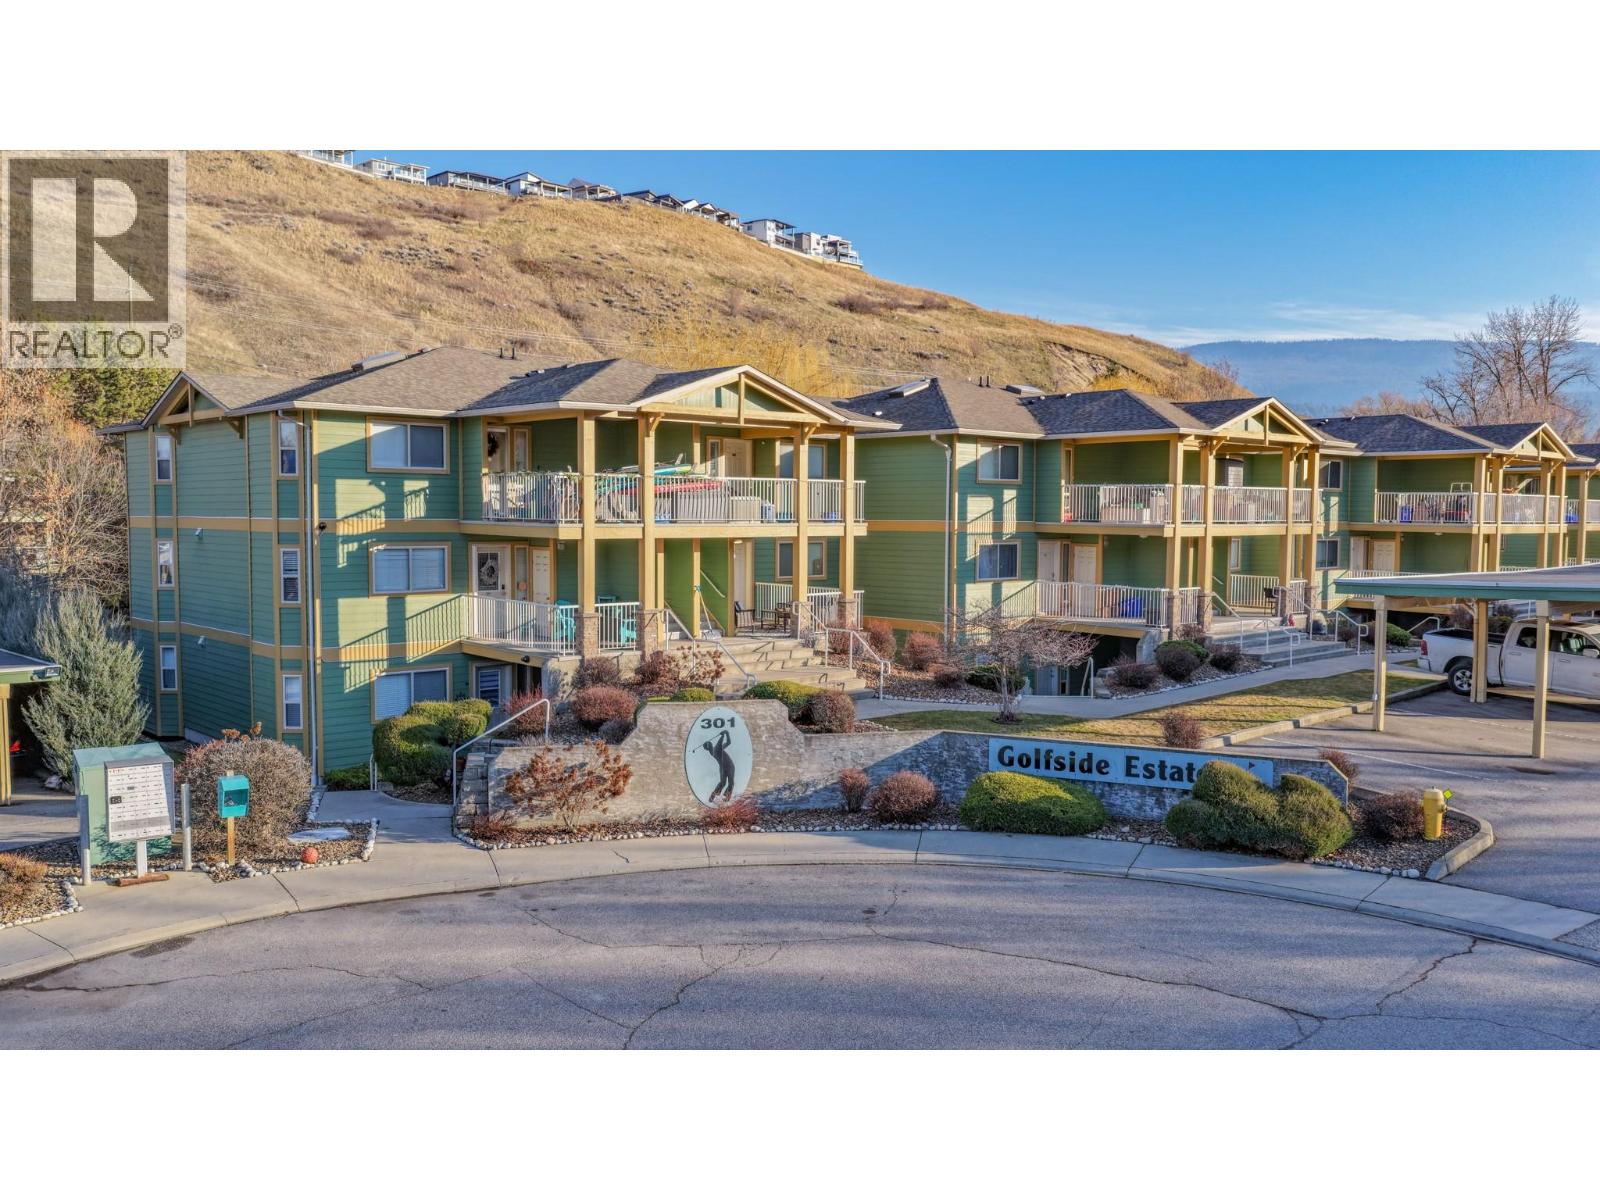
301 Browne Road Unit# 103
Vernon, British Columbia
Welcome to Golf Side Estates, a highly desirable complex ideally located next to the Vernon Golf & Country Club and just moments from Kalamalka Lake, Kal Beach, and the popular Okanagan Rail Trail. This bright and inviting 2-bedroom, 2-bathroom ground-floor condo offers exceptional comfort and convenience in a quiet, park-like setting. Step through the sliding doors onto your private walk-out patio, where you’ll enjoy direct access to a large, beautifully maintained shared green space — perfect for morning coffee or evening relaxation. Inside, the unit features new appliances, open-concept living and dining area and a practical layout that maximizes space and light. The primary bedroom includes a full ensuite bathroom, while the second bedroom and full guest bath provide ideal flexibility for family, guests, or a home office. A unique 5-foot-tall crawl space spanning the entire footprint of the unit offers incredible additional storage rarely found in condo living. Convenient covered parking for one vehicle and strata fees remain low at $329/month. Whether you’re looking to downsize, invest, or settle into a peaceful location close to all of Vernon’s best amenities, this unit at Golf Side Estates delivers the perfect blend of comfort, value, and lifestyle. (id:33225)
Royal LePage Downtown Realty
Canada Flex Realty Group

2440 Old Okanagan Highway Unit# 612
Westbank, British Columbia
Just minutes from shopping, restaurants, golf courses, and beautiful hiking trails, this inviting 3-bedroom, 2-bathroom home offers the perfect balance of lifestyle and location. Whether you’re running errands, meeting friends for dinner, or heading out for a weekend adventure, everything you need is close at hand. With quick access to the highway and public transit, commuting is effortless. At the end of the day, retreat to the peace and privacy of your quiet cul-de-sac in the welcoming Sierra community. Known for its safe, neighbourly atmosphere and pride of ownership, Sierra is as friendly to pets as it is to people, a place where you can truly feel at home. Dogs and cats welcome. No age restrictions. Inside, you’ll find over 1200 square feet of thoughtfully designed living space, featuring three comfortable bedrooms and two full bathrooms. The layout offers both connection and separation—ideal for young families wanting room to grow or empty nesters ready to enjoy a relaxed, low-maintenance lifestyle. Bright, open living areas create an inviting space for gathering, while the well-proportioned bedrooms provide comfort and privacy. This home delivers more than just square footage, it offers ease, community, and everyday enjoyment. Come see for yourself why Sierra is a place where people love to settle in and stay. (id:33225)
RE/MAX Kelowna - Stone Sisters
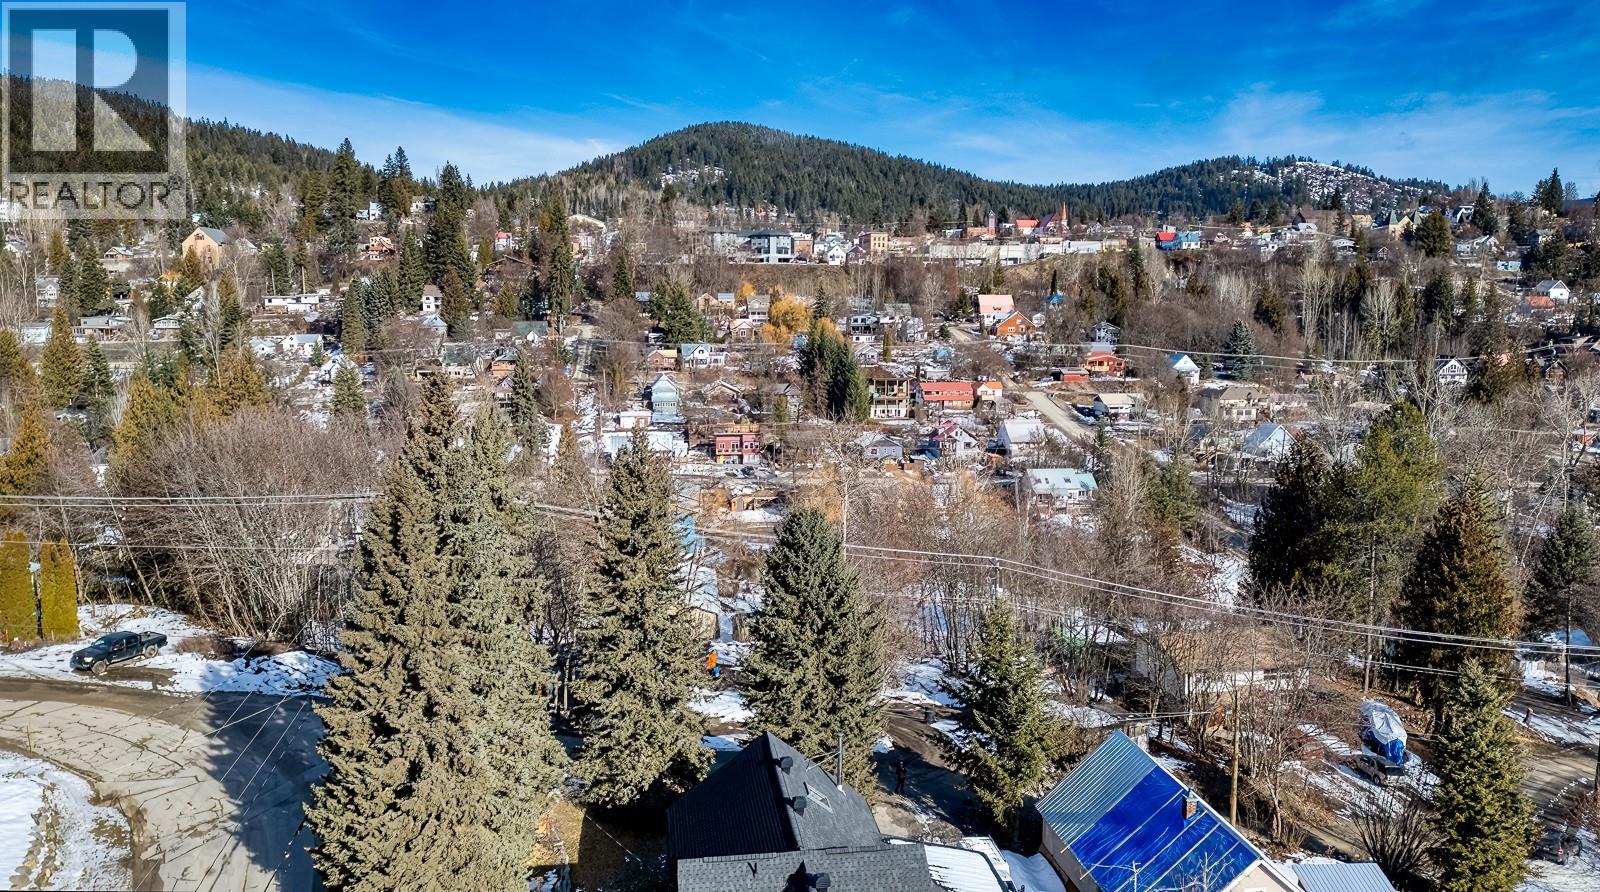
1920 Union Avenue
Rossland, British Columbia
Stop looking and start planning! This prime 6,000 sqft. lot offers the rare opportunity to build your dream home just steps from Rossland’s trail network. Located less than a block from the Railgrade and Louie Joe trails, your morning ride or evening stroll starts the moment you leave your doorstep. This spacious lot provides enough room for a large backyard, a detached garage, or even a specialized ""toy box"" for your gear. Situated in a quiet, friendly neighborhood, you’re still within easy walking distance to the ballpark, transit, cafes, and downtown shops. With water and sewer available at the lot line, this site is shovel-ready for a spring build. Don't just move to Rossland—live the Rossland dream! (id:33225)
Mountain Town Properties Ltd.
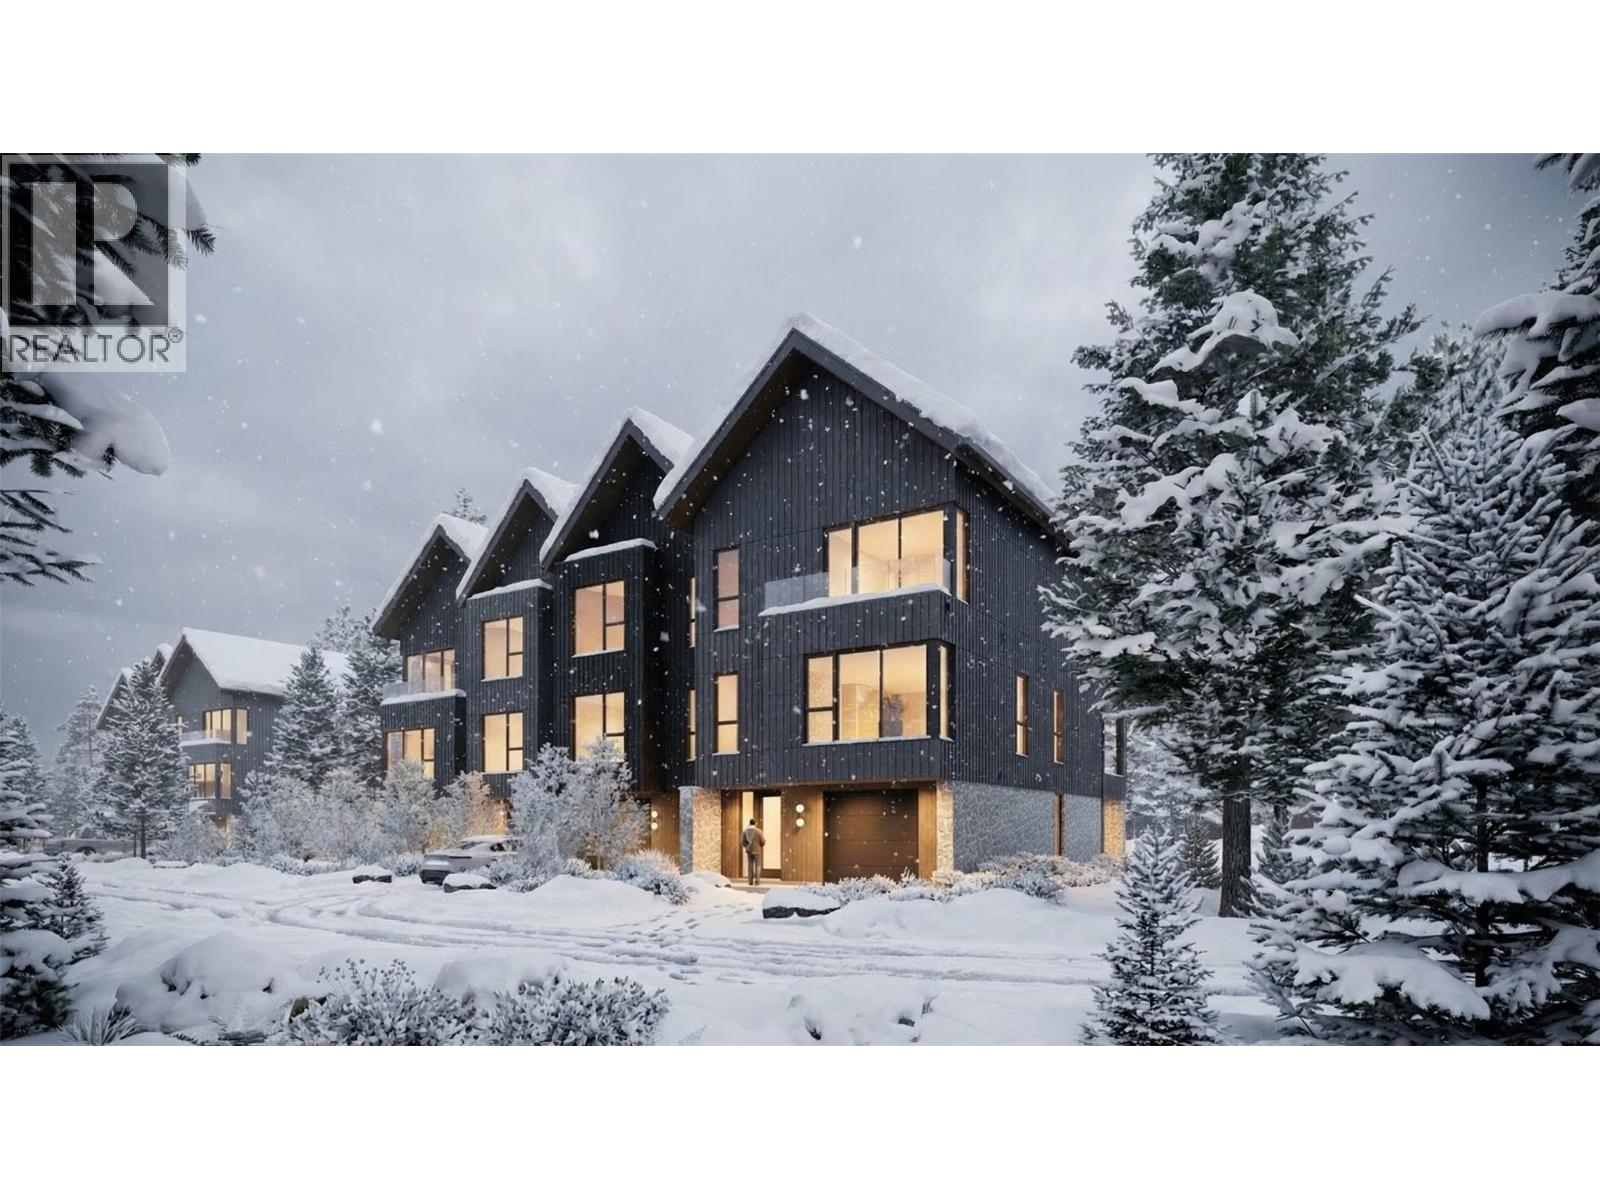
1 Benchlands Court
Revelstoke, British Columbia
Welcome to the Benchlands Townhomes, a premium 24-foot-wide residence in Revelstoke’s newest master-planned mountain community. Thoughtfully designed across three levels, this home includes a ground-level legal suite, offering exceptional flexibility for rental income, visiting guests, or multigenerational living. The main living areas are finished in the elevated Flora design package, featuring refined natural tones, quartz surfaces, curated tilework, modern cabinetry, hardwood flooring, and designer lighting. An open-concept kitchen, dining, and living area flows onto a generous covered balcony—perfect for year-round enjoyment in Revelstoke’s mountain environment. Upstairs, the private primary suite includes a walk-in closet and ensuite, complemented by additional bedrooms and bathrooms designed for comfort and functionality. The legal suite on the ground floor is finished in the Shale design package, offering durable, contemporary styling ideal for both long- and short-term rental appeal. Benchlands is zoned for short-term rentals, giving these townhomes excellent revenue potential, with the option to join the Resort’s rental management program for a seamless, turnkey experience. Located just minutes from Revelstoke Mountain Resort and surrounded by world-class recreation, the Benchlands Townhomes blend modern design, smart versatility, and an adventure-forward lifestyle in one of Canada’s most desirable mountain destinations. (id:33225)
Revelstoke Mountain Realty Inc.
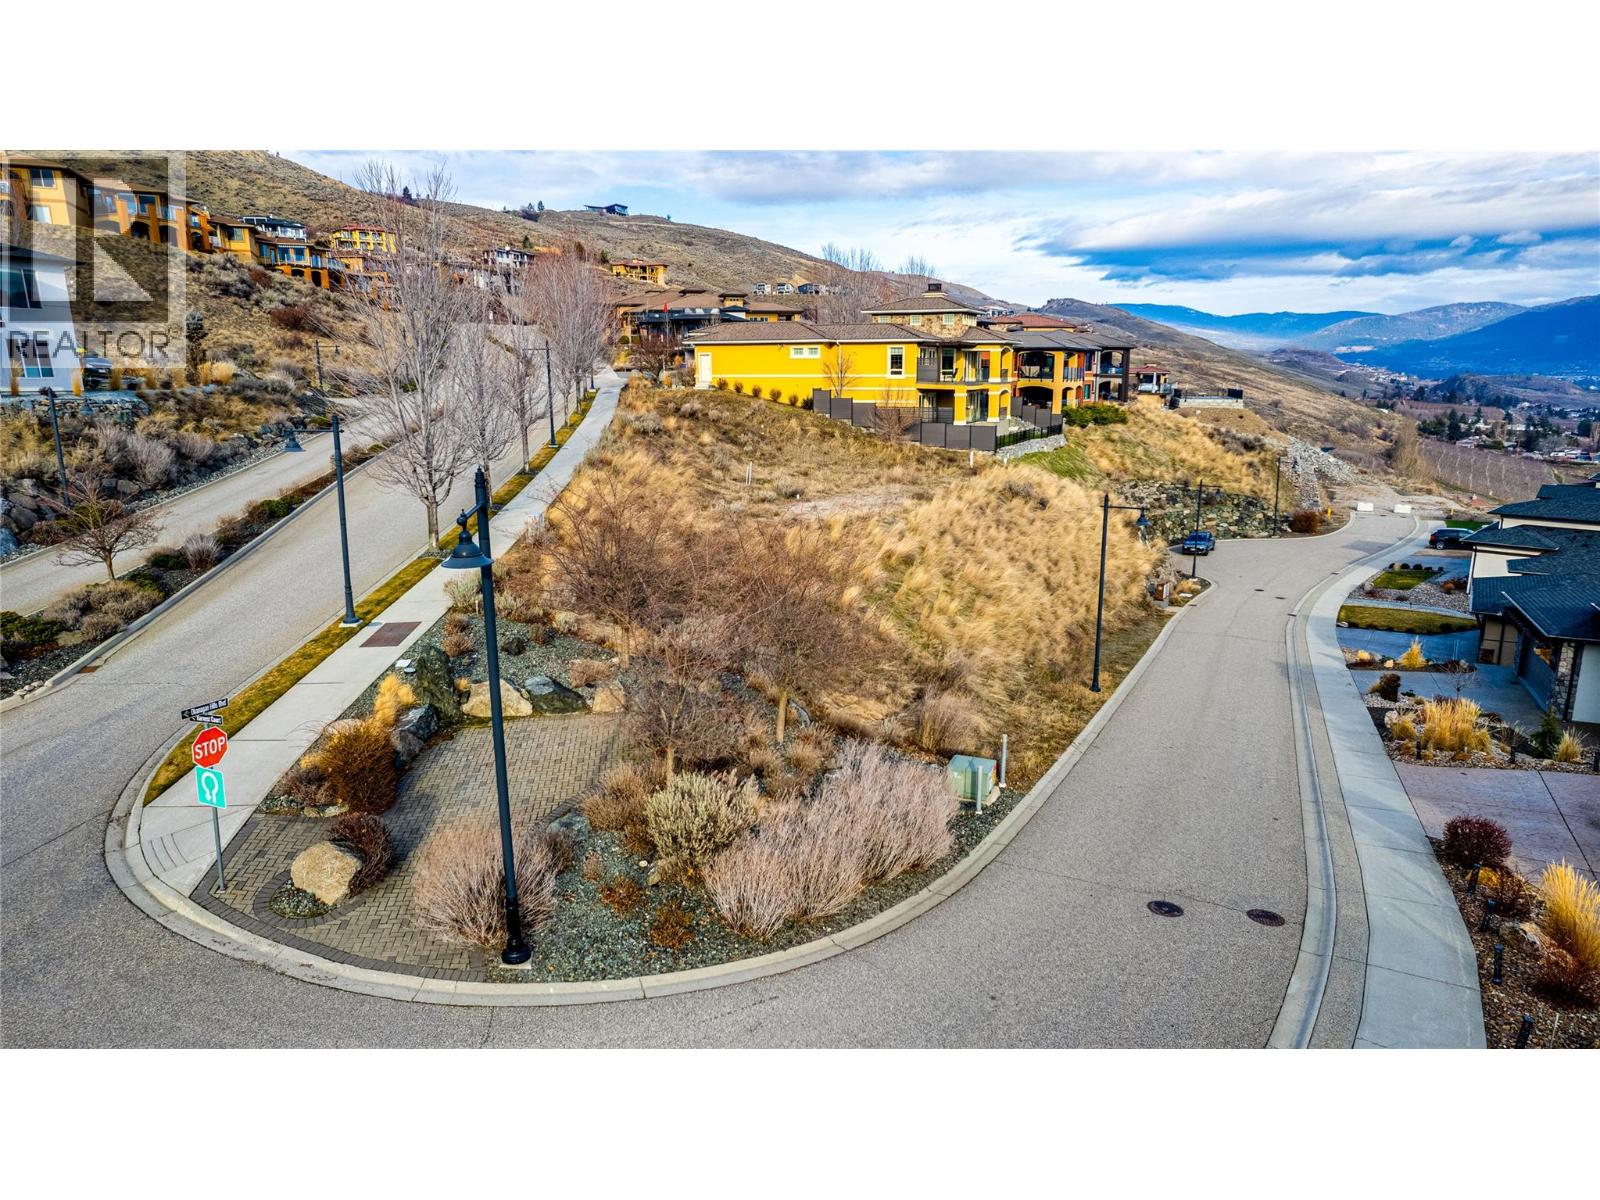
215 Harvest Court
Vernon, British Columbia
Build your dream home on this exceptional 0.33-acre corner lot in the highly sought-after Rise development. Well positioned to capture panoramic views of Okanagan Lake and the valley, this prime homesite offers added space and flexibility—ideal for maximizing your design, creating outdoor living areas, or a private side yard. Building plans are available to help bring your vision to life. The Rise is one of Vernon’s premier neighbourhoods, known for luxury homes, natural beauty, and an elevated lifestyle. It is home to the only Fred Couples Signature Golf Course in Western Canada, offering world-class golf with stunning lake views. Residents enjoy walking and biking trails, plus close proximity to The Edge Restaurant, Kin Beach, Paddlewheel Park boat launch, and local wineries. Silver Star Mountain Resort is just 40 minutes away for winter activities. With hydro, sewer, and water at the lot line, this R1-zoned property is ready for your custom home—an outstanding opportunity to build in a location that offers views, lifestyle, and long-term value. (id:33225)
RE/MAX Vernon

2476 Castlestone Drive
Invermere, British Columbia
BIG VALUE. BIG VIEWS. SMART OPPORTUNITY. This .195 acre lot in Castlerock is priced at the sharp end of the market, offering standout value in one of Invermere’s most established neighbourhoods. Opportunities like this don’t show up often, especially in a community known for quality homes, mountain views & long-term stability. If this property has been on your radar before, now may be the moment to take a fresh look. There is some site preparation to complete & that’s where the potential really shines. Shape the lot to your vision, position your home intentionally, & design around those beautiful Rocky Mountain views. Castlerock’s building scheme is in place to protect long-term value & maintain the neighbourhood’s strong appeal. Homes must be stick-built (no pre-fab homes), only one residence is permitted per lot & short-term rentals are not permitted - creating a cohesive, well-kept community with a quieter, more residential feel. And then there’s the lifestyle - morning walks through a welcoming, small-town downtown, afternoons on the lake, rounds of golf, endless hiking & biking trails & winters filled with snowy adventures. Recreation here isn’t a weekend plan - it’s everyday life. For buyers thinking strategically, this is an opportunity to secure land at an exceptional price point, surrounded by substantially higher-value homes and build your mountain lifestyle from the ground up. No GST! Book a private tour today! (id:33225)
Royal LePage Rockies West
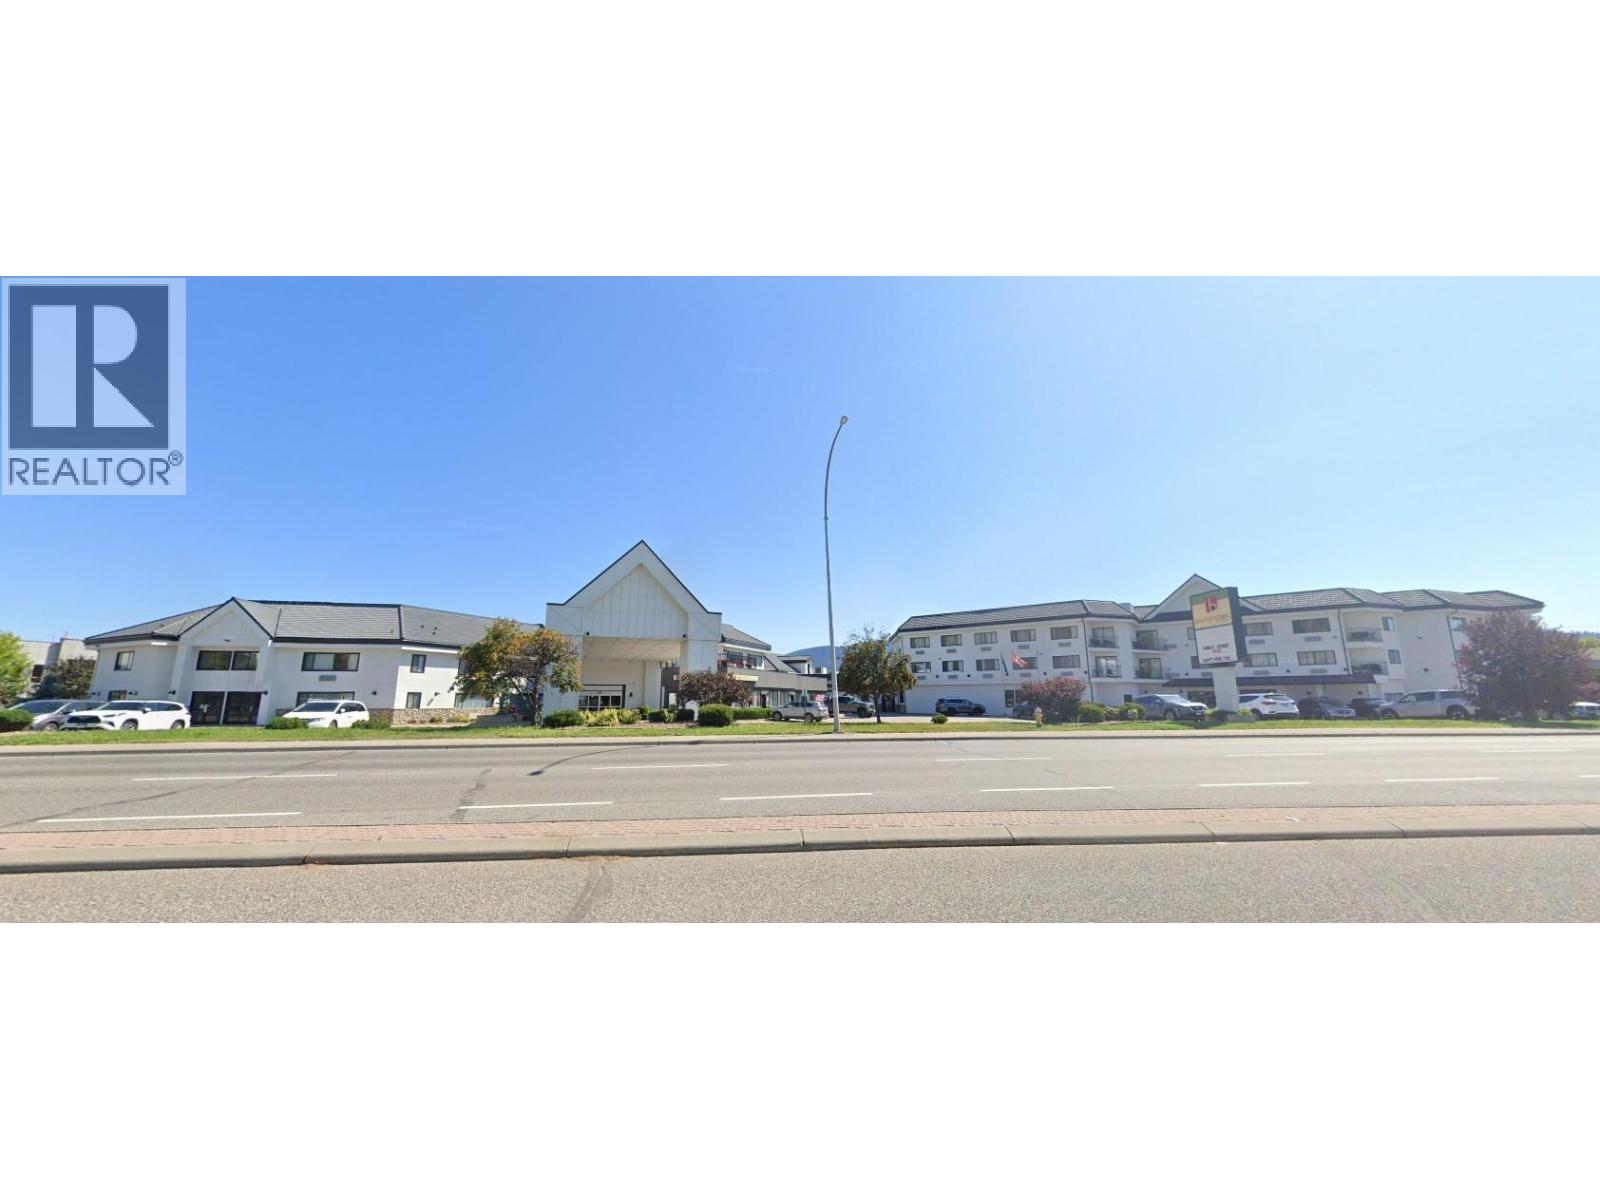
4411 32nd Street Lot# Lot 1
Vernon, British Columbia
” For Sale” Okanagan Hospitality Investment Property, with the opportunity to rebrand and reposition in the market place a recently renovated 103 key full-service Hotel and Convention Centre with leased restaurant and indoor pool. This Hotel is fronting Highway 97 and is situated on a fully paved 2.98 – acre lot with direct access to and from the Highway. This property will have to be rebranded as the “Prestige” name will not be included as part of the goodwill of the purchase price. (id:33225)
Royal LePage Kelowna

12 Monashee Way
Big White, British Columbia
Experience elevated alpine living at Big White Ski Resort in this brand new luxury ski chalet offering 3 bedrooms + den and 3 beautifully appointed bathrooms, designed with soaring ceilings, dramatic floor-to-ceiling windows, and stunning high-end finishes that frame breathtaking mountain views and flood the home with natural light. The open-concept living space is both sophisticated and inviting, flowing seamlessly to a private deck with hot tub — the perfect setting for apres-ski evenings and unforgettable stargazing — while a double attached garage adds both convenience and functionality. Positioned directly on the ski run with true ski-in, ski-out access, this exceptional property also backs onto one of the largest snowmobile trail networks in the Interior and is uniquely located in the only area of the resort where you can legally ride your snowmobile from your home. Set within a bare land strata with no rental restrictions and offering complete privacy, this is a rare opportunity to own uncompromising, brand new mountain luxury with unmatched access and flexibility. (id:33225)
Sotheby's International Realty Canada
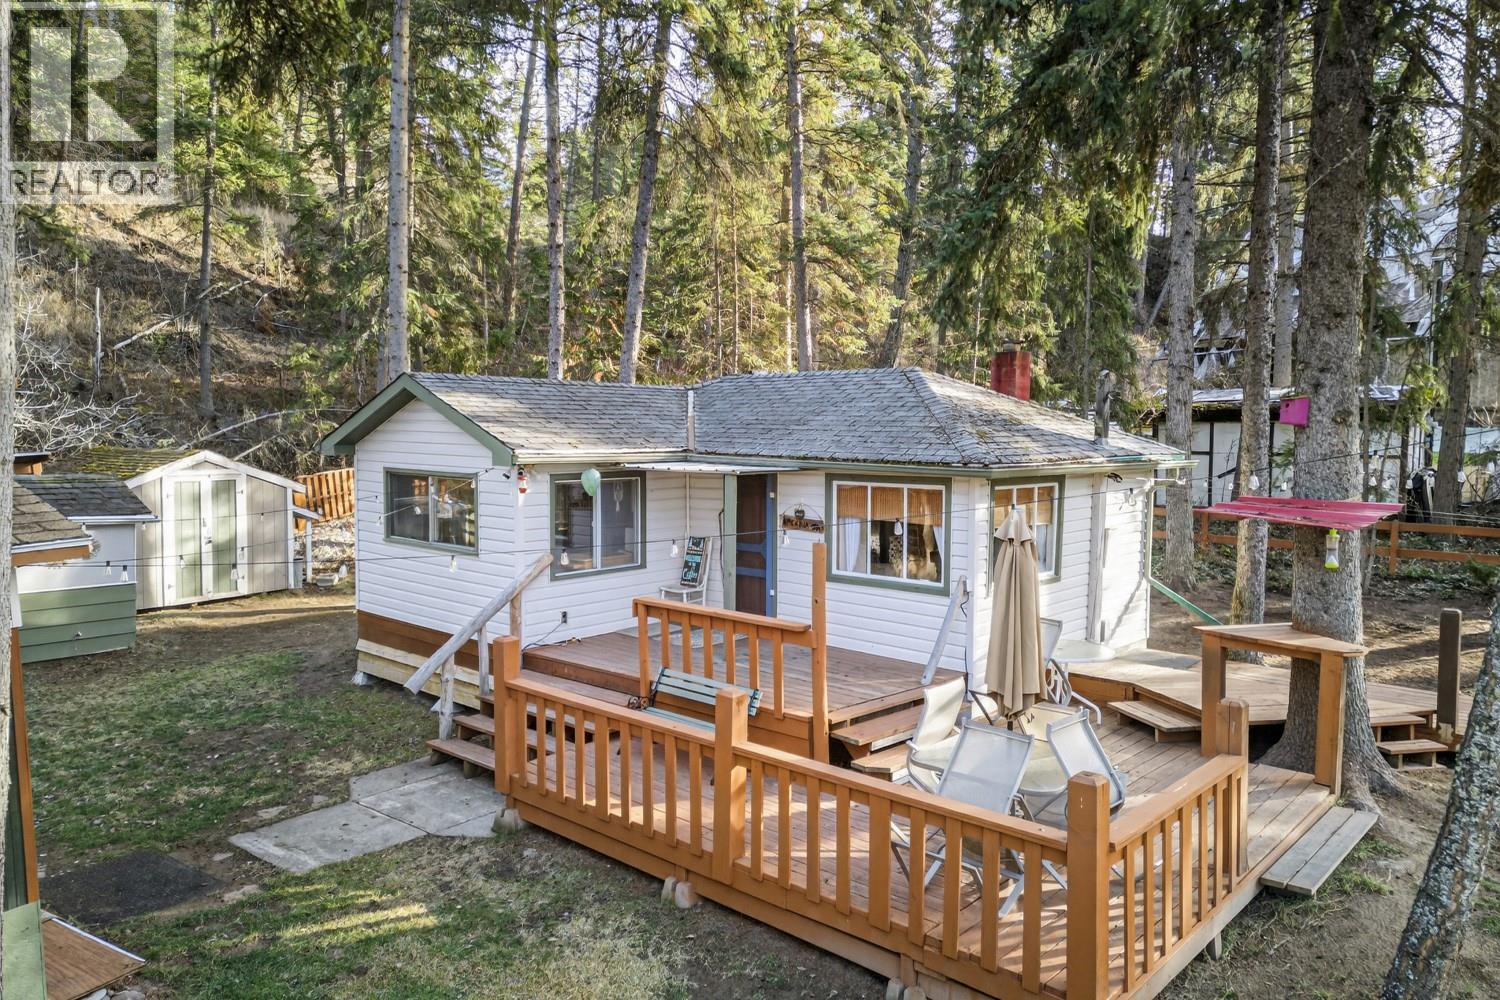
4878 Ogilvey Avenue
Fairmont Hot Springs, British Columbia
THE CUTEST CABIN IN THE MEADOWS. This quaint, character-filled cabin tucked into the trees in The Meadows isn’t large or fancy — just the kind of cozy mountain getaway people fall in love with. The charming one-bedroom layout offers an open living area, kitchen and dining nook, plus a fully renovated bathroom (2015). Updates over the years — including electrical, paint, light fixtures, a new hot water tank (2019), and landscaping and bunkie flooring (2024) — mean you can simply arrive and start enjoying. Outside is where it truly shines. A huge deck is perfect for summer evenings and morning coffee, while the screened-in gazebo extends the season. The super cute bunkie adds guest space or a kids’ retreat. With two sheds, a fire pit, swing set, and fenced yard, this property is made for memory-making. RV parking with 30-amp plug-in is available, and the existing chimney offers potential for a wood burning stove. Close to the Columbia River float and all the adventures that Fairmont Hot Springs has to offer - golf, skiing, swimming, biking, hiking - yet tucked away from traffic noise, this peaceful setting delivers both privacy and convenience. With no building scheme in The Meadows, you have the freedom to enjoy or evolve the property as you choose. Previously used as a short-term rental and being sold turn-key, this is an affordable recreational opportunity full of flexibility and charm. Book your showing today! (id:33225)
Royal LePage Rockies West
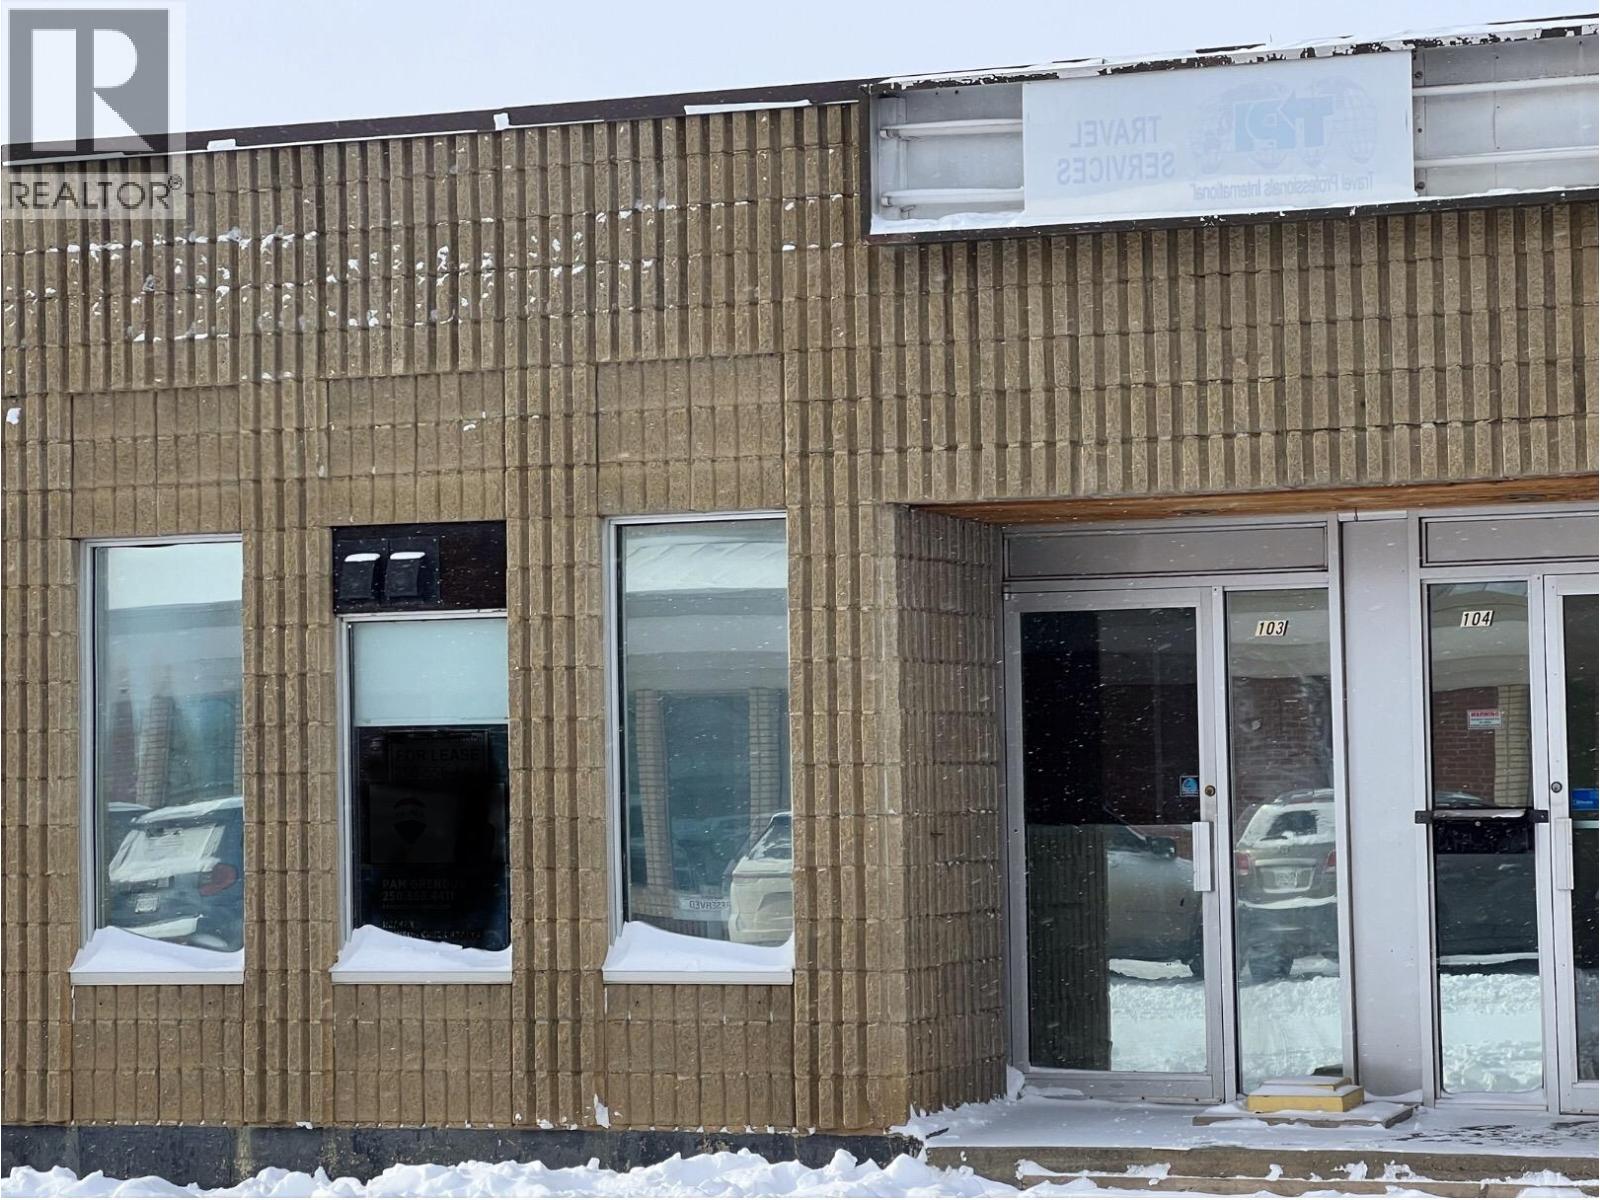
900 102 Avenue Unit# 103
Dawson Creek, British Columbia
628 sq. ft. commercial unit located in downtown Dawson Creek. Features two separate interior spaces suitable for office, retail, or storage configurations, plus a two-piece bathroom. Lease includes property taxes, water and sewer. (id:33225)
RE/MAX Dawson Creek Realty
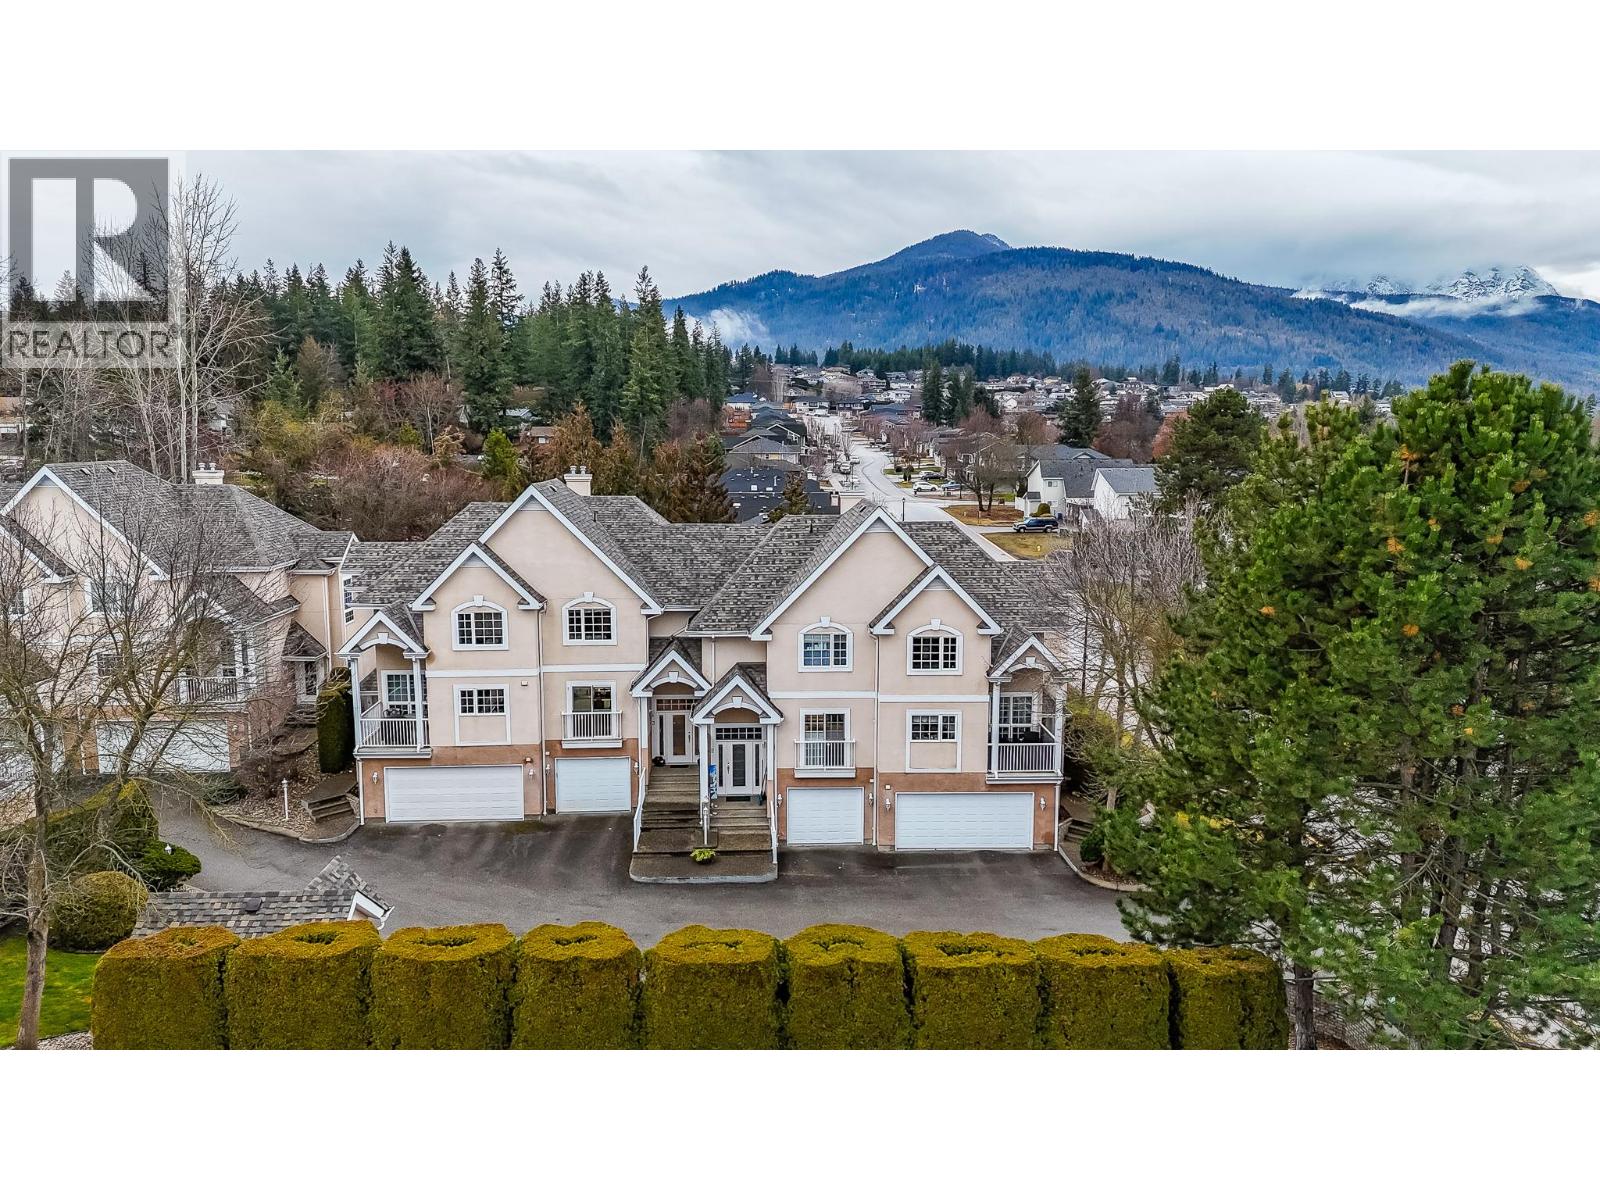
660 24 Street Ne Unit# 3
Salmon Arm, British Columbia
Visit REALTOR website for additional information. Welcome to Unit 3 at 660 24 Street NE, a well maintained 1,781 sq ft townhouse offering space, comfort, and a convenient Salmon Arm location. This 2 bedroom, 3 bathroom home backs onto a quiet treed area, creating a peaceful setting while still being close to everything you need. The main living areas are bright and functional, with easy flow for everyday living. The primary bedroom features a walk in closet and a private 3 piece ensuite, while the second room is versatile and works well as a bedroom, home office, or den. Recent upgrades include a new forced air heating system in 2023, a new air conditioning unit in 2022, and a brand new roof in 2025, offering peace of mind and efficiency.An attached single car garage adds convenience, and the home allows rentals with no age restrictions. One pet is permitted. Monthly strata fees include snow removal, lawn care, garbage removal, and contributions to the contingency fund.Enjoy walking access to the Salmon Arm Recreation Centre, Okanagan College, Rogers Arena, fitness centers, walking trails, nearby parks, and public transit, with a bus route close by. Downtown Salmon Arm, shopping, grocery stores, restaurants, and the waterfront are just a short drive or bike ride away. Whether you enjoy lakeside walks, local recreation, or low maintenance living, this home offers a great balance of nature, amenities, and flexibility. (id:33225)
Pg Direct Realty
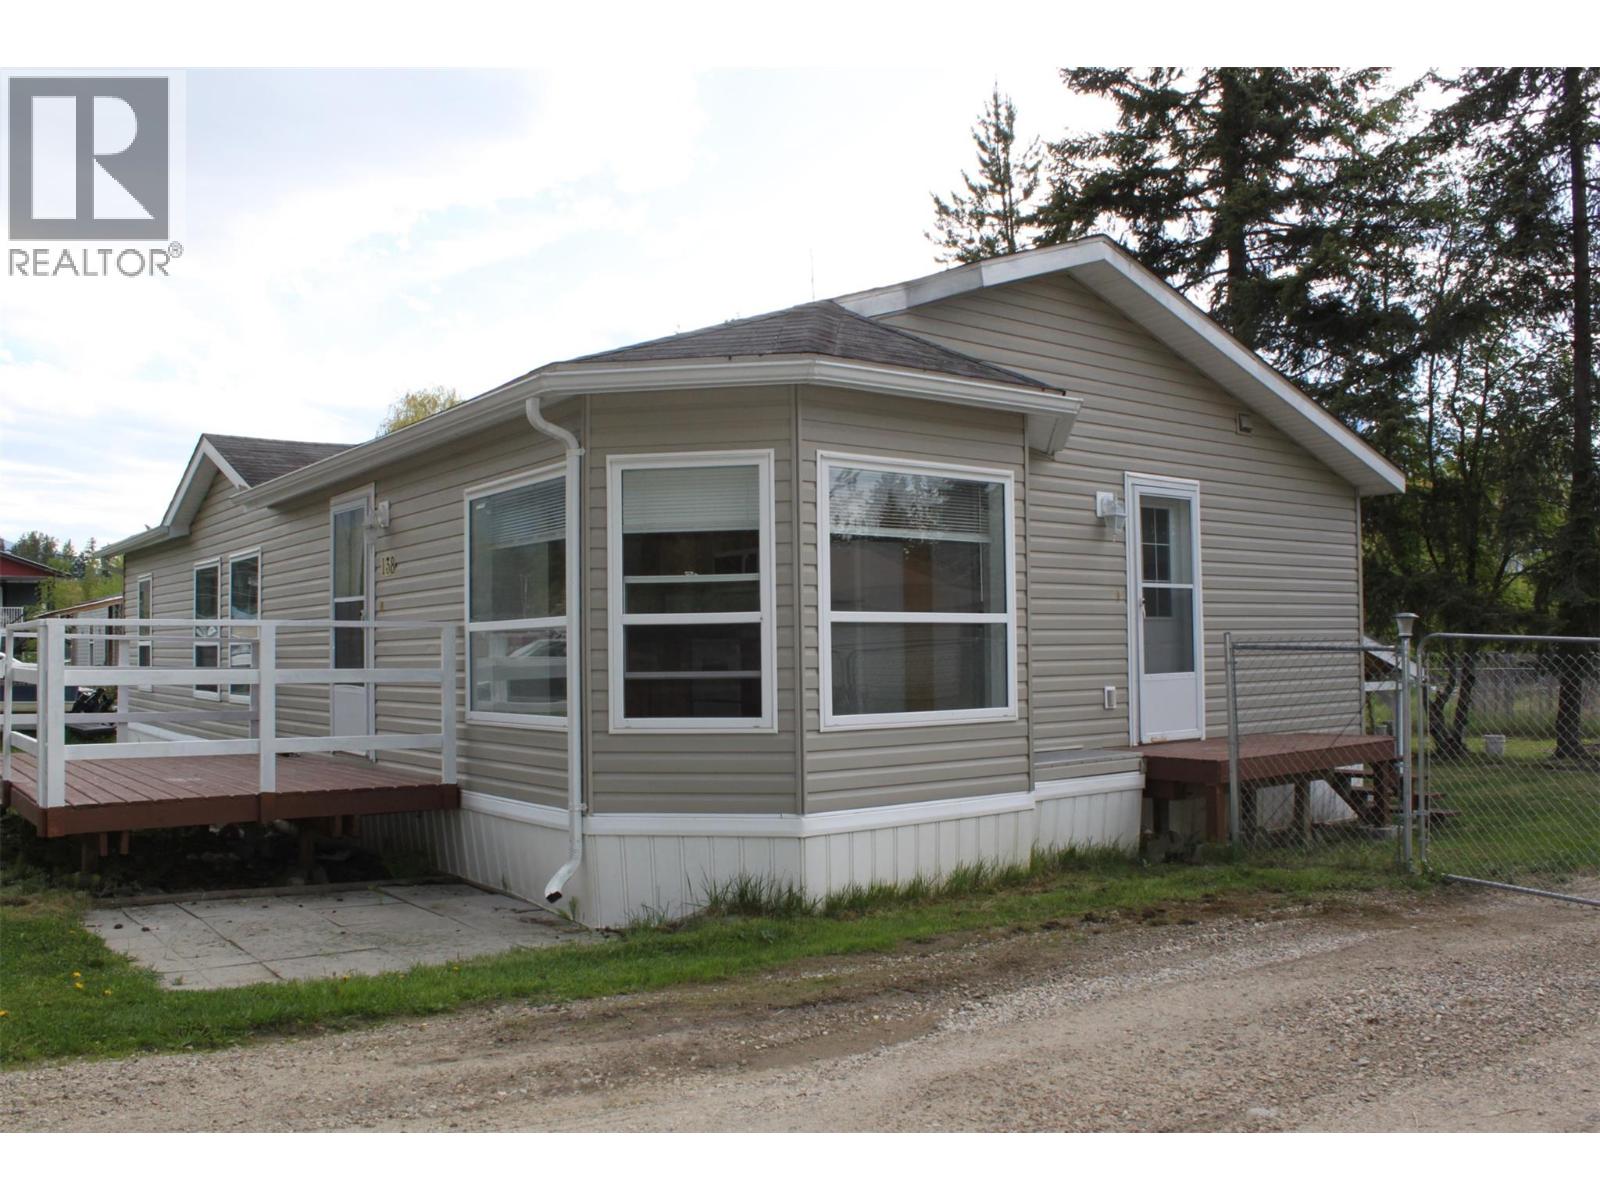
138 Cotswold Road
Nakusp, British Columbia
Looking to 'downsize' perhaps, or tired of stairs! This 3 bedroom/2 bath home has just 3 steps and you are in the front door, and have everything you need on one level. 1280 square feet. Roomy primary bedroom with walk-in closet and large ensuite bath (soaker tub/shower and double sinks). 2 more bedrooms plus another full bath. Laundry is off the kitchen in the back entry. Open living/kitchen/dining area which makes family and friend gatherings so much nicer! Plenty of cupboards in the kitchen, newer appliances. The large bay windows in the dining area make a nice, bright space. This home is neat clean, and ready! The lot is 80' x 130', chain link fenced backyard and plenty of room for some flower and/or vegie gardens. Easy access with the circular driveway out front, and there's also access from the front to the backyard. Close to the awesome 9 hole golf course, and there's a convenience store just a short walk away. (id:33225)
Royal LePage Selkirk Realty
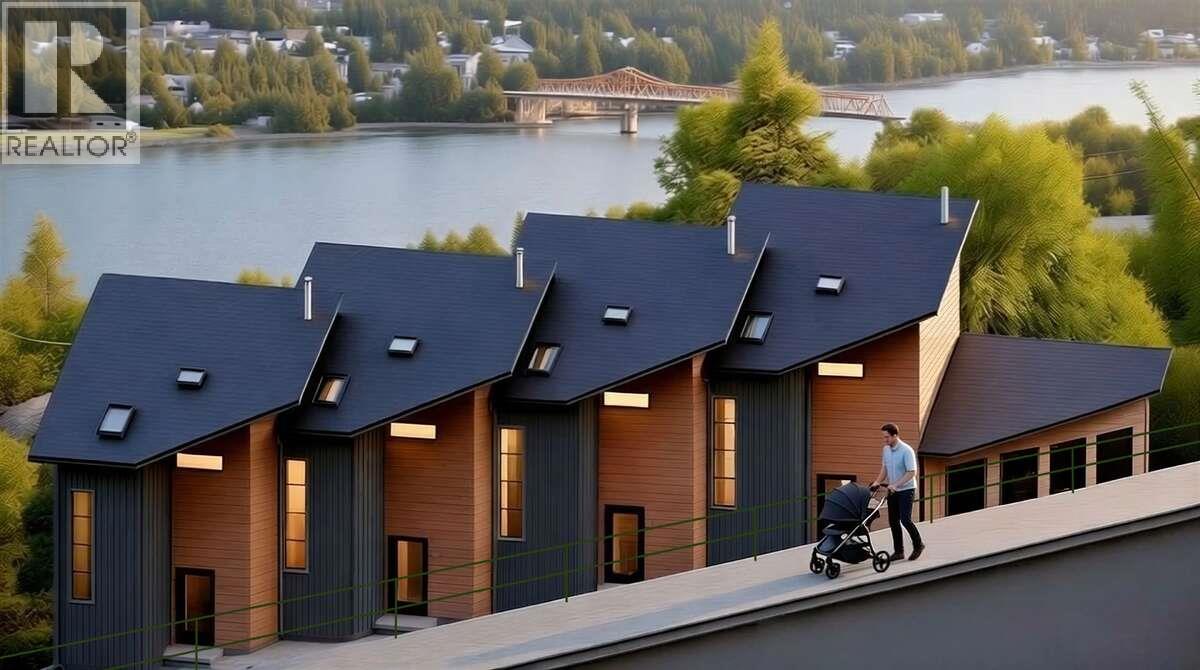
41 Douglas Road Unit# 2
Nelson, British Columbia
For more information, please click Brochure button. One of four new homes in the innovative new development known as The Cottages, this 600 sq ft, 2-storey townhouse demonstrates that small can be both functional and beautiful. The main floor is open-plan, complete with sleek contemporary kitchen, freestanding gas fireplace and a glass wall that folds away to extend the living space out onto the patio. Upstairs, there’s a luxurious bedroom with a vaulted ceiling and views of the West Arm, and a stylish bathroom that’s bathed in natural light. Efficient layout means that rooms are generous in size, with everything from laundry to storage fully integrated into the design. Interior finishes include wood panelling in the stairwell, creative tilework for the kitchen backsplash, and engineered wood flooring. Step 4 energy efficiency translates to a low carbon footprint and low utility bills. In this development, people and nature are prioritized over vehicles, allowing for more greenery and less asphalt. Access from the street is for pedestrians and bicycles only. A commonly owned area spanning the length of the building serves as community space — with a picnic table. And, part of your own private space, there’s a cottage garden on the view side of the property. It’s a short walk to parks, shopping and Nelson’s vibrant Downtown. Construction is expected to start this spring/summer 2026, with a completion timeframe of 6 to 8 months. Proposed Strata Lot. Digitally rendered photos. (id:33225)
Easy List Realty
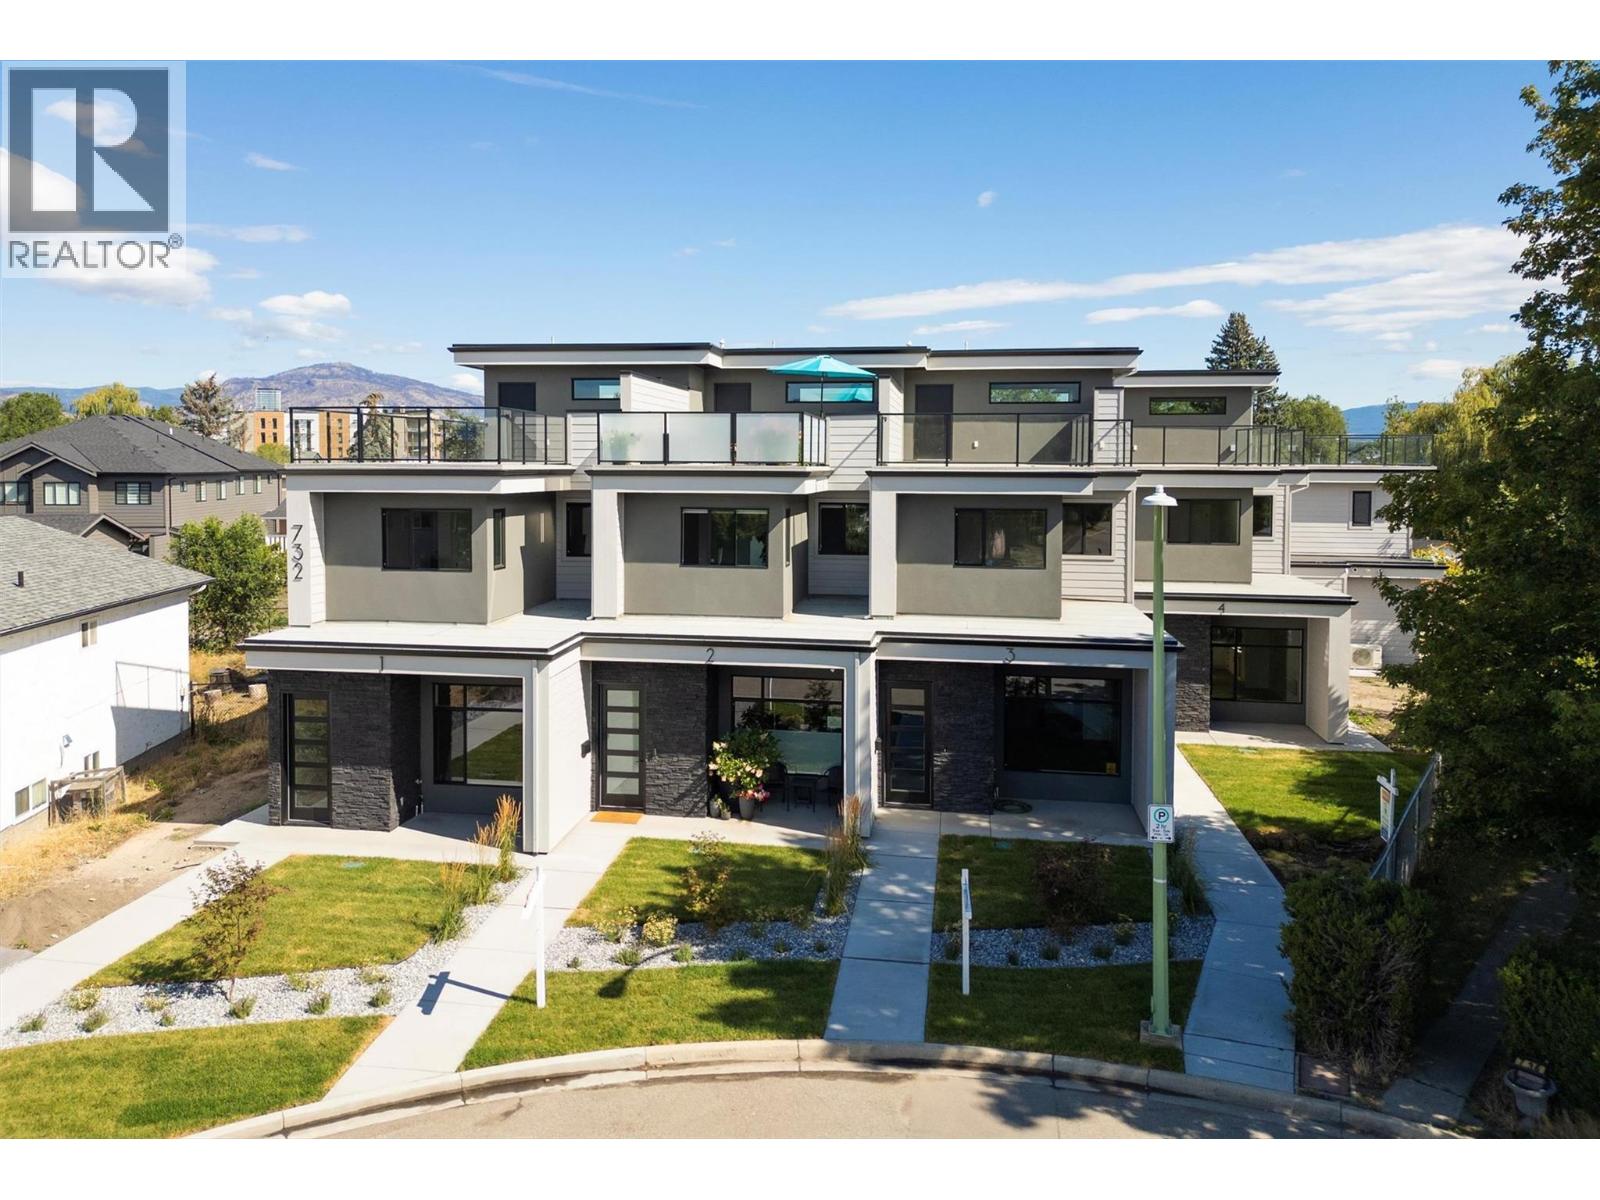
732 Coopland Crescent Unit# 4
Kelowna, British Columbia
#4 HAS SOLD!!! #1 IS THE ONLY HOME LEFT! #1 HAS A NEW PRICE OF $999,900 +GST WITH A 2026 TAX ASSESSED VALUE OF $1,141,000!!! PLUS the Bonus of the New Home Property Transfer Tax exemption (TBC), & GST rebate for 1st time buyers (TBC). The South Pandosy (SOPA) location & lifestyle at its best. 732 Coopland is on a quiet street, it's a quiet building & each approx. 2,200 sq. ft. pet-friendly modern & bright home comes with an attached side-by-side double garage (roughed for EV Charger), front (south-facing) & rear (north-facing) approximately 1,000 sq. ft. roof-top decks, plumbed for hot tub & outdoor kitchen. Quality contemporary finishings throughout this 3-bedroom + den, 3-bathroom home with 10 ft. ceilings (on the main level), plus a laundry room with sink, cupboards, sorting counter & an abundance of overall storage. A 5–10-minute walk to beaches, parks, shopping, cafes, restaurants, stores, schools (Raymer Elementary, Kelowna Secondary, OK College, KLO Middle School), banking, medical facilities & City Transit. This quiet crescent has lovely city/mountain/valley views, please consider making one of these units your new home. Standard Strata Bylaws to be adopted with the owners to decide on pet & rental restrictions over the longer term. GST is applicable on top of the purchase price. Enervision Enviromatcis Group Energy Advisor states a 33.5% increase in energy efficiency than what is required. Some images staged. Please come take a look! (id:33225)
RE/MAX Kelowna
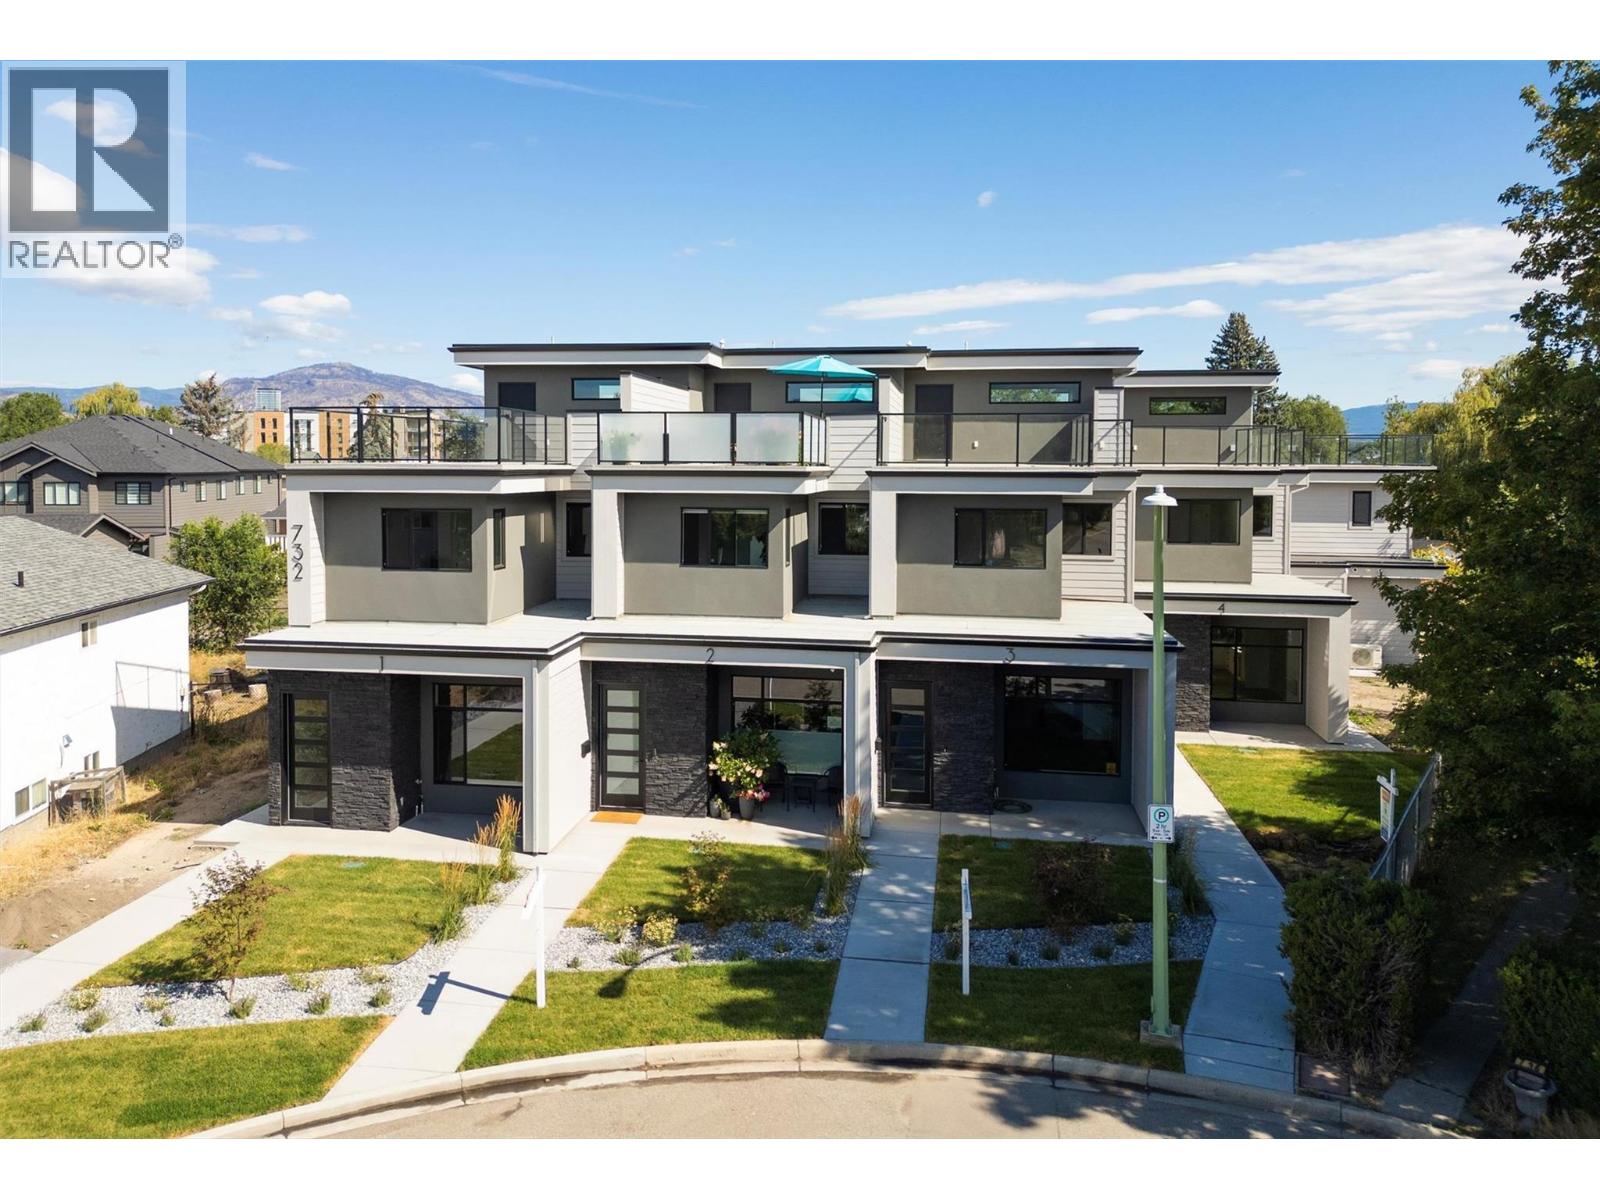
732 Coopland Crescent Unit# 1
Kelowna, British Columbia
#1 IS THE ONLY HOME LEFT!!! NEW PRICE OF $999,900 +GST AND A 2026 TAX ASSESSED VALUE OF $1,141,000 - PLUS the Bonus of the New Home Property Transfer Tax exemption (TBC), & GST rebate for 1st time buyers (TBC). The South Pandosy (SOPA) location & lifestyle at its best. 732 Coopland is on a quiet street, it's a quiet building & each approx. 2,200 sq. ft. pet-friendly modern & bright home comes with an attached side-by-side double garage (roughed for EV Charger), front (south-facing) & rear (north-facing) approximately 1,000 sq. ft. roof-top decks, plumbed for hot tub & outdoor kitchen. Quality contemporary finishings throughout this 3-bedroom + den, 3-bathroom home with 10 ft. ceilings (on the main level), plus a laundry room with sink, cupboards, sorting counter & an abundance of overall storage. A 5–10-minute walk to beaches, parks, shopping, cafes, restaurants, stores, schools (Raymer Elementary, Kelowna Secondary, OK College, KLO Middle School), banking, medical facilities & City Transit. This quiet crescent has lovely city/mountain/valley views, please consider making one of these units your new home. Standard Strata Bylaws to be adopted with the owners to decide on pet & rental restrictions over the longer term. GST is applicable on top of the purchase price. Enervision Enviromatcis Group Energy Advisor states a 33.5% increase in energy efficiency than what is required. Some images staged. Please come take a look! (id:33225)
RE/MAX Kelowna
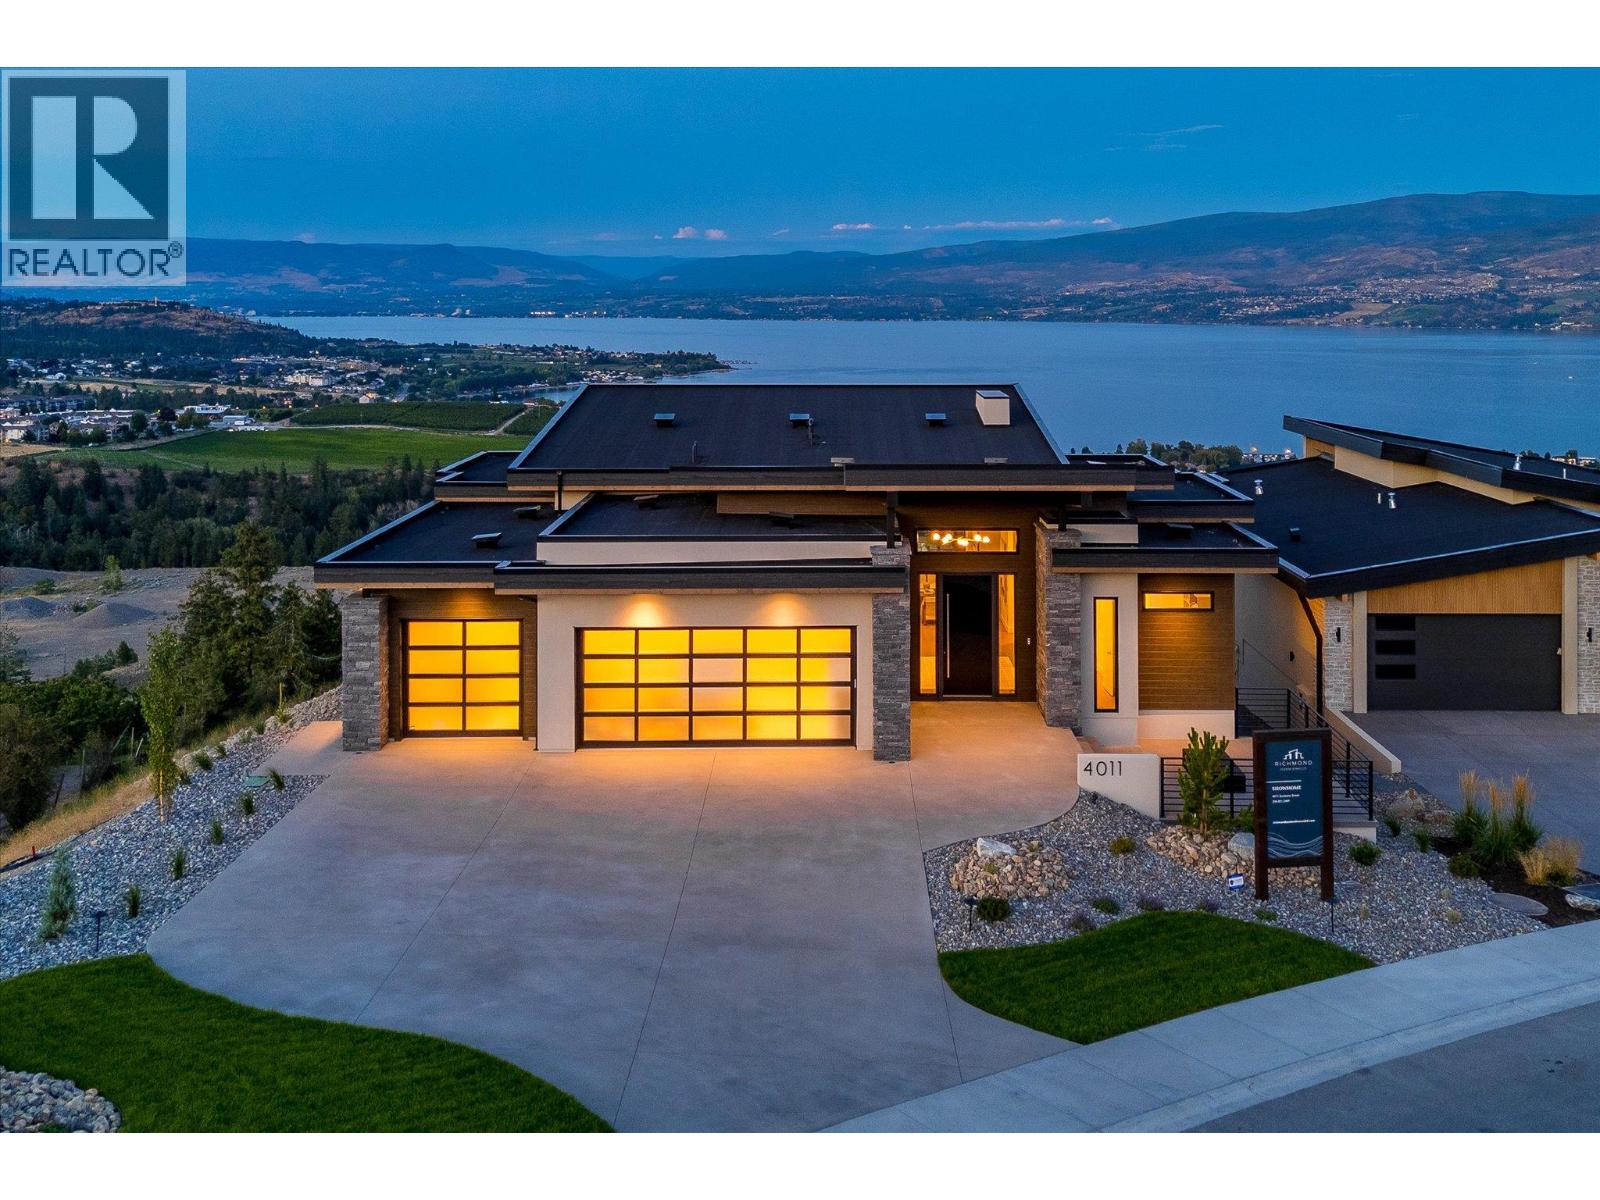
4011 Sunstone Street
West Kelowna, British Columbia
A masterclass in luxury and functionality, this Richmond Custom Home in West Kelowna’s prestigious Shorerise community perfectly blends timeless elegance with modern convenience. Thoughtfully designed with four bedrooms and three-and-a-half bathrooms, this residence showcases soaring ceilings, panoramic view-framing windows, and a walk-out lower level that celebrates the coveted Okanagan indoor-outdoor lifestyle. At the heart of the home, a chef-inspired kitchen is adorned with built-in appliances, a stunning waterfall island, and an expansive butler’s pantry, creating a space that’s as beautiful as it is functional. The main floor balcony, accessed through floor-to-ceiling sliding glass doors, offers sweeping views of Okanagan Lake and the surrounding valley, seamlessly blending the indoors with the breathtaking outdoors. The walk-out lower level is designed for both relaxation and entertainment, featuring a home theatre, fully equipped gym, wet bar, and three additional bedrooms – all designed with refined finishes and thoughtful touches that elevate everyday living. Perched high on Goat’s Peak, Shorerise offers unobstructed, panoramic vistas stretching across the valley to the vineyards, mountains, and glistening Okanagan Lake. Just minutes from Gellatly Bay, the Westside Wine Trail, pristine beaches, golf courses, and shopping, this is a rare opportunity to own a functional yet stunning Okanagan gem, overlooking the very best the region has to offer. (id:33225)
Sotheby's International Realty Canada
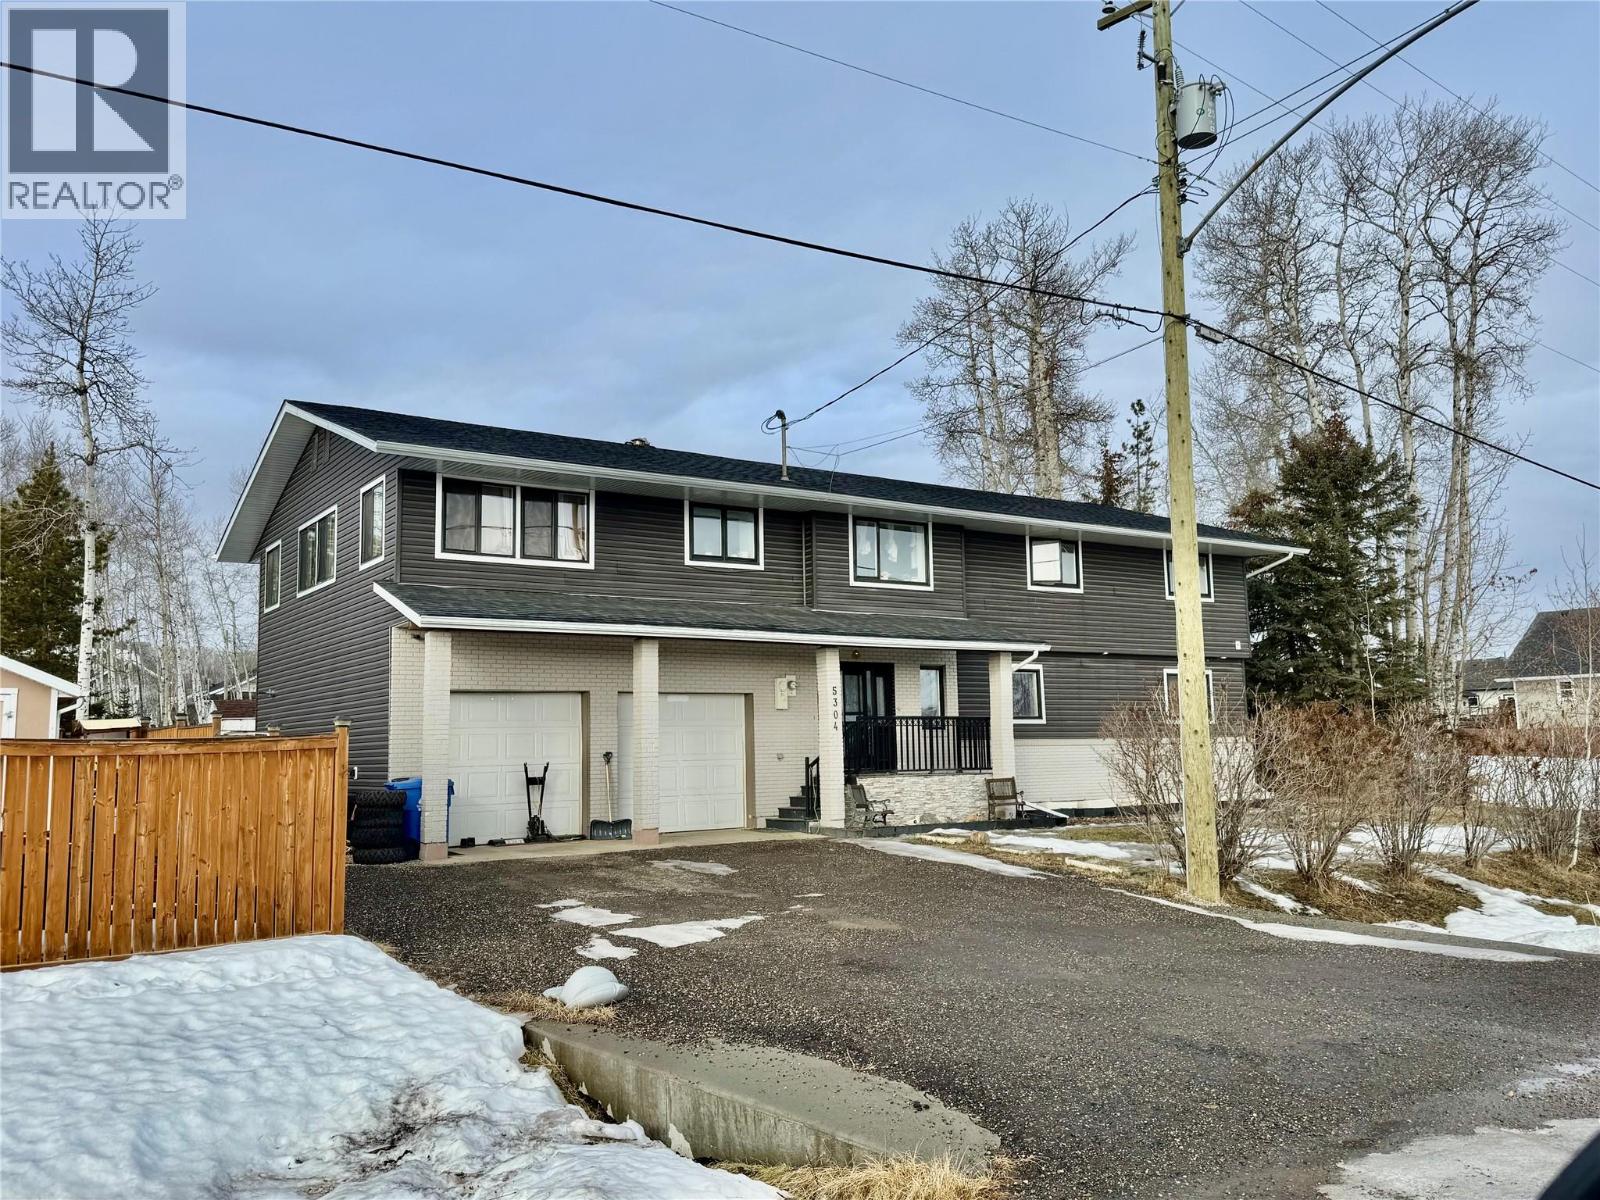
5304 Elevator Road
Pouce Coupe, British Columbia
Welcome to this expansive bi-level home offering the perfect blend of space, comfort, and functionality. With five generous bedrooms and three full bathrooms, there’s room for the whole family — and then some! The bright, open-concept kitchen and dining area create the ideal gathering space, featuring ample cabinetry, abundant counter space, 2 eating areas that provide a seamless flow for entertaining or everyday living. Step outside to the large deck, as well as un upper deck off the master bedroom and also access from the kitchen, perfect for summer grilling and relaxing evenings overlooking your massive backyard, with a custom firepit area — a dream yard for kids, pets, gardening, or hosting family get-togethers. The fully finished layout provides flexible living space on both levels, while the double attached garage offers convenience and plenty of storage . If you’re looking for space, functionality, and a home designed for making memories, this one checks all the boxes. Don’t miss your opportunity to make it yours! (id:33225)
Royal LePage Aspire - Dc
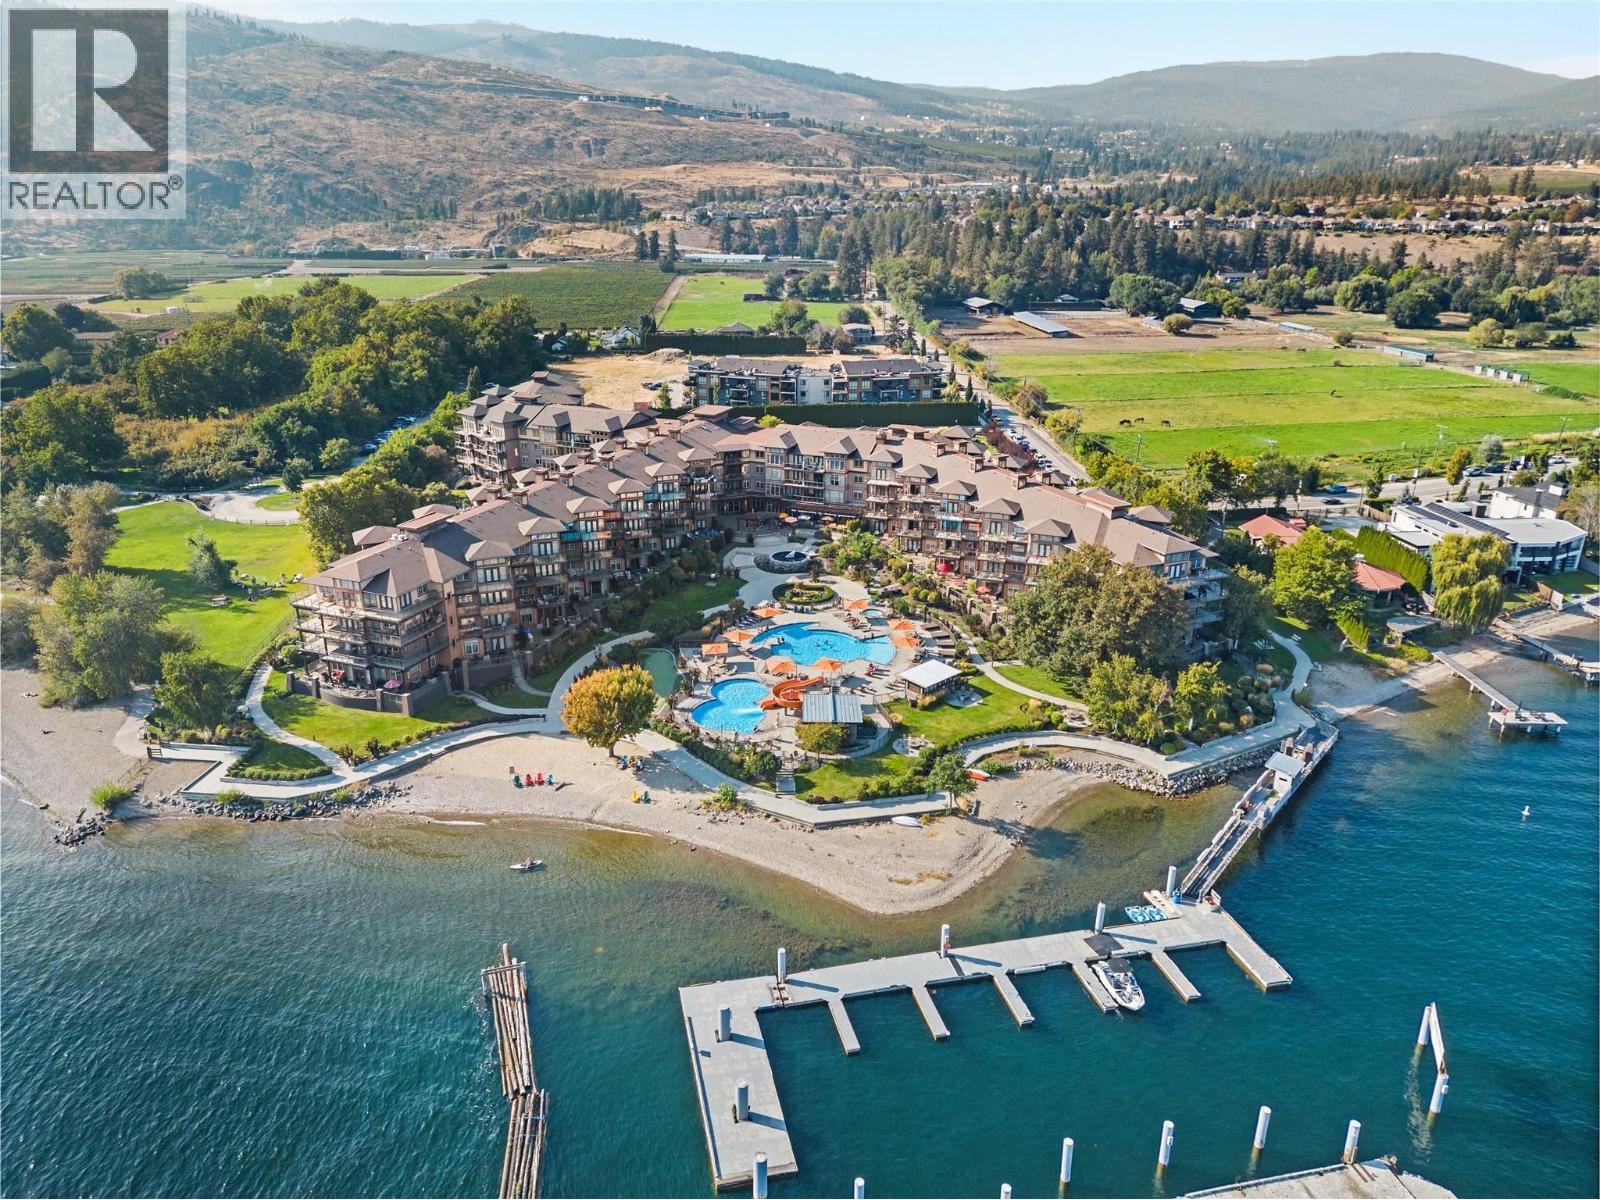
4205 Gellatly Road Unit# 238
West Kelowna, British Columbia
Lakeside Luxury at The Cove – Massive Wraparound Balcony! This rare corner/end suite at The Cove Lakeside Resort offers the perfect blend of comfort and lifestyle with a massive 730 sq ft wraparound covered balcony—one of the largest at the resort! Enjoy peek-a-boo lake views, serene park-side tranquility, and exposures in all directions (E/N/S/W), making this a truly special space to relax and entertain. The intelligently designed floor plan features 3 bedrooms and 3 full bathrooms, including two primary suites with ensuites, plus a guest bedroom and full bath. The “U”-shaped kitchen with bar seating flows into the dining, family, and living areas, flooded with natural light from expansive windows. The living room boasts a stylish “Don Quixote” feature wall, while the cozy family room offers peaceful park views. Extras include an independent laundry/storage room, three lock-off closets, and 3 balcony access points. Whether you're looking for a full-time residence, vacation home, or a profitable rental, this suite offers it all. Enjoy resort-style amenities: outdoor pool, 2 hot tubs, putting green, tennis court, gym, theatre, restaurant/bar, marina, and 600' of Okanagan Lake waterfront on 6.5 acres. Don't miss this opportunity to own one of The Cove's finest suites! (id:33225)
RE/MAX Kelowna
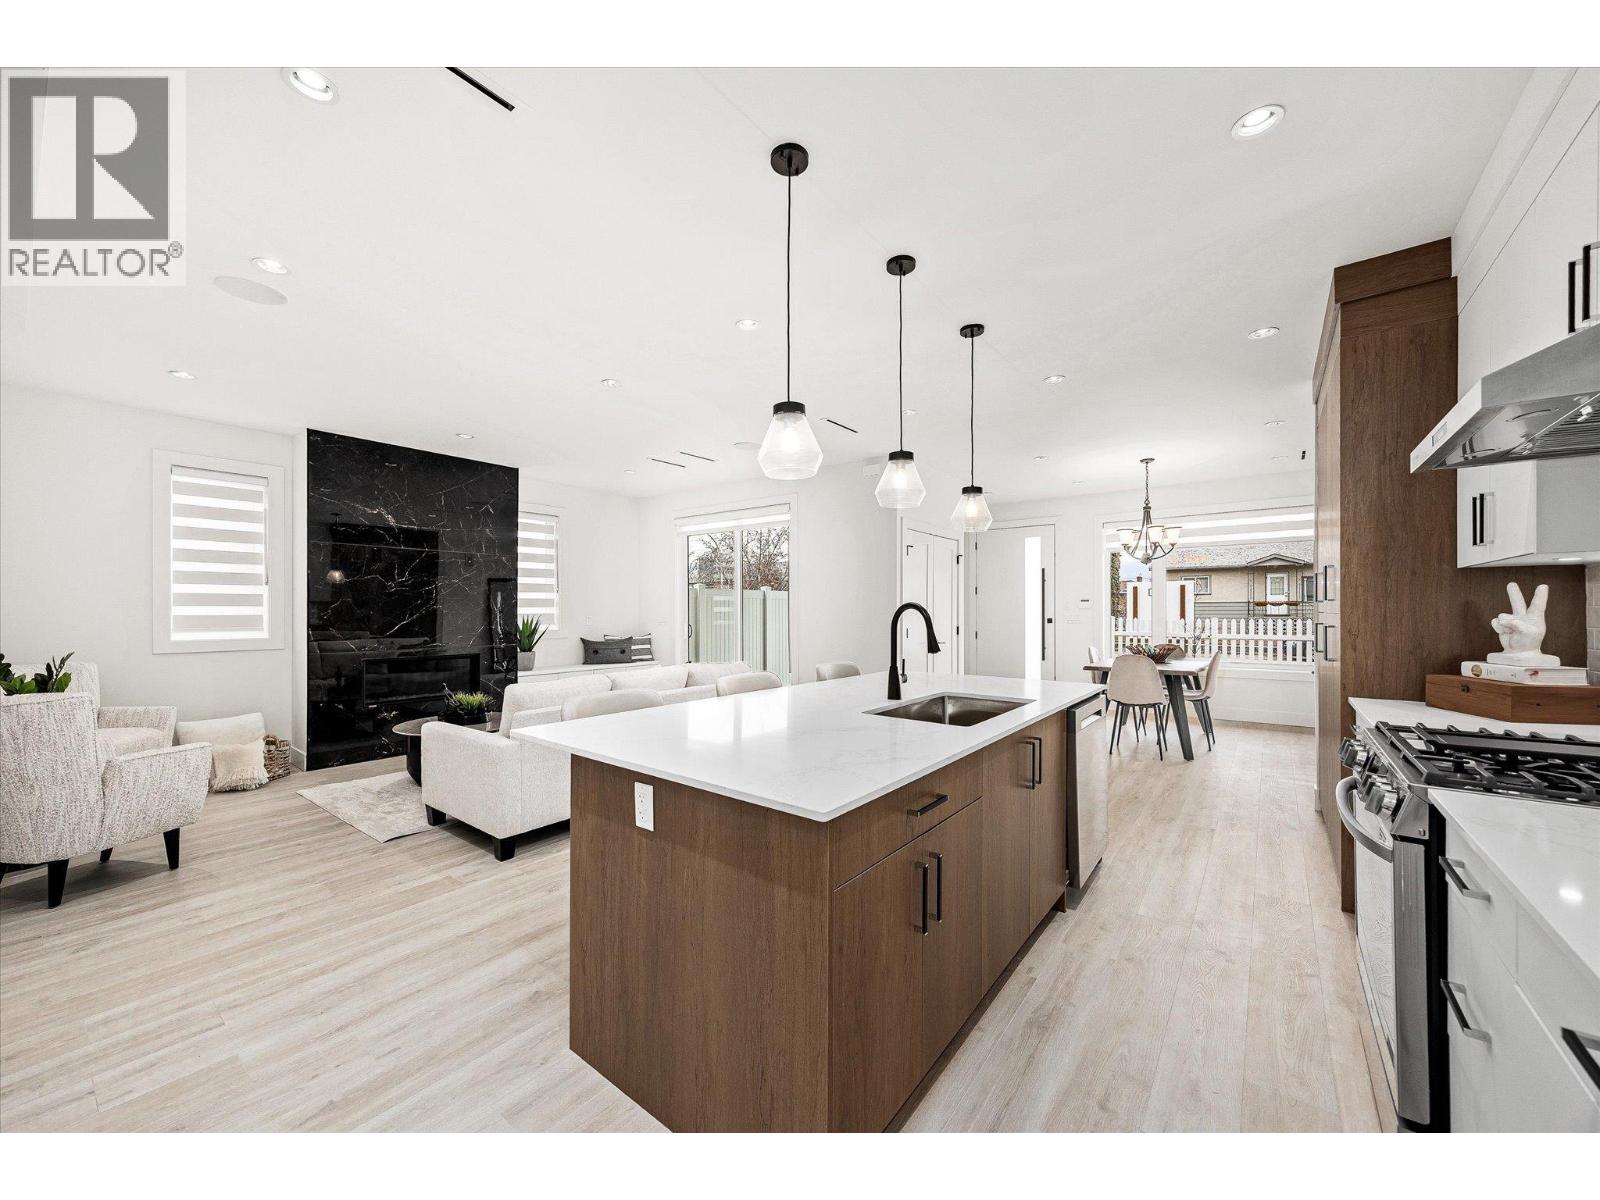
840 Grenfell Avenue Unit# 1
Kelowna, British Columbia
Newer Build-Spacious Living-Prime Location and Move-in Ready! Contemporary, bright-3 bedroom, 3 bathroom, new townhome offers 1,994 sq. ft. complete with a fully fenced front yard, a rooftop patio oasis and a single detached garage with EV charger. The main floor features an open-concept living, dining and kitchen layout, ideal for both everyday enjoyment and for entertaining friends and family. The kitchen is beautifully appointed with stainless steel appliances, gas range, extended island cabinetry, white granite countertops and a gas fireplace framed by a stylish feature wall. Upstairs, you’ll find two generous bedrooms, a laundry room with built-in cabinetry and a spacious primary retreat boasting a large walk-in closet and a 5-piece ensuite with a standalone soaker tub. Additional highlights include wide-plank laminate flooring throughout, custom window coverings, main-floor and outdoor built-in speakers, ample under-stair storage and a high efficiency tankless water heater. Located within walking distance to nearby shops, beaches, parks, schools, KGH and the lake. (id:33225)
Royal LePage Kelowna
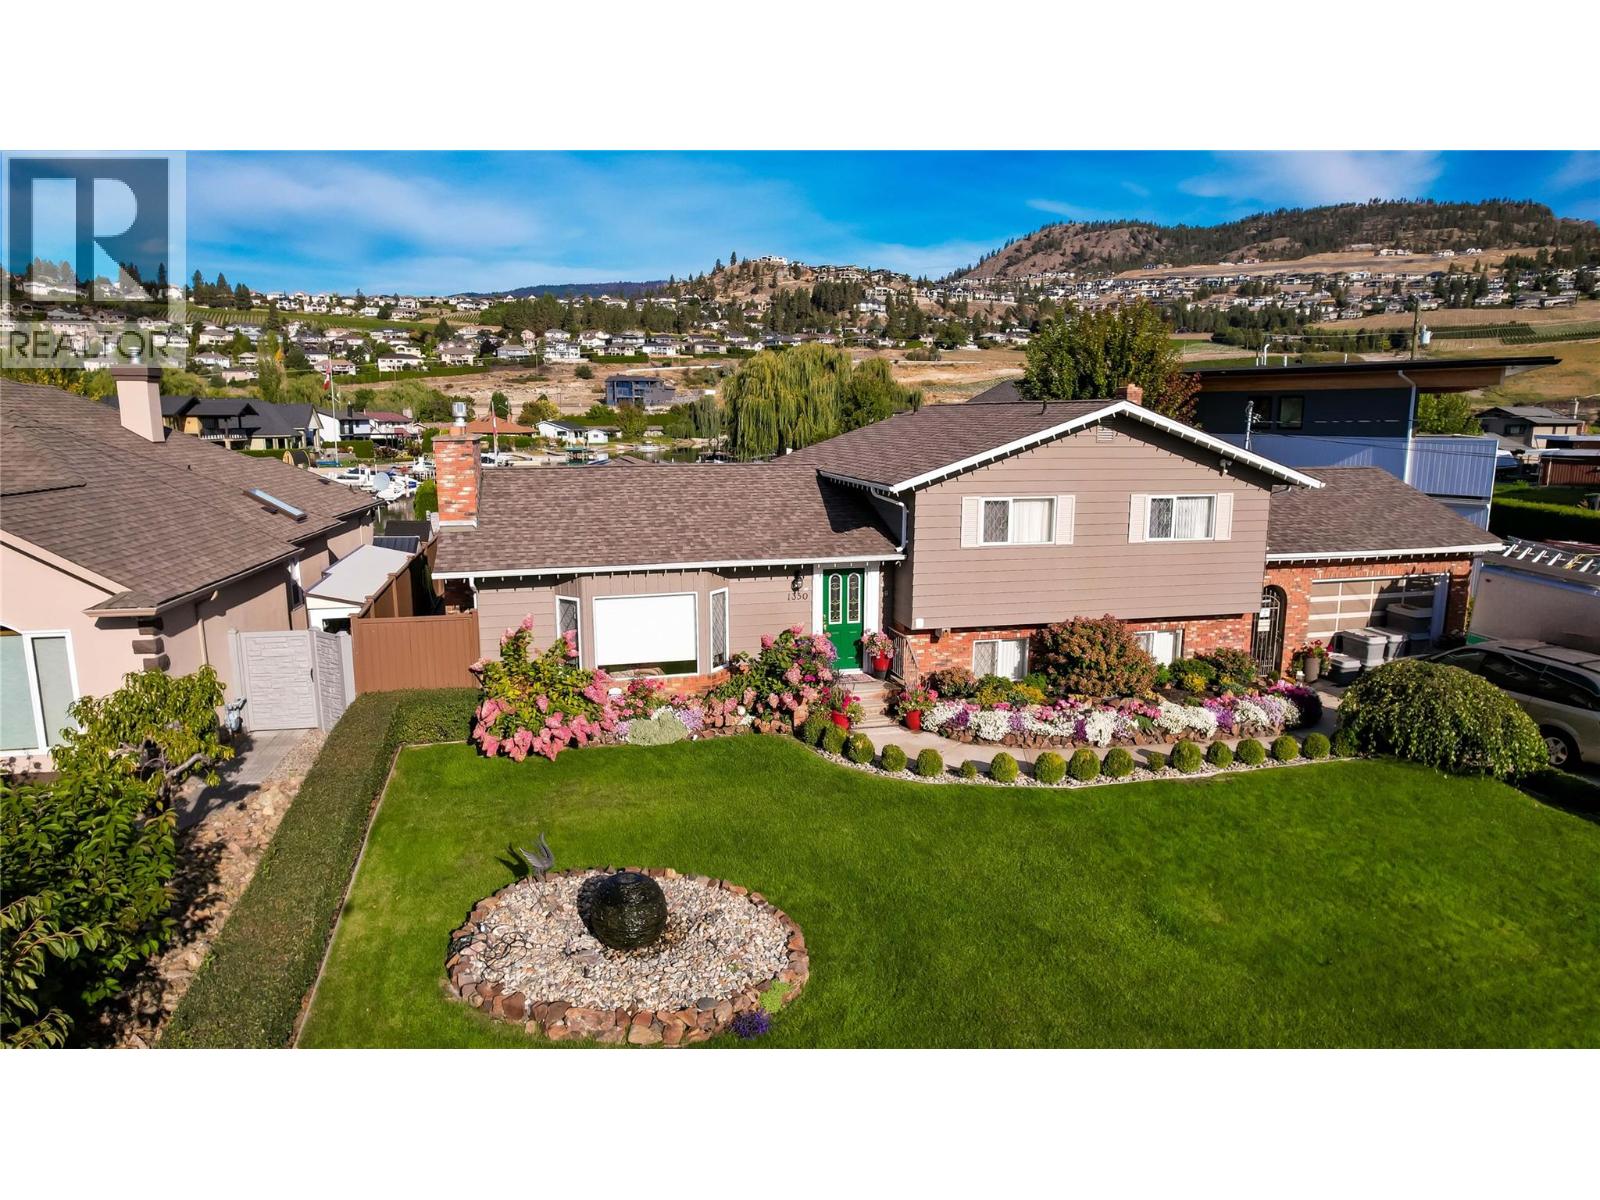
1350 Green Bay Road
West Kelowna, British Columbia
OPEN HOUSE SUNDAY JUNE 14TH FROM 1-3 PM PLEASE STOP BY This beautiful Green Bay lakefront home offers an unmatched lifestyle of relaxation, recreation, and timeless views --all in one of West Kelowna's most desirable communities.. 3 Bedrooms plus a den Property Highlights • 3 Bedrooms + Den • 3 Bathrooms • Double Garage + Workshop • Professionally Landscaped & Fully Irrigated Grounds • Gas Fireplace (Convertible to Wood-Burning) • Lower-Level Family Room & Office (Optional 4th Bedroom) Outdoor Living at Its Best • Expansive Covered Deck with Remote-Controlled Screens • Private Dock with Boat Lift (Boat Negotiable) • Hot Tub for Year-Round Enjoyment • Stunning Views of Quails’ Gate Winery • Calm, Protected Waters of Green Bay — Ideal for Swimming & Boating Recent Upgrades • Updated Kitchen Cabinetry • Rich Hardwood Flooring • 4 Ductless Split Units • Modern Heating & Cooling System (Forced Air Furnace + Central A/C) Whether you’re entertaining guests on the deck, enjoying quiet evenings by the fireplace, or heading out on the water from your own dock, this home delivers lakefront living with comfort, quality, and charm. Move in and enjoy as-is — or personalize to suit your vision. And yes — it gets even better. (id:33225)
RE/MAX Kelowna
2374 6 Avenue Se
Salmon Arm, British Columbia
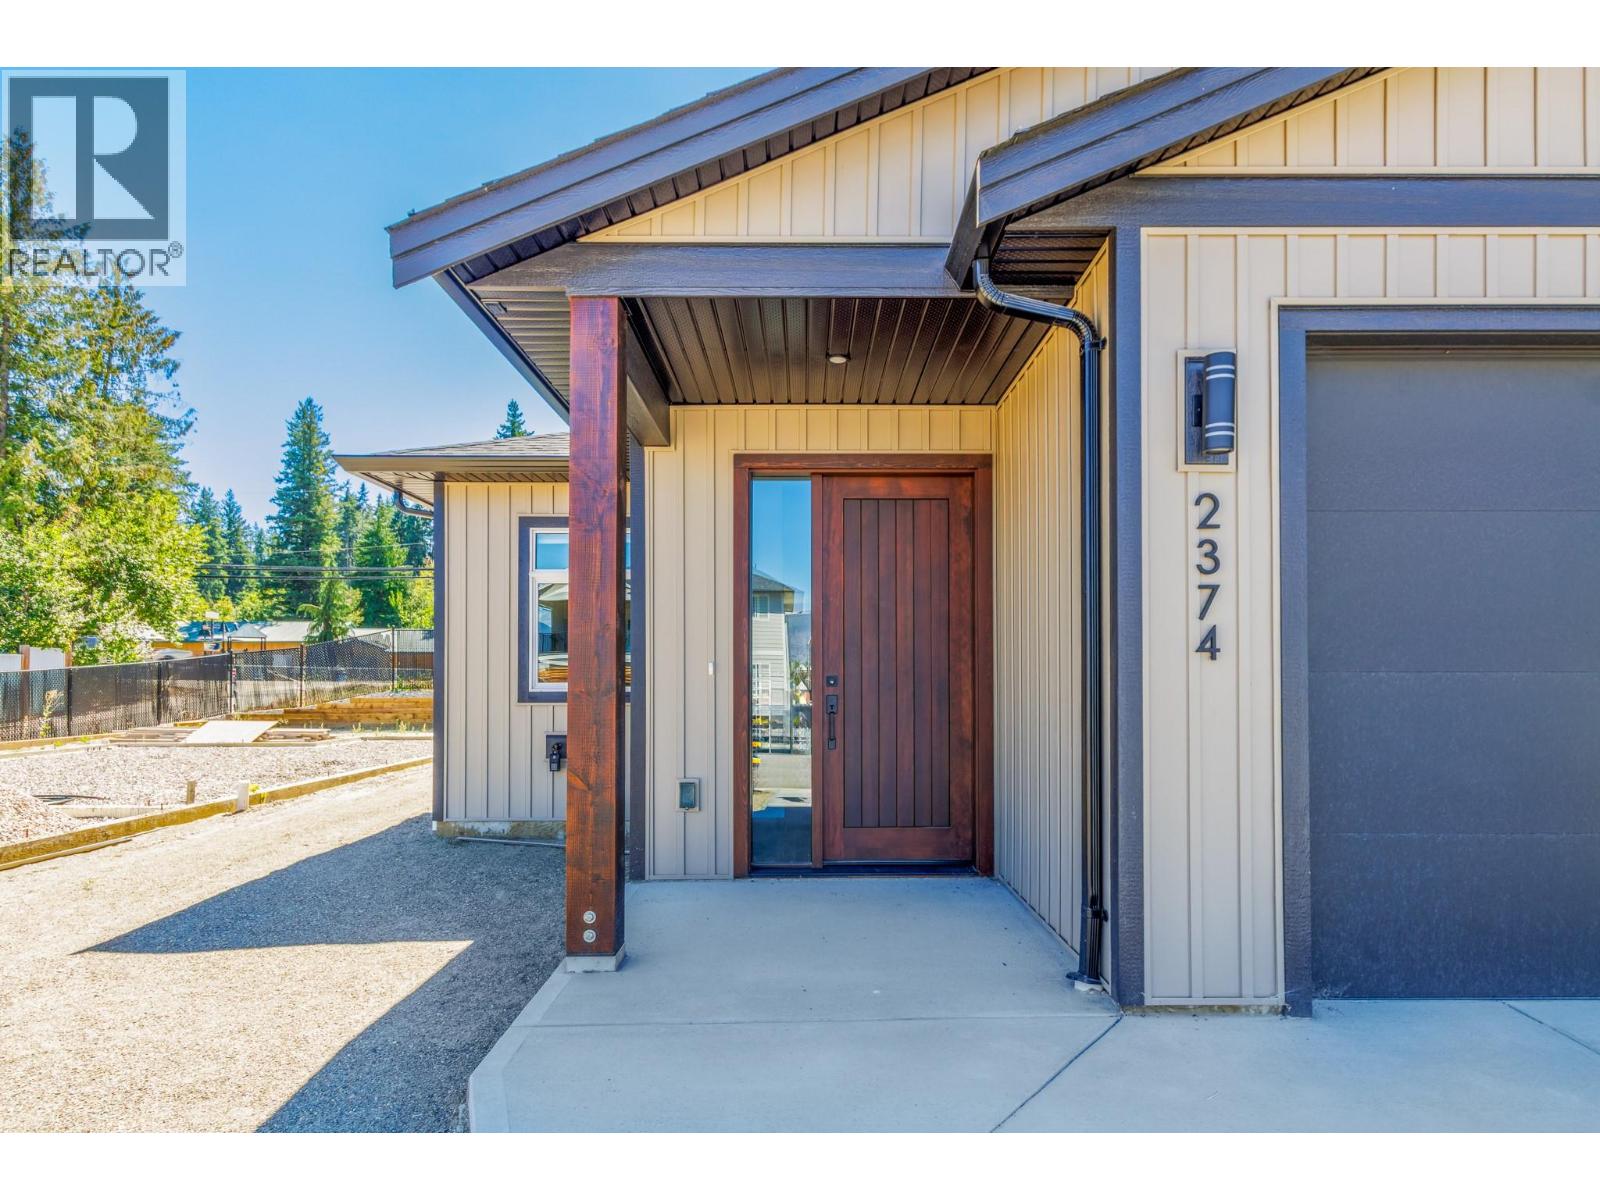
Affordable, brand-new living with no strata fees! This beautifully finished 2-bedroom, 2-bathroom home by Tybro Construction is tucked away on a quiet road and offers just under 1,100 sq ft of thoughtfully designed space. The open-concept layout features solid surface countertops, a bright kitchen, a 3-piece ensuite, and an HRV system for year-round comfort. All exterior landscaping will be completed, and enjoy the convenience of an insulated single-car garage with EV plug-in. Designed for low-maintenance living this home also comes with new home warranty for added peace of mind. Be sure to explore potential Property Transfer Tax and GST exemptions available on new construction. Ideally located in a central area close to schools and everyday amenities—this is a fantastic opportunity to own your piece of land with no strata fees. (id:33225)
Homelife Salmon Arm Realty.com
1040 Talasa Court Unit# 3102
Kamloops, British Columbia
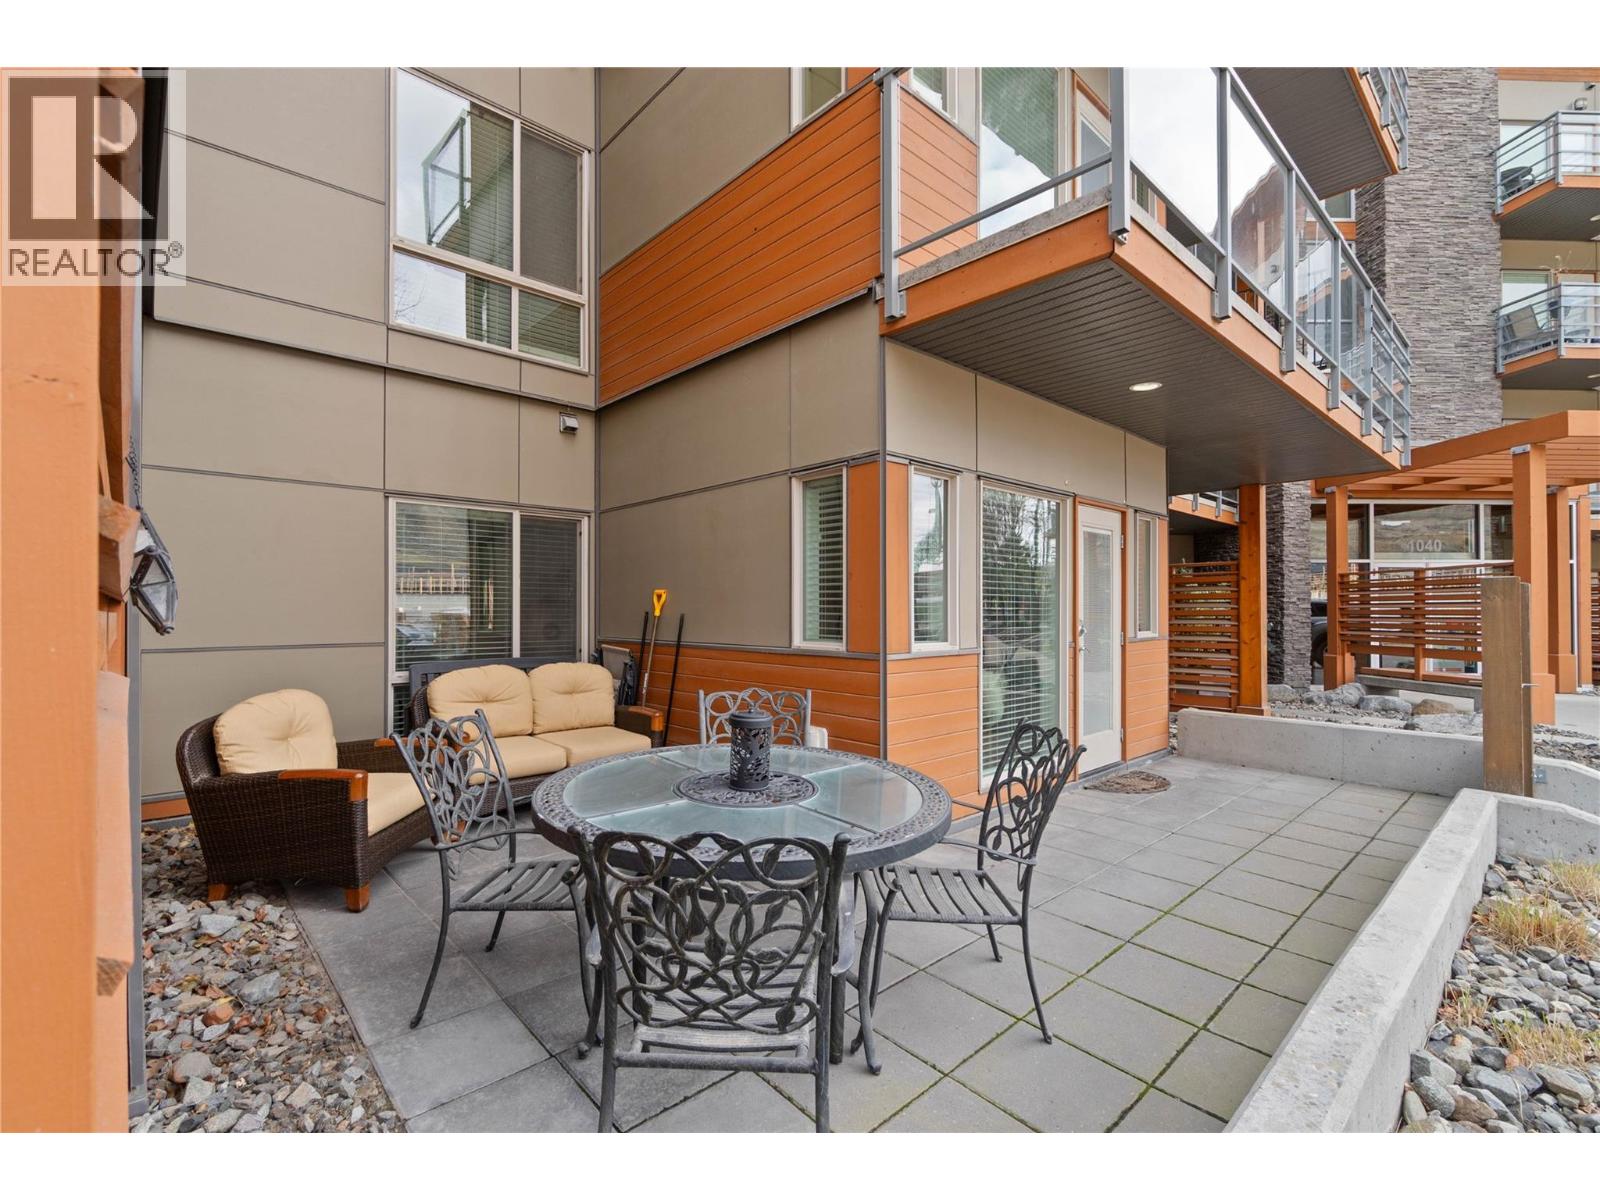
Stylish updated 2-bedroom plus den, 1.5-bath home in desirable Sun Rivers offering low-maintenance living with modern finishing and a functional layout. Beautifully renovated kitchen features stone countertops, refinished cabinetry, stainless steel appliances, undermount black sink, pot lighting, and a large island with seating for 4. Updated flooring and lighting create a bright, contemporary feel throughout. Both bathrooms have been refreshed with newer vanities, mirrors, lighting, and tile surround in the main bath. Enjoy direct access to the spacious patio with private gate entry—perfect for pet owners and larger dogs welcome. Walk to restaurants, coffee shop, and Bighorn Golf & Country Club. Secure underground parking and private storage locker included. Move-in ready and ideally located to enjoy the Sun Rivers lifestyle. (id:33225)
RE/MAX Kamloops

192 Wildsong Crescent Lot# 23
Vernon, British Columbia
Priced for Immediate Sale — Exceptional Building Opportunity at Predator Ridge This large, level lot is priced below assessed value, offering outstanding value and immediate equity potential within one of the Okanagan’s premier master-planned resort communities. An easy choice for buyers looking to build or invest in a high-demand location. With a generous building envelope and excellent design flexibility, this property is ideal for creating a custom home tailored to your lifestyle. There is ample room to incorporate a pool and design the ultimate indoor-outdoor living experience. With no mandatory building timeline, you have the flexibility to build now or hold for the future. Enjoy full access to Predator Ridge’s world-class amenities including two championship golf courses, a fitness centre with 25m indoor lap pool, hot tub, steam rooms, indoor tennis and pickleball facility, plus 35 km of scenic hiking and biking trails. The community also offers a year-round calendar of wellness and social events. Dine at The Range or Pallino’s Pizza or visit nearby Sparkling Hill Resort for luxury spa services and relaxation. Ideally located close to ski resorts, lakes, wineries, and Kelowna International Airport, this property offers both lifestyle and convenience. Whether you’re building your dream home or securing a strategic investment, this is a rare opportunity at an exceptional price point. GST has been paid and the property is exempt from Vacancy and Speculation Tax. (id:33225)
RE/MAX Vernon
212 Chicopee Road
Vernon, British Columbia
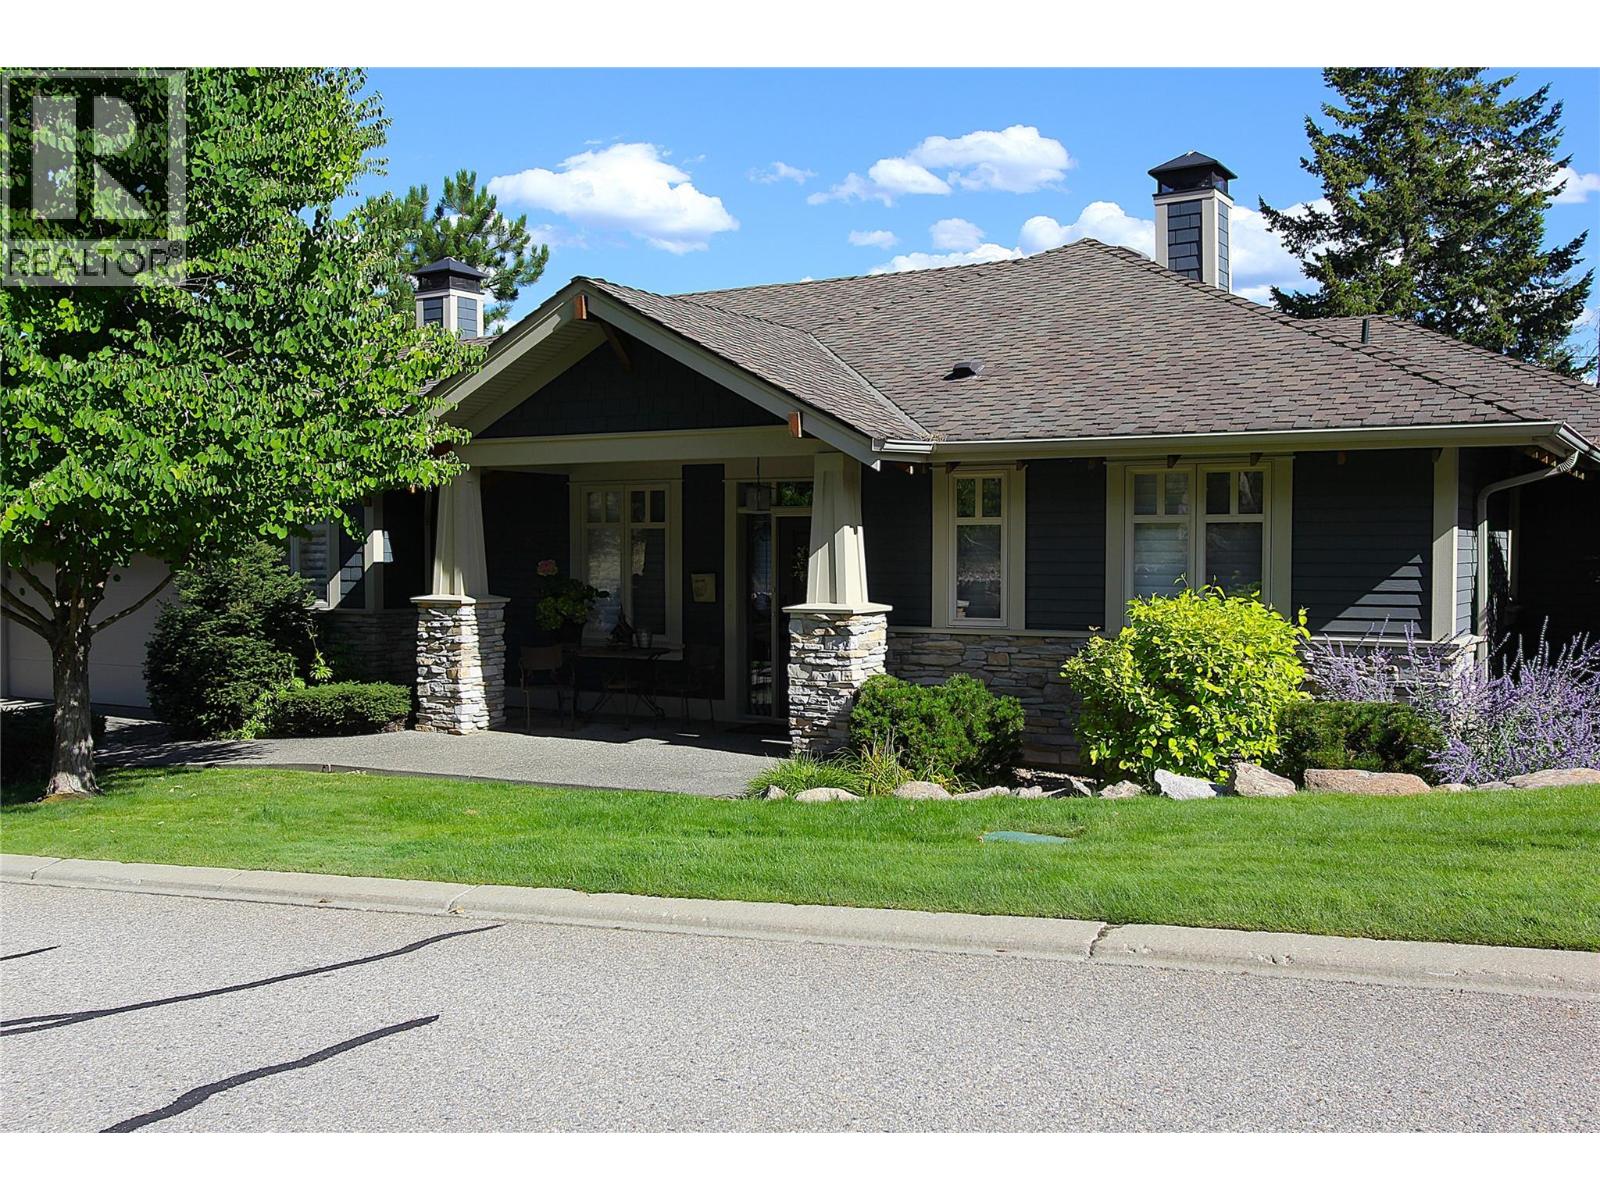
First time offered since new in 2003, this exceptional one owner residence has only been enjoyed for approximately one month per year and shows beautifully. A rare opportunity to acquire a home of this calibre, complete with a coveted PHASE ONE Golf Membership (transfer fee of only $3,125+gst), 4-passenger golf cart, and most furnishings (artwork and personal items excluded). Exuding timeless old-world charm, this bright, airy and spacious Arts & Crafts home offers three generously sized bedrooms, each with its own en-suite bath. Rich American Cherry hardwood flooring flows throughout, complemented by Cherry cabinetry in the kitchen and detailed Cherry millwork in the den (morning room) and great room. The well-appointed kitchen features a DCS five-burner gas stove, Bosch dishwasher, and KitchenAid refrigerator and microwave. Downstairs, enjoy a cozy family room and an impressive climate-controlled wine room, ideal for collectors and entertaining, a cedar-lined walk-in storage closet/room plus another storage room. A large double garage provides excellent storage, while the expansive outdoor deck creates the perfect setting for al fresco dining and relaxed gatherings. A rare and refined offering, move-in ready and well maintained. (id:33225)
Rockridge Real Estate Company
253 Ashcroft Court
Vernon, British Columbia
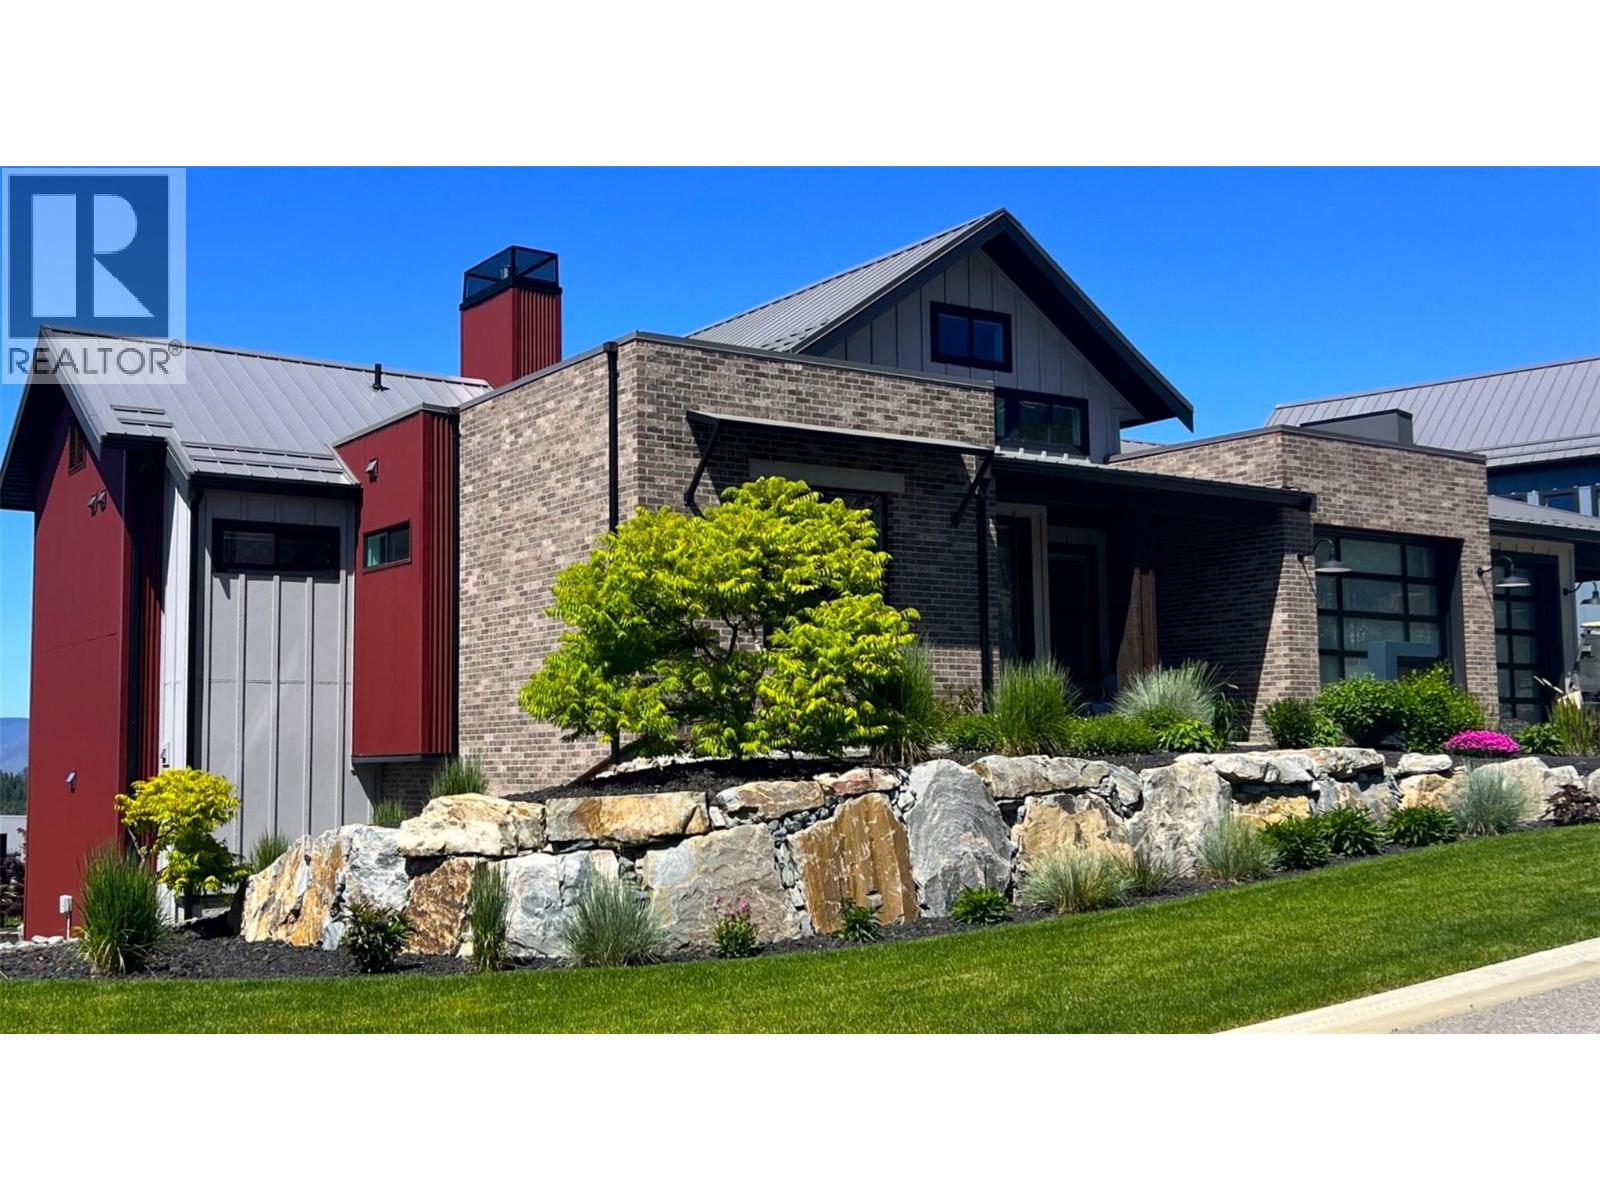
Stunning Golf Course Oasis Awaits! Perfectly situated to take in the majestic views of the surrounding golf course & Monashee Mtns beyond. As you step inside this 4 bed, 4 bath home, you'll be greeted by the drama of soaring cathedral ceilings, flooding the interior with natural light and airy elegance. The heart of this incredible home is the expansive open kitchen, amidst an abundance of rich, ample cabinetry & cleverly designed workspaces. The adjacent butler's pantry provides the perfect spot to prep & present, ensuring effortless entertaining. The true showstopper is the expansive entertainment-sized deck w/retractable screening & perfectly equipped with a blt-in BBQ prep area & beverage fridge. The lavish primary suite is a serene retreat boasting his & her closets & spa-like bathroom w/heated tile flooring. Downstairs, a large yet cozy family room beckons, complete with wet bar, perfect for casual get-togethers or watching the big game. Two spacious guest bedrooms & a large bathroom provide comfortable guest accommodations. And for the creatives, a bonus room is waiting for your personal touch. The oversize, epoxy floored, heated garage is a dream with 3 door ample access & excellent lighting. This exceptional property is the epitome of refinement, comfort & luxury, offering the perfect blend of indoor sophistication & outdoor serenity. All this plus, Golf Membership & furniture are negotiable. *Predator Ridge Resort is exempt from the Speculation and Vacancy Tax*. (id:33225)
Rockridge Real Estate Company
3220 Valleyview Drive Unit# Cru 1
Kamloops, British Columbia
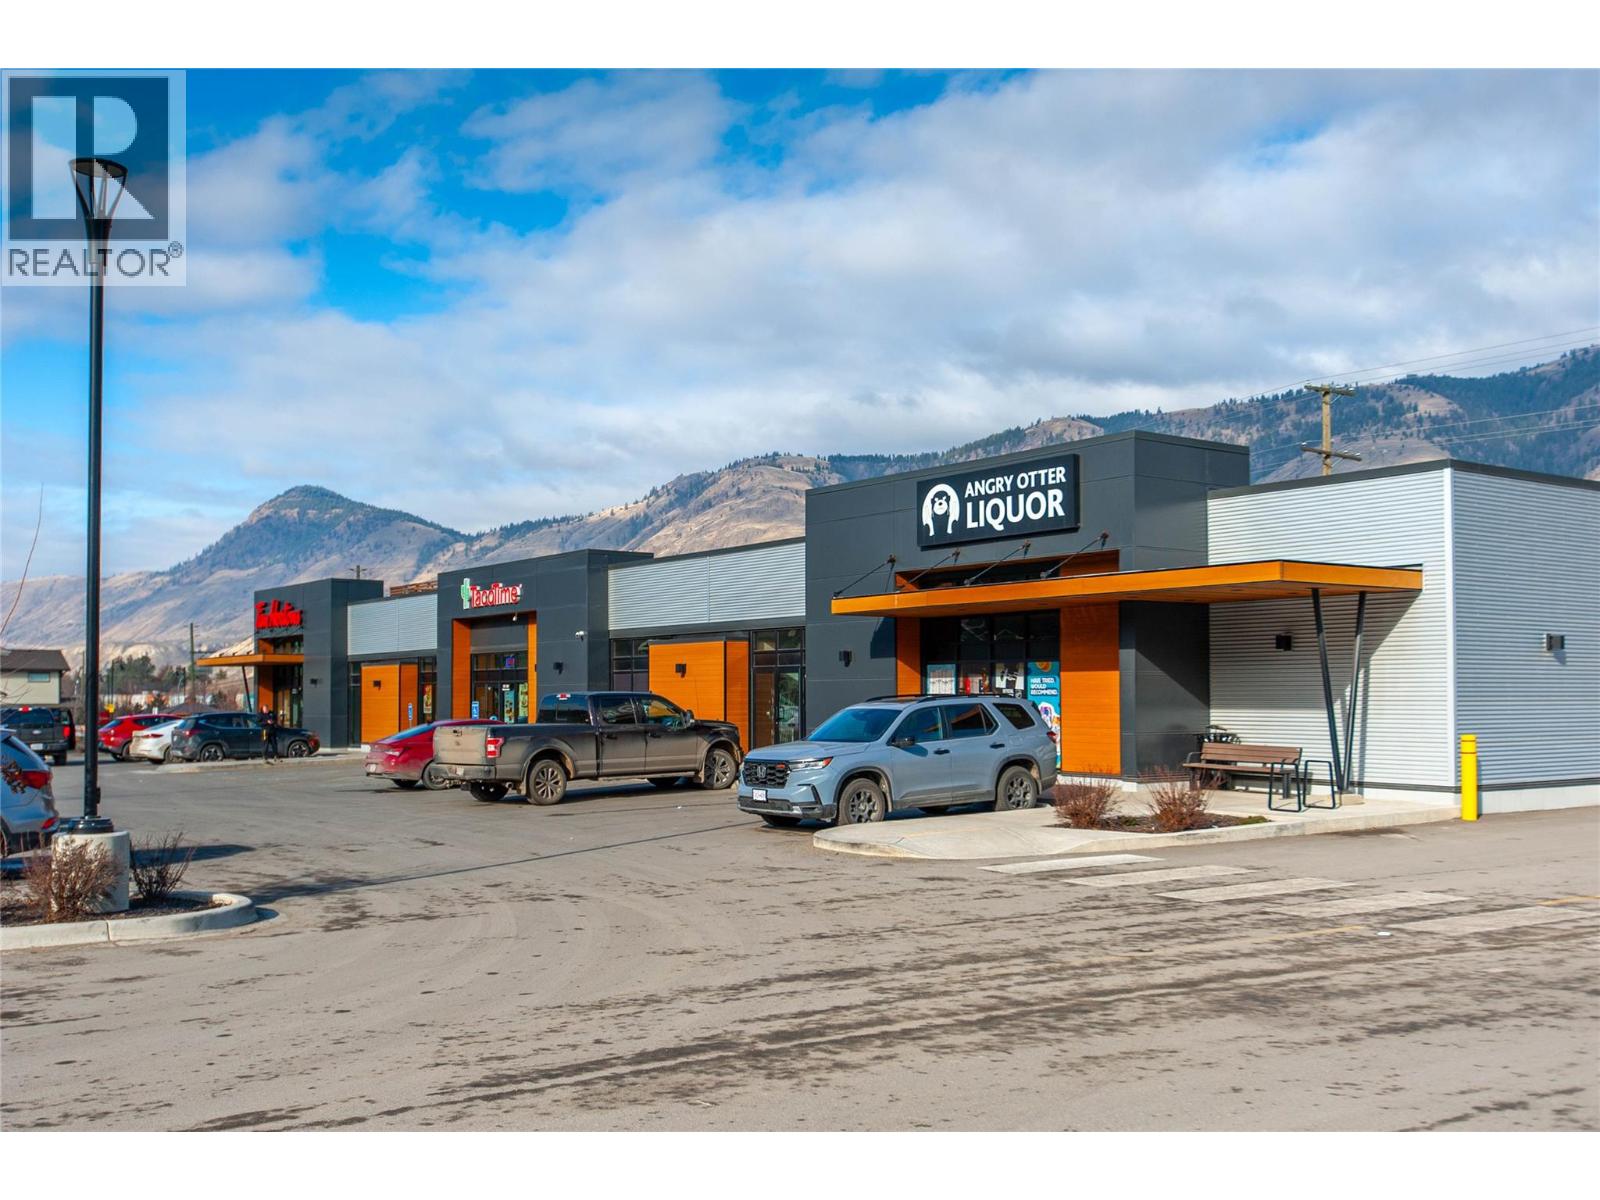
Premier Build-to-Suit Commercial Opportunity at Orchards Walk Plaza Orchards Walk Plaza presents the most dynamic commercial leasing opportunity in Kamloops, situated in the heart of the rapidly expanding Valleyview corridor. This prime development offers up to 14,500 square feet of brand-new, build-to-suit leasable space designed to meet the specific requirements of your business. Located at the prominent intersection of Grand Boulevard and the East Trans-Canada Highway, your business will benefit from exceptional visibility and high traffic volume, with approximately 45,995 vehicles passing the site daily. The plaza is engineered for accessibility and convenience, featuring a fully signaled and controlled intersection for easy entry and exit, along with 153 surface parking stalls to accommodate a high volume of customers. By joining Orchards Walk Plaza, you will be positioned alongside established national and local brands, including Tim Hortons, Pharmasave, Kamloops Kidz Childcare, a dedicated Medical Center, and Angry Otter Liquor. The location offers a built-in customer base that continues to grow. Upon completion, the Orchards Walk master-planned community will encompass 997 residential units—including a 173-unit retirement residence and 380 apartment units—placing roughly 5,000 residents within immediate walking distance. Furthermore, the Plaza serves as a primary hub for over 5,000 residents from the neighboring communities of Barnhartvale, Dallas, Campbell Creek, and Rivershore who commute past this location every day. With an estimated annual household income of $124,000 in the surrounding area, this is a strategic destination for retail, professional services, or hospitality. To explore how this 14,500 square foot space can be tailored to your brand, please contact Mike Shannon at Royal LePage Kamloops at 250-374-8403 or visit www.orchardswalk.com for further details. (id:33225)
Royal LePage Kamloops Realty (Seymour St)
5600 Rifle Range Road
Chetwynd, British Columbia
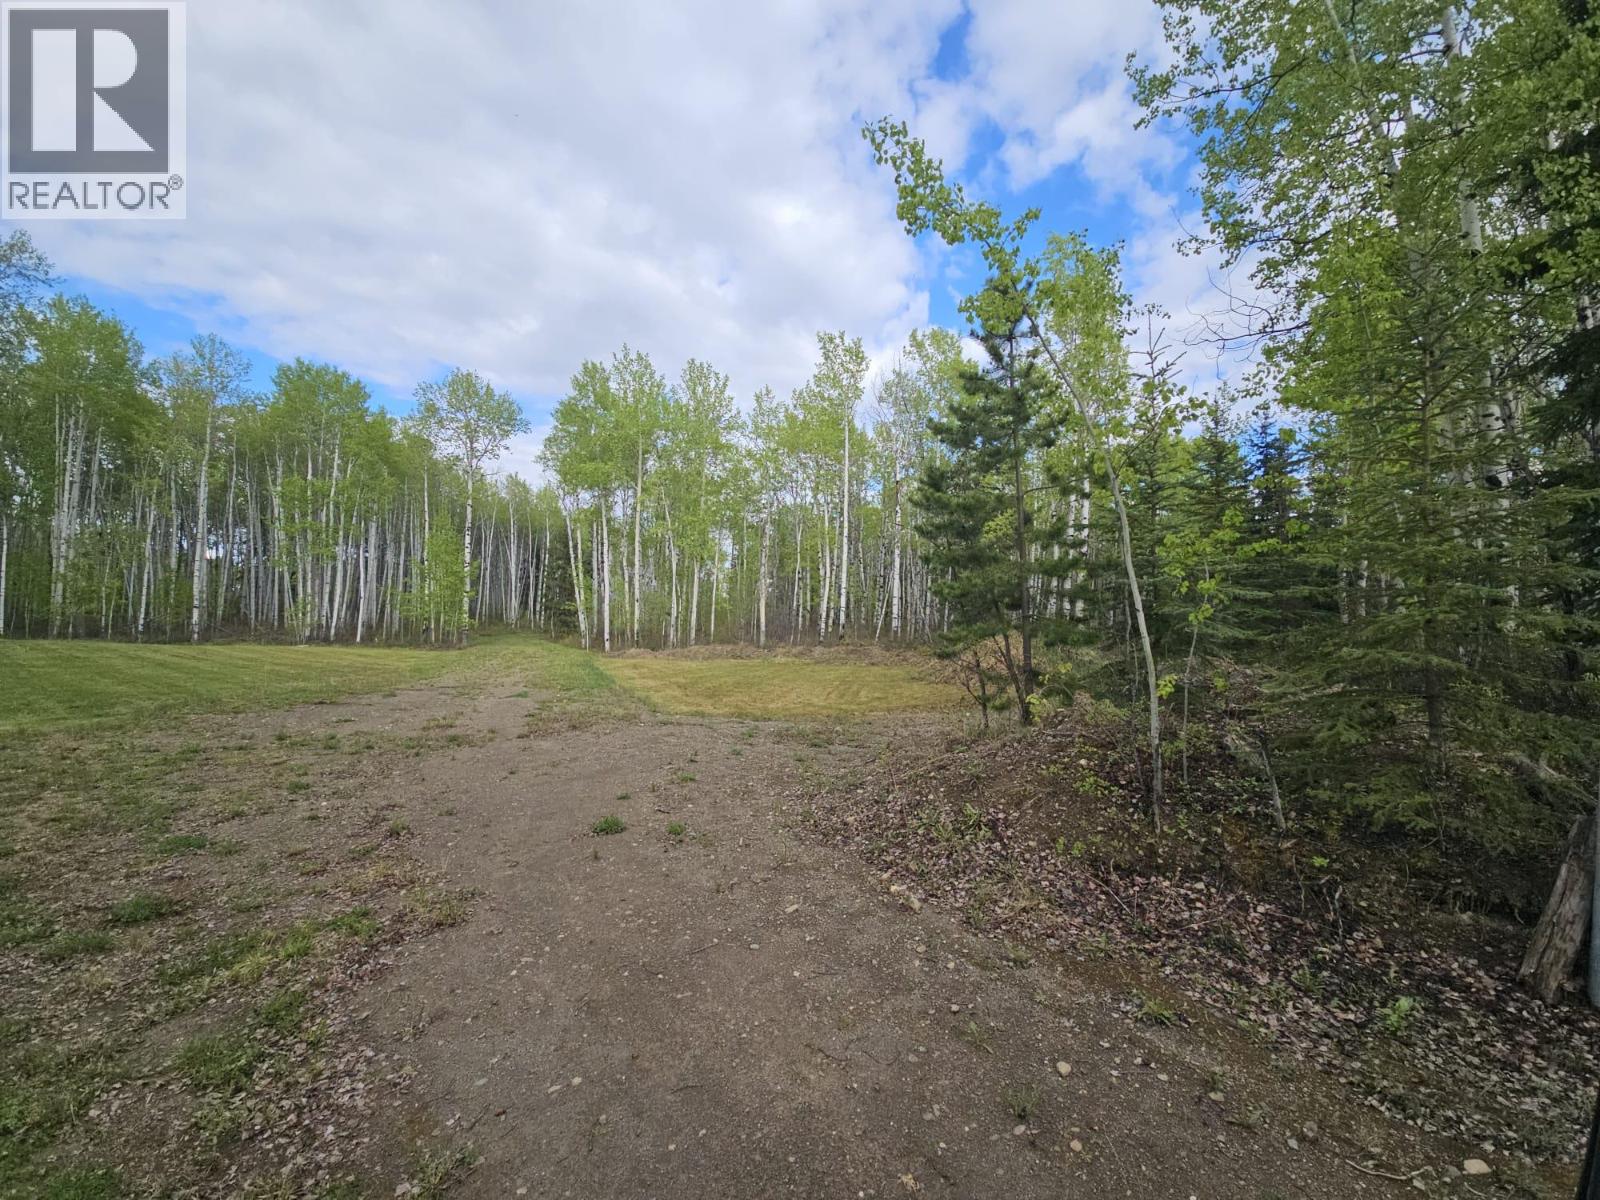
Nature lovers alert, close to town but in your own natural setting. 7.9 acres is ready to build your amazing new home. A driveway and power has been installed. Call today and let’s talk! (id:33225)
Royal LePage Aspire - Dc
5 Hibiscus Court
Osoyoos, British Columbia
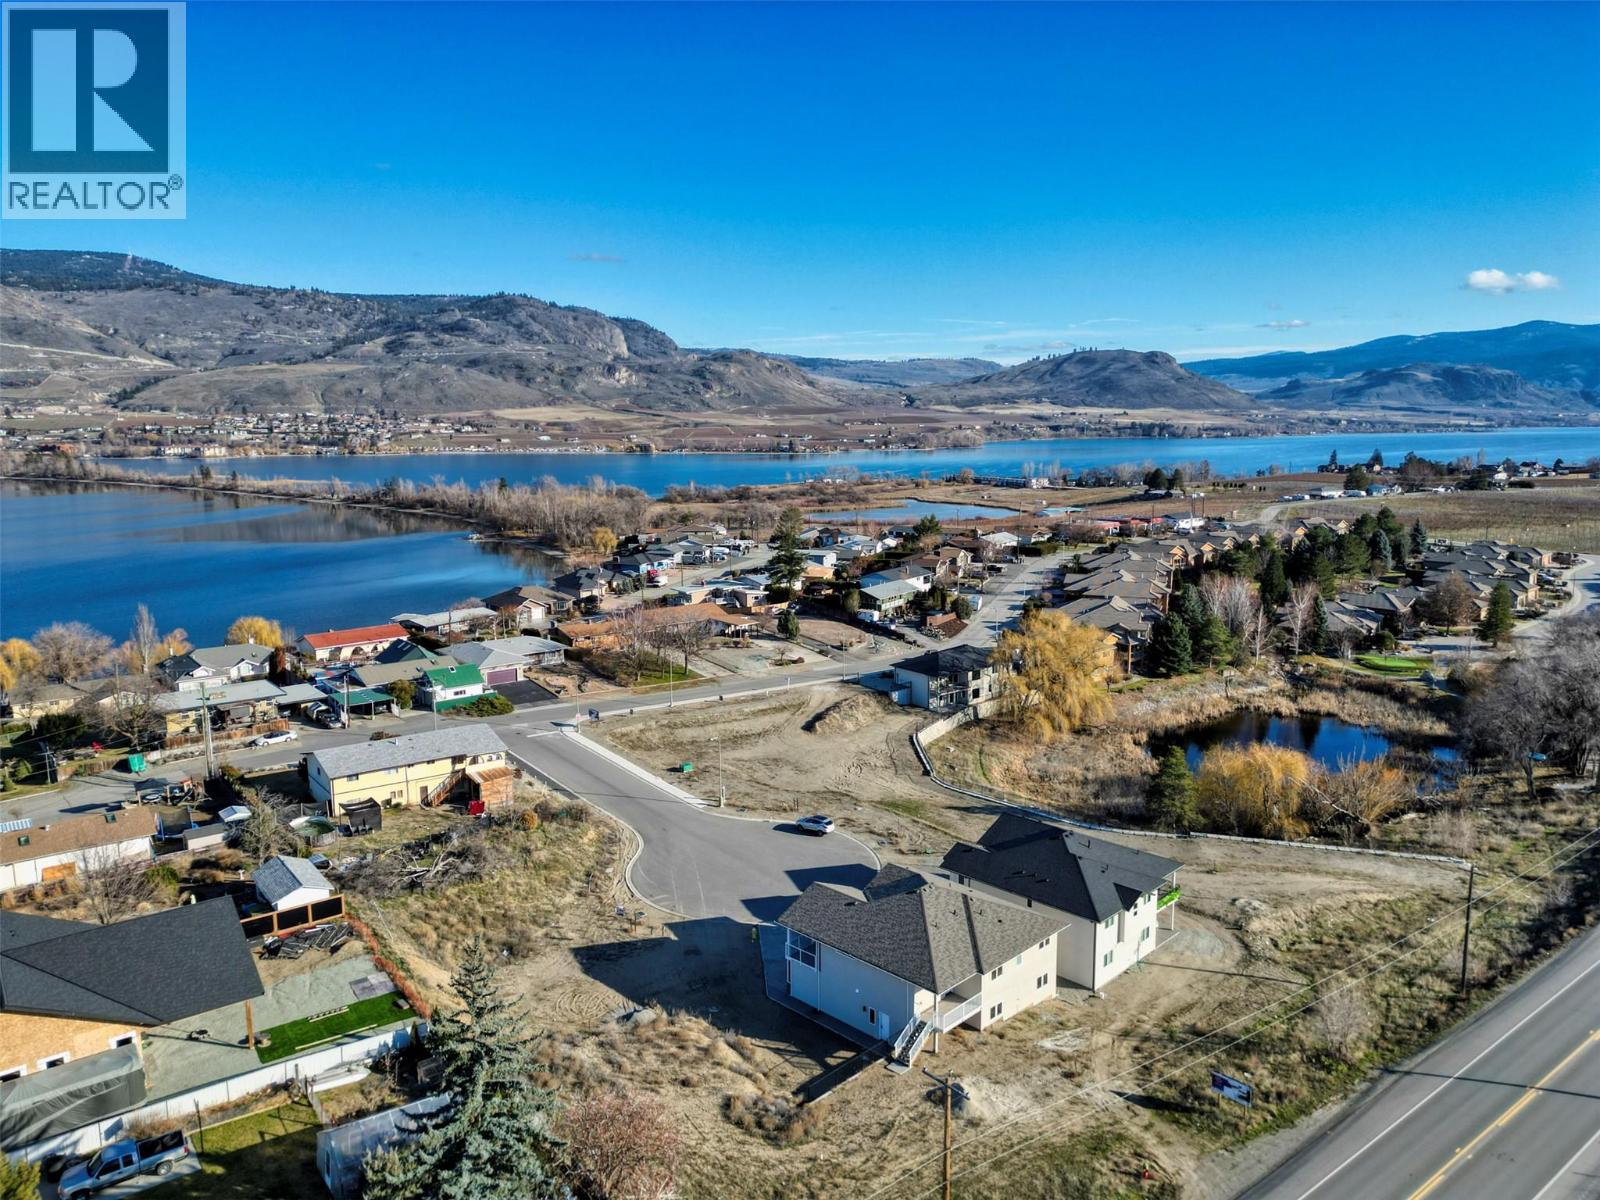
Build Your Dream Home in a Prime Osoyoos Location.Exceptional ready-to-build lot located in a quiet cul-de-sac within a brand-new subdivision surrounded by beautiful newly built homes. Just two blocks from the public beach, this property offers stunning mountain views and easy access to nearby walking and biking paths for the ultimate Okanagan lifestyle. Conveniently situated close to the U.S. border, this location is perfect for families, snowbirds, or frequent travellers seeking both comfort and accessibility. Development costs have already been paid, and a full set of home-building plans is included. Offering a rare opportunity to start building your dream home right away. (id:33225)
RE/MAX Realty Solutions
9008/9010 8 Street
Dawson Creek, British Columbia
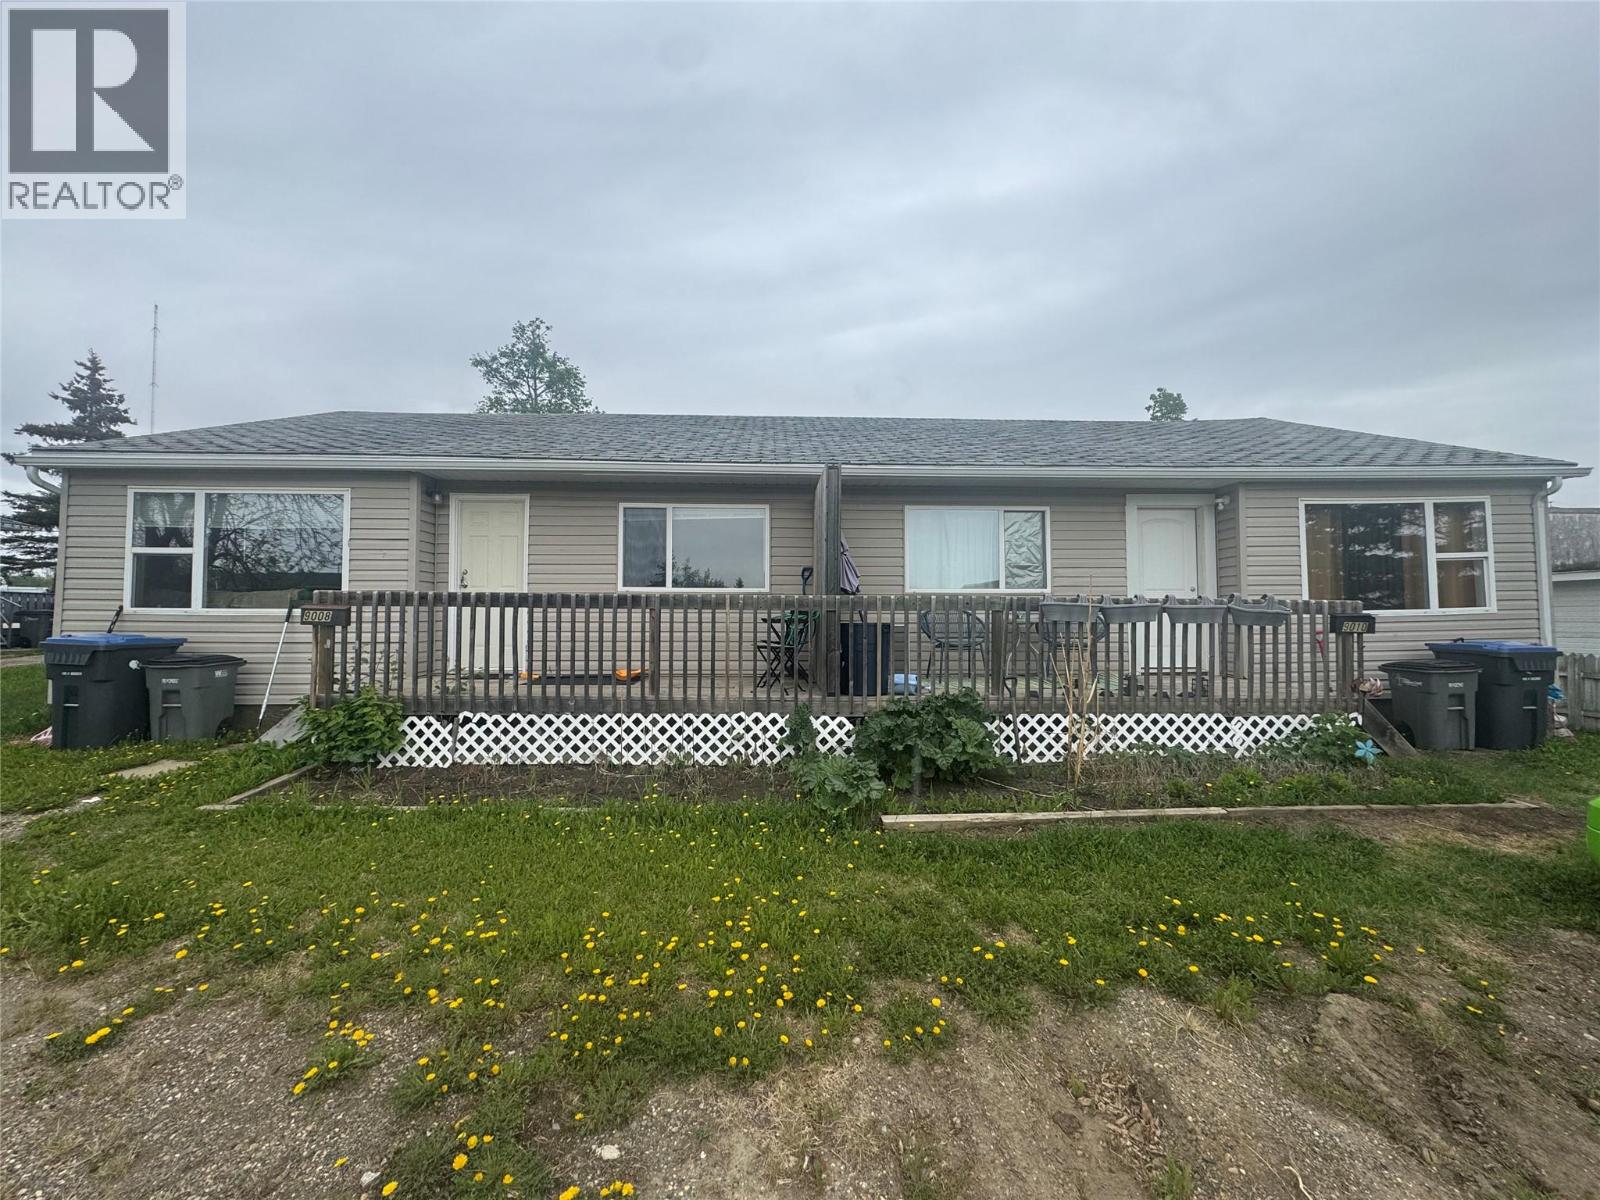
This well-maintained duplex offers incredible flexibility for both investors and first-time buyers. Each side features 2 bedrooms and 1 bathroom, providing comfortable, functional layouts that appeal to tenants and homeowners alike. Whether you're looking to expand your investment portfolio or step into homeownership with a built-in mortgage helper, this property checks all the boxes. Live on one side and rent the other, or add a solid income-producing property to your portfolio. Located in the highly sought-after Frank Ross school area, this is an opportunity you won’t want to miss. (id:33225)
RE/MAX Dawson Creek Realty
3000 Ariva Drive Unit# 3308
Kelowna, British Columbia
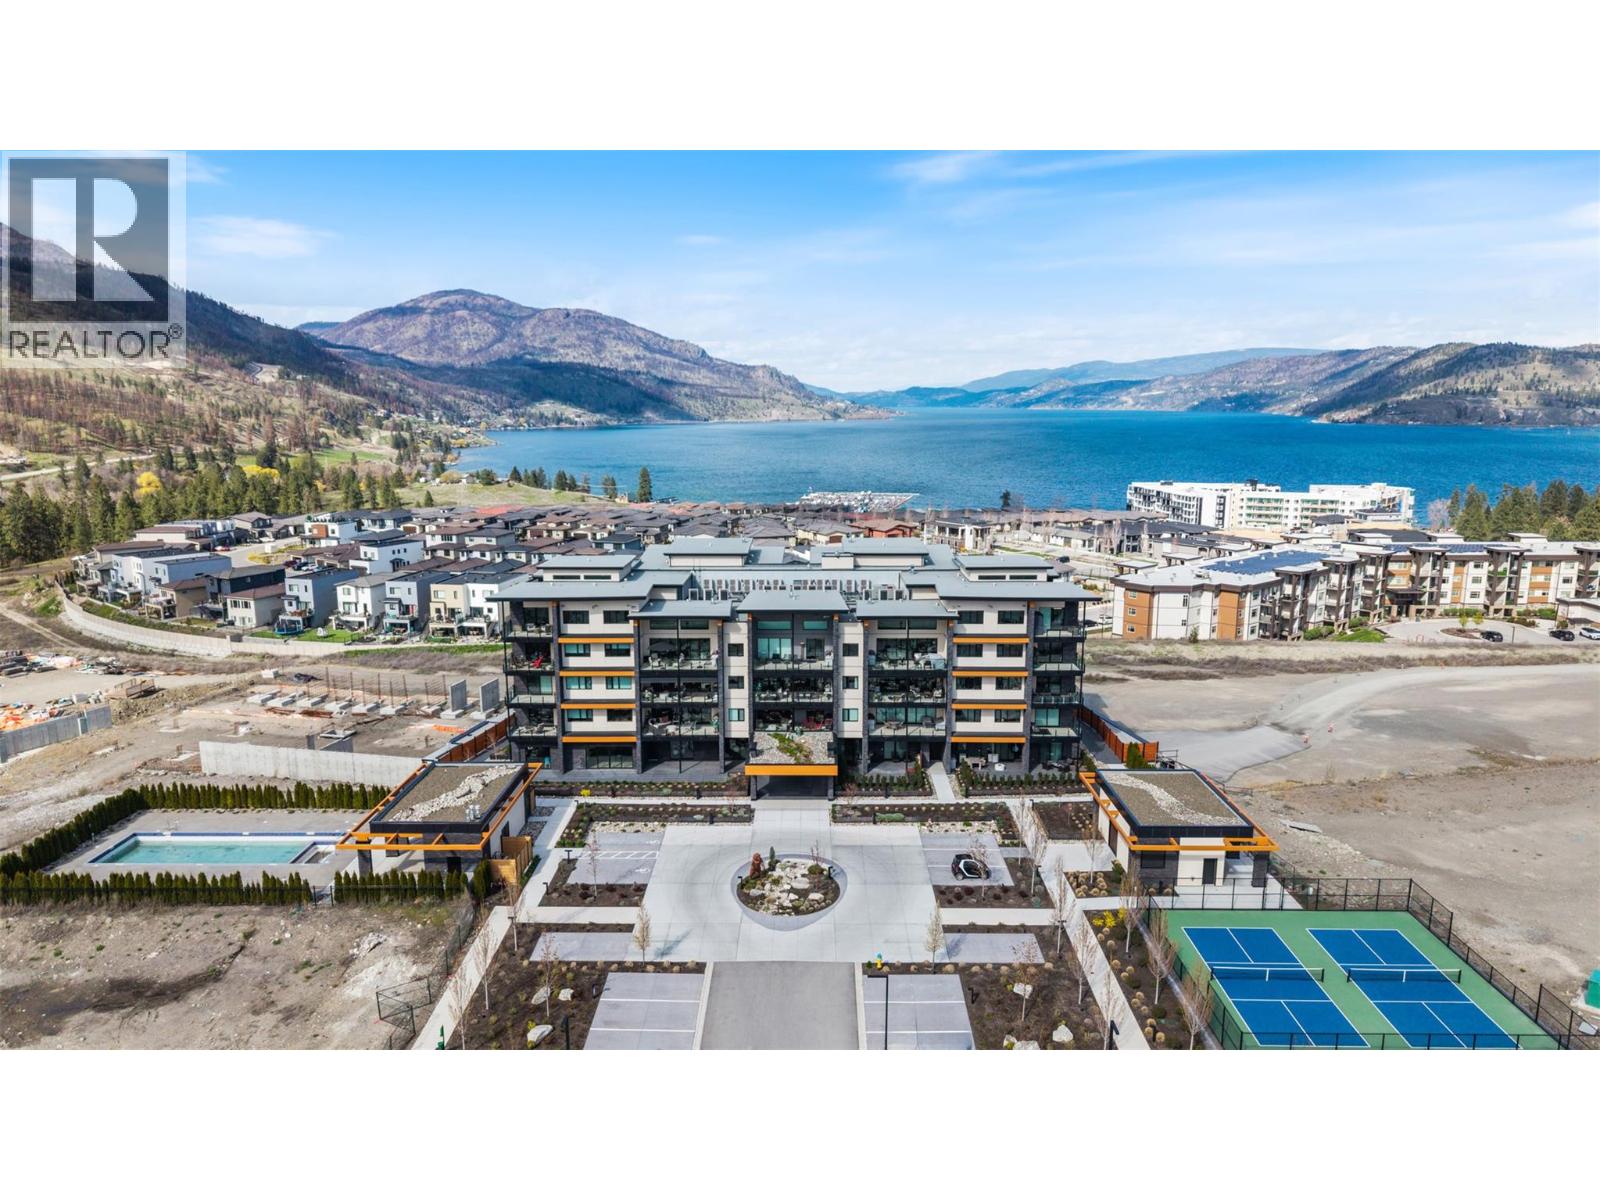
TWO PARKING STALLS - Experience elevated condo living in this exquisite two-bedroom, two-bathroom home at Ariva. From the moment you step inside, you’ll be captivated by the attention to detail, high-end finishes, and soothing palette of neutral tones that enhance the sense of space and serenity. The gourmet kitchen is a showstopper, featuring a striking waterfall island, full slab backsplash, gas stove, soft-close cabinetry, and convenient pull-out drawers—all complemented by elegant, neutral finishes. A sleek linear fireplace anchors the open-concept living area, adding warmth and modern style. Enjoy seamless indoor-outdoor living with retractable glass doors that open onto a spacious deck—complete with a built-in BBQ, stone fire table, motorized roll-down screens—creating a warm and inviting space perfect for year-round entertaining. The primary suite offers a peaceful retreat with space for a reading nook, office, or lounge area, a walk-in closet, and a spa-inspired ensuite featuring dual vanities, quartz countertops, a deep soaking tub, and a glass-enclosed shower—all in calming, neutral tones. The second bedroom offers flexible use (no window or closet), while the stylish main bathroom and a separate laundry room with additional storage complete the layout. Additional features include motorized blinds, a Control4 smart home system with integrated lighting and audio, and access to Ariva’s exceptional amenities: outdoor pool and hot tub, fitness centre, pickleball court, yoga studio, steam room, and a stunning lakeview resident lounge and terrace. Live the Okanagan lifestyle you deserve at Ariva. No Property Transfer Tax or Speculation Tax. (id:33225)
RE/MAX Kelowna
Lot C Phillips Road
Creston, British Columbia
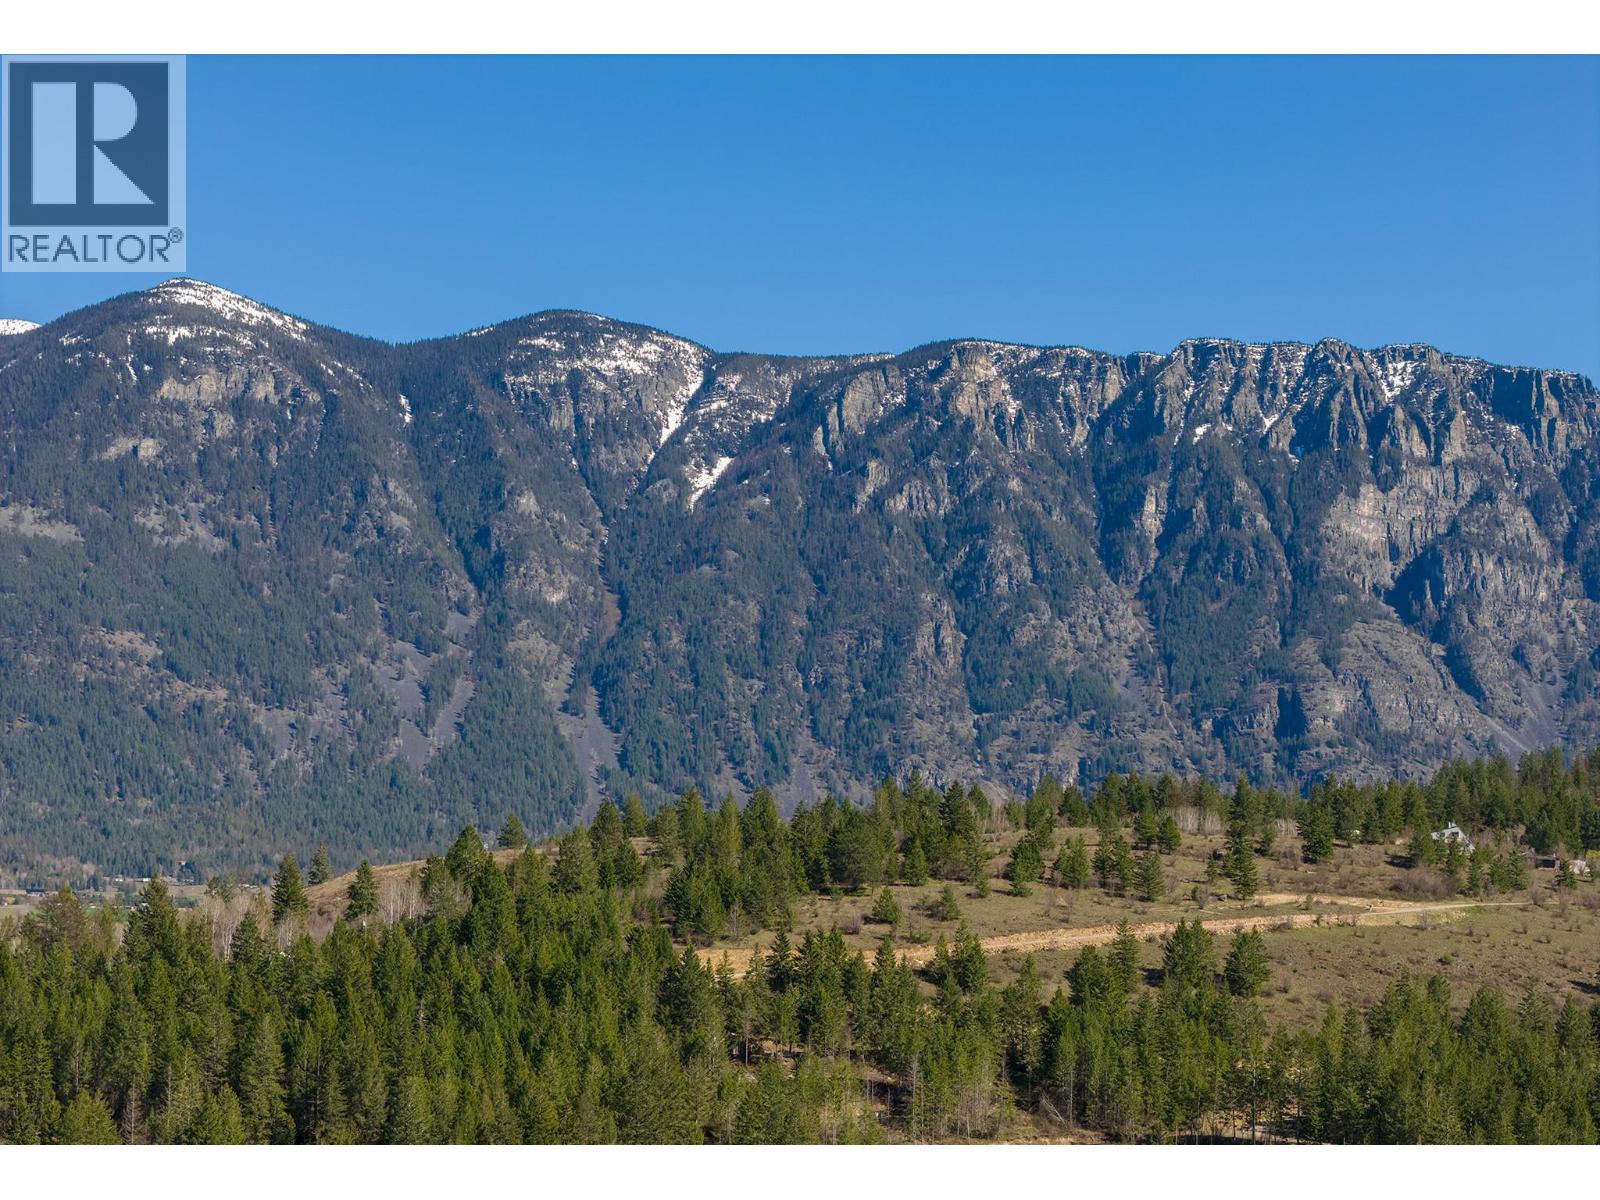
One of two beautiful 2.5-acre premium upland view lots available just south of Creston in the sought-after community of Lister. Set atop a hill, these level lots offer a peaceful, natural setting with panoramic views of the Creston Valley—Arrow Mountain to the north, the Skimmerhorns to the east, and open views to the south and west. Enjoy excellent sun exposure and stunning sunsets from your future dream home. Located just 5 km from Highway 21, you'll have quick access to both Creston’s downtown amenities and the U.S. border. Wells are already in place and septic testing has been completed, making the building process that much easier. Outdoor enthusiasts will love the nearby hiking and riding trails, golf course, rivers, and easy access to Kootenay Lake. This area is a haven for nature lovers, with world-class fishing, biking, and birdwatching right at your doorstep. Creston is also home to award-winning wineries, a microbrewery, vibrant local markets, and a welcoming small-town vibe. Whether you're building a full time residence or a recreational retreat, these lots offer the perfect blend of tranquility, views, and lifestyle. (id:33225)
Real Broker B.c. Ltd
Lot B Phillips Road
Creston, British Columbia
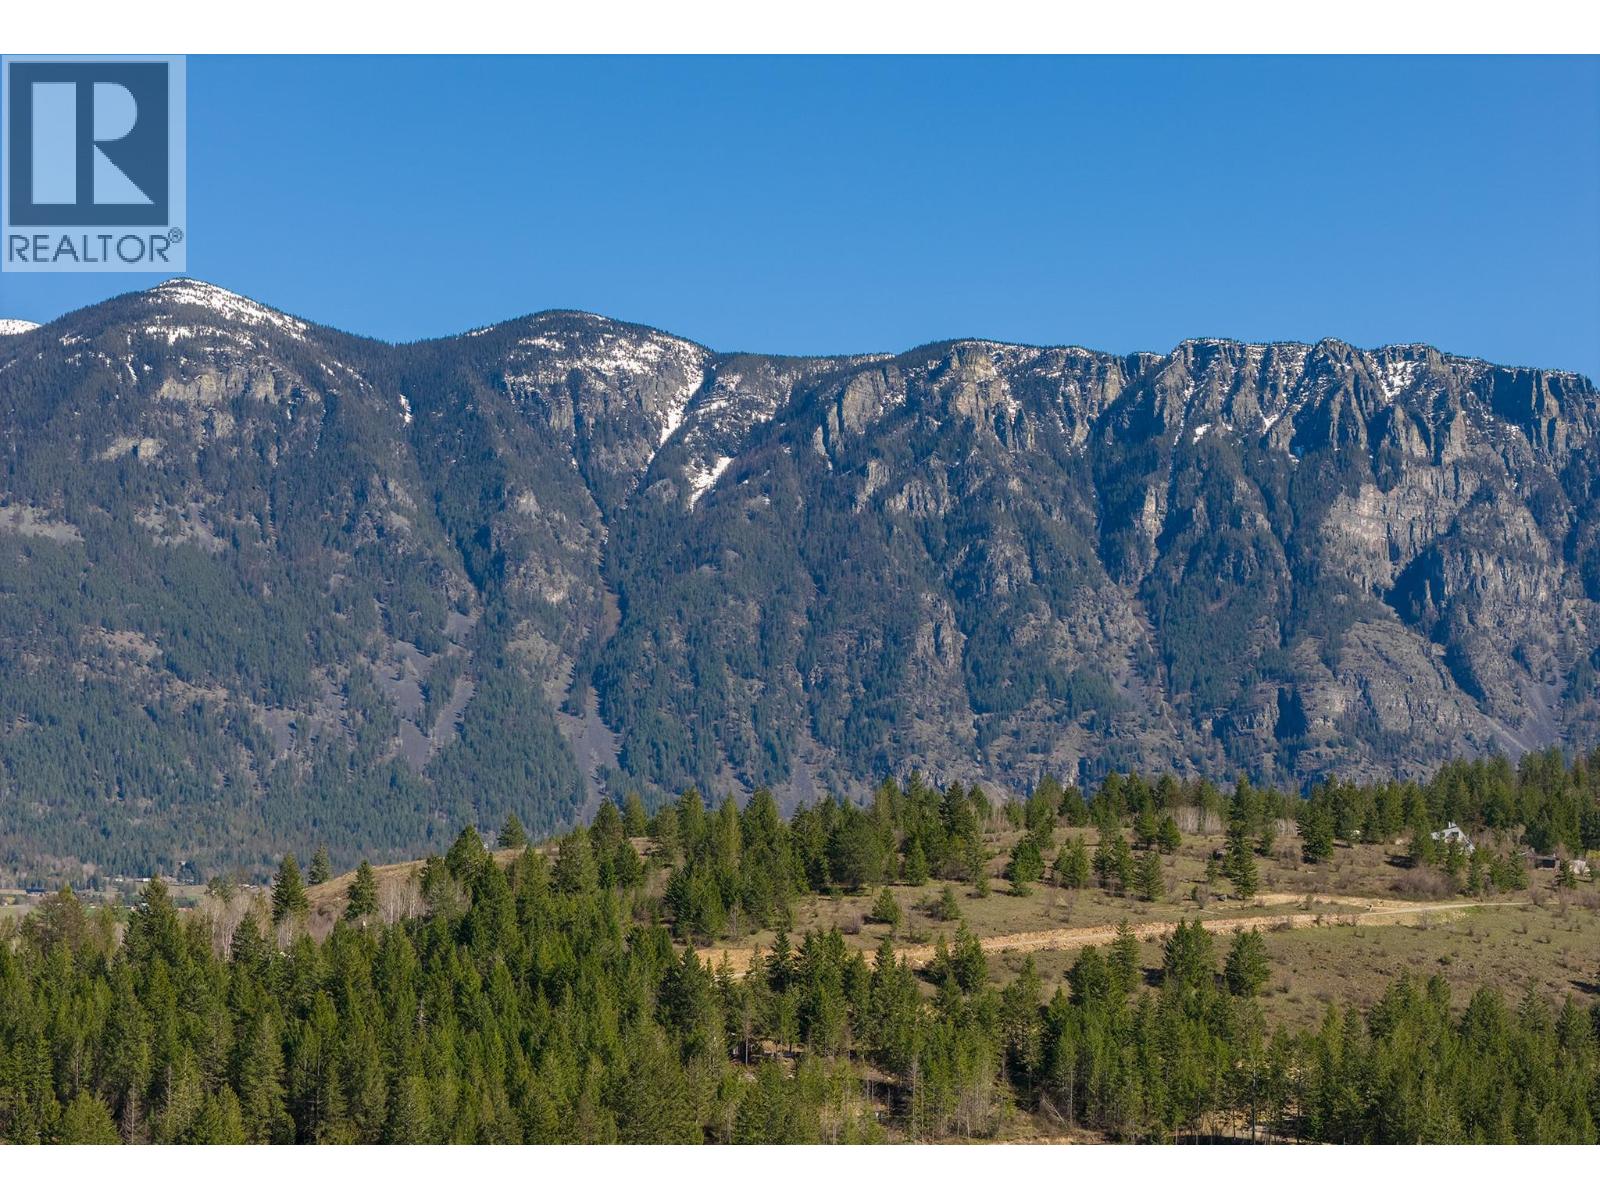
One of two beautiful 2.5-acre premium upland view lots available just south of Creston in the sought-after community of Lister. Set atop a hill, these level lots offer a peaceful, natural setting with panoramic views of the Creston Valley—Arrow Mountain to the north, the Skimmerhorns to the east, and open views to the south and west. Enjoy excellent sun exposure and stunning sunsets from your future dream home. Located just 5 km from Highway 21, you'll have quick access to both Creston’s downtown amenities and the U.S. border. Wells are already in place and septic testing has been completed, making the building process that much easier. Outdoor enthusiasts will love the nearby hiking and riding trails, golf course, rivers, and easy access to Kootenay Lake. This area is a haven for nature lovers, with world-class fishing, biking, and birdwatching right at your doorstep. Creston is also home to award-winning wineries, a microbrewery, vibrant local markets, and a welcoming small-town vibe. Whether you're building a full-time residence or a recreational retreat, these lots offer the perfect blend of tranquility, views, and lifestyle. (id:33225)
Real Broker B.c. Ltd

Copyright © 2018 - Heather Angel & HeatherAngelRealEsate.ca | All Rights Reserved.