3605 Highway 3a & 6 Road
South Slocan, British Columbia
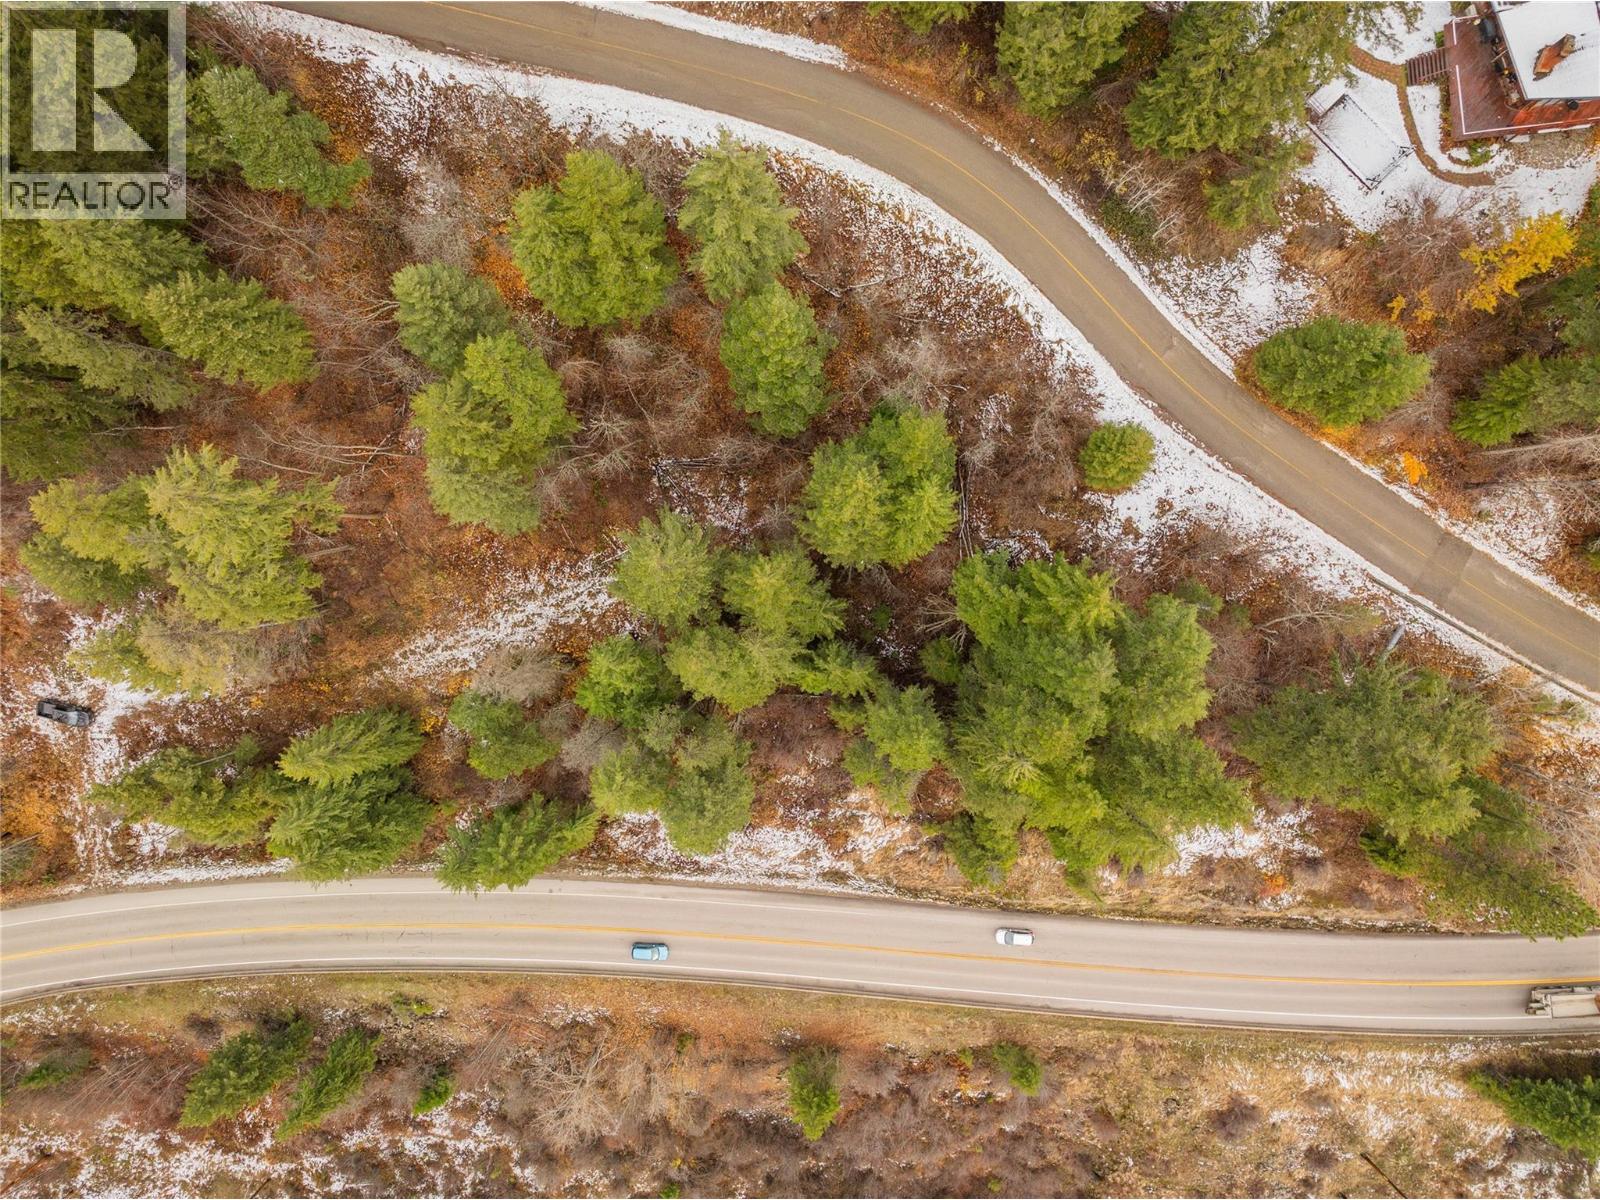
Perched between South Slocan Village Road and Hwy 3a in the Bonnington area. 1.83 Acres with potential and 15 minutes to Nelson City. Currently generates income from advertising billboard and room to expand. It has great views of the mountains. Makes a great affordable building lot and still maintain the billboard income without interfering with the home. Access off the highway is level and with some work you could enter off of South Slocan village Road (id:33225)
Wk Real Estate Co.
101 Dormie Drive Unit# 3e
Vernon, British Columbia
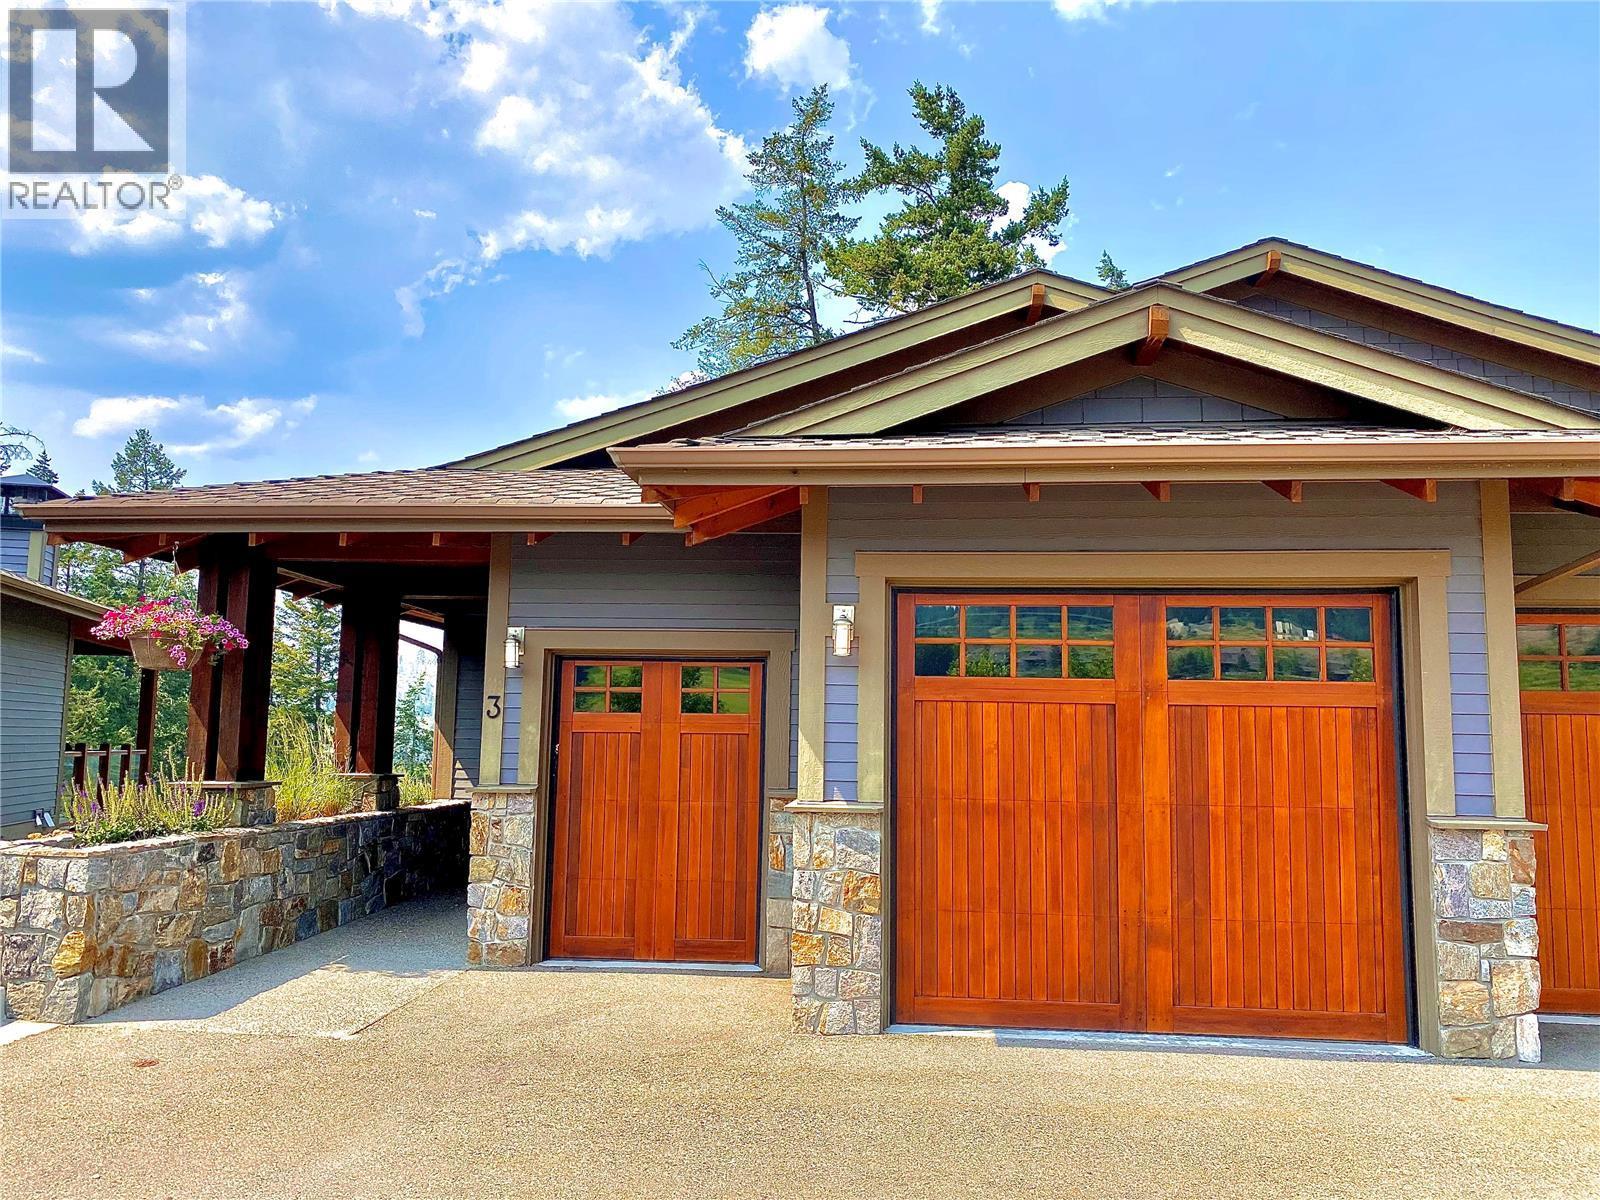
Experience the best of Predator Ridge Resort with this 1/12 ownership in The Tips—fully furnished and overlooking the 2nd hole of the renowned Ridge Course. Enjoy four guaranteed weeks per year (with potential for more), rotated through peak golf, wine, and winter seasons. This 1,600+ sq. ft. residence offers two primary suites, two bathrooms, a well-equipped kitchen, generous indoor/outdoor living, and a private hot tub. Owners have access to championship golf, tennis and pickleball (separate membership), a private Tips pool (only for owners staying on site), dining, a recreation facility, and endless trails. Minutes to Okanagan Lake, Kalamalka Lake, Silver Star, Big White, and award-winning wineries—with Kelowna International Airport just 25 minutes away. A true four-season Okanagan escape. Call today to start enjoying your home away from home! (id:33225)
RE/MAX Vernon
1120 Antler Drive
Penticton, British Columbia
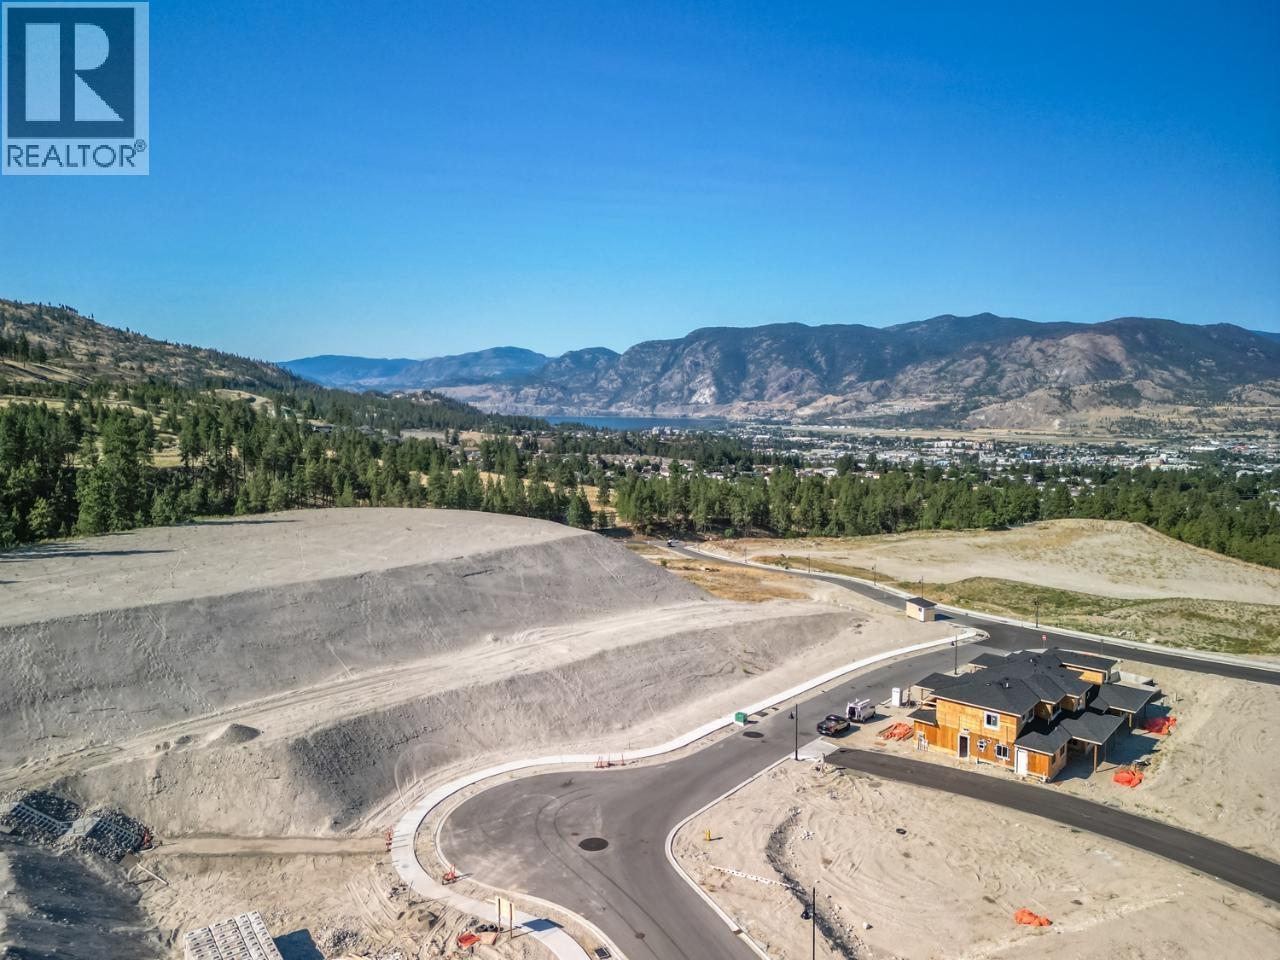
Attention Investors and Developers! Incredible and rare opportunity at The Ridge Penticton to develop this 1.245 acre multi-family RM3 zoned site. Situated in one of Penticton's most sought after new developments nestled among gentle rolling mountains and scenic natural landscape with endless panorama of open skies. Immerse yourself in nature with the countless outdoor adventures available in our beautiful four seasons climate. Penticton's spectacular golf courses, ski hills and miles of warm sandy beaches are just minutes away and an extensive system of forested walking and hiking trails is located directly in your backyard. Create your Dream! Call the Listing Representative today for a detailed package. (id:33225)
RE/MAX Penticton Realty
3030 40 Street Se Lot# Pl 3
Salmon Arm, British Columbia
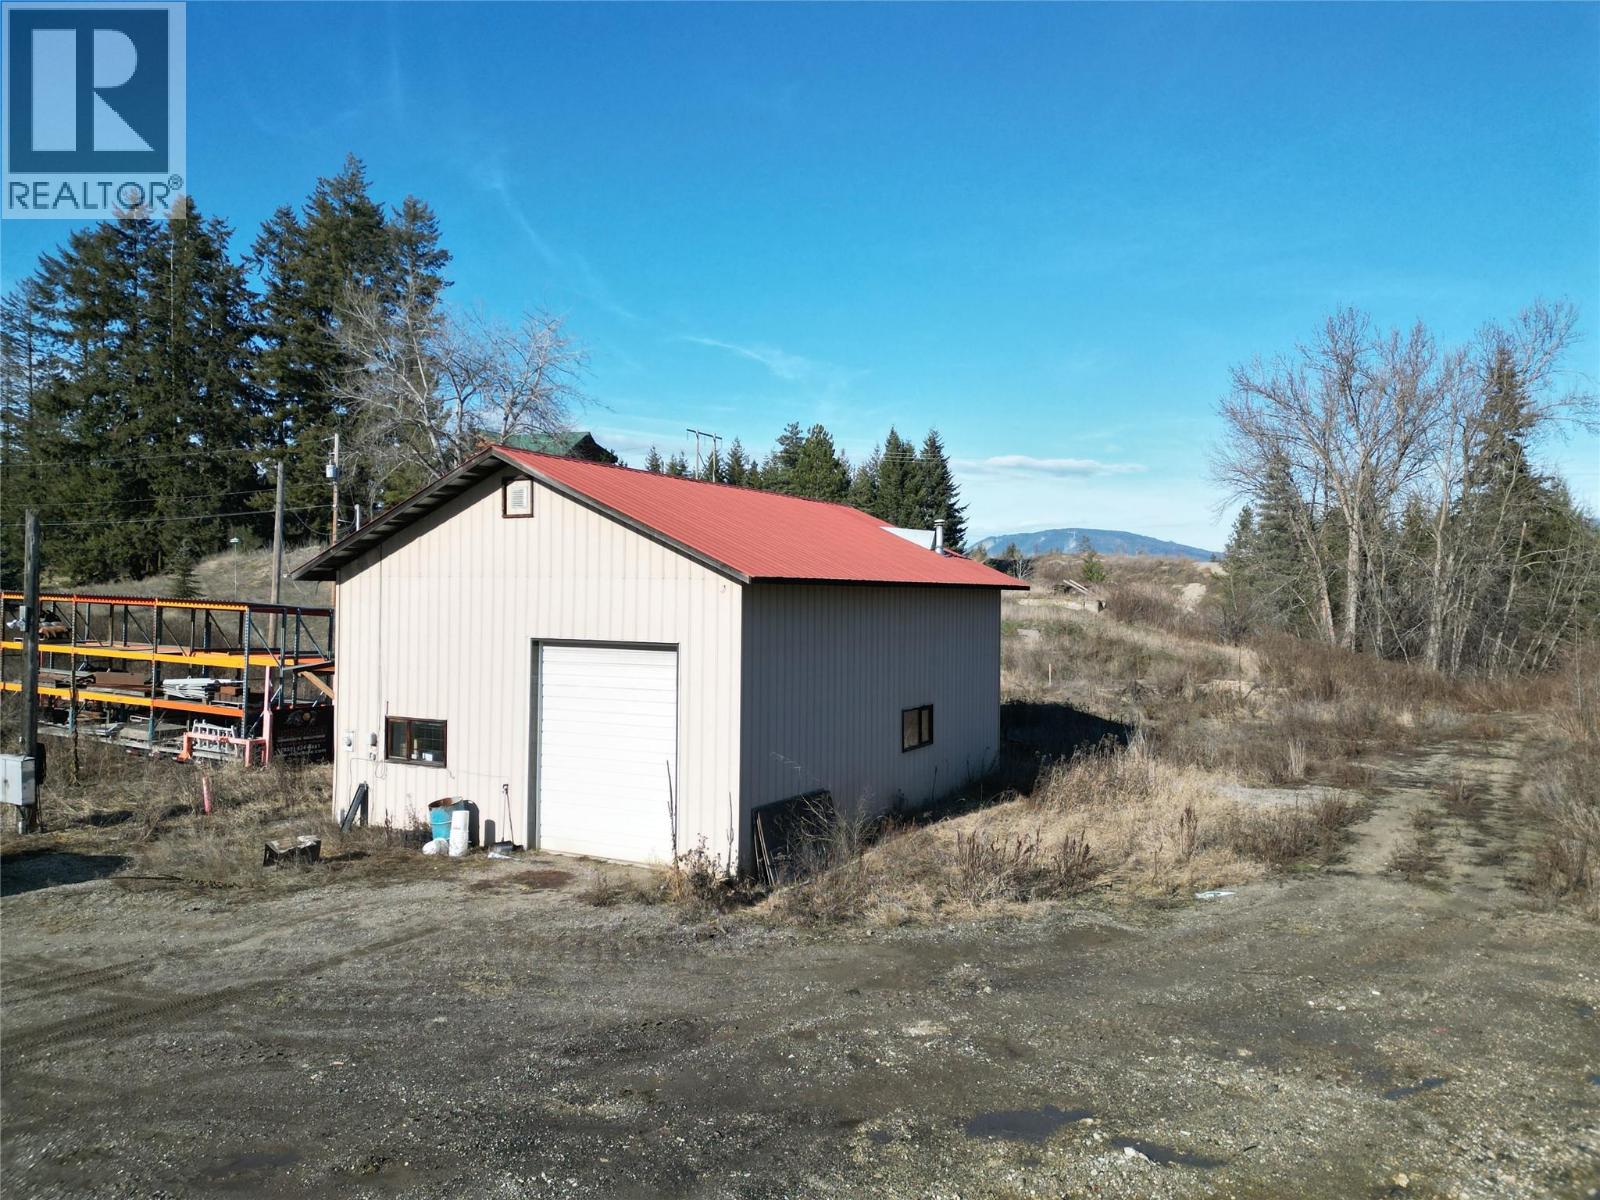
Incredible opportunity for industrial land in Salmon Arm’s industrial area. Brand new M1 (General Industrial Zone) subdivision allows for a wide variety of uses. This lot (Lot 3) comes complete with a 30 X 40 shop with 10’w X 12’h overhead door, natural gas, power and water. Get in early for flexibility in lot sizes from .575 acre – 3.2 acres. Largely flat and usable space plus no building scheme or time frame to build. (id:33225)
RE/MAX Shuswap Realty
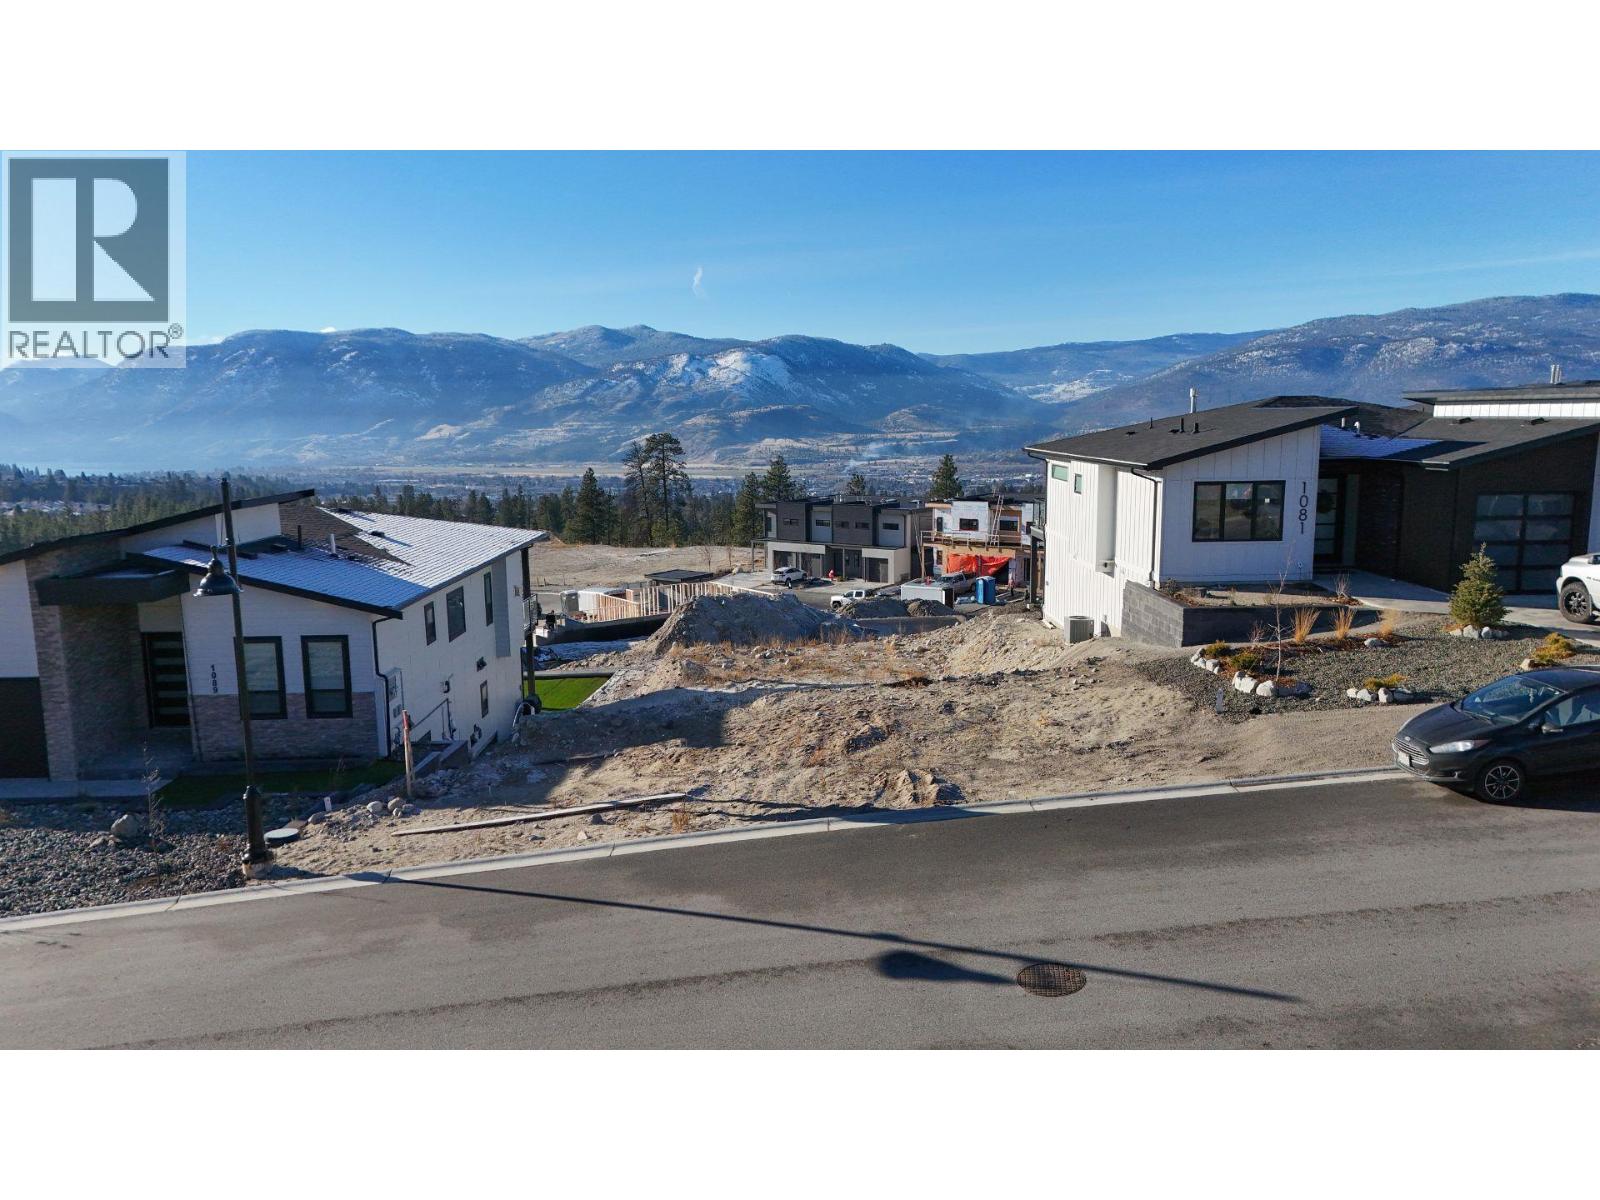
1085 Antler Drive
Penticton, British Columbia
Beautiful Skaha Lake view walk-out lot in Phase 2 at The Ridge Penticton. Elevate your Lifestyle! Nestled among gentle rolling mountains and scenic natural landscape, The Ridge Penticton captures the endless panorama of open skies and the heart of life in the sunny South Okanagan! Immerse yourself in nature with the countless outdoor adventures available in our beautiful four seasons climate. Penticton's spectacular golf courses, ski hills and miles of warm sandy beaches are just minutes away and an extensive system of forested walking and hiking trails is located directly in your backyard. Create your Dream! Call the Listing Representative today for a detailed package. (id:33225)
RE/MAX Penticton Realty
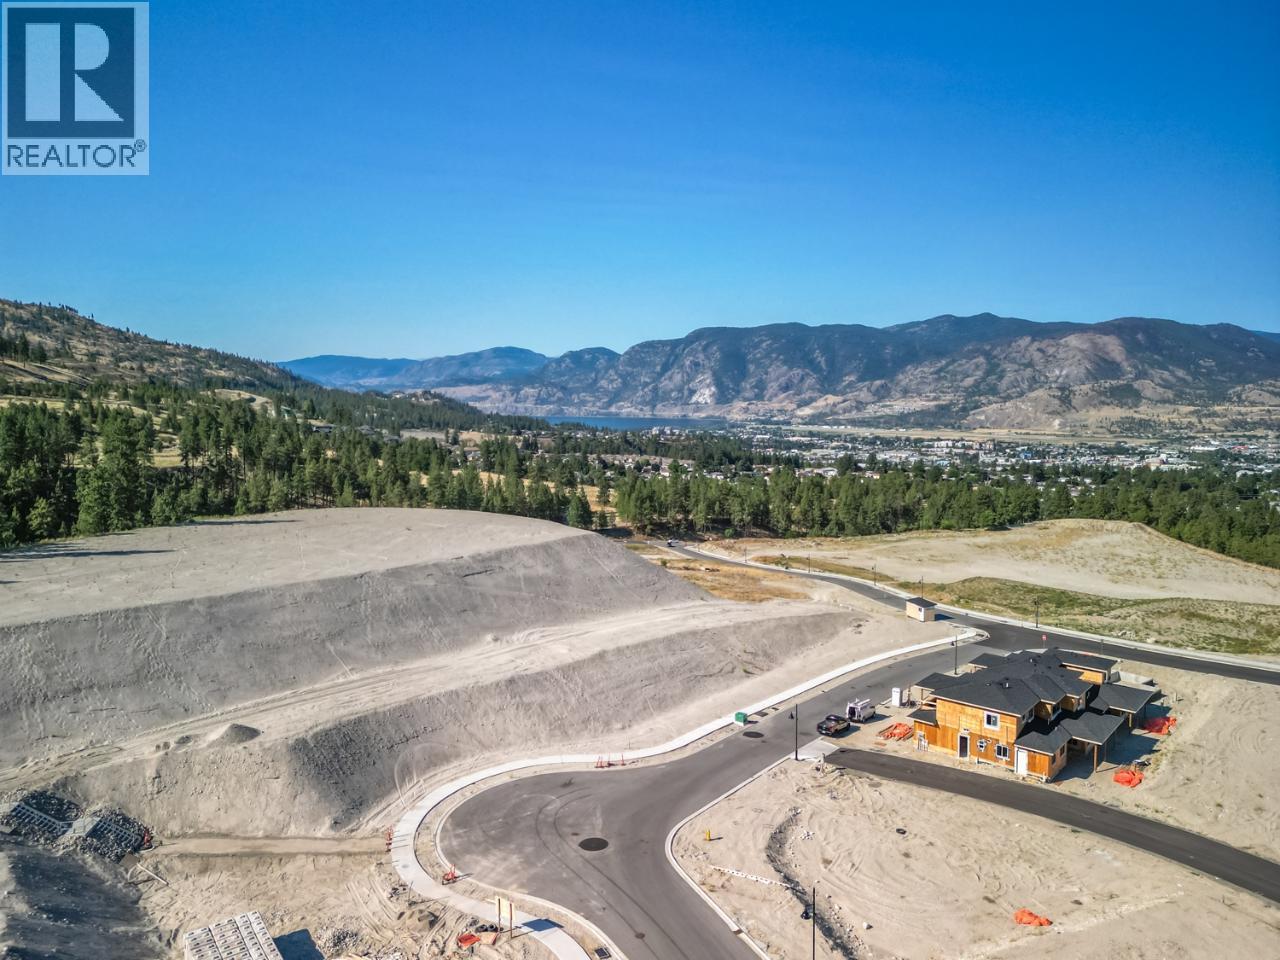
1120 Antler Drive
Penticton, British Columbia
Attention Investors and Developers! Incredible and rare opportunity at The Ridge Penticton to develop this 1.245 acre multi-family RM3 zoned site. Situated in one of Penticton's most sought after new developments nestled among gentle rolling mountains and scenic natural landscape with endless panorama of open skies. Immerse yourself in nature with the countless outdoor adventures available in our beautiful four seasons climate. Penticton's spectacular golf courses, ski hills and miles of warm sandy beaches are just minutes away and an extensive system of forested walking and hiking trails is located directly in your backyard. Create your Dream! Call the Listing Representative today for a detailed package. (id:33225)
RE/MAX Penticton Realty
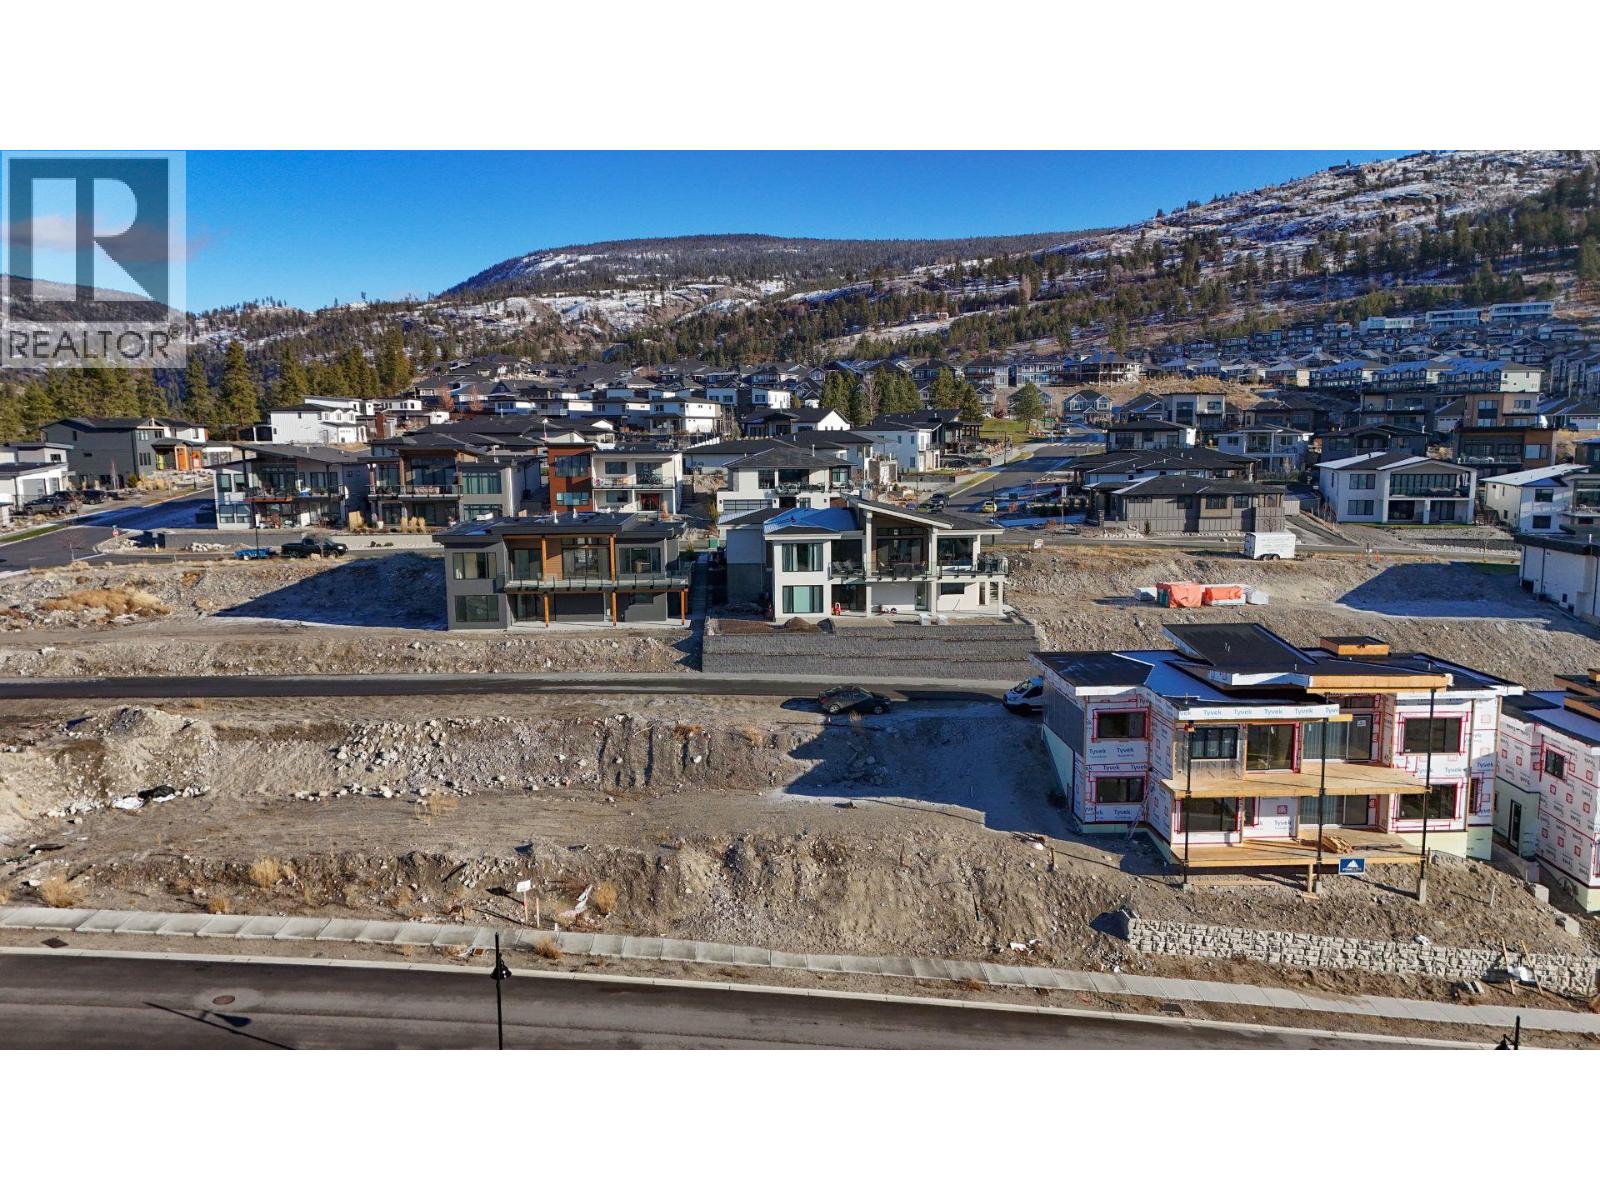
1088 Antler Drive
Penticton, British Columbia
Beautiful Skaha Lake view walk-out lot in Phase 2 at The Ridge Penticton. Elevate your Lifestyle! Nestled among gentle rolling mountains and scenic natural landscape, The Ridge Penticton captures the endless panorama of open skies and the heart of life in the sunny South Okanagan! Immerse yourself in nature with the countless outdoor adventures available in our beautiful four seasons climate. Penticton's spectacular golf courses, ski hills and miles of warm sandy beaches are just minutes away and an extensive system of forested walking and hiking trails is located directly in your backyard. Create your Dream! Call the Listing Representative today for a detailed package. (id:33225)
RE/MAX Penticton Realty

3030 40 Street Se Lot# Pl 1
Salmon Arm, British Columbia
Incredible opportunity for industrial land in Salmon Arm’s industrial area. Brand new M1 (General Industrial Zone) subdivision allows for a wide variety of uses. Lots will be serviced with City water, natural gas, with single or three phase power available. No road bans to the Industrial Park. Get in early for flexibility in lot sizes from .575 acre – 3.2 acres. Largely flat and usable space plus no building scheme or time frame to build. (id:33225)
RE/MAX Shuswap Realty
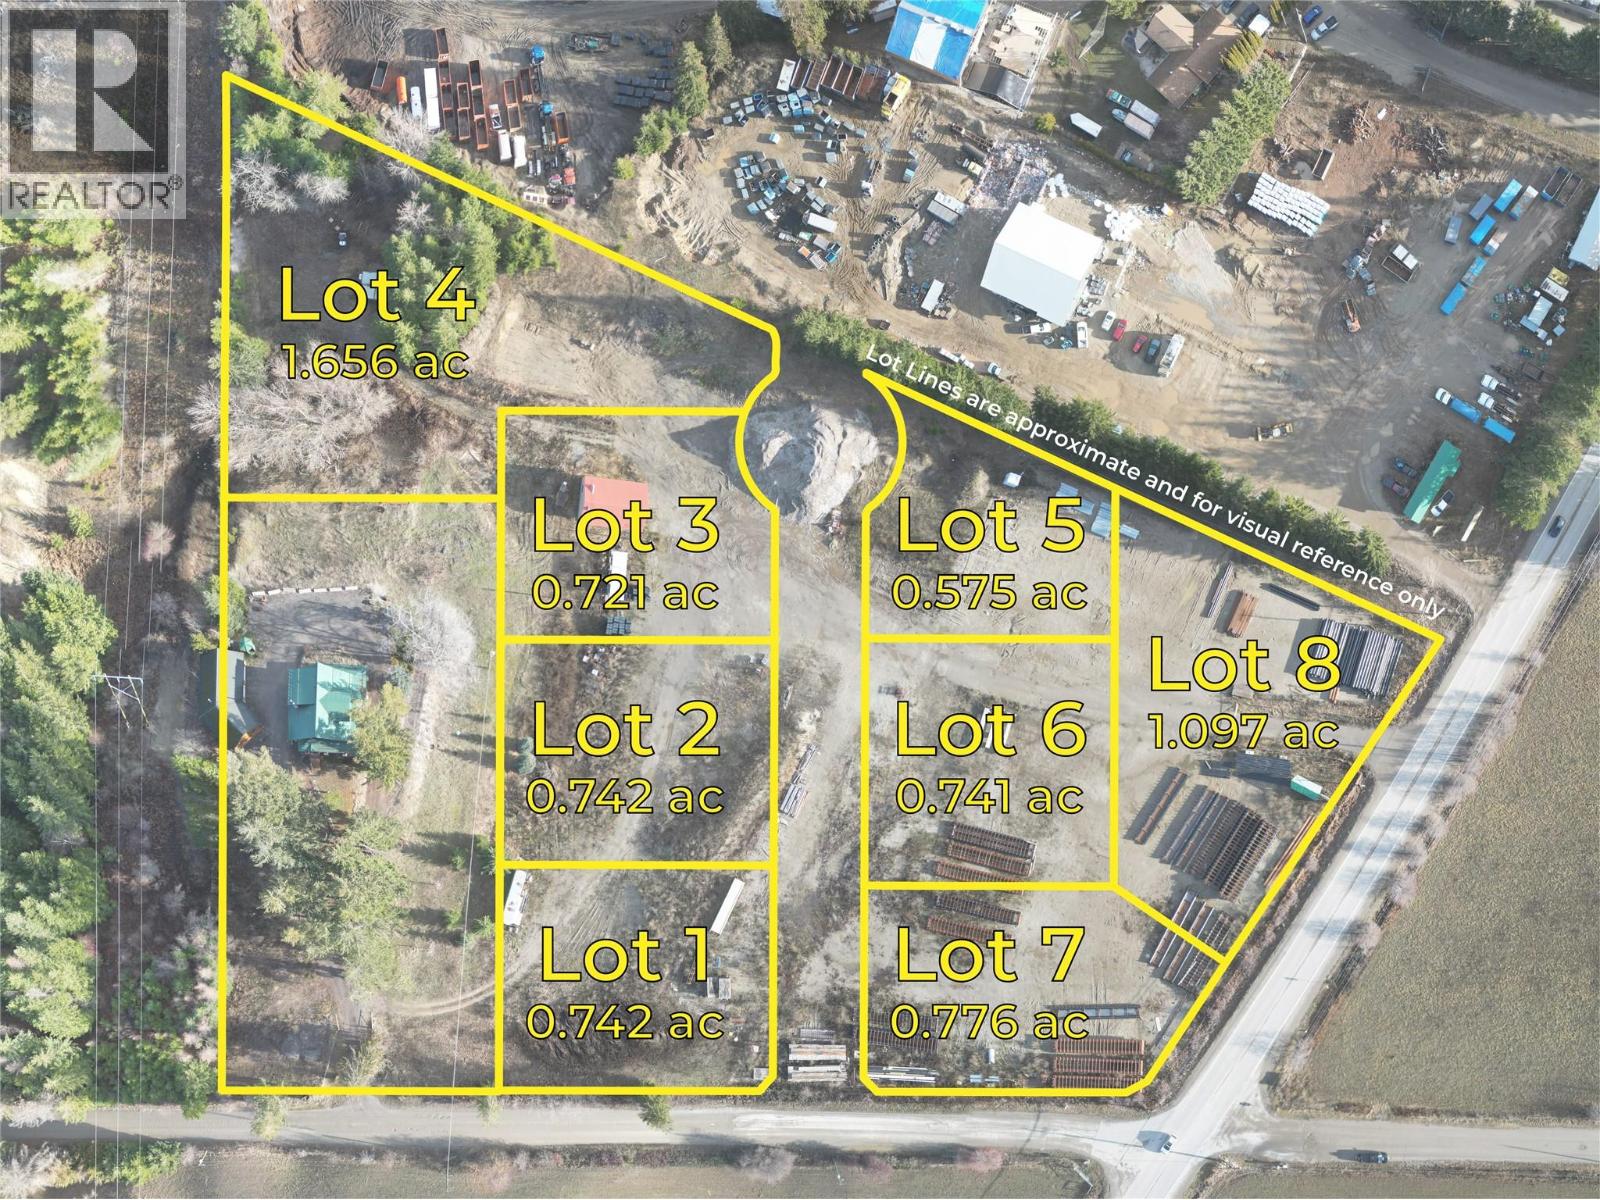
3030 40th Street Se Lot# Pl 5
Salmon Arm, British Columbia
Incredible opportunity for industrial land in Salmon Arm’s industrial area. Brand new M1 (General Industrial Zone) subdivision allows for a wide variety of uses. Lots will be serviced with City water, natural gas, with single or three phase power available. No road bans to the Industrial Park. Get in early for flexibility in lot sizes from .575 acre – 3.2 acres. Largely flat and usable space plus no building scheme or time frame to build. (id:33225)
RE/MAX Shuswap Realty
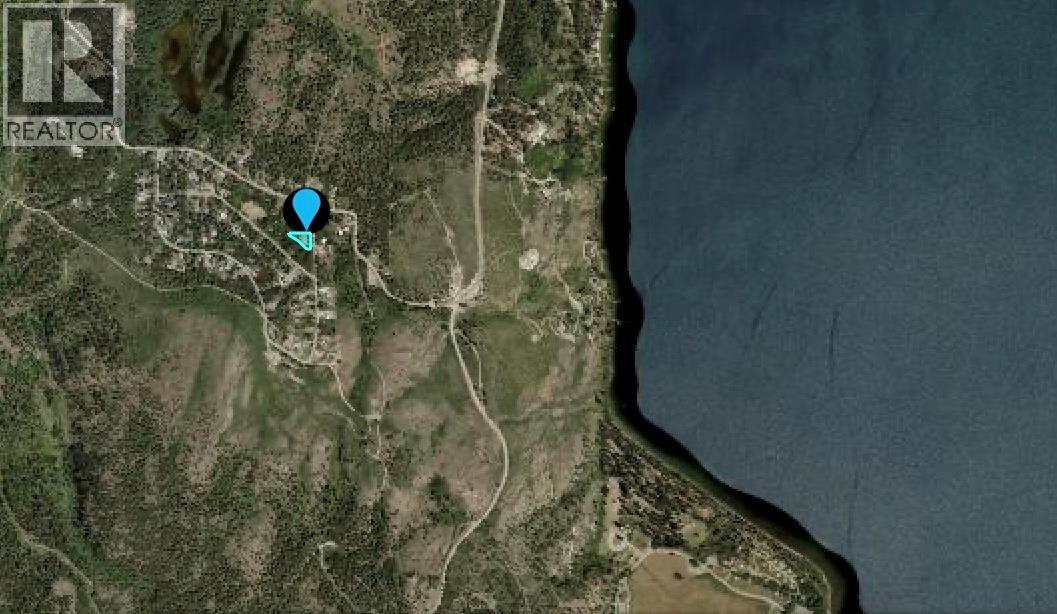
7942 Briarwood Road
Fintry, British Columbia
Discover the perfect blend of serenity and convenience on this prime 0.51-acre residential lot, ideally situated on Westside Road, halfway between Kelowna and Vernon. Nestled within the established and peaceful Valley of the Sun subdivision, this property offers a rare ""head-start"" for those ready to build their dream home. Save months of preparation as 90% of the clearing and grading is already complete. Unlike many rural lots, all essential services such as BC Hydro, Water, and Telus Fibre Optic are already fully installed on the property, significantly reducing your hook-up costs and timelines. A custom designed septic system has already received Health Canada approval - the design can be included with the sale to further streamline your build. Family Friendly area that is located directly on a primary School Bus Route. Enjoy the tranquility of Okanagan nature with excellent hiking trails , boating, and wineries just a short drive away. (id:33225)
Sotheby's International Realty Canada
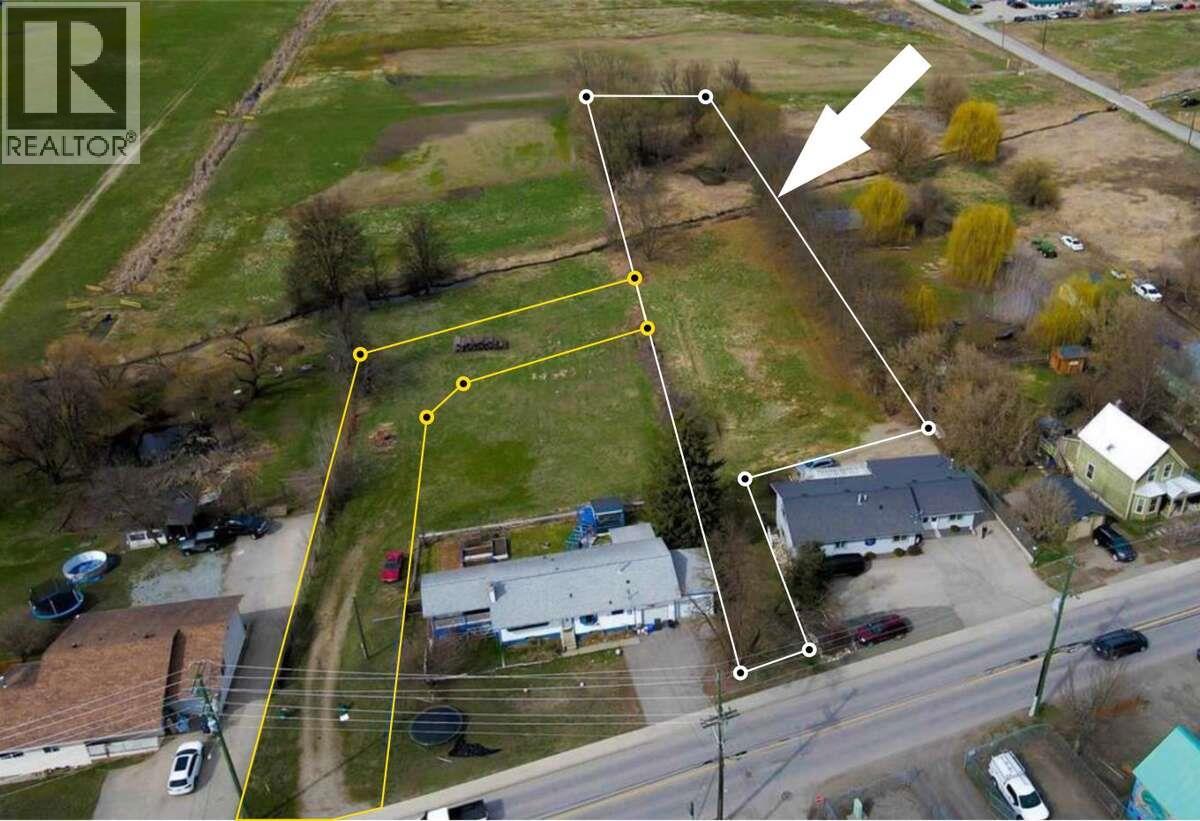
2900 Wood Avenue
Armstrong, British Columbia
For more information, please click Brochure button. 1.19 acre vacant building lot centrally located in the heart of Armstrong BC. Within easy walking distance to schools, healthcare services, and all other amenities. This expansive lot is zoned Country Residential, making it a prime candidate for building your country dream home within the city, with room for all your toys, animals or whatever else you need room for. Municipal water and sewer connection fees are pre-paid, with hydro, natural gas, cable, and fibre optic at the lot line. The lot is divided by Deep Creek, with ~0.69 acres on the street side (south side) and ~0.50-acre across the creek (north side) There is a 6m panhandle driveway off of Wood Avenue on the south west corner, and, there is also a 10 undeveloped Registered Easement through the neighboring property to the West. Whether you're looking to build your dream home, or are looking for a development opportunity, this property offers endless possibilities. (id:33225)
Easy List Realty
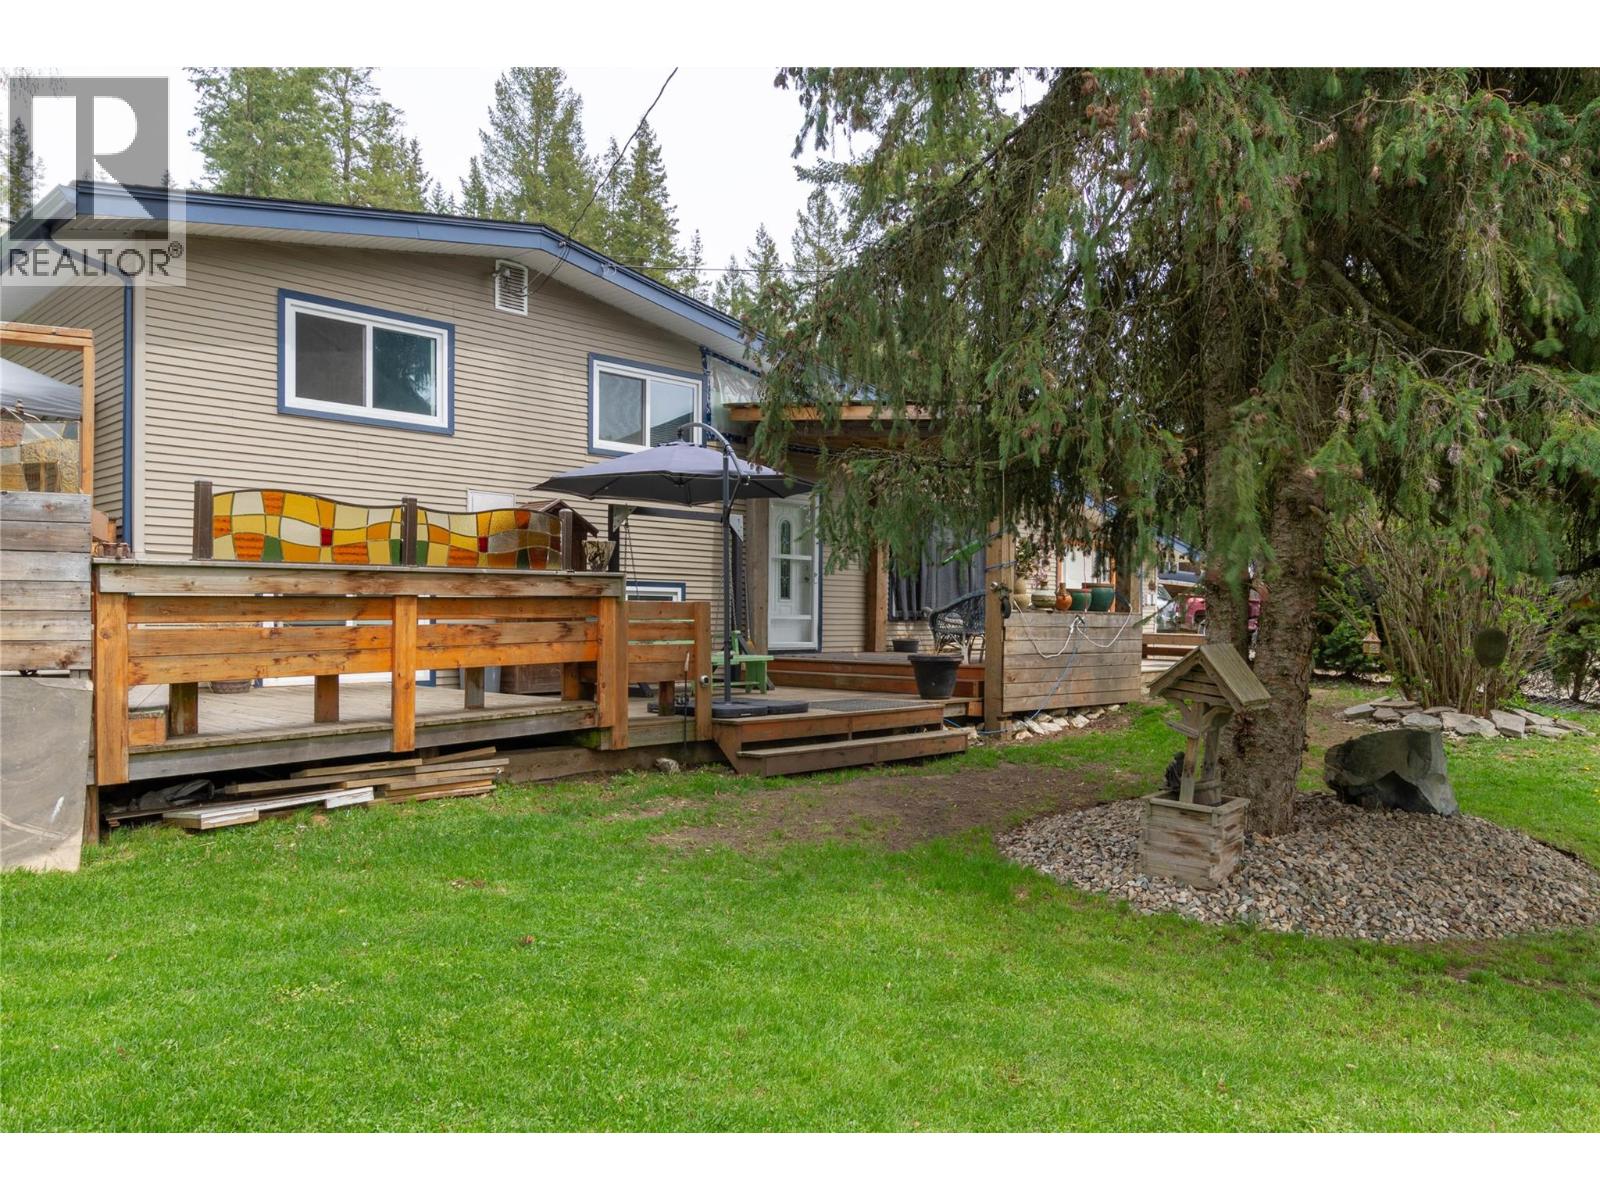
179 Springbend Road
Enderby, British Columbia
Quiet, private and set on nearly ¾ of an acre, this beautifully updated 3-level split offers space, function and incredible flexibility. The renovated main level features a bright open-concept living area with granite counters, oversized island, vinyl plank flooring, brick accent wall and warm wood detailing. The kitchen flows seamlessly into the dining area and spacious living room, with direct access to the expansive multi-level deck with built-in benches, prep counters and hot tub — perfect for entertaining. Upstairs offers 3 bedrooms including the primary, full bath and a den/flex space ideal for a home office. The lower level includes a large family/workshop area, additional storage and laundry with separate exterior access. Outside is where this property truly shines: landscaped grounds with multiple garden beds, fenced dog run, chicken coop, fire pit and water feature. The newly constructed, nearly finished shop is massive — easily accommodating a semi-truck cab — and includes an adjacent outhouse. Ample parking for RVs, trailers and all your toys. A rare blend of comfortable indoor living and an outdoor lifestyle property the whole family will love. Call Dan Reinhardt or Rob McGloin to book your private showing today! (id:33225)
Royal LePage Downtown Realty
3215 Lumby Mabel Lake Road
Lumby, British Columbia
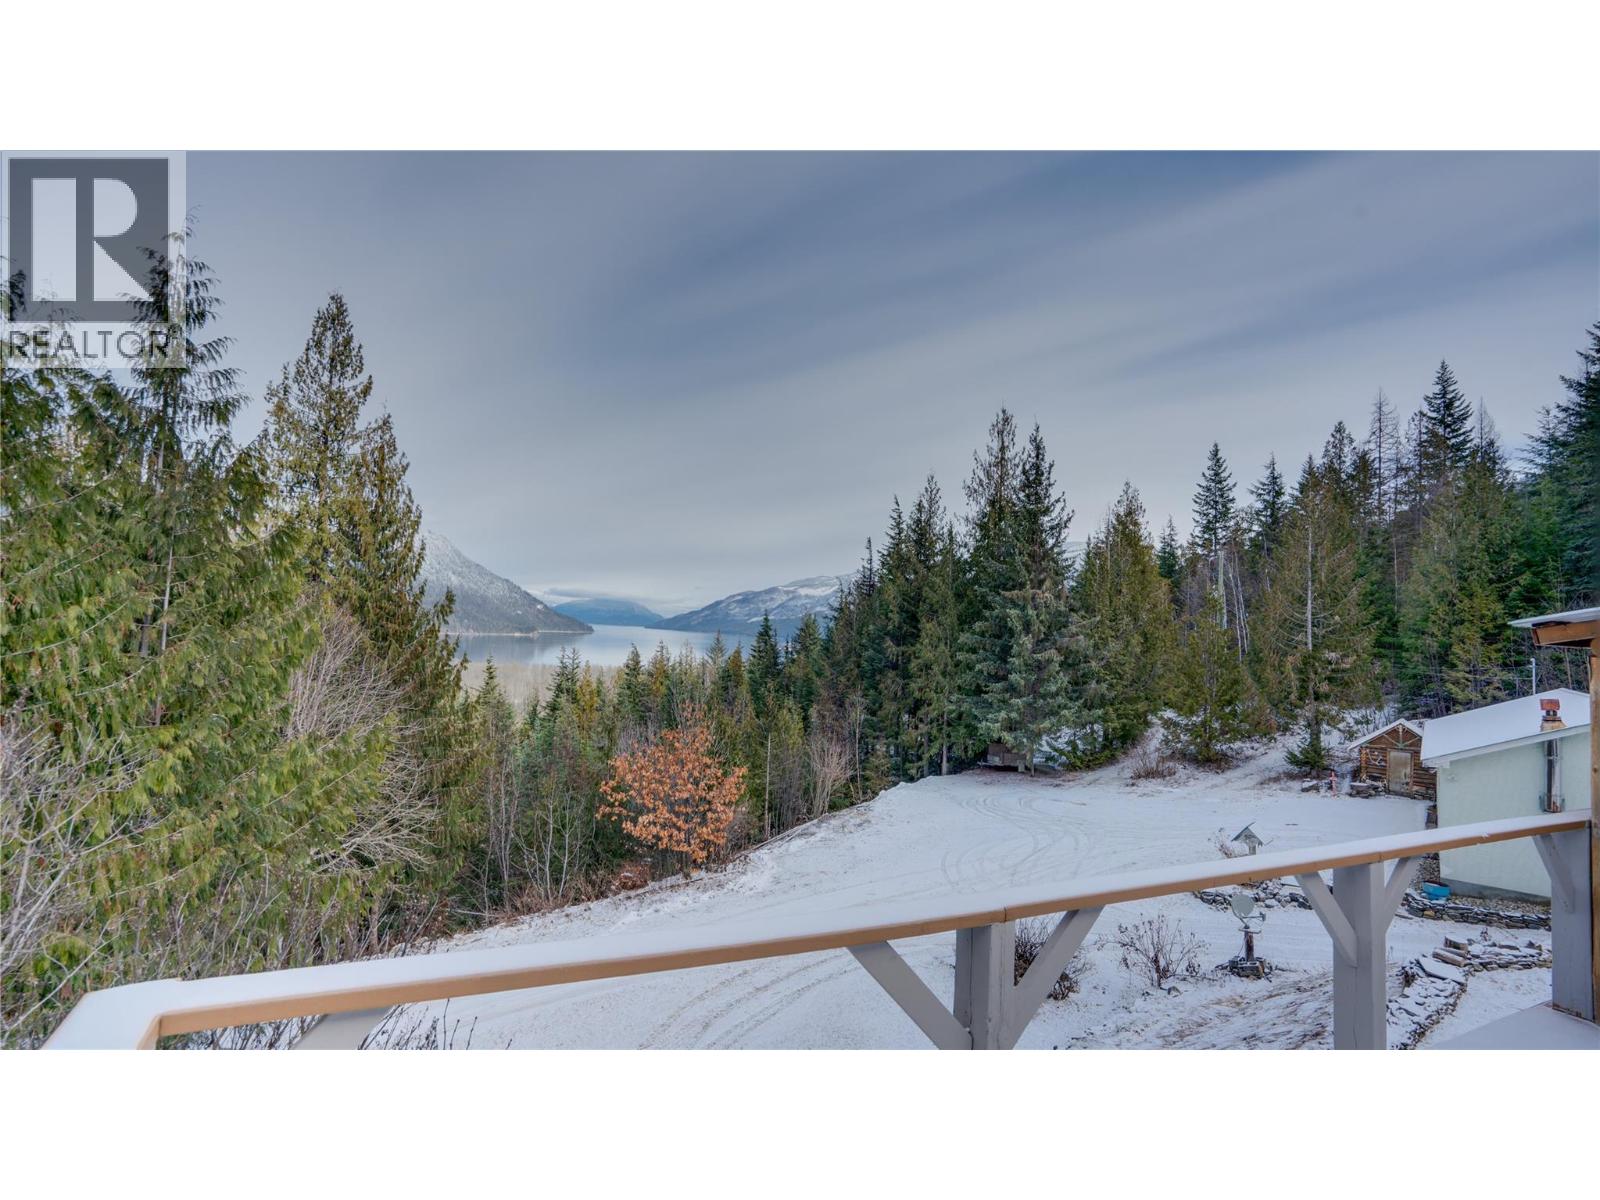
Welcome to 3215 Lumby Mable Lake Road! This impressive 20.04-acre property offers privacy, self-sufficiency, and natural beauty. Enjoy breathtaking views of Mabel Lake right from the living room! The 3-bedroom, 2-bathroom home is warm and welcoming, featuring hardwood flooring upstairs and two wood stoves to keep things cozy during the cooler months. The layout offers possibilities for a future suite—ideal for extended family, guests, or added income. Step outside onto the spacious sun deck with a screened-in area, where you can enjoy the outdoors without the outdoors enjoying you. Metal roofing and durable stucco siding provide longevity and enhanced fire protection. The property backs directly onto Crown land with quad trails accessible right from your backyard, making it a dream for outdoor enthusiasts. There’s significant value in the timber alone, along with approximately two years of split firewood already prepared and plenty more available to gather on the property. A detached three-bay shop provides ample space for vehicles, equipment, or projects. In addition, there is a large pole barn with RV hook-ups. A well kept fifth-wheel trailer is also included and is currently parked under the pole barn. Beautiful array of perennial lilacs, roses, tiger lilies, iris, and more! Whether you’re looking for a private homestead, recreational retreat, or a property full of value and potential, this is it! Call/Text Hudson Swartz now at 250-351-7442 to book your guided tour today! (id:33225)
Coldwell Banker Executives Realty
525 Nicola Street Unit# 901
Kamloops, British Columbia
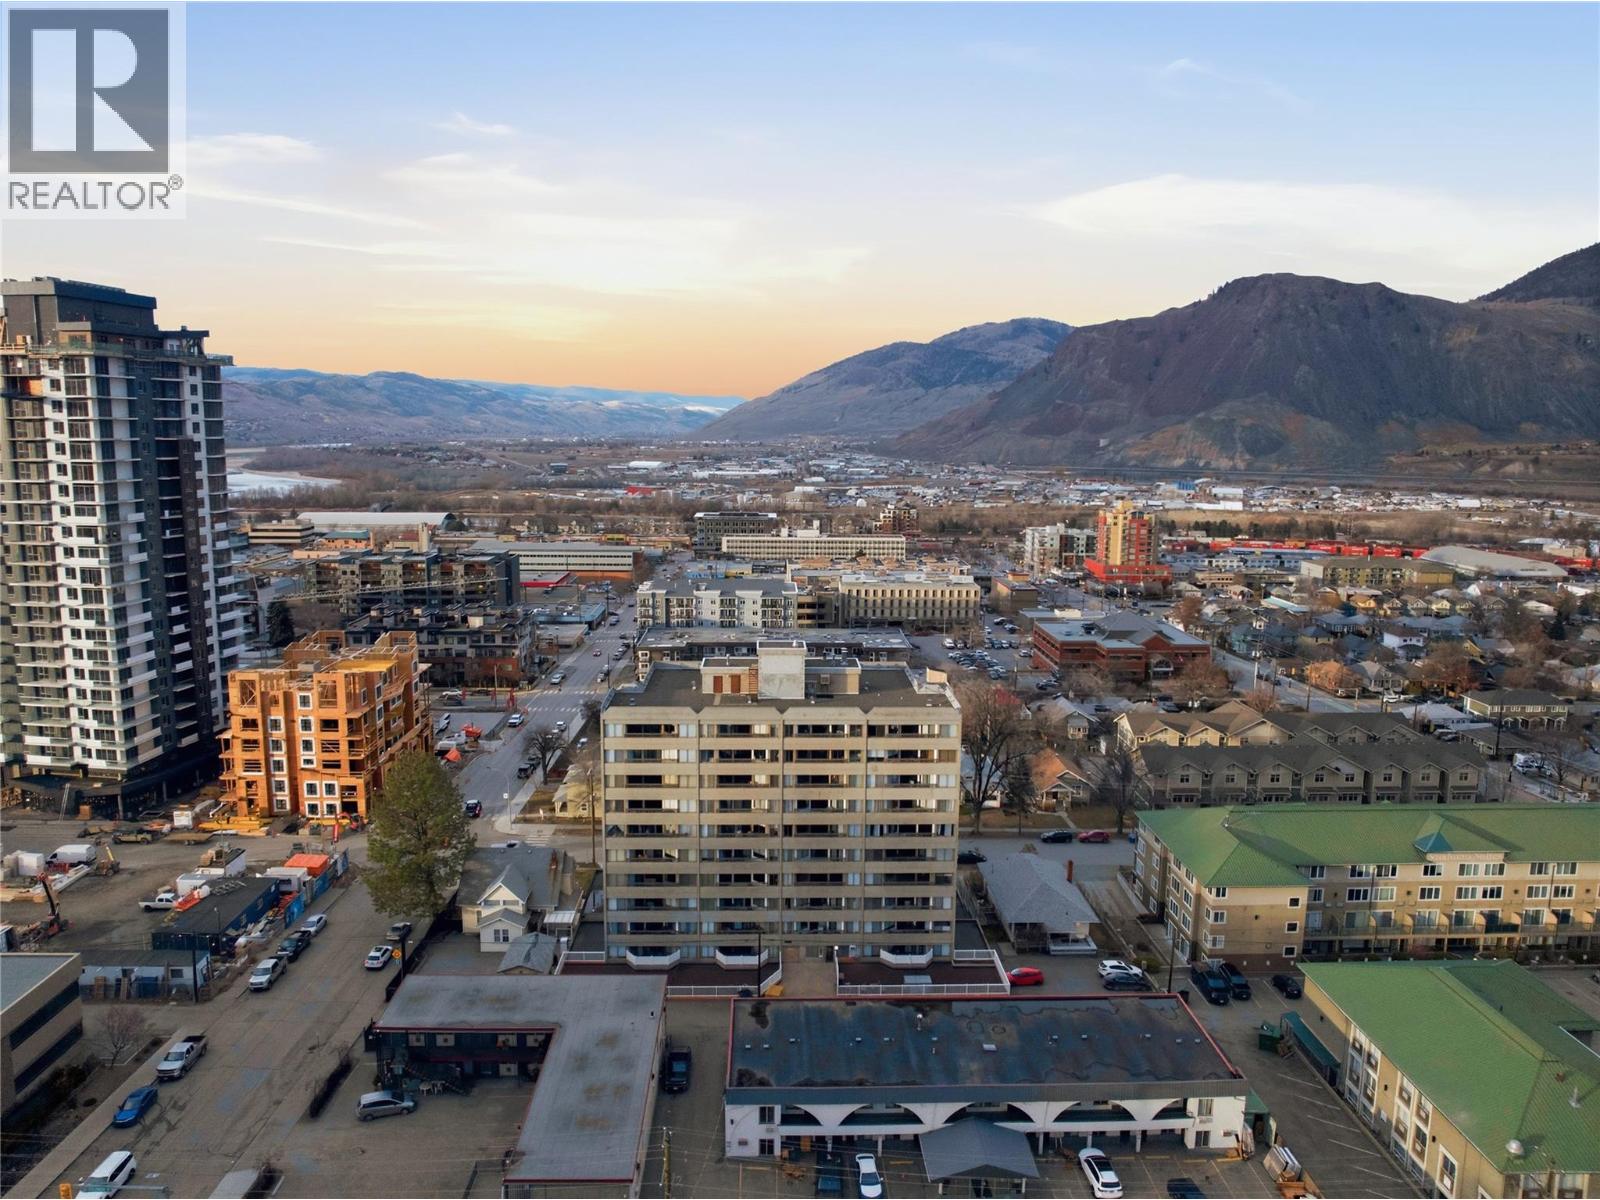
Welcome to this refined and beautifully updated 2 bedroom, 1 bath residence offering 812 sq. ft. of thoughtfully designed living space in an exceptional location. Ideal for the discerning first time buyer or savvy investor seeking a turnkey opportunity, this home blends modern sophistication with everyday functionality. Extensively renovated, the interior showcases fresh paint throughout and a stunning new IKEA kitchen with elegant quartz countertops, a timeless tile backsplash, upgraded ceiling electrical with recessed pot lighting, and a statement pendant over the dining area. Removal of the kitchen wall creates a seamless open concept design, enhancing natural light and delivering a spacious, contemporary feel beyond its footprint. The primary bedroom has been enhanced with wall electrical for symmetrical sconces, creating a boutique ambiance, while new blackout blinds provide privacy and comfort. The bathroom has been refreshed with updated plumbing in the shower and sink, a new vanity, modern lighting, and refined fixtures. Additional improvements include a brand new wall mounted air conditioner 2025, new thermostat, updated outlet covers, new door hardware throughout, and tasteful living room curtains that complete the space. Offering clean architectural lines, modern finishes, and effortless living in a prime setting, this residence is move in ready and a rare opportunity to secure style, comfort, and location in one exceptional package. (id:33225)
Brendan Shaw Real Estate Ltd.
223 Nelson Avenue
Kamloops, British Columbia
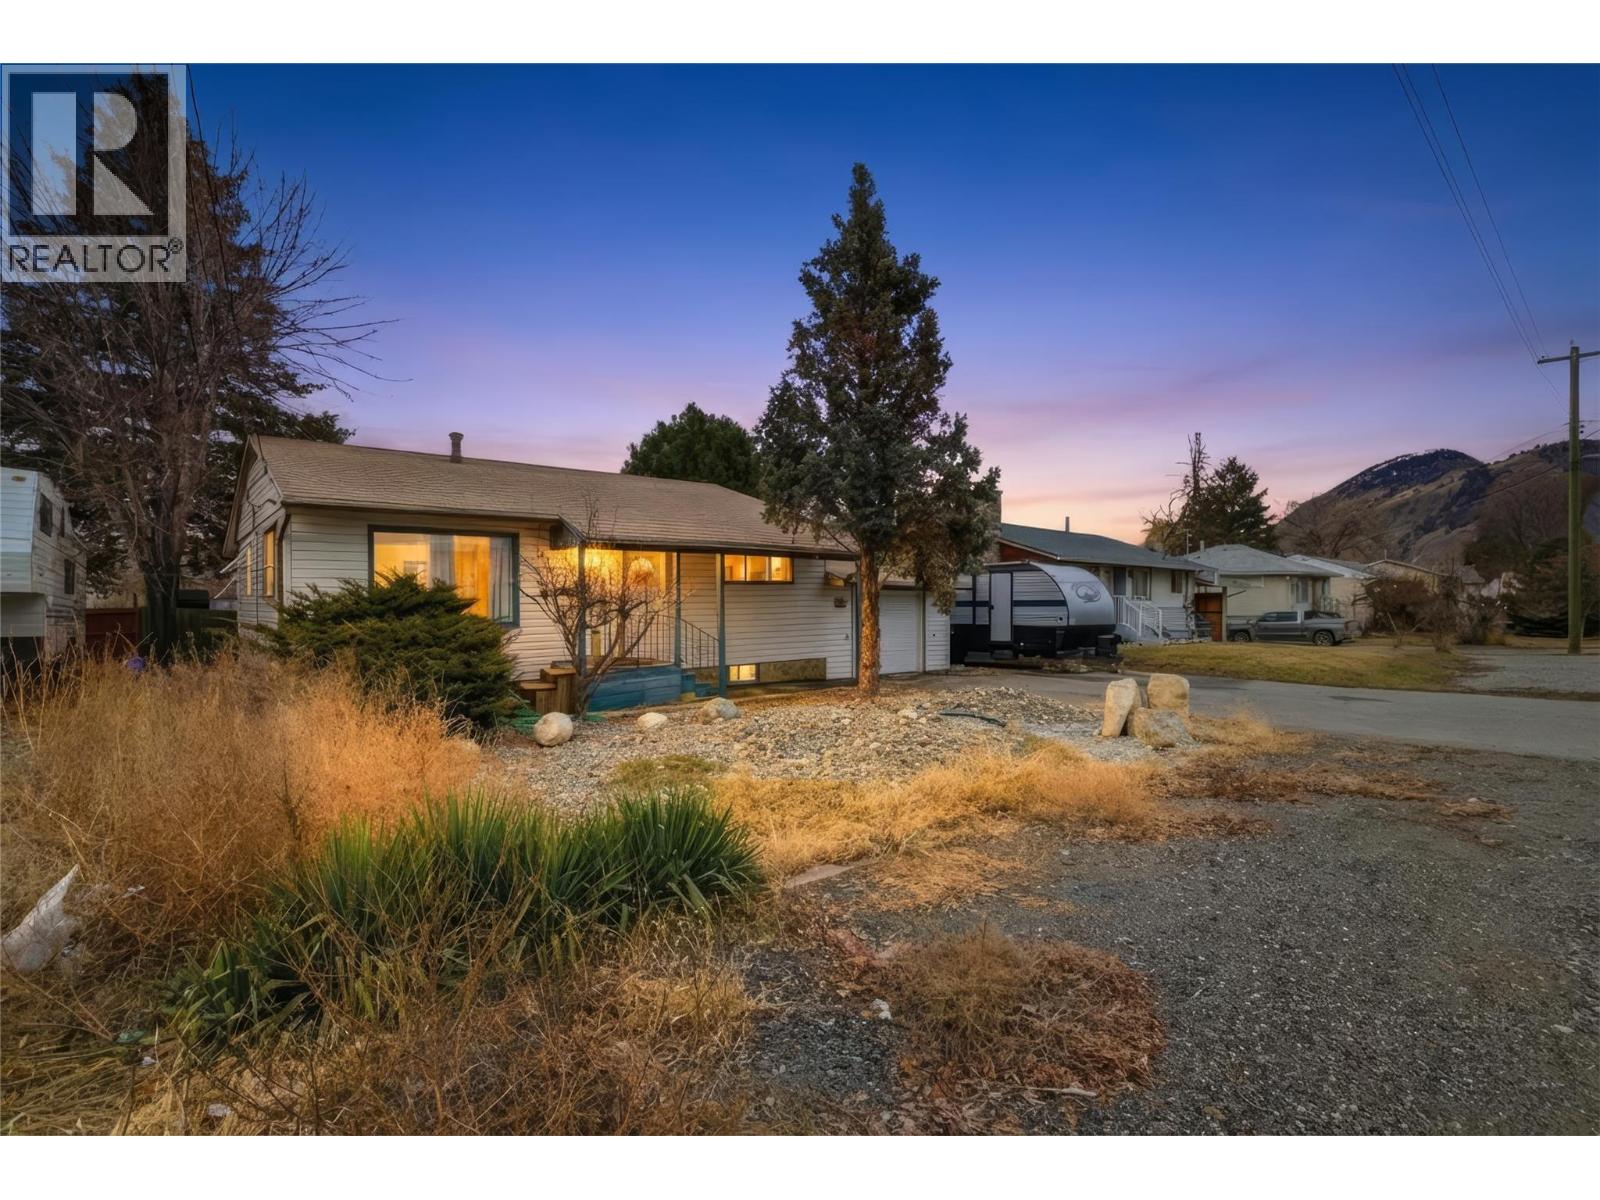
Perfect for first-time buyers or savvy investors, this 4-bedroom, 2-bathroom home offers 1,725 sq. ft. of living space on a massive 10,700 sq. ft. flat, fully fenced lot with convenient alley access. Centrally located, you’re just minutes from schools, parks, shopping, and restaurants, as well as the popular Rivers Trail and the well-known Schubert Drive walking and biking paths — perfect for an active lifestyle. The property features a single-car garage, dedicated RV parking, and a spacious 13x16 covered deck ideal for outdoor entertaining. Two outdoor sheds provide ample storage for tools, bikes, and seasonal equipment. Downstairs, the basement includes rough-ins for a potential kitchen, offering excellent suite potential or space for extended family. With solid fundamentals and room to add value, this home presents a fantastic opportunity to customize and create the perfect family residence in a highly convenient location. (id:33225)
Brendan Shaw Real Estate Ltd.
3880 Pioneer Road
Bralorne, British Columbia

Own a true piece of Bralorne history, the former 1934 Bank of Montreal building, now a 2 bedroom, 2 bathroom property with flexible Cl commercial zoning. Approx. 1,350 square feet, refinished hardwood floors, a wood burning fireplace, and gear storage, it is perfectly positioned for a boutique guest lodge or high demand short term rental catering to snowmobilers, backcountry skiers, and year round adventurers. Set in one of British Columbia's emerging four season recreation destinations. Bralorne continues to see renewed interest driven by its proximity to vast alpine terrain, deep snowpack, and exceptional backcountry access. Winter brings world class snowmobiling, ski touring, and powder days. Summer opens the door to fishing, boating, hiking, and mountain riding. Properties with commercial zoning and authentic heritage character are limited. This is more than a home. It is a landmark building with a story, positioned for the next chapter of Bralorne's growth. (id:33225)
Landquest Realty Corporation
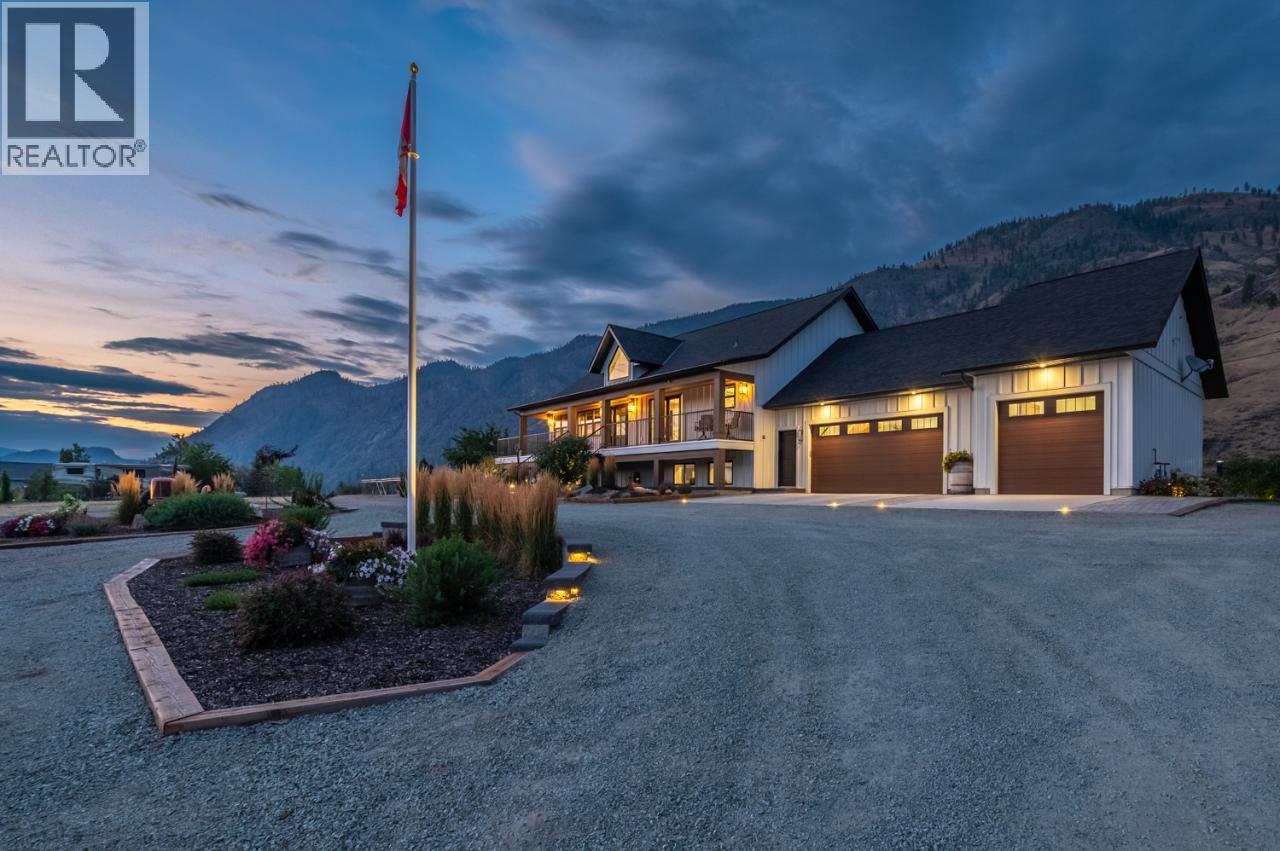
2940 82nd Avenue
Osoyoos, British Columbia
Perched just on the edge of town on Osoyoos’s coveted East Bench, this Modern Farmhouse estate isn’t just a home — it’s your dream lifestyle in the making. Spanning nearly 4.5 acres, with panoramic views of Osoyoos Lake and the sun-drenched South Okanagan hillsides, every moment here feels like a postcard. Wake up to the soft glow of sunrise over the vineyards and unwind each evening with a glass of wine as the lake reflects the colours of the setting sun from your wrap around porch. Inside, nearly 4,000 sq ft of beautifully crafted living space awaits. The heart of the home is a designer chef’s kitchen with premium appliances, an oversized island, and a walk-in pantry — perfect for entertaining or everyday luxury. The main floor also features a warm and inviting living area with gas fireplace, a spacious dining room, and a serene primary suite built for ultimate relaxation. The lower level delivers space and flexibility with three additional bedrooms, a large family/games room, and a multi-purpose flex space. Outside, the opportunities are endless — whether you're dreaming of a pool, a private vineyard, or wide-open space to enjoy nature. For the hobbyist or entrepreneur, a brand-new 44x30 heated shop with RV-height doors and high-amperage power offers serious function. There's also an attached 3-car garage, plenty of extra parking, and a fully irrigated, deer-fenced raised garden complete with potting shed. Come see it for yourself — showings by appointment. (id:33225)
RE/MAX Realty Solutions
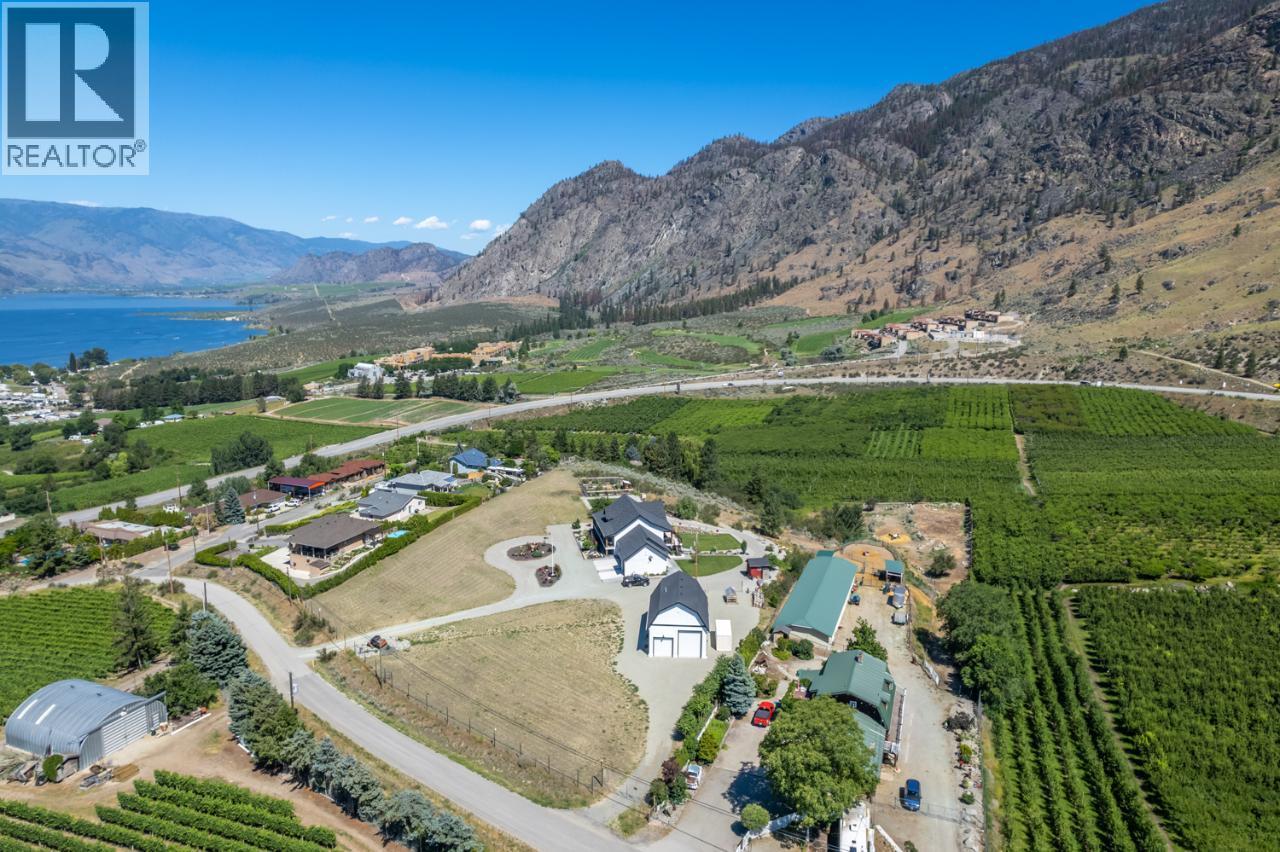
2940 82nd Avenue
Osoyoos, British Columbia
Perched on Osoyoos’ coveted East Bench, this Modern Farmhouse estate offers nearly 4.5 acres with sweeping views of Osoyoos Lake and the sun-soaked South Okanagan hills. Enjoy sunrise over the vineyards and sunset reflections from the wraparound porch. Inside, almost 4,000 sq ft of thoughtfully designed living space features a chef’s kitchen with premium appliances, oversized island, and walk-in pantry, plus a cozy living room with gas fireplace and a serene main-floor primary suite. The lower level adds three bedrooms, a spacious family/games room, and flexible bonus space. Outdoors, imagine a pool, vineyard, or simply room to roam. A brand-new 44x30 heated shop with RV-height doors and high-amperage power, attached 3-car garage, ample parking, and irrigated deer-fenced garden complete the package. Showings by appointment. *Measurements are taken from iGuide Floor Plans. Total square footage is taken from exterior measurements. All dimensions are approximate and subject to Buyer to verify independently if important.* (id:33225)
RE/MAX Realty Solutions
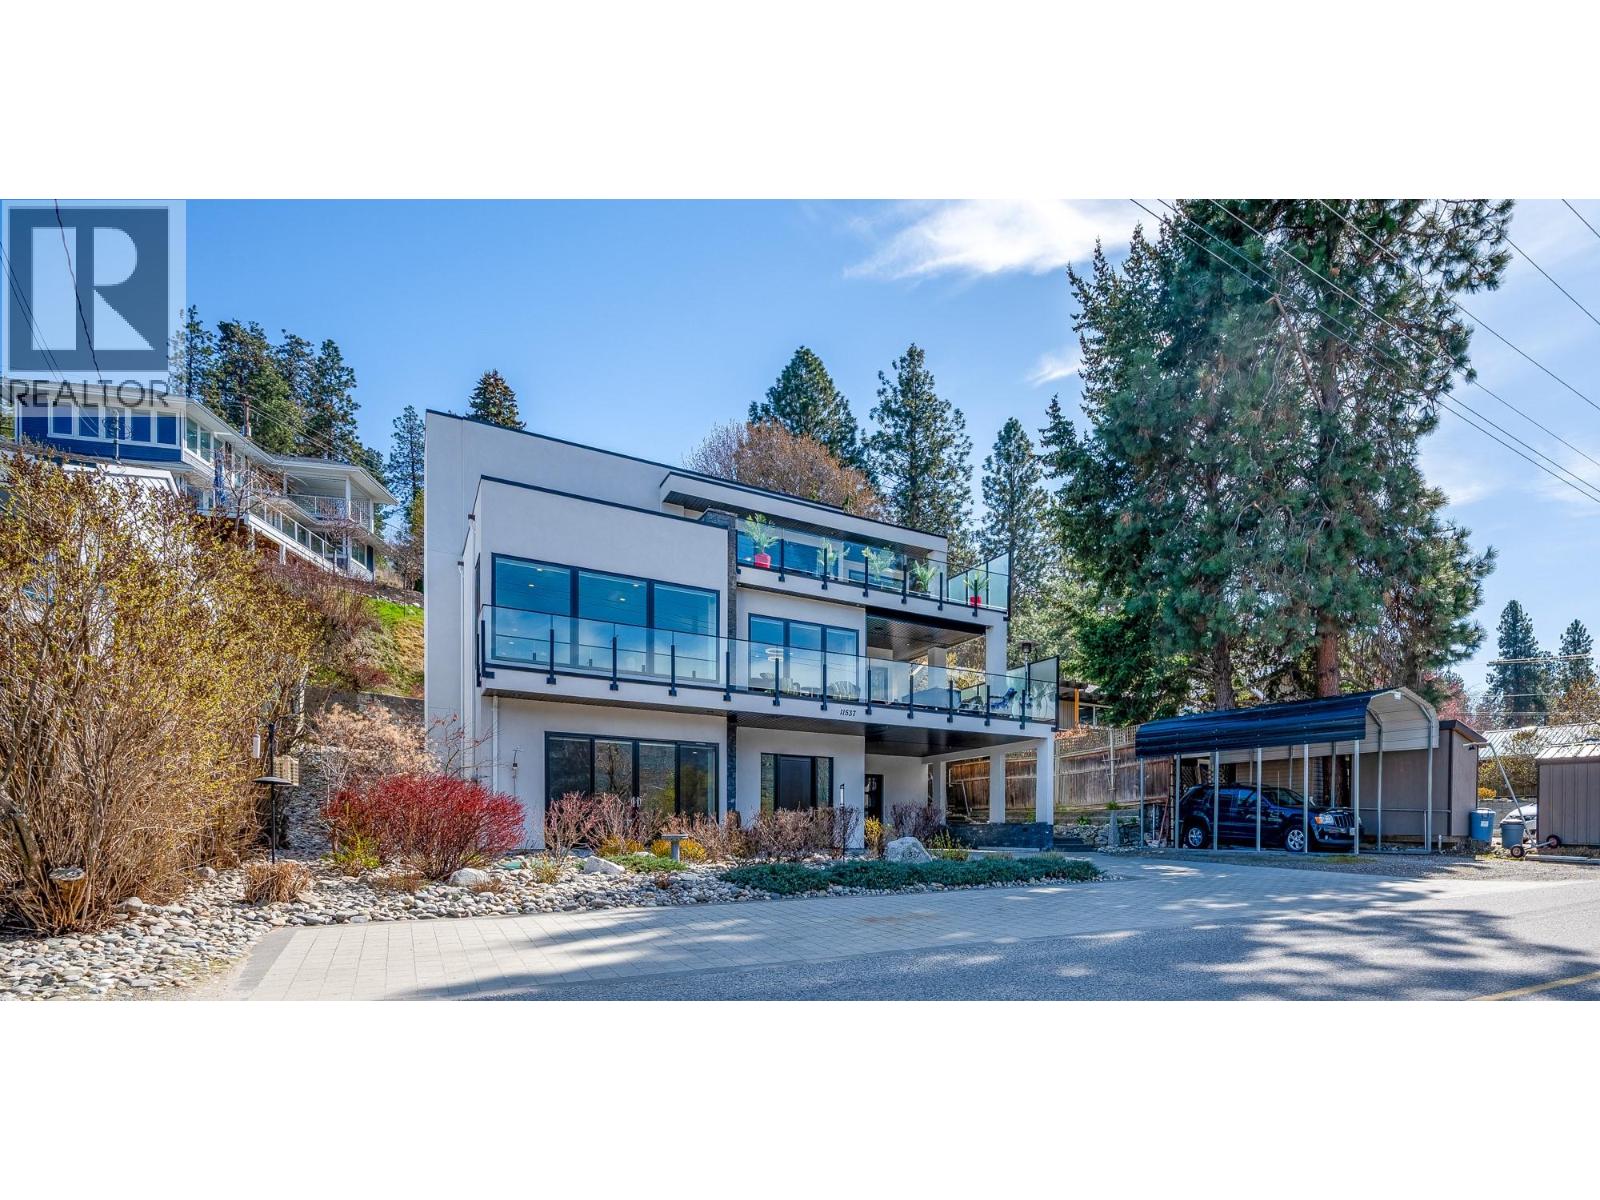
11537 Okanagan Centre Road W
Lake Country, British Columbia
To truly embrace this home, you must step inside. From the moment you cross the threshold, the lake reveals itself - expansive, calming, ever-changing. Designed by a respected architect and built with exceptional attention to detail, this custom residence was intentionally positioned to capture Okanagan Lake from nearly every principal room. Clean modern lines, walls of glass, and expansive terraces create a seamless connection between indoors and out. Each level offers its own perspective of water and sky, whether you’re enjoying morning coffee on the covered patio or watching the sun set across the mountains from the upper terrace. The kitchen is both refined and functional, anchored by rich granite surfaces, premium appliances, and effortless flow to outdoor dining. A dramatic open staircase serves as an architectural statement while maintaining the home’s sense of openness and light. The primary suite is a private retreat, with direct terrace access, a spa-inspired ensuite, soaker tub, dual vanities, and a generous walk-in closet complete with secondary laundry. The lower level offers flexibility for guests, family, or entertaining, with walk-out access and easy connection to the beach just steps away. Paddleboard at sunrise, tie your boat to the buoy, stroll the shoreline path, or visit nearby wineries and cafés. This is lake living...... elevated, intentional, and designed to be experienced. Come view it. (id:33225)
RE/MAX Kelowna
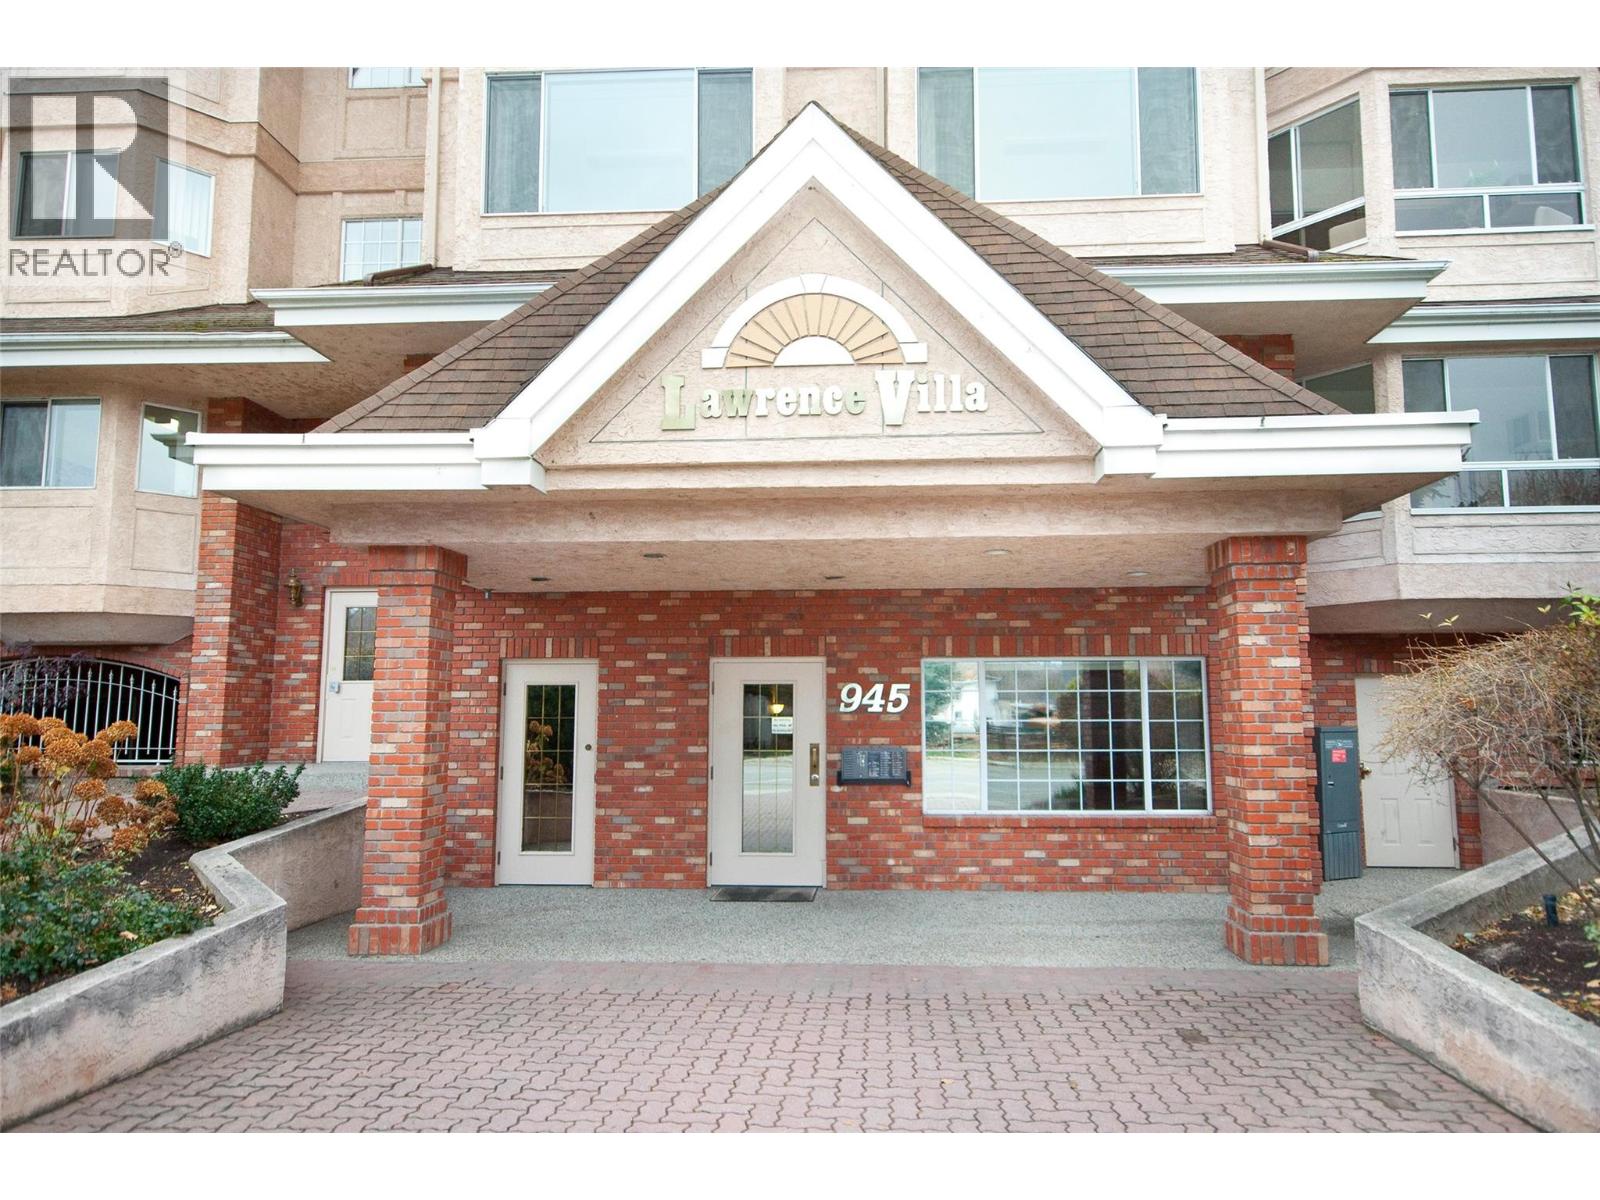
945 Lawrence Avenue Unit# 307
Kelowna, British Columbia
Welcome to Lawrence Villa - a sought after building centrally located in the heart of Kelowna. Close to shopping, services, and all the downtown amenities and a quick walk to Capri Mall shopping centre. This 2 bedroom 2 bathroom top floor unit has been tastefully updated over the years. Enjoy a wide range of amenities in the building, including a social room with full kitchen, exercise room, games room with a pool table, and a car wash in the underground parking area. Residents truly love living in the renowned community at Lawrence Villa. Call to book your private viewing today! (id:33225)
Royal LePage Kelowna
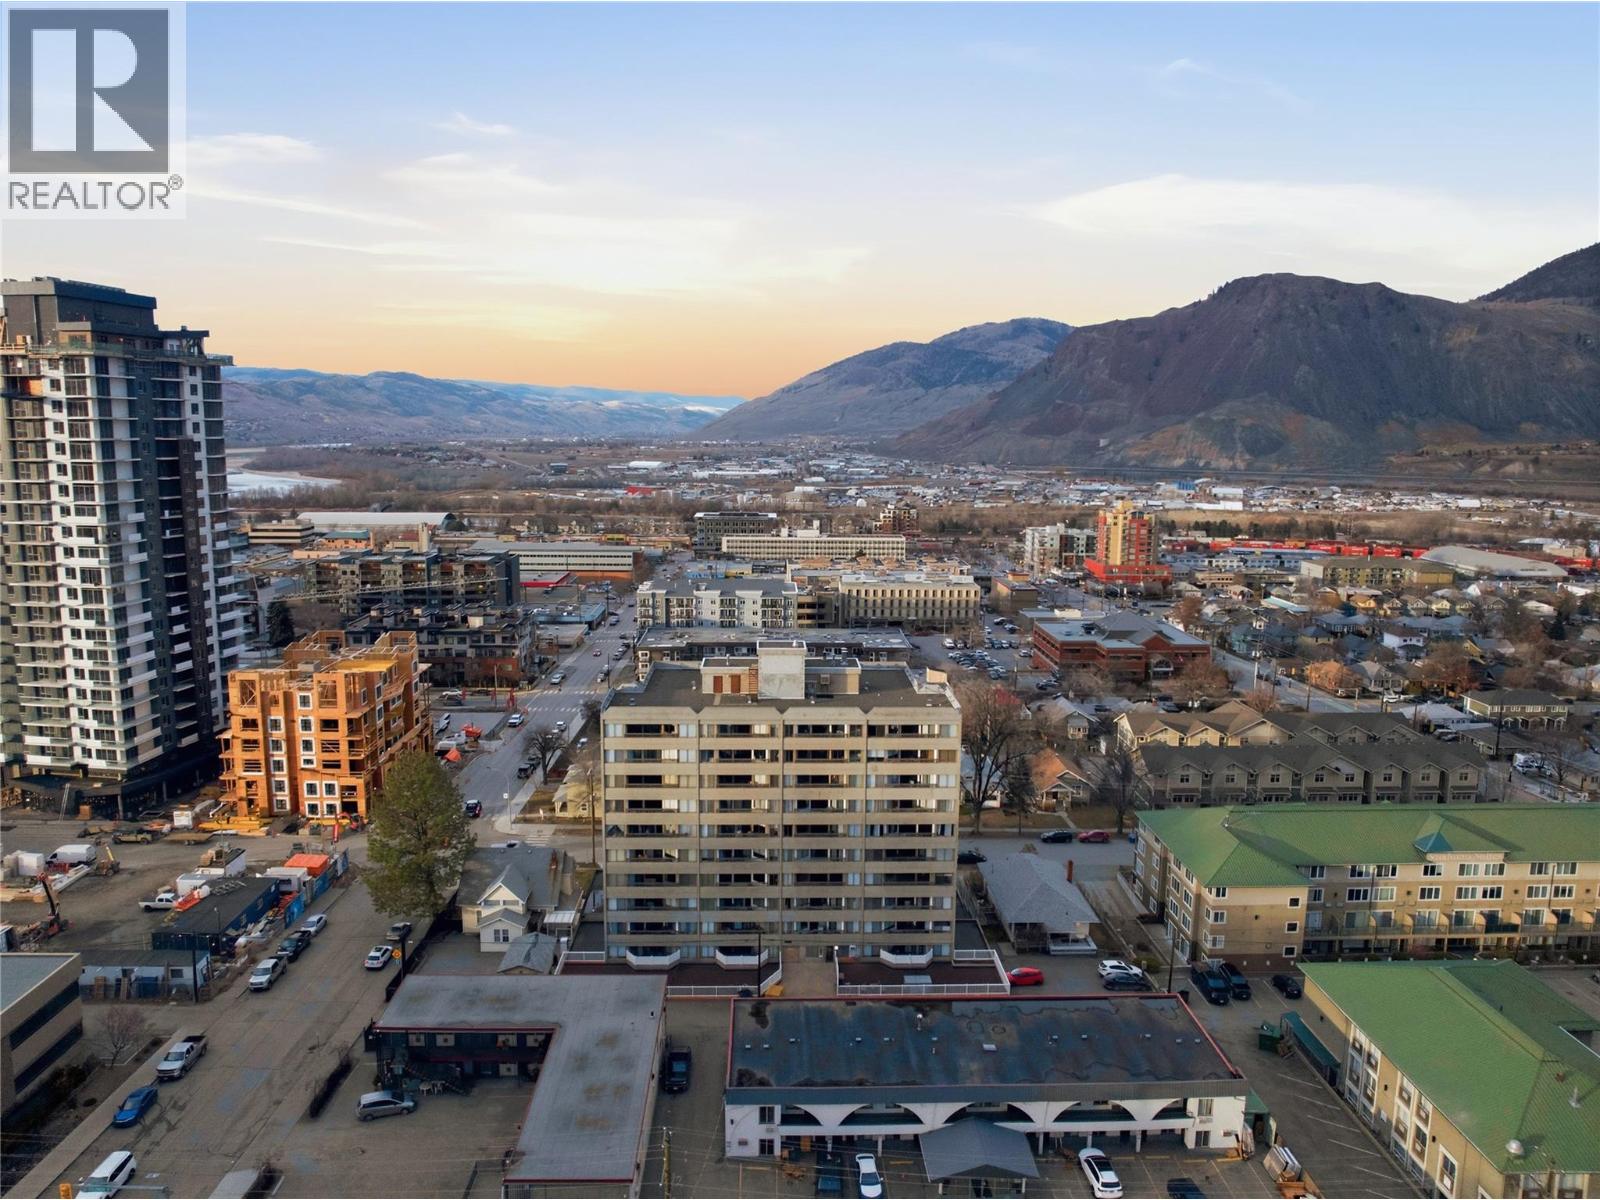
525 Nicola Street Unit# 1003
Kamloops, British Columbia
Welcome to this sophisticated top floor residence offering 2 bedrooms, 1 bathroom, and 921 sq ft of beautifully curated living space. With desirable south facing exposure and a private deck, the home is filled with natural light and elevated views, presenting an excellent opportunity for first time buyers or investors. Built with durable concrete construction in a highly regarded building, the property offers quiet comfort and structural integrity. Secure underground parking and generous in suite storage add convenience. Extensively renovated with refined finishes, the home features new flooring and baseboards, fresh paint, and updated door hardware. The redesigned kitchen includes a raised ceiling, upgraded electrical, and recessed lighting for a bright, modern feel. A new IKEA kitchen is paired with quartz countertops and backsplash, premium KitchenAid appliances, and clean contemporary lines. The living area is anchored by a built in electric fireplace and a custom TV feature wall with concealed wiring. Hunter Douglas blinds finish the windows, with blackout blinds in both bedrooms. The bathroom has been fully updated with a new bathtub, tile surround, glass doors, modern vanity, updated plumbing, and stylish lighting. Additional improvements include a brand new air conditioner in 2025, new thermostat, and plumbing for a washer dryer combo. This top floor unit is turnkey, combining thoughtful upgrades, quality finishes, and lasting construction in a smart investment. (id:33225)
Brendan Shaw Real Estate Ltd.
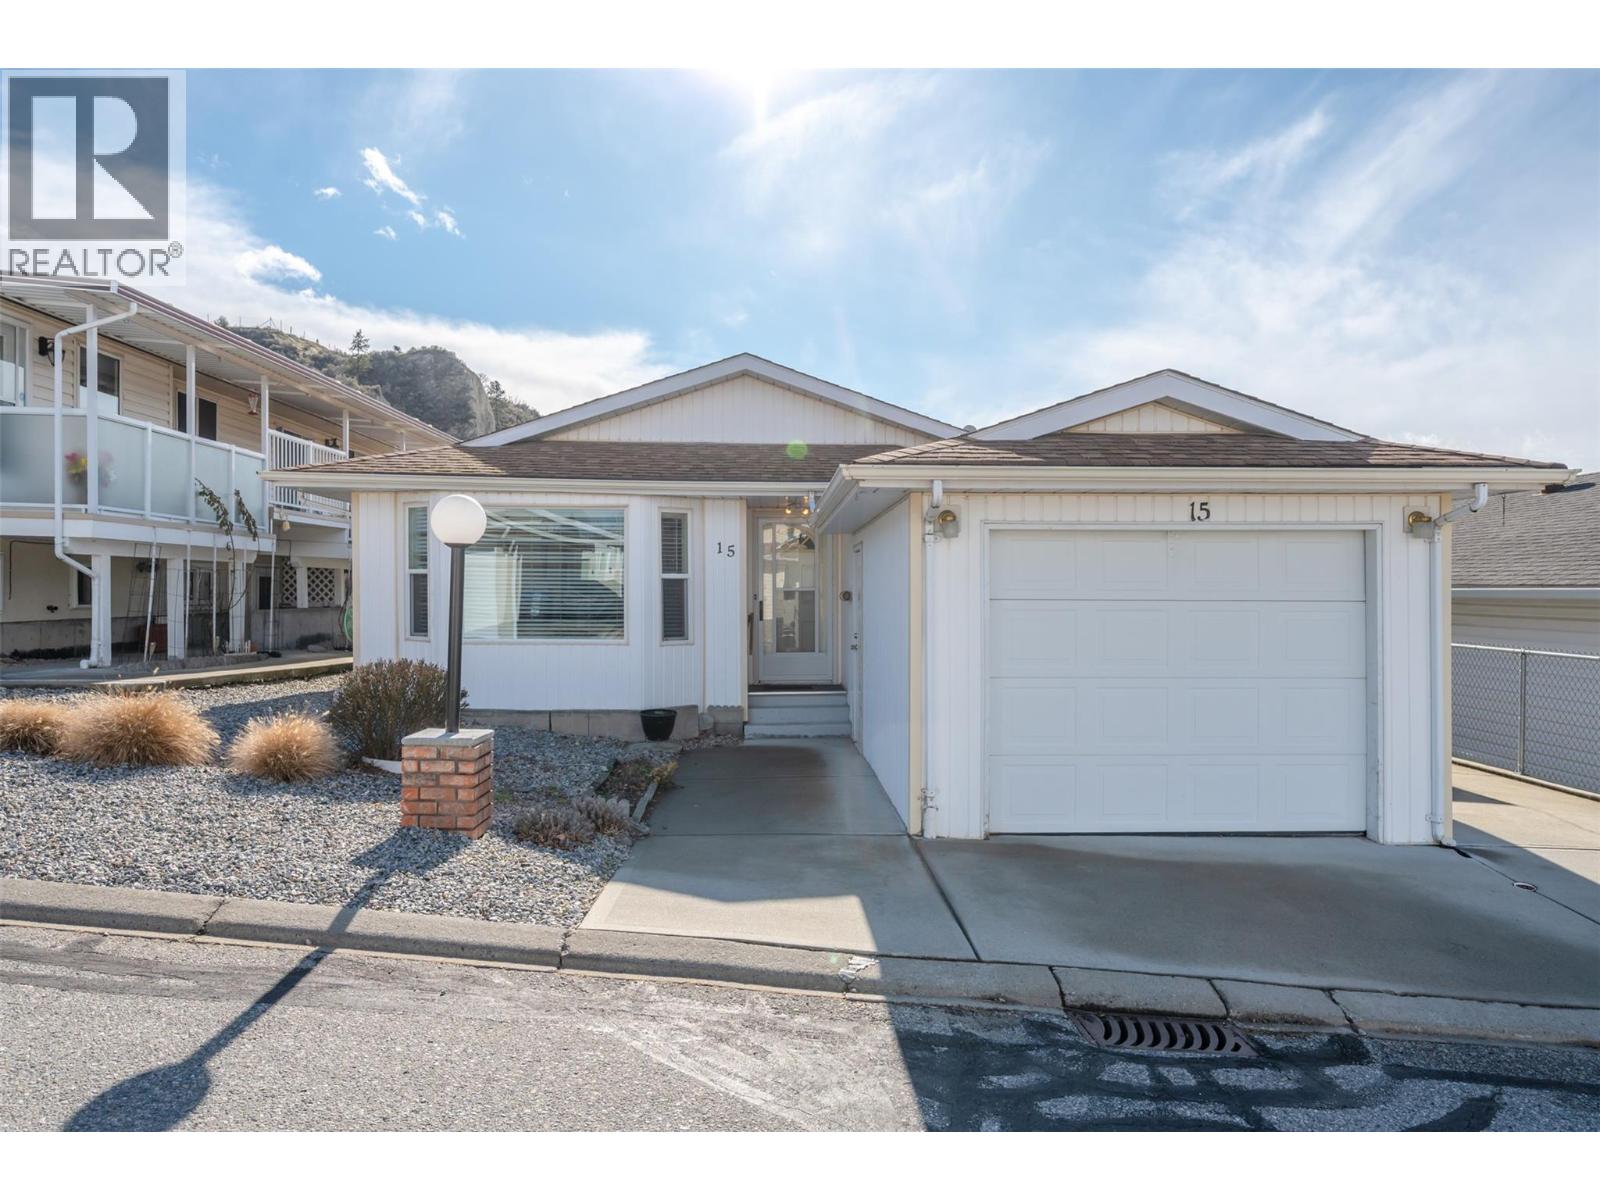
3096 South Main Street Unit# 15
Penticton, British Columbia
Welcome to Lakewood Estates. This practical, 1200 sq ft rancher is ideally located in a quiet, adult oriented complex just steps away from the active Penticton Senior's Center, South Main Market, on the transit route as well as the bike lane route and only a short walk to Skaha Lake Park. With two generous size bedrooms, spacious living and kitchen area, a large laundry room as well as one and half bathrooms, this unit has everything you need. Bring your decorating ideas and update this unit to your personal taste. Outside you will find the easy care yard, a secure storage room, a south facing backyard with room for planter boxes, a single car garage as well as an additional parking spot. This complex is 55+, allows 1 pet up to 15 inches at the shoulder with strata approval, and has RV parking for $20 per month subject to availability. Call to book your private viewing today. (id:33225)
Royal LePage Locations West

1890 Cooper Road Unit# C/o Unit 1
Kelowna, British Columbia
Presenting a successful and profitable Sushi Restaurant at the center of Kelowna! This a rare opportunity to acquire a turn-key restaurant with arguably one of the best locations in the heart of Kelowna. This busy and vibrant shopping center with unlimited parking and zero vacancy offers unmatched potential on top of already profitable business. The sellers worked so hard to establish the reputation and lovely atmostphere that growing number of customers notice. The growth should continue with the surrounding areas becoming one of the pot spots for population growth. PRICED TO SELL as the sellers are moving on to the next chapter. There is transferable Liquore license. Licensed as restaurant under 49 seats. Training will be provided. Many recent updates and equipment included. Actual loction is confidential. Do not approach the staff. Sign the Confidentiality Agreement for the actuall location. (id:33225)
Royal LePage Kelowna
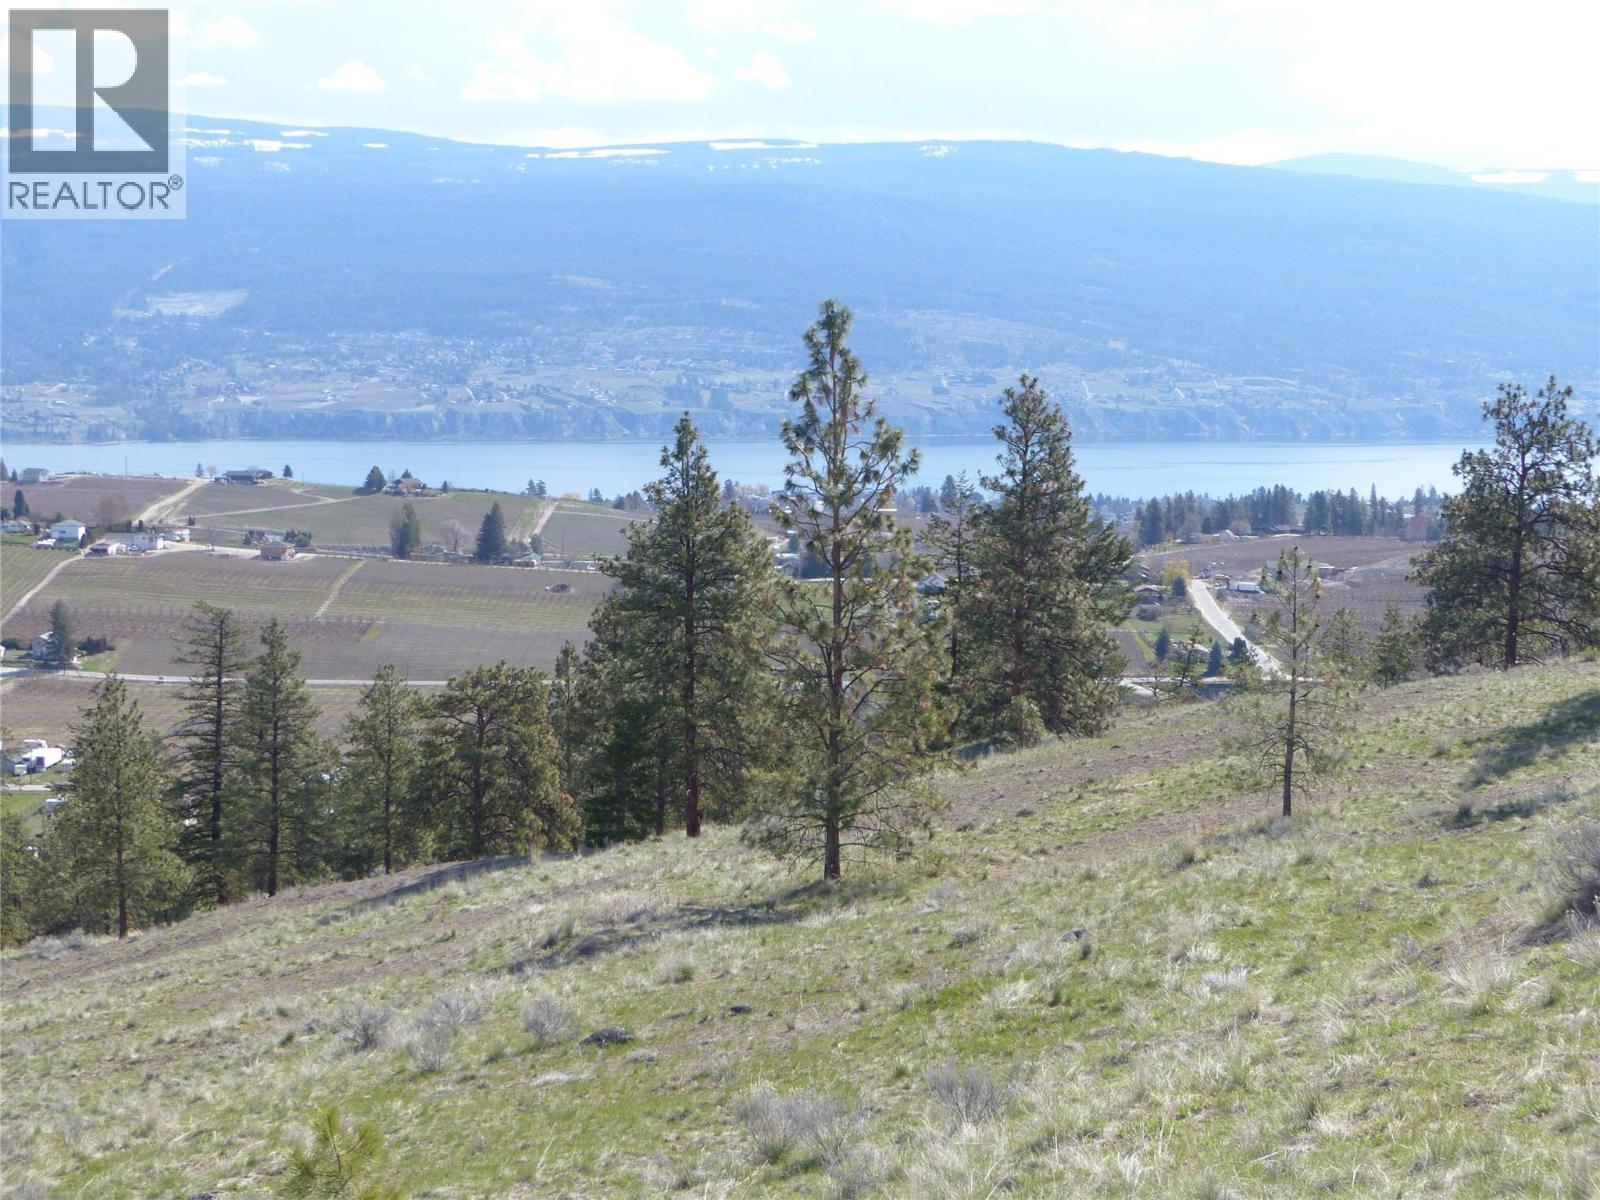
8900 Gilman Road
Summerland, British Columbia
Discover 64 acres of pristine, undeveloped land in the heart of South Okanagan, one of the region's best-kept secrets. This remarkable parcel, located outside the ALR, boasts breathtaking views of Okanagan Lake, Giants Head Mountain, and the surrounding vineyards, orchards. Just 4 km from downtown Summerland and minutes from local amenities, including golf courses and the Trans Canada Trail, this property offers incredible convenience paired with unmatched natural beauty. The gently rolling terrain is dotted with trees and provides numerous prime building sites to create your dream home or vision. Utilities, including water, gas, electricity, and phone, are conveniently available at the lot line. With its natural state and easy access, this property is not only an excellent holding investment but also offers potential for future development. Don’t miss this chance to own over 64 acres of spectacular land with endless possibilities and unparalleled views. (id:33225)
RE/MAX Orchard Country
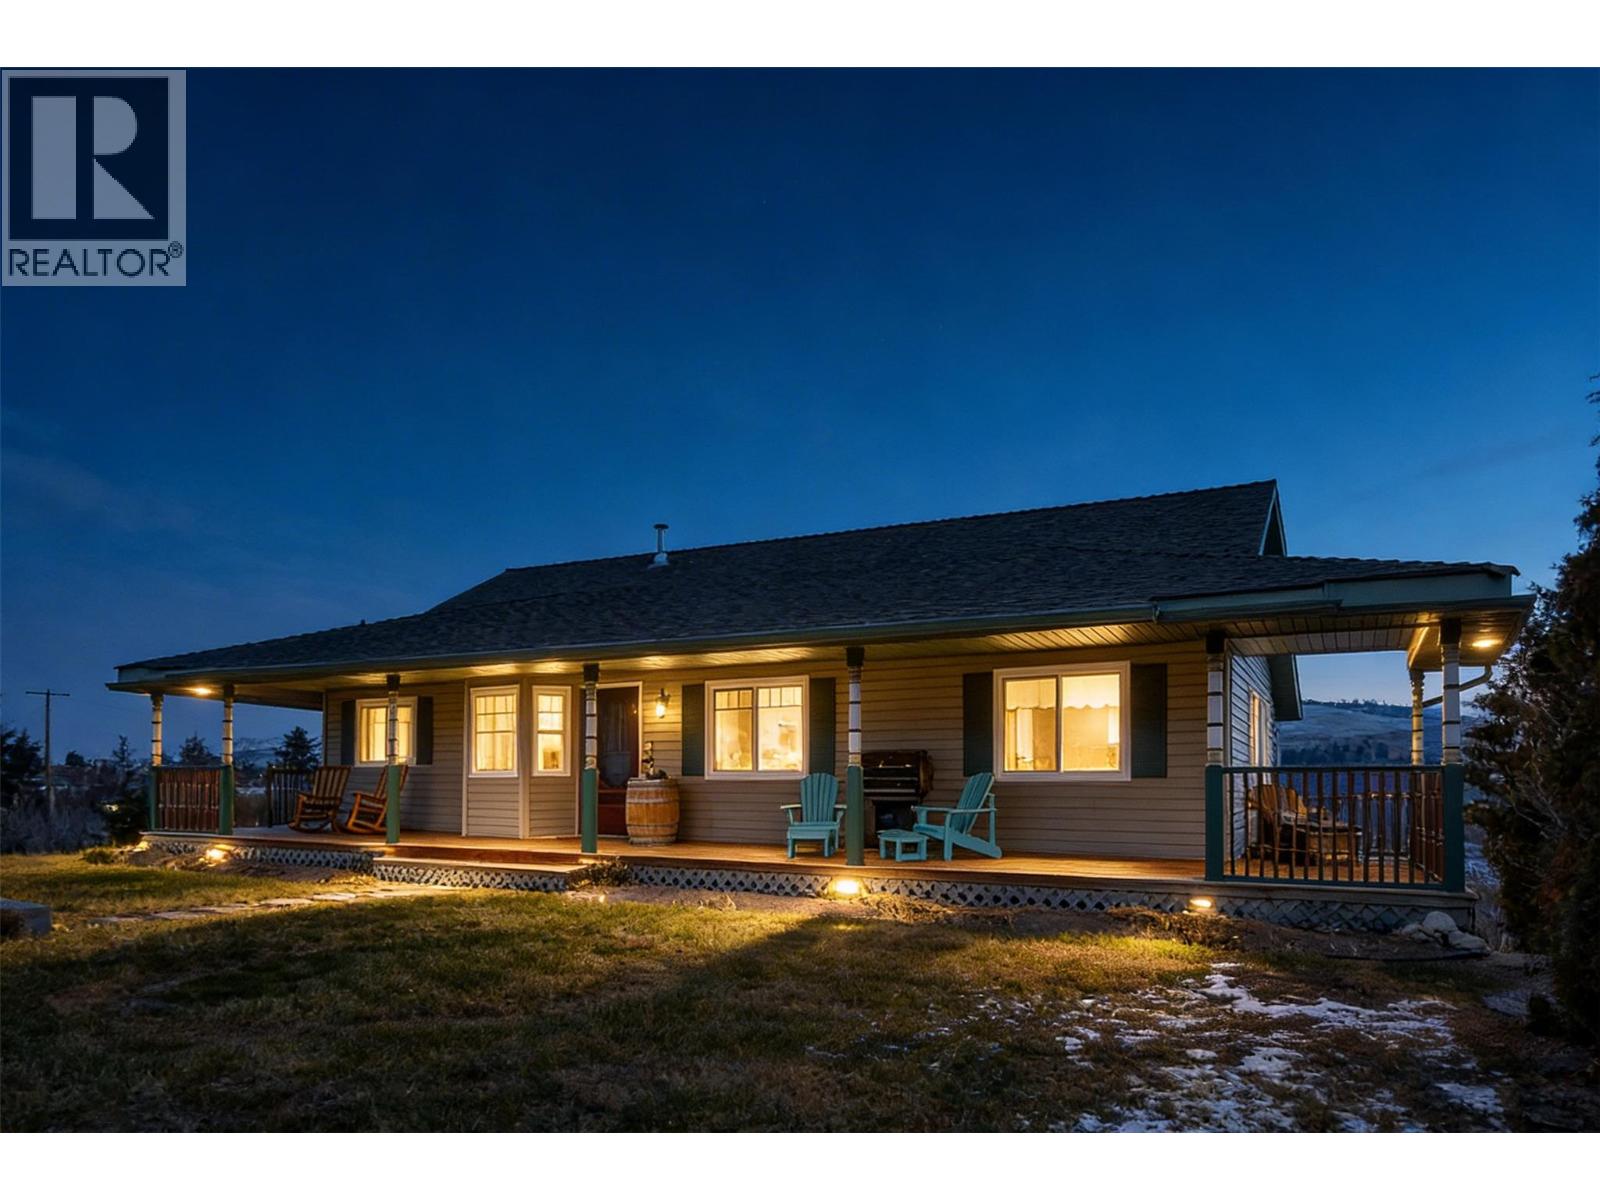
9823 Winview Road
Lake Country, British Columbia
Rare Opportunity! Offered for the first time by its original owners, this meticulously maintained rancher is the ultimate family sanctuary. Nestled on a quiet 0.26-acre lot at the end of a cul-de-sac, the property borders a peaceful farm, offering a rare blend of privacy and open space. The Main Floor: Designed for connection, featuring a bright living area with expansive windows that frame picturesque mountain and valley views. The kitchen is a chef’s delight with a gas range, large pantry, and cozy breakfast nook, complemented by a formal dining room for hosting. The Primary Retreat: A spacious sanctuary with a private ensuite, plus two additional main-floor bedrooms perfect for young children or a home office. The Entertainer’s Basement: The walk-out lower level features a dedicated media room, games area, and two extra bedrooms—ideal for guests or a growing family. Okanagan Living: Spend your summers on the large covered porch or exploring world-class wineries just minutes away. This family home is mechanically sound with newer roof, hot water tank and furnace. Perfectly positioned: walk to the beach, drive to Downtown Kelowna in 15 minutes, or reach YLW in a breeze. (id:33225)
Sotheby's International Realty Canada
3850 Blythe-Rhone Road
Westbridge, British Columbia
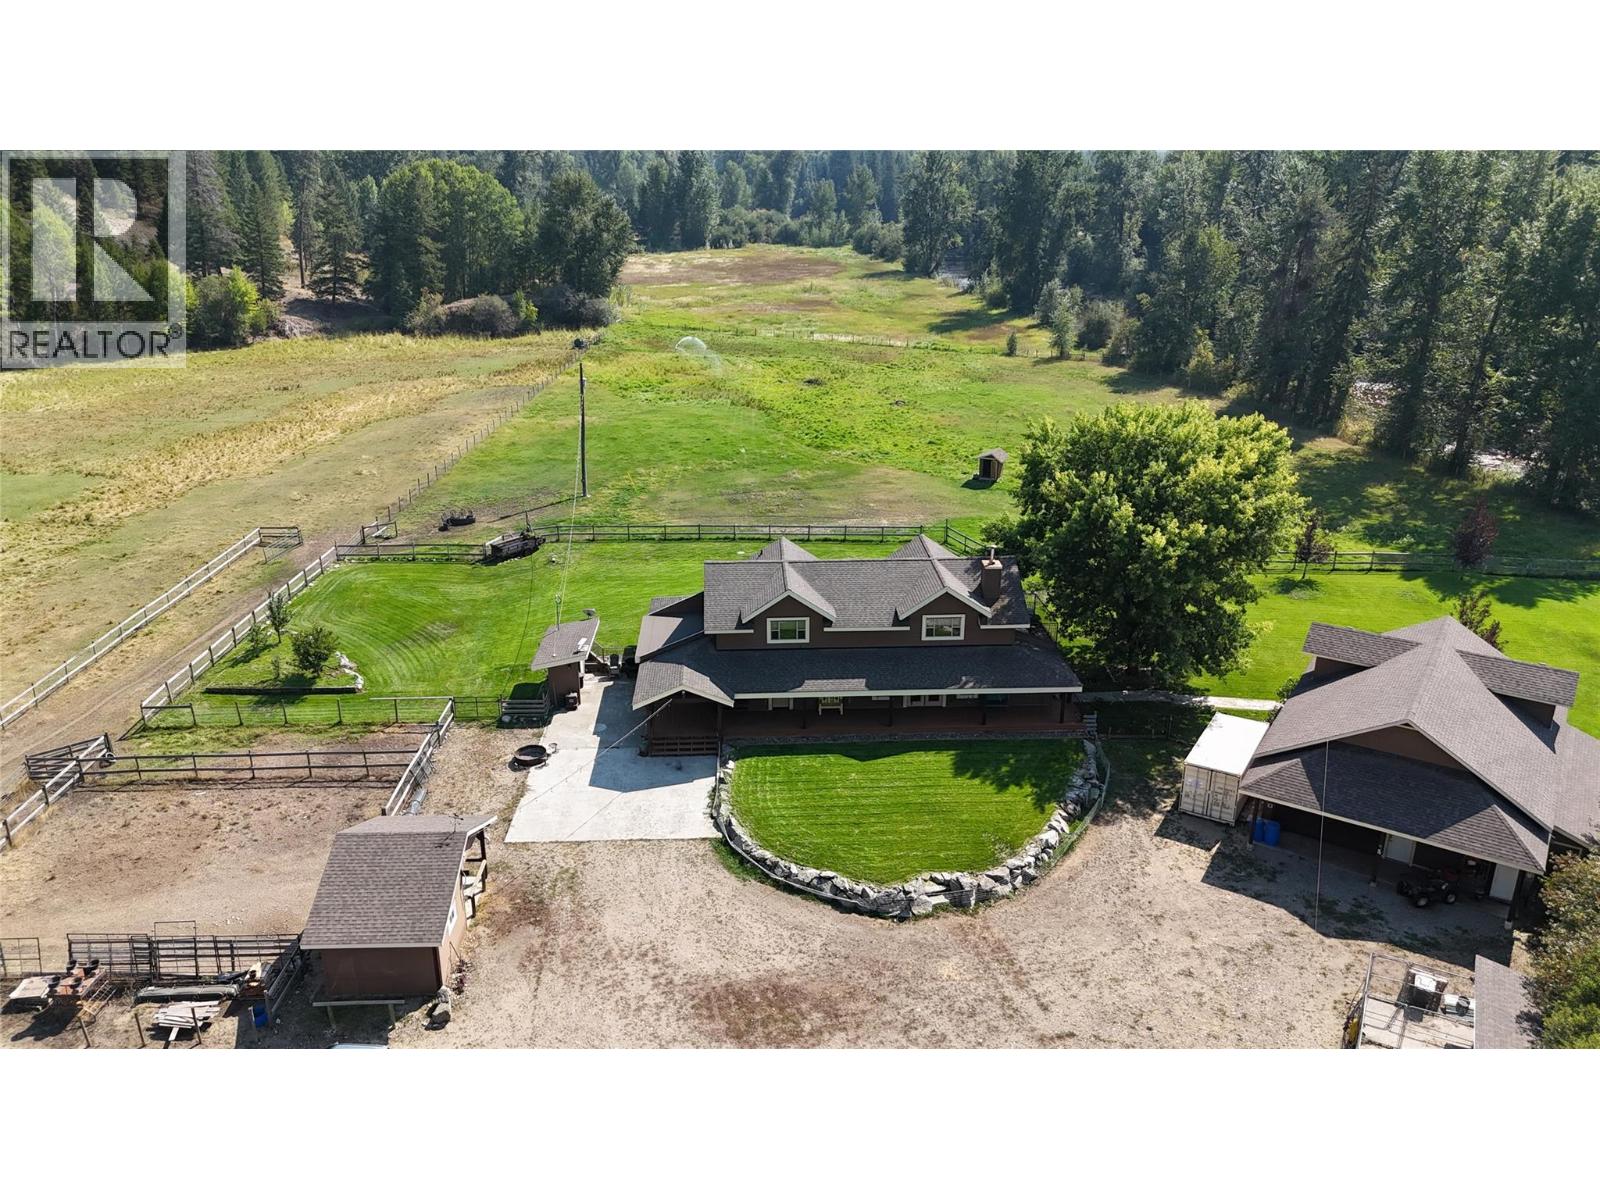
Welcome to an extraordinary equestrian and recreational retreat in BC’s scenic West Boundary, where peaceful riverfront living meets refined ranch-style comfort. Spanning over 30 fully fenced acres along the Kettle River and backing directly onto the Kettle Valley Rail (KVR) Trail, this exceptional property is perfectly suited for horse enthusiasts, hobby farmers, and those seeking an elevated rural lifestyle. The beautiful main residence (renovated from the foundation up in 2010) combines rustic character with upscale finishes, showcasing custom birch cabinetry, granite countertops, a hammered copper sink, live-edge accents, and a thoughtfully designed pull-out coffee bar. A generous three-quarter wraparound deck captures panoramic countryside views, ideal for relaxing mornings or entertaining at sunset. Purpose-built equestrian facilities include a professionally constructed 120' x 185' illuminated riding arena, multiple barns and paddocks, a horse shelter, and nearly 2 km of private Kettle River frontage. Additional amenities feature a heated 32' x 40' workshop, a self-contained guest suite, wood-fired sauna, and heated dog kennels, providing flexibility for livestock care, guests, or home-based business opportunities. With two high-capacity wells, underground irrigation, automated gated entry, and comprehensive security, the property offers both convenience and peace of mind. Call your agent to view today! (id:33225)
Grand Forks Realty Ltd
1999 Highway 97 S Unit# 221
West Kelowna, British Columbia
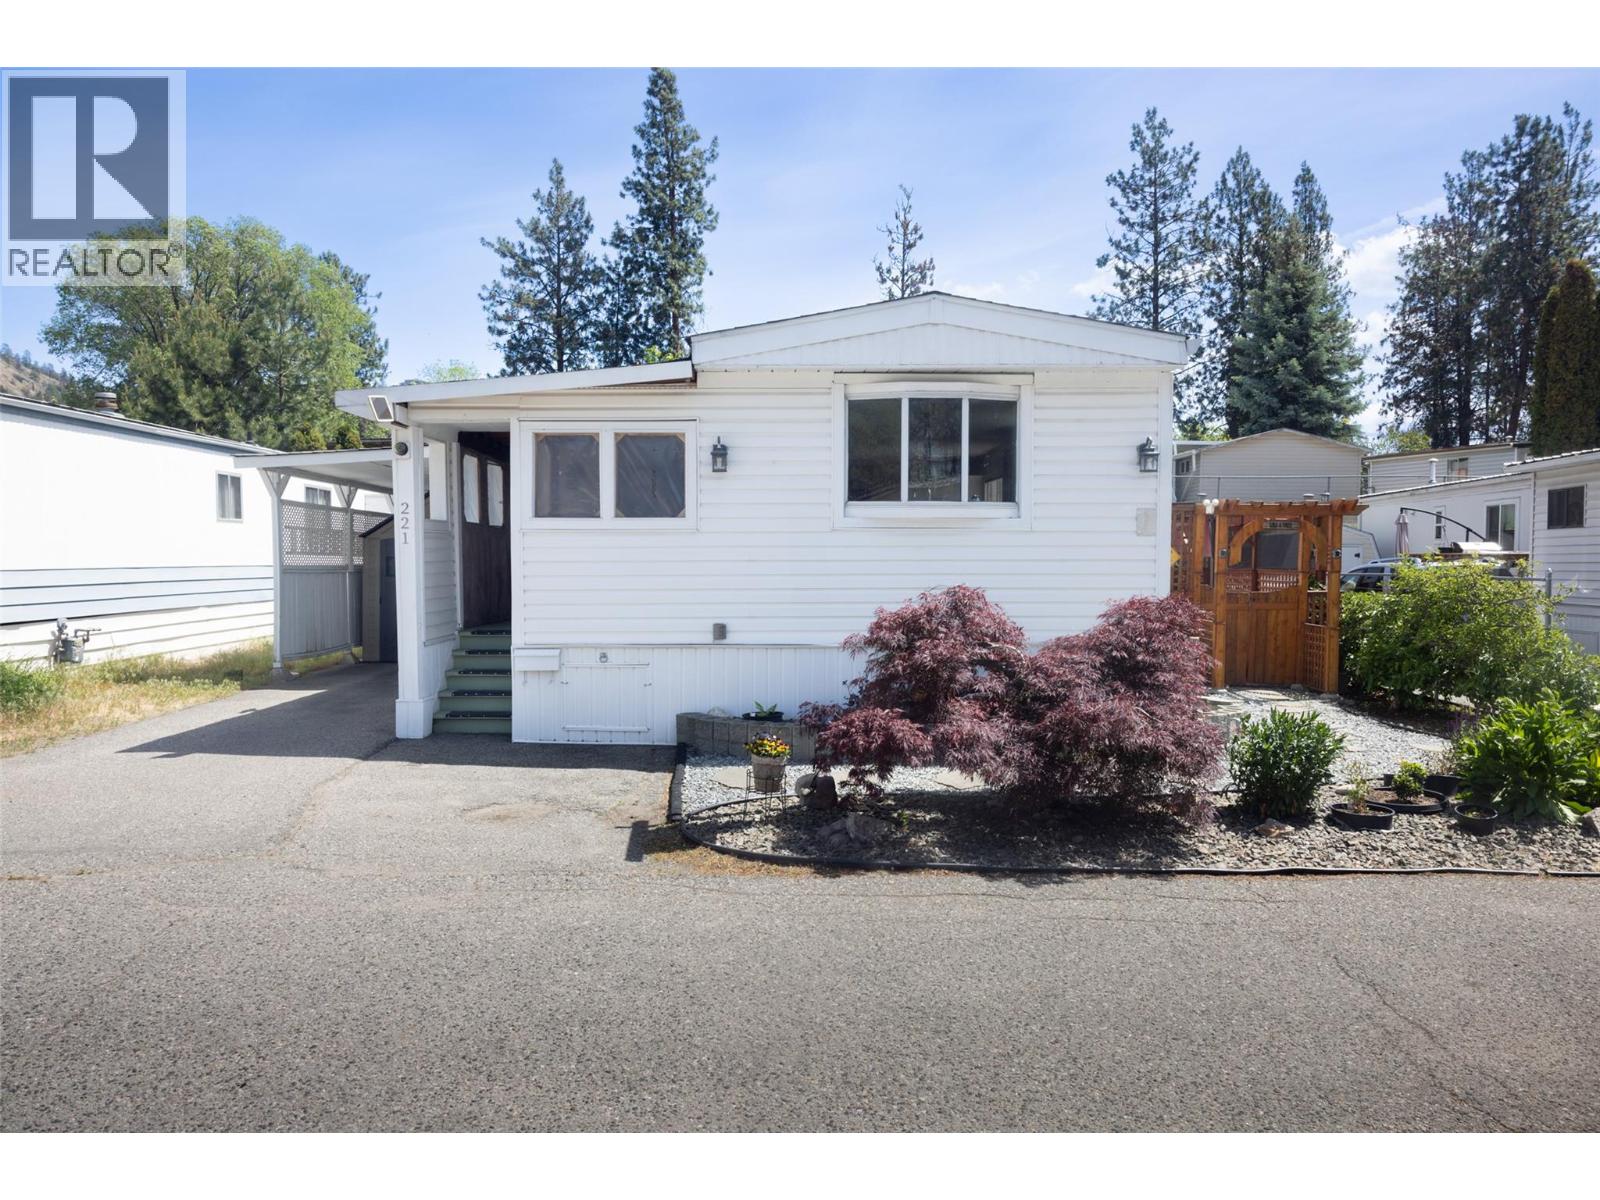
Welcome to easy living in Westview Village. This well-maintained 2 bed + den, 1 bath home is located in the desirable 18+ section of the park, offering a peaceful setting and exceptional outdoor space. Step outside to enjoy a large deck and patio, a pergola, and your own workshop/greenhouse – perfect for gardening, hobbies, or relaxing with a morning coffee. The bright living area connects seamlessly to a spacious kitchen, creating an inviting main living space for gathering and day-to-day living. The den adds flexibility for a home office or guest space, and the full bathroom has been thoughtfully updated. Pet-friendly with some restrictions, and conveniently located close to everyday amenities, shopping, and the lake. With standout outdoor living and a welcoming community setting, this home offers a lifestyle that’s easy to step into. Book your showing today! (id:33225)
RE/MAX Kelowna
1131 Pine Grove Road Lot# 20
Scotch Creek, British Columbia
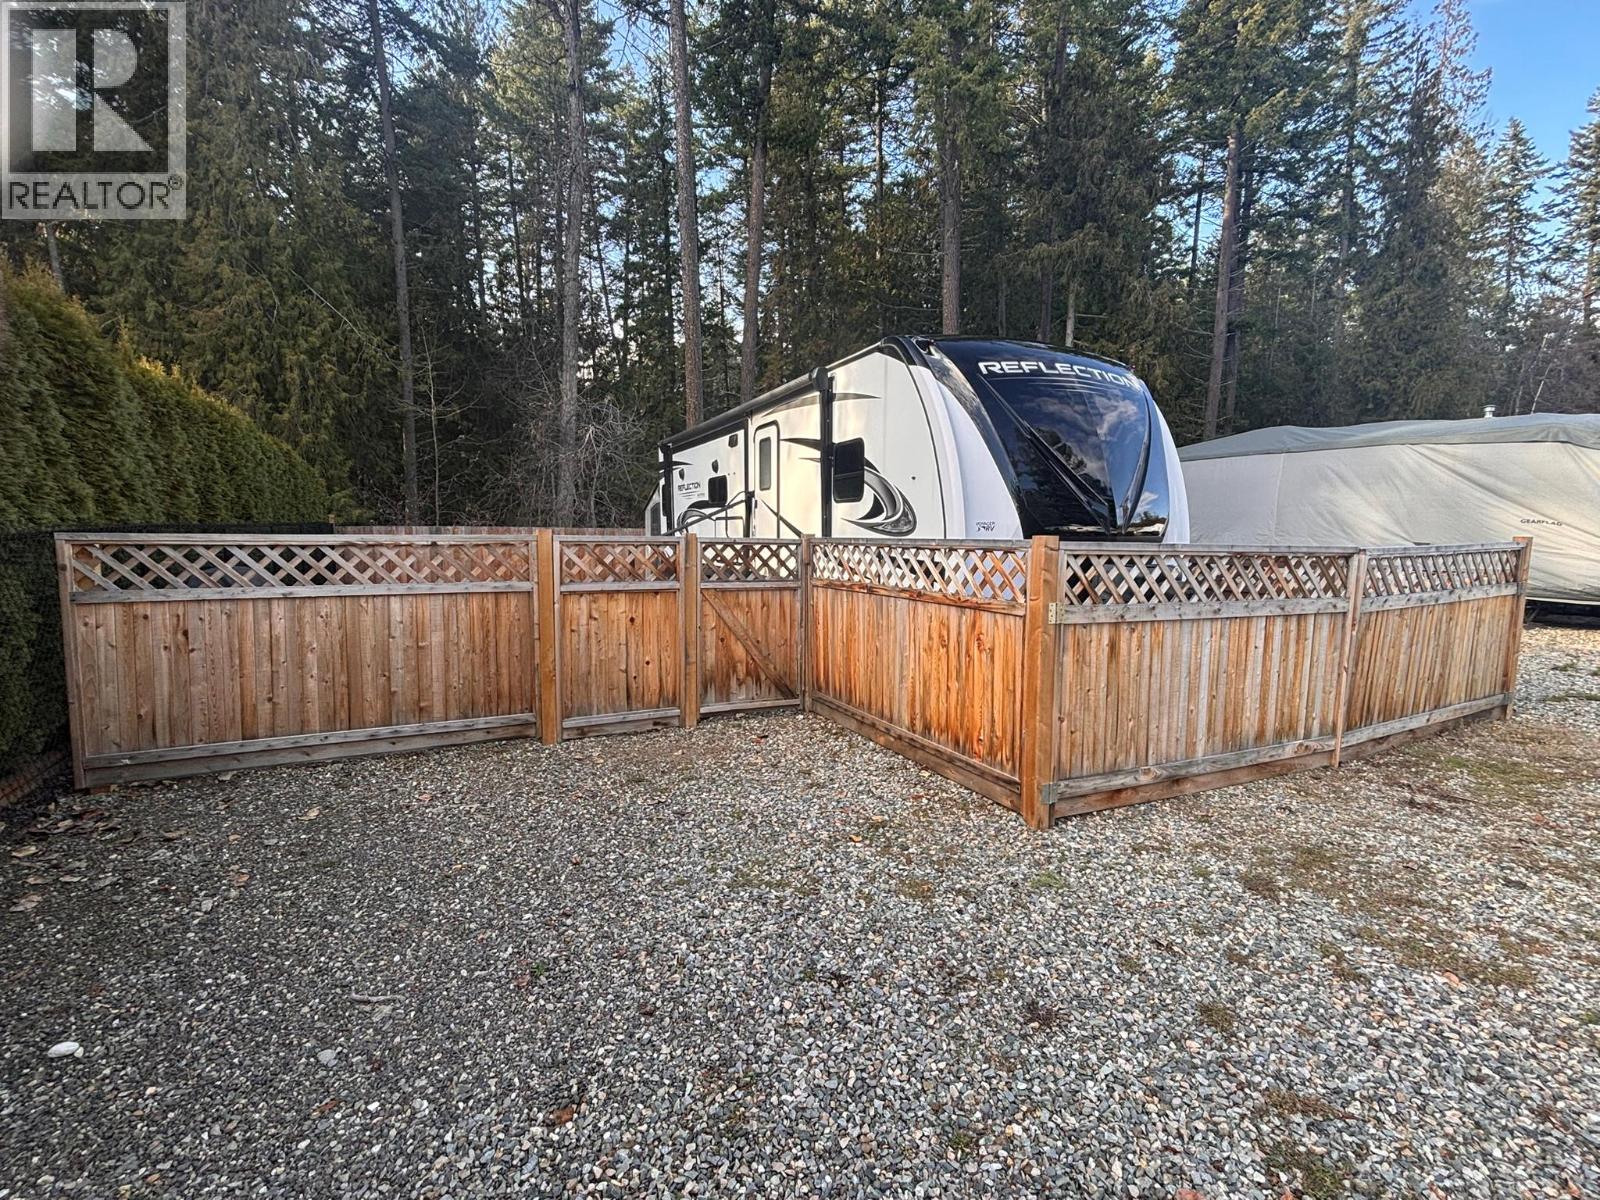
Welcome to your perfect Shuswap getaway! Located in the well-maintained Pine Grove RV Resort in Scotch Creek, this fully fenced recreational RV lot offers privacy, convenience, and unbeatable access to nature. Backing directly onto Shuswap Lake Provincial Park, you’ll enjoy a private yard setting surrounded by natural beauty — perfect for pets, children, and relaxing outdoor living. A concrete fire pit and storage shed add functionality and comfort to your lot. Take a short walk to the sandy beaches of Shuswap Lake, or launch your boat nearby for a full day on the water. The resort also offers convenient on-site laundry and washroom facilities. With a low monthly fee of just $180, ownership includes up to 180 days of use per year — and those days don’t need to be consecutive, as the park is open year-round. Enjoy four-season recreation including boating, hiking, fishing, snowmobiling, and more in the beautiful Shuswap region. Ideally located close to local shops, dining, and amenities in Scotch Creek, this is an affordable opportunity to secure your own recreational retreat in one of BC’s most sought-after lake destinations. Don’t miss your chance to start making Shuswap memories! (id:33225)
Century 21 Lakeside Realty Ltd.
601 Government Avenue N
Greenwood, British Columbia
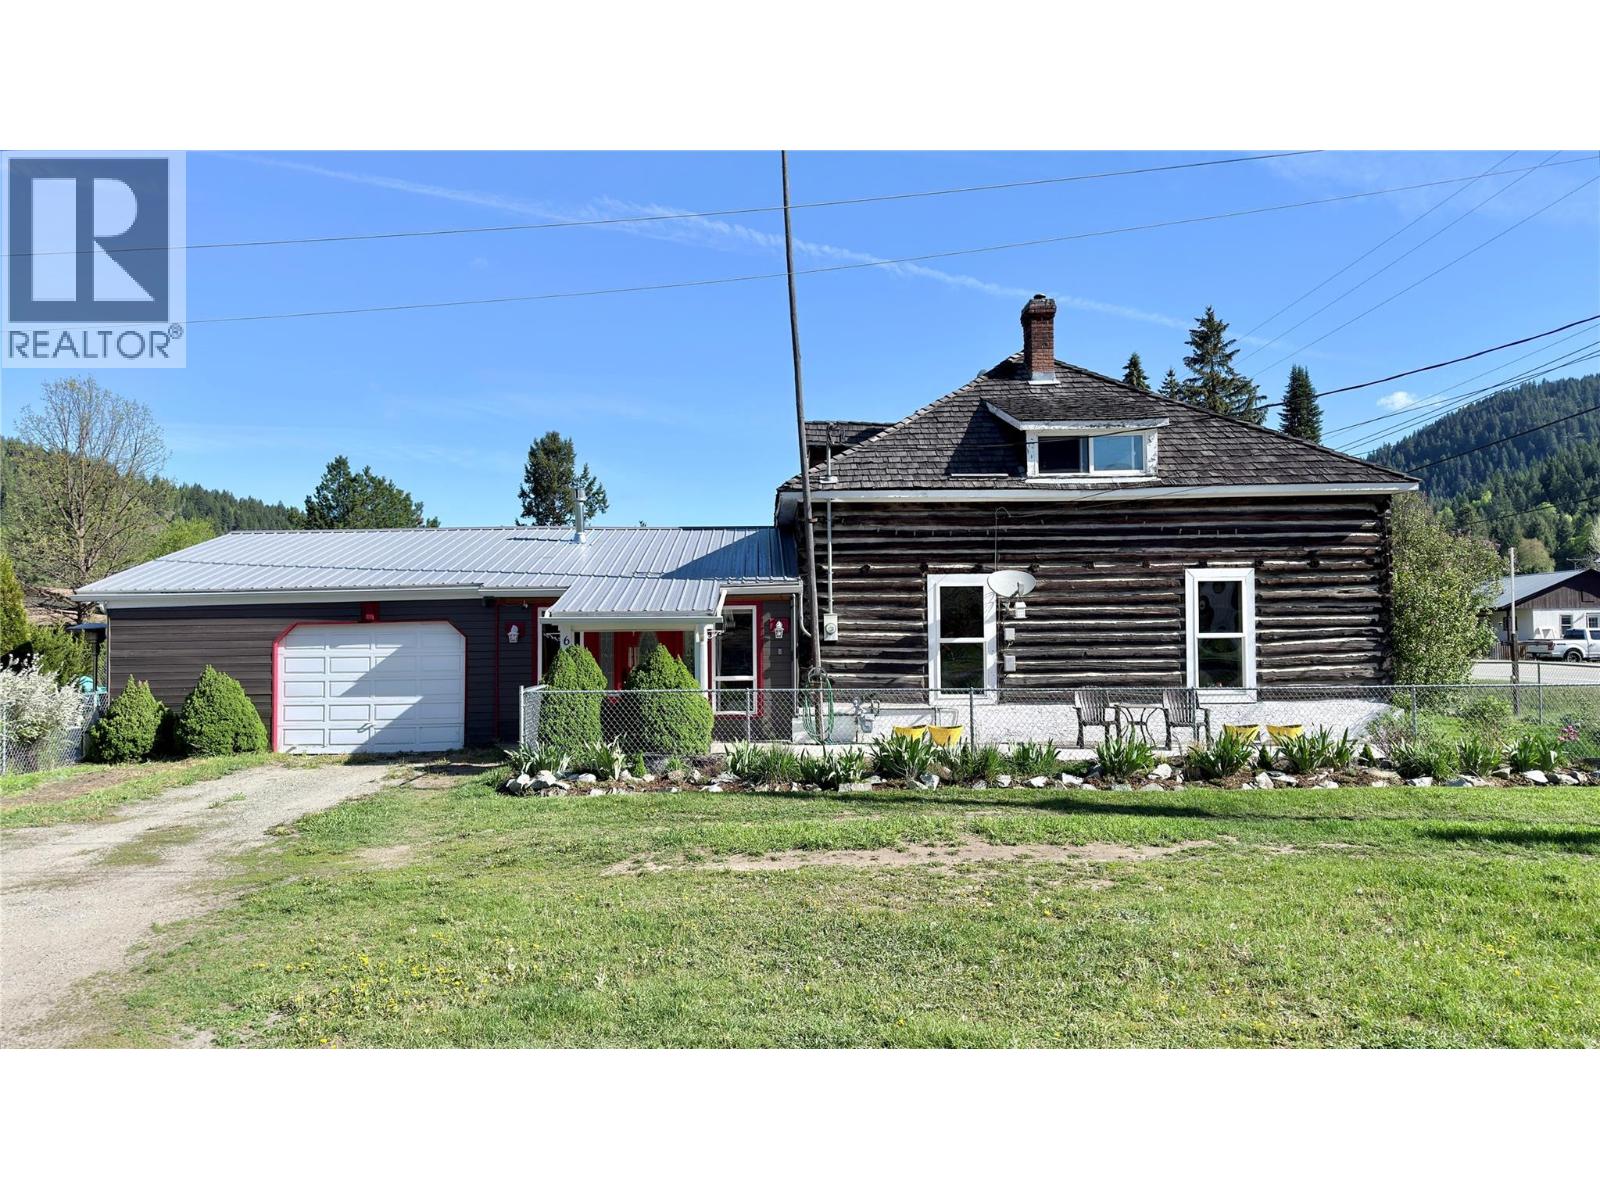
Rare log home in Greenwood, BC! Large fenced yard, over 1/3 acre! Luxurious interior, with wood panelling on walls and ceiling! All the bonuses of living in a heritage style home, with all the modern updates! High ceilings! Masterful craftsmanship. This 4 bedroom, 2 bathroom home is designed so that one can live on the main floor, and not have to use the upstairs. Lots of storage space. Large garage, to keep your car out of the elements, with plenty of storage space as well! Updated windows, furnace, kitchen and bathrooms! New flooring throughout! Gas furnace with 2 gas fireplaces that are able to run without electricity! Electric baseboard heat for backup, and is rarely used. Granite countertops in the kitchen, with new appliances, including a gas range! Updated electrical and plumbing, and house has 4 external gas hookups. Additional gas line installed behind dryer to have gas HW on demand. Fully fenced back yard, deer fenced to keep the wildlife out, and your pets in! Great sun location, excellent for gardening. Lane access with large gates to get your RV and toys in the yard. Stay nice and cool in the Summer, and cozy warm in the Winter! Large cement patio on the side of the house to take advantage of the beautiful weather Greenwood is known for! This gem must be seen to appreciate! Call your Realtor today! Click on additional photos for a video tour. Click on multimedia for a virtual tour! (id:33225)
Century 21 Premier Properties Ltd.
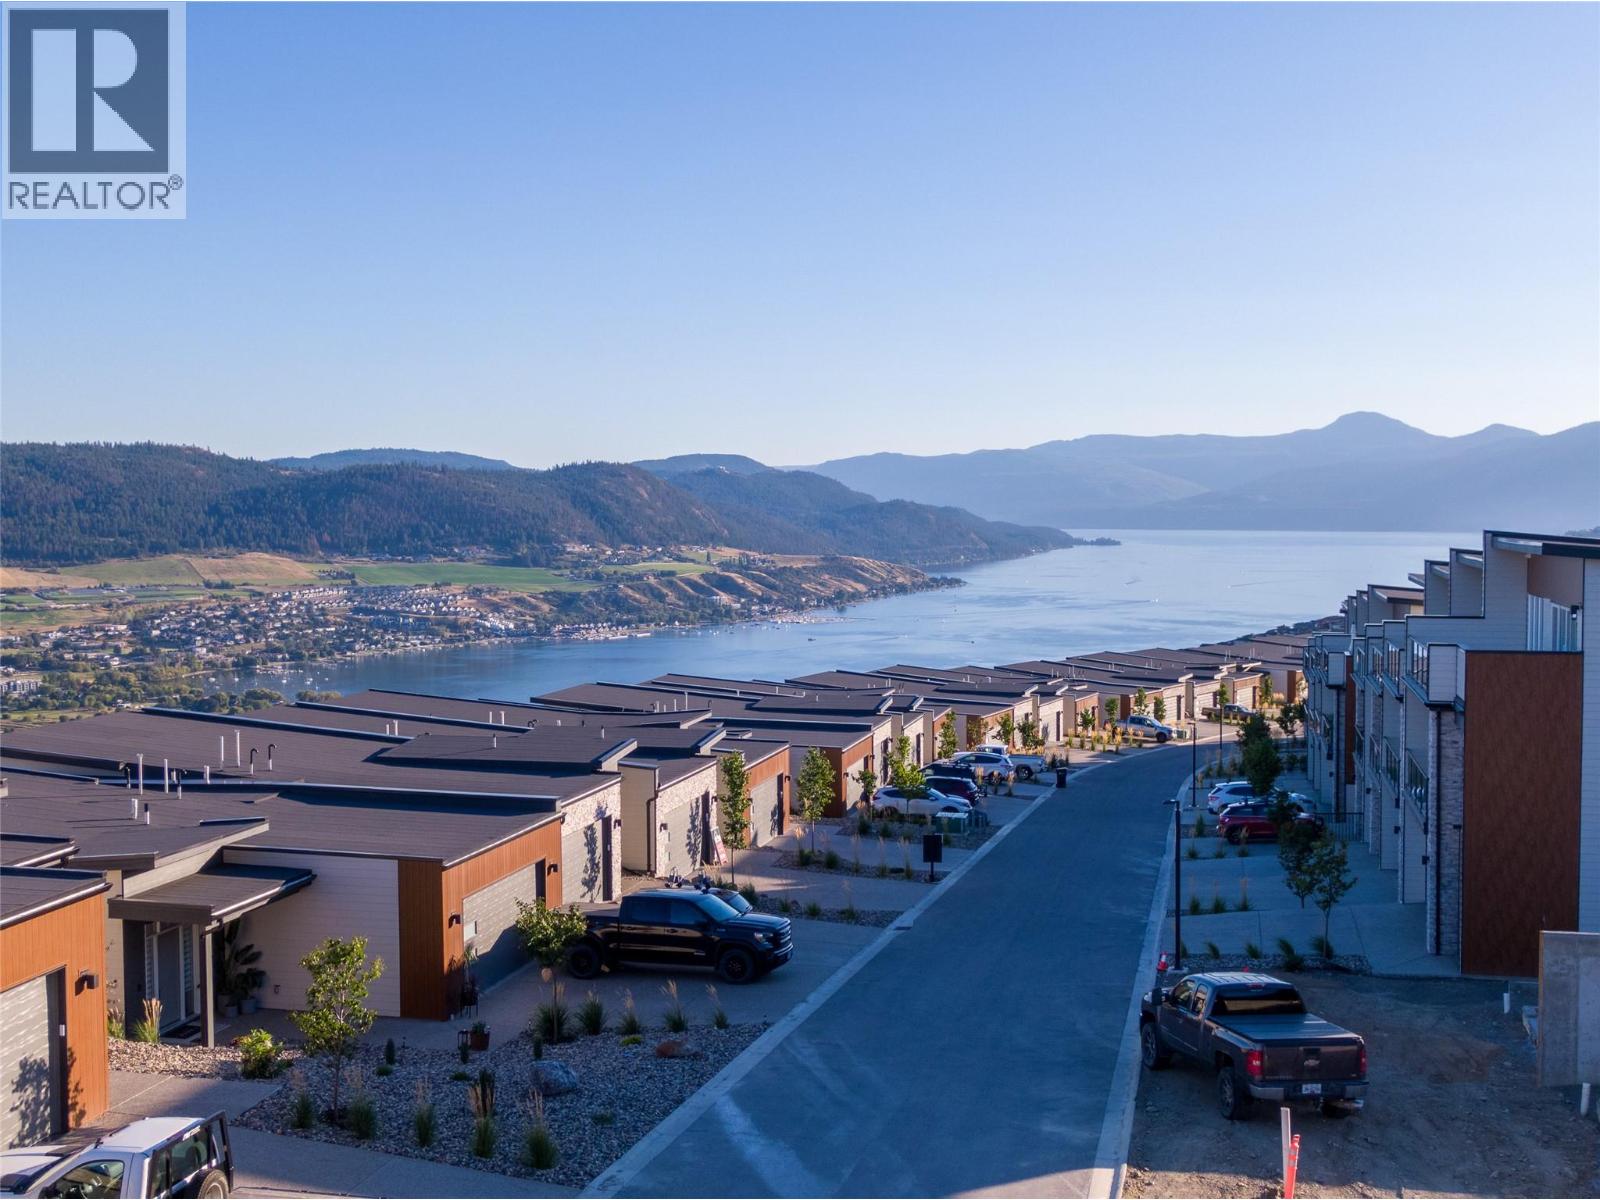
7735 Okanagan Hills Boulevard Unit# 66
Vernon, British Columbia
QUICK POSSESSION. Aldebaran Homes newest development ""THE LEDGE"" This luxurious modern contemporary Rancher style townhome is located in a brand new community; perched up in The Rise community. This 1,992 sqft, 3 bedroom and 2.5 bath rancher townhome offers stunning views from the main floor and walk out patio. Some of the standout features include rev par wood floors, stainless Kitchenaid appliances with gas cooktop, wall oven, elegant tiled shower with 10 mm glass & soaker tub. Aldebaran ensures you will be content and comfortable with your home by installing 6"" concrete party walls between each home, using high efficiency furnaces with A/C, Low E windows, and offering BC New Home Warranty. Price is plus GST. No Property transfer tax if primary residence. (id:33225)
Oakwyn Realty Okanagan
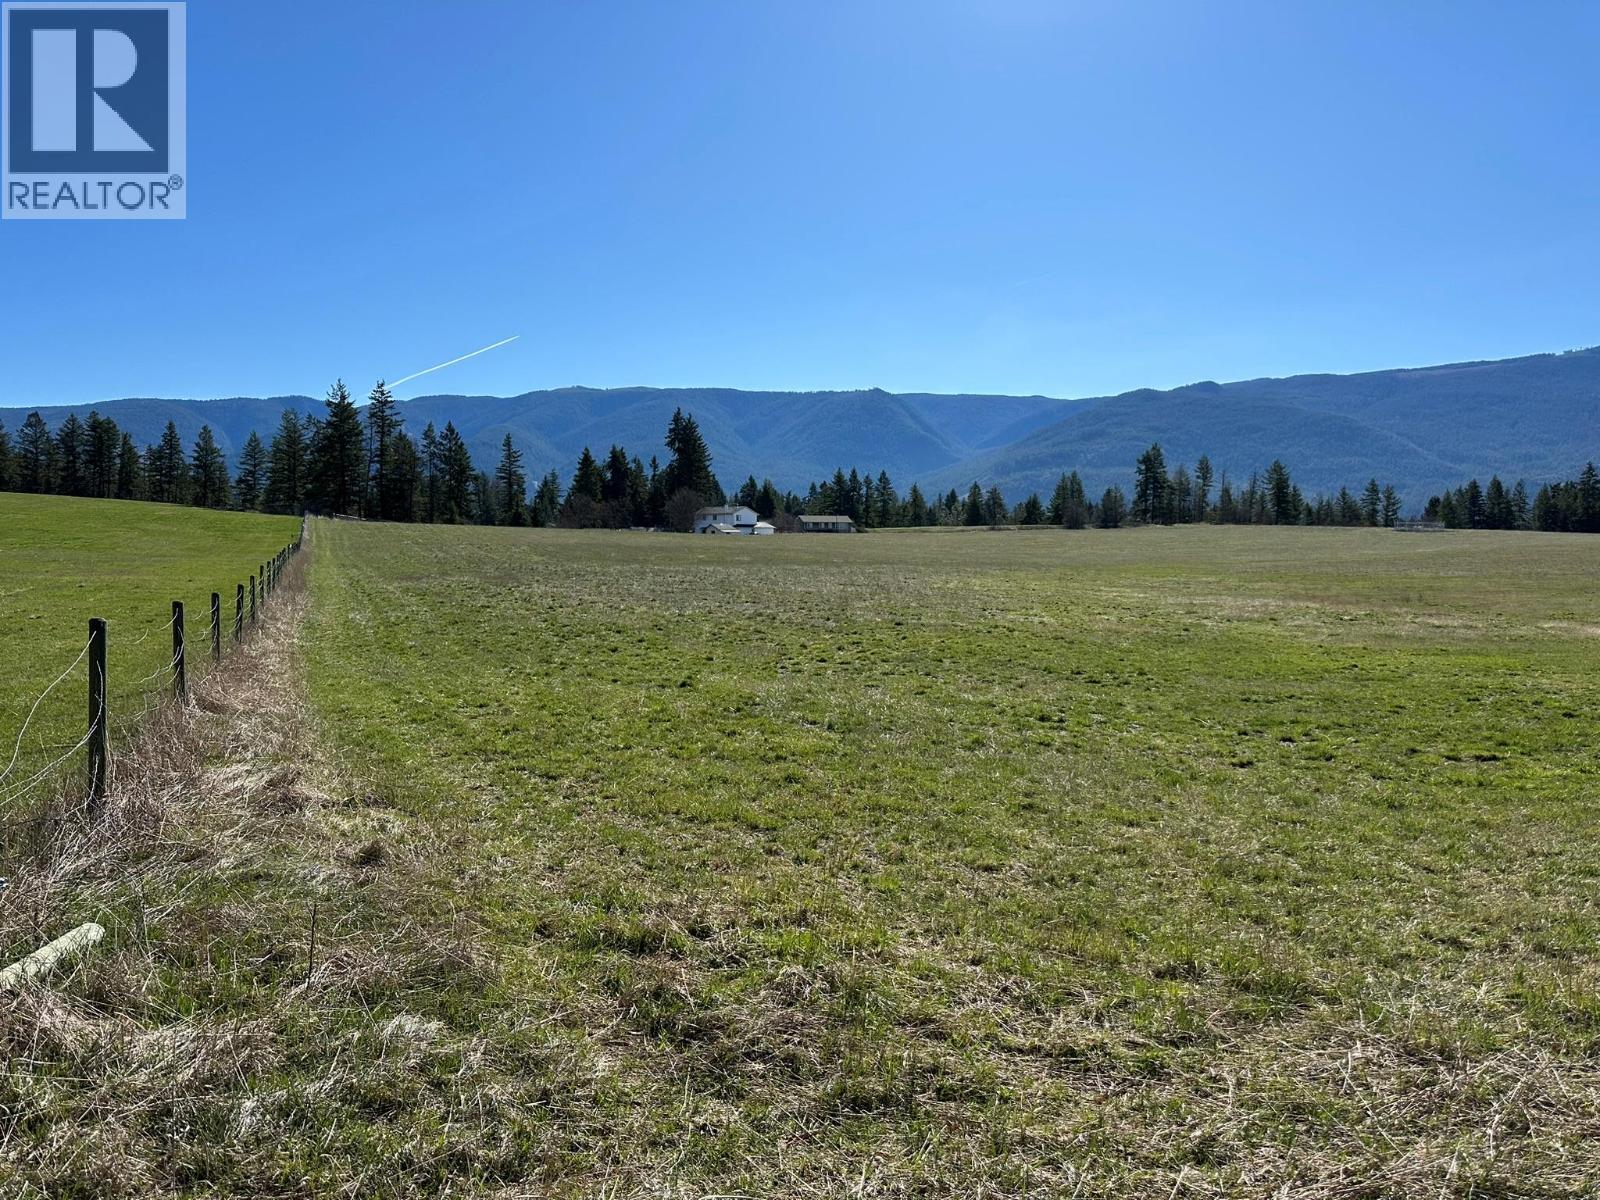
3900 Schubert Road
Armstrong, British Columbia
Rare offering. 18 acres on the outskirts of Armstrong just minutes to downtown. First time on the market in over 50 years. Exceptional property and character. Gently rolling undulated land that is almost all fully useable. So many great building sites and access points with approx. 1100ft of road frontage on Schubert Rd. Addional or secondary access off HIghland Park Ave would be a excellent access point for a second residence or ? No current water or gas connection but domestic water, Fortis gas, BC Hydro, and telecommunications available. Within the ALR and zoned A1 Agricultural. Build you dream home and shop, farm or ? Please note GST is in addition to the purchase price, or purchase as a GST registrant. Fortis BC right of way runs through the property. Opportunities like this do not come often and perhaps only once every generation (or second generation). This one can may go fast. Additional maps and information are available on our website or call or email for more infomation or a private viewing. (id:33225)
RE/MAX Vernon
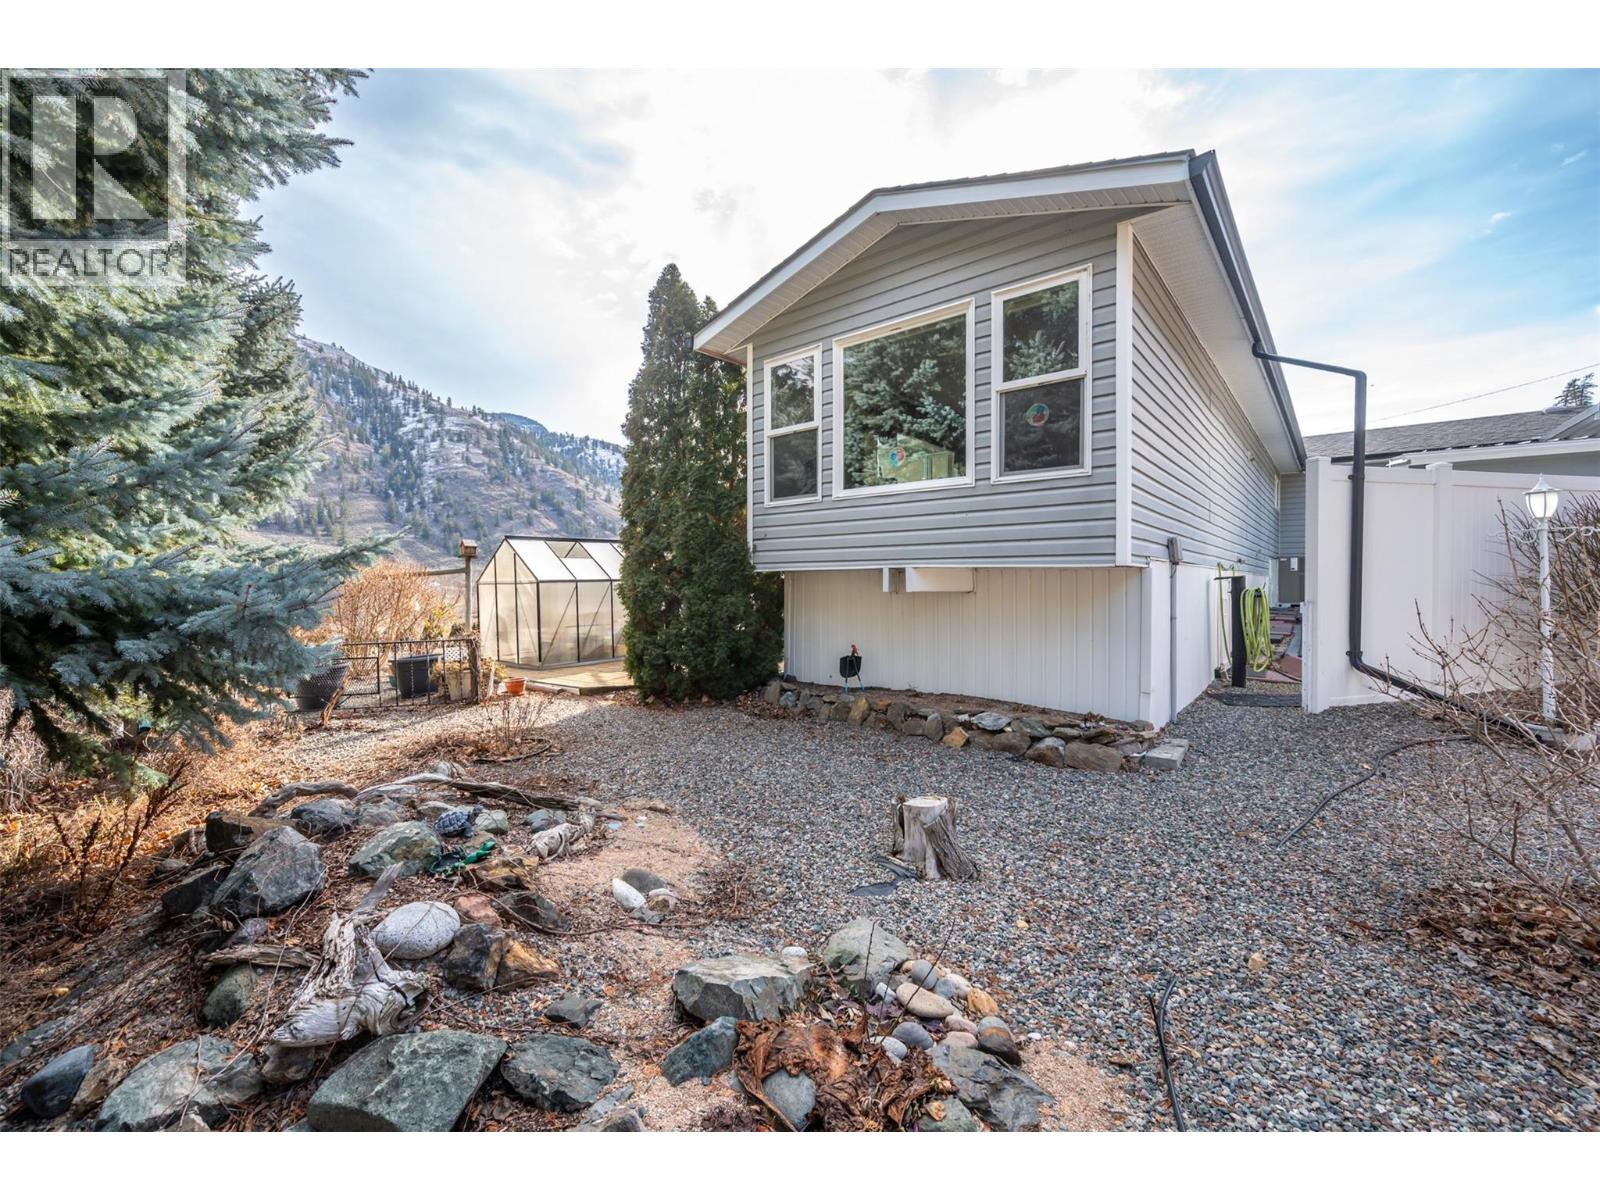
1292 Highway 3a Unit# 30
Keremeos, British Columbia
OPEN HOUSE SATURDAY MAY 16 from 11:00-1:00pm - Welcome to this beautiful 2-bed, 2-bath home with stunning valley views. Located in Ridgeview Estates offering on site management, low pad rents, close proximity to shops and the river, and just 25 minutes to Penticton this home features an open floor plan, French doors to a large deck overlooking a gorgeous landscaped yard, plus central air for cool summer comfort. Homes this nice are rare plan your viewing soon. (id:33225)
RE/MAX Wine Capital Realty
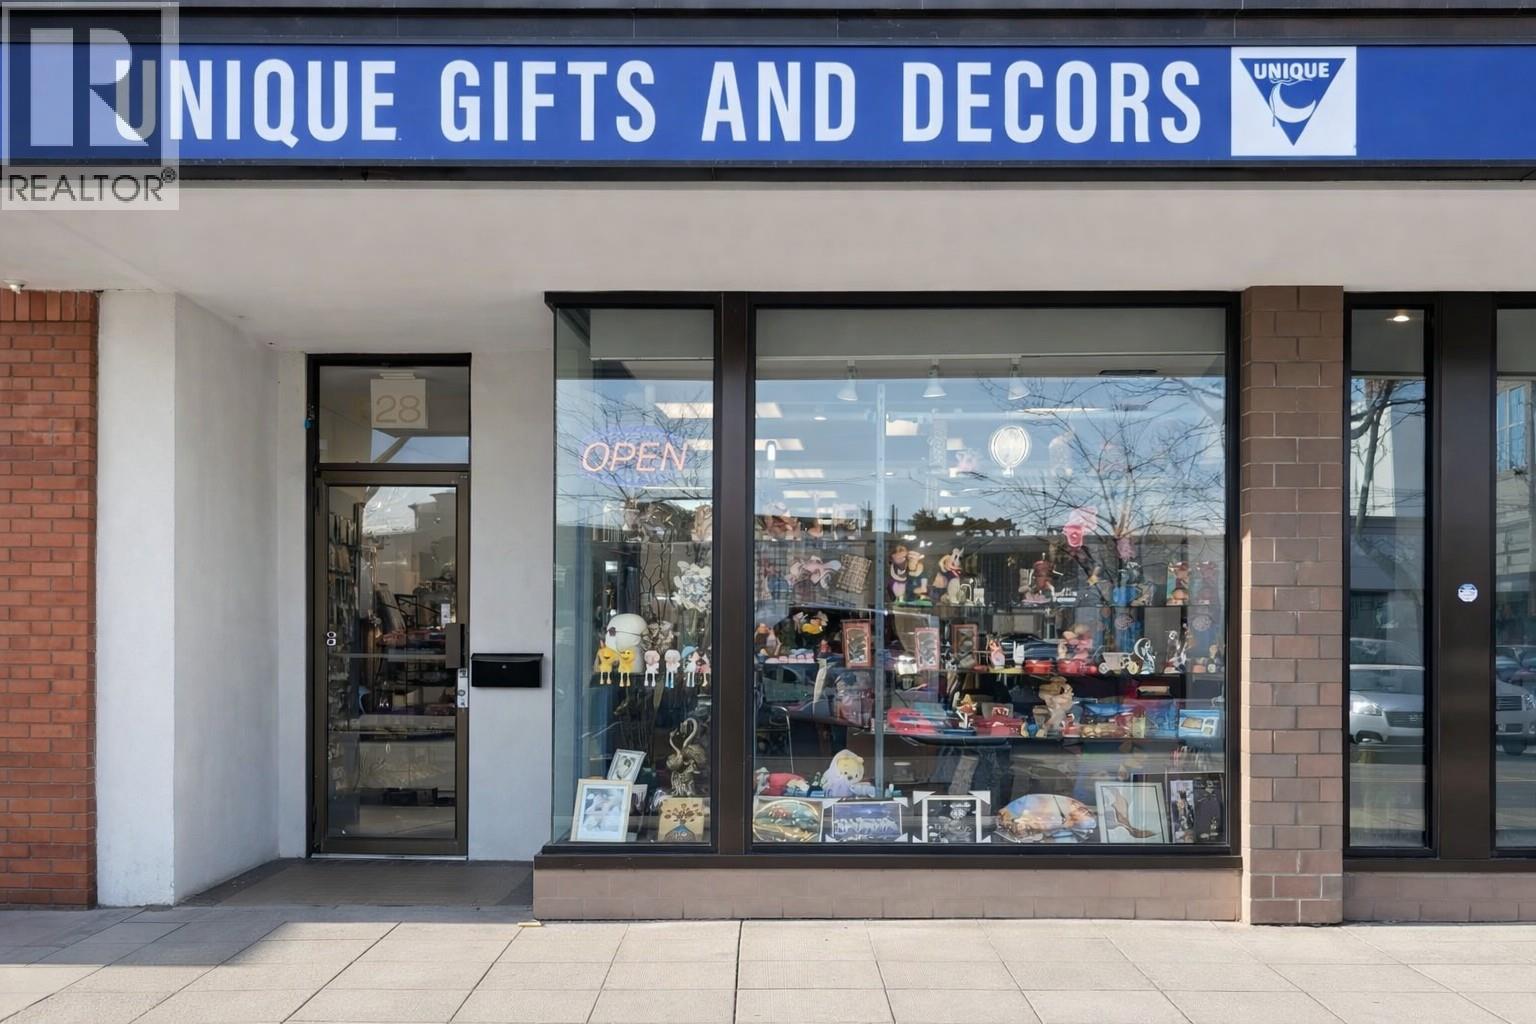
528 Bernard Avenue
Kelowna, British Columbia
Unique gift store for sale in prime Downtown Kelowna location! Excellent exposure and steady foot traffic. Sale includes inventory for a seamless transition. Features additional space at the back offering excellent potential for expansion or new business ideas. Great opportunity for entrepreneurs or investors looking for a turnkey retail business. Additional information can be released upon the signed NDA. (id:33225)
Stonehaus Realty (Kelowna)
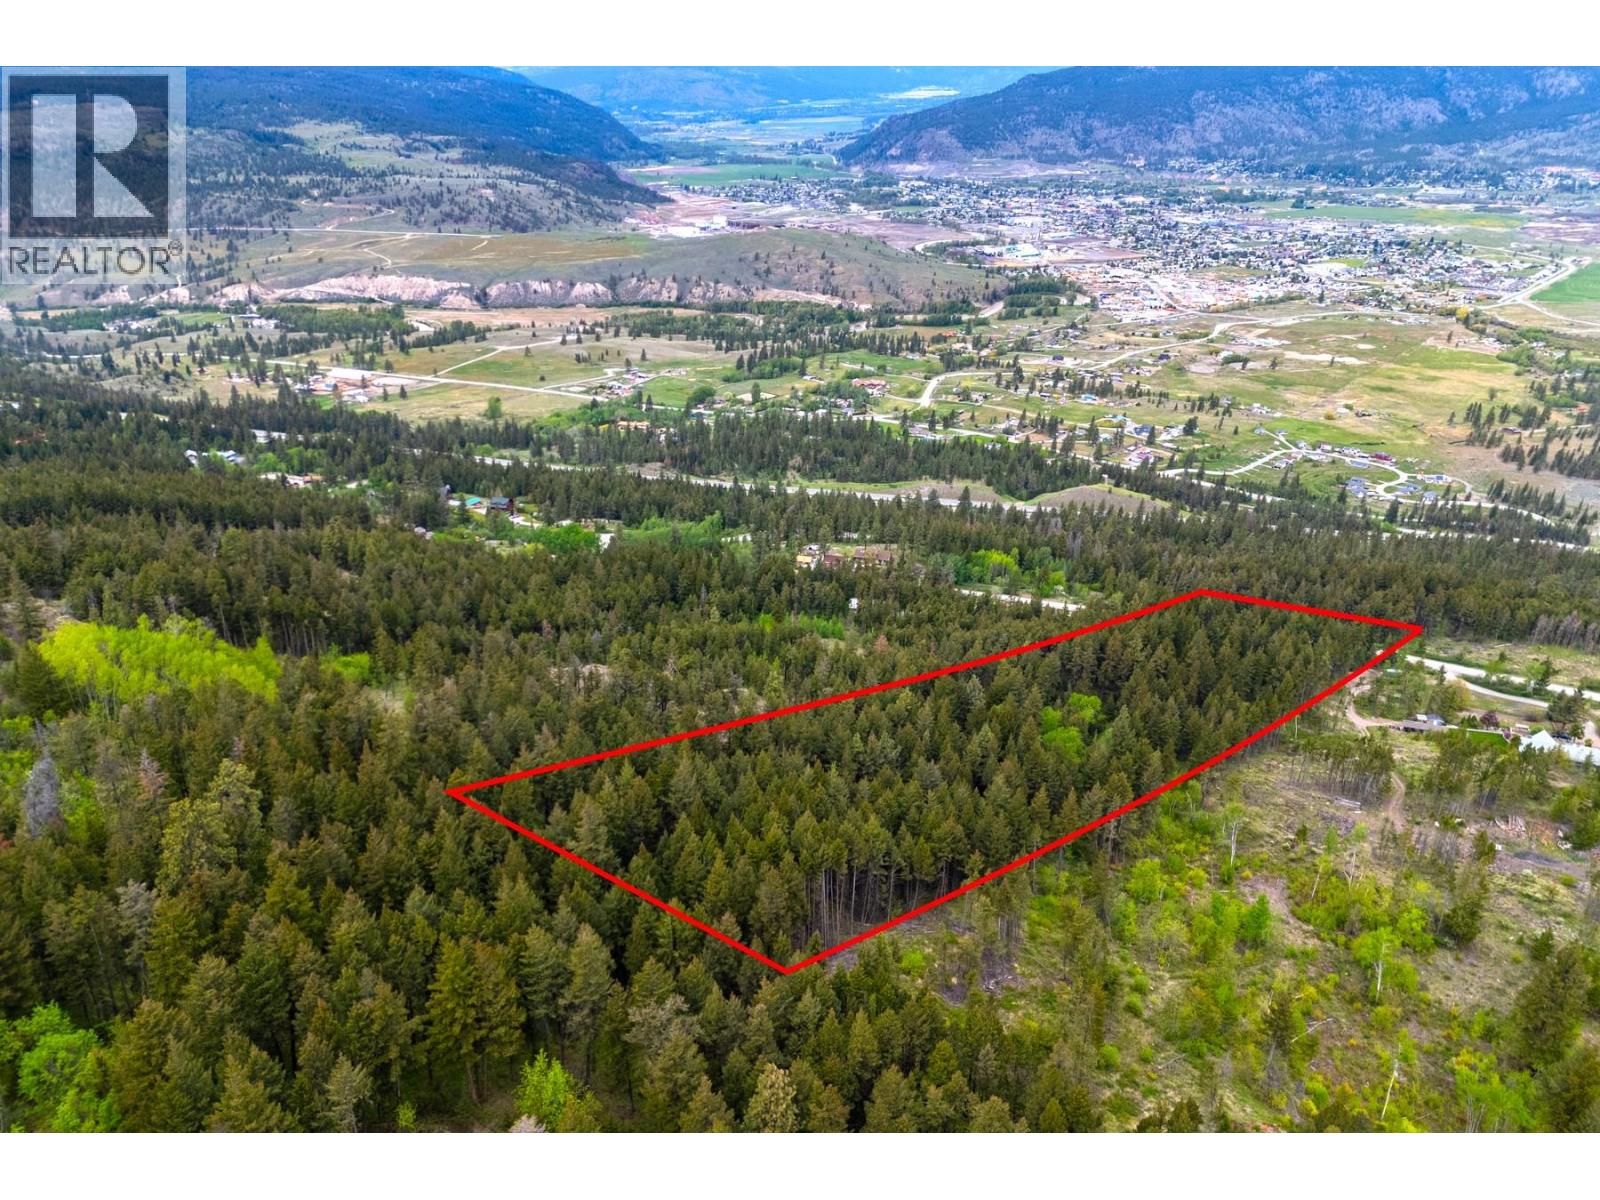
3596 Fox Farm Road
Merritt, British Columbia
Here is a rare opportunity to own 9.9 acres of raw land on beautiful Fox Farm Road. This private property offers breathtaking views of the Nicola Valley and is just a short 10 minute drive to Merritt, giving you the perfect balance of rural living and everyday conveniences. Backing directly onto Crown land on Iron Mountain, you’ll have endless miles of outdoor adventure right at your doorstep. Whether you’re dreaming of building a custom home, a getaway retreat, or creating your ideal rural lifestyle, this property is full of potential. Life in the Nicola Valley offers the convenience of a highway in every direction, making travel simple and accessible, along with access to endless recreation and adventure. Bring your vision and make your dream property a reality here! Call the listing agent to book your showing. No walking the lot without a pre-booked appointment. (id:33225)
Royal LePage Merritt R.e. Serv
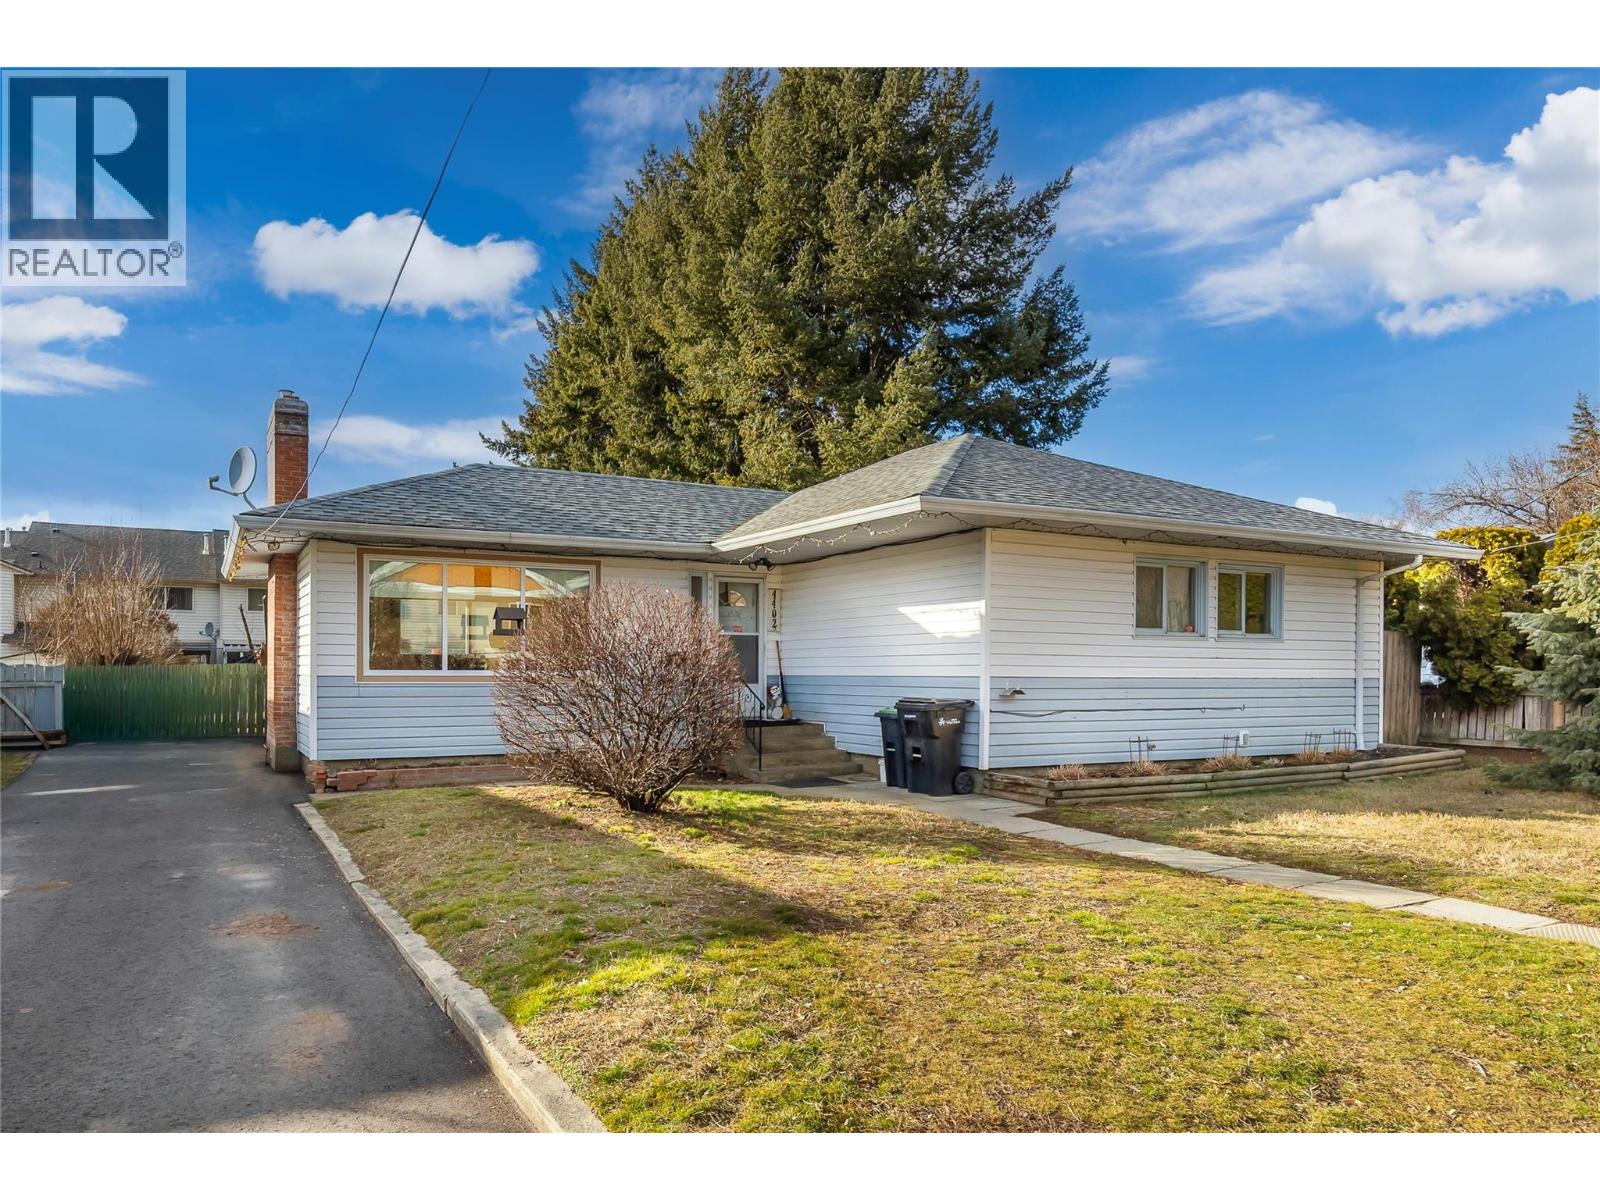
4402 20 Street
Vernon, British Columbia
Perfect for families, first time buyers, or investors, this well located home offers comfort, potential, and convenience. Situated right next door to an elementary school with only a two minute walk, the location makes daily routines effortless while keeping you close to shopping, amenities, and the nearby mall. The main floor features three bedrooms and one bathroom, filled with an abundance of natural light throughout. A functional galley kitchen flows into the adjoining dining area and spacious living room, creating a bright and welcoming space for everyday living and entertaining. Hardwood floors add warmth and character, while the new front window enhances both efficiency and curb appeal. Downstairs offers a basement ready for your ideas, whether you envision additional living space, a recreation room, workshop, or Office space. Outside, enjoy a large fully fenced backyard ideal for kids, pets, or summer gatherings, along with a new asphalt driveway and forced air heating for year round comfort. With schools, shopping, and everyday amenities all within walking distance, this home combines location, value, and opportunity in one appealing package. Quick possession is possible, don't miss out, book your showing today! (id:33225)
Canada Flex Realty Group
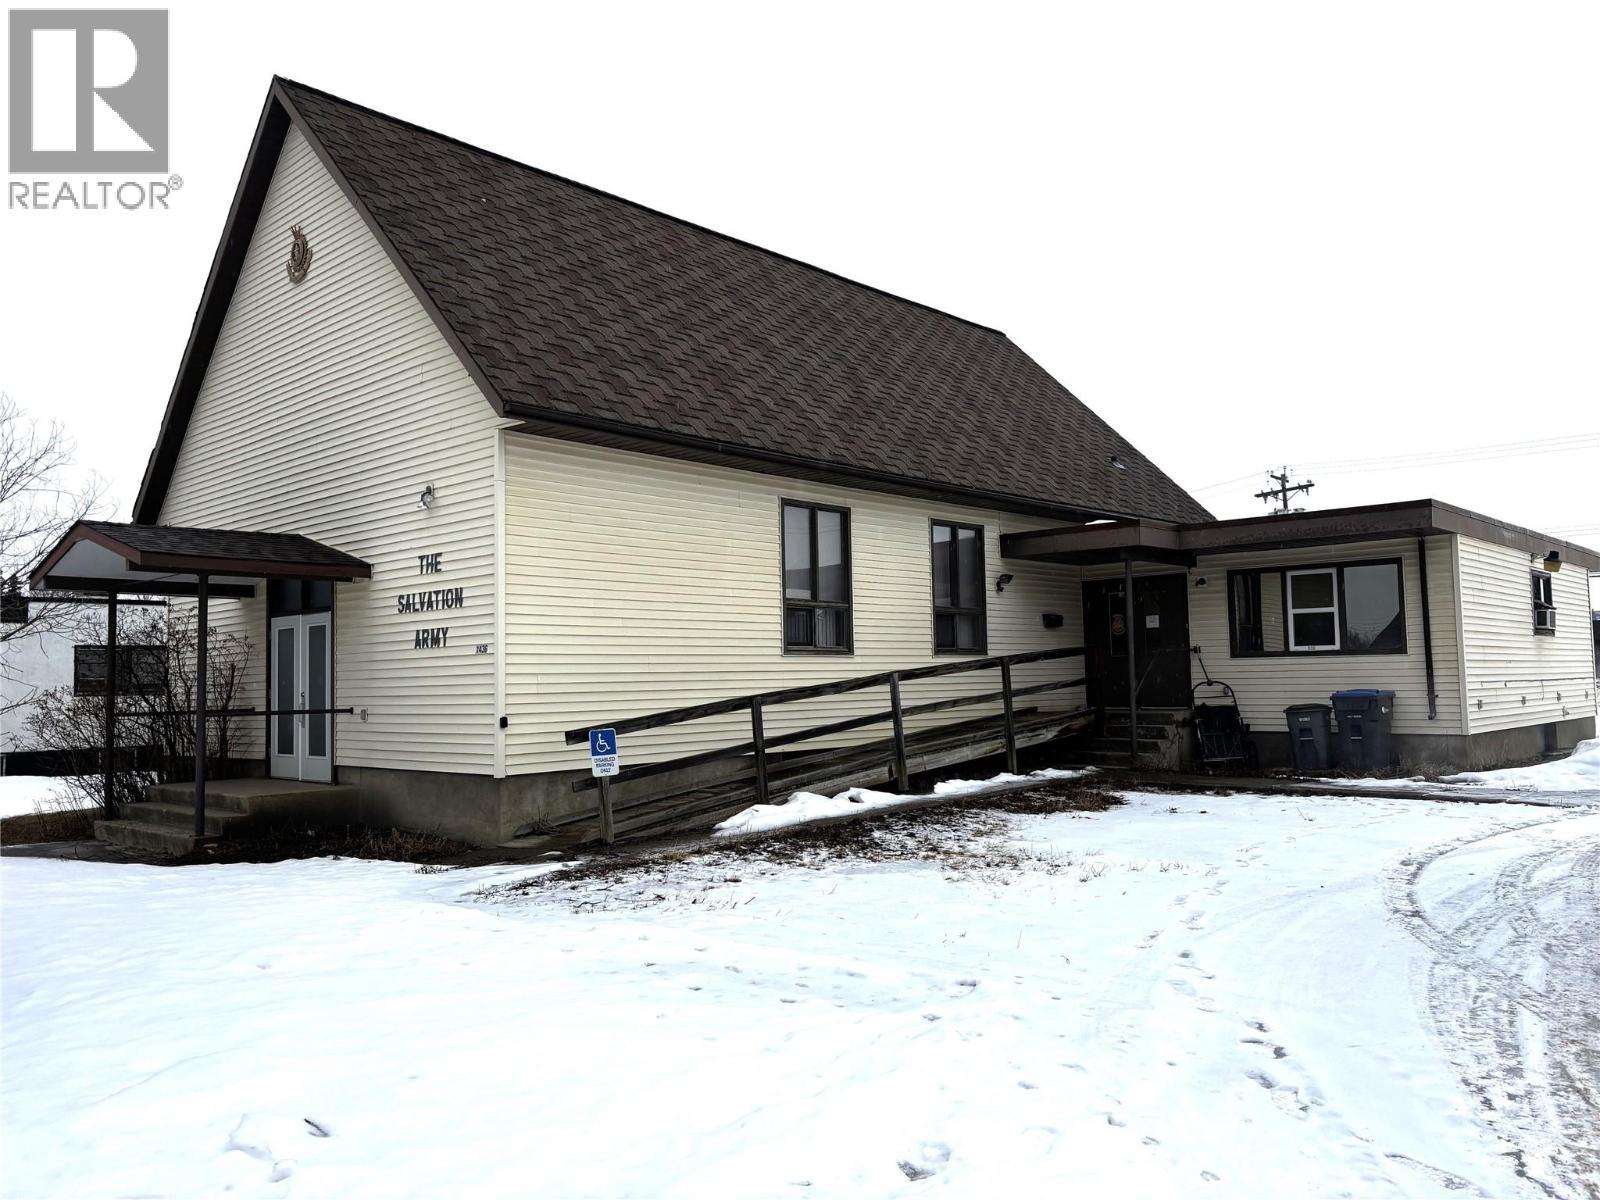
1436 104 Avenue
Dawson Creek, British Columbia
A unique property formerly used and set up as a church could be re-purposed as a residence or a office or start your own house of worship. This well constructed building features a large open gathering space with 2 story vaulted ceilings and double doors and spacious entrance. There are 6 office areas on the main level that could double as offices or bedrooms, as well as a coffee room and a bathroom. There are two staircases front and back that lead to a fully finished basement that includes includes a large open meeting area, a fully functional commercial style kitchen, and several smaller rooms along with a furnace room with two forced air natural gas furnaces. There is lots of parking on a double sized lot. Priced aggressively for a quick sale (id:33225)
Century 21 Energy Realty
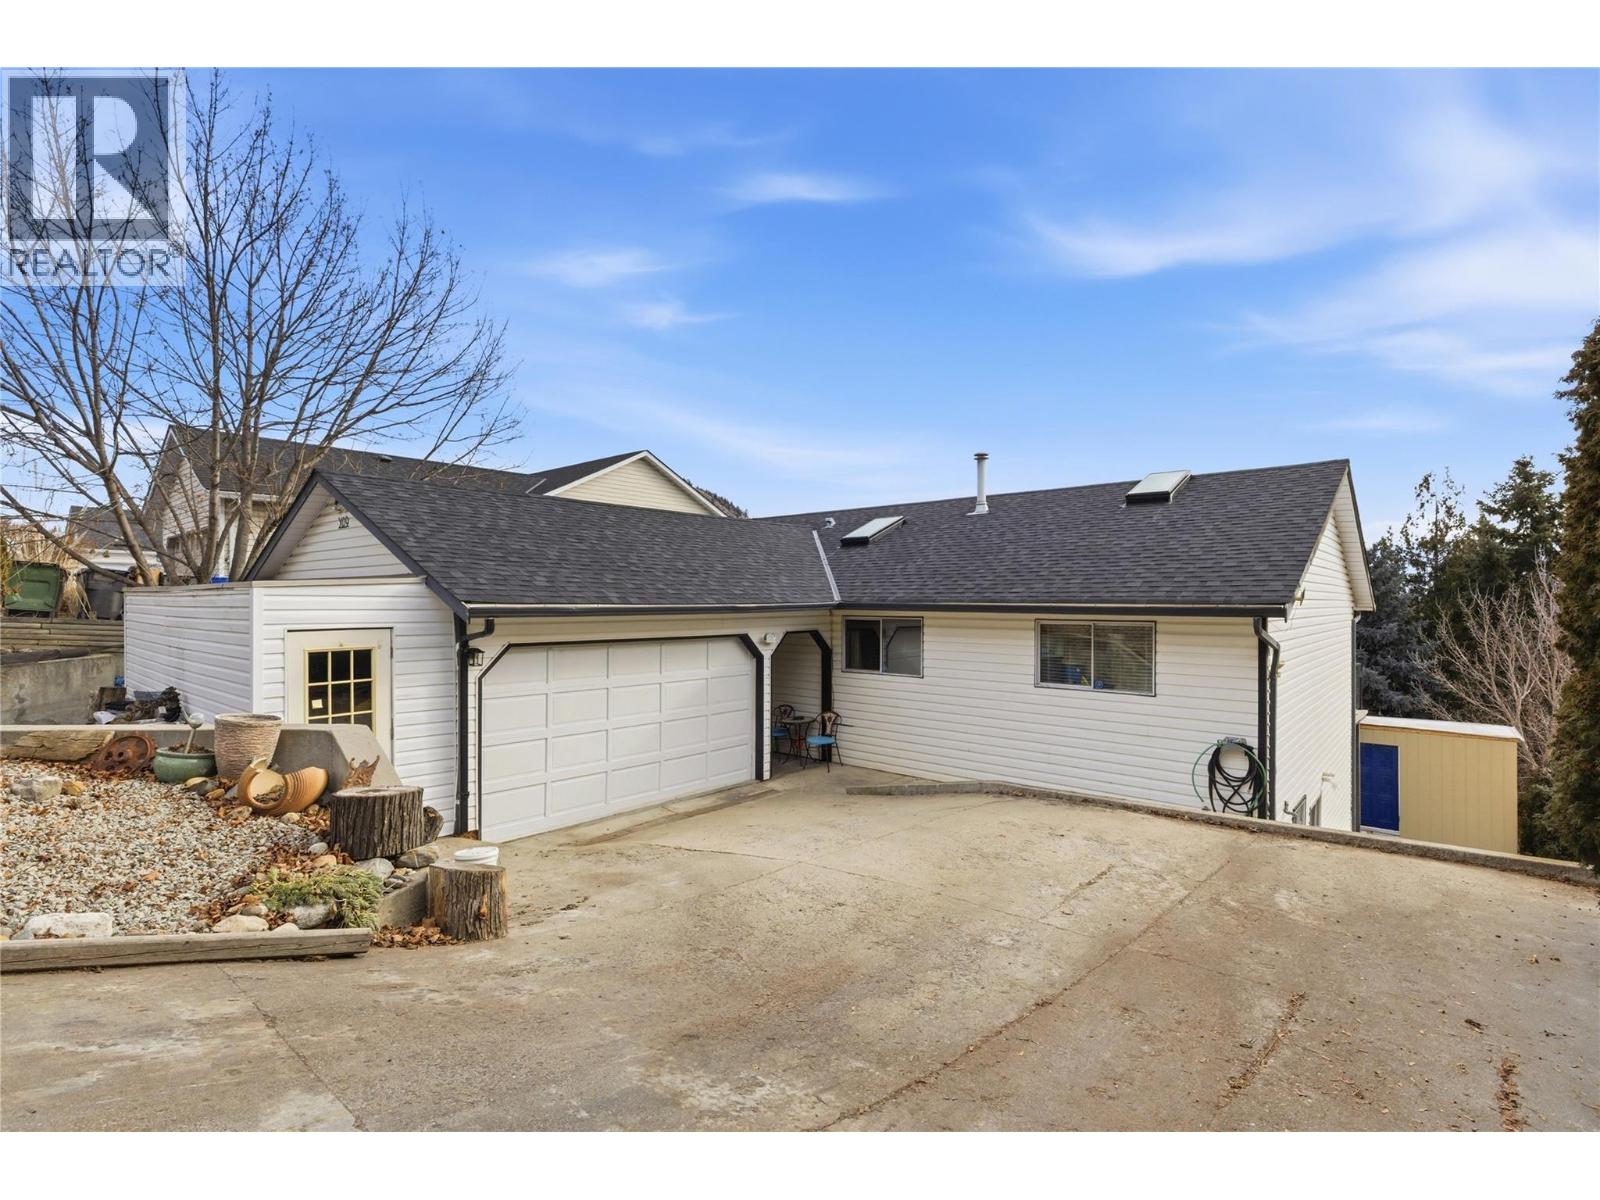
3109 Ensign Way
West Kelowna, British Columbia
Welcome to this affordable 5 bedroom ranch style home with a walk out basement in a sought after neighborhood of Shannon Lake! With a Lake View! Over 2600 square feet of living space, this home is perfect for family living and entertaining. A spacious layout with the main floor offering 3 bedrooms and a walkout basement featuring a fourth bedroom. Plus a separate entry self contained in law suite providing both privacy and comfort for an extended family or extra revenue. Enjoy a serene setting from the top deck, ideal for a peaceful morning coffee or an evening cocktail. A designer kitchen with custom laminate cabinets, concrete counters and a functional island. High end stainless steel appliances includes a 40 inch 5 burner gas stove where entertaining has never been easier. A combination of tile and hardwood floors adds warmth and character throughout the home. A newer gas furnace and hot water tank ensures the home runs efficiently while a newer roof gives you a peace of mind for years to come. Keep your vehicles protected with the convenience of a 2 car attached garage. This home is nestled in a desirable Shannon Lake neighborhood where you'll enjoy easy access to local amenities, parks and schools with the added benefit of a peaceful family friendly environment. A perfect place to call home at an affordable price point! (id:33225)
RE/MAX Kelowna
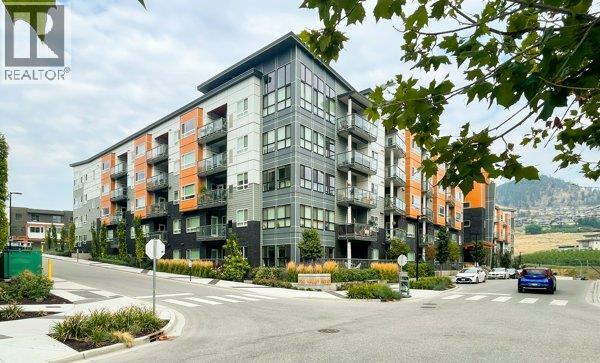
722 Valley Road Unit# 505
Kelowna, British Columbia
TWO UNDERGROUND PARKING STALLS INCLUDED — RARE IN THIS BUILDING. Unit 505 at Glenmore Central was the developer's show suite, built to demonstrate exactly what this building does at its absolute best. Every finish was chosen to impress: premium flooring, custom kitchen backsplash, large basin undermount sink, stainless appliances, framed bathroom mirror, countertop upgrades, and custom closet shelving throughout. Behind triple pane windows, mornings begin with sweeping mountain and greenspace views across the Okanagan Valley. At 804 sq ft, the 1 bed plus den layout offers real flexibility — work from home, host guests, or simply spread out beneath soaring ceilings. The enclosed balcony means enjoying those views in every season. Summers mean the rooftop patio with BBQ and fire pit, cold drink in hand, sun dropping behind the mountains. The building delivers everything for modern living: dog and bike wash station, secure bike storage, rooftop community garden, social room with full kitchen, car share program, secured entry, two elevators, and a guest suite. In-suite laundry and a storage locker complete the package. No age restrictions, rentals and pets welcome. Minutes to Downtown, UBCO, and the airport. With low strata fees and income potential from your second parking stall, this is Kelowna living done properly. (id:33225)
Stilhavn Real Estate Services
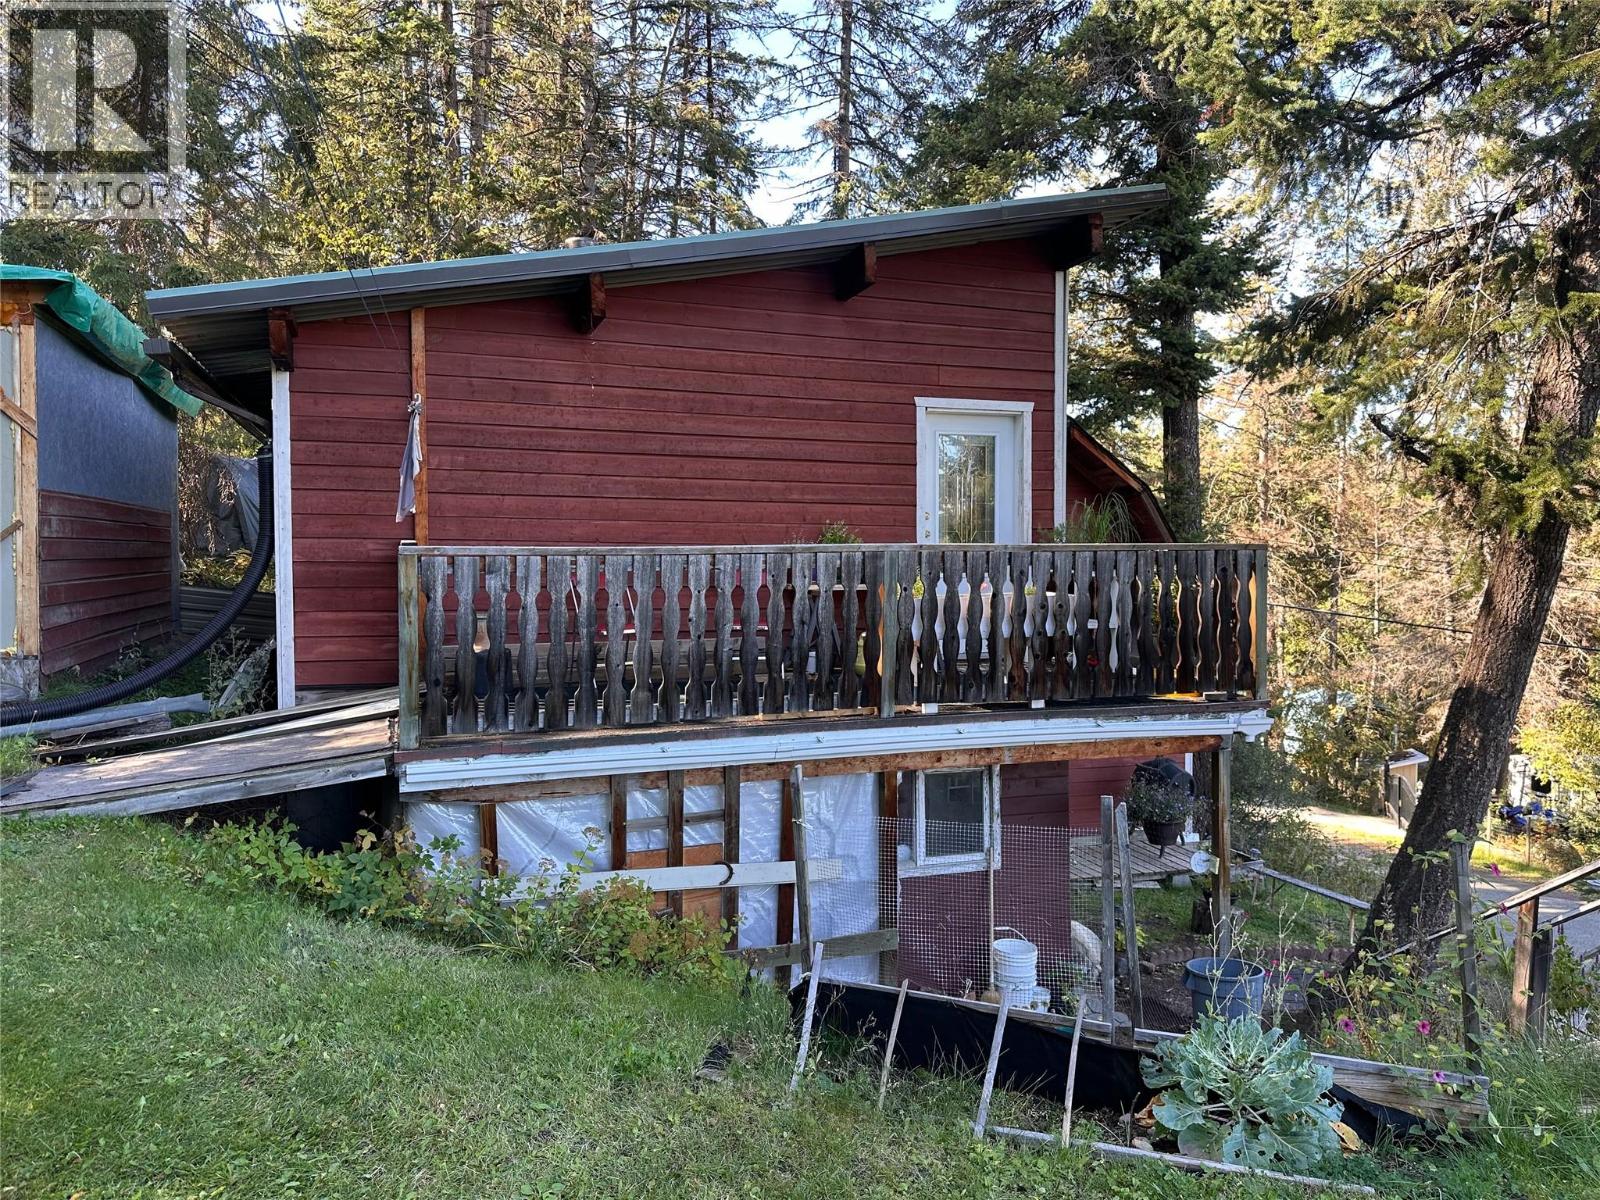
3380 Mcgregor Road
Kamloops, British Columbia
Cozy Hillside Hideaway – Year-Round 3 Bedroom Home. Welcome home to peace and quiet on McGregor Road—where there’s no thru traffic, just tranquility. This charming 3-bedroom, year-round residence offers a perfect blend of rustic comfort and modern updates. The terraced hillside property provides both privacy and a flat yard, with convenient level access to the upper floor. A handy shed houses a 1,500-gallon water tank (delivered by truck), ensuring reliable domestic water. Step inside through the welcoming porch into a spacious open-plan living room with easy-care laminate floors and a wood stove that radiates warmth. The dining area flows into the bright country kitchen, complete with stainless steel stove and fridge, plus a propane wall furnace for extra cozy heat. A quaint breakfast nook is the perfect spot for morning coffee. Upstairs, the vaulted stairwell features a clever built-in drying rack for laundry (portable washer included). You’ll find three bedrooms and a 4-piece bath with composting toilet. The primary bedroom boasts a generous 5'8"" x 11' walk-in closet and direct access to the upper deck with lovely views. Recent updates include a 200-amp electrical panel and a newer roof. If you’re seeking a peaceful retreat with year-round comfort, this unique home is ready to welcome you! (id:33225)
RE/MAX Kamloops
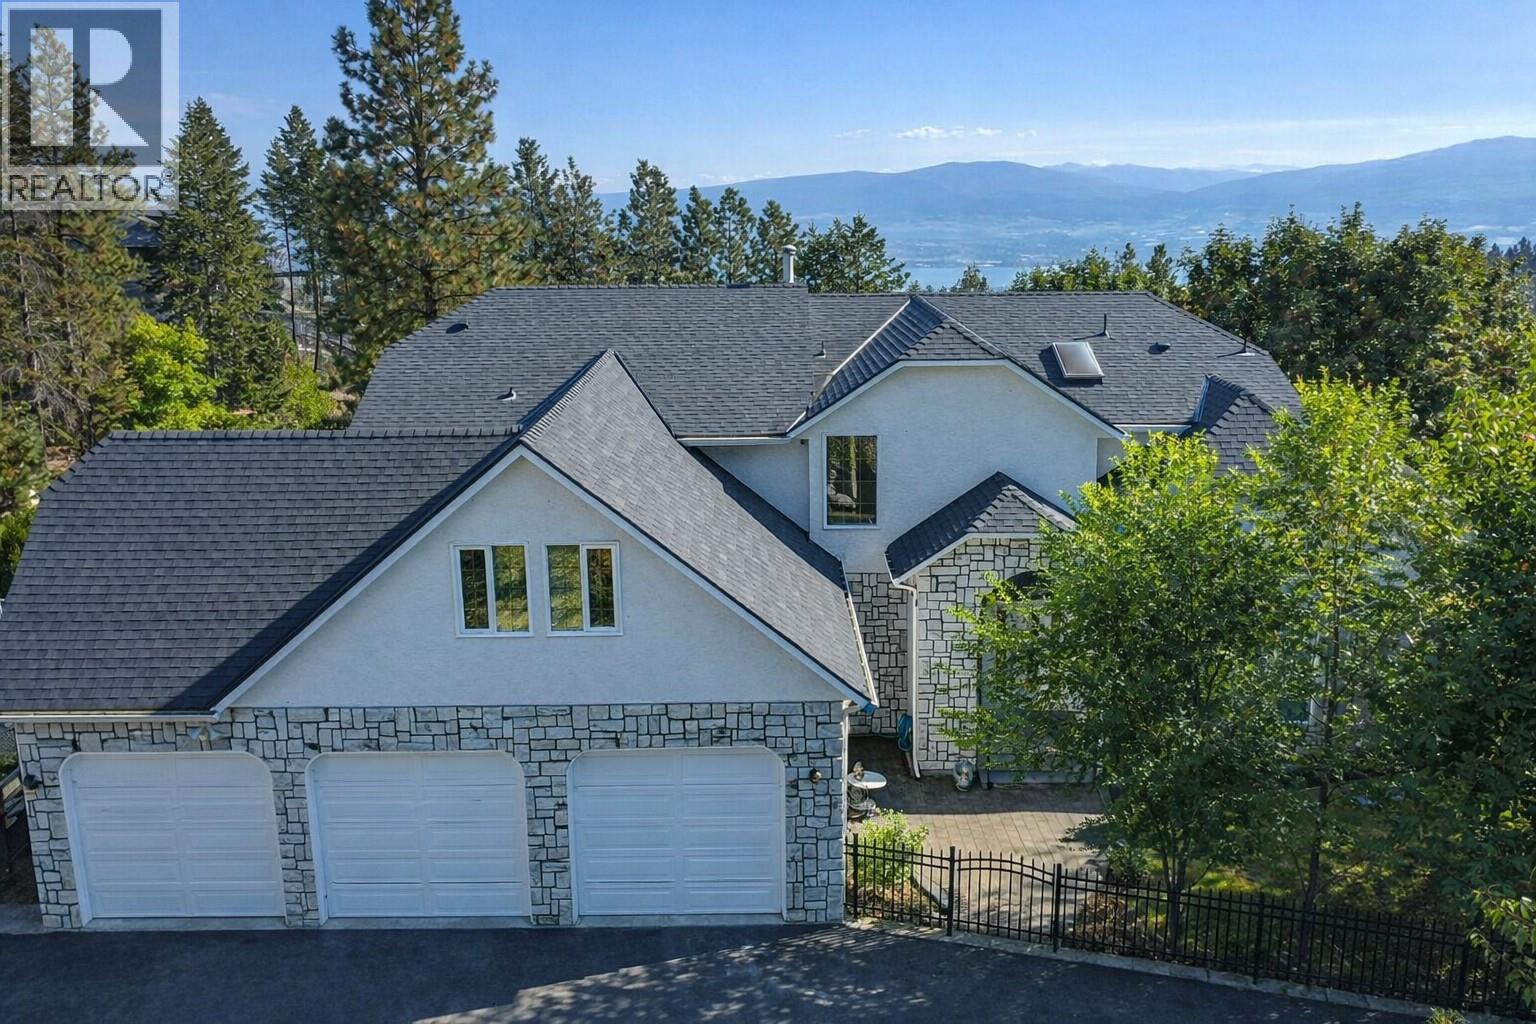
1465 West Kelowna Road
West Kelowna, British Columbia
Visit REALTOR website for additional information. Situated on a 0.46-acre lot in West Kelowna Estates, this 6,128 sq ft custom home offers scale, flexibility, and zoning advantages rarely available in the area. With frontage on both West Kelowna Road and Valois Road, the property provides practical access and supports long-term use potential beyond typical residential properties. The home spans three levels, with over 4,200 sq ft of finished living space on the upper floors and approximately 1,900 sq ft of roughed-in lower-level area featuring 9’ ceilings and a separate entrance. The lower level is well suited for future suite development, extended family living, or home-based business use. The main floor includes an open kitchen with a large island, double wall ovens, cooktop, and extensive cabinetry, connecting directly to the dining and living areas. A deck off this level adds outdoor living space. The foyer features a spiral staircase and a practical, welcoming layout. Upstairs offers a primary bedroom with walk-in closet and ensuite, along with additional bedrooms and a dedicated office. R1 zoning permits a carriage house and home-based business use (buyer to verify). The large yard includes mature landscaping and underground irrigation. A triple attached garage and flat paved driveway provide ample parking. A well-located West Kelowna Estates property offering size, zoning versatility, and long-term potential. (id:33225)
Pg Direct Realty
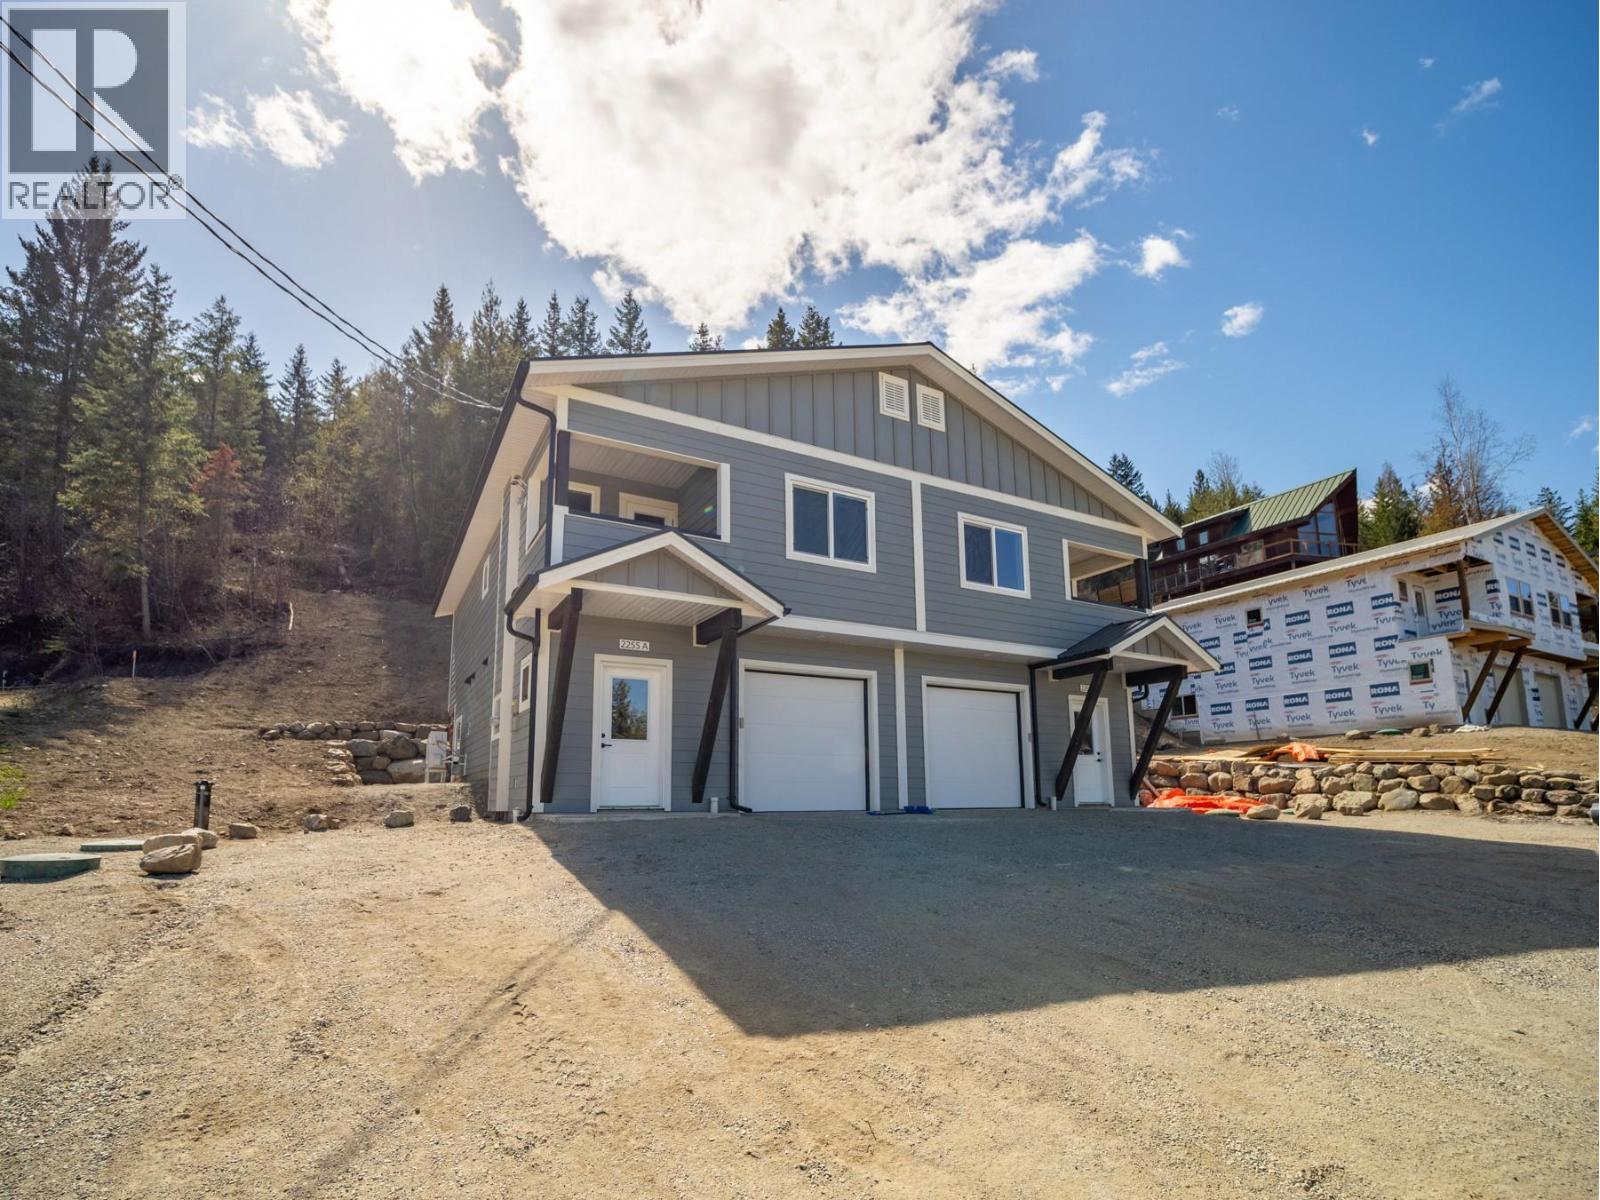
2255 Mctavish Road Unit# A Lot# Sl 2
Kamloops, British Columbia
OPEN HOUSE SAT MAY 9 12-2PM. Enjoy a lifestyle built around recreation, fresh air, and tranquility in this brand new 3 bedroom & den Duplex home at an unbeatable entry-level price. Built to STEP 3+ high efficiency standards including triple-glazed windows, heat pump with a/c and full 2/5/10yr New Home Warranty, the home is sure to offer low cost living in a high value location. Peek-a-boo lake views from the property with swimming, fishing and boating nearby, hiking, fishing and hunting with crown land access just minutes from your door, Harper ski hill 20 min away, and Sun Peaks resort 60 min. Plus essential community amenities all within 5 minute drive - general store, elementary school, public beach and park, boat launch, and volunteer firehall. This basement-entry 1/2 duplex-style home is set up with 1 bedroom, den and full bath down, AND 2 bedrooms,1 full bath up incl primary bedroom with walk-in closet and cheater ensuite. The inviting main floor also includes an open family and entertaining area incl functional kitchen with lovely island feature, full s/s kitchen appliance package, large living and dining area with picture window and access to a private upper floor deck offering valley views. Many quality features throughout incl custom lighting, durable vinyl plank flooring, and a clean neutral colour palette, All Appliances - W/D included, 60gallon hw tank, and fully insulated garage. The exterior of the home is clad in hardi-plank siding and smart trim, black metal roof , black trim work and rustic FIR accents. Excellent water system incl newly drilled well plus cistern and brand-new septic system installed. Call listing Realtor for additional info. All measurements approx. (id:33225)
Century 21 Assurance Realty Ltd
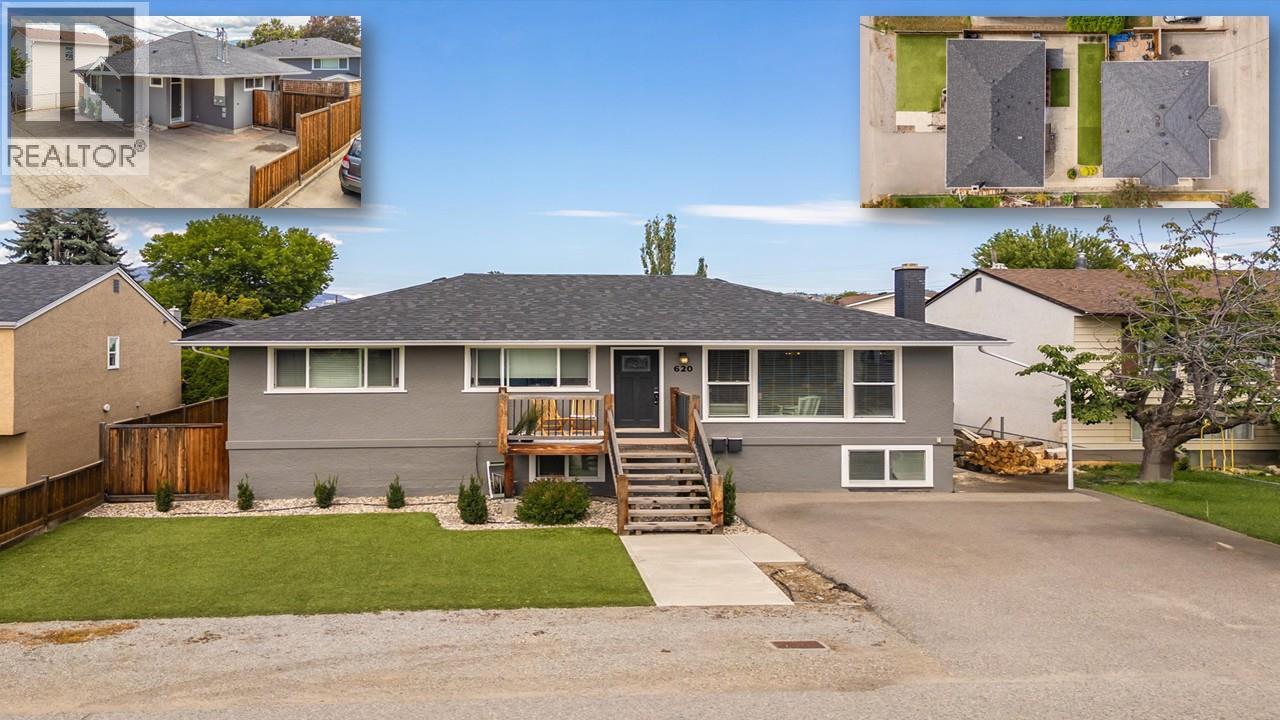
620 - 622 Birch Avenue
Kelowna, British Columbia
A RARE OPPORTUNITY TO SECURE THIS QUALITY KELOWNA SOUTH 6-BED 4-BATH PROPERTY WITH IN-LAW SUITE & CARRIAGE HOME. Located within walking distance to the village of South Pandosy (SOPA), Schools, Kelowna Beaches, one block to Kelowna General Hospital (KGH) & steps to Cameron Park/Playground. This property includes a nicely updated Main home with 3 bedrooms, a 4-piece bathroom with heated tiled floors, plus a large basement recreational room with loads of storage. The main floor has hardwood floors, open concept living/dining/kitchen area, wood beams, large windows for lots of light & a wood-burning fireplace (+ a gas FP down). The 1-bedroom updated in-law suite has a 4-piece bathroom, vinyl floors & a shared laundry room. The gorgeous carriage home was built in 2013 & offers an open-concept living space with 2 bedrooms, 2 full bathrooms (both with heated tiled floors), laundry & vinyl floors throughout the home. The primary bedroom has a double-vanity 4-piece ensuite & a walk-in closet. The main house has two decks & the carriage house has a fully fenced & very private patio. The property has 2 parking stalls at the front of the main home & room for 3 cars off the back lane. The current owners did major updates to the main home in 2022, a new roof in 2021, a new H2O Tank 2026, as well as low-maintenance exterior landscaping (SYNLawn), fencing, sidewalks & driveways. Don't miss out on this incredible package with great tenants. (id:33225)
RE/MAX Kelowna

3605 Luxmoore Road
Kelowna, British Columbia
1.98 acres in a tranquil location in SE Kelowna -This open concept home offers country living at its best. Walk through the stunning entrance way and enter the spacious living room with a vaulted ceiling. Steps away is the kitchen + family room offering an ideal home for a family or entertaining guests. The large primary bedroom (complete with a soaker tub in the ensuite) extends out to a deck where the connection to nature is steps away. Comfort and peace are in abundance. The land is flat and surrounded by trails and nature. For the equestrian enthusiast, this property is ideal! You can hack your horse right off the property and never touch a road. Fenced and cross fenced paddocks with 2 stall barn and tack room, with power. This property is an open canvas – zoned RR1 it is not in the ALR. As a bonus there are two successful businesses here - a flourishing vacation rental and Metropolis Wine Tours! Websites, vans and furniture can all be purchased. (id:33225)
Royal LePage Kelowna
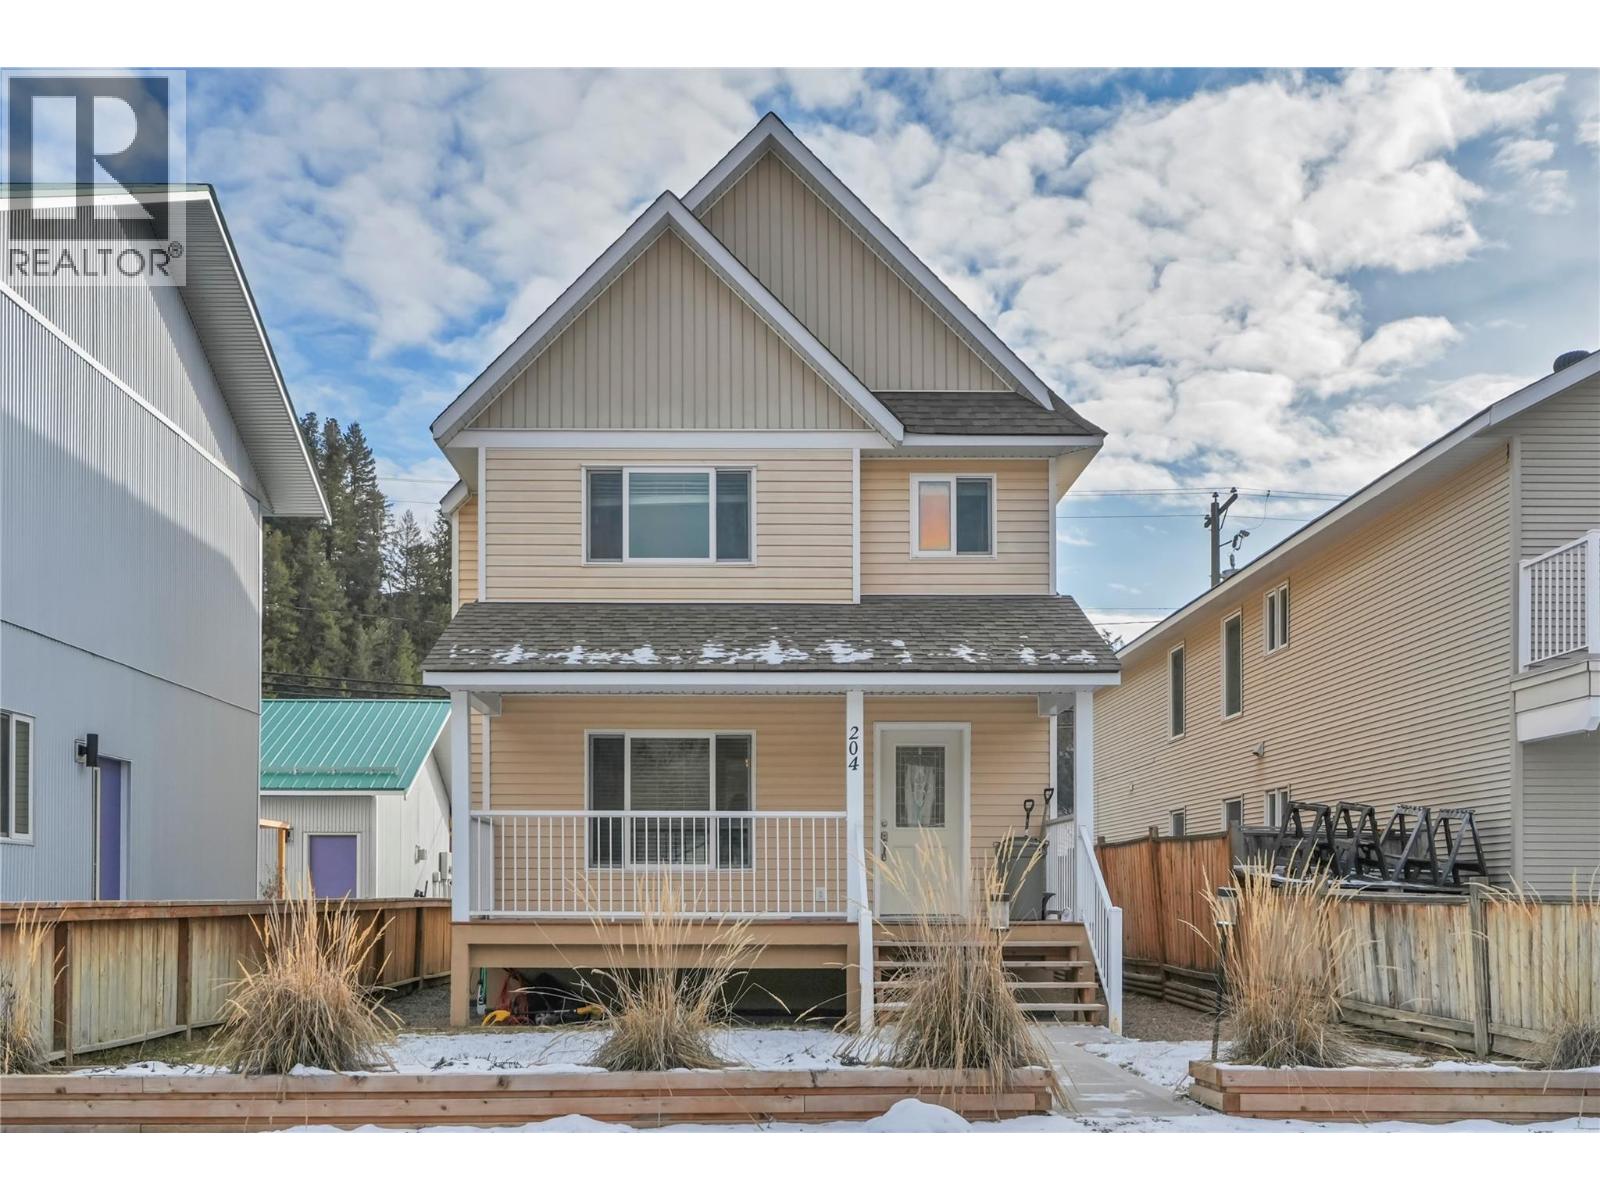
204 Angela Avenue
Princeton, British Columbia
Charming and well-maintained 3 bedroom, 3 bathroom home built in 2008, located close to parks and downtown Princeton. This inviting property features a welcoming covered front porch — perfect for morning coffee or relaxing evenings. Inside, you’ll find a functional and comfortable layout with spacious living areas and plenty of natural light. The property offers convenient extra parking in the rear, providing flexibility for vehicles, guests, or recreational toys. Whether you're looking for a family home, investment property, or low-maintenance living close to amenities, this home checks the boxes. Enjoy the ease of in-town living with nearby shopping, schools, trails, and outdoor recreation all within reach. A wonderful opportunity in a great Princeton location! (id:33225)
Canada Flex Realty Group
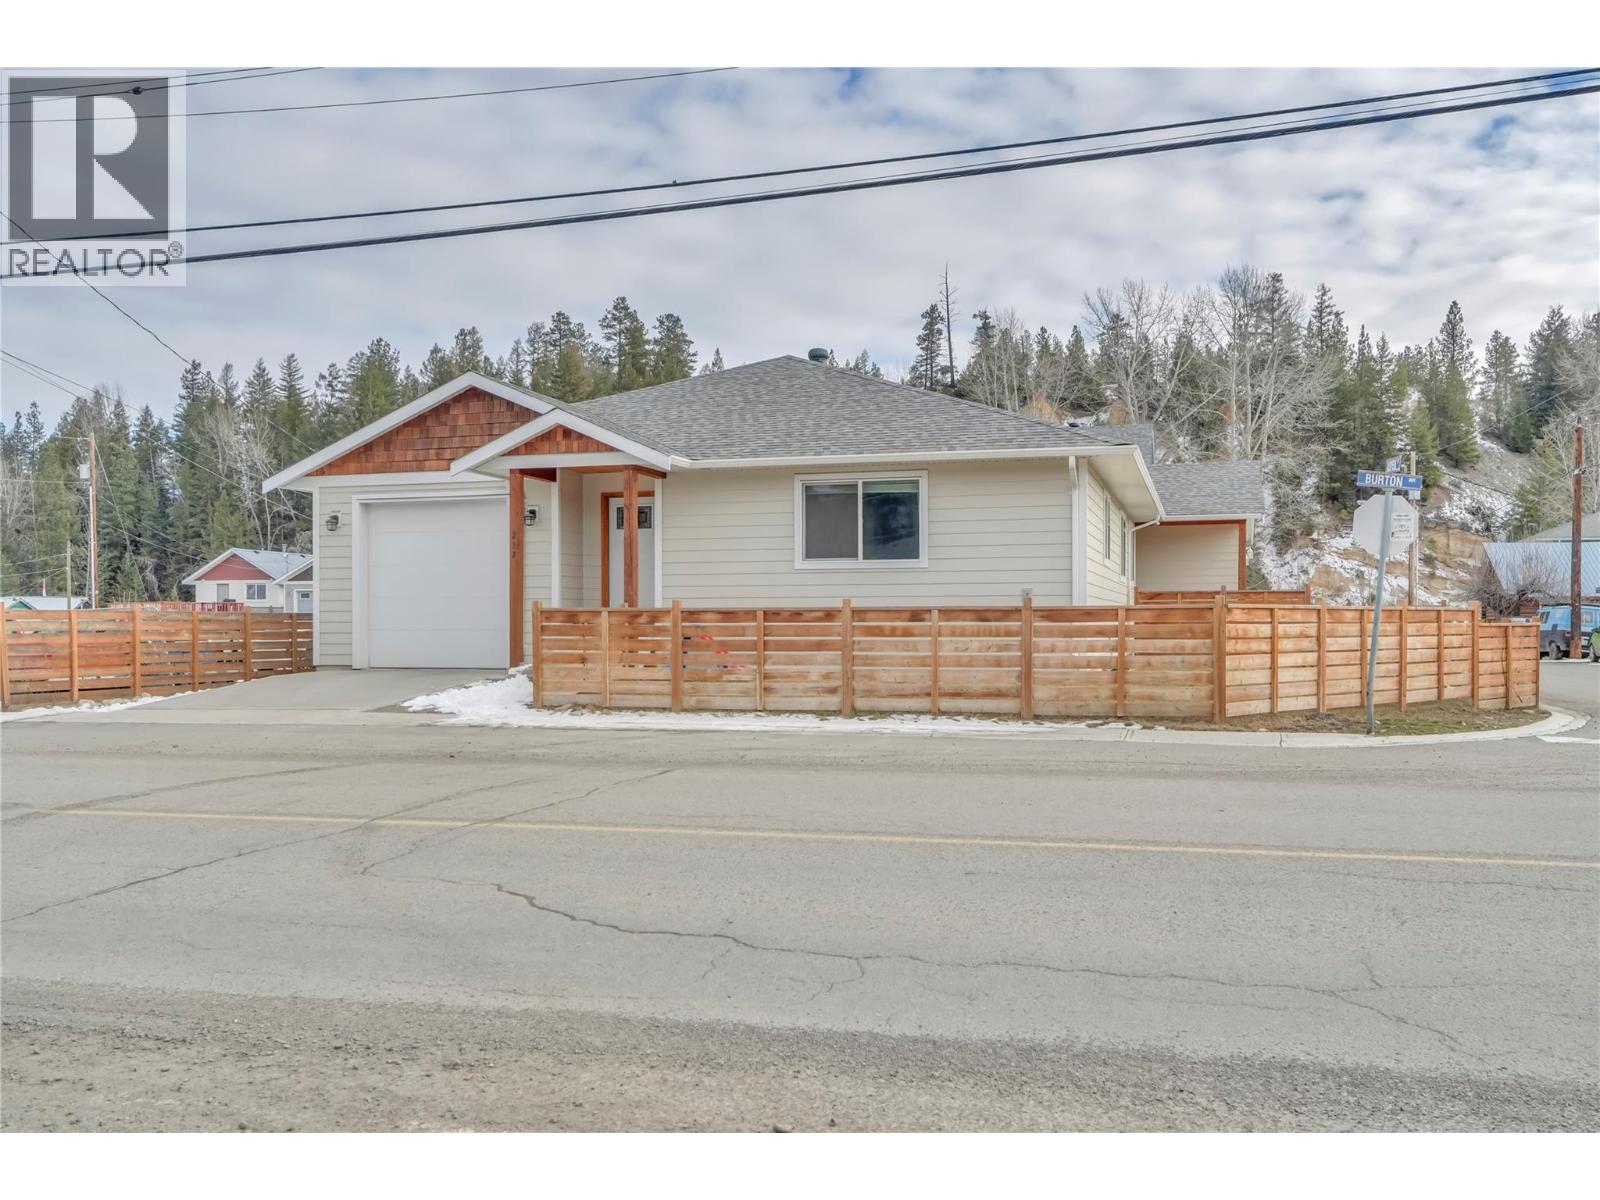
272 Burton Avenue
Princeton, British Columbia
Welcome to this well-maintained 2021-built half duplex offering modern comfort and low-maintenance living in a desirable Princeton location. This 2 bedroom, 2 bathroom home features a functional open layout designed for easy everyday living. Enjoy the convenience of an attached garage and the privacy of a fully fenced yard — perfect for pets, kids, or relaxing outdoors. The newer construction provides peace of mind and contemporary appeal, making this property ideal for first-time buyers, down sizers, or investors. Located just minutes from downtown Princeton and close to the dog park, walking trails, shopping, and amenities, this home offers excellent lifestyle convenience and walkability. Move-in ready and a fantastic opportunity to own a newer home in Princeton — book your showing today! (id:33225)
Canada Flex Realty Group
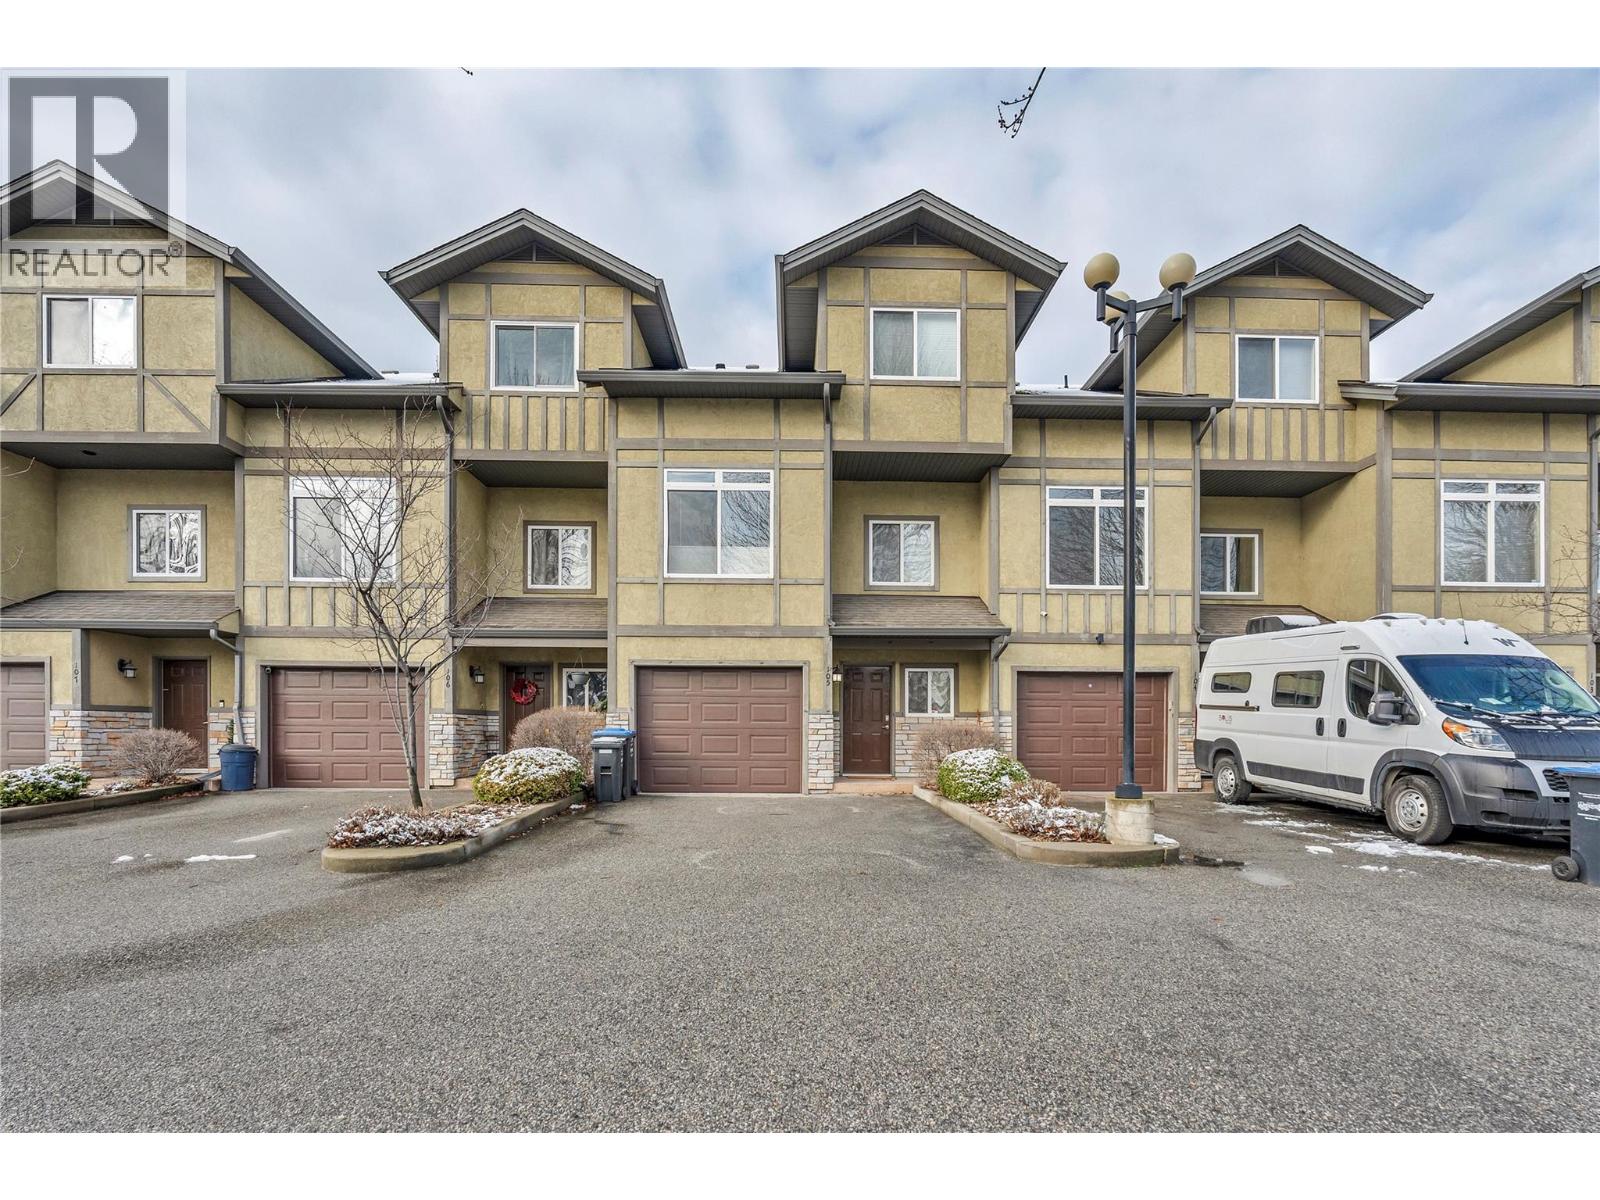
48 Galt Avenue Unit# 105
Penticton, British Columbia
Bright and updated three level townhouse in a central Penticton location. The entry level offers a single car garage with driveway parking, a versatile third bedroom or rec room, a three piece bathroom, and access to a peaceful ground floor patio and landscaped sitting area, perfect for enjoying the morning sun. The main level features high ceilings and large windows that create an airy, light filled atmosphere rarely found in a townhouse. Newer vinyl plank flooring, quartz countertops, renovated bathrooms, and a functional kitchen layout complement the spacious dining area, which opens to a private deck ideal for BBQs and entertaining. In suite laundry, extra storage, and a convenient two piece bath complete this level. Upstairs includes a generous primary bedroom with walk in closet and ensuite access to a four piece Jack and Jill bathroom, plus a second well sized bedroom providing flexibility for children, guests, or a home office. All ages welcome, with one dog and one cat permitted. Conveniently located near shopping, schools, and Skaha Lake, this well maintained home is perfect for first time buyers, growing families, or anyone seeking a comfortable, manageable, and modern living space. Enjoy the combination of privacy, updates, and everyday convenience in a friendly, sought after community. Upgrades list available upon request. (id:33225)
Chamberlain Property Group
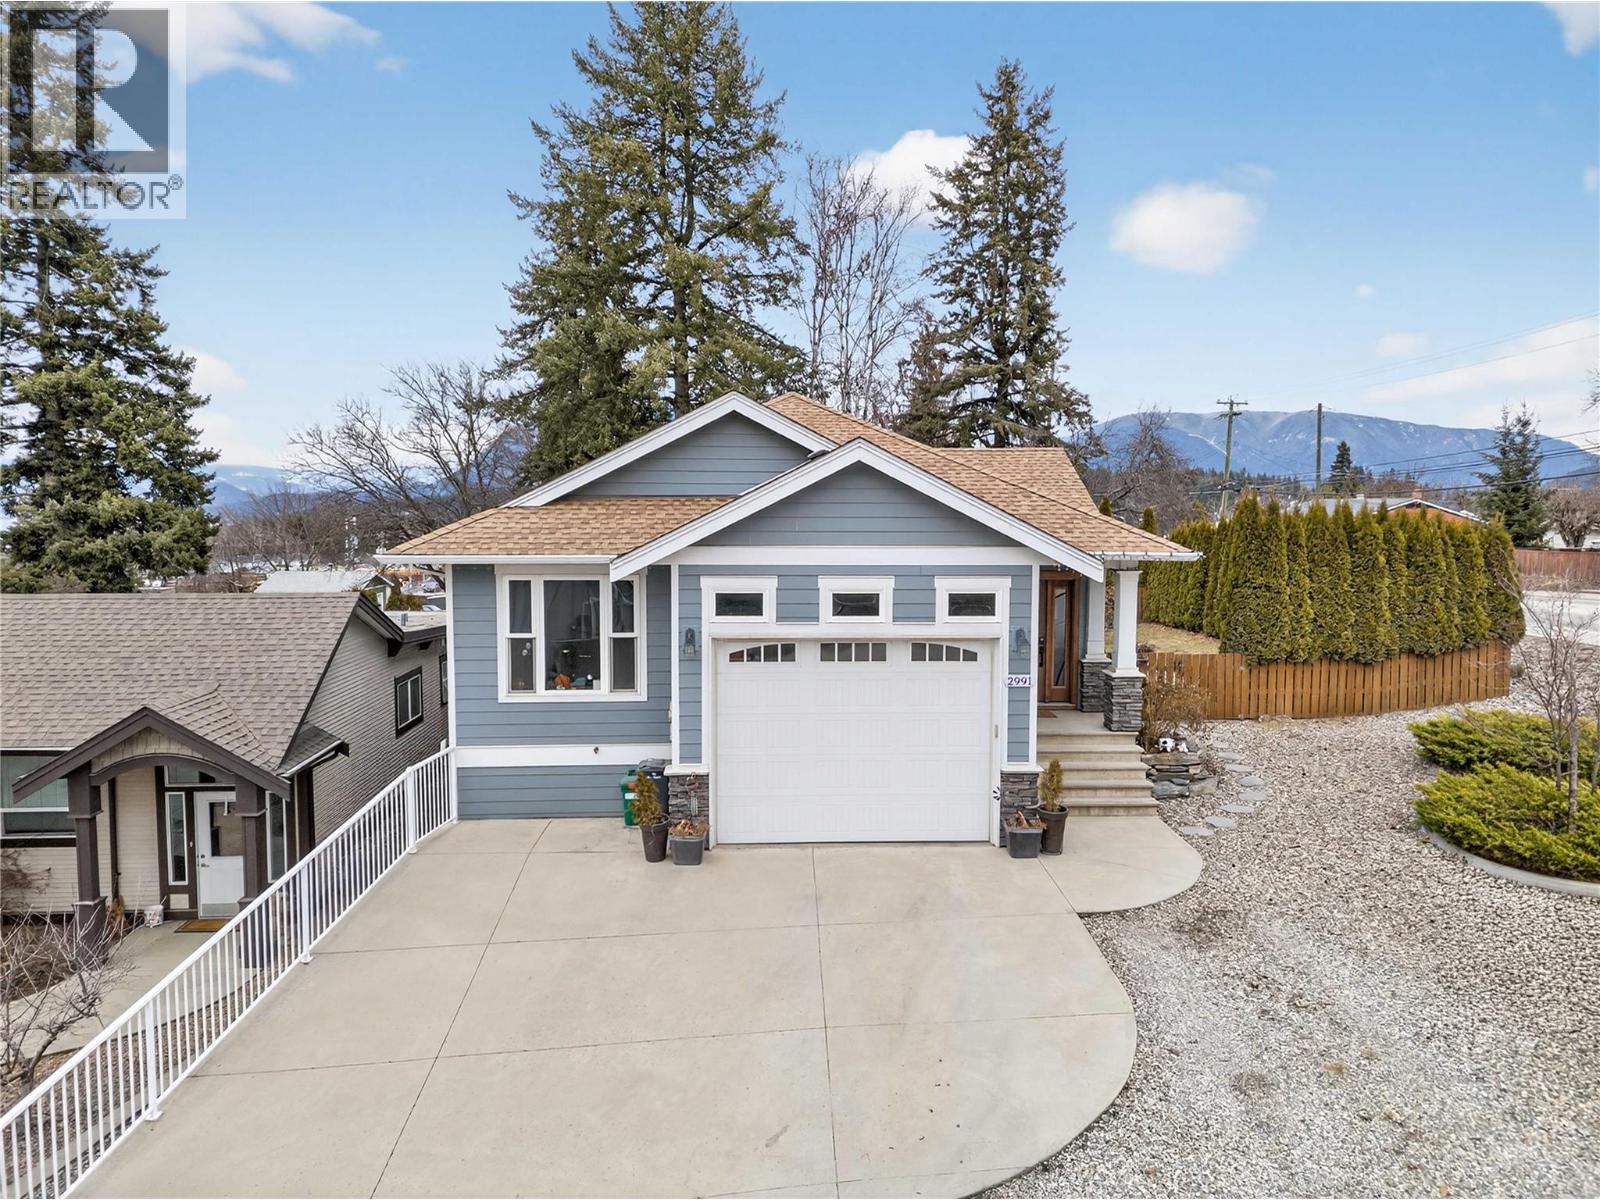
2991 7 Avenue Ne
Salmon Arm, British Columbia
Here’s your chance to settle into a comfortable 2013-built home in a convenient location. With 4 bedrooms and 3 bathrooms, this home offers an open-concept main floor, a welcoming living room with a cozy gas fireplace, and a kitchen featuring a gas range, eat-up island, and a dining area that opens onto the deck—perfect for summer BBQs. The roomy primary bedroom includes a walk-in closet and a 4-piece ensuite, while another bedroom and full bathroom complete the main floor. Downstairs, the self-contained suite with its own laundry adds flexibility for extended family, visitors, or mortgage help. A connecting door to the main home makes it easy to incorporate this space for additional bedrooms, a rec room, or expanded living area if desired. Comfort is covered year-round with a natural gas forced air furnace and central air conditioning, plus in-floor heating on the lower level to keep things cozy. Outside, you’ll find a fenced yard with a storage shed, plenty of driveway parking, and easy access in and out. Located within walking distance to schools, the rec center, and Uptown Askews, you’re close to daily essentials while still just minutes from Shuswap Lake, trails, and all the outdoor recreation that makes this area such a special place to call home. (id:33225)
RE/MAX Shuswap Realty
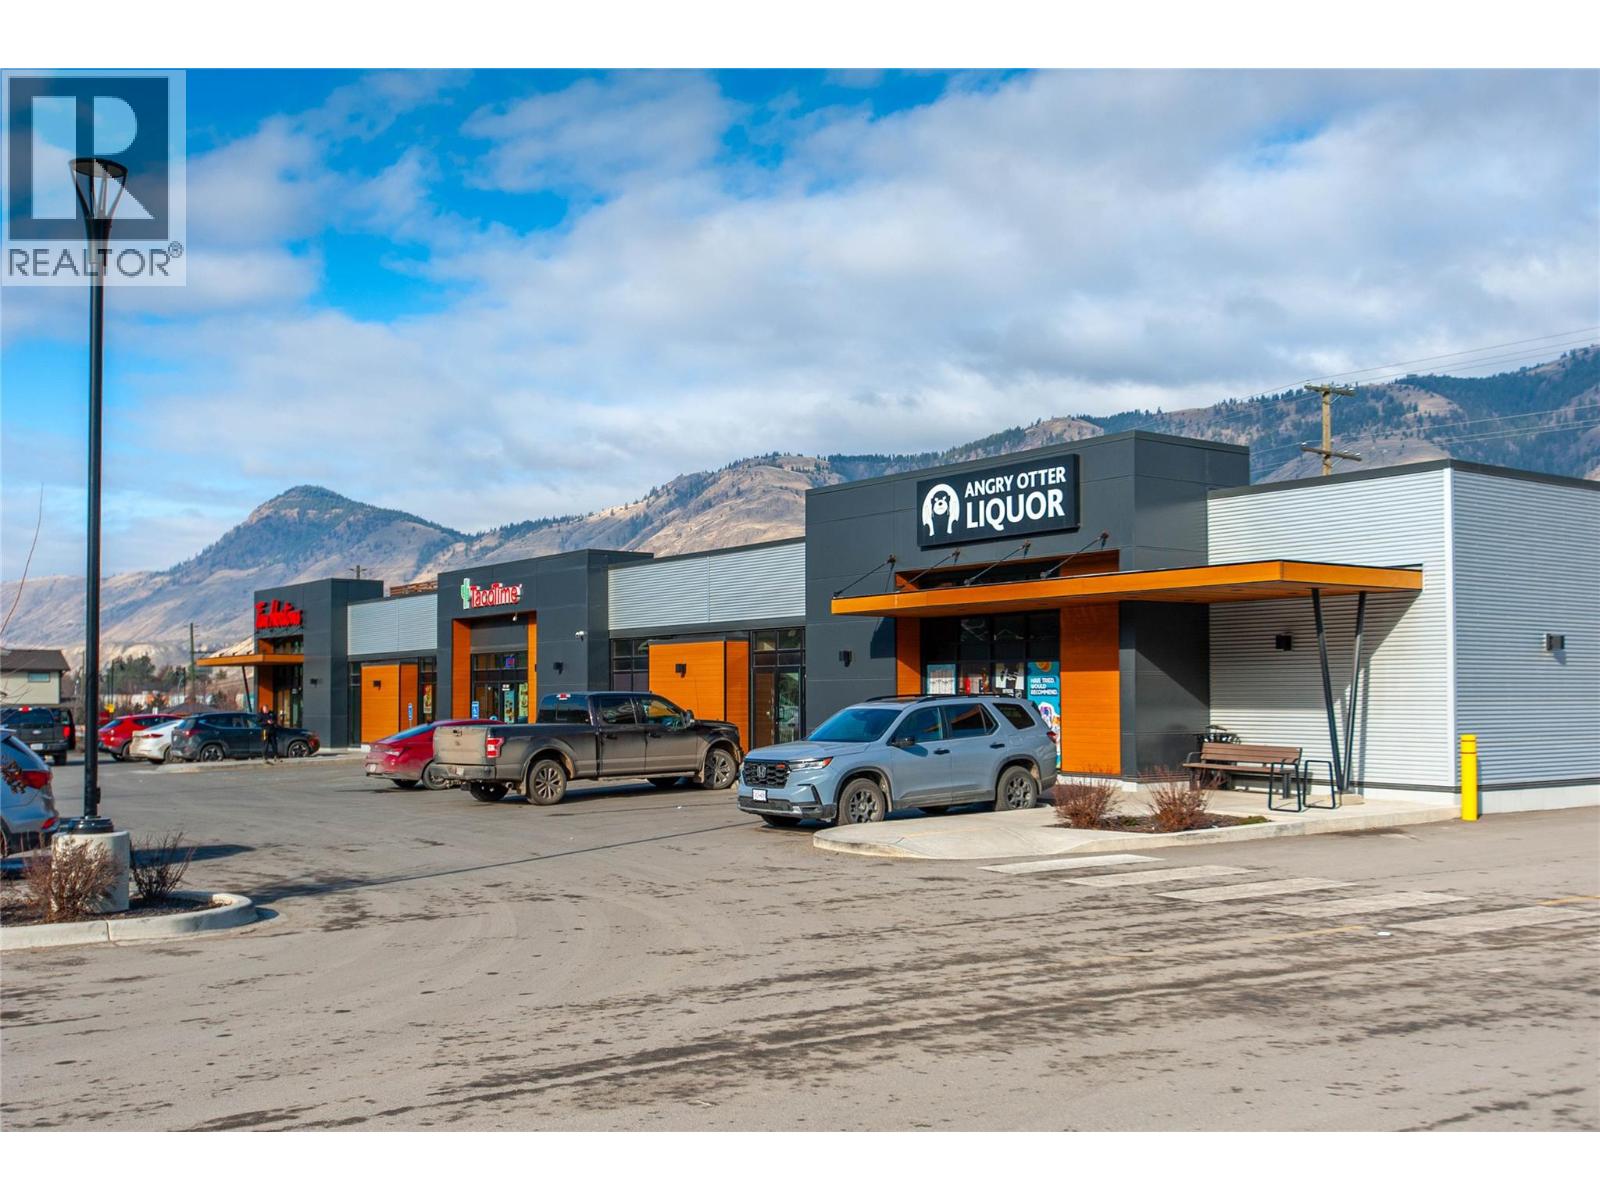
3220 Valleyview Drive Unit# Cru 4
Kamloops, British Columbia
Premier Build-to-Suit Commercial Opportunity at Orchards Walk Plaza Orchards Walk Plaza presents the most dynamic commercial leasing opportunity in Kamloops, situated in the heart of the rapidly expanding Valleyview corridor. This prime development offers up to 14,500 square feet of brand-new, build-to-suit leasable space designed to meet the specific requirements of your business. Located at the prominent intersection of Grand Boulevard and the East Trans-Canada Highway, your business will benefit from exceptional visibility and high traffic volume, with approximately 45,995 vehicles passing the site daily. The plaza is engineered for accessibility and convenience, featuring a fully signaled and controlled intersection for easy entry and exit, along with 153 surface parking stalls to accommodate a high volume of customers. By joining Orchards Walk Plaza, you will be positioned alongside established national and local brands, including Tim Hortons, Pharmasave, Kamloops Kidz Childcare, a dedicated Medical Center, and Angry Otter Liquor. The location offers a built-in customer base that continues to grow. Upon completion, the Orchards Walk master-planned community will encompass 997 residential units—including a 173-unit retirement residence and 380 apartment units—placing roughly 5,000 residents within immediate walking distance. Furthermore, the Plaza serves as a primary hub for over 5,000 residents from the neighboring communities of Barnhartvale, Dallas, Campbell Creek, and Rivershore who commute past this location every day. With an estimated annual household income of $124,000 in the surrounding area, this is a strategic destination for retail, professional services, or hospitality. To explore how this 14,500 square foot space can be tailored to your brand, please contact Mike Shannon at Royal LePage Kamloops at 250-819-3324 or visit www.orchardswalk.com. (id:33225)
Royal LePage Kamloops Realty (Seymour St)

Copyright © 2018 - Heather Angel & HeatherAngelRealEsate.ca | All Rights Reserved.