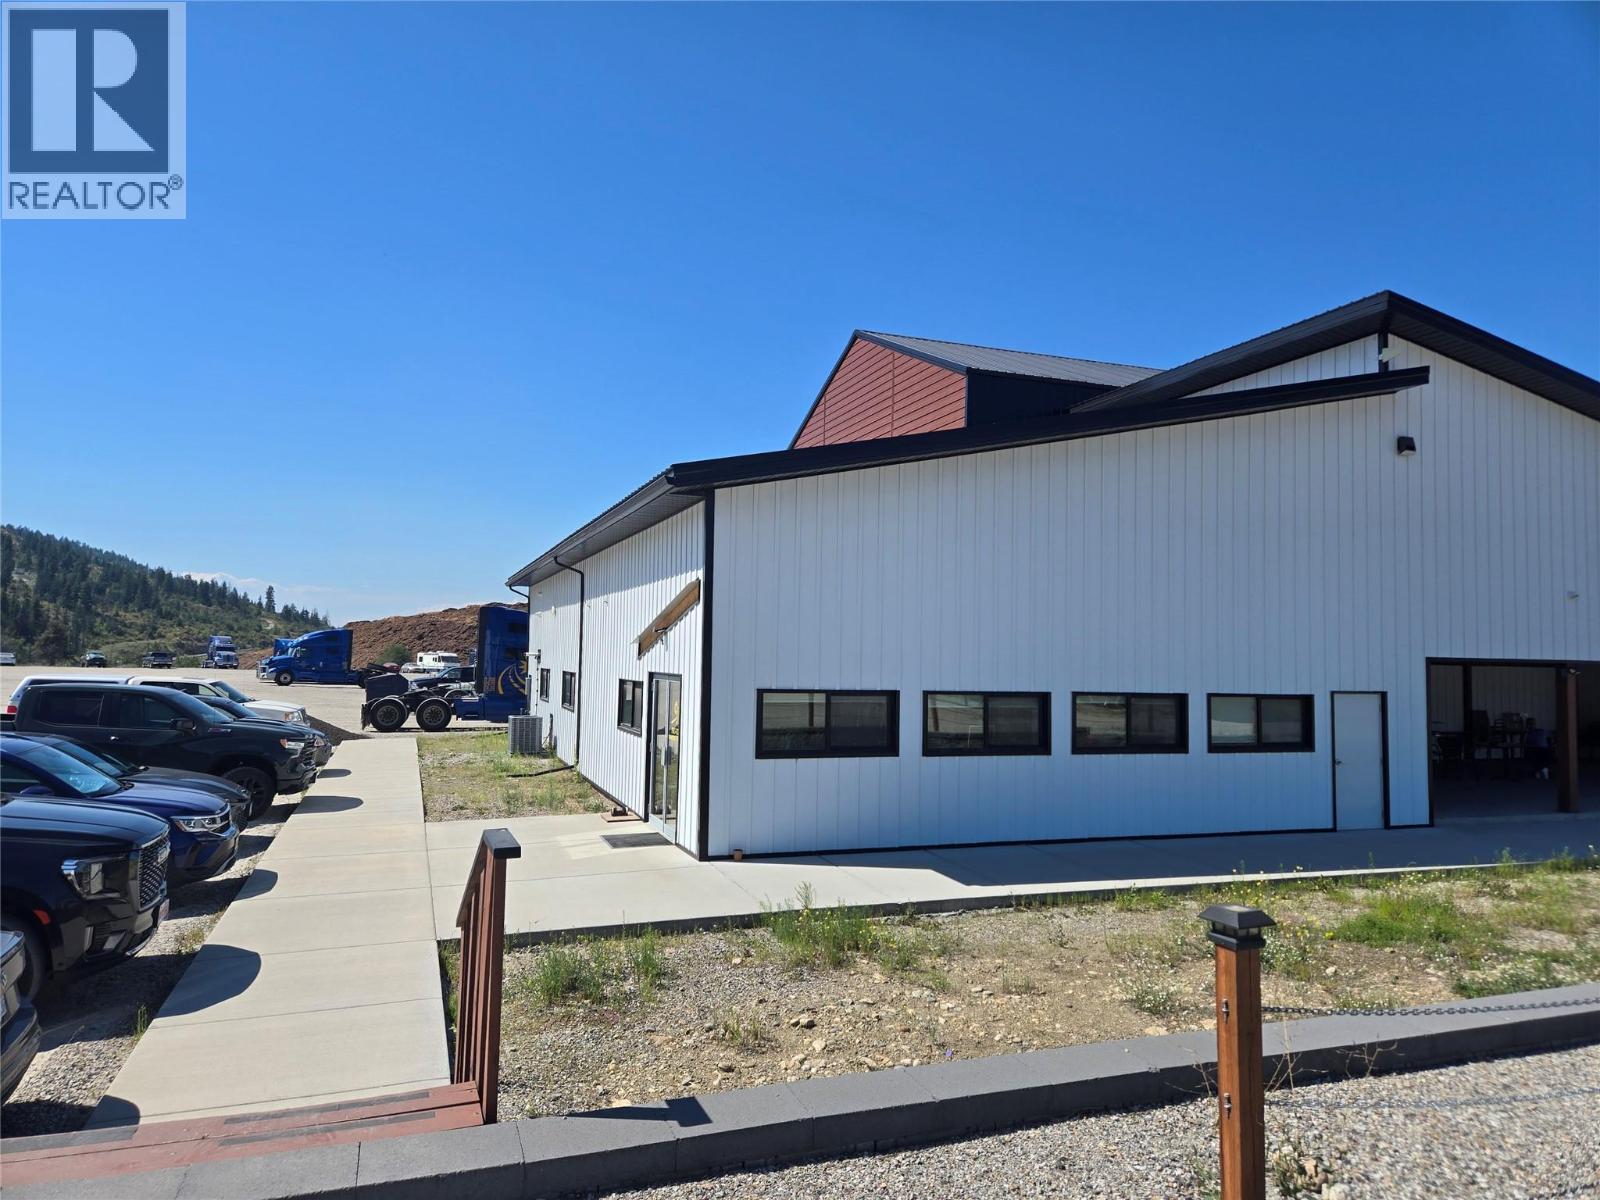
903 Raffan Road
Armstrong, British Columbia
Prime 7.721 acres of C4 zoned property on Highway 97 between Armstrong BC and Vernon BC. Excellent highway visibility and easy access off of Otter Lake Cross Road roundabout. Approximately 830 feet of Highway Frontage/Exposure! Currently tenanted until July 2027 at over 8% CAP rate(over next two years.). C4 zoning offers numerous business opportunities and potential through Spallumcheen to change zoning to I1(buyer to their perform due diligence). Property and building have had many recent upgrades. Yard has been levelled and extra gravel added to its base. Building has been re-sided with metal siding and a new roofing structure has been added. All 2000 + square feet of office space has been updated. Office space includes reception, kitchen, 5 offices and 2 bathrooms. Additionally, 2 more offices off the first warehouse space. 2 large warehouse spaces with 20+ foot ceilings, ideal for storage or maintenance on large vehicles. Building square footage is based off of mapping software and buyer should do their own measurements. (id:33225)
Oakwyn Realty Okanagan
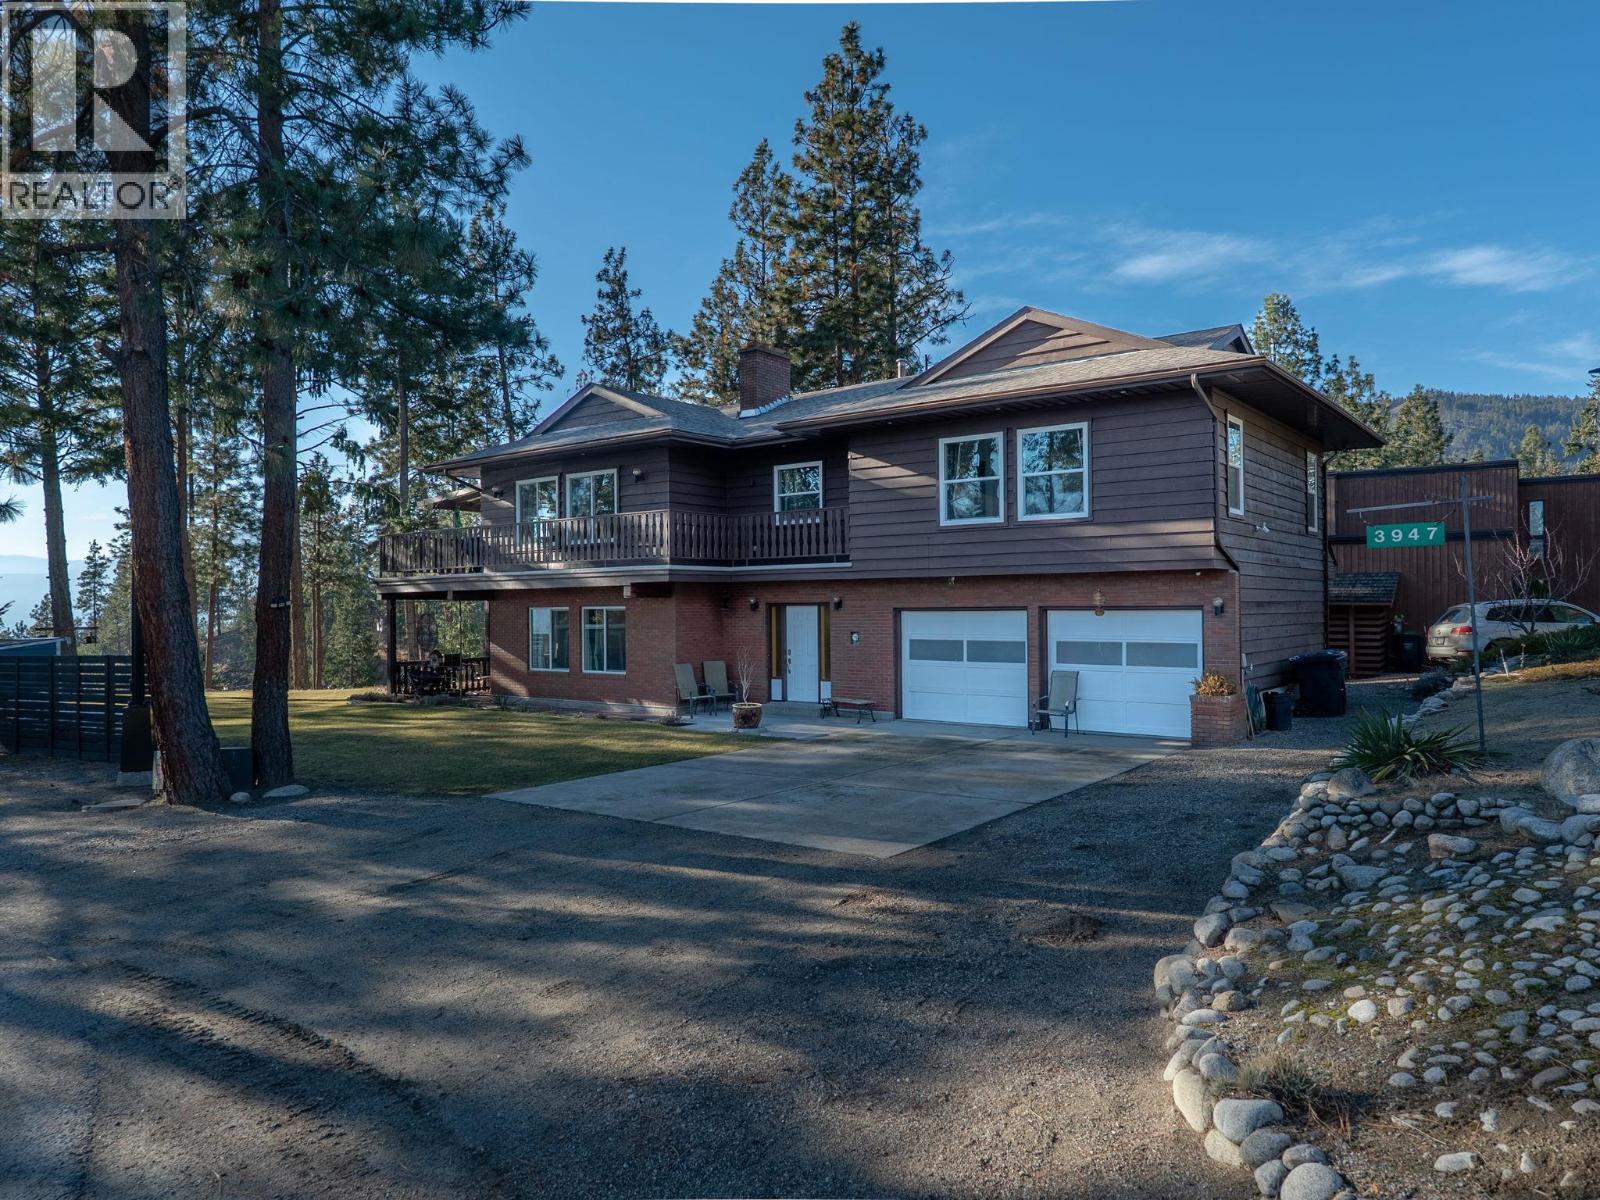
3947 Trepanier Heights Place
Peachland, British Columbia
Set on nearly 0.6 acres in a quiet Peachland cul-de-sac, 3947 Trepanier Heights offers a rare blend of privacy, serenity, and breathtaking Okanagan Lake views. Surrounded by a forest-like setting, this beautiful property feels peaceful and secluded while still being close to town amenities. The expansive flat, grassy lawn is ideal for children, pets, or outdoor entertaining, with ample space to enjoy the outdoors. A wrap-around deck captures incredible lake and valley views, providing the perfect backdrop for relaxing mornings and evening sunsets. Inside, the home has been completely updated with modern finishes throughout. The renovated kitchen features quartz countertops, updated cabinetry, and newer appliances, complemented by new windows, fresh paint and fully updated bathrooms. Major infrastructure upgrades have also been completed, including PEX plumbing, new AC and furnace offering peace of mind for years to come. The layout includes a huge recreation room, ideal for family gatherings, media space or games, along with generous living areas filled with natural light. Additional highlights include RV and boat parking, making this property perfectly suited for the Okanagan lifestyle. Quiet, private and move-in ready, this is a truly special Peachland property offering space, views, and modern comfort in a serene natural setting. (id:33225)
Royal LePage Kelowna
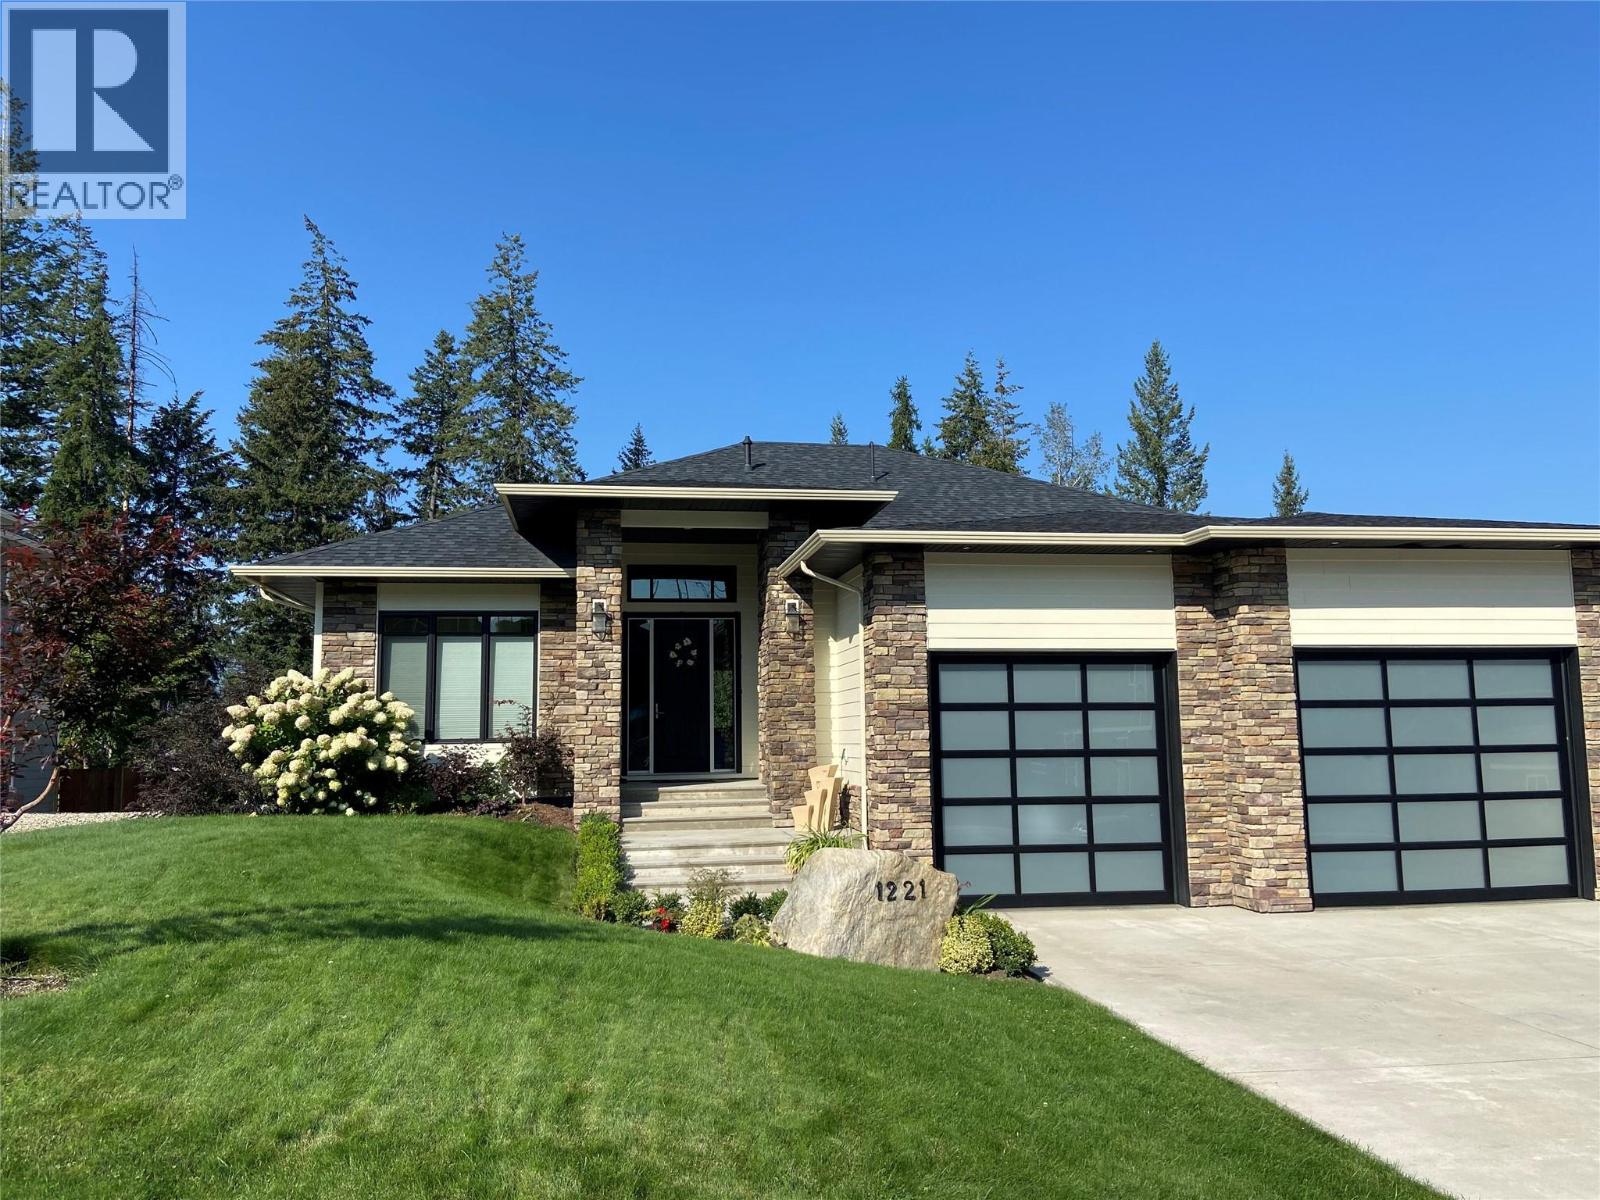
1221 23 Street Se
Salmon Arm, British Columbia
WELCOME TO THIS BEAUTIFULLY FINISHED LEVEL-ENTRY SEMI-CUSTOM HOME with walkout basement, perfectly designed for comfortable family living. The main floor showcases a bright open-concept kitchen, dining, & living area centered around a cozy gas fireplace. The chef-inspired kitchen features a large island, generous cabinetry, and spacious walk-in pantry - ideal for both everyday living & entertaining. Convenient main-floor laundry adds to the thoughtful layout. Step directly from the dining area onto a spacious deck. Designed for year-round enjoyment, the deck offers two separate covered areas - perfectly set up for your hot tub retreat and barbecuing/relaxing with family and friends. 4 bedrms/3 baths, provides ample space for growing families. The walkout basement expands your living area with a large rec room, lots of storage, and direct access to a covered patio. Situated on a quarter-acre lot backing onto Hillcrest School & field, the property offers privacy, and easy access to outdoor recreation. The extra-large garage has room for vehicles, toys, and additional storage. Adding incredible value is the detached carriage house, featuring a 500 sq ft shop complete with 2pc bath. Above, is a 624 sq ft 1 bedrm legal suite with laundry - perfect for extended family, guests, or rental income. This is a rare opportunity to own a beautifully finished & thoughtfully designed home with income potential, workshop space, & prime location. A must-see property that truly has it all! (id:33225)
Exp Realty
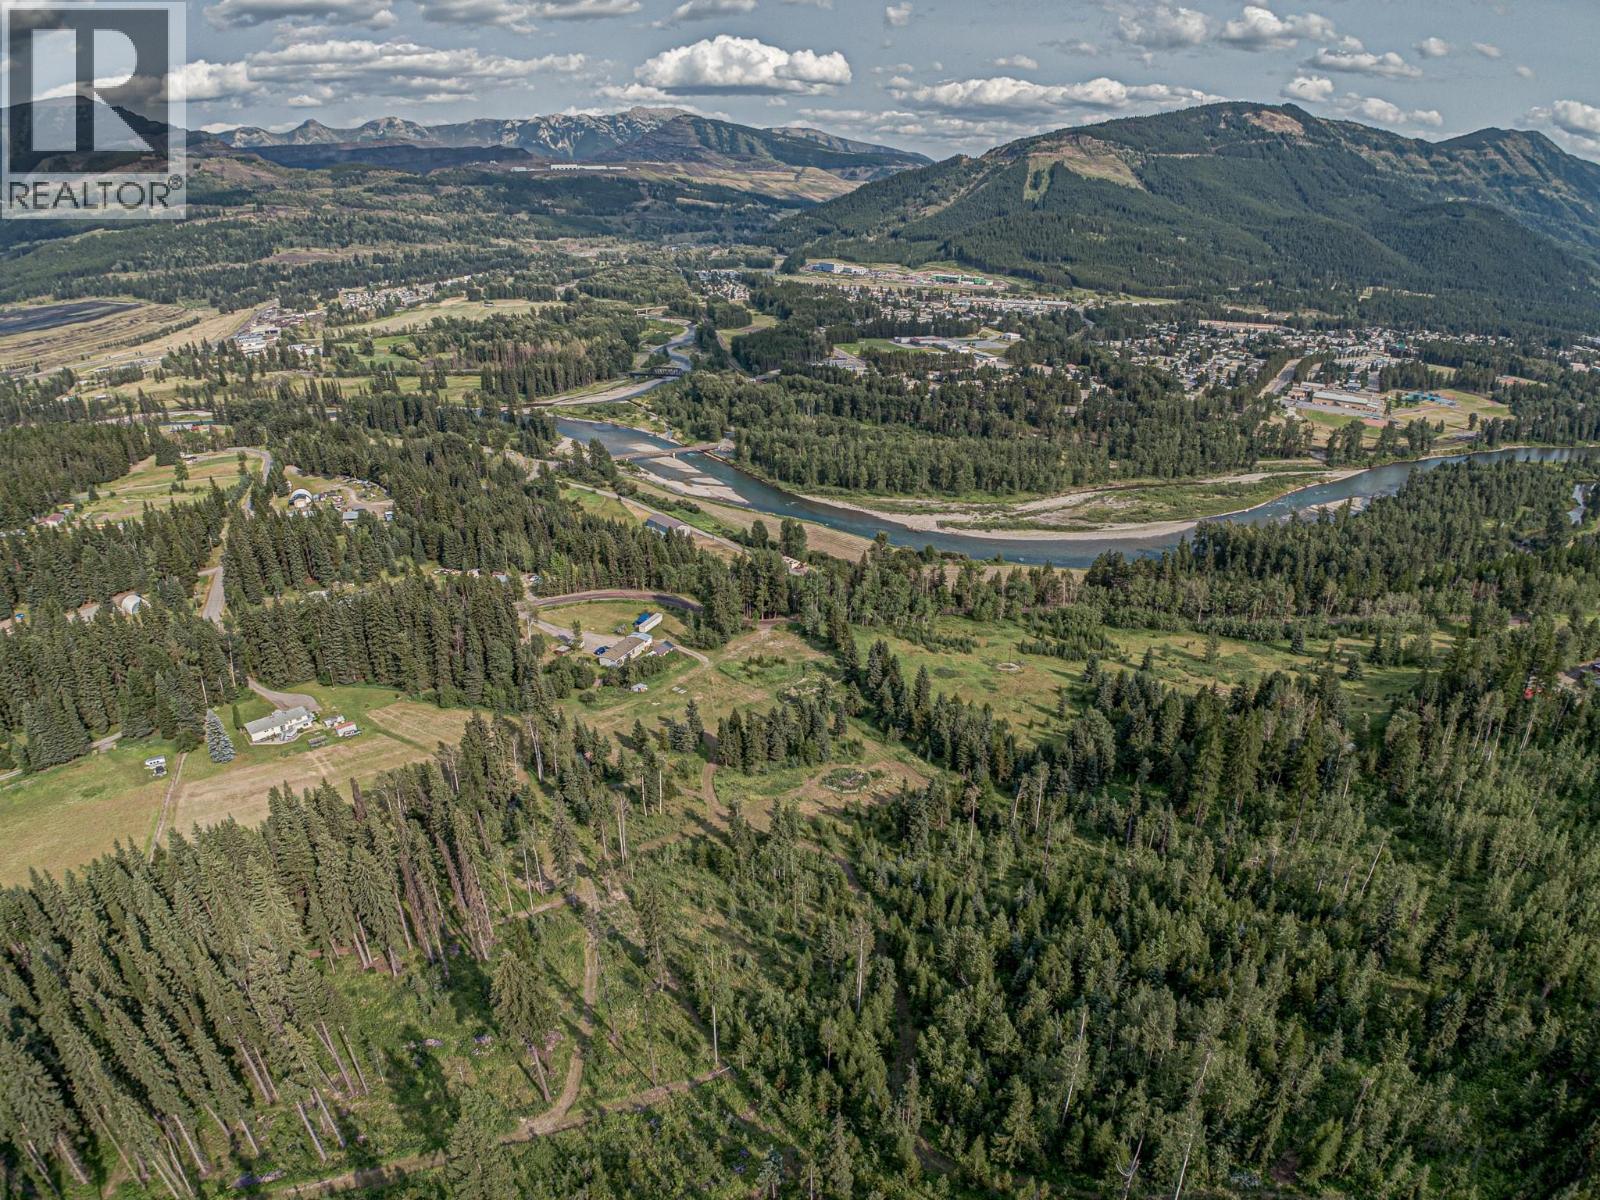
1191 Matevic Road
Sparwood, British Columbia
Rare opportunity to acquire 9.8 acres within the District of Sparwood, offering privacy, location, and income potential. Situated on Matevic Road and backing onto Crown land, the property features a creek, river and mountain views, and well-spaced neighbours, while benefiting from municipal services and walking distance to downtown Sparwood. Zoning permits agriculture and silviculture uses, including greenhouse and nursery operations, creating opportunities for small-scale agricultural or business ventures. Seasonal accommodation is permitted, including bed & breakfast use, cabins, campsites, or short-term rentals, supporting diversified tourism or lifestyle income. Enjoy direct access to backcountry recreation and hunting, with the Elk River, golf course, trails, and fishing nearby, and Fernie Alpine Resort 20 minutes away. The property includes an existing residence with full basement offering 2,664 sq. ft. of living space, configured with six bedrooms and three bathrooms. The foundation and basement were constructed in 1995, after which the home was placed on the foundation. The home is sold as is, where is, and may serve as interim accommodation, rental, or owner occupancy while implementing longer-term land or investment plans. Appliances and wood stove were removed after photos were taken. Listed well below assessed value, this scarce in-town acreage offers scale, natural features, and long-term value with significant upside return-on-investment potential. (id:33225)
Exp Realty (Fernie)
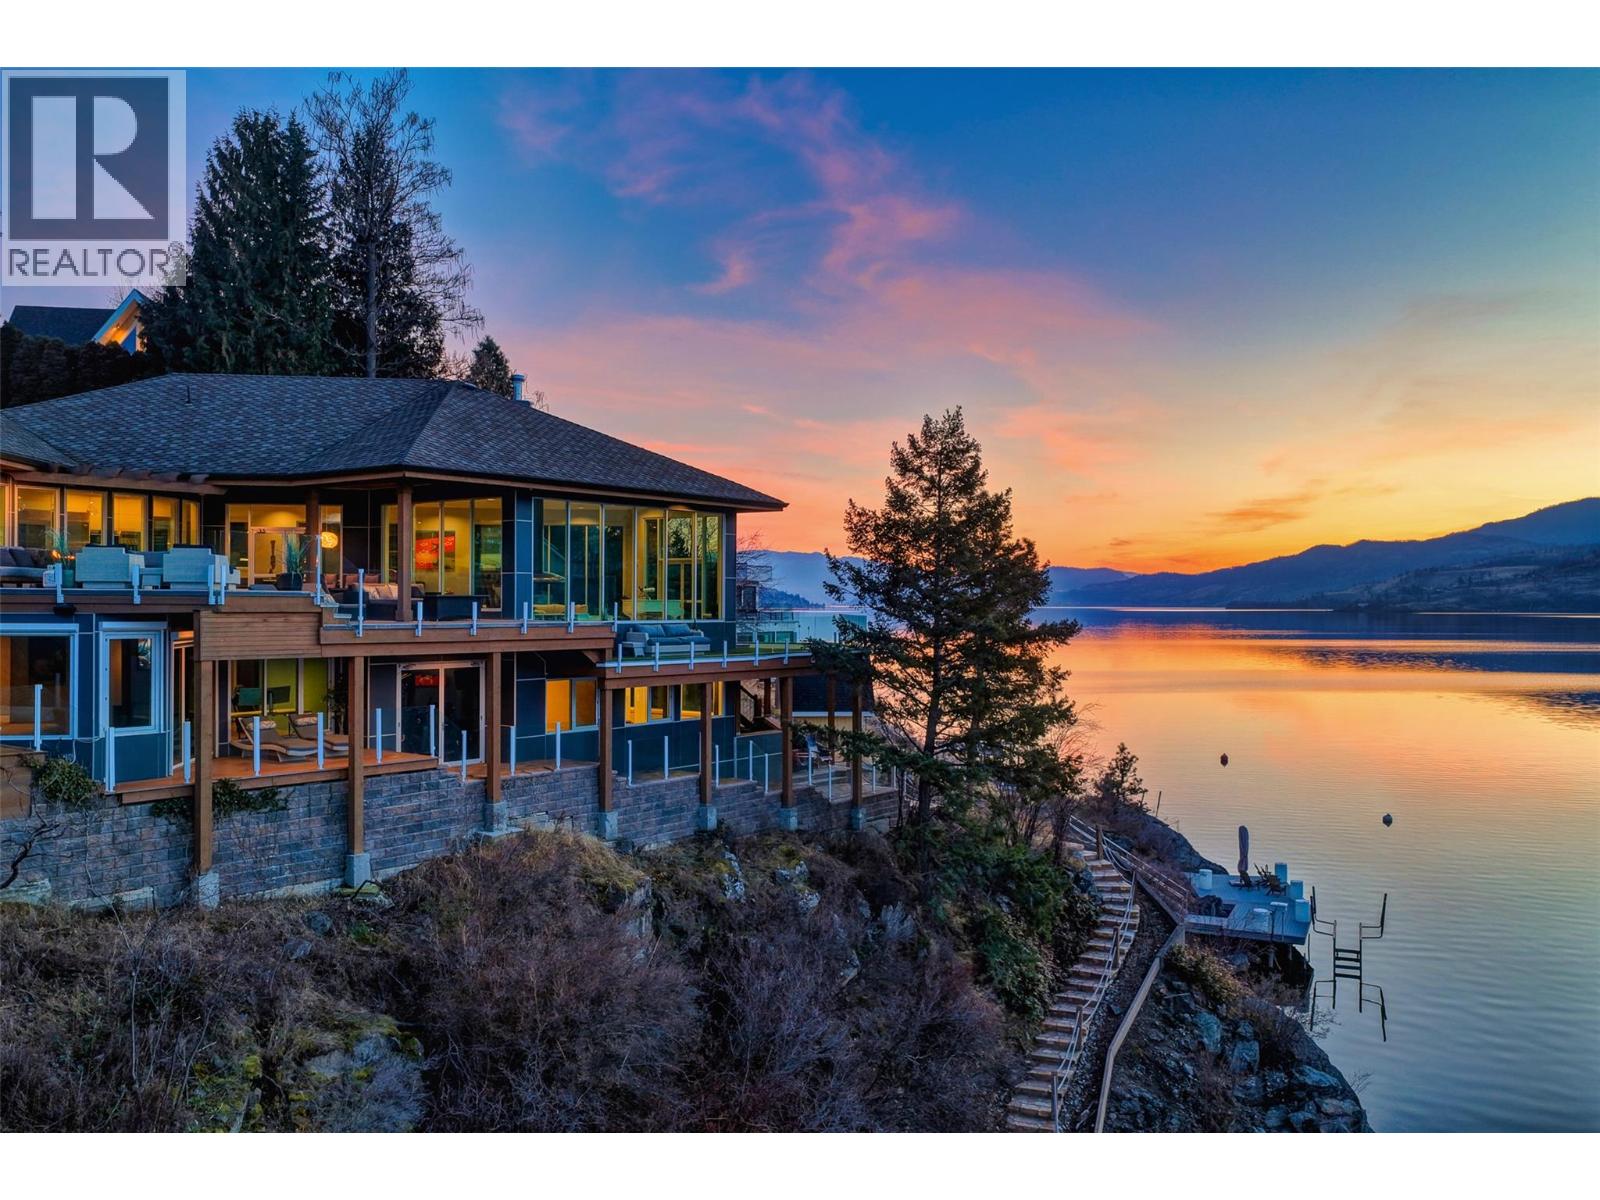
2100 Dewdney Road
Kelowna, British Columbia
Set on the sparkling shores of Okanagan Lake in the prestigious McKinley Landing community, this extensively renovated lakefront estate offers over 6,000 square feet of custom-designed luxury living. Panoramic lake views take centre stage, framed by more than 2,700 square feet of outdoor decks and patios with sleek glass railings for uninterrupted vistas. The private aluminum dock is complete with a boat lift, dual Sea-Doo lift, and moorage buoy, ready for effortless days on the water. Inside, every detail has been thoughtfully curated, from the chef’s kitchen featuring a massive custom island with a stunning live-edge centerpiece, Wolf appliances, a full-size wine refrigerator, and wine station, to the show-stopping circular open fire pit anchoring the living room. The luxurious primary retreat boasts a sprawling walk-in closet and a spa-inspired six piece ensuite. Designed for both lifestyle and entertainment, the home includes bonus spaces like a gym and home theatre. Find added value in the simple features, like a built-in vacuum and Telus security system, or with the two-bedroom in-law suite seamlessly connected to the main residence. Outdoors, multiple tiers of lounging space, a mini putting green, hot tub, and beachfront equipment storage create the ultimate resort-style setting. A four car tandem garage with a separate bay sized for RV or boat parking completes the package. Ideally located just minutes to Kelowna International Airport, The Okanagan Golf Club, and downtown Kelowna, this is Okanagan waterfront living at its finest. (id:33225)
Sotheby's International Realty Canada

2004 20 Avenue
Vernon, British Columbia
First time ever on the market! This 2000 plus sq ft East Hill home offers 4 beds and 2.5 baths with a functional, family friendly layout. Three bedrooms are conveniently located on the main floor, with a fourth bedroom and large recreation room downstairs, providing great space for teens, guests, or future suite potential. The primary bedroom offers a 2pc ensuite. The home has solid bones and is ready for your updating ideas, making it an excellent opportunity for first time buyers, young families, or savvy investors seeking a rental property in a prime location. Situated in Vernon’s sought after East Hill neighbourhood, you are just a short walk to Vernon Secondary School and close to Hillview Elementary School and Silver Star Elementary School. The Shops at Polson Park are within walking distance and only a minute around the corner is a neighbourhood park/playground. This is the perfect opportunity to settle into a well established community and enroll your children in top ranked local schools. Outside, you will appreciate the fully fenced backyard, ideal for children and pets, complete with garden beds for those with a green thumb. The 16 x 12 ft covered deck, redone in 2022, overlooks the yard and is perfect for summer BBQ dinners or relaxing evenings. Garden sheds provide plenty of additional storage. Do not miss this chance to own an affordable home in one of Vernon’s most family friendly neighbourhoods. (id:33225)
Real Broker B.c. Ltd
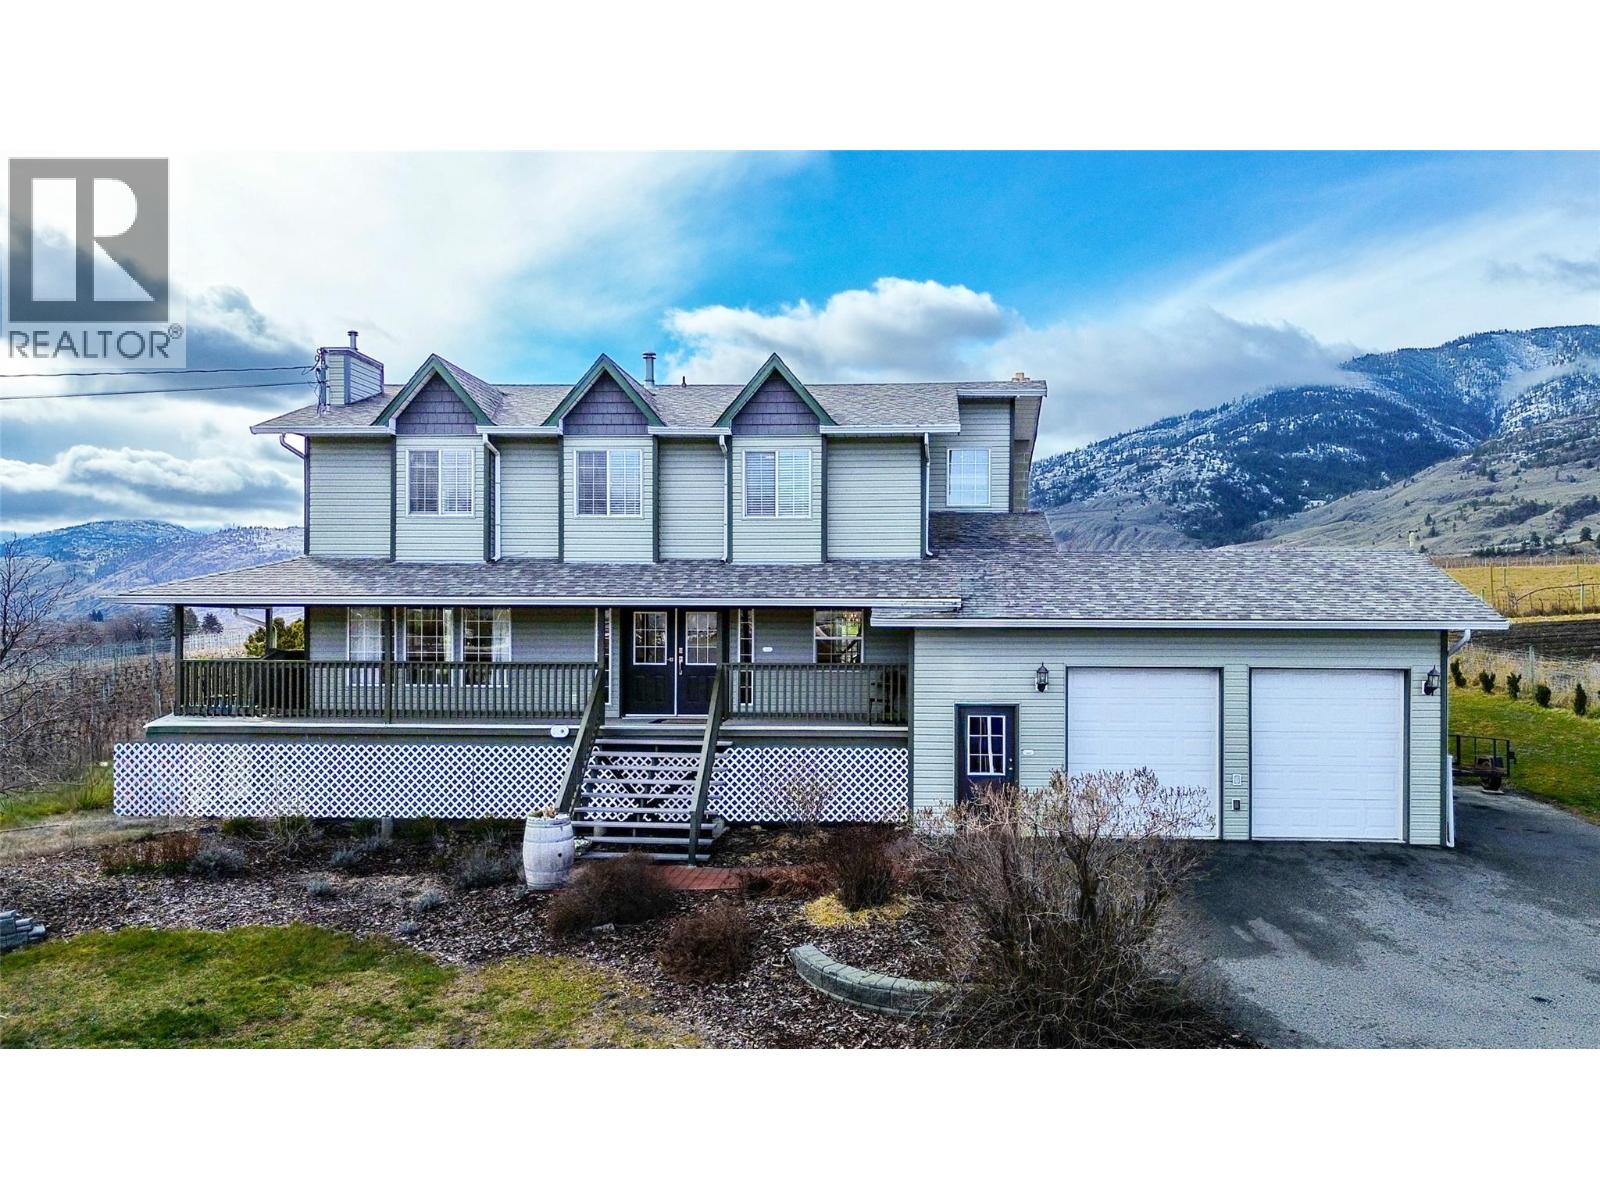
445 Road 5
Oliver, British Columbia
Located just 3 minutes south of Oliver, this .72-acre property delivers the quintessential South Okanagan lifestyle, surrounded by vineyards and orchards. Exceptionally maintained 5BDRM/4BATH two-storey home w/ in-law suite featuring 4 bedrooms plus office on the upper level, refinished oak hardwood floors, updated bathrooms, and a spacious primary retreat with renovated ensuite. Vaulted ceilings add architectural interest, cozy gas fireplaces, gas range, skylit bath, and modern mechanical upgrades provide year-round comfort and efficiency. Major improvements include new roof, siding, gutters, and hot water tank. Serviced with 200-amp electrical, natural gas, and two sets of newer appliances already in place. Sound-insulated 1-bedroom suite w/ separate entry is ideal as a mortgage helper, short- or long-term rental, or extended family living. Private, fully fenced backyard with a 20’ x 40’ saltwater in-ground pool (new liner & pump), covered deck for outdoor dining, and front veranda with gas BBQ hookup. Productive garden area with heritage apricot trees, berries, and rich soil ready for your home-based food garden. Attached double garage plus ample parking with two 30-amp RV/EV outlets for trailers, boats, or motorhomes. Garage ceilings tall enough for future mezzanine level or car hoists for all the toys. A rare offering in Canada’s Wine Capital—exceptional privacy, poolside living, income potential, and minutes to town. One block to Vin Amité Cellars—welcome home! (id:33225)
RE/MAX Wine Capital Realty

2 Clubhouse Lane
Lee Creek, British Columbia
Welcome to the ultimate lakefront ownership opportunity on the shores of stunning Shuswap Lake! Nestled at the mouth of the iconic Adams River, this rare freehold lot is located within a gated bareland strata community that offers resort-style amenities including a pool, hot tub, clubhouse, gazebo, boat parking, marina access, and two private beaches exclusively for residents. Ideally situated next to the amenity building, laundry facilities, pool, and hot tub, this waterfront lot offers unbeatable convenience and comfort. Thoughtfully enhanced with a charming pergola and a tidy wood storage rack, it’s ready for your lakeside enjoyment. The affordable bareland strata fee includes water, sewer, hydro, weekly lawn maintenance, property management, and more—making this a low-maintenance, high-enjoyment lifestyle in one of BC’s most coveted lakefront settings. (id:33225)
Exp Realty (Kamloops)
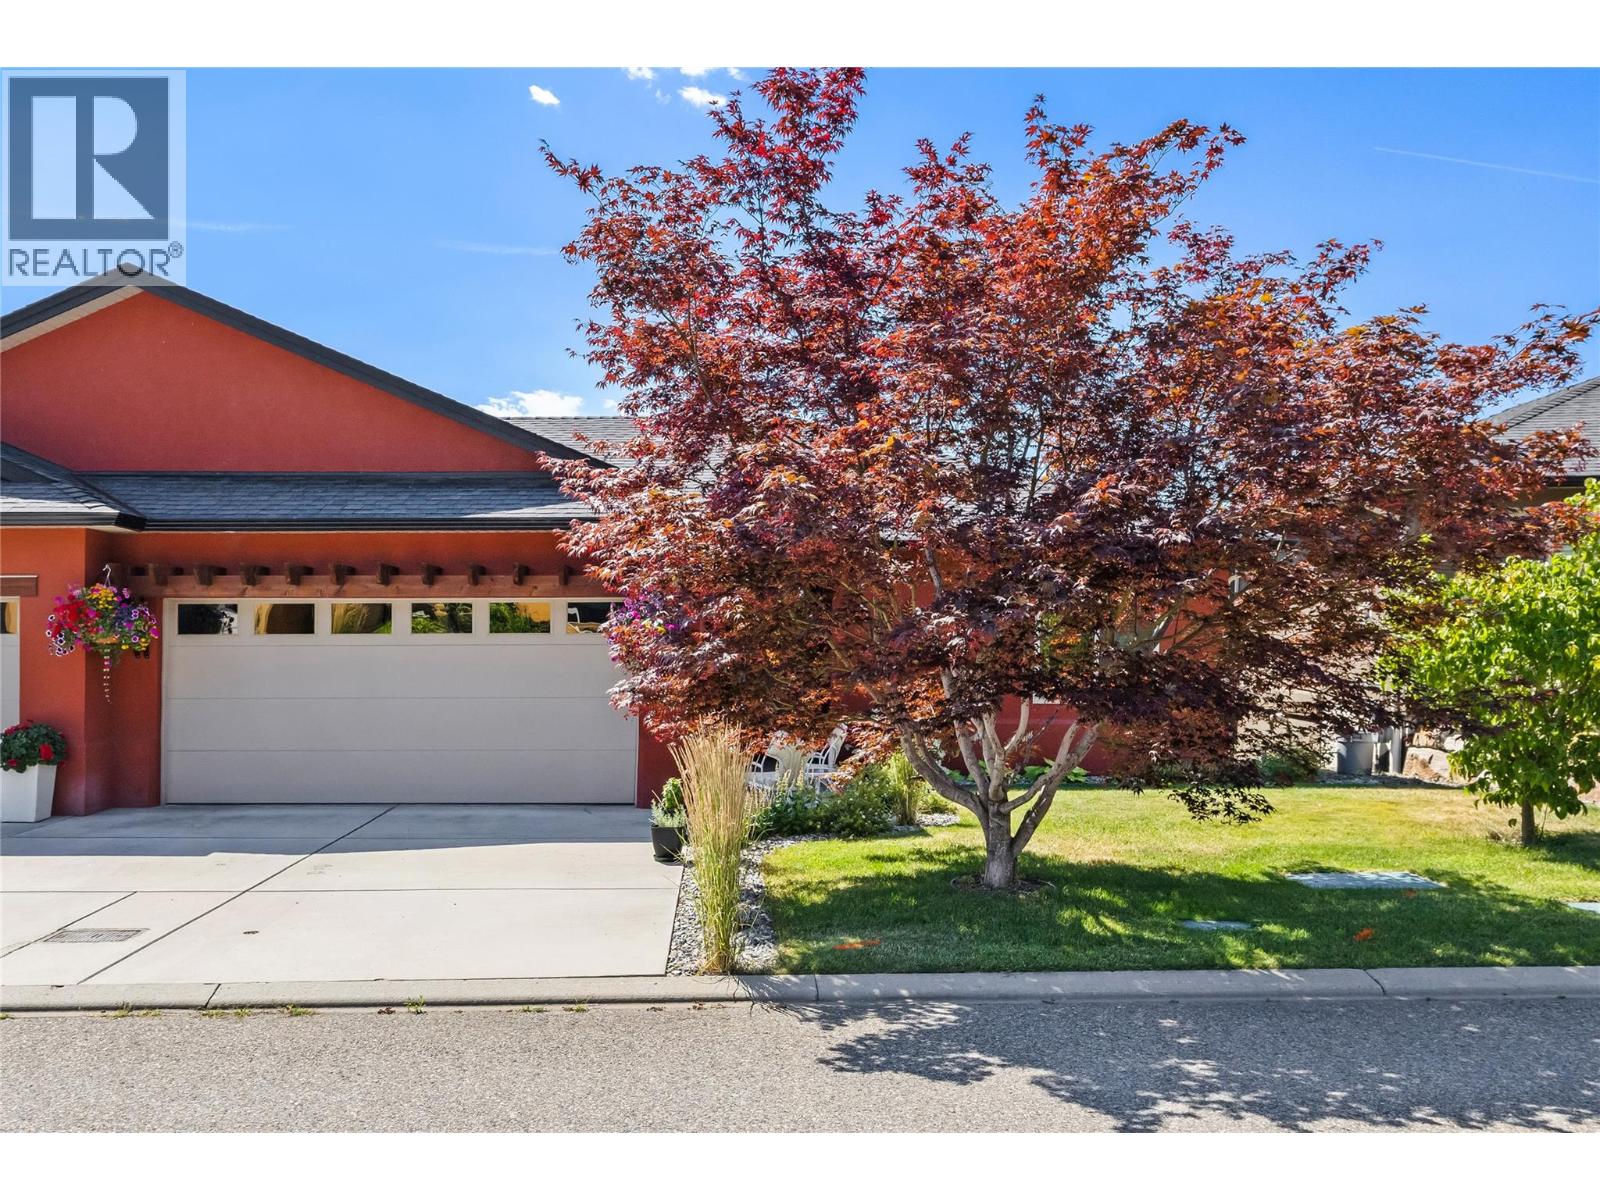
2194 Alvarado Trail
Westbank, British Columbia
Discover this welcoming 3-bedroom, 3-bathroom walkout rancher, perfectly situated on a quiet stretch of a sought-after street in Sonoma Pines. Boasting lovely street appeal, the home features a charming patio area and a spacious lake view deck, ideal for soaking in the panoramic surroundings. The living room, with its stunning hardwood flooring, cozy gas fireplace, and oversized windows, is bathed in natural light, creating an inviting gathering space. The bright kitchen, complete with a sit-up bar, offers delightful views of the lake. Completing the upper level is a second bedroom with a beautiful Murphy bed, a full bathroom, and a convenient laundry room. The lower level offers flexibility and space with a large 16x26 recreation room, a third bedroom, and another full bathroom—perfect for guests or family. Ample storage space and a central vacuum is also available. Residents of Sonoma Pines enjoy access to fantastic amenities, including a clubhouse with an exercise room, library, billiard room, and a spacious social room with a rent-able full kitchen, plus secure RV parking. Ideally located near Two Eagles Golf Course, local wineries, shopping, and the lake, this home encapsulates the best of the Okanagan lifestyle—all without PTT or speculation tax. Seller will look at all Reasonable offers (id:33225)
Royal LePage Kelowna
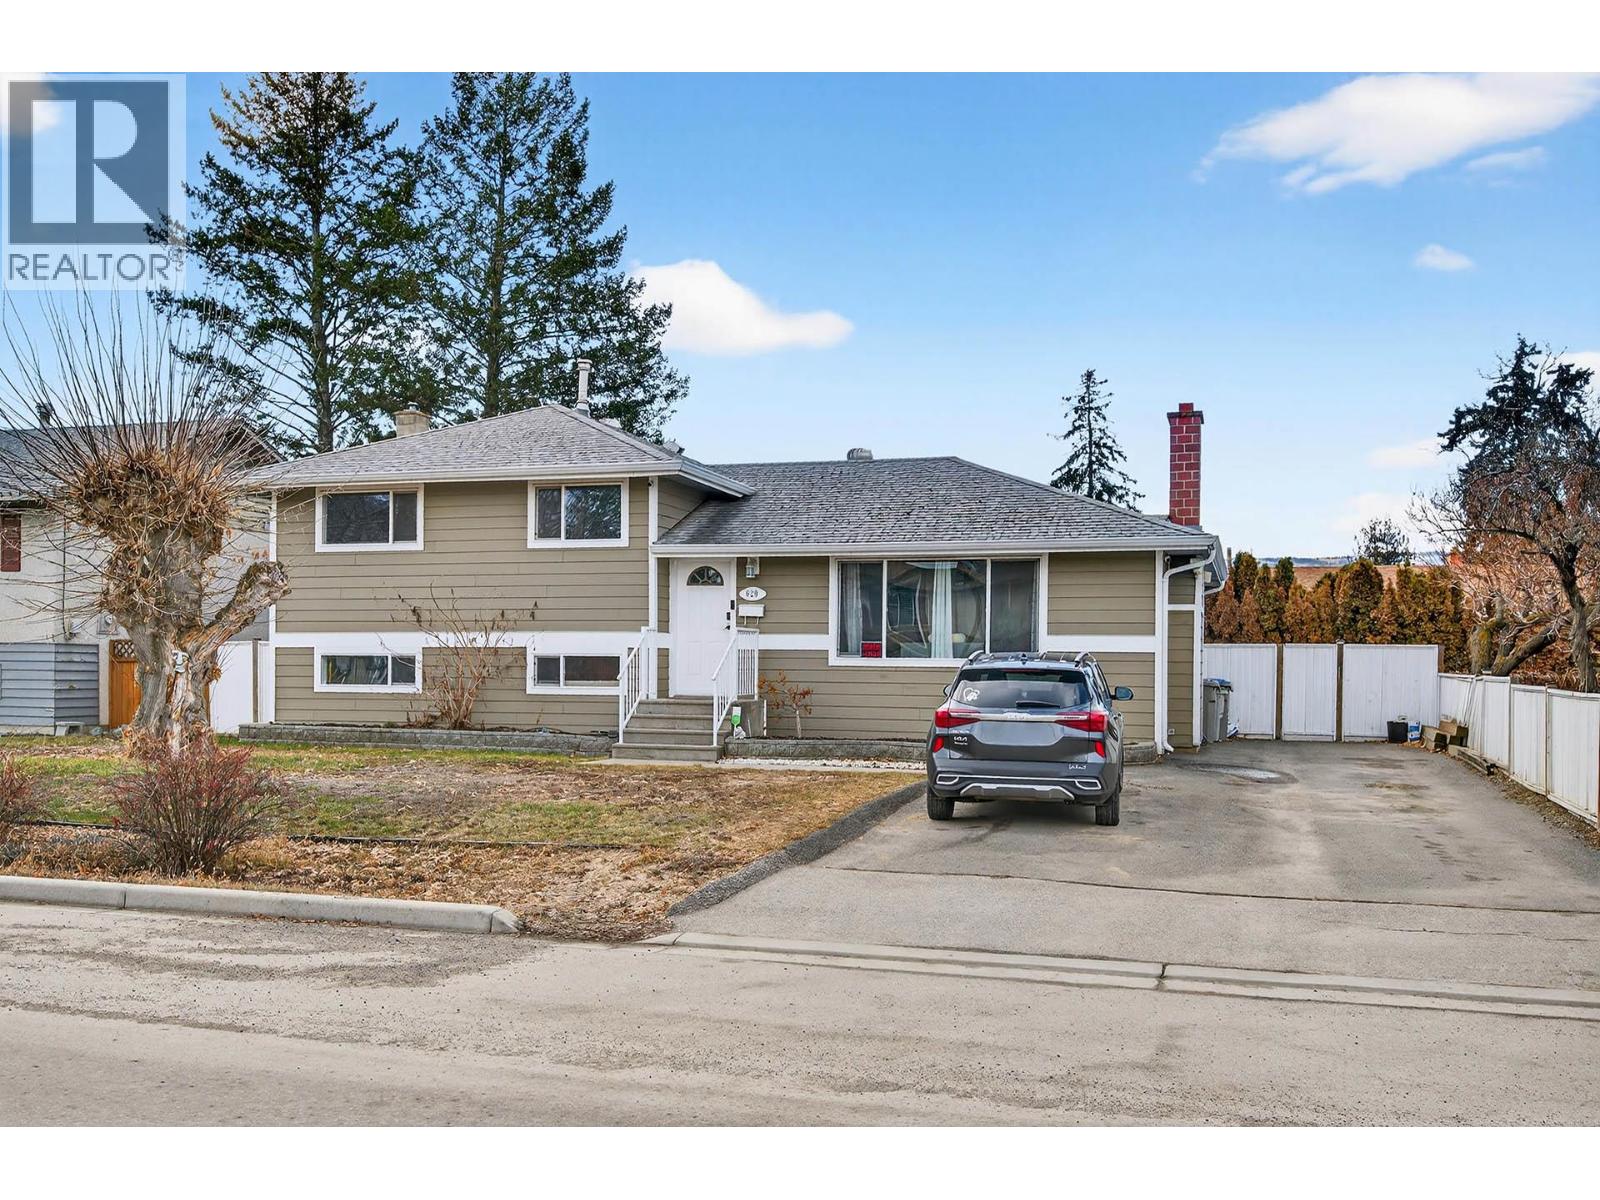
629 Richmond Avenue
Kamloops, British Columbia
Pool season is here! Are you ready to enjoy those hot Kamloops summers? What an incredible opportunity to own a home with an inground pool in a prime central location. This charming split-level home offers 3 bedrooms and 2 bathrooms, providing a blend of comfort and space. The main level features a bright kitchen, an inviting living room, and a dedicated dining area, ideal for everyday living and entertaining. Upstairs, you’ll find three decently sized bedrooms and a full bathroom. The recently refreshed lower level includes a spacious rec room, laundry/mechanical room, and a convenient 3-piece bathroom. A crawl space provides excellent additional storage. Step outside from the dining room onto a large covered patio overlooking the fully fenced backyard and inground pool, perfect for summer gatherings and relaxing weekends. The oversized driveway offers ample parking for family and guests. With a separate basement entry, there may also be suite potential for added flexibility. Additional highlights include composite siding, central air conditioning, and updated windows. Located just minutes from the Rivers Trail, as well as shopping, gyms, public transportation, and more, this home combines lifestyle and convenience. Call and book a viewing today. (id:33225)
RE/MAX Kamloops
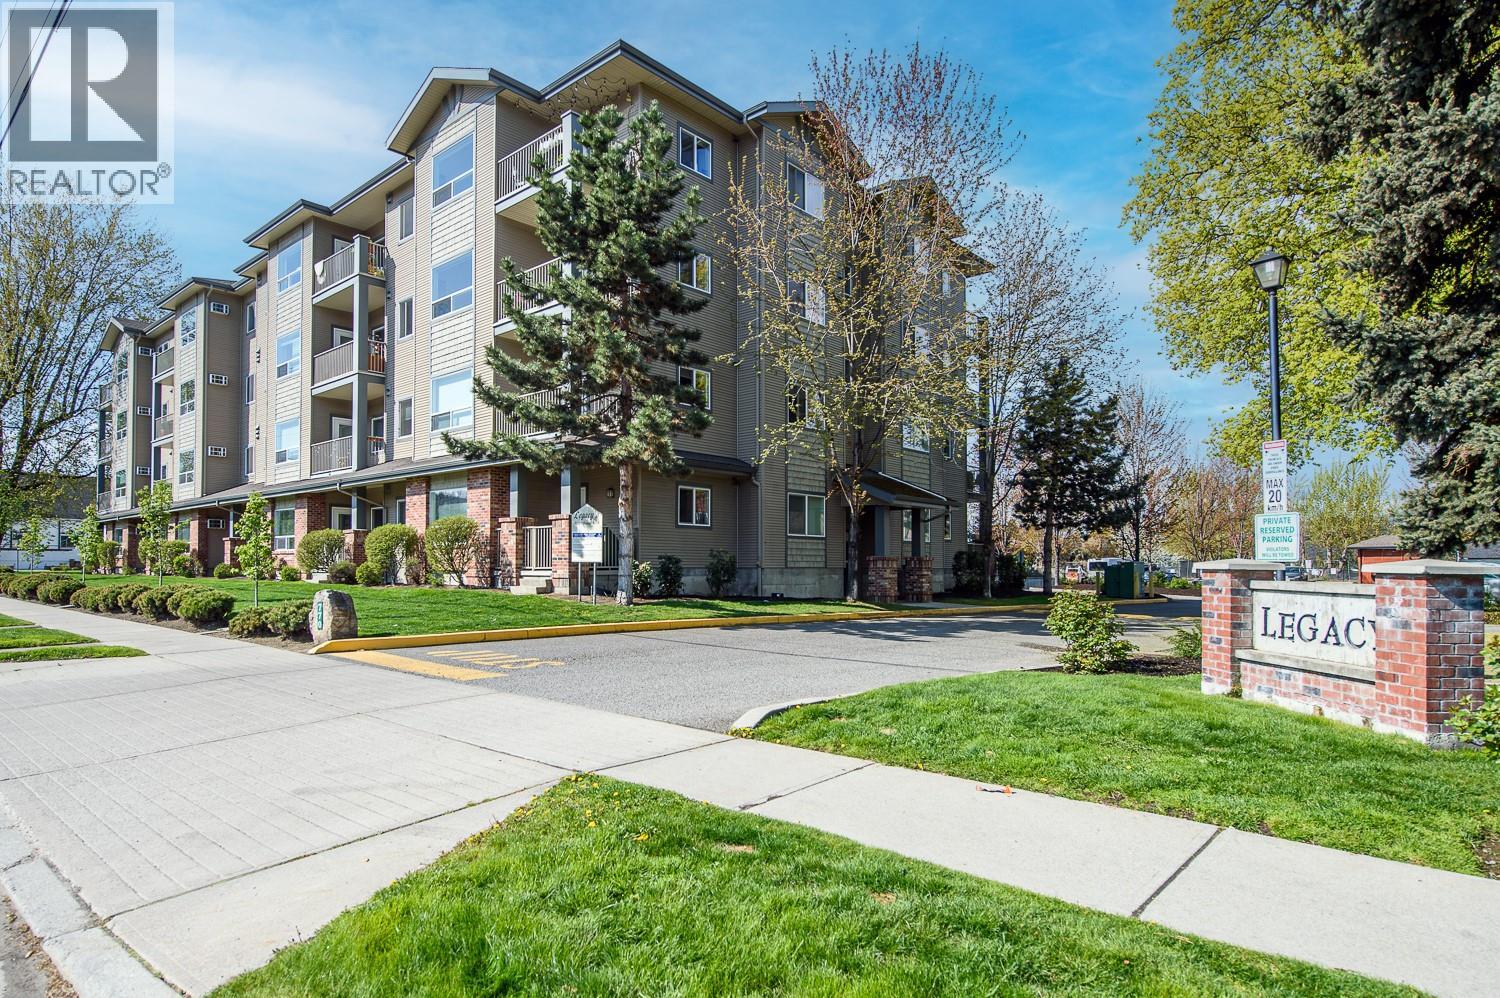
770 Rutland Road Unit# 208
Kelowna, British Columbia
Welcome to this bright, cheerful split 2 Bed, 2 Bath floor plan, with large windows and high ceilings. It was recently updated with new paint, toilets and gorgeous wide plank flooring in neutral colours. There are large closets and a full size laundry room. The kitchen upgrades include a new island, backsplash, countertops, sink, stainless steel faucet and all new appliances. It is close to schools, shopping and transit. This building includes heated underground parking, security cameras at the entrance, lots of visitor parking, a suite that can be rented, and one of the largest storage units in the building. A/C 2013, Dishwasher, Fridge, Range all 2023, Washer 2025. No size restrictions for pets. Storage locker is P27. Parking is U52. Extra out side parking is assigned by a yearly lottery. (id:33225)
Canada Flex Realty Group Ltd.
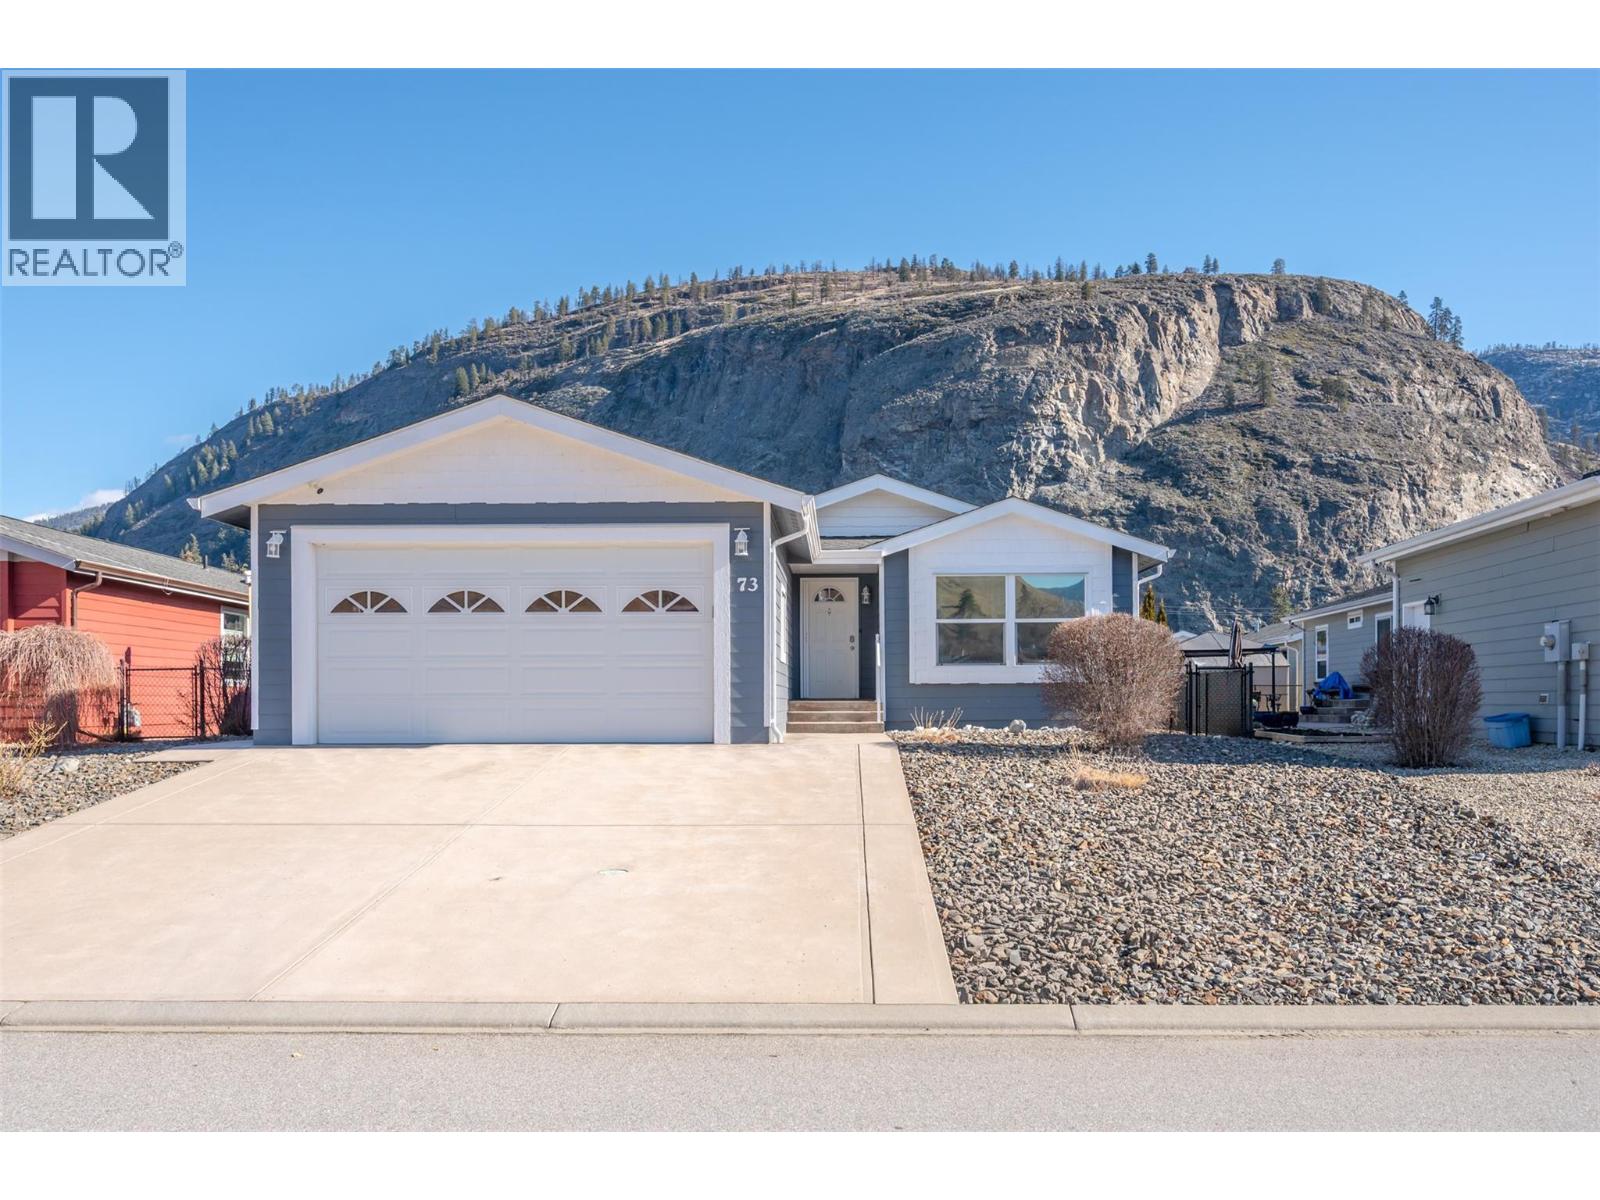
8300 Gallagher Lake Frontage Road Unit# 73
Oliver, British Columbia
BUYERS BONUS - FIRST YEAR'S PAD RENT INCLUDED! — just minutes to Oliver and Penticton! This bright, airy 3-bedroom, 2-bath open-concept home offers 1,378 sq.ft. of thoughtfully designed living space on a fully fenced lot. The living area flows seamlessly into the kitchen and dining space, featuring upgraded appliances (2019) and updated laminate flooring (2019) throughout for a clean, cohesive feel. Outdoor living shines with generous concrete patios, a gas BBQ hookup, newly installed artificial grass (2025), professionally landscaped front yard (2023), charming gazebo, and garden shed — ideal for relaxing or hosting summer gatherings. Mechanical upgrades include a high-efficiency natural gas furnace with AC heat pump, and the home has been freshly painted inside and out (2025). A spacious 20' x 20' garage provides excellent storage and workspace. Leasehold — no PTT or GST. Pad rent $750/month includes sewer, water, garbage and recycling. No rentals permitted. No age restrictions and two pets allowed with park approval. Immediate possession possible. Motivated seller — priced to move. (id:33225)
RE/MAX Wine Capital Realty
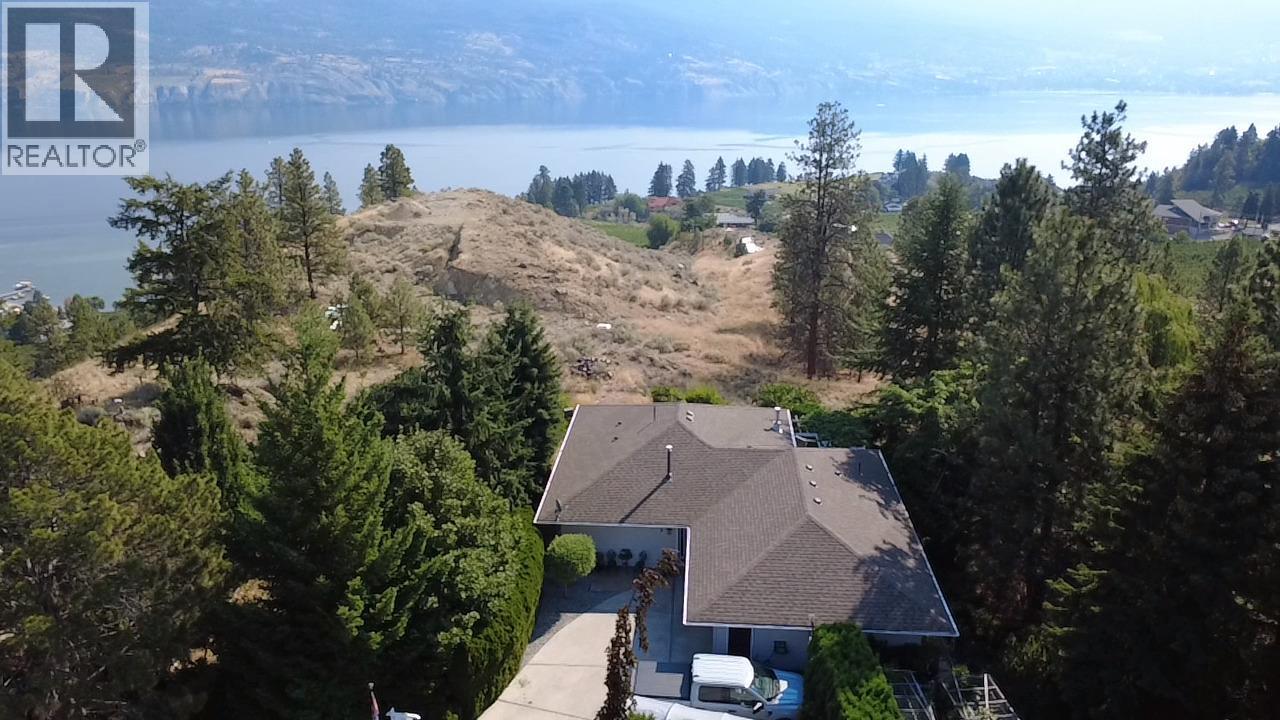
150 Sumac Ridge Drive
Summerland, British Columbia
Situated on a quiet no-thru cul-de-sac, this beautifully updated 4 bedroom, 3 bathroom rancher with finished basement offers sweeping lake views, privacy, and refined comfort. The level driveway provides easy access and ample parking. Inside, expansive new windows fill the home with natural light. A brand-new kitchen, upgraded window coverings, exterior shades, and elegant crown moulding elevate the living spaces, while a gas fireplace creates a warm, inviting focal point. Walkouts extend to a completely private deck and patio, ideal for entertaining or quiet relaxation. Additional features include central air, a private sauna, 220 power in the garage, and abundant, well-organized storage in the bright lower level. A rare opportunity to enjoy luxury updates, lake and golf course views with excellent privacy—all in one exceptional property. (id:33225)
Royal LePage Parkside Realty
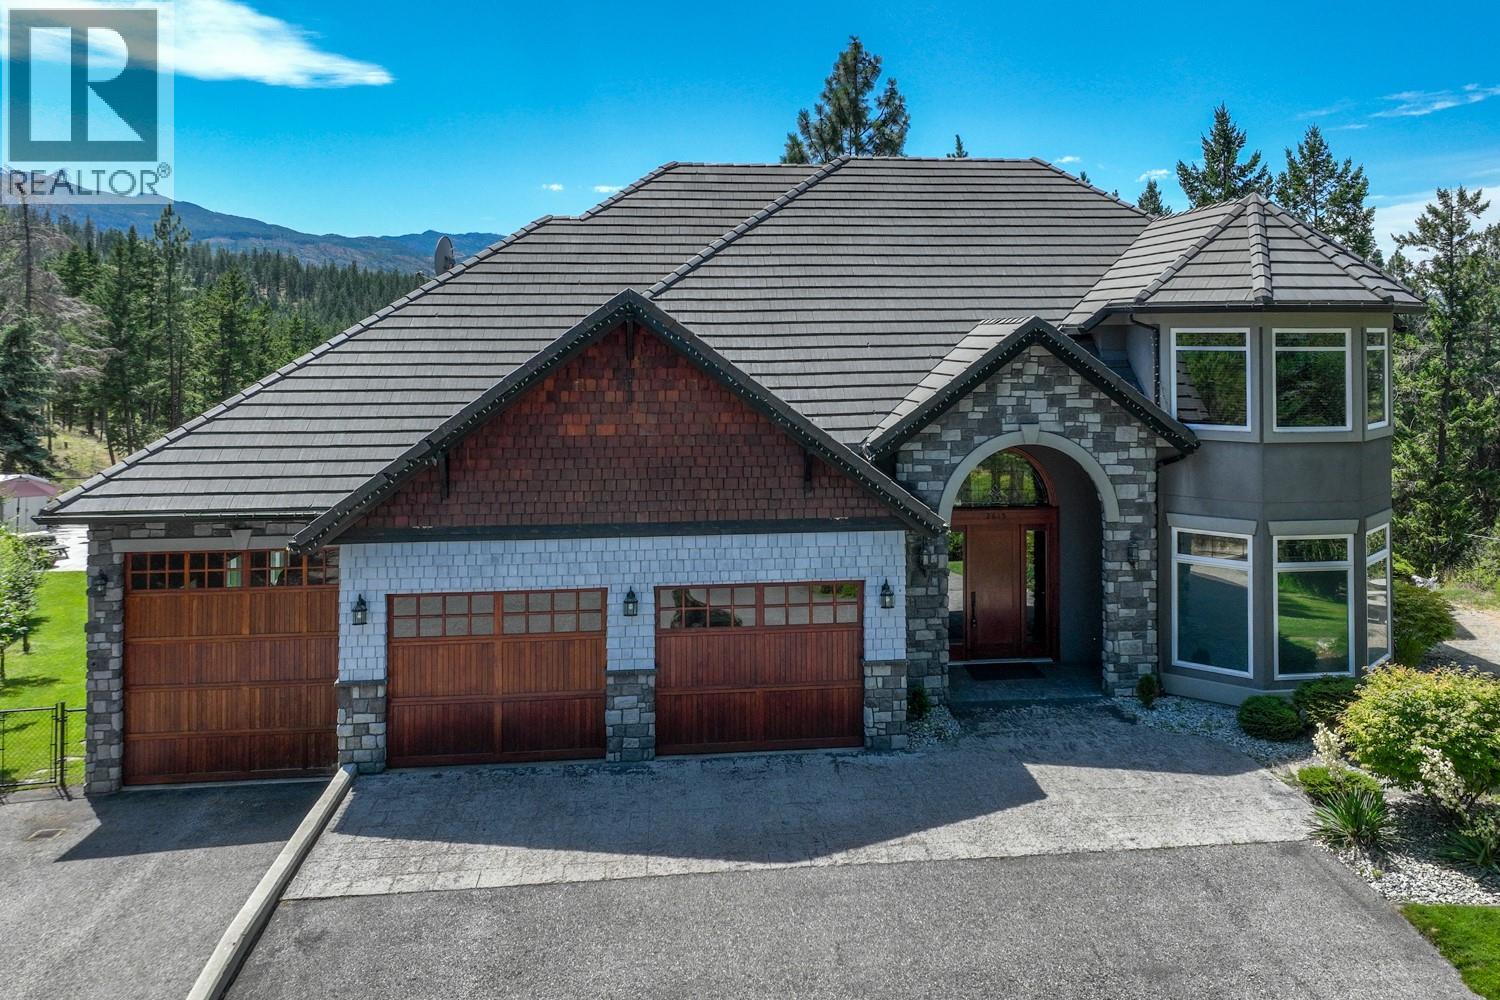
2615 Harvard Road
Kelowna, British Columbia
Welcome to a private 4.94 acre estate in the heart of South East Kelowna, offering rare flat usable land, A2 zoning, and exceptional privacy just minutes from the city. This beautifully crafted home offers over 5,100 sq ft with 4 bedrooms plus a den or 5th bedroom and 4 bathrooms, blending timeless design with thoughtful updates. A sweeping tree lined driveway leads to a 1,283 sq ft triple garage with a 40 ft tandem RV bay, ideal for class A RV, boat, or collector storage. Inside, a grand curved staircase, formal living and dining rooms, and a chef’s kitchen with premium appliances create an elegant yet functional layout. The outdoor setting is designed for both relaxation and entertaining, featuring a heated 18 x 36 saltwater pool, expansive patio space, and a covered gazebo ready for a hot tub. The upper-level primary suite captures lake views and offers a walk-in closet and spa like ensuite. The walkout lower level includes a media room and a self-contained suite with separate laundry and kitchen. Approximately 3 acres are cleared and level, ideal for horses or hobby farming. Zoning and size of land allows for engaging in agriculture, forestry, animal clinics, kennels and operating stables. Easy access to Crown Land & the nearby Crawford Trails/Myra-Bellevue Provincial Park offers excellent opportunities for hiking, biking, & horseback riding right from your doorstep (id:33225)
Macdonald Realty
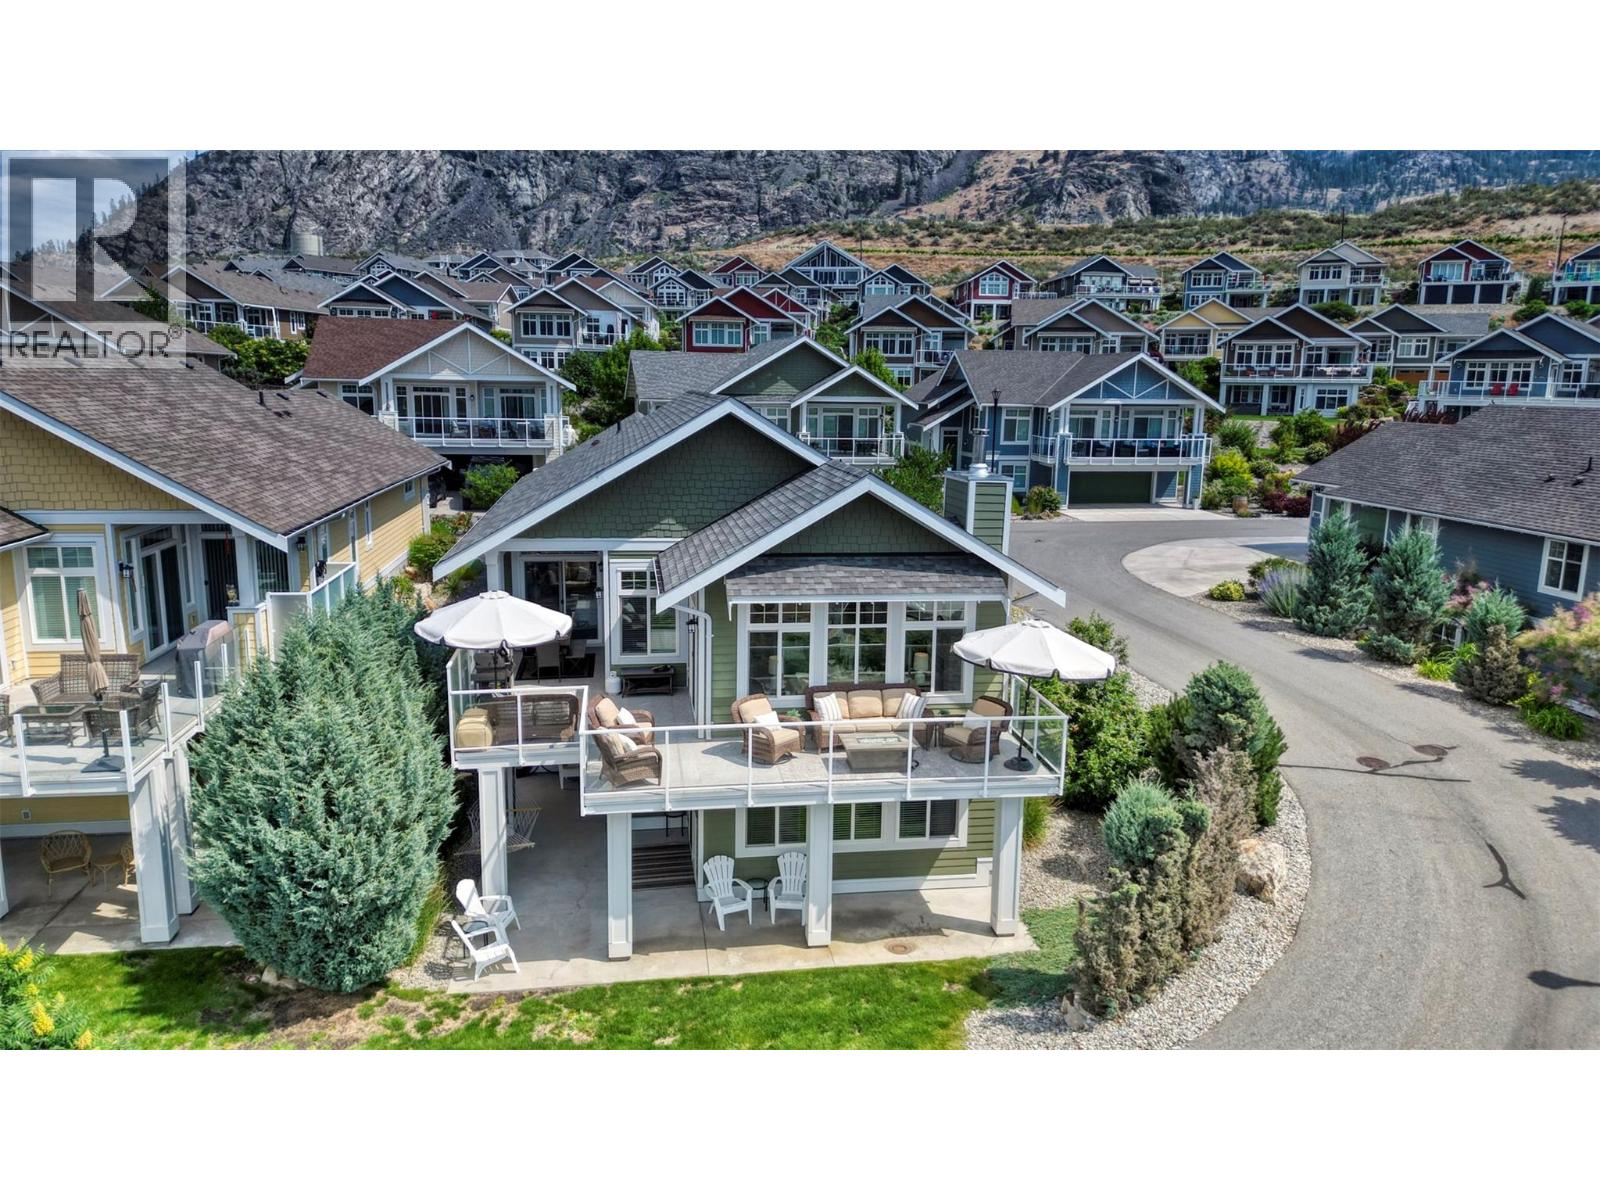
2450 Radio Tower Road Unit# 223
Oliver, British Columbia
Corner Lot, Stunning Home at The Cottages on Lake Osoyoos, steps to the sandy beach. - Beautiful and spacious PINOT floor plan featuring 5 bedrooms and 3 bathrooms and stunning panoramic Lake Views. This is an entertainers home with plenty of parking space, tons of room for family, friends, guests, and an expansive glass railing deck to enjoy the view and breathtaking sunsets. This corner unit gives you lots of extra light and is located steps to the beach and the marina. There's something for everyone in this community, with an incredible clubhouse, featuring 2 pools, 2 hot tubs & gym, 3 playgrounds & 2 off-leash areas for pets, night-lit walking trails. This community includes 1,800’ of waterfront & over 500’ of private sandy beach. Whether you're looking for a permanent residence, a vacation home, or a recreational retreat, this home is the perfect choice. With its unbeatable location & luxurious features, it offers the ultimate in comfort and convenience. Don't miss out on this incredible opportunity to own your own piece of paradise. BOAT SLIP INCLUDED!!! Experience the luxury & serenity of The Cottages on Osoyoos Lake - your dream lifestyle awaits. This property is LEASEHOLD, short term rentals allowed. No GST, No PTT, No Vacancy Tax. Monthly HOA fee is $600.00 (additional $40/month HOA fee for boat slip). The Cottages are located on reserve lands and are therefore exempt from BC's Short-Term Rental Accommodations Act, short term rentals are permitted! (id:33225)
RE/MAX Realty Solutions
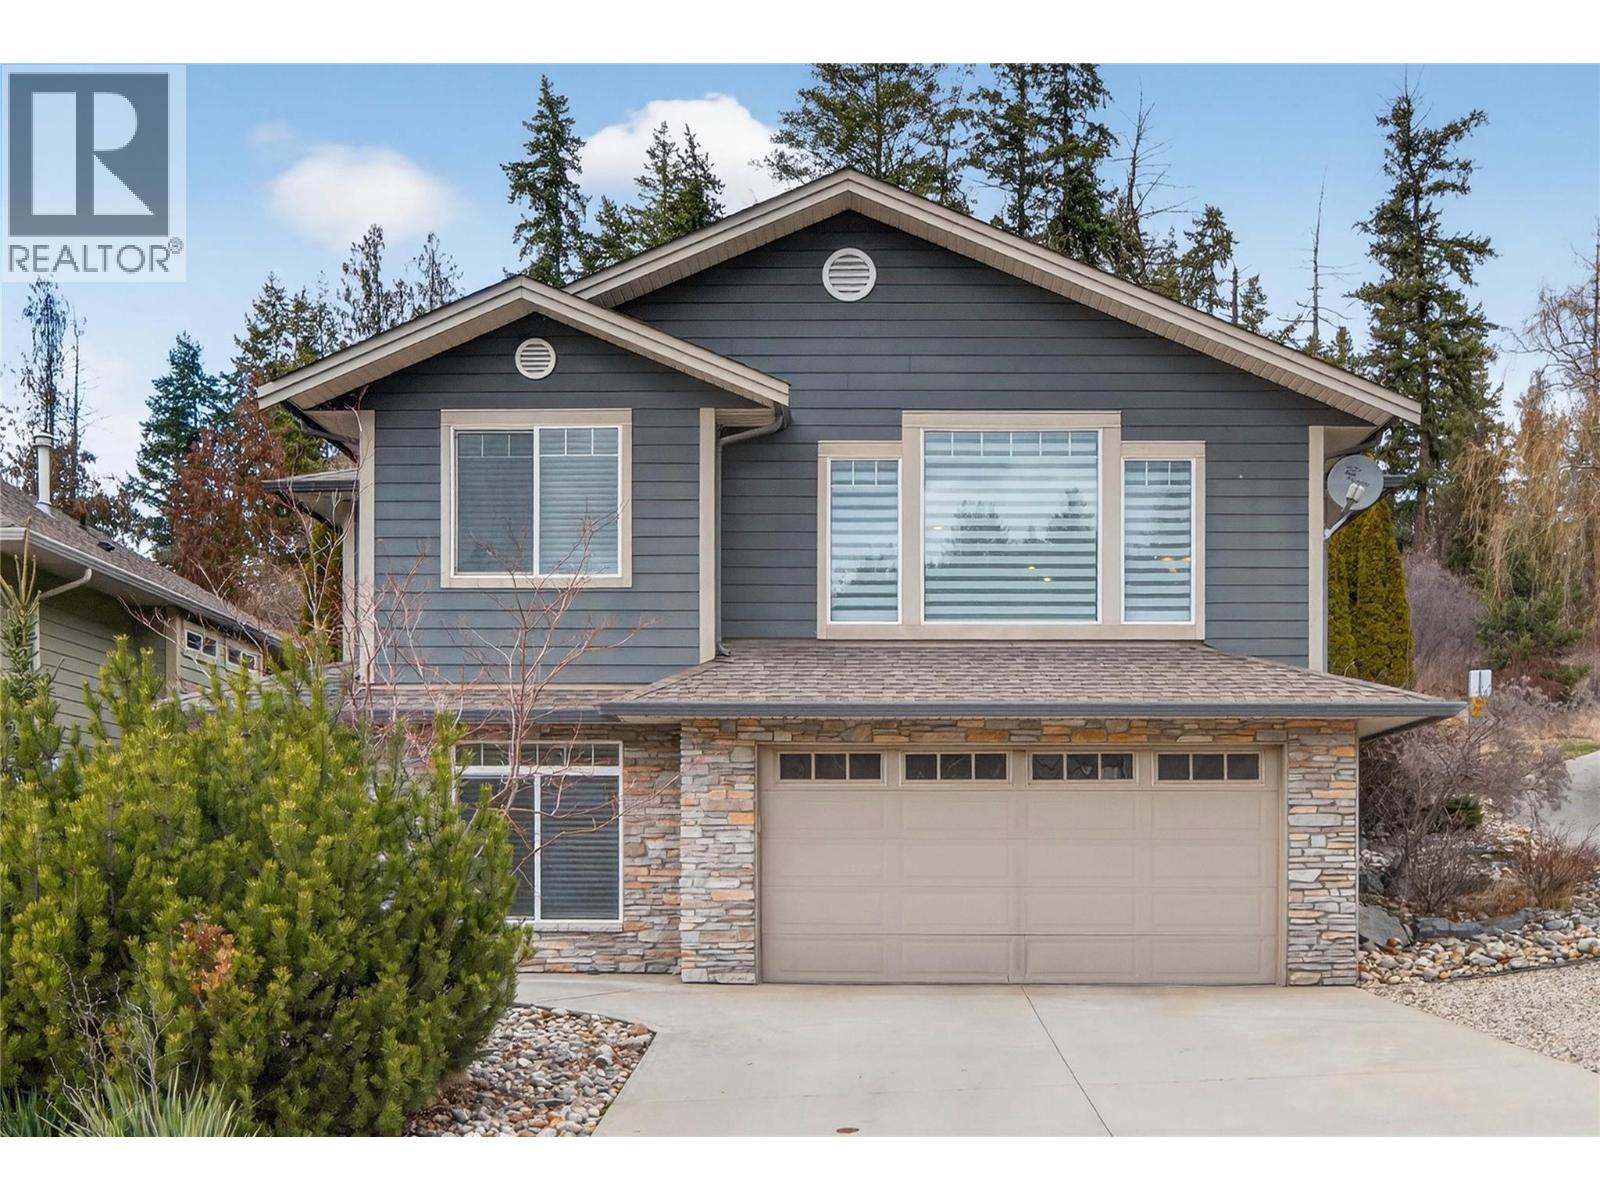
1581 20 Street Ne Unit# 36
Salmon Arm, British Columbia
Located in Willow Cove, this 4 bedroom + den, 3 bathroom home offers comfort, space, and a layout designed for everyday living. The main floor, with over 1,700 sq.ft., features a bright, open-concept design with a spacious living and dining area, highlighted by a cozy gas fireplace. The kitchen offers plenty of cupboard space, a generous pantry, and easy access to the covered patio—perfect for morning coffee or evening relaxation. The patio is also plumbed for a gas BBQ and is accessible from the large primary bedroom, creating a seamless connection to the private backyard.The primary suite includes a walk-in closet and 5-piece ensuite. Three additional bedrooms and a full bathroom complete the main level, providing plenty of room for family or guests. Downstairs, there’s space for everyone. Enjoy movie nights or entertaining in the spacious recreation room that is wired for a projector and has its own wet bar, plus there is a separate bonus hobby room, ideal for a home gym or use as a craft room. The lower level also includes a spacious laundry room, a convenient mudroom off the double garage, and a versatile den or office. Situated in a quiet bare land strata with low strata fees, this home is close to all uptown amenities in Salmon Arm. Quick possession is available. Be sure to view the 360 tour and floor plans and book your appointment to view this ideal family home . (id:33225)
RE/MAX Shuswap Realty
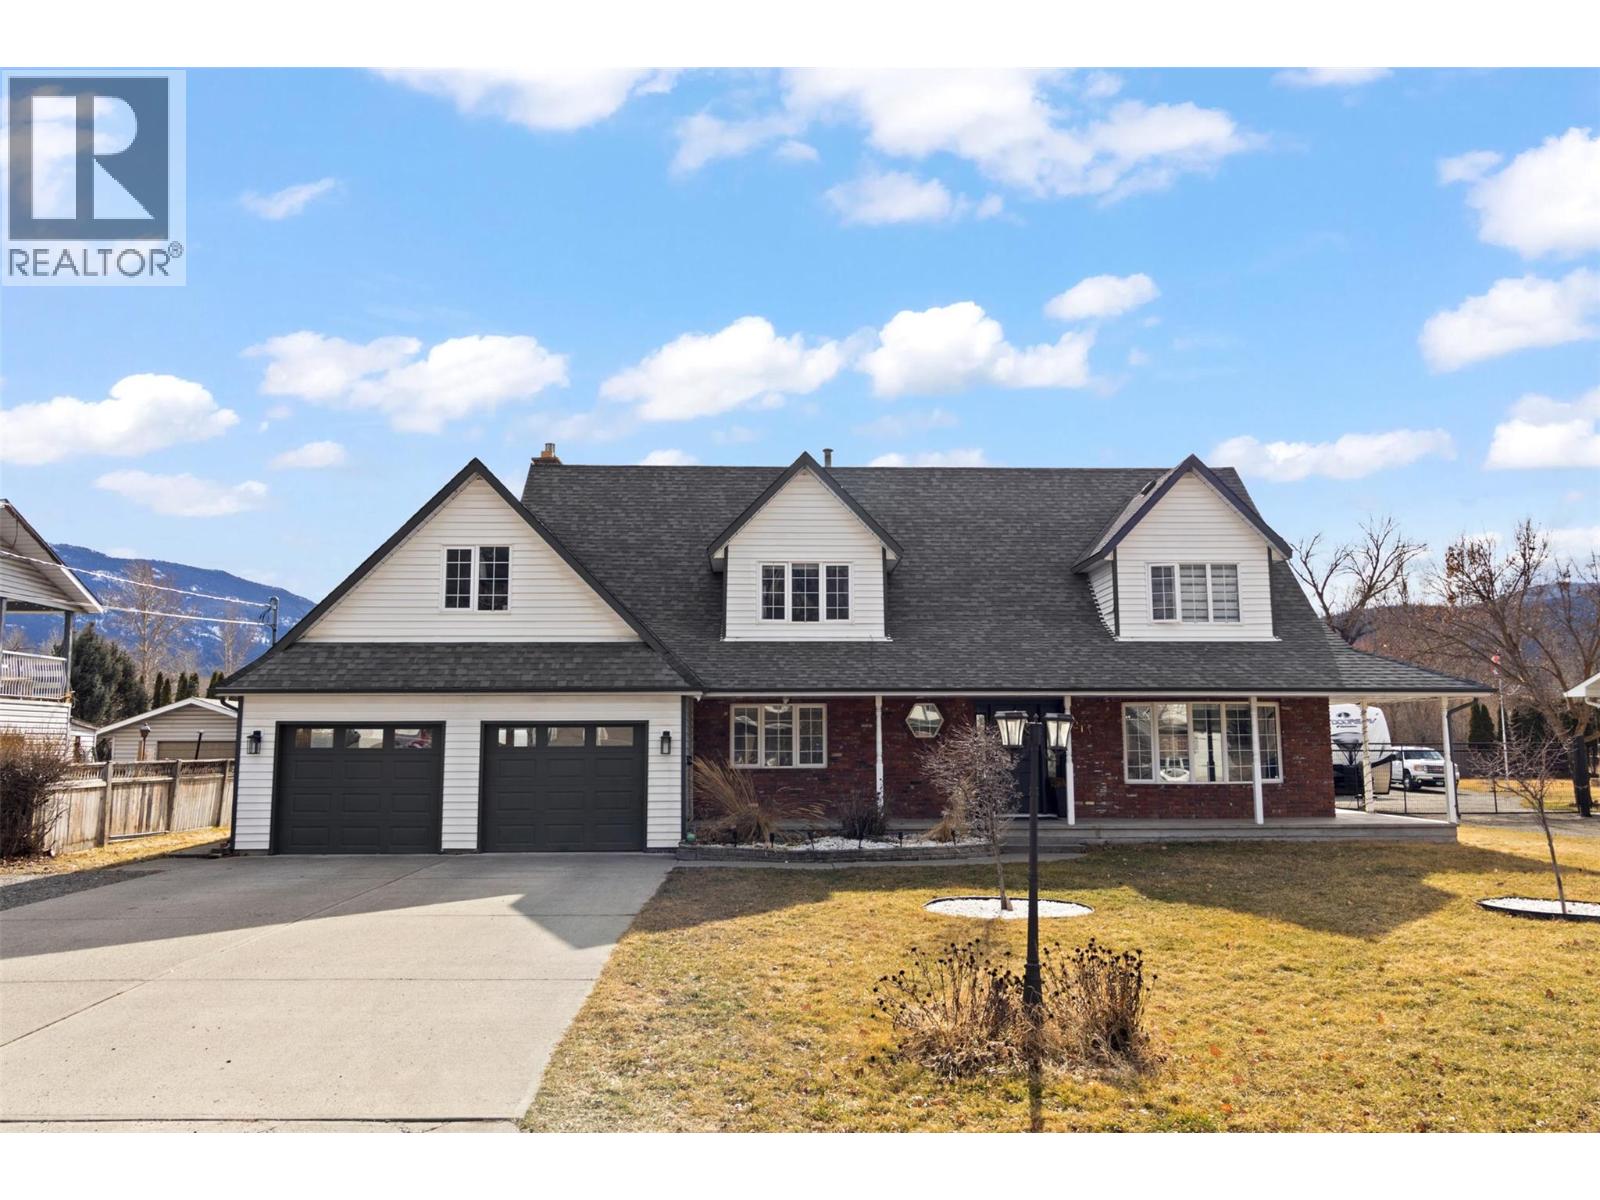
2134 Blackwell Avenue
Merritt, British Columbia
Welcome to this stunning newly renovated home in Merritt, BC. Originally built by a builder on half an acre. This beautiful home comes with four bedrooms and four and half bathrooms. Master bedroom includes a walk in closet w/4pc ensuite. This home has a large kitchen w/ centre island, quartz countertops, S/S appliances, wine fridge and plenty of storage. Within the kitchen you can walk out to the fully covered deck & fenced yard. Enjoy this short walk to surrounding amenities. Do not miss your chance to view this beautiful home. Measurements Approx, buyer to verify if important. (id:33225)
Royal LePage Westwin Realty
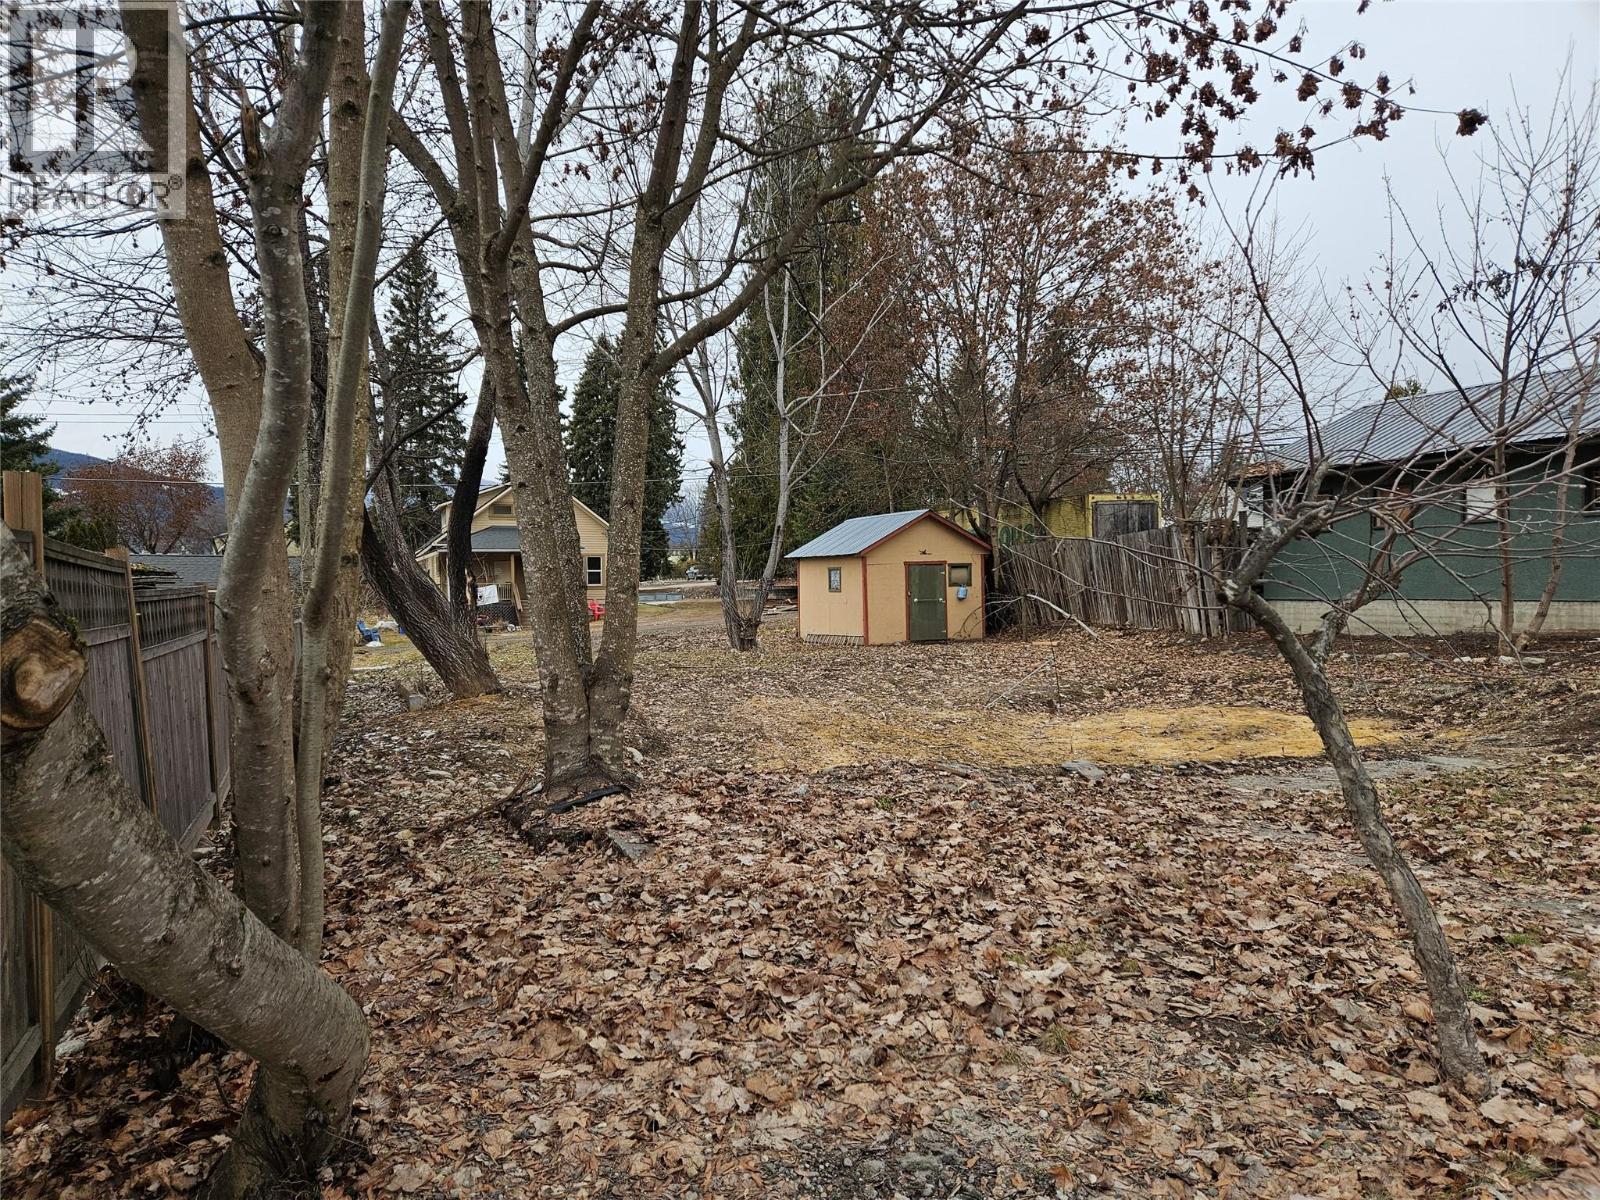
94 1st Nw Avenue
Nakusp, British Columbia
Buildable Lot 60 X 115 zoned C2 which allows for residential. Level Lot in the Downtown core of Nakusp, Alley access as well. Power at lot line, water and sewer in place. Partially dug Foundation area for Business , home or combination of both. Partially Fenced, some trees and Storage shed accent the lots. Neighbouring property's also for sale if your thinking of Development potential owning the entire block. Call to view as this one wont be around long. (id:33225)
Royal LePage Rosling Realty
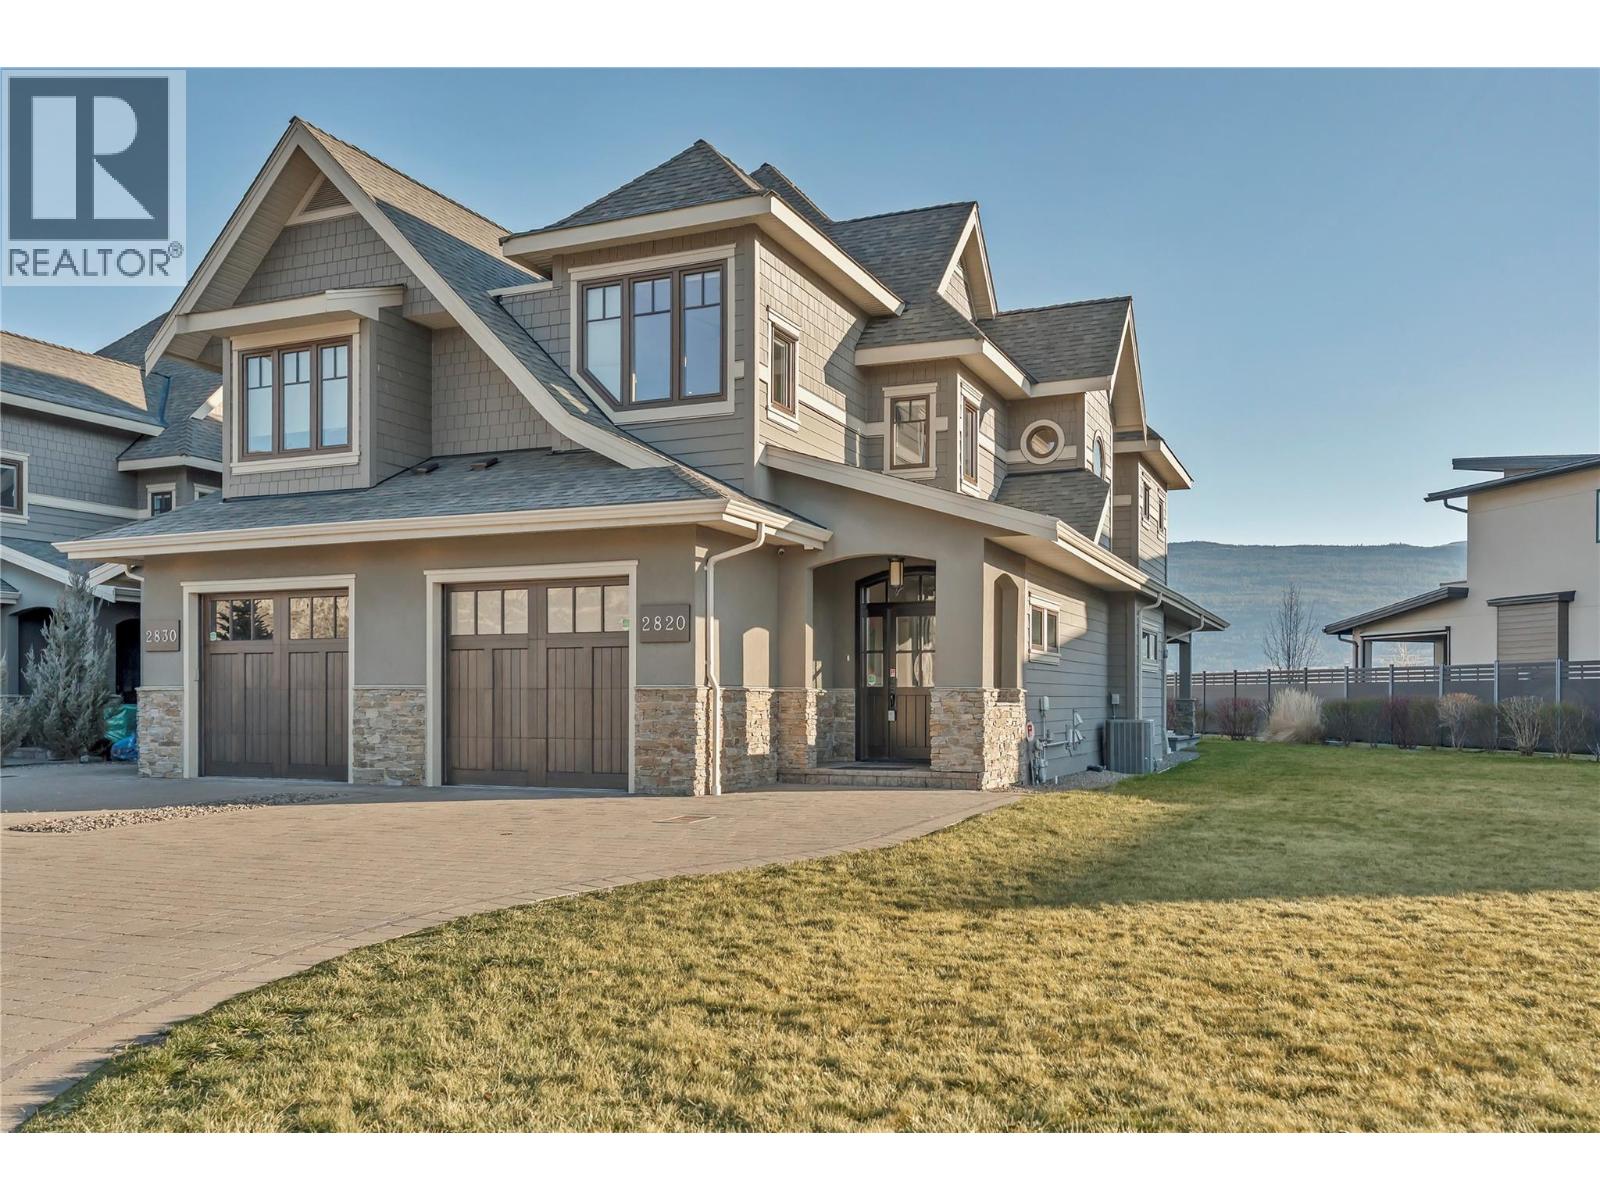
2820 Landry Crescent
Summerland, British Columbia
Set within one of the most sought-after waterfront communities in the South Okanagan, this exceptional lakefront residence offers the ultimate blend of luxury, comfort, and lifestyle. Just steps from a sandy beach, complete with private dock and your own boat slip, this home invites you to fully embrace Okanagan living, where sun-soaked days on the water become part of your everyday routine. Spanning over 1,800 square feet across two beautifully finished levels, the home showcases high-end craftsmanship and expansive windows designed to capture stunning lake and mountain views from nearly every angle. The thoughtfully designed open-concept floor plan creates an effortless flow between living, dining, and kitchen spaces, making it perfect for relaxed family living and entertaining. At the heart of the home is a gourmet kitchen featuring stainless steel appliances, custom cabinetry, and large entertaining island that naturally draws guests together. Large patio doors extend the living space outdoors onto a spacious deck where you can unwind while taking in panoramic views of the lake and surrounding mountains. Offering three generous bedrooms and three well-appointed bathrooms, this residence provides both comfort and privacy for family and guests alike. As an end unit, the home enjoys added privacy and abundant natural light, with the convenience of a large single-car garage and additional parking. This is a rare opportunity to own a premium waterfront property in Trout Creek. (id:33225)
Royal LePage Locations West
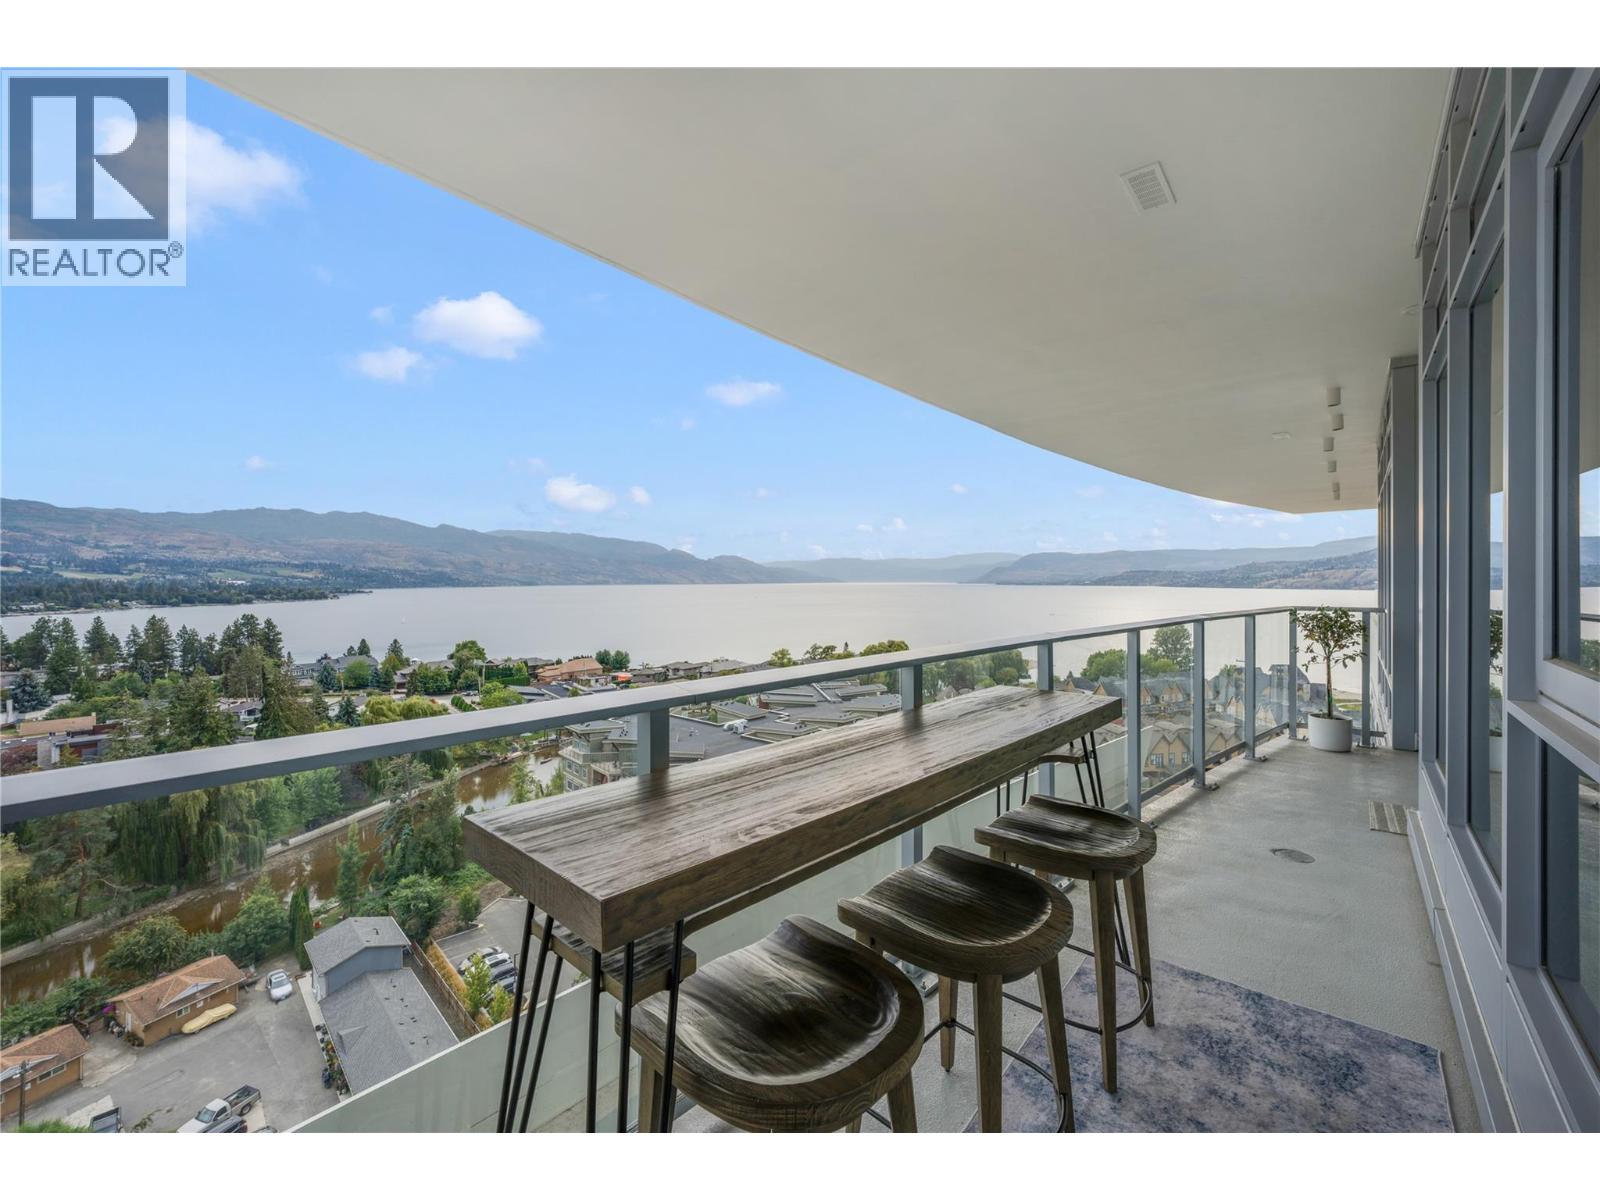
3699 Capozzi Road Unit# Ph3
Kelowna, British Columbia
Welcome to lakeside luxury resort-style living at AQUA. Embrace waterfront relaxation in this South-Facing Penthouse with 10' HIGH CEILING featuring 2 bedrooms, each with its own full ensuite (both with double sinks), boasting a charming 240 sq ft patio. With 2 secured covered parking stalls (PRIVATE GARAGE with garage door), indulge in one of the best unobstructed views of both Lake & Mountains. Dive into a lifestyle of leisure as you immerse yourself in the world-class Aqua Boat Club, ready to embark on adventures of surf across Lake Okanagan. This 15-story solid concrete construction offers 8 inches of concrete between floors, oversized windows, central hot water system included in the strata fees. Enjoy quiet & efficient heating & cooling through VRV (variable refrigerant volume) & ERV (energy recovery ventilator), along with fiber-optic wiring, quartz countertops, premium stainless-steel appliance package. AQUA is pet-friendly with no size restrictions, offers an outdoor pool & hot tub on the 5th floor, lounge seating, landscaped BBQ area, two-story 2000 sq ft gym & yoga/meditation area, co-workspace, poolside fireside lounge, shared kitchen, conference room, dog wash station, paddle board storage & bike storage. Priority access to membership opportunities at onsite world-class Aqua Boat Club, at current market rates, subject to availability. 2-5-10 year new home warranty, GST paid. Quick possession possible. Short Term Rental Allowed! (id:33225)
Oakwyn Realty Okanagan-Letnick Estates
705 Creighton Valley Road
Lumby, British Columbia
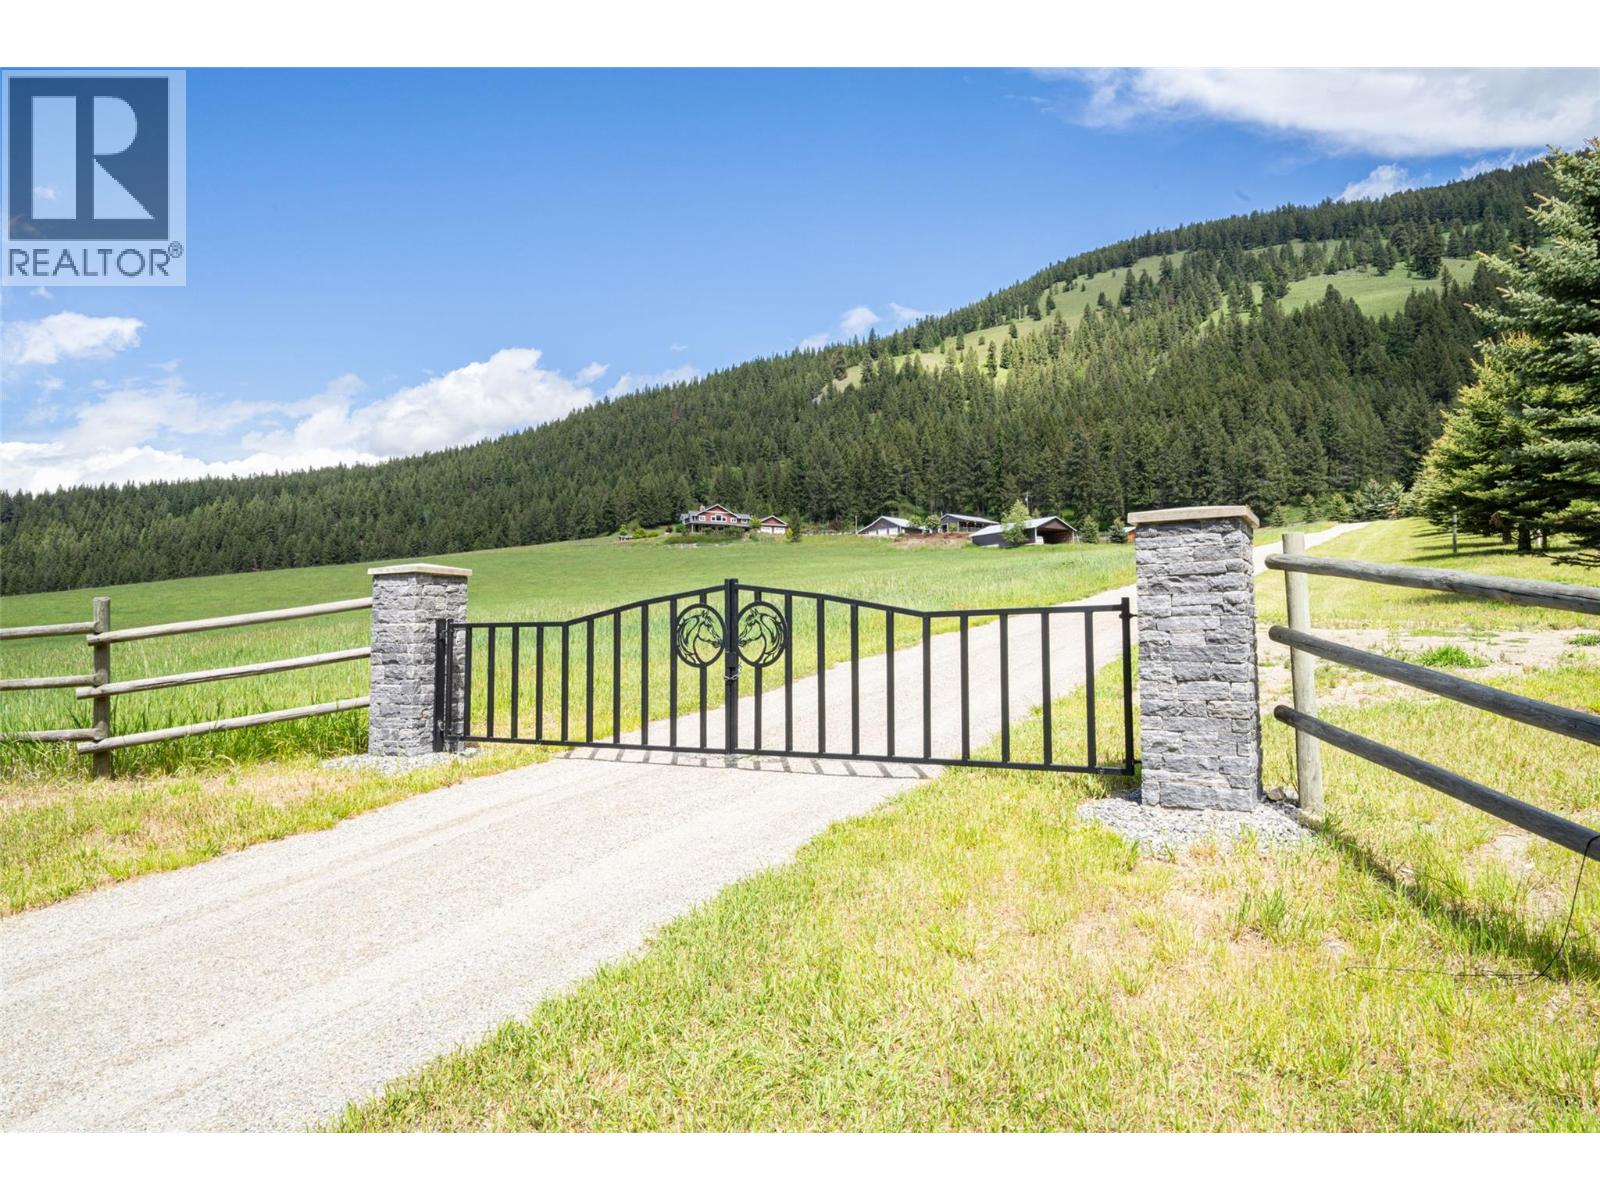
A meticulously kept 37 acre equestrian property in the North Okanagan. Beautiful 3200 sq ft, 4 bed/3 full bath energy efficient home constructed in 2009. The main floor features an open design with a large chef's kitchen with double ovens, 2 islands, granite countertops, induction stove-top and walk-in pantry. The family room focal point is the floor to ceiling stone fireplace. The living and dining rooms offer exceptional views over the property and valley below with large windows facing all directions. Also on the main floor you will find a 3 pce. bath, laundry, bedroom/office and oversized double garage. Upstairs: The primary bedroom has a 3 piece tiled bath with heated floor, quartz vanity and large walk-in closet. You will also find 2 more ample sized bedrooms on this floor along with an open bonus room and another full bath with separate soaker tub and shower. The home has Hickory hardwood flooring and Fir timber frame accents throughout and is efficiently heated and cooled with a Geothermal forced air system. Outside you will find the wrap around covered patio, landscaped yard and several outbuildings including: Shop/2 Bay Garage - 32'x50', Stable with Tack Rm. with 4 Boxstalls- 40'x44', Haycover- 36' x 60', Roundpen-60' Outdoor Riding Arena- 70'x140', plus several Paddocks with Shelters and weather proof water fountains. Hayfield is approximately 20 acres. Water is supplied by a licenced drilled well indicating 100 GPM. Water Licence on Creighton Cr.= 80 acre ft. (id:33225)
Royal LePage Downtown Realty
5 Dogwood Place
Osoyoos, British Columbia
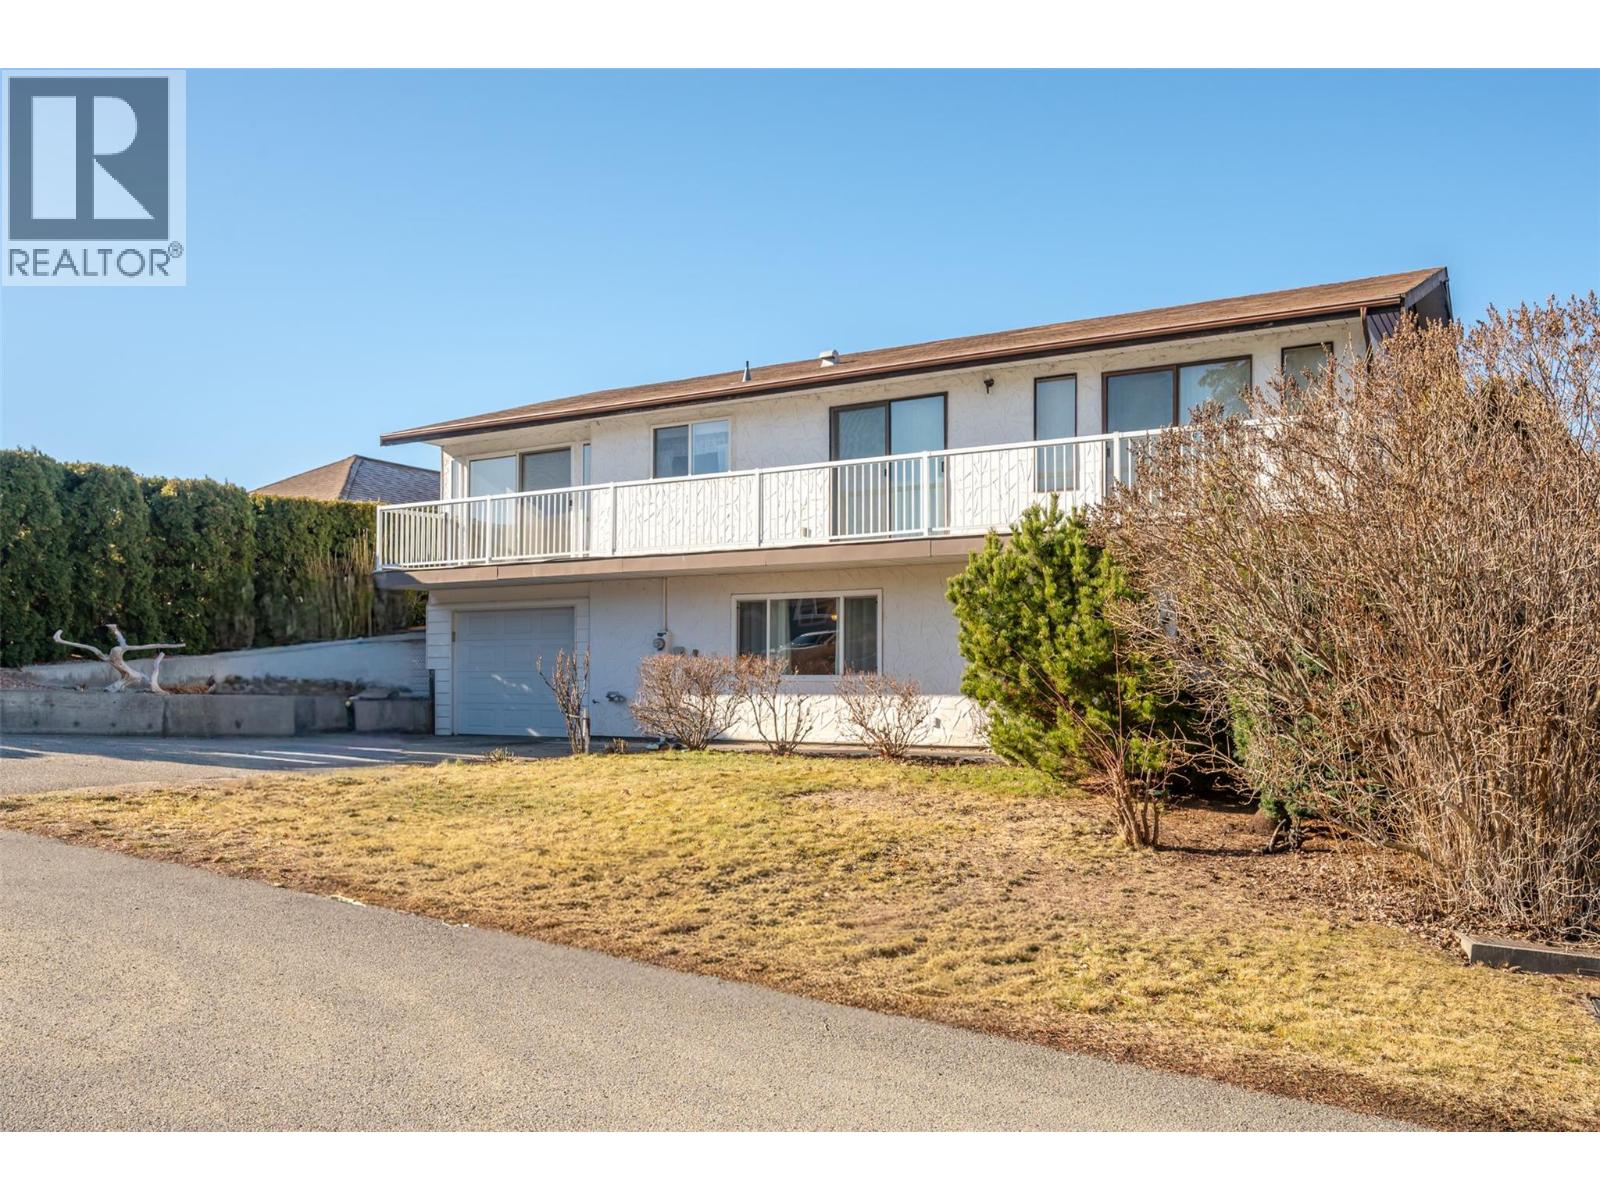
This spacious, affordable family home sits on a quiet, family-friendly cul-de-sac just a 3 minute drive to local schools, and easily walkable to Legion Beach and town amenities. 4 large bedrooms, 2 spacious eat-in kitchens, and 2.5 baths, make this home perfect for multi-generational living, or families with active teens. The fully enclosed, west facing backyard has 2 sheds, spacious deck, and gently sloping lawn ideal for children and pets to safely play. The lower level kitchen connects directly to the garage/workshop with access to both the rear yard, and the oversized, fully enclosed sunroom above. This kitchen also features a full size laundry area, walk-in panty, and a cool room ideal for preserves or wine storage. The ground floor also boasts a massive family room and two spacious bedrooms with oversized windows and plush, newer carpeting, as well as 3 piece bath with walk-in shower. Upstairs you'll find the oversized formal living-dining combination with double sliding door walk-outs to the full length balcony with stunning mountain and partial lake views. Adjacent is the huge, principal, eat-in kitchen with abundant cabinet and counter space, leading to the generous, enclosed sunroom with wrap-around windows and 3rd walk-out to front balcony. The large primary, with 2 piece. ensuite, family bath and 4th bedroom complete this level. Note: Furnished images of living, family, primary and deck are virtually staged. Dimensions approximate. Buyer to verify if important. (id:33225)
Royal LePage South Country
1365 Dalhousie Drive
Kamloops, British Columbia
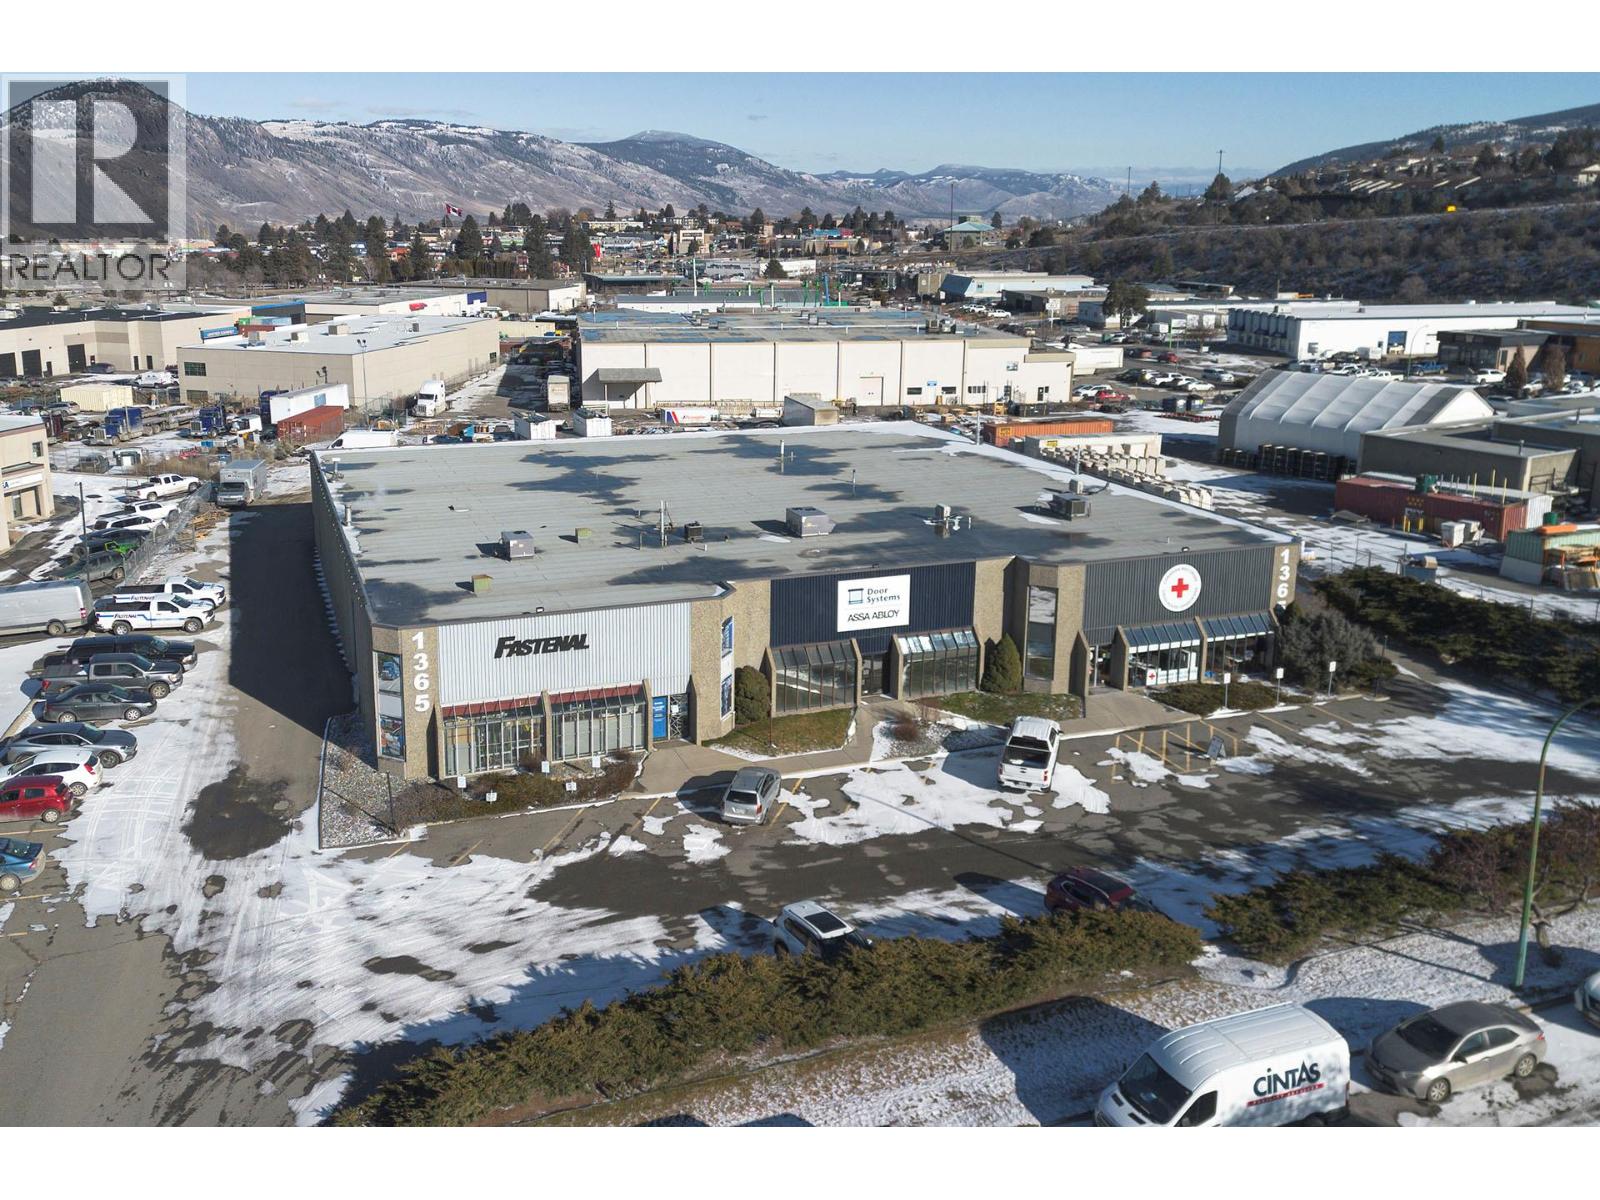
A family held legacy this property has had the same owner for many years and will complement any real estate portfolio. The property consists of a 20,691 square foot concrete tilt up building that has been well cared for and is located on a 1.98 acre lot. The interior of the building offers 18 foot clear span warehouse space, 6 garage doors (2 in each of the 3 lease spaces), excellent perimeter vehicle access, fully fenced, and indiviudal HVAC systems. Great parking in front for Visitors and a high visibilty location. The building has always had top notch Tenants and will continue to offer a strong lease covnenant for an investor. Brochure and further info available. (id:33225)
Riley & Associates Realty Ltd.
860 Fairview Road
Oliver, British Columbia

Exceptional Oliver property offering versatile living, remarkable updates and a newly built detached suite on a beautifully landscaped half-acre lot with panoramic mountain views. Set in a quiet neighbourhood within walking distance to schools & downtown, and minutes from 50+ wineries & two premier golf courses, this unique home delivers comfort, style & lifestyle value. The updated 3-bed, 3-bath main residence welcomes you with an expansive covered deck perfect for relaxing or entertaining. Inside, enjoy exceptional natural light, high ceilings, large windows & a cozy fireplace. The stylish kitchen features soft-close cabinets, pull-out drawers & abundant counter space. A separate living area off the main room is ideal for movie watching or quiet reading. Three lovely bedrooms & beautifully finished bathrooms complete the main level, while a partial basement provides flexible space for an office or gym plus storage. The legal detached guest suite, built in 2022, includes a studio-style living area, kitchenette, 3-pc bath & laundry, offering excellent flexibility as private guest accommodations, multi-generational living, or a dedicated home office. A private patio with a hot tub enhances outdoor living, with room to add a pool. A double garage with workshop area & expansive fenced yard completes this exceptional offering. Pride of ownership shines throughout. This property is perfect for flexible living, entertaining, multi-generational use. Don’t miss this rare opportunity! (id:33225)
RE/MAX Wine Capital Realty
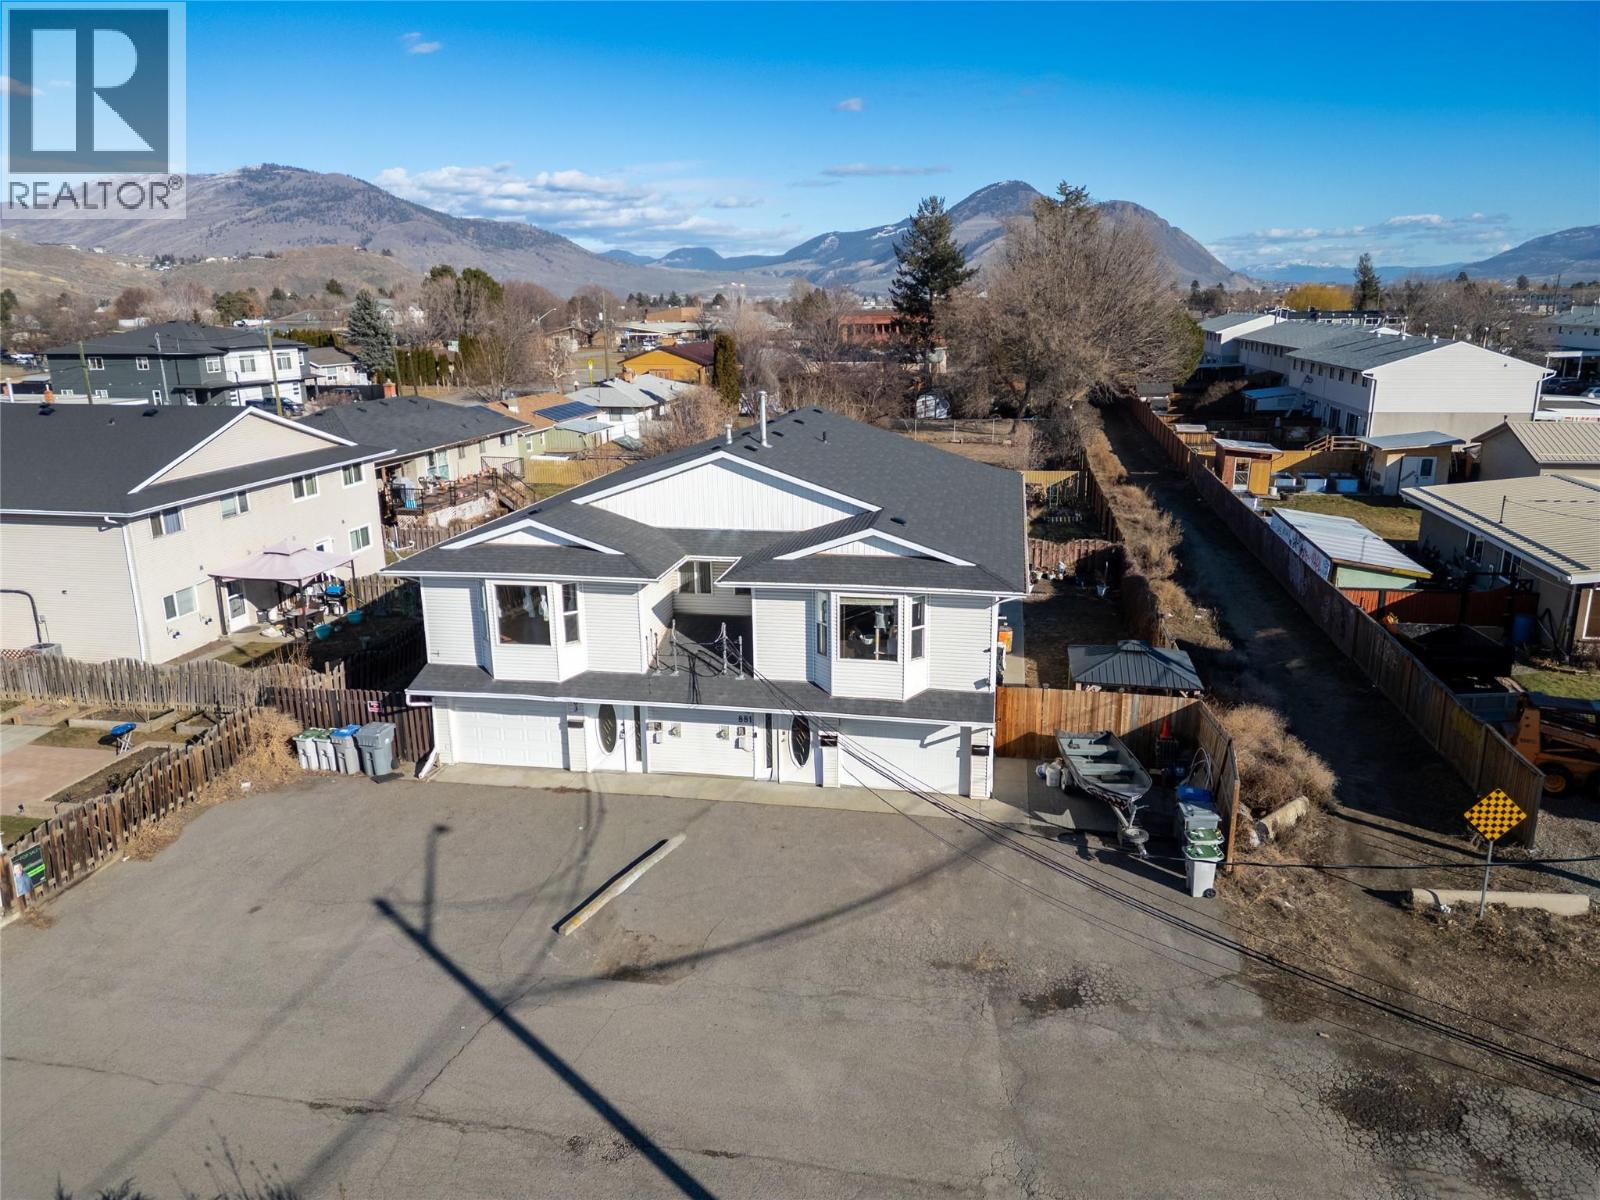
881 Evergreen Place
Kamloops, British Columbia
881 Evergreen Place presents an exceptional opportunity in one of Kamloops’ most desirable neighbourhoods, perfectly positioned within the city’s renowned “banana belt,” known for its warmer climate, increased sunshine, and comfortable year-round living. Tucked into a quiet, family-oriented bedroom community, this home is surrounded by pride of ownership and offers outstanding proximity to schools, parks, shopping, and public transportation, making daily living convenient and connected while maintaining a peaceful residential feel. Upon entry, you are welcomed by an oversized foyer with direct access to the laundry, mechanical room, and an oversized single garage, plus convenient side yard access. The upper level showcases open concept great room living, featuring three generously sized bedrooms and two full bathrooms. With minimal effort, this space will truly shine and offers an abundance of room for families and entertaining alike. The entry level, accessed from the side yard, includes a fully self-contained one bedroom suite with its own open concept layout, spacious bedroom, full bathroom, and appliances, ready for immediate occupancy and ideal for extended family or added income. The private yard offers excellent space and abundant parking. Whether investing or entering the market, this property delivers versatility, value, and location. Contact the listing broker and discover all that 881 Evergreen Place has to offer. A rare chance in a prime Kamloops setting. (id:33225)
Royal LePage Westwin Realty
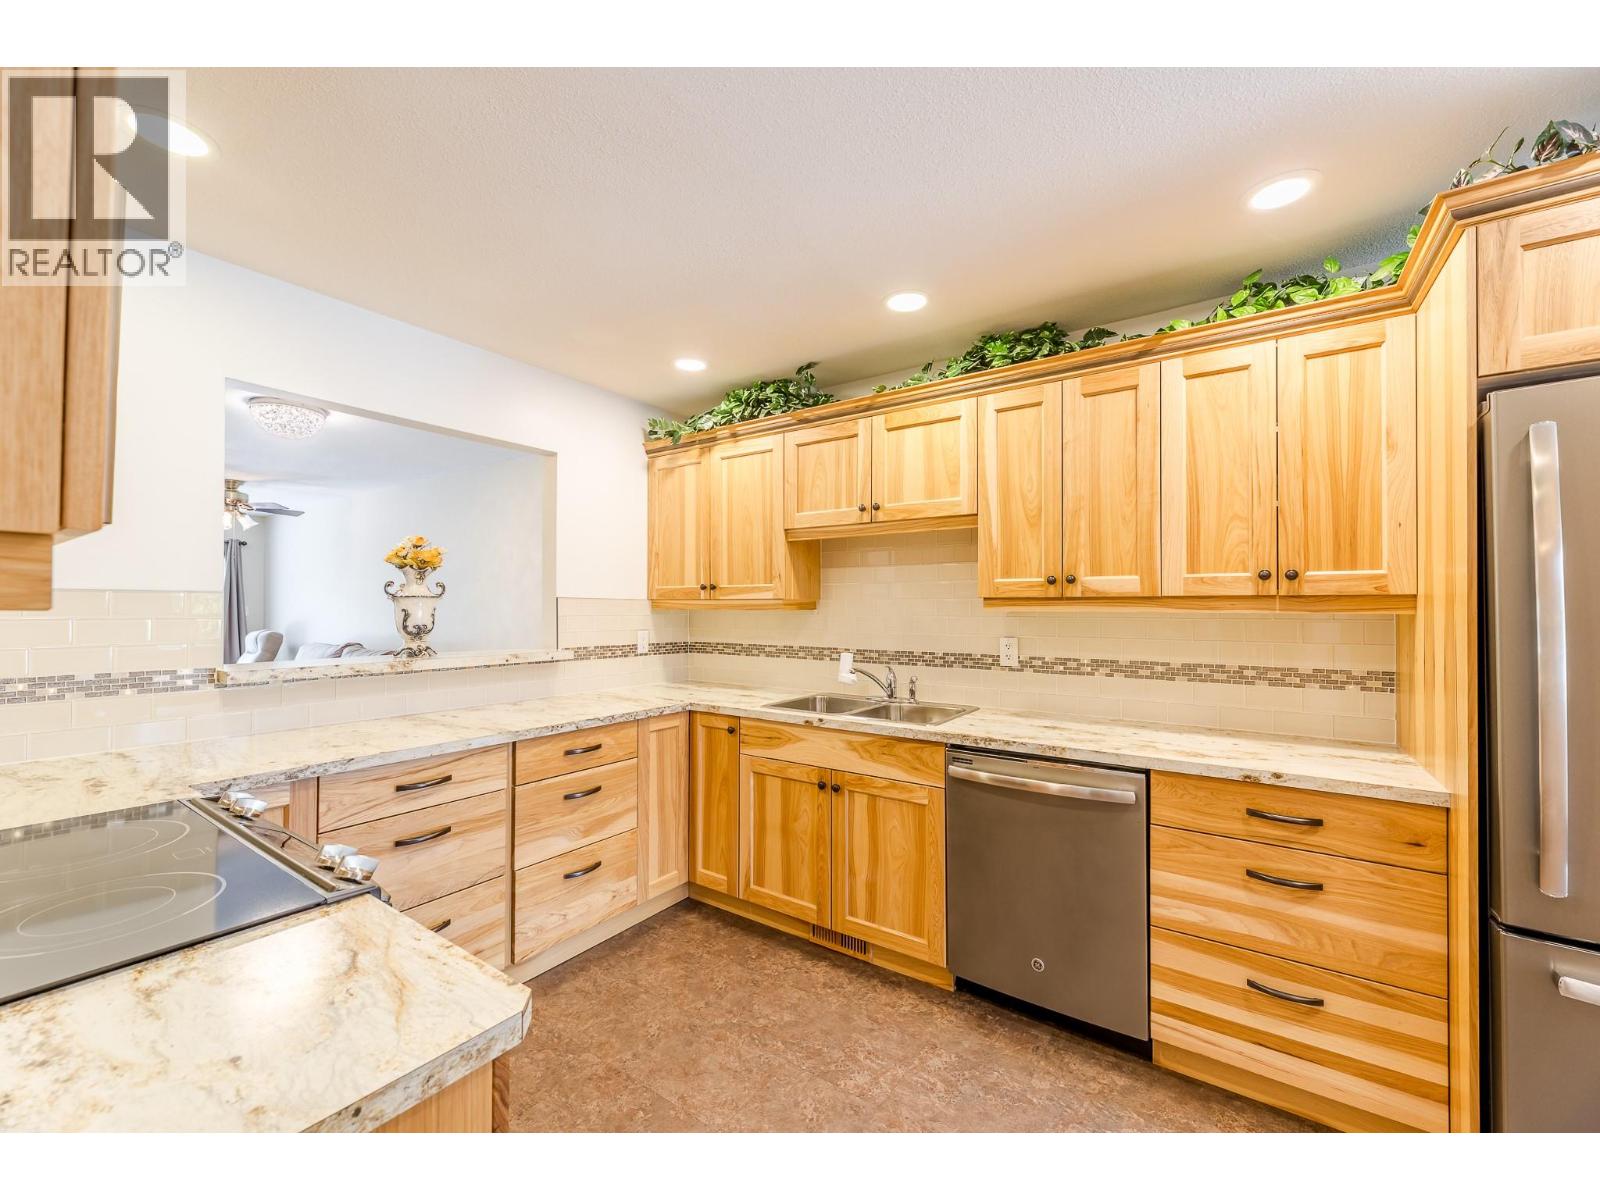
11121 Scott Street Unit# 10
Summerland, British Columbia
Tucked into a peaceful, walkable neighbourhood, this beautifully updated 3-bed, 2-bath home offers the freedom of downsizing without the feeling of “downsizing.” Unlike many single-level retirement properties that can feel compact, this home provides generous living across two levels, giving you room for guests, hobbies, and everyday comfort. The main floor is welcoming with tasteful modern updates. Rich hickory cabinetry, stainless-steel appliances, and laminate flooring create a warm, inviting space that is easy to maintain. Newer patio door and deck overlook Quinpool Green’s impeccably maintained grounds — a lovely spot for morning coffee. The spacious primary offers a walk-through closet and a full ensuite. A well-sized second bedroom and convenient main-floor laundry make day-to-day living pleasantly effortless, and a second bath complete this floor! Downstairs is where this home truly stands apart. It features a large rec room, large storage area, a 3rd bedroom that is perfect for visiting family, while the den offers endless options — office, craft room, or fitness area. The basement includes exterior access, adding practicality and convenience. A newer AC unit ensures summer stay comfortable. Located within the welcoming and well-cared-for Quinpool Green 55+ community, you can enjoy beautifully landscaped surroundings, a calm atmosphere, and professional strata management. Covered parking adds everyday ease, and indoor cat is welcome too! (id:33225)
Parker Real Estate
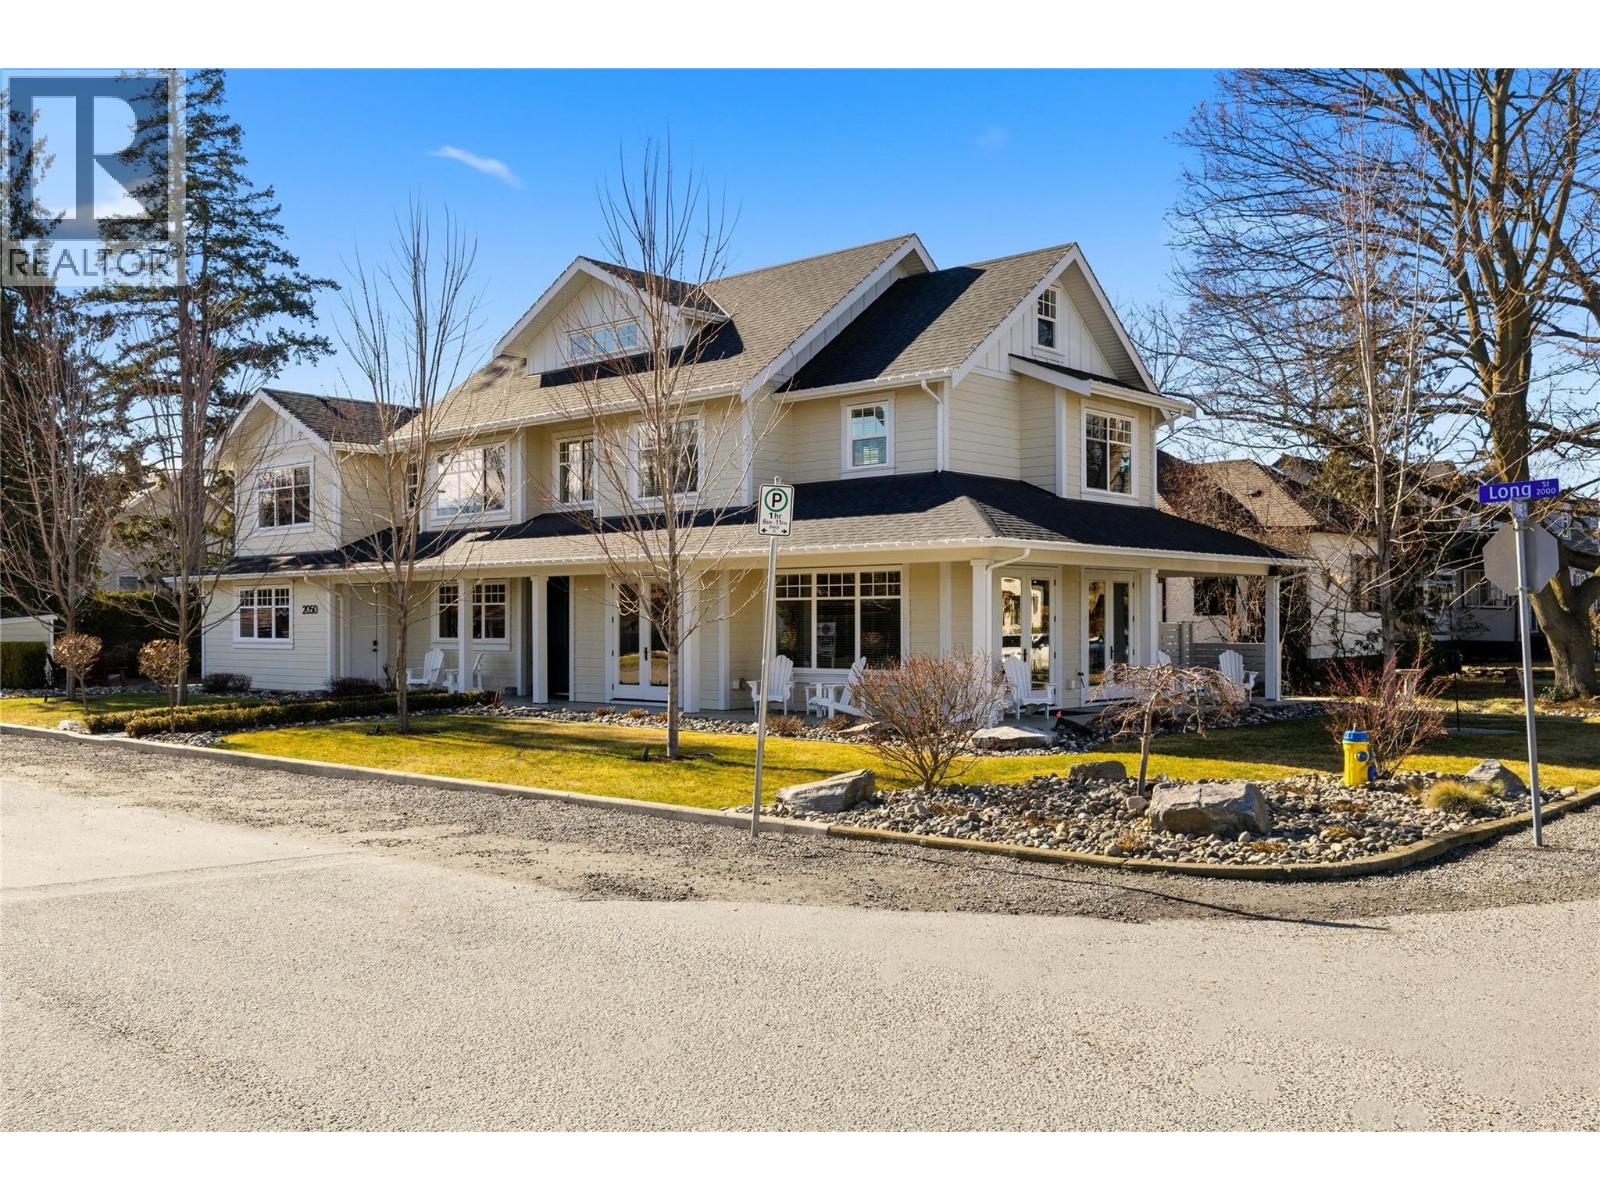
2050 Long Street
Kelowna, British Columbia
Welcome Home! This 2019 Thomson Dwellings custom build is nestled just steps away from Okanagan Lake in the Hospital District-Abbott Corridor. Offering over 4200 sq/ft this modern living, thoughtful design features an elevator, a main floor primary bedroom & an additional 4+ bedrooms each with their own bathroom. The 2-1/2 story residence has a thoughtful design, tasteful finishes & a layout that appeals to families, multi-generational families & those seeking income generating opportunities such as a B&B or home office. As you step inside, you're greeted by an expansive & airy living space that seamlessly integrates the living-rm, dining-rm & large kitchen with walk-in pantry. The open concept fosters a welcoming atmosphere that would appeal to even the busiest of families where there is no shortage of storage space. The 2nd level is primarily dedicated to secondary bedrooms... all generously sized & can accommodate various lifestyles. The 3rd floor flex space is too large to call quaint however it exudes the epitome of a comfy/cozy family room/office space that is flooded with light from multiple windows & skylights. This space could serve as the perfect teenage retreat with its own spa-like bathroom oasis. The suite/owners living quarters, is bright & airy. With no shortage of parking the oversized two car garage has extra storage & a workshop area. The driveway is extra wide & can accommodate 4 cars. Don't forget to check out the virtual tour. (id:33225)
Macdonald Realty
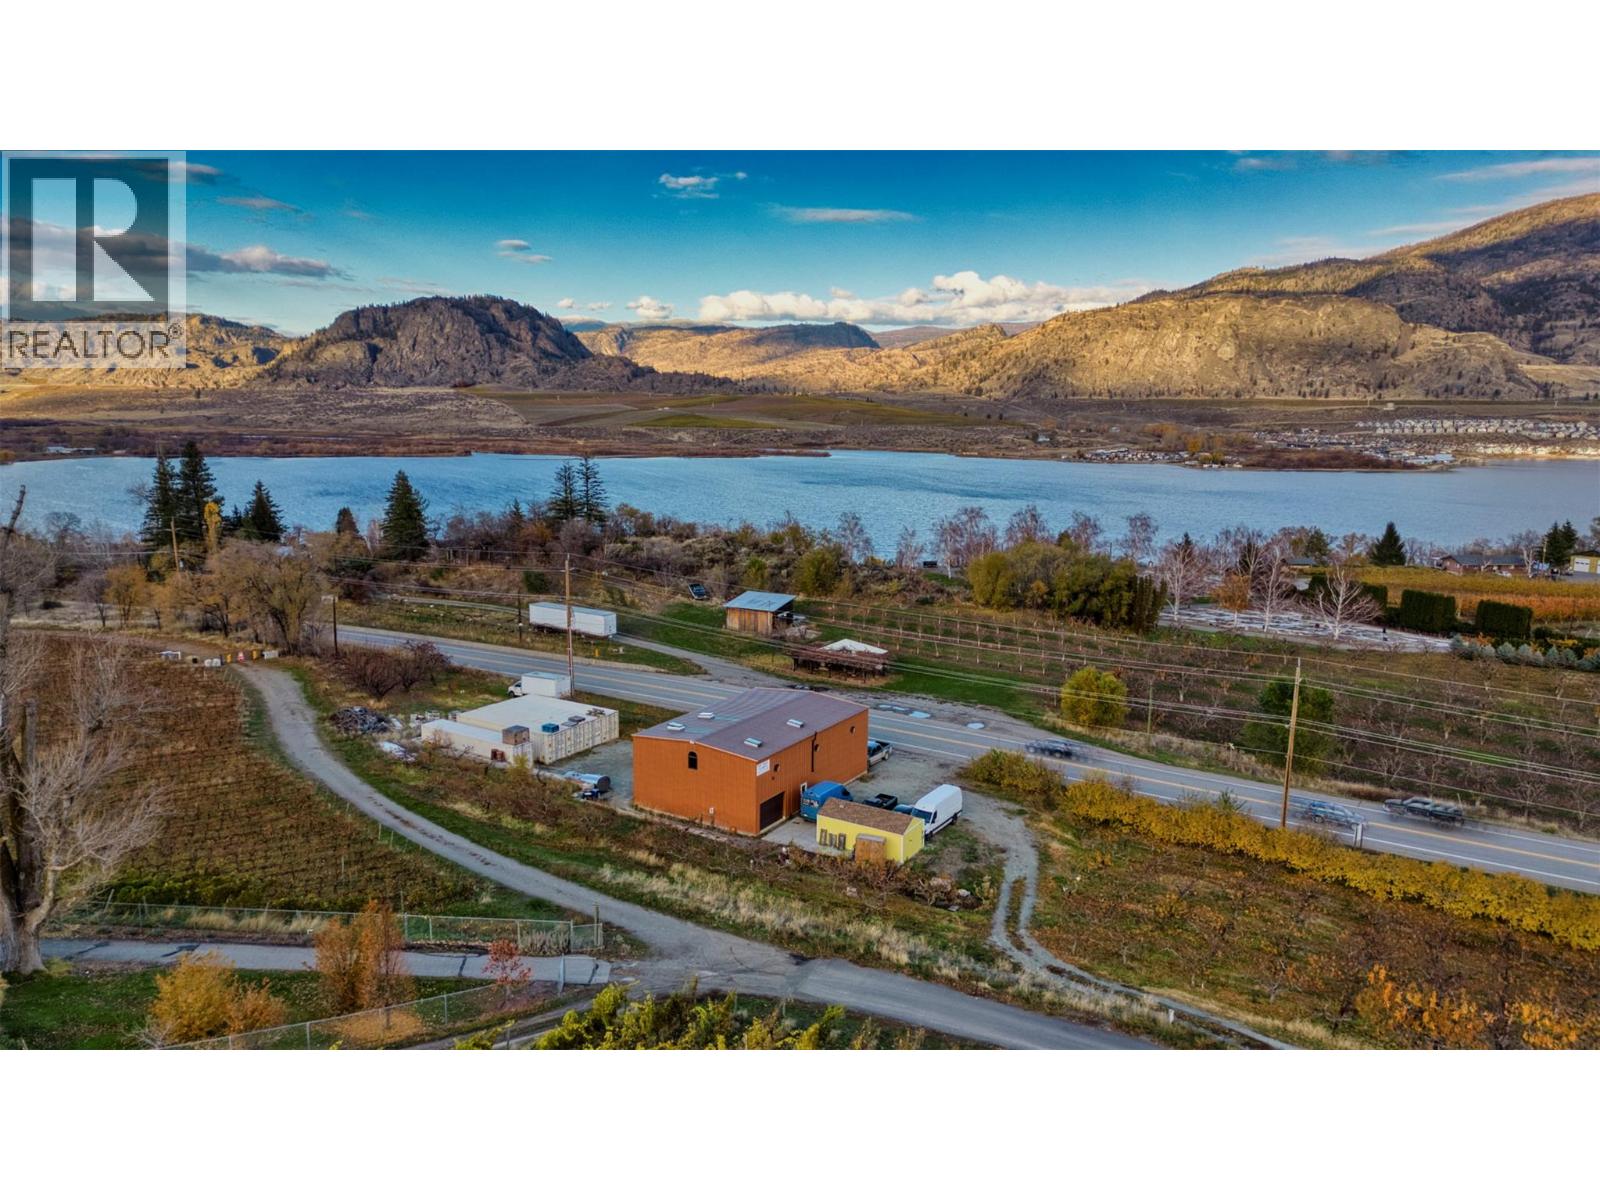
17633 103rd Street
Osoyoos, British Columbia
PRIME HIGHWAY 97 COMMERCIAL OPORTUNITY IN OSOYOOS! 1.7 ACRES | HIGHWAY FRONTAGE | FRUIT TREES | 40’ x 60’ WAREHOUSE Positioned along one of the South Okanagan’s busiest corridors, this 1.7 acre property offers outstanding visibility, accessibility, and versatility for a wide range of commercial or agricultural ventures. The property features established fruit trees, offering agricultural charm, while the 40’ x 60’ metal warehouse provides substantial space for operations, storage, and equipment. With direct exposure to Highway 97, this location is ideal for businesses seeking high traffic counts and excellent signage potential—perfect for retail. Whether you’re an investor looking for a strategic land holding, or an entrepreneur ready to establish or expand your operation in the thriving Osoyoos market, this property delivers location, land, and infrastructure in one compelling package. ***Opportunities like this along Highway 97 are limited. Bring your vision and unlock the full potential of this versatile South Okanagan commercial property. Duplicate Listing, Dew Fresh Honey, a thriving honey production business is also available for sale. Check MLS 10377523. (id:33225)
RE/MAX Realty Solutions
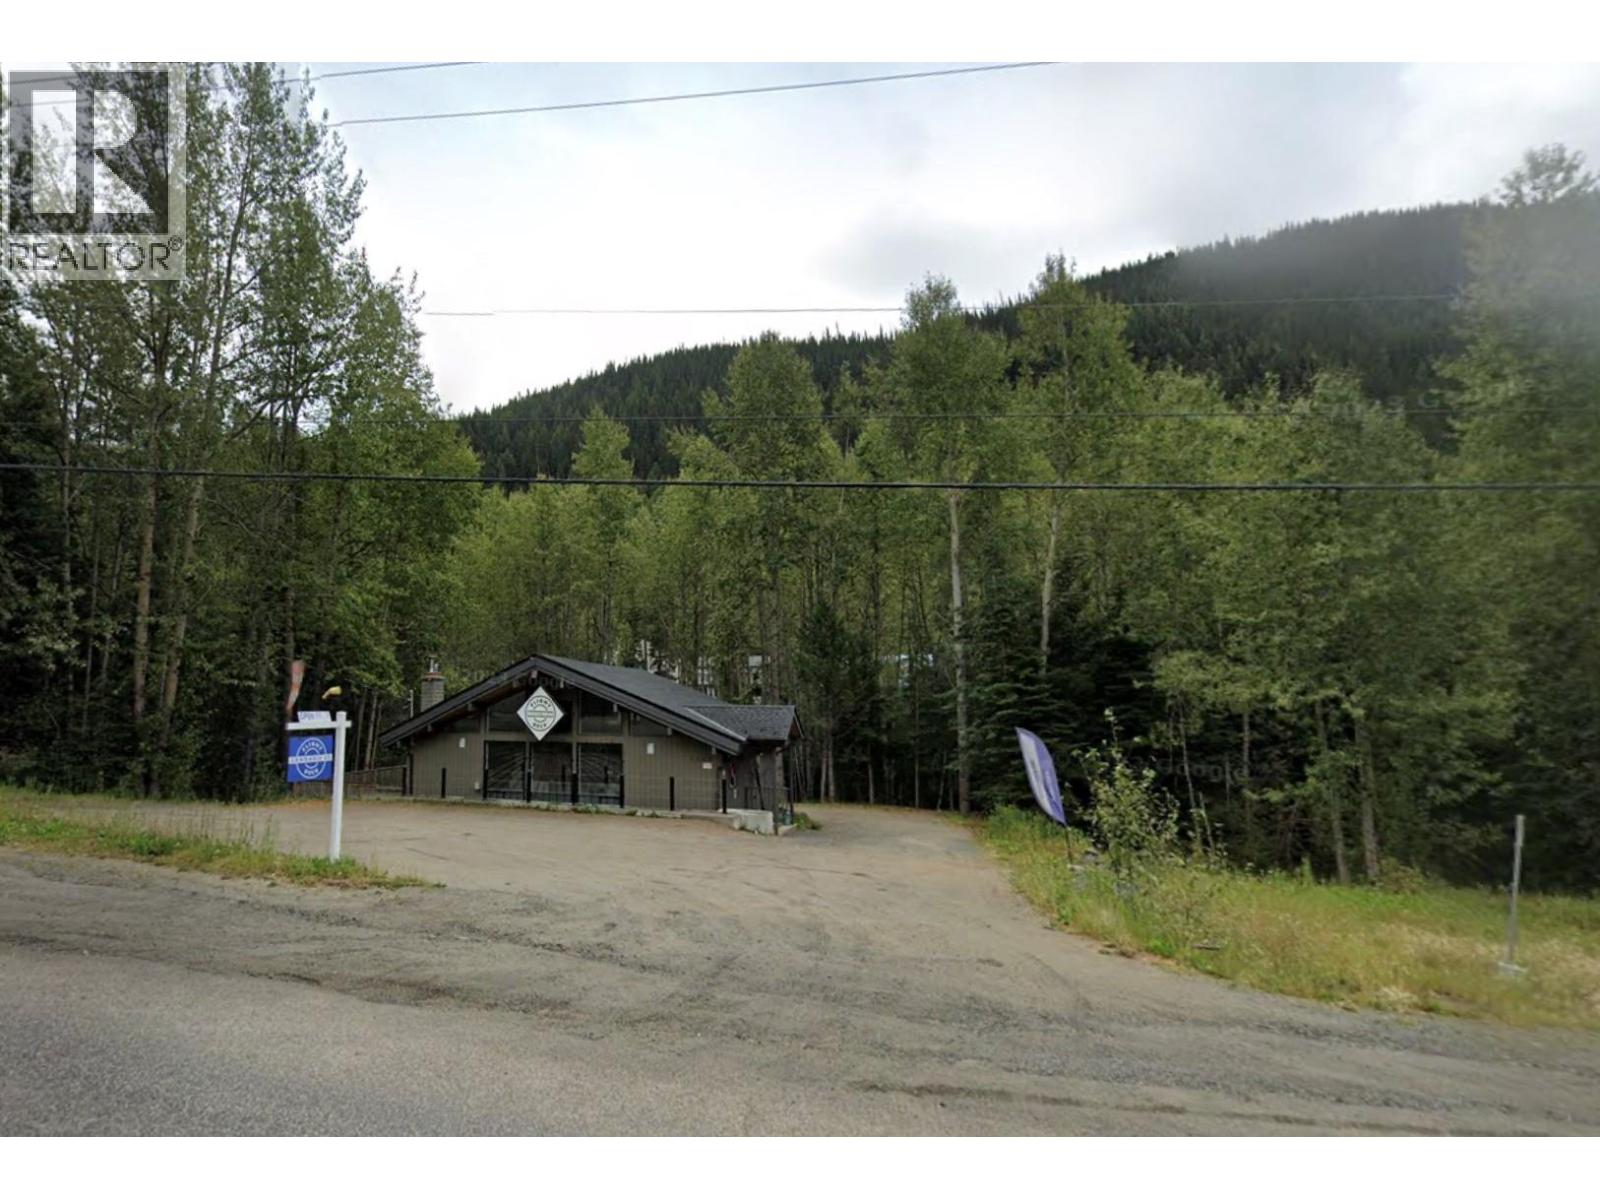
1160 Sun Peaks Road
Sun Peaks, British Columbia
A rare opportunity awaits at the entrance of Sun Peaks Resort with this one-of-a-kind commercial property—the only commercially zoned site not within a strata. Positioned in between the upcoming 110 unit residential building, vacant land, and across from the Burfield Chairlift, this versatile property falls under CL-1 zoning, allowing for a wide range of uses, including office space, personal services, a pub, recreation facility, restaurant, retail, hostel, tourist accommodations, or residential units in conjunction with a business. With a rich history of past uses, the building is currently operating as a retail business and features two bathrooms, two offices, an open retail area, a spacious patio overlooking Resort Creek, and a full 5' crawl space that spans the entire building, offering additional storage or potential utility upgrades. Equipped with a high-efficiency furnace, central air, and a backup generator, this property ensures uninterrupted business operations. The current tenant is flexible on possession and may consider selling the business operations and licenses separately. GST applies, can be offered as a share sale. (id:33225)
Exp Realty (Kamloops)
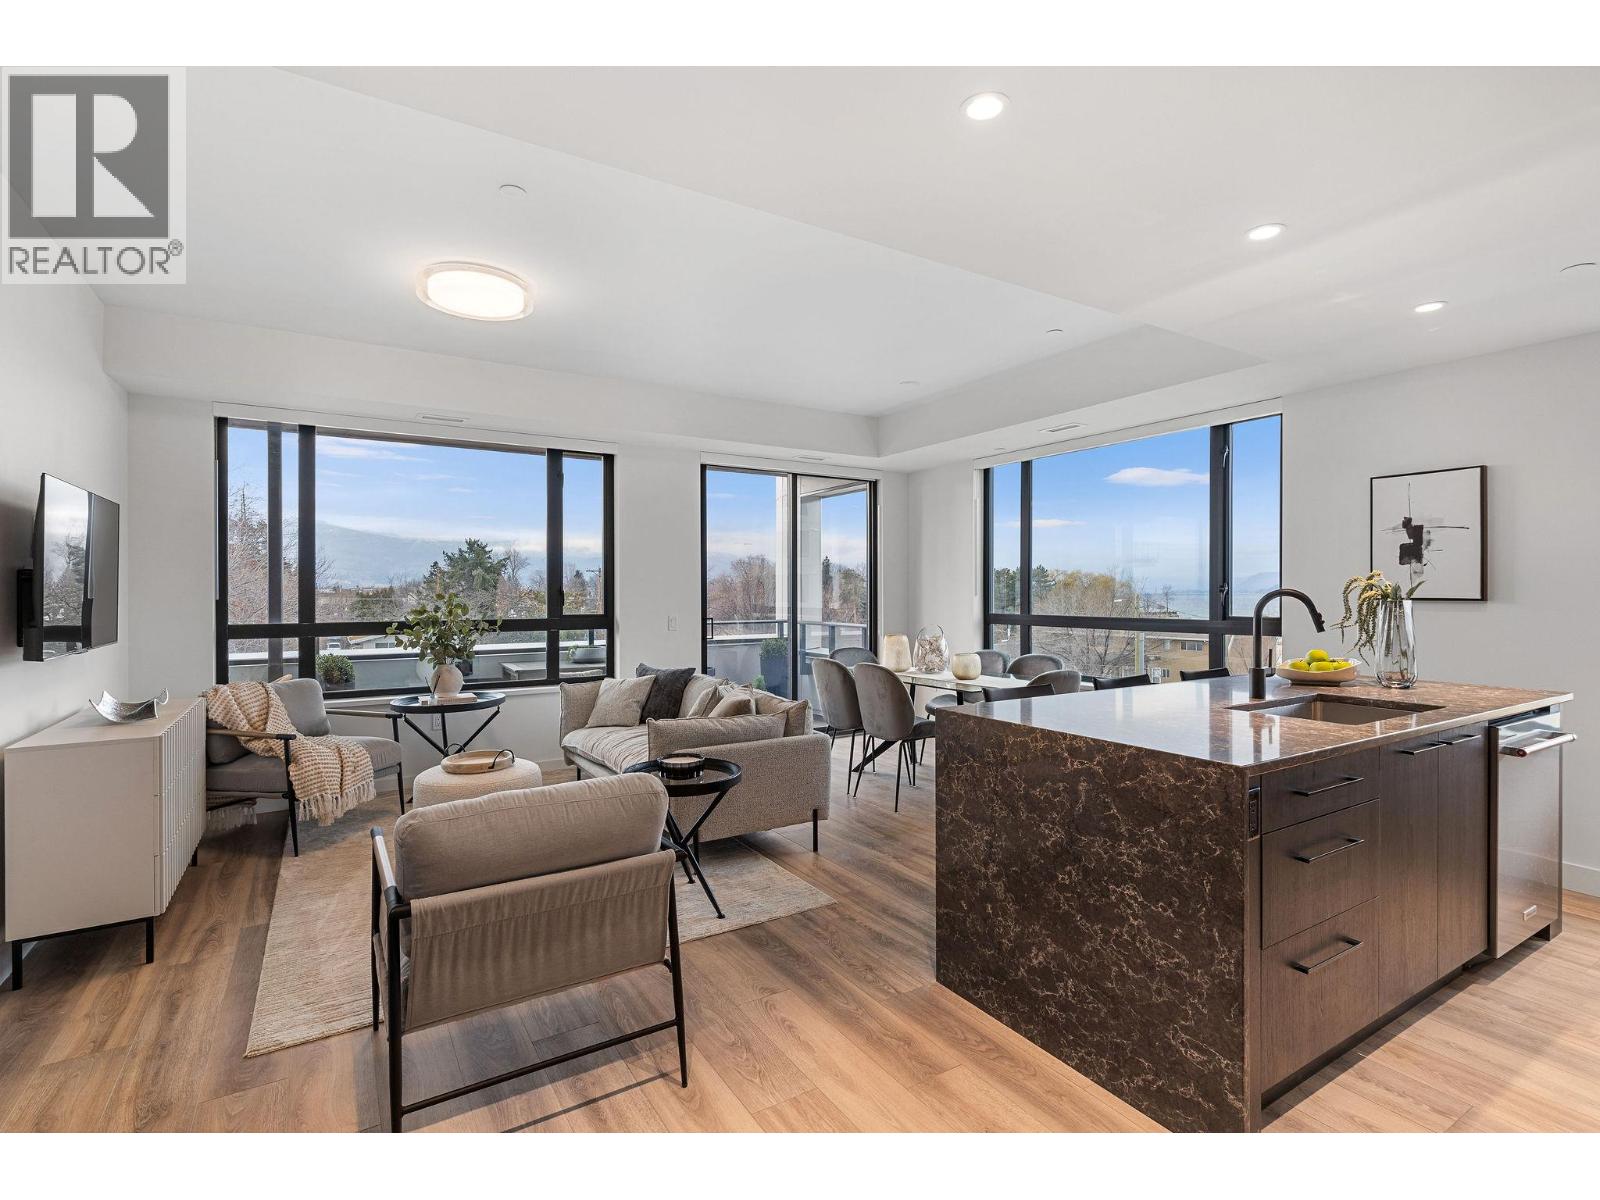
3051 Abbott Street Unit# 311
Kelowna, British Columbia
Welcome to ALMA, proudly developed by Mission Group. This spacious 3-bedroom, 2-bathroom home offers a thoughtfully designed open-concept layout perfect for families, professionals, or those looking to downsize without compromise. The bright living and dining areas flow seamlessly into a contemporary kitchen featuring sleek cabinetry, quartz countertops, stainless steel appliances, and ample storage space. Residents can enjoy amenities incl. an 8,000 sq ft lakeview terrace w/firepits, BBQs, and community gardens as well as a fully equipped fitness center, dog wash, & bike maintenance station. With a walk score of 93, you’re steps from transit, KGH, shops & restaurants of vibrant Pandosy Village, and beautiful Okanagan Lake. sq ft and room sizes are approximate and may vary. Photos may be of a similar home and layout and virtually staged. This home is newly constructed and move-in ready. Open House Saturday to Wednesday 12-5PM. (id:33225)
RE/MAX Kelowna
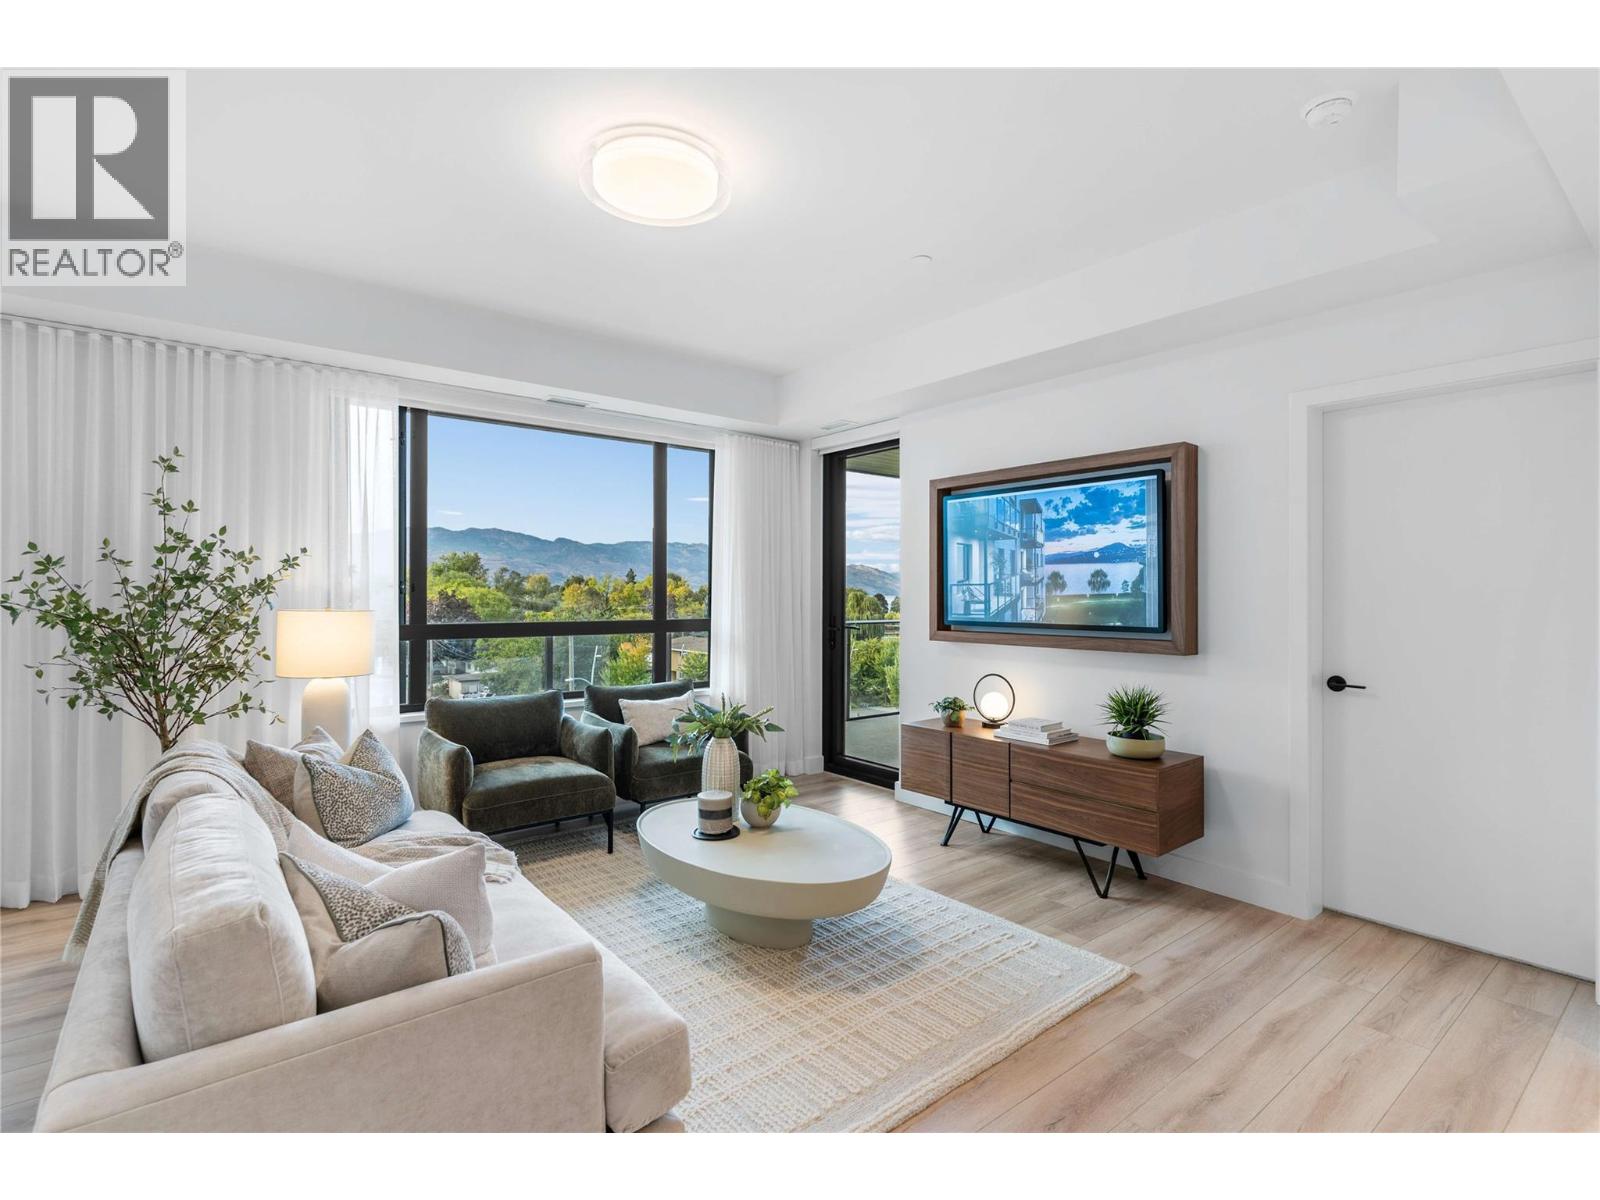
3051 Abbott Street Unit# 515
Kelowna, British Columbia
This south facing 2 bedrooms + den, 2 bathrooms, offers stunning lake views with abundant natural light. The open-concept layout features, a modern kitchen with premium finishes and island seating, and seamless flow to a private balcony overlooking the water. The spacious primary suite includes a spa-inspired ensuite, while the second bedroom and versatile den provide flexibility for guests or a home office. Residents can enjoy amenities incl. an 8,000 sq ft lakeview terrace w/firepits, BBQs, and community gardens as well as a fully equipped fitness center, dog wash, & bike maintenance station. With a walk score of 93, you’re steps from transit, KGH, shops & restaurants of vibrant Pandosy Village, and beautiful Okanagan Lake. sq ft and room sizes are approximate and may vary. Photos may be of a similar home and layout and may be virtually staged. This home is newly constructed and move-in ready. Open House Saturday to Wednesday 12-5PM. (id:33225)
RE/MAX Kelowna

3071 Abbott Street
Kelowna, British Columbia
This ground-level townhome offers 2 bedrooms + den, 2 bathrooms, and impressive 11-foot ceilings that create a bright, airy feel throughout. The thoughtfully designed layout features an open-concept living space, modern kitchen with premium finishes, and expansive windows showcasing beautiful west-facing lake views. Enjoy seamless indoor-outdoor living with direct walk-out access from your front door to Abbott Street and the waterfront beyond — perfect for morning strolls and evening sunsets. The spacious primary suite includes a spa-inspired ensuite, while the second bedroom and versatile den which provides flexibility. Residents can enjoy amenities incl. an 8,000 sq ft lakeview terrace w/firepits, BBQs, and community gardens as well as a fully equipped fitness center, dog wash, & bike maintenance station. With a walk score of 93, you’re steps from transit, KGH, shops & restaurants of vibrant Pandosy Village, and beautiful Okanagan Lake. sq ft and room sizes are approximate and may vary. Photos may be of a similar home and layout and virtually staged. This home is newly constructed and move-in ready. Open House Saturday to Wednesday 12-5PM. (id:33225)
RE/MAX Kelowna

64 Centre Avenue
Kamloops, British Columbia
64 Centre Ave. presents a well positioned building opportunity ready for development in one of Kamloops’ most strategic investment locations. With City of Kamloops approvals already in place for a five-unit townhouse strara site, this property is ready for construction and represents a rare opportunity to step directly into a multi-family project without delay. The West End, located beside Thompson Rivers University and home to over 18,000 students annually, provides one of the most reliable and consistent housing demand bases in the city, supporting both resale and long-term rental performance. Key points include: 5-plex development preliminary approved by the City of Kamloops, near ready for construction with no rezoning delays, 2 minutes to Thompson Rivers University, 4 minutes to Downtown Kamloops, 5 minutes to Royal Inland Hospital, Transit exchange, grocery stores, restaurants, and services within 500 metres, One of Kamloops’ strongest rental and investment corridors. This is an opportunity that should not be passed up. Call today for a complete detailed package and take the next steps toward securing this exceptional development site. (id:33225)
Royal LePage Westwin Realty
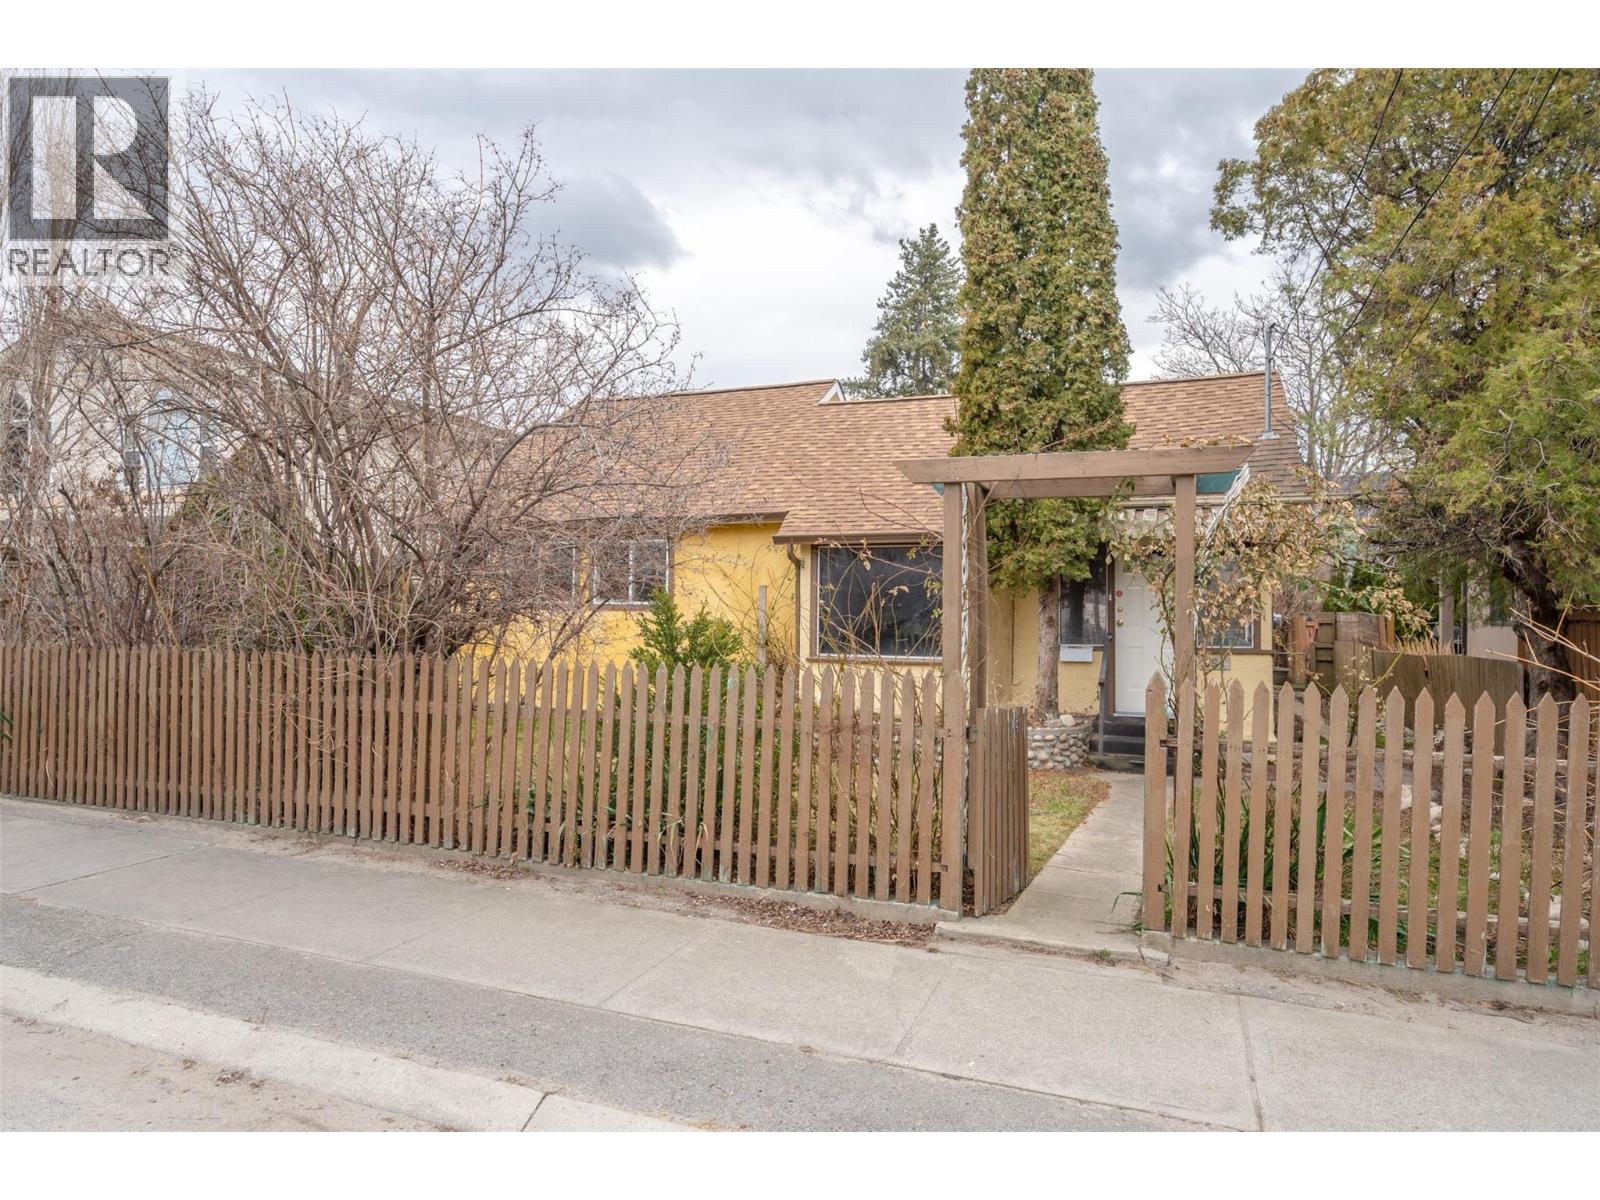
151 Brunswick Street
Penticton, British Columbia
Welcome to 151 Brunswick Street, a charming rancher in Penticton's desirable north end, offering the perfect Okanagan lifestyle. Enjoy easy walking distance (2 blocks) from the famous Okanagan Lake, the movie theatre, downtown stores, breweries, and the Farmers Market. The yard is beautiful with perennials and a cherry tree and rasberry bushes Excellent public transit is also nearby. This rancher is 1,269 sq ft and has 2 bedrooms and 2 full bathrooms. The lot backs onto Lakeview Street where the carport and garage/shed are located There is also an EV plug ready for your electric car. Quick possession available. Call today! (id:33225)
Royal LePage Locations West
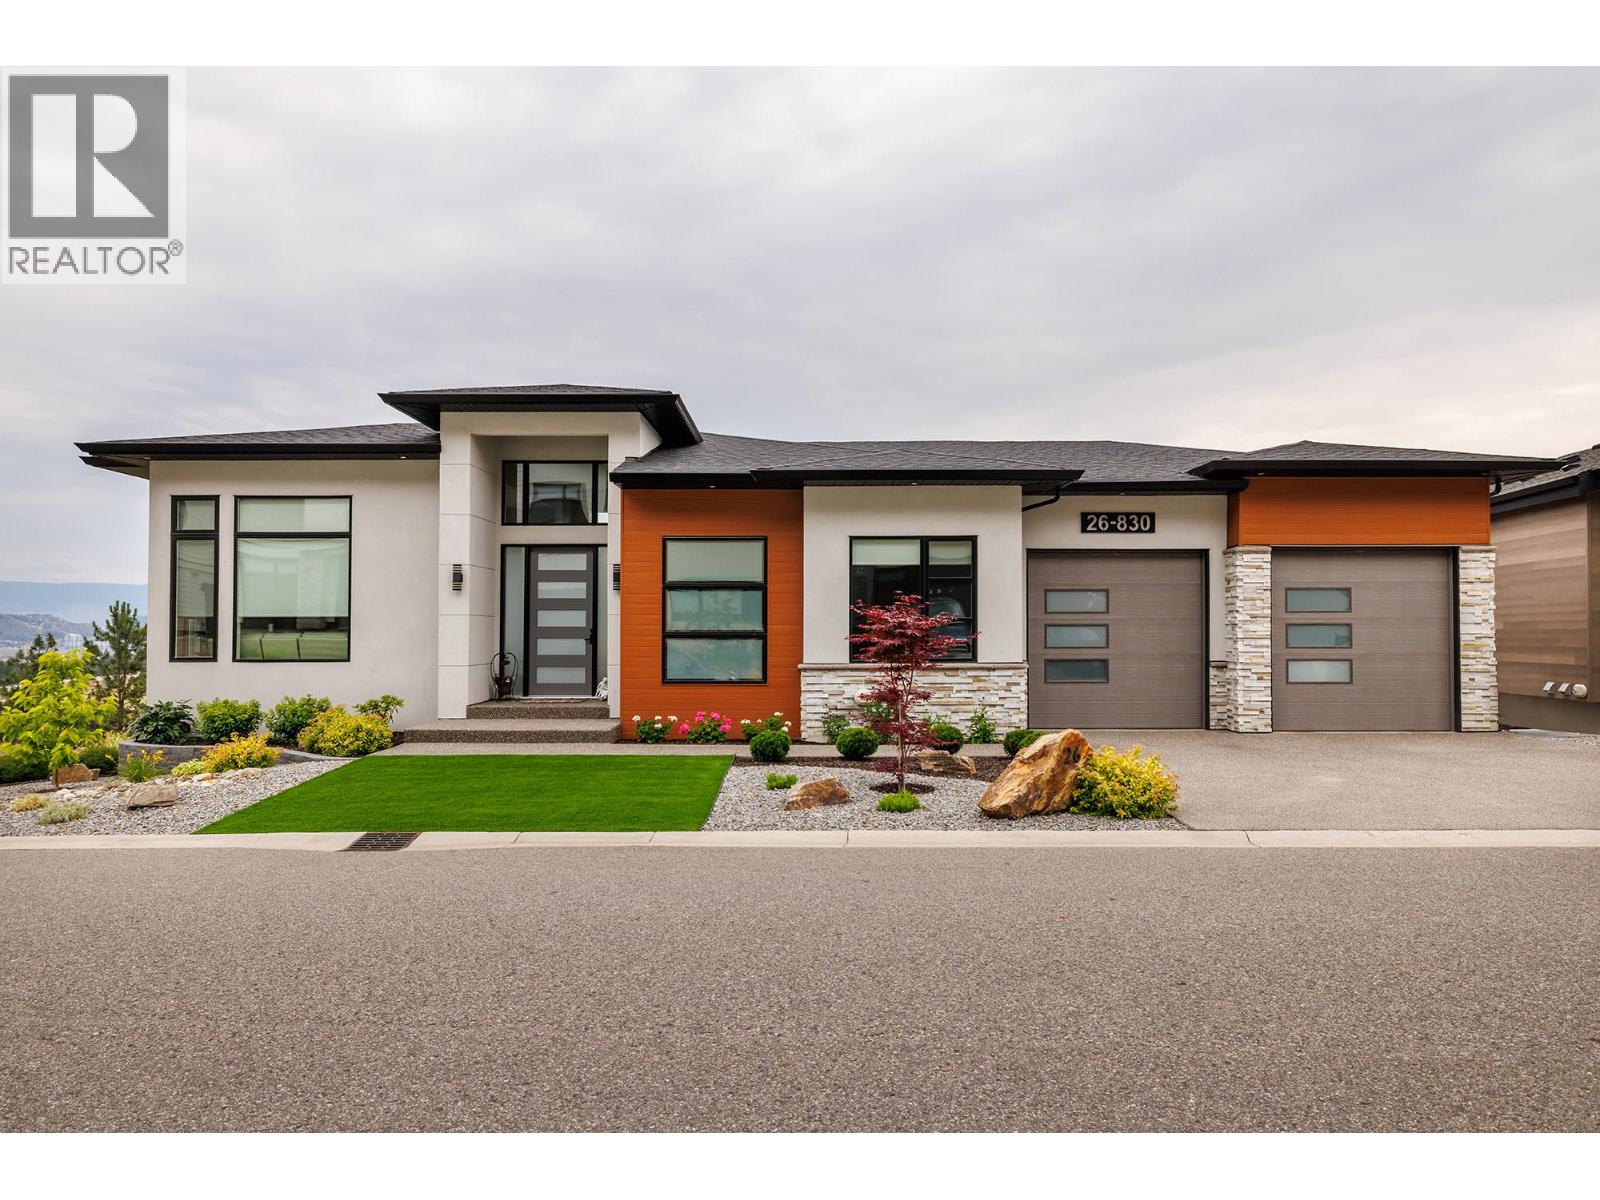
830 Westview Way Unit# 26
West Kelowna, British Columbia
Welcome to this stunning elegant custom-built rancher with a fully finished walkout basement, offering the perfect blend of luxury, functionality and location. Situated in a quiet neighbourhood close to downtown Kelowna, West Kelowna schools, shopping, hiking trails and all amenities. This home is ideal for families, retirees or professionals seeking stylish low-maintenance living. The main level features a bright open-concept layout with oversized windows that fill the home with natural light, showcasing lake & city views. The spacious kitchen is outfitted with quartz countertops, a large island, sleek cabinetry and premium appliances flowing effortlessly into the dining living room area with built in electric fireplace. The primary bedroom is conveniently located on the main floor and includes a walk in closet, spa inspired ensuite with a tiled walk in shower and dual vanities. A den/office on this level provides additional space for guests, a home office, or a nursery. Step outside to covered balcony perfect for morning coffee or evening relaxation while enjoying views of the city and Okanagan Lake. The landscaping is zero maintenance giving you more time to enjoy the Okanagan lifestyle. Downstairs is a fully finished walkout basement includes 2 additional bedrooms, a full 4 piece bathroom and a generous flex/entertainment room with direct access to a secure covered patio. An extra multi-purpose room makes an excellent gym, studio or second office. Additional highlights include oversized double car garage with additional onsite parking. Move in ready condition with very thoughtful design for lock and leave convenience, This is a must see home offering exceptional value, modern comforts and central location. Verify measurements if important - taken from I Guide . Call today to view this custom built home. (id:33225)
Macdonald Realty

755 Mcgill Road Unit# 405
Kamloops, British Columbia
Incredible value in this top-floor 1-bedroom condo complete with secure underground parking. Ideally situated directly across from Thompson Rivers University and steps to Superstore and a variety of shops and services, this location offers unbeatable convenience in the heart of Sahali. This quiet west-facing unit is perfect for a student, investor, or working professional seeking low-maintenance living in a central neighbourhood. The thoughtfully designed kitchen features a functional island, stainless steel appliances, newer refrigerator, new microwave, and lots of cabinetry to meet all your cooking and storage needs. Pet-friendly allowing one dog or one cat. (id:33225)
RE/MAX Kamloops
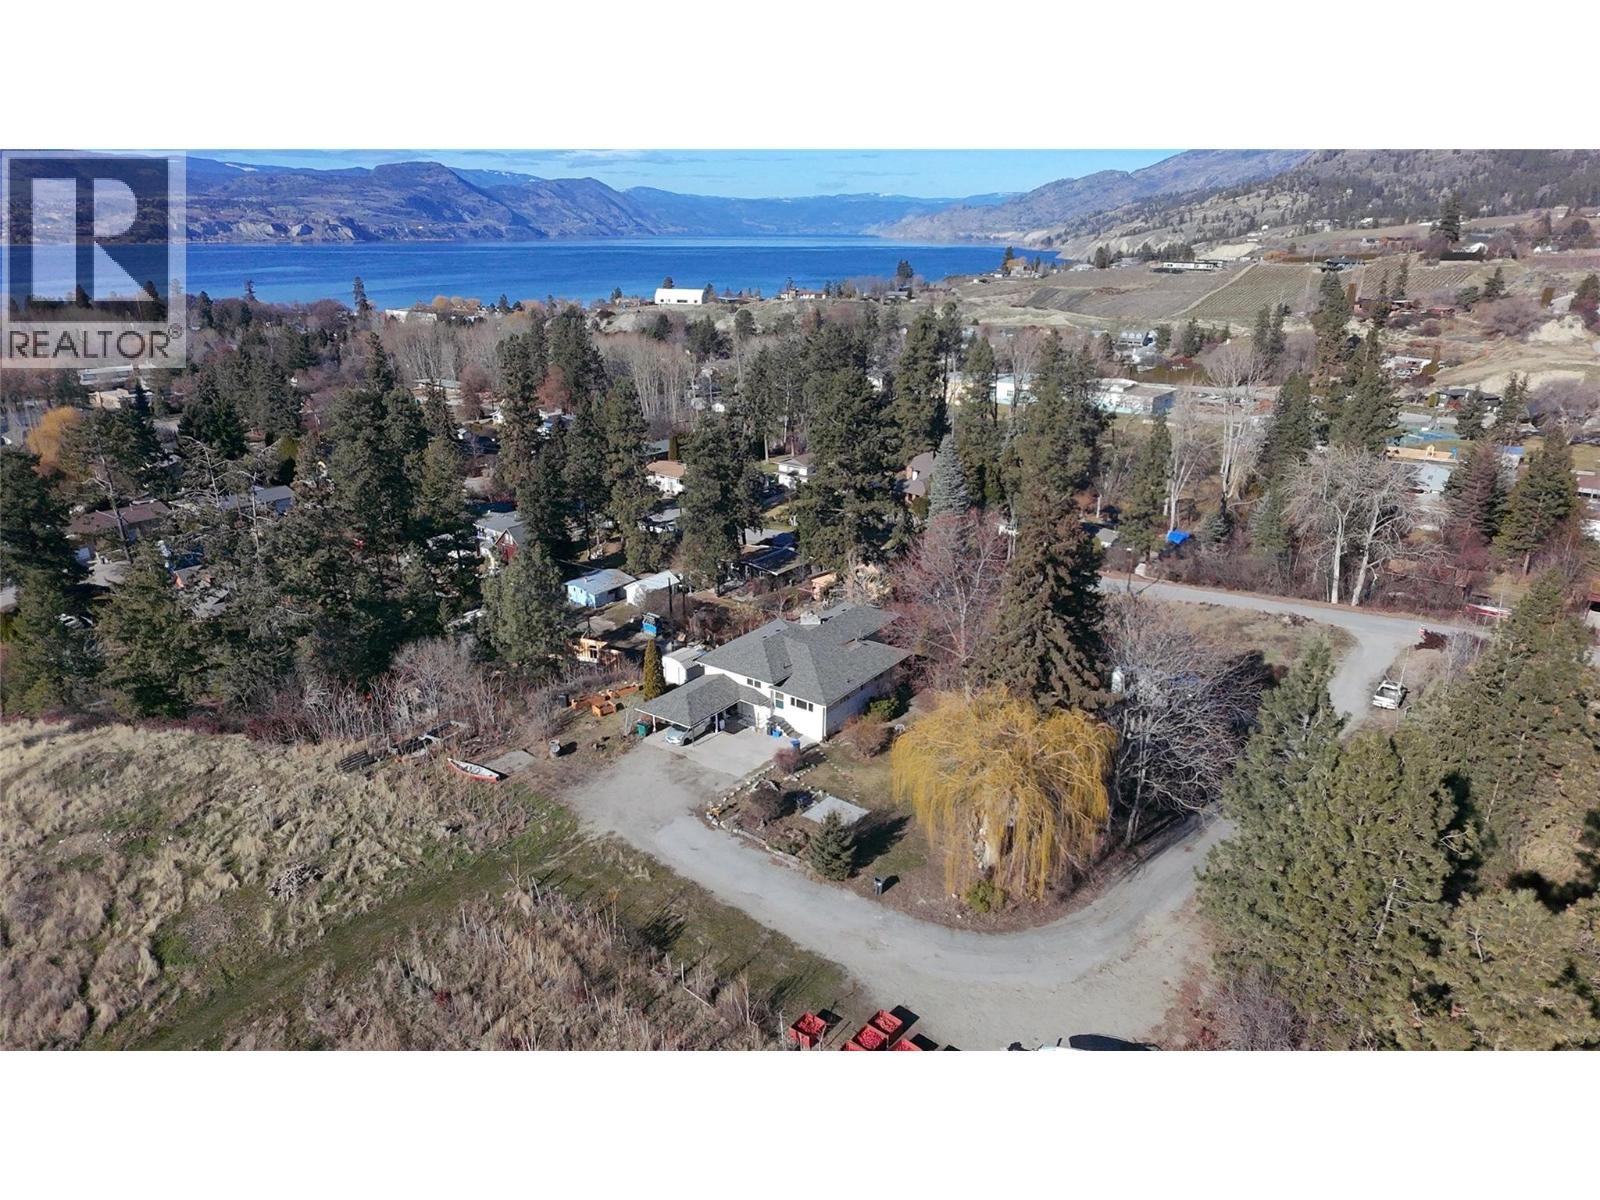
3305 Mcgibney Road
Naramata, British Columbia
Rare opportunity to own a private view property in the village heart of Naramata. This 1960-built bungalow sits on an elevated 0.356 acre lot adjacent to farmland, offering exceptional privacy along with beautiful views of the village and Okanagan Lake. The home features 5 bedrooms and 3 bathrooms with a functional layout suited for families, guests, or future suite potential. A large deck is positioned to take advantage of the views, while mature landscaping provides a peaceful, established setting. The property includes a 2-car carport plus additional space for boat or RV parking. A newer roof has already been completed. Inside, the home retains character with an original stone fireplace and solid construction, but is ready for updating to suit modern tastes. This property also presents excellent redevelopment potential, with the elevated lot providing an ideal site for a custom view home only steps to all that the village of Naramata has to offer including beaches, parks, shops, dining and the local school. This prime location close to wineries, beaches, and all village amenities is a unique chance to renovate, invest, or build new in one of the South Okanagan’s most desirable communities. (id:33225)
Royal LePage Locations West
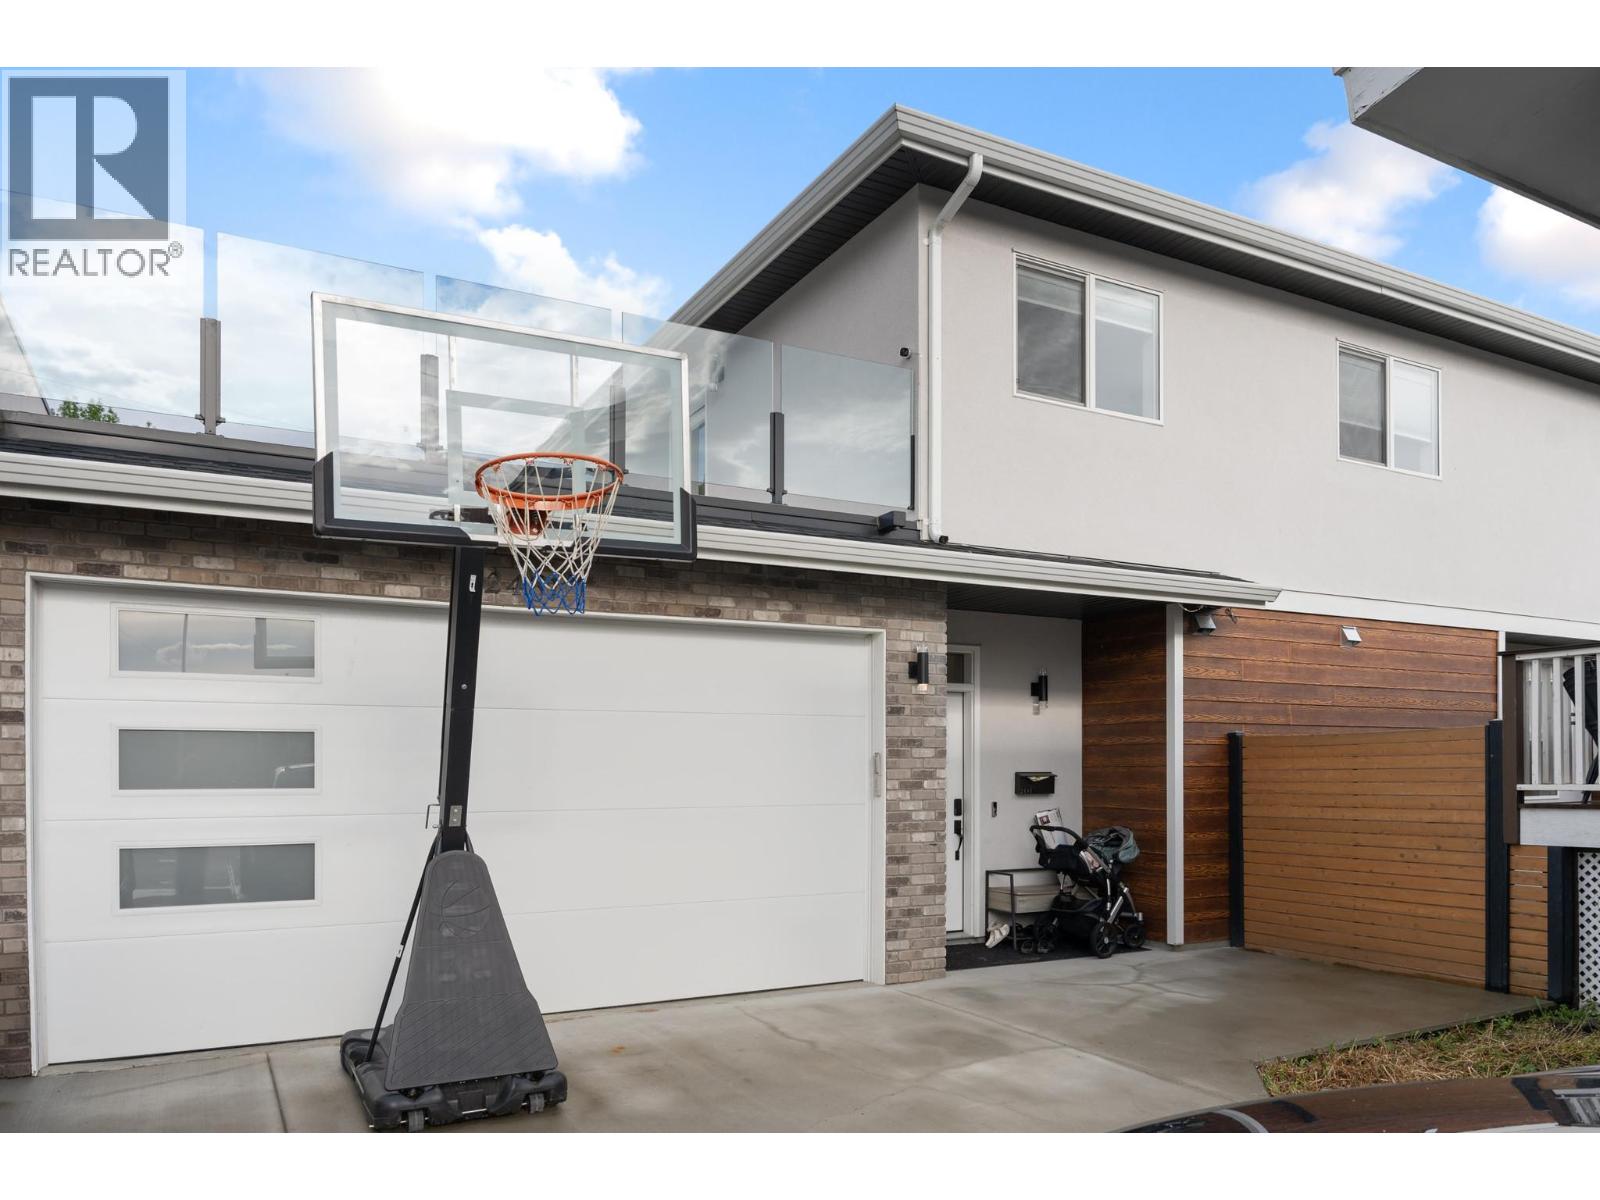
2481 Ethel Street
Kelowna, British Columbia
This beautifully designed 4-bedroom, 3-bathroom home offers a perfect blend of contemporary style and everyday comfort. Engineered hardwood floors span the main living areas, complemented by soft carpeting in the bedrooms and clean, modern tile finishes in the bathrooms. The bright, open-concept kitchen features a large island, gas range, and full appliance package, making it ideal for both daily living and hosting. A stylish wet bar anchors the living room, while the gas fireplace adds warmth and ambiance. Outdoor living is just as inviting, with a rooftop patio to enjoy the sunshine and a fully fenced backyard for relaxing or entertaining. The upper level is thoughtfully laid out, featuring a generous primary retreat with a walk-in closet and spa-inspired ensuite complete with heated floors, dual vanities, a freestanding soaker tub, and shower with dual shower heads. Two additional bedrooms, a full bathroom with double sinks, and an upstairs laundry room provide excellent functionality for families or guests. Ideally positioned just steps from the bike path and within walking distance to South Pandosy’s shops, the beach, and Okanagan College, this home delivers exceptional convenience in a great central location. (id:33225)
RE/MAX Kelowna
RE/MAX Lifestyles Realty
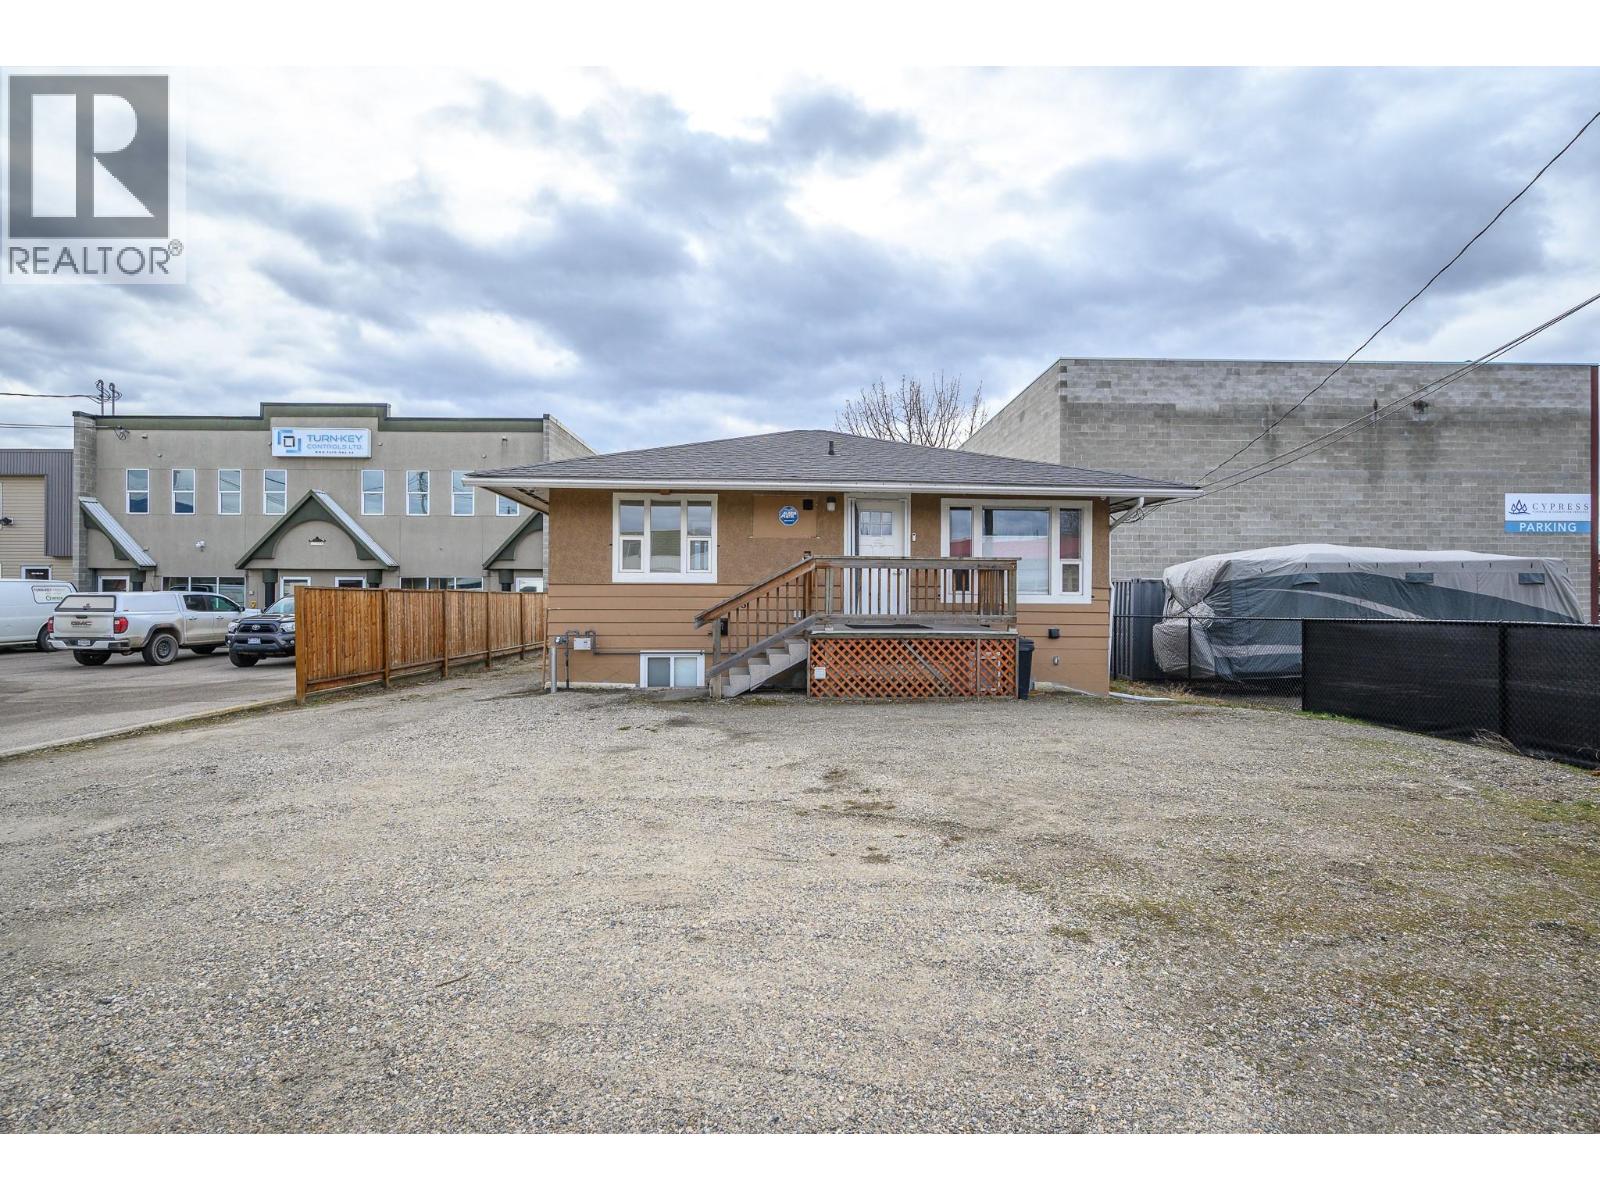
2808 45 Avenue
Vernon, British Columbia
Check out this convenient layout for you business! 50 x 158 ft Level lot with good visibility on busy street plus easy lane access. Easy parking front and back. New INDL - light industrial zoning. Main floor of this building is perfect business set up with reception, meeting room, office, full staff kitchen with fridge, range, microwave/fan, dishwasher and full bath with shower & laundry. Lower level currently occupied by seller with full kitchen, bedroom, den, full bath and laundry! Natural gas heating plus electric baseboard. Alarm system. Storage shed off the lane also with security. GST is applicable. (id:33225)
RE/MAX Priscilla
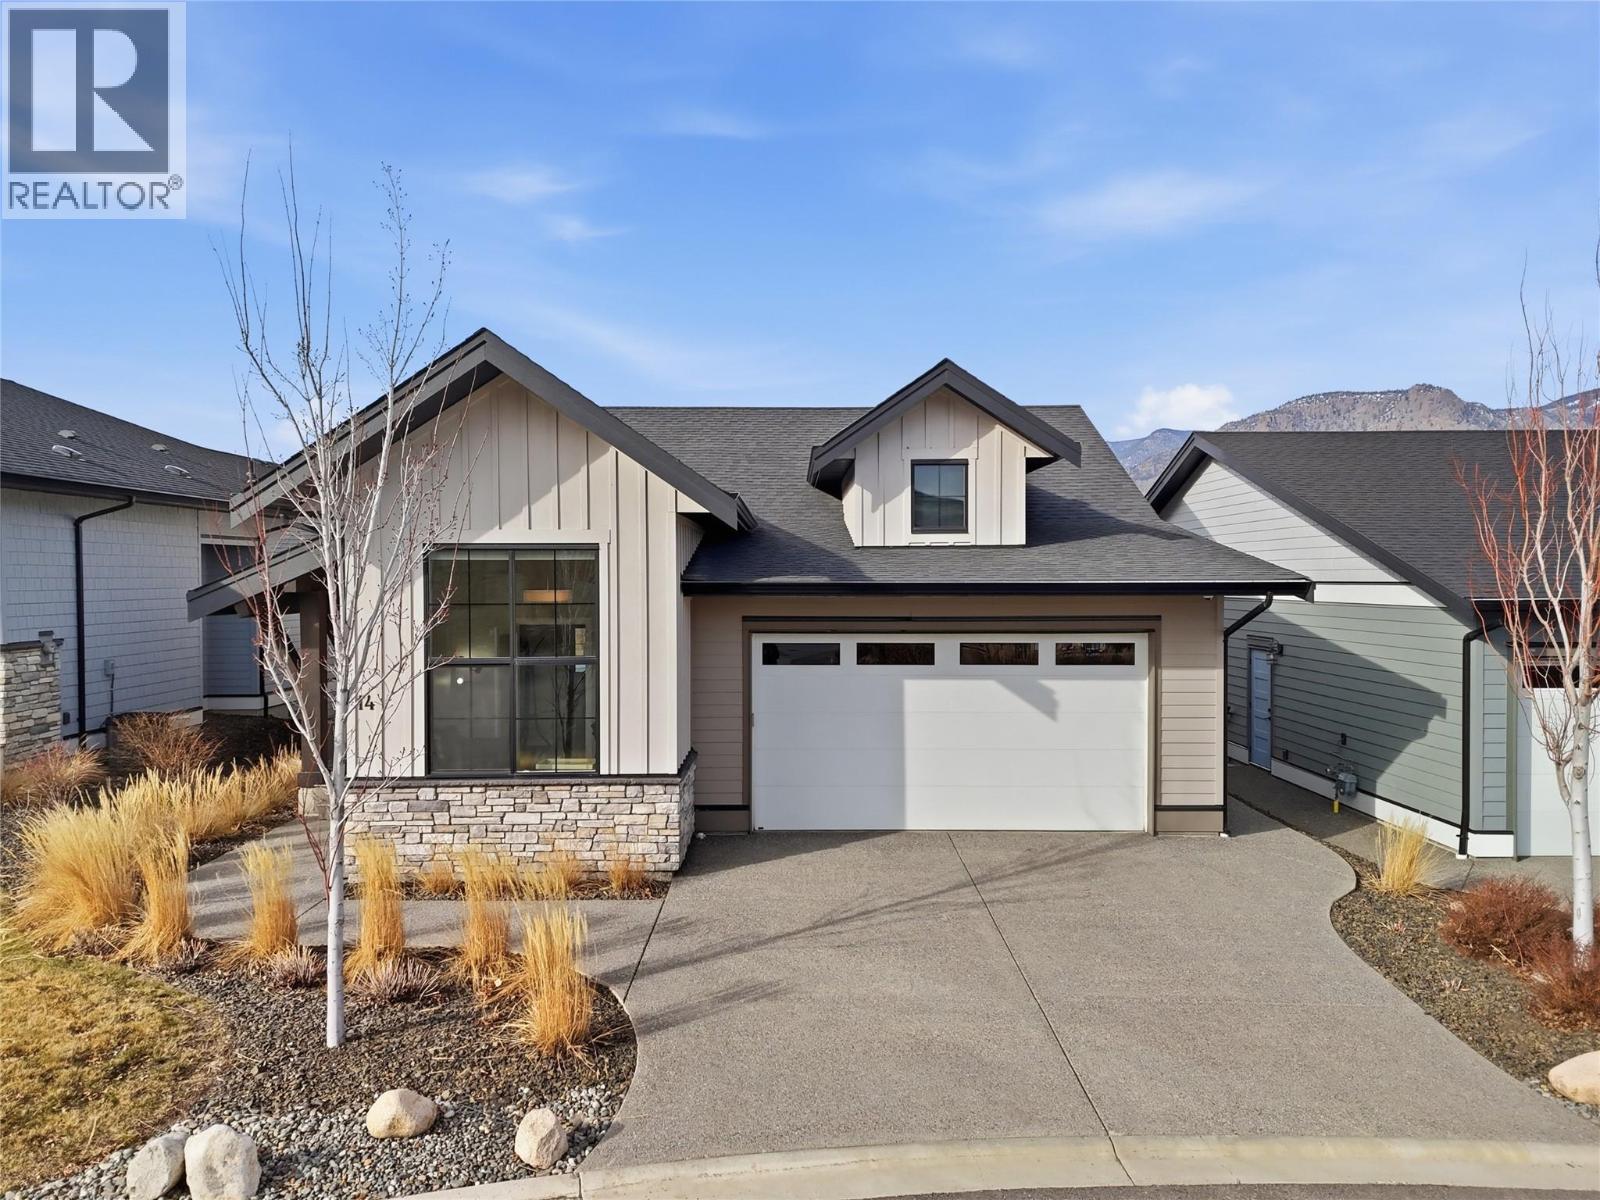
260 Rue Cheval Noir Unit# 14
Kamloops, British Columbia
This well-appointed, fully detached, executive rancher (with walkout basement) offers amazing views of the golf course, Kamloops Lake and some of the most amazing sunsets you will ever see. Nestled in a small (21 home) gated community featuring a pool, year round hot-tub and proximity to one of Canada's best rated golf courses. The home features high-end finishes throughout, three bedrooms, four bathrooms, laundry on the main and lower floors, and a large patio with a built-in BBQ and retractable phantom screening. Just 20 minutes from Kamloops but worlds away from city life. (id:33225)
RE/MAX Nyda Realty Inc.
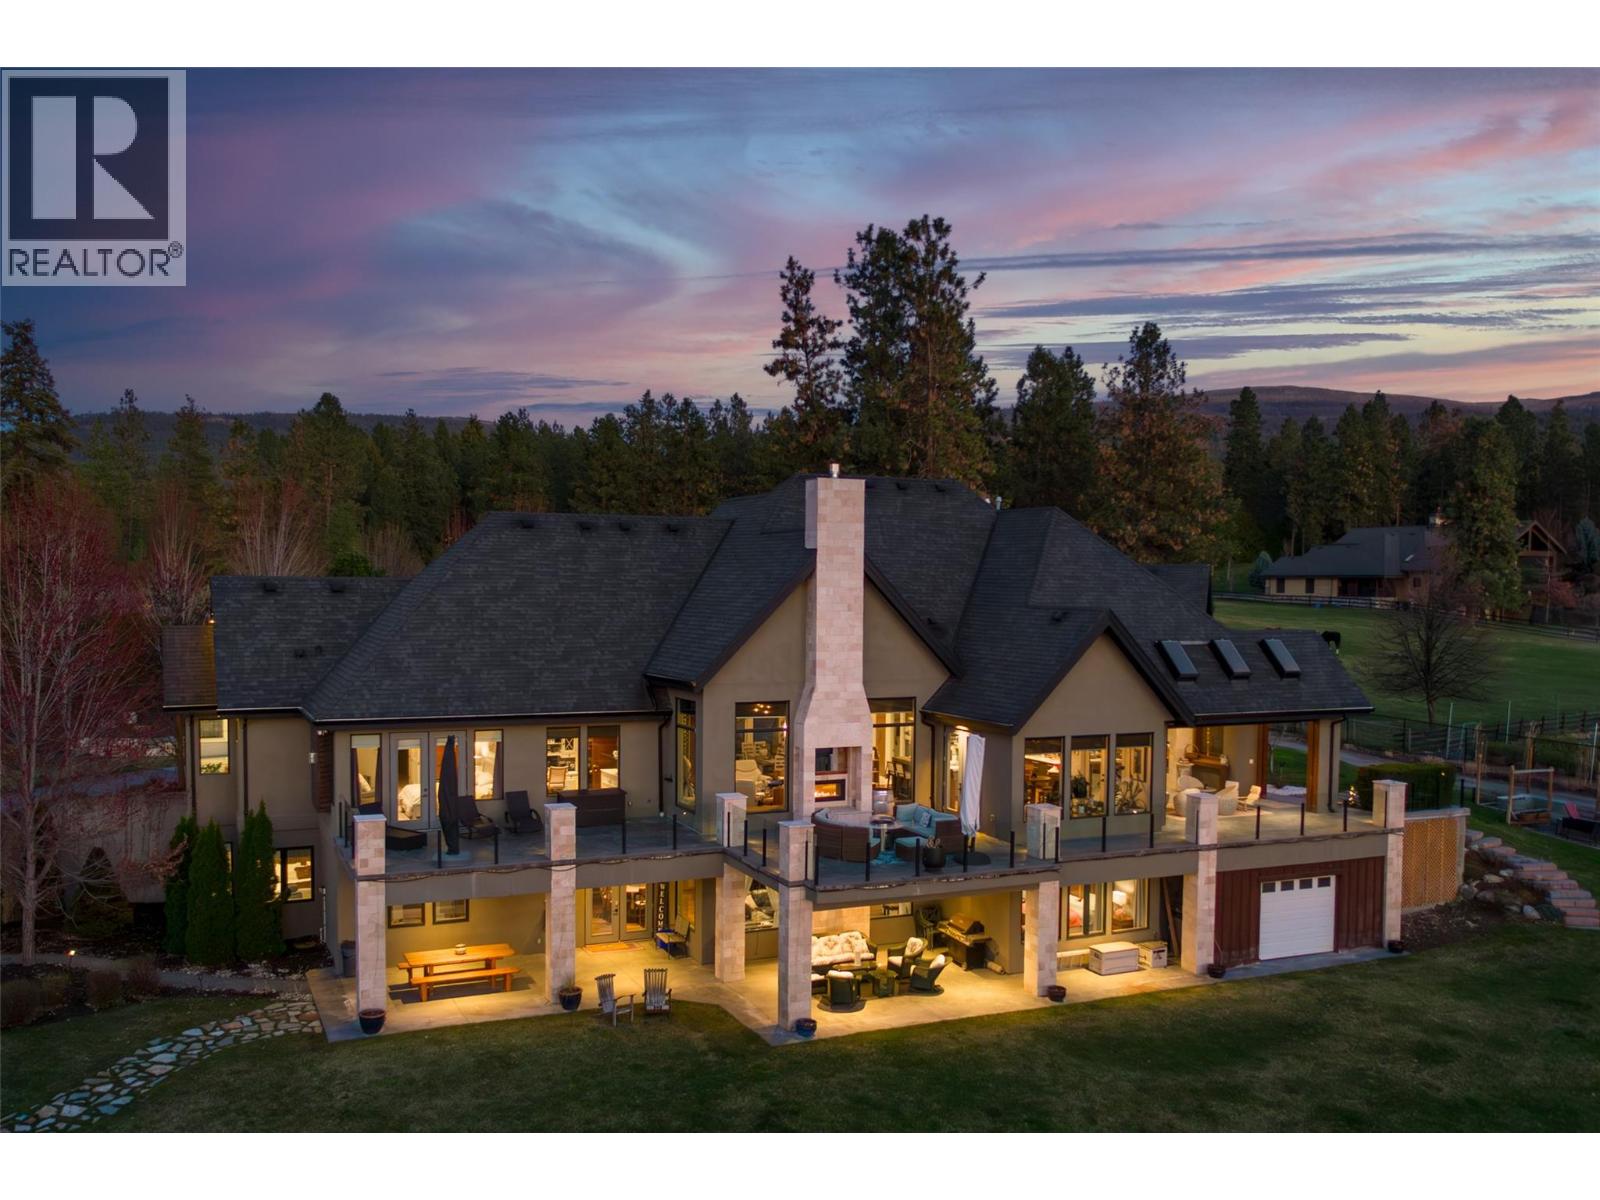
3990 Fairwinds Court
Kelowna, British Columbia
Quiet and secluded! 3990 Fairwinds is where 2.87 acres in South East Kelowna meets luxury! This potential hobby farm or equestrian estate offers incredible value with 5,168 sq ft of beautifully finished living space is nestled behind a winding driveway that leads to the majestic entry of this 2013 custom-built walk-out rancher. Inside, the open-concept great room offers exceptional space for entertaining, highlighted by soaring ceilings with exposed timber cross beams, with room to accommodate both the tallest Christmas trees and biggest smiles! The chef’s kitchen features high-end Thermador appliances, including a warming oven, and a pass-through window to the covered porch. The home offers seamless indoor outdoor living with built-in BBQ and floor-to-ceiling screening for year-round enjoyment. The main floor features a private spa inspired primary & ensuite with steam shower, soaker tub & an oversized walk-in closet. The lower level walk-out offers three additional bedrooms, a spacious family room, wet bar & wine room. The 4 car garage offers abundant storage. Outside, the expansive property offers space aplenty for development with manicured landscaping, lush lawns for a soccer pitch, plus a future pool and a hot tub rough in already in place. Make this the year that this South East Kelowna neighborhood becomes home, and this exceptionally well-designed home will make your days shine! Book your private viewing today. (id:33225)
Royal LePage Kelowna
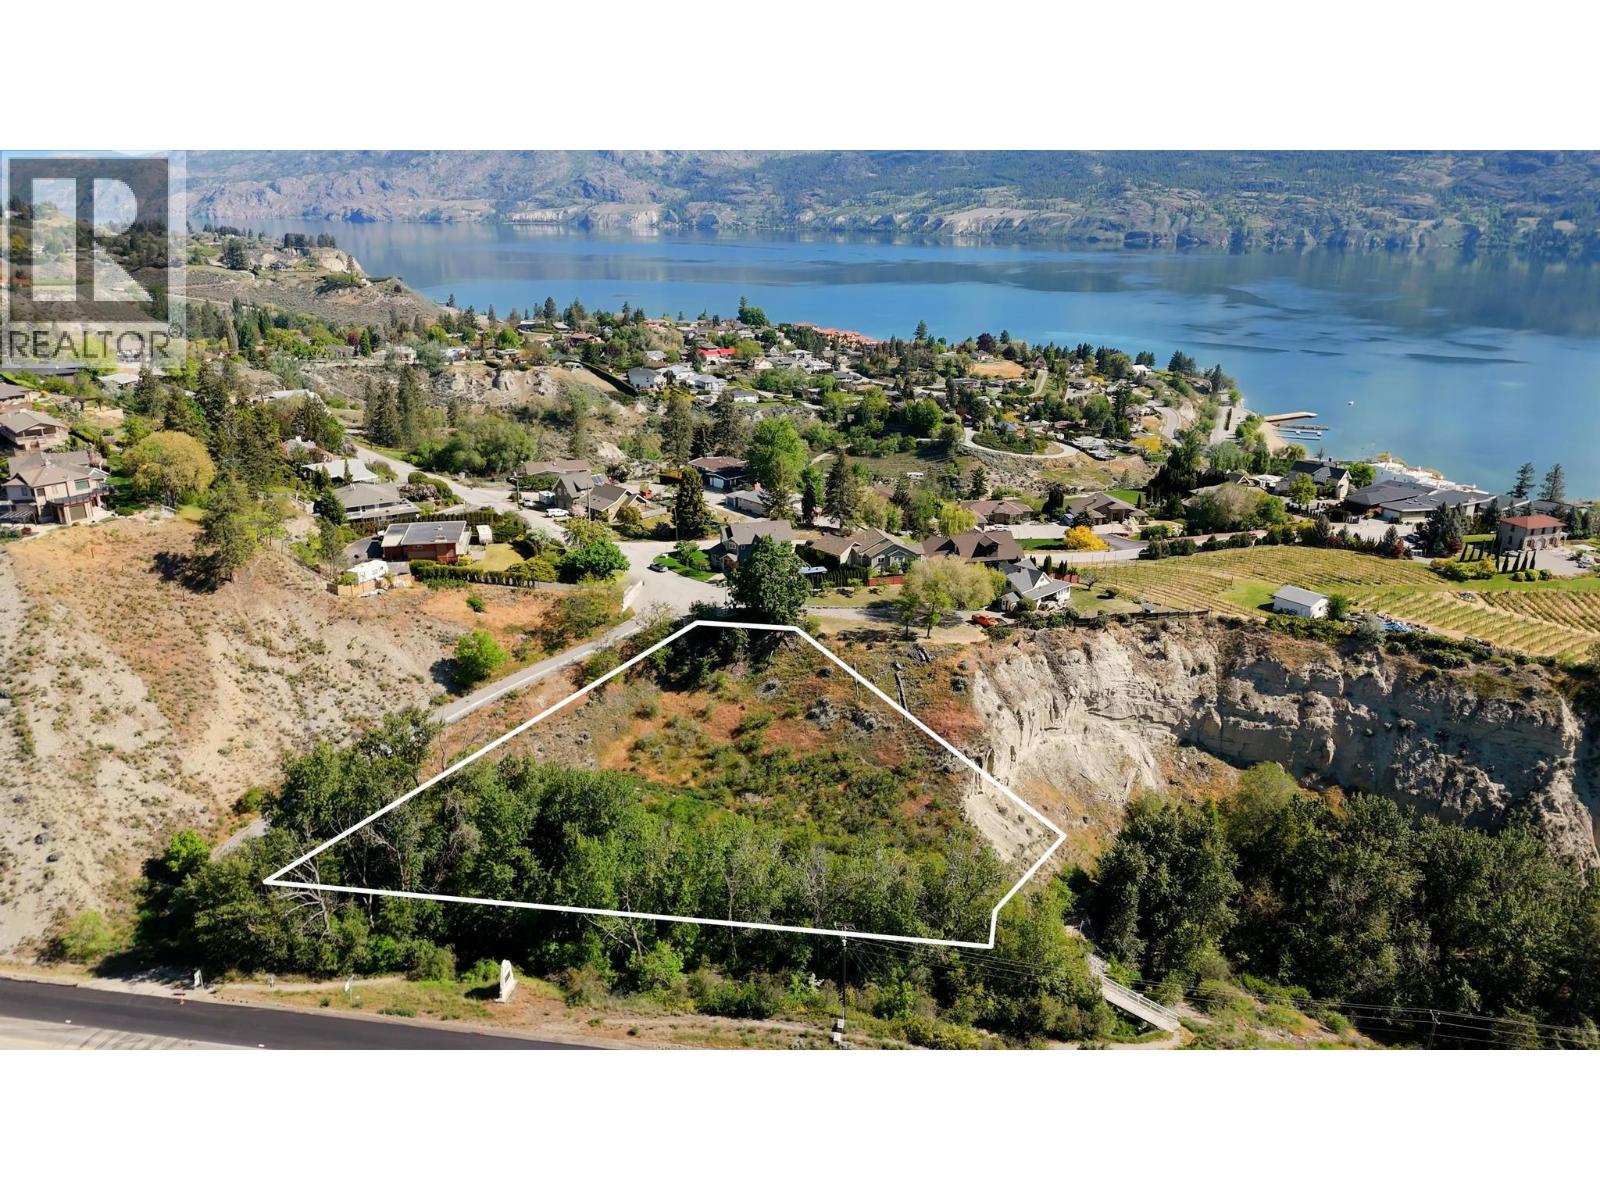
12811 Bristow Road
Summerland, British Columbia
Nestled in the picturesque Okanagan Valley, this exceptional 1.28-acre building lot, zoned RSD1, offers an unparalleled chance to create your personal retreat in one of the region's most sought-after spots. With the added potential for subdivision, this property presents a wealth of possibilities. Whether you’re planning to build your dream home or exploring development options, the opportunities are boundless. Enjoy the serene creekside location, just a leisurely walk from the charming Marina area and only minutes from Summerland's quaint village center. You'll have easy access to shopping, dining, and entertainment. The hillside setting invites you to embrace the natural beauty of the area, perfect for morning walks or evening bike rides. Live the Okanagan lifestyle and seize this chance to immerse yourself in the valley’s beauty. Discover the potential of this desirable location, where lake views, lush surroundings, and endless opportunities await. Don’t just dream about it—make it a reality in the heart of the Okanagan Valley. (id:33225)
Sotheby's International Realty Canada
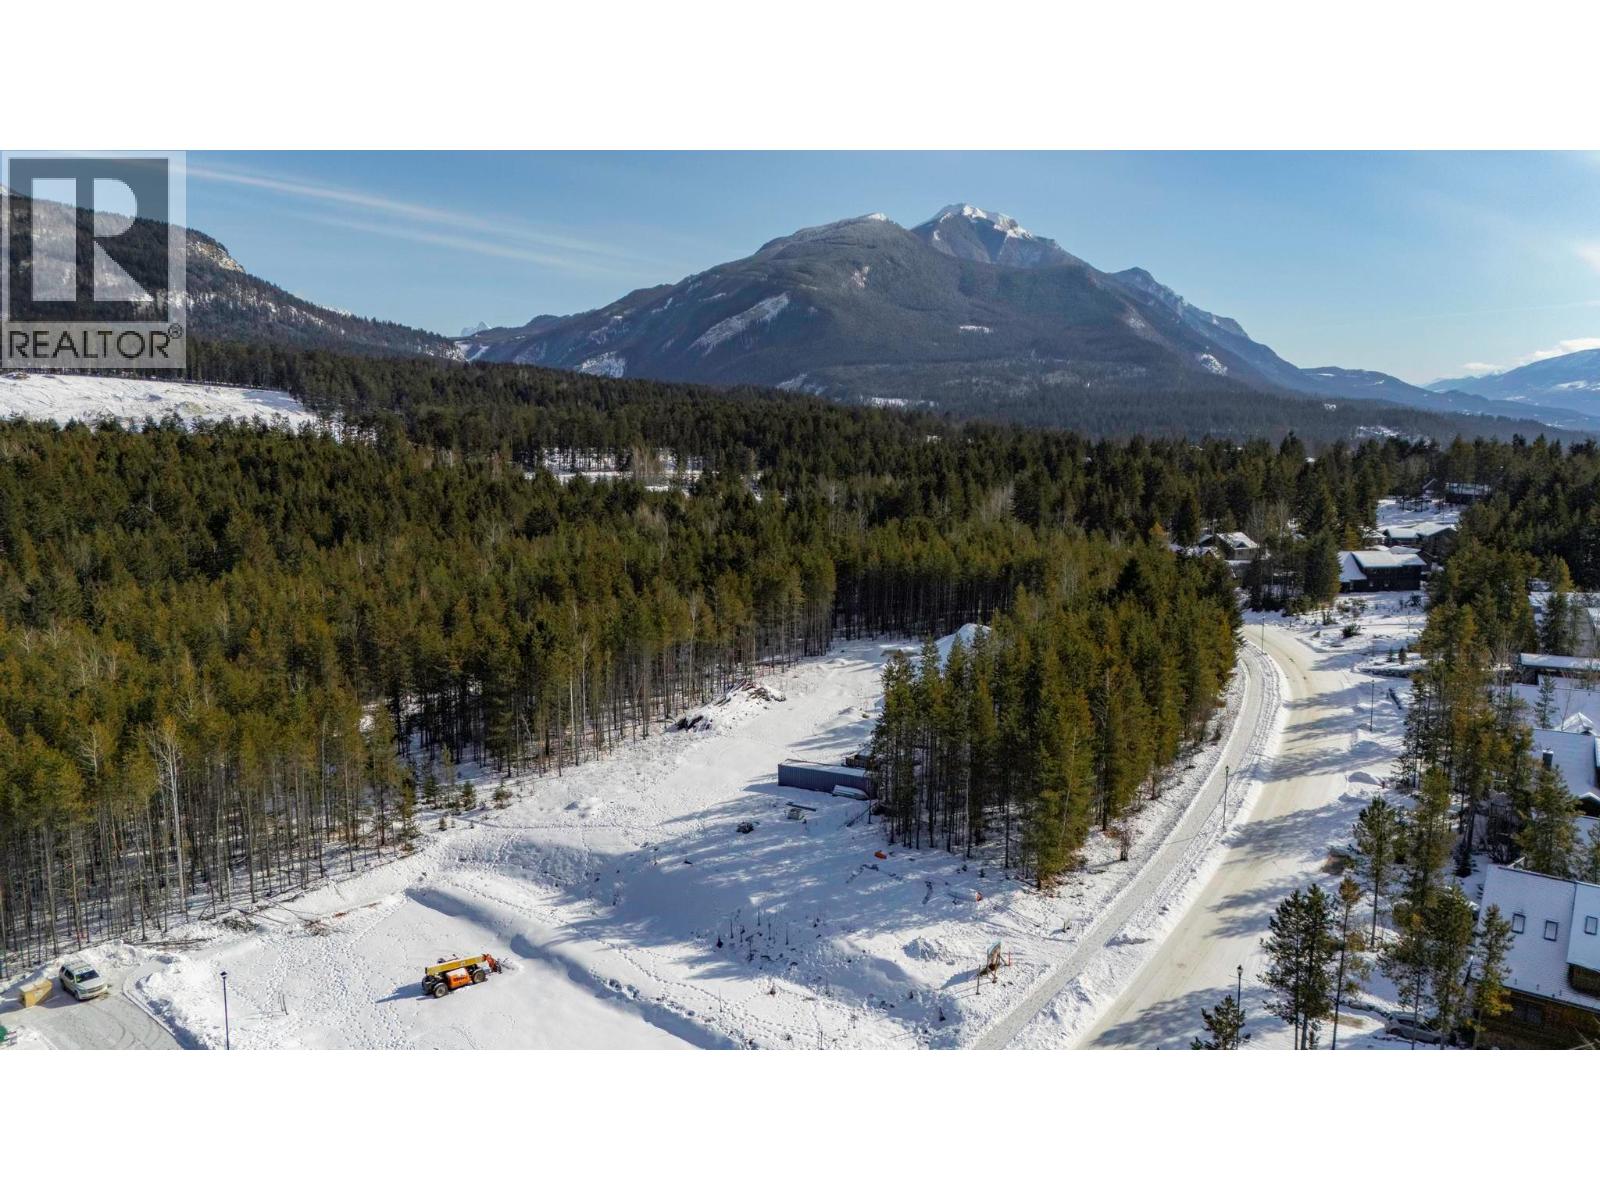
1424 Granite Drive
Golden, British Columbia
Development Opportunity in Canyon Ridge – Adjacent Lot Available Rare opportunity to acquire an R4-zoned development lot in one of Golden’s most desirable neighbourhoods. Permitted for medium to high-density residential development, the zoning allows for multiple dwellings with a minimum of four units and up to 60% lot coverage, offering flexibility for a range of building designs. Ideally suited to be purchased together with the adjacent R4-zoned property, creating a larger and more versatile development site with significant potential. Located in Canyon Ridge within town limits, the property is surrounded by quality homes, mountain views, and easy access to trails and amenities. Buyers are encouraged to contact the Town of Golden regarding servicing availability and development requirements. (id:33225)
Exp Realty
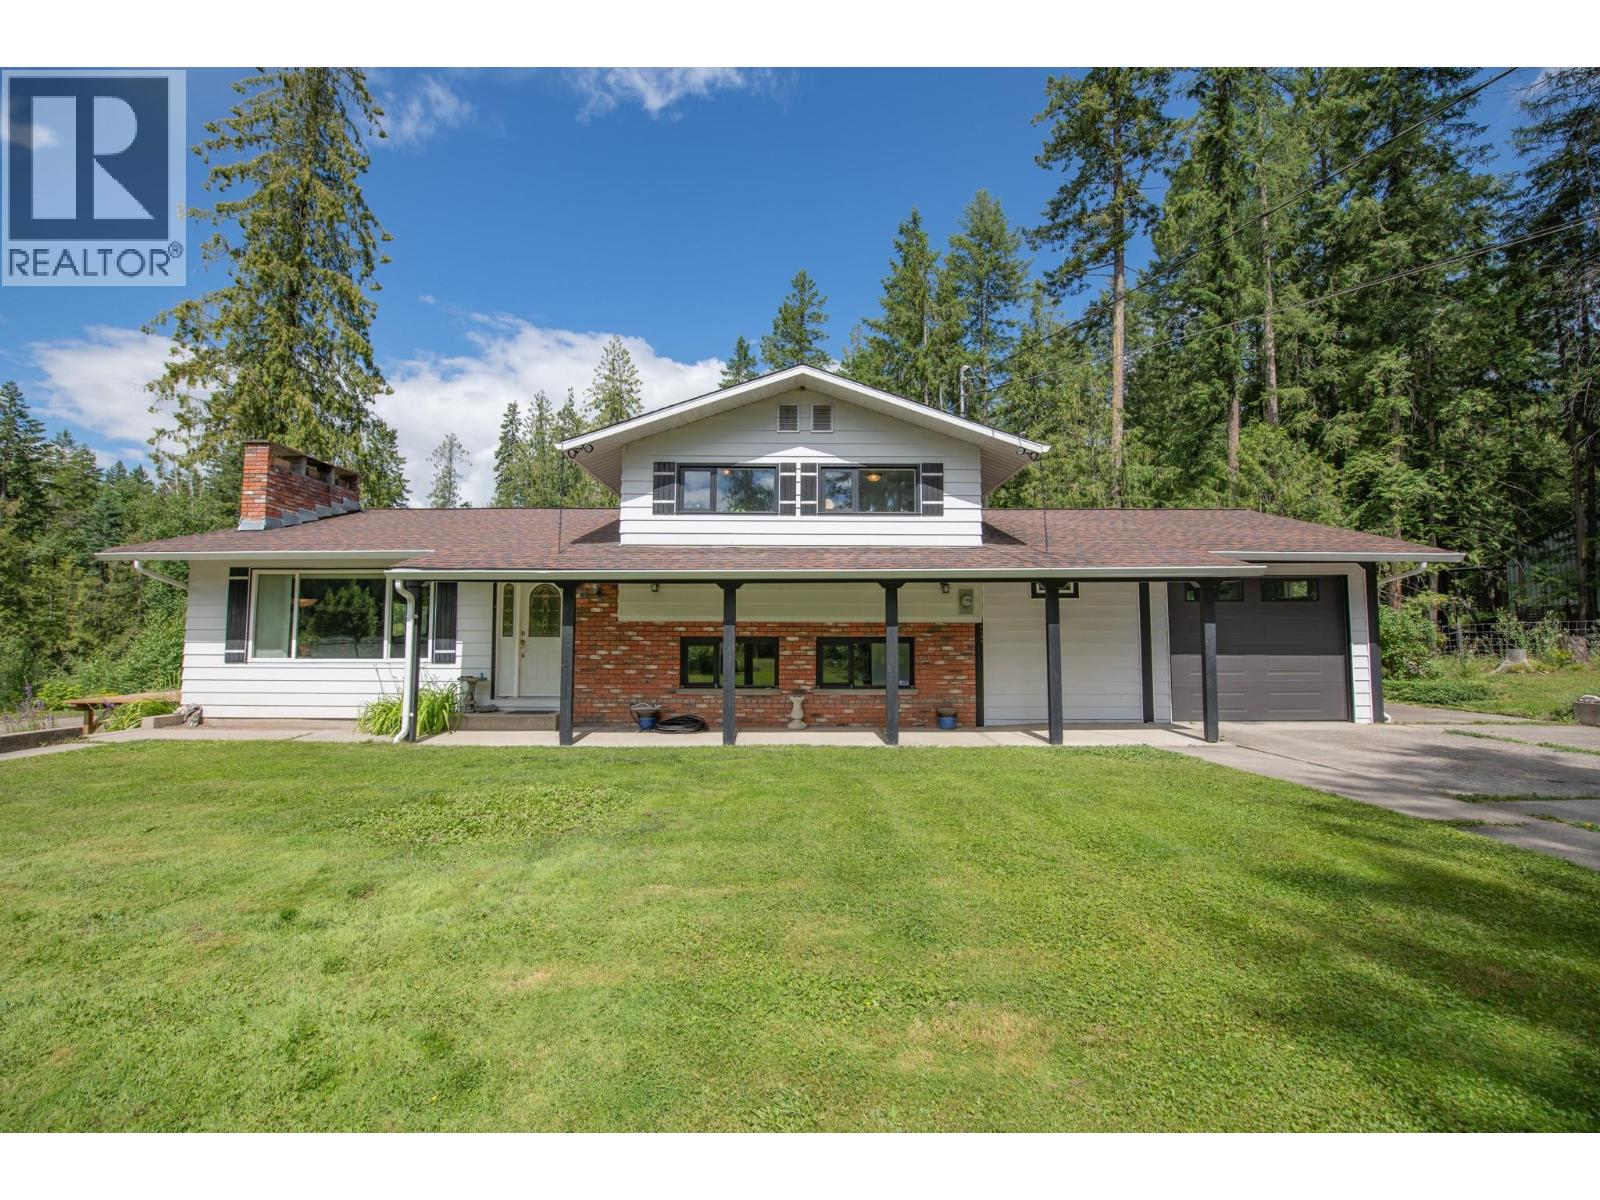
40 Rosoman Road
Enderby, British Columbia
Embrace the tranquility of rural life on this beautiful 2.54-acre property located on desirable Rosoman Road. Just minutes from the Shuswap River, this cleared & private acreage offers the perfect blend of peace, space & outdoor adventure – ideal for nature lovers & families alike. Nestled just off Enderby Mabel Lake Rd, & close to the Eby hand launch & Hunter’s Range, this is a dream location for outdoor enthusiasts. Hunter’s Range is renowned for world class snowmobiling, hiking & hunting. The spacious & well-maintained split-level home features 5 bedrooms plus den, 2 full bathrooms & plenty of room for family & pets. A large, attached garage provides added convenience & storage. Outside, a year-round artesian well, creek & fountain enhance the natural beauty of the backyard, while a variety of fruit trees – including cherry, apple & hazelnut – along with raspberry & blackberry bushes, add to the country charm. A highlight of the property is the massive 34’ x 46’ shop with 12ft ceilings, 10ft overhead doors, cozy wood stove for year-round comfort & dedicated 200Amp service. Whether you’re working on personal projects or running a home-based business, this versatile space has you covered. Additional features include an automatic gate with potential for circular driveway, fully fenced acreage, and electric heating system supplemented by a Traeger electric/pellet combo furnace. This rare acreage offers the best of country living with room to grow, explore & enjoy. (id:33225)
RE/MAX Vernon
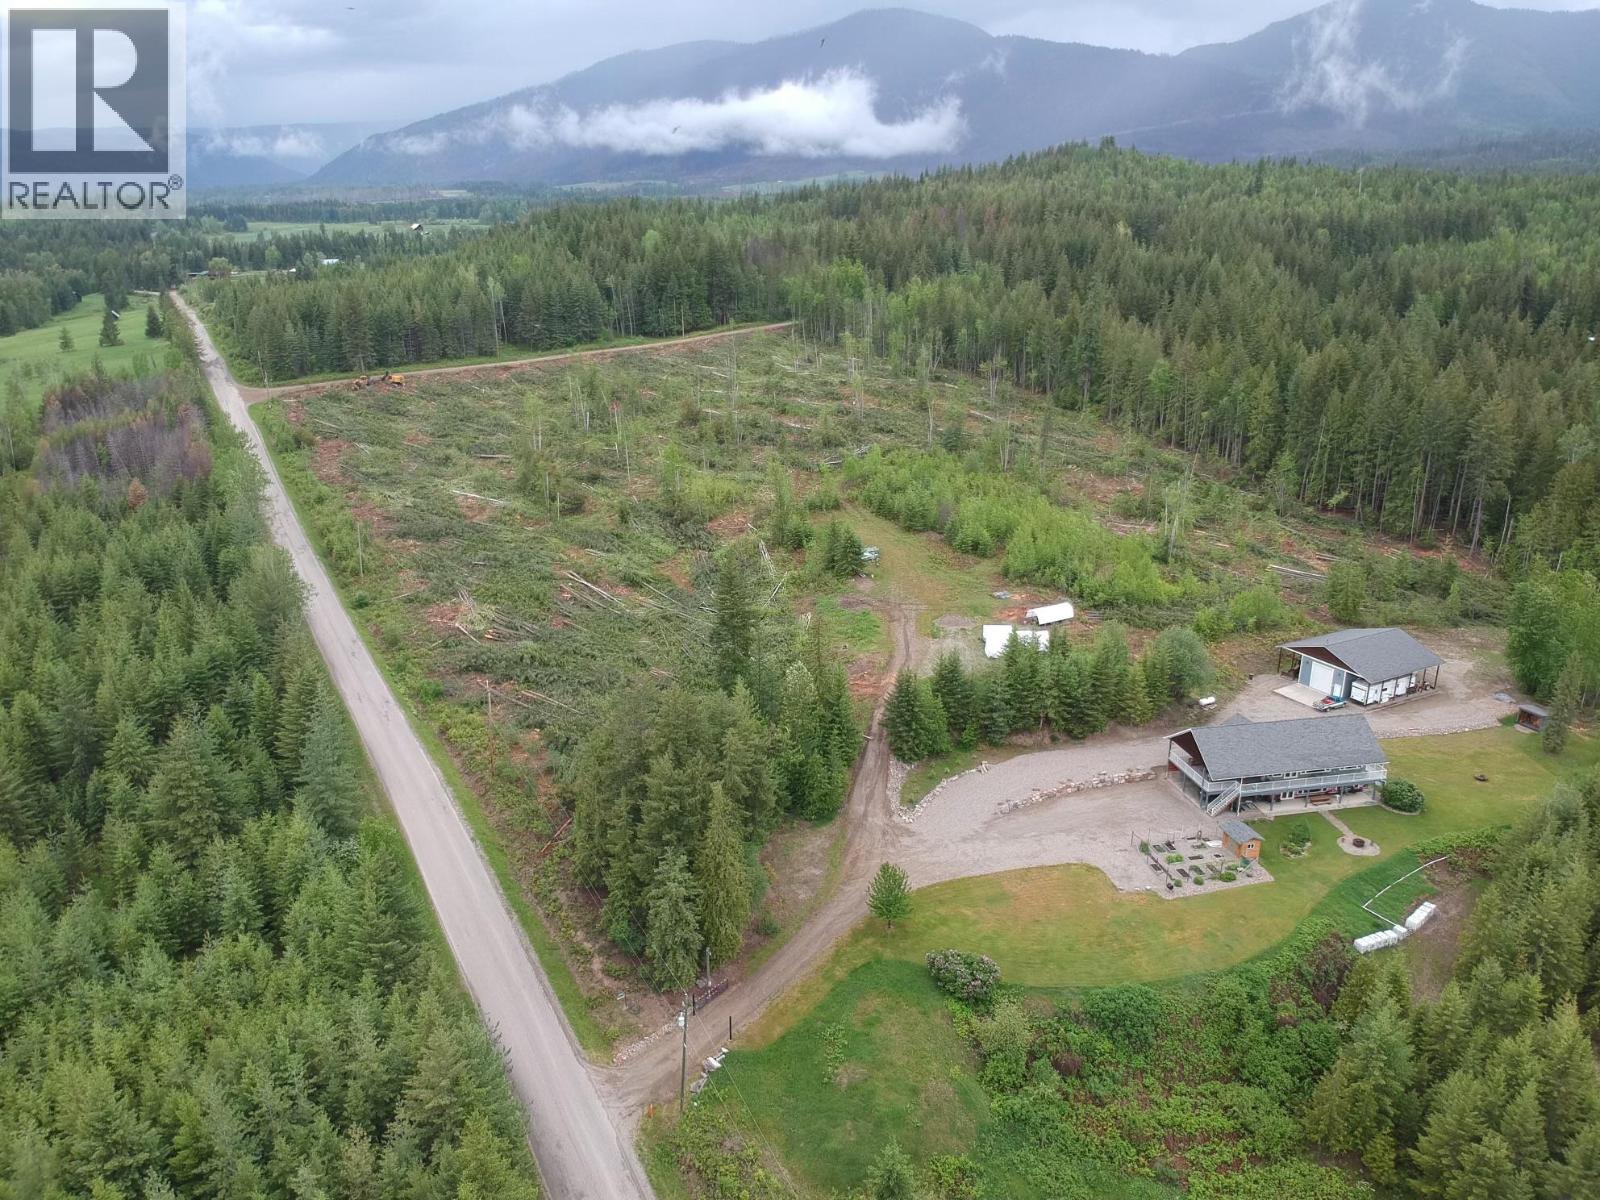
6137 Line 17 Road
Magna Bay, British Columbia
Leave the noise of the city behind and step into a life defined by serenity and open space. The thoughtfully designed open-concept home is filled with natural light from expansive windows, offering uninterrupted views with no neighbours in sight. Showcasing a custom kitchen and home design, this meticulously maintained property is impressive both inside and out. Texas limestone beautifully frames the homes Hardie Board exterior, creating a truly maintenance-free finish. Built to R2000 insulation standards, including spray foam in the basement, the home also features an above-ground walk-out basement, 200-amp service, water filtration system, and generator-ready setup for year-round comfort and peace of mind. Enjoy outdoor living on the oversized covered deck complete with propane and water. The impressive 28' x 52' shop features 14' overhangs on each side, a 14' high door, and a 16' ceiling. The upper portion of the property has been recently cleared for fire protection and offers excellent potential for a secondary residence. With 40-year shingles, RV hookups, and designed to accommodate an outdoor boiler, the property blends thoughtful planning with rural convenience. Located within walking distance to the community park, boat launch, and your own licensed buoy, this is peaceful lake-area living at its best. (id:33225)
Real Broker B.c. Ltd
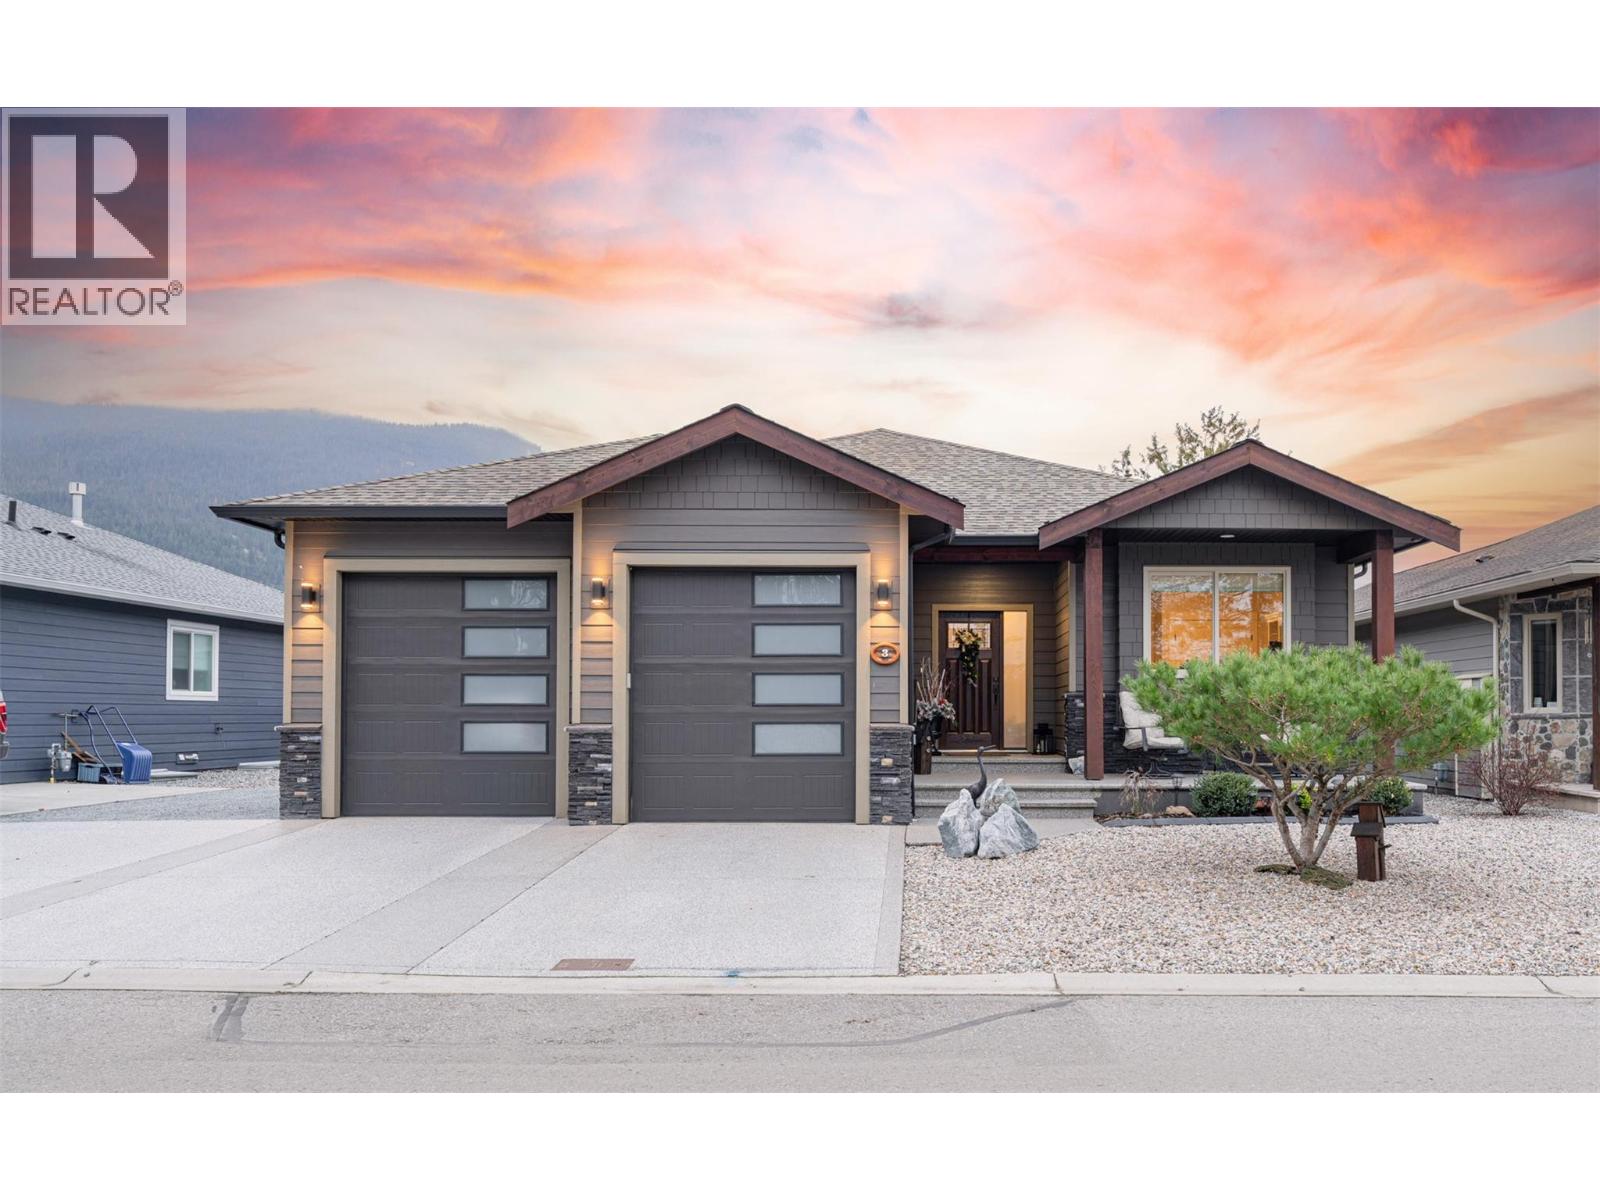
2444 York Avenue Unit# 3
Armstrong, British Columbia
Inviting the moment you walk in the front door, this custom built rancher with basement has so much to offer. Wide entry way, open floor plan & 9ft ceilings thru-out (11' feet in living room) add to the overall feeling of spaciousness. The kitchen boasts quartz counters, stainless appliances including a gas range, walk-in pantry and a huge island for all your cooking & entertaining needs. The main bedroom is more than king-sized with an elegant ensuite & large walk-in closet. Laundry & a 2nd bedroom & full bath round out the main floor. The fully finished basement has access to the backyard with a private sitting area of the family room. Two more large bedrooms, a full bath & storage area complete the basement. Enjoy loads of parking with a true double car garage, extended sealed & decorative driveway plus RV parking along the side complete with hook-ups. The extra wide & deep lot allow for a detached shop with 220 power & a lovely fenced backyard with numerous sitting areas. Low maintenance landscaping including artificial turf reduces water consumption and time spent on maintenance so you can relax & enjoy the covered deck or the gazebo. All of this is situated in a gated, small, pet friendly bare land strata with no age restrictions so bring the kids & the dog. Not to mention that the golf course is a 5 min walk away! Armstrong is a quaint & safe community, approximately 15 minutes North of Vernon & about 45 minutes to Kelowna airport. What more can you ask for?! (id:33225)
Royal LePage Downtown Realty
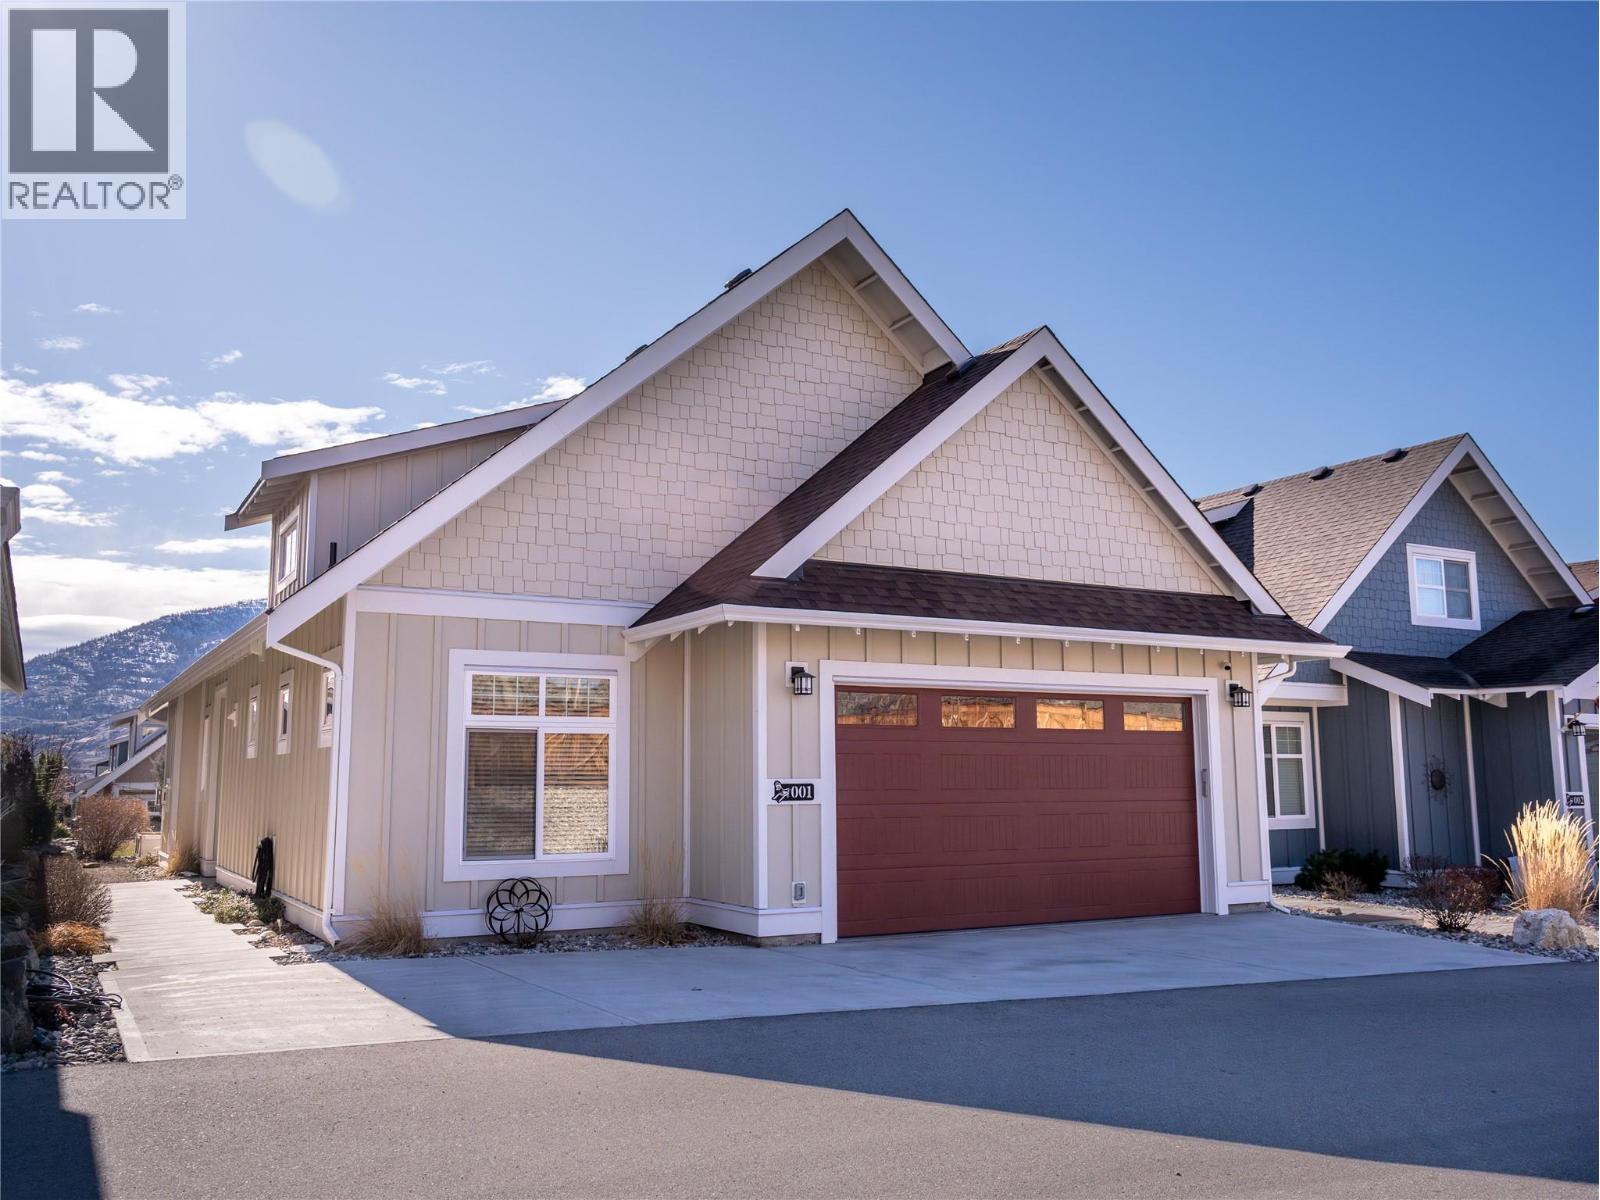
2450 Radio Tower Road Unit# 1
Oliver, British Columbia
Welcome to The OSOYOOS COTTAGES, a GATED LAKEFRONT COMMUNITY on OSOYOOS LAKE. This is the BEST-PRICED RANCHER with DOUBLE GARAGE in the community, an exceptional opportunity for full-time living, vacation use, or investment. The open layout features vaulted ceilings, a cozy fireplace, and plenty of natural light. The kitchen offers generous cupboard space, and the sunroom adds an additional living area perfect for relaxing year-round. Step outside to spacious patio areas designed to enjoy outdoor living. The primary bedroom includes a walk-in closet and ensuite with double sinks. A second bedroom and main-level laundry make this a convenient, functional layout. Enjoy resort-style amenities just steps from your door. Private Beach (including a designated Dog Beach), 2 Outdoor Pools, Hot Tubs, Pickleball Court, Dog Park, Clubhouse, Fitness Centre, and Marina. Plenty of guest parking nearby. Short-term rentals permitted (5-day minimum). No Property Transfer Tax and prepaid lease to 2109. Enjoy Lake Life everyday! (id:33225)
Real Broker B.c. Ltd

240 Warren Street
Princeton, British Columbia
Ultimate privacy and location. This updated 3 bedroom home with detached shop features an open layout with a full bedroom suite upstairs including a walk-in closet, full en-suite and private balcony overlooking green space. plenty of improvements throughout including the kitchen, bathrooms, gas furnace and more. The partial basement offers extra storage and is easily accessible from inside. The detached shop built in 2018 is a handyman’s dream with double garage doors, separate power meter and 10ft ceilings. Plenty of parking, fenced backyard and underground irrigation offers extra privacy and convenience. This amazing location sits just above downtown and within easy walking access to shopping amenities. (id:33225)
Century 21 Horizon West Realty

Copyright © 2018 - Heather Angel & HeatherAngelRealEsate.ca | All Rights Reserved.