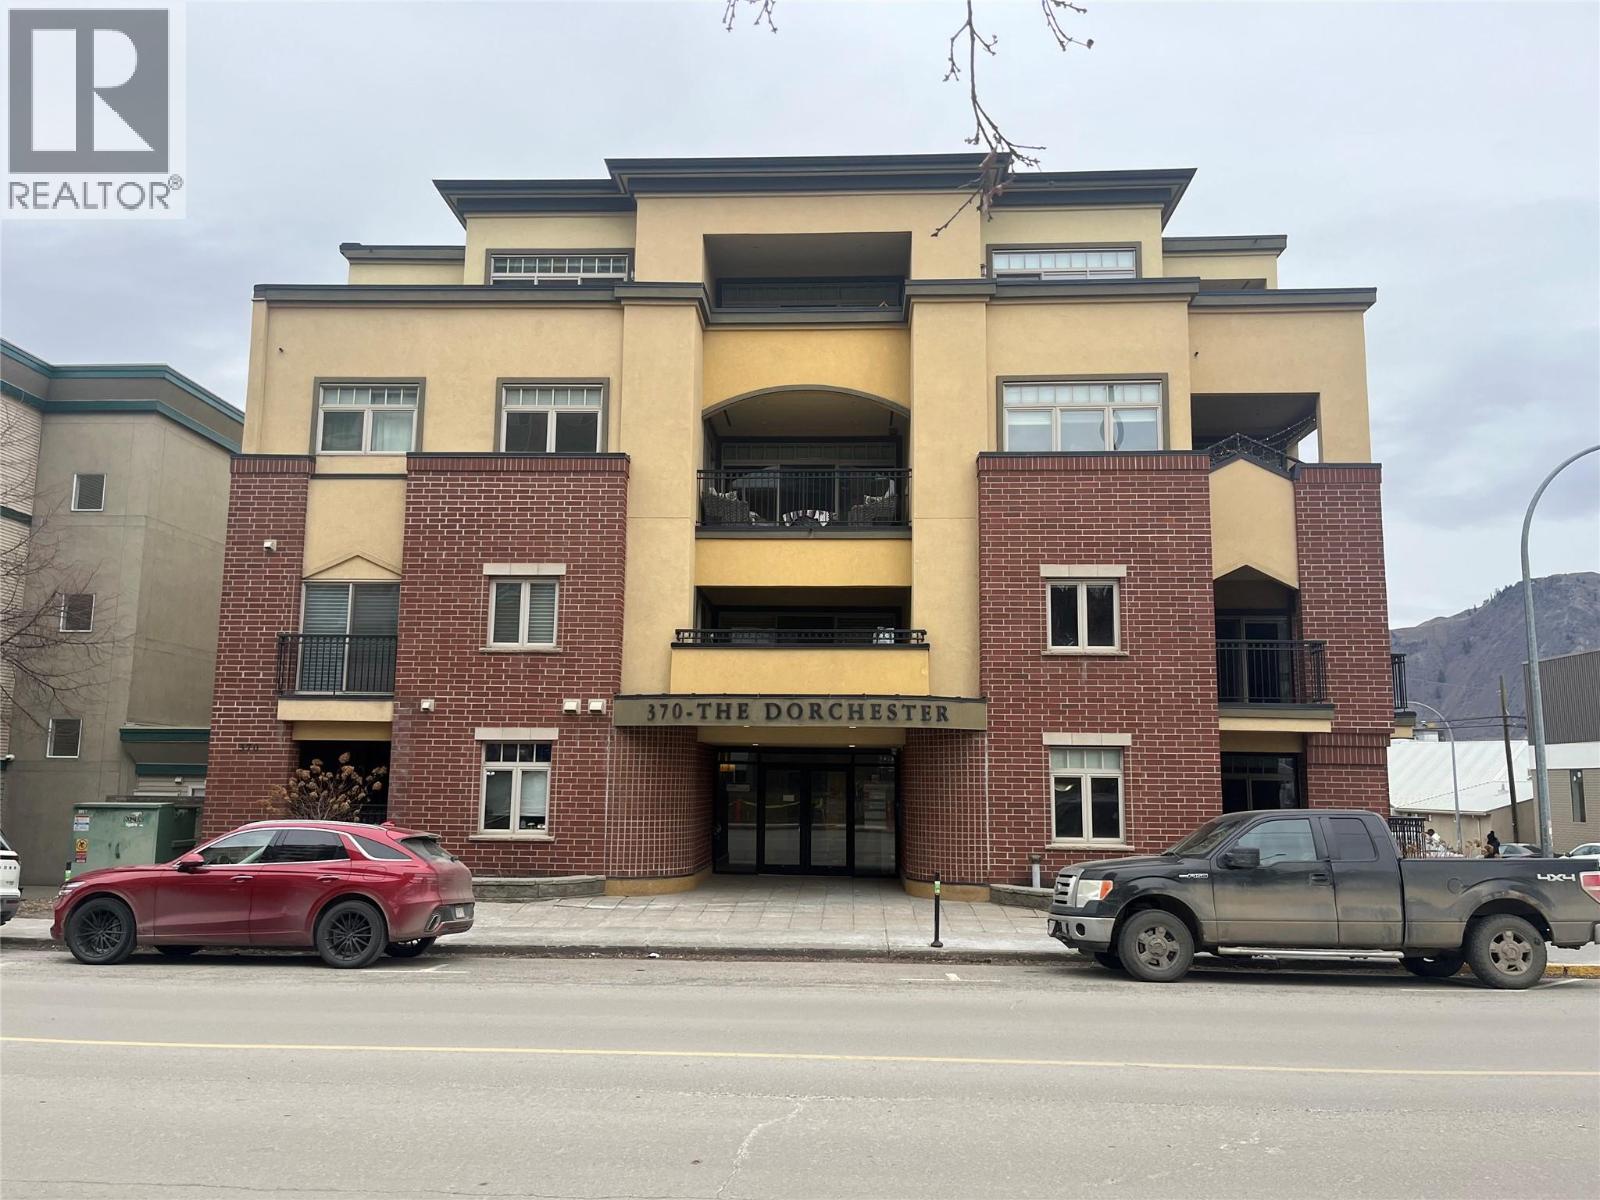
370 Battle Street Unit# 201
Kamloops, British Columbia
Exquisite & luxurious living in this 1700 sq ft, south facing, 2nd floor townhouse in The Dorchester. Downtown location, walking distance to all amenities. 3 bedrooms, 3 bathrooms featuring hardwood and tile floors throughout. Lovely larger kitchen with granite countertops, gas stove and large dining room for those big gatherings. Electric fireplace in living room with access to south facing 12' x12' sundeck. Secured 15 unit complex with elevator, underground parking, storage locker, in unit laundry. Strata fee of 627.00/month. Immediate possession possible. (id:33225)
RE/MAX Kamloops
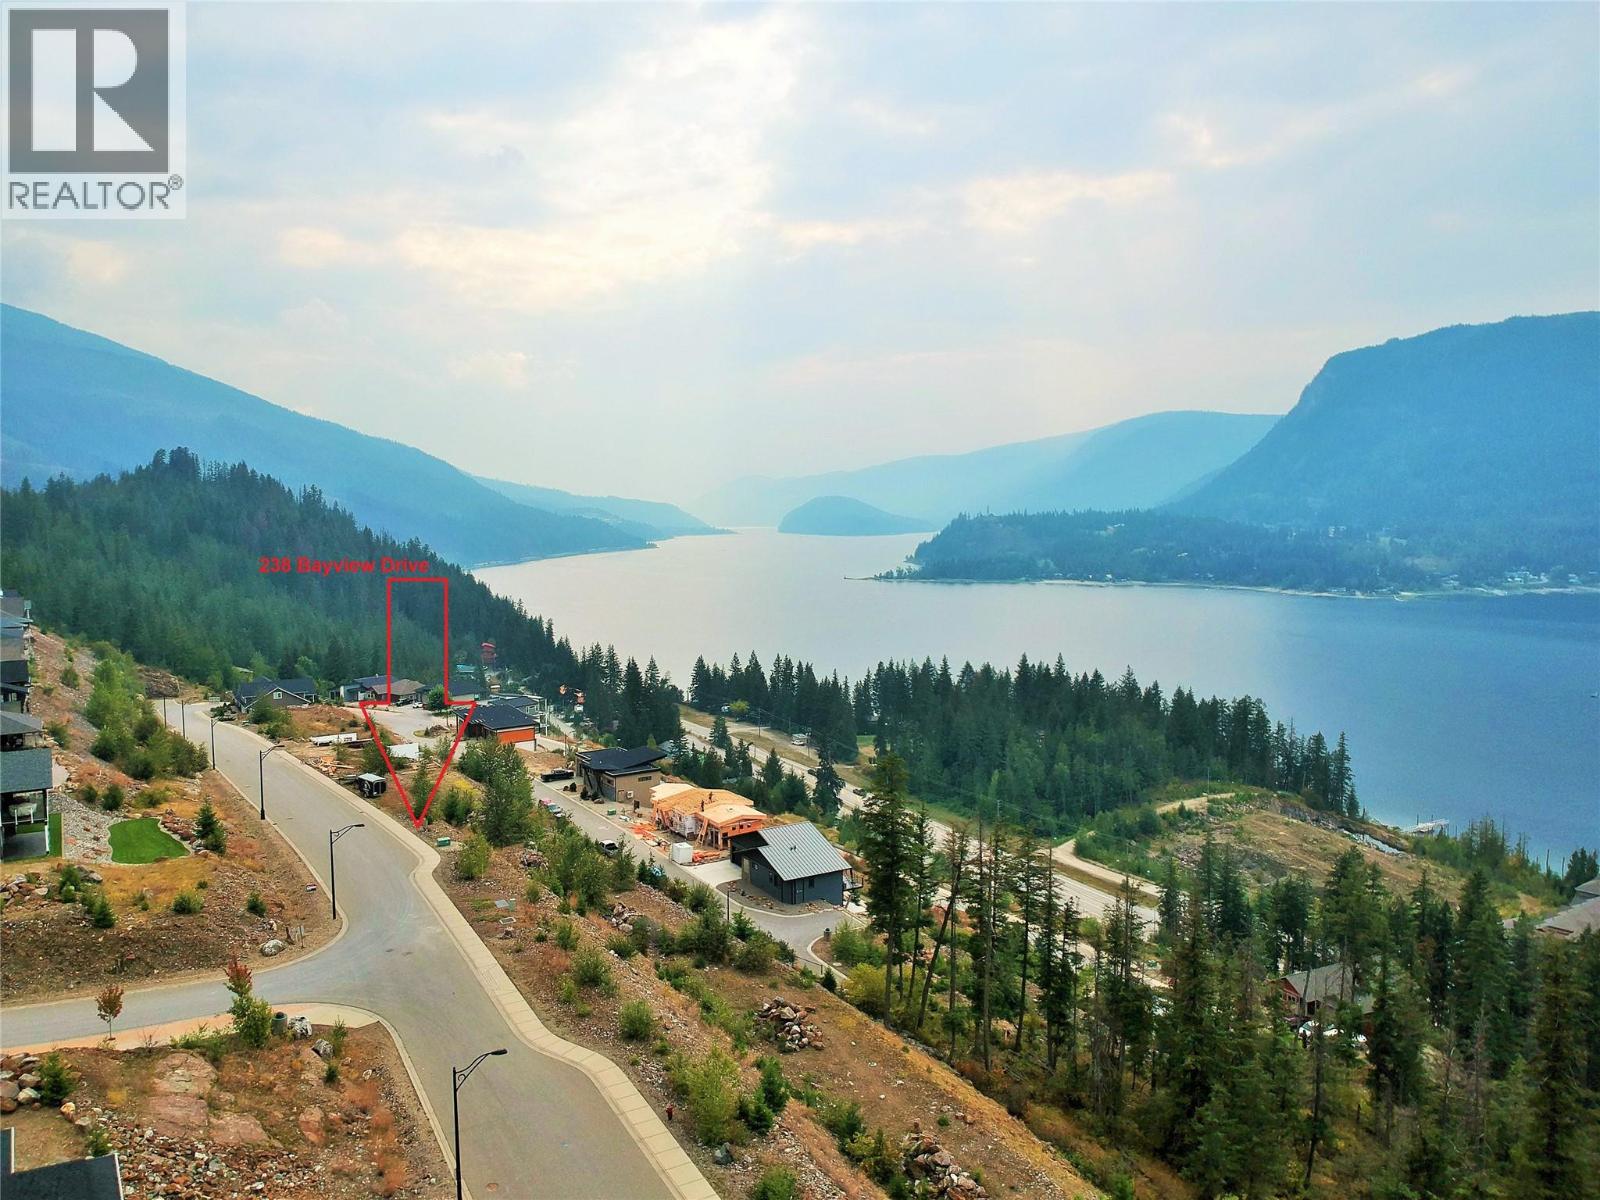
238 Bayview Drive
Sicamous, British Columbia
ENDLESS SWEEPING PANORAMIC VIEWS OF THE SHUSWAP (Mara Lake) and Sicamous Valley! You will find this abundant unobstructed view of Mara Lake and the Sicamous valley below from this fantastic stepped building lot in Fabulous Bayview Estates. An area of all-new homes, come build your very own dream home in the Shuswap!. This beautifully designed subdivision is surrounded by stunning landscapes and filling in with gorgeous custom homes. Rolled curbs, tasteful LED streetlights, paved sidewalks and underground services add to the cleanliness and beauty of this distinguished neighborhood. 3-level Custom Home plans available with this Lot as is best suited for a Rancher with basement design. Come explore the best of BC from the comfort of your newly designed Sicamous Home in Bayview Estates. (id:33225)
Coldwell Banker Executives Realty
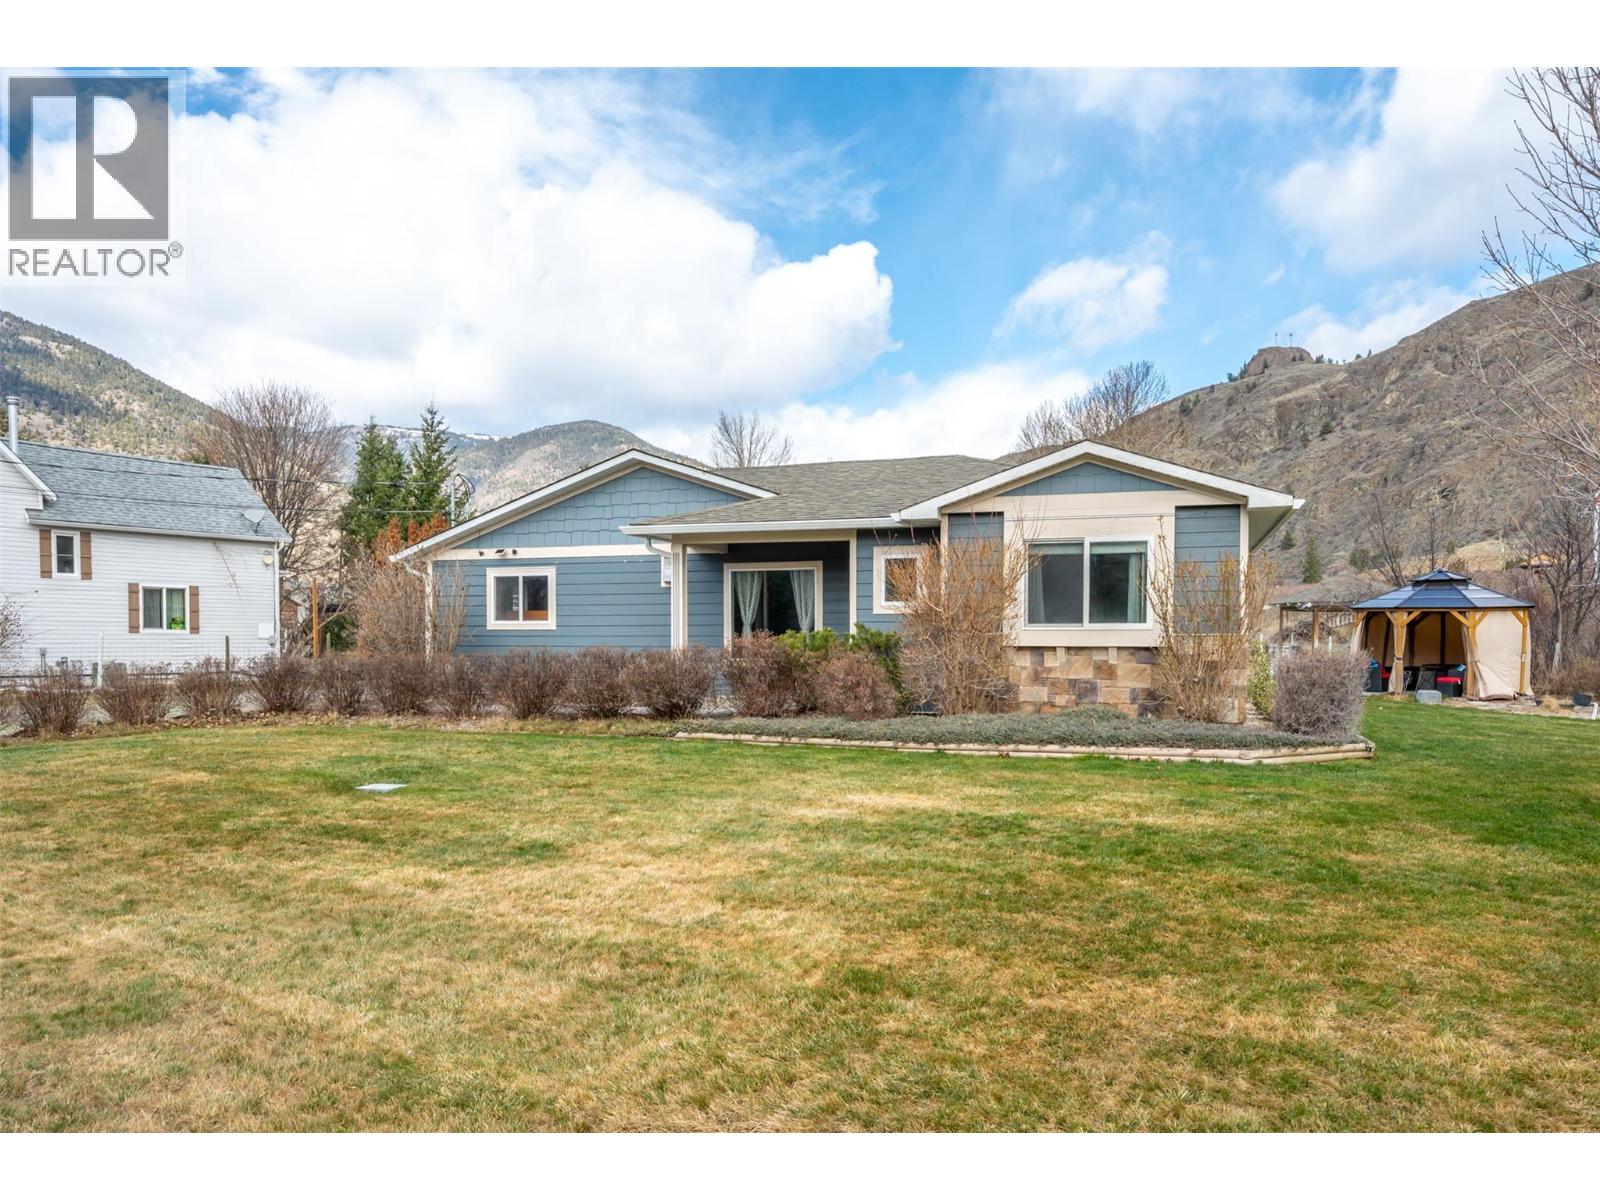
2616 Middle Bench Road
Keremeos, British Columbia
Welcome home to your private oasis, nestled on a beautifully manicured half-acre property designed for tranquility, charm, and year-round enjoyment. The grounds are a true showcase, featuring a water fountain, two koi ponds, and multiple curated garden areas filled with texture, colour, and lush plantings that create a peaceful retreat. The rancher-style home offers comfortable single-level living with three bedrooms, two bathrooms, and a welcoming sunken living room that adds character and warmth. The spacious kitchen is ideal for cooking and gathering, complete with quartz countertops and generous workspace. Comfort is ensured with in-floor heating paired with a gas furnace for efficient, cozy warmth throughout the seasons. A standout feature of this property is the impressive 23.1 x34.11 heated shop, fully hard-wired and equipped with air conditioning, central vacuum, internet access, and 200-amp service—perfect for hobbyists, tradespeople, or the ultimate man cave. Outdoor living is elevated with three gazebos, a garden shed, and ample garden space for the enthusiastic grower. In your private backyard, unwind in the hot tub, surrounded by the serenity of your beautifully landscaped grounds. Every corner of this property has been thoughtfully designed to offer beauty, function, and a true sense of retreat. (id:33225)
Century 21 Amos Realty
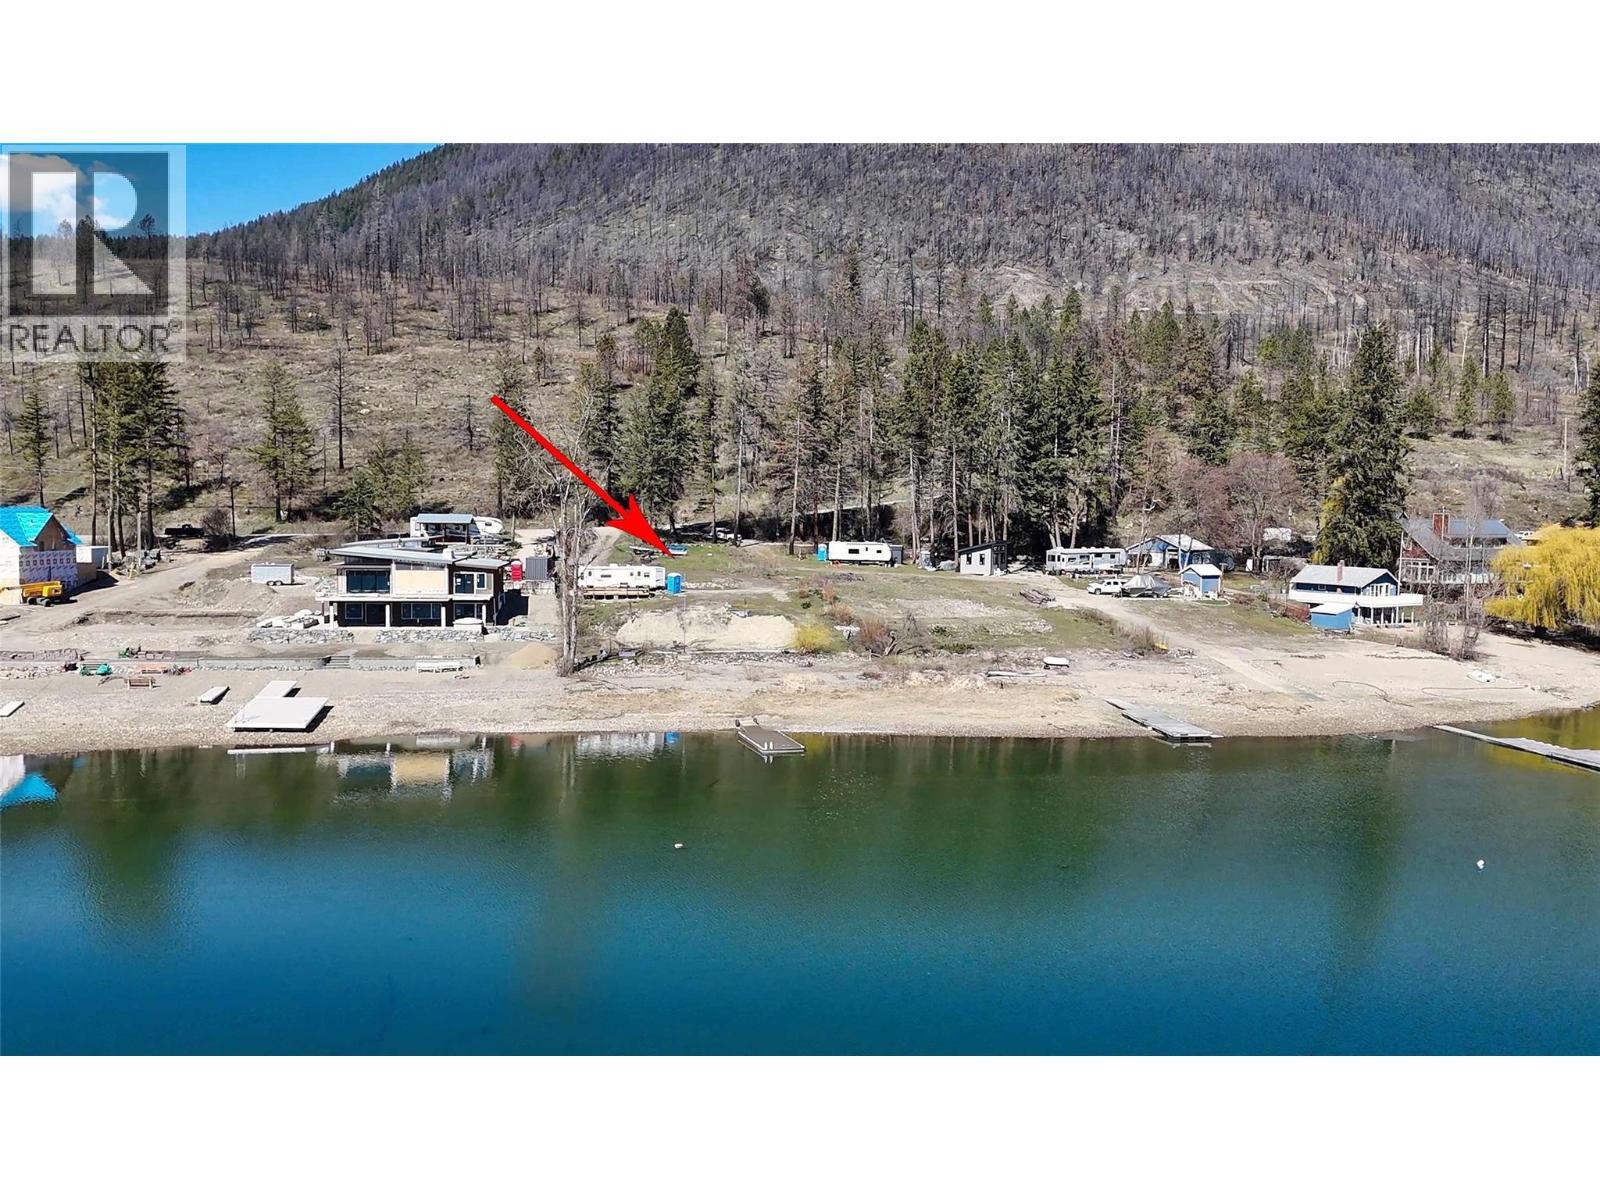
1387 Little Shuswap Lake Road
Chase, British Columbia
Rare Opportunity! 49-year periodic Crown lease lot for sale on Little Shuswap Lake reserve land. The pre-existing cottage was lost in the Bush Creek fire and the owners have decided to let it go. 29 years remain of a 49-year periodic lease. The lot has been approved so that a building permit can be submitted; environmental done, required Archaeological Impact Assessment preparation has been complete. There may be a cost associated with attaining the AIA report from the band when the building has been finalized on the lot. Annual lease fee is $15,052. The next rent review will be in 2029 for a 2030 start. This parcel is one of the nicest lots on Little Shuswap lake, wow! Almost a football field in size, this gem has all the room you are ever going to need. With Southern exposure for maximum sun plus a small pebble beach with medium deep water, this baby meets all the important requirements when considering your parcel of land on the Shuswap. From here you'll have direct access to all that the Shuswap has to offer including world class boating, hiking, biking, wining & dining at Jack Sam's Restaurant and golfing at Talking Rock golf course. Please note that this must be an all-cash purchase seeing as periodic lease properties are not CMHC approved. Any potential buyer must know that they must build on this lot within an acceptable amount of time, 2 years maybe, and the buyer will be responsible for paying the costs associated with rebuilding. Come and see this baby today! (id:33225)
Riley & Associates Realty Ltd.
Lot 3 Waterloo Road
Castlegar, British Columbia
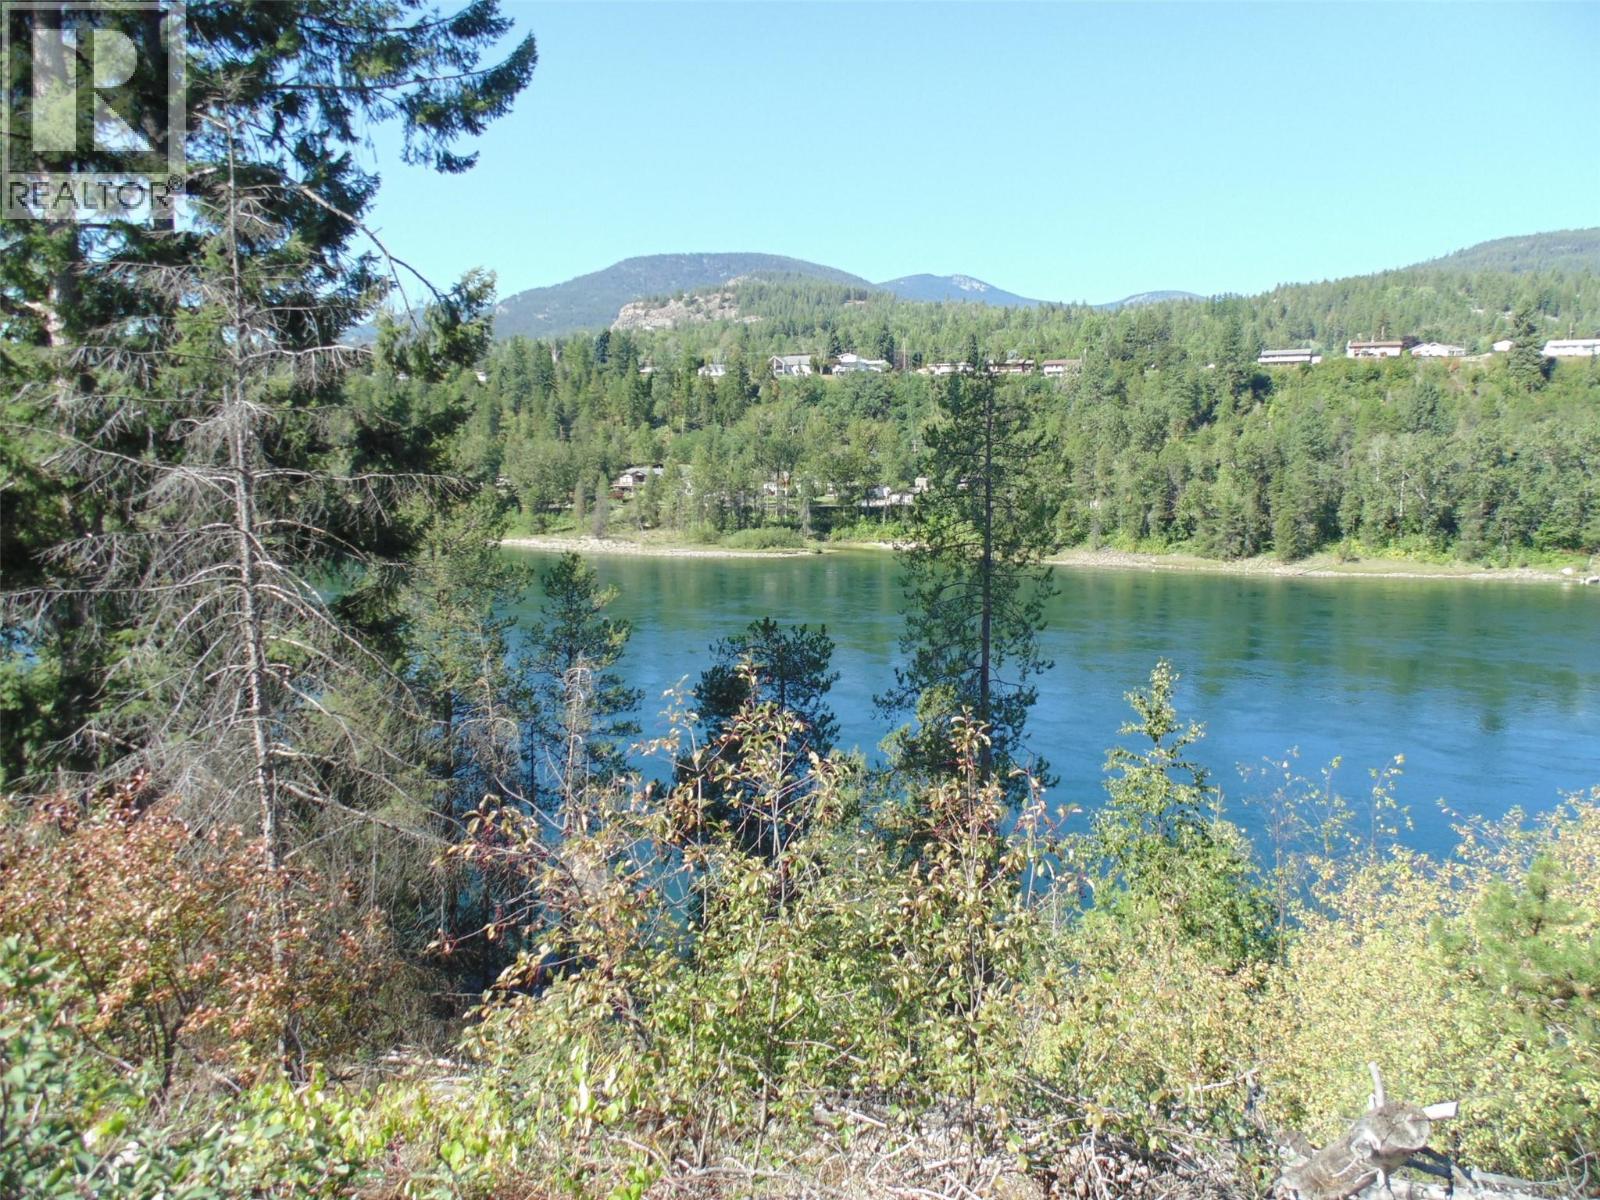
Riverfront half acre with a much sought after OID water hook-up! This may very well be the last opportunity to become an owner of a blank slate vacant lot along the Ootischenia waterfront. Bring your creative construction ideas to help take advantage of all the amazingness River dwellers experience on a daily basis...the constant flow of water and birdlife help keep one grounded and provide a much needed disconnect from the madding crowd...unlike the River, don't let this opportunity pass you by! (id:33225)
Fair Realty (Nelson)
7261 Riverside Drive
Grand Forks, British Columbia
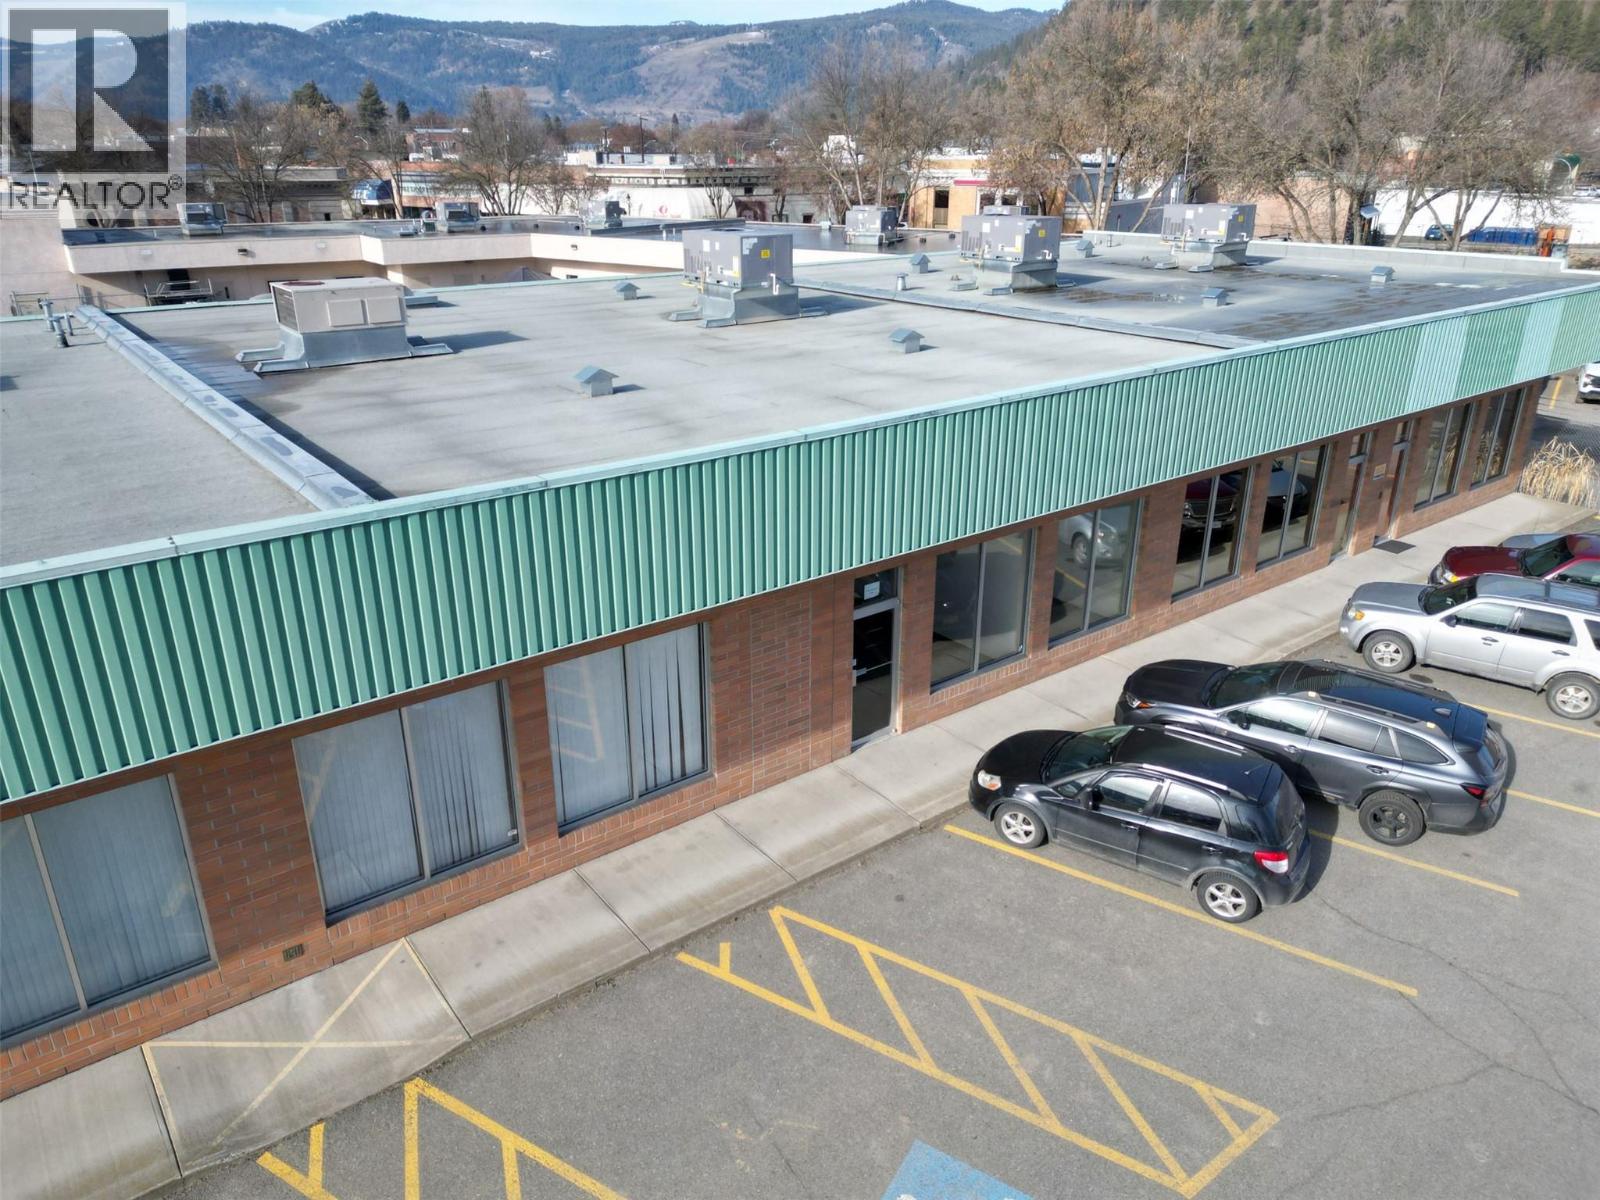
Approximately 1,000 sq ft of lease space available in the City Centre of Grand Forks, BC. Located near Service BC, the area benefits from consistent daily activity. Functional and versatile layout suitable for professional office use, service-based businesses, or private medical care, with flexibility for reception, private offices, treatment rooms, or meeting space. Includes a 2 piece bathroom. A dedicated parking lot for the building provides convenient on-site parking for staff and clients. Lease rate is $17.00 per sq ft, triple net. An affordable and practical opportunity for a reputable business owner seeking centrally located in-town space. (id:33225)
Royal LePage Little Oak Realty
885 University Drive Unit# 308
Kamloops, British Columbia

Experience the best of campus living at Creston House, TRU's premier residence. Located adjacent to the Old Main Building, this property offers a short walk to classrooms. This 1BR plus den unit, situated on the 3rd floor, features a private balcony, modern finishes, and an open-plan layout. Additional highlights include hardwood flooring in the bedroom and den, Caesarstone countertops in the bathroom, and one underground parking stall plus a storage area. This property is ideal for investors, first-time buyers and students seeking great value. (id:33225)
Brendan Shaw Real Estate Ltd.
209 6th Avenue
Castlegar, British Columbia
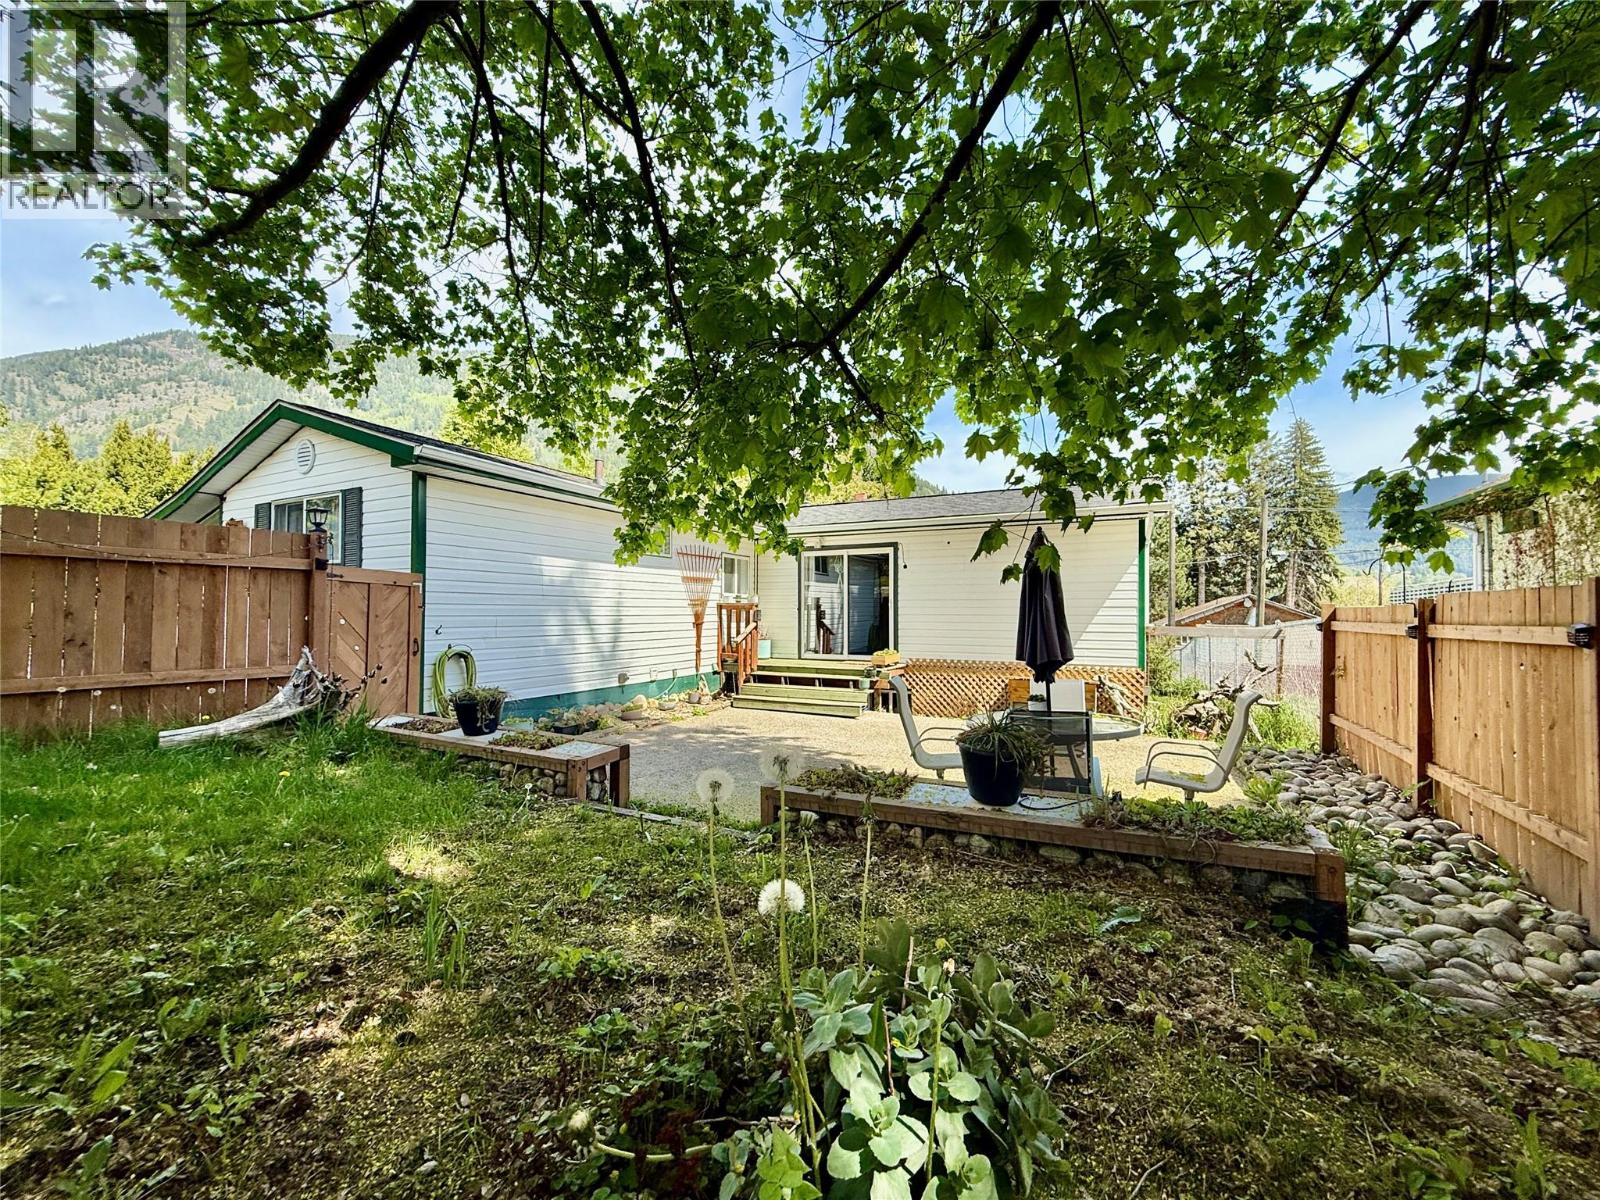
Located in Castlegar's downtown neighborhood this 3-bed home is sure to make your short list. With a bright and functional layout, offering 2 spacious bedrooms a grand living room, kitchen and bathroom. The living room offers a fireplace and access to a private courtyard and deck. Perfect for entertaining. The lower level contains a one-bedroom, one-bathroom in-law suite, along with additional storage space and laundry facilities. Conveniently located within walking distance to parks, shopping, schools, and offering easy access to walking trails along the Columbia River.This wont last long book your showing today . (id:33225)
Valhalla Path Realty
101 Dormie Drive Unit# 3c
Vernon, British Columbia
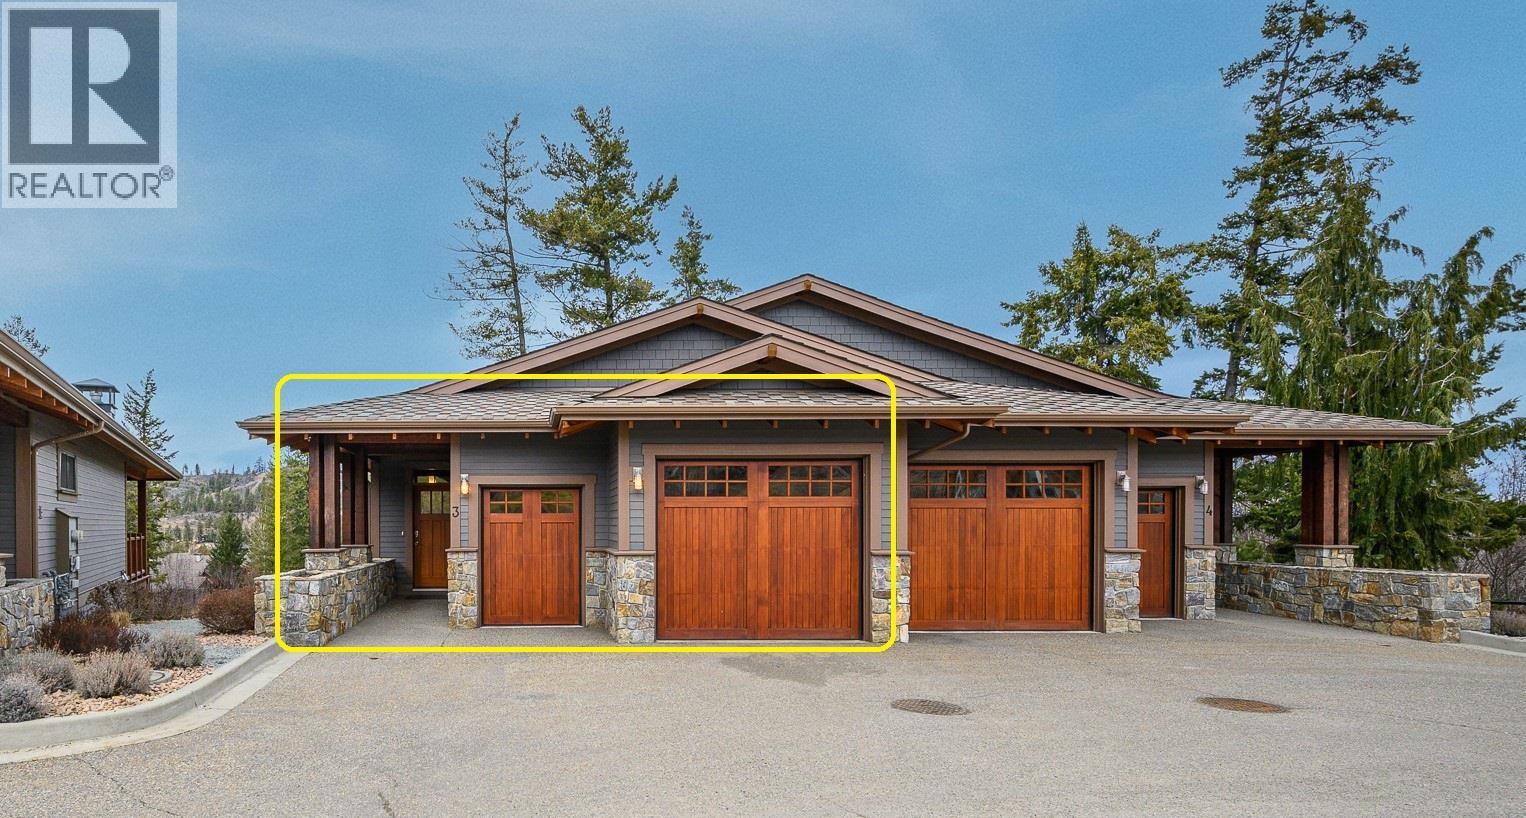
This fully furnished two-bedroom residence at The Tips offers 1,490 square feet and overlooks Ridge #2 fairway. This listing represents a 1/12 ownership share, entitling the owner to four weeks annually to experience the refined lifestyle of Predator Ridge Resort. Ownership includes a corresponding 1/12 share of all operational expenses—including property taxes, landscaping, strata fees, utilities, insurance, and access to the Fitness Centre—collected via a monthly fee of $327.76 ($3,933 per year). Why pay $500+ per night to vacation at Predator Ridge? Your annual break-even point is just under 8 nights! Enjoy two championship golf courses, tennis, pickleball, extensive hiking/biking trails and with Sparkling Hill Spa nearby, it's hard to pass up. Also boating and swimming a short drive away at Okanagan & Kalamalka Lake or skiing at SilverStar Mountain just 45 minutes away. The next owner's week - checking in on August 28th - checking out the morning of September 4th. Owner's Departure Fee for housekeeping expense after each stay is $365. See why Predator Ridge is one of the best places to spend your vacations! (id:33225)
Rockridge Real Estate Company
445 Copper Road
Rossland, British Columbia
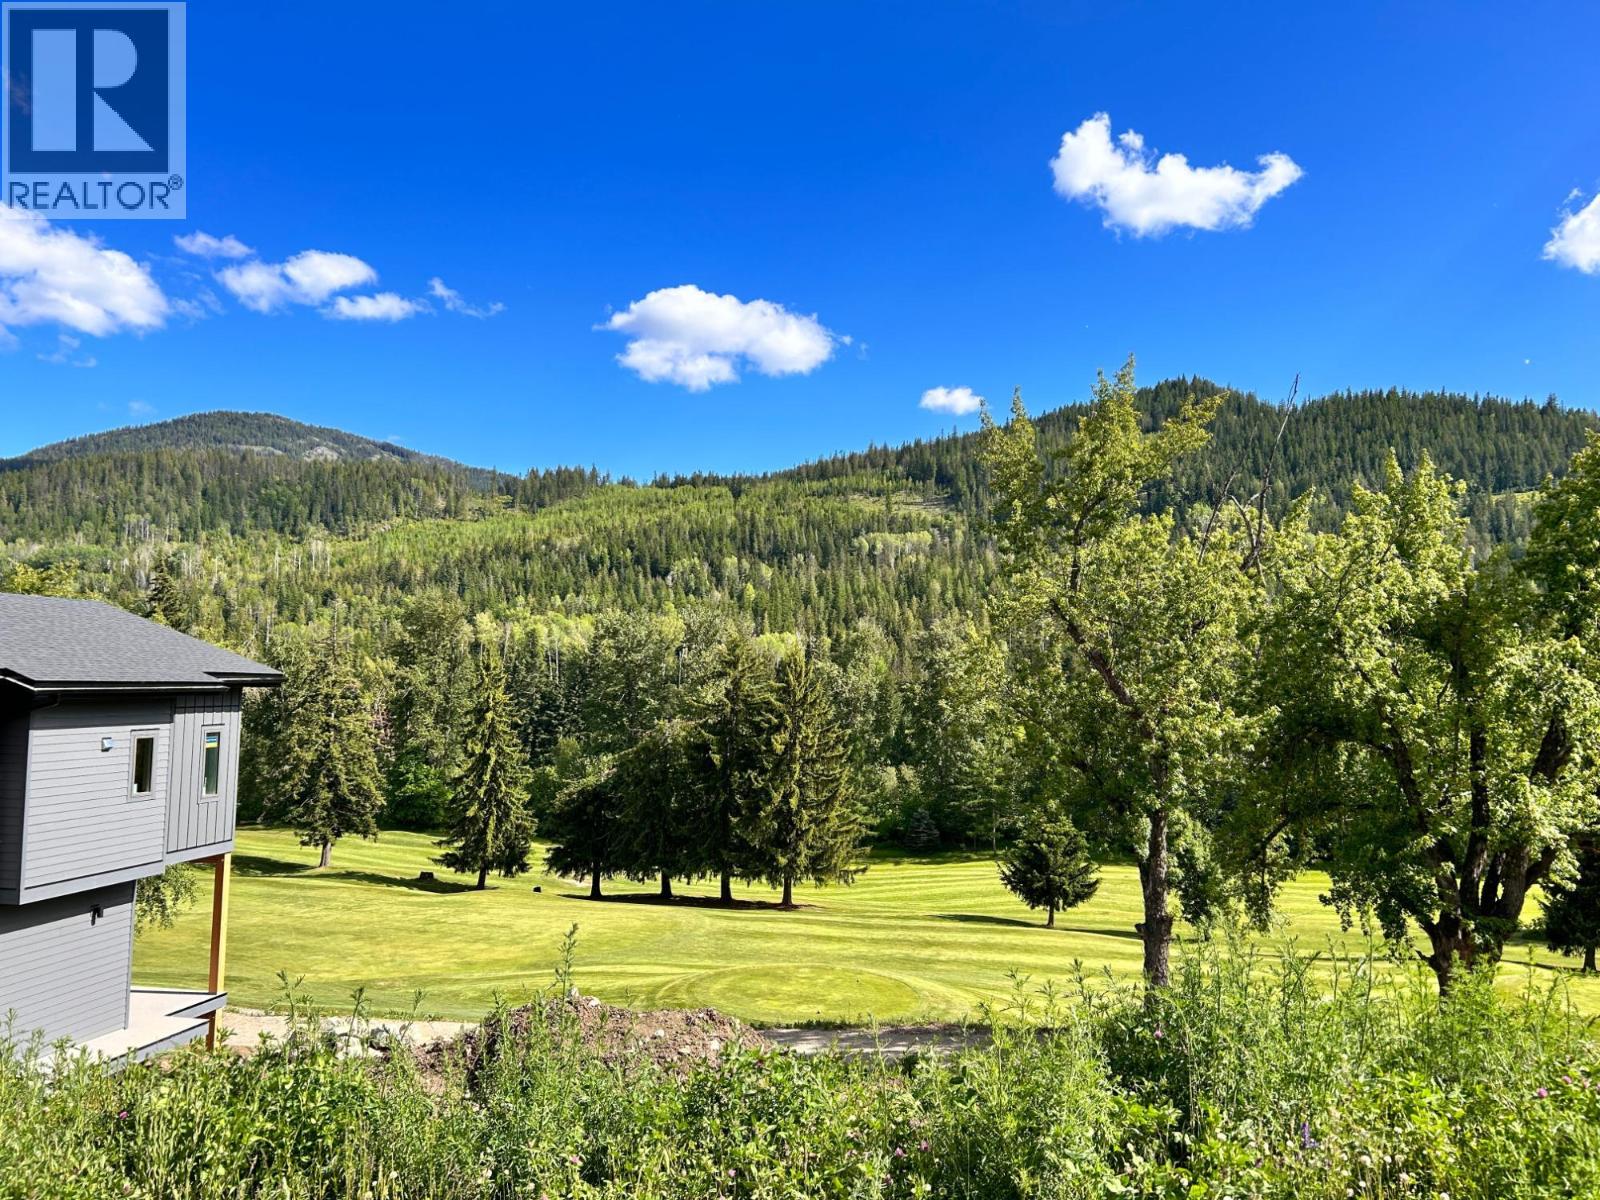
Welcome to the ideal site for your new home at Redstone—an exceptional Fairway-side lot with wonderful southern light exposure. It features underground services, pre approved zoning for a rental suite, and access to dedicated greenspace and recreational trails. Your future house will be perfectly positioned for those who love sunrise tee-offs or winter adventures like cross-country skiing and snowshoeing around the course. In just a few minutes drive you reach the heart of Rossland, and Red Mountain activities are a few minutes past that. With uninterrupted views over the golf course and no neighbouring homes obstructing your sightlines, this is a rare opportunity in the region. Bring your blueprints and make your vision a reality in this remarkable location! (id:33225)
Century 21 Kootenay Homes (2018) Ltd
8180 Tronson Road
Vernon, British Columbia
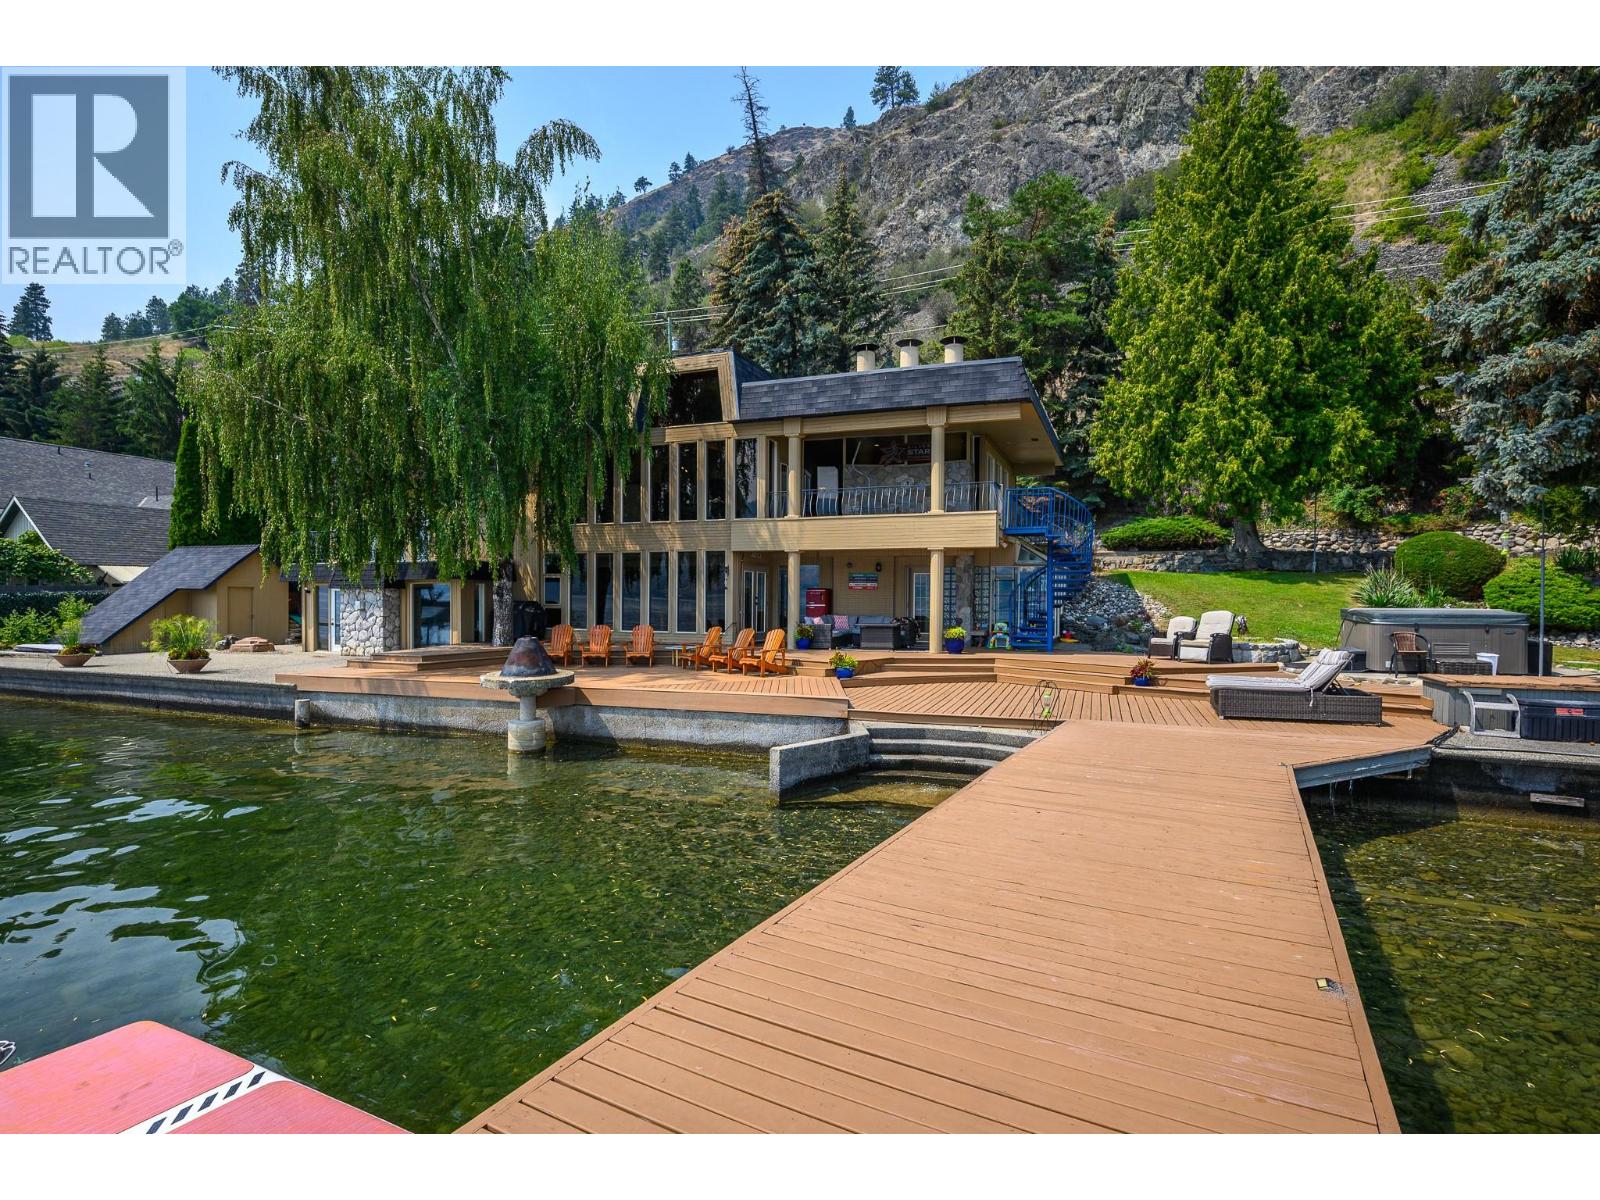
Truly one of the most unique offerings on Okanagan Lake, this property features the rare combination of level entry and a flat lakeside lot—an exceptional and highly sought-after find along this shoreline. This estate offers 338 ft of pristine frontage on 2 titles, plus a coveted 240’ x 140’ foreshore lease, creating an unmatched waterfront setting just minutes from downtown Vernon. Set behind gates on a private parcel, this 5-bedroom, 3-bath character home blends timeless charm with thoughtful modern updates. The upper level showcases vaulted ceilings, floor-to-ceiling windows, a spacious rec room with fireplace, four beautifully renovated bedrooms, a cedar sauna and a full bath. At lake level, a bright open-concept kitchen, living, and dining area is framed by expansive windows capturing breathtaking water views, with seamless walkout access to the waterfront. This level also includes the primary bedroom, an additional bedroom, and 2 full baths. Outdoor living shines year-round with a hot tub, gas fire pit, covered seating area, oversized licensed floating private dock with two boat lifts, walk-out beach, and sprawling lawn—perfect for entertaining, family weddings, or unforgettable reunions. Additional highlights include 4 gas fireplaces, an oversized double garage, workshop, and abundant storage. Only 45 minutes to SilverStar Mountain Resort, 30 minutes to Kelowna International Airport, and 20 minutes to Predator Ridge Resort—this is Okanagan living at its finest. (id:33225)
RE/MAX Vernon
2450 Radio Tower Road Unit# 16
Oliver, British Columbia
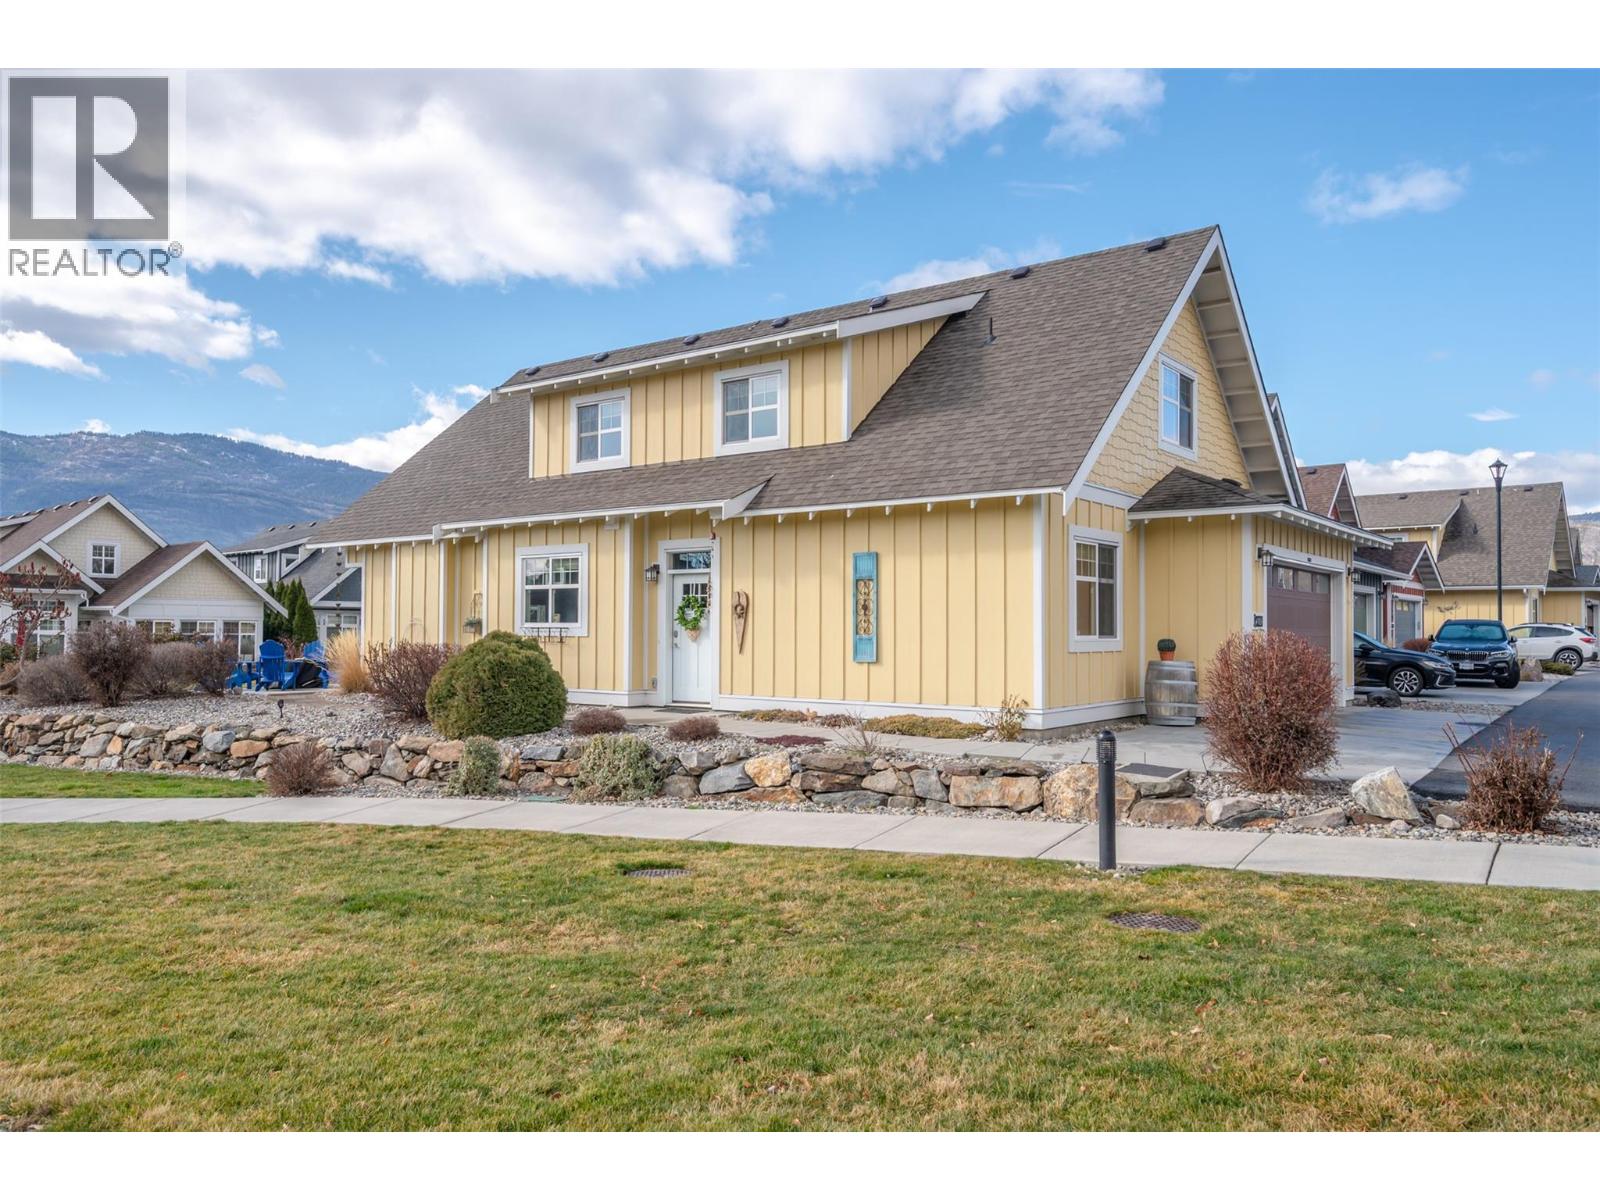
The Cottages on Lake Osoyoos – Burgundy Plan | 4 Bed | 3 Bath | Lake View Welcome to wine country living at its finest in this beautifully appointed 4-bedroom, 3-bath Burgundy Plan home, ideally situated in the sought-after Meadows. With west-facing exposure, lake and mountain views, and just steps to the beach and clubhouse, this property offers the perfect blend of comfort, lifestyle, and investment opportunity. Fresh, modern colours and thoughtful design details give this home a warm, welcoming cottage-inspired feel. The bright, open kitchen features quartz countertops, a wine fridge, and ample cabinetry, flowing seamlessly into the main living space anchored by a cozy electric fireplace—ideal for relaxed evenings and entertaining alike. Step outside to your screened-in patio, perfect for enjoying warm summer nights. The spacious primary suite includes a generous ensuite, while the functional layout provides ample space for family, guests, and friends. Additional highlights include geothermal heating and cooling, a double-car garage, and adjacent to beautiful green space. Located within a secure, gated community, residents enjoy access to an exceptional resort-style amenity package including 1,800 feet of waterfront, over 500 feet of sandy beach, marina, two pools, two hot tubs, fitness centre, clubhouse, night-lit walking trails, playgrounds, and off-leash dog area. Two pets permitted. NO GST | NO PTT | NO EMPTY HOMES TAX | PREPAID LEASE. HOA Fee $600/month (id:33225)
Fair Realty (Kelowna)
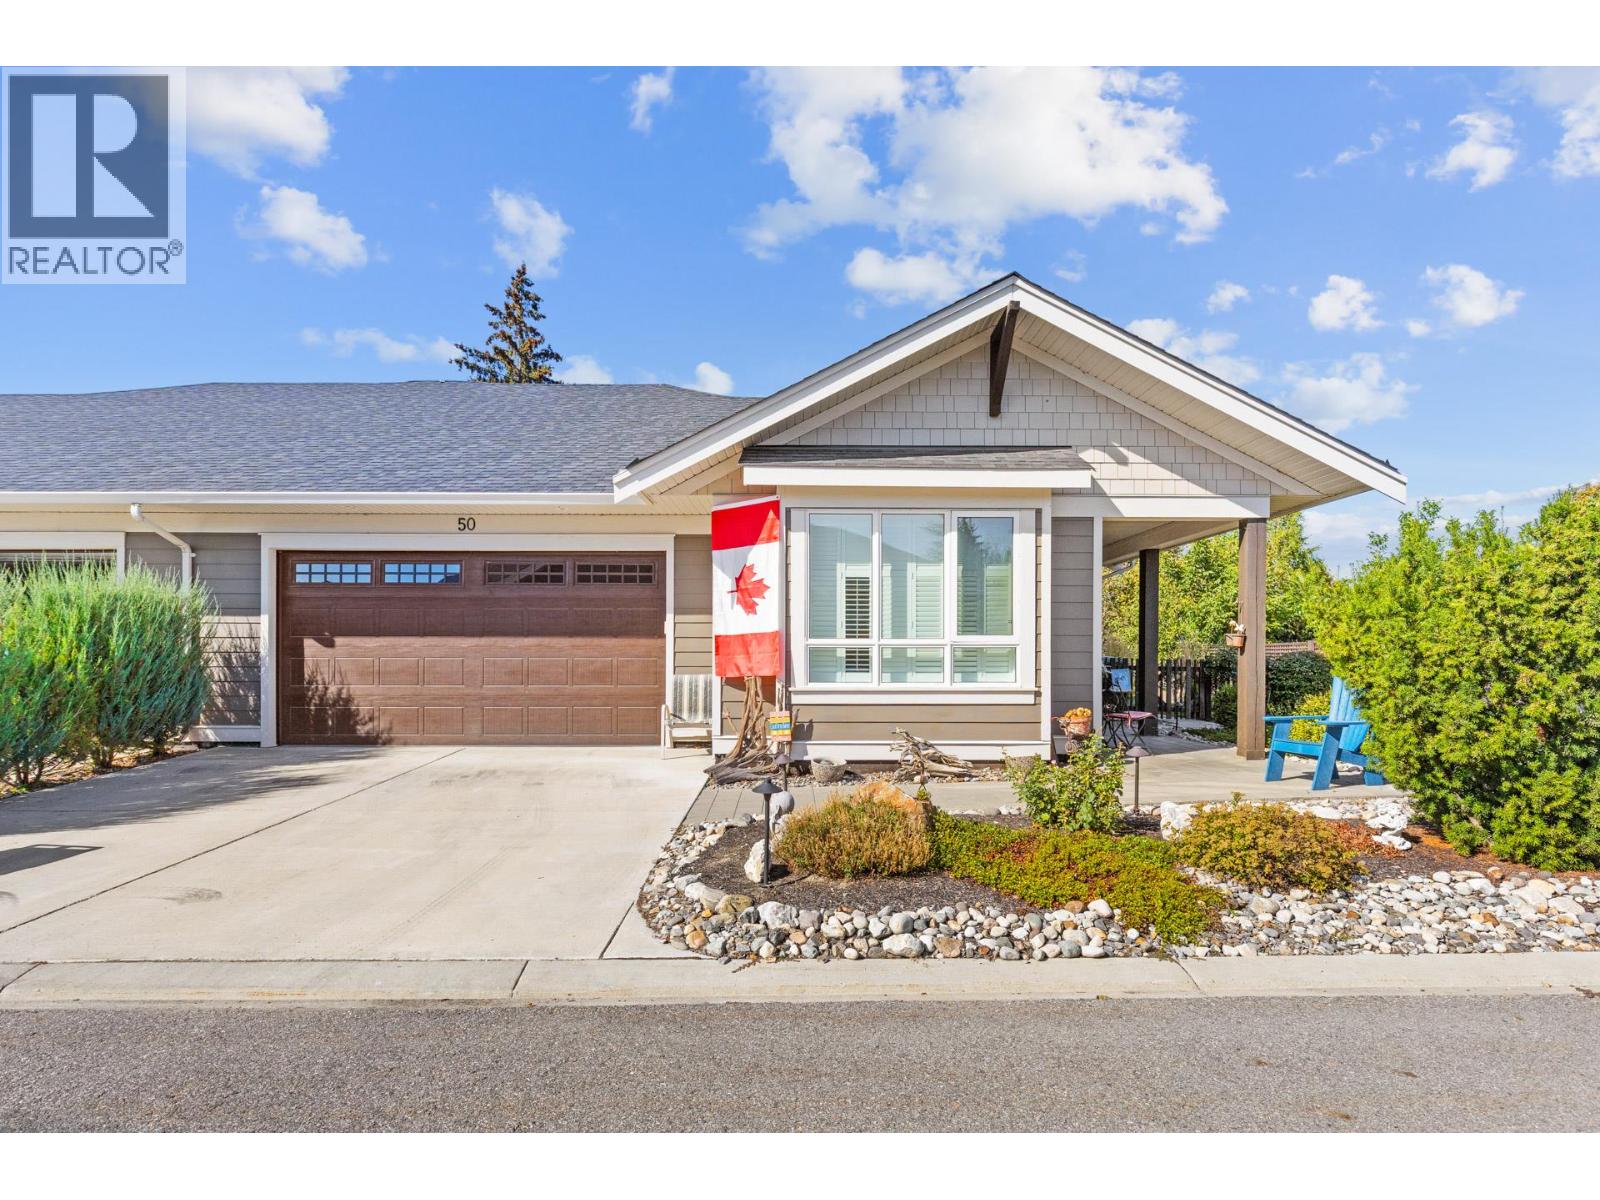
1960 Klo Road Unit# 50
Kelowna, British Columbia
Welcome to Gablecraft in the Mission! This beautiful corner townhome offers a rare combination of privacy, style, and functionality in one of Kelowna’s most sought-after complexes. With mature landscaping, and timeless curb appeal including stone accents, tiled terrace, and a charming front gate, this home stands out from the rest. Inside, you’ll find a thoughtful two-bedroom, two-bathroom layout with bedrooms set on opposite sides of the entry hall for added privacy. Soaring ceilings and oversized windows fill the home with natural light, while quality finishes like granite counters, custom tile work, and double sinks in the primary ensuite provide a touch of luxury. The open-concept living and dining areas flow seamlessly into a chef-inspired kitchen featuring a large island, GE stainless steel appliances, soft-close cabinetry, and ample workspace, perfect for both everyday living and entertaining. A gas fireplace, upgraded ceiling beams, and sliding glass doors to the back patio with views of the southeast hills add warmth and character. Additional features include a spacious double garage, a convenient laundry room just off the kitchen, and a versatile flex area that adapts to your lifestyle. Fully fenced private yard with concrete patio area. (id:33225)
RE/MAX Kelowna
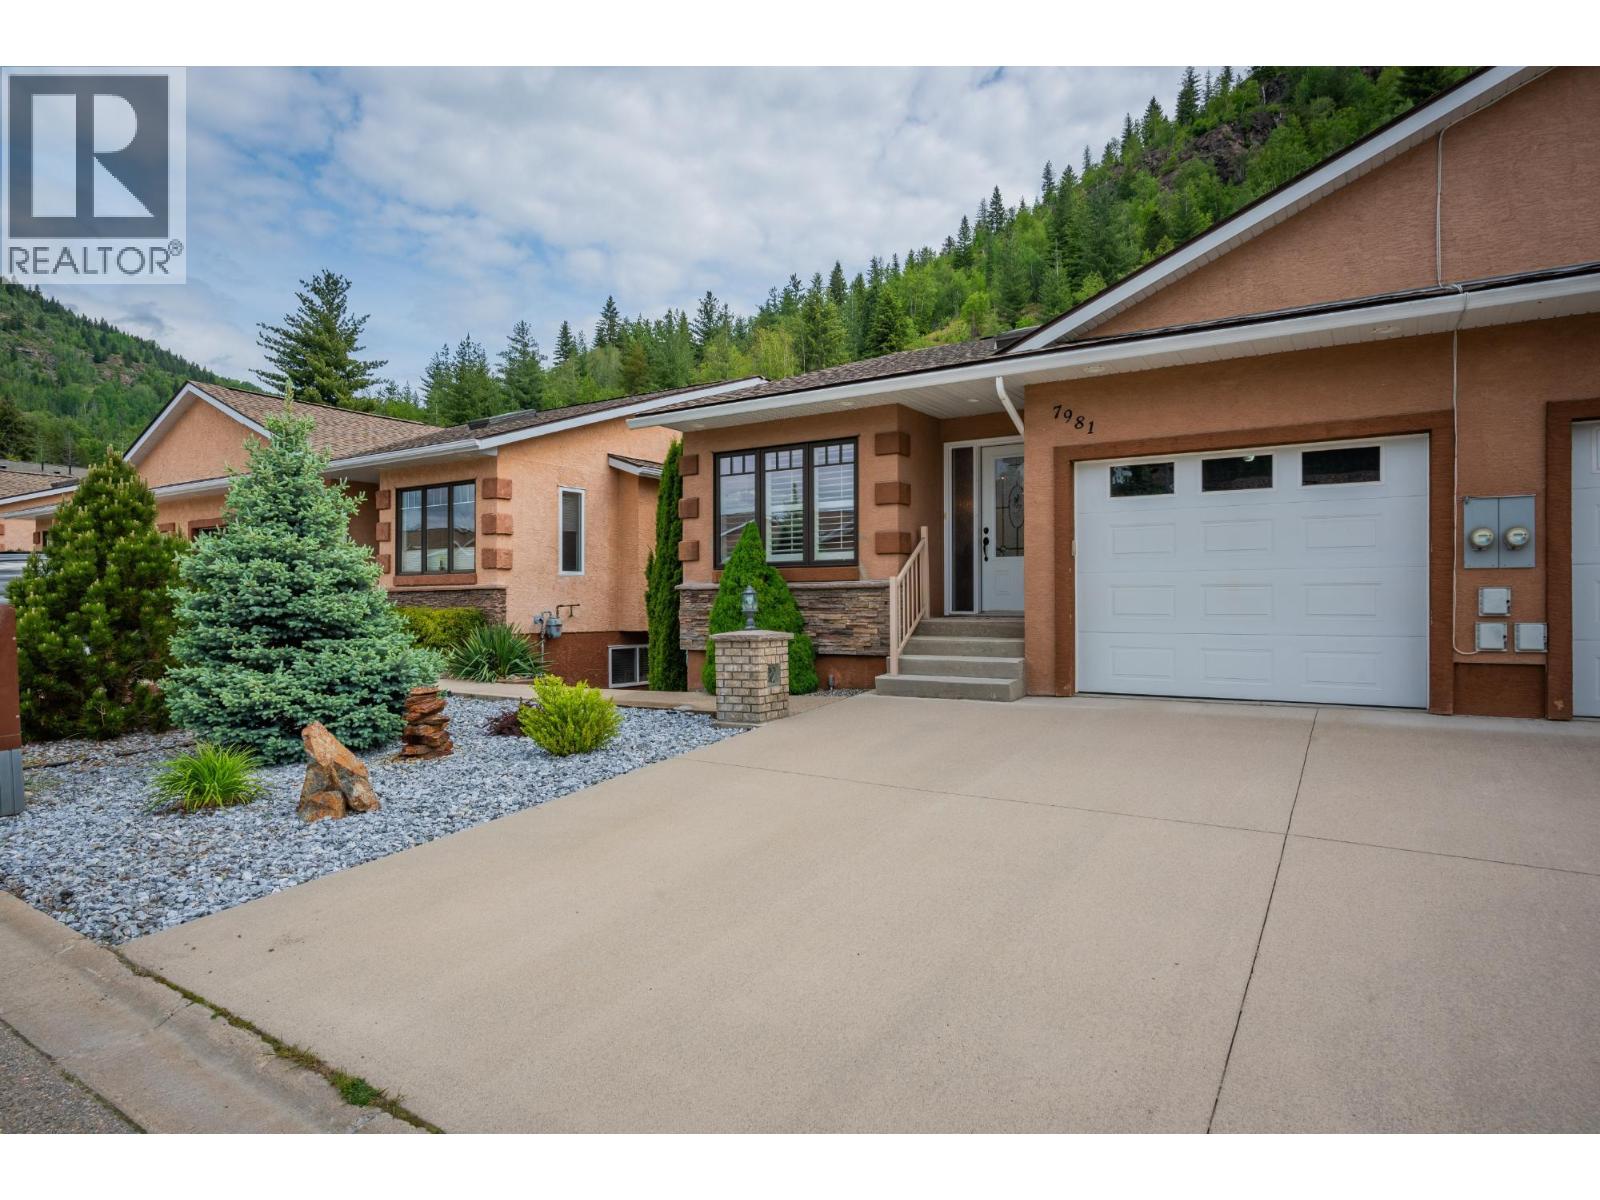
7981 Birchwood Drive
Trail, British Columbia
Welcome to easy, low-maintenance living in this beautifully renovated half duplex, where all the work has already been done for you. Extensively updated, this home offers modern finishes, thoughtful design, and turnkey convenience. From the moment you step inside, you’ll appreciate the sleek vinyl plank flooring throughout the main level, new carpet downstairs, fresh paint, and custom window treatments that elevate the entire space. The stunning custom kitchen is the heart of the home, featuring quartz countertops, an oversized island perfect for entertaining or casual dining, and a layout designed for both function and style. Whether you're hosting guests or enjoying a quiet evening in, the spacious living room with a cozy gas fireplace creates the perfect atmosphere. Designed with flexibility in mind, the main floor includes a convenient powder room, main floor laundry, and a bedroom currently used as an office, ideal for those looking to downsize without sacrificing space. The generous primary bedroom is complete with a full ensuite. Downstairs, you’ll find even more room to spread out with a large rec room, family room, oversized third bedroom, and an additional full bathroom, perfect for guests or visiting family. Step outside to enjoy a fantastic backyard with a covered patio for relaxing or entertaining, green space for pets or gardening, and a large storage shed for added convenience. With an attached single garage, modern upgrades throughout, and quick possession available, this home is ideal for downsizers, professionals, or anyone seeking a stylish, move-in ready property close to amenities. (id:33225)
RE/MAX All Pro Realty
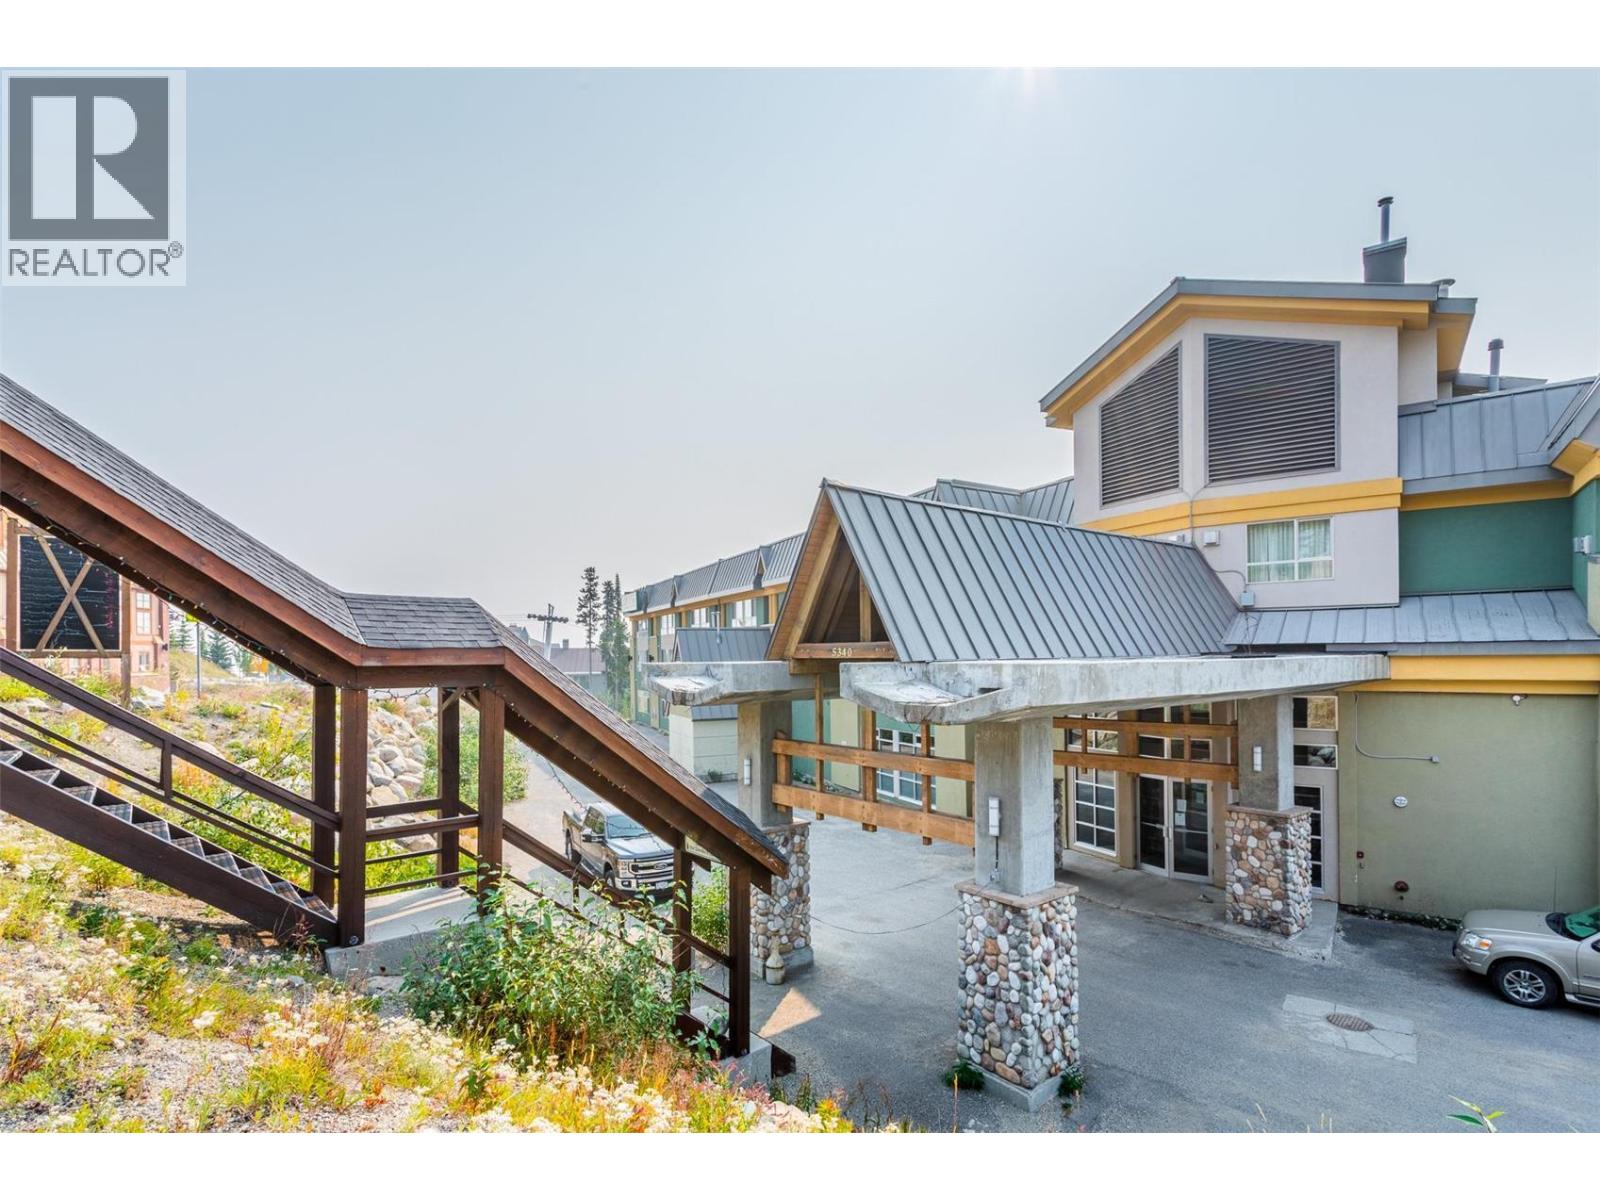
5340 Big White Road Unit# 203
Big White, British Columbia
Cozy & Completely Turnkey – Great 2nd-Floor Location. Fantastic opportunity at Inn at Big White! Perfectly positioned in the heart of the Village, this property offers a prime opportunity for a strong rental investment or a personal ski retreat. The Inn features exceptional resort-style amenities, including an outdoor pool (the only pool at the resort open during the summer season), hot tub, games room, fitness center, ski/board locker room, and a renowned on-site restaurant, The Fat Marmot, complete with a rooftop patio offering stunning mountain views. This well-appointed studio includes a comfortable queen bed, wall bed, table and chairs, club seating, and a cozy gas fireplace. Enjoy a functional galley kitchenette with induction cooktop, mini-fridge, microwave, and more, plus a full 4-piece bathroom. With true ski-in/ski-out access and easy proximity to the runs, plus an on-site rental management company, this condo is perfectly set up to maximize both convenience and revenue potential. Currently in the rental pool and ready for the upcoming ski season, the property generates awesome annual gross revenue and offers solid rental rates year-round. Use it as much or as little as you like and collect income when you’re not there — winter and summer. Owners are permitted up to two pets, adding flexibility for personal enjoyment. All-inclusive strata fees cover utilities, creating simple, stress-free ownership. Secure, heated underground parking means you can park upon arrival and leave your vehicle until departure day — the entire village is walkable. Fully exempt from the Foreign Buyer Ban, Foreign Buyers Tax, Speculation Tax, Empty Home Tax, and Short-Term Rental Ban, this is one of the best-priced opportunities on any ski hill in North America. Don't miss your opportunity to own at Big White! (id:33225)
Canada Flex Realty Group Ltd.
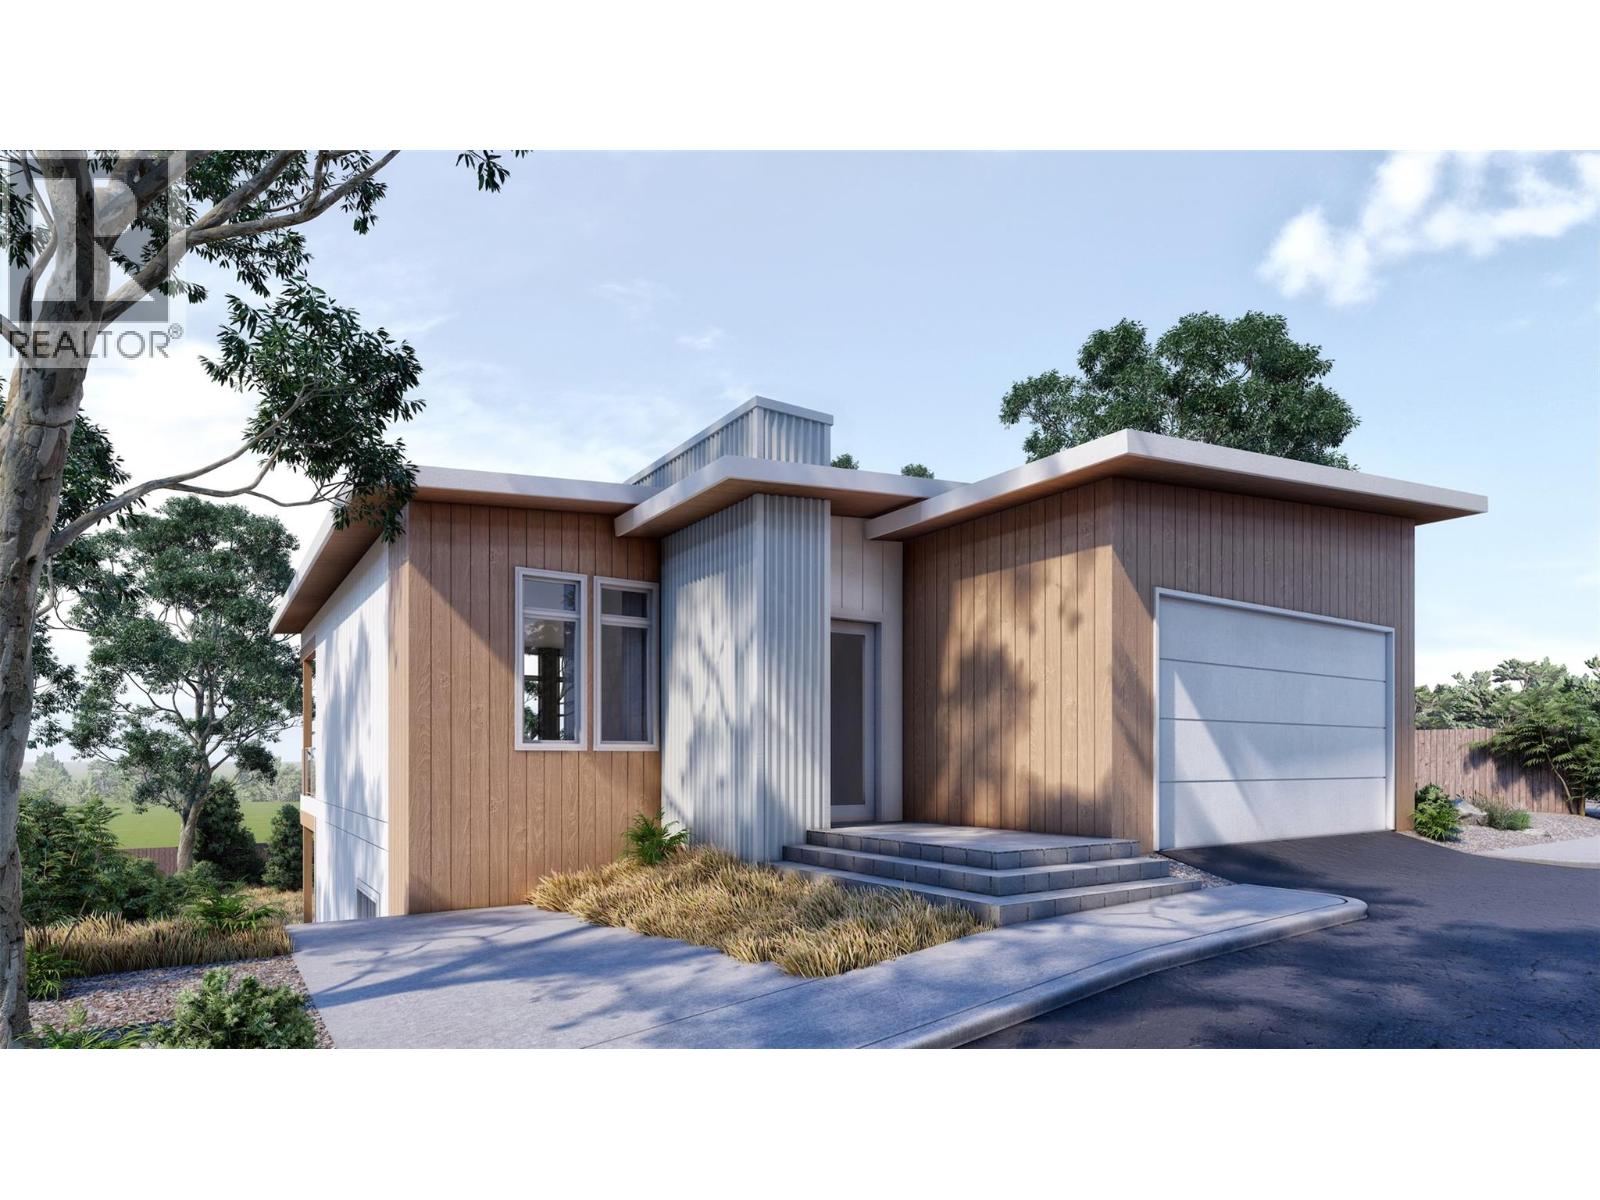
1960 Northern Flicker Court Unit# 18
Kelowna, British Columbia
Discover a striking 2,085 sq. ft. mid-century modern home that pairs clean architectural lines with everyday luxury—set on a private lot backing onto a lush forest for exceptional privacy and a peaceful natural backdrop. With construction scheduled to begin this March, you’ll have the rare chance to personalize the interior finishes and make the space uniquely yours. Designed for effortless living and entertaining, the main level offers a bright, open-concept layout centered around a contemporary fireplace. The gourmet kitchen features quartz countertops, an oversized island, and plenty of space to gather. A main-level primary suite adds comfort and convenience. Downstairs, a fully self-contained one-bedroom legal suite with a separate private entrance offers outstanding flexibility—ideal for guests, extended family, or rental income. Short-term rentals are permitted based on city regulations, creating excellent investment potential in this in-demand community. All of this is just steps from the best of McKinley Beach: extensive trail networks, a dog park, and the beach, plus access to the community pool, playground, tennis/pickleball courts, and community garden. (id:33225)
Sotheby's International Realty Canada
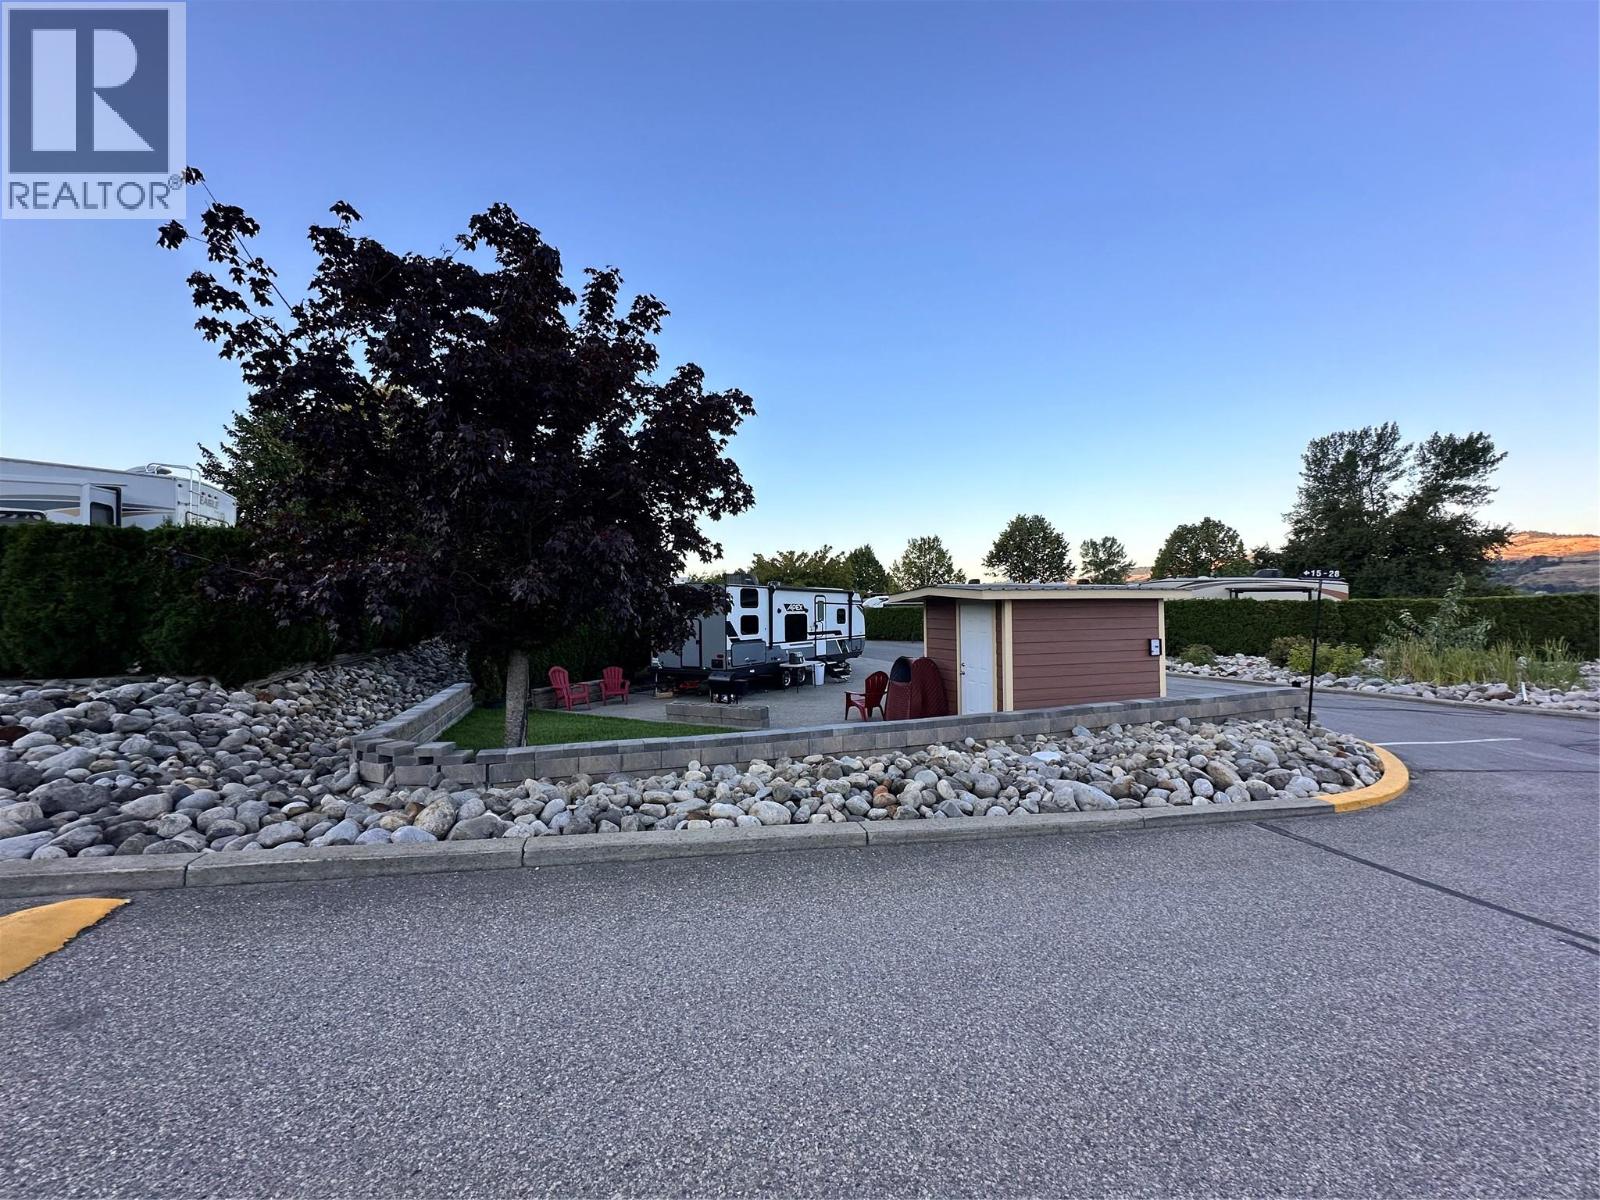
8000 Highland Road Lot# 15
Vernon, British Columbia
Welcome to your large corner RV lot where Swan Lake, hill and orchard views set the scene for your perfect getaway or longer term retreat. This versatile lot is ideal for short-term RV stays or the placement of a park model home—perfect for a lock-and-leave lifestyle. Swan Lake RV Resort offers a wide range of amenities, including a fully equipped clubhouse with kitchen, TV lounge, library, fitness room, and laundry. Residents also enjoy use of the community workshop, pickleball court, dog park, pool and hot tub, expansive green space, and easy lake access for paddleboarding or kayaking. Situated along the shores of Swan Lake and just below Swan Lake Market, this location combines natural beauty with convenience. This property features 30-amp power service, and the monthly maintenance fee of $395 covers water, septic removal, garbage and recycling, snow removal, and upkeep of common roads and shared spaces. Come experience the lifestyle and community that make Swan Lake RV Resort so special! (id:33225)
3 Percent Realty Inc.
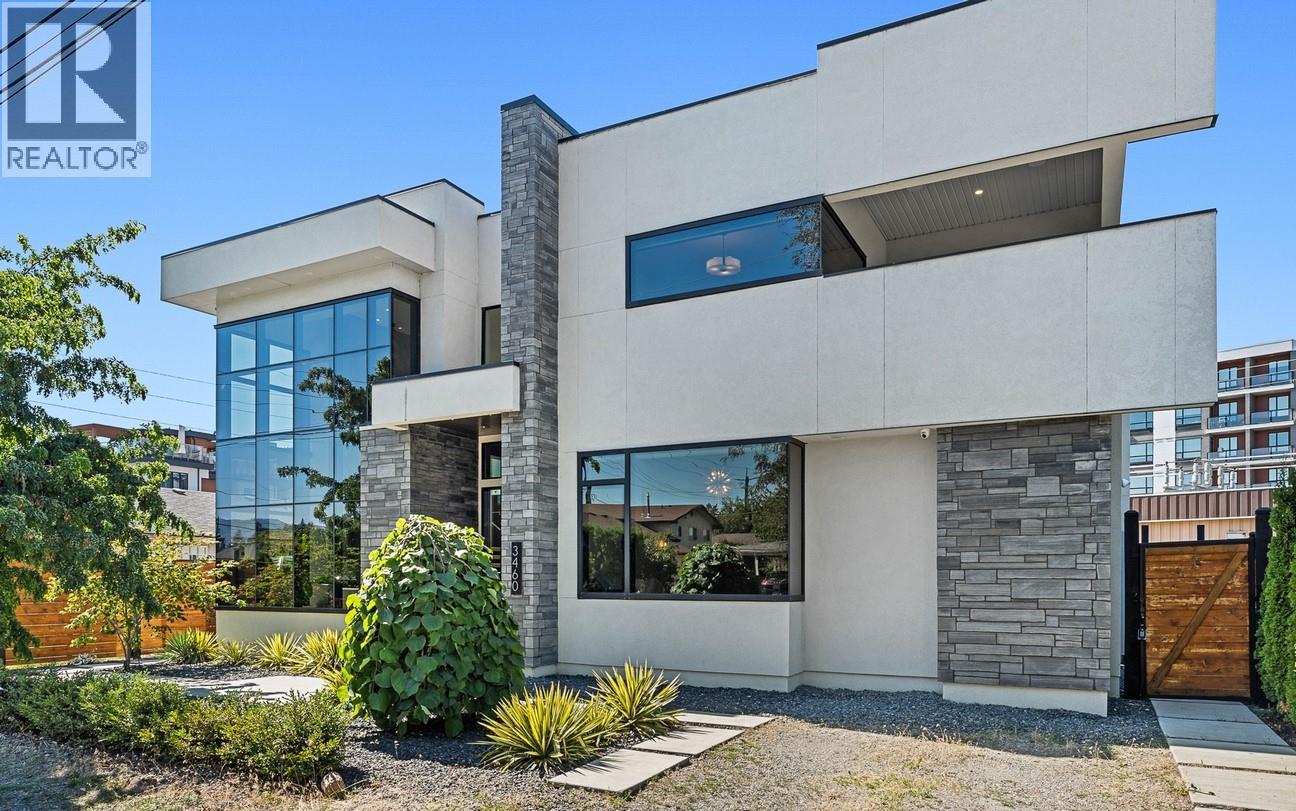
3460 Patsy Road
Kelowna, British Columbia
Architectural brilliance meets urban convenience in this 6-bedroom, 7-bath residence, including a 2-bedroom, 2-bath legal suite w/ Air BnB income potential. Just steps from Gyro Beach & Pandosy Village, the home pairs striking design with everyday functionality. Inside, soaring ceilings & floor-to-ceiling windows create an airy space. A floating staircase anchors the open living space, offering a dramatic fireplace feature, wide-plank hardwood, & exposed steel beam detail make bold statements. The chef’s kitchen is outfitted w/ sleek push-touch cabinetry, quartz surfaces, premium JennAir appliances, & a wine display, with seamless flow to the dining & family rooms. The main-level primary retreat offers a wall-sized custom wardrobe & spa-like ensuite w/ heated floors, a soaker tub, & large shower. Upstairs, find 3 additional bedrooms, 2 baths, a glass-railed office nook, & 2 covered decks w/ mountain & peek-a-boo lake views. Designed for entertaining, the backyard offers a private courtyard patio w/ covered outdoor kitchen, speakers, & pool heater rough-in, plus a manicured fenced lawn with room for a pool. The legal suite impresses with its own island kitchen, living area, laundry, & expansive deck. Add'l features include a heated triple garage w/ epoxy floors, ample exterior guest parking, landscape lighting, & secure perimeter fencing. This residence seamlessly blends modern architecture w/ the walkable Okanagan lifestyle in one of the trendiest neighbourhoods. (id:33225)
Sotheby's International Realty Canada
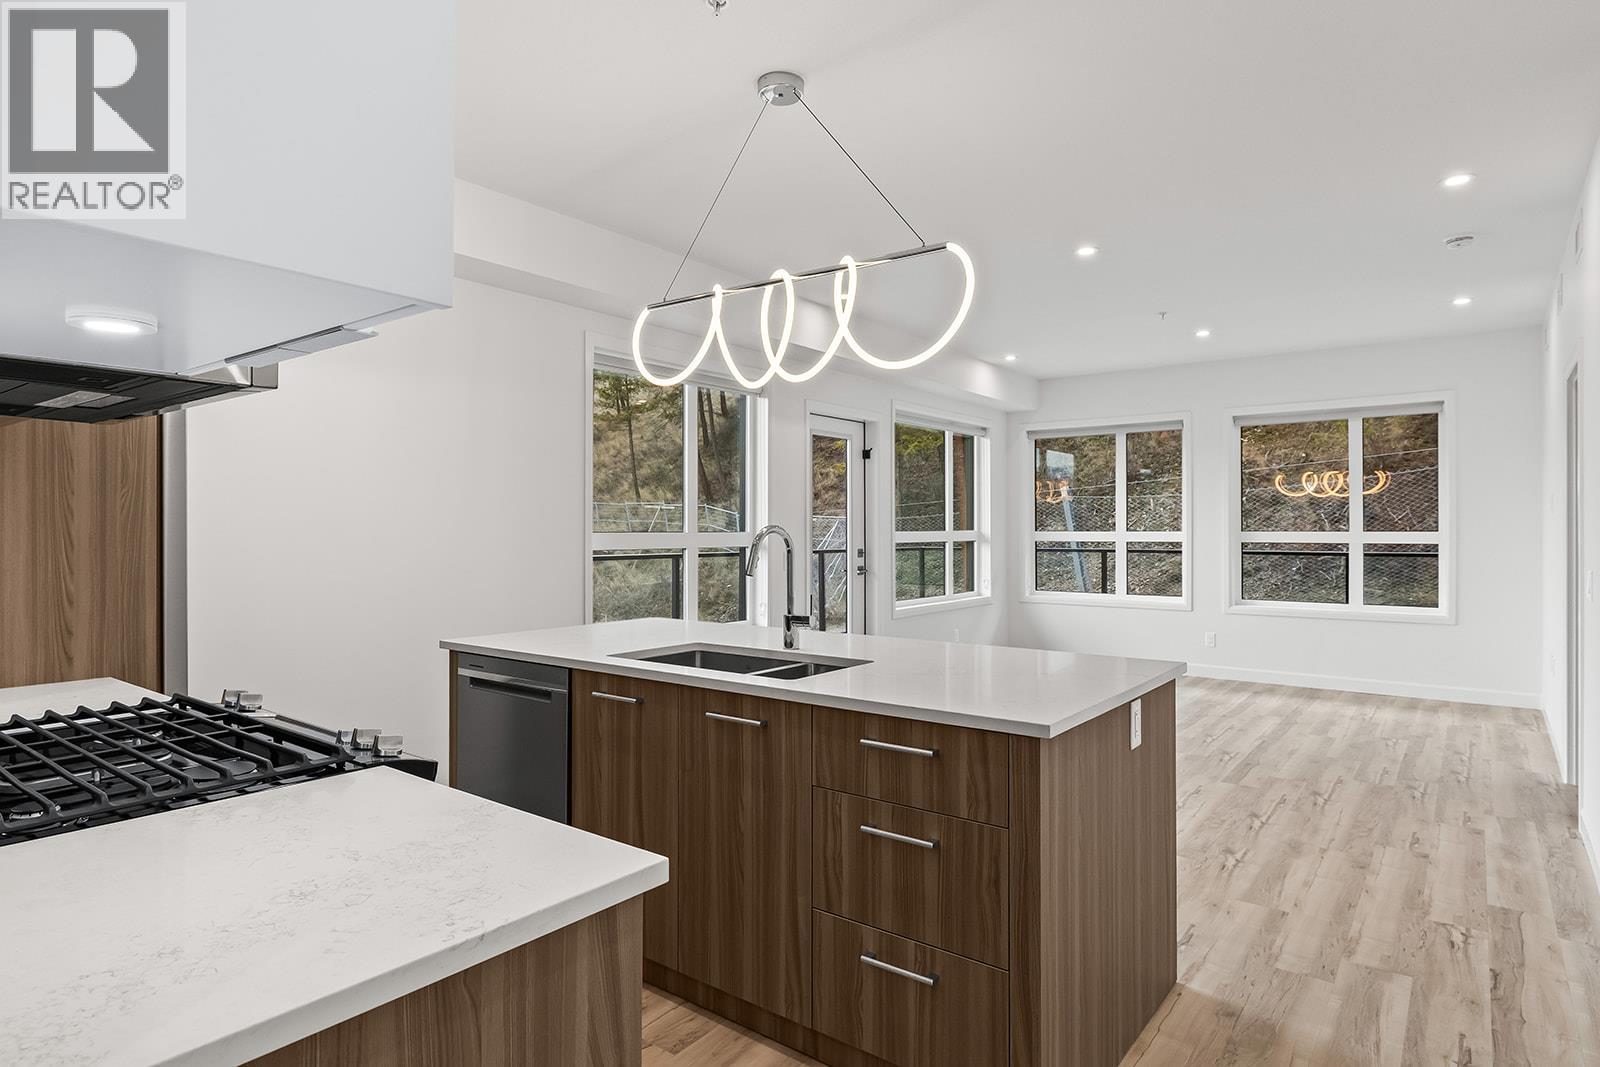
630 Boynton Place Unit# 413
Kelowna, British Columbia
NEW PROMO. SAVE UP TO $161,000 including 3-Years of Strata Fees. Private huge rooftop patio. New. Stylish. Move-In Ready. Spacious 2-Bed + Den corner top home at Eminence at Knox Mountain offers approx 1,152 sqft of beautifully finished living space with an abundance of light, a smart split-bedroom floorplan, a versatile den & laundry room. The kitchen is a designer focal point, complete with a large island, premium 2-tone cabinetry, quartz countertops, stainless steel appliances & a gas stove. Thoughtful details carry throughout, from 9-ft ceilings & expansive windows to warm wood tones, bold black accents & glass elements that echo the surrounding views. Designer LED lighting, a statement entry door, solid-core interior doors & custom closet & shelving solutions. 2 underground parking stalls plus 2 private bike cages. 2 spacious outdoor decks provide approx. 1,352 sqft of outdoor living. The building’s common rooftop viewing terrace gives all new meaning to Kelowna’s Patio Season. Pet-friendly & nature is at your doorstep with direct access to Knox Mountain’s hiking & biking trails. Downtown Kelowna & Glenmore are minutes away. Buy new & save. Eligible buyers may qualify for the Property Transfer Tax exemption & the upcoming 1st time home buyer GST exemption & remaining homes include up to $100k in built-in savings from original pricing. Move-In Ready 1-Bed to 2-Bed + Den homes available. Sales Centre open Saturday & Sunday 12-4pm or by appointment. (id:33225)
RE/MAX Kelowna
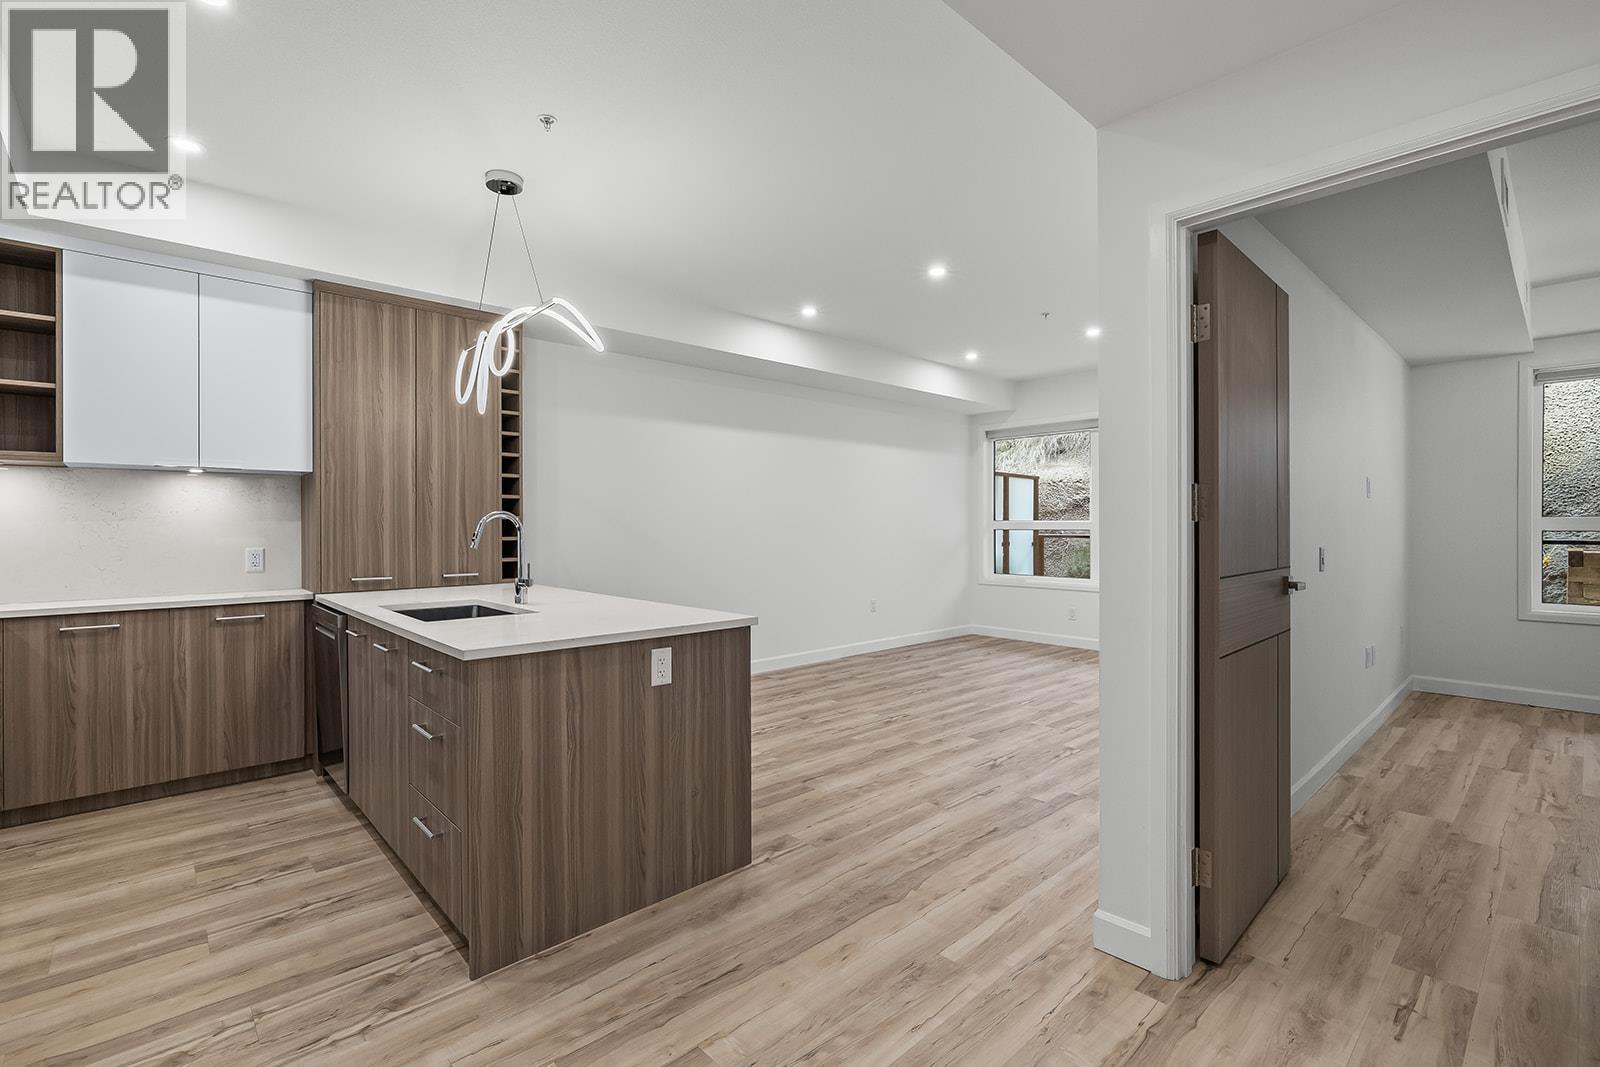
630 Boynton Place Unit# 324
Kelowna, British Columbia
NEW PROMO. SAVE UP TO $161,000 including 3-Years of Strata Fees. Brand New. Move-In Ready. And anything but ordinary. Welcome to Eminence at Knox Mountain. This 2-bed, 2-bath home offers approx. 904 sqft of smart, sophisticated living designed for people who appreciate clean lines & thoughtful details. Inside, 9-ft ceilings and expansive windows create a bright, open feel. The Earth colour palette interior blends warm wood tones, striking black accents & glass balcony features. The kitchen is a standout with premium 2-tone cabinetry, quartz countertops, stainless steel appliances, a gas range & a unique wine storage feature. An in-suite laundry room adds bonus storage, while designer LED lighting, a statement entry door, solid-core interior doors, & custom shelving & closet solutions complete the polished finish. You’ll also enjoy underground parking with your own private bike cage. The building’s common rooftop viewing terrace gives all new meaning to Kelowna’s Patio Season. Pet-friendly & Nature at your doorstep with direct access to Knox Mountain’s hiking & biking trails. Downtown Kelowna and Glenmore are minutes away. Buy new & save. Eligible buyers may qualify for the Property Transfer Tax exemption & the upcoming 1st time home buyer GST exemption & remaining homes include up to $100k in built-in savings from original pricing. Move-In Ready 1-Bed to 2-Bed + Den homes available. Sales Centre open Saturday & Sunday 12-4pm or by appointment. (id:33225)
RE/MAX Kelowna
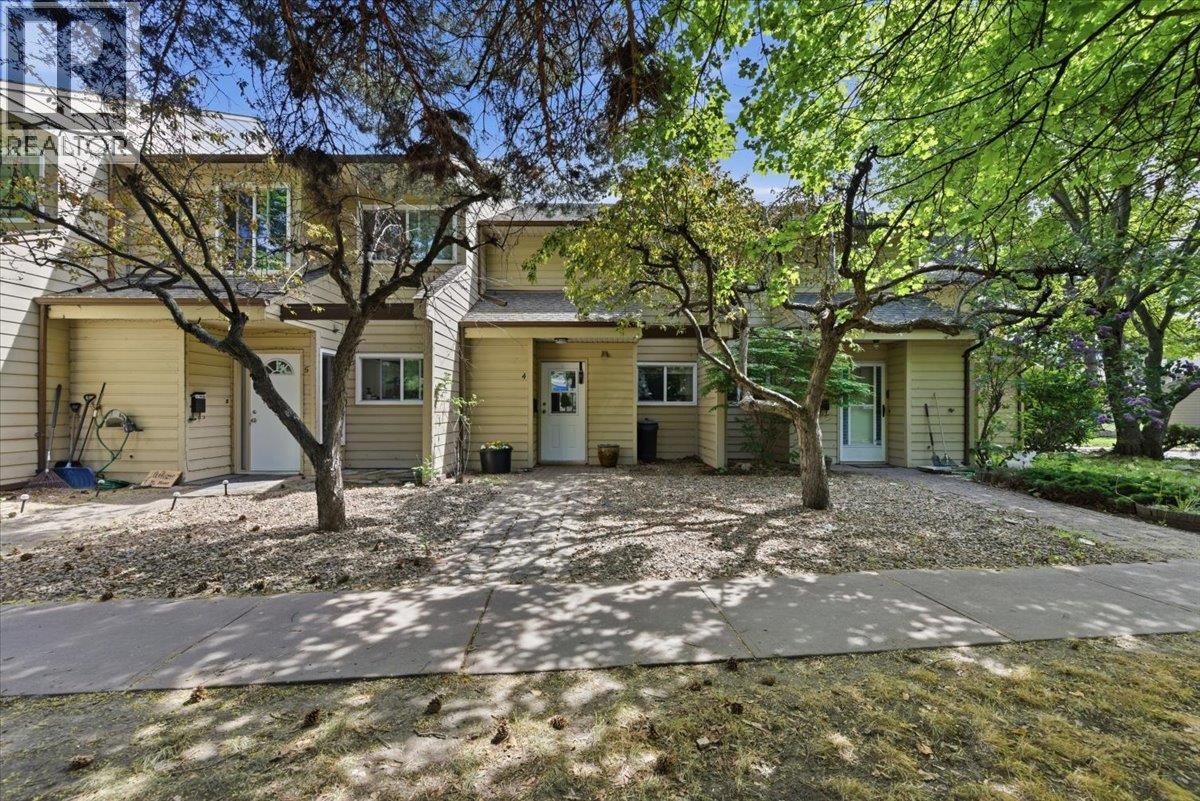
5300 25 Avenue Unit# 4
Vernon, British Columbia
OPEN HOUSE Sunday, June 7 - 11 am to 1 pm. Move-in ready 2-bedroom, 1.5-bath townhome in Landing Meadows, a family-oriented complex in a prime location. Across from shopping and dining, steps to transit, schools, and parks, and just minutes to beaches and downtown Vernon. The bright main level offers grade-level entry with direct access to the courtyard and community pool. The updated kitchen features new cabinetry, modern lighting, and updated flooring, opening to a spacious living area with patio access to park-like green space — perfect for relaxing or entertaining. New vanities, upgraded plumbing fixtures, and updated electrical add a clean, modern touch. Upstairs includes two generous bedrooms, a full bathroom with a replaced tub and surround, a full-size laundry, and a private balcony off the primary bedroom. Recently replaced complex windows improve comfort and efficiency. $201.45 of the strata fee is the monthly payment for window replacement. Approximately 1.5 years left, then fees will be reduced by $201.45. Rental-friendly strata with no age restrictions, plus an in-ground pool and recreation court. Two common parking stalls are included. Cat-friendly. Vacant with flexible possession available. Major bonus: Seller will pay off the strata window replacement levy at closing, reducing strata fees by approximately $200/month. (id:33225)
Oakwyn Realty Okanagan-Letnick Estates
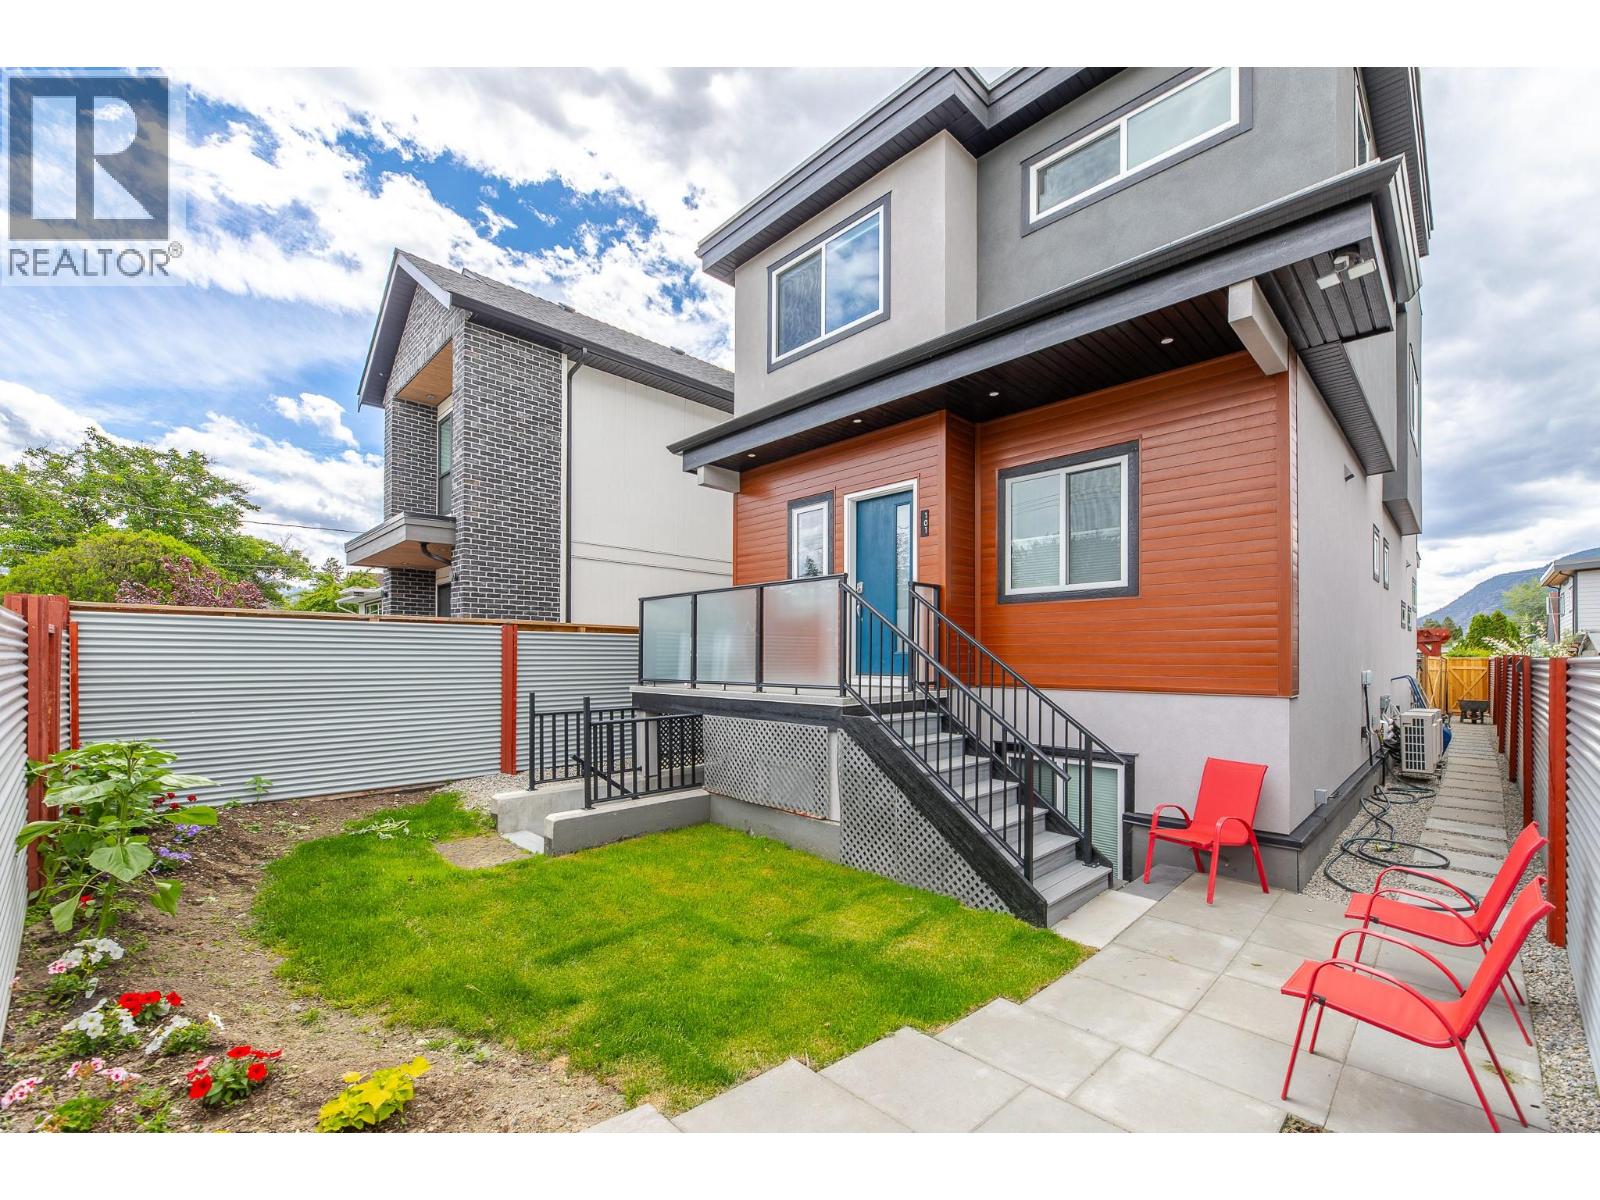
490 Eckhardt Avenue Unit# 101
Penticton, British Columbia
Custom built in 2020, this beautifully designed half duplex offers a versatile and functional floor plan with 3 bedrooms, 4 bathrooms, and approximately 1,500 sq ft of living space thoughtfully laid out over three levels. The main level features 9-foot ceilings, quality finishes throughout, and a full appliance package. The 2nd level offers a primary bedroom with walk-in closet and ensuite bathroom in addition to the 2nd bedroom, full bathroom and laundry room. The lower level provides excellent flexibility, offering a recreation room, bedroom, bathroom, and storage space. Designed with privacy in mind, this area functions well as a separate living space with its own entrance — ideal for extended family members or guests. Comfort is ensured year-round with an efficient heat pump system, and one can step outside to enjoy their own private, fully fenced yard — perfect for relaxing or entertaining. The property also includes one parking stall at the rear, plus convenient additional street parking out front. Ideally located near King's Park and within walking distance to downtown amenities, this home combines modern comfort with exceptional convenience. (id:33225)
Parker Real Estate
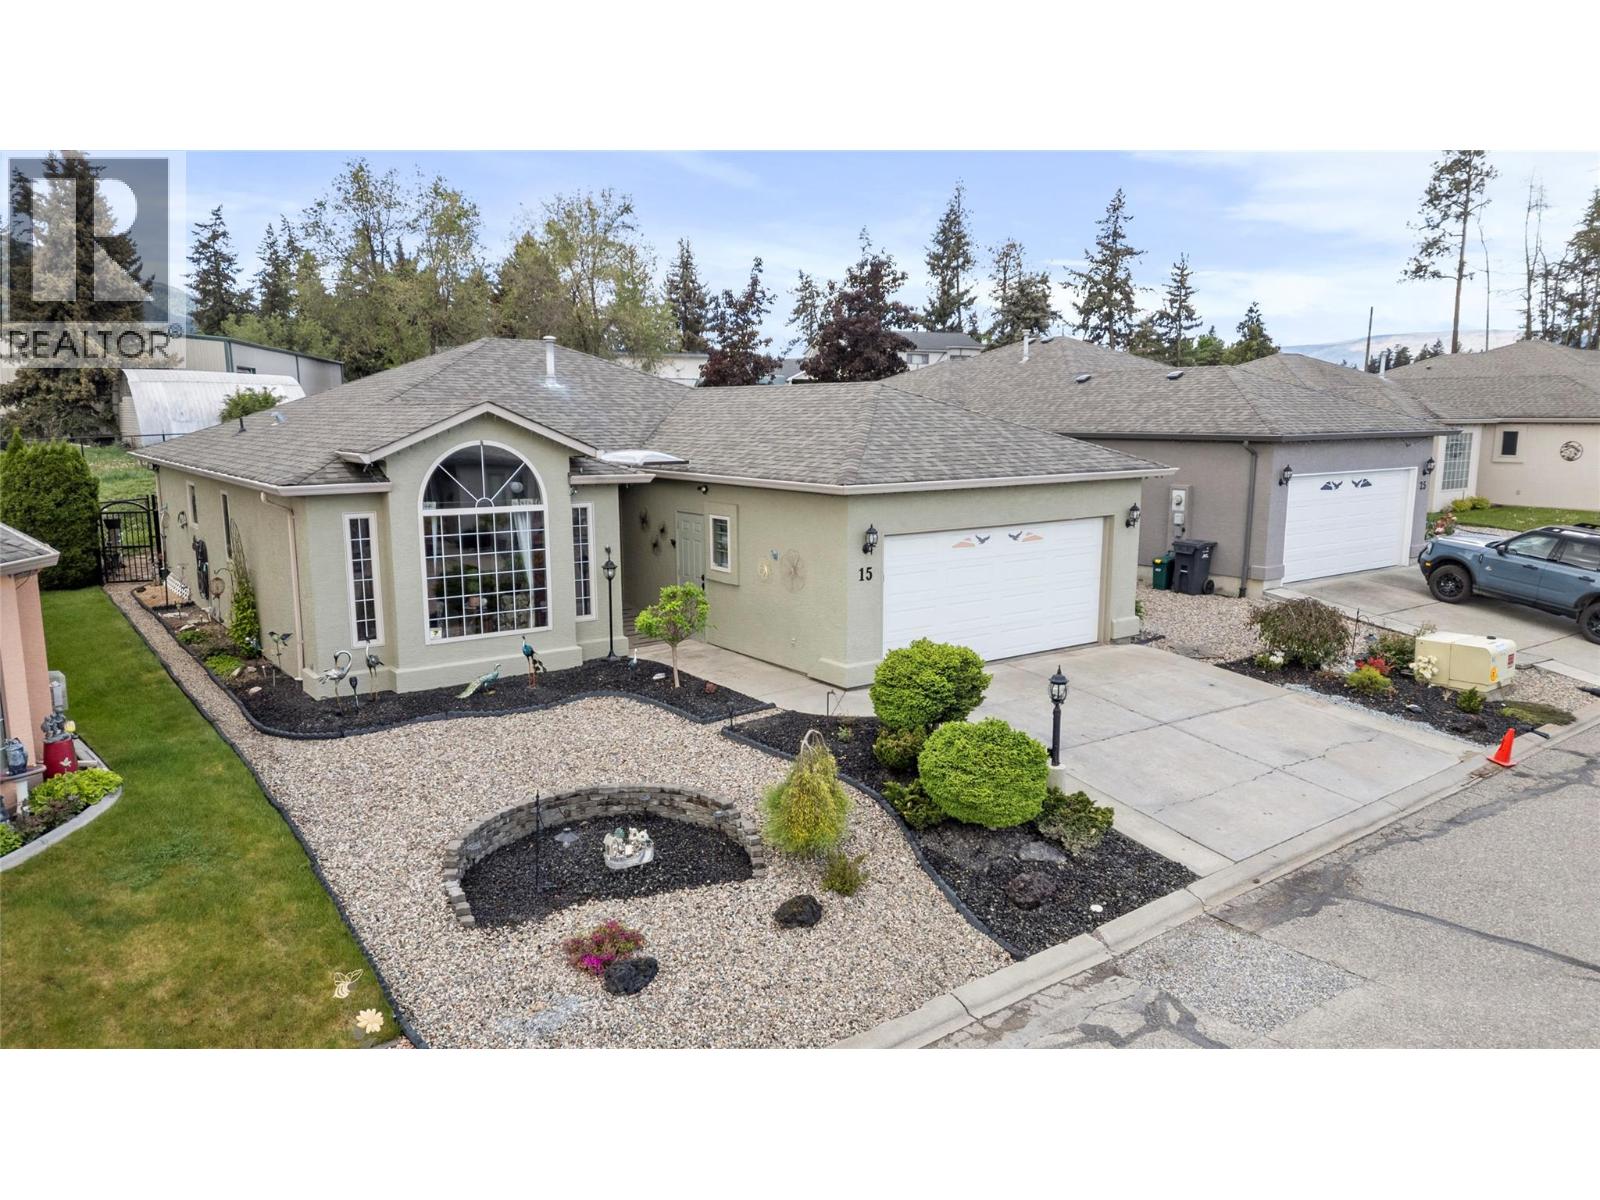
2595 Catherine Place Unit# 15
Armstrong, British Columbia
Looking to downsize without downsizing your lifestyle? Finding a home that’s easy to maintain without feeling cramped can be a challenge, but that’s exactly what makes this Armstrong rancher so special. Offering comfortable single-level living in a sought-after 55+ community, this home allows you to spend less time on maintenance and more time enjoying life. With no stairs to climb daily, virtually no lawn care, and all Poly-B plumbing professionally replaced in 2026, many of the common concerns that come with homeownership have already been taken care of. What remains is a home designed for comfort, convenience, and peace of mind. Instead, you’ll find peaceful outdoor living spaces, room for hobbies and projects, a double-car garage, and a welcoming community where neighbors know each other and take pride in their surroundings. Spend your evenings listening to the soothing backyard water feature, entertaining friends under the gazebo, or taking a leisurely stroll along the nearby walking trails leading toward the golf course. This is the kind of home people move into and stay for years—a place where comfort, simplicity, and lifestyle come together perfectly. (id:33225)
Coldwell Banker Executives Realty
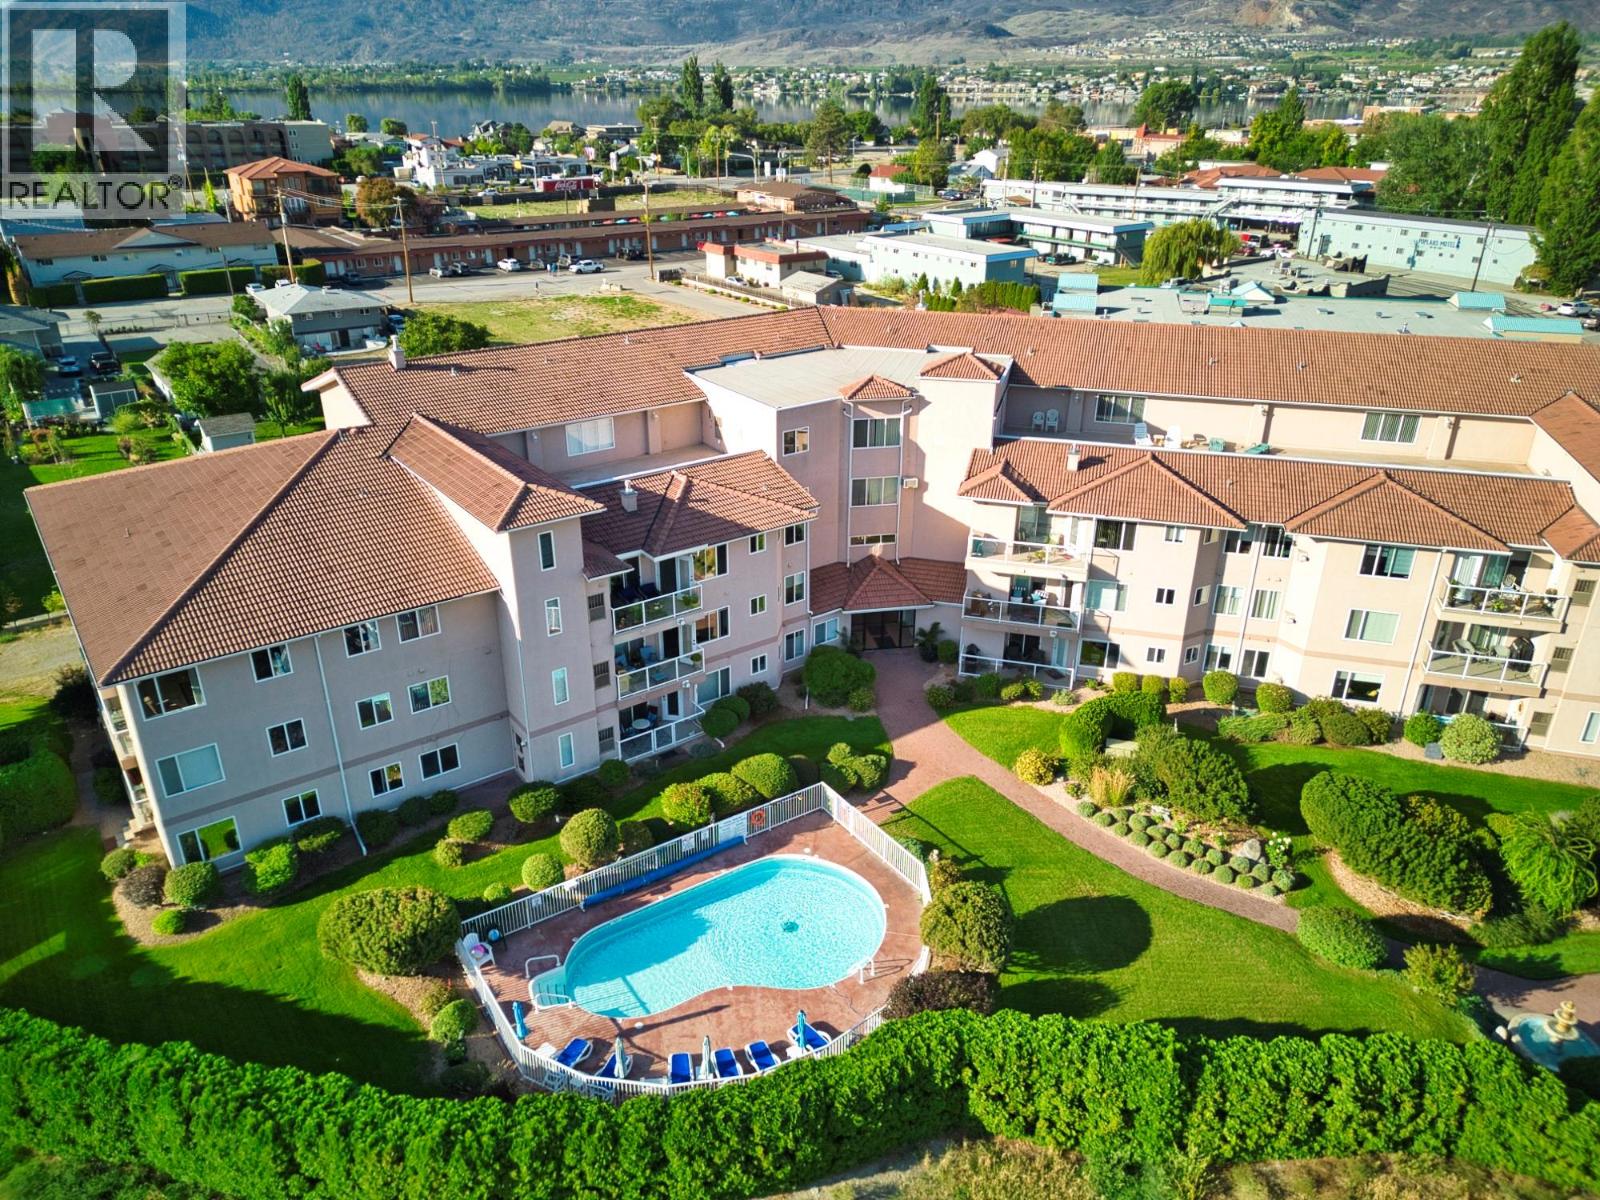
6805 Cottonwood Drive Unit# 408
Osoyoos, British Columbia
Largest top-floor condo currently available in Osoyoos, unbeatable size, location, and value. Welcome to The Palms by the Lake, an absolutely massive 1,460 sq/ft semi-waterfront residence located just steps from Cottonwood Beach, Cottonwood Park, and directly across from Osoyoos Lake. This bright southeast-facing TOP FLOOR home offers a private outlook with peek-a-boo lake views and exceptional natural light throughout. The rarely available 1,460 sq/ft layout provides outstanding flexibility with multiple office, hobby, or flex space options, making it ideal for full-time living, retirement, or extended Okanagan stays. Comfort is built in with forced air heating, central air conditioning, built-in vacuum, water treatment system, plus your own hot water tank and furnace. Nicely updated and meticulously maintained, this home delivers true lock-and-leave peace of mind. Enjoy morning coffee or evening BBQs on the spacious balcony while taking in mountain and lake views, and no fighting with the afternoon sun thanks to the desirable southeast exposure. Residents enjoy excellent amenities including an outdoor swimming pool, banquet/games room, workshop, secure storage locker, and heated secure underground parking. One small pet welcome. Rare opportunity combining top-floor privacy, semi-waterfront lifestyle, and exceptional square footage in sunny Osoyoos. Priced to sell. Immediate possession available! (id:33225)
RE/MAX Kelowna
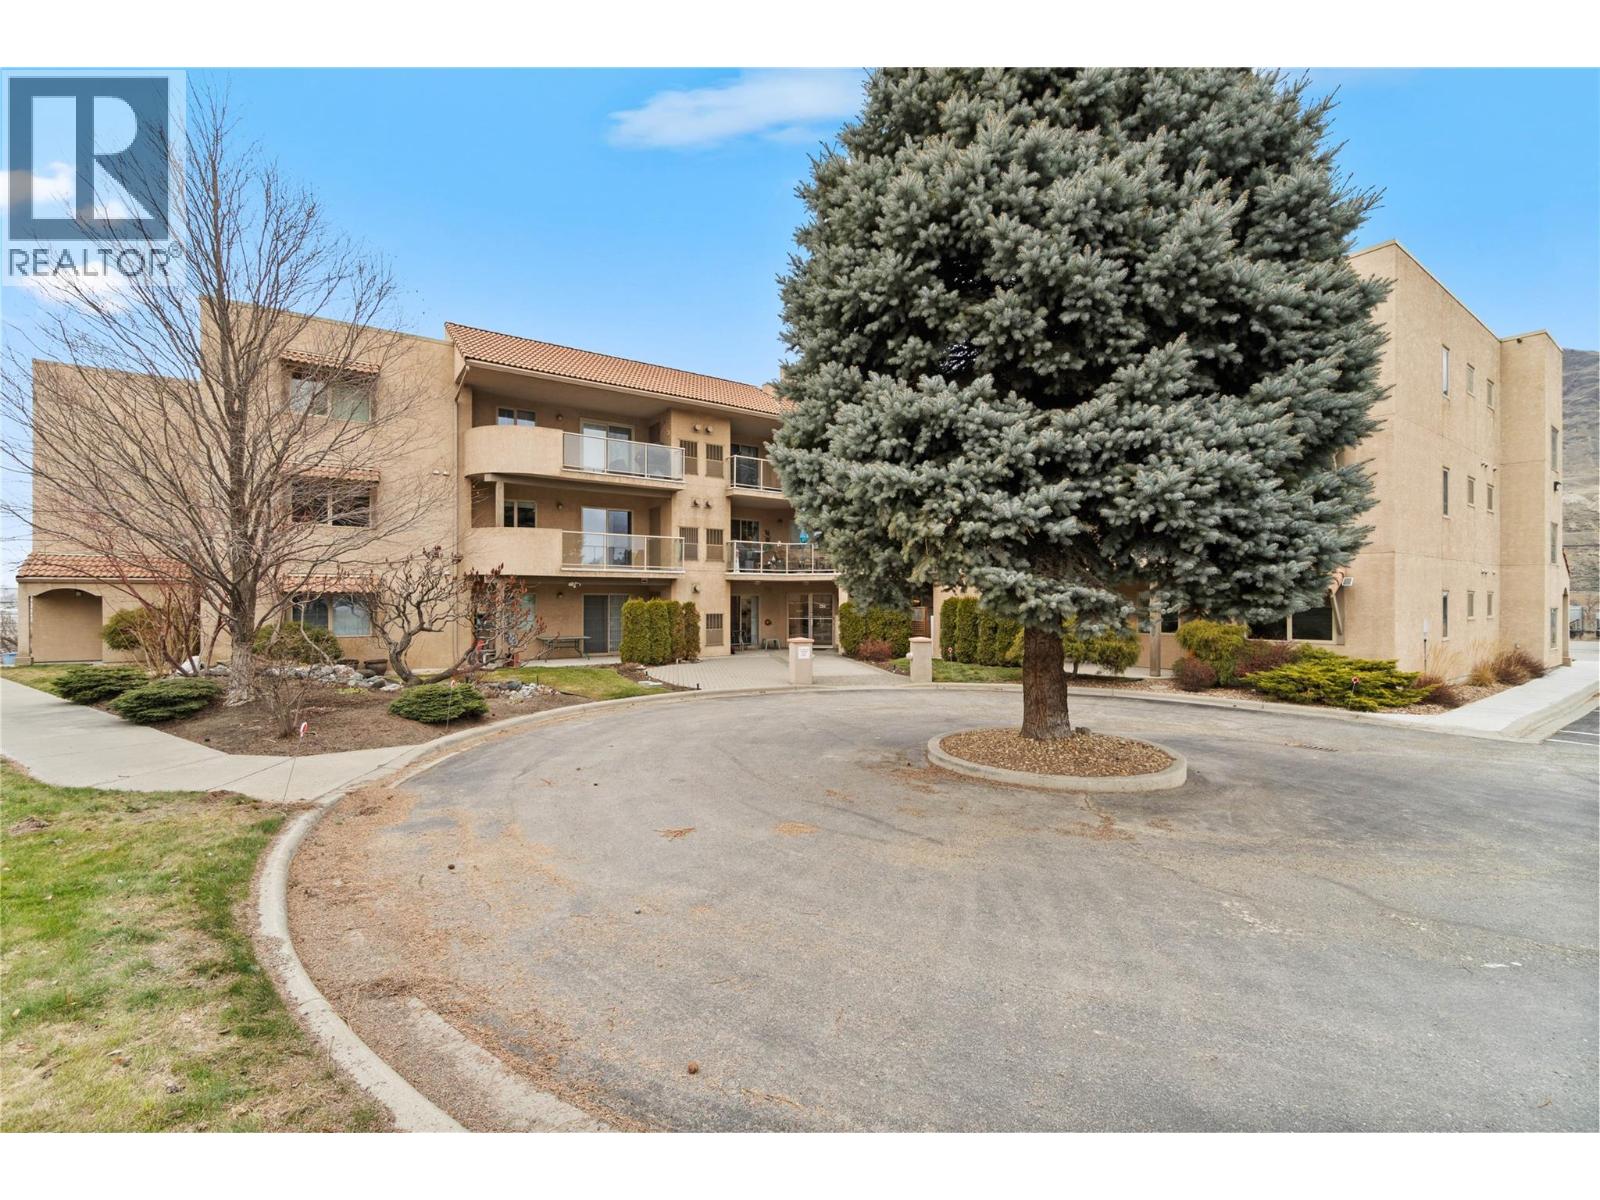
2169 Flamingo Road Unit# 309
Kamloops, British Columbia
Enjoy easy, maintenance-free living in the welcoming Valleyview Gardens 55+ community, complete with an amenities room, hobby/shop space, storage, and secure underground parking. Conveniently located close to shopping and transit, everything you need is just moments away. This beautifully updated top floor, two-bedroom, two-bathroom home is move-in ready and perfectly positioned on the quiet, south-facing side of the building. From your spacious covered deck, you’ll overlook the beautifully maintained gardens—well away from highway noise. Inside, the bright kitchen offers abundant cabinetry, counter space, & all appliances included with extended countertop opening toward the dining and living areas, with a handy breakfast bar. Fresh paint, custom remote control window coverings & new laminate flooring give the home a clean, modern feel. The living room features a cozy gas fireplace and direct access to the deck, while a newer furnace and central air conditioning ensure year-round comfort. The spacious primary bedroom includes a large walk-in closet and a private three-piece ensuite. A second bedroom provides flexibility for guests, hobbies, or a home office, and the in-suite laundry adds everyday convenience. This unit also includes underground parking #22 and storage locker #13. If you’re ready to downsize without sacrificing comfort, this lovely home in a friendly & secure 55+ community offers the lifestyle you’ve been waiting for. Some photos have been virtually staged. (id:33225)
RE/MAX Kamloops
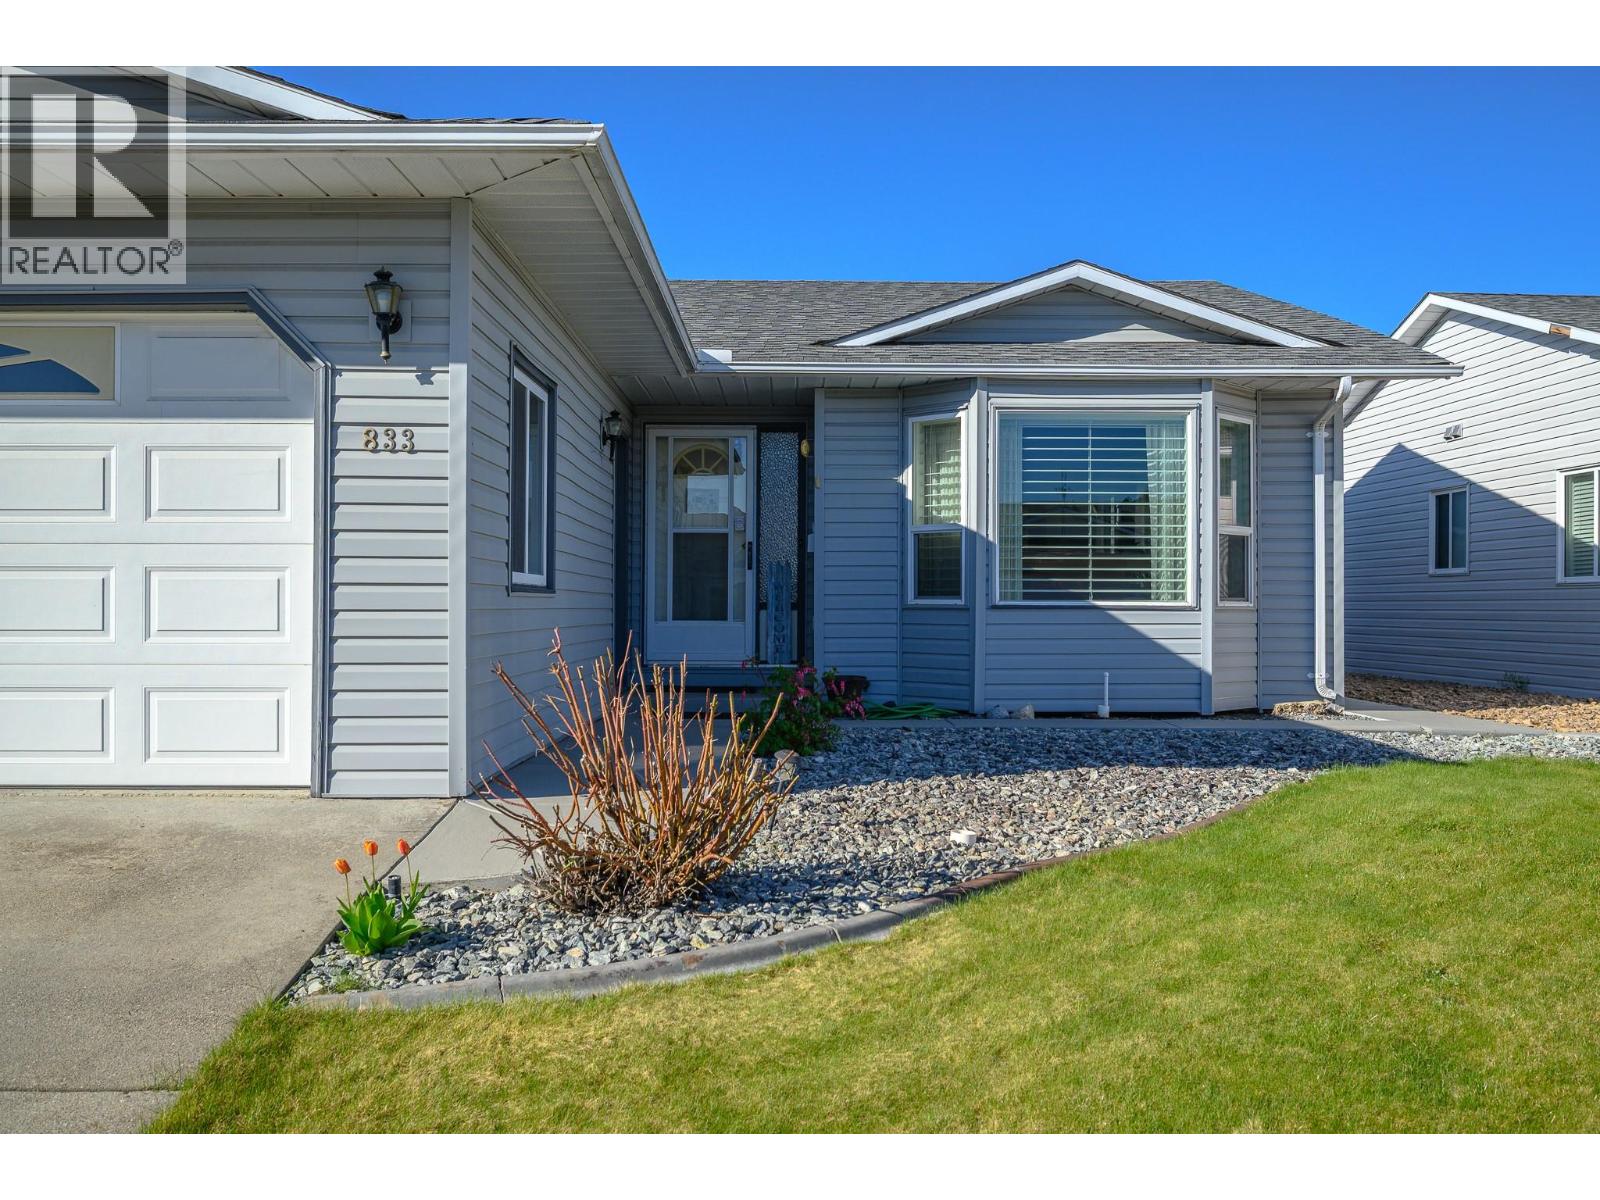
833 8 Avenue
Vernon, British Columbia
Welcome to the 40+ community of Desert Cove and this fantastic, all one level 2 bedroom, 2 bathroom home with a double car garage. Offering a bright and functional layout, there is plenty of room to spread out and add your own creativity. The updated white kitchen is bright and inviting, filled with natural light and seamlessly connected to the family room with direct access to the huge covered screened in back porch and the backyard, perfect for entertaining. A formal dining room and spacious living room with gas fireplace provide plenty of space for gatherings. The generous primary bedroom with a full ensuite. A second bedroom and full bath provide flexibility for guests or hobbies. Step outside to enjoy the lovely yard, perfect for relaxing or gardening in the Okanagan sunshine. With back lane access. Plumbing updated in 2025, this home has been well maintained! Desert Cove is known for its welcoming atmosphere and active lifestyle. Residents can enjoy a full social calendar, exercise programs, clubhouse, indoor pool, hot tub, recreation hall, library, and fitness space. You will quickly discover the friendly spirit of this community as neighbours walk, bike, and golf cart throughout the area. Lease paid to 2068. RV parking available subject to availability. Located within walking distance to Spallumcheen Golf and Country Club and just minutes to Okanagan Lake. An excellent opportunity to enjoy easy living in one of the North Okanagan’s most desirable adult communities. (id:33225)
Royal LePage Downtown Realty

124 Mills Road Unit# 27
Kelowna, British Columbia
Bright and beautifully updated 3-bedroom, 2.5-bath end-unit townhouse in a prime location! Within walking distance to shopping, restaurants, and transit, and just minutes to downtown Kelowna, Kelowna International Airport, UBCO, beaches, lakes, golf, and more. Ideal for families, first-time buyers, or investors looking to rent to students. The main floor features a spacious primary bedroom with a large walk-in closet and ensuite bathroom, a bright living room with access to a large and sunny deck, plus a white kitchen with updated hard-surface countertops. Updated paint and flooring throughout, including laminate and vinyl flooring on the main level. The lower level offers two separate entrances, two additional bedrooms, a full bathroom, and its own laundry area with a sink—great potential for extended family or rental flexibility. Enjoy the large patio, a spacious garage, plus an additional designated parking stall beside the unit. Situated on the quiet side of the complex away from highway noise. This home is vacant and easy to show with quick possession available. Low strata fees and pets and rentals allowed! (id:33225)
Coldwell Banker Executives Realty
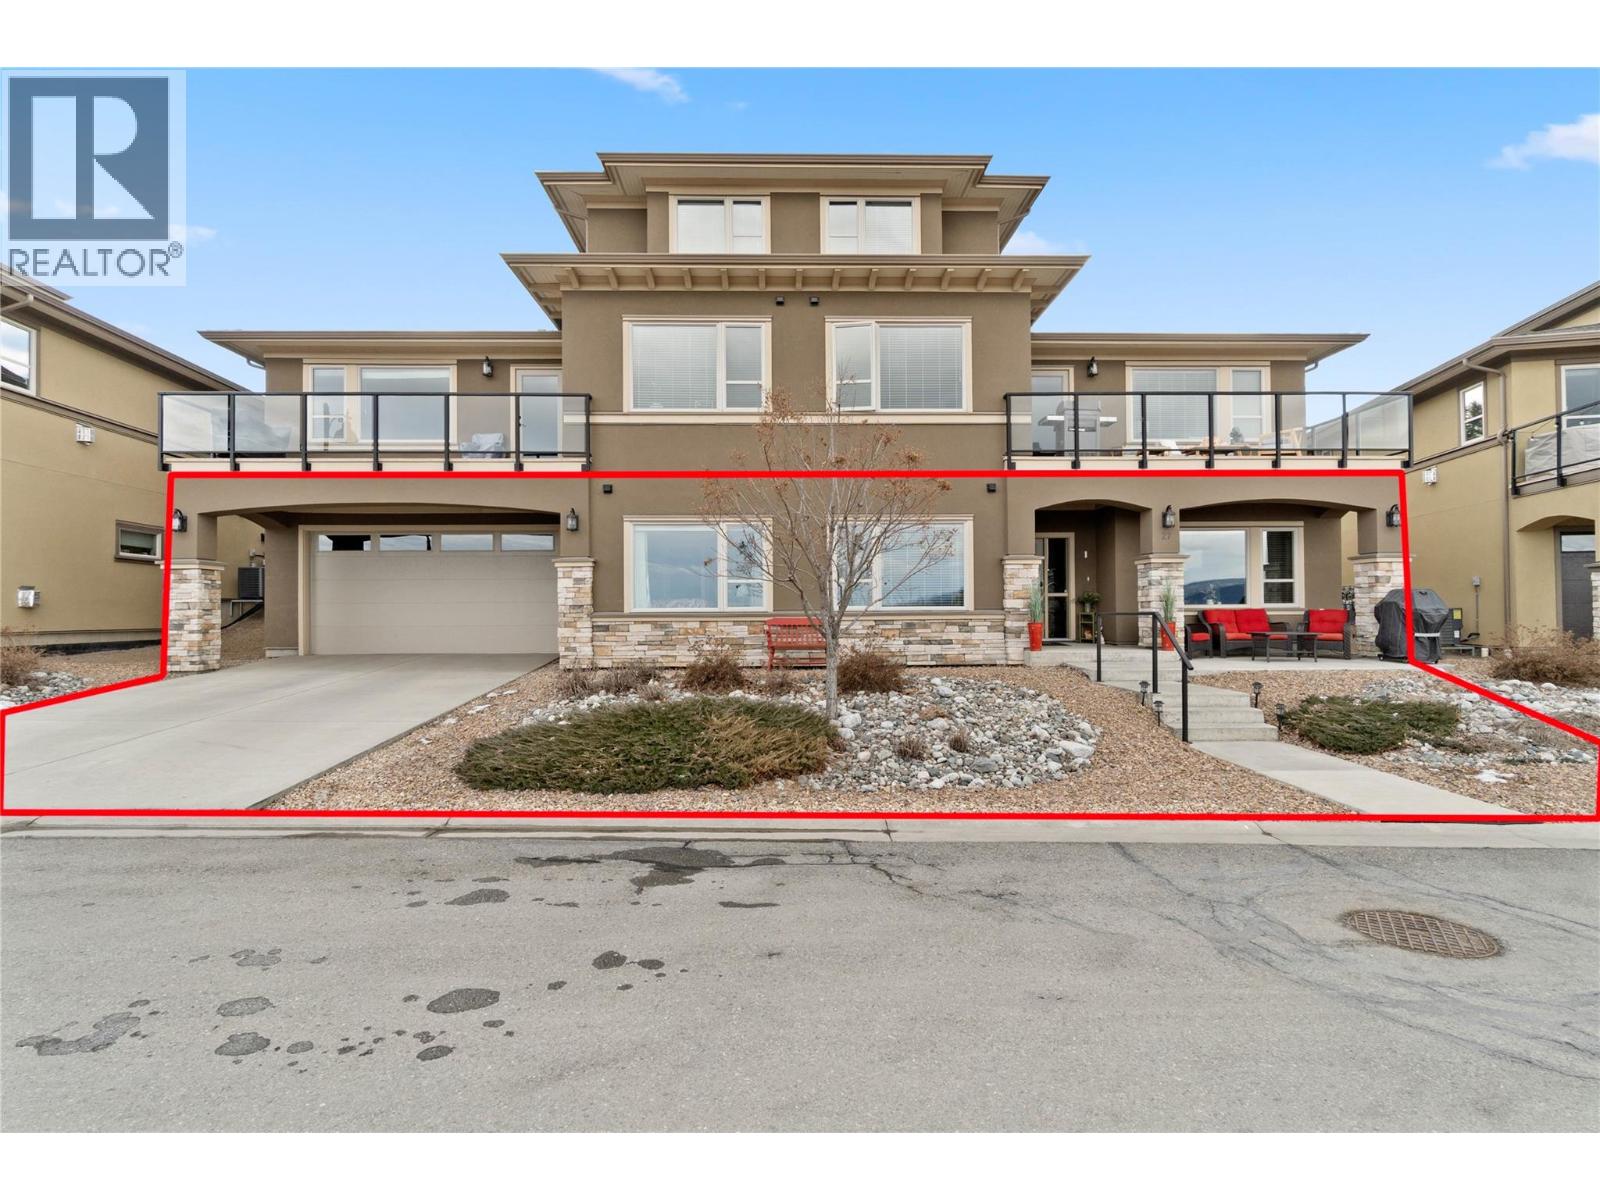
2171 Van Horne Drive Unit# 27
Kamloops, British Columbia
Step into unit #27, a pristine 1,478 sq. ft. level-entry townhome that perfectly balances luxury and accessibility. Designed for those seeking the ease of ""no stairs"" living without compromising on space or style, this home offers an open-concept layout bathed in natural light. The living room has an unobstructed view of the mountains and Kamloops valley. Large picture window allows the light to come in and brighten the spacious open layout. Off the living room is the dining room and kitchen with modern finishings and stainless steel appliances. Seperate laundry room with utility sink and a dedicated den/office for remote work just behind the kitchen. Main bathroom has heated floors and a cheater into first bedroom. Large closet with organizers has great space for your clothes and storage. Down the hall make your way to the primarty bedroom with walk-in closet, ensuite with heated floors, double vanity quartz counters and walk-in shower. If you have ""toys,"" this home is a game-changer. The massive 767 sq. ft. garage provides ample room for vehicles, a workshop, or seasonal gear. Plus, you have full driveway parking and visitor stalls conveniently located right across from the unit. Gas fireplace in the living room and central vacuum. Strata covers water/sewer/snow removal and yard maintance. (id:33225)
Royal LePage Kamloops Realty (Seymour St)
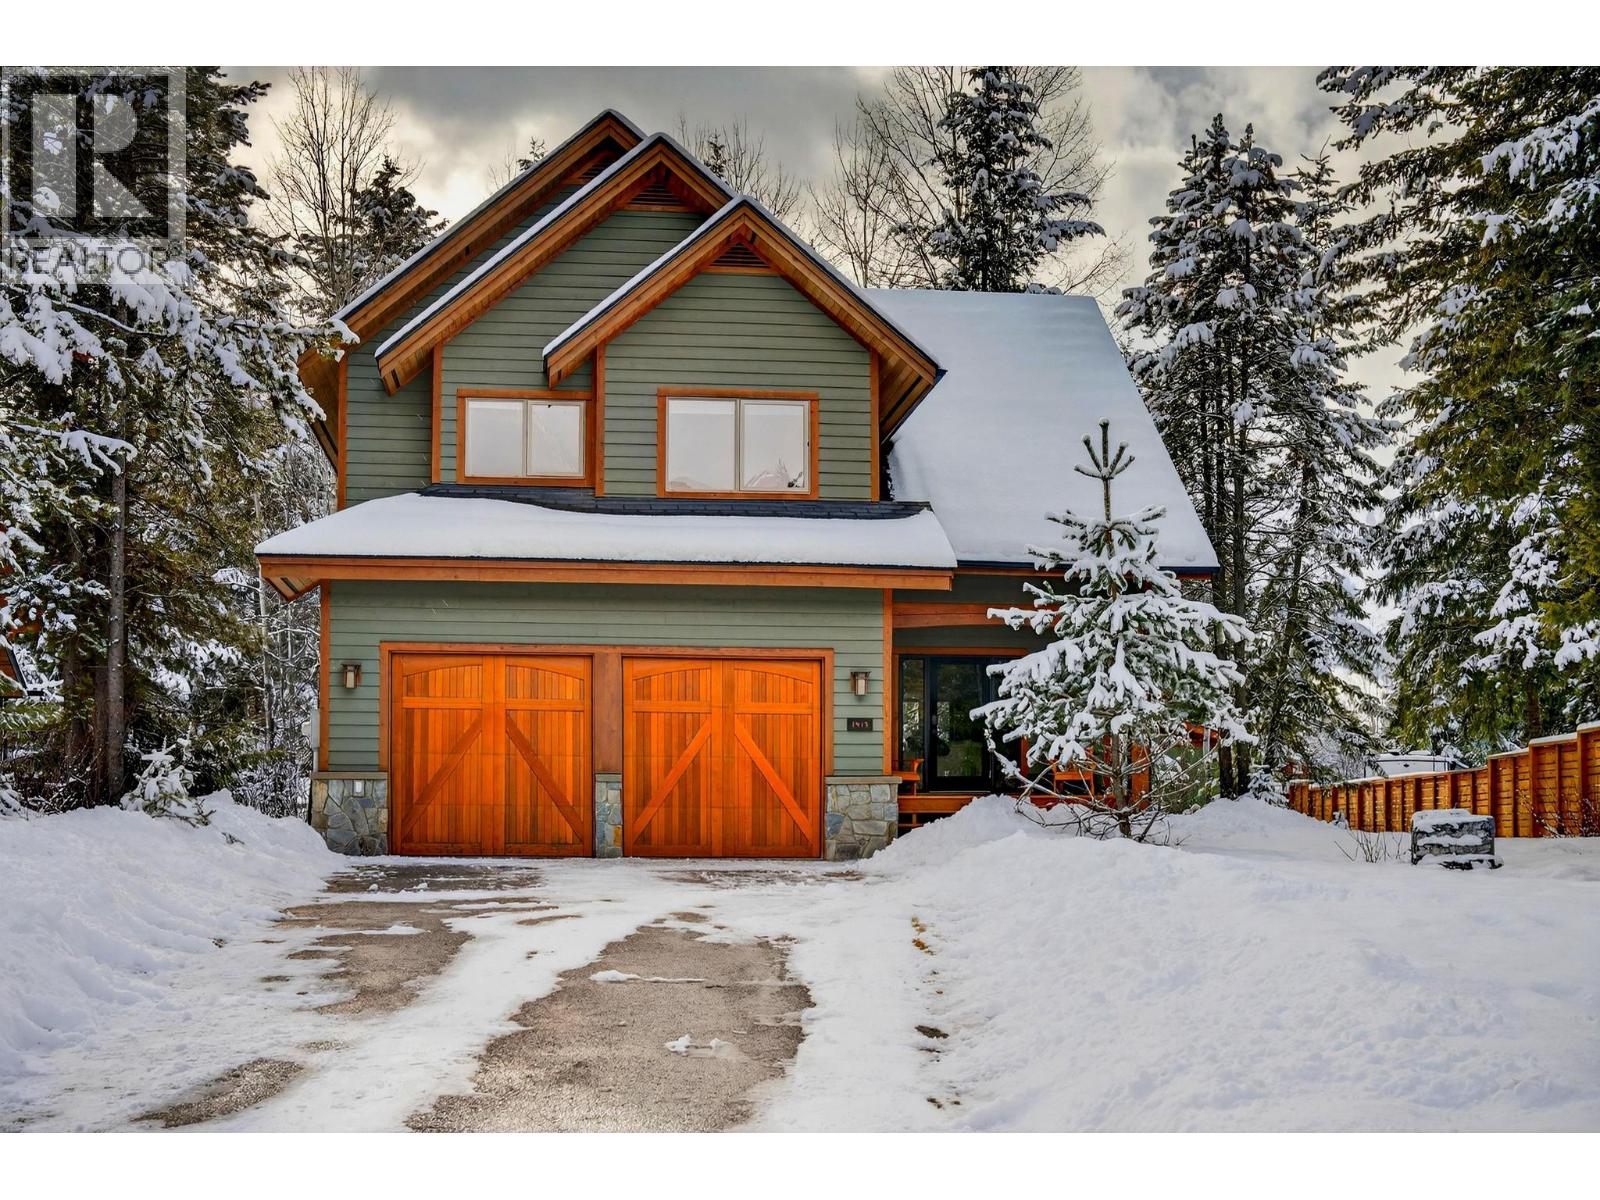
1417 Granite Drive
Golden, British Columbia
Welcome to 1417 Granite Dr. in the premier community of Canyon Ridge! A trio of gables and a covered porch entry create a charming welcome for this home. This delightful 5 bedroom and 3 1/2 bathroom family home has plenty of qualities and characteristics that you are bound to be attracted to. The gracious tall ceilings in the living room create an inviting space that you’re going to love! When friends and family visit, they will be inspired by how the kitchen and living room flow. The generous number of Rustic Alder kitchen cabinets offer beauty and outstanding function. A wall of full height windows in the dining and living rooms provide vistas into the well treed yard and hot tub area. When you feel like winding down after an epic powder day in the mountains, the hot tub space is just steps from the covered porch. The basement offers a generously sized recreation room providing options where the entire family can comfortably gather and enjoy movie nights, or where kids can have a wonderful play area. Spanning three floors this pleasant family home ticks so many boxes at this very reasonable price tag. Ask your Realtor to provide you with a list of all the additional features and updates that come with this wonderful family home! (id:33225)
Exp Realty
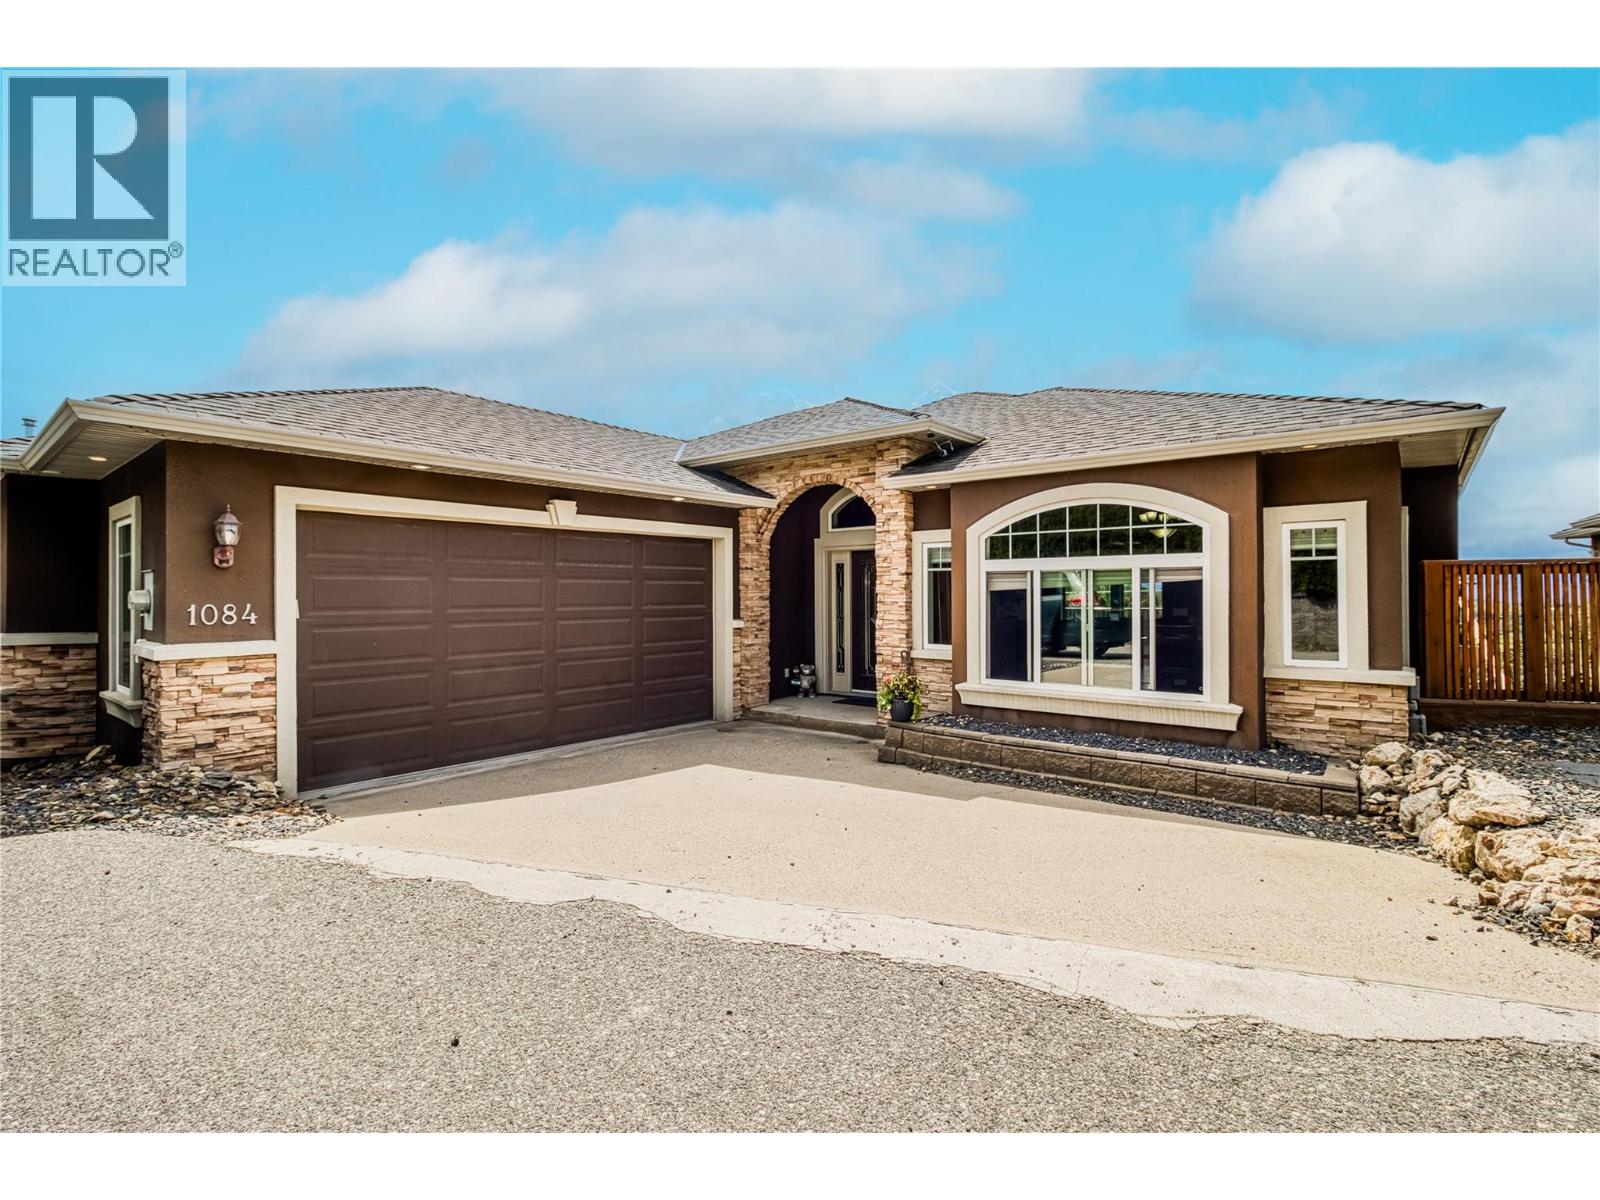
1084 Hume Avenue
Kelowna, British Columbia
Welcome to this warm and inviting rancher with a self-contained walk-out basement, perfect for multi-generational living or income potential, nestled in the highly sought-after BM neighborhood. This beautifully crafted home offers stunning lake and mountain views and boasts high-end finishes throughout. Step into the impressive foyer featuring a custom ceiling treatment with accent lighting, leading into a thoughtfully designed layout that includes both a living room and a cozy family room. The gourmet kitchen is a chef’s dream, complete with granite countertops and SS appliances. The spacious primary bedroom offers a private retreat with an ensuite featuring a jetted tub and slate shower. The main level includes 2 beds, while the bright lower level features 2 additional beds and a separate entrance, offering excellent suite potential. A versatile suspended slab room under the garage is ideal for a future media room or home gym. Enjoy year-round comfort with central A/C, central vacuum, and a high-efficiency furnace. The home has recently been freshly repainted and boasts new landscaping in the backyard, adding an extra touch of charm. Step outside to a covered patio and fully fenced yard for outdoor entertaining or quiet relaxation. Set in a prime location known for its natural beauty and outdoor lifestyle, with a high walk score, just minutes from BM Golf Club, hiking and biking trails, Okanagan wineries, Big White Ski Resort, and close to schools, parks, and amenities! (id:33225)
Exp Realty (Kelowna)
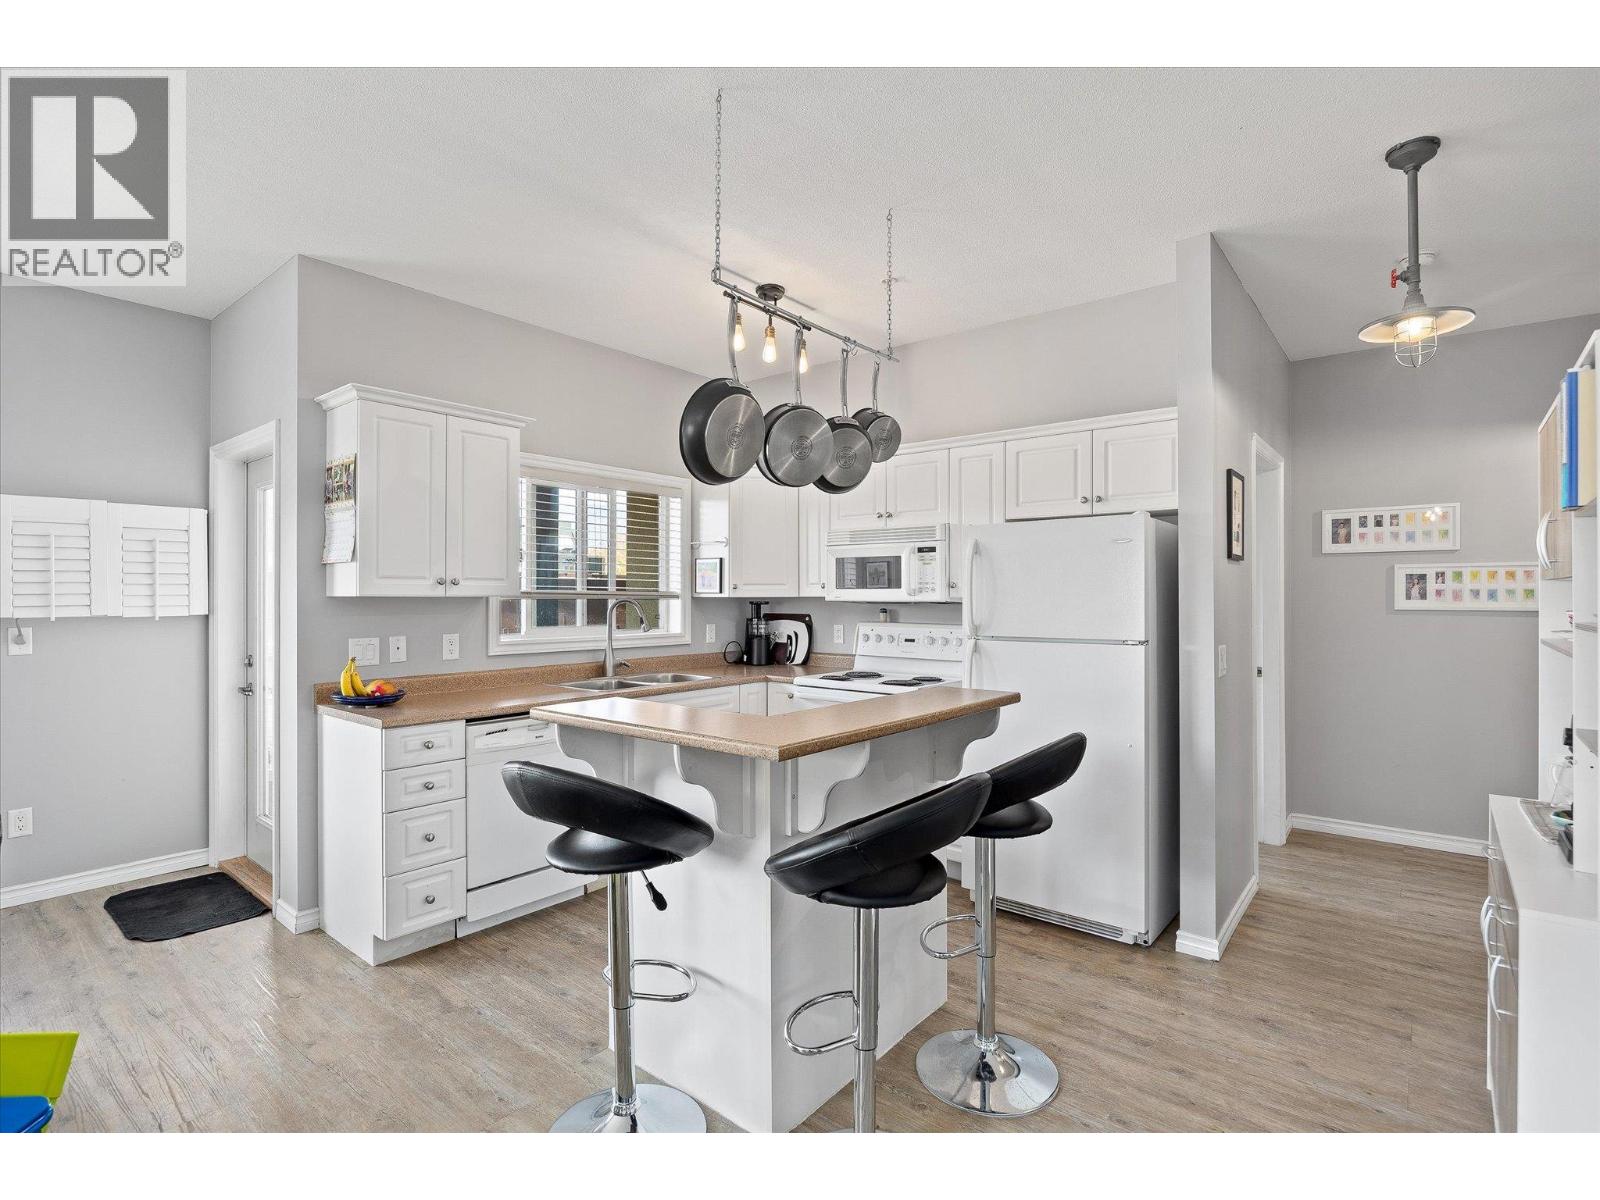
1125 Bernard Avenue Unit# 204
Kelowna, British Columbia
Welcome to The Bernard! This bright and well-maintained 2 bed, 2 bath corner unit condo offers nearly 1,100 sq. ft. of smart, functional living in an unbeatable downtown Kelowna location. Just steps from the rail trail, parks, restaurants, shops, schools, and transit, this property offers excellent walkability and lifestyle convenience. Ideal for first-time buyers or investors, the unit features 9' ceilings, updated vinyl flooring throughout, and a split-bedroom layout for added privacy. The kitchen includes an eat up breakfast bar and plenty of storage, while the open-plan living and dining areas lead to a spacious 16x8 covered deck—great for relaxing or entertaining. The primary bedroom includes a 4-piece ensuite, and the oversized foyer provides practical storage with a large closet. Additional features: updated river rock bathroom flooring, in-suite laundry with sink, wall A/C, secure underground parking, and a storage locker. Rentals and pets allowed (with restrictions). Strata fees include gas and hot water. With a Walk Score of 86, this is an outstanding opportunity to own in one of Kelowna’s most desirable areas! (id:33225)
Stilhavn Real Estate Services
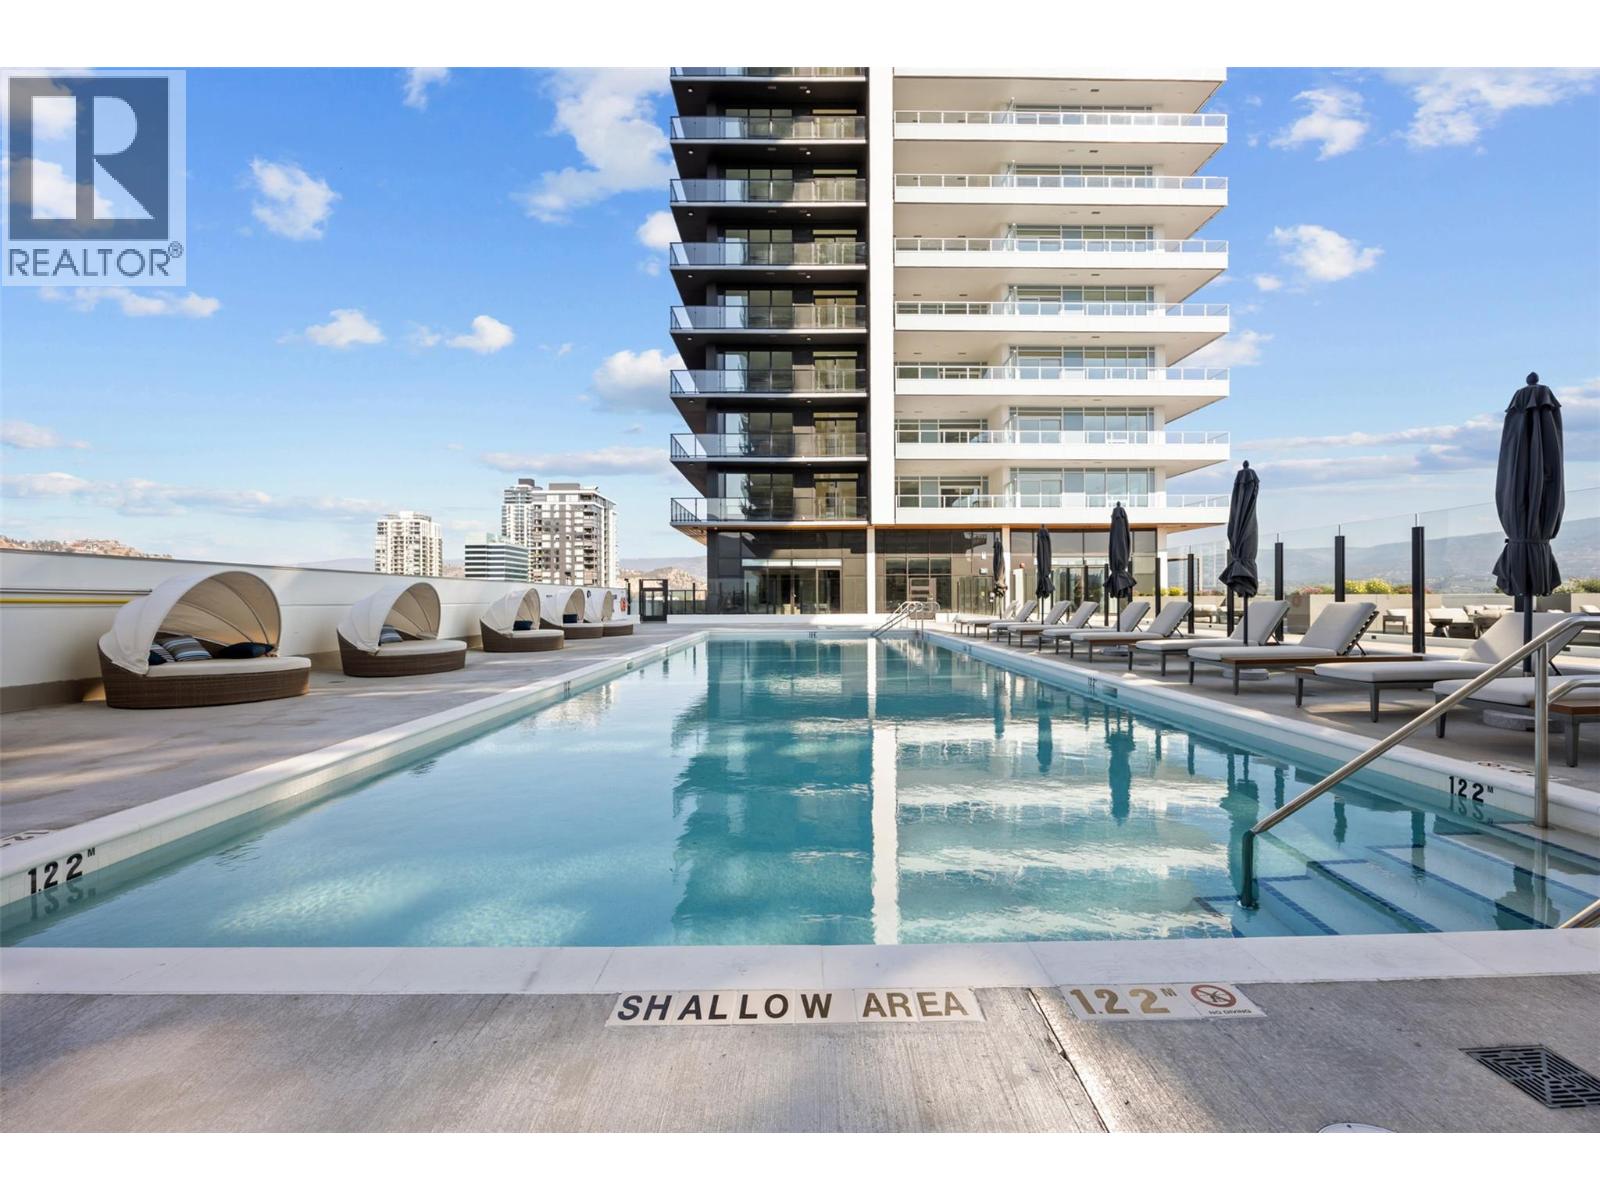
1626 Water Street Unit# 3207
Kelowna, British Columbia
Welcome to #3207 at Water Street by The Park. Located in The Eli, T2, this three-bedroom + den residence is elevated Okanagan living just steps from the lake, yacht club, and City Park. A spacious and contemporary 1408 sq ft interior is complemented by an expansive 505 sq ft wrap-around deck offering stunning lake and park views from the 32nd floor, for seamless indoor/outdoor living. Superior-quality finishes including integrated, stainless steel Fulgor Milano appliances, marbled porcelain tile, premium vinyl plank flooring, and thoughtfully curated details throughout. Impress your guests and enhance your lifestyle with access to 42,000 sq ft of resort-style amenities designed for all year enjoyment. Over 23 thoughtfully designed spaces created for daily use, including a fitness centre overlooking the lake, yoga studio to find your flow and rejuvenating sauna & steam rooms for an “at home” spa experience. Perfect your swing on the golf simulator or sharpen your short game on the professionally designed putting greens. From booking a private screening in the theatre to enjoying a game of pool, indulging in a wine tasting, or keeping little ones entertained in the vibrant playroom—every experience is just an elevator ride away. An exceptional opportunity for anyone seeking the finest in luxury condominium living in Kelowna’s signature address. Room measurements are approx. Images are for illustration only. (id:33225)
Sutton Centre Realty
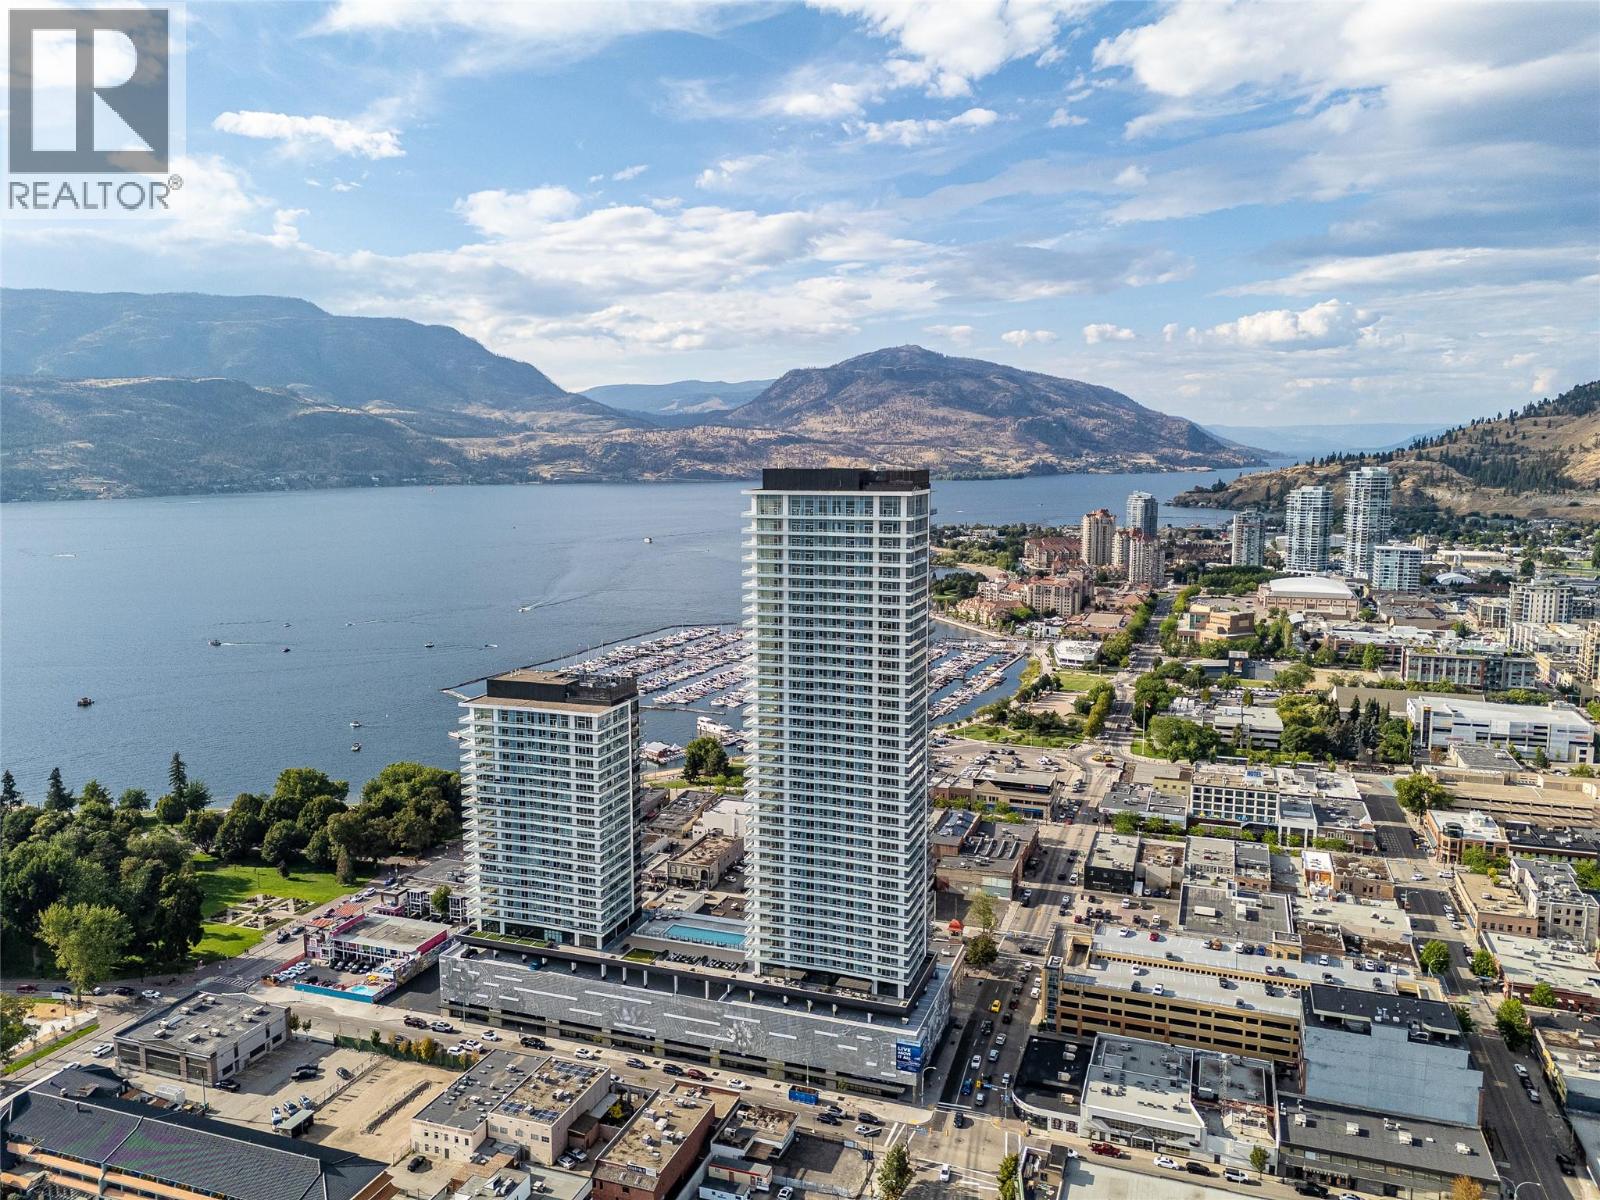
238 Leon Avenue Unit# 1904
Kelowna, British Columbia
Welcome to #1904 at Water Street by The Park. Located in Tower 1, this two-bedroom residence is elevated Okanagan living just steps from the lake, yacht club, and City Park. A spacious and contemporary 894 sq ft interior is complemented by a 414 sq ft wrap-around deck offering stunning panoramic views from the 19th floor. The home is appointed with superior-quality finishes for timeless elegance, including integrated, stainless steel Fulgor Milano appliances, marbled porcelain tile, premium vinyl plank flooring, and thoughtfully curated details throughout. Impress your guests—or indulge in it all yourself—with access to 42,000 sq ft of resort-style community amenities for all year enjoyment. Over 23 thoughtfully designed spaces created for daily use, including a fitness centre overlooking the lake, yoga studio to find your flow and rejuvenating sauna & steam rooms for an at home spa experience. Perfect your swing on the golf simulator or sharpen your short game on the professionally designed putting greens. From booking a private screening in the theatre to enjoying a game of pool, indulging in a wine tasting, or keeping the kids entertained in the vibrant playroom—every experience is just an elevator ride away. An exceptional opportunity for anyone seeking the finest in luxury condominium living in Kelowna’s signature address. Room measurements are approx. Images are for illustration only. (id:33225)
Sutton Centre Realty

1626 Water Street Unit# 2809
Kelowna, British Columbia
Welcome to #2809 at Water Street by The Park. Located in The Eli, T2, this two-bedroom residence is elevated Okanagan living just steps from the lake, yacht club, and City Park. A spacious and contemporary 988 sq ft interior is complemented by a 378 sq ft wrap-around balcony offering stunning lake and park views from the 28th floor. Discover superior-quality finishes for timeless elegance, including integrated, stainless steel Fulgor Milano appliances, marbled porcelain tile, premium vinyl plank flooring, and thoughtfully curated details throughout. Impress your guests—or indulge in it all yourself—with access to 42,000 sq ft of resort-style community amenities for all year enjoyment. Over 23 thoughtfully designed spaces created for daily use, including a fitness centre overlooking the lake, yoga studio to find your flow and rejuvenating sauna & steam rooms for an “at home” spa experience. Perfect your swing on the golf simulator or sharpen your short game on the professionally designed putting greens. From booking a private screening in the theatre to enjoying a game of pool, indulging in a wine tasting, or keeping the kids entertained in the vibrant playroom—every experience is just an elevator ride away. An exceptional opportunity for anyone seeking the finest in luxury condominium living in Kelowna’s signature address. Room measurements are approx. Images are for illustration only. (id:33225)
Sutton Centre Realty
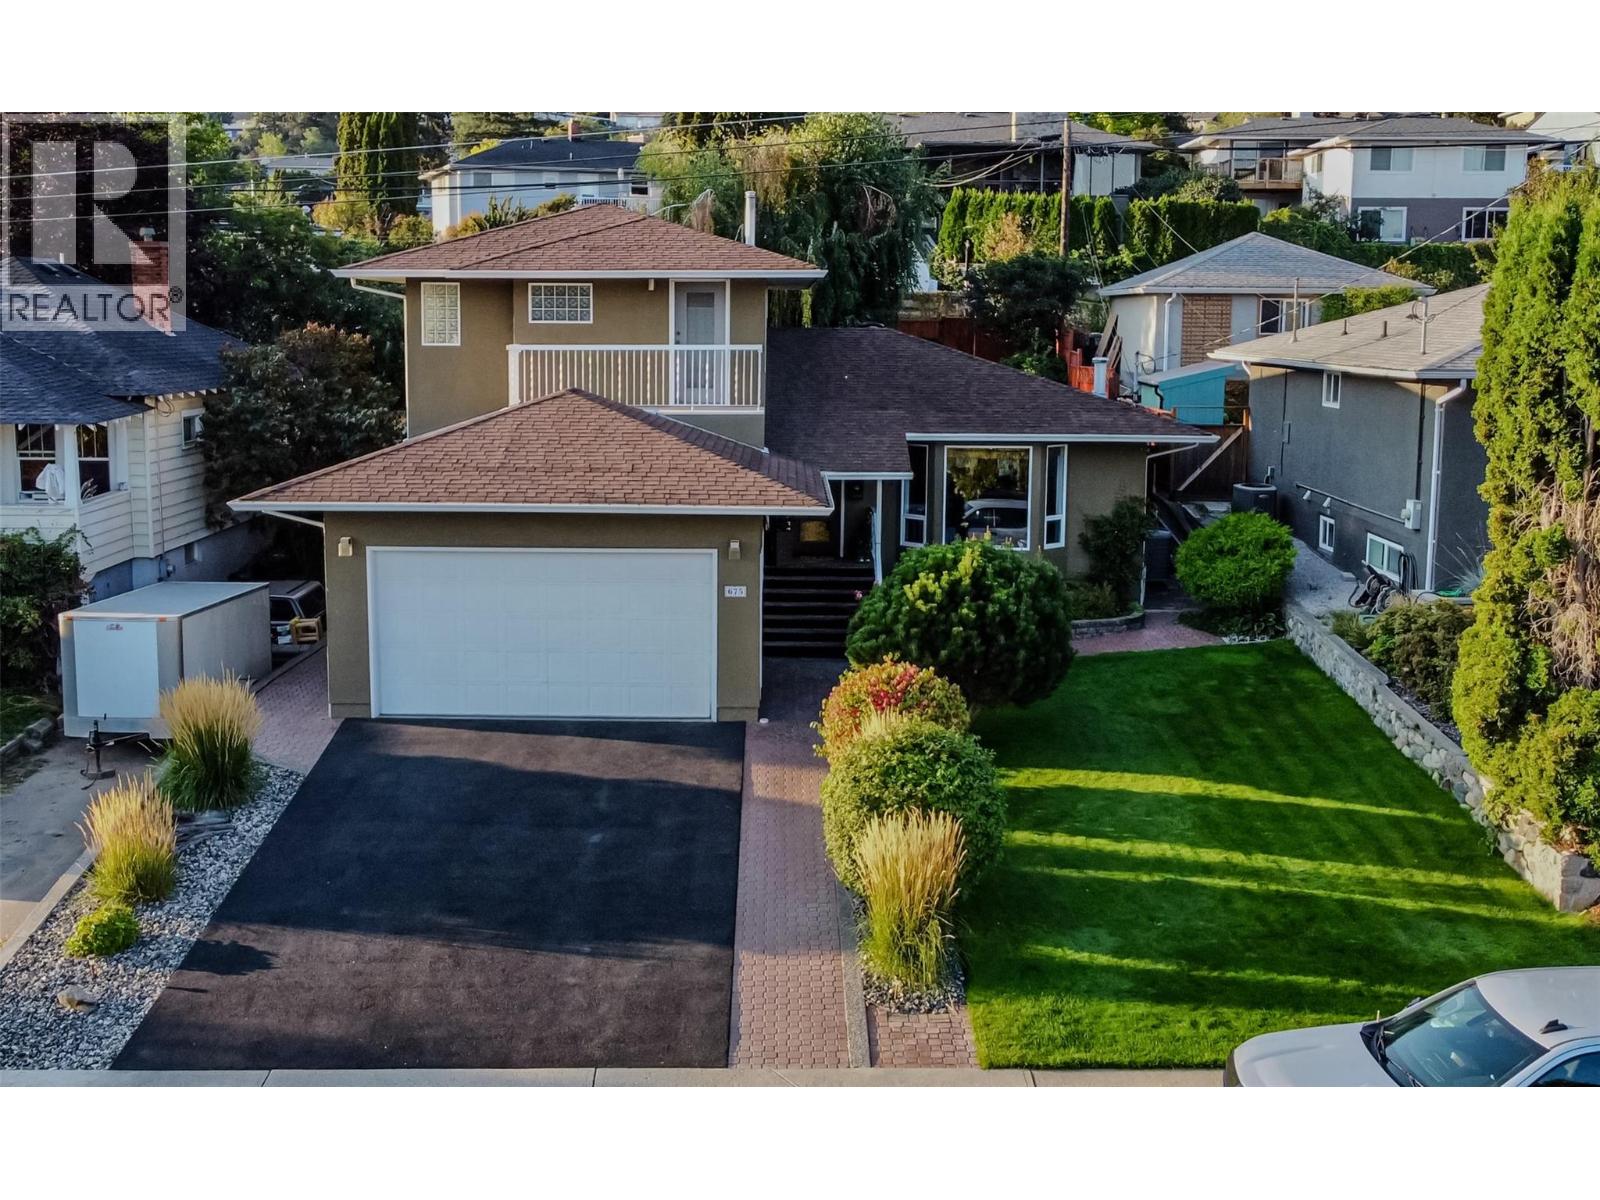
675 Munro Street
Kamloops, British Columbia
This immaculate 4-level split offers a rare blend of a family-friendly layout and downtown convenience – a home that feels more like Sahali or Aberdeen, yet just steps from Downtown Kamloops. Thoughtful updates and meticulous maintenance are evident throughout. Real hardwood floors anchor the bright living and dining areas, highlighted by large front picture window & natural gas fireplace. The kitchen features quartz countertops, updated appliances and fixtures, plus an eating nook overlooking lower family room. Walk-out access to beautifully tiered, low-maintenance backyard designed for privacy and all-day sun. Upper level offers three bedrooms, 4-piece bathroom and primary bedroom with ensuite and private deck. The lower level provides valuable flex space for additional living area, a potential bedroom, or future suite development with bathroom rough-in already in place & separate exterior entrance. Ample storage is available, including crawlspace areas. Recent improvements include interior and exterior paint, new front door, updated fixtures, rebuilt A/C, furnace updates, and hot water tank (approx. 2 years). Central vacuum, alley access, wired for hot tub, and a double garage with overheight ceilings and generous driveway parking complete the package. Walking distance to Sagebrush Theatre, Peterson Creek trails, RIH and downtown amenities. Buyer to confirm listing details and measurements if deemed important. (id:33225)
RE/MAX Kamloops
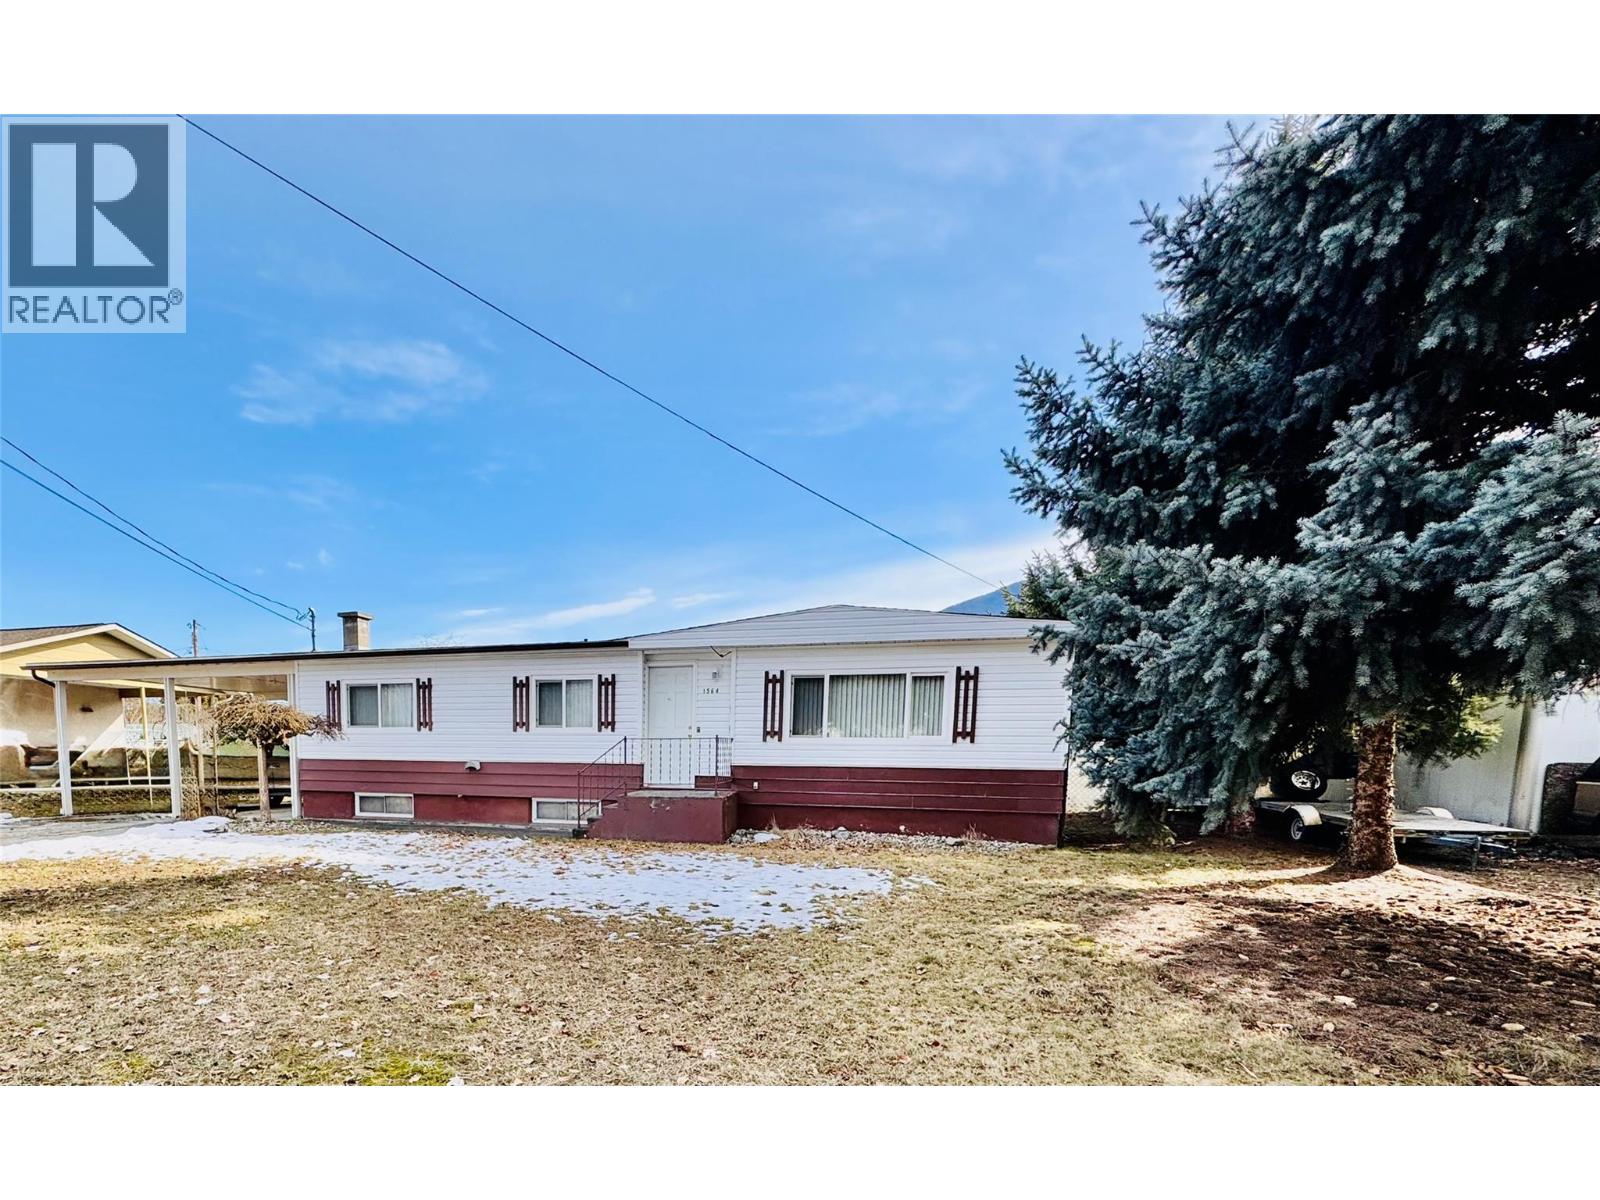
1564 68th Avenue
Grand Forks, British Columbia
**Move-In-Ready Affordable Home** This well-cared-for 3-bedroom, 2 full-bath rancher with potential for a 4th bedroom in the basement has all the room you need to grow, rest, and enjoy! Super clean, well-maintained home features retro decor you can keep as is or update as you please. Two-car carport attached to the home, with an expansive backyard ready for your gardening hobbies, offering all-day sun exposure! Designated access from the home foyer to a clothesline porch! Walking distance to all the downtown Grand Forks amenities and breathtaking walking trails along the river. Contact your local Realtor®? today to book a showing asap! (id:33225)
Grand Forks Realty Ltd
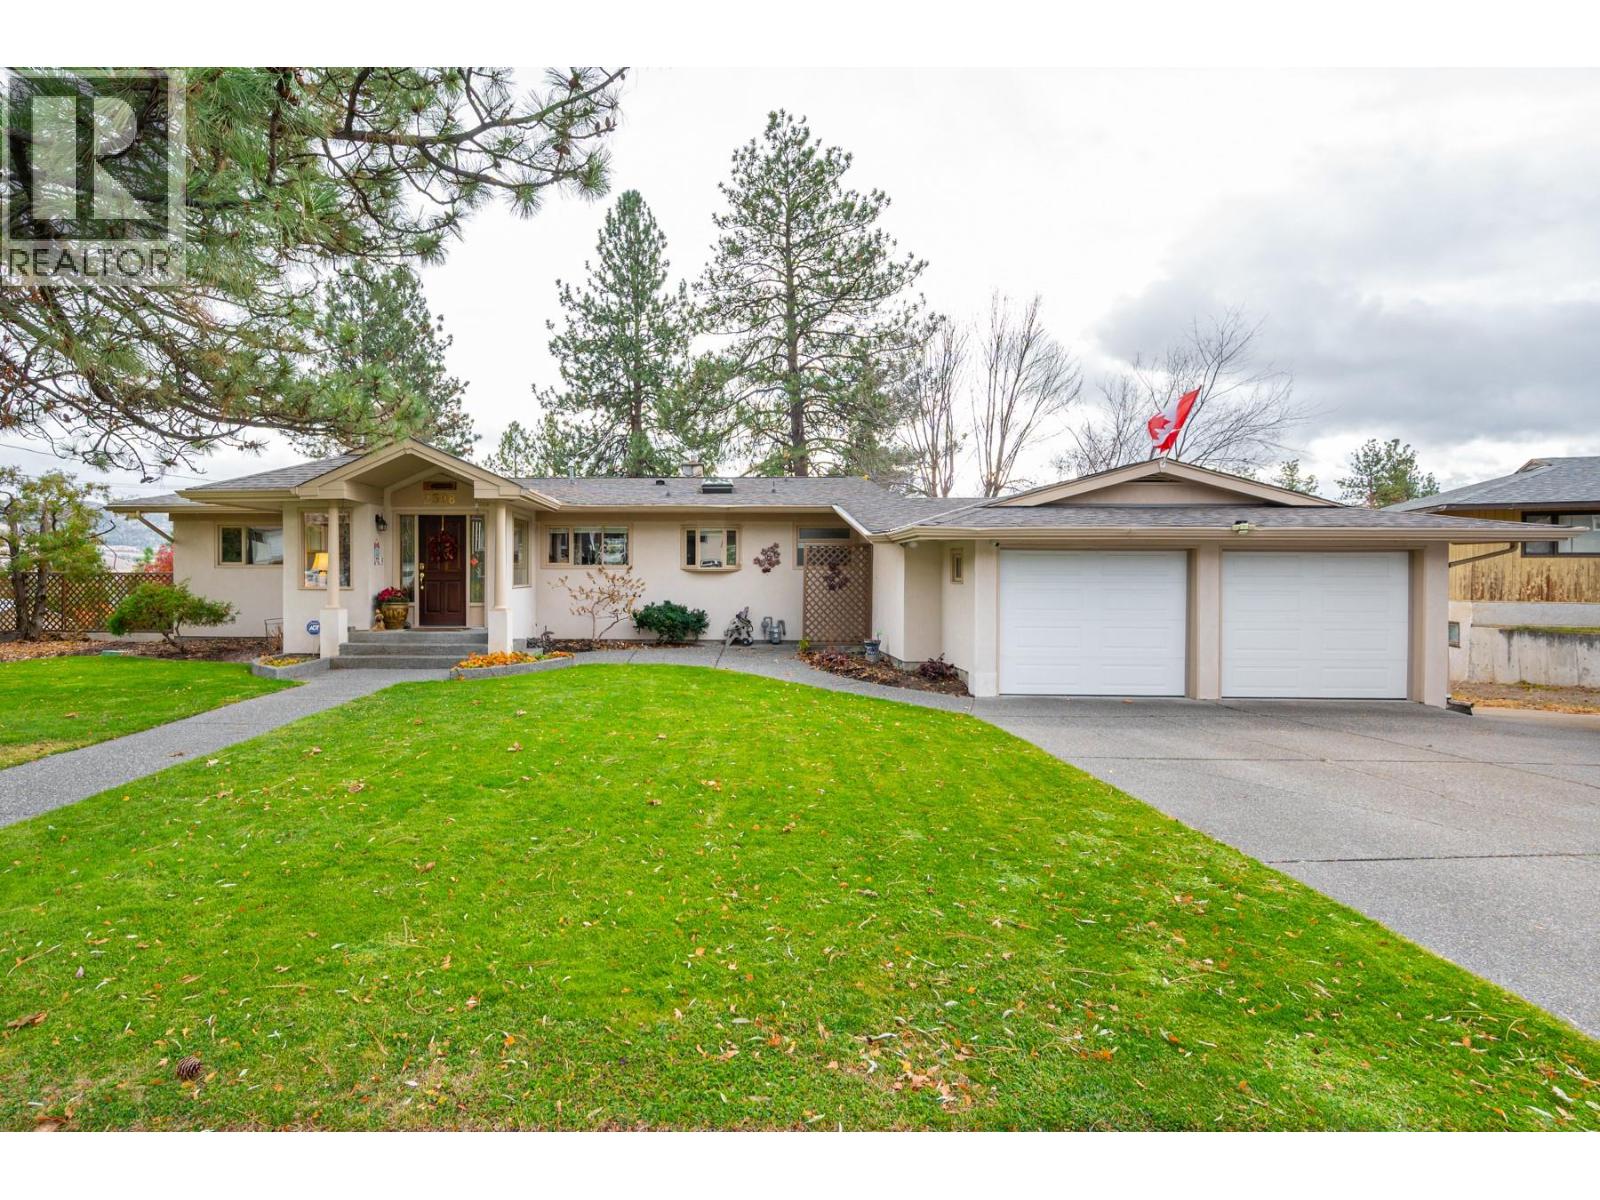
2398 Reid Avenue
Merritt, British Columbia
Welcome to a truly remarkable property that blends space, elegance & the lifestyle you’ve been dreaming of. Proudly maintained by the same family for over 45 years, this beautifully updated 2,993 sq. ft. home is set on a meticulously landscaped 0.51 acre lot in a prime location just minutes from the hospital, schools & shopping. Offering 5 bedrooms & 2.5 bathrooms, there is ample room for family, guests & every stage of life. The open concept design seamlessly connects the kitchen, dining & living areas, creating a warm & inviting atmosphere for everyday living & entertaining. The custom kitchen is a chef’s delight, complete with granite countertops, premium appliances & abundant storage. The spacious primary suite serves as a private retreat, featuring a cozy gas fireplace & sitting area. Downstairs, the w/o basement offers additional bedrooms, a generous family room, dedicated gym space & even a wine cellar ideal for hosting guests or enjoying your favorite hobbies. Step outside to your own backyard oasis, where manicured gardens, a charming gazebo, a gas fire pit & multiple BBQ hookups set the stage for unforgettable gatherings. From peaceful summer evenings under the stars to weddings & celebrations on the expansive lawn, this property was designed for connection, comfort & lasting memories. Rarely does a home offer such a perfect balance of luxury & warmth, this is more than a home, it’s a lifestyle. Call the listing agent to book your showing or for more information. (id:33225)
Royal LePage Merritt R.e. Serv
2426 Collingwood Road
West Kelowna, British Columbia
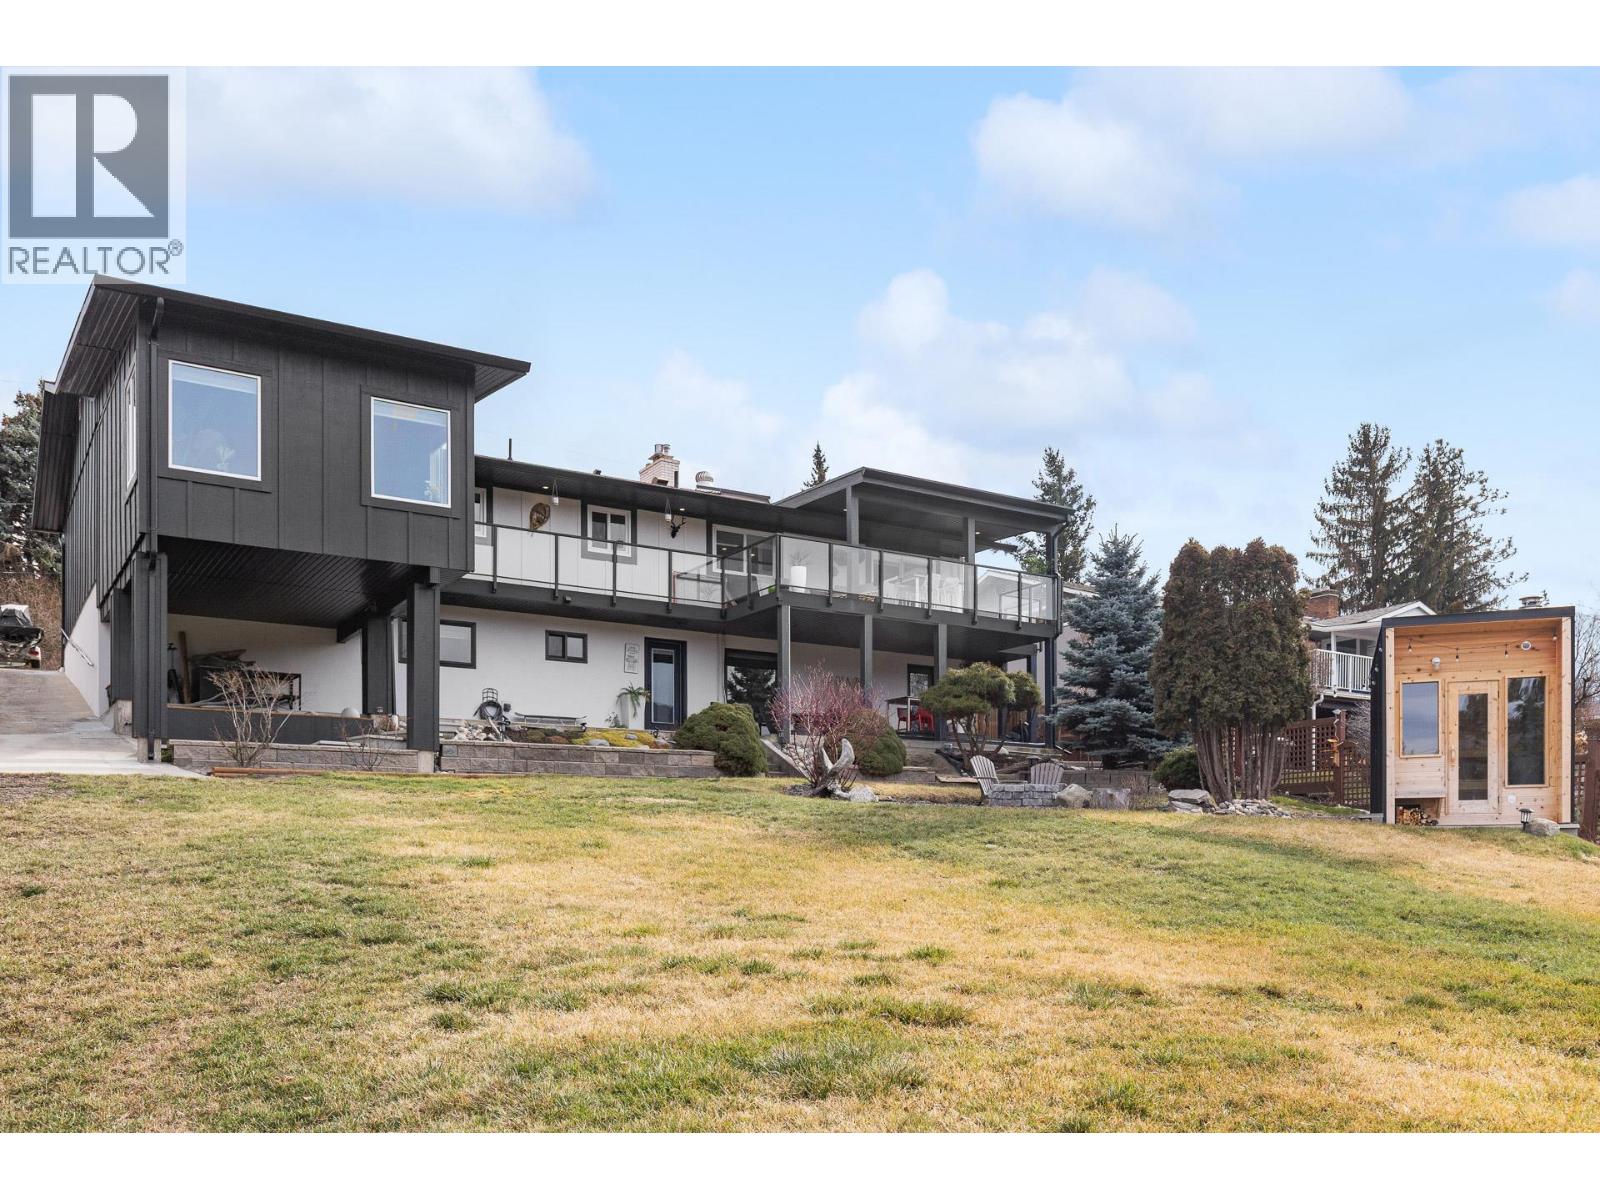
Extensively renovated “to the nines” with over $350,000 invested, this remarkable 5 bedroom (can be 6 bedroom) home is a rare blend of elevated design, everyday functionality, and captivating Okanagan views. A substantial new addition, all-new siding and stucco, and carefully curated high-end finishes create a home that feels both luxurious and effortlessly livable. The light-filled open-concept main level is designed to impress, with a stunning updated kitchen that anchors expansive living and dining spaces. Step onto the oversized upper deck and take in sweeping sunset views — the perfect setting for morning coffee or evenings under glowing skies. The lower level offers exceptional flexibility and income potential with a fully self-contained 2-bedroom suite featuring all-new PG40-rated windows for superior durability and efficiency. An additional family room and separate wet bar room provide options for a studio, guest quarters, or seamless multi-generational living. Outdoors, enjoy a private retreat complete with an oversized entertaining patio, pool-sized yard with usable green space, and a stand-alone lakeview sauna for year-round relaxation. Quietly positioned on a cul-de-sac with ample parking for RV or boat, just minutes to Lakeview Village Mall, beaches, hiking at Kalamoir Regional Park, and the celebrated West Kelowna Wine Trail. A rare opportunity to own a fully renovated, income-generating home in the heart of the Okanagan lifestyle. (id:33225)
Coldwell Banker Executives Realty
1225 Findlay Road Unit# 12
Kelowna, British Columbia
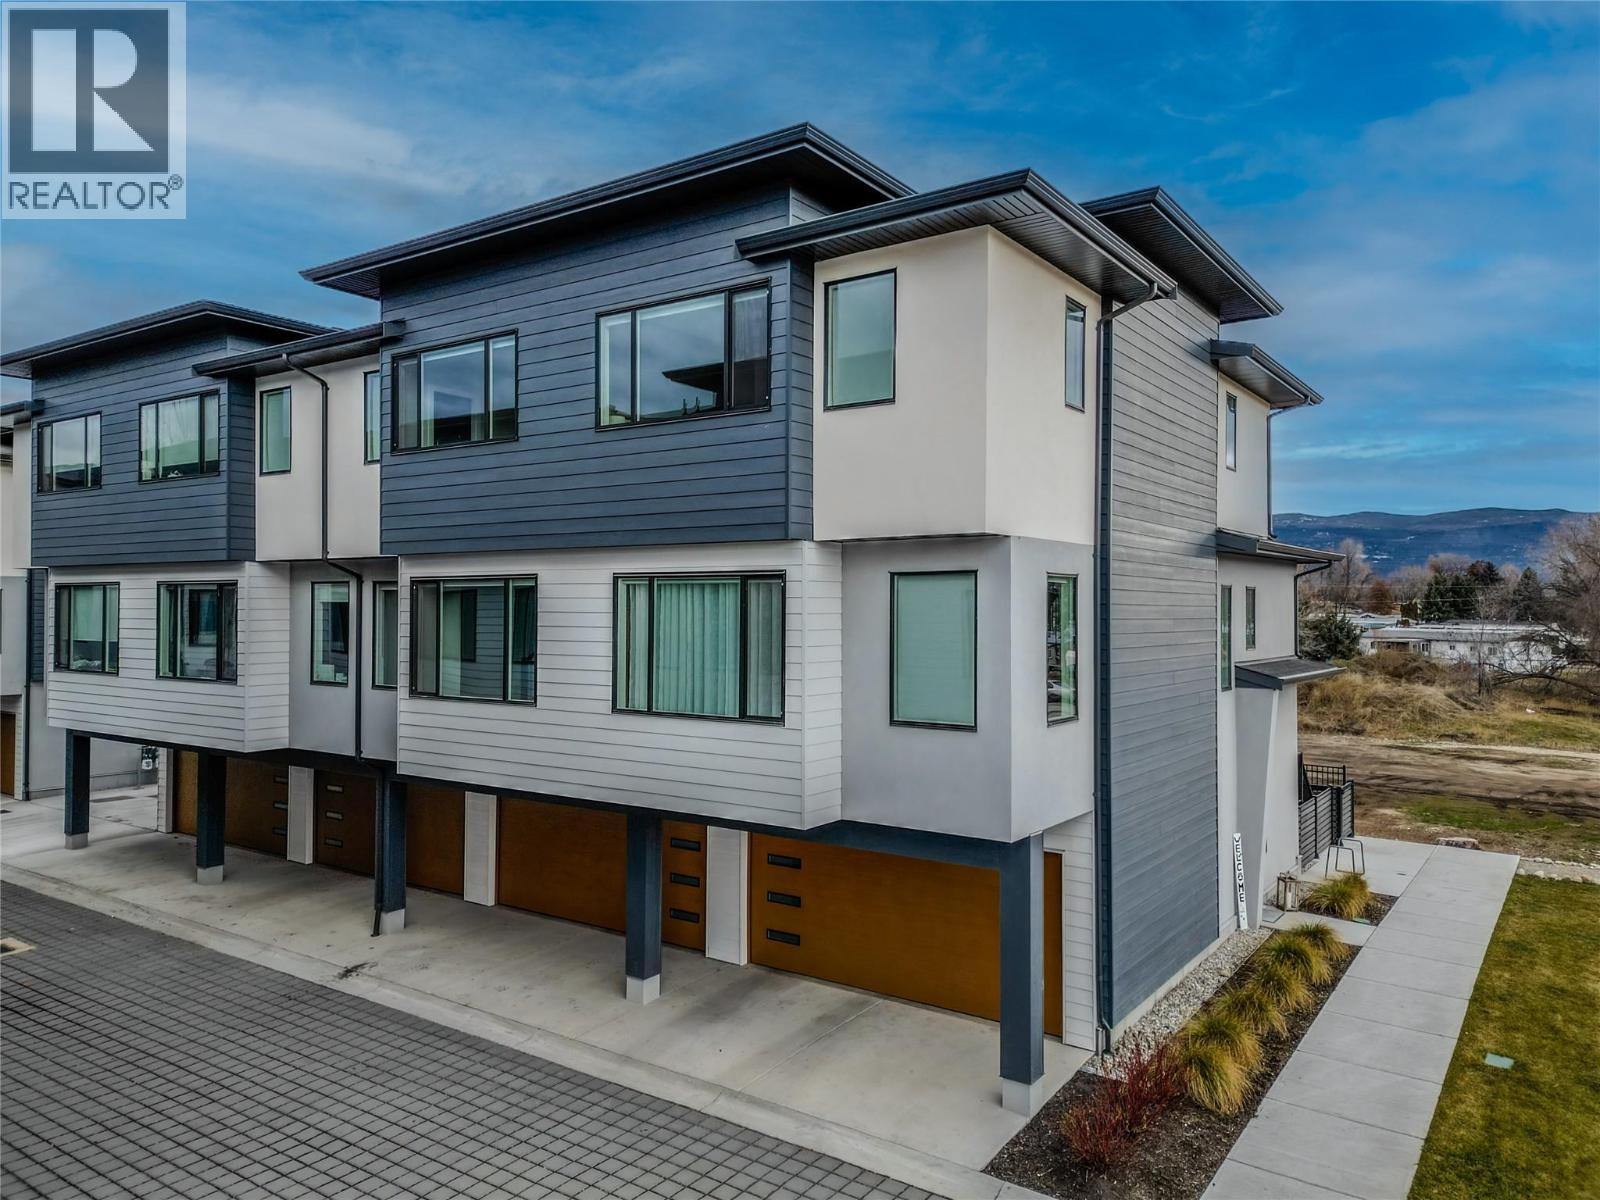
Searching for a single-family alternative in Kelowna? This three-story townhome offers the expansive space you need with the high-end modern finishes you want. Featuring a bright open concept living area, three spacious bedrooms, and two and a half bathrooms. The functional design includes a kitchen pantry, a massive two car garage, and dedicated private storage for all your seasonal gear. Outdoor living is a highlight, with a private fenced backyard and a stunning pergola-covered deck perfect for entertaining or relaxing in the quiet air next to the nature reserve. The community itself is designed for an active, connected lifestyle, offering a private playground, a community garden, and passive green spaces for peaceful reflection. Residents also enjoy an outdoor community BBQ area, making it easy to host larger gatherings. The location is unbeatable for commuters and families alike, sitting just ten minutes from the Kelowna International Airport and UBCO, and only fifteen minutes from the heart of downtown. Best of all, this community is fully pet, rental, and family-friendly. (id:33225)
Coldwell Banker Horizon Realty
2442 Butt Road
West Kelowna, British Columbia
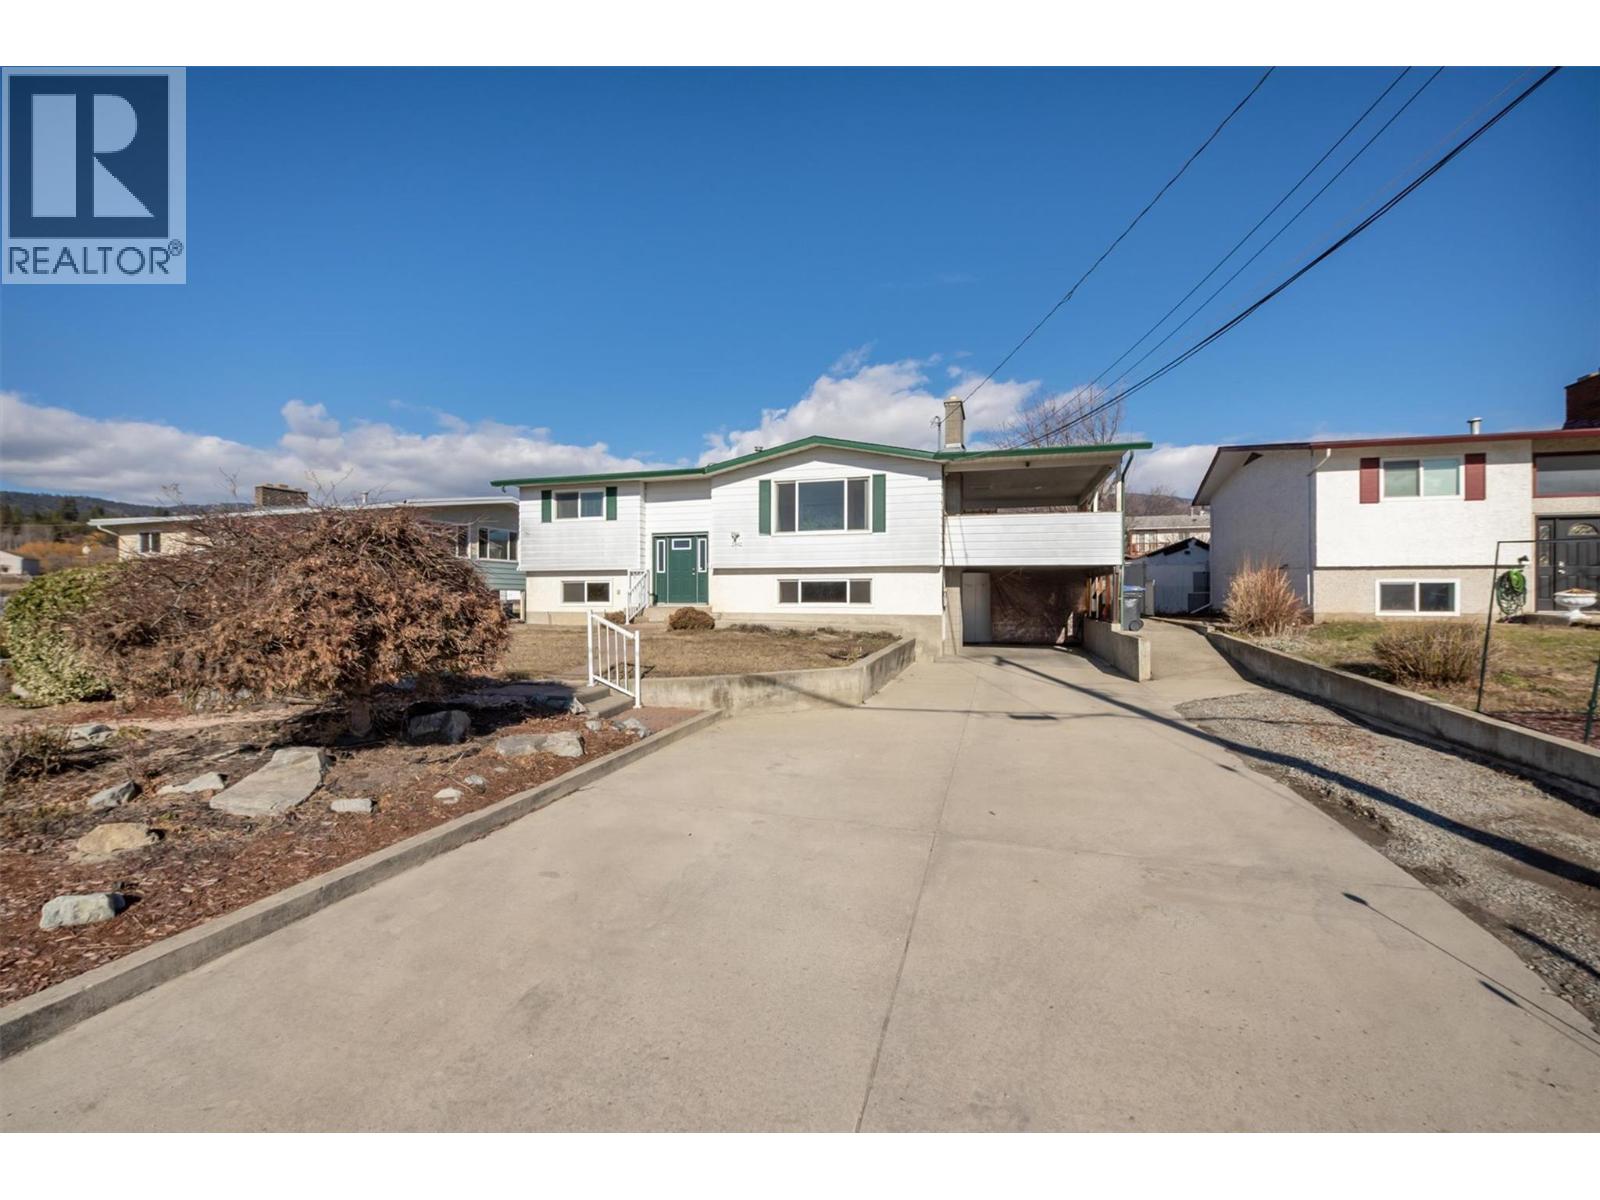
INCREDIBLE VALUE IN THIS BEAUTIFULLY MAINTAINED HOME WITH PEEK-A-BOO LAKE VIEW AND A BRIGHT IN-LAW SUITE. Basement suite has separate laundry and entrance and could easily be expanded to 2 bedrooms. Upstairs you will find beautifully refinished hardwood floors through much of the living area, updated light maple cabinets with light countertops and finishes, generous sized living, dining and kitchen areas. The updated vinyl windows throughout provide energy efficiency as well as maximize the abundance of natural light from the home’s south exposure. Many other updates to furnace (approx. 2020), roof (2018), many of the appliances in the past 3 years, fencing, retaining wall, etc. Ducts have recently been cleaned and AC serviced with a new condenser. Step outside and you will enjoy the huge covered deck on those long Okanagan summer evenings. The home is situated on a flat 0.21 acre lot, lots of parking/RV space, a workshop and shed, lovely garden plot, and plenty of grass for kids and/or pets to enjoy. Minutes to schools, restaurants, shopping, hiking/biking trails, Gellatly Beach and boardwalk, all amenities. This one is a gem, book your showing today before it is gone! (id:33225)
RE/MAX Kelowna
523 Rosebery Loop Road
Rosebery, British Columbia
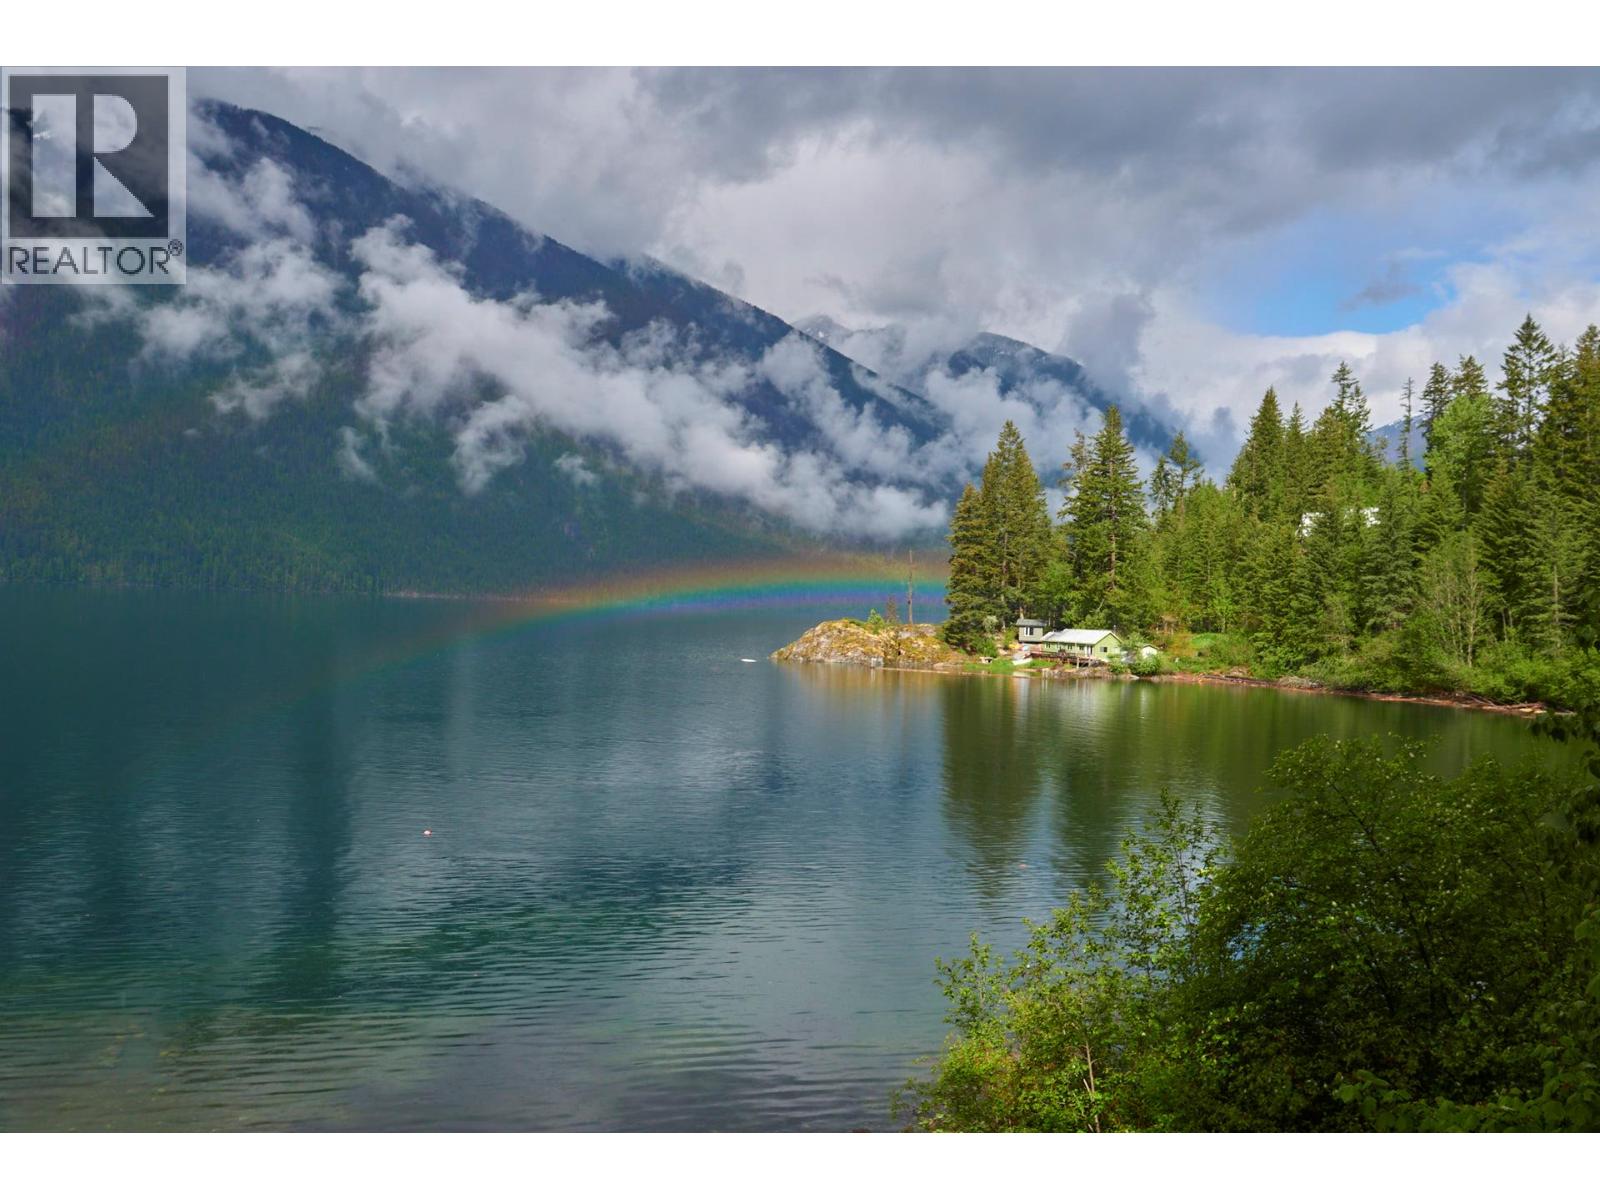
Dreams do come true. Waterfront properties on the Slocan Lake are the ticket to a life of memories and gratitude and here's your opportunity to secure that. This level and useable property is 0.99 acres and fully turn key; ask about the lengthy list of inclusions... (hint, ""what you see is what you get!"") The property has been developed with a 20 gpm water well, electrical power, and a septic system with 1000 gallon concrete tank. There are multiple outbuildings offering varying uses of storage, parking, bath house with toilet and outdoor shower, tool and equipment use, and a camp kitchen with porch overlooking the lake. Bring your plans to build your dream home and utilize some of the development before you or just show up with your boat, paddleboards, and kayak and start enjoying fires by the lake, swimming, and fishing tomorrow. Two Rv's are staged right now and room for a 3rd. The Galena rail trail goes through the entrance to the property offering you front row access to easy dry land recreation with walking, biking, running and cross country skiing for MANY kilometers in either direction, right from your doorstep! Property faces West with magnificent views of the Valhalla mountains. Communities of New Denver and Silverton are close by, Nakusp is 30 mins, while Nelson is 1.5 hours and Revelstoke is 2 hours. Give this property a thought and close look and I truly believe you will fall in love. (id:33225)
Royal LePage Selkirk Realty
238 Leon Avenue Unit# 2401
Kelowna, British Columbia
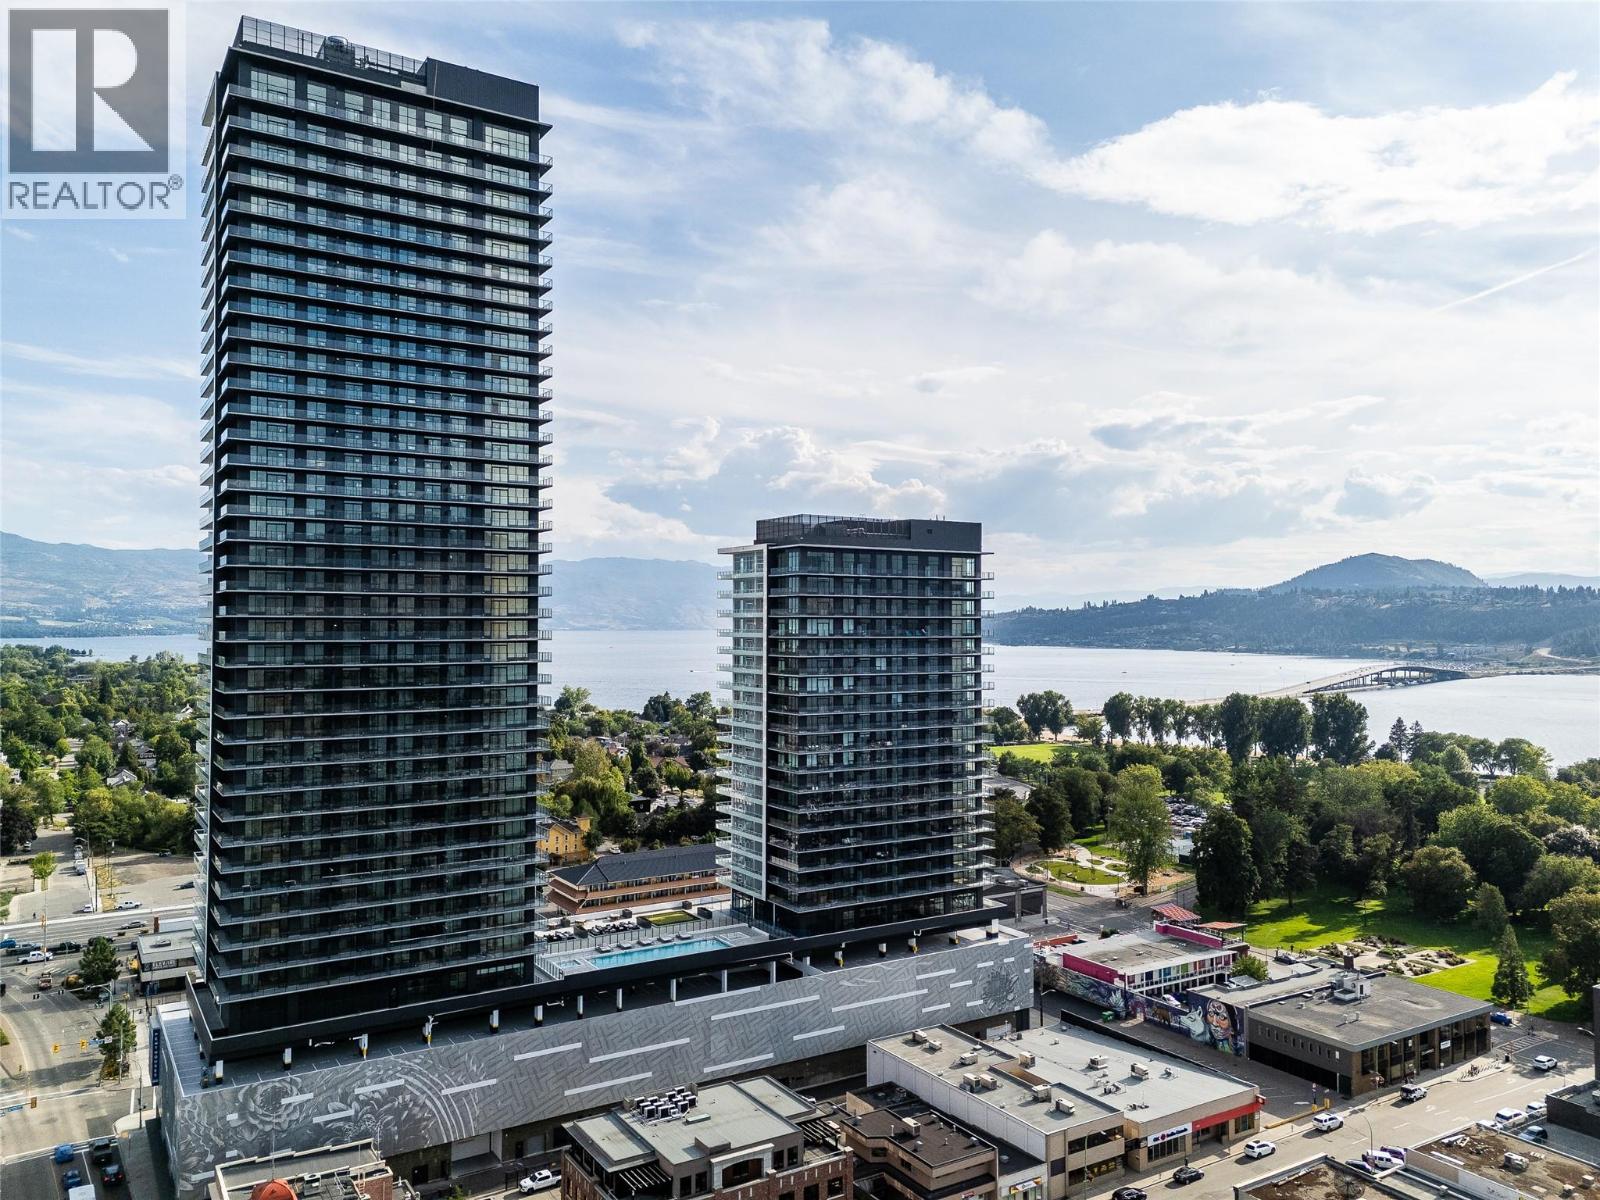
Welcome to #2401 at Water Street by The Park. A Diamond Collection home in Tower 1, this two-bedroom + den residence is elevated Okanagan living just steps from the lake, yacht club, and City Park. A spacious and contemporary 1084 sq ft interior is complemented by a private 258 sq ft balcony offering premium panoramic views from the 21st floor. Superior-quality finishes include integrated, stainless steel Fulgor Milano appliances, marbled porcelain tile, premium vinyl plank flooring and thoughtfully curated details throughout, enhanced with Diamond Collection upgrades including wine fridge, heated bathroom floors, and premium closet and Kohler packages. Boasting 42,000 sq ft of resort-style amenities designed for all year enjoyment. Over 23 thoughtfully designed spaces created for daily use, including a fitness centre overlooking the lake, yoga studio to find your flow and rejuvenating sauna & steam rooms for an “at home” spa experience. Perfect your swing on the golf simulator or sharpen your short game on the professionally designed putting greens. From booking a private screening in the theatre to enjoying a game of pool, indulging in a wine tasting, or keeping the kids entertained in the vibrant playroom—every experience is just an elevator ride away. An exceptional opportunity for true luxury living in Kelowna’s signature address. Room measurements are approx. Images are for illustration only. (id:33225)
Sutton Centre Realty
350 Clarissa Road
Kelowna, British Columbia
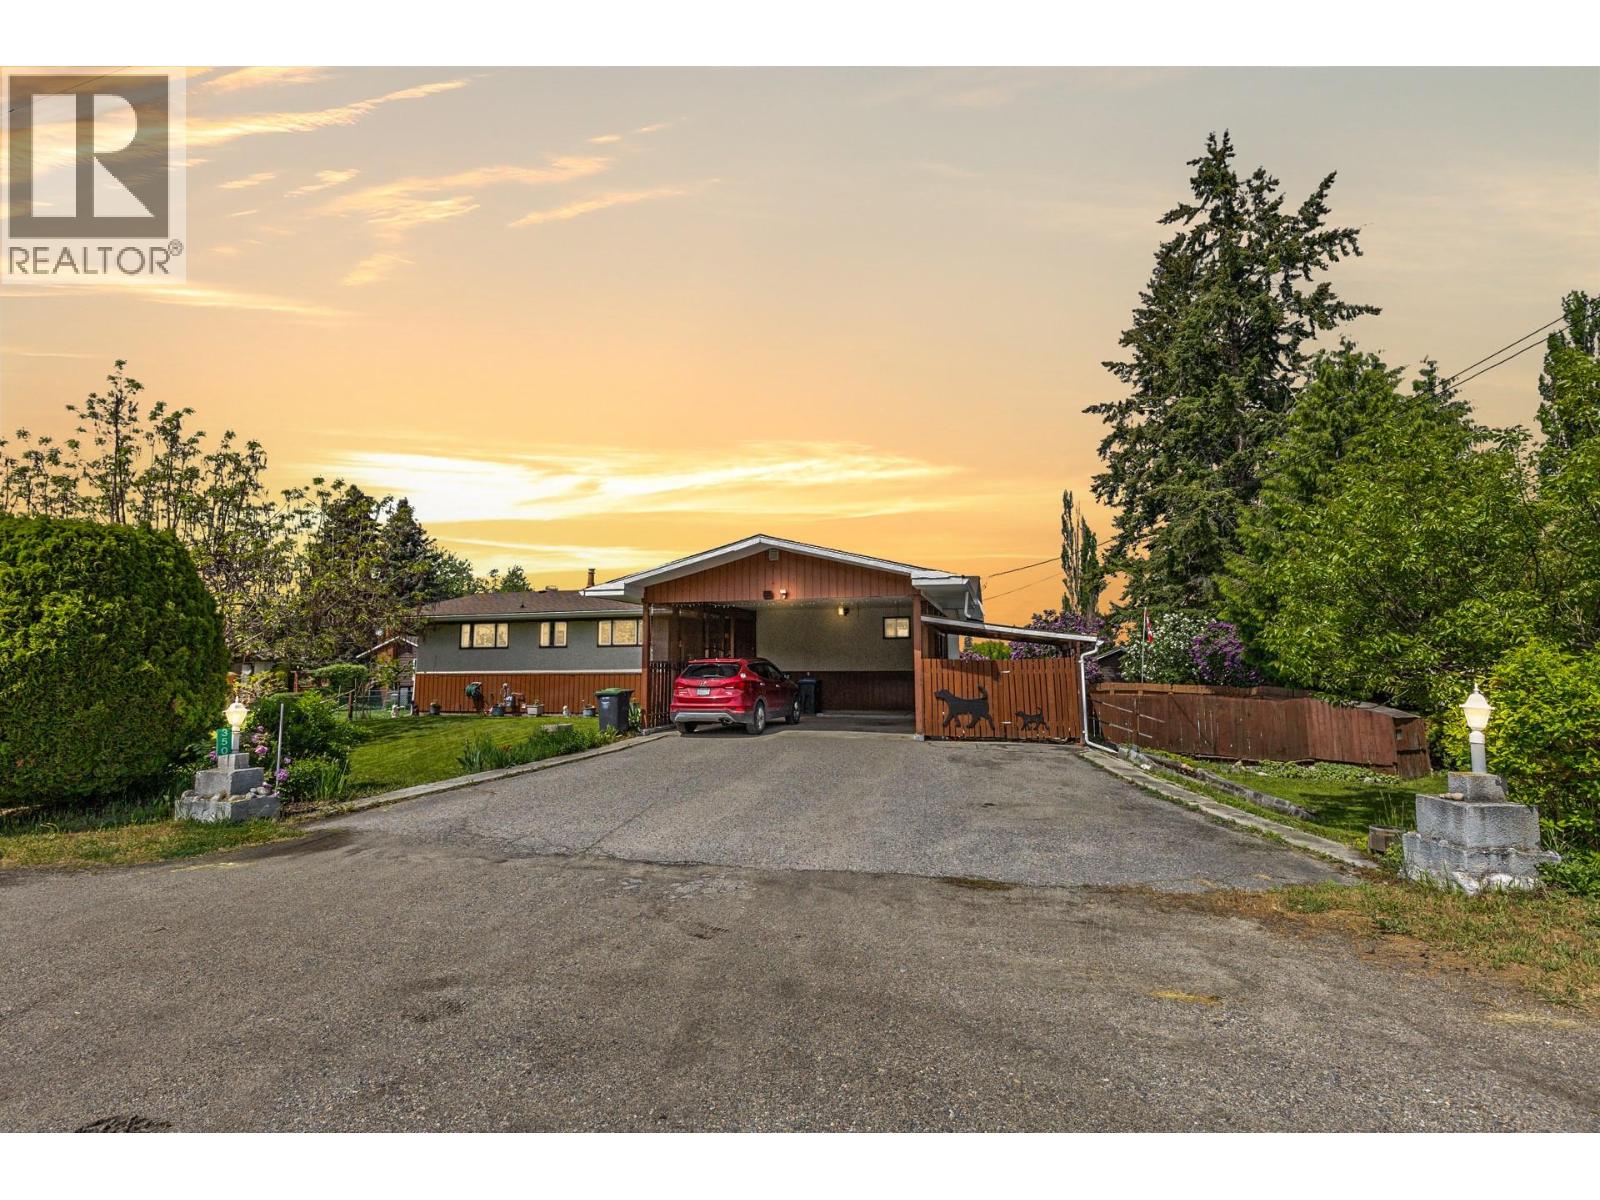
Welcome to 350 Clarissa Road – A Hidden Gem in the Heart of Rutland South. Set on a generous .34-acre lot, this lovingly maintained home is hitting the market for the first time ever. With lush green space, mature landscaping, and a backyard oasis complete with a pool, this is the kind of property where memories are made. Perfectly positioned just a stone’s throw from beautiful Belgo Park & Elementary Schools! Step inside and discover a spacious main floor, where a bright and expansive kitchen offers ample storage and room to gather. The cozy living room features a gas fireplace and a huge picture window that perfectly frames tranquil views of the green space beyond. Upstairs, you’ll find two generously sized bedrooms. Downstairs, the lower level provides exceptional flexibility, boasting two more bedrooms, a large unfinished utility room, a massive rec room, sauna and a separate entrance—a layout that lends itself well to potential suite development. Outside, the yard is a gardener’s paradise, with garden boxes, mature plantings, and lush lawns throughout. The fully fenced pool area promises to be the most popular gathering spot come summer—ideal for entertaining, relaxing, and soaking up the Okanagan sunshine. This is more than a home—it’s a rare opportunity to own a property that’s been cherished and cared for by one family for decades. Come see why 350 Clarissa Road is the kind of place you’ll want to call home for generations. (id:33225)
Royal LePage Kelowna
115 Redwing Place Unit# 18
Oliver, British Columbia
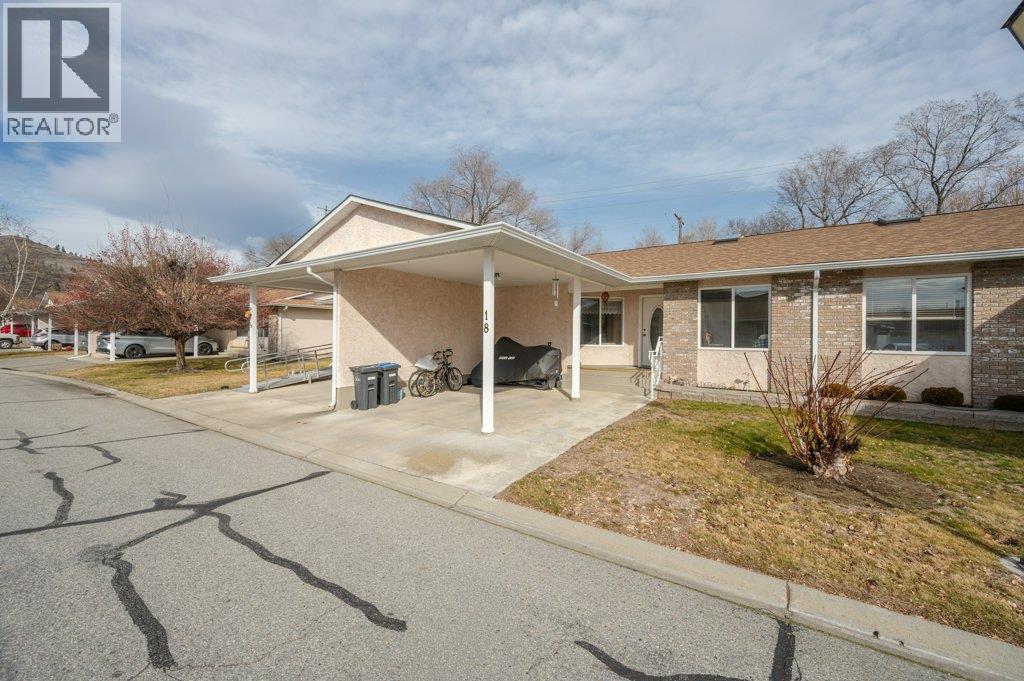
Welcome to this charming one-level townhome in a peaceful neighbourhood along the Okanagan River, with direct access to hike and bike trails for easy strolls, runs or rides to nearby amenities. Freshly updated and bright throughout, this home offers an open, sun-filled layout that’s perfect for all ages. The beautiful, renovated kitchen offers quartz countertops, gleaming tile backsplash, plenty of cupboard space with soft-close cabinetry and a new refrigerator. The open concept dining and living area feels inviting and light, enhanced by a solar tube that brings in extra natural brightness. Primary suite has a large window with updated blinds, walk-in closet & 2-pce ensuite with newer fixtures. Spacious main bathroom is illuminated with a large skylight and conveniently located next to the second bedroom. New stacked washer & dryer are tucked away. Large crawl space area offers tons of extra storage space. When you want to spend time outdoors, step out onto your private patio complete with a storage shed. Relax, unwind, enjoy some green space & beautiful views. Recent mechanical updates include a heat pump (2014), hot water tank (2021), updated plumbing, water softener & reverse osmosis system. Covered parking is right at your front door and RV parking is available. NO AGE RESTRICTIONS and up to 2 pets permitted. Strata fees of $363/month include maintenance & landscaping. Don’t miss this great opportunity in a fantastic location, book your private showing today! (id:33225)
RE/MAX Wine Capital Realty
255 Feathertop Way Unit# 8
Big White, British Columbia
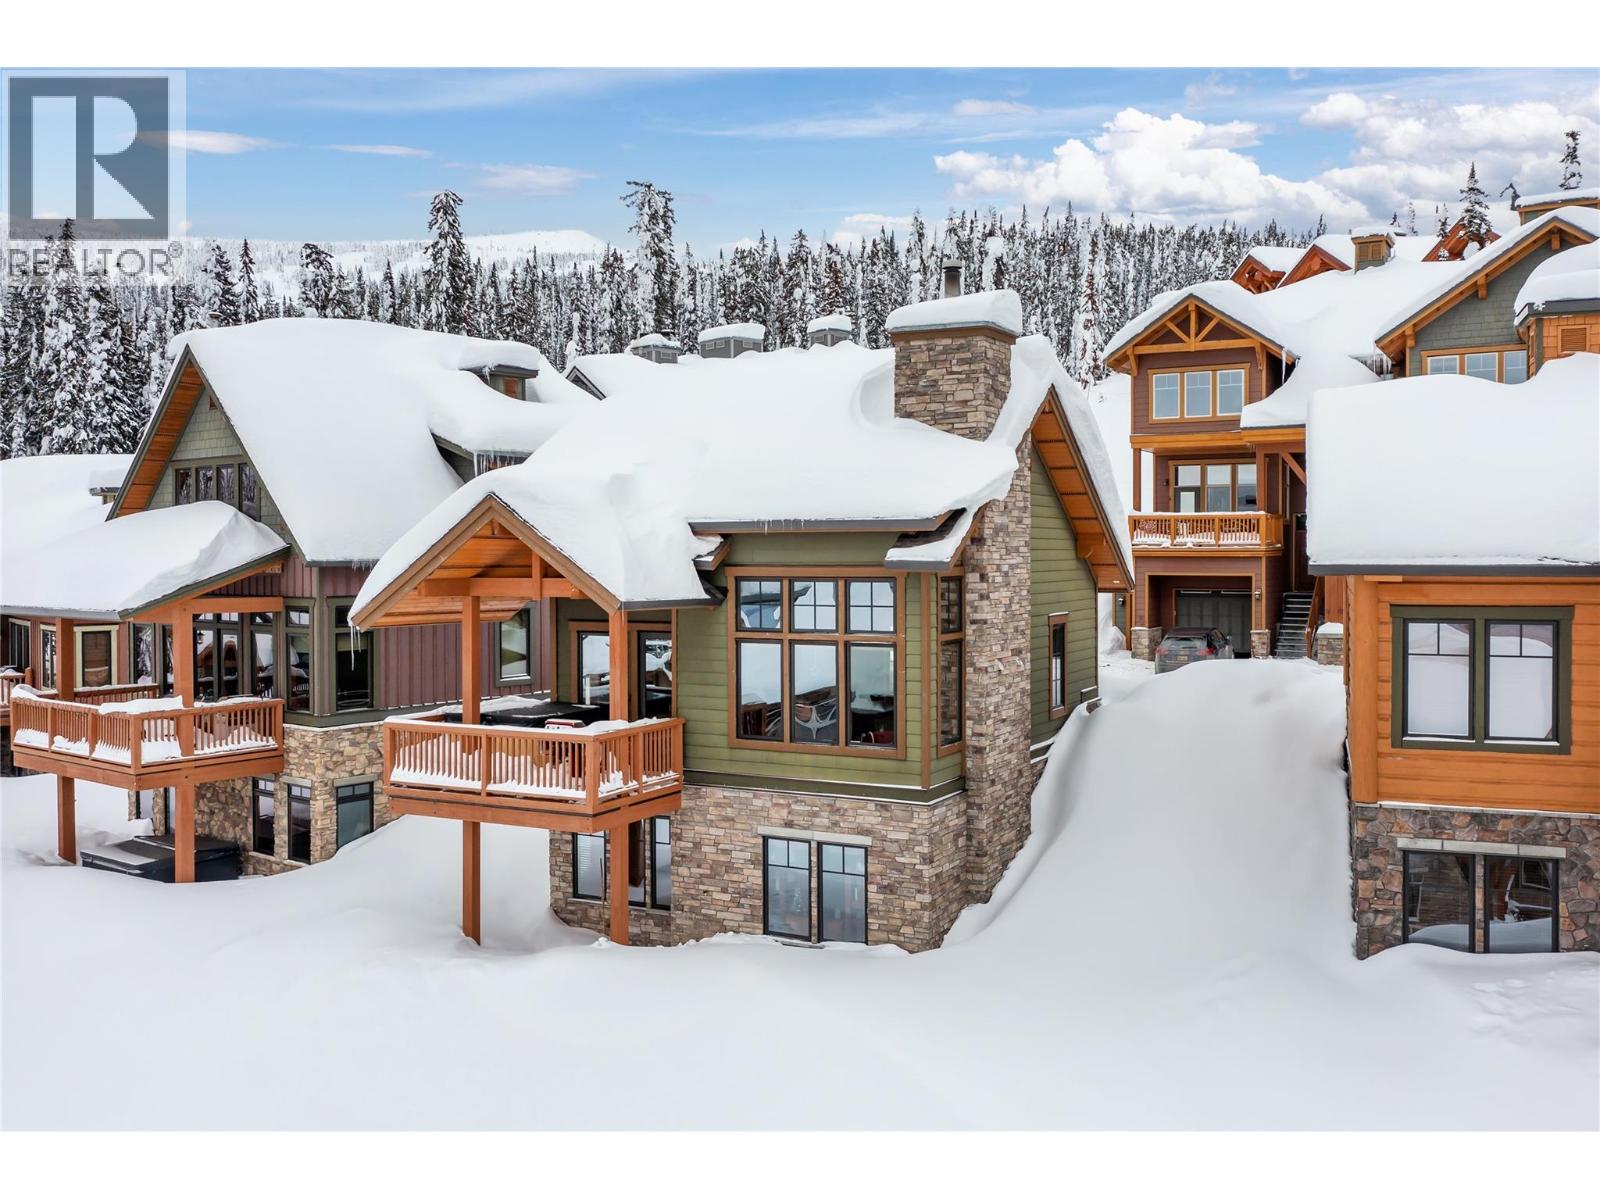
Experience true ski-in/ski-out living with this stand-alone timber cabin located in the heart of the family-friendly Big White Ski Resort. Part of the highly desirable Sundance Resort development, this chalet enjoys an exceptional location just steps from the Bullet Chair, offering effortless access to one of Canada’s premier mountain resorts. Facing south, the cabin captures sweeping views of the Monashee Mountains and is perfectly located to enjoy spectacular sunsets year-round. Two dedicated parking spaces sit conveniently right at your front door. Inside, the well-designed 2-bed, 3-bath layout comfortably sleeps five and features vaulted ceilings accented by stunning exposed beams. A wood-burning stone fireplace anchors the living space, providing warmth and classic alpine charm after a day on the slopes. The custom kitchen blends rustic style with modern function, offering shaker cabinetry, granite countertops, and integrated appliances including fridge, dishwasher, and hood fan. Step out onto the large private deck and unwind in the hot tub, (new 2024) while taking in the mountain atmosphere. Owners also have access to Sundance Resort amenities, including a movie theatre, gym, steam room, kids’ playroom, lounge, and outdoor pool with waterslide, hot tubs, and saunas. Currently enrolled in the Big White Central Reservation system, this cabin generates premium rental revenue. Reach out today to arrange your private tour of this exceptional mountain retreat. (id:33225)
Royal LePage Kelowna
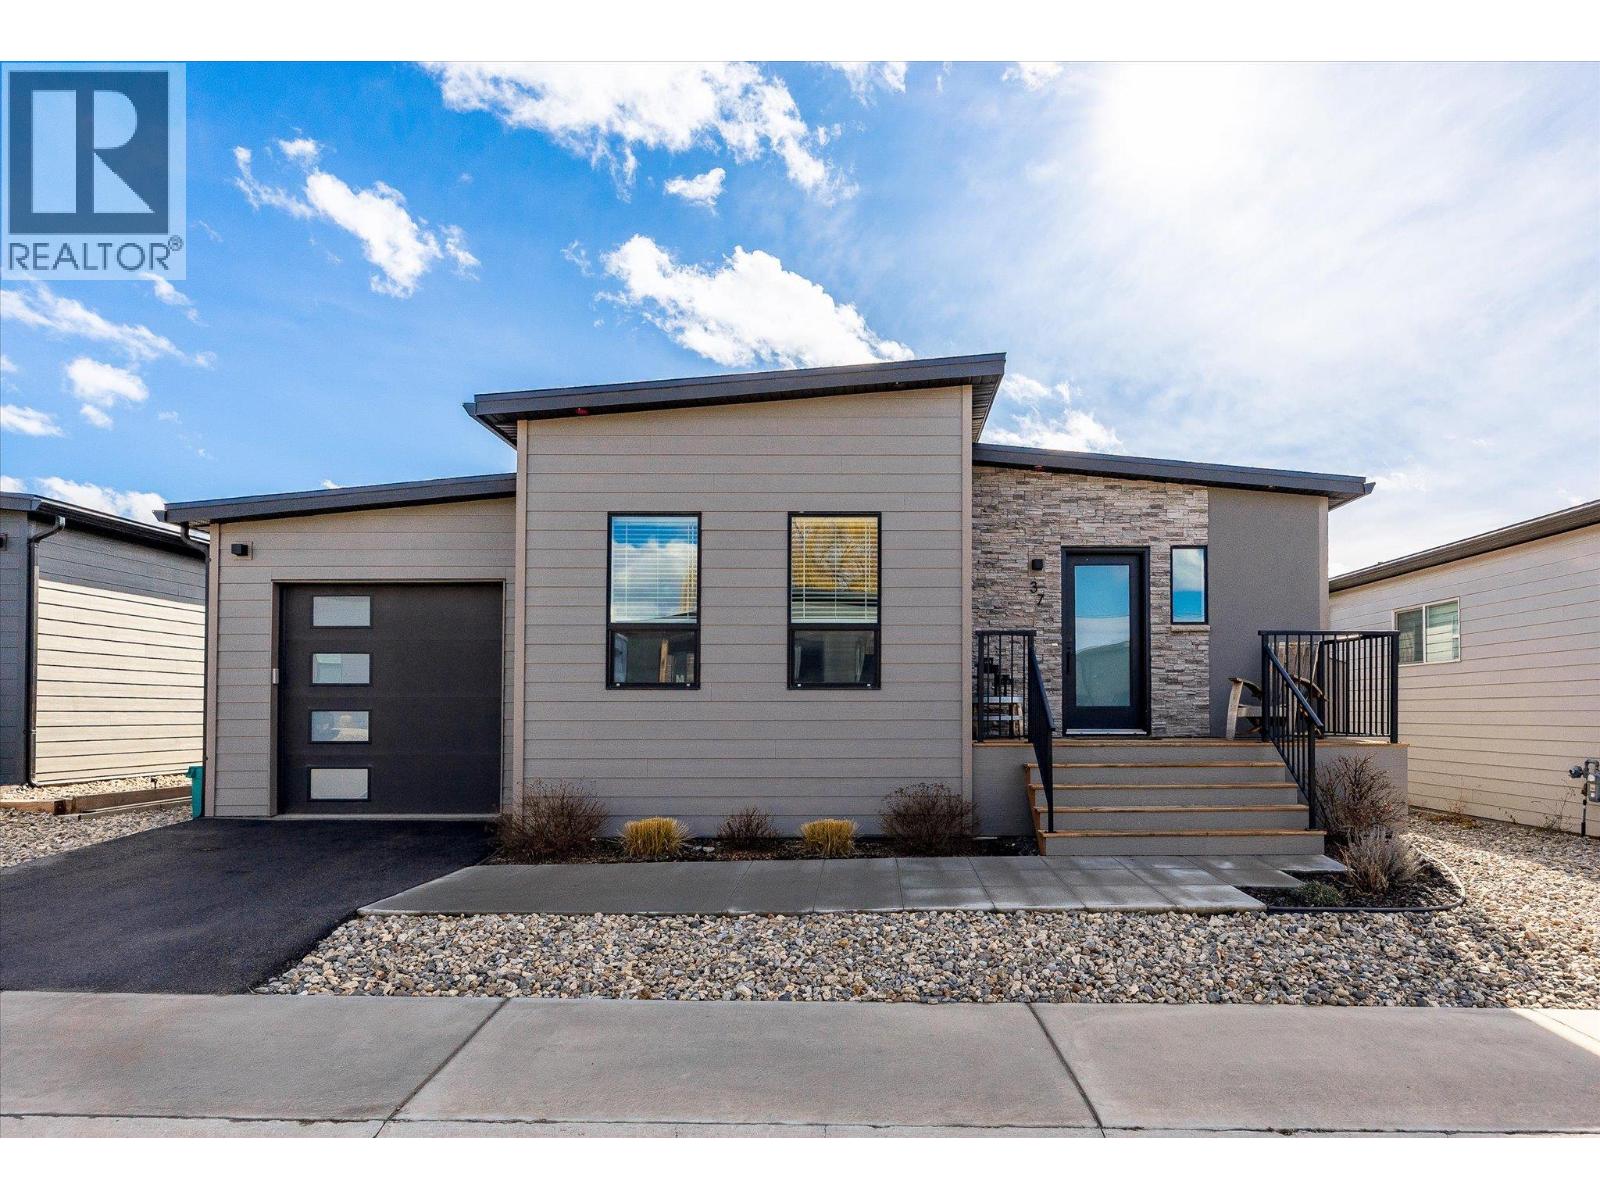
8900 Jim Bailey Road Unit# 37
Kelowna, British Columbia
Welcome to 37 Deer Meadows Estates. This vibrant growing community has something for everyone. This family oriented home has 3 bedrooms and 2 full bathrooms. The open floor plan offers great entertaining space for all your guests. A large deck and fully fenced backyard makes this home perfect inside and out. The large deck also includes natural gas bbq outlet and is electrically set up for a hot tub. Upgraded quartz kitchen counters give this home a rich feeling in addition to the durability of stone. Plenty of counter, cupboard and pantry space allows you to keep your counters clear and user friendly. The garage has been used as a ""man cave/she shed"" to give the owner extra space for an office or games room. The false wall and floor can easily be removed as they are not fully attached. This home also offers a secure dog run space for them to run around freely. This community is growing and a play ground as well as a pickleball court is going in the common area. (id:33225)
Royal LePage Kelowna

725 Academy Way Unit# 128
Kelowna, British Columbia
NOW VACANT ! Ready for new students to move in and enjoy the summer before school starts again . This fantastic unit is and bright, and has plenty of privacy with 3 bedrooms and 3 bathrooms (two with ensuites), and an open concept living space for hanging out with roommates and friends. This former show suite is conveniently located , and is walking distance to the University, eliminating the need to have a car. Students are looking for their new place to call home while attending University, so now is a great time to snap up this place. Unit also comes with 3 beds with frames, 3 desks and chairs, as well as living room furniture, tv, table and chairs ! (id:33225)
RE/MAX Kelowna
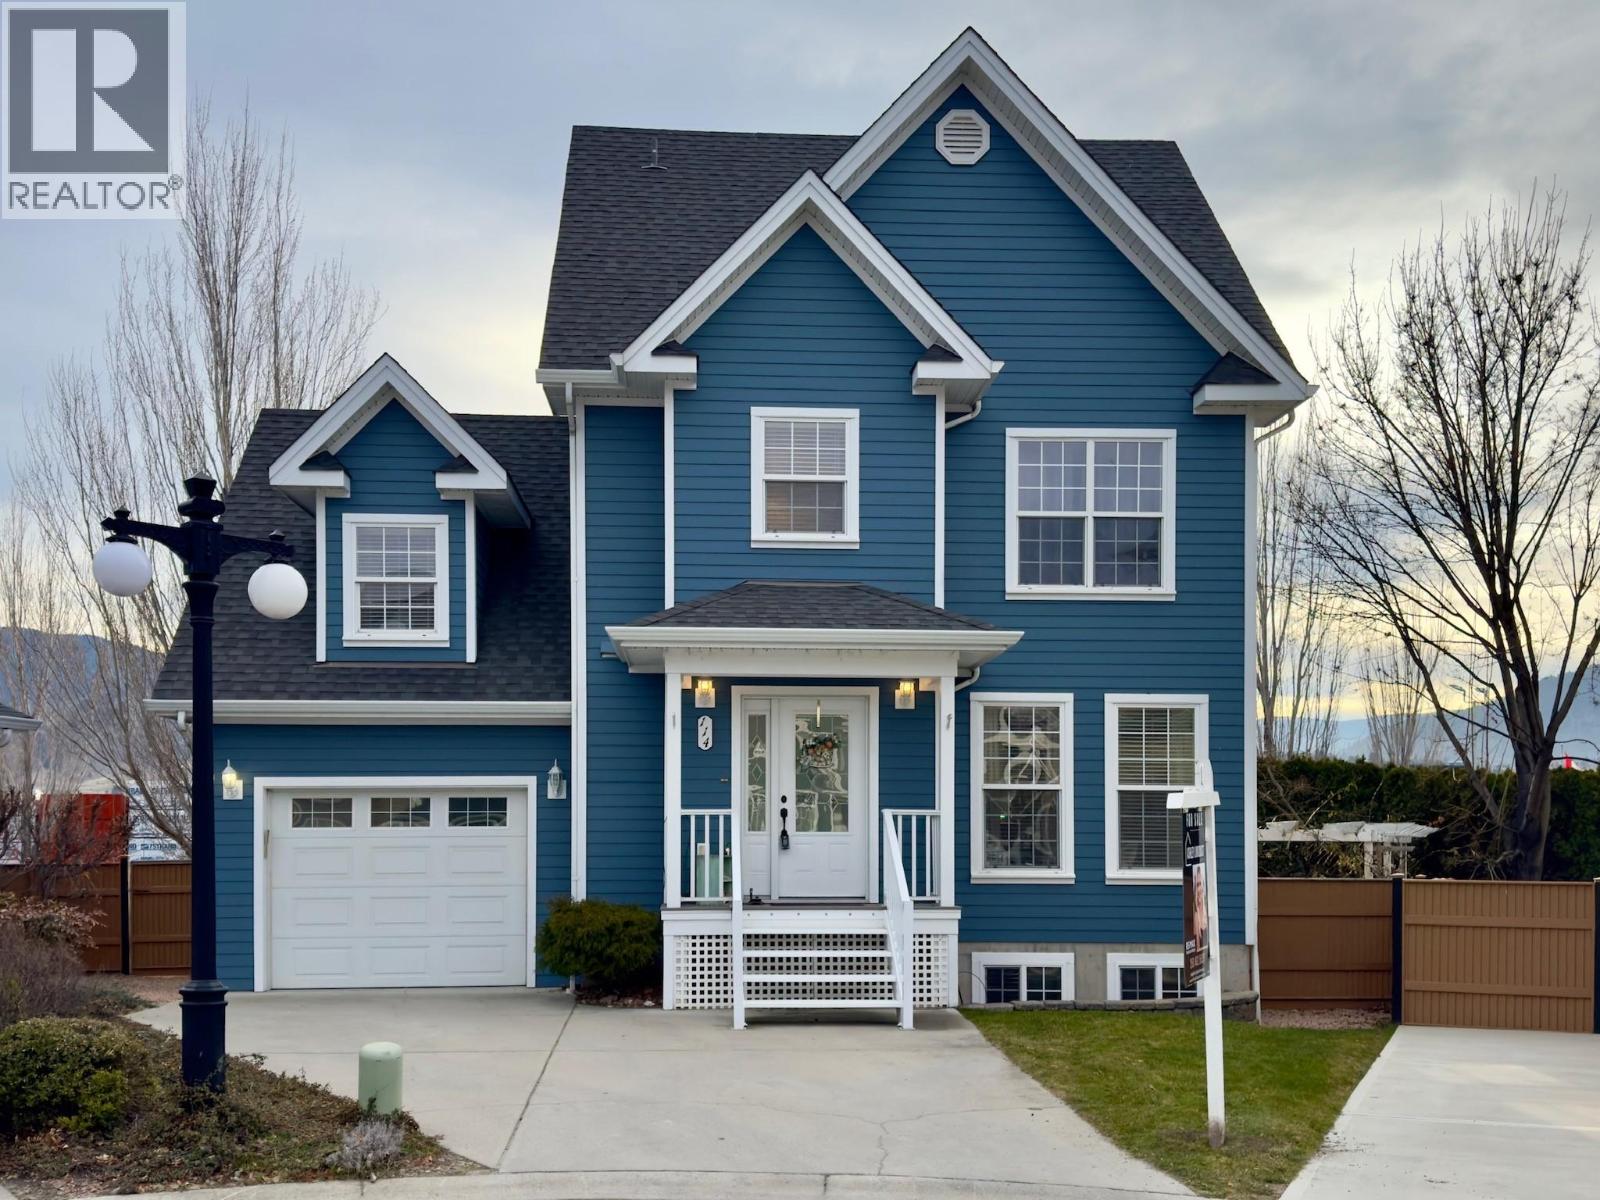
340 Hastings Avenue Unit# 114
Penticton, British Columbia
Welcome Hastings Ave in a desirable Penticton location, offering the perfect blend of modern design, quality craftsmanship, and functional living. Featuring 4 bedrooms and 3 bathrooms, plus a fully finished basement, this home provides ample space for families, guests, or multi-generational living. Step inside to discover hardwood and ceramic tile flooring, enhanced by striking ceiling details and elegant recessed lighting that create a warm yet sophisticated atmosphere. The open-concept main living area is complemented by stainless steel appliances, making the kitchen both stylish and practical for everyday living and entertaining. The lower level is thoughtfully finished with a professionally built bar and spacious family room—ideal for hosting—along with a convenient 3-piece bathroom, creating a perfect retreat for guests or a relaxing entertainment space. Enjoy outdoor living on the back deck complete with an awning for shade and comfort, while the inground irrigation system ensures easy maintenance of the landscaped yard. With numerous thoughtful upgrades and attention to detail throughout, this home truly stands out. Don’t miss your opportunity to experience everything this impressive property has to offer. (id:33225)
RE/MAX Penticton Realty

Copyright © 2018 - Heather Angel & HeatherAngelRealEsate.ca | All Rights Reserved.