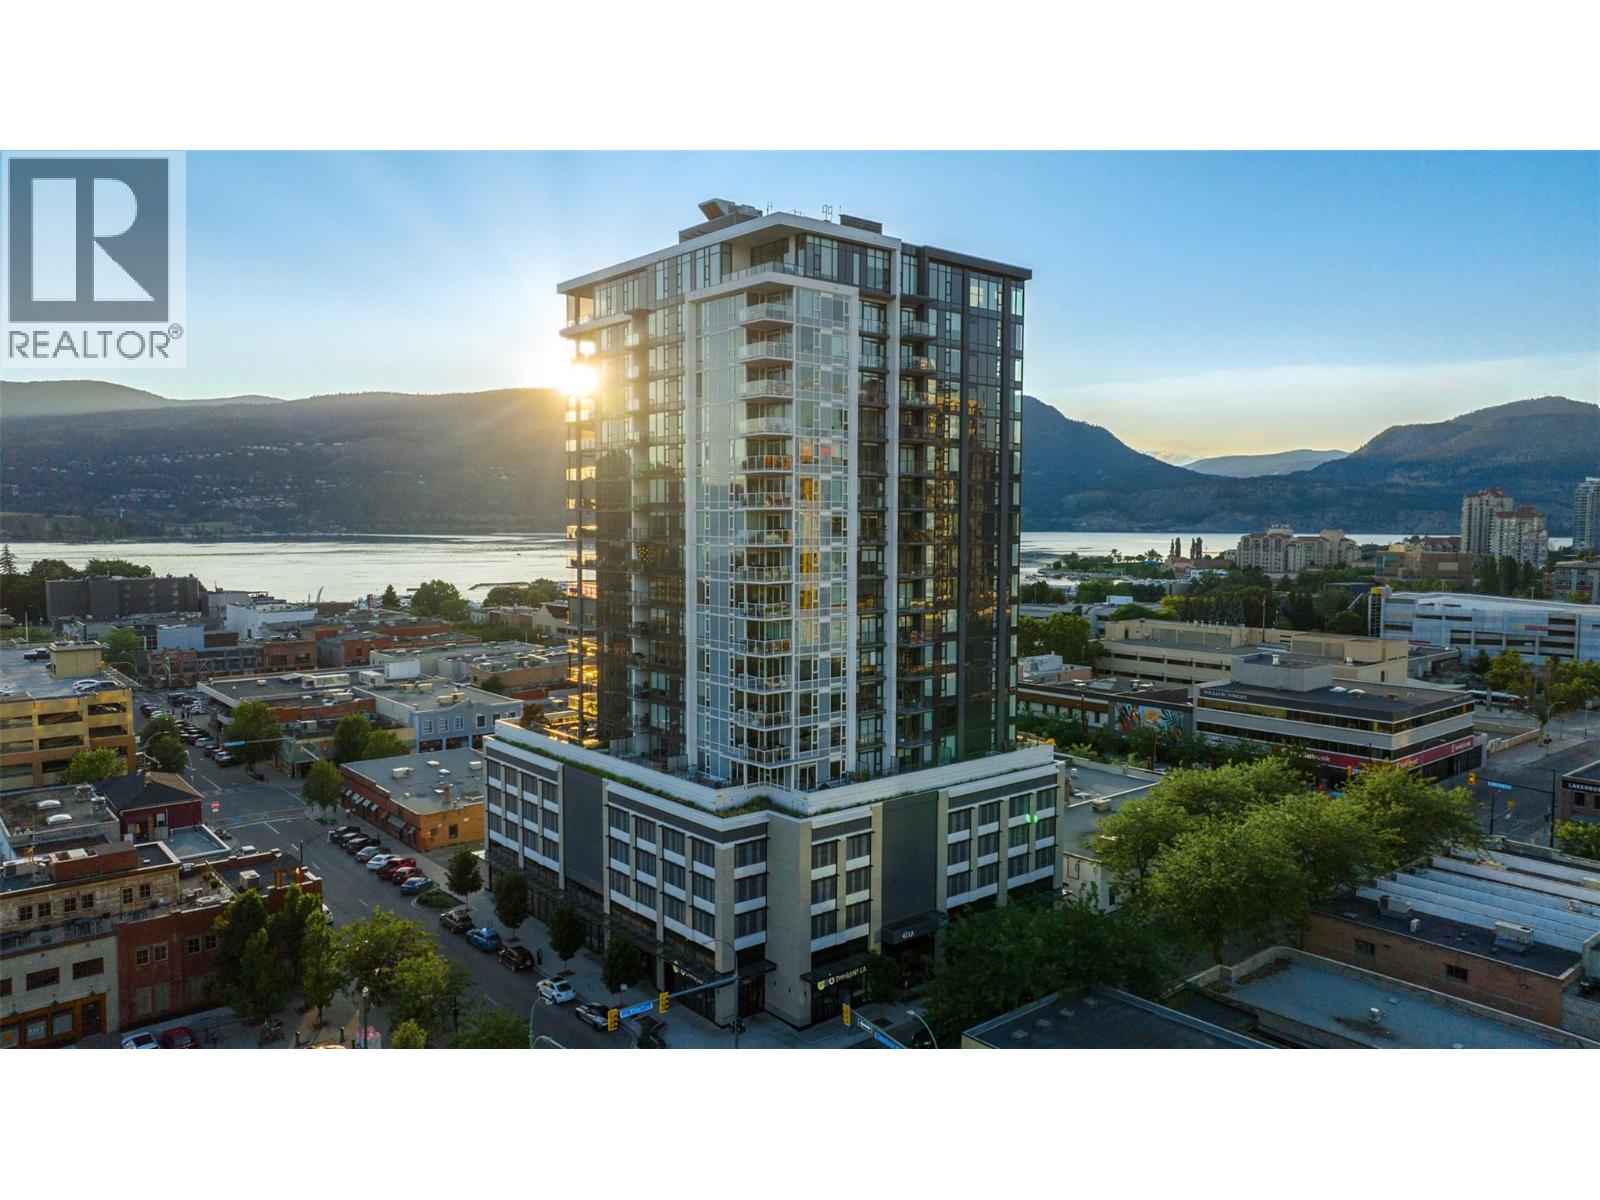
1588 Ellis Street Unit# 1109 Lot# 52
Kelowna, British Columbia
Spectacular 11th-floor corner unit in the sought-after ELLA building, offering sweeping lake, city, & mountain views in the heart of downtown Kelowna. This beautifully maintained 2-bedroom plus den residence shows like new & features an open-concept design with easy-care vinyl flooring throughout, floor-to-ceiling windows, & abundant natural light. The spacious outdoor living area is enhanced with premium Lumon retractable glass enclosure windows, & 2 ceiling heaters, allowing you to enjoy your deck through multiple seasons while providing protection from the elements. Open the panels fully in summer or create a sheltered outdoor room year-round while taking in the stunning views. The thoughtful floorplan includes a generous primary suite with custom built-in California closet organisers, additional storage in the coat closet, and a versatile den ideal for a home office or guest space. 2 secure underground parking stalls are included—a rare downtown offering. Built by Mission Group, ELLA is a LEED-certified concrete tower designed for energy efficiency and quality. Residents enjoy a concierge, guest suite, bike storage, dog wash station, EV charging, and guest parking. With a Walk Score of 97, you can stroll to City Park, Okanagan Lake, the Yacht Club, Bernard Avenue shopping, restaurants, cafes & the waterfront boardwalk. Downtown Kelowna living at its finest—modern, convenient, and surrounded by the best of the Okanagan lifestyle. Measurements taken from I Guide. (id:33225)
Coldwell Banker Horizon Realty
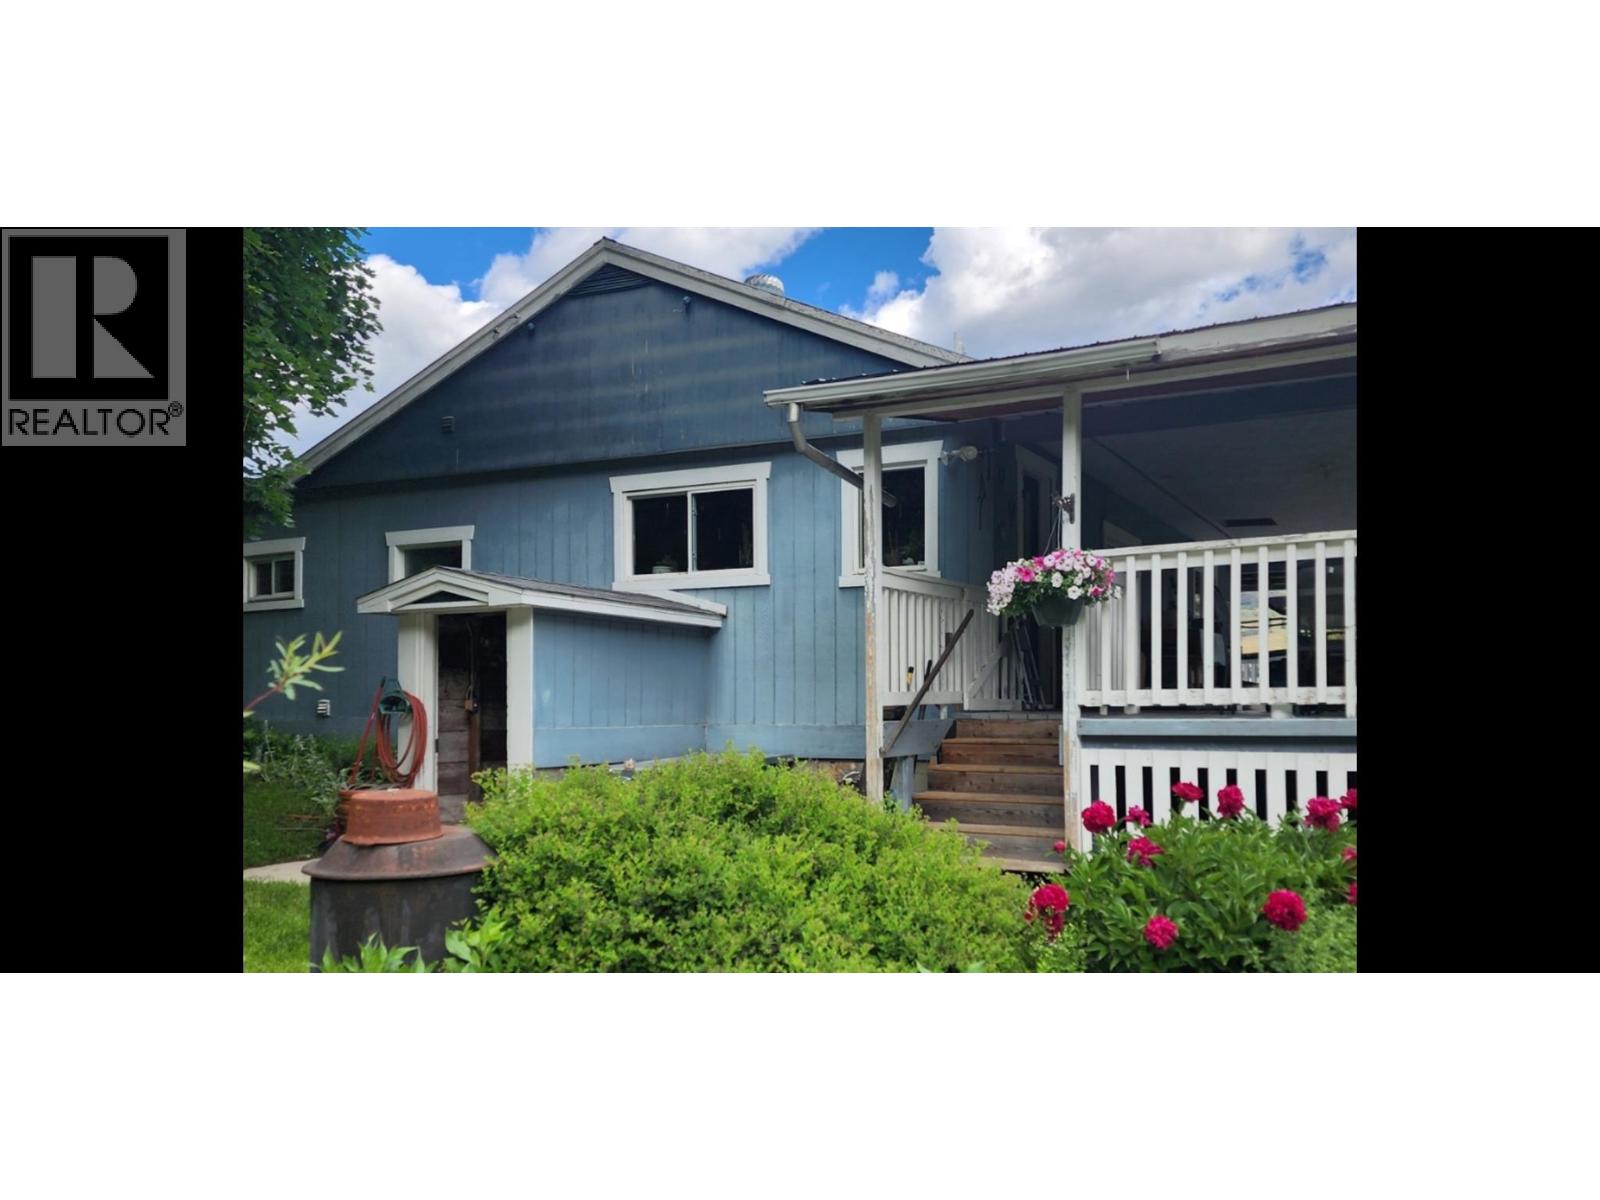
460 South Nursery Road
Grand Forks, British Columbia
Riverfront living on 4.51 gorgeous, usable acres just minutes from town! This charming 1,070 sq.ft. rancher offers privacy, functionality, and outdoor enjoyment. Tucked away on a private road, the property features beautiful river frontage, mature trees, established gardens, flowering shrubs, a pond with water feature, and a large deck overlooking the peaceful surroundings. A standout feature is the impressive 30' x 40' detached shop with its own electrical service and sub-panel, ideal for hobbies, projects, storage, or a workshop. An additional detached garage/shop provides even more space for equipment and tools. The property offers raspberries, currant bushes, plum trees, mature landscaping, and plenty of garden space, creating a private park-like setting with almost one acre being deer fenced. Irrigation rights and two hydro meters are already in place. Inside, the 2-bedroom home has seen several important updates, including a newer furnace, hot water tank, sump pump, fridge, and dishwasher. Whether you're looking for room to garden, enjoy riverfront recreation, work on projects, or simply embrace a quieter lifestyle surrounded by nature, this unique property offers exceptional potential just minutes from town. Contact your REALTOR® today or call Jade Freer at 250-443-1333 to book your private showing. (id:33225)
Coldwell Banker Executives Realty
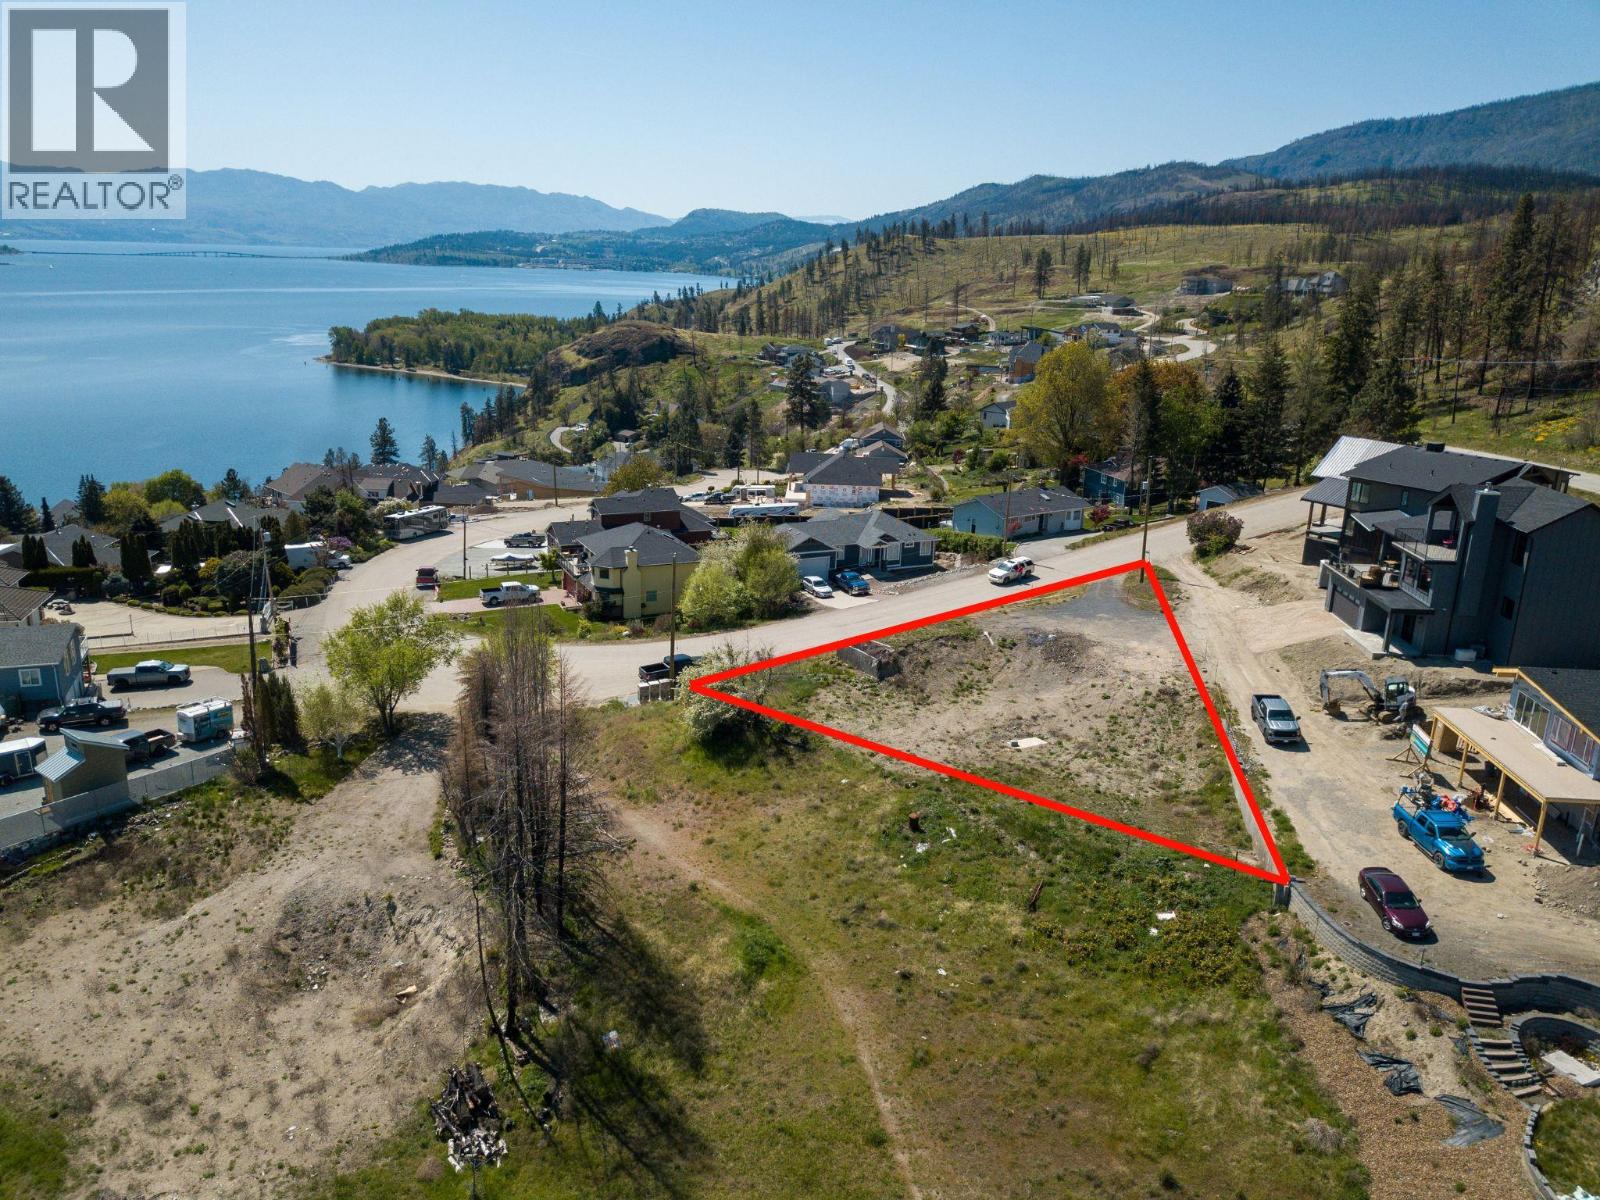
112 Heldon Court
West Kelowna, British Columbia
Welcome to 112 Heldon Crt, where spectacular lake views, a semi-rural lifestyle, and endless building possibilities come together. This 0.26-acre lot is ready for your dream home, so bring your own builder and build the home you've always wanted. Perched to capture breathtaking panoramas, this property offers incredible north-facing lake views stretching up the valley, as well as stunning south-facing views of the lake, city, and bridge. Additionally, a restrictive covenant on the neighboring lot helps protect key sightlines by limiting future building height, providing an added level confidence in preserving your views for years to come. Custom design a home tailored to your lifestyle, the possibilities here are truly endless. Power, water, and gas are available at the lot line. Located just 7 km from the Bennett Bridge and only a 15-minute drive to downtown Kelowna, Traders Cove offers the perfect balance of tranquility and convenience. Enjoy a welcoming, family-friendly community with the school bus stop at the top of the street for Mar Jok Elementary and CNB catchments. Nearby recreation includes Traders Cove Regional Park with its playground, picnic areas, and quiet beach for swimming, as well as easy access to Bear Creek's hiking trails, waterfalls, camping areas, dirt biking, quadding, and more. Whether you're dreaming of a luxury lakeview estate, or a peaceful escape from the city, this remarkable property provides the perfect canvas to bring your vision to life! (id:33225)
RE/MAX Kelowna
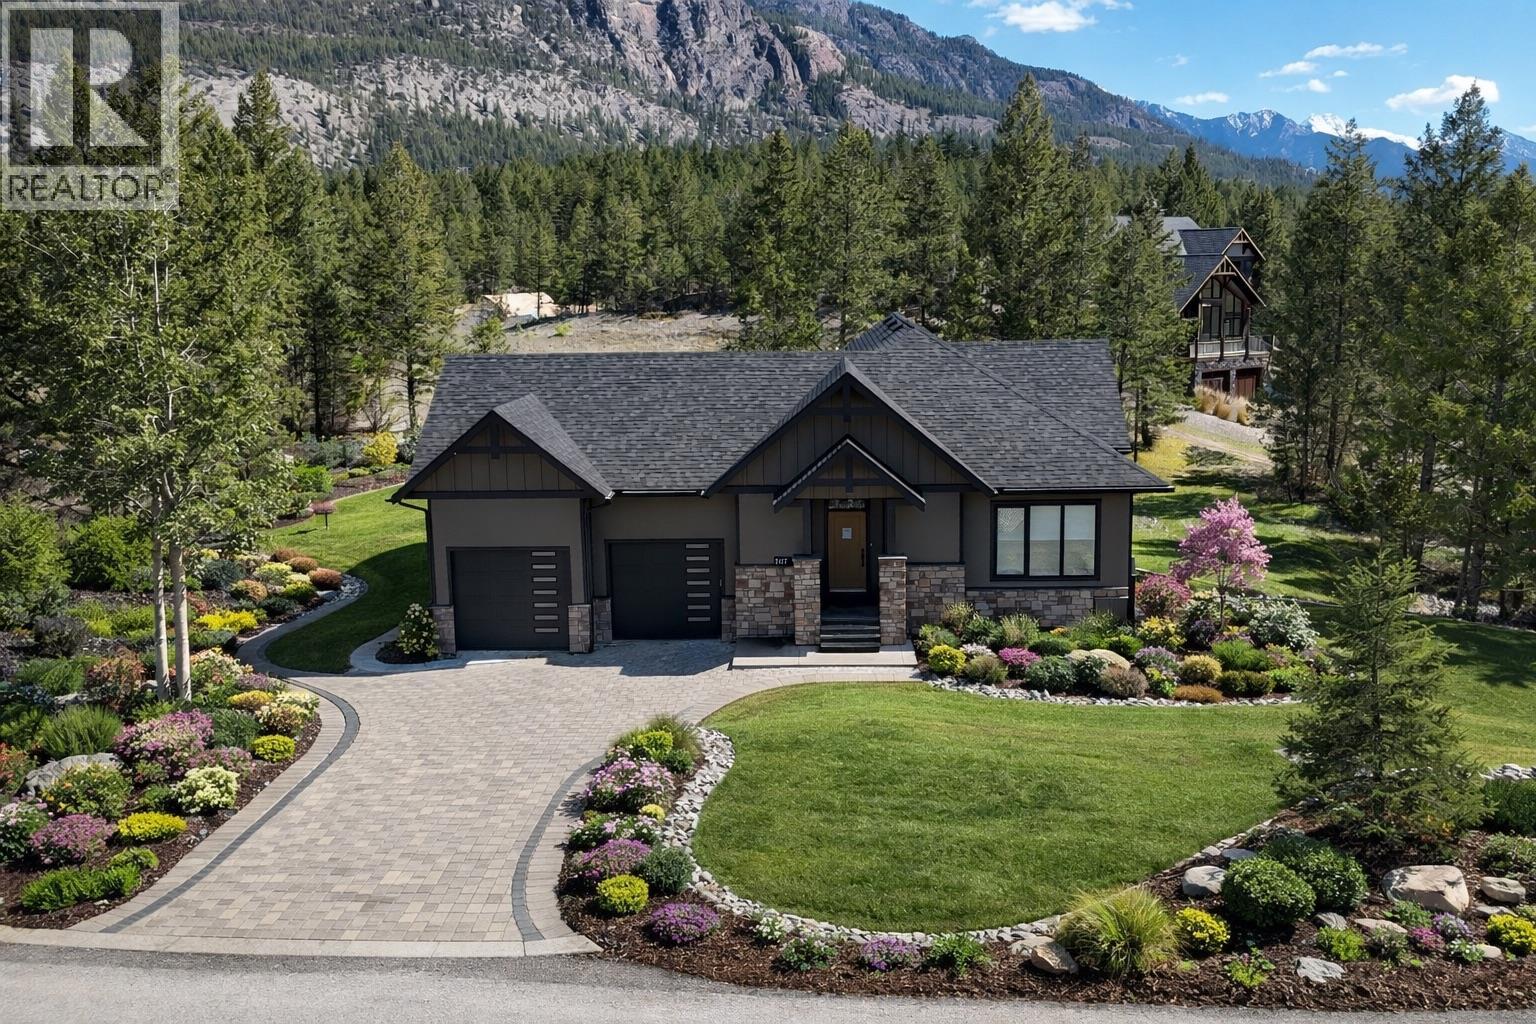
5072 Berland Bend Lot# 34
Windermere, British Columbia
This remarkable new spec home in Copper Point Estates blends contemporary style with sweeping views of the Rocky Mountains. Take in the stunning scenery from the private back deck, or enjoy peaceful mountain mornings right from the primary bedroom. With four generous bedrooms—two on the main level and two on the fully finished lower level—the layout is perfect for families, guests, or flexible use. The open-concept main floor features a vaulted ceiling in the living room and 9-foot ceilings throughout, creating an airy, light-filled environment that extends into the lower level. The kitchen has lots of storage with a convenient coffee bar area and granite countertops. The downstairs has a fully plumbed wet bar with cabinets and a large counter top for entertaining, as well as an electric fireplace offering extra warmth and ambiance. The oversized 625 sq. ft. double garage provides abundant room for vehicles, a boat, outdoor gear, or workshop space. The private backyard offers endless possibilities—garden, unwind, or plan future outdoor living enhancements. Ideally located just minutes from downtown Invermere, scenic walking paths, and the Copper Point Golf Courses, and within easy biking or walking distance to Mount Swansea’s renowned hiking and mountain biking trails. Whether you’re seeking a full-time residence or an elevated retreat, this Copper Point Estates home delivers the perfect blend of luxury, comfort, and outdoor living. (id:33225)
Royal LePage Rockies West
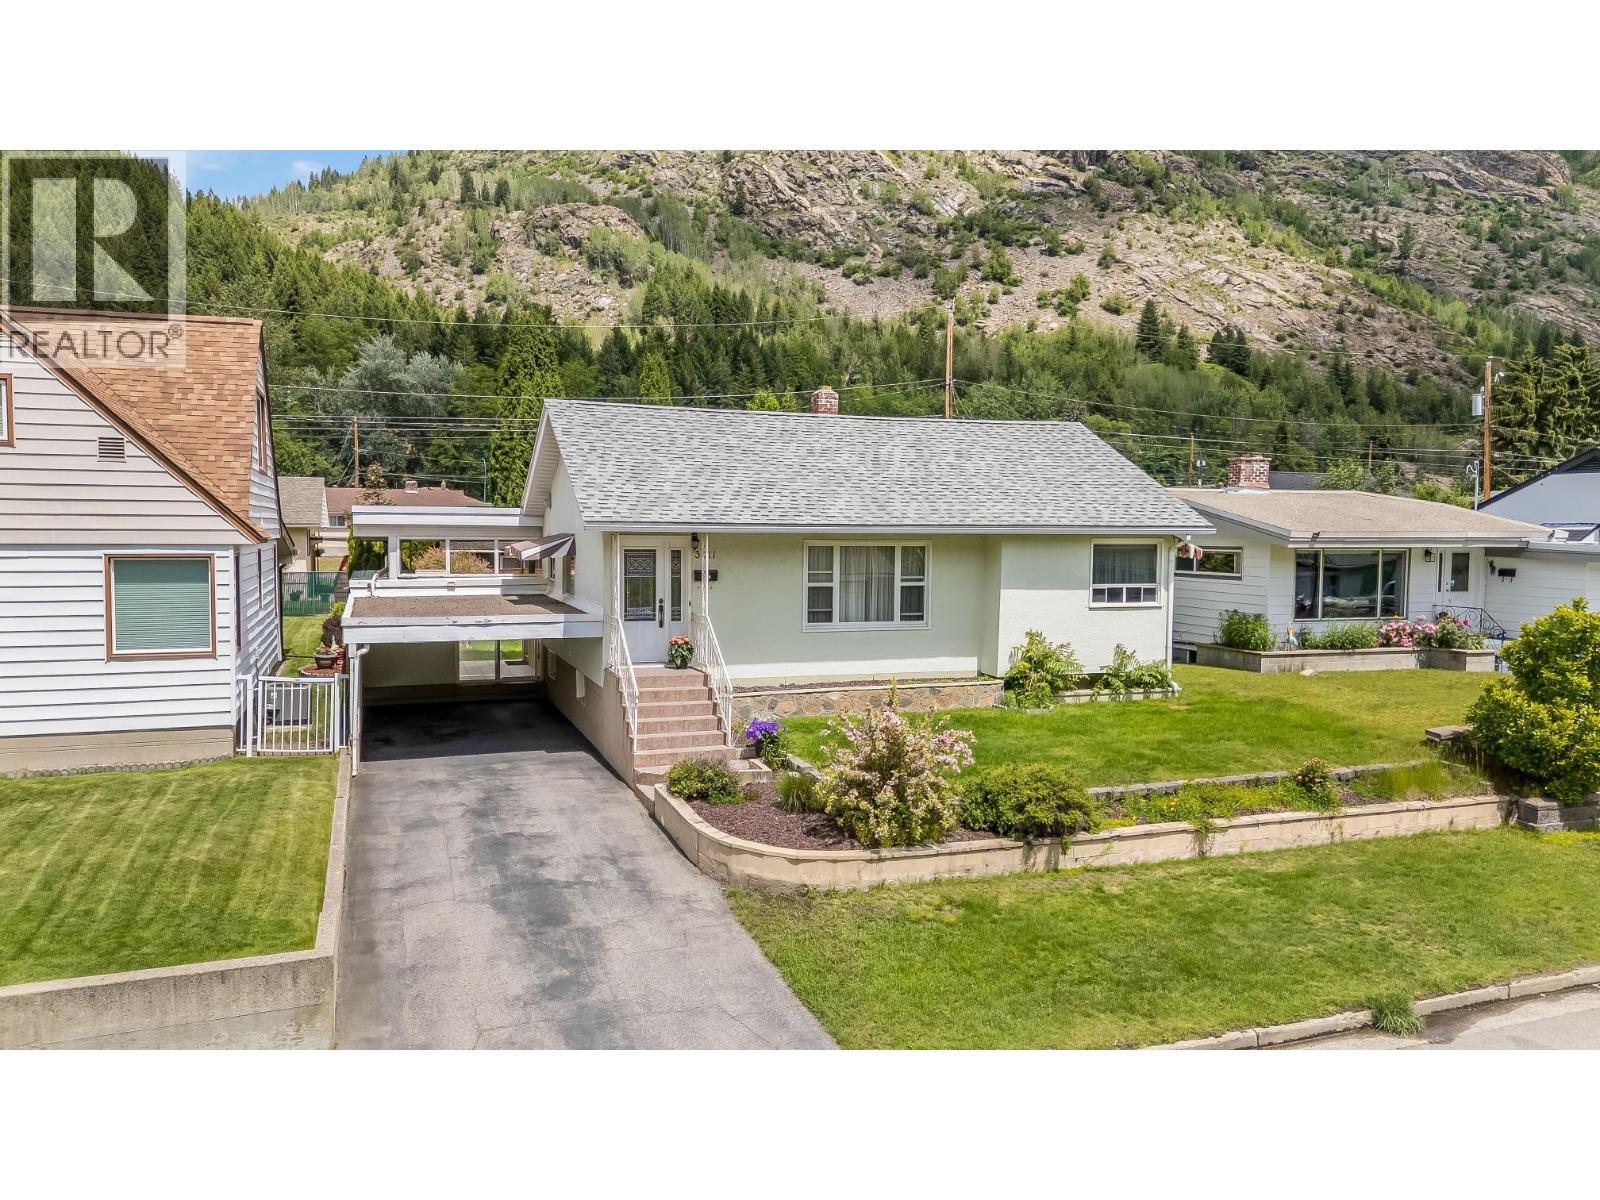
3311 Dahlia Crescent
Trail, British Columbia
Welcome to 3311 Dahlia Crescent, an extremely well maintained and charming family home offering comfort, functionality, and exceptional value in one of Trail’s most family-oriented neighbourhoods. This inviting 3-bedroom, 2-bathroom home is thoughtfully designed for everyday living, featuring bright and comfortable spaces that create a warm, welcoming atmosphere. Whether you're hosting family gatherings, enjoying quiet evenings at home, or creating lasting memories with loved ones, this property provides the perfect backdrop. Step outside to discover a fully fenced backyard—an ideal extension of your living space, with room for children to play and pets to roam. Situated in a sought-after, family-friendly community close to schools, parks, and everyday amenities, this home combines neighbourhood charm with everyday convenience. A wonderful opportunity for first-time buyers, 3311 Dahlia Crescent delivers the perfect blend of lifestyle, comfort, and affordability, definitely a home you'll be proud to call your own. (id:33225)
RE/MAX All Pro Realty
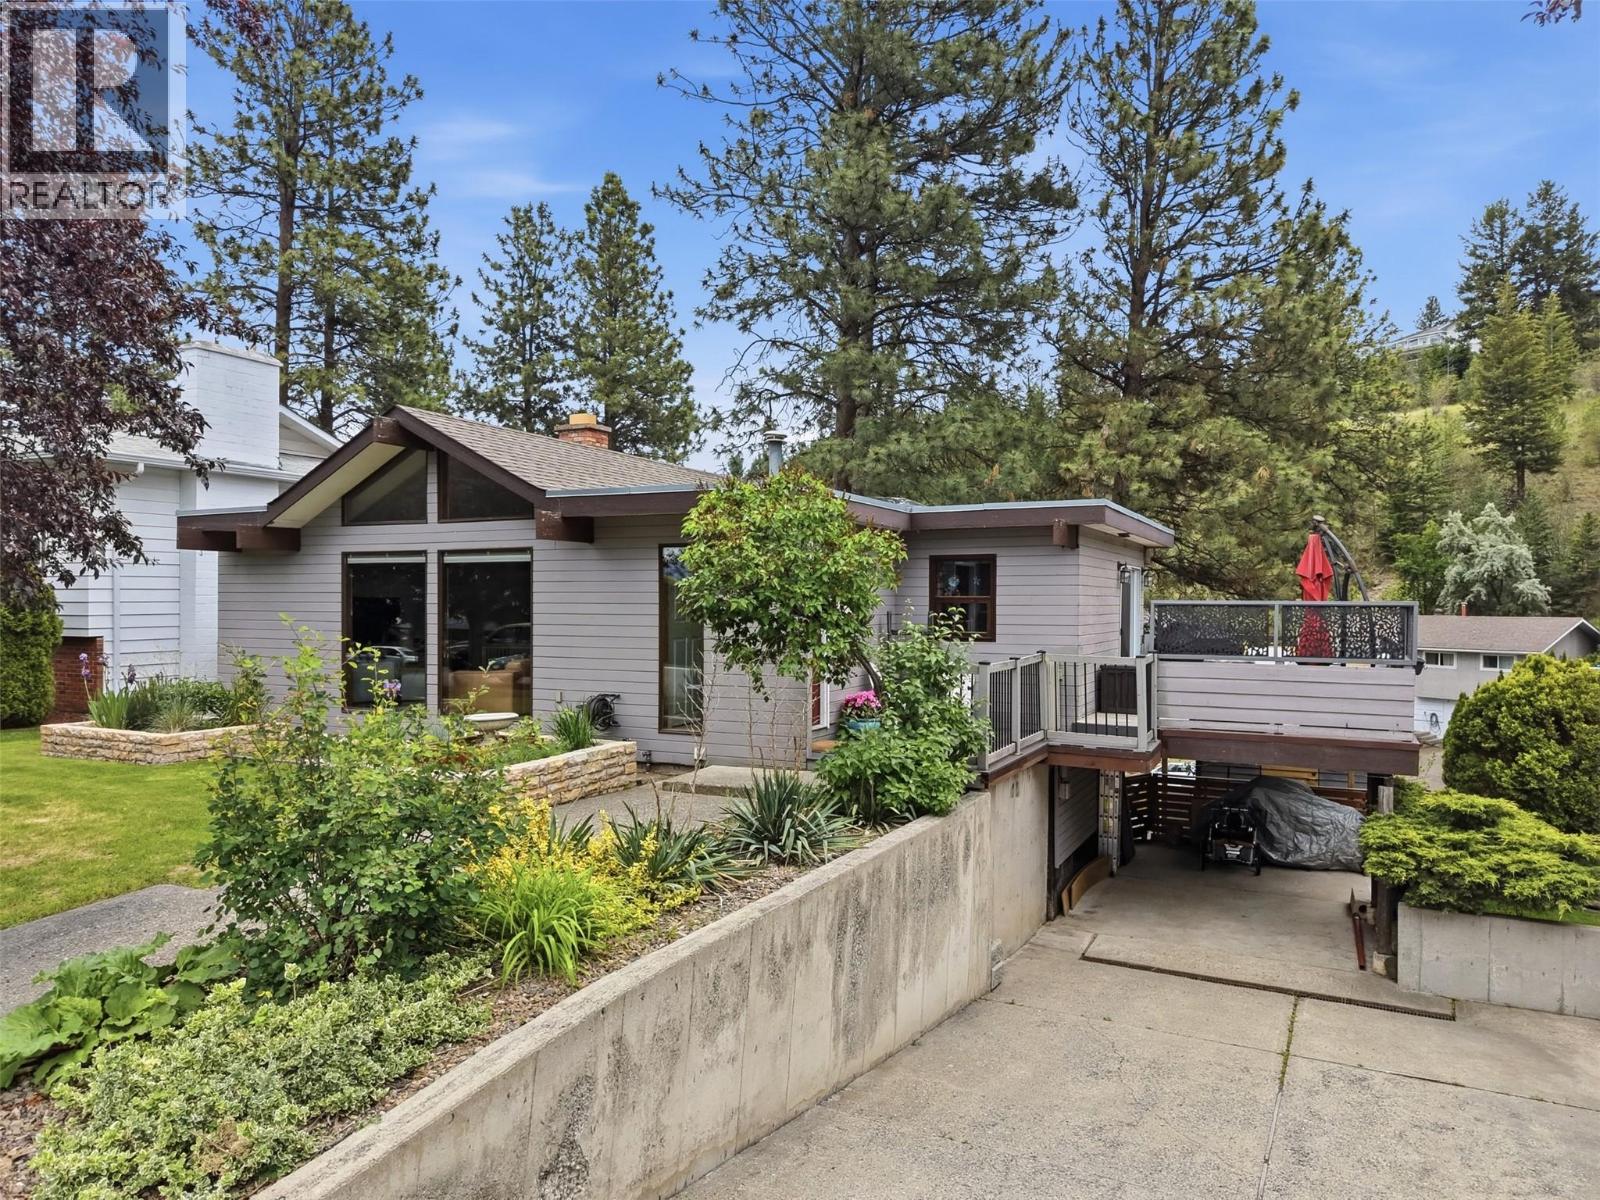
963 Gleneagles Drive
Kamloops, British Columbia
Tucked away on a quiet street where children still ride bikes until dusk and neighbours wave from their front steps, this captivating mid-century modern rancher invites you to slow down and savour life's simple moments. From the moment you step inside, soaring vaulted ceilings, striking wood beams, and a stunning three-sided fireplace create a warm, timeless atmosphere that feels both grand and deeply comforting. Sunlight dances across the tile floors as conversations flow effortlessly from the functional kitchen to the dining and living spaces, making every gathering feel special. The level-entry main floor offers the ease of everyday living with a spacious bedroom and spa-inspired bathroom featuring a relaxing soaker tub, while the walk-out lower level provides room for family and guests with two additional bedrooms, a second bathroom with a walk-in tile shower, a generous rec room, sauna, laundry, and ample storage. Outside, mature spruce trees create a private backyard sanctuary where summer barbecues, morning coffees, and evenings spent watching the kids play become cherished traditions. Multiple patio spaces offer the perfect backdrop for entertaining or quiet reflection, while nearby walking trails, playgrounds, bus access, central air conditioning, and storage sheds complete a home designed for both comfort and connection. (id:33225)
Exp Realty (Kamloops)
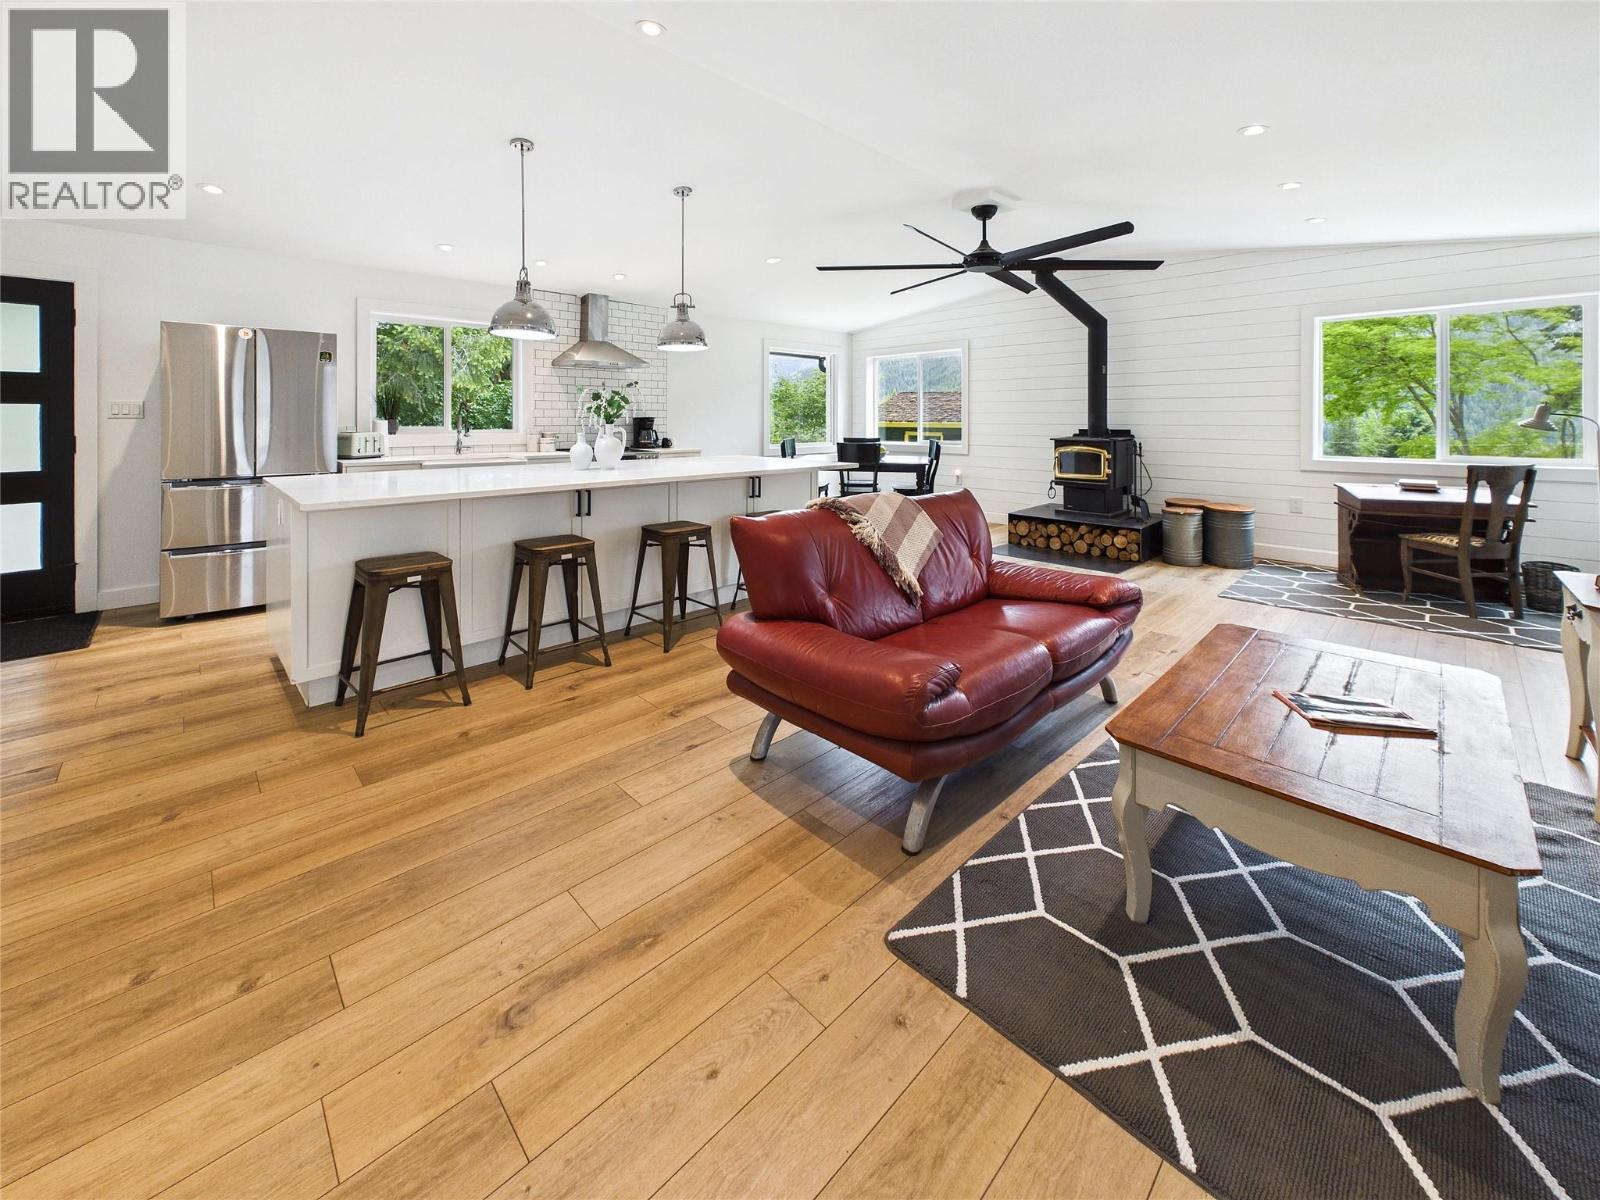
3718 Krestova Road
Krestova, British Columbia
Welcome to this beautifully renovated rural property set on 1.37 gently sloping acres with excellent sun exposure and plenty of usable outdoor space. Renovated in 2022, the home features new siding and a new roof, offering peace of mind along with stylish updates throughout. The main level is designed for comfortable everyday living with a bright, open-concept layout. A cozy woodstove creates a warm focal point, while the kitchen is finished with quartz countertops and ample workspace. This level includes two bedrooms, one full bathroom, and a spa-inspired ensuite that provides a relaxing retreat at the end of the day. The lower level offers additional flexibility with a makeshift in-law suite featuring a bachelor-style sleeping area, an open living room, kitchen and dining space, and a 3-piece bathroom. Whether used for extended family, guests, or extra living space, it adds valuable versatility to the home. Outside, the property continues to impress with a separate 1-bedroom cottage and detached workshop, creating opportunities for multi-generational living, rental income, hobbies, storage, or a home-based business. The open parking area provides plenty of room for vehicles, RVs, and recreational equipment. This property combines privacy, sunshine, and functionality in one appealing package. With thoughtful renovations, multiple living spaces, a workshop, and acreage, this is a rare opportunity for those seeking a country lifestyle with flexibility and room to grow. (id:33225)
Royal LePage Rosling Realty
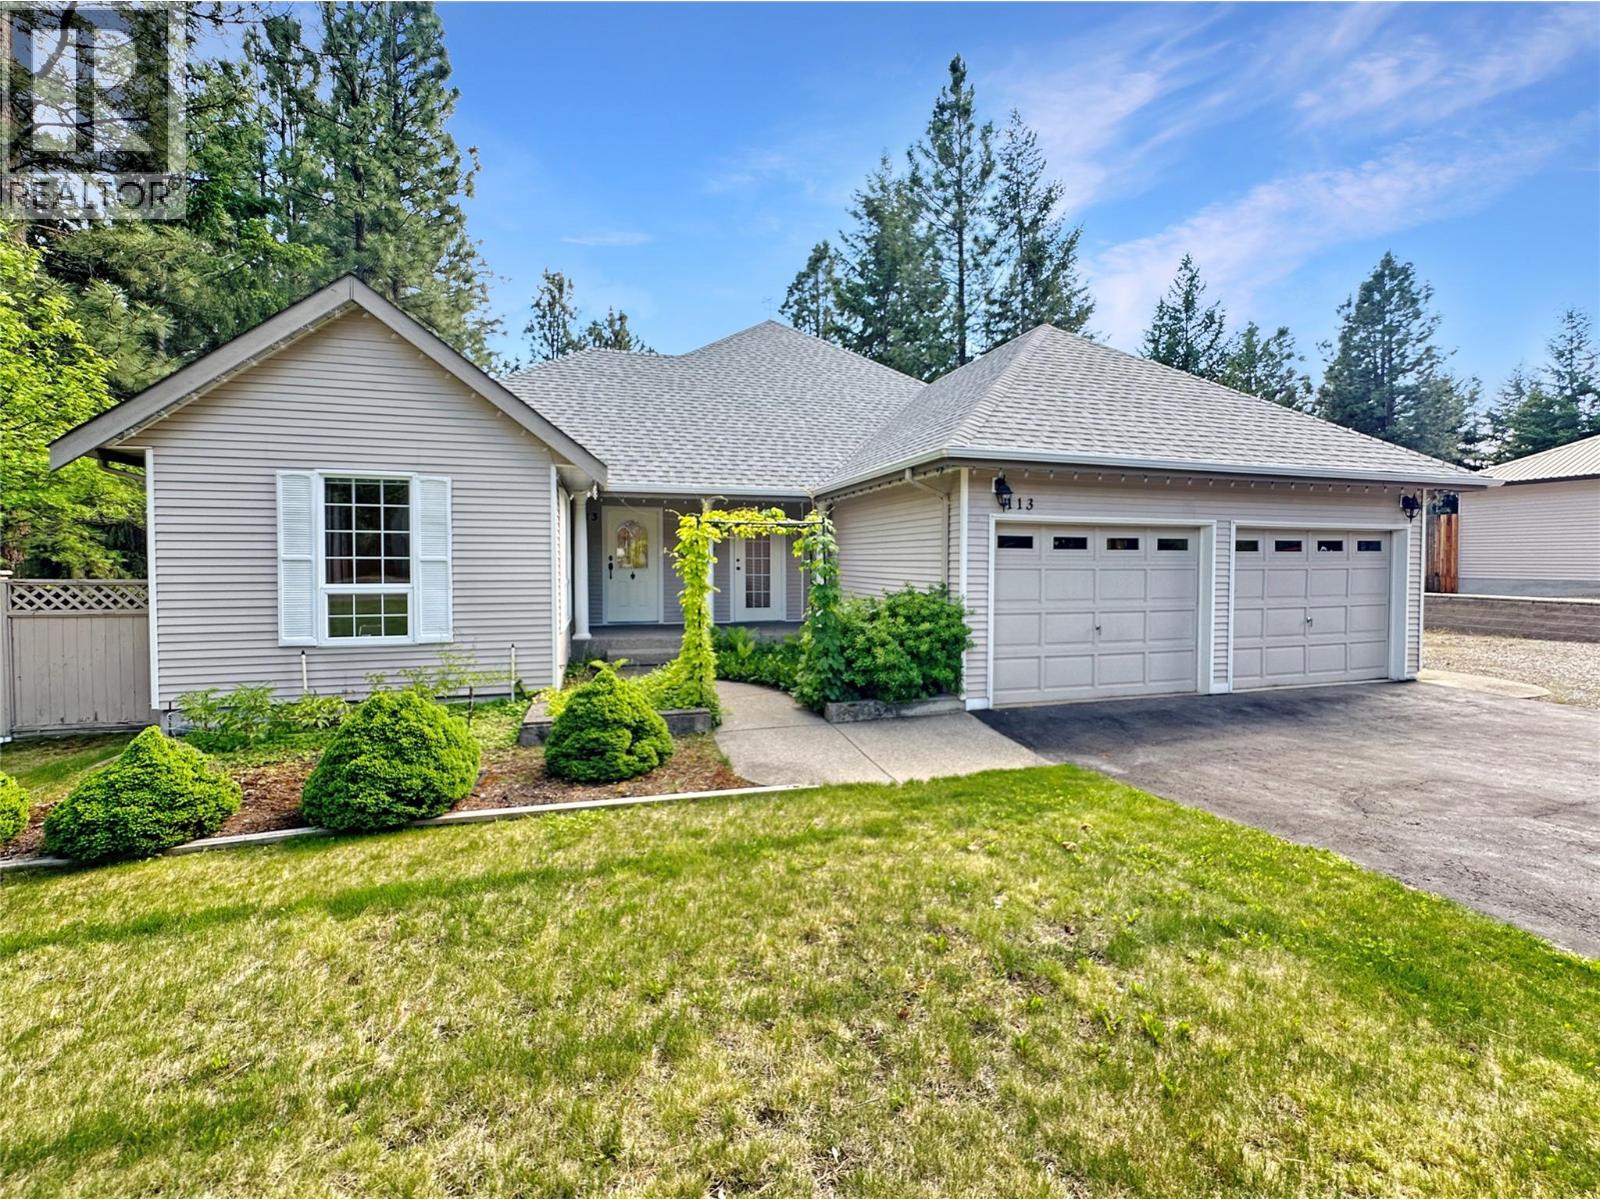
113 Deerview Crescent
Princeton, British Columbia
Welcome to 113 Deerview, a spacious rancher designed for comfortable living. Featuring high ceilings, oversized rooms, and an open, airy layout, this home offers the space and flexibility today's buyers are looking for. The thoughtful floor plan includes a generous primary bedroom retreat as well as a second primary-style suite, ideal for guests, extended family, or multi-generational living. Large living spaces and abundant natural light create a warm and inviting atmosphere throughout. Step outside to enjoy the private backyard, offering plenty of room to relax, entertain, or garden in your own peaceful setting. The attached double garage provides everyday convenience, while the detached workshop is perfect for hobbies, storage, or projects. Combining spacious living, versatile accommodation, high ceilings, and exceptional garage and workshop space, this rancher presents a fantastic opportunity to enjoy comfortable living both inside and out. (id:33225)
Century 21 Horizon West Realty
3463 Logan Road
West Kelowna, British Columbia
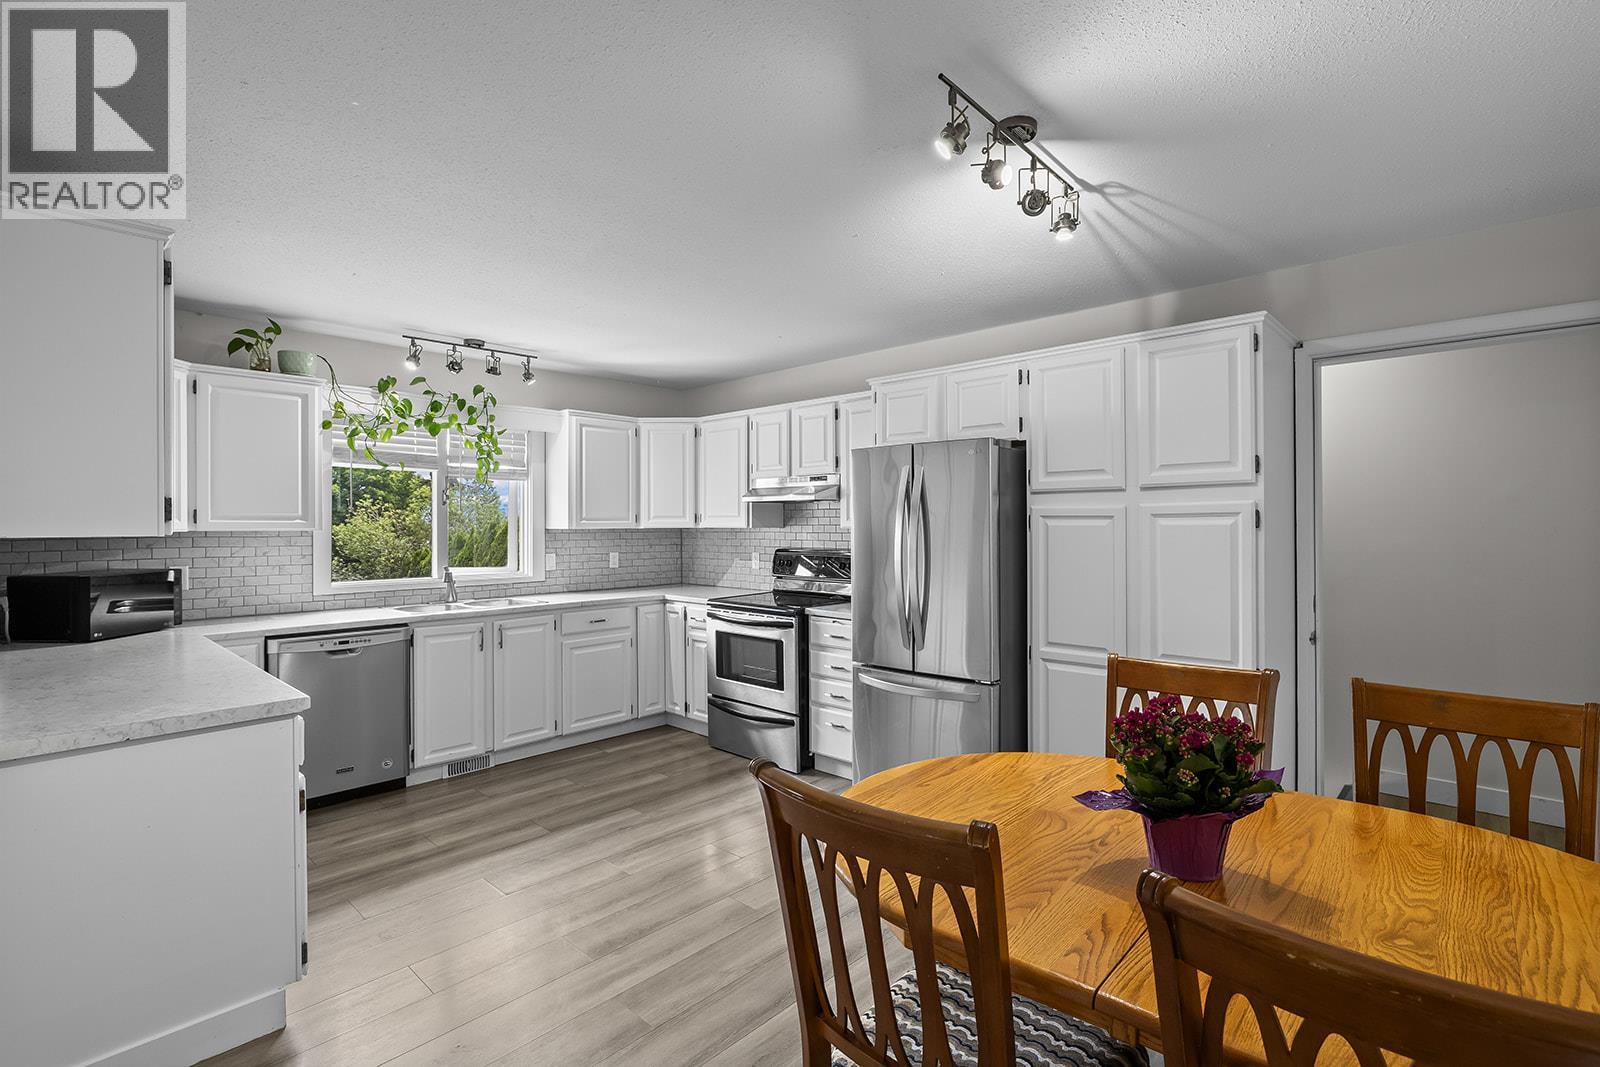
INVESTORS ALERT! Renovated rancher with 2 bedrooms on the main level and a 2 bedroom walkout suite in the basement, situated on a massive, private .24 acre, corner lot completely surrounded by tall cedars. The house has all new flooring, vanities, countertops, and backsplash, as well as new stainless steel appliances in the suite. On the main level, there is a corner gas fireplace next to French doors that open onto the expansive enclosed deck with sliding windows. Down the right side of the house is RV/Boat or extra parking that could easily be made gravel, so a tenant has their own driveway down to their space. The left side of the house is more than big enough for a large rectangular pool if someone wanted to add one at some point! (id:33225)
Oakwyn Realty Okanagan
1298 Kilwinning Street
Penticton, British Columbia
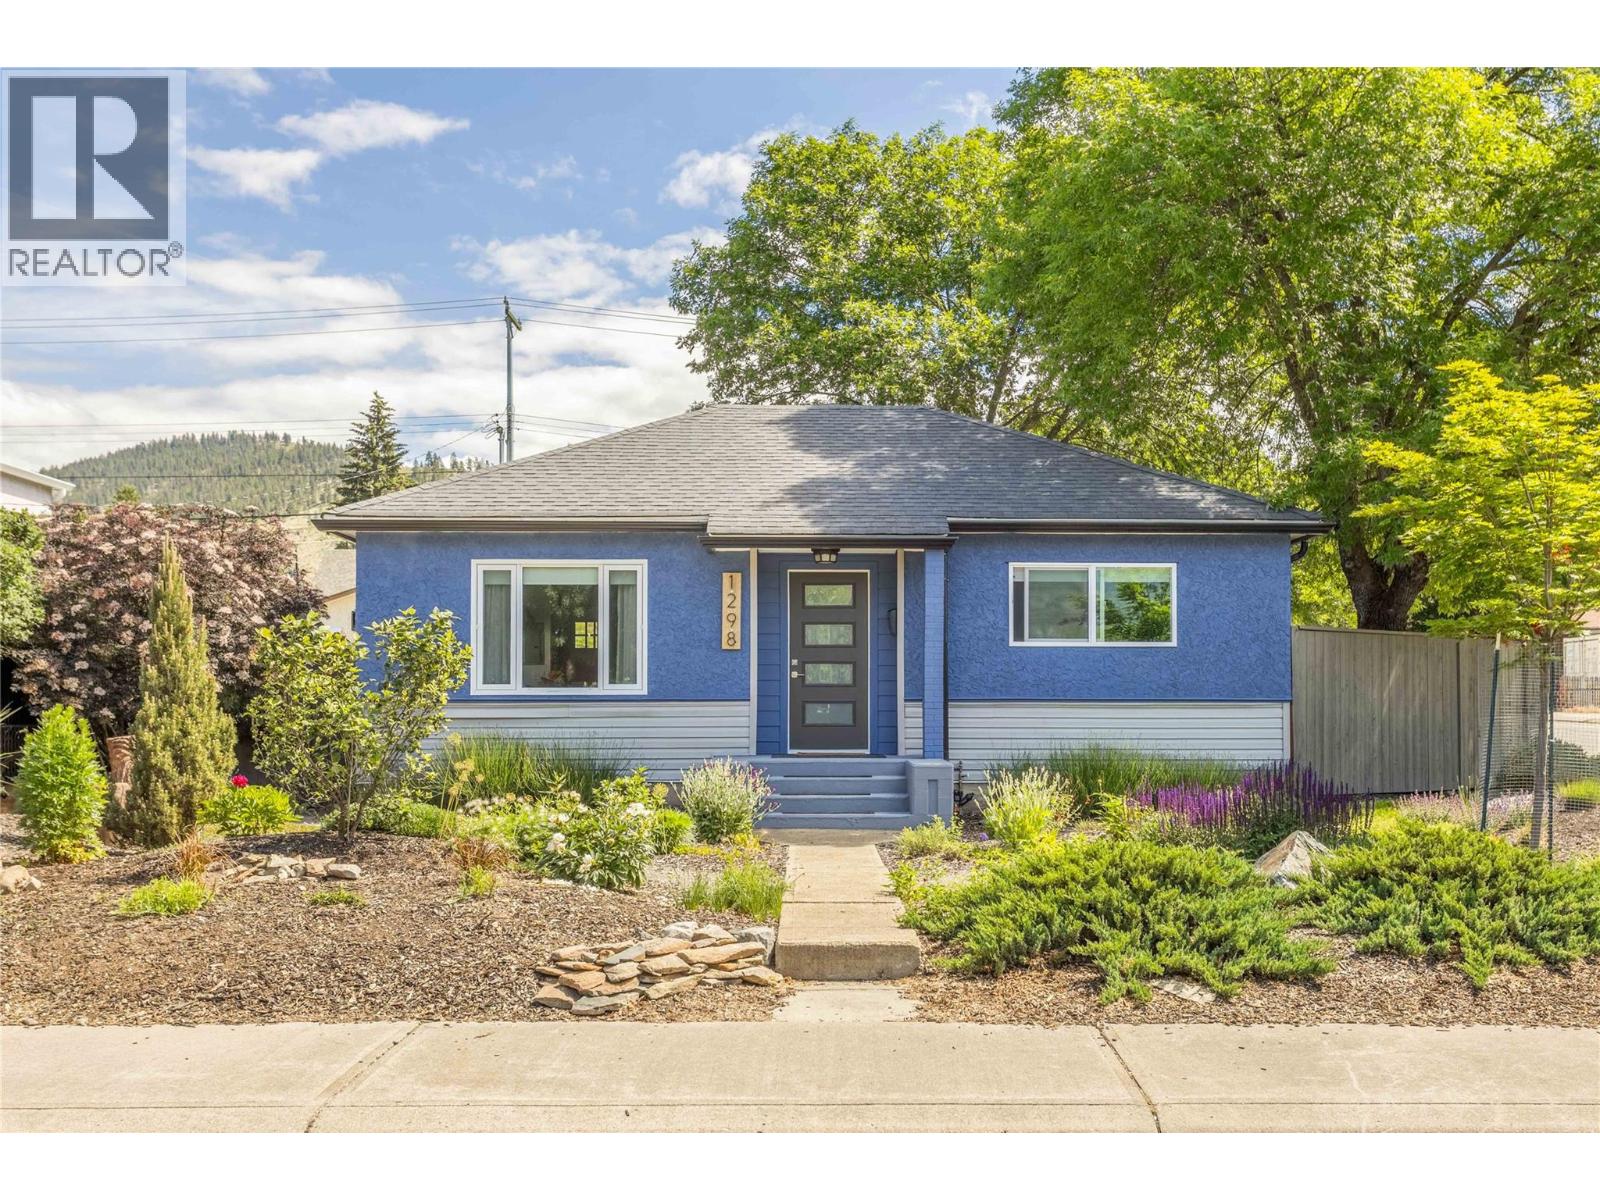
Welcome to this beautifully renovated home in one of the area’s most sought-after neighbourhoods! Situated on a desirable CORNER LOT, this charming property offers the perfect blend of style, comfort, and functionality. Inside, you’ll love the stunning NEW kitchen, cozy NEW GAS FIREPLACE, updated doors, hot water on demand, and recently replaced windows that fill the home with natural light. The exterior has been freshly painted, adding to the home’s incredible curb appeal. Step outside to enjoy the FULLY FENCED PRIVATE YARD, perfect for entertaining or relaxing in the hot tub after a long day. There is a deck with a gazebo and Garden lovers will appreciate the excellent space to grow vegetables and create their own backyard oasis. The GARAGE with a large and bright WORKSHOP is ideal for hobbyists, storage, or extra workspace. The upgraded 200 amp service adds even more value and convenience! Parking is never an issue with 3 dedicated parking spots, a garage, and plenty of additional street parking available. Cute, stylish, and move-in ready, this home truly checks all the boxes! Book your viewing now! (id:33225)
Century 21 Assurance Realty Ltd
3606 25 Avenue Unit# 104
Vernon, British Columbia
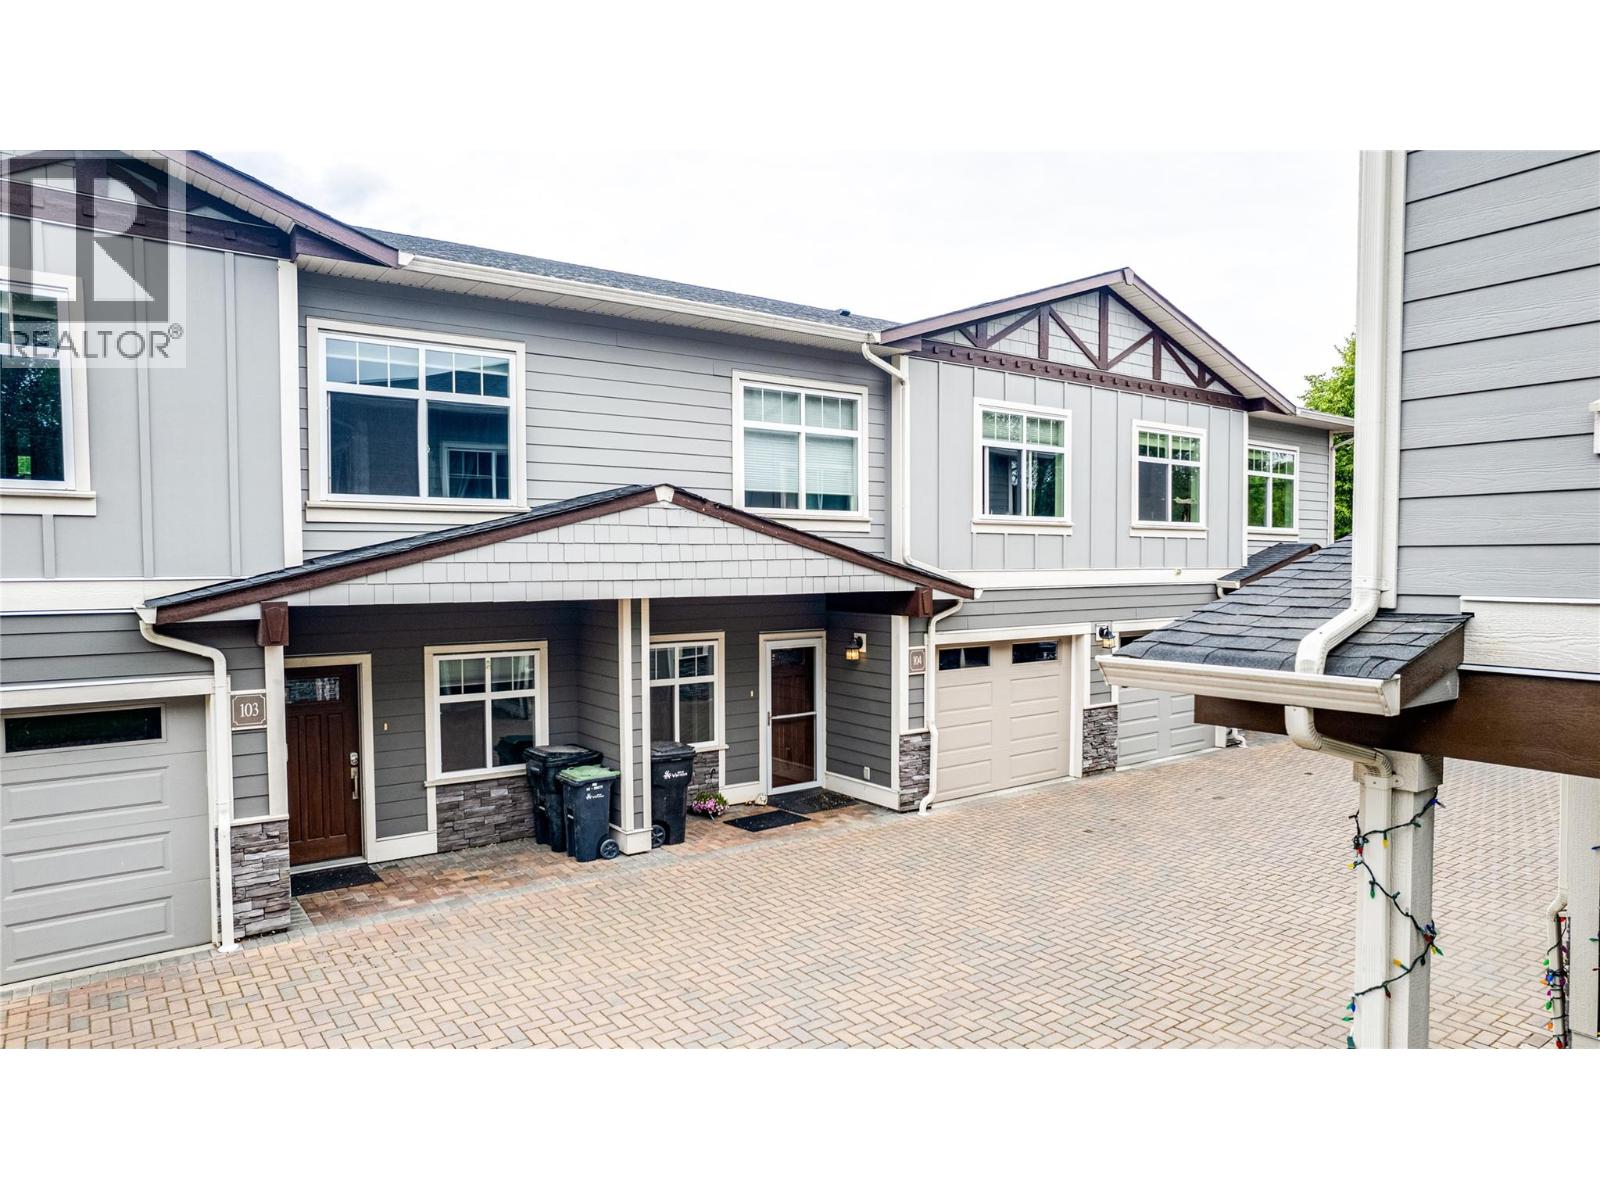
Life gets a little easier when everything you need is right at your doorstep. Welcome to Cornerstone Townhomes, where convenience, comfort, and low-maintenance living come together in the heart of Vernon. This bright and thoughtfully designed 2-bedroom plus den, 3-bathroom townhome offers over 1,600 sq ft of functional living space spread across multiple levels, creating the perfect balance between privacy and togetherness. The open-concept main living area is ideal for both everyday living and entertaining, featuring a spacious kitchen with island seating, an inviting dining area, and a comfortable living room filled with natural light. Upstairs, the primary bedroom offers a peaceful retreat complete with a walk-in closet and private ensuite, while the second bedroom provides space for family or guests. The versatile den is perfect for a home office, workout area, or hobby room. Step outside to your covered patio, an ideal space to unwind after a busy day. With an attached garage, low strata fees, and a central location just minutes from shopping, restaurants, transit, Polson Park, and downtown Vernon, this home delivers the lock-and-leave lifestyle today's buyers are searching for. Whether you're purchasing your first home, downsizing, or investing, this property offers incredible value in a highly convenient location. (id:33225)
RE/MAX Vernon Salt Fowler
745 Westminster Avenue E
Penticton, British Columbia
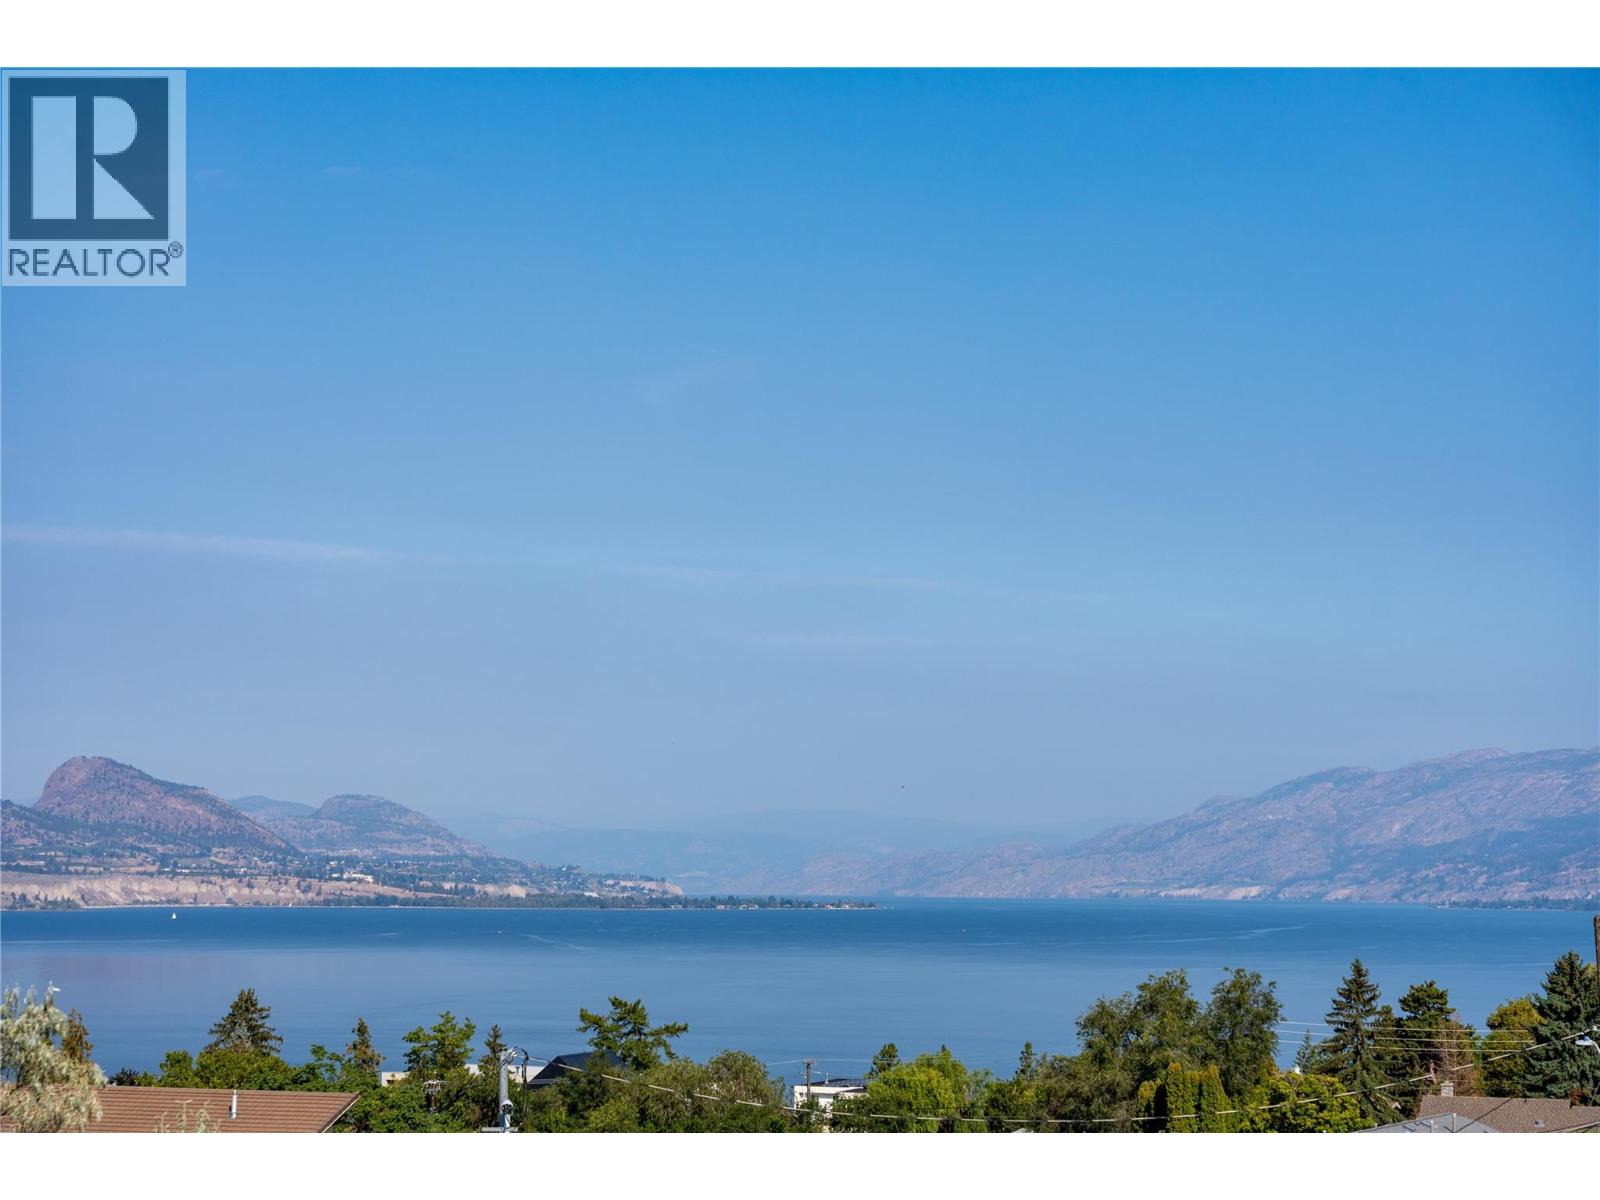
Now under construction at Grandview Terraces, this architecturally significant residence by Agave Homes is positioned within one of Penticton’s more quietly distinctive hillside settings, steps from the KVR Trail and minutes from downtown, Okanagan Lake, the marina, restaurants, breweries, and the Farmers’ Market. With one residence now complete within the enclave, the architectural vision behind Grandview Terraces has begun to reveal itself. Inspired by the restrained warmth of Southern California Modern design, the home is defined by a reverse floor plan that elevates the primary living spaces to capture panoramic lake and mountain views from the main entertaining level and expansive terraces. Designed for both everyday living and gathering, the upper level features 10-foot ceilings, wide expanses of glass, premium hardwood flooring, custom cabinetry, integrated Miele and Wolf appliances, a concealed walk-in pantry, temperature-controlled wine room, elevator access, and multiple outdoor living spaces. A 21 x 8 saltwater pool, outdoor kitchen, fire table lounge, and more than 1,400 sq. ft. of upper terraces create a private setting shaped around Okanagan indoor-outdoor living. The primary suite opens directly to a secluded garden patio engineered for a hot tub, while integrated speakers, EV charging capability, and solar-ready infrastructure reflect the level of planning incorporated throughout. A rare opportunity to secure a residence within this limited architectural collection by Agave Homes. Purchase price excludes GST. Measurements approximate based on architectural plans and renderings. (id:33225)
Engel & Volkers South Okanagan

Copyright © 2018 - Heather Angel & HeatherAngelRealEsate.ca | All Rights Reserved.