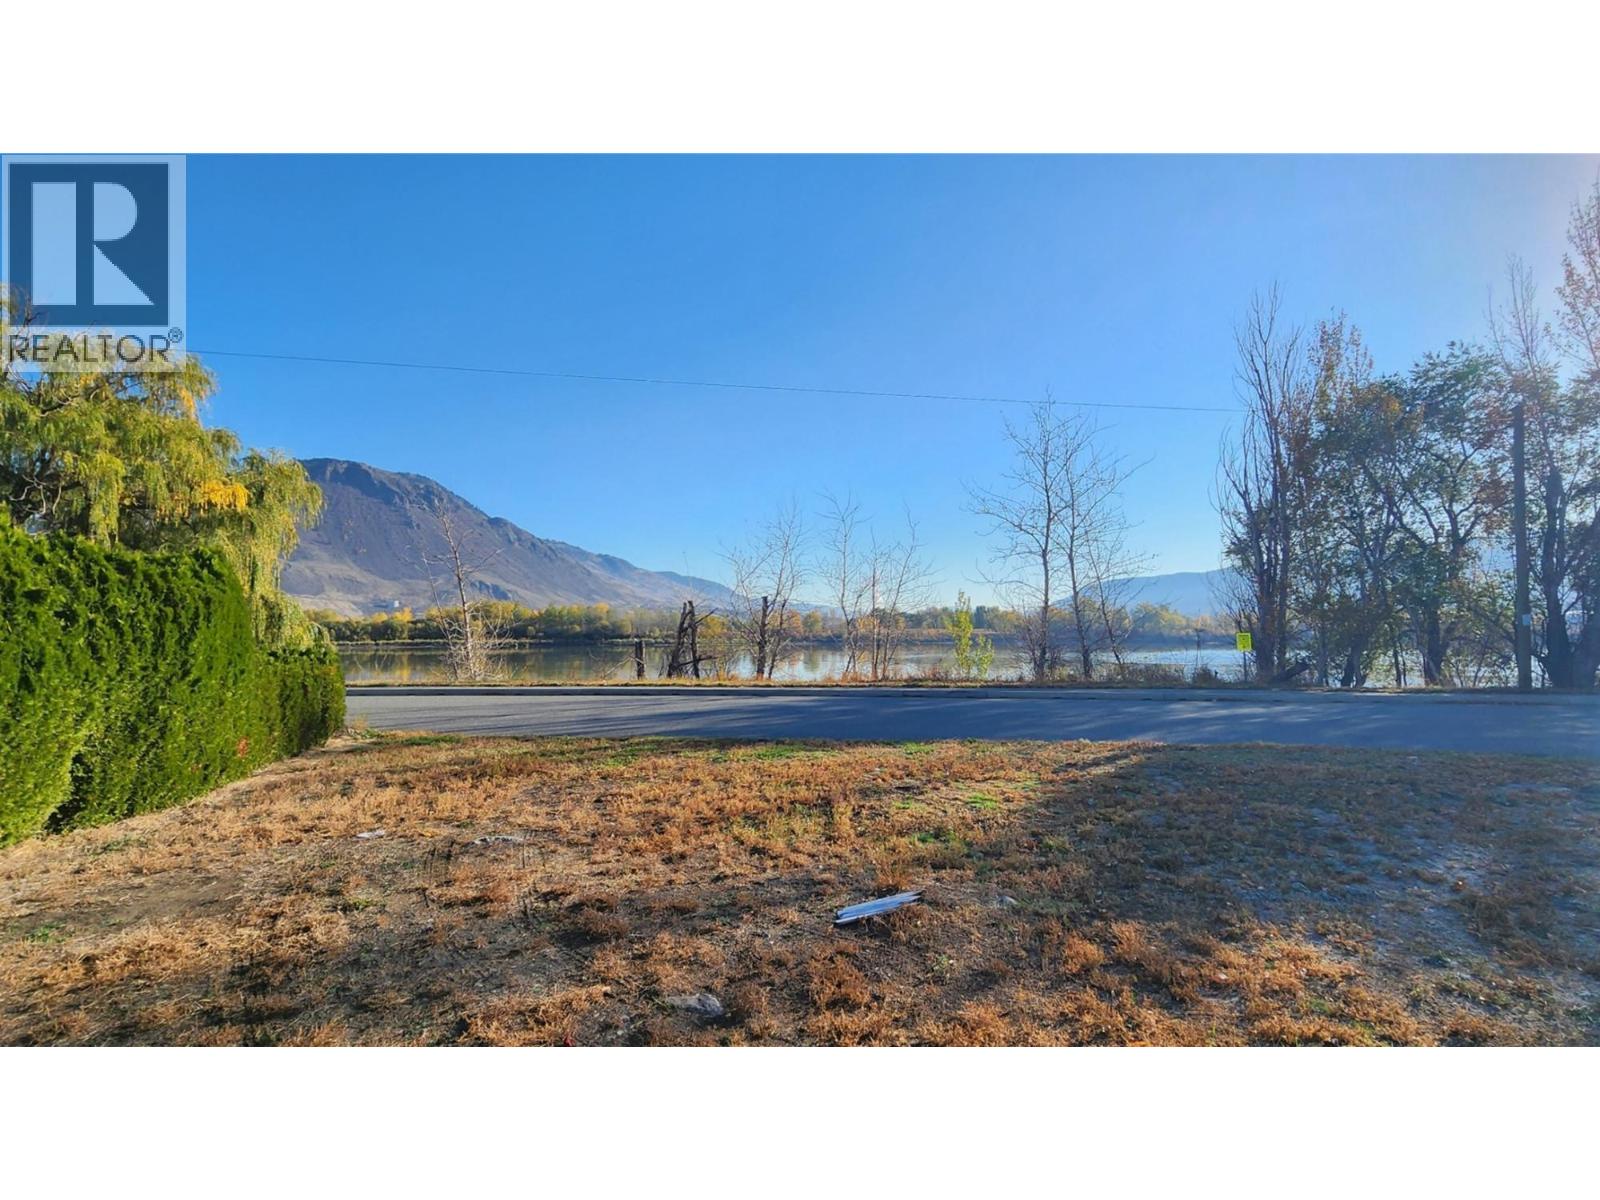
255 Schubert Drive
Kamloops, British Columbia
R2 zoned lot perfect for a duplex which could have two frontages or house with a suite. Beautiful corner lot with unobstructed views of the river and waterfront. This property is in a central location steps to the Rivers Trail, minutes to downtown amenities and all that the City has to offer. Take in the gorgeous North Thompson views and mountain vistas of Mount Peter and Paul as well as the city hillside. Walk the shores of the North Thompson, with the Rivers Trail connecting this property to the downtown core and popular Riverside park. Minutes to North Shore shopping, Arthur Hatton Elementary School, beach volleyball courts at Overlander Park, transportation and recreation. So much potential with this location and property. Development variance permit on file for setbacks. Price does not include DCC's, water and sewer connections. (id:33225)
Century 21 Assurance Realty Ltd
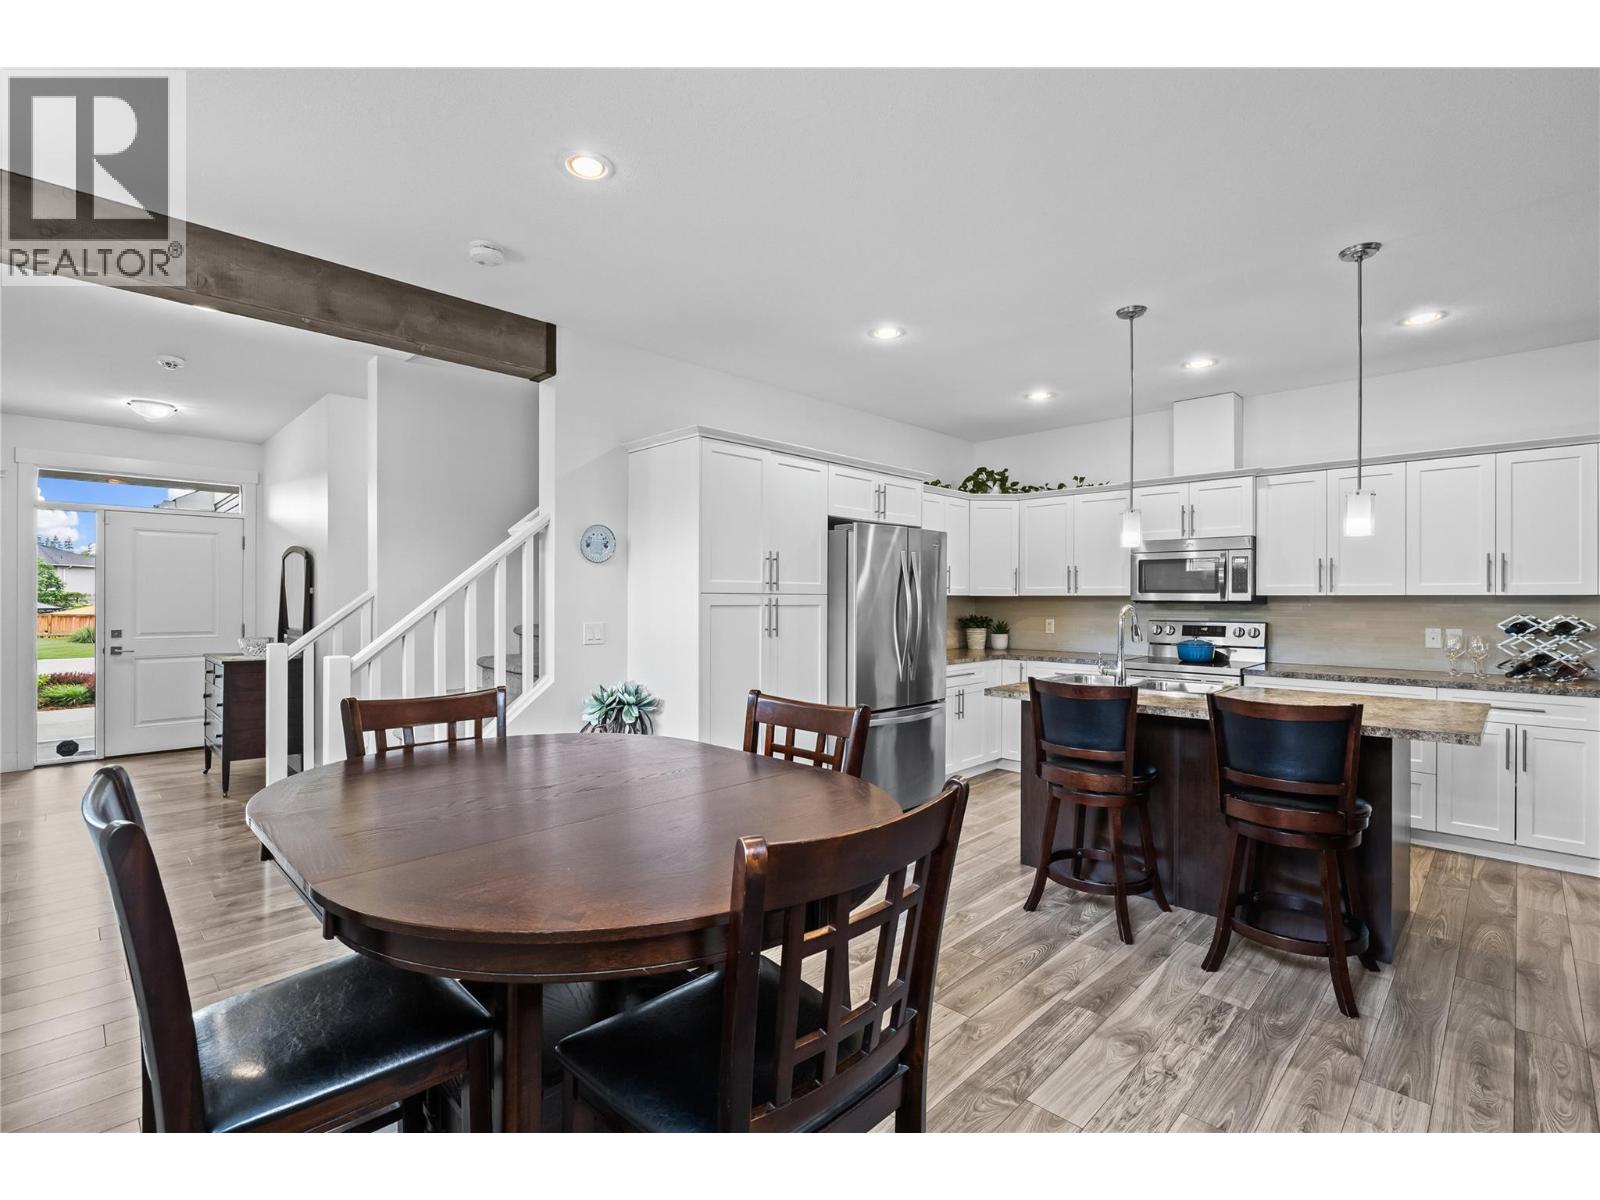
827 Juniper Road
Kelowna, British Columbia
Welcome to “827 Juniper” this Well-Planned Bright & Spacious 2959sqft, 4 Bed, 4 Bath Home - is nestled amongst a family and pet friendly community, offering modern features and open concept living. The spacious open-concept main level blends the contemporary white kitchen, plenty of cabinetry, a pantry, stainless appliances and an island, with the dining space and great-room - perfect for family events and entertaining. The living-room, anchored by a quartz surround gas fireplace, wood beams, transom windows, and sliders - open to the covered deck, hot-tub area and fenced backyard. A sleek white powder-room and convenient mudroom with oversized closets accessing the garage completes the main level. Upstairs, the king-sized primary offers views of the backyard, a walk-in closet, and a spacious 4pc ensuite with white cabinets and storage closet. Two additional large bedrooms with huge closets, a 4pc bathroom, lovely laundry room with built-in storage and wash sink add to the home’s functionality. Let’s not forget the ample sized basement bonus space with separate entrance; home to a bedroom, 4pc bathroom, kitchen area (no range) and great-room – perfect as an extended living space, in-law suite, etc. Step outside to the manageable fenced backyard, irrigated green space, concrete patios & walkways, gardens, shed, gas BBQ hookup, and hot tub with cover. Low-maintenance landscaping, convenient side-yard access & parking for 3 completes 827 Juniper! (id:33225)
RE/MAX Kelowna
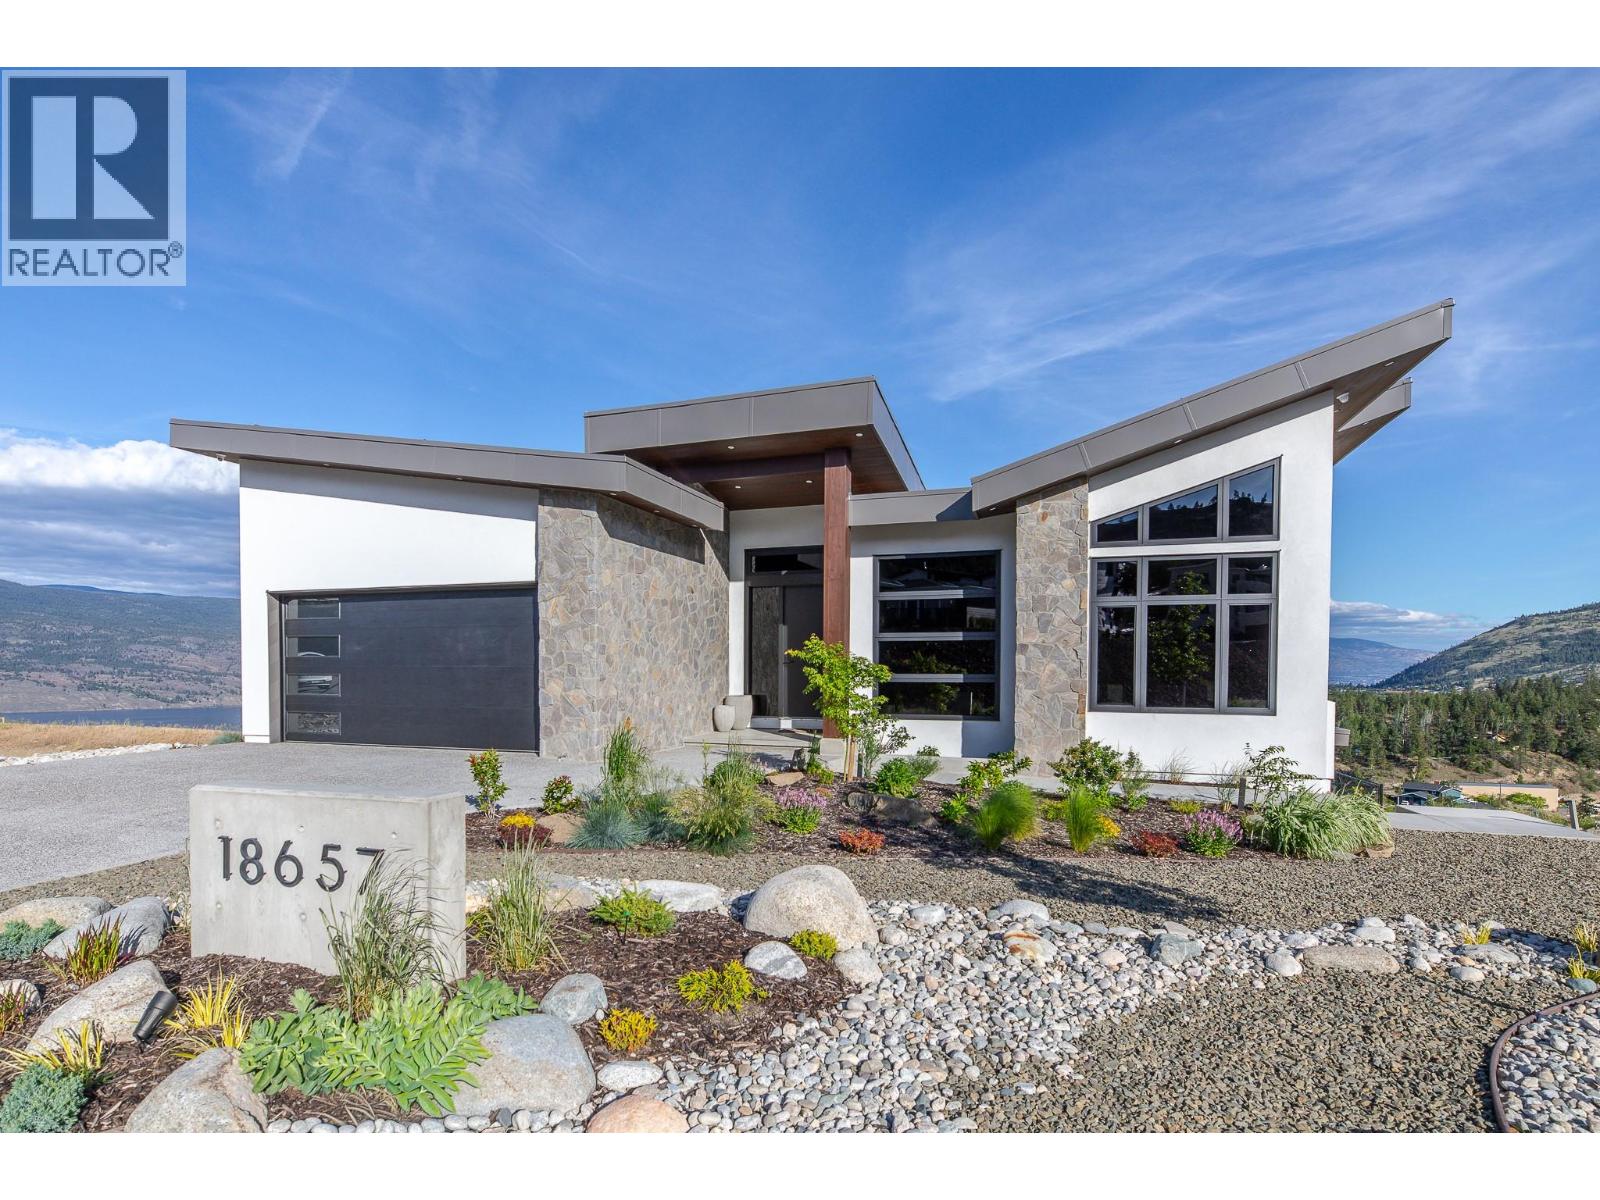
18657 Mckenzie Court
Summerland, British Columbia
Welcome to one of the finest homes in Hunter Hills built by Rychter Custom Homes with spectacular unobstructed lake & mountain views! With EUROPEAN craftsmanship at the helm no expense has been spared in this quality 5 bed & 4 bath home. As you drive up you are immediately ""wowed"" with its impressive curb appeal featuring modern butterfly architecture & natural stonework. The view from the foyer will take your breath away as you continue to the Great Room. Here you will find an open concept living, dining, & kitchen area featuring an impressive 84 bottle wine wall, engineered flooring & gas fireplace. The kitchen is a chef's dream with JENNAIR appliances, 6 burner GAS stove, QUARTZ counters, POT FILLER, BLANCO sink, KOHLER fixtures, and walk-in pantry. A sumptuous primary and spa like en-suite with jetted shower is also located on the first floor. Rounding out the first level is a moody & modern powder room. European sliding doors will guide you to the your upper ITALIAN tiled deck where you can enjoy the 180 lake and countryside views well into the evening as you sit and sip around your cozy fire table. A backlit staircase leads you to your lower level that is as impressive as the first. Here you will find another Great Room with bar, 2nd viewing deck, 4 generous bedrooms & 2 beautiful bathrooms. Radiant & heat pump heating, swimming pool rough-ins, monitored security, wired data in each bedroom, heated garage & epoxy floors rounds out this complete package. (id:33225)
Skaha Realty Group Inc.
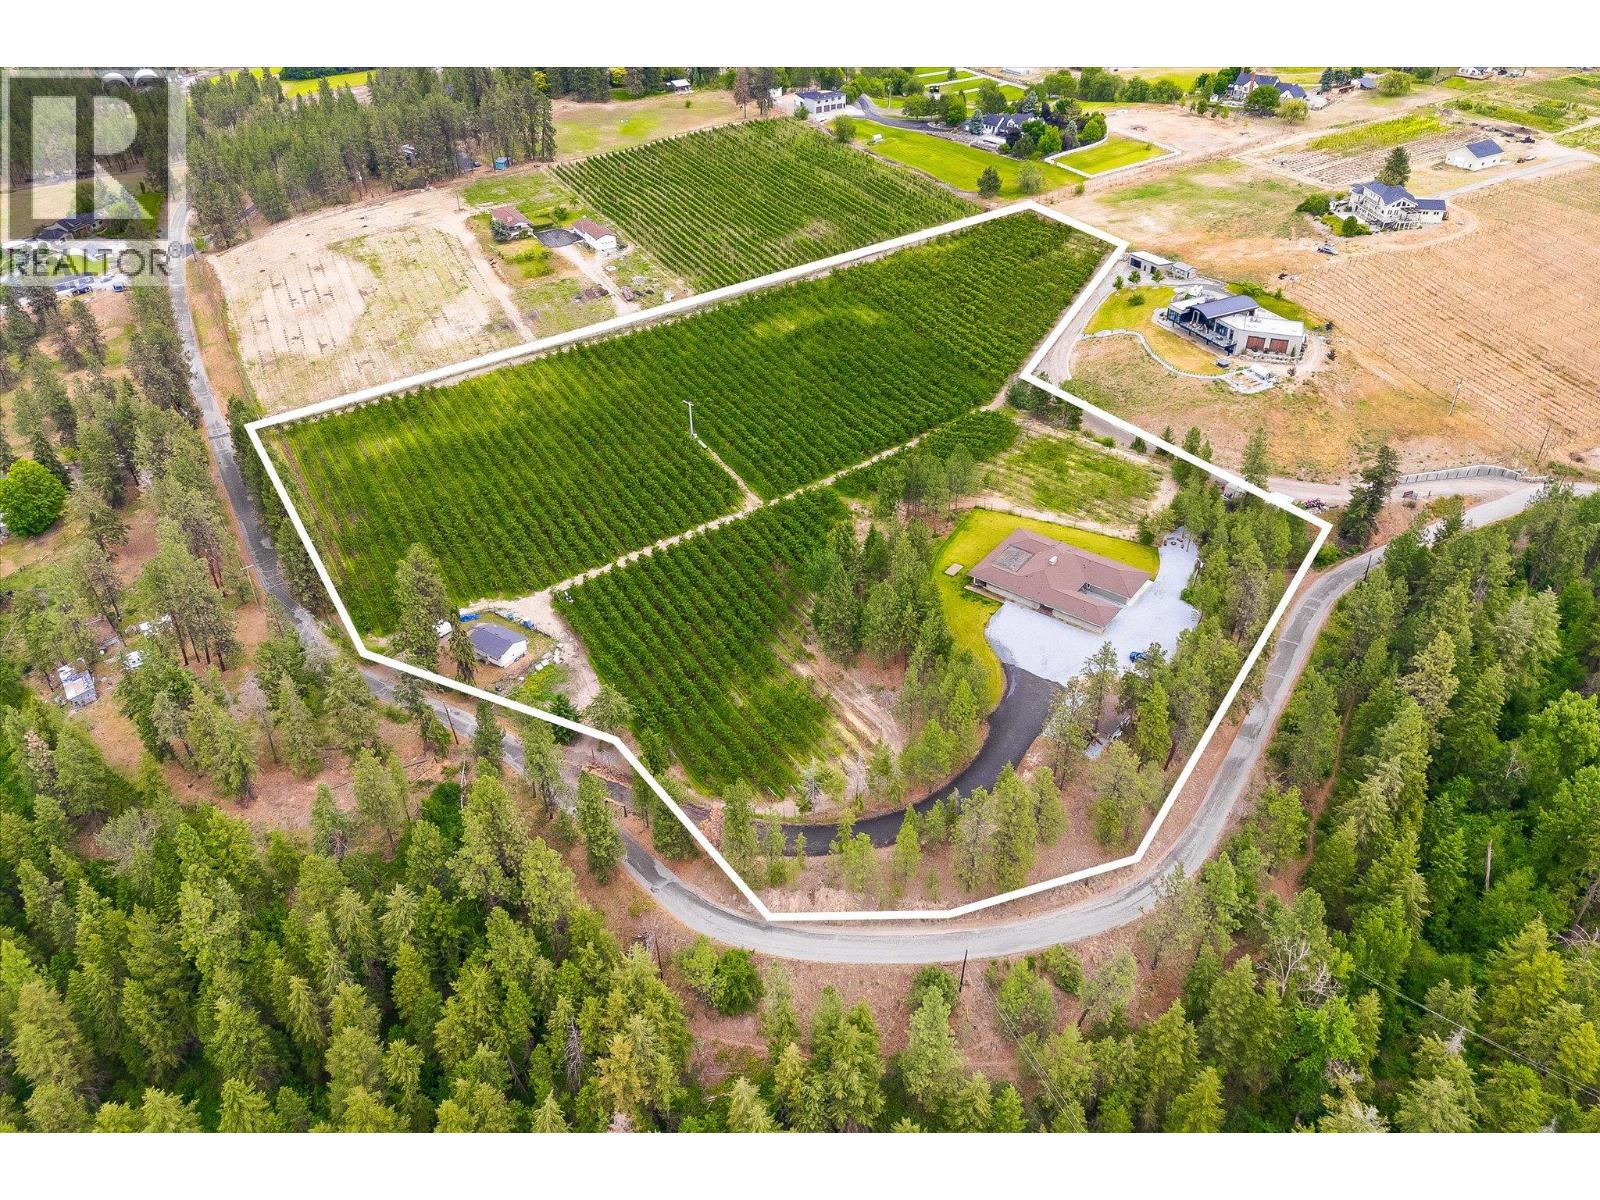
4235 Todd Road
Kelowna, British Columbia
Welcome to 4235 Todd Road, an exceptional 12.81-acre orchard property in the heart of Southeast Kelowna, offering two residences, established cherry production, and the sought-after lifestyle that defines Okanagan country living. The property is planted with approximately 8.96 acres of mature cherry trees, including 7.58 acres of Lapin cherries and 1.38 acres of Benton cherries, both established approximately seven years ago. Surrounded by orchards, vineyards, and rolling farmland, this productive agricultural property presents an outstanding opportunity for orchardists, investors, or those seeking a multi-generational family estate. The approximately 3,500 sq. ft. main residence is designed for comfortable single-level living, and features three bedrooms plus a den. Expansive living spaces, large windows, and picturesque orchard views create a warm and inviting atmosphere throughout. Adding versatility and value is the separate approximately 1,400 sq. ft. residence, offering two bedrooms and one bathroom. Perfect for extended family, farm help, guests, or rental income, the second home enhances the property's functionality and long-term appeal. Practicality meets lifestyle with extensive vehicle and workspace accommodations, including an attached double garage as well as a detached single garage and workshop, providing room for equipment, hobbies, storage, and agricultural operations. Located in one of Kelowna's most desirable agricultural communities, the property is just minutes from award-winning wineries, golf courses, hiking and equestrian trails, local farm markets, and excellent schools, while remaining a short drive to shopping, restaurants, downtown Kelowna, and Kelowna International Airport. Combining productive orchard acreage, two well-appointed residences, excellent outbuildings, and an outstanding Southeast Kelowna location, 4235 Todd Road offers a unique opportunity to enjoy the best of Okanagan agriculture, family living, and investment potential. (id:33225)
Sotheby's International Realty Canada
1896 Qu'appelle Boulevard
Kamloops, British Columbia
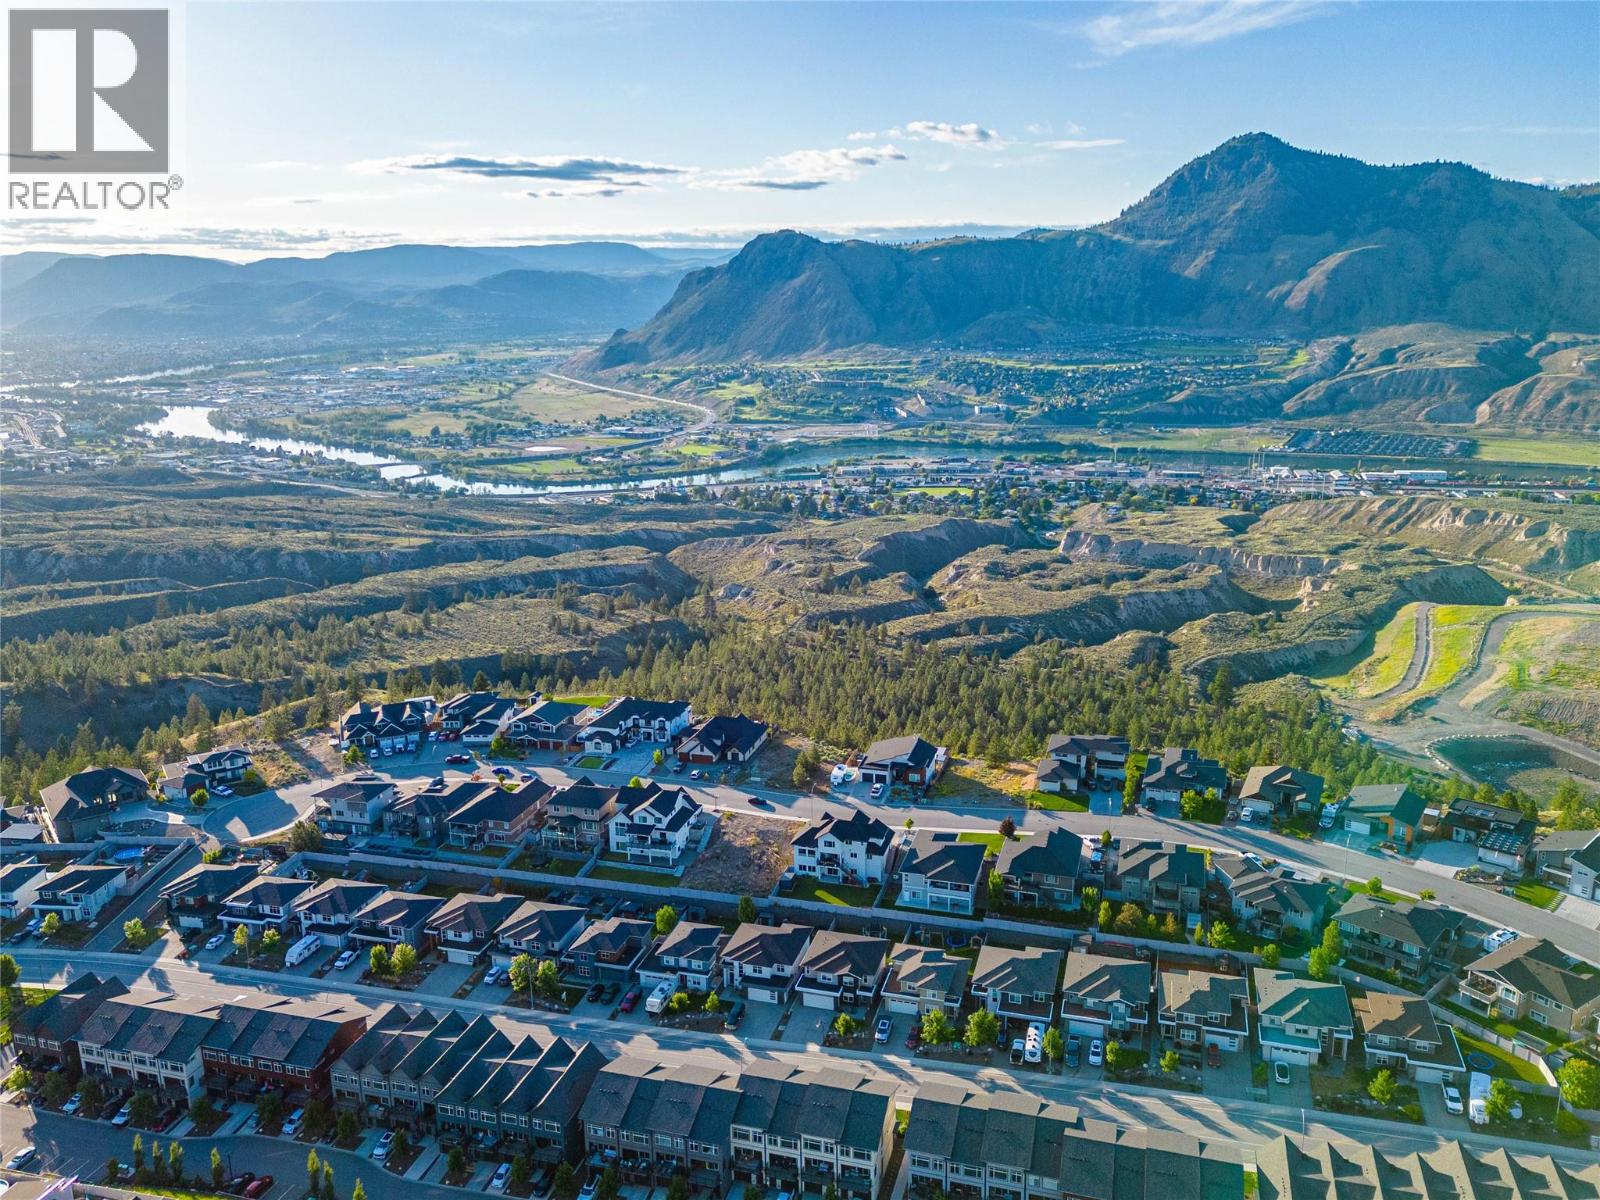
Set in Juniper West, this 6 bedroom, 3 bathroom home offers a flexible layout, 2 bedroom legal suite and outdoor space in one of Kamloops' most desirable neighbourhoods. The grade level entry features an expansive foyer with vaulted ceilings, access to the double garage and an additional bedroom adding versatility. Upstairs, high ceilings and large windows help create a bright and welcoming main living area. The kitchen is designed for everyday function with stone countertops, stainless steel appliances, a large island and plenty of storage, while the dining room provides direct access to the covered deck for indoor outdoor living. Three bedrooms complete the level, including a generous primary suite with a walk in closet and 4pc ensuite featuring dual sinks, along with a full 4pc bath and separate laundry for added convenience. The legal 2 bedroom suite is self contained with its own private entrance, separate laundry, 4pc bath and access to the covered patio and backyard. A practical and flexible space suited to extended family, multigenerational living or additional income potential. Outside, the yard is level, fully fenced and finished with mature landscaping and underground irrigation. Central A/C, a double garage, additional open parking, central vac and a new HWT in 2025 add to the home's everyday comfort and convenience. Walking distance to Juniper West park, trails, transit and recreation this is a well appointed home in one of Juniper Ridge's most desirable pockets. (id:33225)
Century 21 Assurance Realty Ltd
773 Sutherland Avenue
Kelowna, British Columbia
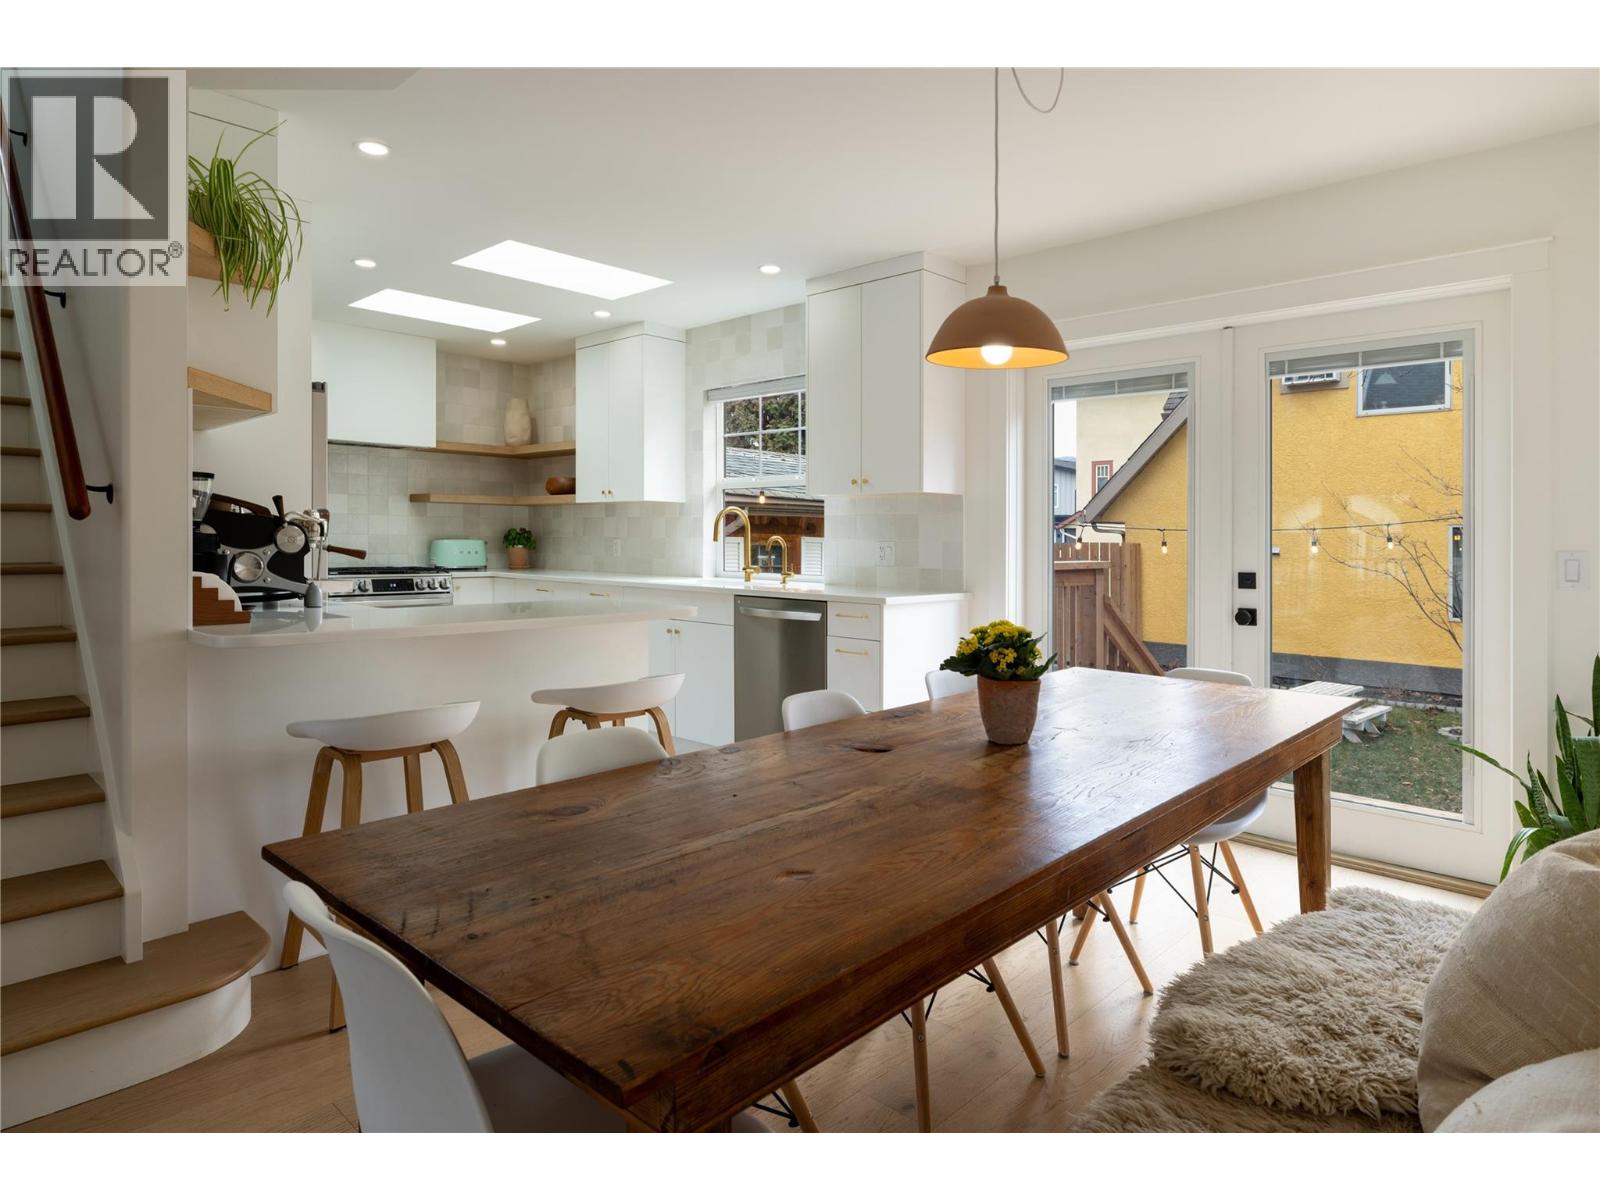
An amazing opportunity to own two homes on one property in one of Kelowna’s most central neighbourhoods. This unique offering features a newly renovated main home paired with a charming, fully separate carriage home, providing exceptional versatility and value. The fully renovated main home has been thoughtfully designed with today’s lifestyle in mind, showcasing clean architectural lines, stylish finishes, and a functional layout ideal for families, professionals, or investors. Enjoy bright, open living spaces, modern fixtures, and the peace of mind that comes with knowing the renovation work has already been completed—simply move in and enjoy. The separate carriage home is currently tenanted and generating strong rental income, making it an excellent mortgage helper or investment component from day one. This setup also lends itself perfectly to multi-generational living or long-term rental flexibility. Located just minutes from transit, parks, restaurants, shopping, and everyday amenities, this property places you at the heart of Kelowna while still offering a comfortable residential setting. Whether you’re seeking a primary residence with income potential, a smart investment, or a flexible living arrangement, this rare opportunity delivers lifestyle, convenience, and long-term value in one complete package. (id:33225)
Stilhavn Real Estate Services
3370 Casorso Road Unit# 14
Kelowna, British Columbia
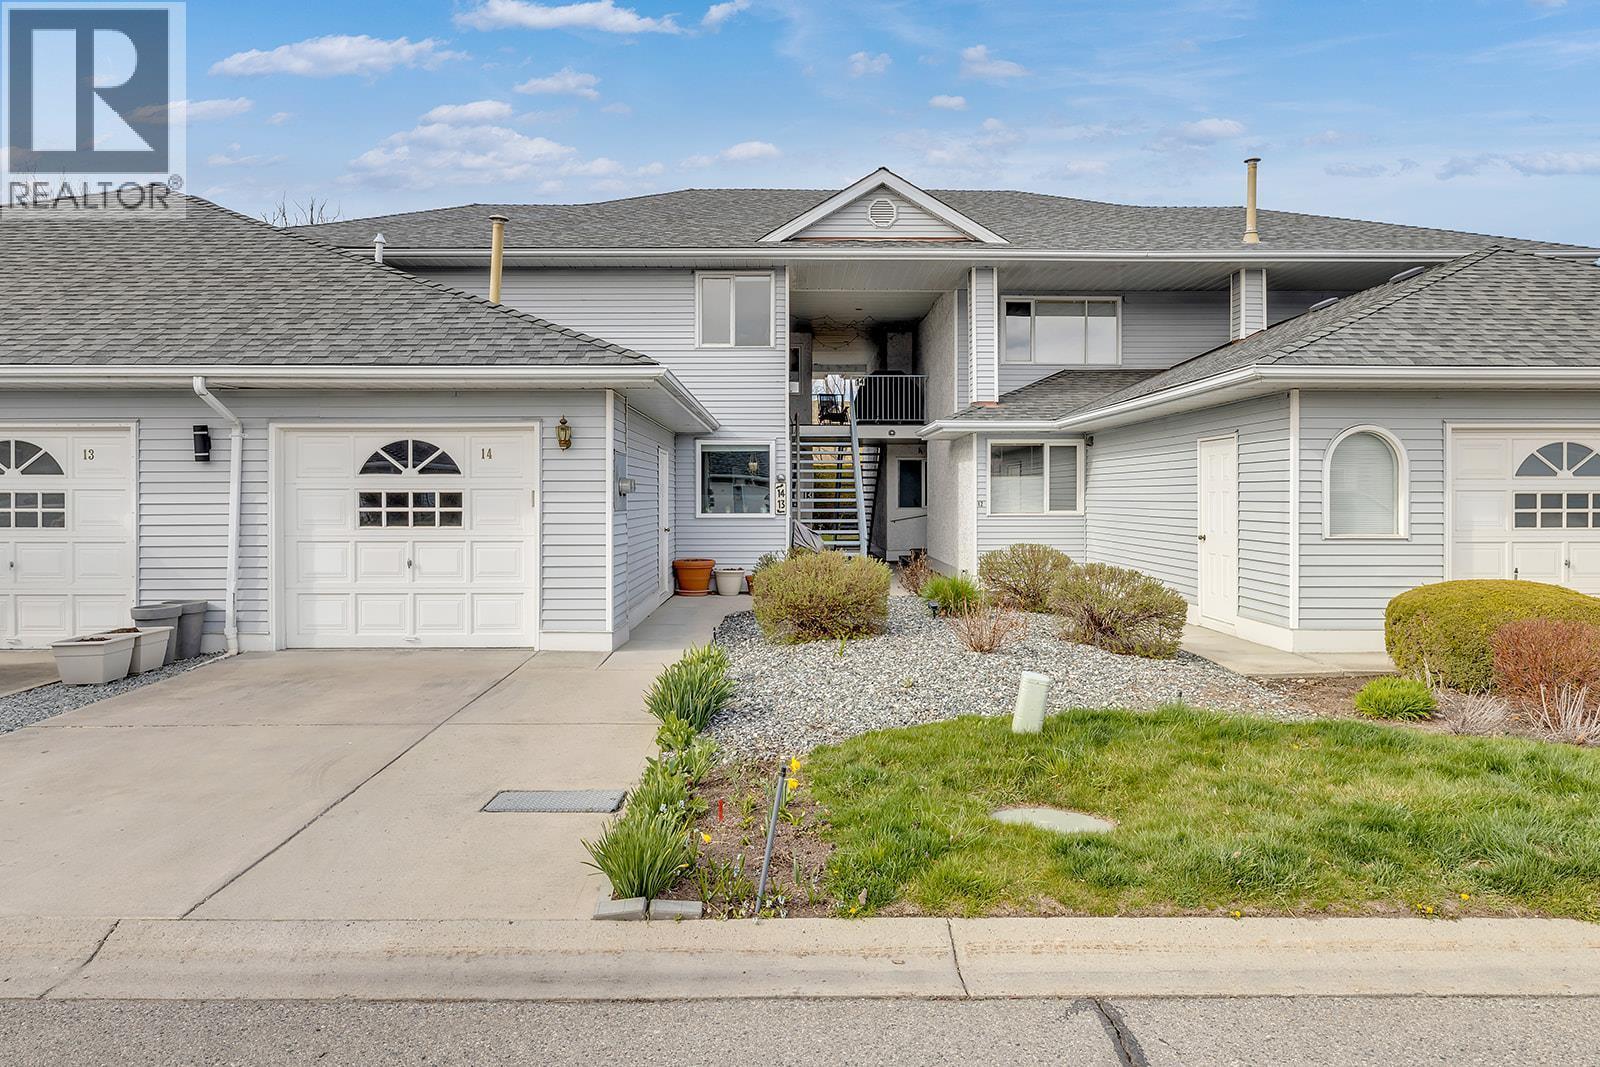
Welcome to Mission Estates, a highly desirable community in the heart of Lower Mission. This townhouse is an excellent opportunity for those who aren’t quite ready for condo living. Offering 1,324 sq.ft. of living space, this 2-bedroom, 2-bathroom home has been thoughtfully updated throughout. Upgrades include new vinyl plank flooring, baseboards, paint, lighting and pot lights, baseboard heaters, blinds, renovated bathrooms (2018), skylights (2019), patio slider (2018), hot water tank (2025), stainless steel appliances, and windows replaced in 2023. Step out to a private, generous patio overlooking Fascieux Creek Wildlife Reserve, with beautiful mountain views beyond. It’s a peaceful retreat in the heart of one of Kelowna’s most walkable neighbourhoods. This pet-friendly development allows up to 2 pets with no size restrictions, and rentals are permitted with a minimum 30-day term. Parking for 2 vehicles includes a single car garage plus driveway parking. BONUS: a 3' x 7' storage locker is included! This is a solid, move in ready option for first-time home buyers or those looking to downsize without sacrificing space, comfort, or location. The exceptional location is within walking distance of all amenities, including Mission Park Shopping Centre, Okanagan College, Pandosy Village, restaurants, shopping, and more. Don’t miss this fantastic and affordable opportunity to own a townhouse in one of Kelowna’s most sought-after neighbourhoods. (id:33225)
Royal LePage Kelowna
3080 Bridlehill Drive
West Kelowna, British Columbia
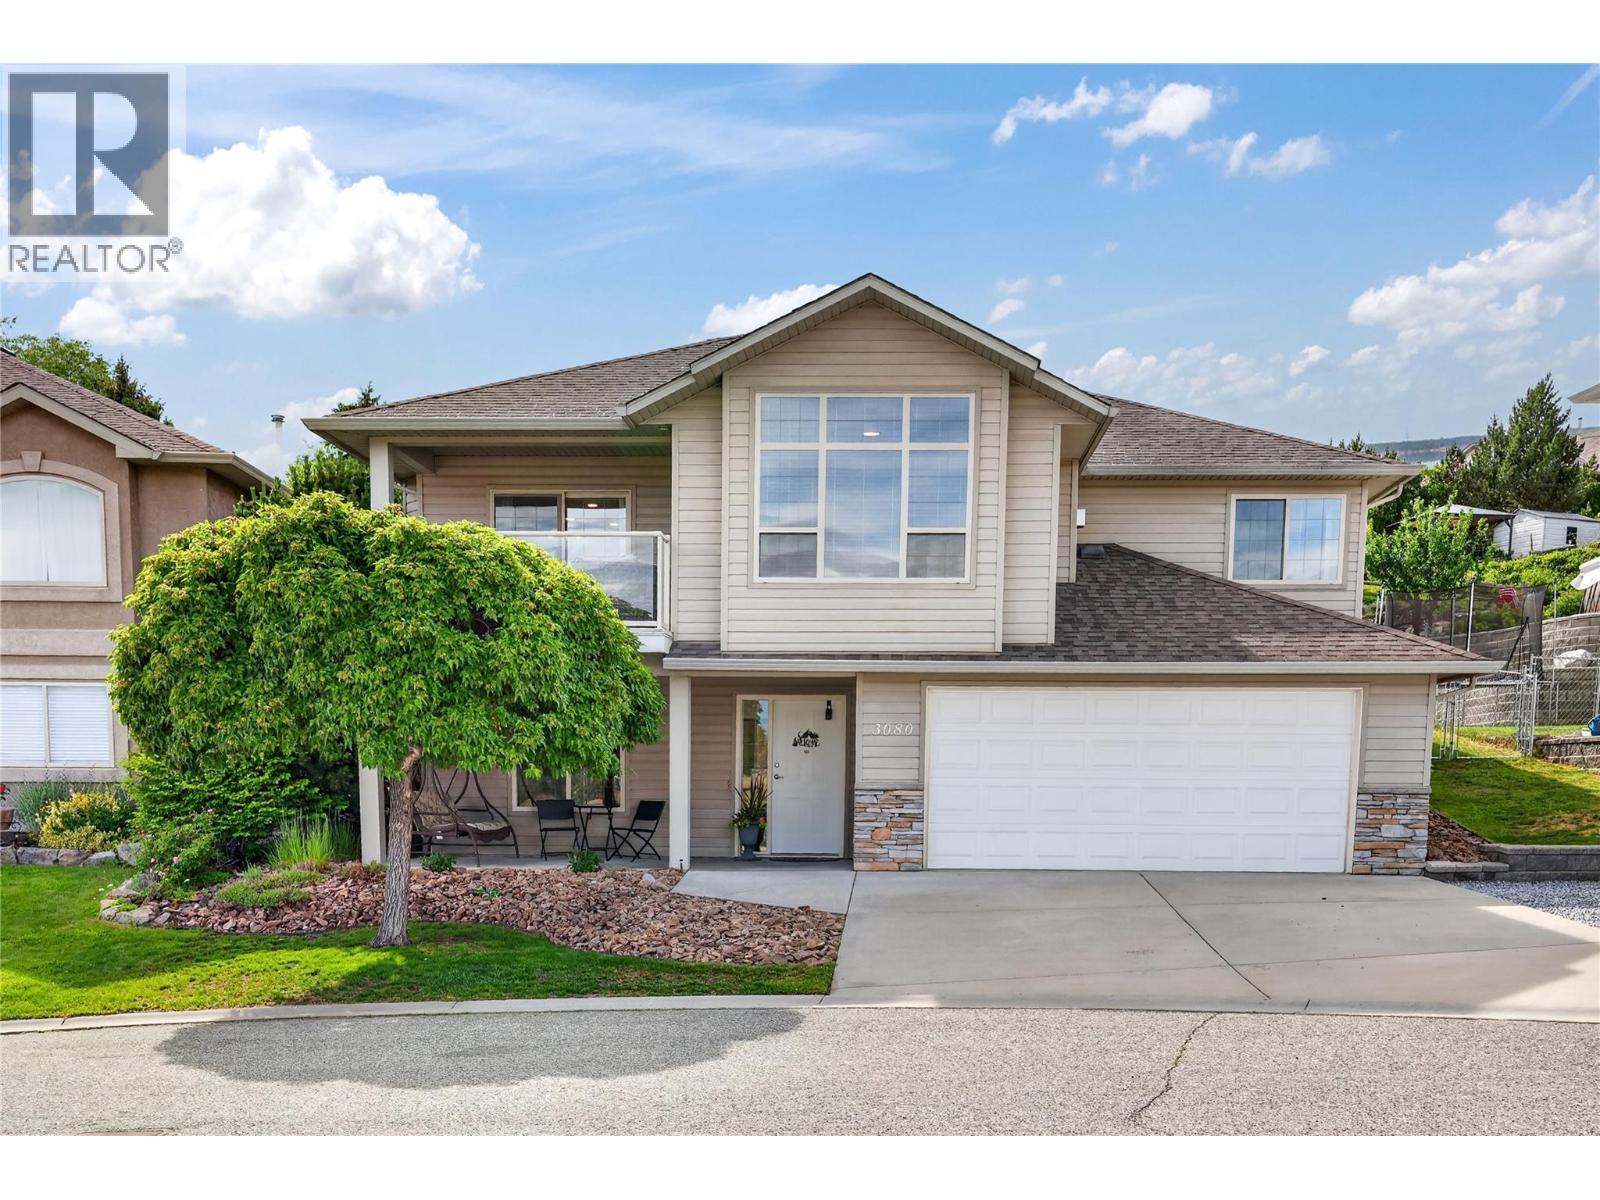
Total serenity on a quiet cul-de-sac in the desirable neighbourhood of Smith Creek. This great home overlooks beautiful views towards fields of wildflowers, horses, valley, mountains and a peek-a-boo lake view. The bright living room with handsome gas fireplace opens to spacious dining room and kitchen all enjoying the views. Sliding patio doors lead from dining room onto front deck to enjoy your morning coffee or watch your kids playing in the cul-de-sac. Off the kitchen at the back is another deck overlooking the fully fenced backyard. A spacious master bedroom with ample closet space and ensuite bath as well as a second bedroom and full bathroom complete the main floor. The basement has two additional bedrooms plus a laundry room and a good sized family room for movie night or to watch the big game. Smith creek boasts parks and trails throughout Smith Creek, you'll love this neighbourhood. Measurements deemed to be accurate but please verify if important. (id:33225)
Royal LePage Kelowna
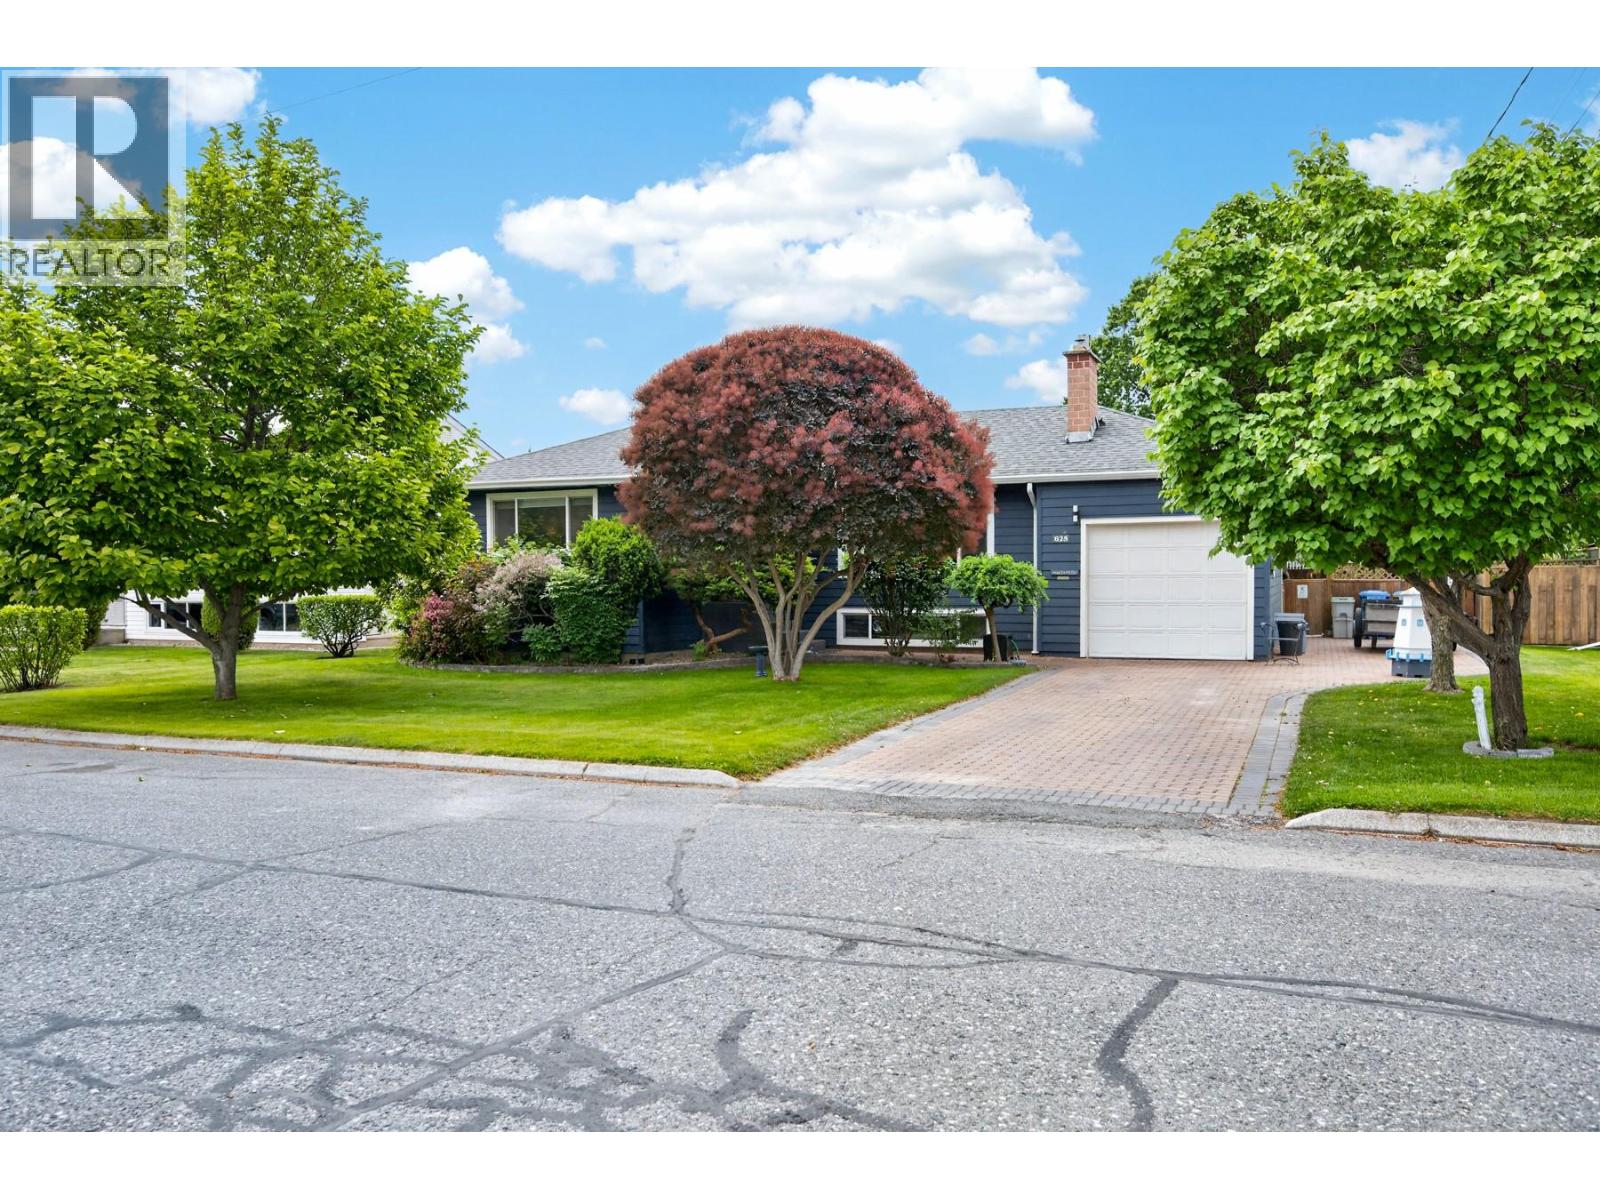
625 Brandon Avenue
Kamloops, British Columbia
Beautifully maintained family home in a convenient North Shore location close to schools, parks, shopping, transit, McArthur Island Park, the Rivers Trail, and only minutes from downtown Kamloops. This charming home offers 3 bedrooms and 2 bathrooms with hardwood flooring, heated bathroom floors, double-glazed windows, and a bright, functional layout perfect for families. The kitchen features stainless steel appliances and a gas range, flowing nicely into the living and dining areas. A stacked laundry unit just off the dining room keeps everything on the main floor, and two suntubes keep the home bright and airy throughout the day. The full basement with separate entry offers excellent suite potential, featuring a spacious family room, a second bathroom with heated flooring, an office/flex room, and laundry hookups already in place - perfect for a mortgage helper, extended family, or extra space for hobbies and guests. Step outside to a beautifully landscaped, fully fenced yard with drip irrigation, mature fruit trees, including apple, cherry, apricot, plum, and pear, professionally pruned in 2026, plus a large deck with an aluminum awning, pull-down blinds, and a gas BBQ hookup. Rounding out this exceptional package are an insulated, heated garage, 200-amp electrical service, motion-sensor exterior lighting, a newer roof (2018), and plenty of parking. This warm and inviting property shows pride of ownership throughout. Book your showing today. (id:33225)
Exp Realty (Kamloops)
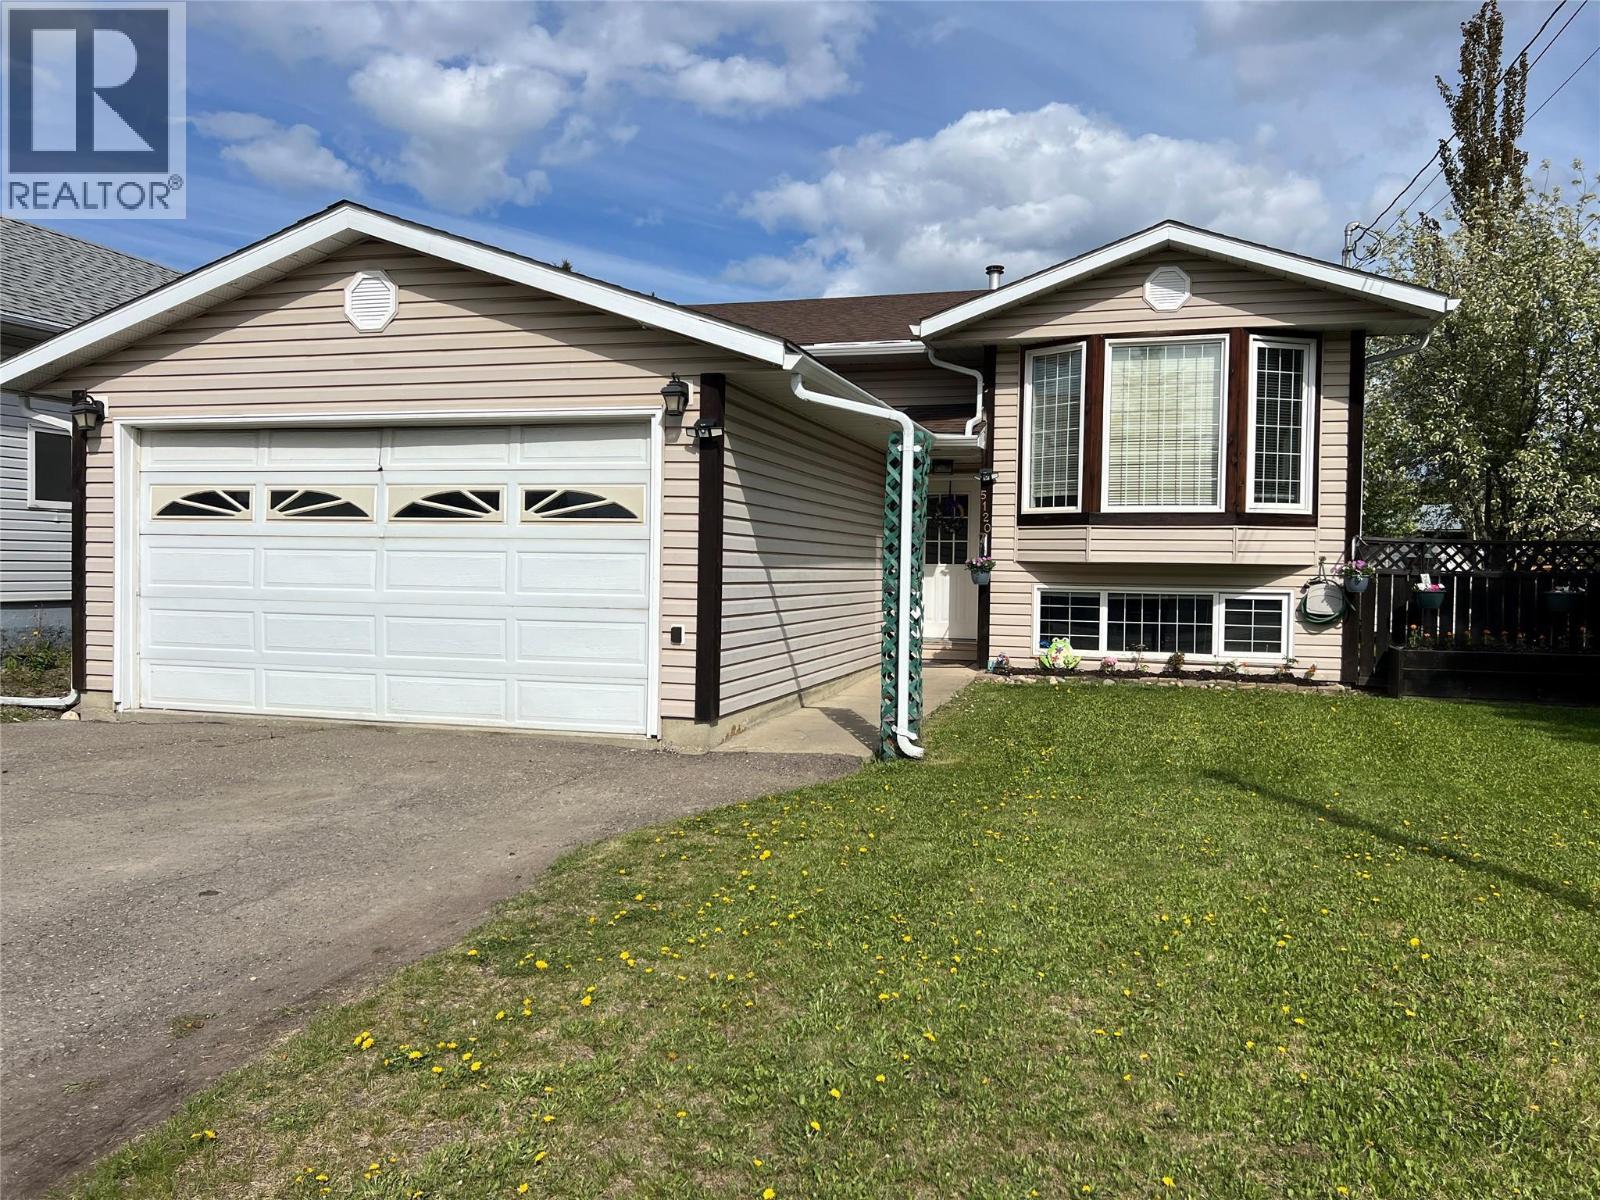
5120 41 Street Ne
Chetwynd, British Columbia
OPEN HOUSE SUNDAY JUNE 7 11:00 to 2:00. Come have a look! Major curb appeal and this house boasts quality renovations by professional contractors. This is not a DIY house! 5-bedroom 3-bathroom, open concept living with vaulted ceilings with plenty of natural light make this home very appealing. 3 Bedrooms up, the master’s ensuite having been recently renovated plus the main 4 piece bathroom has been also beautifully renovated. Walk-in closet in Master bedroom. The spacious kitchen has the original cabinets with peninsula seating, built in desk area/china cabinet, plenty of cabinets, counter space and pantry cabinet. The daylight basement boasts a huge recreation room, with endless possibilities. Sellers reinsulated the basement and added a subfloor to make this area cozy and warm. Two more bedrooms, a large, shared laundry/3-pce bathroom, large cold-room and utility room complete this area. Gorgeous yard is thoughtfully landscaped, and mature trees provide privacy in the back yard. Double car attached garage with a brand new overhead door for parking or extra storage Updates include: -new paint and laminate flooring up & down. -new 50 HWT 2017 -deck redone 2021 -fence re-stained 2021 -upstairs bathroom 2024-2025. (id:33225)
RE/MAX Dawson Creek Realty
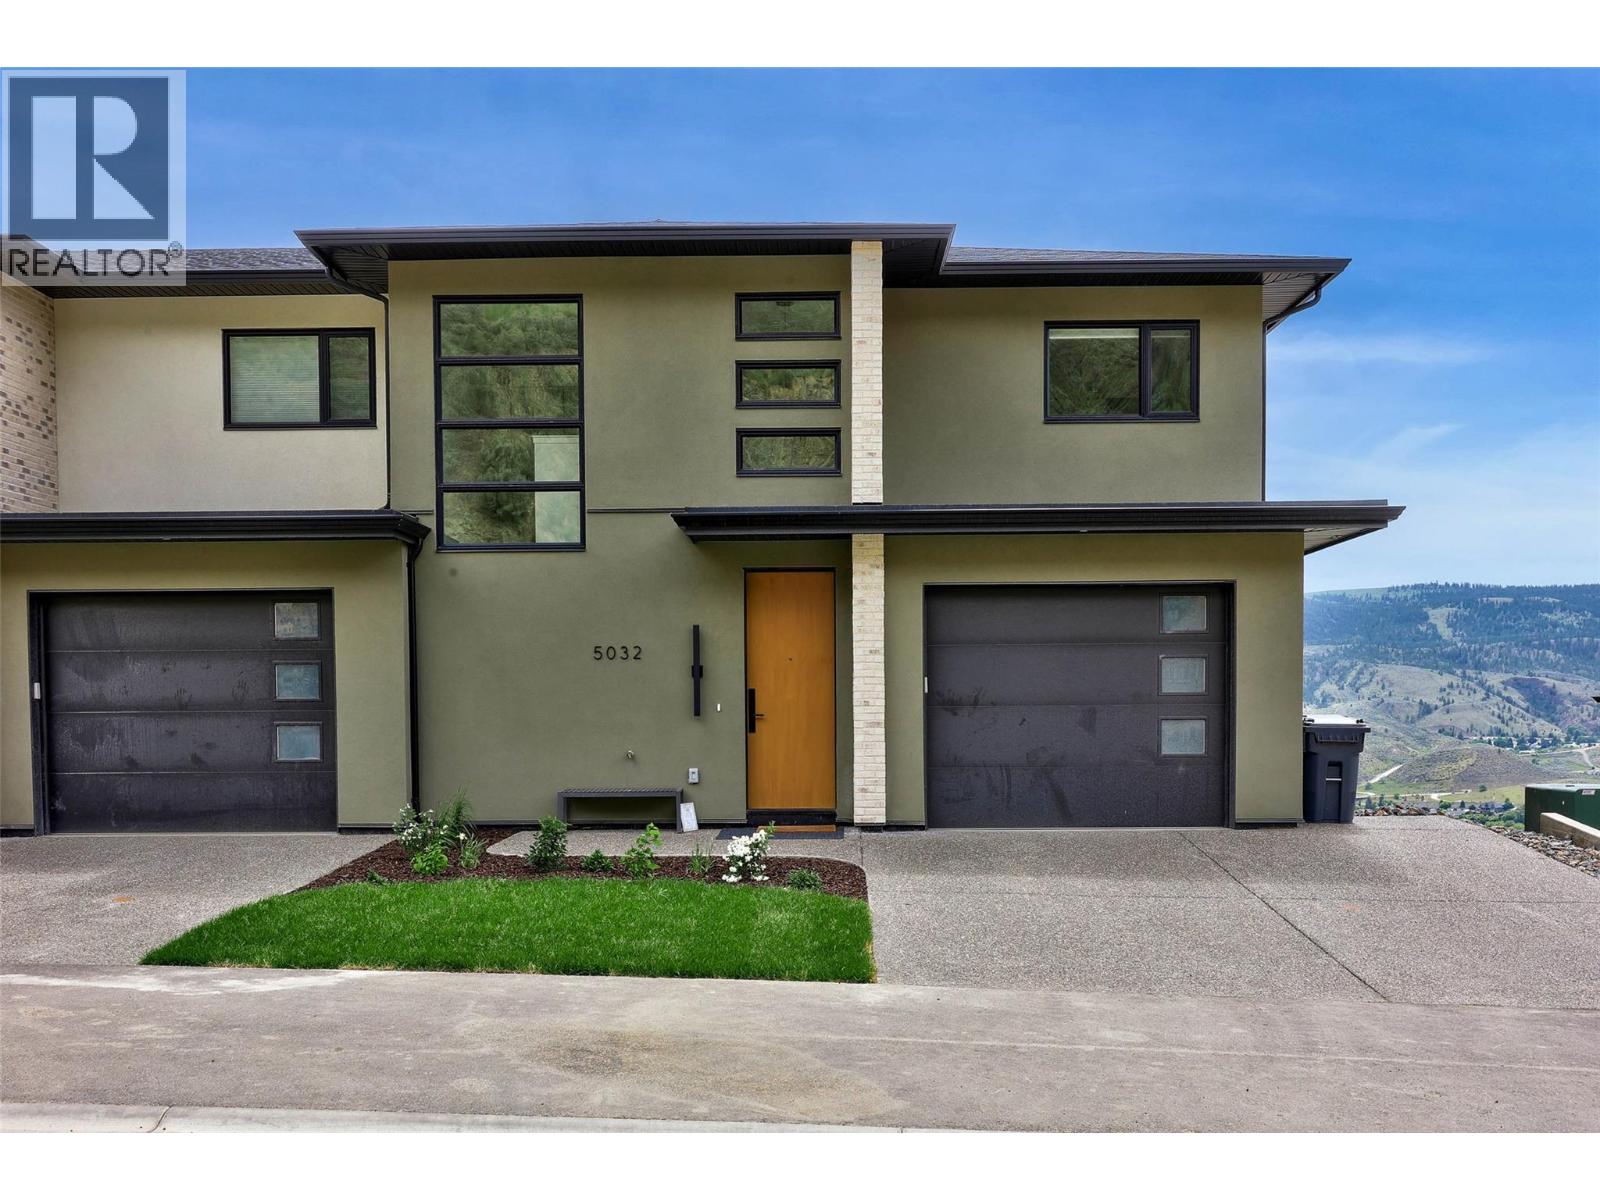
5046 Sun Rivers Drive
Kamloops, British Columbia
Welcome to Ladera, the newest townhome lifestyle experience at Sun Rivers Resort Community. Designed for low-maintenance living, Ladera offers 2-4 bdrm/3-4 bathroom multi-level homes, ranging from approx. 2071-2645sqft, over a variety of layouts. All units are fully finished, including appliances and window coverings. The meticulous design offers bright living spaces with 9ft ceilings, large windows, daylight lower levels, and ample parking. The kitchens include extended height uppers, modern integrated hardware, quartz counters, large islands, and more. Attention to detail is evident from the exquisite ensuites, to the 8' sidelite entry door (most plans), to the expansive outdoor spaces. Every unit is achieving Step 4 Energy Rating and contains geothermal heating and cooling, ICF foundations, and R/I EV. GST is applicable. *This unit has an upgraded panelized fridge.**Please note: media is from a different staged unit. (id:33225)
Engel & Volkers Kamloops
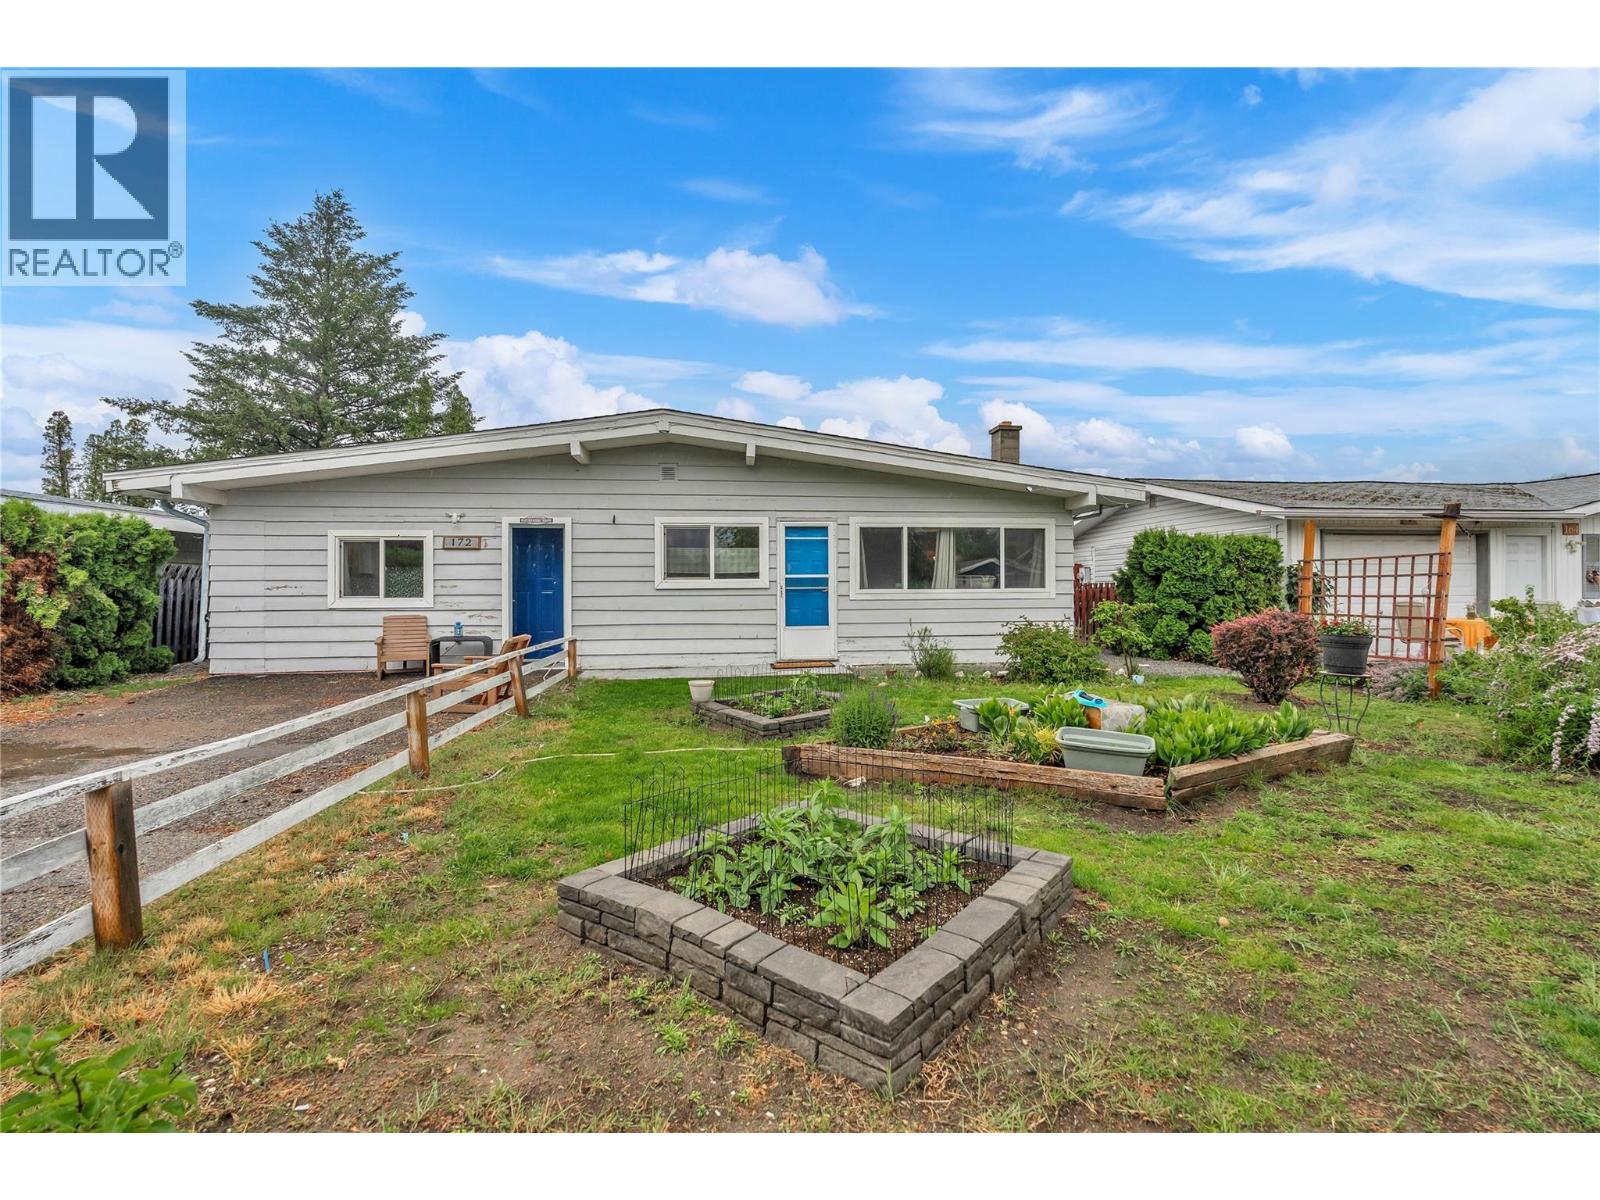
172 Mcgowan Road
Oliver, British Columbia
THERE IS NO PLACE LIKE HOME - We think she would agree, the 1306 SF, three-bedroom, two-bathroom home that is on its own 9147 SF lot, R2 zoning , backing onto a country VINEYARD is a perfect situation. Privacy and lifestyle bask in southern sun light all year long. Completely flat and fenced, it features a patio, gardens, and space for BBQ - bring your pets and let the good times roll. Garage has been enclosed to create extra floor space, which is great for a home office/business or a separate suite for family members needing their own space. This home has no stairs and would be excellent for those with mobility issues. Or disassemble the salon and bring your garage back for your collector car or bike. Potential is endless here. Generous garden shed for bikes and tools. Great starter house or excellent retirement home, room to spread out, is bright, rural, and is minutes away from Oliver with quick access to the highway. New septic system, taxes are low. Parking for 3 or more vehicles, also street parking. Do you need a wood-burning fireplace? It is possible here again. Enjoy the lifestyle options of the region, wineries, race track, airport, hiking trails, world class cycling routes, KVT and Oliver Wine District moments away even a district hospital. Come and get it, its what you want. (id:33225)
Chamberlain Property Group
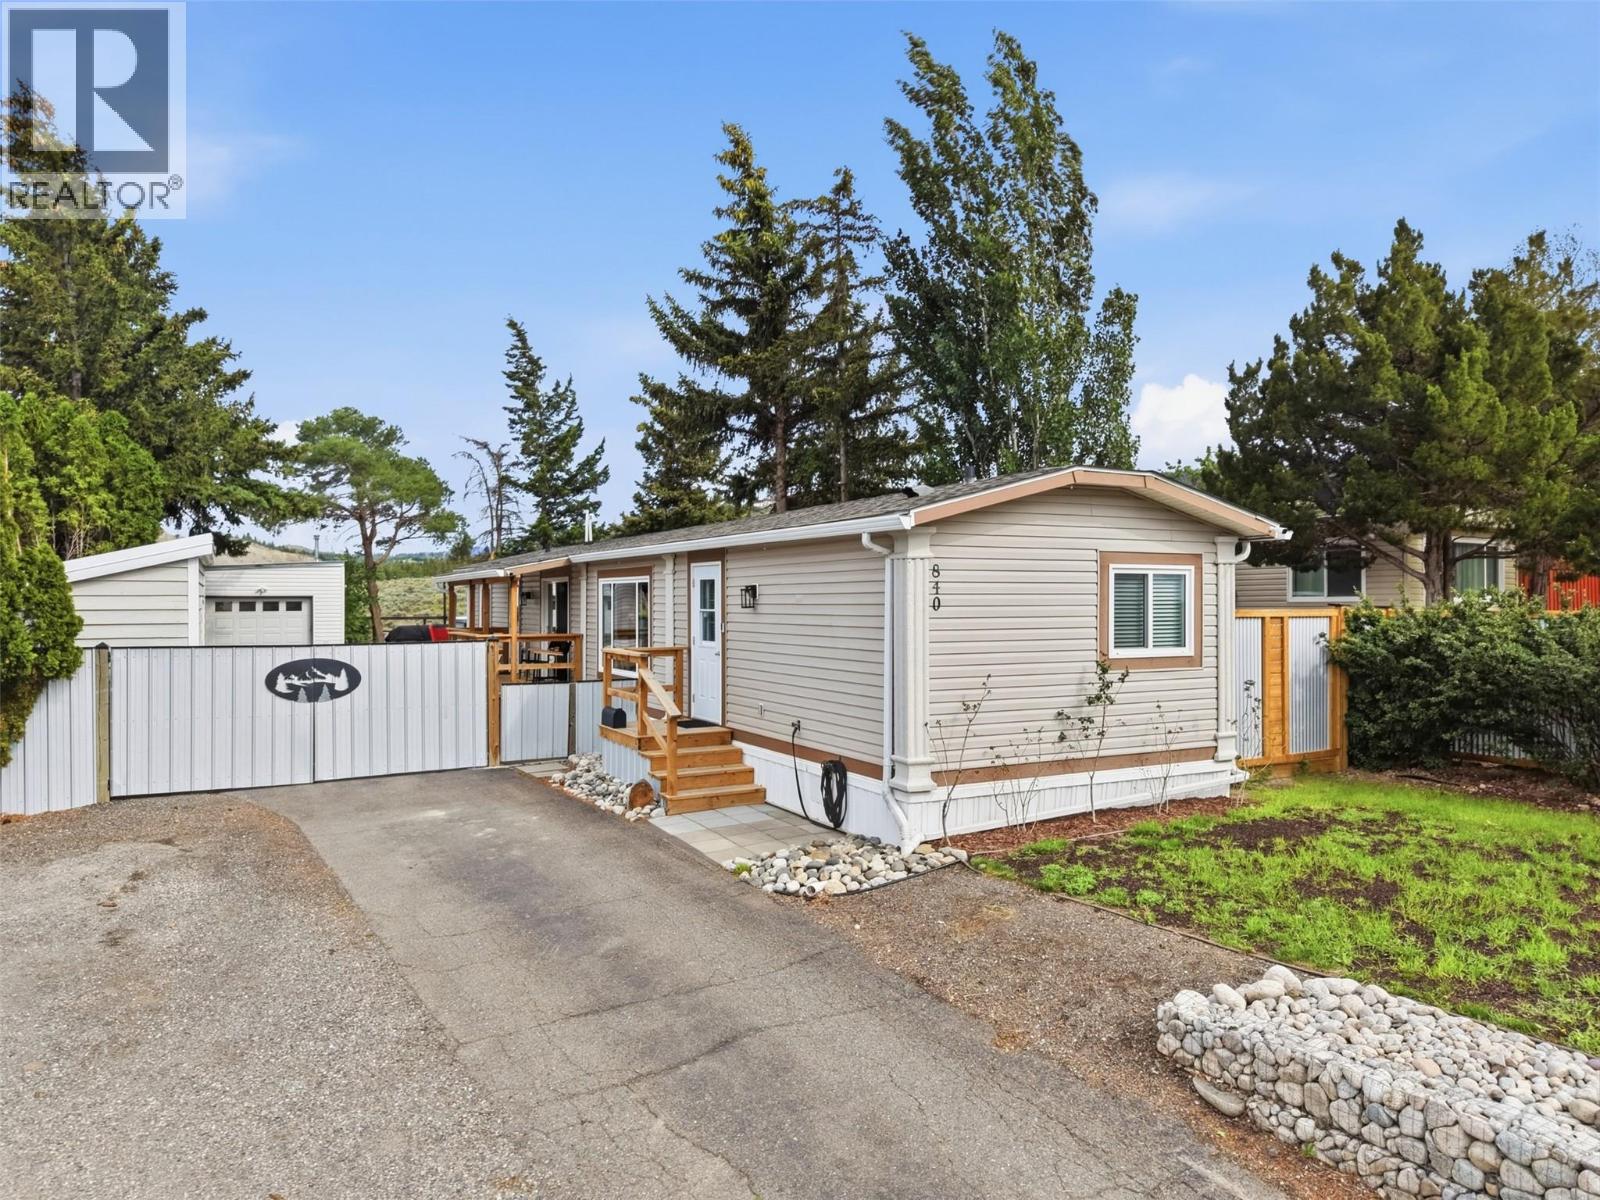
840 Klahanie Drive
Kamloops, British Columbia
Tucked away on a quiet street and backing onto stunning hillside and mountain views, this beautifully maintained 3 bedroom, 2 bathroom home offers the perfect blend of modern comfort, outdoor lifestyle, and low-maintenance living. Set on a fully fenced 1/4 acre lot with quality privacy fencing, the property is designed to enjoy every season with a hot tub, cold plunge setup, multiple storage sheds, detached shop, and ample parking for vehicles, toys, or RVs. Inside, the like-new home features drywall finishes, vaulted ceilings, and a bright open-concept layout that creates an inviting atmosphere throughout. The spacious kitchen and living area flow seamlessly to the backyard and deck complete with a gas hookup for an outdoor fire feature, perfect for entertaining or relaxing under the stars. Thoughtful updates continue throughout with a refreshed ensuite including new flooring and vanity, updated flooring in the primary bedroom and laundry room, a new electric fireplace, new A/C unit, EV charger wiring with dedicated 50 amp circuit, and upgraded 220V power to the detached shop. Located steps from walking and biking trails and only minutes to shopping and amenities, this property offers the ideal balance of privacy, recreation, and convenience. (id:33225)
Exp Realty (Kamloops)
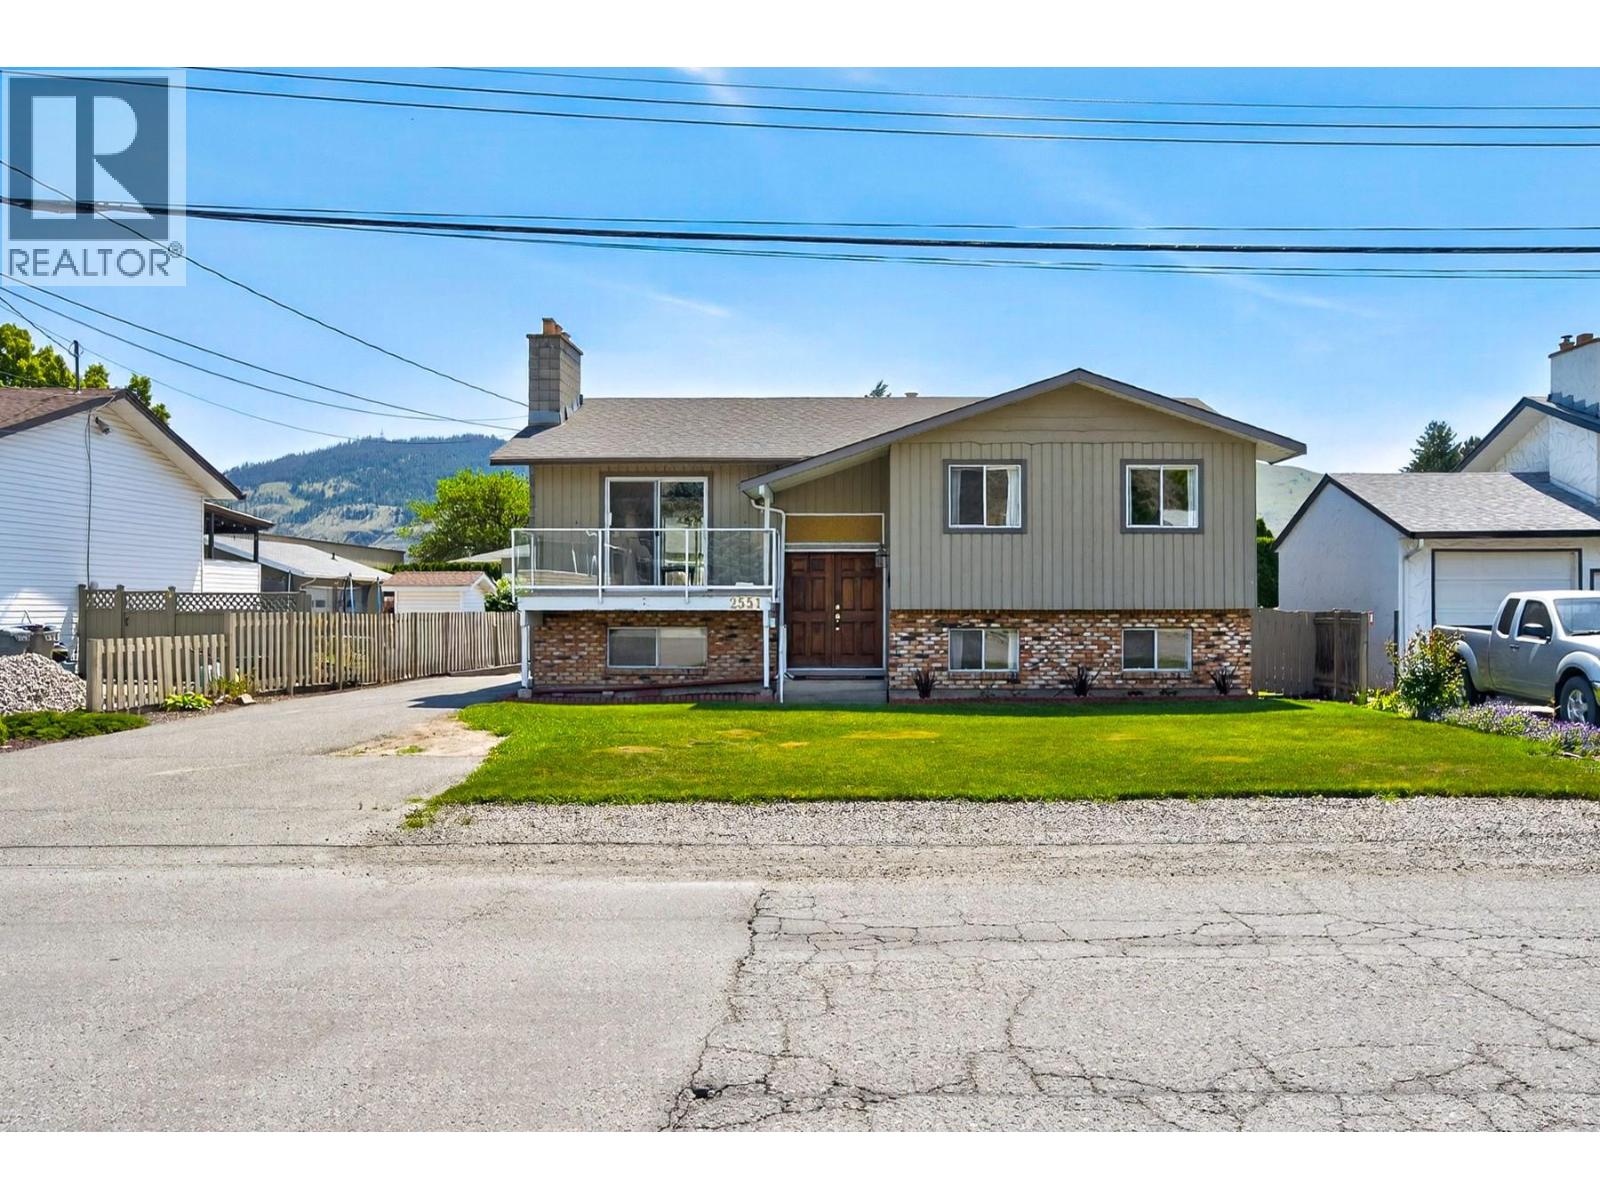
2551 Parkcrest Avenue
Kamloops, British Columbia
Well cared for Brocklehurst home ideally located just steps from the Brock Recreation Centre, offering 2,600 + sqft, 6 bedrooms, 2 bathrooms & excellent space and flexibility for families, or future suite potential. The main floor features 3 bedrooms, a bright and inviting living room with a brand-new electric fireplace, a dining area with sliding glass doors bringing in plenty of natural light, and a functional kitchen with direct access to the deck. The spacious primary bedroom includes a walk-in closet. Downstairs offers even more flexibility with a generous rec room/family space, 3 additional bedrooms for flexibility, a mudroom with direct backyard access & room to grow into your needs over time. Whether you need space for hobbies, teens, guests, a home office, or entertaining, there is plenty of room to spread out, including space for a pool table. Outside, the yard offers room for kids, pets, gardening & RV parking, while north & south-facing decks, provide options for sun or shade throughout the day, including a covered patio for added enjoyment. Recent upgrades include a new furnace, air conditioning & hot water tank (2026), offering peace of mind and improved efficiency. Located close to parks, Parkcrest Elementary, golf, amenities & a short drive to the airport, this is a well-rounded home in a highly convenient location. Added bonus: a custom chair lift wraps both staircases, making the home more mobility friendly and can be removed if desired. (id:33225)
Royal LePage Westwin Realty
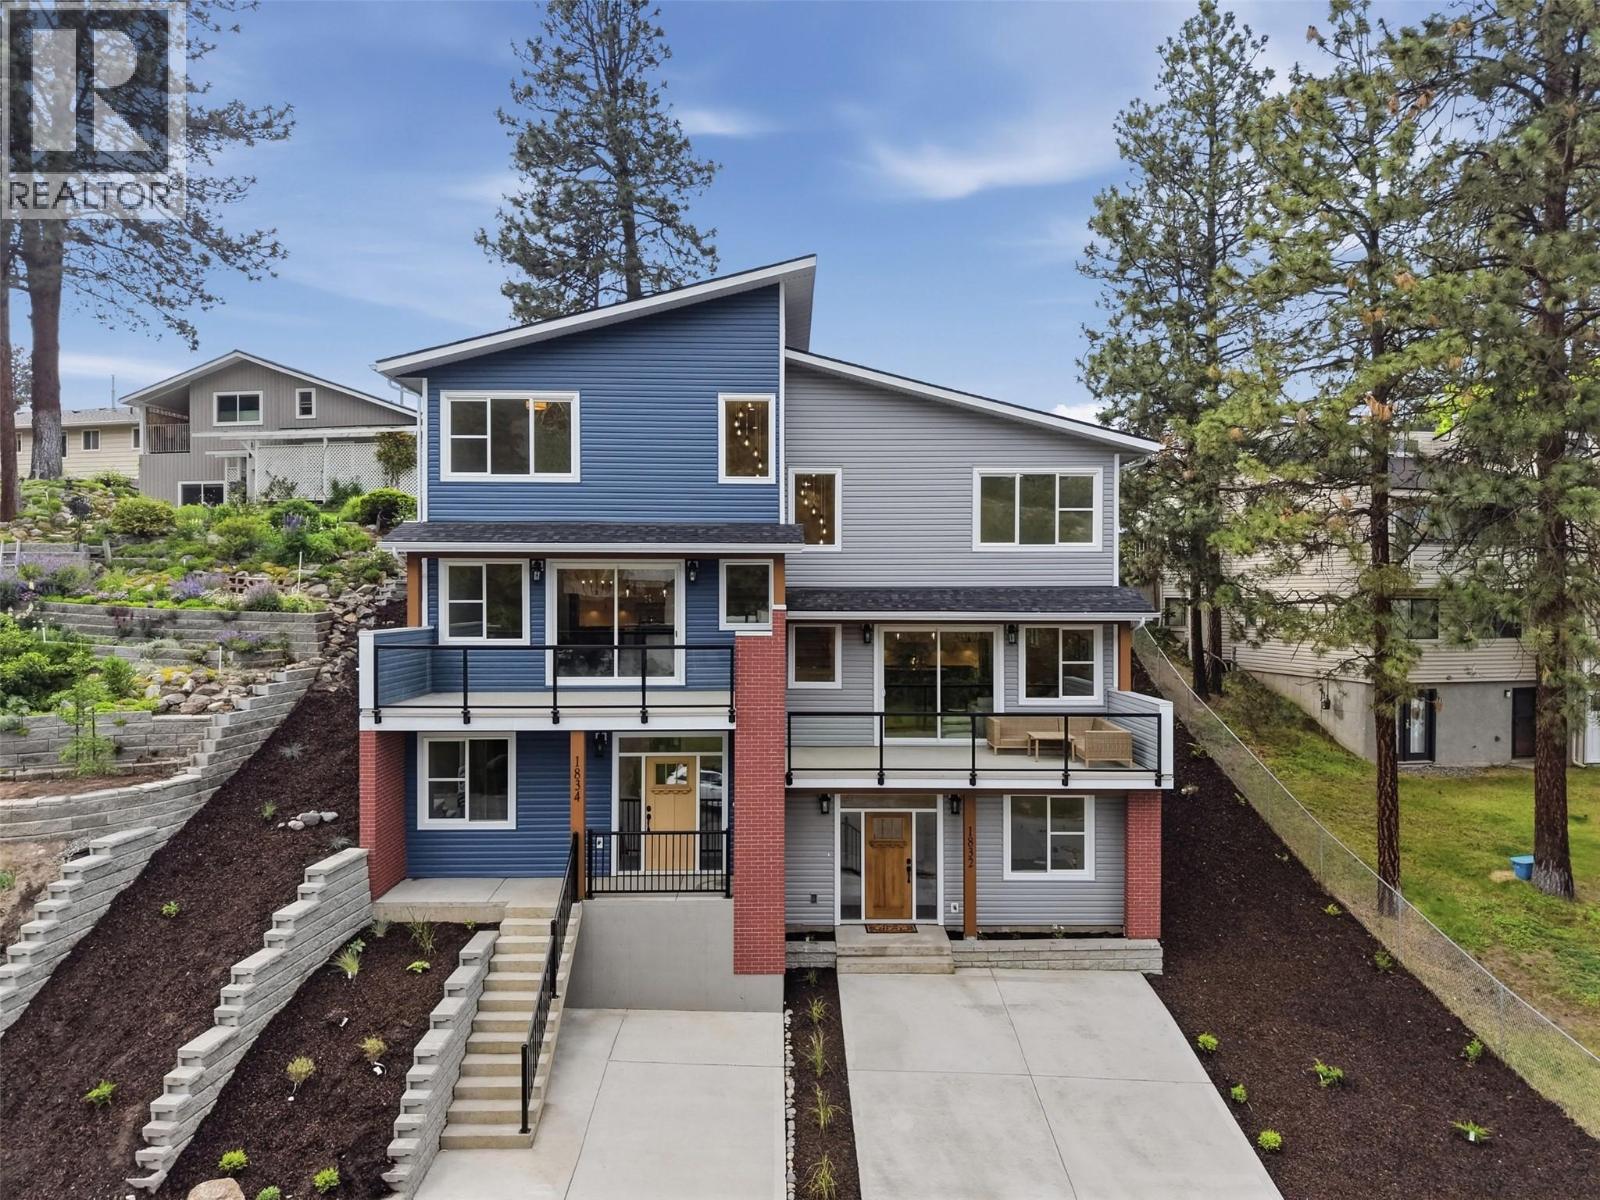
1832 Springhill Drive
Kamloops, British Columbia
OPEN HOUSE THIS SAT & SUN 11AM-2PM -- Welcome to this stunning BRAND NEW half duplex located in prime Sahali location offering 4 bedrooms, 4 bathrooms, over 2200 sq ft of modern living space & NO strata fees. Thoughtfully designed with quality craftsmanship & energy efficiency in mind, this home exceeds Step Code 4 requirements & offers stylish, low maintenance living in one of Kamloops most desirable neighbourhoods! The bright open-concept main floor features 9’ ceilings, expansive windows & beautiful finishes throughout. The modern kitchen is complete w/ quartz countertops, LG appliances, sleek cabinetry & generous prep space flowing seamlessly into the dining & living areas with access to the large deck offering fantastic views. Upstairs offers a comfortable 3 bedroom layout including a spacious primary suite with walk-in closet, ensuite & access to the backyard along with laundry & the main bathroom down the hall. On the entry level you will find a bdrm & full bath as well as ample storage space. Built for comfort & performance with upgraded insulation package, heat pump, central A/C, 200 amp service, upgraded roof membrane, EV rough-in & ready for Shaw, Telus and fibre optics. Other highlights include Moen fixtures, recessed lighting, soundproofing, recessed TV boxes and motion sensor lighting. Enjoy your private yard space, modern curb appeal & an unbeatable location close to schools, TRU, shopping, parks, bus stop and amenities! Parking for two vehicles. (id:33225)
Century 21 Assurance Realty Ltd
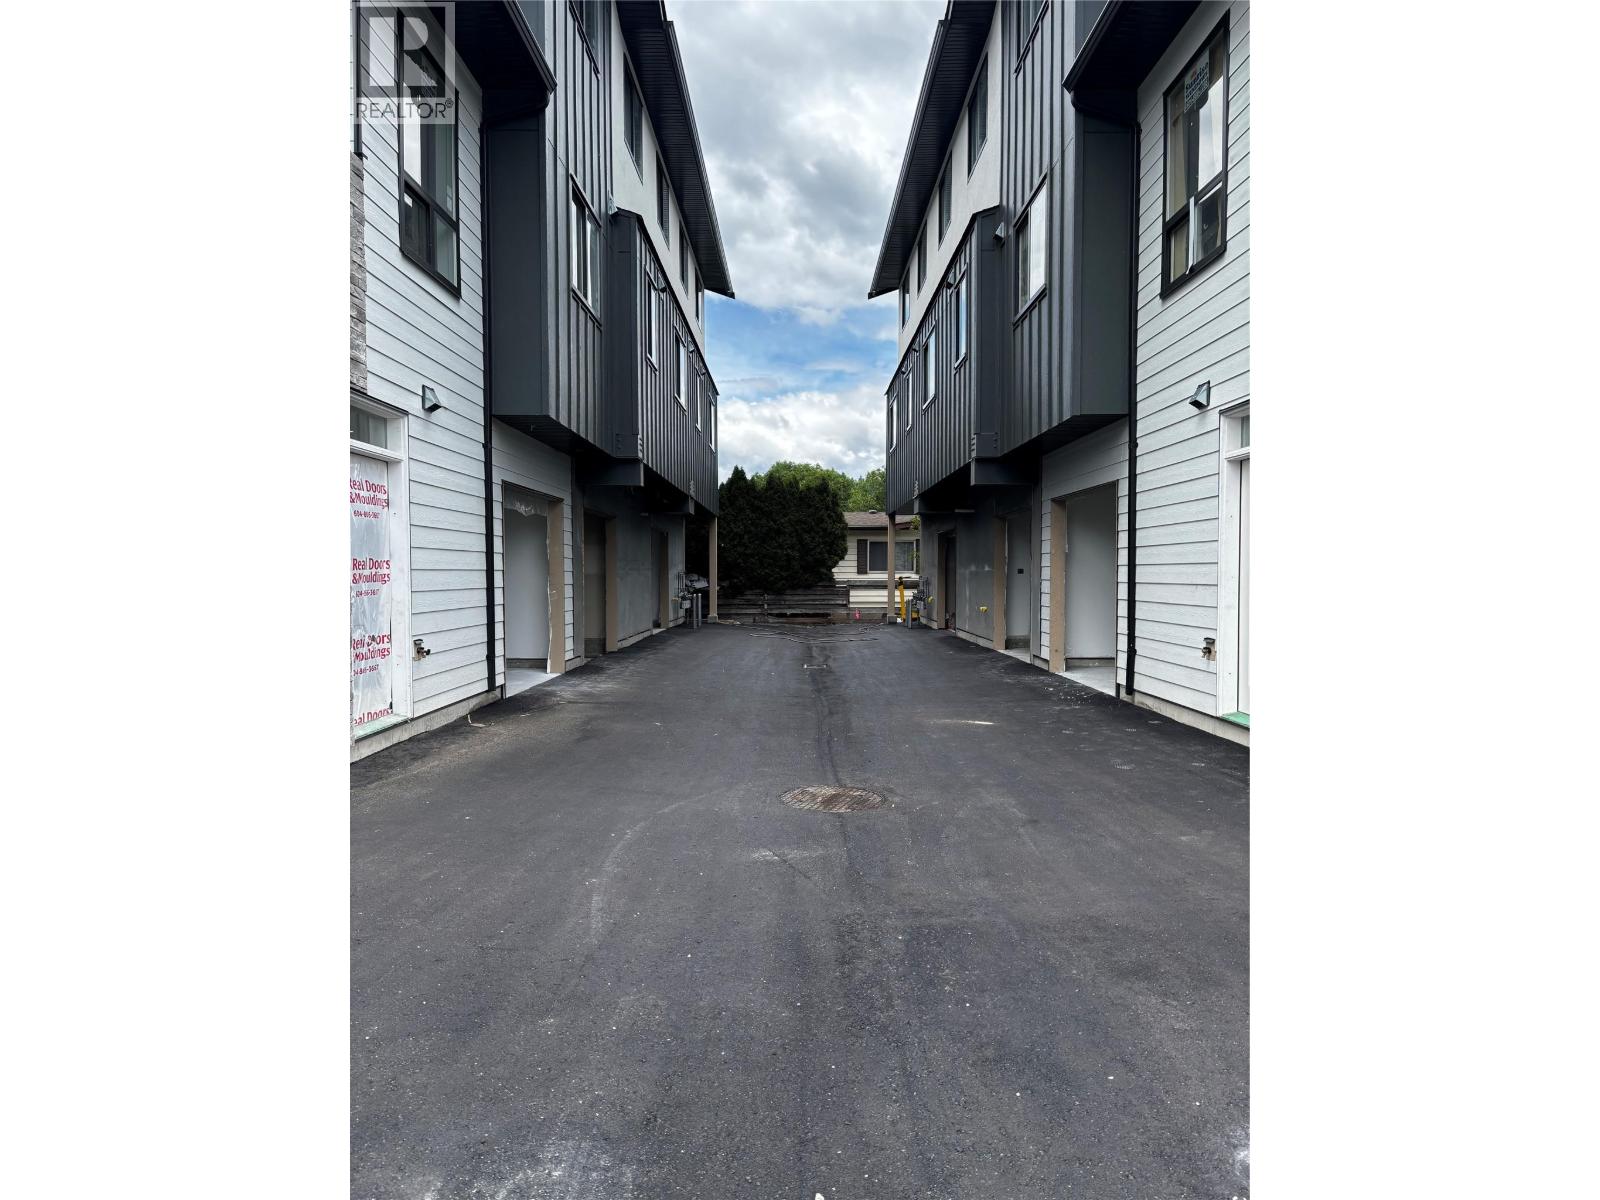
980 Franklyn Road Unit# 1 Lot# 1
Kelowna, British Columbia
Brand new three storey homes with single garage. This home has a completely separate lock off unit with separate entrance on the first floor. From the main floor foyer with entrance from garage (or back door) you go up to second floor with to kitchen, living room, den, plus a "" bonus room "" , bathroom, and laundry. Next up to 3rd floor ( top ) you will find Primary bedroom with walk in closet and 3 piece ensuite. Also on top floor is 2 more bedrooms and full bathroom. Tastefully designed with nice features. Good value and centrally located, close to university and all shopping. Will be complete end of June. Call Will Loudoun 250 470-1144 for a tour of the homes for sale. NOTE: The 2 bedroom units have 2 bedrooms plus den and 3 bathrooms. (id:33225)
Oakwyn Realty Okanagan
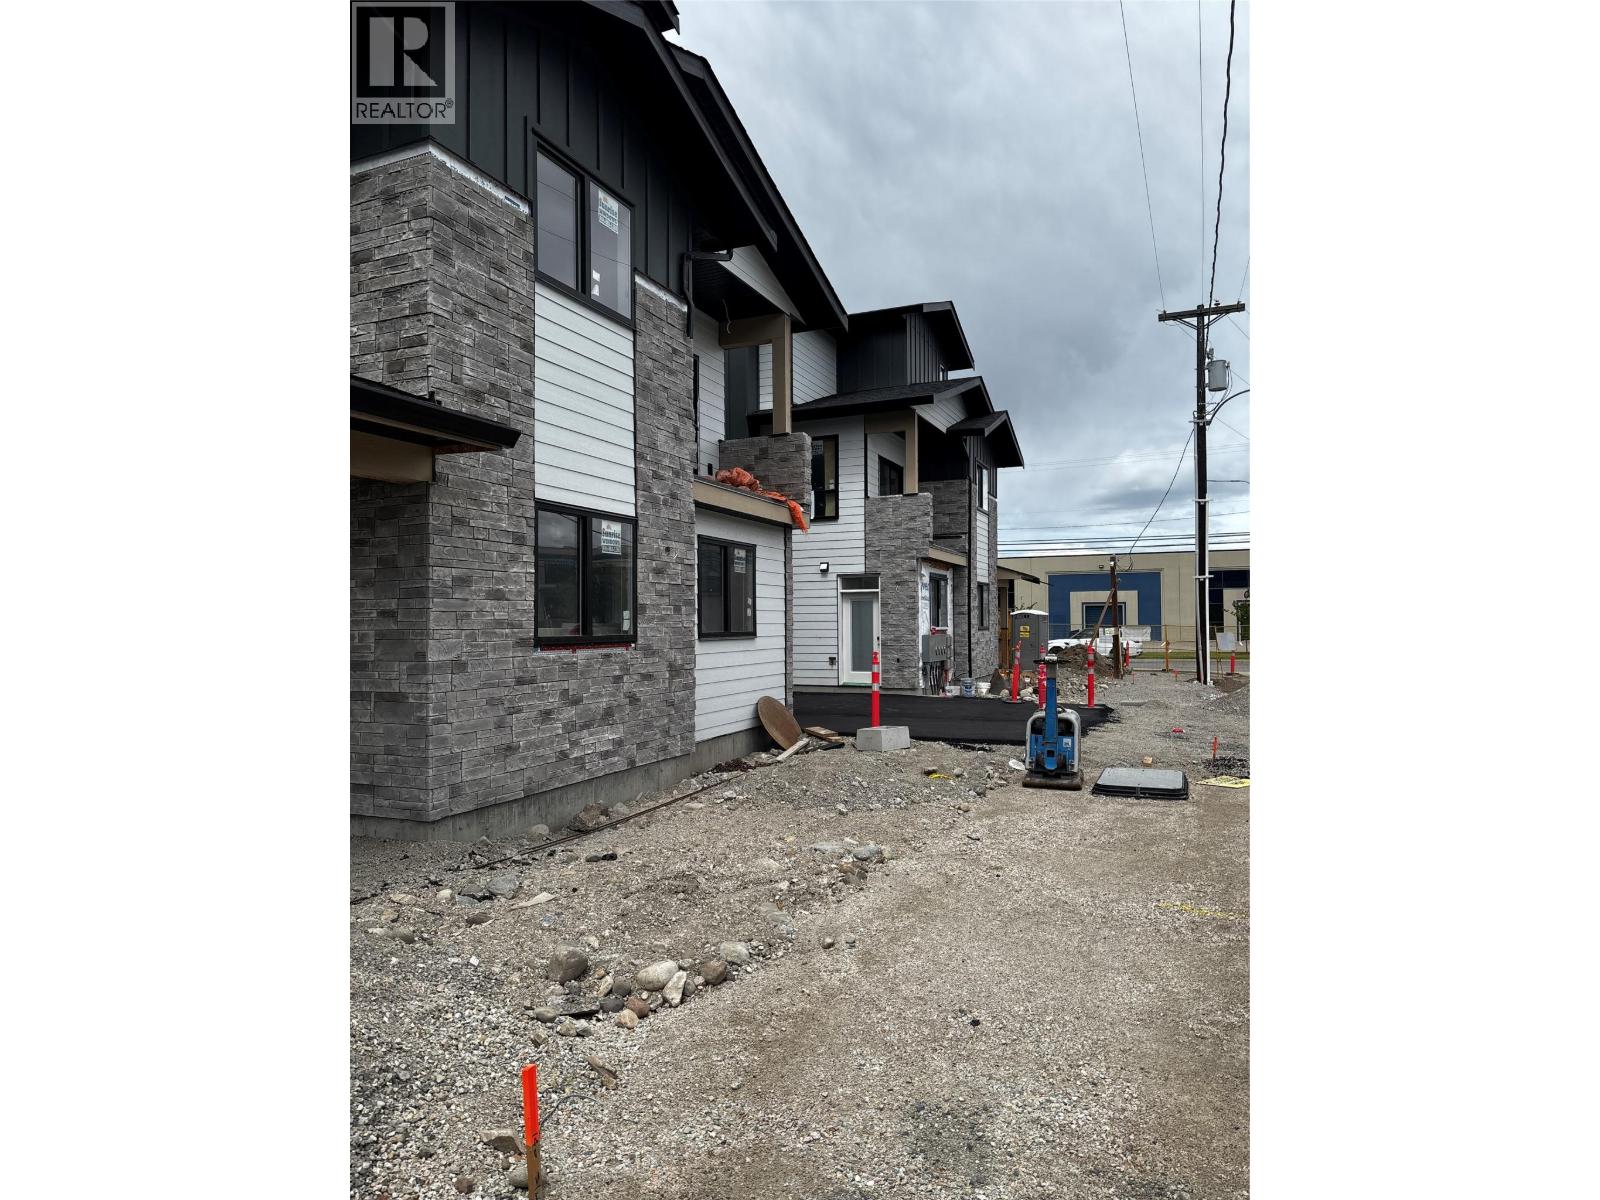
980 Franklyn Road Unit# 2 Lot# 2
Kelowna, British Columbia
Brand new three storey homes with single garage. This home has a completely separate lock off unit with separate entrance on the first floor. from the main floor foyer with entrance from garage (or back door) you go up to second floor with to kitchen, living room, den, plus a "" bonus room "" , bathroom, and laundry. Next up to 3rd floor ( top ) you will find Primary bedroom with walk in closet and 3 piece ensuite. Also on top floor is 2 more bedrooms and full bathroom. Tastefully designed with nice features. Good value and centrally located, close to university and all shopping. Will be complete end of June. Call Will Loudoun 250 470-1144 for a tour of the homes for sale. NOTE: The 2 bedroom units have 2 bedrooms plus den and 3 bathrooms. (id:33225)
Oakwyn Realty Okanagan
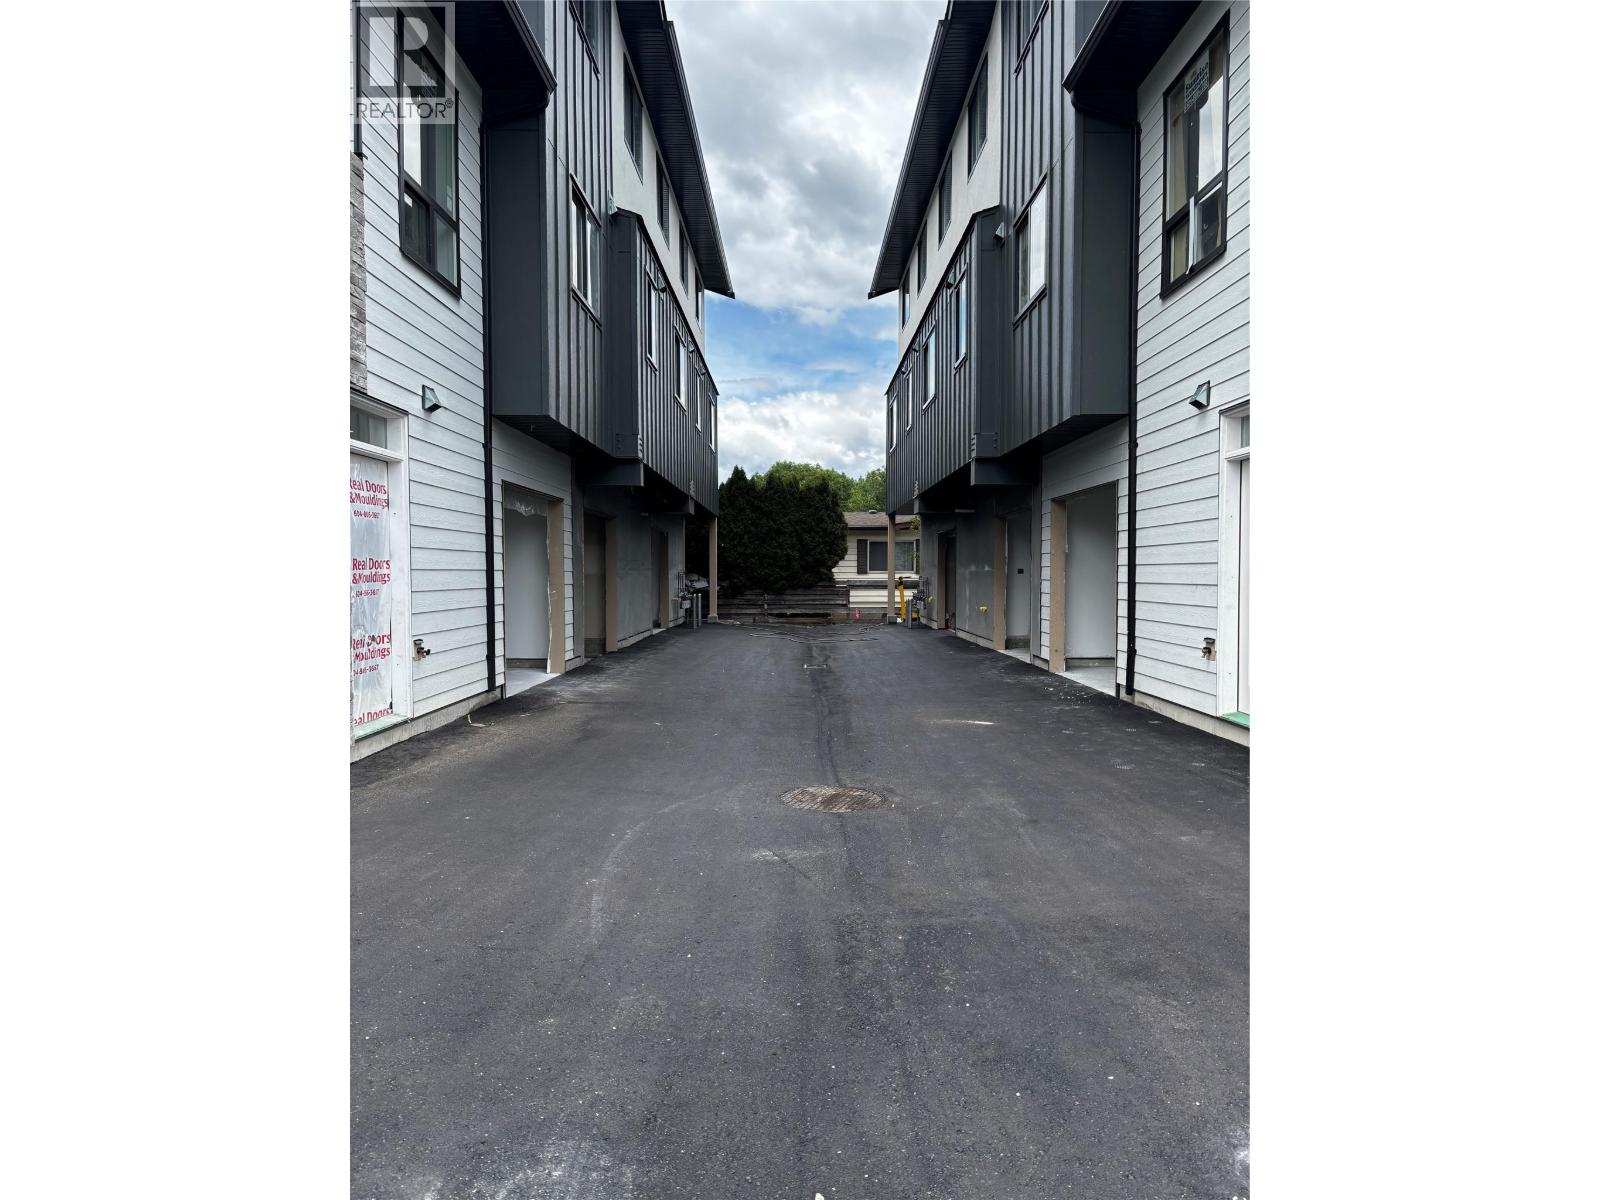
980 Franklyn Road Unit# 4 Lot# 4
Kelowna, British Columbia
Brand new three storey homes with single garage. This home is 2 bedrooms plus den and 3 bathrooms - on the main floor where foyer is - there is a completely separate lock off unit with separate entrance for rental income of family member. Homes are 3 storeys with micro unit on main floor - second floor is 2 bedrooms den, bathroom and laundry 3rd. The top floor is 2 bedrooms and main bathroom. This home is an end unit. Tastefully designed with nice features. Good value and centrally located, close to university and all shopping. Will be complete end of June. Call Will Loudoun 250 470-1144 for a tour of the homes for sale. NOTE: The 3 bedroom units have 3 bedrooms plus den and 4 bathrooms. (id:33225)
Oakwyn Realty Okanagan
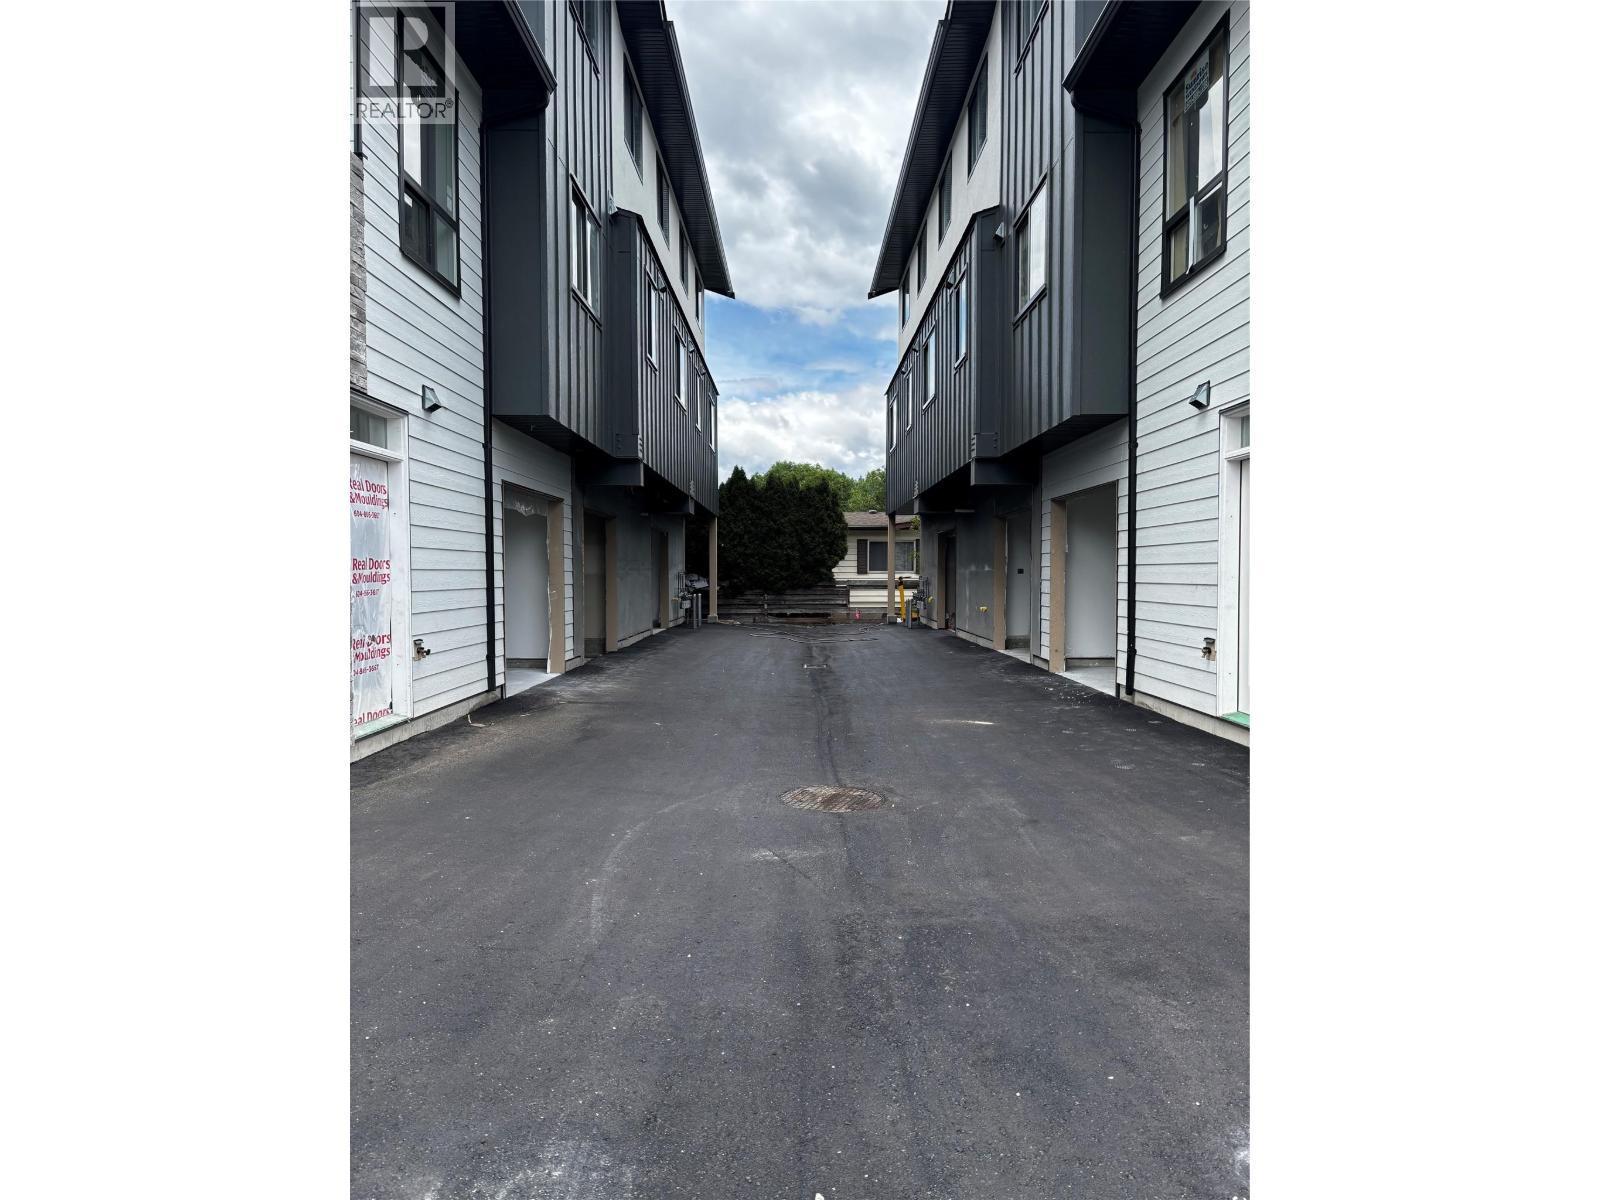
980 Franklyn Road Unit# 3 Lot# 3
Kelowna, British Columbia
Brand new three storey attached townhomes with single garage. All homes have a completely separate lock off unit with separate entrance on main level. Homes are 3 storeys 1st floor is foyer and micro unit - 2nd floor ( middle ) is living room, kitchen, den, laundry and bathroom. 3rd floor top ( top ) is 2 bedrooms and full bathroom. This home is an end unit. Tastefully designed with nice features. Good value and centrally located, close to university and all shopping. Will be complete end of June. Call Will Loudoun 250 470-1144 for a tour of the homes for sale. NOTE: The 3 bedroom units have 3 bedrooms plus den and 4 bathrooms ( 3.5 bathrooms ) (id:33225)
Oakwyn Realty Okanagan
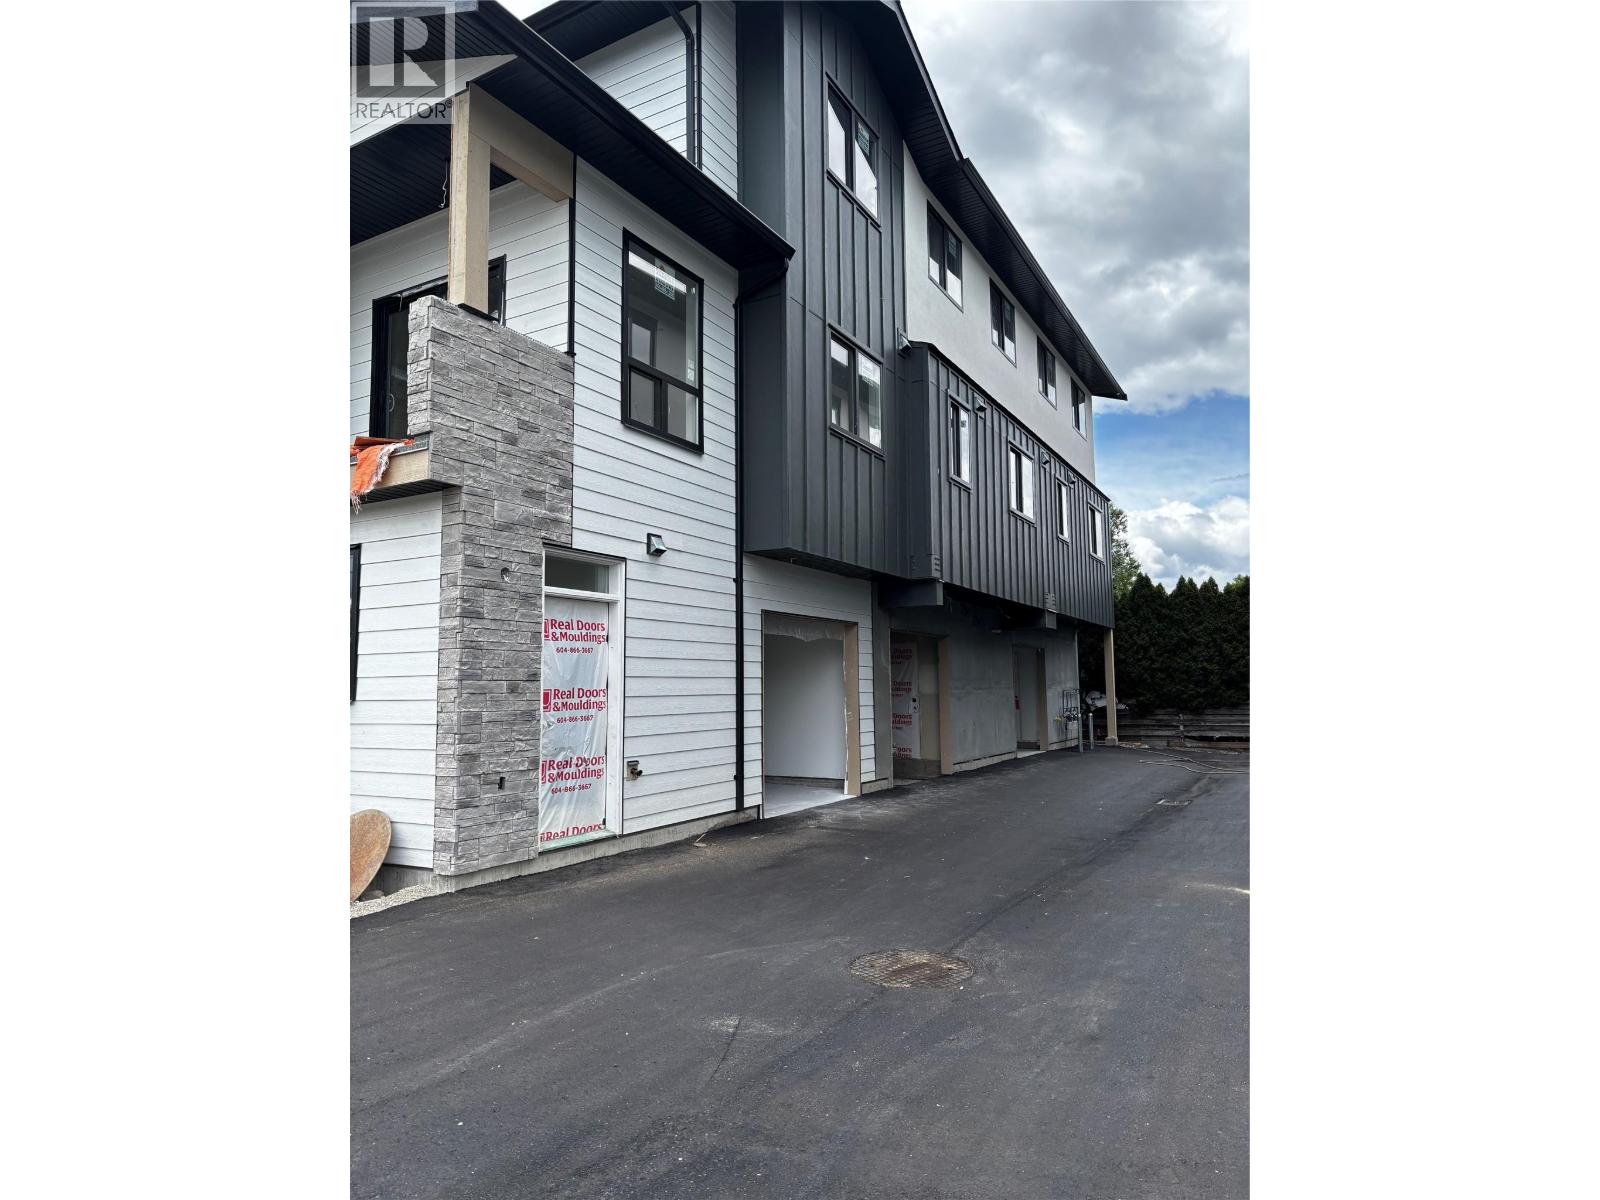
980 Franklyn Road Unit# 5 Lot# 5
Kelowna, British Columbia
Brand new three storey homes with single garage. This home has a completely separate lock off unit with separate entrance on the first floor. From the main floor foyer with entrance from garage (or back door) you go up to second floor with to kitchen, living room, den, plus a "" bonus room "" , bathroom, and laundry. Next up to 3rd floor ( top ) you will find Primary bedroom with walk in closet and 3 piece ensuite. Also on top floor is 2 more bedrooms and full bathroom. Tastefully designed with nice features. Good value and centrally located, close to university and all shopping. Will be complete end of June. Call Will Loudoun 250 470-1144 for a tour of the homes for sale. NOTE: The 2 bedroom units have 2 bedrooms plus den and 3 bathrooms. (id:33225)
Oakwyn Realty Okanagan
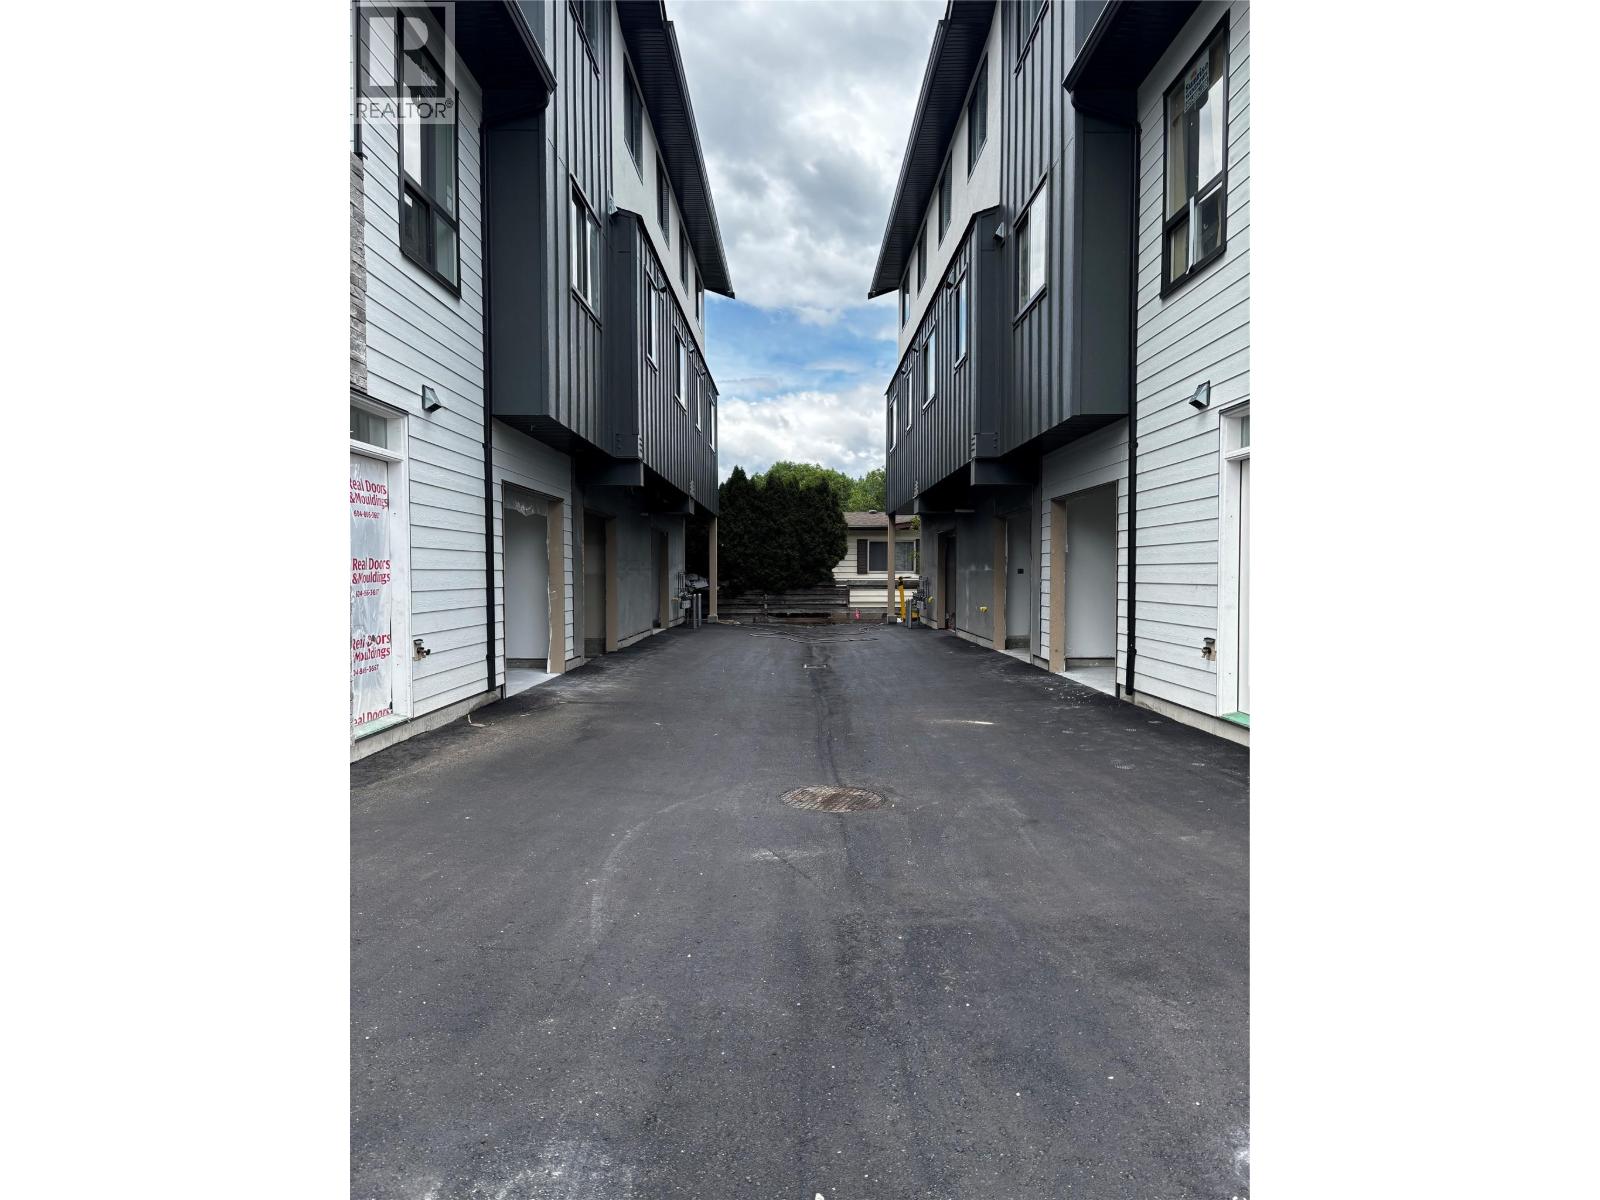
980 Franklyn Road Unit# 6 Lot# 6
Kelowna, British Columbia
Brand new three storey homes with single garage. This home has a completely separate lock off unit with separate entrance on the first floor. From the main floor foyer with entrance from garage (or back door) you go up to second floor with to kitchen, living room, den, plus a "" bonus room "" , bathroom, and laundry. Next up to 3rd floor ( top ) you will find Primary bedroom with walk in closet and 3 piece ensuite. Also on top floor is 2 more bedrooms and full bathroom. Tastefully designed with nice features. Good value and centrally located, close to university and all shopping. Will be complete end of June. Call Will Loudoun 250 470-1144 for a tour of the homes for sale. NOTE: The 2 bedroom units have 2 bedrooms plus den and 3 bathrooms. (id:33225)
Oakwyn Realty Okanagan
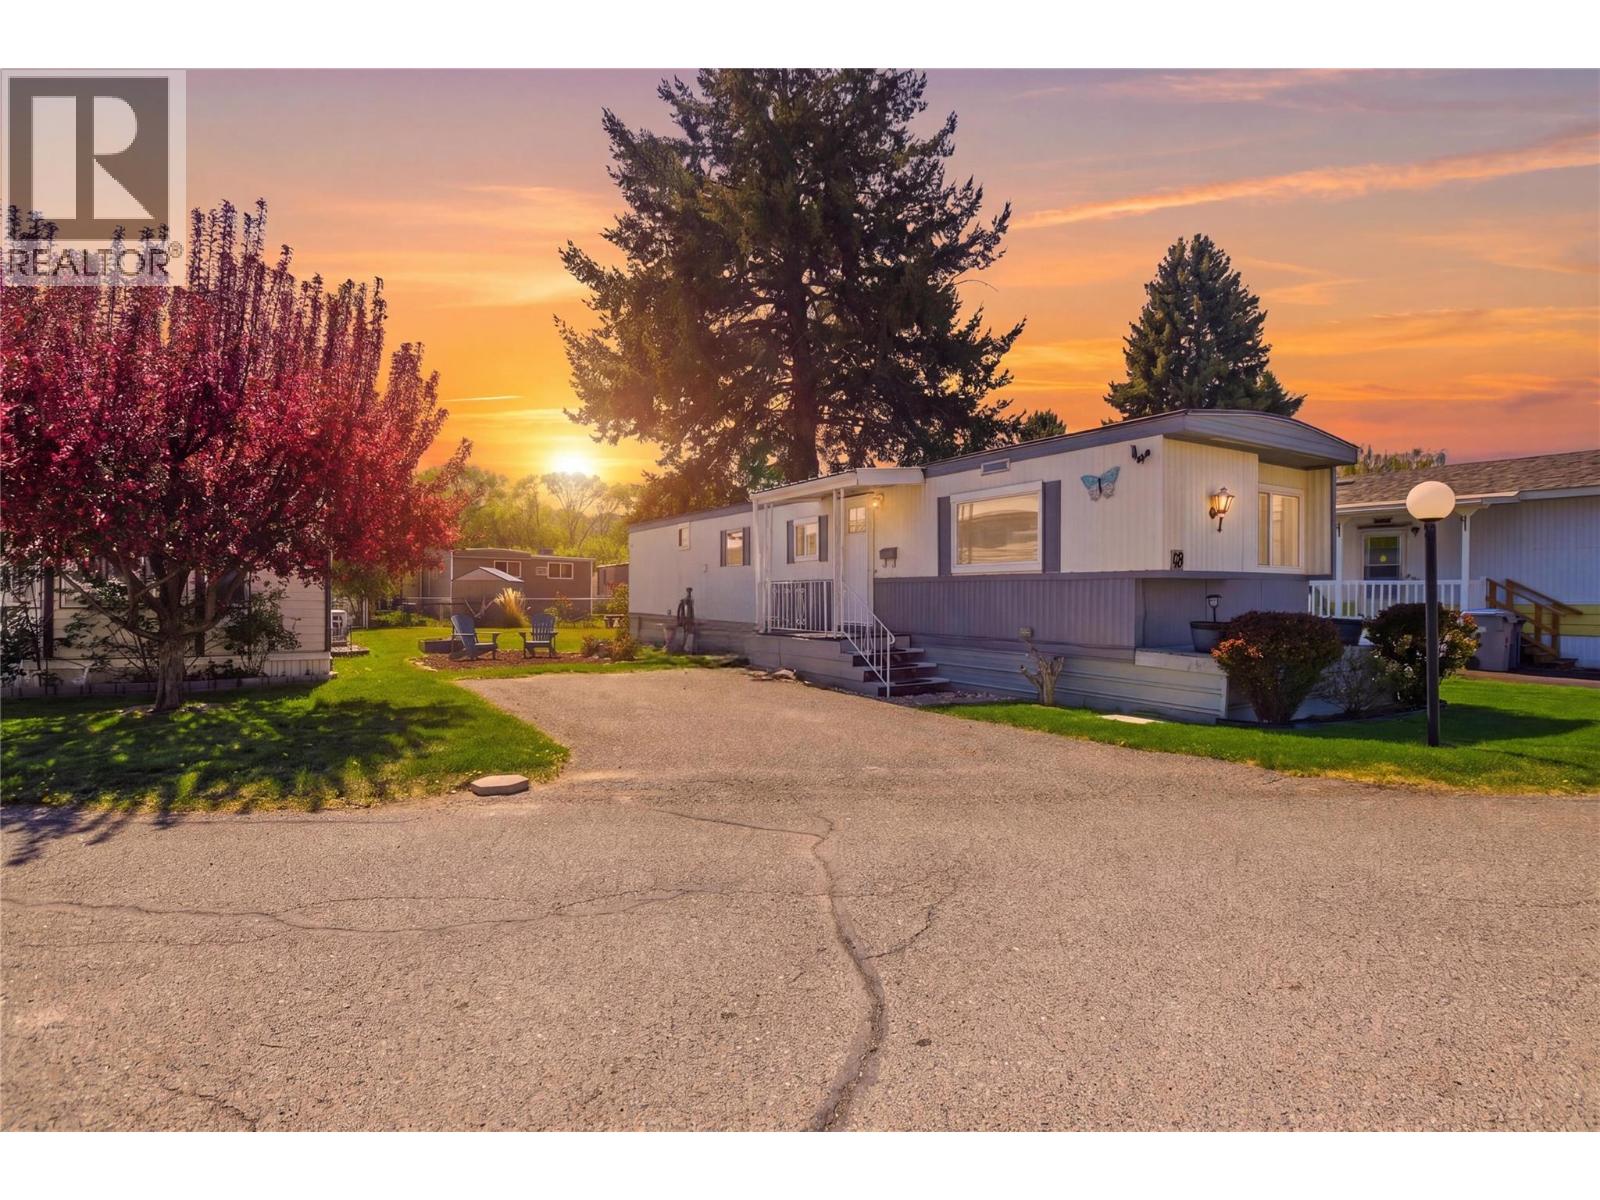
2401 Ord Road Unit# 49
Kamloops, British Columbia
Welcome to this beautifully updated 2 bedroom, 1 bath home in the highly sought after Brock Estates. Truly move in ready, this home offers a fresh, modern feel with updated flooring, a bright and inviting living space, and a nicely renovated kitchen and bathroom. The smart, functional layout makes the most of every square foot, with plenty of natural light throughout. Set in a quiet, well-maintained community, this property is an ideal fit for first-time buyers, downsizers, or anyone looking for affordable, low-maintenance living in a great location. (id:33225)
Real Broker B.c. Ltd
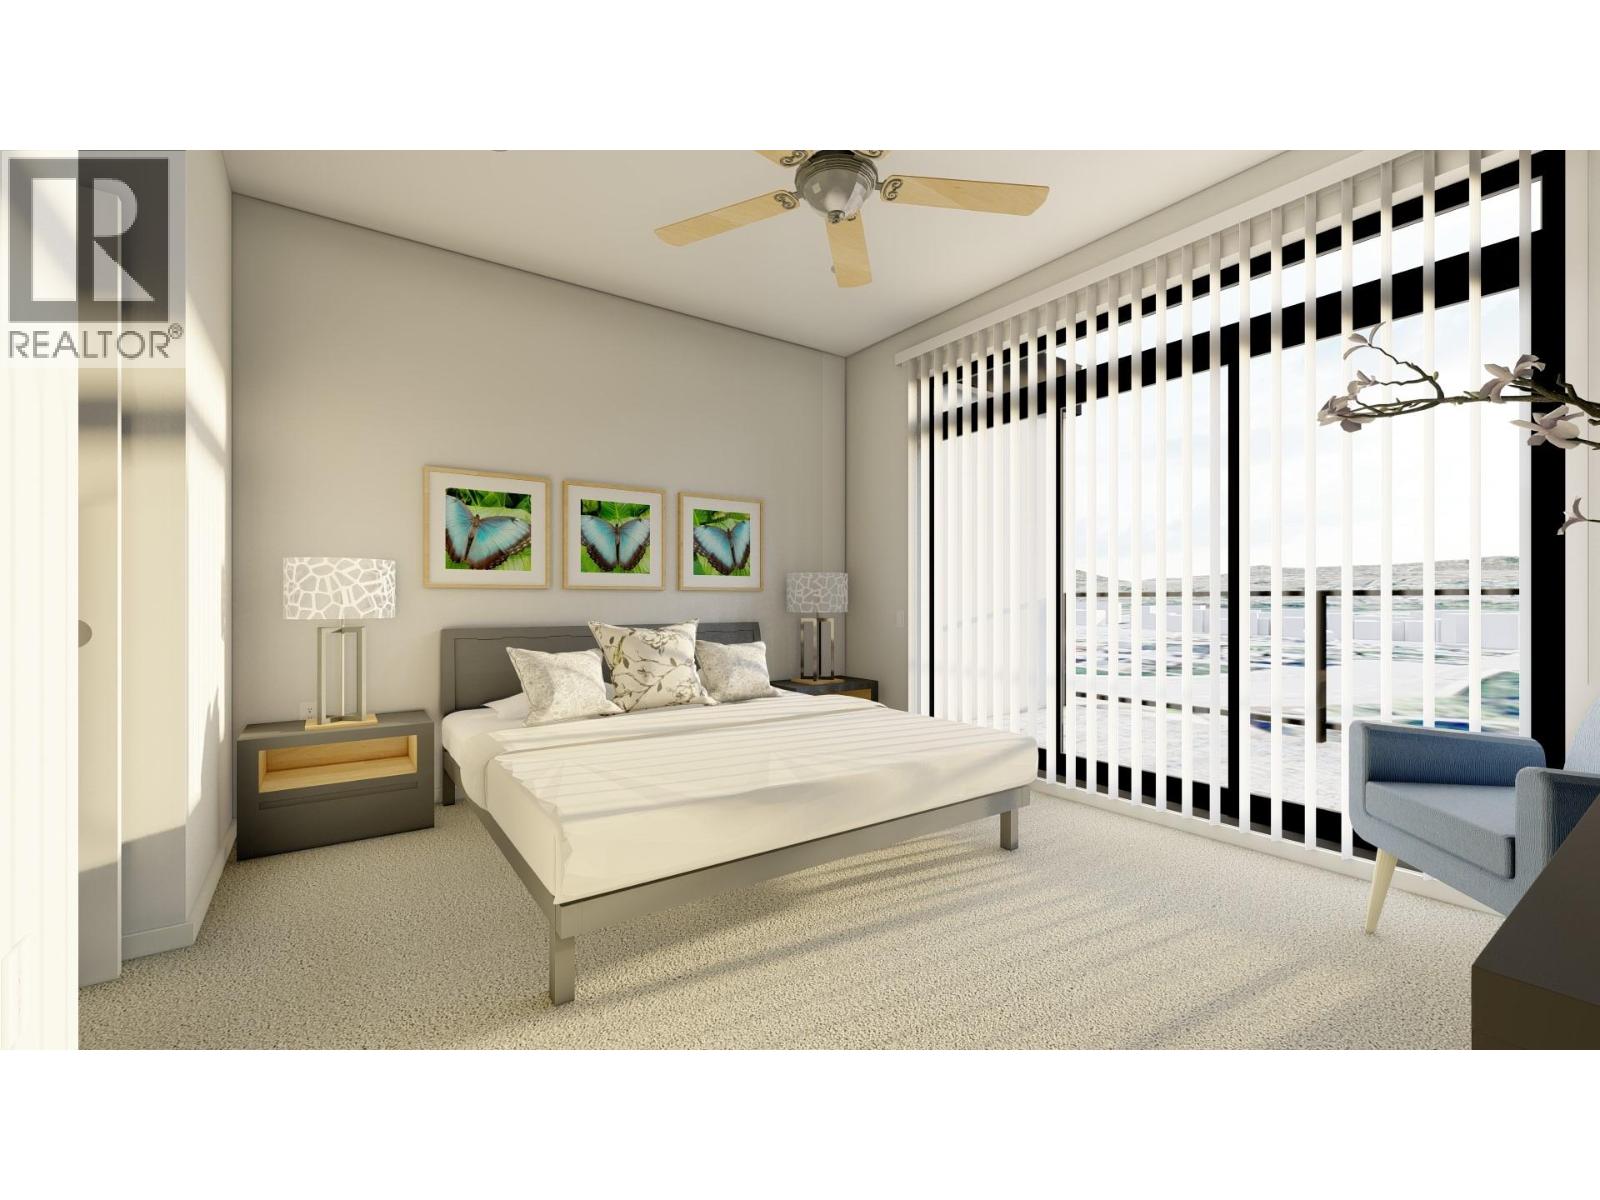
463 Wade Avenue Unit# 104
Penticton, British Columbia
Welcome to The Wade Residences by MS Developers , expected completion July 2026. A boutique collection of four modern townhomes just a 5-minute stroll from Okanagan Lake and moments from downtown Penticton's vibrant restaurants, breweries, coffee shops, and amenities. Now in the final stages of construction, these thoughtfully designed homes offer over 1,400 sq. ft. of contemporary living space across three levels, plus a single-car garage. The entry level features a versatile bonus room with a powder room, ideal for a home office, den, fitness room, or guest space. The main floor boasts an open-concept layout with maple cabinetry, quartz countertops, a large central island, and a bright living area that opens onto a covered patio complete with BBQ hookups. Premium finishes include stainless steel appliances, 9-foot ceilings, vinyl plank flooring, and ceramic tile throughout. Upstairs, you'll find two spacious primary bedrooms, each featuring its own ensuite and walk-in closet, along with conveniently located upper-floor laundry. Backed by a 2-5-10 New Home Warranty, these homes offer an exceptional opportunity to enjoy modern living in one of Penticton's most walkable locations. Buyers may still have limited opportunity to personalize select finishes. Take advantage of the recently announced GST rebate program on eligible new construction homes. (id:33225)
RE/MAX Penticton Realty
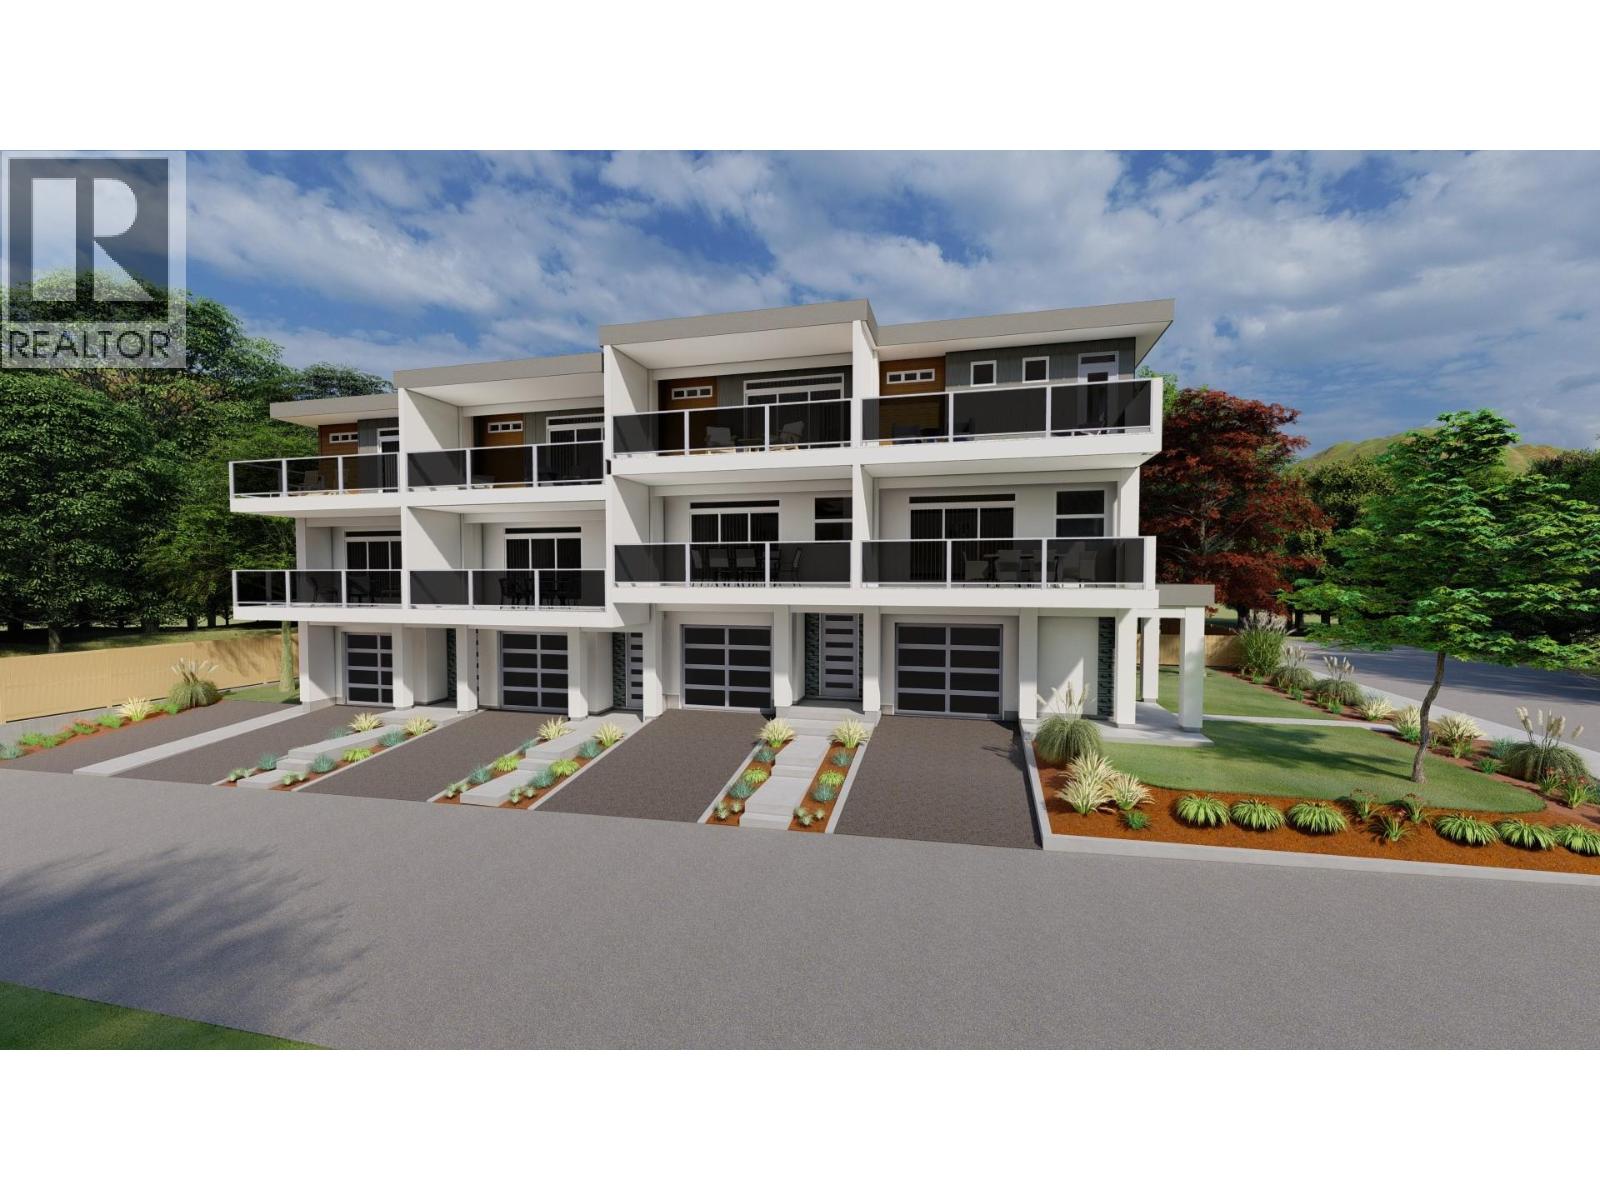
463 Wade Avenue Unit# 102
Penticton, British Columbia
Welcome to The Wade Residences by MS Developers expected Completion July 2026. A boutique collection of four modern townhomes just a 5-minute stroll from Okanagan Lake and moments from downtown Penticton's vibrant restaurants, breweries, coffee shops, and amenities. Now in the final stages of construction, these thoughtfully designed homes offer over 1,400 sq. ft. of contemporary living space across three levels, plus a single-car garage. The entry level features a versatile bonus room with a powder room, ideal for a home office, den, fitness room, or guest space. The main floor boasts an open-concept layout with maple cabinetry, quartz countertops, a large central island, and a bright living area that opens onto a covered patio complete with BBQ hookups. Premium finishes include stainless steel appliances, 9-foot ceilings, vinyl plank flooring, and ceramic tile throughout. Upstairs, you'll find two spacious primary bedrooms, each featuring its own ensuite and walk-in closet, along with conveniently located upper-floor laundry. Backed by a 2-5-10 New Home Warranty, these homes offer an exceptional opportunity to enjoy modern living in one of Penticton's most walkable locations. Buyers may still have limited opportunity to personalize select finishes. Take advantage of the recently announced GST rebate program on eligible new construction homes. (id:33225)
RE/MAX Penticton Realty
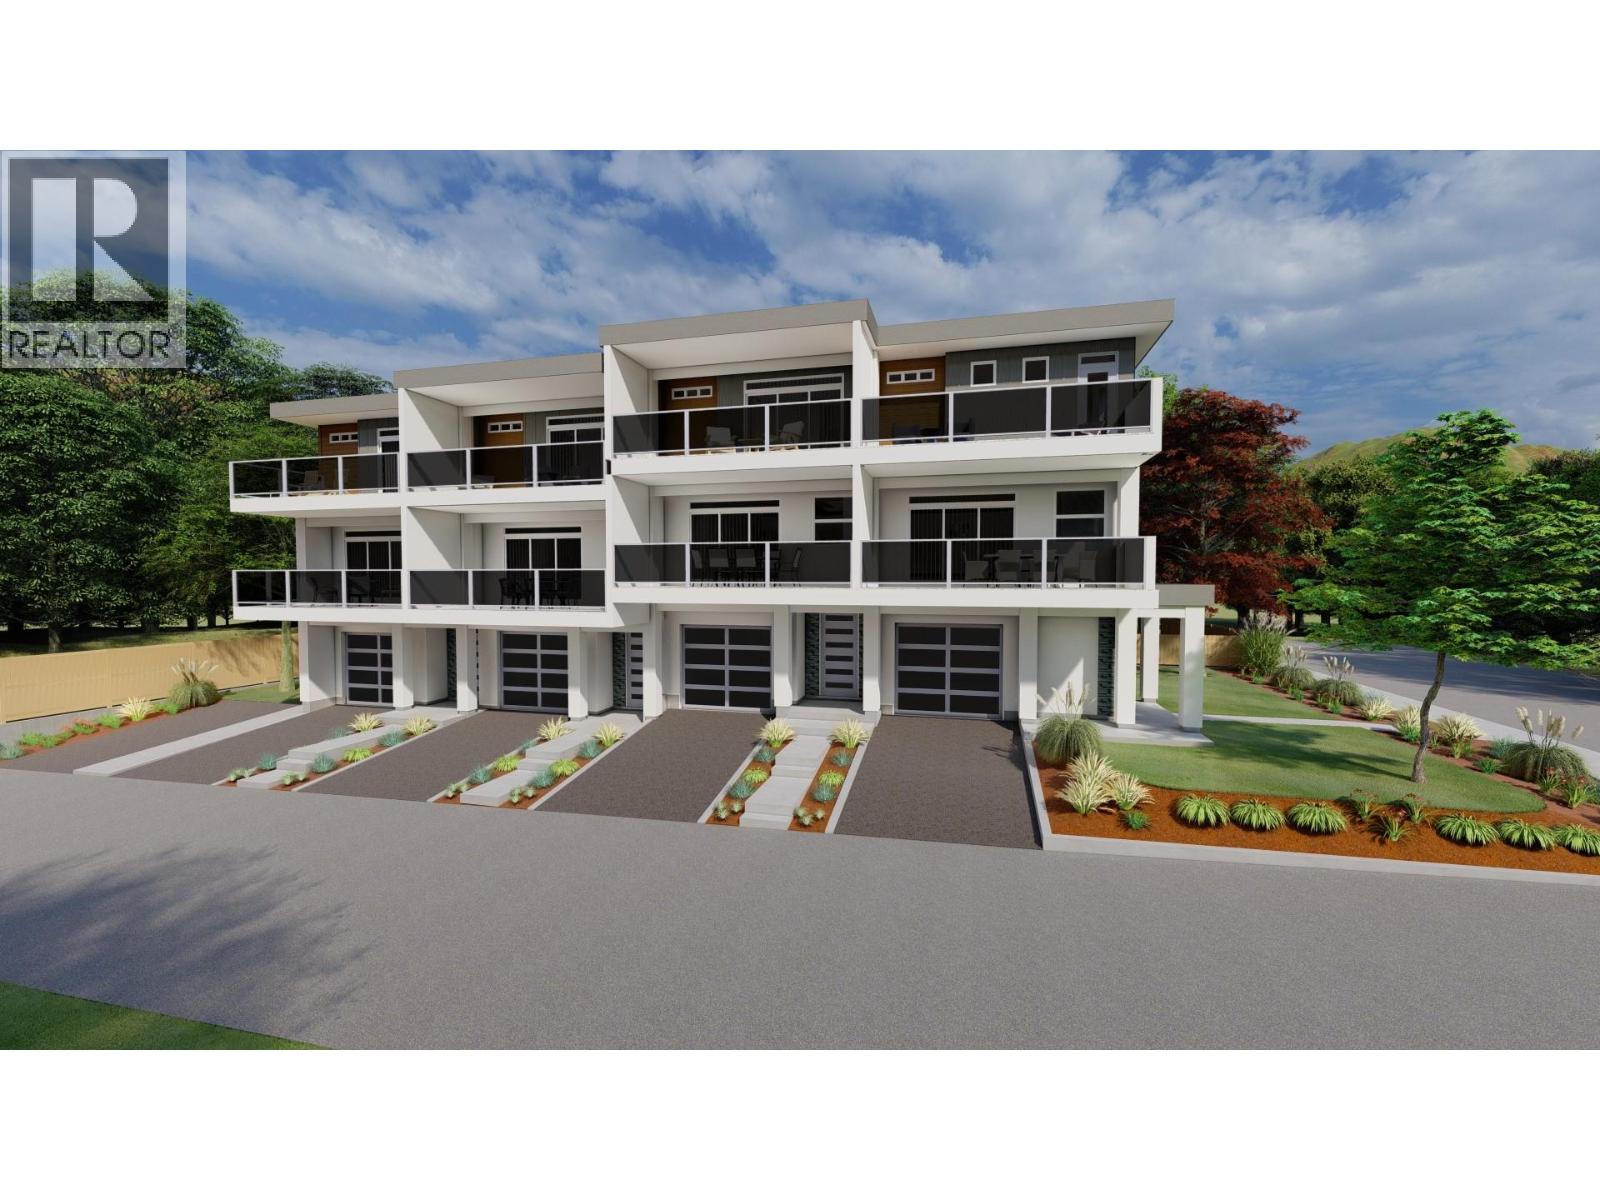
463 Wade Avenue Unit# 101
Penticton, British Columbia
Welcome to The Wade Residences by MS Developers, expected Completion July 2026. A boutique collection of four modern townhomes just a 5-minute stroll from Okanagan Lake and moments from downtown Penticton's vibrant restaurants, breweries, coffee shops, and amenities. Now in the final stages of construction, these thoughtfully designed homes offer over 1,400 sq. ft. of contemporary living space across three levels, plus a single-car garage. The entry level features a versatile bonus room with a powder room, ideal for a home office, den, fitness room, or guest space. The main floor boasts an open-concept layout with maple cabinetry, quartz countertops, a large central island, and a bright living area that opens onto a covered patio complete with BBQ hookups. Premium finishes include stainless steel appliances, 9-foot ceilings, vinyl plank flooring, and ceramic tile throughout. Upstairs, you'll find two spacious primary bedrooms, each featuring its own ensuite and walk-in closet, along with conveniently located upper-floor laundry. Backed by a 2-5-10 New Home Warranty, these homes offer an exceptional opportunity to enjoy modern living in one of Penticton's most walkable locations. Buyers may still have limited opportunity to personalize select finishes. Take advantage of the recently announced GST rebate program on eligible new construction homes. (id:33225)
RE/MAX Penticton Realty
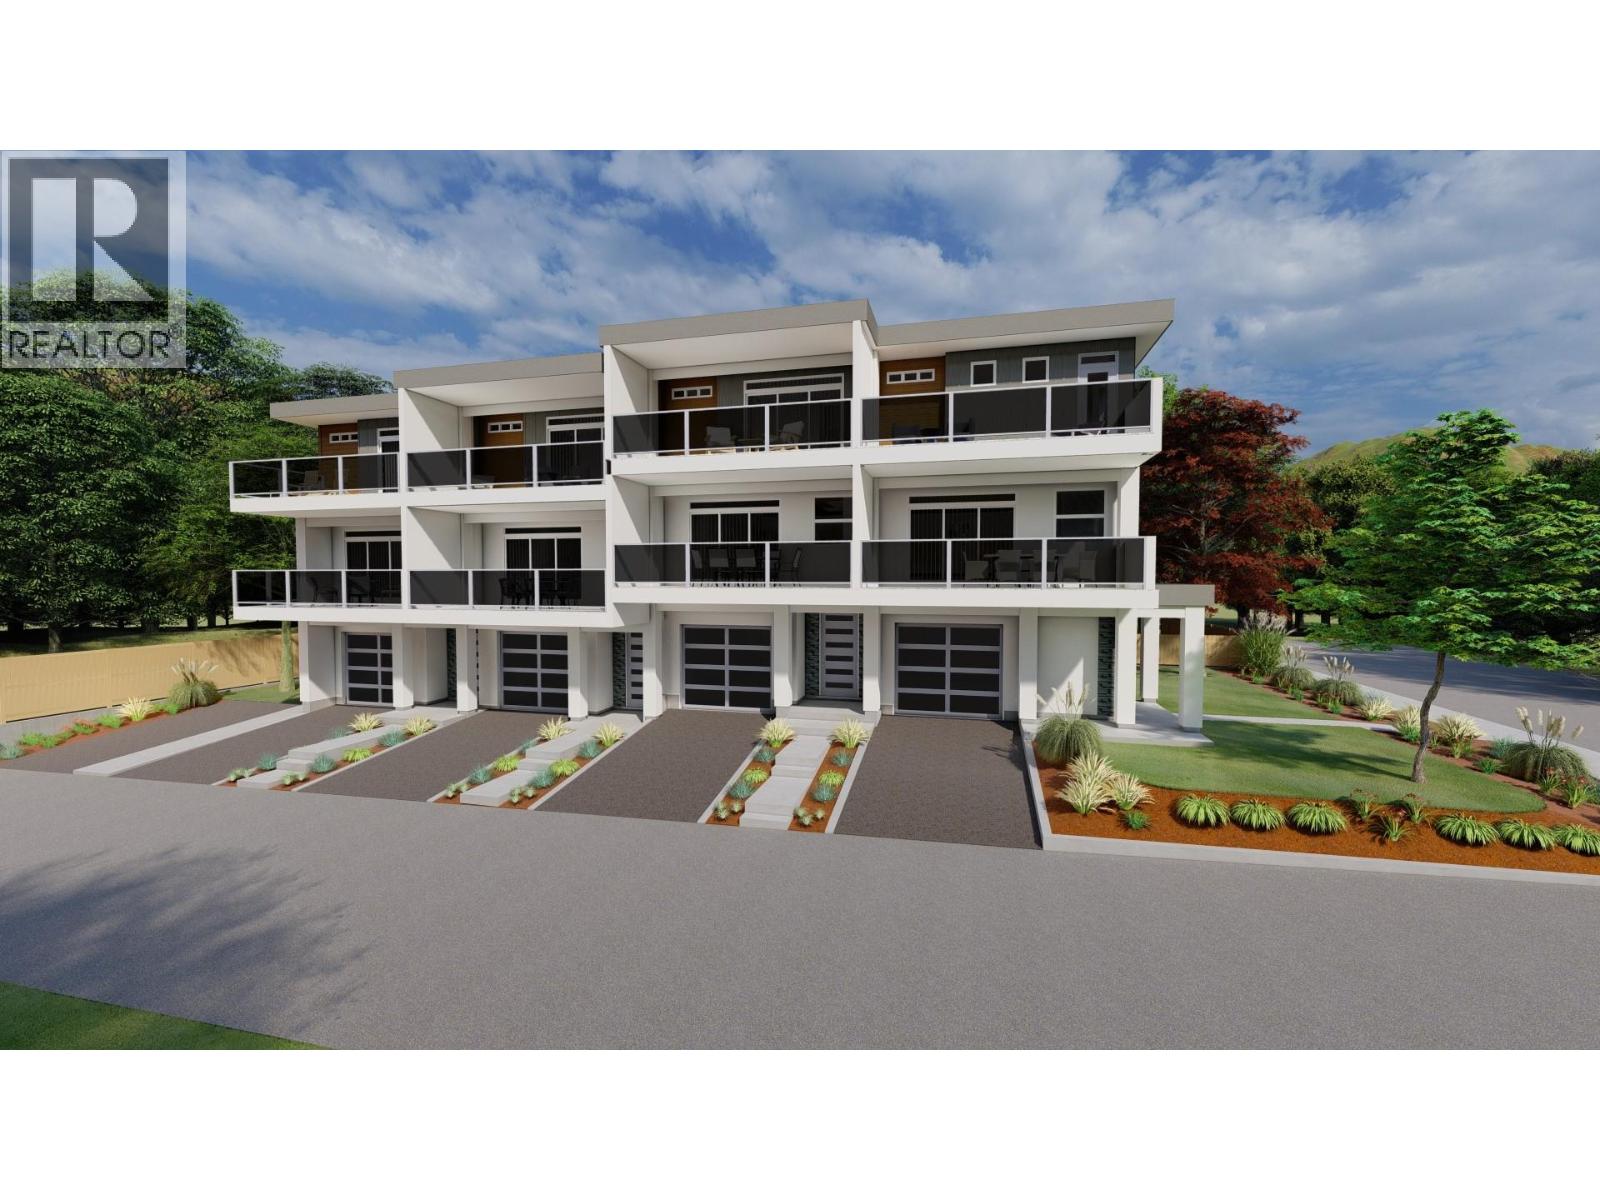
463 Wade Avenue Unit# 103
Penticton, British Columbia
Welcome to The Wade Residences by MS Developers, expected Completion July 2026. A boutique collection of four modern townhomes just a 5-minute stroll from Okanagan Lake and moments from downtown Penticton's vibrant restaurants, breweries, coffee shops, and amenities. Now in the final stages of construction, these thoughtfully designed homes offer over 1,400 sq. ft. of contemporary living space across three levels, plus a single-car garage. The entry level features a versatile bonus room with a powder room, ideal for a home office, den, fitness room, or guest space. The main floor boasts an open-concept layout with maple cabinetry, quartz countertops, a large central island, and a bright living area that opens onto a covered patio complete with BBQ hookups. Premium finishes include stainless steel appliances, 9-foot ceilings, vinyl plank flooring, and ceramic tile throughout. Upstairs, you'll find two spacious primary bedrooms, each featuring its own ensuite and walk-in closet, along with conveniently located upper-floor laundry. Backed by a 2-5-10 New Home Warranty, these homes offer an exceptional opportunity to enjoy modern living in one of Penticton's most walkable locations. Buyers may still have limited opportunity to personalize select finishes. Take advantage of the recently announced GST rebate program on eligible new construction homes. (id:33225)
RE/MAX Penticton Realty
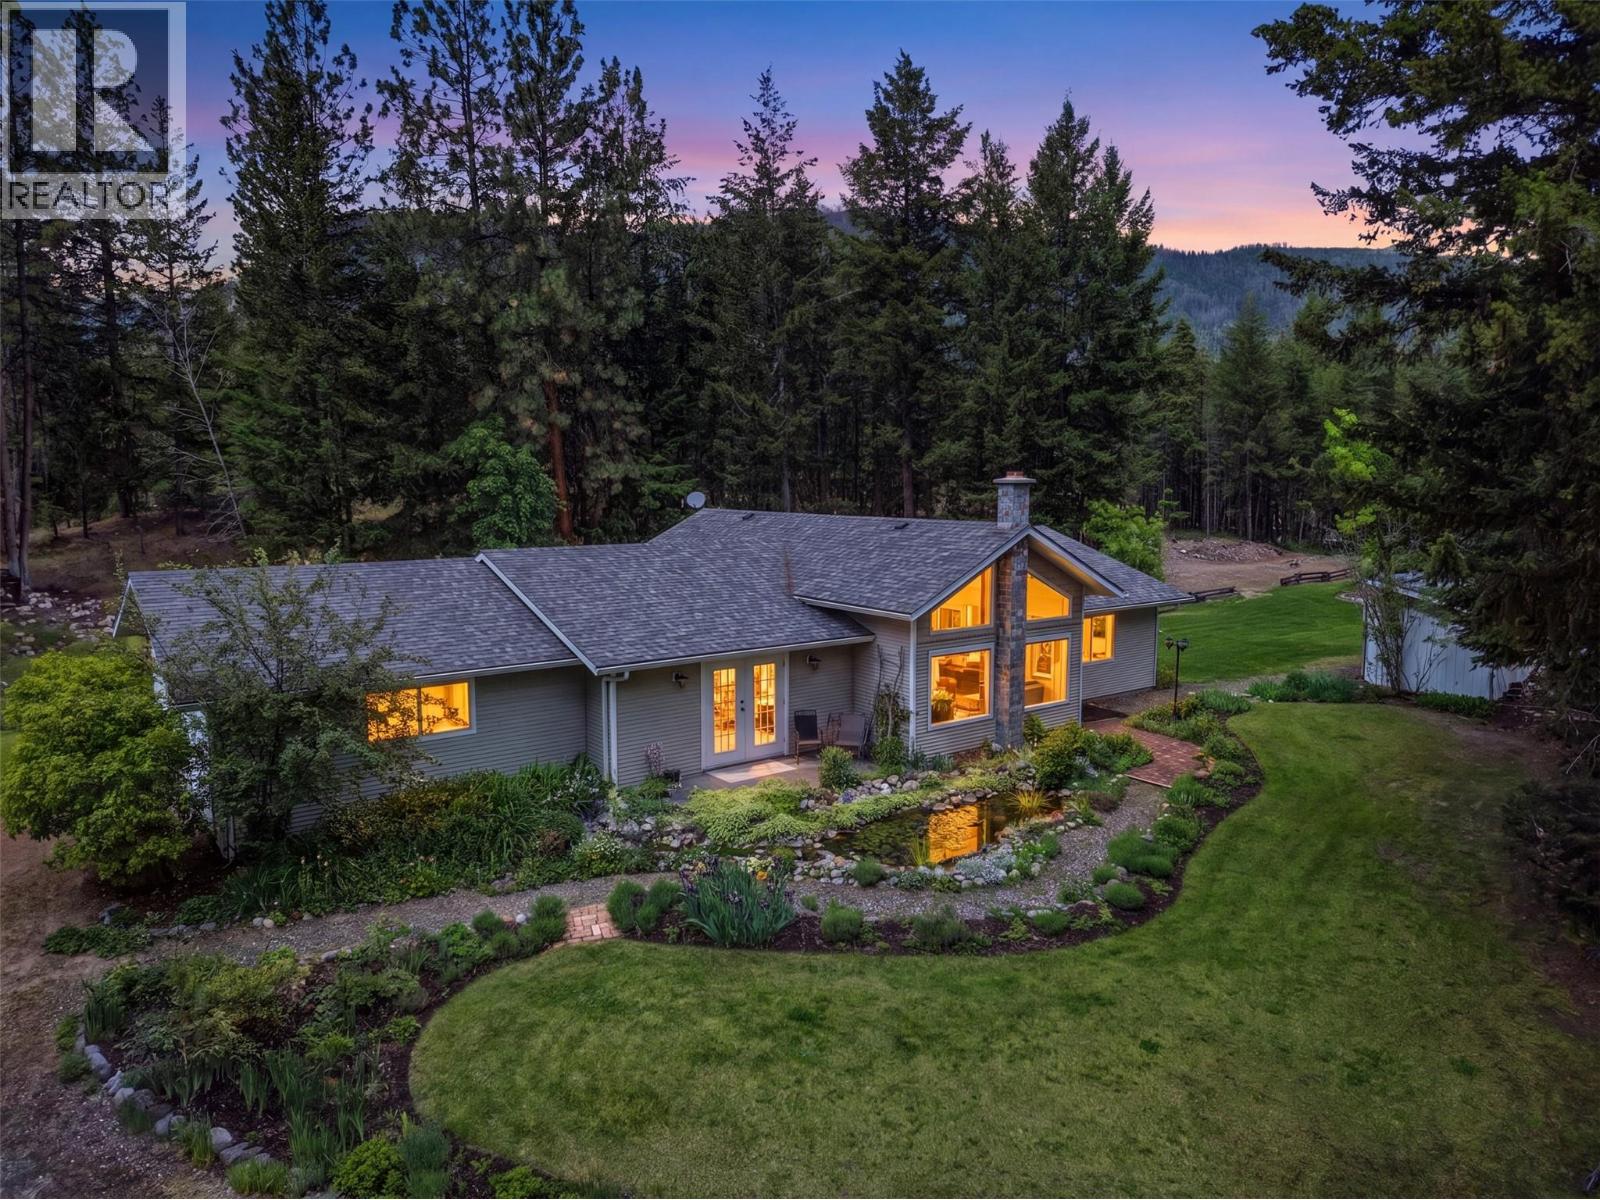
4685 Kamloops Vernon Highway
Westwold, British Columbia
Welcome to this stunning private estate situated off the Kamloops-Vernon Highway, offering complete seclusion surrounded by a natural forested setting. This rancher style home is packed with thoughtful upgrades and one-of-a-kind outdoor features that make it truly stand apart. The exterior was freshly painted in 2026 and features detailed bark-mulched landscaping, established gardens, and multiple outdoor seating areas. The property includes three natural biofiltration ponds with water features, private forested trails, and a wood deck with an above ground pool, an entertainer's dream set entirely within nature. Inside, the home showcases original maple hardwood floors, vaulted ceilings, and a bright open-concept living and dining area with large windows overlooking the property. The kitchen was fully renovated in 2021 with custom painted cabinetry, new countertops, a striking marble-look backsplash, and heated floors. A new wood-burning stove was added in 2023. The main bathroom also features heated tiled floors. The primary suite includes a large built-in soaking tub, double French doors opening onto a private patio, and its own serene outdoor connection. The garage offers added convenience with a utility sink and toilet. This is a rare opportunity to own a private, move-in ready acreage property with premium finishes, extensive outdoor living, and irreplaceable natural features. Don't miss it! (id:33225)
Canada Flex Realty Group
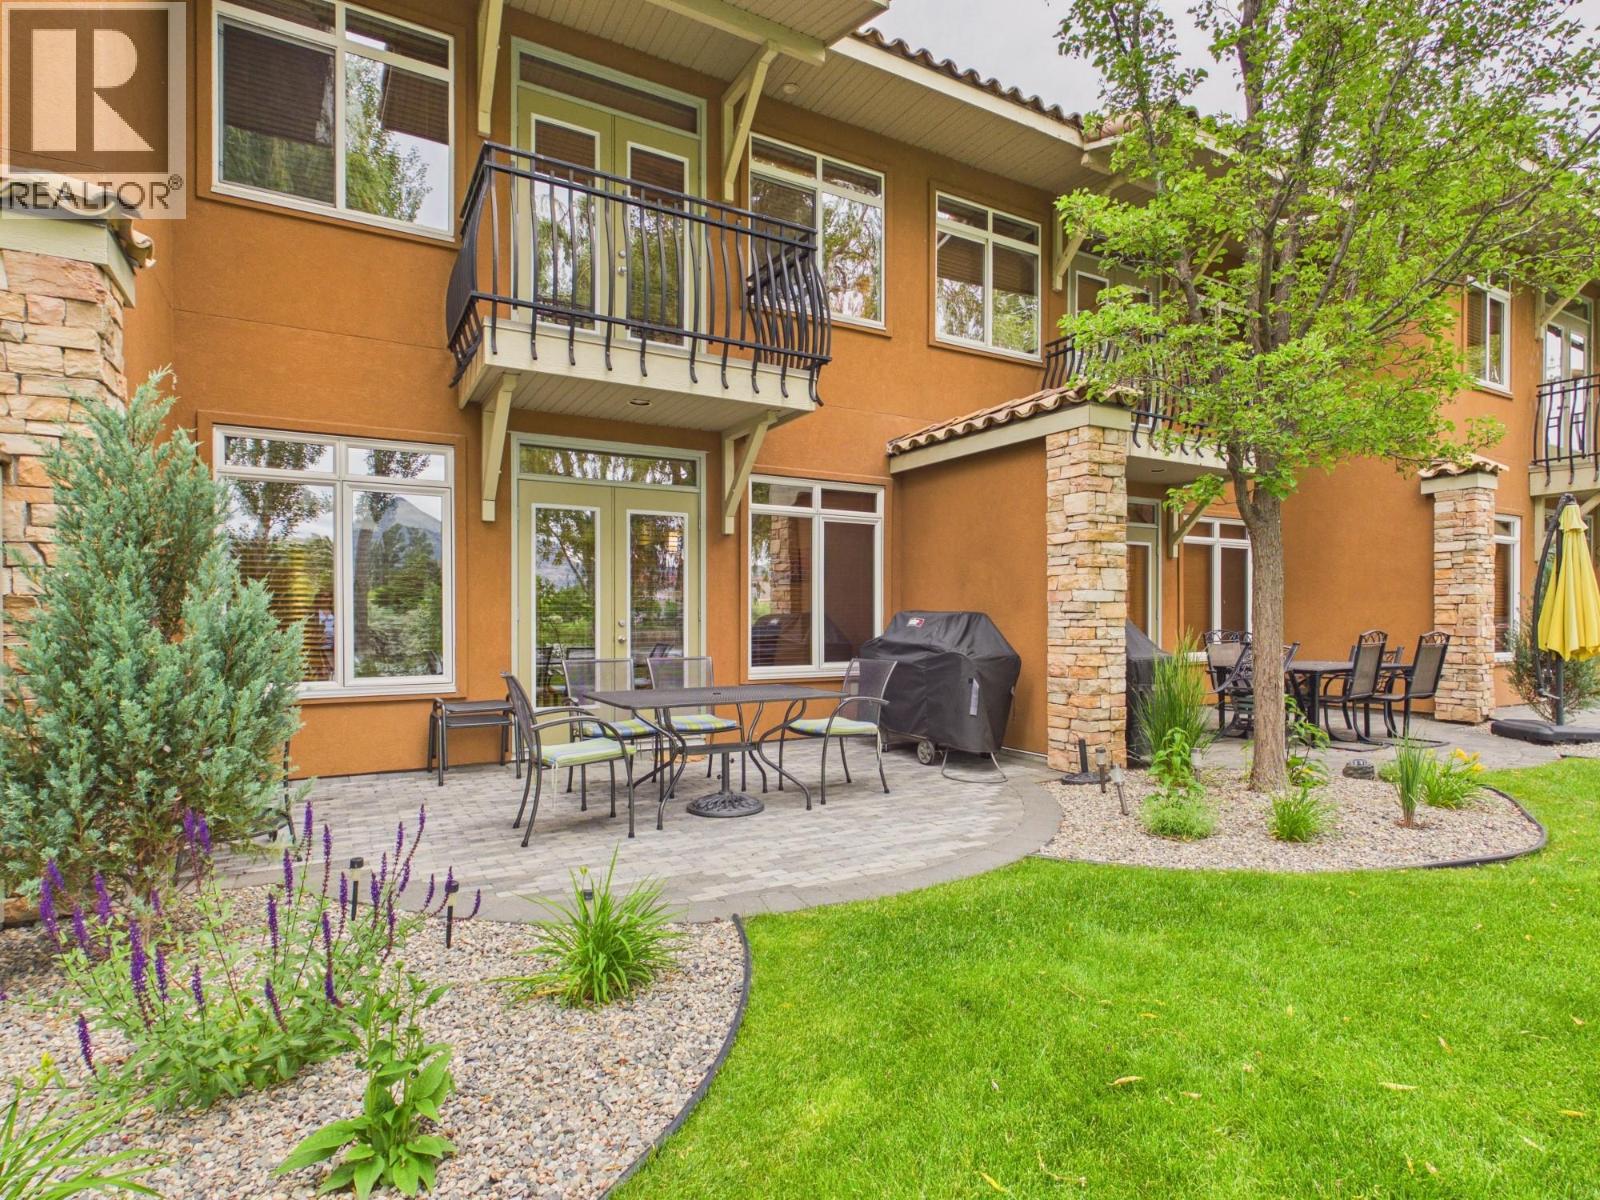
7200 Cottonwood Drive Unit# 75
Osoyoos, British Columbia
Be ready for summer! Enjoy resort-style living in this beautiful 3-bedroom, 3-full-bath townhouse in the highly sought-after Sole Vita community. Located in an 11-acre gated, family-friendly community, Sole Vita offers incredible amenities including 2 pools, 2 hot tubs, a volleyball court, fitness gym, beach access, and a boat dock. Experience a true vacation feeling with beautiful green spaces and a welcoming atmosphere for everyone to enjoy. This townhouse features lake views, 9-foot ceilings, granite countertops, stainless steel appliances, and elegant crown moulding, combining comfort and style in one exceptional home. Comes fully furnished and move-in ready — just bring your suitcase and start enjoying the Okanagan lifestyle! A perfect opportunity to settle in and enjoy summer from day one. Boat slip with Solar Hydraulic lift included. (id:33225)
RE/MAX Realty Solutions
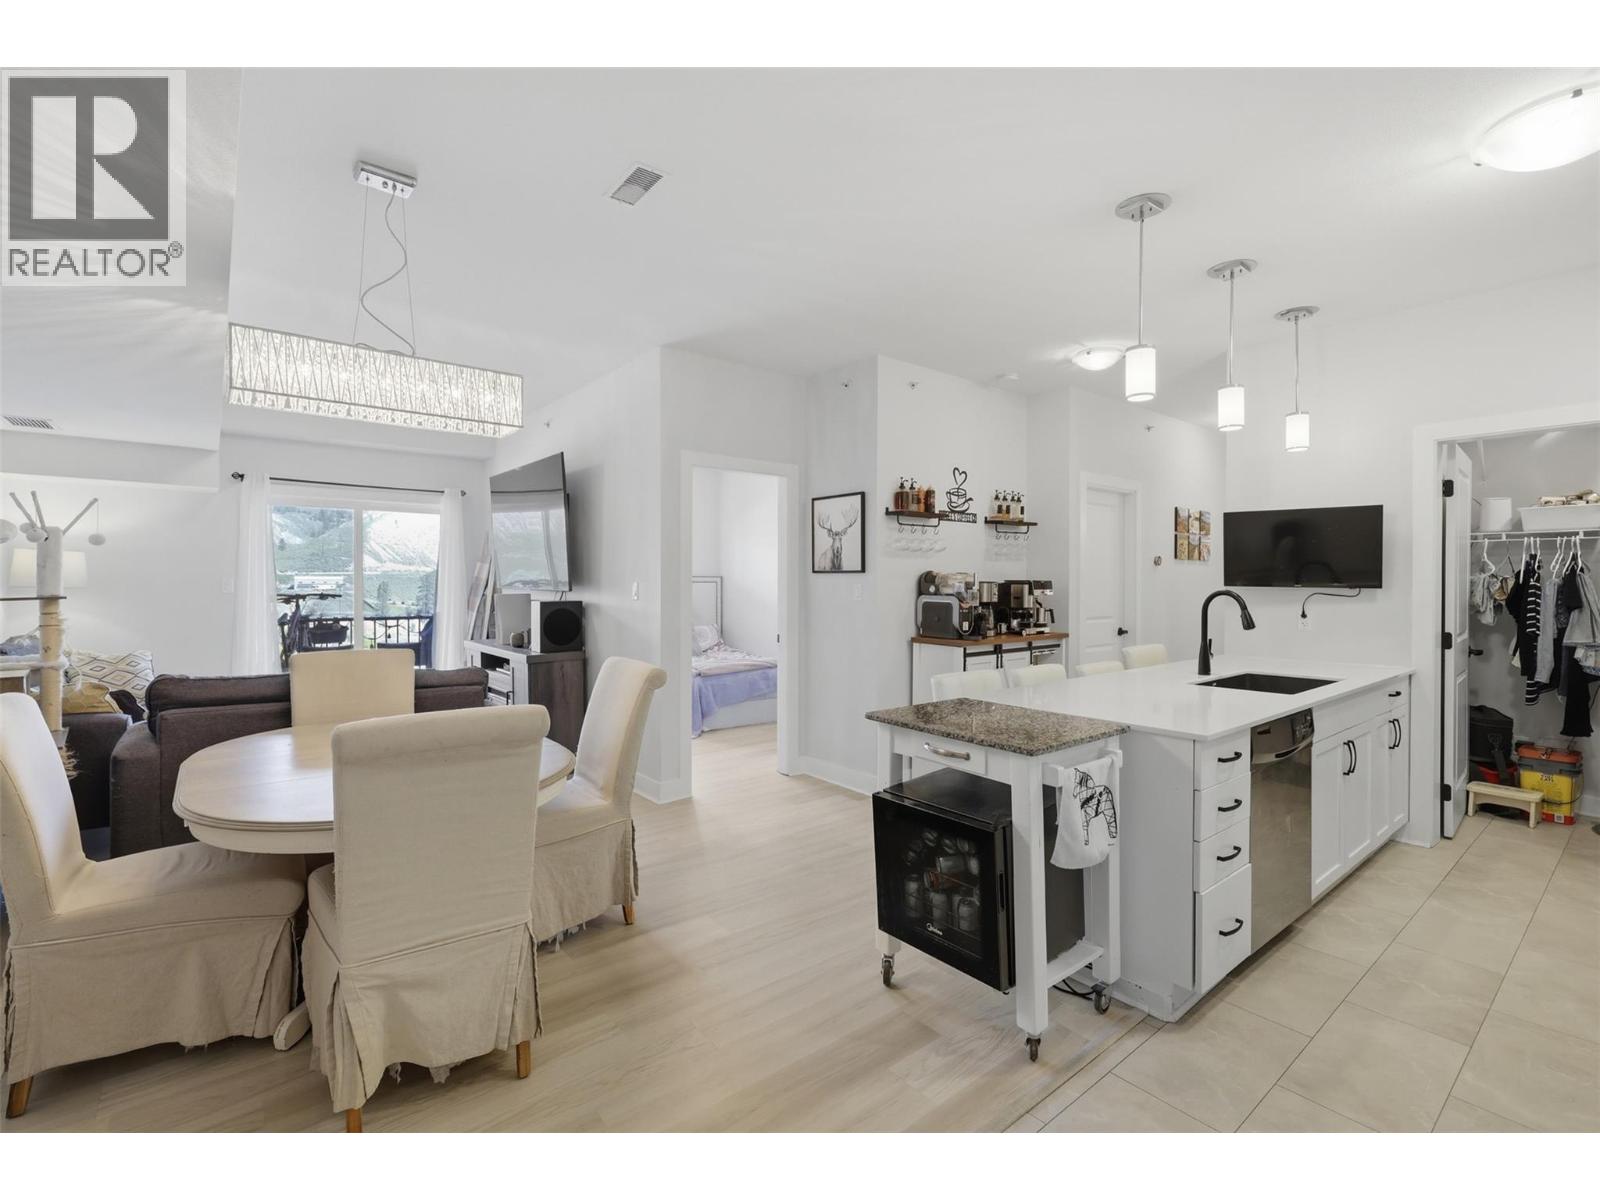
5170 Dallas Drive Unit# 512
Kamloops, British Columbia
Welcome to easy, low-maintenance living in this beautifully updated top-floor condo in desirable Dallas Town Centre. Recently renovated throughout, this move-in ready home offers modern finishes, comfort, and style. Featuring 3 bedrooms and 2 full bathrooms, this bright and spacious home offers an open-concept layout ideal for families, downsizers, first-time buyers, or investors. Large north-facing windows fill the living space with natural light while showcasing beautiful views of the surrounding mountain ranges and the South Thompson River. Enjoy your morning coffee from the comfort of bed while taking in the peaceful scenery from the primary bedroom. The kitchen flows seamlessly into the dining and living areas, creating an inviting space for entertaining or everyday living. Convenient in-suite laundry and a functional one-level floor plan add to the practicality of this home. This unit includes one secure underground parking stall and is ideally located close to everyday amenities including Market Fresh Foods and Kipp-Mallery Pharmacy. Downtown Kamloops is only approximately a 10-minute drive away, offering quick access while still enjoying the quieter lifestyle of Dallas. Rentals are allowed, providing flexibility for investors or future use. Pets are also permitted with restrictions allowing one cat or one dog up to 50 lbs. If you are looking for an updated condo with space, views, recent renovations, and a convenient location, this one is worth seeing. All measurements approximate. (id:33225)
Exp Realty (Kamloops)
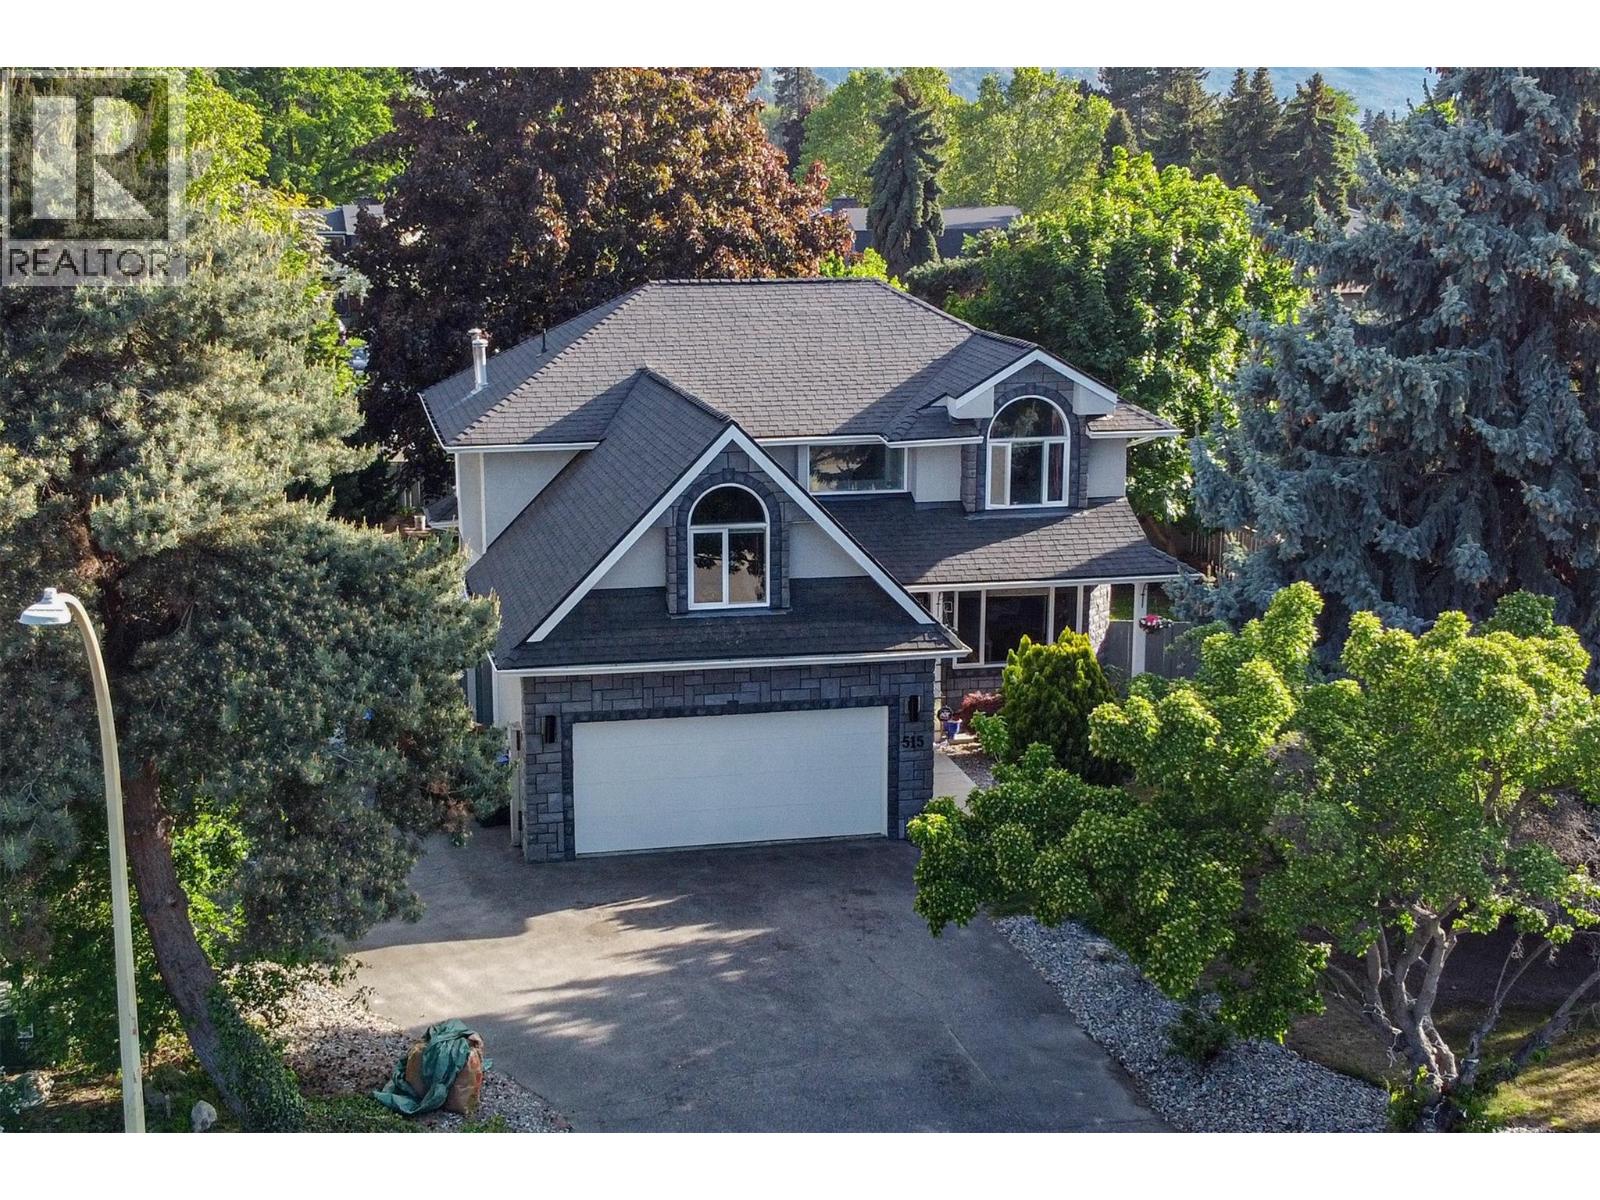
515 Sarsons Road
Kelowna, British Columbia
A remarkable opportunity to own a fantastic 5-bedroom family home on a large 10,000 sq. ft. lot in Kelowna’s highly sought-after Lower Mission neighborhood. This beautifully maintained property offers the perfect blend of comfort, space, and location. The interior features a bright and functional layout with generous living spaces and large windows. The main floor includes a lovely living room with a formal dining area, a bright kitchen with a casual dining space, and a cozy family room with a fireplace that opens to the backyard. Upstairs, you will find double doors that lead to a very spacious primary bedroom with a walk-in closet and ensuite, along with three additional bedrooms, perfect if you have children and prefer them all on the same floor. The basement provides ample room for recreation, family movie nights or games. It also features a guest room and a full bathroom plus water filtration system. Outside, the expansive, fully fenced backyard offers endless possibilities for an outdoor oasis, gardening, or a future pool. Located just steps from Okanagan Lake and Sarsons Beach, this home provides easy access to top-rated schools, parks, shops, walking trails, and wineries. A wonderful home to raise a family and enjoy all of the surrounding amenities. Lots of parking for an RV or boat plus all the toys. Contact for your private showing in this incredible community. (id:33225)
RE/MAX Kelowna
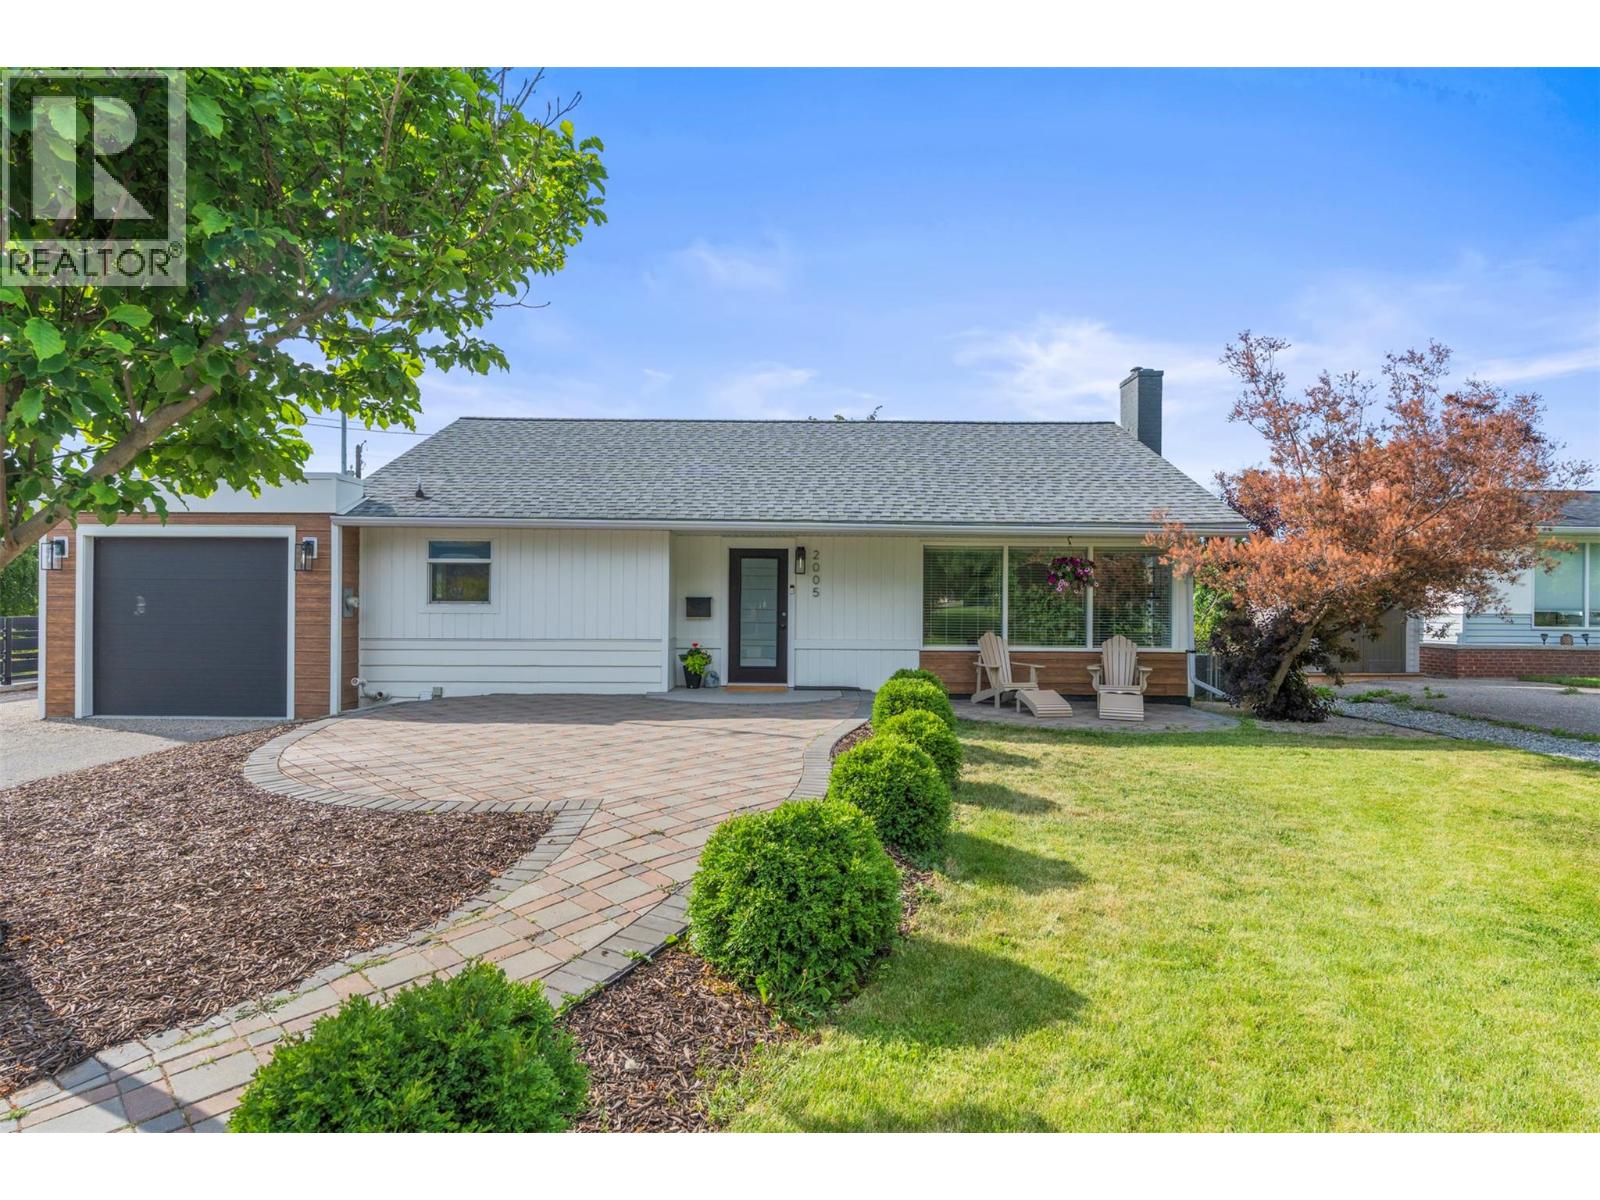
2005 28 Crescent
Vernon, British Columbia
Welcome to The Crescents — one of Vernon’s most sought-after East Hill neighborhoods, where quiet, tree-lined streets wrap around beautiful Coursier Park. Enjoy a walkable lifestyle just steps from Lakeview Park’s outdoor pool, schools, a convenience store, and a charming local bistro. Set on a landscaped corner lot overlooking the park, this beautifully updated home blends timeless character with modern comfort. The fenced and irrigated yard offers RV parking, inviting outdoor living spaces, a screened patio for entertaining, and front paver-stone patios perfect for enjoying the park views. Inside, large picture windows flood the living and dining areas with natural light and frame the greenery beyond. The updated kitchen features quartz countertops, tiled backsplash, stainless steel appliances, gas range, dining bar, and a built-in coffee station. The main floor offers three bedrooms and original hardwood flooring throughout. Downstairs features a spacious family room with wine nook, custom laundry area with bar sink, excellent storage, two additional bedrooms, and an updated bathroom with tiled shower. Additional highlights include a heated garage with EV charger, central air, and 200-amp service. A rare opportunity to enjoy the charm, community, and lifestyle that make East Hill so special. (id:33225)
RE/MAX Vernon
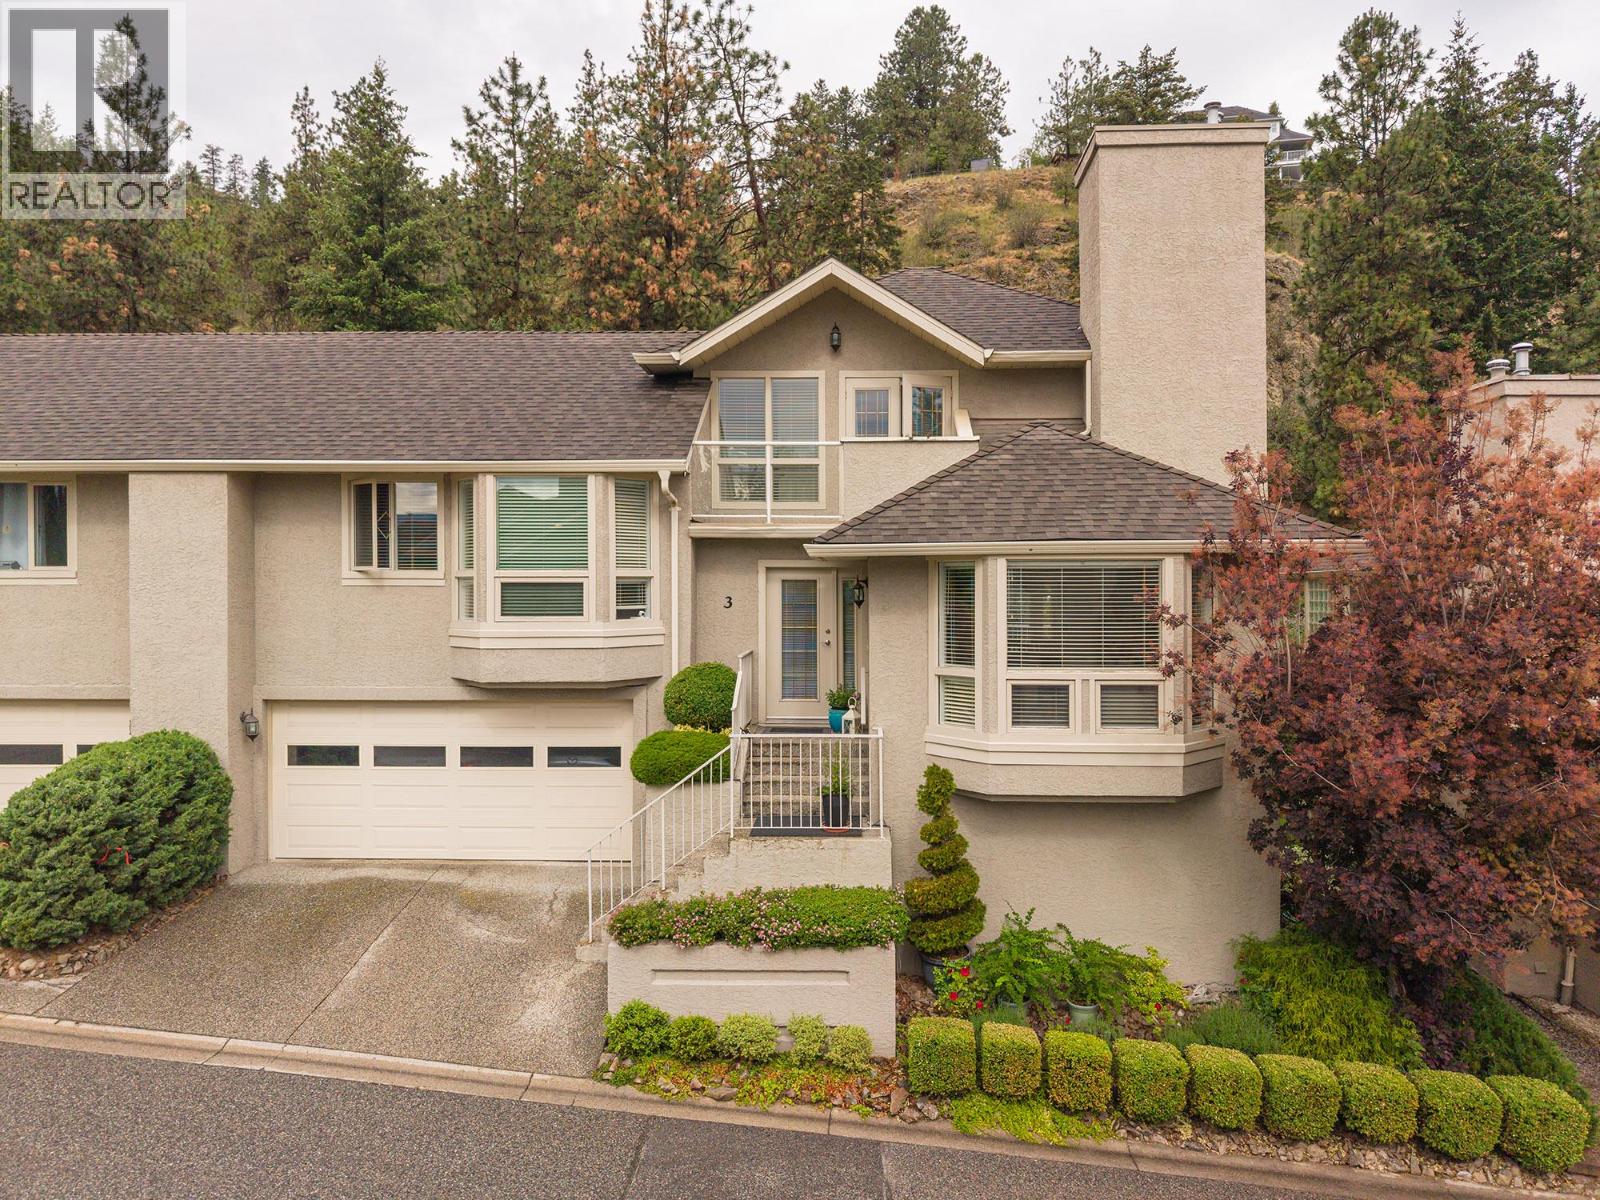
980 Dilworth Drive Unit# 3
Kelowna, British Columbia
Cascade Falls on Dilworth - Hidden Away, yet Perfectly Connected! These semi-detached Townhouses are tucked away into the hillside of Dilworth Mountain. Surrounded by nature and green space, yet only minutes to schools, shopping, parks, walking trails and public transit. This meticulously kept 3 bedroom, 2 bathroom home offers a perfect balance of privacy, comfort and convenience that features a spacious kitchen complete with stainless steel appliances, updated cabinetry tiled floors and modern quartz countertops with breakfast bar, overlooking a cozy family room-den, ideal for everyday living. The adjoining living - dinning room show cases hardwood flooring, a warm gas fireplace and large picture windows that fill the home with natural light. The second level offers two generous bedrooms, including one with a walk-in closet, plus a full 4-piece bathroom with heated floors and a conveniently located laundry room. The entire third level is dedicated to an impressive primary suite featuring a private balcony with view, walk-through closet and a spa inspired ensuite with soaker tub a separate shower and heated floors. Step out the french doors onto a private deck overlooking lush lawns and tranquil green space - a peaceful setting to barbeque, entertain or just relax. Additional features include a double attached garage. Large unfinished basement-crawl storage area. Pet friendly complex... This unit shows pride of ownership to only the second owner. A rare opportunity to own in one of Dilworths most private Townhouse communities (id:33225)
RE/MAX Kelowna
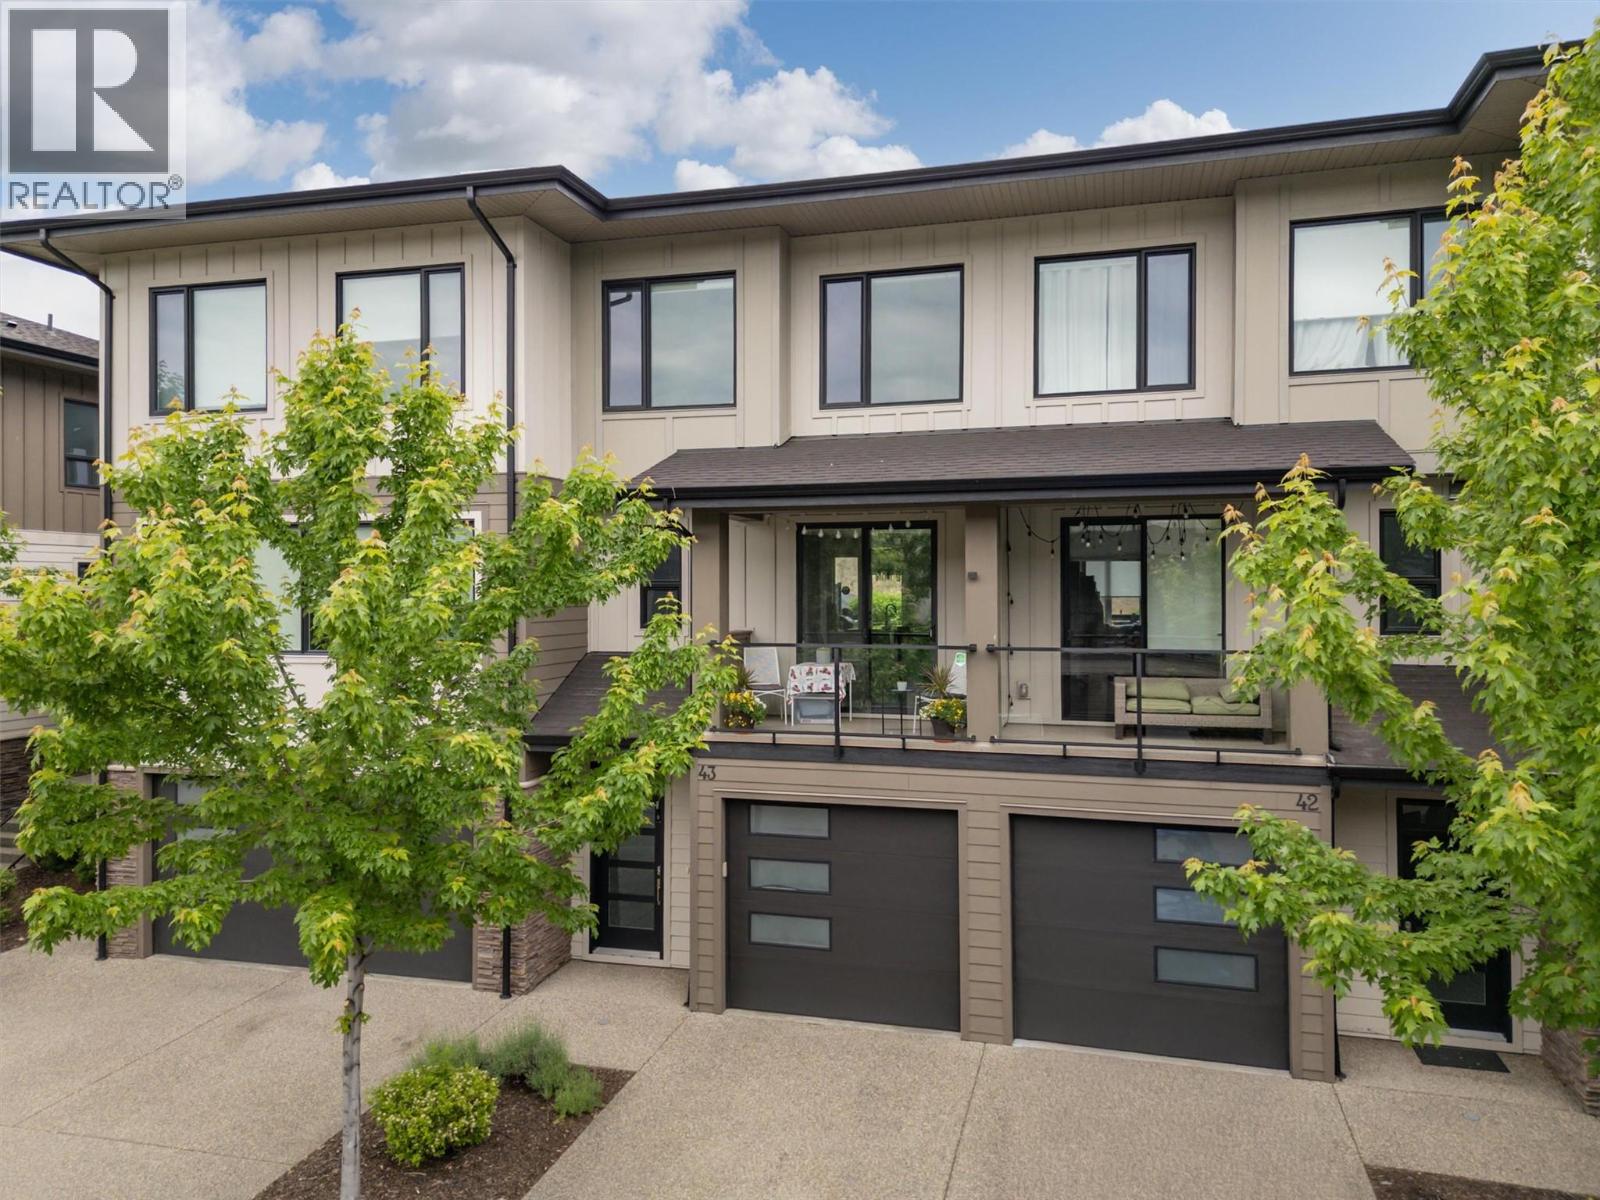
12798 Lake Hill Drive Unit# 43 Lot# Sl39
Lake Country, British Columbia
Welcome to ROCKRIDGE at The Lakes in Lake Country! This beautiful 3 bedroom 2.5 bath spacious townhome offers everything your family could need and is also super spacious for professionals or empty nesters! The garage is over 40' deep and will accommodate a 22' boat and a car! The main floor is located on the 2nd level and is wonderfully bright and welcoming! There is a covered deck to the front off of the dining room facing west and a patio off the back to the quiet grassy fenced area! The kitchen offers solid surface counters and SS appliances with a spacious island perfect for entertaining as well as day to day dining. Upstairs is the perfect layout! The spare bedrooms are located to the front of the home with a full 4 piece tub/shower bathroom adjacent. The opposite end of the 3rd floor tucks the primary bedroom with large WIC and 3pc primary ensuite to the back which is east facing for all the morning sun! The primary bedroom and living room capture views of the mountains, Lake Country lights and a peek a boo of beautiful Woods Lake! Nearby are wineries, amazing dining options, orchards, hiking trails, beaches, amenities and proximity to 3 incredible lakes. Lake Country is a community you will never leave once you arrive! (id:33225)
Royal LePage Kelowna
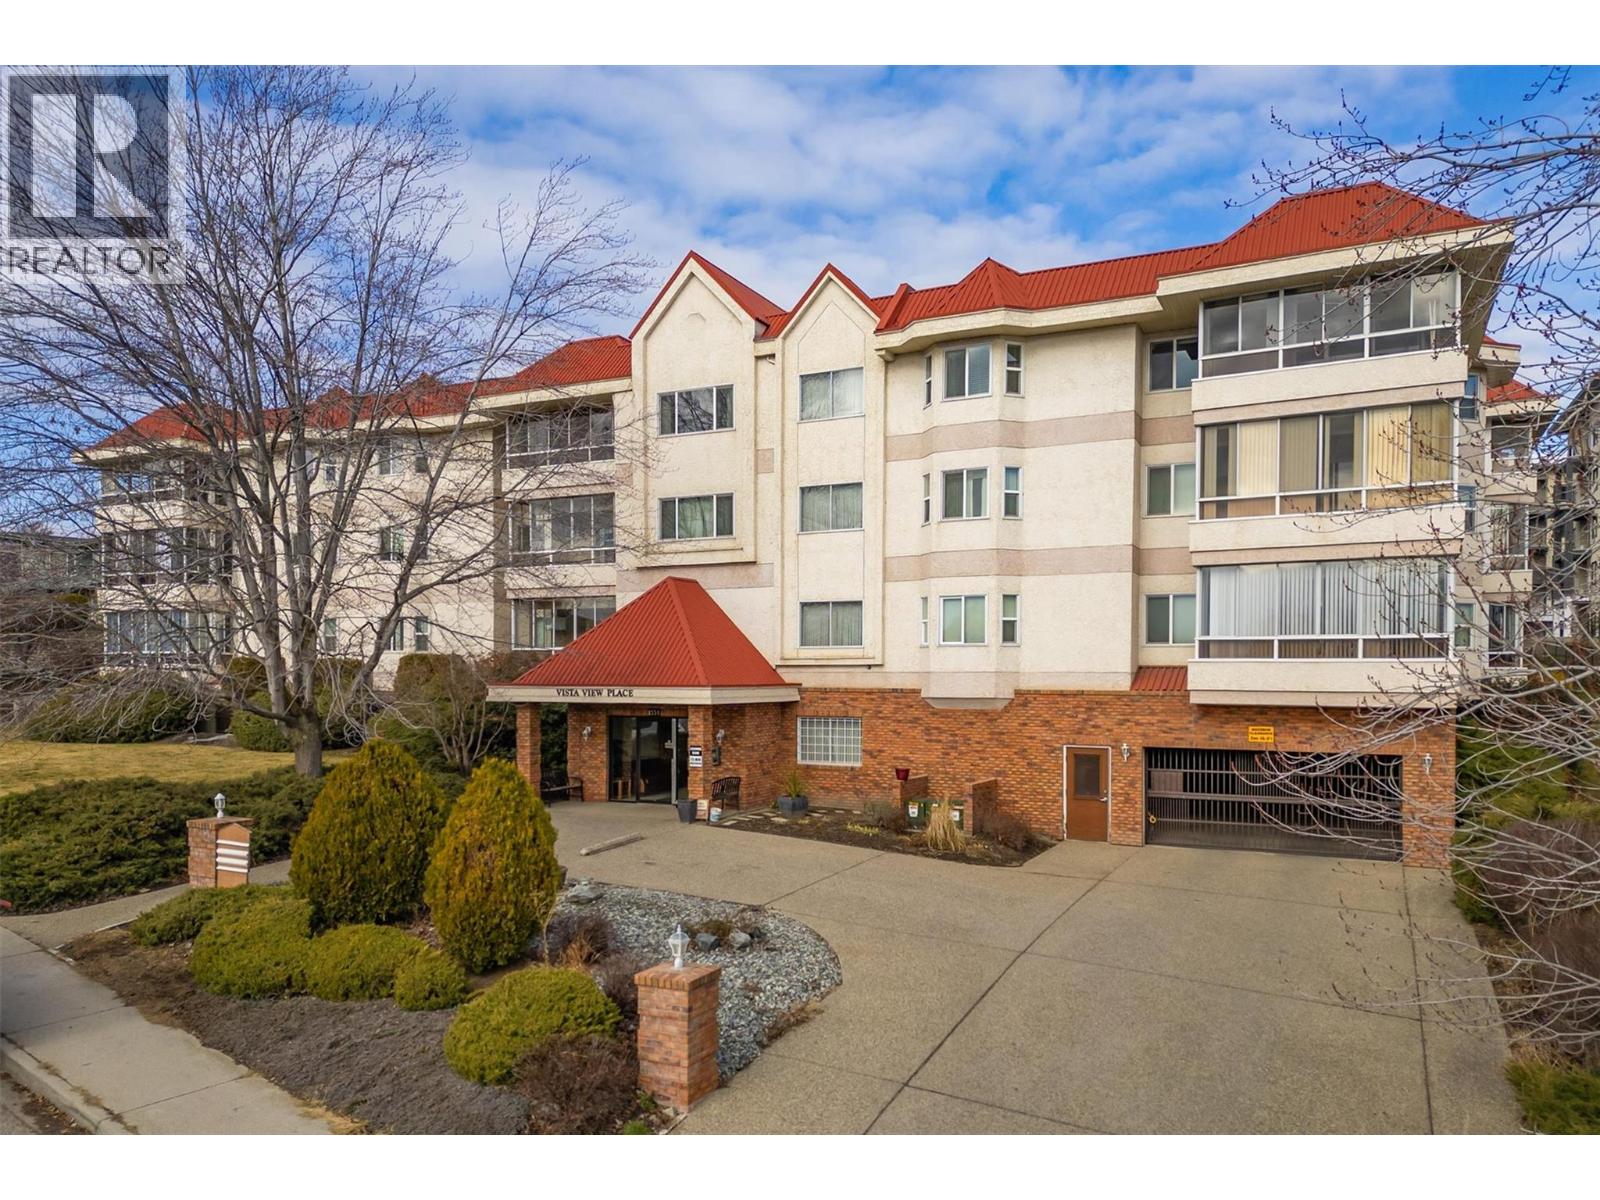
1534 Lawrence Avenue Unit# 203
Kelowna, British Columbia
Welcome to Vista View Place! Experience the perfect blend of comfort, style, and convenience in this bright and airy 2-bed 2-bath, 1200+ sqft condo. Offering ample space for both relaxing and entertaining, the home features newer appliances and plenty of storage, making everyday cooking a breeze. The kitchen flows seamlessly into the dining area, ideal for friends gathering or family meals, while the open-concept living room is bright and spacious, perfect for gathering or unwinding. Both bedrooms are generously sized, with the primary suite boasting a large closet and a 4-piece ensuite. Enjoy morning coffee in the sun-drenched sunroom, taking in panoramic south east mountain views that bring the outdoors in. A bus stop, mall, Parkinson recreation centre, downtown and schools are just steps away. Measurements are approximate. Square footage is taken from BC Assessment & room measurements are generated from the 3D virtual tour. (id:33225)
Coldwell Banker Horizon Realty
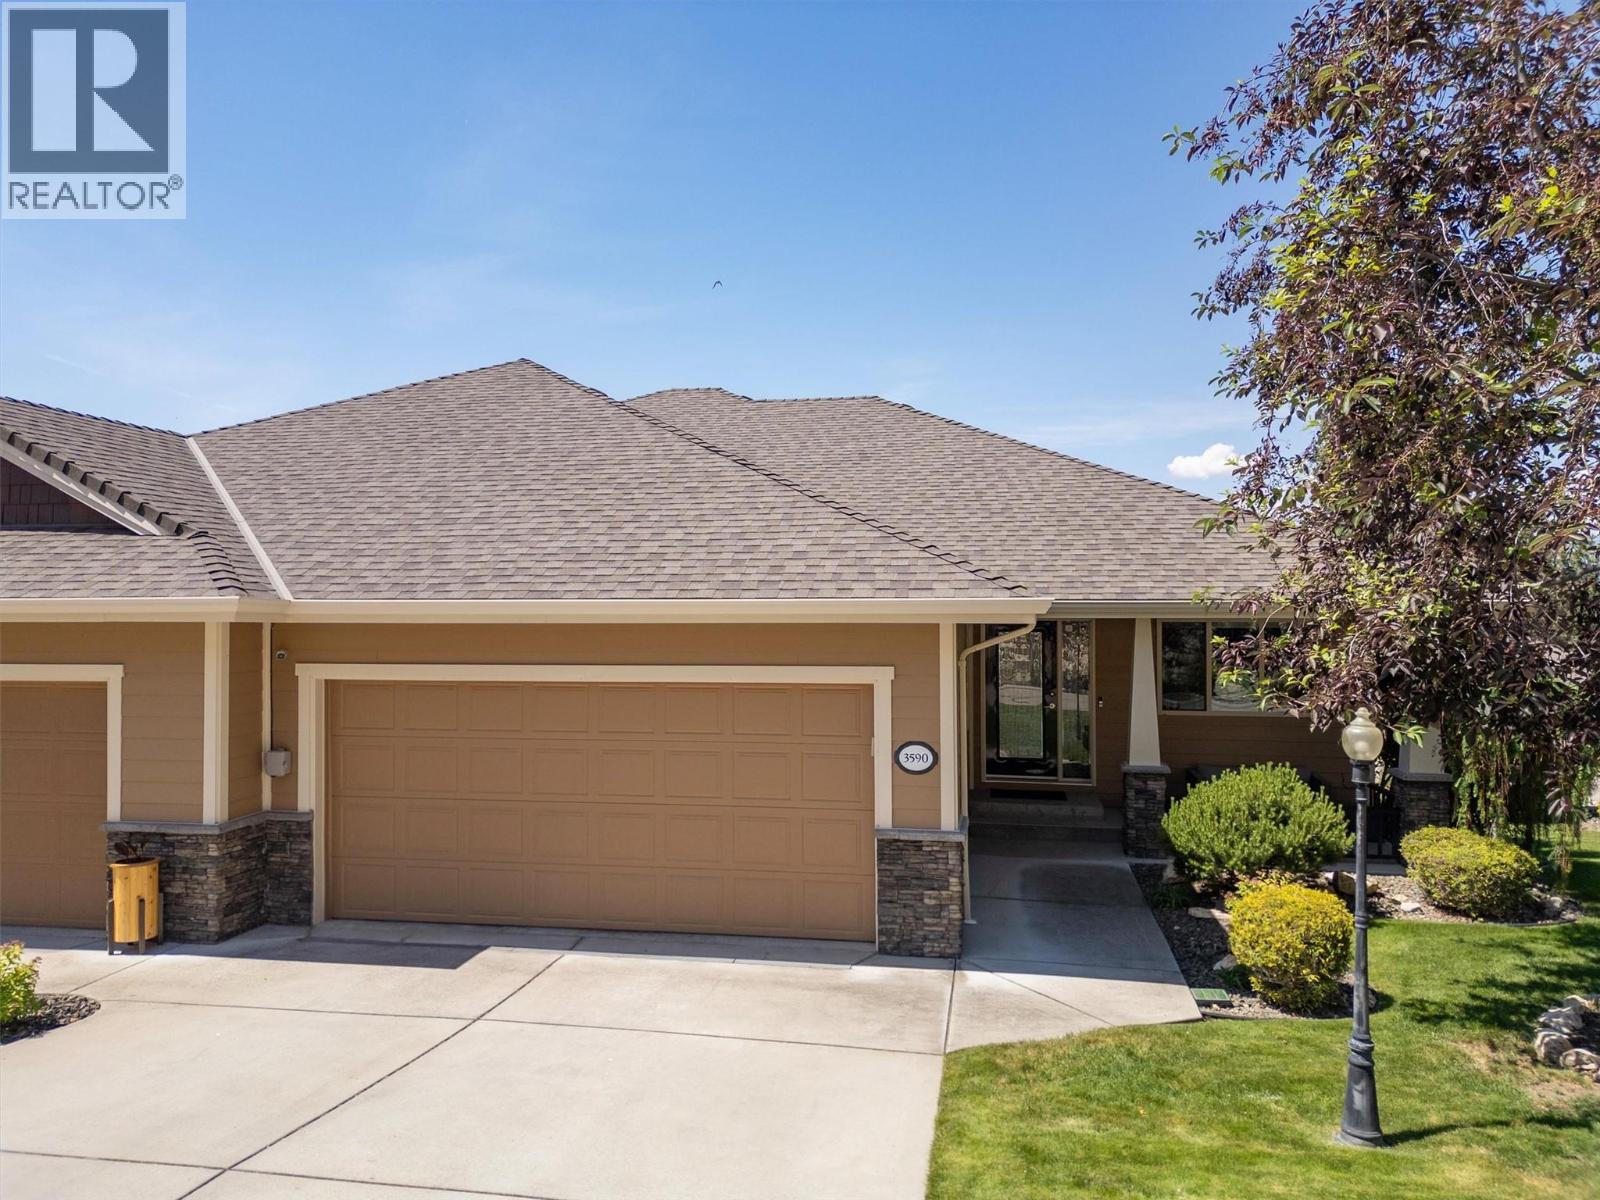
3590 Shadow Creek Drive
Kelowna, British Columbia
This stunning Golf Villa at the gated golf course community of Sunset Ranch is ready to just move in and enjoy! This Executive rancher with walkout basement includes a beautiful 20' X 12' Salt Water Pool! 3 bedroom plus den, 3 full bathrooms, rec room, great storage room. Bright open floor plan features a stunning kitchen, dining area and great room with 12’ ceilings. All the upgrades you want are in this immaculate home: custom glass work everywhere, quartz counter tops, stainless steel appliances, maple hardwood flooring, porcelain tile, and vinyl plank flooring throughout the basement. Luxurious master bedroom suite on main level, with walk thru closets. Another ensuite master bedroom downstairs and additional large bed room. Other features include: custom built-in cabinetry, 2 gas fireplaces, built-in hutch plus wine bar and decorative glass. Geothermal heating/cooling system, built-in vacuum, water softening system, reverse osmosis system in kitchen. Fantastic outdoor living spaces – large covered deck, 20’ patio with bar, heated salt water pool, large powered blind, low maintenance corner lot with u/g irrigation, fenced private yard. This is the one you've been waiting for! (id:33225)
Royal LePage Kelowna
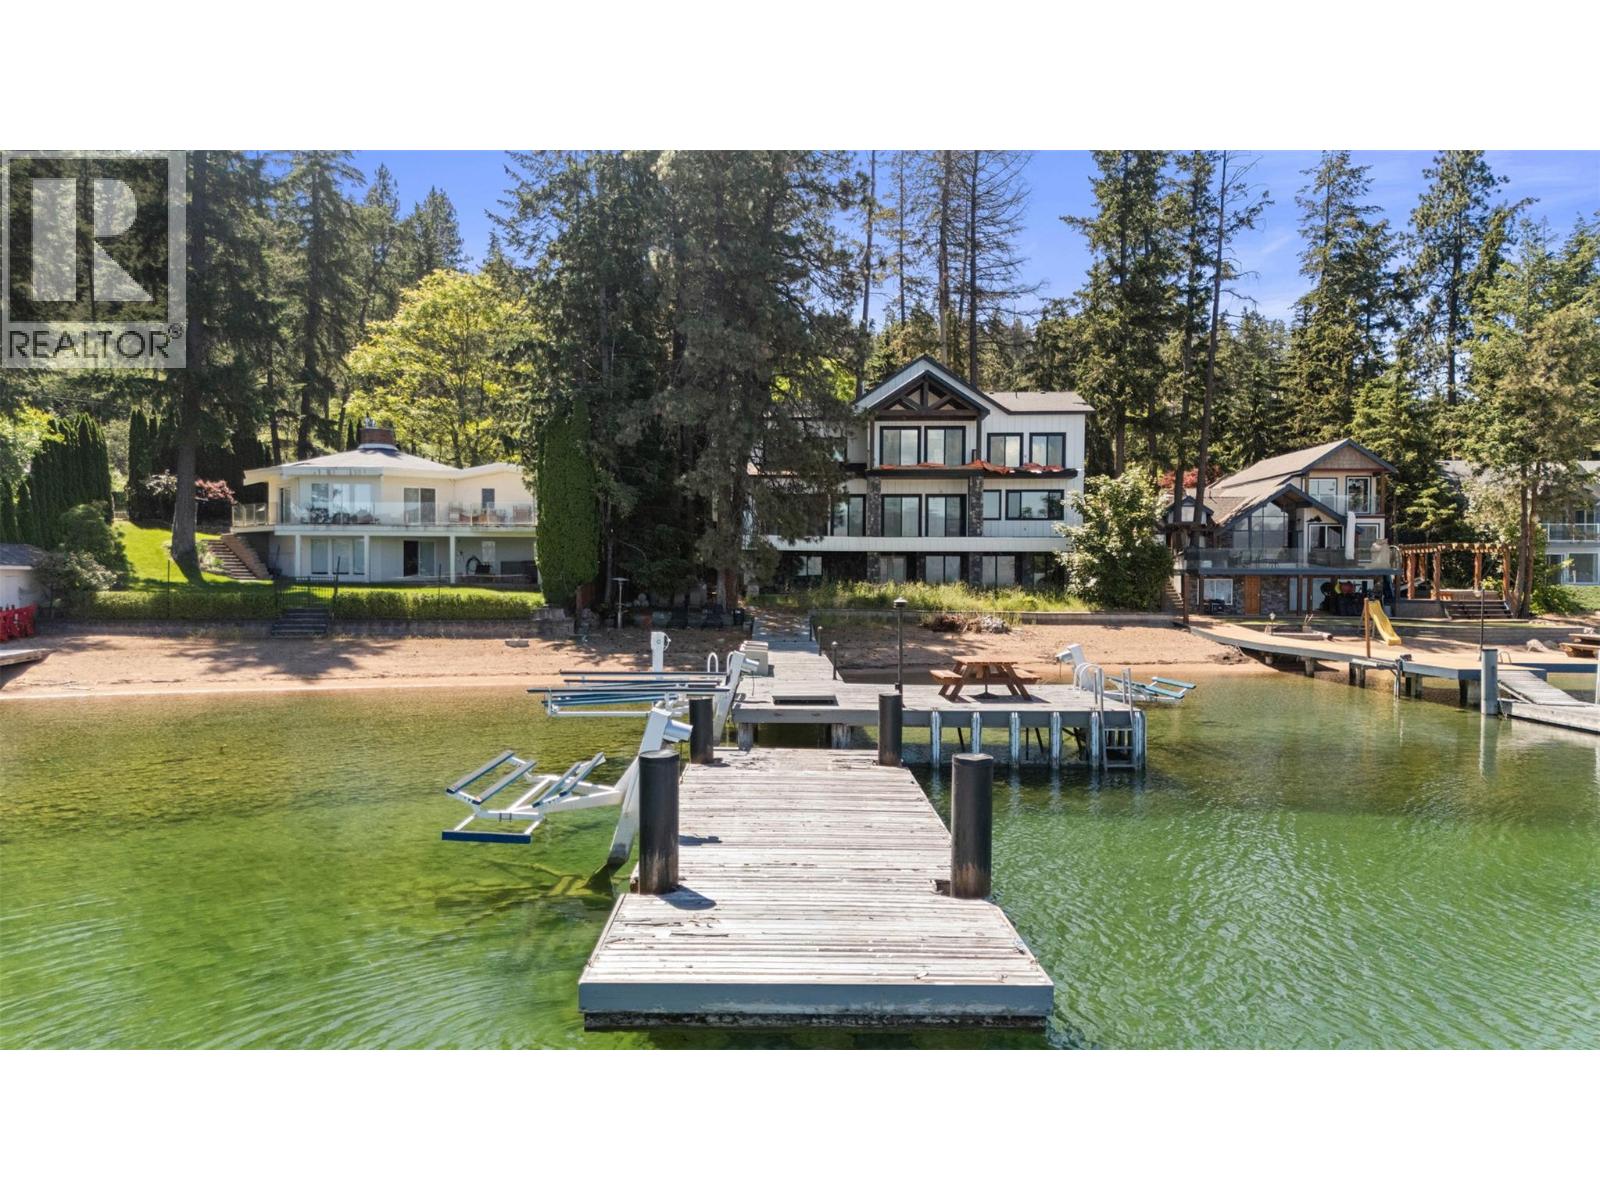
9701 Delcliffe Road
Vernon, British Columbia
A rare waterfront canvas on the shores of Okanagan Landing, where the demanding structural craftsmanship is complete, leaving only the artistry of the final finish to your imagination and waiting for the visionary eye that will bring its interiors across the finish line. Inside and out, the heavy lifting has been flawlessly executed, presenting a structure of undeniable quality that is roughly eighty-eight percent complete. The home already breathes elegance, grounded by wide-plank white-washed wood floors and sophisticated tiling. Custom cabinetry has been meticulously installed throughout the kitchen, bathrooms, walk-in closets, and the lower-level entertainment bar. The walls are primed and standing ready for your personal color palette. The essential structural elements are beautifully set, leaving you the enviable task of selecting the countertops, light fixtures, sinks, and hardware that reflect your exact taste. The main living areas flow effortlessly toward the lakeside balcony, prepped and waiting for seamless glass railings to frame your unobstructed views of the water. On the lower level, a massive recreation space walks out to a covered patio ready for its final concrete pour, offering an ideal footprint for seamless indoor-outdoor summer hosting. Outside, the property transitions into a true playground of potential. While the yard is currently a blank slate requiring full landscaping, and the plans await the addition of your custom detached garage. Steps from the house, 88 of pristine, sandy shoreline meets the water, complete with a functional private dock. For the buyer who wants the uncompromising quality of brand-new waterfront construction without the multi-year wait of starting from scratch, this is your masterpiece in the making. (id:33225)
Coldwell Banker Horizon Realty
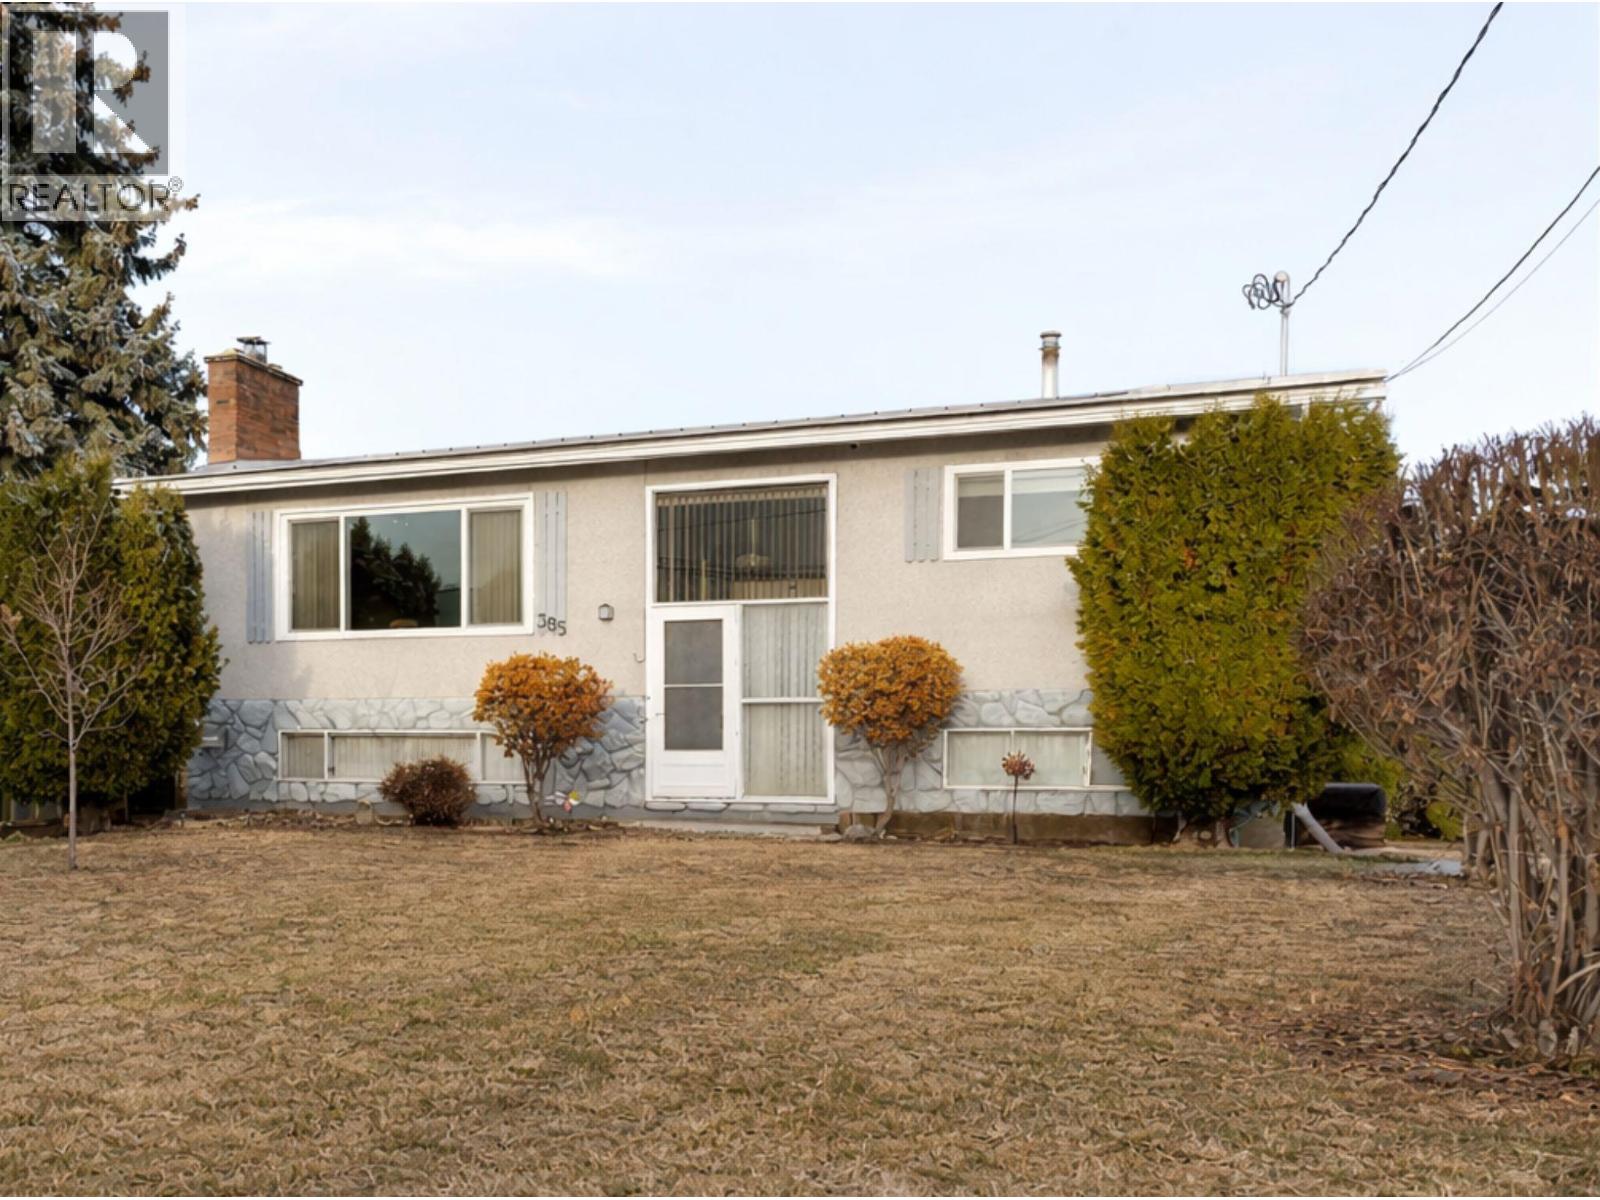
385 Perth Road
Kelowna, British Columbia
Great opportunity in a central, established neighbourhood just minutes to Quigley Elementary, Springvalley schools, parks, shopping, Save-On-Foods, and everyday amenities. There is tremendous land value here! This 3 bedroom home offers a functional layout, generous living space, and a private backyard setting with ample parking, including room for an RV. A separate entrance provides flexibility for an in-law suite or potential income generating space. The covered sundeck overlooks the yard, which previously featured a 16' x 32' inground pool and now presents an opportunity to redesign the outdoor space to suit your vision. Situated on a large corner lot with MF1 (multi-family) zoning, this property offers excellent holding potential and future development flexibility (buyer to confirm with City of Kelowna). Whether you’re looking to renovate, hold as an investment, or explore long term redevelopment options, the zoning adds meaningful upside in a location that continues to see tremendous growth. An excellent option for buyers looking to personalize a property, build equity, or secure a strategic investment in a well connected area close to transit, schools, recreation facilities, and major routes. Strong location. Flexible zoning. Real potential. (id:33225)
Coldwell Banker Executives Realty
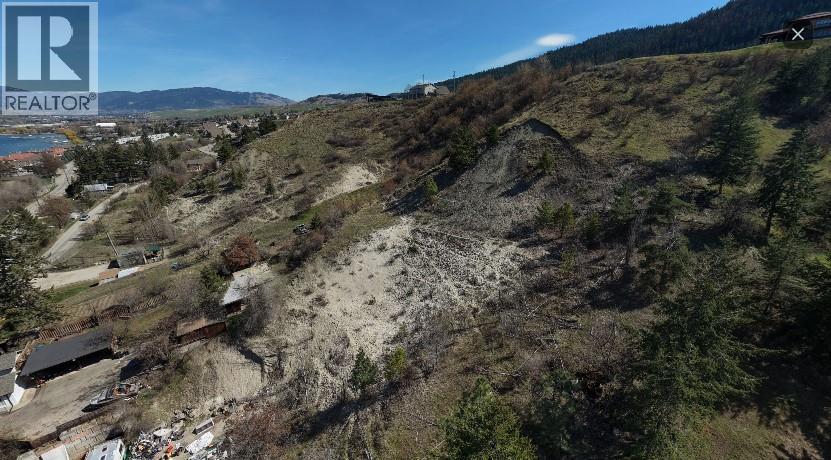
7914 Okanagan Landing Road
Vernon, British Columbia
The Vela Vista development site is situated at the North end of Lake Okanagan, featuring fantastic water lake views, opposite the Vernon Yacht Club. 2.76 acres is zoned and approved for development, under site specific zoning, for 54 residential apartment units across three buildings. The property is strategically located between the major Okanagan cities of Kelowna and Vernon, approximately 28 miles (45km) North of the Kelowna International Airport and 4 miles (6km) from Downtown Vernon. Property Book with Development package available upon request. (id:33225)
Magsen Realty Inc.
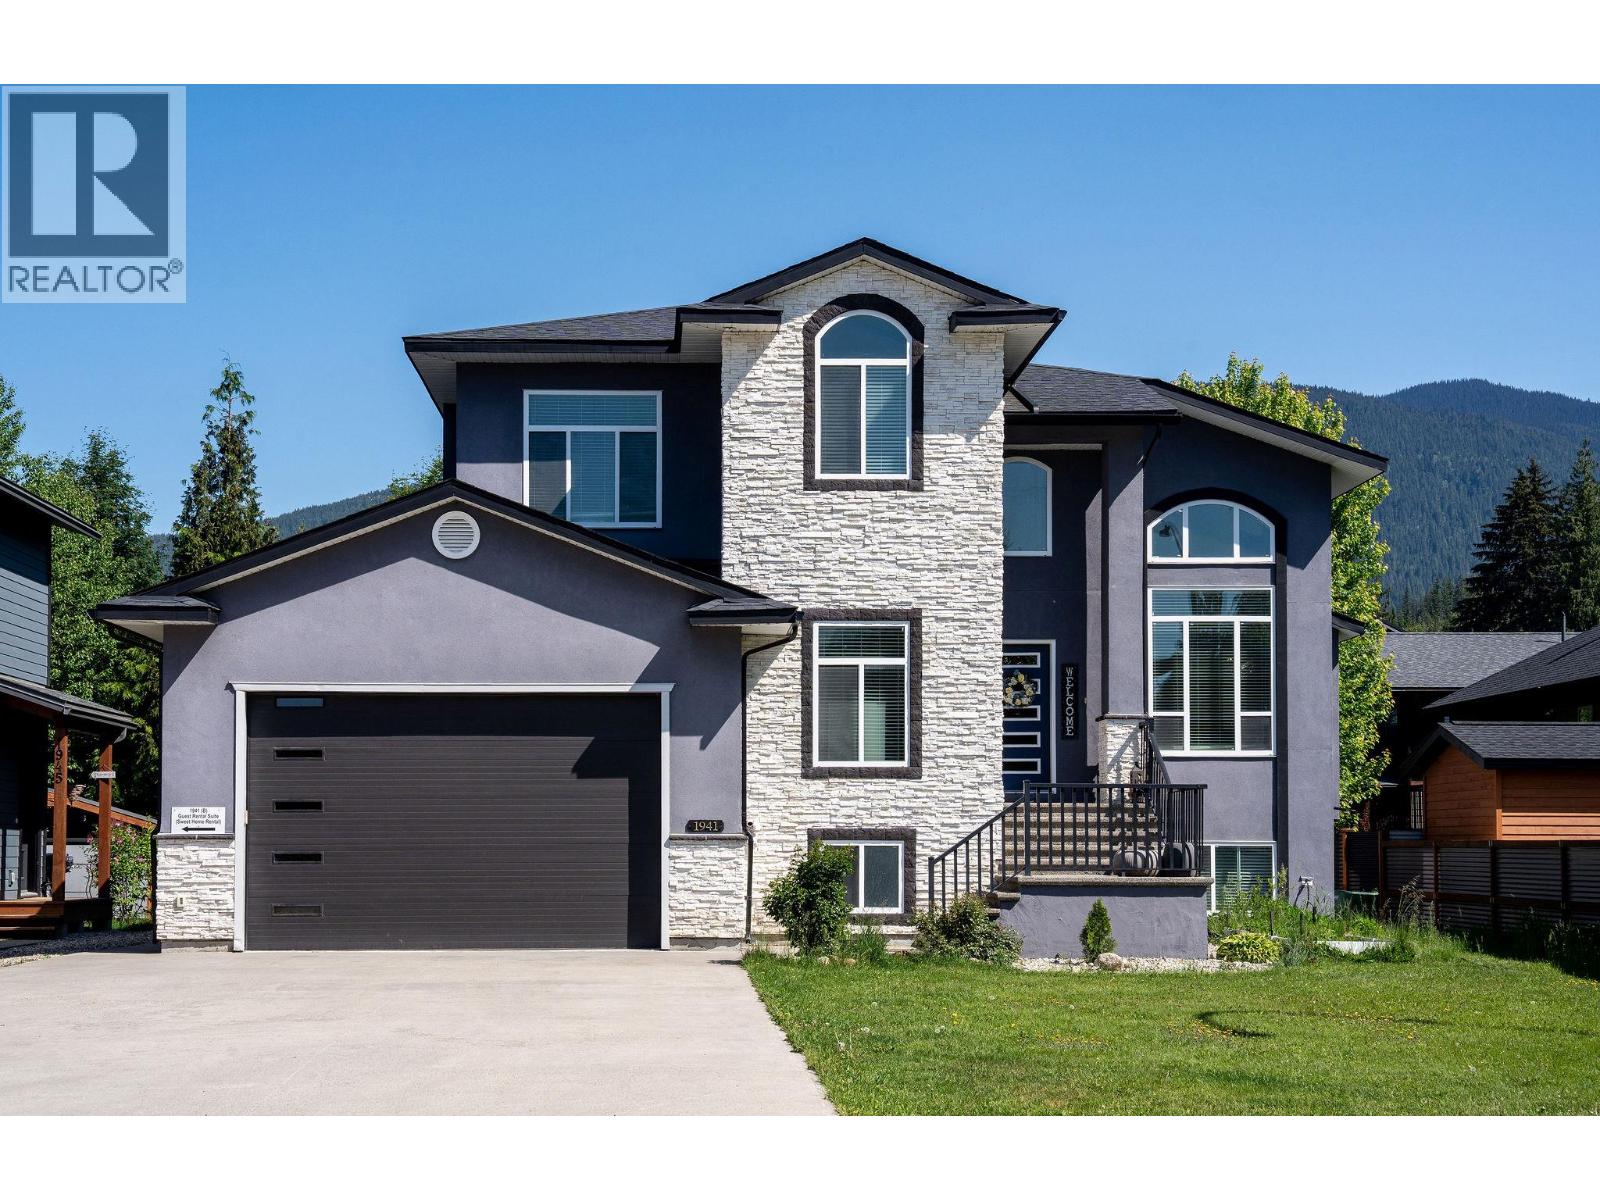
1941 Poplar Lane
Revelstoke, British Columbia
Welcome to an impressive custom built executive home ideally located in Revelstoke's highly sought after short-term rental district. Positioned near Mackenzie Village, the world renowned Revelstoke Mountain Resort, and the highly anticipated Cabot Revelstoke golf development, this exceptional property offers a rare combination of luxury living, flexibility, and outstanding revenue potential. Thoughtfully designed with both lifestyle and investment in mind, this spacious residence features a stunning 4 bedroom, 3 bathroom main home complemented by a fully self-contained 2 bedroom legal suite and an additional junior suite. Whether you're seeking a premium mountain residence, a multi-generational family home, or a property with significant income generating opportunities, this versatile layout delivers. Inside, you'll appreciate the quality craftsmanship and attention to detail throughout. Soaring ceilings and oversized windows create bright, open living spaces filled with natural light, while granite countertops throughout the home provide a timeless and upscale finish. The well appointed kitchen and spacious living areas are designed for both everyday comfort and entertaining on a larger scale. Step outside to enjoy three separate decks, each offering its own unique vantage point to take in Revelstoke's breathtaking mountain scenery. Whether you're enjoying your morning coffee, hosting friends after a day on the slopes, or relaxing in the evening sunshine, these outdoor spaces extend the home's exceptional living experience. Additional features include a large garage with ample room for vehicles, bikes, skis, and all your mountain-town gear, along with a quiet street location that offers privacy while remaining close to recreation, dining, shopping, and trails. (id:33225)
RE/MAX Revelstoke Realty
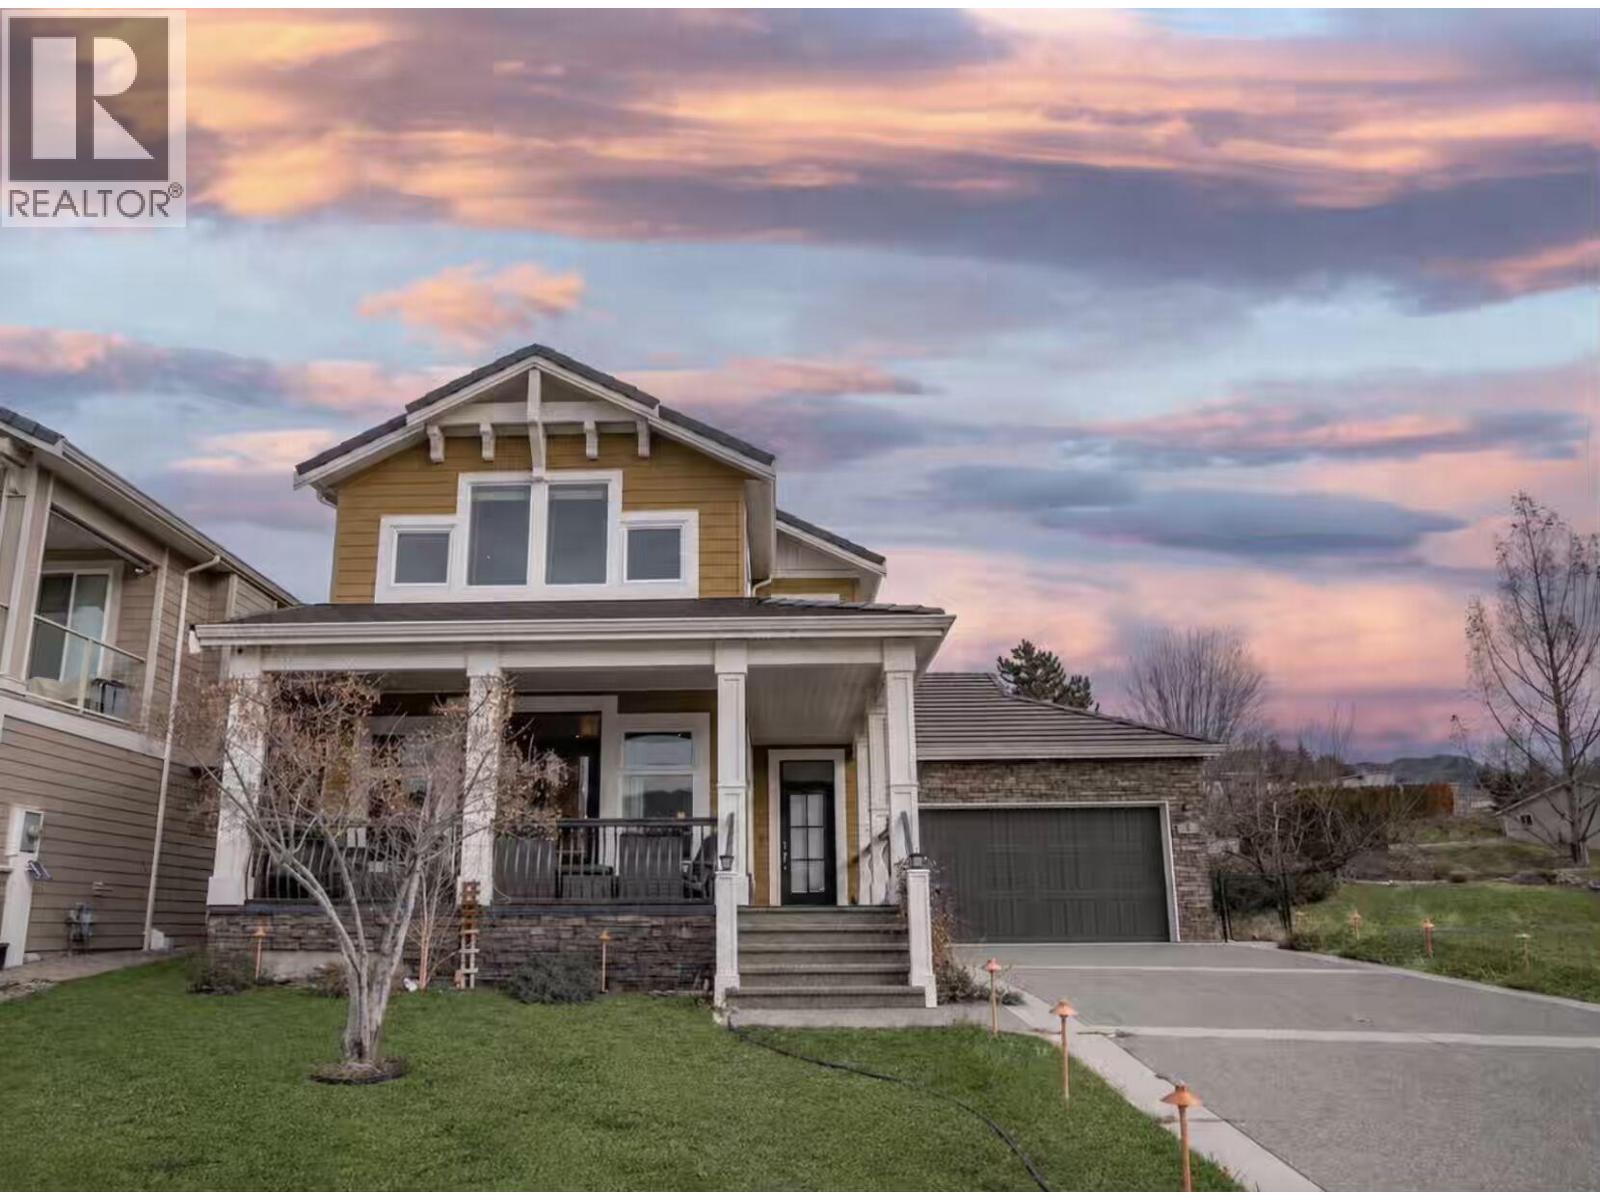
5 Chardonnay Court
Osoyoos, British Columbia
Set in one of Osoyoos’ most desirable neighbourhood just a short walk to the lake and trails, this newer-built home offers the kind of low-maintenance, worry-free living that’s hard to find—without giving up on finish or design. The main level is bright and open, anchored by large windows and French doors that lead out to a covered veranda with sweeping views of Osoyoos Lake. The kitchen is built for both everyday use and entertaining, with a 10-foot island, quartz counters, gas range, and wall oven, flowing naturally into the dining and living spaces. The primary suite is also on the main floor, with a spacious ensuite and walk-in closet, making it easy to live comfortably without needing the upper level. Upstairs adds flexibility with two additional bedrooms, a full bathroom, and a large bonus room that works well as a media space, games room, or second living area, complete with its own fireplace. Outside, the backyard is set up for relaxed evenings and hosting, with a pergola-covered patio and plenty of space to gather. Built with efficiency and comfort in mind, the home includes central air, a high-efficiency furnace, HRV system, water purification, and added features like ceiling speakers and sun protection on the windows. It’s a solid, well-thought-out home in a location that’s tough to beat, with lake views that speak for themselves. Call or text to book your viewing today: 250-408-8788 (id:33225)
Royal LePage Desert Oasis Rlty
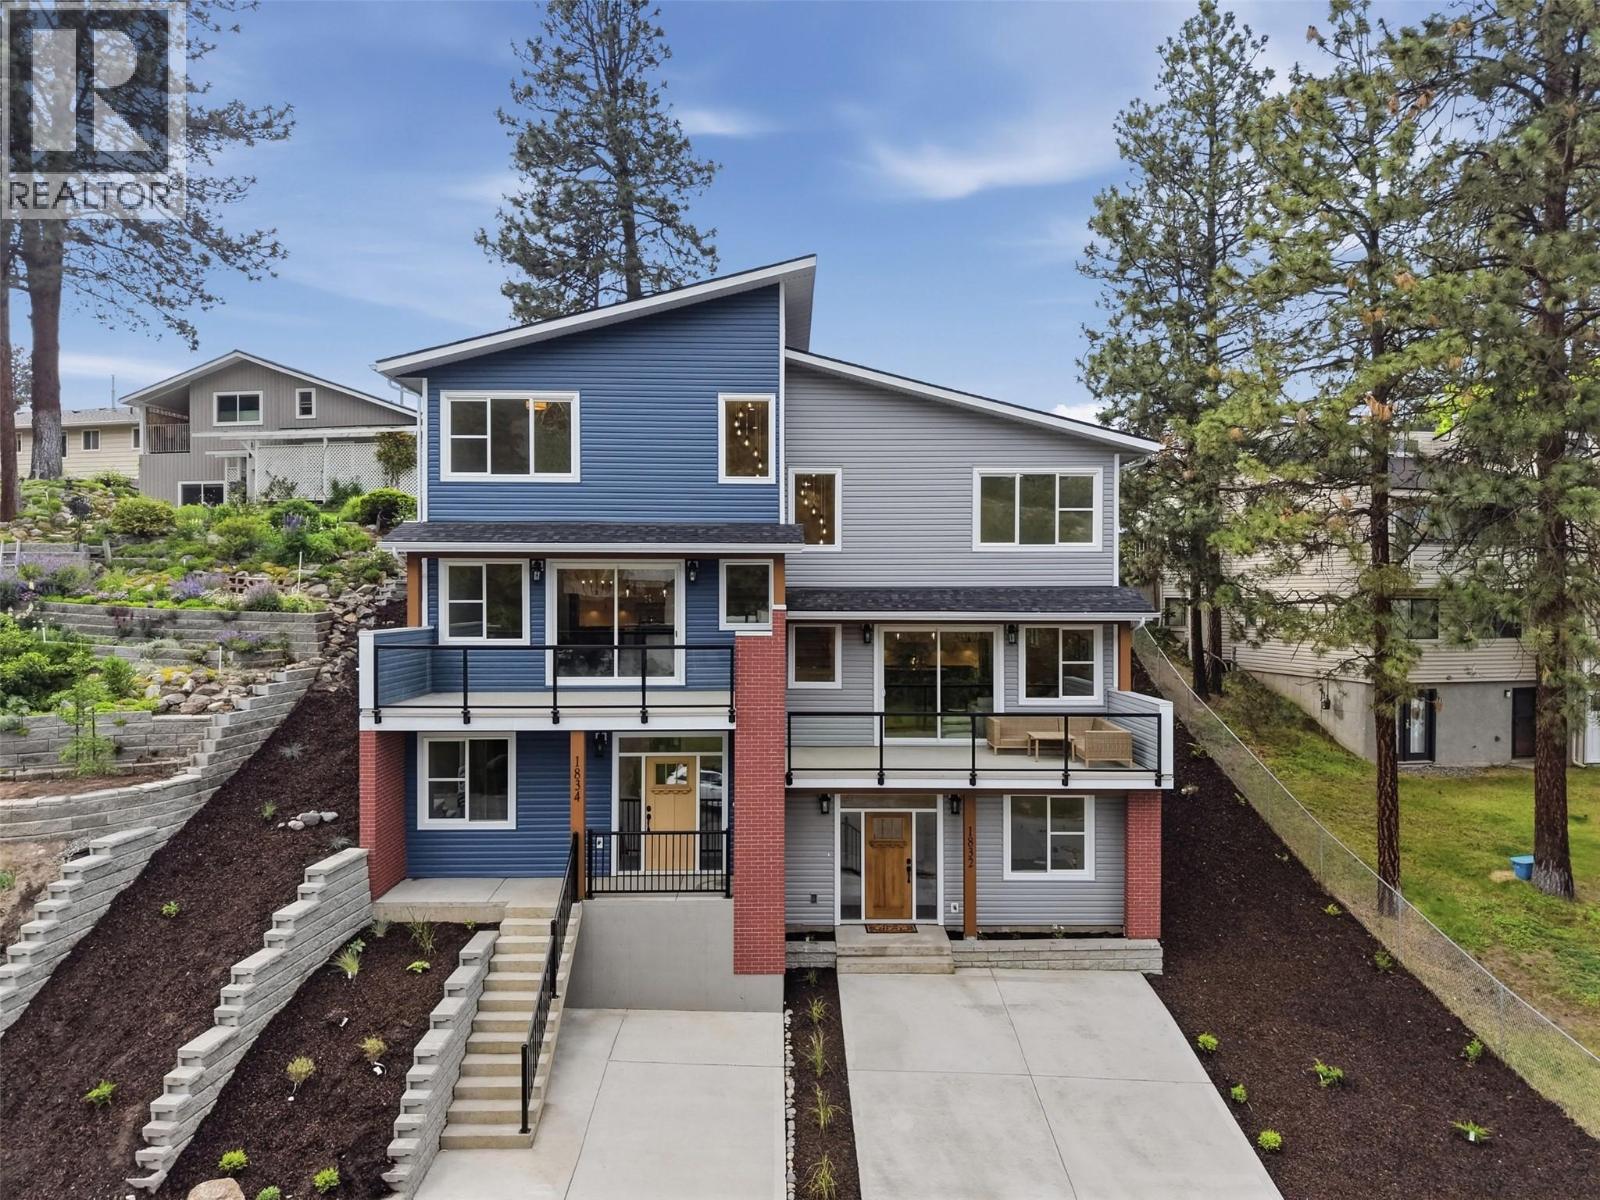
1834 Springhill Drive
Kamloops, British Columbia
Welcome to 1834 Springhill Drive – a stunning brand new half duplex located in prime Sahali location offering 4 bedrooms, 4 bathrooms, over 2,000 sq ft of modern living space & NO strata fees. Thoughtfully designed with quality craftsmanship & energy efficiency in mind, this home exceeds Step Code 4 requirements & offers stylish, low maintenance living in one of Kamloops most desirable neighbourhoods! The bright open-concept main floor features 9’ ceilings, expansive windows & beautiful finishes throughout. The modern kitchen is complete w/ quartz countertops, LG appliances, sleek cabinetry & generous prep space flowing seamlessly into the dining & living areas with access to the large deck offering fantastic views. Upstairs offers a comfortable 3 bedroom layout including a spacious primary suite with walk-in closet, ensuite & access to the backyard along with laundry & the main bathroom down the hall. On the entry level you will find a bedroom & full bathroom with ample storage space. Built for comfort & performance with upgraded insulation package, heat pump, central A/C, 200 amp service, upgraded roof membrane, EV rough-in & ready for Shaw, Telus and fibre optics. Additional highlights include Moen fixtures, recessed lighting, soundproofing, recessed TV boxes and motion sensor lighting. Enjoy your private yard space, modern curb appeal & an unbeatable Sahali location close to schools, TRU, shopping, parks and amenities! (id:33225)
Century 21 Assurance Realty Ltd
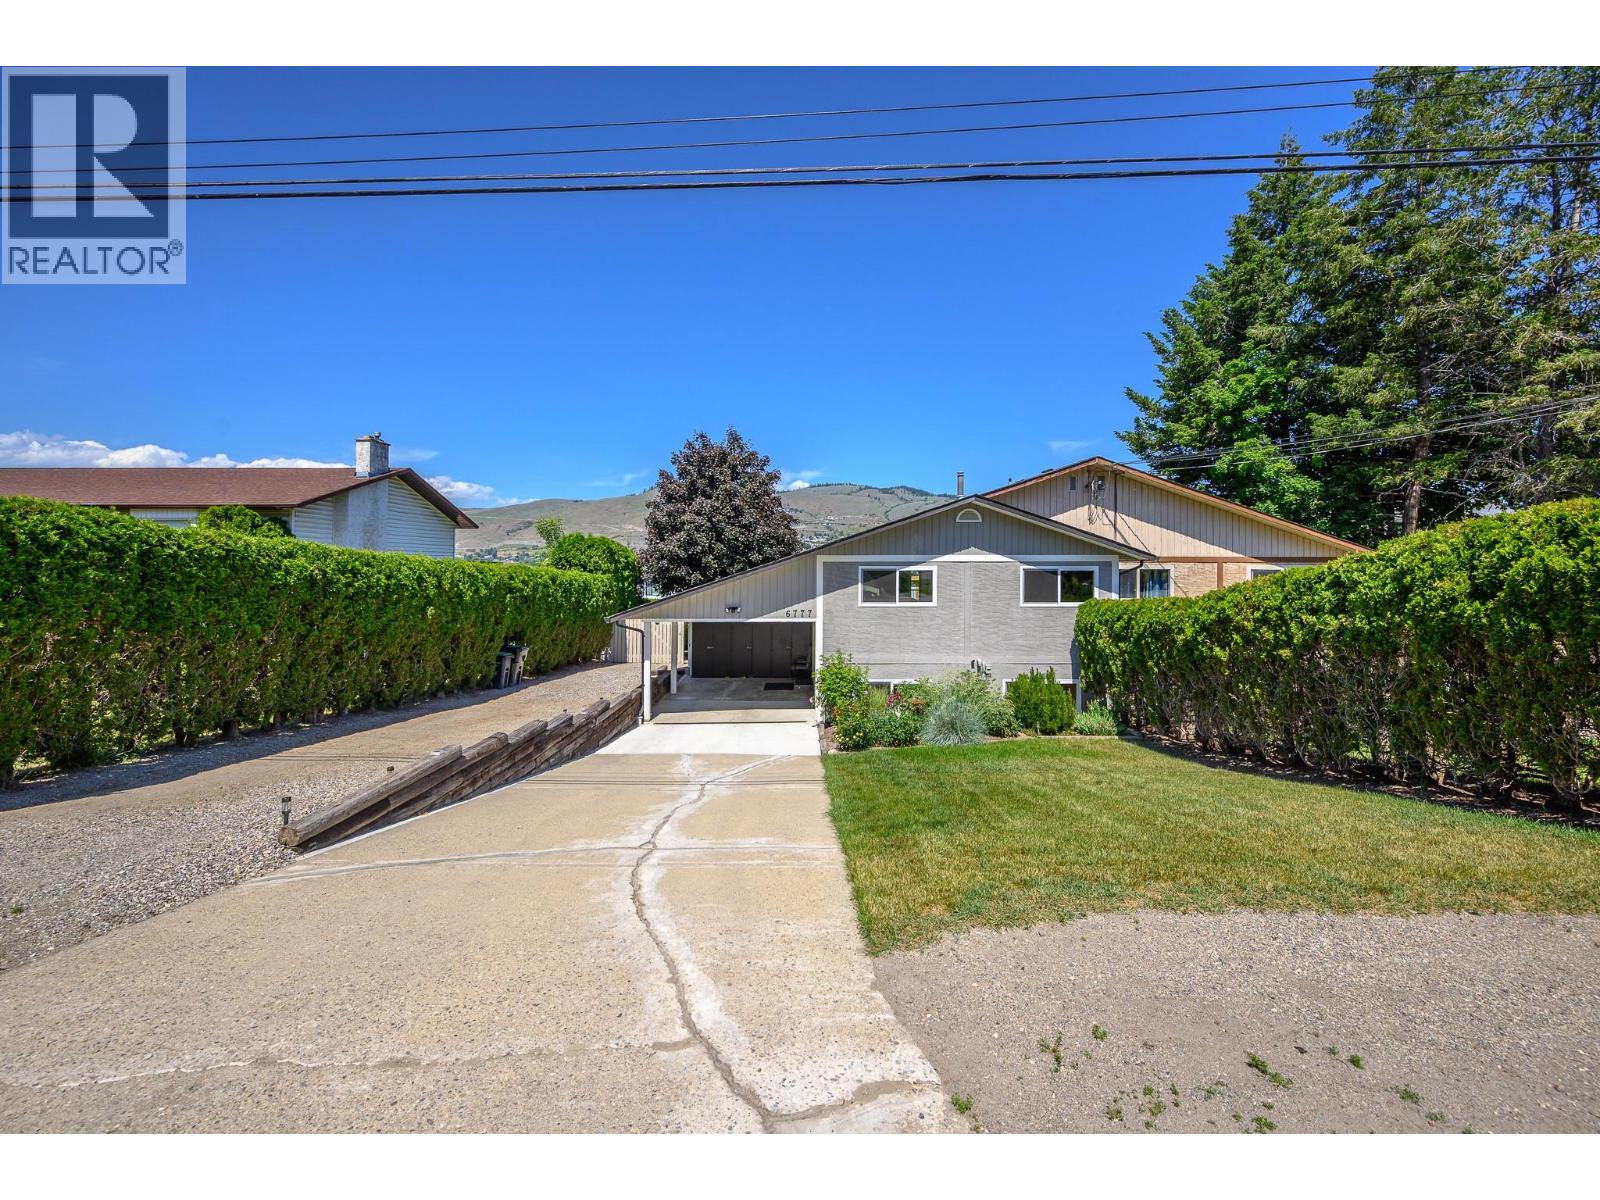
6777 Longacre Drive
Vernon, British Columbia
Welcome to Okanagan Landing - A super convenient and fun location! Walk or bike to schools, the soccer and pickle ball fields and arenas, Paddlewheel Park and beach, popular Kin Beach. Waterfront dining and the Vernon Yacht club! Shopping just 5 mins down the road! Transit available! This 1/2 duplex home sits on an amazing 50 x 148' lot with room for playsets and gardening. Fully fenced with man and vehicle gates. Graveled area for your firepit or children’s pool. Second driveway for your RV or boat. Workshop tucked behind the house plus garden storage that would make a great She-Shed! . A very functional and flexible floor plan to take you from young family lifestyle through retirement! Two bedrooms on the main floor and two more in the walk-out lower level! Two updated bathrooms! Newer kitchen with loads of cabinets and tiled backsplash. Main level opens to huge, covered deck with stairs to the back yard. The lower-level family room opens to the covered patio and yard! Loads of storage inside and out! Gas heat, central air and vacuum, security system. Thoughtfully updated and meticulously cared for inside and out. Just move right in! (id:33225)
RE/MAX Priscilla
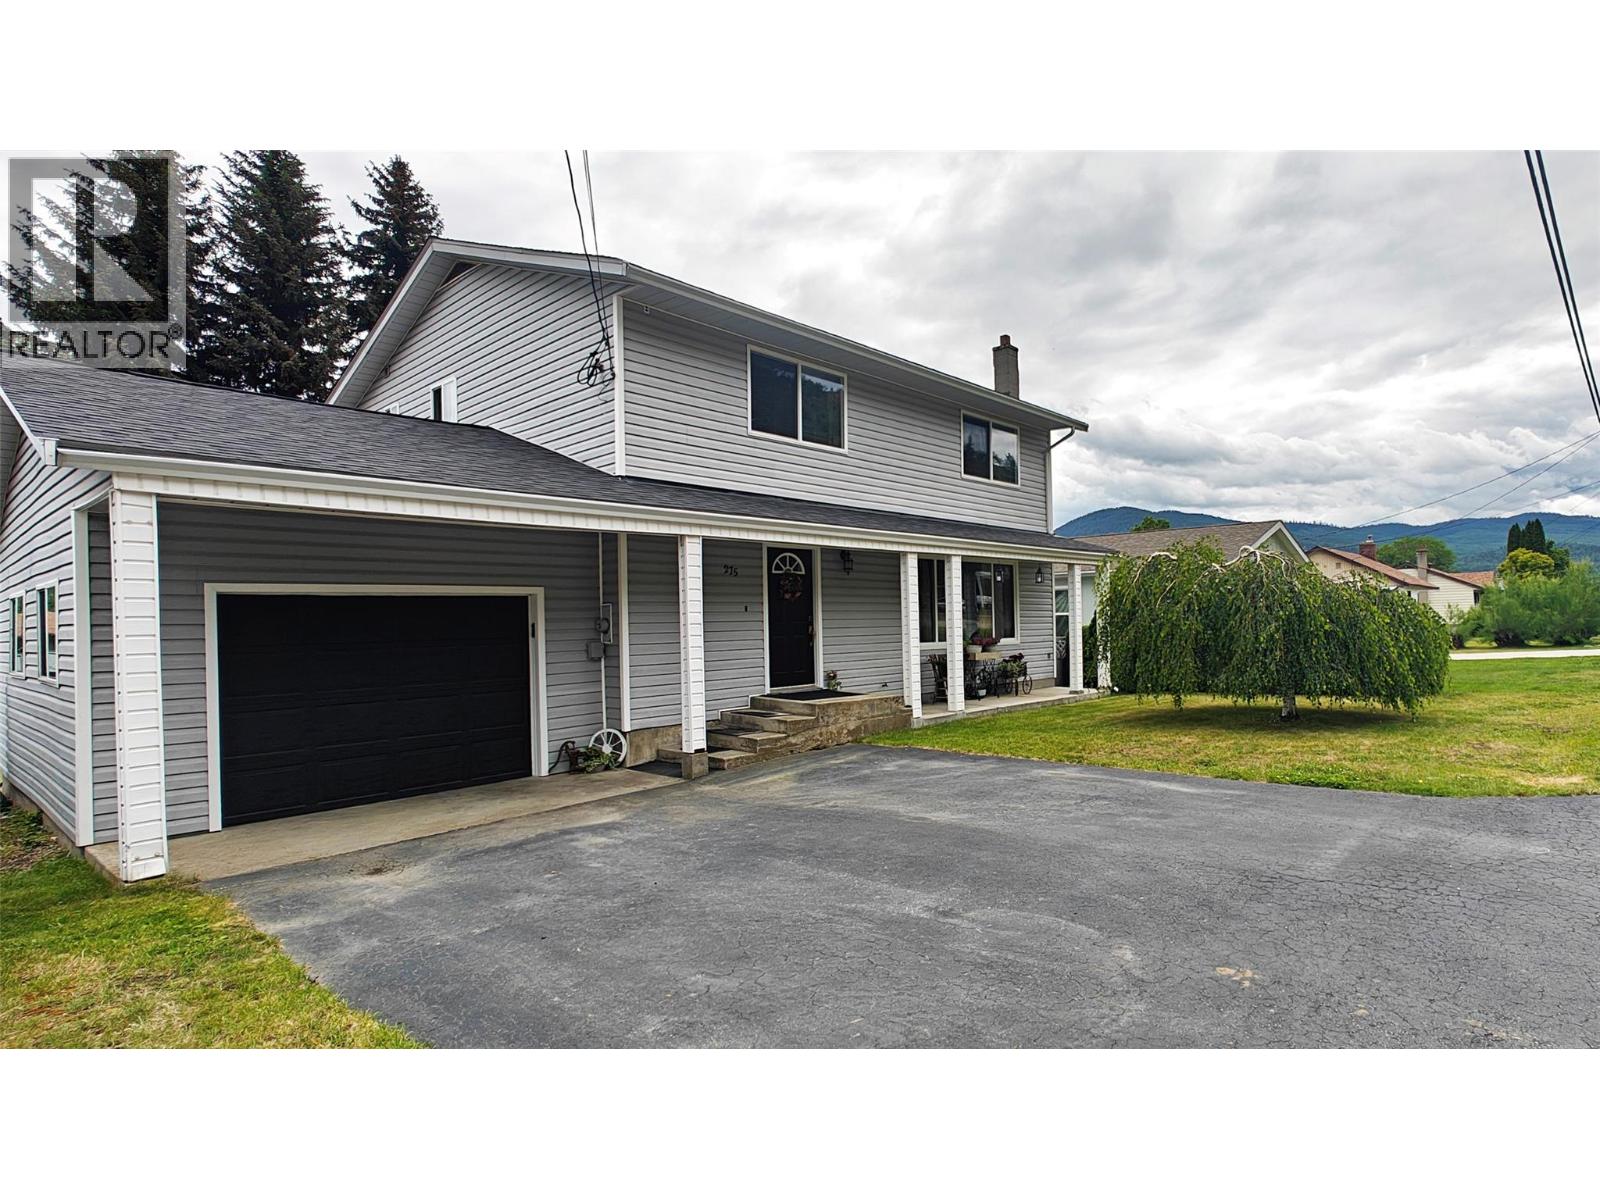
275 10th Avenue
Montrose, British Columbia
Some places simply feel like home the moment you walk through the door. With nearly 2,500 sq. ft. of finished living space, this spacious 4-bedroom, 1.5-bathroom home has been well cared for and is ready for a new family to begin making memories of their own. Whether it's family dinners around the table, movie nights in the living room, or summer evenings spent relaxing on the covered porch, this home offers the space and comfort to enjoy life's everyday moments. The attached garage provides added convenience, while important updates including a new roof, newer furnace and hot water tank, and 200-amp electrical service mean much of the heavy lifting has already been done. Located in the welcoming community of Montrose, this is a home where you can put down roots, grow, and create lasting memories for years to come. If you've been searching for a property with room for the whole family and the feeling of a place that's been truly loved, you don't want to miss this one. (id:33225)
Century 21 Kootenay Homes (2018) Ltd
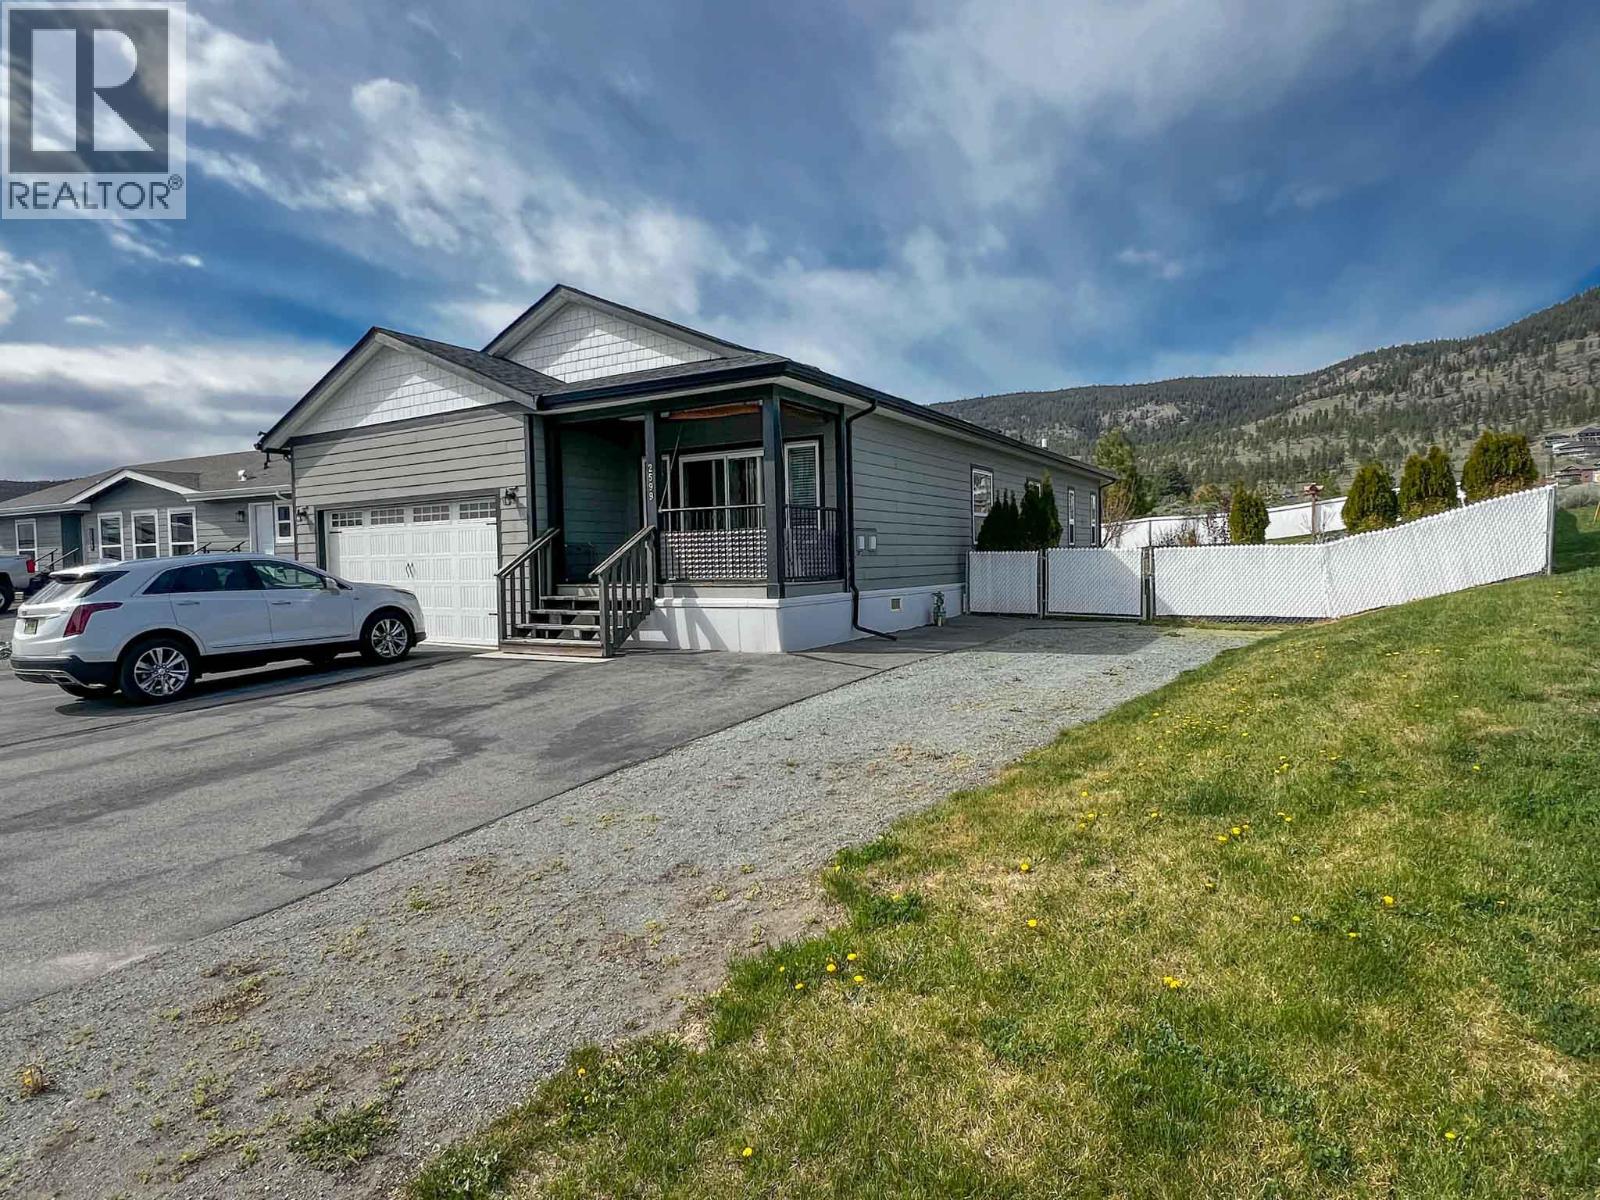
2599 Spring Bank Avenue
Merritt, British Columbia
Dream Rancher with Spectacular Mountain Views! Welcome to this beautifully updated rancher-style home, perfectly positioned on a fully fenced and gated 8,988 sq. ft. property with breathtaking mountain views. Offering a bright open-concept design, this meticulously maintained home combines comfort, style, and easy living. The stunning kitchen has been completely refreshed with gorgeous new granite countertops, including a large island ideal for entertaining, and is complemented by all brand-new high-end appliances. New flooring throughout adds a modern, cohesive feel to the home. Featuring 2 spacious bedrooms plus a versatile den, this home also offers a generous dining area and inviting living room with patio doors leading to a covered veranda—the perfect place to relax and take in the panoramic mountain scenery year-round. Outside, the low-maintenance yard is equipped with underground irrigation and showcases mature fruit trees, along with a second sundeck that provides additional outdoor living space for enjoying sunny days and peaceful evenings. Pride of ownership is evident throughout this exceptional property, inside and out. Move-in ready and priced to sell, this is a rare opportunity to own a beautifully updated home in a picturesque setting. Call the listing agent today for more information or to schedule your viewing! (id:33225)
Exp Realty (Kelowna)
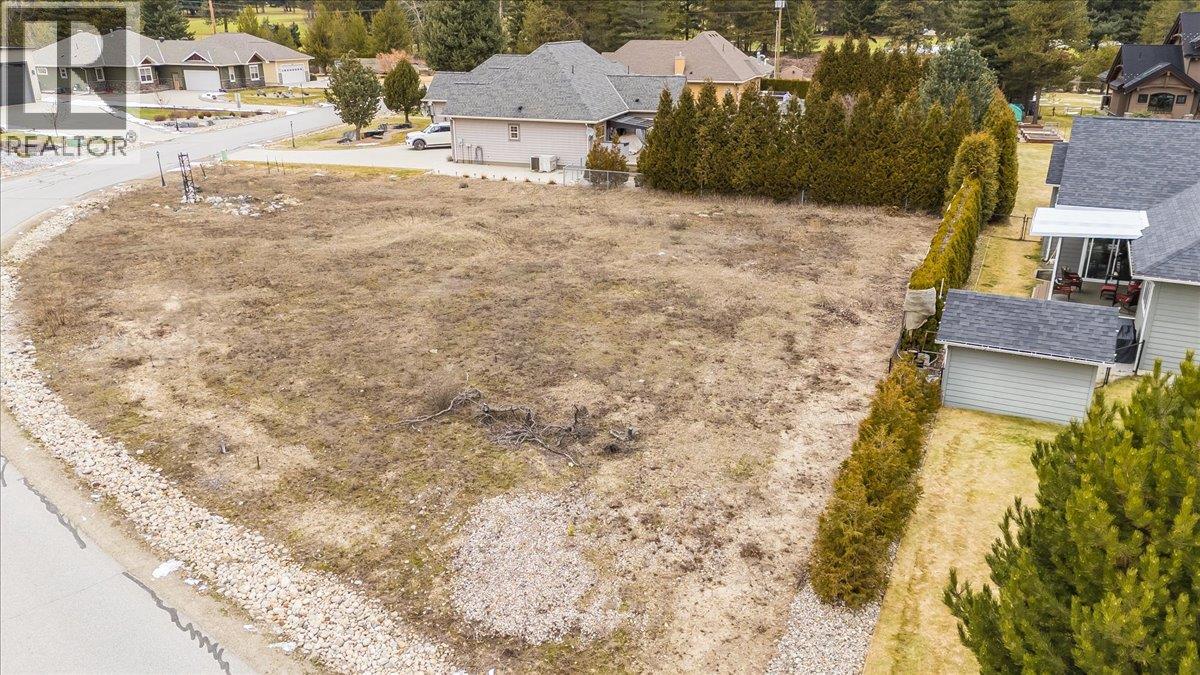
1609 Tower Ridge Road
Castlegar, British Columbia
Build your dream home in one of Castlegar's most sought-after neighbourhoods! Located at 1609 Tower Ridge Road, this flat and usable 0.33-acre lot offers a rare opportunity to secure one of the last available building lots in the highly desirable Tower Ridge community. Enjoy the perfect blend of peaceful living and convenience, just minutes from Castlegar and within walking distance to the renowned Castlegar Golf Club and the popular Nineteenth Restaurant. Community water, electricity, and natural gas are available at the lot line, making this an ideal location to bring your vision to life. A septic system will be required for future development.vSurrounded by quality homes and stunning natural beauty, this property offers the opportunity to build exactly what you want in an established neighbourhood where opportunities like this are becoming increasingly rare. Don't miss your chance to create your dream home in one of the area's premier residential communities. (id:33225)
Coldwell Banker Executives Realty
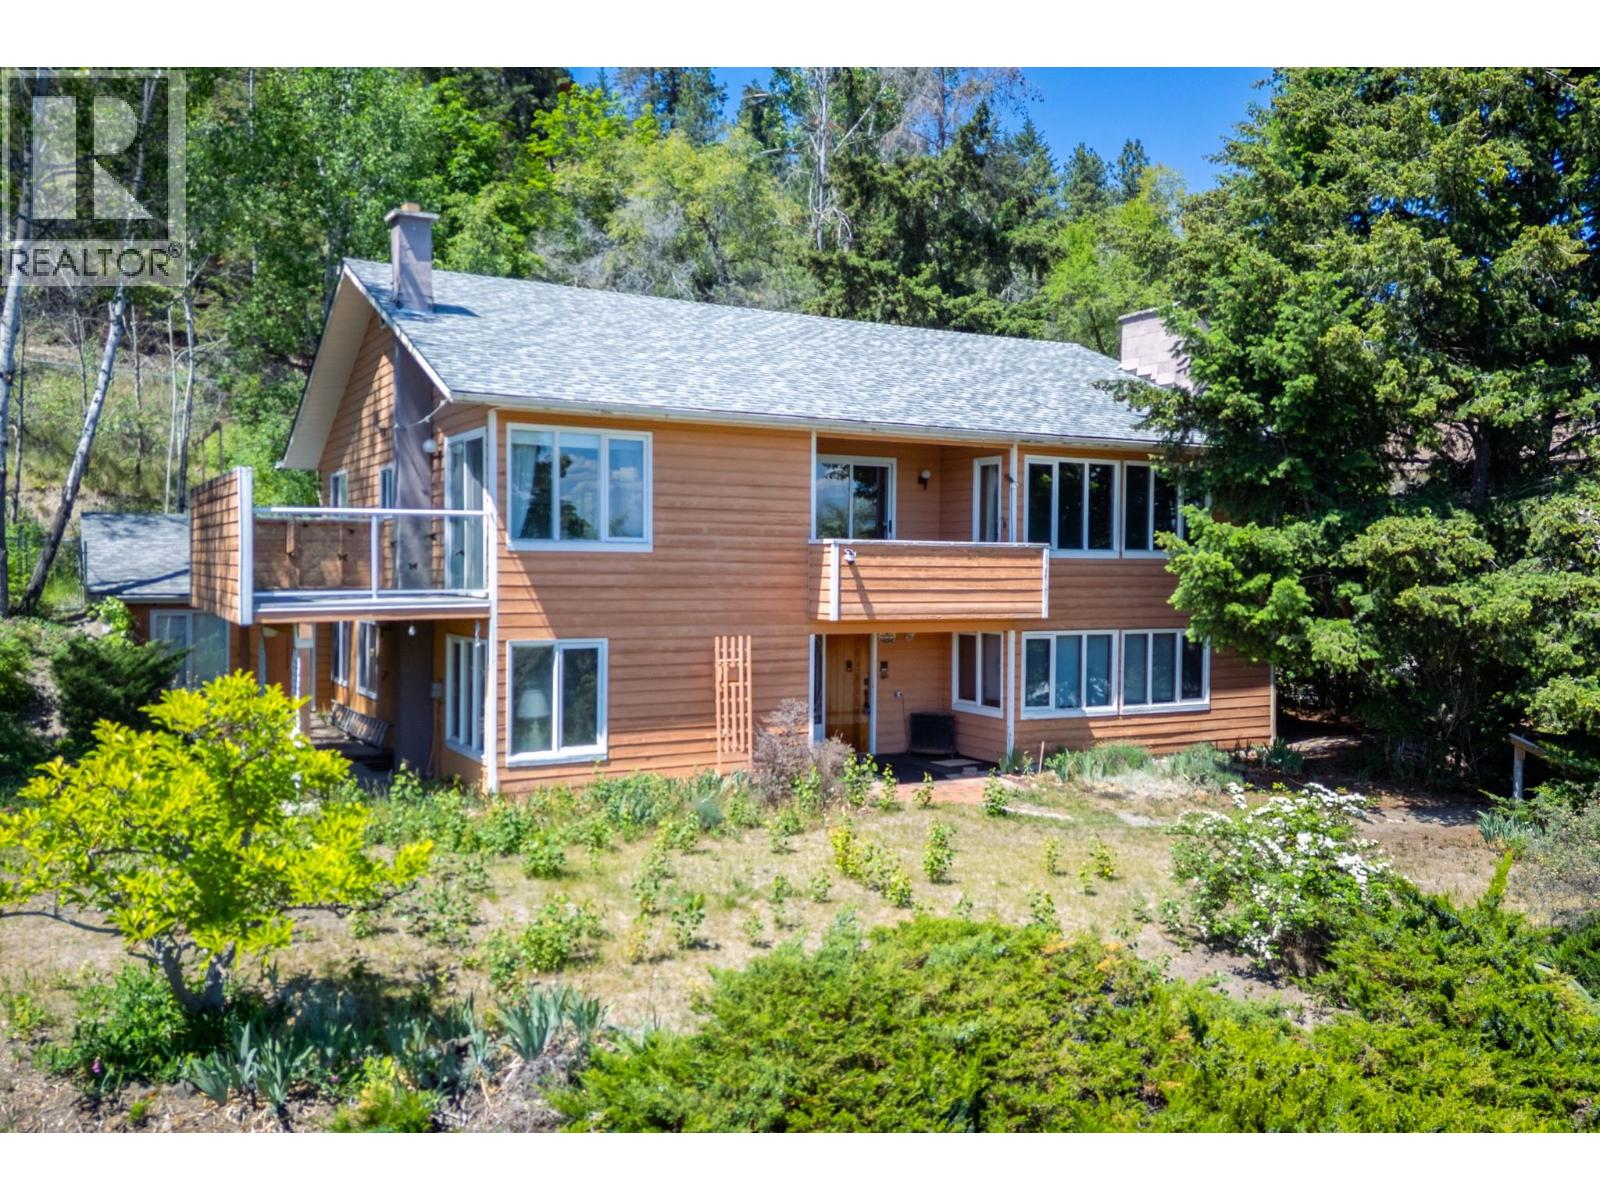
1183 Trevor Drive
West Kelowna, British Columbia
Here's a rare opportunity to own a large, 2 x 6-framed home in one of West Kelowna's most walkable neighbourhoods, Lakeview Heights. With lake views, a suite-configured lower level, and genuine renovation upside, this 3,100 sq ft two-storey is built for buyers who know value when they see it and are ready to put in some work. The main floor delivers beautiful lake views from the living and dining areas and features four bedrooms including a generous primary with a 5-piece ensuite and a flexible adjoining room usable as a bedroom, dressing room, or den. Two full bathrooms, a mudroom, and a covered balcony complete the upper level. The lower level unit is accessed from a private grade-level foyer and configured as a self-contained suite with its own living room, full kitchen, 5-piece bathroom, bedroom, laundry, and den making it a strong mortgage helper candidate once brought to current standards. The main-floor occupants also enjoy a 300 sq ft family room with sunken wood-burning fireplace, a half bath, and welcoming foyer. Hot water heat boiler replaced in 2023 with four-zone heating; hot water tank replaced in 2022; 200amp service. Sitting just off the West Kelowna Wine Trail, you're a 15-minute walk from two wineries, and a short stroll to Lakeview Village where you'll find Nesters Market, a liquor store, and a local brewery. Schools are close by, making this equally practical for families as it is appealing for Okanagan lifestyle buyers. (id:33225)
RE/MAX Kelowna
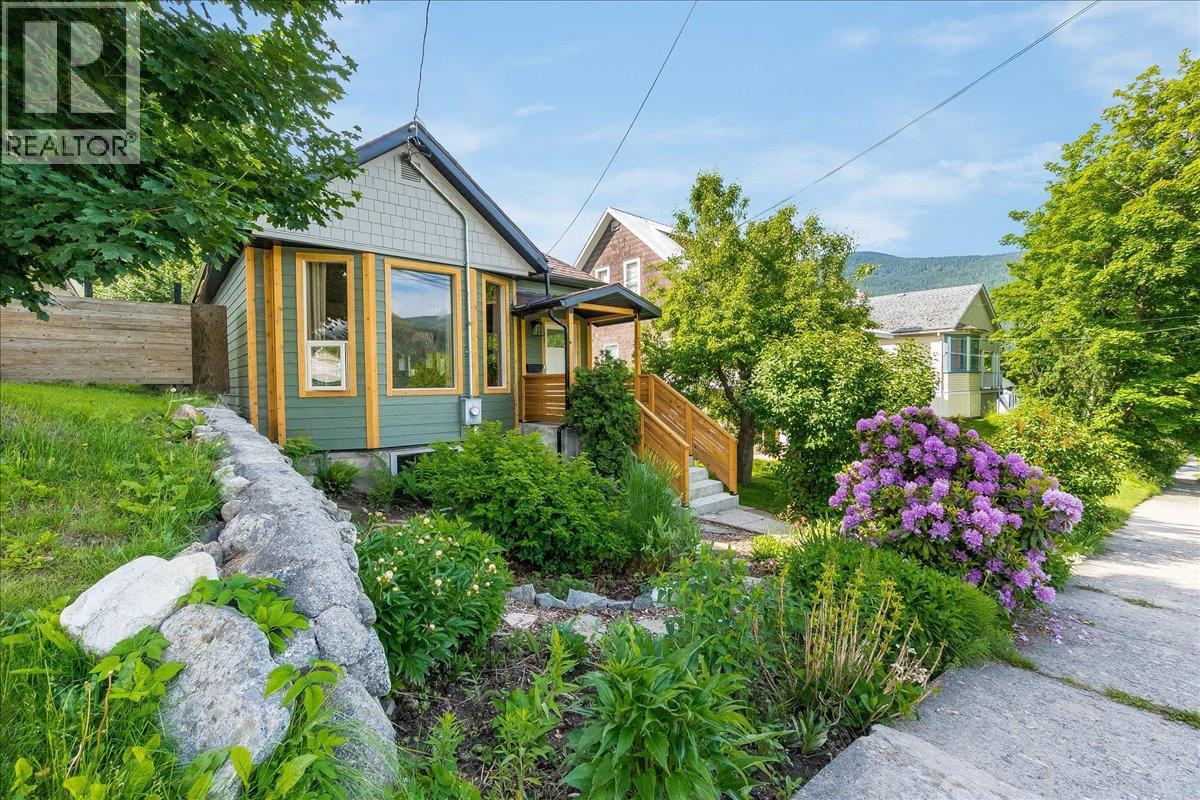
720 Latimer Street
Nelson, British Columbia
This solid and extensively renovated two bedroom, one bathroom home is very conveniently located in lower Uphill, close to schools and walking distance to downtown, and offers nice views of Elephant Mountain. A bright and open floor plan that blends original features like tall ceilings and hardwood flooring with a new kitchen with stainless steel appliances including natural gas range, ceramic tile flooring and backsplash, and custom concrete counters with wood waterfall bar accent. The new bathroom is equally impressive with beautiful ceramic tiles on the floor and walls. Recent upgrades include new low maintenance siding, approximately 10 year old roof shingles, high efficiency natural gas furnace, a new water heater in 2025 and an extensive upgrade of the plumbing and electrical systems. Enjoy outside dining or just relaxing under the grape vine and wisteria covered pergola. Good lane access to off street parking at the the back of the property. Landscaped yard features stone retaining walls and stone path to and from back entry, raised box vegetable garden areas, an apple , pear and plum tree and a rain garden in the front yard. A great place to call home. There is a Direction Regarding Presentation of Offers. Per DRPO, offers will be reviewed at 5:00 pm on Saturday, June 6, 2026. (id:33225)
Royal LePage Rosling Realty
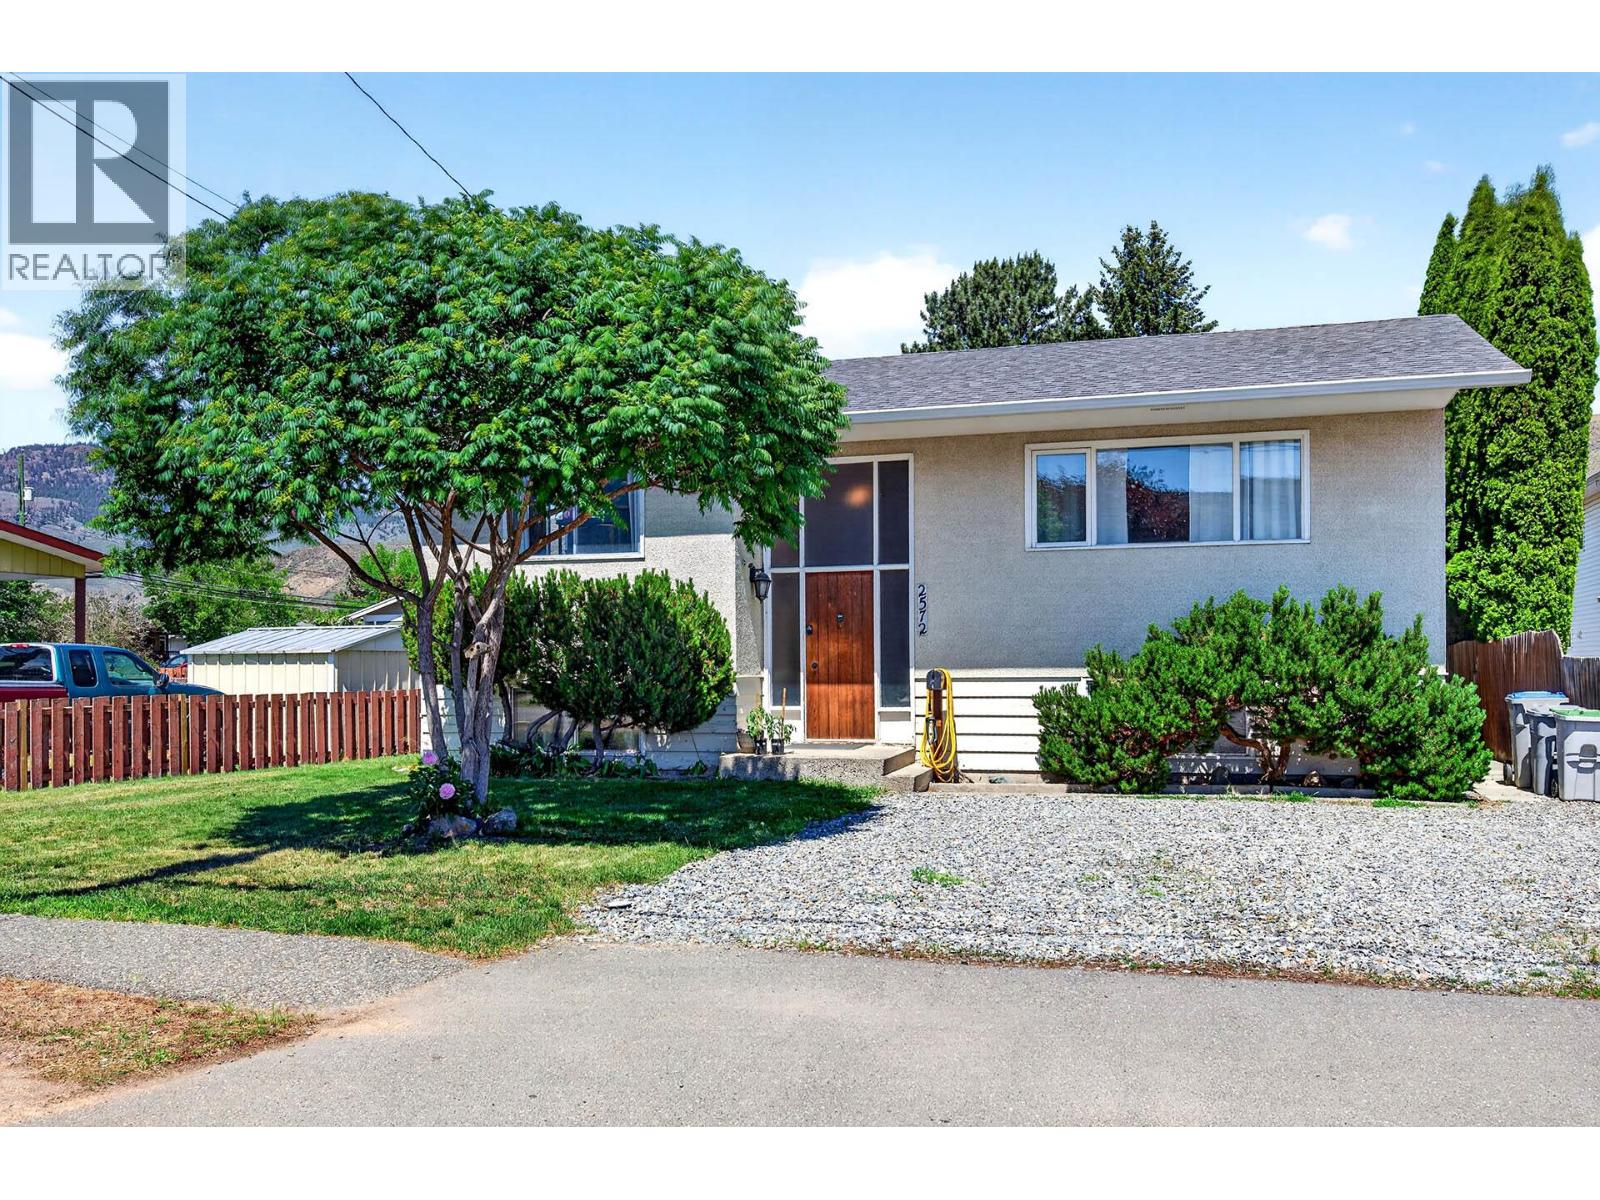
2572 Fleetwood Avenue
Kamloops, British Columbia
Welcome to this beautifully maintained family home in the heart of Brocklehurst! Conveniently located just minutes from the arena, parks, schools, and public transportation, this property offers the perfect combination of comfort, functionality and location. This 3 bd/2 bth home has seen numerous updates, highlighted by a stunning custom kitchen completed in 2023. Designed with both style and practicality in mind, it features stainless-steel appliances, an induction range with air fry functionality, under-cabinet lighting, a stylish herringbone backsplash, large-format floor tiles, and modern finishes throughout. The kitchen/dining area flow seamlessly onto a covered deck, perfect for entertaining, family gatherings, or overlooking the greenspace. Downstairs you'll find a spacious third bedroom, a versatile den perfect for a home office, playroom, gym, or guest space, along with a dedicated laundry area. The workshop/storage area provides abundant room for tools, hobbies, and future development possibilities. Outside, the large fenced yard offers plenty of room for children, pets, gardening, and outdoor activities. A wired shop/storage building provides even more functionality for hobbyists, tradespeople, or anyone needing secure space for tools & equipment. Move-in ready and thoughtfully updated, this home combines modern upgrades, sizeable bedrooms, flexible lower-level living space, and a family-friendly location close to schools, parks, recreation, and everyday amenities (id:33225)
RE/MAX Kamloops

Copyright © 2018 - Heather Angel & HeatherAngelRealEsate.ca | All Rights Reserved.