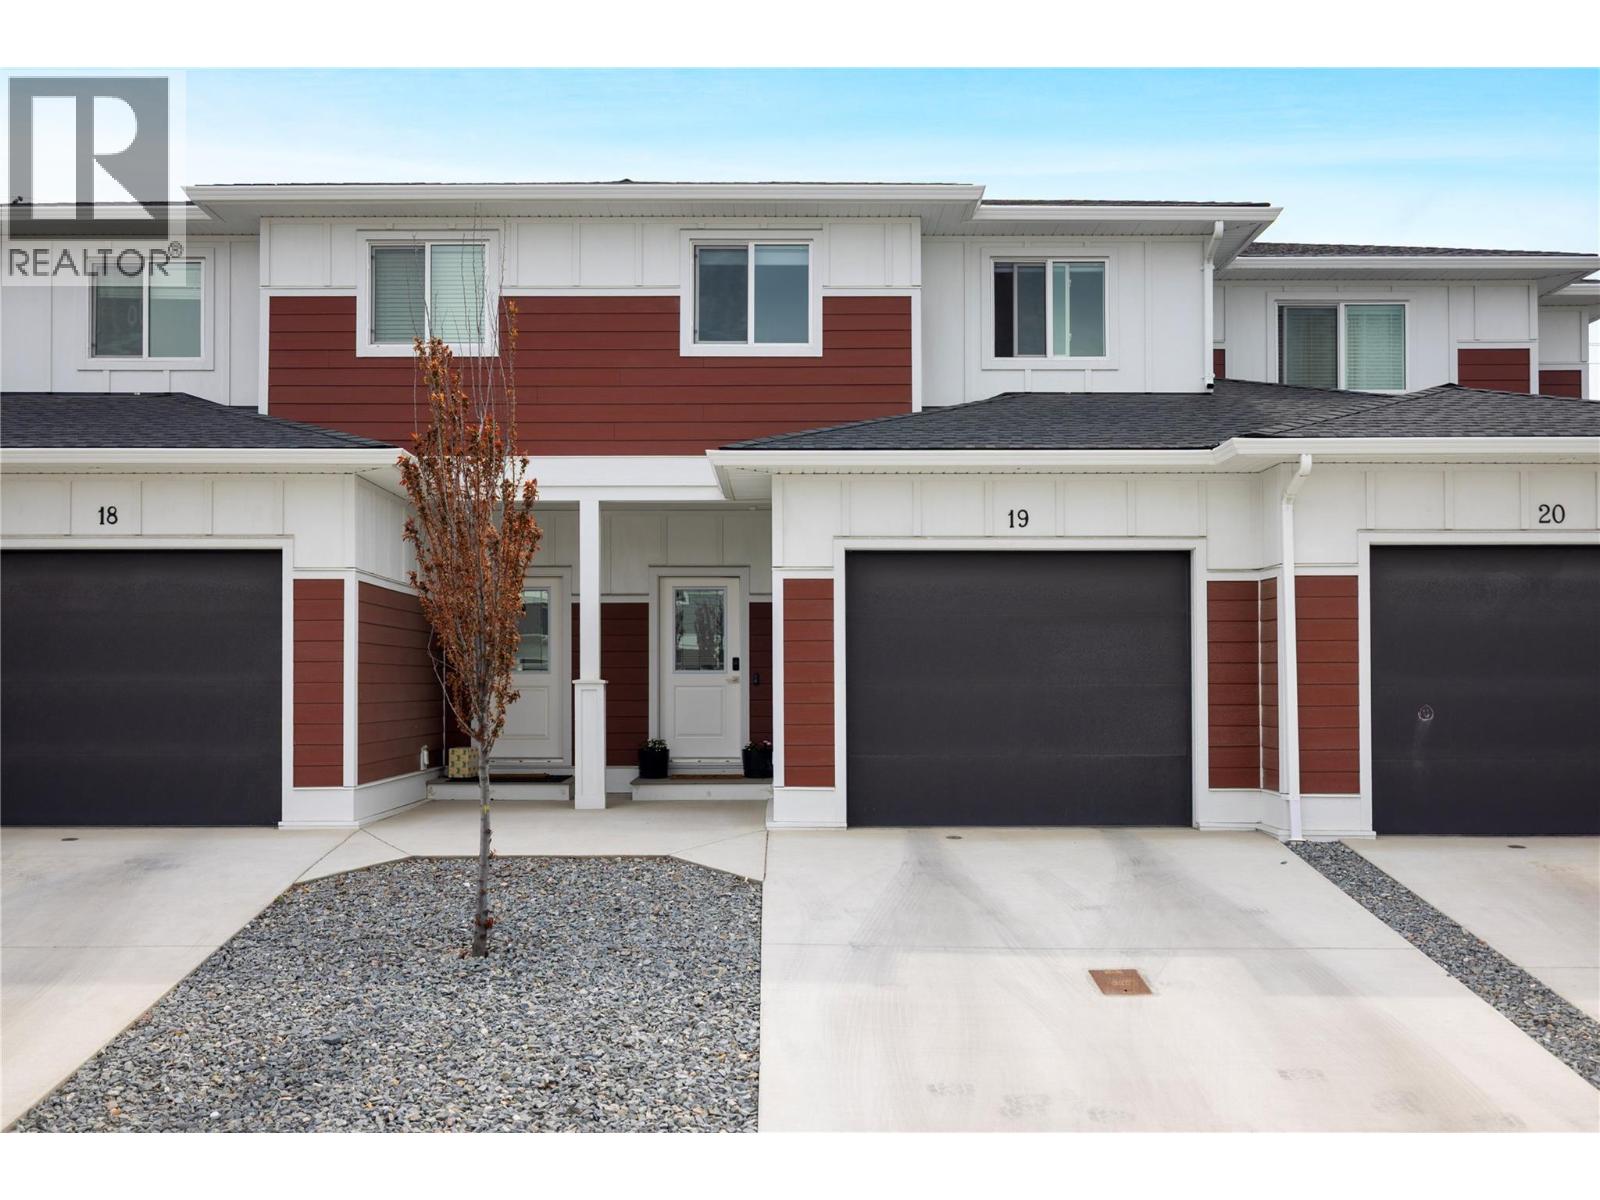
1999 15 Avenue Unit# 19
Vernon, British Columbia
Experience modern living in this 2022-built townhouse located in an up-and-coming Vernon neighbourhood. The main floor offers a bright and open concept layout where the living room is centred around a cozy fireplace and features elegant wood paneling accents that continue into the dining area. The u-shaped kitchen is designed for the home chef with upgraded Tuscan black stainless steel Samsung appliances, including a gas range and over-the-range microwave. This culinary space is finished with white cupboards, a subway tile backsplash, a pantry for organization, and a breakfast bar for seating. Enjoy seamless indoor-outdoor living with a covered patio and lawn space directly off the main level. Upstairs, the primary bedroom serves as a private retreat with wood paneling, a large walk-in closet, and a dedicated four-piece ensuite bathroom. Two additional bedrooms feature custom closet organizers and share a well-appointed four-piece bathroom. The upper level is completed by a convenient laundry room with a stacked washer and dryer, utility sink, and cabinetry. The lower level adds versatility with a large recreation room featuring a built-in entertainment unit, a three-piece bathroom, and substantial storage in the utility room. This home includes an attached garage with a Tesla EV charger, current limiter, and added shelving. Strata allows up to 2 dogs and up to 2 cats, with ""risky/dangerous"" breed restrictions. (id:33225)
Oakwyn Realty Okanagan
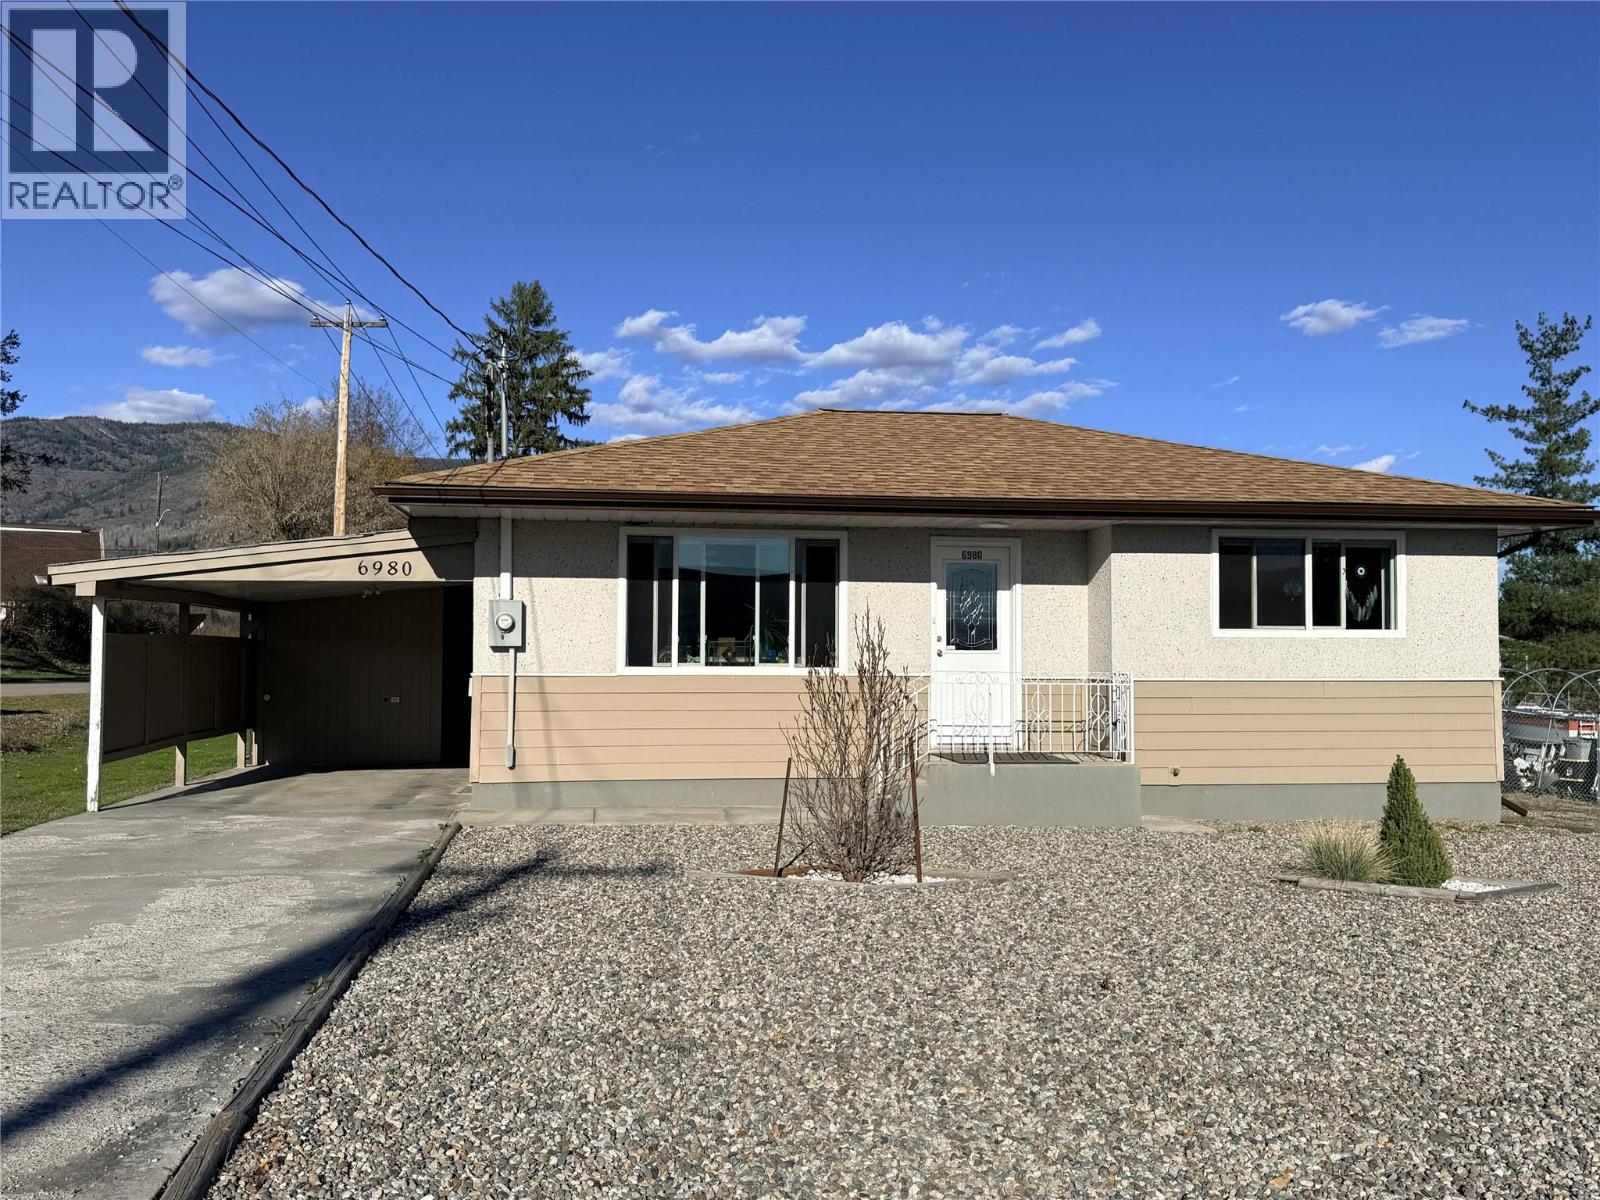
6980 17th Street
Grand Forks, British Columbia
This bright and beautifully maintained 3-bedroom, 2-bathroom home sits on a desirable corner lot and offers comfort, functionality, and thoughtful updates throughout. The clean, inviting interior features an updated kitchen with modern stainless steel appliances, while large windows fill the home with natural light, complemented by built-in roll-up blackout shades for added privacy. A fully finished basement provides versatile living space, complete with built-in shelving ideal for a home office and a gas hookup ready for a future fireplace or additional heating. Outside, the fully fenced backyard is designed for both relaxation and practicality, featuring a greenhouse, a covered gazebo, and a detached two-car garage with convenient alley access. The garage includes a WETT-certified woodstove, making it perfect for year-round use. Additional highlights include a carport for covered parking and a low-maintenance zero-scaped front yard. This well-appointed property blends charm, efficiency, and modern upgrades—an exceptional place to call home. Call your Local Real Estate Agent today! (id:33225)
Grand Forks Realty Ltd
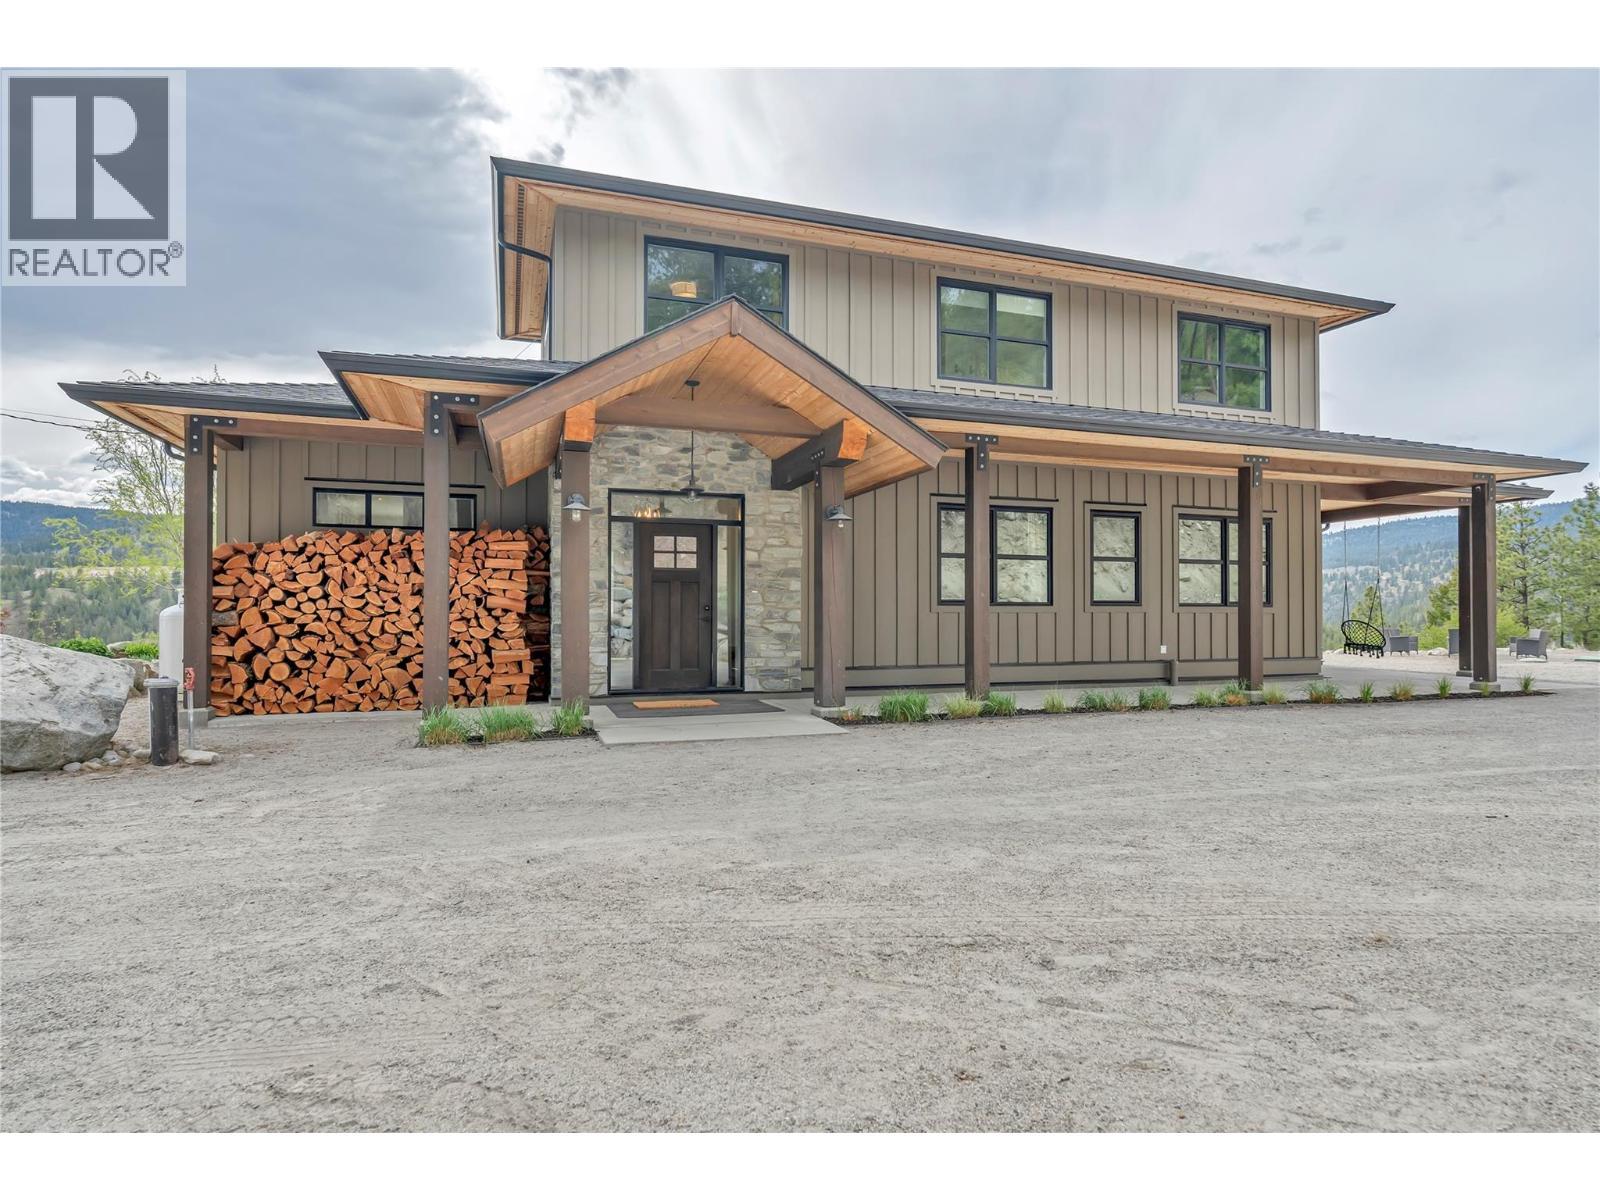
8388 Princeton Summerland Road
Summerland, British Columbia
This charming craftsman-style home is packed with high-quality features and sits on 10 private hillside acres with stunning valley views, just minutes from Summerland. The exterior boasts beautiful stone and wood accents, and there’s plenty of parking in the 22x22 garage with 10’ ceilings. The yard area is low maintenance offers ample space for entertaining, complete with a fire pit and games area. Inside, the main floor has a bright, functional layout with large windows to soak in the views and natural light. The spacious kitchen features abundant storage, an oversized island, and flows into the dining room, which leads to a covered patio perfect for enjoying Okanagan weather and enjoying the beautiful sunset. The living room showcases a striking concrete hearth with a wood-burning insert for cozy winter nights. The main floor primary suite includes a luxurious ensuite and private patio access, steps to the Hot Tub, alongside an office/den and a two-piece powder room, laundry room with access to another covered area. Upstairs, you’ll find three generously sized bedrooms and a large four-piece bathroom. The basement rec room is ideal for a media space or gym, with extra storage in the partial crawl space. ICF foundation, Located in a peaceful rural setting yet close to town, shopping, and schools. Access to endless crown land trails and also near the Trans Canada Trail (Driveway access by appointment only with an agent.) (id:33225)
RE/MAX Orchard Country
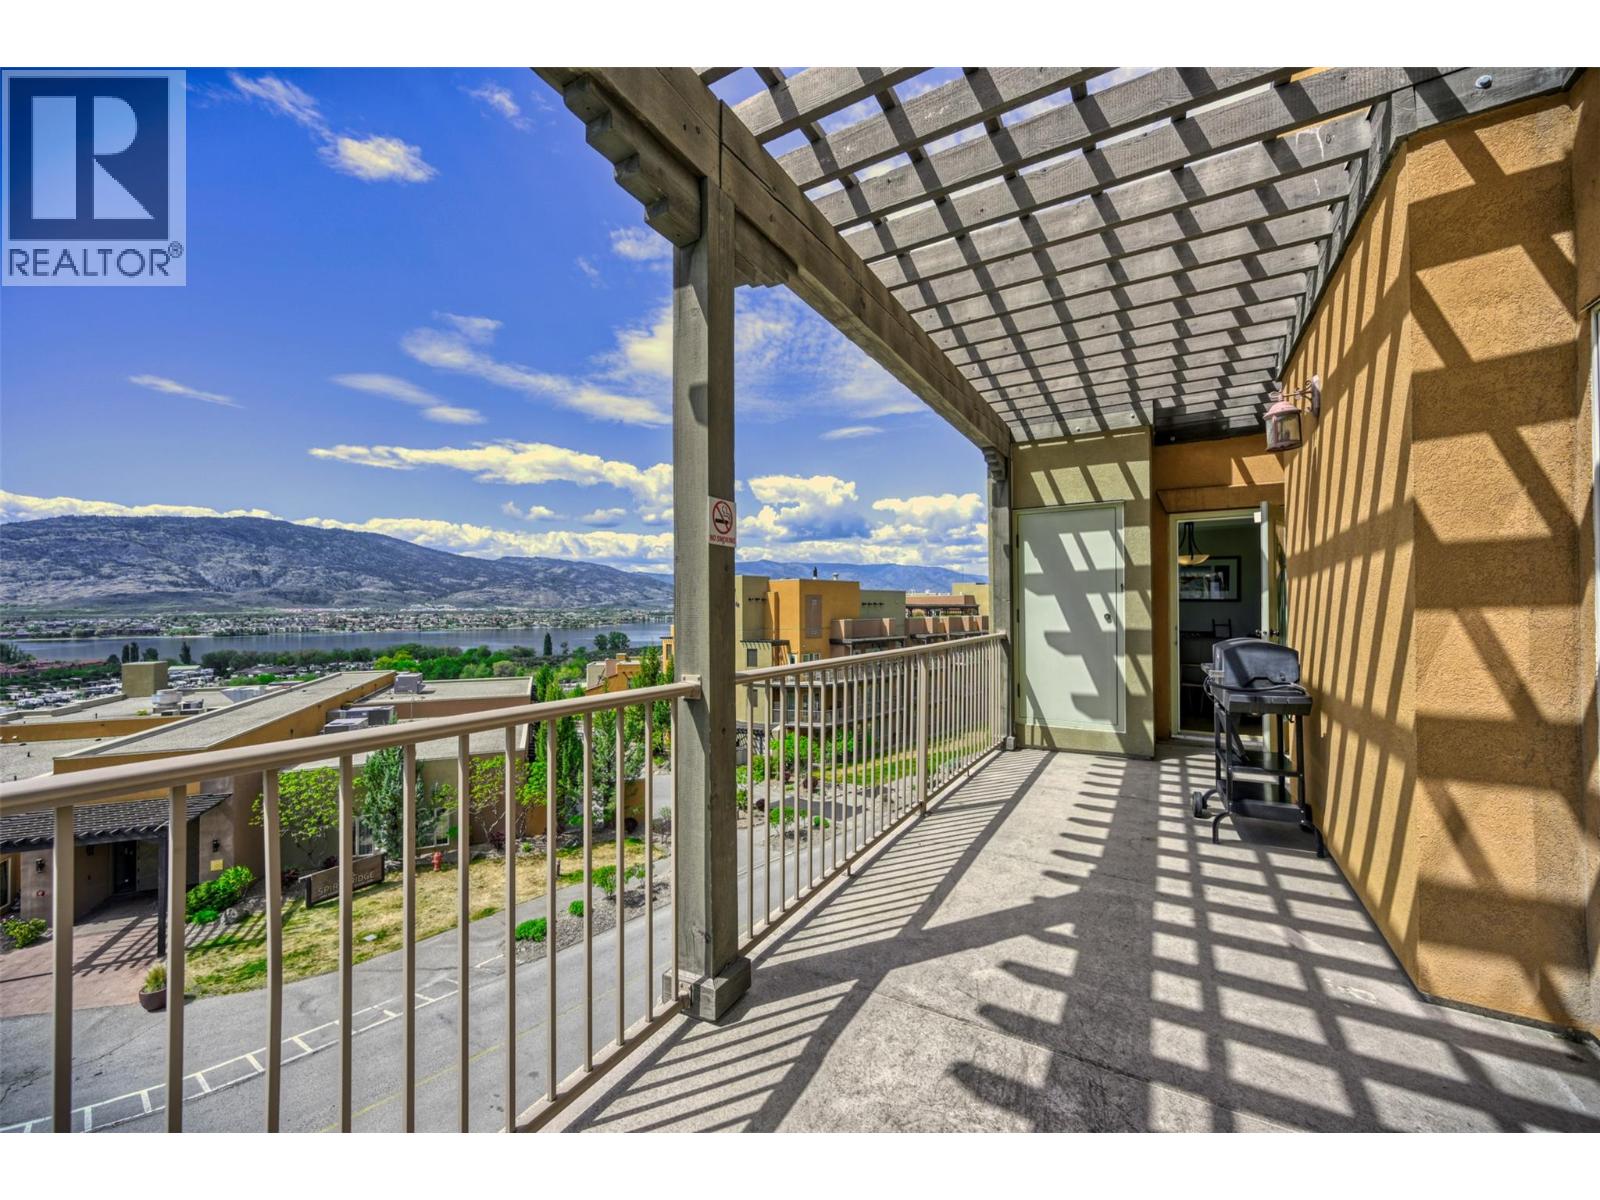
1200 Rancher Creek Road Unit# 358d
Osoyoos, British Columbia
Imagine waking up to sweeping views of Osoyoos Lake, vineyards, and mountains, then stepping onto your private south & west facing wrap-around balcony to soak it all in. Enjoy resort life as the owner of this 1/4 share penthouse at Spirit Ridge Resort. This is the largest one-bedroom suite in the resort and it comes fully furnished and appointed so when you arrive you can settle in immediately — no setup, no stress, just relaxation. Spirit Ridge has exceptional amenities including 2 pools, 2 hot tubs, The Bear The Fish The Root & The Berry restaurant, Nk'Mip Winery and Sonora Dunes Golf Course. When you're not enjoying your suite, simply place it in the professionally managed rental pool to earn income. Worry-free ownership at its finest. Note this property is not freehold it is a prepaid crown lease on Indigenous Land with an HOA. (id:33225)
RE/MAX Realty Solutions
32 Deans Road
Summerland, British Columbia
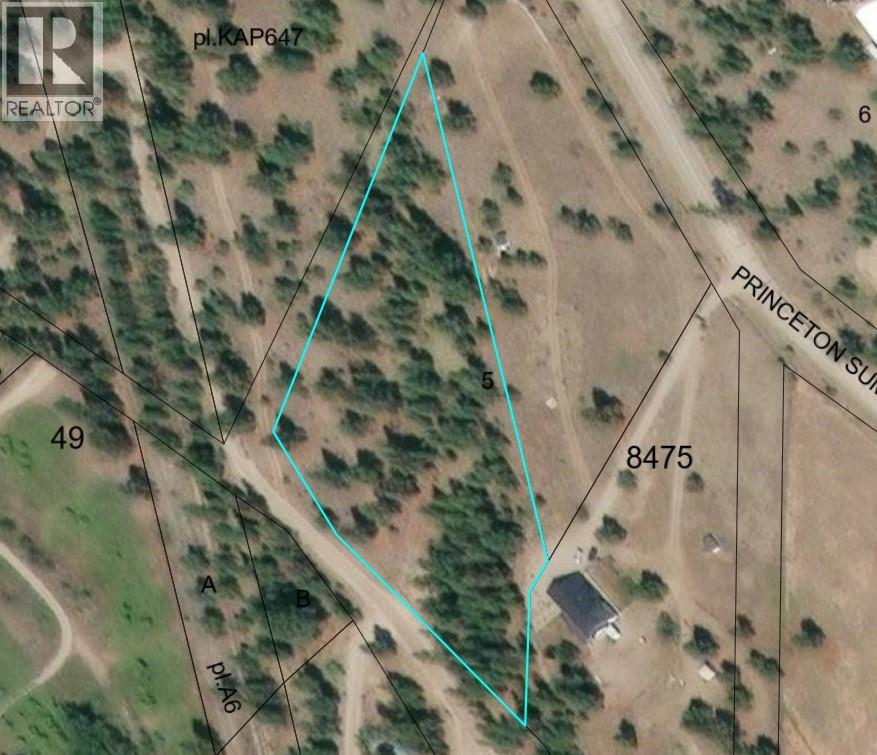
If you’re after privacy with recreation right outside your door and space for a small hobby farm, this is it. Build your dream home on this private 2.50+ acre parcel just 10 minutes from downtown Summerland. Located on a no-thru road near the school bus route, near the new frisbee golf course, with easy access to the Trans Canada/KVR trail, Trout Creek, and plenty of Crown land. The property is partially fenced, has a drilled well on site, Fibre internet available. Zoning SH3 and allows for secondary suites. Call today to view and get started on your build. Price plus GST. (id:33225)
RE/MAX Orchard Country
205 Third Avenue Unit# 1314
Invermere, British Columbia
Welcome to this beautifully maintained 2-bedroom, 2-bathroom condo in the sought-after Lake Windermere Pointe. Offering convenient main floor living, this unit is perfect as a weekend getaway or a comfortable full-time residence. Enjoy stunning North facing mountain views right from your patio, creating the perfect backdrop for relaxing mornings or evening unwinding. The functional layout features an open-concept living space, a well-appointed kitchen, and two generously sized bedrooms, including a primary suite with its own private ensuite. Adding to the appeal is the convenience of two surface parking stalls, providing easy access and plenty of space for you and your guests. Located just steps from the lake, this property gives you easy access to year-round recreation, from summer beach days to nearby golf and winter skiing. Bonus: No GST and immediate possession available—move in and start enjoying right away. Don’t miss this opportunity to own your piece of the Columbia Valley lifestyle! (id:33225)
Royal LePage Rockies West
2050 Grasslands Boulevard Unit# 146
Kamloops, British Columbia
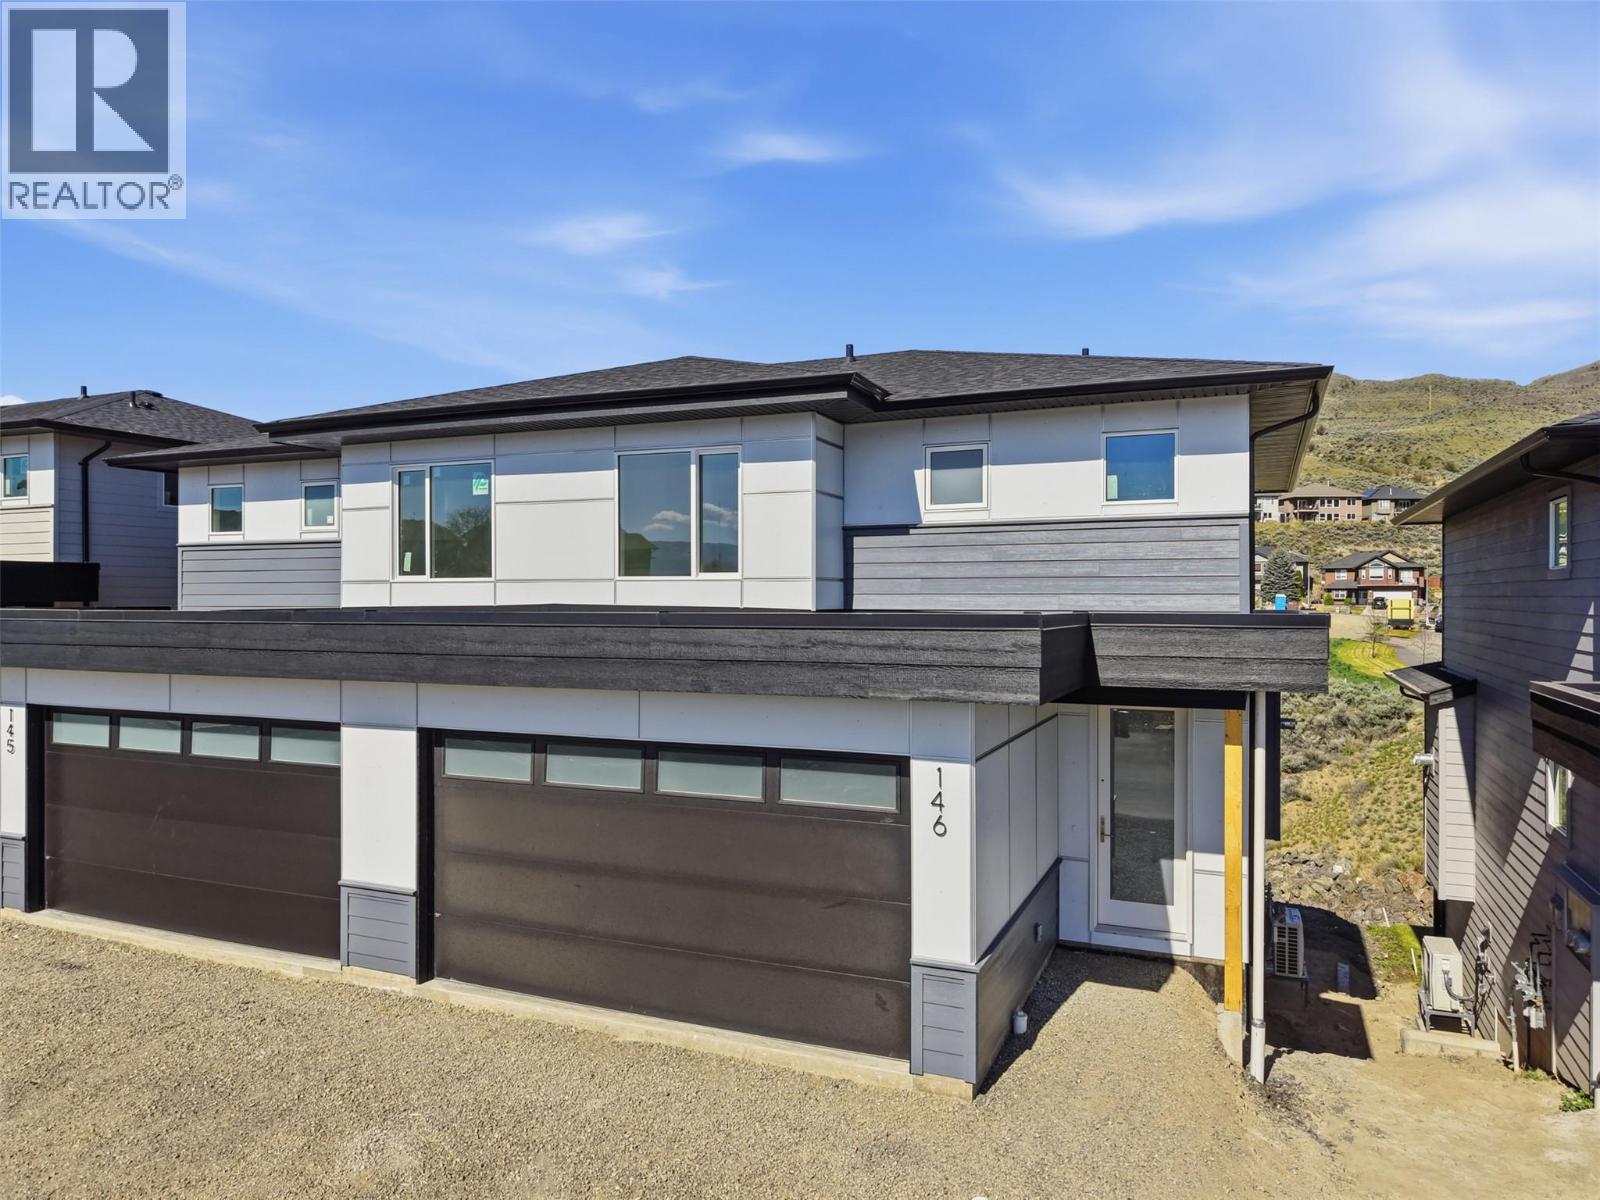
More space, more flexibility, and a layout that actually works for real life, this beautifully finished 4-bedroom, 4-bathroom home in Mesa Ridge delivers comfort and function in all the right places. The bright, open-concept main floor is filled with natural light, where the kitchen, dining, and living spaces connect effortlessly. The kitchen features quartz countertops, quality cabinetry by Excel Industries, and a layout that feels both functional and inviting. Upstairs, the primary suite offers a quiet retreat with a private 3-piece ensuite, while two additional bedrooms and a full bathroom provide flexibility for family or guests. Interior details like the walnut slat feature wall, laminate flooring, plush carpet, and tile accents add warmth and character throughout. The fully finished basement extends your living space with a cozy family room, fourth bedroom, and full bathroom, ideal for guests, a home office, or a growing household. Complete with a double-car garage, full appliance package, window coverings, and a heat pump for year-round comfort, this home is designed for easy, low-maintenance living, all set in the scenic hills of Batchelor Heights, close to parks, trails, schools, and everyday amenities. (id:33225)
Royal LePage Westwin Realty
3461 Bodard Road
Nelson, British Columbia
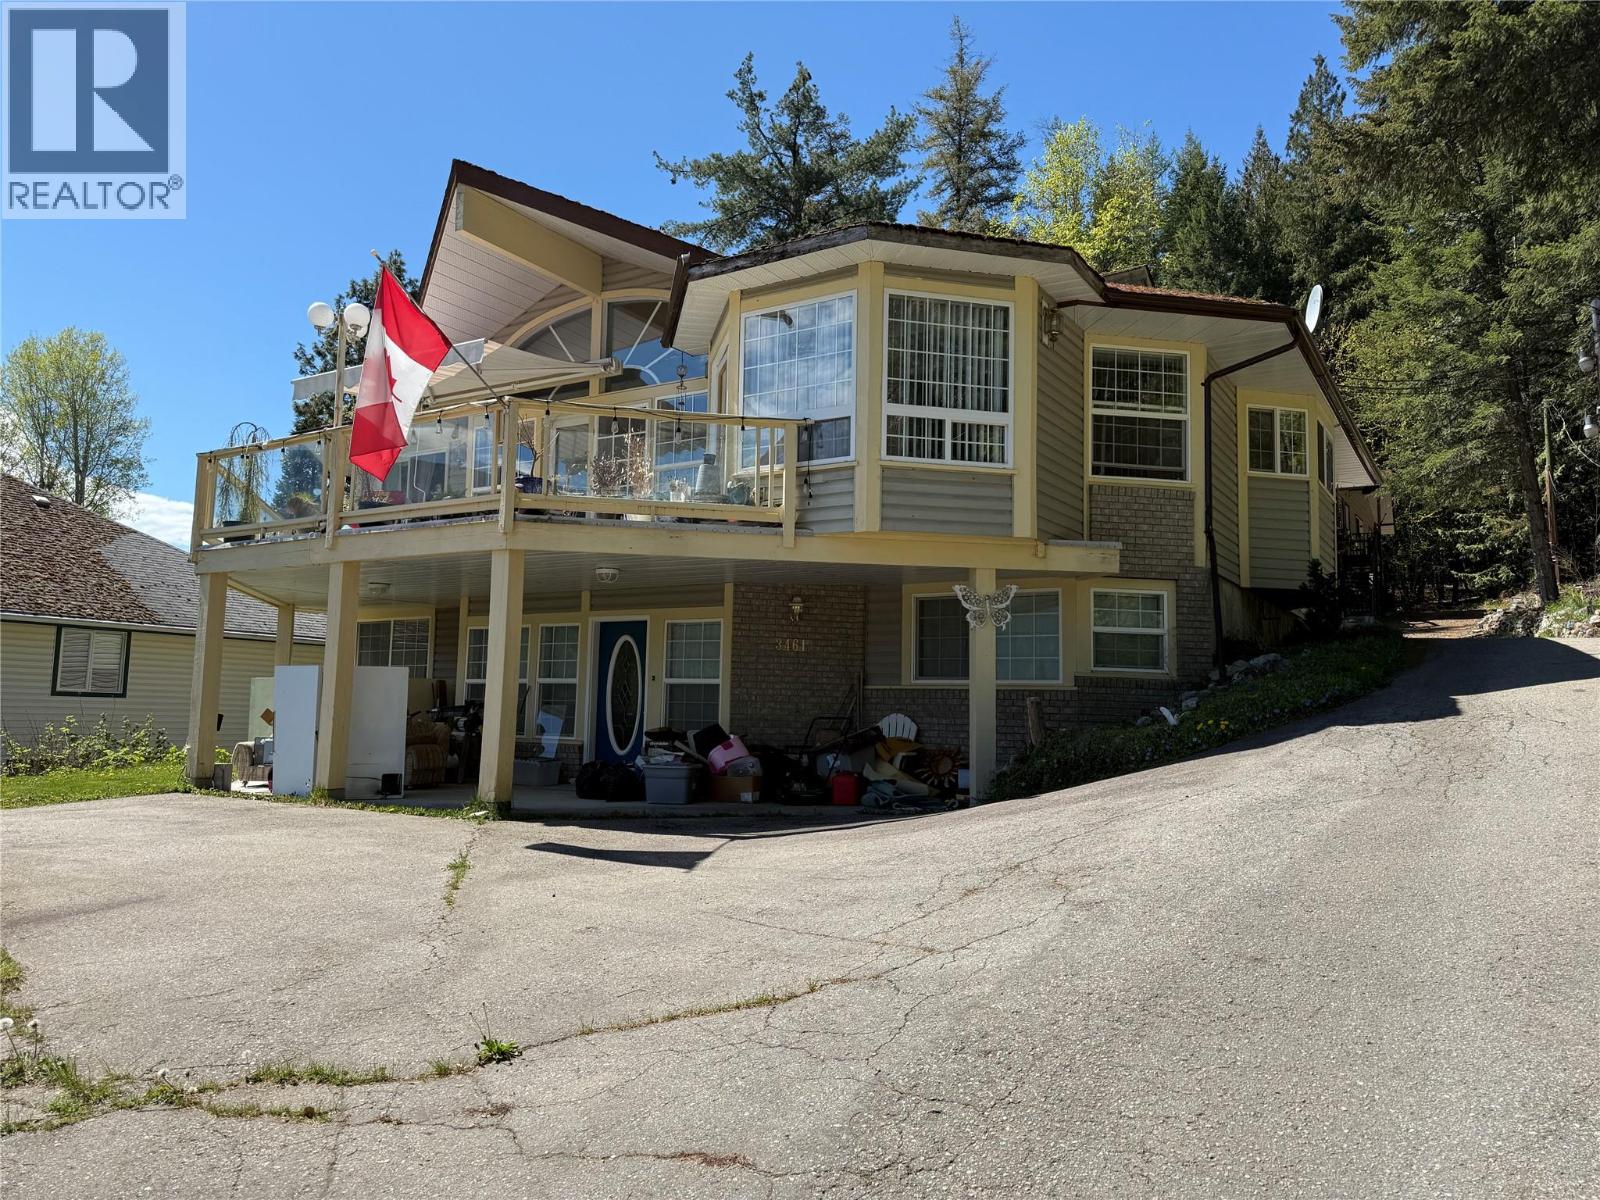
Spacious 4 bedroom, 3 bath home in a lovely setting on Bodard Rd just 7 miles from Nelson on the North Shore. The main floor features 2 bedrooms and 2 baths, large living room with a wood stove and ample windows to take advantage of the spectacular lake and mountain views. The kitchen is open to the dining area and sun room with access to the view deck! The expansive primary bedroom has a full ensuite, walk in closet and sitting room with a gas fireplace. The daylight basement hasa family room with a gas fireplace, 2 bedrooms, 1 bathroom, laundry and storage. Oversized double attached garage. The .44 acre property feels private bordered by trees. There is a second building with a huge commercial level workshop and a RV garage plus a 1 bedroom guest suite above. This is a great location close to town! (id:33225)
Valhalla Path Realty
3975 Hardy Mountain Road
Grand Forks, British Columbia
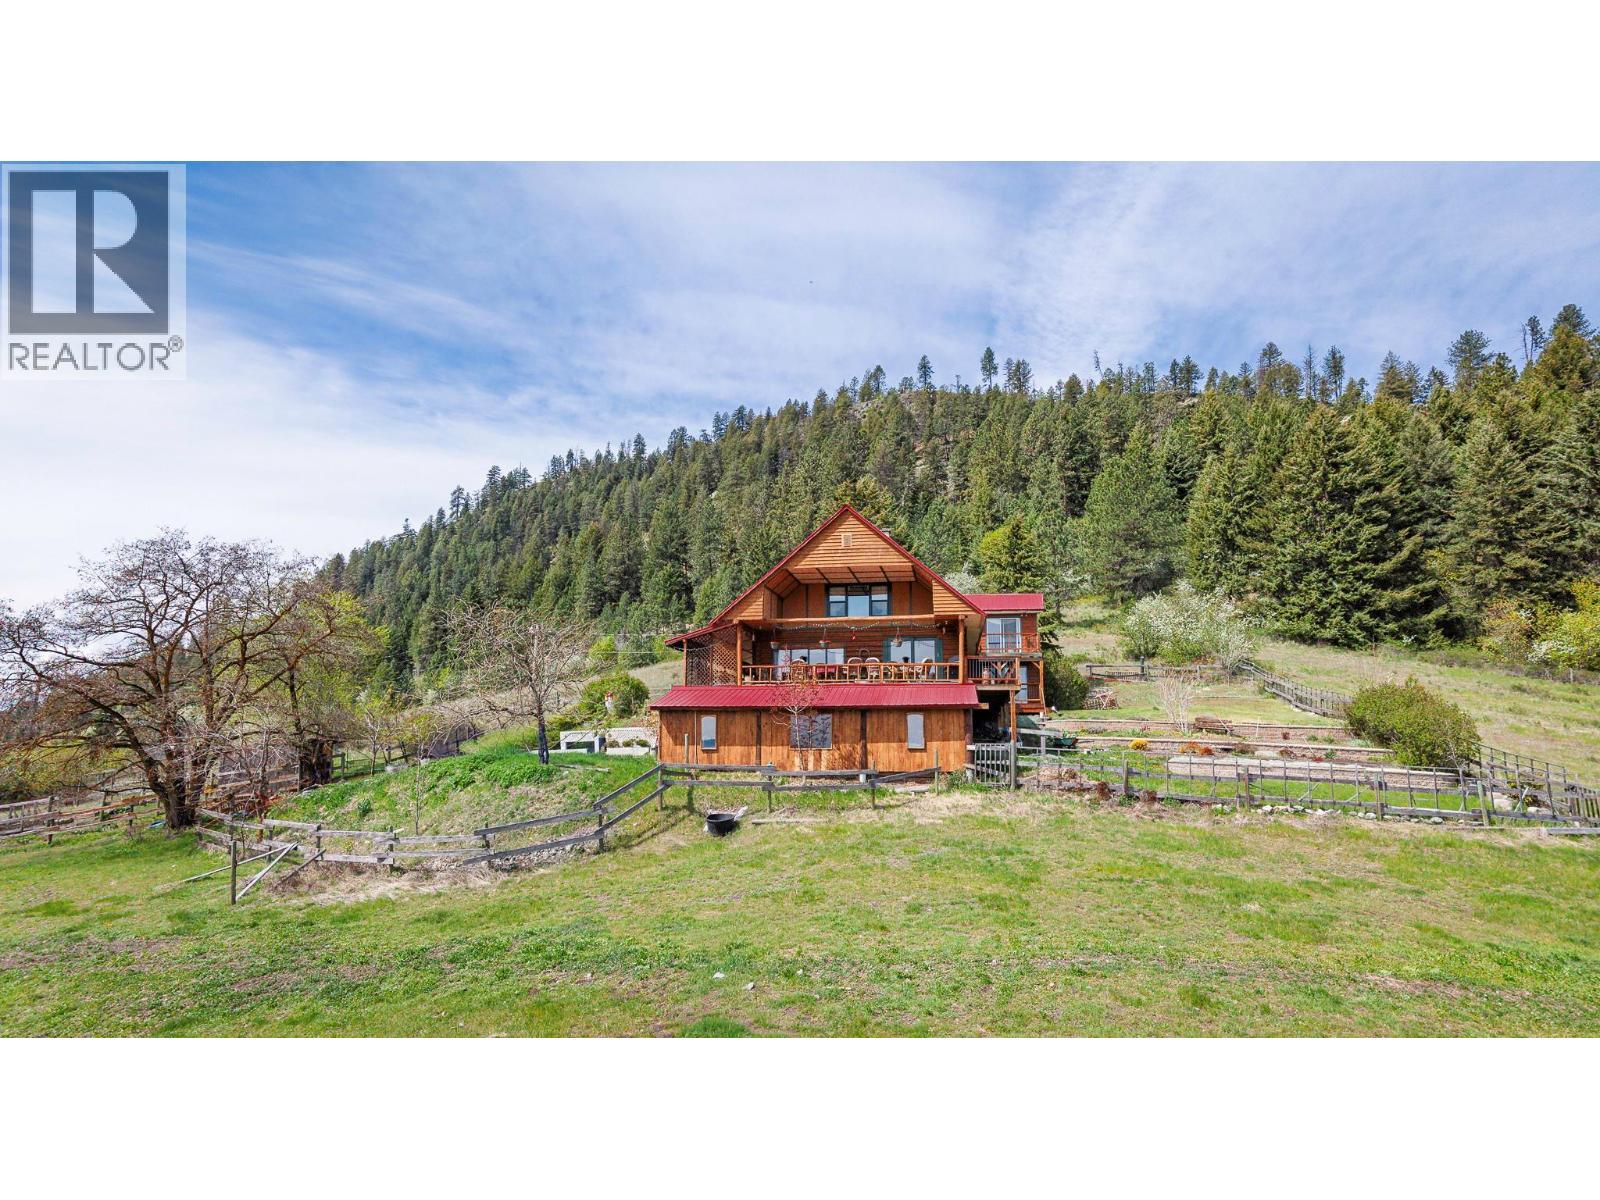
Here’s a cleaned-up version: 20+ acre property with a stunning log home and unmatched panoramic views. This spacious home offers incredible flexibility for a growing family, multi-generational living, or a potential B&B. All four bedrooms are generously sized, with room for sitting areas. The main floor features a beautiful kitchen with high-end appliances, solid countertops, an eating area, and a family room with access to the oversized wraparound deck. Also on the main level are a bedroom, full bathroom, oversized formal dining room, and impressive great room with a see-through fireplace. Upstairs, you’ll find a library/office area, full bathroom, two additional bedrooms, and a true primary suite with a fireplace, stunning ensuite, private deck, and incredible views. The lower level includes a crafting area, large rec room with wet bar, wine room, storage, utility space, garage, and workshop access. Geothermal heating provides excellent efficiency. Outside, enjoy terraced gardens and 20 usable acres, ideal for horses, a possible vineyard, or simply enjoying the privacy and views. Endless possibilities .Call your realtor today All measurements are approximate and should be verified by the buyer if deemed important (id:33225)
Coldwell Banker Executives Realty
975 Victoria Street Unit# 606
Kamloops, British Columbia
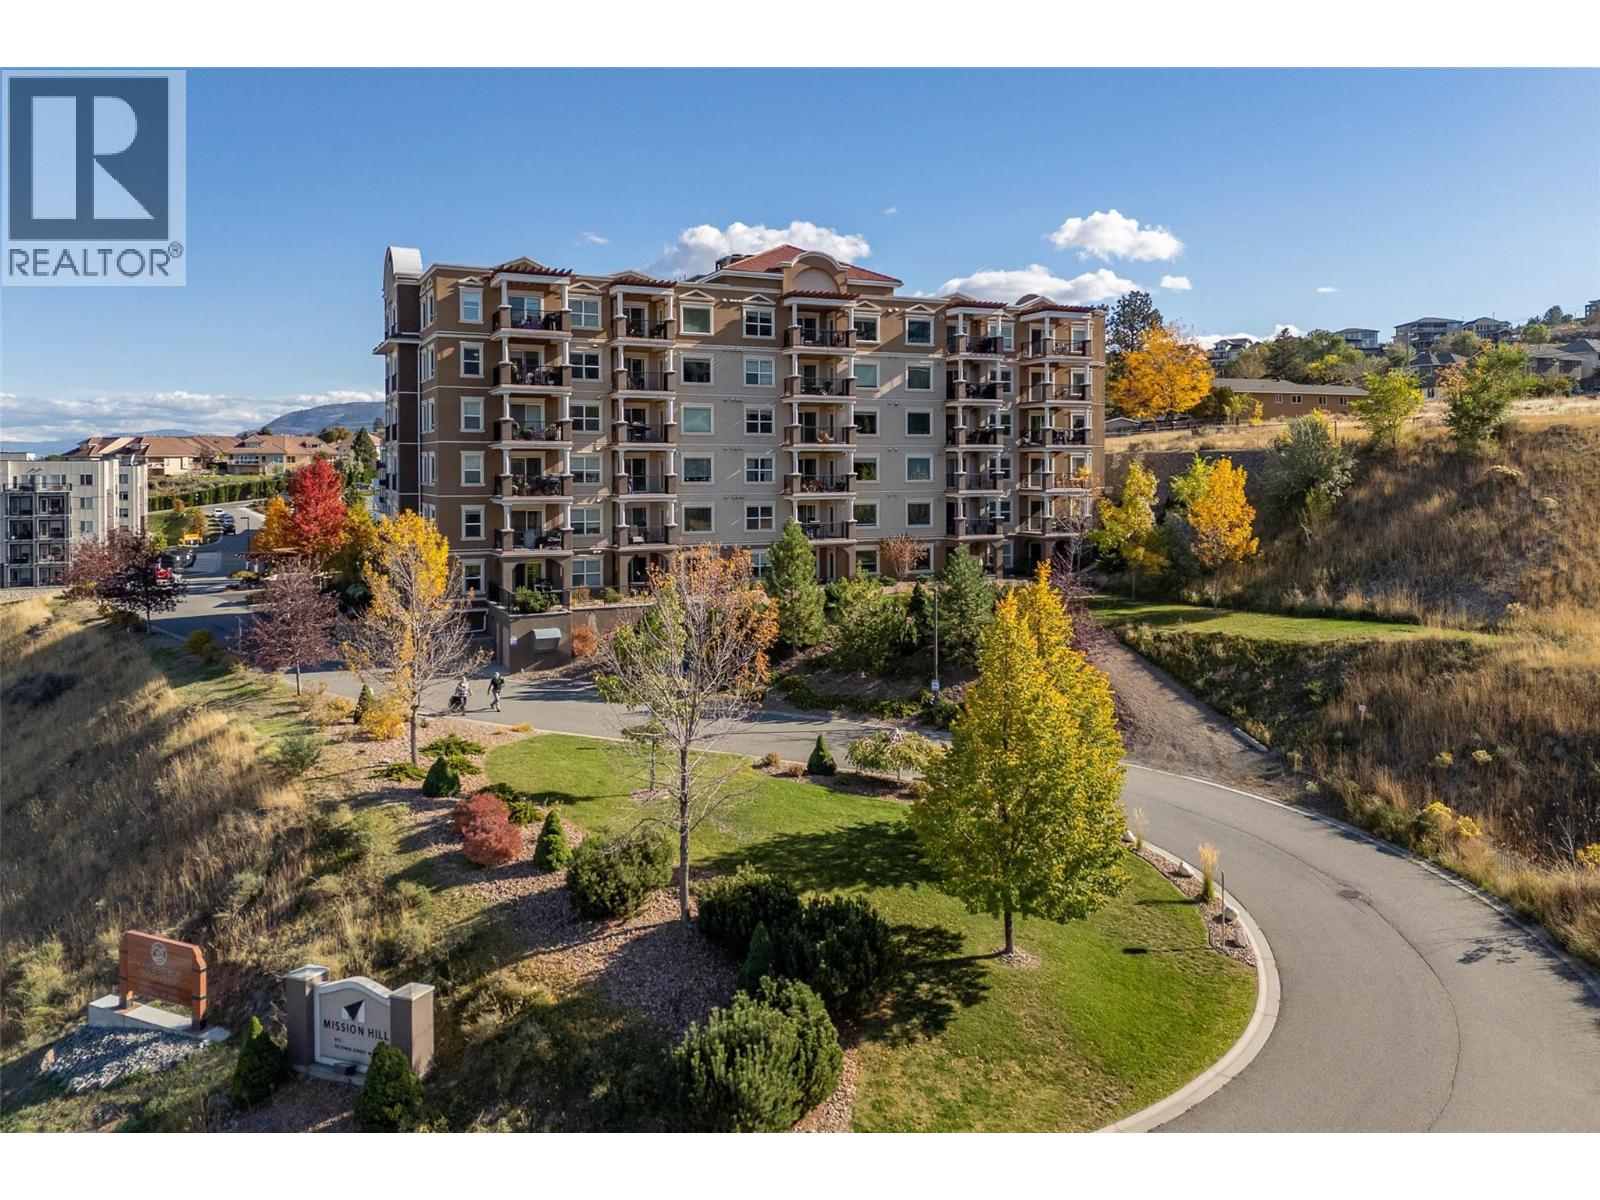
This top-floor, corner unit offers two bedrooms and two full bathrooms, along with the rare bonus of 2 underground parking stalls. Enjoy your morning coffee from the covered 11x9 deck, facing east and south, with beautiful morning sun and views of the Thompson River, mountains, and city. Proudly owner-occupied by the original owner, this home is a pleasure to show. The living, dining, and kitchen areas feature upgraded engineered hardwood flooring, while the bathrooms offer tile flooring. The open-concept layout includes a well-appointed kitchen with a good-sized island, granite countertops, and a stainless steel appliance package. There is also a separate laundry room with a stacking washer and dryer. Additional features include custom blinds, a gas BBQ hookup, and a storage locker. Conveniently located just 5 minutes from TRU, RIH, and the city centre. The monthly strata fee includes heating, hot water, and central air. (id:33225)
Engel & Volkers Kamloops
1107 Marianna Crescent
Trail, British Columbia
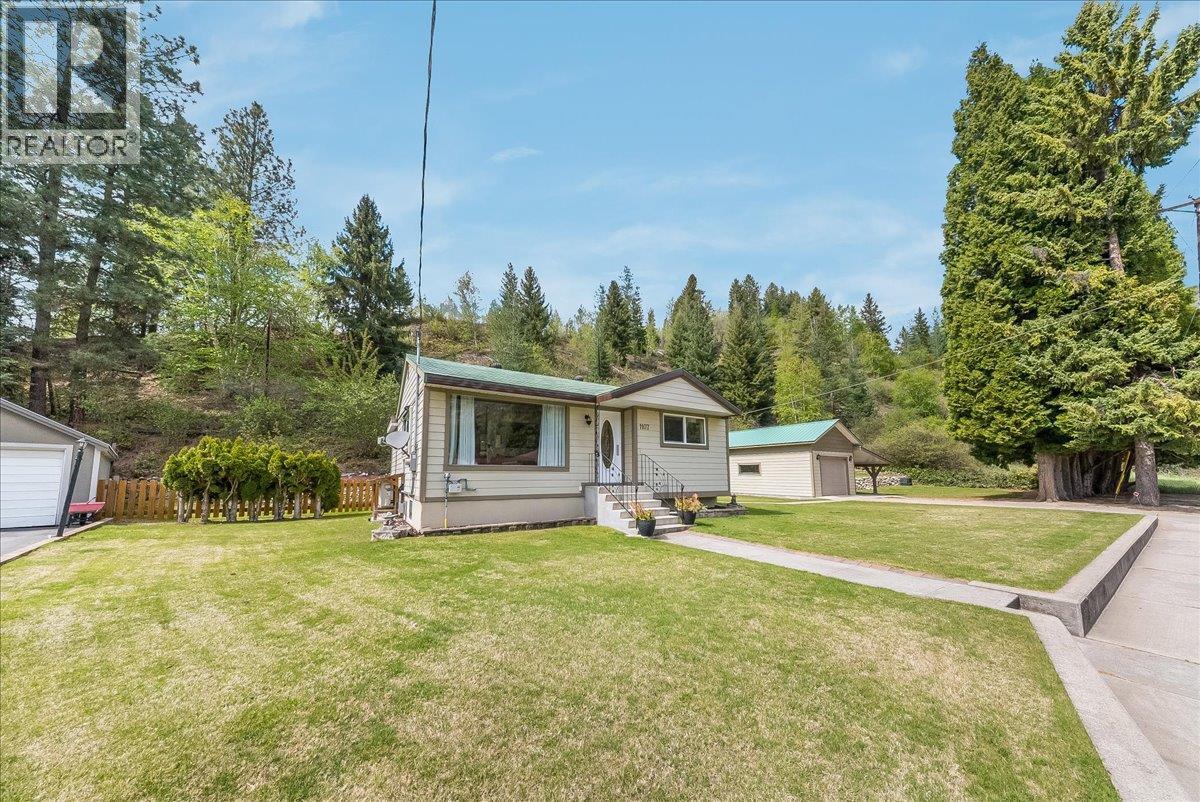
Welcome to this beautifully updated family home in the highly sought-after Sunningdale neighbourhood...where comfort, style, and functionality come together to check all the boxes. The main floor is open, bright, and inviting, featuring hardwood floors thru out, a spacious living room that flows seamlessly into the eat-in kitchen...perfect for everyday living and entertaining. You’ll also find a full bathroom, a generous second bedroom, and a well-sized primary bedroom offering a peaceful retreat. Downstairs, the home continues to impress with a huge rec room complete with a cozy gas fireplace and bar area...ideal for family movie nights or hosting friends. This level also includes another good-sized bedroom, a storage room, and a utility/laundry space, providing plenty of room for all your needs. Step outside and you’ll truly appreciate everything this property has to offer. The backyard is designed for enjoyment, featuring a patio area with a gas BBQ hookup, a fenced section for kids or pets, and a large open yard...all kept lush and green with a convenient underground sprinkler system. Completing the package is a detached garage with an attached carport, offering ample parking and storage. Located in one of the area’s most desirable neighbourhoods, this move-in ready home is the perfect blend of space, updates, and outdoor living...an opportunity you won’t want to miss. (id:33225)
RE/MAX All Pro Realty
320 Northgate Unit# 211
Tumbler Ridge, British Columbia
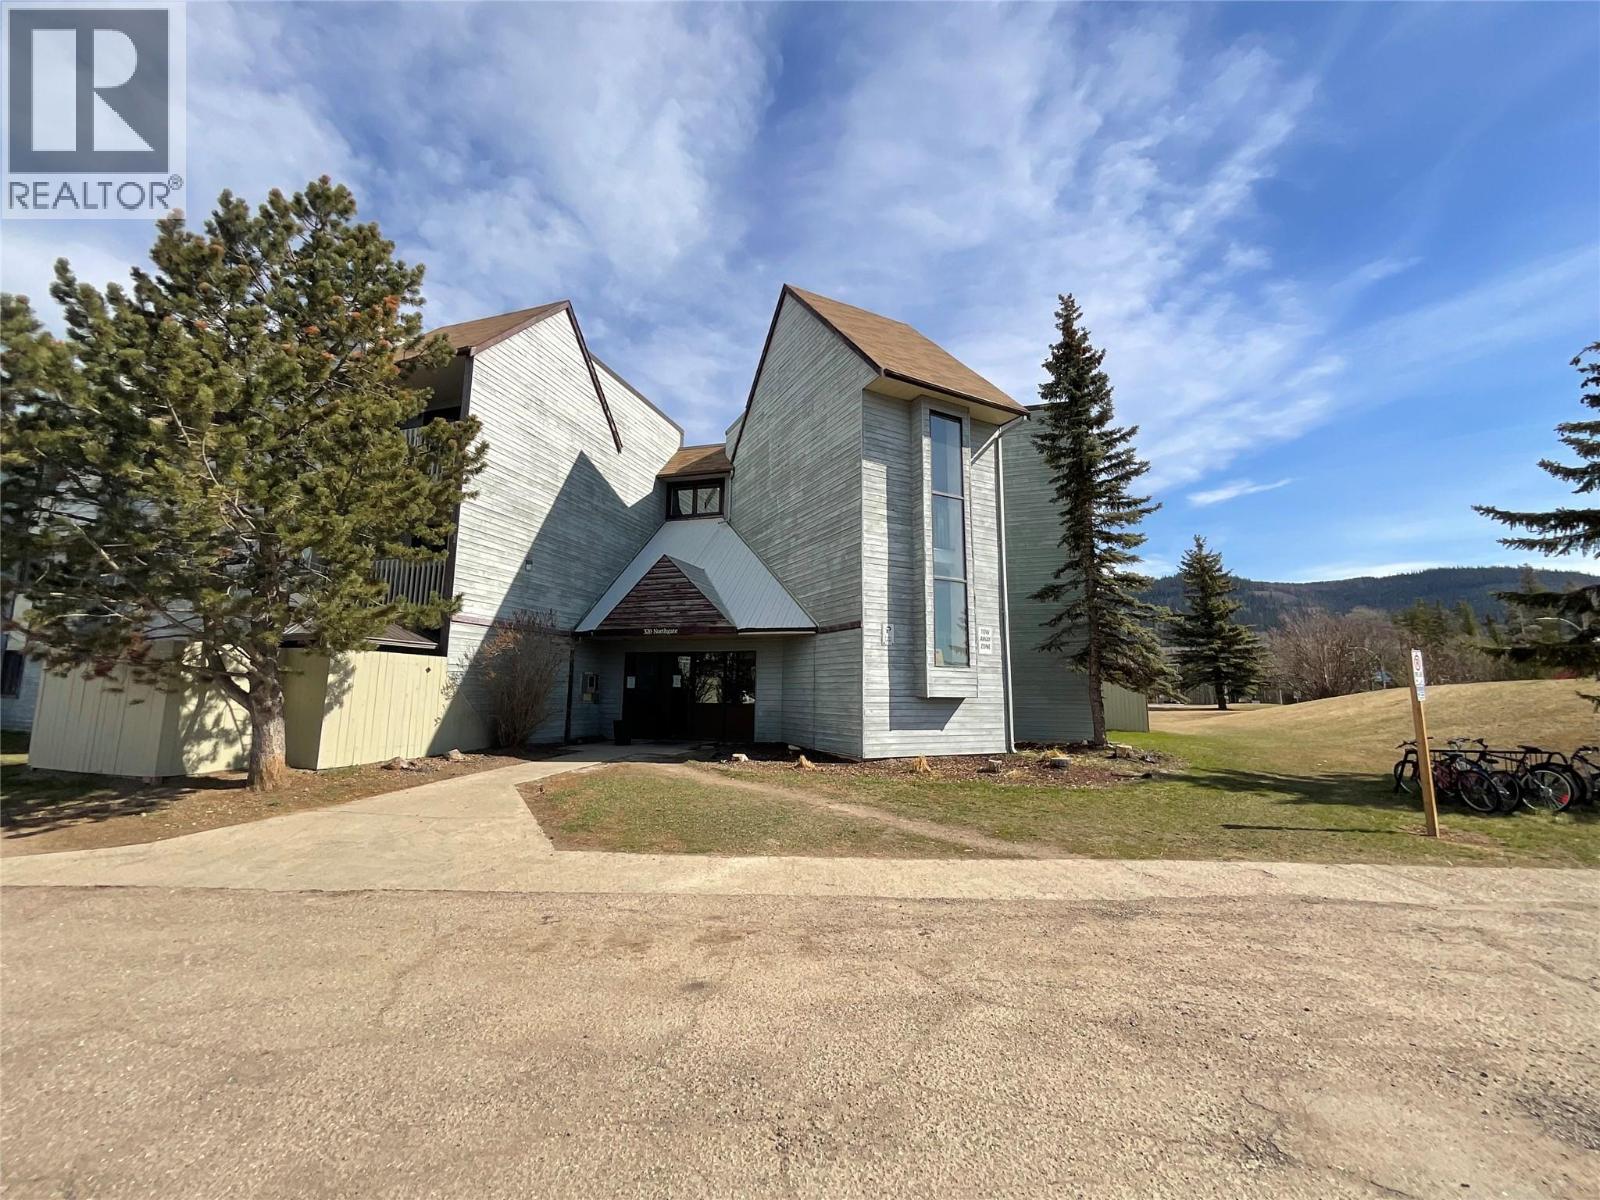
LET THE SUN SHINE IN! This bright and welcoming two-bedroom, second-floor condo is ideally located just minutes from the downtown core. Fully furnished and move-in ready, it offers a convenient lifestyle from day one. Enjoy added privacy with no neighbours on one side, along with plenty of natural light that fills the space throughout the day. Northgate, leads the way with a secure key fob entry system and upcoming intercom upgrades. Practical features include in-unit storage, an additional storage cage on the same floor, and shared laundry facilities for your convenience. Previously a rental, this property also presents a great opportunity for investors or those seeking a low-maintenance getaway. Don’t miss out—contact your agent today to schedule a viewing! (id:33225)
Black Gold Realty Ltd.
1146 Black Mountain Drive
Kelowna, British Columbia
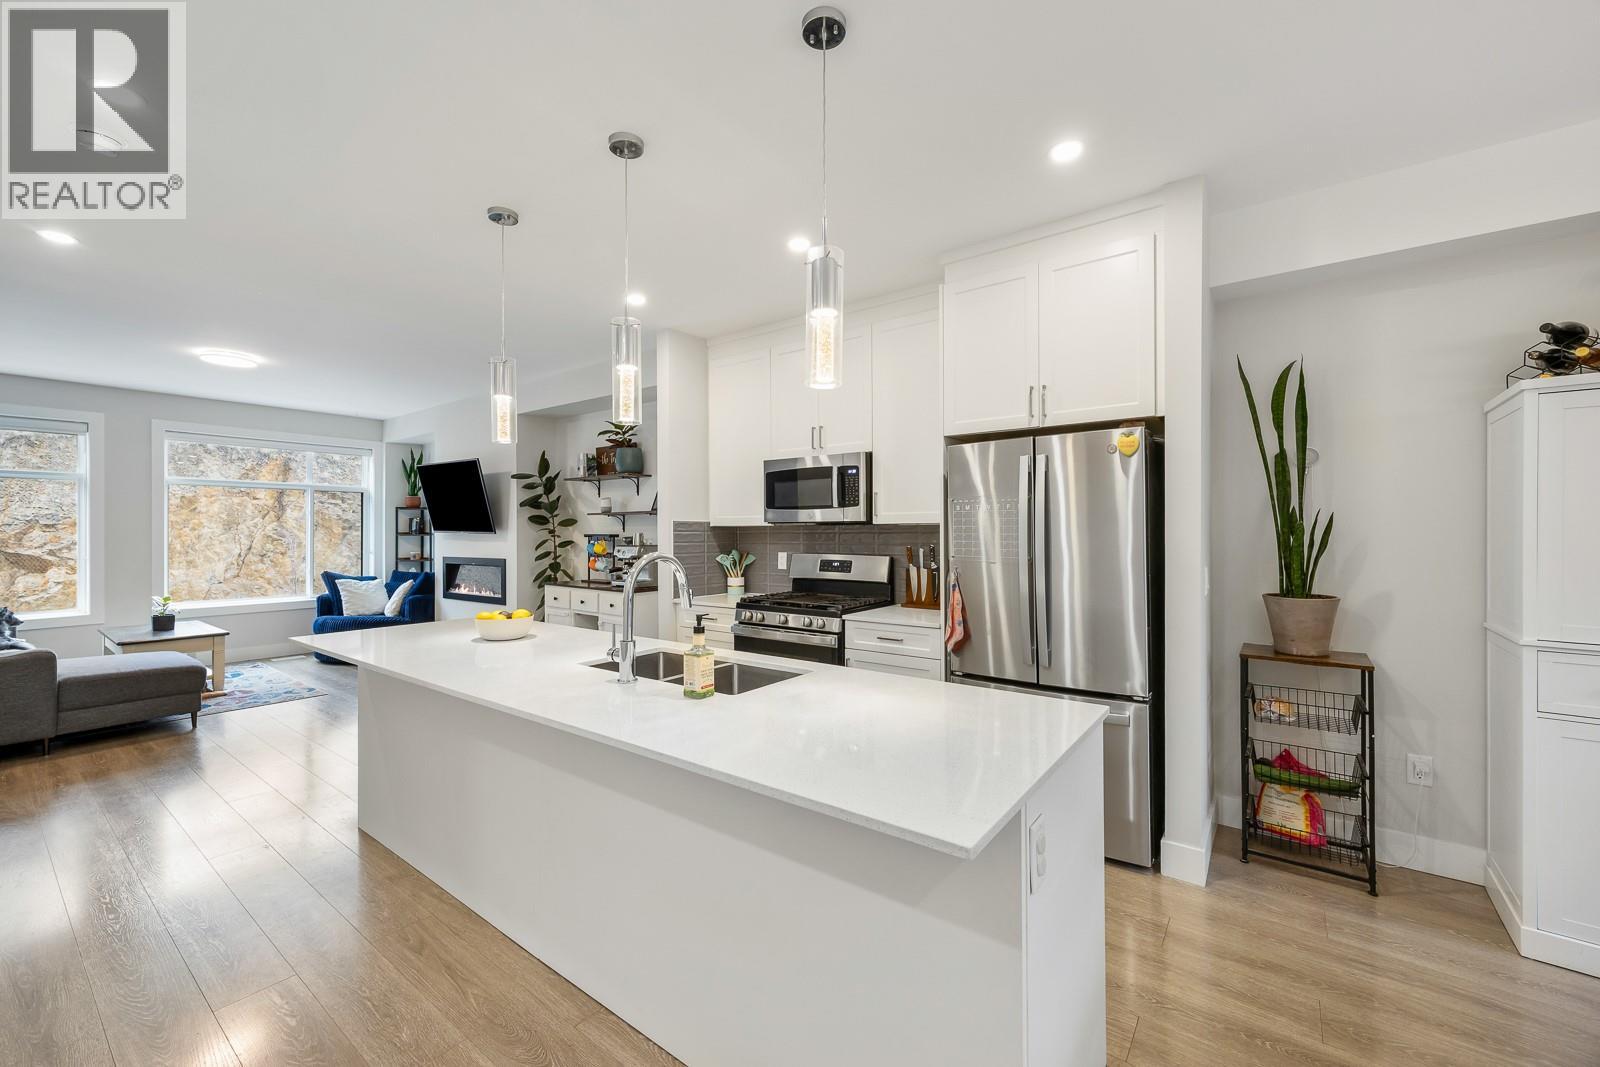
Your backyard just became the golf course. Set alongside Black Mountain Golf Club, this modern 4 bed + 3.5 bath townhouse offers a lifestyle that’s hard to beat—morning coffee overlooking the greens, evening walks just steps from your door, and open skies as your daily backdrop.Inside, the bright open-concept main floor is designed for connection, featuring a sleek quartz kitchen with gas range, large island, and effortless flow to your deck—perfect for soaking in the view. Upstairs, the primary suite feels like a retreat with its own ensuite and walk-in closet, alongside two additional bedrooms and laundry. The lower level adds flexibility with a private office, full bath, and space for guests.Complete with a garage + driveway parking and a pet-friendly strata (no size restrictions), this home is just minutes to schools, parks, Hwy 33, the airport, and 30 minutes to Big White.If golf course living is the lifestyle you’ve been waiting for—this is your opportunity. Book your showing today. (id:33225)
Vantage West Realty Inc.
4265 Eagle Bay Road
Eagle Bay, British Columbia
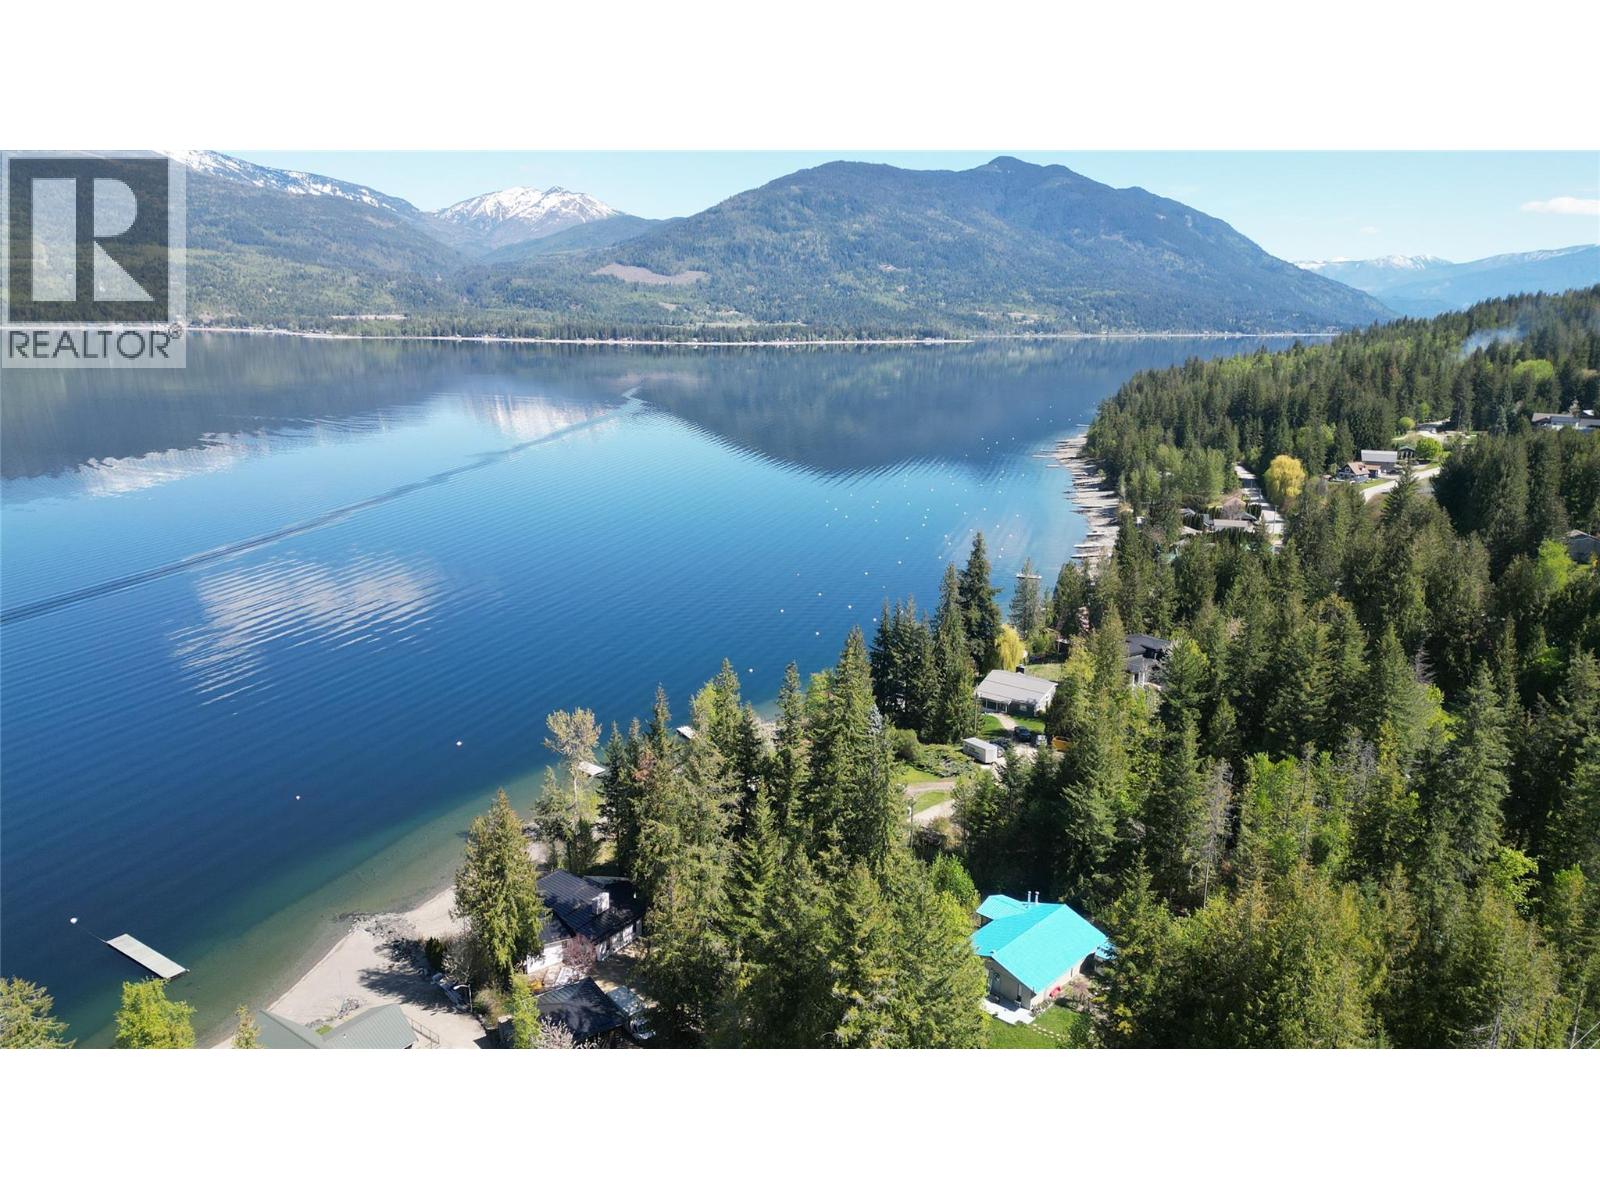
Almost waterfront, this unique 1.4-acre lakeview property is steps from beach access at the end of Dolan Road and offers the perfect blend of privacy and convenience. Just 15 minutes from the Blind Bay Village Grocer and 35 minutes from Salmon Arm, this home is surrounded by mature fruit trees including plum, apple, cherry, and pear along with grape vines. The stair case off the deck leads to the beach access on Dolan Road. The 4-bedroom, 1.5-bath home is level entry with a walkout basement. The main floor boasts an open-concept layout with lake views from the kitchen, living room, and the sunroom. A primary bedroom with a 2-piece ensuite, a second bedroom, and a full bath complete the main floor. The lower level features two additional bedrooms, a den, laundry, and a bonus room with a woodstove. The property offers endless space for RV parking, camping, gatherings, or entertaining and can be accessed from both Dolan Road and Eagle Bay Road. With its mix of trails through the trees, areas for kids to explore, and its proximity to the lake, this property can be a recreational retreat, a practical family home, or a rental property. (id:33225)
Homelife Salmon Arm Realty.com
2601 9th Avenue
Castlegar, British Columbia
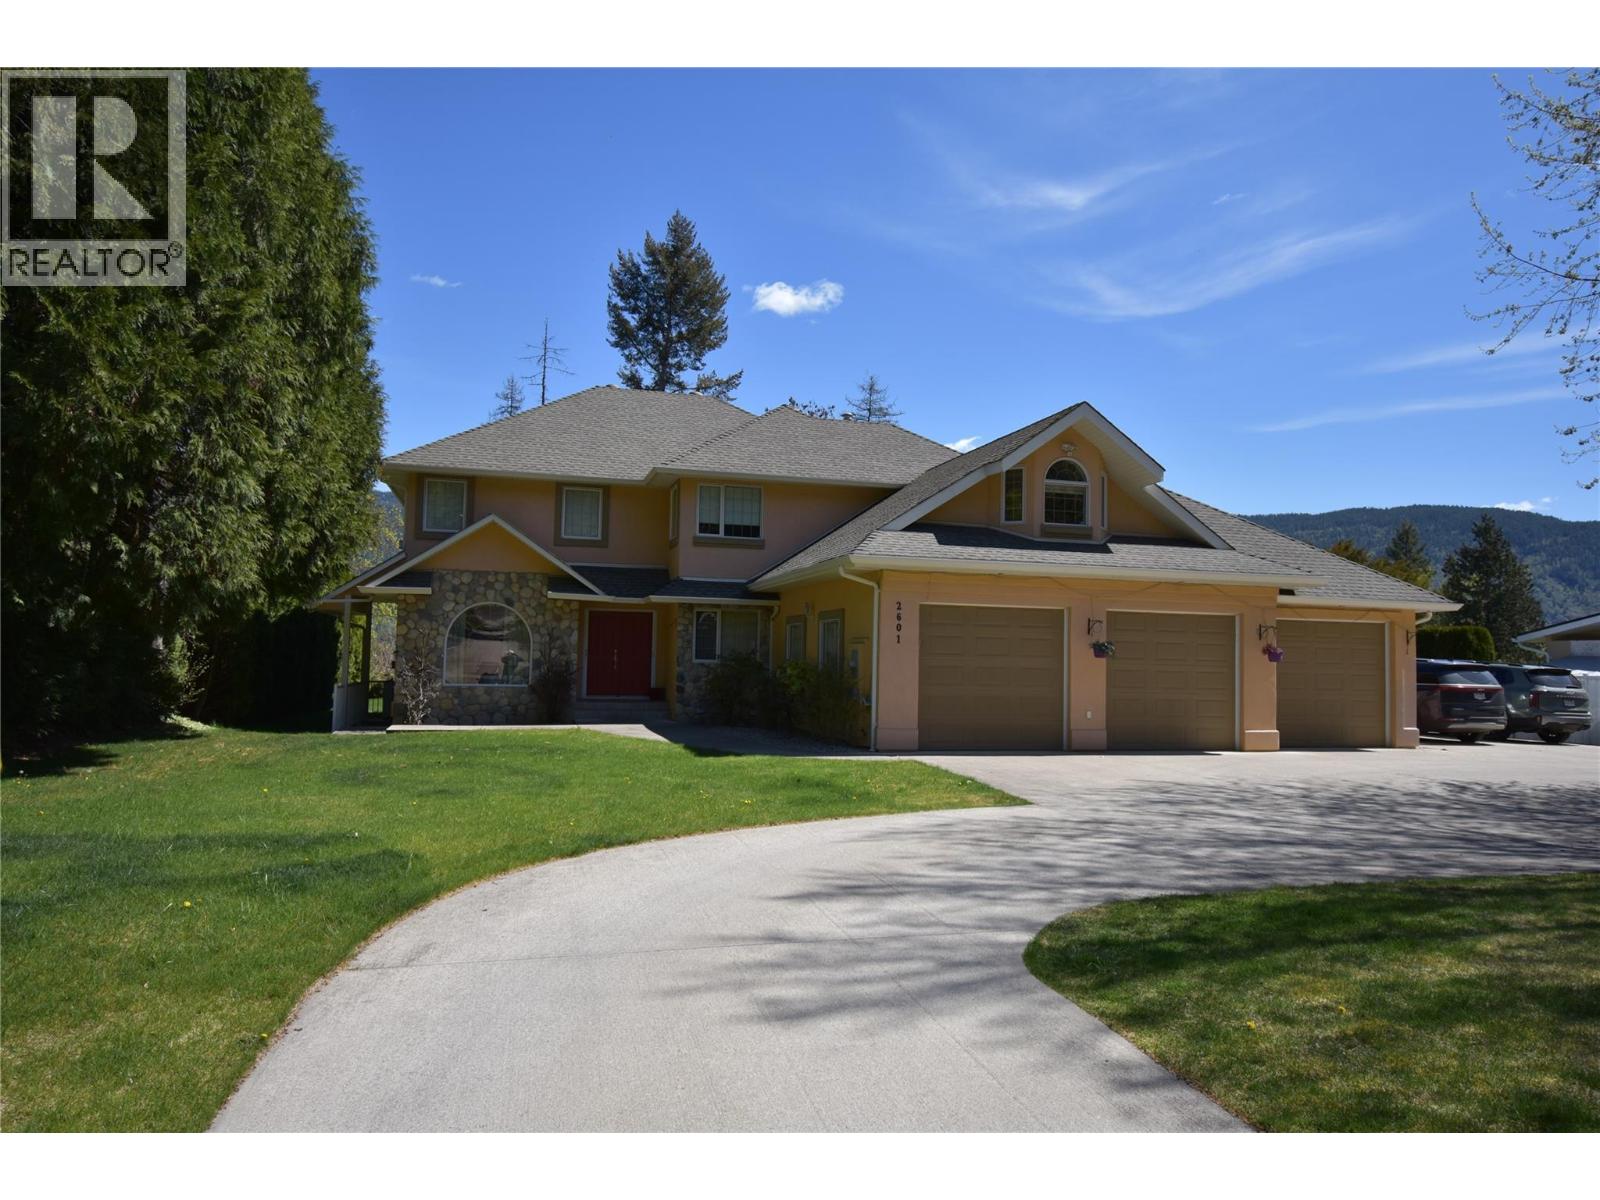
Welcome to your dream home in one of South Castlegar’s most sought after neighborhoods—Kinnaird Bench. Situated on a private and beautifully landscaped .62 acre lot, this custom 4-bedroom, 4-bathroom two-story executive home offers comfort, elegance, and functionality for the whole family. Just blocks from the local elementary school, this property is perfect for growing families. Inside, the main level impresses with beautiful oak hardwood flooring leading to a sunken living room featuring a cozy gas fireplace and floor-to-ceiling windows. A seamless open-concept layout connects you to the gourmet kitchen. The kitchen is a chef’s delight, complete with granite countertops, pantry, island with seating, and plenty of prep space. You can enjoy entertaining in the formal dining room with crown molding and glass pocket doors, or get to work in the dedicated home office. A main floor laundry room and a full 3-piece bathroom add convenience and complete the first level. Upstairs, the luxurious primary suite is a true retreat boasting its own fireplace, private balcony, walk-in closet, and a 5-piece ensuite with a jetted tub and stand up shower. Down the hall you'll find 2 spacious bedrooms, a full 4 piece bathroom, and a large family room over the garage providing the perfect flex space. Downstairs, discover a fully self-contained 1-bedroom suite with a grand living area, full bathroom, and abundant storage—ideal for in-laws, guests, or rental income. The outdoor living space is just as impressive, with a private patio, hot tub, garden shed, and ample green space. A triple car garage completes the package, offering space for vehicles, toys, and tools. Don’t miss your opportunity to own this exceptional property in a prime location. Homes like this don’t come along often! (id:33225)
Fair Realty (Nelson)
3731 Casorso Road Unit# 118
Kelowna, British Columbia
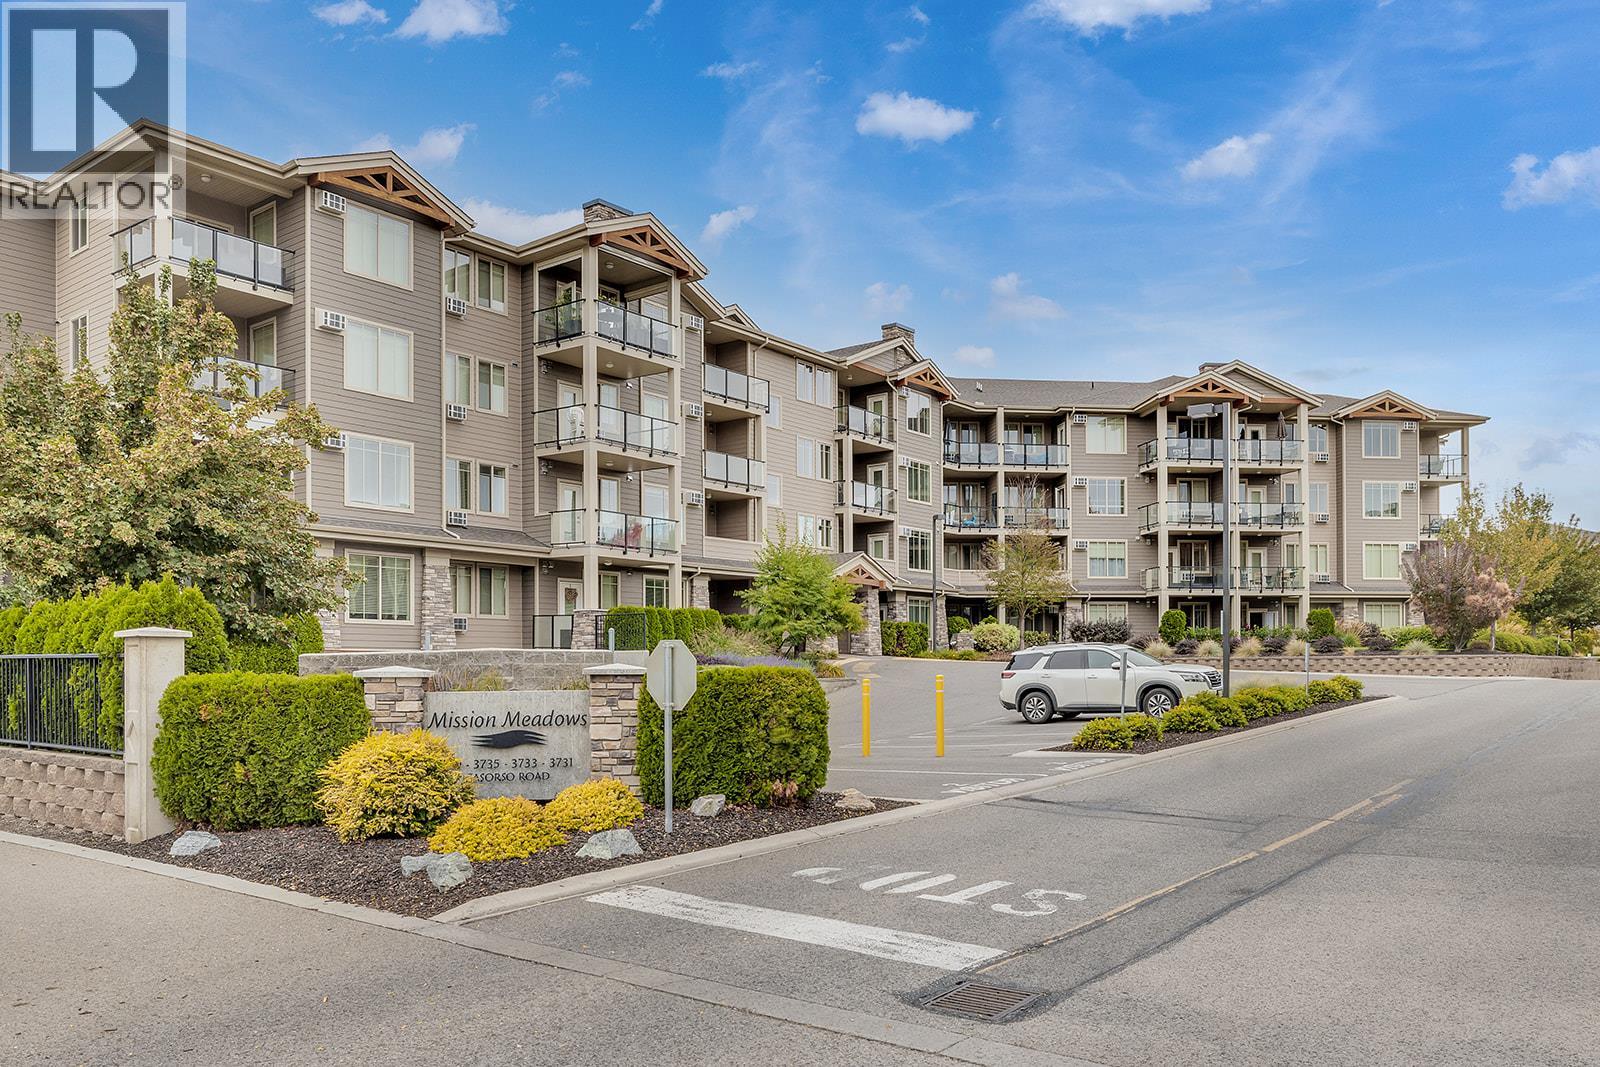
Welcome to this modern 1 bed + den, 1 bath home in Kelowna’s highly desirable Lower Mission. Featuring a functional open-concept layout, this unit offers a contemporary kitchen with stainless steel appliances, a bright living space, and an east-facing exposure to enjoy the morning sun. The spacious primary bedroom offers great comfort, paired with a stylish 4-piece bathroom. A versatile den provides flexibility for a home office or guest space. Residents enjoy access to excellent building amenities including a clubhouse with full kitchen, lounge, and TV area. Conveniently located just minutes from the H2O Adventure + Fitness Centre, beaches, shopping, and everyday amenities, this home offers outstanding value in a prime location. (id:33225)
RE/MAX Kelowna
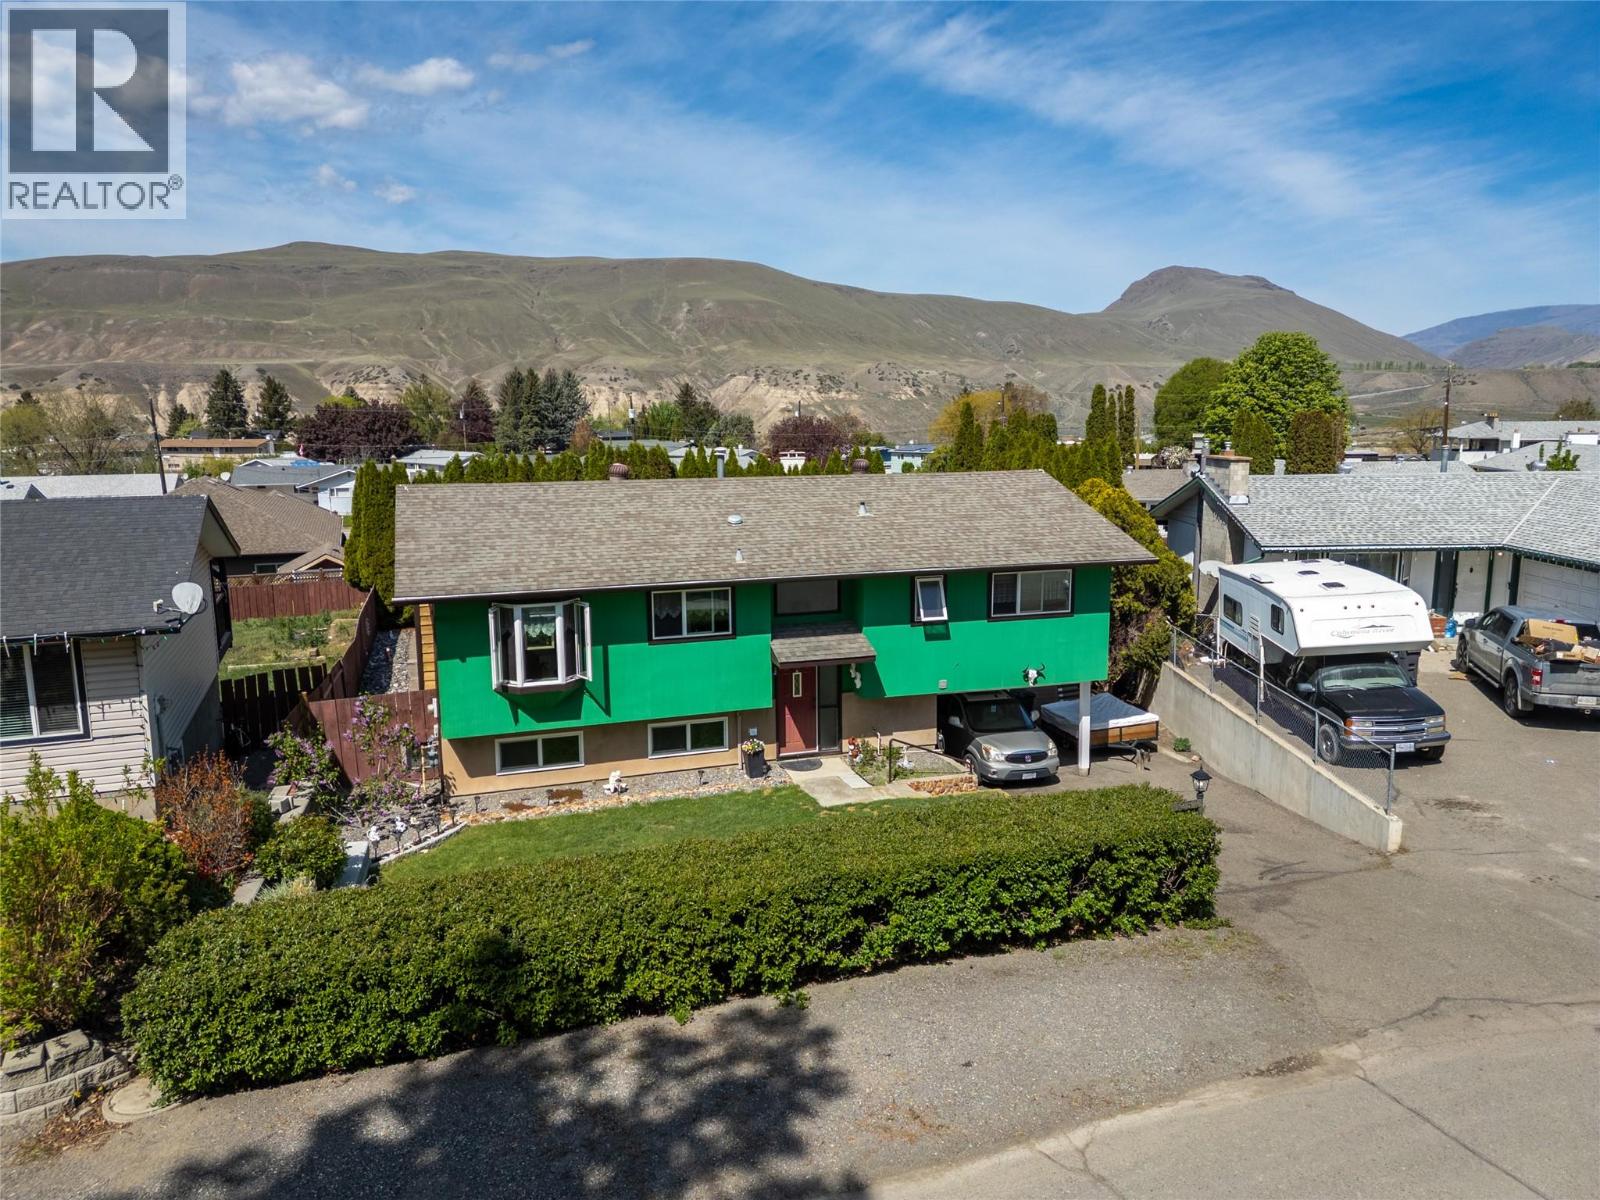
1254 Heustis Drive
Ashcroft, British Columbia
Set on the Mesa in Ashcroft, this 4 bedroom, 2 bathroom home offers the space, updates, and flexibility that today’s buyers are looking for. Upstairs features a bright, functional layout with a refreshed kitchen that includes new flooring, updated laminate countertops, backsplash, stainless steel appliances, a double sink, and a custom floor to ceiling 9 section pantry. New lighting ties it all together, creating a clean and practical space for everyday living. The main level also includes 3 bedrooms, a full 4 piece bathroom, and a cozy living area with a gas fireplace finished with a quartz hearth. Step out through the sliding doors onto your private deck with sun canopy and take in the mountain views overlooking the yard. Downstairs adds serious value with a separate basement entry through the carport, a newly finished 4 piece bathroom, laundry area, fourth bedroom, large storage room, and a second living space. With direct backyard access and a layout that works, there is clear suite potential here. Outside, the fully fenced yard is set up to enjoy with a large grassy area, rock garden, multiple seating spaces for sun or shade, and a storage shed to keep things organized. This is a move in ready home with meaningful updates, functional space, and long term flexibility. (id:33225)
Exp Realty (Kamloops)

Lot B Robson Access Road
Castlegar, British Columbia
Executive Acreage – Build Your Dream Home Discover the perfect setting for your dream home with these two newly subdivided executive building lots in desirable Raspberry. Each parcel offers 2.47 acres of usable land, providing the ideal balance of space, privacy, and flexibility for your vision. Located just outside city limits, both properties are fully prepped and ready to go with new private wells and approved septic percolation tests already in place—saving you time and getting you one step closer to building. Enjoy stunning mountain views and exceptional sun exposure throughout the day, creating a bright and inviting setting year-round. This sought-after location offers the best of both worlds—peaceful rural living just minutes from Castlegar, with easy access to schools, parks, golf, skiing, snowmobiling, and endless outdoor recreation. If you’ve been waiting for the right opportunity to build, this is it—space, views, and convenience all in one exceptional package. (id:33225)
Coldwell Banker Executives Realty
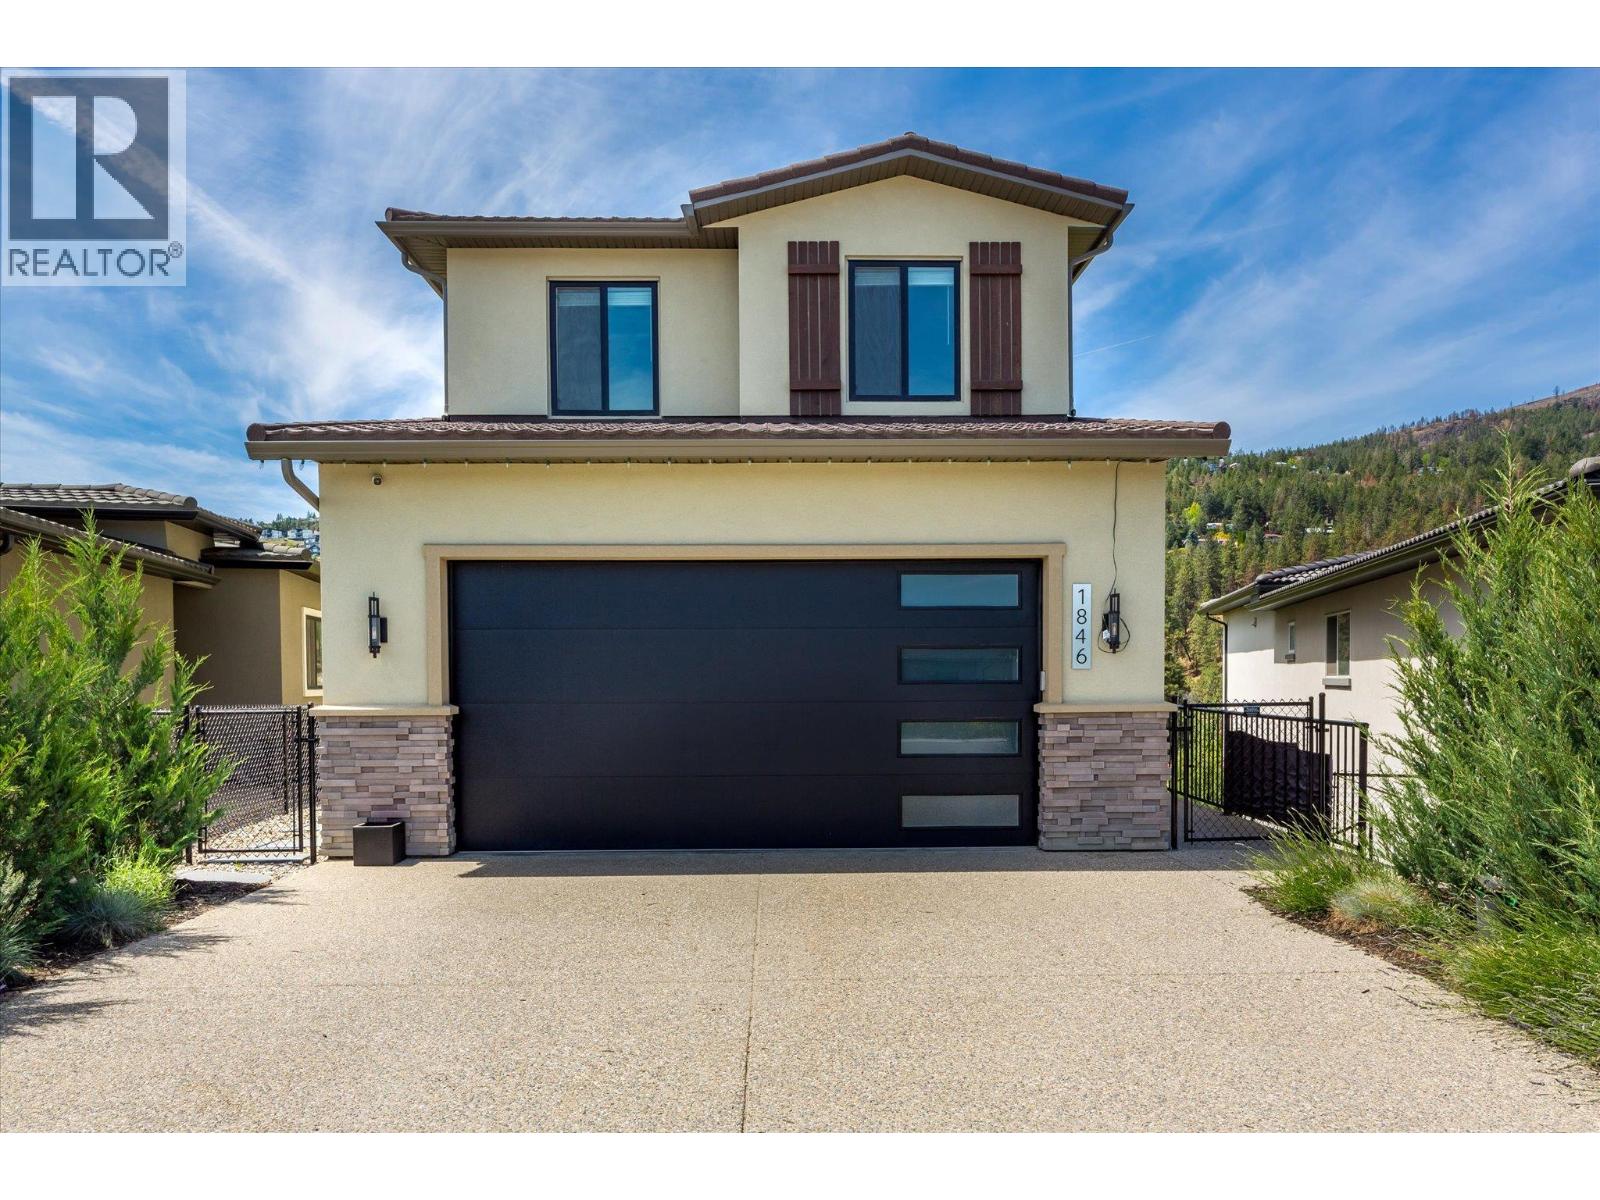
1846 Viewpoint Crescent
West Kelowna, British Columbia
Lakeside living at its finest in the award-winning community of West Harbour. Nestled along 500 feet of private beachfront, this property offers unparalleled resort-style amenities including a clubhouse, gym, pool, hot tub, a pickleball/tennis and basketball court, ensuring every day feels like a vacation. Convenience meets tranquility with a quick 7 minute drive to downtown, making this location ideal for those who cherish both privacy and accessibility. Enjoy the added benefit of no GST, Speculation Tax, or Property Transfer Tax. For boating enthusiasts, a coveted boat slip is available for purchase, enhancing your waterfront lifestyle. The home itself is a masterpiece of elegance and functionality, including 3 bedrooms upstairs & 3.5 bathrooms, boasting a walk out patio off the master with lake views all the way to Lake Country. Open concept main level with sweeping mountain views from the covered walk out patio complete with natural gas connection and large dinning area -Open concept basement also with a covered walkout, wine cellar and wet bar including a water filtration system. This corner lot one of the largest lots in phase three with ample room for privacy in a development where floor square foot to lot size ratio is maximized. Embrace the West Harbour lifestyle – where everyday living feels like a permanent vacation. (id:33225)
Real Broker B.c. Ltd
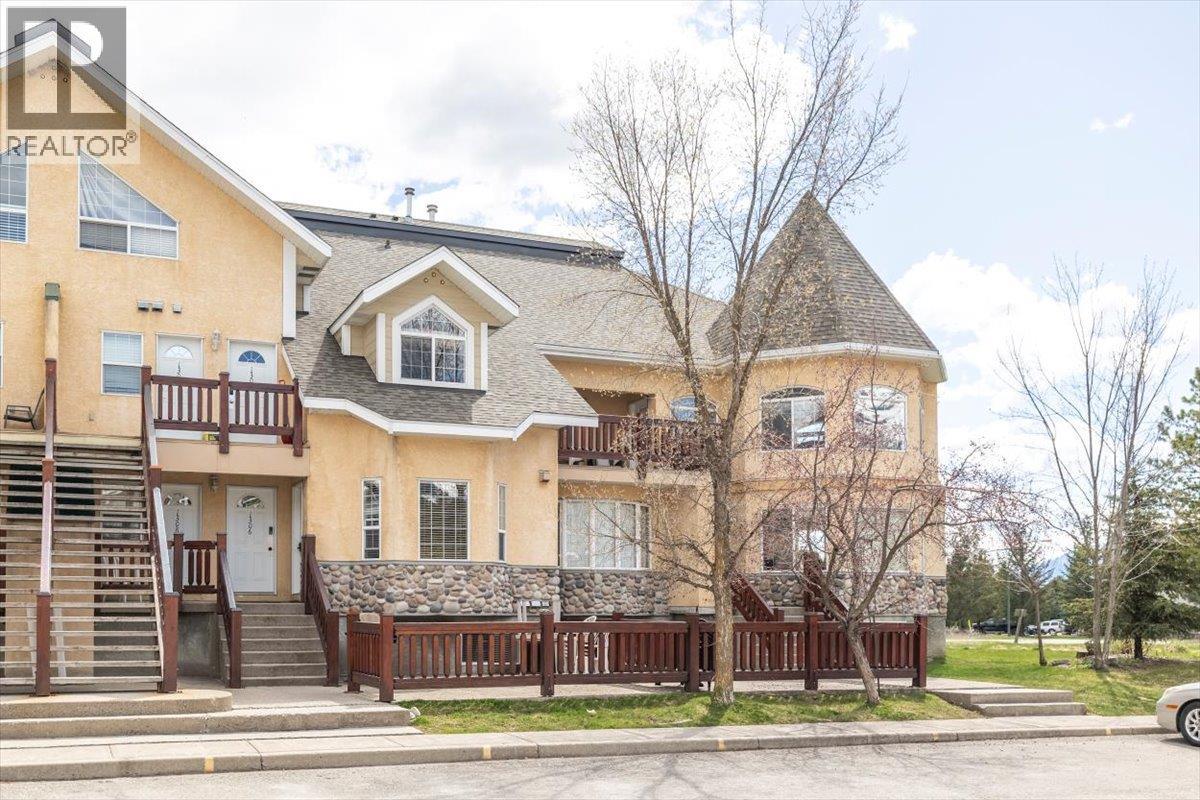
1300 Riverside Way Unit# 1304
Fernie, British Columbia
Welcome to this well-appointed 2 bed, 2 bath townhouse in Fernie’s sought-after Riverside complex, offering a functional layout across three levels and an ideal blend of comfort and flexibility. The main floor features a bright, open-concept kitchen, dining, and living area with a cozy stone mantle gas fireplace, perfect for relaxing. The upper level hosts a private primary retreat with vaulted ceiling and ensuite, while the lower level offers a second bedroom, full bathroom, and storage room. Step outside to a patio perfect for summer entertaining while taking in the mountain surroundings Thoughtfully designed for both full-time living and recreational use, this property suits a variety of lifestyles. Located just steps from the Elk River and close to biking trails, the ski hill, and downtown Fernie, you’ll enjoy year-round access to everything this vibrant mountain community has to offer. An excellent opportunity for homeowners or investors alike. (id:33225)
RE/MAX Elk Valley Realty
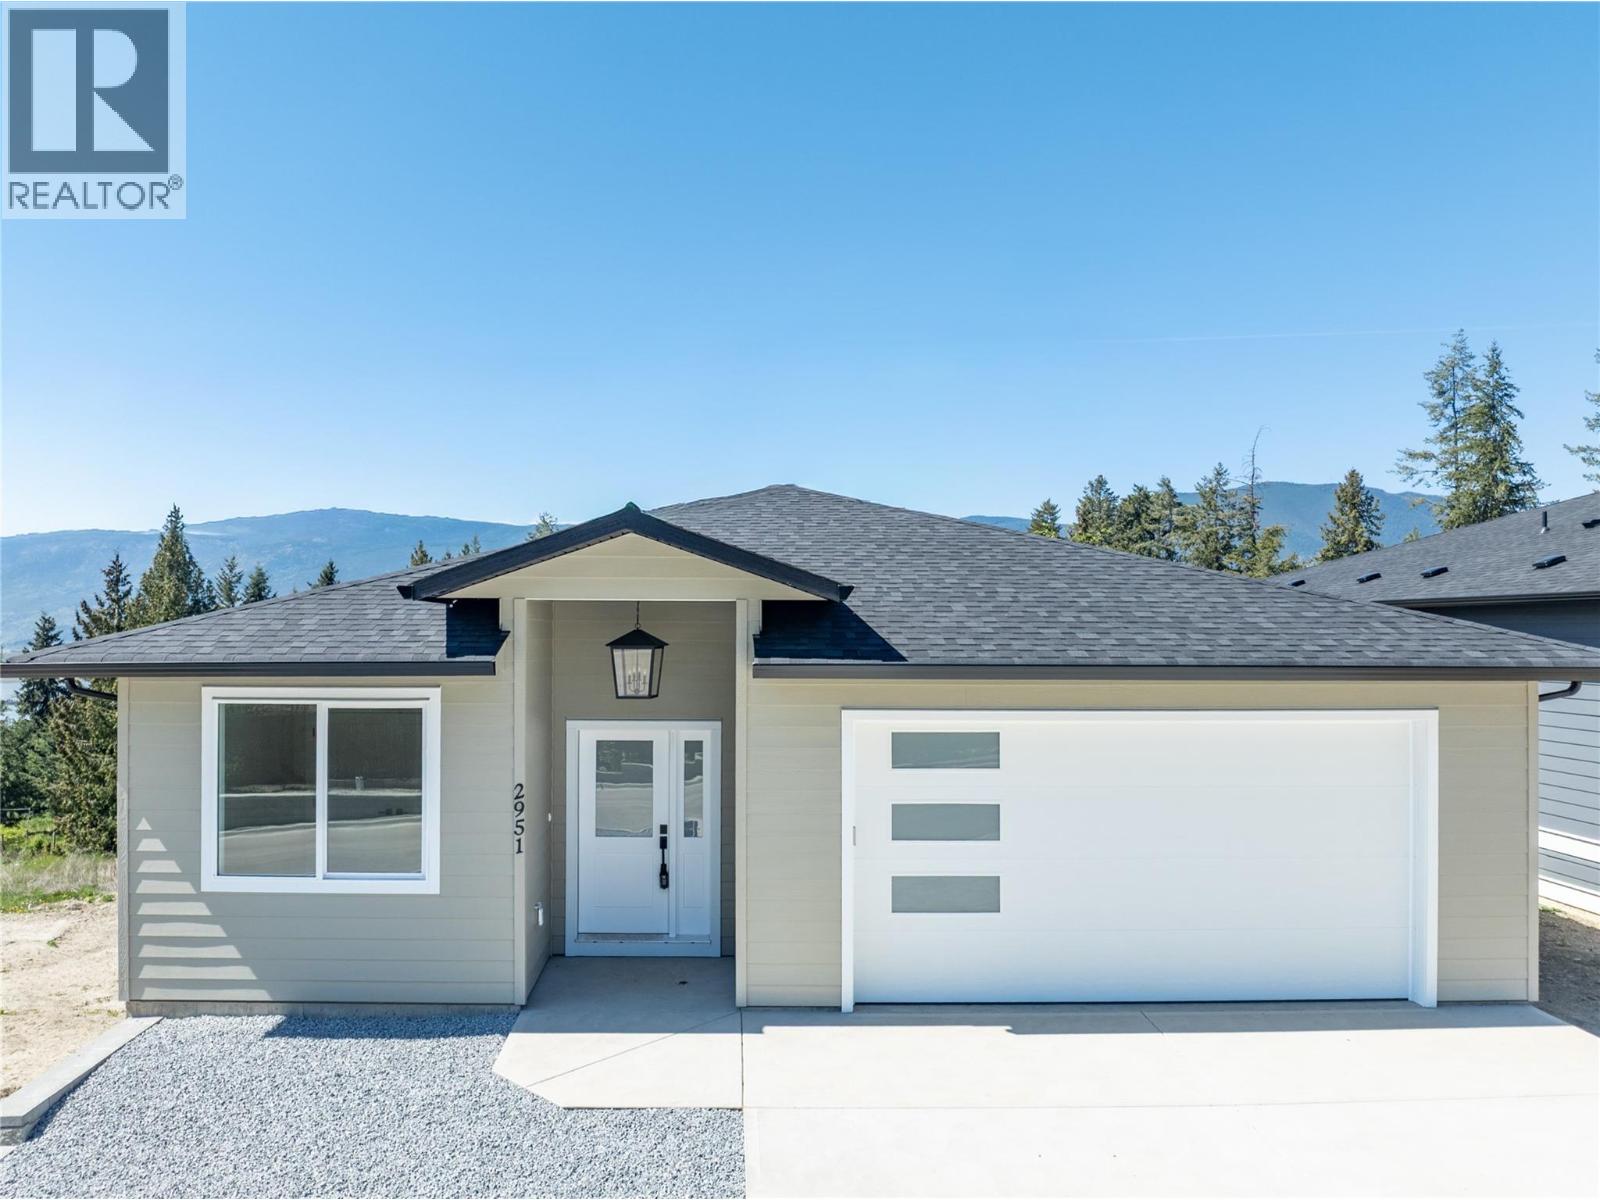
2951 27 Street Ne
Salmon Arm, British Columbia
Welcome to this beautifully crafted new construction home in North Broadview, tucked away on a quiet dead-end street and offering stunning mountain and city views. The 1,400 sq ft main floor features a bright, open-concept layout with 3 bedrooms and 2 bathrooms, designed for comfortable everyday living. The spacious primary suite offers a walk-in shower and double vanity, creating a private retreat. The modern kitchen and living area flow seamlessly together, maximizing natural light and scenic views. As a newly built home, GST is applicable, Buyers should explore their eligibility for Property Transfer Tax exemptions or GST rebates on new construction homes. Downstairs includes a fourth bedroom, third bathroom, and a rec room—perfect for guests, a home office, or additional family space. An unfinished area is already roughed in for a future suite or added living space, offering excellent flexibility and long-term value. The attached garage is EV charger ready, adding modern convenience to this thoughtfully designed home. (id:33225)
RE/MAX Shuswap Realty
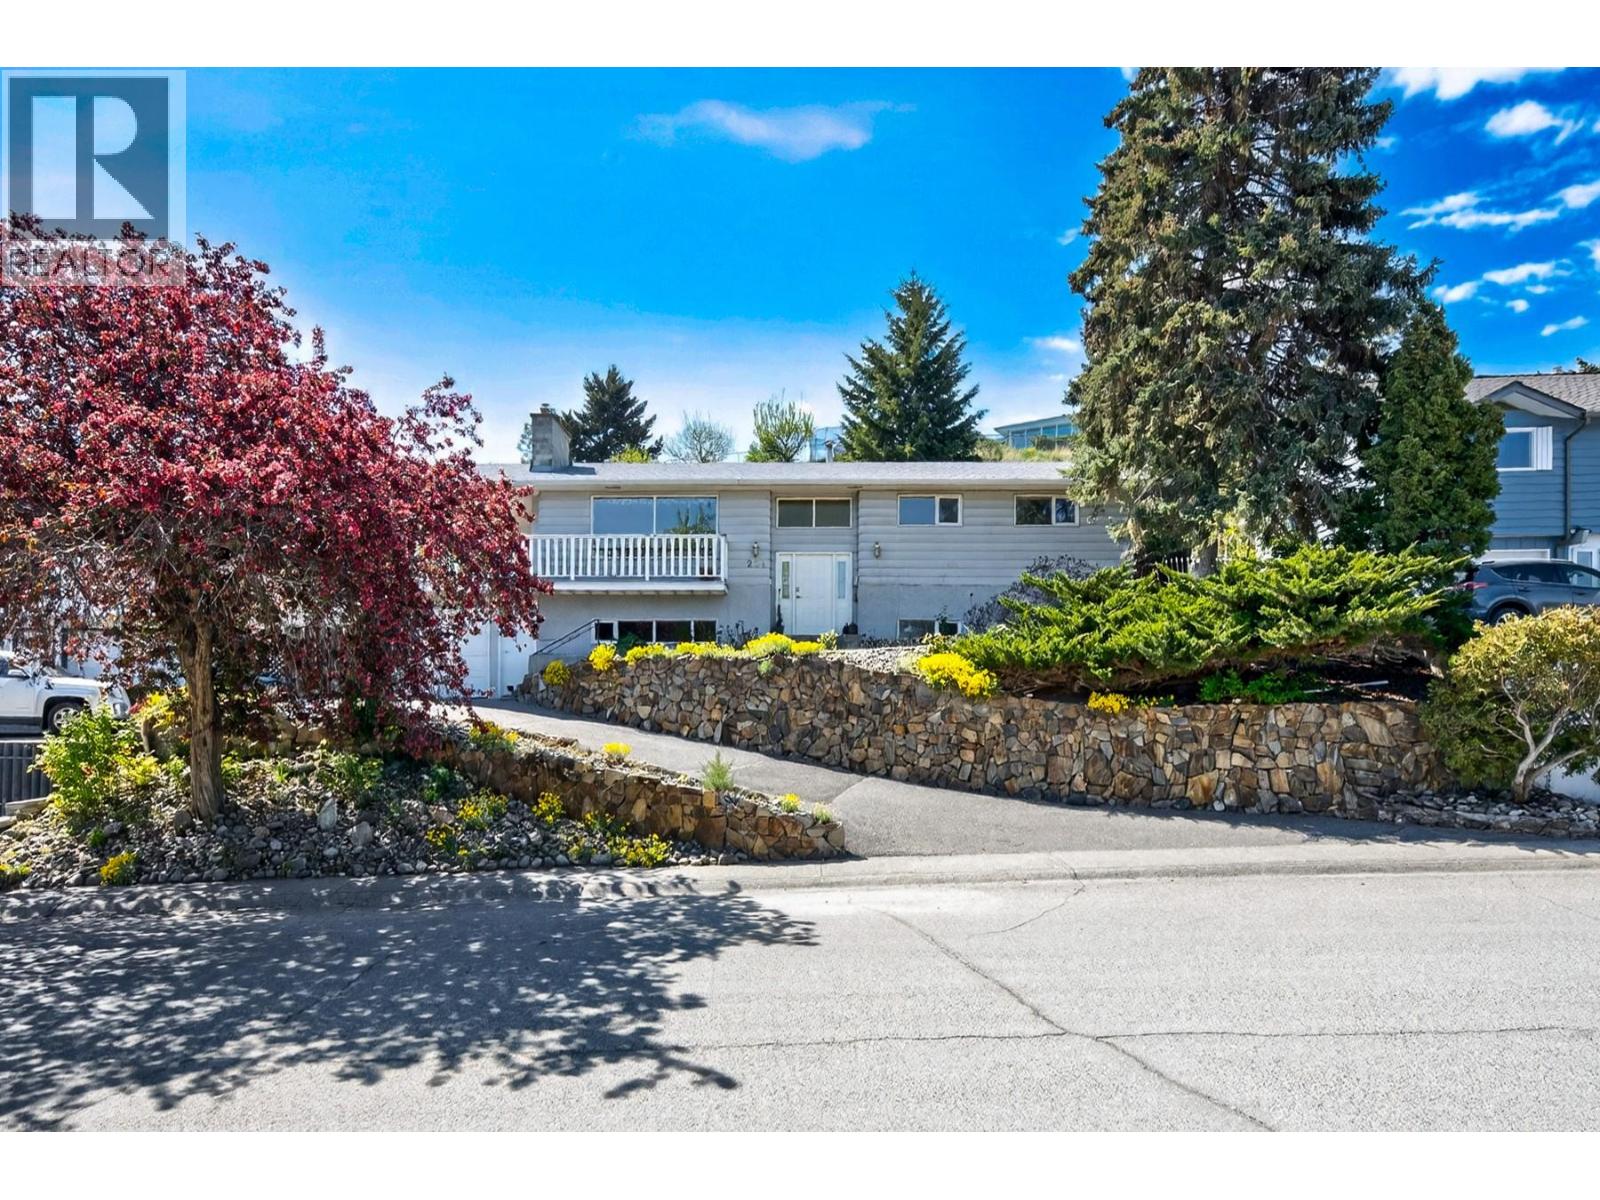
229 Greenstone Drive
Kamloops, British Columbia
Located in a highly desirable neighbourhood with easy access to the hospital, TRU, shopping, and everyday amenities, this home offers a functional layout and great potential. The main floor features three bedrooms, 1.5 bathrooms, and a spacious living room with a gas fireplace that flows into the dining area with sliding glass doors leading to a large wraparound deck, perfect for taking in the surrounding greenery and views. The kitchen overlooks the backyard patio and offers a practical workspace for daily living. The lower level provides additional flexibility with a large family room with gas fireplace, wet bar, rec room, den, 3-piece bathroom, and laundry. With its layout, there is opportunity for extended living space or future suite potential. Additional features include a natural gas furnace (2015), central A/C, a single-car garage, and extra parking in front. The backyard offers space for gardening or outdoor use, while Greenstone Park is just up the street for recreation year-round. A solid home in a great location with room to make it your own. Book your private showing today. (id:33225)
Exp Realty (Kamloops)
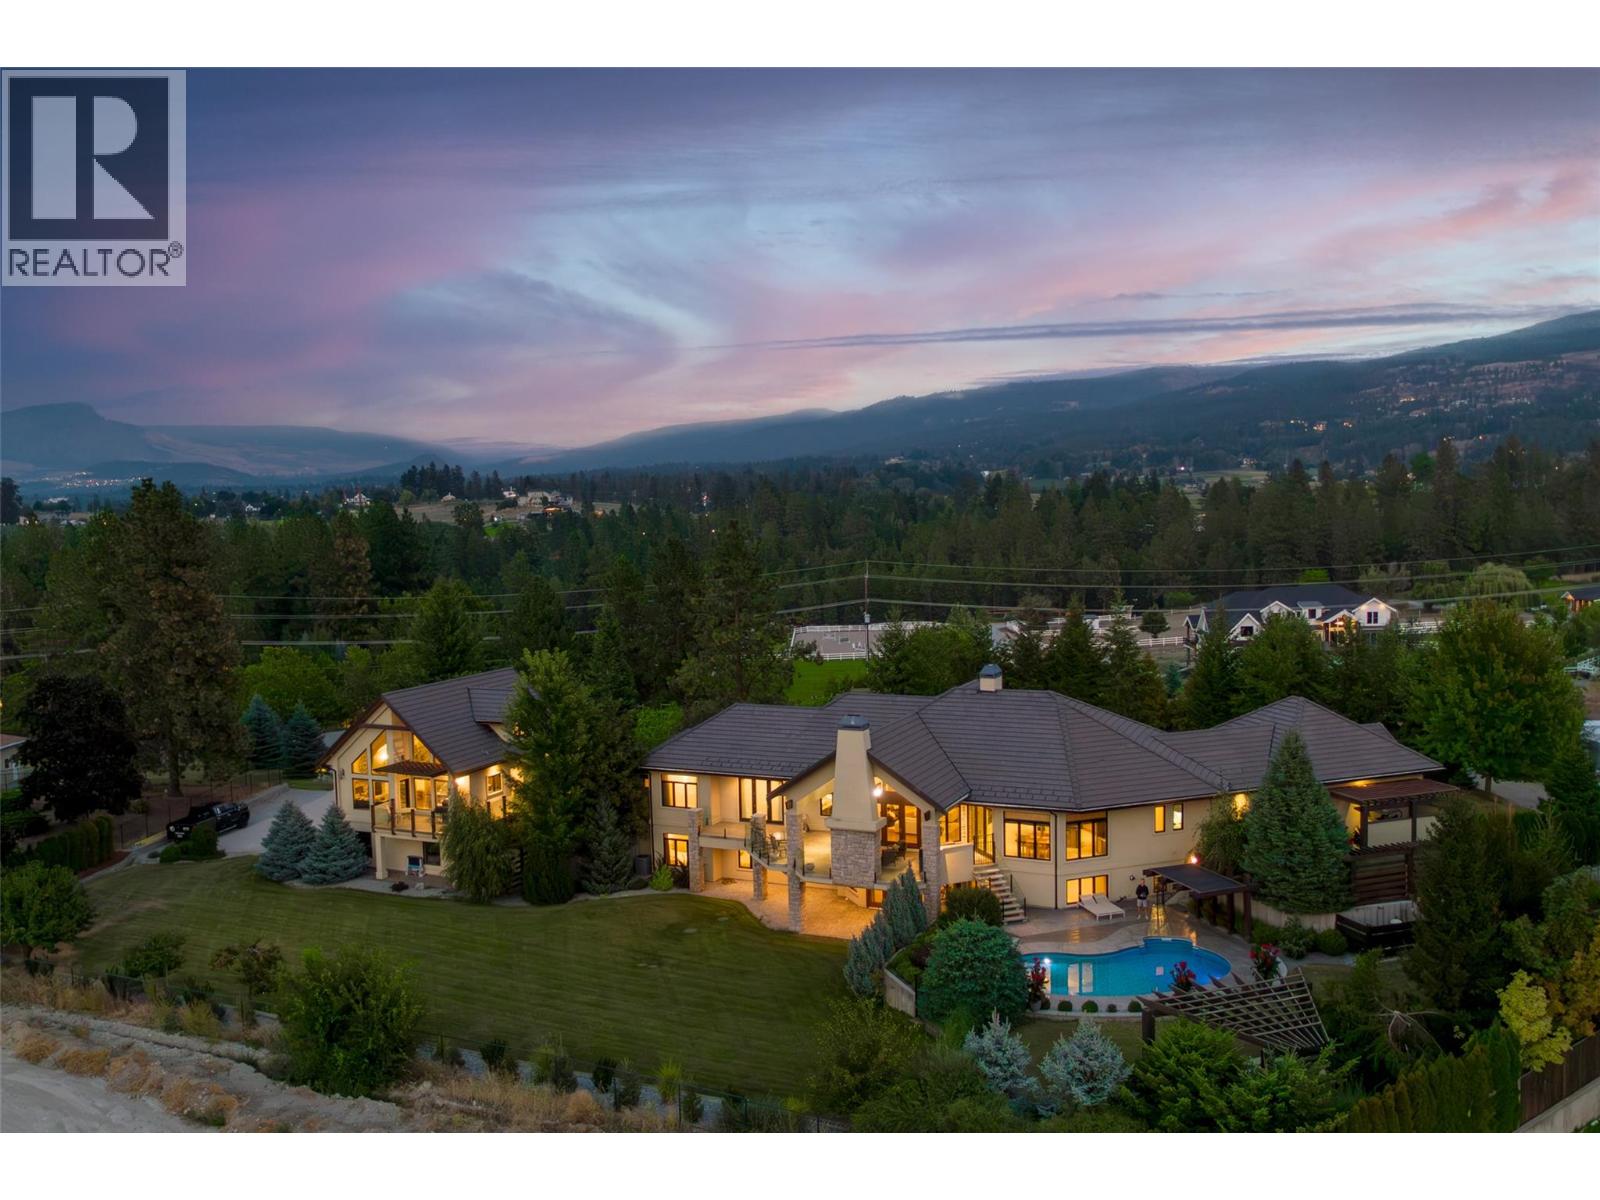
4326- 4330 Bedford Lane
Kelowna, British Columbia
Nestled in Kelowna’s sought-after Southeast rural enclave, this exceptional 2.71-acre gated estate offers a blend of privacy and luxury lifestyle. Surrounded by orchards and vineyards, the property captures the essence of Okanagan living, complete with a hobby vineyard, sweeping lake & city views all from its sun-kissed bench setting. A long, private gated driveway leads to the main residence and carriage home both with thoughtful design, timeless elegance, uncompromised quality for multigenerational living. The primary residence showcases a stunning great room with vaulted ceilings, anchored by a gourmet island kitchen outfitted with high-end appliances—perfectly designed for seamless indoor entertaining poolside just steps away from a covered deck with a cozy fireplace to extend the summer season! The primary home’s well-appointed floorplan continues to impress, with an elegant staircase that leads to the lower walkout level with it's spacious family room, theatre room, and multiple bedrooms for guests or growing families, all with easy access to the pool and outdoor living areas. Additionally the detached 2 bedroom den 3 bath carriage 1,706 sq ft house perched on top of it's own garage is perfect for extended family, guests, or potential rental income. Enjoy your own private Riesling vineyard, triple garage with ample equipment parking. This is a rare opportunity to own a boutique vineyard in this tranquil South East Kelowna setting! Bring your family and stay a lifetime! (id:33225)
Royal LePage Kelowna
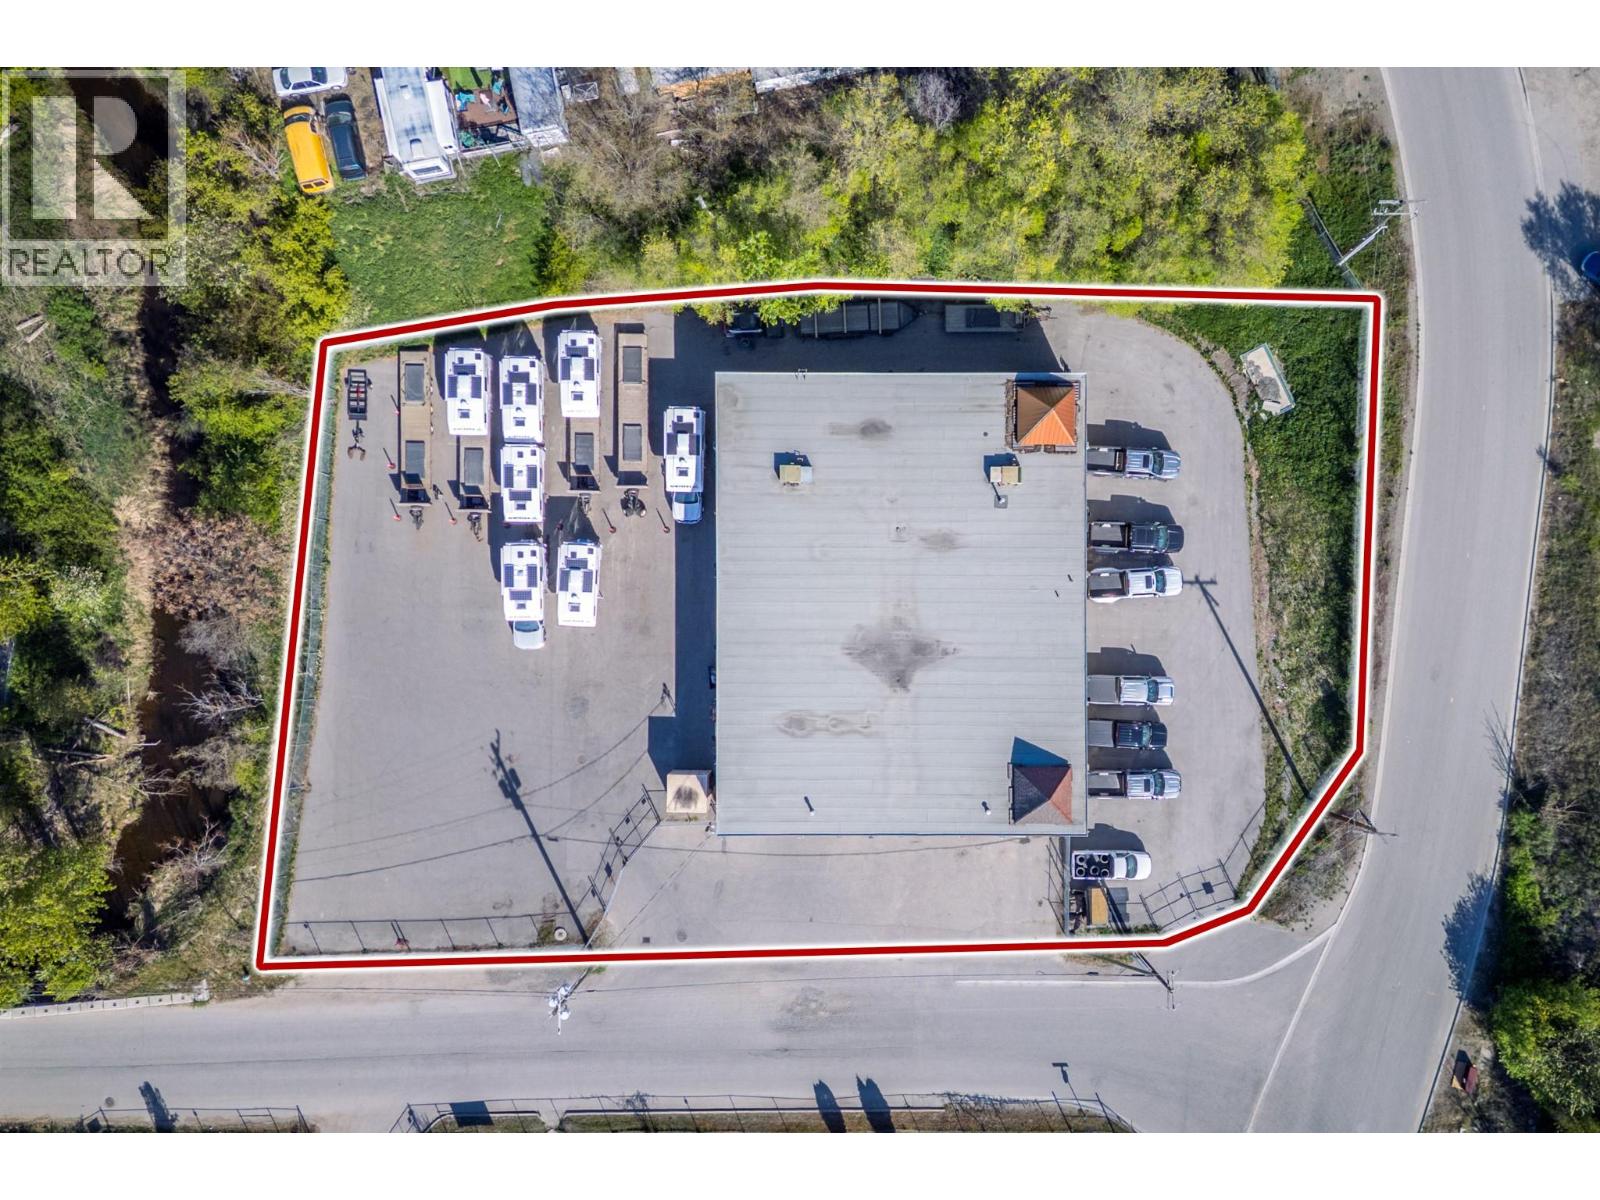
314 Totem Avenue
Kelowna, British Columbia
Priced at assessed value!! Excellent location, stand-alone Industrial Warehouse. Approx 8,000 sq.ft with an approx. 10,000 sq.ft. fenced compound. 2-storey, Bay doors, mezzanine, front entry counter and offices. Currently 2 years left on net lease at $13/sq. expiring Nov. 2027. Add'l rents includes Insurance, Property Tax, approx. $2,766.00. Tenant pays utilities. Market reflects a higher lease rate for the property upon maturity of the lease. Possibility of warehouse expansion. Strata plan was designed by the neighbours for future development but never pursued. Property title shows bare land strata. No strata fees, no strata corp. All information and measurements deemed approximate only and should be verified by the Buyer(s) agent(s). (id:33225)
Century 21 Assurance Realty Ltd

Copyright © 2018 - Heather Angel & HeatherAngelRealEsate.ca | All Rights Reserved.