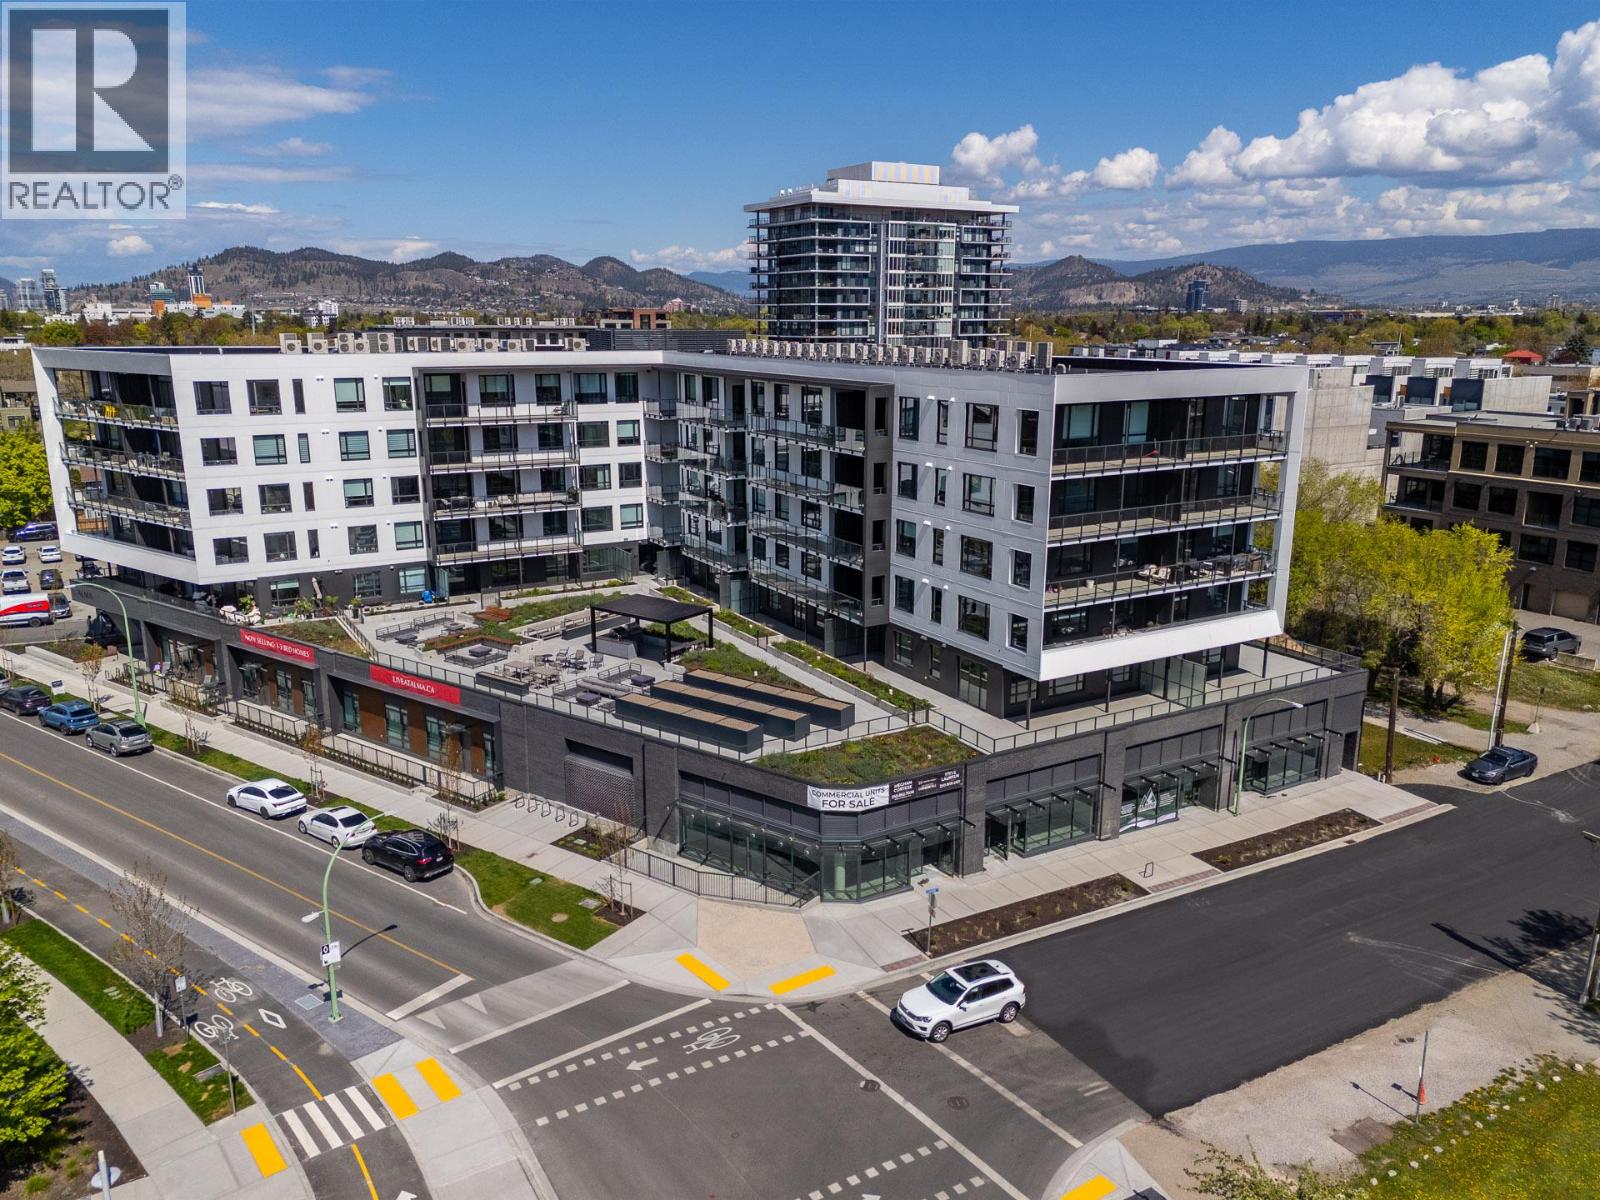
3051 Abbott Street Unit# Cru4
Kelowna, British Columbia
RLK Commercial is proud to present a limited opportunity to own one of the final remaining boutique commercial strata units in Kelowna’s coveted Lower Mission neighbourhood. ALMA on Abbott offers two remaining brand-new, podium-level commercial strata units — SL2 (776 SF) and SL4 (862 SF) — within a newly built 87-unit residential development ready for immediate possession. Positioned just steps from the heart of Pandosy Village, this walkable, amenity-rich location benefits from pedestrian traffic, ongoing residential growth, and a well-established local customer base. The site offers visibility and signage opportunities along Abbott and Cedar, and presents a sleek and modern design. Owners will benefit from close proximity to the newly opened Pandosy Waterfront Park, offering an appealing lifestyle element to the day to day. This is a prime opportunity to establish your business within a rapidly evolving urban node, well suited for operators focused on both strategic location and value creation through real estate. (id:33225)
Royal LePage Kelowna
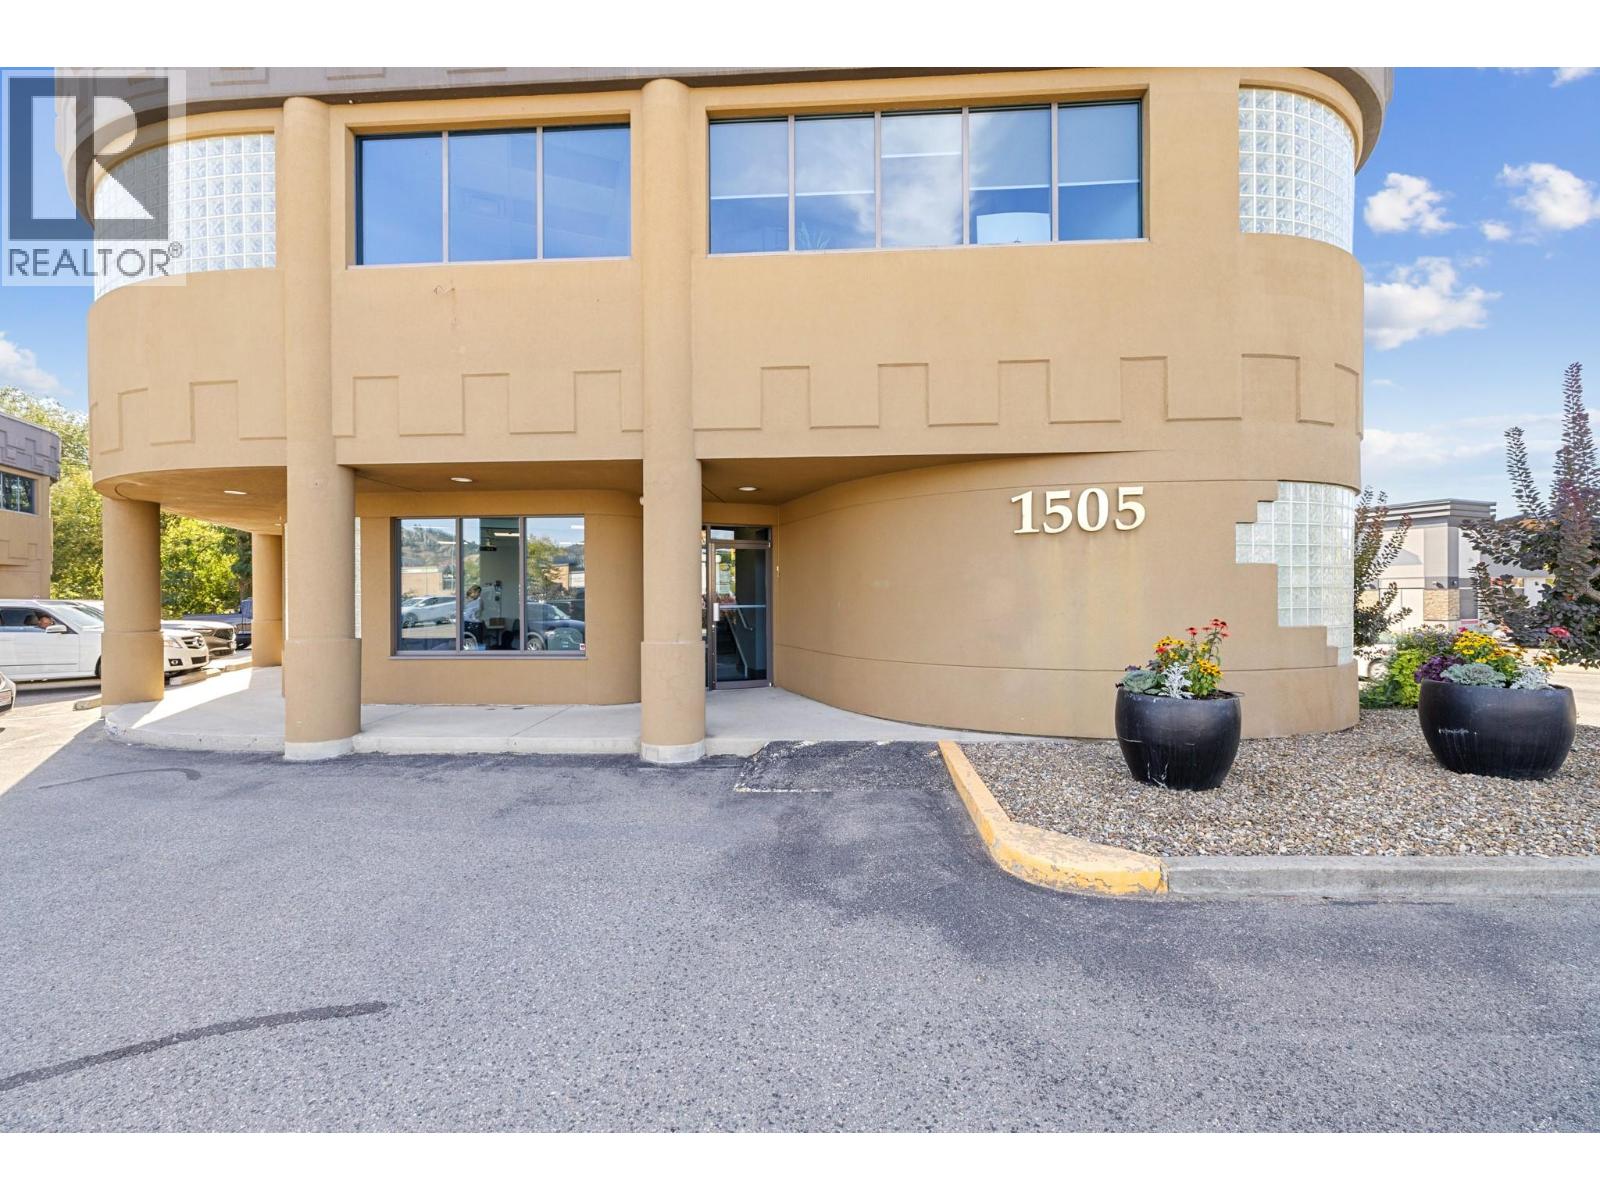
1505 Harvey Avenue Unit# 203
Kelowna, British Columbia
High exposure office space for lease in the heart of Kelowna. Prominent Highway 97 location. Second-floor strata office space offering 1044 sq. ft. of bright and functional layout. Could include #201 comprising of another 1238 sq. ft. The premises include 3 private offices, kitchen and a large meeting room. Abundant natural light throughout with large windows. Professional office environment ideal for medical, tech, legal, or administrative use. On-site parking available for staff and clients. Located along Kelowna’s main corridor, this property provides excellent exposure, accessibility, and convenience near Orchard Park Mall, shopping, dining, and public transit. (id:33225)
RE/MAX Kelowna
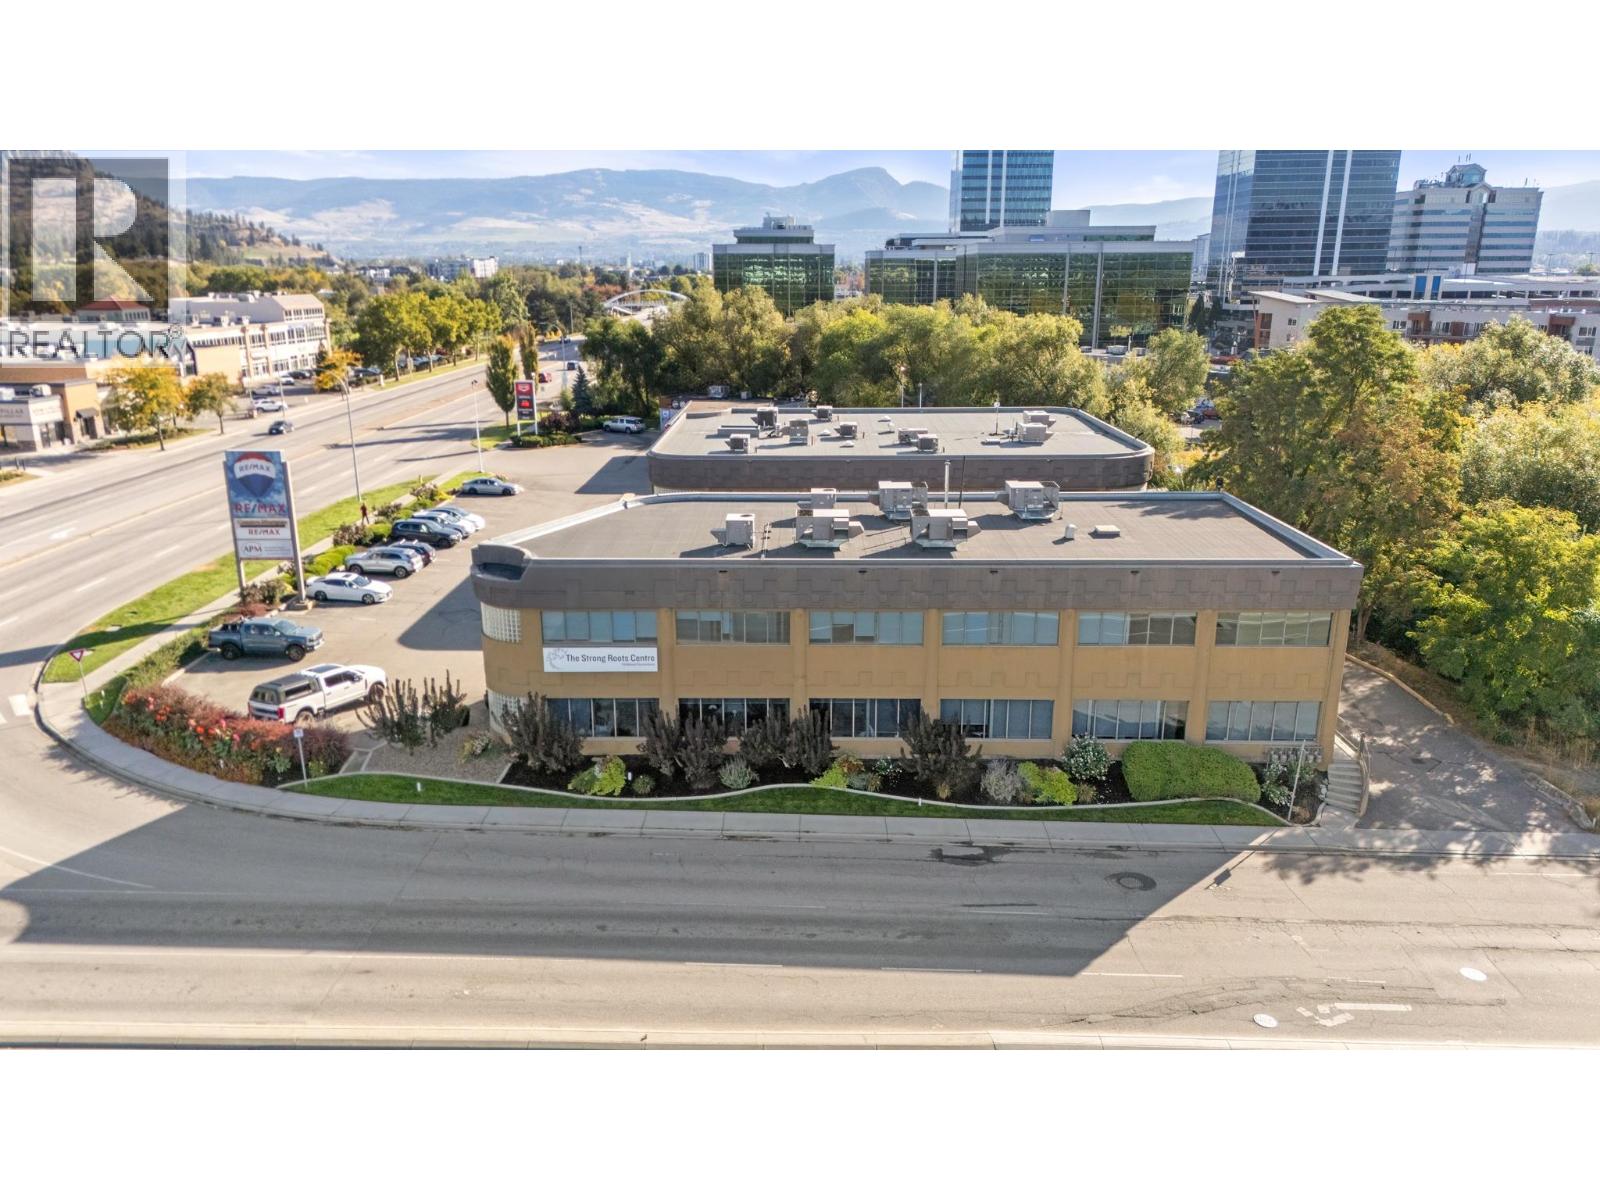
1505 Harvey Avenue Unit# 201
Kelowna, British Columbia
High exposure office space for lease in the heart of Kelowna. Prominent Highway 97 location. Second-floor strata office space offering 1238 sq. ft. of bright and functional layout. Could include #203 comprising of another 1044 sq. ft. The premises include 7 private offices and a welcoming reception space. Abundant natural light throughout with large windows in most offices. Professional office environment ideal for medical, tech, legal, or administrative use. On-site parking available for staff and clients. Located along Kelowna’s main corridor, this property provides excellent exposure, accessibility, and convenience near Orchard Park Mall, shopping, dining, and public transit. (id:33225)
RE/MAX Kelowna
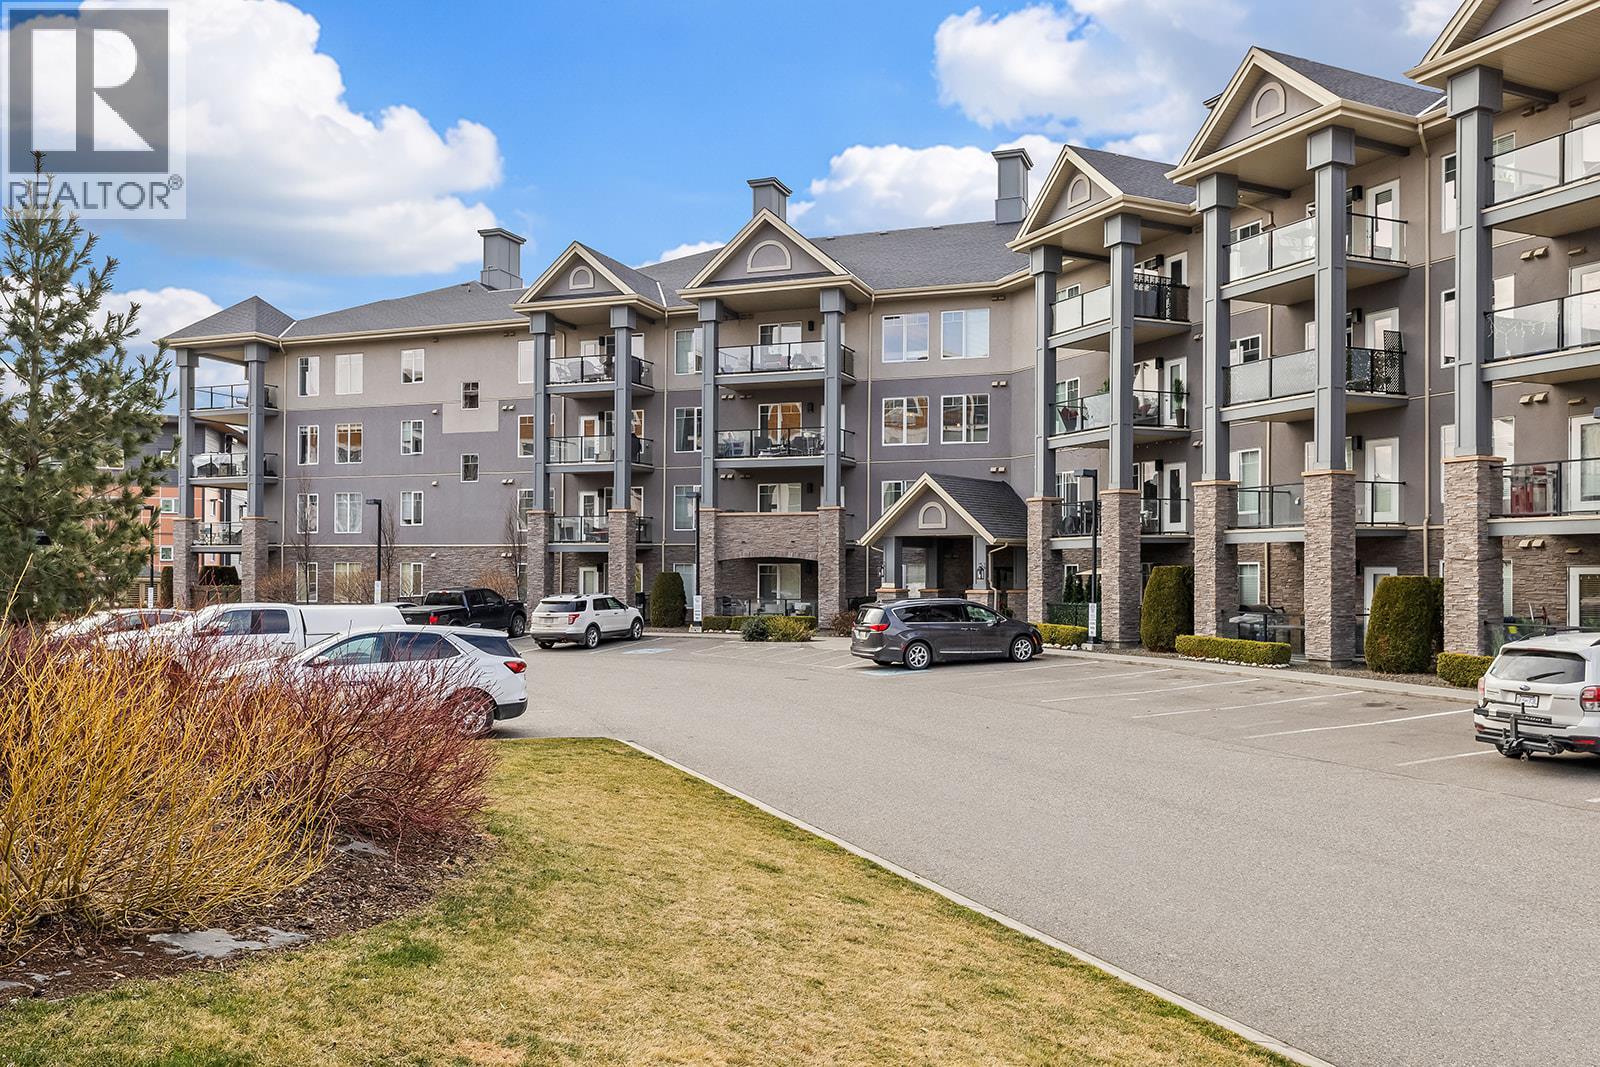
3645 Carrington Road Unit# 510
West Kelowna, British Columbia
Welcome to Lakewind, ideally situated in the heart of West Kelowna. This immaculate 5th-floor residence is beautifully maintained and shows like new, offering stunning from your private covered patio. Designed for comfortable and flexible living, this oversized 1-bedroom plus den floor plan features a spacious primary suite with a walk-in closet and ensuite bathroom, along with a generous den that’s perfect for a home office, guest room, or additional storage. The bright open-concept layout is enhanced by 9-foot ceilings and quality finishes, creating an inviting and airy atmosphere. The kitchen seamlessly connects to the main living area and boasts stainless steel appliances, stone countertops, and abundant cabinetry. Step outside to enjoy your natural gas BBQ hookup while taking in the peaceful surroundings and lake views. Strata fees include heat and hot water, providing exceptional value and predictable monthly expenses. This well-managed, pet-friendly building allows two small dogs (with height restrictions) and is Telus Fibre Optic ready. Additional features include secure underground parking, storage, and beautifully landscaped grounds. Just steps from walking trails, parks, Gellatly Bay, shopping, restaurants, wineries, and transit, this home offers the ideal blend of tranquility and convenience. An excellent opportunity for first-time buyers, downsizers, or investors seeking freehold ownership in a prime West Kelowna location. (id:33225)
Oakwyn Realty Okanagan
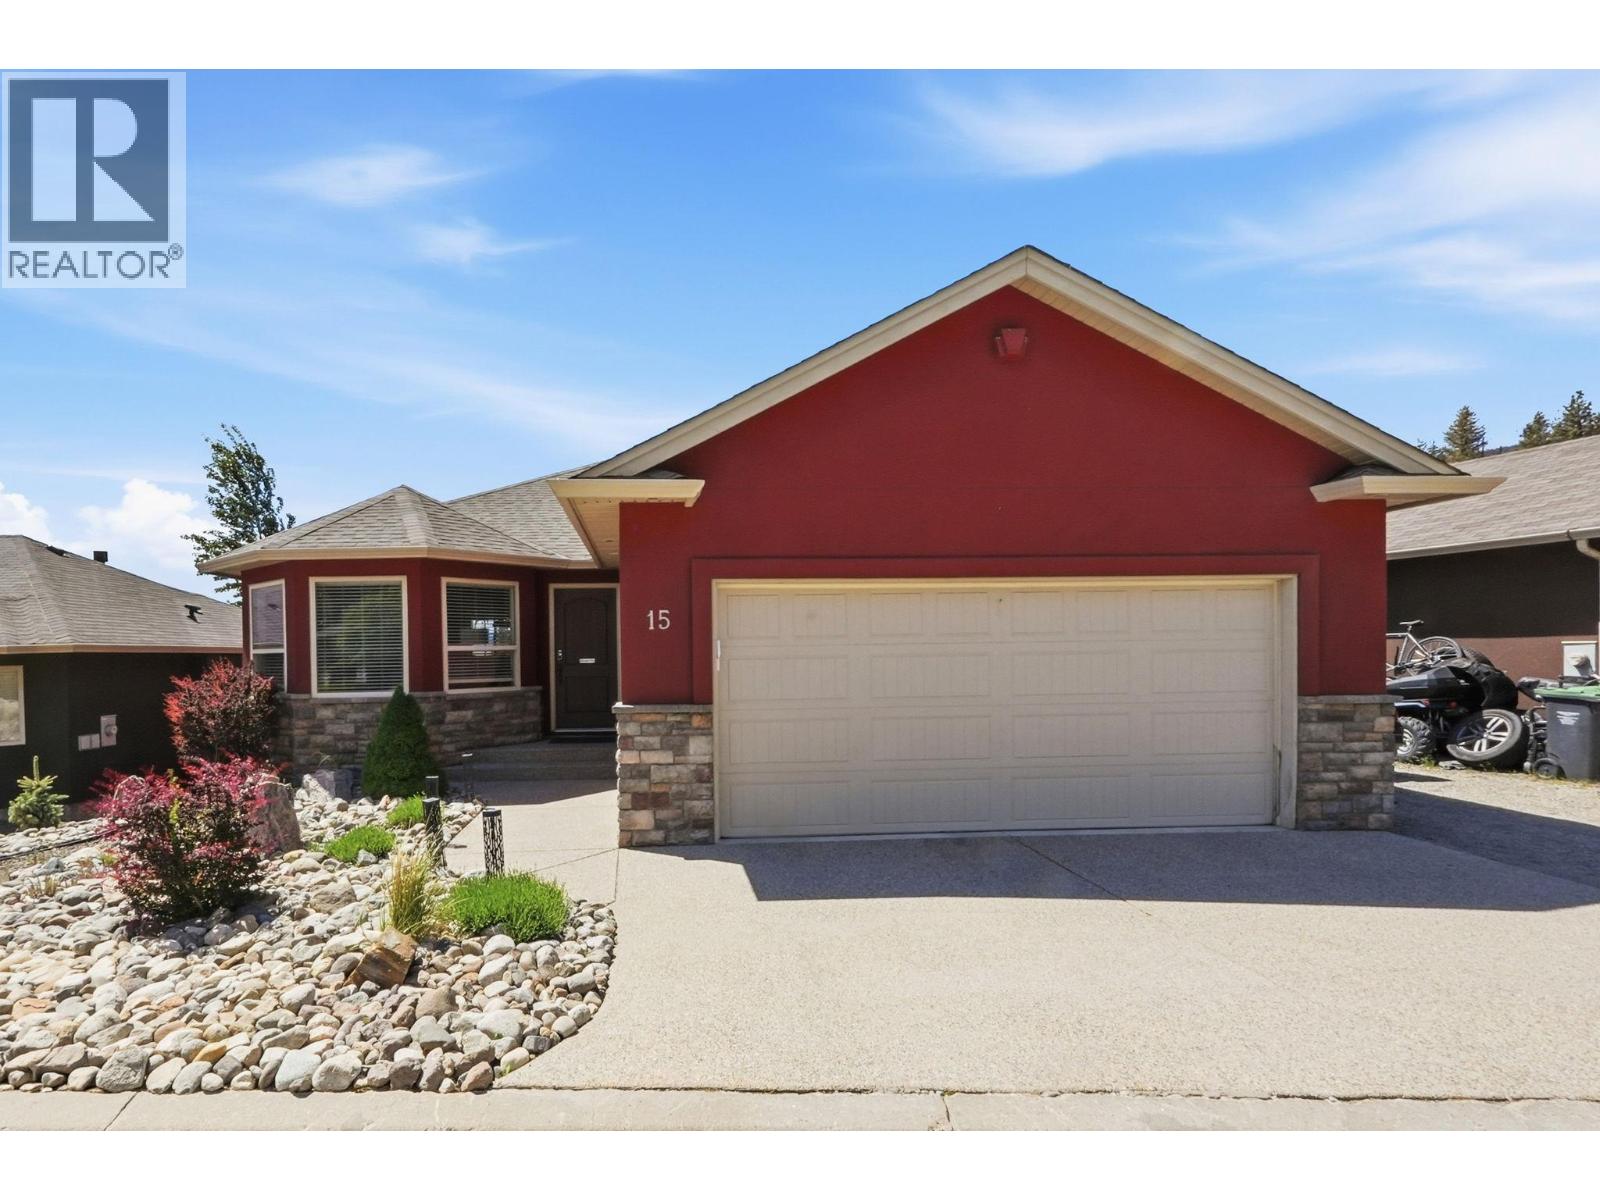
2040 Rosealee Lane Unit# 15
West Kelowna, British Columbia
Your Rose Valley lifestyle awaits! Rosealee Lane is nestled among the iconic “Rose” streets that make this community so desirable. Quiet streets, kids playing outside, neighbours who become friends and direct access to some of the best hiking trails in the Okanagan. This incredible family home has been lovingly updated and thoughtfully expanded by the current owners, transforming it from a 3 bedroom into a true 4 bedroom, 2 bathroom walkout rancher complete with an in-law suite. Whether you have a growing family, teens needing space, guests coming to stay, or multi-generational living in mind—this home just works. But the real showstopper? The balcony. Take in sweeping valley & lake views stretching toward Peachland, watch storms roll dramatically across Okanagan Lake, and end every evening with unreal Okanagan sunsets from what may just become your favourite spot in the house. Major updates include a 4-yr old roof, furnace, light fixtures, paint, modern cabinet & door hardware, and the updated fireplace features a built-in TV and articulating mount, perfect for movie nights with the family. Added convenience with a 2-car garage and space for a boat or RV, Roseview Estates offers the perfect blend of community and convenience in a dog-friendly bareland strata where the fees even include homeowners insurance — all you need is contents insurance! Plus, you’re minutes to Mar Jok Elementary, surrounded by nature, and connected to three hiking trails through beautiful Rose Valley. (id:33225)
Royal LePage Kelowna
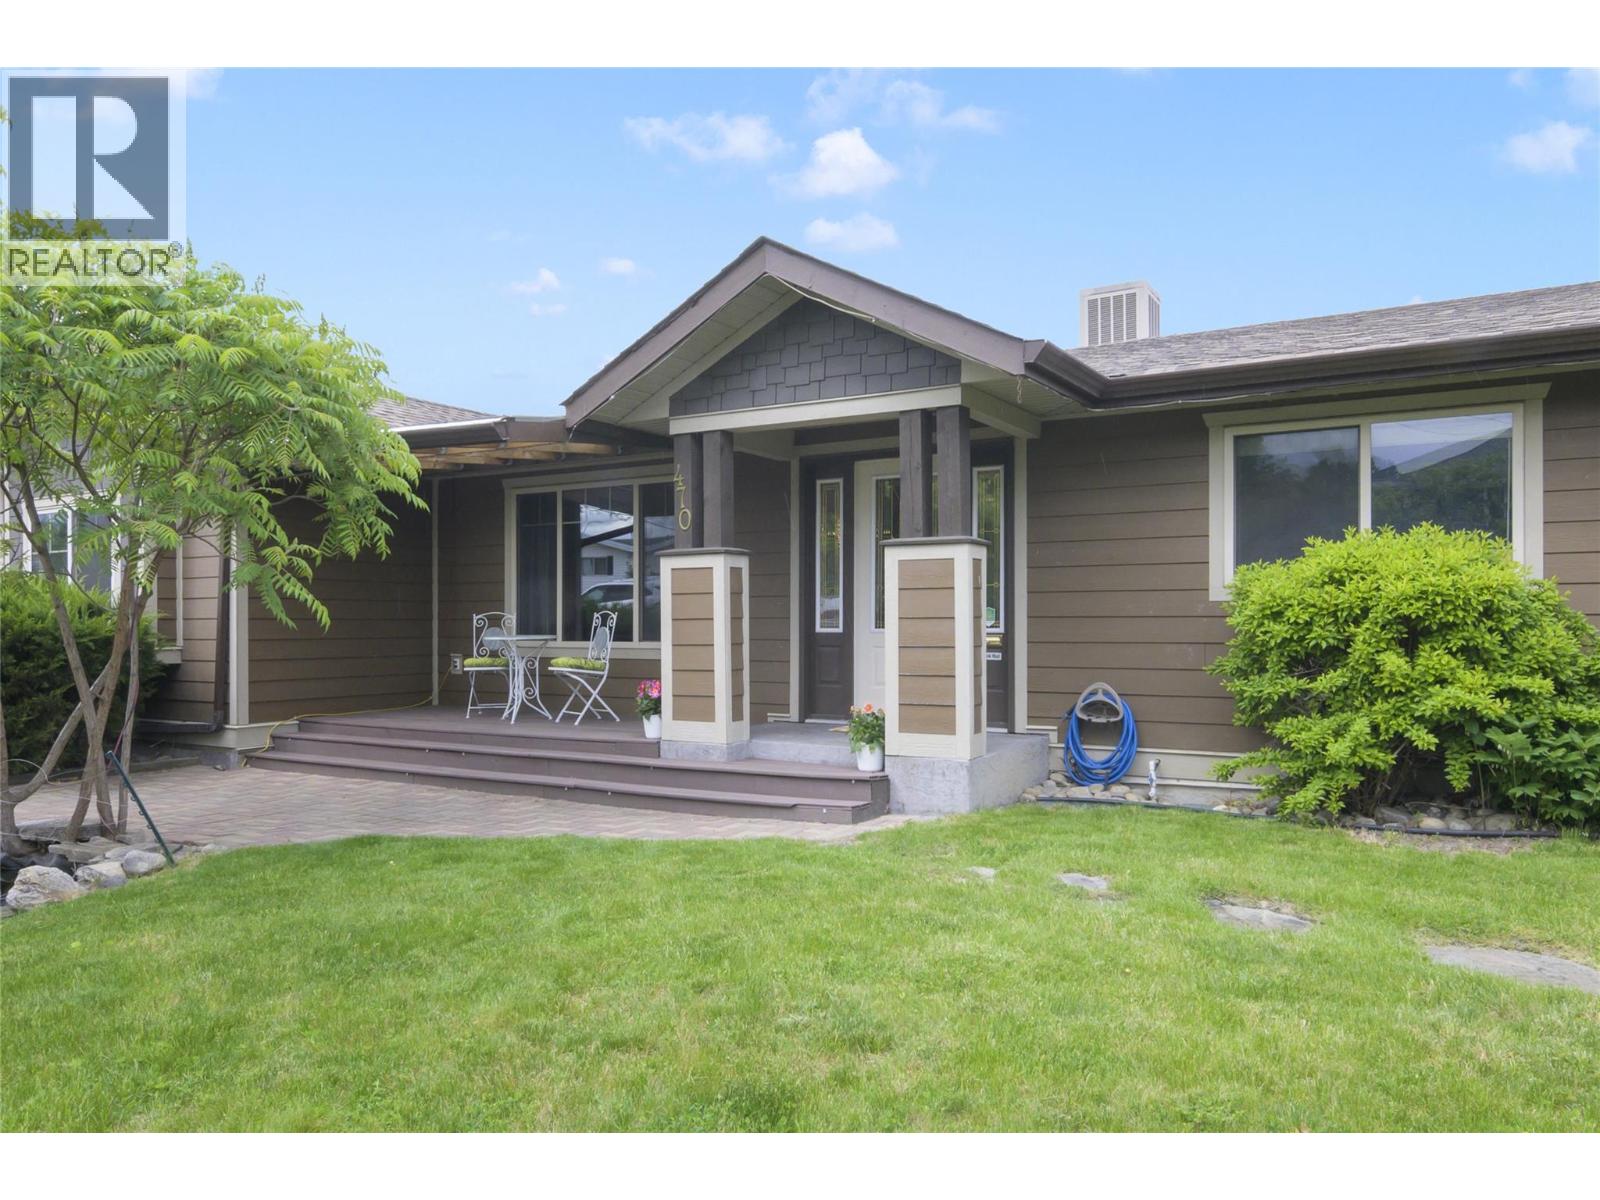
470 Vista Road
Kelowna, British Columbia
Tucked away on a quiet street in central Rutland, this hidden gem offers privacy with no immediate backyard neighbours and brand-new laminate flooring throughout. This spacious five-bedroom home features a primary bedroom with its own ensuite, plus two additional bathrooms to accommodate families and guests alike. The fully fenced backyard is designed for entertaining, highlighted by a massive deck and built-in pool perfect for soaking up the Okanagan sun. Mature cherry and peach trees provide fresh summer fruit, while a stunning Japanese maple and other mature landscaping add beauty and shade throughout the property. The oversized double garage includes built-in workshop space and shelving, with ample additional parking on-site — including room for an RV. Located just steps from Ben Lee Park, you’ll enjoy easy access to the updated waterpark, walking track, horseshoe pits, and skateboard park. Situated in an excellent school catchment for Belgo Elementary, Springvalley Middle, and Rutland Senior Secondary, this home is also just 10 minutes to the airport or downtown Kelowna. With UC4 zoning, this property offers exceptional flexibility and investment potential, making it ideal for families, remote workers, first-time buyers, downsizers, and investors alike. (id:33225)
Royal LePage Kelowna
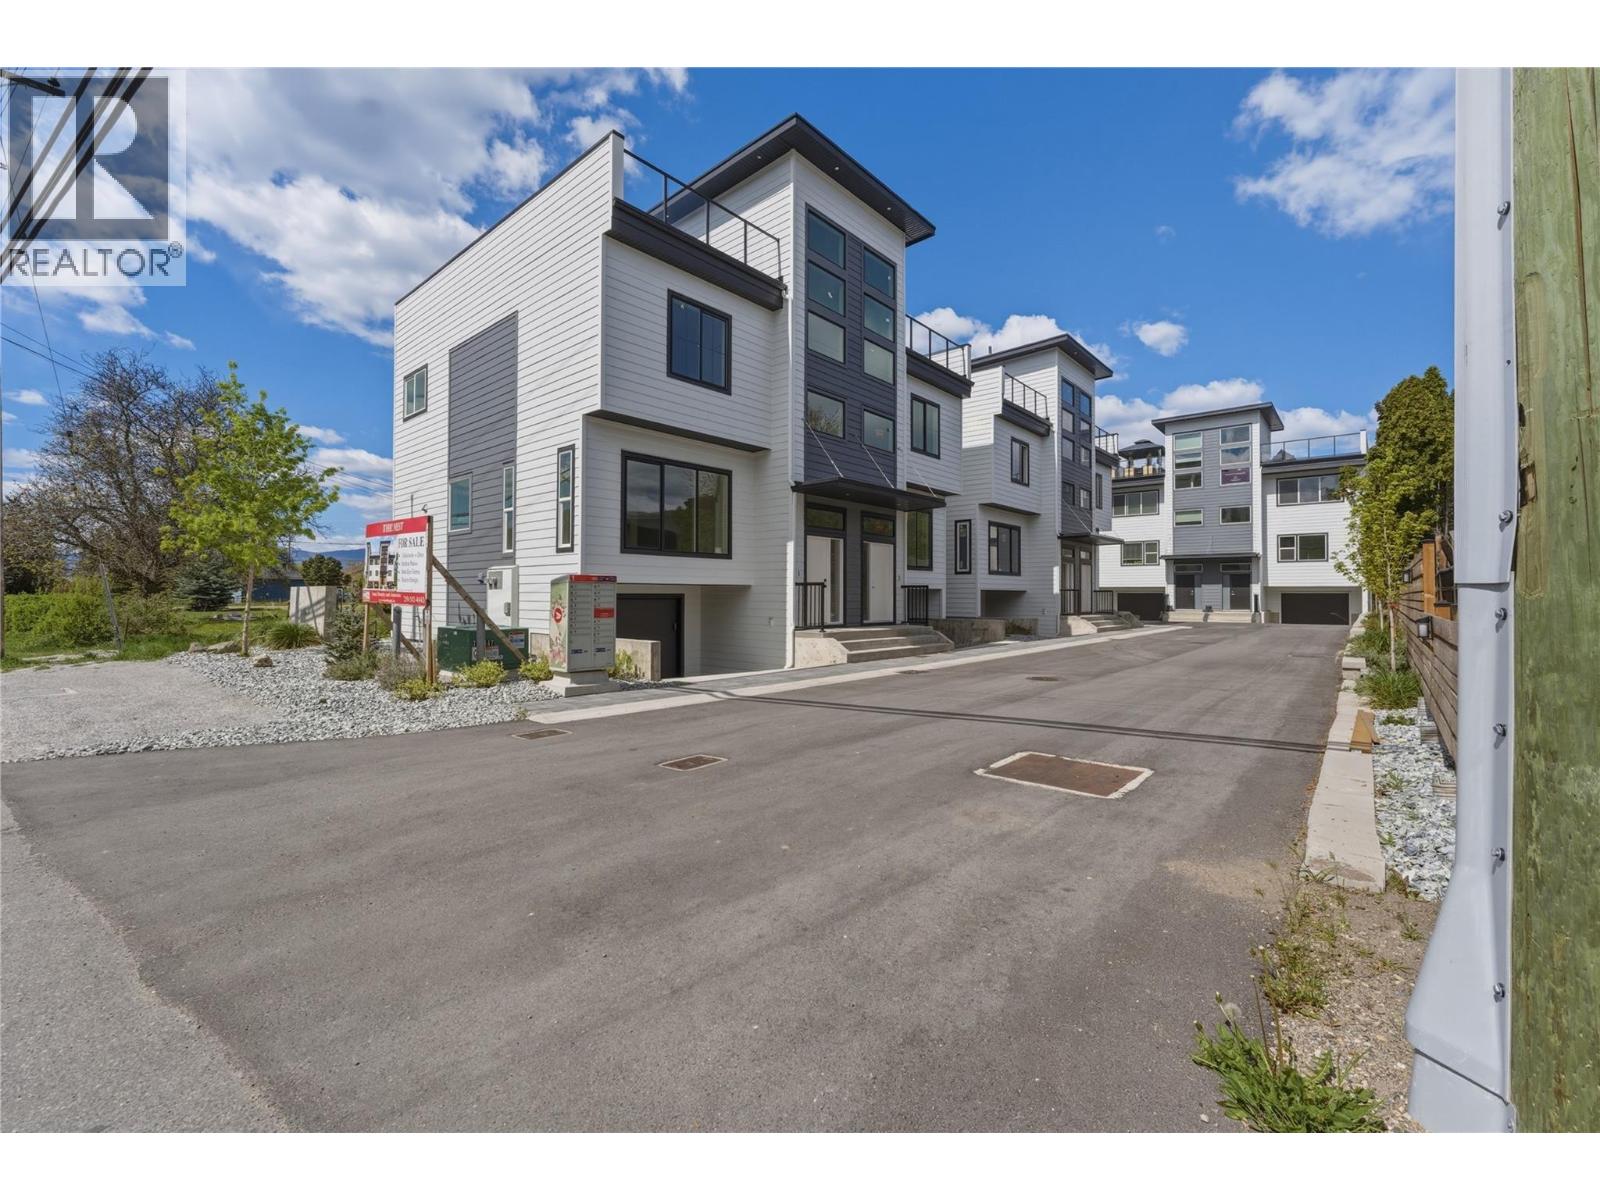
5661 Okanagan Landing Road Unit# 2
Vernon, British Columbia
This is your opportunity to own an affordable, low maintenance, lock and leave, highly efficient modern new construction townhouse with high end finishings and save significantly with the New Construction Property Transfer Tax exemption and First-Time Home Buyers' GST Rebate (for qualified buyers). These homes are designed for today's lifestyle, featuring open-concept layouts, ICF construction, rooftop patios, energy-efficient mechanical, concrete and between all units, floor to ceiling tile walk-in ensuite shower, LVP flooring, large windows and modern kitchens with quartz countertops. 2 pets welcome, no size restriction. Located in a central Vernon community, close to schools, shops and Okanagan Lake. Move-in ready and low maintenance, allowing you to simply unpack and enjoy. Don't miss out on this rare opportunity for an affordable new build. Buyers have a choice of buying their own appliances for a price of $559,000 or the developer will include an installed air conditioning and kitchen appliance package for $569,000. Note photos and virtual tour are of mirror unit #1 (id:33225)
Royal LePage Downtown Realty
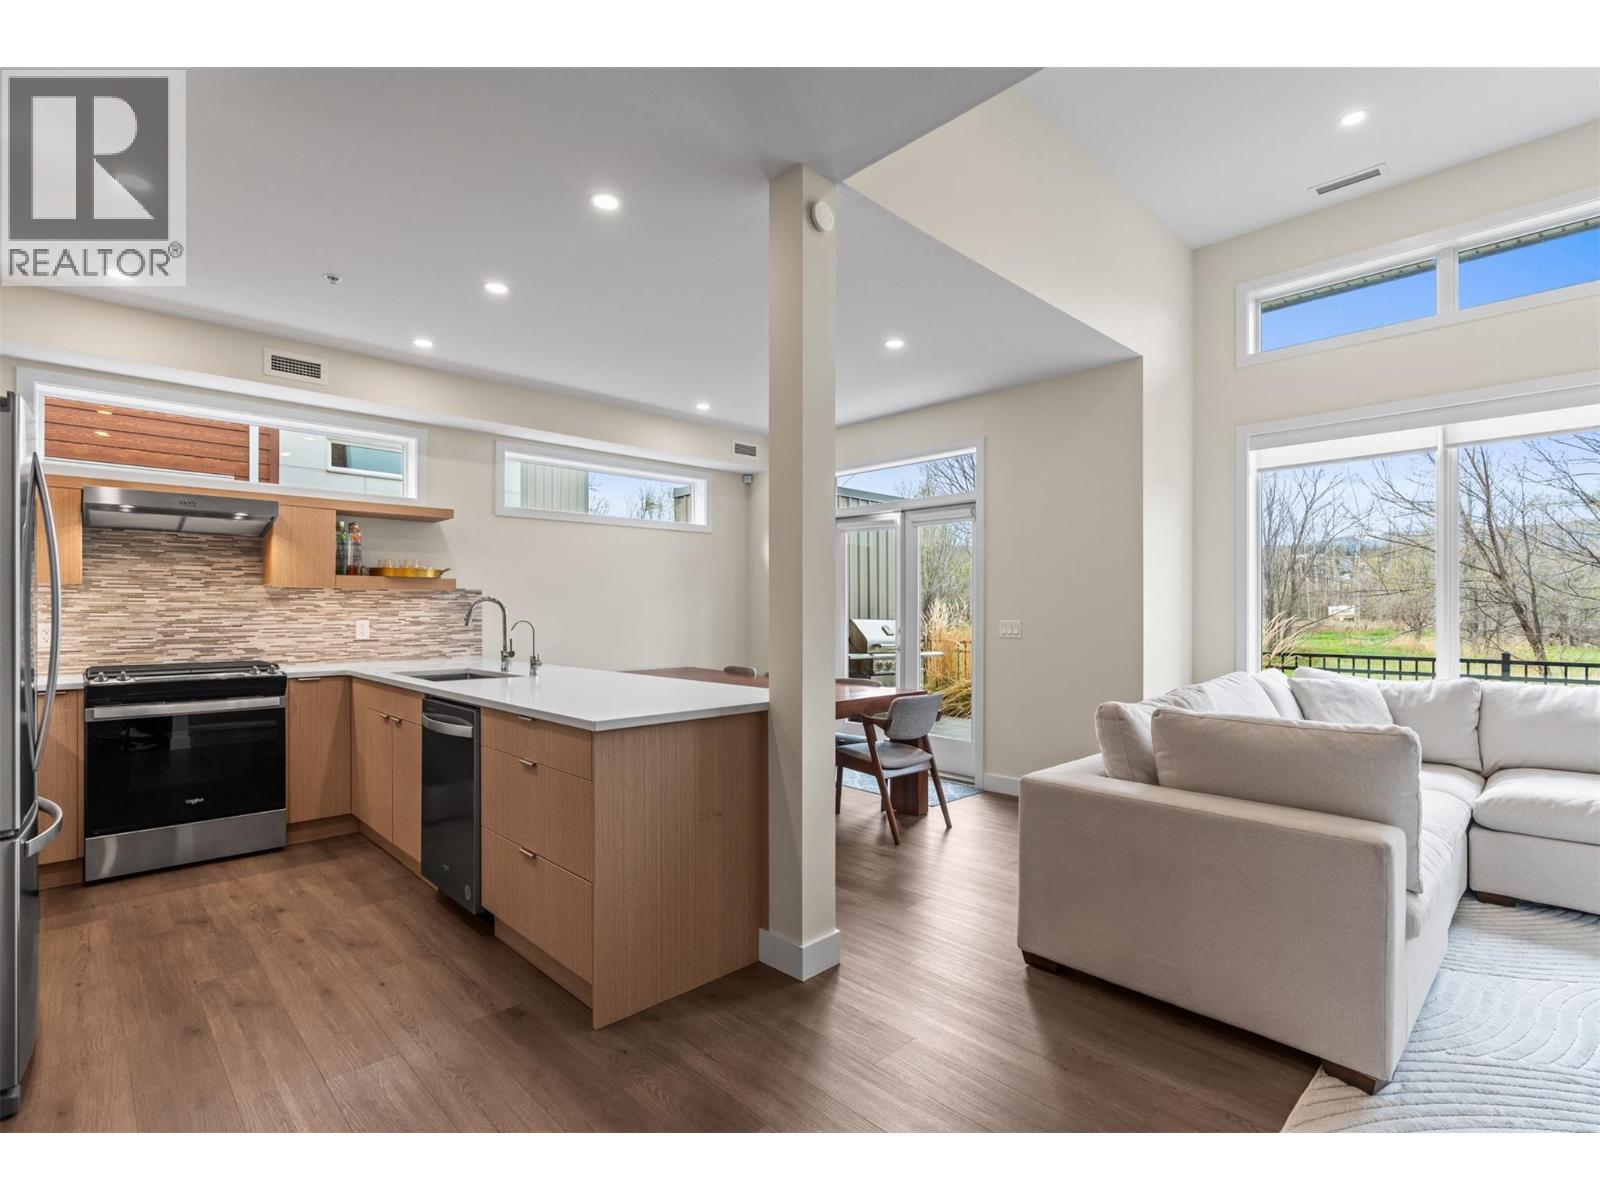
3719 Woodsdale Road Unit# 20
Lake Country, British Columbia
Set in the heart of Lake Country, this stylish 2023 townhome offers the rare combination of modern design and everyday convenience. Spanning over three thoughtfully designed levels, the home features 3 bedrooms, 3 bathrooms, and over 2,000 sq ft of bright, functional living space. The open-concept main level is perfect for entertaining, showcasing quartz countertops, soft-close cabinetry, stainless steel appliances, gas range, and seamless flow to the dining and living areas. Walk out to your private fenced green space, ideal for pets, kids, or relaxing outdoors. Upstairs, the spacious primary suite includes a walk-in closet and private ensuite, while two additional bedrooms and a full bath provide room for family or guests. The top-floor loft adds exceptional flexibility as a home office, media room, gym, or play space, and opens onto a rooftop patio engineered for a hot tub with sweeping mountain and valley views. Additional highlights include central air, attached double garage, in-unit laundry, and contemporary finishes throughout. Located beside the Okanagan Rail Trail and directly across from Beasley Park and Wood Lake, this is a premium opportunity to enjoy the Okanagan lifestyle with beaches, recreation, schools, golf, and amenities just minutes away. Pet Allowance = 2 dogs, or 2 cats, or 1 of each. (id:33225)
RE/MAX Vernon Salt Fowler
2250 Verde Vista Road
Kelowna, British Columbia
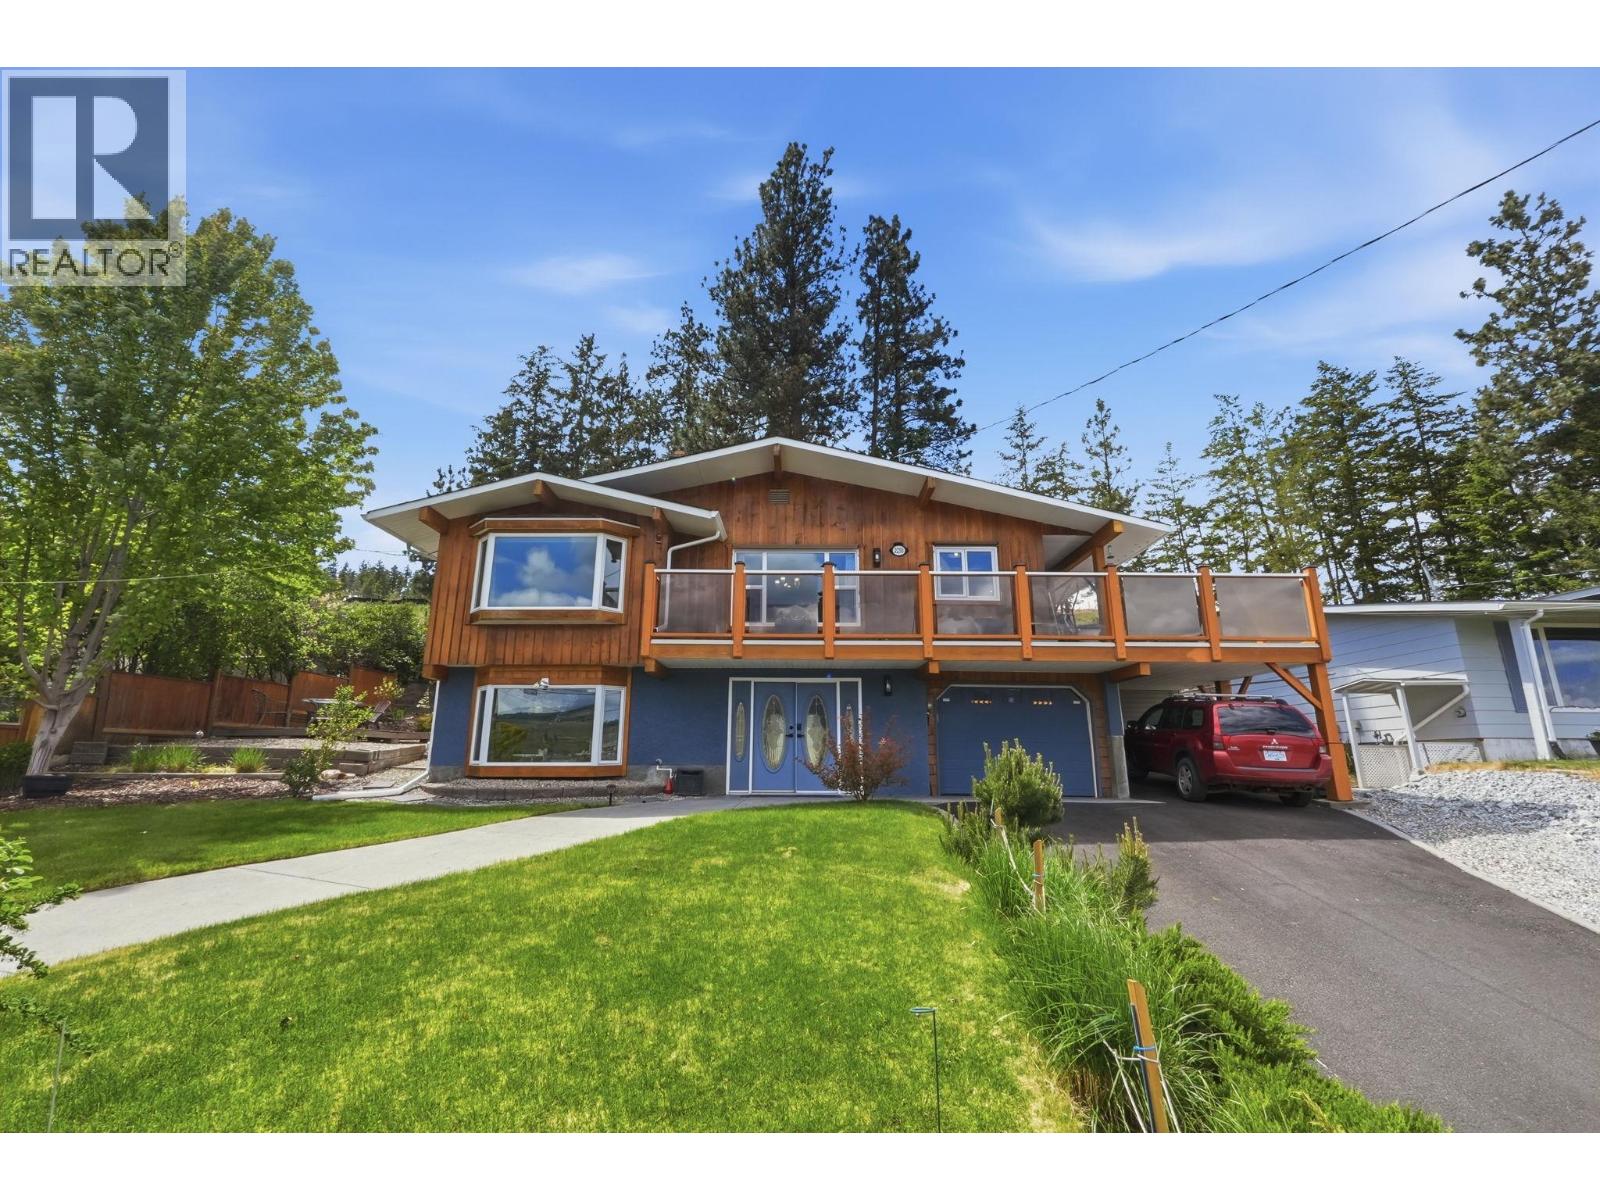
Tucked away on a quiet cul-de-sac, this beautifully renovated home offers stunning mountain & valley views and an updated kitchen designed for modern living. The kitchen features a functional island, coffee bar, water dispenser, and thoughtful layout ideal for everyday use and entertaining. Enjoy seamless indoor-outdoor living with a wraparound deck, sunny south-side deck, patio swing, and a Tuff Tub hot tub complete with sump pump, chemical cabinet & supplies. The B-Hyve irrigation system adds convenience with app-based control for easy maintenance. Inside, the home includes all appliances (excluding microwave), all blinds, light fixtures, thermostat, garage door openers/remotes, and multiple built-in storage cabinets throughout. Cozy up with the electric fireplace upstairs, while capped wood-burning fireplaces on both levels remain in place and may still be functional (inspection recommended). Recent upgrades include furnace & A/C (2021), newer eaves (2024), and south elevation soffits (2025). The single-car garage includes a dedicated tool room, plus secured under-deck storage and an exterior storage shed. Front parking offers 15 & 30 amp power hookups. Additional inclusions: fridge in porch, TV mount on deck (TV excluded), window coverings if desired, and assorted cabinetry in key areas. A rare blend of comfort, upgrades, and peaceful cul-de-sac living with exceptional views. THIS ONE IS AVAILABLE AND EASY TO SHOW! (id:33225)
2 Percent Realty Interior Inc.
605 Clifton Court
Kelowna, British Columbia
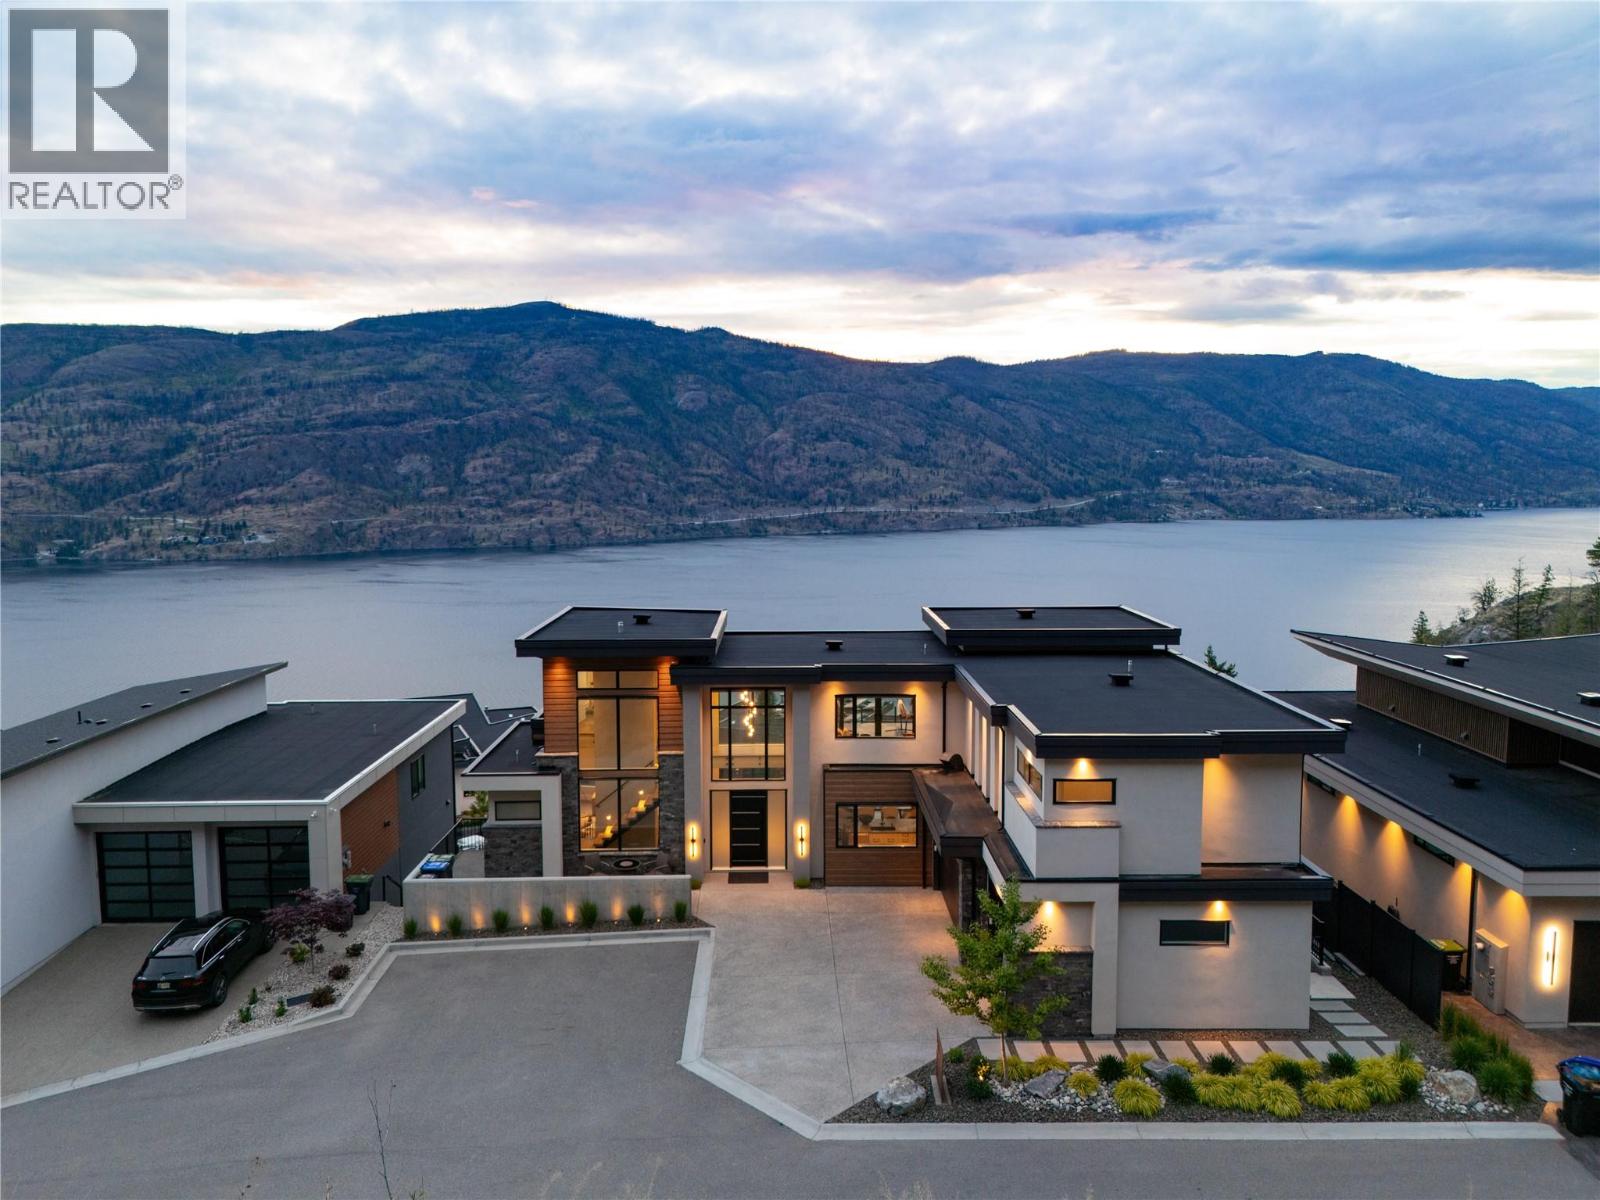
Are you drawn to luxury and sweeping lake views? Welcome to 605 Clifton Court—a stunning custom-built residence tucked at the end of a quiet road in one of Kelowna’s most desirable hillside enclaves. Enjoy privacy, tranquility, and unobstructed panoramic views of Okanagan Lake, all less than 10 minutes from downtown. With 4,390 square feet of thoughtfully designed living space, this home blends refined craftsmanship with modern West Coast elegance. Expansive windows flood the open-concept interior with natural light, highlighting soaring ceilings, a statement fireplace, and seamless flow between the living, dining, and gourmet kitchen—ideal for everyday living and sophisticated entertaining. The chef-inspired kitchen features premium Thermador appliances, custom cabinetry, and a generous island for gathering. The luxurious primary suite offers a spa-like ensuite and breathtaking lake and mountain views. Additional bedrooms and flexible spaces provide comfort for family and guests, while upper and lower laundry add convenience. This smart home is equipped with advanced climate control, automated blinds, a built-in sound system, and energy-efficient design. Outdoor living unfolds over three levels of beautifully designed lounging space—perfect for alfresco dining with your favorite Okanagan wine. Steps to nature trails and complete with an American Whirlpool swim spa, this home captures the very best of the Okanagan lifestyle. (id:33225)
Stilhavn Real Estate Services
5478 Highway 93/95 Highway Unit# 69
Fairmont Hot Springs, British Columbia
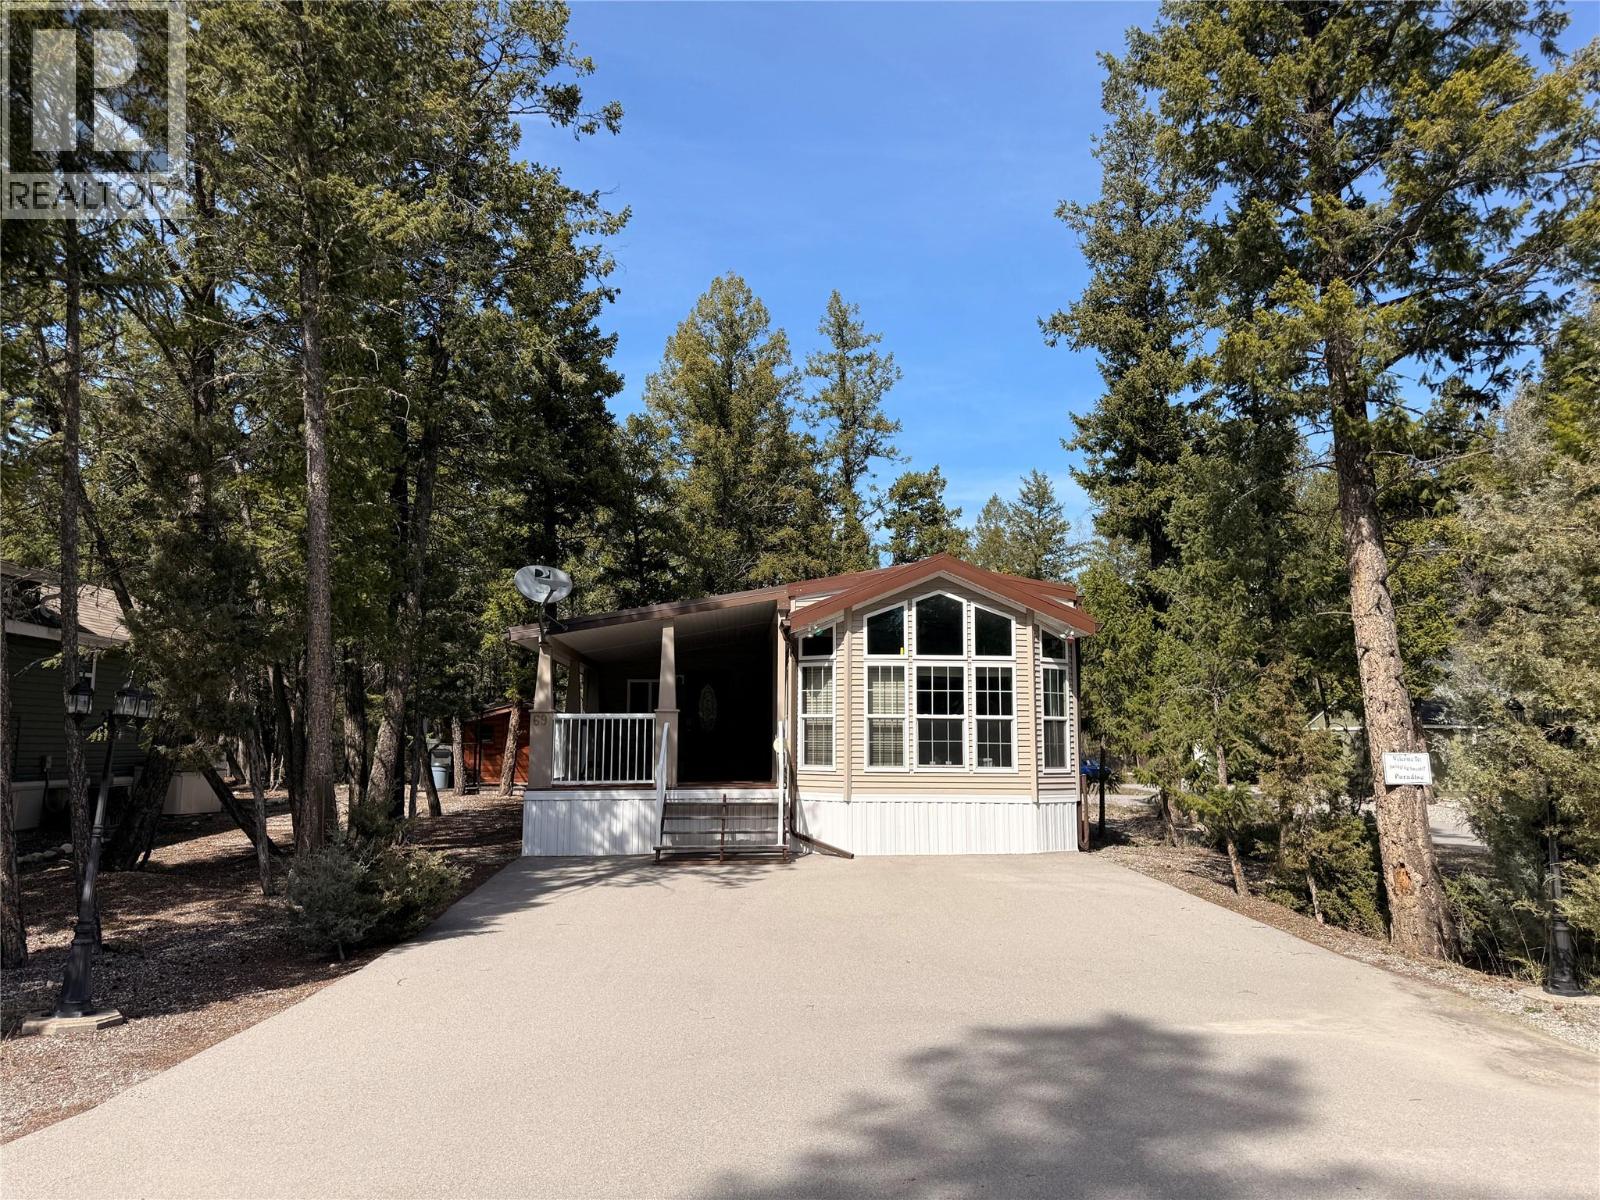
Welcome to Dutch Creek Resort—one of Fairmont Hot Springs’ most desirable gated communities, offering the perfect blend of relaxation and year-round recreation. This beautifully situated park model is tucked away as an end unit backing onto forest, providing exceptional privacy and a peaceful natural setting. Inside, you’ll find a bright and functional layout with a bonus room—ideal for guests, a home office, or additional living space. Step outside and enjoy the lifestyle this property was designed for. A large covered front porch offers the perfect place to unwind, while the spacious backyard is set up for entertaining with a dedicated dining and BBQ area. The gazebo with hot tub creates a private retreat to relax after a day of golfing, hiking, or exploring the Columbia Valley. Additional features include two parking pads and a storage shed, providing plenty of room for all your recreational gear. Plenty of parking for family and guests. Located just minutes from shops, services, golf courses, hot springs, and endless outdoor activities, this property offers an unbeatable combination of convenience and lifestyle in a highly sought-after community. Whether you’re looking for a weekend escape or a recreational basecamp, this is your opportunity to own in one of Fairmont’s most popular resort-style developments. The annual community fees of approximately $1,100 are exceptionally comprehensive, covering water, sewer, property taxes, garbage collection, and common area maintenance. (id:33225)
Royal LePage Rockies West
4000 Redstone Crescent Unit# 220
Peachland, British Columbia
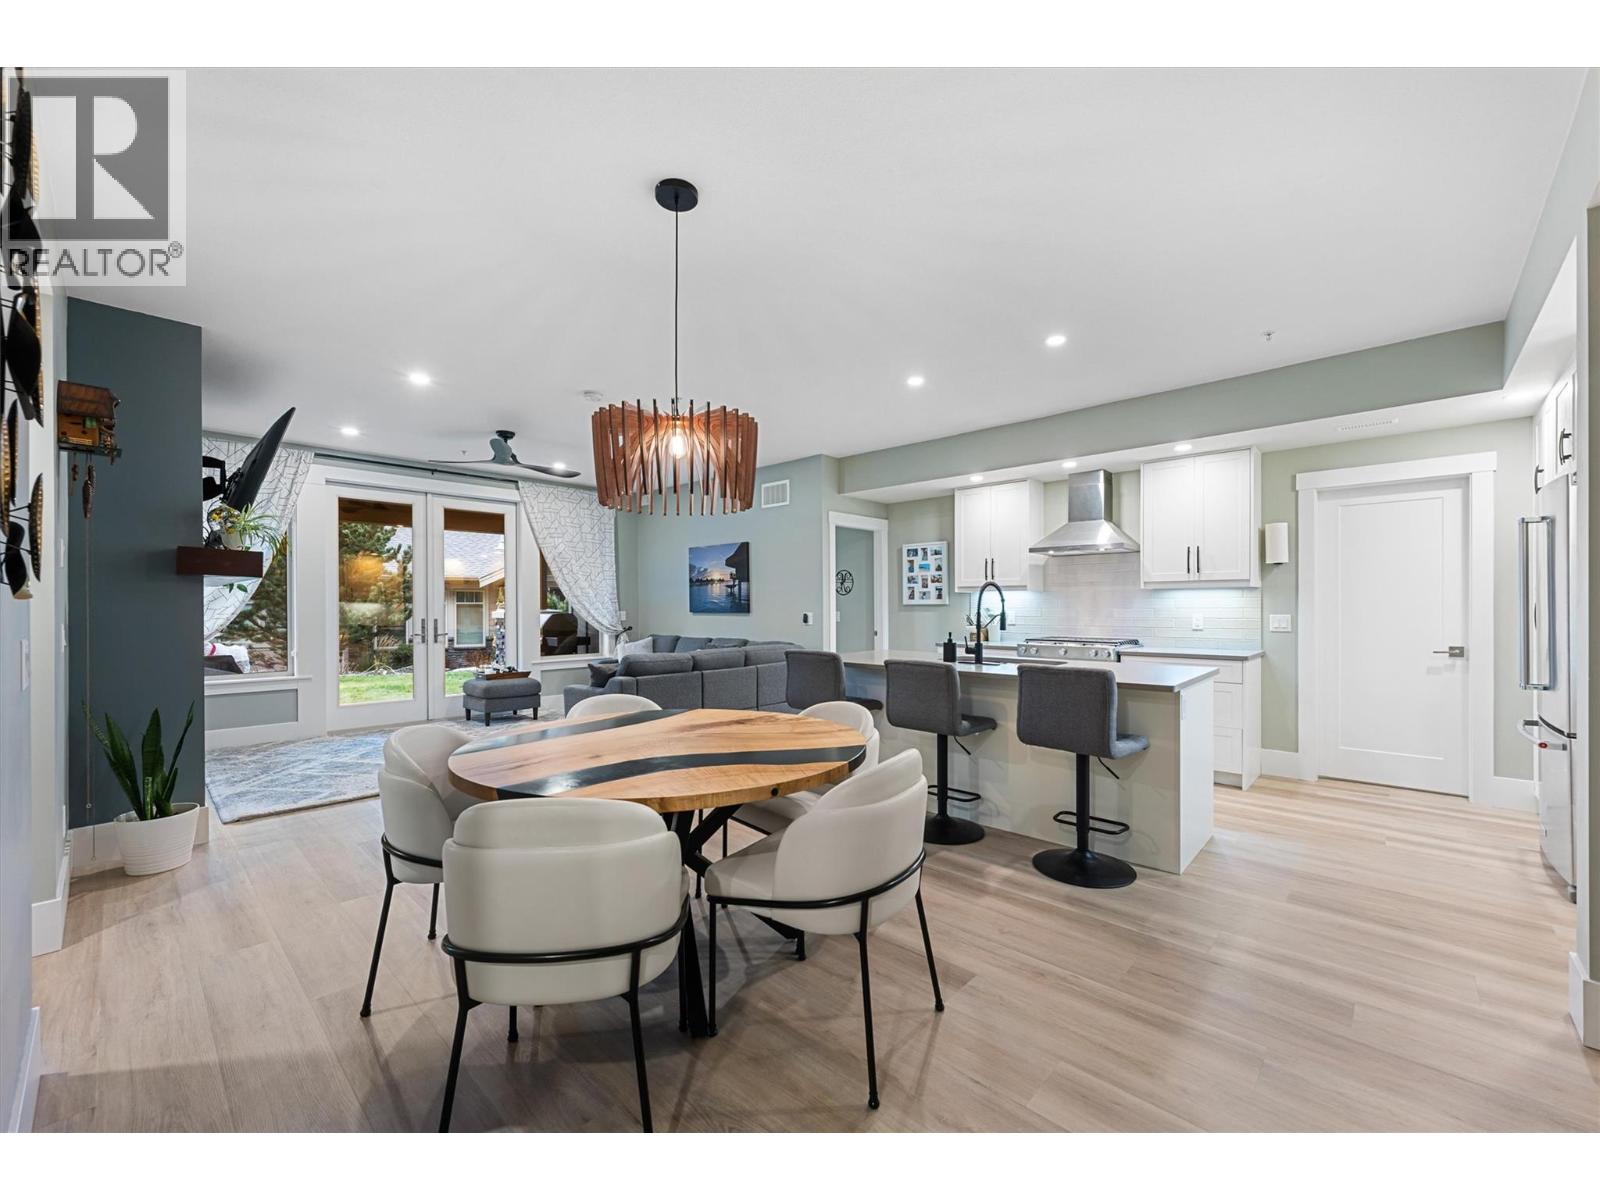
Welcome to this beautifully designed townhome in the sought-after Trails at Westmount community, a 151-acre hillside neighbourhood overlooking Lake Okanagan and the surrounding mountains. Built in 2021 and updated with professionally installed new flooring, this 3-bedroom, 3-bathroom home offers 1,676 Sq Ft of modern comfort with a cozy, inviting feel. The open-concept main living area is ideal for everyday living and entertaining, featuring high-end stainless steel appliances, quartz countertops, a natural gas range, and a warm gas fireplace framed by quality finishes. Massive windows and over-height ceilings fill the home with natural light, while bedrooms on separate ends of the unit provide excellent privacy. The large floor plan also includes an additional separate space with its own private entry, ensuite, and wet bar—perfect for a home office, guest suite, or entertaining. You’ll also enjoy the dedicated laundry room, generous walk-in pantry, and thoughtful layout that makes downsizing effortless without sacrificing space. Step outside to a private driveway, single-car garage, and plenty of visitor parking. This lock-and-leave lifestyle puts you just minutes from downtown Peachland, lakeside walks, local wineries, dining, and your favourite coffee at Bliss on Beach Avenue. Whether you’re a young family, an empty nester, or a downsizer, this home offers space, scenery, and simplicity in one exceptional package. *Well below Assessed Value (id:33225)
Exp Realty (Kelowna)

Copyright © 2018 - Heather Angel & HeatherAngelRealEsate.ca | All Rights Reserved.