
4809 Princeton Avenue
Peachland, British Columbia
Welcome to 4809 Princeton Avenue in Peachland — an exceptional opportunity to own one of the most affordable single-family homes in this beautiful lakeside community. This charming updated 4-bedroom, 2-bathroom home offers incredible value for first-time buyers, families, or investors looking for flexibility and potential. Situated on a large, spacious corner lot, the property provides plenty of outdoor space for kids, pets, gardening, or future ideas. From the property you’ll enjoy a charming peek-a-boo lake view, adding to the relaxed Okanagan lifestyle this home offers. Inside, the functional layout features four comfortable bedrooms and two full bathrooms, making it ideal for growing families. The lower level includes a summer kitchen and a separate entrance, offering excellent potential for extended family living, guest accommodation, or future suite possibilities. Location is another highlight. The home is conveniently located close to the new Turner Park and nearby transit, making it easy to enjoy recreation, outdoor activities, and convenient transportation options. Affordable, versatile, and well located, this property represents an outstanding opportunity to enter the Peachland market and create a wonderful family home in a welcoming community. (id:33225)
Coldwell Banker Horizon Realty
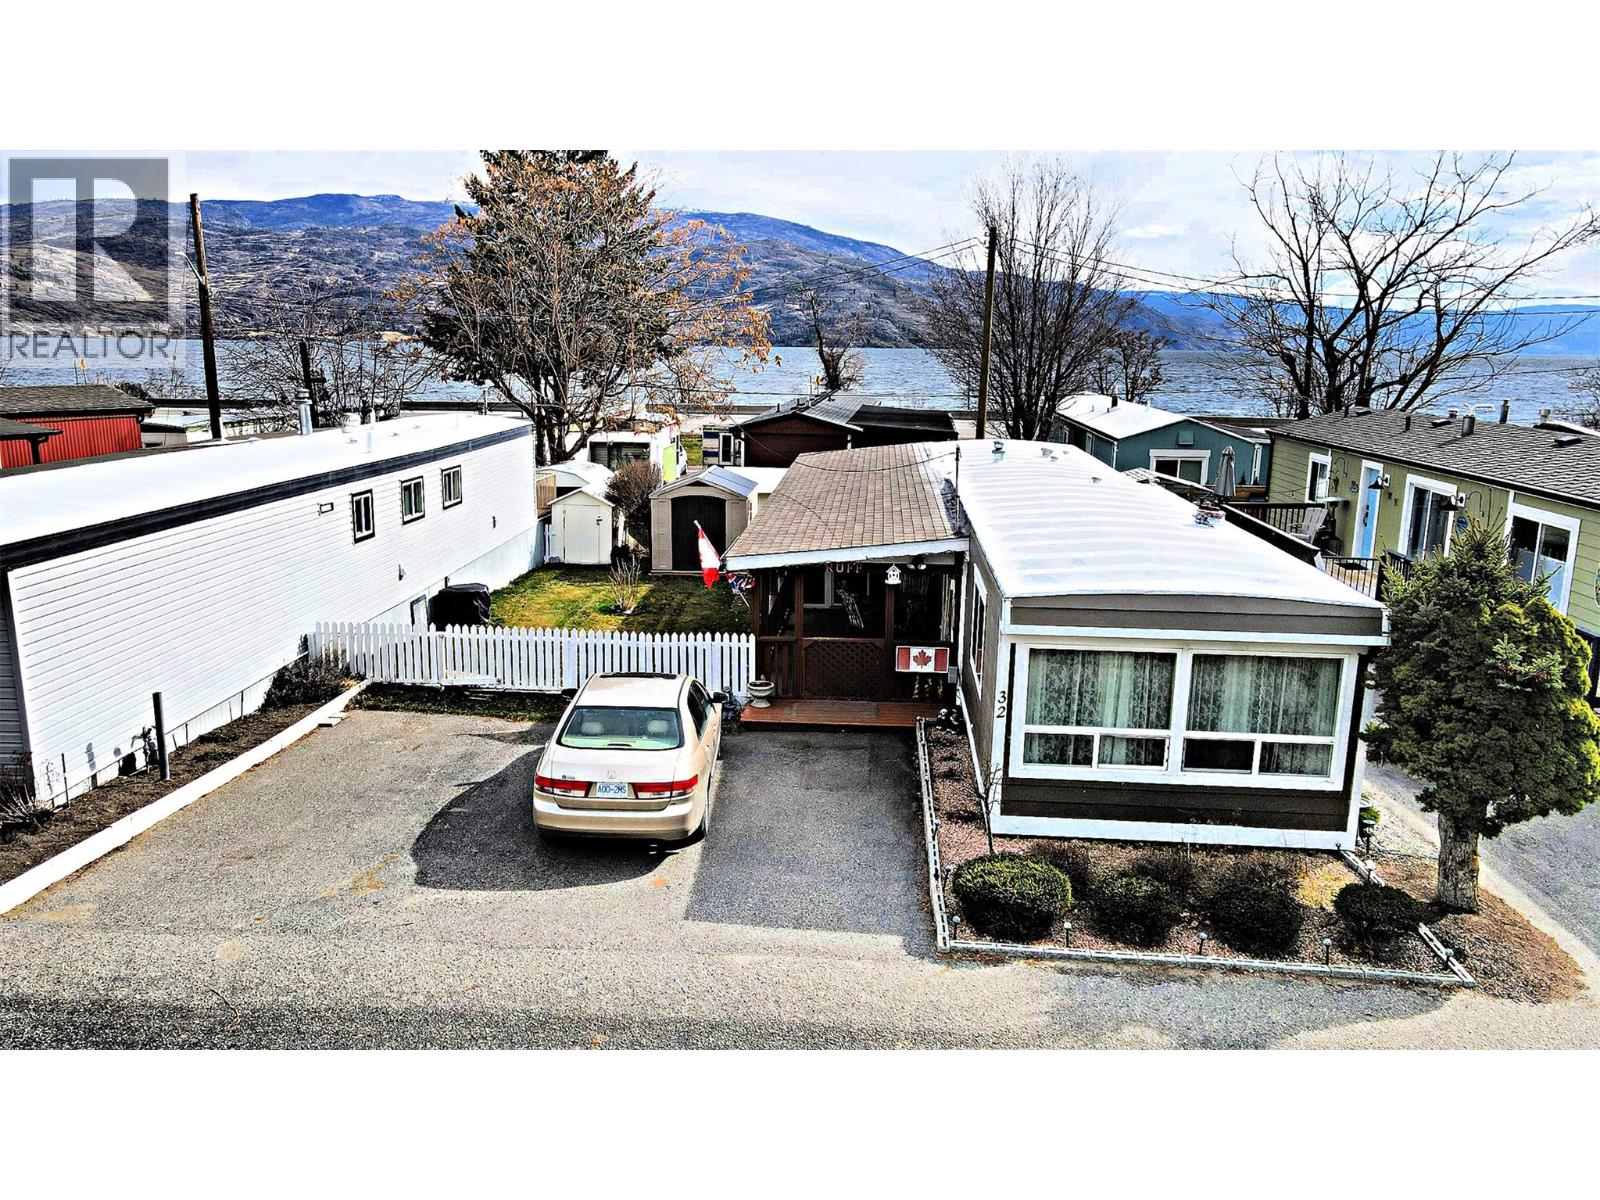
6663 Hwy 97 S Unit# 32 Lot# 32
Peachland, British Columbia
Welcome to this charming manufactured home in the desirable Edgewater Pines community. This well-maintained home offers 2 bedrooms and 1 bathroom with approximately 1,024 sq. ft. of living space, plus an additional versatile room that could easily serve as a walk-in closet for the primary bedroom or a flexible storage area. The home features a modern, updated kitchen designed for both functionality and style, flowing into comfortable living spaces including an extra family room addition, perfect for relaxing, entertaining, or creating a cozy gathering space. Step outside to enjoy the spacious yard, complete with a storage shed and a large deck ideal for outdoor entertaining, summer barbecues, or simply enjoying the Okanagan lifestyle. Located just steps from Okanagan Lake, this semi-lakeshore property offers easy access to the beach, nearby parks, and scenic walking areas such as Hardy Falls. Residents can enjoy swimming, lakeside strolls, and the natural beauty that makes the Okanagan such a sought-after place to live. This property is a fantastic opportunity to enjoy affordable lakeside living in Peachland, with peaceful surroundings and convenient access to outdoor recreation. (id:33225)
Coldwell Banker Horizon Realty
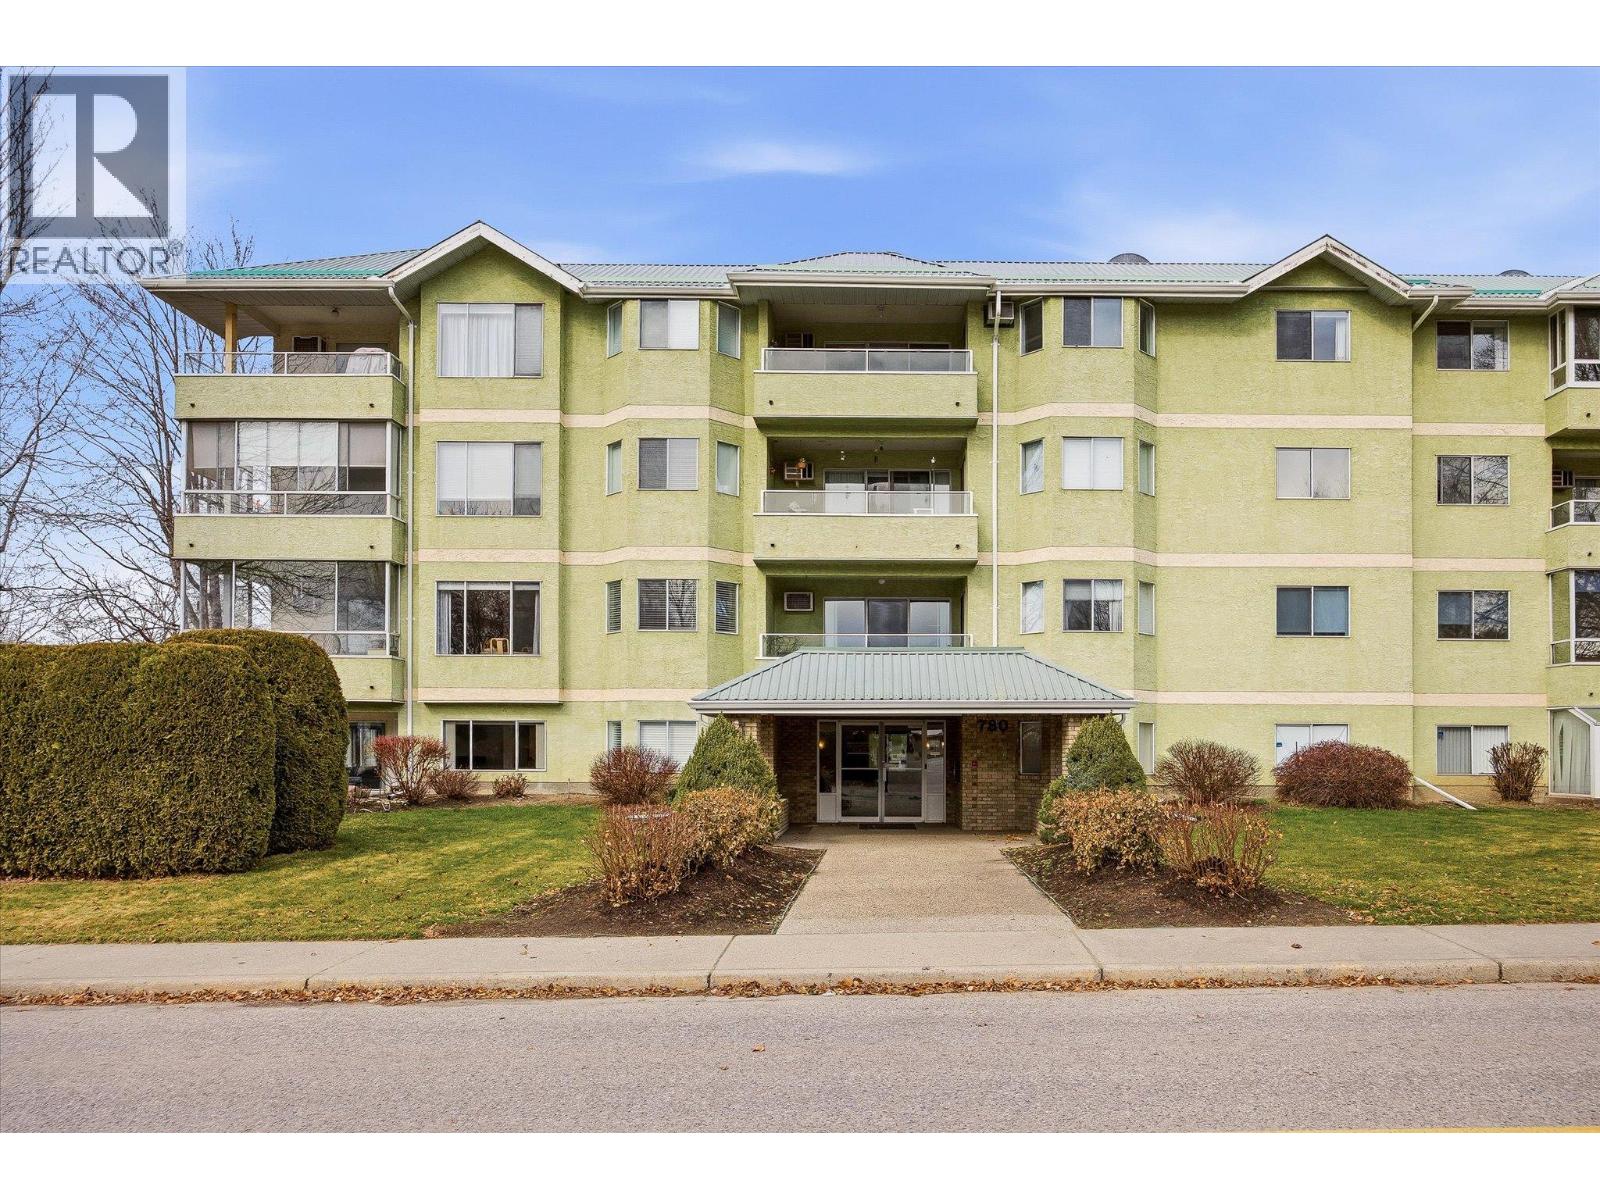
780 Houghton Road Unit# 406
Kelowna, British Columbia
Welcome to easy, low-maintenance living in desirable Rutland North! This top-floor, south-facing 1 bed / 1 bath condo offers the perfect blend of comfort, light, and convenience. The bright open-concept layout feels welcoming from the moment you step inside, with large windows that flood the space with natural sunlight throughout the day. The spacious bedroom provides a peaceful retreat with plenty of room to unwind, while the oversized bathroom adds an extra layer of comfort. In-unit laundry/storage area offers everyday practicality — a must-have for modern living. Enjoy access to fantastic building amenities, including a quiet library, a social games room, and a secure bike room — perfect for staying active and connected within the community. Step outside and enjoy being just moments from Ben Lee Park, with its expansive green space, playgrounds, and walking paths right at your doorstep. With transit, shopping, schools, and recreation all nearby, this location makes day-to-day living effortless. Whether you're a first-time buyer, downsizer, or investor, this bright top-floor unit presents a fantastic opportunity in a growing neighbourhood. Book your showing today! (id:33225)
Royal LePage Kelowna
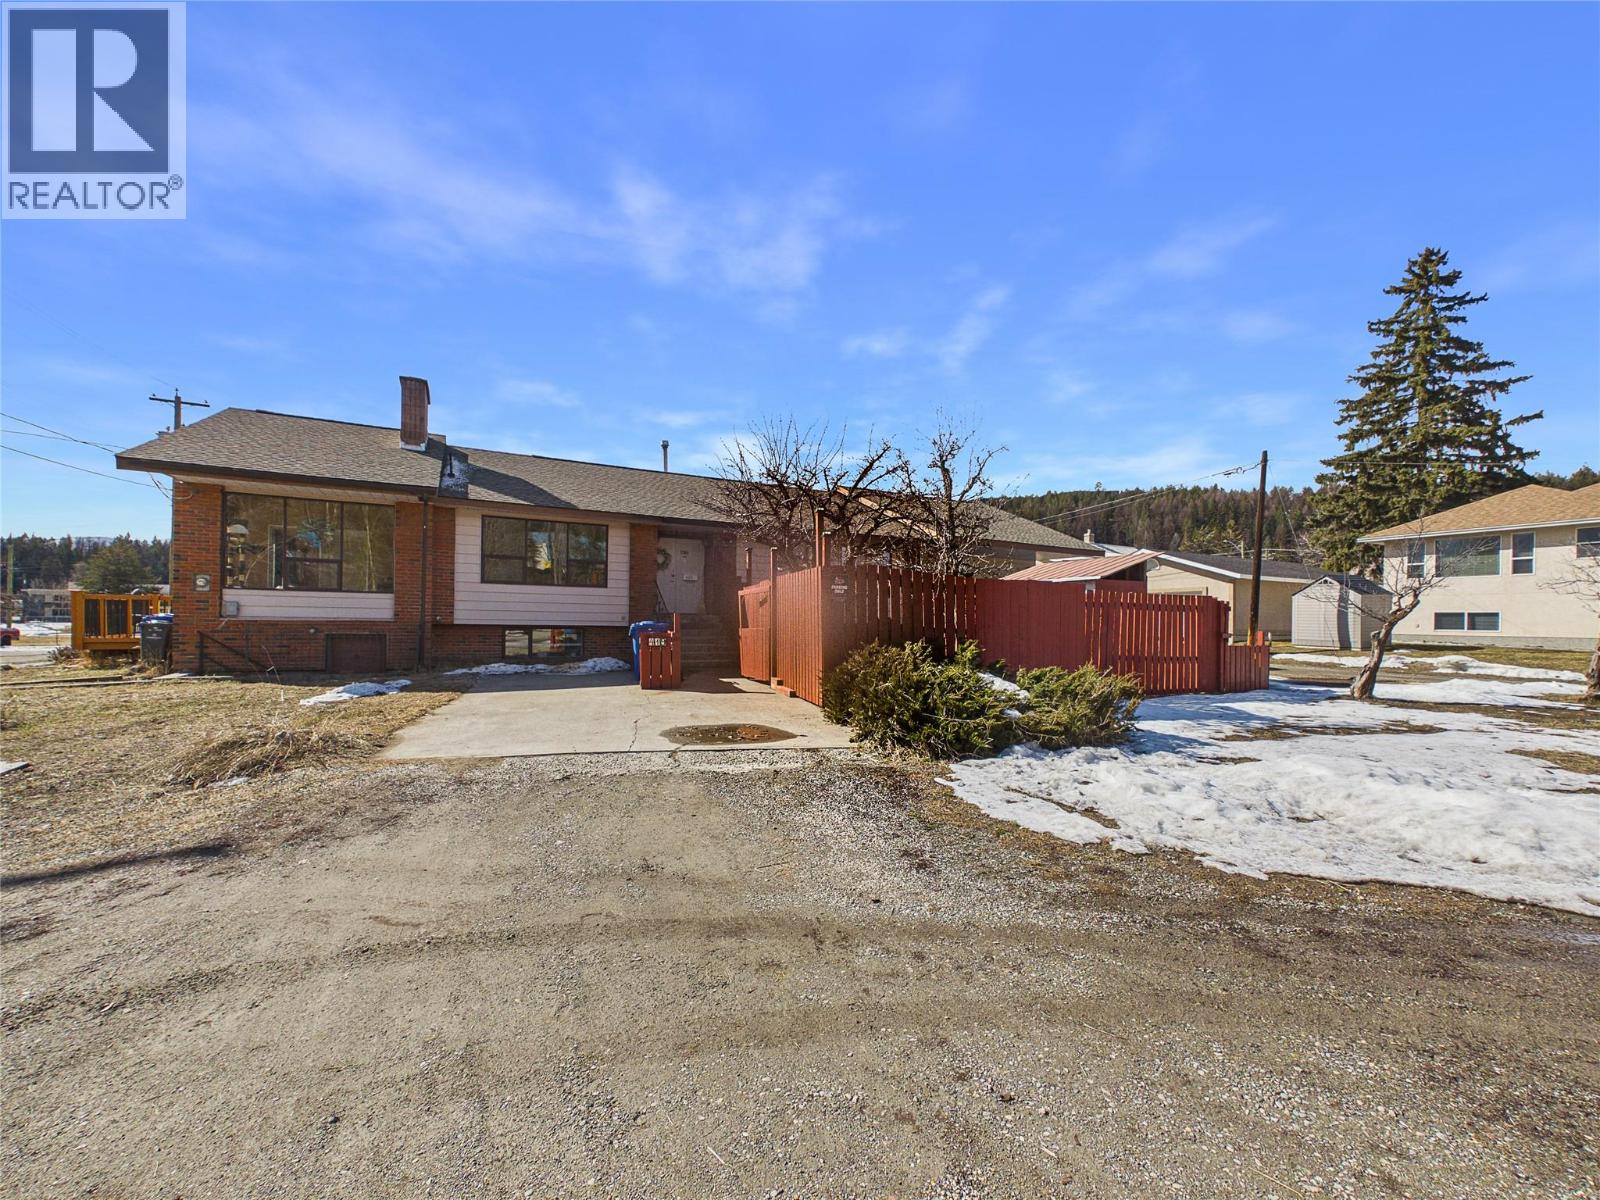
419 Lindsay Street
Kimberley, British Columbia
Amazing family home in a fantastic location, with a legal income suite to help offset the mortgage. For those who crave natural light, the open floor plan and spacious family room, living room and dining area are going to win you over from the start. If you work from home, you're absolutely going to love the sunny office space overlooking Mark Creek. Situated on a double corner lot directly across from Mark Creek, the property offers added privacy with only one neighbouring home. The soothing sound of the creek can be enjoyed year-round, while the beautiful fall colours enhance the peaceful setting. Conveniently located within walking distance to many local amenities, including the city pool, bike park, grocery store, hockey and curling rinks, you're never far from the action. The main floor features not only a large open kitchen, but 3 good sized bedrooms - primary bedroom with a full updated ensuite, plus two more bedrooms and another renovated bathroom. The unfinished portion of the basement has a fourth bedroom framed and ready to go - perfect for a growing family and future expansion. Adding even more value is the legal, and recently renovated two-bedroom basement suite. It features an open floor plan, its own laundry, a wood burning fireplace, and both interior and exterior entrances, providing excellent privacy for tenants and a great opportunity for rental income. Don't forget to check out the double car garage and the crazy amount of additional storage space. (id:33225)
Royal LePage Rockies West
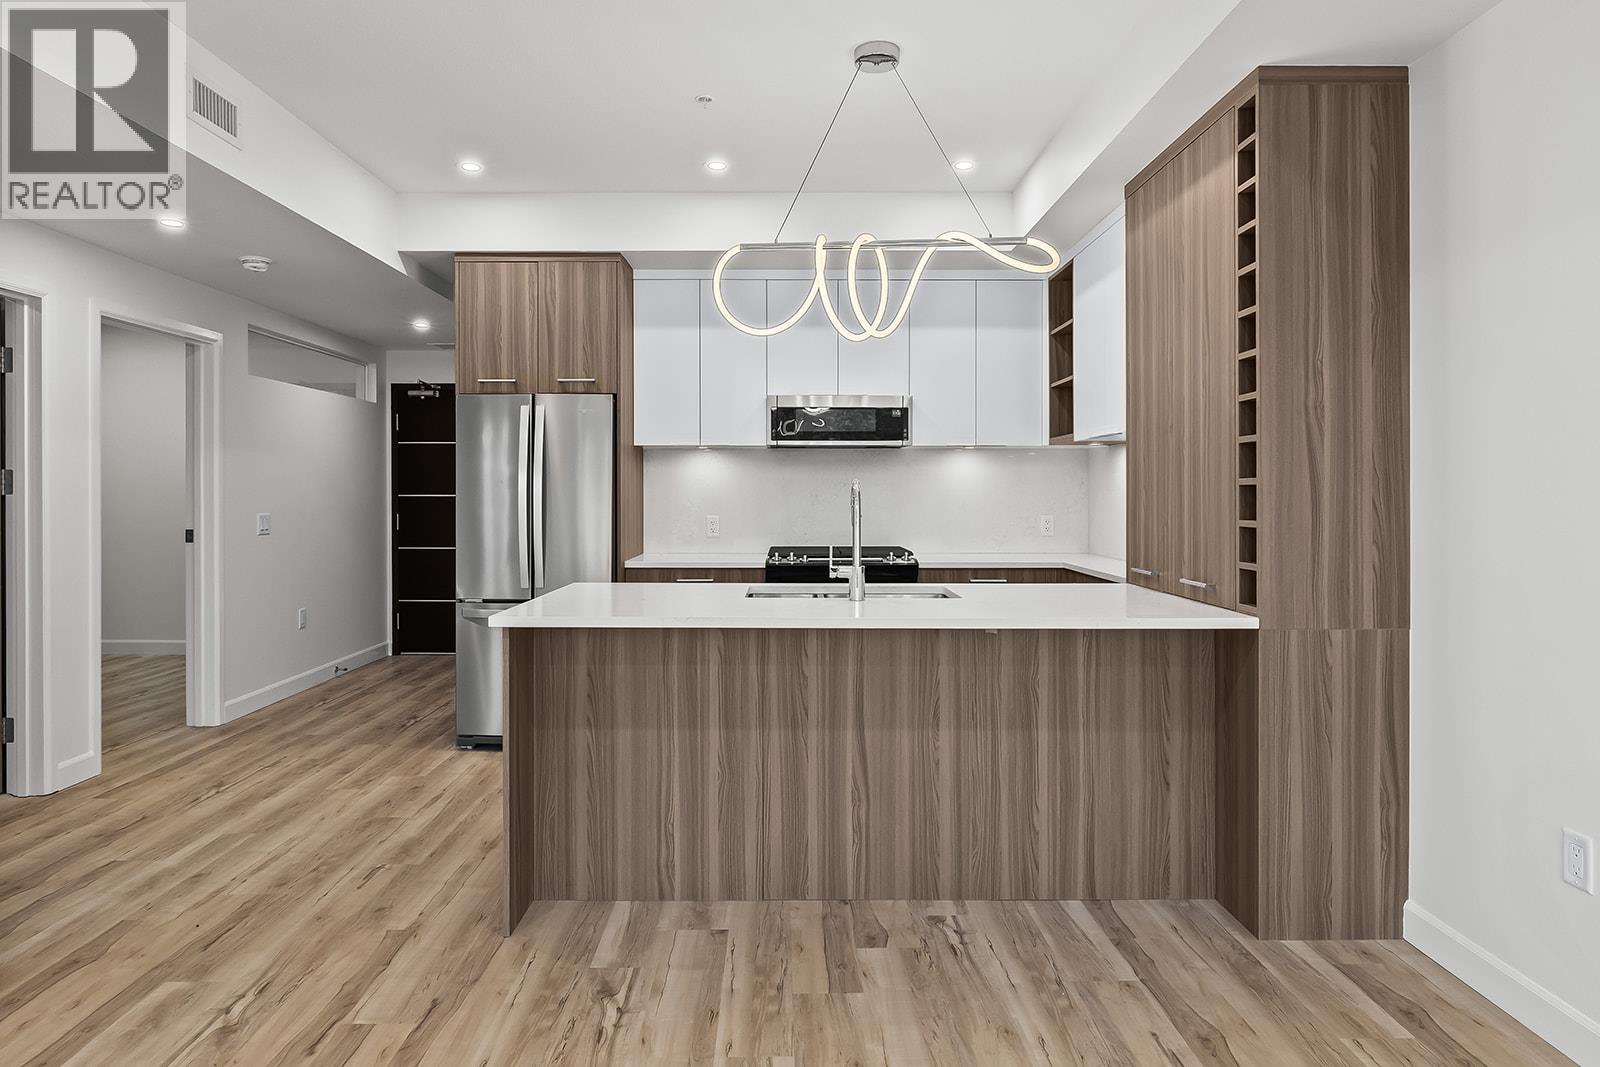
630 Boynton Place Unit# 305
Kelowna, British Columbia
NEW PROMO SAVE UP TO $161,000 including 3-Years of Strata Fees. Brand New. Move-In Ready. And anything but ordinary. Welcome to Eminence at Knox Mountain. This 2-bed, 2-bath home offers approx. 849 sqft of smart, sophisticated living designed for people who appreciate clean lines & thoughtful details. Inside, 9-ft ceilings and expansive windows create a bright, open feel. The Earth colour palette interior blends warm wood tones, striking black accents & glass balcony features. The kitchen is a standout with premium 2-tone cabinetry, quartz countertops, stainless steel appliances, a gas range & a unique wine storage feature. An in-suite laundry room adds extra storage, while designer LED lighting, a statement entry door, solid-core interior doors, & custom shelving & closet solutions complete the polished finish. You’ll also enjoy underground parking with your own private bike cage. The building’s common rooftop viewing terrace gives all new meaning to Kelowna’s Patio Season. Pet-friendly & Nature at your doorstep with direct access to Knox Mountain’s hiking & biking trails. Downtown Kelowna and Glenmore are minutes away. Buy new & save. Eligible buyers may qualify for the Property Transfer Tax exemption & the upcoming 1st time home buyer GST exemption & remaining homes include up to $100k in built-in savings from original pricing. Move-In Ready 1-Bed to 2-Bed + Den homes available. Sales Centre open Saturday & Sunday 12-4pm or by appointment. (id:33225)
RE/MAX Kelowna
3011 South Main Street Unit# 101
Penticton, British Columbia

Just a short walk to Skaha Beach, enjoy evening walks along the boardwalk, pickleball at the Seniors Centre next door, and South Main Market just across the street. With shopping, restaurants, and amenities within walking distance, this location offers an easy, connected lifestyle. Experience comfortable, low-maintenance living in this bright 2-bedroom, 2-bathroom end-unit townhome in a well-maintained 55+ community. This move-in-ready, single-level home features a thoughtful layout and abundant natural light. The spacious living area flows into the dining space and kitchen, creating a warm setting for everyday living and entertaining. Step outside to your private deck—perfect for morning coffee or relaxing in the Okanagan sunshine. Additional features include a covered carport and no yard work, giving you more time to enjoy nearby amenities. This quiet strata allows long-term rentals and one cat, offering flexibility for owners or investors. Hurry, this could be your new adventure! call us today for a private showing. (id:33225)
RE/MAX Penticton Realty
640 Wallinger Avenue
Kimberley, British Columbia
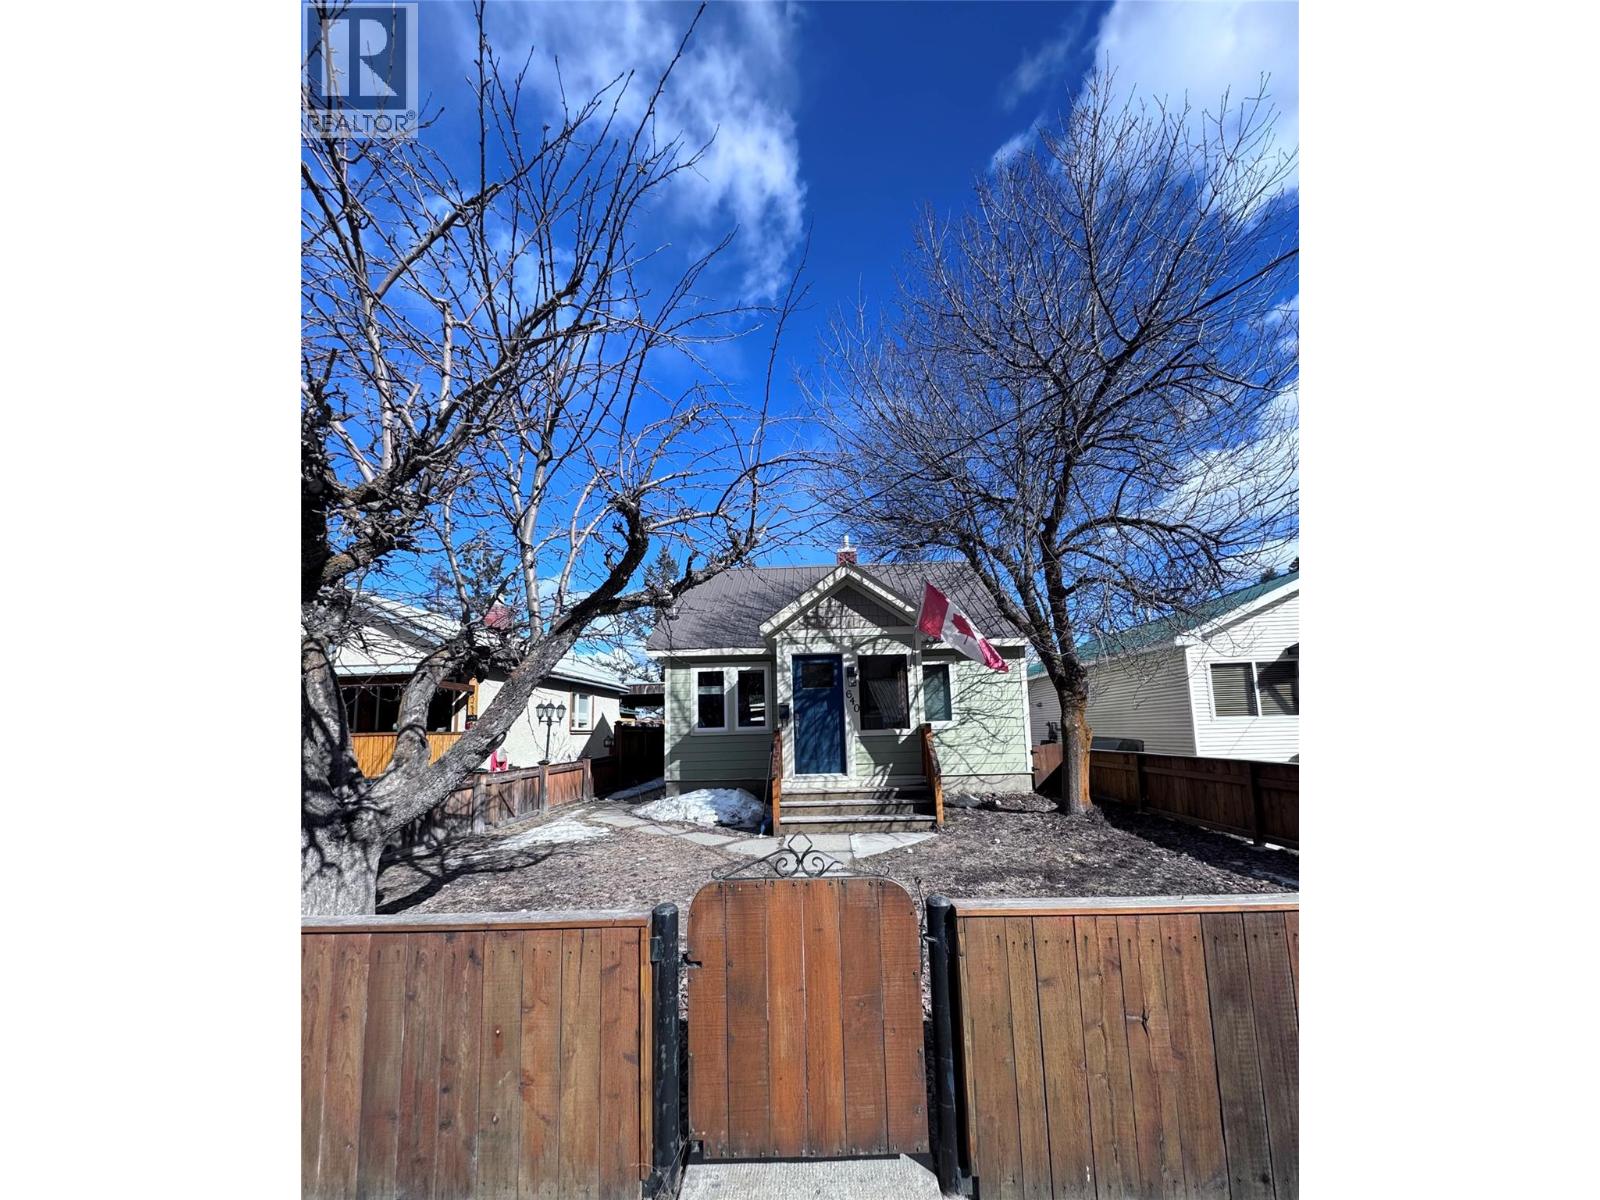
Centrally located in Kimberley, this updated 2-bedroom, 2-bathroom home offers a comfortable layout and convenient access to many of the community’s amenities. The home features hardwood floors, fresh paint, new windows throughout and two gas fireplaces that add warmth and character to the living spaces. The functional floor plan includes two full bathrooms and well-sized bedrooms. Recent upgrades include a new 200-amp electrical service, providing capacity for future needs such as an EV charger or hot tub. A two-car carport provides covered parking and additional storage options. The property is within walking distance to the Platzl, local shops and restaurants, and Kimberley’s extensive trail network for hiking and mountain biking. Kimberley Alpine Resort is also just a short drive away, making this home well suited for those looking to enjoy skiing, biking, and other outdoor recreation. The central location offers convenient access to downtown amenities while still being close to nature. (id:33225)
Century 21 Purcell Realty Ltd
2811 Bank Road
Kamloops, British Columbia
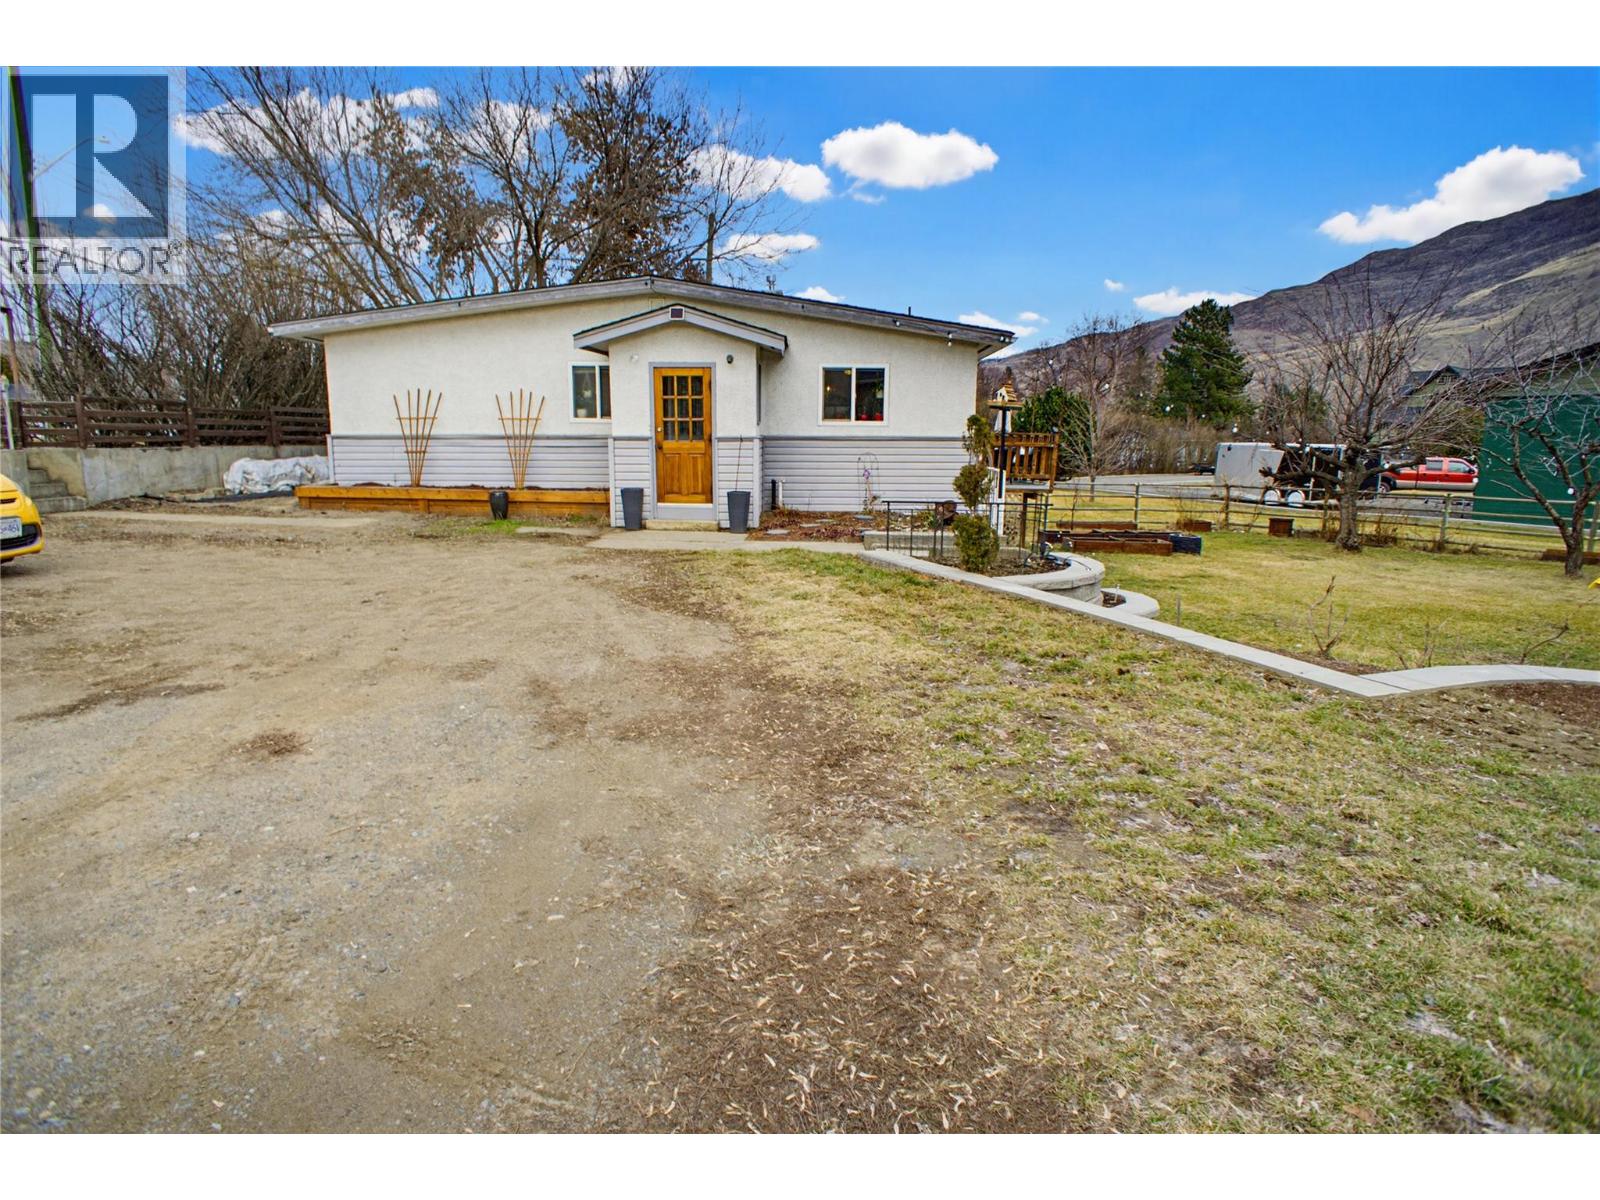
Nestled in the heart of Westsyde this charming rancher sits on a 9,600 square foot lot, offering convenient access to Arthur Stevenson Elementary and Westsyde Centennial Park. The main floor welcomes you with a warm, bright layout featuring three spacious bedrooms and a functional kitchen updated with white cabinetry, modern appliances, and a spacious pantry wall. Durable hard flooring and a neutral color palette run throughout the home, highlighting the natural light that flows from the bright living room out to the private deck. The property provides plenty of room for parking vehicles, boats, and trailers, with a yard that flows down a tiered grass path supported by concrete retaining walls to a flat area featuring mature fruit trees and dedicated garden spaces. Downstairs, the full basement expands the living space with a large recreation room, a separate laundry area, a versatile den that could be easily converted into a fourth bedroom, and a convenient two piece bathroom. The lower level also features a dedicated entrance, presenting excellent suite potential. With significant mechanical upgrades, including a new natural gas furnace (2024) and heat pump (2025), plus custom touches like a one-course mini-golf area and a secret room, this property is a unique find brimming with personality and future growth. (id:33225)
RE/MAX Kamloops
7844 Chew Road
Vernon, British Columbia
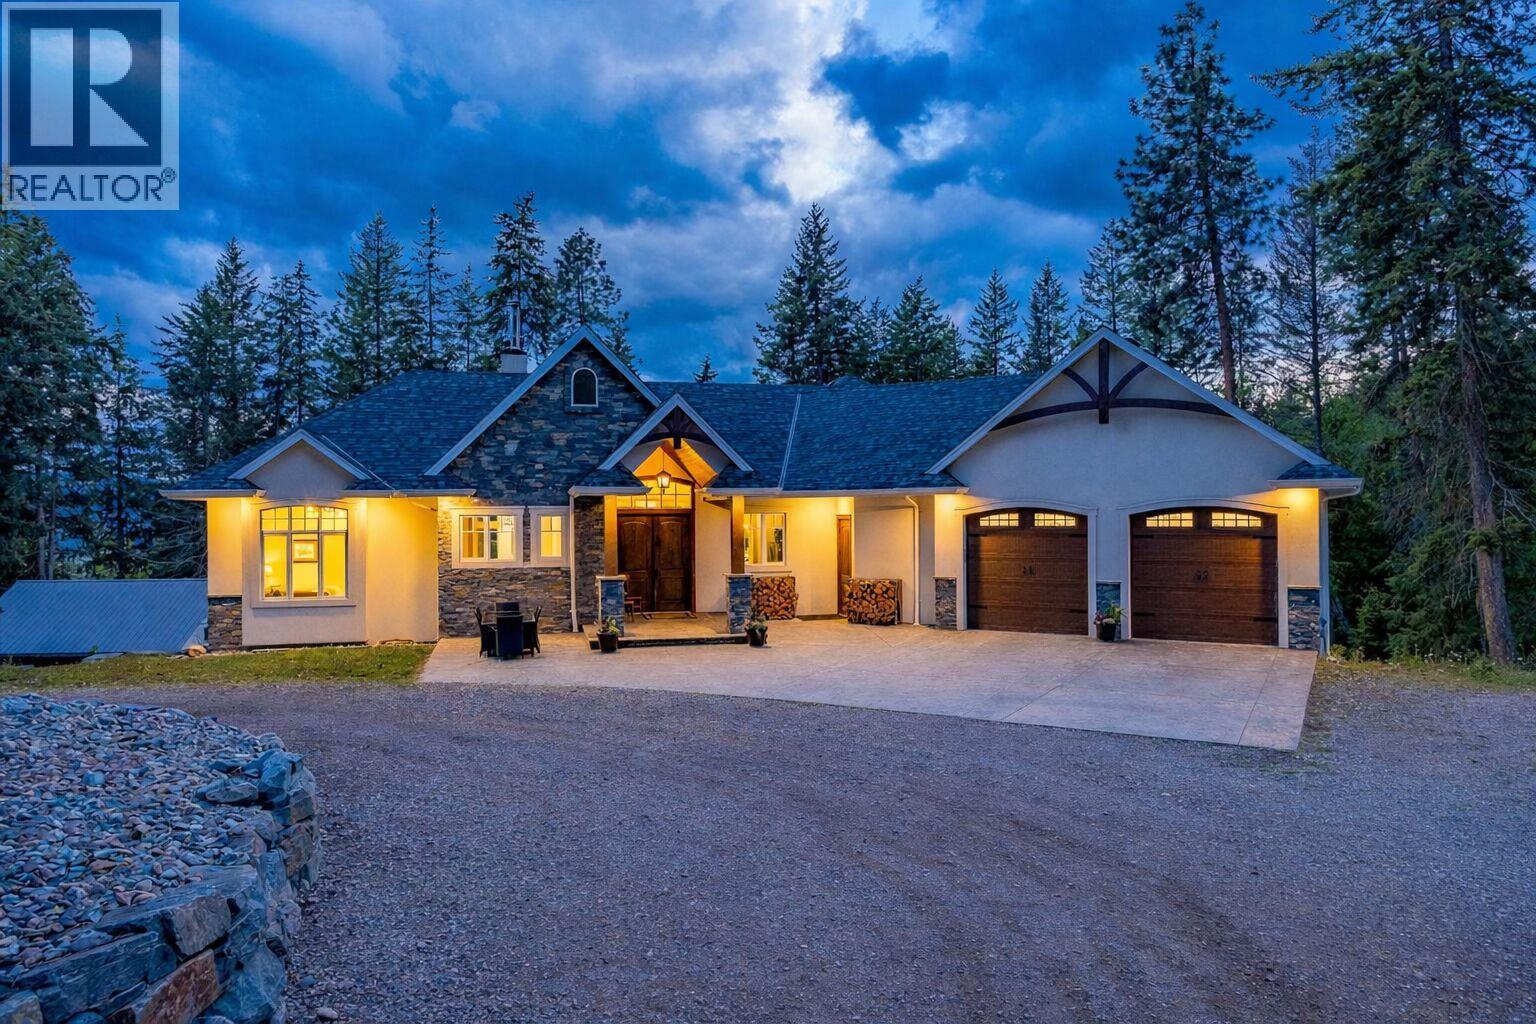
Stunning eight bedroom plus den or office, five bathroom residence with a legal income-generating (Air BnB or long-term) suite, situated on a private 4.59-acre parcel in the Vernon/BX area of the Okanagan Valley. Finished in 2018 and boasting over 4,900 square feet of finished living space, this home spares no expense. Upon entering, you are immediately greeted in the living room by soaring ceilings and an emphatic stone-covered, wood-burning fireplace. This area opens to a beautiful kitchen with an island, stainless steel appliances, and a hidden pantry. The main floor offers the perfect main floor living, with two bedrooms serviced by a Jack & Jill style bathroom, a luxurious primary suite with access to the balcony space, and a private ensuite. Downstairs, there is a large recreational room with a full bar and a large space with a separate office and bedroom, great if you have a home-based business that requires separation from the rest of the living space. There are two additional full bedrooms serviced by a full bathroom and access to an expansive patio. There is also a two bedroom, one bathroom legal suite under the suspended slab garage or the perfect spot for family/guests. Even better, it has successfully generated as high as $3,800 a month w/ Air BnB or could gather approximately $2,000 as a long term rental. The large, detached workshop is perfect for your toys, woodworking, etc! This can be an active hobby farm, with extensive gardening space, a greenhouse, studio/shed, chicken coop, and extensive cross-fencing and paddocked areas for your potential animals. The remainder of the property feels like your own park! (id:33225)
Sotheby's International Realty Canada
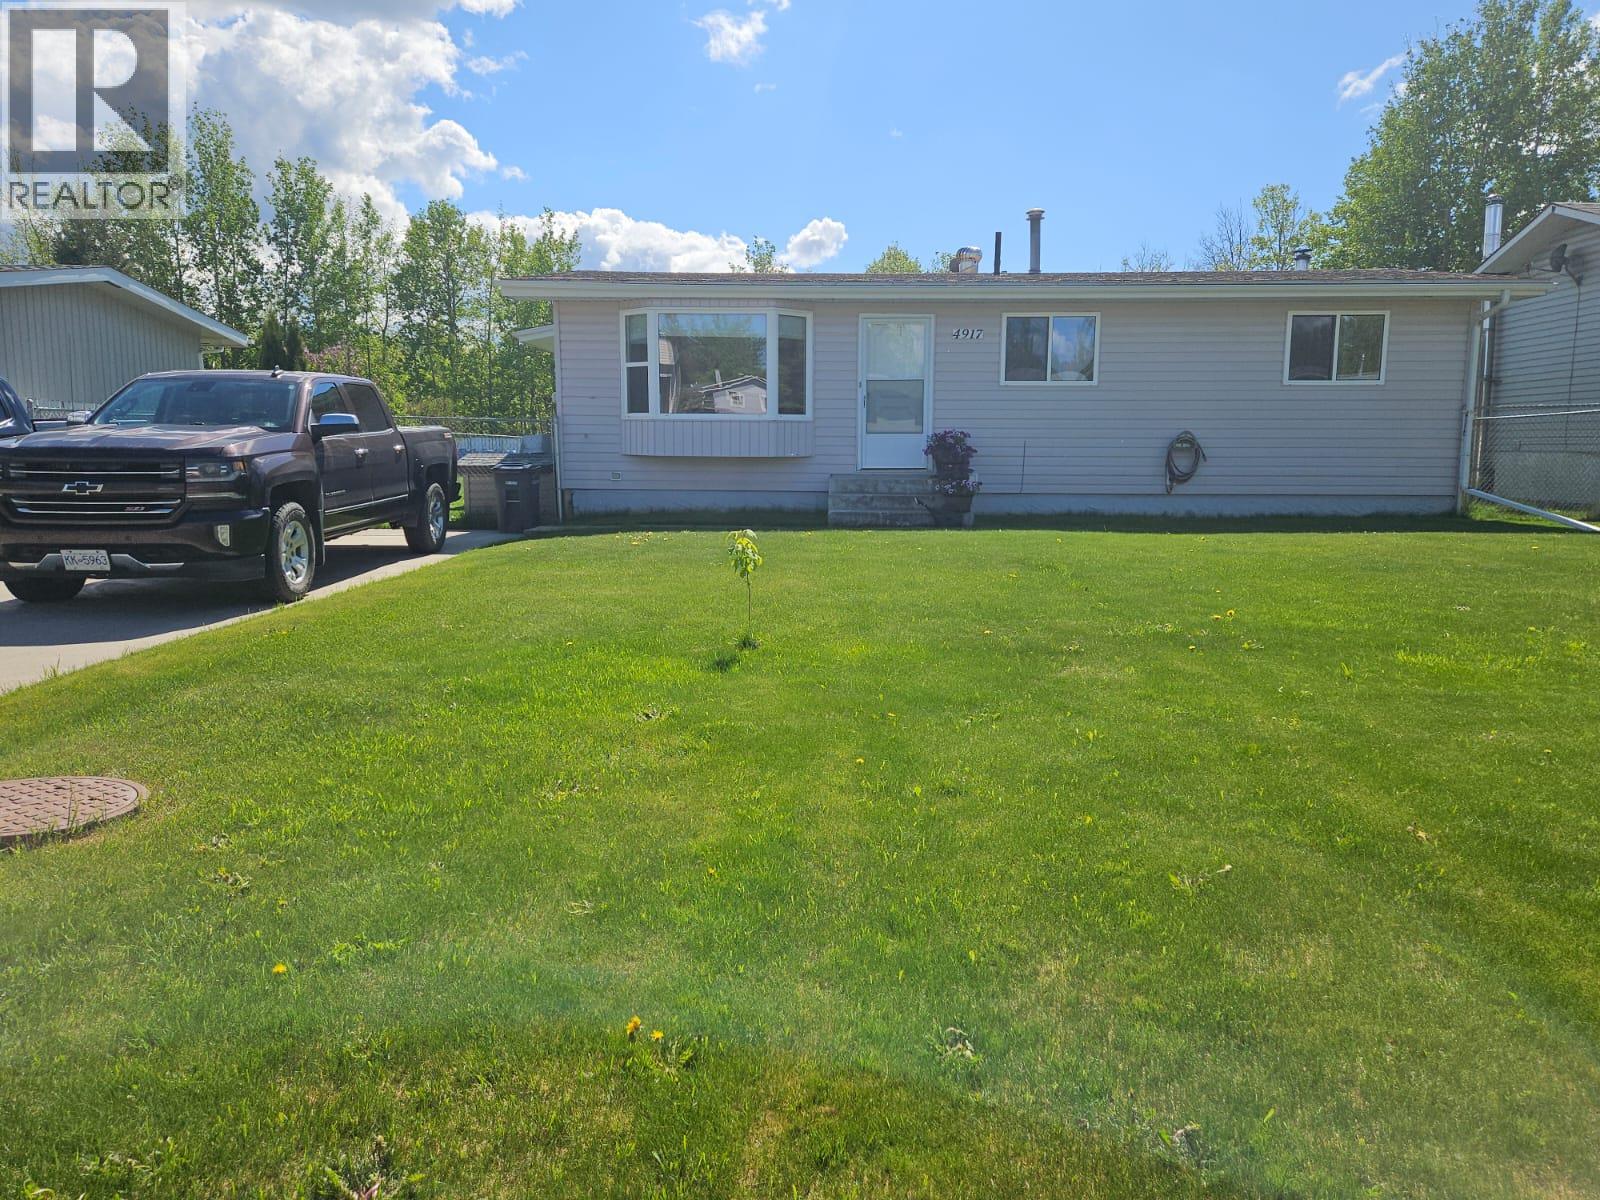
4917 45 Street Ne
Chetwynd, British Columbia
OPEN HOUSE. You are invited to take a tour of this wonderful property in person on Saturday, 13th June, 2026 from 1pm to 3pm. YOU WILL DEFINETLY FEEL THAT THIS IS THE ONE! Beautifully maintained and move-in ready, 4-bedroom, 2-bathroom custom rancher with a fully finished basement offers the ideal blend of comfort, character and smart upgrades. Step inside to a warm, welcoming main floor featuring real wood and tile floors, a bright living room with a bay window, and an inviting, large eat-in kitchen. This lovely kitchen has been thoughtfully updated with abundant cabinetry upgraded and countertops, making everyday living and entertaining both easy and enjoyable. Primary bedroom also boasts a charming bay window, adding natural light and a sense of spaciousness. The fully finished basement is a cozy retreat with a fireplace, wet bar, spacious 4th bedroom, and a 3-piece bathroom—perfect for guests and teens. Well-planned utility areas, including an indoor workshop/bench area, storage under the stairs, and a generous laundry room with a sink and a Maytag Pet Pro washer. This home has been meticulously cared for, with practical updates already in place: upgraded windows, newer insulation on the house, an updated furnace, hot water tank, and shingles. The manicured yard features a concrete driveway, fully fenced backyard with an access gate to the gulley, and a gorgeous level lot with rich topsoil. Enjoy the garden area, sunflowers, clothesline, and plenty of room for kids and pets to play. 2 storage sheds with power—one with an addition, double doors, and a concrete floor. Definitely put this one on your list before it is gone. (id:33225)
Royal LePage Aspire - Dc
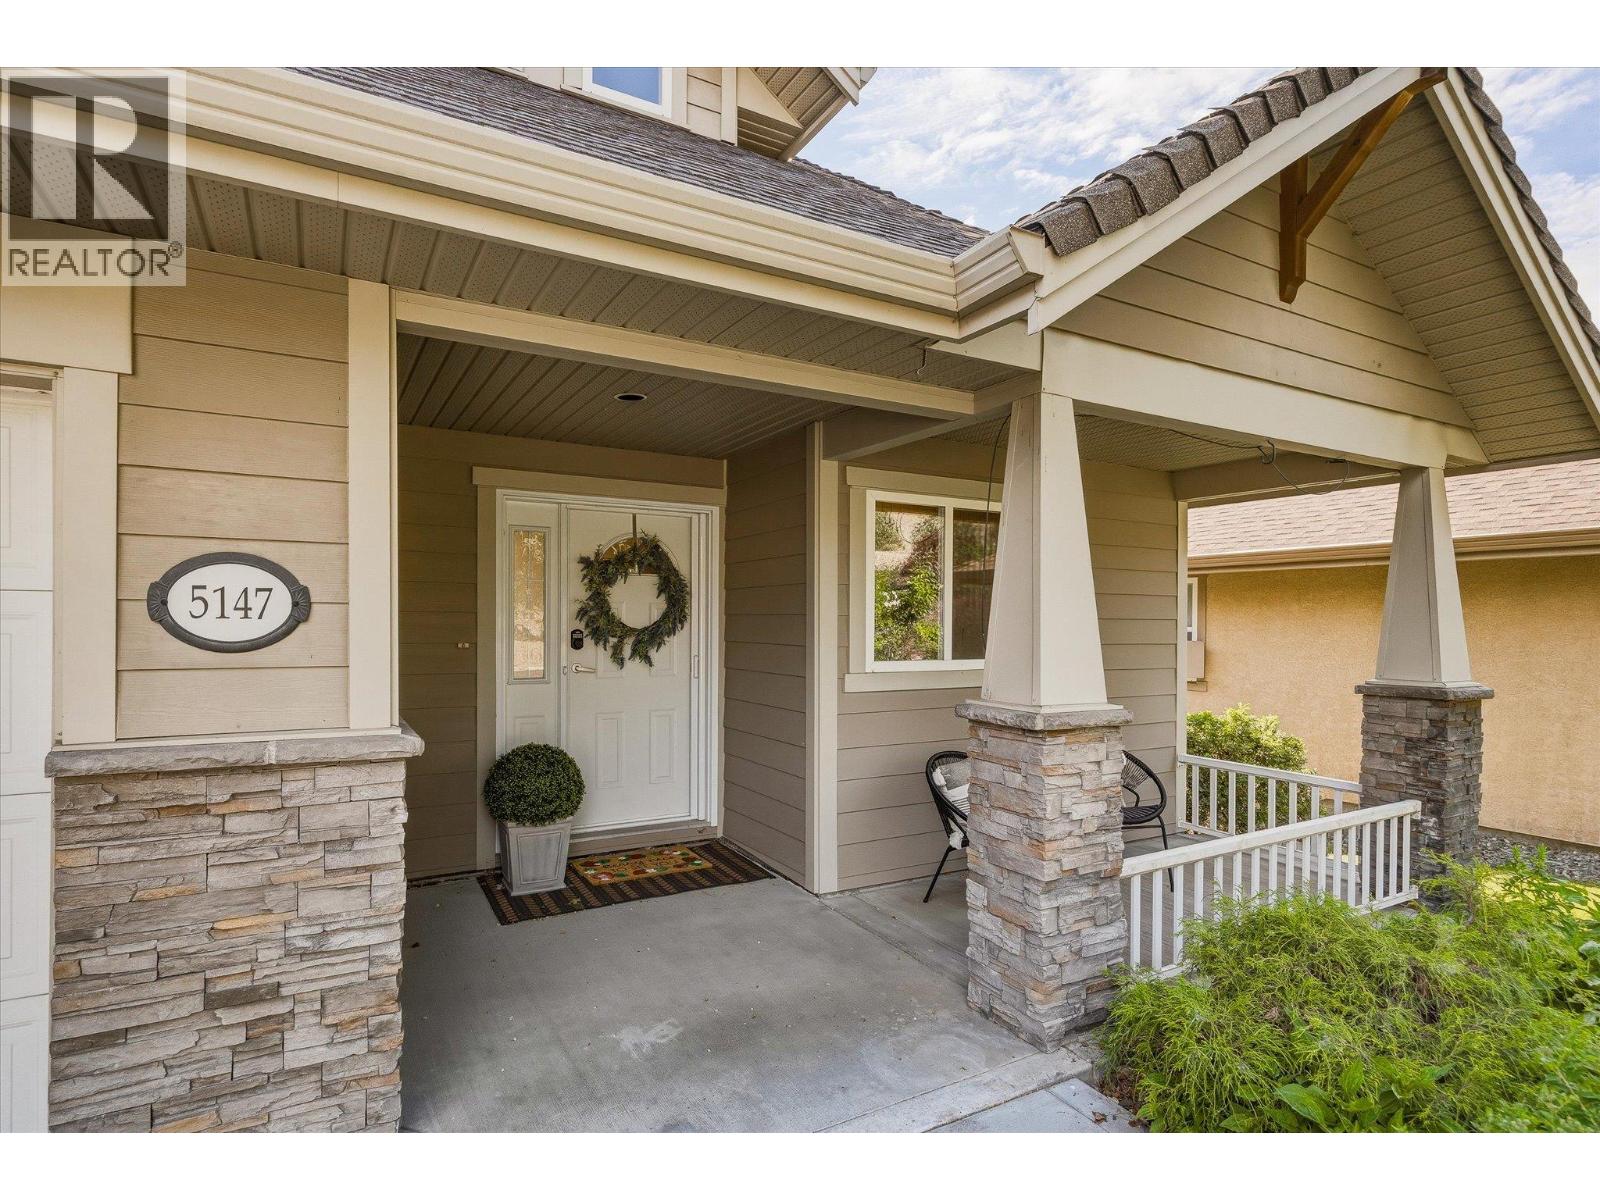
5147 Silverado Place
Kelowna, British Columbia
This detached home is one of only three of its kind in the community, set at the end of a quiet cul-de-sac with a prime location directly overlooking the golf course. With a direct pathway to the fairway and its own golf cart garage, this property offers a lifestyle unmatched by others in the neighbourhood. Expansive park-like lot provides space and privacy, with room for a pool if desired. Offering 4 bedrooms + den, 4 bathrooms, across three levels the home is designed for comfort and flexibility. The main level features vaulted ceilings, a tiled fireplace, and large windows framing views of the mountains, valley, and golf course. The kitchen boasts shaker cabinetry, a full pantry, and peninsula seating, opening to the dining area with walkout access to a deck spanning the length of the home. A sought-after main-floor primary suite includes a walk-in closet, spa-inspired ensuite and patio access, while main-floor laundry adds convenience. Upstairs, a loft-style landing leads to a generous guest suite with its own ensuite and golf course views. The lower level is a bright walkout with oversized windows, a massive rec room, two additional bedrooms, a 4-piece bath, and a cozy playroom. Outside, multiple patios and mature landscaping create a private retreat ideal for entertaining. With a double garage plus golf cart bay, extra storage, and an exceptional setting, this is one of Sunset Ranch’s most unique and desirable homes. Unique double loop geothermal offers high efficiency. (id:33225)
Sotheby's International Realty Canada
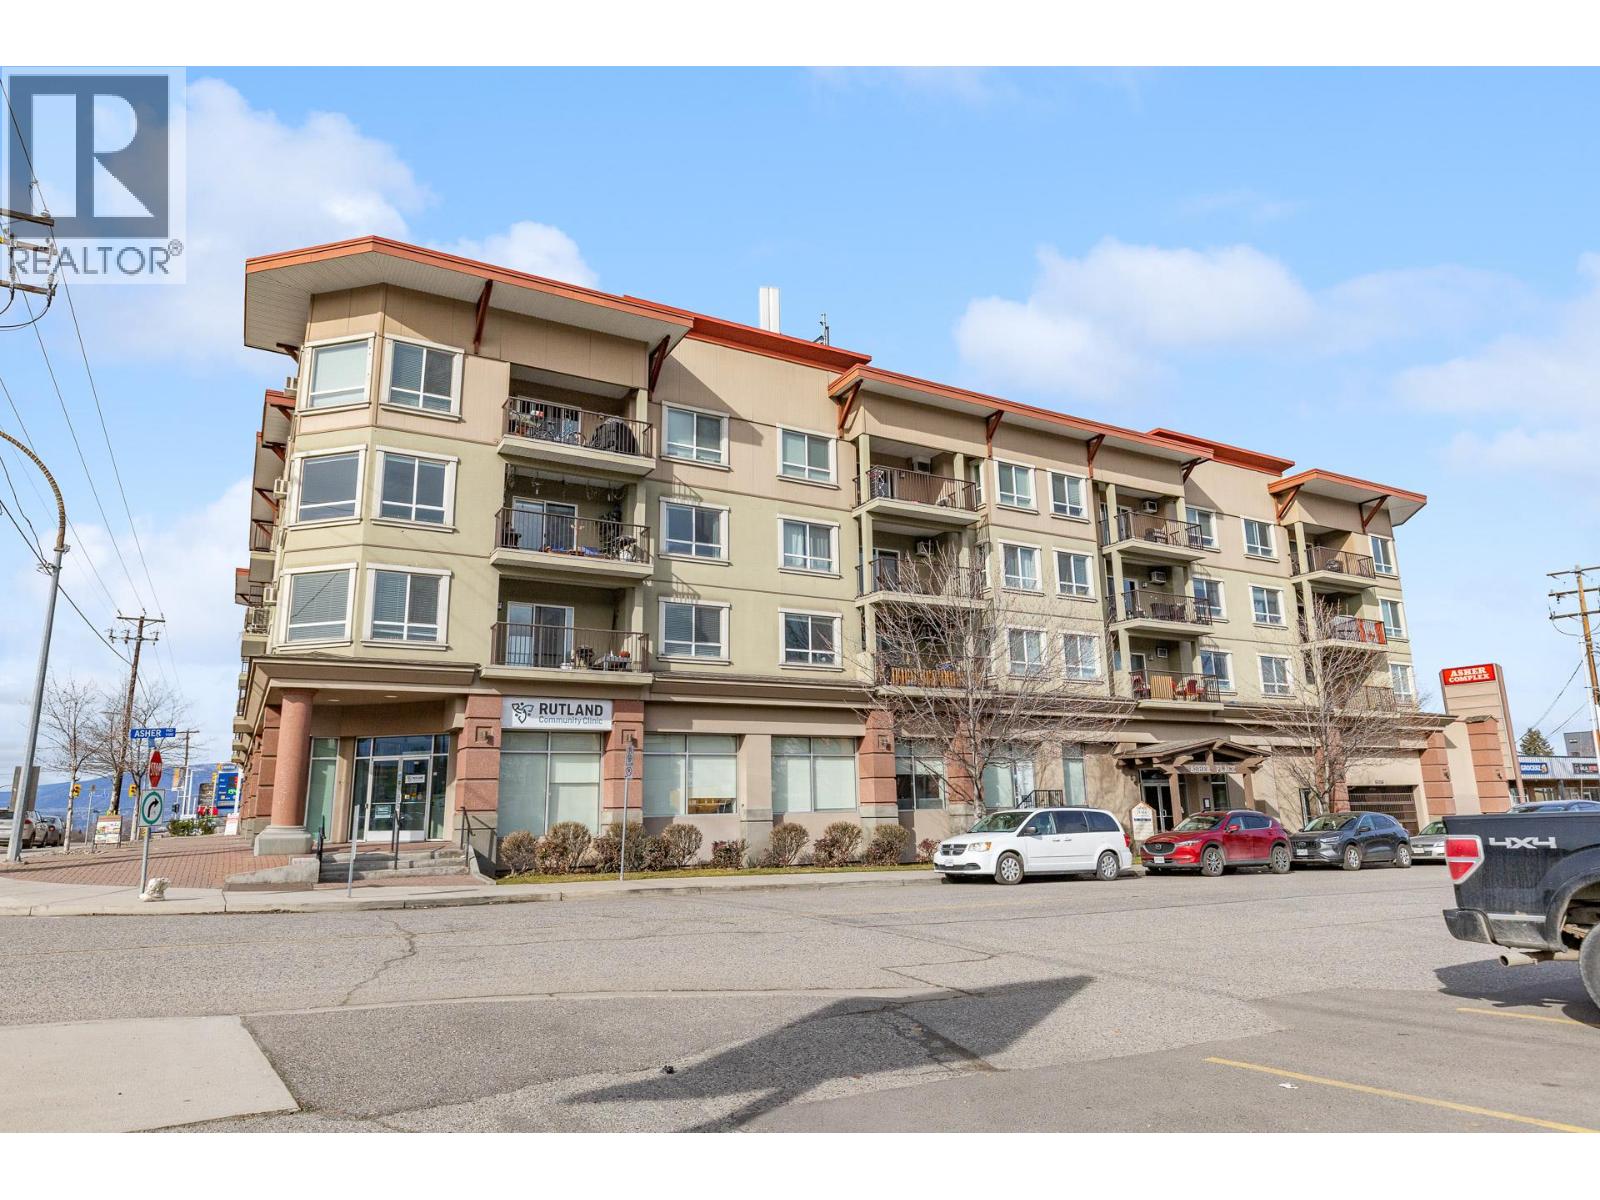
140 Asher Road Unit# 408
Kelowna, British Columbia
Mountain view, top floor corner unit in Asher Place offering a bright, quiet living space in a highly convenient location. This well-designed home features hardwood flooring throughout the main living areas and a functional split floor plan layout with two bedrooms, two bathrooms and a den space. The spacious primary bedroom includes a beautiful ensuite with a stand-alone tub, creating a comfortable retreat at the end of the day. The second bedroom also benefits from its own ensuite with dual access, making it ideal for guests or shared living. This courtyard facing unit allows you to enjoy the convenience of a central location without the noise. Centrally located with shopping, restaurants, schools, and parks all within walking distance, this home offers easy access to everyday amenities while maintaining a comfortable and private living space. This unit also comes with a storage locker on the same floor as the unit, and two side-by-side parking stalls in the secured parking. Book your showings today! (id:33225)
RE/MAX Kelowna
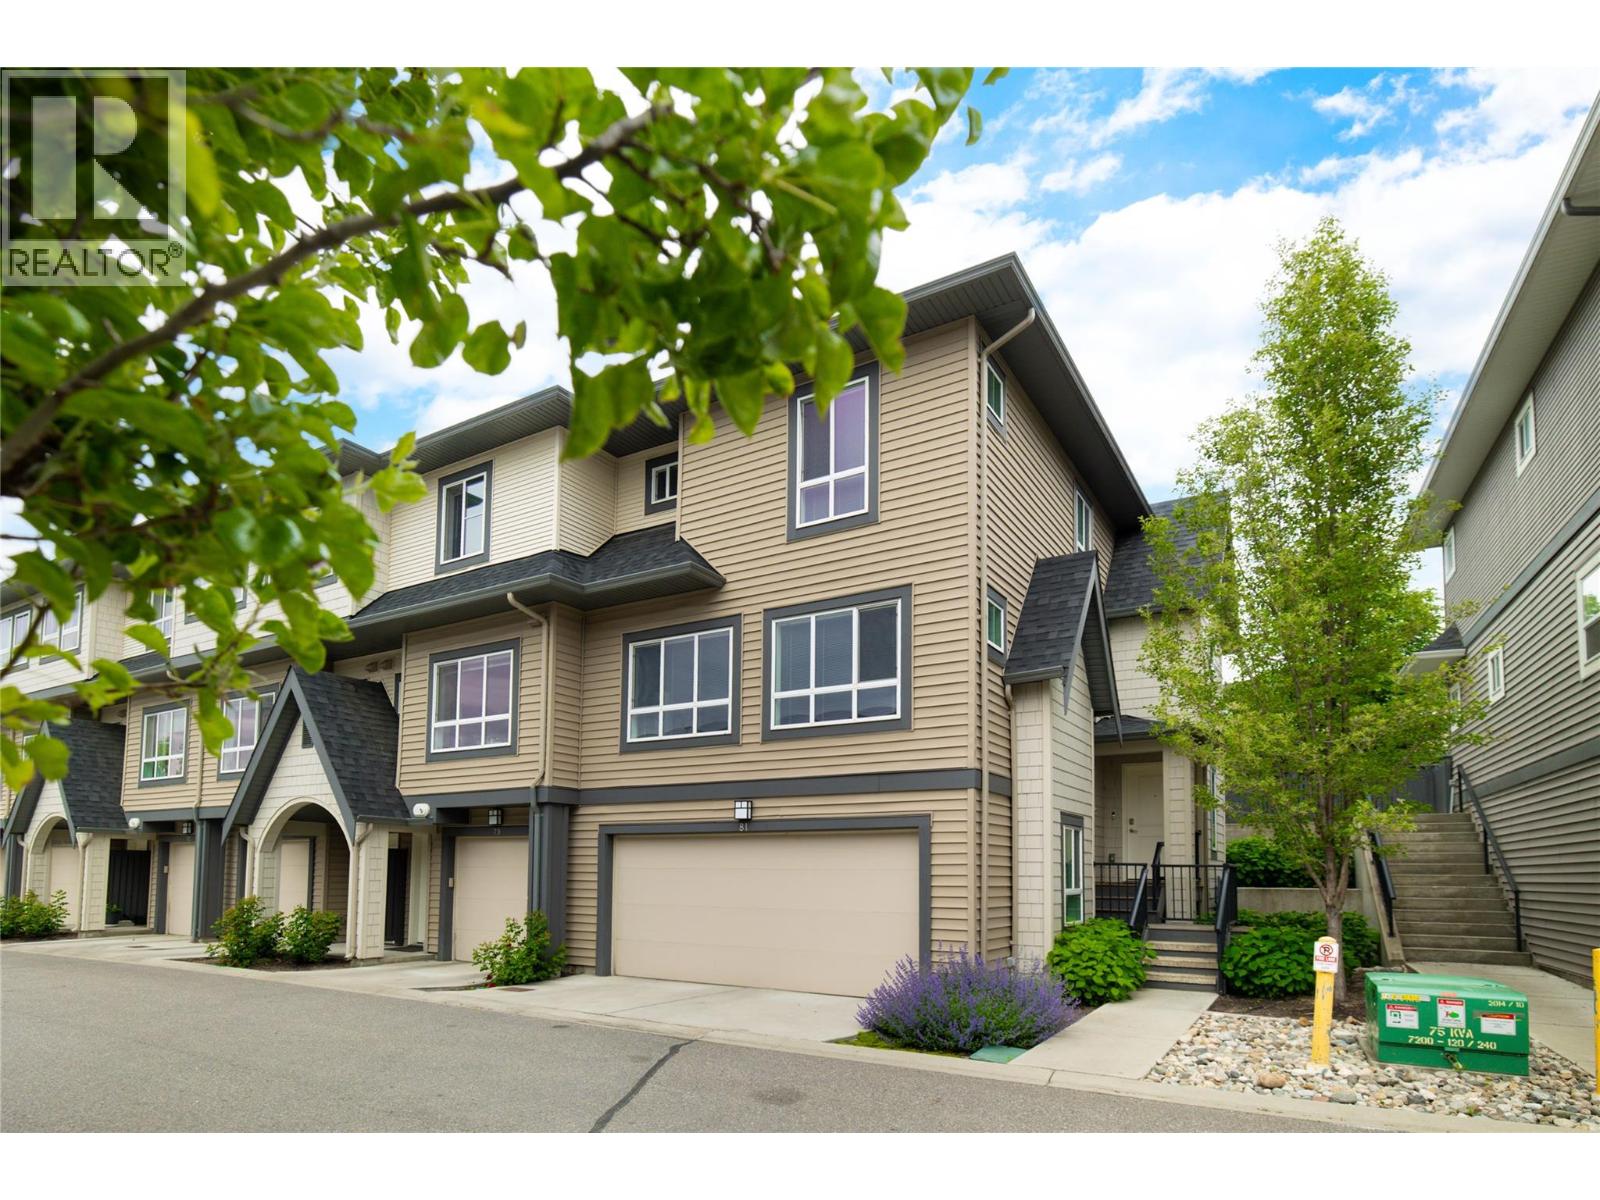
680 Old Meadows Road Unit# 81
Kelowna, British Columbia
Welcome to Brighton, a highly sought-after family community in the heart of the Lower Mission. This rare corner townhome offers over 2,000 sq.ft. of bright, well-planned living & the largest; private yard in the entire development—a standout feature rarely found in townhome living. The expansive, fully fenced outdoor space provides exceptional room to lounge, play, garden & entertain in privacy. Inside, the main floor is open, inviting & filled with natural light. A modern linear fireplace anchors the living room, while the white kitchen features a full-length island, gas range & excellent storage, flowing seamlessly to the dining area & outdoor space. The connection between indoor living & the oversized yard creates an ideal setting for both everyday living & gathering with family & friends. Upstairs are three comfortable bedrooms, including a spacious primary suite with a full ensuite featuring a separate shower & soaker tub. The lower level adds a generous rec/media room, perfect for kids, guests, a home gym or movie nights. A side-by-side double garage provides secure parking & additional storage. All of this in a walk-to-everything location just moments to beaches, H2O Adventure + Fitness Centre, the Capital News Centre, schools, parks, shops & the Greenway. With the largest yard in Brighton & a highly desirable Lower Mission setting, this home offers a rare combination of space, lifestyle & everyday convenience. (id:33225)
RE/MAX Kelowna - Stone Sisters
538 Mckay Avenue Unit# 401
Kelowna, British Columbia
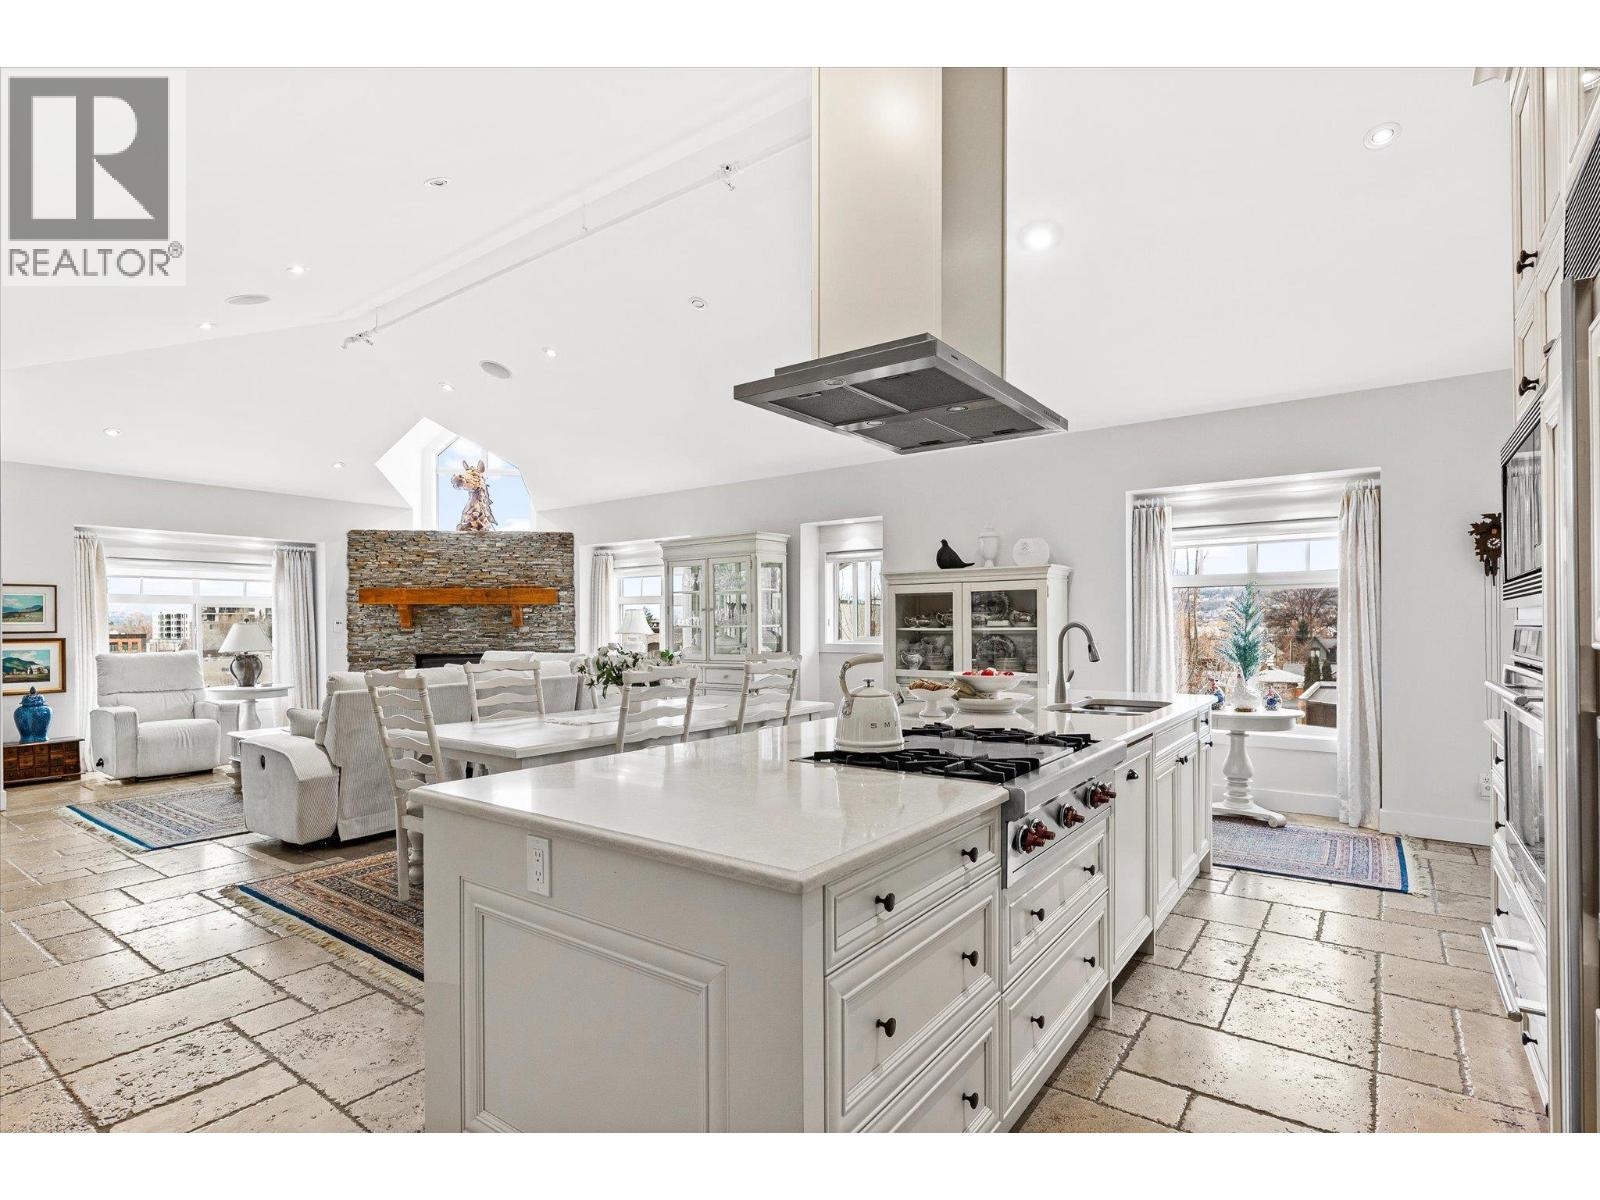
Pandosy Village Penthouse! Featuring an impressive 2,478 sq. ft. of living space this elegant residence includes 3 bedrooms, 2 bathrooms, a glass-walled den and a dedicated office with new custom cabinetry. The bright open-concept kitchen, dining and living area showcases a vaulted ceiling, a stone-encased gas fireplace, abundant natural light and seamless access to two private patios. The upscale kitchen which was updated in 2022 with custom cabinets and quartz countertops also provides a large island with additional under storage, a walk-in pantry and top of the line appliances including a Sub-Zero refrigerator, a Wolf gas cooktop and a Wolf oven with a warming drawer. Comfort is elevated with zone-controlled radiant heated Travertine flooring and surround-sound built-in speakers throughout. The spacious primary suite features a 4-piece ensuite with a soaker tub and a walk-in closet, while the additional bedrooms and full bathroom are thoughtfully positioned on the opposite end of the home for privacy. Complete with three designated parking stalls, this beautifully designed penthouse offers spacious living, impressive finishings and exceptional walkability to nearby shopping, cafe's, KGH, the lake and nearby beaches. (id:33225)
Royal LePage Kelowna
880 Saucier Avenue Unit# 207
Kelowna, British Columbia
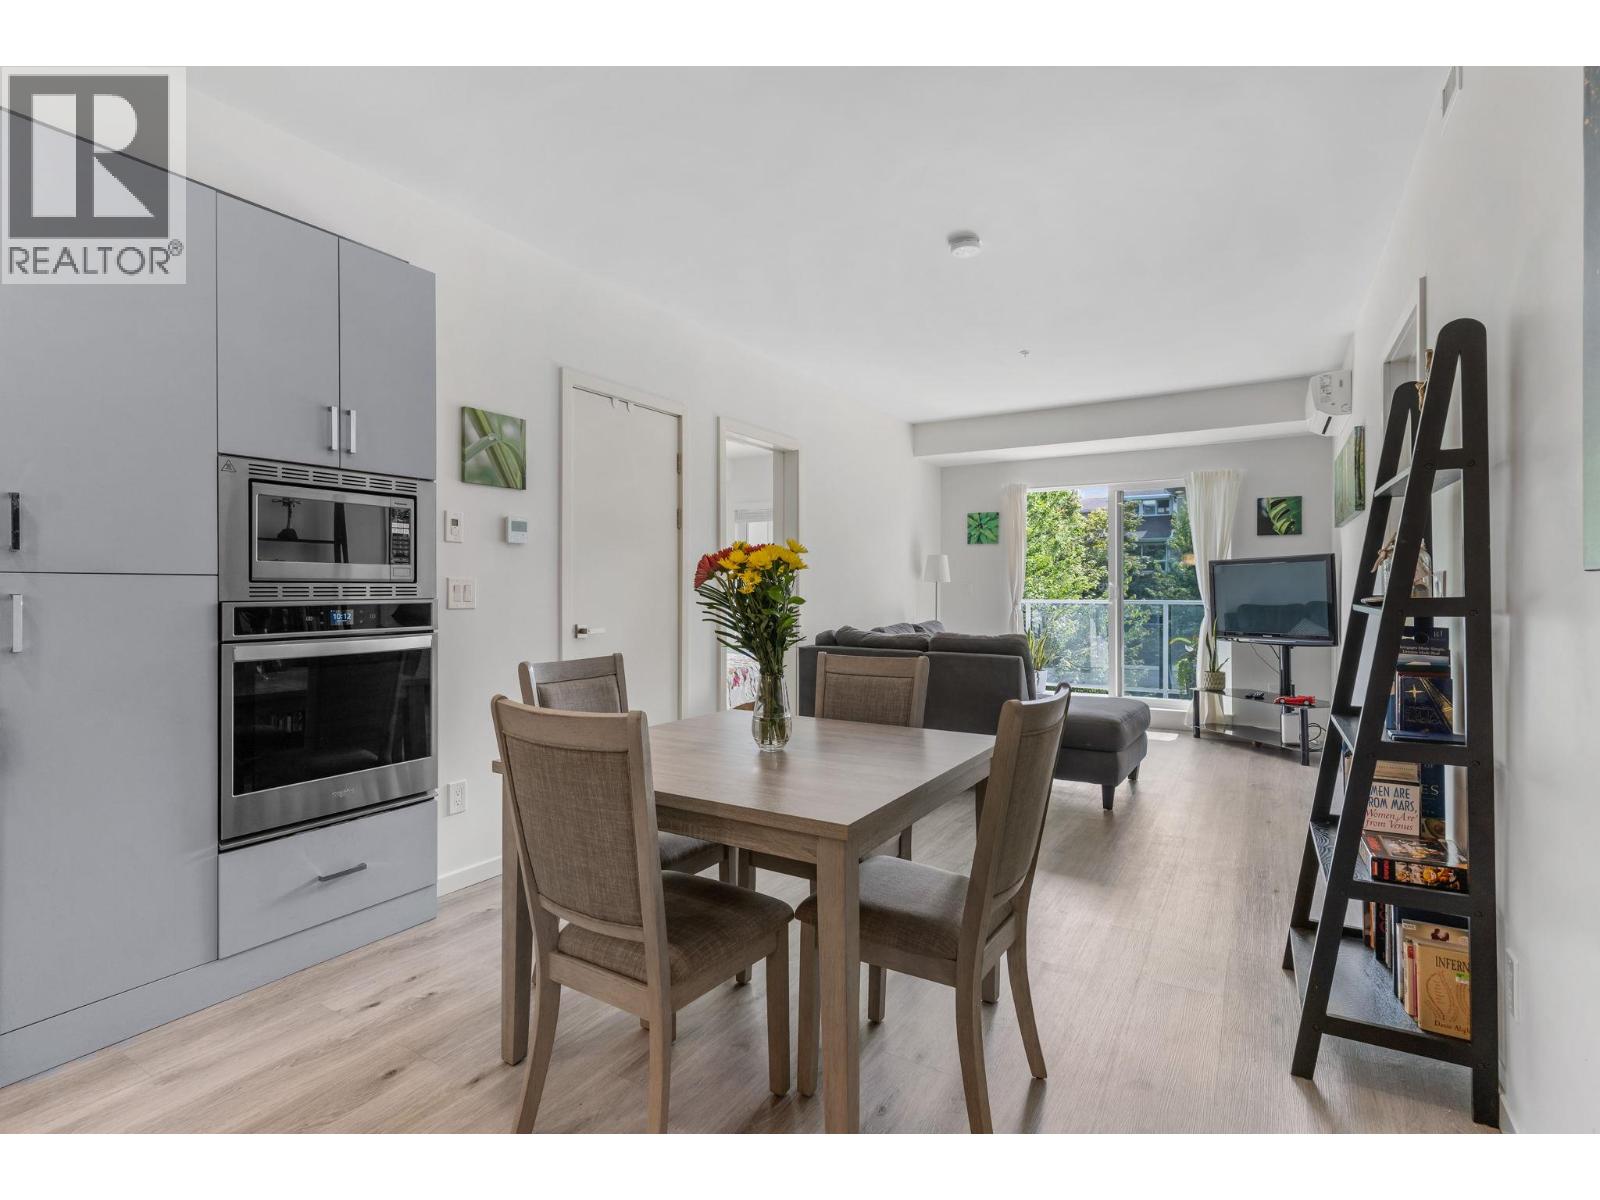
**SELLER OFFERING 1 YEAR FREE STRATA CREDIT!** Welcome to 207–880 Saucier Avenue, a beautifully appointed 2-bed, 2-bathcondo in the heart of Kelowna’s vibrant Pandosy Village. This bright and modern unit is located in the highly sought-after Copper Beech building, known for its quiet atmosphere, prime location, and timeless design. Step inside to an open-concept layout with 9-foot ceilings, oversized windows, and high-end finishings throughout. The chef’s kitchen includes quartz countertops, stainless steel appliances, and a spacious island with bar seating—perfect for entertaining family and friends. The living room opens to a private, covered patio overlooking lush greenery, creating a serene indoor-outdoor feel year-round. The primary suite offers a walk-through closet and a spa-inspired ensuite with dual vanities and a large glass shower. A generous second bedroom, full guest bath, in-unit laundry in-unit storage space, and secure underground parking add convenience and comfort. Building amenities include a fitness room, guest suite, , secure entry, and pet-friendly policies. Enjoy peace of mind with professional management, a well-maintained strata, and a welcoming community of owners. Located just steps to Kelowna General Hospital, beaches, cafes and shops, this home blends urban energy with quiet retreat. Whether you're a first-time buyer, downsizer,investor, this is a rare opportunity to own in one of Kelowna’s most walkable and desirable neighbourhoods. (id:33225)
Stilhavn Real Estate Services
Vantage West Realty Inc.
11815 Grant Avenue Unit# 104
Summerland, British Columbia
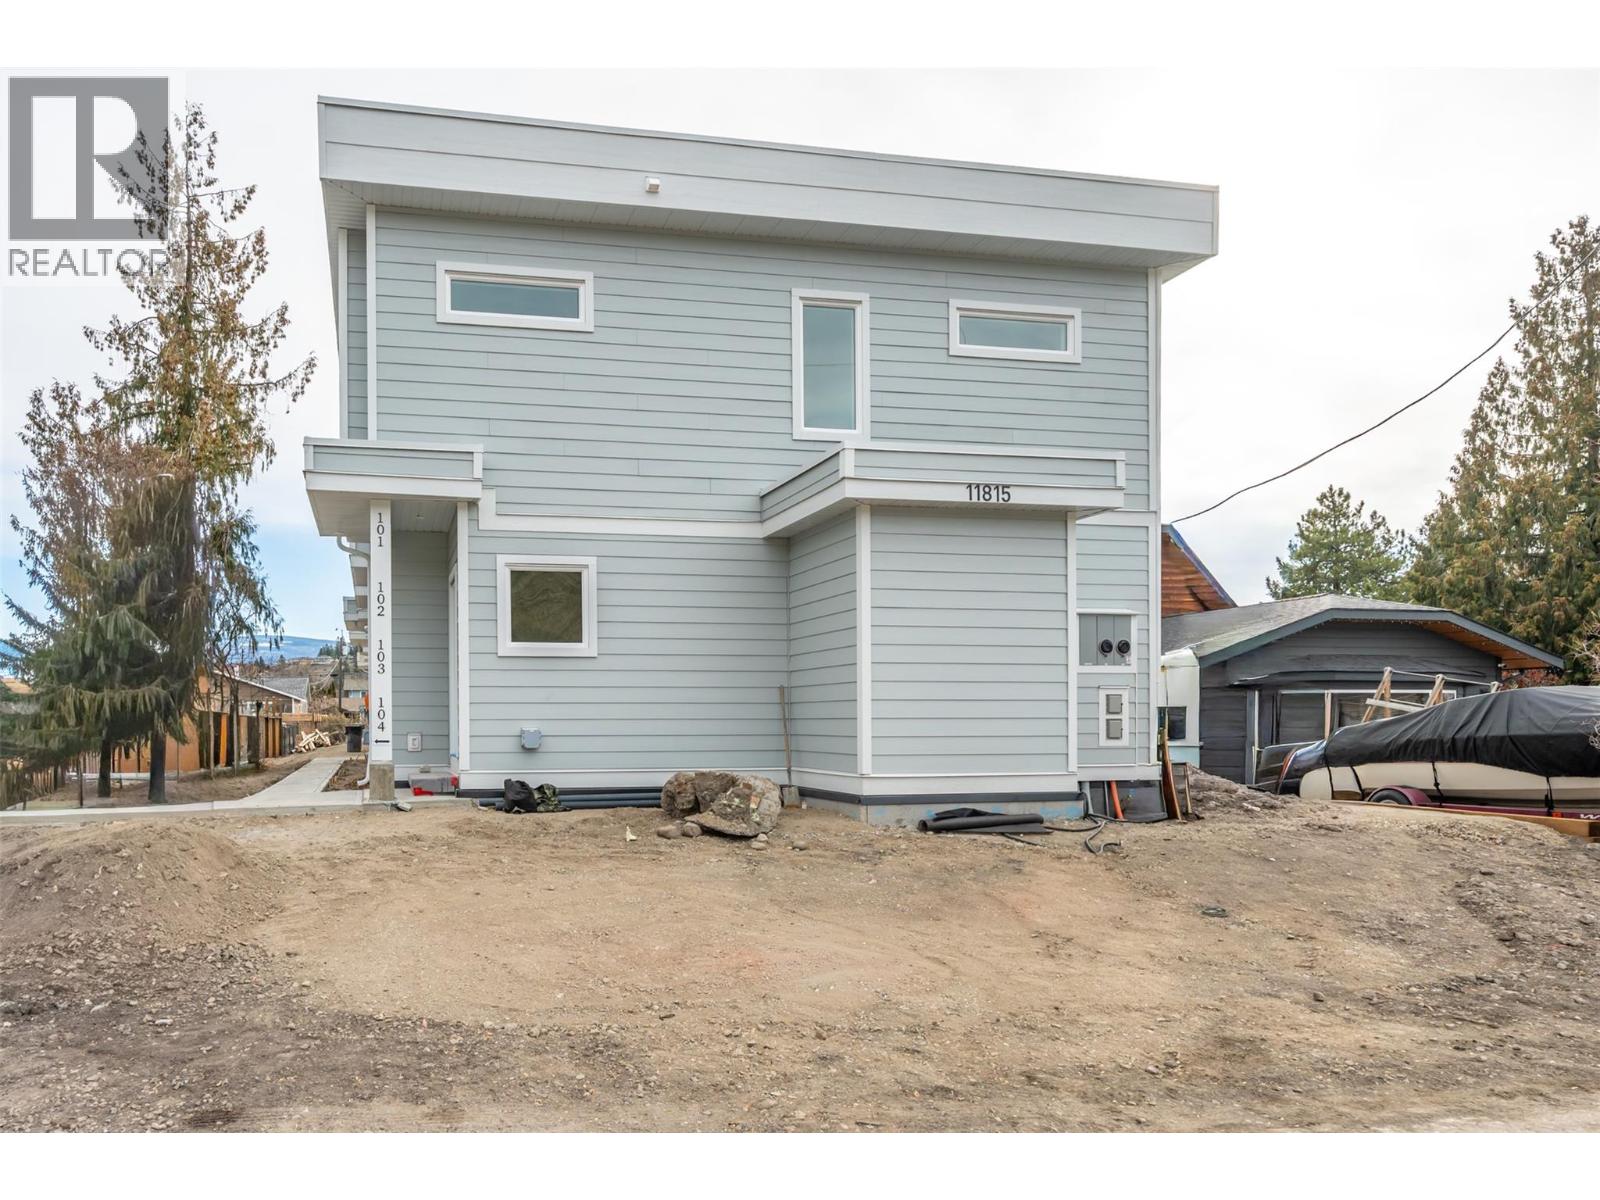
Introducing this stylish half duplex in the heart of Summerland—a brand new, under-construction strata home offering modern comfort and convenience. Spanning 1,561 sqft across two storeys, this thoughtfully designed residence features a ductless heat pump system for efficient heating and cooling. The main floor boasts an open-concept layout with living, dining, and kitchen areas plus a 2-piece bath—perfect for everyday living and entertaining. Upstairs, you'll find the primary bedroom with a private 3-piece ensuite, two additional bedrooms, a 4-piece bath, and laundry conveniently located on the same floor. 4ft crawl space creates room for lots of extra storage! With a $225/month strata fee, one parking stall, and pet-friendly bylaws (with restrictions), this property offers low-maintenance living just minutes from downtown Summerland, schools, and parks. No age restrictions make it ideal for a range of buyers—don’t miss out on this exciting opportunity! Ready for occupancy in June 2026, plus the developer has secured the option of 2.99% financing up to 80% of sale price on a 3 yr mortgage, or they will provide a 10K credit on closing!! BONUS - qualified first time home buyers can receive a full GST rebate! Contact the listing agent for details! (id:33225)
Royal LePage Locations West
11815 Grant Avenue Unit# 103
Summerland, British Columbia
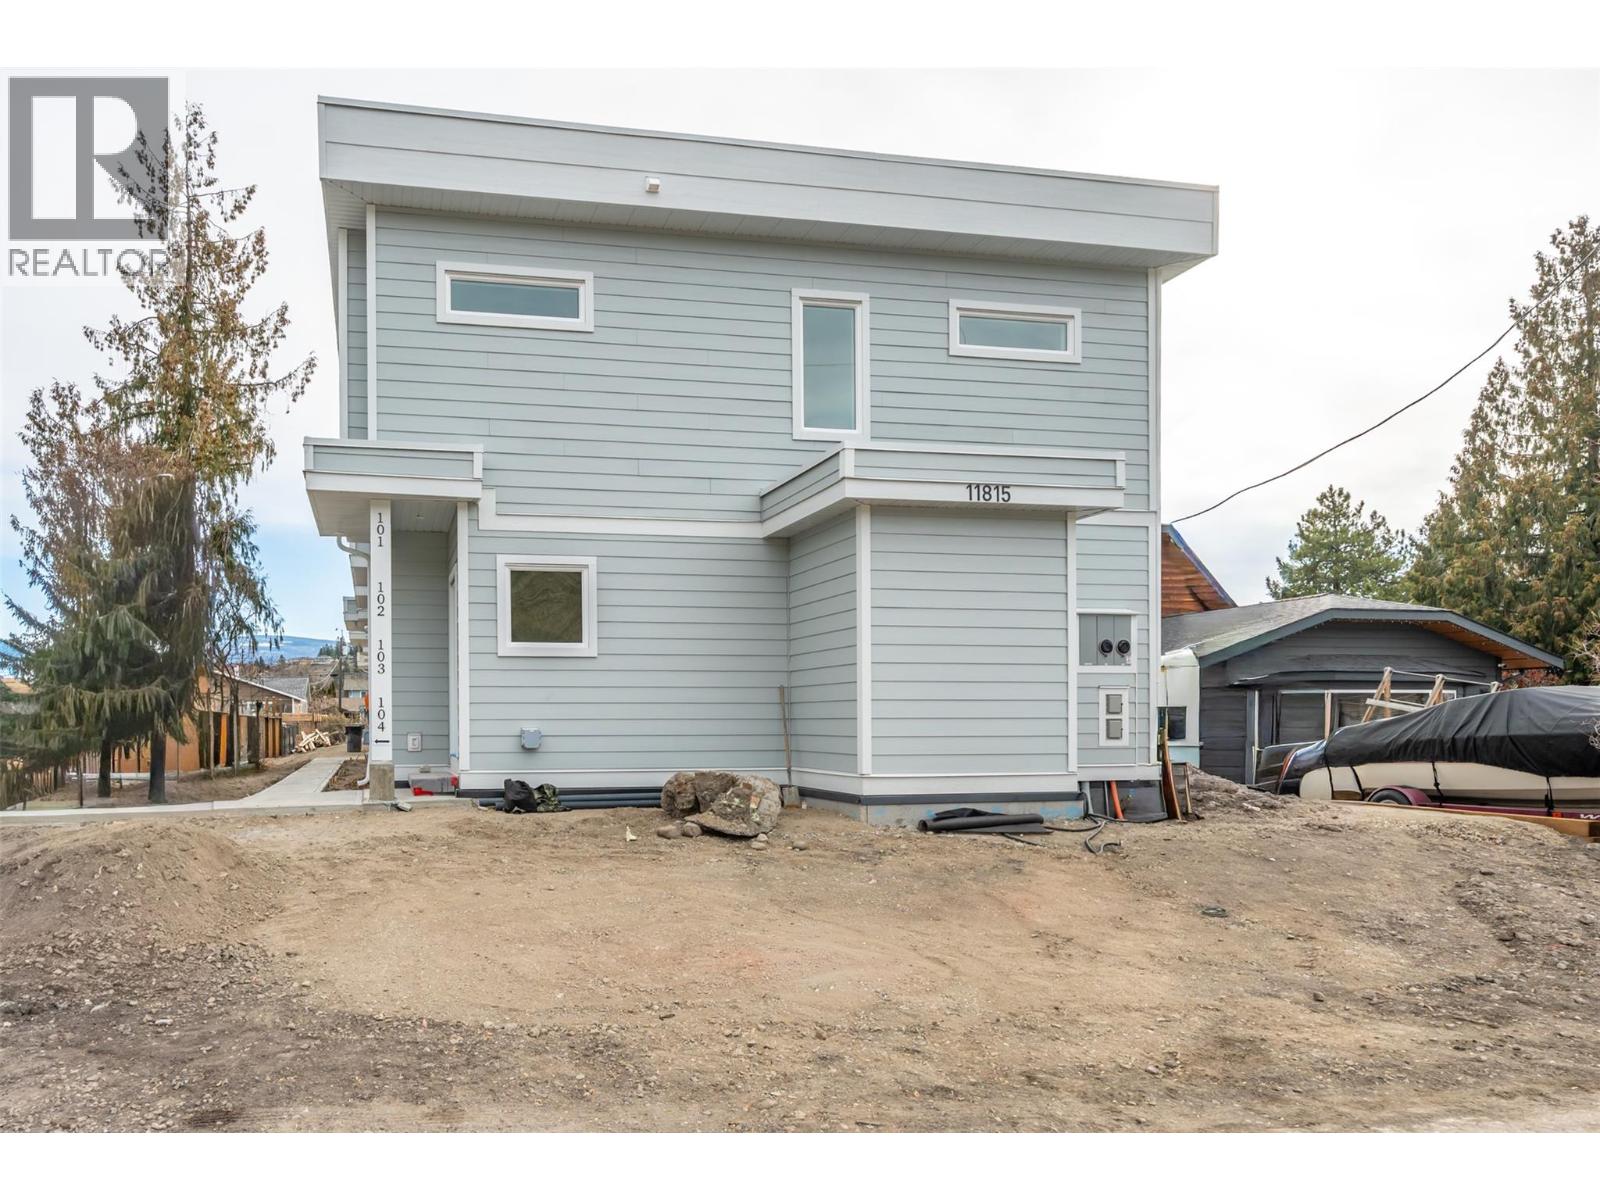
Introducing this stylish half duplex in the heart of Summerland—a brand new, under-construction strata home offering modern comfort and convenience. Spanning 1,561 sqft across two storeys, this thoughtfully designed residence features a ductless heat pump system for efficient heating and cooling. The main floor boasts an open-concept layout with living, dining, and kitchen areas plus a 2-piece bath—perfect for everyday living and entertaining. Upstairs, you'll find the primary bedroom with a private 3-piece ensuite, two additional bedrooms, a 4-piece bath, and laundry conveniently located on the same floor. 4ft crawl space creates room for lots of extra storage! With a $225/month strata fee, one parking stall, and pet-friendly bylaws (with restrictions), this property offers low-maintenance living just minutes from downtown Summerland, schools, and parks. No age restrictions make it ideal for a range of buyers—don’t miss out on this exciting opportunity! Ready for occupancy in June 2026, plus the developer has secured the option of 2.99% financing up to 80% of sale price on a 3 yr mortgage, or they will provide a 10K credit on closing!! BONUS - qualified first time home buyers can receive a full GST rebate! Contact the listing agent for details! (id:33225)
Royal LePage Locations West
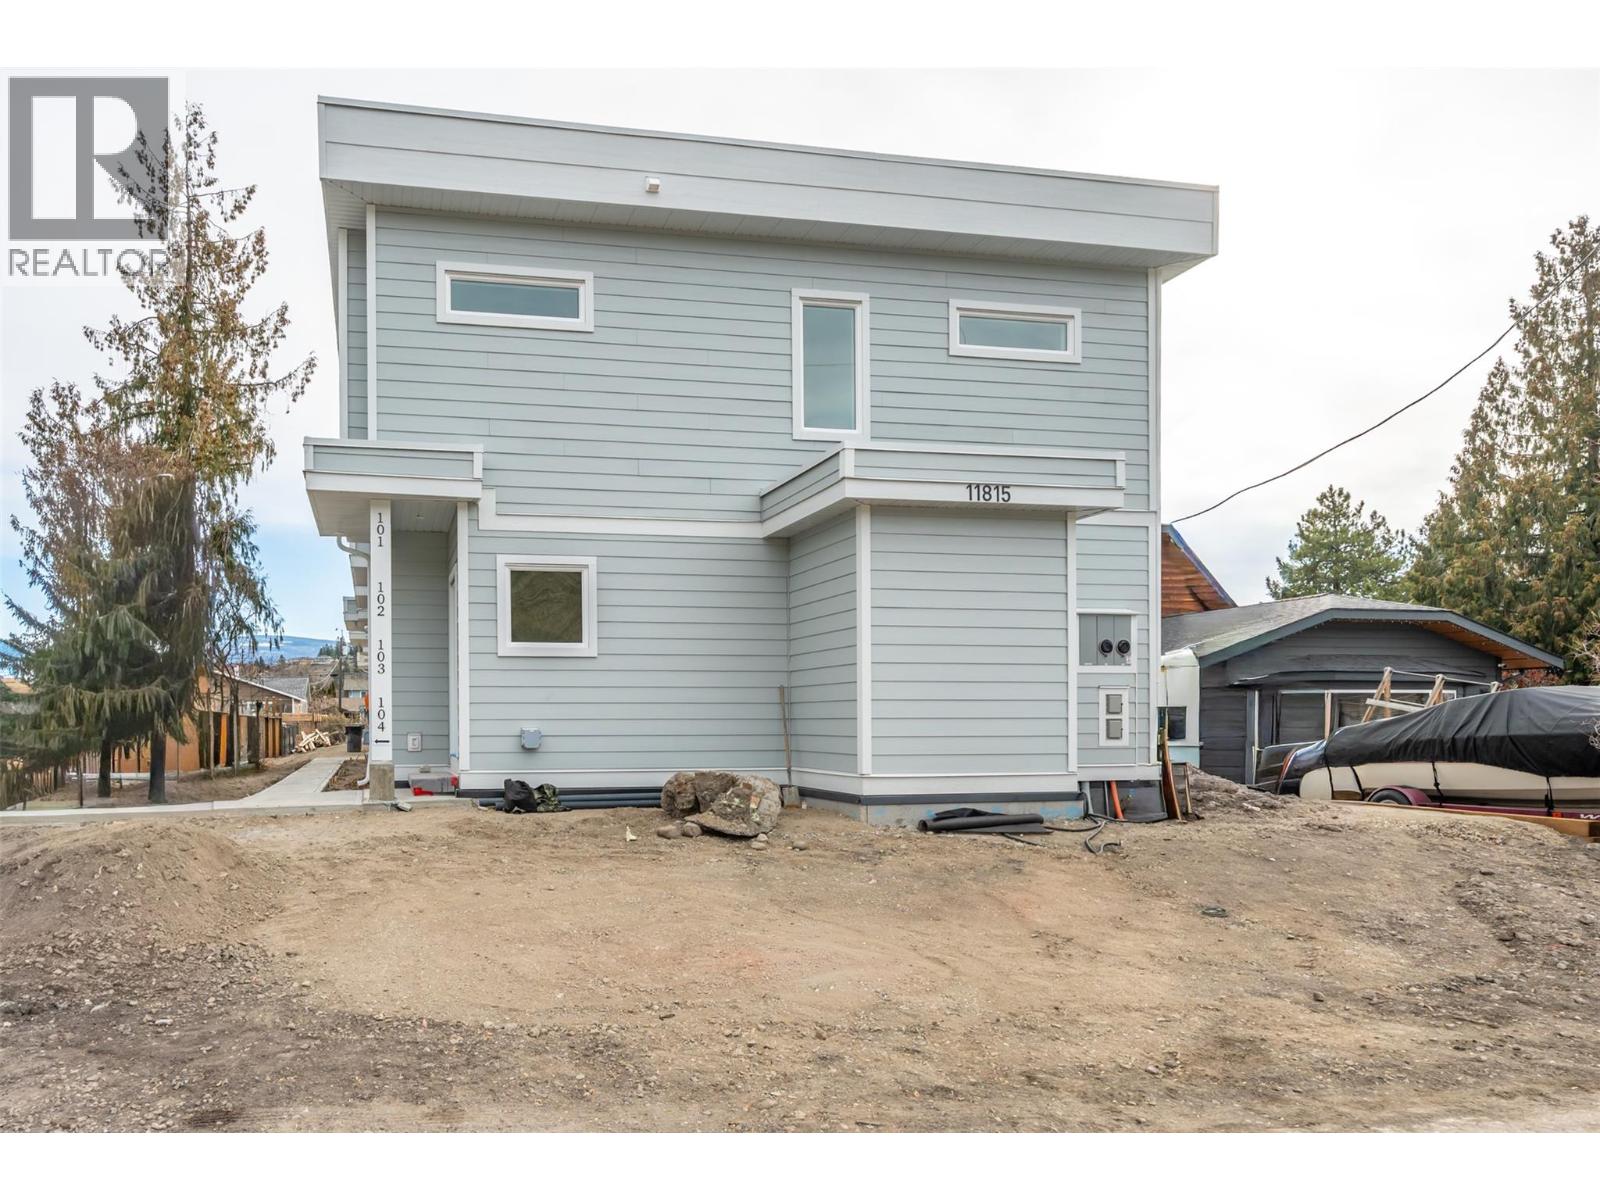
11815 Grant Avenue Unit# 102
Summerland, British Columbia
Introducing this stylish half duplex in the heart of Summerland—a brand new, under-construction strata home offering modern comfort and convenience. Spanning 1,561 sqft across two storeys, this thoughtfully designed residence features a ductless heat pump system for efficient heating and cooling. The main floor boasts an open-concept layout with living, dining, and kitchen areas plus a 2-piece bath—perfect for everyday living and entertaining. Upstairs, you'll find the primary bedroom with a private 3-piece ensuite, two additional bedrooms, a 4-piece bath, and laundry conveniently located on the same floor. 4ft crawl space creates room for lots of extra storage! With a $225/month strata fee, one parking stall, and pet-friendly bylaws (with restrictions), this property offers low-maintenance living just minutes from downtown Summerland, schools, and parks. No age restrictions make it ideal for a range of buyers—don’t miss out on this exciting opportunity! Ready for occupancy in June 2026, plus the developer has secured the option of 2.99% financing up to 80% of sale price on a 3 yr mortgage, or they will provide a 10K credit on closing!! BONUS - qualified first time home buyers can receive a full GST rebate! Contact the listing agent for details! (id:33225)
Royal LePage Locations West
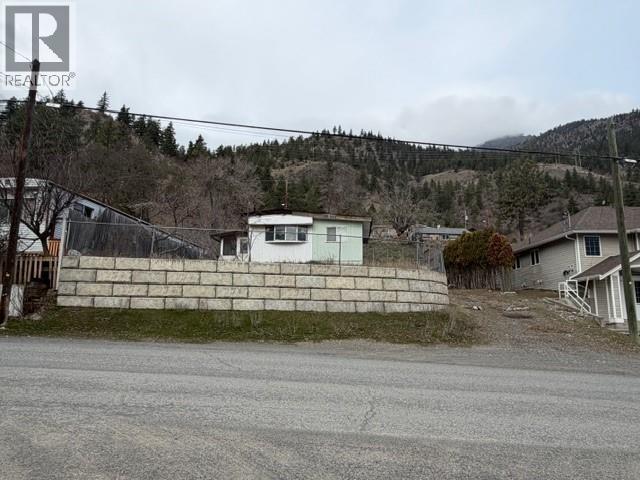
701 Columbia Street
Lillooet, British Columbia
Lillooet! Discover the potential of this R2-zoned 6,975 sq ft view lot in the heart of Lillooet—a rare opportunity with full city services available. The existing mobile home has been fully decommissioned, and the Non-Residential Exemption Approved - permits demolition and removal (at the buyer’s expense), ensuring a clean slate for your future build. This is a bare-land sale; the mobile cannot be restored. R2 zoning offers excellent flexibility, allowing for: • Single Detached Dwelling • Duplex • Triplex • Four-Plex Whether you’re an investor, builder, or future homeowner, this lot provides an ideal foundation for a new residential project with mountain views and small-town charm. (id:33225)
Royal LePage Westwin Realty
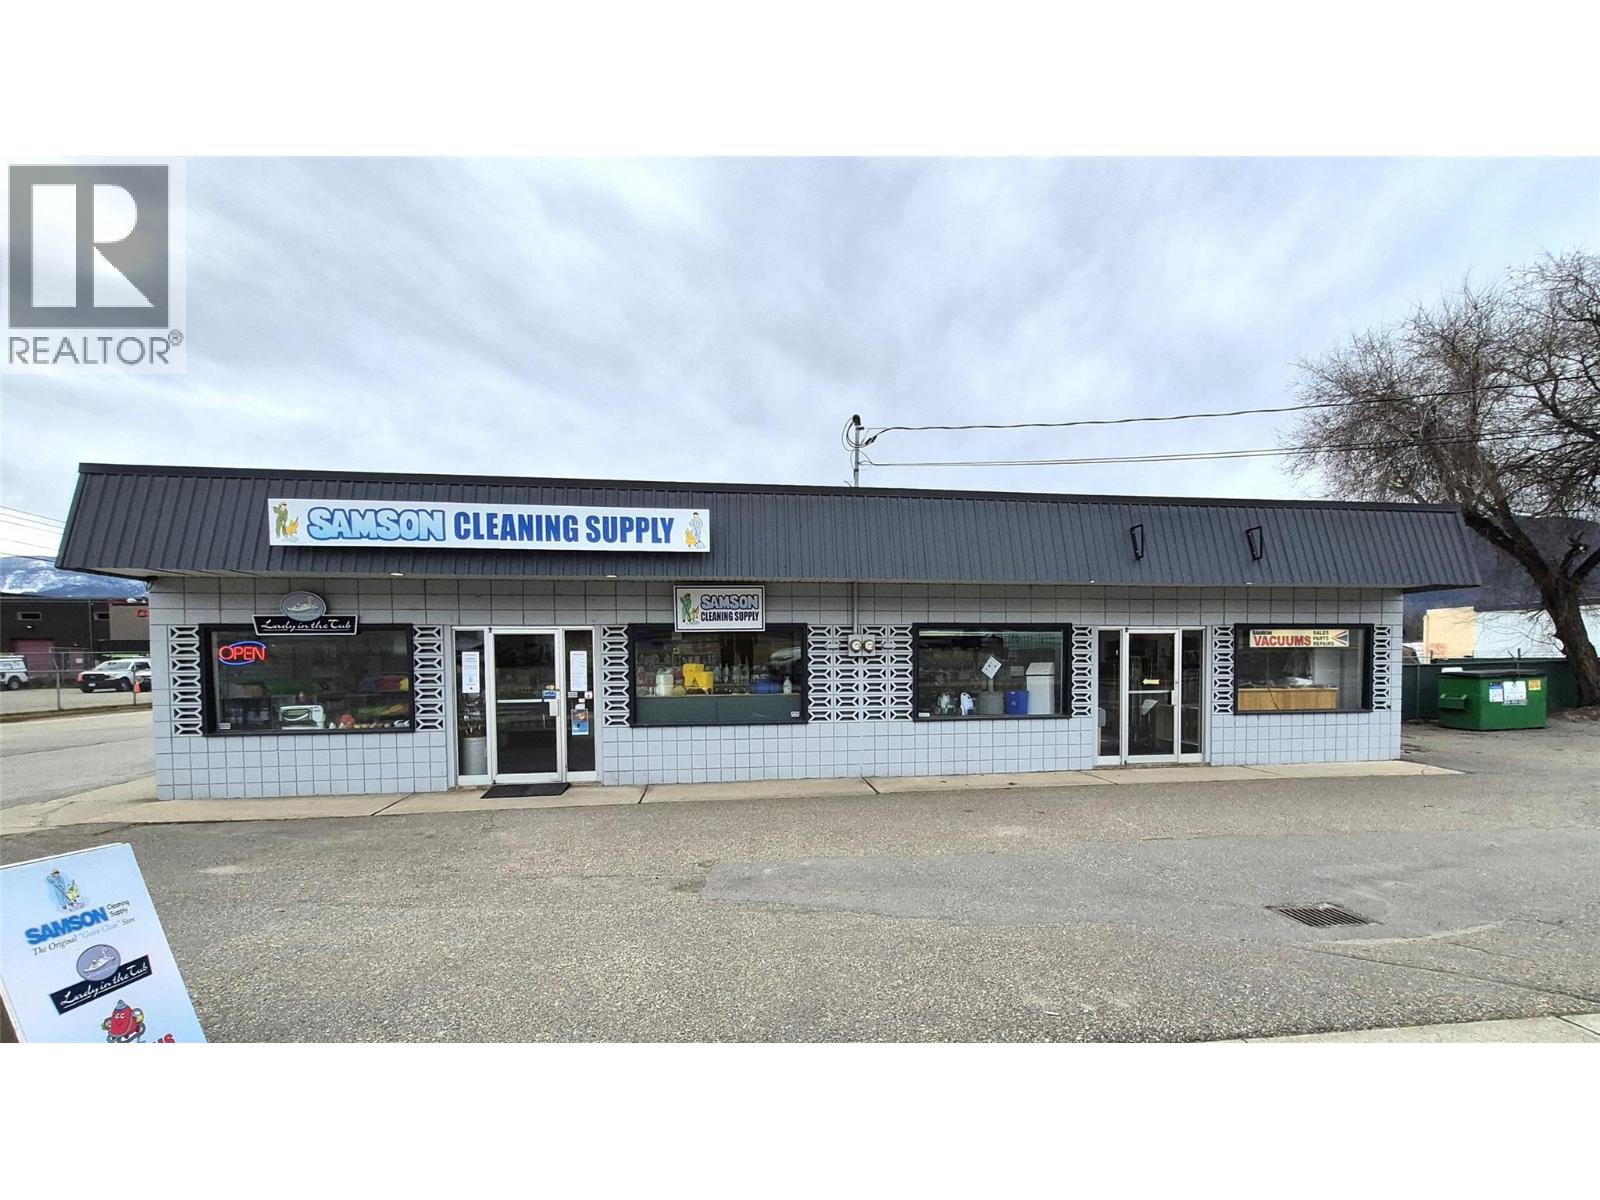
295 5 Street Sw
Salmon Arm, British Columbia
Well established, turnkey, profitable Cleaning Supply business for sale in Salmon Arm. This successful business has been running for 21 years. Its main business is selling popular well known Samson cleaning products to both commercial and residential customers. It also offers products such as vacuum sales and cleaning machine rentals. It currently operates from Monday to Friday from 9:00am to 5:00pm. Great business that owners can run with little to no other staff. Become your own boss today! Call listing agents for more details or to have a look at the great business. Sellers will offer training for a smooth transition. (id:33225)
Homelife Salmon Arm Realty.com
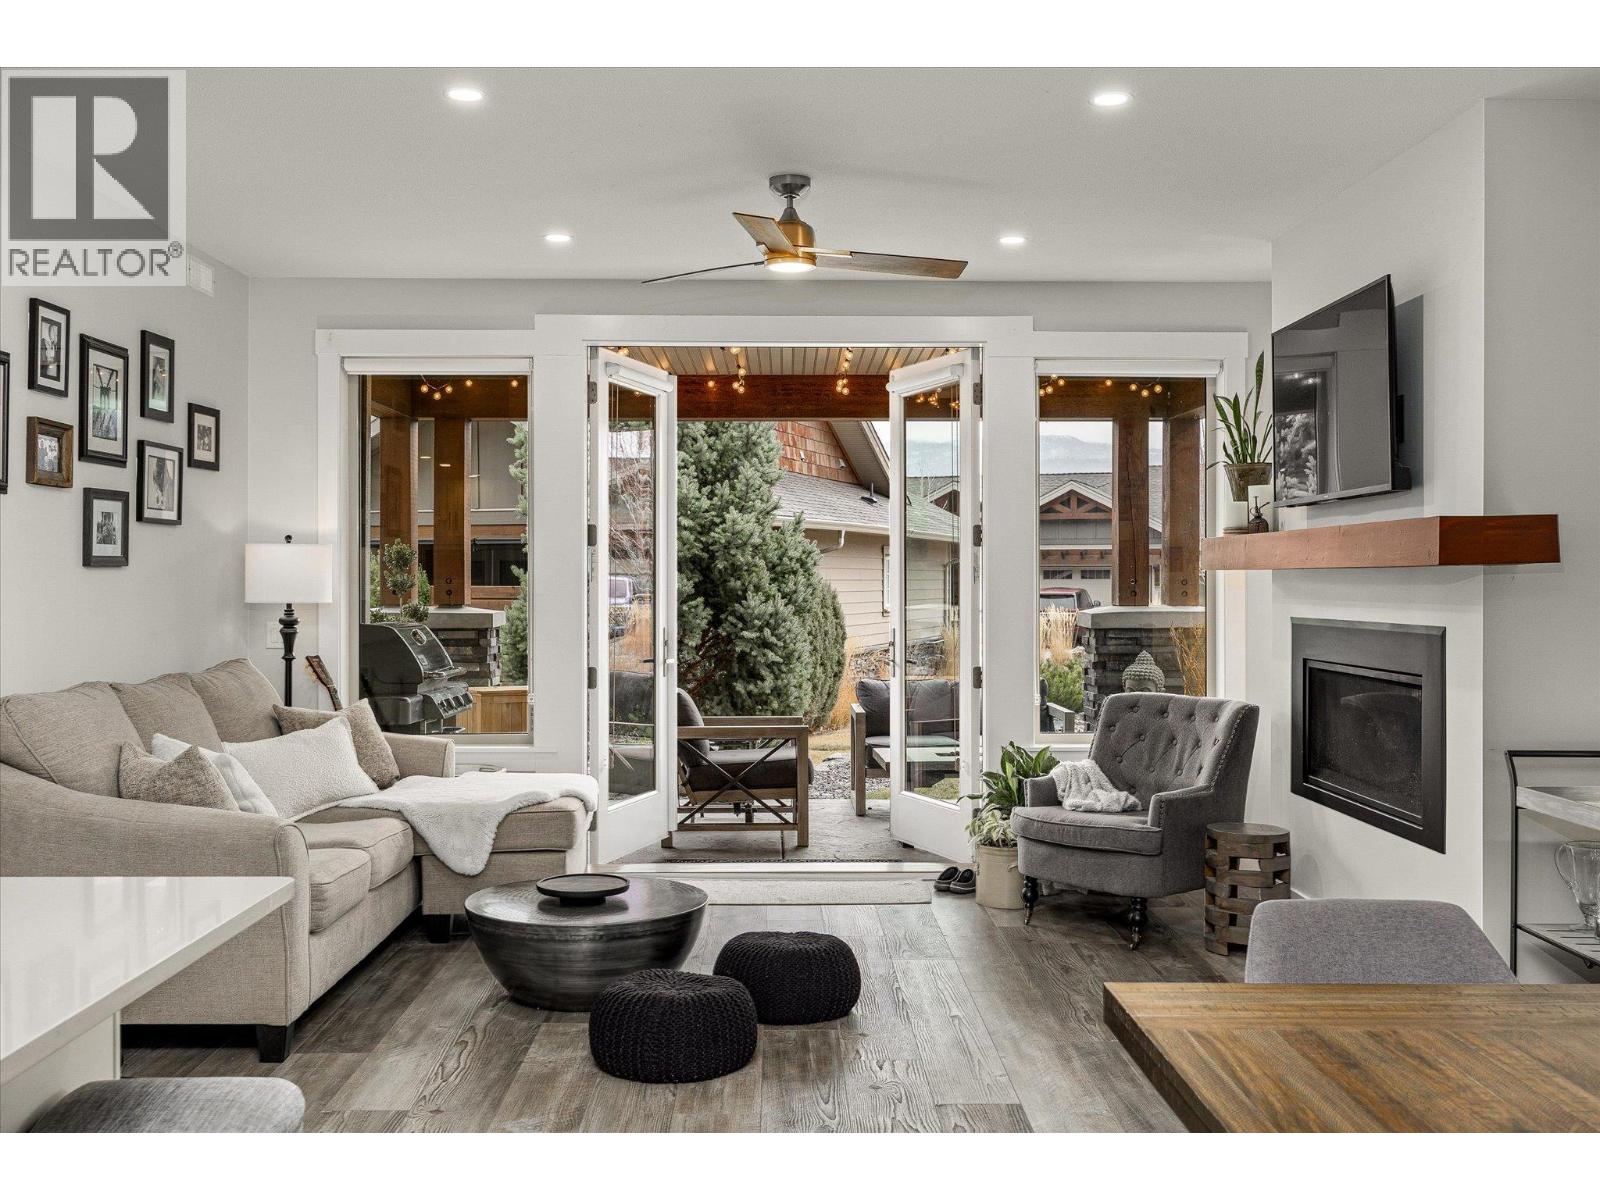
4000 Redstone Crescent Unit# 210
Peachland, British Columbia
Quaint and Cozy! This bright, one level-ground floor townhome offers 1676 Sq. Ft of spacious living with 3 bedrooms, 3 bathrooms and a detached single garage with driveway parking for one additional car. Your out-of-town guests or residing family member will appreciate the privacy of this unique floor plan which includes an attached wing with a separate entry, a generous sized bedroom/multi use space and one full bathroom. Unwind in the open concept living-dining and kitchen area overlooking French glass doors leading onto a semi-covered, stamped concrete outdoor space with newly planted lavender. Recipe’s new or old will be inspired by the stunning rod iron, ceiling mounted gourmet rack, a large walk-in pantry equipped with a secondary fridge and floating pantry shelfs. Gas stove cooking, S/S appliances, stone-composite countertops and a kitchen island that seats three creates the perfect backdrop for cooking and hosting. Other interior features include a front wood door with custom stain leaded glass for privacy, a gas fireplace with a wood mantle, custom window coverings, heated ensuite flooring and a “slide and lock” custom closet system. Direct access to visitor parking along a short pebble pathway off of your private back patio space provides additional convenience. This charming Peachland “nest” is perfectly situated within a few short minute drive to the Lake, trendy cafe's, boutique shopping and to the popular Pincushion Mountain for the outdoor enthusiasts! (id:33225)
Royal LePage Kelowna
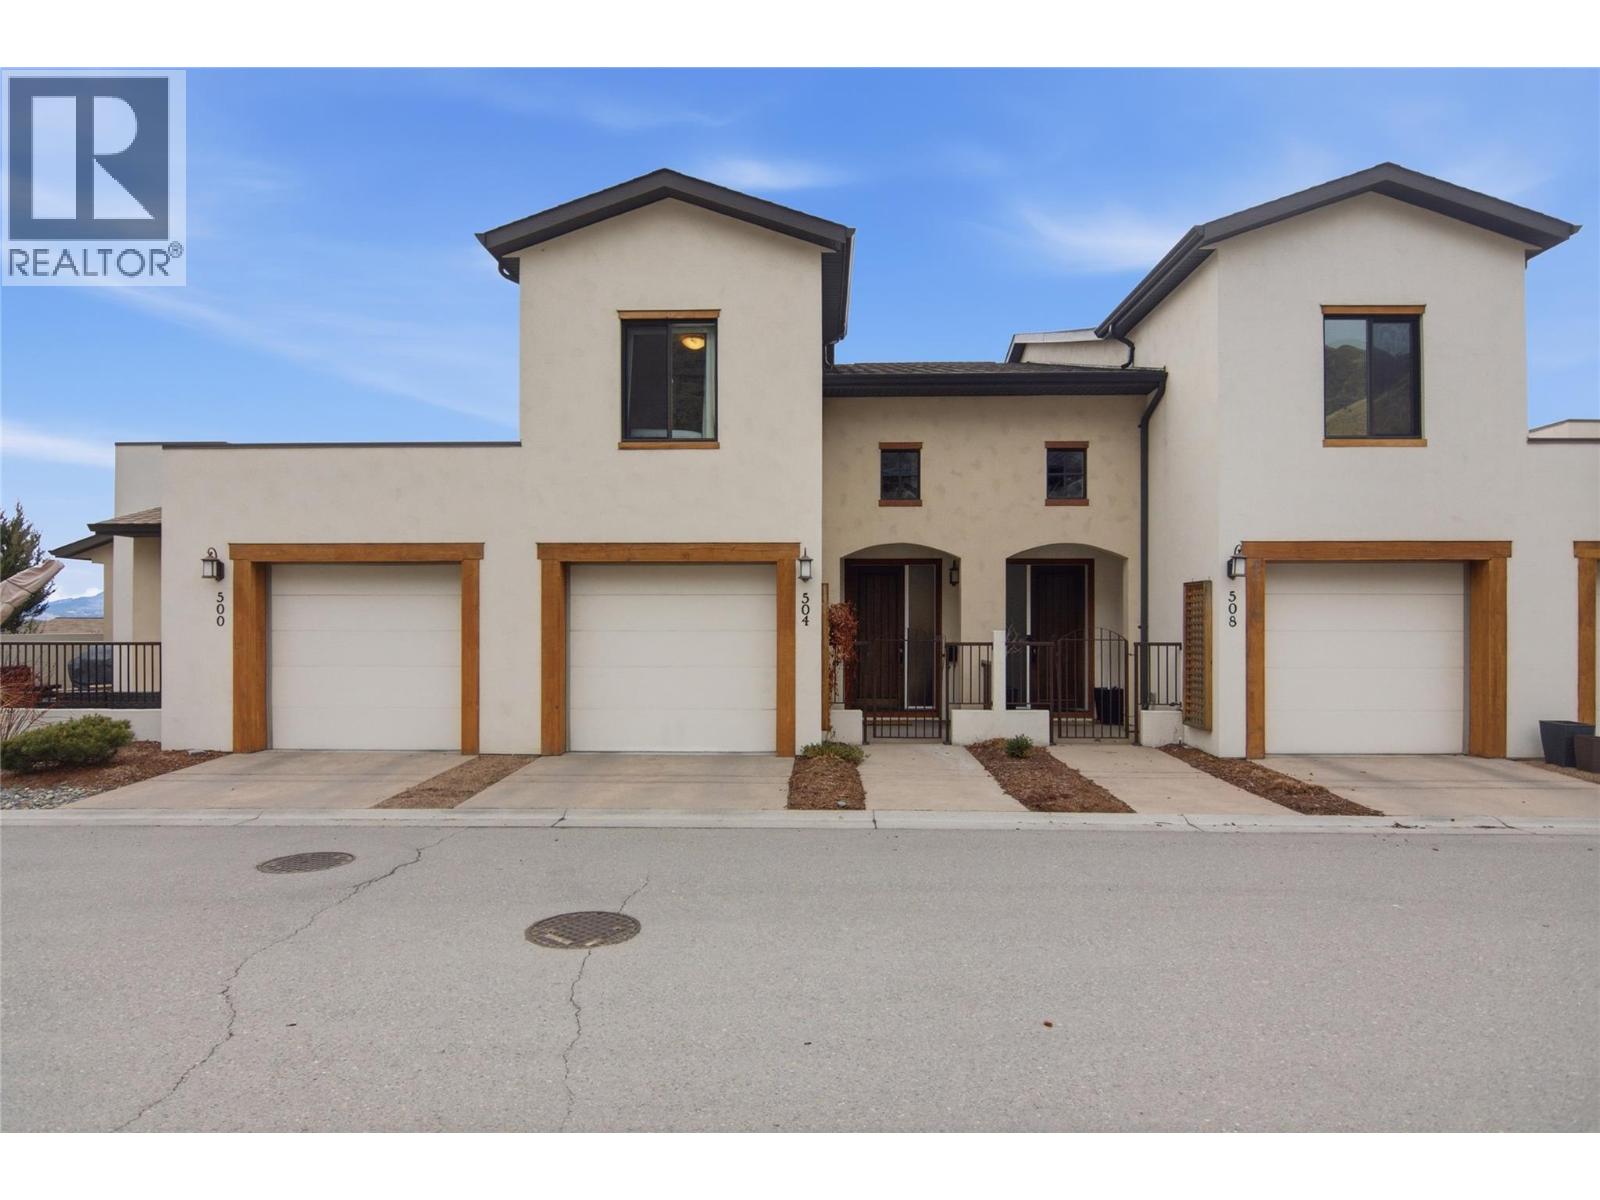
504 Belmonte Drive
Kamloops, British Columbia
Sophisticated Tuscan inspired townhome living awaits at 504 Belmonte in desirable Belmonte Gardens at Sun Rivers. Ideal for young professionals and downsizers, this three level home combines stylish design with low maintenance comfort. The main level offers a bright open concept layout with high ceilings, large windows, and a generous island kitchen with stainless appliances, flowing into the living area and a sunny south facing balcony for relaxing or entertaining. Upstairs are two bedrooms, two full baths, a flexible den or office, and convenient laundry, creating a private retreat from the main living space. The lower level provides a versatile rec or family room for media, guests, or fitness, plus excellent storage. Additional highlights include two separate garages with space for hobbies or a workshop, efficient geothermal heating and cooling resulting in lower costs with the unit's energy efficient layout, and use of a charming community garden within this resort style Sun Rivers golf community. (id:33225)
Stonehaus Realty Corp
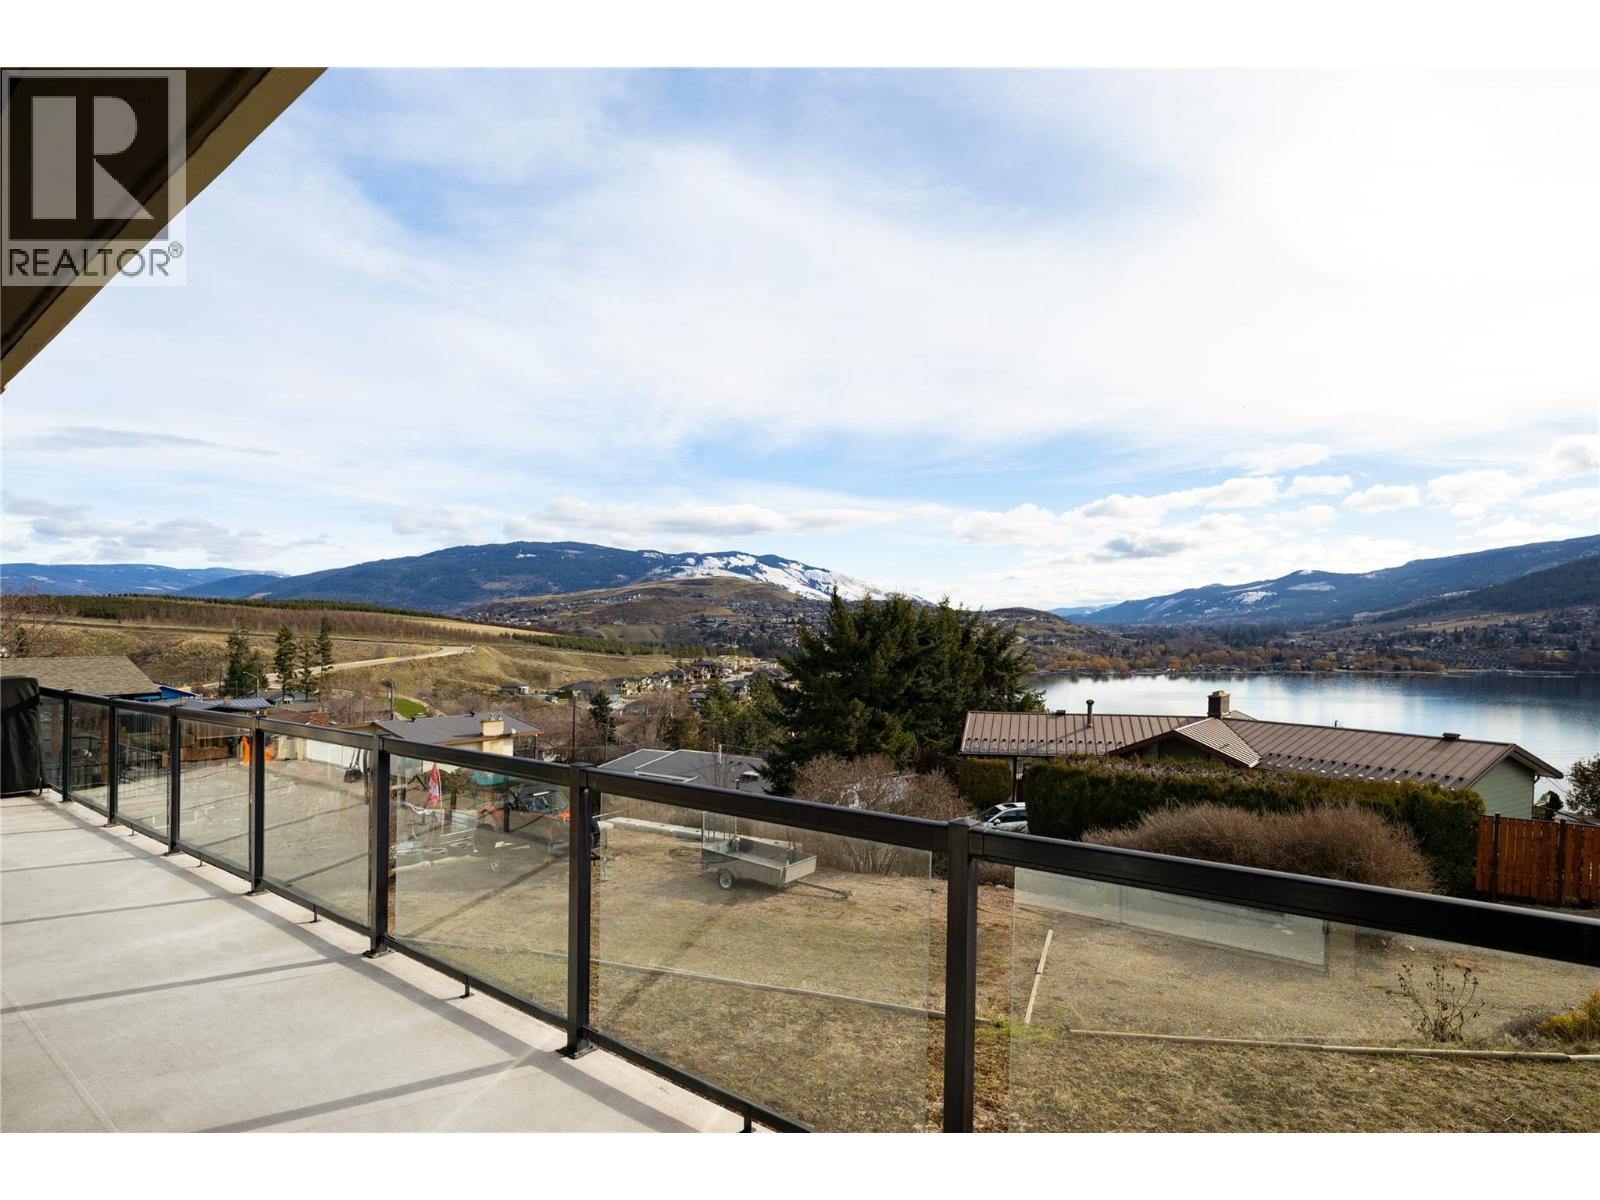
8705 Kalview Drive
Coldstream, British Columbia
This renovated 5 bed, 3 bath rancher with mid-century lines has one of the nicest Kal Lake views stretching down the Coldstream valley toward the Monashee mountains. The 2,500+ ft2 home's layout with 3 bedrooms up is generous enough for the growing family while still allowing for consideration of a rental or in-law suite downstairs. Bright and open, the view of Kal Lake is front and center whether one is cooking in the kitchen, lounging in the open concept great room or relaxing on the sundeck. The primary bedroom features a 4 piece ensuite and the remaining upper bedrooms share the adjacent main bath. Downstairs offers 2 large entertainment spaces one of which has served as a media room. A full bath, office, 2 bedrooms and a storage room finish out the lower level. Note that the home features recent HVAC updates and an EV charger in the garage. With generous parking out front and access to the lot from Fitzmaurice Lane, there is plenty of room for vehicles and toys alike...and perhaps a pool, still!! This is a home nestled in a highly sought-after Coldstream neighbourhood. Check it out soon!! (id:33225)
Coldwell Banker Executives Realty
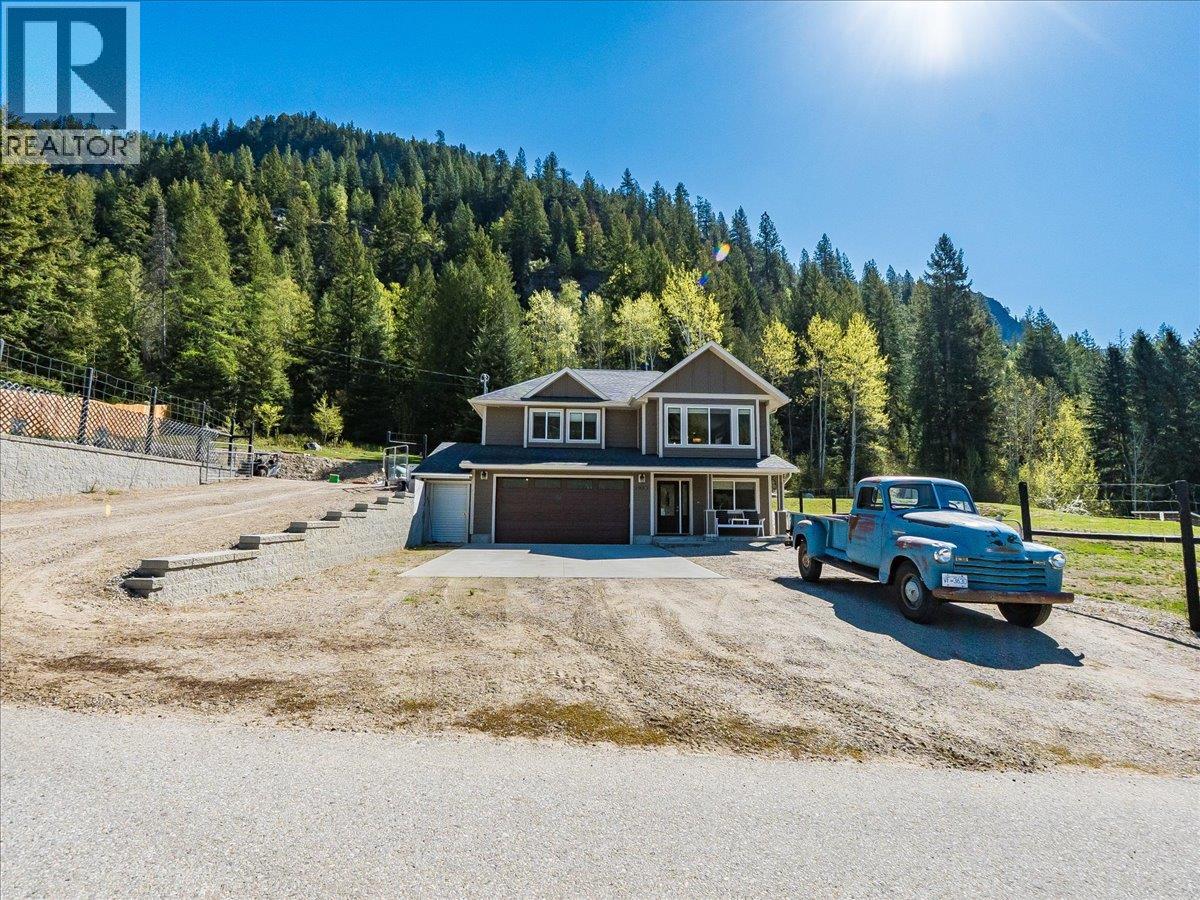
1953 Sandy Road
Castlegar, British Columbia
Mountain living with modern amenities! Welcome to this thoughtfully laid out 4 bedroom (plus den), 3 bathroom home (including master bedroom with full ensuite & walk-in closet) equipped with all the conveniences! Featuring NEW HOME WARRANTY, AC, in-ground sprinklers, plum & apple trees, fenced yard (approx 2 acres fenced), a private patio (with BBQ gas hook-up) surrounded by breathtaking mountain valley views & with southern sun exposure- conveniently located off of the kitchen, making it the perfect setting for entertaining. This home is sure to please! Inside you are greeted with vaulted ceilings, gourmet kitchen with island (& soft close cabinets), open concept floor plan, HE gas furnace & more! 3 bedrooms on the main floor is perfect for young families, while the additional bedroom, bathroom & rec room on the lower level offer space for the whole family to spread out or the perfect bonus space for guests or a home based business! Upgrades include: new septic (2024), backup generator (2024), landscaping, fencing, fresh paint & more. Enjoy the benefits of being connected to nature at your fingertips with a network of trails in your own backyard & nearby gems: cascading waterfalls, swimming holes & sledding/quadding/hiking trails all within a short drive- you'll never tire of what nature provides in Passcreek! This home has the ability to be self sufficient with a private well, septic & self automated high performance back up generator! Conveniently located 10min to town! (id:33225)
Exp Realty
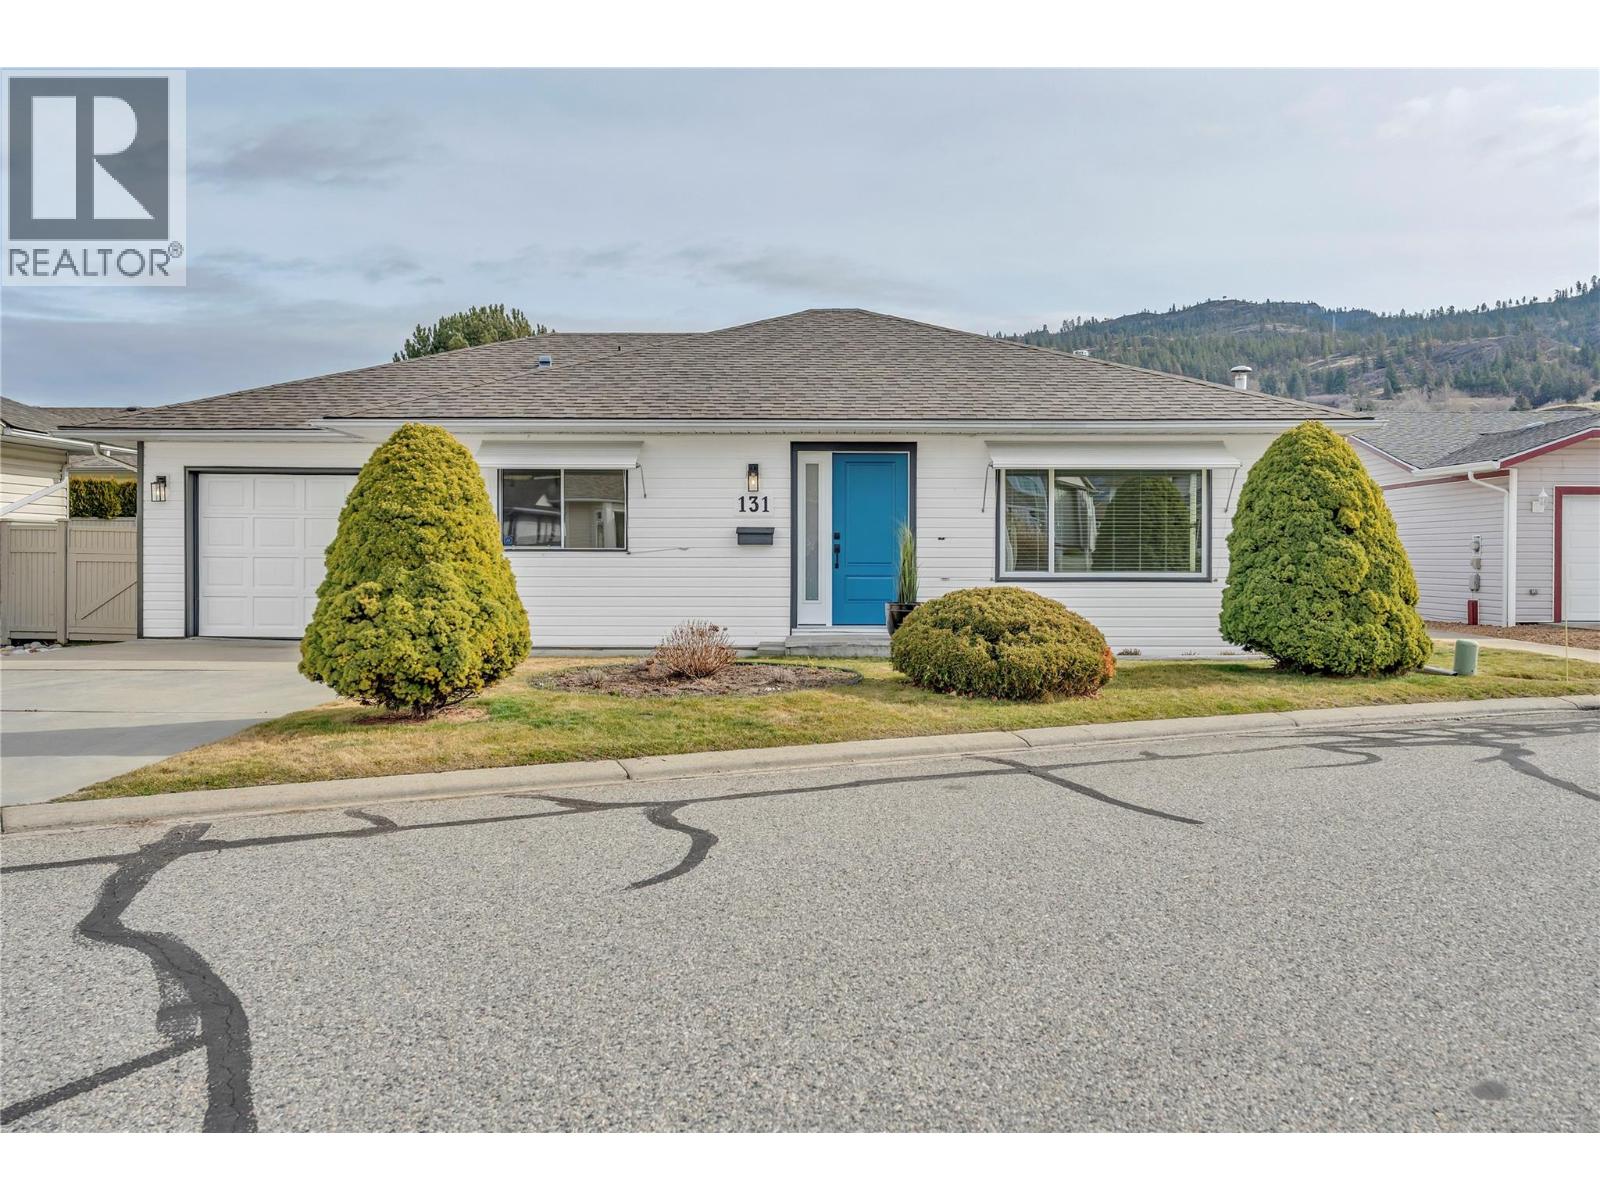
3400 Wilson Street Unit# 131
Penticton, British Columbia
BRAND NEW at The Springs: This meticulously updated 2 bed, 2 bath rancher offers fresh, comfortable, low-maintenance living with great indoor and outdoor space. The home has been extensively refreshed with new vinyl flooring throughout, new baseboards and window trim, and fresh paint on the ceilings, walls, and doors. The brand-new kitchen features modern cabinetry and brand-new appliances, while both bathrooms have been upgraded with new vanities. Additional improvements include all new light fixtures (including exterior), a new front door, and freshly painted exterior trim. The living room has a cozy gas fireplace and includes a new furnace and central A/C (August 2025) for year-round comfort. The kitchen and breakfast nook open to a private fenced backyard with a covered patio, perfect for relaxing, gardening, or enjoying time with a small pet. A single garage with attached storage room offers convenience and has been refreshed with new paint including the garage floor. Residents of The Springs enjoy a clubhouse with games room, kitchen, and library — all for just $95/month, with optional RV parking at $10/month. Close to shopping, recreation, and medical services, this move-in ready home is a wonderful opportunity to enjoy the lifestyle The Springs offers. Measurements from iGuide; buyer to verify if important. (id:33225)
Royal LePage Locations West

425 Aralia Place
Logan Lake, British Columbia
Welcome to 425 Aralia Place, a beautifully designed home located in the sought-after Ironstone Ridge neighborhood of Logan Lake. Set on a generous 10,764 sq ft corner lot, this property offers the perfect blend of space, comfort and lifestyle with panoramic views and room to grow. Inside, the home features 3 bedrooms and 2 bathrooms with a bright, functional layout designed for everyday living. The open-concept kitchen flows seamlessly into the main living area, creating a welcoming space for family life and entertaining. A cozy gas fireplace adds warmth and character, while large windows bring in natural light and showcase the surrounding landscape. Step outside to enjoy the big level yard and outdoor living spaces, complete with patio areas, perfect for relaxing, hosting summer BBQs, or taking in the peaceful Logan Lake setting. The double attached garage and additional RV parking provide plenty of room for vehicles, recreational toys, and storage, ideal for those who love the outdoors. The partially finished basement offers flexibility and potential for future development, whether you envision extra living space, a home office, gym, or potential suite opportunity. Located in a quiet, family-friendly neighborhood, this home delivers the best of small-town living while still being within easy reach of Kamloops. Whether you're looking for space, views, or room for your RV and toys, 425 Aralia Place is a property that truly checks all the boxes. (id:33225)
Exp Realty (Kamloops)
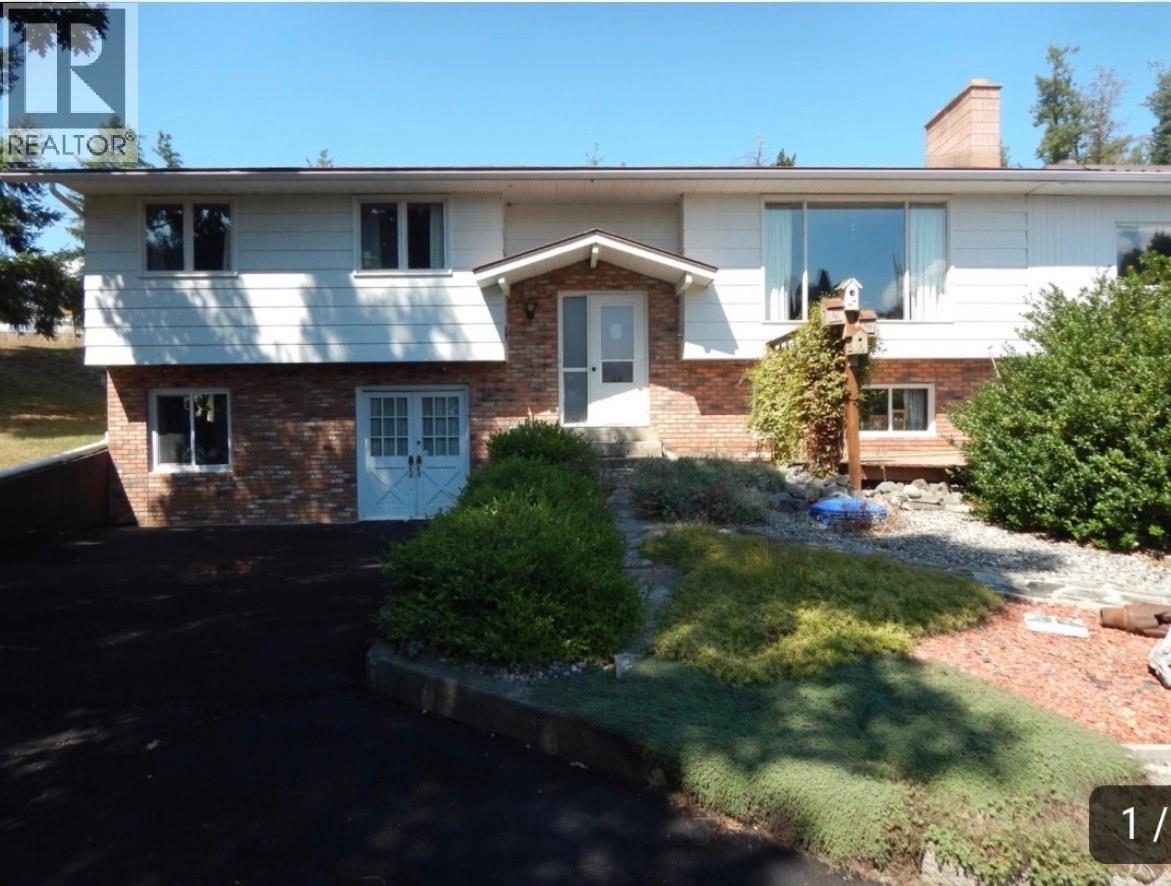
1530 21 Highway
Creston, British Columbia
Country living within town boundaries! This well-maintained home offers excellent curb appeal and sits on 1.98 acres in a tranquil area of Creston, surrounded by mature, healthy trees while still being centrally located and close to all amenities. The property features a spacious covered deck, paved parking, central vacuum, and beautiful views. A standout feature is the large 1,600 sq. ft. fully insulated shop, built with complete metal framing and equipped with 220-volt hookups—perfect for projects, storage, or a home-based business. Inside the home you’ll find two heat pumps, a cozy fireplace with a beautiful hearth, and a wood stove that create a warm and comfortable atmosphere. A newer forced-air electric furnace has also been installed, with a heat pump integrated into the system for added efficiency. With a mini split. The basement includes its own kitchen, bathroom, and separate entrance, making it ideal for a home-based business, extended family living, or additional workspace. Outside, the property is enhanced by beautiful gardens throughout, animal corrals, new fencing, and a new deck on the north side of the home. Numerous upgrades have been completed, including lightweight aluminum roof shingles on the main home and durable metal roofing on the addition. This unique property offers space, functionality, and peaceful country living while remaining conveniently close to town. Don’t miss this well-priced property—call today to book your private viewing. (id:33225)
Real Broker B.c. Ltd
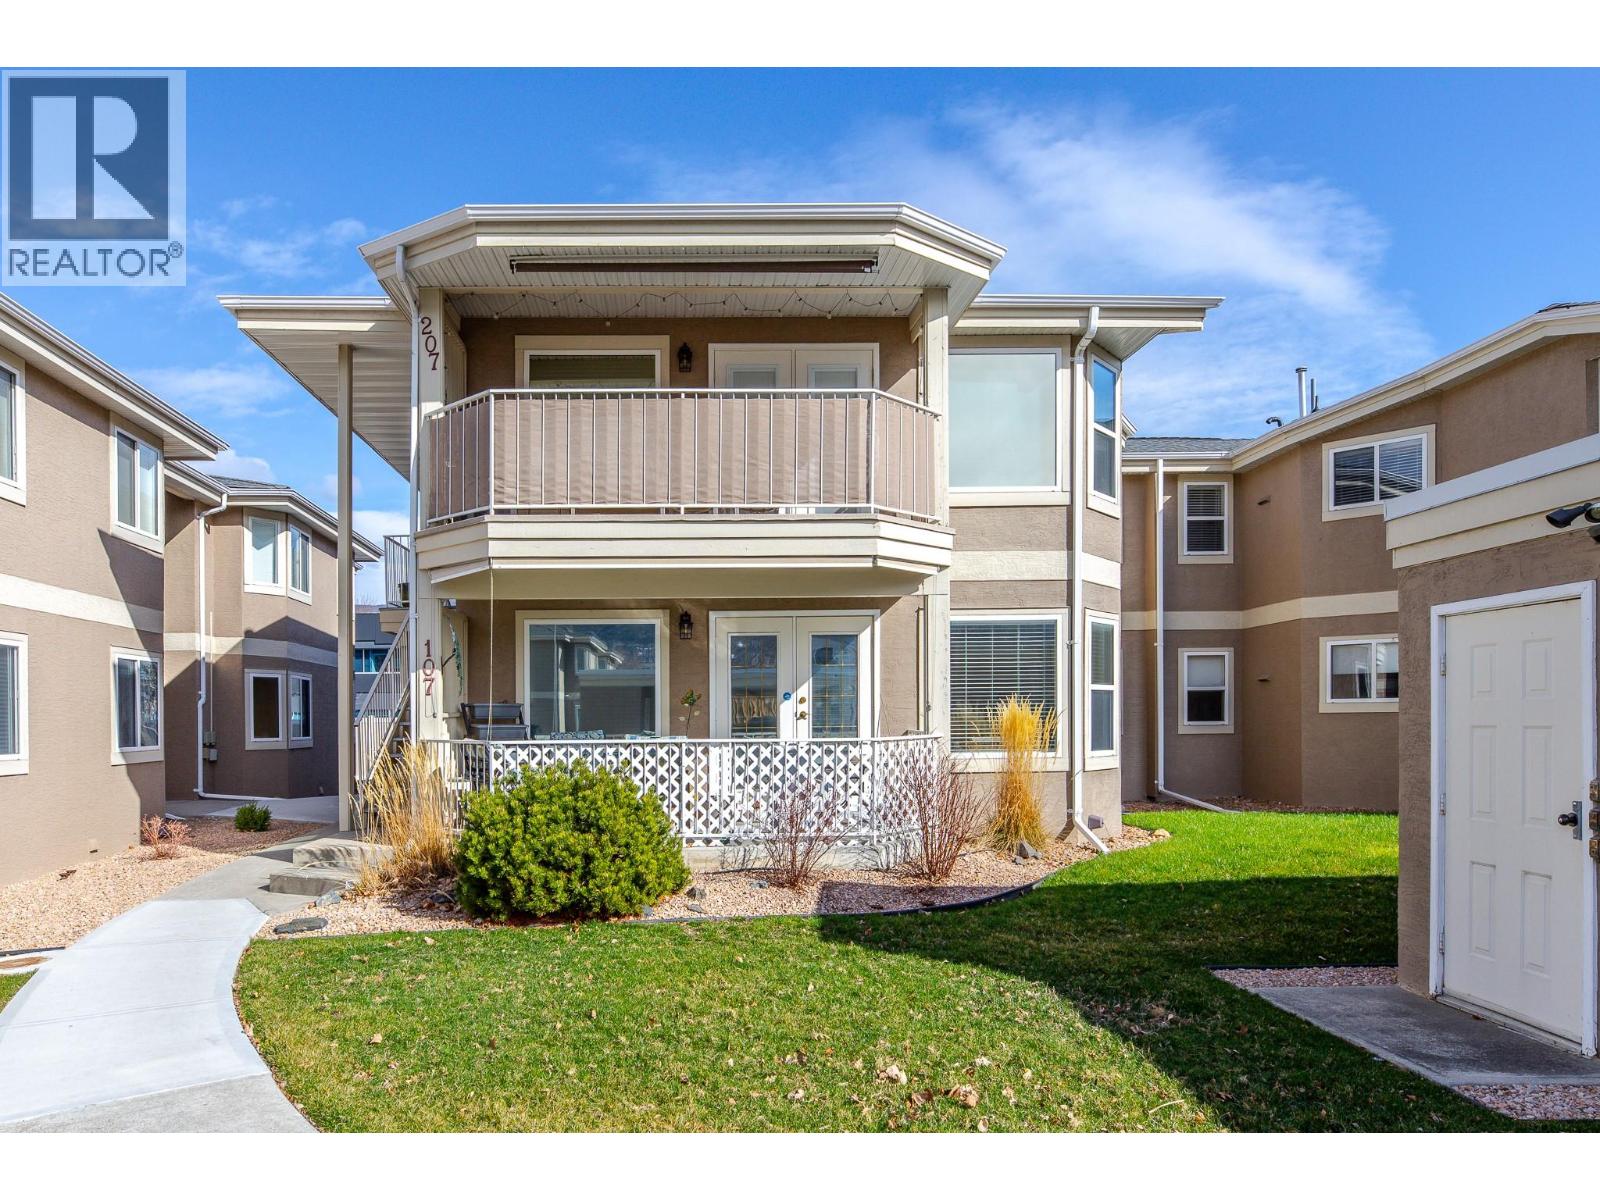
3146 Paris Street Unit# 107
Penticton, British Columbia
Welcome to one of the best locations in Peachwood Village! Just a short 10-minute walk to the beach and shops this beautifully maintained 1,400 sq ft home offers comfortable living in a sought-after 55+ community. This immaculate 3-bed, 2-bath home has been thoughtfully updated and lovingly cared for. The unit has been freshly painted in several rooms, creating a bright and welcoming atmosphere throughout. The kitchen and bathrooms have been tastefully updated with gorgeous countertops and modern hardware finishes, adding a touch of elegance to the home. The spacious primary bedroom is bright and inviting and features a beautiful ensuite with heated flooring. A generously sized 2nd bedroom provides comfortable space for visiting guests, while the 3rd bedroom (no closet) offers flexibility for hobbies, a home office, or additional guest space. The remodelled kitchen is open and designed for the savvy chief complete with a convenient breakfast nook and built-in desk area — perfect for staying organized or planning your day. The kitchen flows nicely into the separate dining room, ideal for hosting family dinners. Enjoy a bright and welcoming living room, wrapped in windows and anchored by a cozy gas fireplace. Step outside to your fenced patio, a wonderful space to relax and enjoy the beautiful Okanagan. Gas BBQ's allowed, and a separate storage unit beside covered parking spot. 1 dog/cat allowed. Low strata fees of $374/month. (Updated plumbing with NO Poly-B) (id:33225)
Skaha Realty Group Inc.
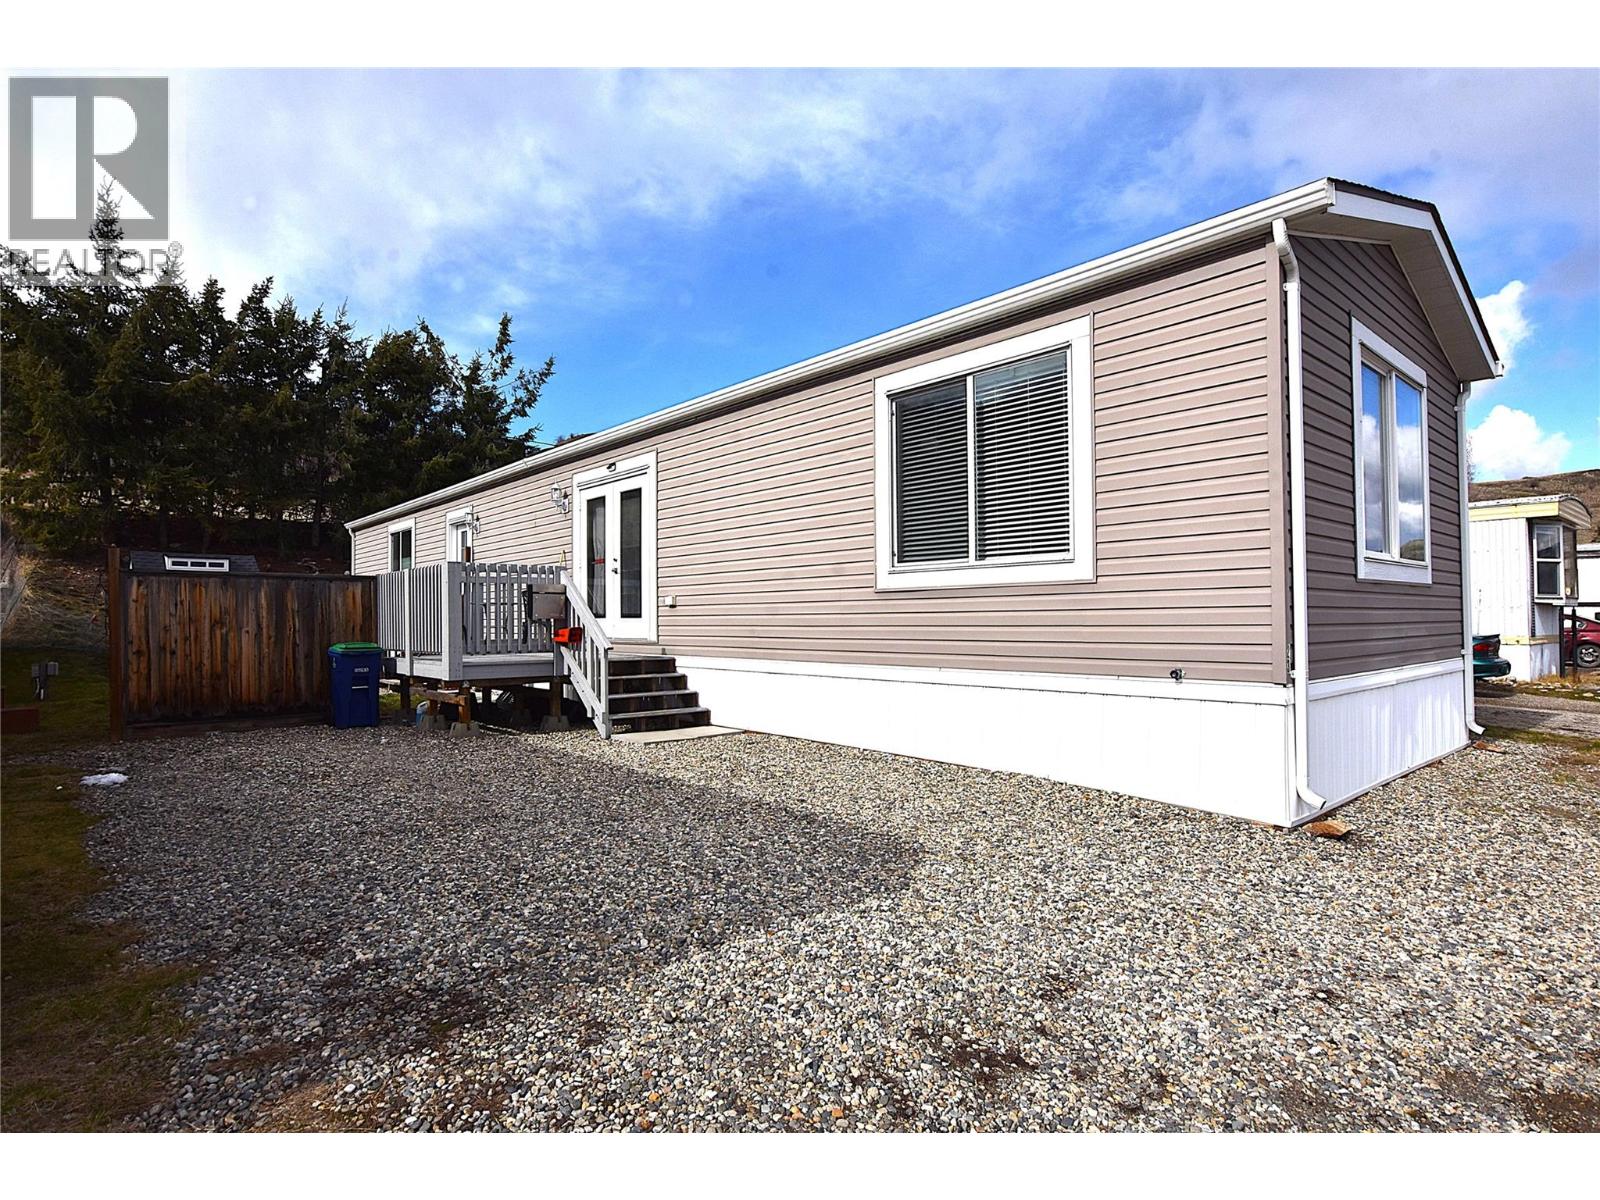
8508 Clerke Road Unit# 23
Coldstream, British Columbia
Welcome to Unit 23 in Kalview Mobile Home Park. This immaculate 9-year-old, 3-bedroom, 2-bathroom home offers comfortable living with a beautiful lake view. The bright open-concept main living area features vaulted ceilings ;and a large picture window perfectly positioned to capture the lake view. The fabulous kitchen is well appointed with stainless steel appliances, a gas range, and a skylight that fills the space with natural light. The spacious primary bedroom includes a generously sized walk-in closet and a full 4-piece ensuite with a relaxing jetted tub. Additional features include central air conditioning and a convenient storage shed. Located in a family-friendly park, this home is a fantastic opportunity for first-time buyers. Indoor caged pets permitted. No dogs, no cats, and no rentals allowed. Enjoy peaceful living just minutes from town. (id:33225)
RE/MAX Vernon
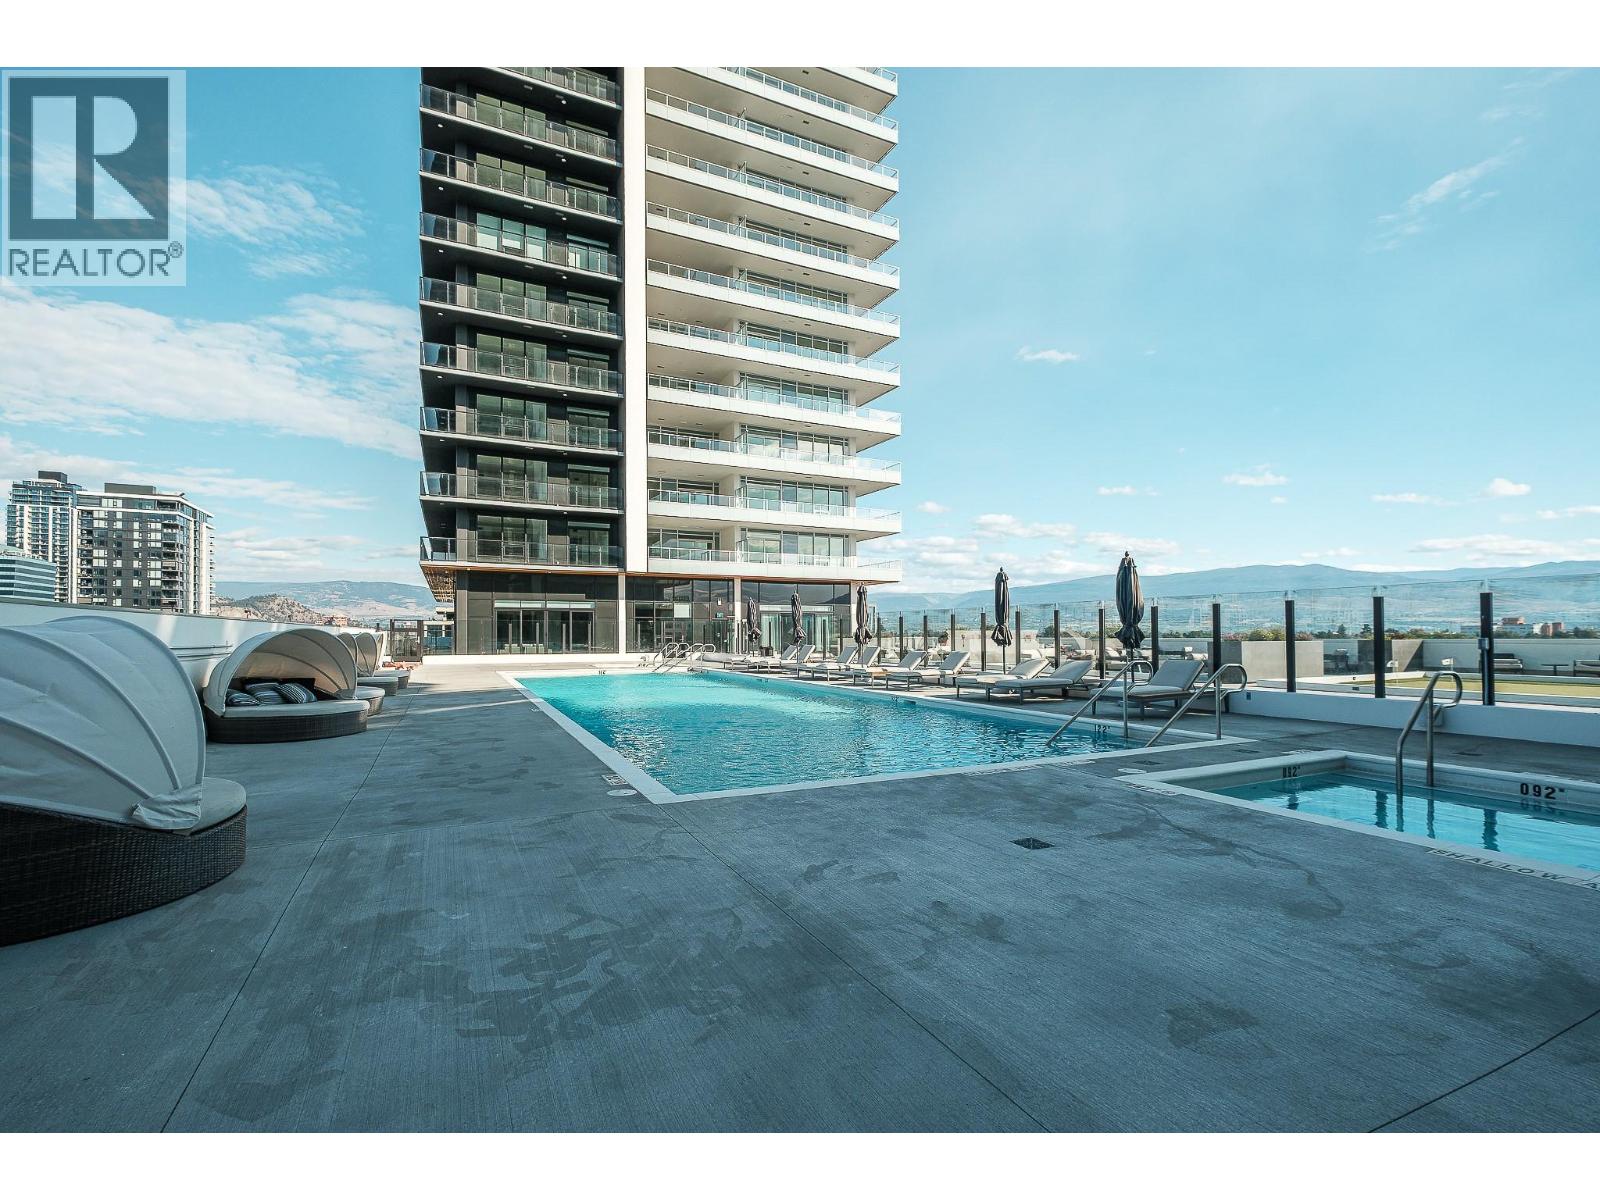
1626 Water Street Unit# 902
Kelowna, British Columbia
Experience the ultimate in waterfront living at Water Street by the Park — a stunning new 42-storey luxury tower just steps from Kelowna's City Park on Okanagan Lake. This incredible residence offers immediate access to the lakefront lifestyle and a world-class collection of amenities that truly ""knock it out of the park."" This spacious 2-bedroom, 2-bathroom corner suite is ideally positioned on the northeast side and features an expansive 384sqft wraparound patio with sweeping views of the lake, city, and mountains. The layout offers a perfect blend of indoor comfort and outdoor enjoyment. Residents enjoy access to an exceptional suite of amenities designed for leisure, entertainment and social connection. The Deck at Water Street features a year-round heated pool with lake views, a state-of-the-art fitness room, and outdoor entertaining areas. Hone your skills with a golf simulator and putting green, challenge friends to bocce or billiards, or relax in one of the hot tubs. The building also includes a theatre room, arcade-style games room, and Kid’s Room — with an art room, games area, and movie space. Entertaining is effortless with a communal kitchen, dining area, and lounge, while remote professionals will appreciate the on-site co-working office. Pet lovers are catered to with a dog run and wash station. All this is located within walking distance to the best of downtown Kelowna, making this residence not just a home, but a vibrant lifestyle destination. (id:33225)
Macdonald Realty
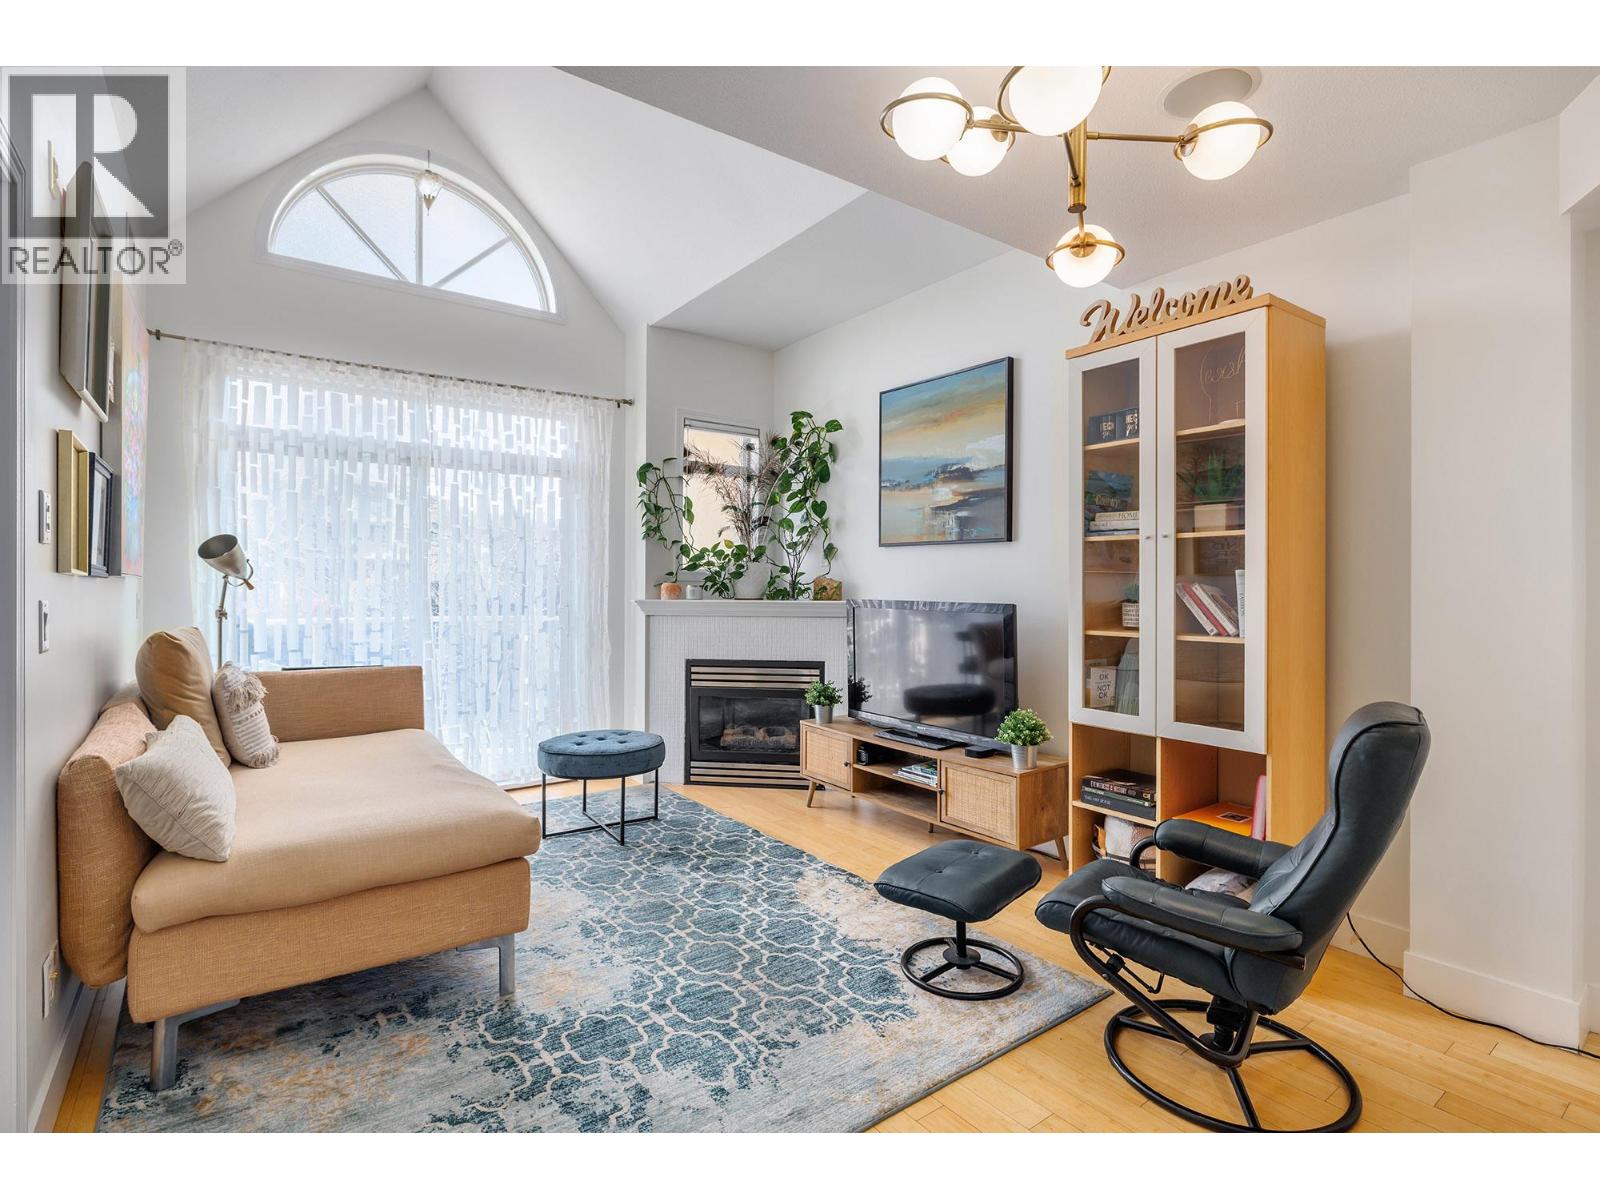
1088 Sunset Drive Unit# 247
Kelowna, British Columbia
SHORT TERM RENTAL FRIENDLY Welcome to Discovery Bay, a resort-style community in the heart of Kelowna, just steps from the waterfront. This bright top-floor 1-bedroom residence features vaulted ceilings, abundant natural light. Fully renovated and offered turn-key furnished, the home showcases timeless décor, hardwood flooring, a cozy gas fireplace, built-in speakers, and custom storage cabinetry. The well-equipped kitchen includes high-quality appliances, dishes, glassware, and new pots and pans—perfect for everyday living or continued Airbnb use, pending approval. The bedroom offers a walk-in closet with built-in storage, while Hunter Douglas window coverings and antique shutters add style and function. A barn door leads to the updated bathroom with vanity and walk-in shower. Additional highlights include in-suite laundry, central heating and cooling, underground parking, elevator access, and a private deck. Enjoy outstanding amenities including indoor/outdoor pool, hot tub, fitness centre, and expansive communal sun deck with BBQs. Pets allowed with size restrictions. A fantastic downtown opportunity! (id:33225)
2 Percent Realty Interior Inc.
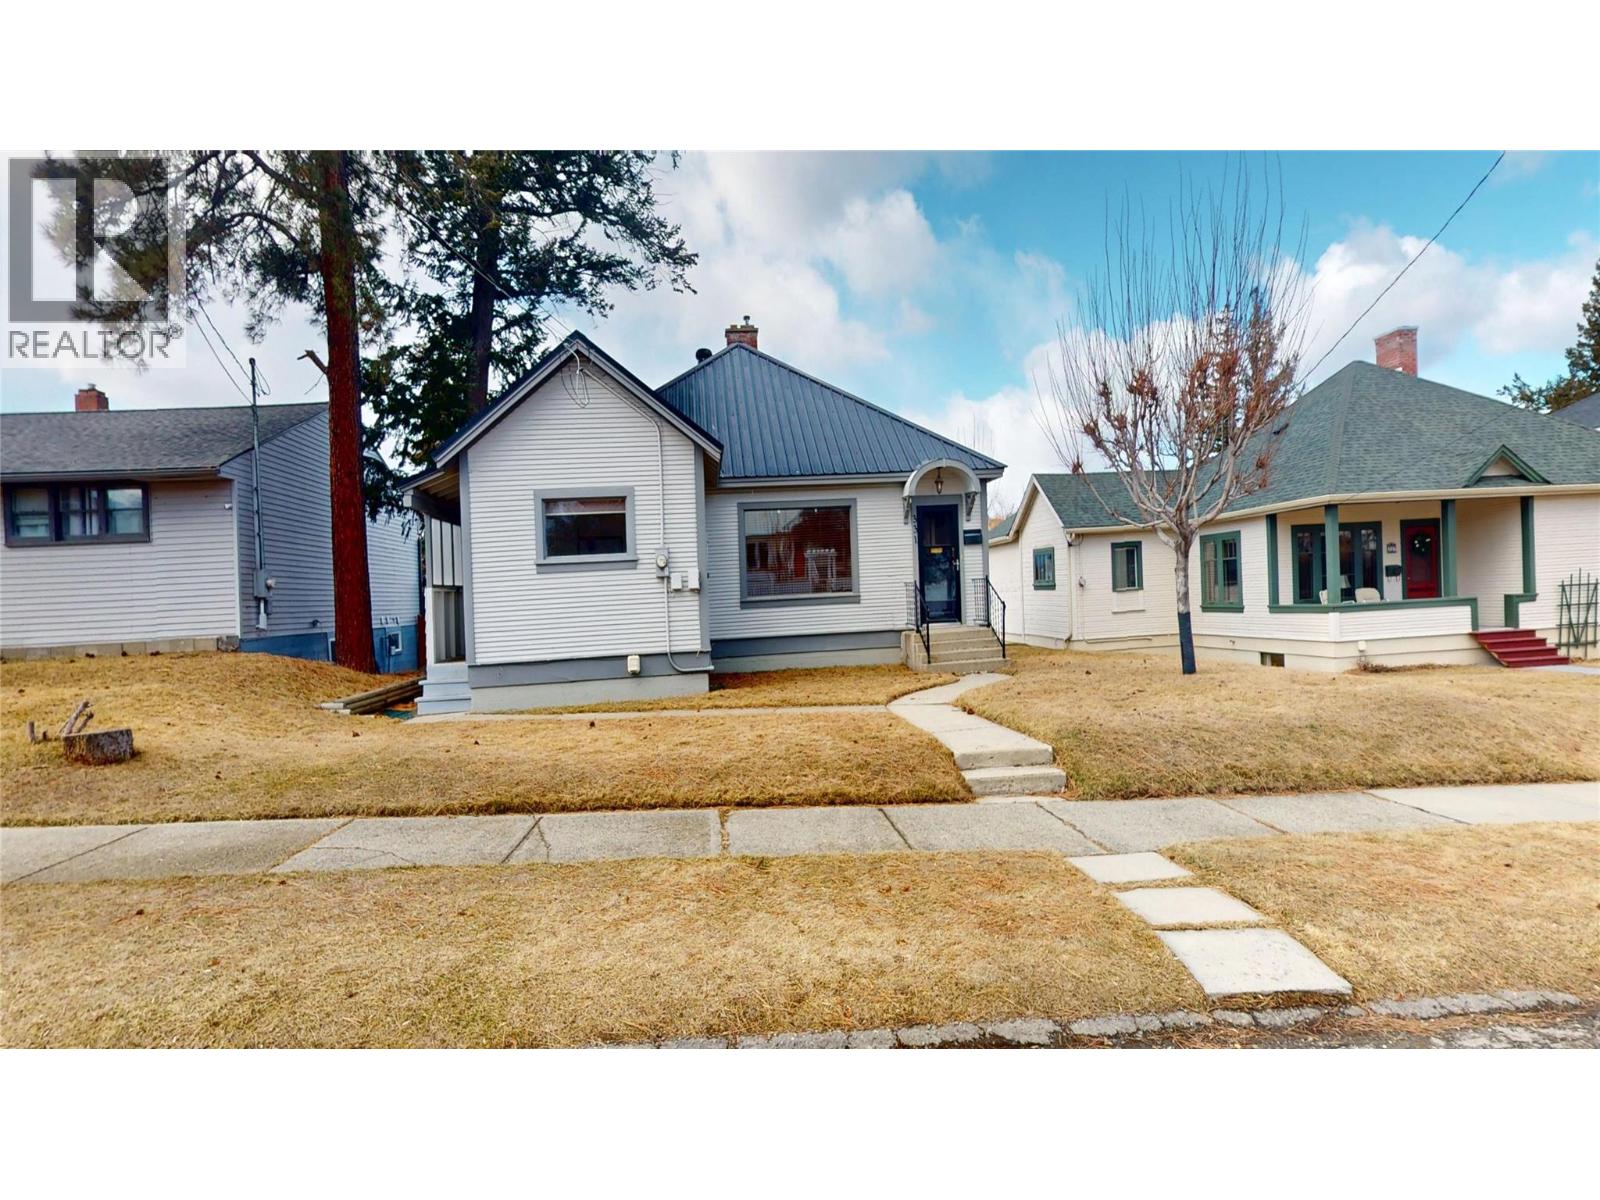
331 10th Avenue S
Cranbrook, British Columbia
This bright and inviting home offers the perfect blend of comfort and convenience, featuring 2 bedrooms upstairs and an abundance of natural light that fills the main living spaces. The cozy gas fireplace creates a welcoming atmosphere, perfect for relaxing evenings at home. Downstairs, the partially finished basement with a separate entrance provides excellent potential for additional living space, guests, or future suite possibilities. An attached garage adds everyday convenience as well as extra storage space. Located just a couple of blocks from Amy Woodland Elementary School and only a short drive to downtown Cranbrook, this home gives you easy access to shopping, dining, and amenities. This is a wonderful opportunity to settle in to a well-located home with room to grow. Book your showing today! (id:33225)
RE/MAX Blue Sky Realty
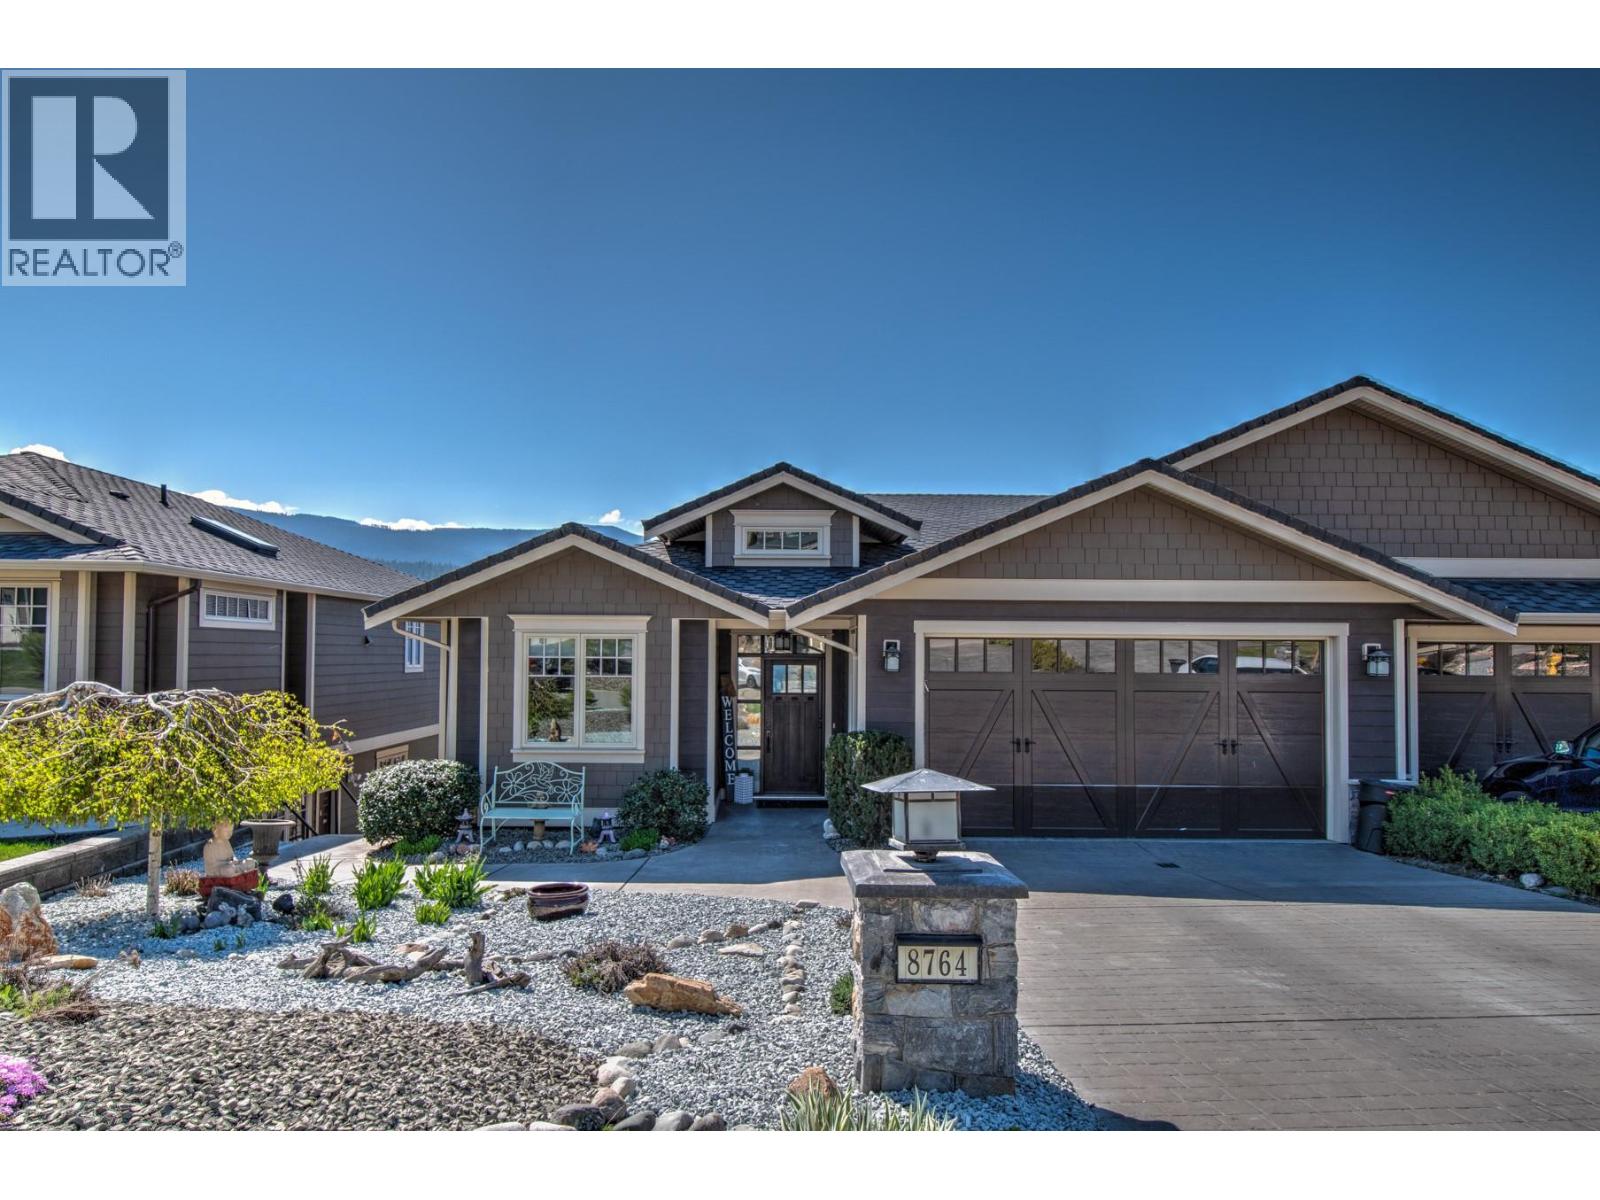
8764 Hofer Drive
Coldstream, British Columbia
Incredible location overlooking the famous Rail Trail and beautiful Kalamalka Lake, offering stunning lake and mountain views from throughout the home. This walkout rancher features 4 bedrooms plus a front office/den and 4 full bathrooms. The open kitchen with large island and gas stove flows into the living room and out to a massive pergola-covered deck complete with lighting, fan, and gas hookup for your BBQ. Quality finishes include granite counters, hardwood floors, built-in vacuum, underground sprinklers, and wiring for sound. The beautifully landscaped yard features a stunning pond in the backyard. Spacious primary bedroom with large ensuite, plus a separate entrance 1-bedroom suite. Former show home with a large double garage, located on a quiet no-through road in one of the area’s most sought-after neighbourhoods. Pathway access nearby provides easy access to Kalamalka Lake and the beach. (id:33225)
Coldwell Banker Executives Realty
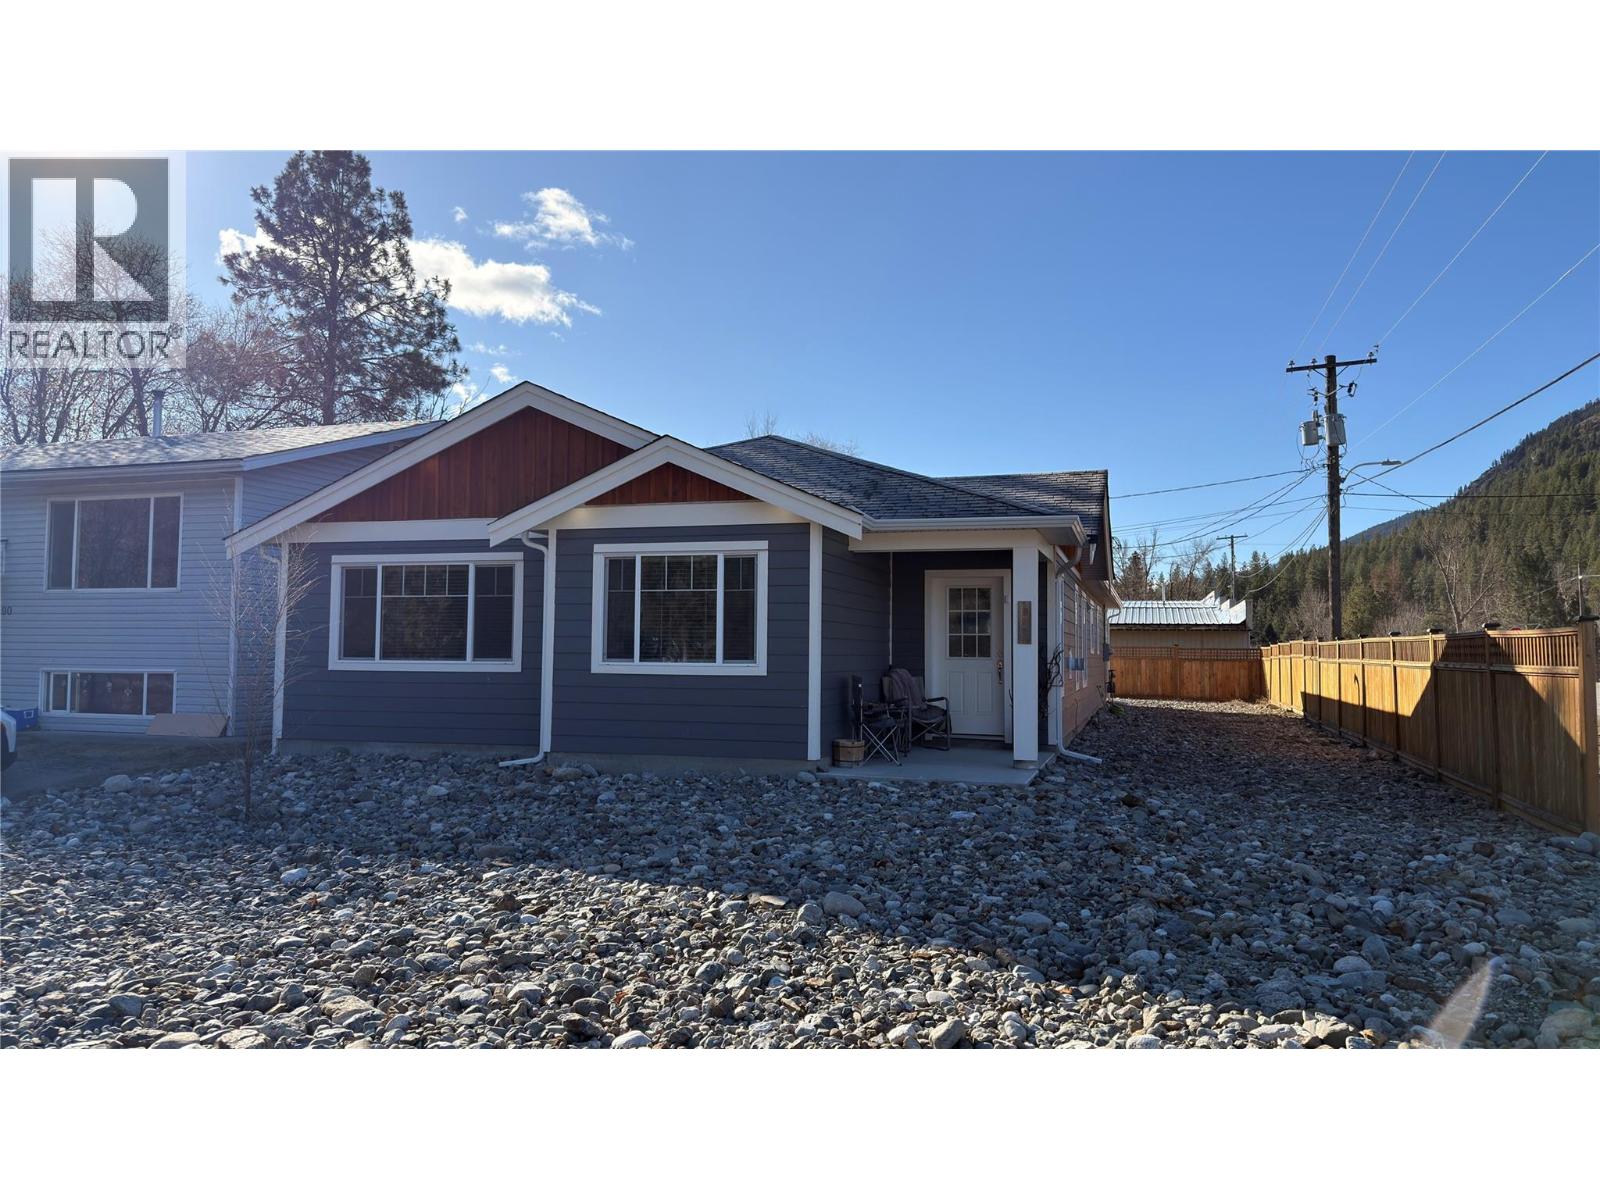
594 Sixth Avenue
Midway, British Columbia
Brand new, built in 2022 rancher in a great location in Midway, BC. Still under warranty! This 3 Bedroom, 3 Bathroom home on a corner lot, would be great for a retired couple. Low maintenance yard. Large 20X20 garage off the lane. This home features commercial grade vinyl flooring, an open living space featuring a spacious kitchen with a large island, and a gas fireplace centrally located for great heat distribution. The bedrooms are all larger, and has an additional office space. Walking distance to all amenities. Great views, and just a small stroll to the Kettle River. Midway has warm Summers, and mild Winters. There are lots of hiking trails, from a river walk, to the Trans Canada Trail, to more extreme hiking up to the flag. There are local ski hills, and a golf course just outside of town. Float down the Kettle River in the Summer, or explore Jewel Lake in Greenwood. Midway has a full size grocery store, hardware store, seniors centre, pharmacy, doctor office, library, gas station, several restaurants, skating rink, curling rink, motel, fire station, police station, ambulance station, and many more! Come explore the boundary country and see what this area has to offer. Call your REALTOR today! Click on multimedia for a virtual walkthrough. Click on additional photos for a video tour! (id:33225)
Century 21 Premier Properties Ltd.
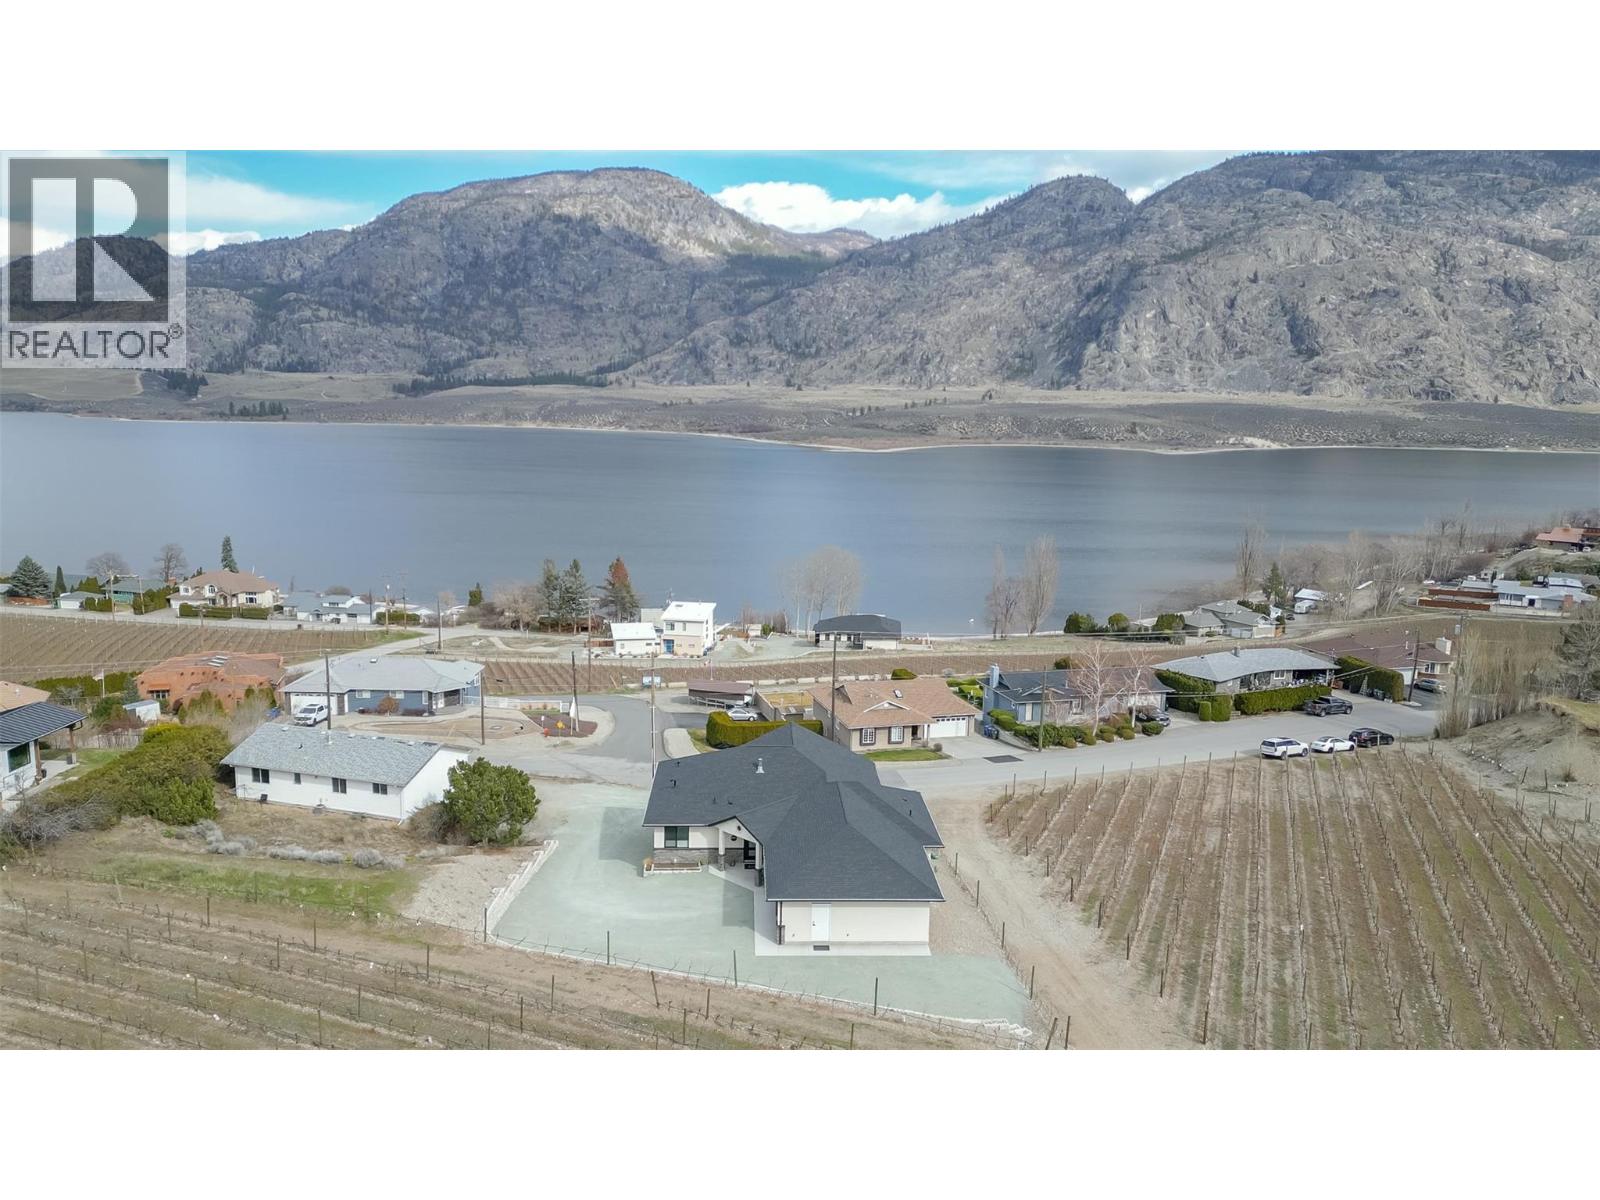
10400 87th Street
Osoyoos, British Columbia
One of the Finest Homes currently available in Osoyoos, this Custom-Built Residence captures Breathtaking Views of Osoyoos Lake while being surrounded by Vineyards, offering a peaceful rural feel just minutes from town with a Low-Maintenance Lifestyle. Built with exceptional attention to detail this ICF Longhorn Construction Ltd. Home is highly efficient. Superior Oversize Window Package, Luxury Vinyl Plank throughout, Tankless Gas Hot Water on Demand, Reverse Osmosis and Water Softener. The thoughtfully designed layout offers convenient entry-level living, high ceilings and VIEWS from almost every room. Open Living Room with Fireplace and Dining room with Oversized Doors to Outside Living and Lake Views. The kitchen, beautifully designed by Ellis Kitchens, features soft-close pullouts, built in stove/microwave, beverage station and fridge. South-Facing Views from the kitchen sink, a large Walk-In Pantry and an oversized island with cook top and seating for 6. The Expansive Upper Deck creates seamless Indoor/Outdoor Living perfectly framing the Lake and Vineyard Views, ideal for Entertaining and Enjoyment. Prewired and constructed for a Hot Tub off the Primary Bedroom. The spacious Primary Suite offers a large Walk-In Closet, Toto Washlet toilet and an Elegant Oversized Freestanding Tub. A Private Office completes the Main level. Downstairs is ideal for guests or entertaining with 2 Bedrooms, including a Second Primary-Style Retreat and a large Media Room as well as Rec Room. Oversized Garage 24x26 with ample Storage, generous Mud Room/Laundry entry. Lots of Extra Parking with EV wiring and room for a Pool if desired. A beautifully designed home that is both Functional and Spectacular! (id:33225)
RE/MAX Realty Solutions
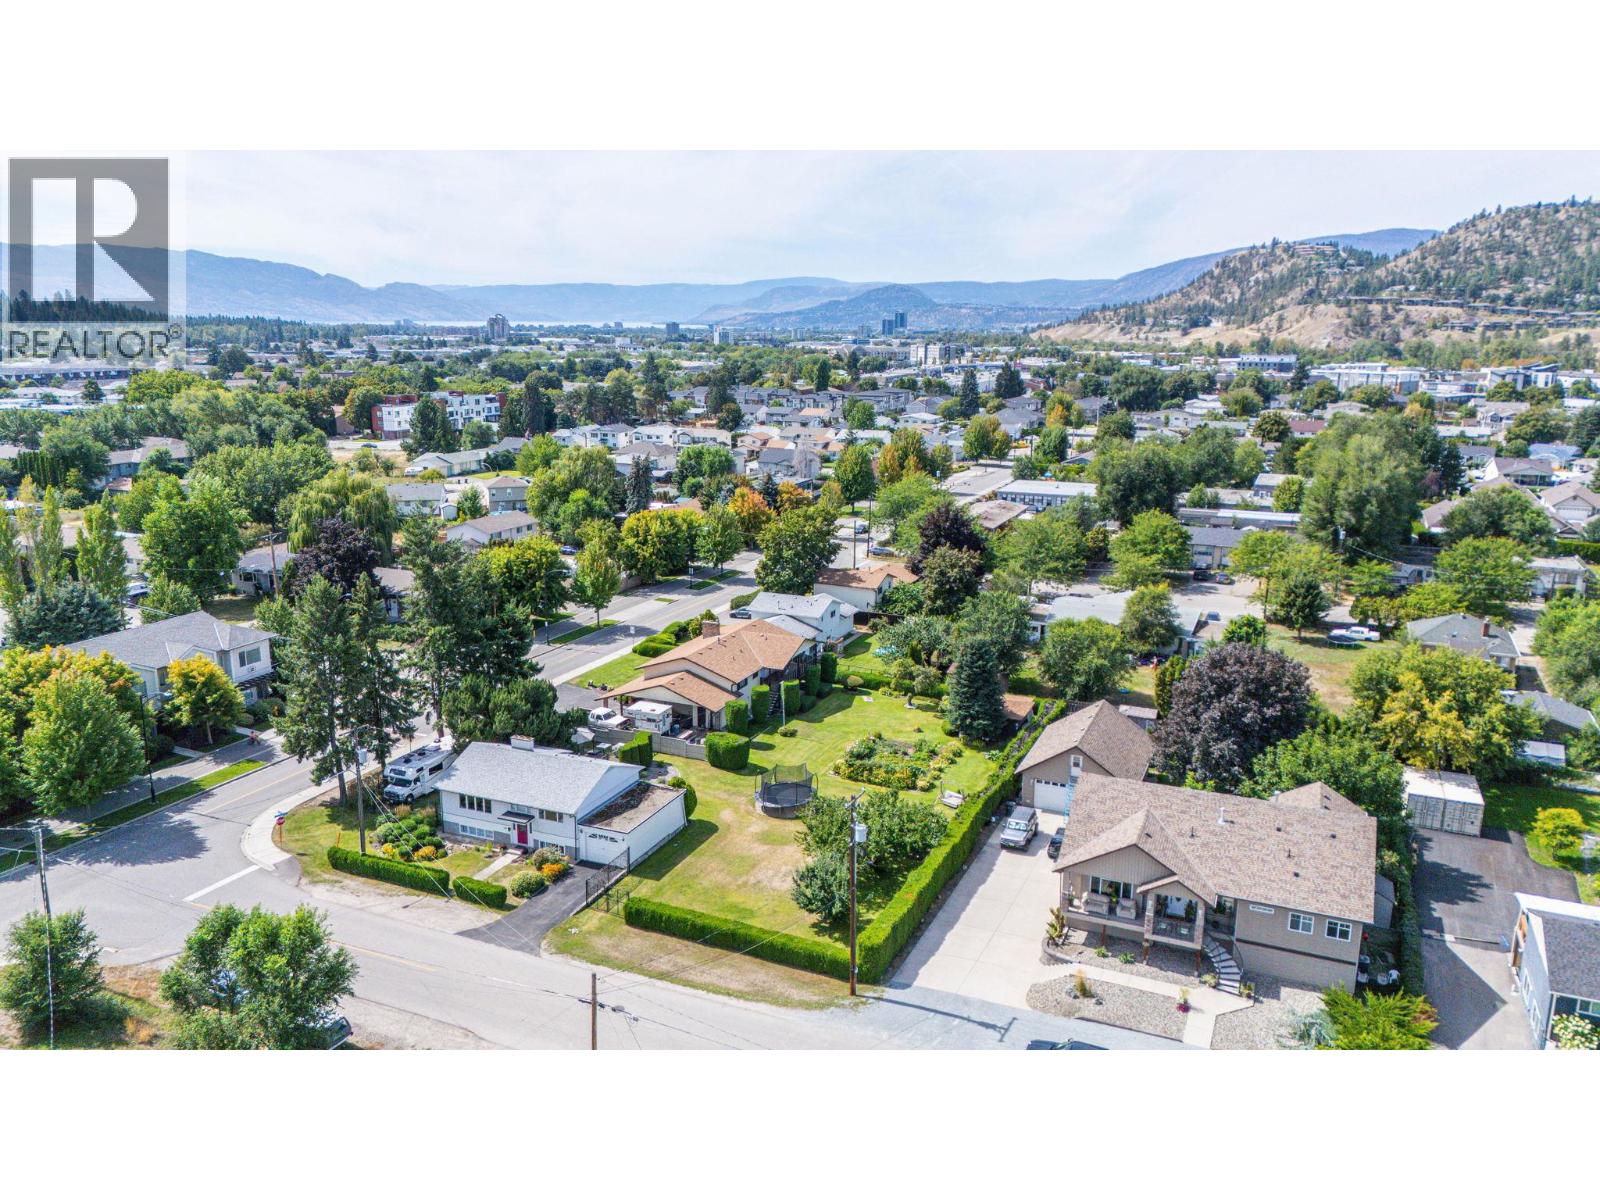
350 Fleming Road
Kelowna, British Columbia
Rare high-exposure corner assembly in Kelowna’s growth core! First time offered, this 0.56-acre, 2-lot land assembly has been a multigenerational homestead for nearly 60 years & now presents outstanding potential for multi-family redevelopment in one of the city’s most active corridors. Currently zoned MF1, with potential under MF2 (buyer to verify), the site could support up to 3 storeys & a possible 1.70 FAR. Even more upside under the 2040 OCP, which designates the site CNHD—opening the door to greater density & mixed-use opportunities. Located on a quiet, pedestrian-friendly street yet steps to Ben Lee Park, schools, shopping, transit & daily amenities, the site delivers unbeatable convenience for both current & future residents. Rutland also serves as a key support area for UBCO, ideal for student housing, rentals, or longterm investment. Impeccably maintained properties, featuring beautifully landscaped yards w/ fruit trees and gardens + solid homes w/ walk-outs already plumbed & wired for suite potential--perfect for multi-gen living, or, rental income today & strong redevelopment prospects for tomorrow. Projected rents of $8,000/month offer excellent holding income while development plans take shape. With a nearby site recently approved for a 20-unit project, this assembly is primed for success. Offered at $2,300,000 for both 1090 Houghton Rd & 350 Fleming Rd. Option to add a 0.34acre property increasing the package to 0.91 acres and a nearly 170' X 240' corner lot. (id:33225)
Lpt Realty Ulc

120 Vernon Avenue Unit# 312
Kamloops, British Columbia
Welcome to #312–120 Vernon Ave, a bright and spacious 2 bedroom unit in a well-maintained 55+ community on Kamloops’ North Shore. Offering 1,101 sq ft, this home provides comfortable, low-maintenance living with room to relax and entertain. The inviting living and dining area is filled with natural light, while the functional kitchen offers plenty of cabinetry and workspace. Two generous bedrooms, a full 4-piece bathroom, and in-suite laundry add everyday convenience. Step outside onto the covered balcony, the perfect spot to enjoy morning coffee while taking in neighborhood and hillside views. Residents enjoy access to excellent building amenities including a large community room with full kitchen, gathering space, and fitness area, creating opportunities to stay active and social. Located in a highly walkable neighborhood, you're just minutes from shopping, coffee shops, restaurants, pharmacy, doctors, LifeLabs, public transit, and the popular Rivers Trail. Parking is available, with secure underground parking via wait list. This 55+ co-op prepaid leasehold interest sale is ideal for buyers looking to simplify life and enjoy a welcoming community lifestyle. Ideal for buyers looking for a simple, cash-based purchase. Quick possession possible. (id:33225)
Exp Realty (Kamloops)

712 Shuswap Road E Unit# 26
Kamloops, British Columbia
Exceptional value in this pristine 2021-built home! Featuring 3 bedrooms & 2 full bathrooms, a huge covered deck which was built to hold a future hot-tub, and a 11' x 25' heated/cooled garage! The floor plan is bright and functional, boasting a large kitchen with quartz countertops, a gas range, and a walk-in pantry, offering a cozy living space and dining area with access to the 25' x 12' covered patio. The layout is optimal as the huge primary bedroom, with a walk-in closet and 3pc ensuite, is located on one end of the home and the 2 secondary bedrooms and a 4pc bathroom are located on the other end! The yard is very low maintenance, fully fenced, and comes with a storage shed! Located in South Bend Estates providing tons of sun in a quiet complex while only being a 5 minute drive to groceries and restaurants, and just 8 minutes from downtown Kamloops! Other features include hot-water-on-demand, central A/C, custom window coverings, and a pull-out bed in the smaller 3rd bedroom/office. Low pad rent of $450 per month includes water, septic and garbage. Dogs and cats are allowed and RV parking is available in the complex! (id:33225)
Exp Realty (Kamloops)
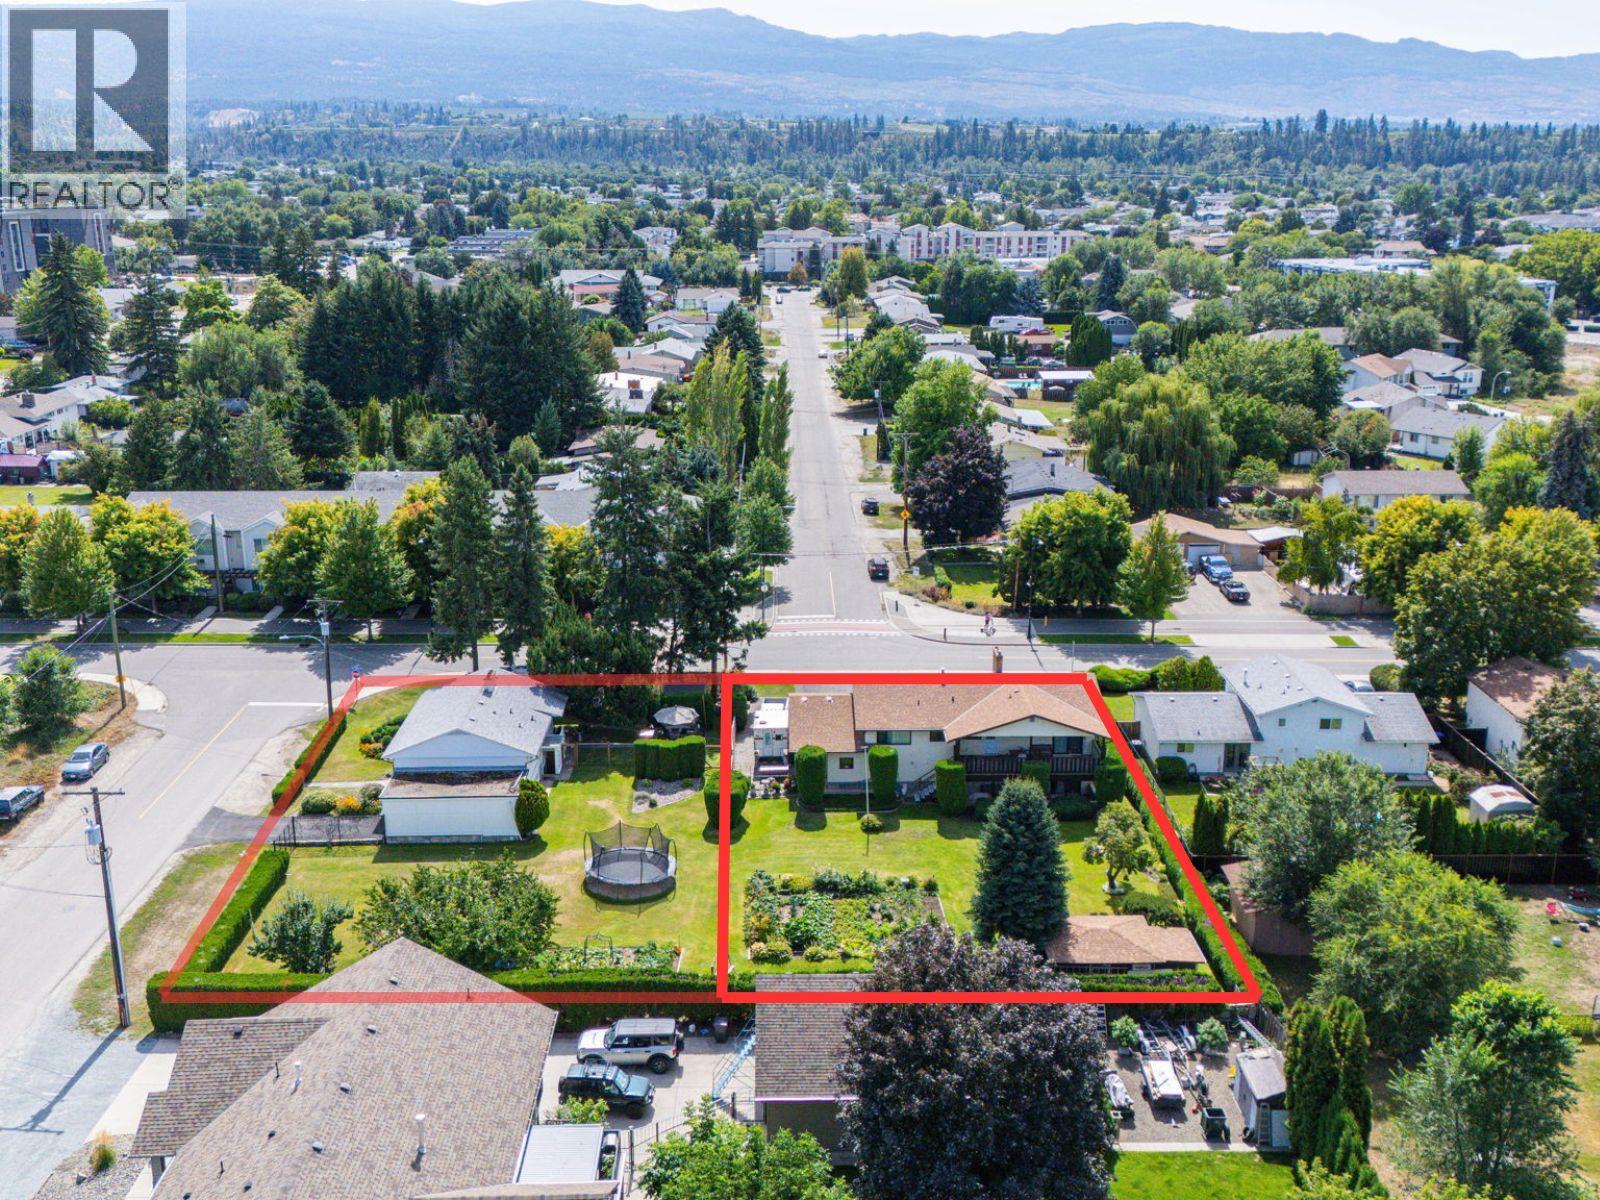
1090 Houghton Road
Kelowna, British Columbia
Rare high-exposure corner assembly in Kelowna’s growth core! First time offered, this 0.56-acre, 2-lot land assembly has been a multigenerational homestead for nearly 60 years & now presents outstanding potential for multi-family redevelopment in one of the city’s most active corridors. Currently zoned MF1, with potential under MF2 (buyer to verify), the site could support up to 3 storeys & a possible 1.70 FAR. Even more upside under the 2040 OCP, which designates the site CNHD—opening the door to greater density & mixed-use opportunities. Located on a quiet, pedestrian-friendly street yet steps to Ben Lee Park, schools, shopping, transit & daily amenities, the site delivers unbeatable convenience for both current & future residents. Rutland also serves as a key support area for UBCO, ideal for student housing, rentals, or longterm investment. Impeccably maintained properties, featuring beautifully landscaped yards w/ fruit trees and gardens + solid homes w/ walk-outs already plumbed & wired for suite potential--perfect for multi-gen living, or, rental income today & strong redevelopment prospects for tomorrow. Projected rents of $8,000/month offer excellent holding income while development plans take shape. With a nearby site recently approved for a 20-unit project, this assembly is primed for success. Offered at $2,300,000 for both 1090 Houghton Rd & 350 Fleming Rd. Option to add another 0.34acre property increasing the package to 0.91 ac and a 170' X 240' corner lot. (id:33225)
Lpt Realty Ulc
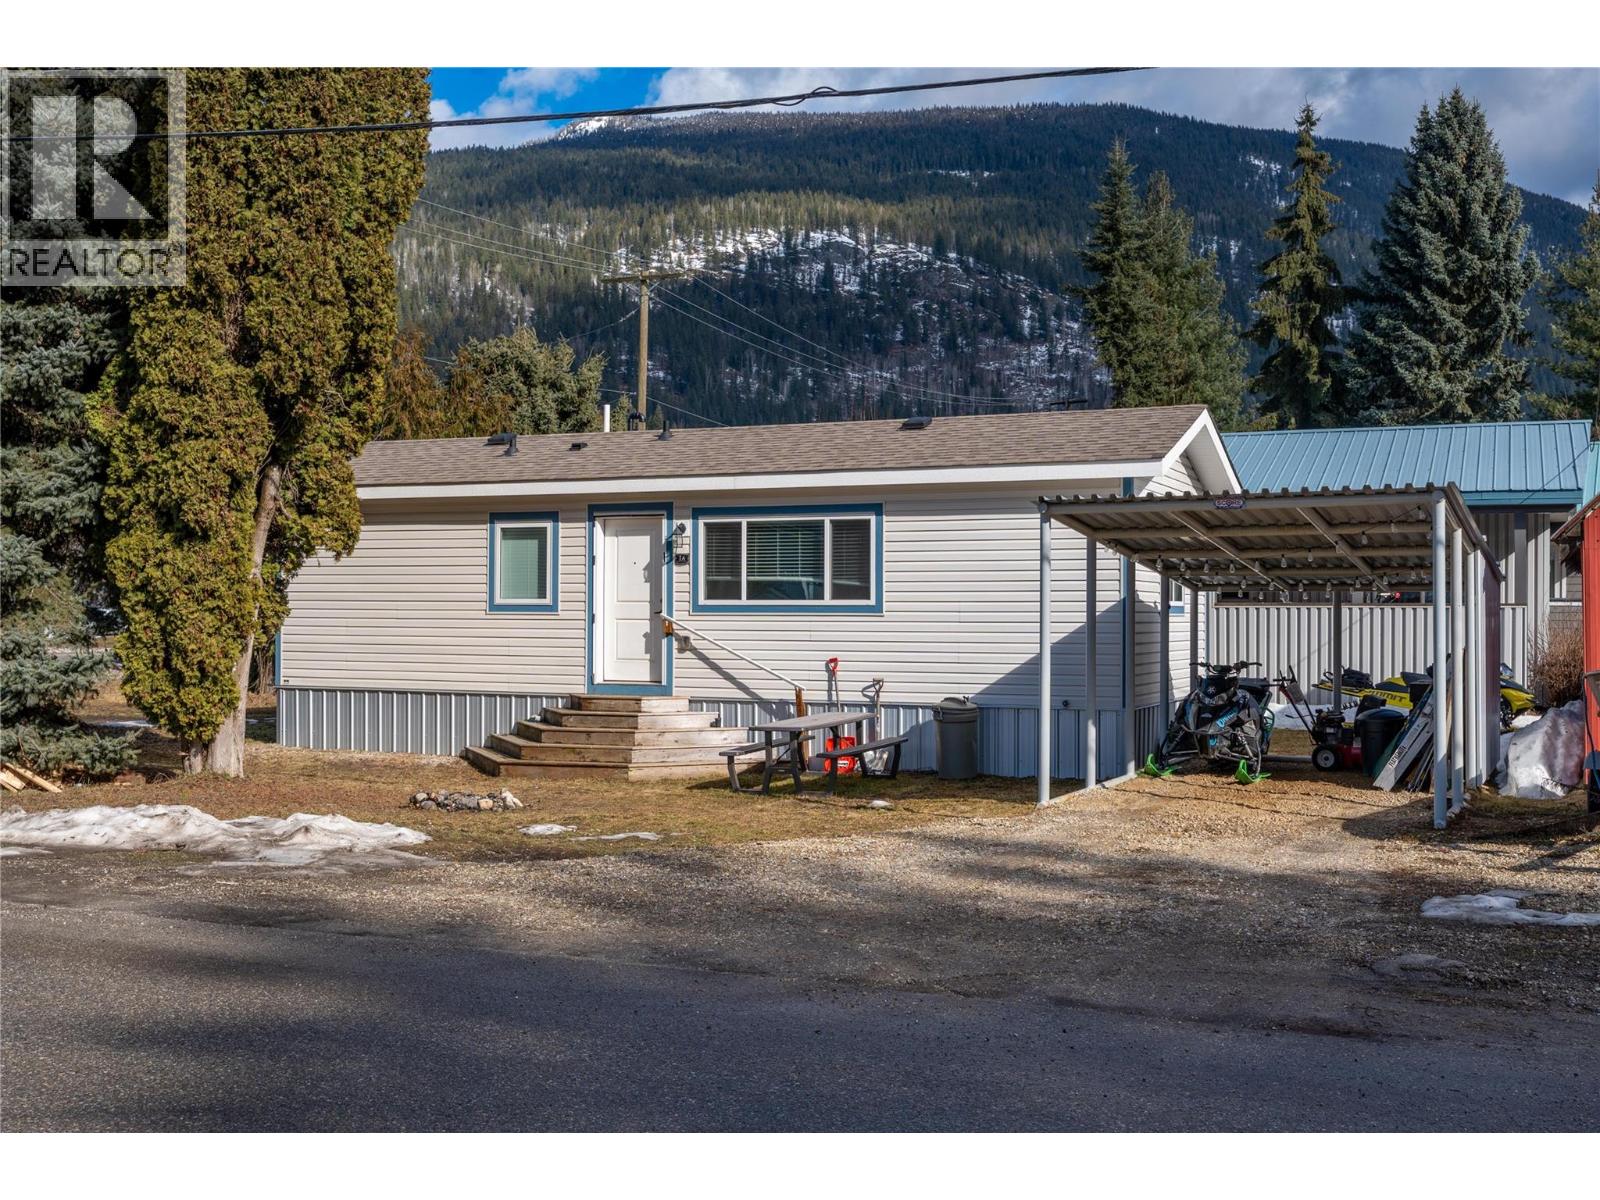
1204 Maplewood Street Unit# 1a
Revelstoke, British Columbia
This 2022, 2-bedroom, 1-bathroom mobile home is now available and ready for you to move in! Perfect for those looking to downsize and enjoy retirement in a low-maintenance home, or for first-time buyers who want to stop renting and start owning. Step inside this bright, cozy, south-facing home featuring vaulted ceilings in the living room and kitchen, creating an open and airy feel. The home also includes a high-efficiency propane furnace, durable maintenance-free vinyl siding, and beautiful mountain views to enjoy year-round. Located just minutes from downtown Revelstoke, this home offers both comfort and convenience. The park has recently undergone upgrades, adding even more value to this fantastic opportunity. Don’t miss your chance to own a brand-new home in a great location—schedule your viewing today! (id:33225)
RE/MAX Revelstoke Realty
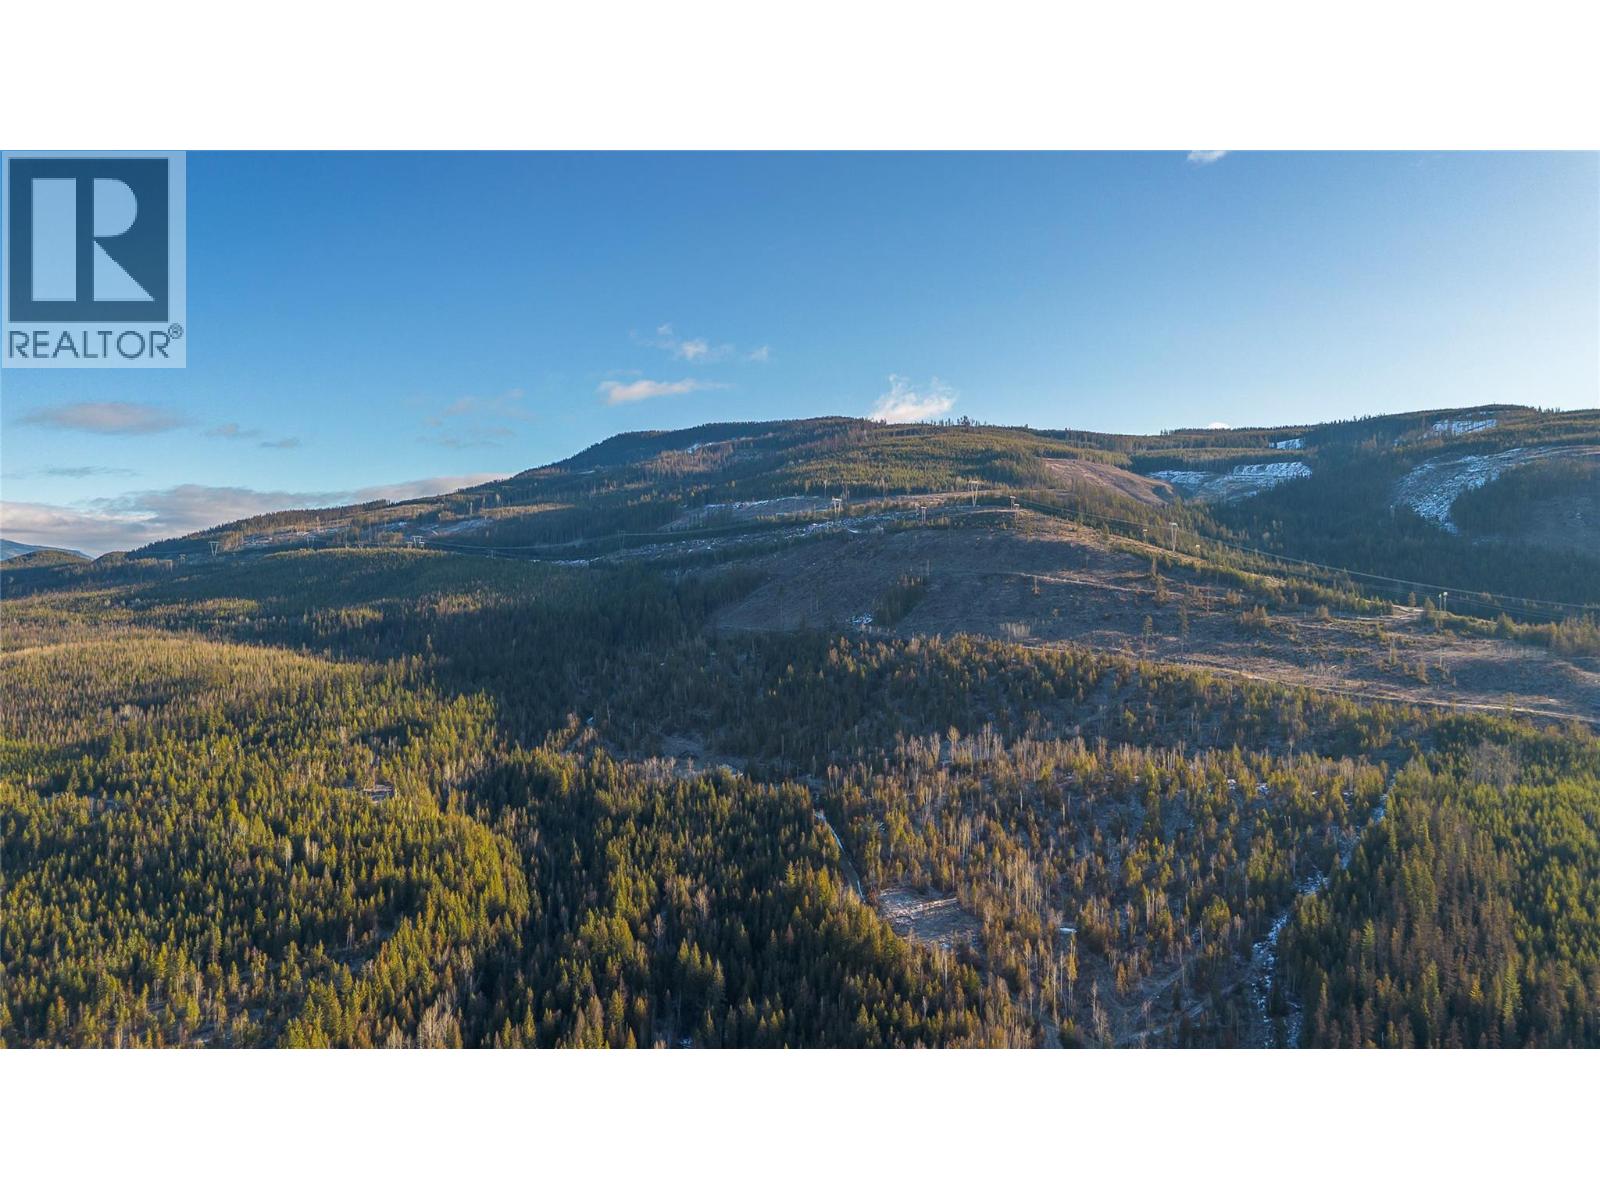
2301 Trinity Valley Road
Lumby, British Columbia
Your own piece of paradise on 161 acres! Mossy Creek runs through property, approx. 23.5 acres in ALR with 1.8 acres across Trinity Valley Rd. 1997 66 x 14 mobile, 2 bdrm, 2 bath with wood stove and propane furnace and 200 amp service. 18 x 24 detached shop with 10 ft ceilings, 100 amp service (from mobile). RV pad with small cabin on skids and 30 amp breaker, 200 amp service. Chicken coup, multiple wood sheds, lots of building areas! Fenced in garden area with fruit trees (apples, cherries etc) 2 Shallow wells, one with water rights to Mossy creek. 20 x 14 x 9 ft greenhouse. Lots of roads and access to crown land for your outdoor adventures! Bring the family and start your own memories! Approximately 70 acres were logged with a timber mark, some has been logged over the past 100+ years. This is a great homesteading package! Current owner has Starlink for internet, roughing it but keeping up to date! GST may be applicable. (id:33225)
Real Broker B.c. Ltd
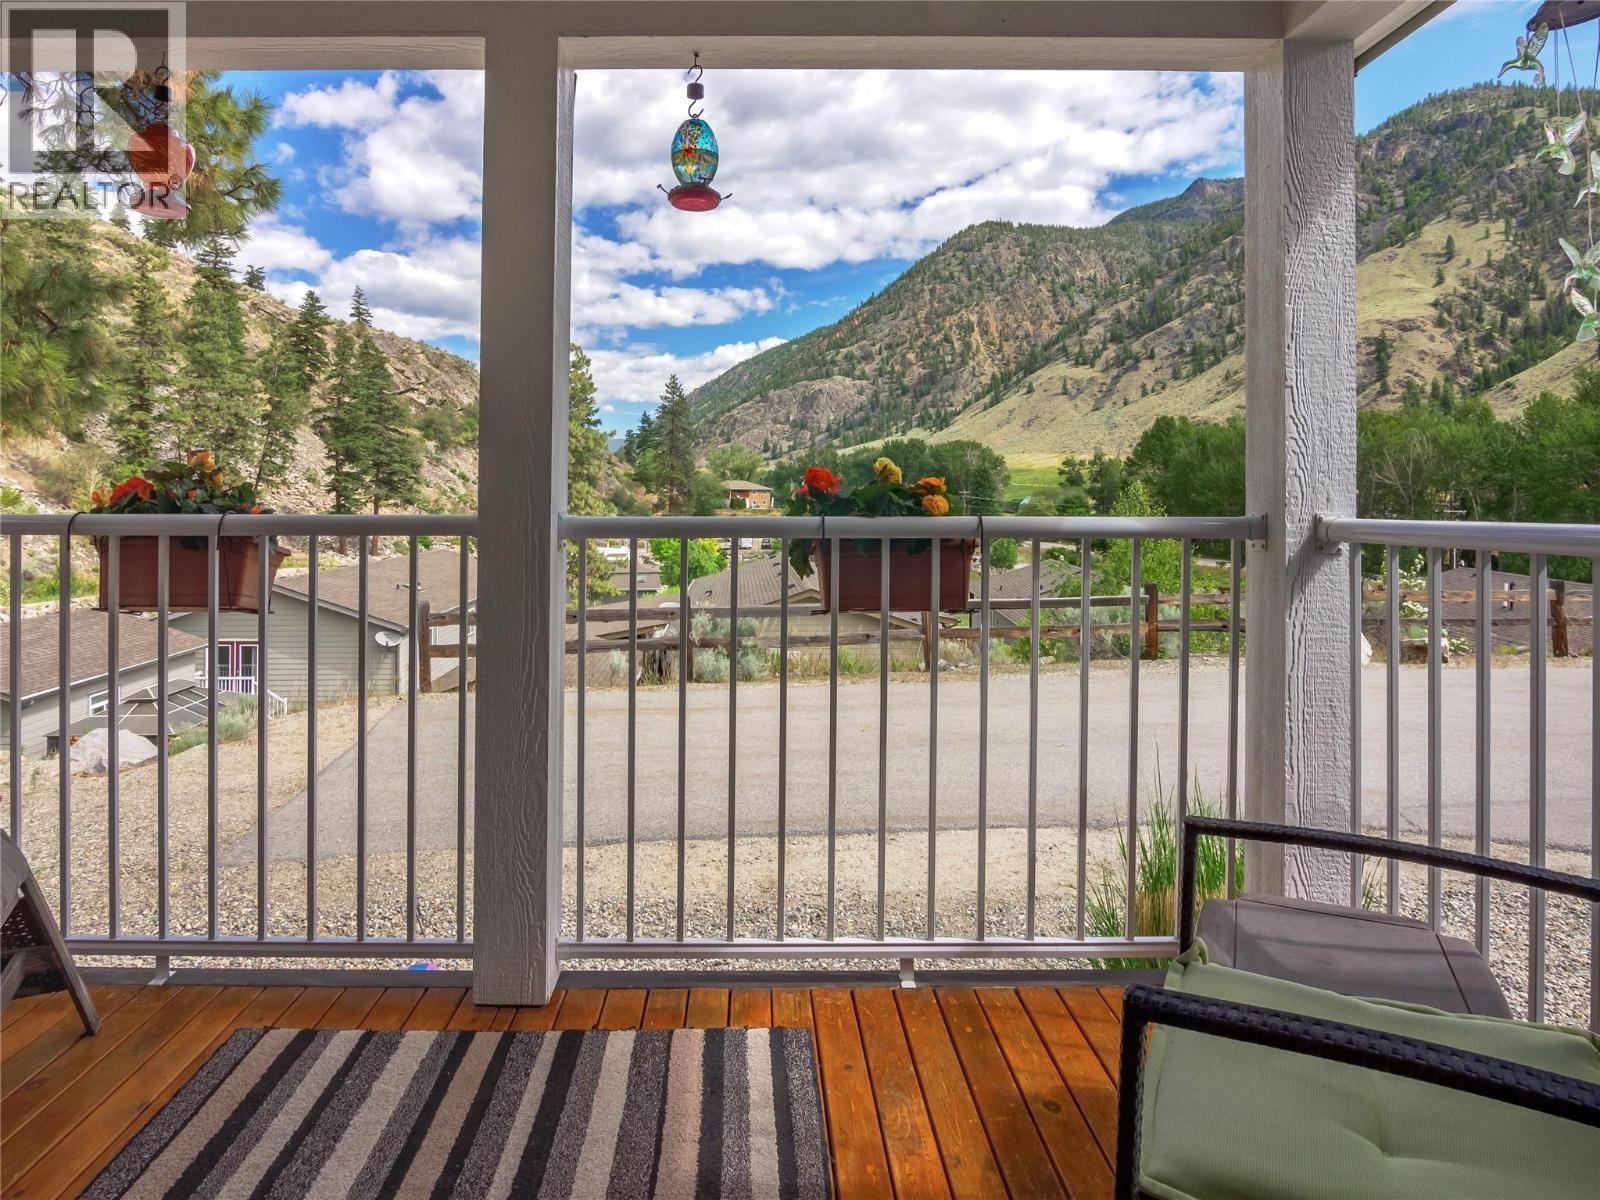
1340 Hwy 3a Highway Unit# 13
Keremeos, British Columbia
Welcome to Copper Ridge! Enjoy peaceful rural living just 5 minutes from Keremeos and a scenic 20-minute drive to Penticton. This spacious 12-year-old double wide manufactured home offers 2 bedrooms, 2 bathrooms, and sits at the end unit on the mountain side of the park—offering extra privacy and direct access to a hiking trail right outside your front door. The oversized yard is perfect for outdoor living with two decks, a hot tub, and a large storage shed. Whether you're entertaining friends or enjoying a quiet morning coffee, this is the place to put your feet up and relax. A unique opportunity for those looking to enjoy a quieter lifestyle with nature at your doorstep and city conveniences just a short drive away. Fully fenced yard for your precious furry friends too! (id:33225)
Exp Realty

3855 Turner Road
Tappen, British Columbia
BRING MOM & DAD! Almost 4000 sq. ft. home on 7.95 acres in a secluded Sunnybrae location. Don't be fooled by the age, many nice upgrades & major improvements have taken place over the years. 6 bed/4 bath including a very comfortable fully self contained 1 bed in-law suite ideal for extended family. 2 separate septic systems, 2 furnaces & 2 h/w water tanks. Open concept on the main floor featuring vaulted ceilings, gas f/p, newer kitchen w/island, huge covered deck to enjoy the incredible landscaping. Several outbuildings including a 20’ x 32’ ""Man Cave"" (workshop) w/attached 11’ x 22’ tool shed, a 14’ x 28’ chicken coop plus a 40’ x 50’ Cover-All style building w/100 amp power, separate meter & a concrete floor. This property will especially please a gardening enthusiast, the extensive mature landscaping & irrigation offers an impressive collection of plants, shrubs, flowers, mature shade trees, a cascading water feature and rock gardens. Located near Sunnybrae Winery, just a short drive away from public beach or boat launch & is approx. a 20 min. drive to Salmon Arm. (id:33225)
Homelife Salmon Arm Realty.com
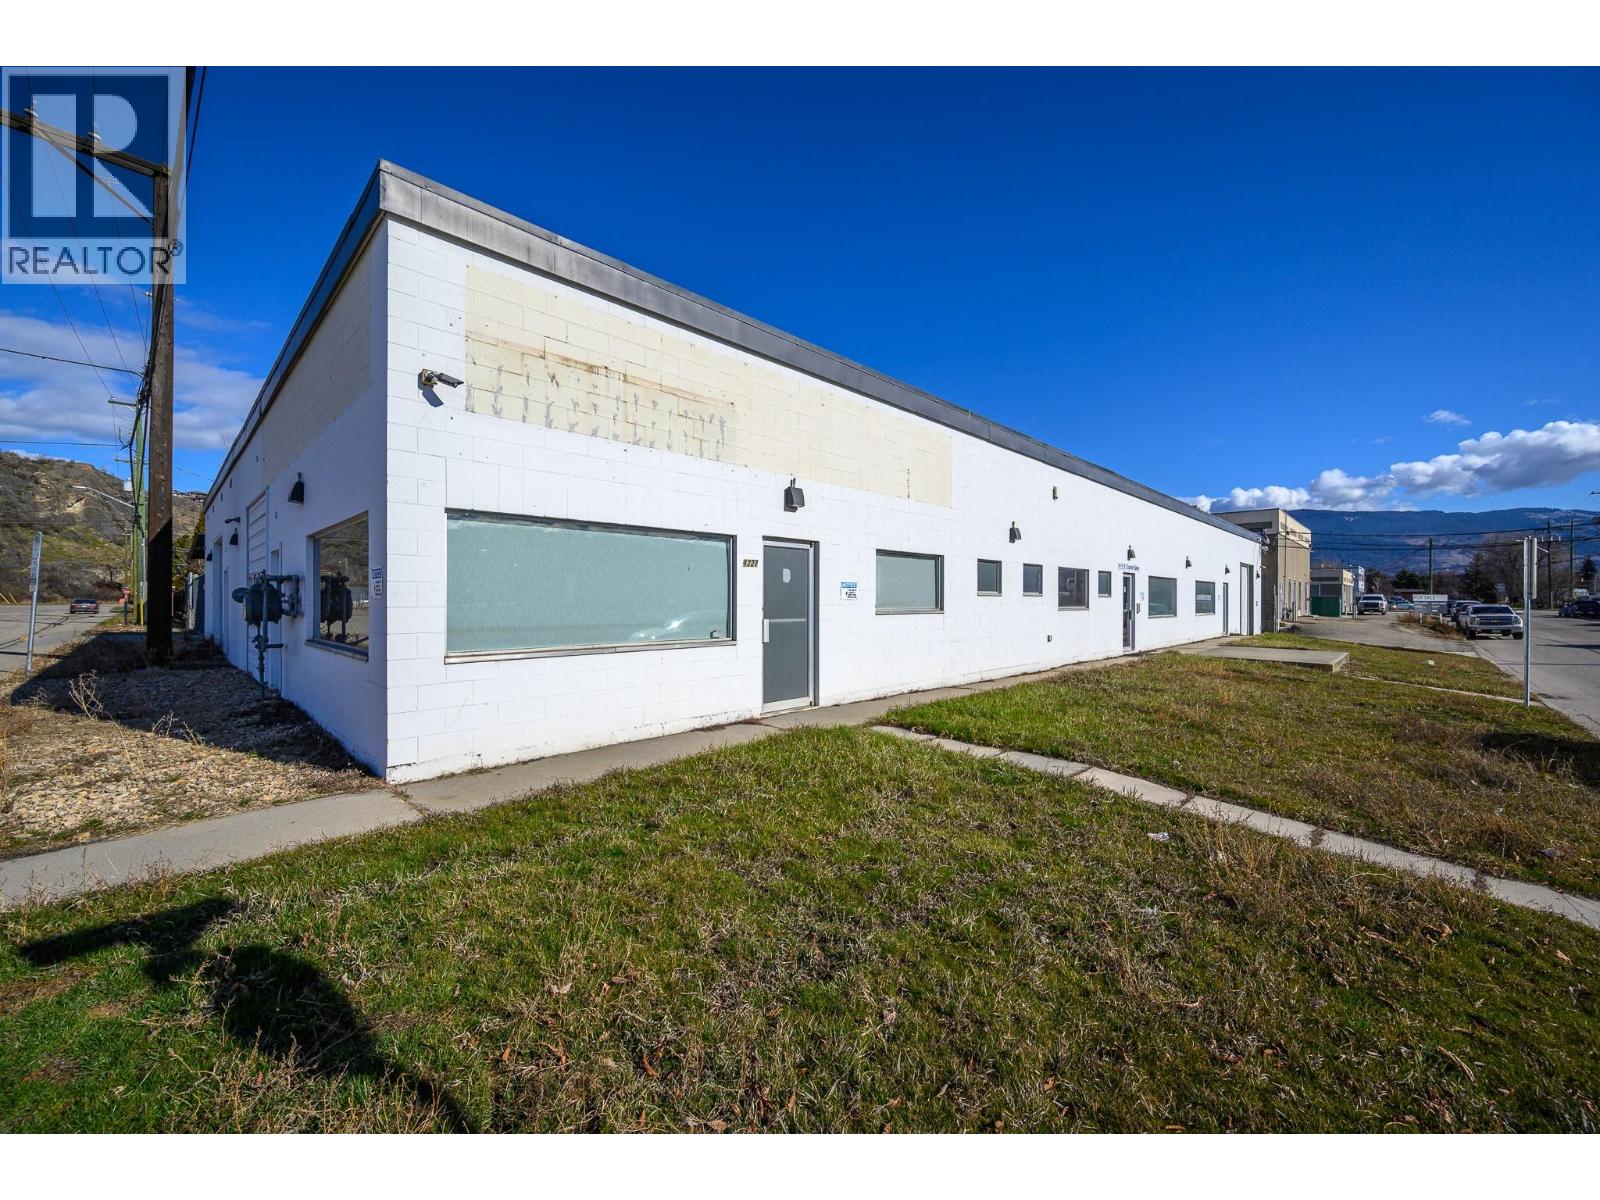
4227 25 A Avenue
Vernon, British Columbia
High-Visibility Corner Commercial Opportunity! Position your business for success with this 9,880 sq. ft. concrete block commercial building located on a prominent corner lot offering outstanding exposure and accessibility. This solid structure provides adaptable interior space that could easily be divided into two 4800 sq. ft. spaces or left in it's entirety suitable for a wide variety of commercial or industrial operations. The property features both front and rear loading doors, allowing for efficient deliveries, operations, and workflow. At the back, you'll find covered, secure fenced storage, ideal for equipment, materials, or additional operational space. Zoned Light Industrial, this property supports a multitude of business uses, making it an excellent opportunity for investors, owner-operators, or expanding companies. (id:33225)
Royal LePage Downtown Realty
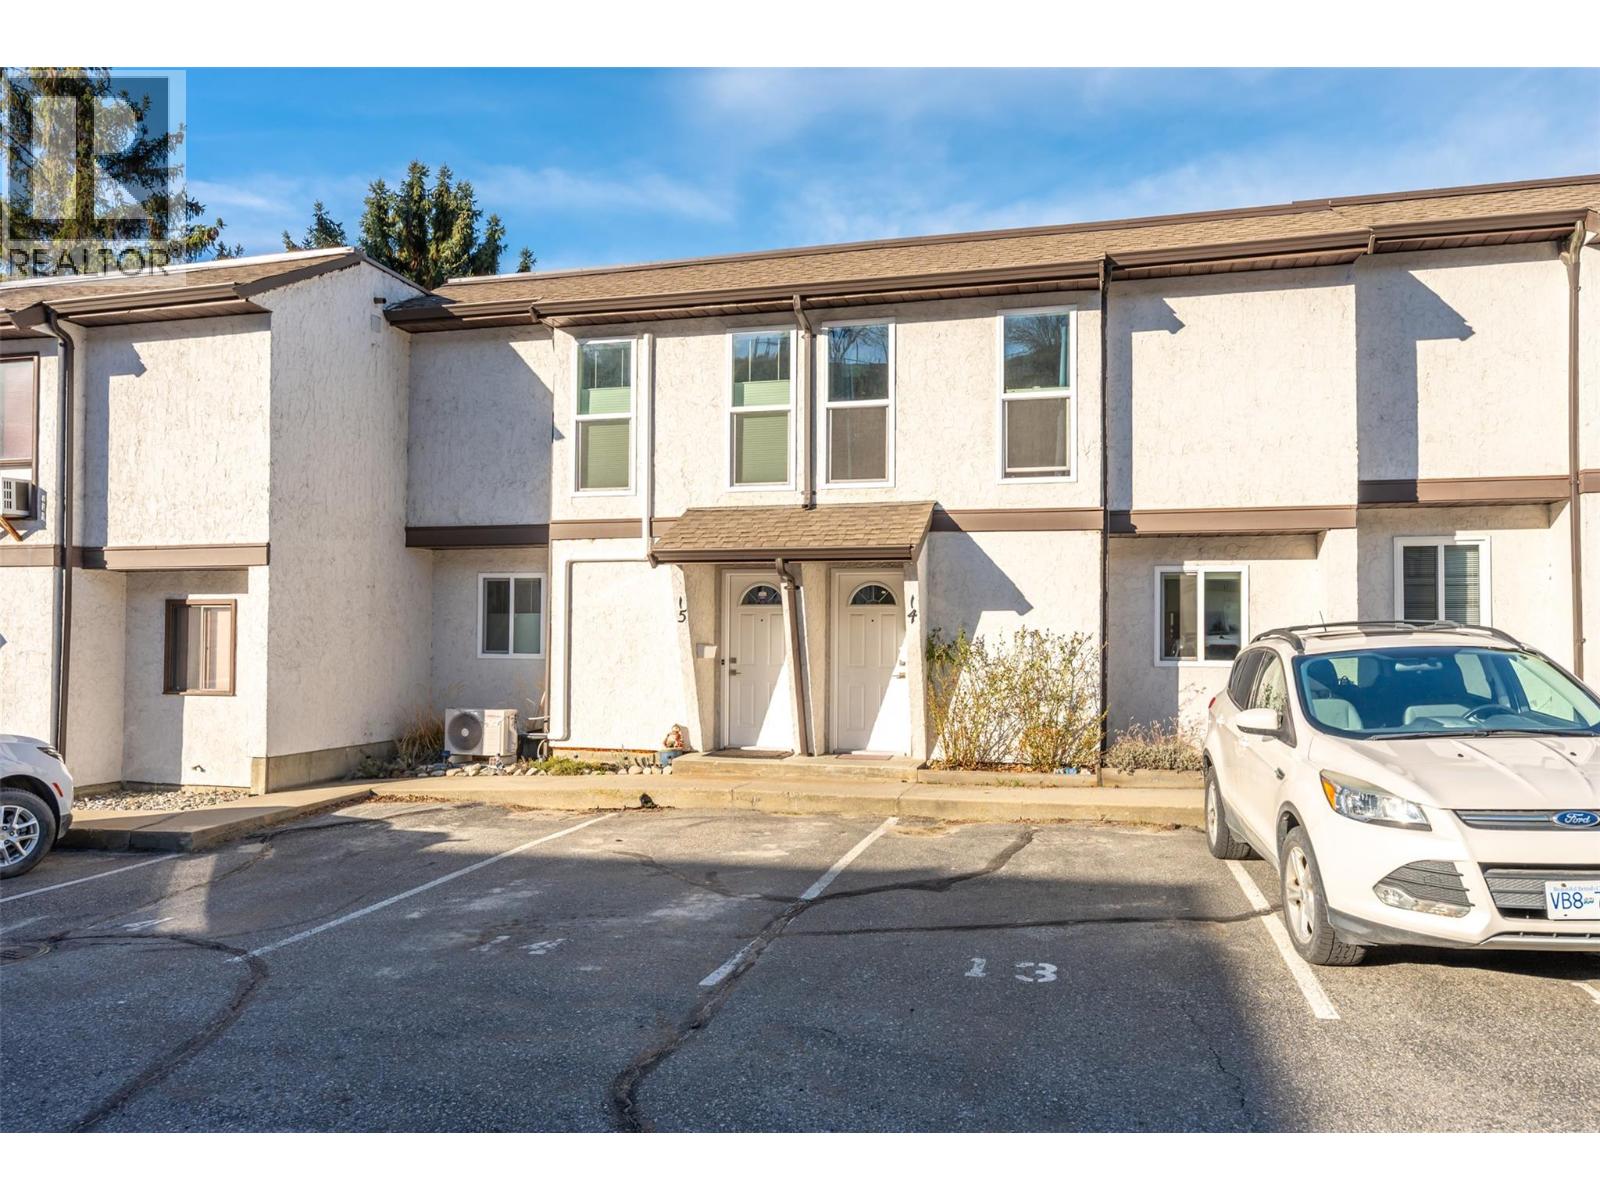
80 Green Avenue E Unit# 14
Penticton, British Columbia
Discover Gabion Courts: a two-storey townhouse ideally situated at the south end of Penticton. Enjoy easy access to schools, the bike route, shopping, and the beautiful Skaha Park and beach. This home offers 2 bedrooms and a den upstairs, complemented by a 4-piece bathroom. The main level features a convenient 2-piece bath. Recent updates include a newer roof in 2021 and new windows and renovated bathrooms in 2025, ensuring peace of mind. The private backyard is perfect for relaxation, featuring grass and an irrigation system. There are no age restrictions, and the strata permits 2 pets upon approval. (id:33225)
Royal LePage Locations West
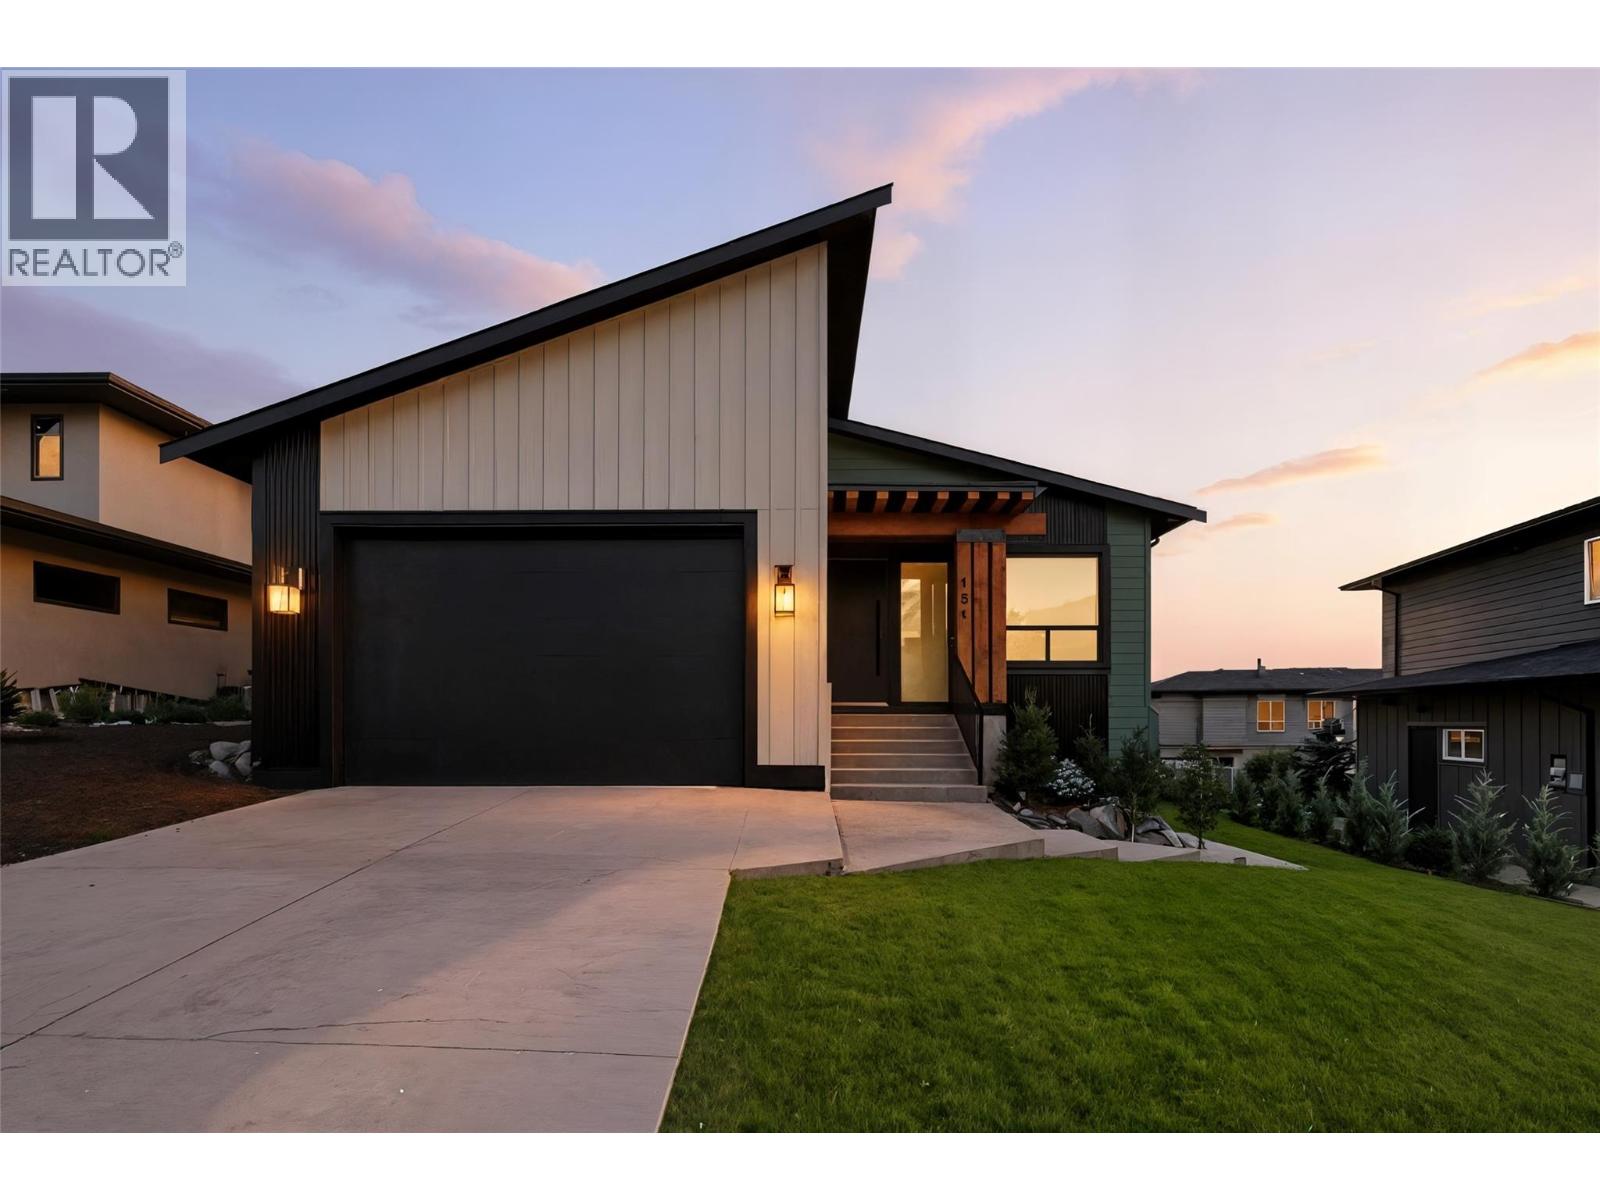
181 Holloway Drive
Kamloops, British Columbia
Welcome to your dream home, a masterpiece by Tars Homes Developments. This 6-bedroom, 4-bathroom property offers an impressive 3,492 sqft of thoughtfully designed living space, all situated on a generous 8,084 sqft lot with breathtaking water views. Step inside and be greeted by a uniquely designed, functional layout that blends modern elegance with everyday practicality. The heart of the home features a custom kitchen with sleek stone countertops, stainless steel appliances, and ample space for cooking and entertaining. The bright and open living area is anchored by a cozy gas fireplace, with seamless access to a large patio where you can soak in the serene views. Upstairs and downstairs laundry rooms ensure convenience for all, and the home offers a fantastic opportunity for a 4-bedroom suite with a separate entry – perfect for extended family, guests, or rental income potential. The spacious 20 x 30 two-car garage with 12-foot ceilings is a car enthusiast's dream, ideal for car lifts or simply extra storage space. Every corner of this home has been carefully crafted for comfort, style, and functionality. Whether you're entertaining on the patio or enjoying the peaceful water views, this home is the perfect blend of luxury and lifestyle. Don’t miss your chance to own this one-of-a-kind property – schedule your private showing today! (id:33225)
Brendan Shaw Real Estate Ltd.
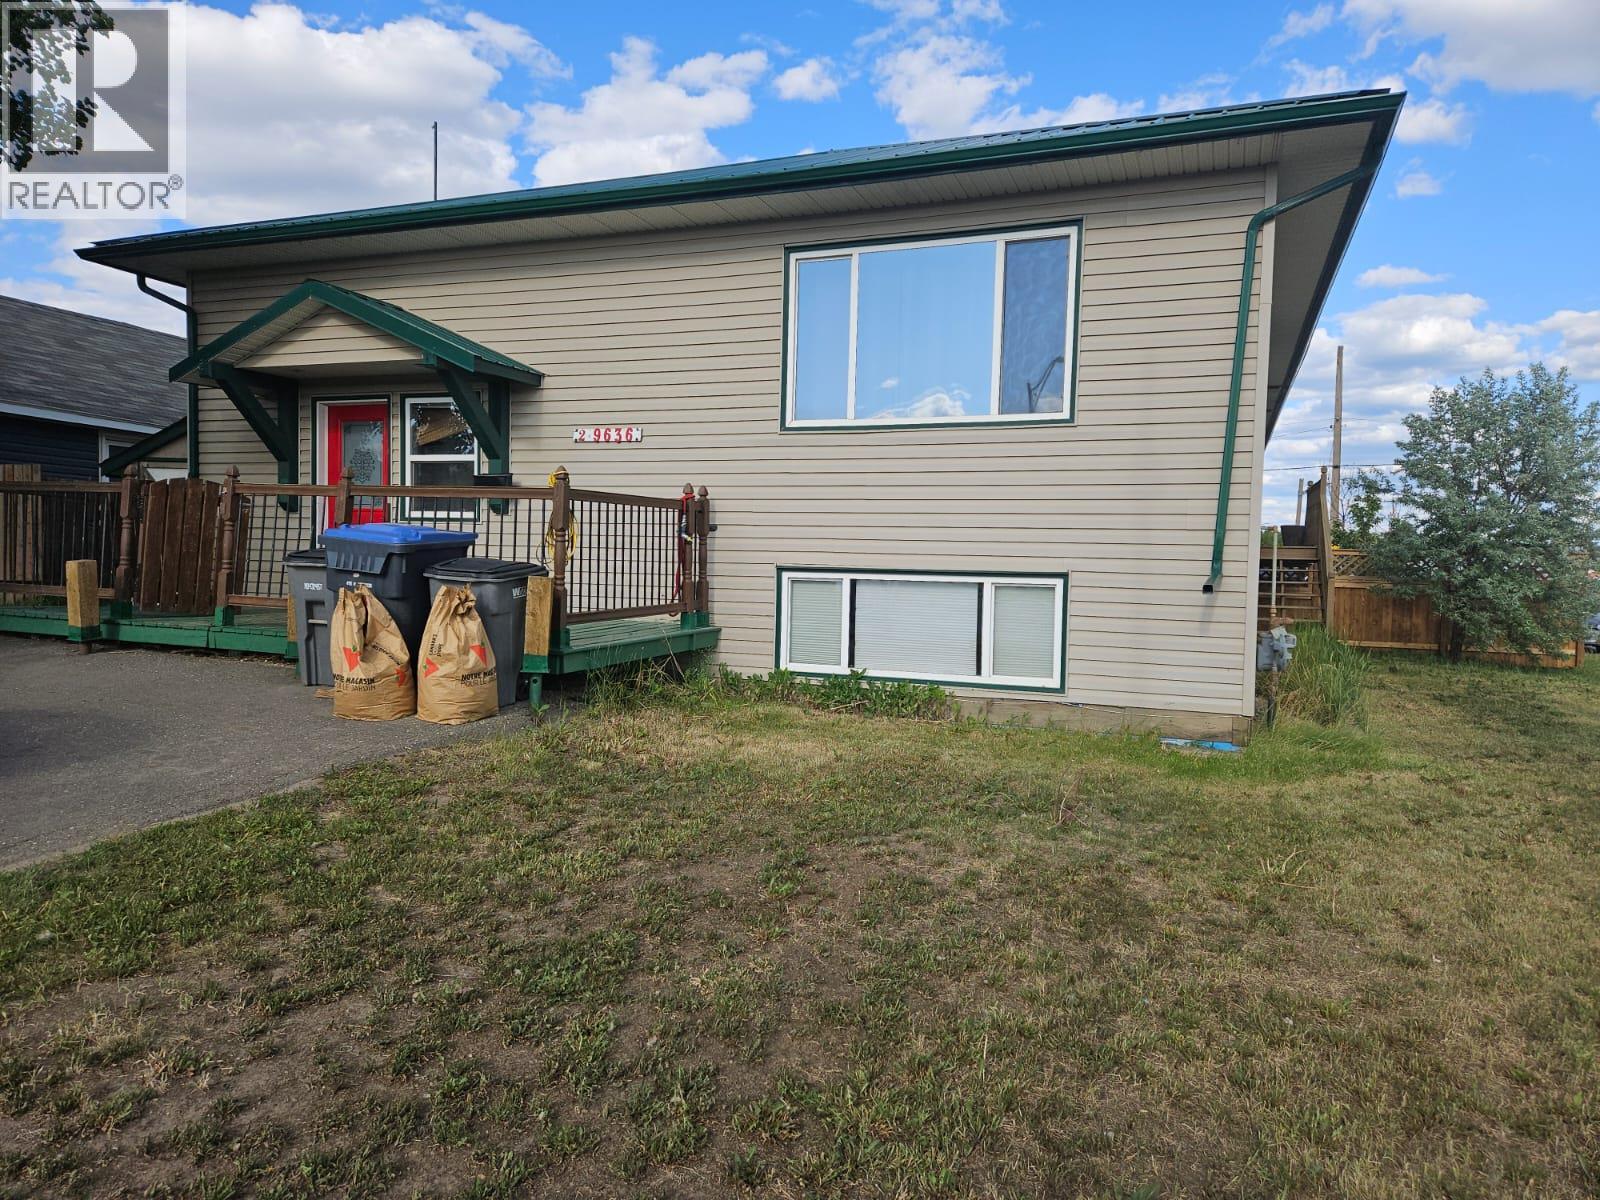
9636 15 Street Unit# 2
Dawson Creek, British Columbia
Welcome to your dream home in the heart of Dawson Creek! This stylish and desirable 4-bedroom, 3-bathroom rancher with a basement offers an exceptional blend of comfort and modern flair. Built in 2008, this home boasts an expansive 2,158 sq ft of refined living space, perfect for those seeking spacious interiors and contemporary design. Upon arrival, you're greeted by a massive foyer that sets the stage for the grand living areas beyond. With a large closet, this foyer ensures you have the storage you need right from the entrance. Upstairs, the open-concept living area is truly gigantic, featuring a modern kitchen that's a chef's delight. Enjoy cooking with stainless steel appliances, a central island for meal prep, and ample cabinetry for all your culinary essentials. The master bedroom offers a private sanctuary, complete with a luxurious ensuite and walk-in closet, providing comfort and convenience in equal measure. On the same level, you'll find an additional bedroom and a full 4pc bathroom, perfectly designed for a seamless living experience. Descend to the lower level where the charm continues with two more well-appointed bedrooms. The large bonus room can be tailored to your lifestyle, whether it's a family entertainment space, home office, or gym. An additional full bathroom and a dedicated storage room are thoughtfully included to cater to all your needs. Don't miss the opportunity to make this captivating residence your own. Stylish, spacious, and situated in a desirable location, this home is a rare find. Call your representative today to schedule a viewing and step into the next chapter of luxurious living. (id:33225)
Royal LePage Aspire - Dc
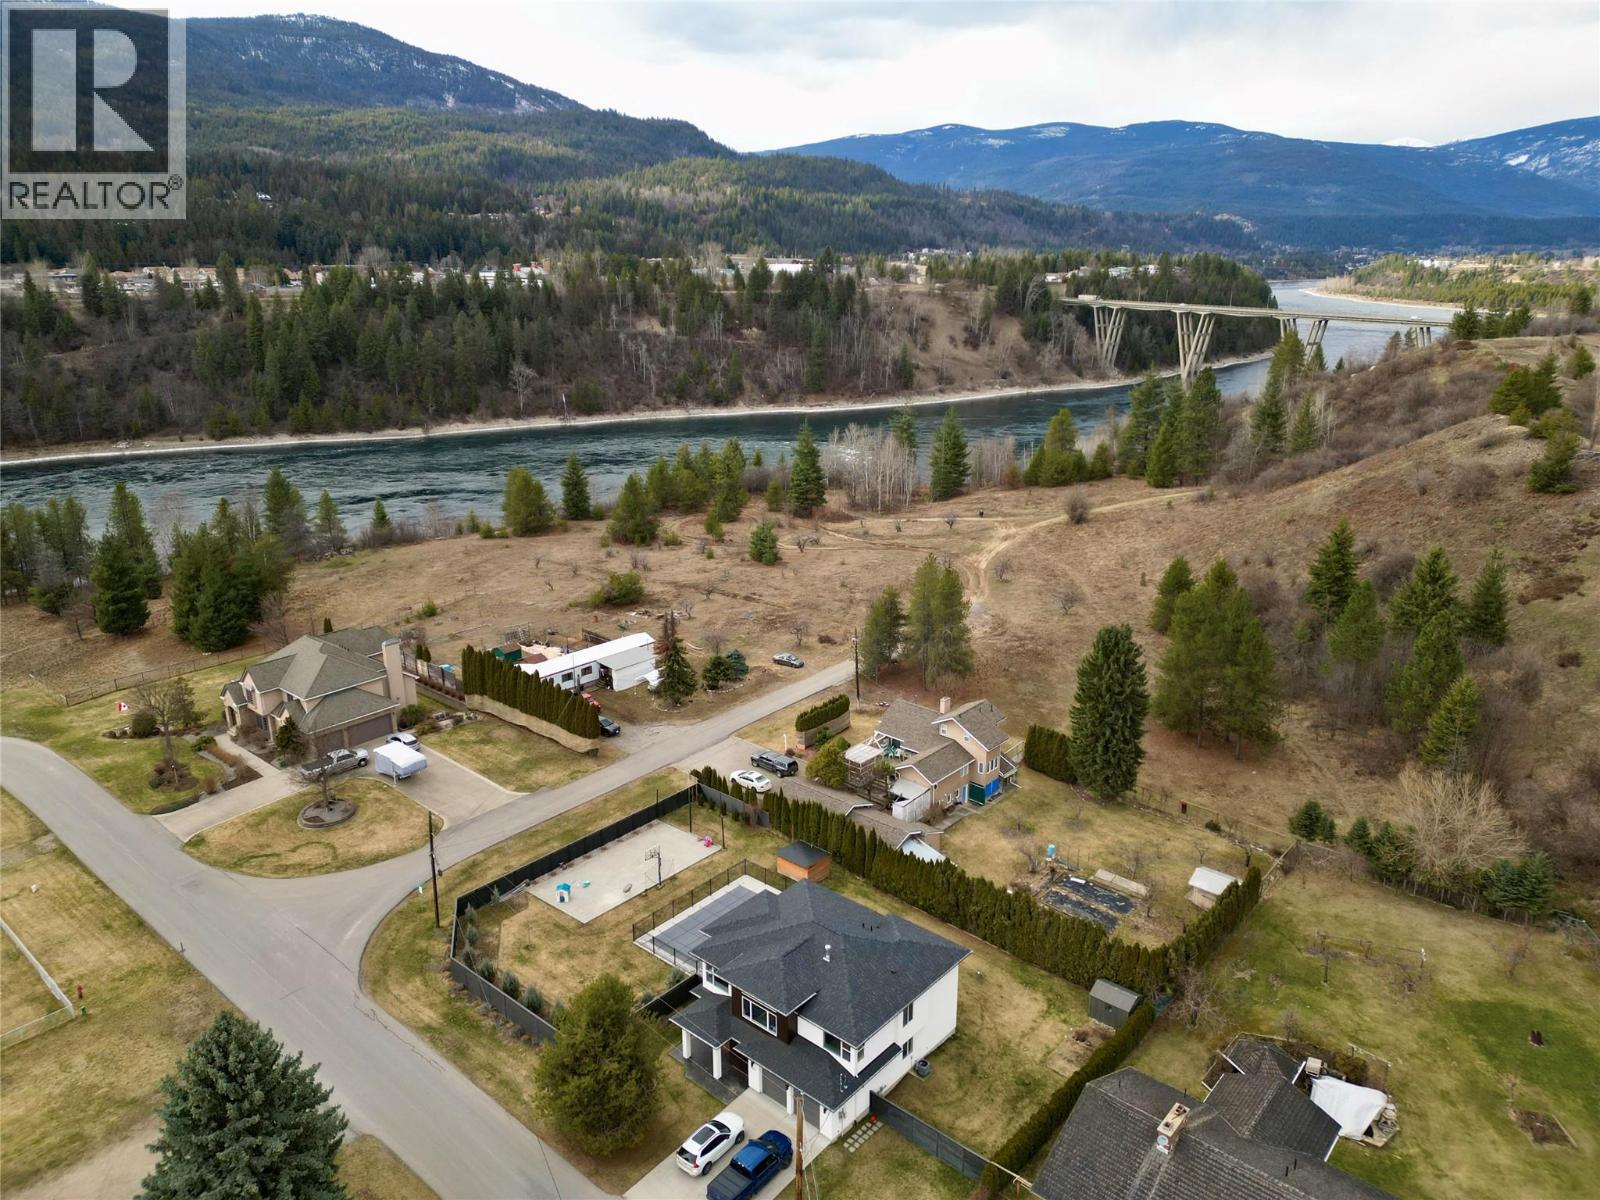
1040 Wild Orchard Lane
Castlegar, British Columbia
RARE OPPURTUNITY!! ON ITS OWN LAND! This home sits on one of THE most spectacular lots in the highly sought after neighborhood of sunny Ootischenia, located on a no through road boasting incredible views & great privacy (only neighbor on one side)! This affordable 3 bedroom, 1 bathroom package has so much room to grow your investment! Enjoy rural living with direct access to networks of riverfront trails, famous fishing spot only a short walk away, nearby off-roading adventures & walking distance to Ootischenia's neighborhood beach & boat launch! Also only a short drive to renowned golf courses & coming soon Ootischenia park! All of this country paradise is conveniently located walking distance to Castlegar's city center, making it truly one of a kind! Enjoy the best of both recreation and city amenities with it all at your finger tips! Whether you're looking for your starter home, looking to downsize, or a gateway to your dream home in a dream spot, look no further! Upgrades include: kitchen, flooring, some plumbing, and new water tank (2025). (id:33225)
Exp Realty

Copyright © 2018 - Heather Angel & HeatherAngelRealEsate.ca | All Rights Reserved.