7415 Tronson Road
Vernon, British Columbia
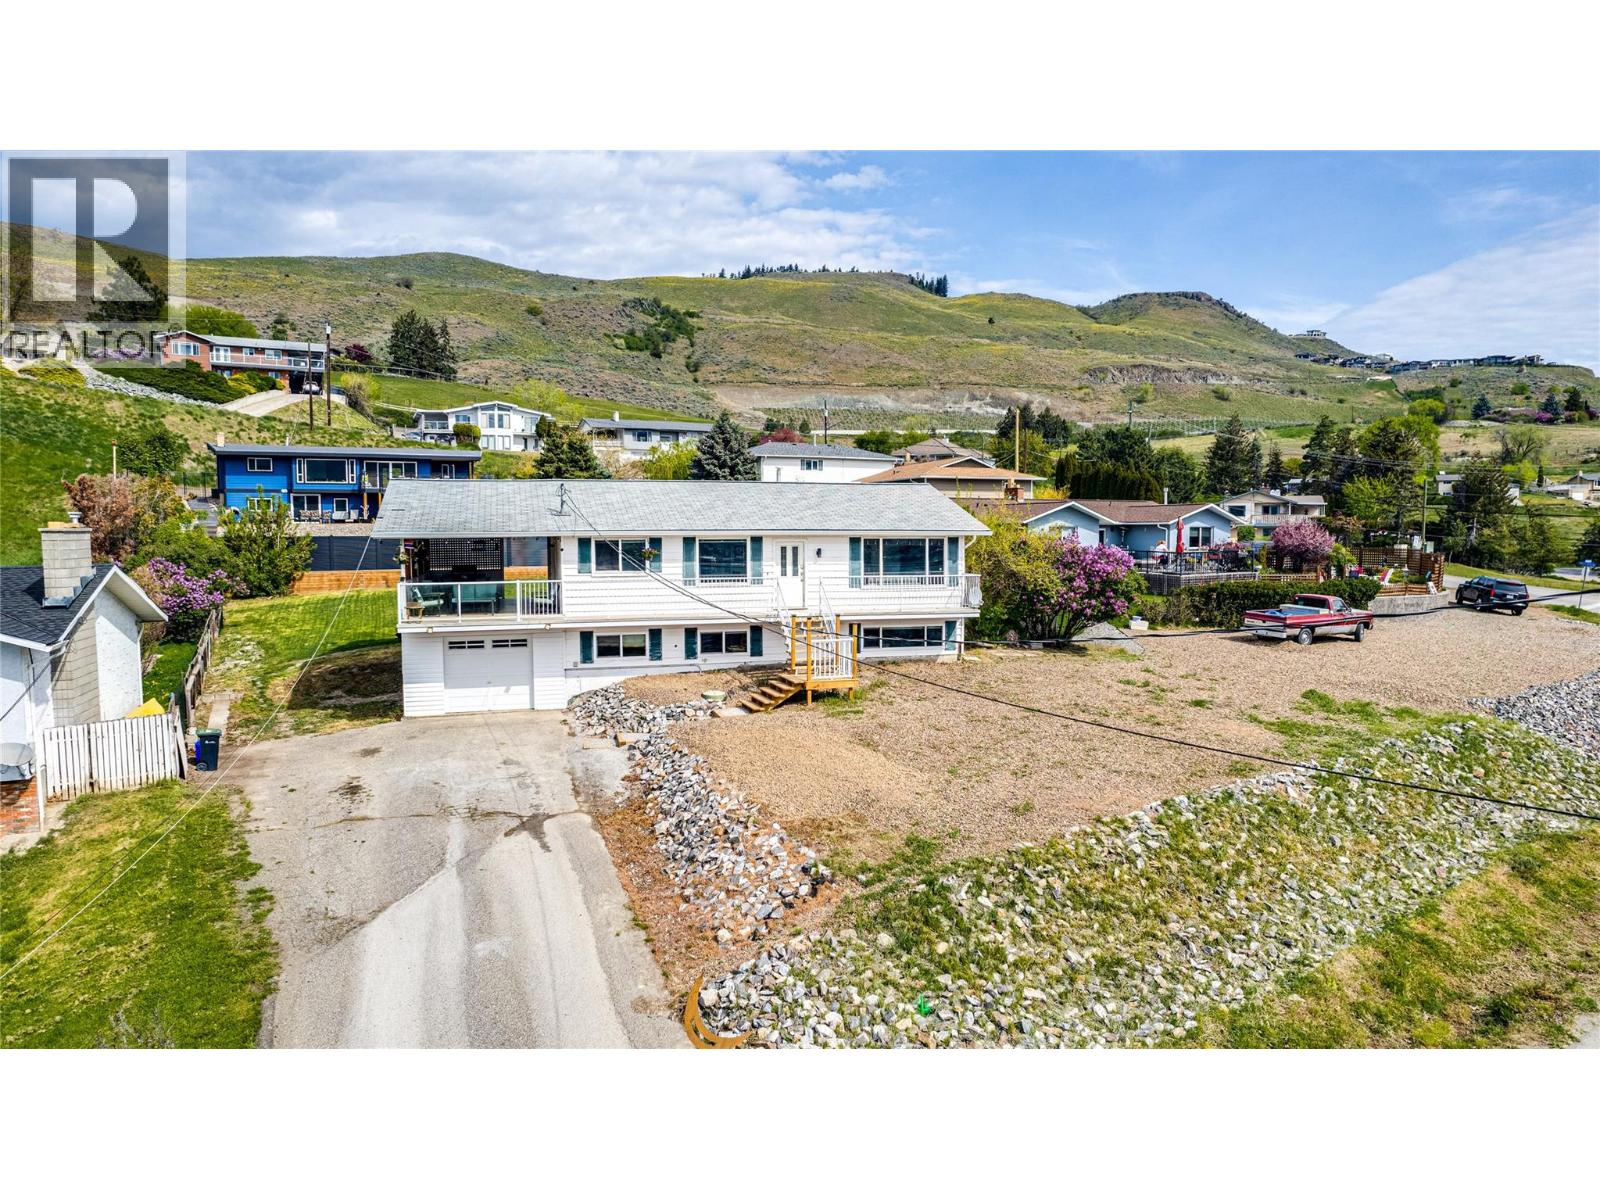
Million-dollar views of Okanagan Lake for under $800K! This 4 bedroom, 2 bathroom home sits on a large lot and is well-positioned to capture stunning lake views from the main living areas. Enjoy your morning coffee or evening unwind on the covered deck while taking in sunrises, sunsets, and local wildlife. The main floor features an open-concept kitchen, dining, and living area, all oriented toward the lake, with large windows that flood the home with natural light. The primary bedroom, second bedroom, and full bathroom complete this level. (Upstairs bathroom plumbed for additional laundry). Downstairs offers excellent suite potential with a spacious rec room, two additional bedrooms, a full bathroom, laundry area, and space for a kitchen that already has plumbing & electrical in place. In 2021, the sellers upgraded the basement. They furred-out and added insulation to the walls and installed Dricore subfloor and new flooring. This floor also has access to a single car garage and large storage room. The large backyard provides plenty of space for kids and pets to play. Located near The Rise Golf Course and Kin Beach, with a school bus stop right out front to Okanagan Landing and Fulton with connections to Bearisto and Seaton for french immersion. Connected to city sewer in 2021 (approximately $24,000), with the previous septic system professionally removed. The visible lid near the front steps services a grinder pump as required by the City of Vernon. (id:33225)
RE/MAX Vernon
523 Grand Oro Road
Kaleden, British Columbia
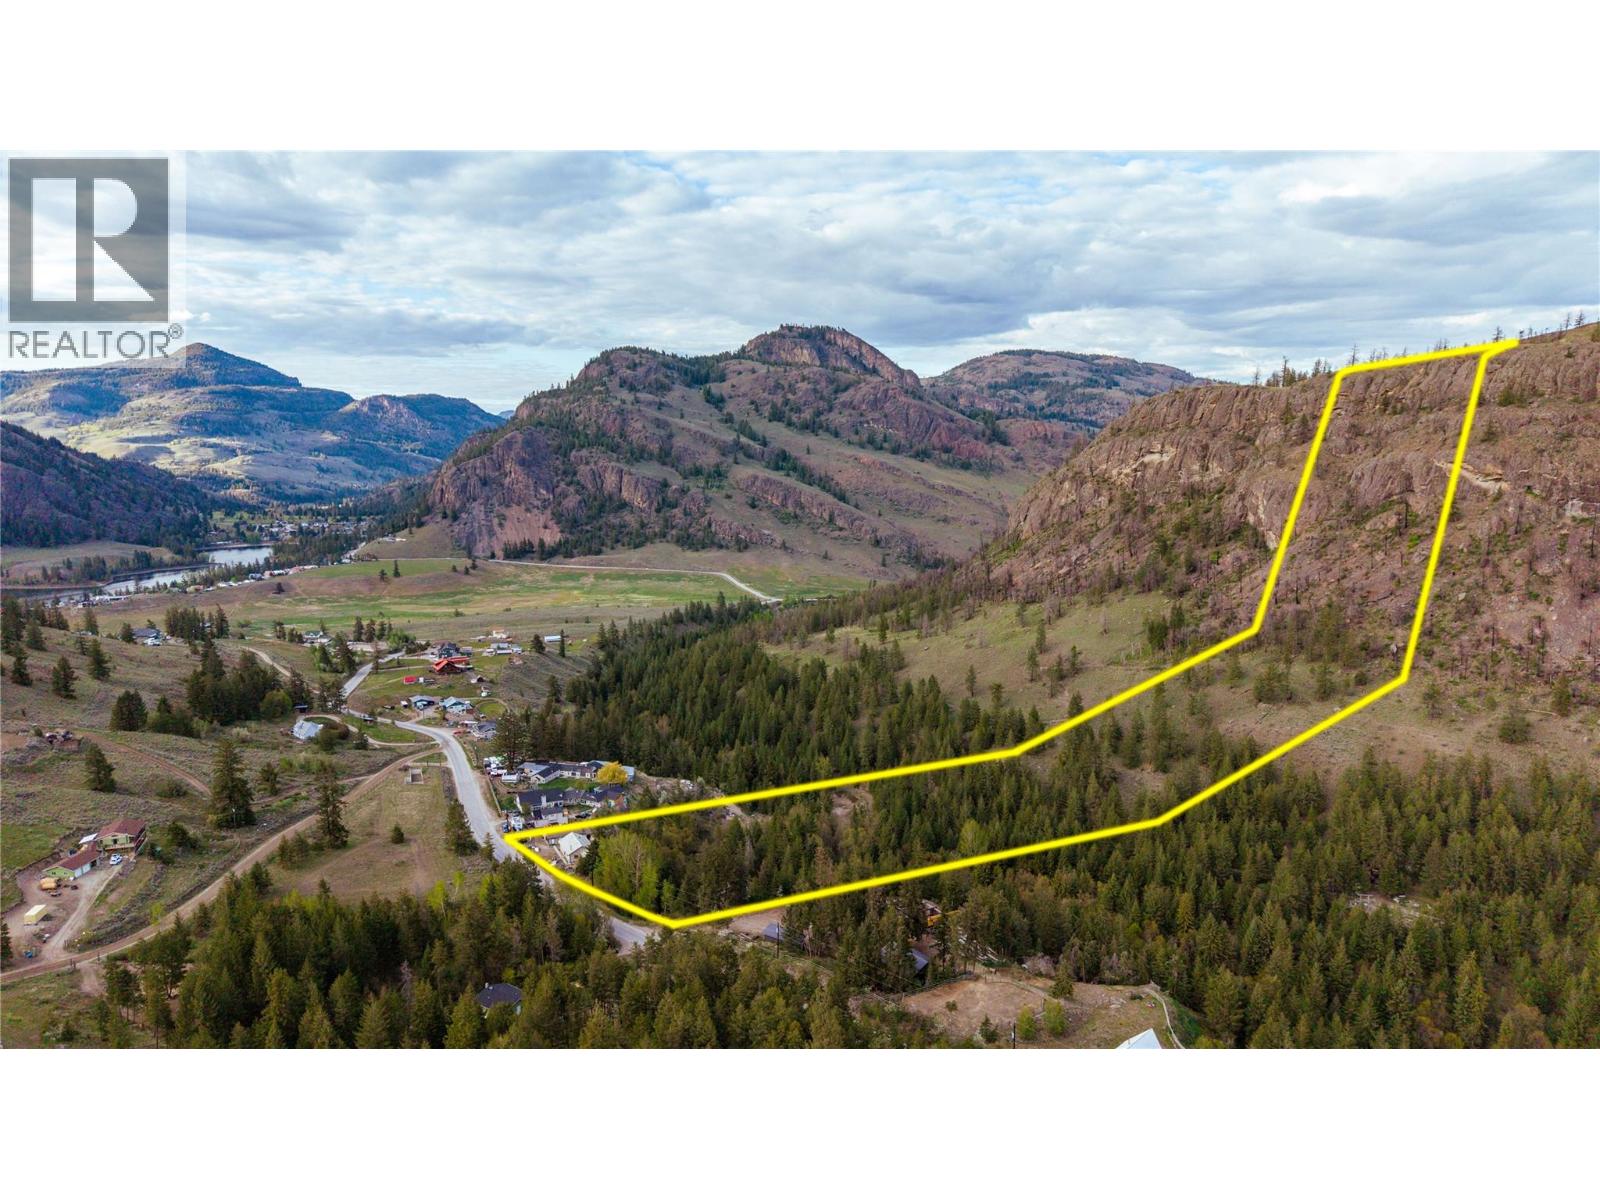
COUNTRYSIDE LIVING - UNDER ASSESSED VALUE - Approx. 11 acres of rural lifestyle is waiting for you. Two level rancher home. 2,464 SF, 3 bed 1 bath. Fully framed & wired, plumbed unfinished basement ready for your decorating & design ideas. Separate entry to the basement, also inner stairwell. 1800 sq ft shop, with 423 sq ft attached workshop. Bring the custom cars & still have a place to tinker on other things. Updates, new furnace, hot water tank, and AC. Metal roof with snow stops. Vinyl windows, vinyl siding, brick facing. stamped concrete sidewalks. Wood floors throughout the upper level, vaulted ceiling 3 bedrooms, 1 bathroom, Potential down stairs states an additional bedroom #4, a kitchen, a 2rd full bath & bright basement outlook. New well and pump, current septic system. This home is for those with a vision, willing to roll up their sleeves and start their new life in the countryside. Covered side deck over looks over nature and Park Rill Creek. 5 min to Twin Lake store, 20 min to Penticton 20 min to Keremeos. 2 really nice golf courses 5 to Twin Lakes GCC and 10min to St Andrews GCC, need a third course? Fairview GCC in Oliver. 25 minutes through the back hills of Willowbrook All on a winding country road. Into motor cycles or just going for a drive? Amazing roads are ready for you with sparce traffic, great scenery. Wineries near by, if you’re into astrology, you can tour DRAO, a world class observatory, in a mystical valley of White Lake, its worth a look. (id:33225)
Chamberlain Property Group
109 River Drive
Cranbrook, British Columbia
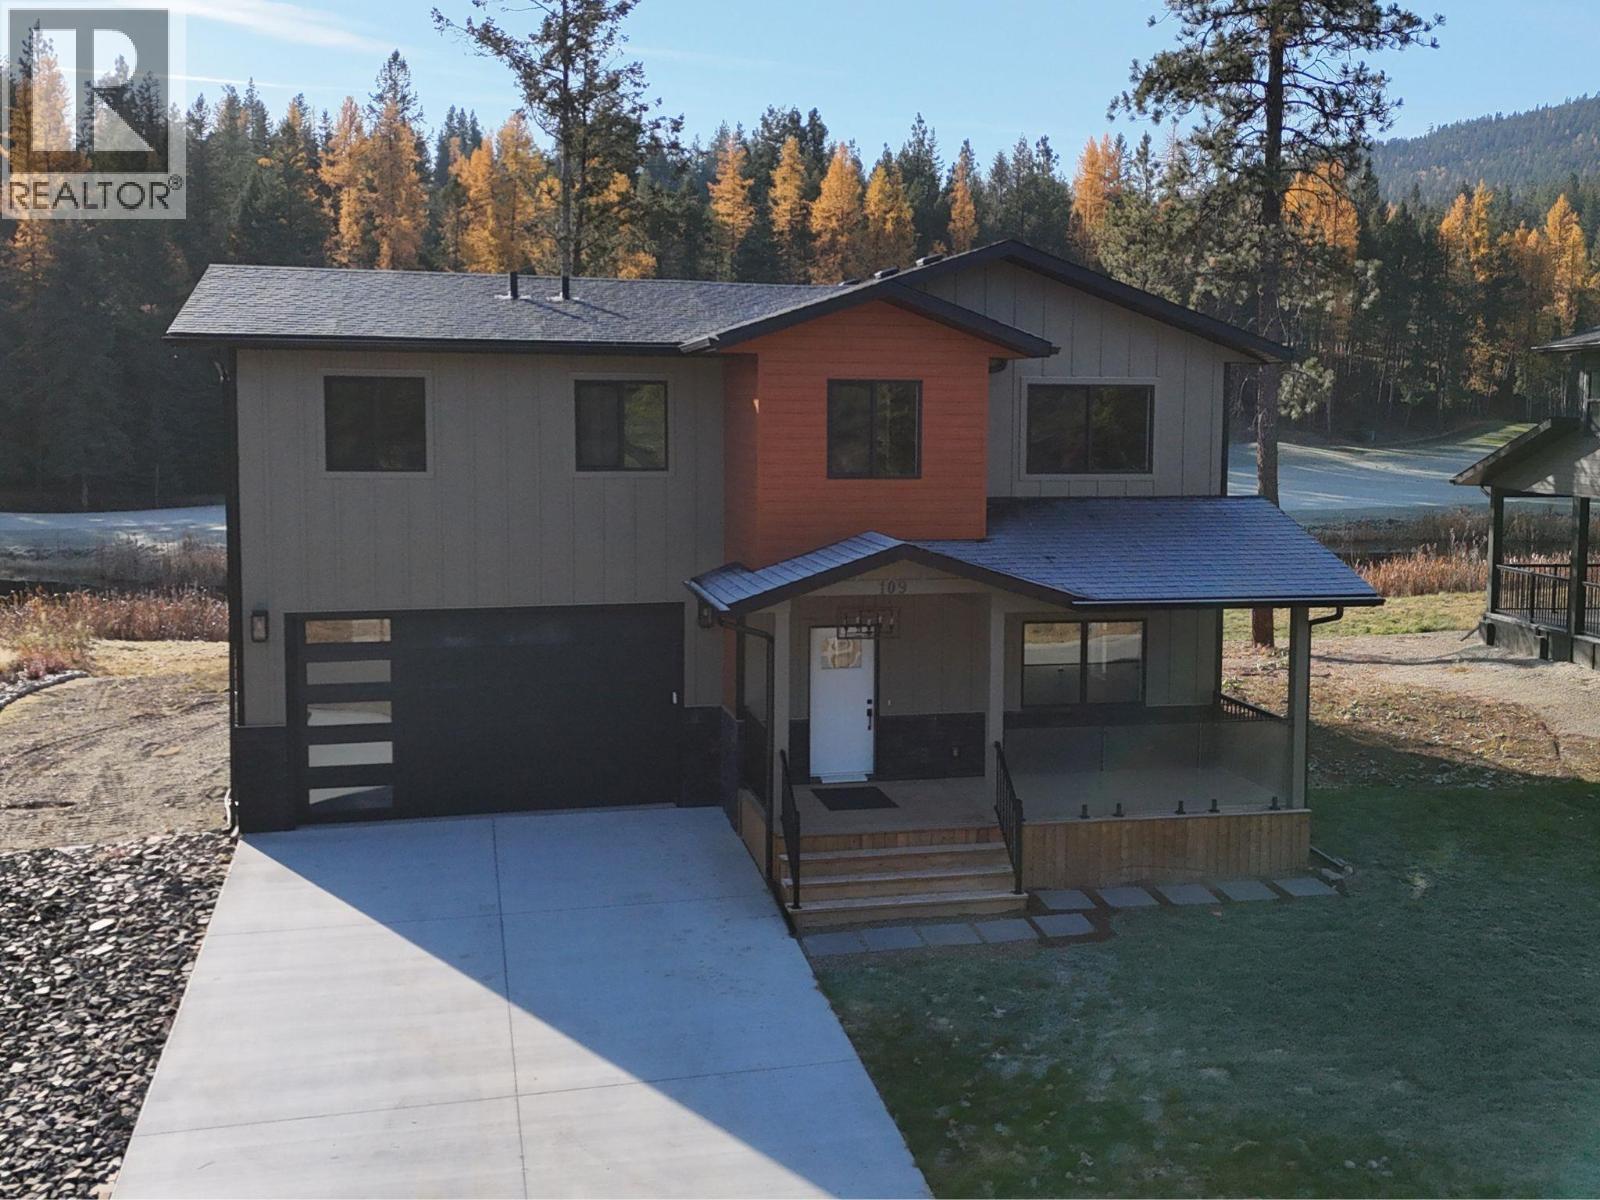
SAVE $36,950 FOR THE MONTH OF JUNE WHEN YOU BUY THIS HOME! PRICE INCLUDES GST FOR JUNE ONLY! Quality construction reaches a whole new level! This new home backs onto Shadow Mountain Golf Resort's signature 17th Hole and across the street is the St. Mary's River. The main floor is designed for your bustling lifestyle and entertaining friends and family. With 4 bedrooms and 4 bathrooms, two master suites one with a balcony overlooking the pond and golf course. Features such as heated ceramic floors in the bathroom, LED mirror, wall hung toilet, solid walnut interior doors with hidden hinges for the European look. Sintered Stone countertops with matching backsplash, 36"" gas range, solid wood cabinetry, aluminum powder coated baseboards throughout, solid wood casing around the windows and doors, double attached garage, 2 electric fireplaces. You will enjoy a rec room with a wet bar upstairs. The air conditioning is being installed in May and Seller will build deck on the back of the home, and so much more! (id:33225)
RE/MAX Blue Sky Realty
10943 Eva Road
Lake Country, British Columbia
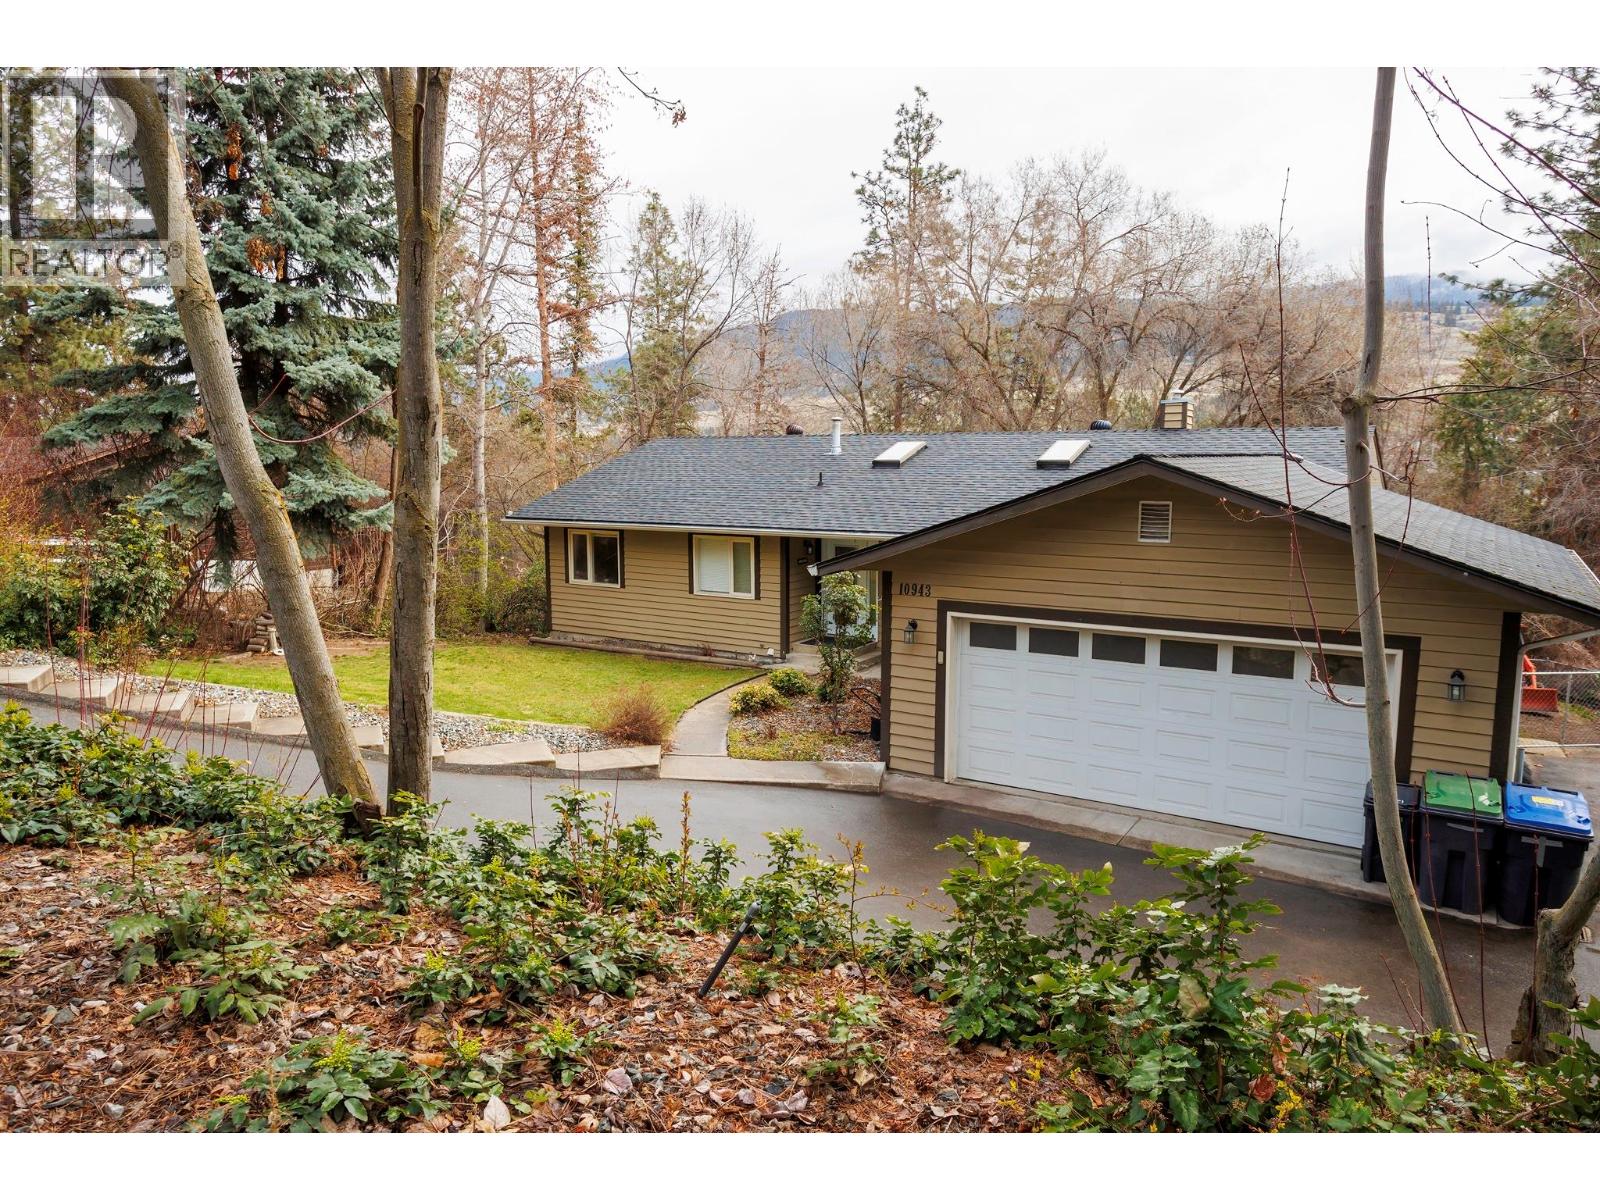
Pride of ownership shows through this home in the heart of Lake Country, offering over 3,000 sq. ft. of well-designed living space on a private0.6-acre lot. The interior has been freshly painted, and the home features updated plumbing (no Poly-B), providing added peace of mind for buyers. The main floor features a bright, open-concept layout with a spacious living room (over 300 sq. ft.) anchored by a natural gas fireplace, a generous dining area, and a beautifully updated kitchen with quartz countertops, custom cabinetry and pantry. The primary suite includes a spacious closet and a beautifully updated 3-piece ensuite with a renovated shower, complemented by a two additional bedrooms and a full bathroom. The lower level offers exceptional flexibility with two additional bedrooms, a full bathroom, a large rec room (over 250 sq. ft.), and extensive storage and utility space. With its separate access and functional layout, this level is perfectly suited for an in-law suite or extended family living. ? Additional highlights include a double garage, ample storage throughout, and seamless indoor-outdoor living with a large deck and covered patio space. Set on a quiet no-through road, this property delivers privacy, space, and versatility—perfect for families, multi-generational living, or those seeking a peaceful Okanagan lifestyle. (id:33225)
RE/MAX Kelowna
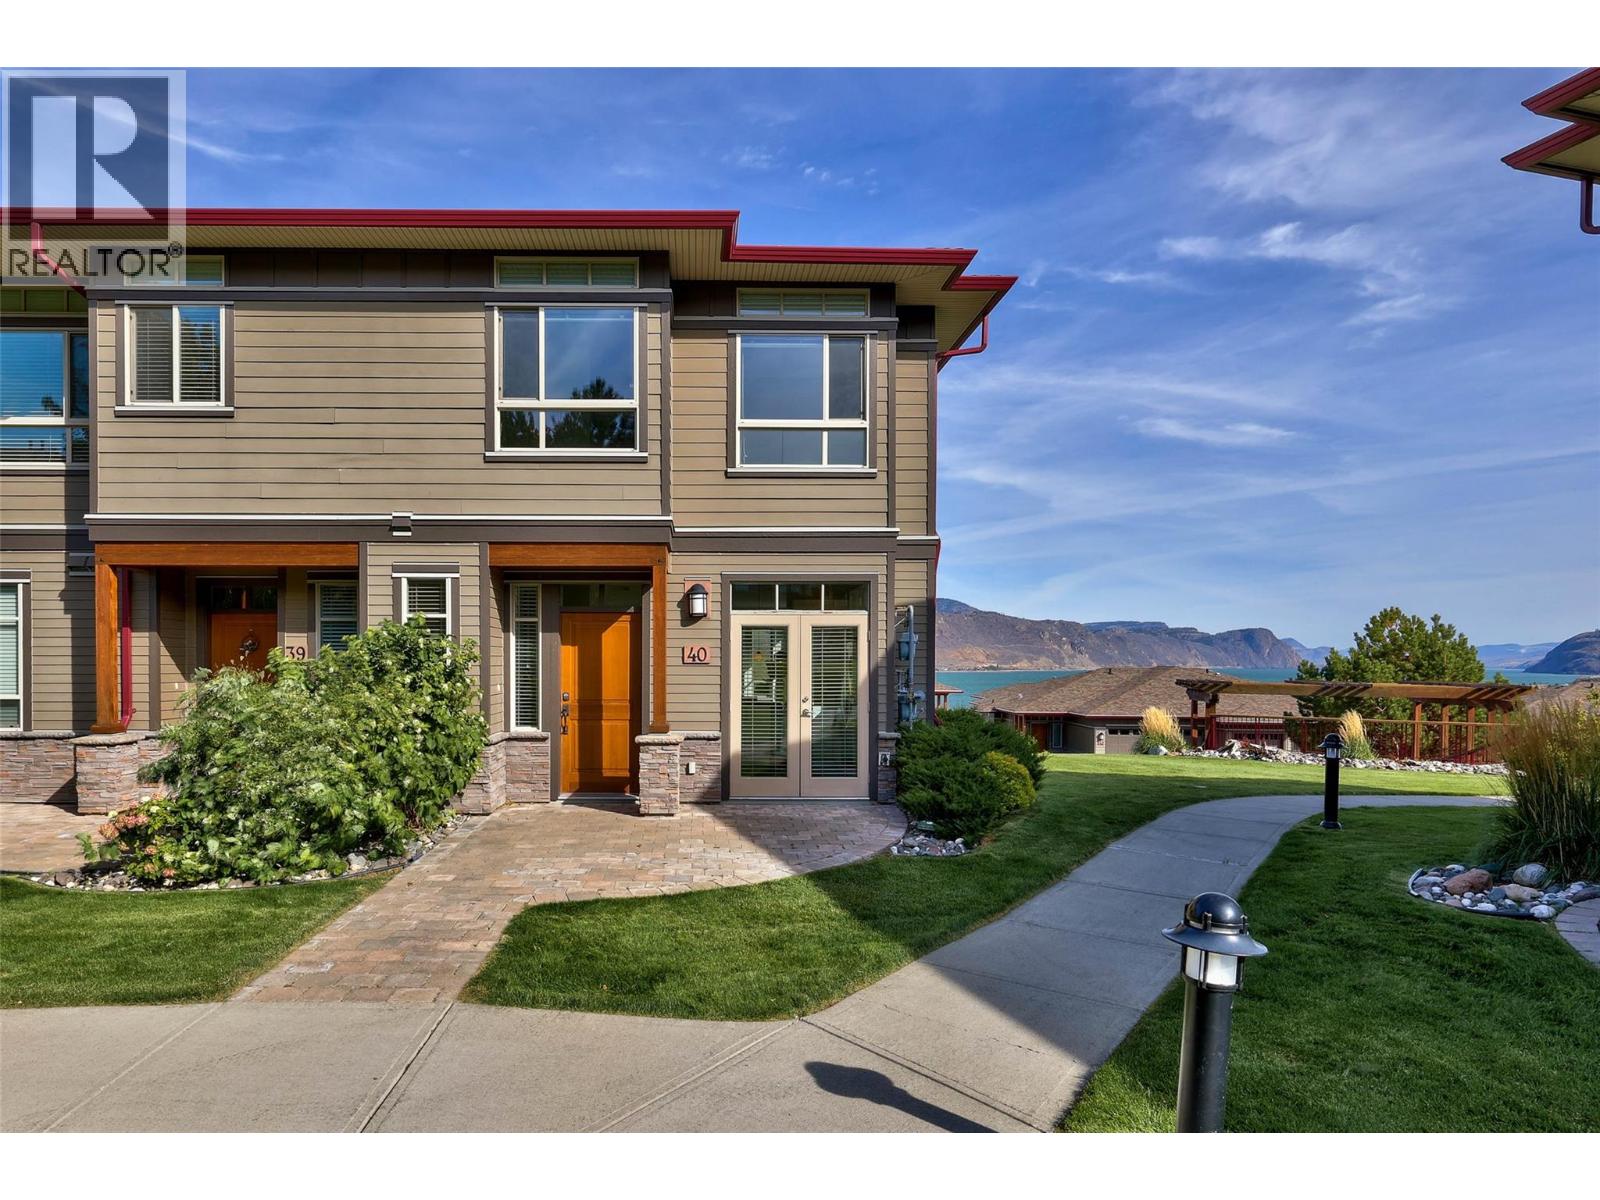
175 Holloway Drive Unit# 40
Kamloops, British Columbia
Imagine waking up to sweeping panoramic views, world-class golf right outside your doorstep, and a community designed for the ultimate balanced lifestyle. Nestled within the prestigious, beautifully landscaped 52-unit strata development called Lake Star, this exceptional 3-bedroom townhouse offers a rare blend of practicality, recreation, and serenity in this highly sought-after Tobiano community. Living in Tobiano means your days can be as active or as relaxing as you choose. This community is a paradise for outdoor enthusiasts, seamlessly blending rugged desert hills with lakeside luxury. With easy, convenient access to the local marina on Kamloops Lake, your summers will be filled with boating, fishing, paddleboarding, and sun-soaked days on the water. When you aren't on the lake or the links, beat the summer heat at the private recreational community centre. Lounge by the outdoor pool, meet your neighbors, and soak in the incredible Okanagan-style climate. Whether you are looking for a permanent residence that feels like a year-round vacation, or a premium lock-and-go resort property, this 3-bedroom, 2 & 1/2 half bathroom townhouse with 2 heated underground parking stalls with direct access to your unit, delivers the very best of the Tobiano lifestyle—defined by leisure, community and comfort. (id:33225)
Sotheby's International Realty Canada
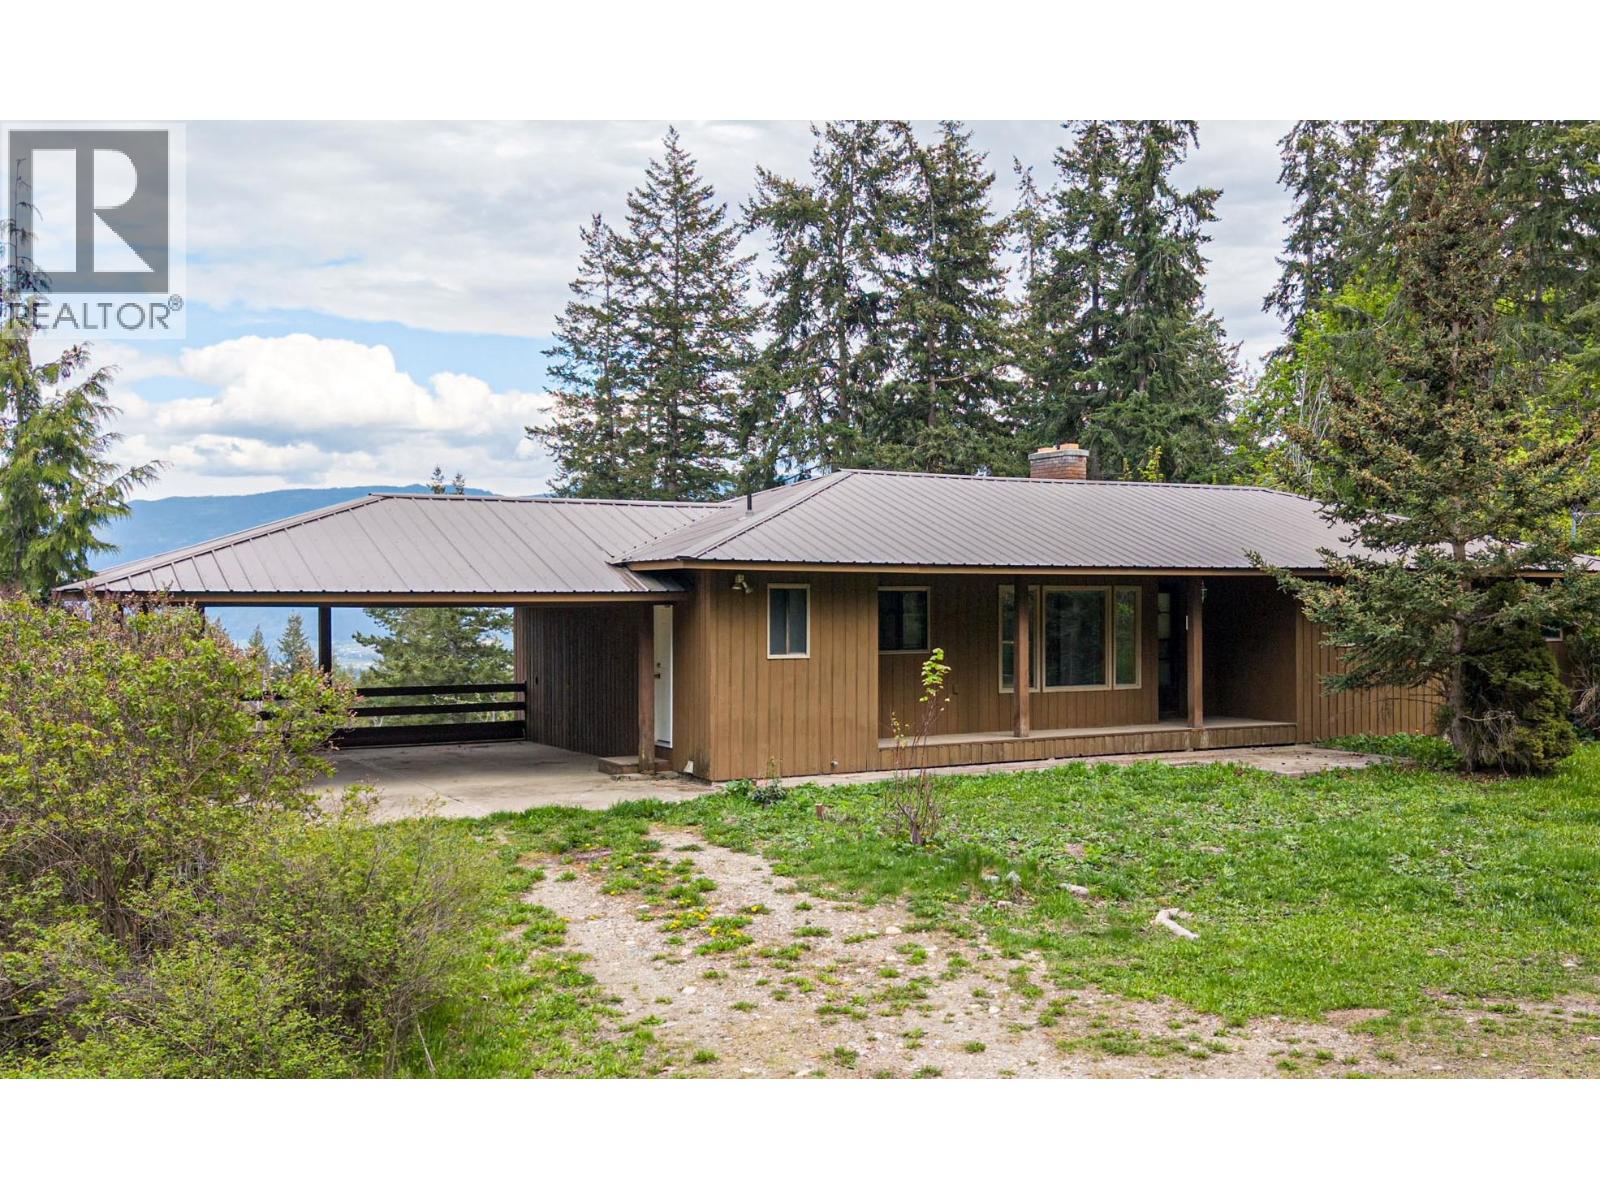
4358 Chamberlaine Road
Spallumcheen, British Columbia
Enjoy privacy galore and beautiful valley views from this 20 acre property/home located just 10 minutes outside of Armstrong. Ideal family rancher with 4 bedrooms and 3 baths. Huge, east facing, sunny living room with a wood burning fireplace and access to a large deck where you can enjoy the valley views. Good sized, u-shaped kitchen with pantry cupboards with adjacent dining room has room for family gatherings. The main floor offers 3 bedrooms including a generous sized master bedroom with handy 2pc ensuite and an updated main bath. The full daylight basement has a finished bedroom and 3pc bath. The rest of the space is unfinished and awaiting your ideas. With walk-out access this space could easily accommodate a suite. The home is heated with a combination of electric baseboard and a certified wood stove but natural gas is at the road. There is a water softener and pressure tank for the well in the basement for easy access. Newer metal roof means you don't have to worry about that expense any time soon and there is a double carport to keep the snow off your vehicles. The property also features a pole barn with a couple of stalls that could be used for multiple purposes. The 20 acres is mostly perimeter fenced and consists of a lovely forest with several open areas. With a little elbow grease the trail system on the property could be used for all kinds of outdoor recreation through-out the year. Country living at it's best! (id:33225)
Royal LePage Downtown Realty
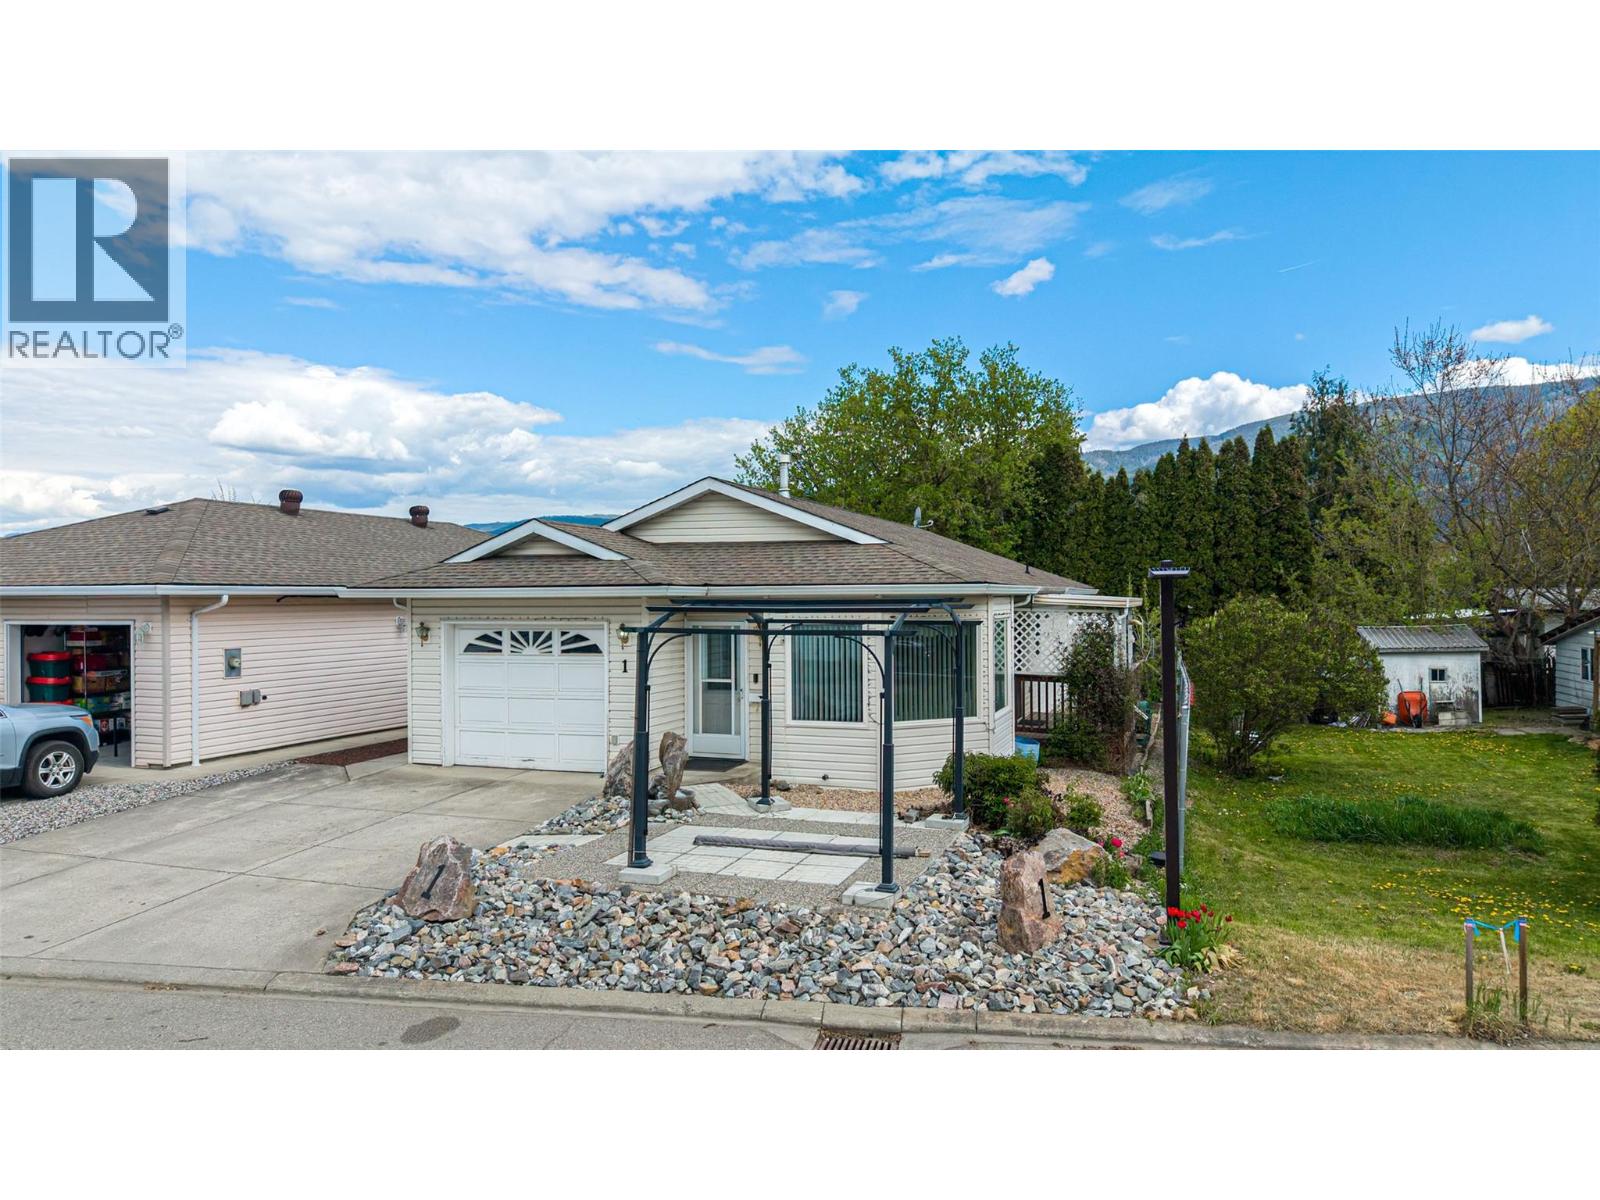
2716 Wolfenden Terrace Unit# 1
Armstrong, British Columbia
Welcome to this charming 1993 built rancher located in the desirable Heritage Court bareland strata in quaint community of Armstrong. This well maintained home offers 2 beds and 2 baths, ideal for downsizers, or those seeking easy one level living. The open bright, floor plan features a nice sized living room with a dining area that opens onto a covered deck, perfect for year-round outdoor enjoyment, entertaining, or relaxing with your morning coffee. The u-shaped kitchen offers plenty of cupboard and counter space. The spacious primary bedroom features a convenient walk-through closet leading to a private ensuite bath. Additional features include an insulated small workshop with power for hobbies or storage, a garden shed, and a manageable yard with potential for gardening. There is an attached single car garage and additional parking for two vehicles on the driveway. Situated on a low-maintenance 0.08 acre lot, this property is tucked away on a quiet dead-end road, providing a peaceful setting with minimal traffic. Located within walking distance to town amenities, shops, and services, this home offers both convenience and tranquility. A fantastic opportunity to own in a friendly and sought-after community don’t miss out! (id:33225)
Royal LePage Downtown Realty
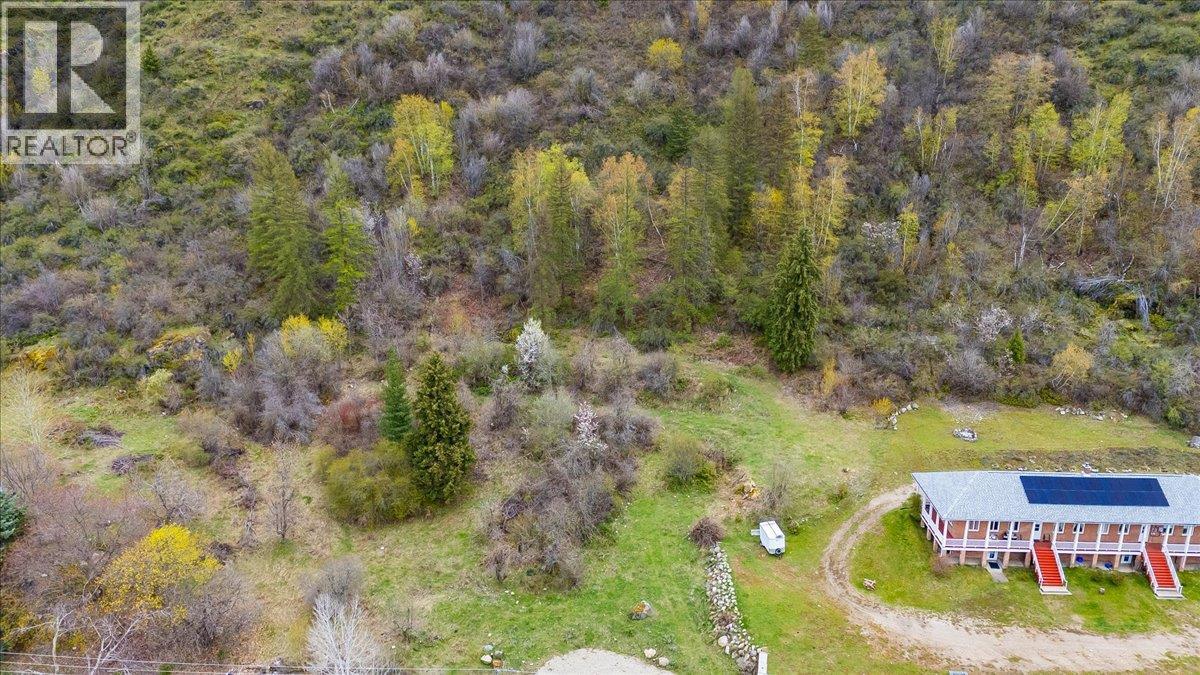
Lot A Robson Access Road
Castlegar, British Columbia
Executive Acreage – Build Your Dream Home Discover the perfect setting for your dream home with these two newly subdivided executive building lots in desirable Raspberry. Each parcel offers 2.47 acres of land, providing the ideal balance of space, privacy, and flexibility for your vision. Located just outside city limits, both properties are fully prepped and ready to go with new private wells and approved septic percolation tests already in place—saving you time and getting you one step closer to building. Enjoy stunning mountain views and exceptional sun exposure throughout the day, creating a bright and inviting setting year-round. This sought-after location offers the best of both worlds—peaceful rural living just minutes from Castlegar, with easy access to schools, parks, golf, skiing, snowmobiling, and endless outdoor recreation. If you’ve been waiting for the right opportunity to build, this is it—space, views, and convenience all in one exceptional package. (id:33225)
Coldwell Banker Executives Realty
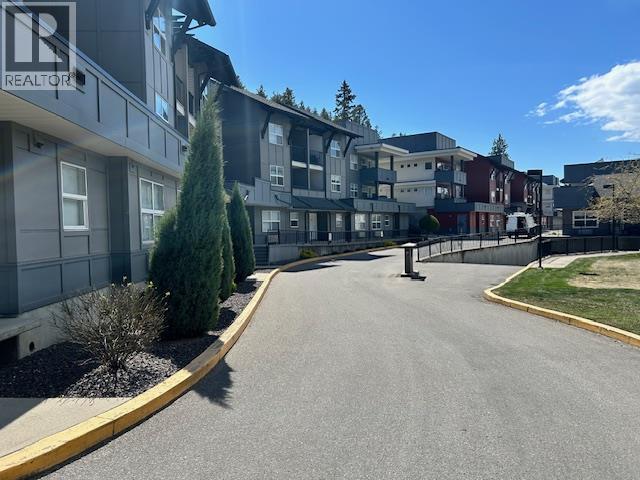
1483 Glenmore Road Unit# 308
Kelowna, British Columbia
Living at Yaletown-Bright, Quiet & Move-In Ready Welcome to this ideally positioned one bedroom + den condo in sought-after Yaletown-perfectly situated on the Top Floor and the quiet side of the building that offers Security and a private deck overlooking serene green space. Whether you're unwinding after a long day of work or studies you'll enjoy the warm summer evenings with a true sense of calm, privacy and security this unit offers. A bright open concept layout features a functional island kitchen, stainless steel appliances, and seamless flow into the living/dining area. The versatile den makes a perfect home study space or as a nook for visiting guests. In-unit laundry, vacant and ready for immediate possession. This complex is especially appealing for students and investors alike, thanks to the attractive price point and close proximity to UBC Okanagan. Pet and rental friendly, making it a flexible and smart investment opportunity. Whether you are a first-time Buyer, Student or Investor, this is your chance to secure a quiet, safe and well-located unit in one of Kelowna's most affordable communities. (id:33225)
RE/MAX Kelowna
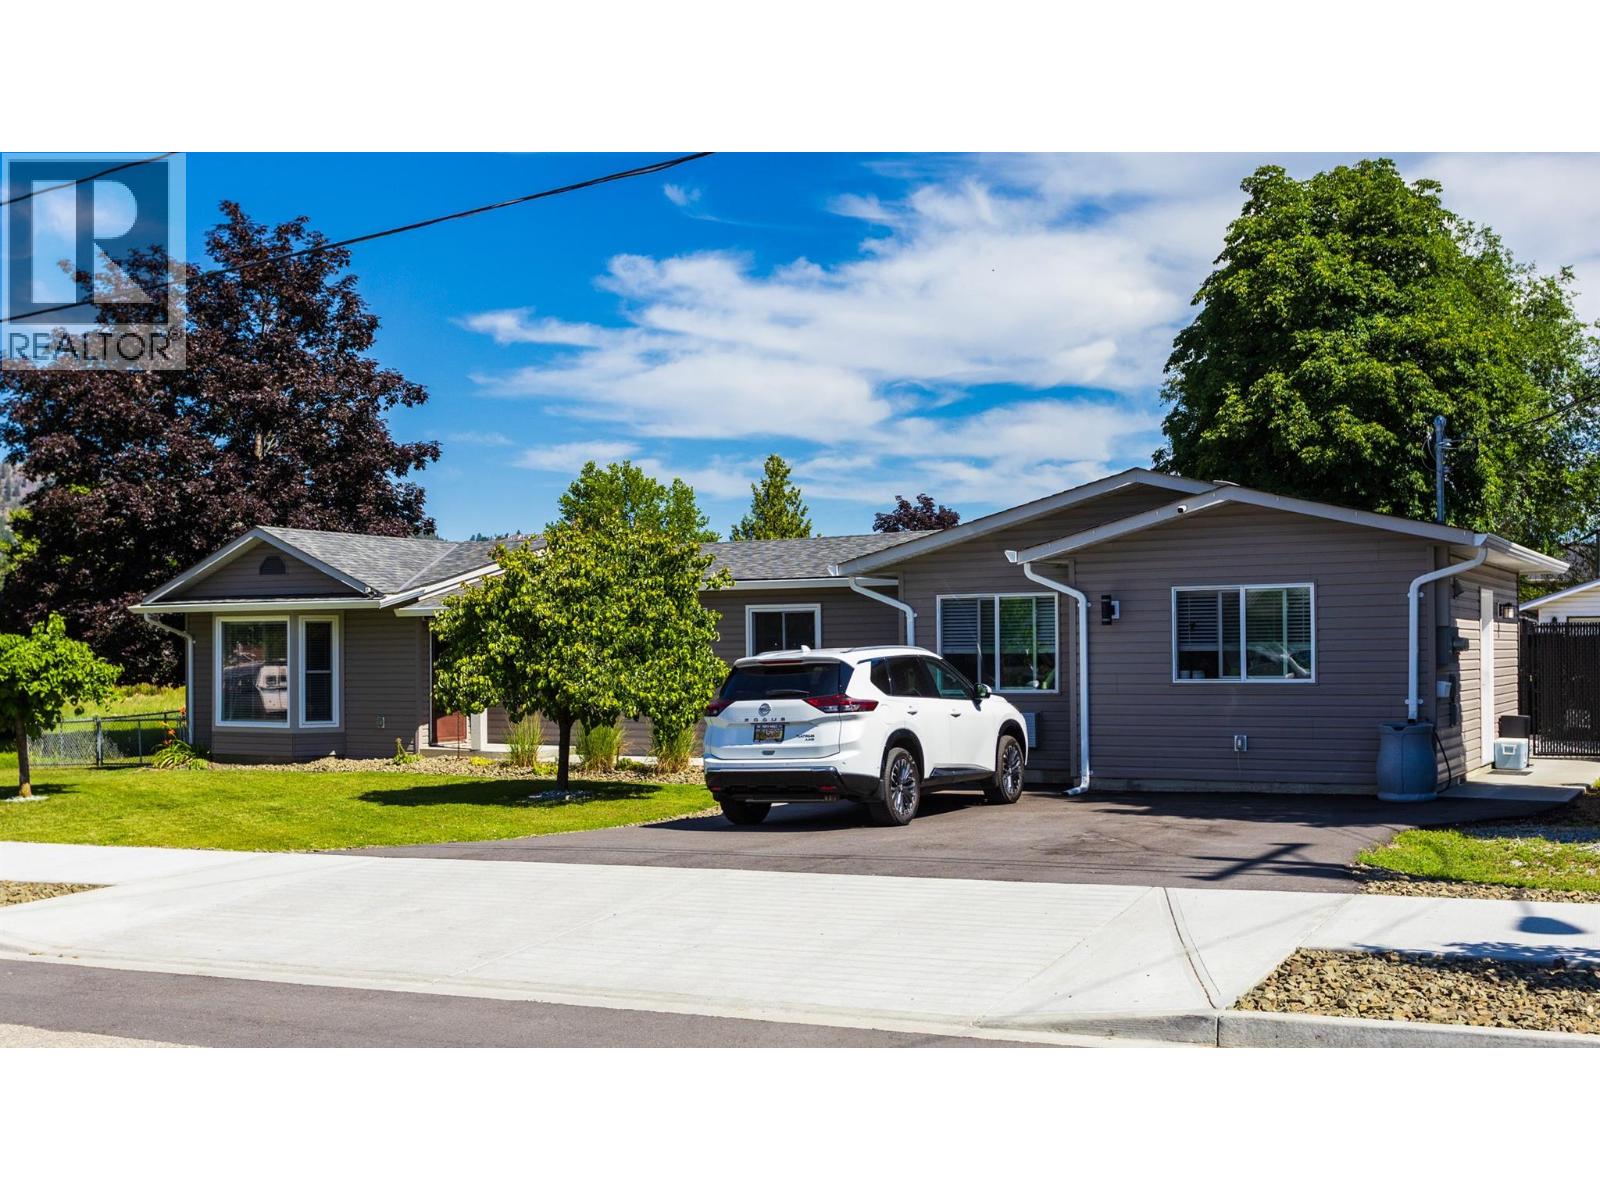
1490 Cornwall Road
Kelowna, British Columbia
Cornwall Road is a very desirable location, in a quiet area. This home will tick a lot of boxes for a lot of lookers. First Time Buyers, Families, investors or looking to start an Air BNB Business. You'll want to see this one. On a quiet street, situated mere minutes from both elementary and middle schools, the morning school run will be a breeze. With its proximity to the Mission Park Greenway and shopping centers this home boasts an unbeatable address. The main residence is a spacious 3-bed, 2-bath dwelling with a thoughtfully designed layout. The bay window in the living room brings in great light, the kitchen w/island had plenty of cabinetry and the dining room with two way slider allows for seamless indoor-outdoor living to both a covered patio and an inviting uncovered conversation area. Outside, enjoy the above-ground pool and relaxing hot tub, all within the privacy of a fully fenced .34-acre lot. A detached garage/shop (100 amp + 220) provides ample space for hobbies and storage ( 24x24) Adding to its appeal is a 2017 detached 1-bedroom, 1-bathroom suite (connected by a breezeway) $1700 per month, offering independent and quiet living with its own utilities and private patio. Recent upgrades to the street's sidewalks and beautifully landscaped yard enhance the overall curb appeal. With many updates completed between 2017 and 2024, this property is truly move-in ready and offers a fantastic opportunity for convenient comfortable living with potential rental income. (id:33225)
Oakwyn Realty Okanagan
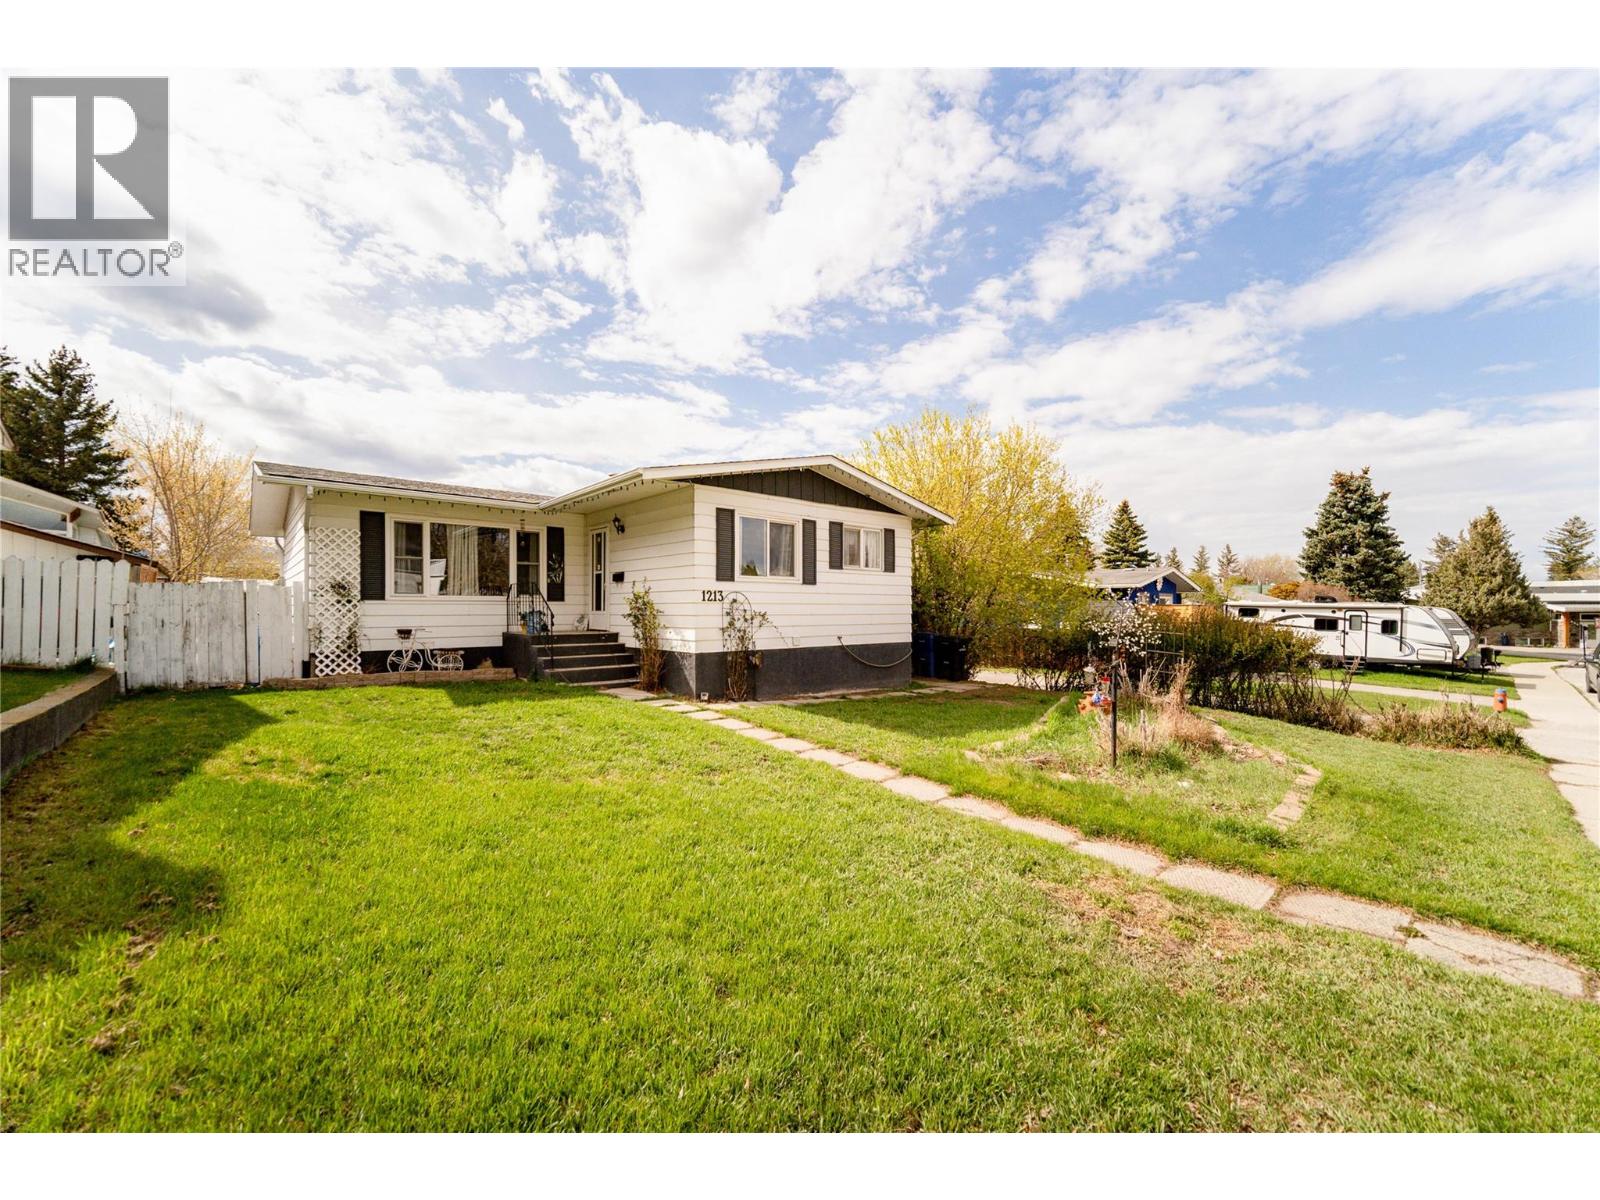
1213 10th Avenue S
Cranbrook, British Columbia
Charming and move-in ready, this family home offers comfort, updates, and beautiful mountain views in a practical layout. The main level features brand-new flooring throughout most of the space, updated approximately 2 years ago, plus new living room and dining room windows that bring in great natural light. The upstairs kitchen includes stainless steel appliances, a new fridge, new dishwasher, and a double-oven stove with air fry and dehydrating functions. The fully renovated upstairs bathroom adds a fresh modern touch. Enjoy year-round comfort with central air, a gas fireplace, and a gas furnace that was serviced last year. The hot water tank was replaced approximately 6 years ago, and the washer and dryer are 1 month old. Outside, the large deck is perfect for relaxing, entertaining, and taking in the mountain views. RV parking adds extra convenience for buyers needing space for a trailer, boat, or additional vehicles. A warm, functional, and well-cared-for home with many important updates already completed. (id:33225)
Century 21 Purcell Realty Ltd
RE/MAX Camosun
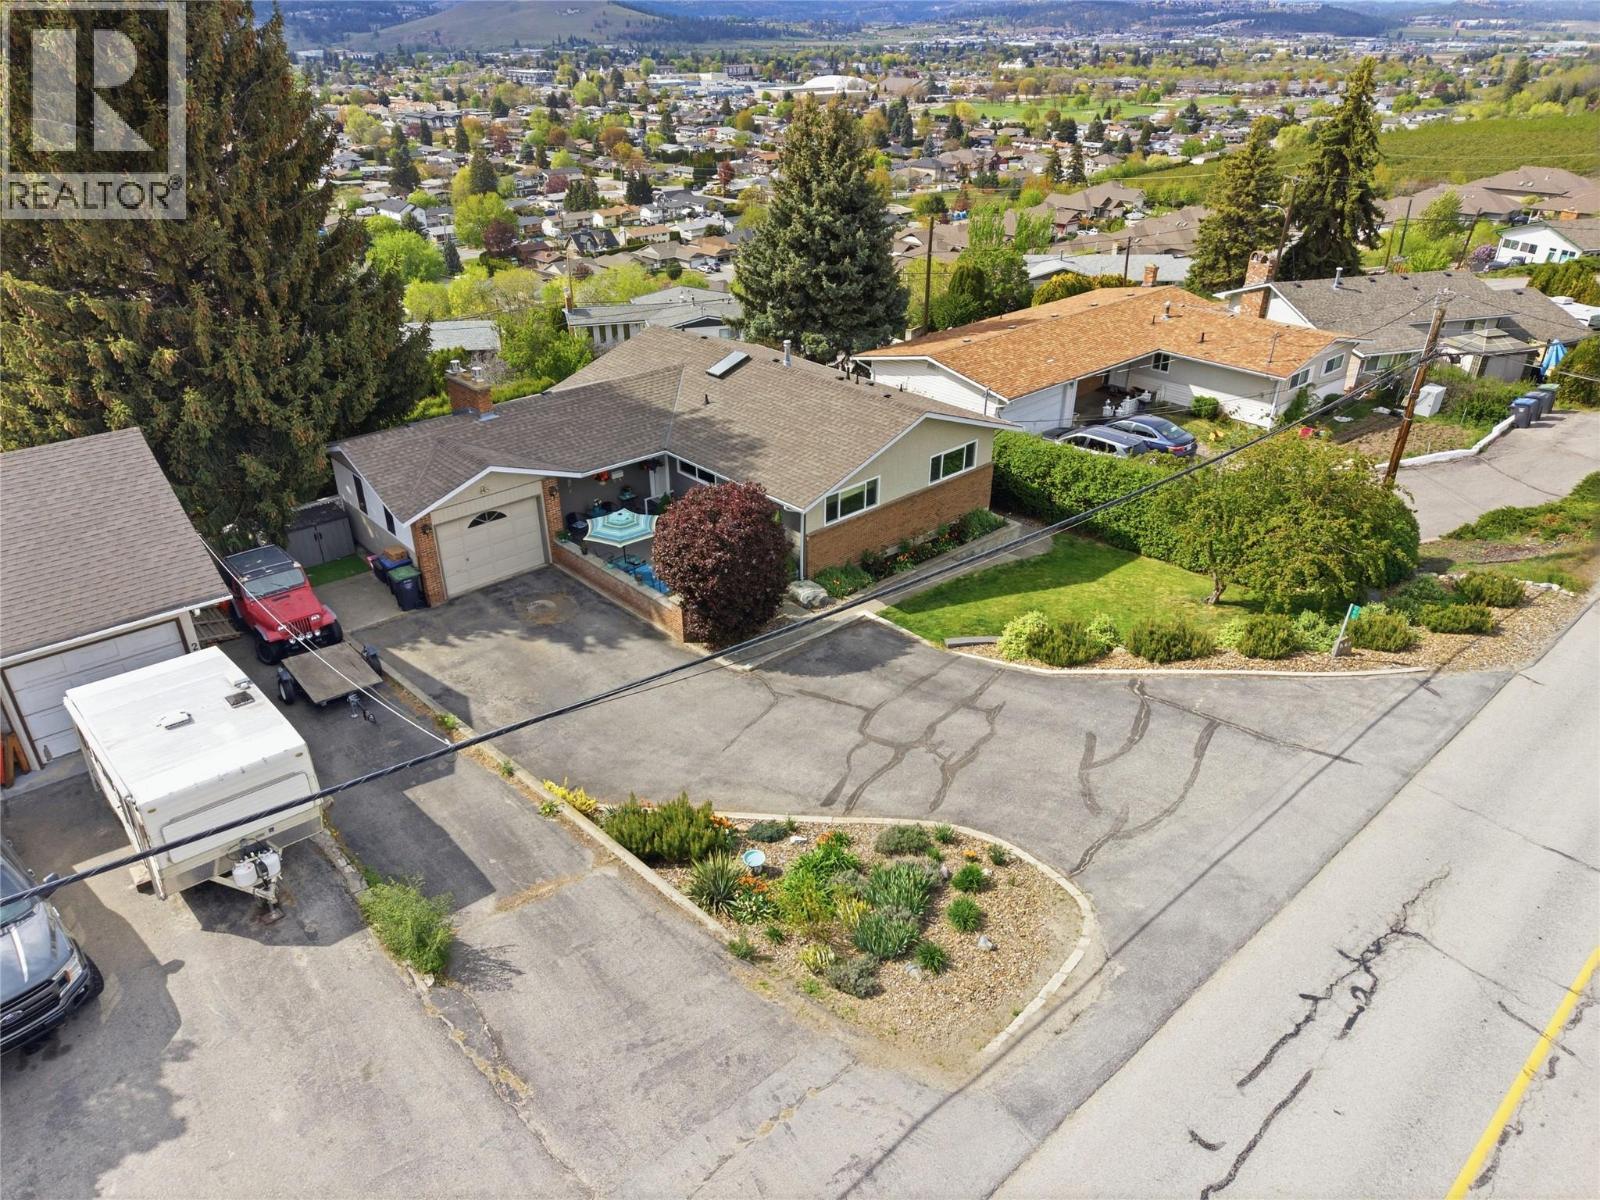
869 Mckenzie Road
Kelowna, British Columbia
Spacious and beautifully updated home with stunning city and valley views, offering the perfect blend of comfort, flexibility, and future potential. With over 2,300 sq. ft. of living space, this property is ideal for growing families, multi-generational living, or buyers seeking rental income opportunities. The bright, well-maintained home features generous living areas, numerous updates, and room to adapt to your changing needs. The lower level offers excellent suite or mortgage-helper potential, creating added value and flexibility. Set on a large lot with future development potential, this property presents a unique opportunity to enjoy today while keeping an eye on tomorrow. Whether you're looking for space for extended family, income-generating possibilities, or long-term investment value, this property offers options rarely found in such a desirable location. Move in and enjoy the lifestyle today while exploring the possibilities for the future. (id:33225)
Real Broker B.c. Ltd
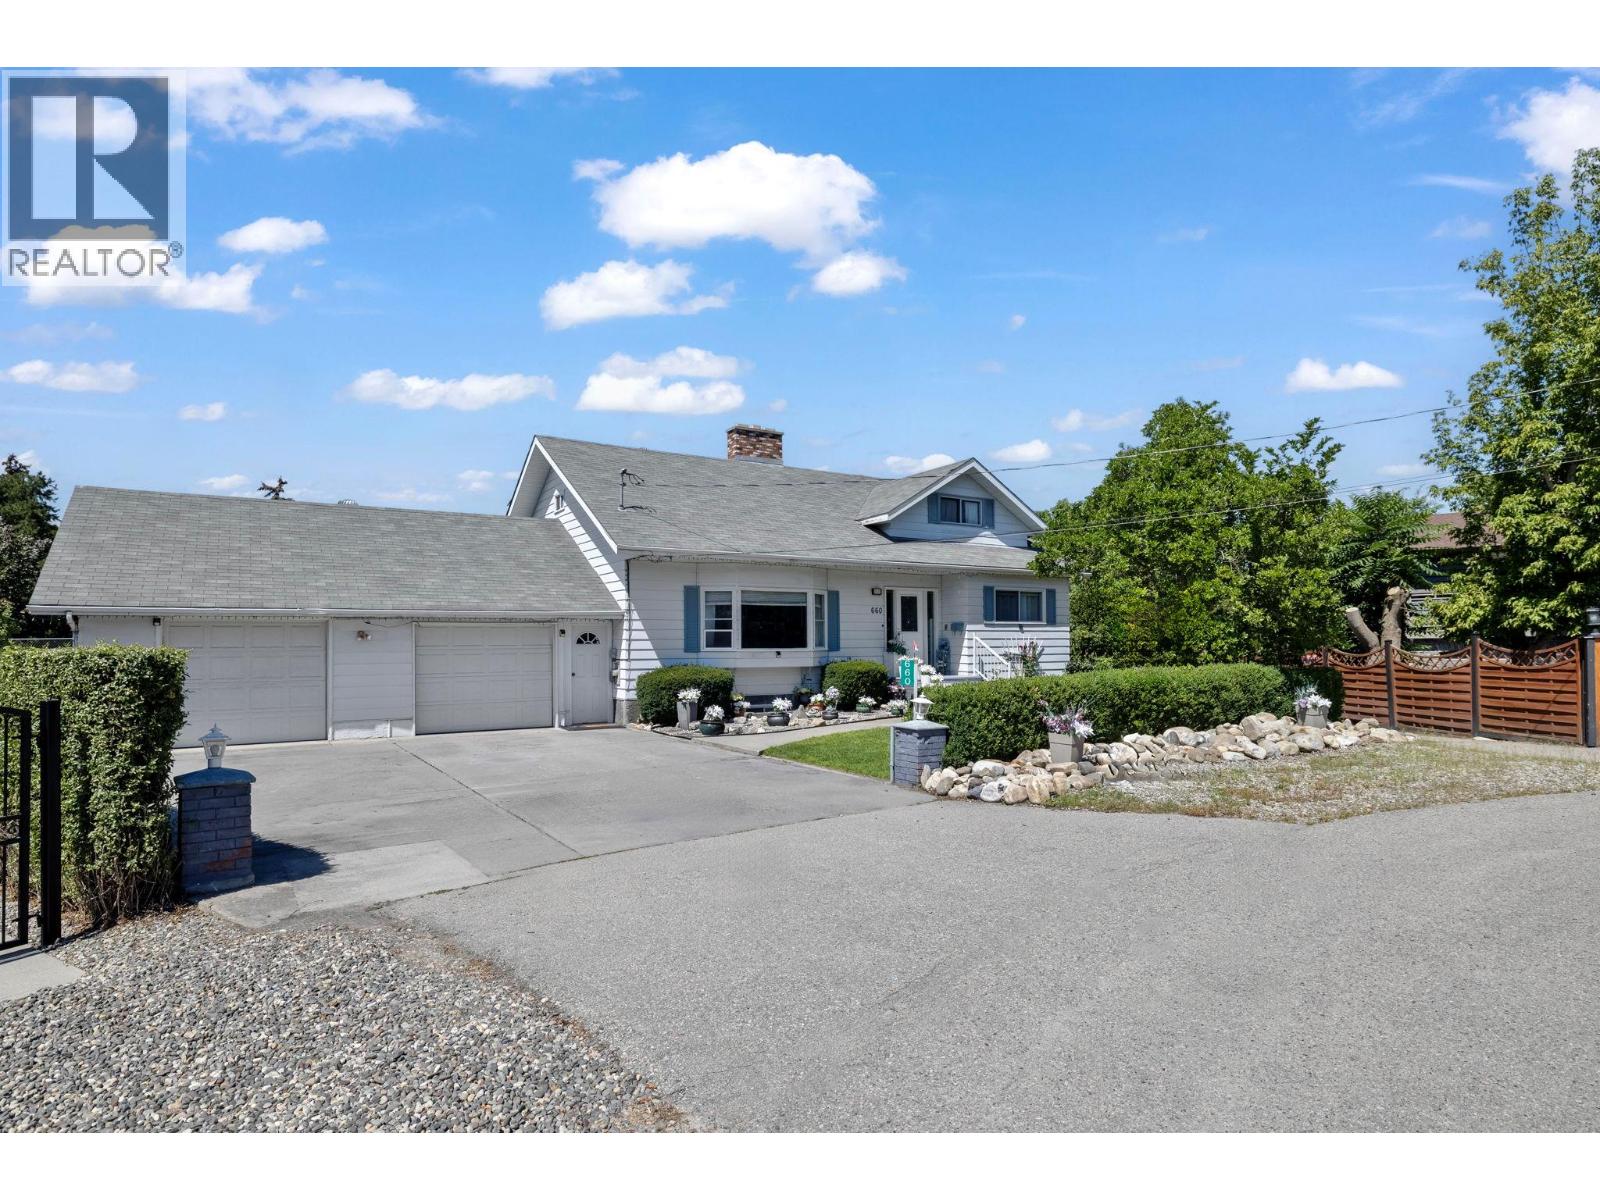
660 Sparrow Road
Kelowna, British Columbia
The home features seven bedrooms, four bathrooms, two kitchens, and multiple living areas, ideal for multi-generational living or holding income. A fully self-contained, vacant suite (renovated in 2021) includes its own entrance, patio, and separate driveway. Rezoned MF1, this 0.32-acre property offers excellent development potential, set on a quiet cul-de-sac with approximately 150’ of privacy fencing. Standout features include a full-sized, fenced tennis/pickleball court, RV parking with Sani dump, two single garages, and 600 square feet of additional storage above. The yard offers raised garden beds, a pond with water feature, and a hot tub pad with 220V service. Additional highlights include a wine cellar, cold room, hidden storage, intercom system, central vacuum, underground sprinklers, and updated plumbing fixtures throughout, plus a hot water tank (2019). A rare combination of space, functionality, and future upside in a well-located setting. (id:33225)
Sotheby's International Realty Canada
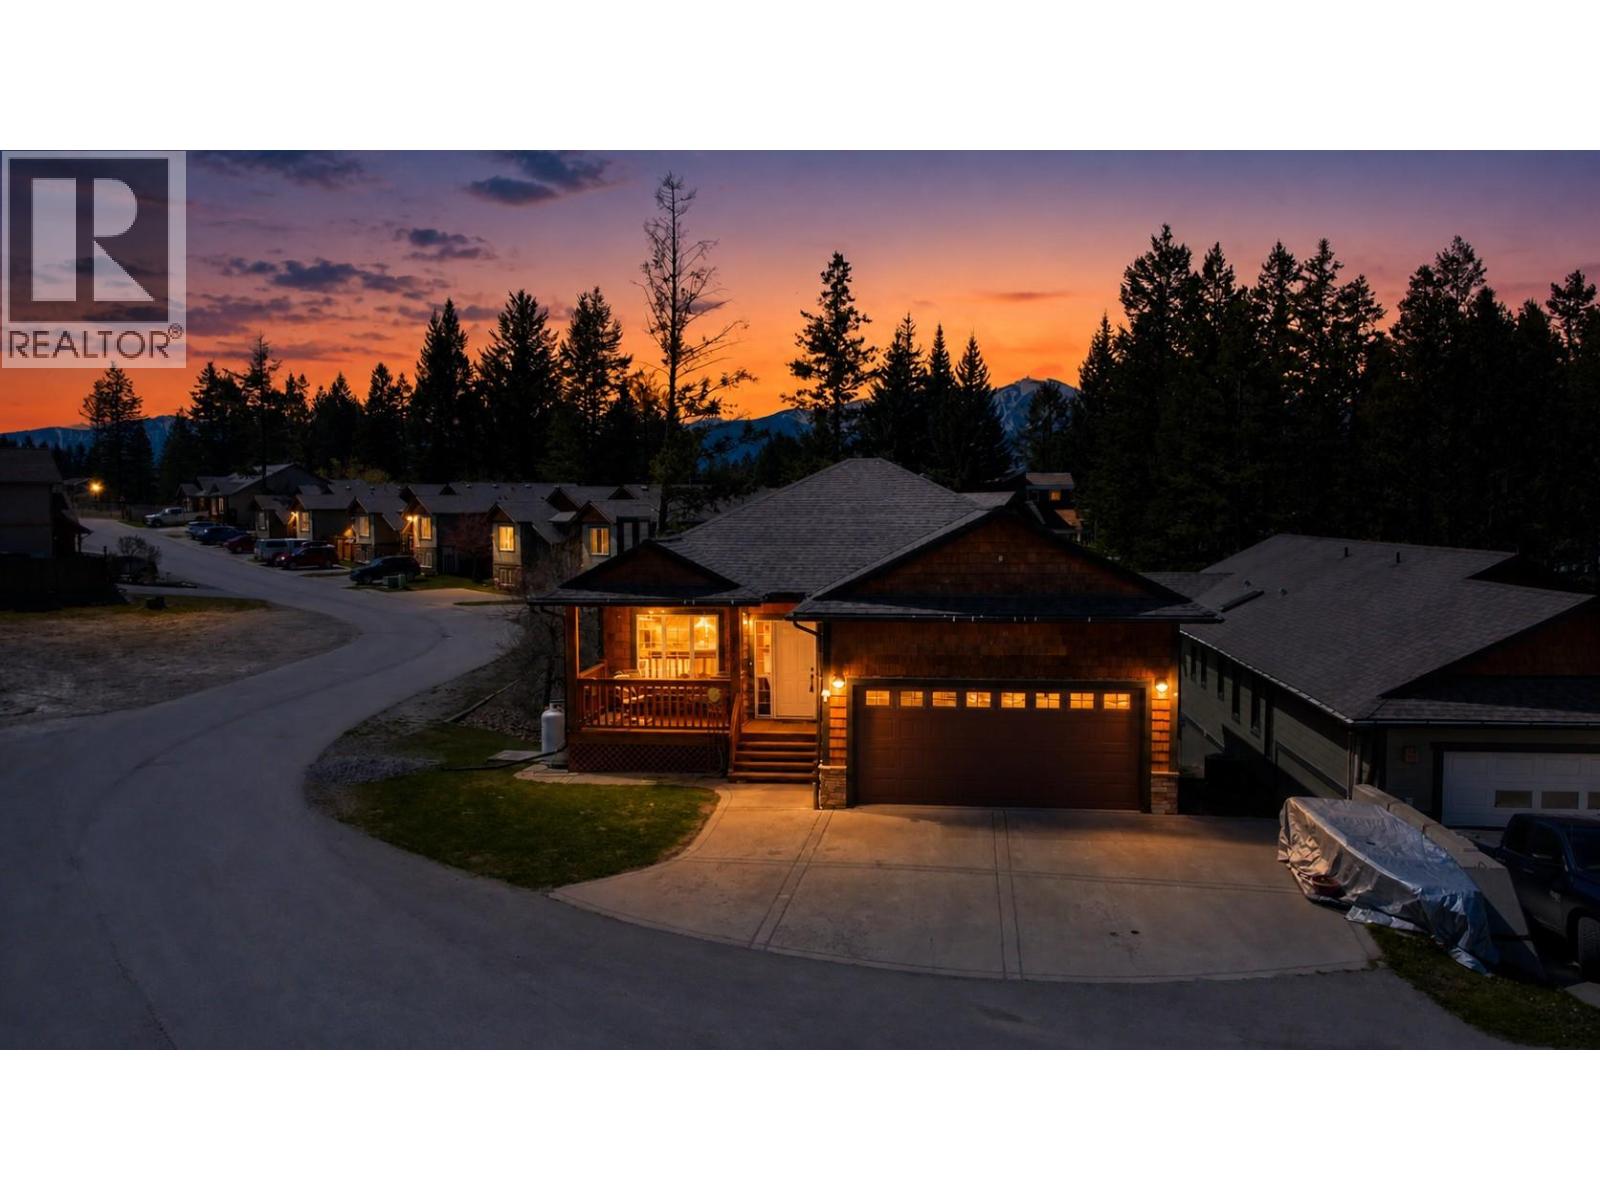
7311 Copperhorn Drive
Radium Hot Springs, British Columbia
MORTGAGE HELPER SUITE - PRICED UNDER ASSESSED VALUE! Just about everyone knows the wild side of Radium— hot springs, quaint shops, cafes and standout restaurants, plus the Friday market and Music on Main. But what about the quiet side? Just north of the iconic traffic circle lies a peaceful pocket—far enough to escape the bustle, yet an easy walk to it all. Tucked into this setting is a charming home with mountain-inspired finishes, including a post-and-beam covered veranda and cedar shake accents. Inside, the open-concept main level offers a bright living room, spacious dining area, and a well-appointed kitchen with ample counter space, an island, and upgraded appliances. Two generous bedrooms complete the main floor, including a primary with walkthrough closet and ensuite with double sinks. Downstairs adds flexibility with a separate entrance and walk-out to a private terrace. The self-contained suite features a newer kitchen with quartzite counters, updated appliances, and its own laundry. Use it as a 1-bedroom suite with optional second bedroom, or incorporate the space into the main home. This versatile layout works as a 3-bedroom home with a one bedroom suite, a 2-bedroom home with a 2-bedroom suite, or a full 4-bedroom residence. Recent upgrades include a new HVAC system with heat pump and hot water tank. An attached double garage with ample storage completes the package. If you are looking for a home with potential to grow with your family - you just found it! (id:33225)
Cir Realty
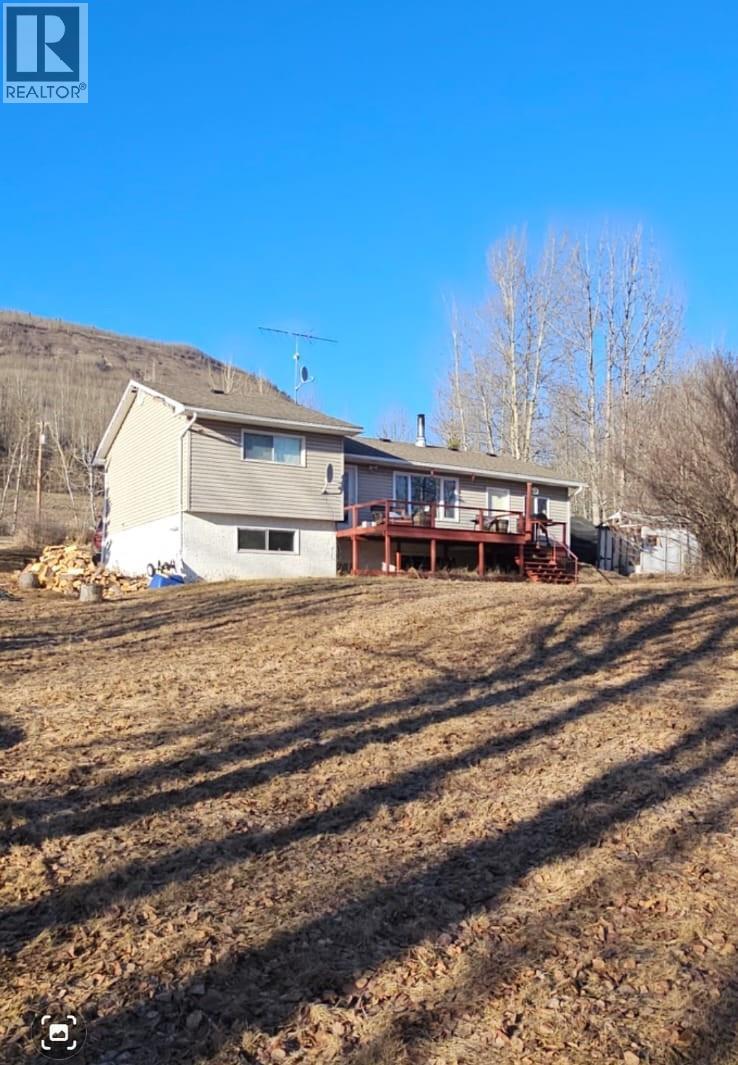
6327 Wildmare Sub
Chetwynd, British Columbia
OPEN HOUSE. COME CHECK OUT THIS RURAL PROPERTY on Sunday, 7th June, 2026, from 1:00 pm to 3:00 pm. This property is located on a no thru road about 10 minutes WEST OF TOWN on Wildmare Subdivision. Cozy 4 level split home approximately 1765 square offering 3 bedrooms, 4-piece bath, nice size living room, decent size bedrooms, comfortable & cozy family room, cold room & basement entry on 1.87 acres with a drilled well, a lagoon, a horse barn/shed, an insulated SHOP area, a TARPED shed and a single car GARAGE with rubber matting. Newer Cambridge shingles, a water softener, comes with appliances, nice size deck off the back with a beautiful treed park-like rural setting with spruce trees, raspberry bushes, lilac bush & seller states a lot of humming birds. Property has been ditched and offers great drainage; this property will not last long as this is located in a great rural area so, so close to town. Call to view. (id:33225)
Royal LePage Aspire - Dc
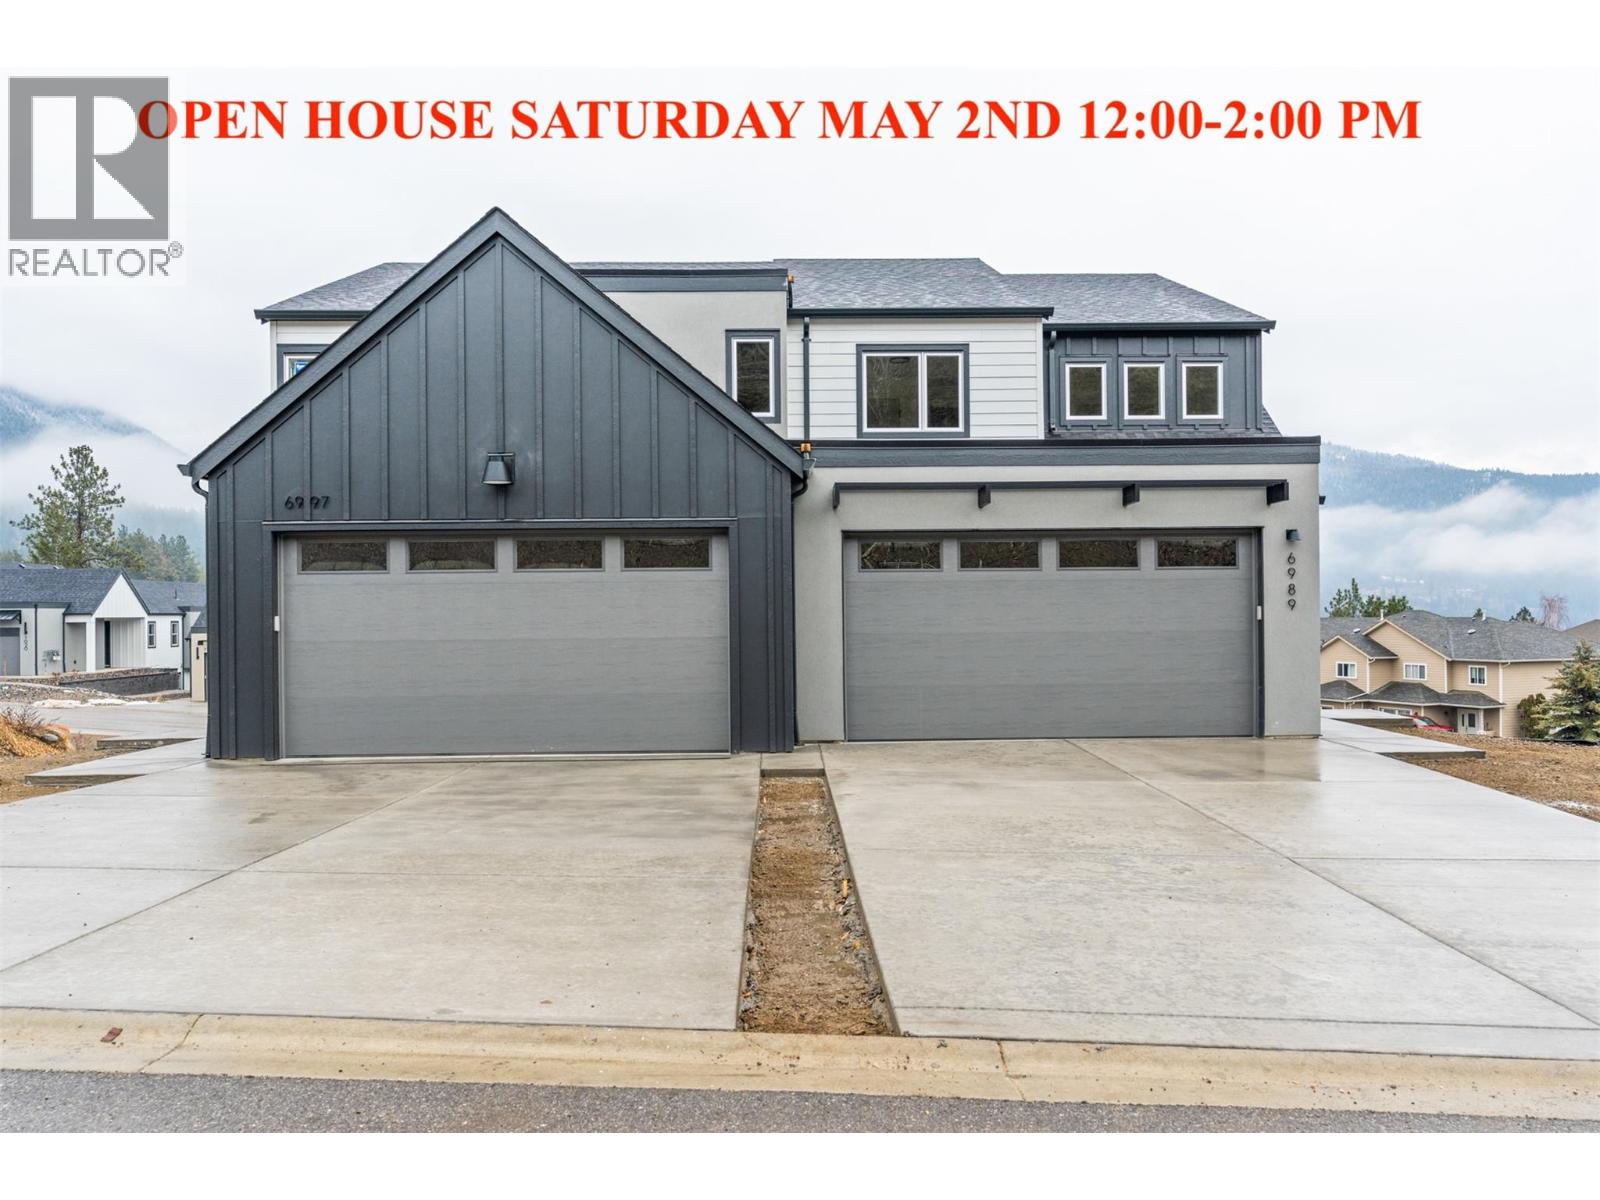
7077 Manning Place
Vernon, British Columbia
Exception value in the 4/5 bedroom Villa with finished suite!!! Located in the Foothills Newest subdivision at Manning place. This Brand New level entry Villa with 3 Bedrooms on the upper level, Kitchen, Living, Dining on the main level and walk-out basement has 1 bedroom + Den or 2 bedroom mortgage helper or In-law suite, making this a 4/5 bedrm home. The open floor plan with electric fireplace, kitchen island & dining off covered sundeck offers the ideal ambiance for entertaining & family gatherings. Upstairs you'll find all 3 bedrms perfect for the family. Primary has 4 piece ensuite with heated floor, double vanity & shower, as well as a large walk-in closet. The kids have their own bathroom & the convenience of laundry on the bedroom level. The walk-out basement is finished with a full self-contained suite. A double garage, fully fenced, landscaped & retaining included. Enjoy the rural feel with views over the BX Creek valley, walk trails throughout, minutes to Silver Star Skihill, walking distance to BX Elementary & on bus route to VSS high school yet only minutes from town & the North end shopping. These homes are ideal for the first time buyer looking for mortgage assistance and will pay no GST or PTT, families with senior parents looking to live together but having their own space, investment & the ease of owning New Construction with Home Warranty for piece of mind!!! GST is applicable but no PTT at this price. (id:33225)
RE/MAX Vernon
2095 Byrns Road
Kelowna, British Columbia
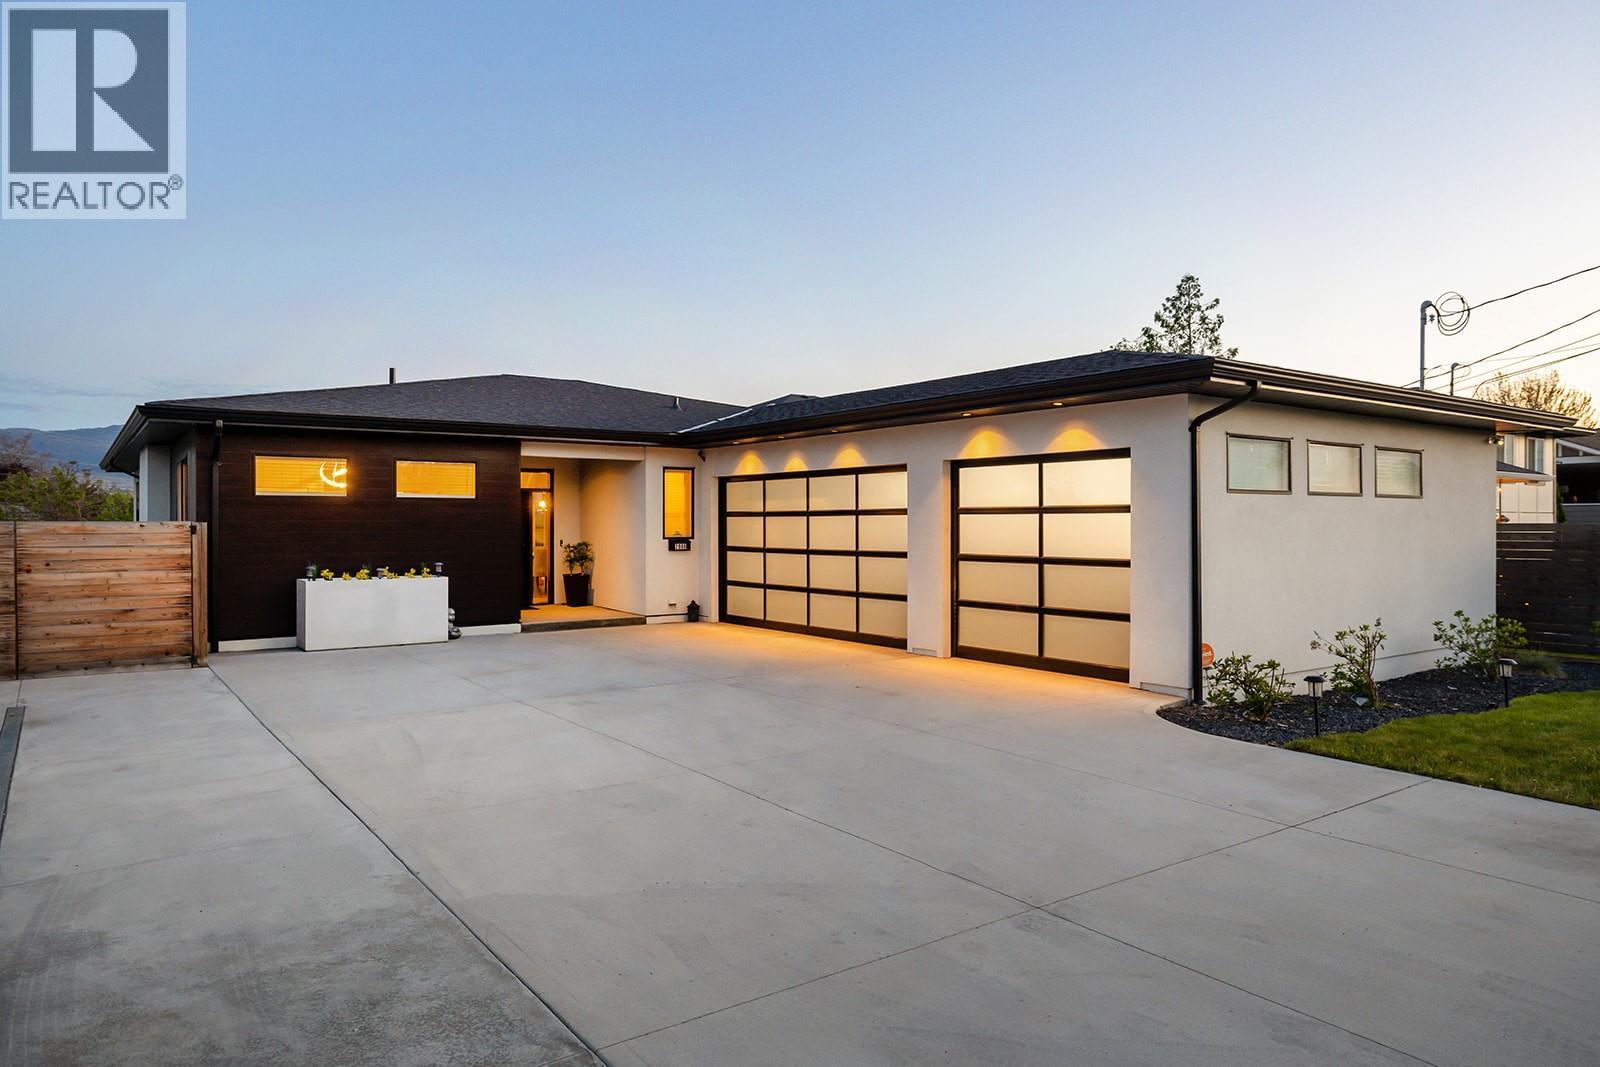
Welcome to 2095 Byrns Road, a rare one-level luxury rancher perfectly positioned in the heart of Kelowna, just moments from Orchard Park Shopping Centre, Kelowna General Hospital, the Okanagan Rail Trail/Greenway, top schools, and an array of dining and everyday amenities—offering an unmatched blend of walkable convenience and private retreat. Thoughtfully designed for elevated main-floor living, the home features soaring 9-foot ceilings and a seamless open-concept layout anchored by a beautifully appointed chef’s kitchen with custom cabinetry, quartz countertops, and premium stainless steel appliances, including a gas range. Outdoors, a resort-inspired setting awaits with a private in-ground pool and expansive covered patio, all framed by a low-maintenance yard designed for effortless enjoyment. The oversized triple garage and extensive RV/boat parking provide exceptional flexibility rarely found in such a central location, while the spacious primary suite delivers a refined escape with a spa-like ensuite featuring heated floors, a deep soaker tub, and glass shower. Completing the home is a massive crawl space offering outstanding storage, making this a truly unique opportunity to own a property that seamlessly combines luxury, function, and premier in-town living. (id:33225)
Macdonald Realty
350 Middle Bench Road
Penticton, British Columbia
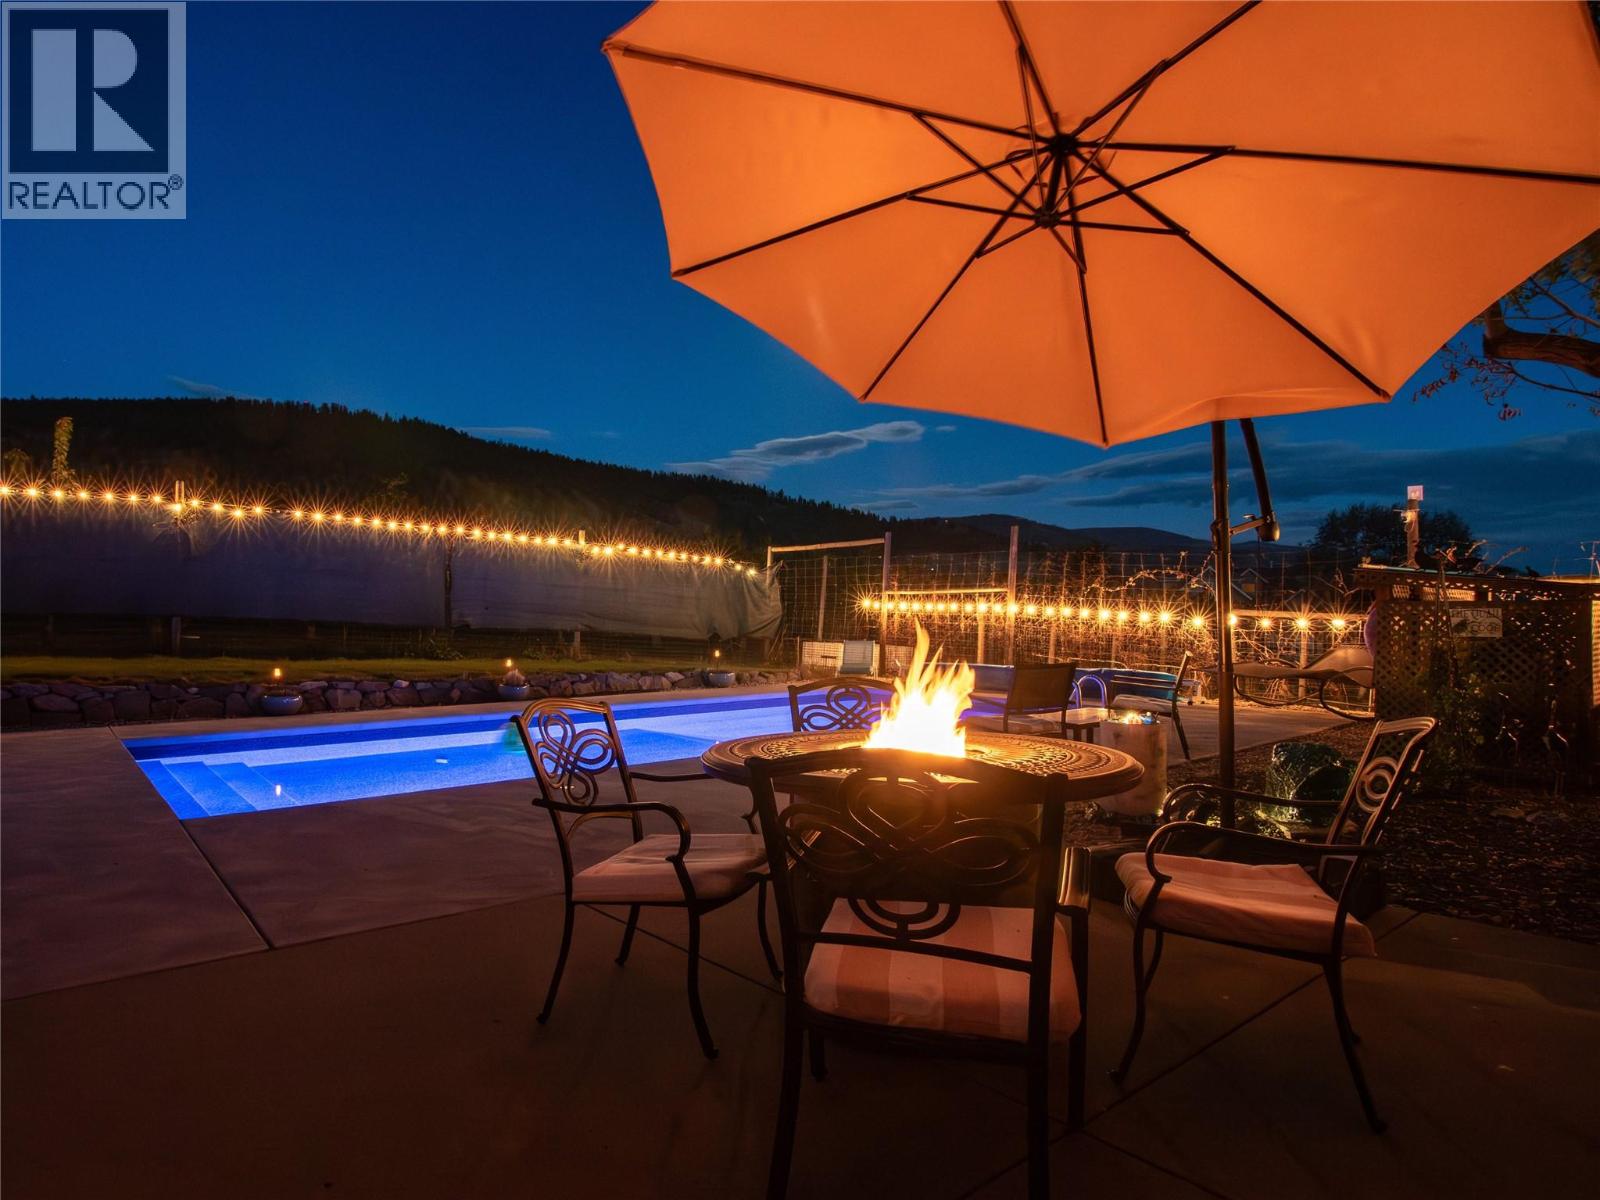
CLICK VIDEO TOUR. Set along the coveted Naramata Bench, this beautifully remodeled farmhouse offers breathtaking views of Okanagan Lake, the surrounding mountains, and valley vineyards. This 3 bedroom, 3 bathroom plus den blends timeless character with modern comfort. Original oak hardwood floors, fir wood doors with original hardware, glass French doors, 9-foot coved ceilings, and statement chandeliers create a warm yet refined interior. The open-concept kitchen features thick granite countertops and flows seamlessly into a grand great room that showcase expansive lake views. The main-level primary suite offers a private new deck and a new hot tub, while upstairs includes two spacious bedrooms, a full bath, and a spacious loft. Outdoors, enjoy a true Okanagan lifestyle with a heated swimming pool and a Tuscan style patio dining beneath an 80 year old cherry tree. A professionally managed vineyard produces Chardonnay, Cabernet Franc, and rare Gamay Noir grapes, complemented by fruit trees that include peaches, pears, plums and cherries, raised garden beds, and irrigated landscaping. Sit right in midst of it all in your private pergola. Additional features include lane house potential, 220 V, fibre optic connectivity, and full-perimeter leaf guards. Ideally located near Munson Mountain, the Penticton Farmers’ Market, Uplands Elementary School, the KVR trail and directly across from Poplar Grove Winery & Restaurant—this is more than a home, it’s a lifestyle. (id:33225)
Exp Realty
10274 Beacon Hill Drive
Lake Country, British Columbia
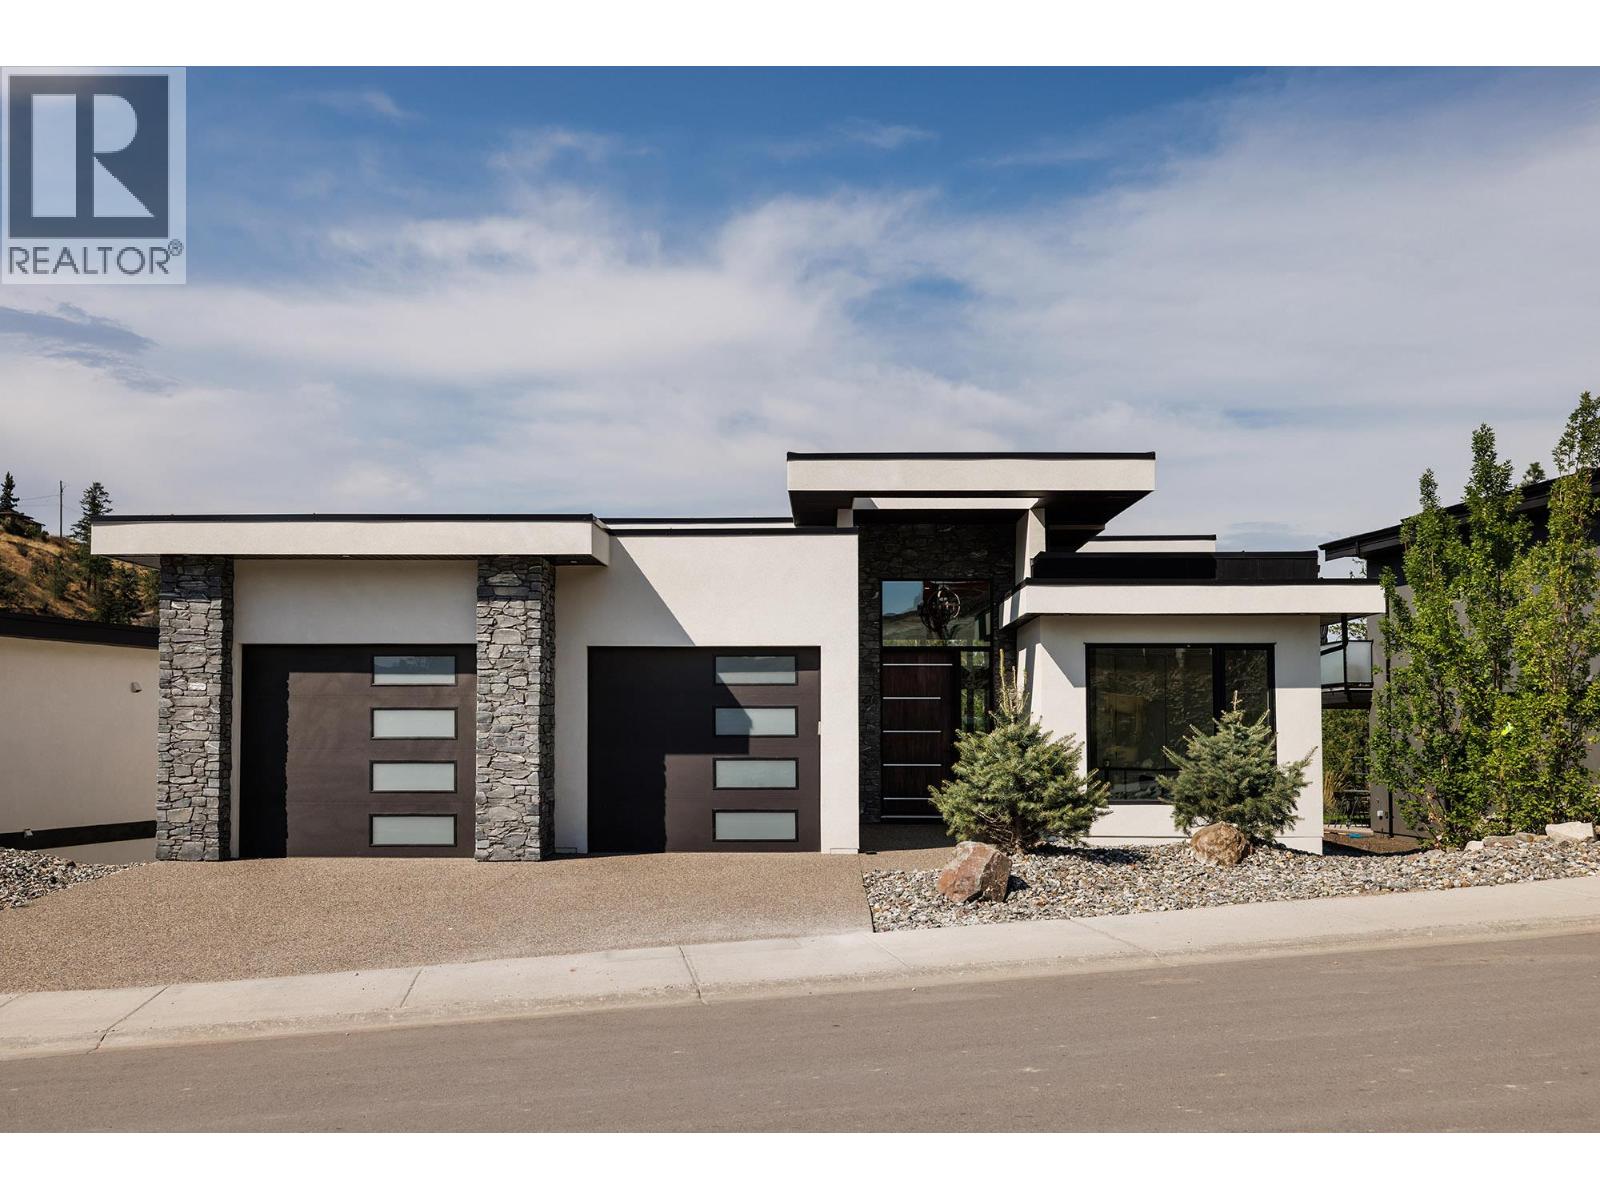
STUNNING, BRAND NEW and READY FOR YOU TO MOVE IN! With 4 bedrooms, 3 full bathrooms, backing onto a treed green space with a tandem 3 Car Garage and a Spacious Bonus Room, this home offers the perfect blend of modern luxury and natural beauty, offering incredible views and a peaceful, private setting. The main floor is spacious and bright with an open concept, large patio doors open onto a beautiful deck with views of the quiet park below, the kitchen with THOR stainless steel appliances and quartz countertops is perfect for entertaining. Come in from the garage into the walk thru pantry offering ample storage and easy access into the kitchen. On the main floor is the beautiful primary suite with luxurious ensuite, an additional bedroom (office) and full bathroom. The lower level features a large family room with patio doors leading out to a deck and yard overlooking the park, two additional bedrooms and a full bathroom. A large bonus room, would make an ideal media room, gym, golf simulator, the possibilities are endless! Whether you’re hosting friends, relaxing on your private deck or enjoying outdoor adventures just steps from your door, this home is the perfect retreat. Located in Lakestone with two amenity centres both with outdoor pool, hot tubs, gyms and a yoga studio. Surrounded by hiking trails, wineries down the road, ten minutes from Kelowna Int'l Airport and 15 minutes from UBCO. Measurements approx. GST applicable. Amenity fee $79.51/month (id:33225)
Royal LePage Kelowna
1686 Pritchard Drive
West Kelowna, British Columbia
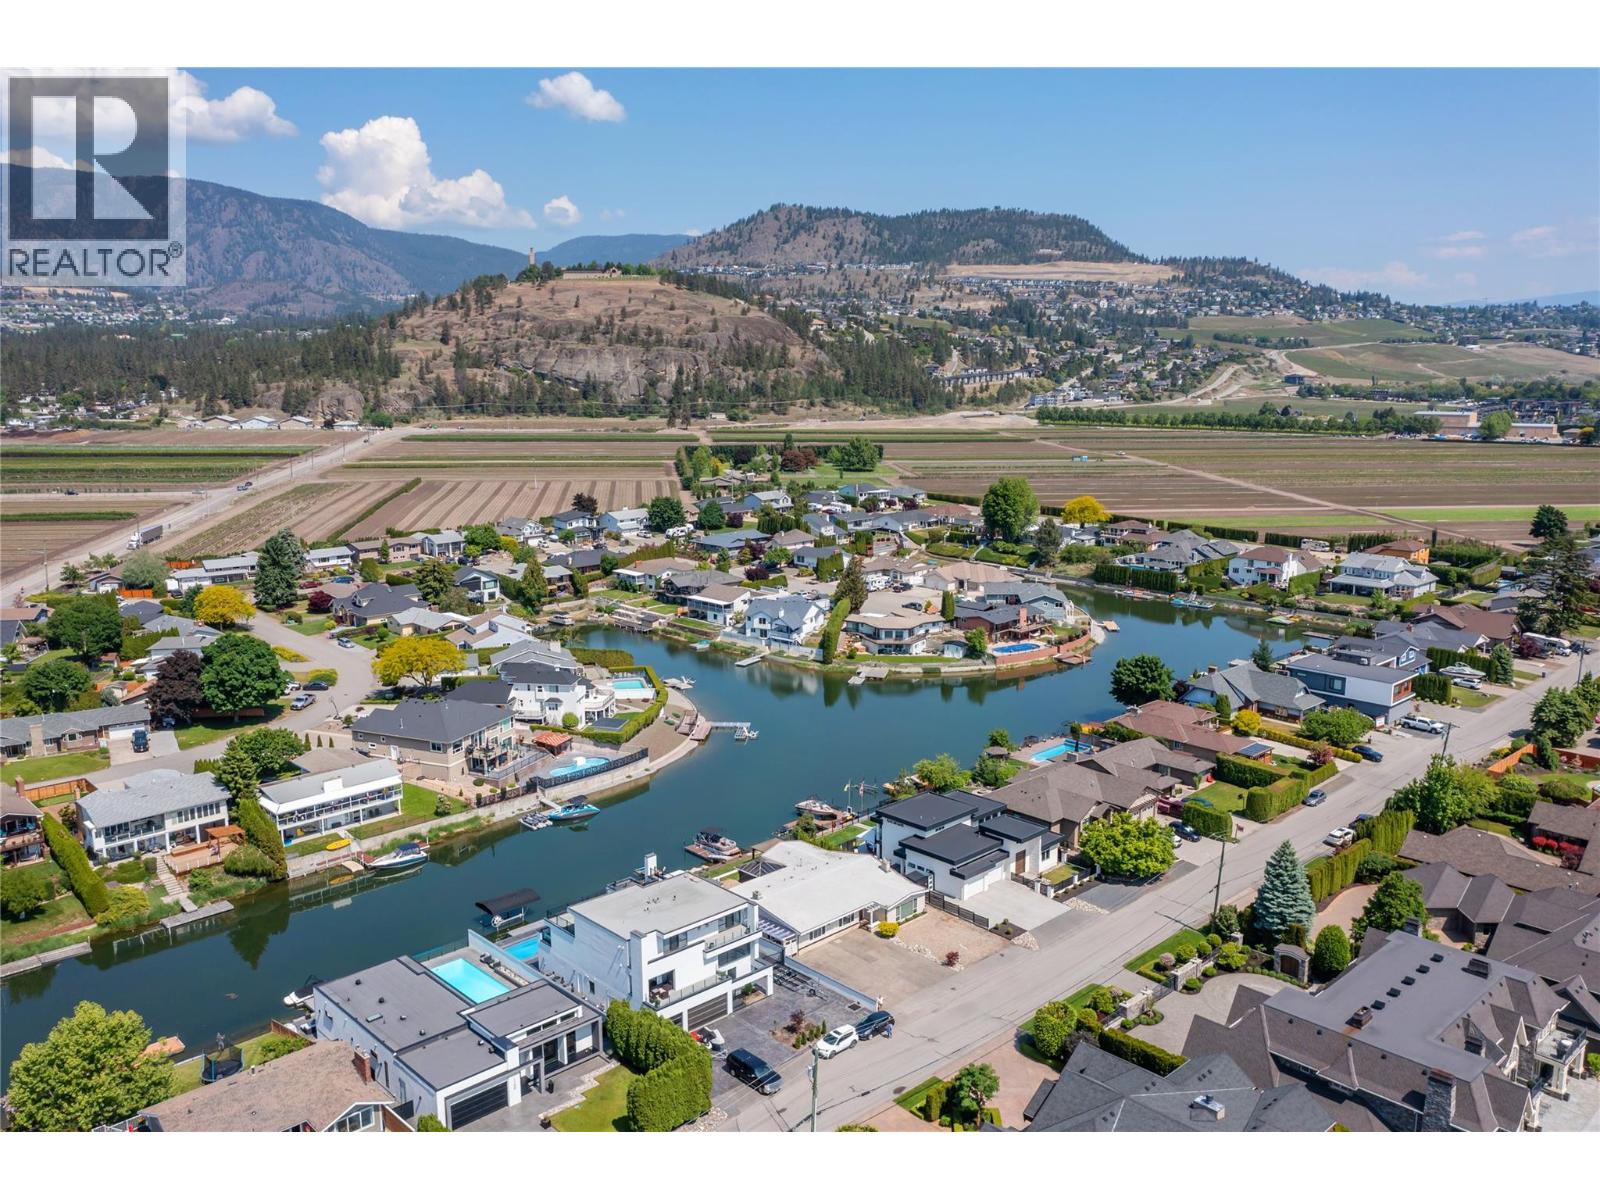
Waterfront living with 2 boat slips on one of West Kelowna's most prestigious roads. This home is situated among only 48 properties that sit on the canal which are within walking distance to the incredible Pritchard Park and Frind winery; the first waterfront winery in all of North America. As soon as you step inside this home you are greeted by 2600 square feet of sprawling one level living that provides 4 bedrooms (could be 5), 3 bathrooms, 2 living rooms and an open concept kitchen/dining experience that capitalizes on lake views and functionality. The interior of the home has been completely repainted giving a fresh and clean welcome. The home enjoys good sized bedrooms while the primary enjoys an ensuite, walk in closet and private sliding glass doors that lead to your covered hot tub over looking the tranquil canal. The fourth bedroom is very sizeable and provides a great option for an older child or guests as it sits opposite the other rooms and has it's own exterior entrance along the side of the home. Outside, the home has a large covered seating area that faces West capturing Mission Hill Winery in the distance and providing privacy from neighboring properties. The home allows two motorized vehicles and has a covered area at the waterfront for your paddle boards, kayaks and other water toys. Experience Okanagan waterfront living at a fraction of the typical cost and without the heavy taxes, call your Realtor to schedule a showing today. (id:33225)
Royal LePage Kelowna
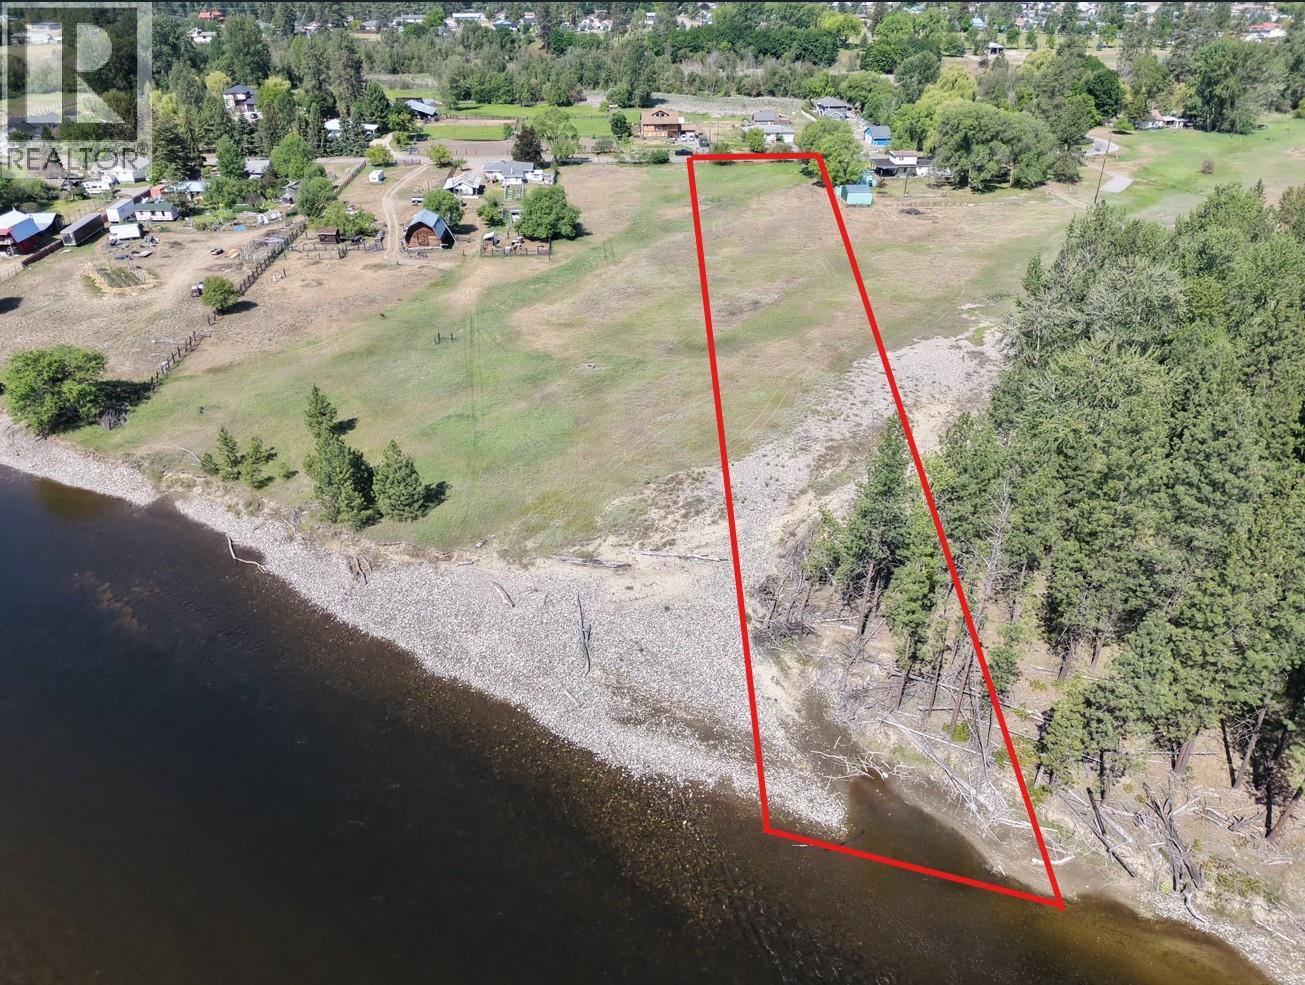
12th Street Lot# 3
Grand Forks, British Columbia
Build a dream home and enjoy your own beach! This 2.767-acre flat lot located just minutes from Downtown Grand Forks offers endless potential, with approximately 125 feet of riverfront access, a beach, mature trees, and ample room for your home build. Water, power and natural gas are all available along 12th street, and the R4 Rural Residential zoning allows for a wide range of uses. As well as having river frontage, the property also offers fantastic panoramic views in all directions and is situated in a quiet rural neighbourhood, but with the convenience of shops and services just a few minutes drive away. This property is being listed as a stand-alone property or can be purchased with the neighbouring Lot 4 MLS#10385758 providing a total space of 5.337 acres, with 250 feet of waterfront. (id:33225)
Grand Forks Realty Ltd
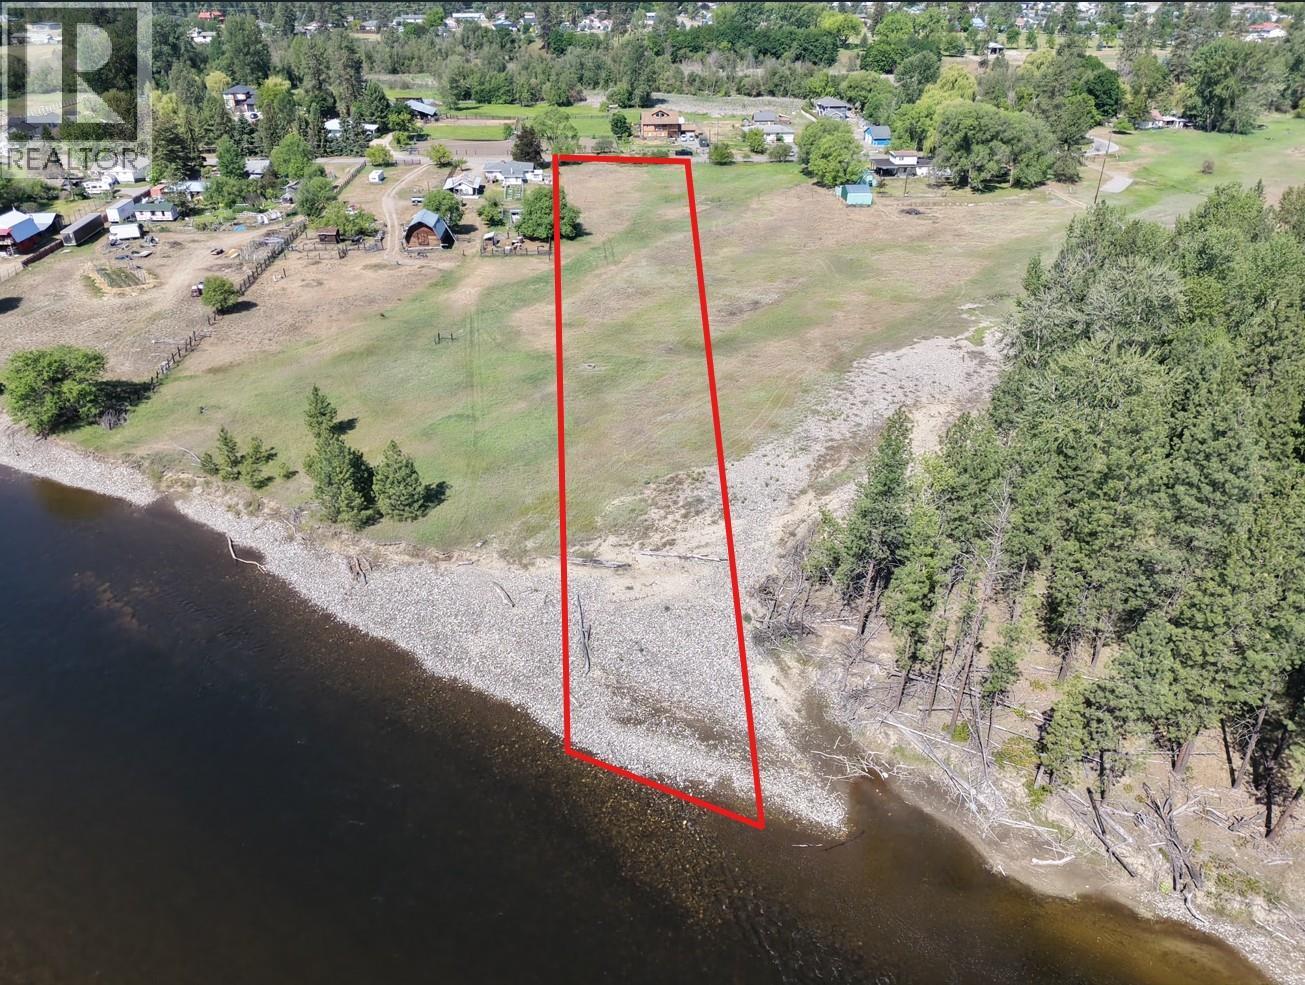
12th Street Lot# 4
Grand Forks, British Columbia
Build a dream home and enjoy your own beach! This 2.57-acre flat lot located just minutes from Downtown Grand Forks offers endless potential, with approximately 125 feet of riverfront access, a beach, and ample room for your home build. Water, power and natural gas are all available along 12th street, and the R4 Rural Residential zoning allows for a wide range of uses. A well has been drilled on the property but has never been used and has no pump installed, so there is no information regarding flow rate or water quality. As well as having river frontage, the property also offers fantastic panoramic views in all directions and is situated in a quiet rural neighbourhood, but with the convenience of shops and services just a few minutes drive away. This property is being listed as a stand-alone property or can be purchased with the neighbouring Lot 3 MLS#10385756 providing a total space of 5.337 acres, with 250 feet of waterfront. (id:33225)
Grand Forks Realty Ltd
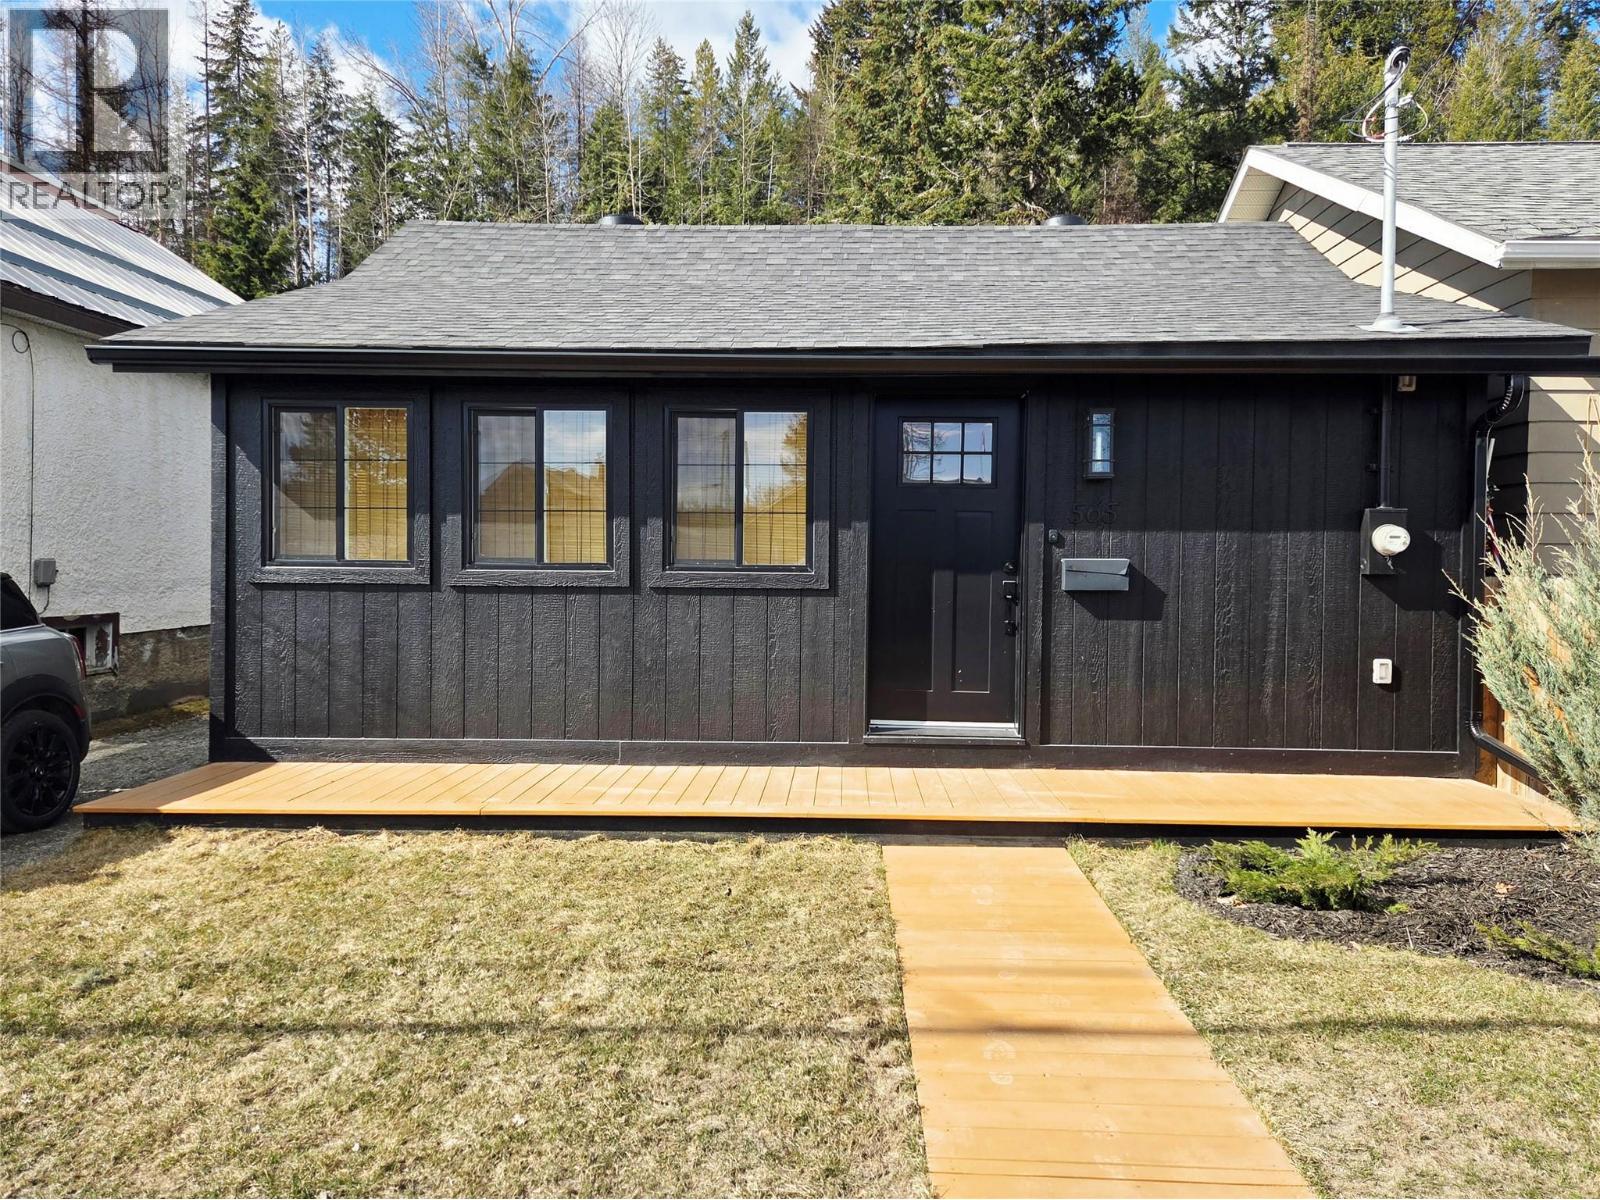
565 Wallinger Avenue
Kimberley, British Columbia
Experience mountain-town living with this perfectly positioned property. This unbeatable central location places Kimberley’s Platzl, dining, breweries, cafes, shops and markets at your doorstep. For outdoor enthusiasts, you are minutes from the Alpine Resort, Nordic trails, Nature Park, Rails-to-Trails and central to three golf courses. This home offers a true ""park and walk"" lifestyle in one of the town’s most vibrant and trendy neighborhoods. The home is a perfect example of modern reconstruction. Extensively renovated from the studs up with professional workmanship and full permits, it offers the peace of mind and energy efficiency of a brand-new build while retaining its original Kootenay charm. Every major system including electrical, plumbing, heating, roofing, and insulation has been meticulously upgraded. Sold fully furnished and move-in ready. Inside, discover a space built for relaxation and entertaining. The open living area has a flexible layout and custom guest space, ensuring you can welcome family and friends while maintaining a practical, comfortable home. The property continues to impress outside with multiple private living areas, fully fenced yard, and dog run. A standout feature is the heated garage, providing a versatile space for a home office, fitness area, gear storage or ski and bike hangout. Complete with a rare full-length driveway for ample parking, this is an opportunity to own a turnkey home in the heart of Kimberley. (id:33225)
Royal LePage Rockies West
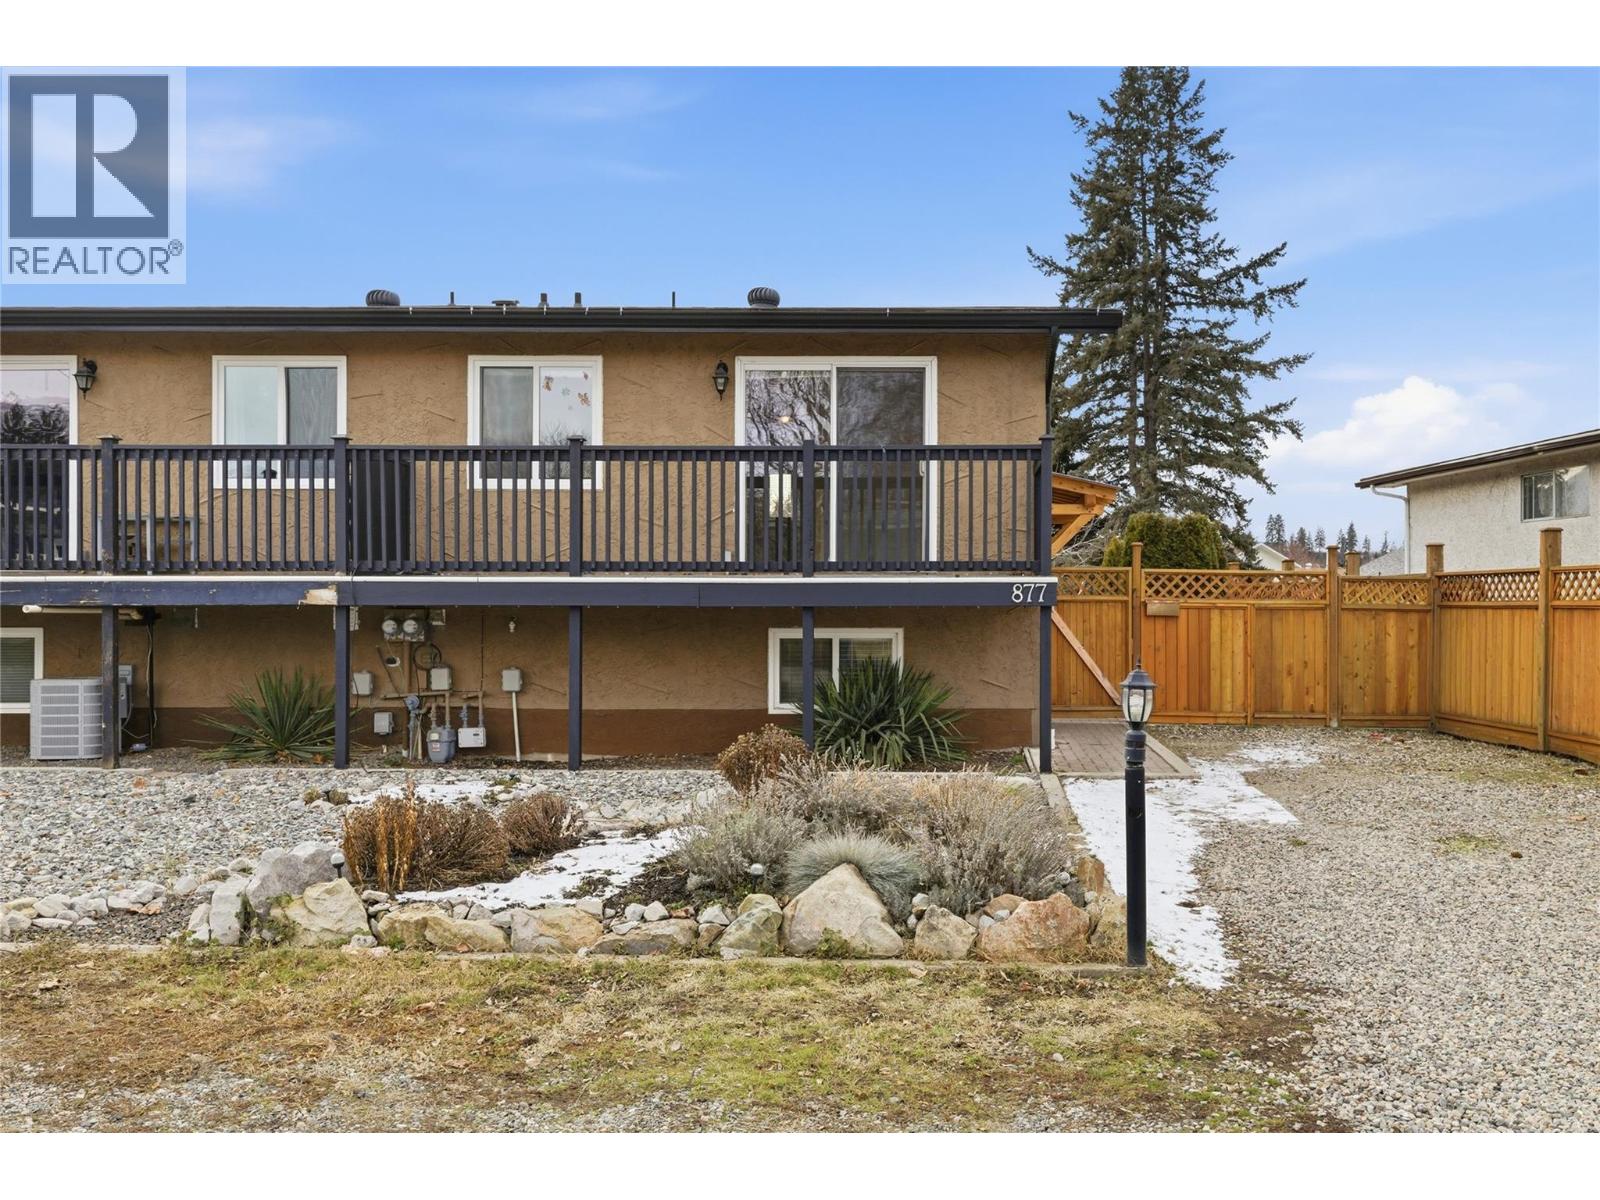
877 Tataryn Road
Kelowna, British Columbia
Welcome to 877 Tataryn Road — a fantastic opportunity to own a move-in ready home with NO STRATA FEES OR RESTRICTIONS! This property offers tonnes of parking, perfect for multiple vehicles, recreational toys, or guests. Inside, you’ll appreciate a bright entertaining area and thoughtful updates throughout, including fresh paint, flooring, and more. The smart, suite-friendly layout offers excellent potential for a future mortgage helper or in-law suite. The home features a new furnace, heat pump, and A/C split system installed in 2024, as well as a hot water tank replaced in 2021, taking care of the big-ticket items. Downstairs, you’ll find an extra storage area built specifically for seasonal items, keeping your living space organized and clutter-free. Step outside to a fully fenced, spacious backyard designed for both relaxation and functionality. Enjoy a dedicated garden area, a stand-alone shed for additional storage, and a welcoming outdoor entertainment space ideal for summer BBQs and gatherings. Located close to Mission Greenway scenic canyon trails, multiple schools, parks, and amenities, this home offers exceptional lifestyle convenience. Plus, you’re only a short drive to Big White for world-class skiing and year-round adventure. Whether you’re upsizing, downsizing, or investing, this is a rare chance to secure a well-maintained home in an unbeatable location. (id:33225)
Macdonald Realty

Copyright © 2018 - Heather Angel & HeatherAngelRealEsate.ca | All Rights Reserved.