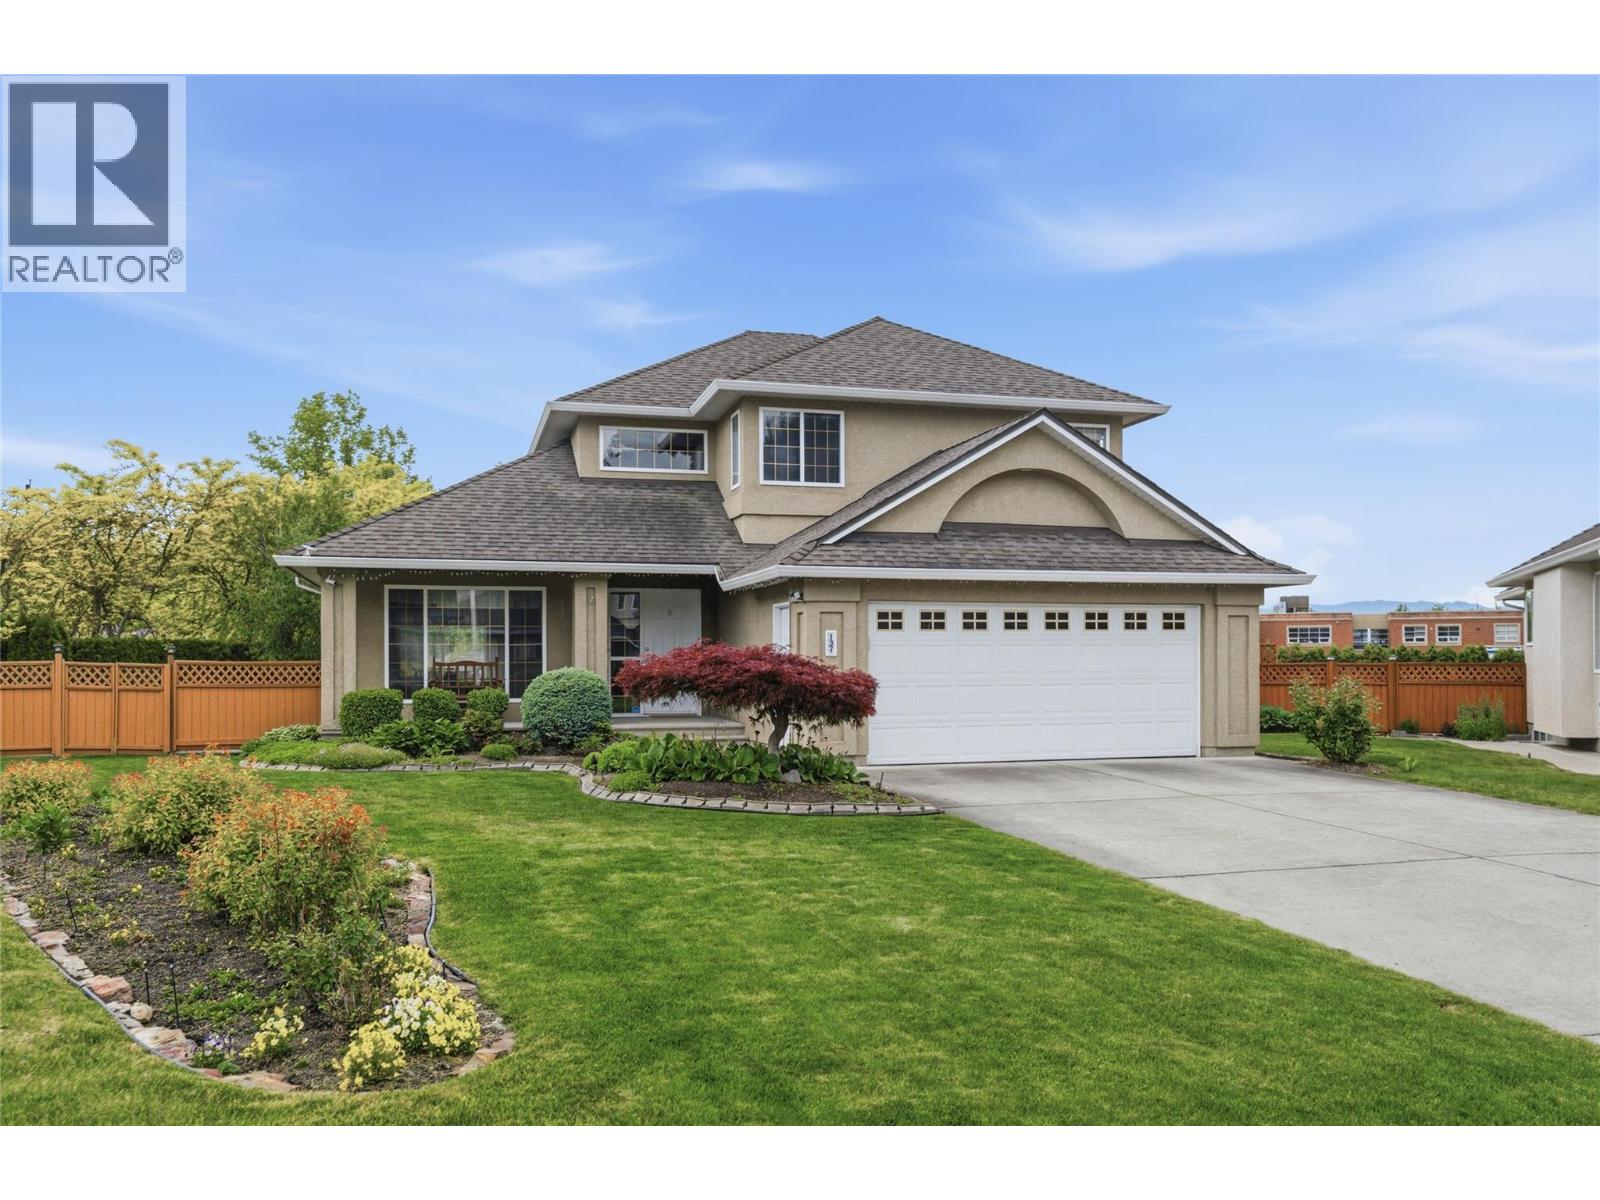
445 Yates Road N Unit# 137
Kelowna, British Columbia
Welcome to this fantastic family home in the highly sought-after Glenmore neighbourhood, ideally located right beside Watson Road Elementary School and close to grocery stores, recreation, parks, and everyday amenities. Situated on a desirable corner lot within the Orchards complex, this home is set further back from the entry road, offering added privacy and extra parking space. This well-maintained 3-storey home features 5 bedrooms, plus den and 3.5 bathrooms, providing exceptional space for growing families, guests, or a home office setup. The bright and open main floor design showcases a spacious maple kitchen that flows seamlessly into the family room and dining room, creating the perfect gathering space for everyday living and entertaining. Large windows bring in an abundance of natural light, while the functional layout offers comfort and flexibility throughout. Step outside to enjoy the fully fenced backyard with excellent gardening space, ideal for kids, pets, and outdoor enjoyment. Backing directly onto the school grounds, this property offers a unique blend of convenience and family-friendly living in one of Glenmore’s most desirable locations. This is an excellent opportunity to own a spacious family home in a prime Kelowna location. Give us a call and we will set up a private showing for you today. (id:33225)
Coldwell Banker Horizon Realty
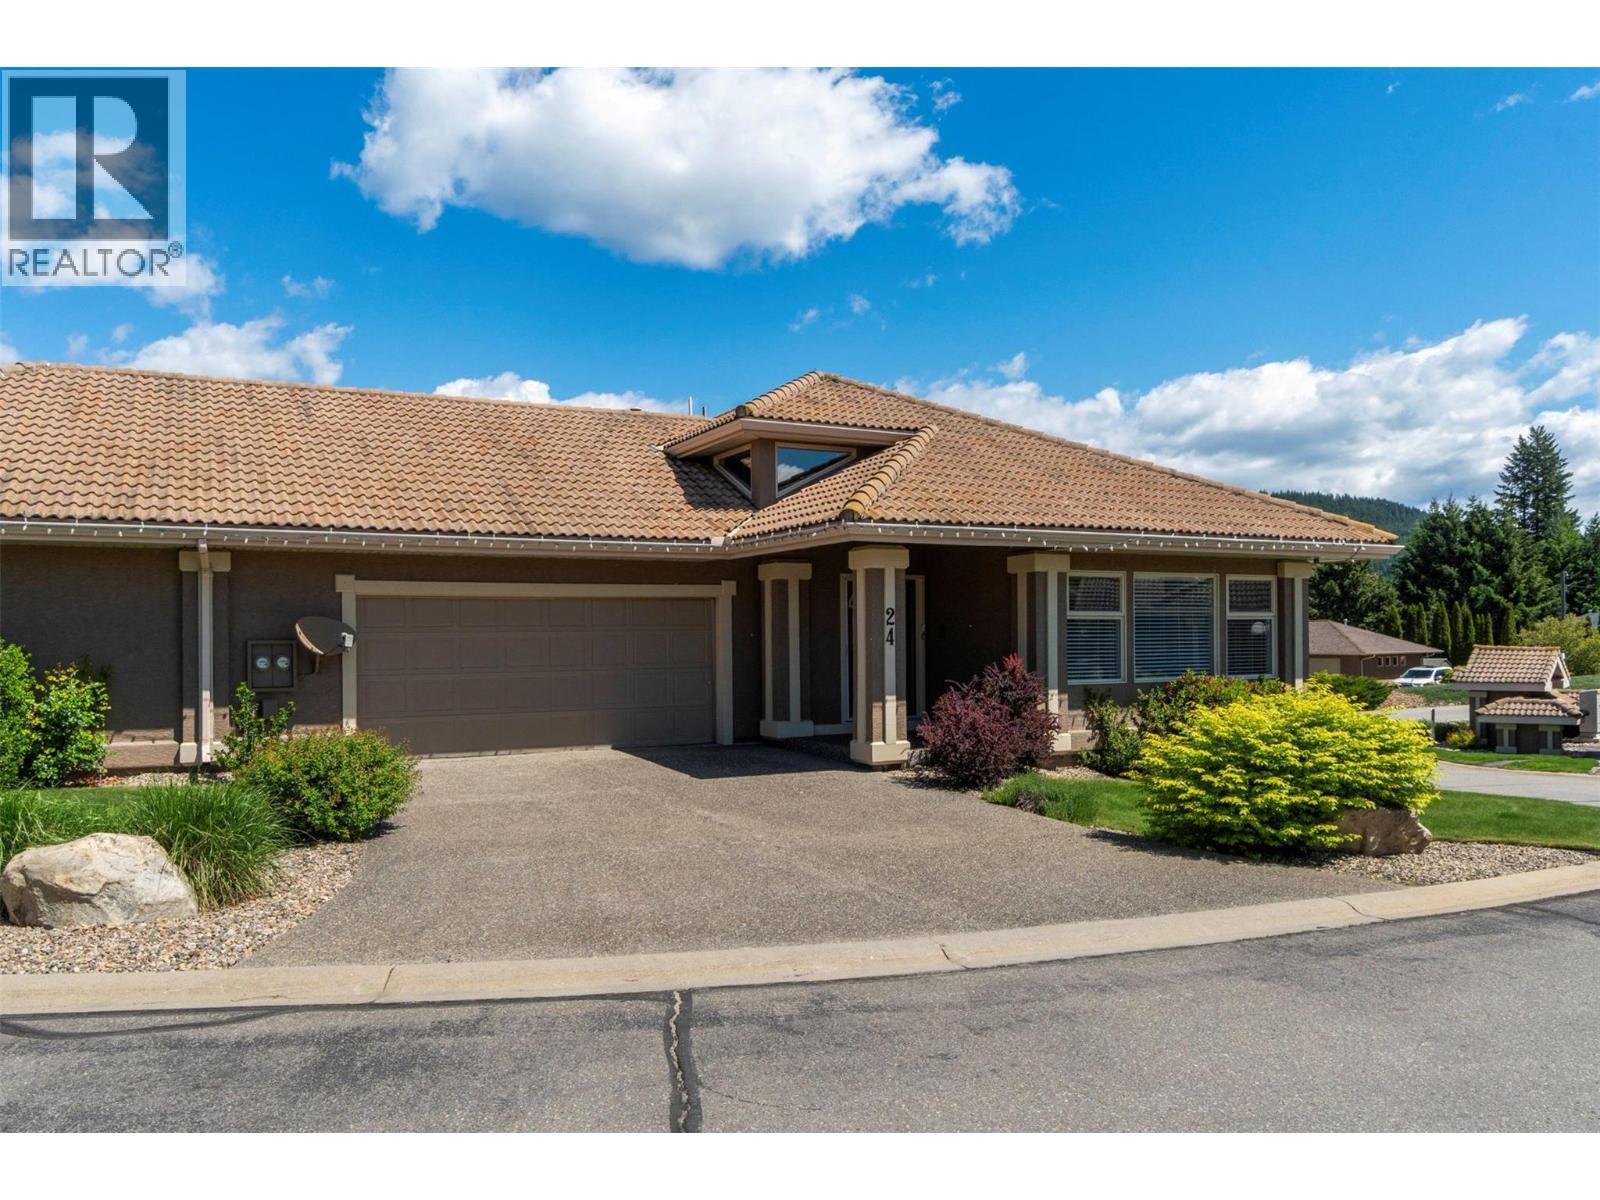
2550 Golf Course Drive Unit# 24
Blind Bay, British Columbia
Your maintenance-free lakeview retreat awaits. Step into this former showhome and immediately feel the calm of gorgeous panoramic Shuswap Lake and Blind Bay views. Designed for effortless 55+ living, this 3-bed, 3-bath strata townhome offers comfort and convenience with vaulted ceilings, hardwood floors, and two gas fireplaces to set a warm, inviting tone. Enjoy your morning coffee on the deck overlooking the water, then later, unwind in your private hot tub under the stars. Central air keeps you comfortable year-round, while the attached two car garage provides secure, easy access. The open layout is perfect for entertaining family and friends, and the well-managed strata means you can lock the door and head off to travel or spend time on the golf course without worry. Nestled in a vibrant, friendly community of The Villas, you’ll have the privacy you desire with the social connections you value. And it's located in the vibrant rural community of Blind Bay close to beaches, marinas, parks, trails, waterfront dining, golf, pickleball, tennis, restaurants, shopping and much more, Blind Bay is 20 minutes from Salmon Arm, midway between Calgary and Vancouver on Highway 1. All this for $729,000—your key to a relaxed, scenic lifestyle in the heart of the Shuswap. Watch the narrated video tour at: https://youtu.be/DHDjh7e6knA Make this showhome yours and start living the lakeview life you’ve earned. Call 250'-253-2387 for more info or to arrange your private tour. (id:33225)
RE/MAX Shuswap Realty
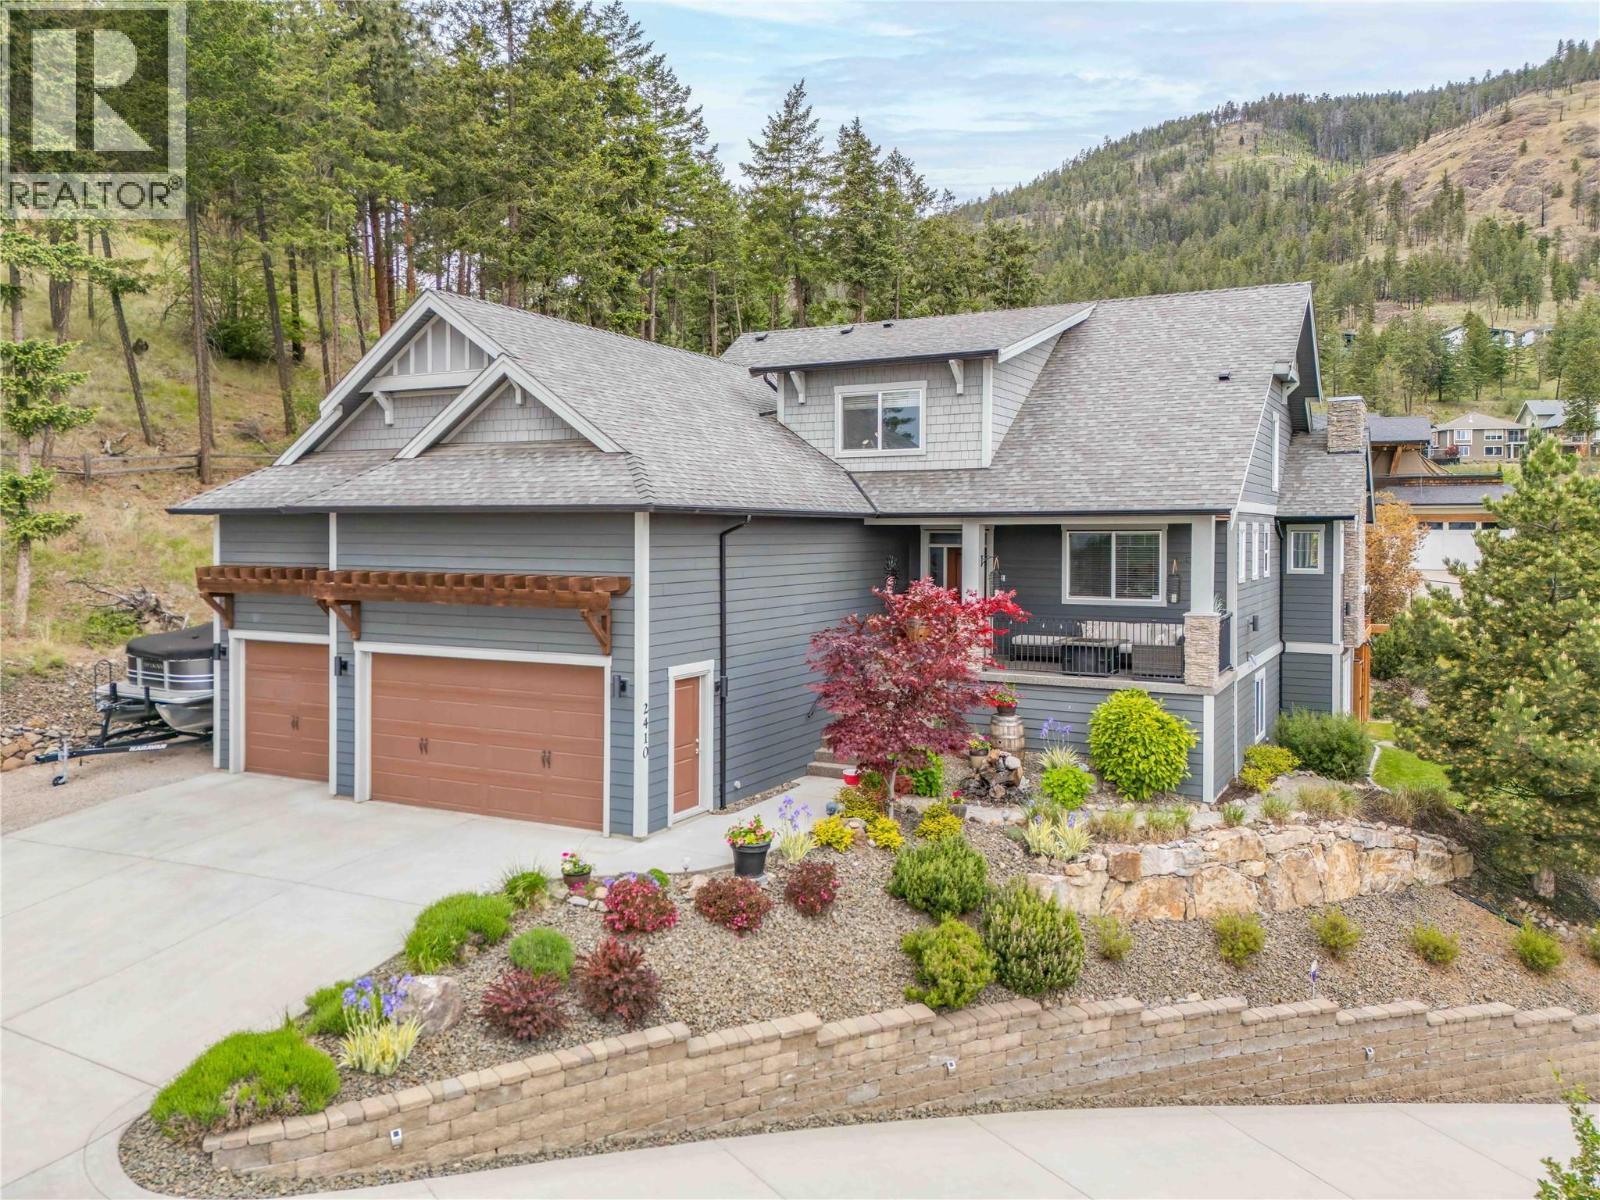
2410 Mountains Hollow Lane
West Kelowna, British Columbia
Set in family-friendly Tallus Ridge, this well maintained home is built for families who need space, flexibility, & serious utility. On a private .54-acre lot backing onto forest, the layout works for larger or multi-generational families without compromising comfort. The main floor is bright with vaulted ceilings, open-concept kitchen & dining areas, updated luxury vinyl plank flooring, & direct access to the outdoor patio. The kitchen anchors the home with a large island, pantry, dual ovens, gas range, & reverse osmosis filtration system. The main-floor primary suite adds long-term comfort with a 5-piece ensuite & massive walk-in closet, while a second main-floor bedroom adds flexibility for guests, office use, or kids. Upstairs, 2 bedrooms & full 4-piece bath create separation for kids or guests. The lower level adds comfortable multi-generational or future suite potential with 2 bedrooms, a brand-new kitchen with full appliance package, separate laundry, separate entrance, large living area & heated floors. It is bright, open & comfortable, with large bedrooms, plenty of street parking, & the option for a private patio. The 3-car garage with 14-ft ceilings securely stores an RV, boat, or workshop setup, and includes water, drain & 240V power for RV hookup, tools, or future EV charging. RV/boat parking beside the garage, multiple gas hookups on the patio, porch, and garage, plus a gas line for future pool heating, complete a rare blend of comfort, flexibility & function. (id:33225)
Century 21 Assurance Realty Ltd
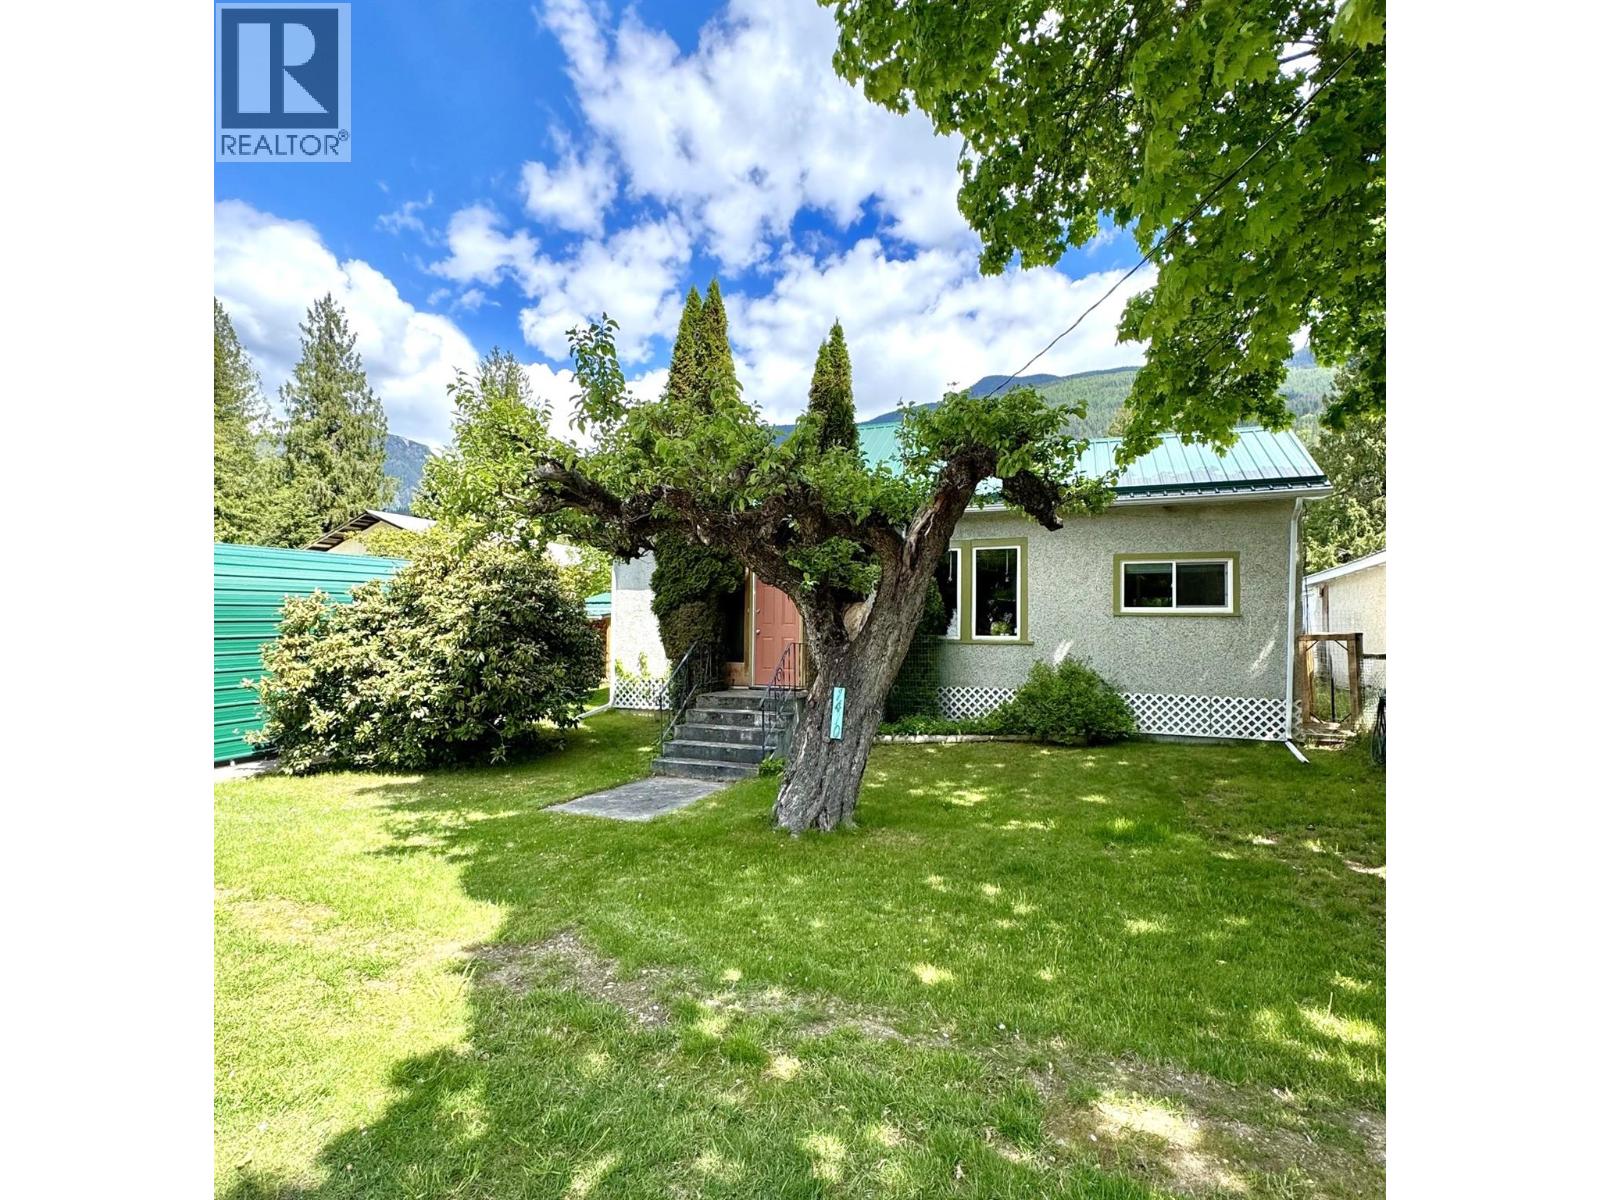
1410 Eastman Avenue
Riondel, British Columbia
Good Things Come In Small Packages. This is one of them! Shown with pride. Enjoy the warmth of an enamel wood stove in the open kitchen and dining area. Ample, raised panel oak cabinets with under counter lighting, enhance the spacious kitchen and extend into the dining area and back entry way. The living room is set-apart for formal entertaining. The cozy family room invites you to sit down and relax. Just steps away, the back entrance accesses a 12'x20' deck for summer entertaining with friends and family. Lovely and immaculate level yard has garden area and mature landscaping. Use the 24'x32' shop for all your hobbies and storage. Paved, 12'x28' carport with metal roof is a bonus. Efficient heat pump cools home in the summer and warms it in the winter. This gem, situated in the friendly community of Riondel has close access to Kootenay Lake, with public beach access at the community park and campground plus many other outdoor activities. Enjoy golfing at the Riondel Golf Club. A two sheet curling rink, ball diamond, children's playground and community centre with pickleball, activity room, art club, library and pool table, add more options. Ten minutes away is Kootenay Lake Ferry, the worlds longest free ferry ride, which takes you to Balfour and easy access to Nelson. A beautiful lakefront drive to the south brings you to all the services in Creston. Make This Gem Your Home! Call for a showing today. (id:33225)
RE/MAX Blue Sky Realty
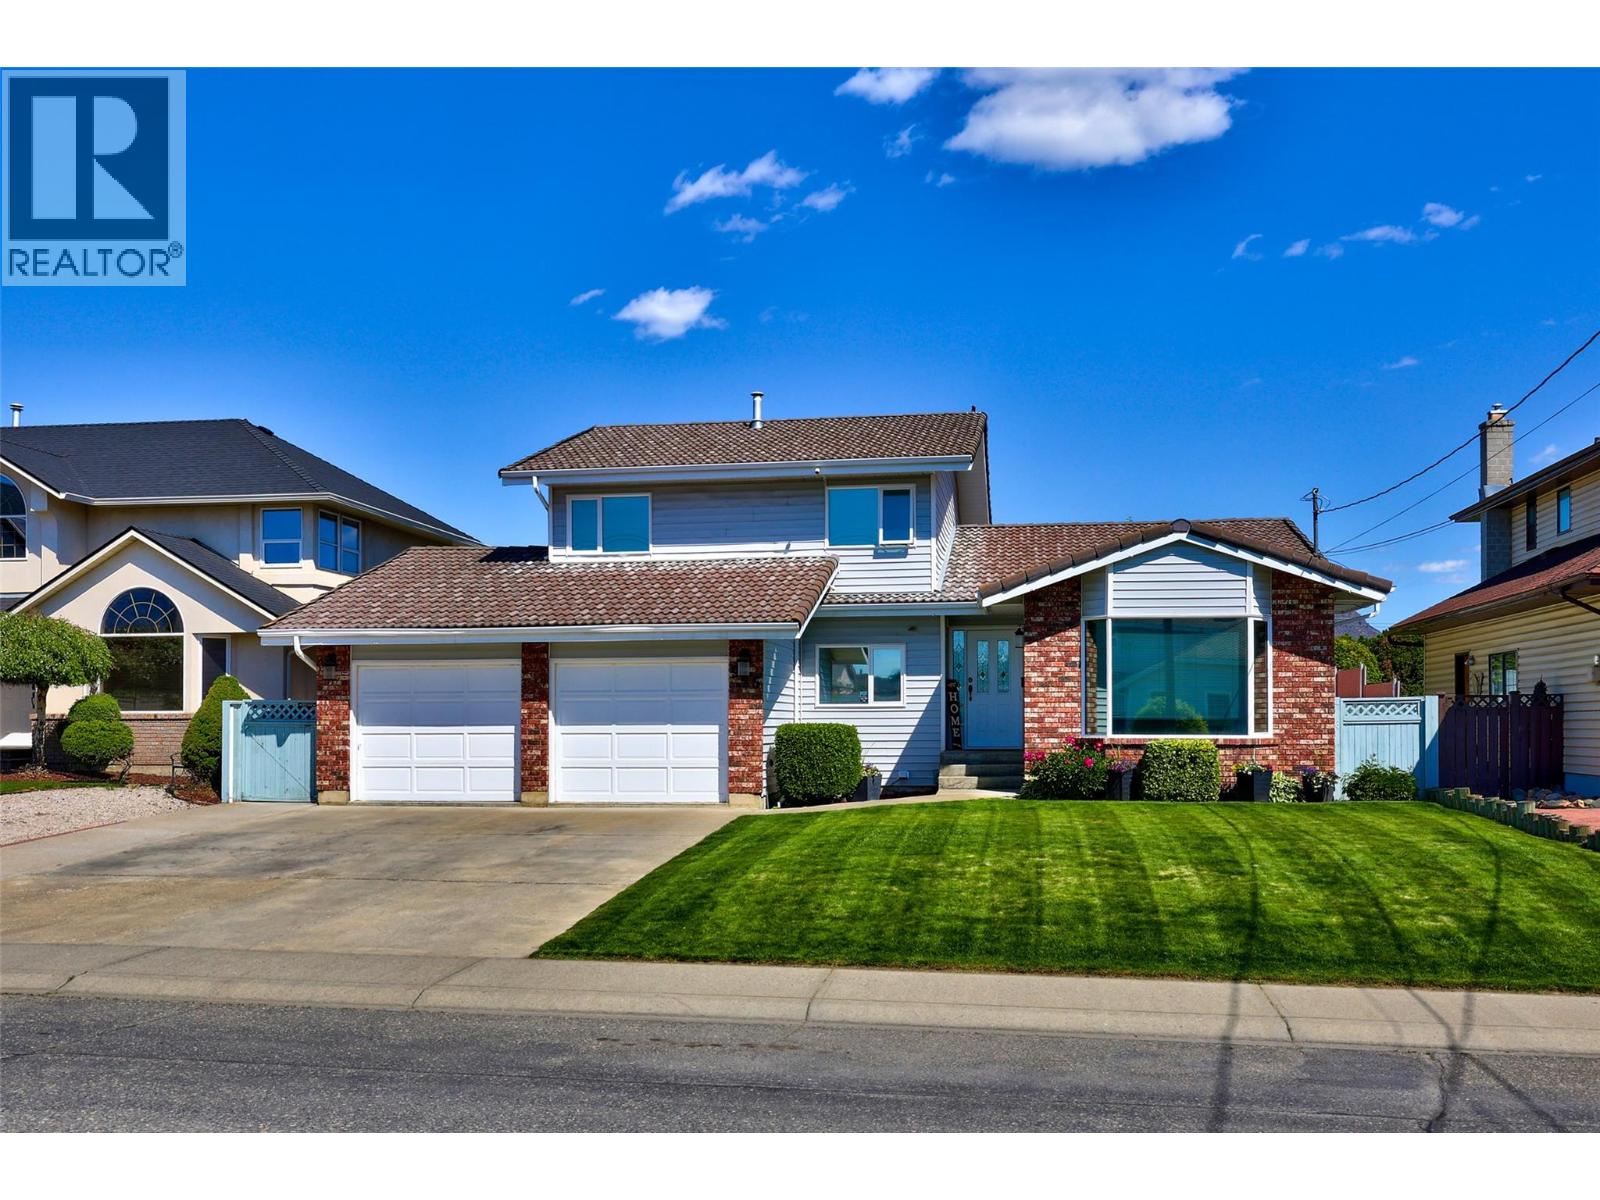
945 Nicolani Drive
Kamloops, British Columbia
Located on one of the widest streets in desirable Brocklehurst, this spacious family home offers an amazing neighbourhood and an excellent layout with plenty of room to grow. Featuring 3+2 bedrooms plus an office and 3 bathrooms, this home is perfect for a growing family. The main floor offers a bright and functional design with a sitting room, living room, and dining room open to one another, creating a great space for everyday living and entertaining. The oversized kitchen is ideal for the chef in the family with solid oak cabinets, large cooktop island, abundant counter space, newer fridge, and a dining nook overlooking the family room with easy access to the backyard. Main floor also includes an office, 2-piece bathroom, and a laundry with newer washer and dryer. Upstairs features 3 bedrooms including a spacious primary bedroom with walk-in closet and 3-piece ensuite. The basement level offers 2 additional bedrooms, a large family/rec room, and abundant storage space with multiple crawl storage areas. Additional features include hardwood flooring, tiled roof, large two-car garage, RV parking, wired workshop in the yard, 125 amp electrical service, hot water tank (2025), and furnace (2015). Situated on a private and fenced 60 x 115 lot with underground sprinklers, gazebo, spacious backyard, and plenty of parking for the whole family to enjoy. Walking distance to A.E. Perry Elementary School with transportation nearby. (id:33225)
RE/MAX Kamloops
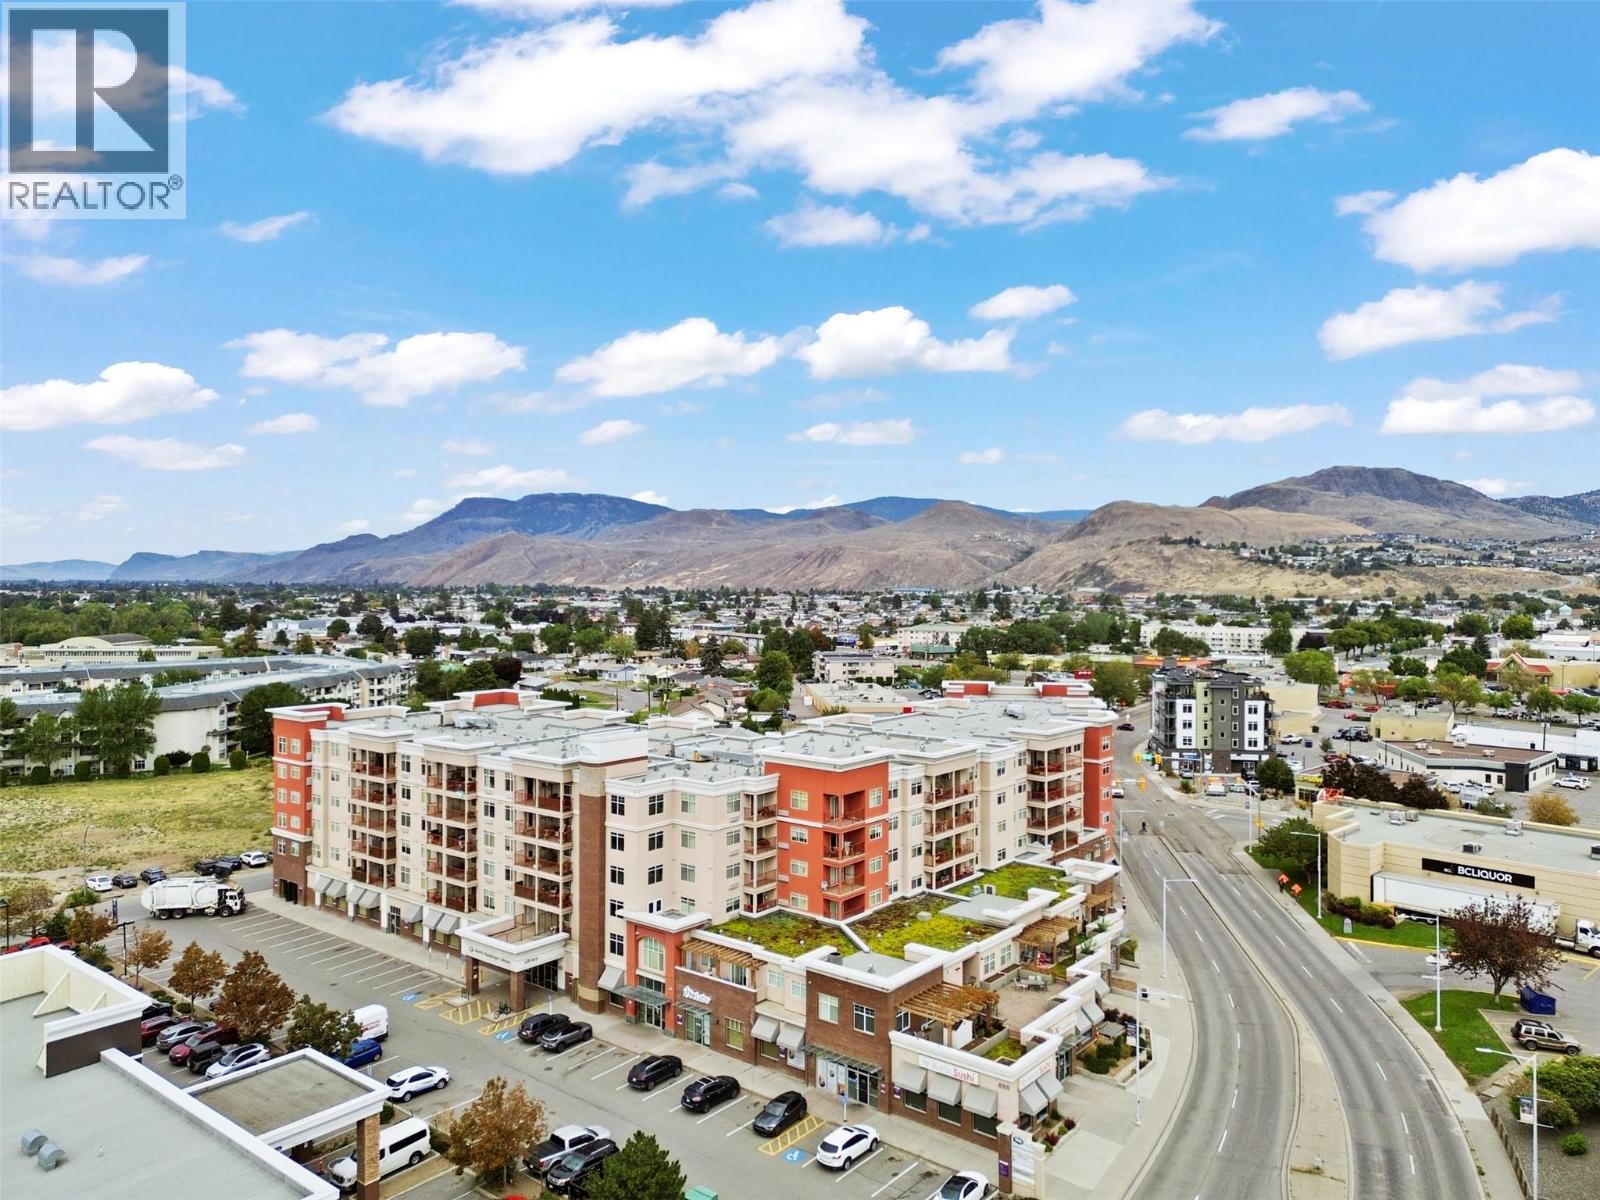
689 Tranquille Road Unit# 513
Kamloops, British Columbia
Welcome to Library Square. This one-bedroom, one-bath plus den in mint condition is inviting from the moment you enter. This condo unit has stunning northern city views. There is an in-suite laundry, central air, on-floor storage unit, also comes with one underground secure parking spot. This building allows one pet and features a great amenities room and large patio which can be booked for hosting family or group functions. This condo is in a great location, walking distance to many amenities, this unit will not last long. Do not miss your chance to view this beautiful home, book a showing today. Measurements Approx, buyer to verify if important. (id:33225)
Royal LePage Westwin Realty
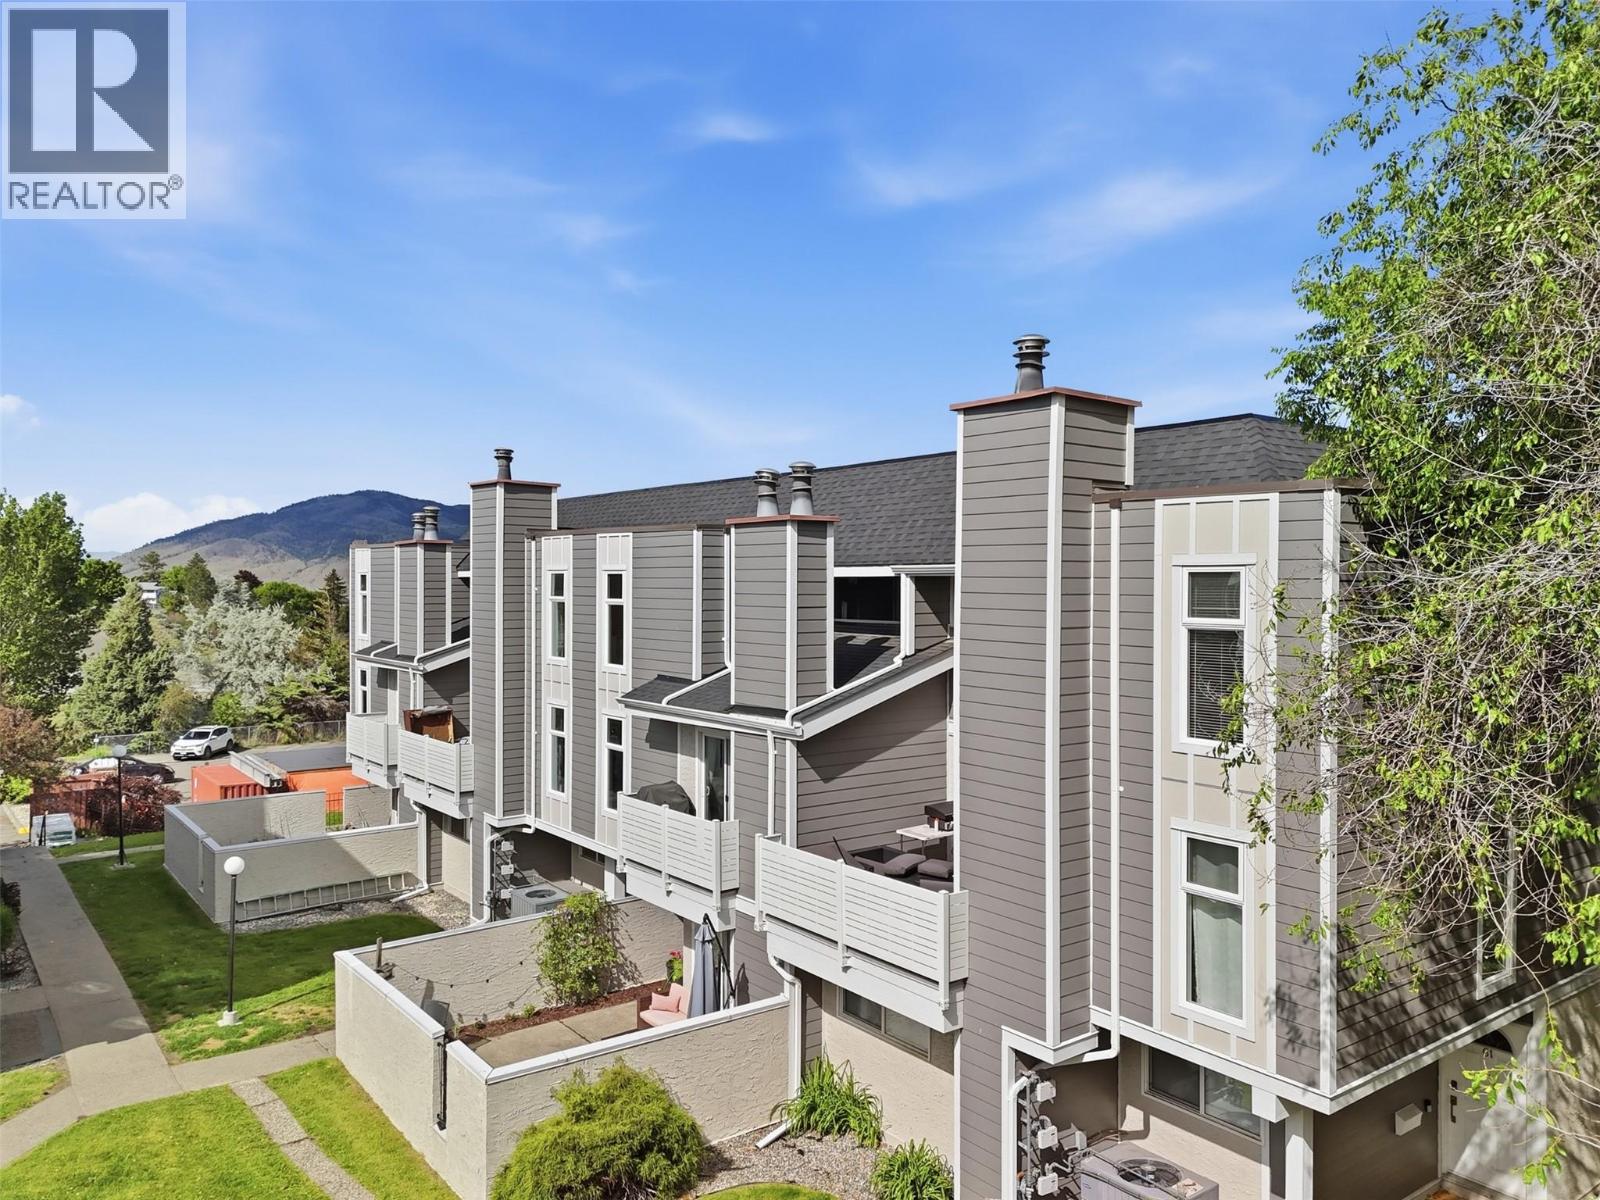
1435 Summit Drive Unit# 60
Kamloops, British Columbia
Welcome to Sahali Mews! Tucked away in the absolute quietest corner of the complex, this ground-level, rancher-style townhouse perfectly balances peaceful privacy with ultimate urban convenience. This well cared for, owner occupied unit, boasts an intelligent open-concept layout, with a main living space that maximizes every square inch for optimal comfort and effortless flow. Staying cozy is a breeze thanks to a natural gas fireplace, while peace of mind comes standard with a newer furnace, A/C (2019), and hot water tank (2020). The kitchen shines with contemporary stainless-steel appliances, complemented by the ultimate convenience of in-suite laundry. Step outside to your expansive front patio—a private oasis ideal for morning coffees, summer BBQs, and entertaining friends. The building itself boasts excellent curb appeal, featuring newly updated roofing and modern siding. Whether you are an investor looking for a high-demand rental, a student seeking proximity to campus, or a young professional wanting a central hub, this pet-friendly gem delivers. Complete with a low strata fee of $292.39 and an assigned parking space (#112), this home is a rare find in Sahali's most desirable pocket. (id:33225)
Century 21 Assurance Realty Ltd
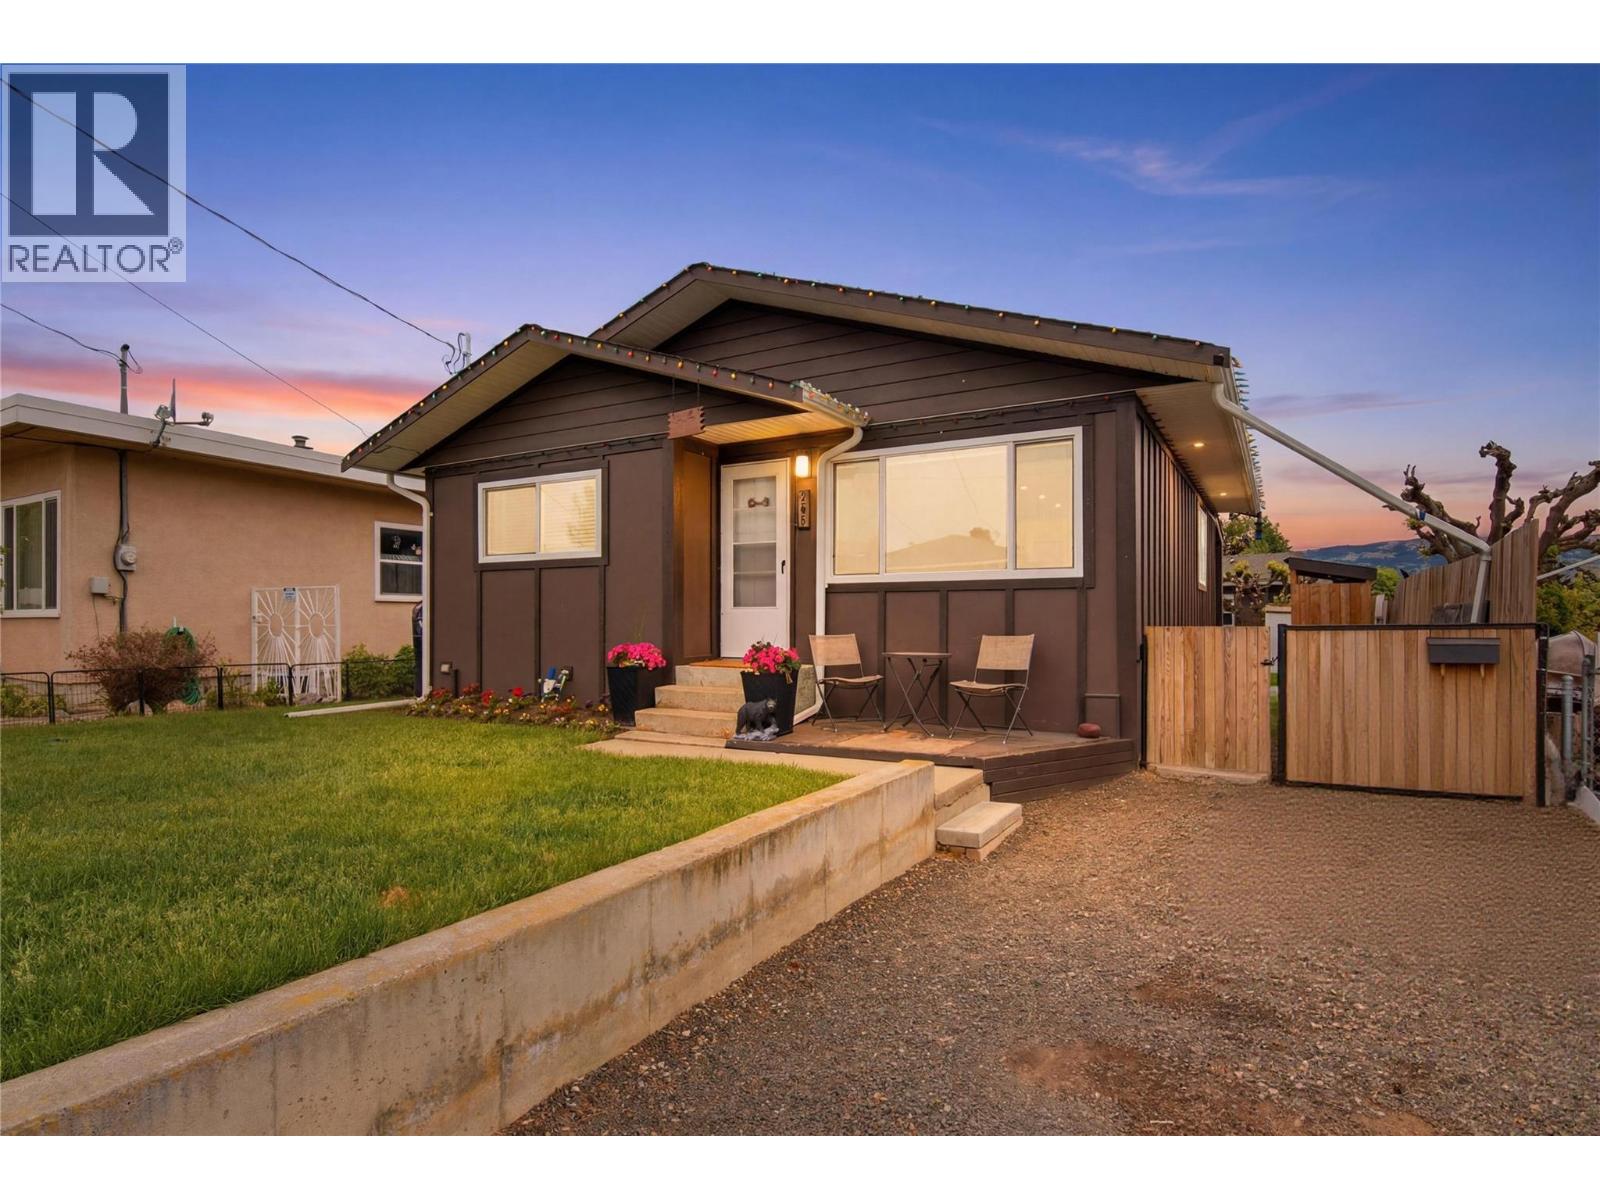
363 Willow Street
Kamloops, British Columbia
Welcome to 363 Willow Dr — a beautifully renovated home offering comfort, style, and functionality inside and out. Extensively updated in 2017, this inviting property features board and batten siding, asphalt shingles, a high efficiency furnace, central A/C, 200 amp service, and upgraded insulation with spray foam attic insulation rated to R50 for year round efficiency. The bright upper level showcases a stunning renovated kitchen with stone countertops, stainless steel appliances, under cabinet lighting, and modern finishes throughout. Large new windows bring in an abundance of natural light, creating a warm and welcoming atmosphere. The spacious living room flows effortlessly into the kitchen and dining area, making it ideal for everyday living and entertaining. Two bedrooms and a beautifully updated 4 piece bathroom complete the main floor. The fully finished basement offers incredible additional living space with a cozy theatre room featuring surround sound, a large family room, two additional bedrooms, a 3 piece bathroom, and a dedicated laundry area, perfect for guests, teens, or multigenerational living. Outside, enjoy a fully fenced yard and a detached 17x18 shop/garage equipped with a heater and sub panel, ideal for hobbies, storage, or workspace needs. Additional highlights include laminate flooring, tile, carpeted areas, a solid concrete foundation, and thoughtful updates throughout. This move in ready home combines modern upgrades with comfortable family living in a desirable location. (id:33225)
Brendan Shaw Real Estate Ltd.
750 Railway Lane Unit# 23
Okanagan Falls, British Columbia
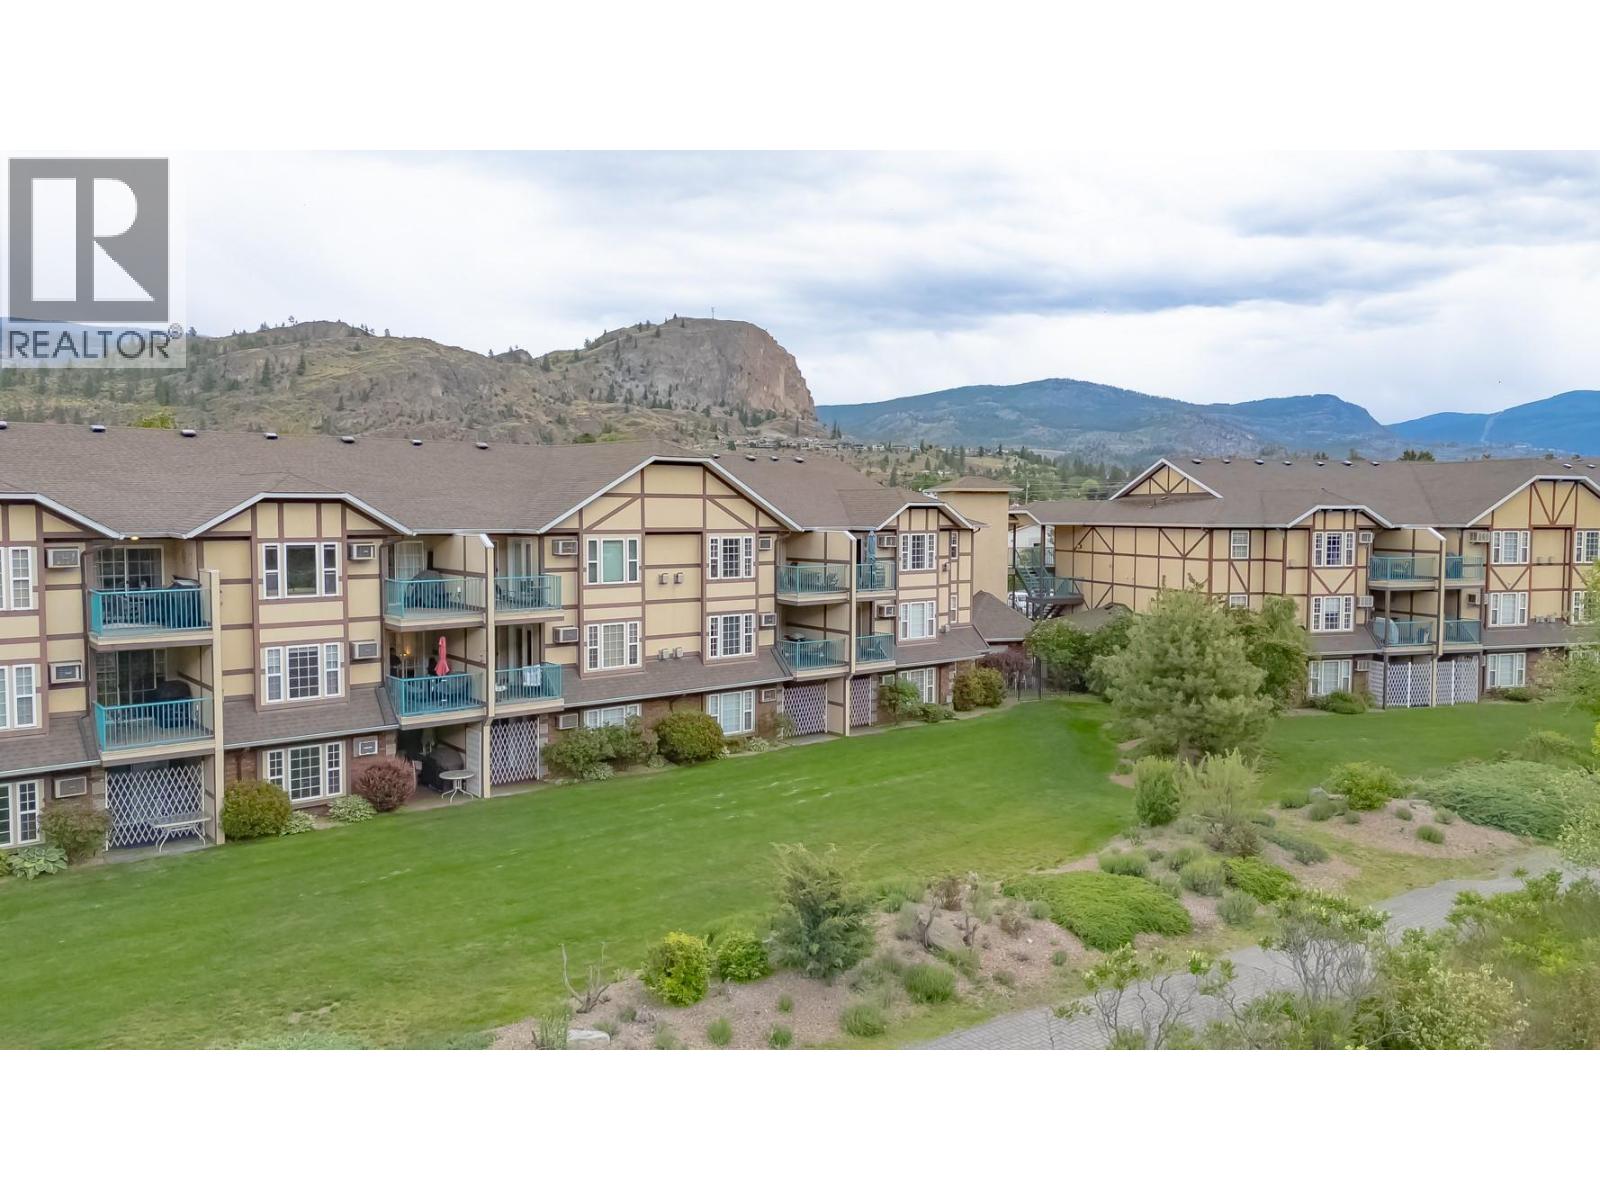
Riverfront living bordering scenic walking and hiking trails awaits you here. Whether you’re searching for a full-time residence or the perfect vacation getaway, this desirable development offers exceptional amenities including a pool, secured gated entry, and plenty of beautifully maintained greenspace. This well-appointed condo features 2 bedrooms, an open-concept floorplan, and a private deck overlooking the river complete with a natural gas BBQ connection. Recent upgrades include new vinyl plank flooring and carpet (December 2023), hot water tank (2026 ), plus a new stove in 2025. Enjoy very affordable living costs with average monthly utilities of approximately $40 for gas, $75 for electricity, and $58 for water. (id:33225)
Chamberlain Property Group
2551 Shoreline Drive Unit# 412
Lake Country, British Columbia
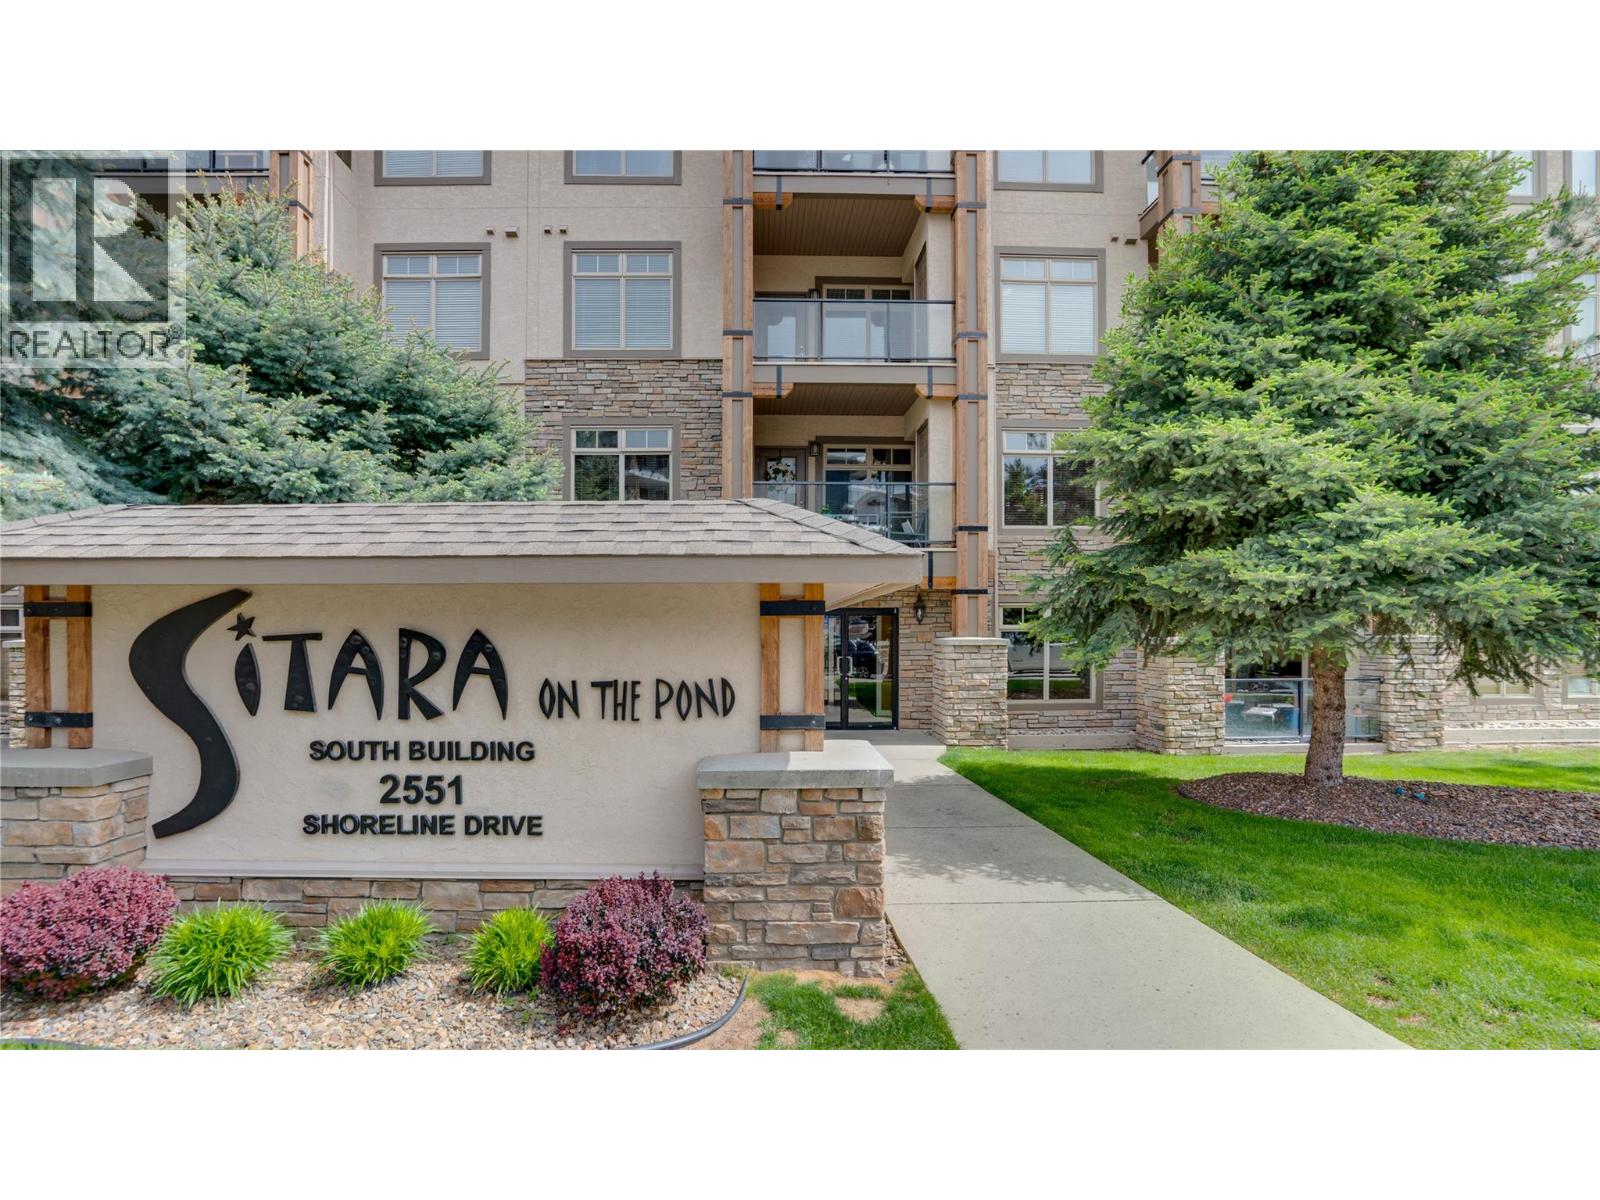
Top floor living on the quiet back side of the building, with noboby above you, overlooking Pollard’s Pond with fountains, outdoor pool and the surrounding mountains. This fully renovatedbright and spacious, 1133 Square foot, 2 bedroom plus den, 2 bathroom home offers one of the building’s most sought after open floor plans with 9’ ceilings, forced air heating, electric fireplace and central air conditioning. The updated kitchen features ample cabinetry, granite counter tops, generous counter space, pantry storage, and updated appliances, flowing into the bright and spacious living area. The primary bedroom includes a walk-in closet and full ensuite and incredible views. The large second bedroom, full bath, and den provide excellent flexibility for guests, extra storage or a home office. Enjoy the 11’9 x 8’6 covered balcony with peaceful pond, pool, and mountain views. Sitara on the Pond is a pet-friendly, well-managed community offering an outdoor pool, hot tub, fitness room, lounge with pool table, secured parking, and storage. Additional parking available. Ideally located minutes from Wood and Kalamalka Lakes, the Rail Trail, wineries, golf, shopping, UBCO, and Kelowna International Airport. (id:33225)
Coldwell Banker Executives Realty
3135 Walnut Road Unit# 4
Kelowna, British Columbia
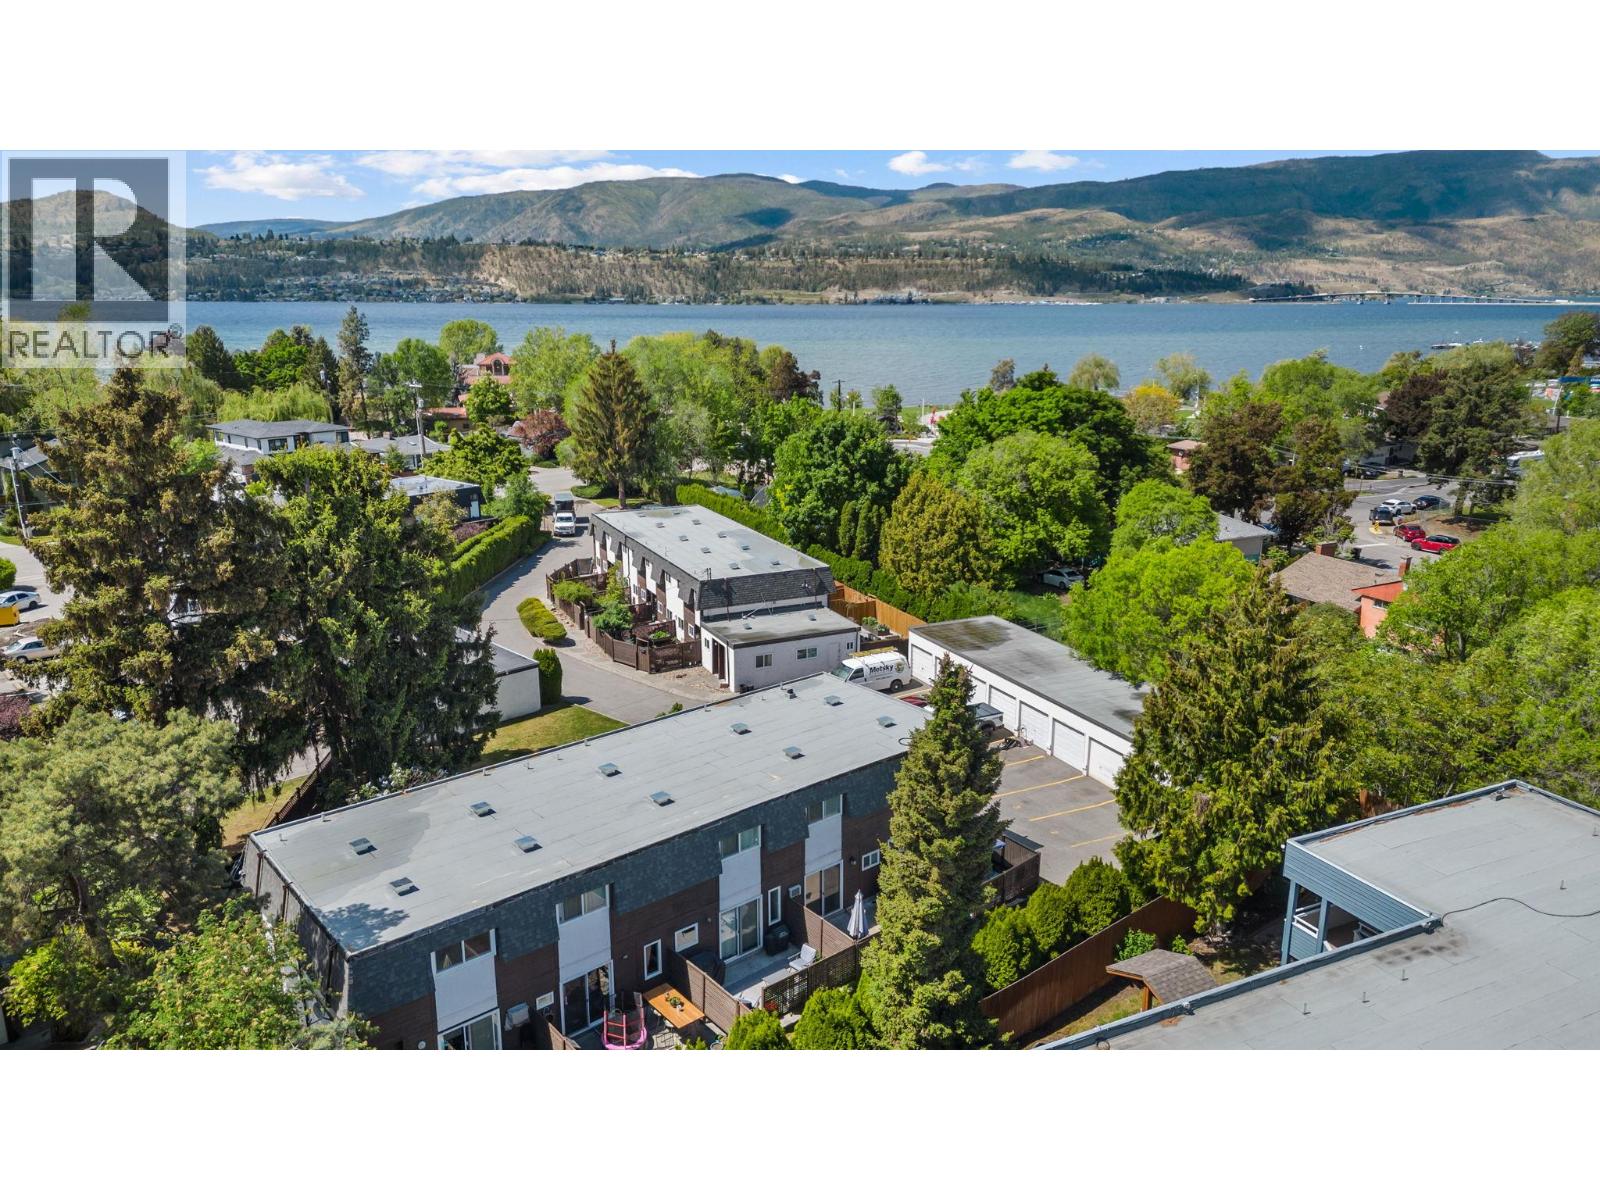
Lifestyle! Value! Functionality! Chance to own in the heart of the Lower Mission! Steps to the beach and walkable lifestyle. Enjoy easy access to cafes, restaurants, shopping, and everyday amenities, or hop on your bike and explore the quiet surrounding streets and scenic waterfront pathways. This charming townhouse is lovingly maintained, with 2 bright and inviting bedrooms, this 2-level townhome is perfect for first-time buyers, downsizers, or investors looking to embrace the Okanagan lifestyle. A single garage and 2 outdoor parking spots included. Future holding property. (id:33225)
RE/MAX Kelowna
121 Ridge Park
Penticton, British Columbia
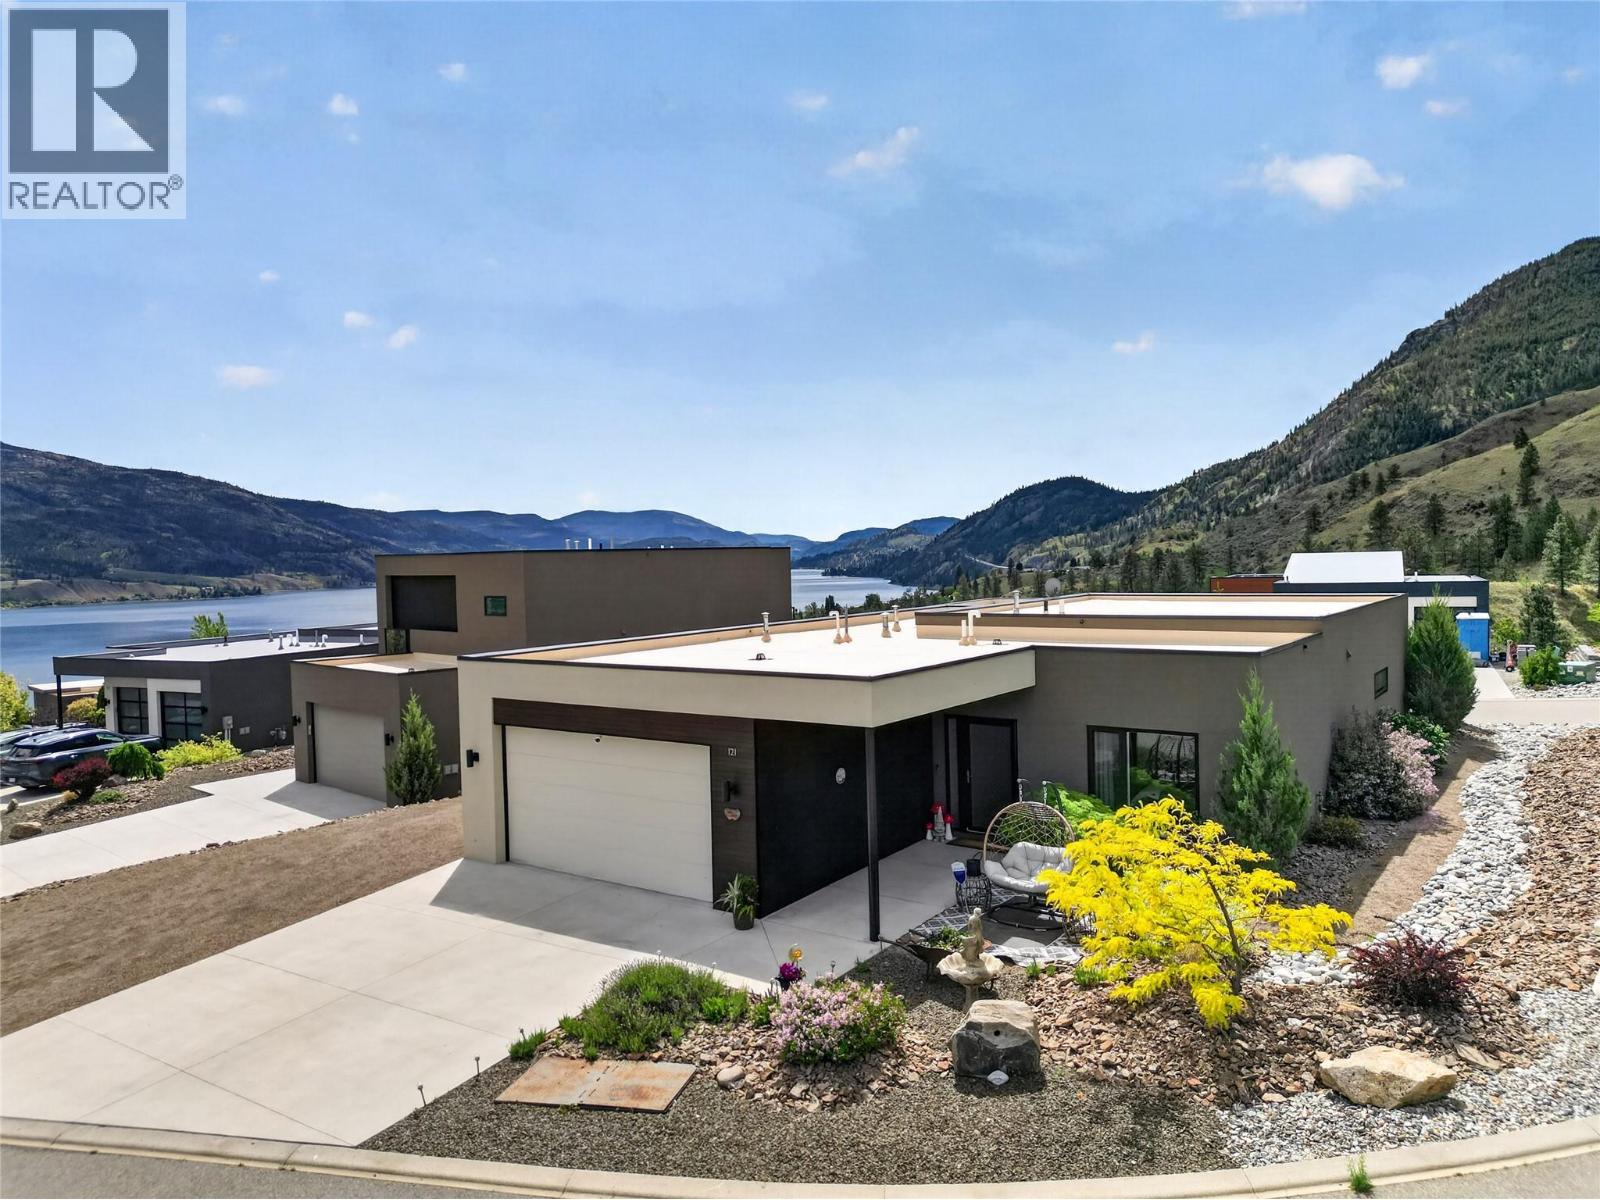
CLICK TO VIEW VIDEO: Wake up to Skaha Lake shimmering beyond your windows. At 121 Ridge Park in Penticton's coveted Skaha Hills, this rare detached rancher offers the freedom of single-level living with views that simply stop you in your tracks. One of the few standalone 1 level homes in this resort-inspired community. This 2-bed, 2-bath retreat built in 2017 delivers the spaciousness and privacy you've been looking for. Soaring 10-foot ceilings and an open-concept layout fill every room with light, while the chef-friendly kitchen with pantry makes entertaining effortless. Retreat to a generous primary suite with a walk-in closet and ensuite, then step outside to your private patio to breathe in the lake air and see the Okanagan unfold before you and the life you imagined finally feels real. A double garage, hot water on demand, and nearby guest parking handle the practical side leaving you free to enjoy everything Skaha Hills was built for: a pool, hot tub, tennis, pickleball, a clubhouse, and trails that connect directly to the legendary Kettle Valley network. More is coming. Indoor pickleball, golf simulators, and expanded parks are on the way. No stairs. No condo compromises. Just easy, low-maintenance Okanagan living at its absolute finest. (id:33225)
Exp Realty

Copyright © 2018 - Heather Angel & HeatherAngelRealEsate.ca | All Rights Reserved.