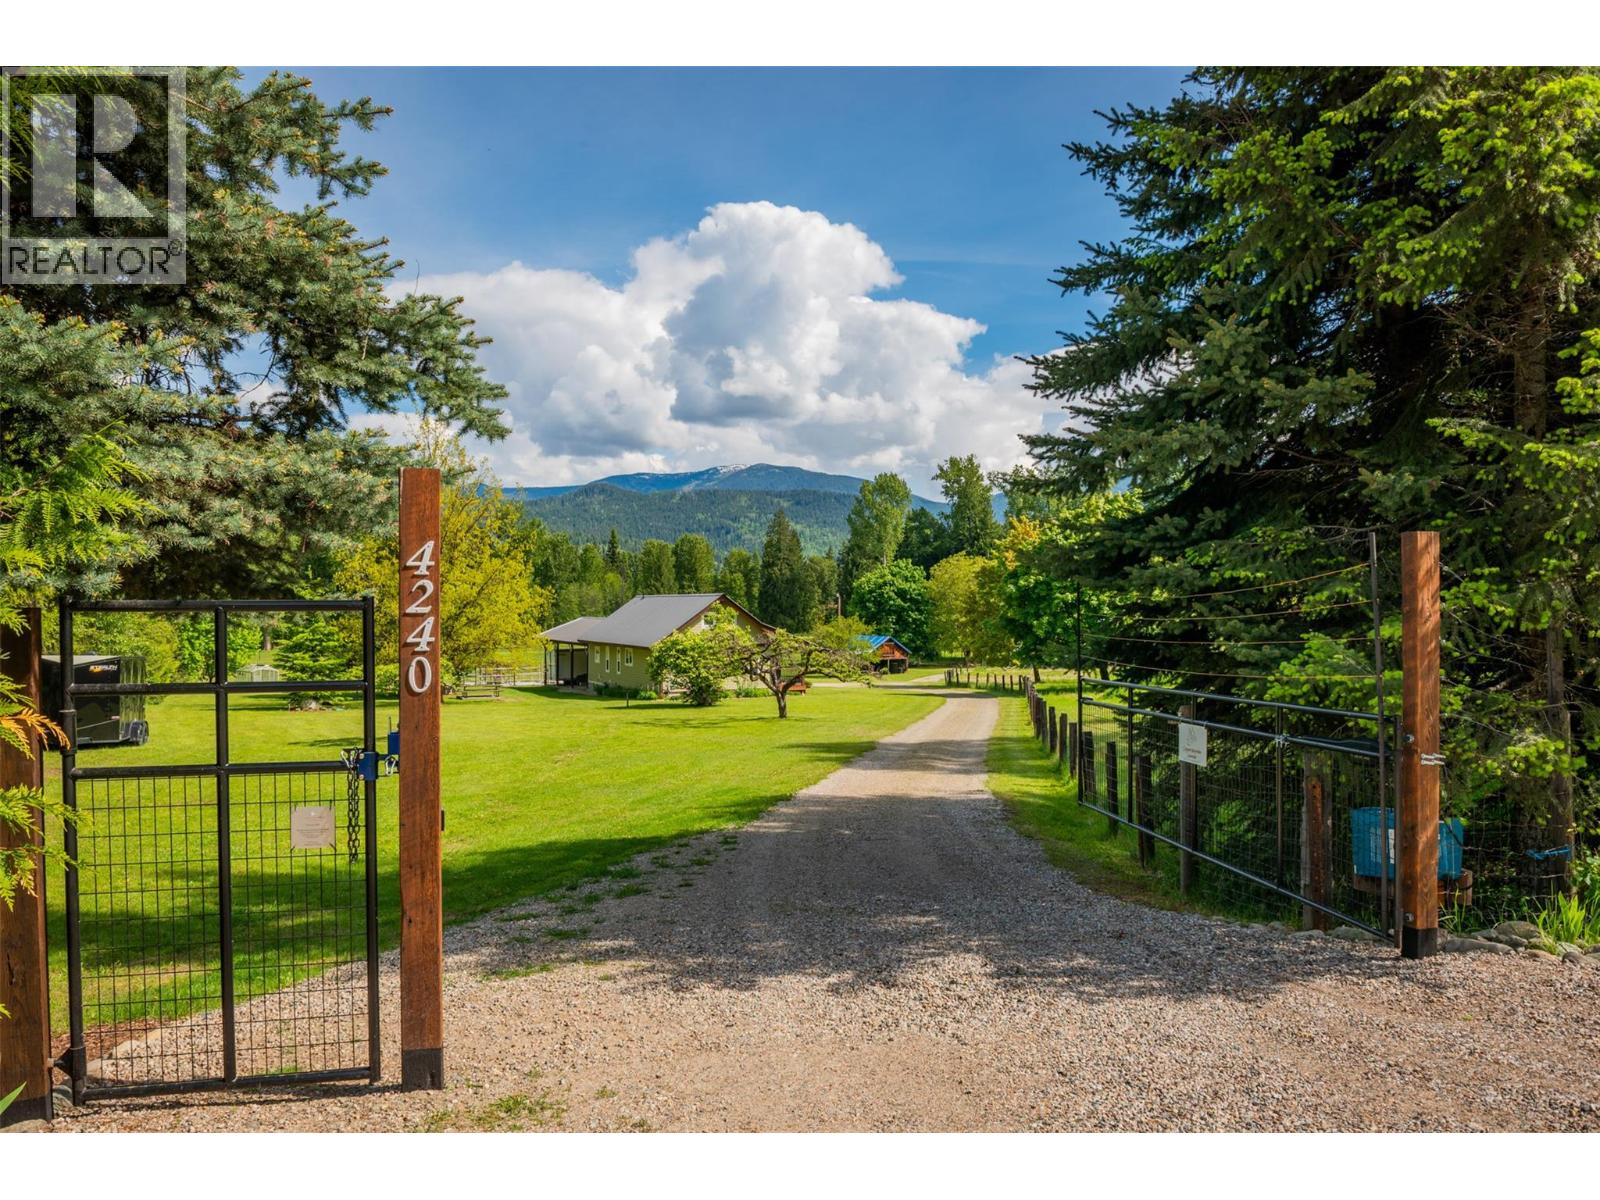
4240 Blewett Road
Nelson, British Columbia
One-of-a-kind opportunity to own a well known and highly usable acreage in sought-after Blewett, just minutes from Nelson. Set on 8.29 sunny, and fully fenced acres, this property offers the ideal blend of comfort, functionality, future potential, and practicality. The cozy 3 bed, 2 bath home offers over 1,900 sq ft of living space and underwent a full renovation in 2017, including a new roof, insulation, kitchen, primary bedroom, septic system, high-efficiency furnace, and A/C. Recent updates include a new patio, stairs, and mudroom, while the updated water filtration system offers peace of mind. The home has an Energuide rating of 64 GJ/year - right on par with new home construction efficiency. Outside, you’ll find established garden beds, numerous fruit trees, and a main field planted with lavender, and extra space for animals, or hosting events. Three water licences, drip irrigation, and swales support a wide range of growing opportunities, while over 850m of fencing keeps everything secure. Outbuildings include an oversized double garage/shop with 12’8” ceilings, ample storage and workspace, covered equipment parking, and a rustic barn with paddocks and hayloft. An RV hookup connected to the septic system adds flexibility for guests. With outstanding sun exposure, quality improvements, abundant clean water, a large detached garage, and 8.29 usable acres close to Nelson, this is a property that doesn’t come along often. Click 'More Info' button to see more... (id:33225)
Royal LePage Rosling Realty
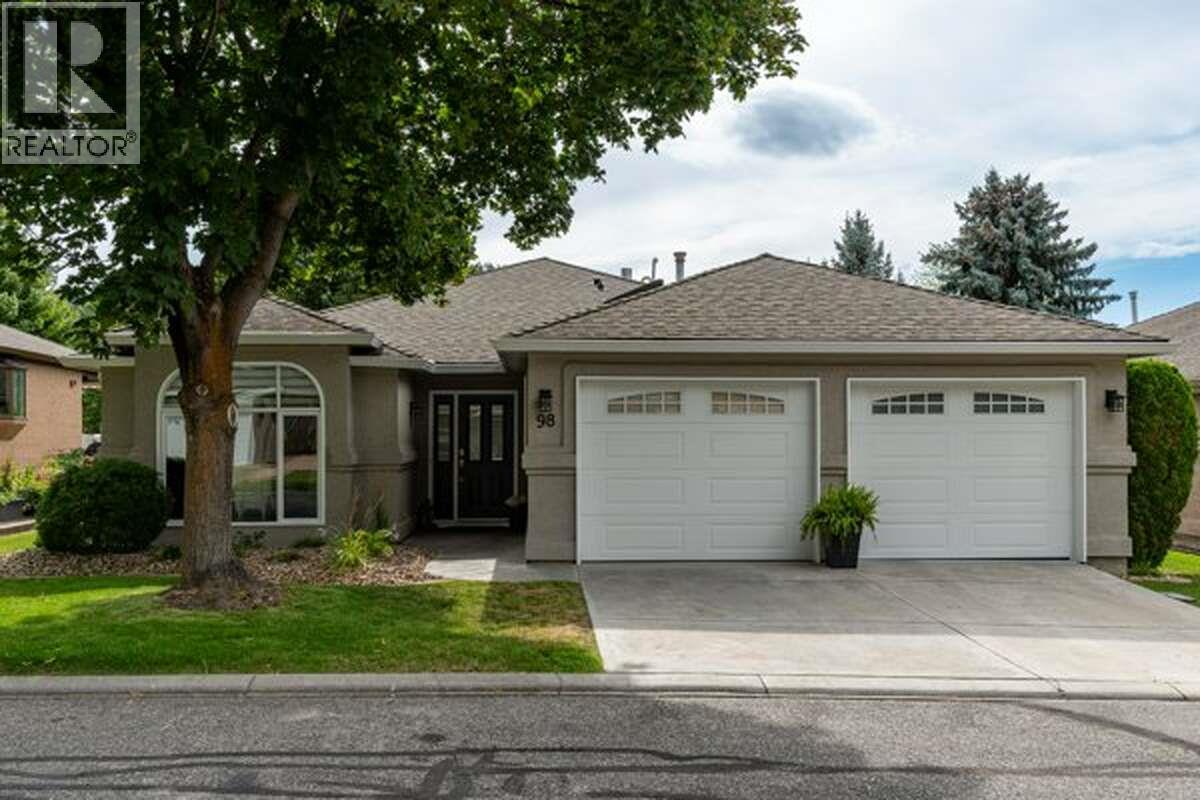
615 Glenmeadows Road Unit# 98
Kelowna, British Columbia
*** For more information, please click Brochure button. *** Peaceful, Tranquil Living in a Park-Like Setting. Convenience • Location • Lifestyle. Welcome to this beautifully renovated bungalow in a gated 55+ community of 100 detached homes. Ideally located minutes to shopping, restaurants, parks, medical offices, and trails. Close to Kelowna Golf & Country Club, Parkinson’s Rec Centre with 12 pickleball courts, and the new $242M recreation centre under construction. The future Glenmore Rec Area will add 9 outdoor courts with lights.Community Features: Bare Land Strata, RV parking, clubhouse with kitchen, patio, BBQ, library, washrooms, pool table, offices, indoor heated pool, hot tub, private streets, xeriscaped grounds, and a welcoming social community. 1,894 SF Renovated Bungalow (with permit): 2 bedrooms + den, 2 full baths. Open entertainer’s kitchen with walnut island, dual sinks, Whirlpool appliances, cream cabinetry, wine racks, and pot lights. Lounge with bay window and patio access. Great room with cabinetry and linear gas fireplace. Dining with feature wall. Den with skylight. Mudroom with closets. Primary with walk-in, built-ins, and spa ensuite with oversized shower, soaker tub, and stone vanity. Second bedroom + 4-pc bath with skylight. Extras: Covered patio, epoxy garage, custom laundry, insulated crawlspace, central A/C, furnace 2019, HWT 2020, central vac, Low-E windows, skylights, digital lock. A unique home offering peace! (id:33225)
Easy List Realty
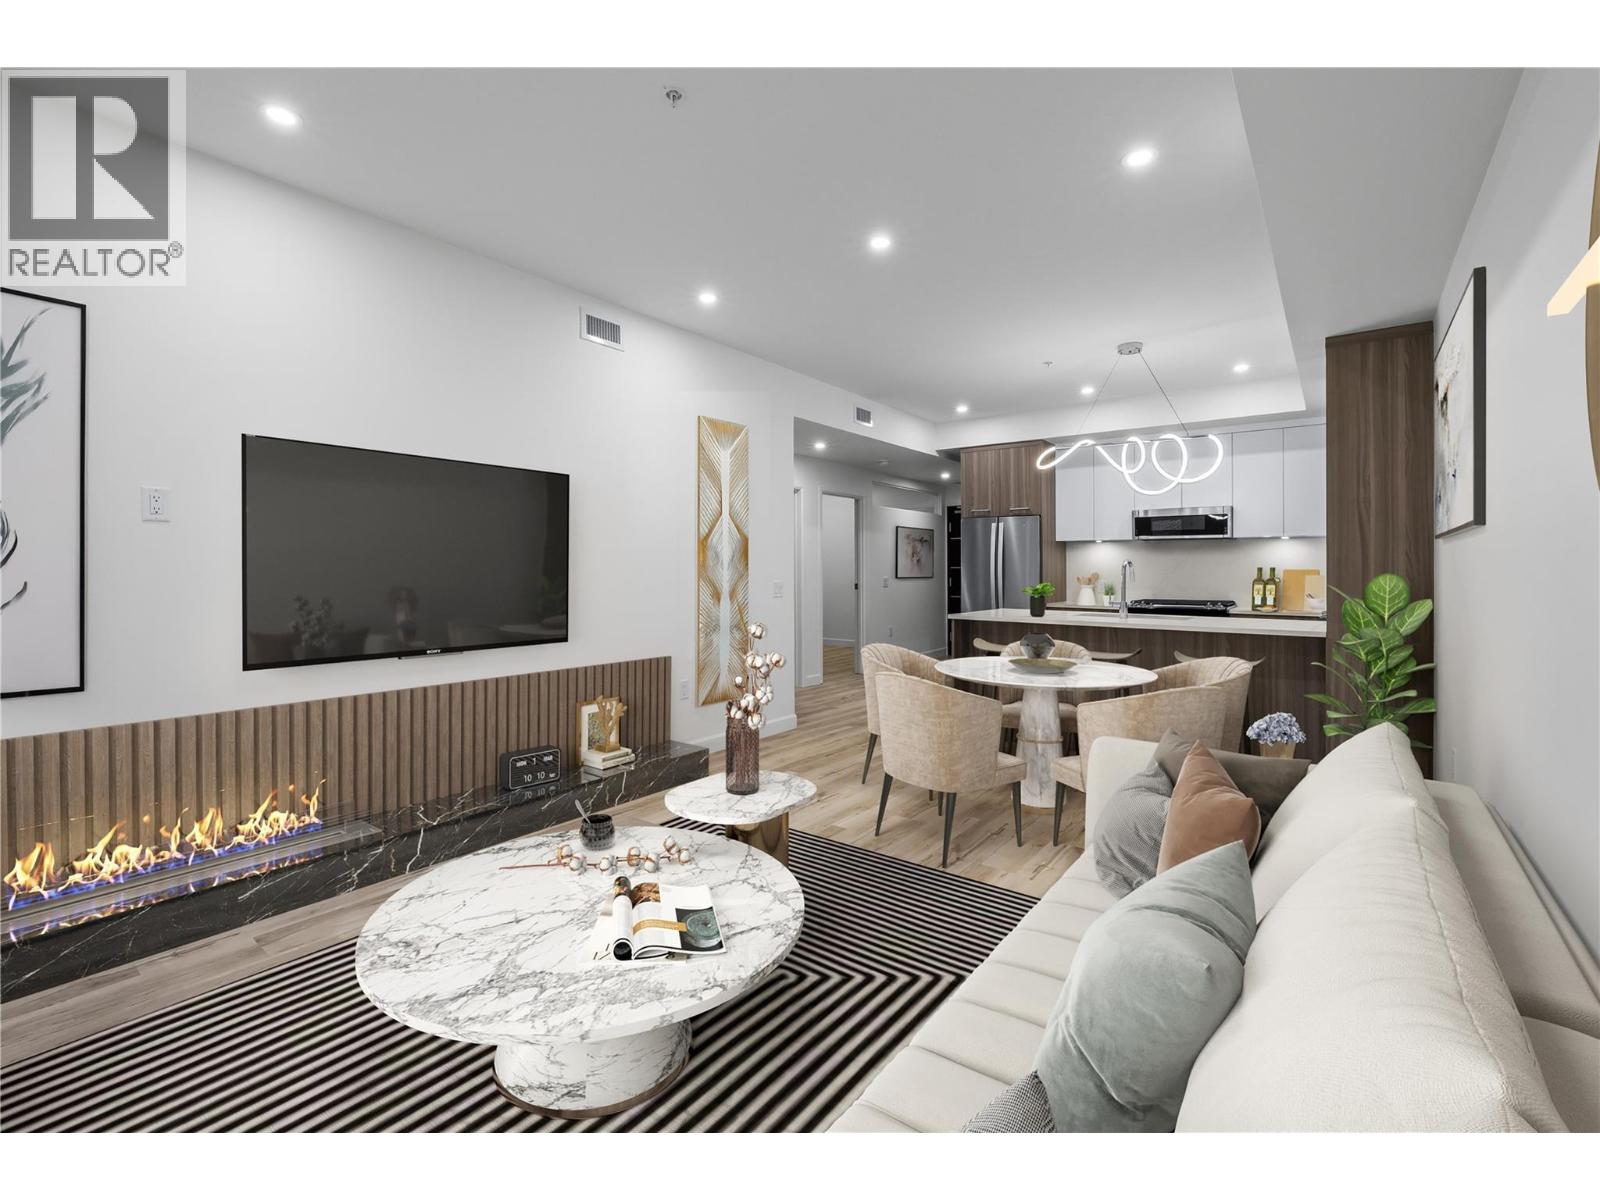
630 Boynton Place Unit# 224
Kelowna, British Columbia
Major Price Reduction! NEW PROMO. SAVE UP TO $161,000 including 3-Years of Strata Fees. Brand New. Move-In Ready. Welcome to Eminence at Knox Mountain. This 2-bed, 2-bath home offers approx. 904 sqft of smart, sophisticated living designed for people who appreciate clean lines & thoughtful details. Inside, 9-ft ceilings & expansive windows create a bright, open feel. The Sky colour palette interior blends light wood tones, striking black accents & glass balcony features. The kitchen is a standout with premium 2-tone cabinetry, quartz countertops, stainless steel appliances, a gas range & a unique wine storage feature. An in-suite laundry room adds bonus storage, while designer LED lighting, a statement entry door, solid-core interior doors & custom shelving & closet solutions complete the polished finish. You’ll also enjoy 2 parking with your own private bike cage. The building’s common rooftop viewing terrace gives all new meaning to Kelowna’s Patio Season. Pet-friendly & Nature at your doorstep with direct access to Knox Mountain’s hiking & biking trails. Downtown Kelowna & Glenmore are minutes away. Buy new & save. Eligible buyers may qualify for the Property Transfer Tax exemption & the upcoming 1st time home buyer GST exemption & remaining homes include up to $100k in built-in savings from original pricing. Move-In Ready 1-Bed to 2-Bed + Den homes available. Sales Centre open Sat & Sun 12-4pm or by appointment. Photos & virtual tour may be of a similar home. (id:33225)
RE/MAX Kelowna
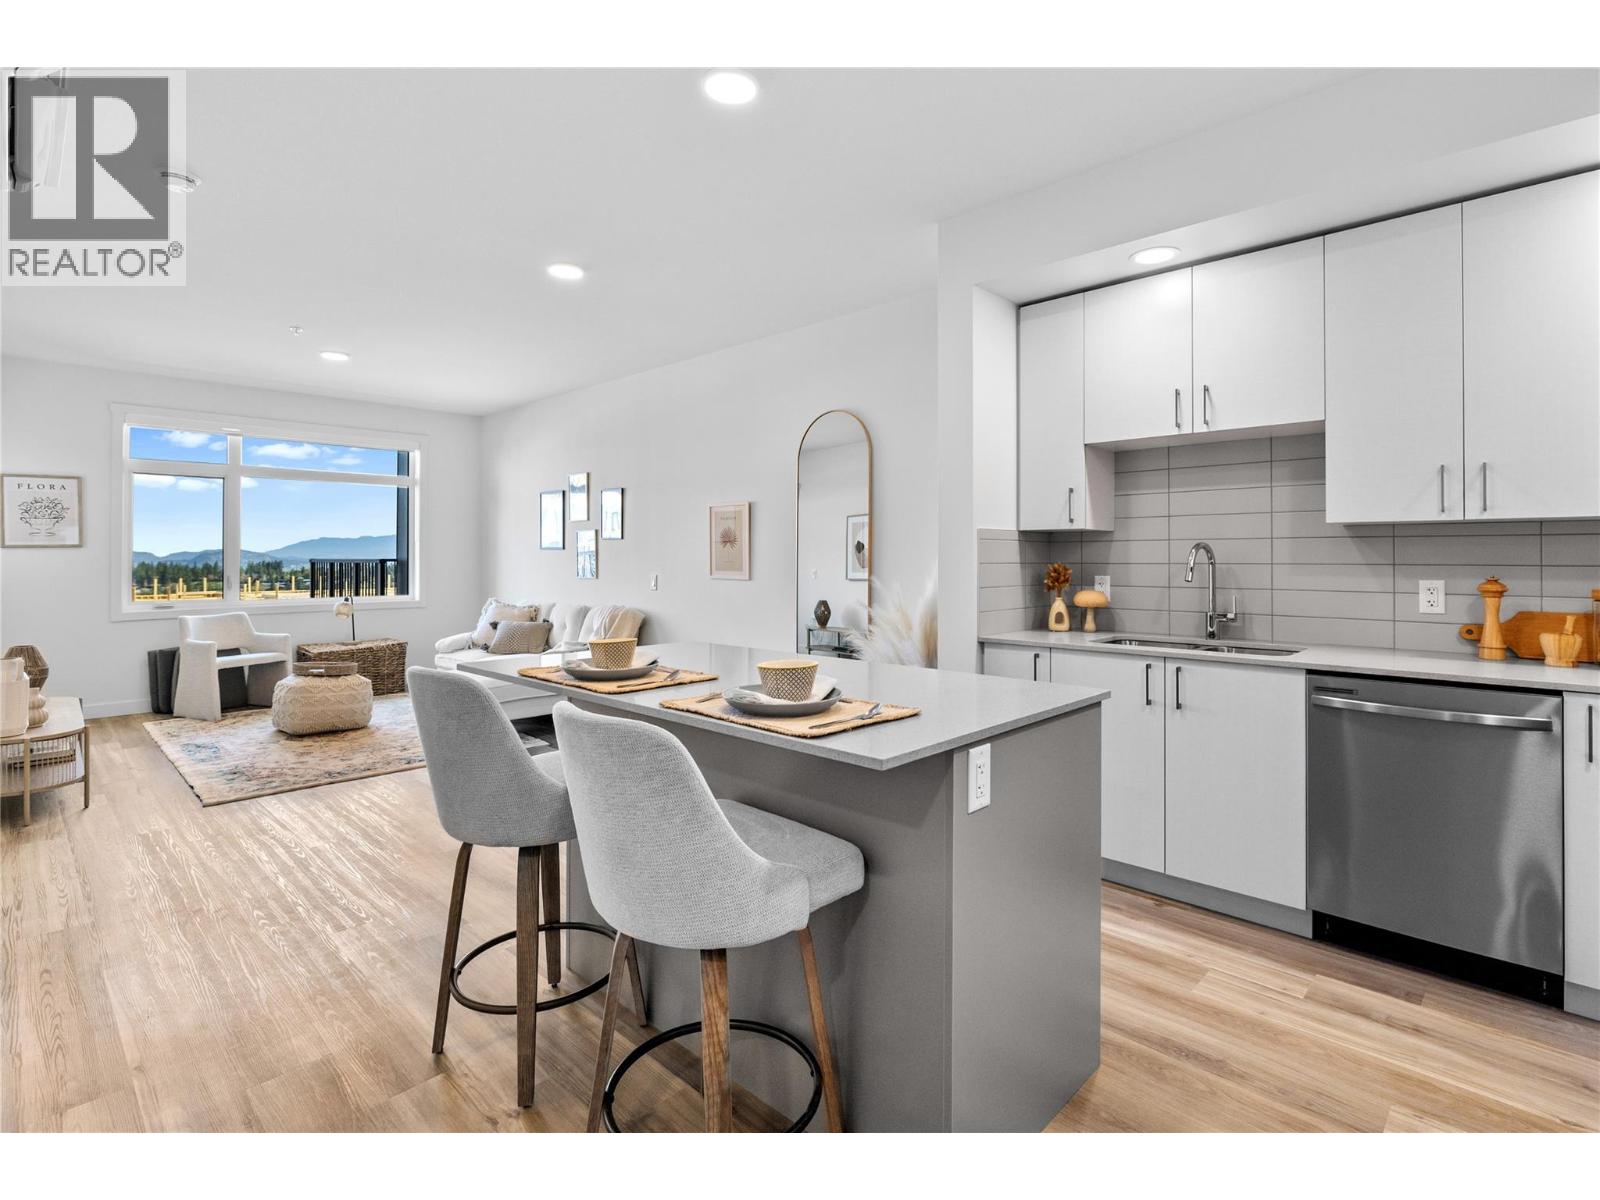
1111 Frost Road Unit# 403
Kelowna, British Columbia
To See Inside Visit the Sales Centre Open Fri-Sun 12-3pm or by appt (105-1111 Frost Road). Size Matters and our 1-Bedroom is Bigger. 1-Bedroom Riesling Condo Available at Ascent, Kelowna’s Best Value New Condos. Brand New, Move-in ready approx. 661 sqft, TOP FLOOR 1-Bed, 1-Bath home. The kitchen is equipped with quartz countertops, a sit-up island, and stainless steel appliances. Enjoy the convenience of a large laundry room and 1 included parking stall. The Bedroom has a pass-through closet & access to the full bath. Also, enjoy a private patio. Living at Ascent means access to the Ascent Community Building, featuring a gym, games area, kitchen, patio & more. Pet lovers will appreciate the flexibility of allowing 2 pets. All of this is backed by Highstreet’s 20 years New Home Warranty for added peace of mind. Buy New and Get More: GST For First Time Buyers* - Plus Ascent Exclusive: Avoid Upfront GST. Developer Will Wait On The Rebate So You Don’t Have To. Condos Eligible for Property Transfer Tax Exemption. *Conditions Apply. *Price Protection for FIVE Years* Buy now and Highstreet will protect the value of your condo for FIVE YEARS! Ascent is now 75% SOLD OUT! If you've been thinking, this is your time to act and OWN Now. 1-3 Bedroom Condos in Kelowna's Upper Mission. There’s ‘OWN’ly an Upside at Ascent. Photos & virtual tour are of a similar home, features may vary. (id:33225)
RE/MAX Kelowna
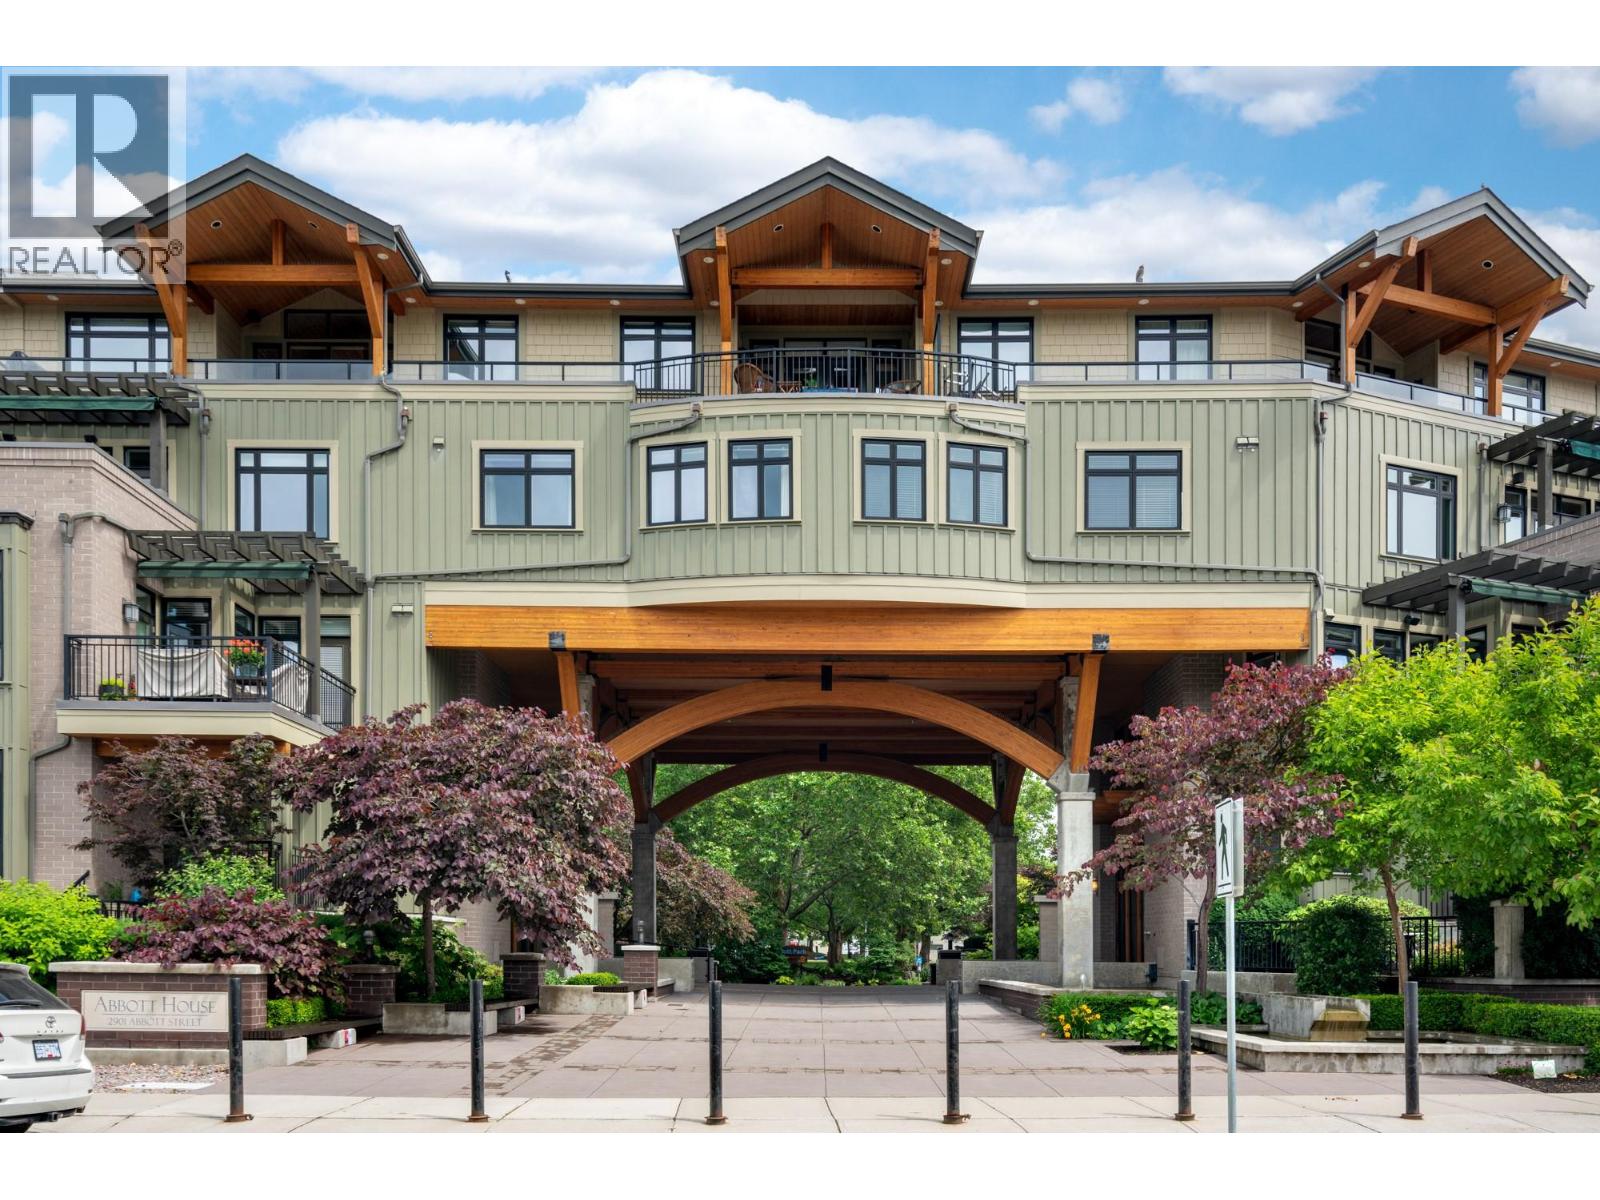
2901 Abbott Street Unit# 116
Kelowna, British Columbia
Mornings here begin with a short walk to the shoreline — coffee in hand, paddleboard tucked under your arm, the lake just steps from your door. Positioned directly across from the water in one of the city’s most sought-after waterfront corridors, this extensively renovated townhome was thoughtfully redesigned for both comfort and connection. The main living spaces are elevated on the upper level, where natural light pours through expansive windows and the rhythm of daily life unfolds. The kitchen was completely reimagined to be both beautiful and highly functional. Commercial-grade black walnut countertops bring warmth and depth, complemented by custom cabinetry with soft-close hardware and a full Miele appliance package. Whether preparing a quiet dinner or hosting friends after a day at the beach, the space feels intentional and inviting. The living area centres around a sleek fireplace framed by custom built-ins, creating a welcoming atmosphere year-round. From here, step onto the generous west-facing deck with retractable awning— a favourite place to unwind as the afternoon light softens. Downstairs, the home shifts into retreat mode. All bedrooms are located on the walk-out level, offering privacy and separation from the main entertaining areas above. The primary suite has been fully redesigned with a custom walk-through closet and spa-inspired ensuite featuring heated floors, heated towel bar and mirror, slate tile, vessel sink, and a multi-spray tiled shower. A second bedroom and flexible den allow space for guests, work, or creative pursuits. The lower patio includes storage for paddleboards and kayaks — making it easy to decide on a spontaneous evening paddle, while secure parking and storage unit provide convenience. This home is designed for those who value simplicity, quality, and a lifestyle that unfolds just beyond the front door. (id:33225)
RE/MAX Kelowna - Stone Sisters
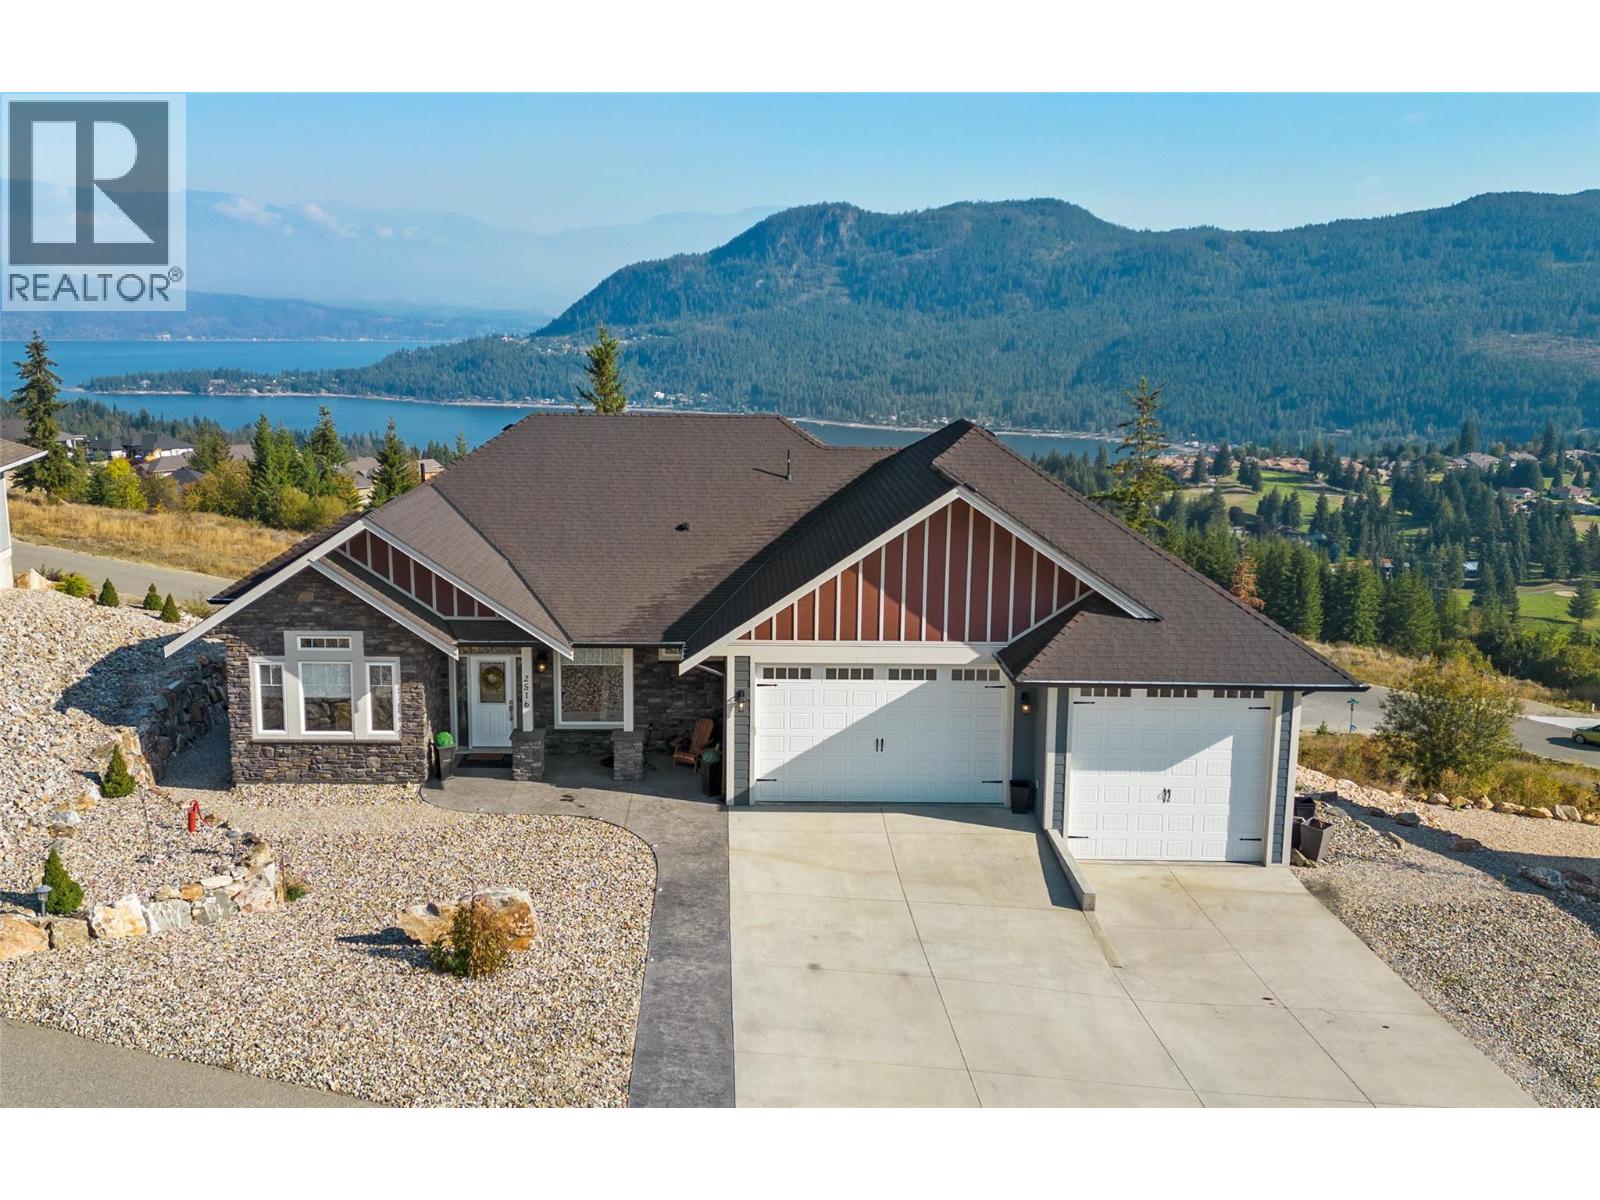
2516 Panoramic Way
Blind Bay, British Columbia
Located in the prestigious Highlands at Shuswap Lake Estates, this executive residence offers a high-end living experience with panoramic lake views. The open-concept main floor features a gourmet kitchen equipped with quartz countertops, a five-burner gas cooktop, and a custom walk-in pantry. This central space opens onto an expansive, partially full-length deck designed to capture the panoramic lake and mountain scenery.The primary suite serves as a private retreat, complete with a walk-in closet and a masterfully finished ensuite. On the lower level, a spacious family room features a striking rock-face gas fireplace and provides direct access to a covered patio. The property is designed for convenience with an easy-maintenance yard, while local amenities—including the lake, golf courses, restaurants, and shopping—are all reachable within minutes. Well-suited for the Shuswap lifestyle, the home includes a triple-car garage with an oversized 39-foot extra-long bay for boat storage or a workshop. This is a home where comfort, style, and incredible scenery come together—offering the perfect setting to enjoy the best of Shuswap living. (id:33225)
RE/MAX Shuswap Realty
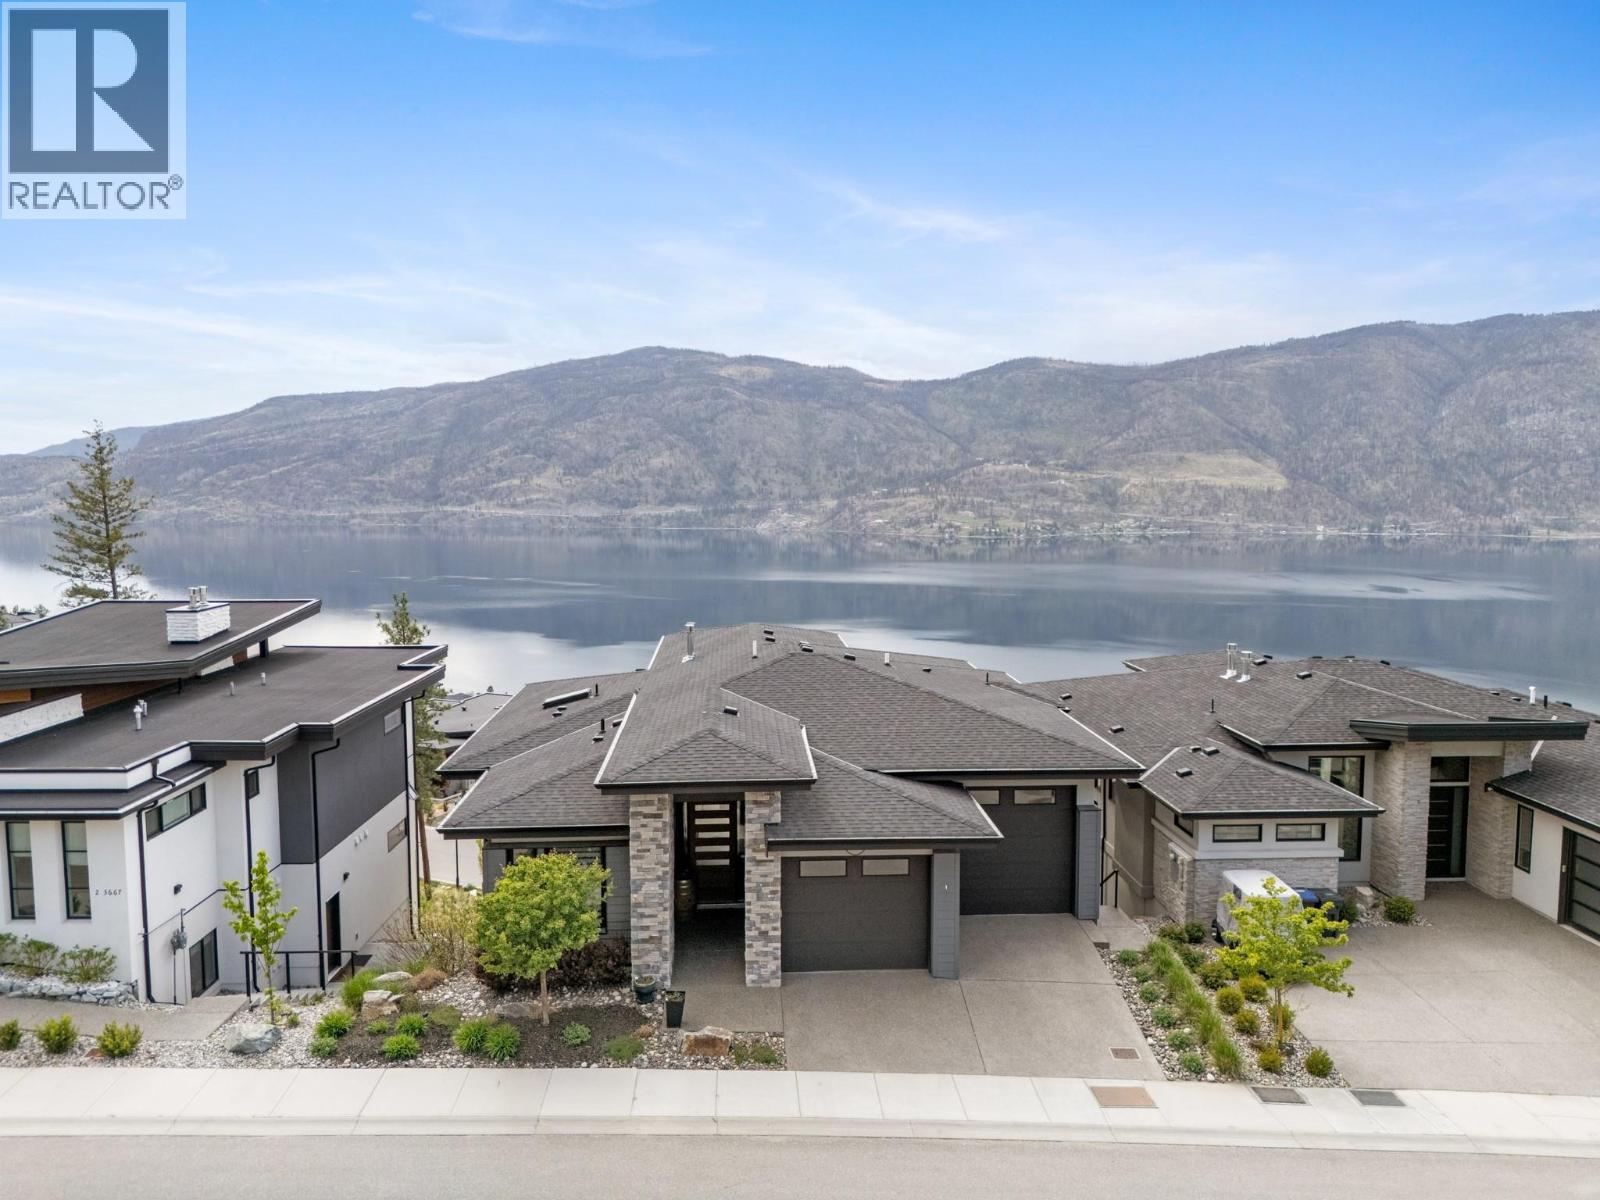
3663 Mckinley Beach Drive
Kelowna, British Columbia
Set in the scenic McKinley community, this exceptional 3 bedroom + den, 3.5 bathroom home offers luxury living with stunning lake and mountain views. Designed with both comfort and entertaining in mind, the open-concept main floor showcases a beautiful chef’s kitchen complete with a large island, built-in oven, gas range, wine cooler, and stylish finishes throughout. Step outside to the expansive covered balcony and take in the breathtaking scenery while enjoying seamless indoor-outdoor living. Downstairs, the incredible guest retreat features 2 bedrooms, 2 bathrooms, a cozy fireplace, wet bar, and private covered deck — creating the perfect space for visitors, extended family, or relaxing evenings with a view. Complete with a double garage and located in one of Kelowna’s most desirable neighbourhoods, this home captures the best of Okanagan living. Residents of McKinley enjoy access to incredible community amenities including tennis and pickleball courts, a children’s playground, community gardens, a beach and marina, plus an amenities centre featuring an outdoor hot tub and BBQ/dining area perfect for gathering with family and friends. (id:33225)
RE/MAX Kelowna
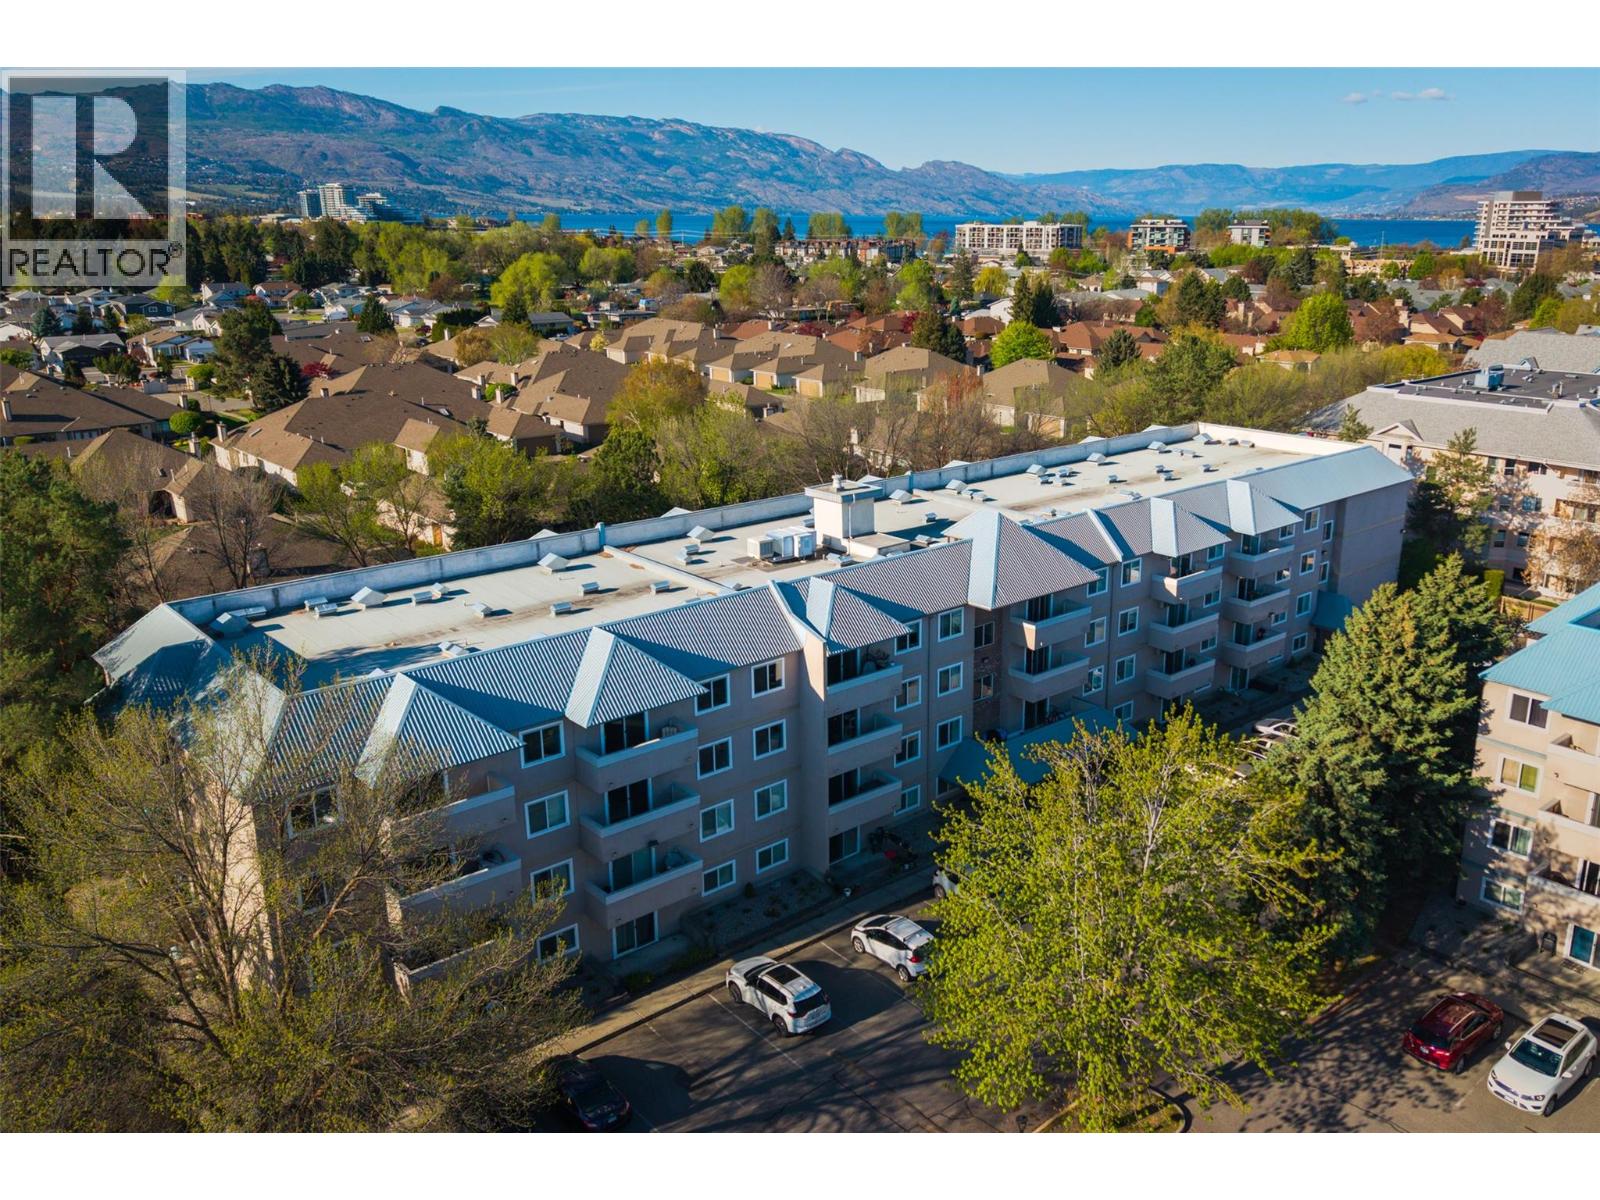
3180 De Montreuil Court Unit# 407
Kelowna, British Columbia
TOP FLOOR IN A PRIME LOCATION! Calling all 1st time buyers! Embrace convenience with this updated 2-bedroom, 2-bathroom condo, perfectly located near Okanagan College. Enjoy an open living and dining area that extends to a south-facing balcony nestled among the trees, offering serene mountain views in winter and a warm natural ambiance in summer. The quiet side of the building and the perfect place to relax with friends or enjoy a morning coffee! The primary bedroom delights with a walkthrough closet leading to a private 2-piece powder room, while the main 4-piece bathroom services your guests and the second bedroom which could be used as the perfect home office. The efficient galley kitchen is complemented by a spacious mudroom at the entry, maximizing storage and utility. Recent upgrades include new flooring, paint, backsplash & kitchen counters (July 2025). This home includes in-unit stacker laundry and is ideally positioned within walking distance to Okanagan College, Kelowna Secondary School, and just a stone’s throw from the vibrant Pandosy Village where you can find groceries, restaurants, cafes and shopping. Walk to gyro beach in the summertime and hop on the Ethel Street or Abbott Street bike corridors for easy access around the city! Approximately 3.7 km from Downtown Kelowna, live near public transit and enjoy all the amazing amenities the Mission and Kelowna South has to offer! A fast possession is possible! Move in this spring! (id:33225)
Macdonald Realty
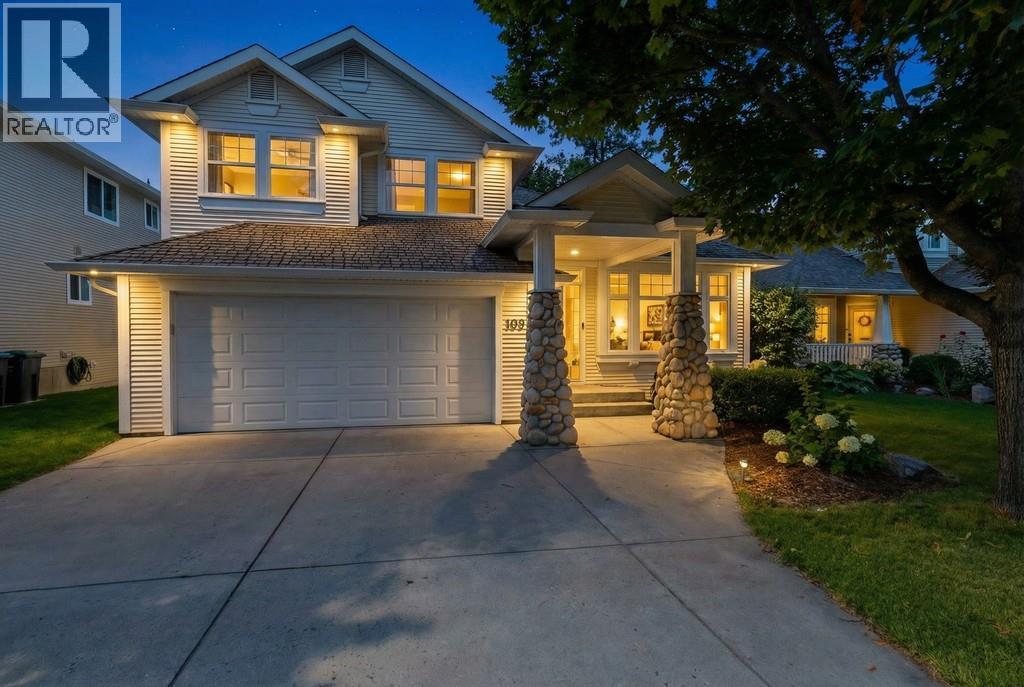
2220 Shannon Ridge Drive Unit# 109
West Kelowna, British Columbia
Beautifully updated 4 bed, 4 bath home in sought-after Shannon Lake! Main floor features engineered hardwood, cozy living room with gas fireplace & custom built-ins, and updated lighting. Renovated kitchen (2023) with quartz counters, soft-close cabinetry & stainless steel appliances. Private, low-maintenance backyard with stamped concrete, updated fencing & luxury hot tub—perfect for entertaining. Upstairs offers spacious primary suite with walk-in closet, ensuite & private deck with power awning and views of mountains, Shannon Lake & golf course. Two additional bedrooms & full bath complete the level. Fully finished basement includes rec room with wet bar, 4th bedroom, updated bath & newer carpet throughout. Extensive upgrades: new furnace & A/C, Culligan water filtration (to sink & fridge), new sump pump, radon mitigation, new garage door & opener, gutter guards, exterior outlet, custom closets, new window coverings, updated toilets, oversized laundry with built-ins, fresh paint & front landscaping.On a private road close to SLE, CNB and MBSS. Located on Shannon Lake. Annual Strata only $300. Move-in ready! (id:33225)
Real Broker B.c. Ltd
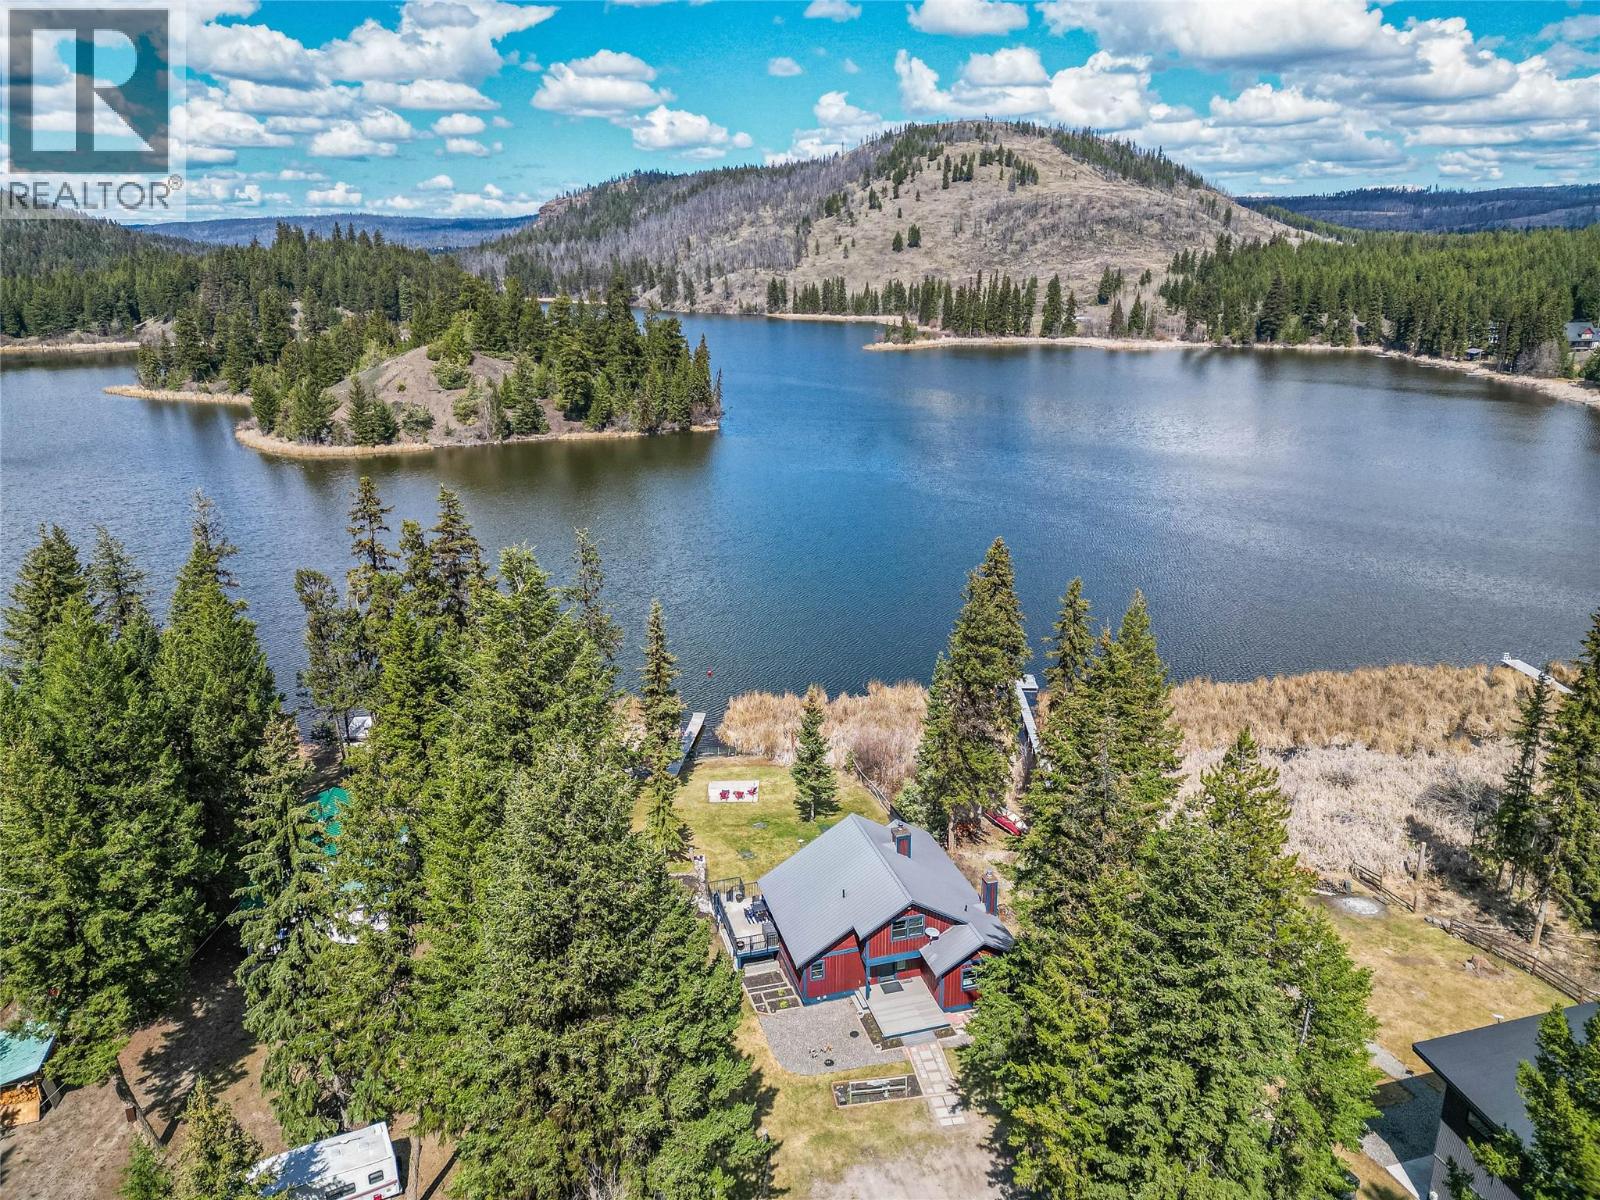
3461 Red Lake Drive
Kamloops, British Columbia
Custom-built Red Lake waterfront retreat with private dock on a 1.10-acre lot. This 2013 home offers approx. 2,150 sq.ft. with 3 bedrooms and 2 bathrooms, featuring vaulted ceilings and a bright open main floor with lake views and deck access. Two bedrooms are located on the main level, while the spacious primary bedroom is set on the lower level alongside a family room, storage room and attached garage. Loft provides flexible space for office or additional sleeping. Recent updates include low-maintenance landscaping, new front deck, refreshed trim/finishing, and new fridge and hot water tank. Large covered concrete patio is pre-wired for a hot tub. Outside features include a bunkie with outhouse, a second outbuilding with loft (suitable as a bunkie or storage), and a fully powered sea can set up as a shop. Built with an ICF foundation and Low-E/Argon high-efficiency windows. Electric/wood heat with ducted circulation, RV parking and ample storage. Located approx. 1 hour from Kamloops and 4 hours from the Lower Mainland, with access to year-round recreation including renowned fishing, hunting, snowmobiling and ATVing. Reach out to the listing agent to book your showing! (id:33225)
Royal LePage Westwin Realty
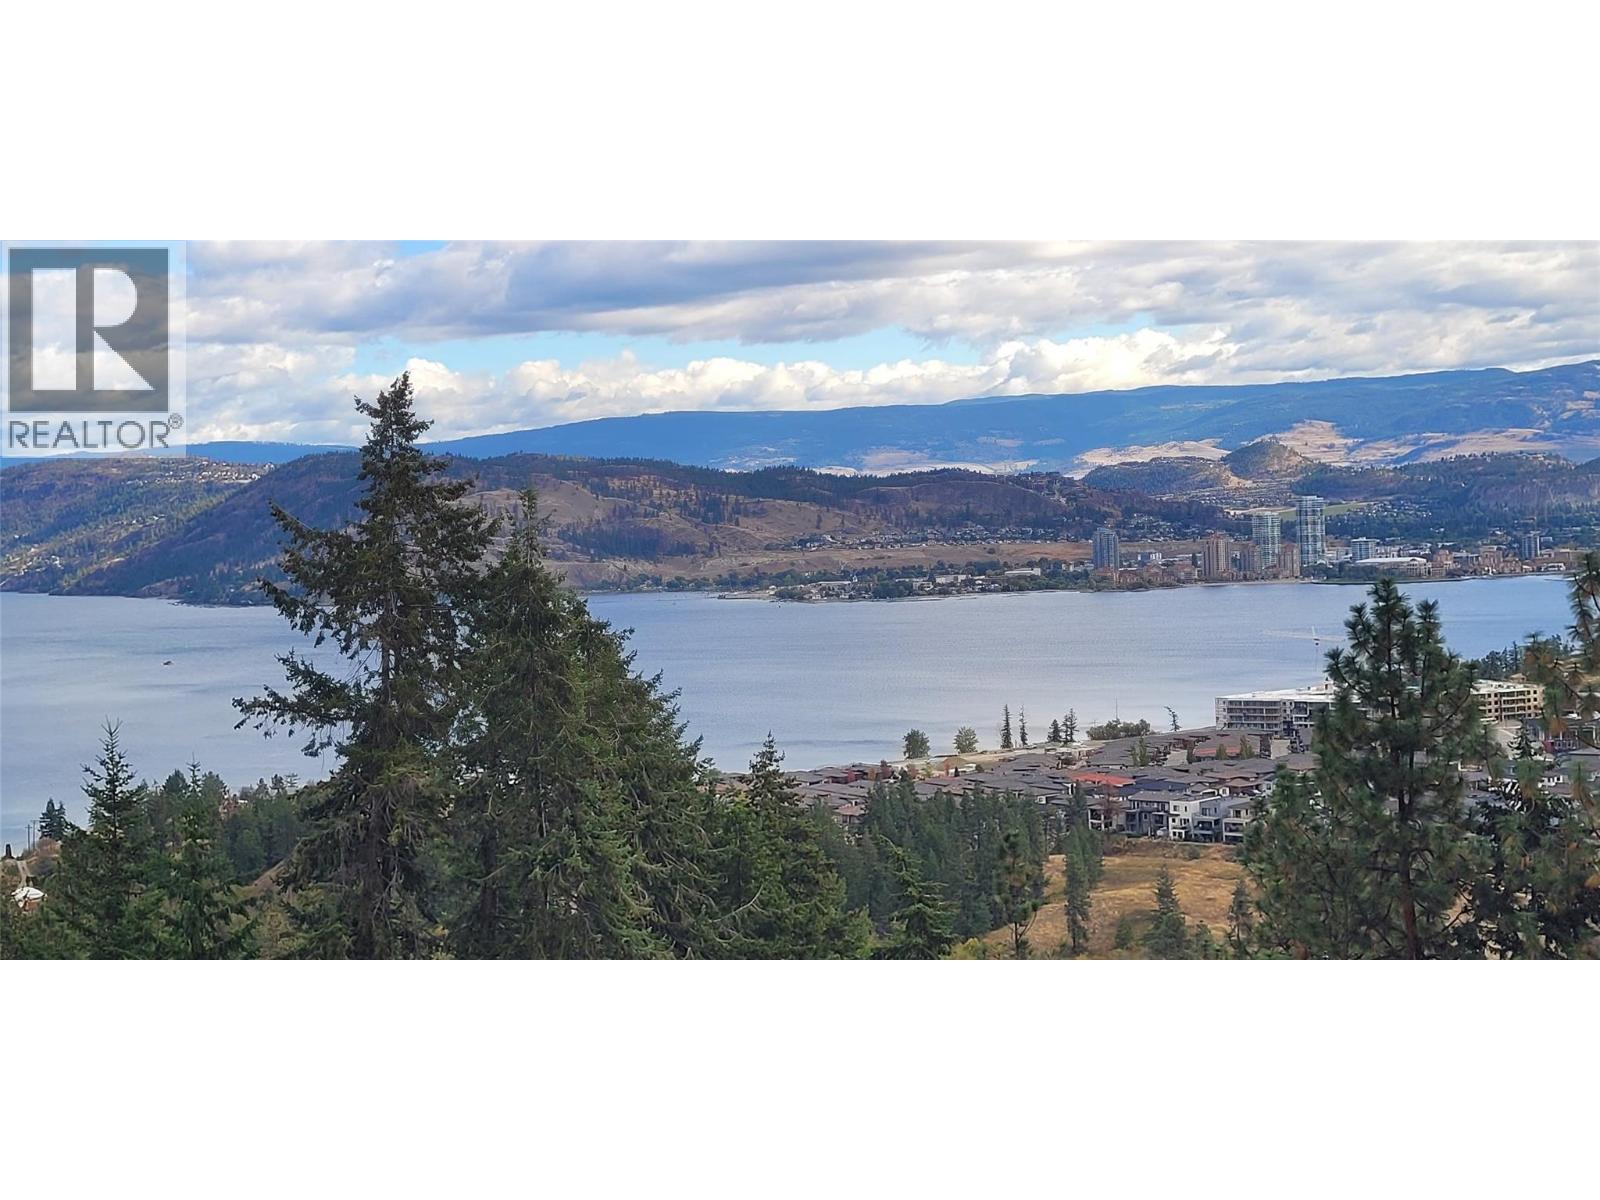
1712 Scott Crescent Unit# 35
West Kelowna, British Columbia
Bring your own builder, and take advantage of this amazing location. Located in the prestigious Diamond View estates, this .36 acre lot offers commanding views of Okanagan Lake and downtown Kelowna. Detailed house plans specific to the lot are available with the purchase. (id:33225)
Royal LePage Kelowna
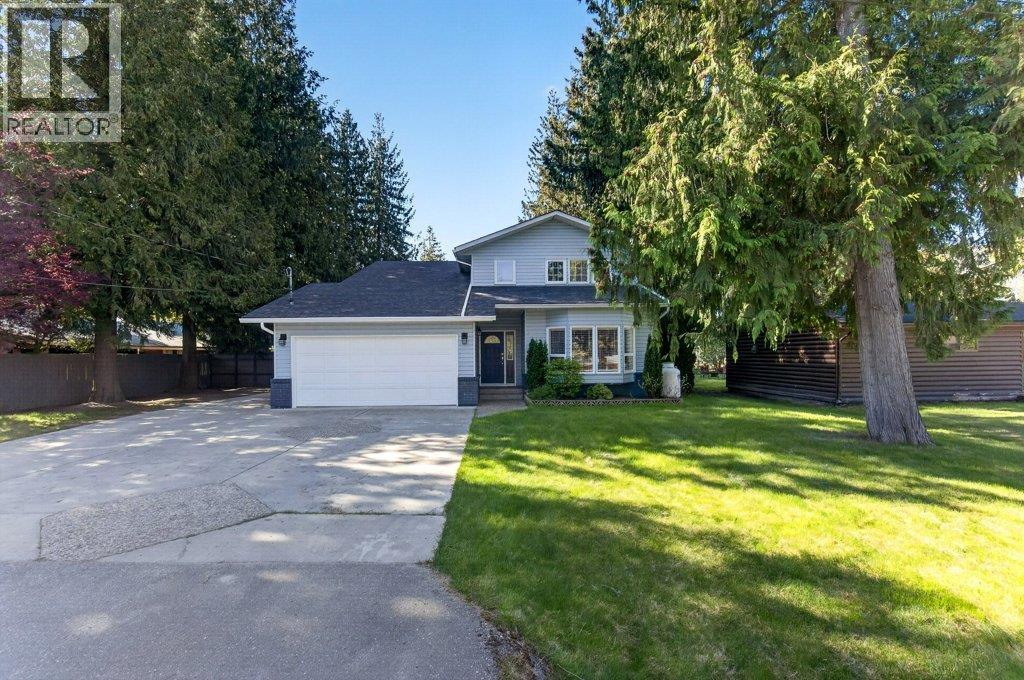
617 Pine Street
Sicamous, British Columbia
LOOKING FOR A HOME IN ONE OF SICAMOUS' MOST DESIRABLE NEIGHBOURHOODS? This beautifully updated and lovingly maintained residence on Pine Street checks all the boxes for comfort, convenience, and lifestyle. Featuring three bedrooms and three bathrooms, this home offers a functional layout perfect for families or those who love to entertain. The bright and inviting living spaces flow seamlessly to a large deck, ideal for summer BBQs or relaxing evenings, while a separate private sitting area with a fire pit and hot tub creates your own backyard retreat. The home is air conditioned for added comfort on those warm days and the clean/dry crawl space allows for extra storage with easy access. Set on a large, fully fenced and private lot, there’s plenty of room for kids, pets, and all your toys. The double car garage plus ample additional parking—including space for an RV and boat—makes this property as practical as it is appealing. Location is unbeatable—just one block from the elementary school, parks, recreation centre, and walking trails. Enjoy everything Sicamous has to offer, from nearby beaches on Shuswap and Mara Lake to the popular rail trail, plus world-class snowmobiling and ATVing right at your doorstep. A fantastic opportunity to own a move-in ready home in a prime location—this one truly has it all. (id:33225)
Exp Realty
514 Hawes Court
Kelowna, British Columbia
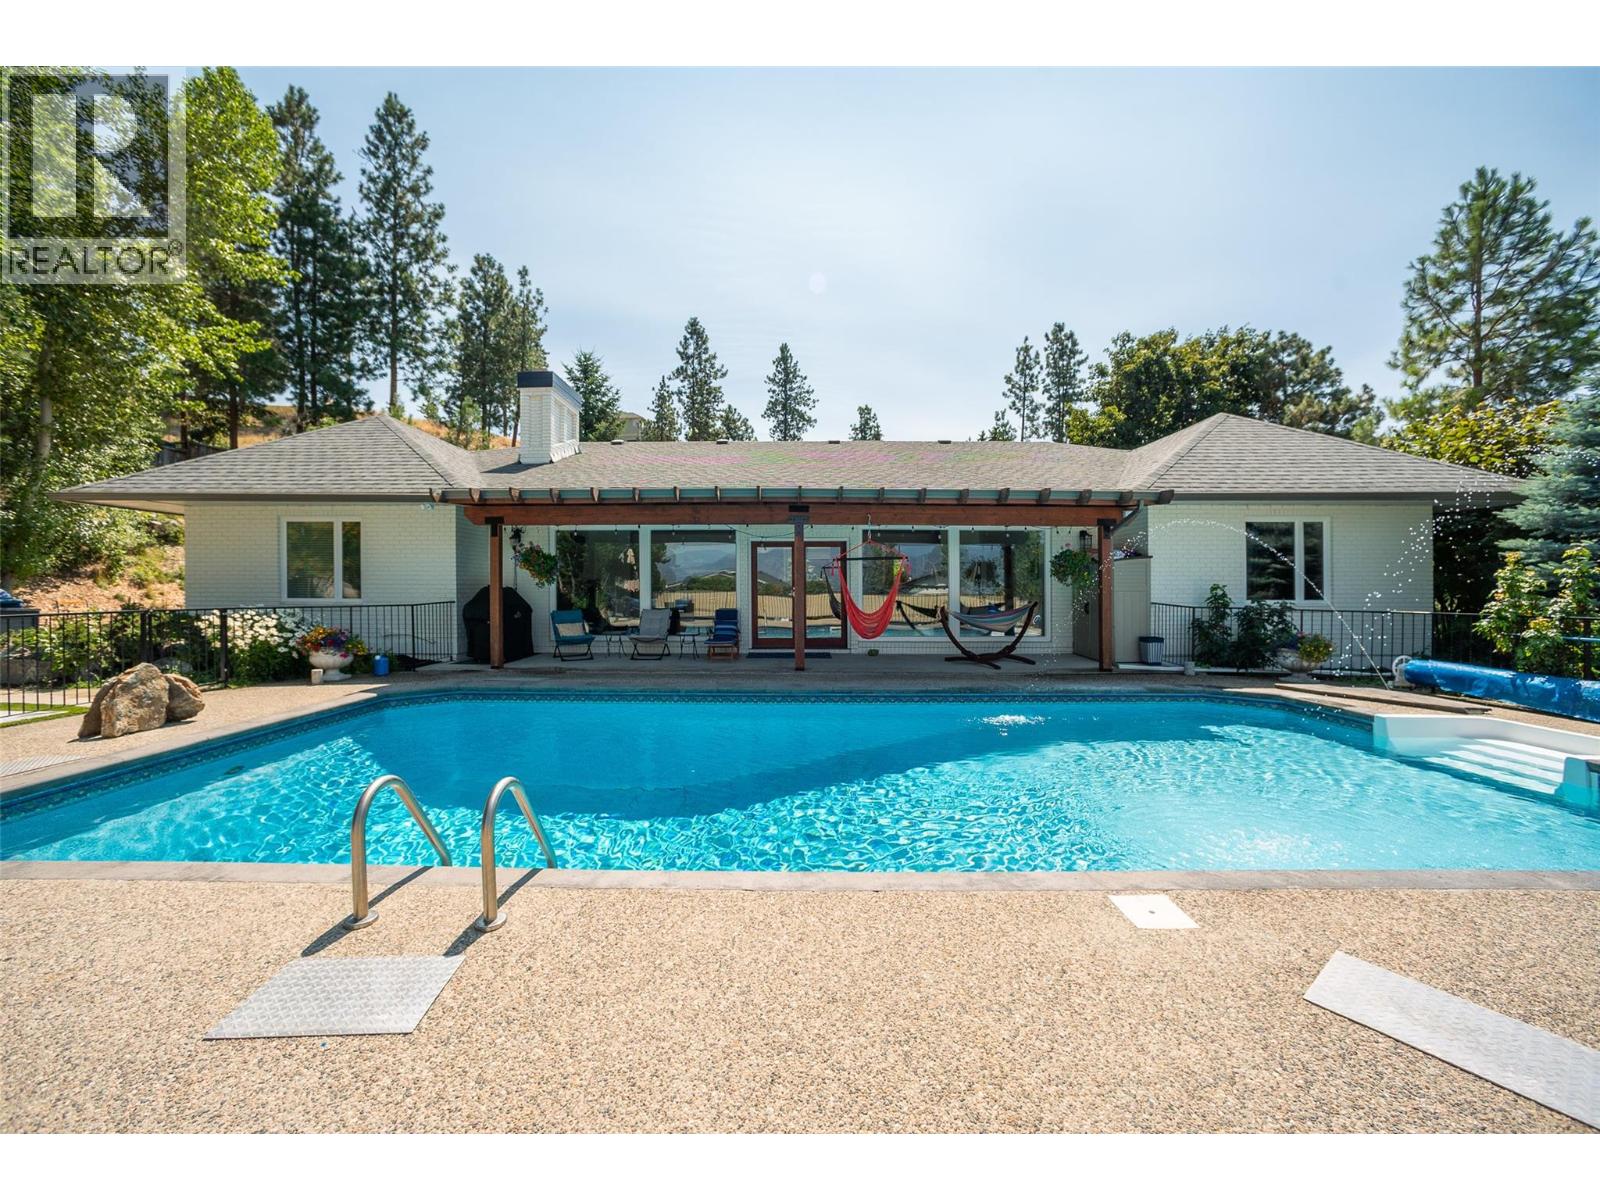
SPECTACULAR 1.4 ACRE MISSION OASIS! Nestled in the desired Upper Mission neighbourhood, this impressive 6 bedroom Rancher offers complete privacy and overlooks the oversized salt water pool with partial lake views. The gated entrance welcomes you on to the luxurious grounds with its natural setting and ample parking. A fully finished 4 car “Man Cave” garage has all the bells and whistles, incl. high ceilings, 2 overhead doors and is professionally heated. Take in the treed surroundings as you make your way to the welcoming front entrance. The home offers a spacious main floor plan with 4 oversized bedrooms and 2 updated bathrooms. With its multiple cooking areas and large sit up island, the warm open kitchen space becomes a chef’s dream. The welcoming bright front room features a centerpiece stone fireplace and oversized windows to allow in the sun and showcase the yard. Make your way through the patio doors to the centerpiece of the property and relax on the pool side patio to “get away from it all”. The new bright basement offers 2 bedrooms, high ceilings, tons of storage and a potential to create more living spaces. Don’t miss out on this modern Rancher nestled on a picture pretty lot! Offers 200 AMP service. Pool has newer liner, heater, and pump. Newer HWT, triple glazed windows and irrigation. Potential for the addition of 2 carriage homes. CALL TODAY! (id:33225)
Century 21 Assurance Realty Ltd
1094 Highway 5a
Princeton, British Columbia
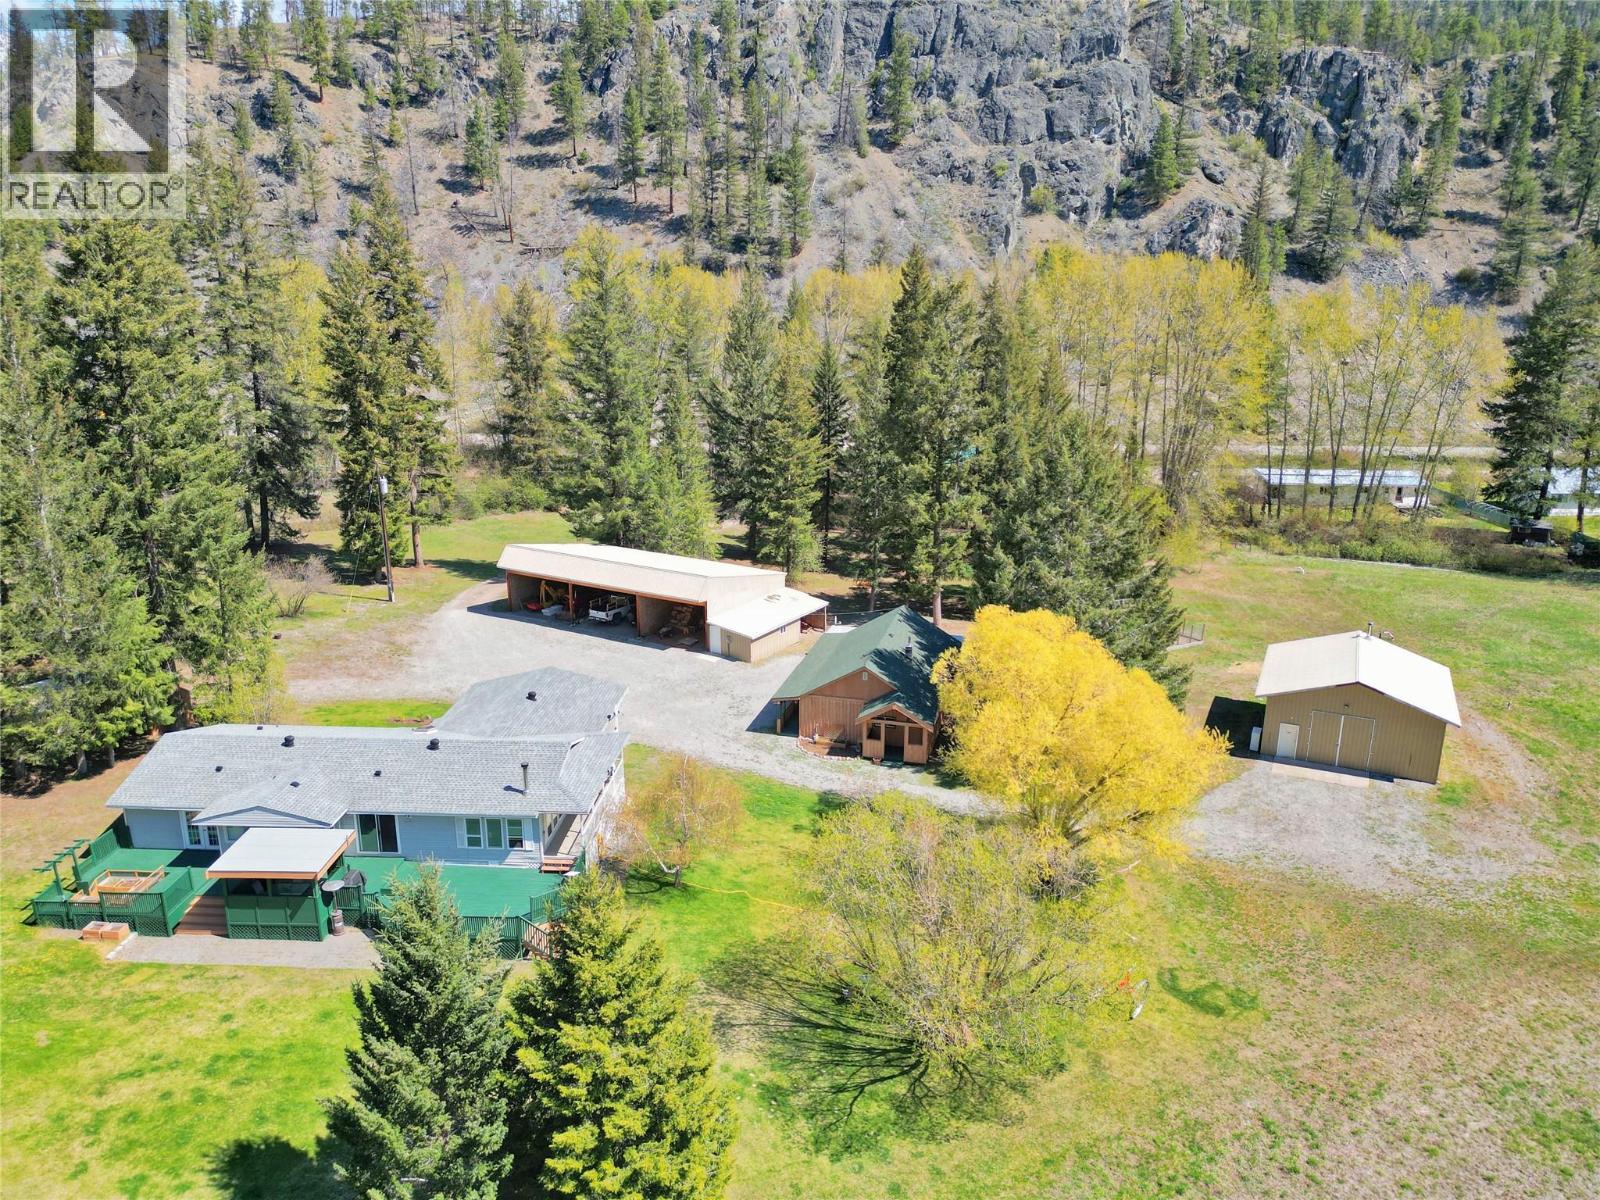
Escape to your private get-away with this stunning 24.83 acre creek-front property located less than 10 minutes from Princeton. Set in a scenic rural setting, the sky is the limit here, offering opportunities for self sustainable living, a multi-family estate, horse ranch or a home base for your business. The property features two well-appointed single level homes, ideal for extended family, guests, or rental use. A large multi-bay vehicle and RV storage building includes an attached workshop and multiple storage rooms, offering ample space for equipment, recreational vehicles, or business use. In addition, a detached 30’ x 28’ shop with 12-foot ceilings and separate power meter provides even more functional workspace for trades, hobbies, or storage. With two drilled wells on site, including a dedicated irrigation well servicing almost 8 acres of hayfield, this property is well-equipped for agricultural use or a sustainable hobby farm setup. The usable land combined with natural water access from the creek enhances both the beauty and practicality of the property. Whether you’re looking to accommodate multiple families, generate rental income, or create your own rural retreat, this rare offering delivers space, infrastructure, and lifestyle all in one package - just minutes from town. (id:33225)
Century 21 Horizon West Realty
3409 Lakeshore Road Unit# 407
Kelowna, British Columbia
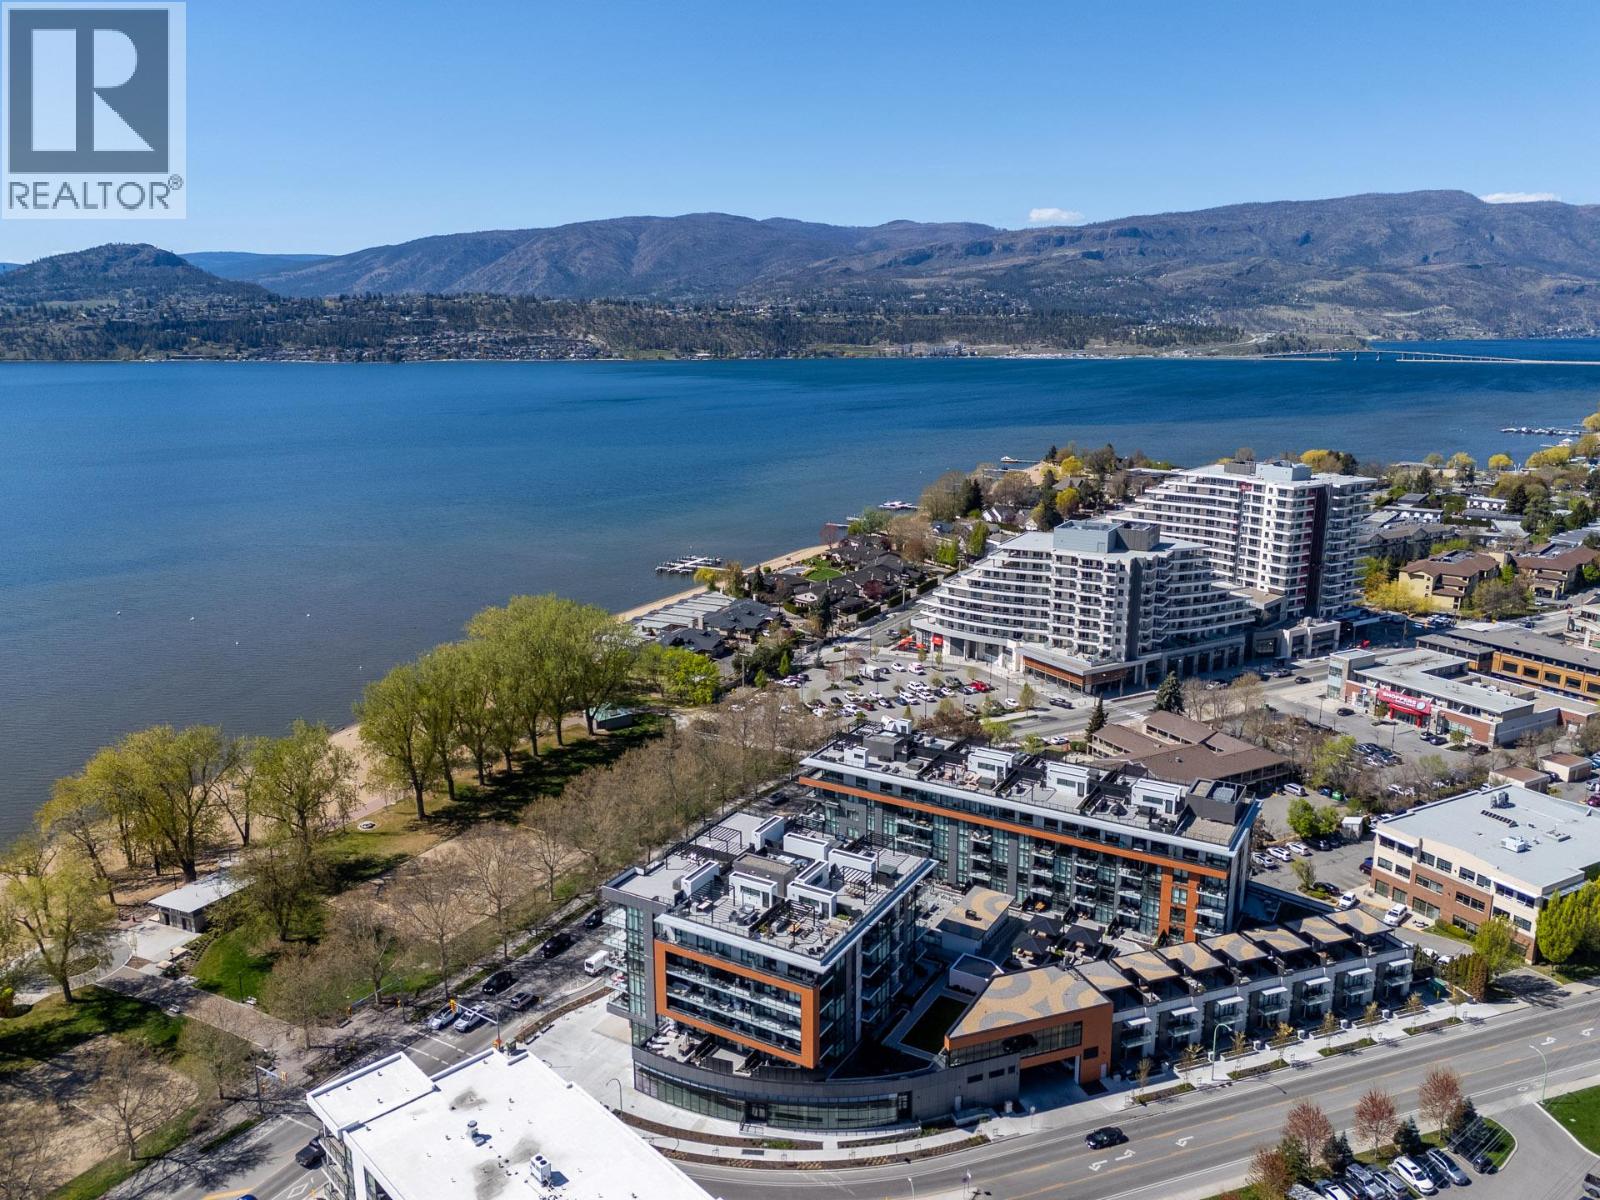
Experience the pinnacle of Okanagan living in this prestigious corner residence at Caban, Gyro Beach’s most iconic new address. Unit 407 offers a rare vantage point, where floor-to-ceiling glass walls frame breathtaking, panoramic views of the sparkling blue waters of Okanagan Lake and the vibrant energy of this outstanding neighbourghoud. The legendary ""Cressey Kitchen"" serves as the heart of this home, featuring a seamless wall of integrated appliances, premium stone surfaces, and custom cabinetry designed for the culinary enthusiast. As a corner unit, the living space is bathed in natural light, flowing effortlessly onto an expansive covered terrace. It’s the perfect sanctuary for morning espresso or sunset wine pairings while soaking in the lake breeze. Life at Caban is more than a home, it’s a resort experience. Just steps from your door, the exclusive amenity podium awaits—featuring a 25m infinity-edge lap pool, a relaxing hot tub, and private cabanas with fire tables. Retreat to the Himalayan salt sauna after a session in the state-of-the-art fitness centre, or host friends in the sophisticated pool house lounge. Located directly across from Gyro Beach and surrounded by the boutiques and eateries of Lakeshore Road, this is the lifestyle you’ve been waiting for. Don’t just live in the Lower Mission - own the view that defines it! (id:33225)
Georgia Pacific Realty Corp.
2706 30th Avenue Unit# 102
Vernon, British Columbia
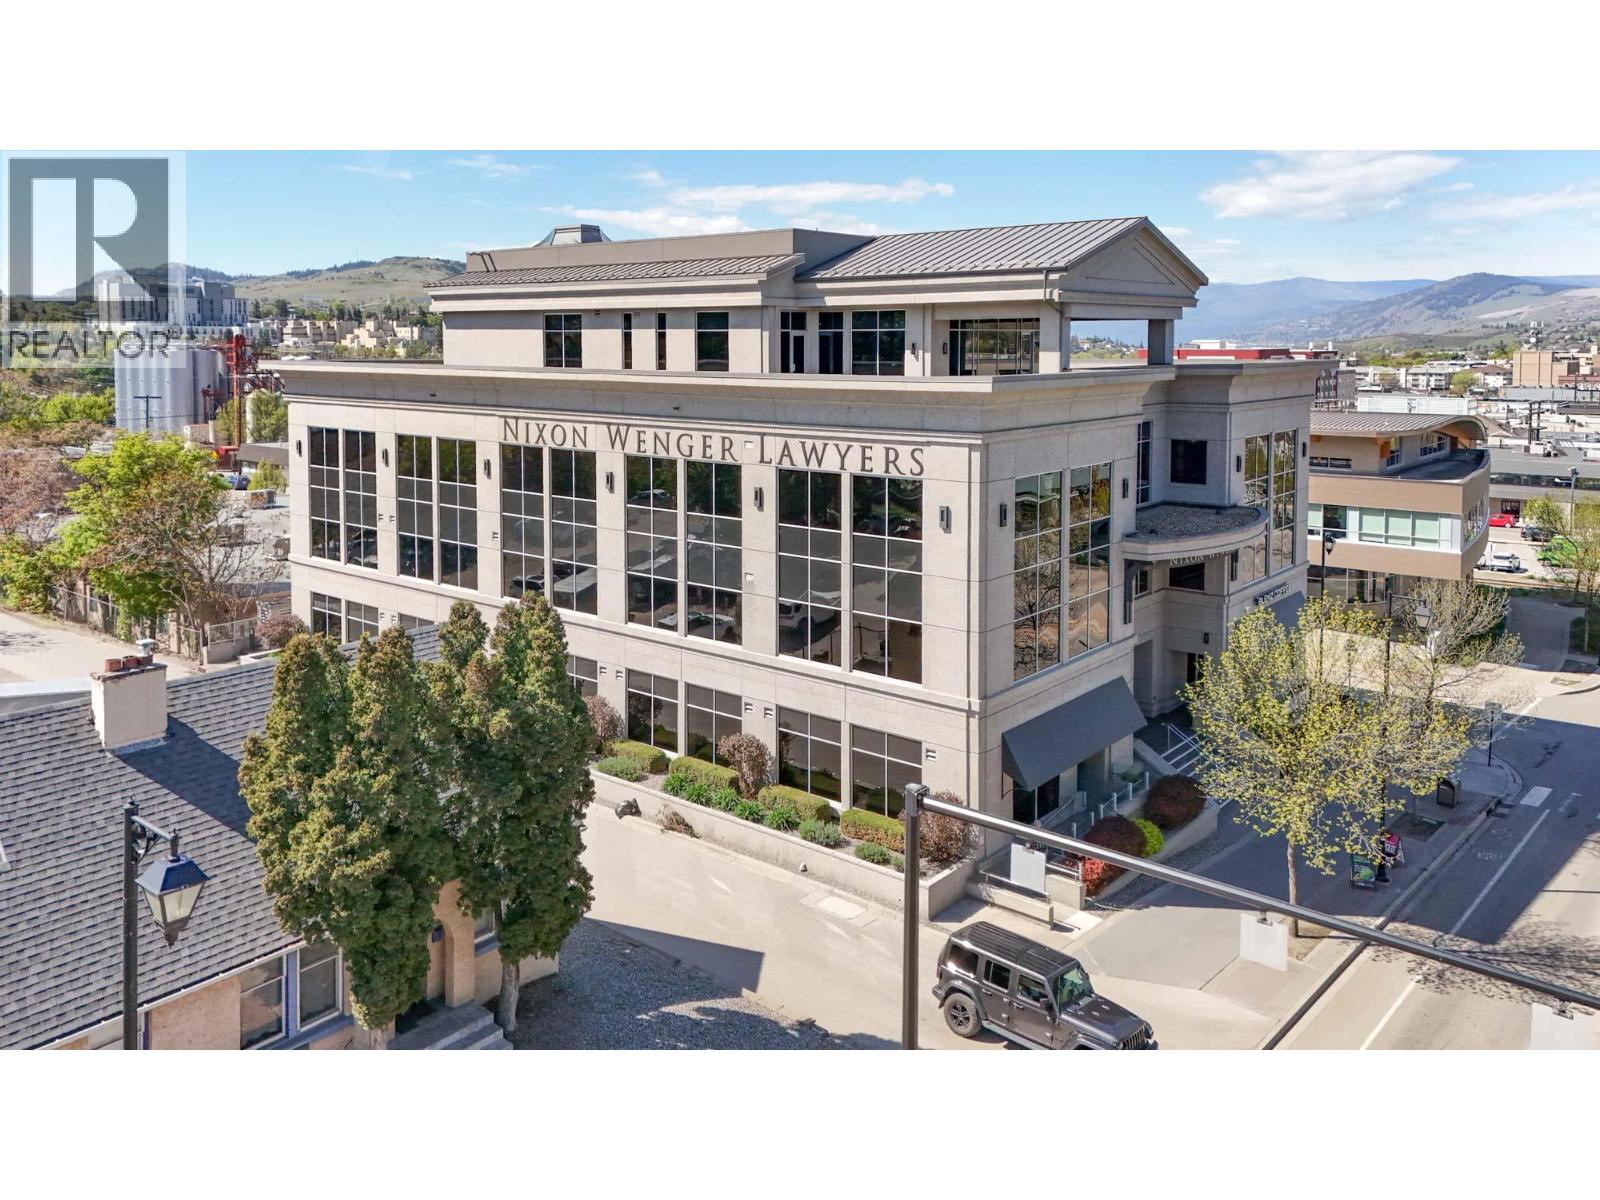
NOW LEASING: Main floor commercial unit totalling 3,682 SF in a state-of-the-art professional building in the heart of Downtown Vernon. The unit has extensive windows facing east that allows light to fill the space. Space is currently in shell state, ready for you to design and finish to meet your business needs. There are nearby common washrooms on the floor. The building is a 3-storey professional building with most of the space occupied by a law firm and a wealth management firm. The building has some shared, common underground parking and there is abundant surface parking in the area. This is a vibrant part of downtown, close to restaurants, coffee shops, boutique stores, professional businesses and more. Public transportation is nearby. (id:33225)
RE/MAX Kelowna
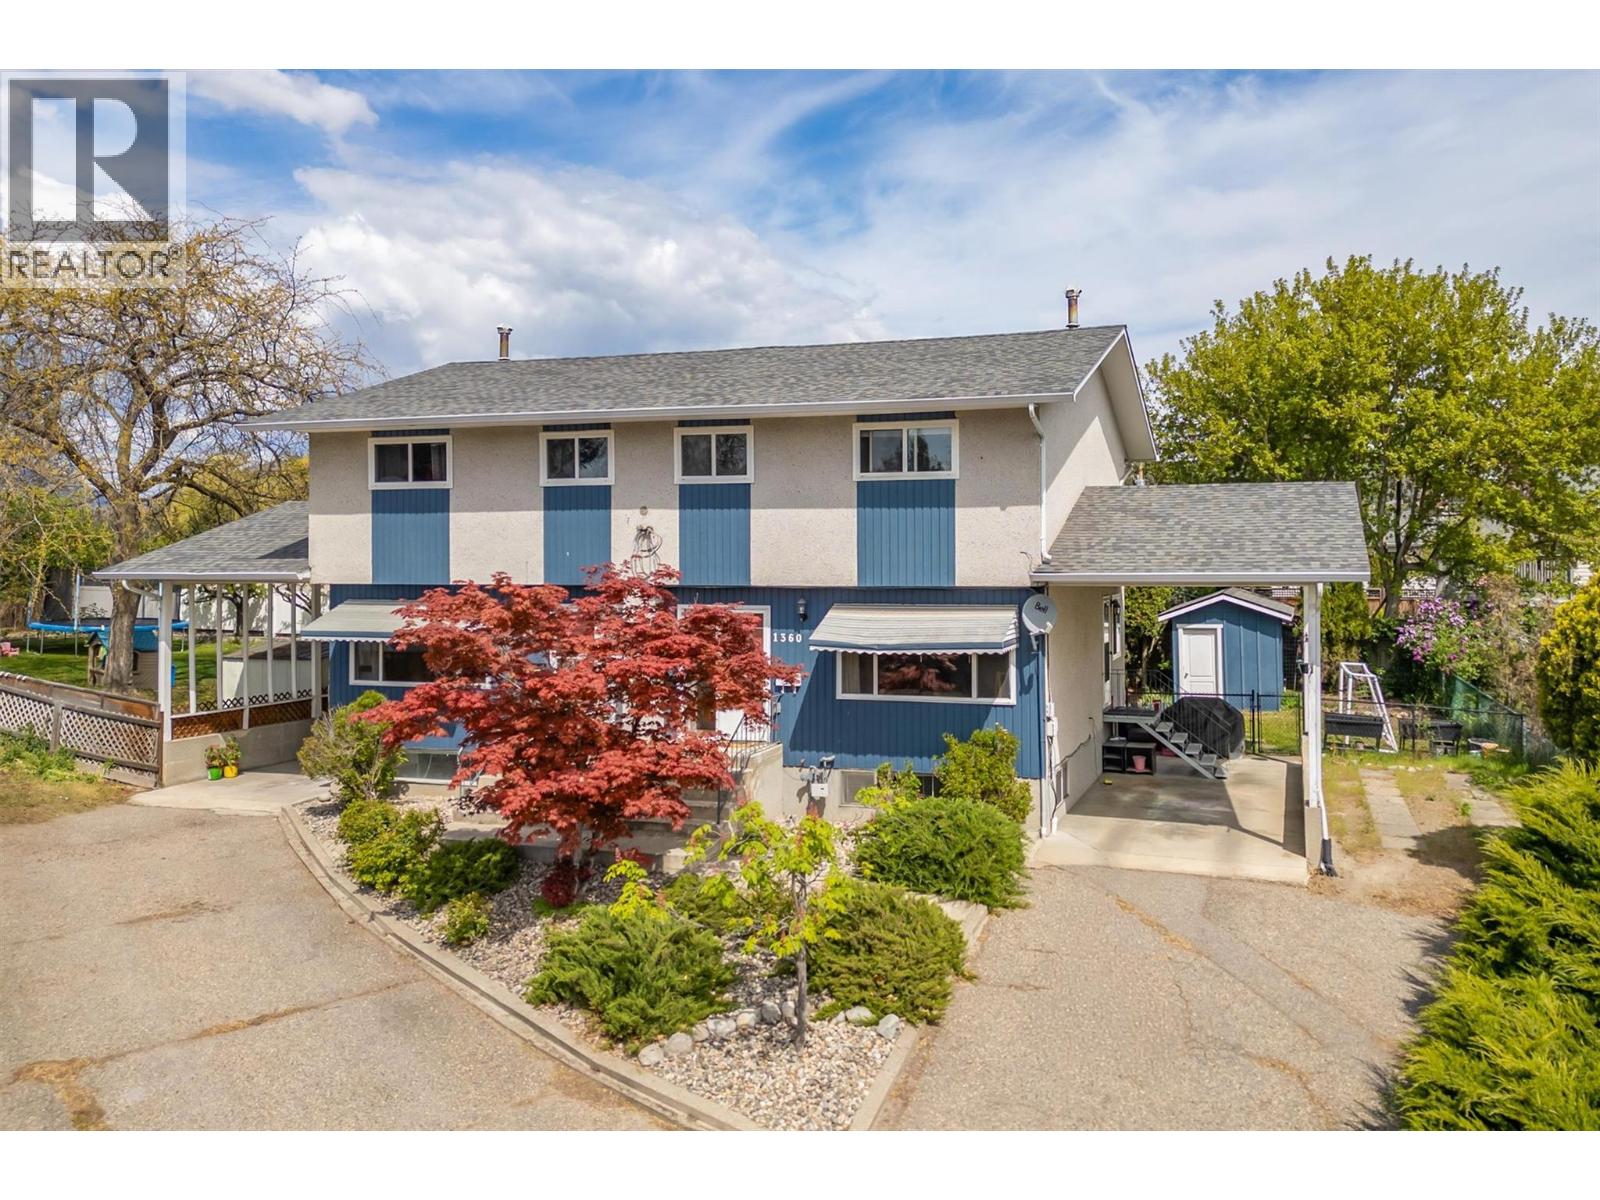
1360 Elm Street
Kelowna, British Columbia
Full duplex in one of Kelowna's Core neighbourhoods. This core neighbourhood ensures consistent demand, strong rental yields, and sustained property value growth. With two independent units, the duplex provides income streams, offering flexibility for owner-occupancy with supplemental rental income or a fully tenanted asset for maximum cash flows. This duplex would also work well for multi-family living, as each unit is independent. One side is 1822.94 sq ft, and the other side is 1695.18 sq ft. A larger lot that provides space for kids, families, or gardens. Opportunity down the road to redevelop. Reach out and schedule a showing today. (id:33225)
Royal LePage Kelowna
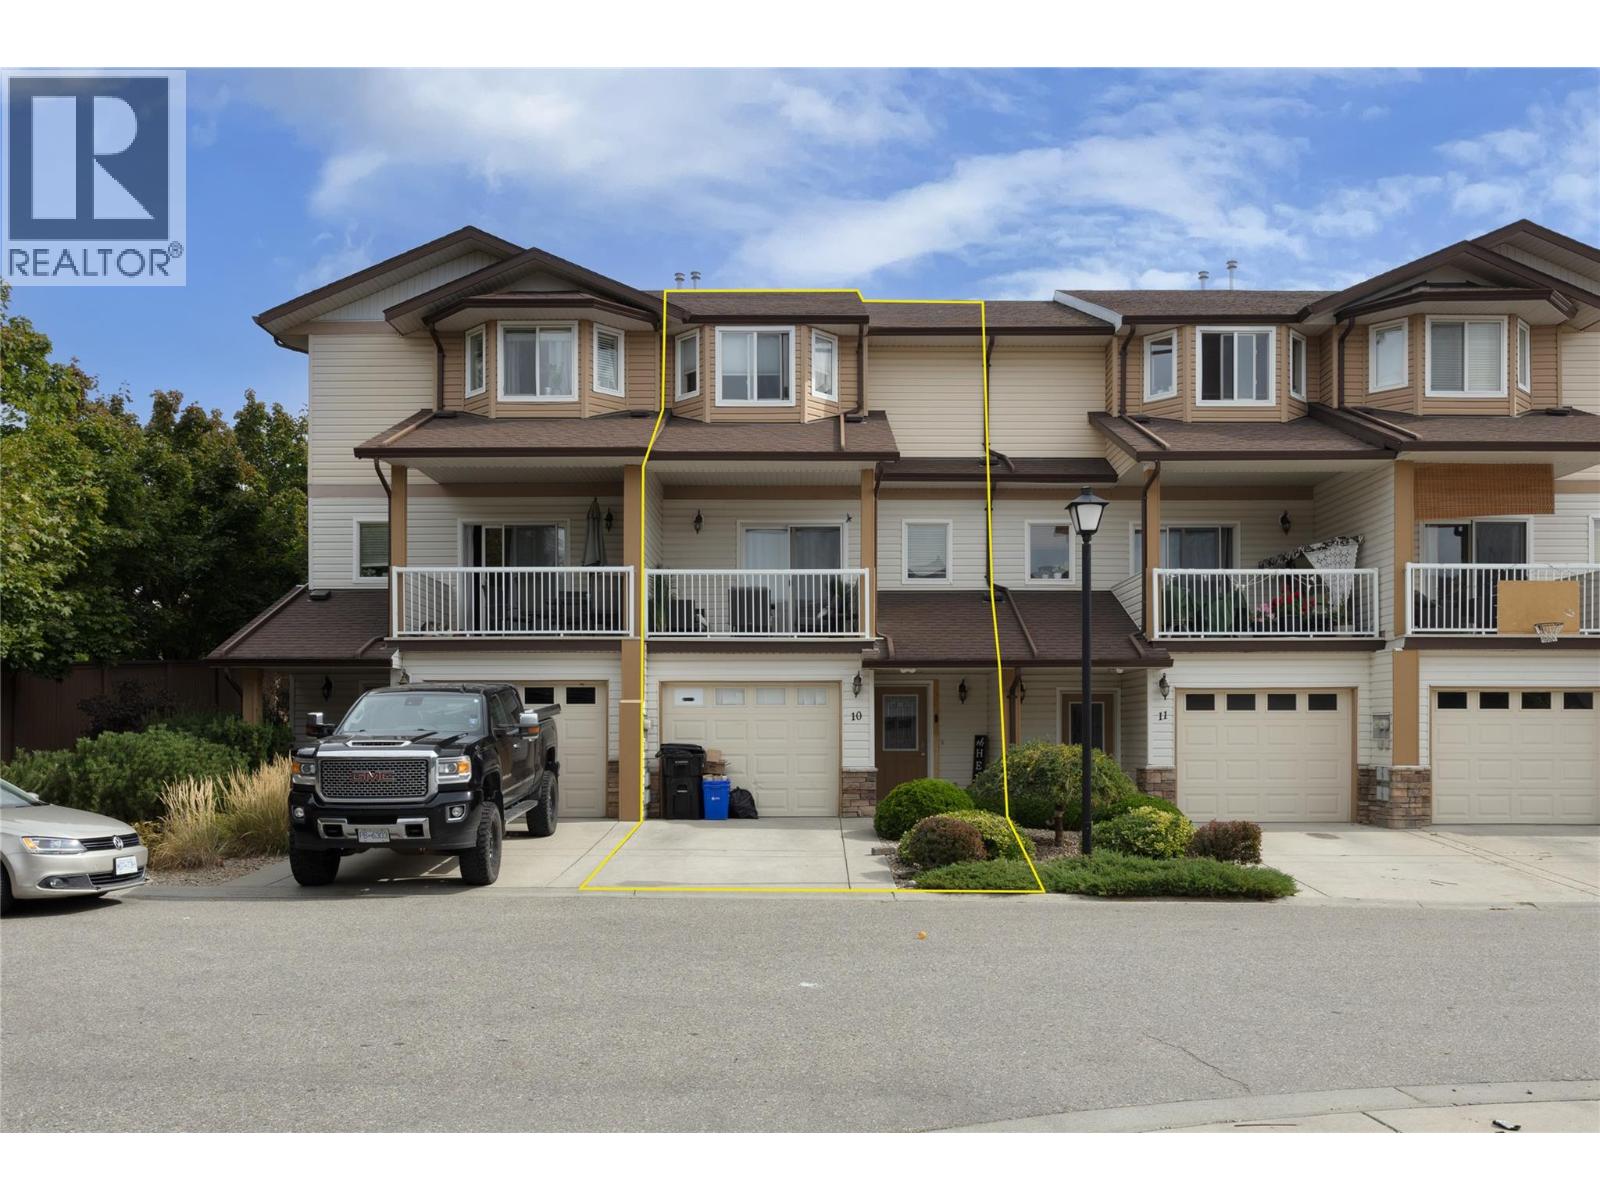
5951 Heritage Drive Unit# 10
Vernon, British Columbia
Welcome to The Summit in the desirable Orchards of Bella Vista—an exceptional townhouse community offering comfort, convenience, and low-maintenance living. Enjoy the ease of strata-managed landscaping while you unwind on your private balcony, taking in scenic views. This well-appointed home features two spacious bedrooms, each with its own ensuite, plus the potential to create a third bedroom or flex space. The bright, open-concept layout is complemented by a fabulous kitchen with stainless steel appliances, a pantry, and plenty of room to entertain. Additional highlights include central air conditioning, a cozy gas fireplace, and generously sized living spaces throughout. A large single-car garage provides ample storage, including space for bikes and outdoor gear. Ideally located close to parks, hiking and biking trails, golf courses, and just minutes to downtown Vernon, this home offers the perfect blend of lifestyle and location. Pet- and rental-friendly, this is an outstanding opportunity and one of the best values in the area. (id:33225)
RE/MAX Vernon
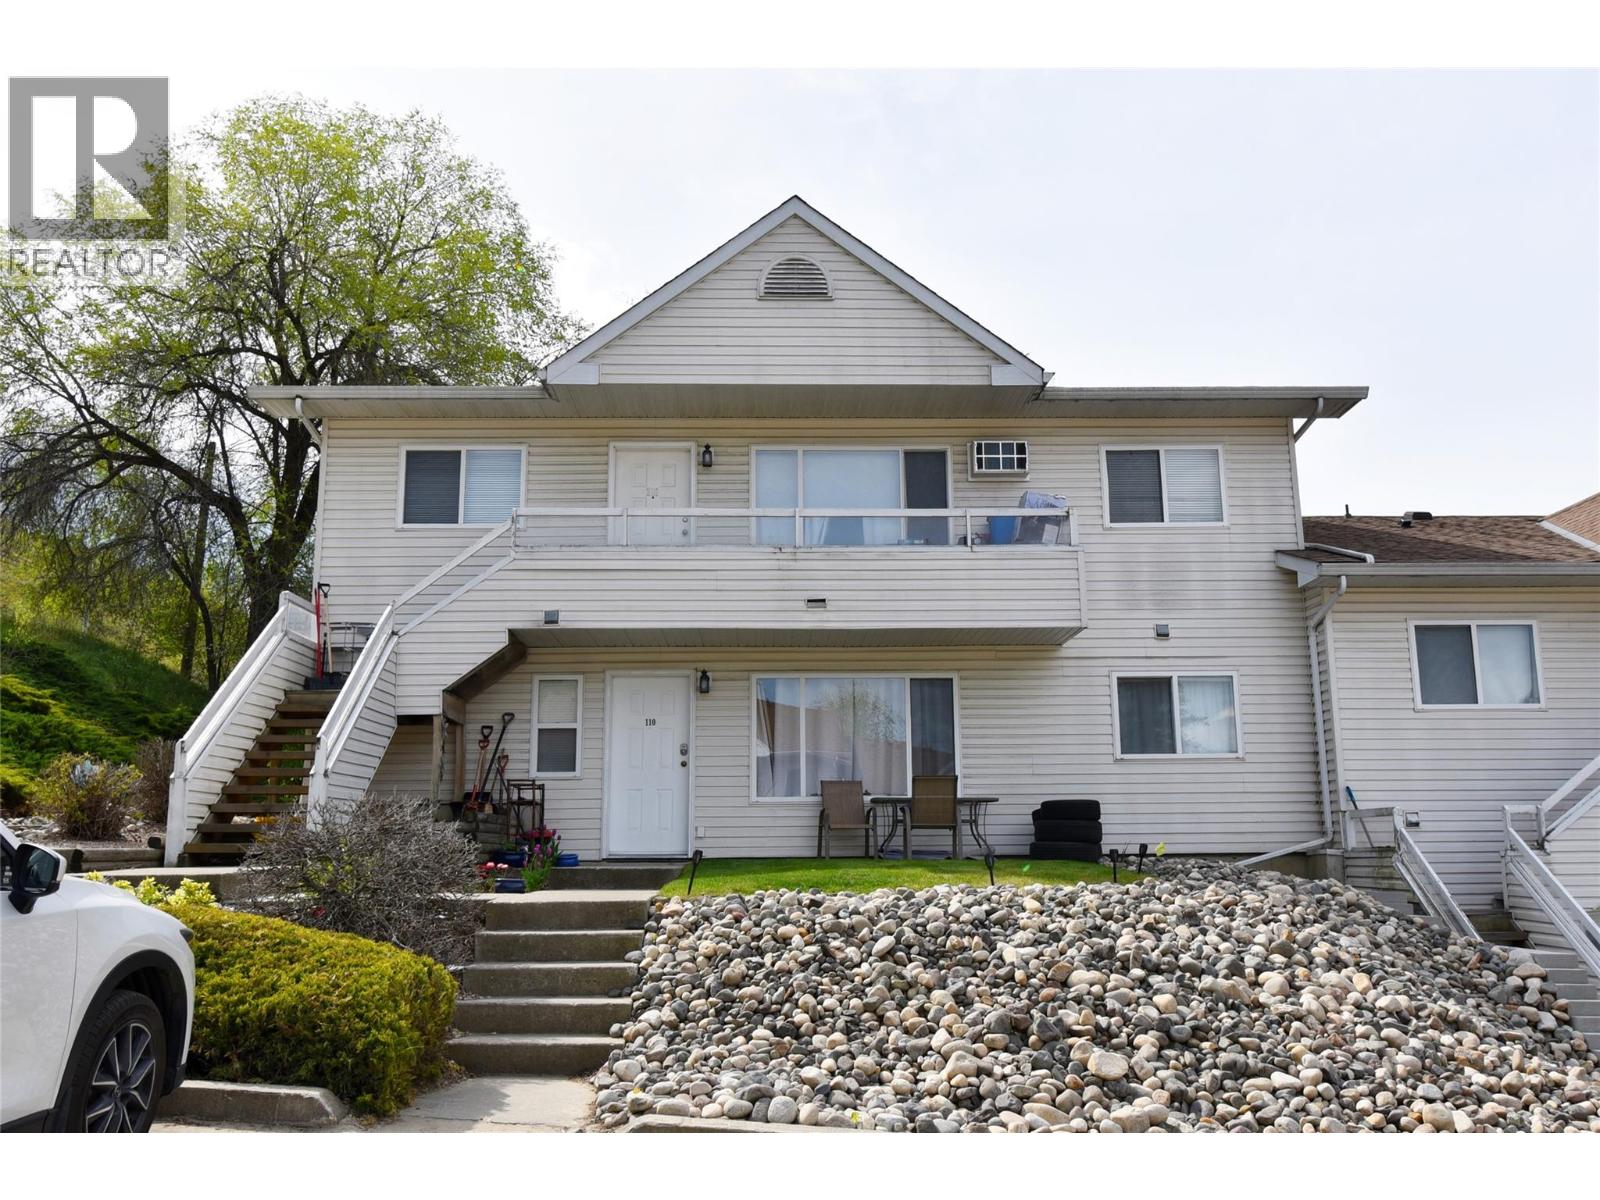
505 Browne Road Unit# 210
Vernon, British Columbia
Fantastic location! Whether you’re looking to downsize, purchase your first home, or secure a great investment opportunity, this top-floor unit at Golf Ridge Place is a must-see. This well-maintained & spacious 2-bed, 2-bath townhouse is ideally situated on a quiet street next to the Vernon Golf & Country Club. Enjoy the convenience of being just minutes from town, shopping, & the movie theatre, while also within walking distance to the golf course, Kalamalka Beach, & direct access to the Rail Trail for walking & biking. Inside, you’ll find a bright, open living space with large windows showcasing scenic hillside views. The generous primary bedroom features a 3pc ensuite with a stand-up shower, while the main bath offers a full tub/shower combination. The second bedroom is a great size—perfect for guests, kids, or a roommate. The home also includes a full-size in-suite laundry room & a functional galley kitchen with a dishwasher & ample cabinetry. This pet-friendly complex allows up to two dogs (max 14” at the shoulder), or two cats. With no age or rental restrictions, this property offers flexibility for homeowners & investors alike. Set near beautiful Kalamalka Lake with easy access to the Okanagan Rail Trail, this home delivers the perfect blend of lifestyle & convenience in a peaceful setting. Move-in ready & in excellent condition—don’t miss your opportunity to own this fantastic top-floor unit. Book your private showing today! (id:33225)
Real Broker B.c. Ltd
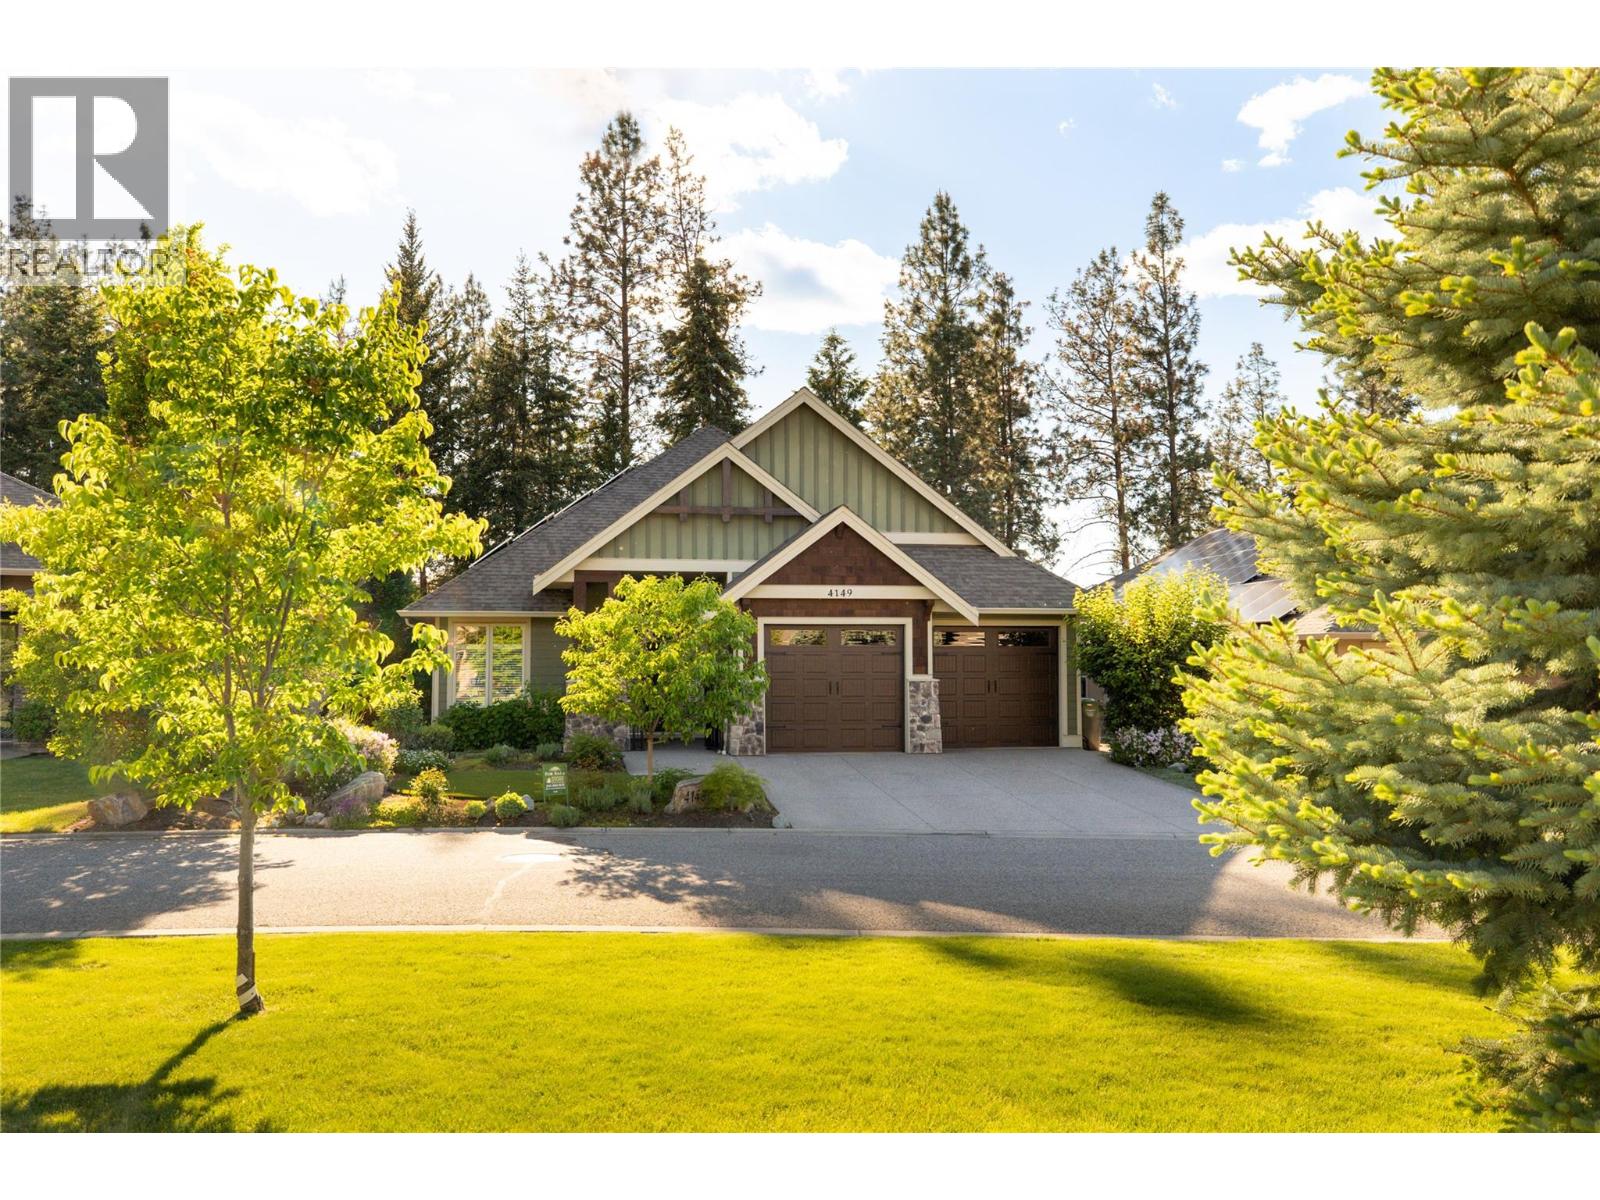
4149 Gallaghers Fairway S
Kelowna, British Columbia
Set within the sought-after community of Gallaghers Canyon, this beautifully finished home offers timeless design, thoughtful upgrades, and a private setting surrounded by mature greenery. Striking curb appeal with stone and Hardie siding, a covered entry, and a charming front patio welcomes you in. Inside, tall ceilings and coffered detailing create a refined feel throughout. The kitchen blends style and function with classic white cabinetry, large island, Wolf range, and walk-in pantry. The living room centres around a floor-to-ceiling stone fireplace with custom built-ins, while a main floor office/den with custom ceiling detail adds versatility. The primary suite is a true retreat with crown moulding accents, designer wallpaper, and a well-appointed ensuite featuring dual sinks, a soaker tub, and walk-in shower. Cohesive cabinetry and finishes carry throughout the home. The lower level is designed for entertaining, offering a spacious recreation area, family room with built-ins, and a stunning wet bar with storage. Walk out to a covered patio overlooking private, lush greenspace. Two additional bedrooms and a full bathroom complete the space. Low-maintenance landscaping, water feature in the front, built-in speakers, and electric blinds add to the home’s comfort and convenience. Enjoy the Gallaghers lifestyle with access to golf, fitness centre, indoor pool, tennis courts, clubhouse, and scenic walking trails—just minutes from everyday amenities. (id:33225)
RE/MAX Kelowna - Stone Sisters
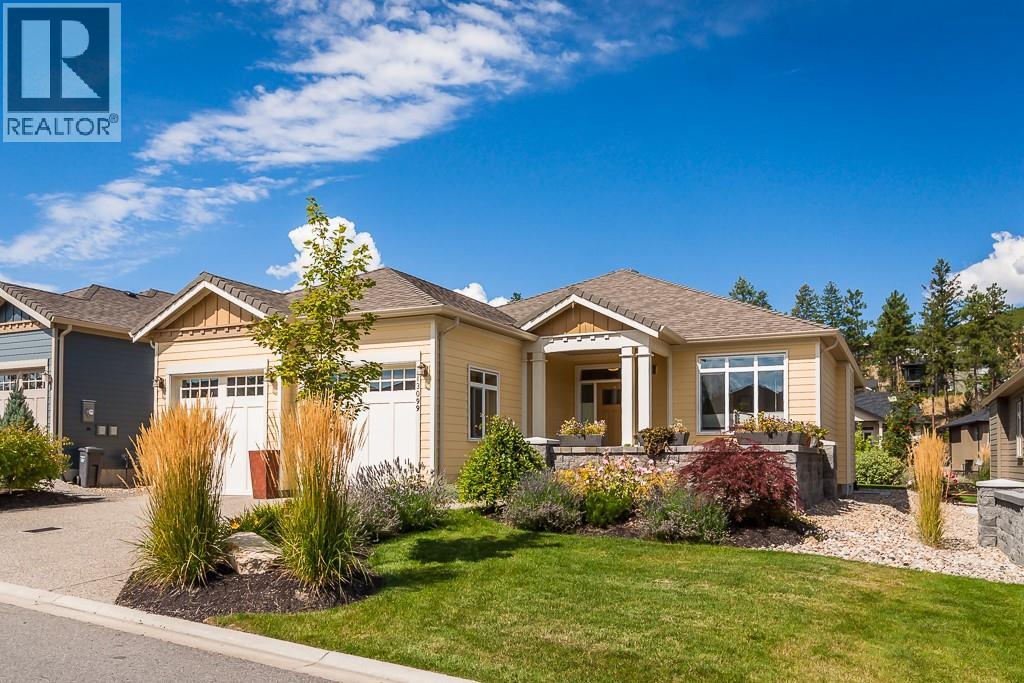
13099 Staccato Drive
Lake Country, British Columbia
Welcome to Cadence at the Lake, a sought-after 55+ community. This impeccably maintained rancher-style home features the highly desirable Adagio floor plan with 3135 sq. ft. of living space, including 1,640 sq.ft. on the main floor and 1529 sq.ft. in the basement, that includes a 284 sq. ft. shop. Plus an additional 259 sq.ft of storage. The open-concept layout seamlessly connects the living, dining, and kitchen areas, creating a warm and inviting atmosphere ideal for everyday living and entertaining. The gourmet kitchen is complete with a large island and breakfast bar, pantry, and quality finishes throughout. Outdoor living is a highlight with two spacious patios, perfect for enjoying morning coffee or relaxing evenings. Additional features include heated tile floors in all bathrooms, central vacuum, Triplex water filtration and deionization system and a radon mitigation system for added efficiency and peace of mind. Residents of Cadence enjoy resort-style amenities including a pool, hot tub, and BBQ area, all with a low monthly strata fee of just $161. Ideally located minutes from lakes, beaches, world-class wineries, golf courses, shopping, and the airport, this home offers an exceptional blend of comfort, convenience, and community. Whether you’re seeking relaxation, recreation, or an active social lifestyle, this vibrant 55+ community has it all. Call today to view. (id:33225)
Royal LePage Kelowna
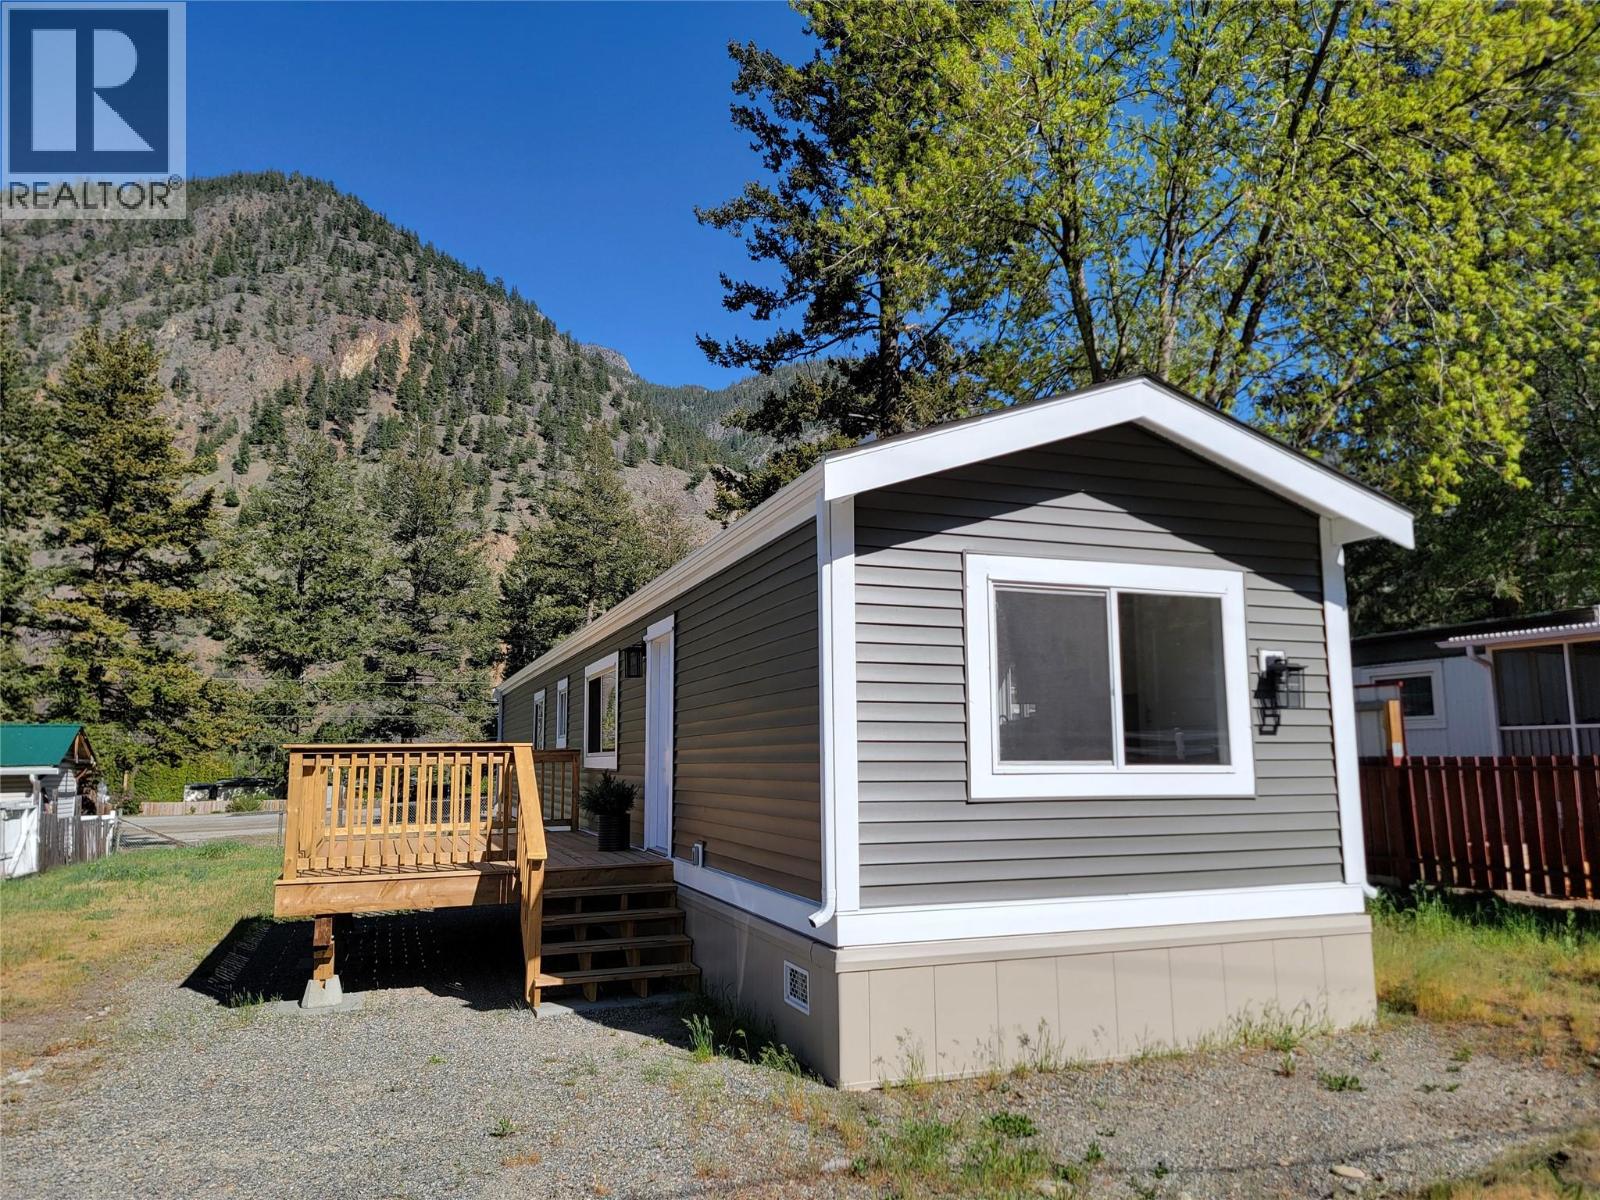
1514 Highway 3a Unit# 3
Keremeos, British Columbia
Welcome to Olalla Mobile Home Park! This beautifully updated 2-bedroom, 1-bathroom home has been extensively renovated and is move-in ready. Recent upgrades include the roof, siding, windows, propane furnace, exterior and interior doors, hot water tank, PEX plumbing, lighting, countertops, kitchen appliances, and a fully updated 3-piece bathroom. Additional improvements feature new flooring in the kitchen and bathroom, fresh paint throughout, insulated skirting, a new pressure-treated wood deck at both the entrance and back door landing, and a Silver Label electrical inspection completed in 2025. The functional layout offers a welcoming kitchen near the entry with a pantry and adjoining dining area. The living room is bright and inviting, with two large windows providing plenty of natural light. The home also includes a separate laundry room and a spacious primary bedroom with a large closet. Olalla Mobile Home Park is a 55+ community. One pet is permitted—either a small dog or indoor cat under 25 lbs (no exceptions). Monthly pad rent includes septic and snow removal, while water and garbage are paid directly to the Regional District (RDOS). 25 min drive to Penticton and 5 min drive to Keremeos. Measurements are approximate. (id:33225)
Royal LePage Locations West
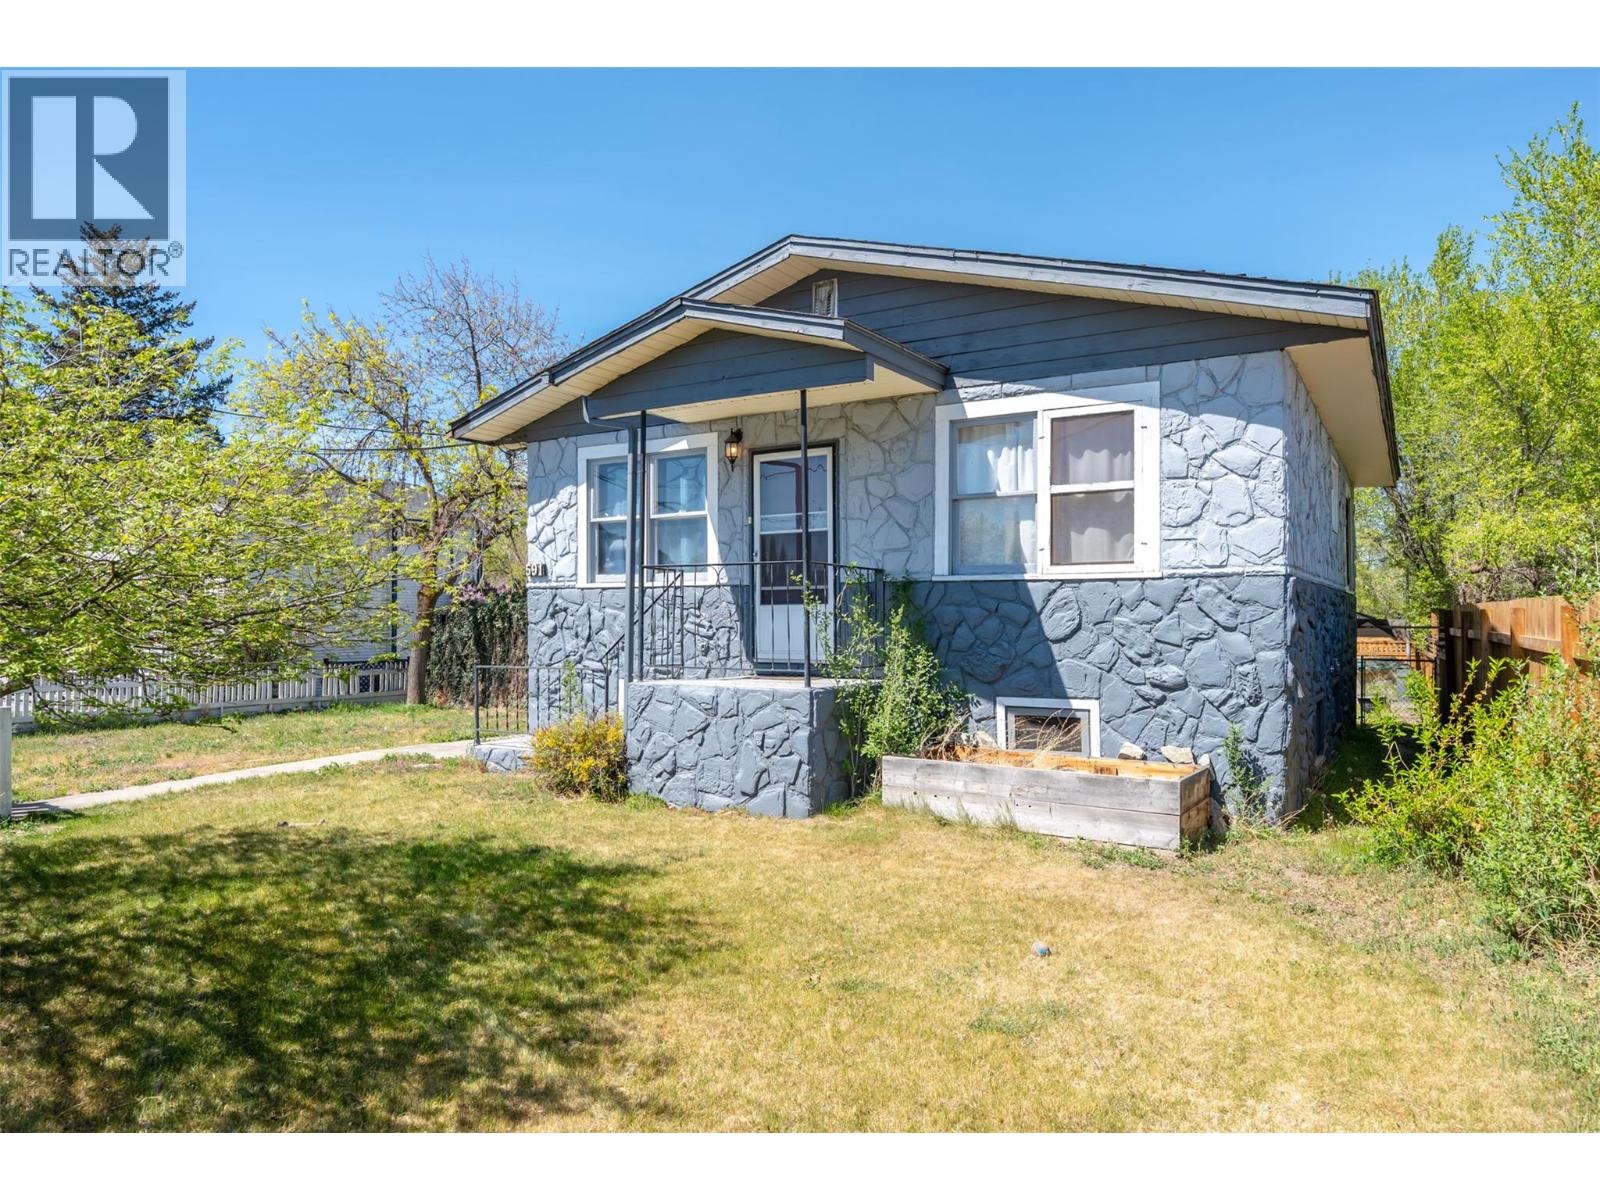
591 Gahan Avenue
Penticton, British Columbia
Tucked away on a quiet street in an evolving neighbourhood, this property offers both privacy and convenience—with new homes shaping the area and local favourites just minutes away. Close proximity to schools, parks, and Okanagan Lake! Originally built in 1974, the main floor has been thoughtfully renovated in the past few years. The modern kitchen with newer appliances, updated lighting and wiring, durable vinyl plank flooring, and added insulation between the living and bedroom areas for enhanced comfort. The inviting living room is highlighted by a stylish barn-board feature wall, adding warmth and character. Upstairs includes two bedrooms and a previously renovated 4-piece bathroom. The lower level offers a 1-bedroom inlaw suite complete with 1 bedroom and 4-piece bathroom ideal for extended family. The suite has a separate entrance through a shared laundry area. Additional features include a carport, a spacious garage/workshop, and a setting with no immediate neighbours for added privacy. Located just a 5-minute walk to Pen Hi and KVR Middle School, and only a short stroll to the beautiful beaches of Okanagan Lake. (id:33225)
Exp Realty
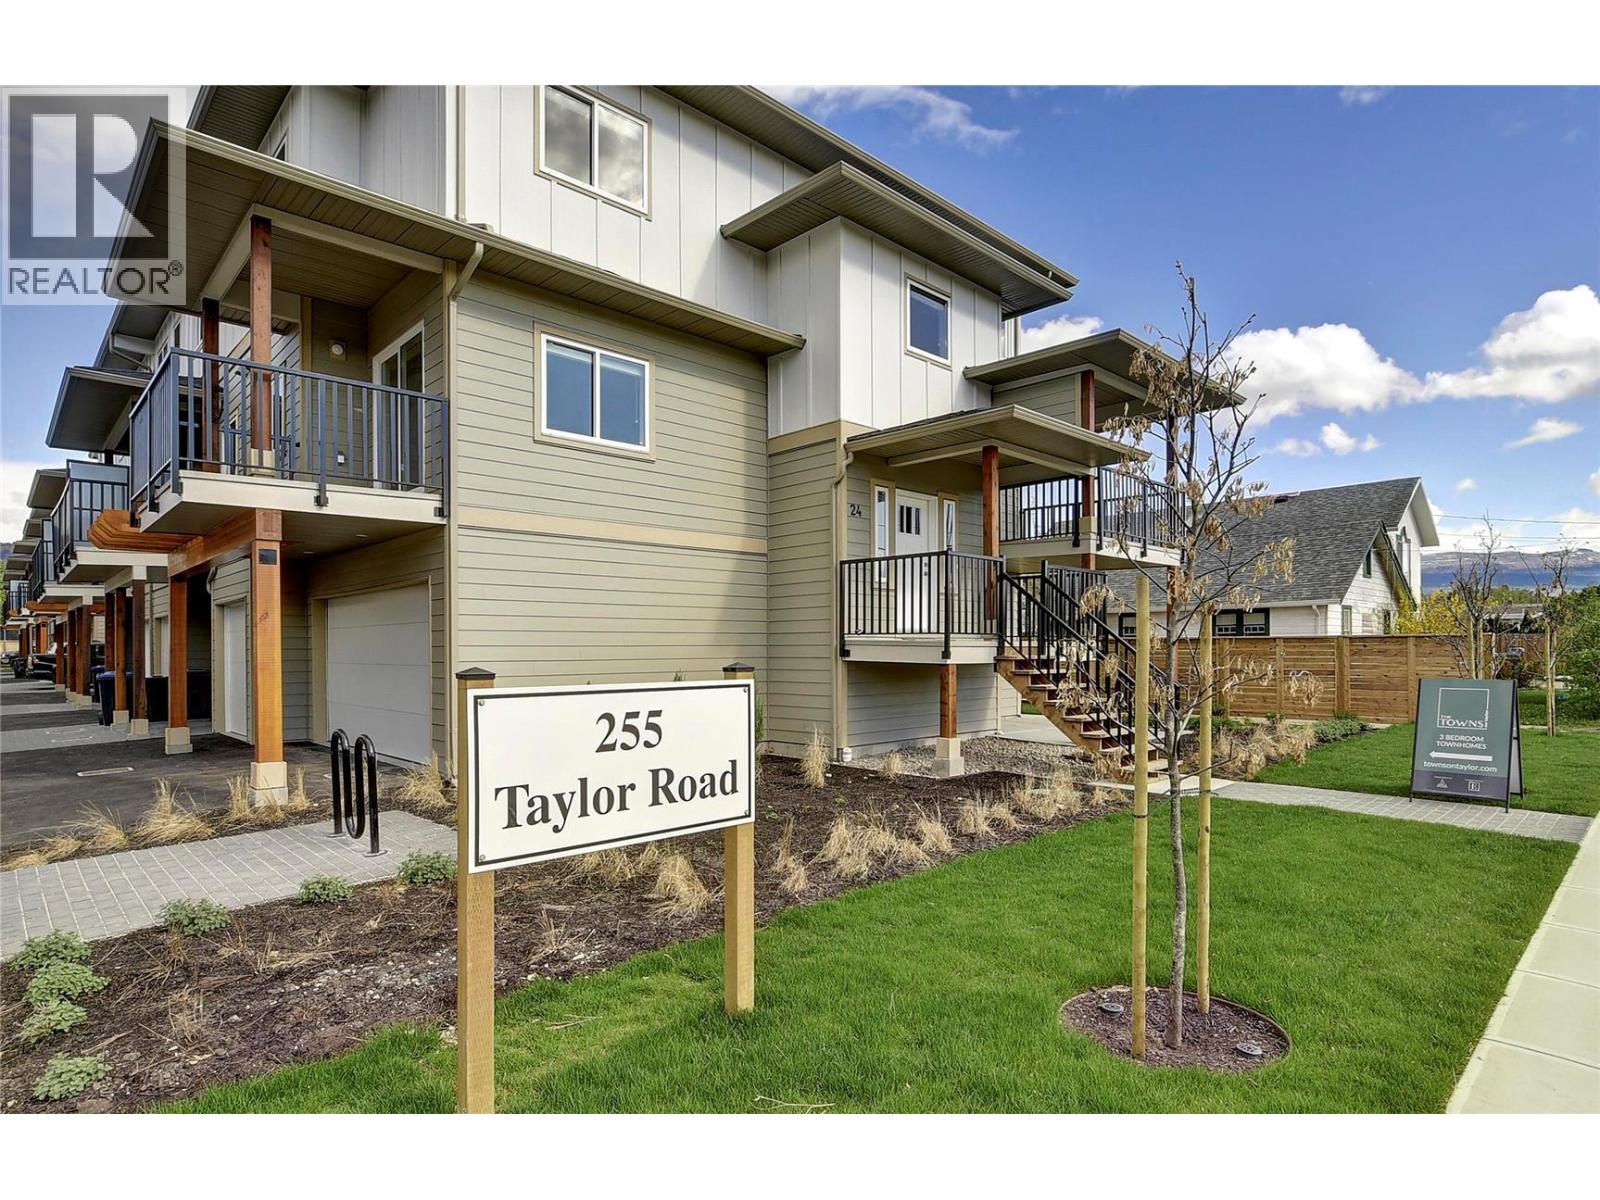
255 Taylor Road Unit# 17
Kelowna, British Columbia
Welcome to #17-255 Taylor Road, a beautifully maintained three bedroom, three bathroom home perfectly located in a well-connected neighbourhood close to shopping, schools, parks, easy commuter routes and everyday conveniences. Offering a functional three-level layout, this home is perfect for comfortable family living and effortless entertaining. The main floor features a bright open-concept design with a spacious living and dining area, highlighted by modern finishes and seamless access to both front and back patio spaces. The kitchen is thoughtfully designed with quartz countertops, stainless steel appliances, soft close cabinetry and an island with seating for up to 3 stools - ideal for gathering with family and friends. Upstairs you’ll find three bedrooms, including a generous king size primary suite complete with a walk-through closet and a private three-piece ensuite featuring a custom tiled shower. Two additional bedrooms, a four piece bathroom and convenient hallway laundry add to the home’s practical appeal. The entry level offers a welcoming tiled foyer with access to the tandem double garage, extra storage/workshop area and a rear entry leading to a tree lined lawn area. 1 dog or 1 cat permitted. Visitor parking on site. This townhome makes a great revenue stream for university students or starter family home. Low-maintenance living in a location that keeps everything within easy reach. (id:33225)
Stilhavn Real Estate Services

Copyright © 2018 - Heather Angel & HeatherAngelRealEsate.ca | All Rights Reserved.