Dl 862 3 Highway
Rock Creek, British Columbia
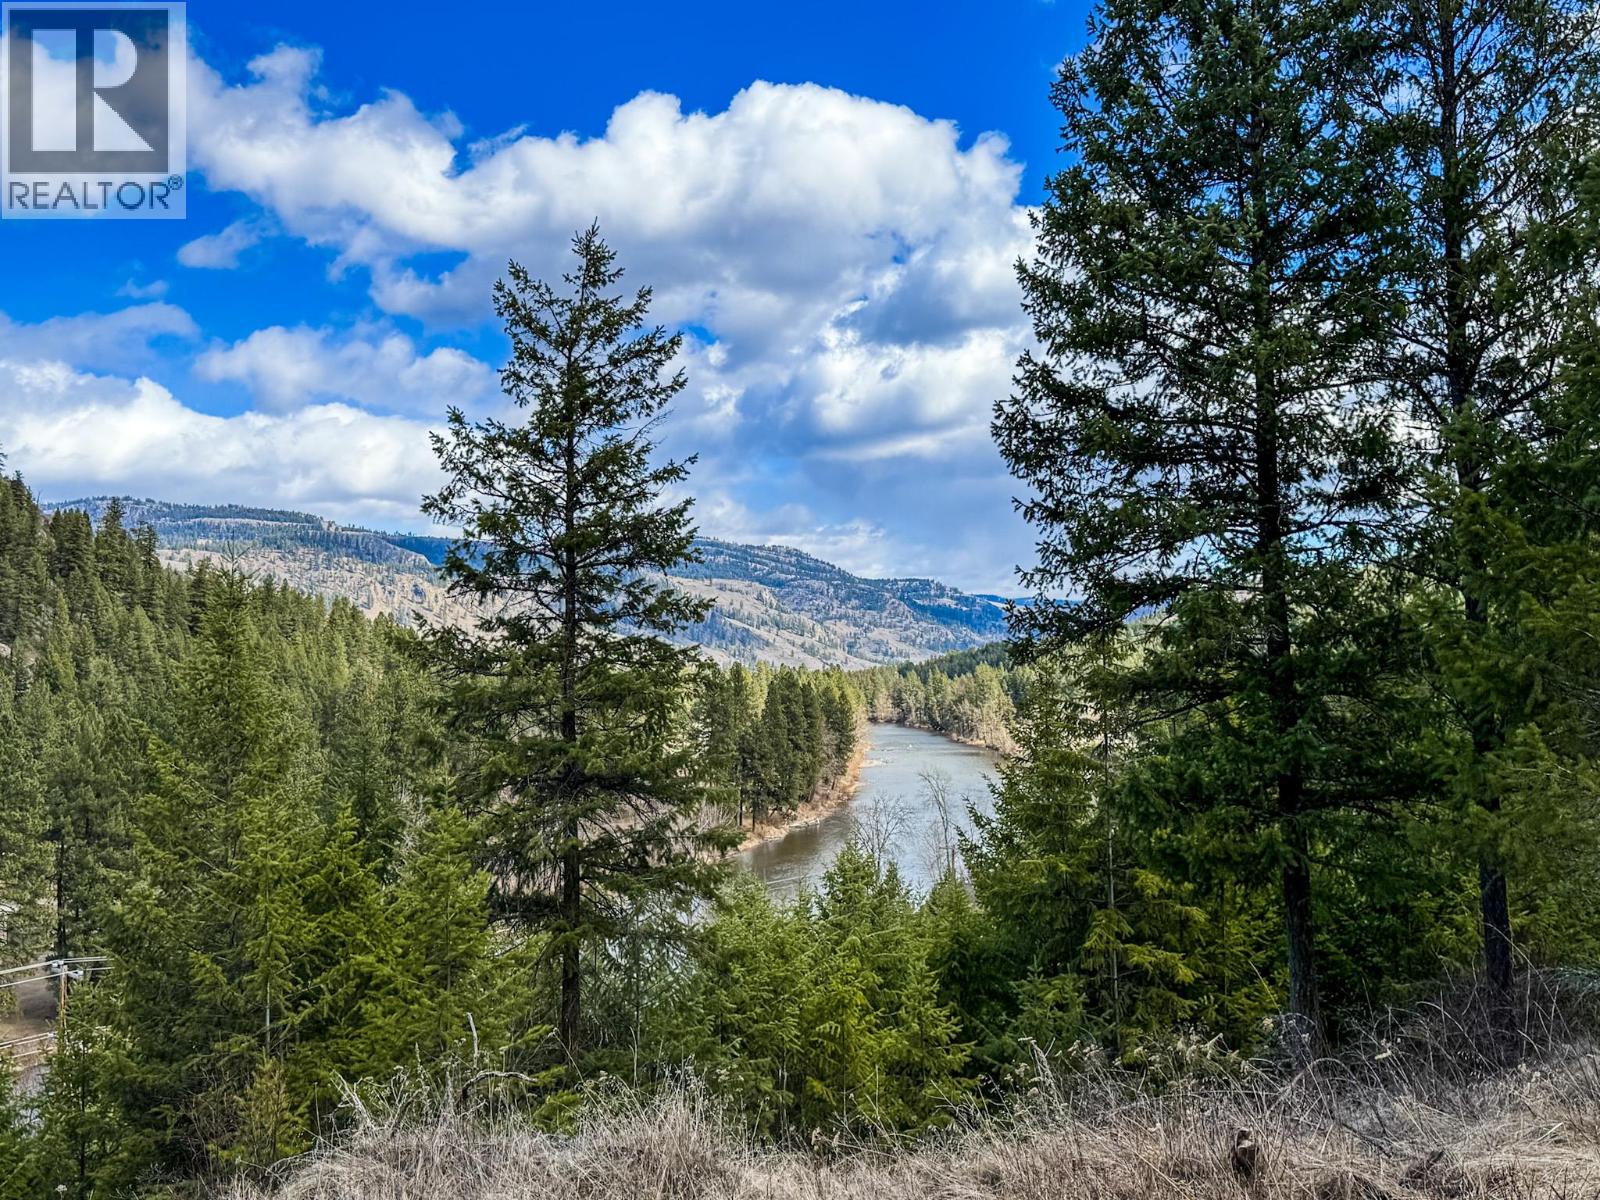
This is where your vision finally gets room to breathe. Set on an incredibly private 16 acres, this property has been thoughtfully opened up with three cleared building sites, each offering its own perspective over the valley and a glimpse of the Kettle River below. The landscape creates a natural stage for whatever you imagine here, whether it’s a modern retreat, a mountain home, or something entirely your own. With no zoning restrictions, you’re not boxed into someone else’s rules, you get to decide what this becomes. The driveway has already been widened to access the property, and a solid open-air structure is in place, ideal for storage, staging your build, or future ideas. Power is available at the highway, and a septic system has not yet been constructed, giving you flexibility in your design and layout. Property has an existing well on site, currently capped/sealed. Buyers are advised to verify condition, reactivation requirements, yield, and water quality to their own satisfaction. Located along the highway with access from Rock Creek-Bridesville Road, this property offers both convenience and a sense of space, privacy, and possibility. More than land, this is a starting point. (id:33225)
Royal LePage Desert Oasis Rlty
1835 Bakery Frontage Road Unit# 125 & 126
Christina Lake, British Columbia
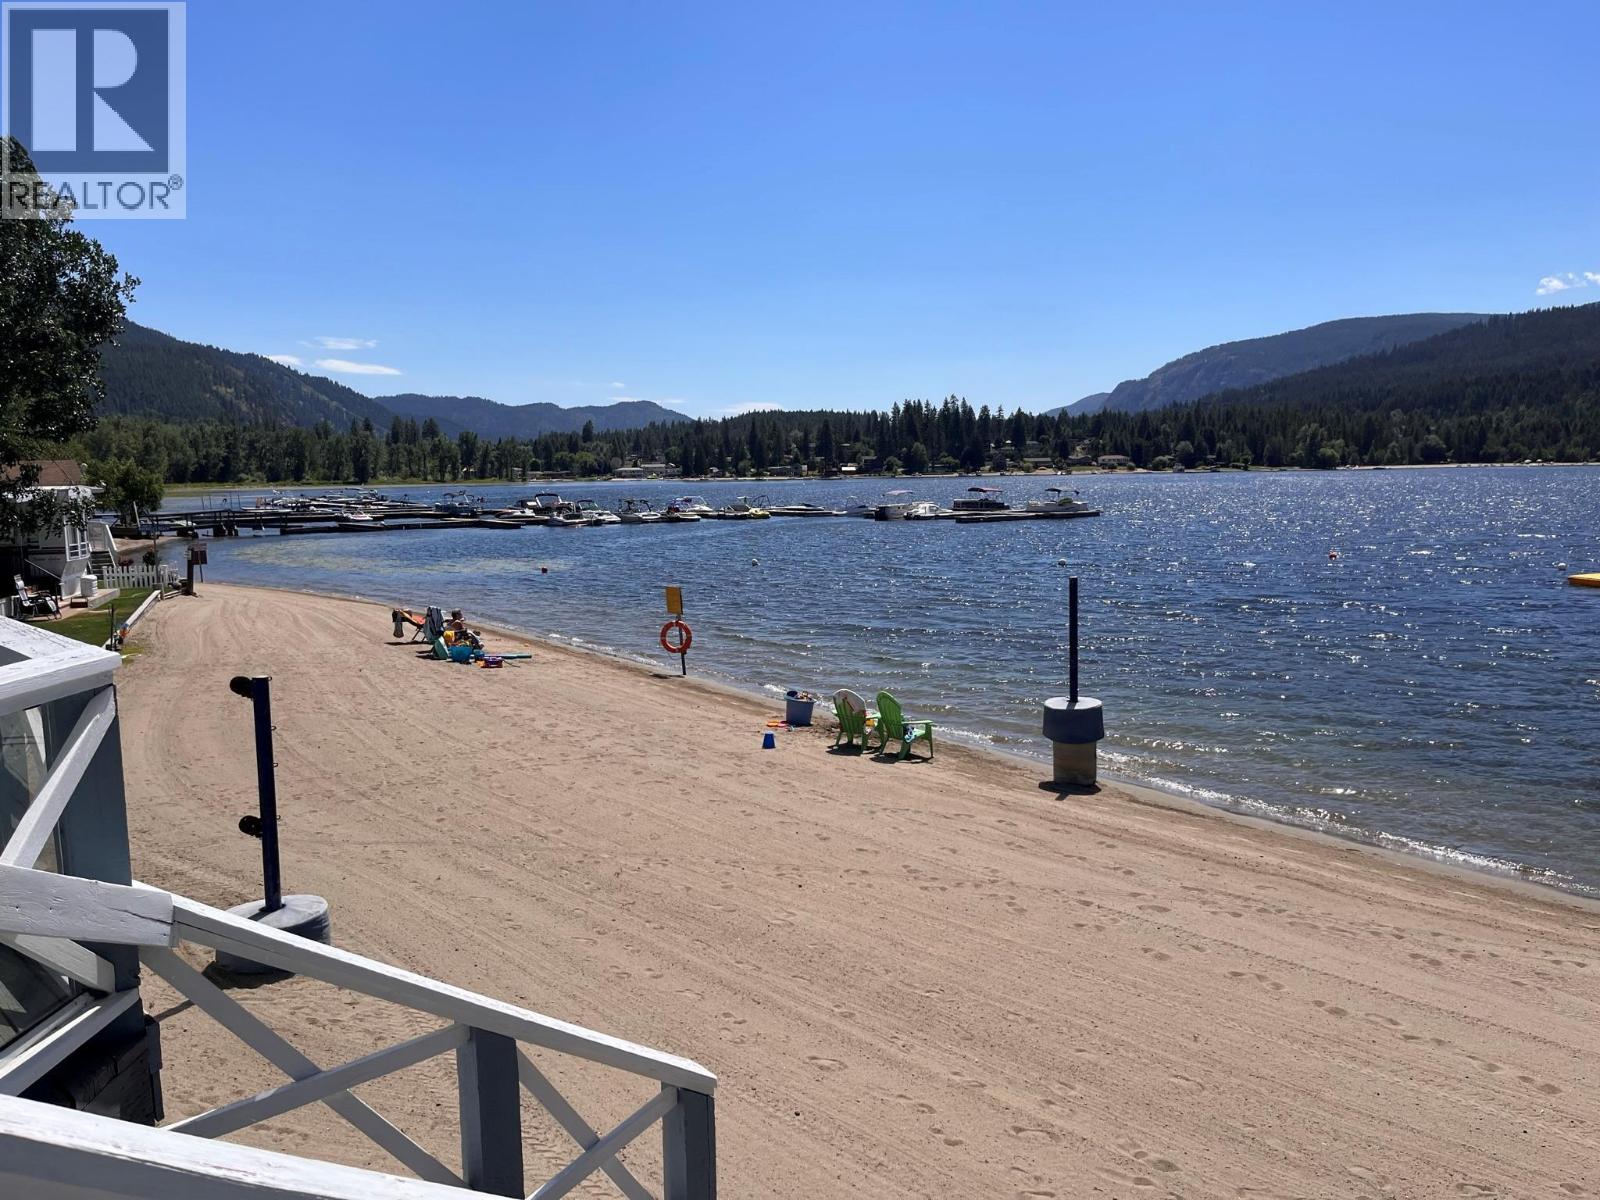
Vacation Destination Awaits at Christina Lakeside Resort! Enjoy seasonal living from early Spring to the end of October at the most sought-after resort at the lake! This share sale includes exclusive use of TWO LOTS: Lot 126 is one of the largest lots at the resort, including a 500-square-foot 2007 Breckenridge Park Model, featuring a bright, open-concept layout with one bedroom, spacious bathroom, and a washer-dryer unit. The living room area closes off to provide an additional sleeping area, if desired. An expansive 32X11 deck with an awning faces east, so you can enjoy the morning sun before embarking on your day at the beach or out on the lake! AND Lot 125 with a 32.5-foot 2009 Jayco RV that features a perfect layout for a family, with two slide-outs, bunk beds, a kitchen table that converts to a bed, and a separate bedroom; this unit could sleep up to 8 people. Location is ideal with an oversized irrigated greenspace that offers privacy and space to play and is only steps away from many resort amenities like tennis/pickleball/basketball courts, 1100 square feet of beach frontage, swimming docks, boat storage, with moorage available, laundry and shower house facilities, clubhouse, and more! Additionally, this resort has full-time management on-site year-round! Make it a family/friends shared investment and secure your Holiday Vacation Destination now at Christina Lakeside Resort! Contact a local Realtor today and have a personal tour! (id:33225)
Grand Forks Realty Ltd
14812 Victoria Road N
Summerland, British Columbia
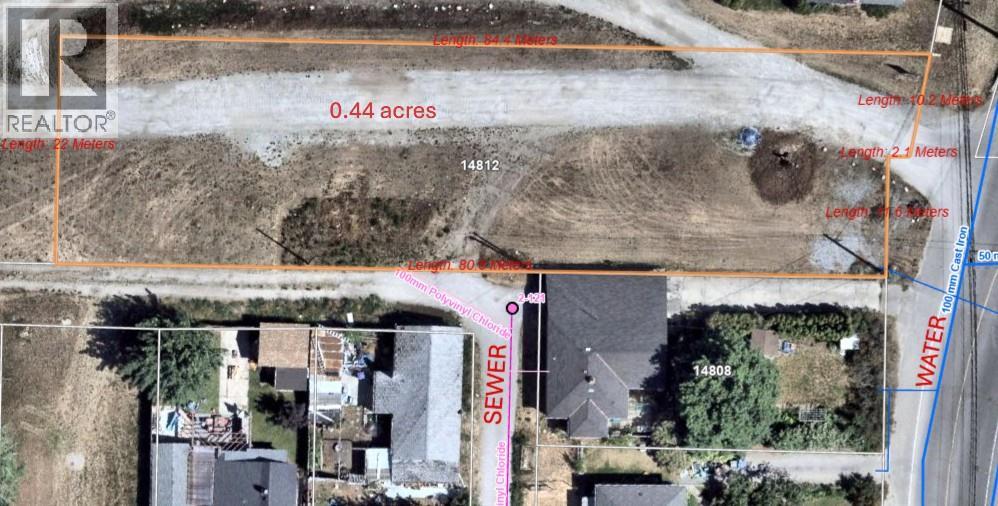
This is a nice FLAT and level .44 acre lot centrally located in beautiful Summerland. At one time it was zoned residential and was switched to institutional. All services are at the road and easily brought onto the lot. It was initially going to house some cluster housing but once sold off by the church, it requires some careful planning to build multifamily. (id:33225)
Stilhavn Real Estate Services
1650 Camas Court
Kamloops, British Columbia
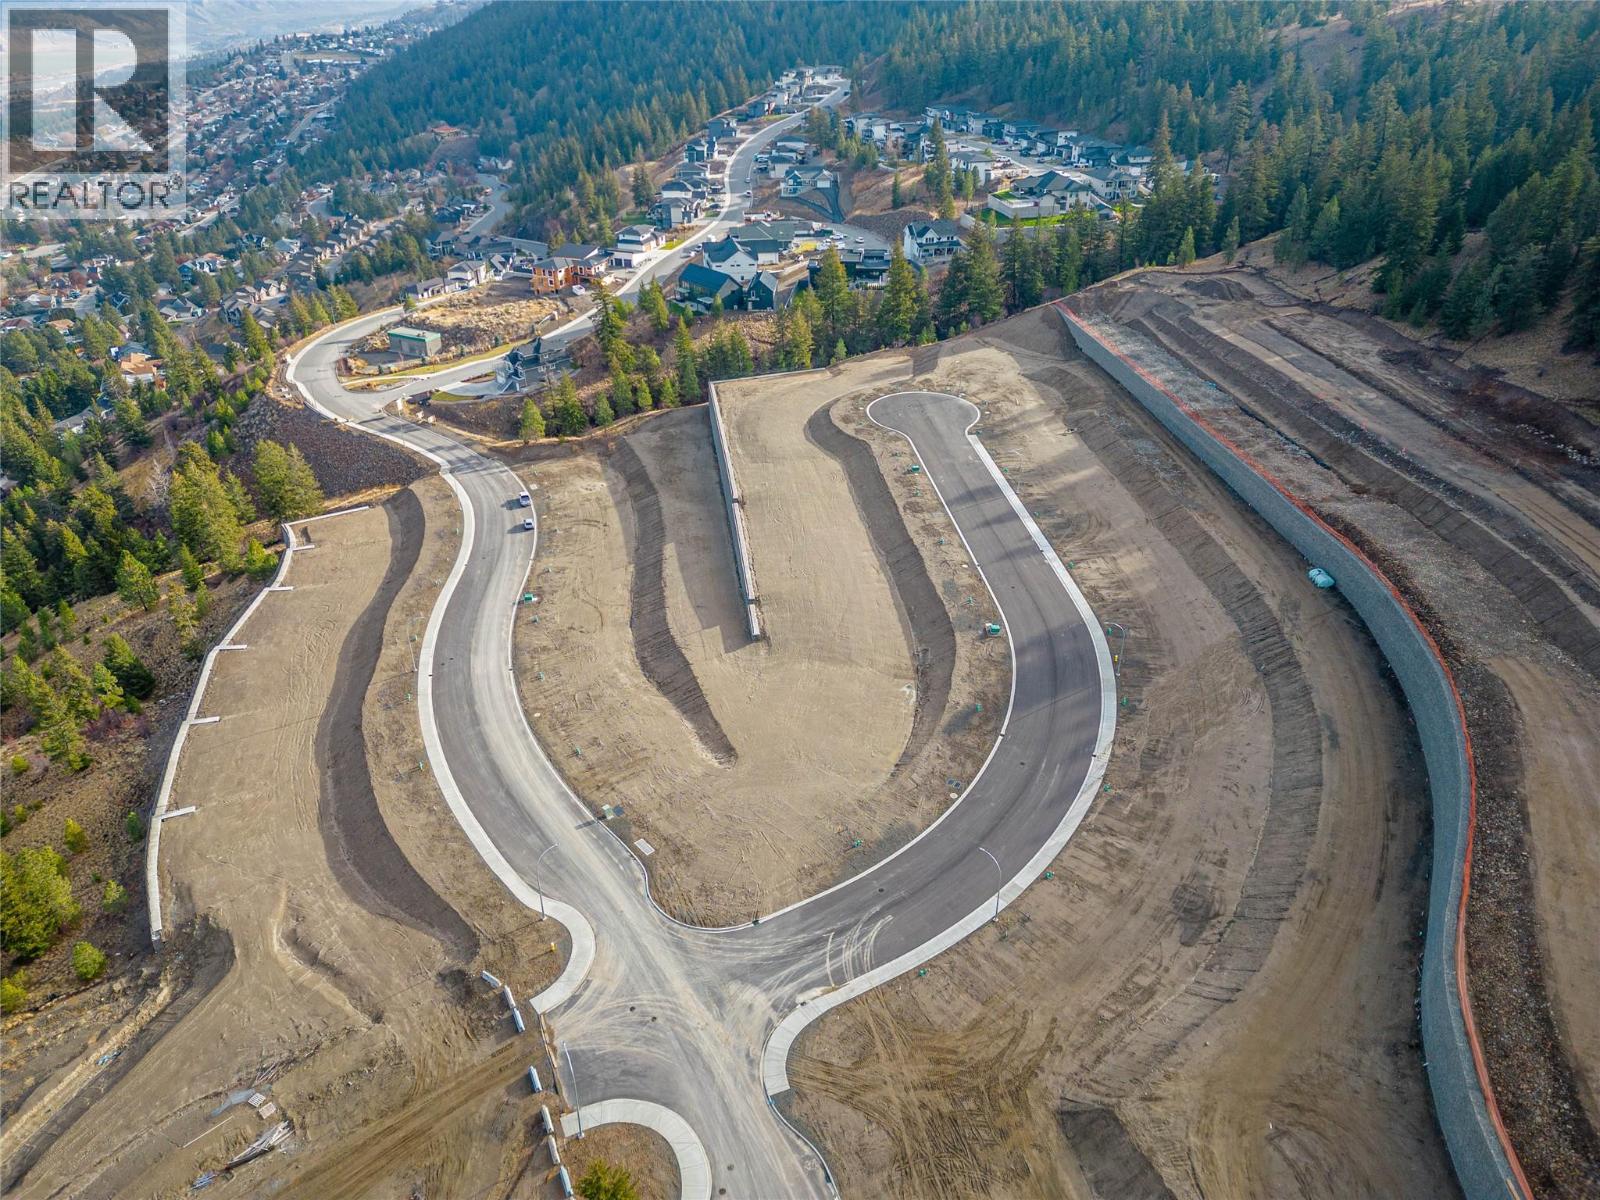
Welcome to Trail Side II, an exciting expansion to the Juniper Ridge area. This 46-lot development, located at the end of Coldwater Drive, offers a perfect blend of natural beauty and modern convenience fit for outdoor enthusiasts and growing families. From basement-entry style lots to private walk-out lots, this upcoming neighborhood is well suited for a variety of builds and flooring plans. Explore the nearby parks, bike and hiking trails, dog parks, and don't forget to quench your thirst or feed your hunger at the local convenience store located at the head of the community entrance. Trail Side II is waiting to welcome you home. Contact for details and availability. (id:33225)
Exp Realty (Kamloops)
2520 Cobblestone Circle
Invermere, British Columbia
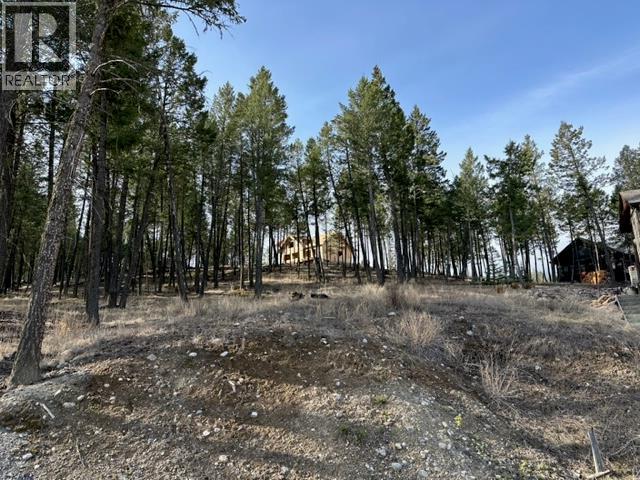
Beautiful building lot at the end of a great cul-de-sac, No building time commitment, No GST. This lot has direct access to the 40 acres of crown land beside it for mountain biking or walking the dog, great mountain views and will have lots of light for a nice bright home. If you want fantastic value, then come buy and walk this lot, you will be very impressed. Priced well below assessed value. (id:33225)
Maxwell Rockies Realty
9515 Keithley Road
Vernon, British Columbia
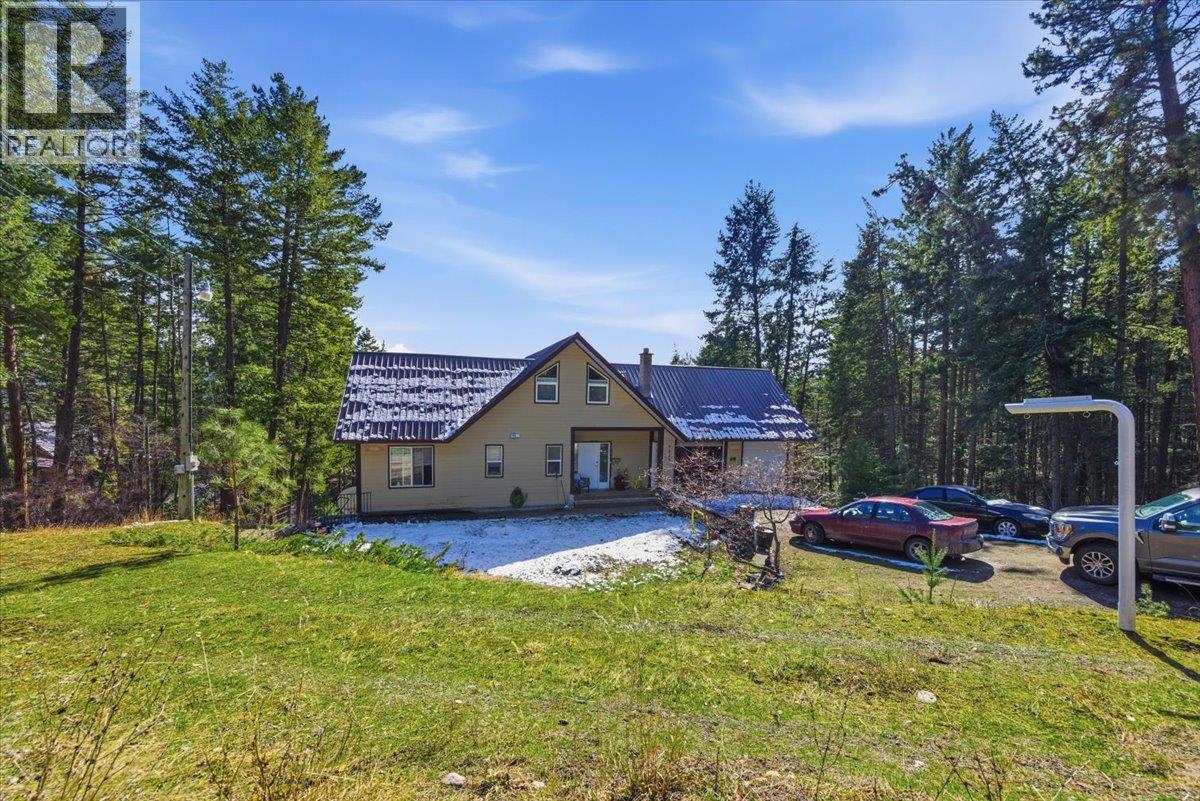
Great price for this home! Tax assessed at $784,000! Spacious 4-bedroom home offering 2,040 sq.ft. on the main and loft levels, with the basement adding potential for a total of 3,300 sq.ft. (flooring needed downstairs). Enjoy hardwood floors throughout the main and upper levels and plenty of warm wood finishings. The large deck, accessible from both the dining and living rooms, overlooks a 0.53-acre lot with partial lake views. Property also features a 20x24 outbuilding/shed and a double car garage. Upstairs, you’ll find the primary bedroom with ensuite and a cozy loft area. The basement includes another bedroom, a large rec room, storage rooms, and additional unfinished space ready for your ideas. Located in a great neighbourhood with large lots, close to Killiney Beach, boat launch, and La Casa Resort. Only 20 minutes to Vernon and 40 minutes to Kelowna, this amazing quiet rural location offers the perfect balance of peace and convenience. Easy to show! (id:33225)
Oakwyn Realty Okanagan-Letnick Estates
610 Academy Way Unit# 109
Kelowna, British Columbia
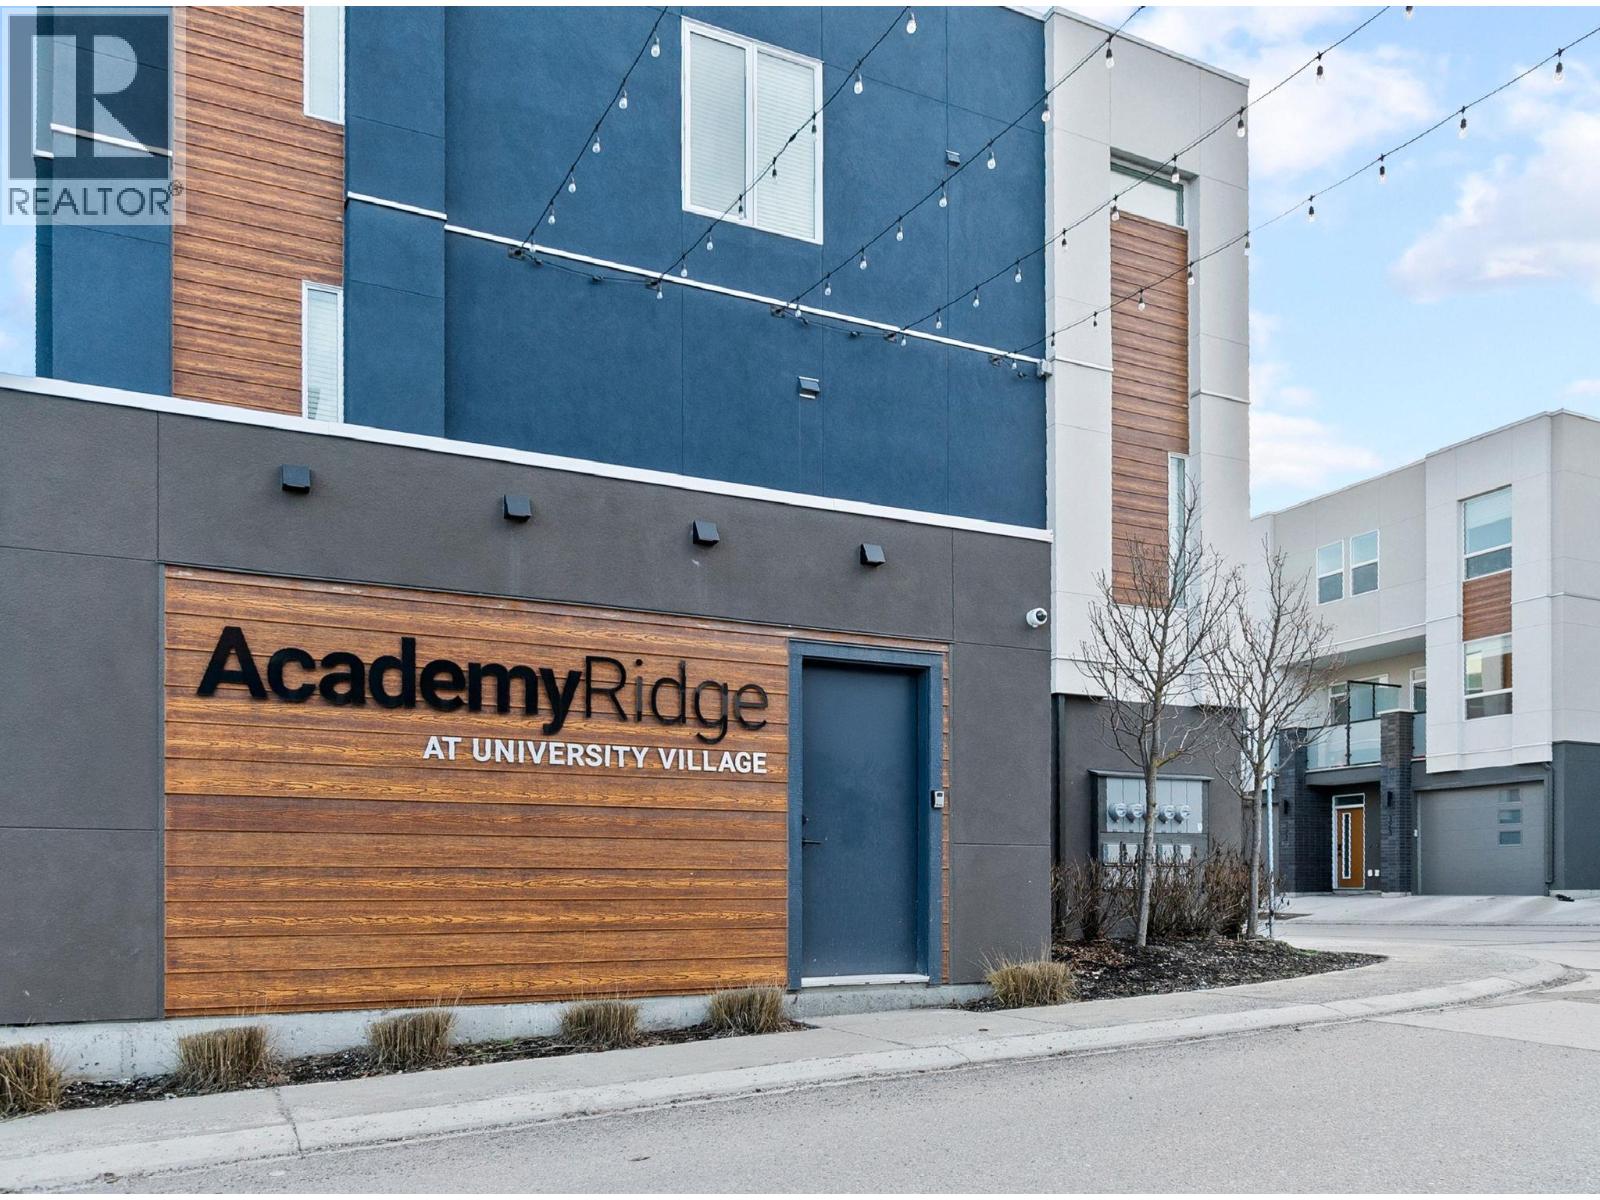
MOVE IN NOW! These traditional row townhomes are hands-down one of the best new construction deals in the Valley. This unit is priced at $629,900 +GST, and for first-time buyers there’s added savings if you qualify, no GST or PTT, that’s over $40,000 in savings! The deals simply don’t get any better than this. Not only is the value unmatched, the location is unbeatable: walk to UBCO, just 5 minutes to the airport, shopping nearby, and only 5 minutes from the award-winning Rail Trail connecting to downtown and beyond. All homes come with modern features and finishes, including stainless steel kitchen appliances, full-size laundry units, ice-cold central A/C with forced air gas heat, window coverings, and a two-car garage. Buy to live, rent, or invest for your kids while they attend UBCO, at this price, why rent? The Delta I floor plan at Academy Ridge is move-in ready, offering 3 bedrooms, 2.5 bathrooms, and a thoughtfully designed layout with 9ft ceilings and premium finishes. With low strata fees and pet-friendly bylaws, this home is ideal for students, professionals, or investors. Don’t miss out, schedule your showing today! Please note: Photos show a similar unit in the same color scheme (SIGMA light). (id:33225)
Coldwell Banker Horizon Realty
3642 Mission Springs Drive Unit# 103c
Kelowna, British Columbia
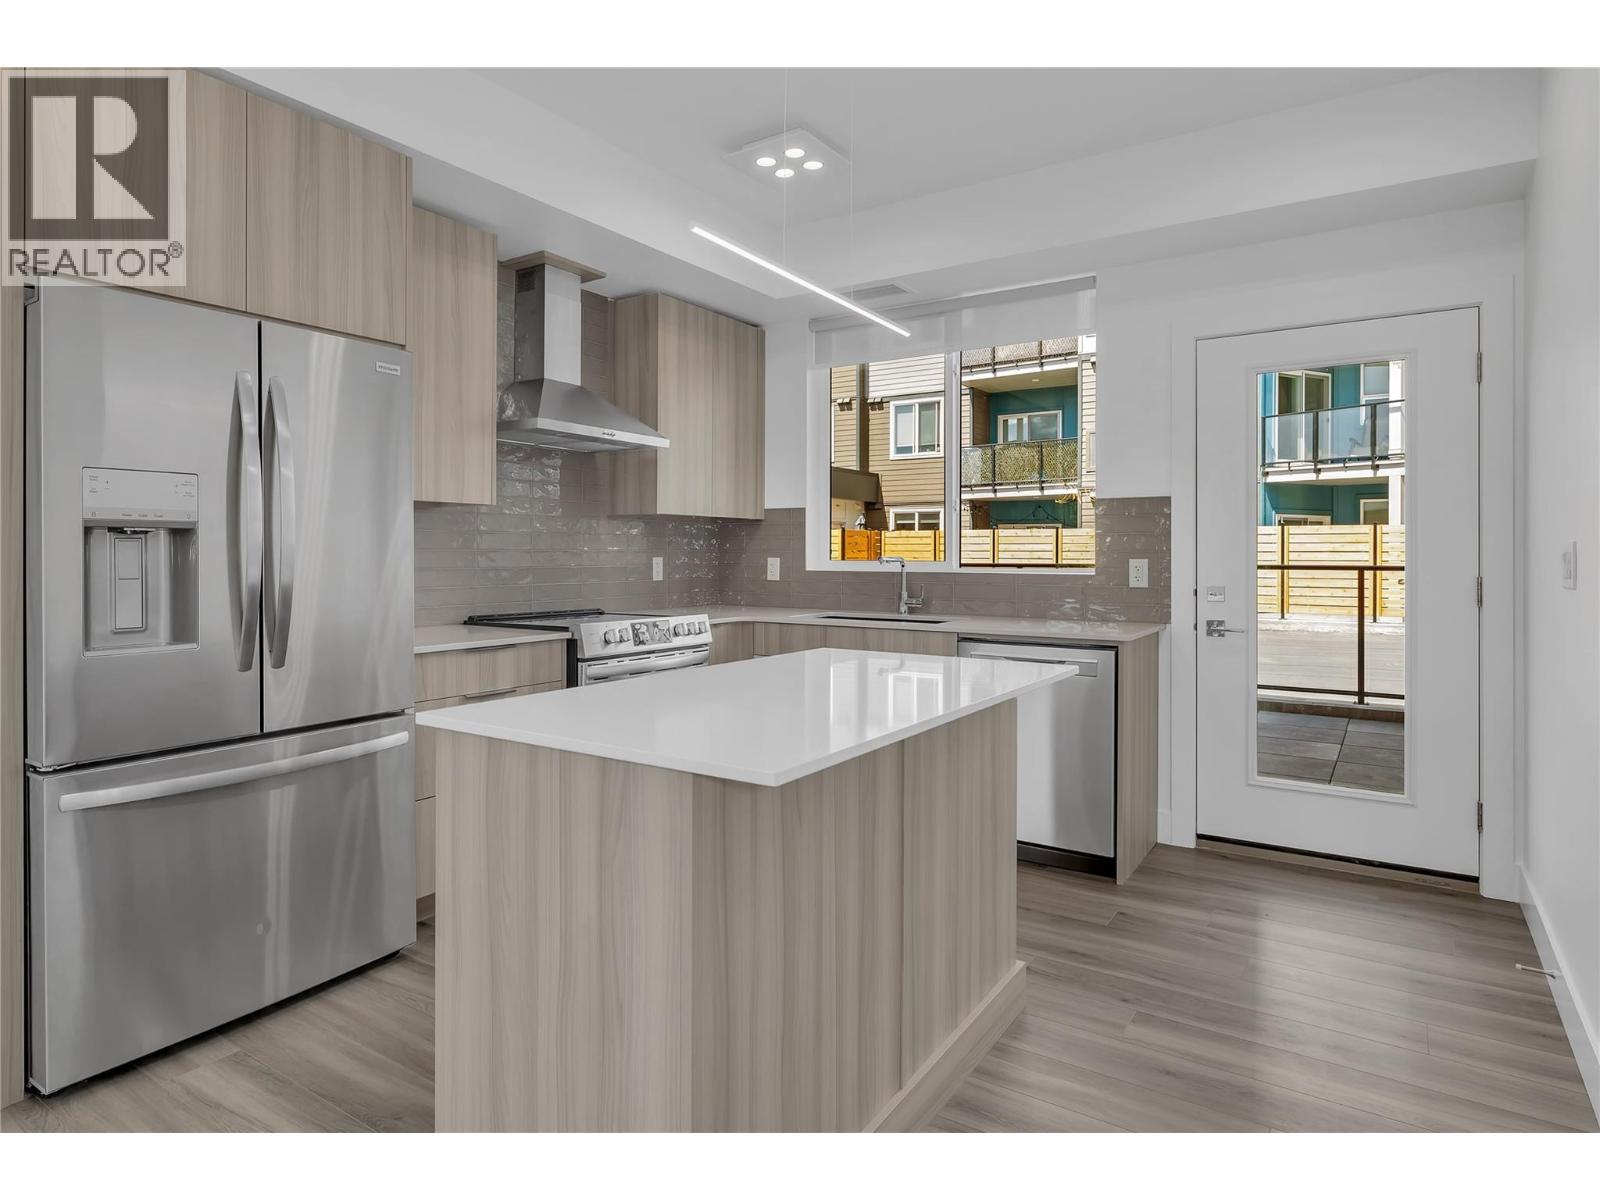
DEVELOPER PROMO NO STRATA FEES FOR 3 YEARS!! This brand new home offers 3 bedrooms, 3 bathrooms, and 1445 sq ft of functional space. A park space sits directly in front of the unit, and the lower level includes a den or office suitable for working from home. The open concept main floor connects the living, dining, and kitchen areas. The kitchen is finished with quartz countertops and modern cabinetry, and the adjoining patio includes a natural gas hookup. Large windows bring in plenty of natural light. Durable luxury vinyl flooring runs through the main areas and 9 foot ceilings create a spacious feel. Green Square includes garden plots, a fitness room, rooftop patio, dog wash, and bike storage. Close by are wineries, restaurants, a park, shopping, and Gyro Beach. GST is applicable, with a possible exemption for first time buyers. (id:33225)
Royal LePage Kelowna
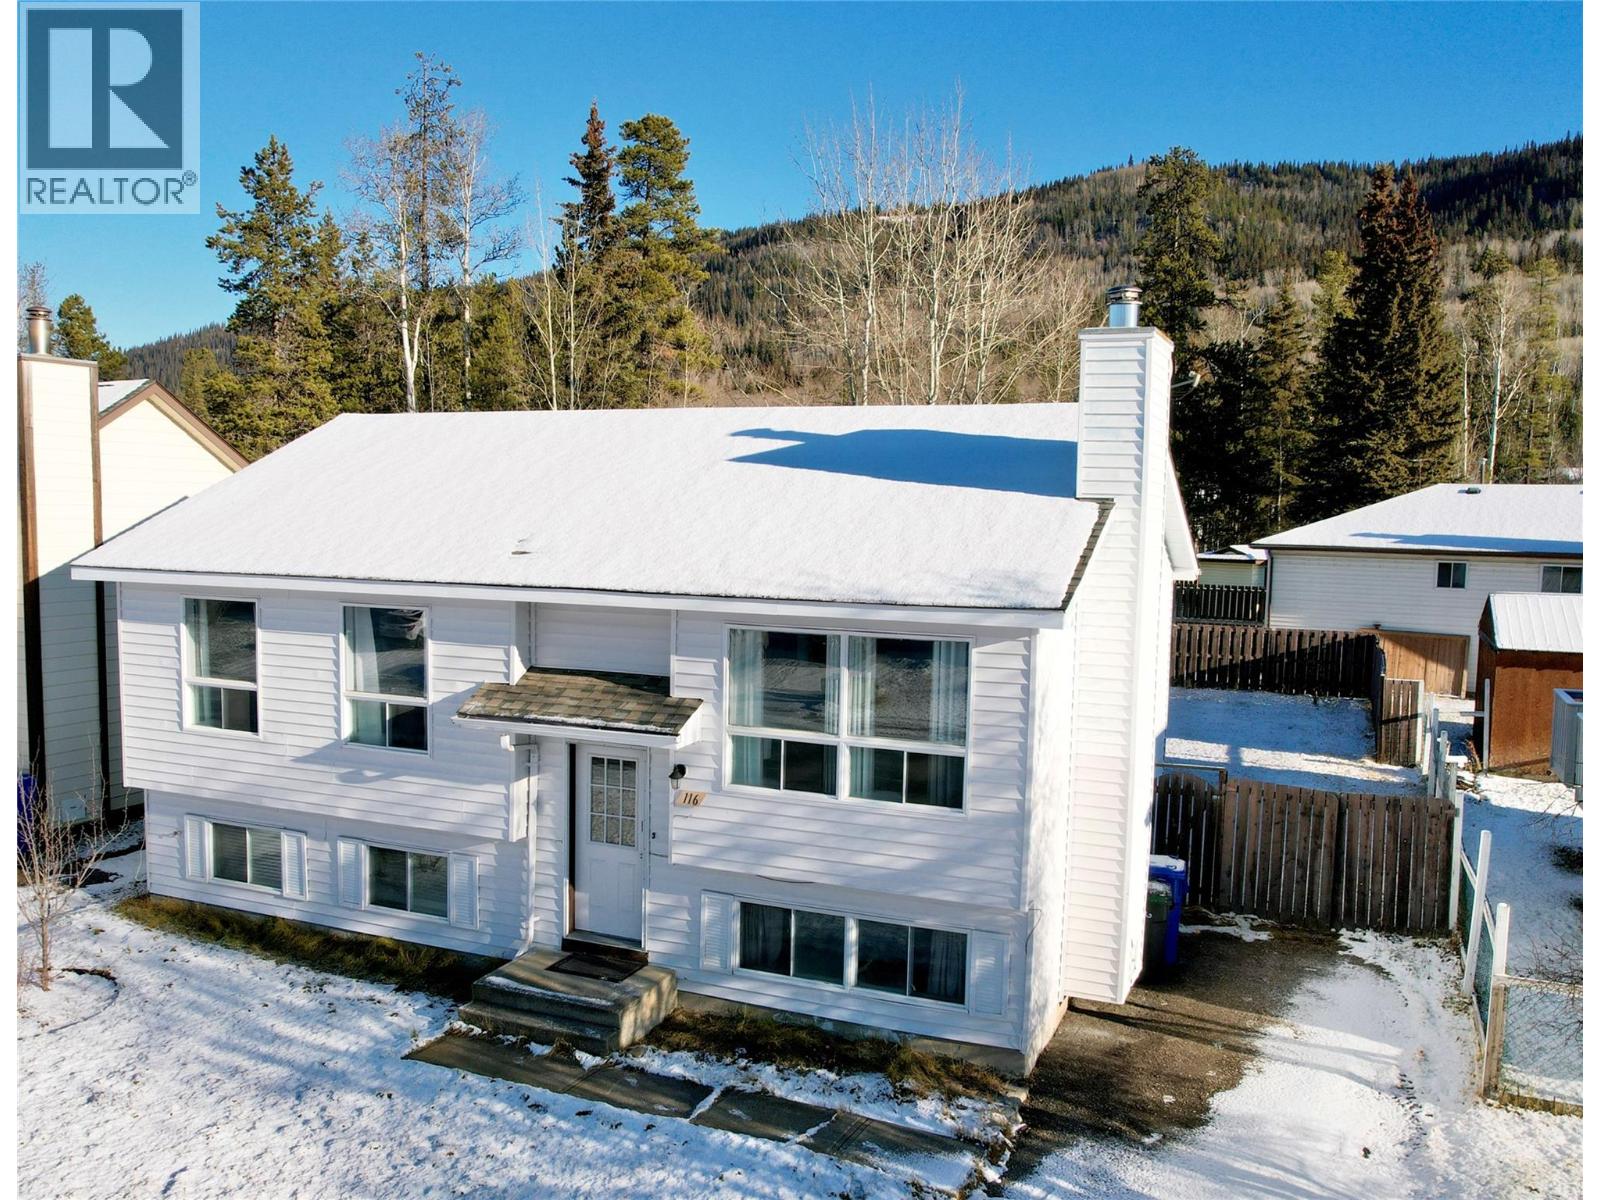
116 Wolverine Avenue
Tumbler Ridge, British Columbia
Move in ready home on the upper bench! This home features an open concept living area with updated cabinets, flooring and paint. When you walk into this house it immediately feels like home with wainscotting upstairs and a cozy family room downstairs. The lower level also has 2 large bedrooms, a bathroom and cute laundry area. Walk out from the dining area to a 2 level deck with lovely mountain views from the main floor. This home has a fully fenced flat yard, perfect for entertaining or kids/pets playing. Previously used as a short term rental and still set up for one, however; a new owner would need to get their own permit/license. (id:33225)
Exp Realty
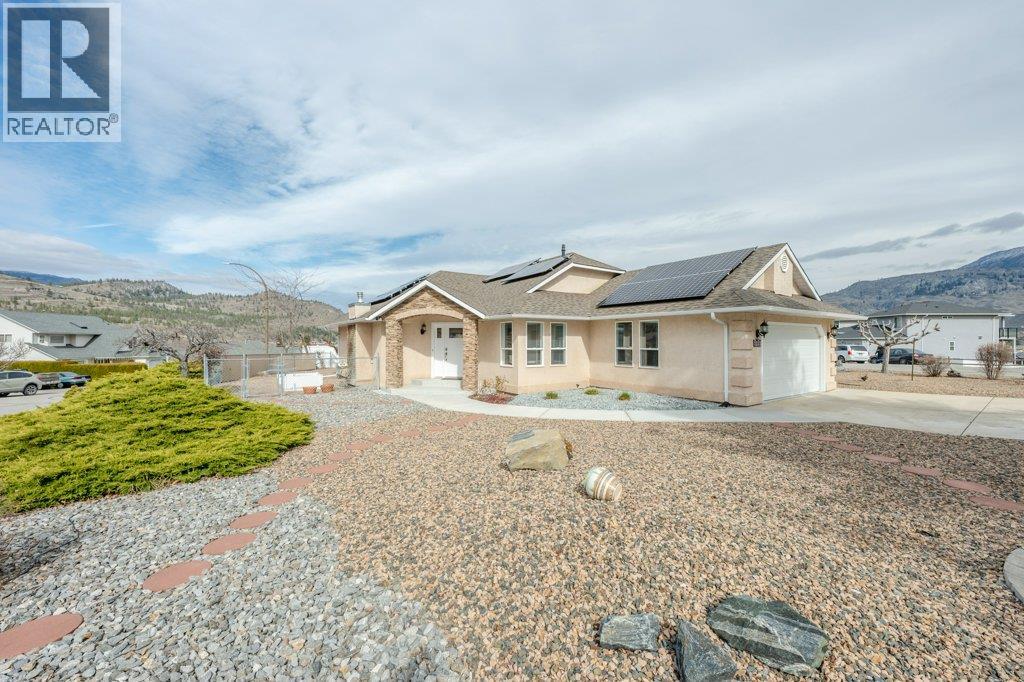
6756 Mountainview Drive
Oliver, British Columbia
Welcome to this impeccably maintained 1,487 sq ft rancher on a generous .208-acre corner lot in a highly sought-after neighborhood. This 3-bedroom, 2-bathroom home offers true one-level living featuring soaring natural light, freshly painted walls, and stunning hardwood flooring accented by sleek flush-mount registers. The kitchen is a true centerpiece, featuring custom cabinetry with pull-out drawers, under-cabinet lighting, a custom range hood cover, and a panel-ready integrated dishwasher. Brand-new electric cooktop and wall oven round out this high-end culinary space. SUSTAINABILITY is a core feature with 20 rooftop solar panels, resulting in a net-zero electricity bill. Every major mechanical system has been recently upgraded for long-term peace of mind: a new energy-efficient furnace, an on-demand gas hot water heater with recirculation, a new water softener, and a high-efficiency gas fireplace, and the home has been completely replumbed to remove all Poly-B piping. The exterior is a gardener’s paradise. The xeriscaped lot features raised garden beds and a lush mini-orchard including apricot, plum, walnut, and mulberry trees, plus a raspberry patch. The garage includes an epoxy-coated floor and an EV charger. This is a rare, future-proof home that has been updated with incredible attention to detail. (id:33225)
Royal LePage South Country
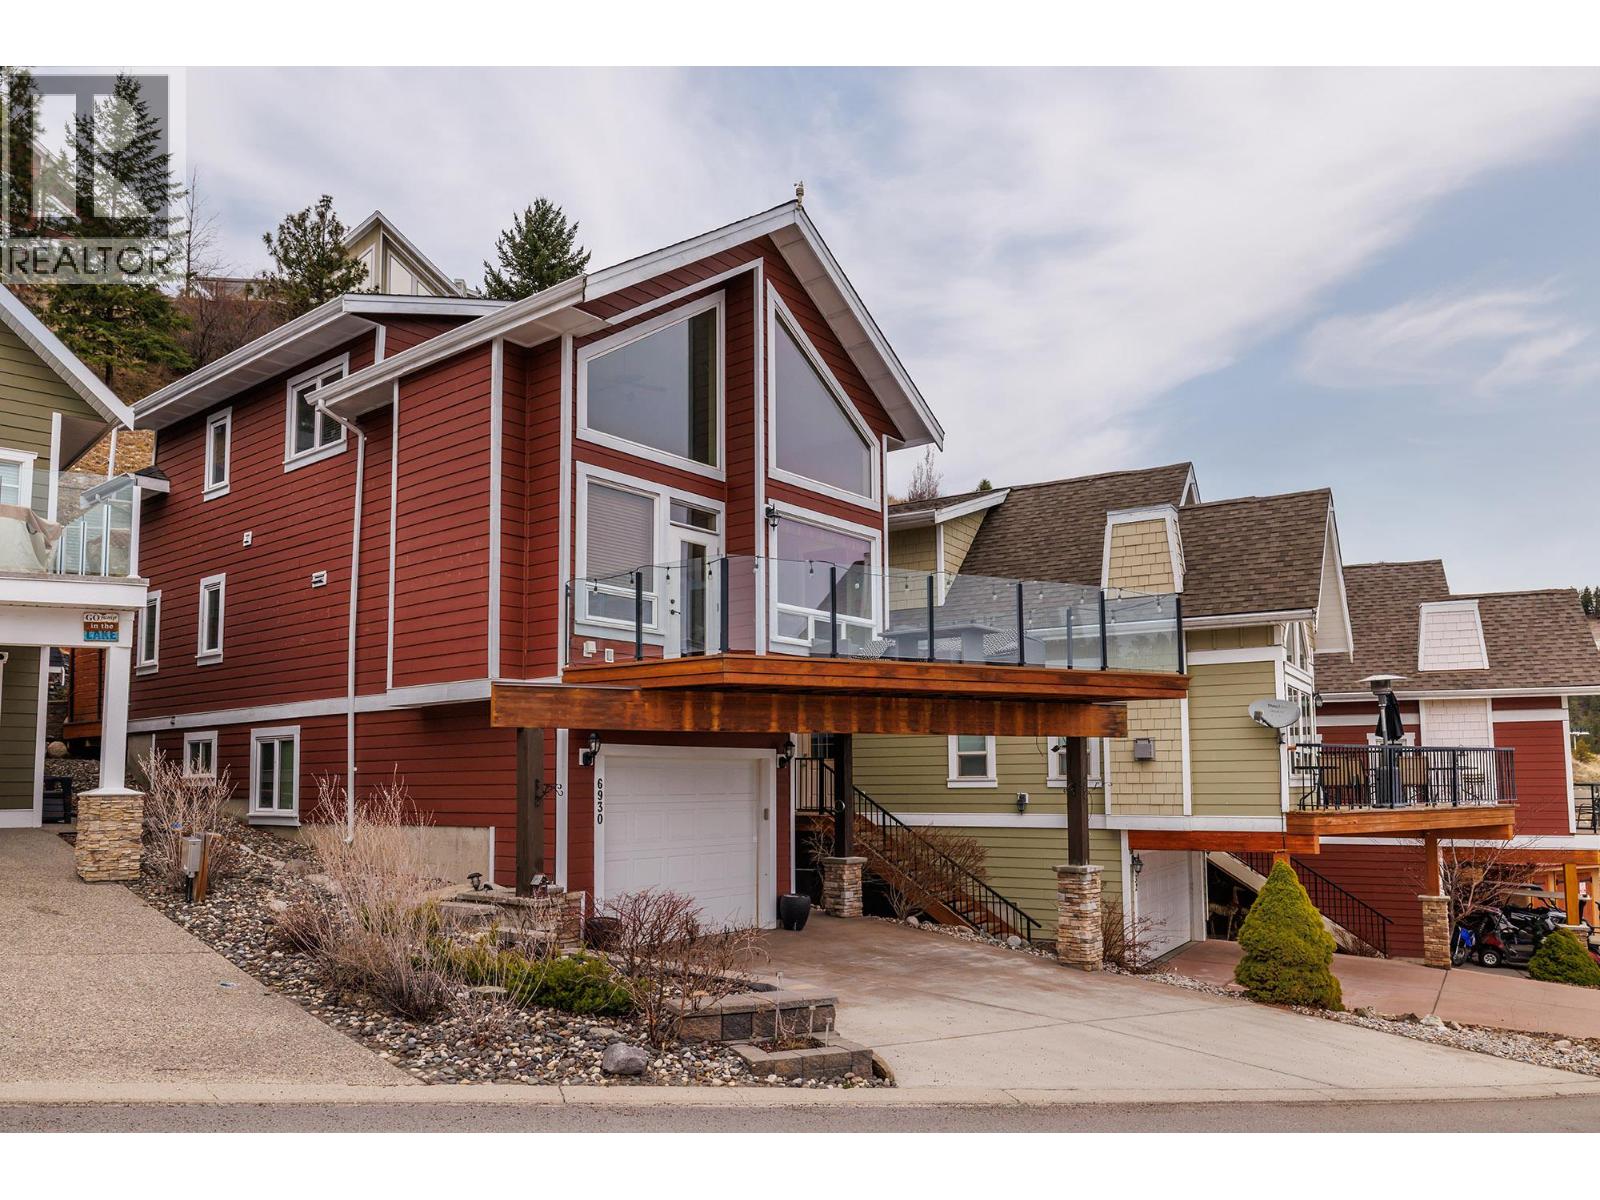
6930 Barcelona Drive
Kelowna, British Columbia
Unobstructed views between you and the lake below. This 2 Bedroom, 2 full Bathroom home in La Casa is just a short walk to lakeside amenities. With no restrictions on short term rentals or AirBnB rentals, this is an ideal spot to spend your summers or rent to those looking to have a little fun. Nice hardwood flooring, vaulted ceiling, floor to ceiling windows, fun loft area and decks front and rear for either privacy or relaxing and enjoying a view filled evening. We’ve even got a fully enclosed and deep garage for your cars and/or toys to be stored in the off season. La Casa resort features a long list of amenities: Tennis courts & Pickle ball, people & pet beaches, 100 Marina boat slips, Fitness/Gym centers, Grocery store, Restaurant and plenty of walking trails and paths. (id:33225)
RE/MAX Kelowna
RE/MAX Lifestyles Realty
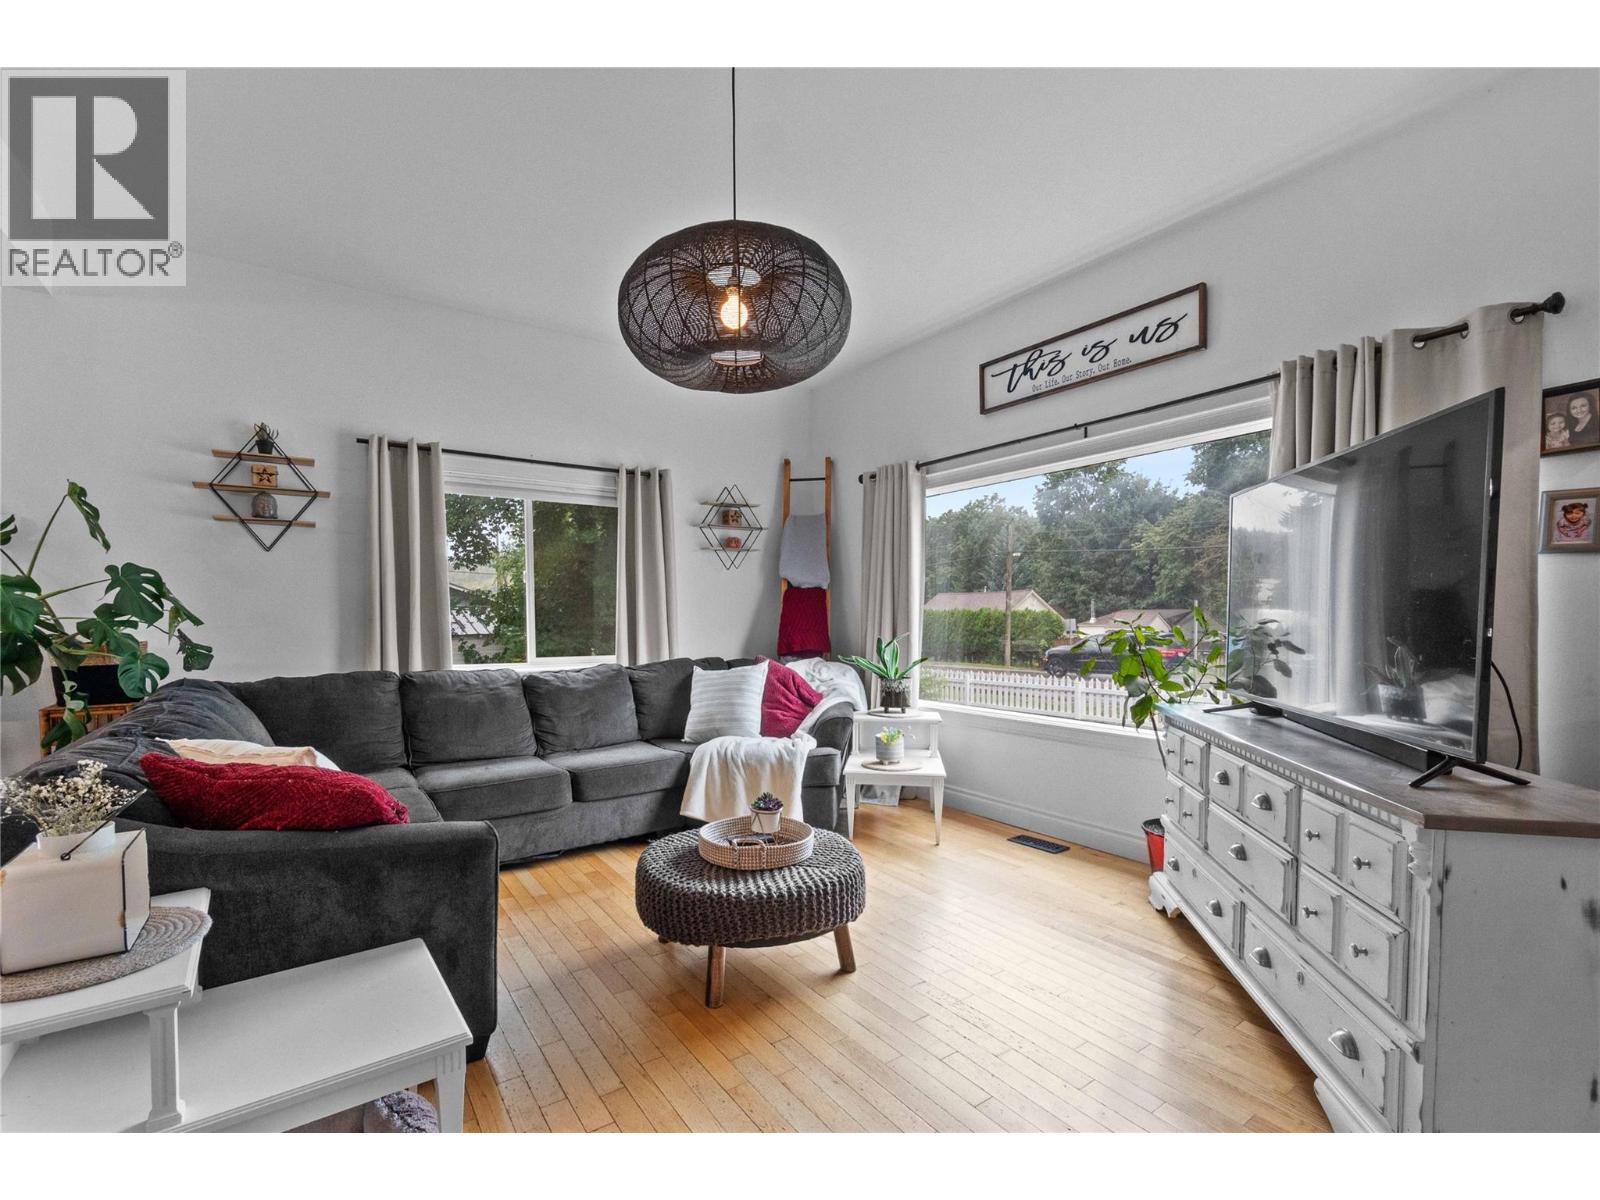
1207 George Street
Enderby, British Columbia
Originally built in 1915 this beautiful iconic home has been extensively renovated in 2018 transforming it into a stunning modern farmhouse while preserving its original charm. Nestled in the heart of Enderby this home is both functional and stylish offering a perfect blend of character and comfort. The interior is spacious with high ceilings, large windows, and open layout that welcomes natural light at every turn. The kitchen is a centerpiece complete with expansive counters, generous cabinetry, and a dedicated coffee bar with its own sink. Making this space ideal for both everyday living and entertaining. The main floor has two generously sized bedrooms and updated bathroom with a large walk-in tiled shower. Upstairs the entire loft has been converted into a stunning primary retreat. The home is exceptionally well-insulated with Ruxol insulation, newer furnace and A/C for year-round comfort. The exterior has been upgraded with durable Hardie siding and a newer roof. The basement remains unfinished but includes a separate entrance, great for a potential suite. The fully fenced yard is ideal for young children or pets. Located within walking distance to schools and amenities this home is perfect for families or anyone looking to enjoy small-town living with modern conveniences. This is truly a one-of-a-kind home in Enderby that needs to be seen to be fully appreciated. Don’t miss your chance to own a piece of history with all the benefits of modern living. (id:33225)
Royal LePage Downtown Realty
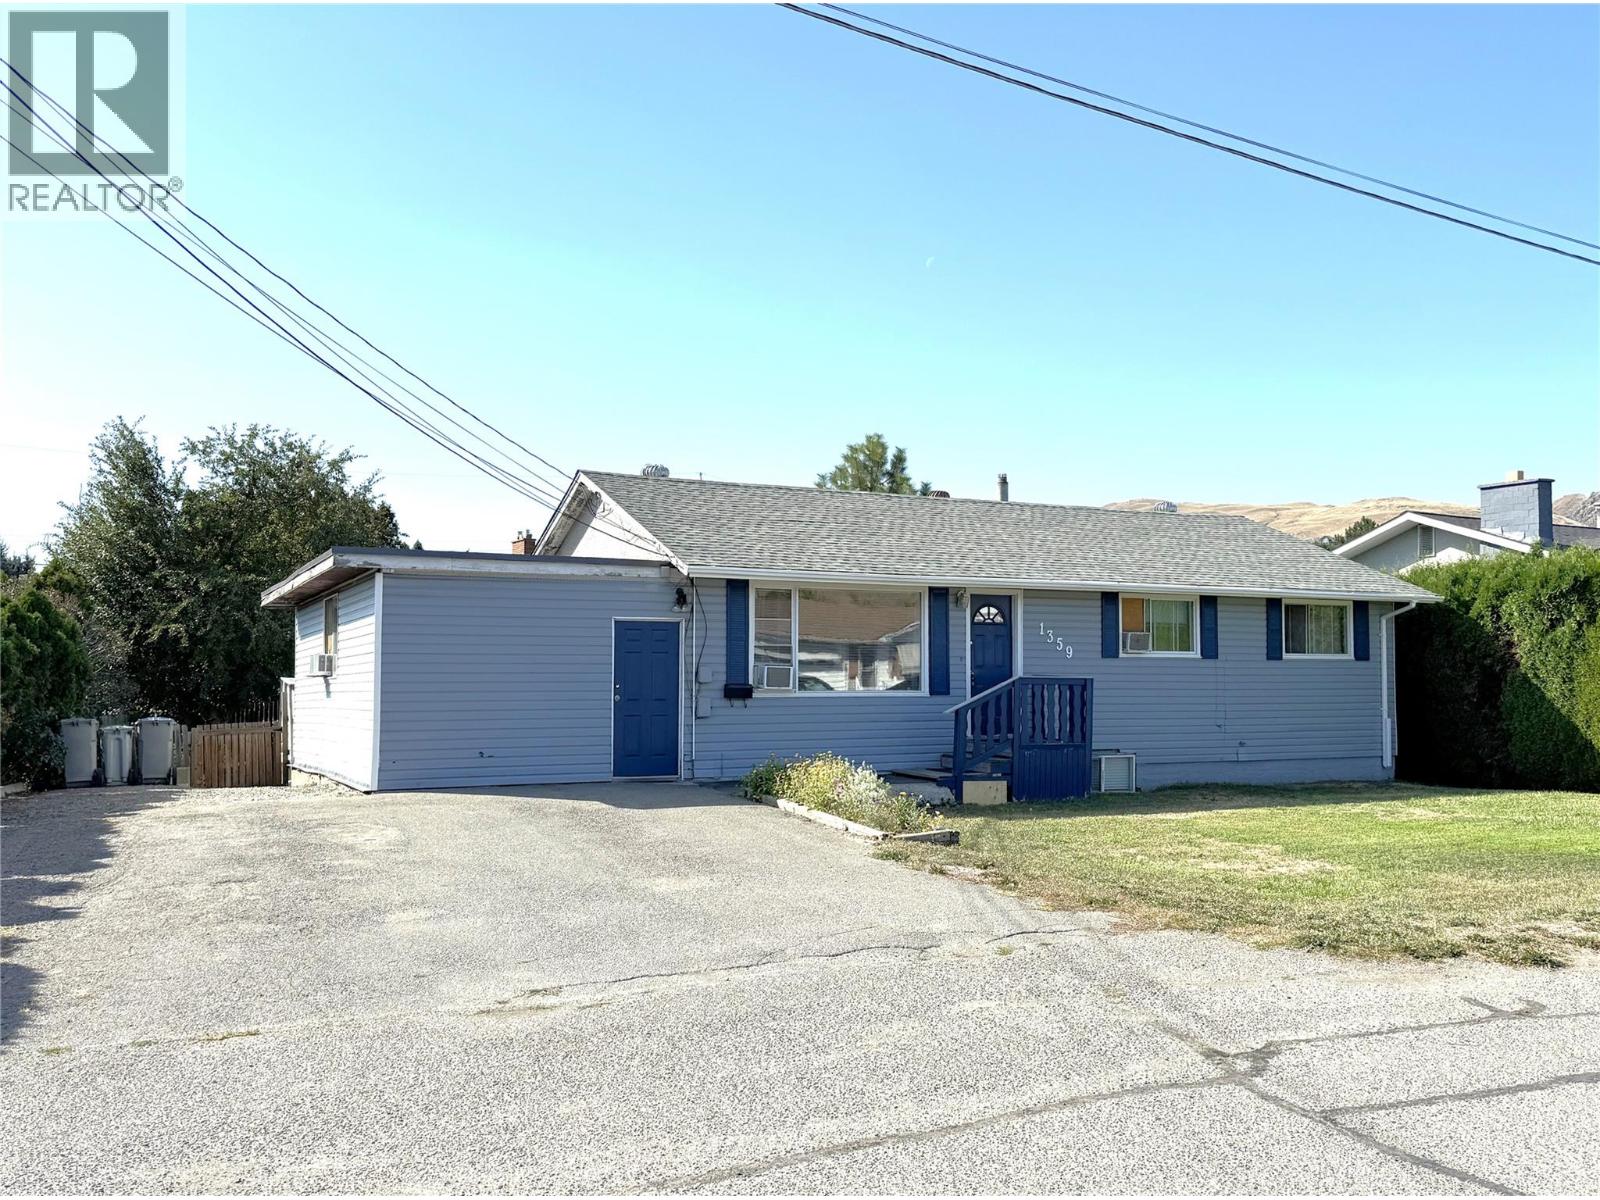
1359 Hamilton Street
Kamloops, British Columbia
359 Hamilton Street – Ideal for Young Families or Savvy Investors Welcome to this move-in ready home in a quiet, family-friendly neighborhood, perfectly suited for both younger families and those looking for a smart investment. The spacious yard provides an ideal spot for children and pets to play, while the updated back deck with privacy screens creates the perfect setting for summer barbecues and outdoor entertaining. Inside, the main floor features all new laminate flooring and a bright, comfortable layout with three bedrooms and a full four-piece bathroom. The kitchen offers plenty of cabinet space and comes with a fridge and stove, while the dining area opens through French doors to a large recreation room, formerly the garage, providing extra living or play space. Window air-conditioning units are included for warm summer days. The lower level presents excellent income potential with a one-bedroom plus den in-law suite. This suite is accessed through a bright shared laundry area with washer and dryer included and features a large L-shaped kitchen equipped with a fridge, gas range, dishwasher and microwave. Close to schools, the scenic River’s Trail and everyday amenities, this property is ready for you to move in and enjoy, while offering the added advantage of mortgage-helping rental income or space for extended family. (id:33225)
RE/MAX Kamloops
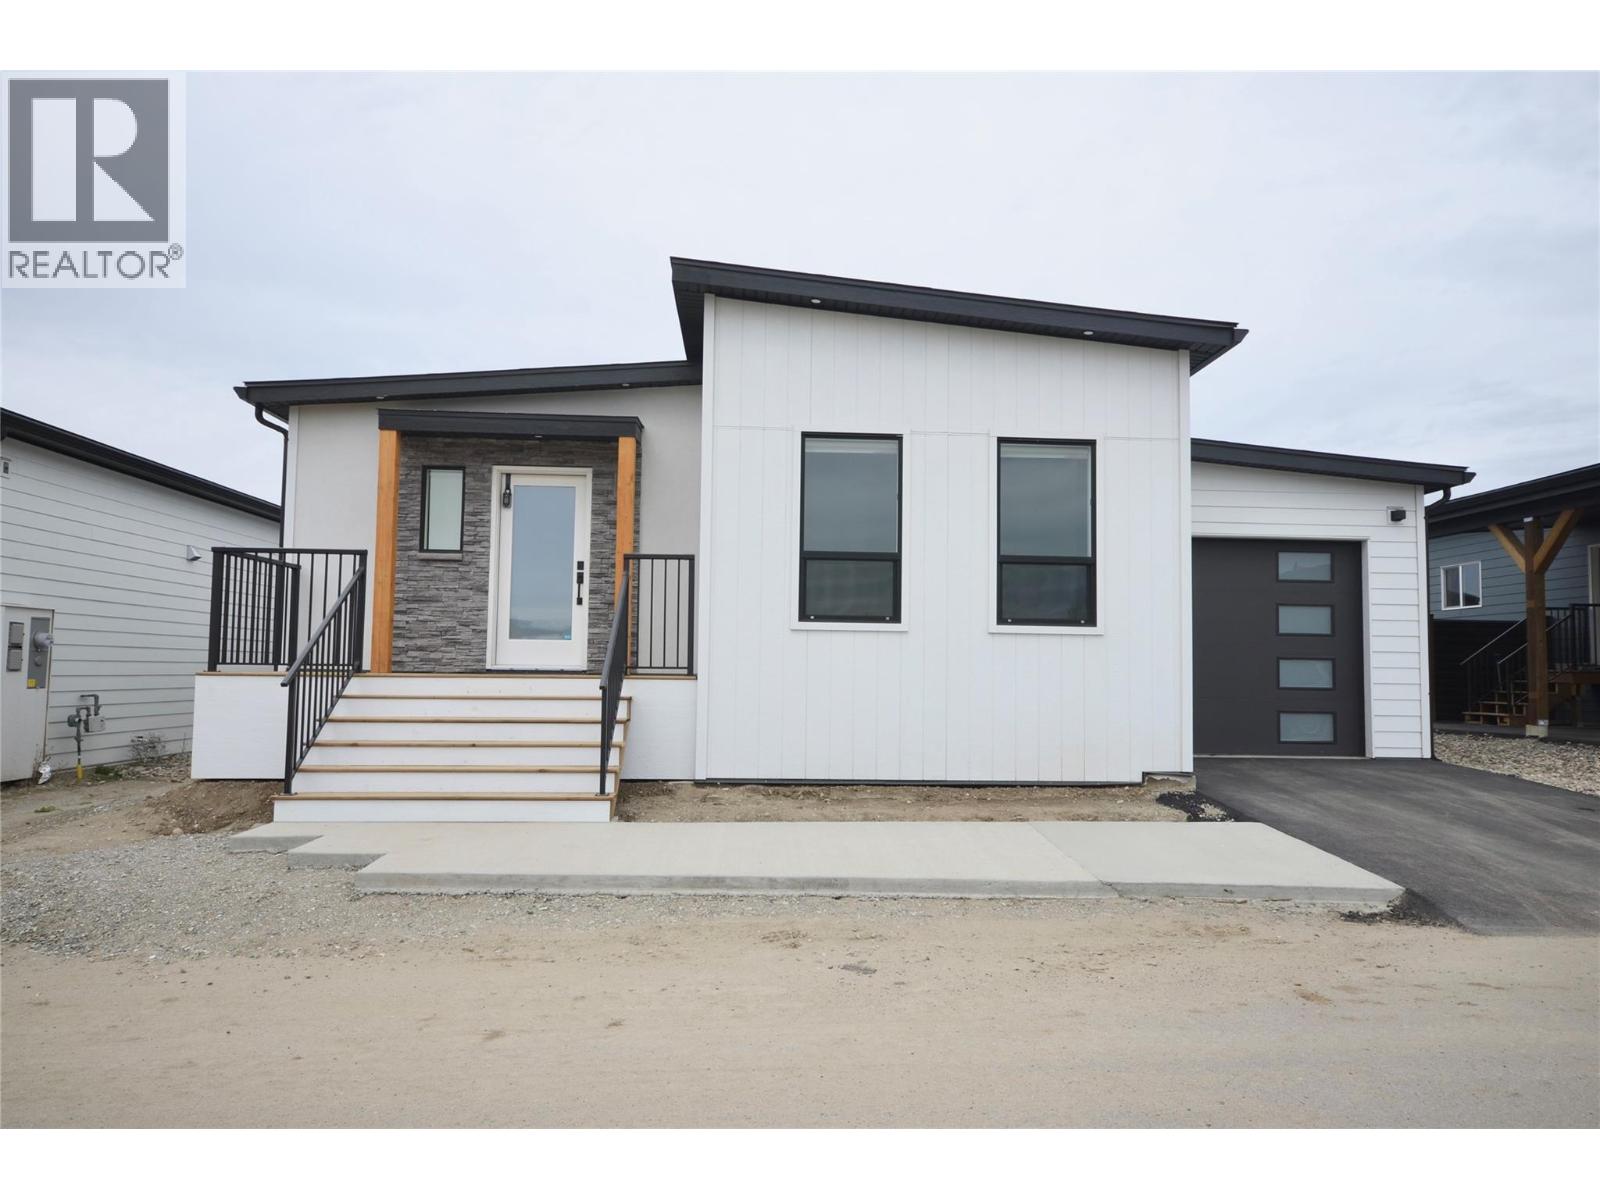
8900 Jim Bailey Road Unit# 126
Kelowna, British Columbia
Welcome to Deer Meadows! Your new neighbourhood is conveniently located just steps away from the Rail Trial where you are connected to Wood lake and the blue waters of Kalamalka lake with trail access spanning from Vernon to Kelowna. Deer Meadows is a quick 10 minute commute from the Airport and UBCO's Campus. Rentals and pets are allowed. This Monarch XL home is built by Woodland Crafted Homes and features a modern layout and loaded with upgrades. With a unique exterior, the 3 bedroom, 2 bathroom home design is created for those that want it all. Entering to the open-concept expanded island kitchen with shaker cabinetry, quartz counters and S/S appliances. Open floor plan with seamless living/dining space. Spacious Primary Bedroom with and walk in closet. Primary bathroom includes floor to ceiling tiled oversized shower with quartz counters. Sliding glass doors provide private access to the outdoor deck and fenced backyard. Other upgrades include single car garage with expansion package for a total depth of 29', insulated, drywalled and painted, kitchen and bathroom upgrade package, elite vinyl flooring, upgraded appliances, window coverings, 2 skylights, fireplace, 200 amp electrical service, hot tub rough in, on demand hot water, under sink water filtration, water softener and black windows and doors on all elevations. Pet friendly community with park and 2 pickleball courts on site. Long and SHORT TERM RENTALS PERMITTED. Schedule your appointment today! (id:33225)
RE/MAX Kelowna
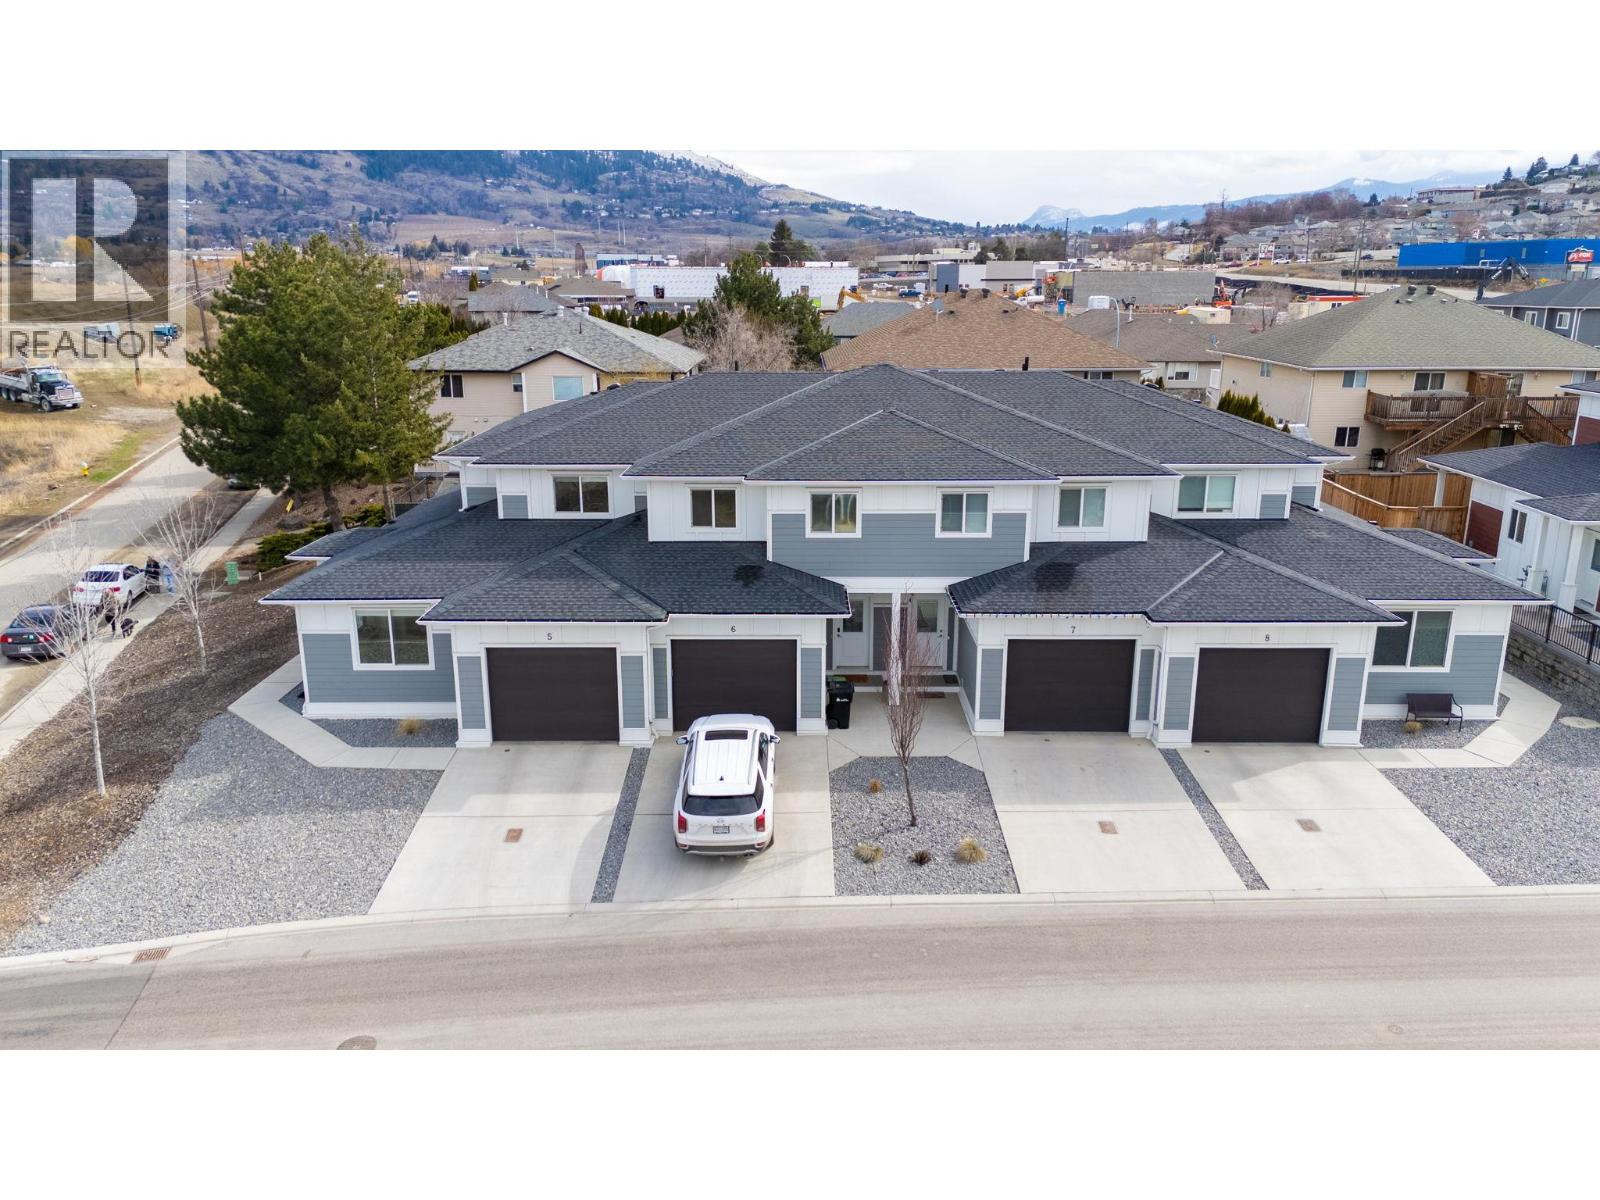
1999 15 Avenue Unit# 6
Vernon, British Columbia
Welcome to Popular Hillview Heights Townhouse! One of the most desirable locations within the complex with private & quiet fenced backyard that offers a blend of relaxing patio space and green space for both little ones and pets while you can enjoy the summer BBQ. This family sized unit offers impressive 2,029sf, 3 Beds & 3.5 Bath, and Rec Room. Quality is evident throughout the unit from materials to carefully crafted layouts with attention to details. You will be delighted to be greeted by oversized driveway and the extra-wide single car garage. Inside, you will notice nicely appointed powder room and a spacious closet and a pantry. The functional living room and kitchen provides sense of coziness accentuated by the fireplace, bringing everyone together. Moving up, you will be greeted by airy 9ft ceiling and 3 family sized bedrooms upstairs. The master bedroom is complimented by a 4-piece ensuite that is tastefully decorated with black fixtures and a walk-in closet. Oversized full bathroom and conveniently located laundry room will impress everyone. Open the door to the basement, you will discover a large family room and a full bathroom that can be a movie theater or a 4th bad room with ensuite. Check out the massive unfinished storage room that should gobble up everything that you own. Walking distance to Vernon Secondary School and only steps to upcoming plaza with national grocery store, pharmacy, and coffee shop. This ideal family home will not disappoint. (id:33225)
Royal LePage Kelowna
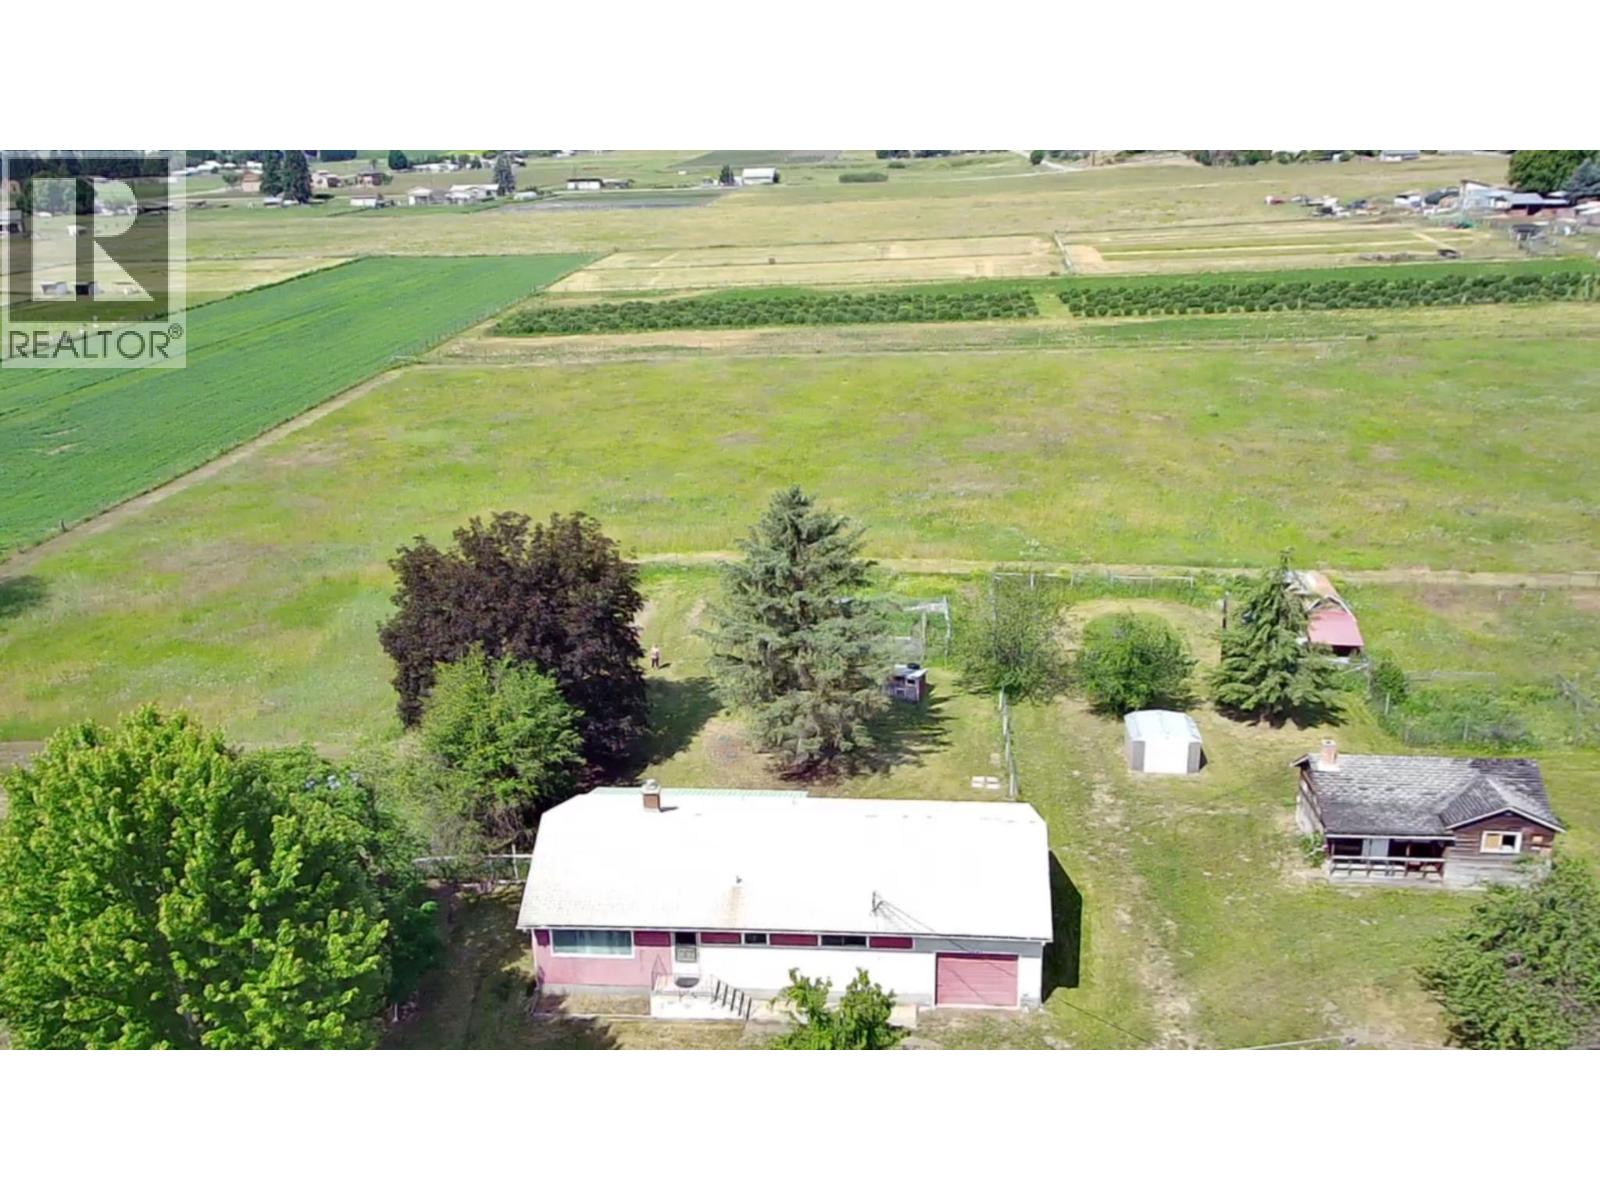
6045 Tower Road
Grand Forks, British Columbia
This exceptional 5.55-acre property offers fully fenced, flat, and highly usable land within the irrigation district—ideal for animals, ground crops, or orchard with some established fruit trees already. The solid 1965 home features 3 bedrooms and 2 bathrooms, providing a great foundation for your updates to make it truly shine. A rustic 1-bedroom, 1-bathroom cabin adds versatility for guests or extra income, while the small barn and chicken coop make hobby farming effortless. With space, water, and endless potential, this is a rare opportunity to create the lifestyle you’ve been dreaming of. Don’t miss out—call your REALTOR® today to view. (id:33225)
RE/MAX Realty Solutions
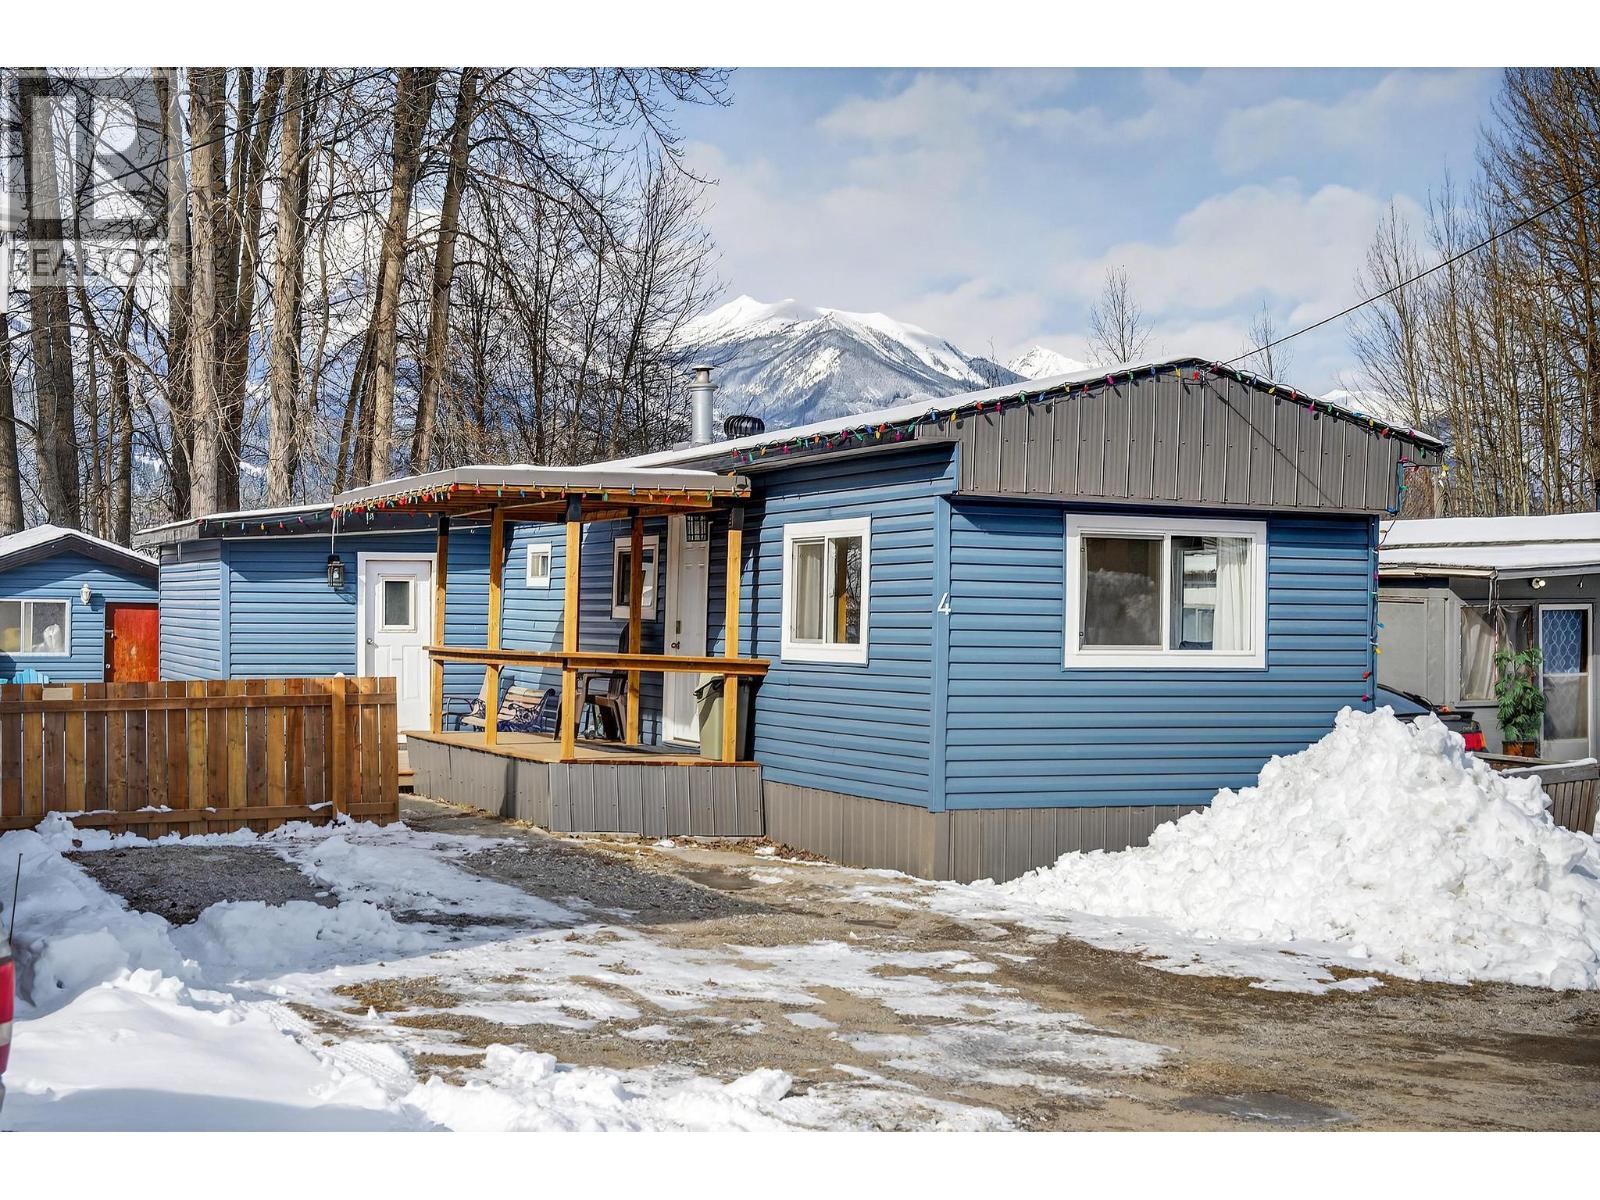
1409 11th Avenue N Unit# 4
Golden, British Columbia
Welcome to #4 in the quiet Pinewood Manufactured Home Park. This 4-bed 1-bath manufactured home has been seriously remodeled, including all new Windows, Roof, Kitchen, Bathroom, Furnace, Siding, Plumbing, Insulated Skirting, porch, Hot Water Tank and Electrical panel all within the last 4-5 years! If you are looking for a starter home, a downsize or just a worry-free place to call home, where the major work has all been done, check out this one! Finding a 4 bedroom unit is rare, don't miss out! Call your REALTOR® to set up your private viewing! (id:33225)
RE/MAX Of Golden
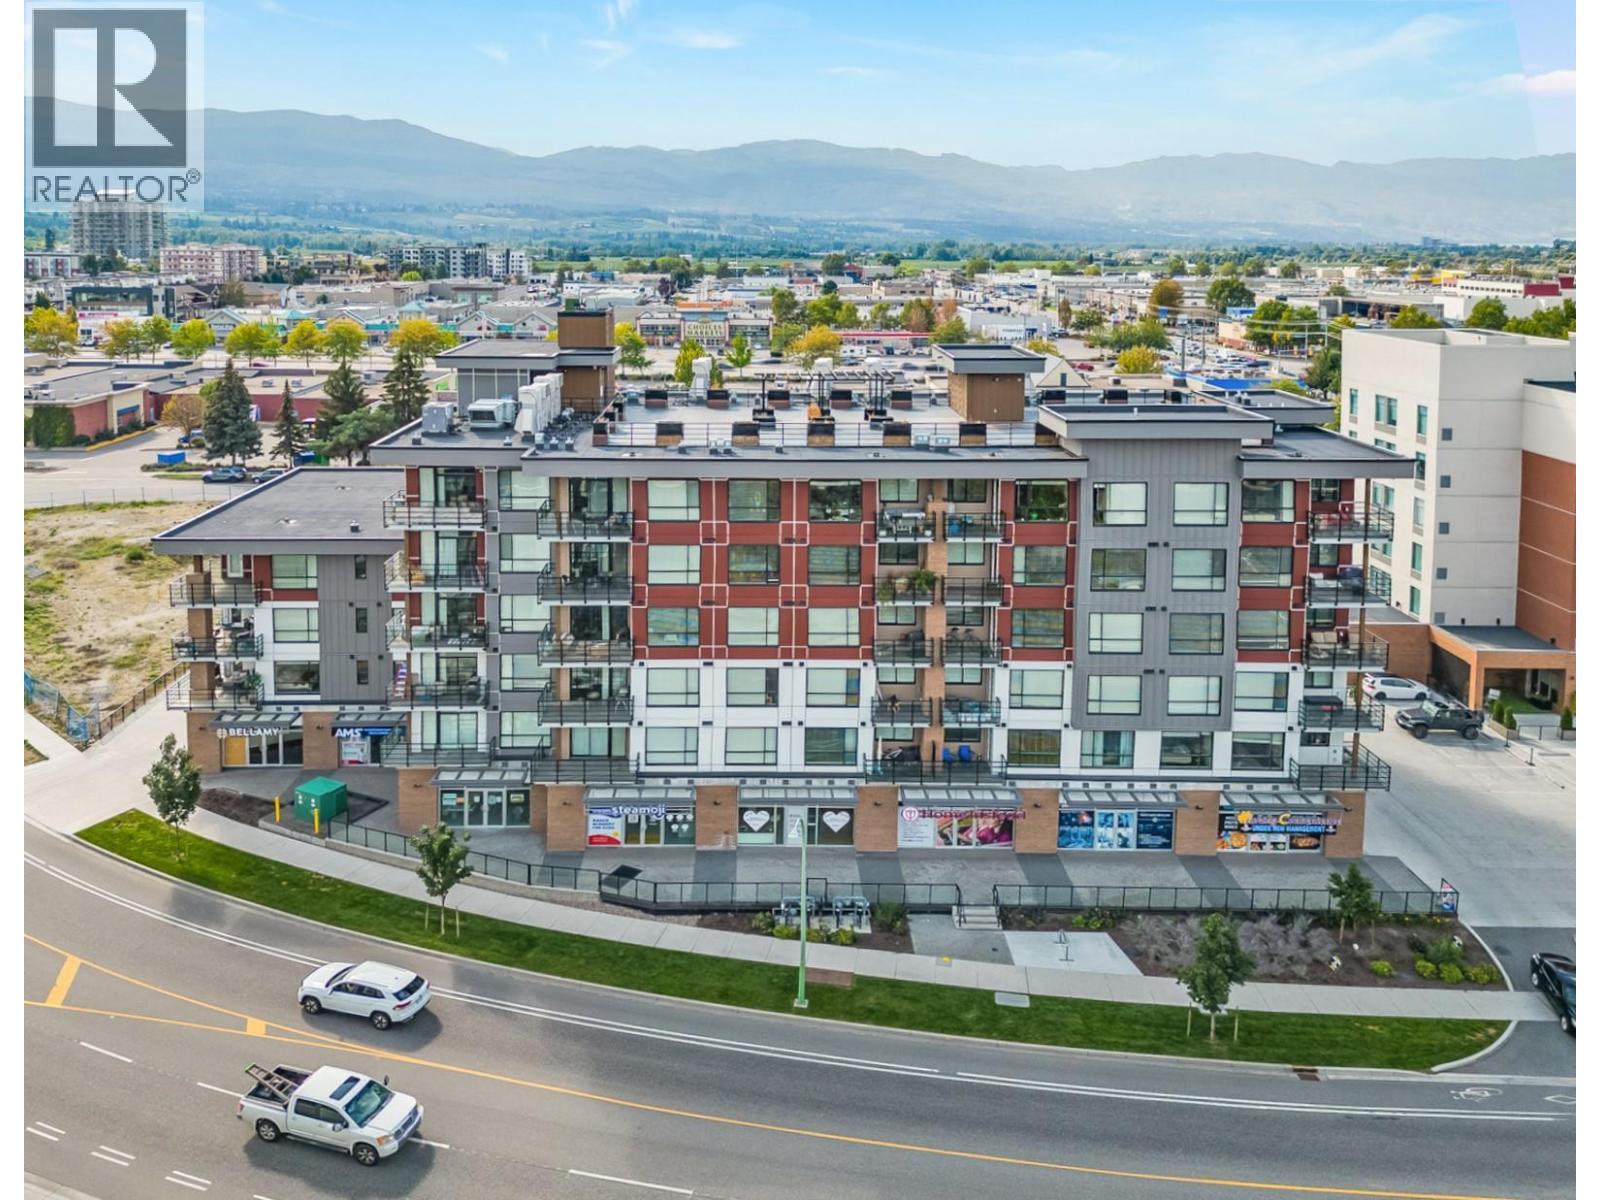
1925 Enterprise Way Unit# 402
Kelowna, British Columbia
PENTHOUSE. ELEVATED LIVING. UNMATCHED LOCATION. Welcome to an exceptional top-floor residence in the heart of Kelowna—where refined design meets effortless urban living. This beautifully curated 2-bedroom, 2-bathroom penthouse spans approximately 1,150 sq/ft and delivers a rare blend of sophistication, privacy, and convenience. From the moment you enter, you’re greeted by an expansive open-concept layout, flooded with natural light and enhanced by elevated ceilings and premium finishes throughout. The chef-inspired kitchen anchors the space, seamlessly connecting to the dining and living areas—perfect for both intimate evenings and upscale entertaining. The primary suite is a private retreat, complete with a well-appointed ensuite, while the second bedroom and bathroom offer flexibility for guests or a stylish home office. Positioned on the top floor, this residence offers a heightened sense of privacy and quiet, paired with the everyday luxury of two secured underground parking stalls—a true rarity in the downtown core. Step outside and immerse yourself in Kelowna’s most vibrant lifestyle. From award-winning restaurants and boutique shopping to the waterfront, beaches, and cultural attractions—everything is just moments from your door. (id:33225)
Cir Realty

3405 16 Street
Vernon, British Columbia
Charming Family Home in Upper East Hill - Welcome to this inviting 4-bedroom, 2-bathroom home perfectly located within walking distance to both elementary and high schools, as well as the popular Peanut Pool and nearby parks. Situated on a fenced 51’ x 120’ corner lot with alley access, this property offers excellent outdoor space with mature fruit trees, raised garden beds, a storage shed, an ideal home for gardeners and families alike. The main floor features a bright kitchen, a comfortable living room highlighted by a cozy brick fireplace, one bedroom, and an updated 4-piece bathroom. Upstairs you’ll find two additional bedrooms and a charming sitting area, perfect for a reading nook, study space, or home office. The fully finished basement, with its own entrance, includes a spacious family room, updated 4-piece bathroom, and a fourth bedroom, providing flexible space for guests, extended family, or additional living areas. This is a fantastic opportunity for first-time buyers, or families looking for a home in one of Vernon’s most established neighbourhoods. Book your private showing today! (id:33225)
3 Percent Realty Inc.
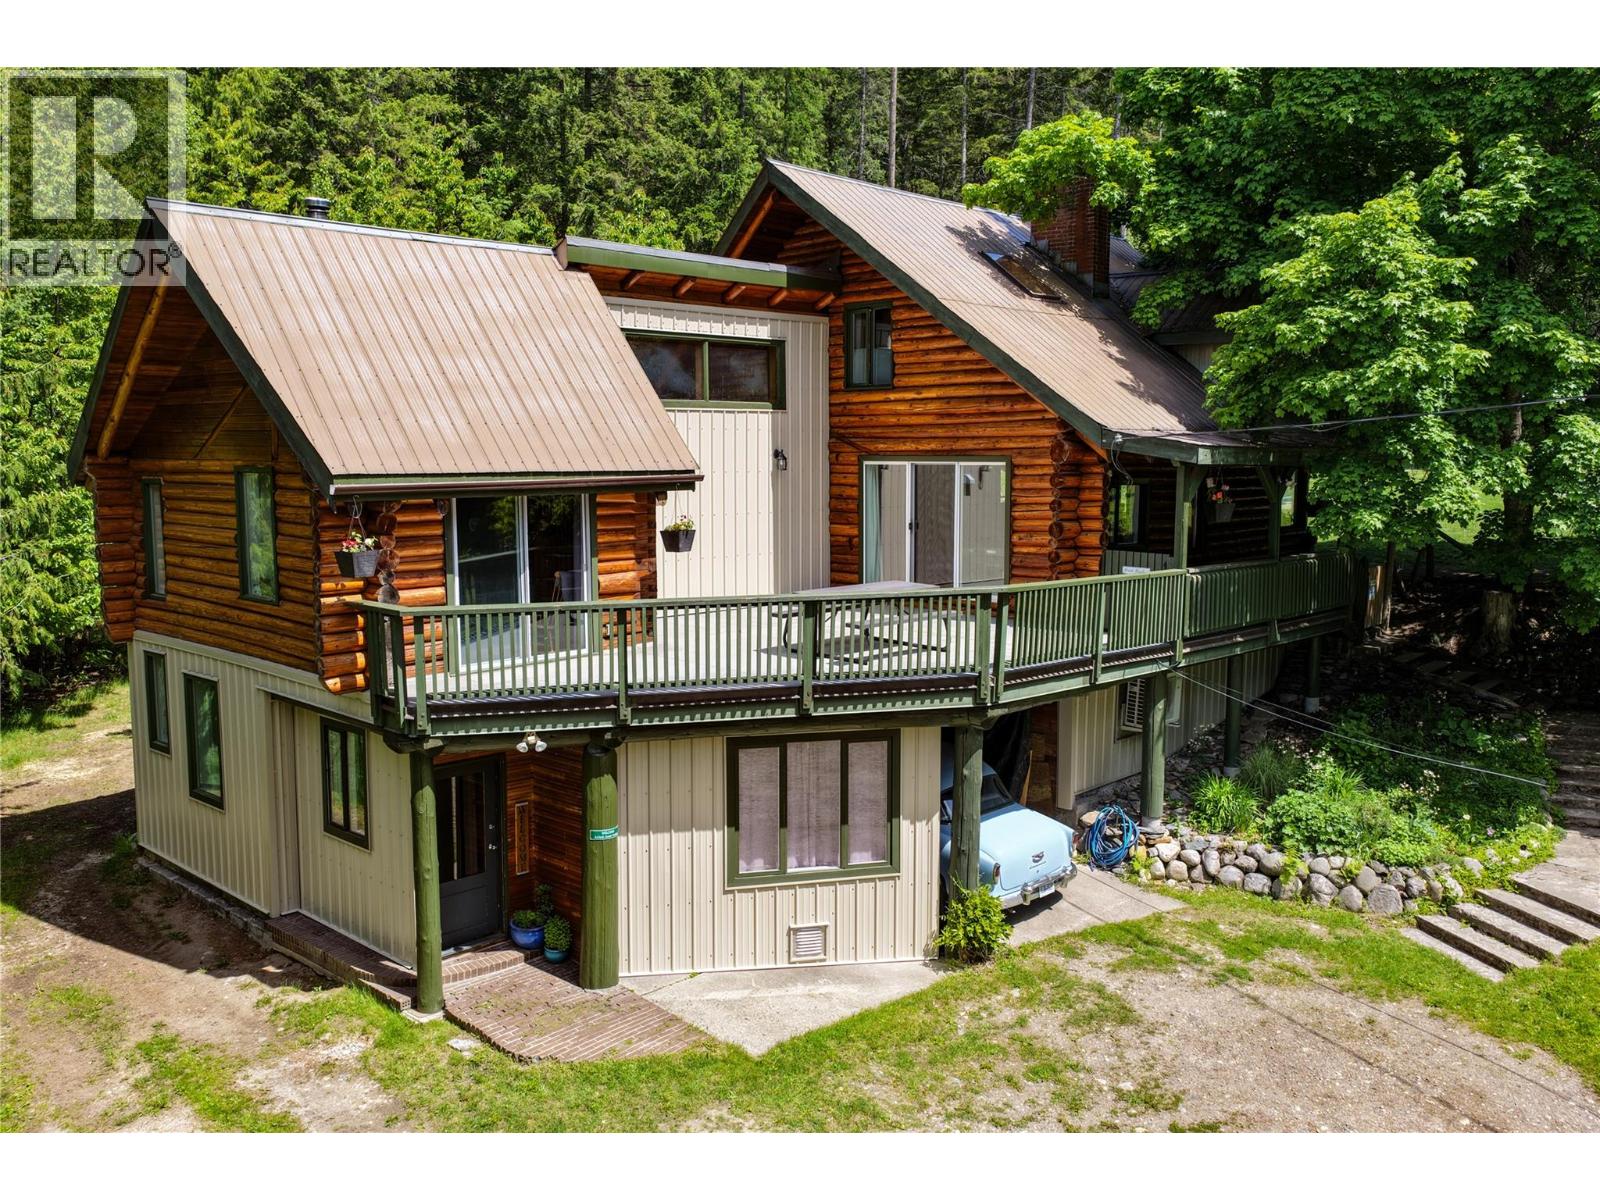
375 Alexander Road
Nakusp, British Columbia
Private, scenic and full of potential, this 12.73-acre property on the edge of Nakusp offers a beautifully positioned cedar log home with lake and mountain views, AC, landscaped grounds, gardens, pasture, forest and a great collection of outbuildings. Just minutes from town, it blends privacy and convenience in one rare rural package. With guest accommodation potential, a pool, greenhouse, barn, workshop and plenty of room for gardening, animals or a self-reliant lifestyle, this is a property that fits a wide range of dreams. (id:33225)
Landquest Realty Corp. (Interior)
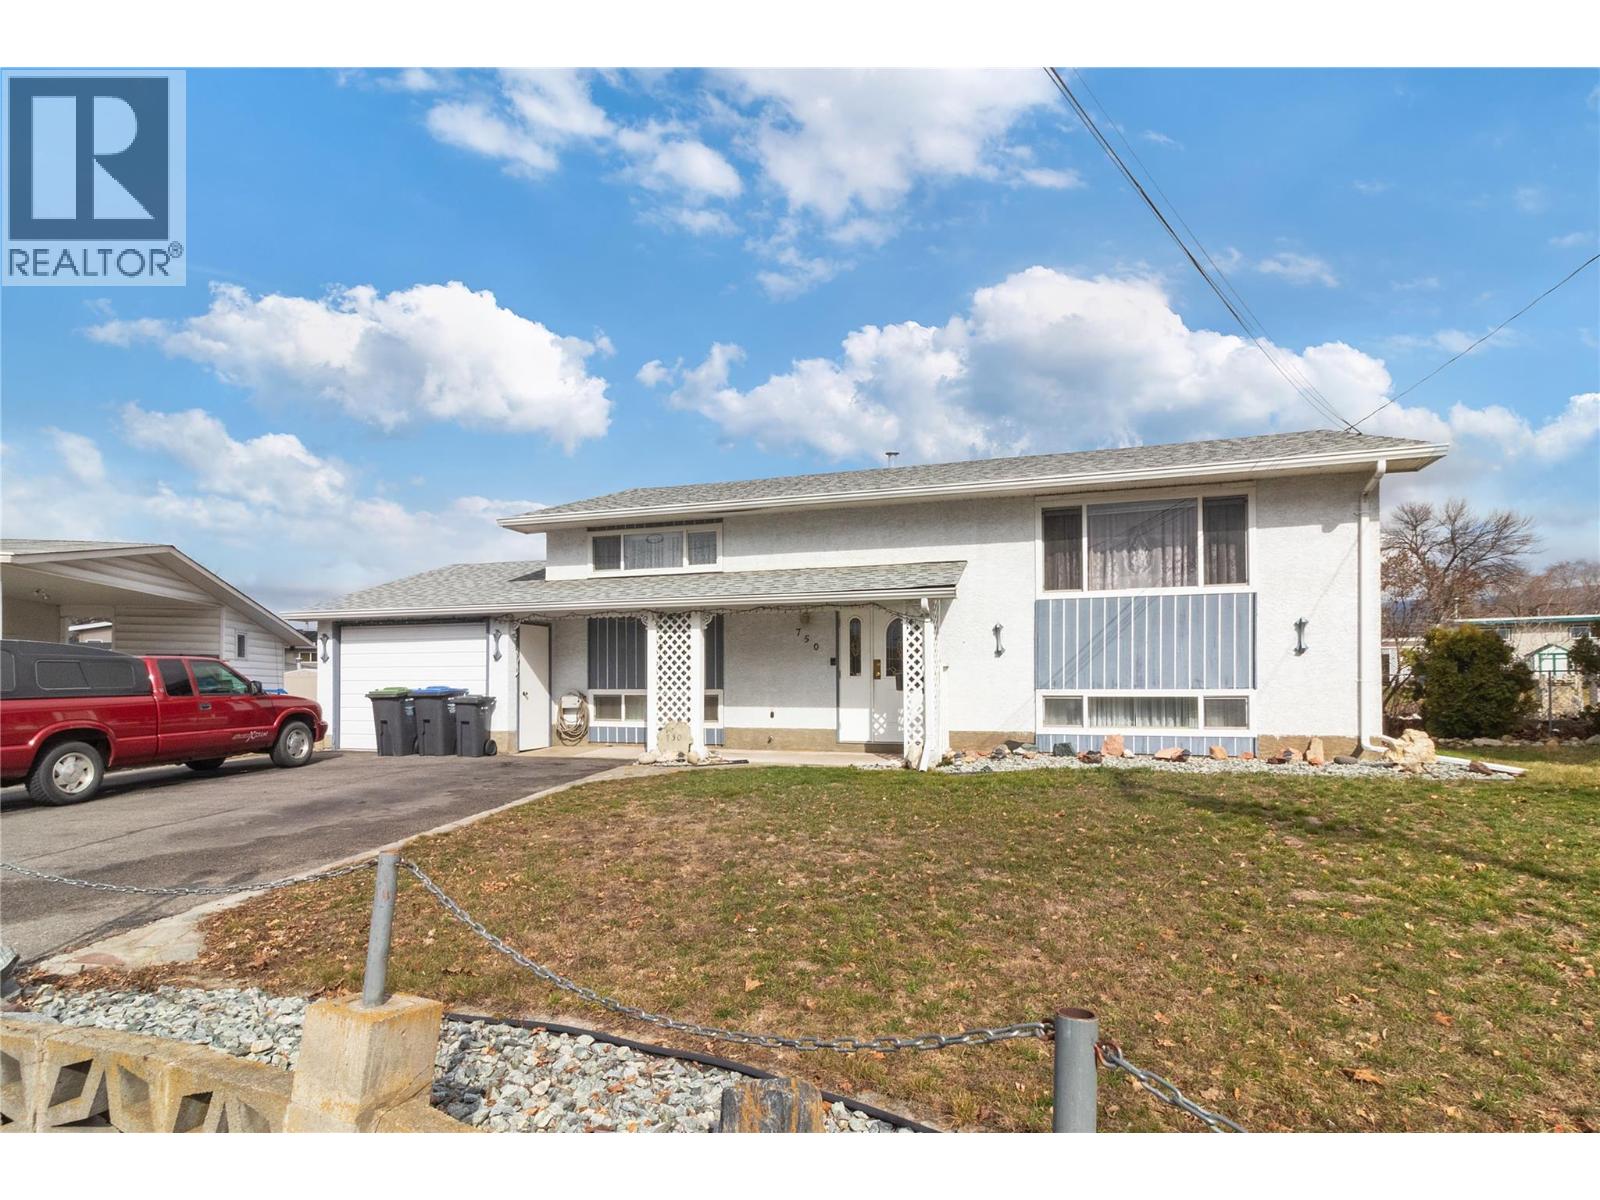
750 Falkirk Road
Kelowna, British Columbia
IMMEDIATE POSSESSION for this family approved large home, beautifully maintained Spring Valley location. 3 beds 2 baths easy to add 2 or 3 additional bedrooms. Separate lower entry so suite possibilities. Super centrally located, short distance to schools, shopping, Mission Greenway amenities and more. Large lot so future possibilities. The home also includes an attached garage and ample parking for a boat or RV, making it perfect for active families or hobby enthusiasts. (id:33225)
Royal LePage Kelowna
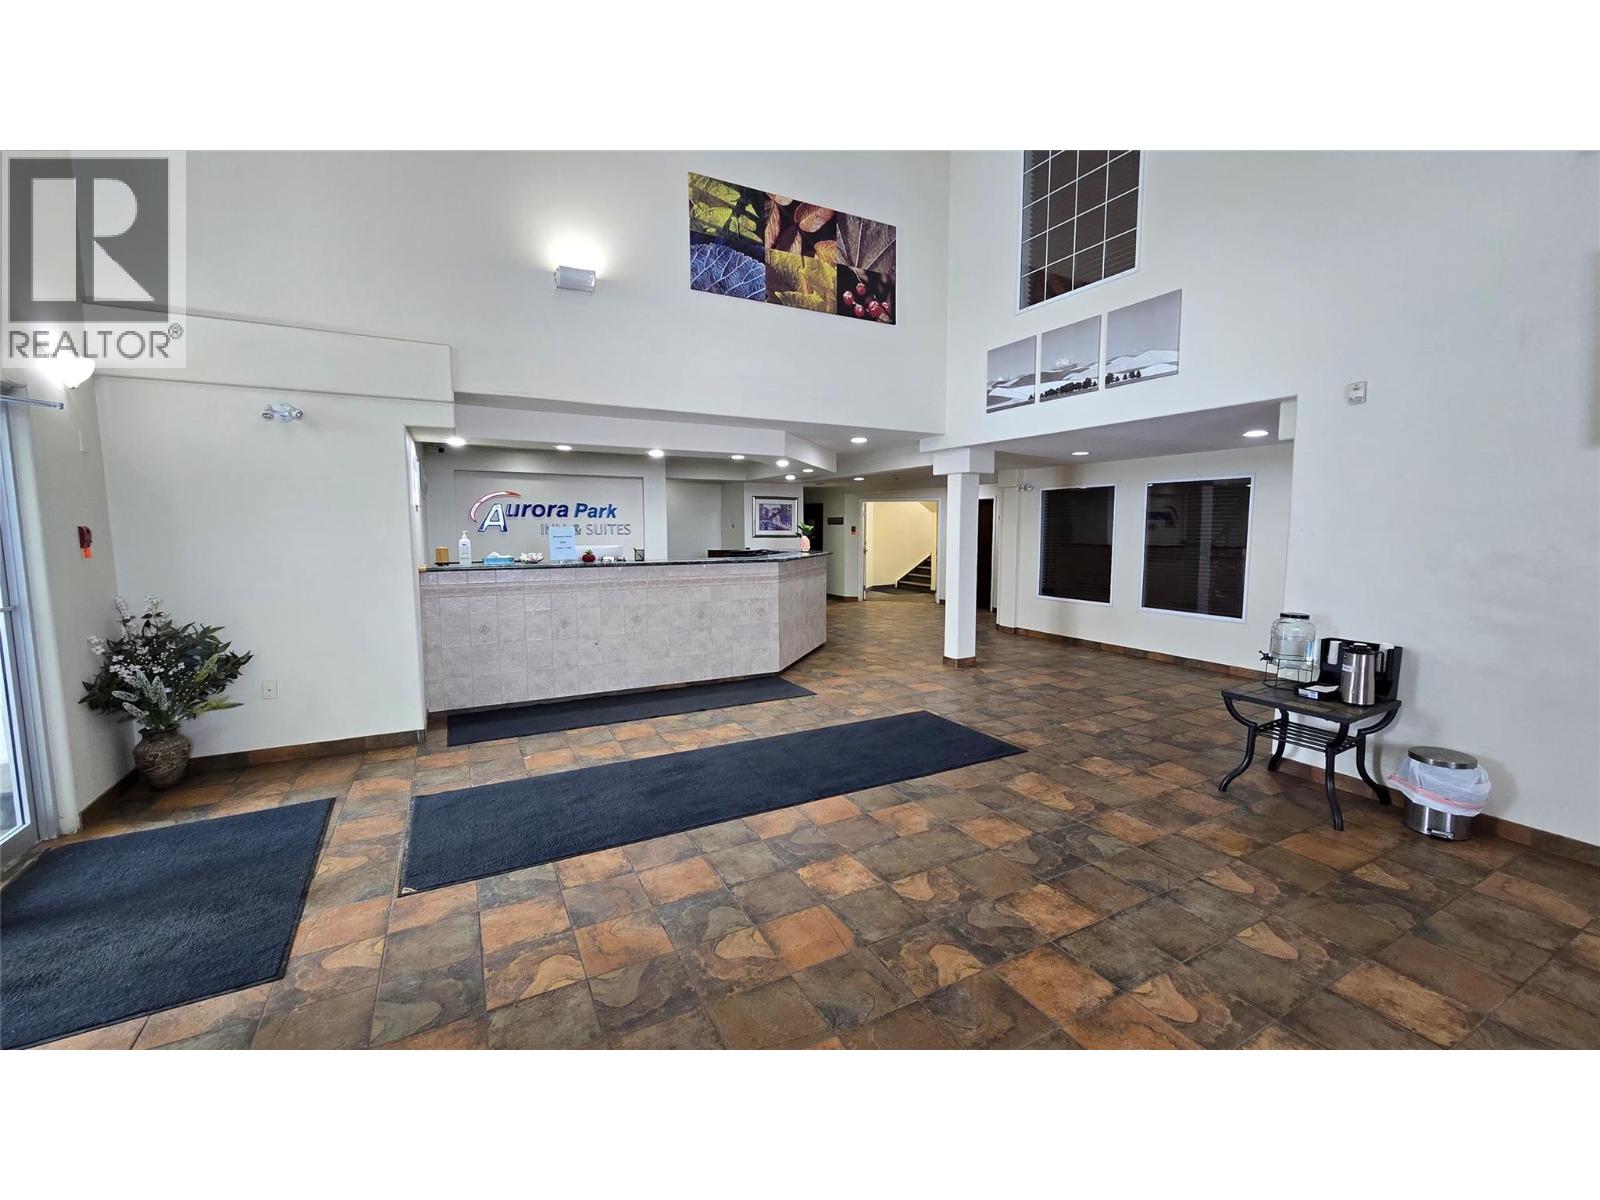
12004 8 Street
Dawson Creek, British Columbia
46-key limited service hotel operating as Aurora Park Inn & Suites, strategically located in Dawson Creek, British Columbia along the primary north-south corridor with direct access to Highway 2 and strong exposure to both regional and highway traffic. Dawson Creek serves as a busy commercial and service hub for the Peace Region, with core industries including oil and gas extraction, truck transportation, construction and related support services helping drive ongoing workforce travel and accommodation demand. Situated on approximately 0.84 acres zoned C3 – Highway Commercial, the property features a well-maintained two-story building with amenities including lobby and reception area, breakfast/kitchen space, fitness room, guest laundry facilities and paved on-site parking. The hotel offers a variety of room configurations, including standard and kitchenette units, and also includes a two-bedroom self-contained manager’s suite with laundry, providing convenient on-site accommodation for ownership or management. Offered below the most recent appraised value, this operating hospitality asset presents an opportunity for investors to improve performance through operational efficiencies, branding alignment and occupancy growth within a supply-constrained regional market. (id:33225)
Royal LePage Aspire - Dc
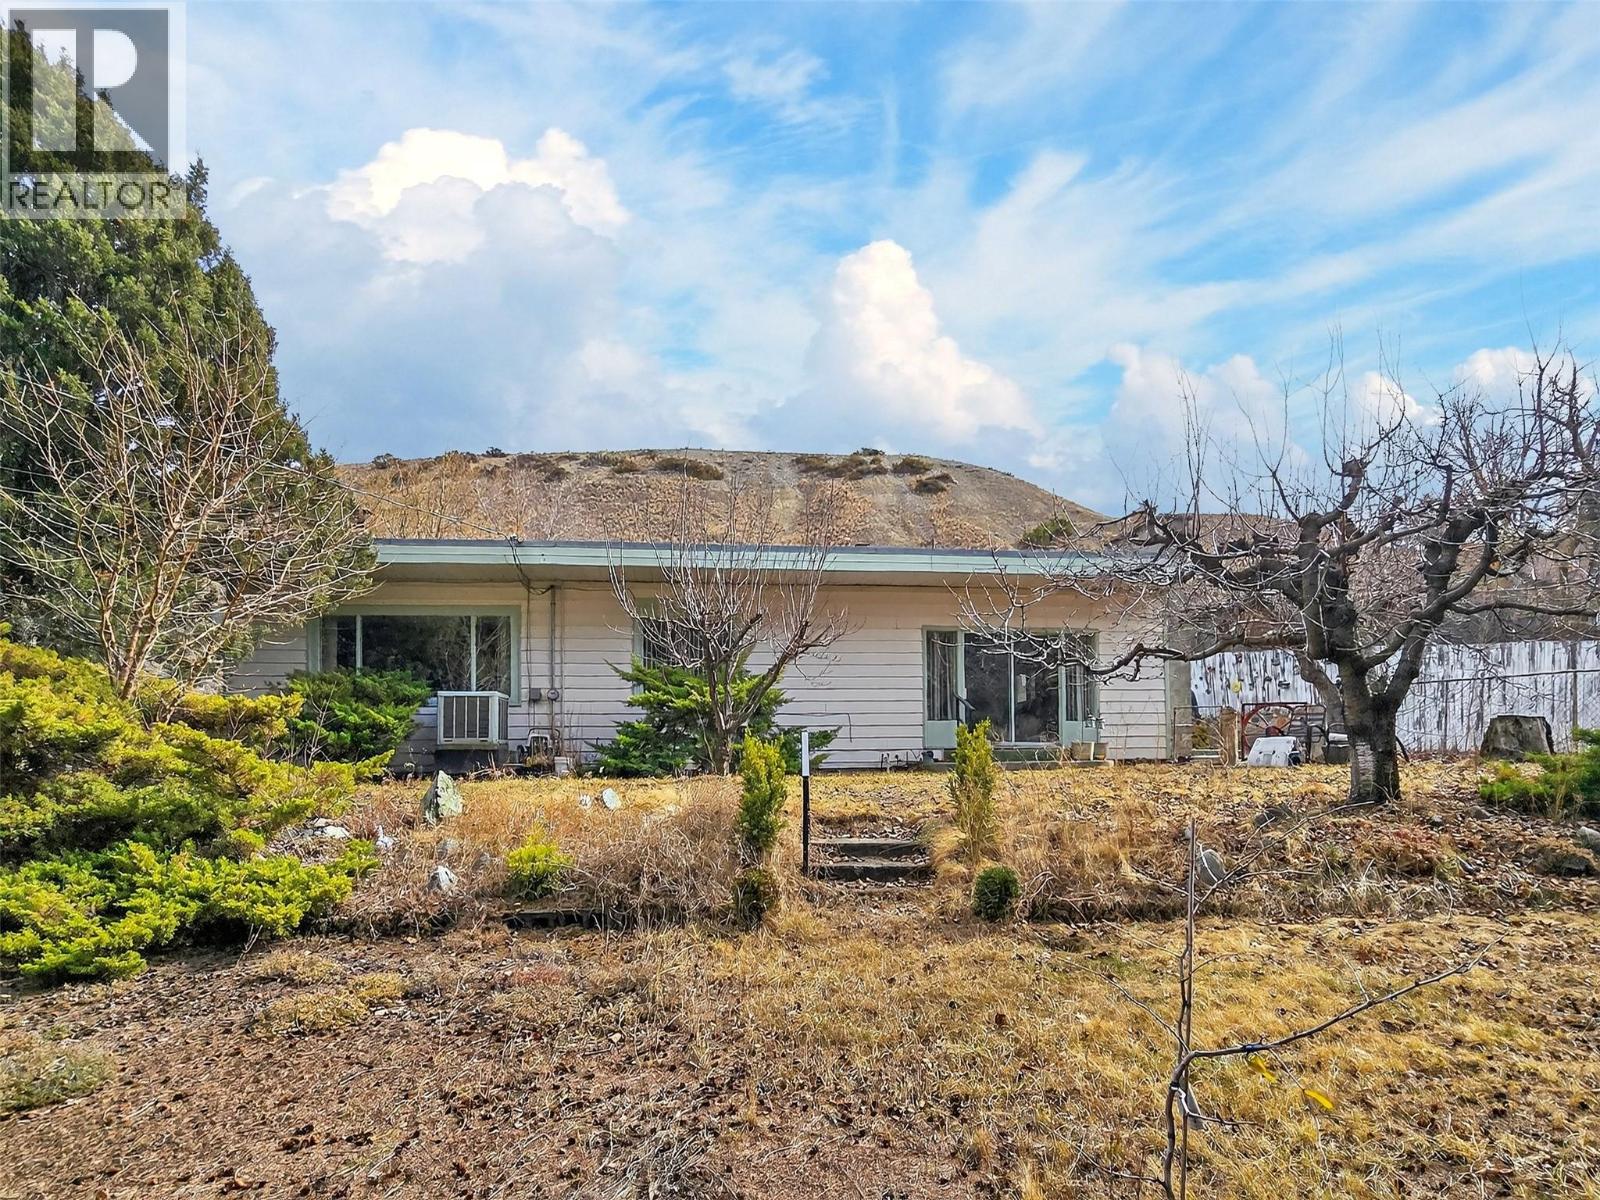
124 97c Highway
Ashcroft, British Columbia
Set on a generous 0.79-acre (43,500 sq ft) lot, this property offers a rare combination of space, privacy, and convenience — all within easy walking distance to downtown Ashcroft. The fully fenced front yard is beautifully established with mature perennials, fruit trees, underground irrigation, and plenty of space for gardening enthusiasts. If you enjoy growing your own food or creating a landscaped outdoor retreat, this property offers excellent garden areas with room to expand. A detached shop with additional storage provides great space for projects or equipment. The upper portion of the property is flat and open, making it ideal for building a larger shop or creating extra parking for RVs, boats, and other toys. Inside, the main floor features 2 bedrooms and 1 bathroom, along with a3rd room that could easily serve as another bedroom, office, or rec-room. The kitchen sits conveniently near the main entry, while the living room offers a warm and inviting space with a gas fireplace and sliding doors that lead out to the front yard. An additional storage room adds practical everyday function. Downstairs you’ll find even more usable space including a basement entry area, pool table, sauna, a 2-piece bathroom and lots of extra storage area. If you’re looking for a large lot close to town with room for gardens, a shop, and space to grow, this could be the perfect opportunity to create your own private retreat in Ashcroft. (id:33225)
RE/MAX Kamloops
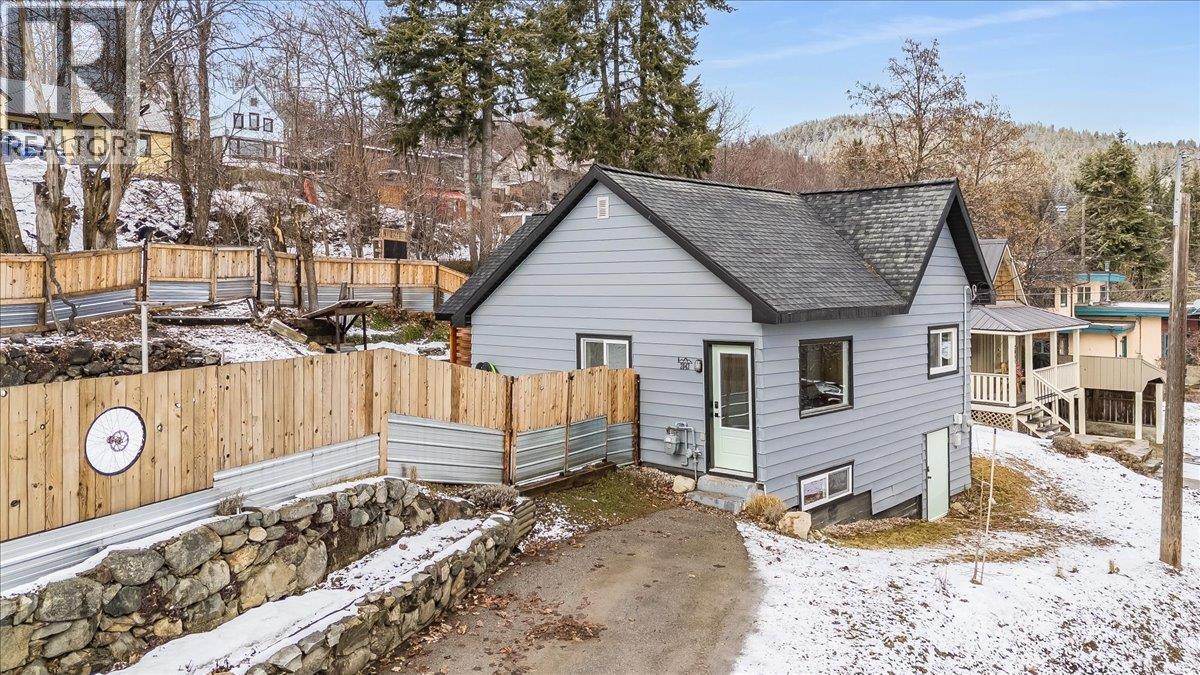
2043 Park Street
Rossland, British Columbia
A modernized gem where historic charm meets a comprehensive list of mechanical & aesthetic upgrades. This residence offers the perfect balance of ""move-in ready"" comfort and outdoor functionality, complete with great views and a private, fenced landscaped yard with hot tub. Within the last year, the interior has been freshly repainted and the original wood floors restored. The home’s climate is controlled by a high-efficiency Rheem gas furnace, complemented by upgraded R50 blown-in cellulose insulation and five recently replaced windows. The main floor is bright with big windows, open living and dining area featuring 2021 upgrades to kitchen with modern cabinetry and live-edge countertops. A newly completed downstairs second bedroom (2025) features a new window, while the upstairs bedroom and bathroom have been freshly curated with new paint. A dedicated gear room (2024) provides organized storage for skis, snowboards, bikes and gear. Also downstairs is a workshop room and cold storage. Enjoy the outdoor patio or soak in the four-person hot tub (2022). Got pets? The property was levelled and re-grassed in 2022, now featuring an underground sprinkler system (2023) and a secure, newer fence along with 32' of raised beds for gardening. Roof: Replaced 2016. Hot Water Tank: 2018. Perimeter Drainage: South/East sides 2022. Location is easily walkable to downtown, and quick access to bike trails. A lot of work was done here so you don't have to. Super cute! (id:33225)
Mountain Town Properties Ltd.
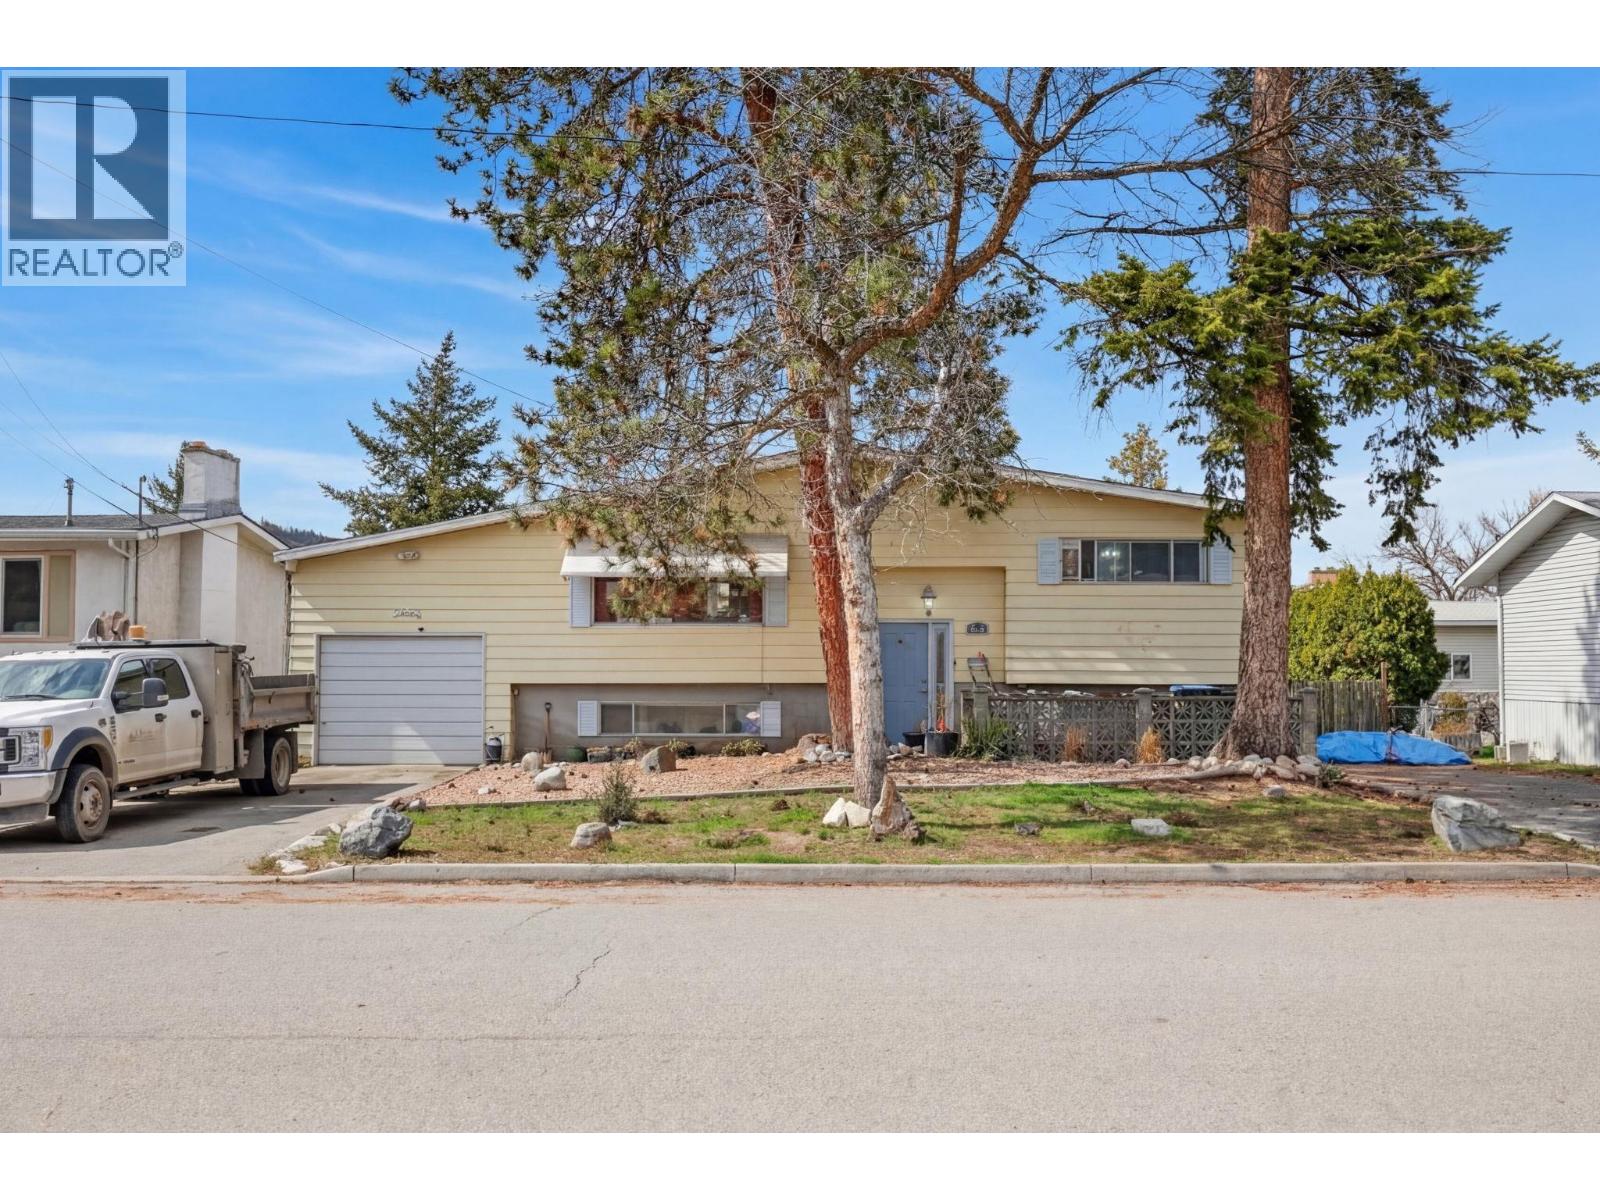
1420 Graham Road
Kelowna, British Columbia
Welcome to this fantastic opportunity in the heart of Rutland South! This four bedroom, two bath bi-level home offers incredible value for first-time homebuyers and savvy investors alike. Step inside to discover a functional layout with generous living spaces, perfect for families. The upper level features a welcoming living room filled with natural light, while the lower level offers additional bedrooms and flexible space ideal for guests, a home office, or rental potential. Outside, you’ll love the large, fully fenced yard—perfect for kids, pets, and summer entertaining. There’s ample RV parking for all your toys, plus a convenient single-car garage for added storage and convenience. Located just minutes from schools, parks, shopping, transit, and all essential amenities, making everyday living easy and accessible. Whether you're stepping into the market or expanding your investment portfolio, this is a property you don’t want to miss.Terrific location, solid layout, and great value. (id:33225)
Coldwell Banker Executives Realty
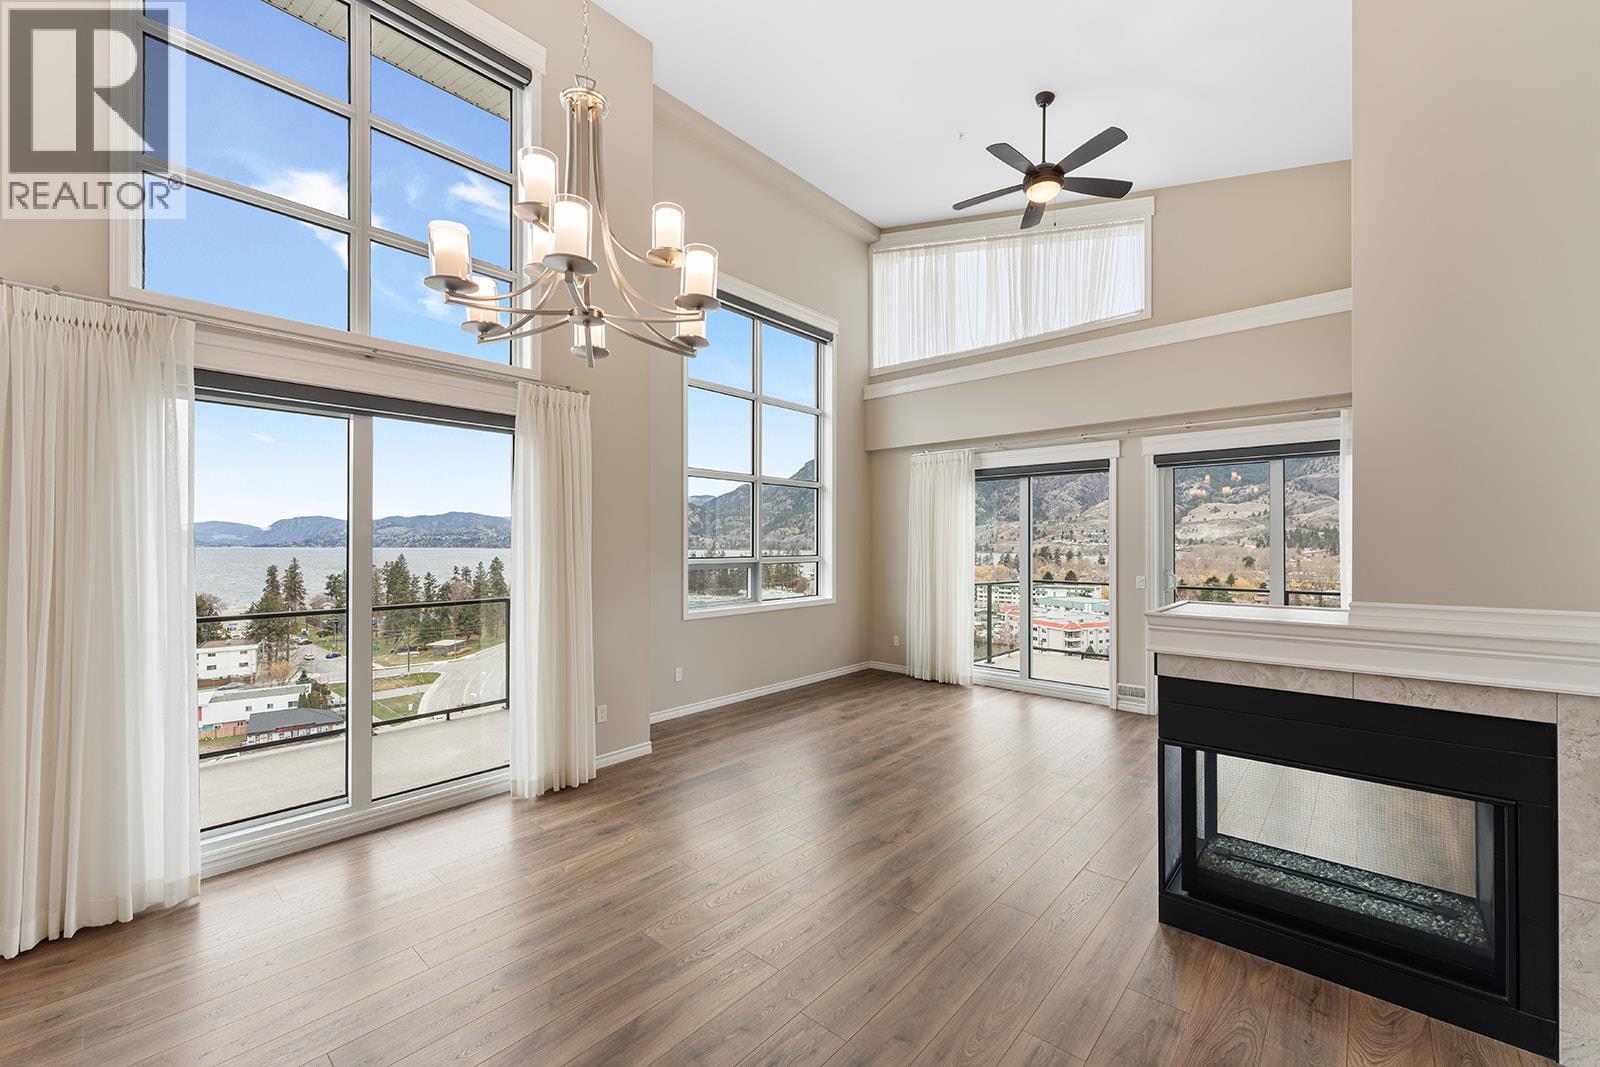
3388 Skaha Lake Road Unit# 1203
Penticton, British Columbia
Welcome to Skaha Lake Towers Penthouse! One of Penticton's finest condominium complexes. This south-facing, 1,713 sq ft luxury top-floor residence offers unobstructed lake views and features vaulted ceilings and upgrades throughout the 2-bedrooms & den. Each room opens onto one of four private decks. The massive kitchen has solid wood cabinetry, stainless steel appliances, a large wrap-around peninsula, with an outdoor NG BBQ hookup. The large living/dining room with high ceilings and expansive windows, is perfectly positioned to capture the breathtaking views. The well-appointed master bedroom has a walk-in closet and an ensuite bathroom complete with his-and-hers sinks and a jetted tub. There is a large guest bedroom and the den is perfect for a home office or a crafting room. Condo life offers conveniences such as large same-floor storage, two sets of elevators, secure, semi-private heated parking, bike room, and multi-use rooms for private events, games and recreation. Skaha Lake beach, parks, pathways and shopping are just a stroll away. Rentals are permitted with some restrictions. 2 dogs or cats are allowed. Contact us now to seize the opportunity to make this marvellous Penthouse yours! (id:33225)
Engel & Volkers South Okanagan
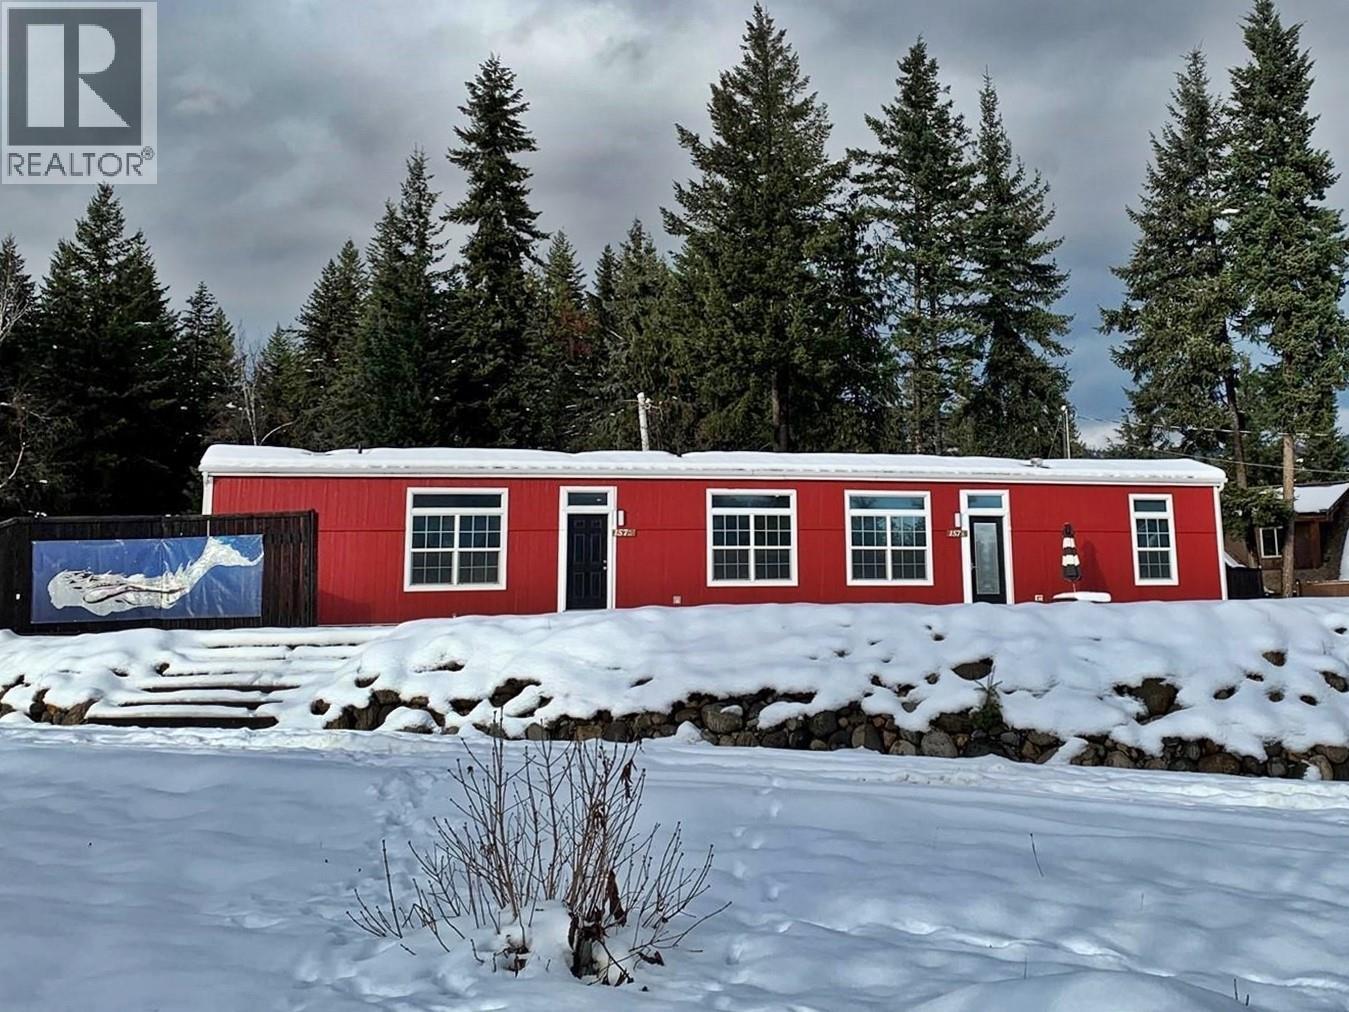
157 Ogden Road
Clearwater, British Columbia
Opportunity of a very comfortable and well taken care of home with BnB (1 bedroom, bath and kitchenette with separate entry) set up for future income if your thoughts are having that in mind, otherwise would be your second bedroom with full bath. Main Home is Two bedrooms, Two bathrooms, Open plan from kitchen to dining to living space. Master bedroom opens to the ensuite bath through French Double Doors that welcomes you with its separate walk-in shower and Deep Soaker Tub for maximum relaxation. Lovely inviting covered back deck with patio door from dining room. Yard is fenced for your kiddies or pets. Large gated entry to back yard for the security of your large toys such as RV, Motor Homes, ATVs etc. Extras: Wood Stove, Fridge and Mini Split Heat Pump in shed, water & hydro (older MH), Driveway is pebble over asphalt x two layers for durability. Fridge, Microwave & Hot plate in Galley Kitchen re: BnB (Pirates Quarters). Also in the Pirates Quarters re: bath if a Toto Washlet Toilet Seat. CR-1 zoning on large 0.70 acre lot. For the Future, the home is Wired for Hot Tub and Backup Generator. All appliances are 2024. Septic in place is for 3 bdrm capacity allowing for another bedroom/addition. (id:33225)
RE/MAX Integrity Realty
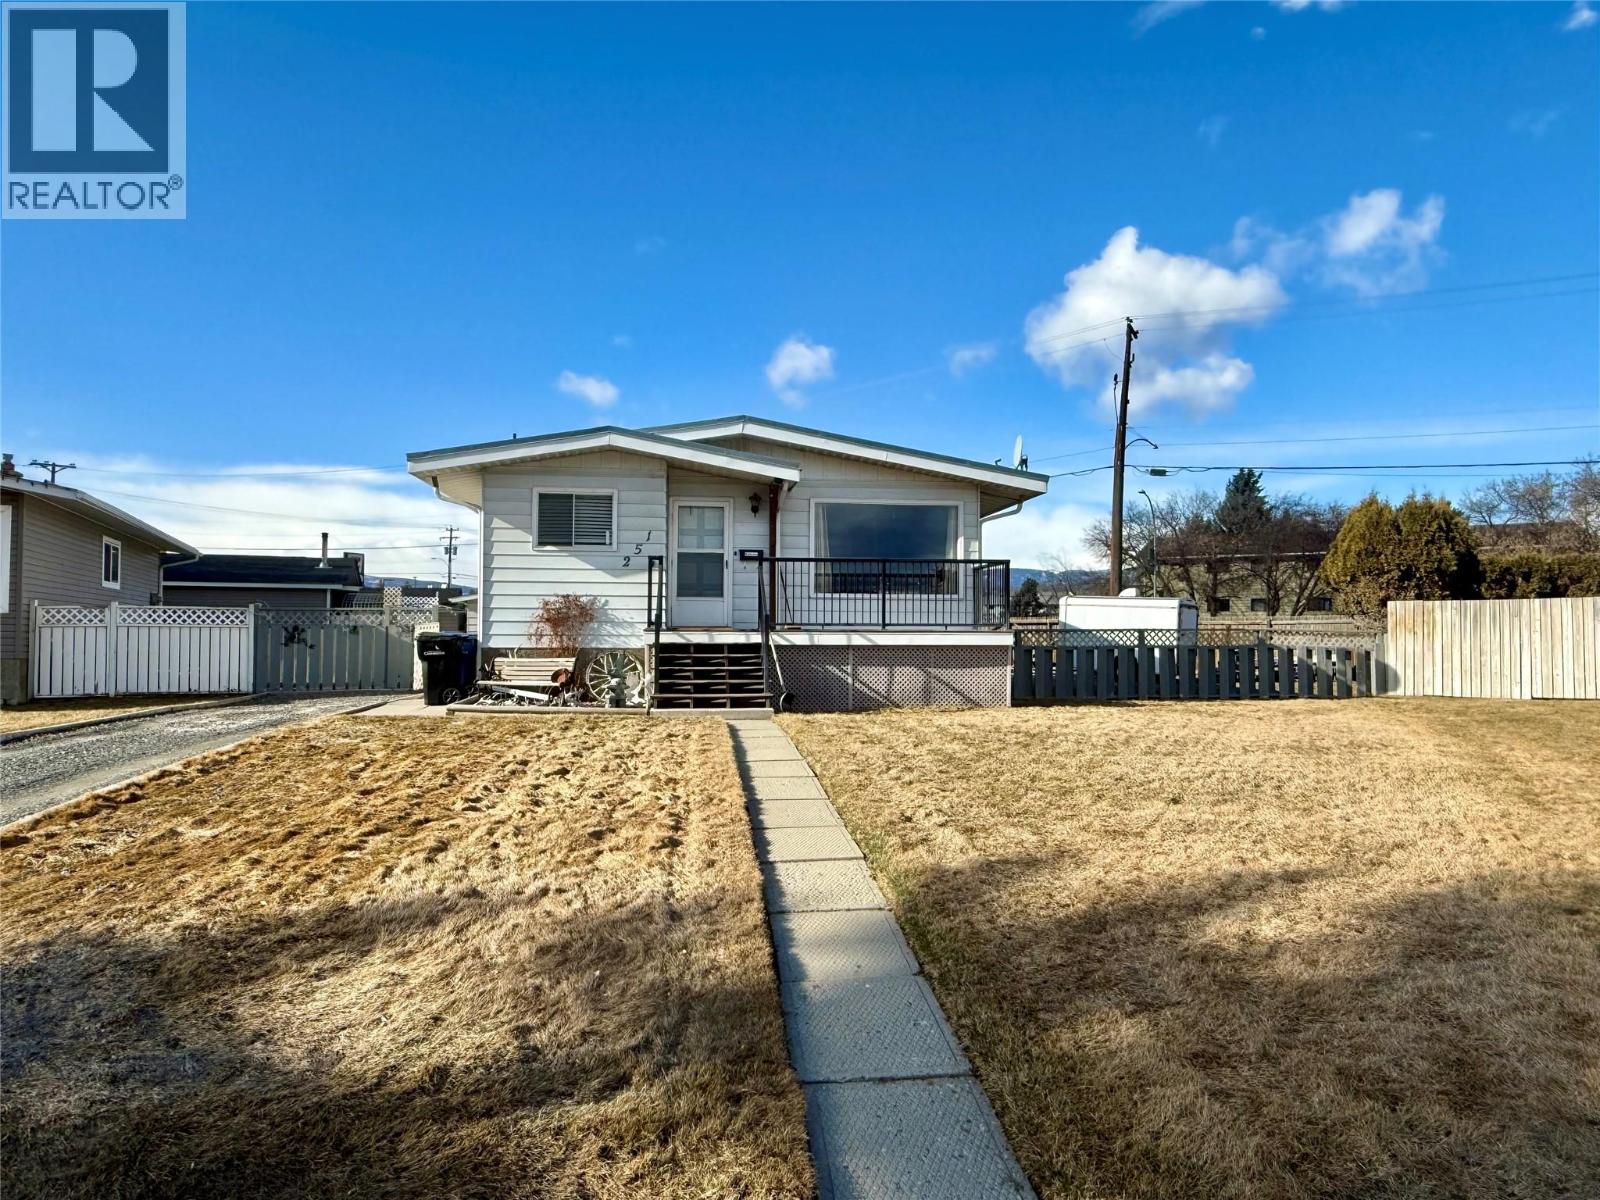
251 21st Avenue N
Cranbrook, British Columbia
Experience the perfect balance of peace and practicality in this meticulously maintained home, situated at the end of a quiet cul-de-sac. This property stands out for its incredible location, offering a residential feel while remaining within walking distance of both the local Hospital and College. The main floor features a bright and functional layout with three spacious bedrooms and a full bathroom. Year-round comfort is guaranteed thanks to the high-efficiency furnace and central air conditioning, ensuring the home remains an inviting retreat regardless of the season. Providing exceptional value, the basement contains a fully legal suite, serving as a powerful mortgage helper or a private space for multi-generational living. The exterior is equally impressive, boasting a fully fenced yard and two storage sheds. Parking is never an issue here; the property offers a front driveway, additional rear parking, and a detached double garage accessed conveniently off the alley. Whether you are looking for a reliable investment or a family home that pays for itself, this property delivers on every front. (id:33225)
Century 21 Purcell Realty Ltd
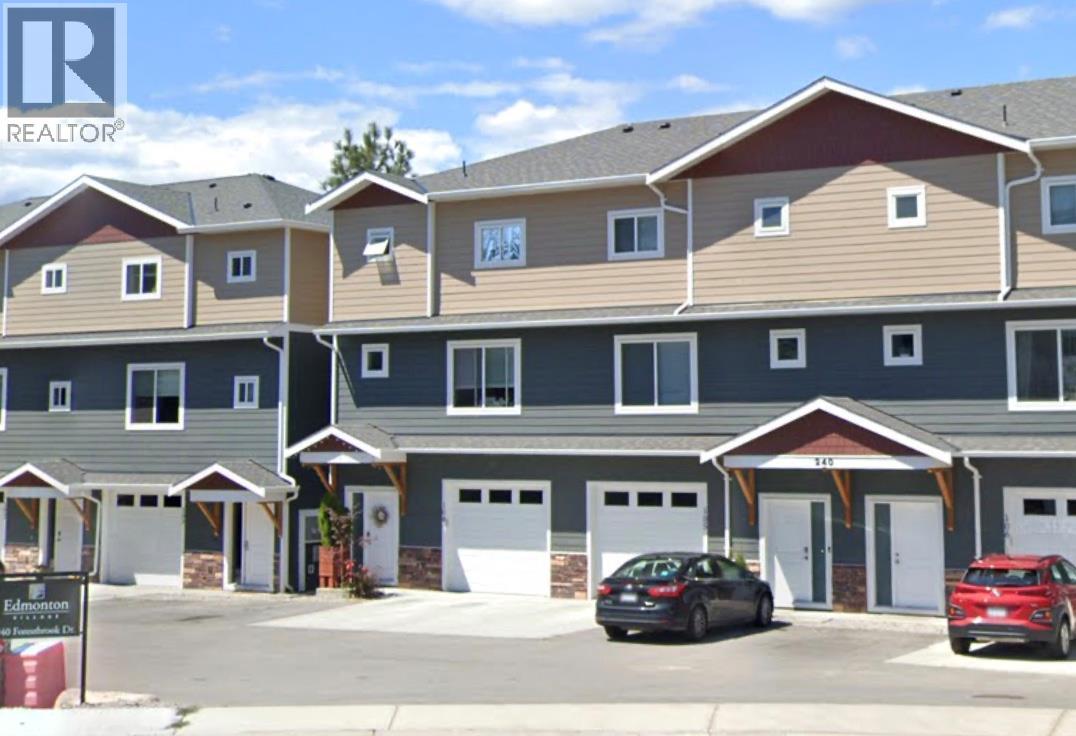
240 Forestbrook Drive Unit# 105
Penticton, British Columbia
Welcome to this beautifully maintained, like-new home in a prime Penticton location! This Home is part of a 3 Phase complex this unit is in the 3rd phase of the complex and was completed in 2020 owned by the original owner who took possession in 2021. This home offers 4 bedrooms plus a versatile flex room that has been converted into a 5th bedroom, along with 4 bathrooms, providing plenty of space for families of all sizes. The bright and functional layout features a modern kitchen with Corian countertops, stainless steel appliances, and quality finishes throughout, flowing seamlessly into the main living area perfect for everyday living and entertaining. The primary suite includes a walk-in closet and a private ensuite,creating a comfortable retreat at the end of the day. Step outside to enjoy the large covered deck, ideal for year-round outdoor living, overlooking a low-maintenance yard with synthetic turf. The property backs onto the KVR Trail, offering direct access to one of the South Okanagan’s most popular walking and biking routes. Located at the end of a quiet cul-de-sac, this home is just steps from KVRE School and Penticton Secondary, making it a fantastic option for families. Additional features include central vacuum, modern finishes throughout, and remaining new home warranty for added peace of mind. A rare opportunity to own a move-in-ready home in an exceptional location close to schools, trails, and all that Penticton has to offer. Measurements taken from my iGuide and are approx. (id:33225)
RE/MAX Penticton Realty
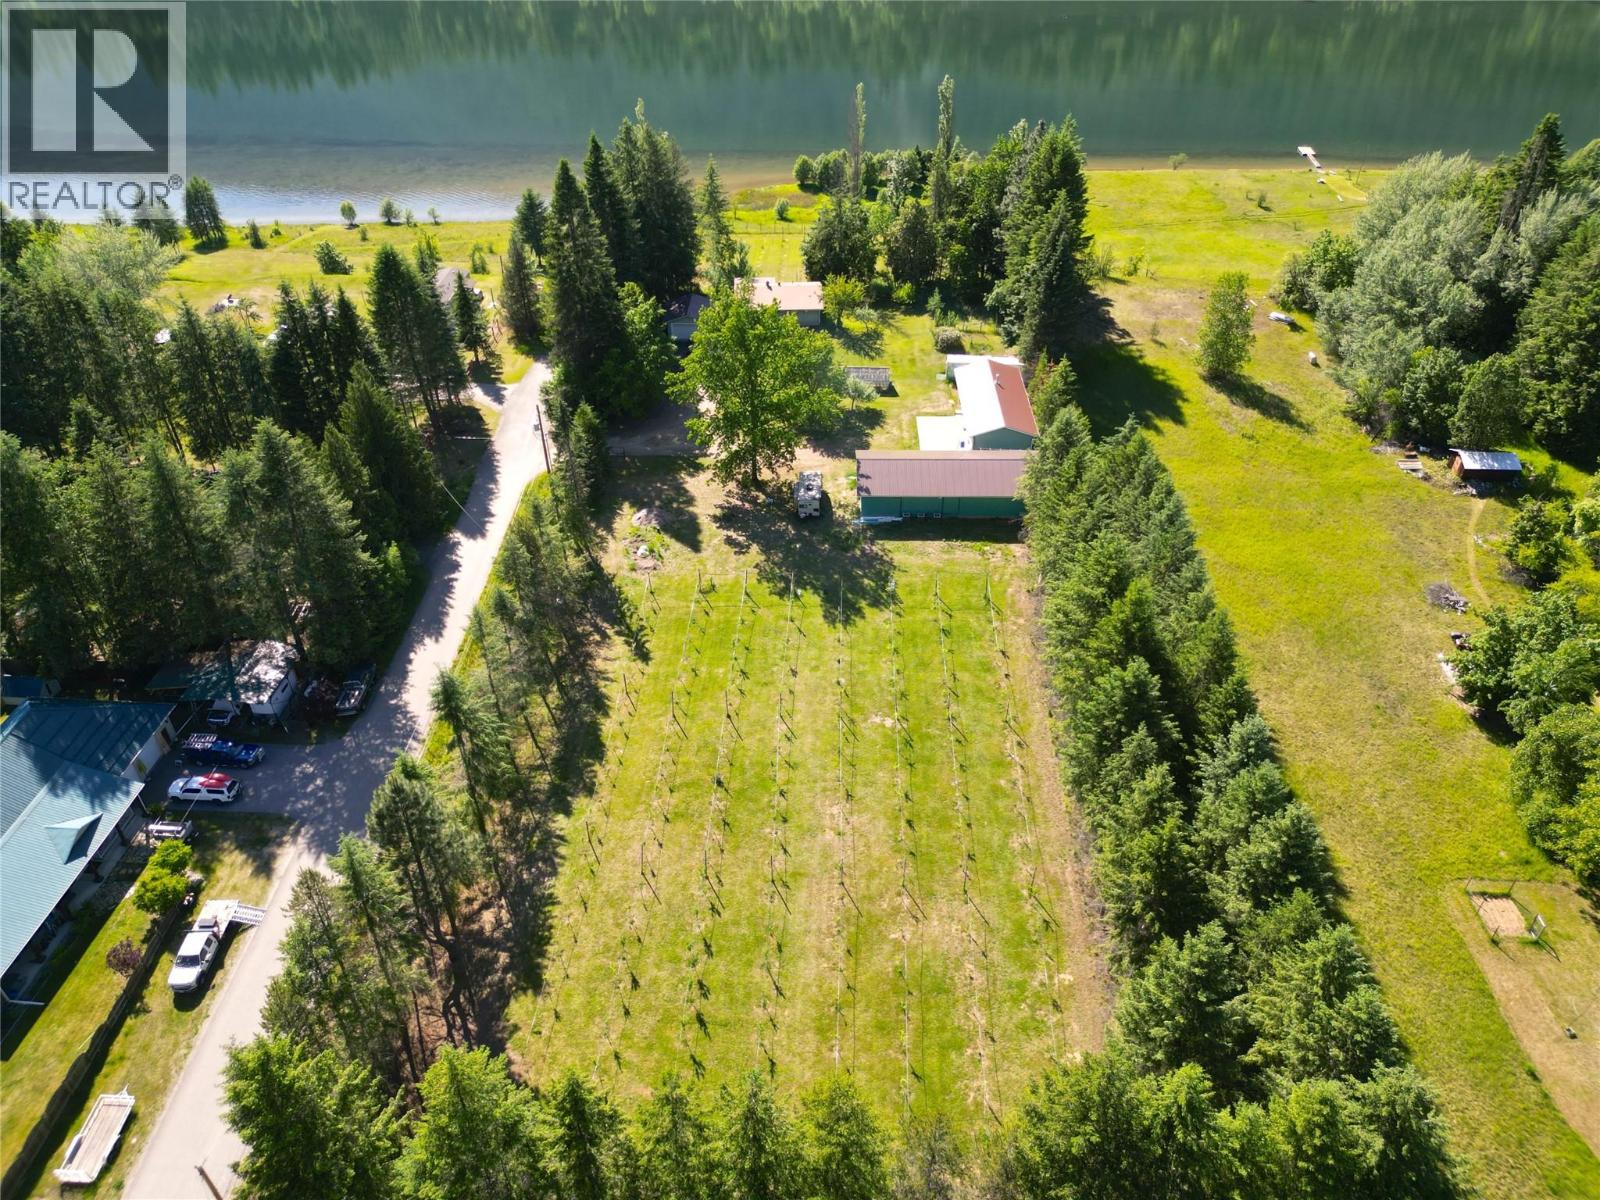
1062 Scamp Road
Castlegar, British Columbia
Welcome to 1062 Scamp Road – the epitome of the dream Kootenay lifestyle. This exceptional property offers an inspiring blend of home and natural beauty. Set on a fully fenced 2.9-acre parcel with 6.5-foot elk fencing for privacy and protection, it features a charming 3-bedroom, 3-bathroom home, a detached double garage, two large shops, a greenhouse, sauna, and a hot tub for ultimate relaxation. Home to West Cyderz Cidery (option to purchase separately), the property also includes two flourishing orchards with 300 apple trees, a separately fenced garden area, ample parking, various outbuildings, and usable dock on the Kootenay River—perfect for enjoying the stunning natural surroundings. Just minutes down the road, you’ll find the breathtaking Glade Waterfall, a beautiful local gem to share with friends, family, and visitors alike. Book your private showing today and start living the Kootenay dream. (id:33225)
Fair Realty (Nelson)
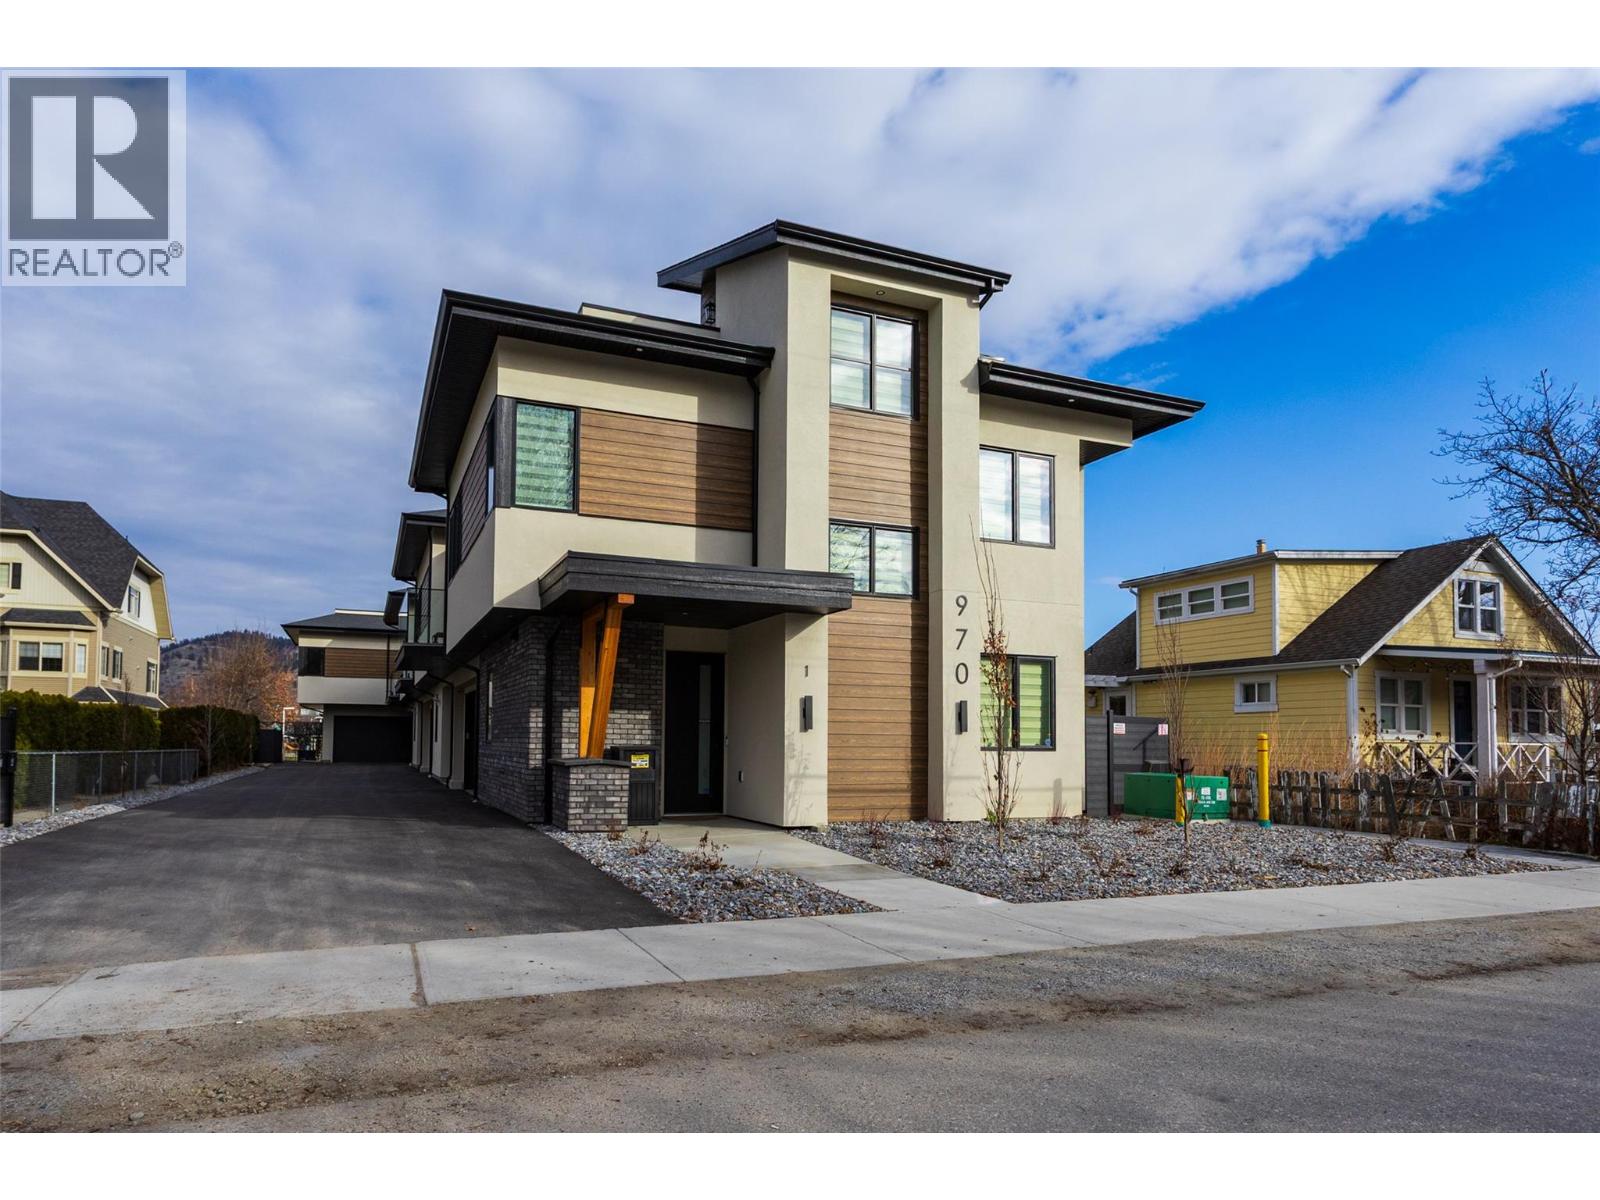
970 Lawson Avenue Unit# 3 Lot# 3
Kelowna, British Columbia
Proudly Presented by Wescan Homes! This brand-new, uniquely designed townhouse offers a double car garage and a versatile rec room with a wet bar—a rare opportunity you won’t want to miss! The main level features two bedrooms, two full baths, a rec room with a wet bar, a closet, and laundry, providing flexible living space for family or guests. On the second floor, enjoy a spacious open-concept great room, dining area, and a chef’s kitchen with custom cabinets, quartz countertops, and a walk-in pantry. This level also includes a laundry room, powder room, an additional bedroom/office, and a luxurious primary suite with a 5-piece ensuite, freestanding soaker tub, custom shower, separate water closet, huge walk-in closet, and access to a spacious deck—perfect for relaxation. The third floor is a standout feature, offering a huge rooftop deck designed to accommodate a hot tub—an ideal space for entertaining or unwinding. Additional highlights include a gas range, built-in microwave, French door fridge with bottom freezer, BBQ hookup on the deck, heat pump, electric car charger, finished security cameras, and pre-wiring for a security system. (id:33225)
Oakwyn Realty Okanagan
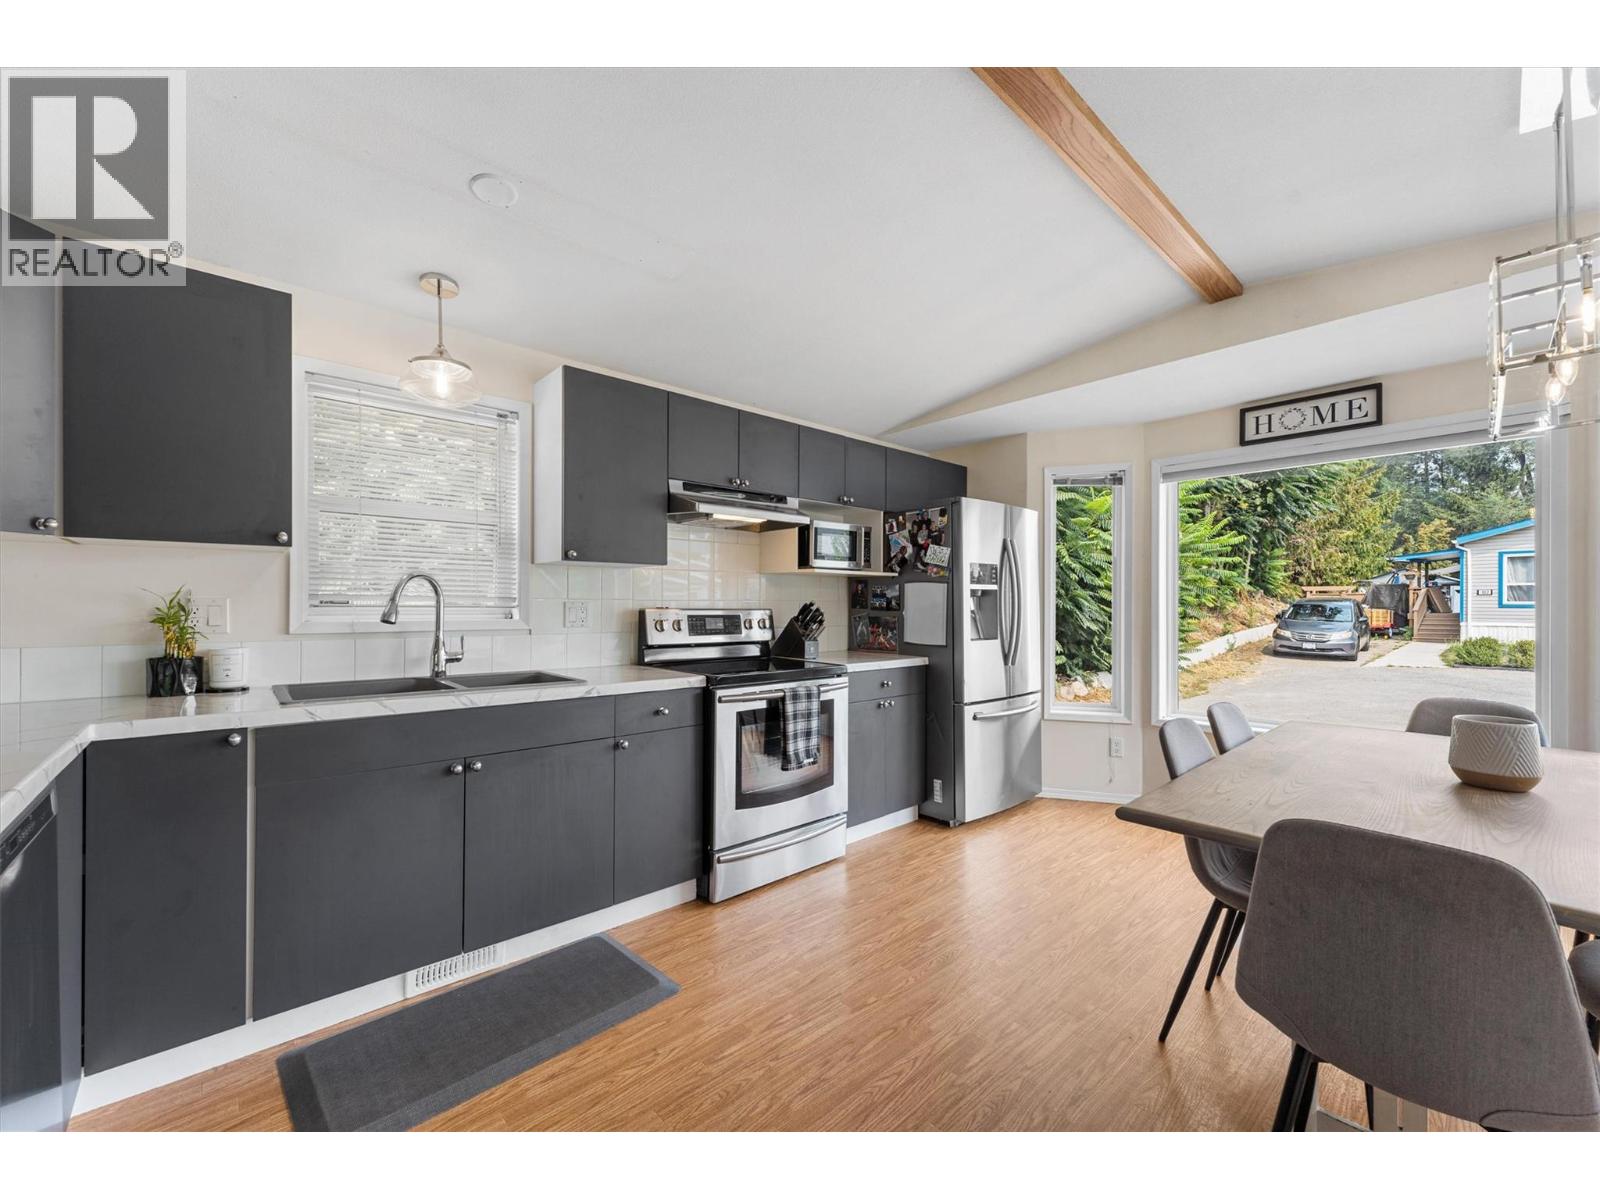
1699 Ross Road Unit# 101
West Kelowna, British Columbia
RENOVATED! Welcome to this beautifully renovated 1996 manufactured home in the heart of West Kelowna! This charming two-bedroom, one-bathroom residence sits on a generous, fully usable yard—perfect for outdoor living, gardening, or simply enjoying the Okanagan sunshine. Step inside and you’ll find a bright, refreshed interior featuring an updated kitchen with modern cabinetry and all new appliances. Fresh paint throughout, new lighting, and stylish updates create a move-in-ready atmosphere. Comfort is top of mind with a brand-new heat pump and air conditioning system, ensuring year-round efficiency and climate control. The Poly B has also been replaced with PEX! The home offers excellent flow with an open living and dining area, two comfortable bedrooms, and an updated bathroom. Outside, the oversized yard provides plenty of space for entertaining, especially on the 800 SqFt cozy covered patio with a spectacular mountain view! There is also a gorgeous Plum Tree on the property, producing more fruit than you will ever be able to eat! Conveniently located close to schools, shopping, all West Kelowna amenities and only 10 mins to downtown Kelowna, this renovated gem is the perfect opportunity for first-time buyers or downsizers. (id:33225)
Cir Realty
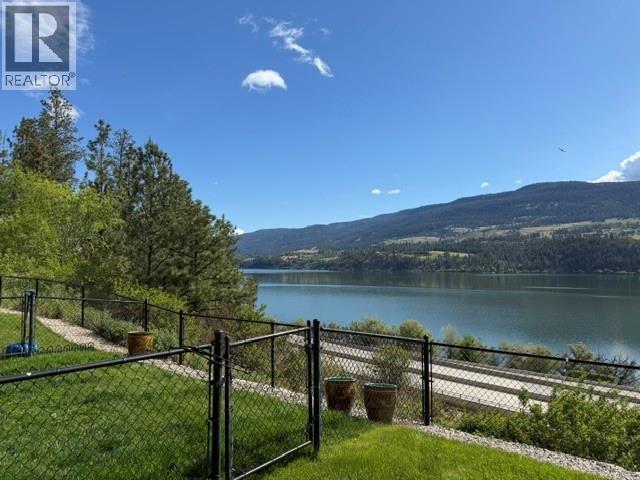
12075 Oceola Road Unit# 21
Lake Country, British Columbia
Welcome to Oceola Landing. Spacious Lakeview townhome built in 2020, this well-appointed home offers a thoughtfully designed, spacious floor plan with panoramic lake and mountain views from the east side. Positioned toward the back of the complex, this is one of the few units that fully captures the spectacular outlook. With over 2,400 sq. ft. of living space, the home features three bedrooms upstairs with a potential 4th bedroom downstairs, a bright open-concept main level with contemporary kitchen, living, and dining areas. The kitchen is finished with a neutral palette, stainless steel appliances, and a large quartz island ideal for entertaining and everyday living. Upstairs includes three bedrooms, highlighted by a generous primary suite with walk-in closet and ensuite. The laundry room is conveniently located on the upper floor and separates the primary bedroom from the two additional bedrooms. The lower level offers a large recreation room with direct walk-out access to the fenced backyard, providing flexible space for a playroom, media room, gym, or additional living area. Concrete firewalls between units enhance safety and provide exceptional soundproofing. (id:33225)
RE/MAX Kelowna
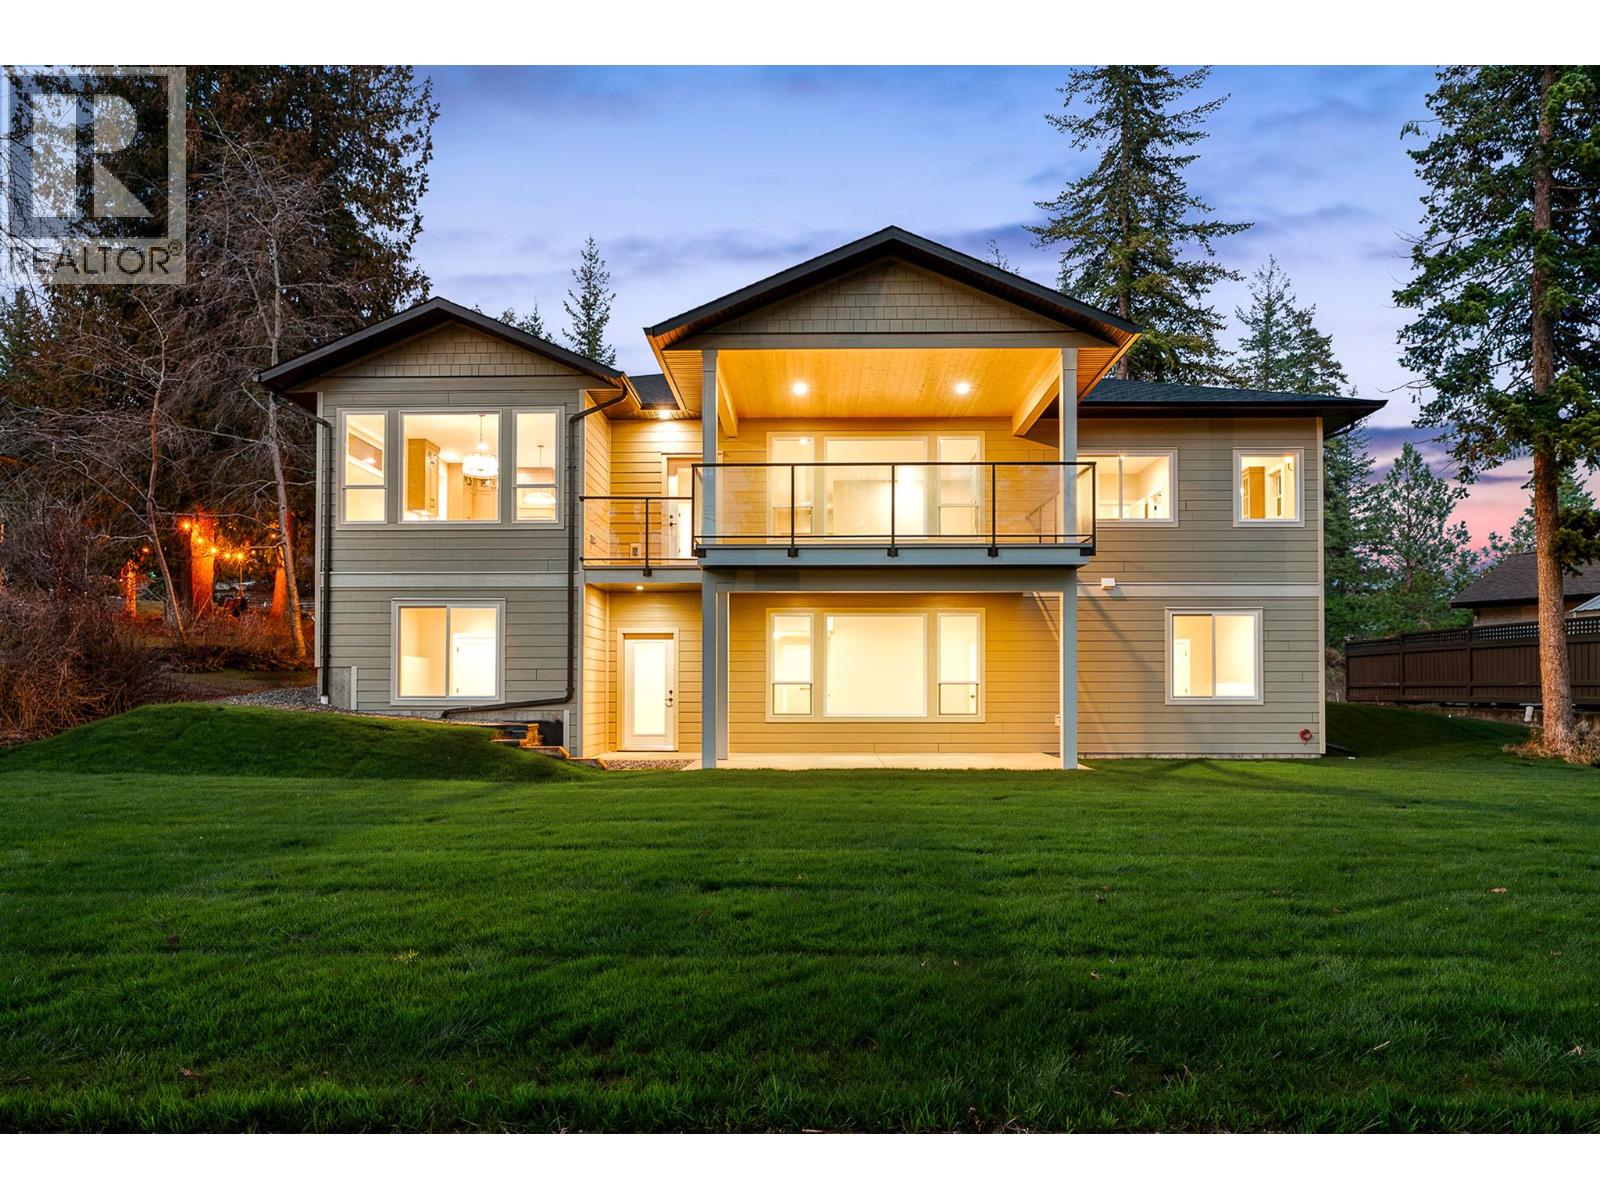
3682 Braelyn Road
Tappen, British Columbia
Quality new construction with lake and mountain views! This level entry home features a practical and functional layout with 4 beds, 3 baths, den and gym space. The main level includes a custom kitchen with white oak cabinets, quartz countertops, white oak hardwood flooring, a covered deck with natural gas outlet as well as the primary bedroom with walk in closet and on-suite. Downstairs is a fully finished daylight basement with a rec room, bathroom, 2 bedrooms and a flex space. It is plumbed for an extra kitchen and an extra washer/dyer for a suite or to use for your company/teens. Outside has gemstone lighting, fencing, wired for irrigation and turf is being put in. Plenty of parking for your boat or RV. All appliances and washer and dryer are included. Buyers should explore new construction property transfer tax exemption and GST rebates. Launch your boat in the beautiful community of Sunnybrea and enjoy the public beach, winery, hiking trails, waterfall and only 15 minutes from Salmon Arm with the new and improved highway. (id:33225)
Exp Realty
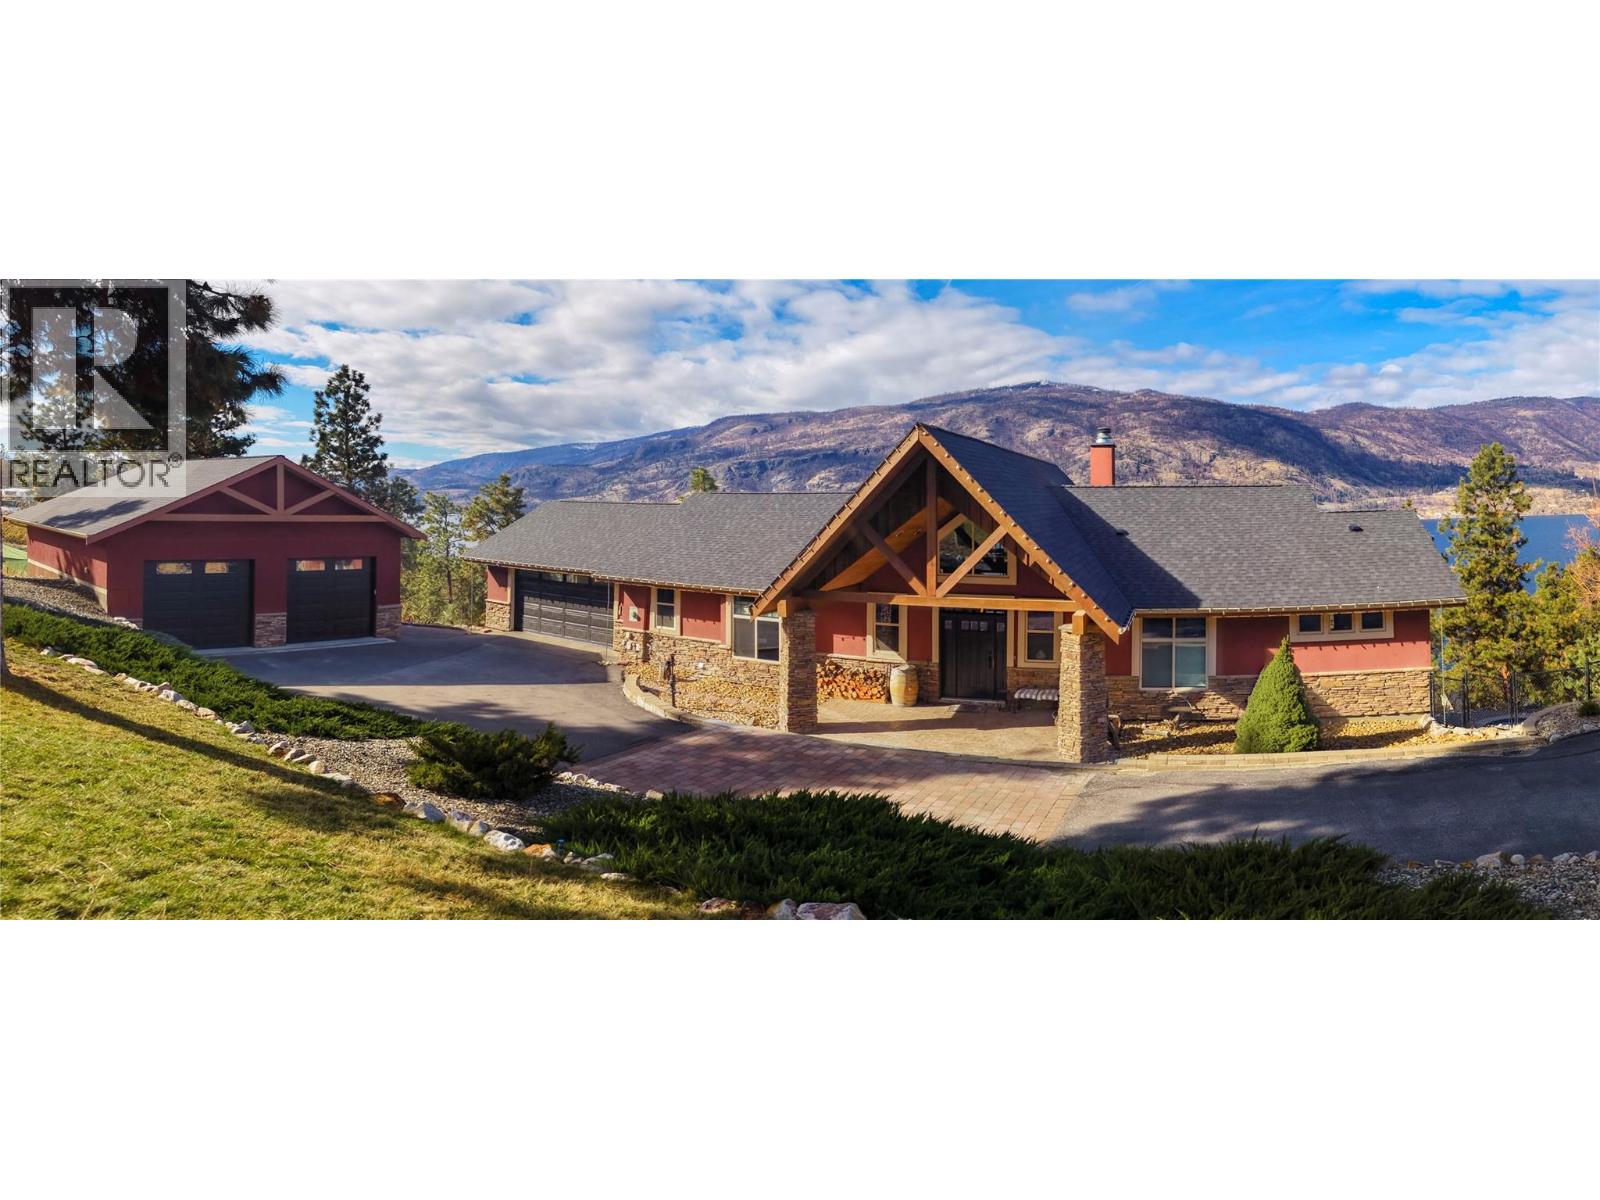
2328 Arthur Court
Kelowna, British Columbia
Rare Kelowna lake & mtn view acreage. 2.49 private acres w breathtaking 180 plus degree views of Okanagan Lake & Westside mtns, fully renovated by Bercum Builders & tucked away on a quiet McKinley Landing cul-de-sac. This private 4BD, 3BA walkout rancher blends refined indoor living w exceptional outdoor space. Inside, vaulted ceilings frame the open-concept main living area anchored by a chef’s kitchen featuring a massive titanium leather granite waterfall island, natural white Macaubas quartzite counters & full-height backsplash, & premium finishes thru-out. Expansive windows capture incredible views while the space flows effortlessly into the dining & living areas. Primary suite offers balcony access to the hot tub, 2 W/I closets & spa-inspired ensuite w deep soaker tub & oversized rainfall W/I shower. 2nd bdrm, full BA, office & laundry complete the main lvl. Walkout lower lvl is an entertainer’s dream featuring a custom award-nominated wine cellar, wet bar, theatre rm w raised back row seating & auto blackout blinds, gym w rubber flooring, 2 oversized bdrms, bonus rm/office & 3rd full BA. Outside, the resort-style backyard showcases a salt water pool, expansive outdoor living areas & continued views. OVSZD heated garage/workshop provides excellent storage for vehicles, rec gear & OK lifestyle toys. Minutes to DT Kelowna, YLW airport, wineries, beaches & endless recreation, this exceptional McKinley Landing property offers the perfect blend of privacy, luxury & lifestyle. (id:33225)
Royal LePage Downtown Realty
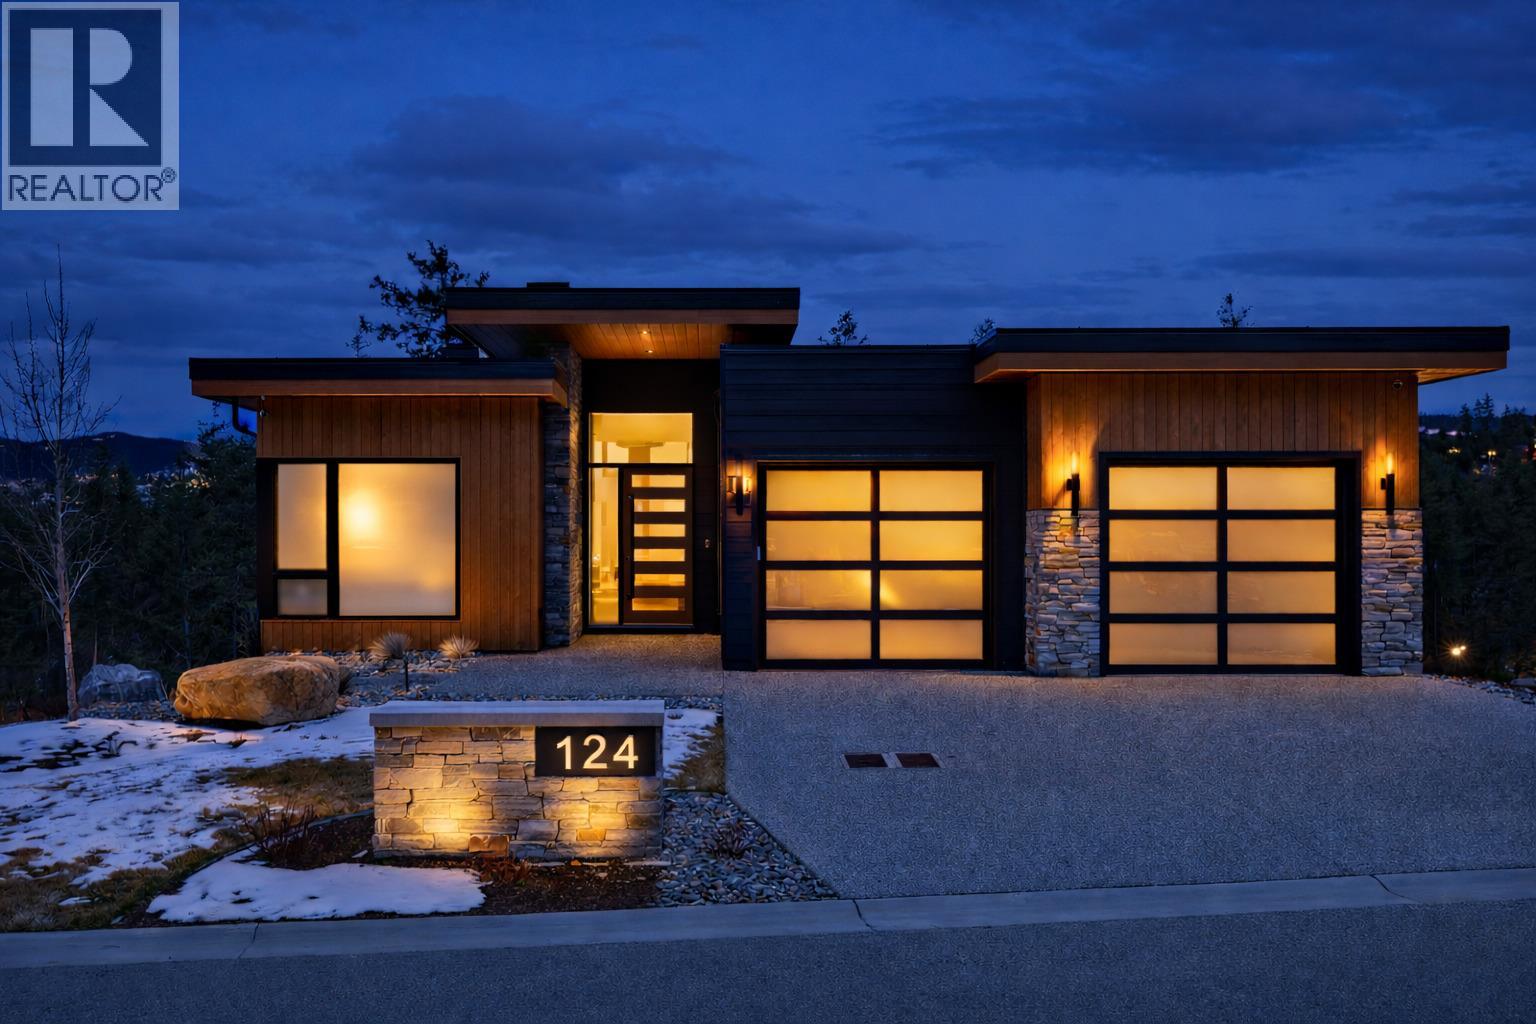
124 Wildsong Crescent
Vernon, British Columbia
Welcome to The Fairway Lookout at Predator Ridge, an exceptional golf course new build home designed to capture the best of Predator Ridge lifestyle and Okanagan living. Perfectly positioned in one of the region’s most sought-after Predator Ridge golf communities, this stunning residence blends luxury design, open living spaces, and seamless indoor outdoor entertaining. Thoughtfully crafted by Carrington Homes, the main level showcases expansive windows framing breathtaking golf course and hillside views. The heart of the home is a chef-inspired kitchen featuring premium appliances, generous prep space, and a signature folding pass-through window that connects to the outdoor eating bar creating the ultimate entertaining experience. Covered outdoor living areas extend the space, perfect for summer dining, relaxing evenings, and enjoying the beauty of the Predator Ridge golf resort community. The primary retreat offers spectacular views, a spa-inspired ensuite, and a spacious walk-in closet, creating a peaceful sanctuary. Also on the main floor are convenient laundry, a stylish bathroom, and a versatile bedroom or office. The walk out lower level is designed for entertaining and recreation, featuring a spacious family room, an impressive wet bar opening to the outdoor patio bar, and a striking glass wine cellar. Additional bedrooms, bathrooms, and a flexible room ideal for a gym or guest suite provide ample space for family and guests. Outside, expansive decks and patios with a gas fire pit create multiple gathering spaces to enjoy warm Okanagan evenings. Experience luxury living at Predator Ridge, where championship golf, nature trails, and resort style amenities define the ultimate Predator Ridge Property. (id:33225)
Macdonald Realty

188 Wildsong Crescent
Vernon, British Columbia
Experience refined Predator Ridge golf resort living in this exceptional Carrington Homes new build, where striking architecture meets seamless indoor outdoor design. Located in one of the Okanagan’s most prestigious Predator Ridge golf communities, this luxury residence offers breathtaking surroundings and thoughtfully crafted living spaces. The impressive exterior showcases multiple rooflines and professional landscaping that beautifully reflects the natural beauty of the Okanagan Valley. Inside, vaulted ceilings and expansive windows fill the home with natural light, creating a warm yet sophisticated atmosphere ideal for both everyday living and entertaining. At the heart of the home is a spectacular chef’s kitchen designed for culinary enthusiasts. An impressive 11 foot island with a 45"" workstation sink anchors the space, complemented by quartz surfaces, premium cabinetry, and a statement 48"" professional range featuring gas, induction, and sous-vide cooking capabilities. Concealed appliances and a hidden walk in pantry maintain a sleek, modern aesthetic while maximizing functionality. Entertaining flows effortlessly from the elegant wet bar to the outdoor living area through dramatic accordion glass doors. The covered patio, pool, and outdoor shower create a private retreat perfect for enjoying warm Okanagan evenings and embracing the coveted Predator Ridge lifestyle. The serene primary suite offers a true spa experience with a luxurious ensuite featuring a stunning wet room and vanity island. Upstairs, a spacious bonus room opens to a large covered deck, alongside two bedrooms, a versatile flex room, and convenient upper laundry. Completing this remarkable luxury Predator Ridge Property is an oversized 2 garage plus a dedicated golf cart bay, perfect for effortless access to world-class golf, trails, and resort amenities (id:33225)
Macdonald Realty
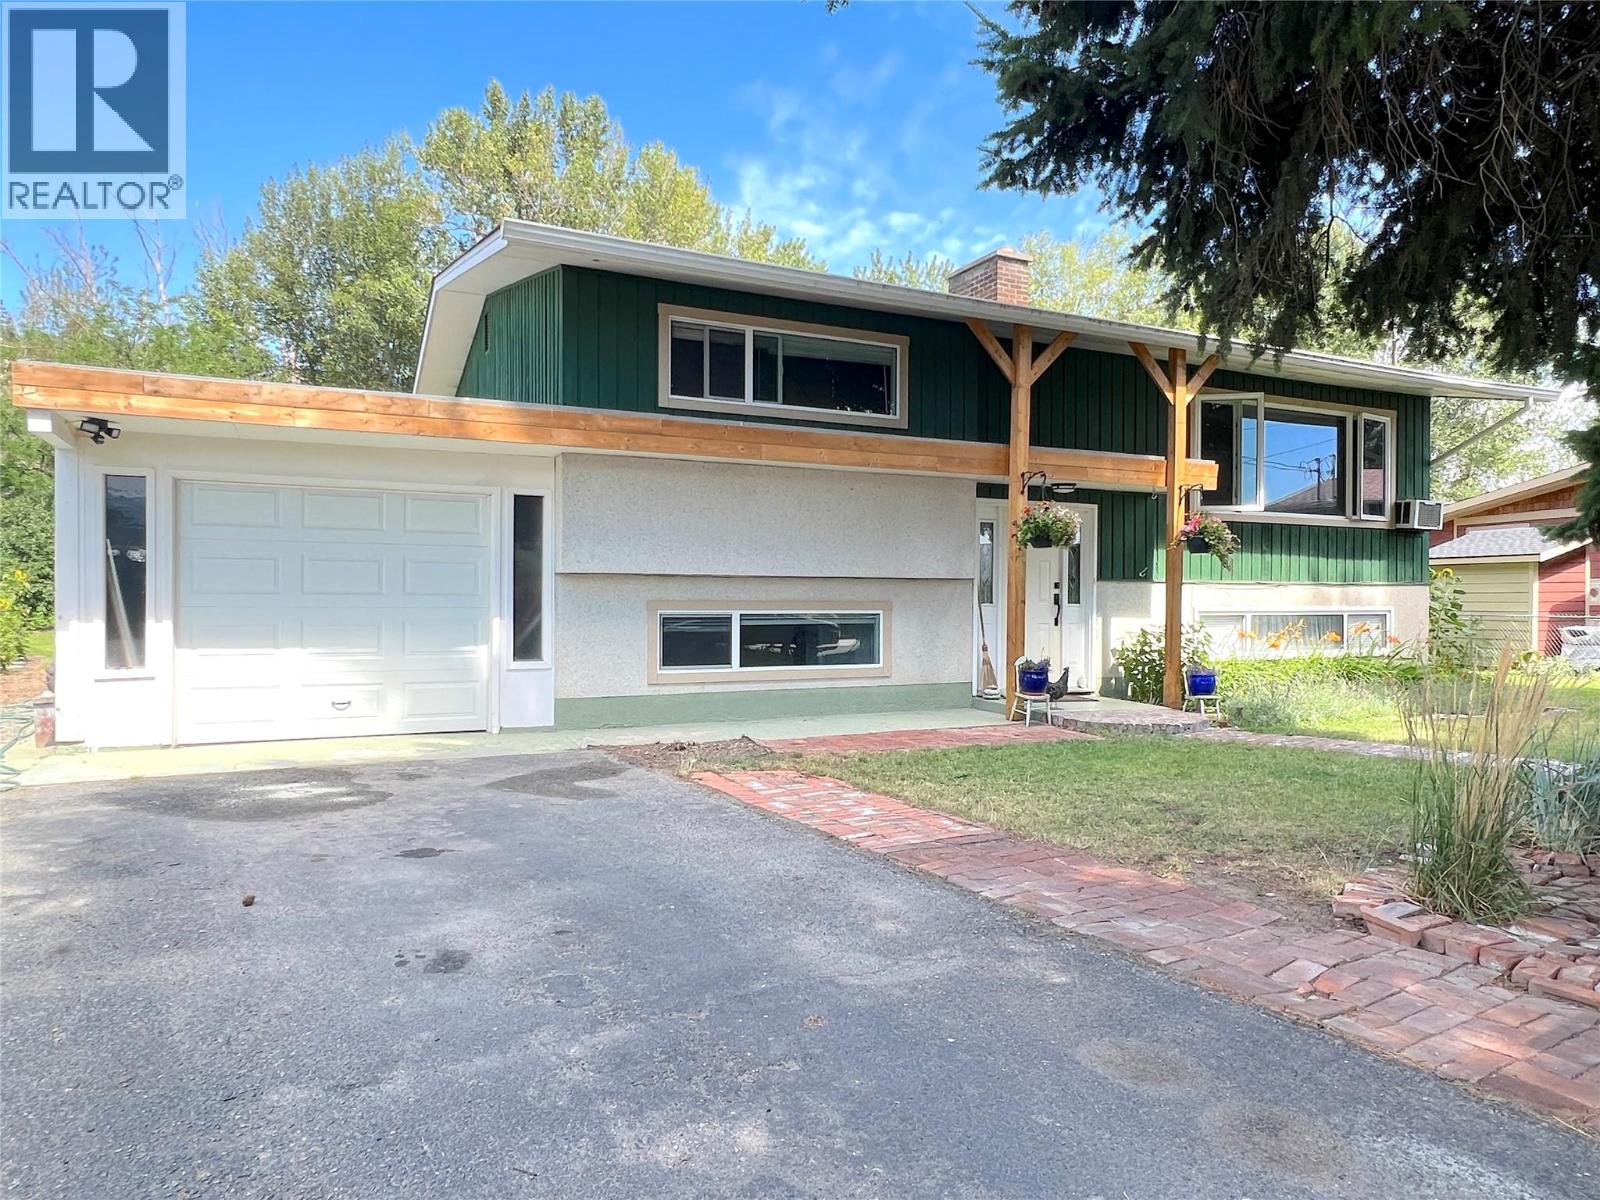
4030 San Clemente Avenue
Peachland, British Columbia
LOCATION LOCATION LOCATION. Large R1 lot 1 block from the beach and backing onto Trepanier Creek Linear Park. A true park like setting. Stroll through the linear park to the beach, or go the other way along the path to IGA Mall for shopping. Older home with good Douglas Fir bones, and two mature fir trees on the front yard provide shade from the hot summer sun. Plenty of room out behind house to park your boat or RV. Nice fenced backyard with access to the park for your enjoyment. The property is adorned with Sunflowers, Lilies, Hostas flowers, Lavender, a Hazelnut tree, raspberries and blueberries, and very old grape vines adorning the gazebo and rear fence. Centrally located on the flats in Peachland just a minute or two along Beach Ave to downtown Peachland. Come and discover why 4030 San Clemente is a great place to live. (id:33225)
Coldwell Banker Horizon Realty
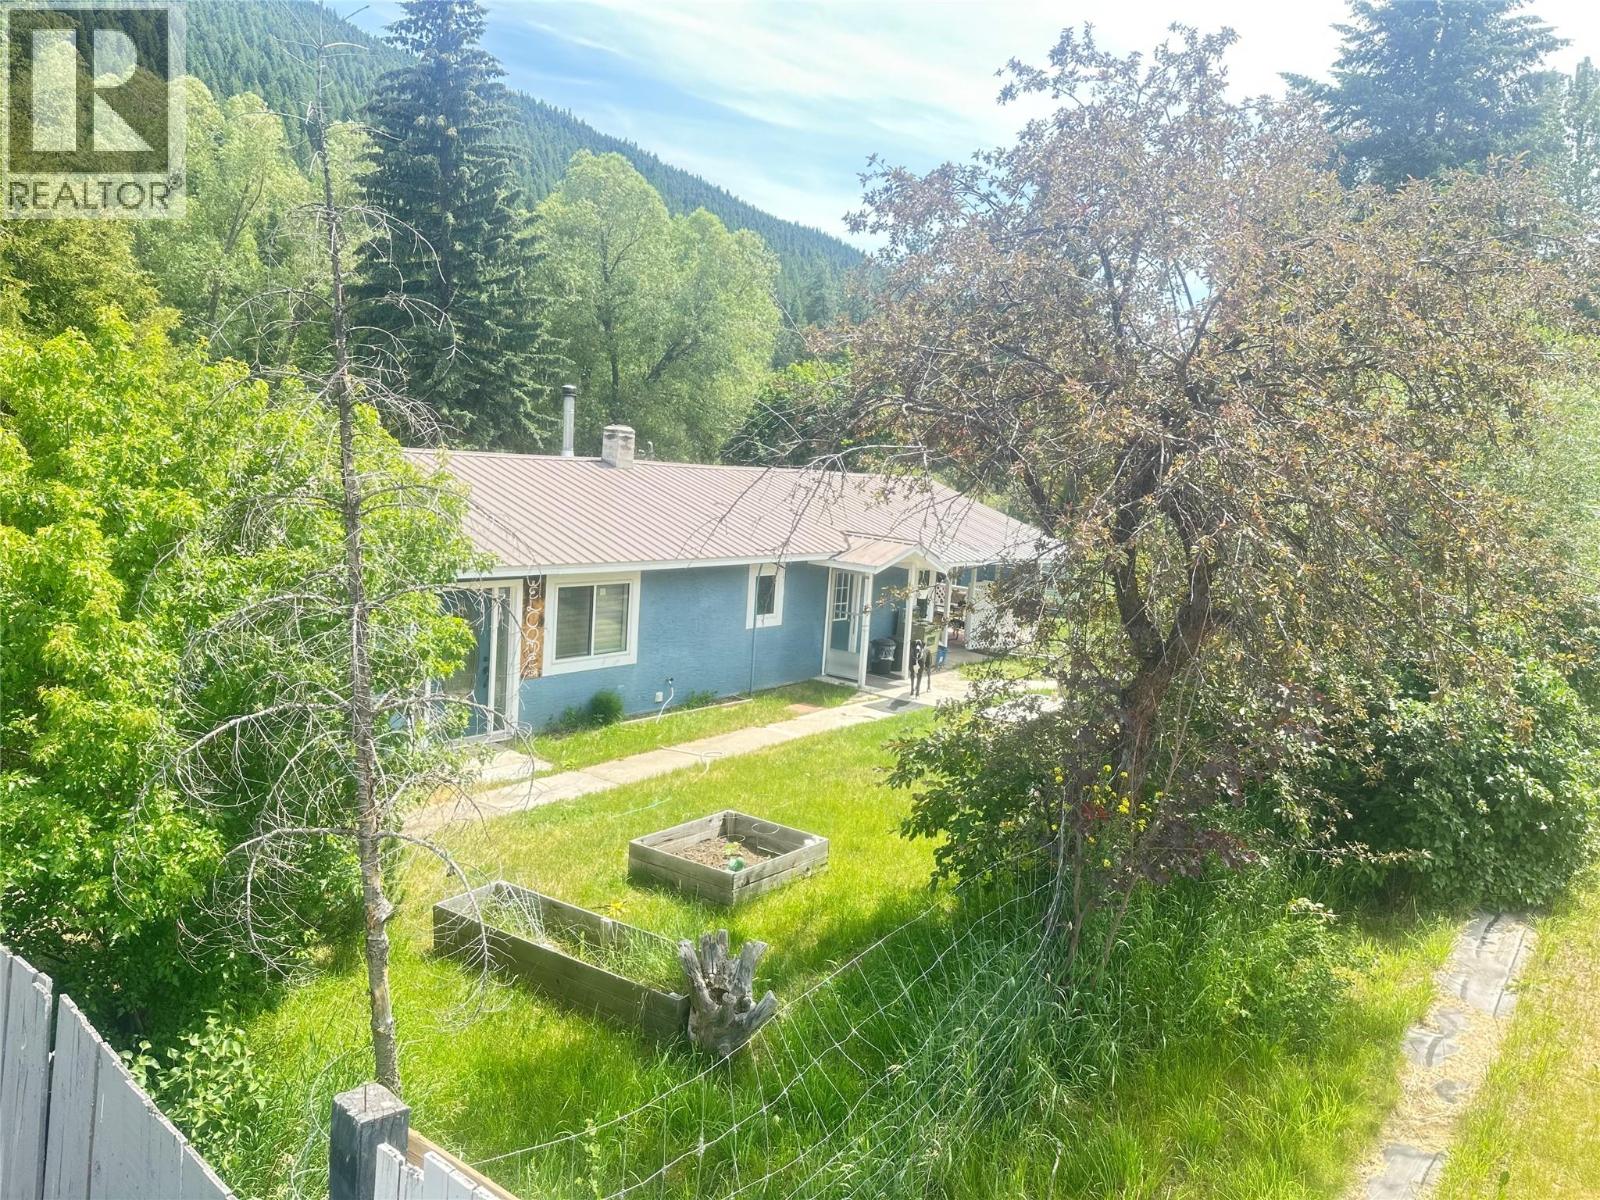
20 Wallace Mountain Road
Beaverdell, British Columbia
Creekside Living in the Heart of Beaverdell! Enjoy this cozy 2-bedroom plus den 1-bathroom home nestled along the tranquil banks of Beaver Creek. Set on a spacious, fully fenced lot right in town—just across from the general store and within walking distance to local amenities—this property offers peace, privacy, and convenience. A charming bonus cabin on-site makes a great guest house, art studio, or potential mortgage helper/Airbnb. The covered deck is perfect for relaxing evenings, with the soothing sounds of the creek just steps away—ideal for cooling off on hot summer days. The backyard shop provides room for tools, gear, or ATVs, plus there’s ample parking for RVs or extra vehicles. The fully fenced yard is great for dogs and family pets to roam safely. Beaverdell is a gateway to outdoor adventure—surrounded by lakes, scenic hiking trails, and only 40 minutes to Big White Ski Resort. Recent upgrades include a WETT-certified wood stove, triple-pane windows, PEX plumbing, spray foam insulation, privacy fencing, and more. Embrace small-town charm and a simpler lifestyle in this move-in-ready gem. Surrounded by nature, Beaverdell offers endless outdoor recreation, explore nearby lakes like Idabel and Arlington for fishing, kayaking, and swimming. Hike scenic trails through forests and along the Kettle Valley Rail Trail. Just 40 minutes to Big White Ski Resort for world-class skiing and snowboarding. Enjoy year-round adventure in this hidden gem of the Boundary Country. (id:33225)
RE/MAX Kelowna
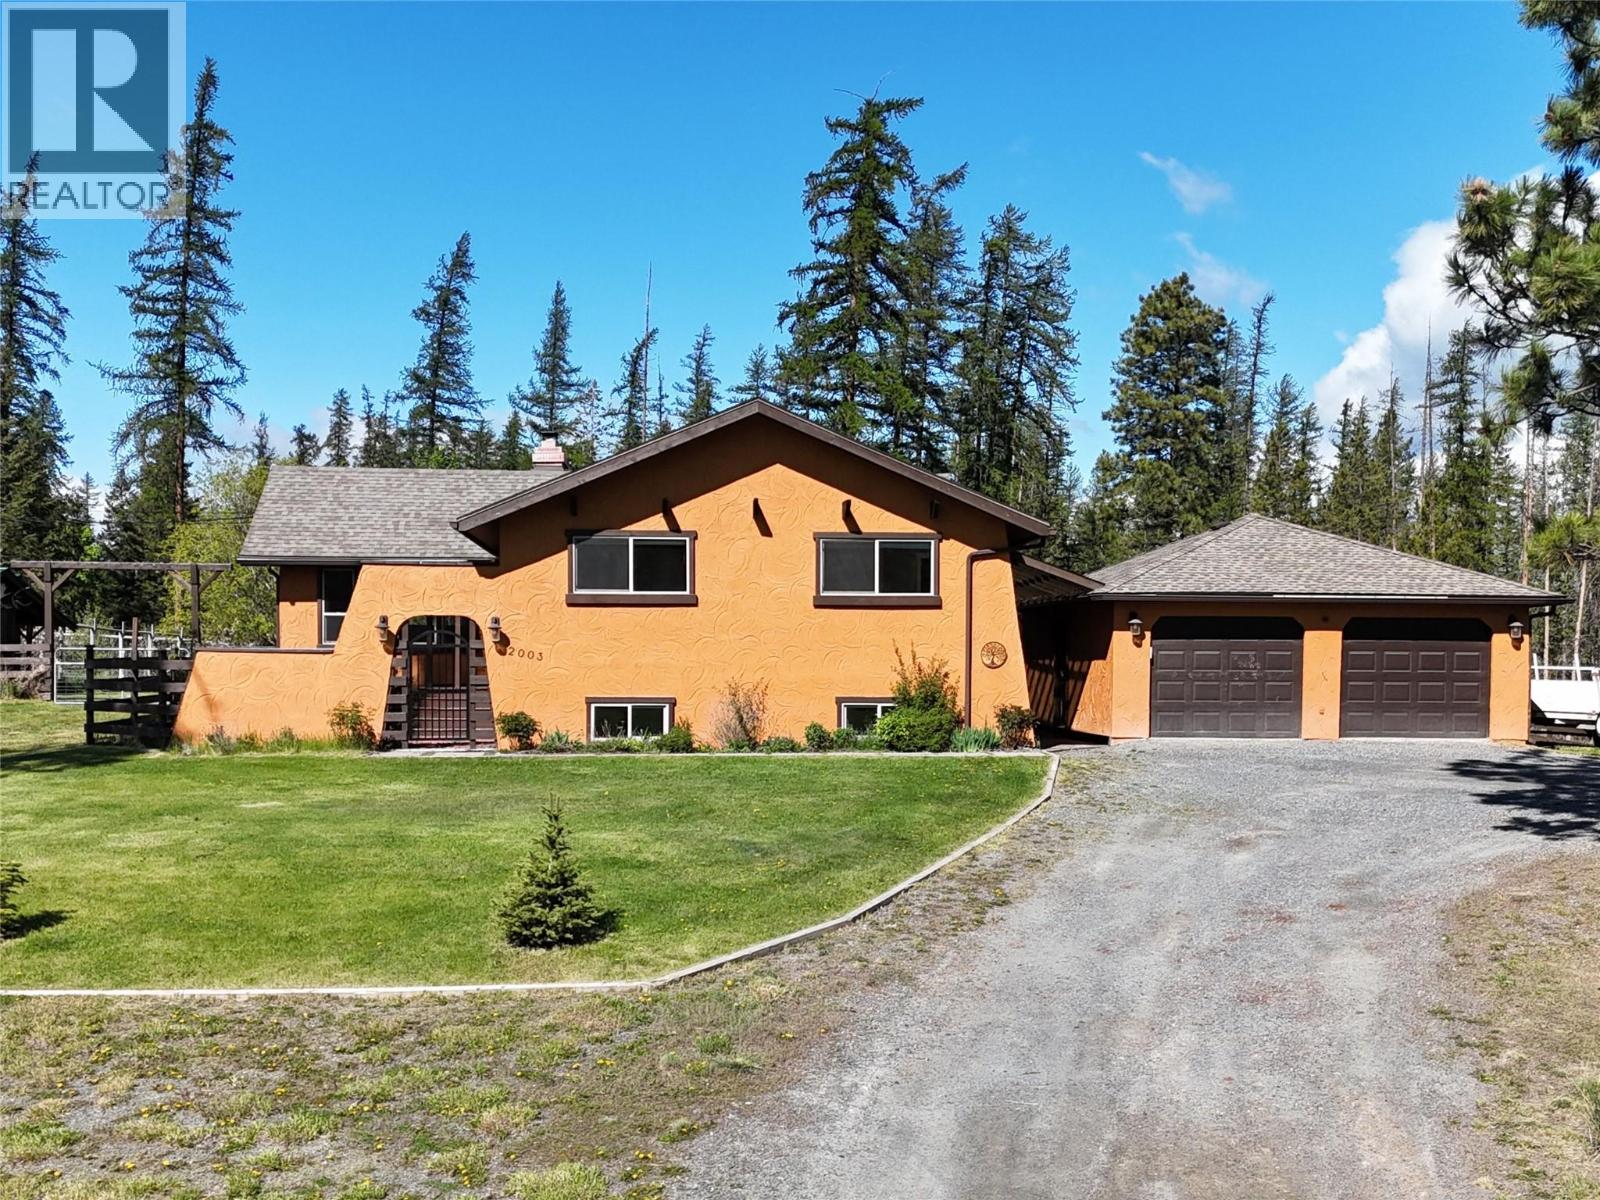
2003 38th Avenue S
Cranbrook, British Columbia
This charming acreage offers the best of both worlds—peaceful country living just minutes from town on a beautifully set 3-acre parcel. In recent years, the home has been thoughtfully updated with central air conditioning and a new furnace, ensuring year-round comfort. The freshly painted interior adds a bright, refreshed feel throughout the home.The land is perfectly set up for a farm-to-table lifestyle, featuring a large fully fenced garden, greenhouse, and approximately 2 acres of fenced pasture ideal for animals, complete with a water source for livestock, along with an abundance of established vegetables, berries, and fruit trees. Underground sprinklers make maintaining the yard and garden easy. Outdoor living shines with a fenced yard for pets, fire pit, expansive partially covered deck with natural gas BBQ hookup, gazebo, hot tub, outdoor cooking station, and a breezeway leading to the detached garage and shop. A private, sun-soaked front courtyard with Southwestern flair adds yet another inviting space to relax and unwind. Inside, you’ll find 3 bedrooms with the potential for a 4th bedroom downstairs, plus 3 bathrooms. The gorgeous modern kitchen boasts stainless steel appliances and flows seamlessly into the dining and living areas—ideal for entertaining or cozy evenings at home. The home is also equipped with 200 amp electrical service along with electrical hook up for RV's. A truly rare opportunity to enjoy country living without sacrificing convenience or comfort. (id:33225)
RE/MAX Blue Sky Realty
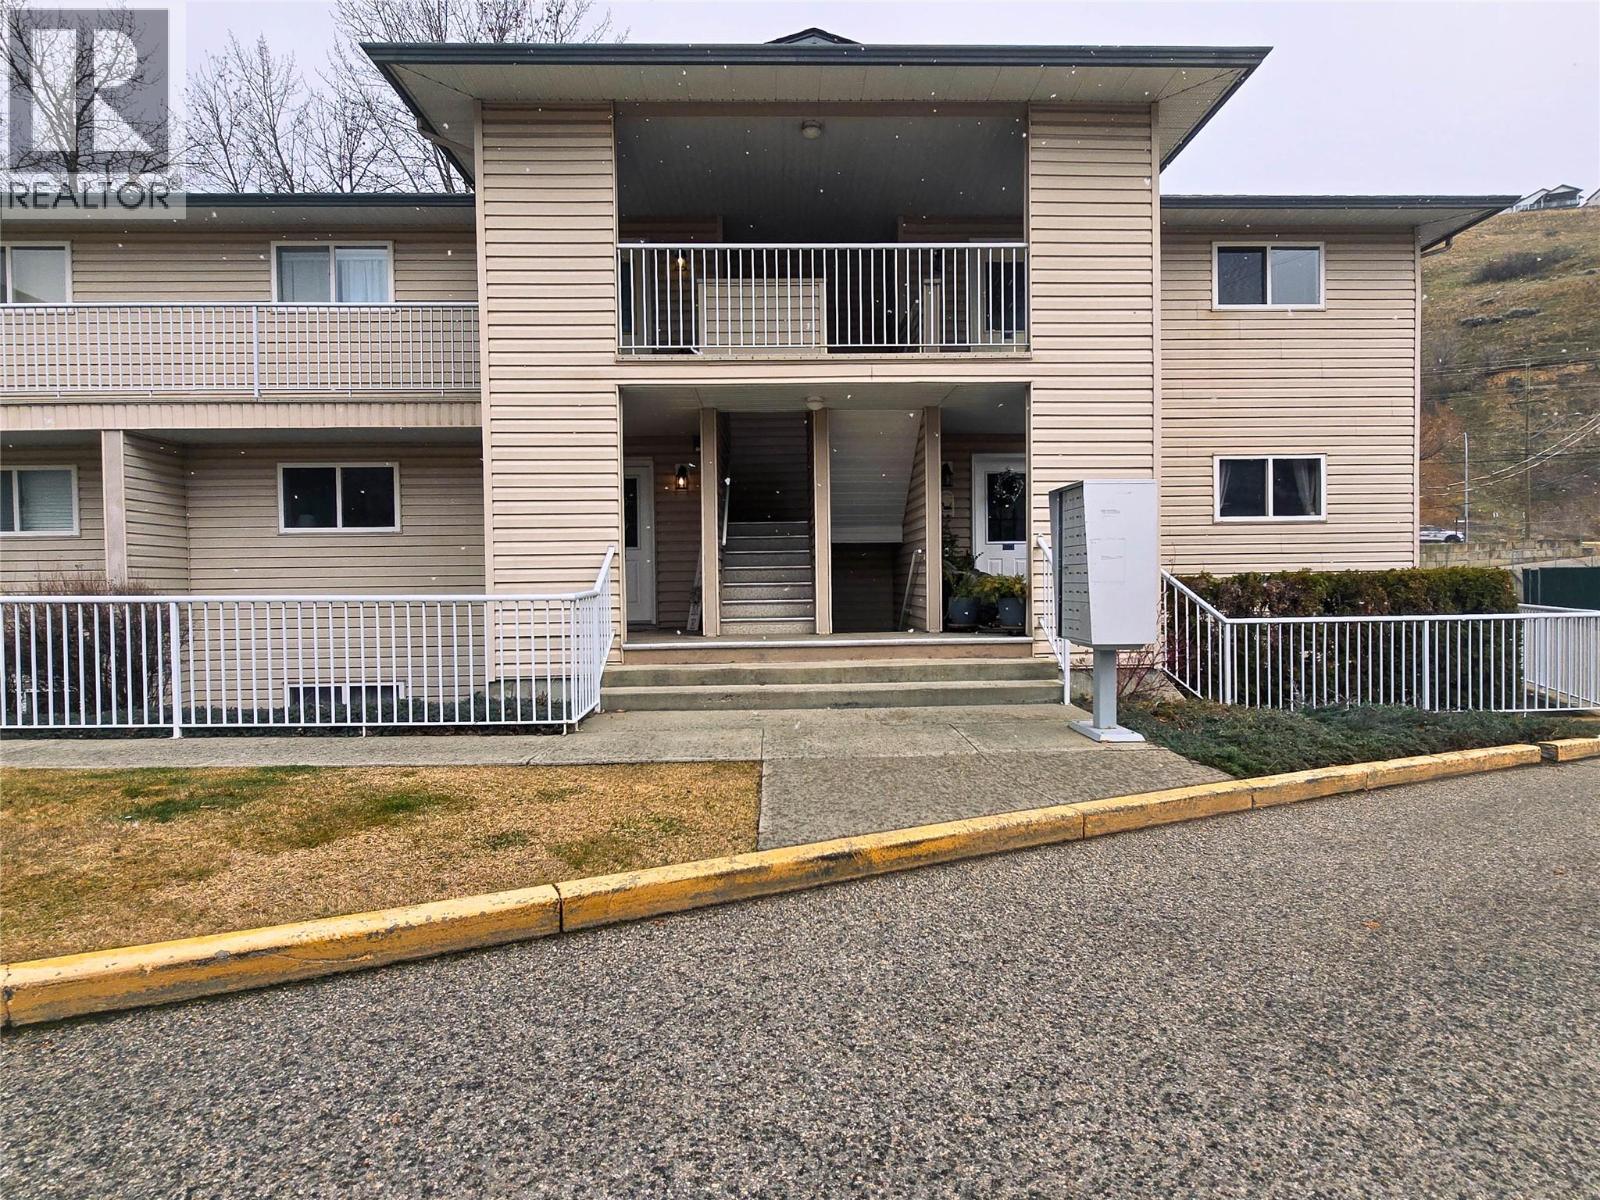
110 Kalamalka Lake Road Unit# 208
Vernon, British Columbia
Spacious and bright ground-level 2-bedroom, 2-bathroom condo located in a family-oriented neighbourhood just minutes from Kal Beach! This well-maintained unit offers a functional and comfortable layout, featuring a large living room that opens onto a private deck overlooking Coldstream Creek, creating a peaceful setting to relax and enjoy the natural surroundings. The main bedroom includes a walk-in closet and a private ensuite, while the second bedroom and full bathroom provide flexibility for guests, family, or a home office. The home also features the convenience of in-suite laundry and an oversized bathtub. Perfectly situated for an active Okanagan lifestyle, the condo is just a 10-minute walk to the beach at Kalamalka Lake and only a 6-minute drive to shopping and amenities at Polson Place Mall. It's literally steps away from the Alpine Center, which has a pizzeria, salon, massage, and a fitness gym. The property is also located on a public bike route and transit route, making it easy to get around the city. Whether you’re a first-time buyer, downsizer, or investor, this home offers comfort, convenience, and an unbeatable location close to one of the Okanagan’s most beautiful lakes. (id:33225)
Royal LePage Downtown Realty
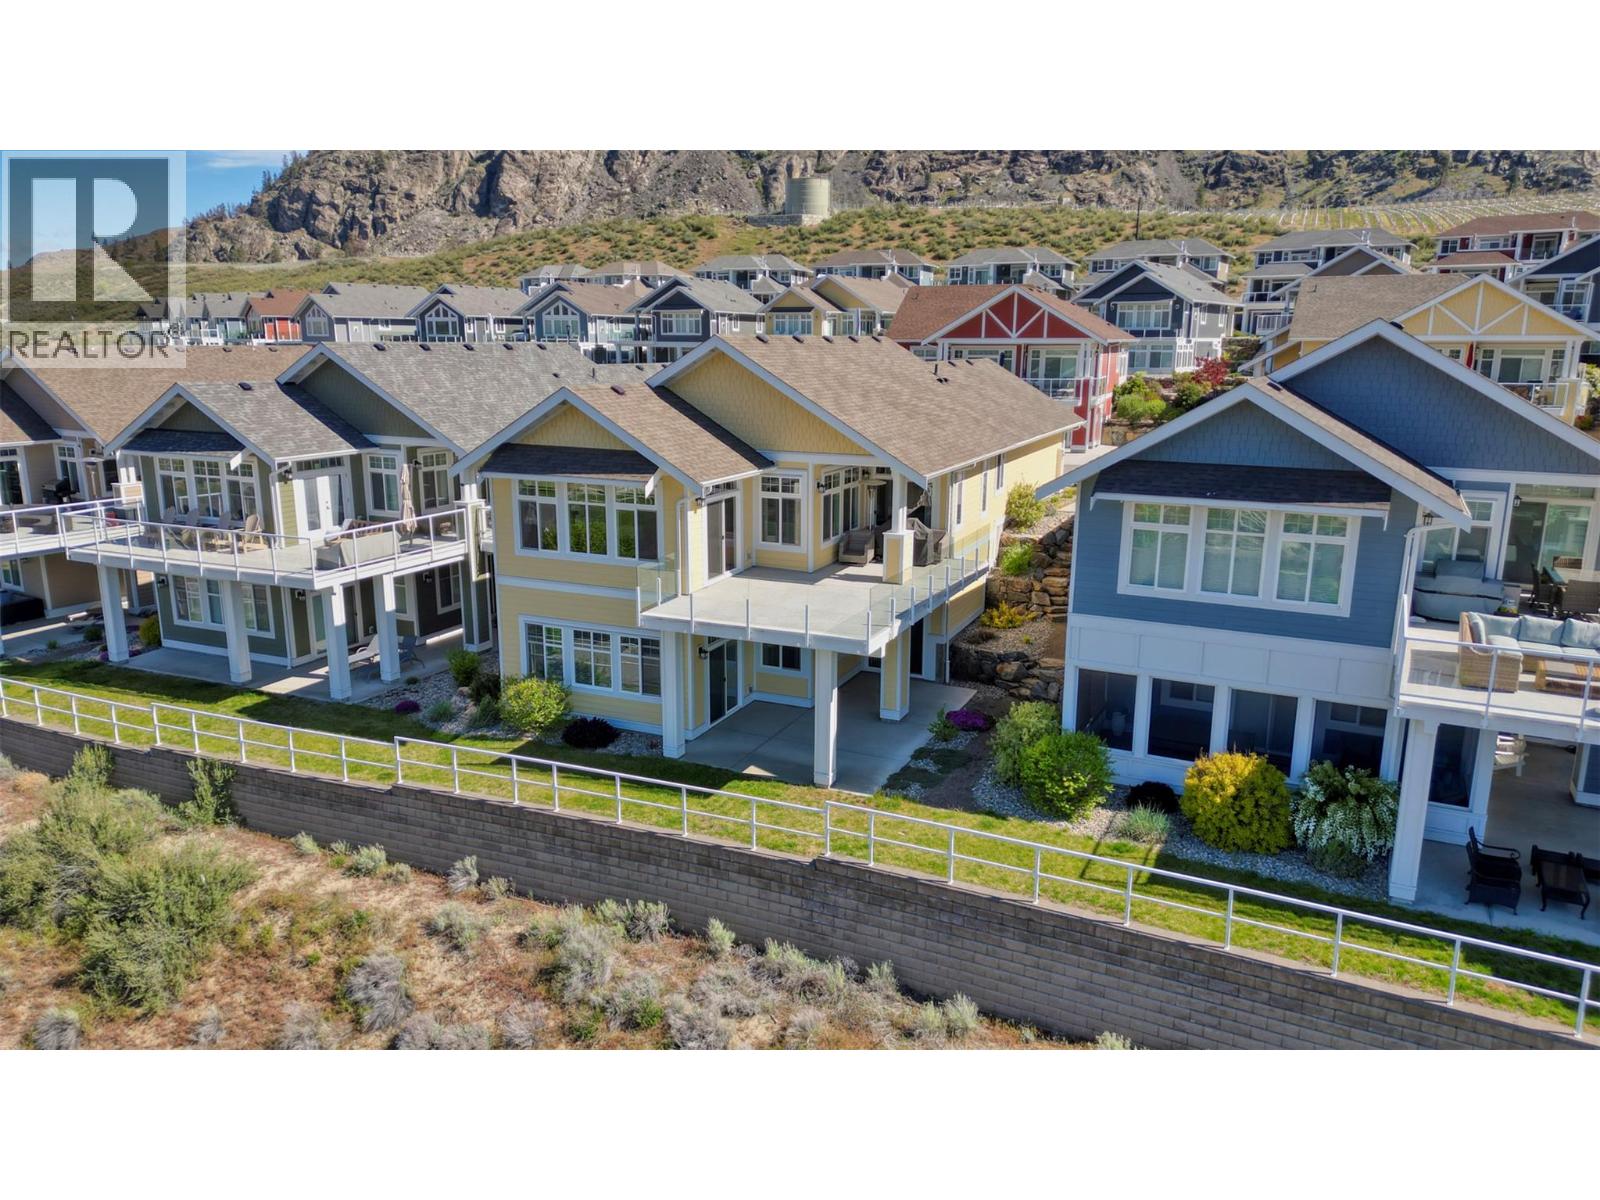
2450 Radio Tower Road Unit# 182
Oliver, British Columbia
Welcome to your dream retreat at the Cottages on the Lake! This meticulously cared-for property boasts one of the BEST VIEWS of the lake, ensuring every moment is filled with awe-inspiring beauty. With original owners who've never rented out, this home exudes a sense of pristine perfection with upgrades chosen to maximize view and sunlight. 11ft ceilings in the extended basement, complemented by a spacious concrete patio below; The kitchen is a culinary haven with its white modern tall farmhouse cabinets, complete with a farm sink and quartz countertops, wine fridge, crown molding, and a double vaulted living room, creating a stunning entertaining space. Retreat to the Master Ensuite with a frameless glass walk-in shower and a jetted tub, promising ultimate relaxation after a day of lakeside adventures. The extended garage offers ample space for all your toys, equipped with hot and cold water for added convenience. This property comes furnished, with a BOAT SLIP and a newer GOLF CART, ensuring endless fun on the lake. Don't miss your chance to own this slice of paradise at Osoyoos Lake. Indulge in luxury, tranquility, and breathtaking views. Enjoy the convenience of no GST or PTT on this purchase, and the flexibility of allowing rentals for 5 days or longer. (id:33225)
RE/MAX Realty Solutions
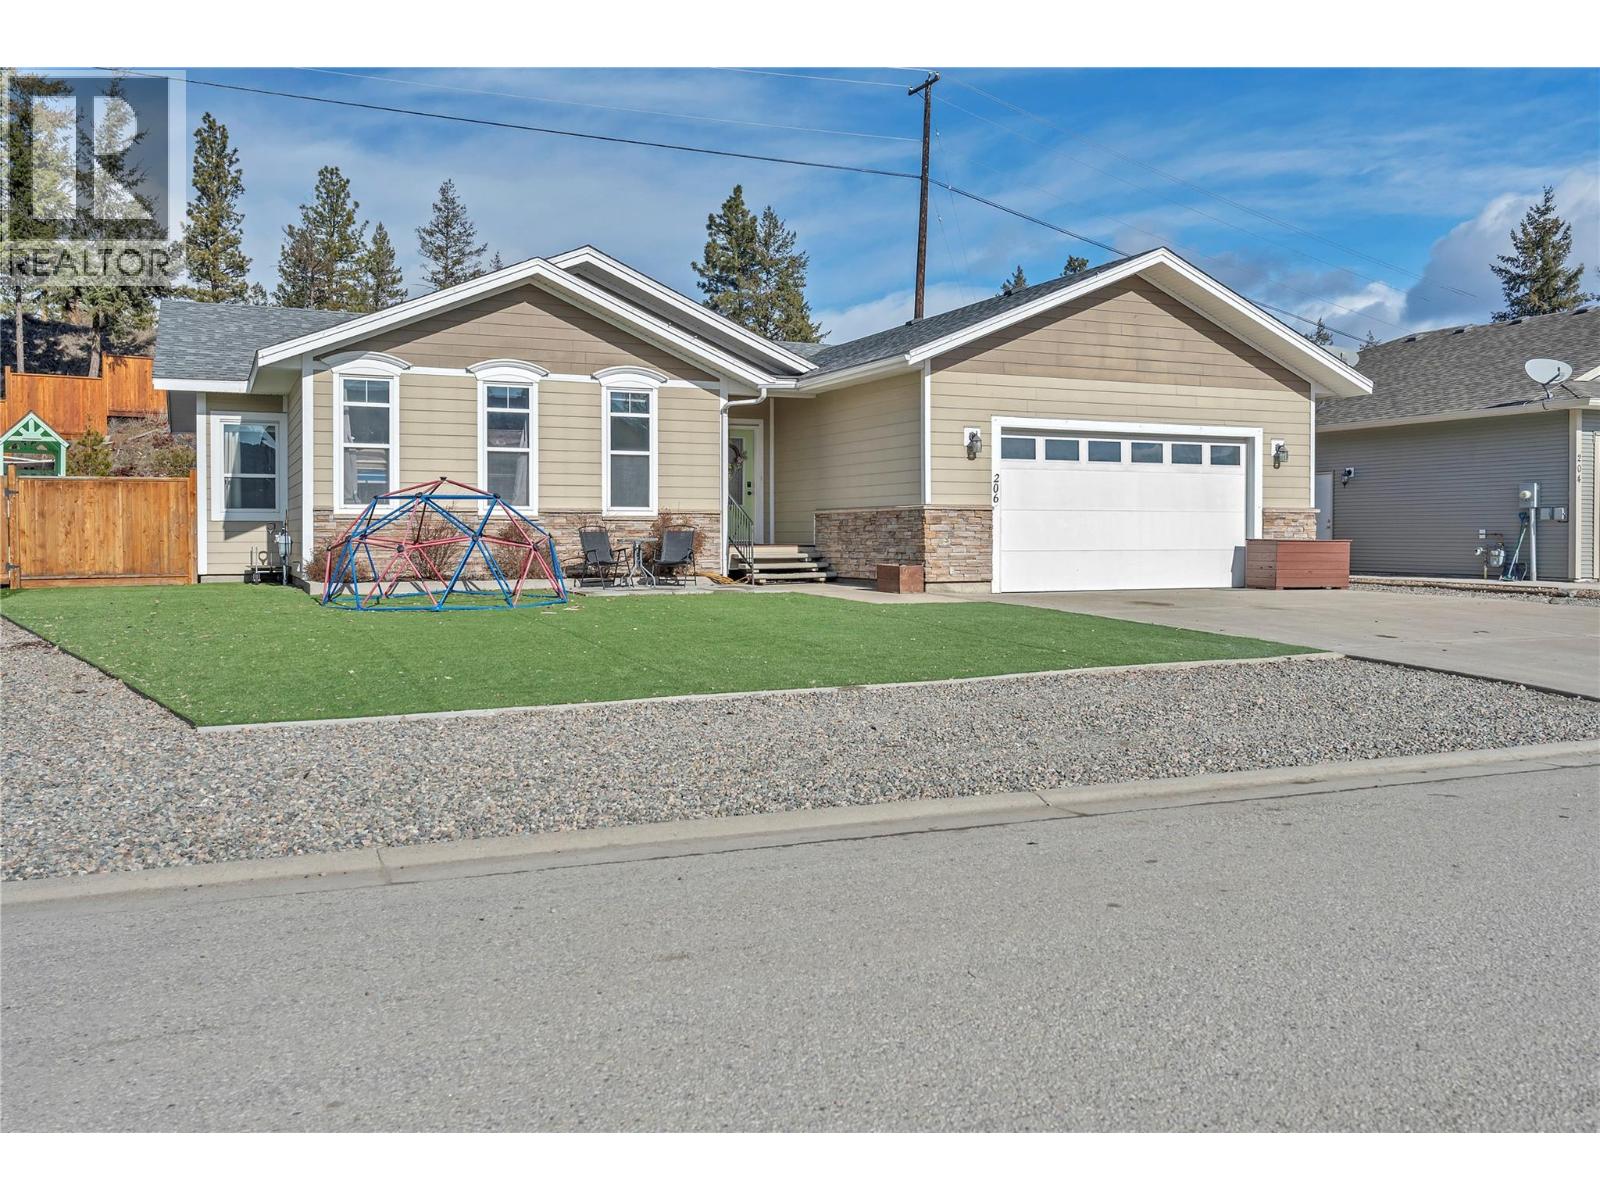
206 Westridge Court
Princeton, British Columbia
Welcome to this well-maintained 3-bedroom, 2-bathroom 2011 built home, located in the desirable Westridge neighbourhood. Westridge is a quiet, family-friendly area known for its welcoming community and convenient location, close to parks, schools, and everyday amenities. This thoughtfully designed home offers comfortable living with a functional layout and low-maintenance exterior, making it an excellent option for families, first-time buyers, or those looking for easy-care living. The main floor features bright and inviting living spaces, while the full basement with a separate door access provides excellent potential for additional living space, a home gym, workshop, or a future in-law suite. Also featuring an attached 22x22 garage with ample room for secure parking, storage, or hobby space. Move-in ready with room to grow, this Westridge home combines practicality, comfort, and future potential in one appealing package. (id:33225)
Canada Flex Realty Group
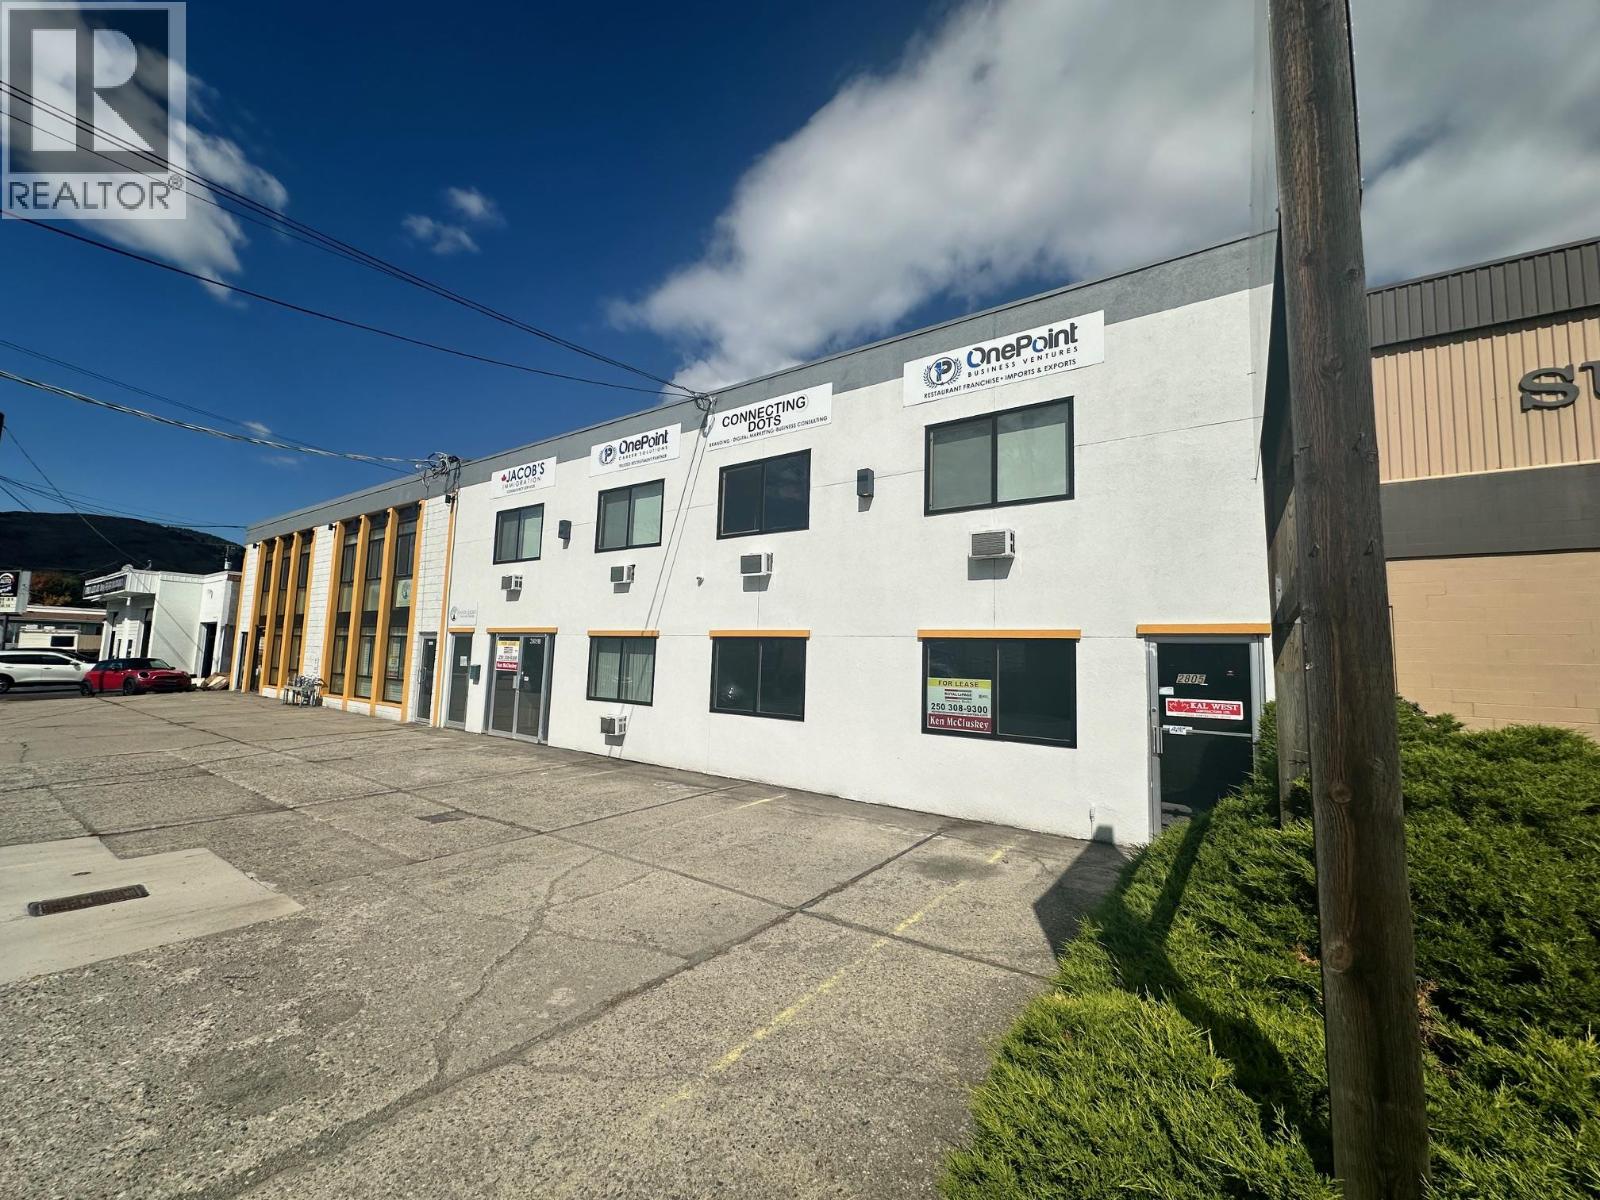
2805 44 Avenue Unit# A
Vernon, British Columbia
Affordable and hard-to-find shop space offering a functional layout with a front office/showroom and upper mezzanine. The main floor provides approximately 1,375 sq. ft. of workspace, plus an additional 365 sq. ft. mezzanine ideal for storage, office use, or light workspace. The shop features a 12-foot overhead door with convenient lane access, making it easy for deliveries, equipment, or service vehicles. Heating is provided by gas forced air, ensuring year-round comfort. Additional features include private parking at the rear along with one dedicated front parking stall for staff or customers. This versatile space is well suited for a variety of business uses and is available immediately. (id:33225)
Coldwell Banker Executives Realty
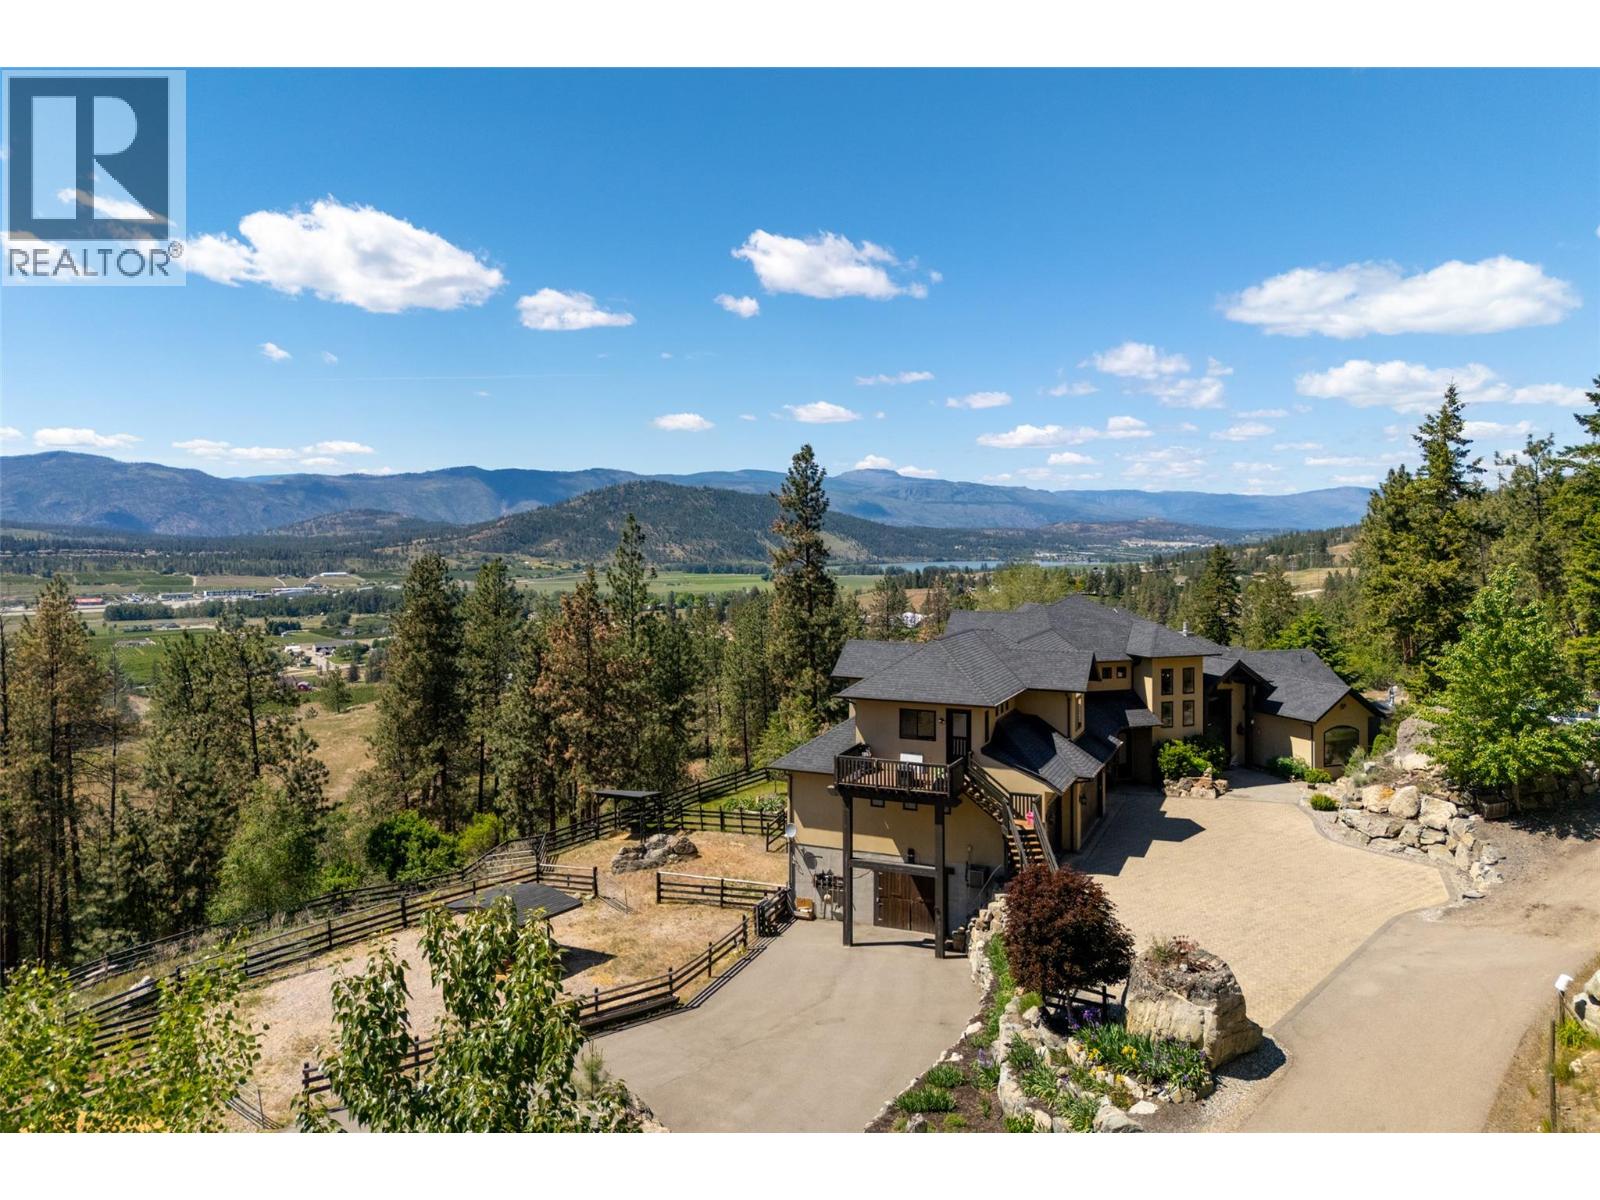
5500 Rockface Road
Kelowna, British Columbia
Ultra private gated estate lapped in luxury! Nearly 14 acres on a flat bench! Valley views! Horse lovers will celebrate this properties luxury built-in stable apart of the home! Behind security gates, a long driveway, this special property will make you feel at home! Minutes to horse trail systems, UBCO, YLW Airport, & amenities! Truly an entertainer’s oasis- seamless indoor-outdoor living fusing outdoor leisure spaces- pool / hot tub/ outdoor kitchen with the vaulted great room inside! The island kitchen features granite, paneled appliances & pass thru window for easy entertaining. The vaulted living room’s post and beam exude old world charm bringing that outdoor spacious feel indoors! Retire to the main floor primary retreat with spa-like ensuite. The upper level offers additional bedrooms split by a shared Jack and Jill full bath, additional flex space and access to an in-law suite that has exterior staircase separate entry. The lower level features a theatre room, gym area, tack room & access to horse stables or potential garage /workshop thru the home's exterior side walk-out under a suspended slab for the upper garage. Quality throughout- custom millwork, volume ceilings, Low E windows, travertine, electric blinds in main great room, hardwood floors, radiant in-floor heating, heated stables with direct access to fenced corrals and pastures. This estate offers both luxury and functionality. Come see this idyllic horse set-up and saddle up for a great life on Rockface! (id:33225)
Royal LePage Kelowna

1130 Riverside Avenue Unit# 3
Sicamous, British Columbia
Waterfront living at its best! Welcome to #3 Portside Court, a highly sought-after waterfront townhome complex in the heart of Sicamous. This bright and spacious home offers nearly 2,400 sq. ft. of living space, featuring 4 bedrooms, 3 bathrooms, and a generous loft that can easily serve as a 4th bedroom or flexible living space. The open-concept main floor is filled with natural light, creating a warm and inviting atmosphere that’s perfect for entertaining or unwinding after a day on the water. Step out onto the large deck and take in beautiful views of the pool and channel—an ideal setting for outdoor dining and relaxing. The oversized tandem garage provides plenty of room for vehicles, storage, and all your recreational toys, including boats, sleds, and ATVs. As an owner in Portside Court, you’ll enjoy fantastic amenities such as a private boat slip with direct access to Shuswap Lake, well-maintained waterfront moorage, and a beautiful outdoor pool. Located just steps from shops, restaurants, and year-round recreation, this property offers the ultimate Shuswap lifestyle. From boating and swimming in the summer to sledding and winter adventures, this home is your perfect base for enjoying everything Sicamous has to offer (id:33225)
Royal LePage Access Real Estate
Royal LePage Kelowna
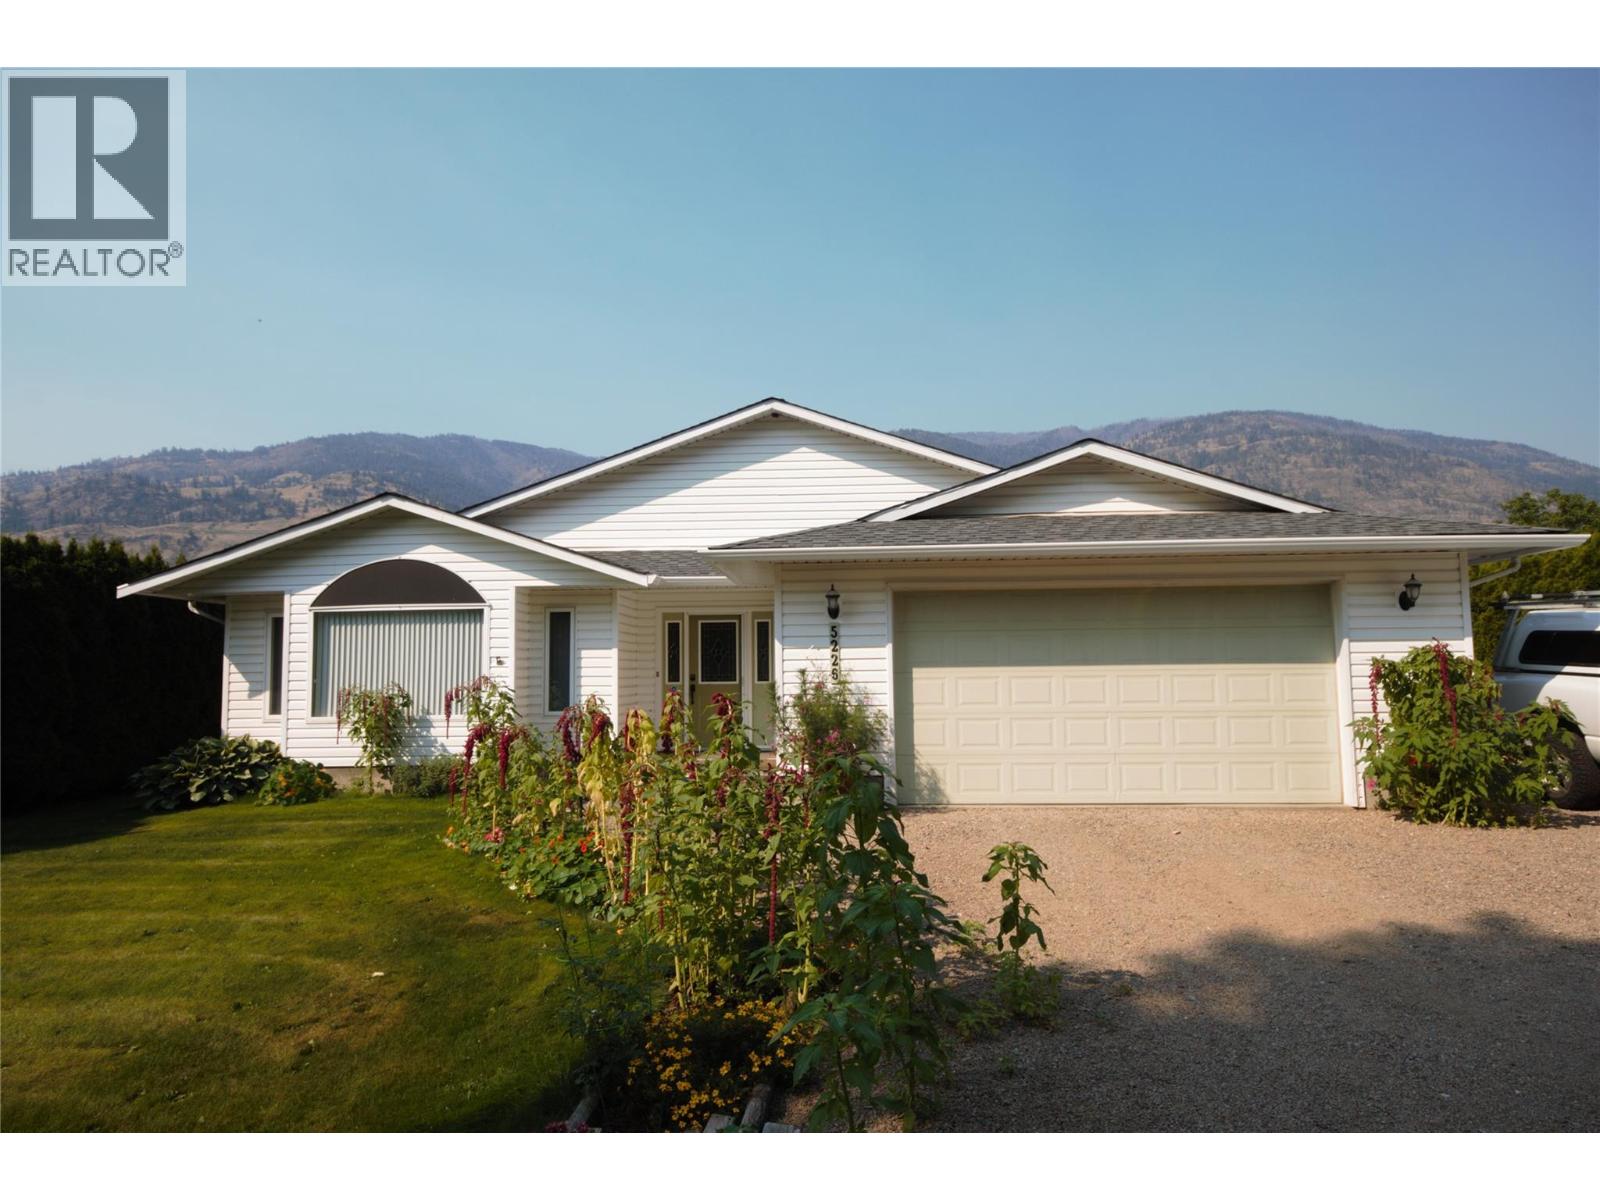
5226 Haynes Road
Oliver, British Columbia
Welcome to 5226 Haynes Road—an exceptional rancher offering bright, open-concept living on a quiet, friendly street just minutes south of downtown Oliver. Set on 0.48 of an acre, this property combines comfort, functionality, and impressive outdoor space. The spacious eat-in kitchen is a true centerpiece, featuring a large island, pantry, and quality stainless steel appliances, with seamless flow into the dining and living areas—perfect for both everyday living and entertaining. A cozy gas fireplace, vaulted ceilings and radiant in-floor heating adds warmth and charm to the main living space. The generous primary suite offers a private retreat with direct access to the covered patio, a sizeable walk-in closet, and a well-appointed ensuite complete with a corner soaker tub and separate shower. Step outside to enjoy the fully fenced, private backyard. The expansive covered patio stretches across the rear of the home—ideal for relaxing or hosting while taking in stunning mountain views. Additional highlights include central air conditioning, water softener, underground irrigation, double car garage, and RV parking. A standout feature of this property is the impressive 1,270 sq. ft. detached shop, which includes a mezzanine, separate sub-panel, two 10-ft doors, 10-ft ceilings, is plumbed for in-floor heating and convenient alley access—perfect for hobbyists, car enthusiasts, or extra storage. Contact us today to book your private tour or for more information. (id:33225)
RE/MAX Wine Capital Realty

124 Sasquatch Trail
Osoyoos, British Columbia
Luxury Mountain Retreat with Panoramic Lake Views! No Foreign Buyer Restrictions! Perched atop beautiful Anarchist Mountain, this stunning 3 bedroom, 3 bathroom rancher offers the perfect blend of luxury, privacy, and breathtaking natural surroundings, all situated on over 5.6 acres of pristine landscape with no foreign buyer restrictions. Designed to capture the spectacular lake and mountain views, the home features an open-concept layout with soaring floor-to-ceiling windows that fill the living space with natural light and showcase the ever-changing beauty of the Okanagan. The modern gourmet kitchen flows seamlessly into the dining and living areas, creating an ideal space for entertaining and everyday comfort. The spacious primary suite offers a peaceful escape complete with a private ensuite and serene views, while two additional bedrooms provide plenty of room for family and guests. A standout feature is the fully insulated oversized triple-door garage/shop (40–46 ft) with in-floor heating, perfect for car enthusiasts, hobbyists, recreational storage, or year-round projects. Step outside onto the expansive deck and take in the unmatched tranquility, privacy, and panoramic scenery that make this property truly special. Whether you’re searching for a full-time residence, luxury getaway, or investment opportunity, this exceptional mountain retreat delivers an unparalleled lifestyle in one of the South Okanagan’s most scenic settings. (id:33225)
RE/MAX Realty Solutions

Copyright © 2018 - Heather Angel & HeatherAngelRealEsate.ca | All Rights Reserved.