116 Sunset Boulevard
Vernon, British Columbia
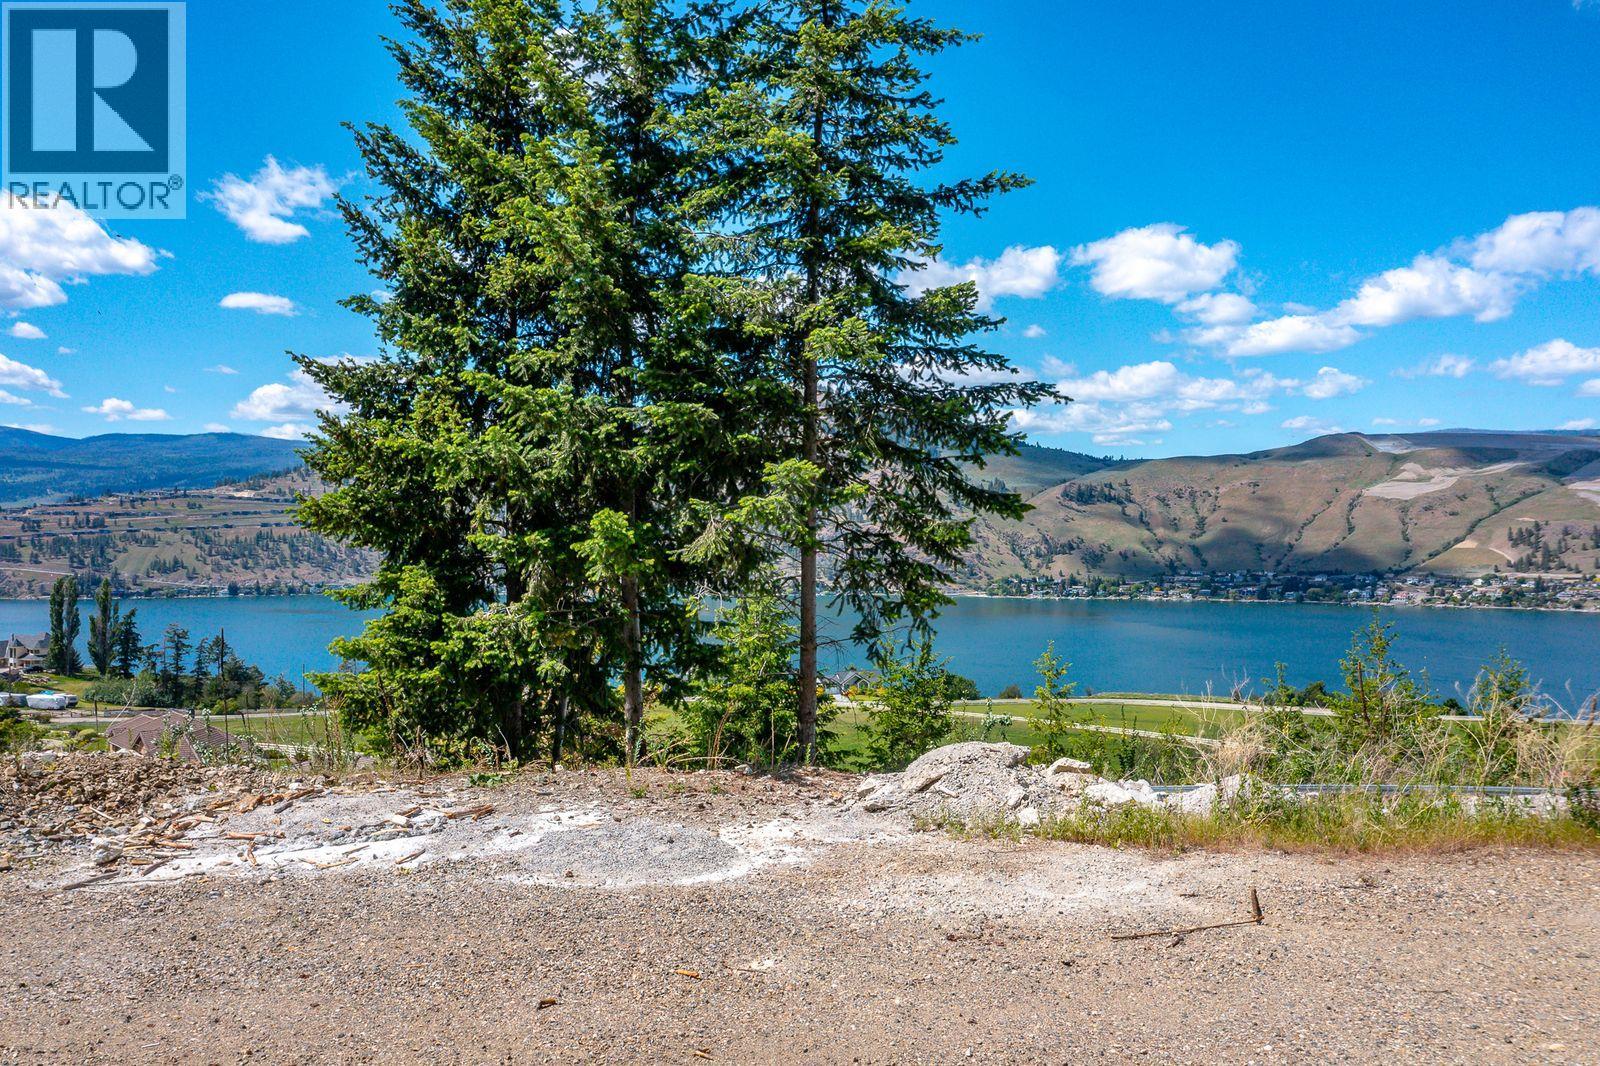
Experience the perfect canvas for your dream home in the prestigious gated community of Beverly Hills Estates. This 1.03-acre hillside lot captures breathtaking views of Okanagan Lake, surrounding mountains, and the area’s renowned equestrian facilities. Ideally located just 10 minutes from downtown Vernon and 15 minutes from Kalamalka Lake—consistently ranked among the most beautiful lakes in the world—this property offers both tranquility and convenient access to premier amenities. Enjoy close proximity to the Vernon Yacht Club, Sparkling Hill Resort, Predator Ridge Golf Resort, The Rise Golf Course, the newly opened Edge Restaurant, and a selection of celebrated Okanagan wineries. For those seeking additional space or a multi-generational opportunity, the adjacent luxury residence is also available for purchase. Together, these properties offer a rare chance to create a private estate setting in one of the Okanagan’s most desirable enclaves, with the option of a turnkey, fully furnished home next door. (id:33225)
Chamberlain Property Group
4600 Bella Vista Road Unit# 35
Vernon, British Columbia
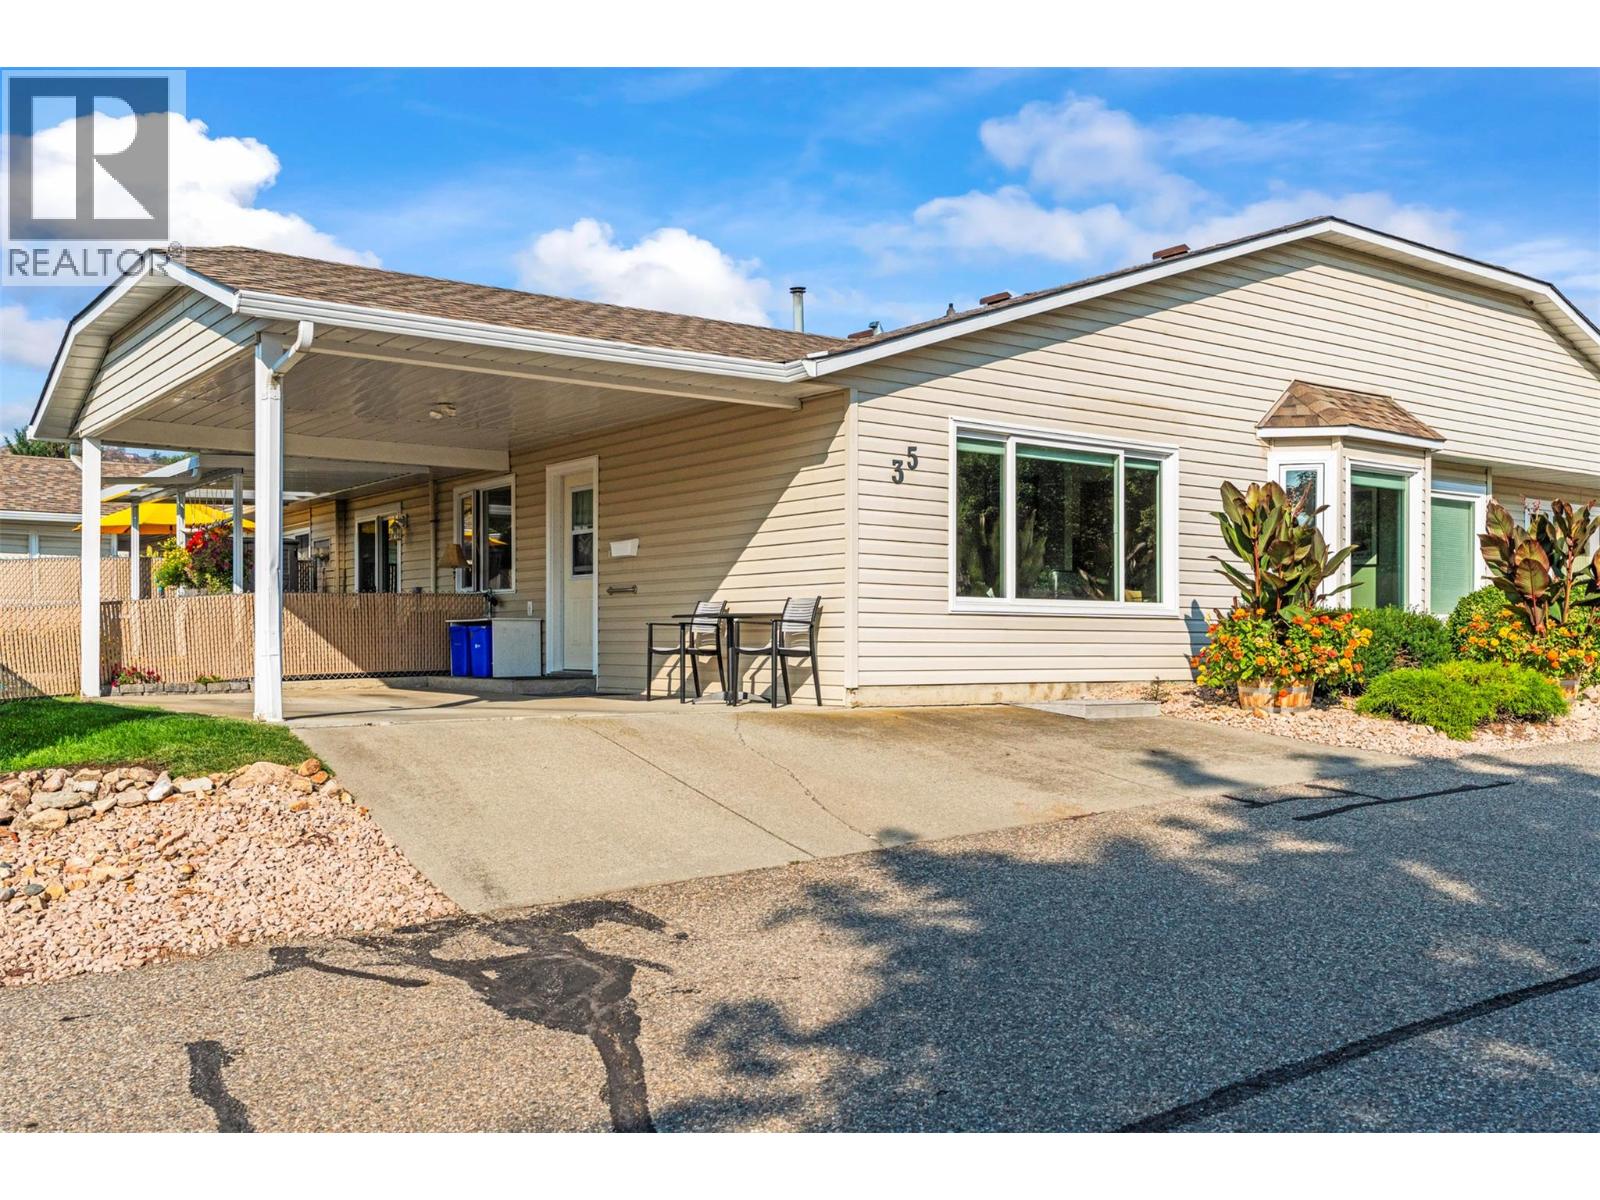
Welcome to Vista Ridge, a thriving community with no age restrictions, ideal for first-time home buyers, families, and individuals alike! This beautifully maintained 2 bedroom, 2 bathroom home shows true pride of ownership with recent updates including new luxury vinyl flooring and a stunning fully upgraded kitchen (2022). New Hot Water Tank installed in Dec of 2025 and all poly b also replaced. The bright, functional layout offers comfortable living while the spacious 9x18 covered patio and additional greenspace provide the perfect spot for outdoor relaxation—or room for your furry friends to play. A covered carport with 2 parking spaces adds everyday convenience. Vista Ridge is just minutes from shopping, schools, public transit, and downtown Vernon, making it a fantastic location for those seeking both comfort and accessibility. Whether you’re starting out, downsizing, or looking for a move-in ready home in a welcoming community, this Vista Ridge gem checks all the boxes! (id:33225)
RE/MAX Vernon
765 Lewis Road
Harrop, British Columbia
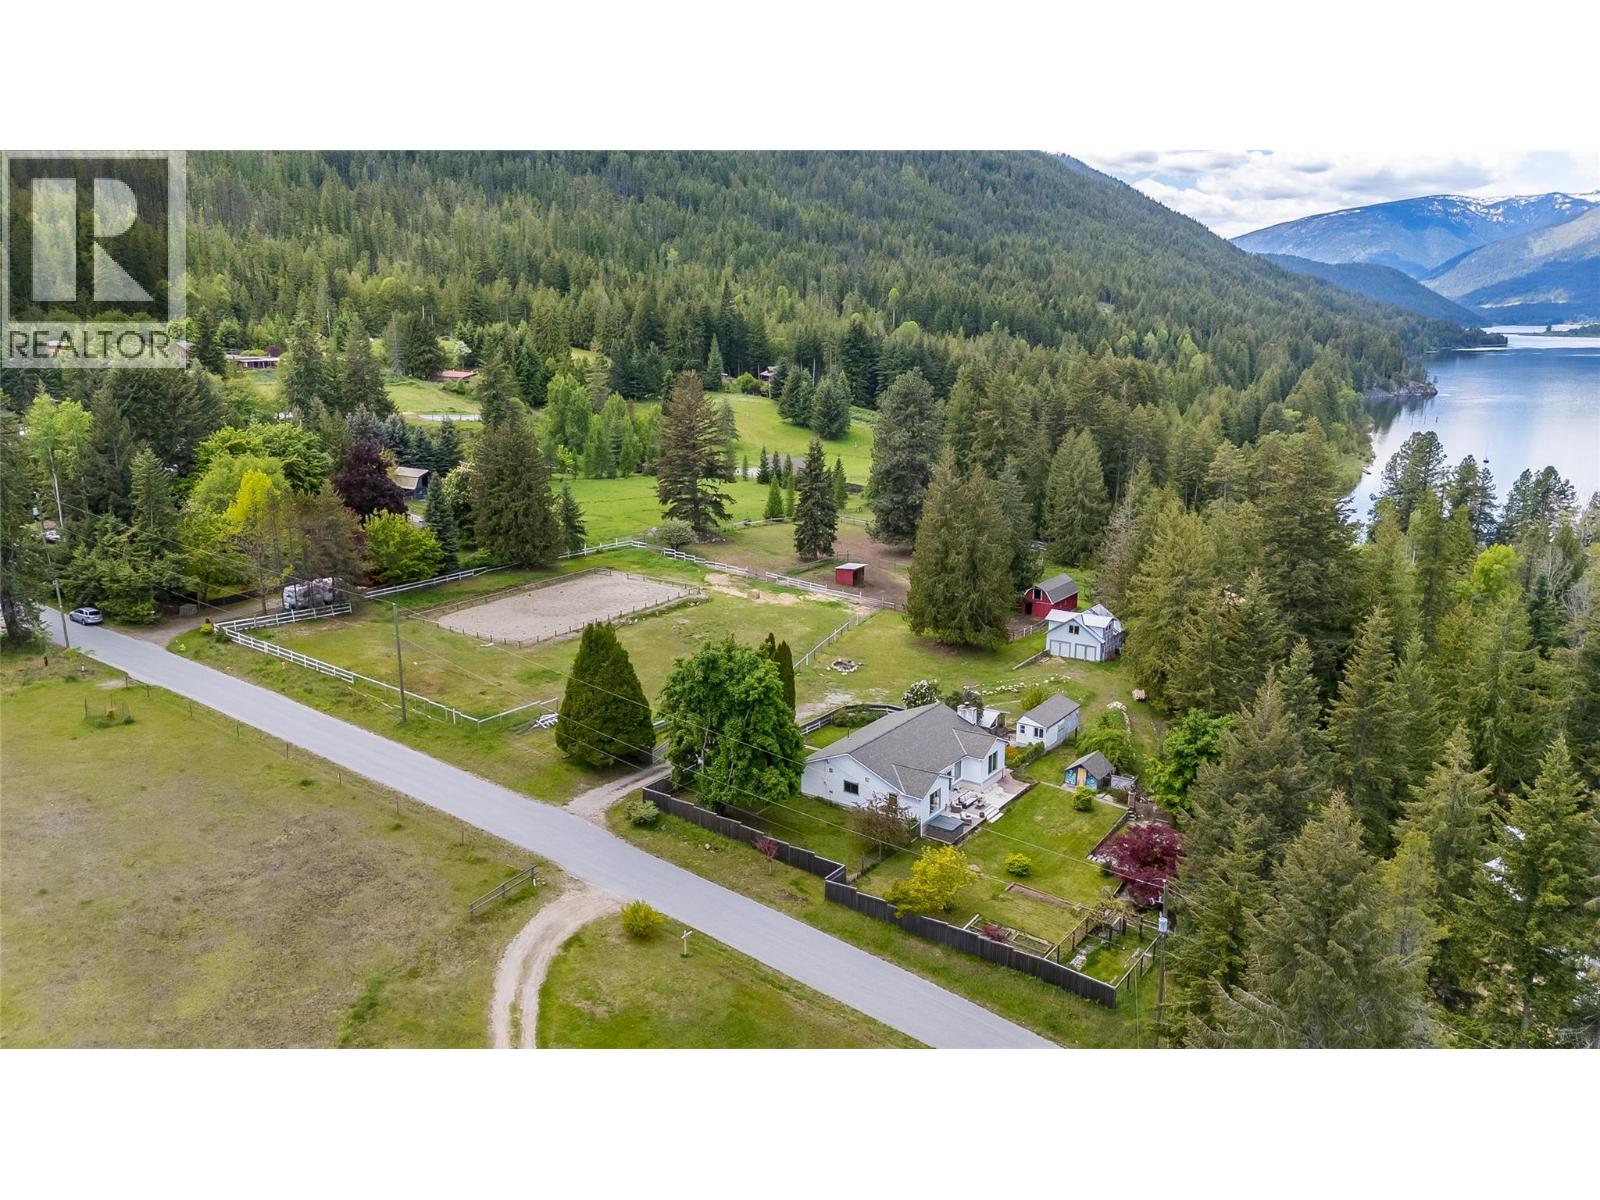
Welcome to your own private paradise at 765 Lewis Road in the beautiful Harrop/Nelson area. This magical 2.91-acre property is overflowing with charm, sunshine, privacy, and endless possibilities for horse lovers, artists, gardeners, and anyone dreaming of an authentic Kootenay lifestyle. Lovingly updated over the years, this sweet character home offers 2 bedrooms plus a den and 2 bathrooms, including a beautifully renovated bath with a stunning clawfoot tub. The country kitchen flows into a cozy living room warmed by a wood stove, while the spacious family room surrounded by windows captures natural light and breathtaking views of the gardens and peaceful property year-round. Newer windows throughout add comfort and efficiency while maintaining the home’s warm country soul. Step outside and the magic truly begins. The grounds feel like something from a storybook, with enchanting mason-crafted gardens, winding stonework, mature pear and apple trees, roses, azaleas, and colorful flowers creating peaceful sitting areas throughout the property. Unwind beneath the stars in the incredible wood-fired in-ground hot tub, surrounded by nature and tranquility. For horse enthusiasts, this property is an absolute dream with fencing, paddocks, barn, insulated tack room, and riding arena already in place. Enjoy nearby riding trails, the local riding club, and unforgettable beach rides along the shores of Kootenay Lake where horses and riders can enjoy the water together. A very large detached garage offers incredible potential, including possible future suite space above. There is also a charming separate art studio with beautiful terra-cotta floors — perfect for pottery, painting, yoga, or your own creative escape. Connected to community water and located close to the lake, beaches, trails, and endless outdoor recreation, this one-of-a-kind property offers a lifestyle that feels peaceful, inspiring, and deeply special. This is more than a home — it’s a feeling. (id:33225)
RE/MAX All Pro Realty
875 Sahali Terrace Unit# 3
Kamloops, British Columbia
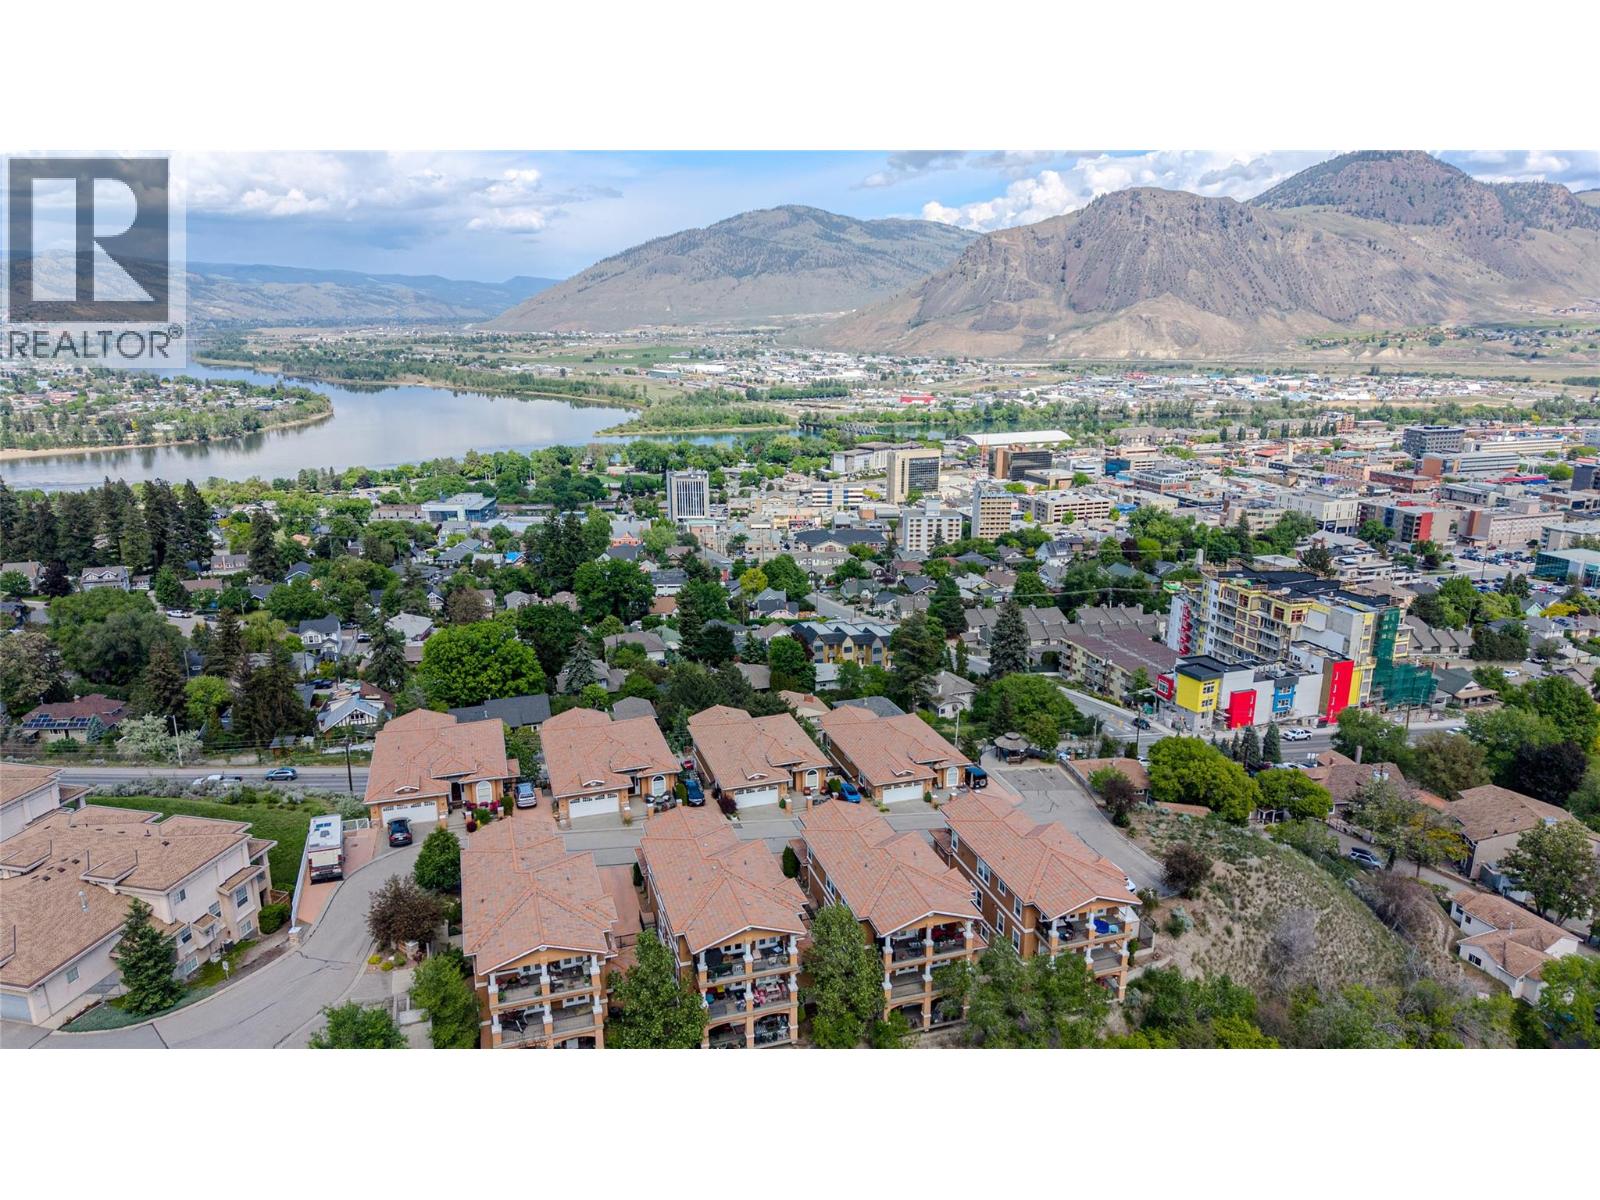
Just minutes from RIH and Downtown Kamloops, this beautifully updated rancher-style townhouse in the sought-after Loma Bella complex offers unmatched panoramic views. Enjoy these sweeping views of Downtown Kamloops, the Thompson Rivers, Mount Paul, and the surrounding valley from the main living areas and private north-facing patio. Designed for comfortable main-floor living, the bright open-concept layout is filled with natural light from large picture windows that showcase the incredible scenery. The updated kitchen features new countertops with seating bar, sink & stove, and flows seamlessly into the dining & living areas complete with a cozy natural gas fireplace. Main level includes two bedrooms and two updated bathrooms, including a spacious primary suite with a walk-through closet leading to an updated ensuite with towel warmer. Laundry & pantry space conveniently located on the main floor. Front entry refreshed with custom tile flooring. Downstairs offers additional living space with large media room beneath suspended slab, ideal for entertaining, hobbies, or home theatre setup. This level also includes a third bedroom and an updated bathroom with stand-up shower. Additional features include double garage, central AC, and a sunny south-facing patio. Just a 10-minute walk to Royal Inland Hospital & downtown Kamloops, restaurants, shopping, and Riverside Park. EV charger rough in. Strata fee: $427.29. Pets allowed with restrictions. Buyer to confirm all listing details. (id:33225)
RE/MAX Kamloops
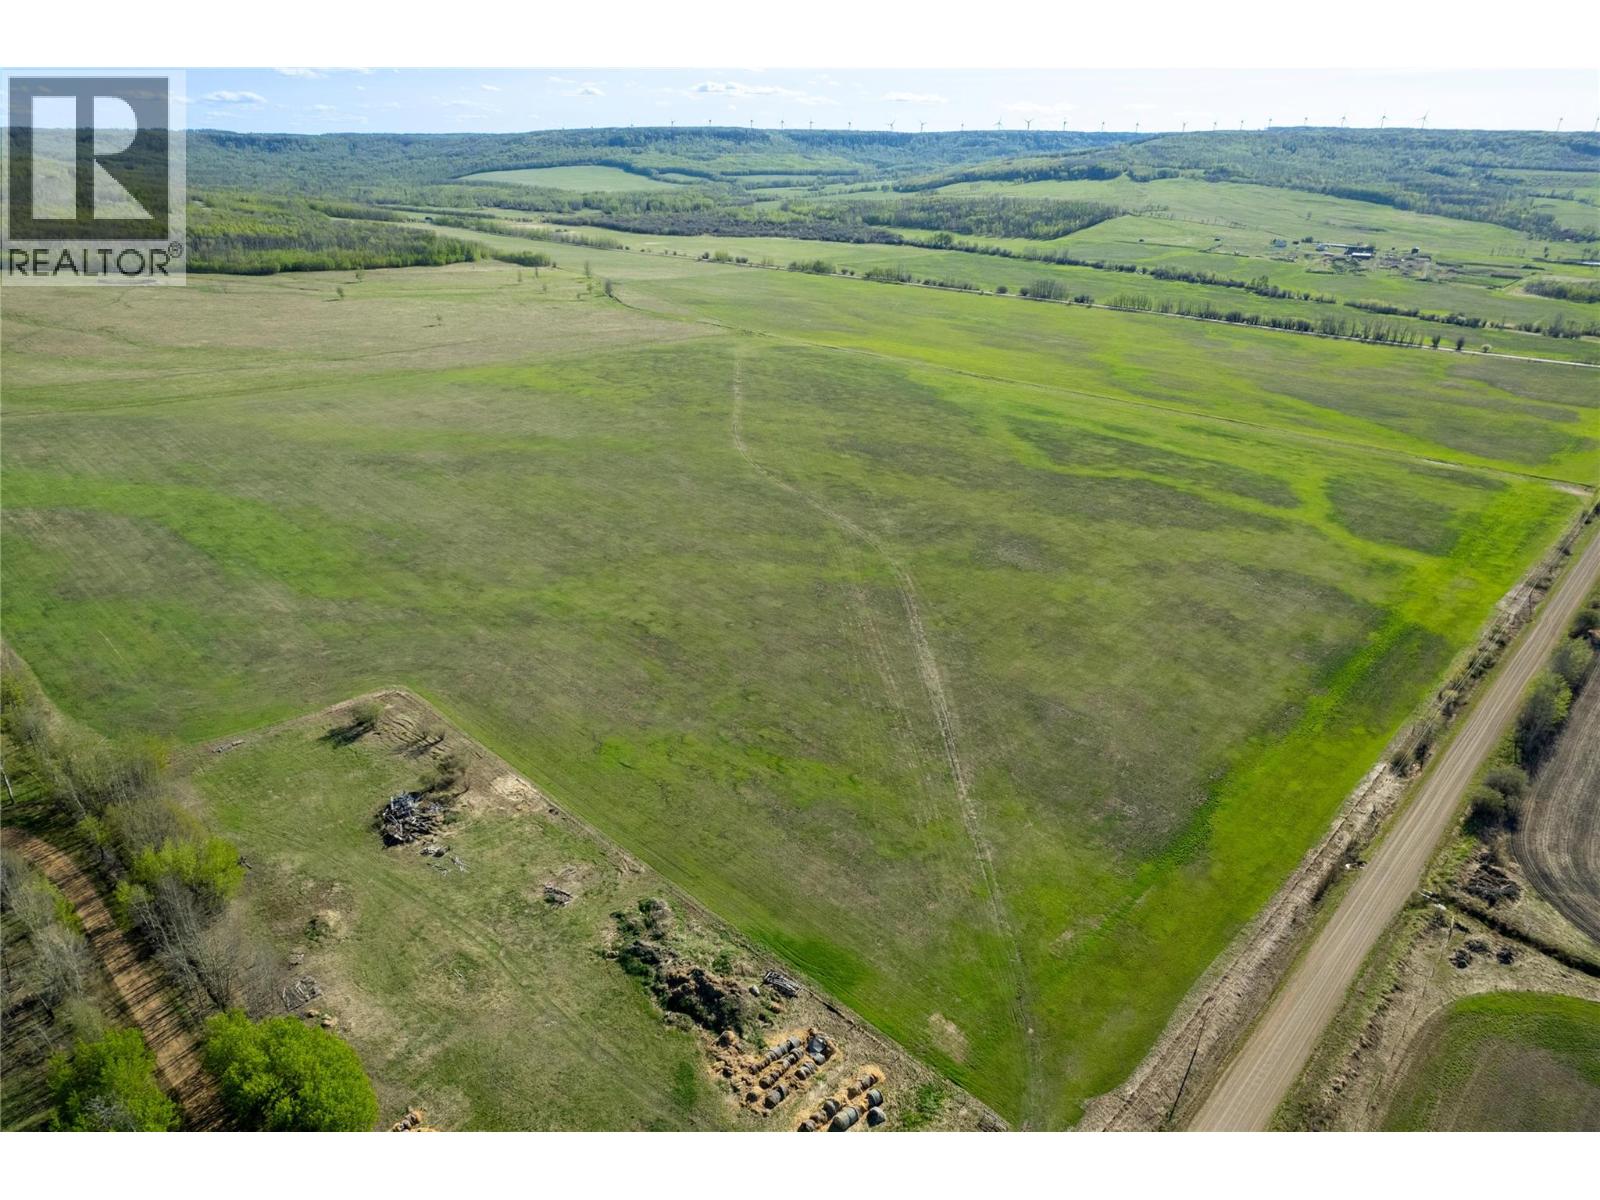
227 & 206 Road
Dawson Creek, British Columbia
159+/- acre quarter section located less than 10 minutes from town. The land offers approximately 112 acres of hay land along with an additional 39 acres of fenced cattle pasture, making it well suited for a mixed farming and livestock setup. A great opportunity to own productive agricultural land in a quiet rural setting while still being close to town amenities. Neighbouring land will be available. Call today to take a look! (id:33225)
RE/MAX Dawson Creek Realty
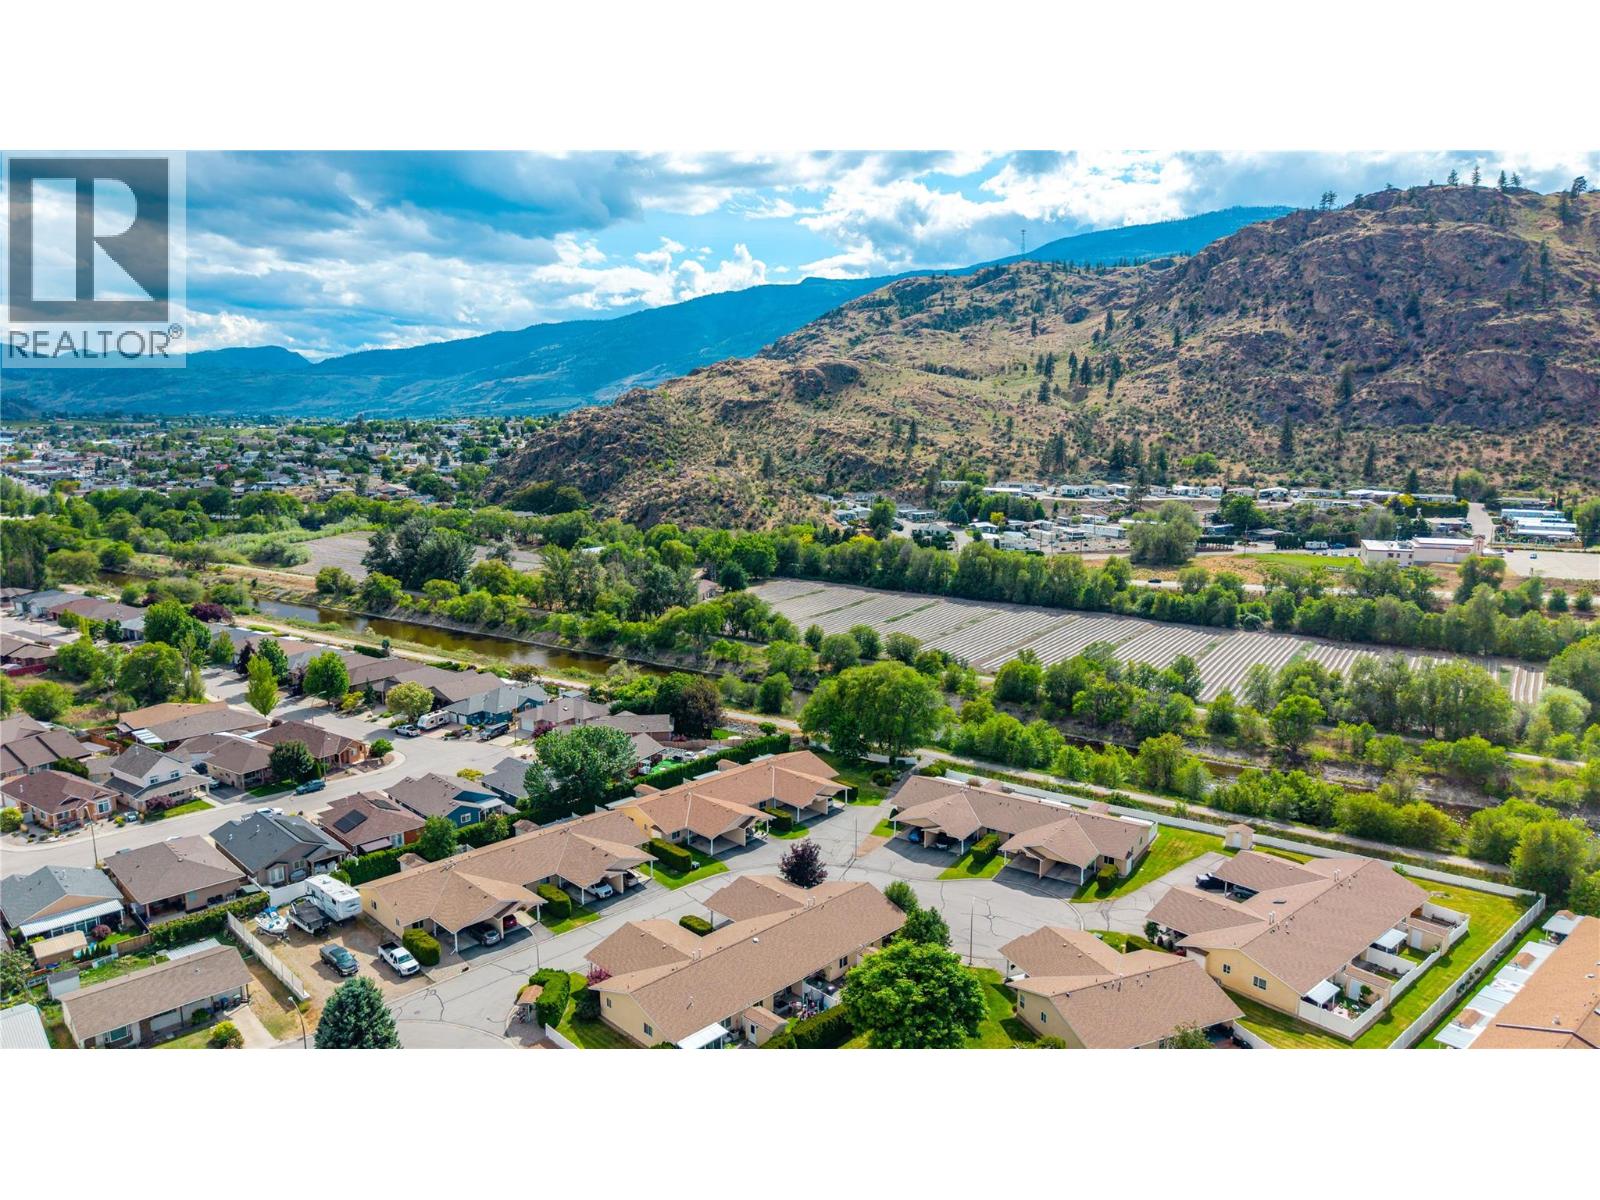
145 Redwing Place Unit# 8
Oliver, British Columbia
This updated end-unit townhome in Riverside Villas was designed for simple, comfortable living. With 1,052 sq. ft., 2 bedrooms, 2 bathrooms, and everything on one level, it works especially well for anyone looking to downsize without giving up comfort or outdoor space. The layout feels bright and open, while the large green space beside the home gives it a sense of privacy that’s rare in townhome living. One of the best parts of living here is how connected it feels to the outdoors. The home sits just steps from the Okanagan River Pathway, making it easy to head out for a morning walk, bike ride, or evening stroll along the water. It’s the kind of feature that quickly becomes part of your everyday routine. The covered south-facing patio becomes part of the home for most of the year, adding another space to relax, read, entertain, or simply enjoy the warm Okanagan weather. Inside, the interior and mechanical systems have already been updated, making this a true move-in-ready home with very little maintenance required. There’s also a 2-car carport, on-site storage, RV and boat storage available, low strata fees of just $240/month, and pets are welcome. Surrounded by wineries, golf, lakes, orchards, and some of Canada’s warmest weather, Oliver has a way of making everyday life feel more intentional and enjoyable. This is the kind of place where people come for a visit and start wondering how soon they can make it permanent. (id:33225)
Real Broker B.c. Ltd
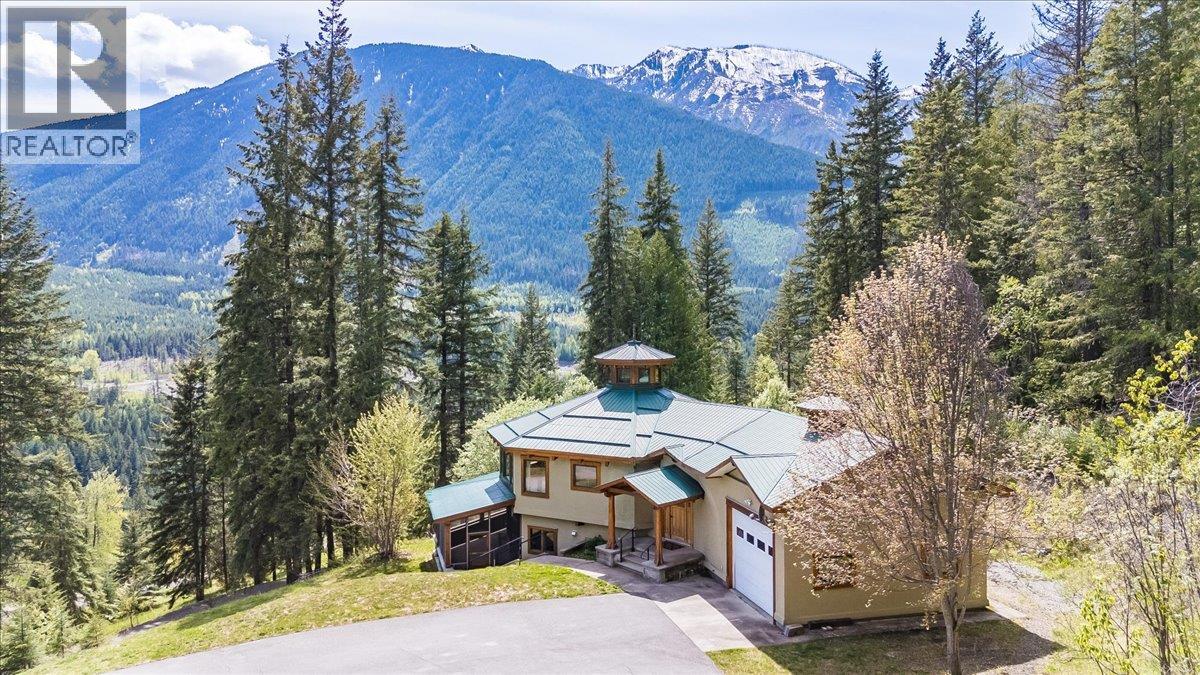
1732 Zwicky Road
Kaslo, British Columbia
Eighteen and a half acres on two separate titles, minutes from Kaslo Village, with a custom post-and-beam home positioned to capture Kootenay Lake and the surrounding peaks. Genuine privacy and meaningful acreage within a short drive of the village's shops, school, and health centre. Completed in 2003, the home was designed around the land. Southern exposure carries light through the main living space all day, showcasing the craftsmanship of the post-and-beam construction and framing views that shift with the seasons. The open kitchen, dining, and living area is warmed year-round by geothermal in-floor radiant heat.The main level offers two bedrooms and a full bath. A welcoming entry, powder room, and generous laundry/mudroom connect to the attached double garage. The walkout lower level adds two further bedrooms, a full bath, and an expansive recreation room opening to a covered, screened patio. Over 3,200 square feet of finished living space.Outside, open ground transitions into mature forest, with a fenced garden area and a 1300 sq ft detached workshop complementing the attached garage. A property where the land and home carry equal weight — acreage, construction, and proximity to Kaslo all working together. (id:33225)
Fair Realty (Kaslo)
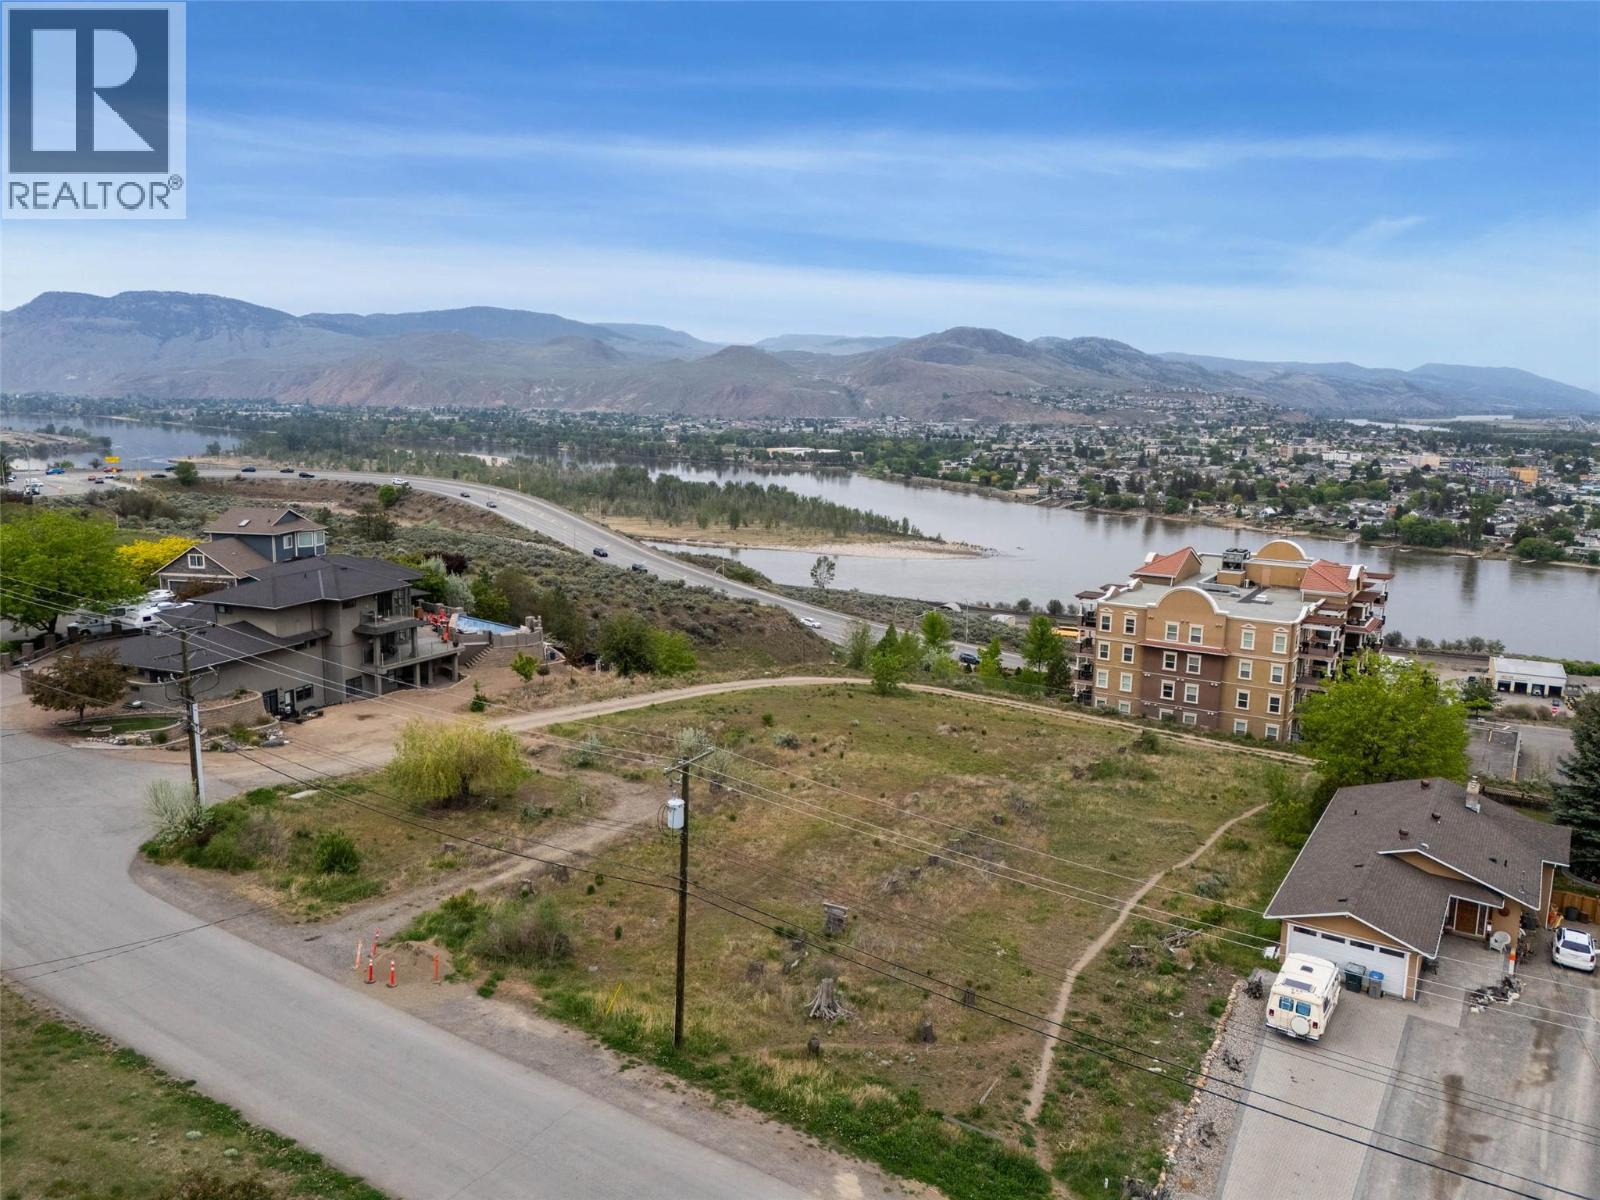
992 Fernie Road
Kamloops, British Columbia
3/4 acre residential development site in a prime position near Thompson Rivers University - ideal for townhouses or low rise multifamily. City services include water, sewer, hydro and natural gas. This site offers fantastic views and close proximity to schools, shopping and transit. Kamloops' West End is highly desirable, with easy access to the bustling University and both the Sahali Center and Downtown core. Preliminary layout drawings available for a 16 unit townhome complex, current zoning may allow for higher density. Buyer to confirm City of Kamloops Revitalization Tax Exemption eligibility for purpose built rentals. (id:33225)
Brendan Shaw Real Estate Ltd.
319 Taylor Street
Revelstoke, British Columbia
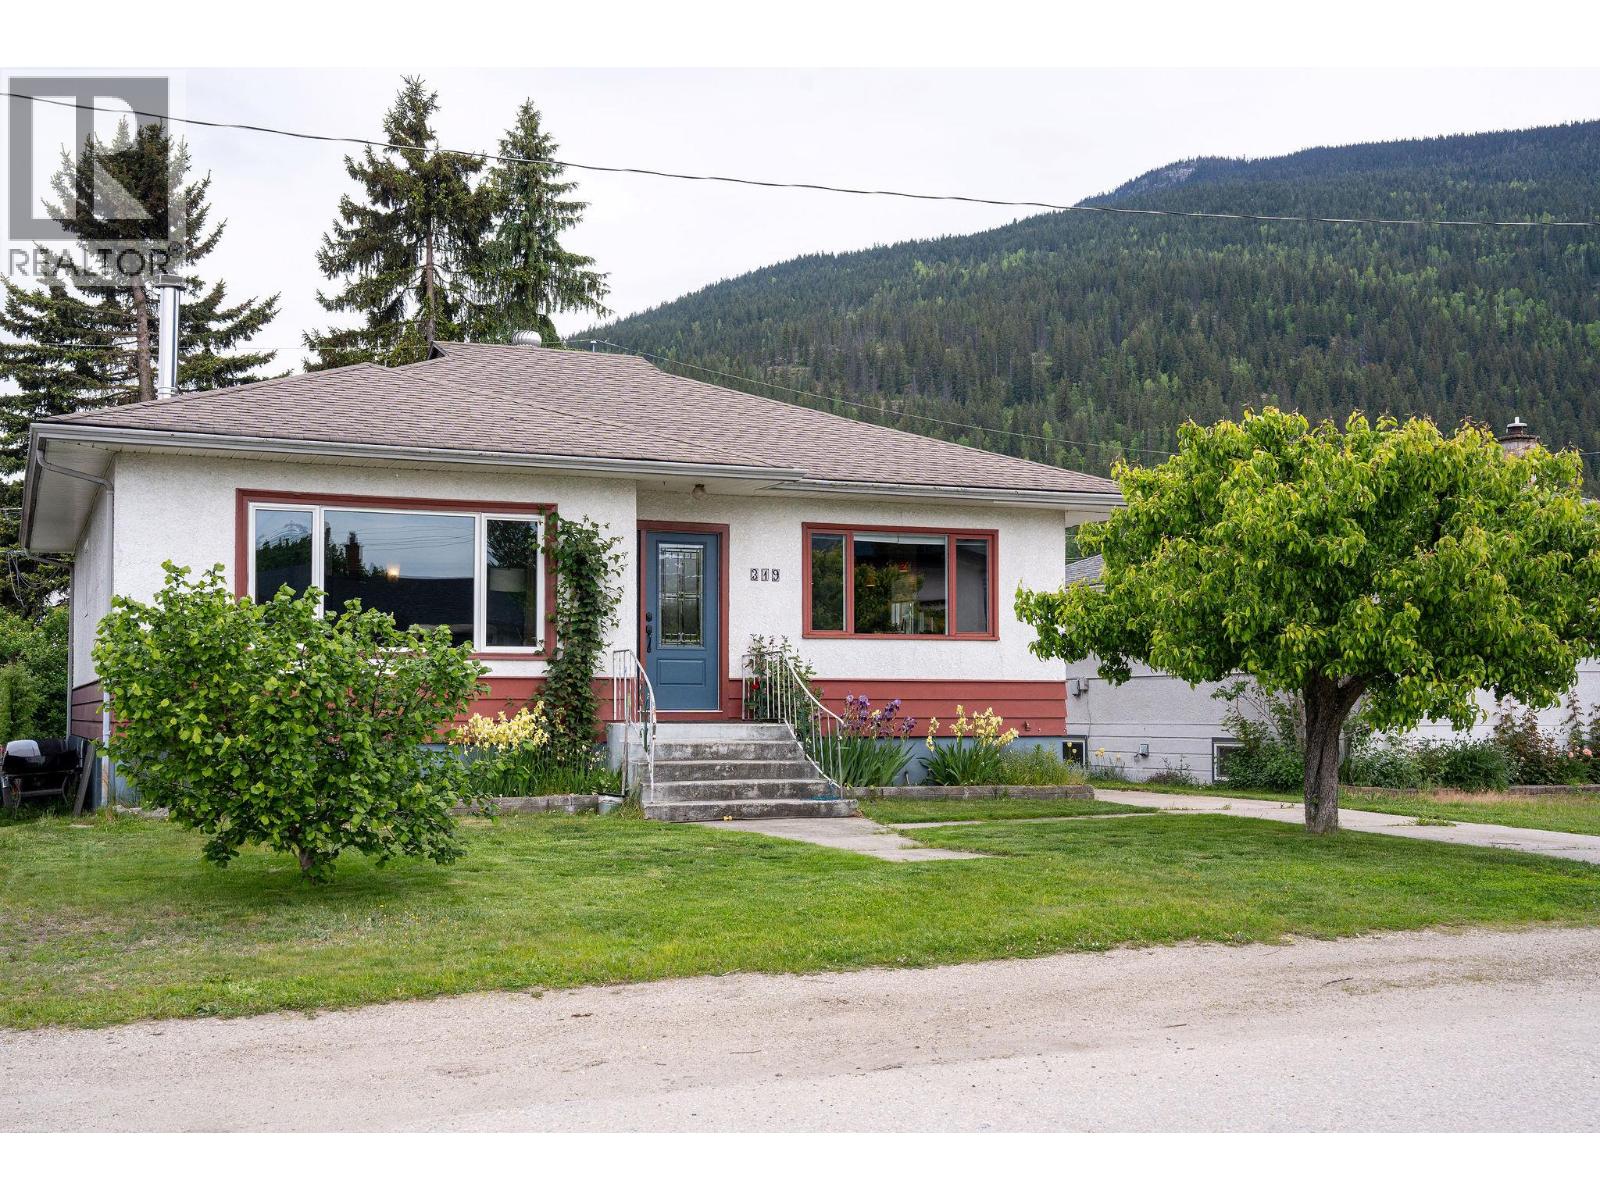
Picture waking up in Revelstoke, sunlight streaming into your home with direct views of Mount Begbie to greet you from your kitchen and living room. This 4-bedroom, 2-bathroom detached home centres around an open concept kitchen and cozy living space. The warmth of the wood stove invites you to unwind, especially after a day out exploring Revelstoke's adventure playground . Acacia floors throughout the upstairs add a touch of everyday luxury underfoot. Step outside and discover your own private haven: a fenced backyard with established gardens, grapevines, and a greenhouse where you can nurture your own produce. Imagine harvesting ripe plums, pears and hazelnuts from your mature fruit trees, or raspberries for your breakfast. The brand-new single-car garage keeps life organized, while the 1-bedroom, 1-bathroom basement suite offers adaptable space. This isn't just a house; it's a foundation for a life lived well, surrounded by nature and comfort. (id:33225)
Royal LePage Revelstoke
Wycliffe Store Road Lot# Lot 5
Wycliffe, British Columbia
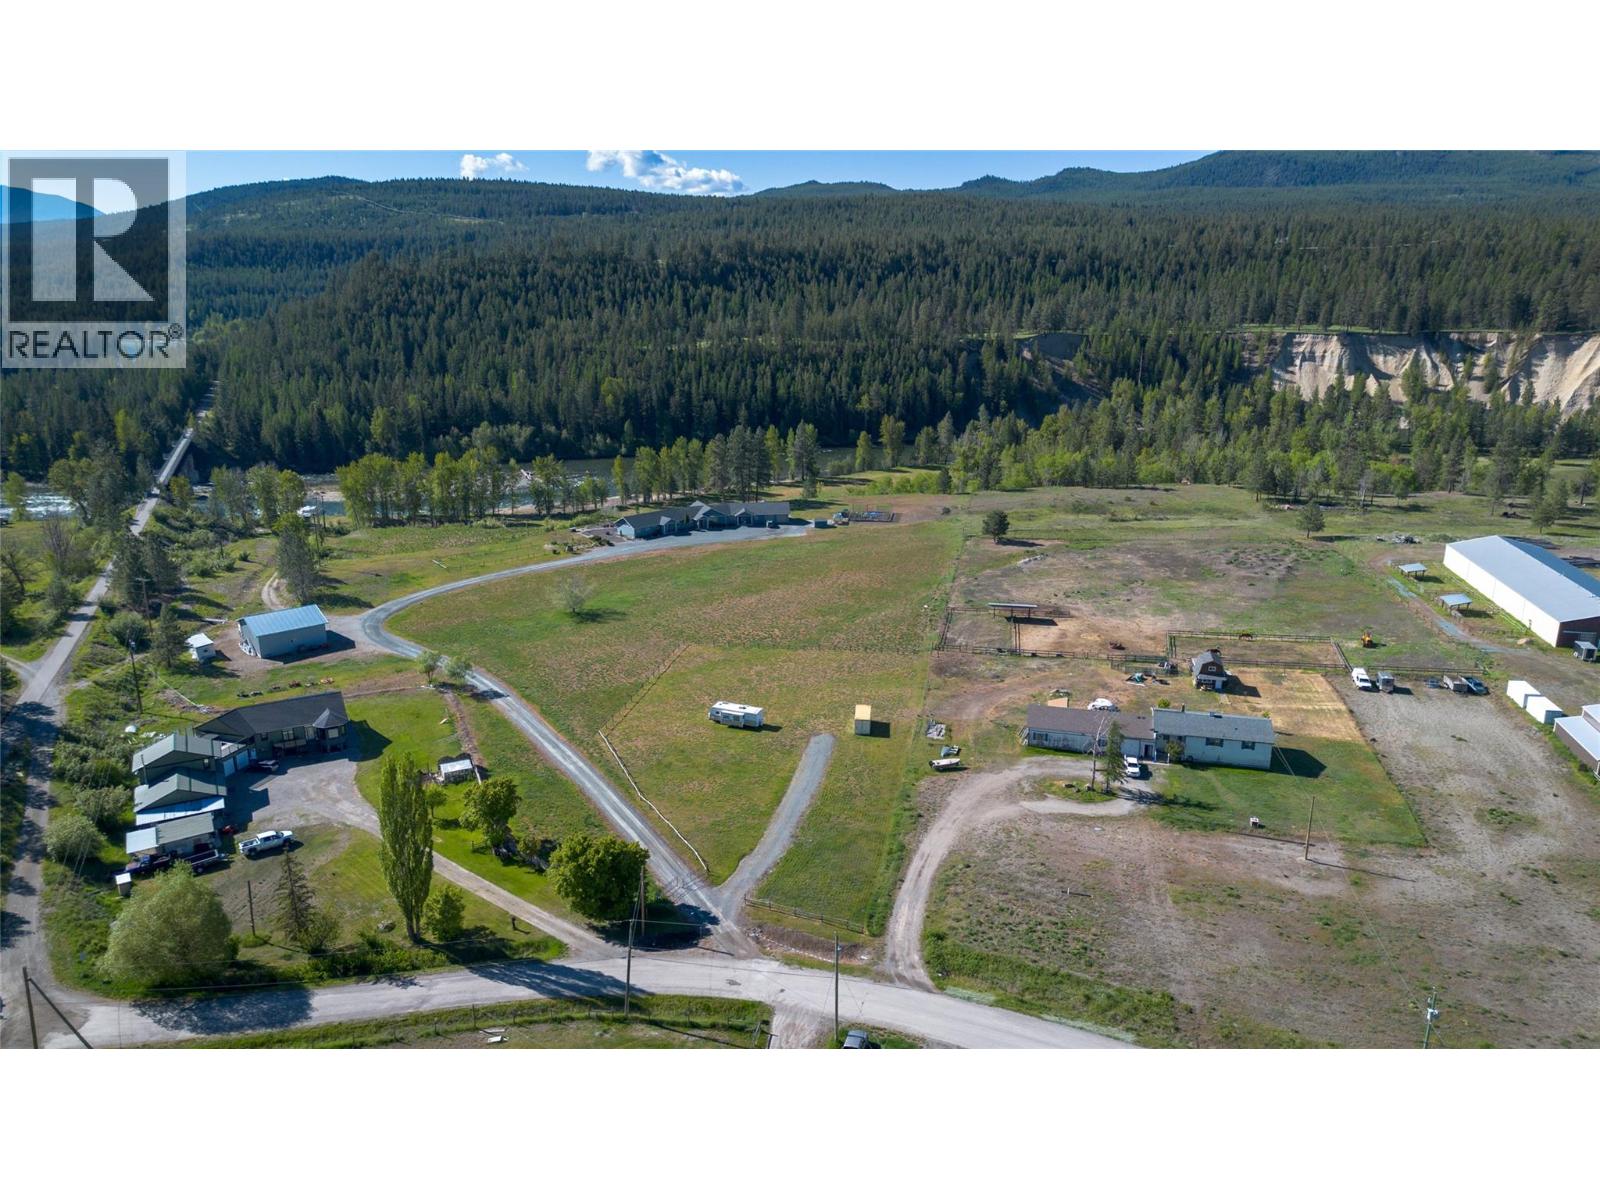
Set on a beautiful and usable 0.87 acre parcel, this exceptional bare land opportunity offers the perfect balance of country living and convenience. With a well already dug, flat and build-ready terrain, and gorgeous mountain and valley views, the groundwork is in place to start bringing your dream home to life. Located just steps from the scenic St. Mary’s River and ideally situated halfway between Kimberley and Cranbrook, you’ll enjoy easy access to recreation, golf, skiing, shopping, and amenities while still embracing a peaceful rural setting. Bring your preferred builder and start planning the lifestyle you’ve been waiting for today! (id:33225)
Royal LePage Rockies West
712 Grange Road
Enderby, British Columbia
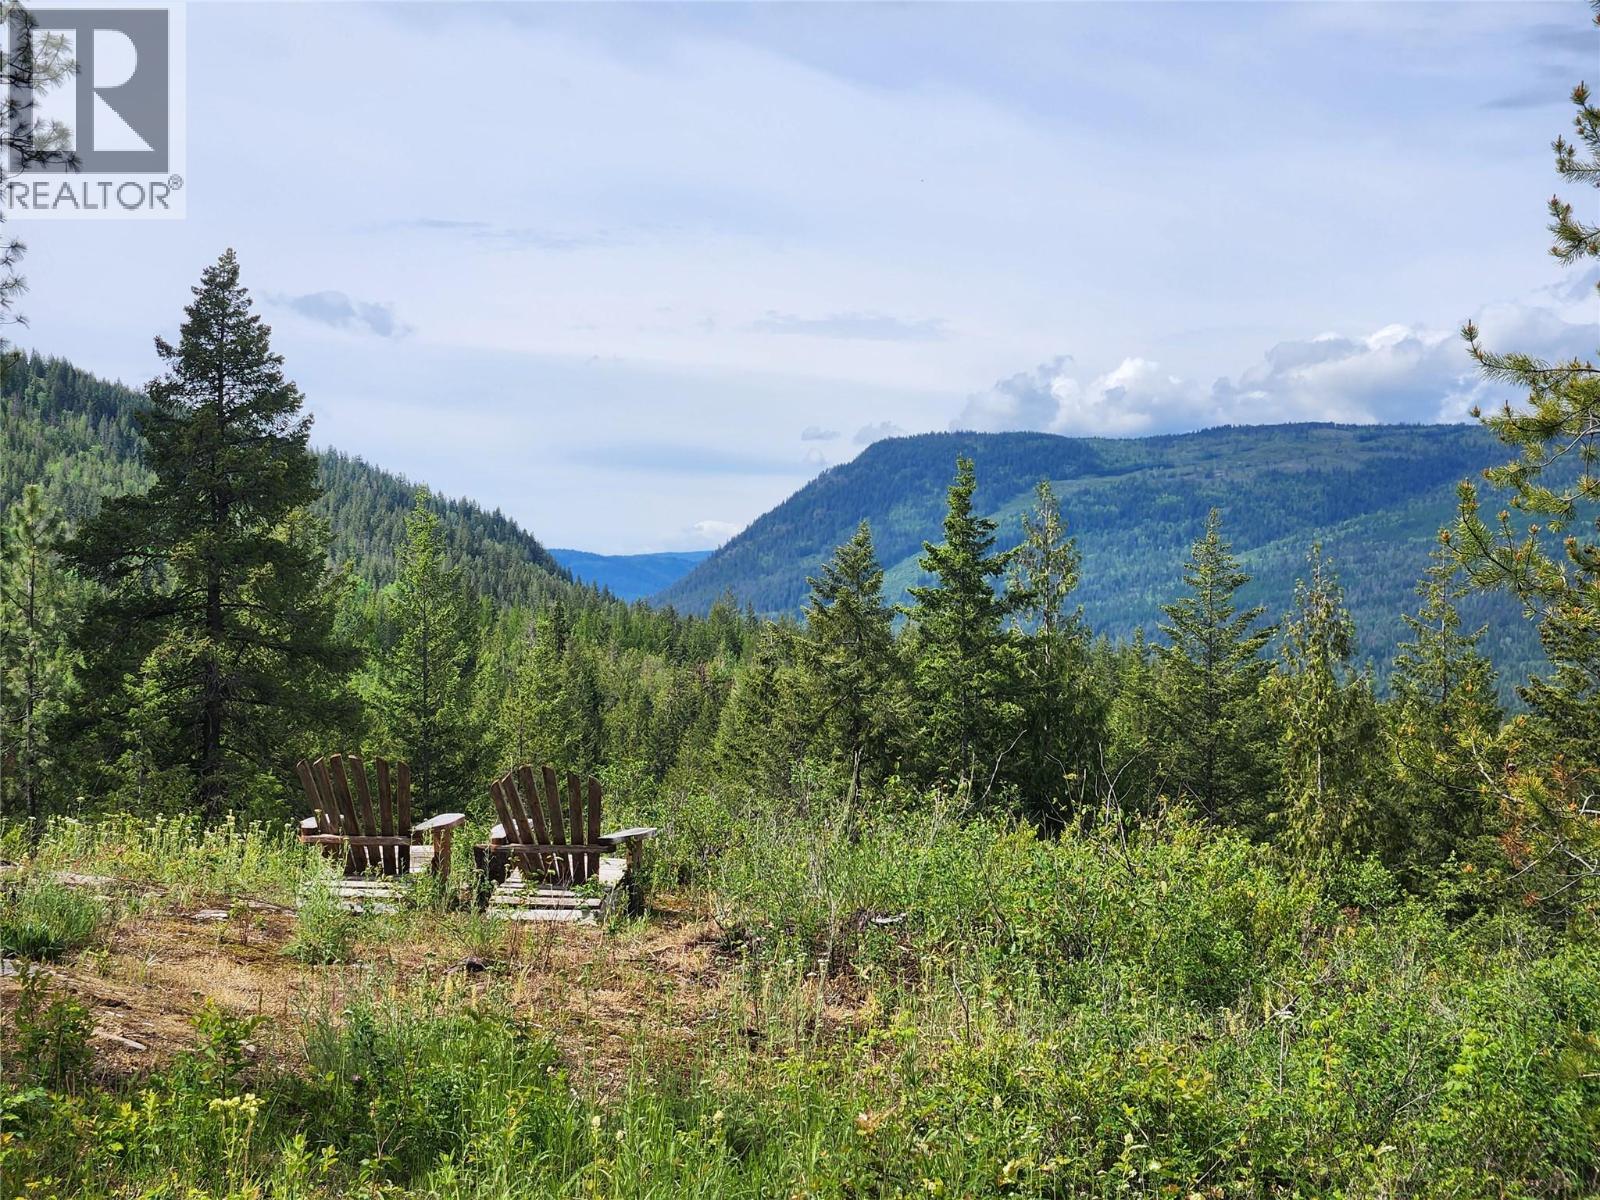
Escape to your own private retreat on over 14 acres of natural beauty and peaceful seclusion. Surrounded by nature and bordered by pristine crown land, this remarkable property offers endless opportunities to explore with winding trails right outside your door. A powered shop provides the perfect space for hobbies, projects, storage, or future plans, while the property’s water supply from Ferguson Creek adds to its rural charm and self-sufficient appeal. Ideal for outdoor enthusiasts and nature lovers, this serene sanctuary is rich with wildlife and offers direct access to the tranquility of the surrounding landscape. Nearby Gardom Lake provides excellent recreation opportunities, from paddling to fishing and swimming. Despite its private setting, you’re only 20 minutes from both Salmon Arm and Enderby, offering the perfect blend of convenience and country living. Whether you’re dreaming of a weekend escape, hobby farm, or future home, this breathtaking property is ready to inspire your vision. (id:33225)
Royal LePage Access Real Estate
3153 Paris Street Unit# 158
Penticton, British Columbia
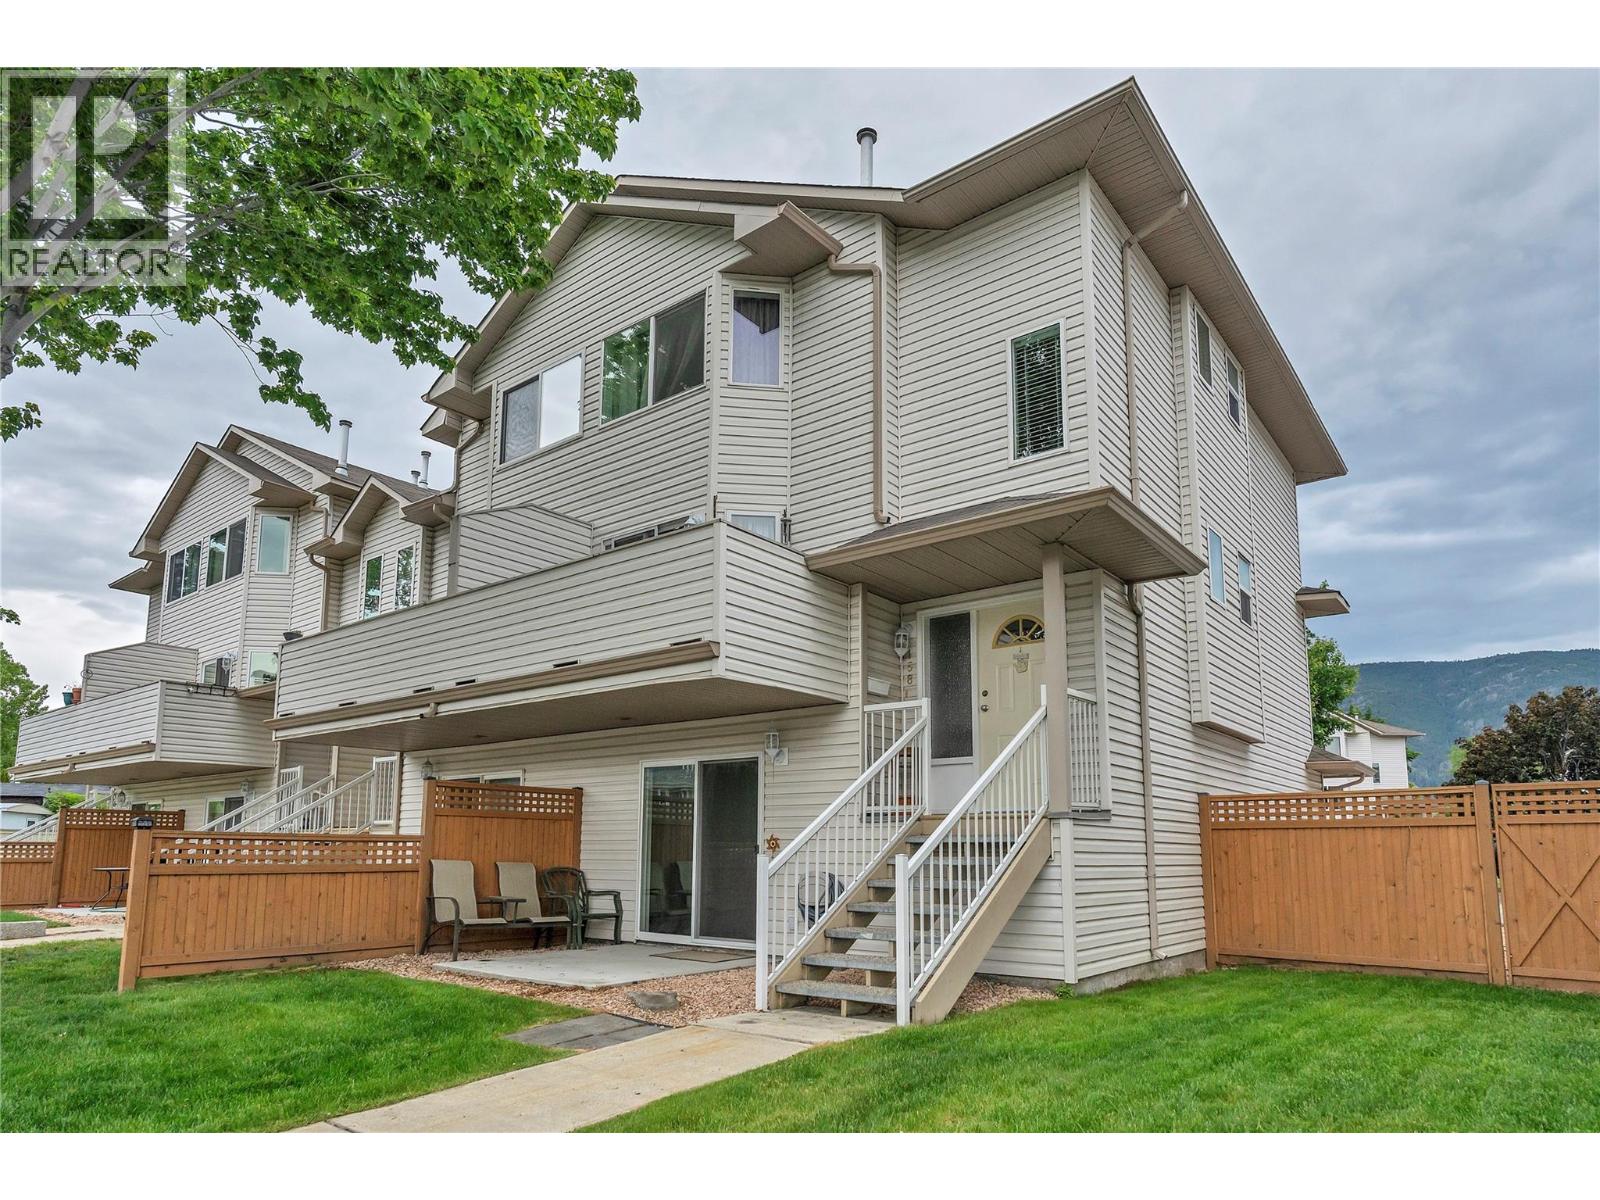
Nestled in a sought-after townhouse complex, this meticulously maintained end-unit home in Berkshire Park offers peace of mind with a brand-new furnace and air conditioning unit(2023), hot water tank(2026) and some window updates throughout so you can rest assured that this home will keep you comfortable for years to come. The spacious double garage provides ample parking and additional storage. As an end unit, this home benefits from extra privacy and an abundance of natural light, making it feel open and airy. Whether you’re looking for a space to make your own or a low-maintenance home to simply move into, this property offers a fantastic foundation. It’s a true blank slate, ready for someone to come in and make it their own. Location is everything and Berkshire Park is just a short stroll away from Skaha Beach, coffee shops, grocery stores, parks and more. Whether you're out for a walk or running errands, everything you need is just moments away. This townhouse is a rare find – DOUBLE garage, meticulously cared for, NEW mechanical, and incredible potential. It’s the ideal space for the first time home buyer or investor. Call the listing representative today to book a private showing. (id:33225)
Royal LePage Locations West

Copyright © 2018 - Heather Angel & HeatherAngelRealEsate.ca | All Rights Reserved.