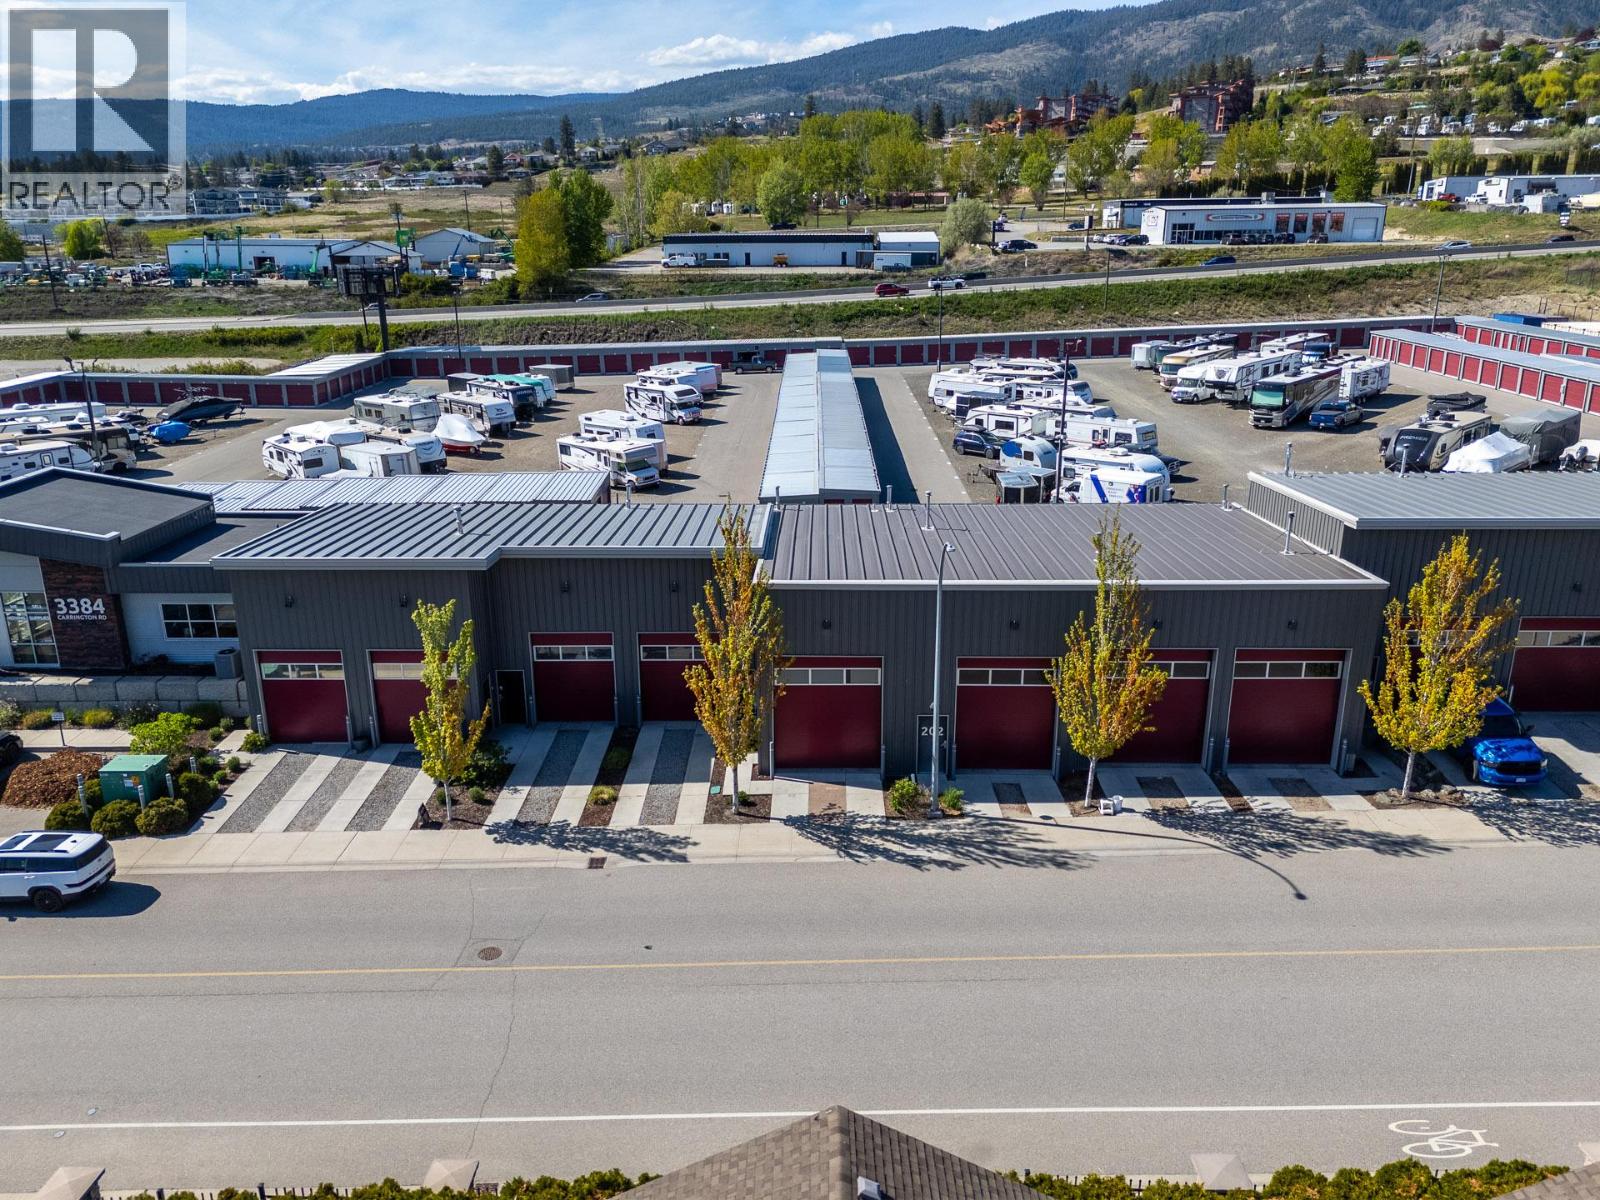
#201 - 3384 Carrington Road
Westbank, British Columbia
Unit 201 offers approximately 1,003 square feet of warehouse space with direct frontage and access onto Carrington Road. The premises are located on First Nations land and are offered by way of sublease. Zoned RC, the unit features approximately 20-foot ceilings, one grade-level 14-foot bay door, a mezzanine level, and a bathroom. One designated parking stall is included with abundant street parking available. Offered at $2,006.00 per month on a gross lease basis, providing simple and predictable occupancy costs. Available for immediate possession. (id:33225)
Coldwell Banker Horizon Realty
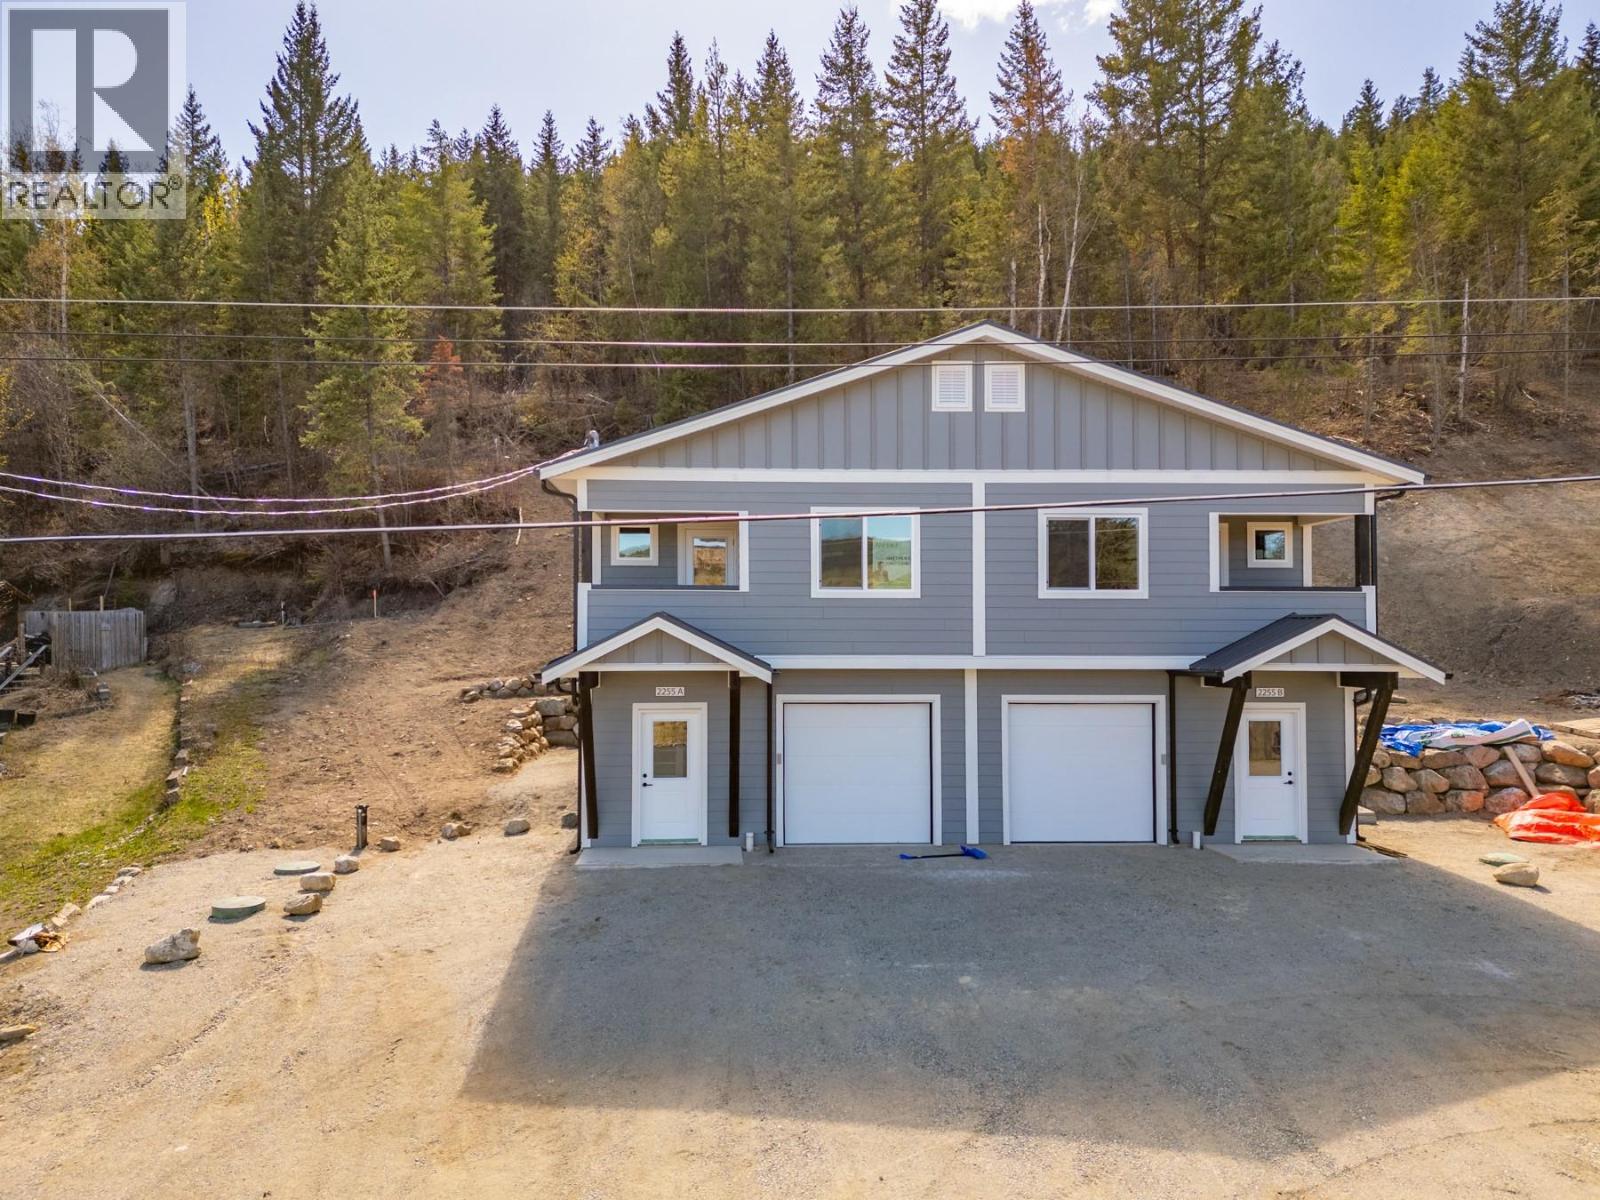
2255 Mctavish Road Unit# B Lot# Sl1
Kamloops, British Columbia
OPEN HOUSE SAT MAY 9 12-2PM. Enjoy a lifestyle built around recreation, fresh air, and tranquility in this brand new 3 bedroom & den Duplex home at an unbeatable entry-level price. Built to STEP 3+ high efficiency standards including triple-glazed windows, heat pump with a/c and full 2/5/10yr New Home Warranty, the home is sure to offer low cost living in a high value location. Peek-a-boo lake views from the property with swimming, fishing and boating nearby, hiking, fishing and hunting with crown land access just minutes from your door, Harper ski hill 20 min away, and Sun Peaks resort 60 min. Plus essential community amenities all within 5 minute drive - general store, elementary school, public beach and park, boat launch, and volunteer firehall. This basement-entry 1/2 duplex-style home is set up with 1 bedroom, den and full bath down, AND 2 bedrooms,1 full bath up incl primary bedroom with walk-in closet and cheater ensuite. The inviting main floor also includes an open family and entertaining area incl functional kitchen with lovely island feature, full s/s kitchen appliance package, large living and dining area with picture window and access to a private upper floor deck offering valley views. Many quality features throughout incl custom lighting, durable vinyl plank flooring, and a clean neutral colour palette, All Appliances - W/D included, 60gallon hw tank, and fully insulated garage. The exterior of the home is clad in hardi-plank siding and smart trim, black metal roof , black trim work and rustic FIR accents. Excellent water system incl newly drilled well plus cistern and brand-new septic system installed. Call listing Realtor for additional info. All measurements approx. (id:33225)
Century 21 Assurance Realty Ltd
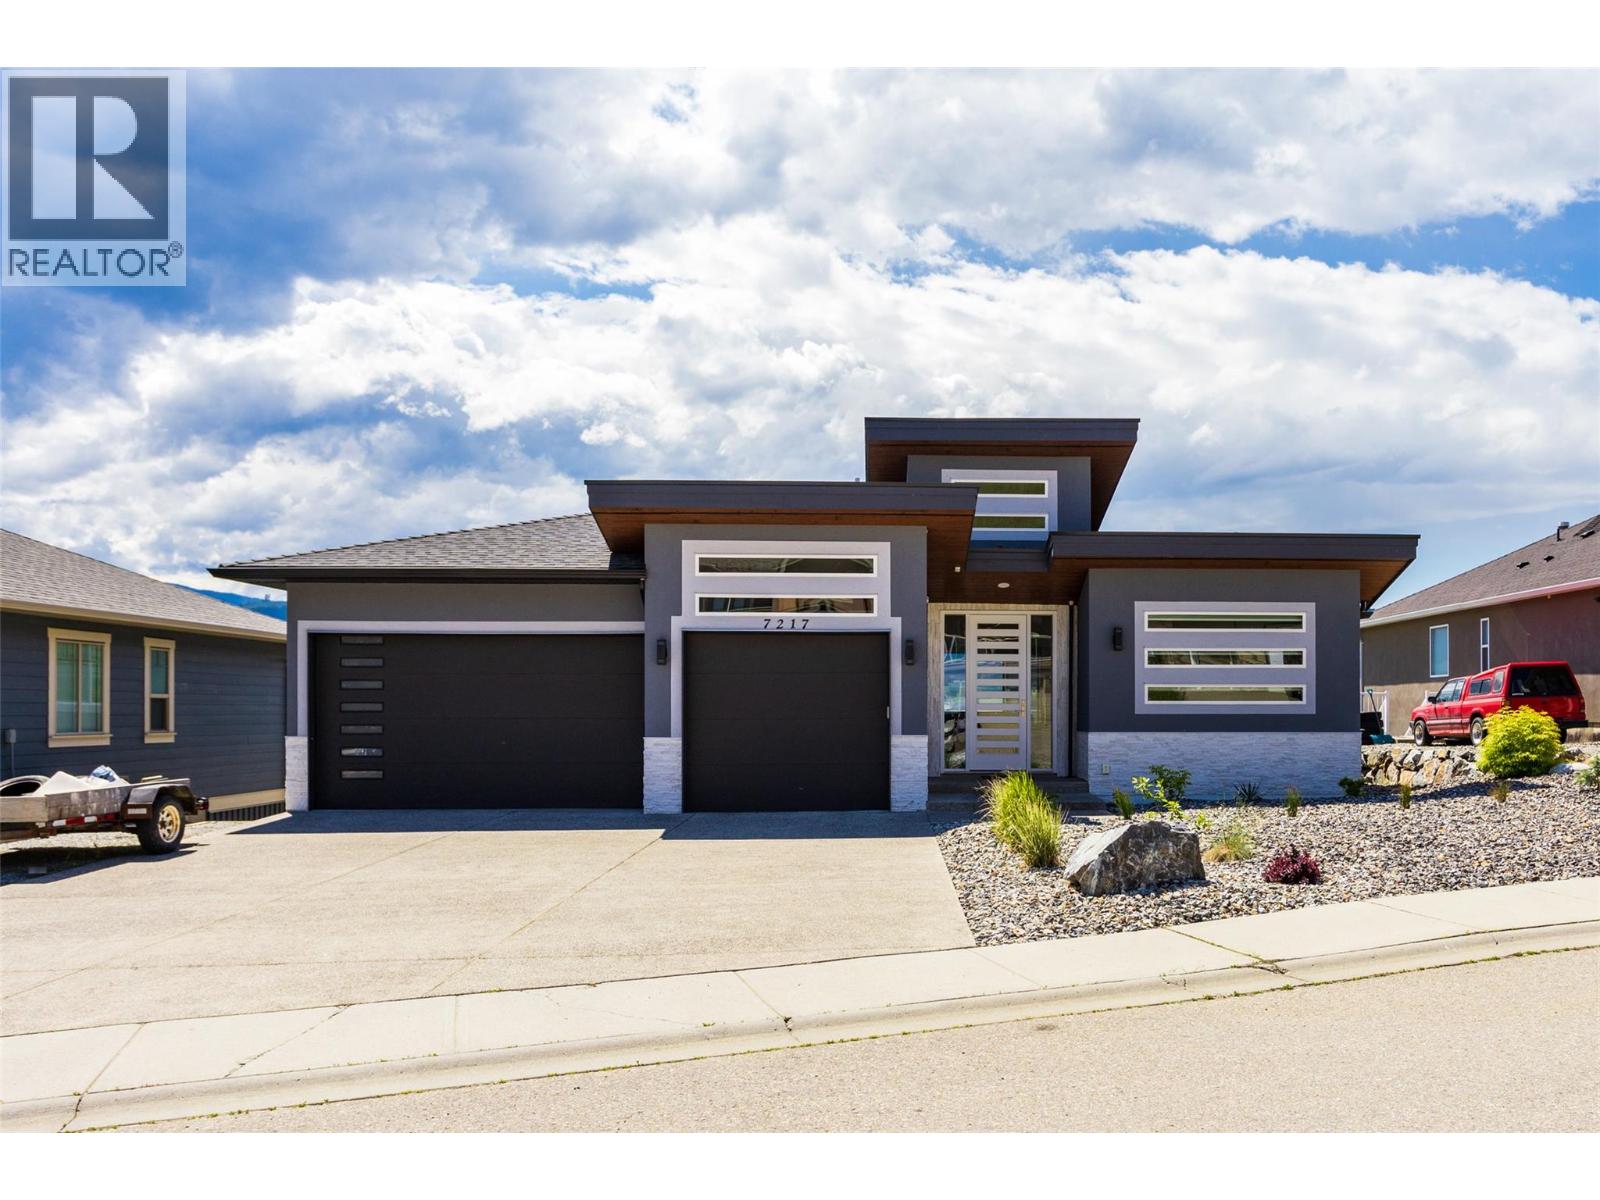
7217 Lakeridge Place
Vernon, British Columbia
STUNNING LAKE VIEW! This highly sought-after 5-bedroom, 4-bathroom home offers breathtaking views of Okanagan Lake. It features a self-contained 1-bedroom, 1-bath in-law suite with its own private entrance and laundry. Custom-built with quality in mind, the home showcases premium finishes throughout, including porcelain tile, quartz c/ountertops, heated floors, and a cozy fireplace for the colder months. The main living area is filled with natural light, thanks to expansive windows that frame the stunning scenery. Step out onto the spacious balcony, perfect for soaking up the Okanagan sunshine. The extended double garage provides ample room for vehicles, storage, or recreational toys. Outdoors, enjoy evenings by the built-in fire pit or work on your short game with your own putting green. The lower level also offers a recreation room, bedroom, and bathroom with a separate entrance, ideal for extended family or potential Airbnb use. Conveniently located within walking distance to the beach and just minutes from The Rise Golf Course. Measurements provided by I-GUIDE; please verify if important. (id:33225)
Oakwyn Realty Okanagan
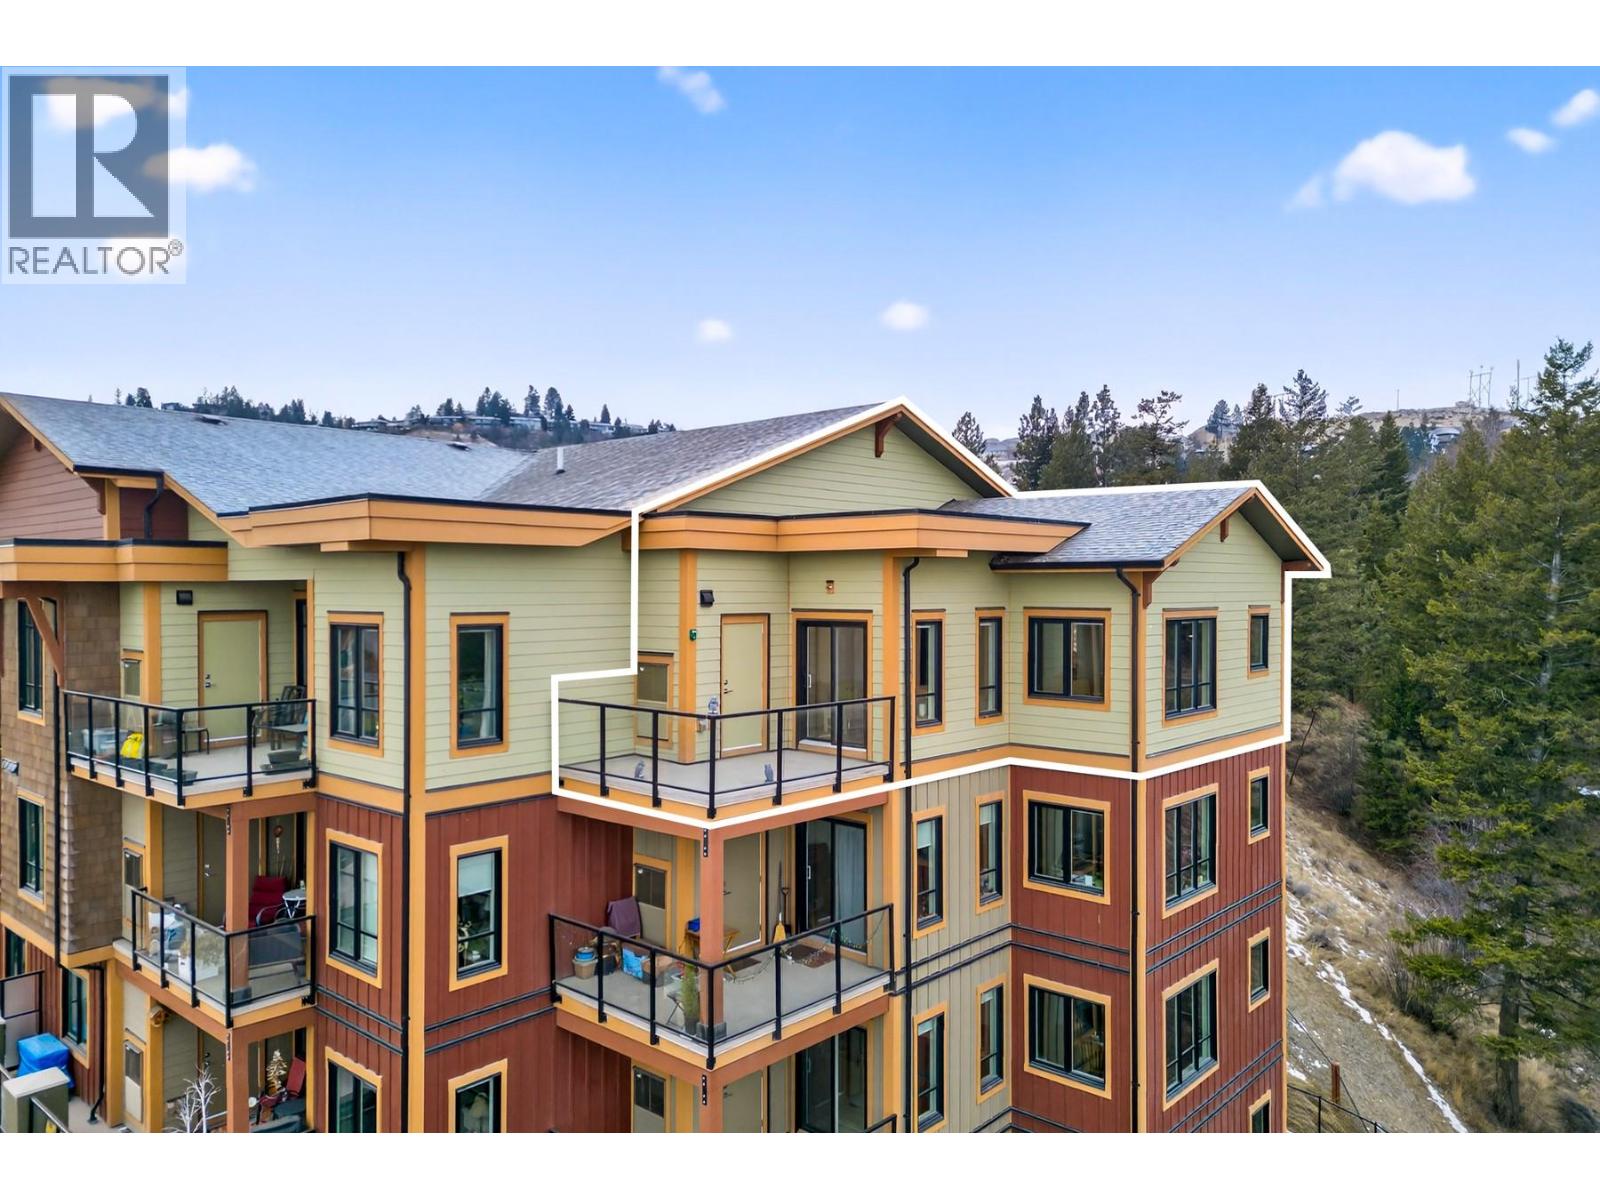
1405 Springhill Drive Unit# 3405
Kamloops, British Columbia
Located in the newest building within Summit Pointe, this top-floor corner unit offers spectacular sunsets and a peaceful outlook with plenty of natural light from the many large windows. Quality finishing throughout includes laminate flooring, window coverings, in-suite laundry, and a bright open-concept layout. The living room flows to a sundeck with glass railings, while the kitchen impresses with quartz countertops, under-cabinet lighting, and KitchenAid S/S appliances including a 5-burner gas range. The dining area is surrounded by windows, making the space feel airy and inviting. The primary bedroom features access to the second deck overlooking the park-like setting behind the building, plus a 4pc ensuite with quartz counters and tiled flooring, and a large closet with custom shelving. A 2pc powder room and a second bedroom/den (no closet) complete the layout, ideal for a home office or guest space with views of the back green space. Stay comfortable year-round with a gas furnace and central A/C. Includes 1 underground parking stall (#48) and secure storage locker (#48). Summit Pointe amenities include a state-of-the-art gym, car wash, and welcoming foyer plus extra surface parking stalls. This is a rare top-floor corner unit. Pet rule: ""1 dog or 1 cat or 1 rabbit that does not exceed 20lbs or 15"" at the shoulders when fully grown."" Schedule your private viewing today. (id:33225)
Exp Realty (Kamloops)
727 Stremel Road Unit# 12 & 13
Kelowna, British Columbia
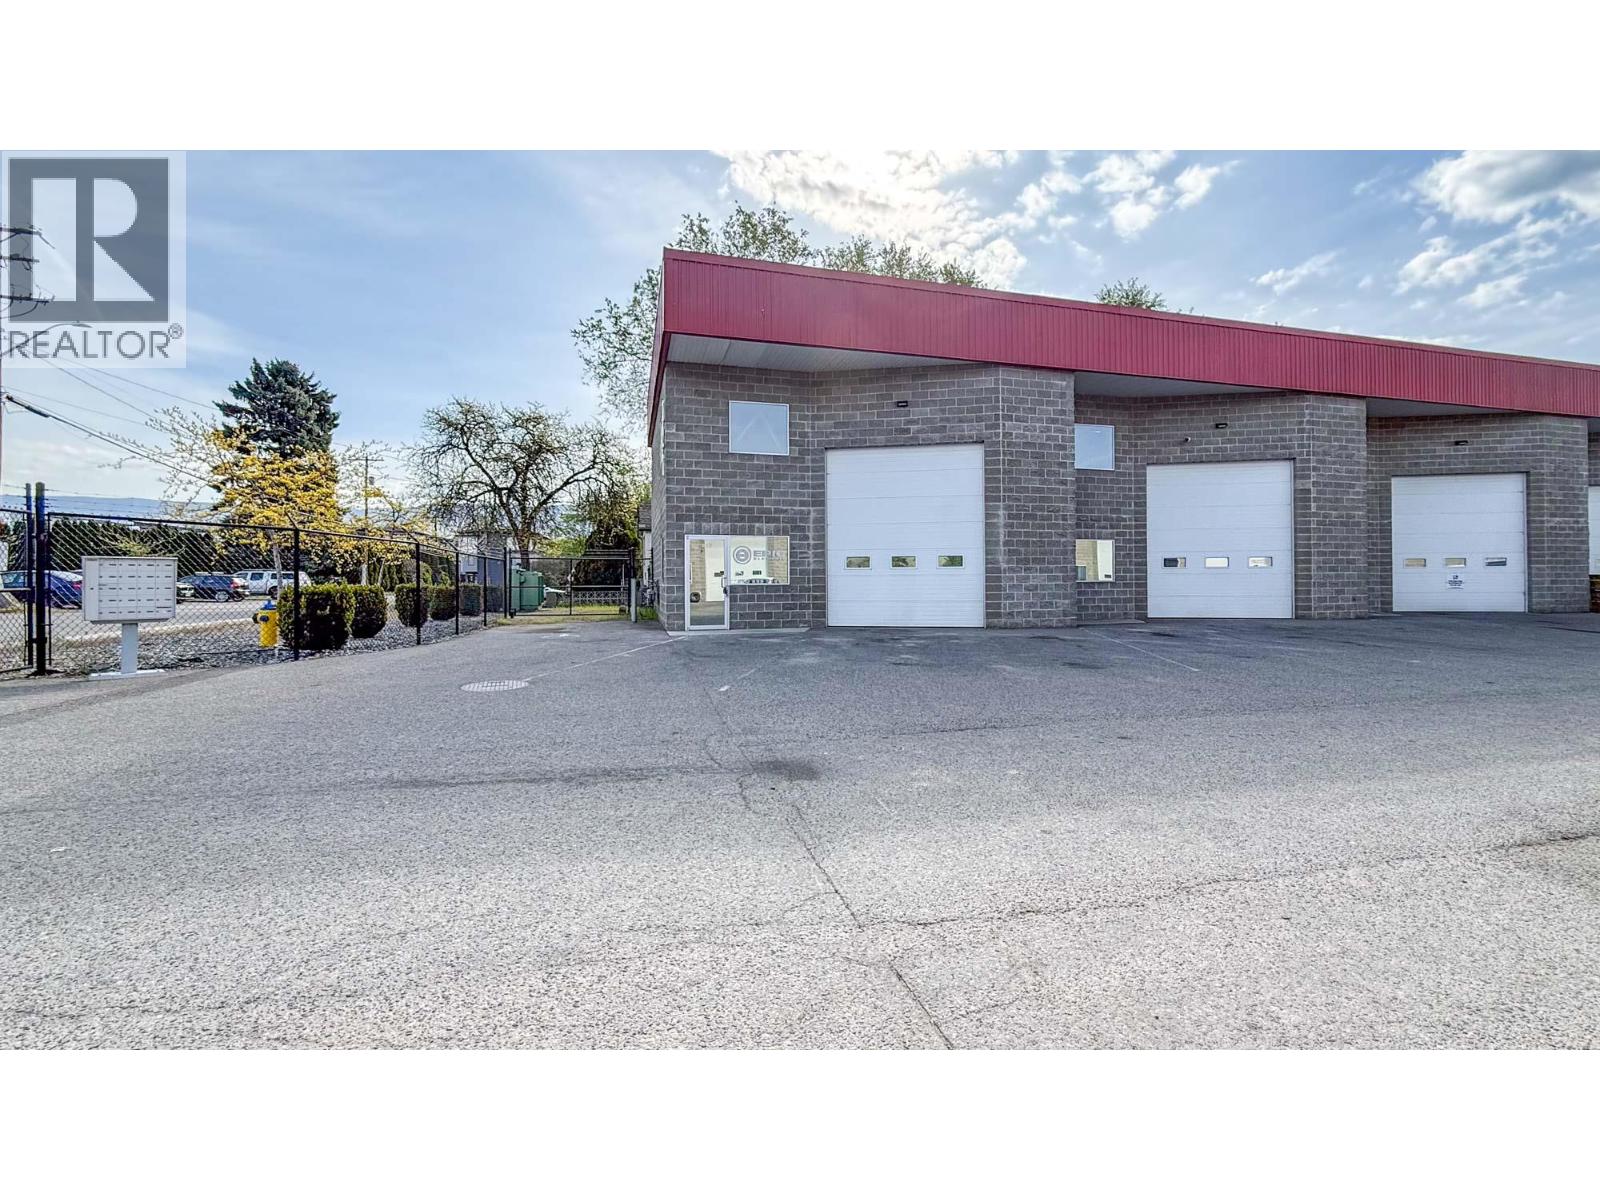
Double industrial strata unit totalling approximately 1,910 SF available in Stremel Centre just off Highway 97 N. End cap location adjacent to the complex entrance. 2 grade-level overhead doors, angled for easy access. Heavy-duty window security grills in place. In-unit washroom. Parking is available in front of each unit. Secure, fully fenced complex with a heavy-duty entrance gate. Immaculate industrial unit that has been well maintained and are move-in ready. (id:33225)
RE/MAX Kelowna
1808 45 Street Unit# 6
Vernon, British Columbia
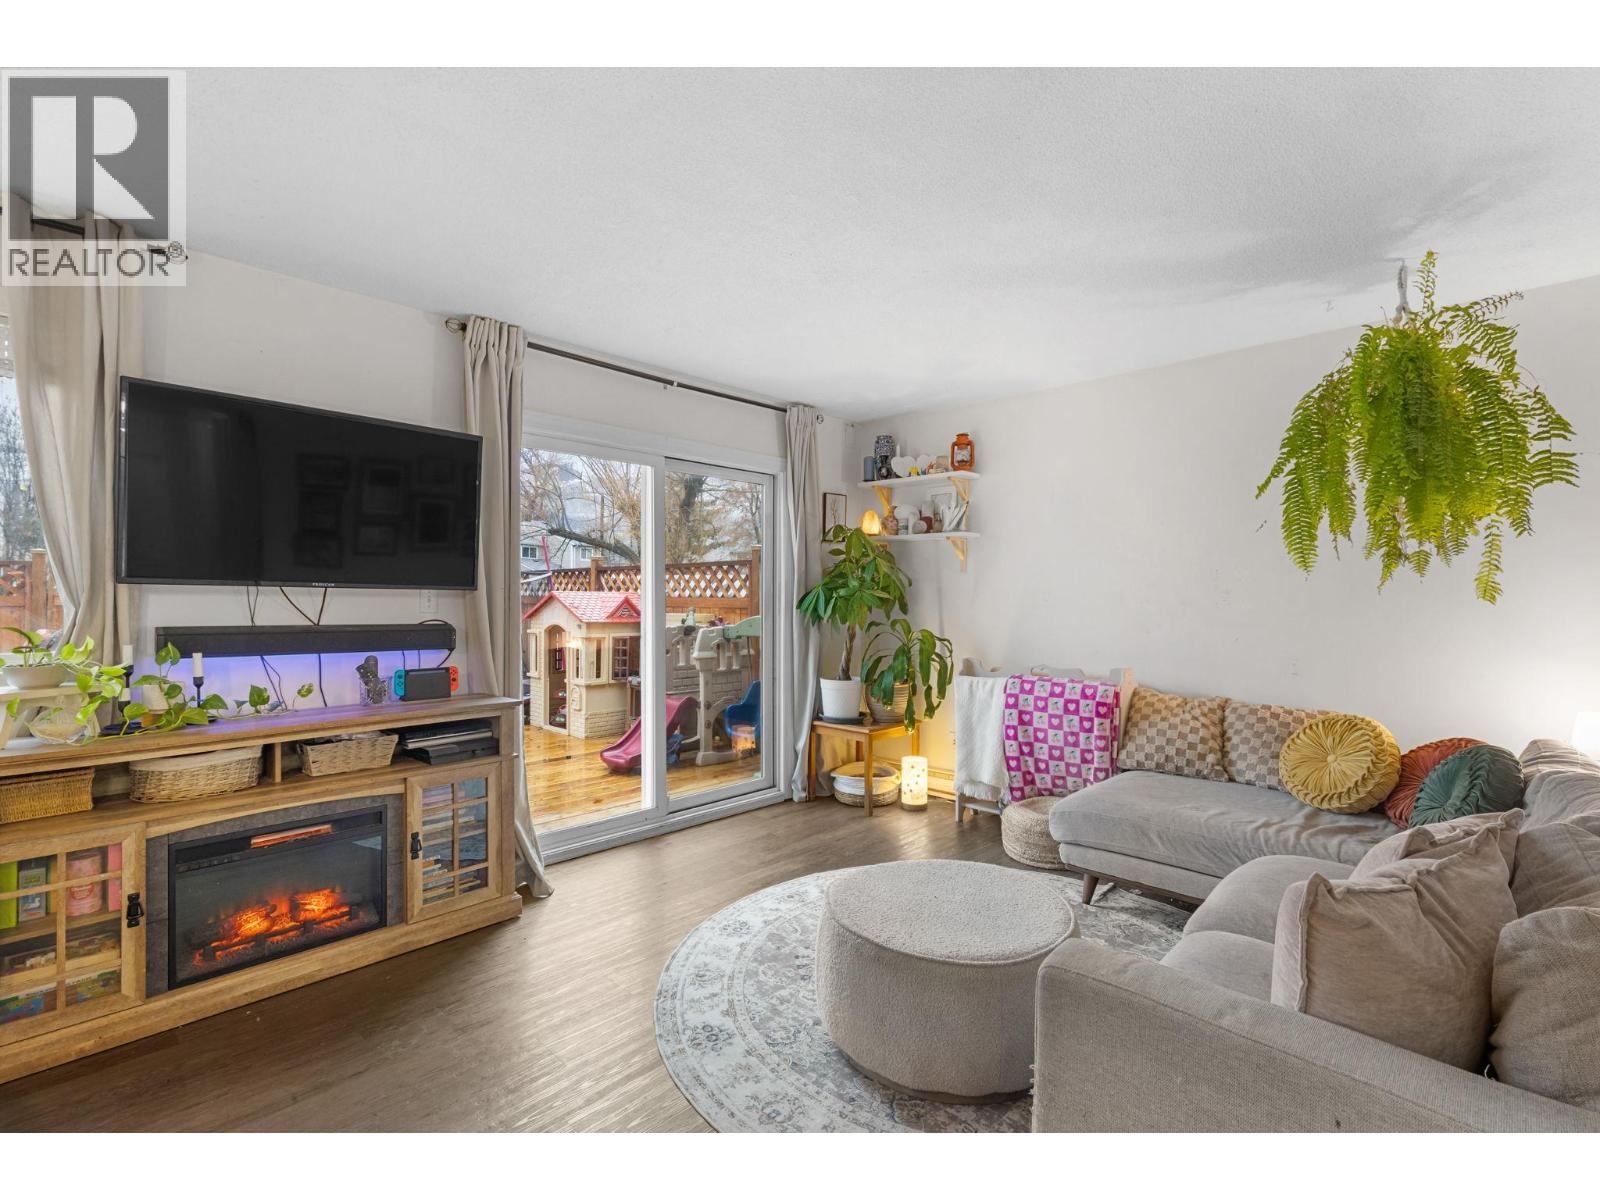
Cozy corner-unit townhome in a central, family-friendly community—perfect for first-time buyers or investors! This well-designed home offers 3 bedrooms and 1 bathroom with a well appointed, inviting main floor. The kitchen opens seamlessly onto the spacious dining and living area, creating the ideal layout for everyday living and hosting. Step out onto your private patio to enjoy warm summer evenings or a morning coffee. Upstairs, you’ll find three comfortable bedrooms and a full 4-piece bathroom. This unit also features in-suite laundry, a generous and well-organized storage room, and two covered parking stalls. Conveniently located close to schools, parks, shops, and transit—this townhome checks all the boxes for comfort, functionality, and value. (id:33225)
Royal LePage Kelowna
2776 Clapperton Avenue Unit# 34
Merritt, British Columbia
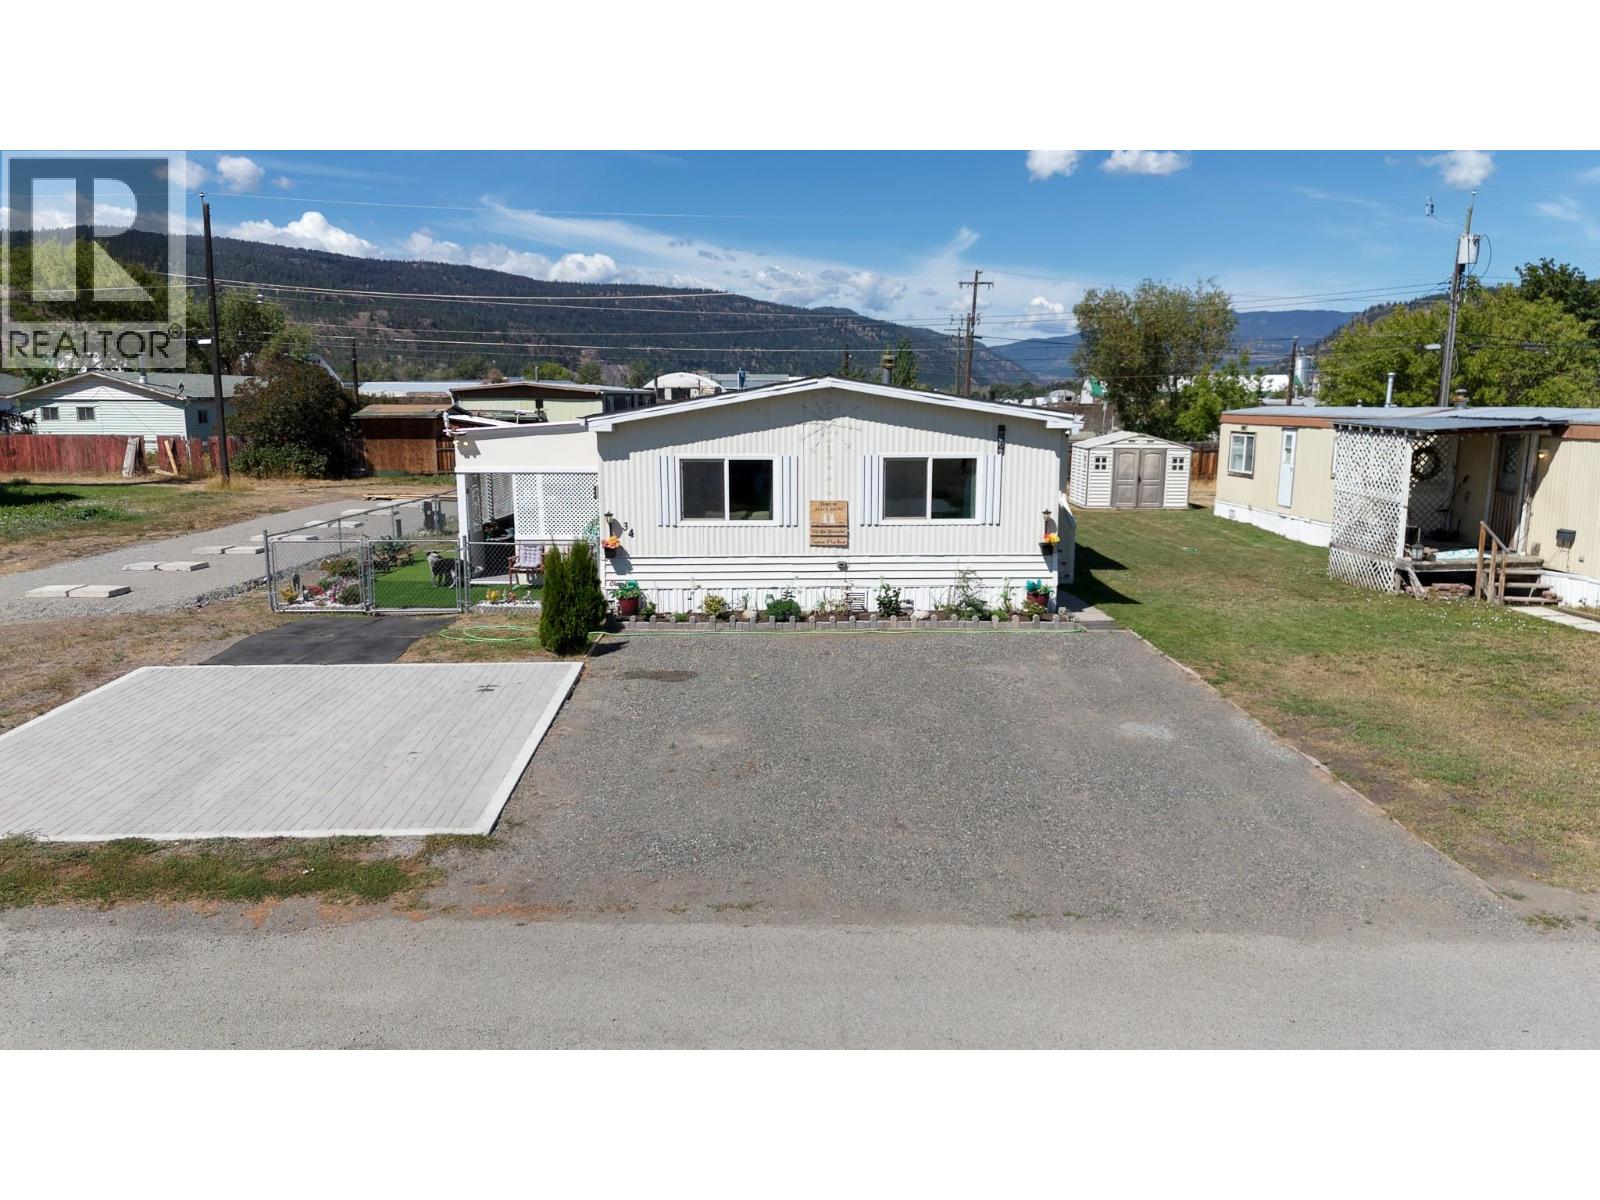
Looking for space, without the big price tag? You found it - Welcome to Unit 34 at Diamondvale Mobile Home Park. Big, bright, and beautiful 3 bedroom, 2 bathroom Merritt home with an inviting open-concept layout, big windows, and classic built-in cabinetry that actually feels like home the moment you walk in. The kitchen brings the good vibes: generous counter space, loads of cabinets, a spacious pantry, and a fun retro feel that’s equal parts “throwback” and “why don’t new homes do this anymore?” The primary bedroom includes a private 4-piece ensuite, plus two additional bedrooms and a main bath—perfect for families, guests, or that home office you swear you’ll keep tidy. And here’s where things get serious (in a good way): the updates aren’t just cosmetic. Recent improvements include new flooring, a newer roof, new gas stove, recently updated windows, brand new hot water tank, new PEX plumbing, and a brand new central heating and cooling system—so you’re not inheriting someone else’s “projects,” you’re inheriting peace of mind. Outside, you’ve got a fully fenced yard built for actual living: a 10’x14’ gazebo, two storage sheds, raised garden beds, and parking for four vehicles. Pet people—this one’s for you: there’s even a dedicated Catio and YES pets (including larger dogs) are allowed! Close to schools, the local minimart, and public transit, this move-in-ready home combines comfort, charm, and a great location. Pad rent: $670 Taxes (2025): $778. (id:33225)
Real Broker B.c. Ltd
3456 18 Avenue Ne
Salmon Arm, British Columbia
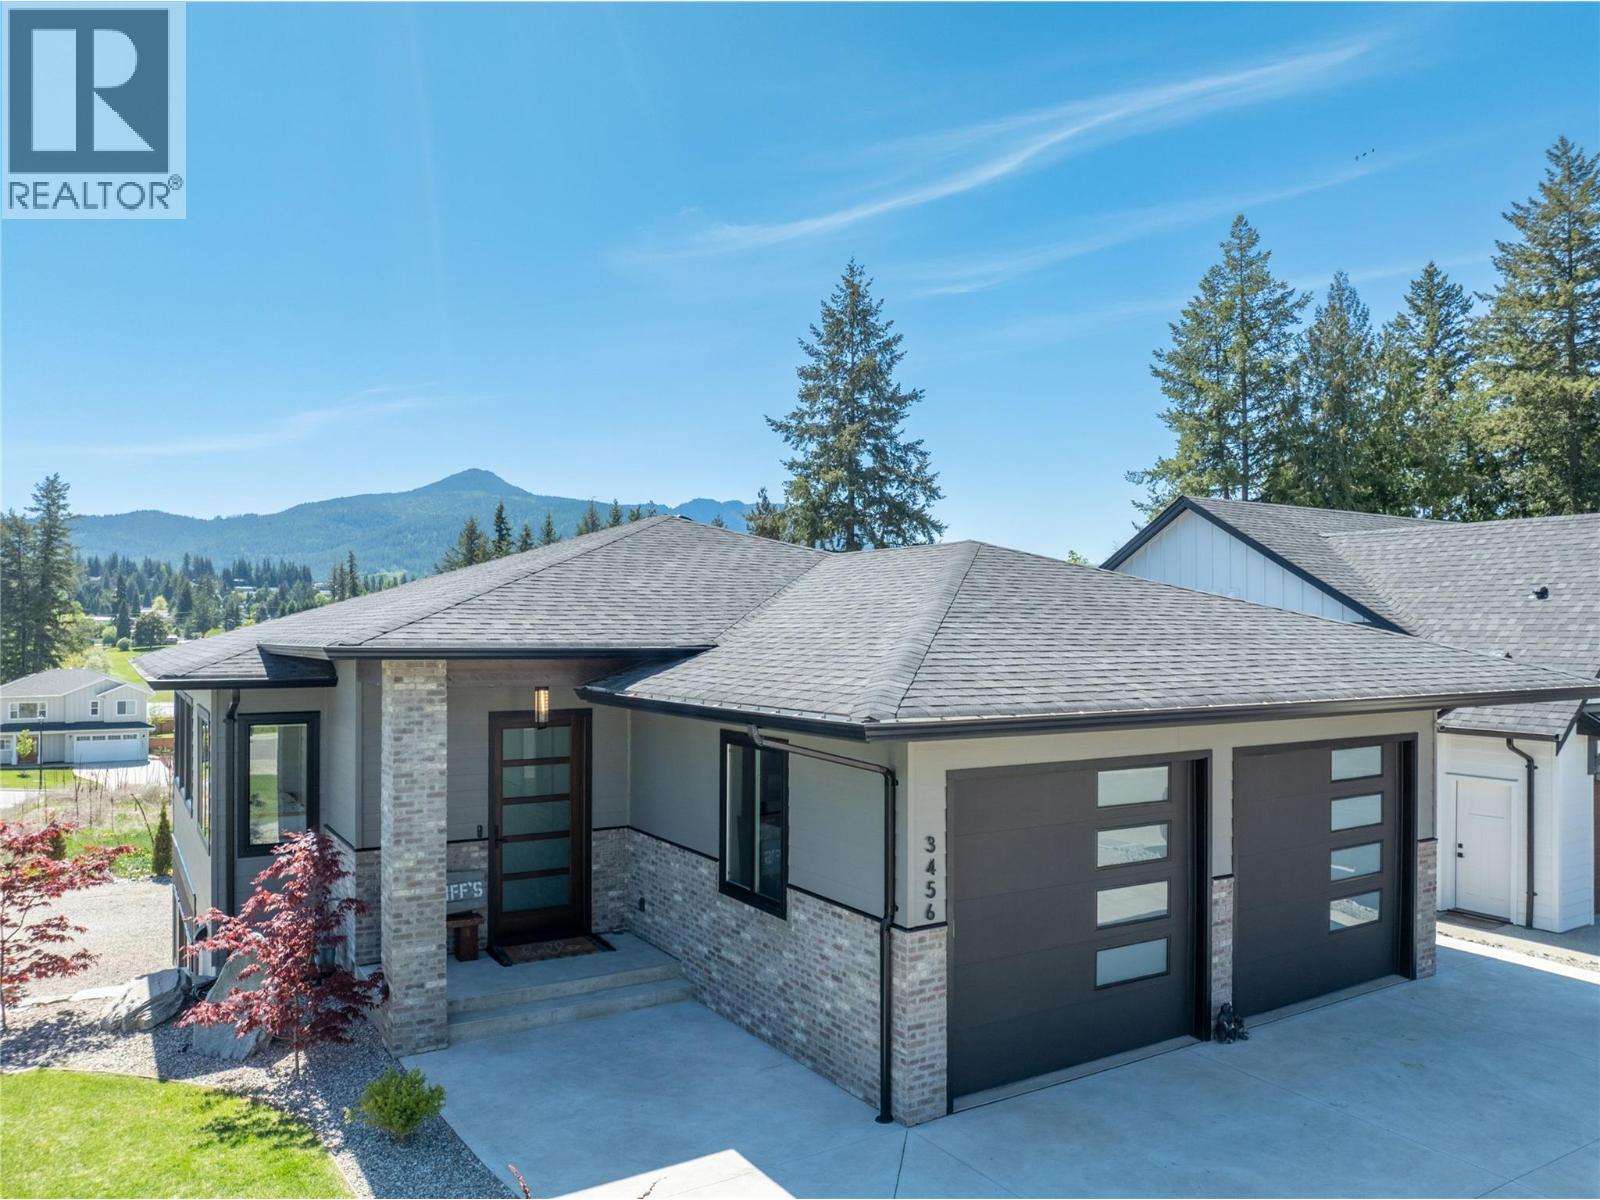
Welcome to this stunning 2022 custom built home by Hindbo Construction, offering nearly 3,200 sq ft of finished living space in the desirable Lambs Hill subdivision of Salmon Arm. Featuring a beautifully finished 4 bedroom, 3 bathroom main home plus a luxurious 1 bedroom suite, this property is ideal for multigenerational living or mortgage helper income. The main home showcases hardwood floors, solid surface countertops, a large kitchen island, gas fireplace, and an open concept layout designed for everyday living and entertaining. The spacious primary suite includes a spa inspired ensuite with heated floors, a freestanding tub, and walk in shower. The large covered deck offers natural gas hookups and wiring for a hot tub. The oversized tall garage provides excellent space for pickup trucks and storage. The suite offers over 900 sq ft with its own separate driveway, covered patio, small lawn, gas fireplace, and kitchen island. The dining area was designed for an easy conversion into a second bedroom if desired. Located within walking distance to Bastion Elementary School and Salmon Arm Secondary School, and close to Askew's Foods, parks, trails, and neighbouring apple orchards, this home offers quality construction, income potential, and an exceptional family friendly location. (id:33225)
RE/MAX Shuswap Realty
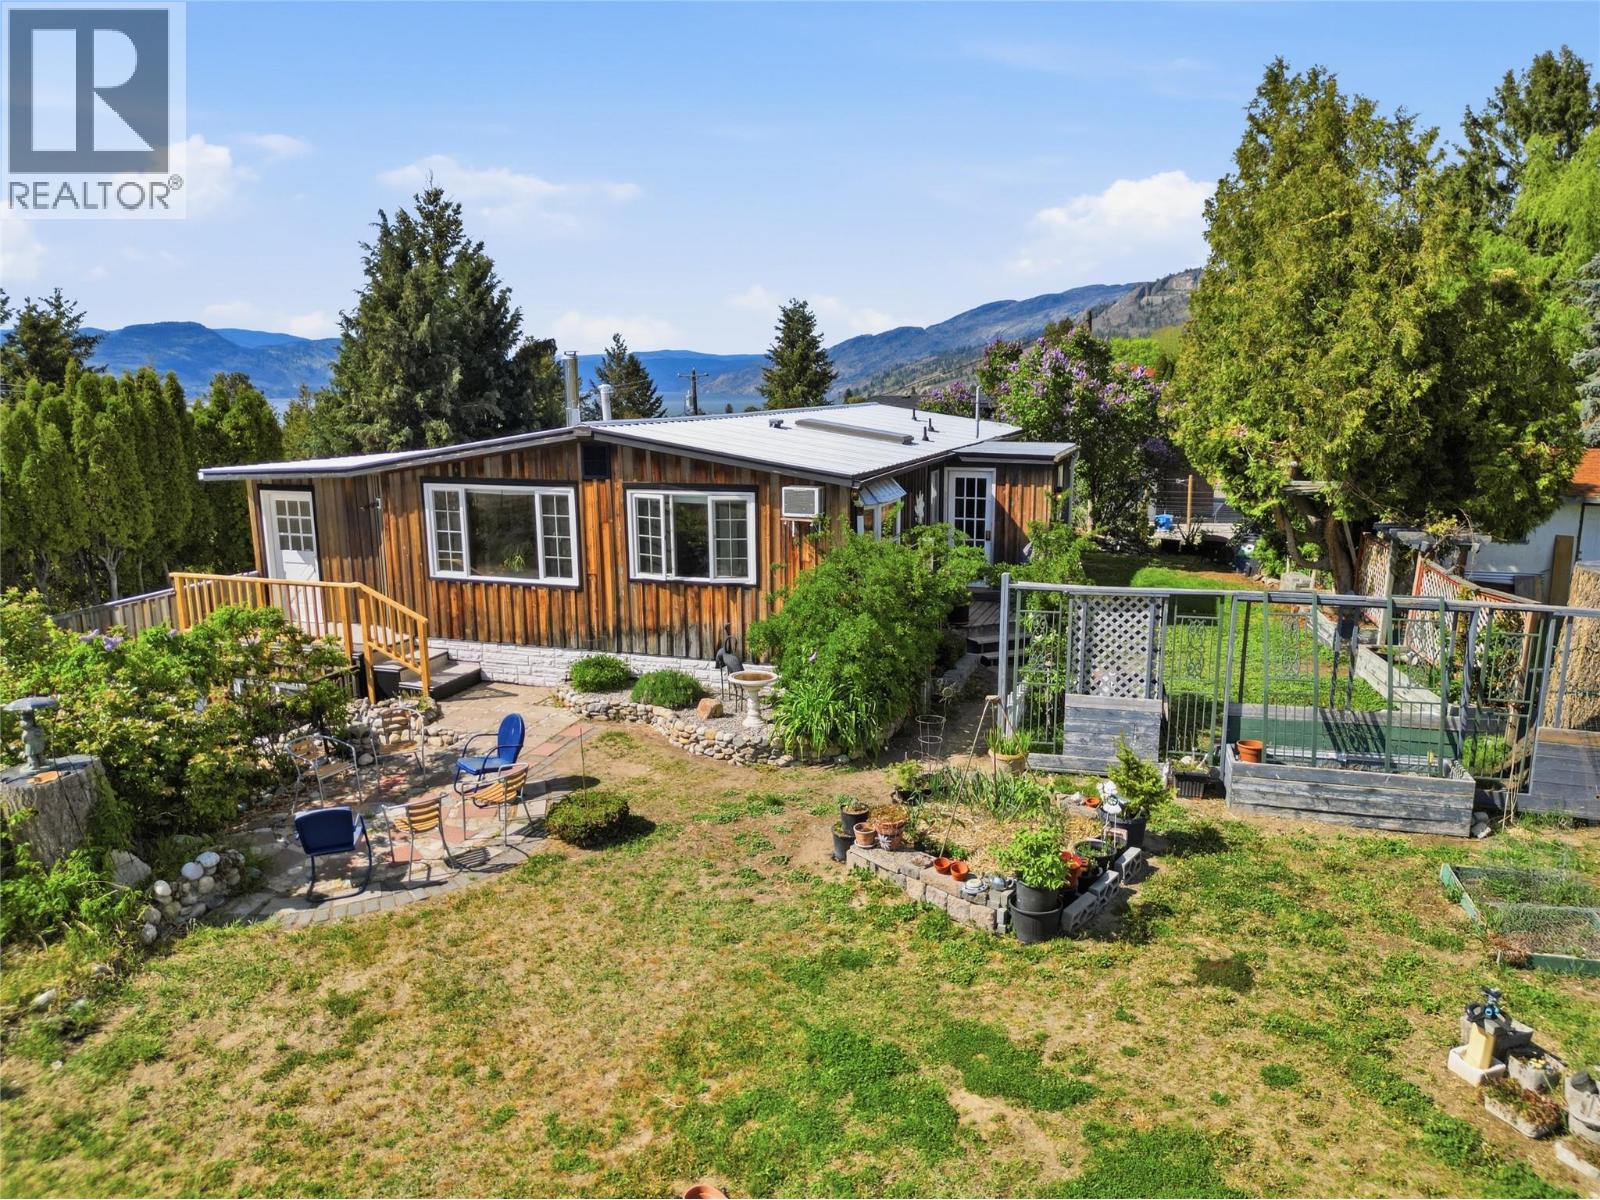
905 Lower Debeck Road
Naramata, British Columbia
CLICK TO VIEW VIDEO: When was the last time you had a truly slow morning? No agenda. No rushing. Just you, your coffee, and a view of Okanagan Lake. That life exists; and it's waiting for you in Naramata. 905 Lower Debeck Road is a 3-bedroom, 1-bathroom home set on a 0.28-acre corner lot, just a 7-minute walk to the village. Heated by a forced air furnace and a wood stove, and topped with a durable metal roof, this home is as practical as it is charming. From the moment you arrive, the handcrafted stone staircase and retaining wall set the tone. The main level offers a comfortable living area that flows into a bright sunroom, perfect for reading or soaking in natural light throughout the day. The kitchen and dining space is functional and easy, ideal for quiet mornings or casual dinners with friends. Upstairs, two bedrooms and a full bathroom keep everything conveniently together. Downstairs, the third bedroom adds flexibility alongside a generous garage and workshop. Perfect for the hobbyist or the woodworker. Views of Okanagan Lake, Penticton's city lights, and surrounding vineyards wrap this corner lot in the full Naramata experience. In Naramata, the outdoors isn't an afterthought, it's the whole point. A garden, a chair in the sun, a glass of something local; this yard invites exactly that kind of afternoon. Simple. Peaceful. Rooted in lifestyle. (id:33225)
Exp Realty
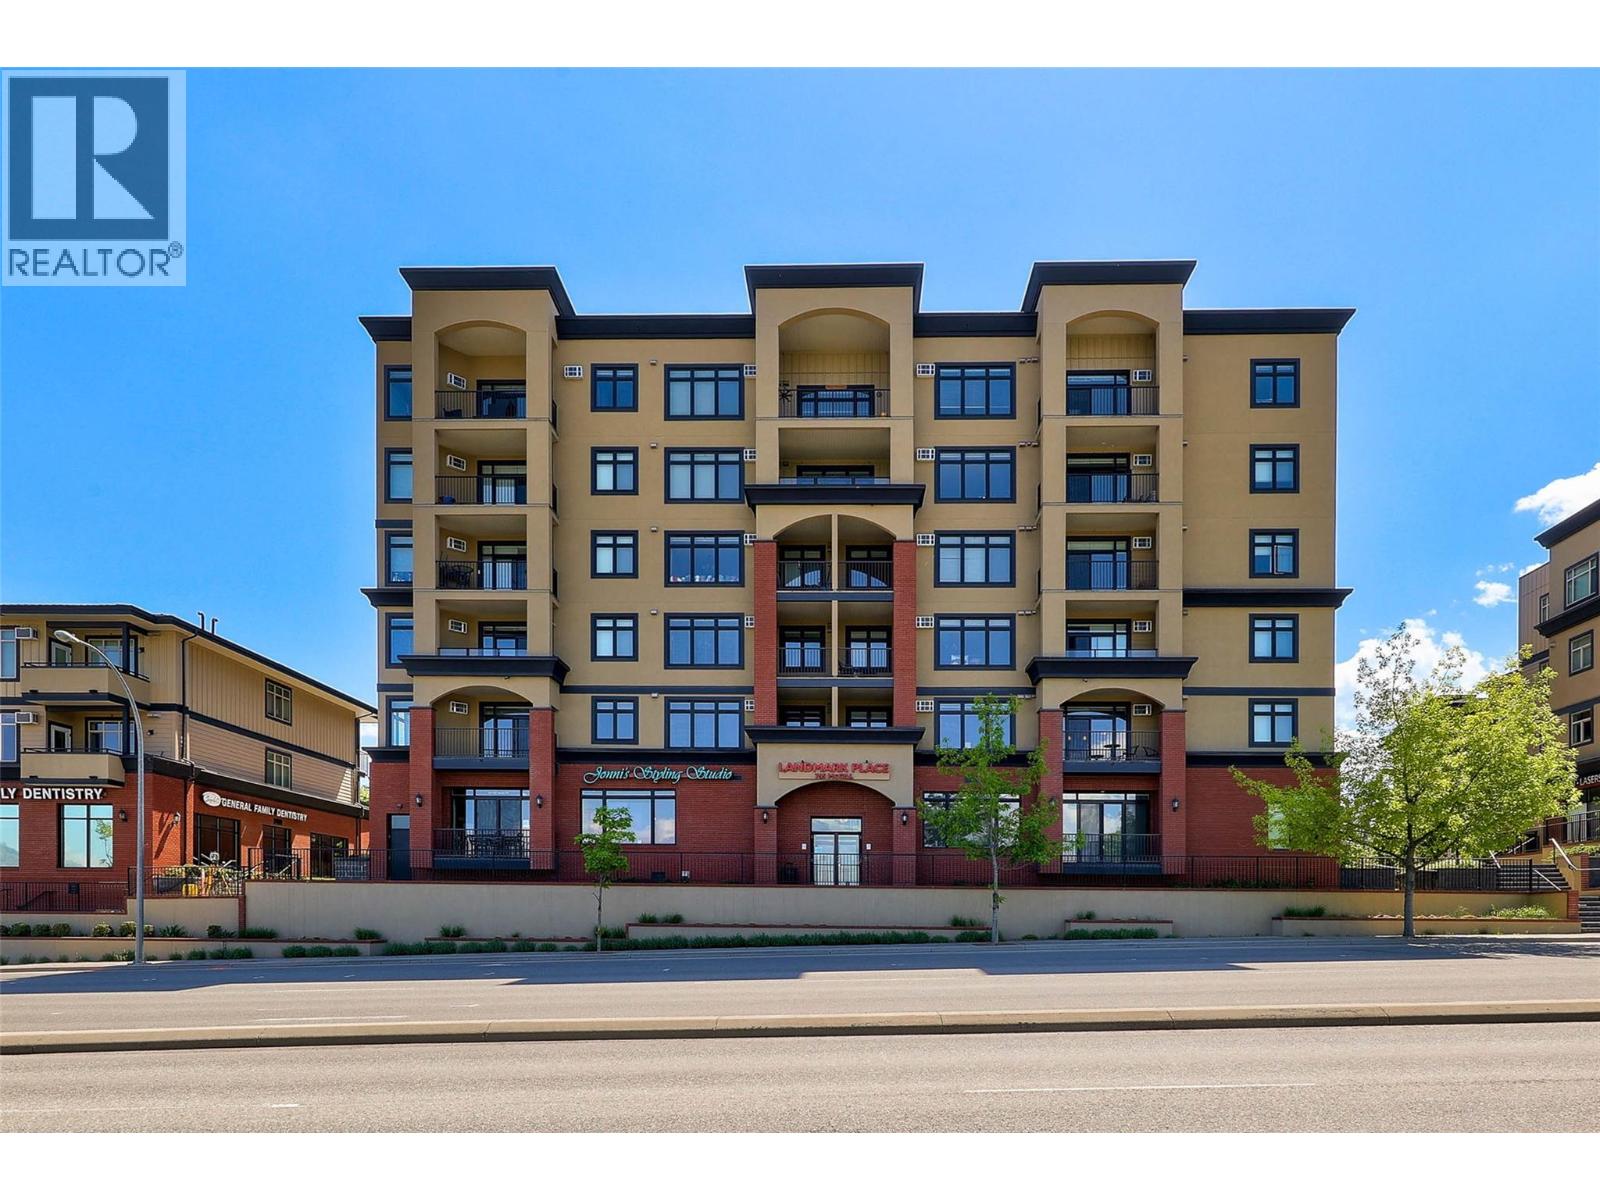
765 Mcgill Road Unit# 102
Kamloops, British Columbia
Prime 1,227 sq. ft. ground floor commercial space at 102-765 McGill, ideally positioned on a busy, high-exposure corridor. Base rent is an affordable $2,500 and additional rent is estimated at $10.15/SF. This fully renovated unit is meets all code compliance and offers excellent street presence with expansive frontage and direct visibility to strong pedestrian and vehicle traffic. Located directly across from Thompson Rivers University, the property benefits from consistent activity generated by students, faculty, and surrounding residential density. Ideally suited for office and medical use with a total of 3 offices, two of which are outfitted as treatment rooms with washing stations. Other perks include laundry hookups and two bathrooms. CD2 zoning allows for a wide range of commercial uses . Modern improvements, convenient access, and prominent signage opportunities make this an outstanding opportunity for new or established businesses seeking a strategic location. Available for rent June 1, 2026 (id:33225)
RE/MAX Kamloops
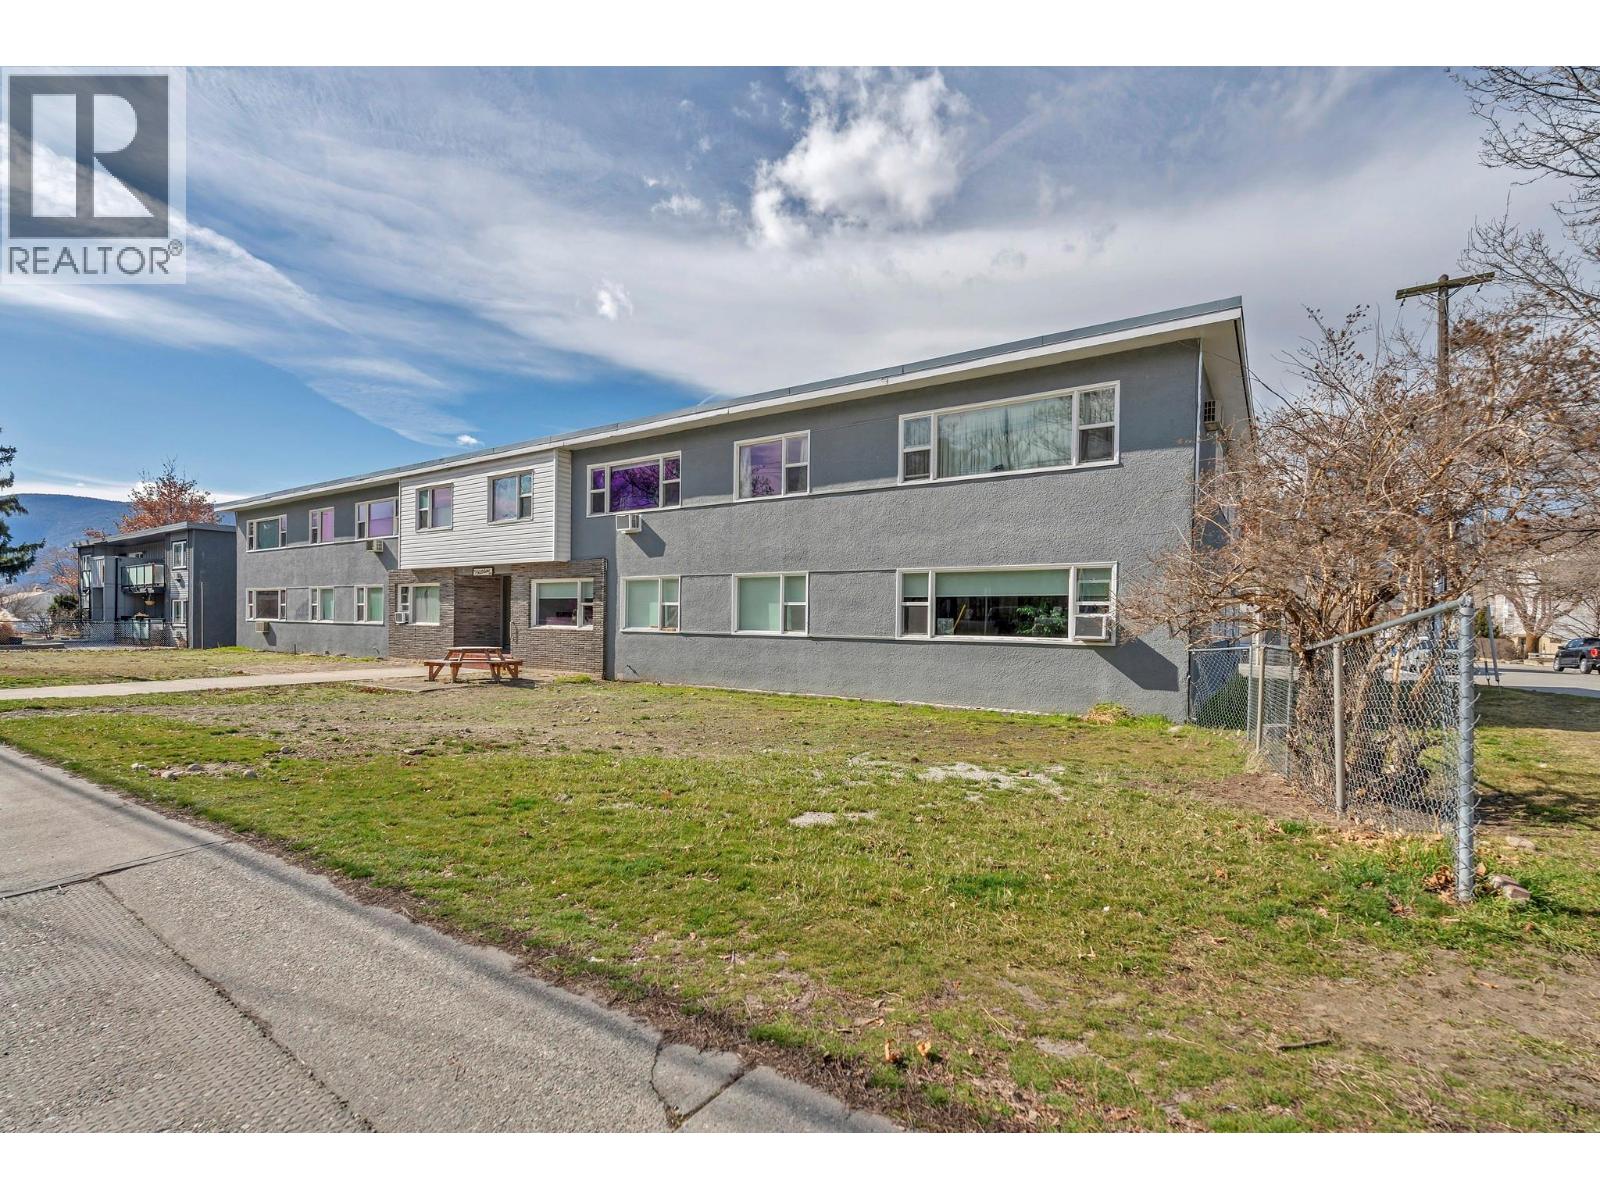
909 Fairview Road
Penticton, British Columbia
Well-maintained two-storey apartment building in a prime walkable location — steps from downtown Penticton and all essential amenities. The property comprises 18 one-bedroom units, seven of these have been fully remodelled with updated kitchens, bathrooms, flooring, and paint. Recent capital improvements include a new boiler and pumps, hot water tank, additional laundry appliances, and a refurbished lobby with secure mailboxes. With no balconies or elevator, the building is exceptionally low-maintenance and operationally efficient. More than half the units remain substantially below market rent, and the property re-leases quickly with minimal vacancy exposure — each turnover a mark-to-market opportunity. Strong occupancy underpins stable cash flow, with a projected capitalization rate of 7.31% at full market rents (id:33225)
Chamberlain Property Group Inc.
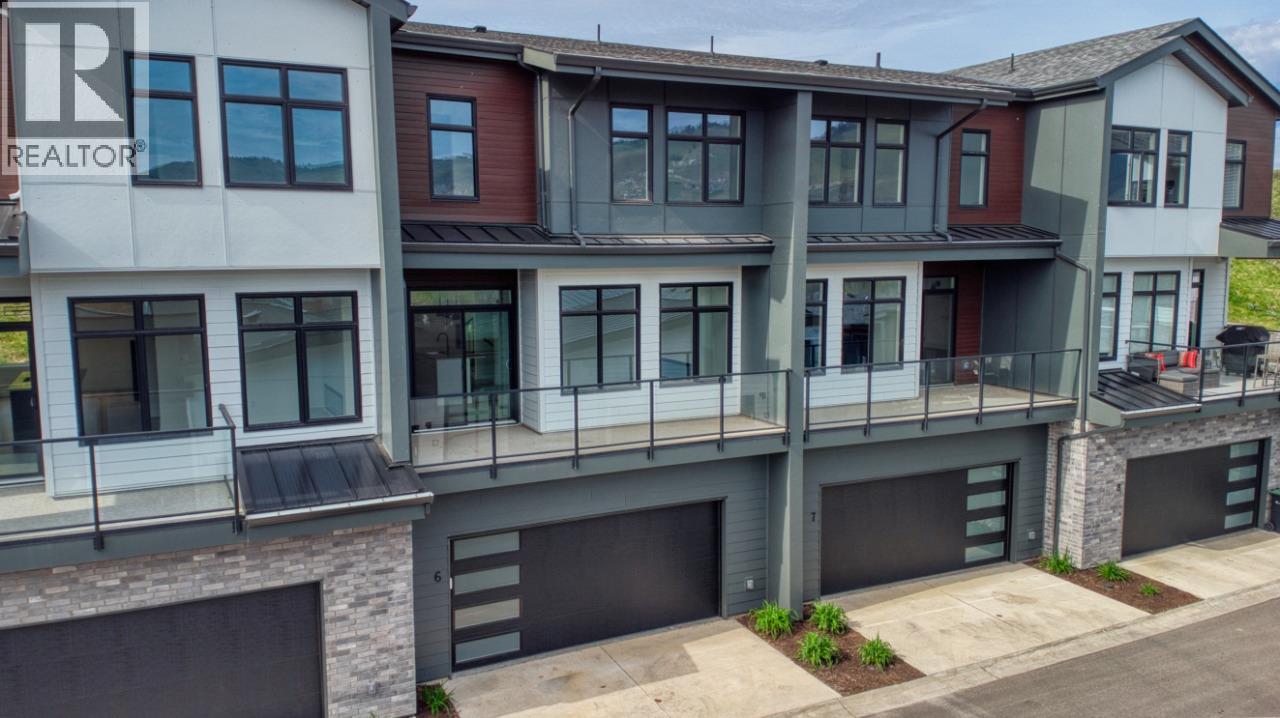
7599 Klinger Road Unit# 6
Vernon, British Columbia
OKANAGAN LIVING IS NOW MORE ATTAINABLE at Sailview by Carrington Communities! These beautiful townhomes are ideally located less than a 10-minute walk from Paddlewheel Park and Okanagan Lake, close proximity to schools, parks, shopping, restaurants, groceries, golf courses, the Vernon Yacht Club, and Silver Star Ski Resort—everything you need for a vibrant lifestyle! From the moment you step through the covered front entry or park in your double car attached garage, you'll feel the luxury of this thoughtfully designed home. The main floor welcomes you with an open-concept layout, featuring a sizeable kitchen with a 6pc appliance package, a spacious dining area, and a great room with large windows that open up to a generous balcony—perfect for enjoying the views and fresh air. The carefully planned second floor has 2 secondary bedrooms, laundry (machines included) and the primary with 4 pc ensuite and WIC. PTT EXEMPTION for qualified buyers. * GST Applicable (id:33225)
Bode Platform Inc
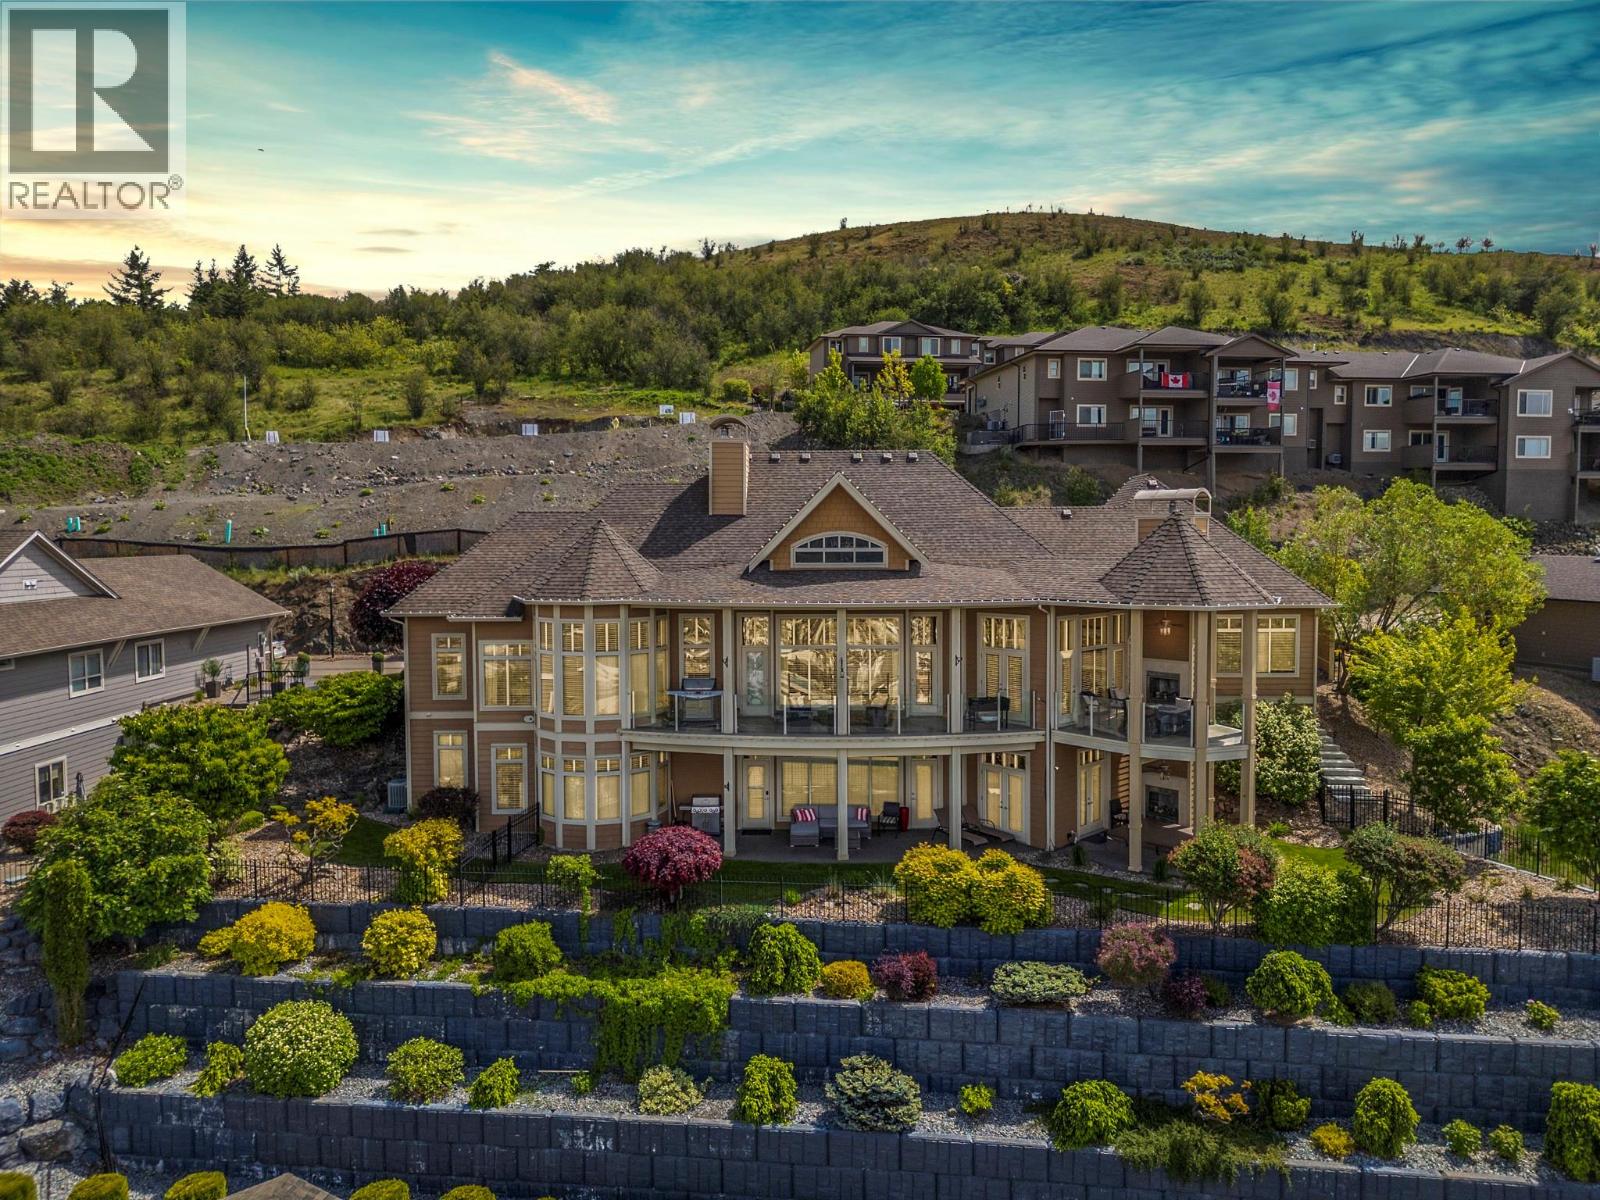
1117 Mt Fosthall Drive Unit# 10
Vernon, British Columbia
Twenty-four-foot ceilings. Valley, city and mountain views framed by a wall of glass. A primary suite on the main floor. Five thousand and eight square feet of architect-designed executive living in Vernon's most exclusive gated community. Designed by Donald A. Gartner Architects and tucked into the enclave of Mt. Eagle Place, this home was built to impress and maintained to stay that way. The kitchen is the kind of space that makes dinner parties feel effortless — dual islands, Thermador appliances throughout, dual dishwashers, built-in wall and warming ovens. The great room opens to a glass-railed deck where the Okanagan valley lays itself out in front of you. The main-floor primary has three walk-in closets and a five-piece ensuite that earns every square foot. The layout handles life on one level with ease — and the lower level handles everything else. Theatre room, gym, wine cellar, kitchenette, two full bathrooms, three more bedrooms, and a walk-out to the private yard, sunken hot tub and gas fireplace. Four fireplaces total. Six parking stalls. Everything that needed attention has been done — professionally. BC Assessment 2026: $1,684,000. Walk through what 5,008 sq ft actually looks like at $1,599,000. (id:33225)
Real Broker B.c. Ltd
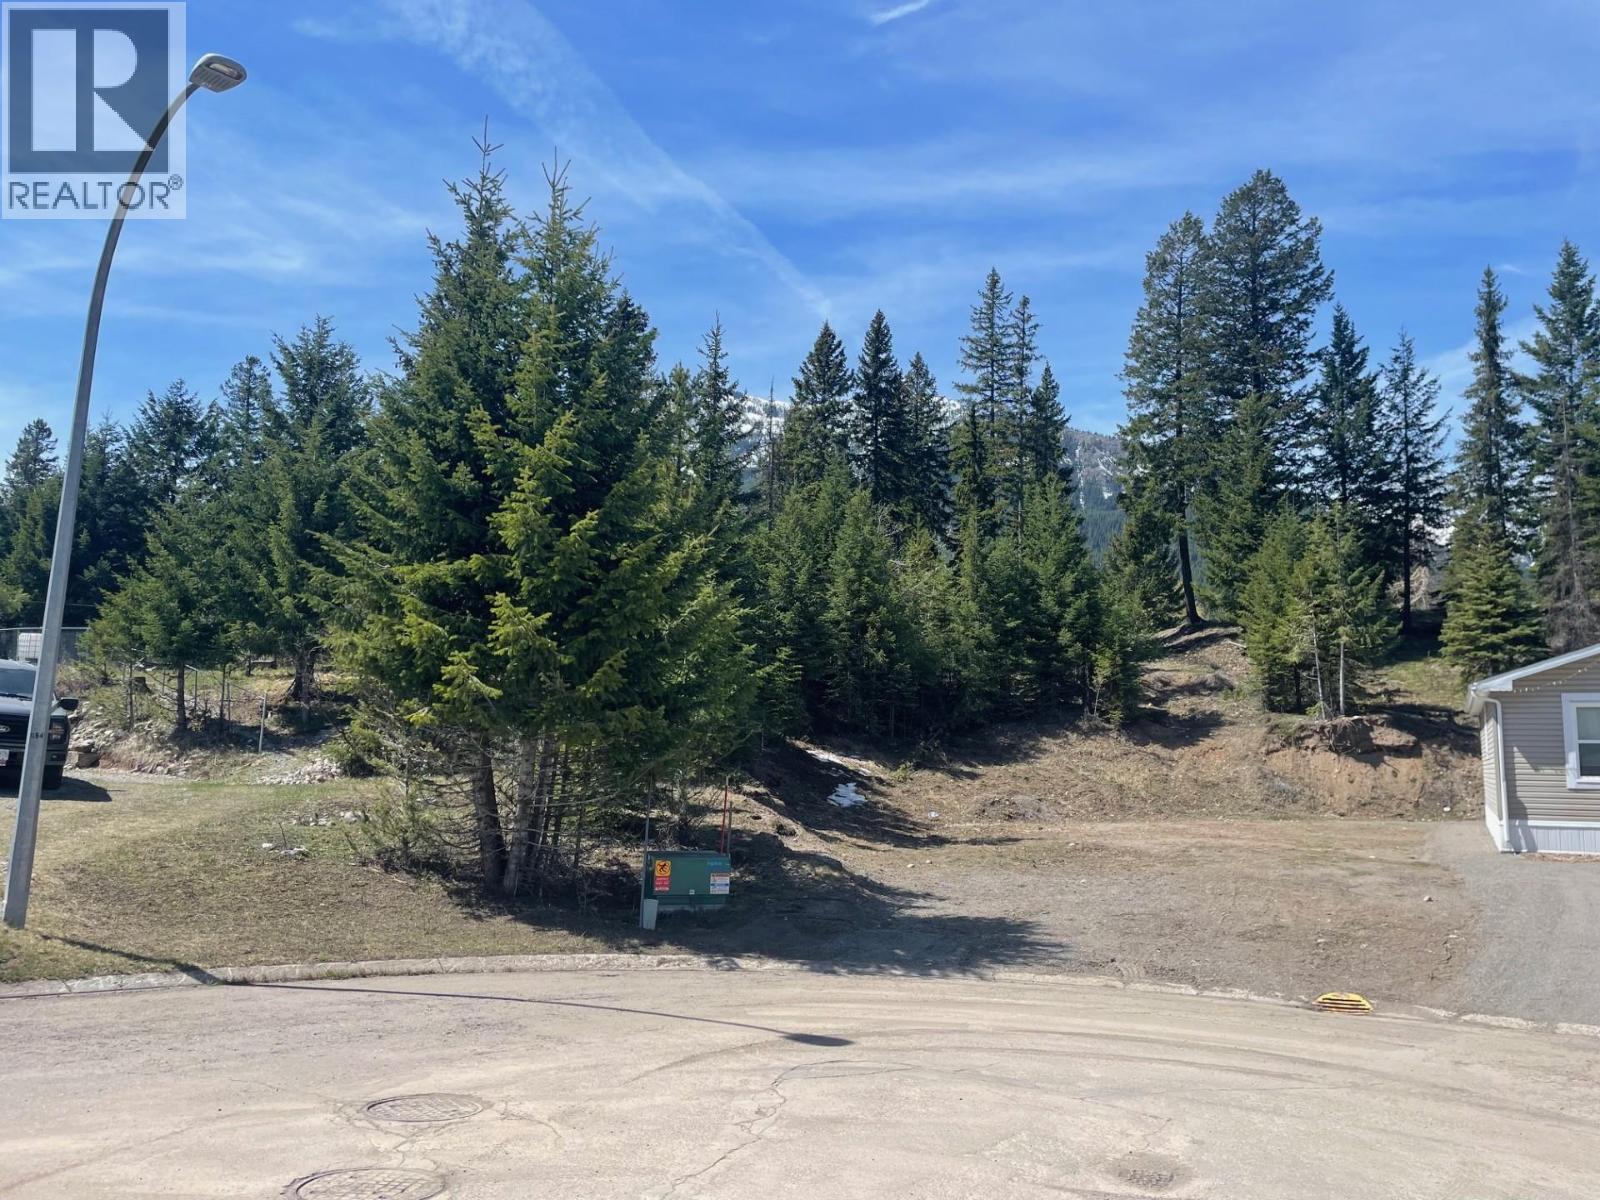
3 Churchill Place
Elkford, British Columbia
Prep work is already underway on this .196-acre lot tucked away in a private cul-de-sac. It’s east-facing with no deadline to build and has district-owned green space right behind it. Being the last block on the street, it’s ready for you to grab and start planning your dream project. (id:33225)
RE/MAX Elk Valley Realty
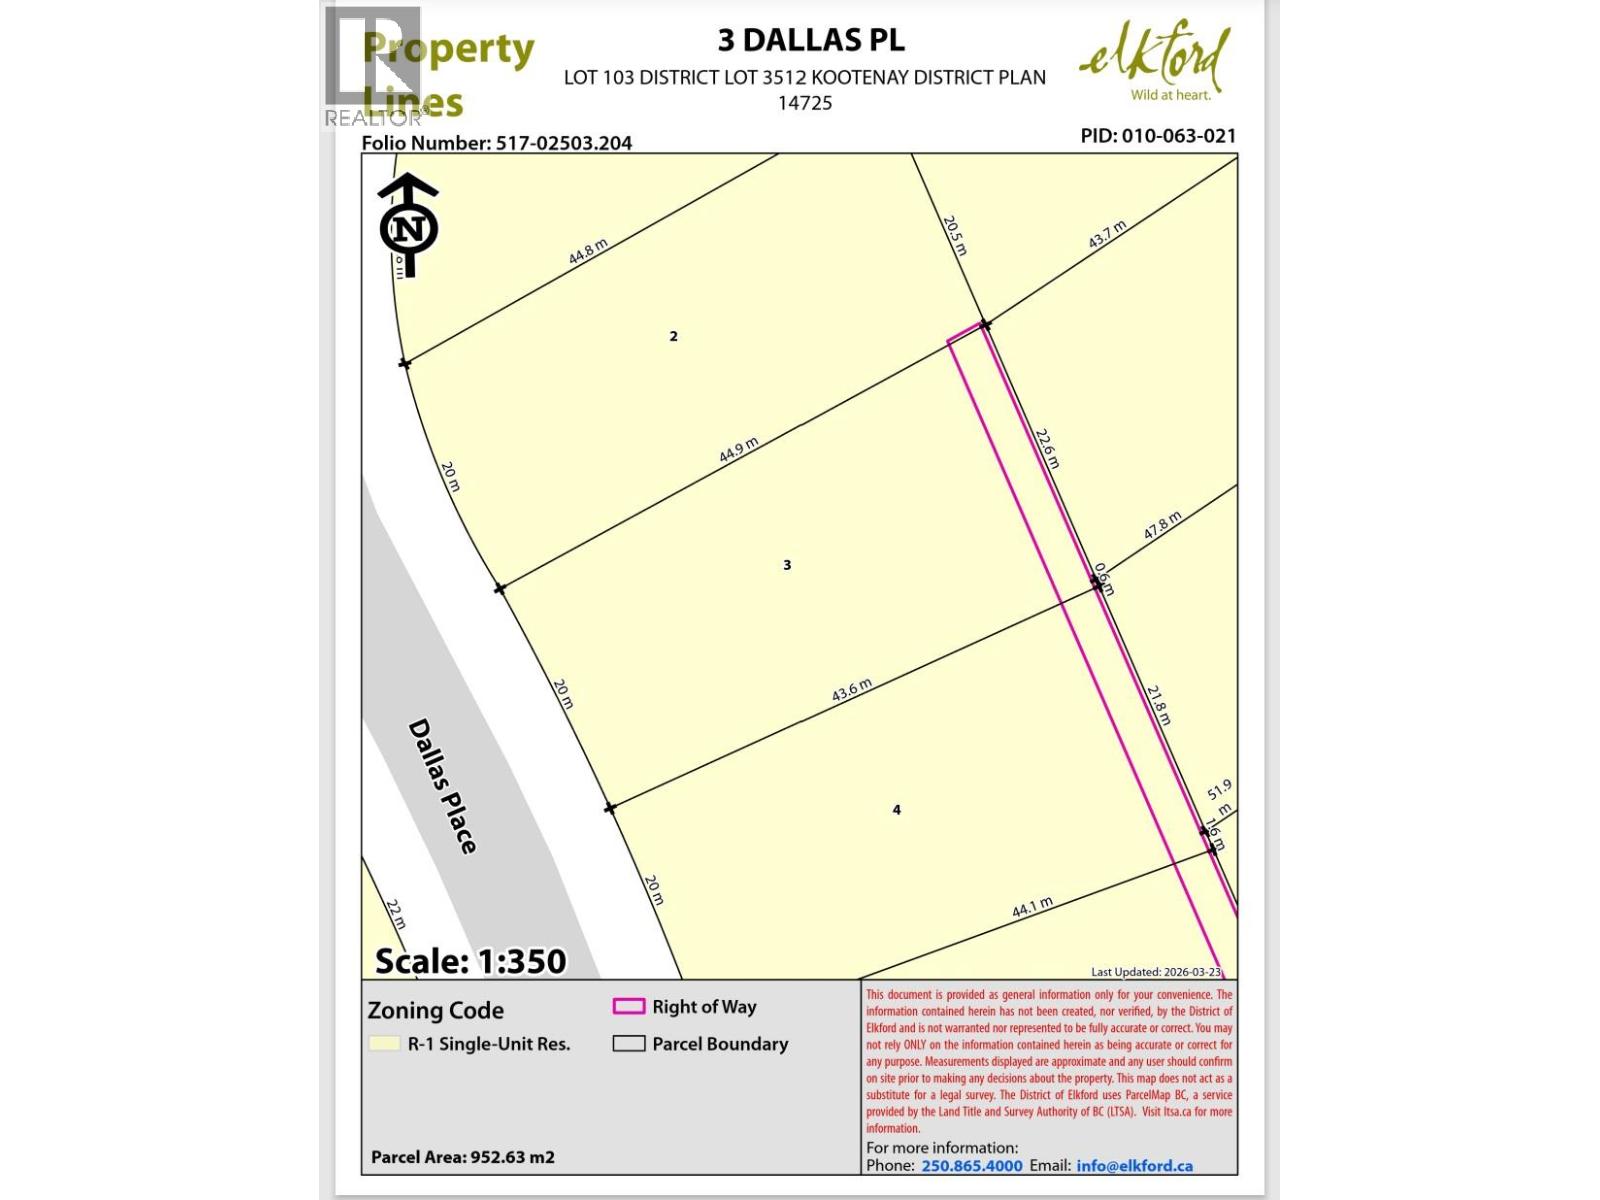
3 Dallas Place
Elkford, British Columbia
Welcome to 3 Dallas Place! This .245-acre lot is ready for you to build your dream home. The street is nearly complete, so grab this opportunity and join the neighborhood. An east-facing backyard means you’ll enjoy stunning mountain sunrises, all within walking distance to the schools. (id:33225)
RE/MAX Elk Valley Realty
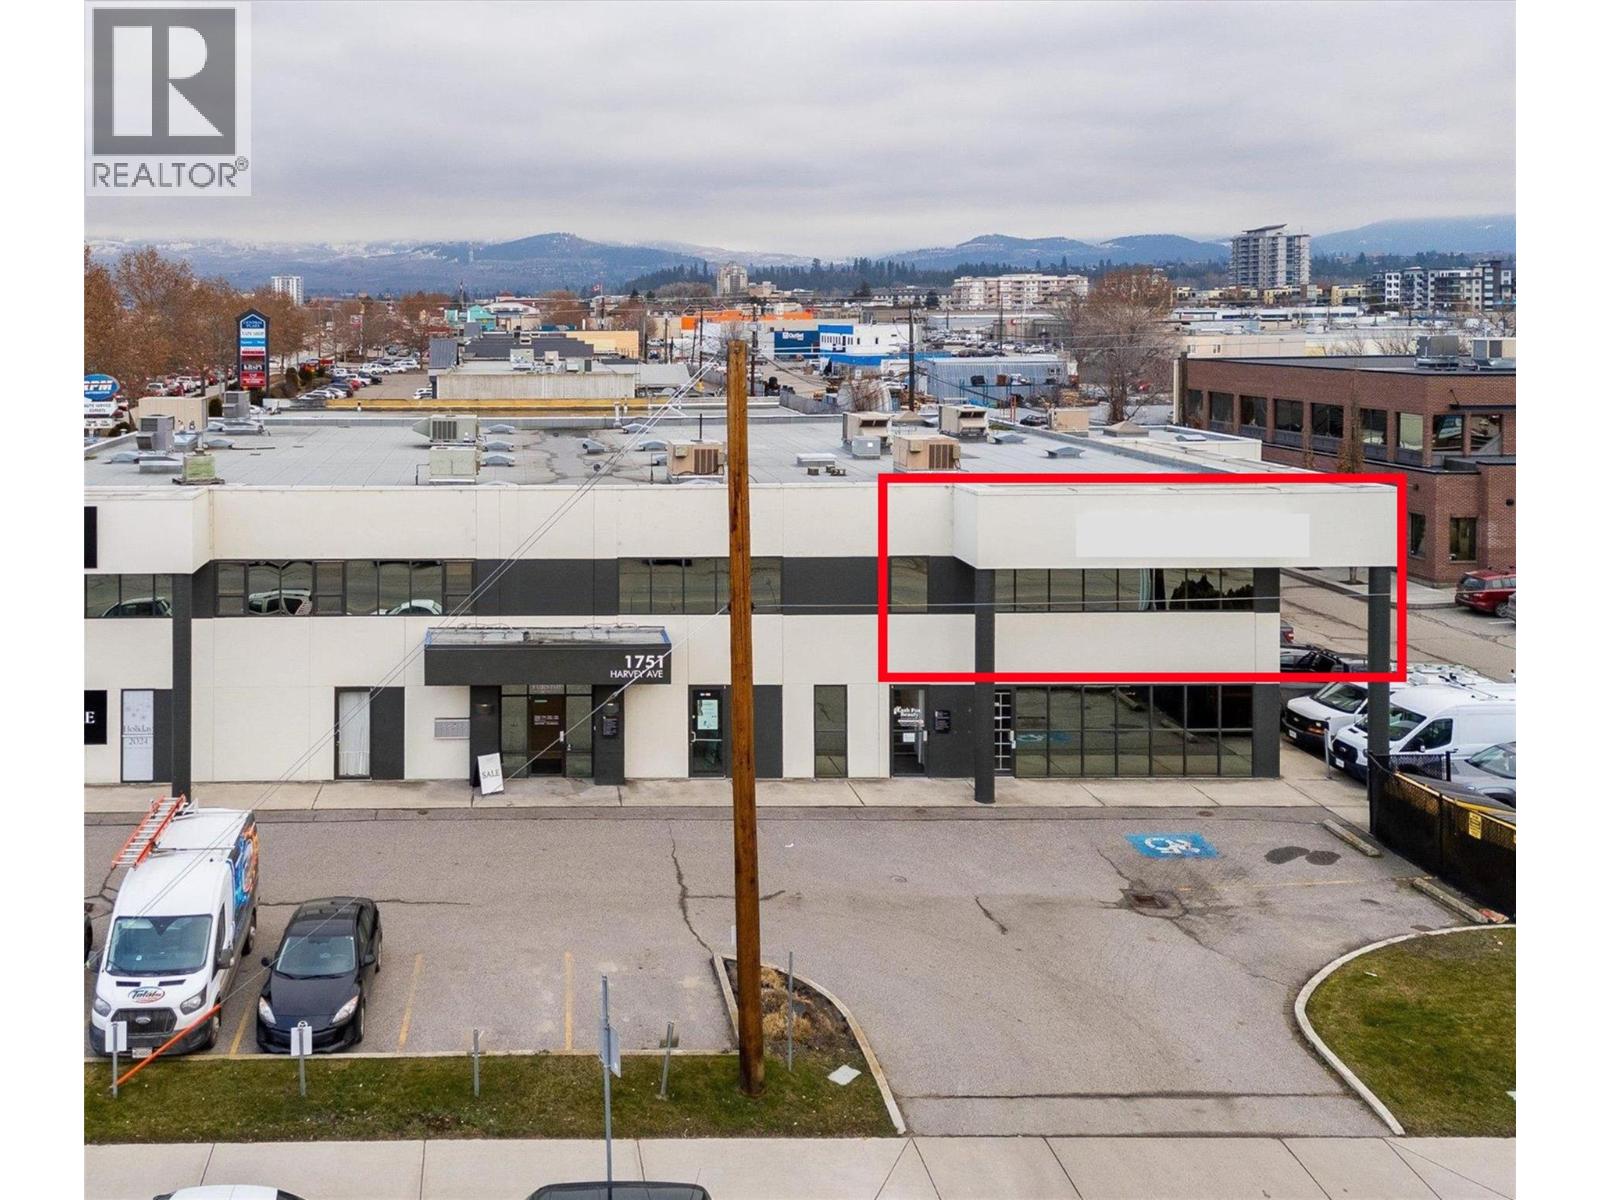
1751 Harvey Avenue Unit# 250
Kelowna, British Columbia
This mixed-use property features 776 sq. ft. on 2nd floor office/retail space suitable for various professional uses and direct access from the rear laneway. The unit was previously used as nail spa and have water sink. Situated in the highly desirable Landmark District, the property provides one dedicated on-site parking stalls (could be possibly 2 with additional cost), excellent signage opportunities, and exposure along a high-traffic corridor. The building is currently occupied by professional tenants and benefits from its central location with convenient access to Highway 97 and Springfield Road. The premises are available immediately. Gross rent includes power, water and gas. (id:33225)
Realtymonx
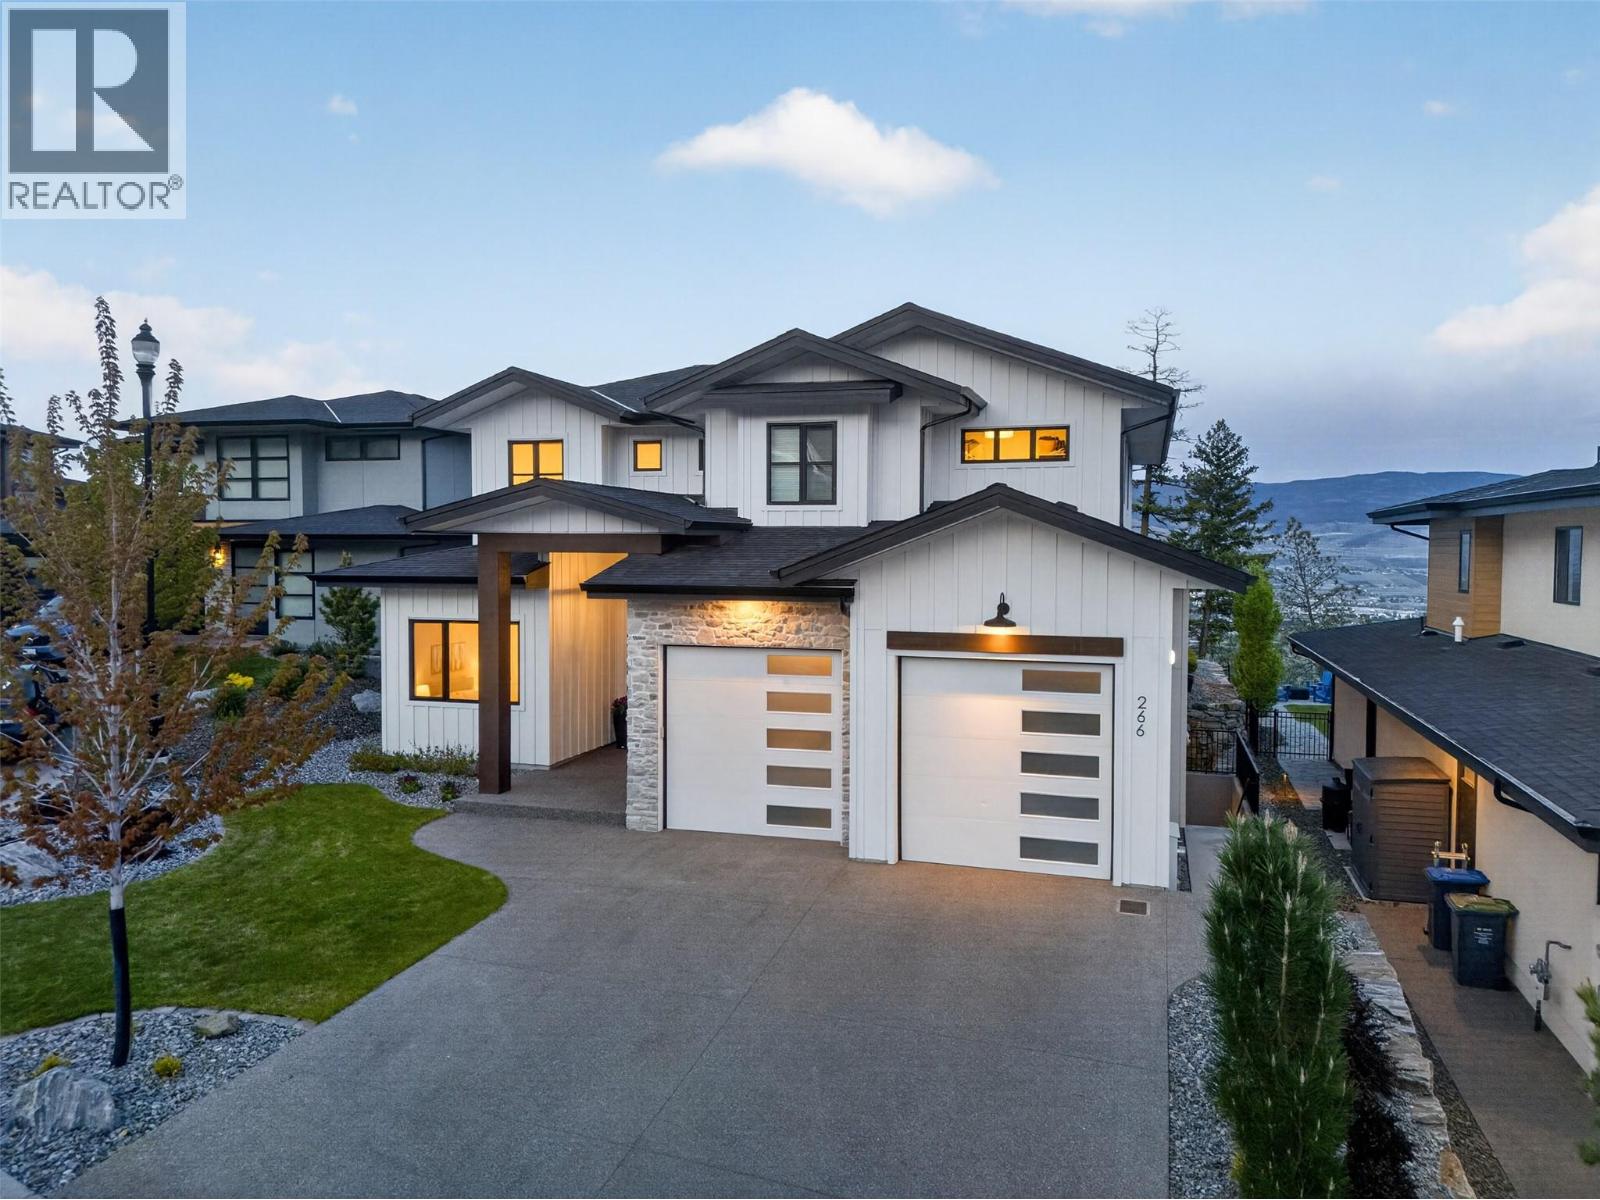
266 Summer Wood Drive
Kelowna, British Columbia
Welcome to 266 Summer Wood Drive in Wilden with unobstructed Okanagan Valley views, fenced yard w/ a pool and hot tub with the perfect sun profile. Enjoy gorgeous sunrises and early day exposure, while protected from the harsh late afternoon sun that prevents you from being able to enjoy the amazing outdoor patio setup that will make your neighbours jealous. Custom-built and well thought-out 4,626 sq ft, just 10 minutes to downtown, the airport, all with a connection to nature, with trails right out your front door. This home was built for the Okanagan lifestyle. Main floor living w/ an entertainer’s layout to capitalize on the outdoors, the kind of setup you use all summer long. Inside, soaring great room windows frame the valley like a painting, and the views follow you everywhere. The chef's kitchen has a massive quartz island with bar seating, premium appliances, oversized fridge and freezer, and a sink window pouring in natural light. Upstairs, you'll find the primary suite with huge valley-view windows, two walk-in closets with built-ins, a 5-piece ensuite with dual vanity, soaker tub, and rain shower, plus laundry and two more bedrooms with a dual-vanity bath. Downstairs offers a 4th bedroom, a wet bar, a wine fridge, and a big family room with suite potential. Oversized 2-car garage with 11' ceilings ready for a car lift, extended driveway, and street parking. Properties like this don't come up often. Schedule your showing today! 250.717.3133 (id:33225)
Vantage West Realty Inc.
164 Holway Street
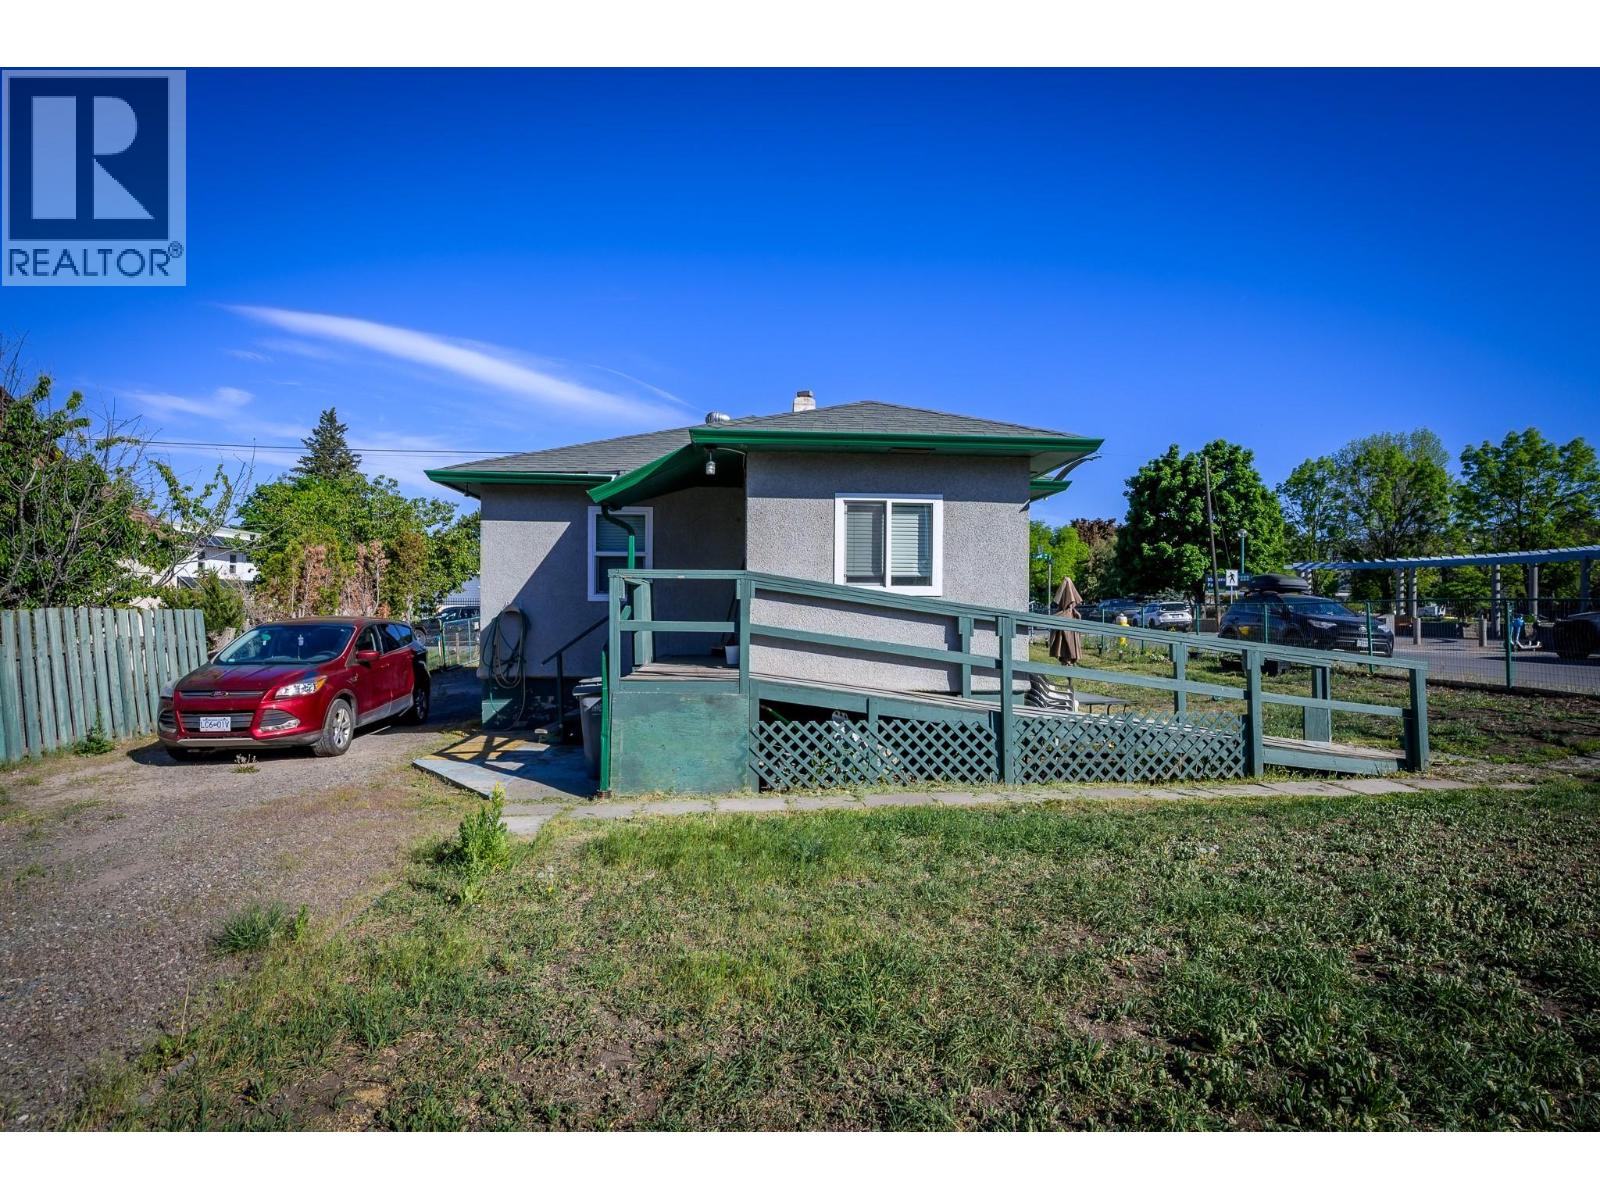
Kamloops, British Columbia
Welcome to this updated 4-bedroom, 2-bathroom home in a highly desirable central location—just steps from McDonald Park, schools, daycares, scenic walking trails, shopping, and more. This turn-key property offers exceptional versatility and comfort for families or investors alike. The main floor features a renovated kitchen, an open and functional layout, two spacious bedrooms, and a fully updated bathroom, all complimented by a bright and inviting living space. Downstairs, you’ll find a well-appointed 2-bedroom in-law suite complete with its own updated kitchen, stainless steel appliances, and generous living area, perfect for extended family or as a mortgage helper. Outside features ample parking for vehicles, RVs, and toys, along with a fenced backyard ideal for kids and pets. A 24x17 detached shop with power provides the perfect space for hobbies, storage, or projects. Major updates include a heat pump, high-efficiency furnace, windows, flooring, roof, and more, giving peace of mind for years to come. Contact the listing agent today to book your showing or submit an offer! (id:33225)
Stonehaus Realty Corp
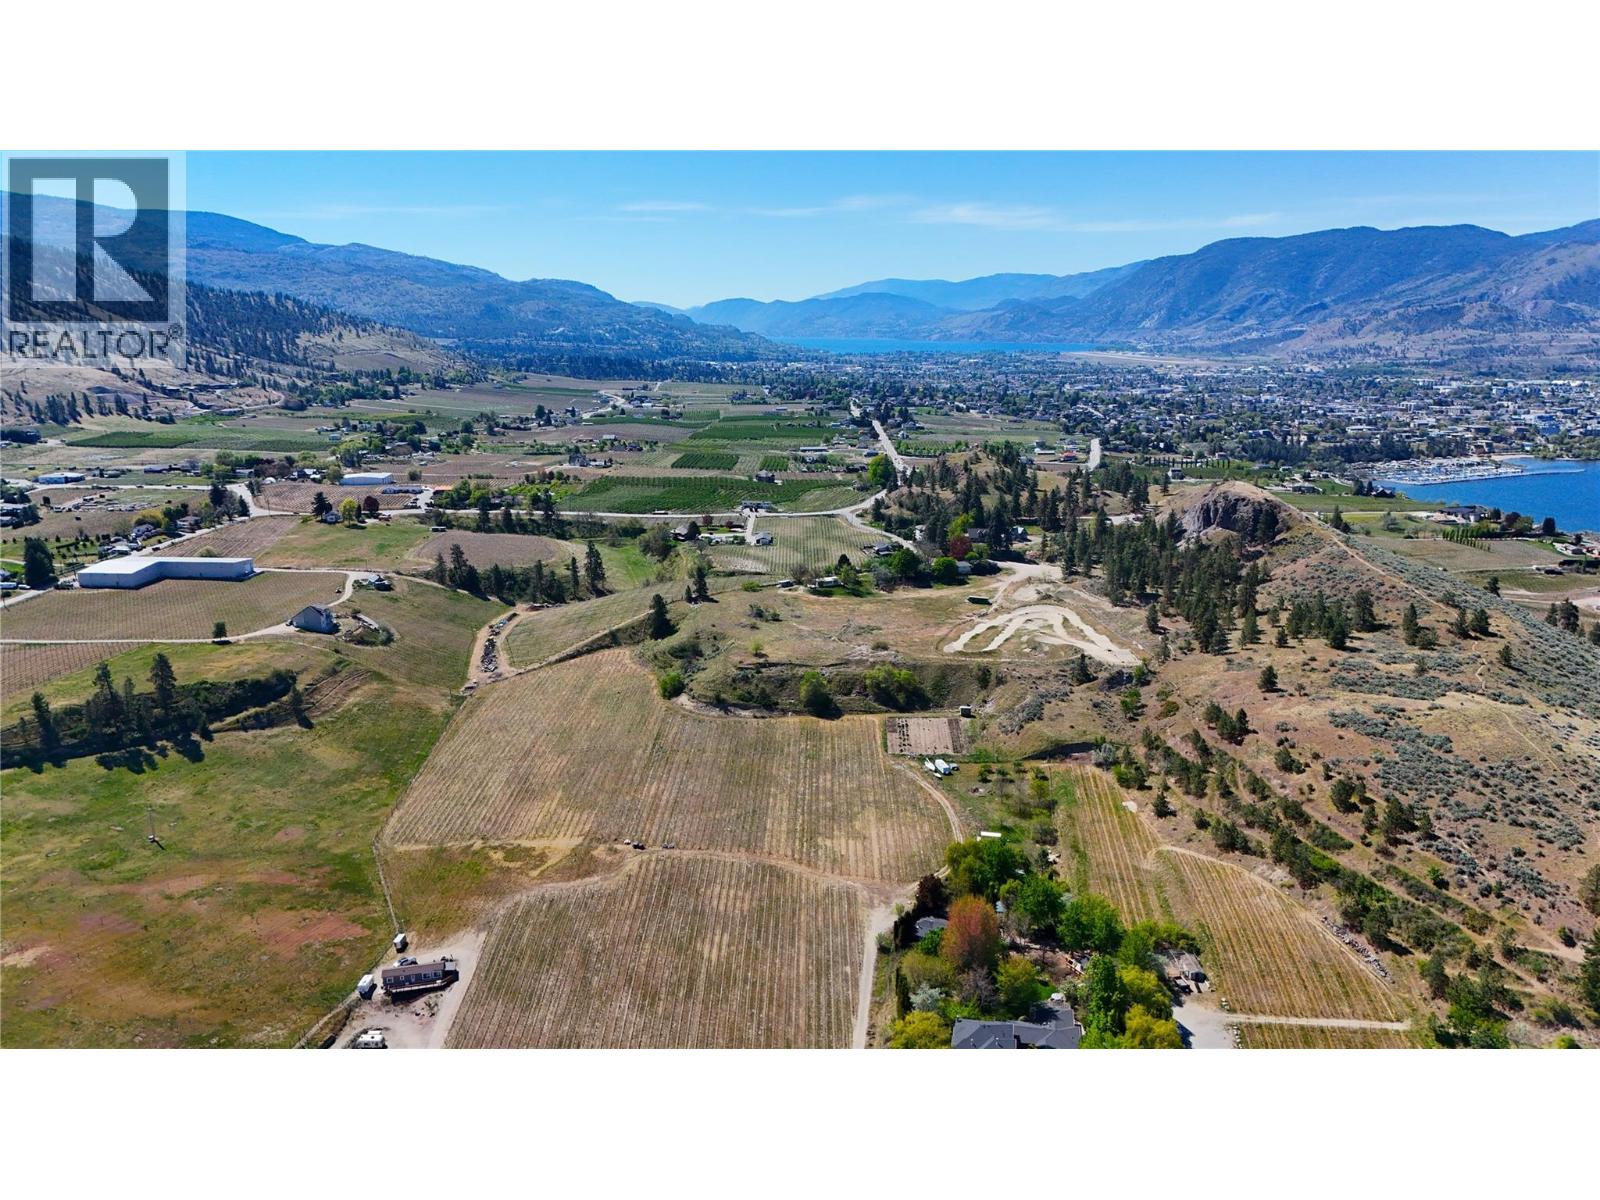
1170 Corbishley Avenue
Penticton, British Columbia
Discover an unparalleled opportunity on the prestigious Naramata Bench with this 8.5-acre agricultural parcel, an ideal canvas for your dream estate winery or custom home. Boasting over six acres of established, income producing vineyard, this property offers breathtaking panoramic views of Okanagan Lake, Munson Mountain, and the surrounding valley, ensuring a truly idyllic backdrop for your vision. Optimal full sun exposure further enhances its viticultural potential. Embrace a lifestyle of serene rural tranquility blended with modern convenience. Situated amidst world-class wineries along the Naramata Bench Wine Route, you're also just a short drive from Okanagan Lake beaches, the Kettle Valley Rail Trail, excellent schools, and Penticton's vibrant downtown amenities. This quiet, prime viticultural land offers a rare chance to cultivate your passion in one of BC's most sought-after regions. (id:33225)
Parker Real Estate
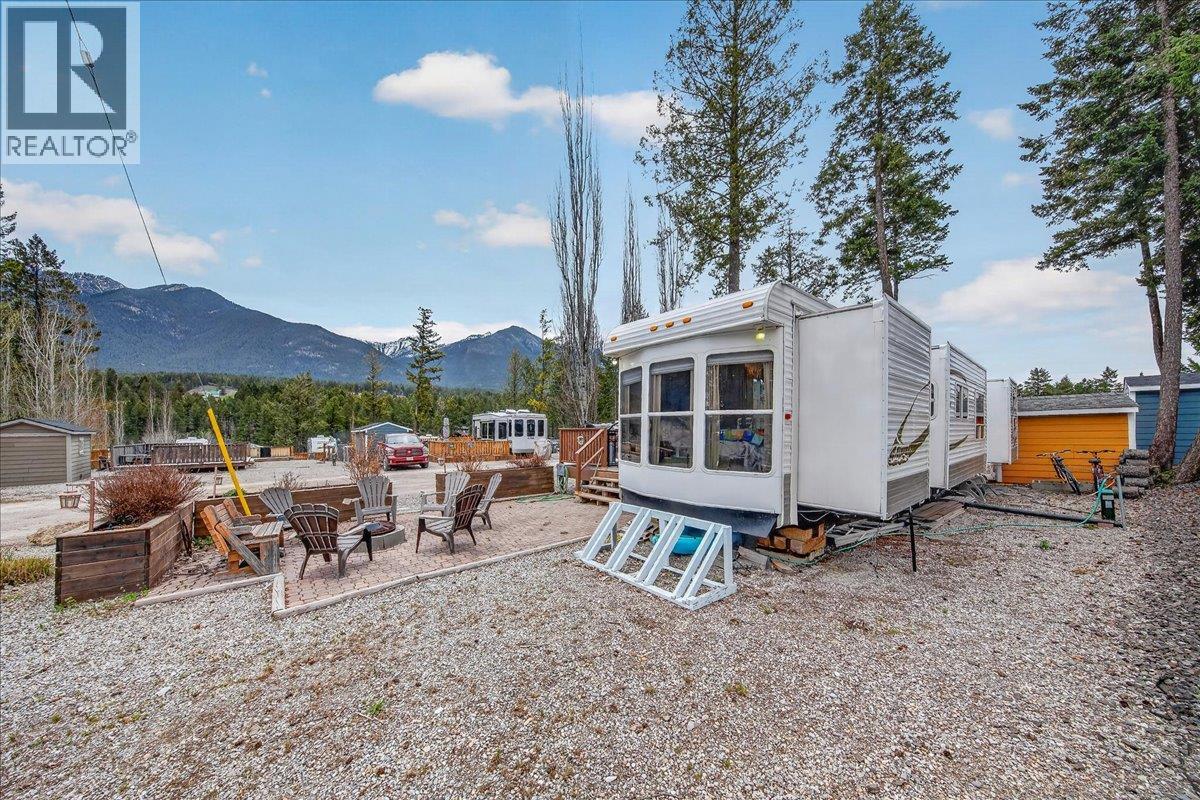
4868 Riverview Drive Lot# 120
Edgewater, British Columbia
Welcome to your perfect mountain escape at Valleys Edge Retreat in Edgewater, BC. This exceptional corner RV lot offers both space and privacy, highlighted by a beautifully finished composite deck where you can relax and take in expansive mountain views. Designed for both comfort and entertaining, the property features a brick patio complete with a cozy outdoor fireplace—ideal for cool evenings under the stars. A convenient storage shed provides plenty of room for your gear and seasonal items. Located just steps from the community’s amenities, you’ll enjoy easy access to the pool, tennis courts, fitness centre, and welcoming community clubhouse, making every visit as active or relaxing as you choose. Included is a well-appointed 2009 Hy-Line trailer that truly feels like a home away from home. Exceptionally spacious, it comfortably sleeps up to seven guests and is equipped with a residential hot water tank, washer and dryer, full fridge, dishwasher, and a flush toilet connected to sewer. With both heating and air conditioning, you’ll enjoy comfort no matter the season. Trailer photos available upon request. Whether you’re looking for a weekend getaway or a seasonal retreat, this turnkey property offers the perfect blend of outdoor beauty and modern convenience. (id:33225)
RE/MAX Invermere
900 33 Avenue
Vernon, British Columbia
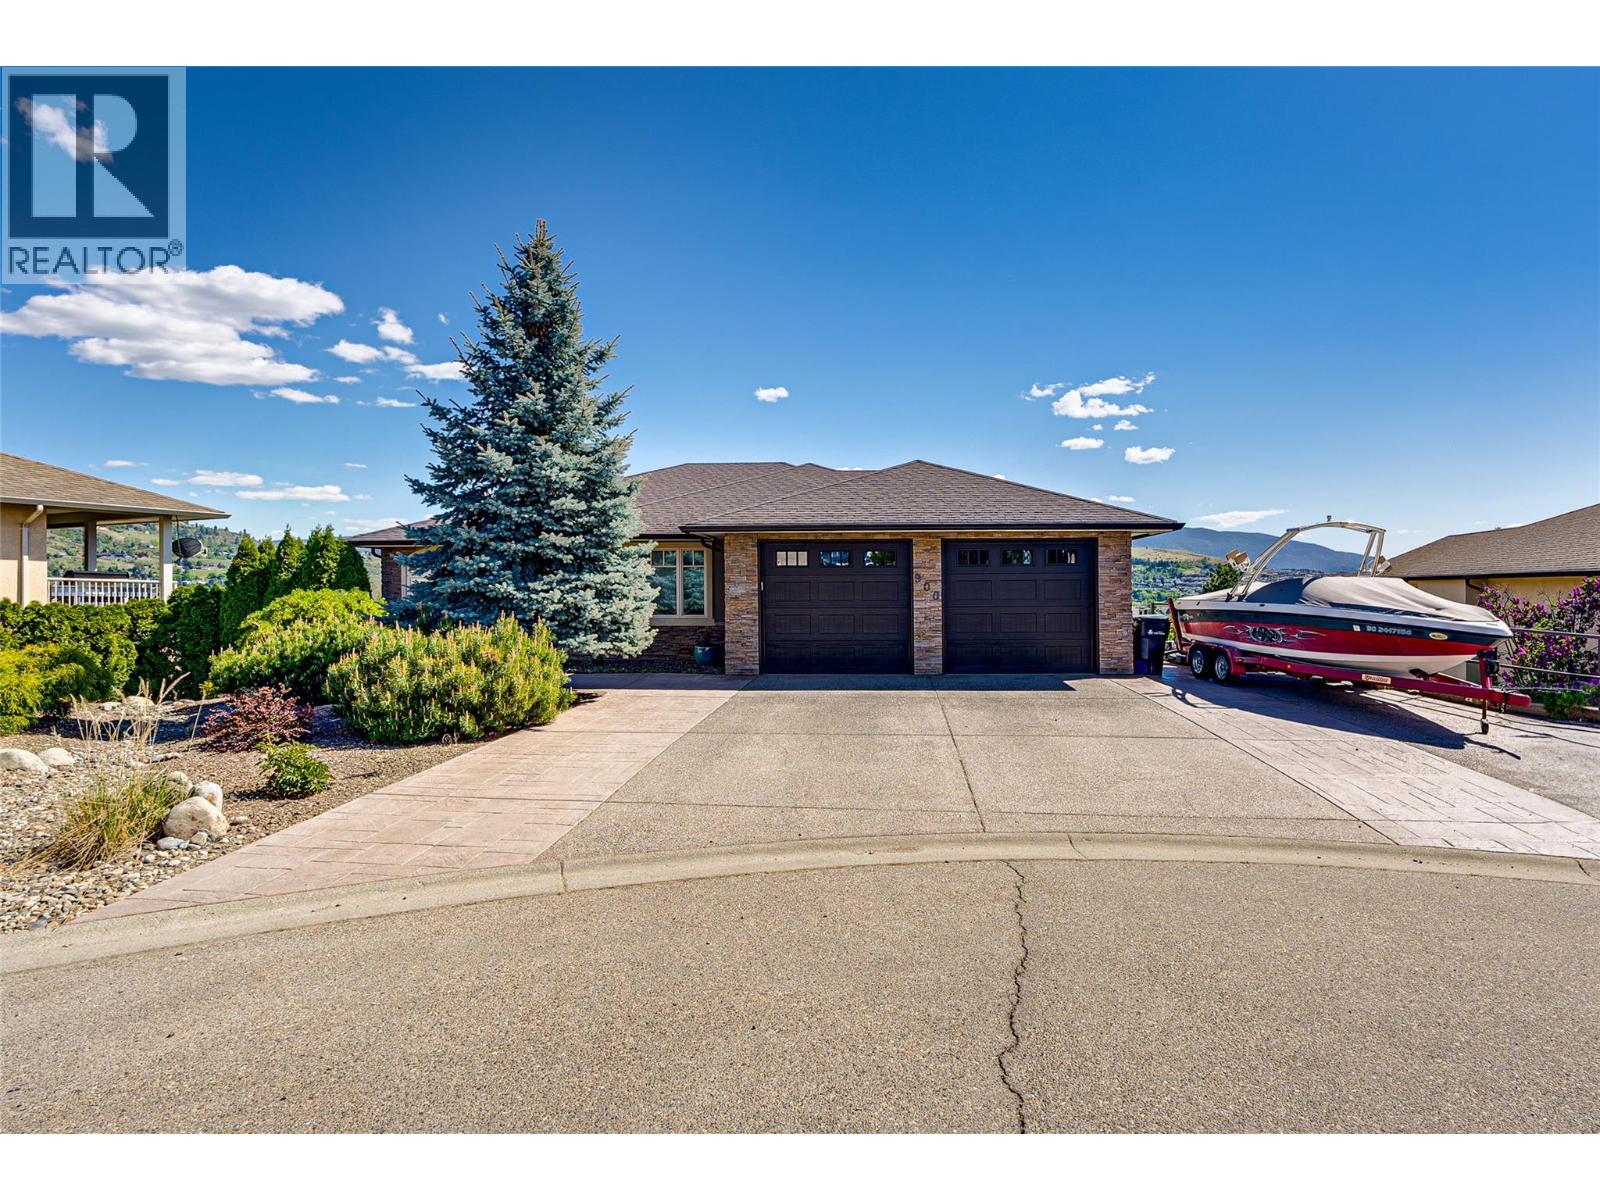
This former show home is truly stunning, offering exceptional quality and breathtaking views in the highly sought after East Hill Neighborhood, This 4000 + SQFT Home Features 4 bedrooms and 3 bathrooms with tons of natural light that seamlessly combines elegance, location, and low-maintenance living, all enhanced by top tier finishes throughout. The spectacular kitchen shows granite countertops, stainless steel appliances, and an open-concept design that flows beautifully into the spacious dining and great room, perfect for both everyday living and entertaining. The main-floor primary bedroom is a private retreat, complete with its own fireplace, patio access, and sweeping valley and mountain views. It also features a luxurious five-piece ensuite and a generous walk-in closet. A convenient laundry room and additional guest bedroom complete the main walk in level. Now head down the stairs that consist of an impressive staircase with inlaid tile leads to a remarkable lower level. This space includes two more bedrooms, a full bathroom, a wet bar, a family/games room, and an incredible media room. Walkout access leads to a fully fenced backyard where you can take in the stunning scenery. Additional highlights include extra parking for an RV or recreational toys along with a double car garage. There is plenty of covered deck space to relax and enjoy the views. This home must be seen to fully appreciate its grand presence and exceptional craftsmanship (id:33225)
Coldwell Banker Executives Realty
3281 Hall Road
Kelowna, British Columbia
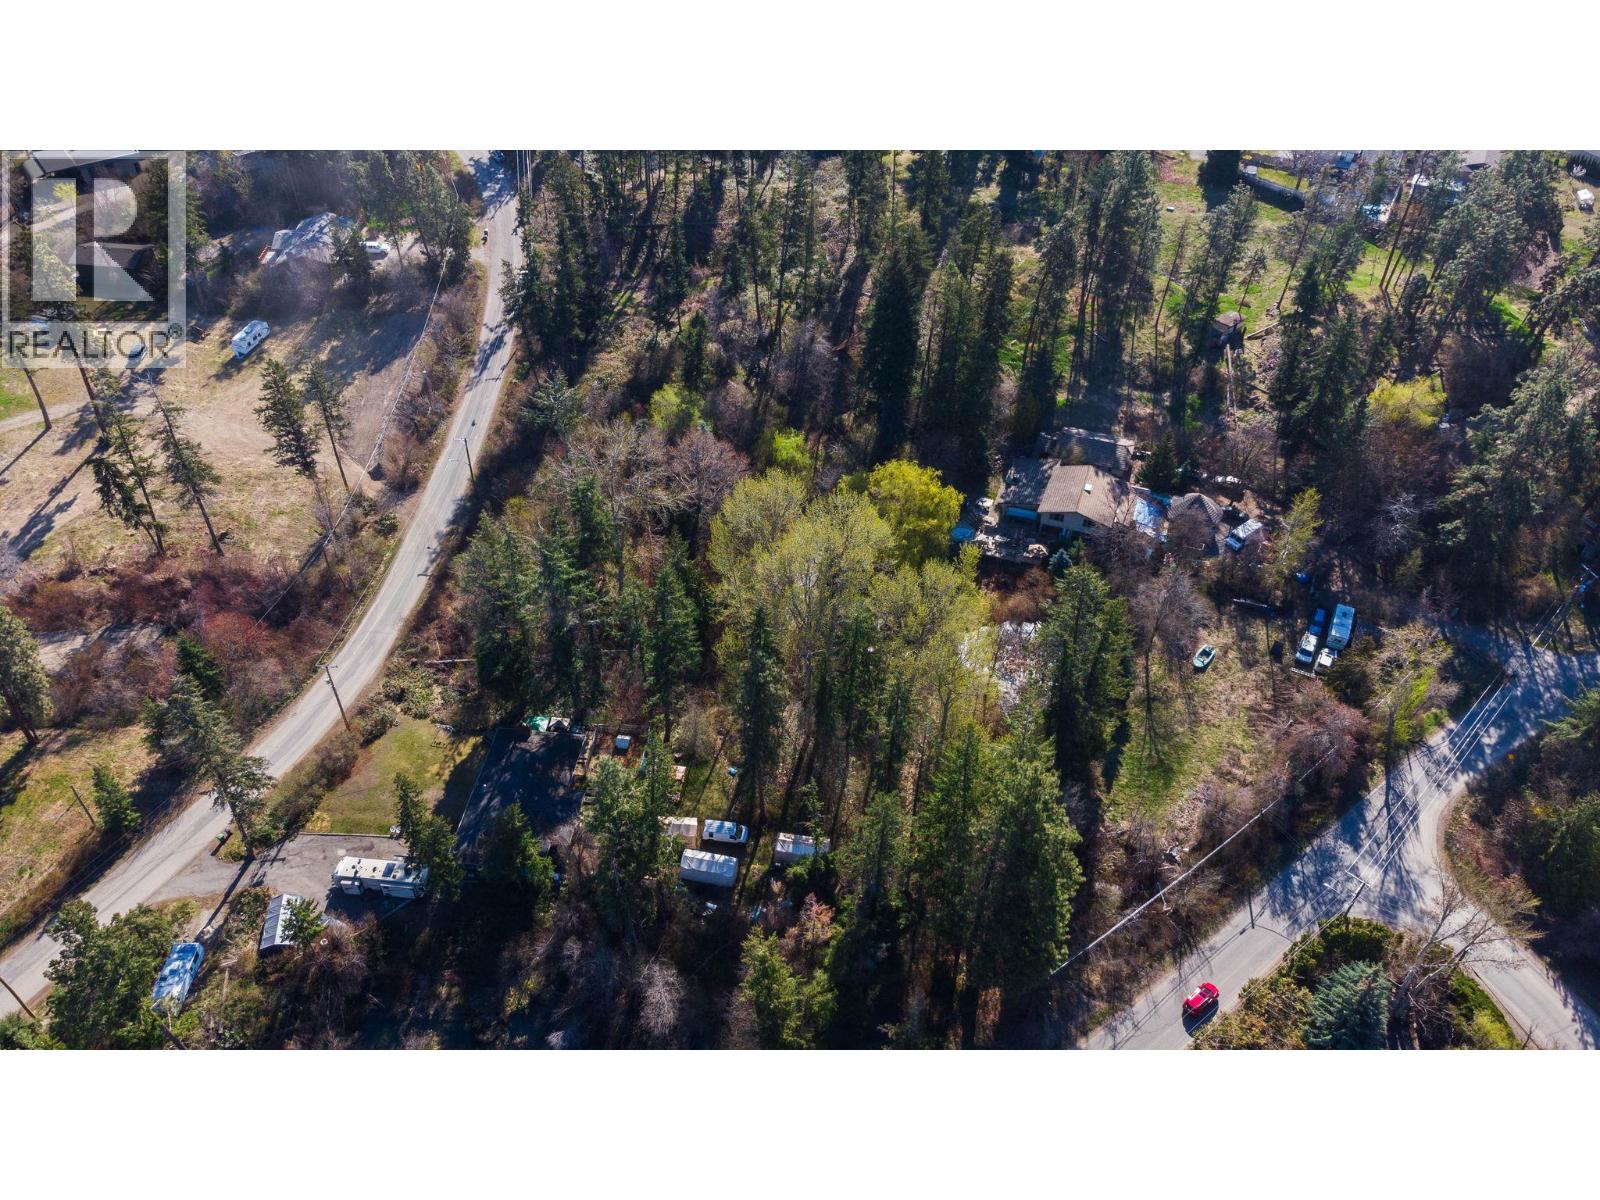
Stunning 4.17 Acre property with access off of both Hall and Dunsmuir Road. Priced much below current assesed land only value. This property is ideally situated in the parklike area of Hall Road. Only 7 minutes drive to the Orchard Park Mall, and 5 minutes to the Lower Mission Shopping District. The home adds no value to the property but it is currently rented. This gently rolling property offers many areas to build your estate home, horse paddocks and workshop or garages. The current home is on septic, but the newly installed sewer is directly across Hall road with the ability to connect. The house does not add value to the property. The property could be purchased in combination with 3297 Hall Road and 2415 Dunsmuir Road for a total of 7.32 Acres. Please do not walk the property without the listing agent present. (id:33225)
Coldwell Banker Horizon Realty
2703 Huckleberry Lane
Kimberley, British Columbia
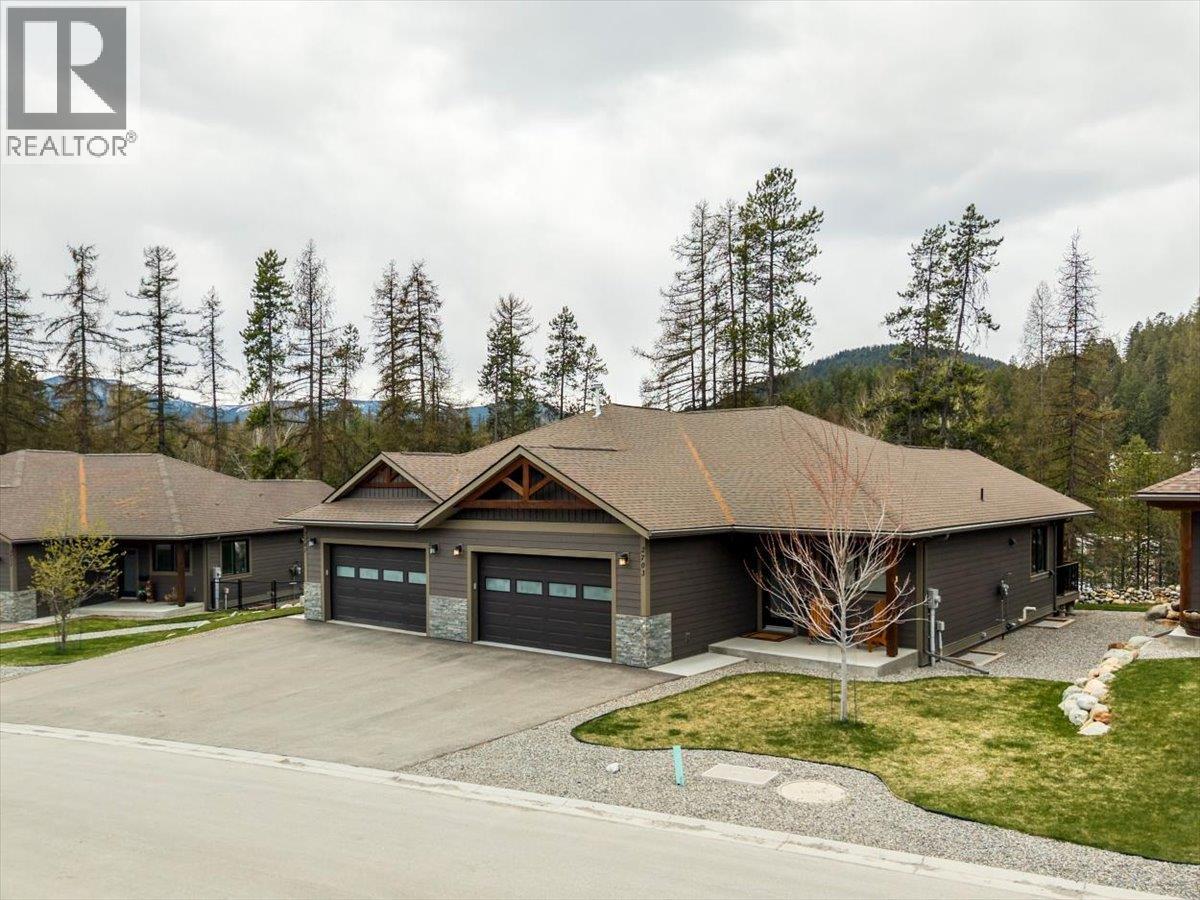
Truly something special! High end and luxurious 4 bed, 3 bath 1/2 duplex was built with no expense spared. From the custom counter tops, high end appliances, powered blinds, heated garage with an epoxy floor....nothing was overlooked. Large covered patio facing a private greenspace, soaring ceilings in the open great room, and more custom touches! Looking to downsize without giving anything up? This is the place for you (id:33225)
Exp Realty
1380 Pridham Avenue Unit# 208 Lot# Sl 8
Kelowna, British Columbia
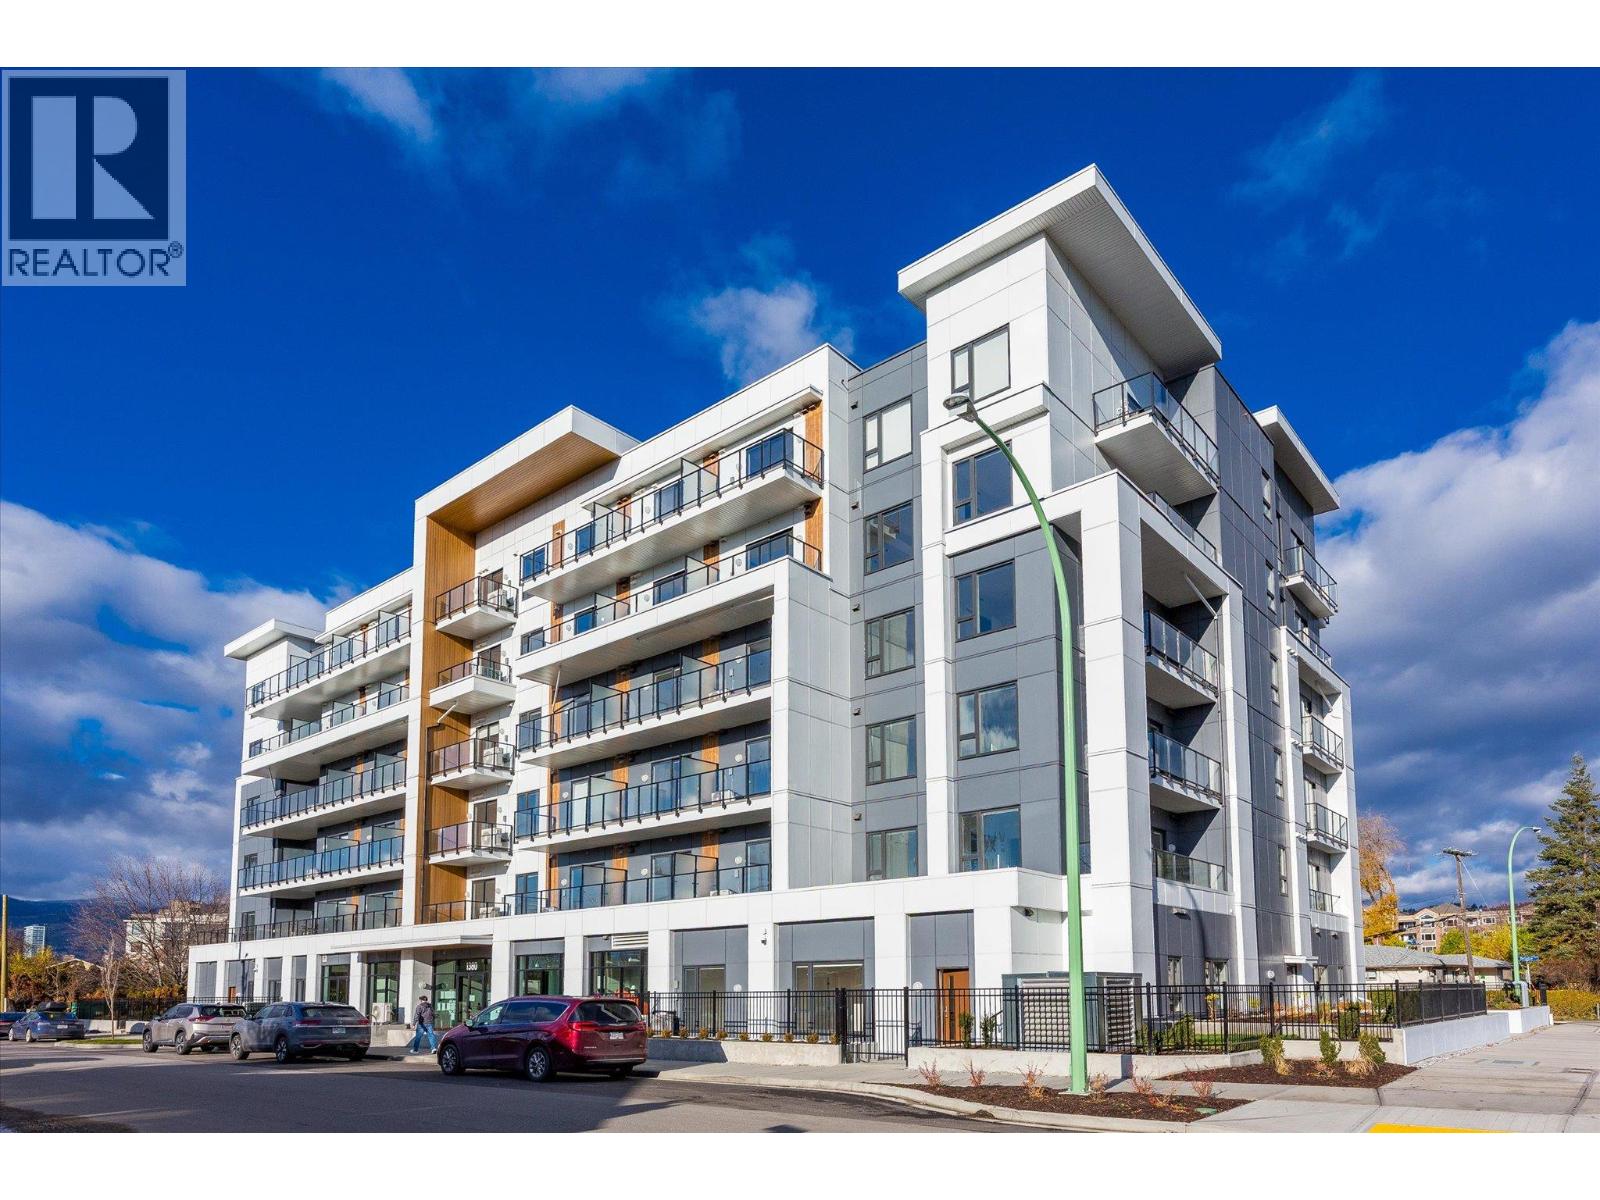
Situated in Kelowna's sought after Capri/Landmark district, this 1 bed 1 bath residence at The Anacapri offers the kind of turnkey ownership that is genuinely hard to find. The unit comes fully furnished and move-in ready with an open concept layout, quartz countertops, stainless steel appliances, heat pump heating and cooling, in-unit laundry and a covered patio. 1 Underground parking and a storage locker are included. The Anacapri building features a fitness centre, social lounge and smart parcel delivery. Steps to cafes, restaurants, boutiques and public transit. Modern, well appointed and ready for you to simply move in and enjoy. (id:33225)
Real Broker B.c. Ltd

Copyright © 2018 - Heather Angel & HeatherAngelRealEsate.ca | All Rights Reserved.