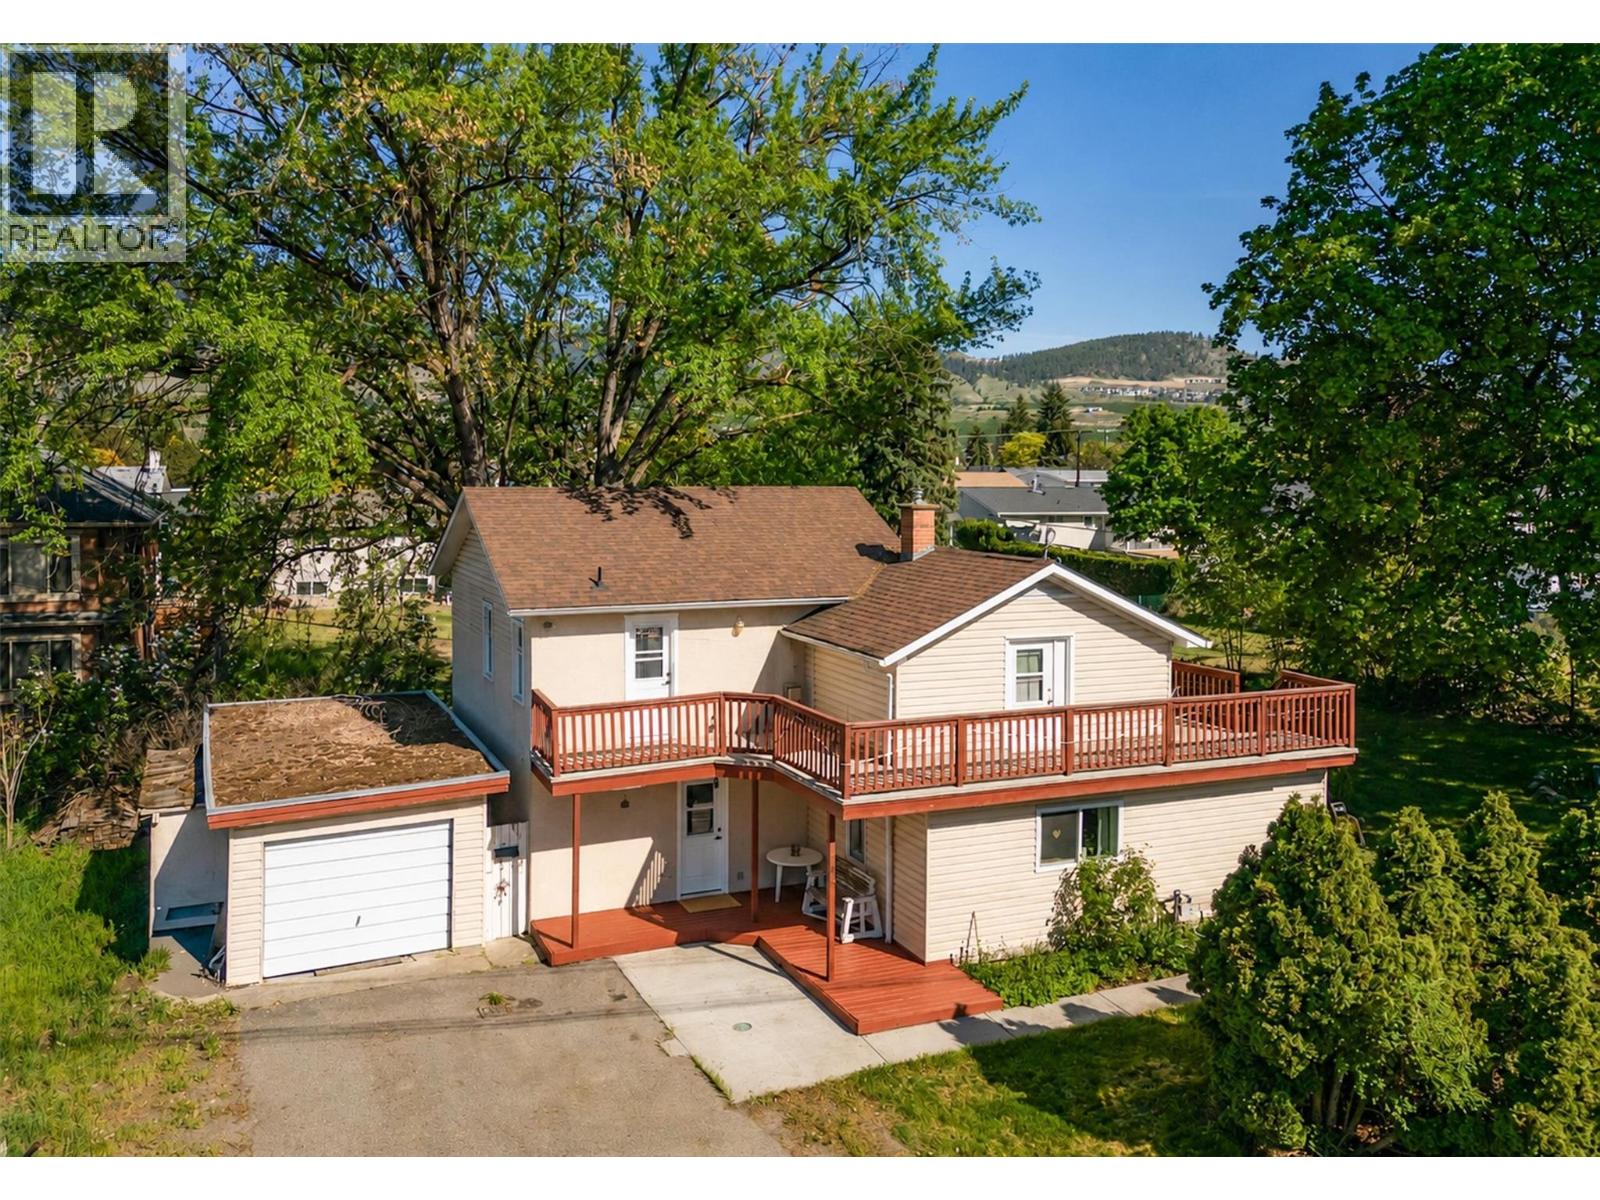
725 Fraser Road
Kelowna, British Columbia
Welcome to this charming 2-storey character home, blending historical charm with everyday comfort. Nestled on a private .224-acre flat lot, this 3 bedroom, 3 bathroom home offers a rare combination of space, warmth, and a park-like garden setting. The main floor is designed for easy living and entertaining, featuring inviting spaces filled with timeless character details that create a warm and welcoming atmosphere. Upstairs, you’ll find all three bedrooms together, along with two well-appointed bathrooms and a functional layout that offers both comfort and privacy. A wraparound deck provides several inviting spots to relax and enjoy the outdoors. Outside, the peaceful, park-like yard features mature landscaping and plenty of room to garden, entertain, or simply unwind. The added privacy makes this property truly special, all while everyday essentials including shopping, schools, restaurants, parks, and recreation are all within walking distance. Whether you’re hosting summer gatherings or enjoying a quiet morning coffee, this outdoor space is perfect for relaxing and puttering around. Located in an area experiencing exciting growth and new development, this property also offers excellent long-term value and investor potential. Whether you’re searching for a family home, an investment opportunity, or both, this unique property is full of possibilities. (id:33225)
RE/MAX Kelowna
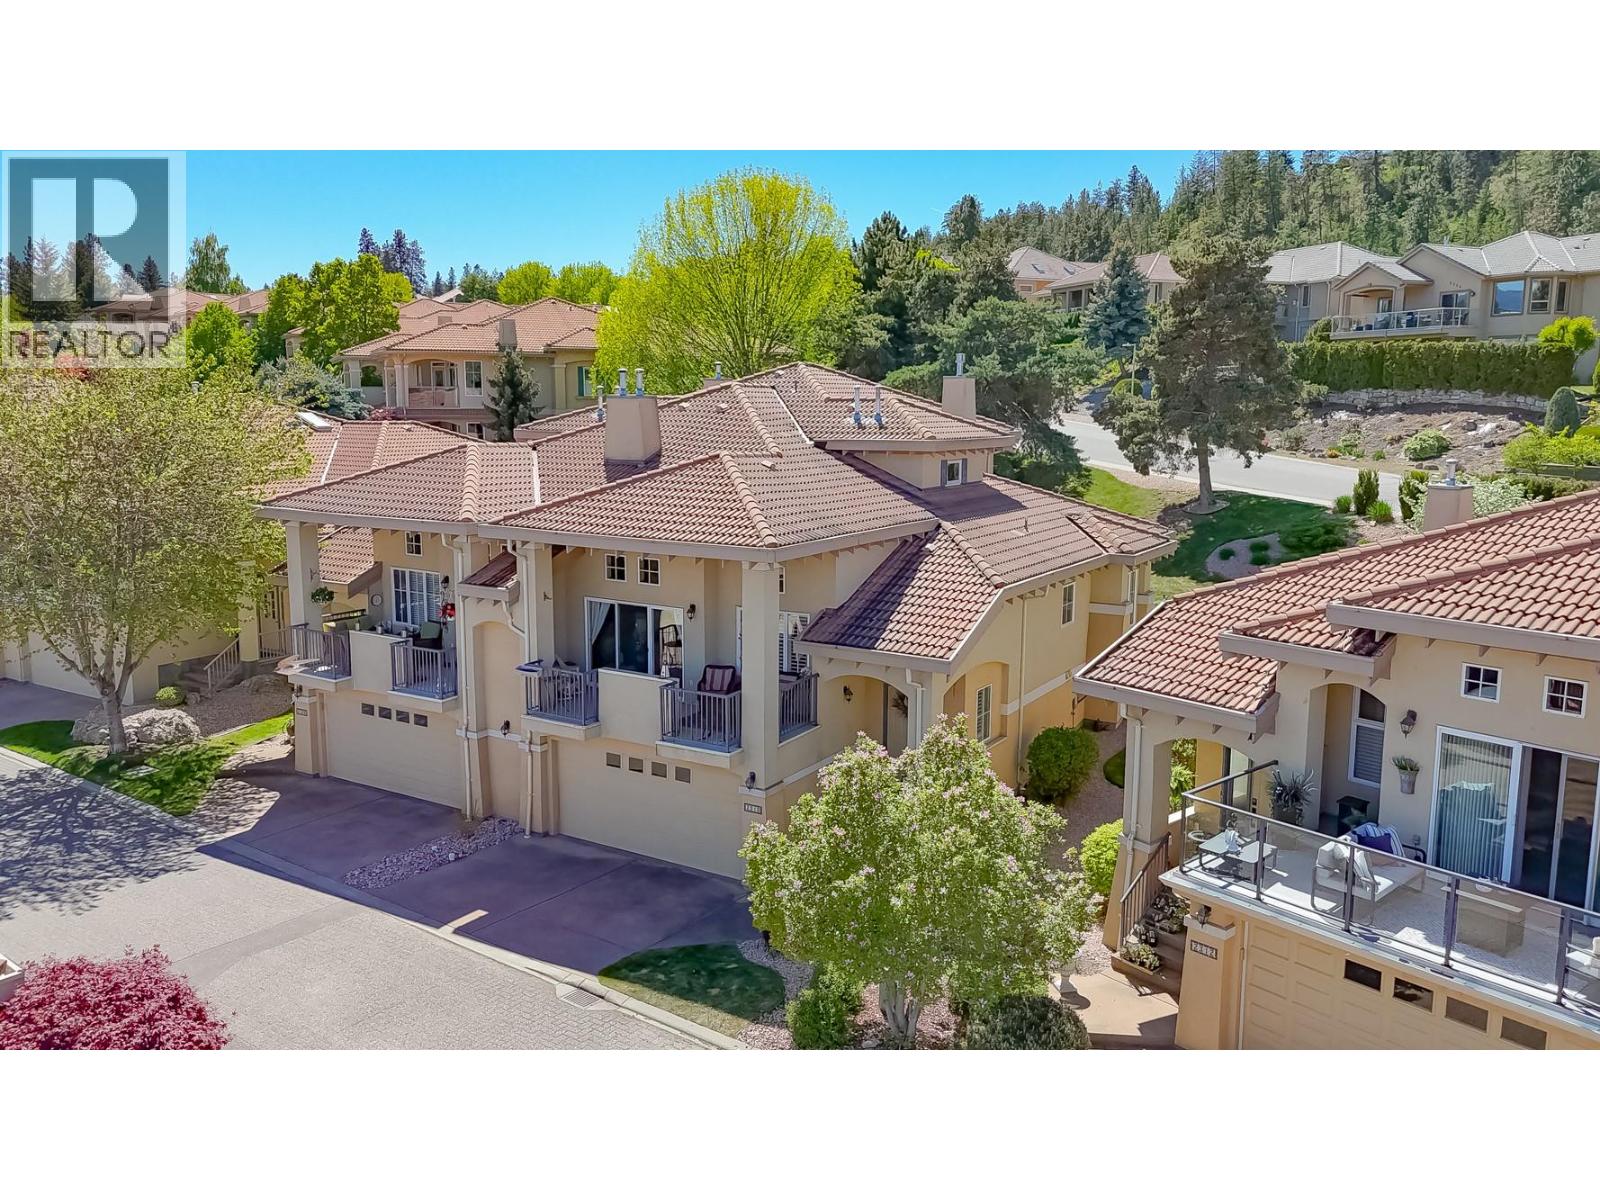
2310 Country Club Drive
Kelowna, British Columbia
Welcome home to Tuscan elegance in the heart of Quail Ridge. Experience the pinnacle of luxury living in the prestigious golf course community. From the tile roof to the high-end finishes throughout, this 2-bedroom townhouse exudes quality. The heart of the home is the stunning living area, where vaulted ceilings and a custom concrete fireplace invite you to relax. The gourmet kitchen boasts granite countertops and premium cabinetry, flowing seamlessly into a family room with glass sliders that open to a beautifully landscaped patio. The expansive primary suite is a true retreat, featuring a large walk-in closet and a spa-like ensuite with a custom vanity and a beautiful step-in tiled shower. Upscale upgrades abound, including hardwood floors and designer touches like lighting shine through. The layout includes a versatile loft space ideal for a home office, while the large, covered deck offers peekaboo golf course views perfect for enjoying a morning coffee. Practicality meets luxury with a double garage and dedicated extra golf cart parking. Located steps from two championship courses, walking trails, and just minutes from UBCO, Kelowna International Airport, Nesters Market, restaurants and everything you need at your fingertips. (id:33225)
Royal LePage Kelowna
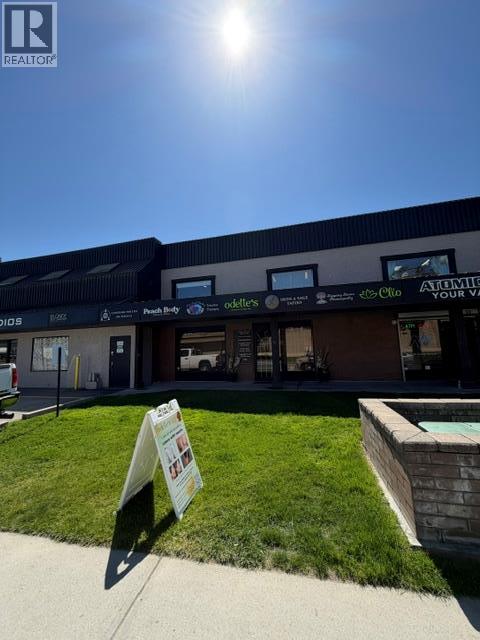
2009 Enterprise Way Unit# E
Kelowna, British Columbia
The Lease space has been filled - Thank you for your inquiries! In need of a small office with a sink included AND on site laundry? Great value for a small business. Rent works out to roughly $35.00 if you work an average of 20 days a month. High exposure with lots of onsite and street parking. (id:33225)
RE/MAX Kelowna
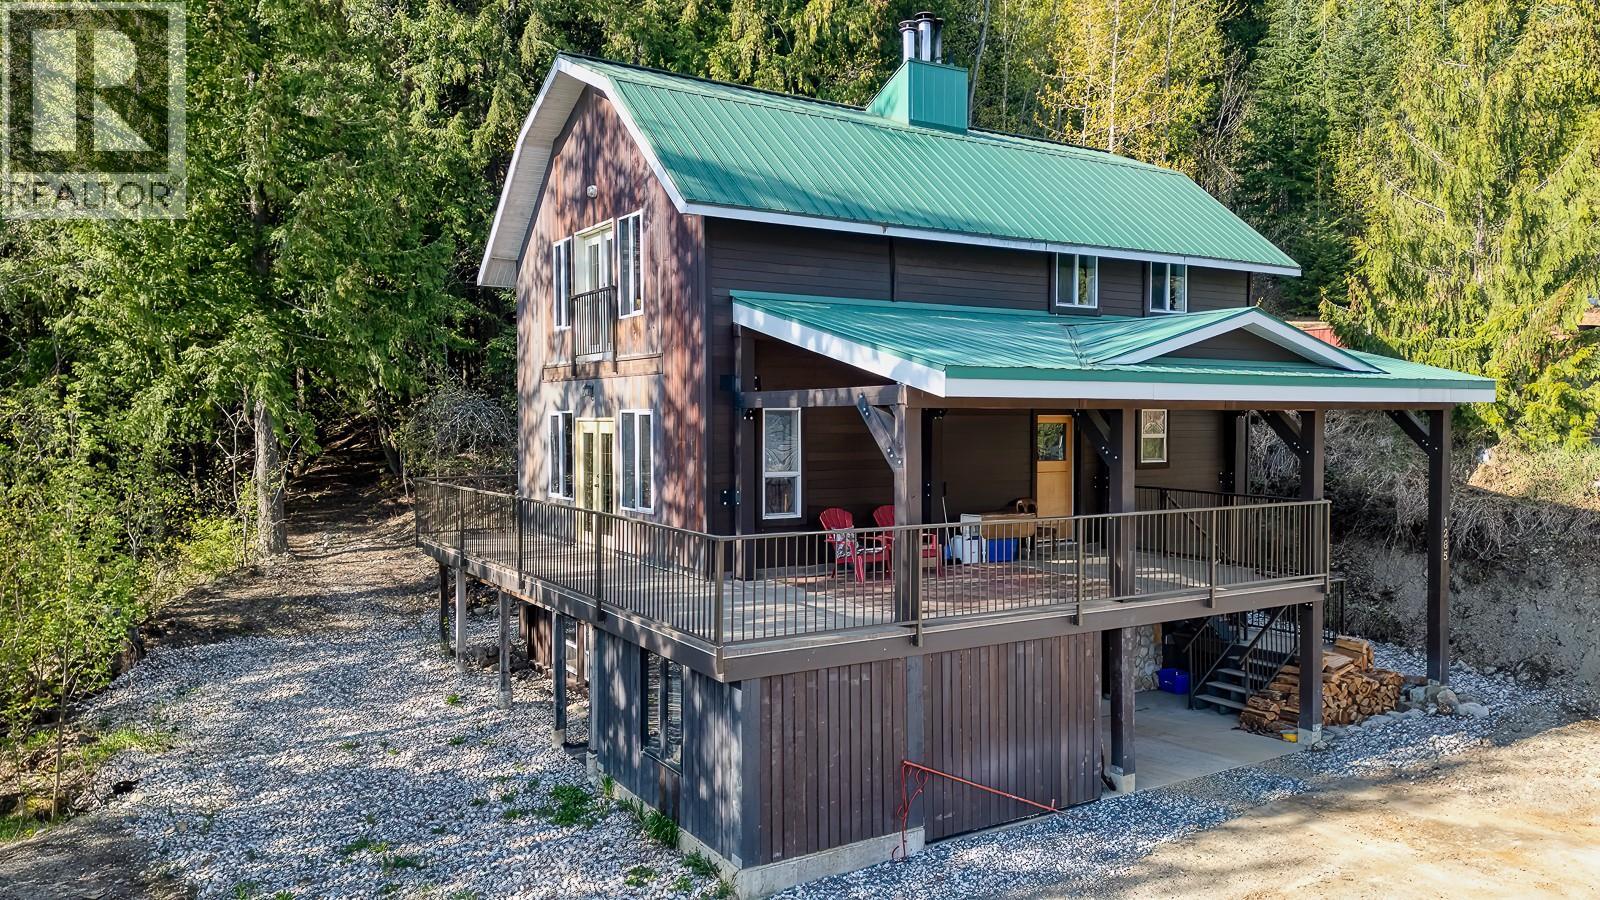
1285 Black Bear Drive
Rossland, British Columbia
Nature at Your Doorstep, History in Your Home. This unique home has a wide-open main floor with beautiful artisan stone floors and reclaimed wood beams salvaged from the original cow barn that once stood on the site. The kitchen is large, with an island of drawers and a walk-in pantry with a dedicated prep sink. All 3 bedrooms and 2 full bathrooms are conveniently tucked away on the upper floor, which is great for keeping families together. The primary bedroom is fantastic, featuring a beautiful vista with morning sun, a walk-in closet, a Juliette balcony and a spacious ensuite bathroom. The lower level is unfinished space that offers an additional ~816 sq ft of opportunity for building your own 'Big Beautiful Basement'! This newly insulated blank canvas with high ceiling (approx 8'6"")is ready for your finishing vision offering a fantastic opportunity for creativity and equity. In the last 3 years, the seller installed a high-efficiency furnace, water tank & completed foundation perimeter drainage. Two doorways lead to a large deck, featuring both covered and uncovered sections for sun or shade year-round. New deck posts, beams, roof, decking and railing were recently installed. There is still some work to do here and there, making this a good property to grow and invest into slowly. On this quiet street, neighbours are friends and together they have achieved FireSmart community status. Find yourself here, be a part of the neighbourhood, the community, the forest. (id:33225)
Mountain Town Properties Ltd.
113 22nd Avenue N
Creston, British Columbia
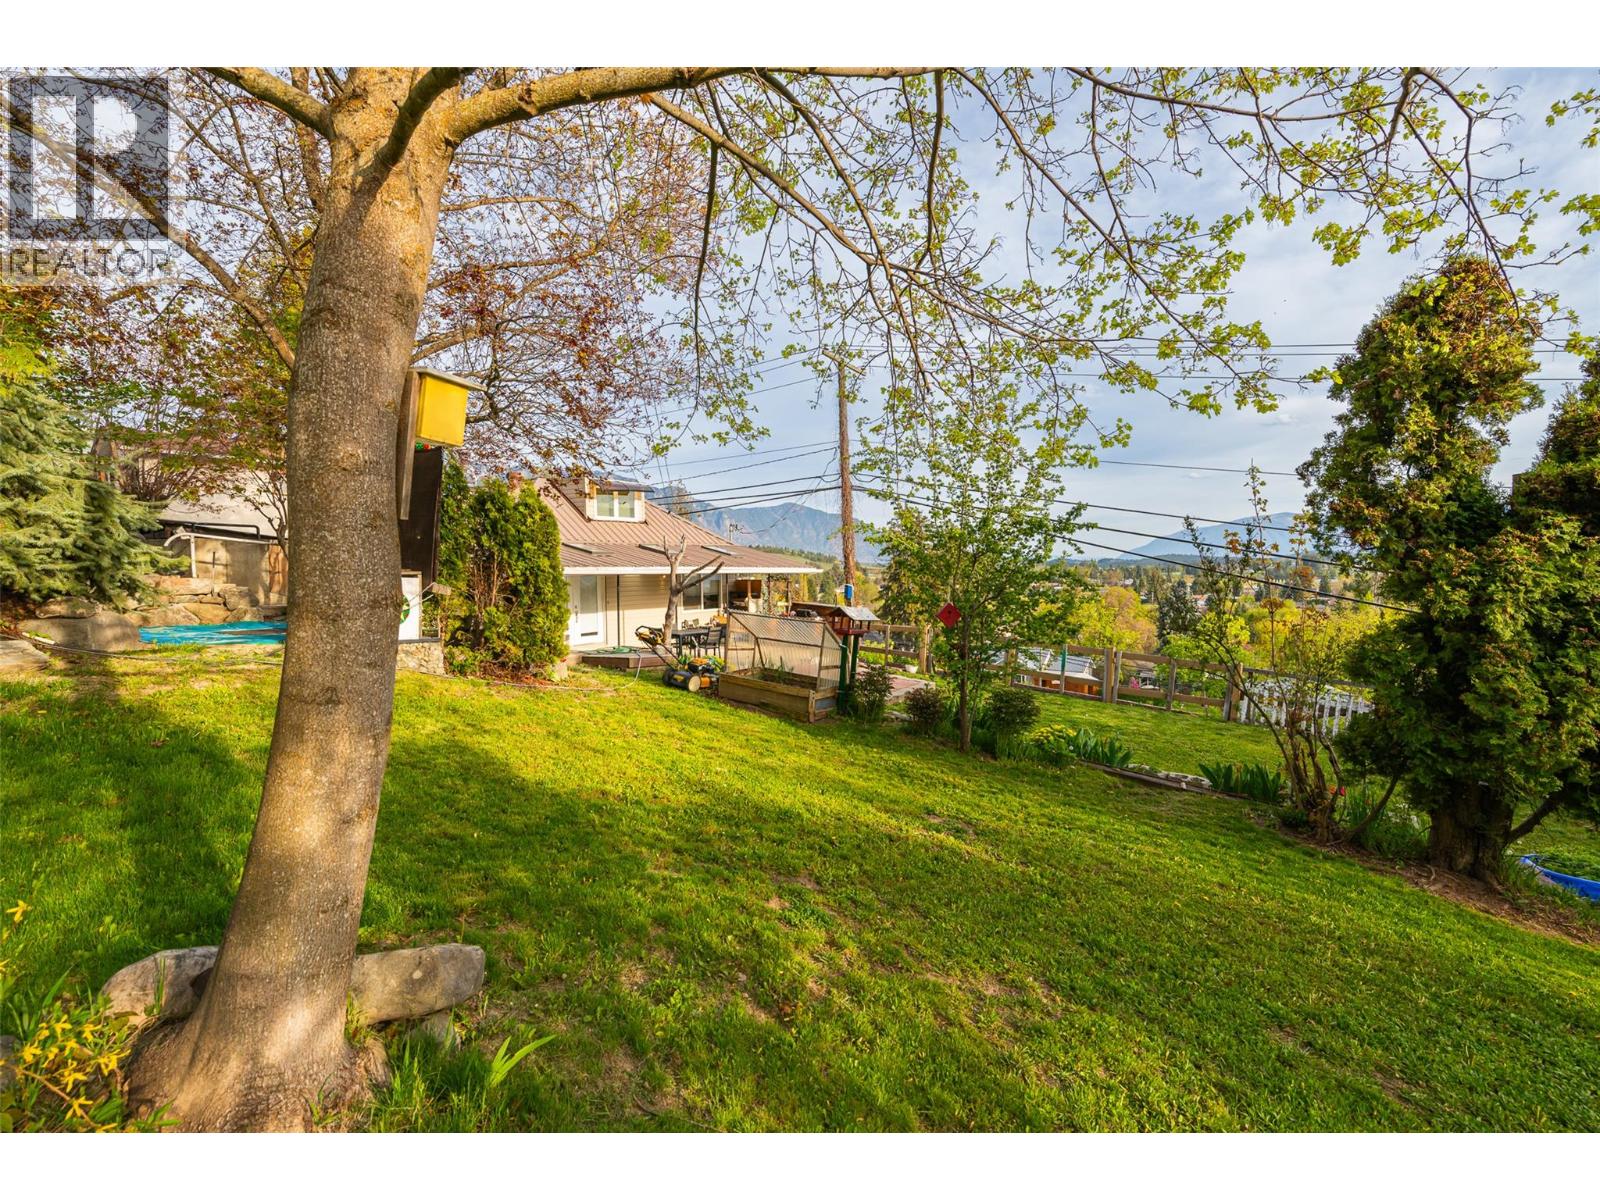
Welcome to your private, unique retreat in Creston, BC. Set on a fully fenced, landscaped 0.45 acre lot, this updated home blends comfort, function and natural beauty. The bright main level features an open concept design with spectacular panoramic valley views, warm finishes, and a cozy wood stove, while the spacious bedrooms on the main floor boast a walk-in closet, and a large attic room upstairs could be utilized as a 3rd bedroom, office or sitting room. There is even a walkout balcony! The partially finished basement with its own entry, 2nd bathroom, laundry room, and a welcoming recreation room, could be an ideal space for your kids to play, watch movies, or use as an additional bedroom. Alternatively, it may have in-law suite potential. Outside your level entry doors, enjoy mature landscaping, mountain views, plant a garden or sunbathe in privacy on your large patio. Parking space is plentiful with the 3-car carport, a single garage/workshop, plus room for your RV and boat! Complete with a metal roof and garden shed. This property may have subdivision potential. This property offers space, privacy and opportunity – all in one. (id:33225)
RE/MAX Blue Sky Realty
1532 Klein Road
West Kelowna, British Columbia
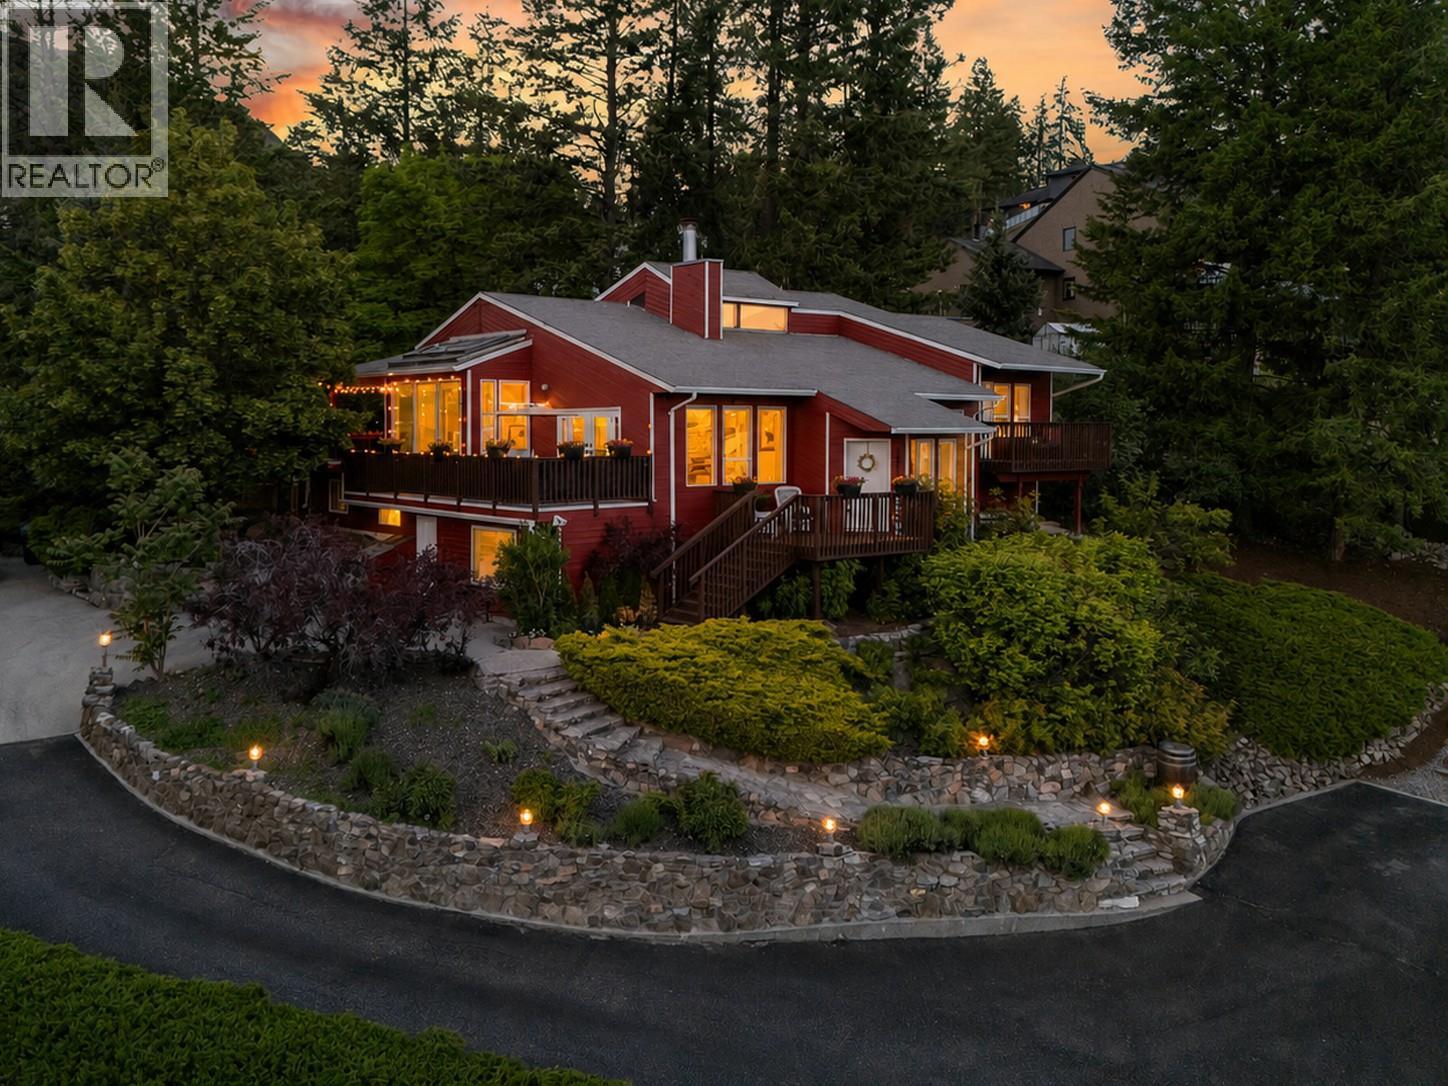
Some homes simply feel different the moment you arrive!! Nestled in a quiet, coveted corner of West Kelowna Estates and set on a beautifully landscaped 0.44-acre lot, this distinctive family home captures sweeping lake, city, and mountain views while delivering a rare blend of warmth, character, and elevated lifestyle. Over 4,000 sq. ft. unfolds across multiple levels, where expansive windows frame the scenery and skylights pour natural light into the main living spaces. Hardwood floors, curated lighting, and inviting gathering areas create a home that feels both sophisticated and effortlessly comfortable. The refreshed kitchen anchors the home with modern cabinetry, updated lighting, and newer appliances, while the skylit dining nook becomes a natural place to gather for slow mornings and lively dinners. A brand new furnace and hot water tank (May 2026) provide added peace of mind, completing a package of meaningful updates throughout. Just beyond, multiple patios and decks extend the living experience outdoors — each perfectly positioned to take in the ever-changing views. The main level offers three bedrooms, including a beautiful primary retreat with spa-inspired ensuite and its own private patio. Downstairs adds flexibility with a spacious recreation area, additional bedroom, den, and separate entrance — ideal for guests, creative space, or extended family. Outside, the fully fenced backyard features a hot tub, fire pit lounge, tree fort, and 3 sheds, while the front yard includes a three-hole putting green with panoramic city views. Ample parking for RVs and toys, plus room for a future pool, detached shop/garage, or carriage house — the possibilities are as expansive as the views. Private, stylish, and full of personality — an oasis that truly stands apart. This one you have to experience for yourself! (id:33225)
Vantage West Realty Inc.
5168 Haynes Road
Vernon, British Columbia
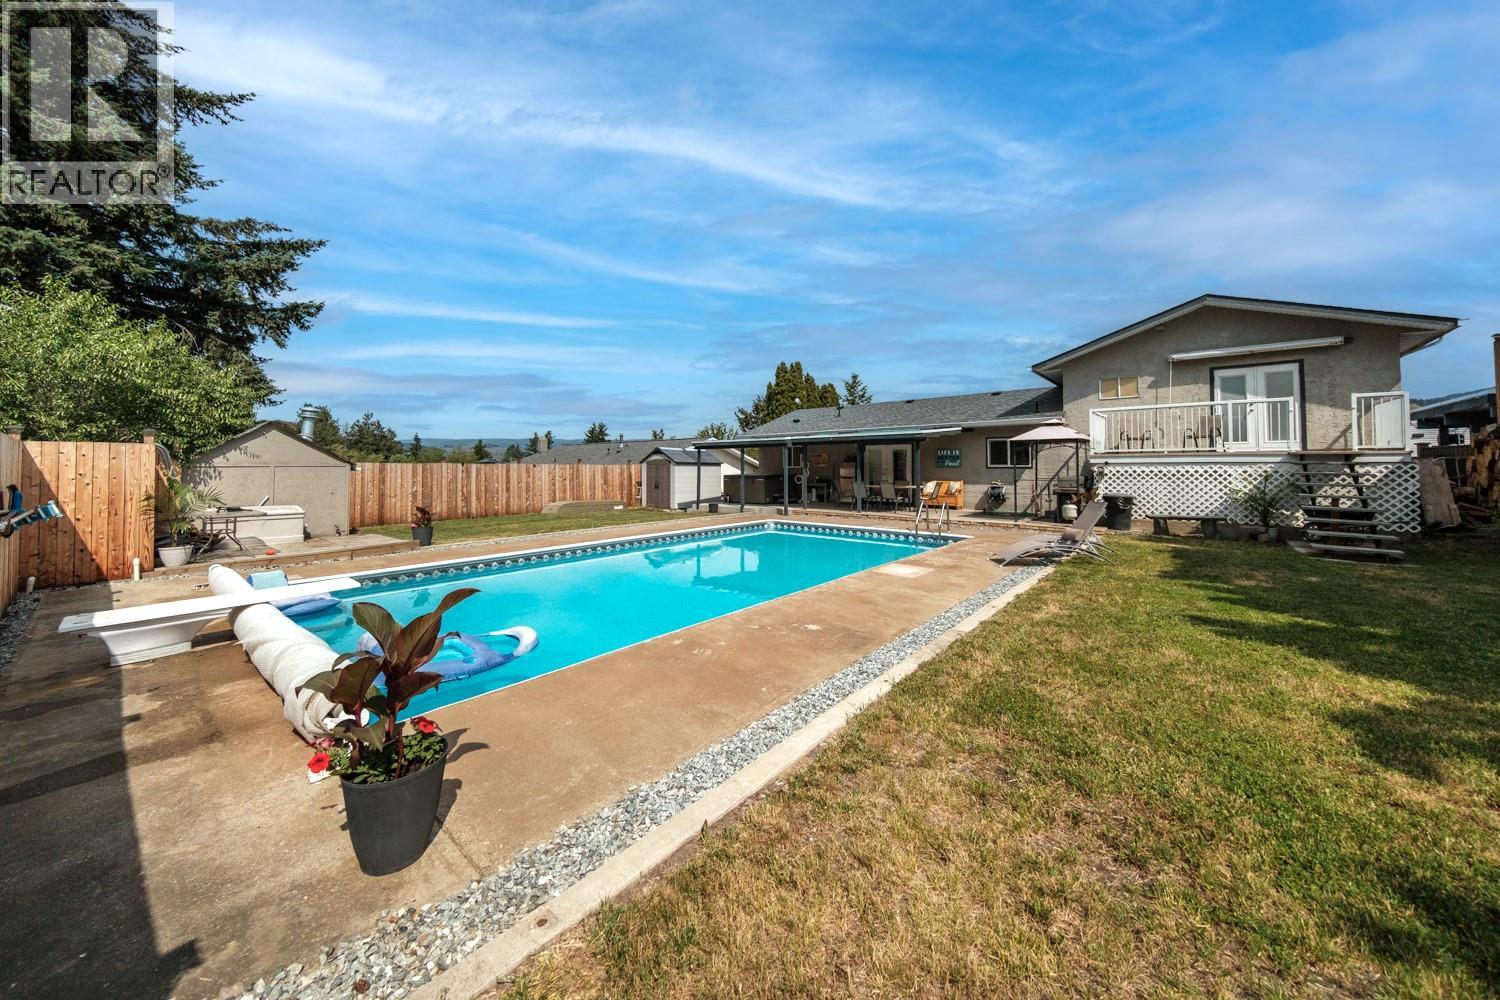
Welcome to 5168 Haynes Road – Peaceful Living in North BX Tucked away on a quiet dead-end road in the desirable North BX area, this well-designed four bedroom home offers privacy, functionality and unbeatable outdoor space—with sweeping views of the foothills. Thoughtfully laid out for family living, the primary bedroom is set apart for added privacy and features a stylish ensuite complete with heated floors. Three additional bedrooms and a full bath are located at the opposite end of the home, with a convenient powder room on the lower level. The modern kitchen overlooking the private backyard, is ideal for keeping an eye on the action in the expansive 18' x 36' in-ground pool. Whether you’re unwinding in the hot tub under the covered patio or hosting summer barbecues, this outdoor oasis is made for memory-making. Need storage or parking? There's plenty of space for your toys, plus a large, dry crawl space perfect for extra storage. Families will love the location—within the BX Elementary and Vernon Secondary school catchments, just five minutes to town and less than 20 minutes to Silver Star Mountain Resort. Move-in ready 5168 Haynes Road is ready for its next chapter. Come explore everything this North BX gem has to offer! (id:33225)
Sotheby's International Realty Canada
970 Lawson Avenue Unit# 4
Kelowna, British Columbia
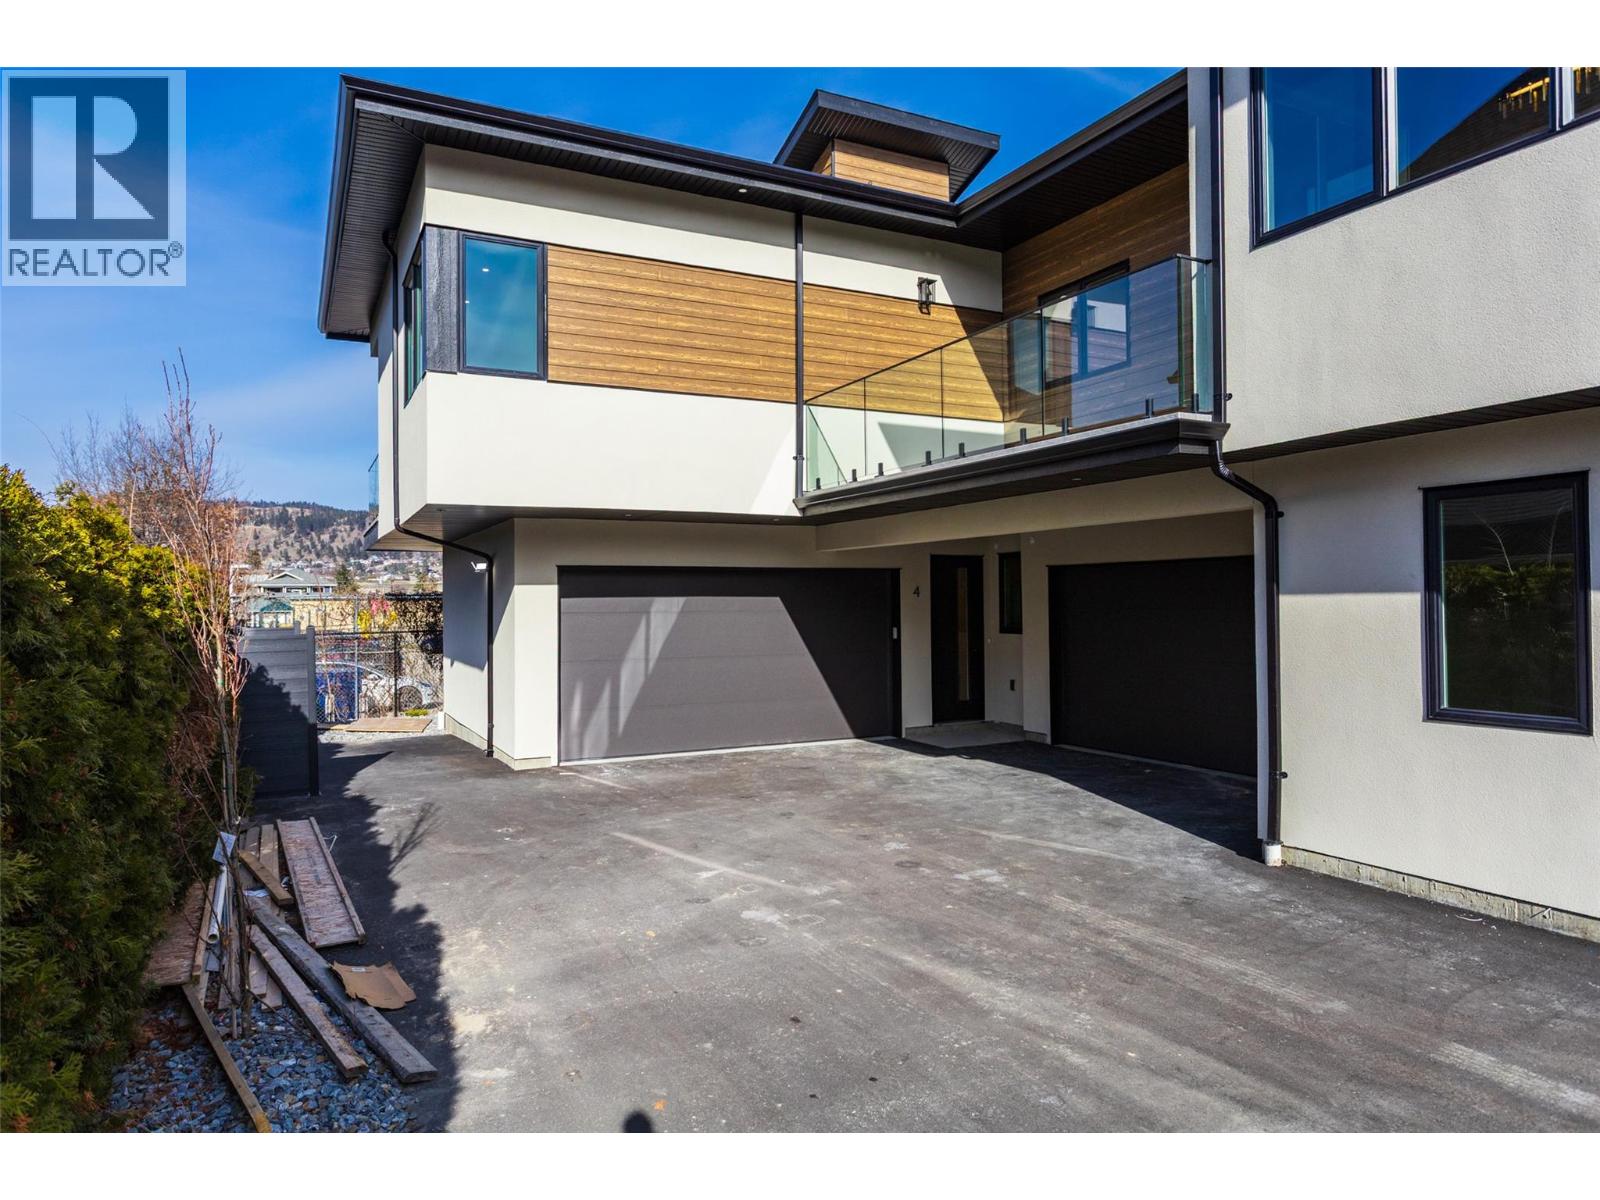
Proudly Presented by Wescan Homes! This brand-new, uniquely designed townhouse offers a double car garage and stunning views—a rare opportunity you won’t want to miss! The main level features two bedrooms, two full baths, a dedicated laundry room with side-by-side washer/dryer & sink, plus linen and coat closets for added convenience. On the second floor, experience a spacious open-concept great room, dining area, and a chef’s kitchen with custom cabinetry, quartz countertops, and a walk-in pantry. This level also includes a powder room and a luxurious primary suite with a 5-piece ensuite featuring a freestanding soaker tub, custom shower, separate water closet, a walk-in closet, and access to a generous deck with serene views—perfect for relaxation. The third floor is a true showstopper, boasting a huge rooftop deck designed for a hot tub—an entertainer’s dream with panoramic views. Additional highlights include a gas range, built-in microwave, French door fridge with bottom freezer, BBQ hookup on the deck, heat pump, electric car charger, finished security cameras, and pre-wiring for a security system. (id:33225)
Oakwyn Realty Okanagan
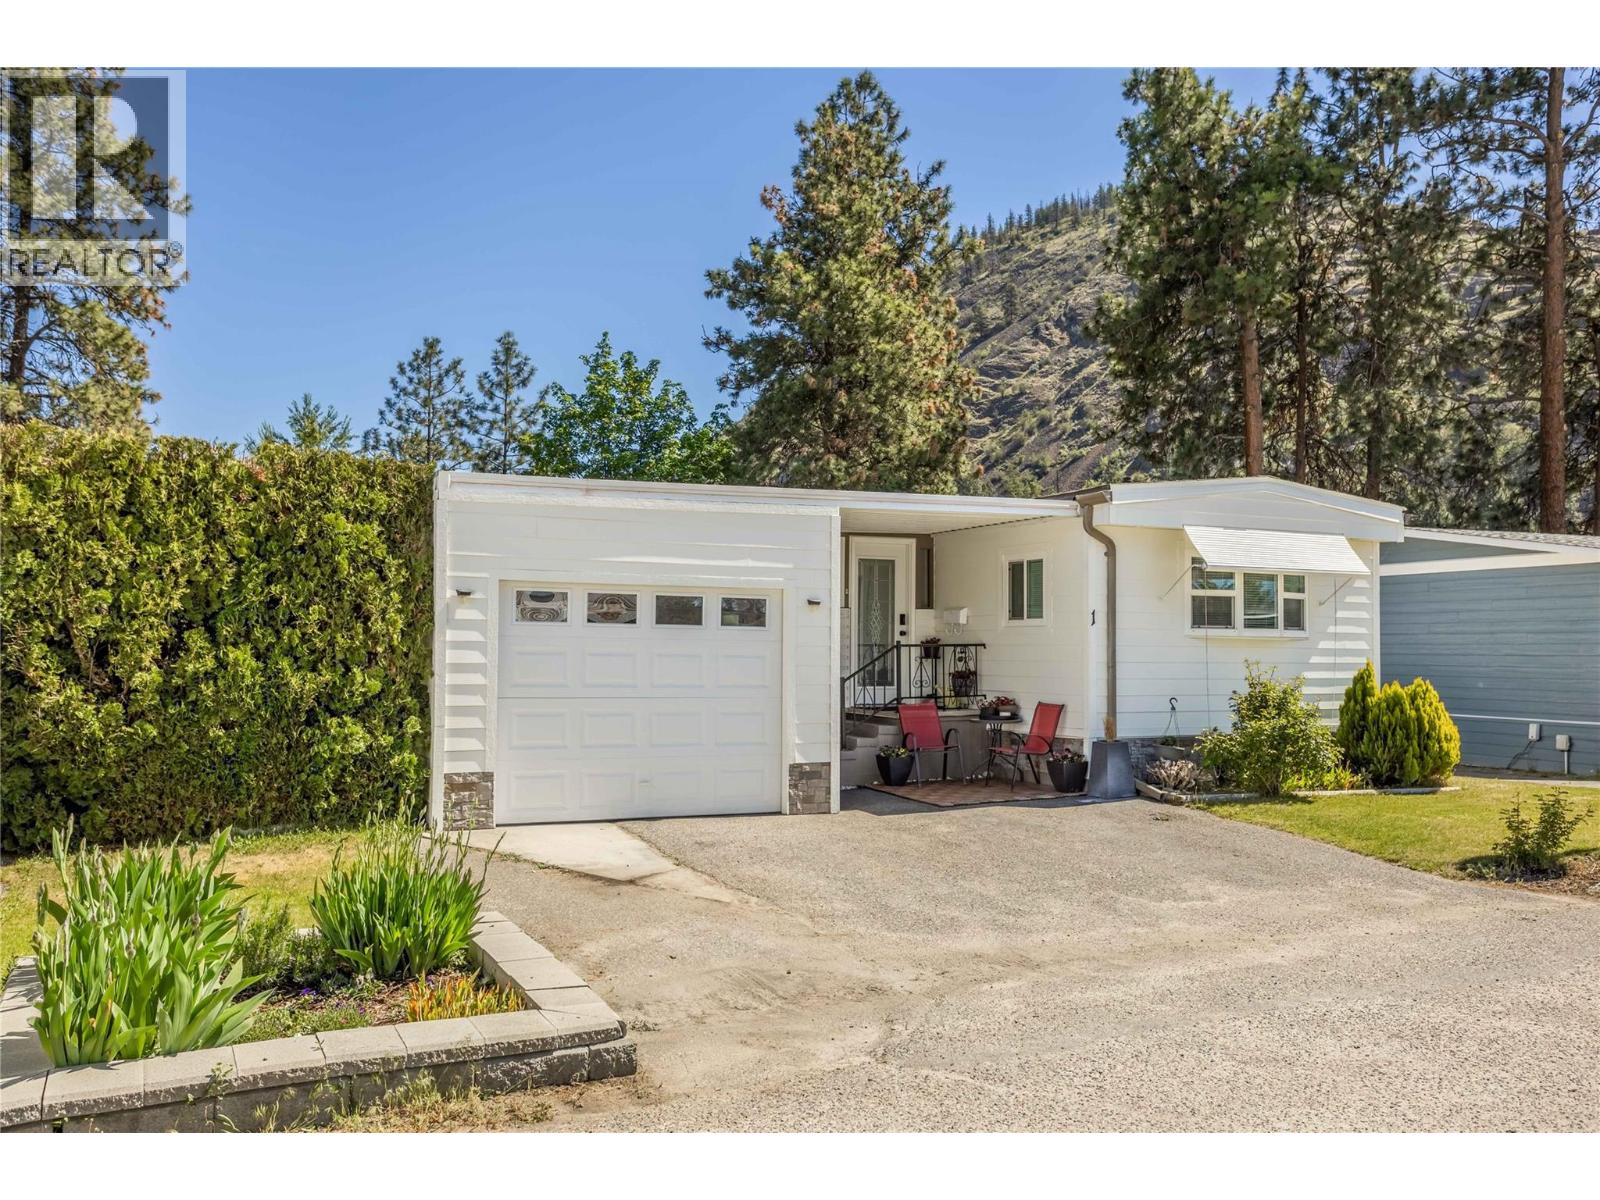
1929 Highway 97 S Unit# 1
West Kelowna, British Columbia
Welcome to McDougall Creek Estates, a desirable 45+ community in a central West Kelowna location. Tucked at the base of Mt. Boucherie with easy access to Highway 97 and nearby amenities, like golf courses, wineries, restaurants, Mount Boucherie and a short drive to the beach! This home offers both convenience and a peaceful, neighbourly setting. Substantially renovated in 2025, this property stands out with a rare enclosed, attached garage - one of the only mobile homes in the park to offer this feature. Offering over 1,200 sq. ft. of living space, this home features 3 bedrooms and 2 bathrooms. The open-concept kitchen with a central island flows seamlessly into the dining and living areas, creating a functional and inviting layout. An enclosed patio provides additional space for year-round enjoyment. All three bedrooms are positioned at the rear of the home, offering privacy and flexibility for guests or a home office. Step outside to a completely private yard, surrounded by mature cedar hedging and complete with underground irrigation. Enjoy the included Spaberry 2-person hot tub and a storage shed for added convenience. A quiet, adult-oriented community in a prime location, book your showing today! (id:33225)
Century 21 Assurance Realty Ltd
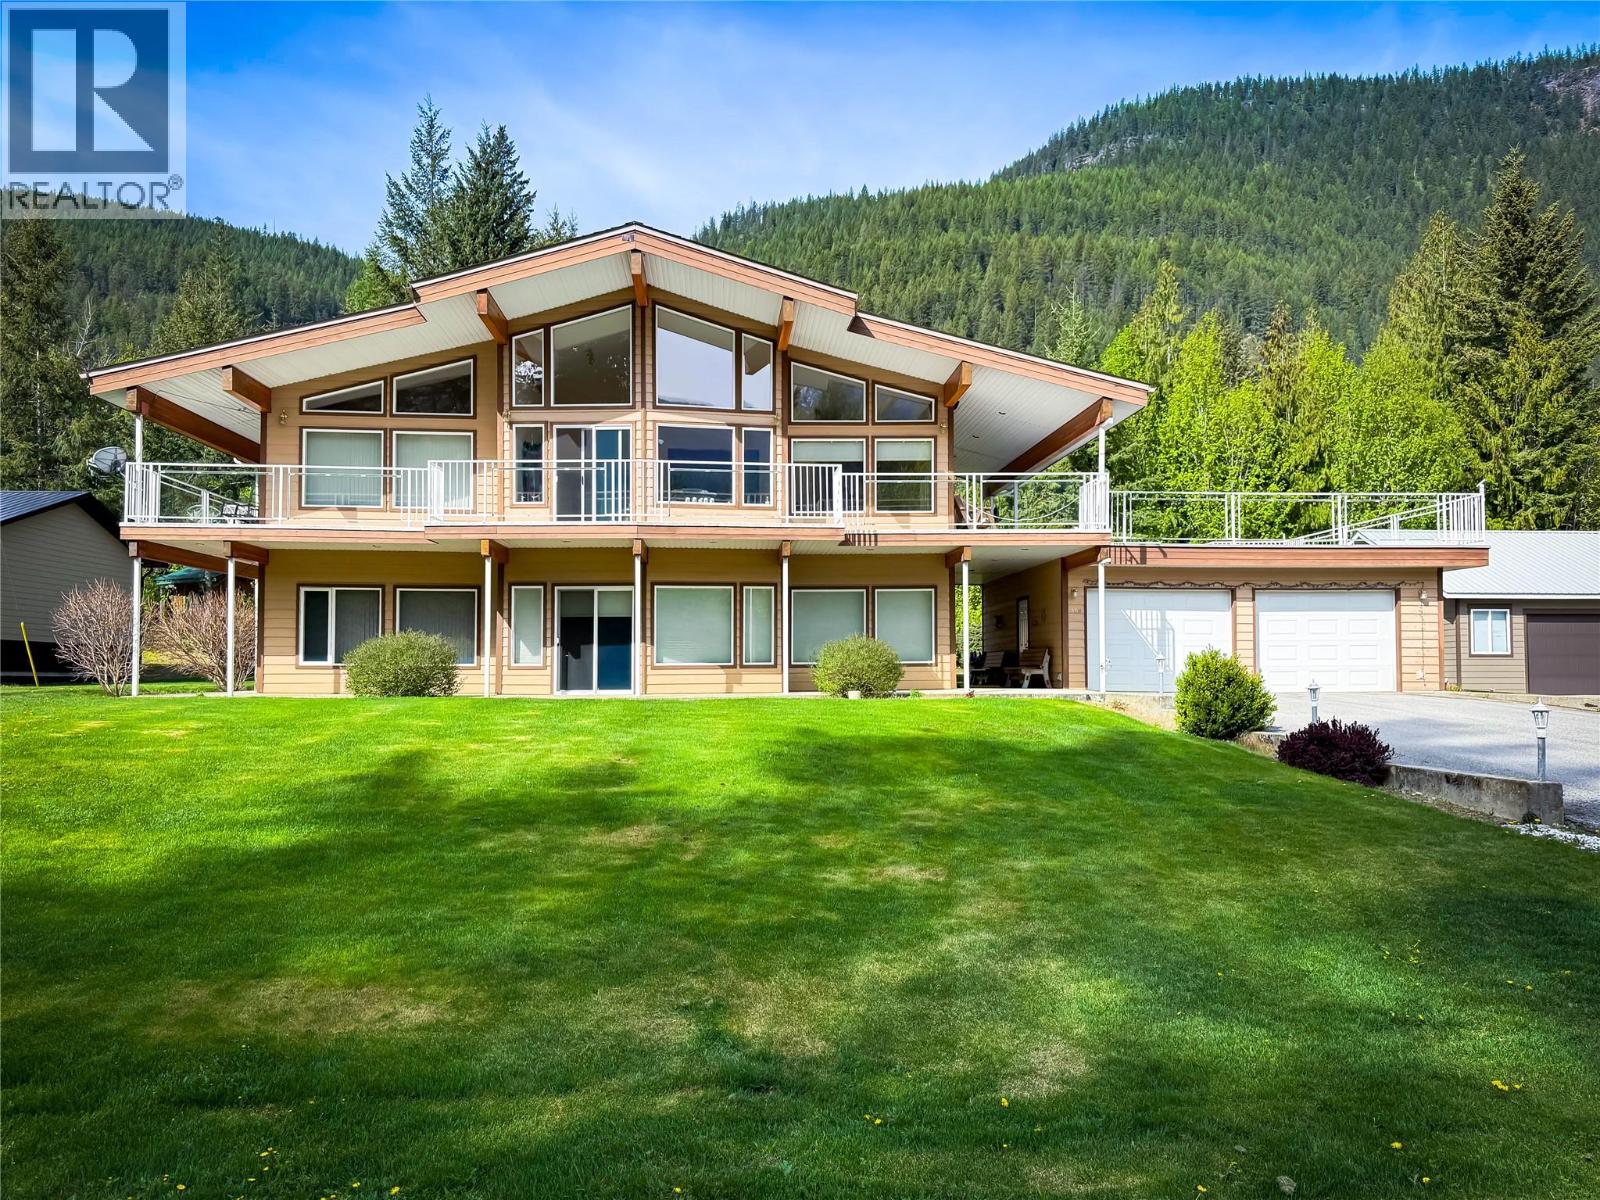
309 Kootenay Street
Lardeau, British Columbia
Immaculate, one-owner home offering beautiful lake views and an unbeatable location just seconds from the beach and boat launch. Whether you’re searching for the perfect summer getaway or a comfortable year-round residence, this property offers exceptional versatility, only 30 minutes from Kaslo. This well-maintained home features 3 bedrooms and 3 bathrooms across nearly 2,300 sq ft. The upper level showcases a bright, open-concept kitchen, living, and dining area with vaulted ceilings and access to the wraparound deck, perfect for entertaining or relaxing while taking in the lake views to the north. The spacious primary bedroom includes a walk-in closet with attic storage and a private ensuite, while an additional bathroom completes the main living space. The lower level offers a welcoming recreation/family room with high ceilings, along with two bedrooms, a full bathroom, a bar area, and a combined laundry and storage area, ideal for guests or family living. Outside, the property is beautifully maintained with a greenhouse and a garden shed, creating a peaceful and functional outdoor space. Located in a quiet setting without cellular service, the home is serviced by internet, allowing you to stay connected while enjoying a true escape. A rare opportunity to own a meticulously cared-for home in a desirable setting. (id:33225)
RE/MAX All Pro Realty
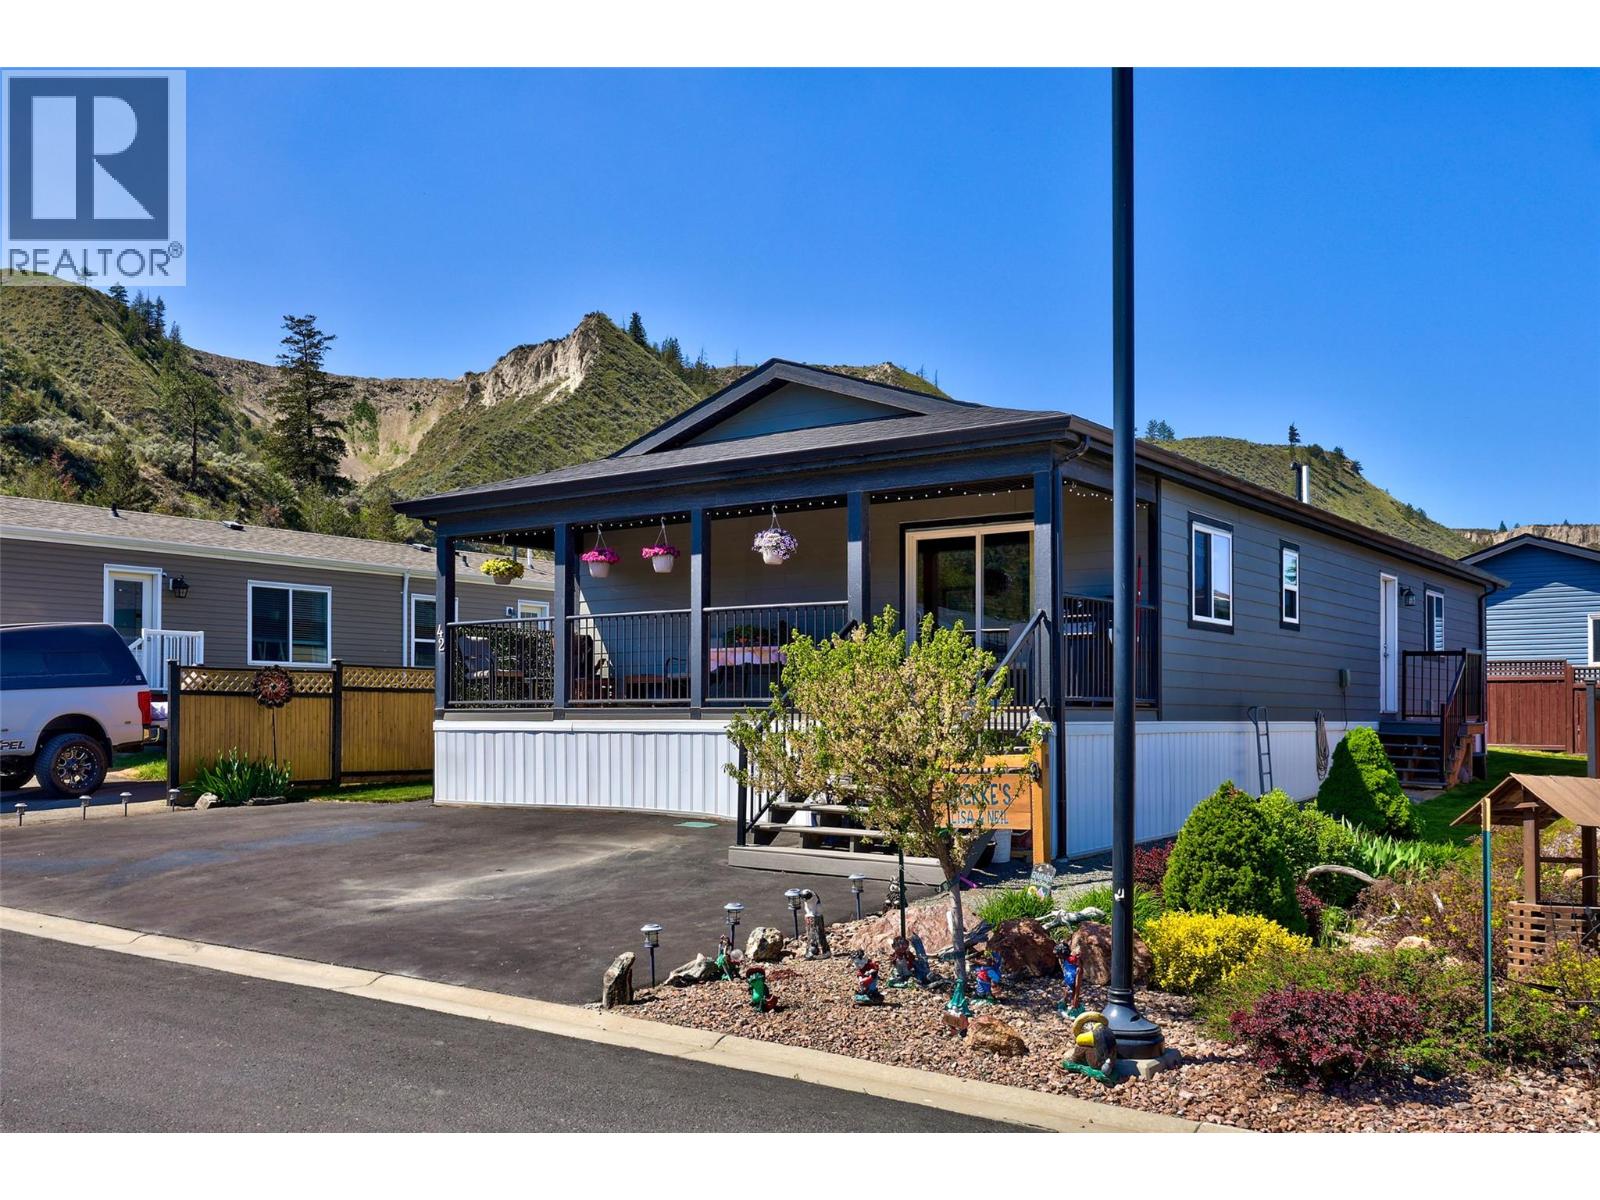
7805 Dallas Drive Unit# 42
Kamloops, British Columbia
Step into 42-7805 Dallas Drive—one of the largest units in this bareland strata—and immediately notice the difference. Unlike many pre-fab homes, this property features drywall throughout and soaring ceilings in the main living area, creating a bright and spacious feel. The home offers a generous kitchen complete with a new fridge, stove, and dishwasher, along with the convenience of a separate laundry room. The inviting living room is anchored by a cozy electric fireplace, perfect for relaxing evenings. With three bedrooms and two bathrooms, there’s plenty of space for comfortable living. Out front, enjoy a large covered porch—an ideal spot to unwind and take in the summer weather. The backyard adds even more value, featuring a storage shed, garden space, and a grassy area. Pride of ownership is evident throughout, with thoughtful updates such as a resealed driveway, hardie board siding, underground sprinkler system, and meticulous overall maintenance. Located in Kokanee Court Estates, this home also benefits from a low bareland strata fee of $130 per month and access to a beautiful community garden with strawberries, raspberries, apple trees, and individual growing plots. Whether you’re downsizing or entering the market for the first time, this is a home you won’t want to miss. (id:33225)
Engel & Volkers Kamloops
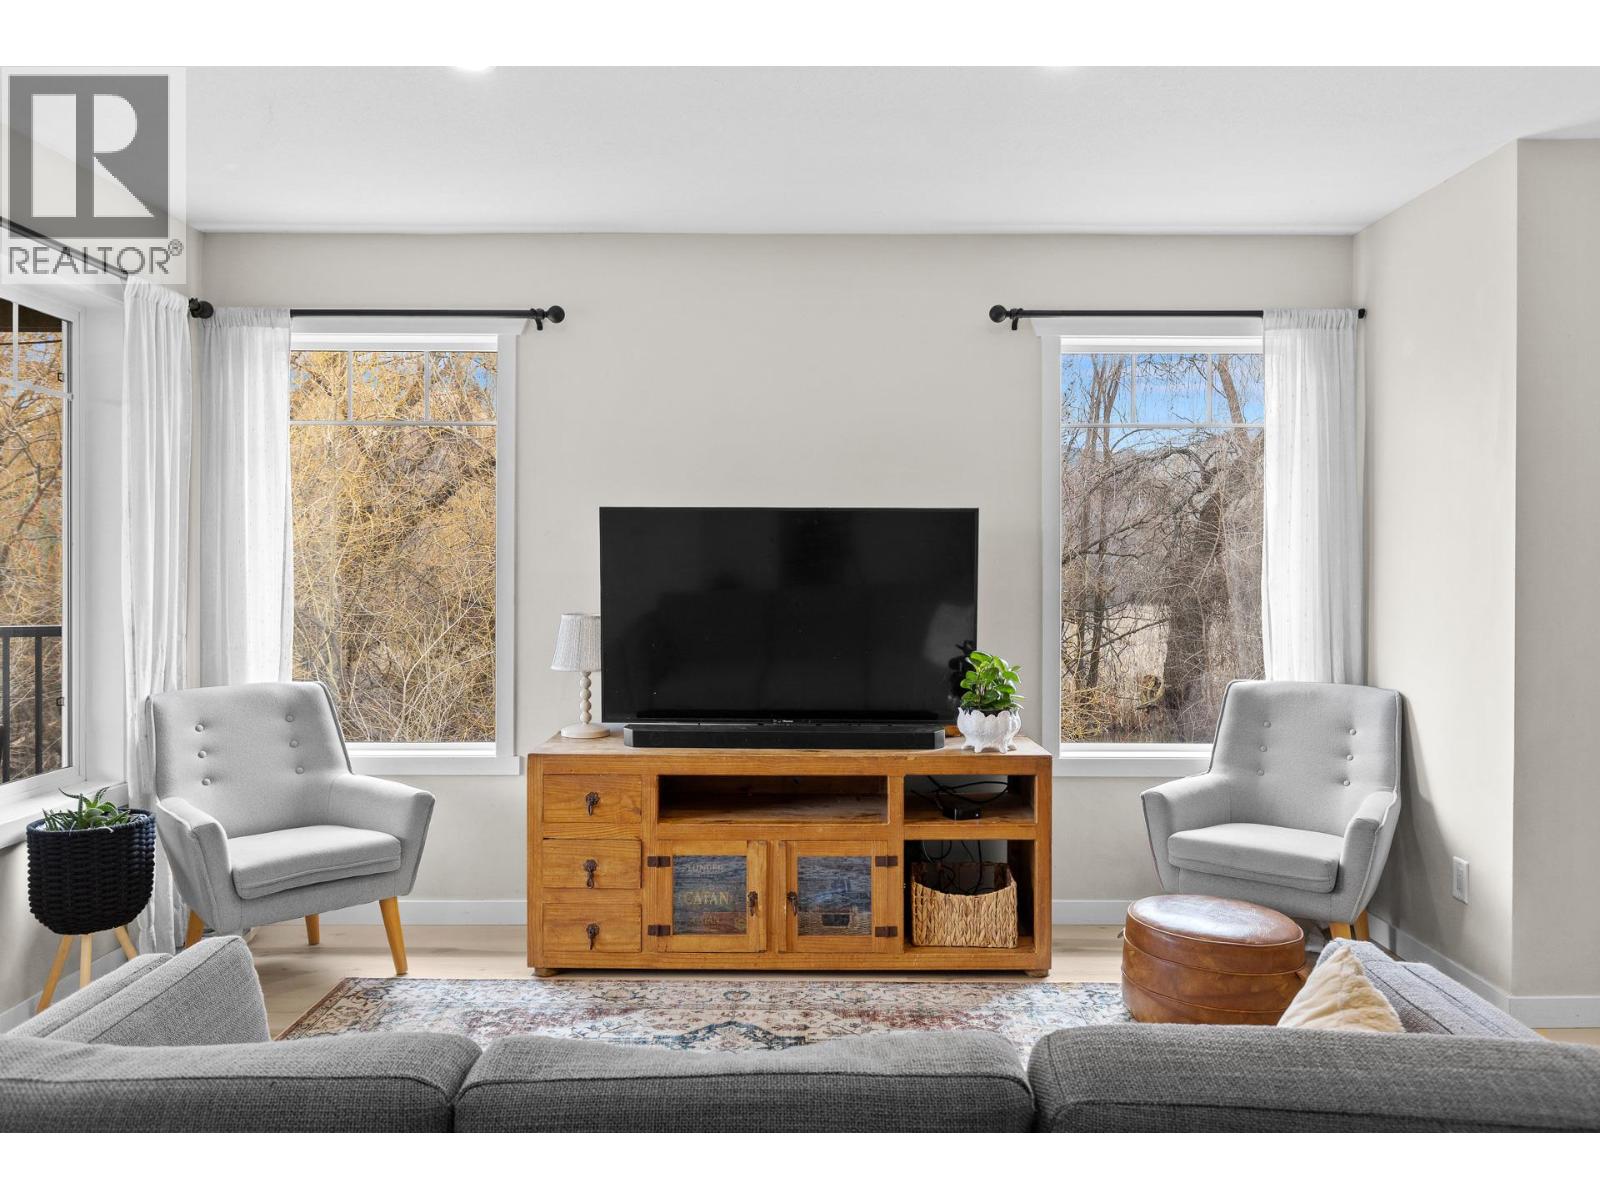
1355 Findlay Road Unit# 133
Kelowna, British Columbia
Welcome to Citybrook Townhomes—an excellent opportunity for first-time buyers or growing families seeking space, comfort, and a convenient location. This end unit offers 1,567 sq.ft. of well-designed living space, featuring 4 bedrooms and 2.5 bathrooms, including a spacious primary suite with its own ensuite. The main floor boasts a bright, open-concept layout, filled with natural light and designed for everyday living and entertaining. The layout remains flexible with one oversized bedroom in the basement that can easily function as a kids’ playroom, home office, or additional living space to fit your needs. Tasteful updates throughout add a modern touch, making this home truly move-in ready. Enjoy a unique setting with the home backing directly onto the Chichester Wetlands, offering added privacy and a peaceful natural backdrop. Out front, a playground just steps away makes this an ideal spot for families. Located in the heart of North Rutland, you’re close to schools, parks, shopping, and transit—bringing both convenience and lifestyle together. A rare combination of space, setting, and functionality—this is one you won’t want to miss. (id:33225)
Real Broker B.c. Ltd
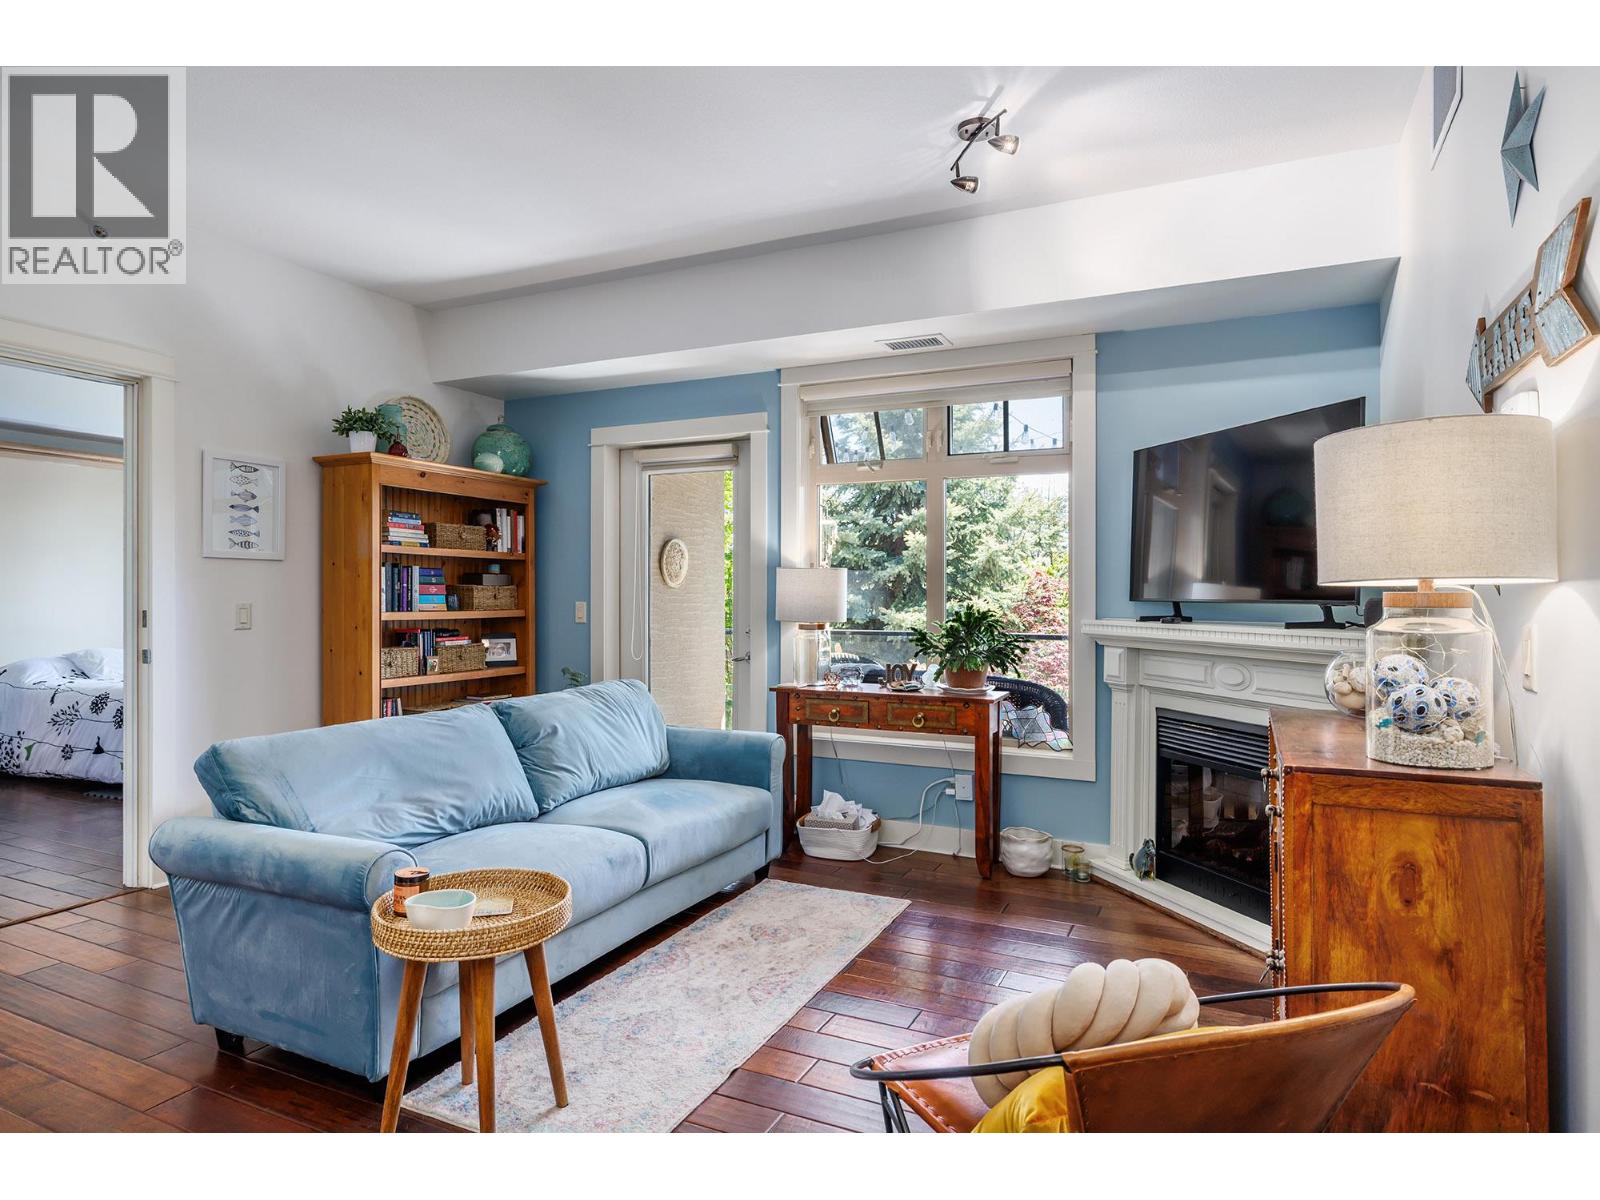
2611 Stillwater Way Unit# 205
Lake Country, British Columbia
INCOME POTENTIAL/MORTGAGE HELPER! This unique unit has two separate entrances, one into a bedroom/suite that can be locked off from the main unit and rented out! Located on the top floor, this cozy, immaculate two bedroom, two bathroom Lake Country apartment with high ceilings and hardwood floors offering stunning pond and park views from every room. The second bedroom has it's own PRIVATE ENTRANCE, murphy bed, bathroom and laundry, ideal for guests, room mates, office or RENTING OUT. Included is one underground parking stall, storage locker and bike locker. Amenities include an outdoor pool, hot tub, lounge with pool table, library and gym. Located in the Lakes with scenic trails, parks and so much more! Just minutes away from shops, wineries and restaurants, this is Okanagan living at it's finest! Measurements approximate. New fridge, new furnace in 2023, dishwasher and stove 2024. Gas hook up for barbecue. Gas, hot water, window cleaning, snow removal, ground maintenance, outdoor pool, hot tub included. (id:33225)
Royal LePage Kelowna
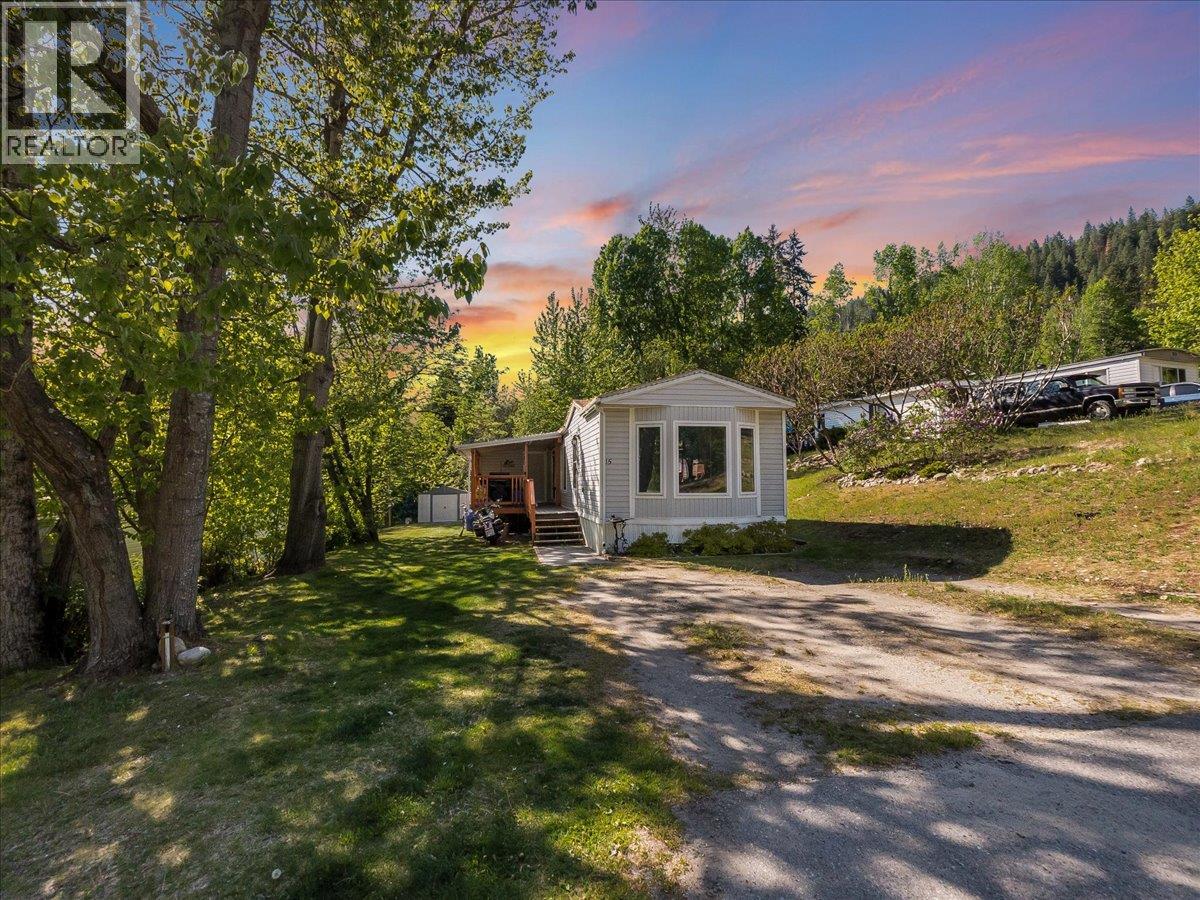
4029 Broadwater Road Unit# 15
Castlegar, British Columbia
Affordable Living! Welcome to Parkwood Mobile Home Park—quiet, well-maintained, and conveniently located close to all amenities. This 2-bedroom, 2-bathroom home offers a functional open-concept layout plus a versatile third flex space perfect for a home office, hobby room, or extra storage. The bright interior is enhanced by vaulted ceilings and a centrally located skylight, bringing in natural light year-round. Recent updates include new flooring, adding a fresh, modern feel throughout the home. The kitchen features ample counter space and storage. Enjoy the outdoors with the Columbia River just steps away and Syringa Provincial Park only a short drive, offering endless recreation opportunities from boating to hiking. Pad rent is $452/month and includes water, sewer, snow removal, garbage, recycling, and park maintenance. Pets are welcome with size restrictions. An excellent opportunity for affordable, low-maintenance living in a great location—book your showing today! (id:33225)
Coldwell Banker Executives Realty
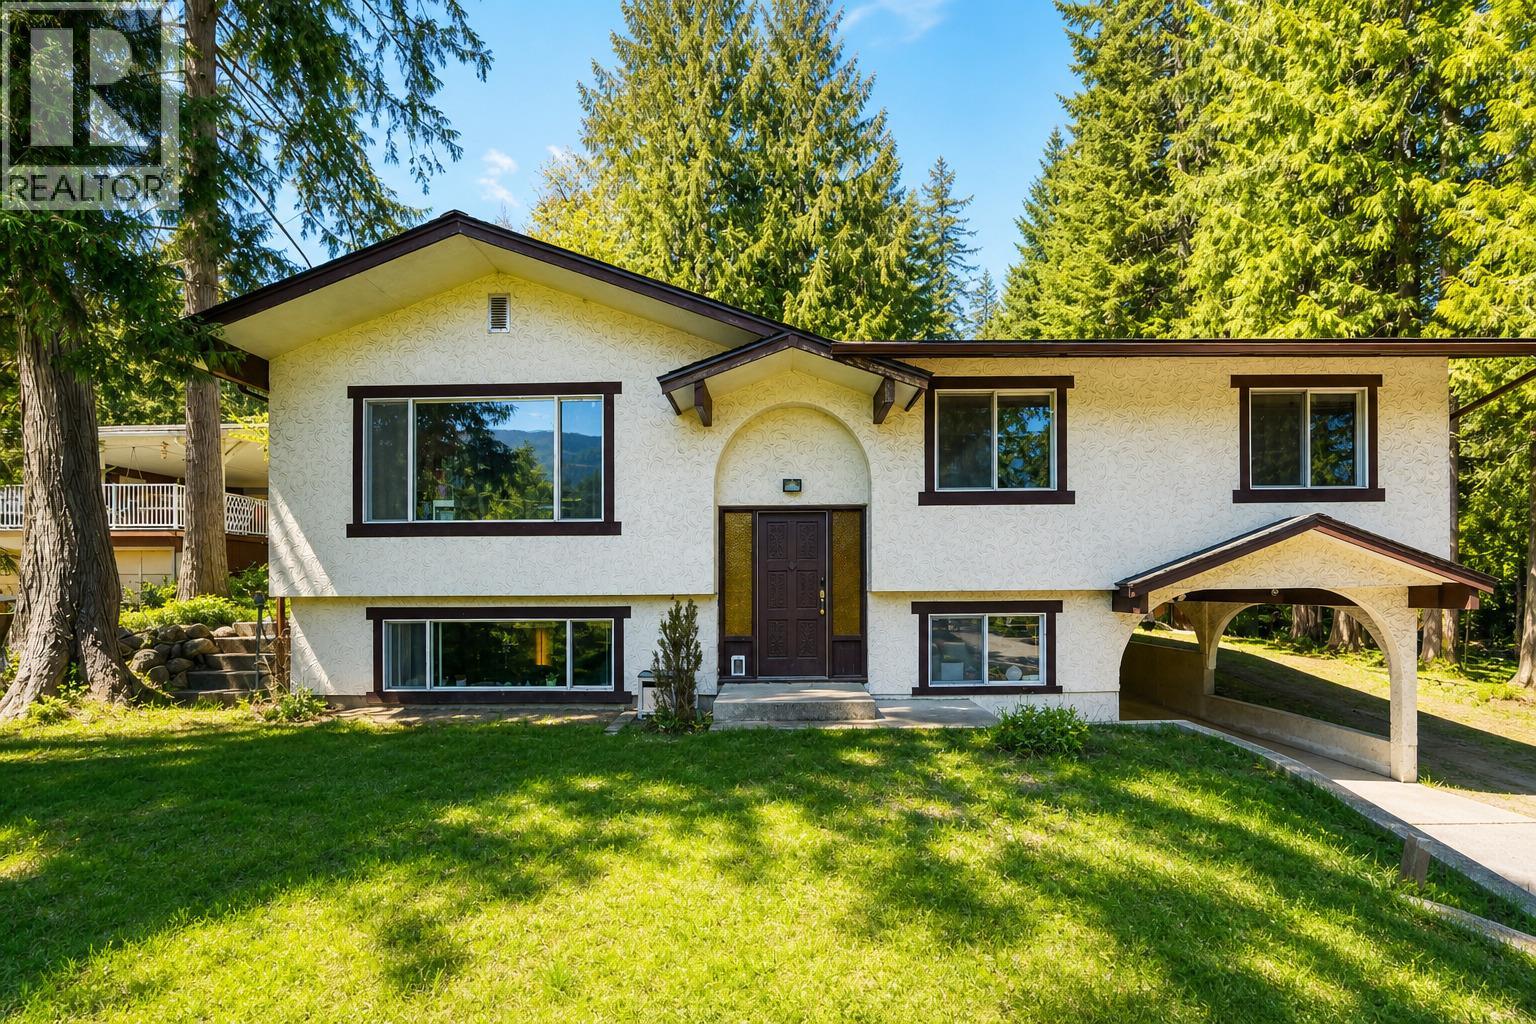
2897 Highway 3a
Nelson, British Columbia
Welcome to the sought-after 6 Mile area located just a short walk from the sandy shores of 6 Mile Beach. This well-maintained home offers the perfect blend of comfort, functionality, and income potential. Set on a beautifully treed lot, the property provides a sense of privacy. The home features a functional family layout with three bedrooms on the main floor, along with a full bathroom and convenient half bath in the primary bedroom. The bright and inviting living space is complemented by one of two cozy gas fireplaces, creating a warm and welcoming atmosphere. Downstairs, the walkout basement offers excellent flexibility with a separate entrance and a mortgage helper suite, complete with its own additional bathroom, ideal for extended family, guests, or rental income. The downstairs space also includes a studio/workshop or office area with separate outdoor access. A second gas fireplace adds comfort and charm to the lower level. Recent upgrades, including a brand new roof, provide peace of mind, while great appliances and thoughtful improvements throughout enhance everyday living. Outside, enjoy a spacious back deck perfect for relaxing or entertaining, along with 2 handy storage sheds and single carport for added convenience. Whether you're looking for a family home in a prime location or an investment opportunity with income potential, this 6 Mile gem checks all the boxes. Photos have been AI Enhanced. (id:33225)
Fair Realty (Nelson)
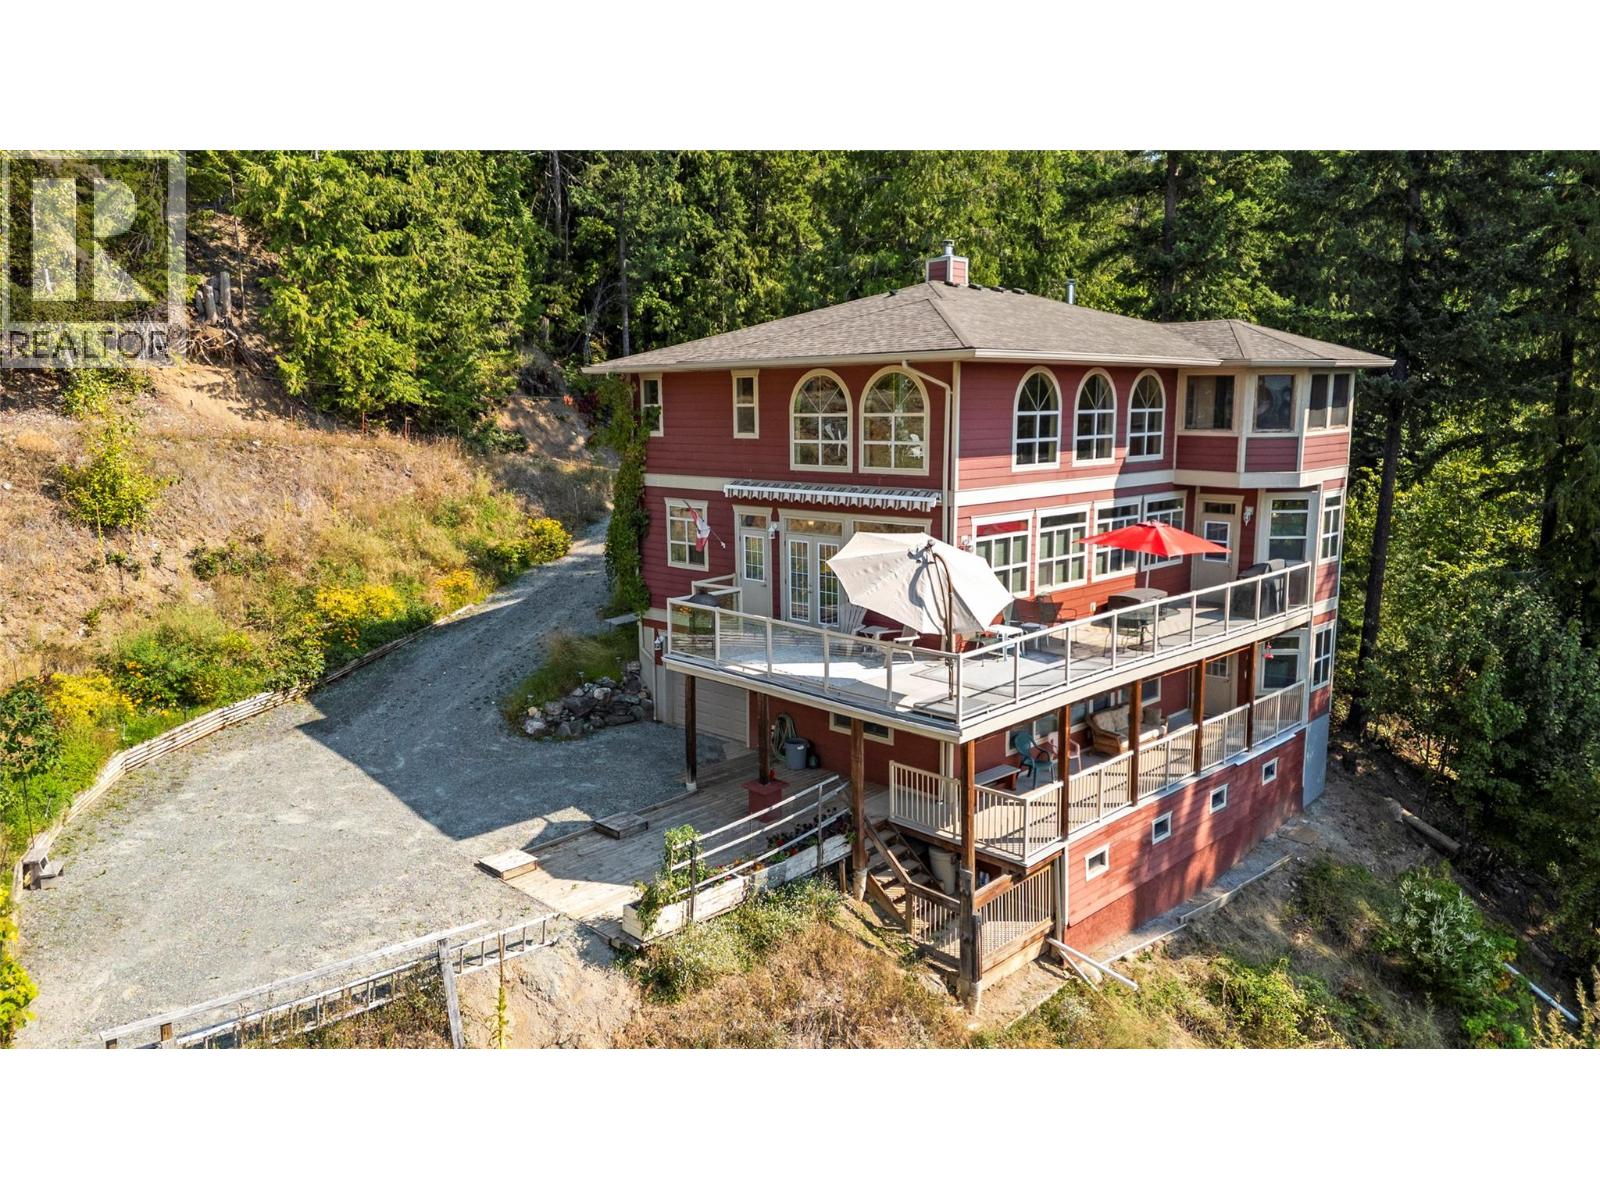
7666 Lichen Road
Anglemont, British Columbia
If you are seeking quality with views of Shuswap Lake and the mountains, look no further! Nestled on a private no-through road, this custom home offers 0.43 acres of serene landscape. Professionally designed and engineered, this home welcomes you into a large great room with 18ft vaulted ceilings, and a stunning stone wood-burning fireplace. The open-concept design flows effortlessly into a gourmet kitchen, appointed with granite countertops, stainless steel appliances, and a quaint breakfast bar. Step outside to the large sundeck and soak in the Shuswap vistas. The main floor offers two bedrooms and a full washroom. Upstairs, a magnificent primary suite awaits, complete with a walk-in closet, a lavish ensuite featuring a soaker tub and wood stove, and a private sunroom to enjoy your mornings. A unique catwalk bridges the upper level to a laundry room and versatile office/den/library/workout space. The lower level is an entertainer’s dream with a large family room, summer kitchen, bedroom, full bath, and a separate walk-out entrance, which would make for a great mortgage helper or in-law suite. It provides direct access to the massive 42ft tandem double garage, offering abundant space for all your Shuswap toys. Wired for an alarm system, and featuring a Superior Propane leased tank, this turn-key sanctuary can be yours with almost all the furnishings, dishes, servery, bedding, and yard equipment included. (The adjacent lot to the east is also available for sale MLS 10384257) (id:33225)
Royal LePage Access Real Estate
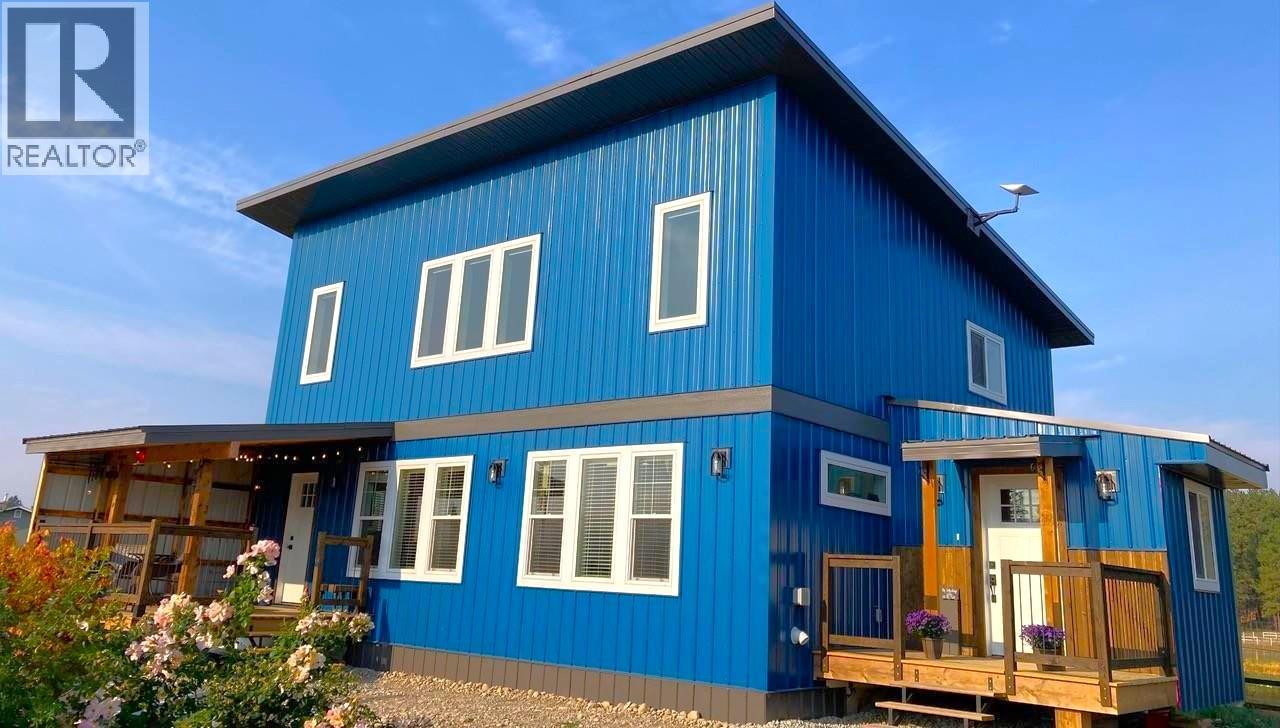
5469 Riverview Frontage Road
Ta Ta Creek, British Columbia
Welcome to your dream rural retreat! At just over 3 acres, this property offers the perfect blend of recreation and opportunity, and only 25 minutes from both Kimberley and Cranbrook. With easy access to Crown land, enjoy endless outdoor activities like horseback riding, ATVing, and cross-country skiing. Fishing is a breeze with the famous Kootenay River just across the road. Nature lovers will appreciate the tranquil setting, backing onto a pond filled with migratory birds, including swans and bluebirds. This property is fully equipped for equestrian use, featuring two fenced horse pastures with a shelter. Check out the cozy outbuilding - perfect for an office or studio. The expansive garage/shop is every handyman’s dream, with a full bathroom, wood-burning stove, and plenty of natural light—ideal for projects, storage, or a home business. Inside this beautifully custom-built home, enjoy an open-concept design with vaulted ceilings, granite countertops and so much natural light! The highlight is the breathtaking view—whether it’s watching the sunrise over the Rockies or admiring the evening Alpenglow, you’ll have majestic mountain views from the comfort of your living room. Additional features include a 55 GPM well, RV parking with 30-amp service, a covered deck, and a hot tub hook-up. Move-in ready with potential for a hobby farm, vacationing, or a home-based business. Plus, a school bus stop for Kimberley schools is right next door, making this property family friendly. (id:33225)
Royal LePage Rockies West
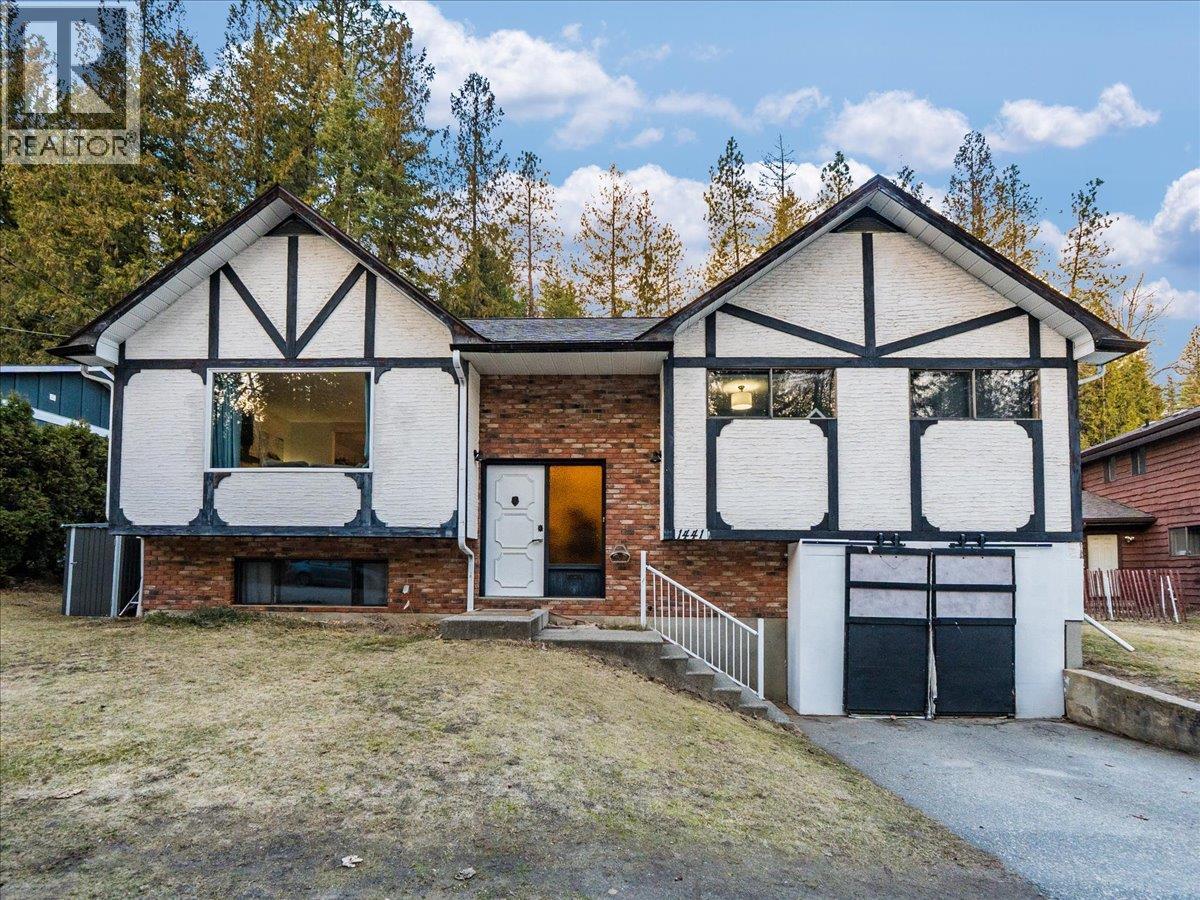
1441 Meadowbrook Drive
Castlegar, British Columbia
Welcome to this inviting 4–5 bedroom, 2 bathroom family home located in a quiet and private neighbourhood just steps from Kinnaird Elementary School and Kinnaird Park. Perfectly suited for families, this home offers easy access to nearby walking trails and plenty of outdoor recreation. Inside, you’ll find a bright open kitchen flowing seamlessly into the main living area, creating an ideal space for everyday living and entertaining guests. The flexible 5th bedroom offers excellent potential as a rec room, home office, or playroom, allowing the layout to adapt to your needs. The property also features an attached carport, perfect for covered parking or additional storage. Step outside to enjoy a private backyard complete with a covered patio/porch, offering ample space for BBQs, outdoor dining, and relaxing with family and friends. A wonderful opportunity to own a comfortable, functional home in a great neighbourhood close to schools, parks, and nature. Book your viewing ASAP! (id:33225)
Royal LePage Rosling Realty
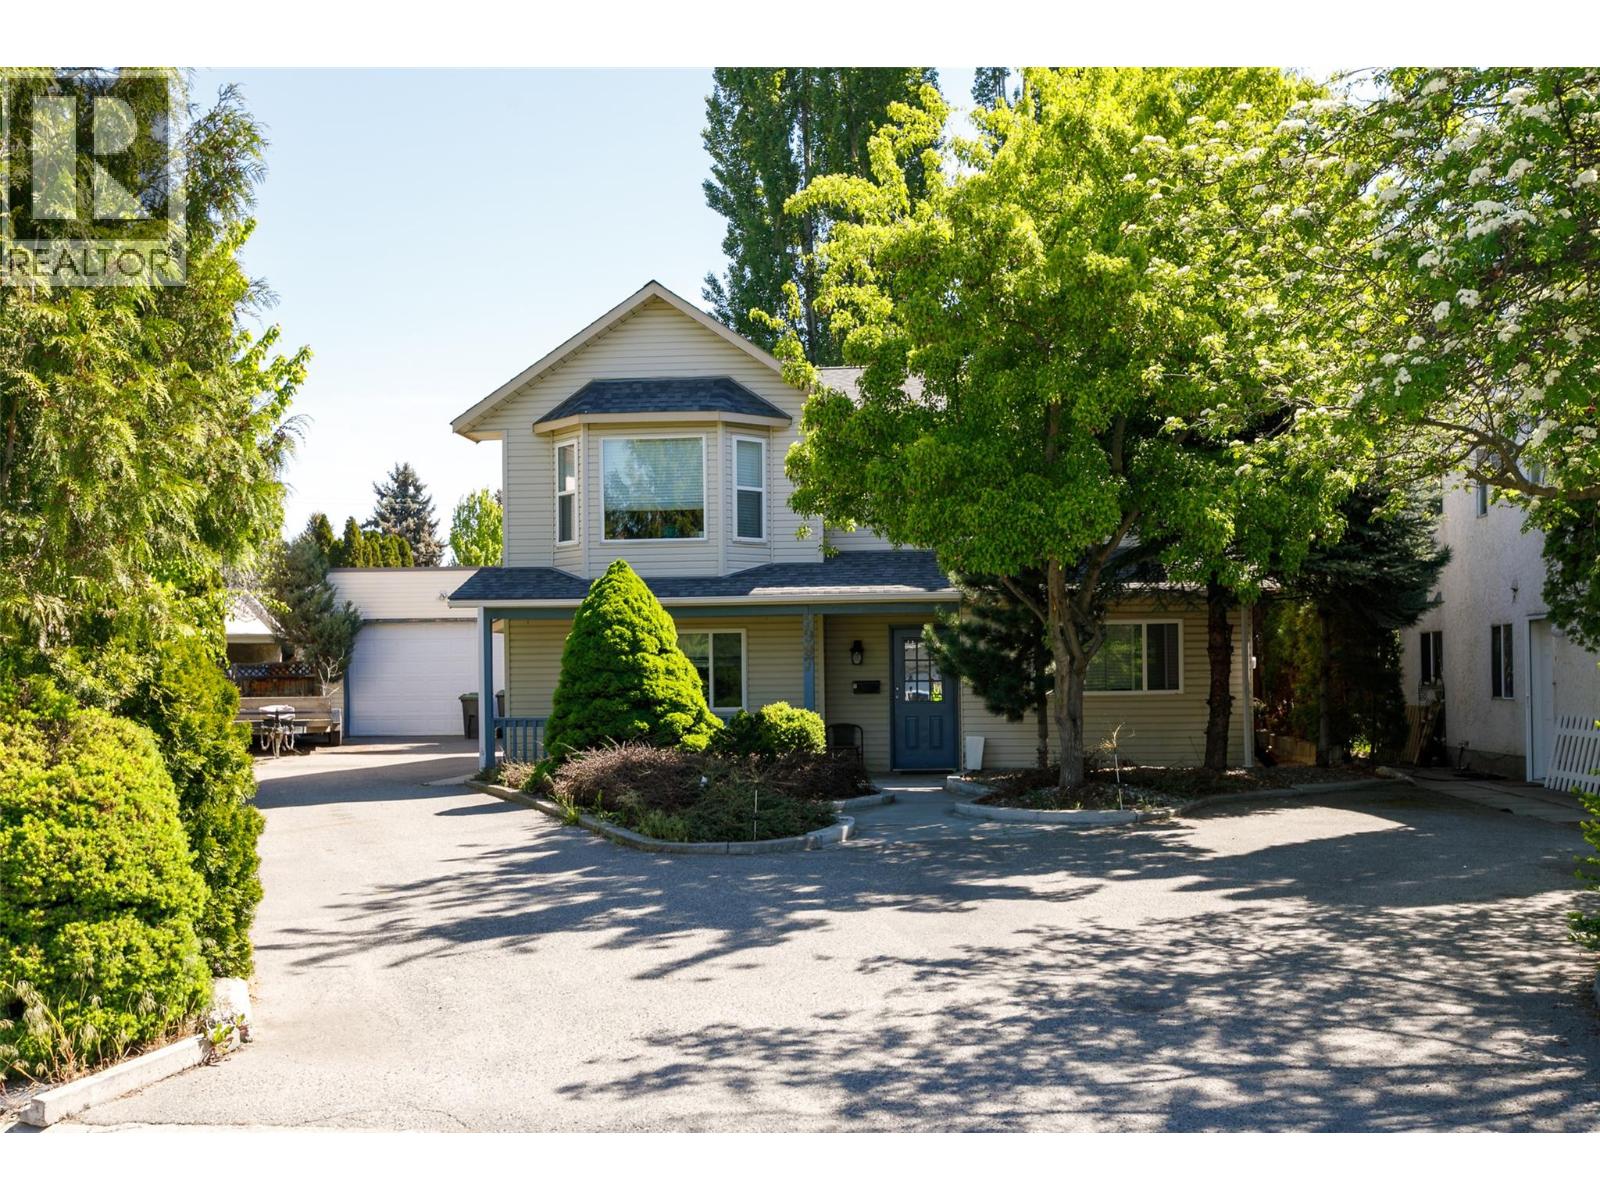
2997 Lowe Court
Kelowna, British Columbia
2997 Lowe Court is part of a rare UC5 land assembly in one of Kelowna’s most active redevelopment corridors, with several properties located within the Okanagan College Transit Oriented Area (TOA) and the balance along a designated Transit Supportive Corridor. The broader assembly is approximately 4 acres, offering significant scale for mixed-use or purpose-built rental development in a high-demand location. Indicative pricing is expected in the range of $169–$199 per land sq ft depending on configuration, timing and overall acquisition scope. UC5 zoning supports up to 6-storey development, with density varying by location and potential for increased yield through bonus provisions. Based on a blended scenario, the assembly may support approximately 350,000 sq ft buildable with potential upside to approximately 435,000+ sq ft (buyer to verify). Flat, efficient site with strong frontage along Gordon Drive and multiple access points via Bouvette St and Lowe Ct, supporting practical site planning and construction. Walkable to transit, Okanagan College, schools, shopping, beaches, Kelowna General Hospital and key amenities, reinforcing long-term rental and mixed-use viability. Property may be acquired individually or assembled. Some properties not listed. Buyers to verify all development potential and intended use. (id:33225)
Coldwell Banker Horizon Realty
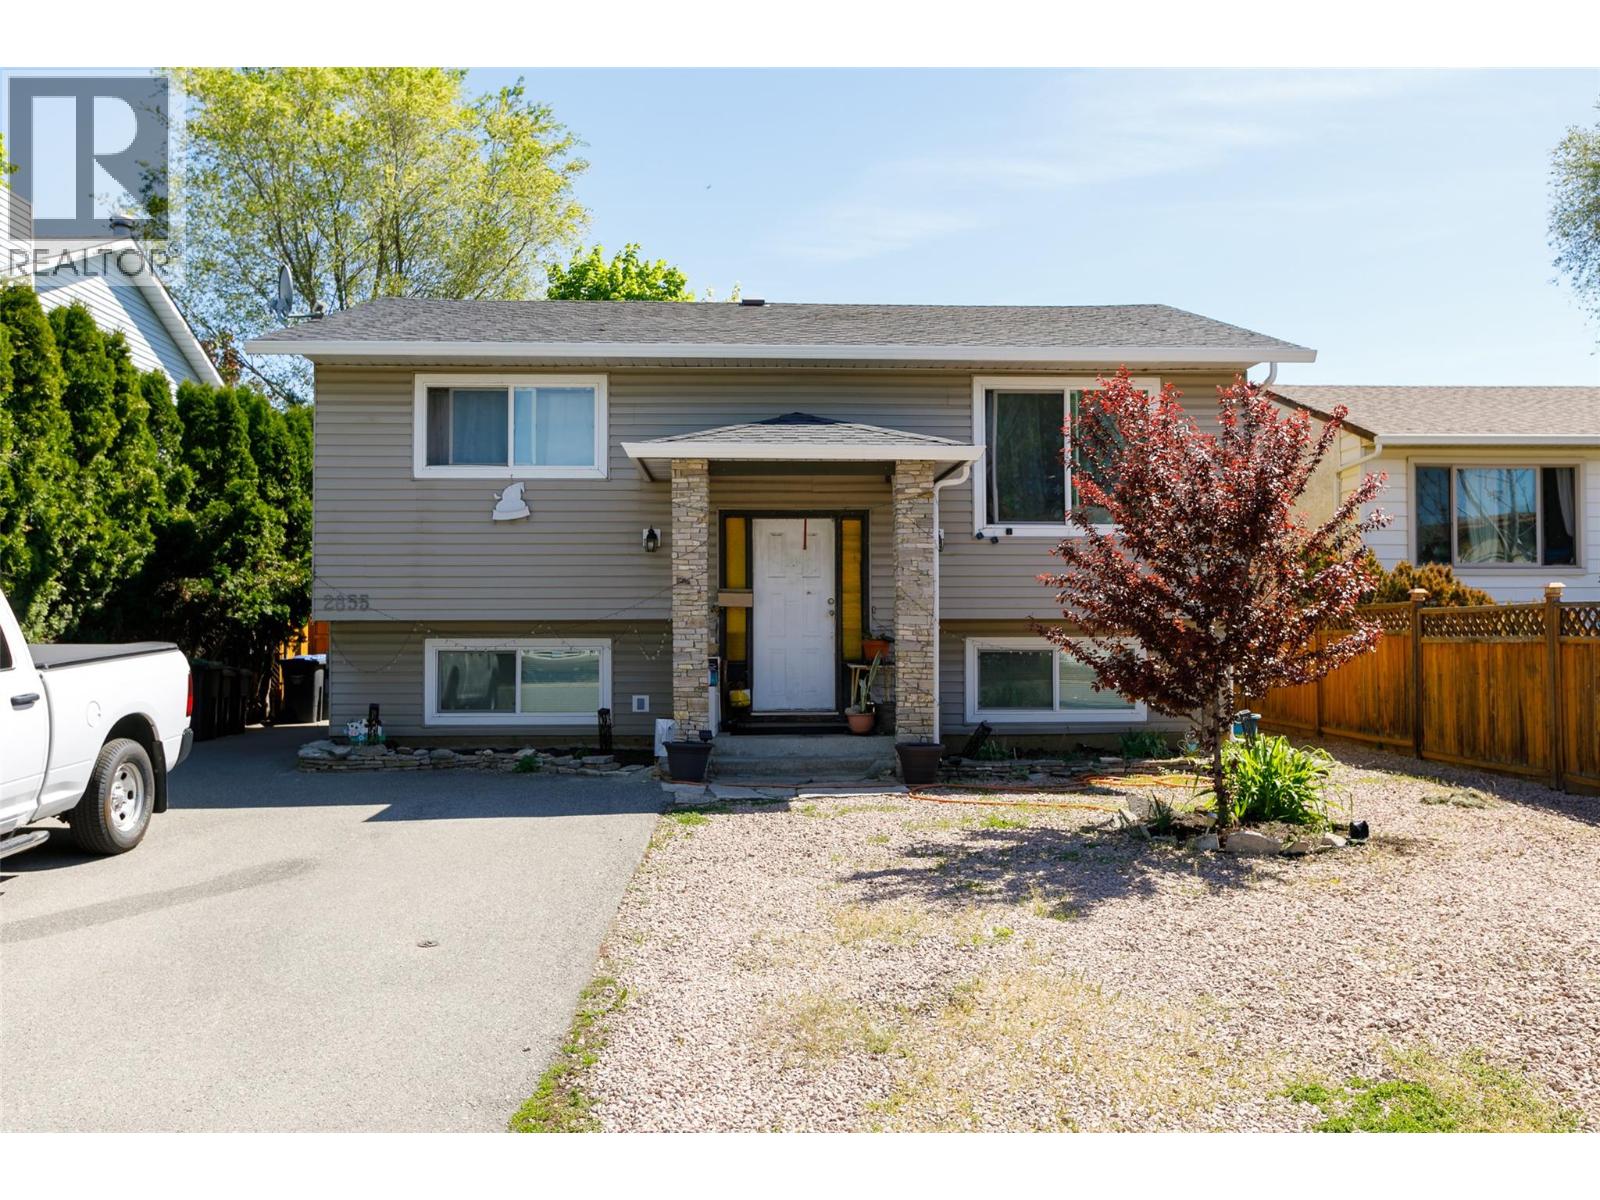
2855 Bouvette Street
Kelowna, British Columbia
2855 Bouvette Street is part of a rare UC5 land assembly in one of Kelowna’s most active redevelopment corridors, with several properties located within the Okanagan College Transit Oriented Area (TOA) and the balance along a designated Transit Supportive Corridor. The broader assembly is approximately 4 acres, offering significant scale for mixed-use or purpose-built rental development in a high-demand location. Indicative pricing is expected in the range of $169–$199 per land sq ft depending on configuration, timing and overall acquisition scope. UC5 zoning supports up to 6-storey development, with density varying by location and potential for increased yield through bonus provisions. Based on a blended scenario, the assembly may support approximately 350,000 sq ft buildable with potential upside to approximately 435,000+ sq ft (buyer to verify). Flat, efficient site with strong frontage along Gordon Drive and multiple access points via Bouvette St and Lowe Ct, supporting practical site planning and construction. Walkable to transit, Okanagan College, schools, shopping, beaches, Kelowna General Hospital and key amenities, reinforcing long-term rental and mixed-use viability. Property may be acquired individually or assembled. Some properties not listed. Buyers to verify all development potential and intended use. (id:33225)
Coldwell Banker Horizon Realty
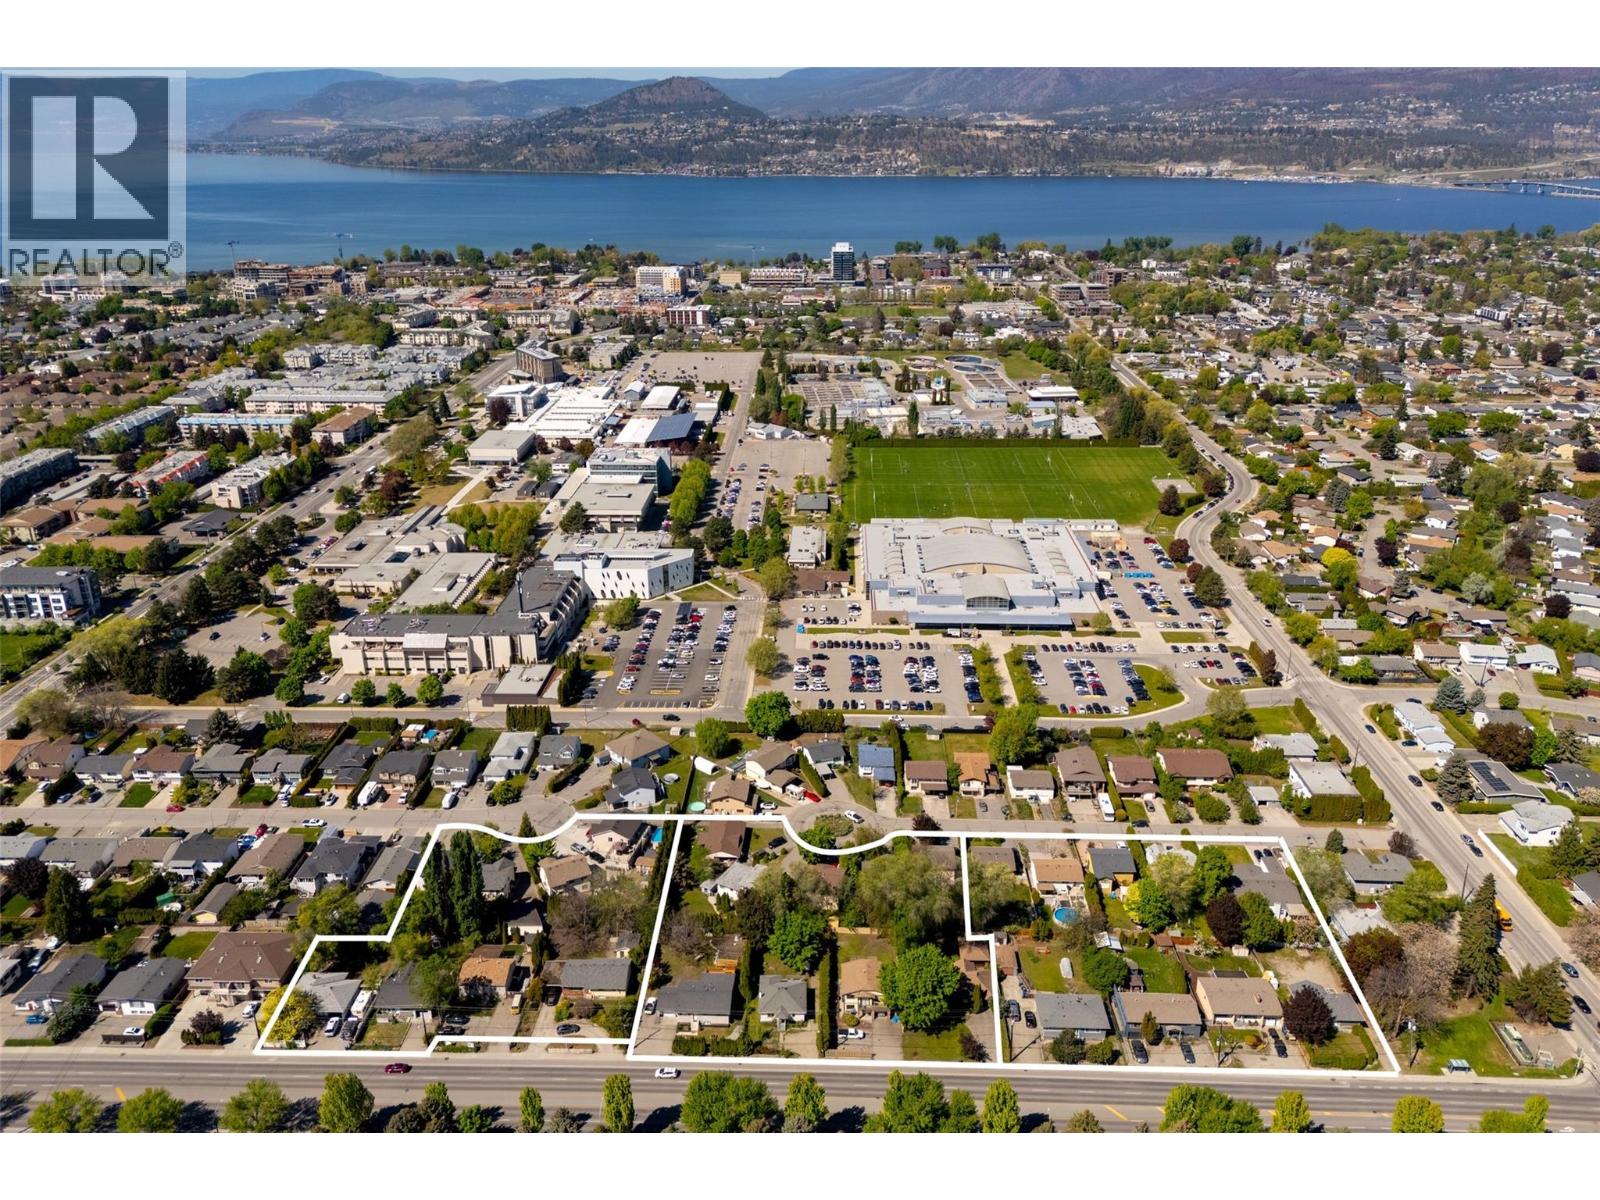
2930 Gordon Drive
Kelowna, British Columbia
2930 Gordon Drive is part of a rare UC5 land assembly in one of Kelowna’s most active redevelopment corridors, with several properties located within the Okanagan College Transit Oriented Area (TOA) and the balance along a designated Transit Supportive Corridor. The broader assembly is approximately 4 acres, offering significant scale for mixed-use or purpose-built rental development in a high-demand location. Indicative pricing is expected in the range of $169–$199 per land sq ft depending on configuration, timing and overall acquisition scope. UC5 zoning supports up to 6-storey development, with density varying by location and potential for increased yield through bonus provisions. Based on a blended scenario, the assembly may support approximately 350,000 sq ft buildable with potential upside to approximately 435,000+ sq ft (buyer to verify). Flat, efficient site with strong frontage along Gordon Drive and multiple access points via Bouvette St and Lowe Ct, supporting practical site planning and construction. Walkable to transit, Okanagan College, schools, shopping, beaches, Kelowna General Hospital and key amenities, reinforcing long-term rental and mixed-use viability. Property may be acquired individually or assembled. Some properties not listed. Buyers to verify all development potential and intended use. (id:33225)
Coldwell Banker Horizon Realty
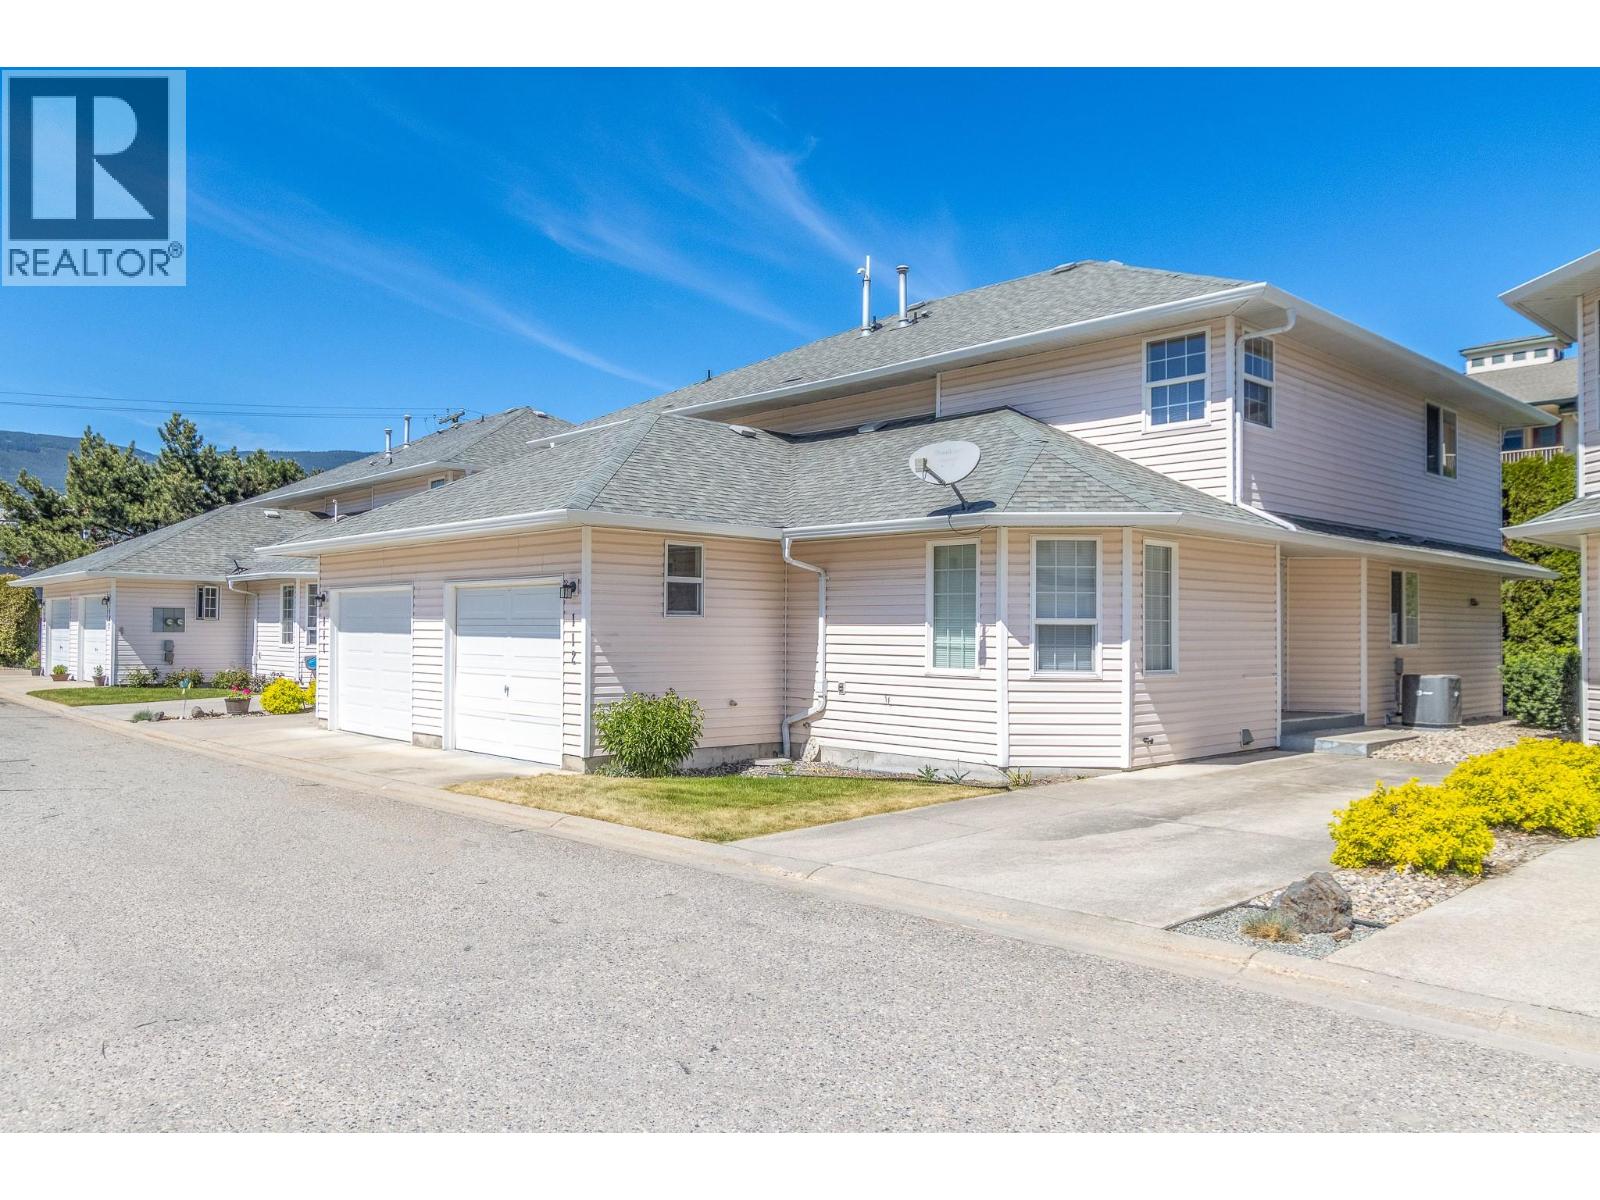
870 10 Street Sw Unit# 112
Salmon Arm, British Columbia
Welcome to Parkhaven, a desirable 55+ strata community offering comfort, convenience, and easy living. This well-maintained two-storey townhouse features a functional layout with the primary bedroom conveniently located on the main floor, complete with a full ensuite. The bright main living area offers plenty of space to relax or entertain, while upstairs provides two additional bedrooms, a full bathroom, and a spacious family room perfect for guests, hobbies, or extra living space. Enjoy a quiet community atmosphere in a sought-after location close to amenities, walking paths, and everyday conveniences. A great opportunity for those looking to downsize without giving up space. (id:33225)
Homelife Salmon Arm Realty.com
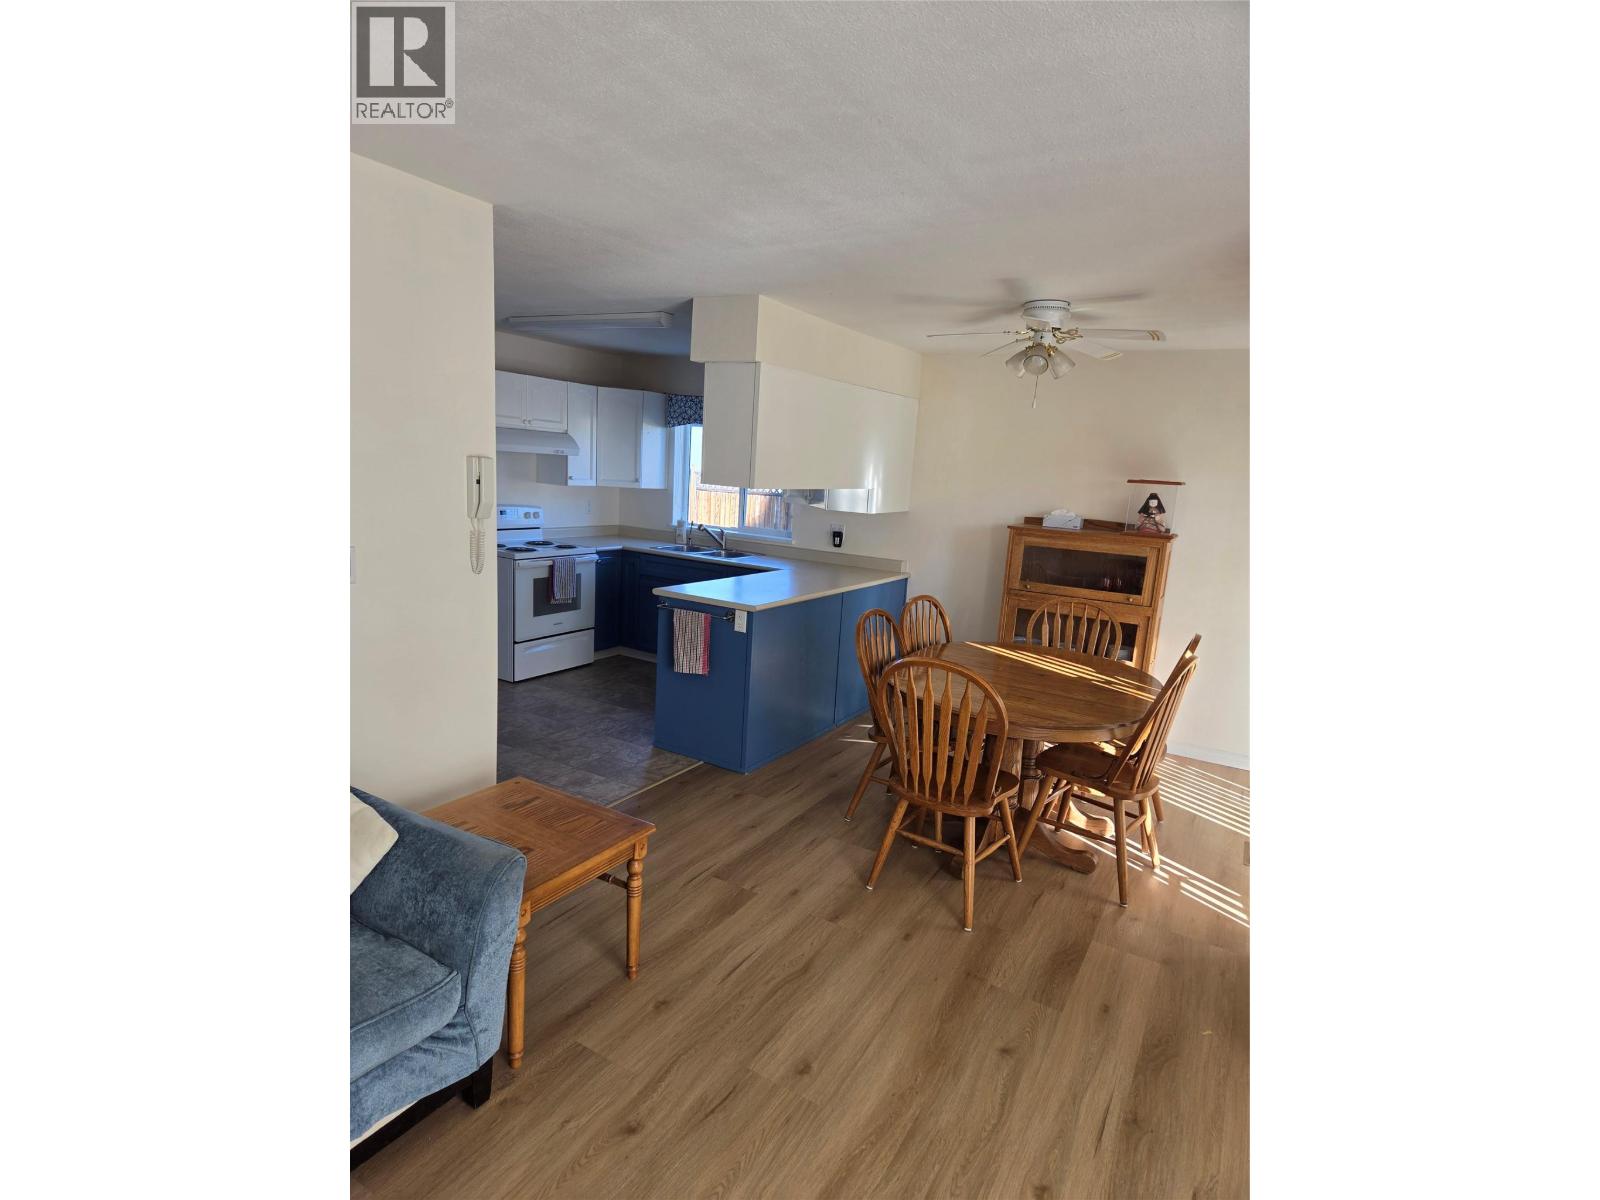
6845 19th Street Unit# 1
Grand Forks, British Columbia
Discover the perfect opportunity for effortless 55+ living with this charming ground floor unit! Whether you're downsizing or seeking a low-maintenance lifestyle, this property offers exceptional value with its two spacious bedrooms and two full bathrooms. Enjoy the convenience of no stairs, making it easy to navigate your new home. Step outside to your own private covered patio, ideal for relaxing or entertaining, while the covered carport provides shelter for your vehicle. No need to worry about maintenance in the common areas; it's all taken care of for you! With new flooring, a modern furnace, and air conditioning, you can move in with peace of mind and comfort. Located close to all amenities, everything you need is just a short distance away. And with reasonable strata fees, quality living has never been more accessible. Don’t miss out on this fabulous opportunity – schedule a viewing today and take the first step toward your new lifestyle! (id:33225)
Coldwell Banker Executives Realty
Squally Point N Rural Point
Naramata, British Columbia
""Scroggin’s Bay” sits roughly half way between Rattlesnake Island and Squally Point along Okanagan Lake’s eastern shoreline opposite Peachland, BC. Named for the original settler, the 12 “Scroggin’s Bay” lots were created nearly 50 years ago as boat access, unserviced waterfront recreation lots. Since the time of original lot registration, BC Parks has repurchased over half of the original dozen lots to include as part of Okanagan Mtn Park, only 5 of the original dozen lots are still privately owned (3 by a single owner) and now Lot number 5 is available for the first time in 15 years. Lot #5 features the largest land area of all the lots at 8.727 acres and the furthest promination into Okanagan Lake. (id:33225)
Nai Commercial Okanagan Ltd.

Copyright © 2018 - Heather Angel & HeatherAngelRealEsate.ca | All Rights Reserved.