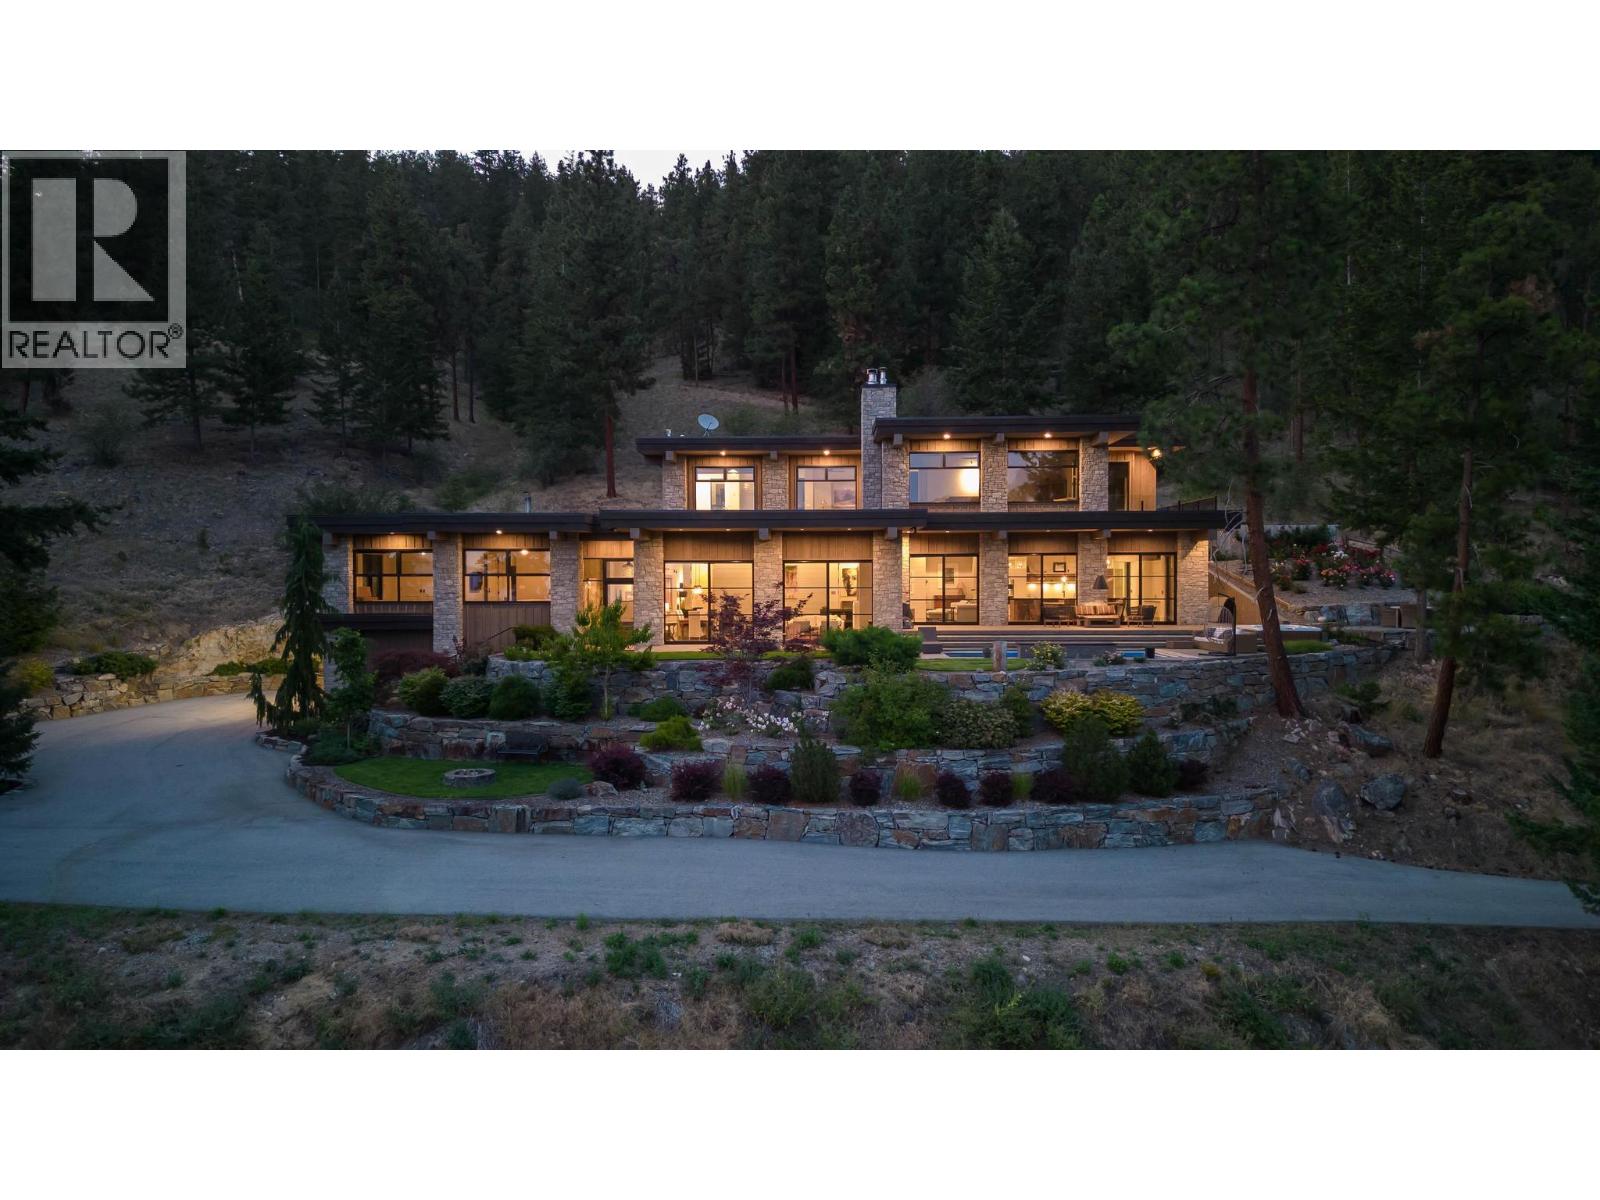
26 Commonage Road
Vernon, British Columbia
144.92 acre estate in Vernon city limits, with only +/- 9.6 acres within the ALR. 5200 plus square foot modern residence, completed in 2016, with five bedrooms and three bathrooms, a stunning pool, and top-of-the-line cosmetics and mechanical systems. Current AGRL zoning permits 12 hectare (30 acre) lots, creating immediate subdivision potential and long-term development potential. The land has significant pasture/grazing land (+/- 21 acres) which has been used for an organic lamb farm, and cattle. There is a small pond, an aspen grove, and significant cross-fencing (electric). Water is via a four gallon per minute well with a cistern system. The home is accessed via a one kilometer private paved driveway. Finishings include polished heated concrete floors, cedar beams, wood burning fireplace plus stove, and grand windows and sliding doors that access the saltwater pool. Outdoor space also has a firepit and hot tub, looking south towards the expansive lake and valley views that span to see the Bennett Bridge in Kelowna. High-efficiency GARN mechanical uses wood, thermal solar, and an electric heat pump. The property is just a few minutes drive to Predator Ridge Golf, Sparkling Hills, the new O'Rourke Winery, and is close to both Lake Country and Vernon. Outbuildings include a barn, and a 60'x40' workshop, perfect for a potential tack room if a buyer wishes to convert the lands to equestrian use. This shop also has a caretaker's suite. The property is adjacent to Ellison Provincial Park, making for a private location. (id:33225)
Sotheby's International Realty Canada
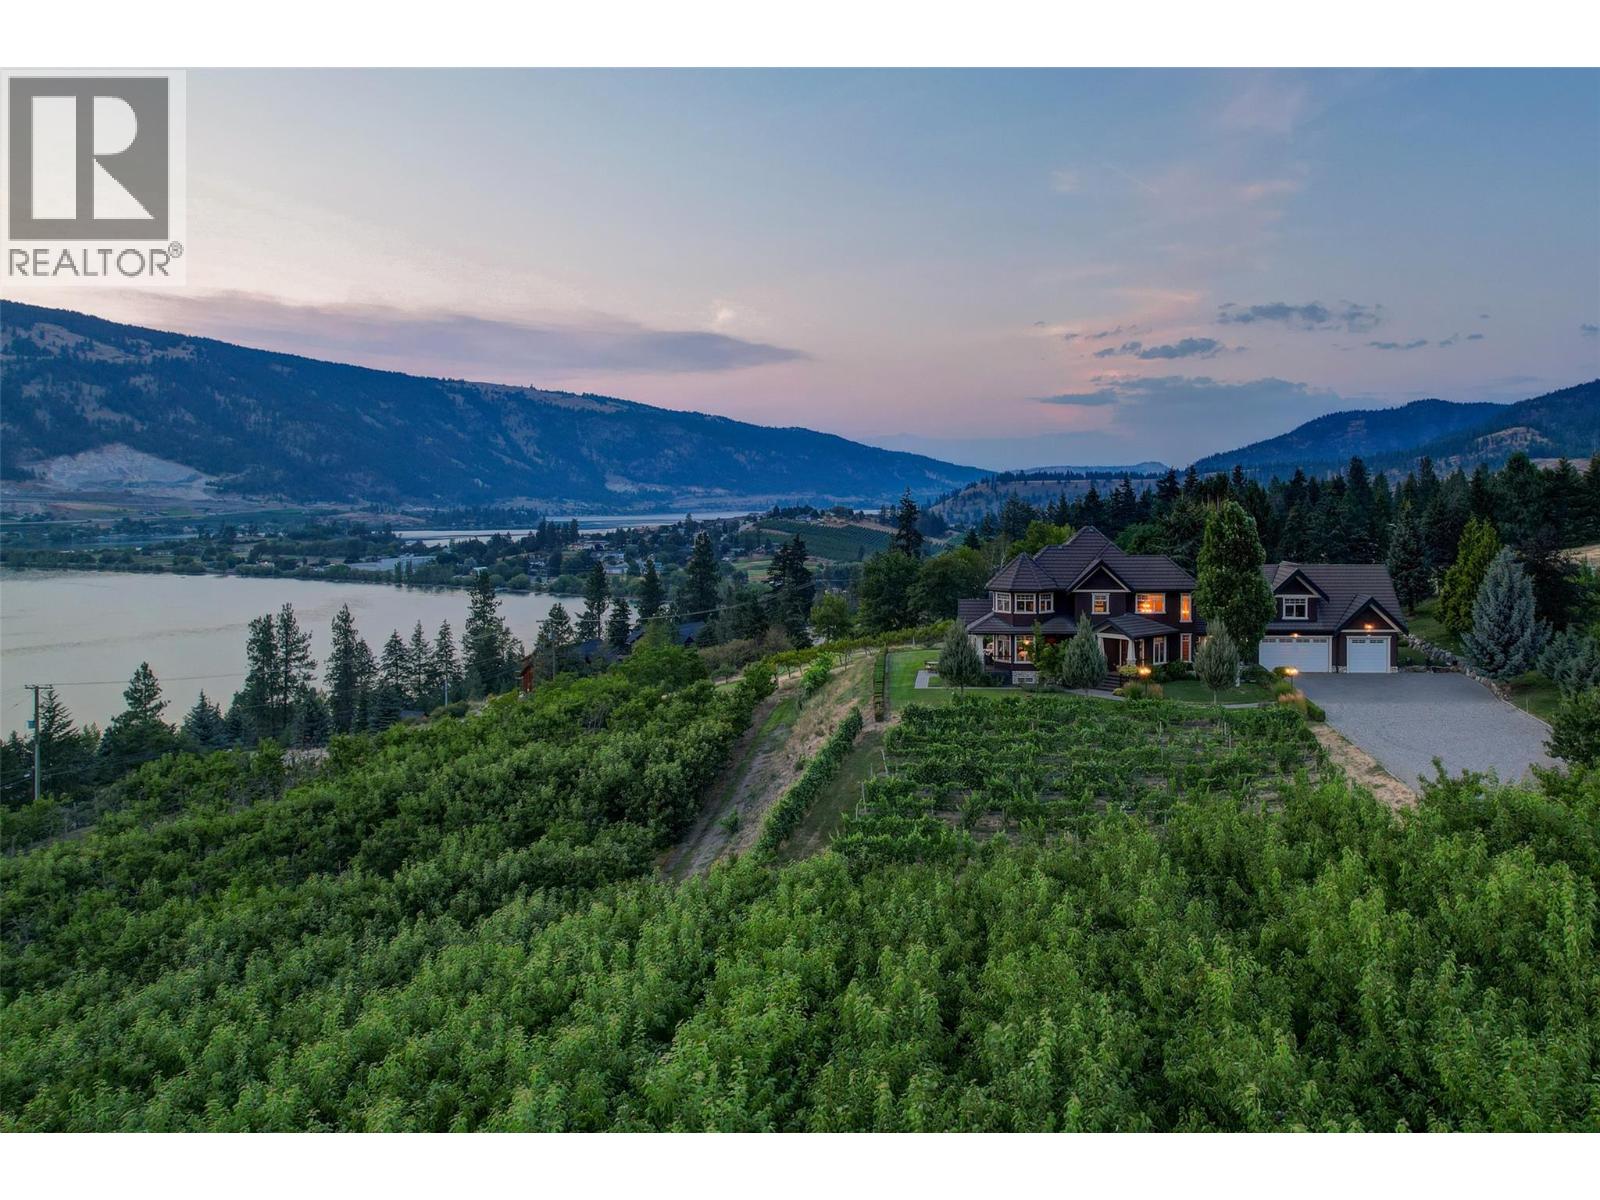
14911 Oyama Road
Lake Country, British Columbia
Welcome to an extraordinary custom estate offering over 6,200 square feet of refined living space. Perfectly positioned to capture expansive lake and mountain views, this one-of-a-kind property blends timeless architecture with the beauty and productivity of a thriving orchard. Set on seven manicured acres, the mature cherry orchard features approximately 3,500 Lapin, Staccato, and Centennial cherry trees, originally planted in 2003 and meticulously maintained, offering both lifestyle and income potential. Inside, craftsmanship and quality are immediately evident. Vaulted ceilings, solid wood-framed windows, and a statement fireplace anchor the main living space, while expansive windows frame the breathtaking views beyond. The gourmet custom kitchen is designed to impress, featuring commercial-grade stainless steel appliances, a gas range with pot filler, and a two-tier island ideal for entertaining and everyday living alike. The primary suite on the main level is a private retreat with direct access to the covered deck and views beyond. The spa-inspired ensuite includes dual sinks, a soaker tub, and a glass-encased shower, designed for relaxation and comfort. Upstairs, a loft area with a separate entrance and rough-in for a kitchenette offers excellent potential for a guest suite or B&B accommodation. The fully finished lower level adds versatility with a wine cellar, in-home gym (easily convertible to a media room), and abundant storage. Modern comforts include hot water on demand and thoughtfully designed systems throughout. Car enthusiasts will appreciate the triple attached garage, additional detached workshop for farm maintenance, and an oversized gated driveway with ample RV parking. Privately situated on a quiet road, yet just minutes to shopping, wineries, and schools, this exceptional estate offers the perfect blend of luxury living and agricultural opportunity in a truly breathtaking setting. (id:33225)
Sotheby's International Realty Canada
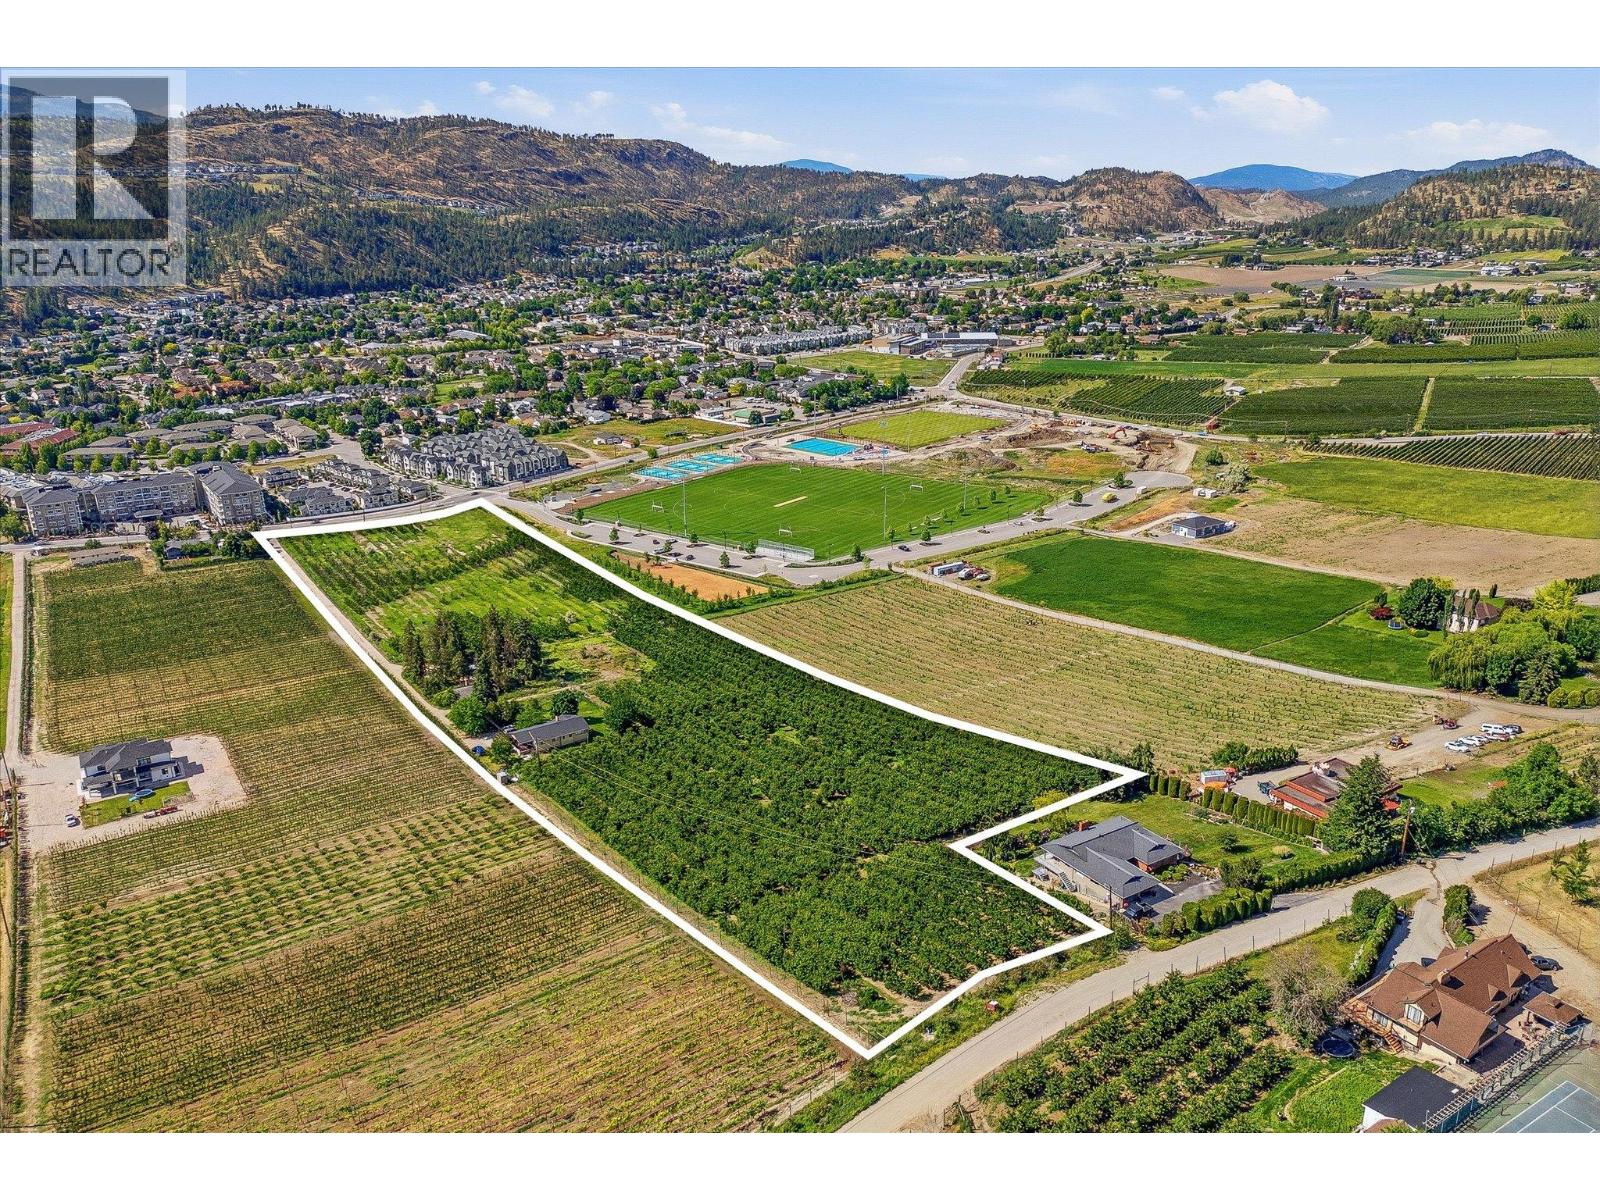
319 Valley Road
Kelowna, British Columbia
A rare opportunity to own 11 acres of productive farmland in the highly sought-after North Glenmore area of Kelowna. Mere minutes from the city while offering the privacy and tranquility of rural living, 319 Valley Road combines a thriving orchard operation with exceptional flexibility for multi-generational living, rental income, or agricultural use. This unique property features approximately 9 acres of established Sentennial cherry production, planted approximately seven years ago and benefiting from the fertile soils and favourable growing conditions that have made the Okanagan Valley one of Canada's premier fruit-growing regions. The property offers two residences, making it an ideal opportunity for extended family living, farm staff accommodation, or supplemental rental income. The first residence encompasses more than 2,300 sq.ft., and features three bedrooms, two bathrooms, and a basement wet bar, providing comfortable and versatile living space, while the second home encompasses more than 1,100 sq.ft., and offers a bright walkout design with two bedrooms and one bathroom. Both homes have undergone modern updates, blending comfort with the charm of country living. Outbuildings provide ample storage and utility for farming equipment, vehicles, recreational toys, or workshop space, while the abundance of parking ensures there is room for family, guests, and agricultural operations alike. Surrounded by the natural beauty of North Glenmore, the property offers a peaceful rural atmosphere without sacrificing convenience. Located only minutes from schools, shopping, restaurants, recreation, and Kelowna International Airport, this exceptional property offers the rare combination of productive agricultural land, multiple residences, and close proximity to urban amenities. (id:33225)
Sotheby's International Realty Canada
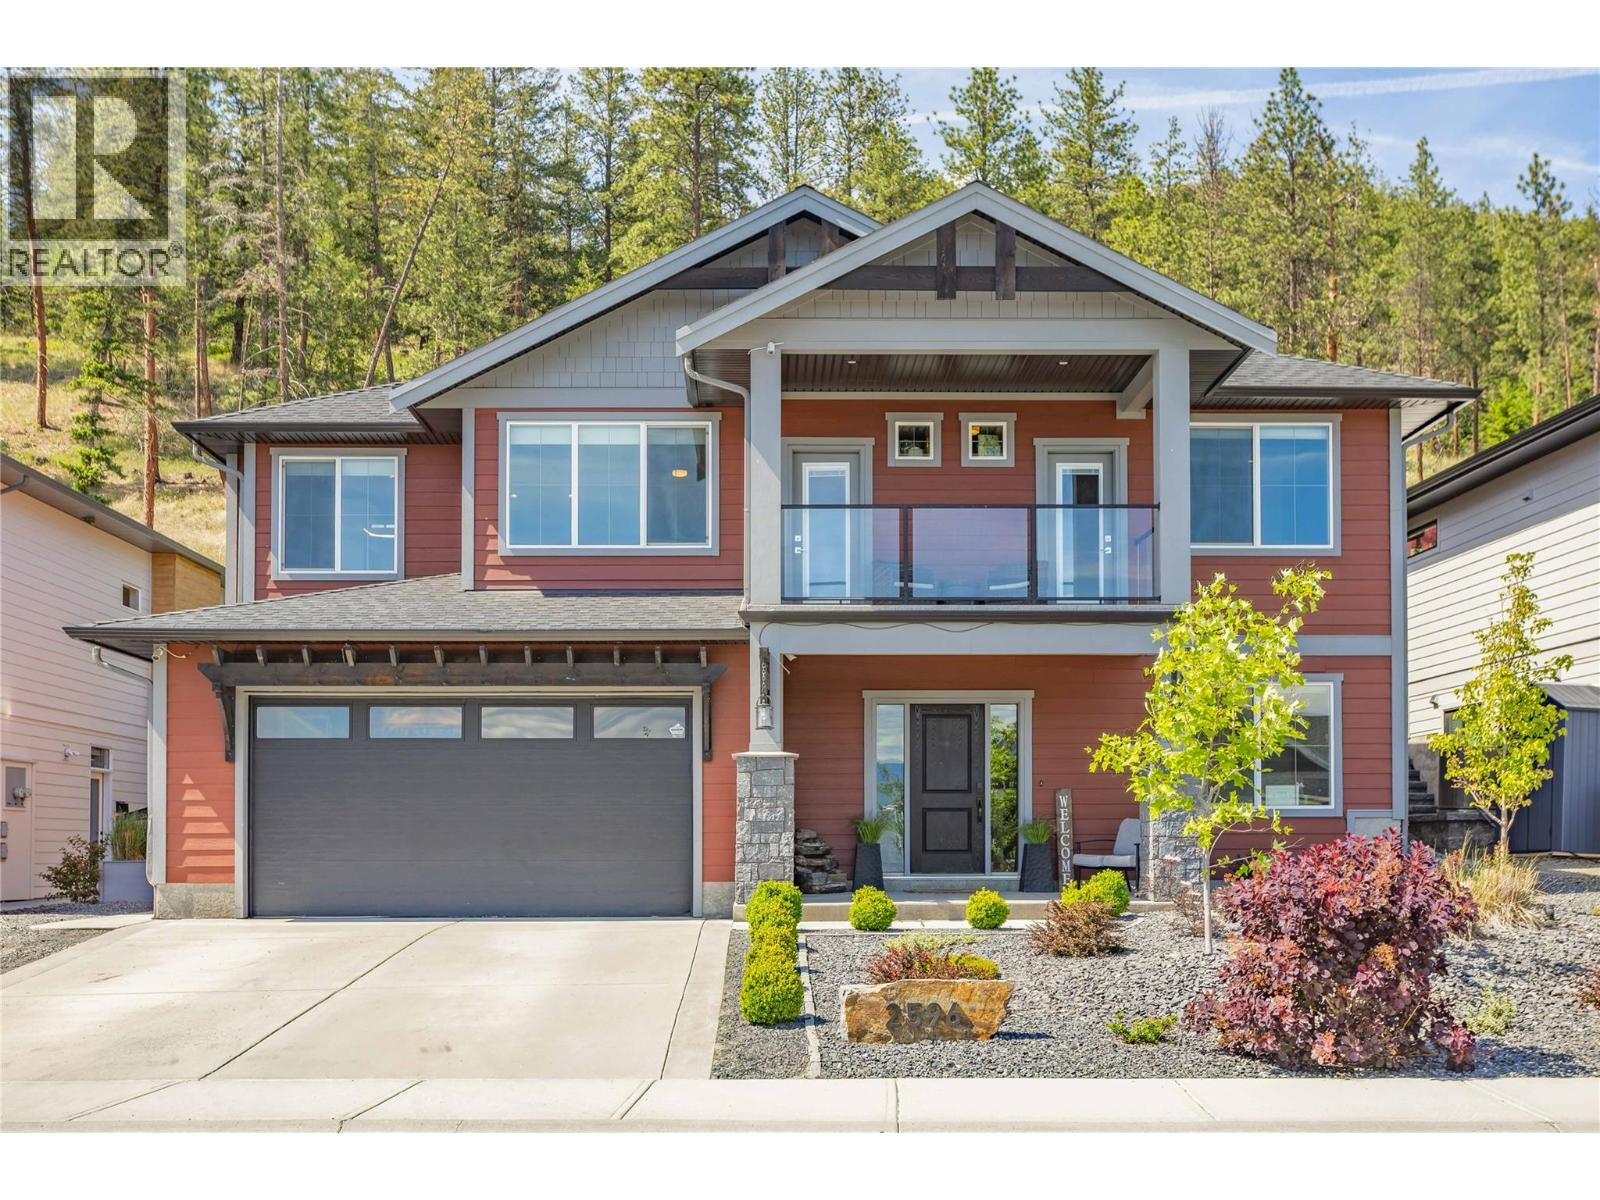
2596 Crown Crest Drive
West Kelowna, British Columbia
Offered for the first time! Located in the sought-after Tallus Ridge community, this meticulously maintained Jazel Homes built residence offers stunning views of Okanagan Lake and nearby vineyard, with Shannon Lake Golf Course, parks, trails, and outdoor recreation just minutes away. Designed for both family living and income potential, the home features a self-contained 2-bedroom legal suite with enhanced soundproofing, private entrance, dedicated parking, and its own outdoor sitting area. The thoughtfully landscaped backyard includes raised garden beds, mature shade trees, a hot tub, and a covered patio—perfect for enjoying Okanagan summers. Inside, quality craftsmanship shines throughout, with custom closet built-ins and a striking central staircase that creates an inviting first impression. The bright main-floor office is ideal for working from home, while upstairs offers two additional bedrooms and a spacious primary retreat complete with a walk-in closet, generous en-suite, and private deck access. At the heart of the home, the open-concept great room seamlessly connects the living, dining, and kitchen spaces. The well-appointed kitchen features a large island with a built-in wine fridge and microwave, making it ideal for everyday living and entertaining. This exceptional home combines quality, comfort, views, and versatility in one of West Kelowna's most desirable neighbourhoods. (id:33225)
Century 21 Assurance Realty Ltd
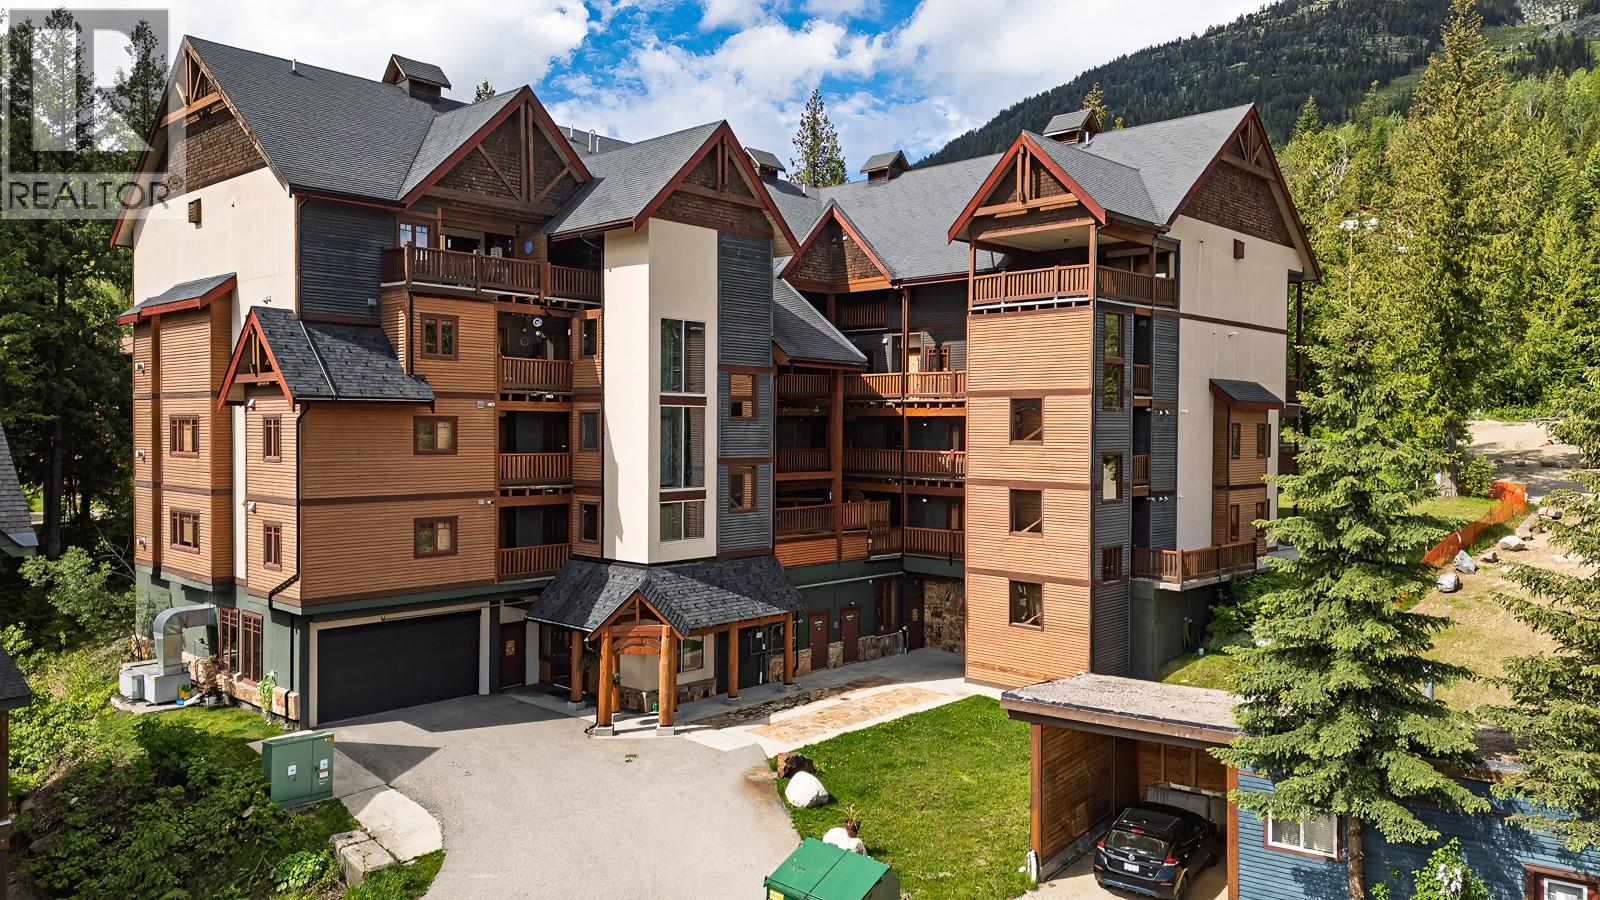
1005 Mountain View Road Unit# 2e
Rossland, British Columbia
Welcome to Cascade Lodge 2E, a rare groundfloor 3 bedroom, 2 bathroom suite at the base of Red Mountain Resort. Perfectly positioned for year-round adventure, this sought after ski area property offers the convenience of ski-in access in winter and immediate access to hiking and biking trails in summer. Enjoy two private patios and direct walkout access to a large green space: perfect for pets, kids, and guests seeking extra privacy. This mountain retreat features a newer on-demand hot water system, two parking stalls (including one in the heated underground parkade), and one of the building's largest storage lockers for all your ski and bike gear. Cascade Lodge offers an elevator, heated underground parking, and a residents' hot tub. With both short and long term rentals permitted, this property is equally suited as a full time home, vacation getaway, or investment opportunity in the heart of Red Mountain Resort. GST not applicable. Call your REALTOR to view today! (id:33225)
Century 21 Kootenay Homes (2018) Ltd
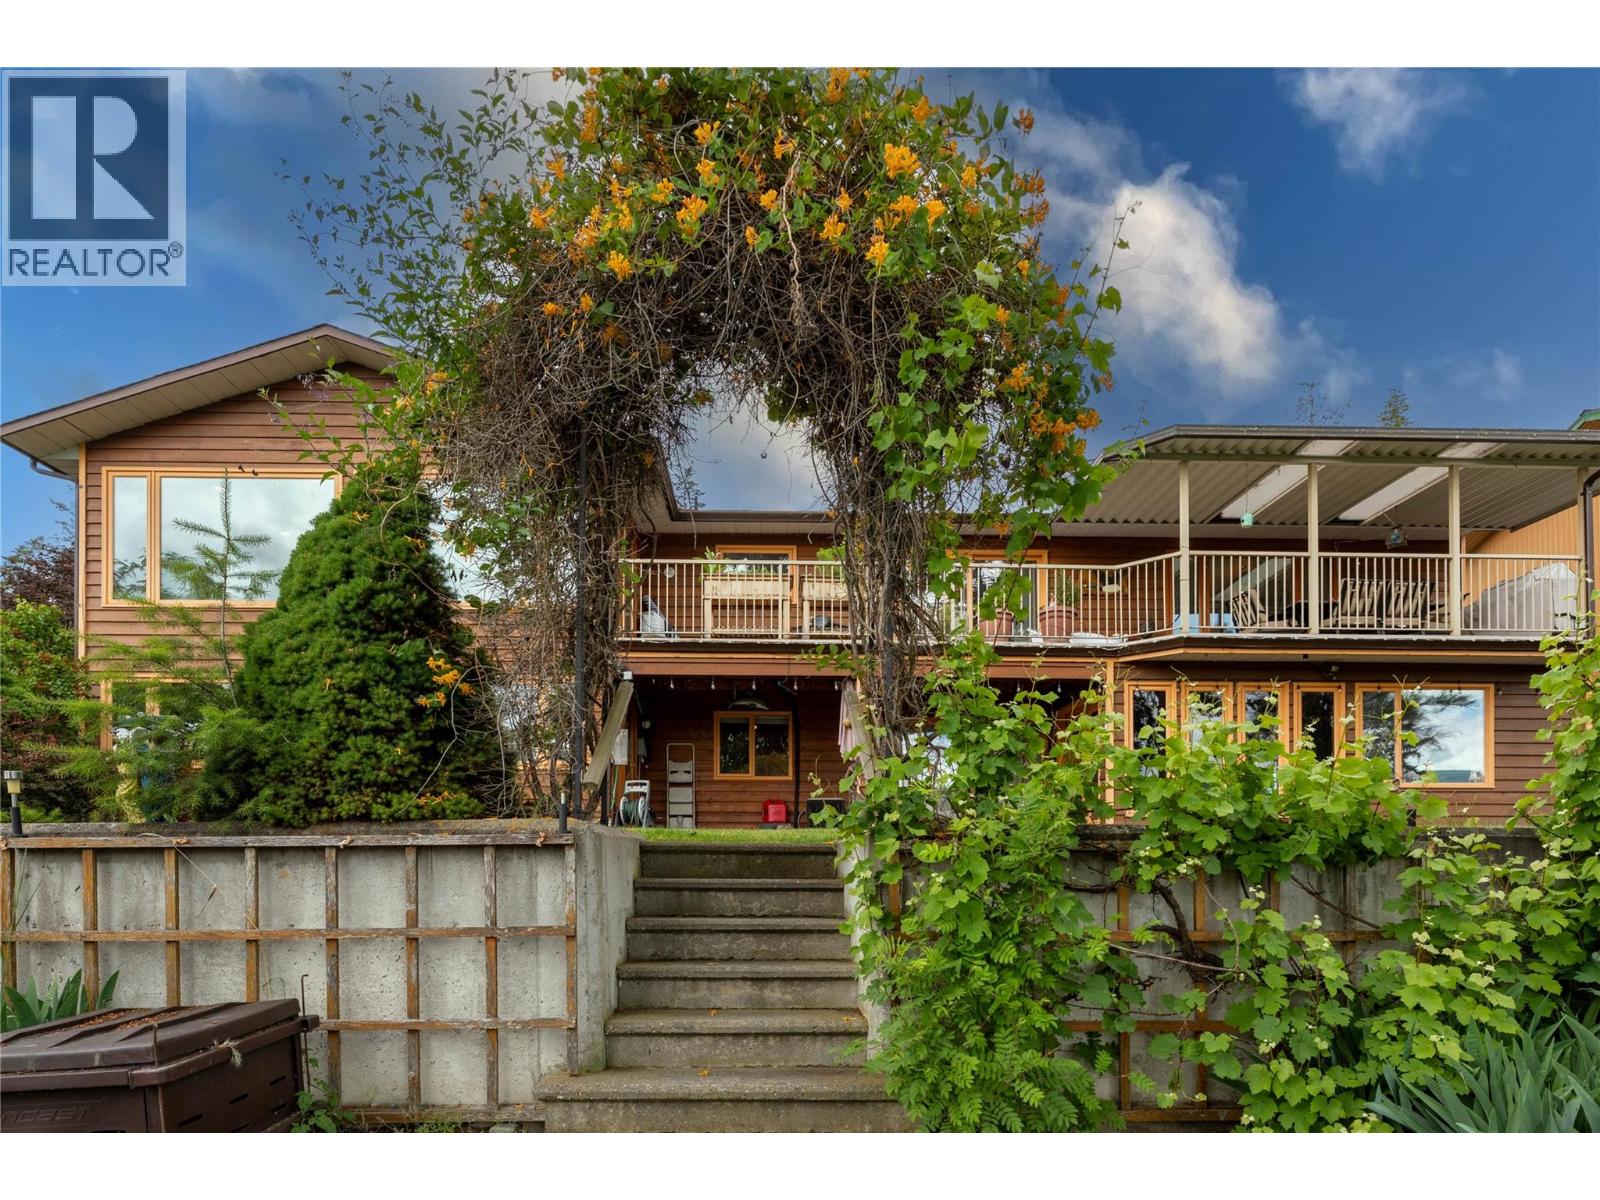
388 Sumac Road
Tappen, British Columbia
Step into this inviting rancher-style home, where the design seamlessly connects the living, dining, and kitchen areas, ideal for effortless entertaining and family gatherings. The main floor features the main bedroom, well-appointed bathrooms, and a functional layout that prioritizes comfort and flow. Outdoor living shines here too, with generous patio. The fully finished walk-out basement elevates this home with direct access to the backyard and lake views, creating a seamless indoor-outdoor connection. This level boasts a well-decorated, self-contained in-law suite, complete with its own kitchenette, living area, bedrooms and a bathroom. Mechanical room downstairs with second laundry. Lots of extra parking. 2 driveways. come have a look today you will be glad you did. (id:33225)
Homelife Salmon Arm Realty.com
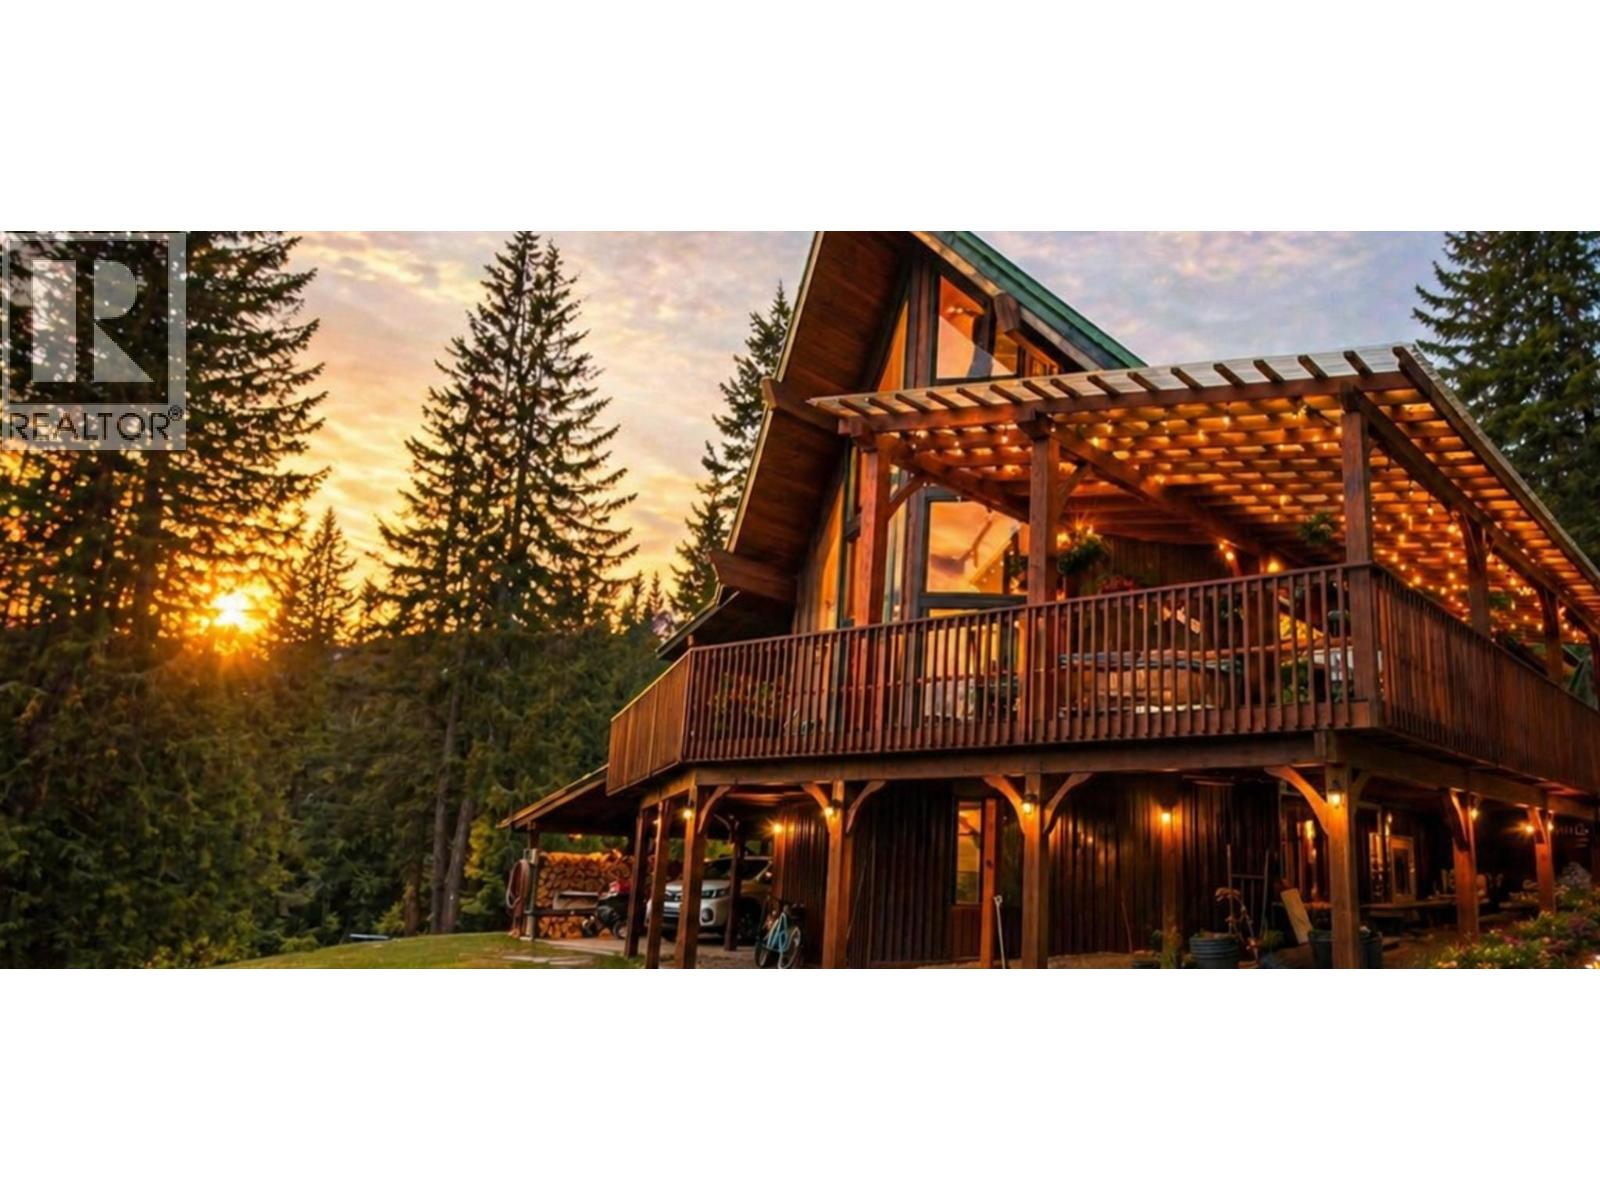
424 Glenmary Road
Enderby, British Columbia
Stunning chalet-style home offering 4 bedrooms, 3 bathrooms, and the perfect blend of rustic charm and modern comfort, set on 5.73 acres of treed privacy and backing onto Crown land with miles of trails. Step inside and be captivated by the dramatic two-story floor to ceiling windows that flood the home with natural light while framing the surrounding forest and mountain scenery. Soaring ceilings, cedar finishes, solid wood beams and a cozy wood stove, create a warm and inviting atmosphere. Updated kitchen features quartz countertops, a massive island with eating bar, and an incredible walk-in pantry. The main floor offers a King Sized primary suite, with feature gas fireplace, a large walk-in closet with custom built-ins and a charming ensuite bath. Upstairs, you'll find two additional bedrooms, a full bathroom, and an office perfectly positioned to take in the spectacular views. Outdoor living is exceptional, with expansive decks wrapping around the home, offering space to relax and enjoy the peaceful surroundings. The unfinished basement offers endless potential for future development, maybe an in-law suite or additional living space. The heated 30' x 40' detached shop with an additional 10' x 24' storage room provides outstanding space for all of your hobbies and toys. Enjoy the privacy and tranquility of country living only 10 minutes from both Salmon Arm and Enderby, with championship golf courses, lakes, rivers, hiking, and outdoor recreation all nearby. (id:33225)
RE/MAX Priscilla
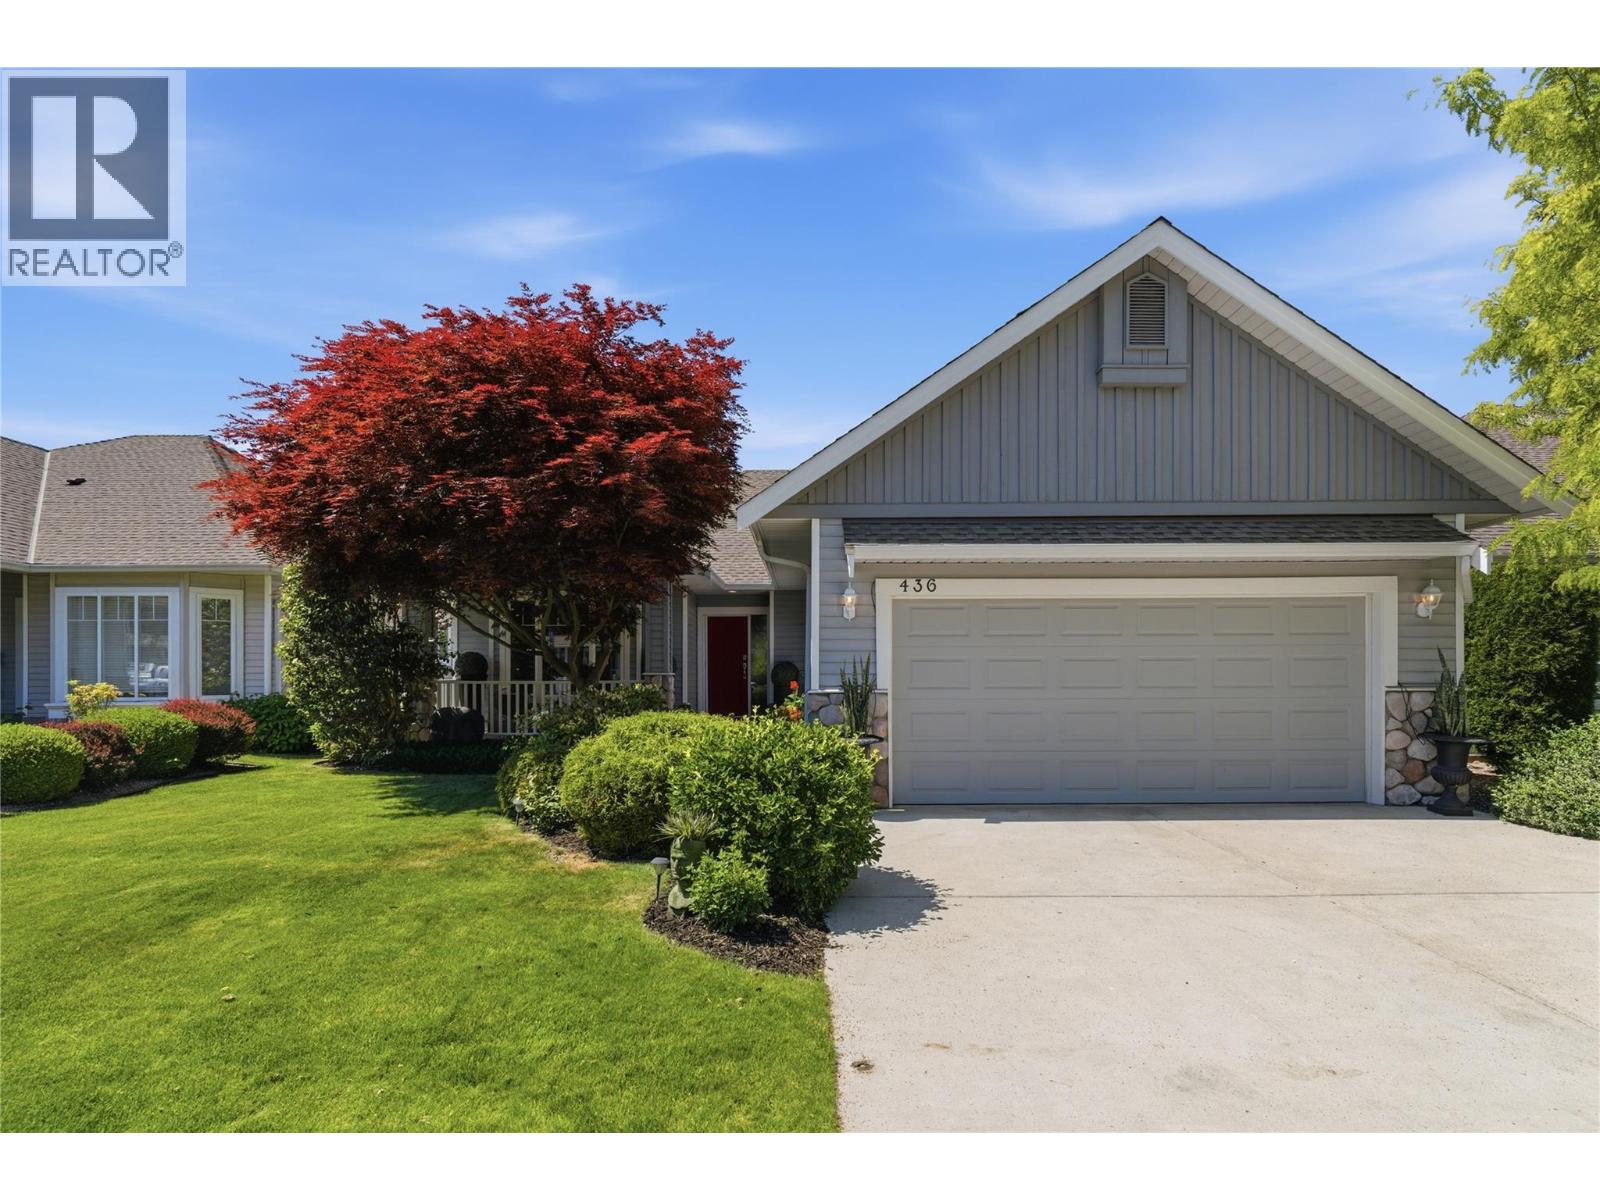
665 Cook Road Unit# 436
Kelowna, British Columbia
Welcome to your Okanagan retreat in desirable, sought after Somerville Corner! This beautifully maintained rancher offers effortless one-level living just minutes and walking distance to Okanagan Lake, beaches, the boat launch, Eldorado Resort, shopping, restaurants, golf course and the H2O Adventure + Fitness Centre. Featuring 2 bedrooms plus a versatile den, the home is bright, open, and designed for both comfortable everyday living and entertaining. The stunning floor-to-ceiling stacked stone fireplace creates a warm focal point in the main living area, while the spacious kitchen boasts a large island, stainless steel appliances, a 5-burner gas range, and a convenient butler’s pantry. The generous primary suite includes a walk-in closet and large private ensuite with walk in shower and tub. Step outside to enjoy the covered patio with its own gas fireplace, surrounded by a fully fenced, beautifully landscaped low-maintenance yard with lighting. Whether you’re looking to downsize, invest, or simply embrace the incredible Okanagan lifestyle, this move-in-ready home offers comfort, quality, and an unbeatable location. (id:33225)
Coldwell Banker Executives Realty
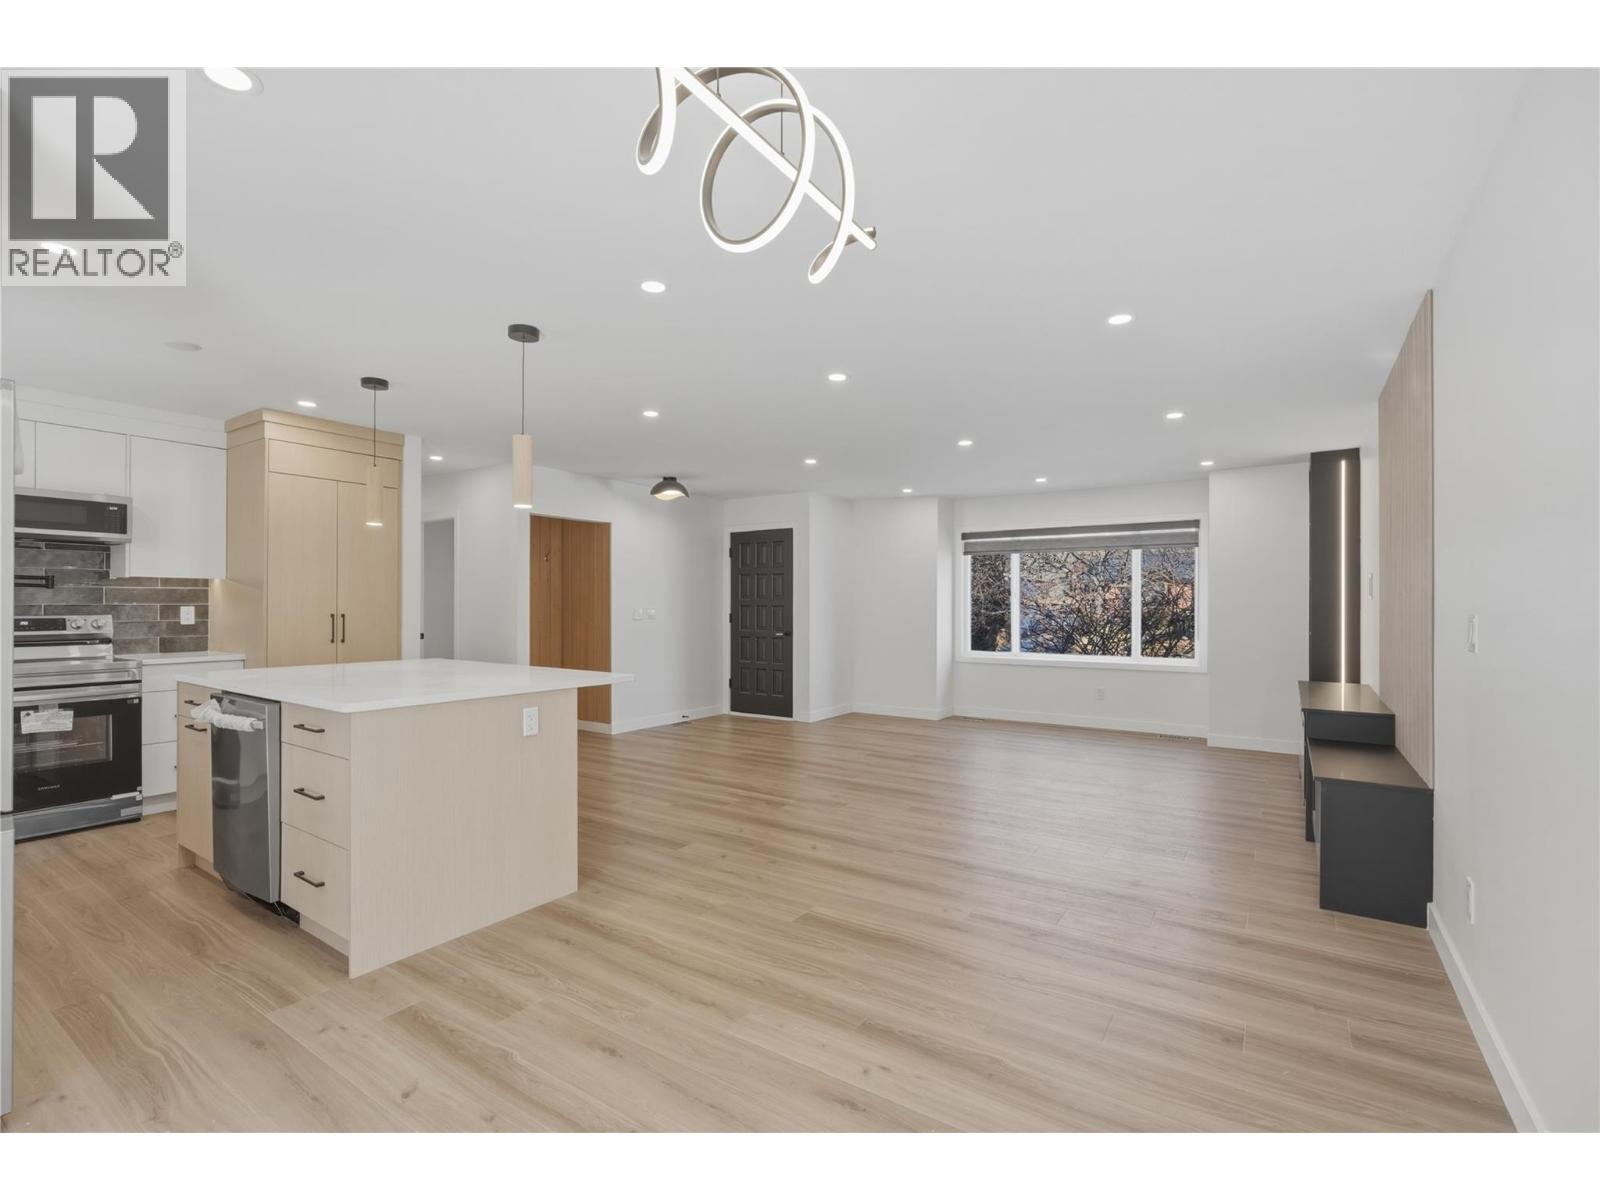
1259 Hook Drive
Kamloops, British Columbia
Welcome to Batchelor Heights, one of Kamloops’ most sought after family neighbourhoods. Set on a corner lot, this fully remodelled 4 bedroom plus den, 4 bathroom home offers style, function, and flexibility for modern living. Major updates provide peace of mind, including a new 30 year roof, all new windows, new furnace, new hot water tank, and central air conditioning. Inside, both the main and lower levels feature custom kitchens with quartz countertops, stainless steel appliances, and separate laundry. The self contained 1 bedroom plus den in law suite includes private laundry and works perfectly for extended family or as a mortgage helper. Professionally installed Safe and Sound insulation between levels improves privacy and reduces noise transfer. The interior has been fully refreshed with new drywall, trim, paint, and beautifully renovated bathrooms. A striking fireplace feature wall anchors the main living space, while updated lighting and a heated towel rack elevate the upstairs bath. New blinds complete the clean, modern finish. Outside offers covered parking plus dedicated RV parking. Turn key and ideal for multi generational living or income potential, this home delivers quality, comfort, and versatility. (id:33225)
Brendan Shaw Real Estate Ltd.
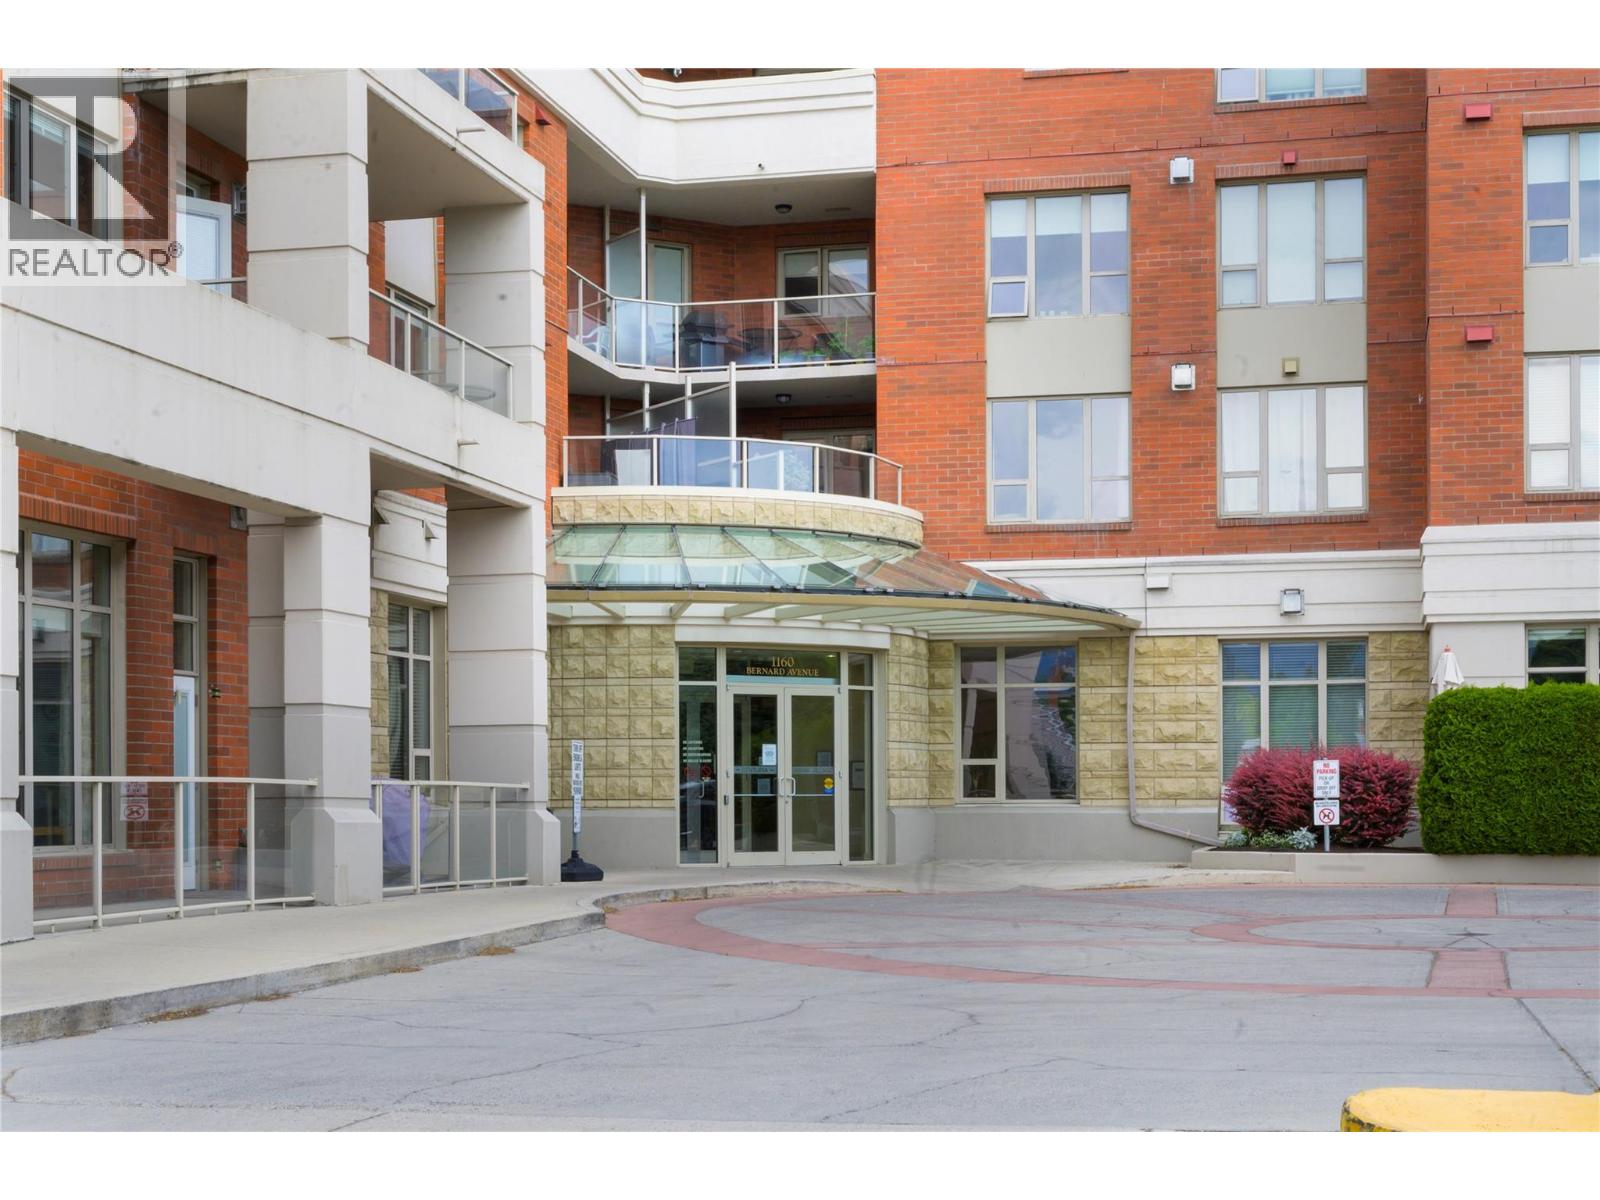
1160 Bernard Avenue Unit# 1008
Kelowna, British Columbia
Nearly 1,500 sq. ft. of concrete-and-steel construction in sought-after Centuria. This bright 10th-floor home features a desirable California split floor plan with two large bedrooms, each with its own walk-in closet. Enjoy mountain and lake views from the spacious main living area and balcony. Recent upgrades add comfort and style throughout. Unbeatable walkability—just steps to downtown, the lakefront, and a short stroll to the Rail Trail. Daily conveniences are right in the building, including doctors, dentists, and No Frills grocery. Resort-style amenities: pool, hot tub, sauna, steam room, and gym, plus secure building access. This home includes 2 parking stalls, a private storage locker, and access to a secure bike room. A rare combination of size, views, amenities, and location. (id:33225)
Royal LePage Kelowna
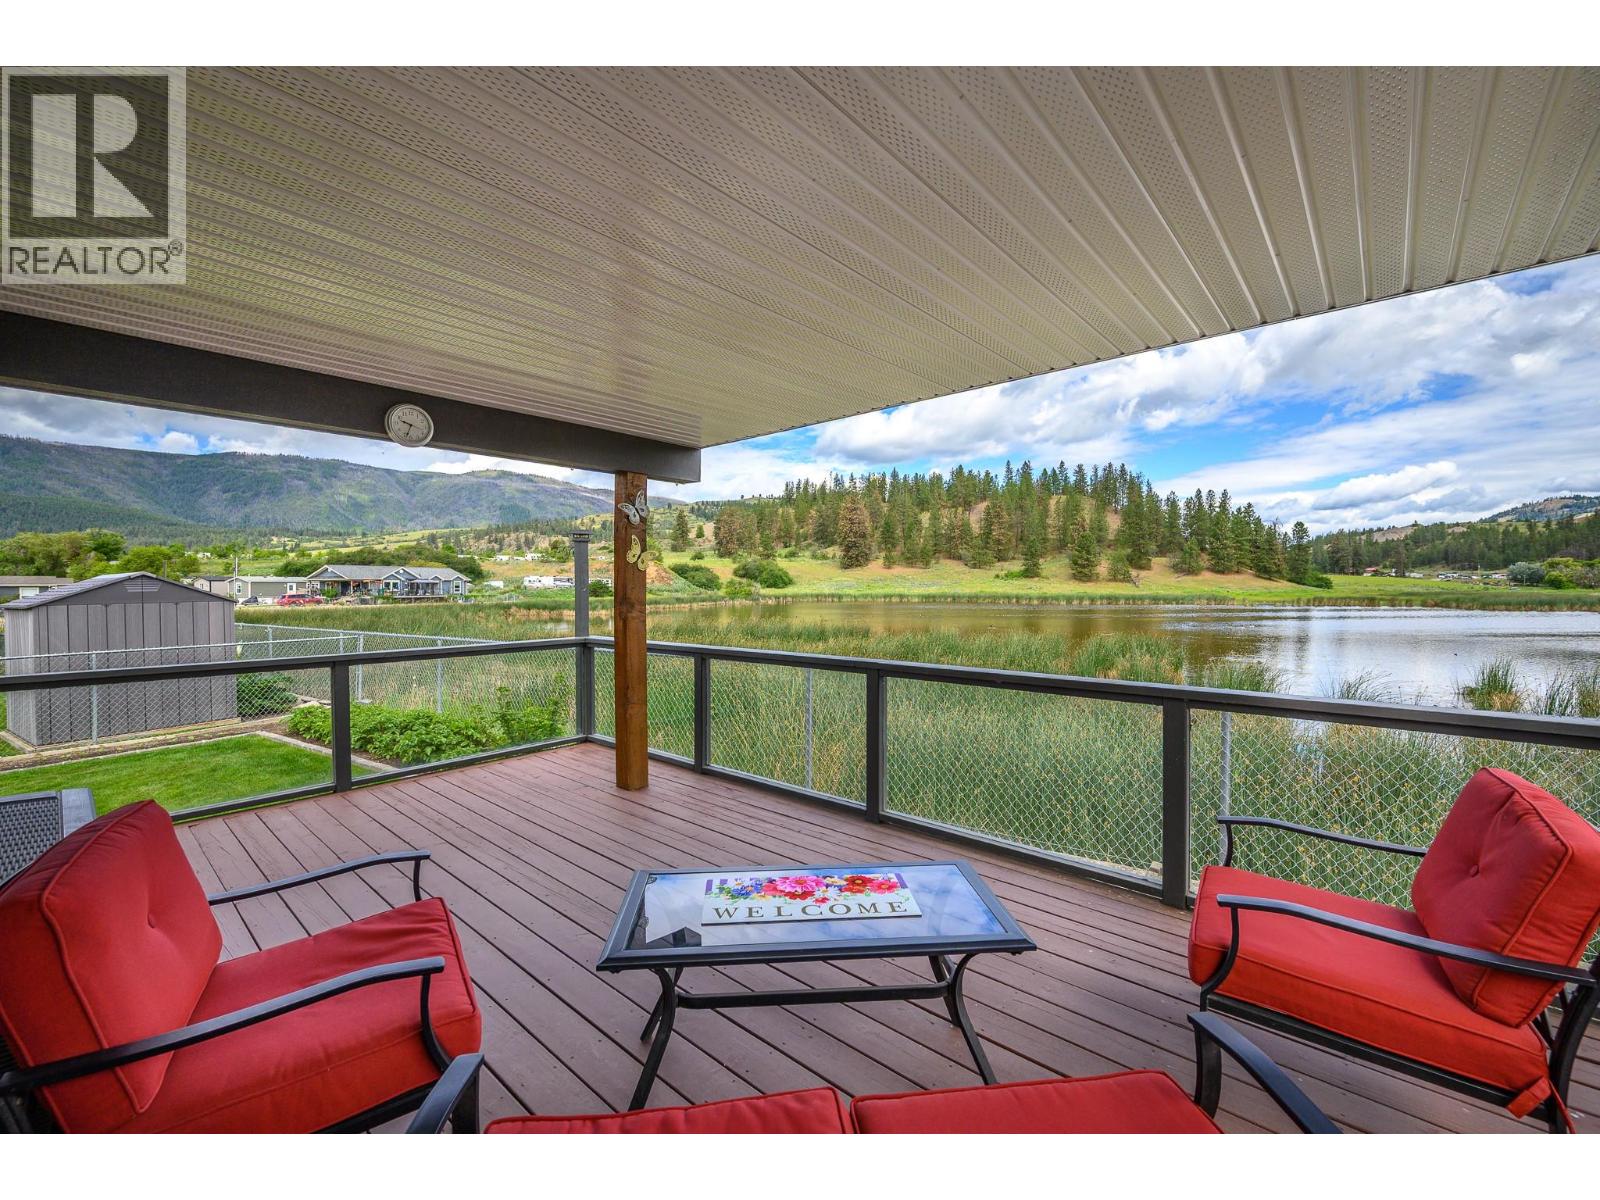
12560 Westside Road Unit# 106
Vernon, British Columbia
Welcome to this impeccably maintained 3-bedroom home, ideally situated in one of the most sought-after locations within Coyote Creek Crossing. Enjoy peaceful views of a serene pond that serves as a bird sanctuary from your private sundeck, creating a truly special setting rarely available at this price point. Inside, you'll find a bright and airy floor plan highlighted by vaulted ceilings, skylights, and an abundance of natural light. The spacious living area features a cozy gas fireplace, while the bright white kitchen offers ample cabinetry and workspace for everyday living and entertaining. The generous primary suite includes a walk-in closet and private 3-piece en-suite. Two additional bedrooms provide excellent flexibility and can easily serve as guest rooms, a home office, or hobby space. Outside, the property continues to impress with a large insulated workshop—perfect for the handyman, craftsman, or additional storage needs. The expansive sundeck overlooks the peaceful pond and surrounding natural habitat, offering exceptional privacy and a relaxing outdoor retreat. All this located just minutes from golf course and only 10 minutes from town, Coyote Crossing Villas is a well-run, family-friendly park that embraces a sense of community. Pad Rent of $550. p/m covers Water/Septic/Garbage, and snow removal. Park also offers RV-trailer storage for $25 p.m. Pets welcome with up to 2 pets (25lbs each) allowed. This affordable home combines comfort, convenience, and an unbeatable natural setting. A rare opportunity to enjoy peaceful park living surrounded by nature with a registered Head Lease in place until 2047 for peace of mind! (id:33225)
Royal LePage Downtown Realty
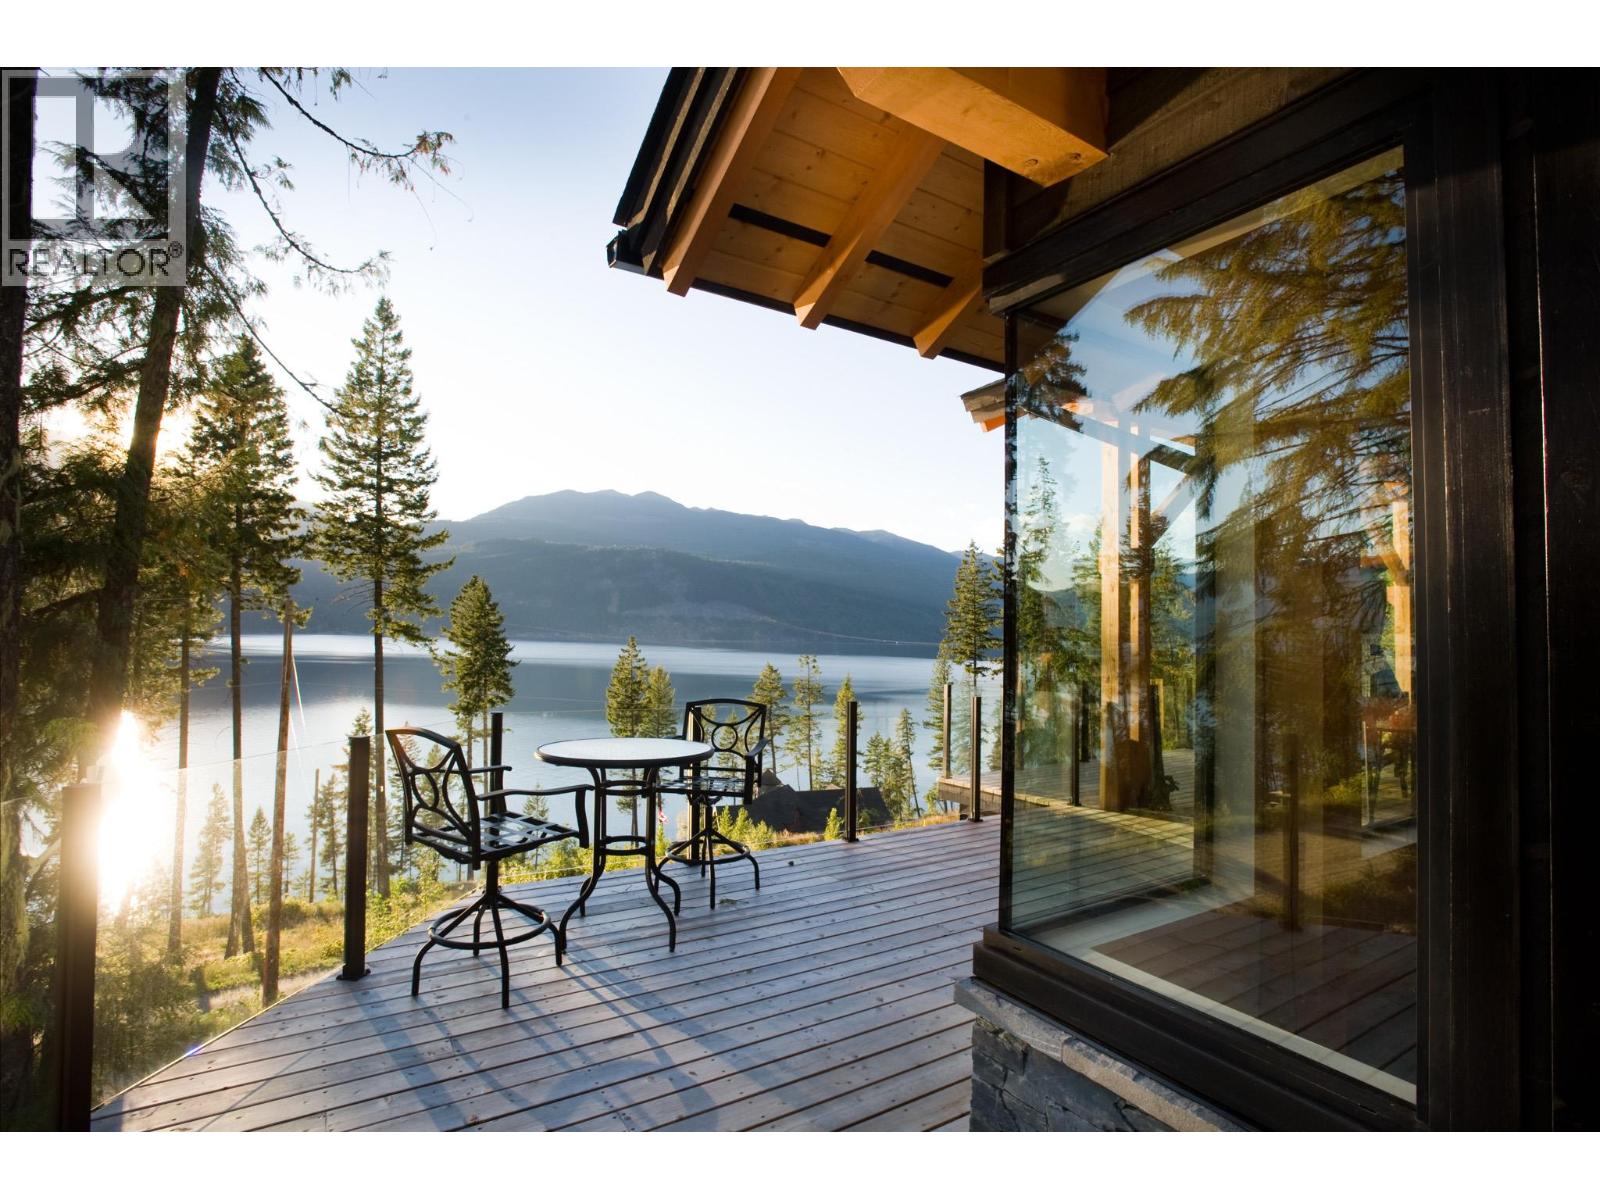
234 Walkers Lane
Kootenay Bay, British Columbia
234 Walkers Lane is a custom-crafted home built in 2014 by Purcell Timber Frames. Situated on a 1-acre lot within a small, private community, this property offers exclusive access to a private beach, boat launch, and a mooring pin included with the sale. Designed for both comfort and sophistication, this single-level home features 3,050 sq. ft. of living space, plus an additional 250 sq. ft. of loft space. With 4 bedrooms and 2.5 bathrooms, the layout provides plenty of room to unwind and entertain. The moment you step inside, you’re greeted by expansive lake and mountain views pouring in through oversized windows and patio doors. Vaulted ceilings and an open-concept design enhance the natural light, showcasing the exceptional craftsmanship and high-quality materials throughout. The exterior is equally impressive. A 1,145 sq. ft. cedar deck stretches the full length of the home—an ideal space to put your feet up and enjoy the panoramic scenery. The property offers level access, ample parking for guests, and a sunny grassy area with garden space along the north side. Every detail has been carefully considered, from the professionally designed indoor and outdoor lighting to the premium finishes, including hickory hardwood floors, cedar siding, a natural stone fireplace, and two custom wine racks. This home is truly a rare blend of luxury, comfort, and timeless design. (id:33225)
Royal LePage Rosling Realty

Copyright © 2018 - Heather Angel & HeatherAngelRealEsate.ca | All Rights Reserved.