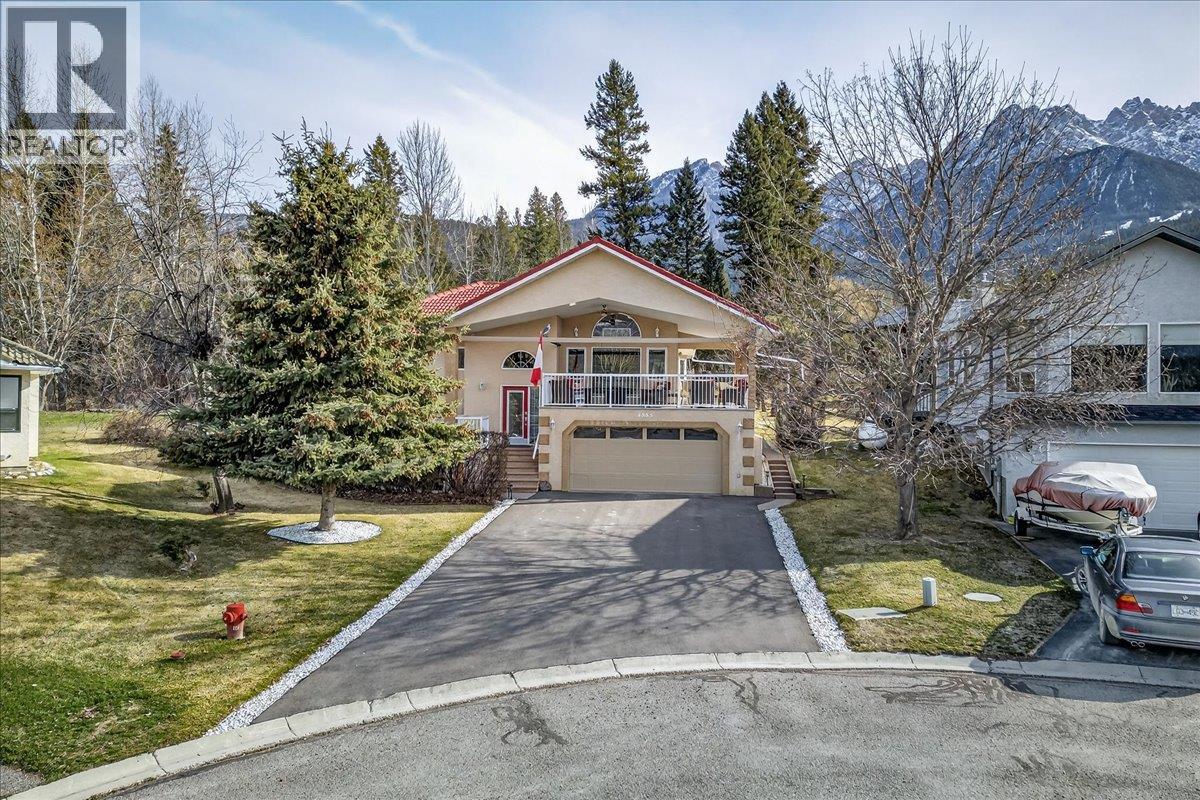
4885 Carnoustie Place
Fairmont Hot Springs, British Columbia
MOUNTAIN VIEWS & CREEKSIDE CALM. Tucked into a peaceful cul-de-sac, this home offers big views of the Rockies & Purcells, a babbling creek running by the backyard & outdoor space that’s hard to beat. The SW-facing deck is made for long afternoons & evening hangouts, complete with custom blinds for hotter days. Prefer a little more shade & privacy? Head to the backyard where the creek flows by, surrounded by trees, green grass, & minimal sightlines to neighbours — a setting that feels extremely private. Inside, this well-kept bi-level home offers 4 bedrooms & a layout that makes the most of the space — more than enough room for everyday living & hosting. The home has seen multiple upgrades, including all new kitchen appliances & it shows in how well it’s been maintained. The main floor features bright, airy living spaces with plenty of natural light, along with a primary bedroom complete with a feature rock wall, large walk-in closet & ensuite, plus a second bedroom & convenient laundry. Downstairs, the front walkout basement opens up into a spacious rec room with a cozy propane fireplace & wet bar, add in two more bedrooms & direct access to the double garage. Set in a sneaky good location, you’re just minutes from Riverside Golf & close to everything Fairmont is known for — pools, river floats, hiking, biking, & more. A solid home, a great setting & serious value in one of the Valley’s most enjoyable communities. Come see for yourself — book your showing today. (id:33225)
Royal LePage Rockies West
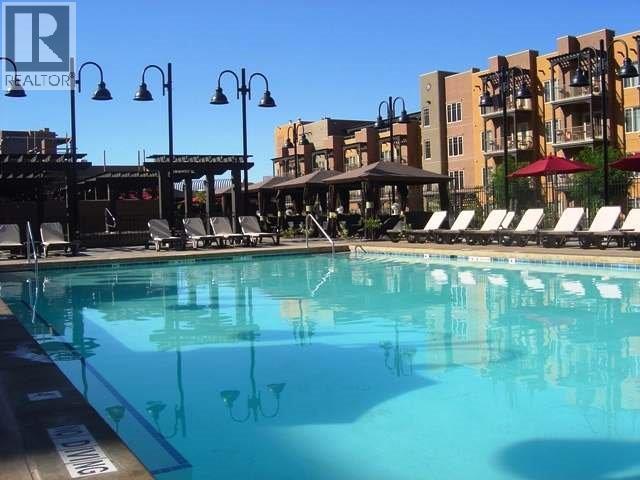
1200 Rancher Creek Road Unit# 128a
Osoyoos, British Columbia
1/4 share of a 1st floor, pet friendly, 2 bdrm, 2 bath 1139 sq. ft. corner suite located in the Sagebrush Building at Spirit Ridge Resort & Spa - part of the unbound collection by Hyatt. This suite features a large private deck with spectacular views of the golf course & mountains. Fully equipped kitchen, custom furnishings, quality bedding & linens. Resort boasts golf course, vineyard, winery & desert center. Amenities include restaurant, spa, 2 pools, waterslide, hot tub & housekeeping. Stroll through the vineyard to beach & dock. When you are not enjoying your residence rely on the resort (managed by Hyatt) to book & manage your suite for others to enjoy and generate revenue for you. Many owner privileges & resort exchange opportunities. All 4 1/4's of this suite are available for sale. Live your dream and secure your lifestyle today! (id:33225)
Royal LePage Desert Oasis Rlty
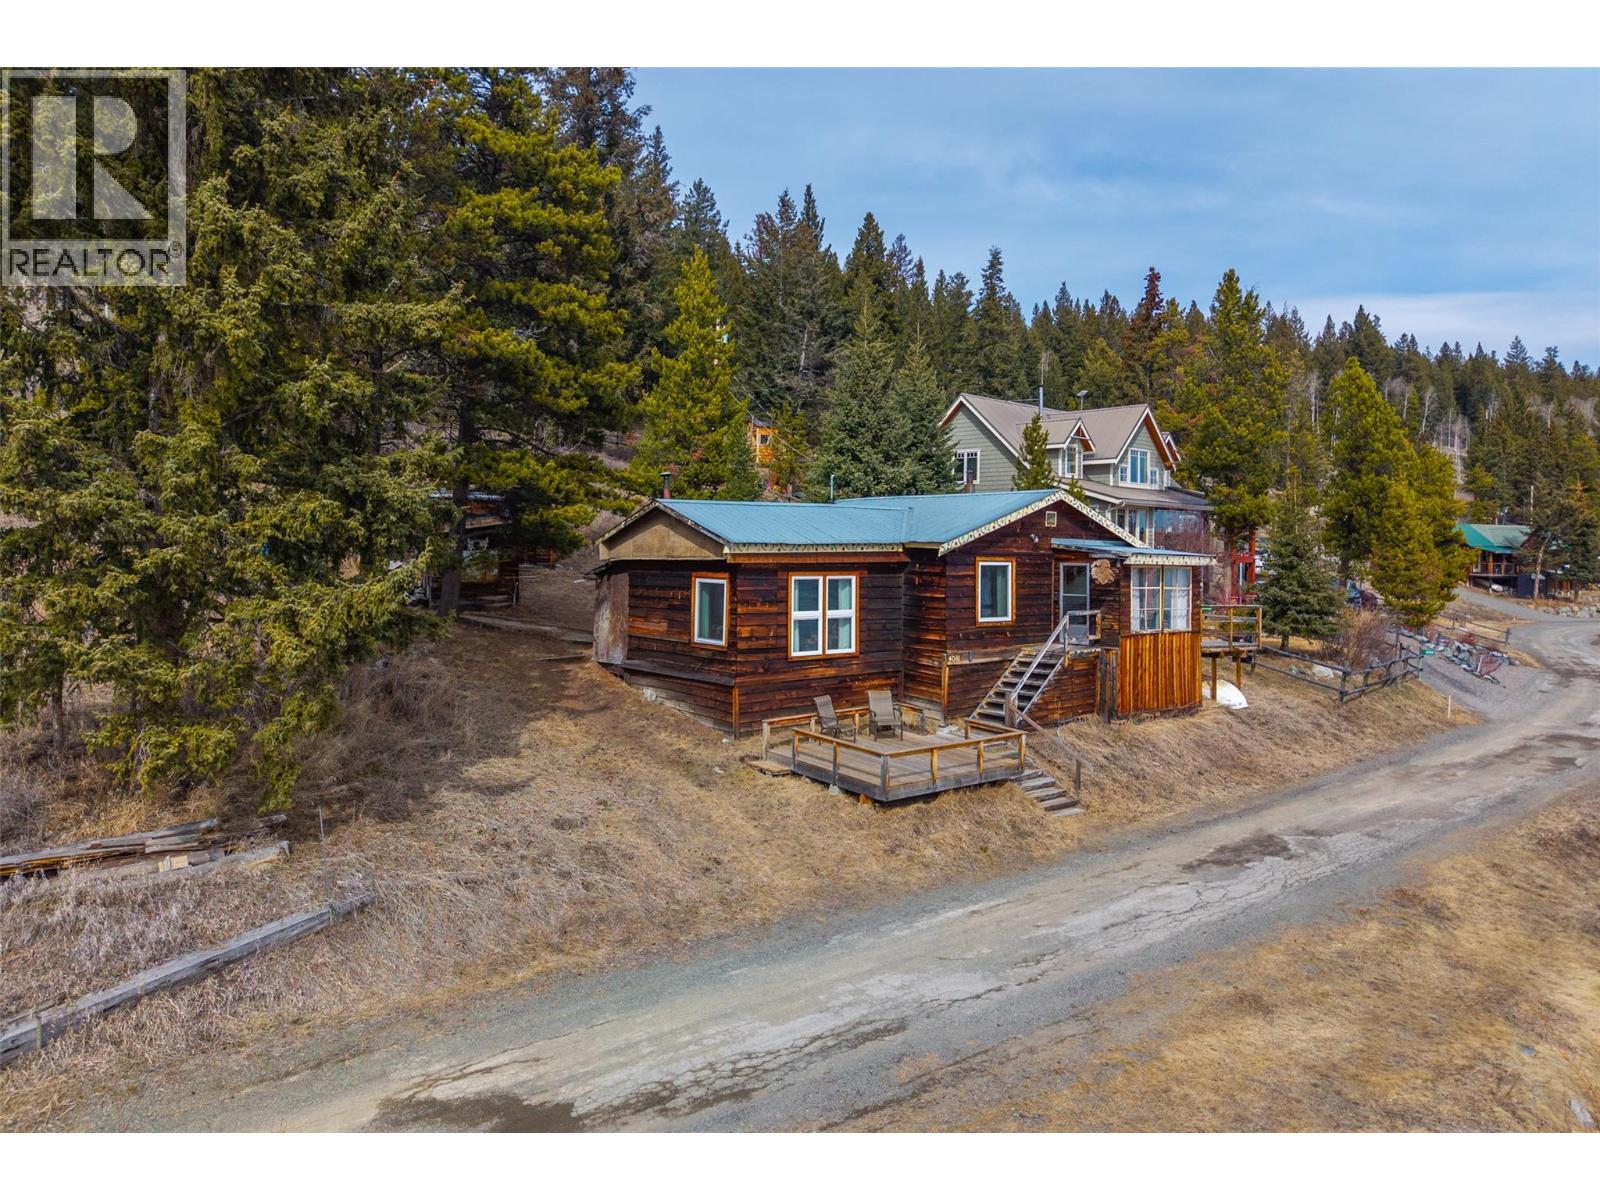
4081 Lac Le Jeune Drive W
Kamloops, British Columbia
Escape to your own private retreat on the small lake at Lac Le Jeune, just 25 minutes from Kamloops and 3 hours from Vancouver. Tucked away at the end of the road, this quaint cabin offers the perfect blend of peaceful seclusion and year-round recreation. Set on a spacious 1.14-acre semi-waterfront lot with a dock - this property is built for making core memories. Spend your days fishing, paddleboarding, or exploring nearby hiking trails, and your evenings unwinding in total privacy surrounded by nature. Inside, the cabin features two bedrooms and two inviting living areas, offering plenty of space for family gatherings or hosting guests. A composting toilet adds to the rustic charm, while multiple storage areas provide ample room for all your lake toys and outdoor gear. Water license available to add water to the cabin, or for future development. Whether you're looking for a weekend escape or a four-season getaway, this is a rare opportunity to own a slice of lakefront lifestyle just minutes from the city. Opportunities in this area rarely come up. Book an appointment to check it out today! (id:33225)
Royal LePage Westwin Realty
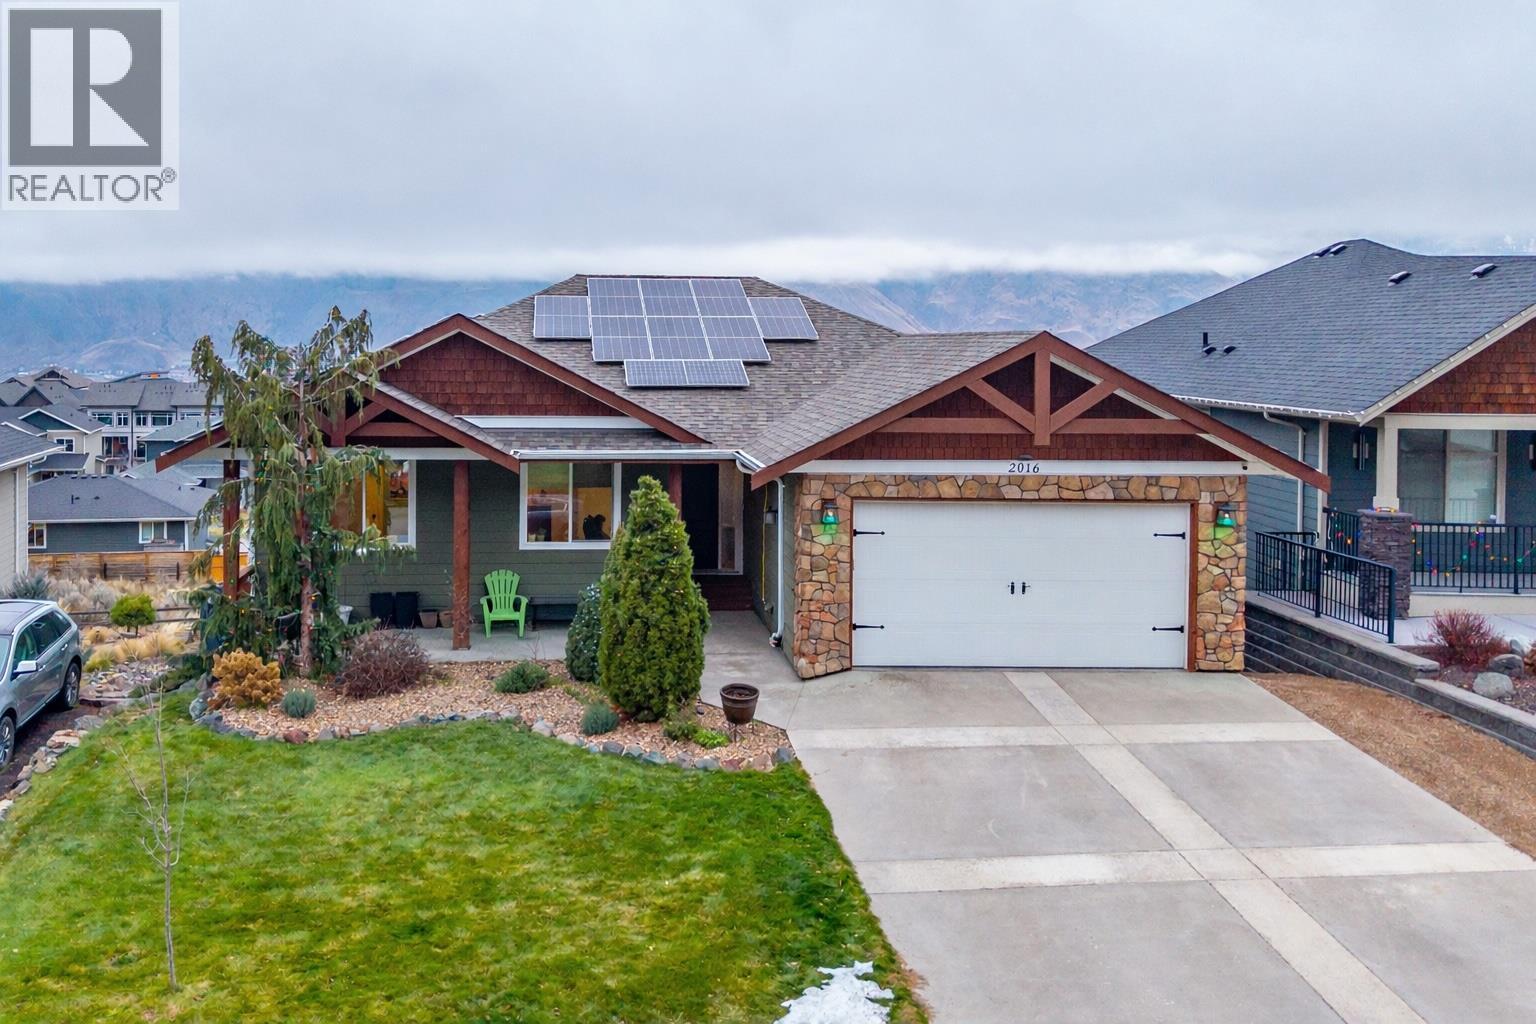
2016 Galore Crescent
Kamloops, British Columbia
Located in the highly desirable Juniper Ridge neighbourhood, this impressive residence offers just over 4,000 sq. ft. of well-designed living space with stunning mountain and valley views. The main home features 5 bedrooms and 3 bathrooms, including a luxurious primary suite complete with a spa-inspired 5-piece ensuite and walk-in closet. The open-concept living area is highlighted by high ceilings, a gas fireplace, and a spacious kitchen with granite countertops, flowing seamlessly into the dining area with access to the view deck—ideal for everyday living and entertaining. The lower level offers a large media room perfect for family gatherings, along with a bright and private 2-bedroom, 1-bathroom basement suite with a separate entrance, providing excellent mortgage helper or multi-generational living potential. Additional features include a double car garage, an EV car charger, solar panels for improved energy efficiency, and a functional layout throughout. Conveniently located close to shopping, public transit, schools, and outdoor recreation, this home delivers space, views, and versatility in one of the area’s most sought-after communities. (id:33225)
Engel & Volkers Kamloops
3775 Carrall Road
West Kelowna, British Columbia
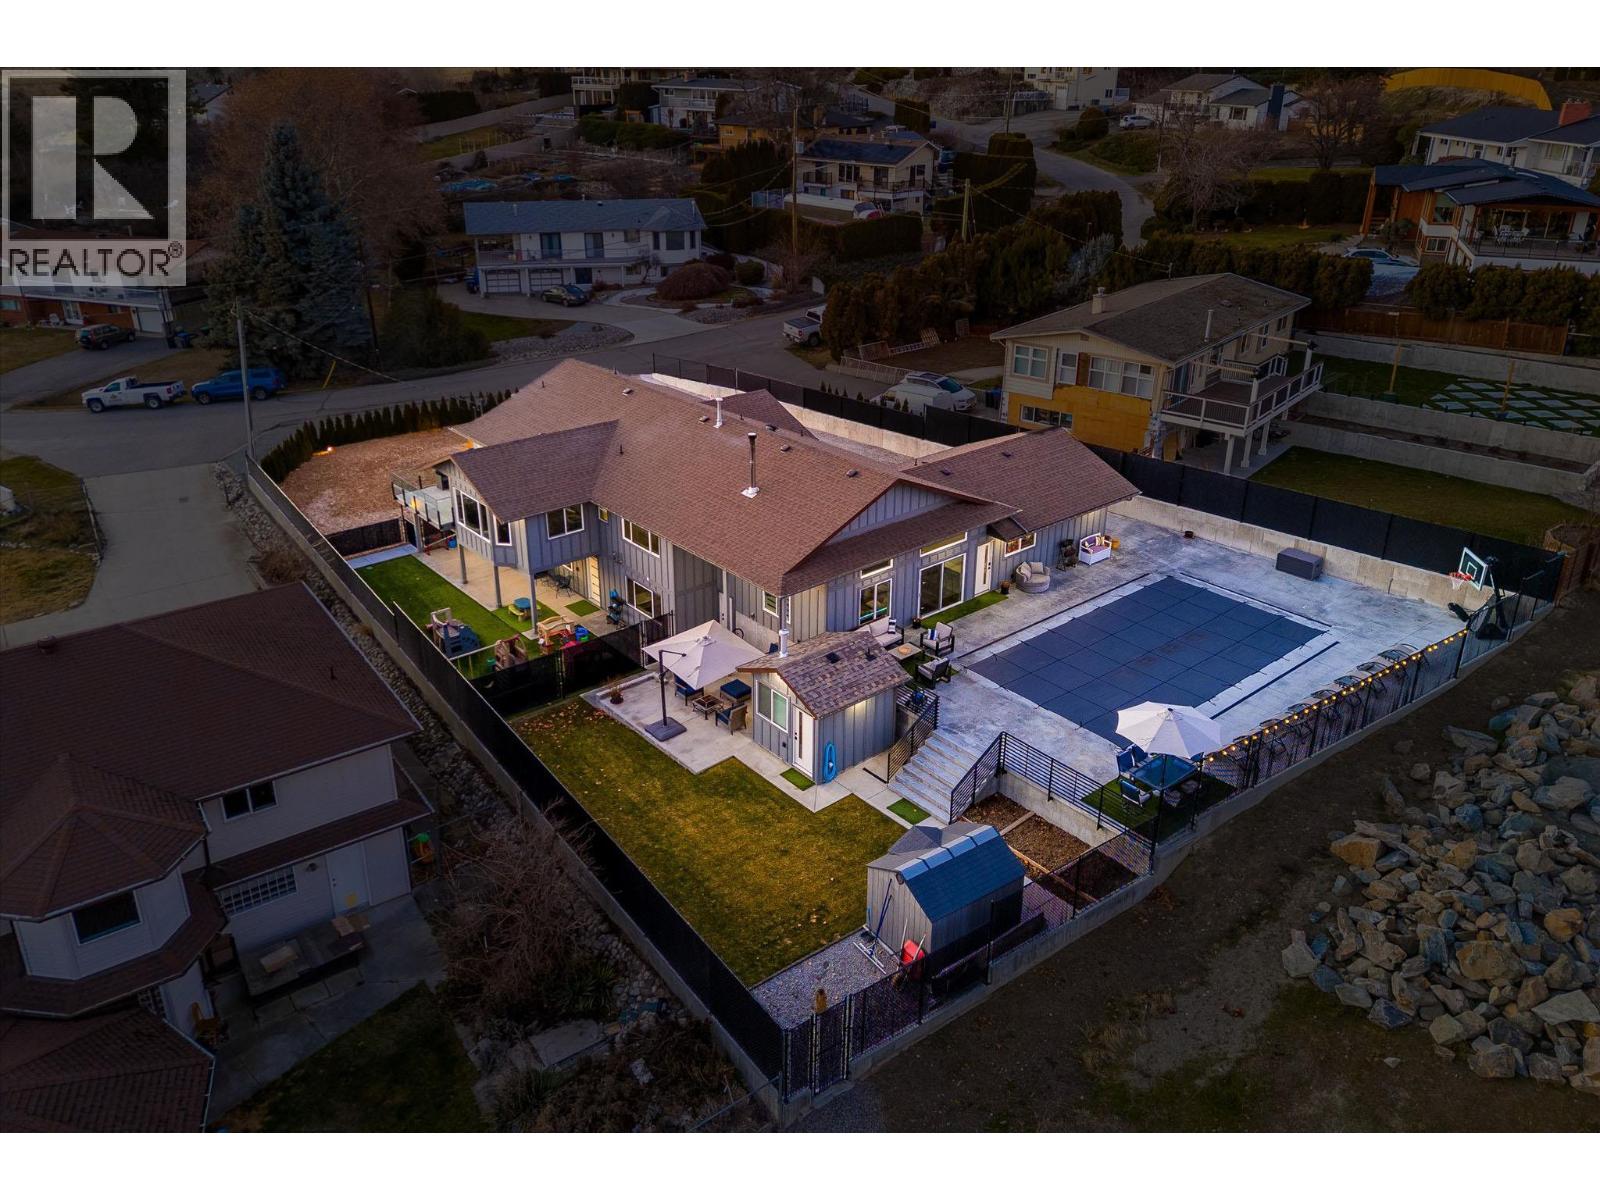
DESIGNED. DETAILED. DISTINCT. A rare opportunity to own a fully renovated rancher with walkout basement on a large, private lot offering strong lake views and resort-style outdoor living. This 6 bed, 4 bath home has undergone a comprehensive, full-scale renovation, including new plumbing, 200 amp electrical service, furnace, heat pump A/C, hot water on demand, new UV-tinted windows, and full smart home integration. The bright main level showcases a stunning chef’s kitchen with custom cabinetry, premium Jenn-Air appliances, oversized island, and a built-in coffee/wine bar, ideal for entertaining. An oversized double garage and abundant parking add everyday convenience. The daylight walkout basement features a full kitchen with separate entrance and laundry, currently approved and operating as a licensed daycare (7 children). This highly flexible space can continue as-is (new owner to reapply) or be repurposed as an income suite, in-law accommodation, or multi-generational living. Outside, enjoy a spectacular 20x40 heated in-ground pool, expansive patios, pool house with bathroom, and a rare flat, fully retained yard with excellent sun exposure. Quiet location, steps to the BEACH, and close to shopping, transit, and amenities. A truly one-of-a-kind offering. THIS IS IT. (id:33225)
Rennie & Associates Realty Ltd.
2680 Cedar Ridge Street Unit# Proposed Phase 2 Lot# 1 & 2
Lumby, British Columbia
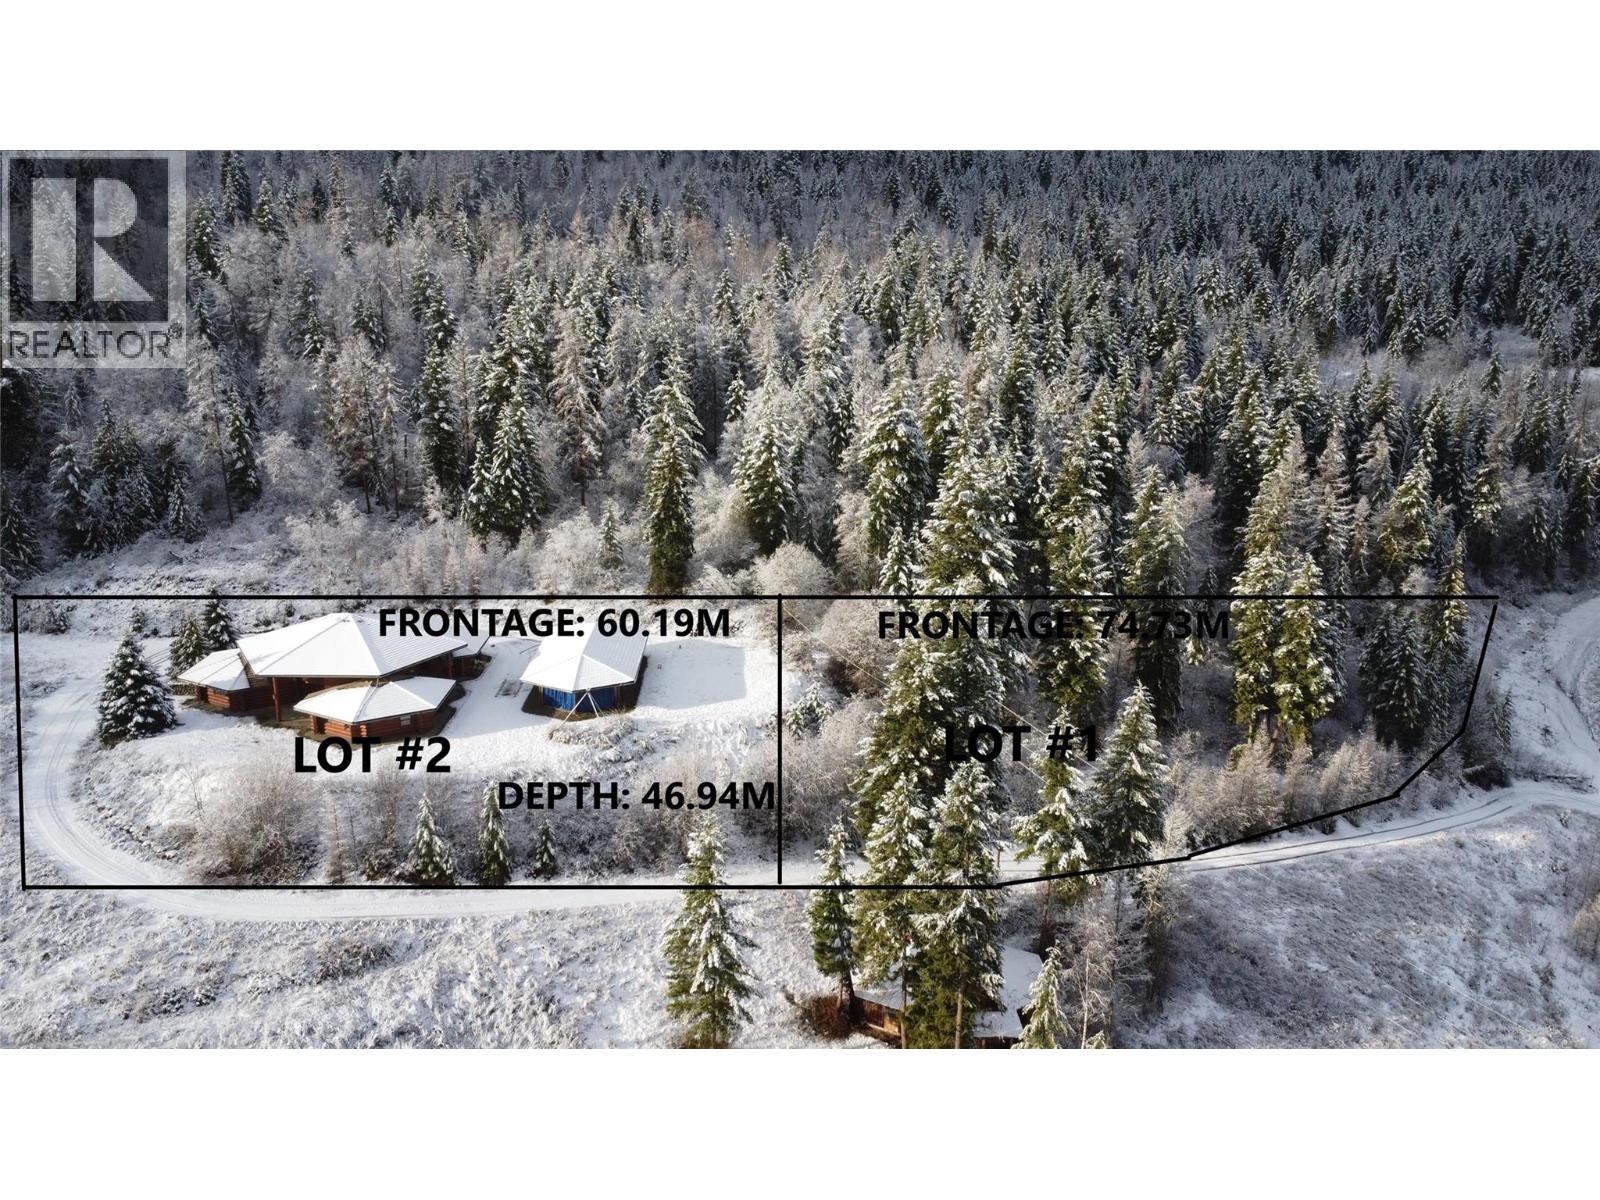
LAND ASSEMBLY – DEVELOPMENT OPPORTUNITY. Phase 2, Lots 1 and 2 of the Suntower subdivision are now offered as a combined land assembly, presenting an exceptional opportunity for builders, investors, or long-term landholders. Both lots will be delivered with paved road access and full extended city service connections to the lot line, including 400-amp power, municipal water, storm, and sewer, creating a ready-to-build environment. Zoned R7 (Low-Density Residential/RV) within the Regional District of North Okanagan, the site supports single-family, two-family, and secondary-suite development, with a maximum 35% lot coverage and up to 2 storey's (10 m height limit) . Lot 2 also includes a beautifully maintained 4,156 sq. ft. log home built in 2004, featuring two primary bedrooms with ensuites, a main three-piece bath, and three generous loft-level bonus rooms. Grand vaulted ceilings the in the main living area. The main floor offers durable tile throughout with efficient in-floor heating powered by a pellet stove, plus a secondary electric option. Both the home and detached garage are finished with long-lasting clay tile roofing (30–80 year lifespan). The property also includes an attached double garage, total covered parking for up to five vehicles. This assembly provides strong holding value—ideal for renting out the existing home to offset carrying costs—while preparing for future redevelopment aligned with the growth and demand of the Suntower subdivision (id:33225)
Coldwell Banker Executives Realty
325 Gray Road Unit# C
Kelowna, British Columbia
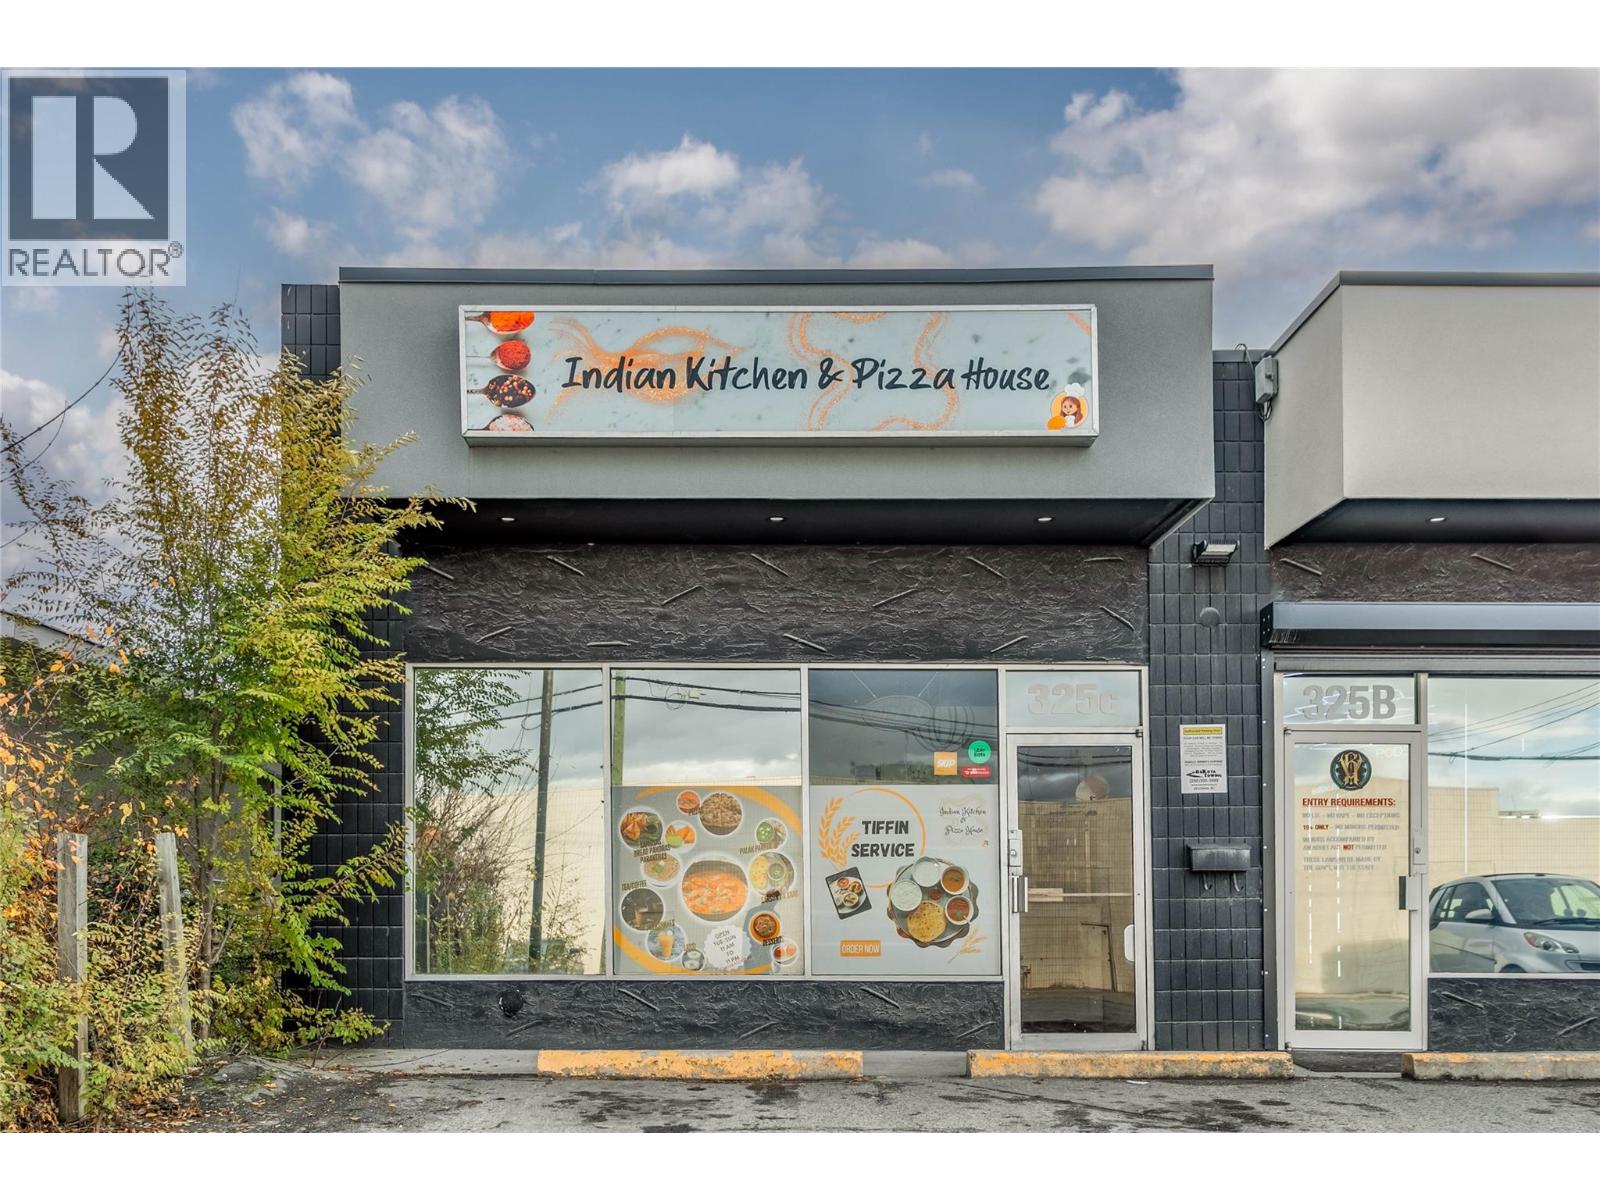
Great opportunity to take over family run pizzeria and kitchen. Good location with easy access for customers. Looking for hands on owner to continue business as is or can be modified for another franchise. Call Realtor for more information. Lease and financials can be provided with signed NDA. Current business model offers tiffin service for daily meals and much more. (id:33225)
Century 21 Assurance Realty Ltd
795 Ontario Street Unit# 106
Penticton, British Columbia
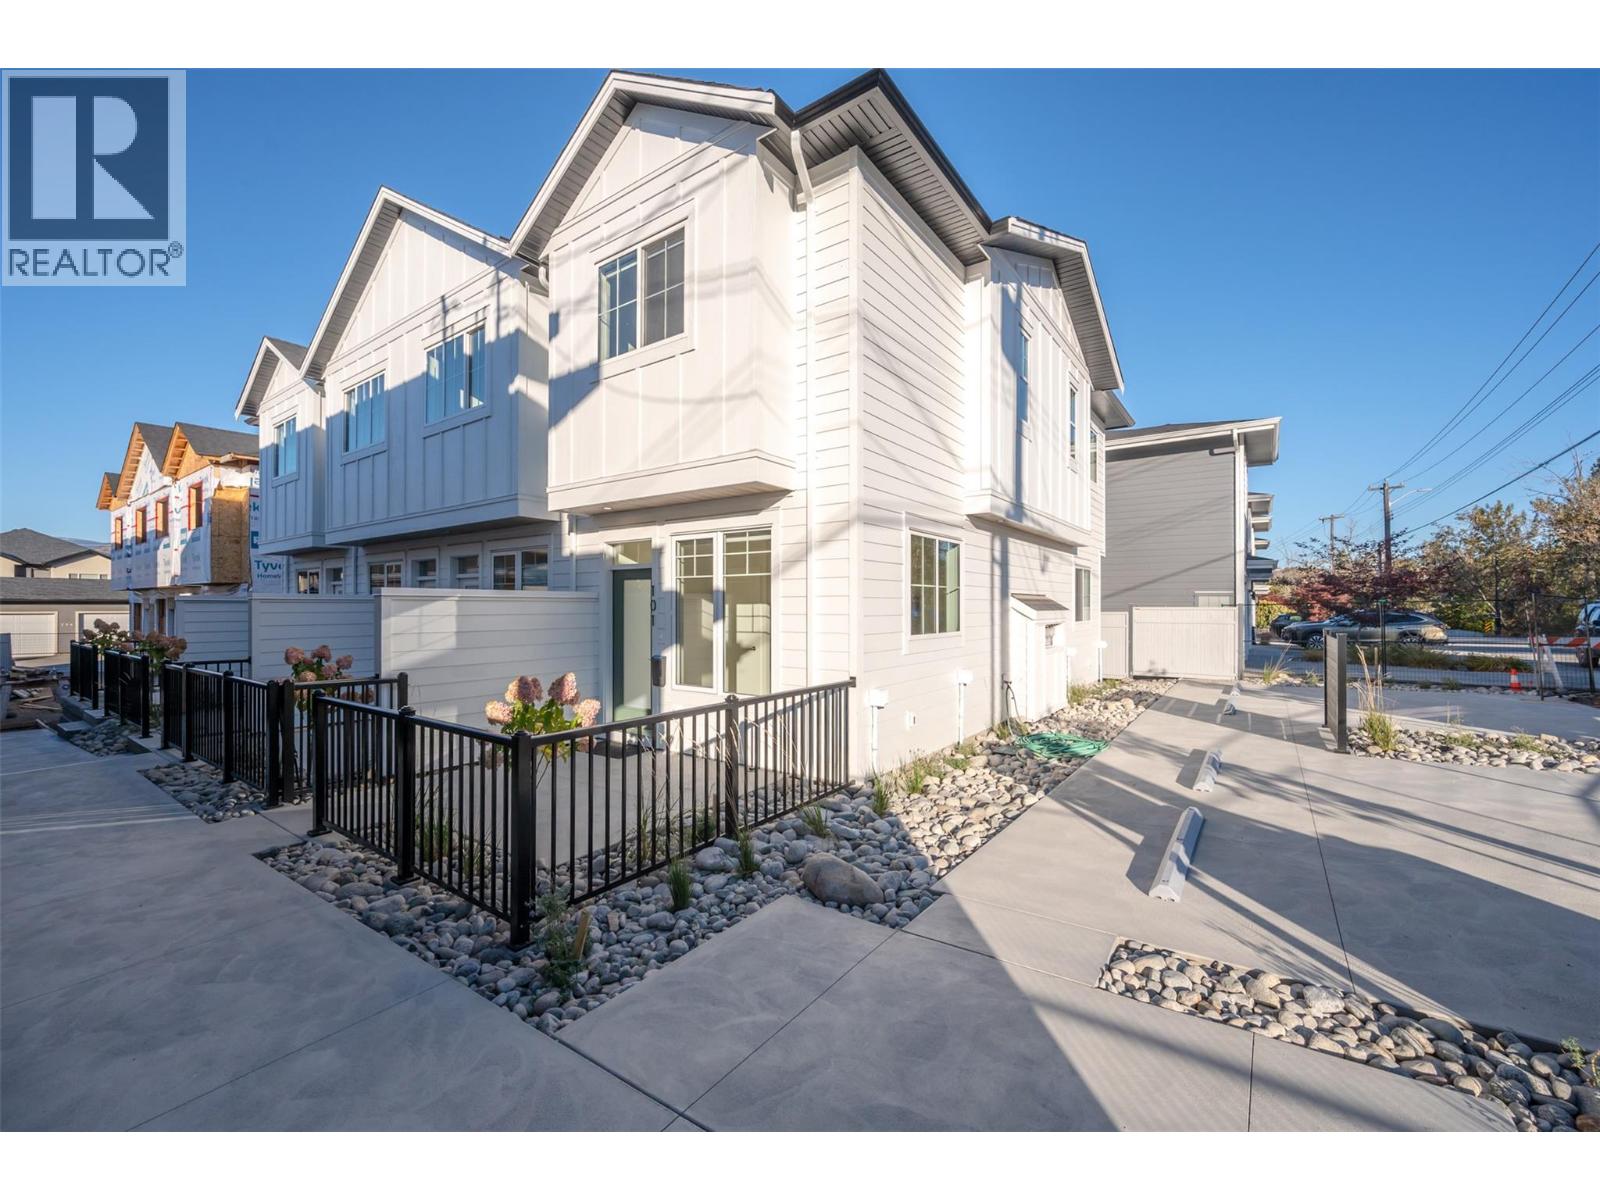
Introducing Creekside Lane, located next to Penticton Creek and a short walk to schools, grocery stores, and other downtown amenities. This progressive development of townhomes has been designed with a focus of creating an exceptional new home and maximum value in today’s housing market. The design provides an open concept main floor living space, which includes storage and direct access to outdoor space. On the upper floor you will have a primary bedroom with ensuite plus a second bedroom and bathroom. Each unit will enjoy a south facing patio area. Each unit will have its own parking space. Phase one is completed and sold out, phase two is under construction and nearing completion! This project is brought to you by local builder/developer, Beach House Developments Inc., who has an excellent track record of quality. Call for details today. **Photos are of unit 101, units do vary slightly.** (id:33225)
Royal LePage Locations West
7743 Mcrae Road
Christina Lake, British Columbia
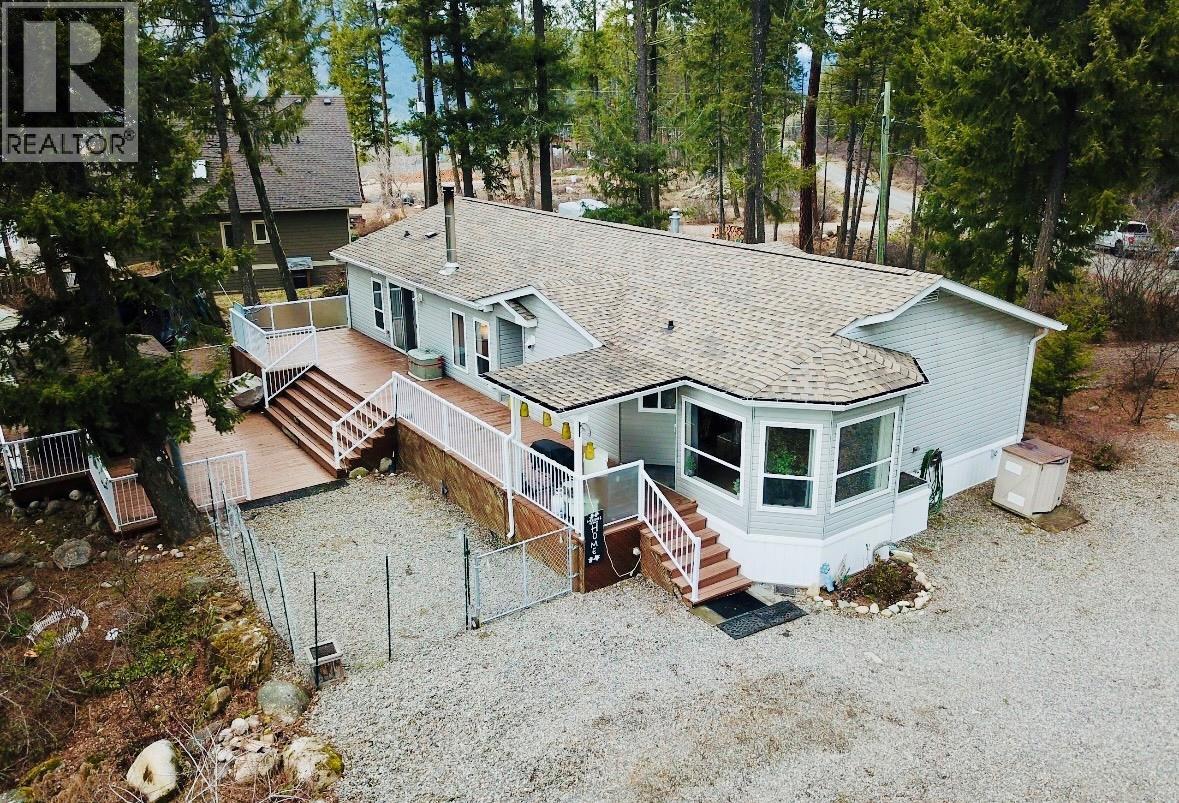
This charming one-level home features 3 bedrooms and 2 full bathrooms. Perched high enough to showcase stunning panoramic views of the mountains, close to Christina Lake, but far from the summer buzz...it’s a true retreat! This 1,568-square-foot home offers plenty of natural light throughout the day and a cozy wood fireplace that provides comfort and relaxation as evening falls. Outside, you will find two carports, a gazebo, a woodshed, and two additional equipment sheds. The impressive two-tiered deck offers ample space for entertaining, whether hosting a large gathering, setting up an outdoor kitchen, or adding a hot tub! Off the deck is a fenced-in dog run for your furry friends to enjoy. Plenty of parking and an RV plug ensure your overflow guests stay comfortable. Properties like this, at this price, are rare in the recreation destination of Christina Lake! Contact your agent today to book a personal tour. (id:33225)
Grand Forks Realty Ltd
740 Royal Pine Drive
Kelowna, British Columbia
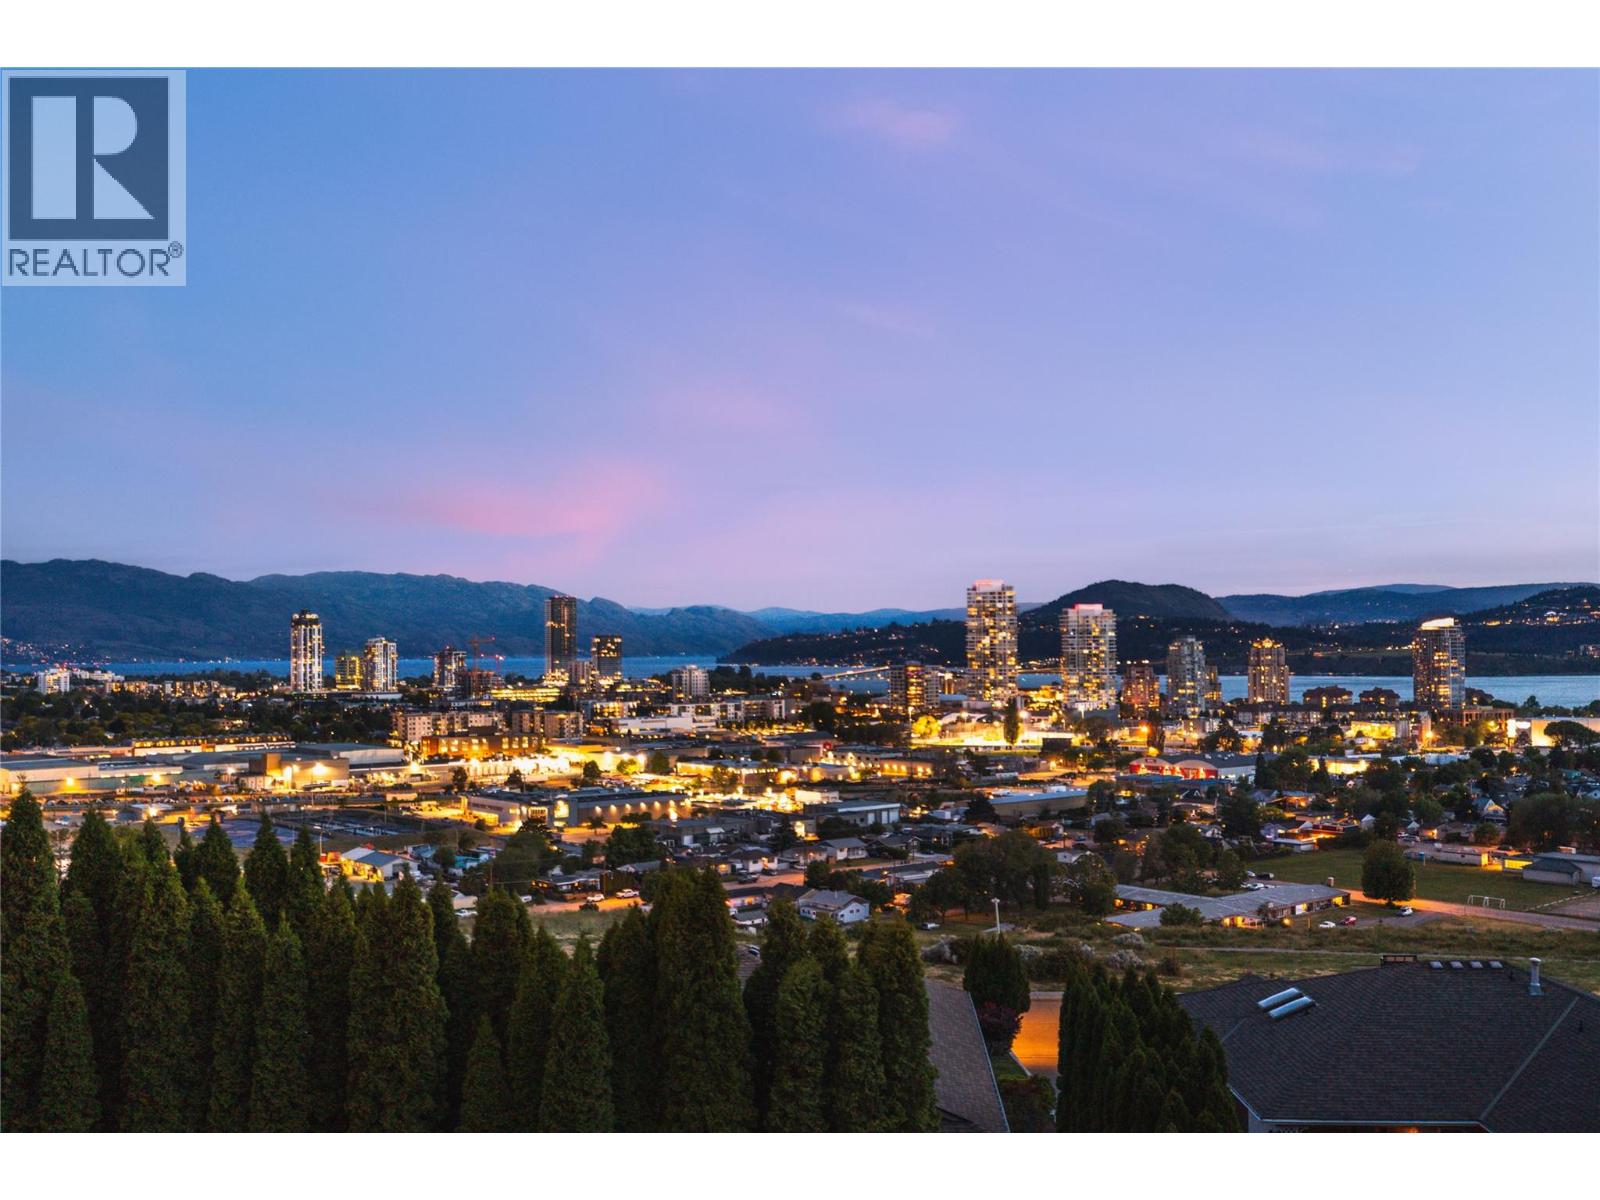
Perfectly positioned to capture panoramic lake, city, bridge, and mountain views, this spacious walk-out rancher offers over 3,600 sq. ft. of well-maintained living in a central yet quiet Kelowna neighbourhood. Set on a 0.25-acre lot minutes to downtown, shops, schools, and dining, the home blends comfort, flexibility, and character. Inside, large windows flood the home with natural light and frame the breathtaking scenery. Ideal for family life, the layout includes 4 bedrooms, 3 full bathrooms, multiple living areas, and space to easily convert to a 5th bedroom. Real hardwood and tile flooring, granite countertops, and stainless appliances reflect quality throughout. The kitchen opens to a casual family room and view deck—perfect for relaxed mornings and sunset evenings. The formal living and dining rooms offer refined hosting space, while the primary suite enjoys a walk-in closet, ensuite, and deck access. The lower level holds additional bedrooms, a full bath, and flexible space for gym, office, or studio. Walk out to a private yard with fruit trees, mature landscaping, garden, and flat green space suited for play or a future pool. A third level with garden access offers added storage and plumbing for future potential. A triple garage provides ample storage and hobby space. With Knox Mountain’s trails steps away, this is a rare opportunity to own a lake view property in one of Kelowna’s most sought-after settings. (id:33225)
RE/MAX Kelowna - Stone Sisters
1060 17 Street Se
Salmon Arm, British Columbia
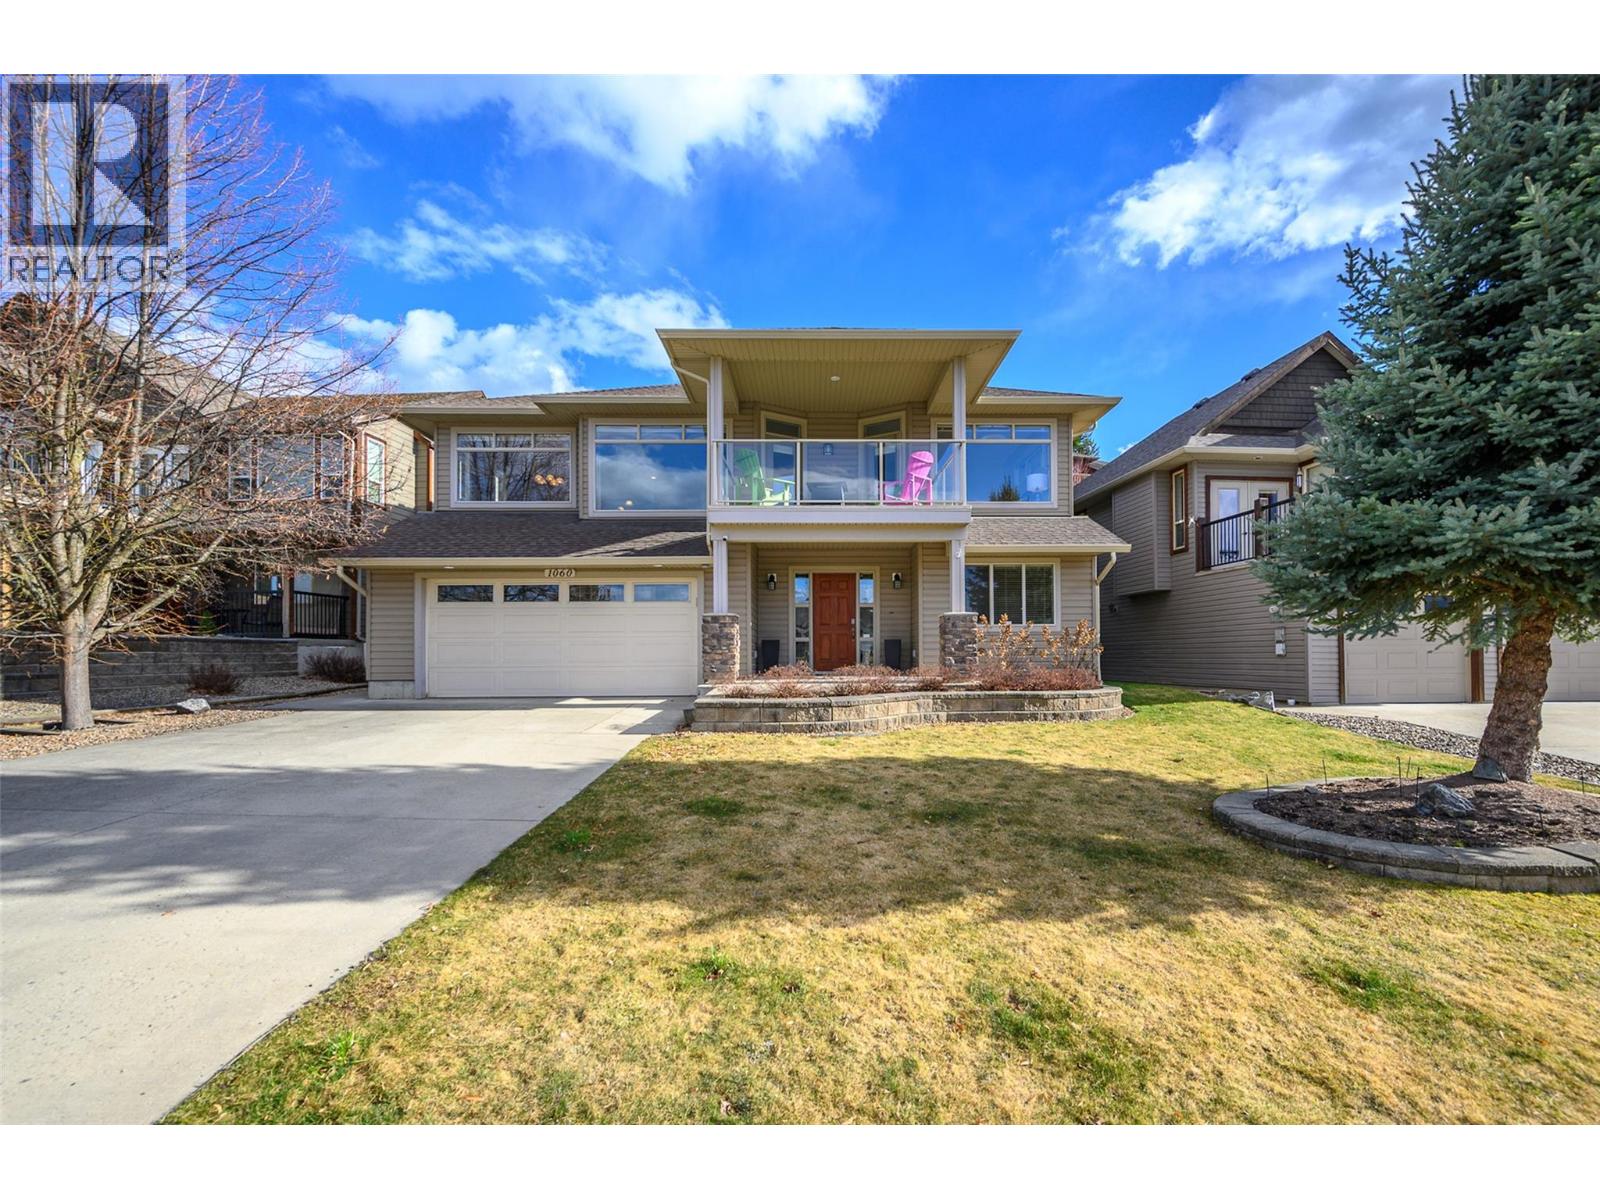
LOVELY HOME WITH SCENIC VIEWS! Pride of ownership is unmistakable throughout this meticulously maintained residence, offering refined comfort, thoughtful design, and seamless indoor-outdoor living. Ideally positioned to capture scenic surroundings, including a beautiful partial lake view, the home welcomes you with a spacious foyer that sets the tone for the quality within. The main level unfolds into an elegant open-concept living space, where rich hardwood floors and elevated ceilings create a bright, airy ambiance. The kitchen is both stylish and functional, featuring abundant cabinetry, a central island, and pantry. The dining area, enhanced by custom built-ins, flows effortlessly into the inviting living room, where a gas fireplace framed by cabinetry offers a warm focal point. Step onto the deck to enjoy peaceful views, morning coffee, or evening relaxation. The primary suite is a private retreat w/ direct deck access, generous WIC, and a well-appointed ensuite w/ soaker tub & separate shower. A second bedroom completes this level. The Lower Level provides additional potential w/ a spacious third bedroom w/ walk-through to a full bath, laundry, & two partially finished spaces ready for recreation, office, or storage. Outside, the expansive patio is ideal for entertaining, complemented by beautiful landscaping w/ underground irrigation, and garden shed. A double garage completes this exceptional home. Enjoy quality craftsmanship, comfort and views in this lovely home! (id:33225)
Real Broker B.c. Ltd
1683 Sheridan Drive
Kamloops, British Columbia
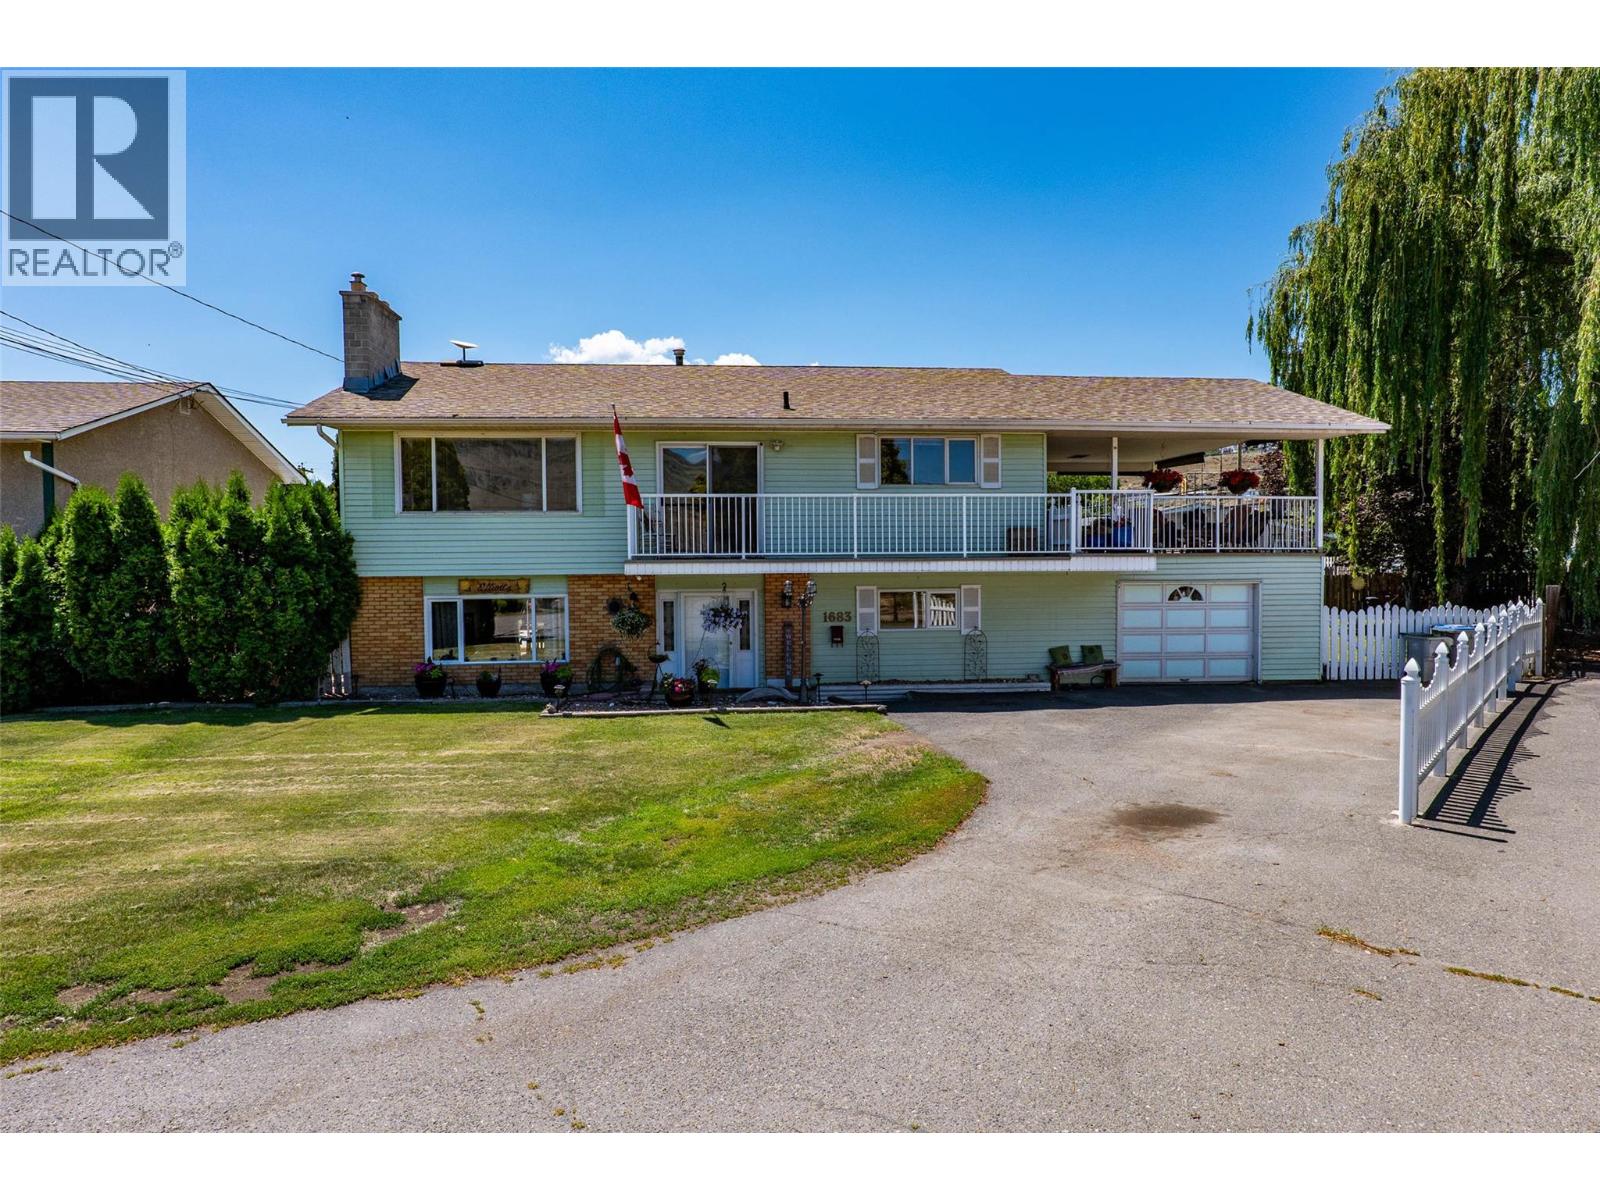
Welcome to this beautifully maintained 4 bedroom (could easily accommodate 5th), 3 bathroom family home situated on a flat .22 acre lot nestled in the heart of Westmount. Bright and welcoming, the main floor features a spacious living room with a cozy natural gas fireplace & large picturesque windows, a dedicated dining area and a functional kitchen that features stainless steel appliances, an island and opens onto a covered patio — perfect for morning coffee or evening BBQ's! Down the hall you will find the primary bedroom complete with a powder room, two additional bedrooms and the full main bathroom. The fully finished basement offers even more space to enjoy with a large rec room with electric fireplace, third bathroom, bedroom, a laundry room with newer washer and dryer (2022) and a versatile storage or hobby room (fabulous suite potential!). The single-car garage and oversized driveway provide ample parking for your vehicles and toys. Step outside into your private backyard oasis featuring an in-ground swimming pool, hot tub, and a large fenced yard that is perfect for kids and entertaining. New furnace (2022), recently renovated bsmt bathroom & laundry room! Located in a quiet, family-friendly neighborhood, you're in walking distance to Westmount Elementary, the river and scenic walking trails. This home truly offers the best of comfort, convenience, and lifestyle! This is the perfect family home to entertain all of your guests year round! (id:33225)
Century 21 Assurance Realty Ltd
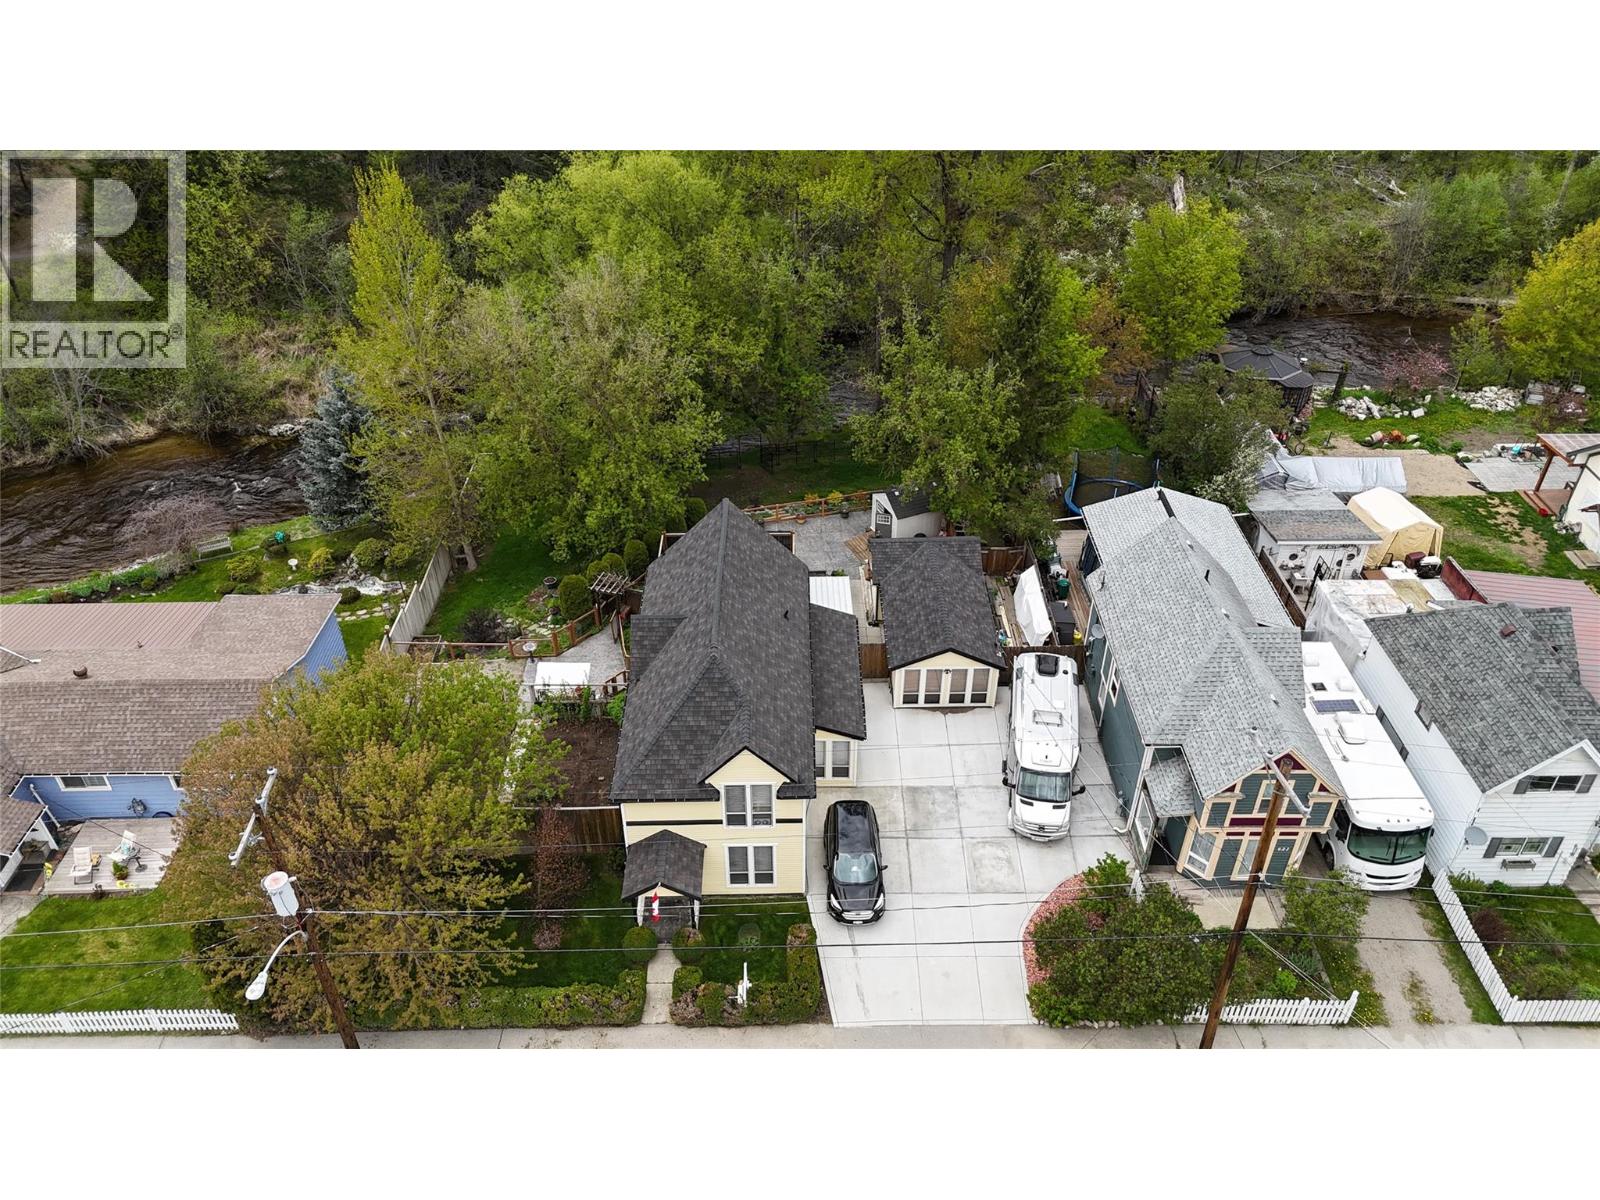
629 Gold Avenue S
Greenwood, British Columbia
Charming heritage home in Greenwood with creek frontage, meticulously updated in 2013. This 2 bed 2 bath home boasts a spacious master bedroom upstairs featuring a gas stove, ensuite, and deck with serene creek views. The backyard showcases stunning landscaping, private outdoor living spaces, and a detached workshop full of potential. Enjoy a new driveway and stamped concrete patio added last year. Ideal for garden enthusiasts, this move-in ready home offers a perfect blend of comfort and tranquility. Call your agent to view today! (id:33225)
Grand Forks Realty Ltd
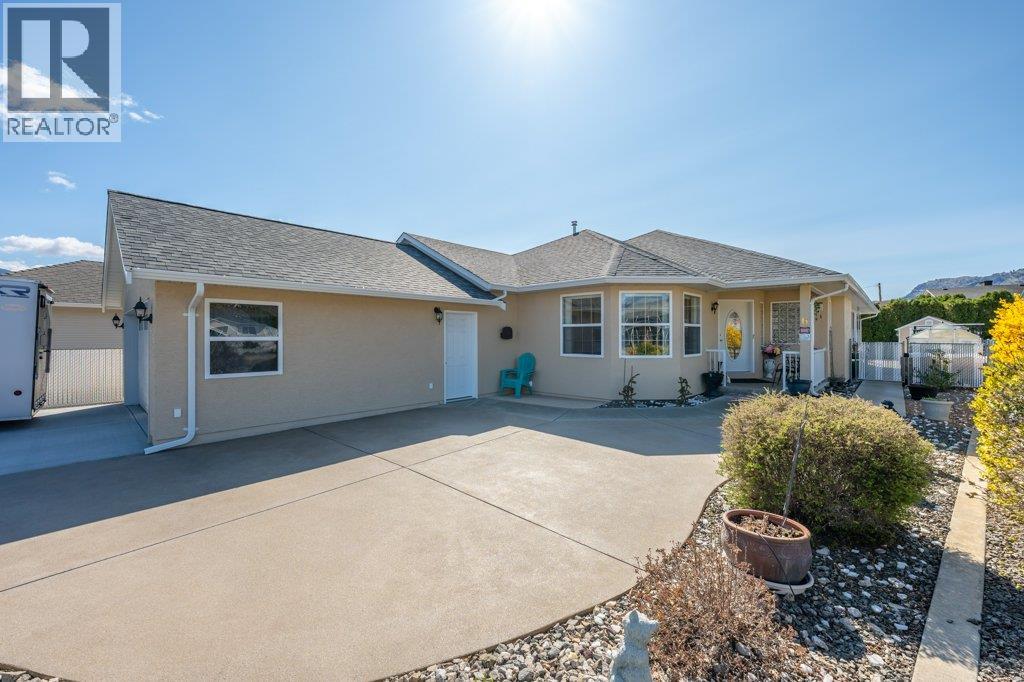
6 Curlew Court
Osoyoos, British Columbia
Turn-key rancher with a 4-car garage & stunning new pool, this is the Osoyoos lifestyle opportunity you’ve been waiting for! Tucked away on a quiet cul-de-sac in the desirable Westside, this move-in ready home offers privacy, mountain views and easy access to shopping, schools, recreation and the beautiful beaches of Osoyoos Lake. This well-maintained single-level home features 1660 sq ft with 2 bedrooms + den and 2 bathrooms, designed for comfortable, stair-free living. The bright kitchen, dining area and cozy nook flow seamlessly into a professionally enclosed 3-season sunroom, while the living room offers a warm gas fireplace for cooler months. Central A/C keeps things comfortable all summer long. The spacious primary suite includes a walk-in closet, ensuite and new direct access to your backyard oasis. Step outside to a private, fully fenced retreat featuring a 14x28 saltwater inground pool (2023), expansive patio, greenhouse, raised garden beds, covered BBQ area & two sheds, including a fun bar shed with serving hatch. Entertain away while soaking up the sunshine and cooling off in the pool. Car enthusiasts or hobbyists will love the newly extended (2025) and heated 42x20 garage with space for up to 4 vehicles or workshop potential. Additional highlights include a brand new N/G furnace, newer kitchen appliances, updated flooring, new exterior paint (2025), water softener, central vacuum & 200-amp service. Opportunities like this don’t come often, book your showing today! (id:33225)
RE/MAX Wine Capital Realty
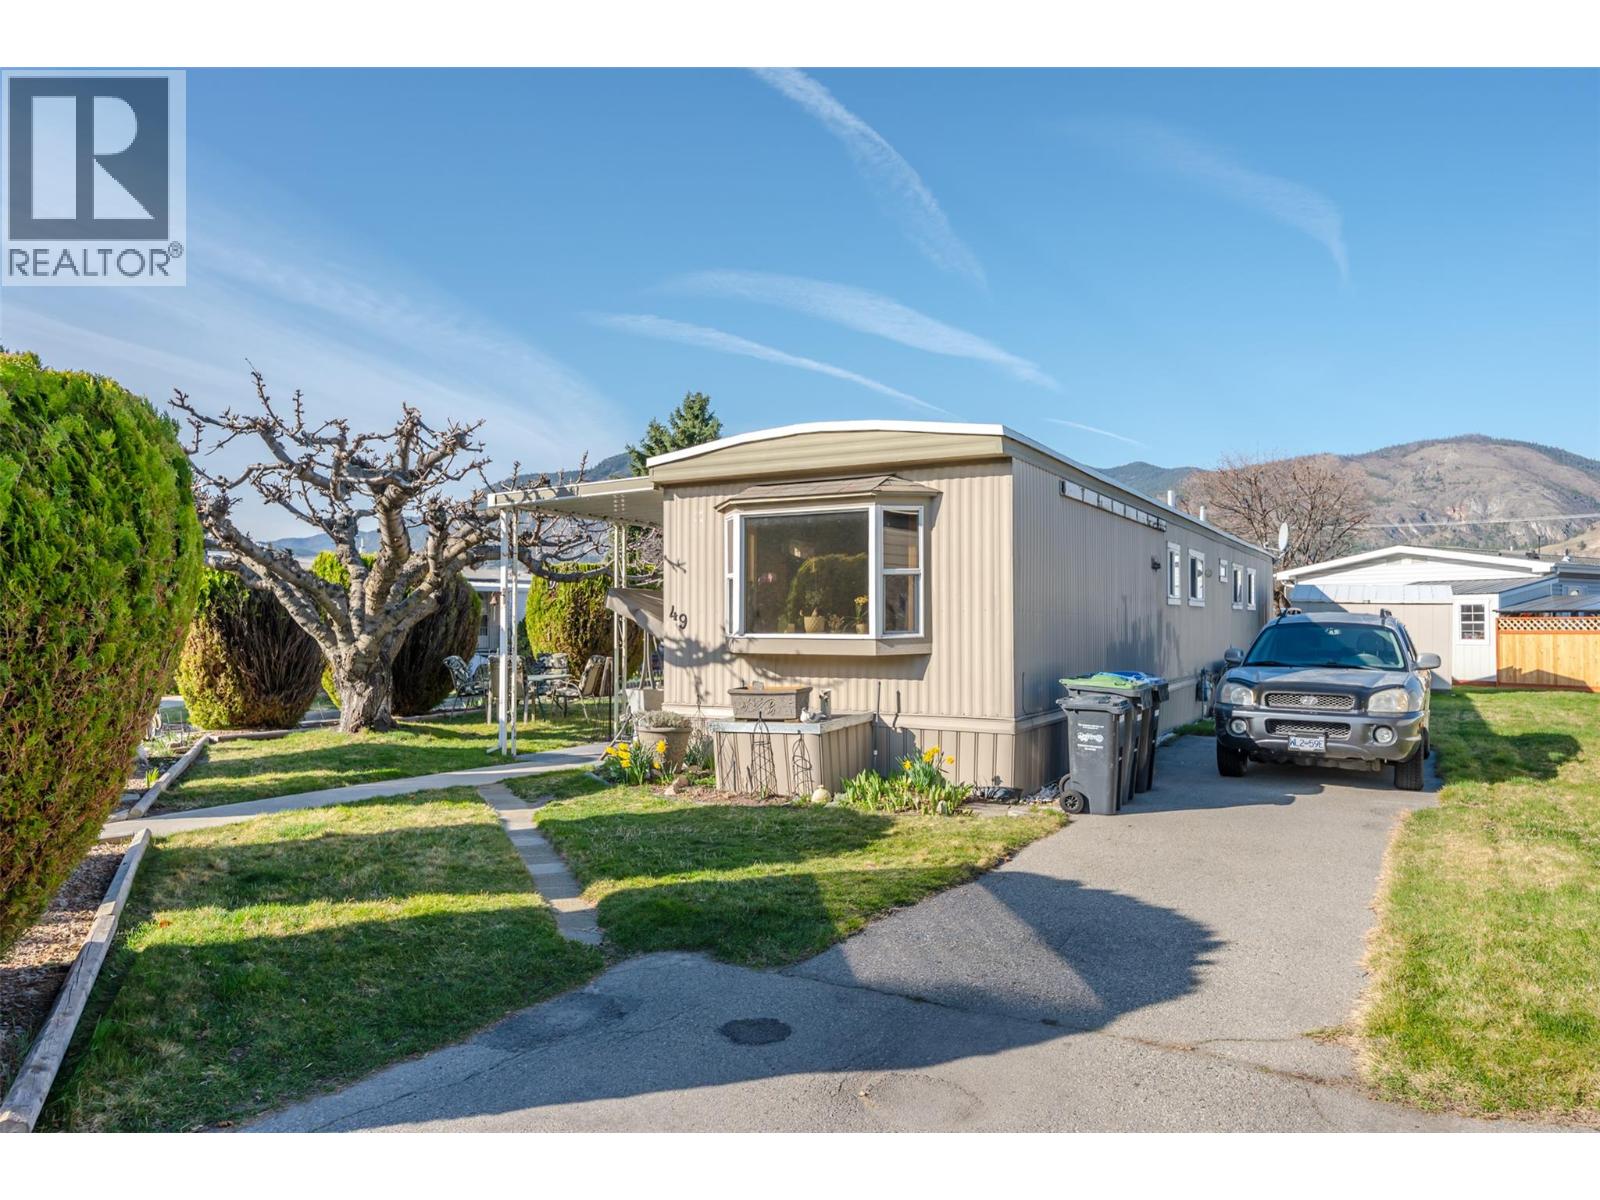
197 Dauphin Avenue Unit# 49
Penticton, British Columbia
This well-appointed 2 bedroom, 1 bathroom home offers many updates and is move in ready. Features include updated windows, new fridge, large bedrooms, built in China cabinet, updated lighting, updated linoleum flooring, and a walk-in shower. The mechanics of this home are serviced twice a year and include a new hot water tank in 2021, up to date electrical certification, a forced air furnace and central air conditioning. Outside features include a large covered deck, underground irrigation, private yard with numerous perennials, and a large garden shed. Situated on a corner lot, there is plenty of outdoor space for gardening, entertaining or relaxing. Located in Dauphin MHP, which is a gated park with live in onsite management. This park has an age restriction of 55+ and will consider small pets with park approval, no rentals allowed. Check out the online virtual tour and book your private viewing today. (id:33225)
Royal LePage Locations West
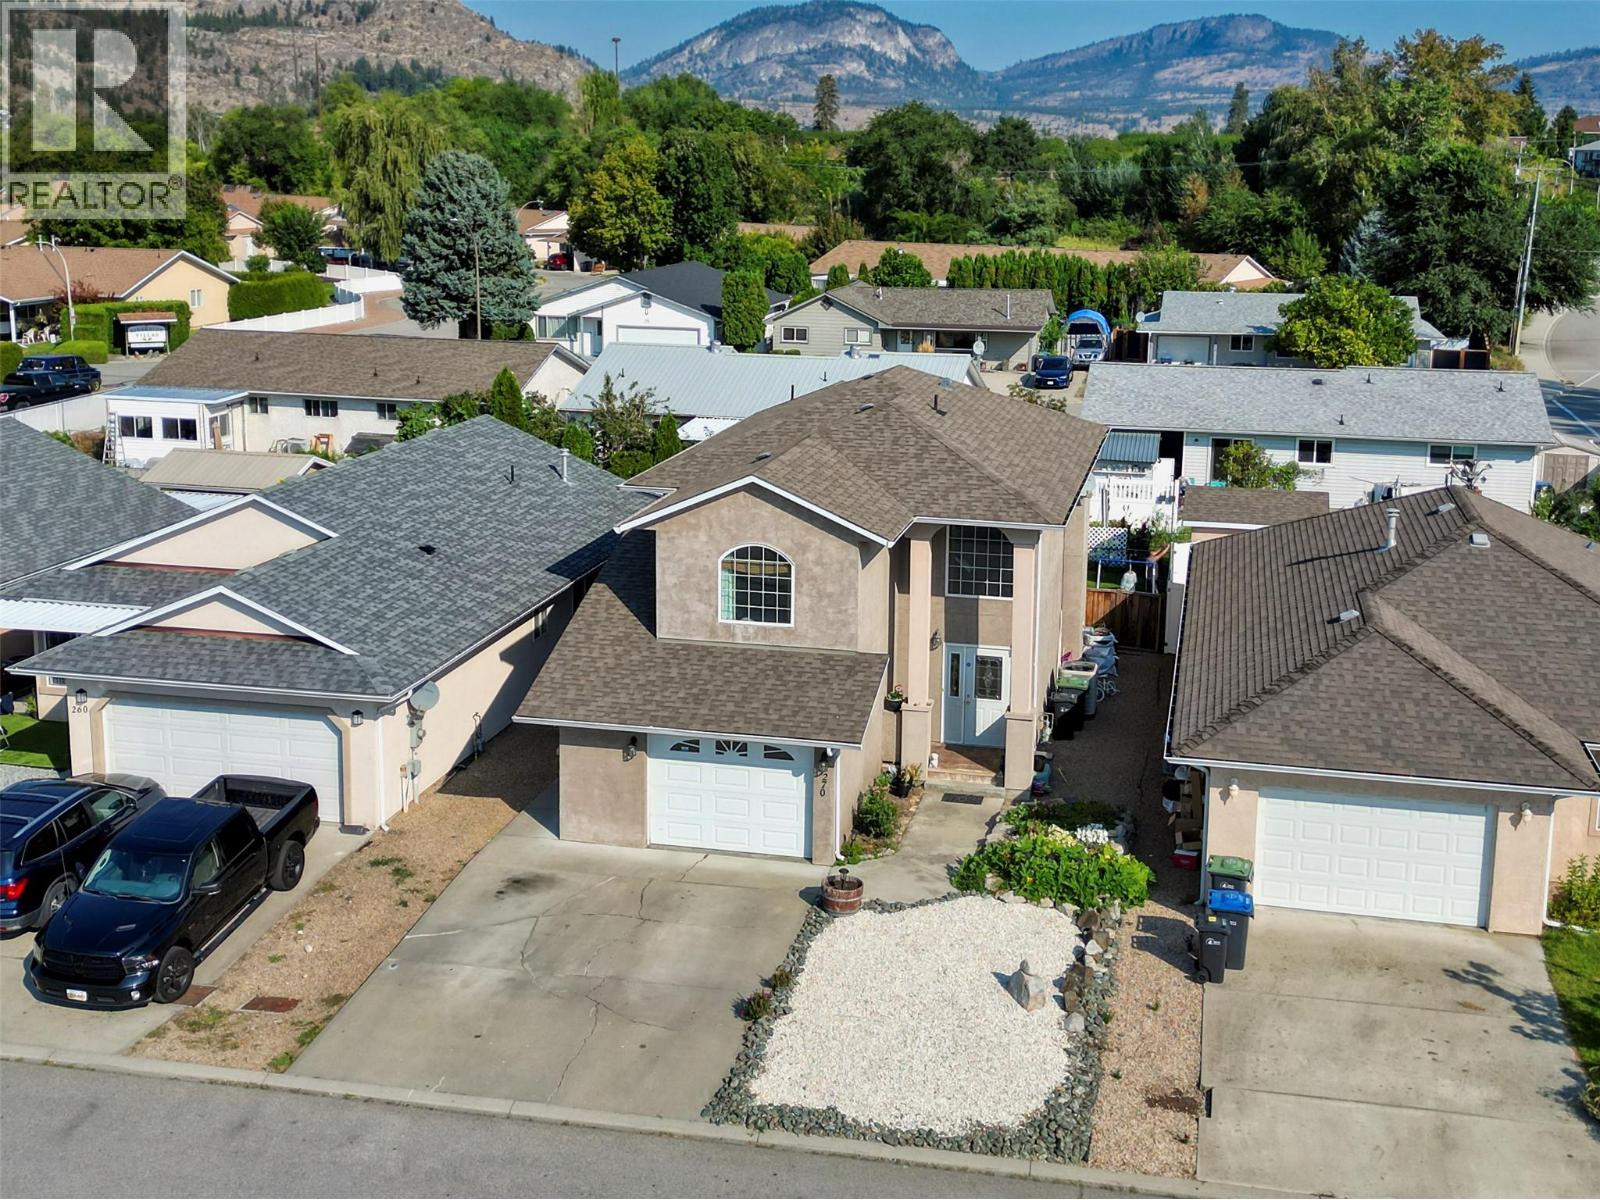
270 Willows Place
Oliver, British Columbia
Welcome to 270 Willows Place, one of the rare two storey homes in the sought after Willowglen subdivision. Offering 4 bedrooms and 3 bathrooms, this residence features a functional layout with bright and welcoming spaces that are perfectly suited for family living. The main floor provides comfortable areas for gathering and entertaining, while the upper level offers well proportioned bedrooms that balance privacy and convenience. The backyard is an ideal size, large enough for children to play while remaining easy to maintain, and the three foot crawlspace adds practical storage for seasonal items. Located in a quiet and established neighborhood, you will enjoy being close to the rec centre, hospital, schools and the hike and bike trail. Thoughtfully maintained with recent updates including newer appliances, a hot water tank and softener installed in 2021, and fresh interior paint throughout in 2025, this home is truly move in ready. (id:33225)
RE/MAX Realty Solutions
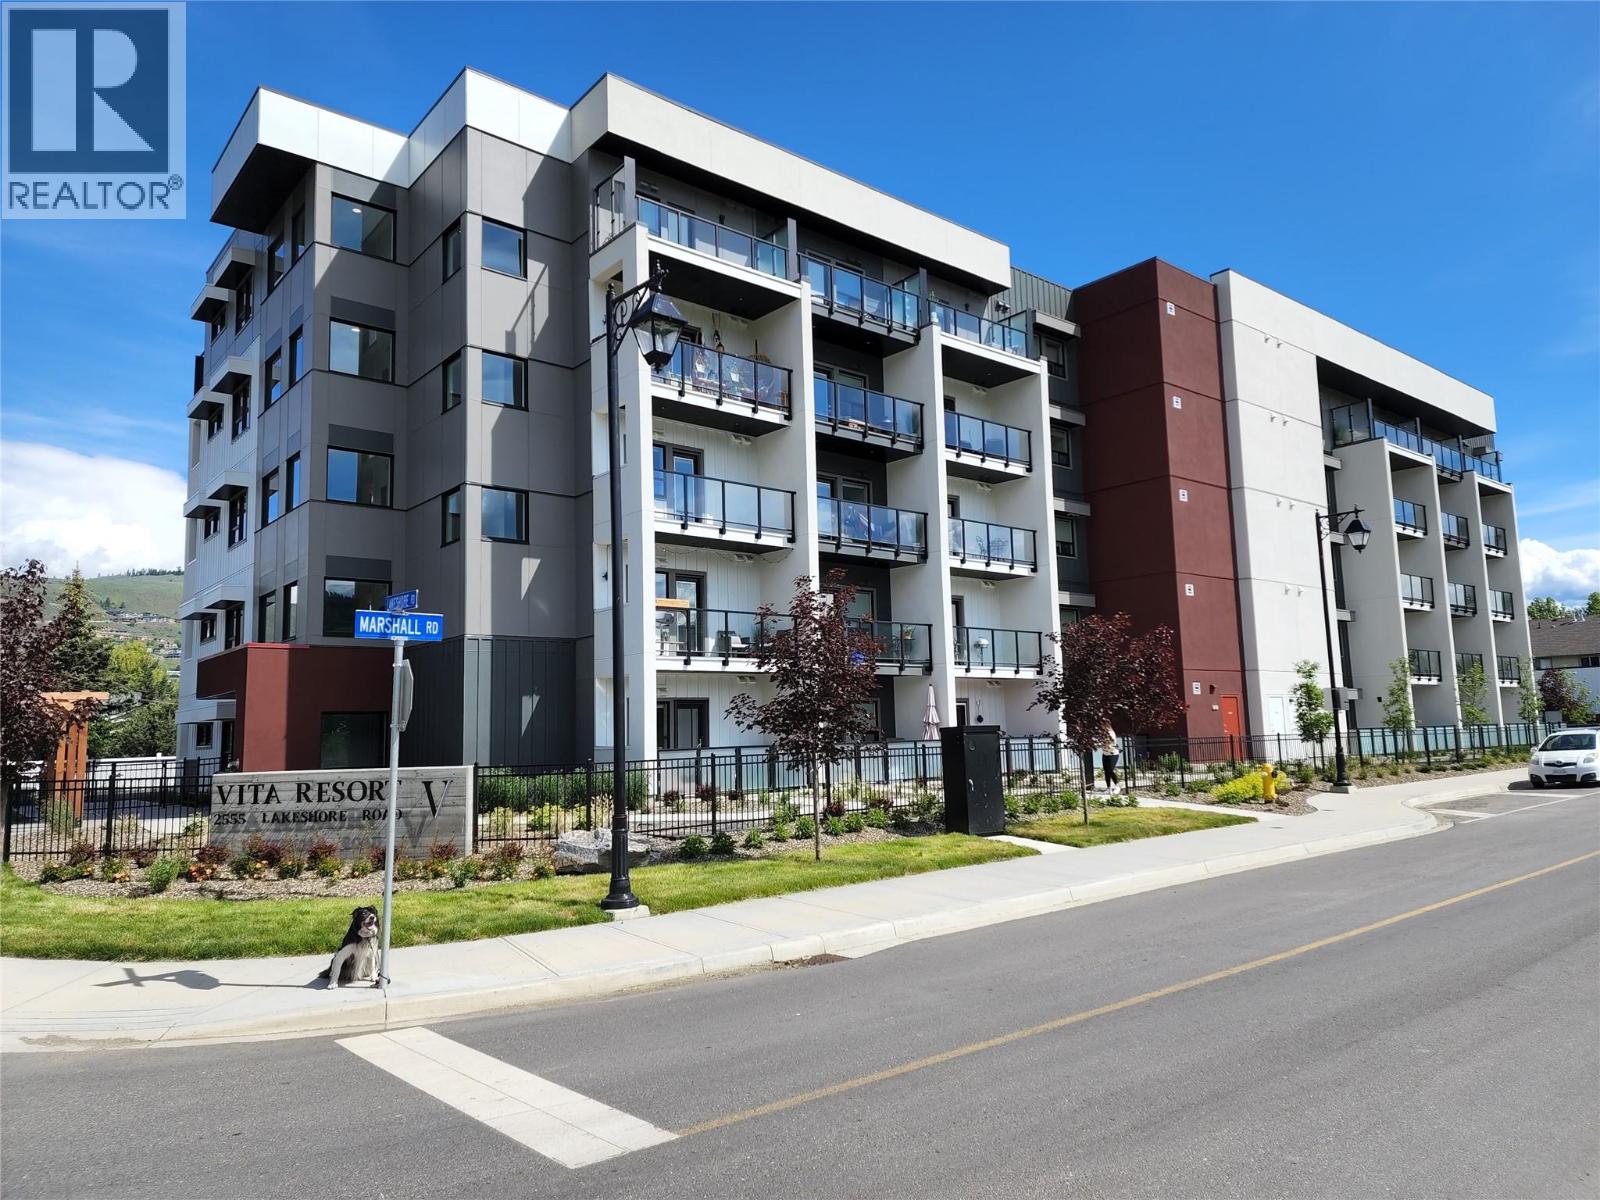
2555 Lakeshore Road Unit# 316
Vernon, British Columbia
Just steps to the park and beach! Vita is that turn-key property you’ve been looking for, move-in ready and fully rentable, in an unbeatable, practically lakeside location. This is one of only eight corner units in the building and one of the few that features a balcony, offering additional windows, more natural light, and a noticeably brighter, more open feel. With no neighbour on one side, the layout feels more private and spacious while staying connected to the outdoor surroundings. This studio is an extremely versatile investment, ideal as a starter or retirement home, vacation retreat, student housing, or revenue property, with proven rental income. Located just steps from the Vernon Yacht Club and marina, and across the street from beaches and Lakeshore Park. The complex offers an outdoor pool, BBQ area, pickleball court, small gym, assigned storage locker, and electric vehicle charging. One block to Marshall Park, dog park, and disc golf. No age restrictions, and up to two pets allowed (25 lb weight limit). Most furnishings negotiable, excluding select personal items. (id:33225)
Royal LePage Kelowna
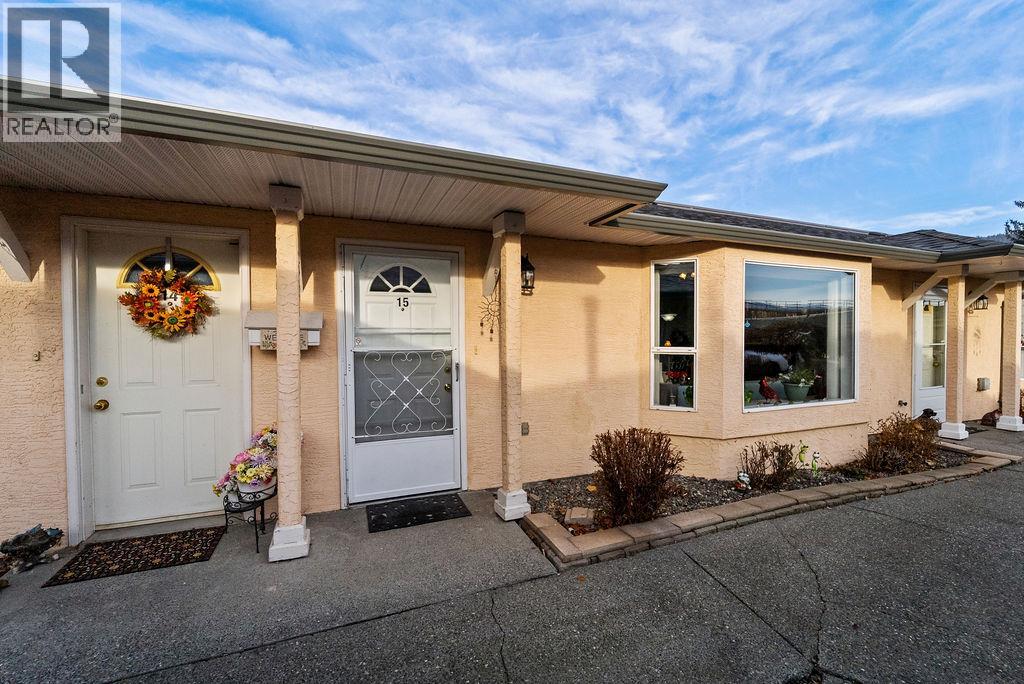
2760 Voght Street Unit# 15
Merritt, British Columbia
Welcome to the place where your “next chapter” finally chills out. For years you’ve cooked, cleaned, mowed, shoveled, fixed, and “we’ll get to that one day’d” your way through homeownership. This 55+ 2-bed, 2-bath strata unit is what happens when “one day” finally shows up. Picture you: Stepping onto a park-like riverside green space, coffee in hand, wondering how on earth you got this peaceful. Hosting friends in the common room for gatherings and not having to “prep the house for three days” beforehand. Tossing seasonal bins, camping gear, and the “keeper” boxes into your very handy 4-foot crawl space and actually being able to find them again. Inside, all the heavy lifting is already done: New flooring underfoot for that fresh, clean feel. Bathrooms overhauled with new vanities and mirrors (your selfies just got an upgrade). Updated kitchen ready for everything from soup for two to Christmas baking with the grandkids. New roof, skylight, and gutters in 2023 – so you can relax when it rains instead of listening for drips and mystery noises. Low-maintenance, lock-and-leave living means more time for what you actually want to do: travel, golf, grandkids, river walks, card nights… or just finally finishing that book you’ve been “reading” for three years. This isn’t just a downsizing. It’s an upgrading-your-life-sizing. Come see it in person—and may you find some comfort here. (id:33225)
Real Broker B.c. Ltd
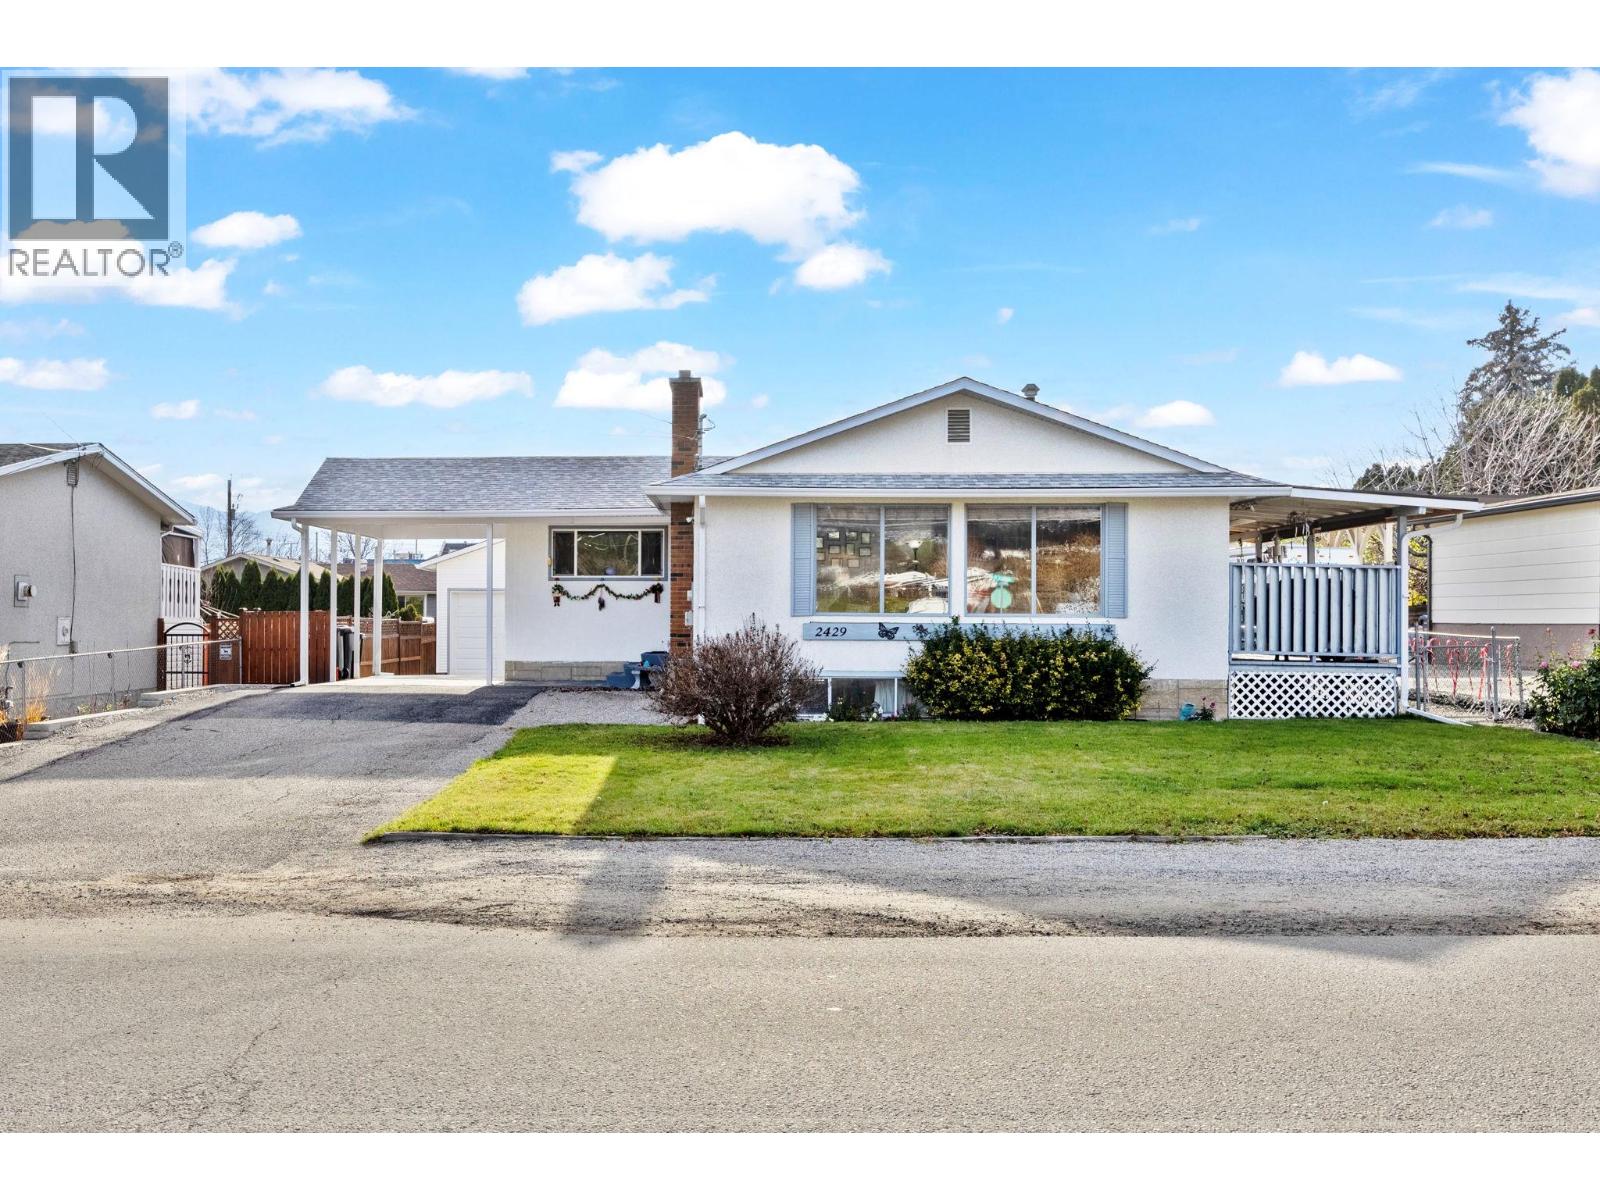
2429 Gosset Road
West Kelowna, British Columbia
This wonderful home at 2429 Gosset Rd is ideally located in one of BC’s fastest-growing communities—West Kelowna. Just minutes from shopping, schools, transit, and everyday amenities, this property offers both immediate comfort and exceptional future potential. The home itself is move-in ready and has been meticulously maintained. Featuring 4 bedrooms, a spacious kitchen, and a dining area seamlessly connected to the living room, it’s perfectly suited for families or investors. Recent updates, including newer flooring, add to the home’s clean and inviting feel. Outside, you’ll find fantastic curb appeal, a carport, and a double detached garage—providing ample parking and storage. What truly sets this property apart is its redevelopment potential. The City of West Kelowna has designated this property under the Official Community Plan (OCP) for commercial zoning, allowing for high-density development. With options ranging from duplexes and fourplexes to six-storey apartment buildings—and even potential high-rise projects—this is a rare opportunity for builders and investors to capitalize on future growth. (id:33225)
Royal LePage Kelowna
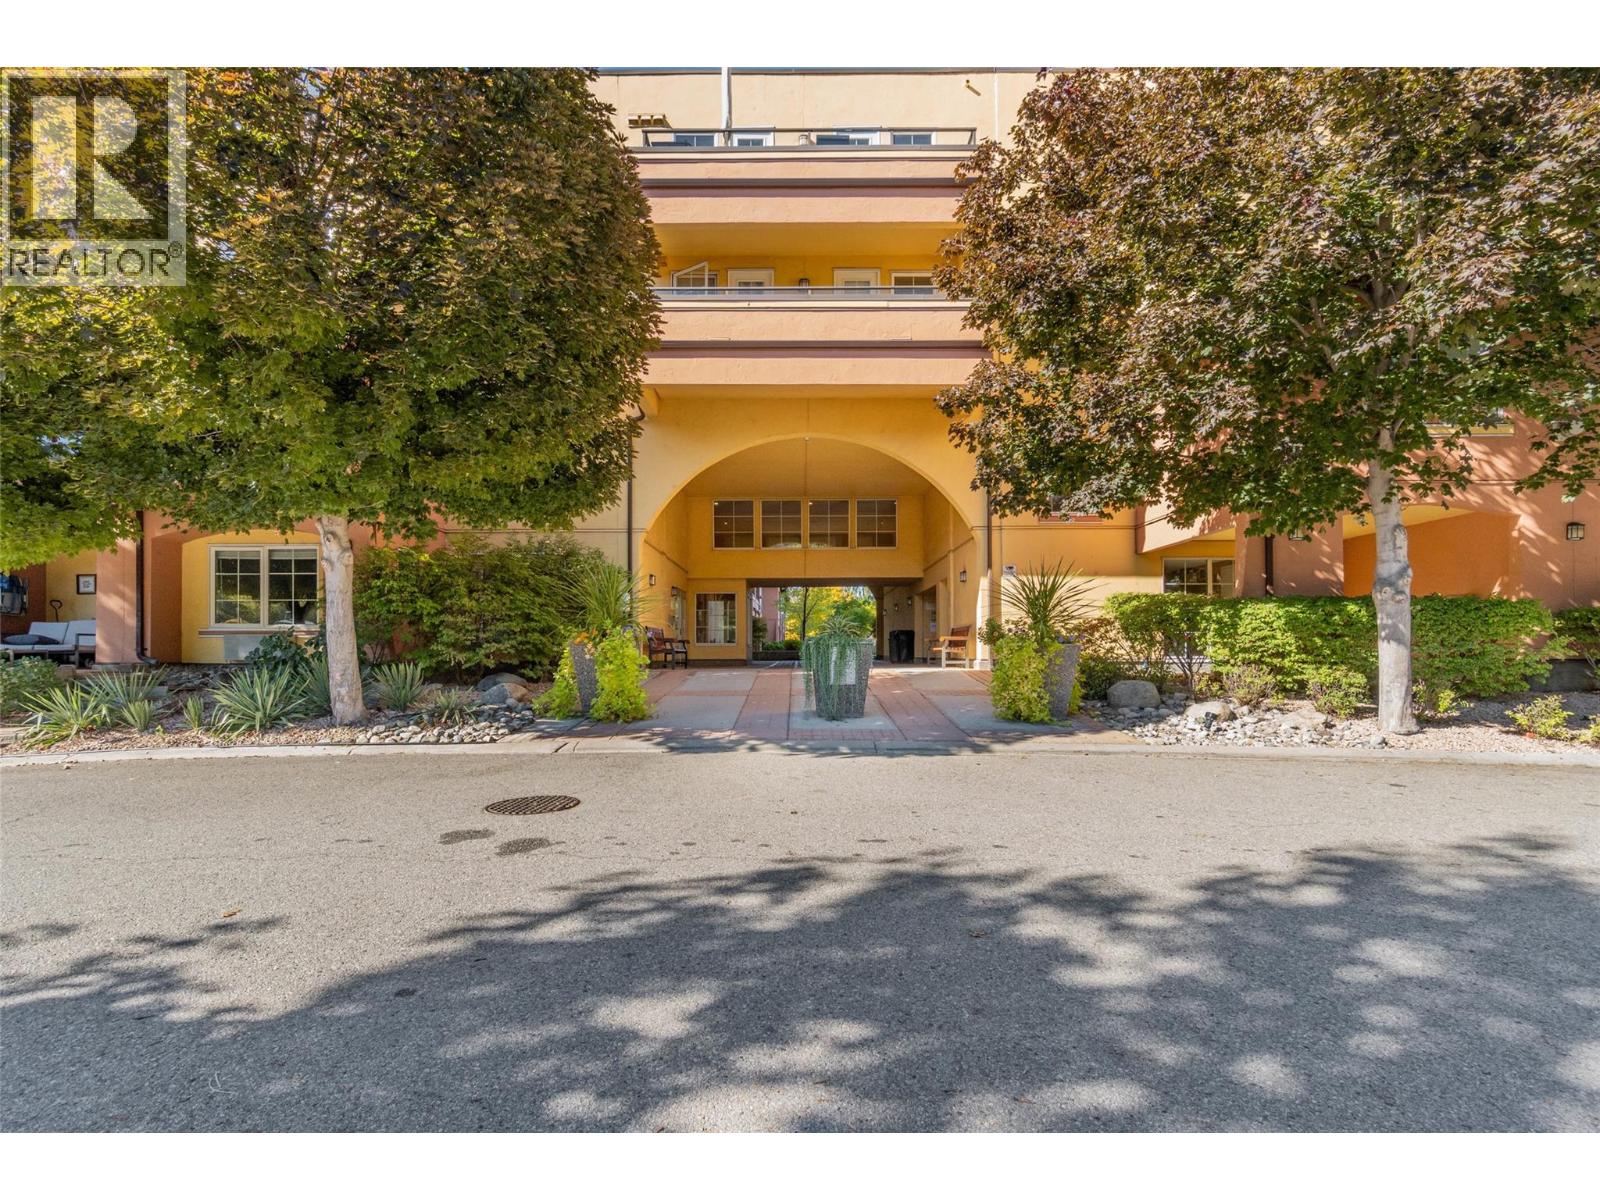
7600 Cottonwood Drive Unit# 308
Osoyoos, British Columbia
Quick possession available, move in for summer! Welcome to Casa del Lago. Discover easy living in this bright and inviting 1-bedroom + den condo in one of Osoyoos’s most desirable waterfront communities. Step inside to find a spacious open-concept layout featuring updated laminate flooring, in-suite laundry, and plenty of storage. The kitchen boasts classic hardwood cabinetry and a thoughtfully designed bar-style counter that connects perfectly with the dining and living areas—ideal for both entertaining and everyday comfort. Wake up to the morning sun streaming through large windows and sliding glass doors. The south-facing covered patio provides vineyard and mountain views—perfect for your morning coffee or relaxing evening meals. The primary bedroom is bright and airy, with direct patio access, while the versatile den offers space for a home office or extra sleeping area for visiting guests. Casa del Lago offers resort-style amenities including a clubhouse, outdoor pool, beautifully landscaped green spaces, and private beach with dock access—perfect for enjoying the Okanagan lifestyle to the fullest. Whether you're searching for a year-round residence, a seasonal getaway, or an investment property—this is your chance to join a friendly, sought-after community on the shores of Canada’s warmest lake. *All measurements are approximate, if important buyer to verify* (id:33225)
Exp Realty
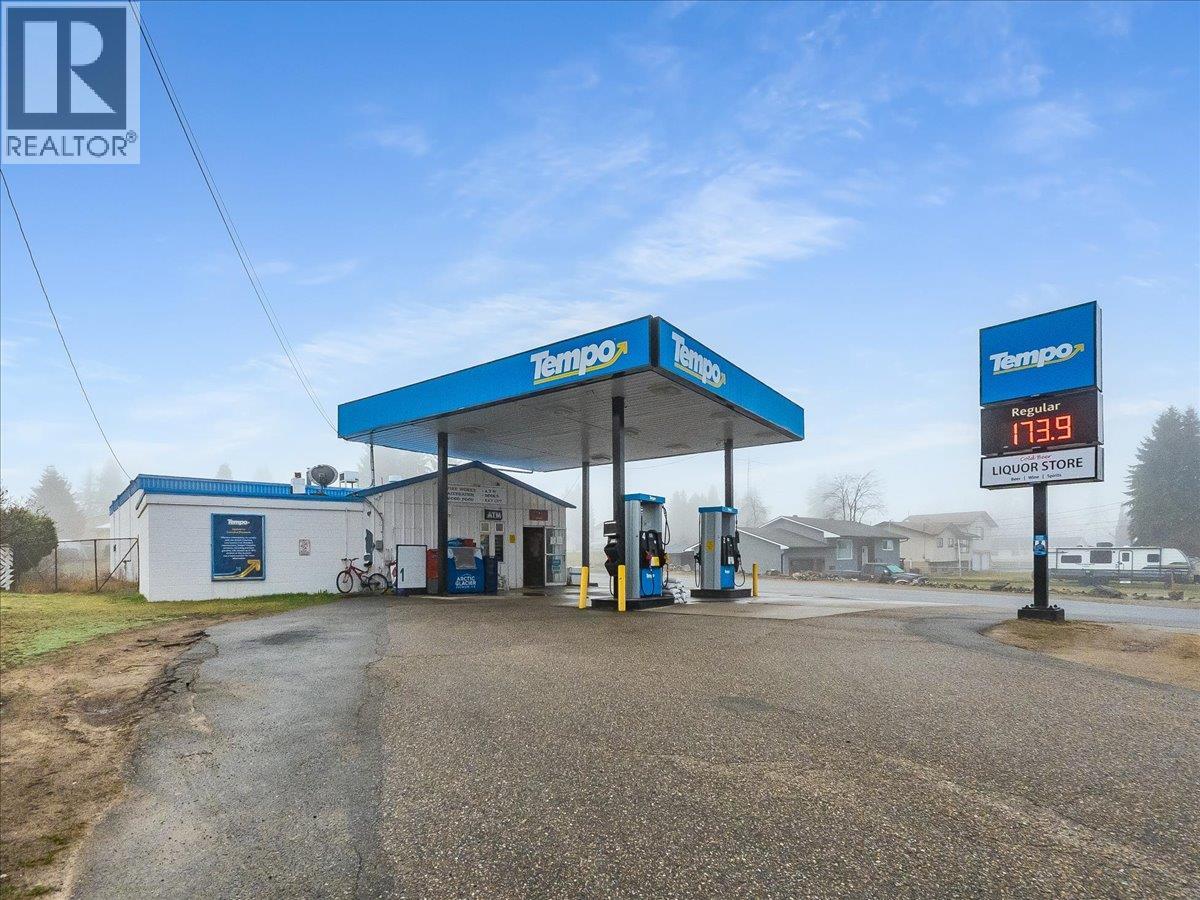
502 12th Avenue
Genelle, British Columbia
Turnkey business opportunity in the heart of Genelle. The Genelle General Store is an established community store serving a population of approximately 750, with consistent daily traffic driven by its in-store Canada Post PO boxes. Located less than a minute off the very high traffic Highway 22 connecting Castlegar and Trail, the store benefits from strong exposure to both local residents and passing traffic. The property features 4 fuel pumps connected to underground fiberglass tanks, offering reliable fuel service alongside a full range of liquor and general convenience items. The building offers 1,900sqft of storefront space as well as an additional 1,750sqft currently used as storage at the rear. There is also a 750 sq ft loft area (5’ ceiling height) providing extra storage capacity. The existing layout presents a strong opportunity for expansion that could easily increase retail grocery products or introduce a sandwich shop or small restaurant to further grow revenue streams. This is a rare chance to own a key service business off of a busy highway! (id:33225)
Exp Realty
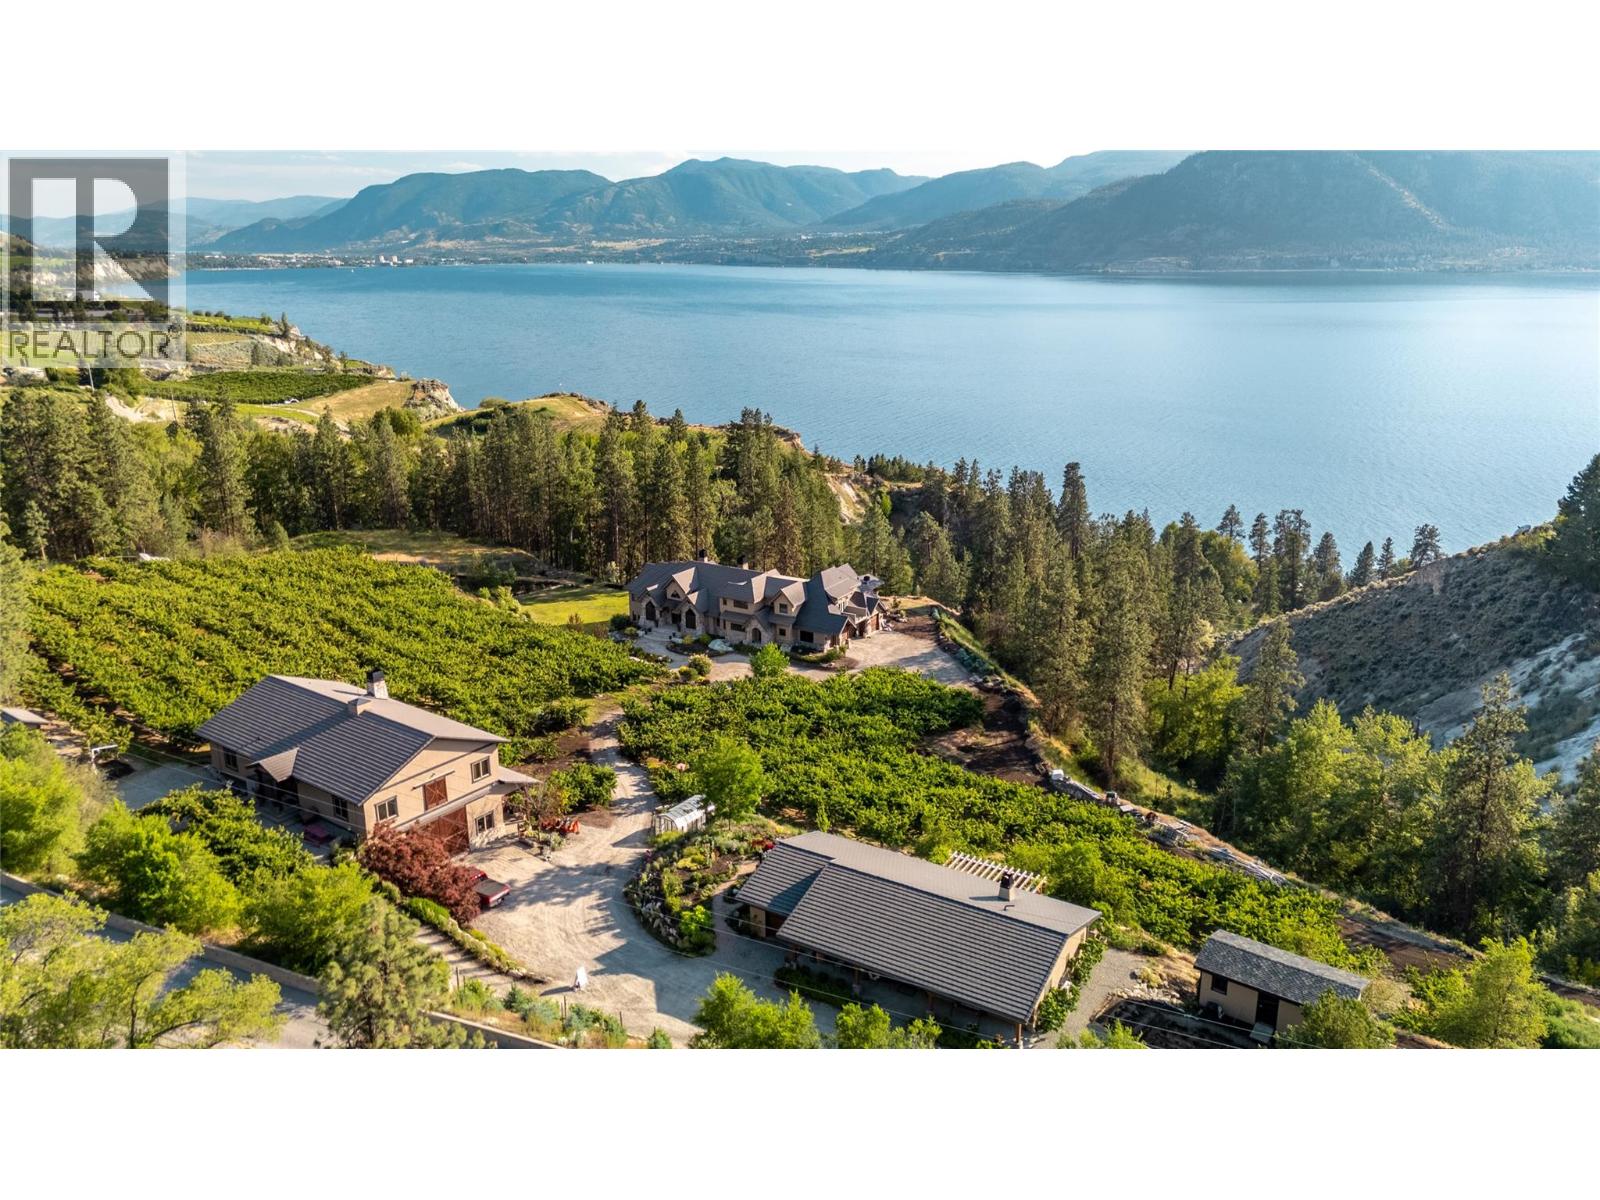
2119 Naramata Road
Naramata, British Columbia
Imagine waking to breathtaking lake views from your master suite, then stepping onto your infinity pool deck surrounded by 4 acres of income-producing cherry trees. This isn't just a home—it's your private resort. Relax under cathedral ceilings in the great room where a stunning 2-story stone fireplace anchors gatherings, or retreat to your wine cellar for evening tastings. The chef's kitchen becomes your culinary playground with Wolf/Sub-Zero/Miele appliances and dual granite islands perfect for entertaining. Unwind in your spa-like master ensuite with rain shower and soaker tub, or host movie nights in your private theatre. Step outside to your gazebo with outdoor kitchen, pizza oven, and natural waterfall soundtrack. Your guests stay comfortably in the separate 2-bedroom residence while you enjoy ultimate privacy. With geothermal efficiency, solar power, greenhouse gardening, and underground irrigation maintaining your paradise, this Naramata gem offers the perfect blend of luxury living and agricultural income. Stop dreaming—start living your best life here. (id:33225)
Chamberlain Property Group
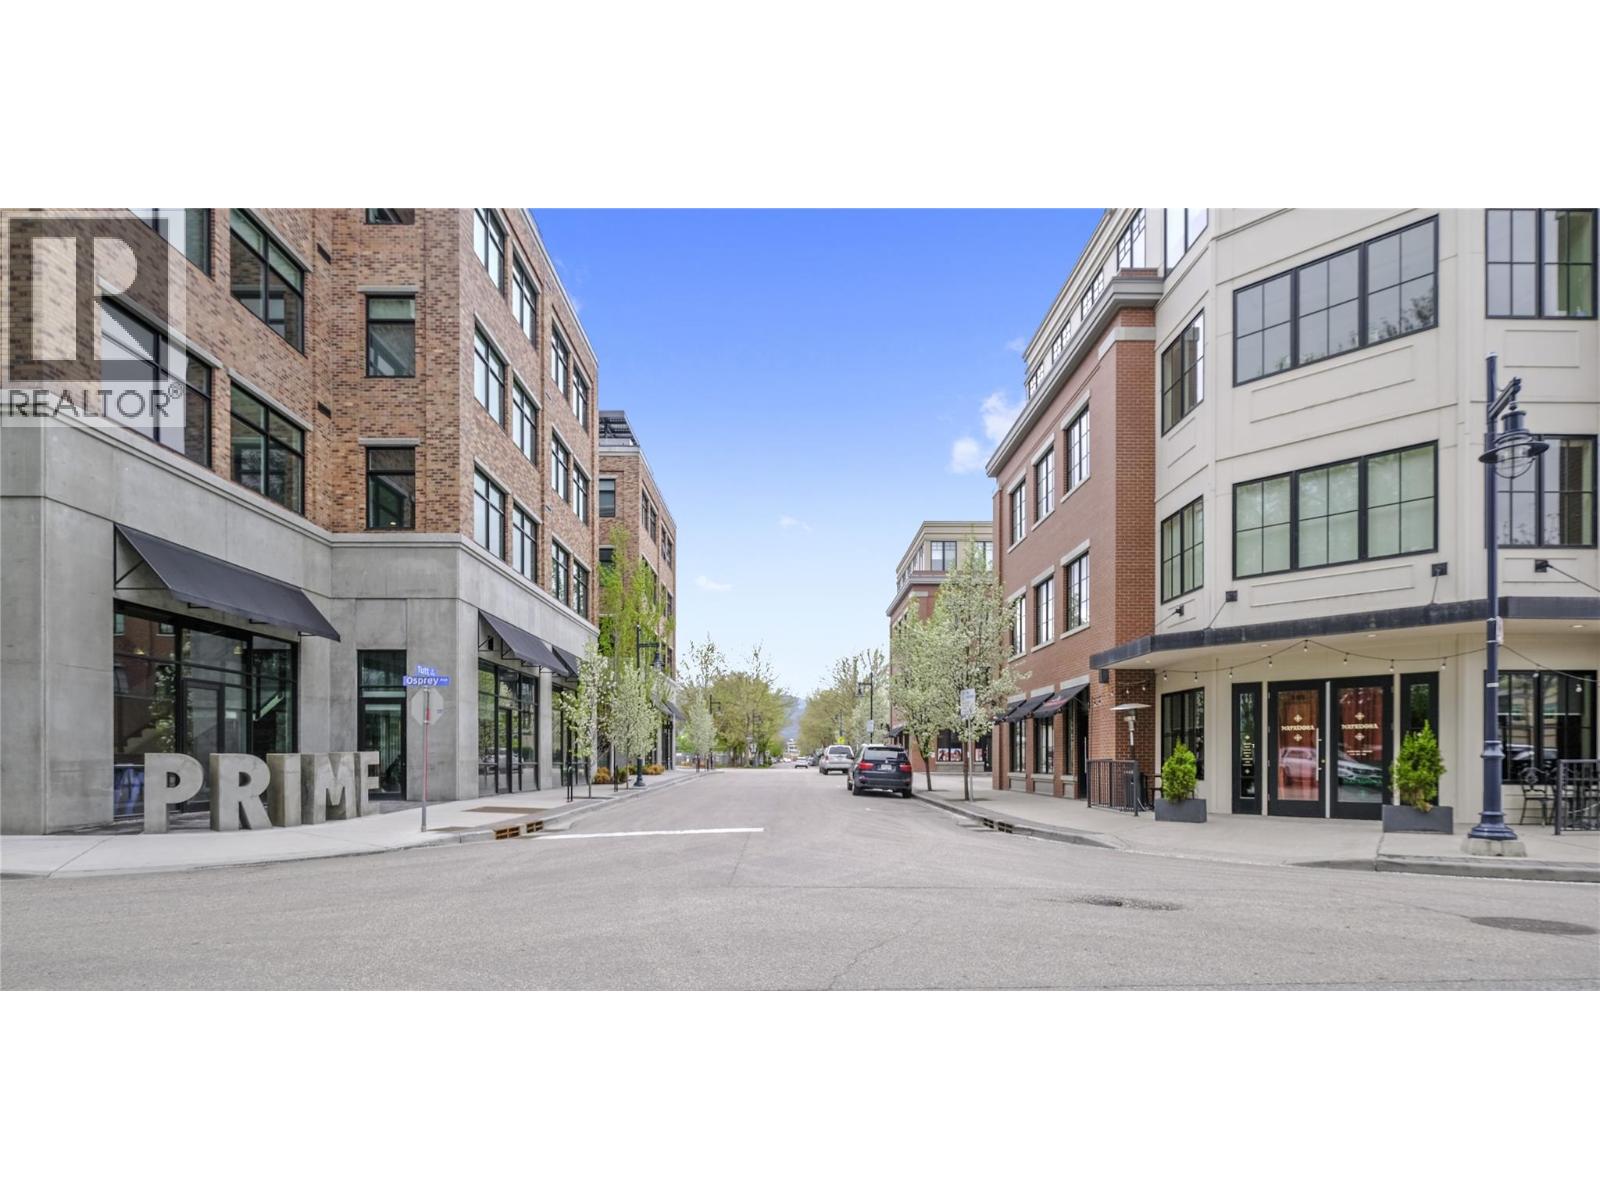
2720 Tutt Street
Kelowna, British Columbia
Position your business in the heart of South Pandosy with this versatile 1,020 sq. ft. street-front strata unit for lease. Located in a highly desirable, high-density area known for its strong mix of professional services, this prime Tutt Street location is ideal for lawyers, accountants, financial planners, and a wide range of other commercial users. The space features a flexible open layout that can be configured as one large unit or demised into two separate areas, each with its own ground-level entrance for added convenience and functionality. Formerly equipped with a custom commercial kitchen, the unit will be delivered turnkey ready by mid-April with all kitchen equipment removed, offering a blank canvas for your business. The unit also includes an accessible washroom already in place. Zoned UC5, the property supports a variety of permitted uses including childcare, medical office, food service, and more. Situated in a well-regarded Worman-built building in one of Kelowna’s most iconic and rapidly evolving neighbourhoods, this is a rare opportunity to secure a highly adaptable space in a premier location. **Interior photos have been modified as renderings to show the space without kitchen equipment.** This strata unit is also available for sale. See mls #10360832 (id:33225)
Coldwell Banker Horizon Realty
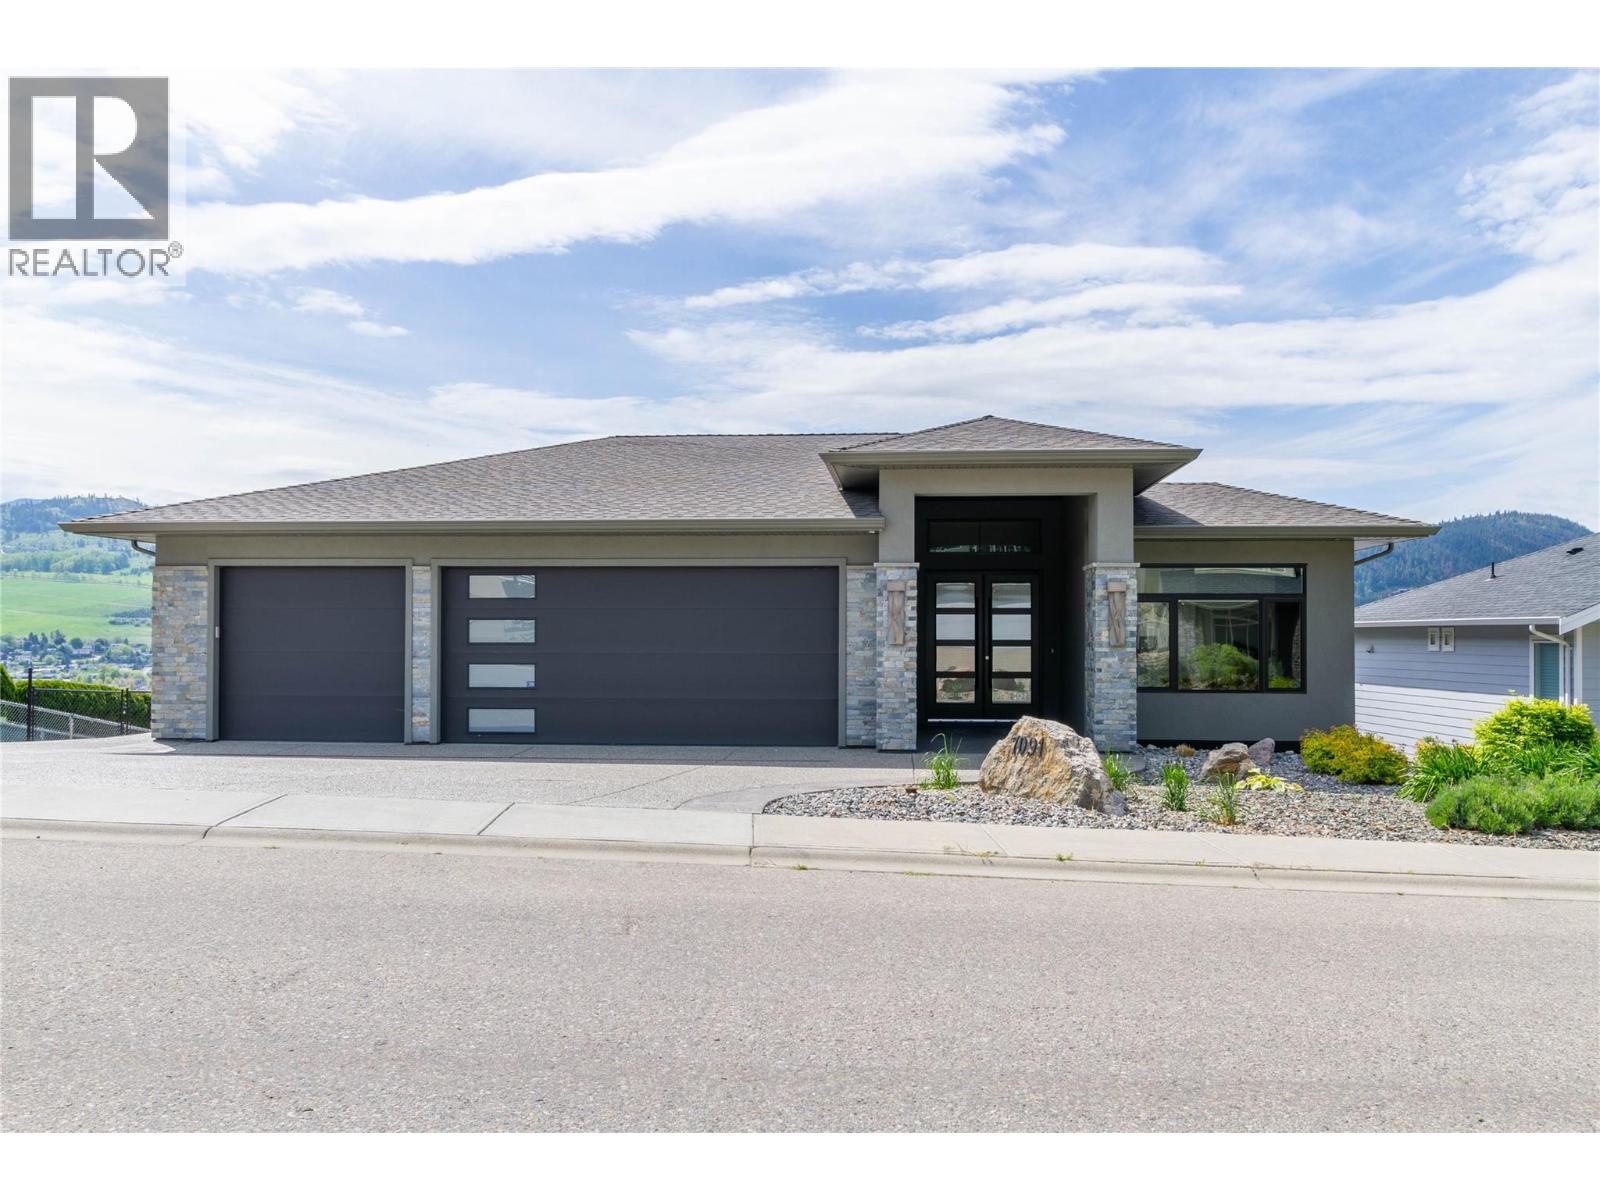
7091 Jasper Drive
Vernon, British Columbia
Welcome to a true masterpiece! Situated above the shores of Okanagan Lake in sought-after Lakeridge Estates, this 3700sq/ft, 5 bed Heartwood Homes crafted Rancher w/ walkout basement is sure to please those looking for luxury, practicality, & maintenance-free living. Stepping through 9’ tall double door entrance, you’ll immediately notice extraordinary attention to detail. From the elevated living room ceiling w/ beam detail to the sleek tiled fireplace surround; hand-selected quartz kitchen countertops w/ extra-deep edge; tiling perfection throughout the spa-like ensuite; epoxy finished garage floors; stamped concrete on spacious upper deck; even round handcrafted cabinetry in walk-in closet! It’s not only QUALITY that draws one to this lovely property, it’s also DESIGN, emphasizing easy flow from one living space to the next. Whether entertaining in the welcoming living room, preparing & enjoying meals in the kitchen w/ convenient butler’s pantry & dining room w/ floor-to-ceiling windows, or stepping out through double glass patio doors incorporating your huge covered deck area into the living space, where you can take in scenic lake &valley views. And finally, w/ a large 3 car garage for toy and car storage; EV power; a legal self-contained one-bedroom suite; extra RV parking w/ sewer, water & power; low-maintenance, easy-access yard; & tons of parking space, its all here. Looking for a high-quality, well-appointed, easy living home, this is one for you! (id:33225)
Royal LePage Downtown Realty
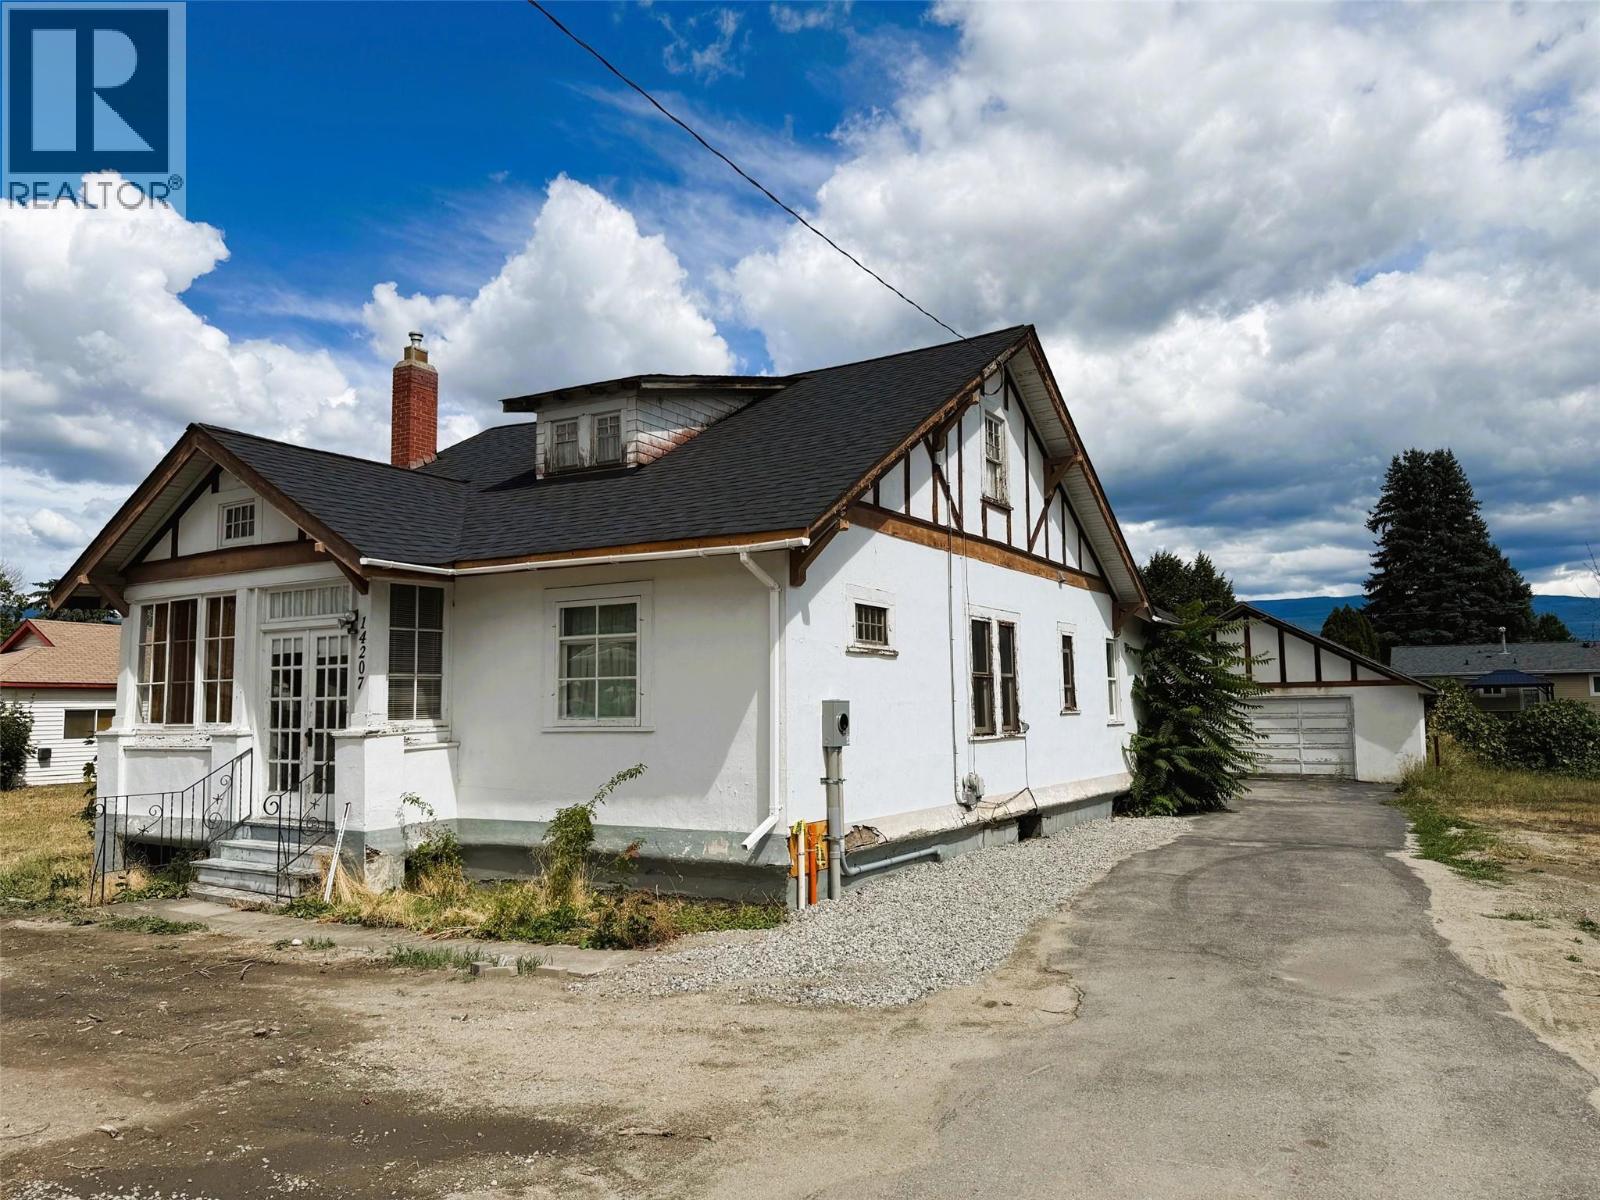
14207 Victoria Road N
Summerland, British Columbia
Quick possession possible! Fall in love with this charming home filled with character from the original fir floors to the high ceilings just waiting for your renovating and refinishing ideas. Wood fireplace in the living room plus an impressive archway dividing the adjoining dining area with built-in hutch. 3 good sized bedrooms all on the main level. Front bedroom has a separate door to the enclosed porch with French doors, perfect for a home-based business office. Deep baseboards and wide casings through out are an appreciation of quality from the past. The functional & more modern kitchen provides access to the back sunroom and staircase to the unfinished basement. There is also a bonus attic space for potential development or additional storage. Detached 26' wide by 22' deep garage/workshop with power is another great asset to this project property. Roof replaced in 2025. Located just steps to town with flat and easy walking to all amenities. (id:33225)
Royal LePage Parkside Realty
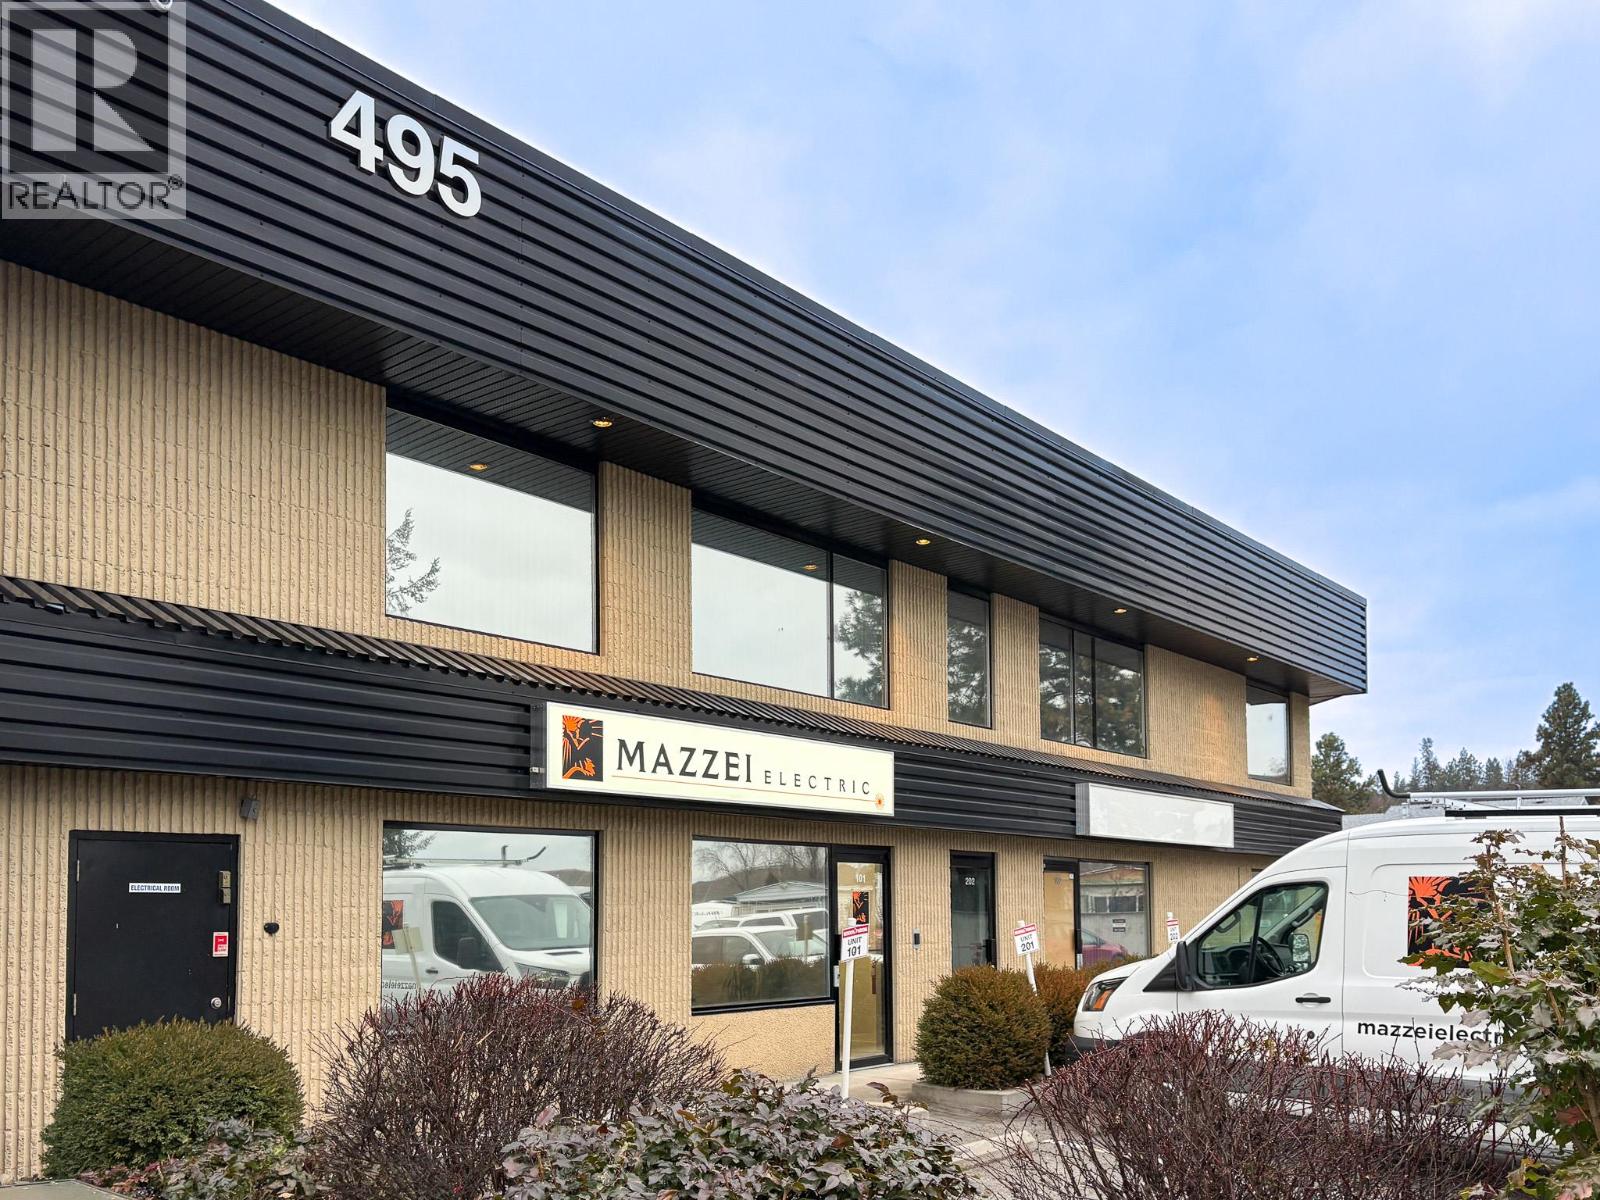
495 Banks Road Unit# 202
Kelowna, British Columbia
This 1,356 SF second-floor office space offers a clean, well-finished layout featuring a reception area, four (4) private offices, a boardroom, in-unit kitchenette, in-suite washroom, and storage room. The space is well suited for professional or administrative users seeking a functional and efficient office environment. Located at the quieter end of Banks Road, the property provides a calm working setting while remaining conveniently close to Highway 97, surrounding amenities and provides tremendous value for the space. One designated parking stalls plus plenty nearby street parking. Available immediately. (id:33225)
Venture Realty Corp.
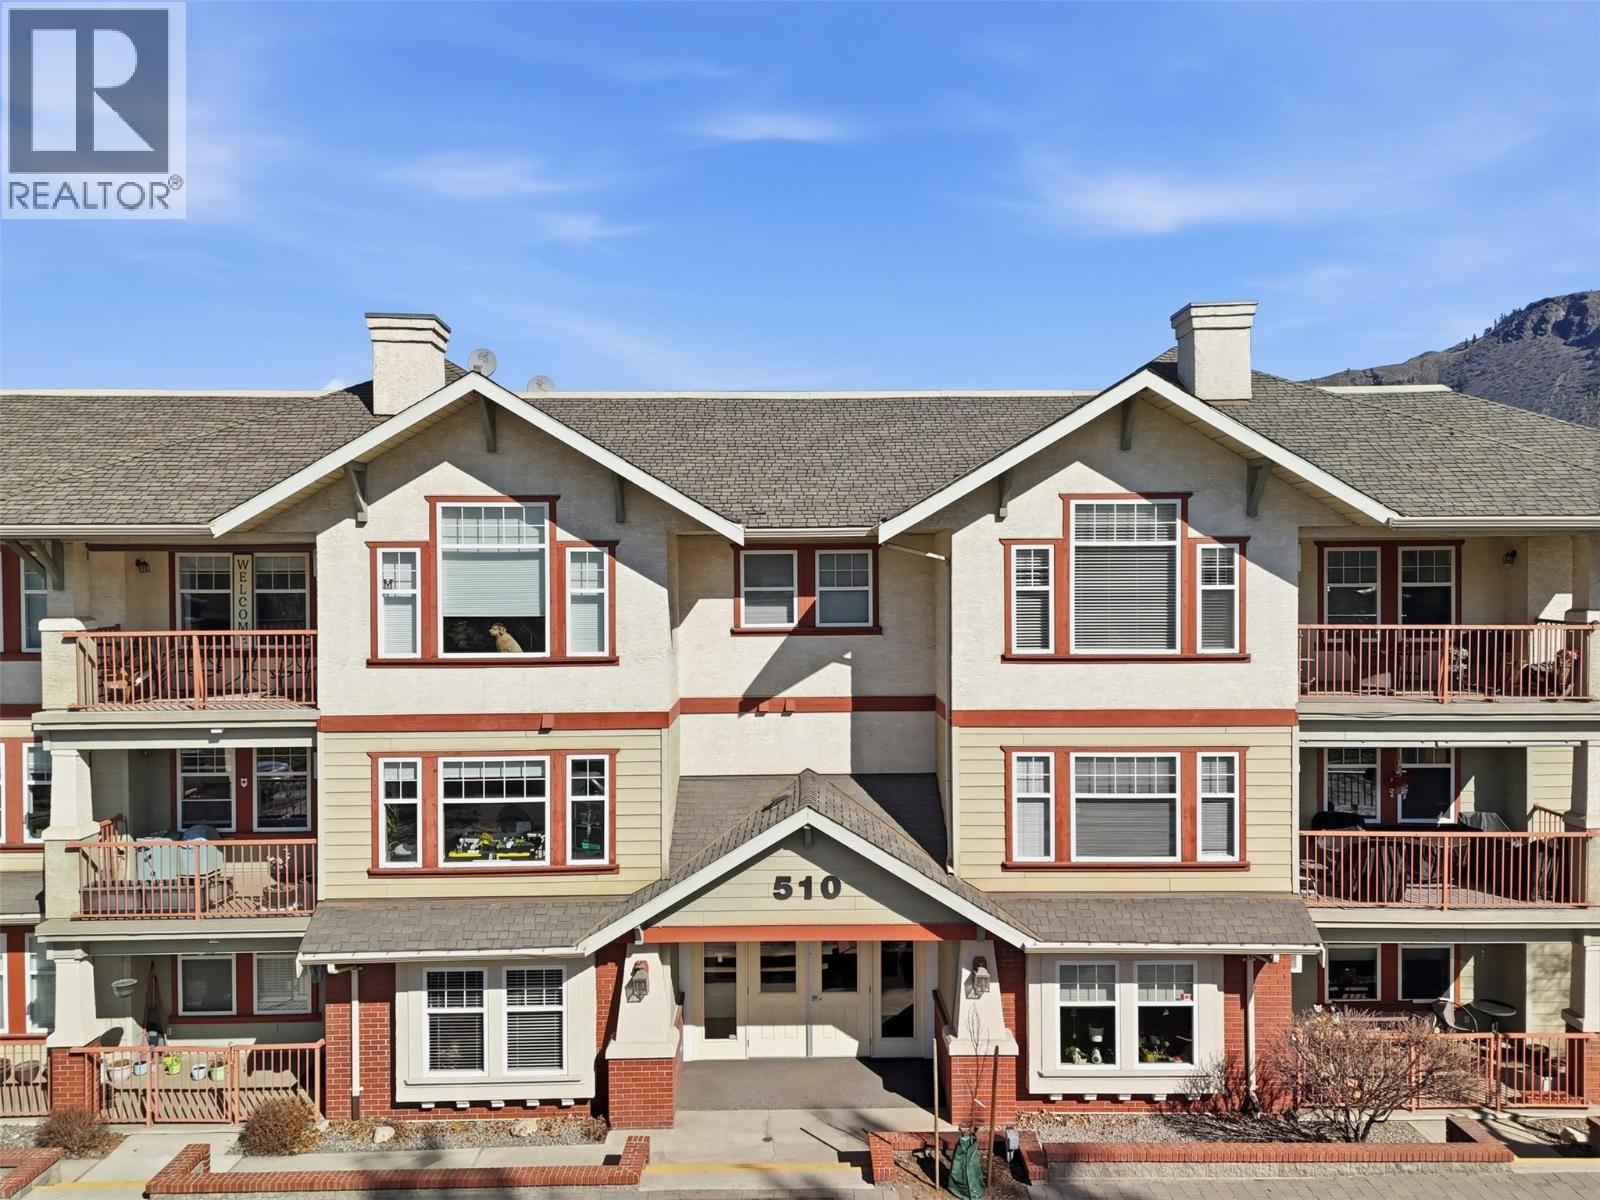
510 Lorne Street Unit# 109
Kamloops, British Columbia
Spacious 1 bedroom condo in a quiet complex located steps from downtown amenities, Riverside park, professional offices and much more! Walk through the main entry of this unit and you will find a bright open plan with a large living and dining room space which can accommodate good sized furniture. Off of the living room there is a large covered deck that is east facing for morning sun. The kitchen Is a nice size with stainless steel appliances and a laundry room off of the main entry which also doubles as storage and pantry area. Down the hall you will find multiple closets and a large bathroom with an updated tub and flooring. The bathroom has a second access to the bedroom. Great for privacy! The bedroom has new carpeting and is huge with lots of room for a king sized bed and extra furniture. Other features of this property include updated paint throughout, a large storage locker (6’6x8’6) and one secure underground parking spot. The building itself has great street parking for guests along with visitor stalls. Very nice unit with lots to offer for a one bedroom home. Easy to show and quick possession possible. (id:33225)
Century 21 Assurance Realty Ltd
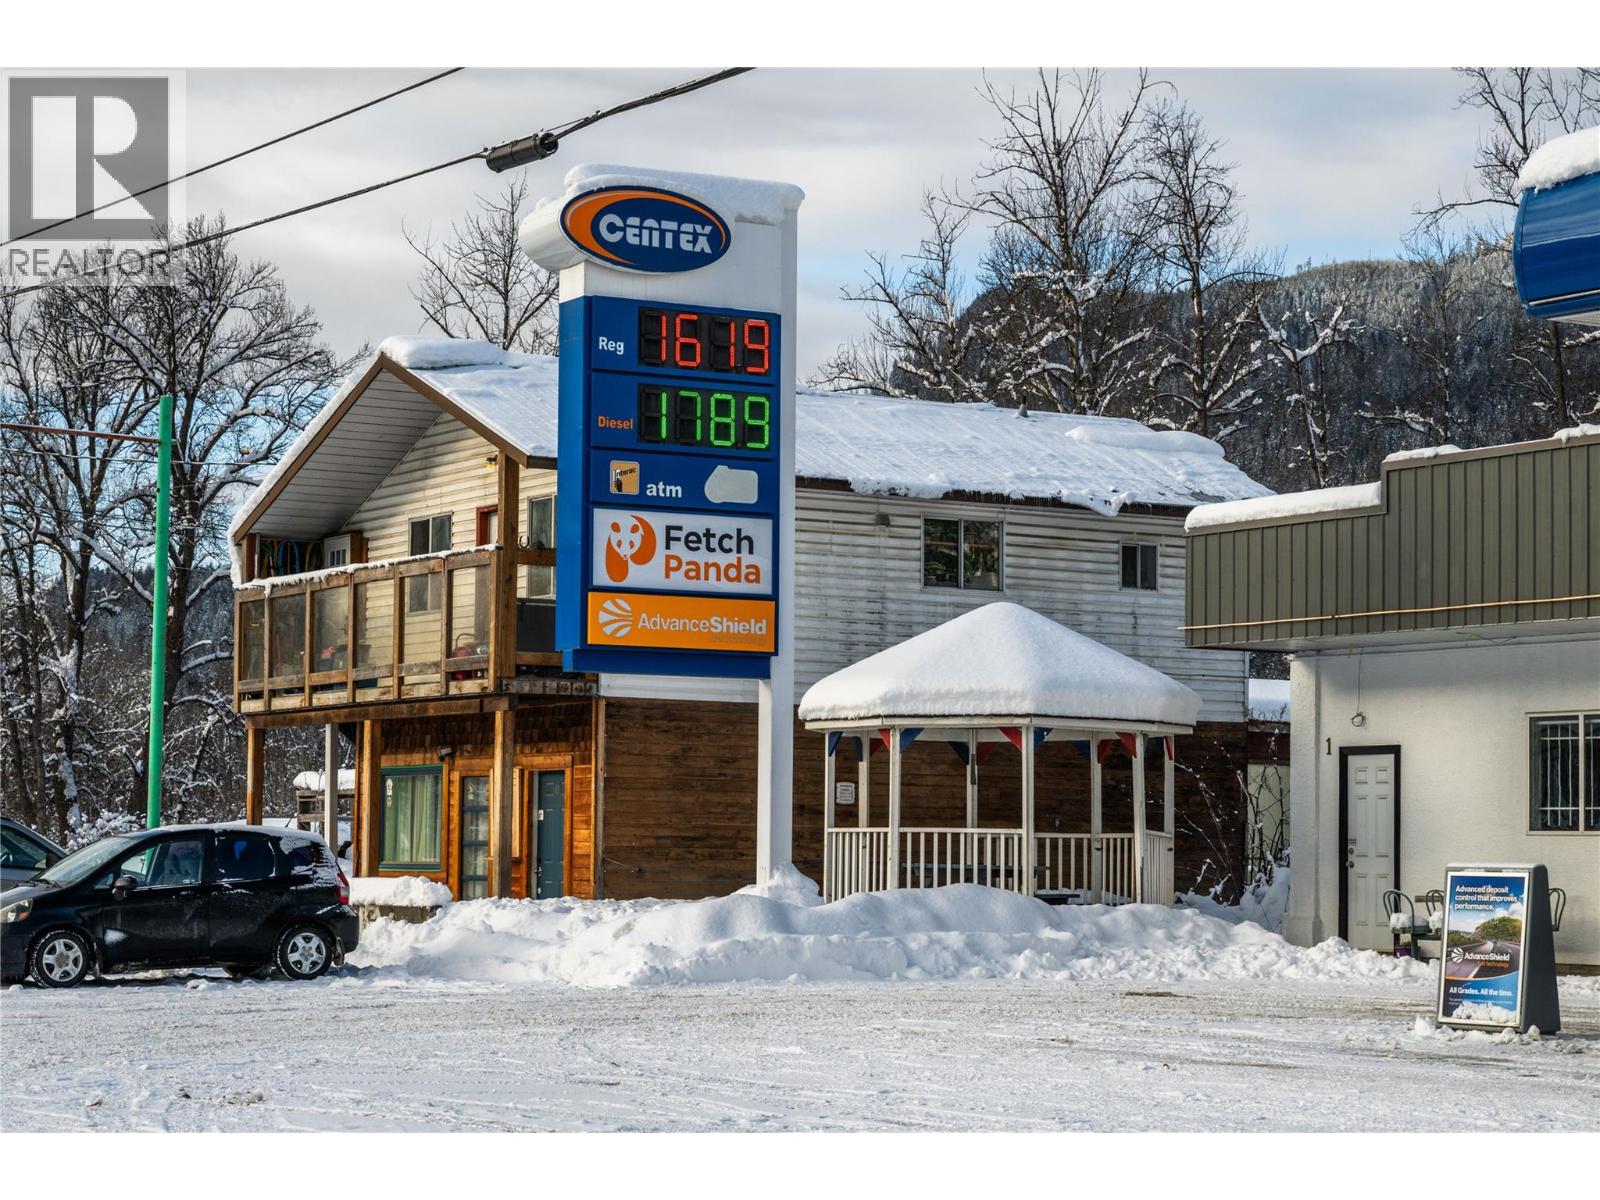
3643 Malakwa Road
Malakwa, British Columbia
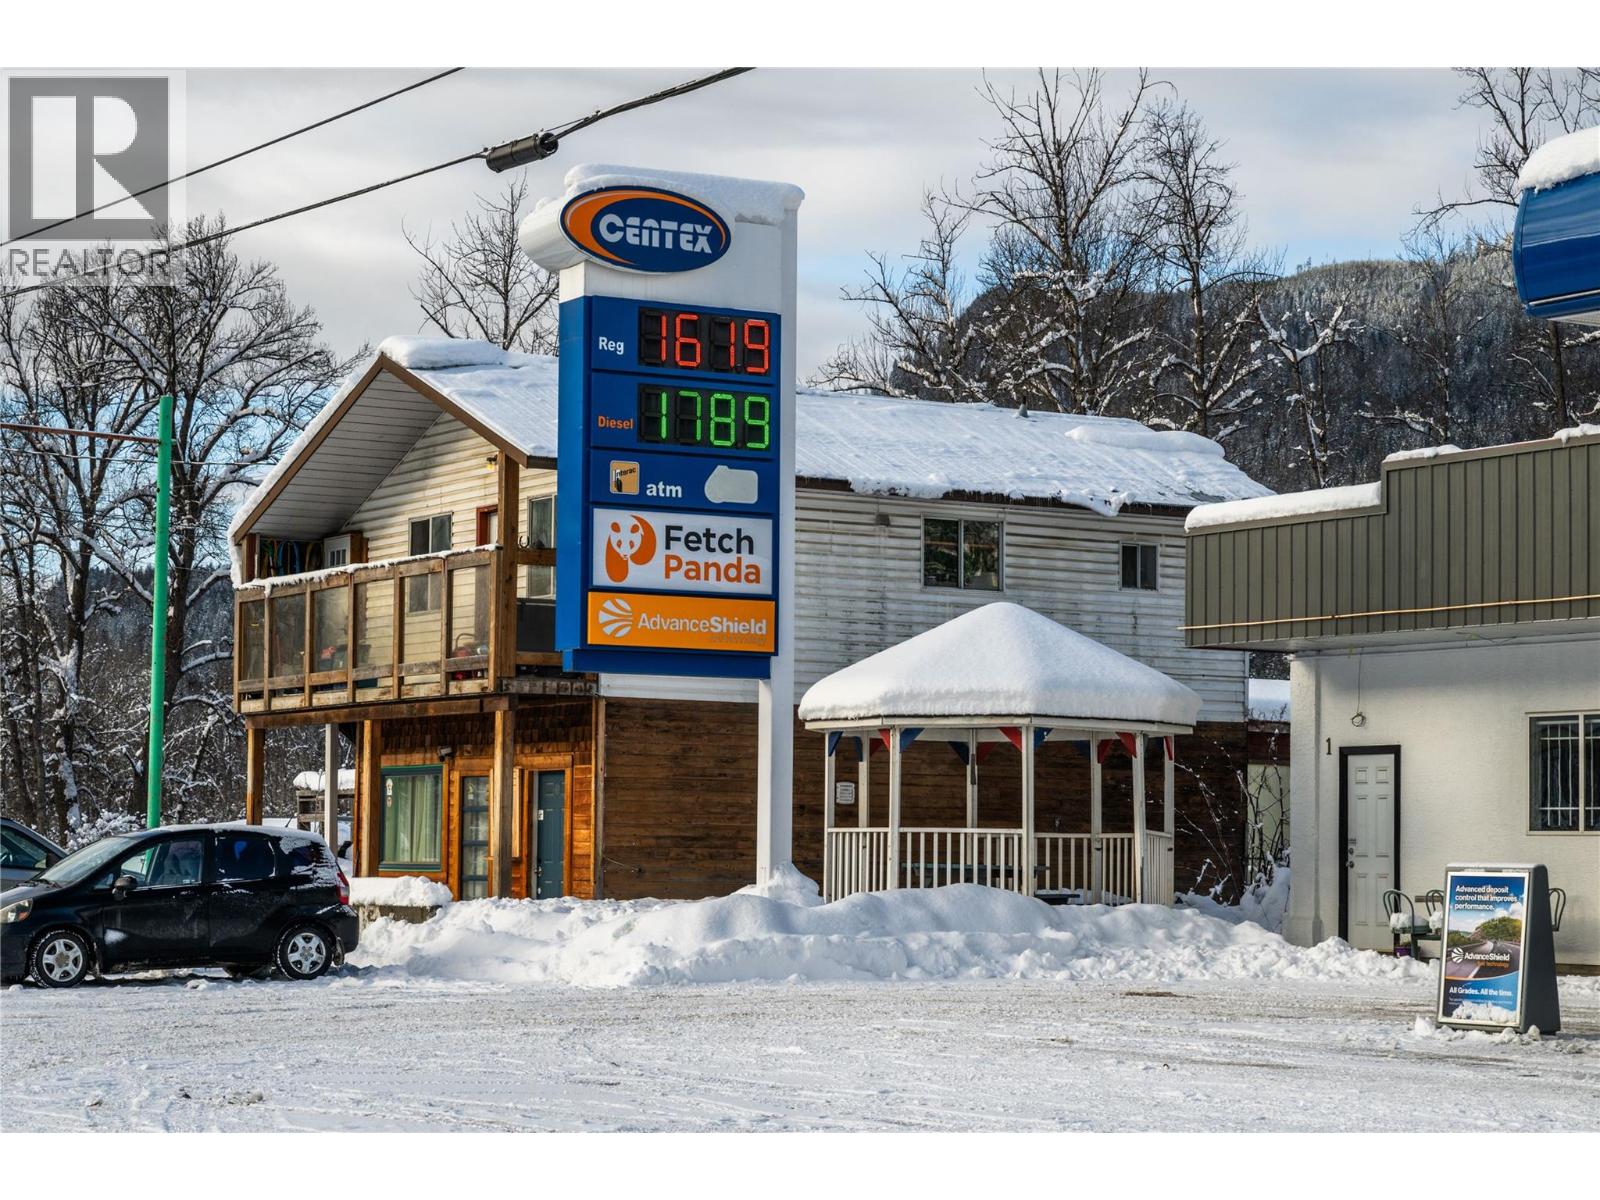
Incredible investment opportunity, sitting on 21.795 acres of riverfront land to the northeast of Sicamous, adjacent to Highway 1 (Trans Canada Highway). This offering includes a gas station with high visibility (leased to September 2031), fuel tank; an equipped restaurant (currently vacant), six modular homes (currently rented), a structure with a rental both up and down, RV stalls, significant frontage onto Eagle River, and a freehold interest across the river where it bisects the property (Private island... helicopter landing spot? Private fishing? etc). Water to the property, and rentals, is supplied by a well with adequate filtration (as required by Interior Health). As it currently stands, the property produces excellent cash flow even without the restaurant being leased. With full utilization of the property and natural tenant turnover, this property has tremendous upside. Add in the large land size, and large river frontage with a wonderful beach, this is a once-in-a-lifetime holding property. Please inquire about a financial package of the property, which will include a financial summary. (id:33225)
Sotheby's International Realty Canada
3643 Malakwa Road
Malakwa, British Columbia
Incredible investment opportunity, sitting on 21.795 acres of riverfront land to the northeast of Sicamous, adjacent to Highway 1 (Trans Canada Highway). This offering includes a gas station with high visibility (leased to September 2031), fuel tank; an equipped restaurant (currently vacant), 6 modular homes (currently rented), a structure with a rental both up and down, RV stalls, significant frontage onto Eagle River, and a freehold interest across the river where it bisects the property (Private island... helicopter landing spot? Private fishing? Etc). Water to the property, and rentals, is supplied by a well with adequate filtration (as required by Interior Health). As it currently stands, the property produces excellent cash flow even without the restaurant being leased. With full utilization of the property and natural tenant turnover, this property has tremendous upside. Add in the large land size, and large river frontage with a wonderful beach, this is a once-in-a-lifetime holding property. Please inquire about a financial package of the property, which will include a financial summary. (id:33225)
Sotheby's International Realty Canada
7114 Goshawk Road
Kelowna, British Columbia
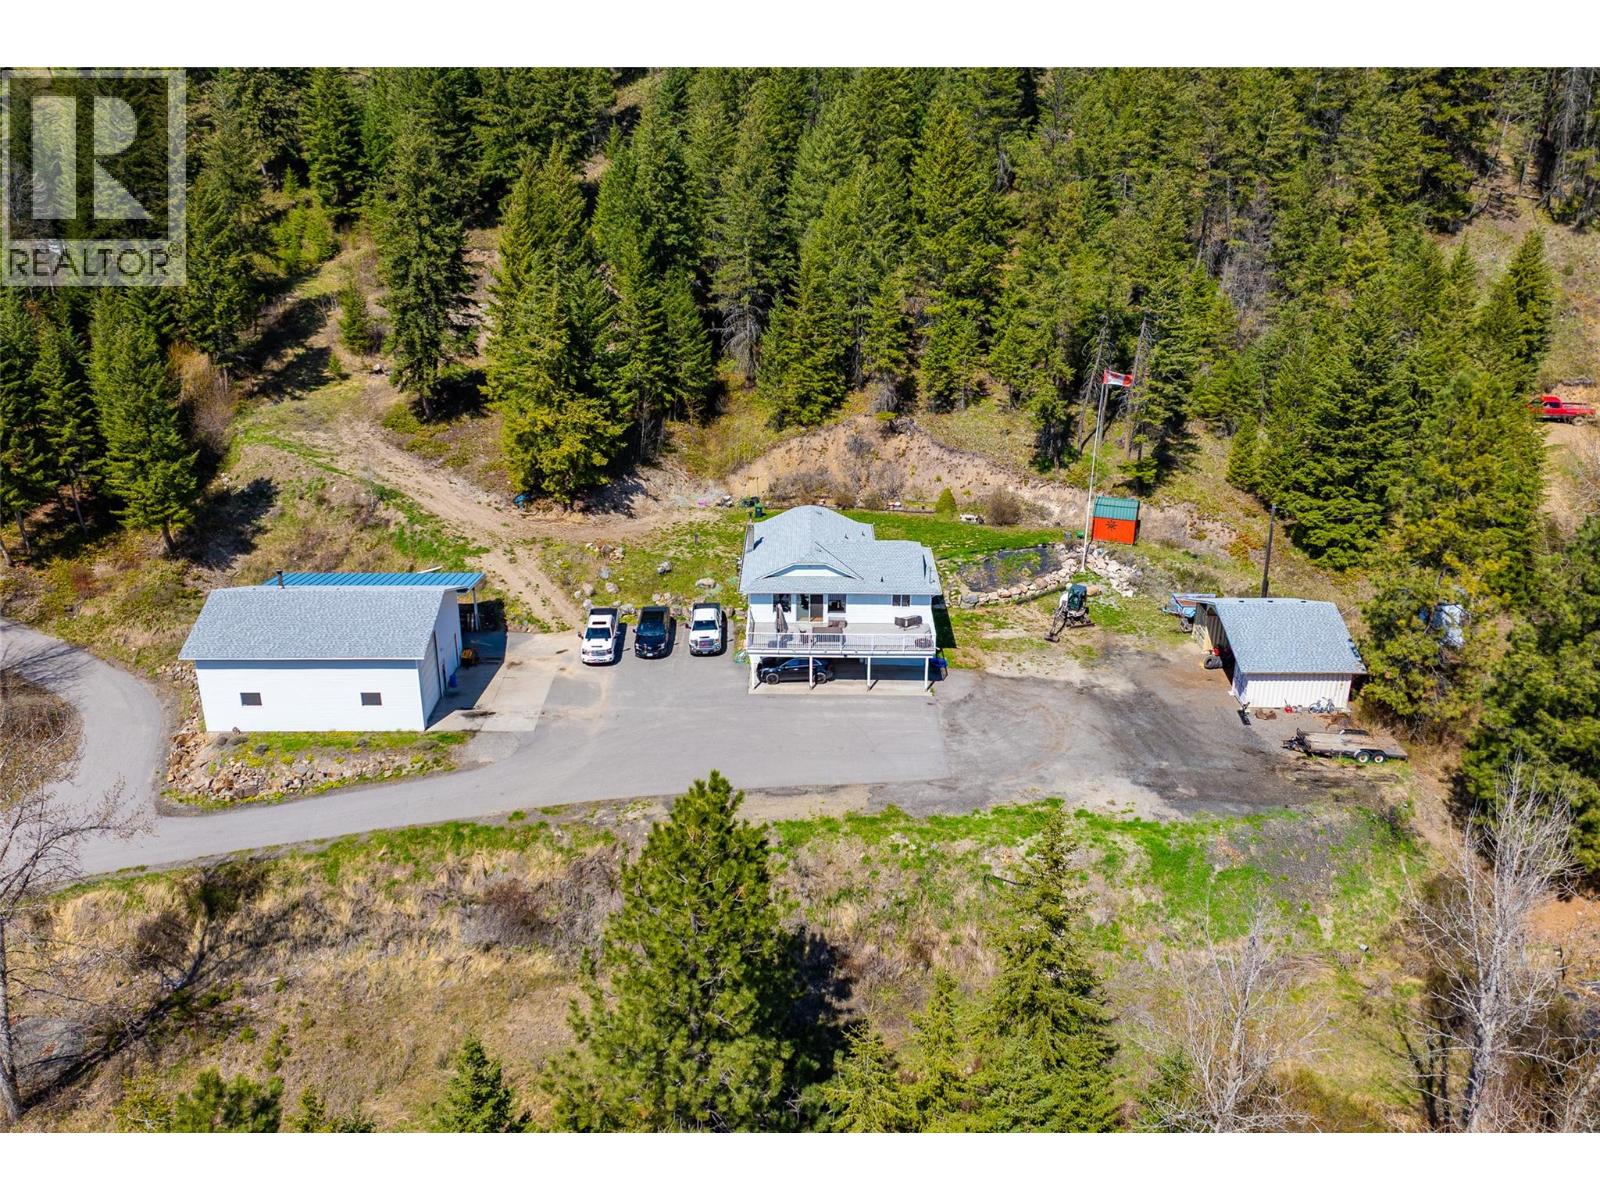
Charming two-storey home on 10.17 acres in Joe Rich! Discover the perfect blend of rural tranquility and modern convenience with this spacious two storey single family home situated on 10.171 acres in the rural Joe Rich community. Boasting four bedrooms plus a den and two and a half bathrooms, this home offers ample space for growing families or multi-generational living, with the added bonus of being easily suiteable—two full kitchens already in place, and room for customization making it great for extended family or rental income. Step outside to take in the incredible valley views from your large entertainer’s deck, or explore the expansive property featuring two versatile outbuildings and a massive detached garage and shop space. The garage is a mechanic's dream, complete with a 20 foot overhead door, servicing pit, wood-burning stove for heat, and a 50 foot head of water pump at 220 feet—ideal for a home business or hobbyist. Practical features include a recently serviced water well with new pump and piping, underground irrigation, a paved driveway, and covered parking for your recreational vehicles. Storage will not be an issue with ample space throughout the home and property. Not located in the ALR, this property offers flexibility for future use. Joe Rich is known for its tight-knit community, stunning natural surroundings, and easy access to all that Kelowna has to offer being just twelve minutes from town. Whether you're looking for a peaceful retreat or a place to run your home based business, this property checks all the boxes. (id:33225)
Sotheby's International Realty Canada
1225 Brookside Avenue Unit# 7
Kelowna, British Columbia
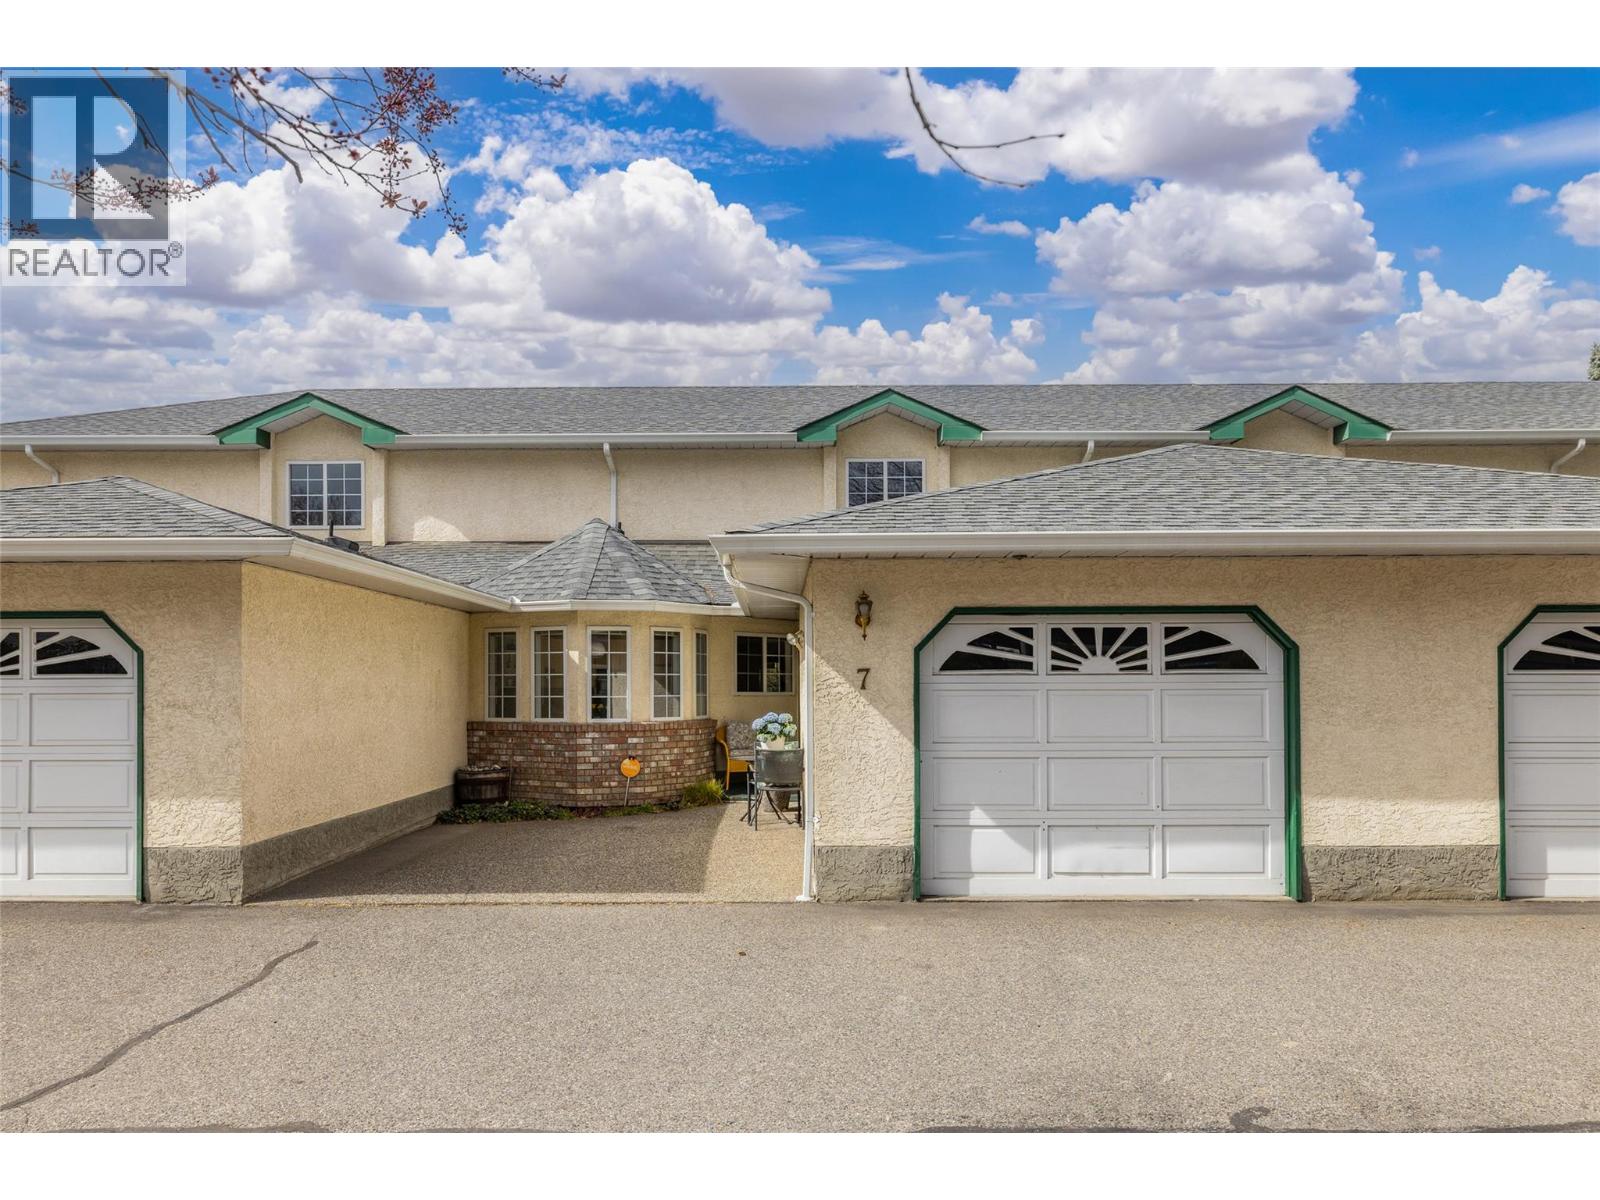
Super convenient location - yet a lovely quiet location. These units never come available and everyone loves living here. Secured garage parking plus one additional parking pad. Spacious and one of the largest townhomes in a central location. Primary on the main with 2 additional bedrooms above with a small loft area. 3 bathrooms, formal dining room, spacious kitchen, kitchen nook, covered back patio that offers privacy and a quiet retreat. Heat/air conditioner replaced in 2021 Plumbing is poly b and copper. pets allowed - one cat or one dog. (id:33225)
Royal LePage Kelowna
4590 71 Avenue
Salmon Arm, British Columbia
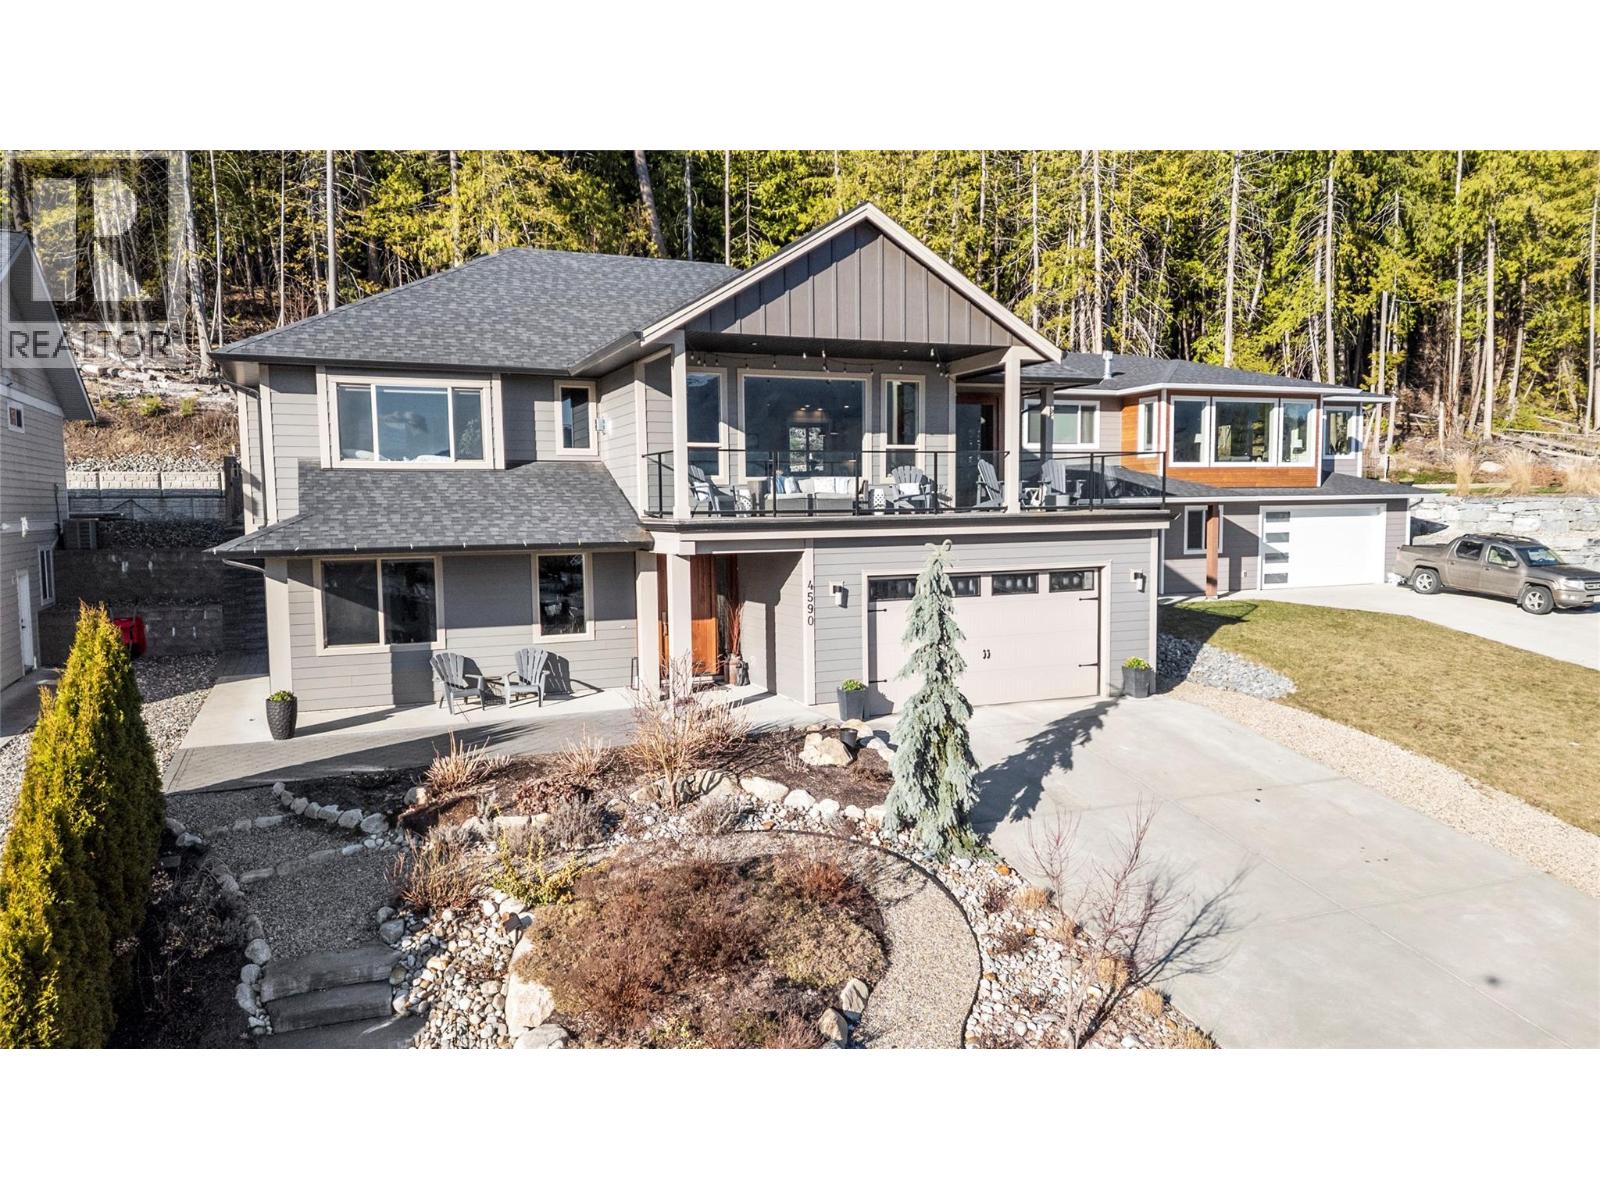
Captivating lakeview home in the welcoming community of Canoe, just a short walk to the beach/trails. Built in 2017 and meticulously maintained, this 5-bedroom home offers excellent flexibility with a fully self-contained 1-bedroom suite—ideal for extended family or easily incorporated back into the main home. The open-concept main living area features a wall of front-facing windows showcasing stunning lake views & sunsets. The kitchen offers granite countertops, subway tile backsplash, gas stove, pot drawers, a large island w/storage & power, and a walk-in laundry room with sink & pantry Enjoy seamless indoor-outdoor living w/ direct access from the kitchen to the backyard, complete with built-in counters, bar seating, and gas BBQ hookup—perfect for Shuswap summer evenings. The front deck is spacious, partially covered, and ideal for relaxing and taking in the view. The living room features a striking rock-faced gas fireplace. The primary bedroom includes a window bench and a spa-inspired 5-piece ensuite with double sinks, soaker tub, and oversized tiled shower. Downstairs offers a spacious foyer, additional bedroom or office. Suite has its own entrance, laundry, 9’ ceilings, solid surface kitchen counters - very nice and comfortable. Additional perks include central A/C, a fully fenced low-maintenance yard with artificial turf, backing onto parkland, and an extended garage bay for added storage or workspace. See feature sheet for more info and highlights (id:33225)
RE/MAX Shuswap Realty
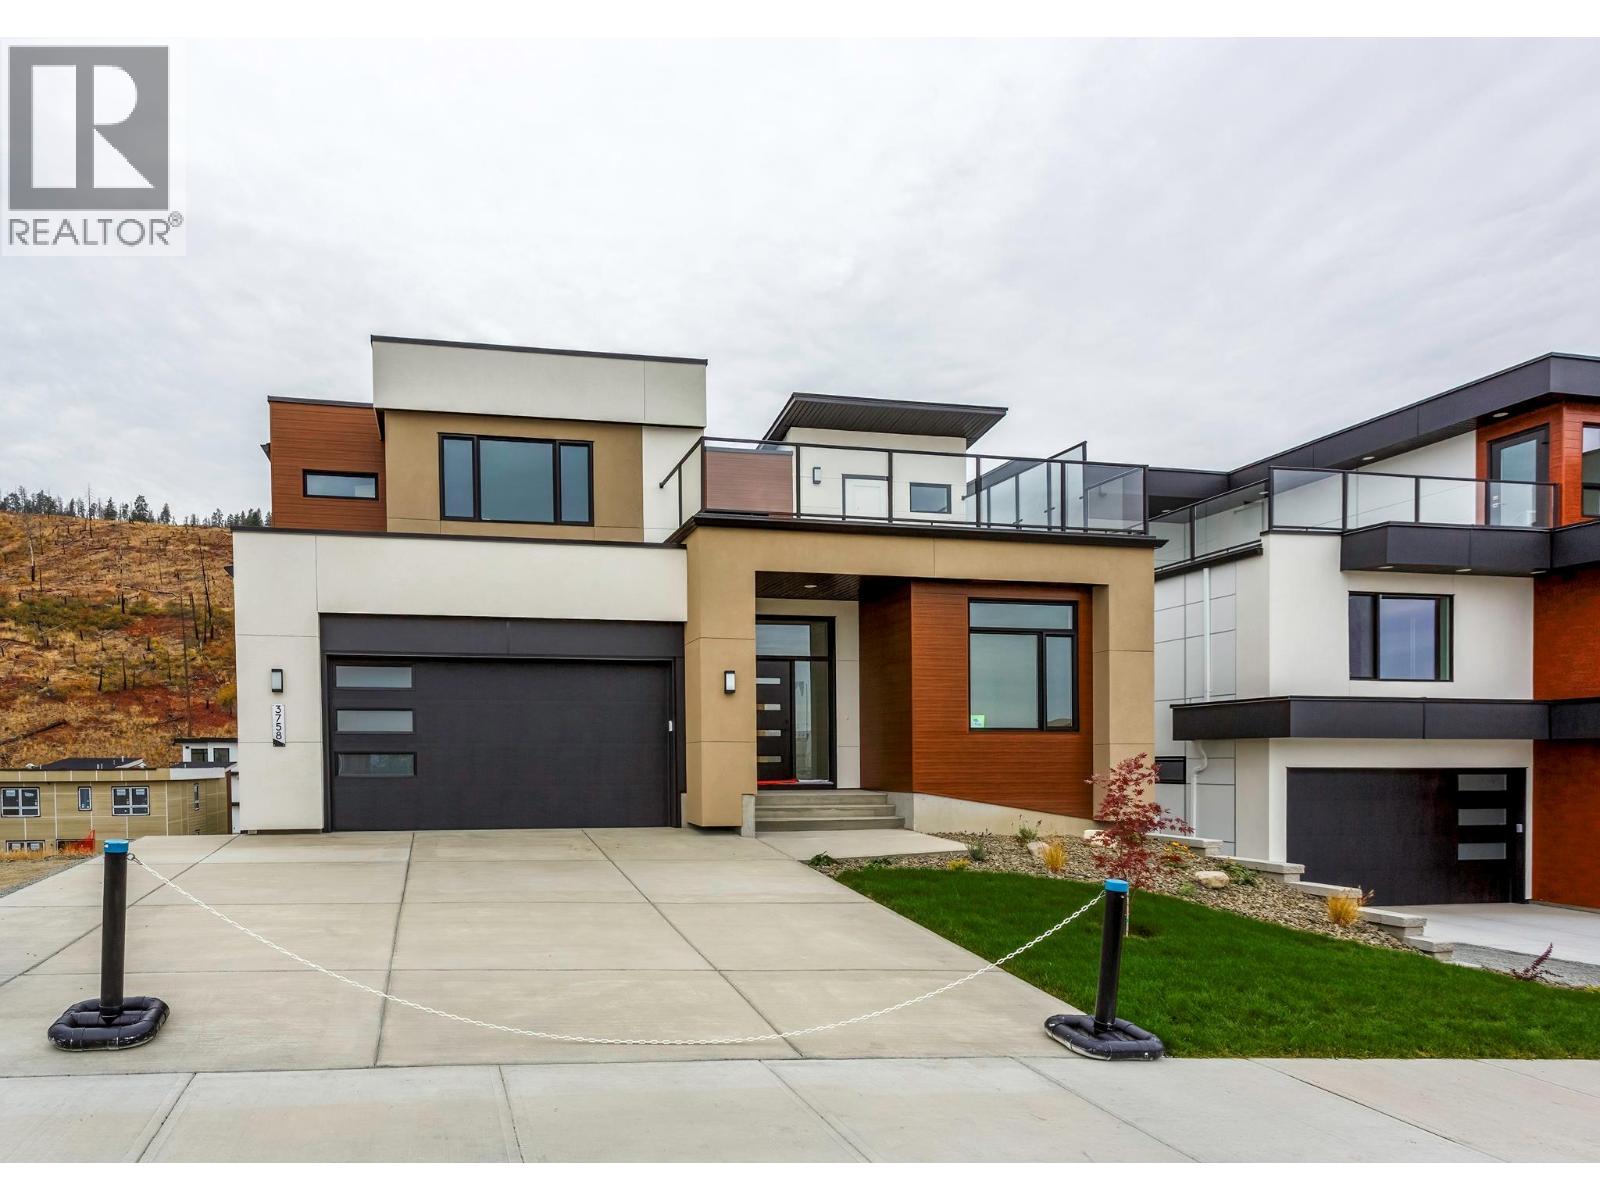
3758 Davidson Court Lot# Trails 66
West Kelowna, British Columbia
Enjoy the stunning lake and city views from the deck of the Auburn Plan; this 4-bedroom plus den, two-storey home offers exceptional outdoor living. Enjoy a front deck ready for your hot tub AND an expansive rear deck, partly covered for shaded dining and partly open for lounging in the sun. Inside, the home offers an open design with lots of windows and very good storage areas like a walk through pantry and spacious mud/laundry room off the garage. Upstairs, you’ll find three spacious bedrooms and a loft area perfect as a bonus space. The main floor includes a versatile den ideal for a home office. The walkout lower level features a legal 1-bedroom suite with its own laundry and an additional family room belonging to the main house. Outside, the pool-sized backyard offers room for a custom pool, lounge area, or outdoor kitchen. With two parks nearby and schools within walking distance, this is a family-friendly location that balances convenience with natural beauty. Eligible for CMHC’s Eco Plus program, buyers can receive a 25% refund on mortgage insurance premiums for choosing an energy-efficient home. Price +GST. (id:33225)
RE/MAX Kelowna
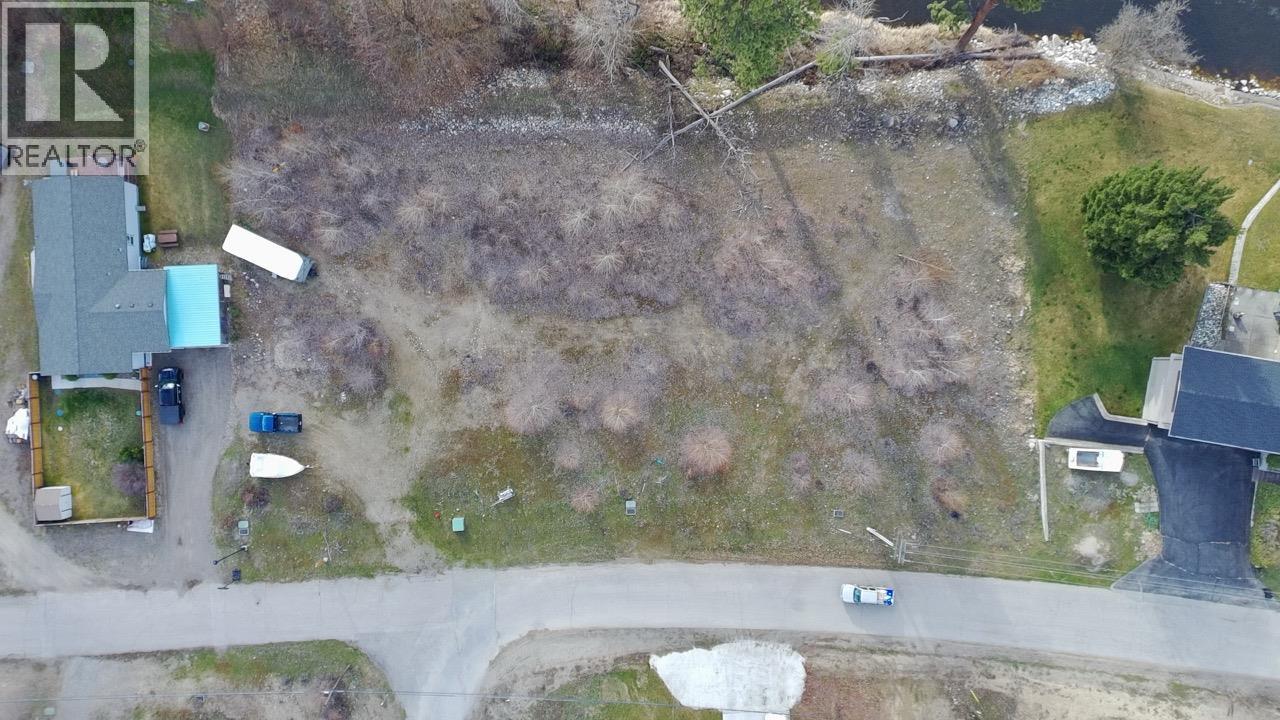
19th Street
Grand Forks, British Columbia
Kettle River Estates is a 14-lot residential subdivision located along the Kettle River in Grand Forks, BC, within the desirable Kettle River Estates neighbourhood. This 7.50-acre development offers a unique opportunity with a mix of riverfront and mountain view lots. The subdivision consists of 14 residential lots, with 2 already sold and developed with single-family manufactured homes. The remaining 12 lots are vacant and ready for development, each serviced with water, power, and cable. Homes may be site-built or manufactured. Zoned R4 – Rural Residential, the subdivision is fully engineered to a 200-year flood level. Completed infrastructure includes water, hydro, phone, cable, road upgrades, and street lighting. Septic systems are required for each lot. Grand Forks is the hub of the Boundary Region, centrally located between the Okanagan Valley and the Kootenays, approximately one hour from Castlegar Regional Airport and two hours from Kelowna International Airport. (id:33225)
Royal LePage Little Oak Realty
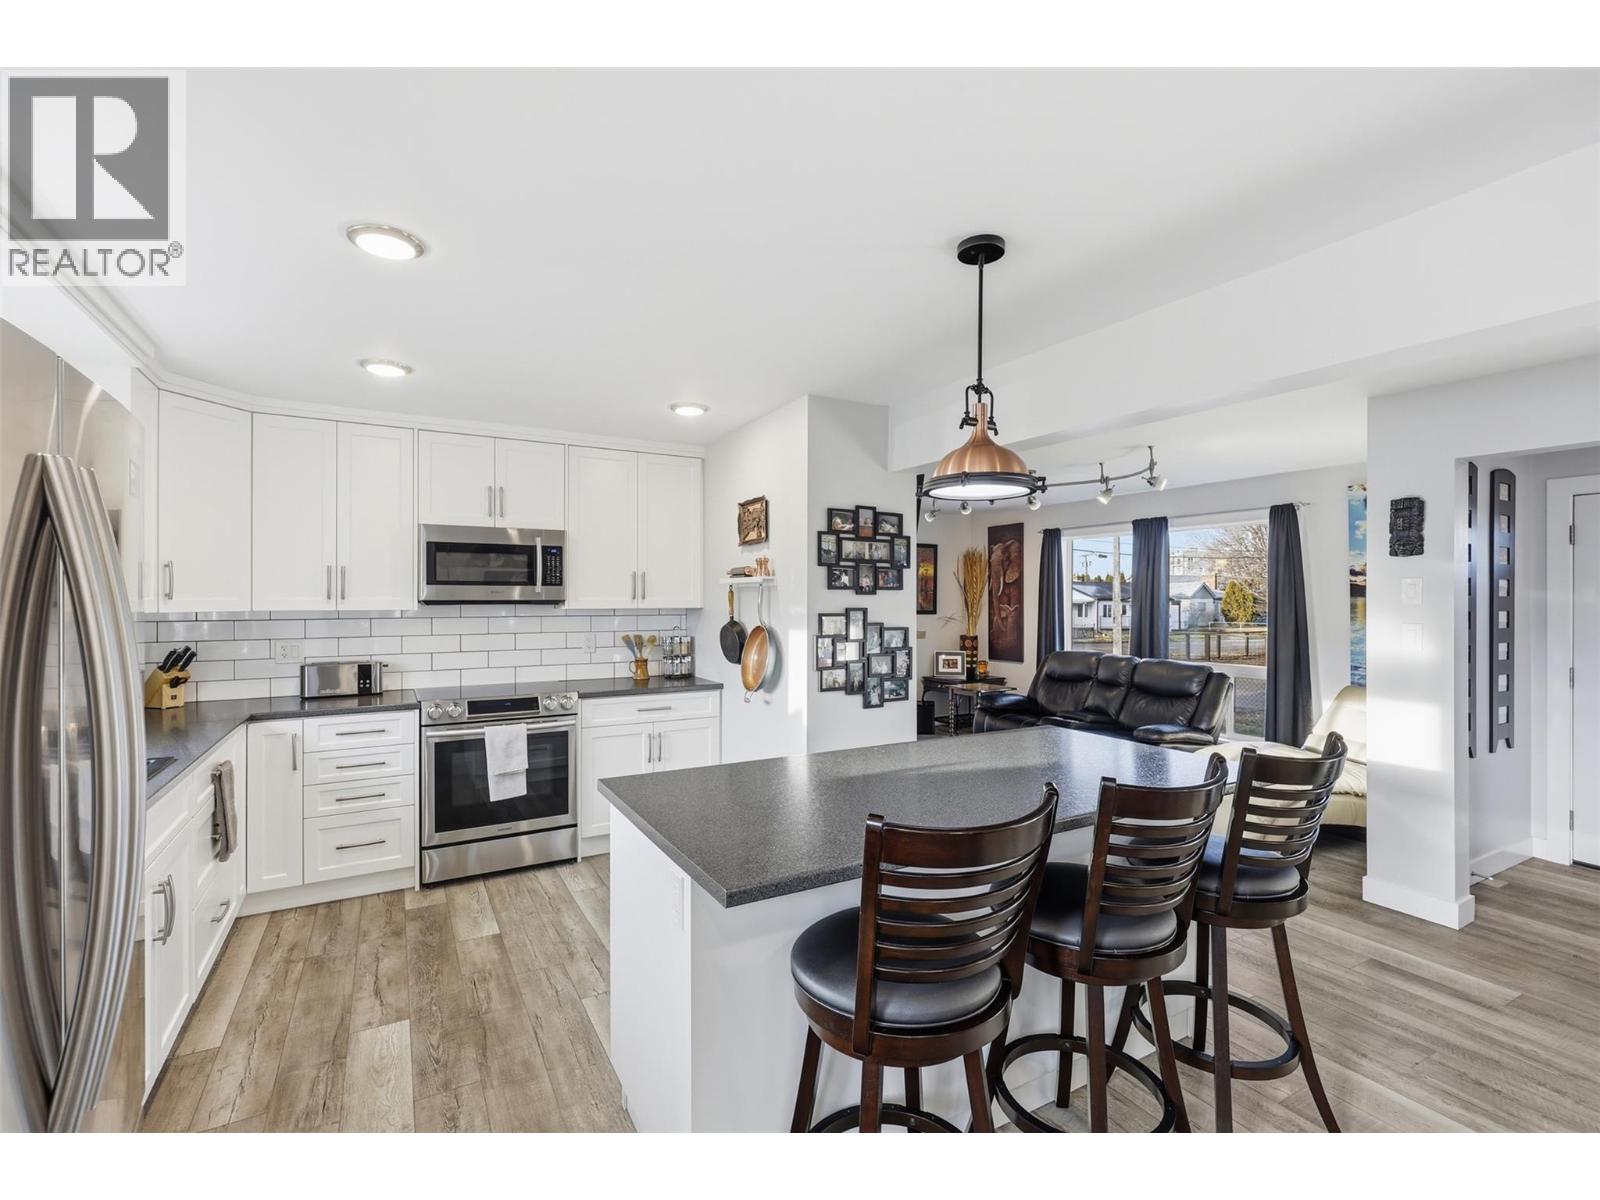
146 Aspen Street
Kamloops, British Columbia
This fully renovated 2-bed, 1-bath rancher on a corner lot is as close to turn-key as it gets. Nearly every major system has been updated - flooring, electrical, insulation, windows, doors, kitchen, bathroom, appliances, roof (2019), AC (2022), and furnace (2022). The open layout is bright and functional with a gas fireplace, modern kitchen, and seamless flow to the dining and living areas. Outside you'll find a hot tub, inground sprinklers, front and back decks, ample parking, and a heated 2-car garage. First-time buyer or downsizer - this one is ready for you. Contact the listing agent for more information or to book your private view. (id:33225)
Stonehaus Realty Corp
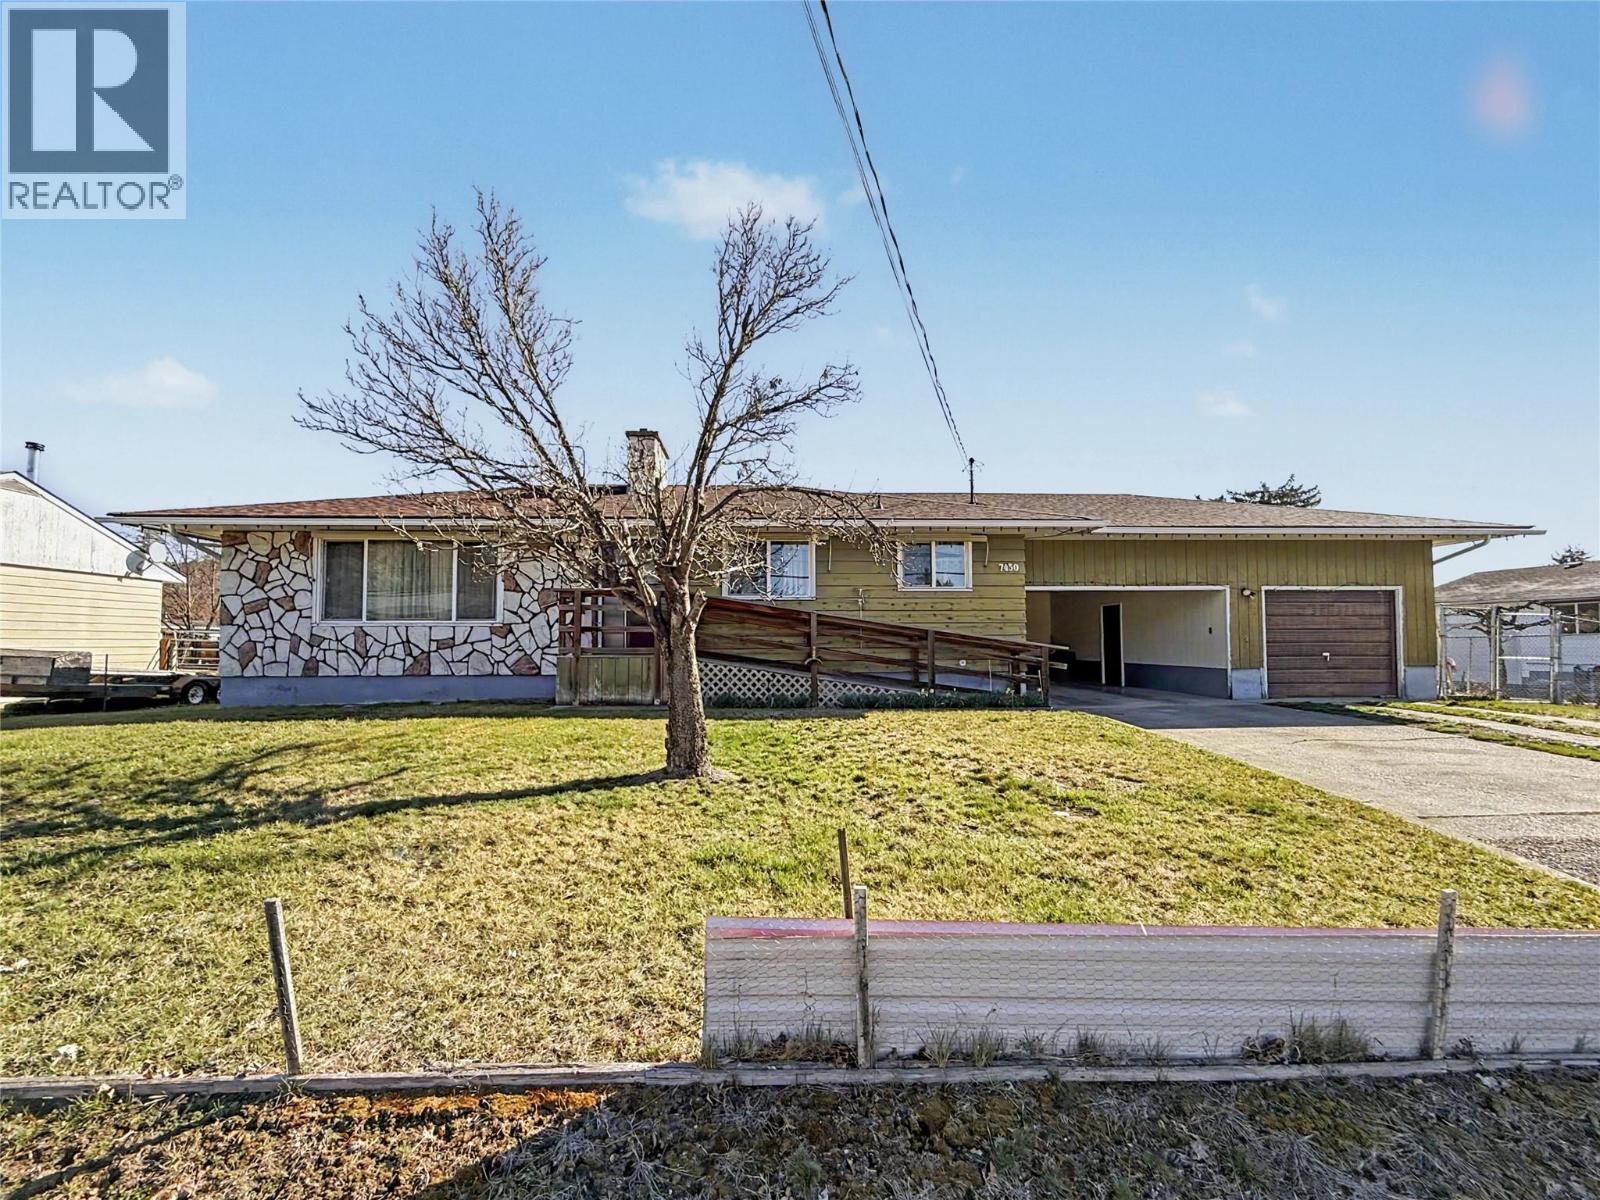
7430 22nd Street
Grand Forks, British Columbia
Excellent family home offering space, functionality, and a great in-town location within easy walking distance to the hospital, schools, arena, pool, curling rink, and restaurants. The main floor features 3 bedrooms, a full bath, a spacious living room with a beautiful wood-burning fireplace, and a kitchen with adjoining dining area. The lower level provides plenty of additional living space with a large family room, second wood-burning fireplace, rec room, additional bedroom, a den, a bath, cold room, and a spacious laundry area. Outside, this property is well set up for family living and hobbies with an attached single garage, single carport, fenced backyard for kids and pets, a 12x20 covered patio for outdoor enjoyment, inground sprinklers, and a wired insulated 20x26 garage/shop. Call your agent to view today! (id:33225)
Grand Forks Realty Ltd
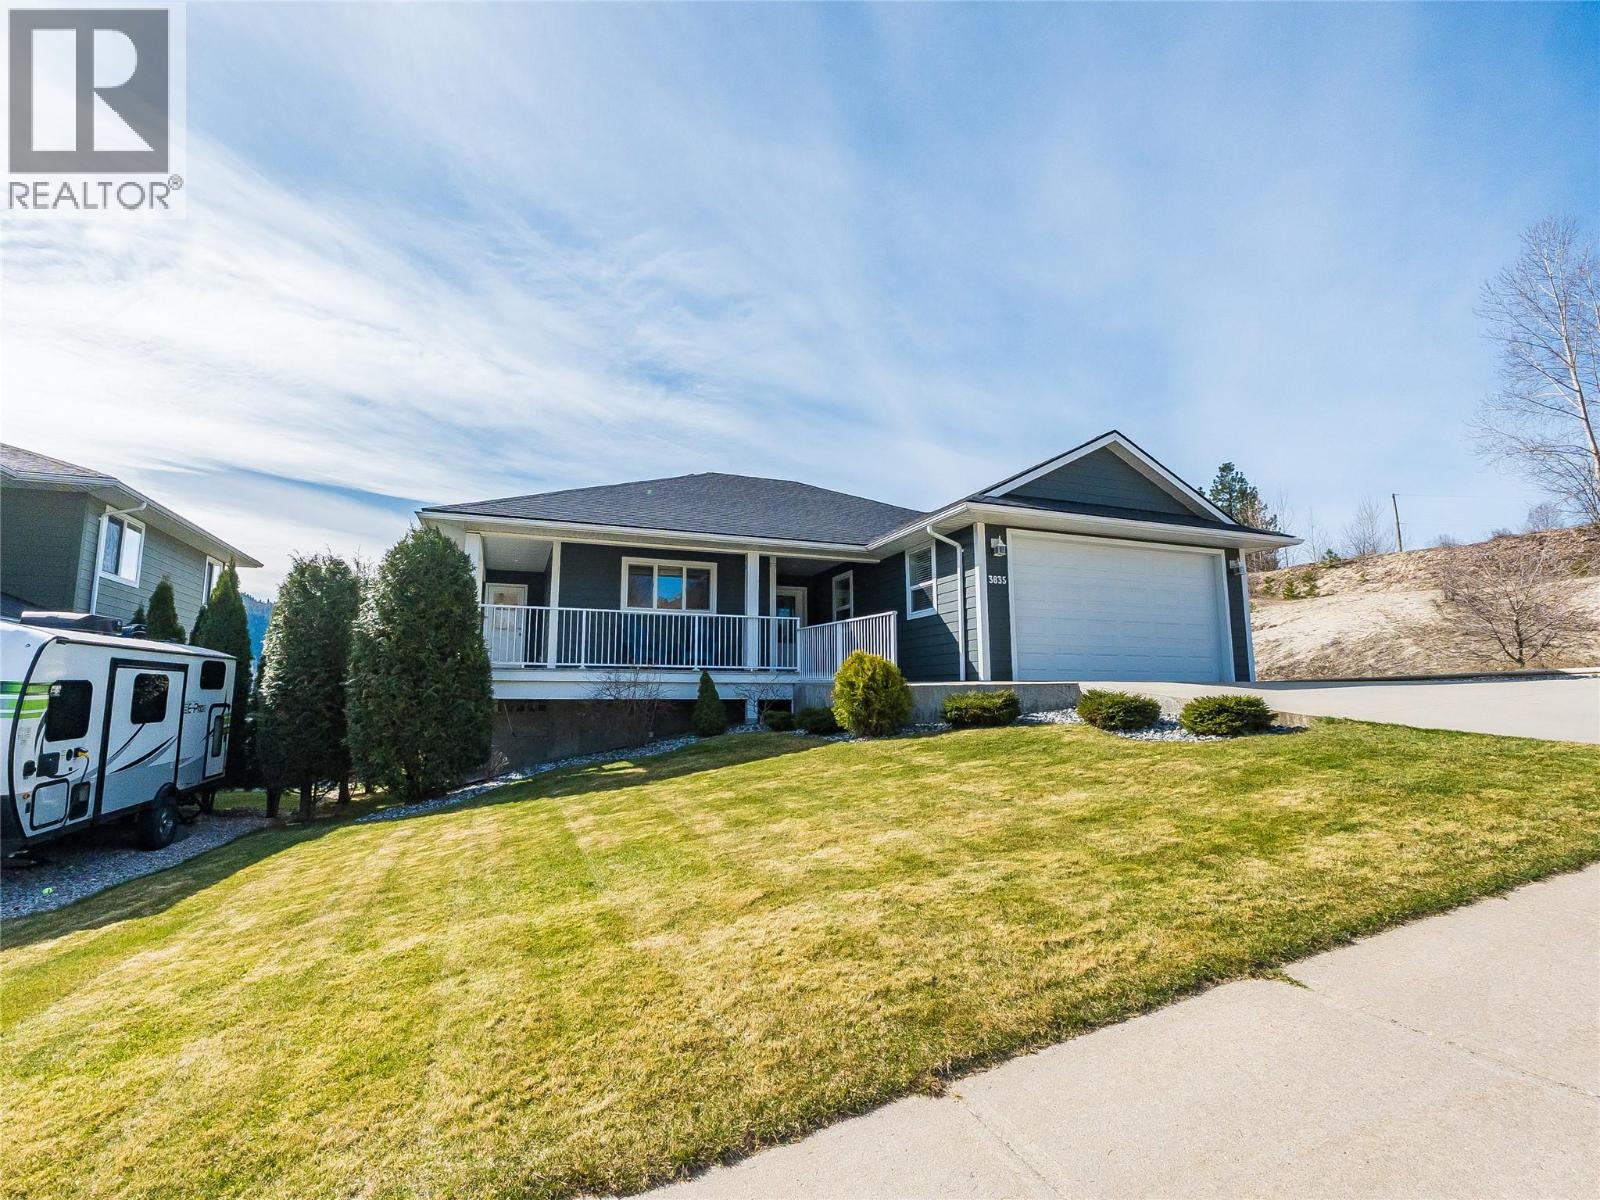
3835 5th Avenue
Castlegar, British Columbia
Beautiful home with panoramic River and Valley views in ultra-desirable Twin River Estates! Begin your visit on the welcoming wrap-around deck then step inside to see walls of windows taking in natural light and stunning views of the Columbia River and majestic surrounding mountains. Modern maple and ceramic tile floors set the tone for gracious enjoyment of this bungalow with full daylight walk-out basement. The open concept kitchen has an abundance of cupboards, plenty of counter space and a convenient bar opening to the spacious living area. A relaxing feel throughout extends to the covered deck with panoramic Southern exposed view where all-weather living and entertaining can be enjoyed. The primary bedroom with walk-in closet and full ensuite is a peaceful retreat and the main floor's 2nd bedroom is ideal as an office, den, or nursery. Main-floor laundry is conveniently located off the 2-car garage and spacious living continues downstairs with two bedrooms, a full bathroom and an L-shaped rec. room stepping out to a covered patio and park-like yard. The downstairs storage room could easily be developed as a kitchen to complete a secondary living space with plumbing for laundry in place. This home showcases pride of ownership, wonderful curb appeal and excellent value both inside and out. Castlegar at its finest is on display in this winning combination of functional elegance, tasteful landscaping and magnificent views just steps from the shores of the Columbia River! (id:33225)
Exp Realty
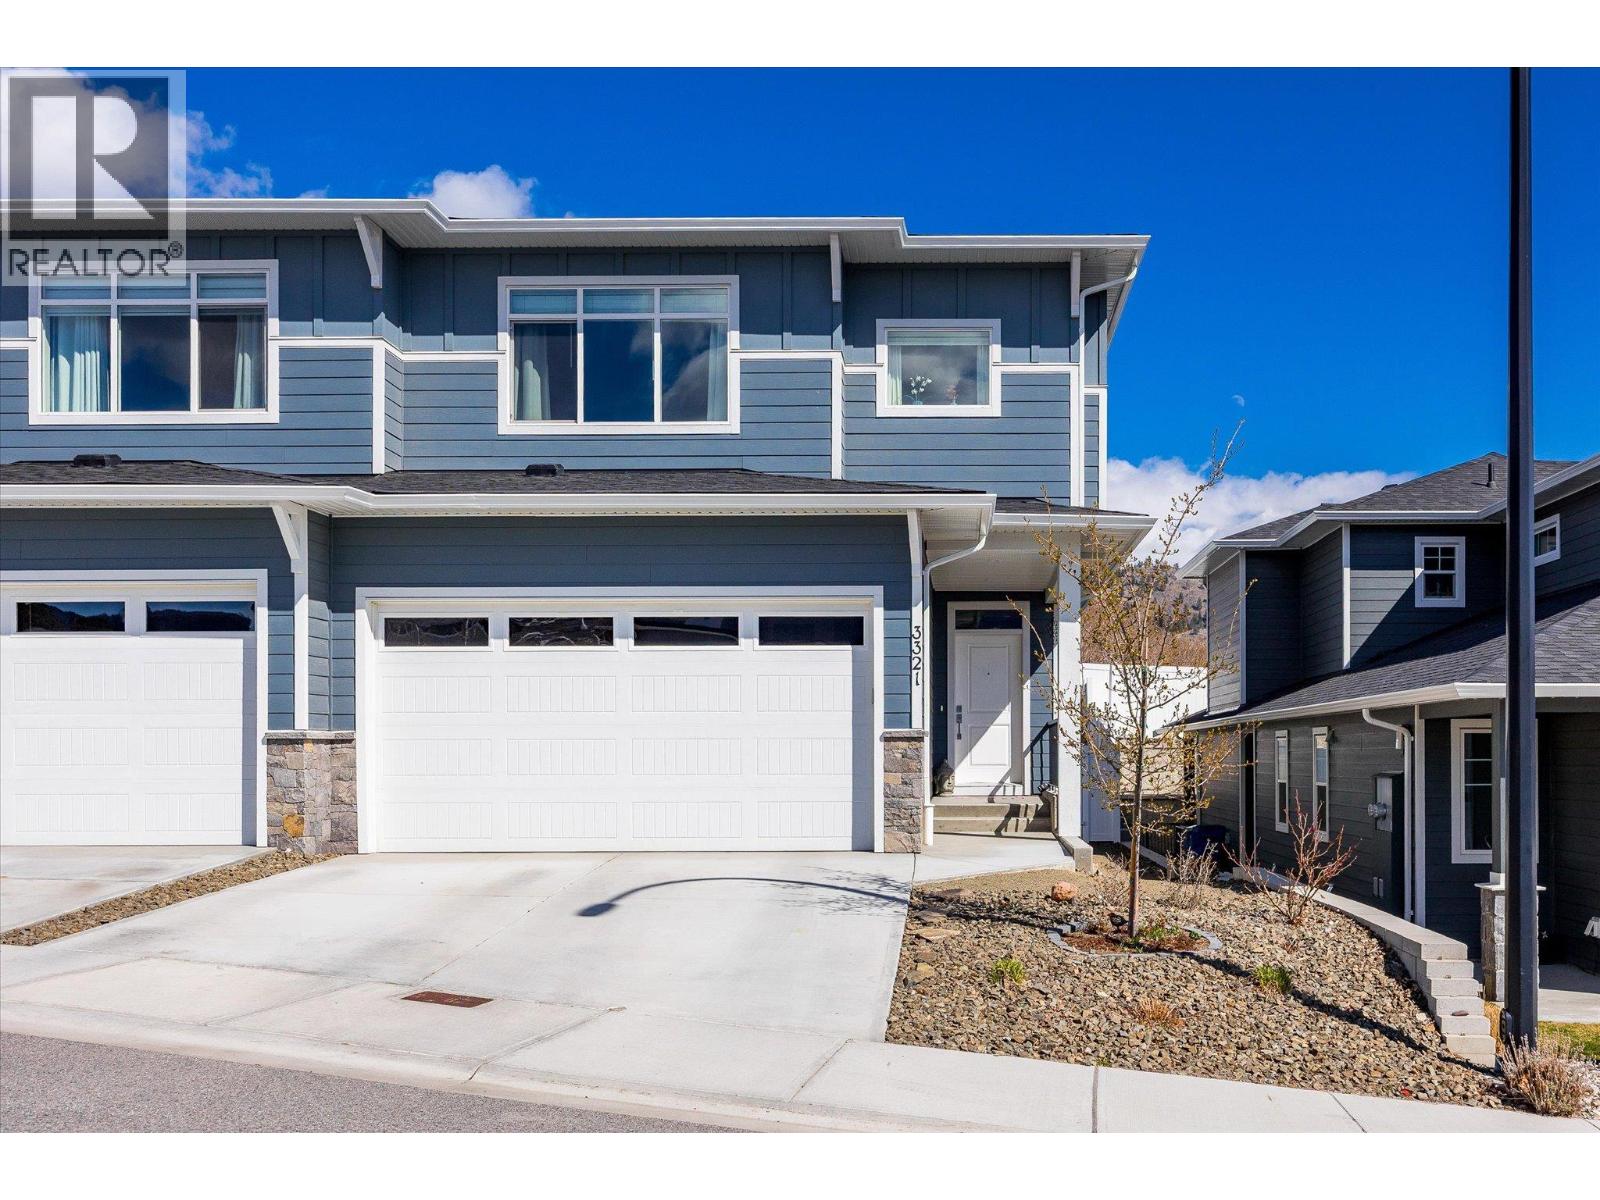
3321 Hawks Crescent
Westbank, British Columbia
Welcome to this beautifully designed home in sought-after Hawks Landing in West Kelowna, offering modern features, thoughtful layout & family friendly neighbourhood. The open-concept main level features a stylish great room with seamless flow between the kitchen, dining, and living areas. The living room is anchored by a cozy gas fireplace and opens to the backyard through sliding glass doors. The contemporary kitchen showcases quartz countertops, stainless steel Whirlpool appliances and an island with seating for 2–4. A convenient mudroom with an oversized pantry closet and access to the garage, as well as the 5 ft high crawl space. A sleek powder room, in the foyer completes the main floor. Upstairs, the king-sized primary suite offers a peek-a-boo view of Okanagan Lake, a walk-in closet with built-ins, and a spa-inspired 5 pc ensuite with soaker tub, walk-in shower, dual sinks and water closet. Two additional bedrooms, a full 4-pc bathroom and laundry room with built-in storage add to the home’s functionality. Step outside to a private, fully fenced backyard featuring a grassy space, cherry and apple trees, a patio with gas BBQ hookup and rough-in for a hot tub. Low-maintenance landscaping with underground irrigation and convenient side-yard access complete this exceptional property! 2 pets allowed. No PTT, No Speculation Tax and a 99-year prepaid lease! (id:33225)
Stilhavn Real Estate Services
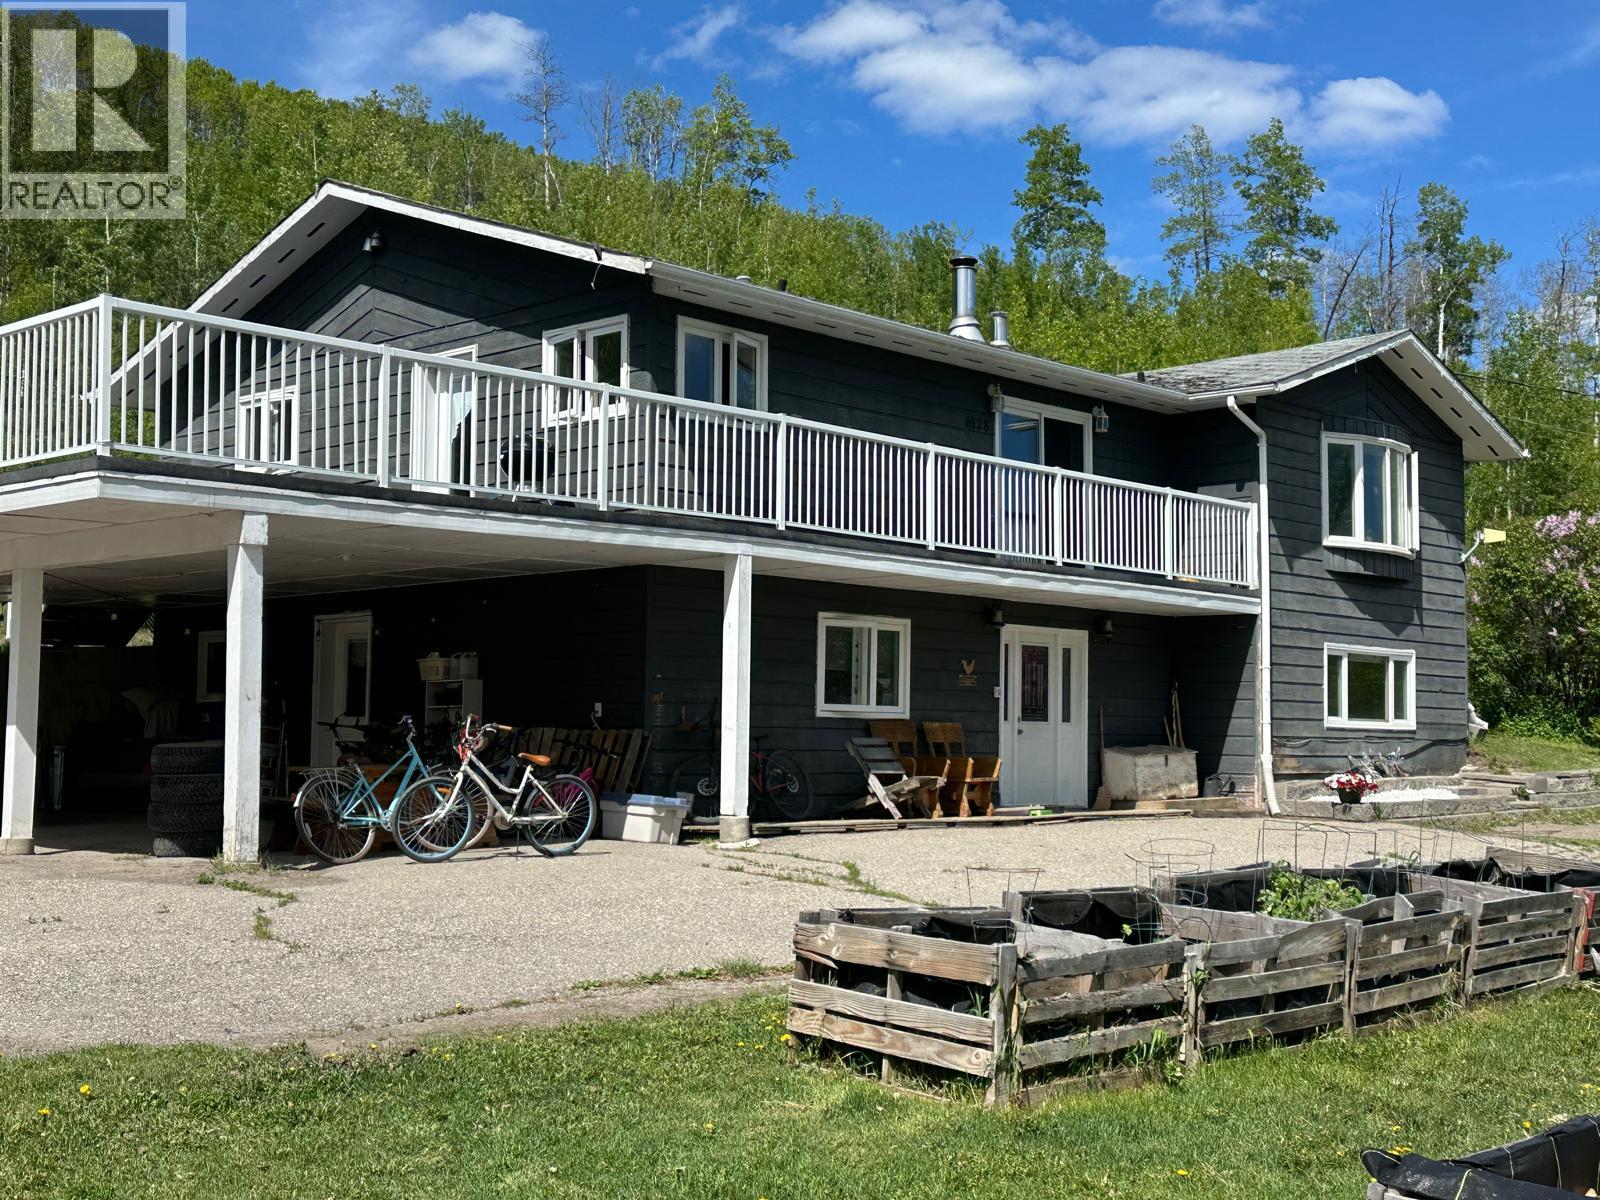
6128 Kurjata Road
Chetwynd, British Columbia
Amazing sunrises and sunsets with open skies, quiet moments and a genuine country lifestyle. This 5.51-acre rural property sits at the end of a no-through road in the Kurjata neighborhood. Here is your grand escape, ideally situated with a 3-vehicle carport, new powered barn with metal roof, concrete patio, wired shop, gardening shed, hay shed, fire pit area, lagoon and a well. The home offers 5 bedrooms, upgraded kitchen cabinets and countertops, corner sink, huge food pantry, all newer windows and exterior doors, 2.5 bathrooms, wood stove in the basement, living room fireplace, built-in vacuum, main 5-piece bath with soaker tub, double sink and laundry chute, plus a 2-piece ensuite in the primary bedroom with walk-in closet. This 2640 sq. ft. home features wood, tile and laminate flooring, intercom system, massive deck, ground level entry, large laundry room and a fantastic entertainment area plumbed for a wet bar, complete with a cold room, newer appliances, new furnace smart fan and hot water tank. The 276’ well with new pump at 245’ and new pressure tank is in the wired shop. The property is partially fenced with extensive parking for RVs, boats and toys. It includes a new Culligan water system installed 4 years ago, is well insulated with reasonable heating costs, and enjoys full sun from sunup to sundown. All rooms are a great size, and it offers comfort for the whole family. This is more than a house; it’s a place to call home. Call to view. (id:33225)
Royal LePage Aspire - Dc
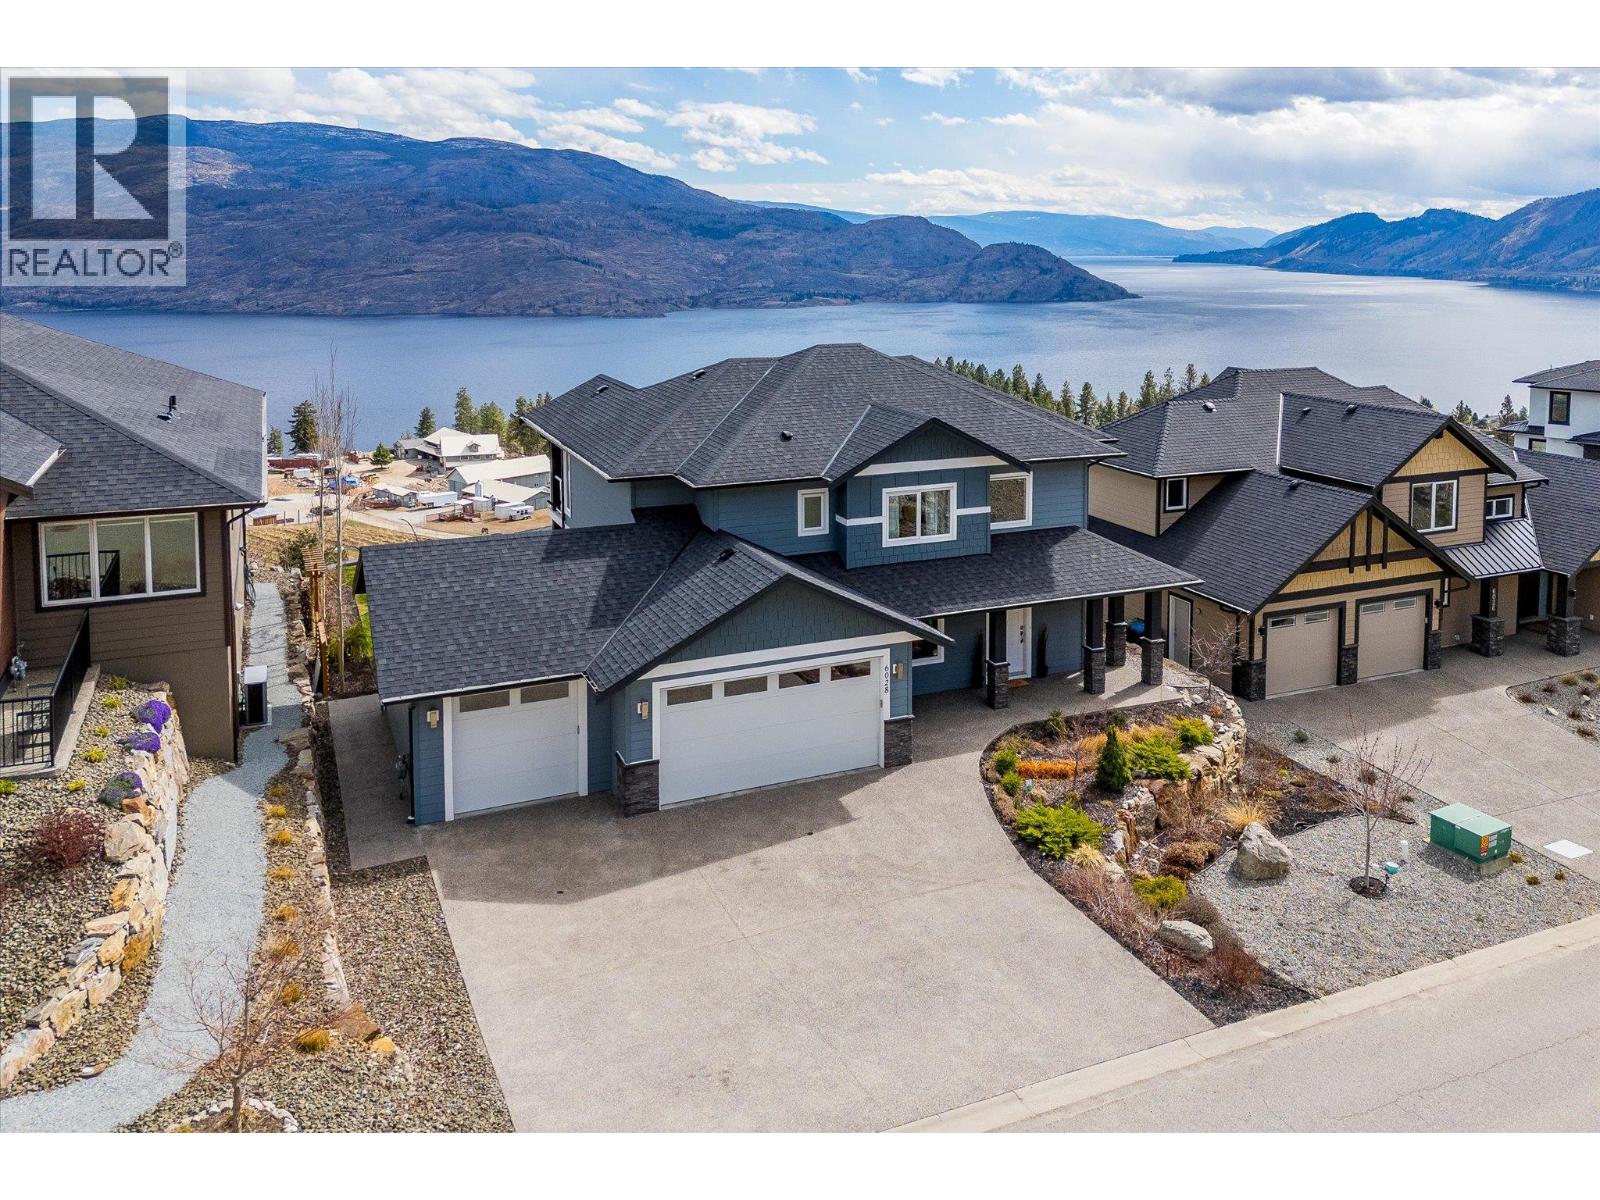
6028 Gerrie Road
Peachland, British Columbia
Welcome to 6028 Gerrie Road, a beautifully positioned home in the scenic hills of Peachland offering sweeping panoramic views of Okanagan Lake and the surrounding valley. Built in 2018, this modern two-storey home features a bright open-concept main level designed for both everyday living and entertaining. Large windows and seamless access to the covered patio allow you to fully enjoy the incredible views and indoor-outdoor lifestyle this property offers. Upstairs, you’ll find four well-appointed bedrooms, providing flexibility for families, guests, or a home office. The spacious primary suite also features its own private deck, offering a peaceful place to take in the surroundings. A triple-car garage — a rare feature for this neighbourhood — adds exceptional functionality, providing ample space for vehicles, storage, or recreational equipment. The property has also seen thoughtful improvements, including approximately $50,000 invested into irrigation, landscaping, and a retaining wall, along with the addition of a new air-conditioning system to enhance comfort and usability. With hot tub rough-in on the view side of the home, and located just steps from the popular Gladstone Trail, this property offers a unique blend of outdoor living and connection to nature. Conveniently located just minutes from Peachland’s waterfront, wineries, and amenities. A rare opportunity to own a newer lake view home in one of Peachland’s most desirable hillside neighbourhoods. (id:33225)
Coldwell Banker Horizon Realty
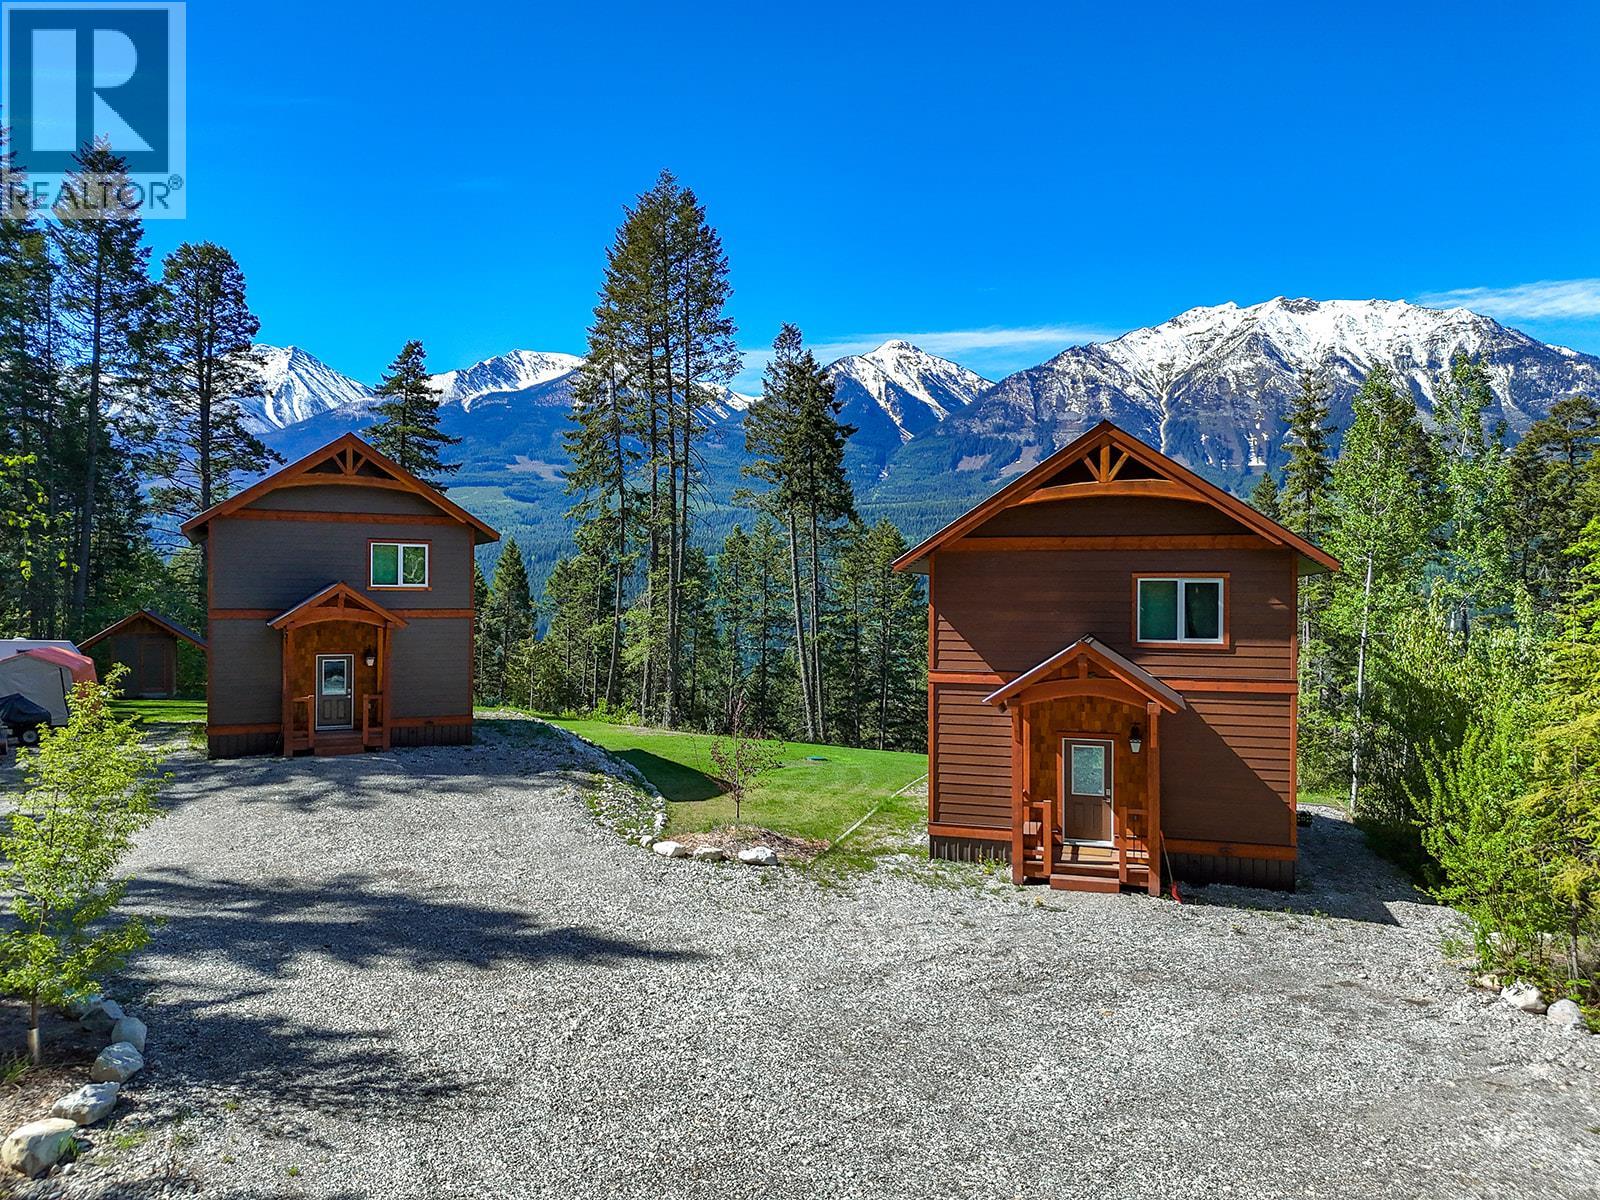
1360 Campbell Road
Golden, British Columbia
Two Cabins. Ten Acres. Endless Possibility. Tucked into 10 pristine acres just 10 minutes south of Golden, BC, 1352 Campbell Road is the kind of property that stops you in your tracks. Whether you're dreaming of a revenue-generating retreat business, a private recreational escape, or a combination of both — this offering delivers in every way. Two large, beautifully crafted cabins sit side by side, each spanning 1,300 square feet with 2 bedrooms and 1.5 bathrooms, and each commanding jaw-dropping views of the Purcell Mountains and the Columbia Wetlands. This is mountain scenery at its absolute finest — the kind you never get tired of waking up to. Step inside and you'll immediately feel the quality. Rich timber frame accents set a warm, chalet-like tone throughout, and the showstopping custom fir timber frame staircases are truly one of a kind — the kind of craftsmanship that guests and buyers fall in love with the moment they see them. Underfoot, polished concrete floors with in-floor radiant heat keep things cozy through every season, blending rugged mountain character with refined, modern comfort. Properties like this attract guests year-round, making the revenue potential here as impressive as the scenery. Two turnkey cabins. Unbeatable location. Views that sell themselves. (id:33225)
Exp Realty
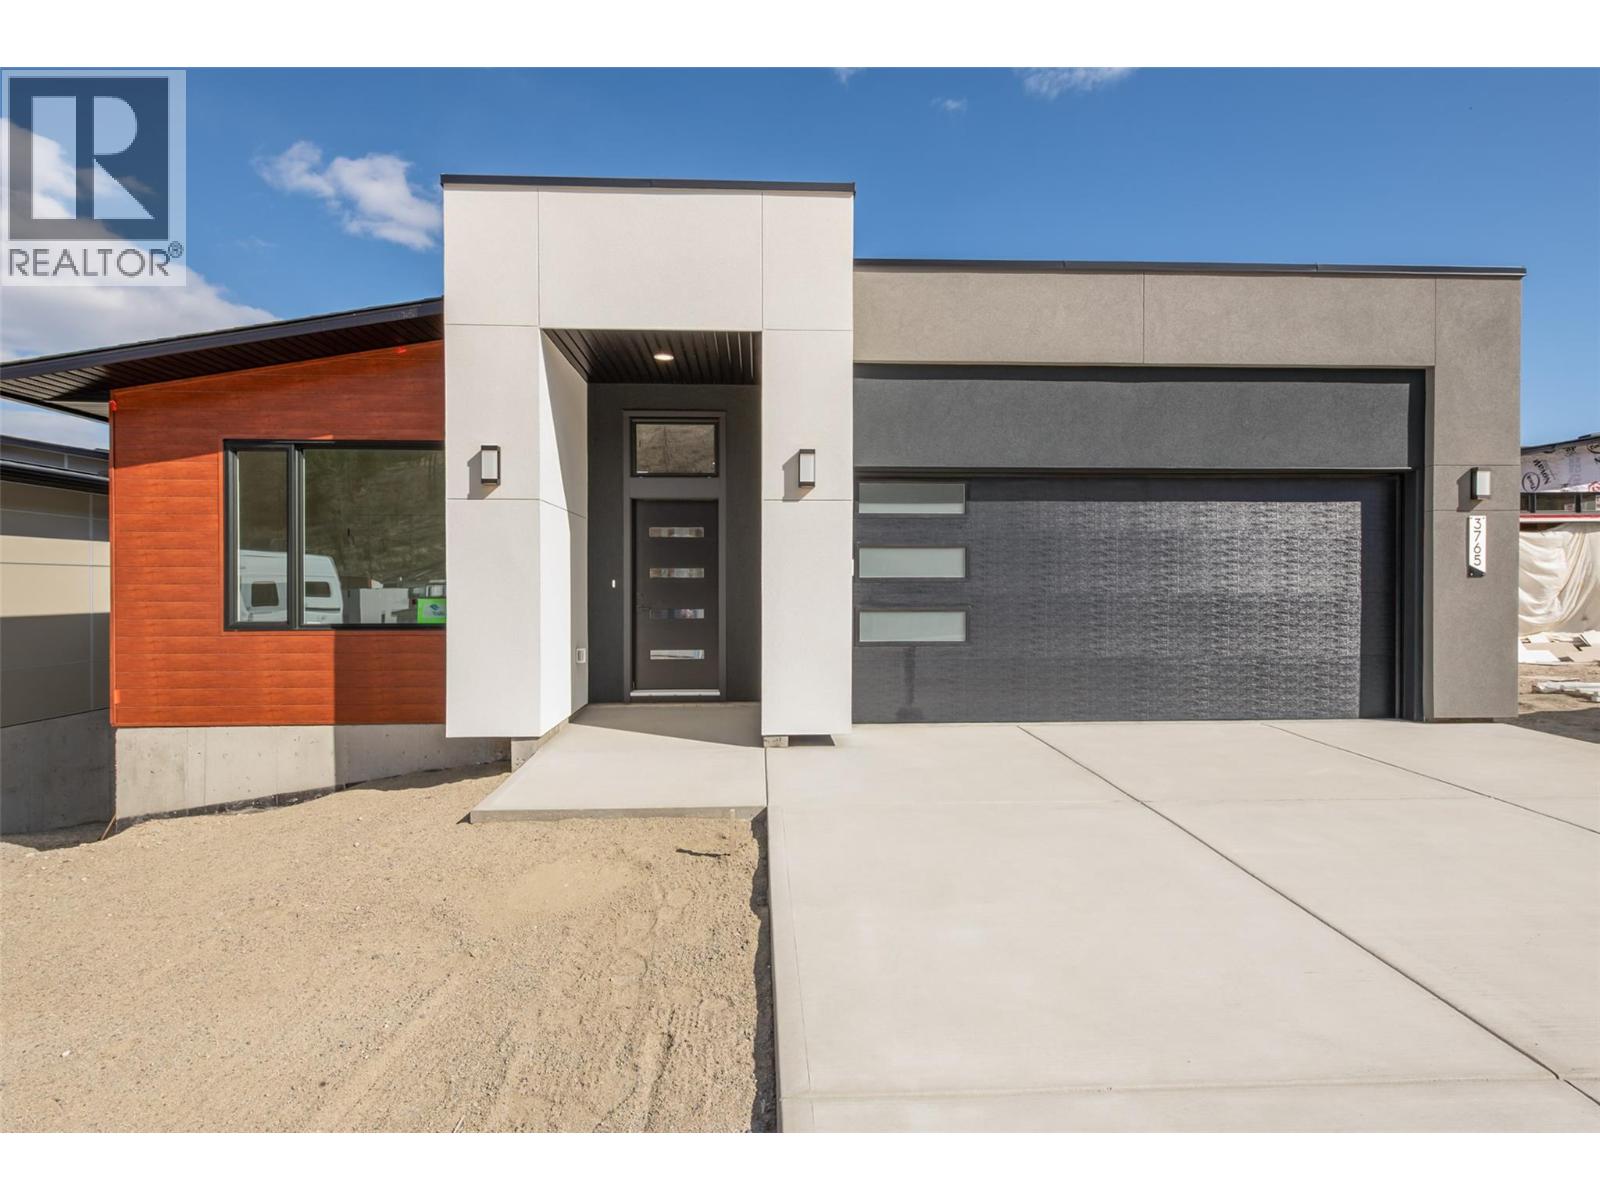
3765 Davidson Court Lot# Trails 74
West Kelowna, British Columbia
The Kalalau Plan — showcasing expansive lake and valley views, this 1,700 sq.ft. main floor rancher with a fully finished walk-out basement in The Trails is ready for move-in Spring 2026. Thoughtfully designed for practical living, this home offers generous space and functionality throughout. Step into the main floor featuring 10’ ceilings, a spacious great room with fireplace, and a wall of windows that capture the surrounding landscape and fill the home with natural light. The open-concept kitchen is equipped with a large island, walk-in pantry, and quartz countertops. The dining area opens onto a covered deck, perfect for indoor-outdoor living and enjoying the views. The primary suite includes a 4-piece ensuite with double vanity and glass shower, along with a large walk-in closet complete with built-ins. The lower level walk-out offers excellent flexibility with a spacious rec/games room leading to a covered patio and backyard, two additional bedrooms, and a versatile flex room ideal for a home gym, studio, or additional storage. A wet bar rough-in adds future potential. Complete with a spacious double garage and flat parking. The Trails community provides direct access to hiking and biking trails, two parks, and a lifestyle centered around outdoor living. Just minutes away are Glen Canyon Park, Gellatly Bay, local wineries, and schools. West Kelowna’s beaches, golf courses, and recreation are all within easy reach. Don’t miss this amazing opportunity! (id:33225)
RE/MAX Kelowna
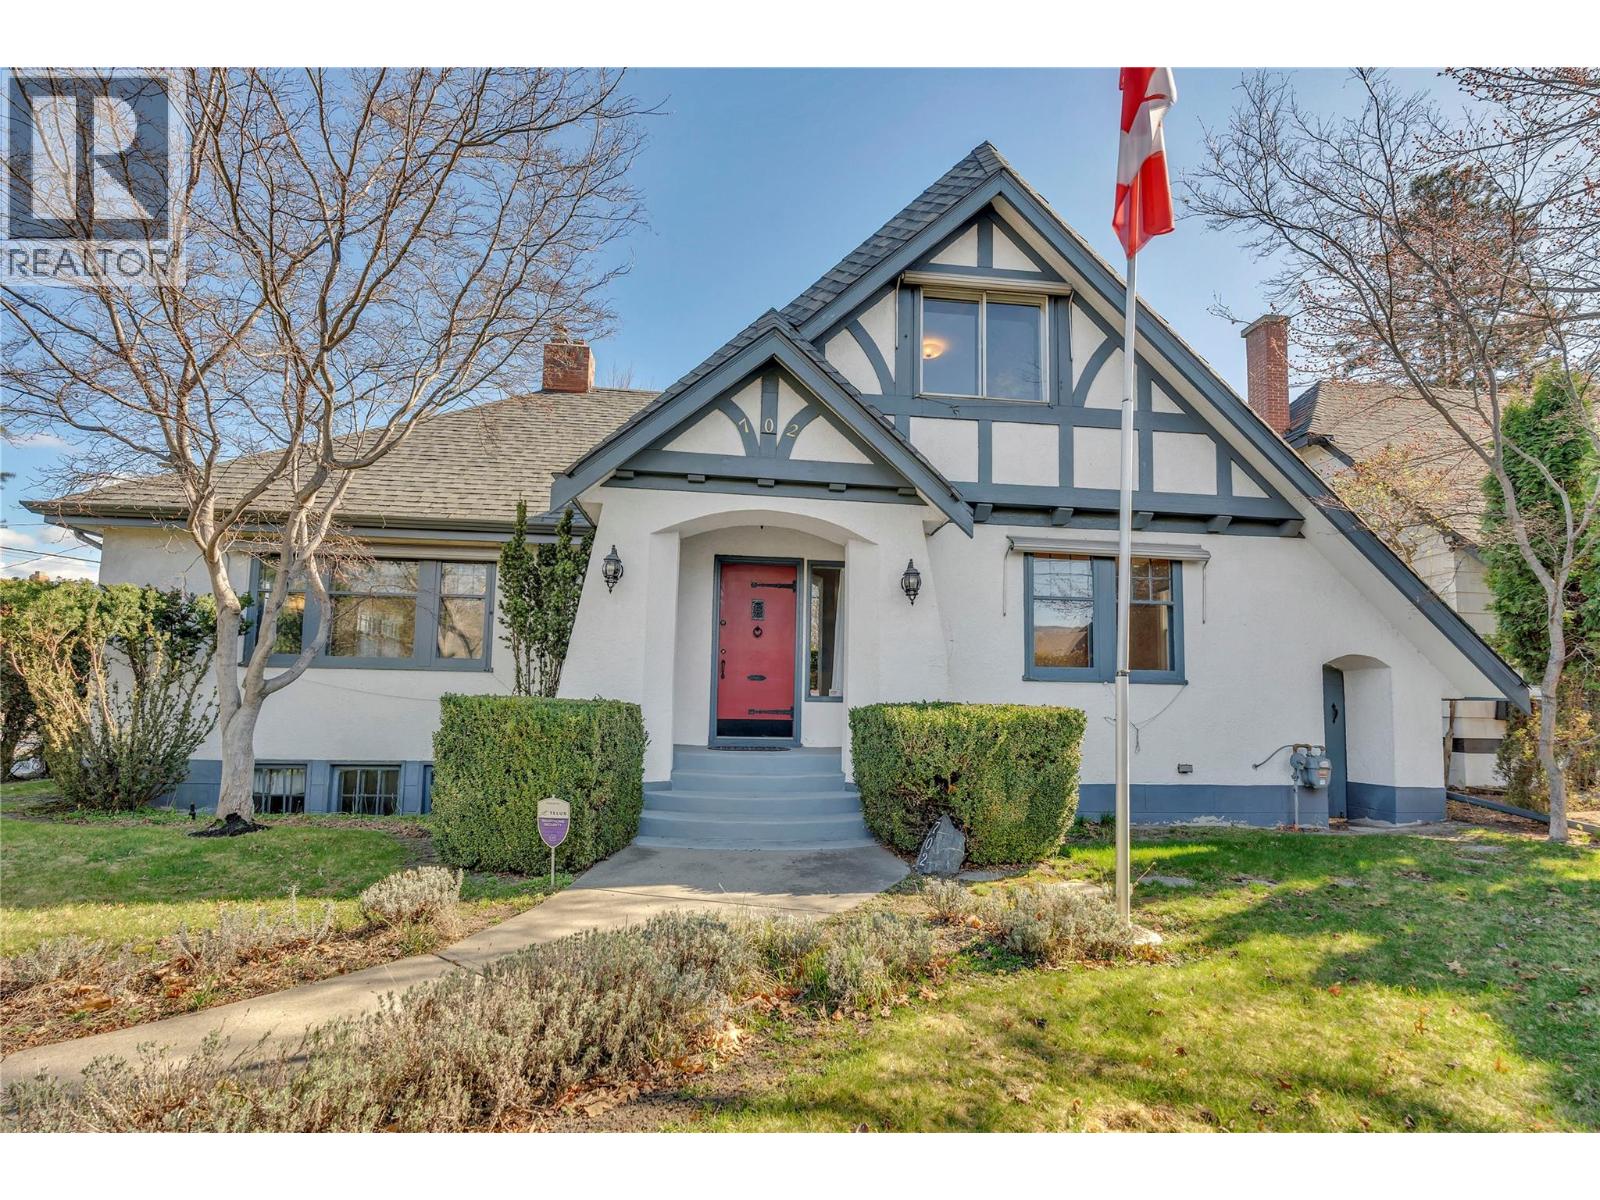
702 Winnipeg Street
Penticton, British Columbia
Welcome to 702 Winnipeg Street—an exceptional character home full of timeless charm and modern comfort. Privately tucked behind mature cedar hedging, this centrally located property offers both seclusion and convenience. The main floor features a spacious, updated kitchen with stainless steel appliances, a bright dining area, and a large living room anchored by a cozy gas fireplace. Two bedrooms and a full 4-piece bathroom complete the main level, along with a warm and inviting sunroom with a gas stove—perfect for year-round enjoyment. Upstairs, you’ll find two additional bedrooms, a 3-piece bathroom, and a versatile hobby room. The lower level offers a rec room plus updated mechanicals including the furnace and hot water tank. Rich original details shine throughout, including coved ceilings, crystal door handles, hardwood floors with inlay, and classic fixtures. Outside, enjoy a beautifully landscaped private backyard with a tranquil fishpond. A detached garage, carport, additional parking and RV parking provide ample space for all your needs. A truly one-of-a-kind home blending history, character, and functionality. Contact the listing representative for more information! (id:33225)
Chamberlain Property Group
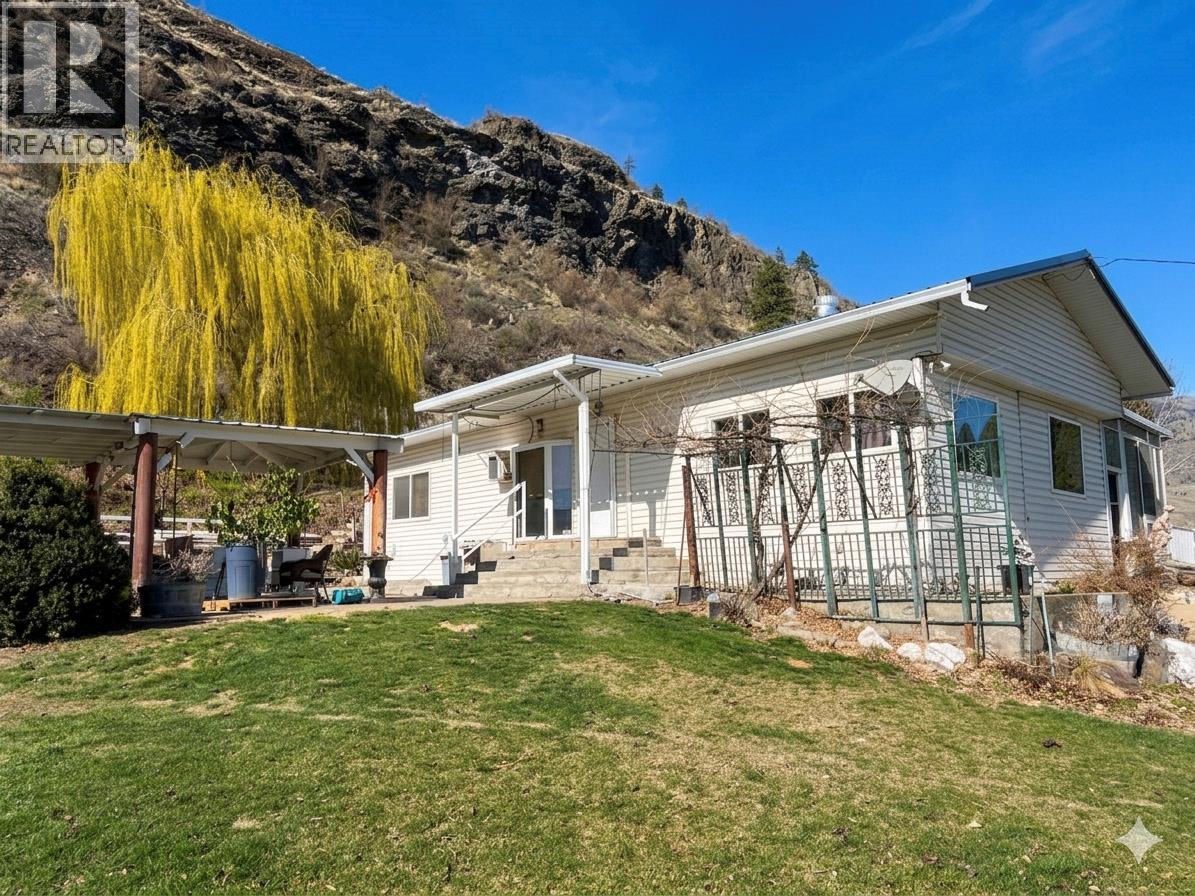
4250 Highway 97 Highway
Oliver, British Columbia
Quaint Orchard Home (1,545) & land offering the perfect blend of country charm and opportunity! Situated on 2.827 acres, this 3-bedroom, 2 bathroom home features town water and a productive irrigated orchard. Enjoy seasonal harvests including Cristalina/Lapin Cherries, Apricots, Peaches and Tomatoes grown on approximately 1/4 of the property in season. The property includes a single garage, huge workshop and tons of storage space with plenty of room for RV's, boats, and all your toys. Large covered patio for BBQ's & entertaining. Convenient HWY 97 access makes this an ideal hobby farm or rural retreat. Bonus: includes a Tractor, Sprayer, Two Mowers and a Mulcher! All measurements approximate, to be verified by the Buyer. (id:33225)
Exp Realty
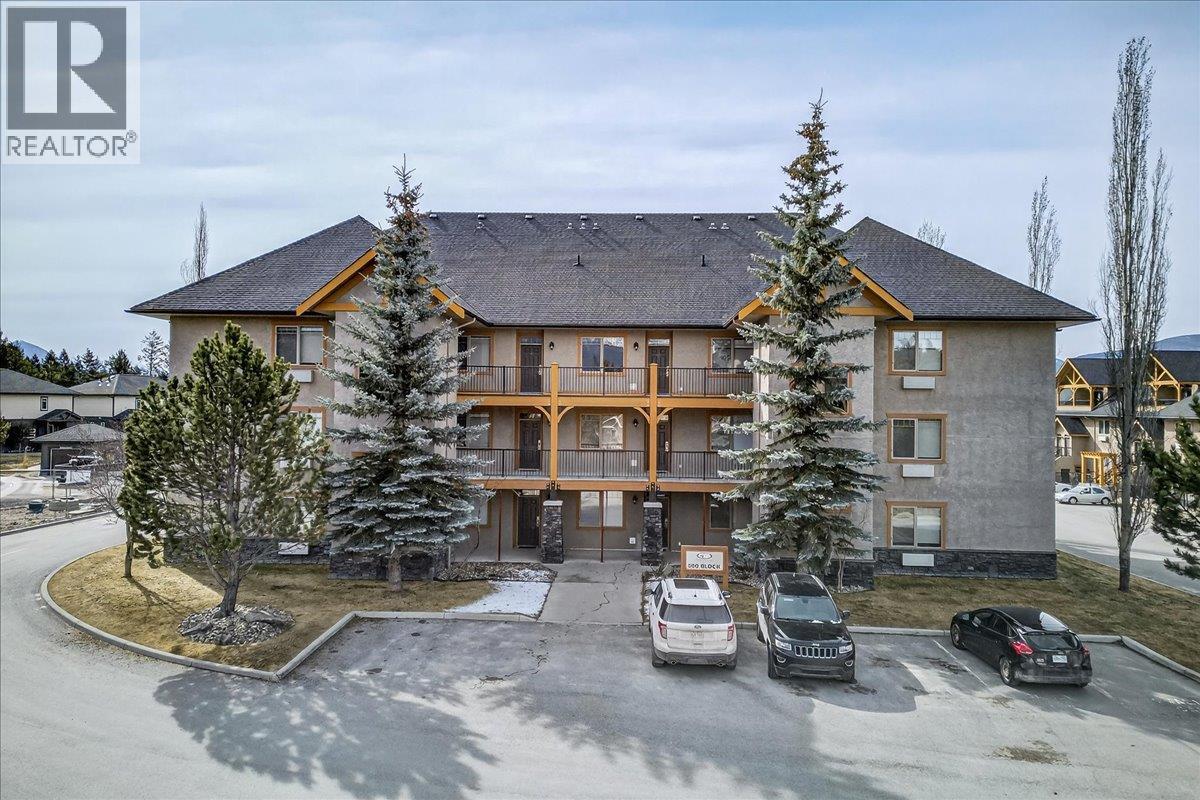
500 Bighorn Boulevard Unit# 522a
Radium Hot Springs, British Columbia
Own a stress-free mountain getaway at Bighorn Meadows Resort with this fully titled 1/4; share (Rotation A), giving you 12–13 weeks per year in beautiful Radium Hot Springs. This fully furnished 2-bedroom, 2-bathroom second-floor condo features stunning views mountain views, plus an open-concept design with granite countertops, in-floor heat, and an electric fireplace. The lock-off offers a private suite with its own entrance—ideal for guests or rental flexibility. Enjoy worry-free ownership with monthly fees covering taxes, utilities, cable, and internet, along with access to resort amenities including a pool, hot tubs, fitness centre, and more. Experience the perfect balance of recreation, relaxation, and revenue potential—all in one of BC’s most scenic destinations. (id:33225)
RE/MAX Invermere
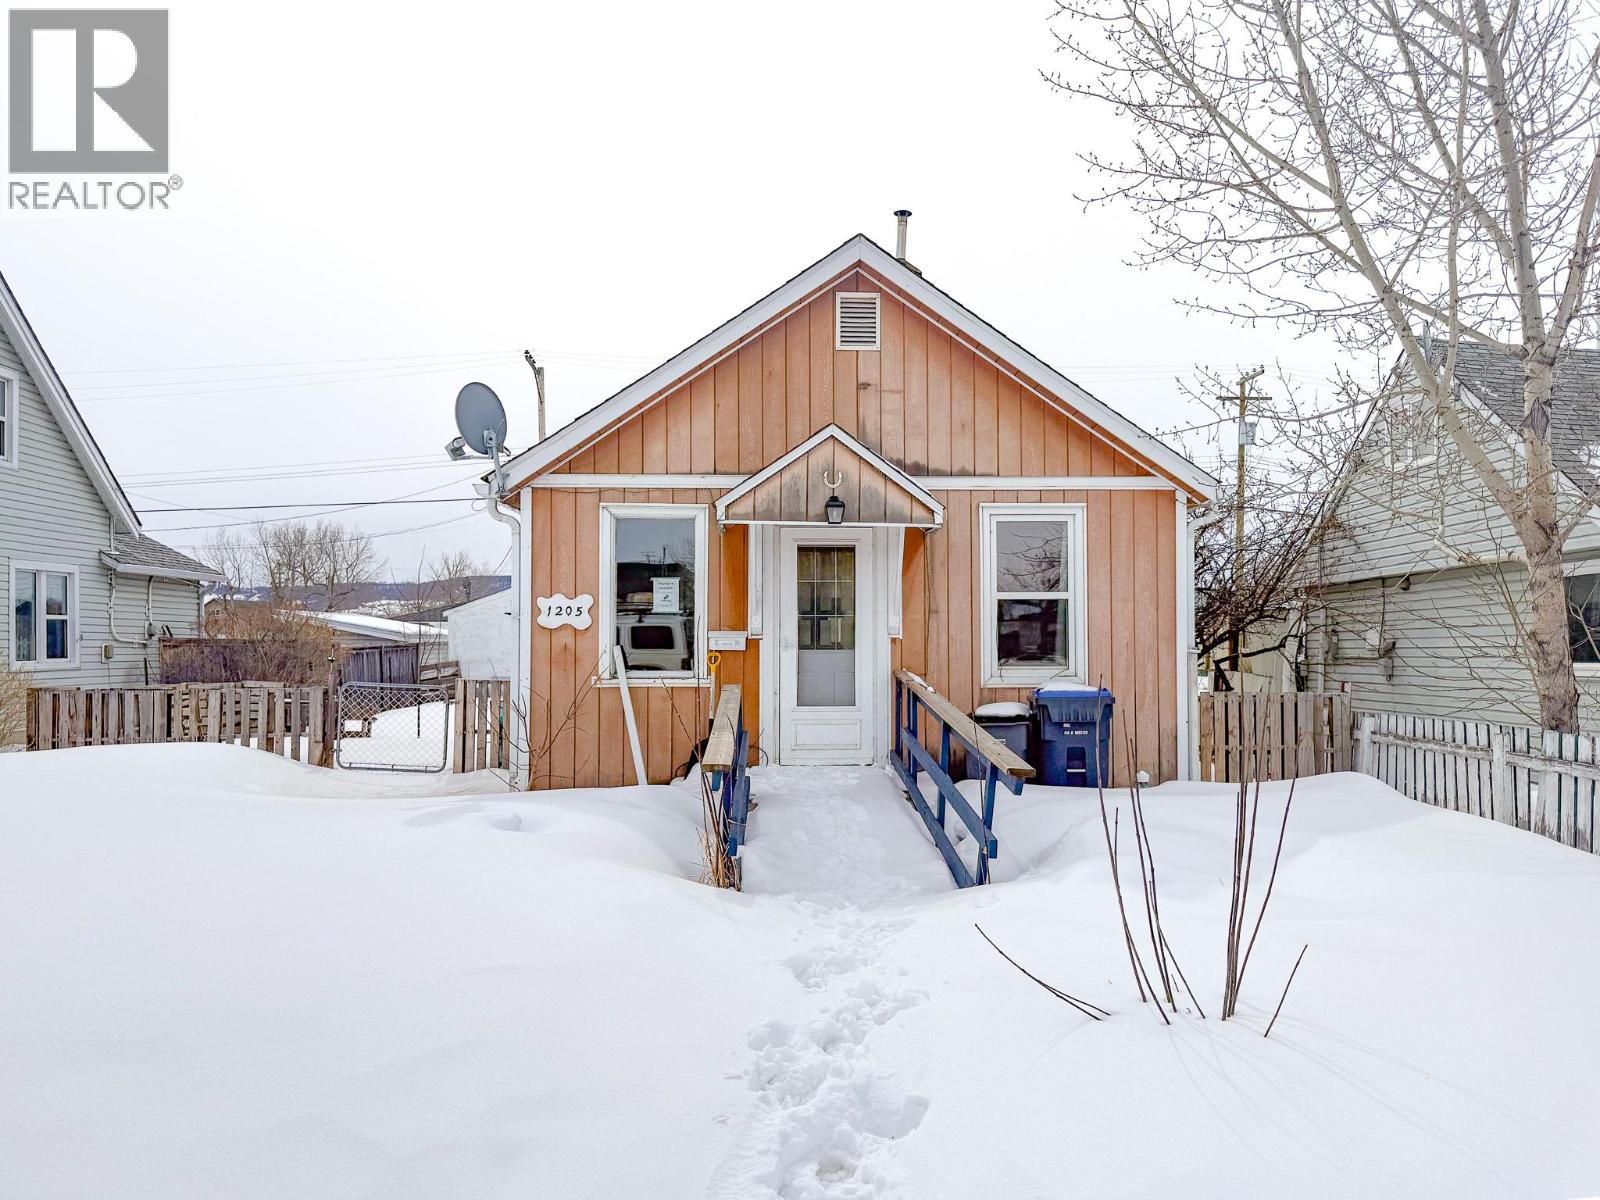
1205 104 Avenue
Dawson Creek, British Columbia
CONTINGENT - Location, location, location! Set right in the vibrant core of downtown, this character-filled 2-bedroom, 1-bath home is packed with potential and ready for its next chapter.Whether you’re stepping into homeownership, looking for a smart investment, or ready to take on a project, this is a property where your vision can truly make an impact.With just over 700 sq ft, the layout is functional and easy to work with, while the surprisingly spacious backyard gives you room to expand, garden, or simply enjoy the extra space. Plus, three storage sheds mean no shortage of room for tools, toys, or seasonal storage.The home is vacant and ready for quick possession, making it easy to get started right away.Don’t miss your opportunity, call to book your showing today! (id:33225)
RE/MAX Dawson Creek Realty

3733 Williston Road
Castlegar, British Columbia
Stunning Twin Rivers Estates home with panoramic Columbia River views! Exquisite custom pride-of-ownership...This gorgeous 2-storey, 4 bedroom plus den, 4 bathroom home offers over 3,000 sq ft finished across three levels, featuring an open main level with hardwood floors and 9' ceilings throughout. Expansive windows flood the space with natural light and showcase the breathtaking river scenery, with access to a deck that enhances seamless indoor-outdoor living. The chef’s kitchen shines with granite countertops, a center island, stainless steel backsplash, a walk-in pantry, and convenient main-floor laundry. Upstairs, the expansive primary suite invites relaxation with a sitting area, a large walk through closet that leads to a spa ensuite, plus a private deck to savor the river views. The walk-out basement is fully finished and hosts two generous bedrooms, a spacious rec/family room, and a fourth bathroom and plenty of storage. Step outside to a covered patio, a fire pit area, a hot tub, and a walking path that leads directly to the river, offering unmatched outdoor serenity and picturesque sunsets. (id:33225)
Coldwell Banker Executives Realty
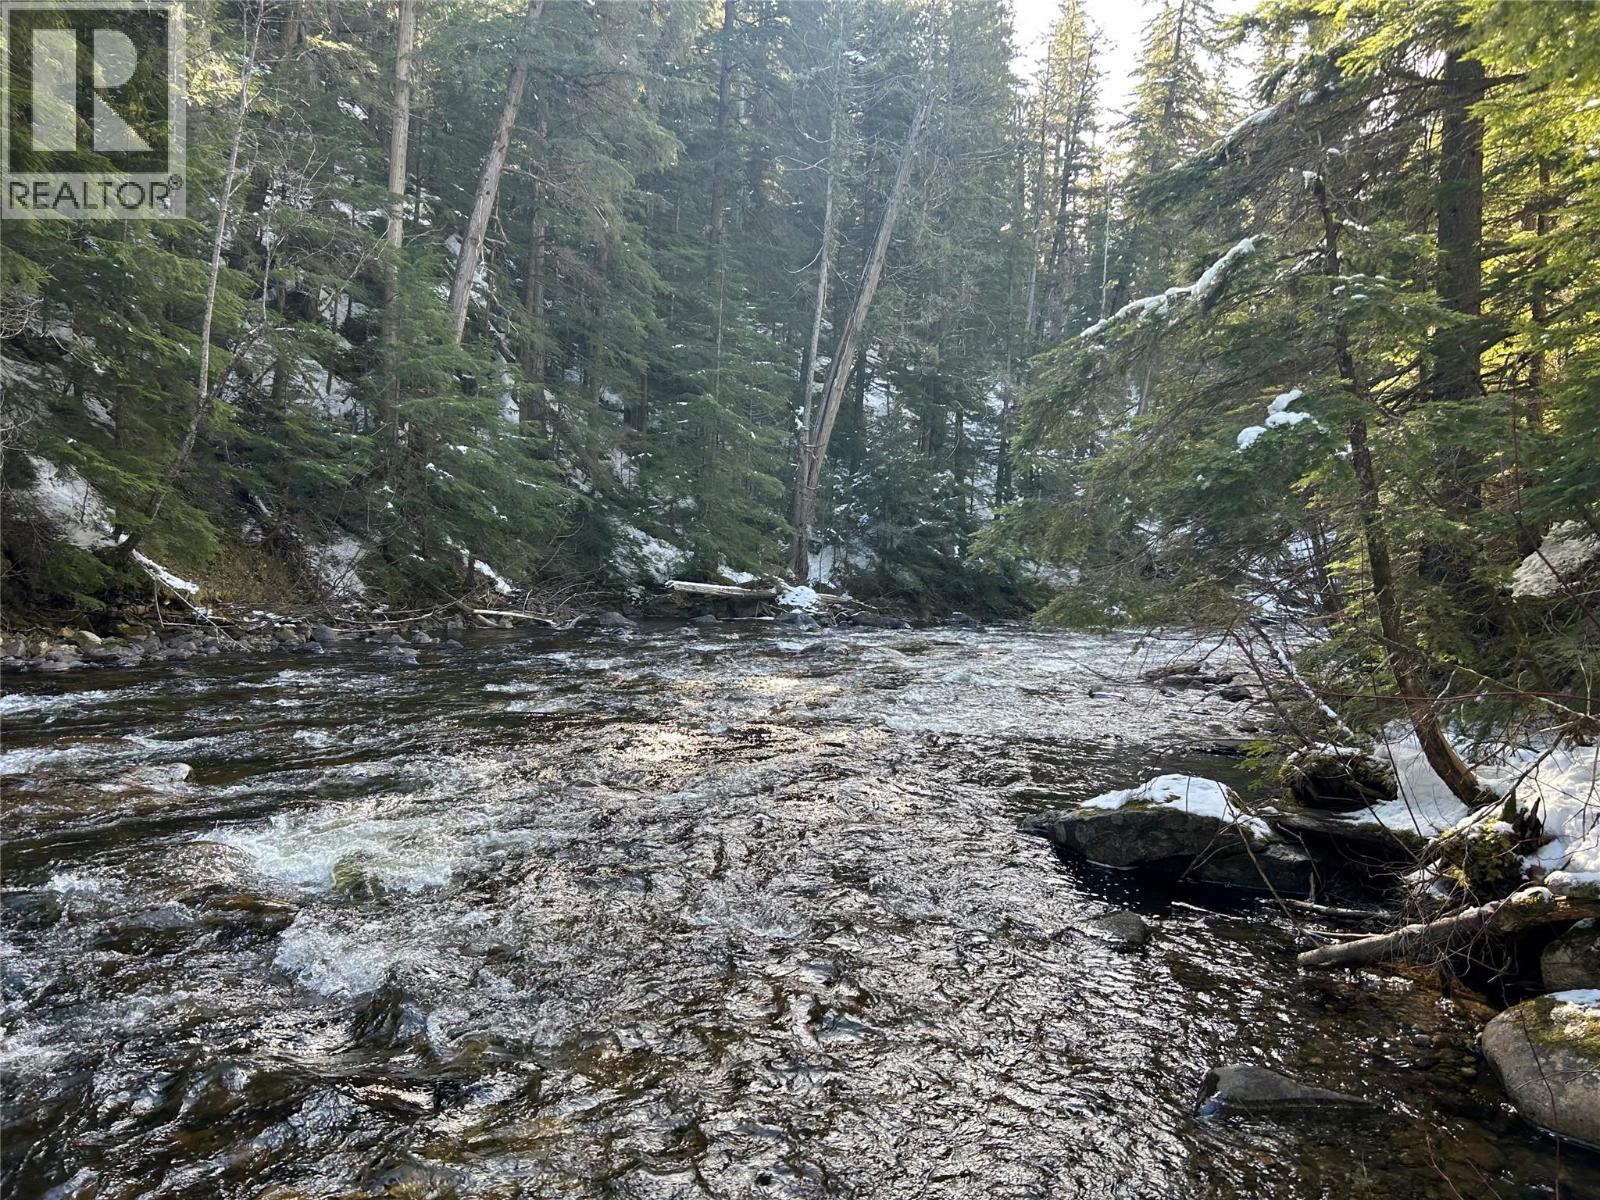
1020 Forest Service Road Seymour Arm Road
Seymour Arm, British Columbia
Rare opportunity to own over 150 acres in Albas, British Columbia, offered at $435,000—with seller financing available upon approval , making this an accessible option for recreational buyers looking to secure a large landholding. Located just minutes from Shuswap Lake, this property offers the ultimate outdoor escape. A large portion of flat, usable land provides flexibility for RV setups, cabins, or a shared family retreat. Beautiful Celista Creek runs through the property, creating a scenic and peaceful environment with a natural water feature. Multiple building sites throughout the acreage make this ideal for a group or multi-family purchase. Easy access ensures convenience while maintaining privacy, and the location is close to Albas Campground and just 15 minutes from Seymour Arm , where boating, fishing, and year-round recreation are only minutes away. Vendor financing options open the door to owning a large recreational property in the Shuswap without traditional lending barriers. A rare chance to secure acreage in one of BC’s premier outdoor destinations.- Measurements are approximate- logged (id:33225)
Coldwell Banker Executives Realty

Copyright © 2018 - Heather Angel & HeatherAngelRealEsate.ca | All Rights Reserved.