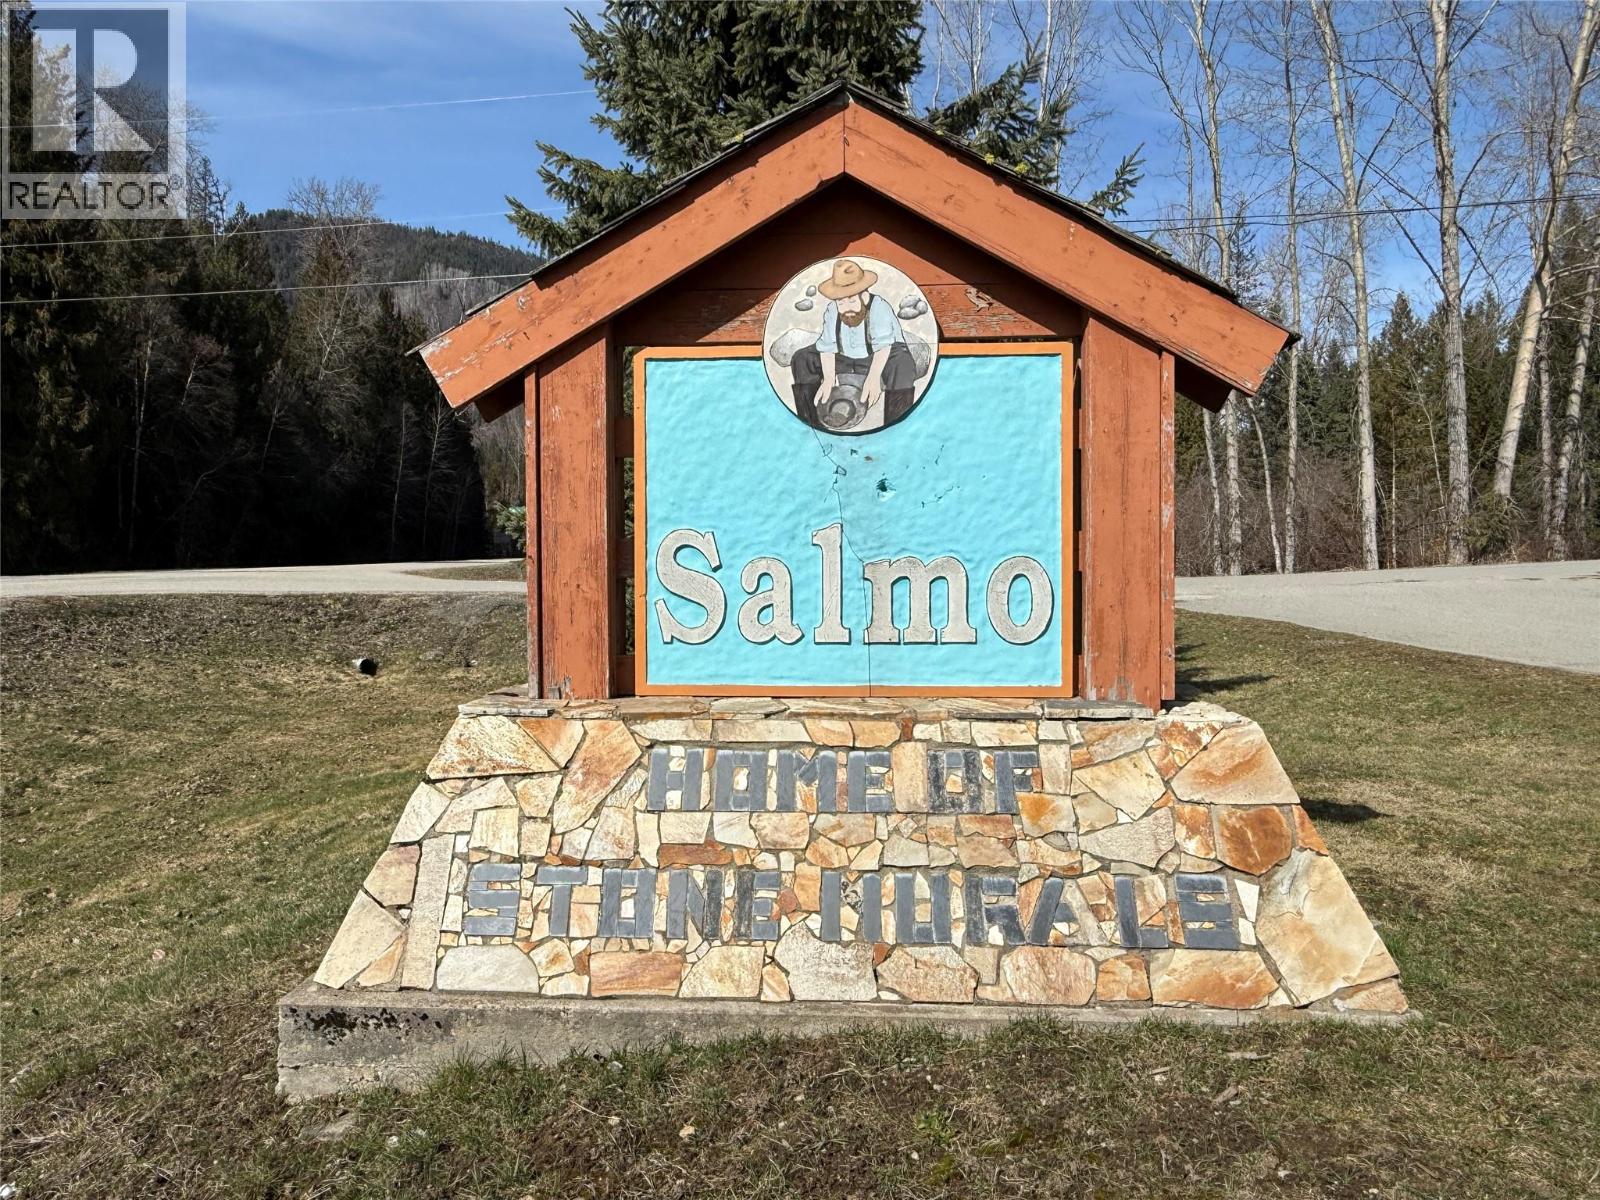
Vector Road Lot# 4
Salmo, British Columbia
Opportunity awaits in sunny Salmo! This .35-acre parcel is priced to sell and offers incredible potential for those looking to build, invest, or create something new. With no zoning in place, you have the flexibility to bring your vision to life. The property is being sold as is, where is and currently contains debris from the original owner, including an old mobile home on stilts that is suppose to be removed soon. With some cleanup, this lot could be transformed into a fantastic space tailored to your needs. Conveniently located with electricity available along Vector Road right at the property line, adding services is that much easier. (id:33225)
RE/MAX All Pro Realty
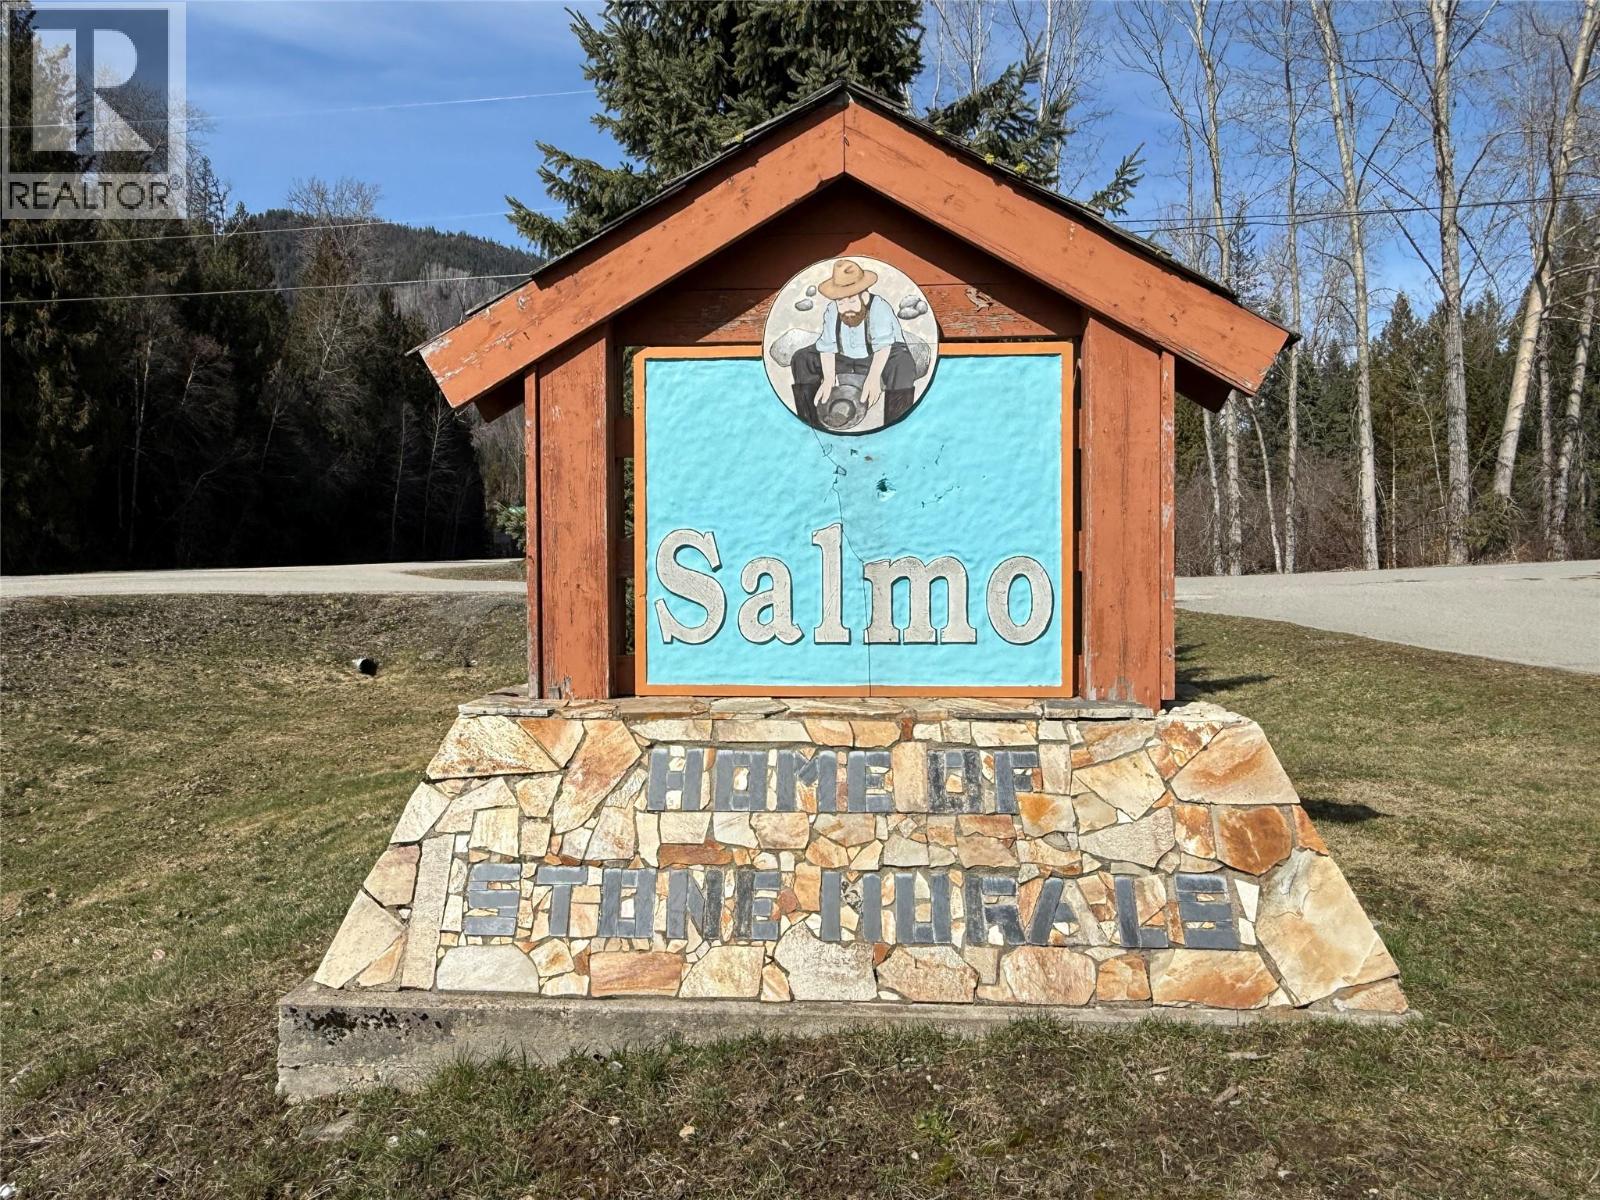
Vector Road Lot# 11
Salmo, British Columbia
Opportunity awaits in sunny Salmo! This .36-acre parcel is priced to sell and offers incredible potential for those looking to build, invest, or create something new. With no zoning in place, you have the flexibility to bring your vision to life. The property is being sold as is, where is and currently contains debris from the original owner, including an RV structure.(Seller is working on having this removed) With some cleanup, this lot could be transformed into a fantastic space tailored to your needs. Conveniently located with electricity available along Vector Road right at the property line, adding services is that much easier. Salmo is a vibrant and growing community known for its outdoor lifestyle and small-town charm. Enjoy access to a local ski hill, golf course, recreation centre with pool, gym, grocery stores, great restaurants, brew pubs, and schools. Surrounded by endless hiking and fishing opportunities, this area is perfect for those who love the outdoors. Bring your ideas and make the most of this affordable opportunity in a beautiful setting! (id:33225)
RE/MAX All Pro Realty
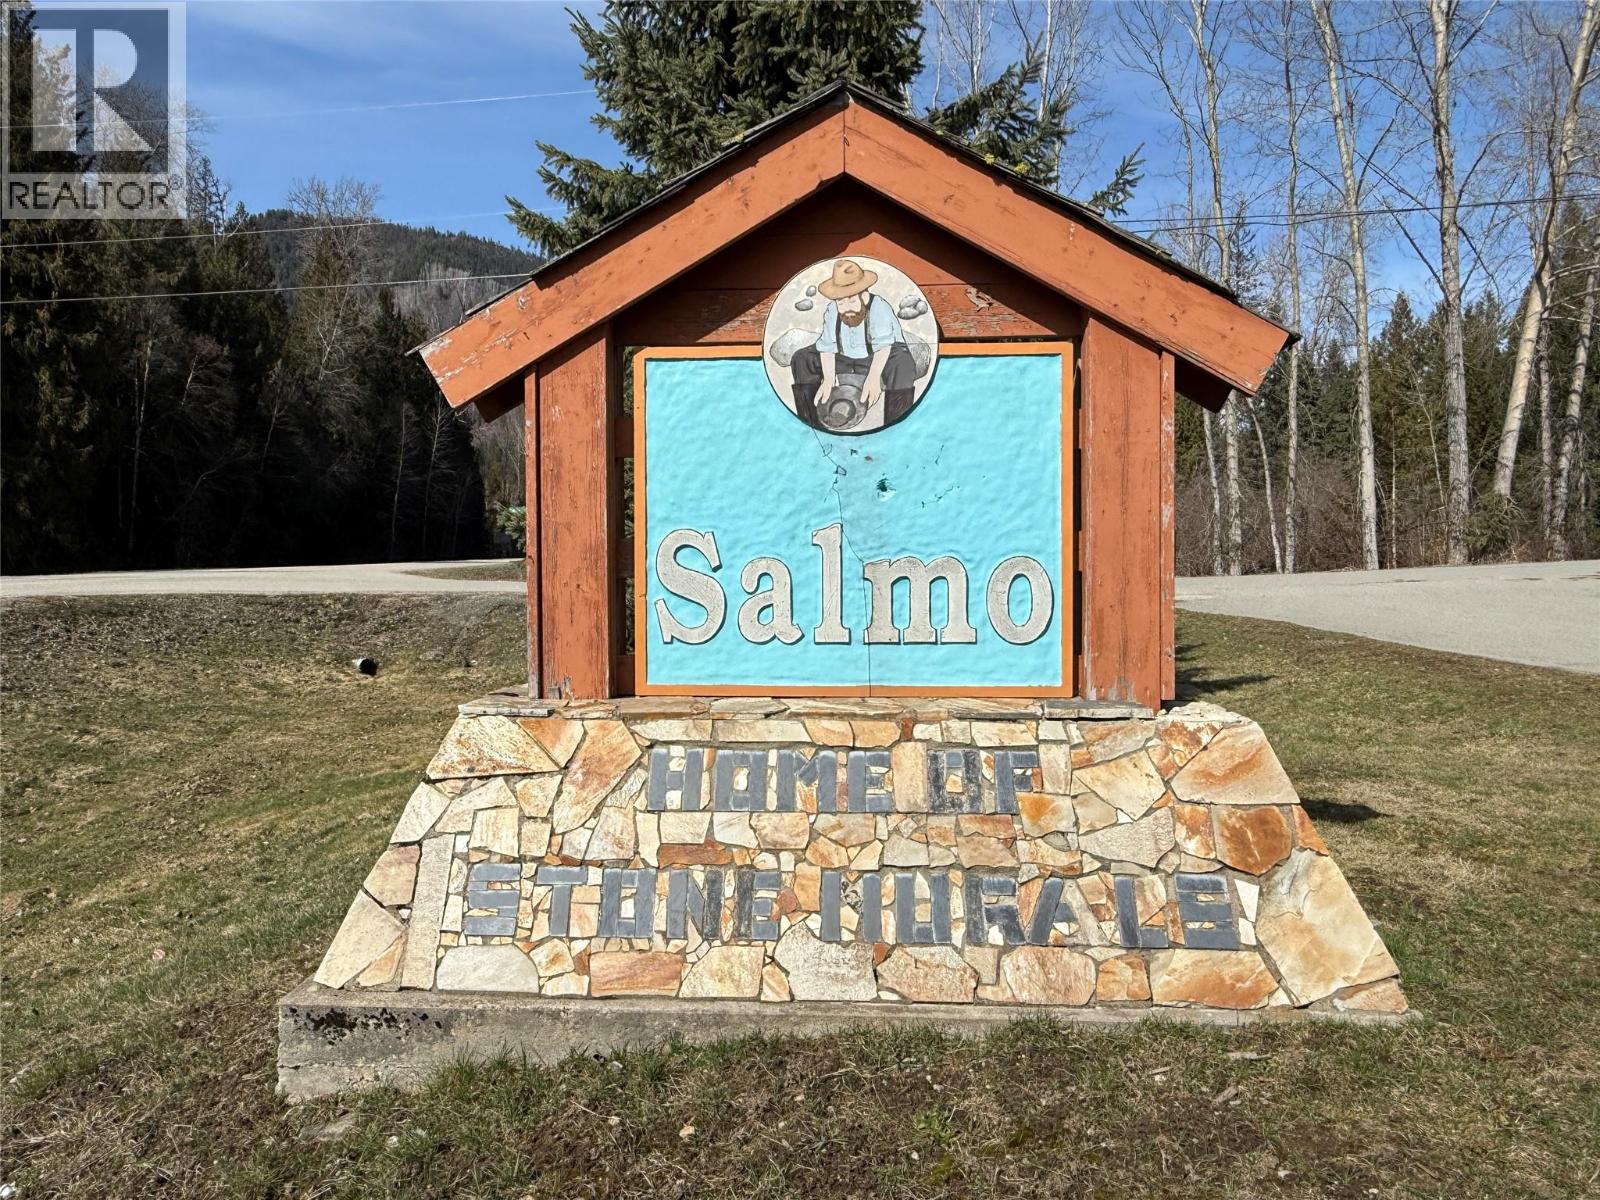
Vector Road Lot# 7
Salmo, British Columbia
Opportunity awaits in sunny Salmo! This .47-acre parcel is priced to sell and offers incredible potential for those looking to build, invest, or create something new. With no zoning in place, you have the flexibility to bring your vision to life. The property is being sold as is, where is and currently contains debris from the original owner, including remnants of old buildings, greenhouses and small buildings. The Seller is currently moving debris off the property. With some cleanup, this lot could be transformed into a fantastic space tailored to your needs. Conveniently located with electricity available along Vector Road right at the property line, adding services is that much easier. Salmo is a vibrant and growing community known for its outdoor lifestyle and small-town charm. Enjoy access to a local ski hill, golf course, recreation centre with pool, gym, grocery stores, great restaurants, brew pubs, and schools. Surrounded by endless hiking and fishing opportunities, this area is perfect for those who love the outdoors. Bring your ideas and make the most of this affordable opportunity in a beautiful setting! (id:33225)
RE/MAX All Pro Realty
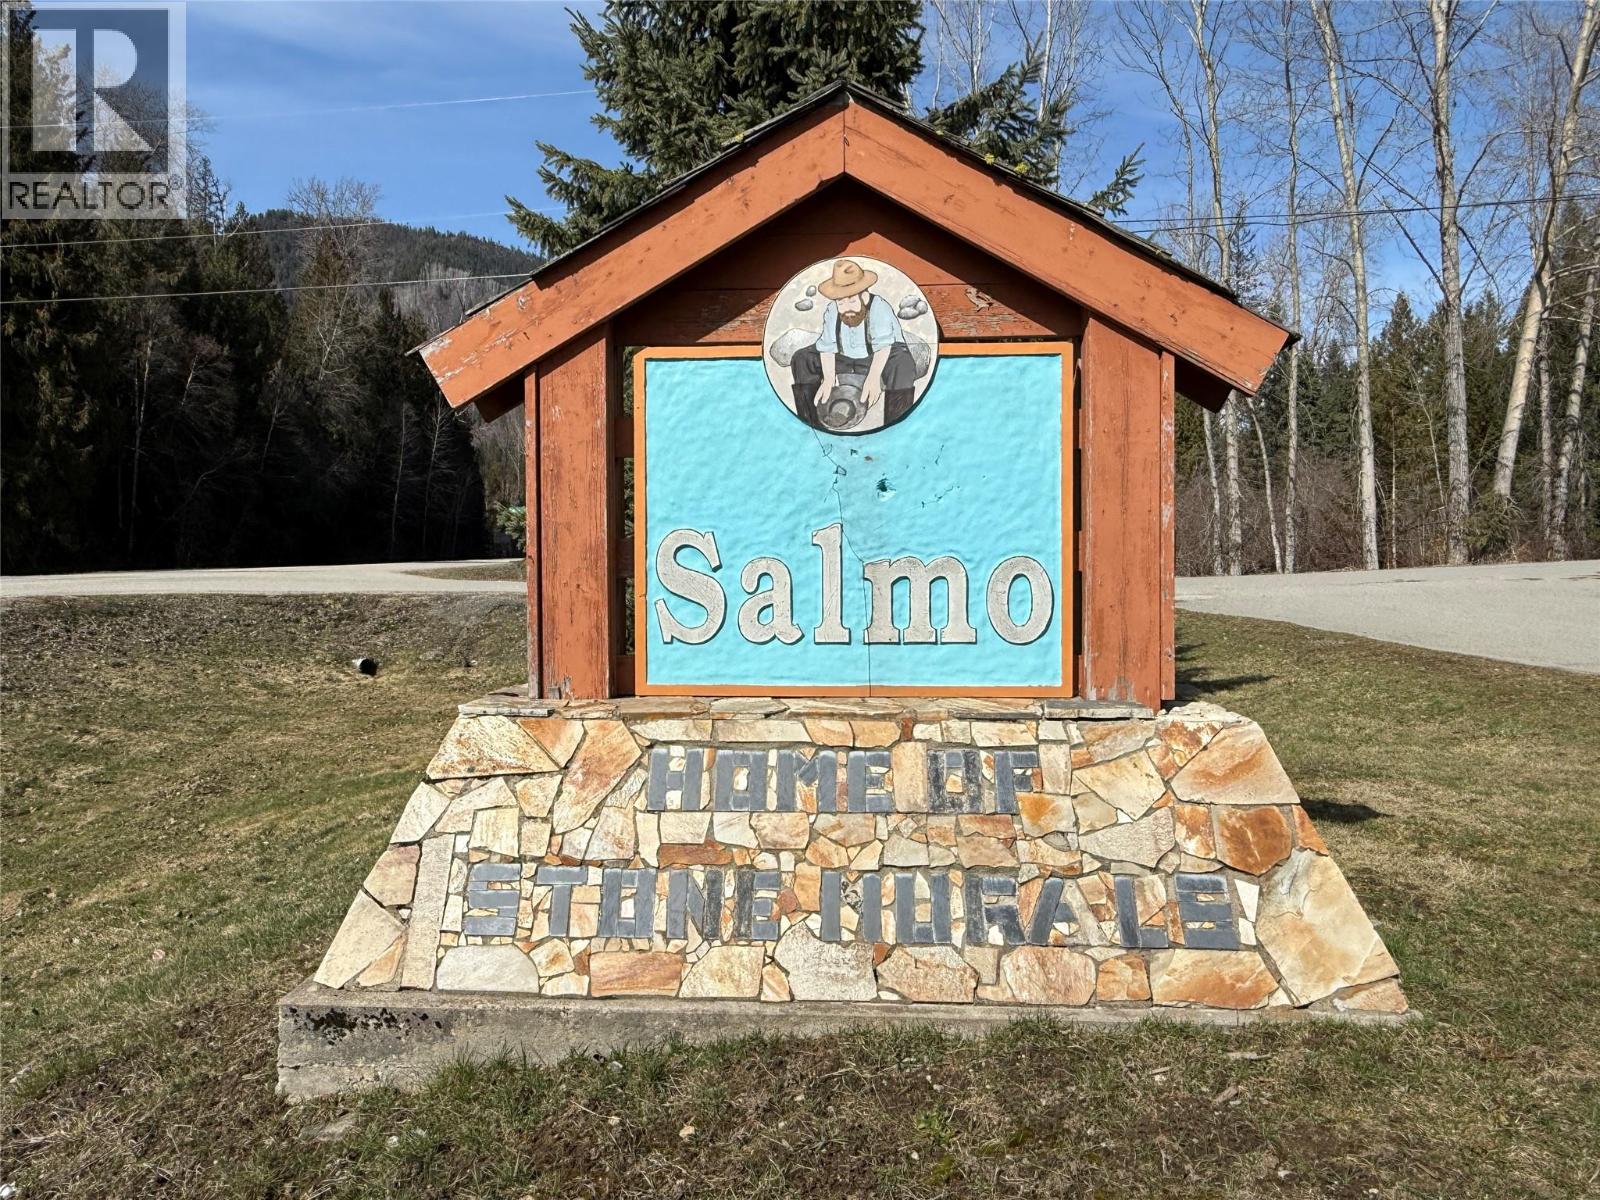
Vector Road Lot# 5
Salmo, British Columbia
Opportunity awaits in sunny Salmo! This .34-acre parcel is priced to sell and offers incredible potential for those looking to build, invest, or create something new. With no zoning in place, you have the flexibility to bring your vision to life. The property is being sold as is, where is and currently contains debris from the original owner, including remnants of a previously demolished structure. With some cleanup, this lot could be transformed into a fantastic space tailored to your needs. Conveniently located with electricity available along Vector Road right at the property line, adding services is that much easier. Salmo is a vibrant and growing community known for its outdoor lifestyle and small-town charm. Enjoy access to a local ski hill, golf course, recreation centre with pool, gym, grocery stores, great restaurants, brew pubs, and schools. Surrounded by endless hiking and fishing opportunities, this area is perfect for those who love the outdoors. Bring your ideas and make the most of this affordable opportunity in a beautiful setting! (id:33225)
RE/MAX All Pro Realty
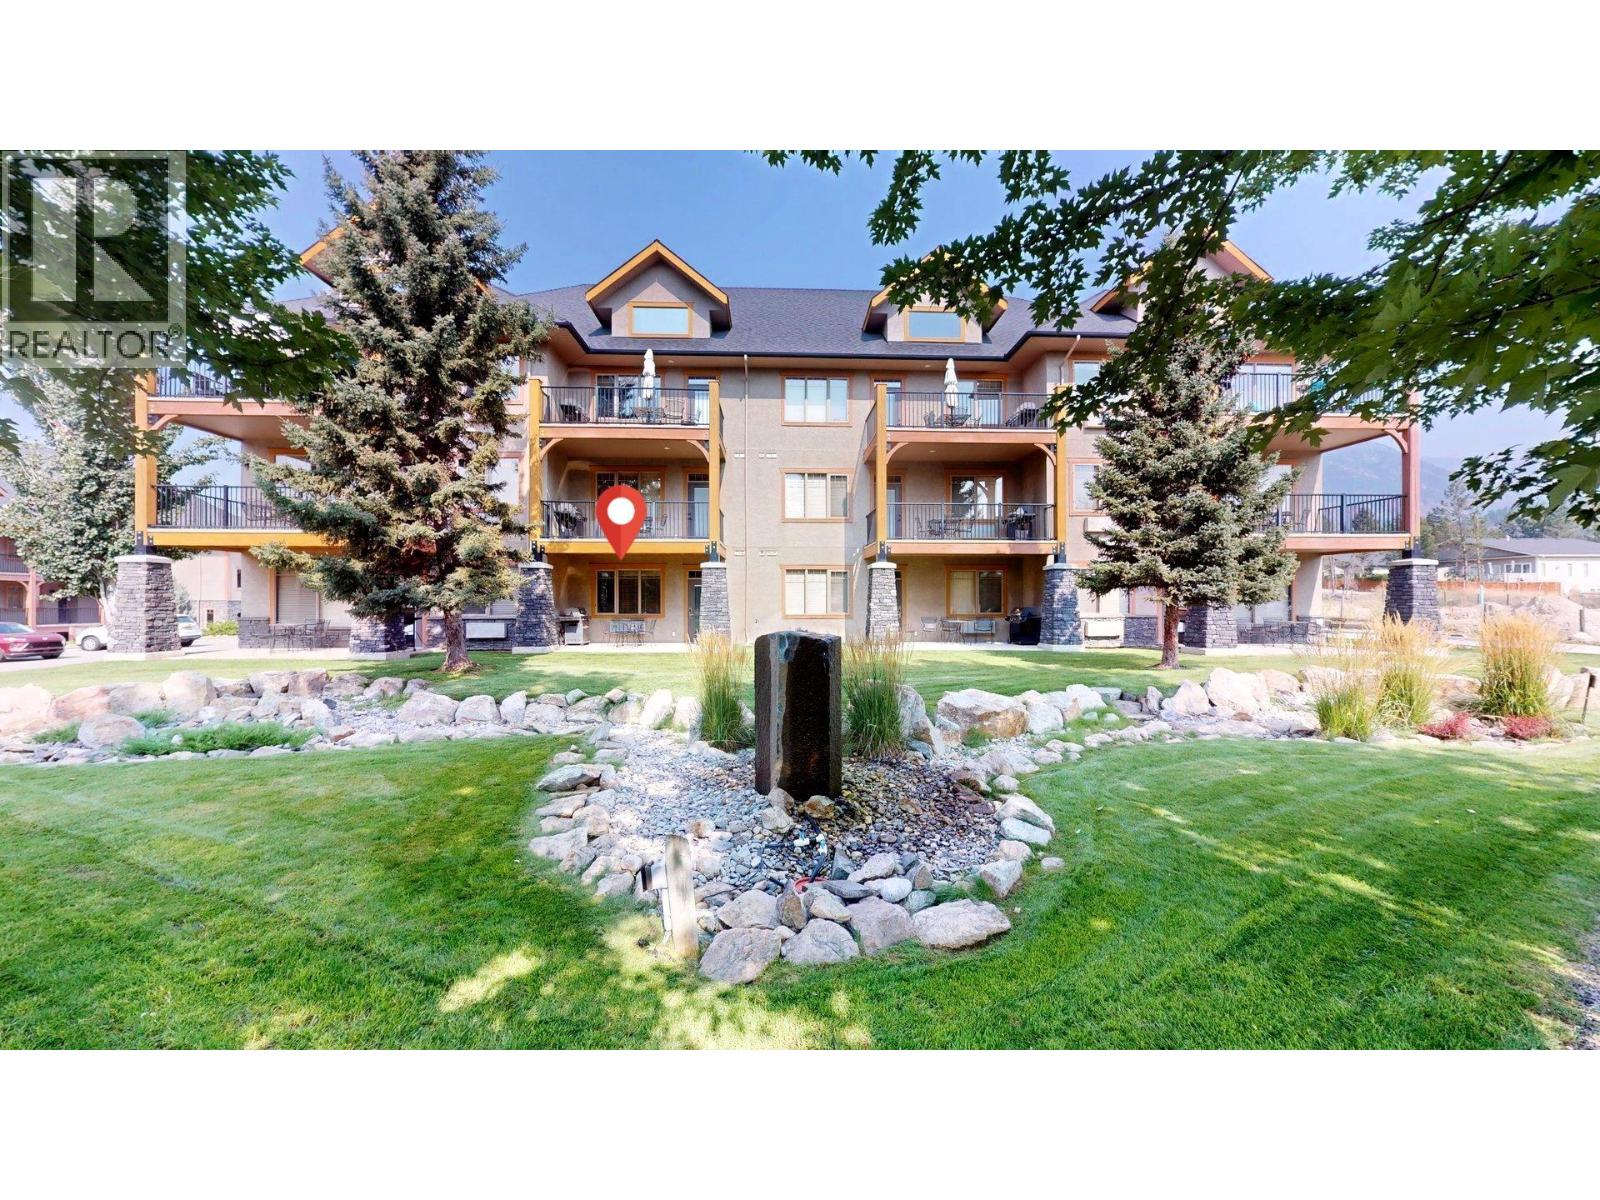
500 Bighorn Boulevard Unit# 513
Radium Hot Springs, British Columbia
PRICE IMPROVEMENT!!! PRICED TO SELL!!! Escape to the mountains in the heart of Radium Hot Springs, BC, with this turnkey mountain retreat at Bighorn Meadows Resort. Located in the 500 building, this fully furnished, ground-floor 1-bed, 1-bath condo offers the perfect combination of comfort, style, and convenience. Enjoy seamless indoor-outdoor living with a covered walkout patio overlooking a spacious greenspace, just steps from the resort's outdoor pool, hot tubs, fitness centre, and children’s playground—all set against a stunning mountain backdrop. Inside, the open-concept layout features a bright living, dining, and kitchen area highlighted by a stone-accented electric fireplace, granite countertops, and modern finishes. The spacious bedroom features elegant French doors, while the bathroom boasts cozy in-floor heating. Additional perks include in-suite laundry, an outdoor BBQ with patio furniture, contemporary decor, and a fully equipped kitchen. Located in the heart of the Columbia Valley, you’ll enjoy year-round recreation, including world-class golf, hiking, skiing, and Radium’s renowned hot springs. Optional resort programs provide rental income potential, vacation exchange opportunities, and exclusive owner discounts at The Springs Golf Course. Click the 3D Showcase icon for an immersive walkthrough and view additional photos to tour the amenity centre. (id:33225)
Maxwell Rockies Realty
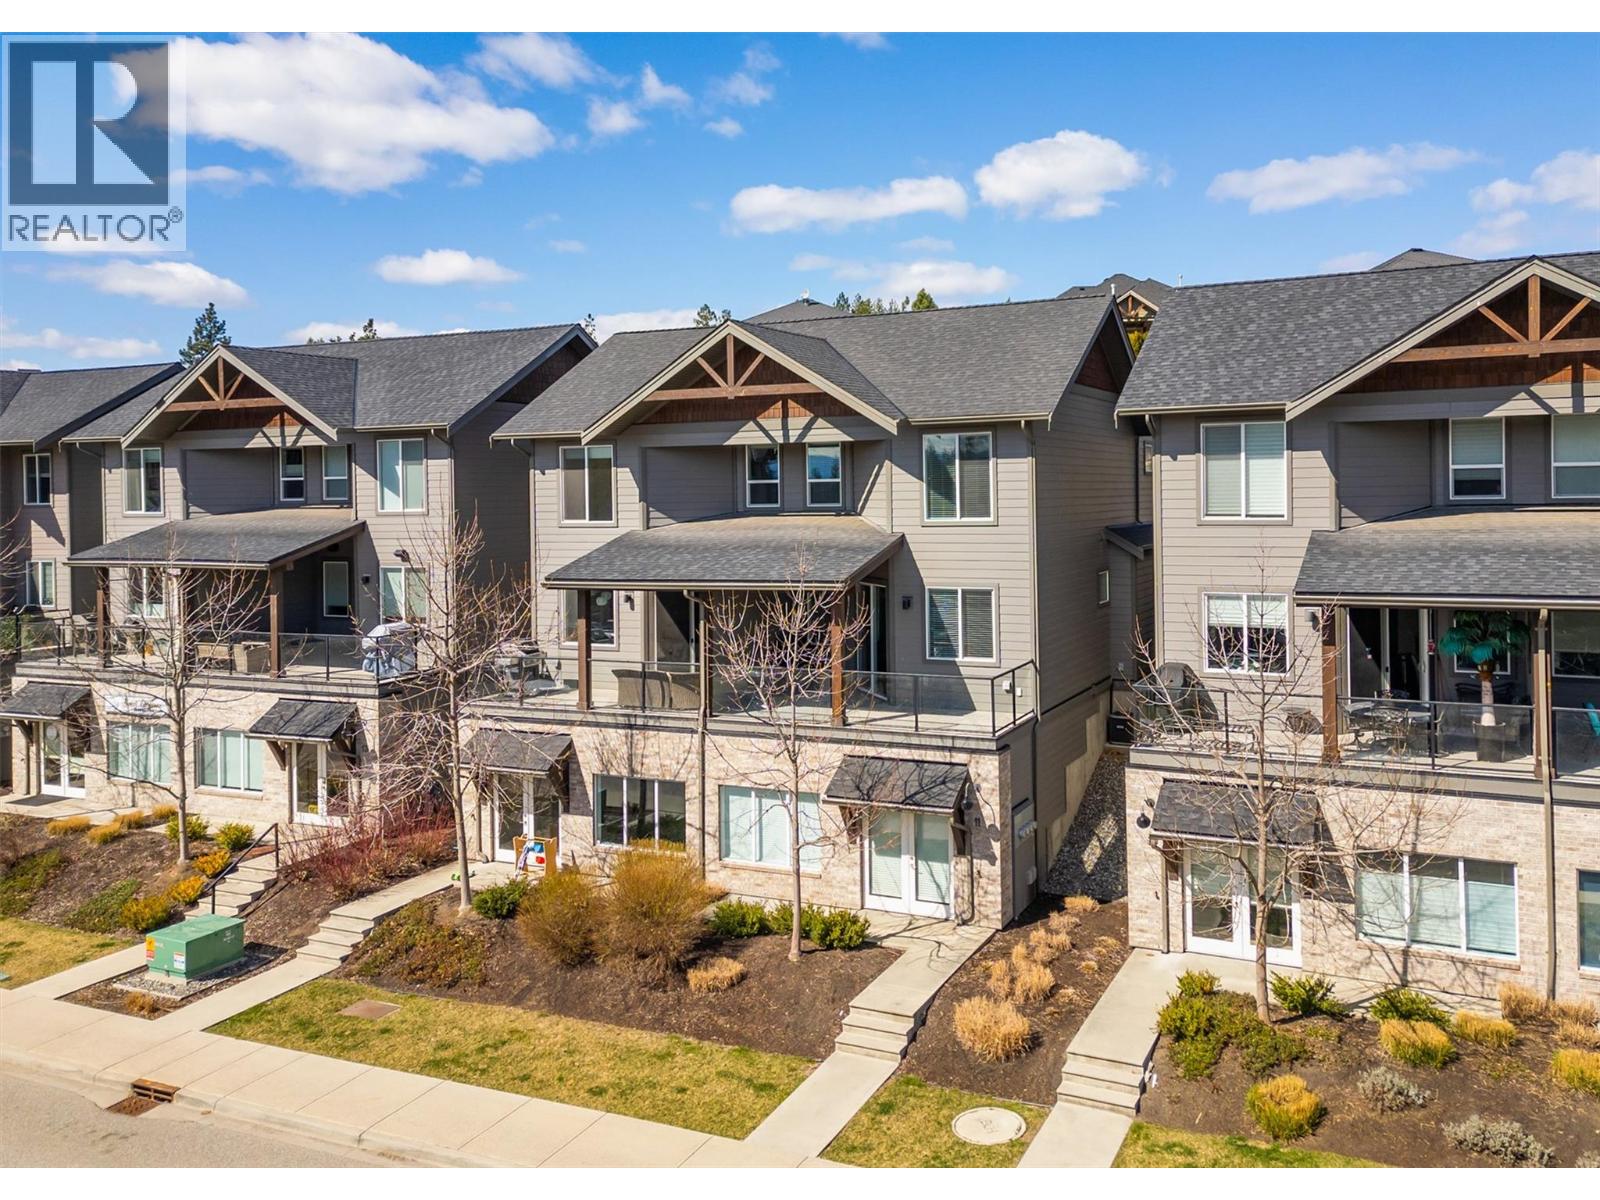
12840 Stillwater Court Unit# 11
Lake Country, British Columbia
Live. Work. Thrive. | The Village at Stillwater, Lake Country. Welcome to a rare opportunity in the heart of Lake Country’s thriving Lakes master-planned community—where lifestyle meets flexibility. This spacious 3-bedroom + den, 3 Bath home offers just over 2,000 sq. ft. of thoughtfully designed living across the second and third levels, with a partially finished street-level space + roughed-in bathroom, ready for your vision (Drywalled) 1036 sq ft. Whether you’re dreaming of a home-based business, creative studio, office with a separate entrance, or simply want to expand your living space—the possibilities here are endless. Upstairs, the main living area features a bright, open-concept layout designed for both comfort and connection. The kitchen, dining, and living spaces flow seamlessly together, while all three bedrooms are conveniently located on the same level. Step outside to your private patio, ideal for relaxing or entertaining, and enjoy the added convenience of an attached single garage plus additional parking. The Village at Stillwater was designed for modern living—blending urban-inspired loft style with the practicality of street-level workspace. From consultants and creatives to wellness professionals and entrepreneurs, this is a space built to support your lifestyle and your income. Imagine eliminating your commute… and building your future from home. Opportunities like this are rare—especially in a community as connected, vibrant, and growing as Lake Country. (id:33225)
RE/MAX Kelowna
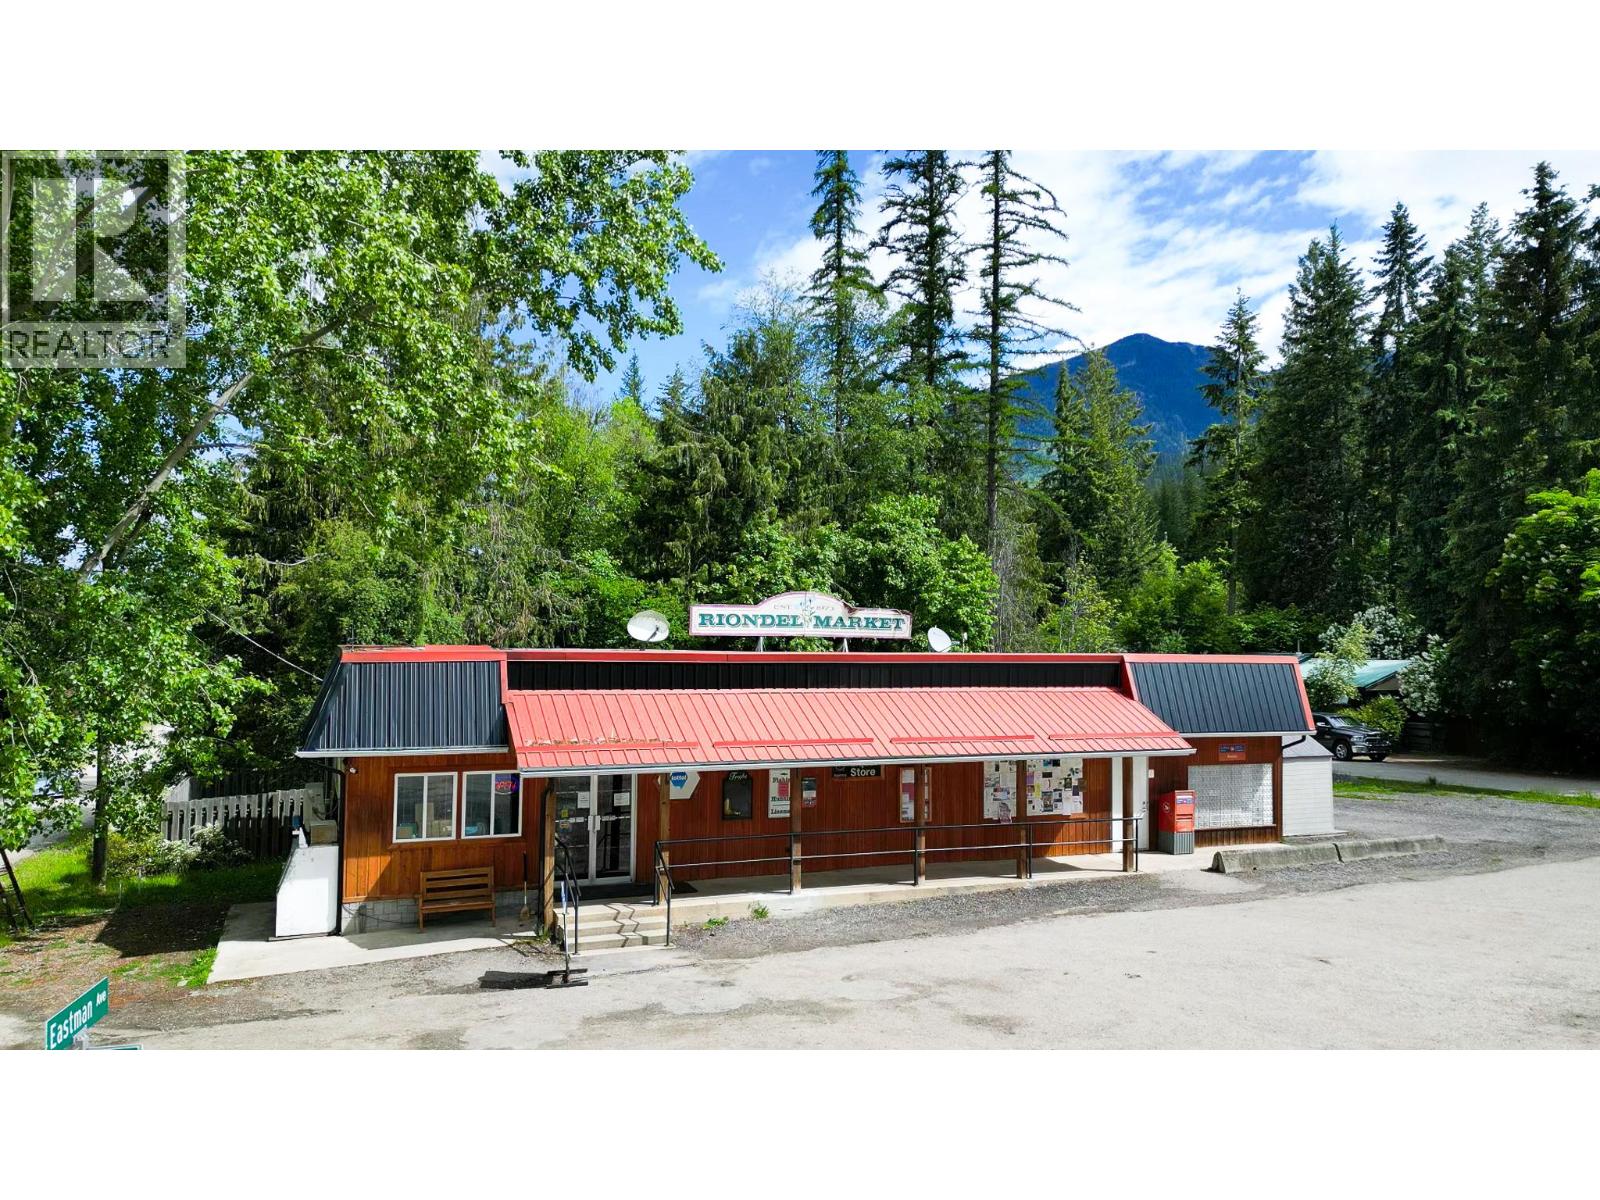
1504 Eastman Avenue
Riondel, British Columbia
EXCELLENT BUSINESS OPPORTUNITY in Riondel, BC! Here is your chance to own a thriving, turnkey market in the charming town of Riondel, on the shores of Kootenay Lake. This well-established business is more than just a store; it's the heart of the community, offering a unique opportunity for anyone looking to embrace the Kootenay Lifestyle! KEY FEATURES DIVERSE OFFERINGS: This one-stop shop includes Grocery, Bakery, Convenience, Liquor, Tobacco, Lotto, and a Post Office. It's a favourite among locals and a must-visit for summer tourists. PRIME LOCATION: Situated on a large corner lot in the heart of Riondel, you're minutes away from top-notch camping, golfing, boating, hiking, and fishing spots. YEAR-ROUND APPEAL: Enjoy a steady flow of loyal customers year-round, with a significant boost in traffic during the vibrant summer months. BUSINESS HIGHLIGHTS: TURNKEY OPERATION: Step right in and start running the business today! The store comes fully equipped with shelving, coolers, signage, a cash register and the property is clean, and organized. There's also a private office space, washroom, ample back stock storage, and room for expansion. GROWTH POTENTIAL: With a strong foundation and established reputation, there's huge potential for further growth. Imagine a specialty coffee shop, ice cream shop, or Snack Stand offering burgers and fries with an out door seating area for all the summer tourists! (id:33225)
Real Broker B.c. Ltd
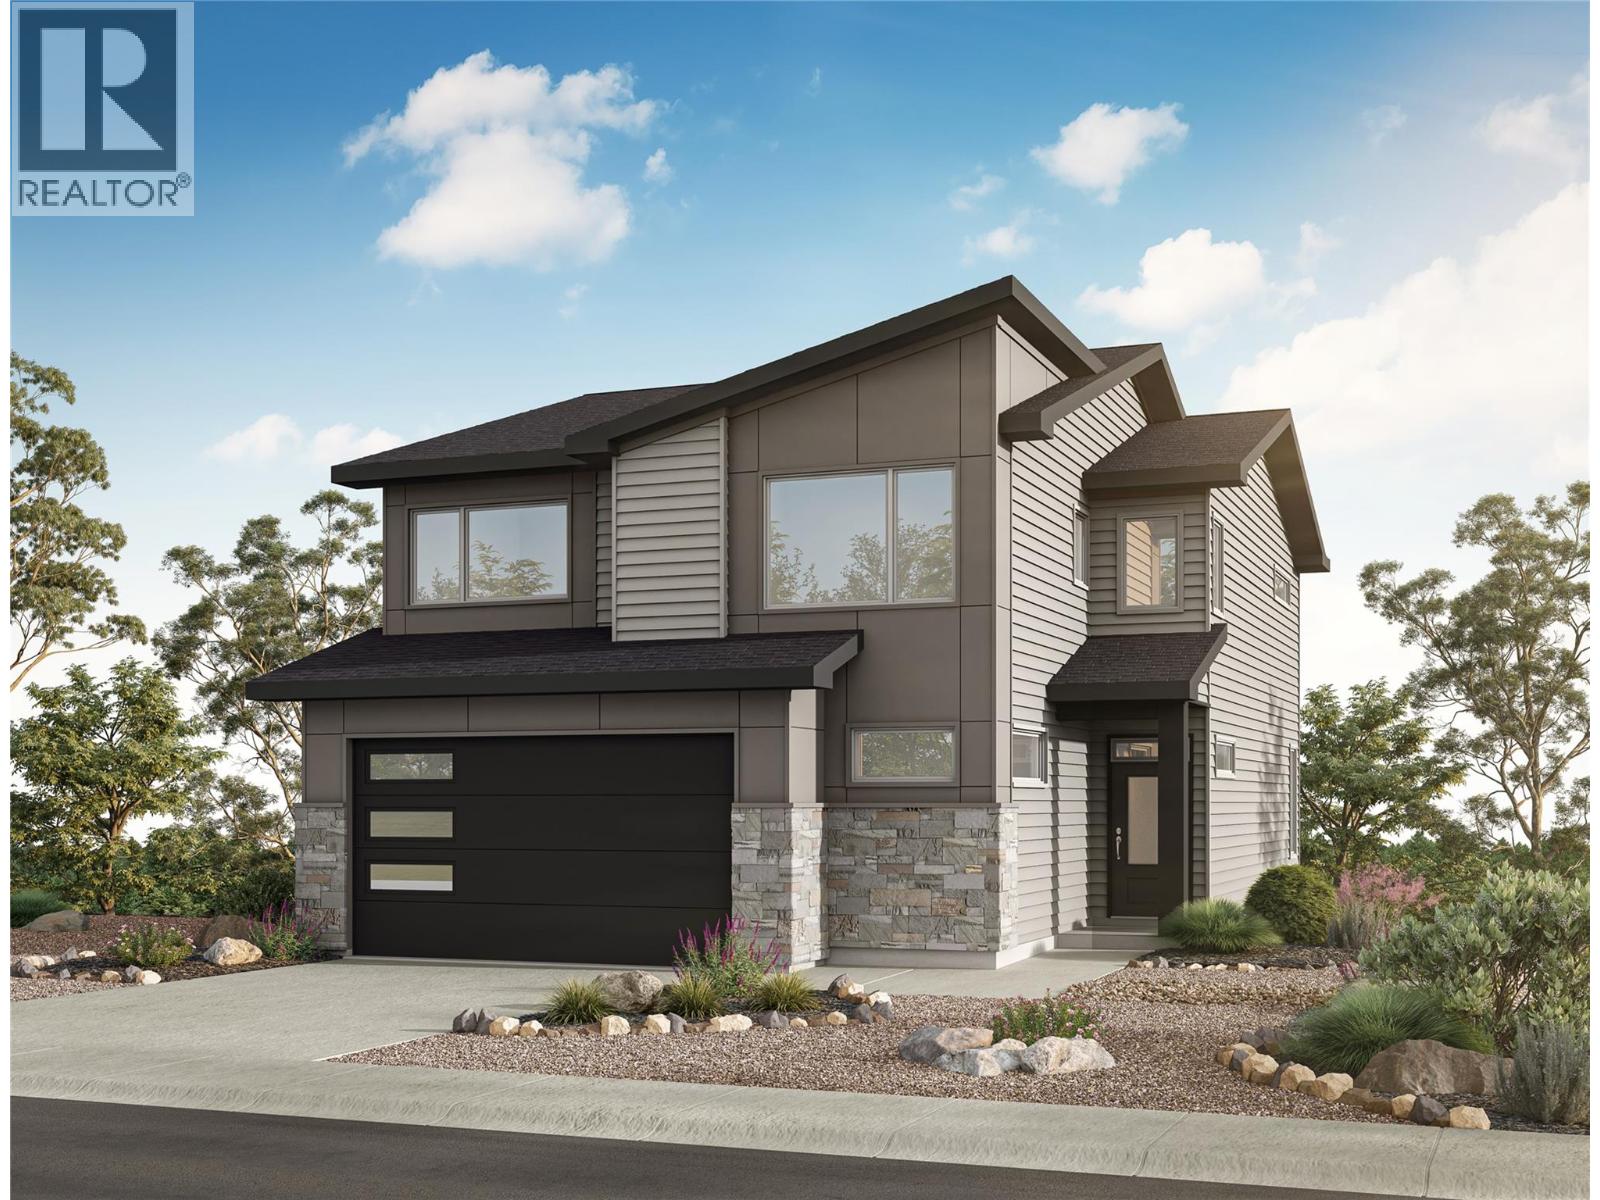
465 Morningview Drive Lot# 55
Coldstream, British Columbia
Discover the space, comfort, and flexibility in a thoughtfully designed 2,345 sq.ft. home that adapts to your lifestyle. Whether you’re looking for room to grow or a place to entertain- the perfect balance of function and Okanagan-inspired living. Highlights include: Up to 5 bedrooms – including an upper den that can easily be converted to a bedroom Spacious, sunlit mudroom – ideal for active families Expansive rear deck – enjoy incredible views and seamless indoor-outdoor living Elegant 4-piece spa-inspired ensuite – featuring a freestanding tub for relaxing soaks Convenient upper-floor laundry – with sink and added storage space Versatile flex space – perfect for a media room, play area, or quiet study zone. New Home Warranty, Built by Everton Ridge Homes (id:33225)
Exp Realty (Kelowna)
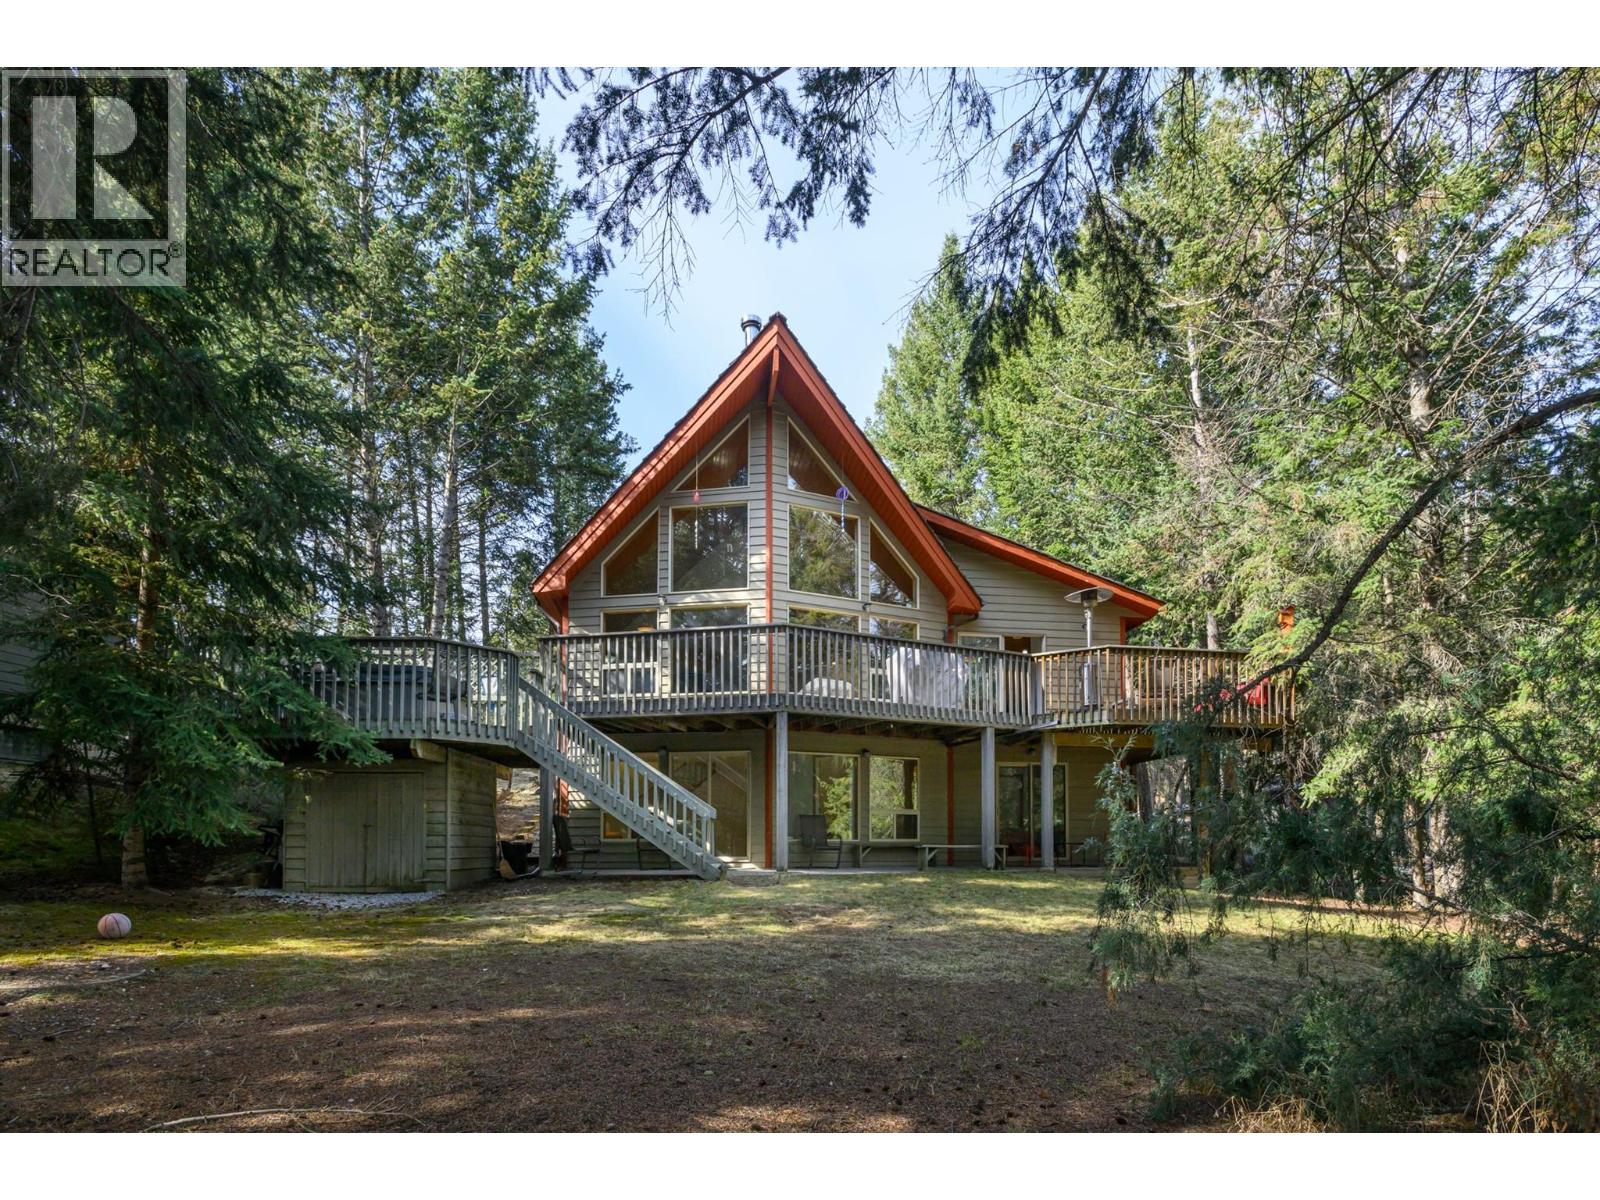
4943 Timber Way
Windermere, British Columbia
Wonderful Timber Ridge Cottage, ready for a new family to make their new memories. Welcome to 4943 Timber Way, just minutes to the private beach and marina, plus 4 tennis courts. This property offers a wonderful family setup with a master in the loft with a full ensuite, then an open living room, kitchen and dining room that leads to the rear deck overlooking the great backyard. The other bedrooms are laid out with one on the main floor and three on the lower level, which is a walkout with a small guest kitchen. There are full bathrooms on each floor and laundry on the main. Want that getaway in the mountains? Then add this property to the viewing list (id:33225)
Maxwell Rockies Realty
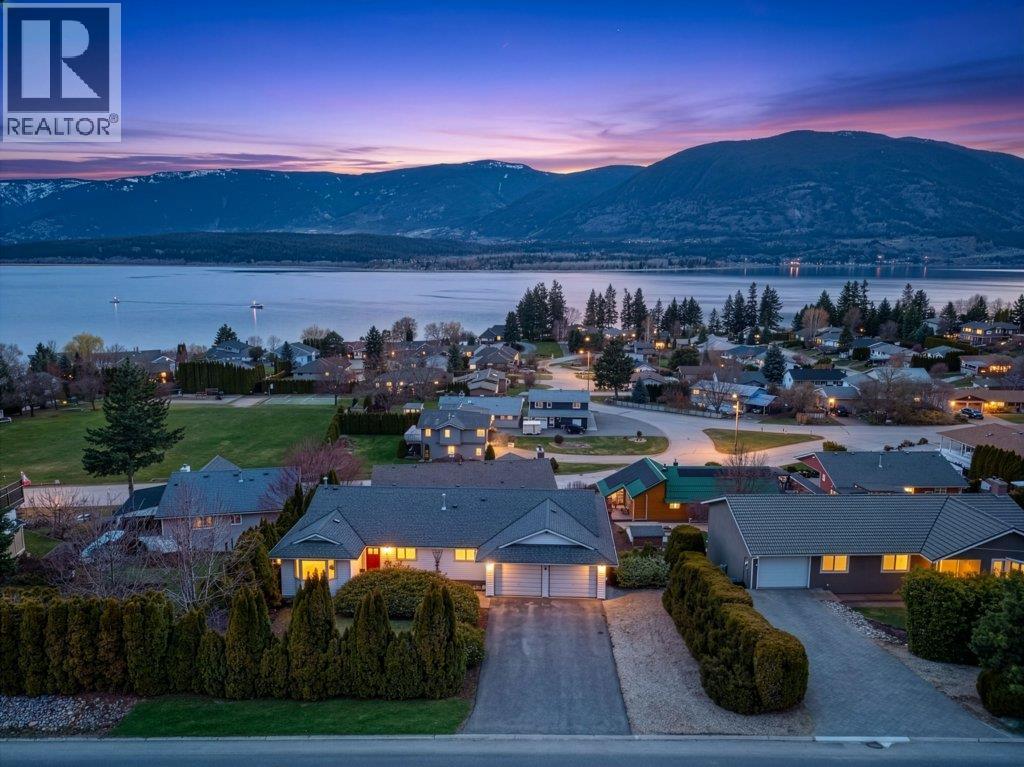
4751 Lakeshore Road Ne
Salmon Arm, British Columbia
HIGHLY DESIRABLE RAVEN NEIGHBOURHOOD, this lakeview home captures spectacular panoramic views of Shuswap Lake and the Fly Hills beyond. This four-bedroom, three-bathroom rancher with a walkout basement offers a functional and spacious layout ideal for families or those seeking comfortable main-level living with additional space below. The bright main floor is filled with natural light and features a recently updated kitchen and newer flooring, creating a fresh, modern feel while maintaining a warm and inviting atmosphere. The gas fireplace in the living room makes for cozy evenings as you watch the sunsets. Large windows showcase the stunning scenery, seamlessly connecting indoor living with the beautiful surroundings. Downstairs, the walkout basement provides excellent flexibility with additional living space, guest accommodations, or recreation areas. The double garage is great for parking or storage with extra parking—including space for an RV or boat—making it easy to enjoy the Shuswap lifestyle. A fantastic opportunity to own a view property in one of the area’s most sought-after neighbourhoods, close to lake access, trails, and amenities. (id:33225)
Exp Realty
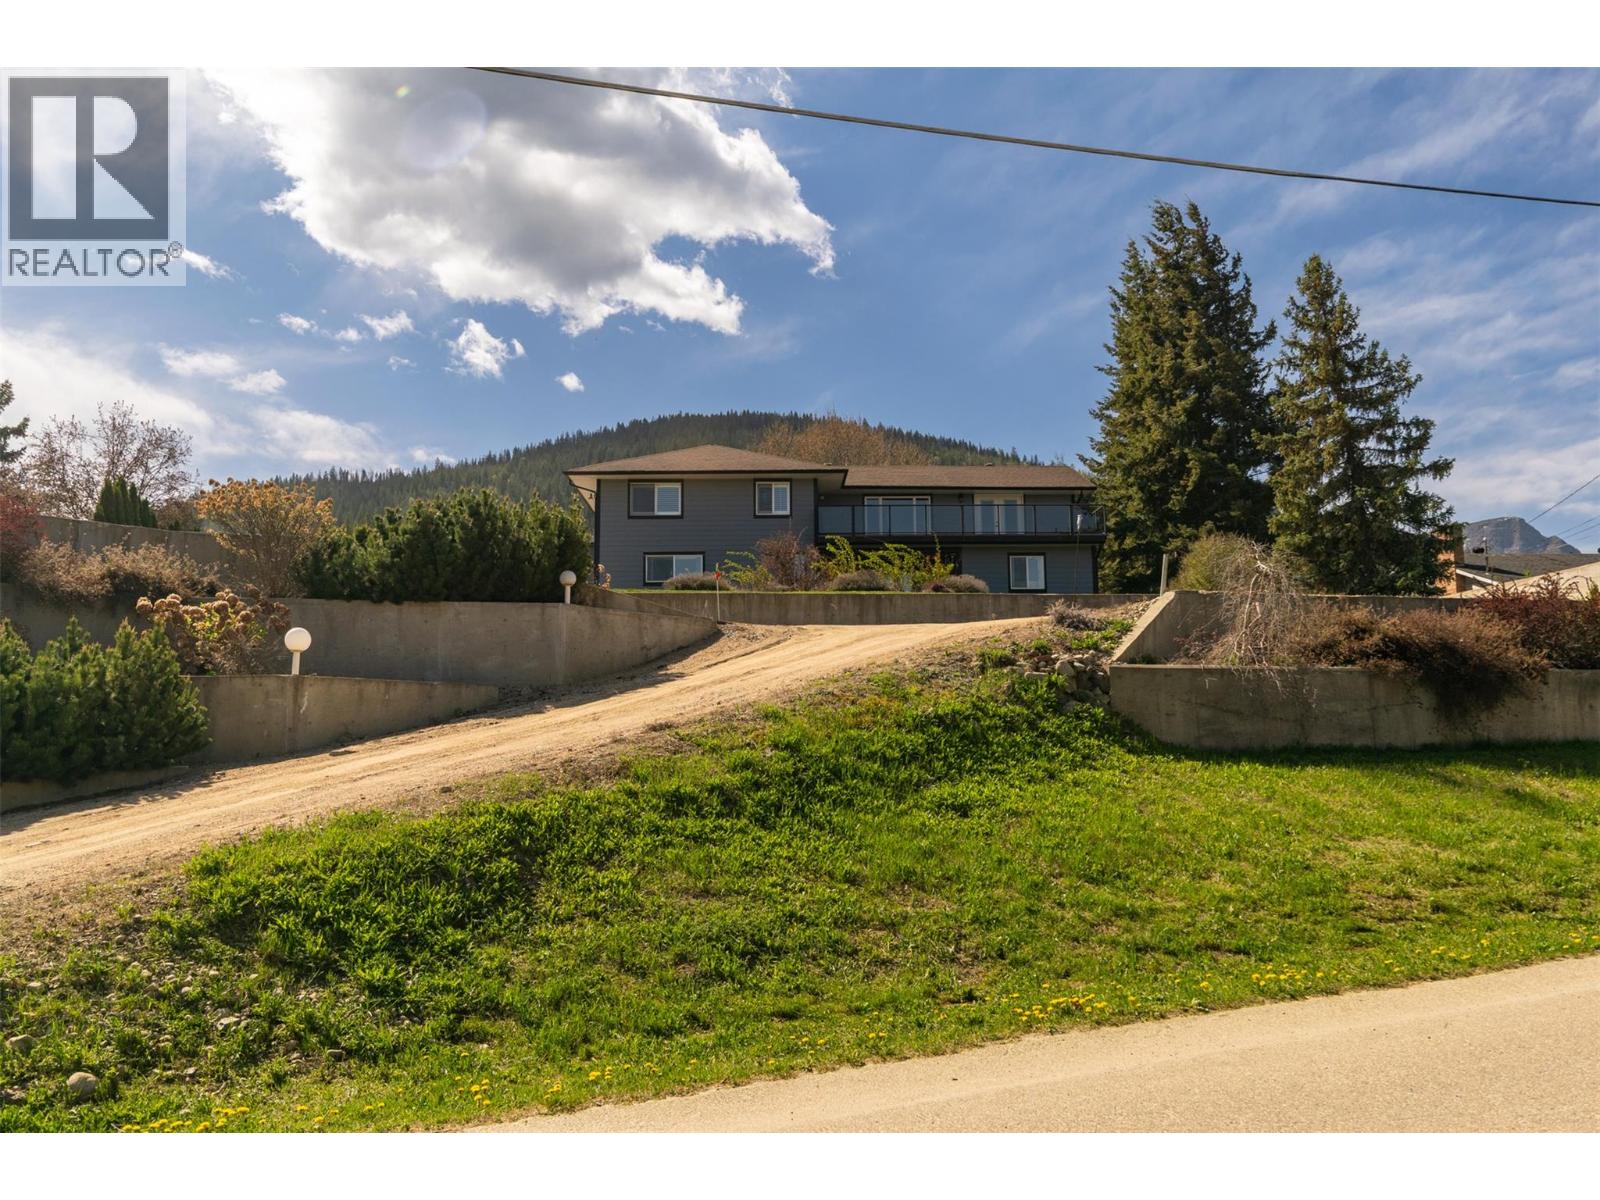
1350 13 Avenue Se
Salmon Arm, British Columbia
Step inside this beautifully renovated home on 0.5 acres of cleared land. Situated on a hill, the wide switchback driveway offers tons of room for parking and the option to build your dream shop or garage. Through the front door you’ll find plenty of space to unload, along with an adjacent utility room with two furnaces—one for upstairs and one for downstairs. Head up to the main living area where you’re greeted by a large open-concept dining and living space, a spacious kitchen with breakfast nook, matching portable island, and pantry. The primary bedroom features two closets and an ensuite with shower. A second bedroom and another updated bathroom complete the main level. From both the kitchen and living room you can access the back deck, while the living room also opens to the front deck—check out the photos to see how much outdoor space there really is. The lower level can be an extension of the upstairs or used as a separate suite. It includes three bedrooms, a living/flex area, laundry, plus a full kitchen and bath. The suite has its own heating controls, but if you choose to rent it out, you retain access to the furnace for maintenance, since access is through the door to upstairs. Outside you’ll find raised garden beds, a fire pit, and a garden shed, plus beautiful sunsets over the lake from the front deck. Just an 8-minute walk to Hillcrest Elementary, this home offers space, flexibility, and a great location. (id:33225)
Royal LePage Access Real Estate
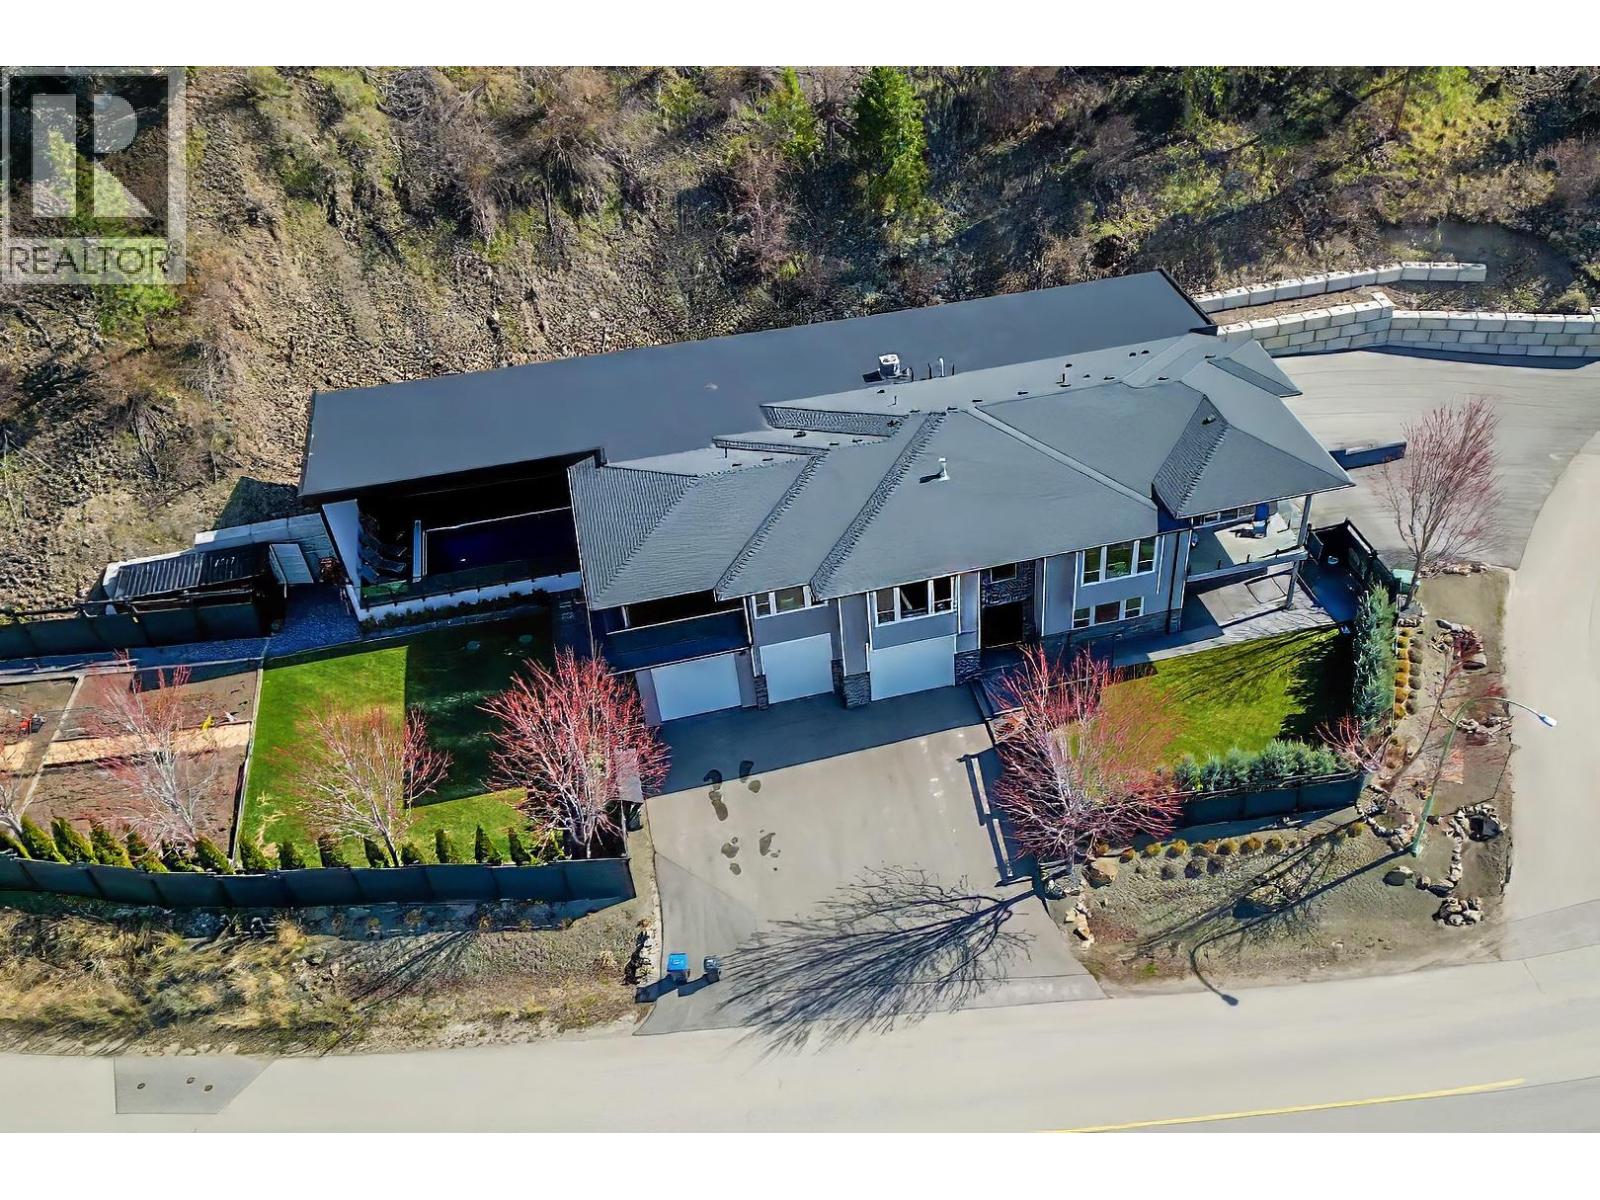
2875 Shayler Road
Kelowna, British Columbia
Must see BUILDERS OWN HOME! You don't see setups like this very often. Set on 2.59 acres with over 4,500 sq ft of well-designed living, there's clear attention to detail throughout, plus stunning, unobstructed lake views. The home features tall ceilings, a chefs kitchen with full fridge & freezer, 6-burner range with grill, double wall ovens and wine fridge. The primary suite offers 12 ft ceilings, its own deck, and a spa-like ensuite with heated floors. The fully finished lower level is roughed in for a 2-bedroom suite with in-slab heat (yes even the garage), second laundry room, and its own private, gated yard space. If you need shop space or storage this home OVER delivers. A 1,155 sq ft garage with 400-amp service (separate meter), full bathroom, built-in compressor, welding plugs, exhaust fan, and more. Covered and enclosed RV parking, approx. 69' x 19' with sani dump and power, plus a 14' x 29' secured carport (with garage door to the front of the home) plus a garden shed and greenhouse. The outdoor living setup is just as strong with a covered, insulated 12' x 24' pool with power cover, outdoor shower, half bath, overhead heater, and Sonos system. The massive covered upper deck off the main living space is fully dialled in with motorized blinds, heaters, hot tub, bar seating, gas hookups, and an electric fireplace, set up for year-round use. Space to live, work, and entertain, with BIG HOME ENERGY and even BIGGER EXTRAS. (id:33225)
Royal LePage Wheeler Cheam
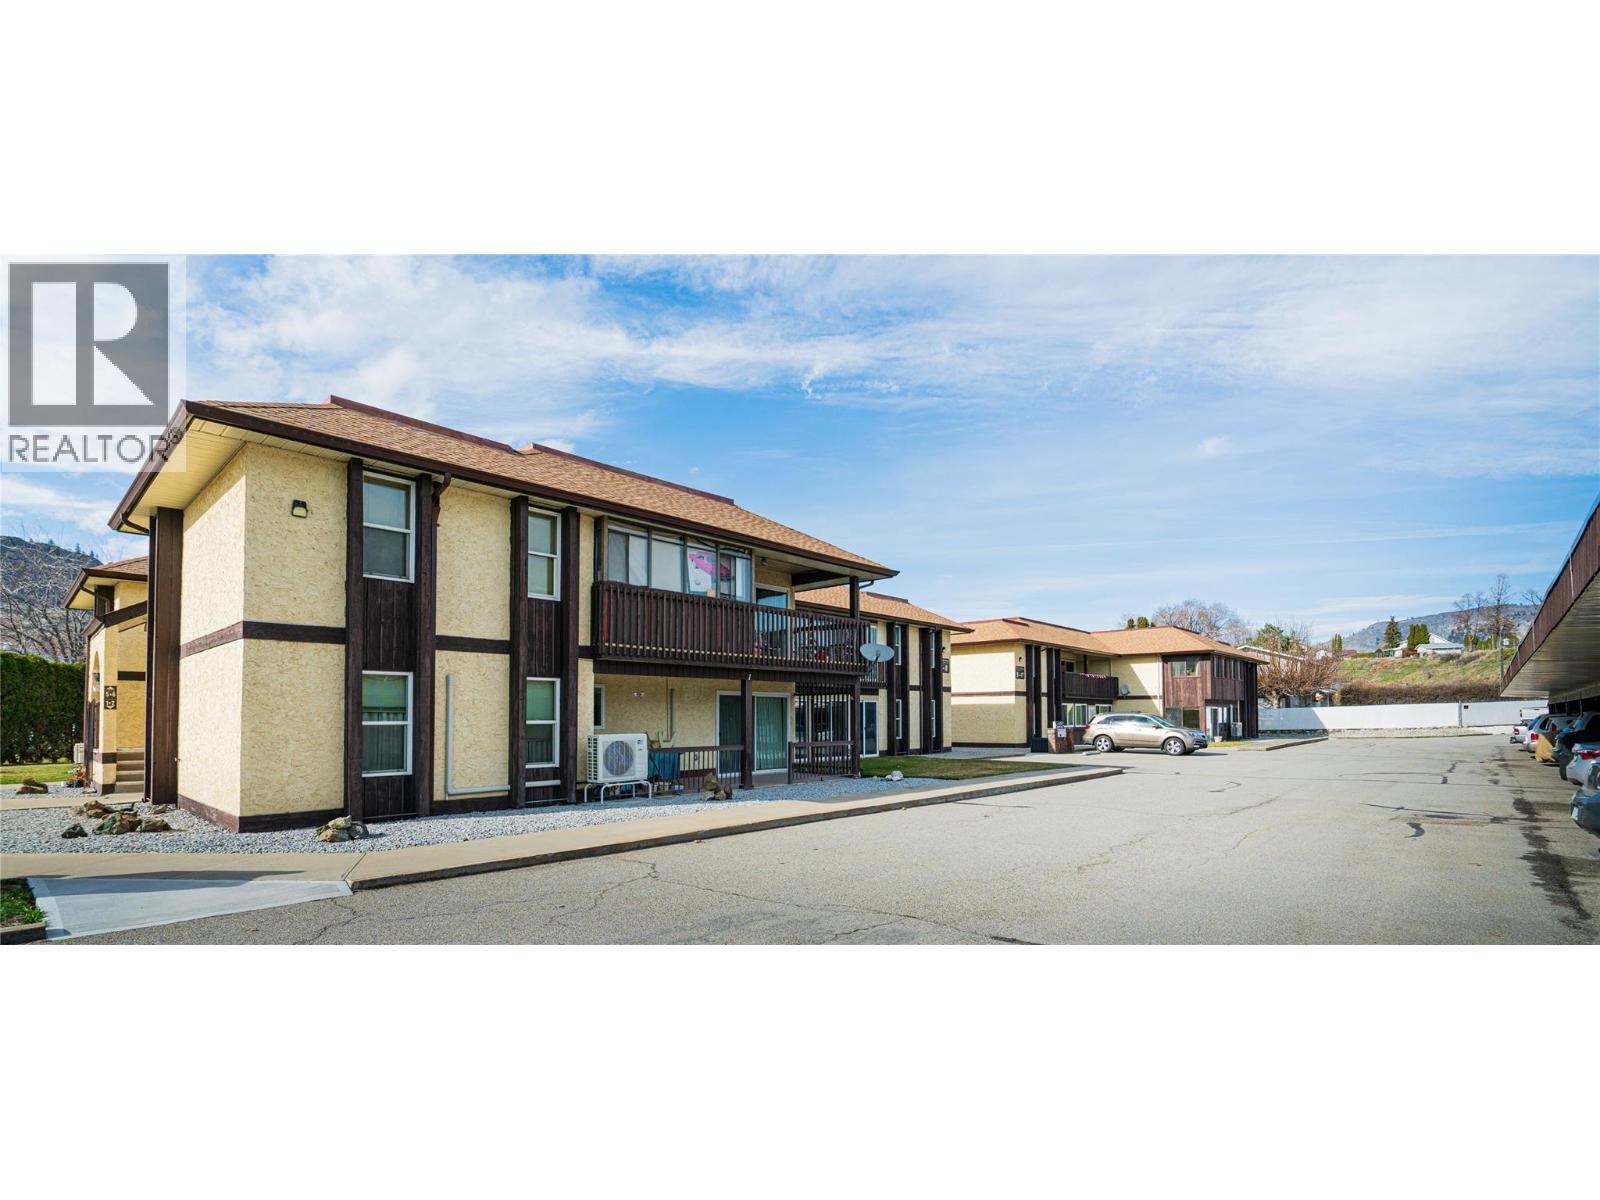
340 Mckinney Road Unit# 17
Oliver, British Columbia
Visit REALTOR website for additional information. PRICE REDUCED! Discover one of the best values in Oliver’s 55+ market—and start living with less stress and more freedom. This bright 2-bedroom, 1-bath home in Meadow Gardens offers 1,016 sq ft of single-level living with spacious rooms, a functional layout, and in-suite washer and dryer. Enjoy your large east-facing deck—perfect for morning coffee. Strata fees are just $220/month and include snow removal, landscaping, and exterior upkeep—ideal for low-maintenance living. You're minutes from downtown Oliver’s shops, restaurants, and medical services, plus golf at Nk’Mip Canyon and the scenic Hike & Bike Trail. Wine lovers will enjoy the nearby District Wine Village. Rentals allowed. Sorry, no pets. RV parking available. A smart move for downsizing or retiring in the South Okanagan. (id:33225)
Pg Direct Realty
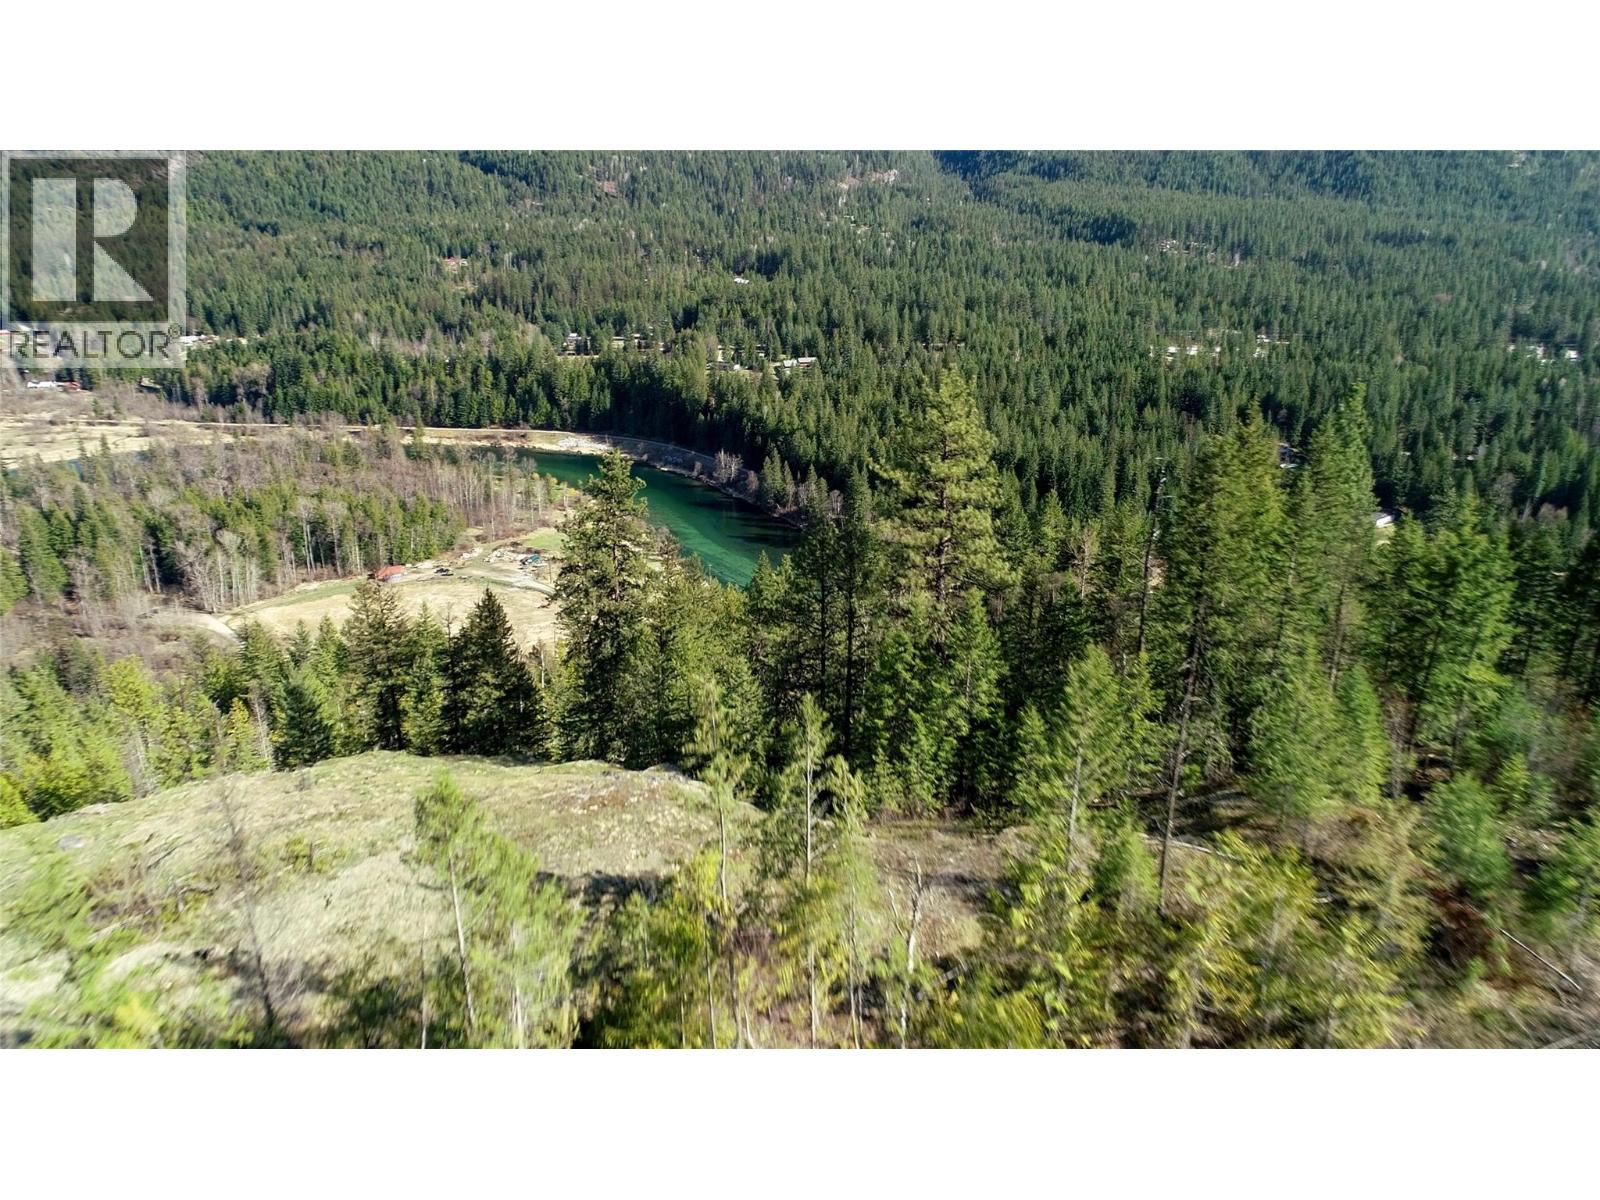
Dl 12488 Mckean Road
Appledale, British Columbia
This expansive 122 - acre property is a privacy seeker's paradise. Perched above the Slocan River, views from strategic locations overlook ribbons of this beautiful river flowing from Slocan to Castlegar. With many locations suitable for building a dream home or retreat. The mixed forest, which was recently selectively logged now provides additional potential for a hobby farm, food plots, pastures, gardens, fruit trees, and outbuildings. With a license for water from Hird Creek, power being a short distance away, year-round living is a reality. Access is registered via a registered easement through a neighboring property on McKean Road. Please contact the Listing Agent for viewing permission and instructions. (id:33225)
Landquest Realty Corp. (Interior)
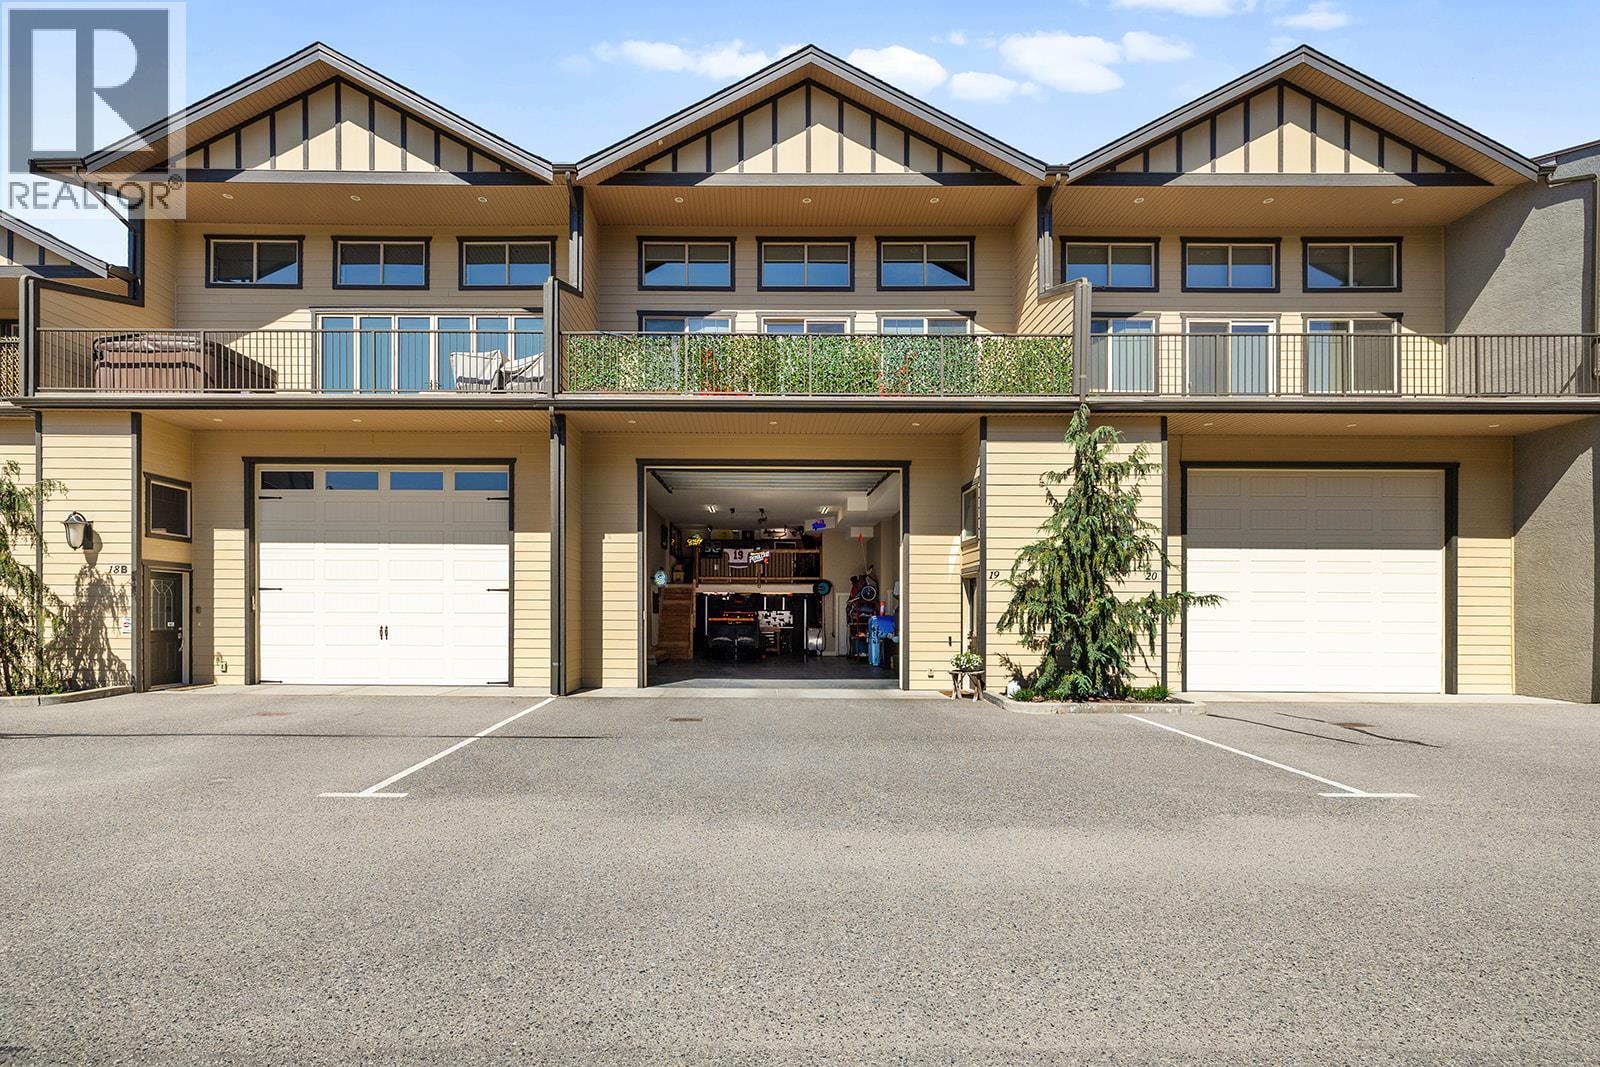
3359 Cougar Road Unit# 19
West Kelowna, British Columbia
This former show home at Tesoro Arca stands out as one of the largest units in the complex. The RV sized heated garage stretches nearly 50 ft long with 14 ft ceilings, complete with epoxy flooring, a 30 amp RV plug in, sani-dump (a rare feature), RV water hookup, full workshop, bathroom & a mezzanine for an office or man cave (can be removed!). Inside, the home features an elevator servicing all three levels, vaulted ceilings, engineered hardwood flooring & a gas fireplace anchoring the open living space. The deck extends your living area outdoors and is equipped with water & gas hookups, along with wiring for a hot tub. The kitchen offers a wider layout than typically found in the complex, highlighted by an oversized island with bar style seating, soft close cabinetry, granite countertops, stainless steel appliances & a walk in pantry. The main floor also includes a bedroom, full bathroom, and a dedicated laundry room. Upstairs, the spacious primary bedroom is easily accessed by the elevator and features a generous walk in closet and a well appointed ensuite with granite countertops, dual sinks, a water closet, heated floors & a tiled walk in shower. Additional highlights include ample storage throughout, a prepaid lease & no Property Transfer Tax! Wider units like this are rarely available. Own one of the larger homes at Tesoro Arca with space to accommodate a 45 ft RV or boat. Ideally located just minutes from shopping, Two Eagles Golf Course & the shores of Okanagan Lake (id:33225)
Realty One Real Estate Ltd
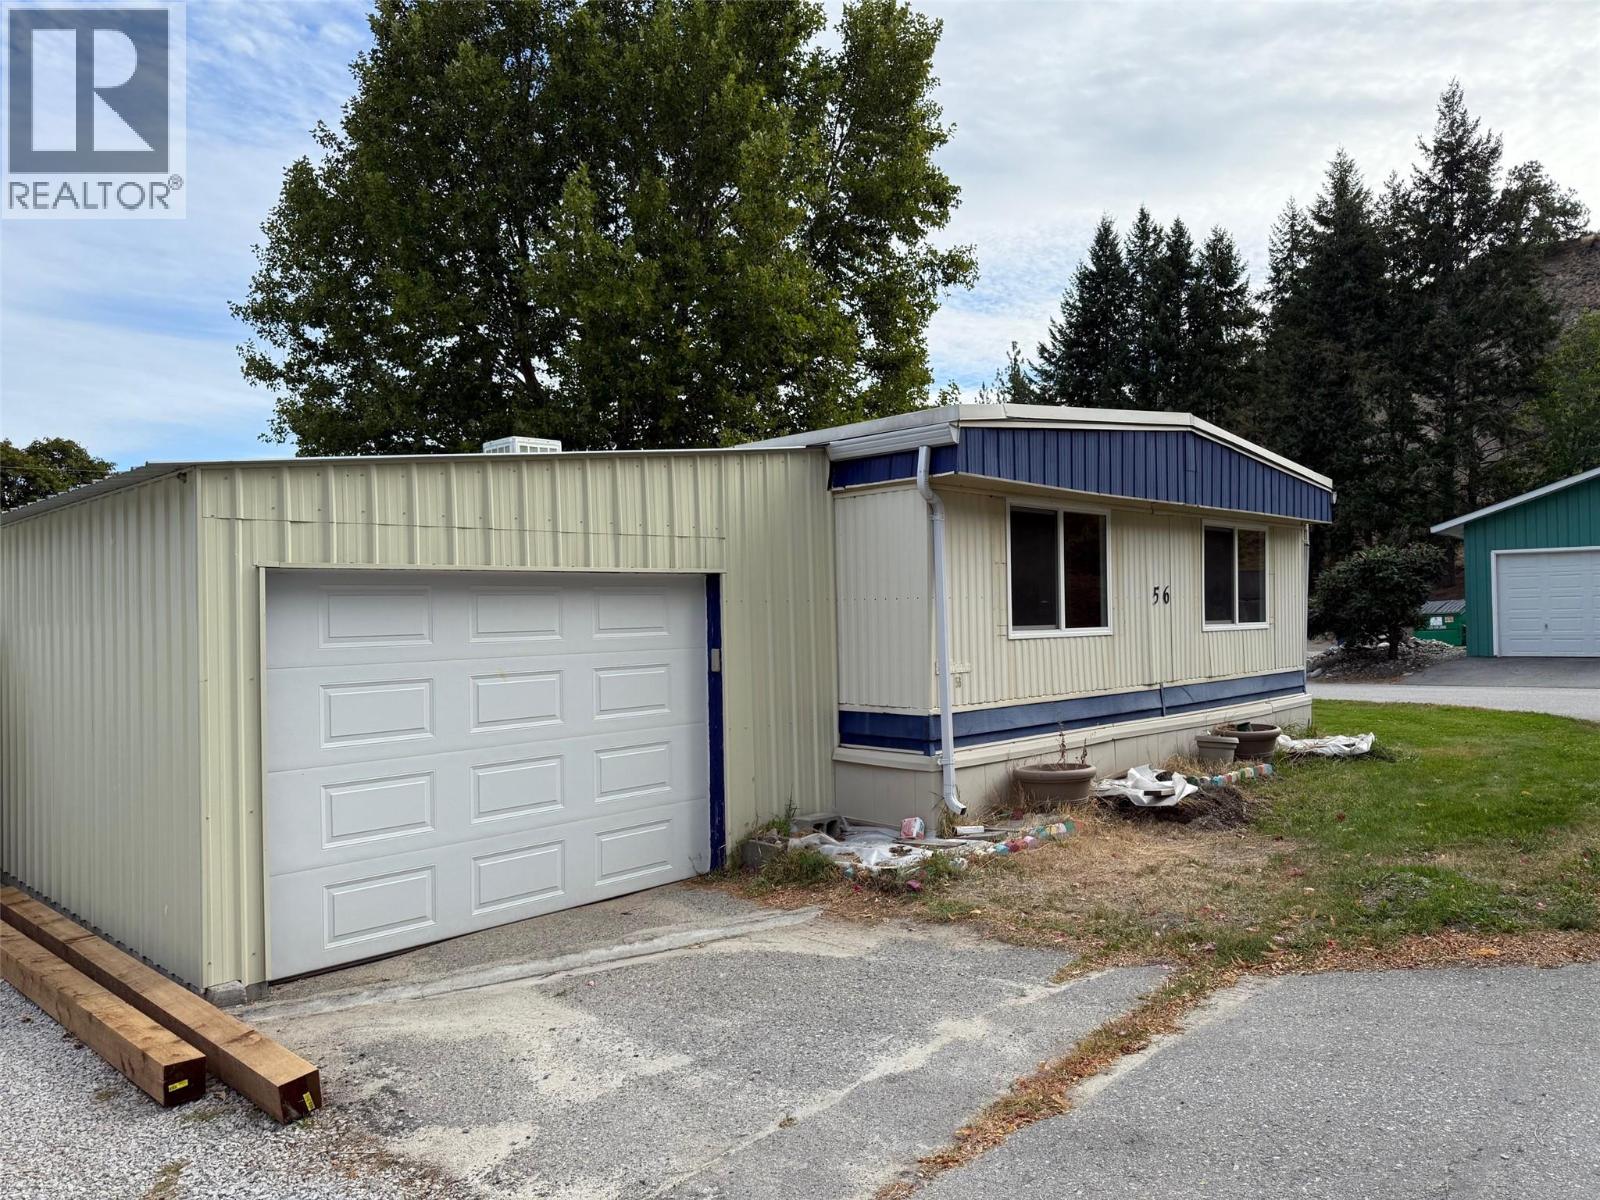
8712 Steuart Street Unit# 56
Summerland, British Columbia
Immediate possession available! Quality updates in this 3-bedroom, 2-bathroom home located in desirable Summokan Park, complete with an attached garage. This move-in ready home features a brand new custom kitchen, updated vinyl flooring throughout the main living areas, and new carpet in the bedrooms. The spacious primary suite offers a private 2-piece ensuite and a generous 8’ x 6’ walk-in closet. The main bathroom has been fully renovated, and the home is freshly painted throughout with new trim for a clean, modern finish. Enjoy additional living space with a separate family room featuring sliding doors that open to a bright sunroom, plus an extra covered deck for outdoor relaxation. The attached 19’ x 14’ garage includes storage space and convenient access to the backyard, where you’ll find an 8’ x 6’ shed and a 12’ x 10’ detached workshop with power. Additional features include vinyl windows, forced air furnace, and central air conditioning. Summokan Park is a 55+ community. Pet restrictions: up to 2 pets, maximum 15” at the shoulder (park approval required). Pad fee of $605 per month. (id:33225)
Royal LePage Parkside Realty
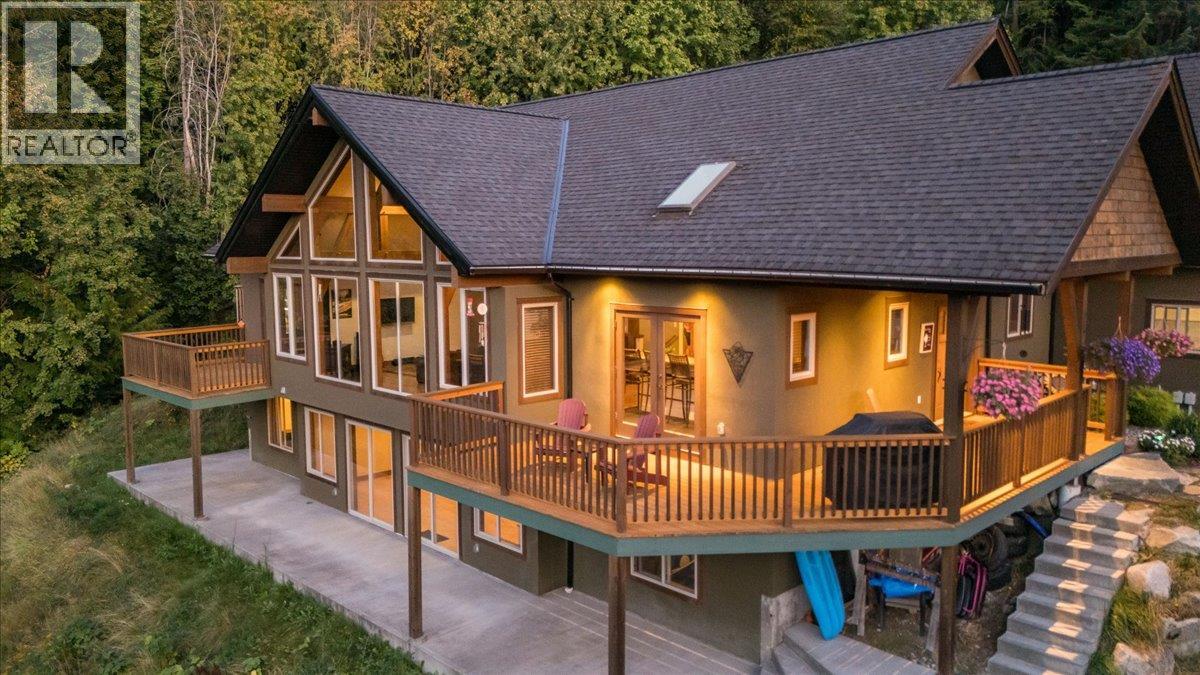
3213 Vindusky Road
Nelson, British Columbia
This custom 5-bedroom timber frame home, just 10 minutes outside of Nelson, B.C., offers rare privacy and stunning views of Kootenay Lake and surrounding mountains. Built with longevity in mind, it features locally sourced timber beams from Spearhead Timberworks, hickory flooring, slate tile, and abundant natural light through skylights in almost all the rooms on the main floor and large windows. The chef’s kitchen includes granite countertops, a propane range, and stainless steel appliances, opening to a spacious deck for seamless entertaining. The primary suite has a private deck, walk-through closet, and luxurious ensuite with a soaker tub, glass shower, and heated floors. The main level also has two more bedrooms, a full bathroom including heated floors and granite counter tops, and a well-equipped laundry room with garage access. The finished basement adds two more bedrooms (one is currently set up as a custom gym), a full bathroom with steam shower, rec room, media/games room, and storage. Outside features include a hot tub, fire pit, tiered rock landscaping, and a 6-person wood-fired sauna. A wonderful feature of this property is a separate quality-built income-generating Airbnb cabin, with its own sauna, fire pit, laundry, and lake views, ensures guest privacy. This location is a 30 minute drive to Whitewater Ski Resort and 5 Minutes to Taghum Beach. (id:33225)
Valhalla Path Realty
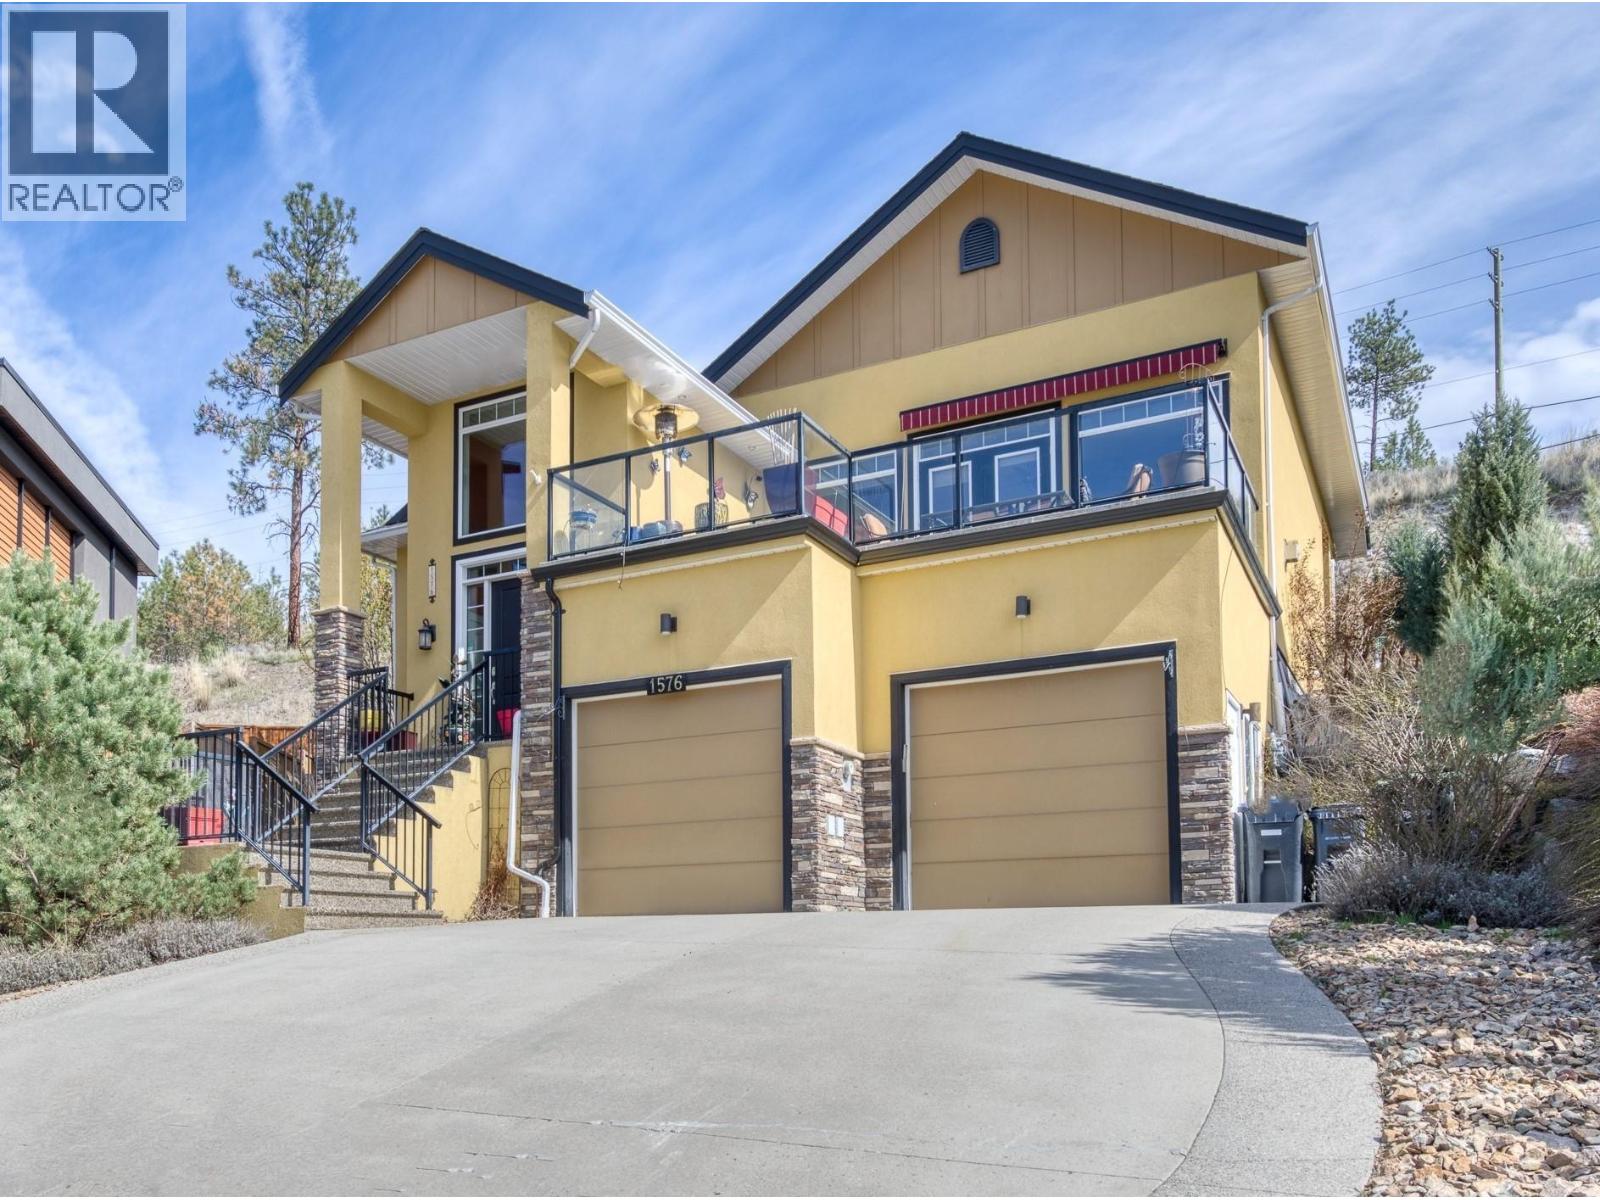
1576 Holden Road
Penticton, British Columbia
The views alone will stop you in your tracks! Sweeping panoramas of Okanagan Lake, the city, and the valley, all from the comfort of your own living room. But this custom-built 3,278 sq.ft. home on a quiet no-through street delivers a lot more than a great view! With 4 bedrooms + den, 3 bathrooms, and a layout built for family living at its best. The open-concept main floor features hardwood floors, soaring ceilings, a gas fireplace, and a gourmet kitchen with gas cooktop, wall oven, walk-in pantry, and a large island with a beverage fridge and instant hot water tap. The 340 sq.ft. deck with retractable awning is where you'll spend your summers. The primary suite offers lake views, one-way privacy film, walk-in closet, and a 4-piece ensuite with a body spray shower. Downstairs is a large family room with fireplace, two more bedrooms, full bath, and a den plumbed for a kitchenette which could be ideal for in-laws or future suite potential. Triple car garage, central A/C, underground irrigation, hot tub, and gas BBQ hookup complete the package. Priced to sell this spring. Come see it. Total sq.ft. calculations are based on the exterior dimensions of the building at each floor level & include all interior walls & must be verified by the buyer if deemed important. (id:33225)
Chamberlain Property Group
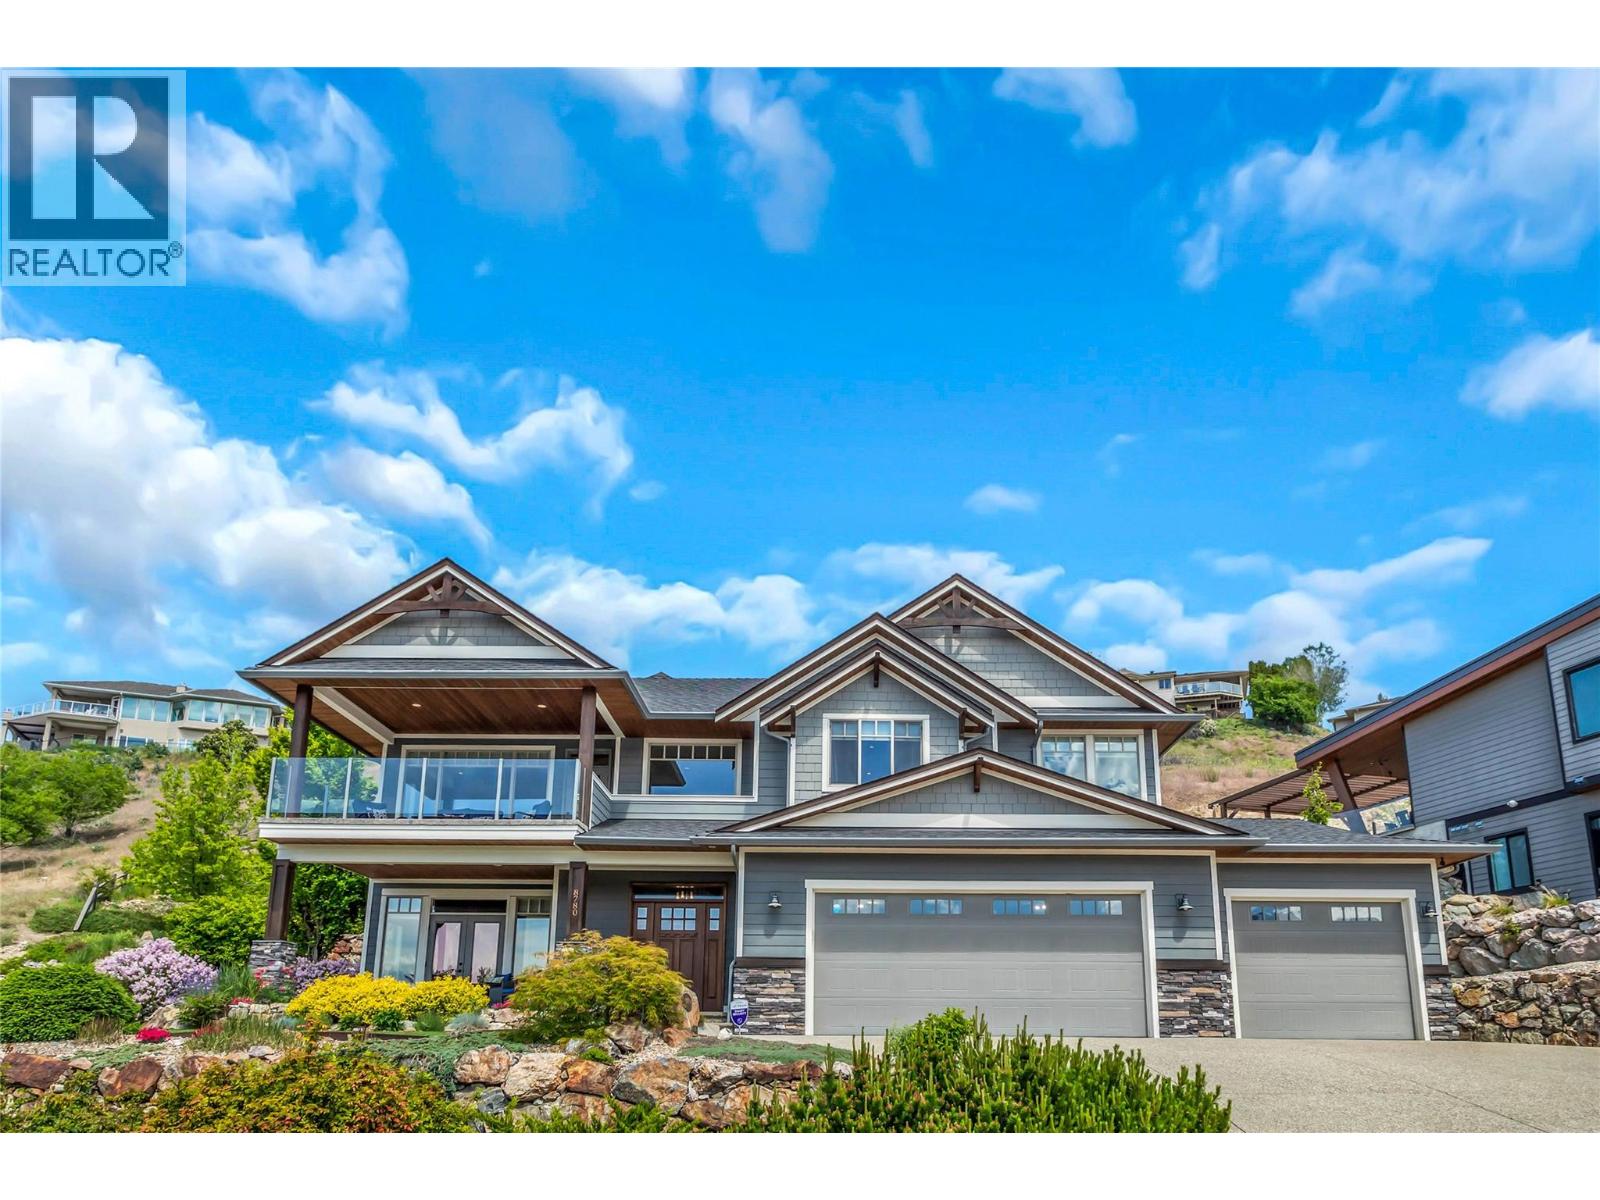
8780 Braeburn Drive
Coldstream, British Columbia
Searching for stunning scenery, unbeatable privacy, and the perfect location? Welcome to your dream lifestyle. This exceptional 4-bedroom, 3-bathroom home is tucked away on a quiet cul-de-sac, offering breathtaking sights of Kal Lake, lush greenery, and hillside landscapes. The entry level features two spacious bedrooms, a full bathroom, and a bright flex space, ideal for guests, a home office, or creative studio. Upstairs, the open-concept living area is bathed in natural light from expansive windows that frame the hillside and lake. It flows seamlessly on to a balcony with jaw-dropping views, the perfect spot for morning coffee or a glass of wine at sunset. The kitchen is an entertainer’s dream, complete with granite countertops, a large island, pantry, and modern appliances. You’ll also find a third bedroom and a luxurious primary with a walk-in closet and spa-like 5-piece ensuite. Step outside to a low-maintenance backyard framed by a natural rock hillside, featuring a covered patio, hot tub rough-in, and pre-wired lighting, all in a private, serene setting. The oversized 3-bay garage provides a true workspace, with ample room for tools, storage, and all your toys, from boats to bikes and beyond. Extras include central vac, a security system, indoor/outdoor sound system, and walkable access to trails, beach, and more, the ultimate blend of luxury and lifestyle. This home checks every box, don’t miss your chance to make it yours! Drone Video under ""Additional Photos"" (id:33225)
Coldwell Banker Executives Realty
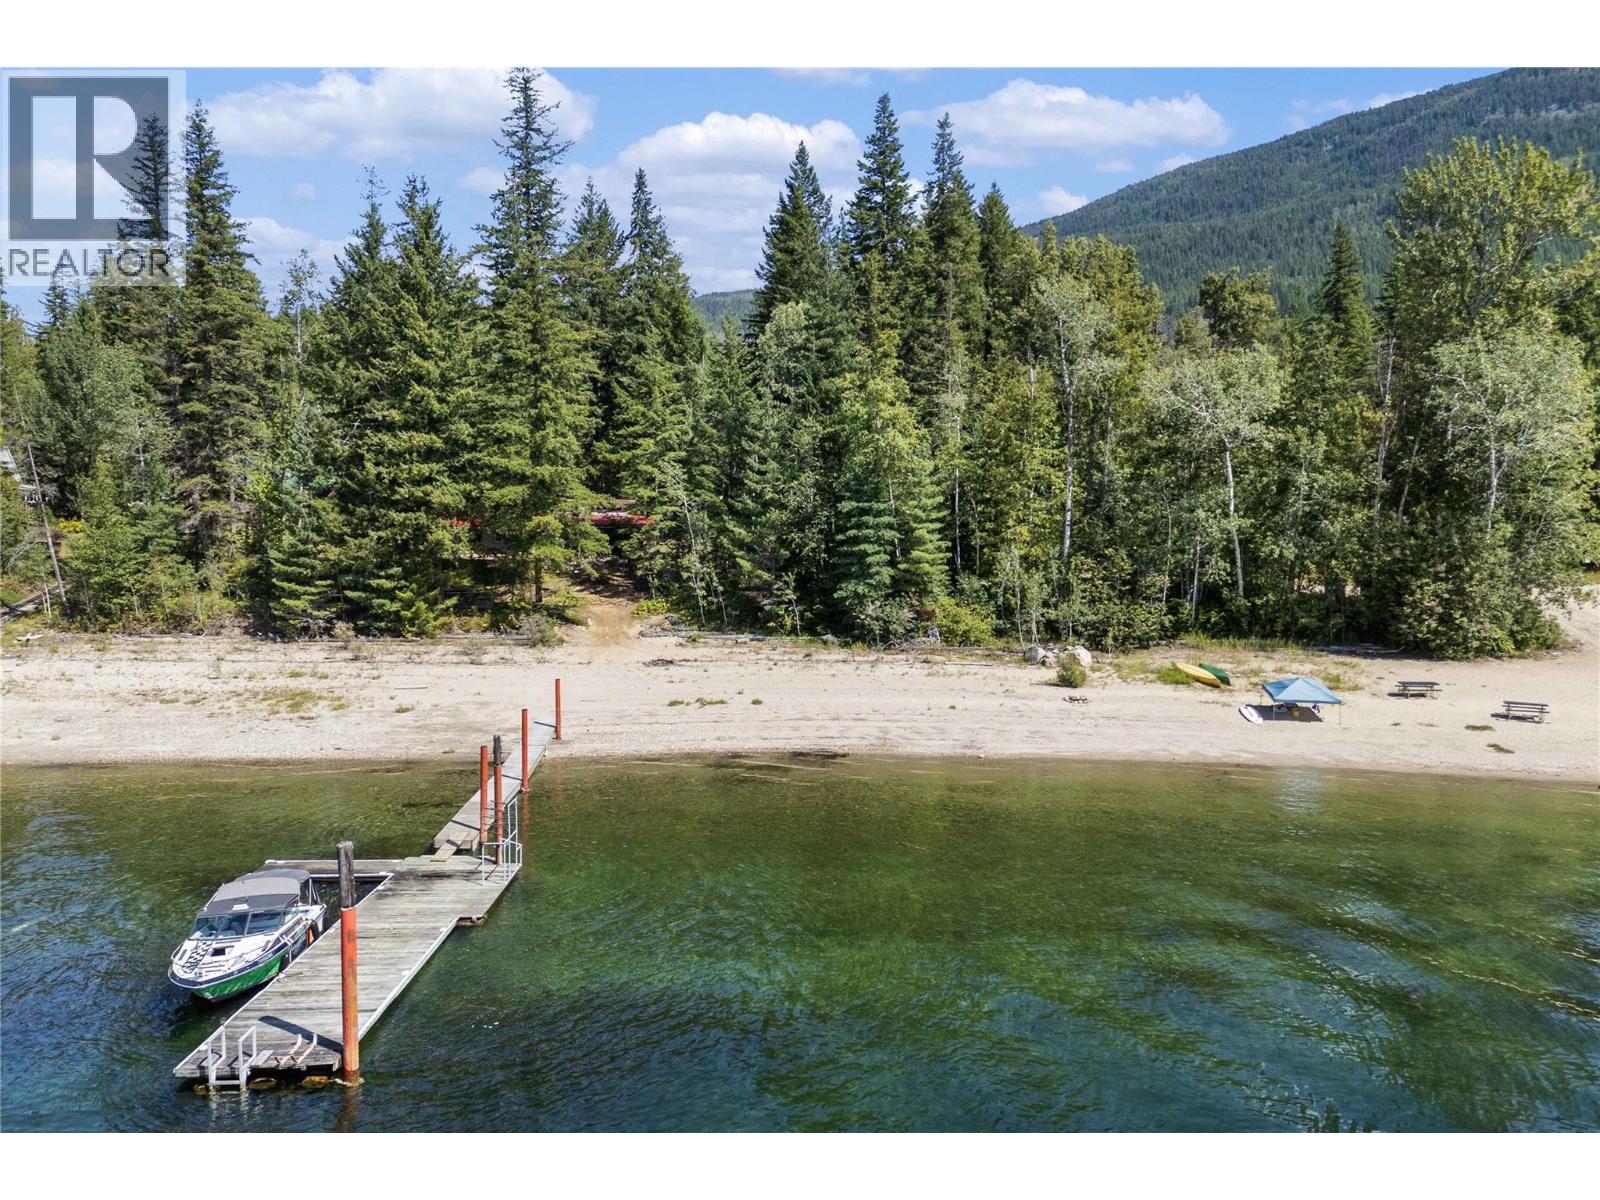
Lot 3 Queest N. Bay
Sicamous, British Columbia
Rare opportunity to own 1.6 acres of direct waterfront on Shuswap Lake’s Anstey Arm with both road and boat access—just north of Queest Village. This one-of-a-kind lakefront property offers 100 feet of sandy beach frontage and includes a dock with piles. The large, flat lot provides ample space for RVs, future expansion, or creating a family lakefront compound. Next door, a 1-acre vacant parcel is also available for purchase. The charming 1,500+ sq.ft. ranch-style cottage features vaulted ceilings, a bright open-concept kitchen and dining area, and a stunning stone fireplace at the heart of the living space. Enjoy unobstructed lake views and just steps to the beach and dock. Off-grid setup includes a lake water intake with pressure tanks, septic holding tank, push-button generator in a utility shed, multiple storage sheds, and outhouse. A new metal roof adds to the home’s longevity. Accessible by logging road—approx. 1.25 hours from Sicamous. This rare combination of road access, sandy beach, privacy, and waterfront makes it a must-see property. (id:33225)
RE/MAX Shuswap Realty
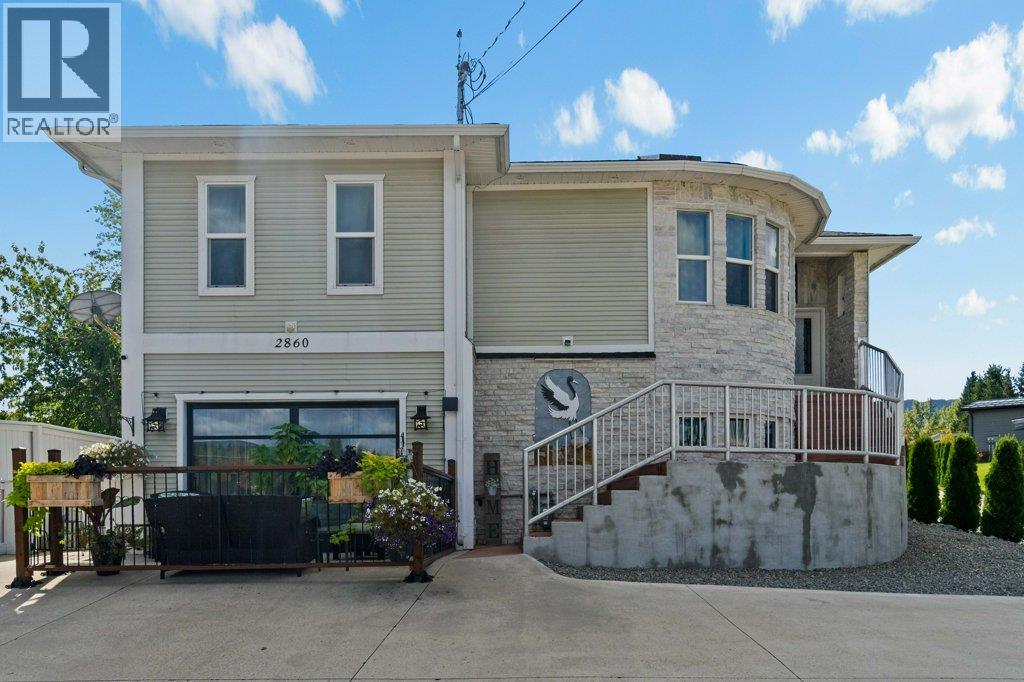
2860 15 Avenue Ne
Salmon Arm, British Columbia
TURNKEY • MOTIVATED SELLER • MULTI LIVING OPPORTUNITY Welcome Home! Multi-living opportunity! Beautifully renovated offering something rare-a place for every stage of life! Offering flexibility/space & income potential in desirable Uptown area. Meticulously redesigned and newly renovated, the main home showcases a stunning two-bedroom, two-bath layout filled with character and light. Skylights, cozy fireplace, warm-inviting atmosphere, while elegant arched doorways open into a spacious living and dining area, complete with a well-appointed kitchen and pantry-perfectly suited for both everyday living and entertaining. The lower level introduces a beautifully finished, brand-new suite with its own private feel. Thoughtfully designed, it features a full kitchen, expansive living area, large bedroom, additional flex room for music, media, or guests, and full bath, endless possibilities for extended family or rental income. Striking wall of windows leads to the front patio, while the backyard offers a greenhouse, rebuilt covered deck, and a fully fenced yard designed to accommodate two separate living spaces. Cute little house in the backyard are Two shops! Every detail reflects a careful balance of comfort, function, and architectural charm. Ideally located with convenient access to schools, hospitals, shopping, dining, and parks! Standout property for those seeking a refined home with built-in flexibility and long-term value! (id:33225)
Exp Realty (Sicamous)
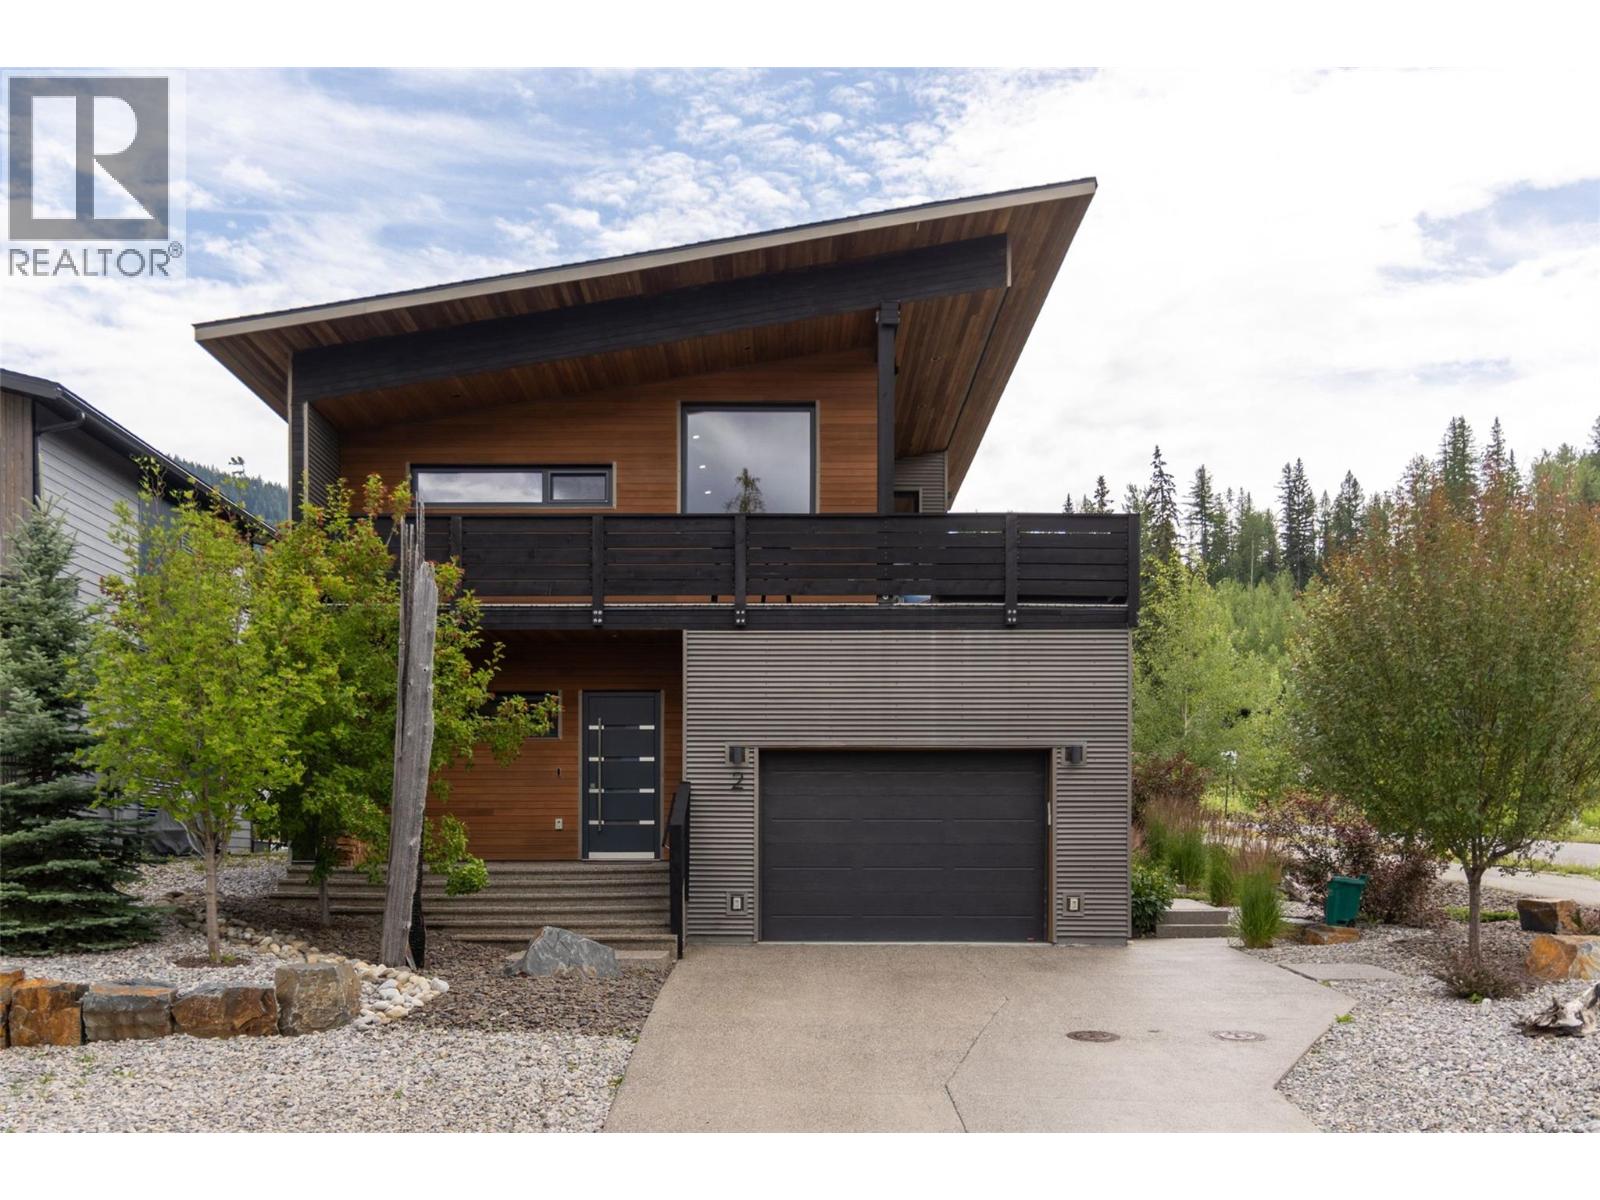
2 Piedmont Drive
Fernie, British Columbia
This exceptional custom-built home offers energy efficiency, modern comfort, and sustainable living. Situated in Fernie’s coveted Montane neighbourhood, it’s the perfect blend of innovative design and mountain-town lifestyle. Purposefully crafted with the highest performance standards, it features German-made triple-pane windows, a Zender HRV system, additional insulation in all walls, ceiling + below the slab, radiant in-floor heating on both levels + in the garage—ensuring year-round comfort and sustainability. Step inside through a welcoming front foyer or the spacious mudroom with built-in laundry. The main level offers 3 bedrooms, including a serene primary suite at the rear of the home complete with a walk-in closet and a luxurious four-piece ensuite featuring a deep soaker tub. Upstairs, the open-concept living space is warm and inviting, with a well-appointed kitchen, wood stove, built-in desk, and seamless access to a wrap-around deck finished with durable wood-grain porcelain tiles and showcasing panoramic mountain views. Thoughtful upgrades include Miele Kitchen appliances, sound insulation in all bedrooms and bathrooms, remote-controlled exterior blinds, a hide-a-hose central vacuum system, custom solid wood cabinetry in all spaces, white oak quarter-sawn engineered floors, quartz countertops throughout. With direct access to local trails and only minutes from downtown Fernie and Fernie Alpine Resort, this is mountain living at its finest. (id:33225)
RE/MAX Elk Valley Realty
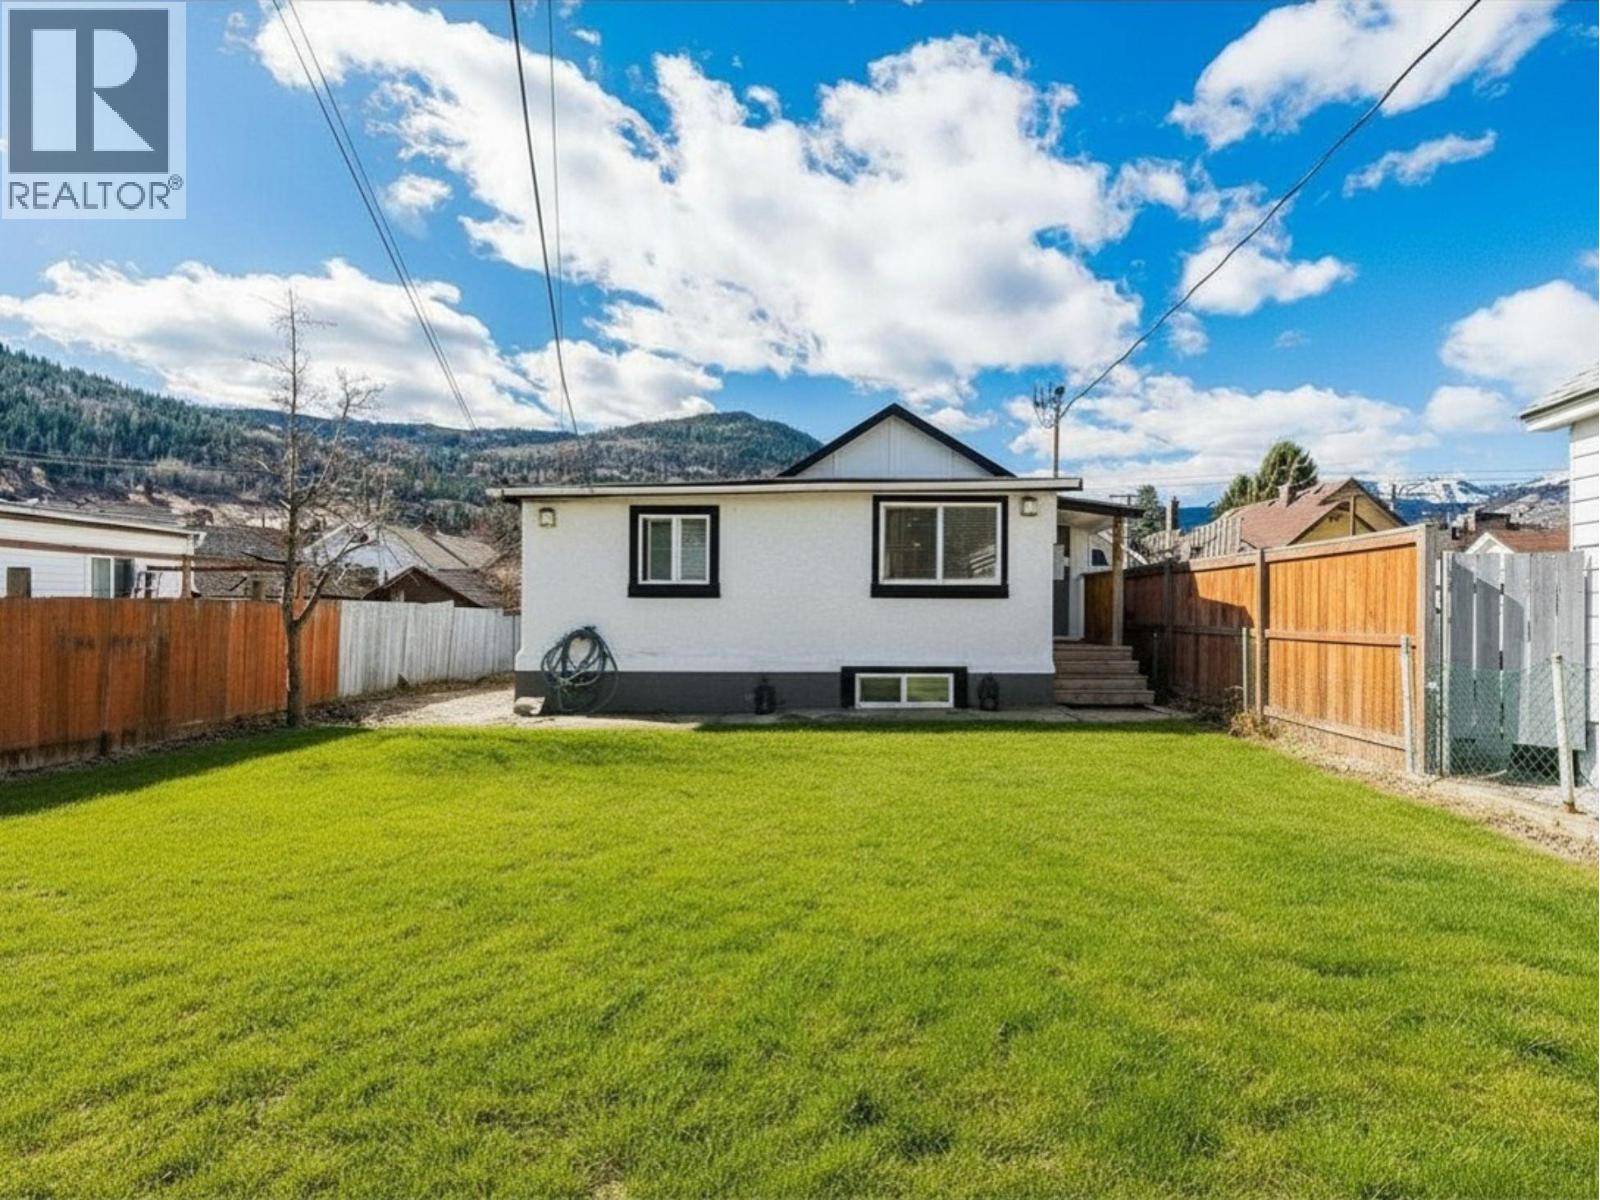
1534 Fifth Avenue
Trail, British Columbia
Whether you're looking for a smart investment or your first home with a built-in mortgage helper, this centrally located Trail property is an opportunity you won’t want to miss. Situated close to all amenities, this fully updated home offers flexibility, comfort, and immediate move in readiness. The main floor features a bright, open concept layout with a spacious living and dining area that flows seamlessly into a well-sized kitchen complete with an eating bar... perfect for everyday living and entertaining. Two nice sized bedrooms and a full bathroom complete the upper level, all tied together with easy-care laminate flooring throughout. Downstairs, you’ll find a thoughtfully laid-out studio suite that serves as an excellent mortgage helper or private space for extended family. This level includes an open living, dining, and kitchen area, along with a den, office space, and a full bathroom. Both the main home and the suite are equipped with their own washer and dryer, offering convenience and independence for each living space. Outside, the property boasts a flat fenced yard...ideal for pets, kids, or gardening...as well as a detached garage currently set up as a workshop, adding even more versatility. With all the updates already done, this home is truly move-in ready. Be sure to add this one to your must-see list. It is a standout opportunity in today’s market. (id:33225)
RE/MAX All Pro Realty
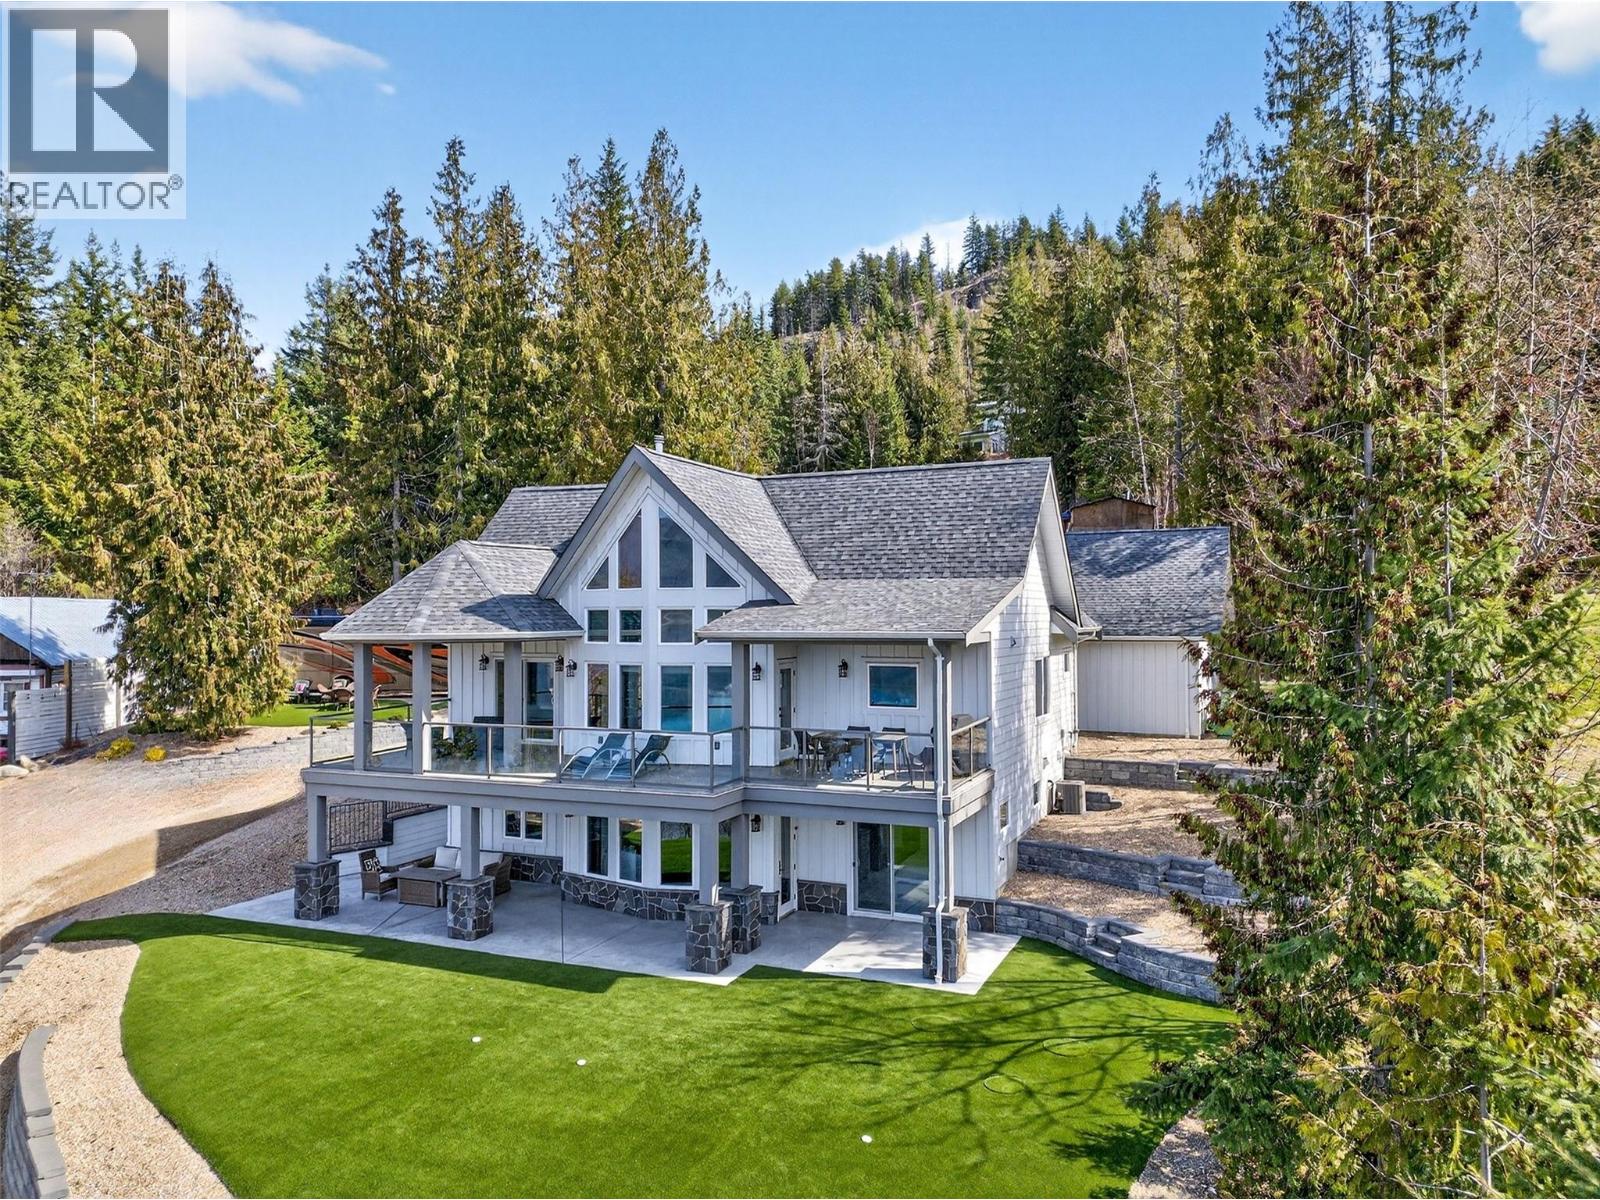
3216 Eagle Bay Road
Eagle Bay, British Columbia
Check out this amazing custom waterfront home on Shuswap Lake in beautiful Eagle Bay. This custom-built home was built in 2020 by high-end home builder Cooper Island Fine Homes. This amazing home sits on a large .47 acre lot with deeded waterfront. The home is almost 2500 sqft. with large detached garage, parking for 8 vehicles, RV pad with hook-ups, professionally low maintenance landscaped yard with large dock and buoy. Nothing was missed or spared when this home was built. Some of this home's many features include: 3 bedrooms, 3 bathrooms, high vaulted ceilings throughout the main floor, quartz counters throughout, custom kitchen with island, high-end KitchenAid appliances, lots of large floor to ceiling windows for natural light and spectacular views, large ensuite bath with tiled walk-in shower and double sinks, cozy natural stone gas fireplace in the living room, large decks on both floors, perfect for entertaining or just quietly relaxing and enjoying the Shuswap lifestyle. All this is conveniently located minutes from all amenities and only 20 minutes to Salmon Arm. Don't wait any longer, call today to have a look at this amazing property! (id:33225)
Homelife Salmon Arm Realty.com
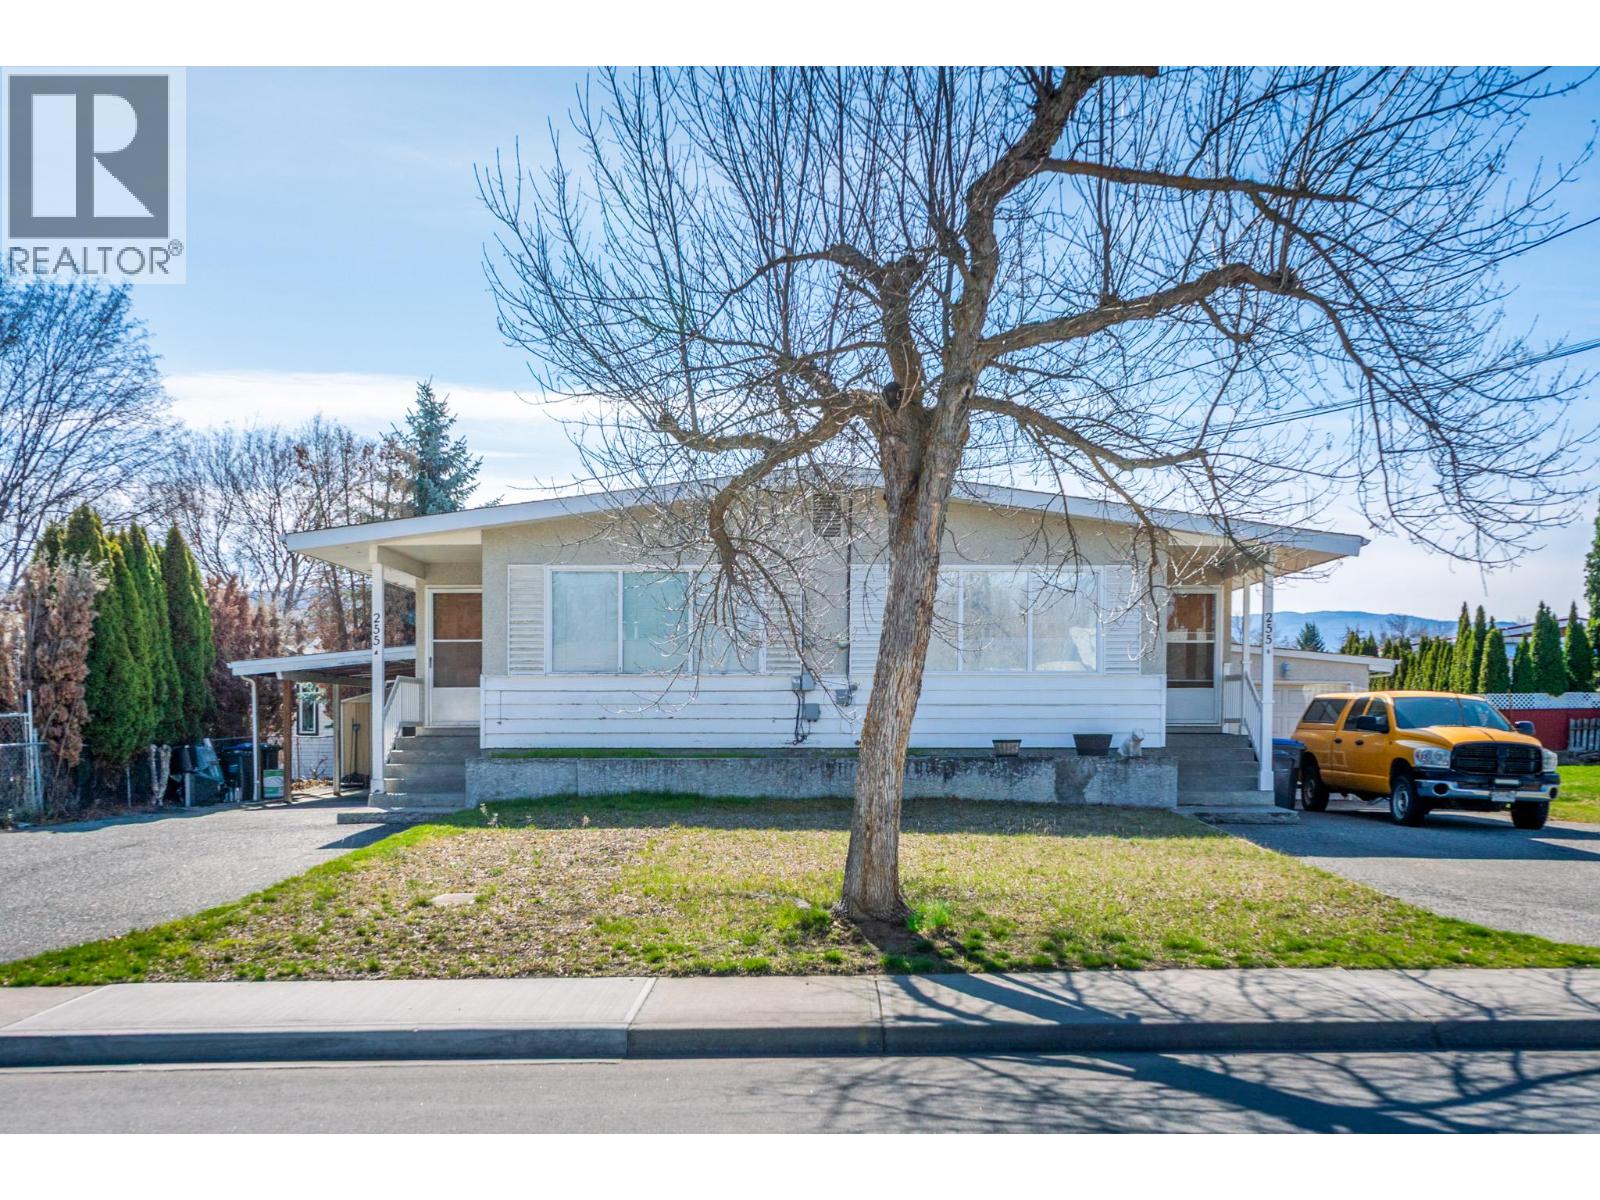
255 Holbrook Road W
Kelowna, British Columbia
FULL DUPLEX that is EASY TO SUITE, making it a potential 4-plex, or an excellent development property for a 6-plex. Welcome to 255 Holbrook Rd West! This full duplex is a great opportunity for investors or multi generational families living under one roof! It is The large 0.22 acre (9,150 sqft) lot is 75x125. The main level on both sides of this home offer spacious floor plans with large windows, U-shaped kitchen, 2 generously sized bedrooms, and 1 full 4-piece bath with a tiled tub & shower combo. SIDE A: The basement also includes another bedroom, its own laundry and plenty of space to customize in the rest of the partially finished basement! SIDE B: Heading downstairs includes access to the garage and a finished basement with another bedroom, large rec room, den, and a water closet off the open laundry area. Lots of parking with carport and room for an RV, plenty of storage space. Separate hot water tanks (replaced in 2024 & 2022), 100a service each and a recently pumped septic tank. Centrally located just minutes from groceries, shopping, parks and all the other amenities of HWY 33! This lot appears to fit the requirements for the fast track infill ""Field House6"" plan www.faasarch.com/field6 (id:33225)
RE/MAX Kelowna
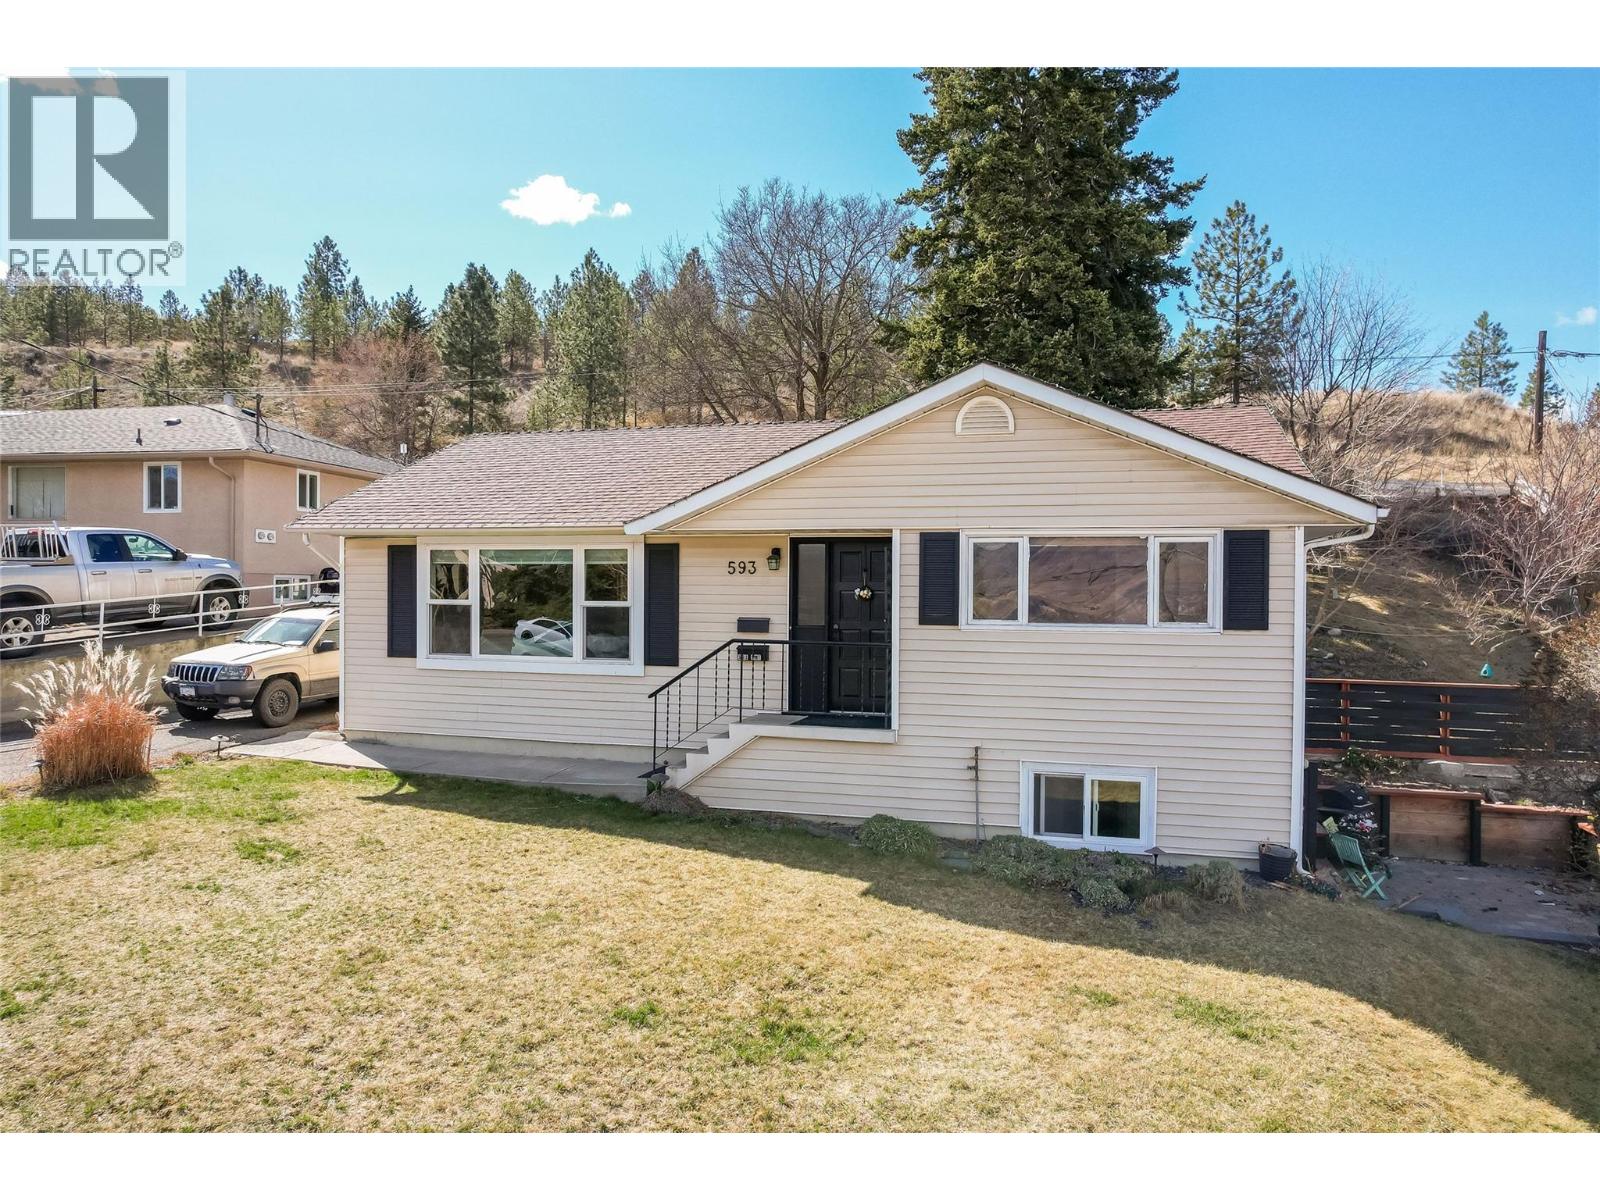
593 Tunstall Crescent
Kamloops, British Columbia
Welcome to Tunstall Crescent, one of the most sought after locations in the Sagebrush Neighbourhood of Downtown. This home is within walking distance to the highly desirable school catchments, hospital, restaurants and right out your back door leads to the infinite walking trails of Peterson Creek. On the main floor you'll find two generous sized bedrooms, updated kitchen, a true dining room area and a spacious living room with expansive views, hardwood flooring and a cozy gas fireplace. Downstairs is a one bedroom mortgage helper with separate laundry and access, or easily convert back to its original charming state of a true mid-century family home. The terraced backyard is a little oasis within the city giving you privacy amongst the landscaping and trees. The working garage has two separate & secure storage rooms in addition to your driveway. Many updates over the recent years including electrical, furnace, h/w, roof, lighting, paint, some windows & more! (id:33225)
Century 21 Assurance Realty Ltd
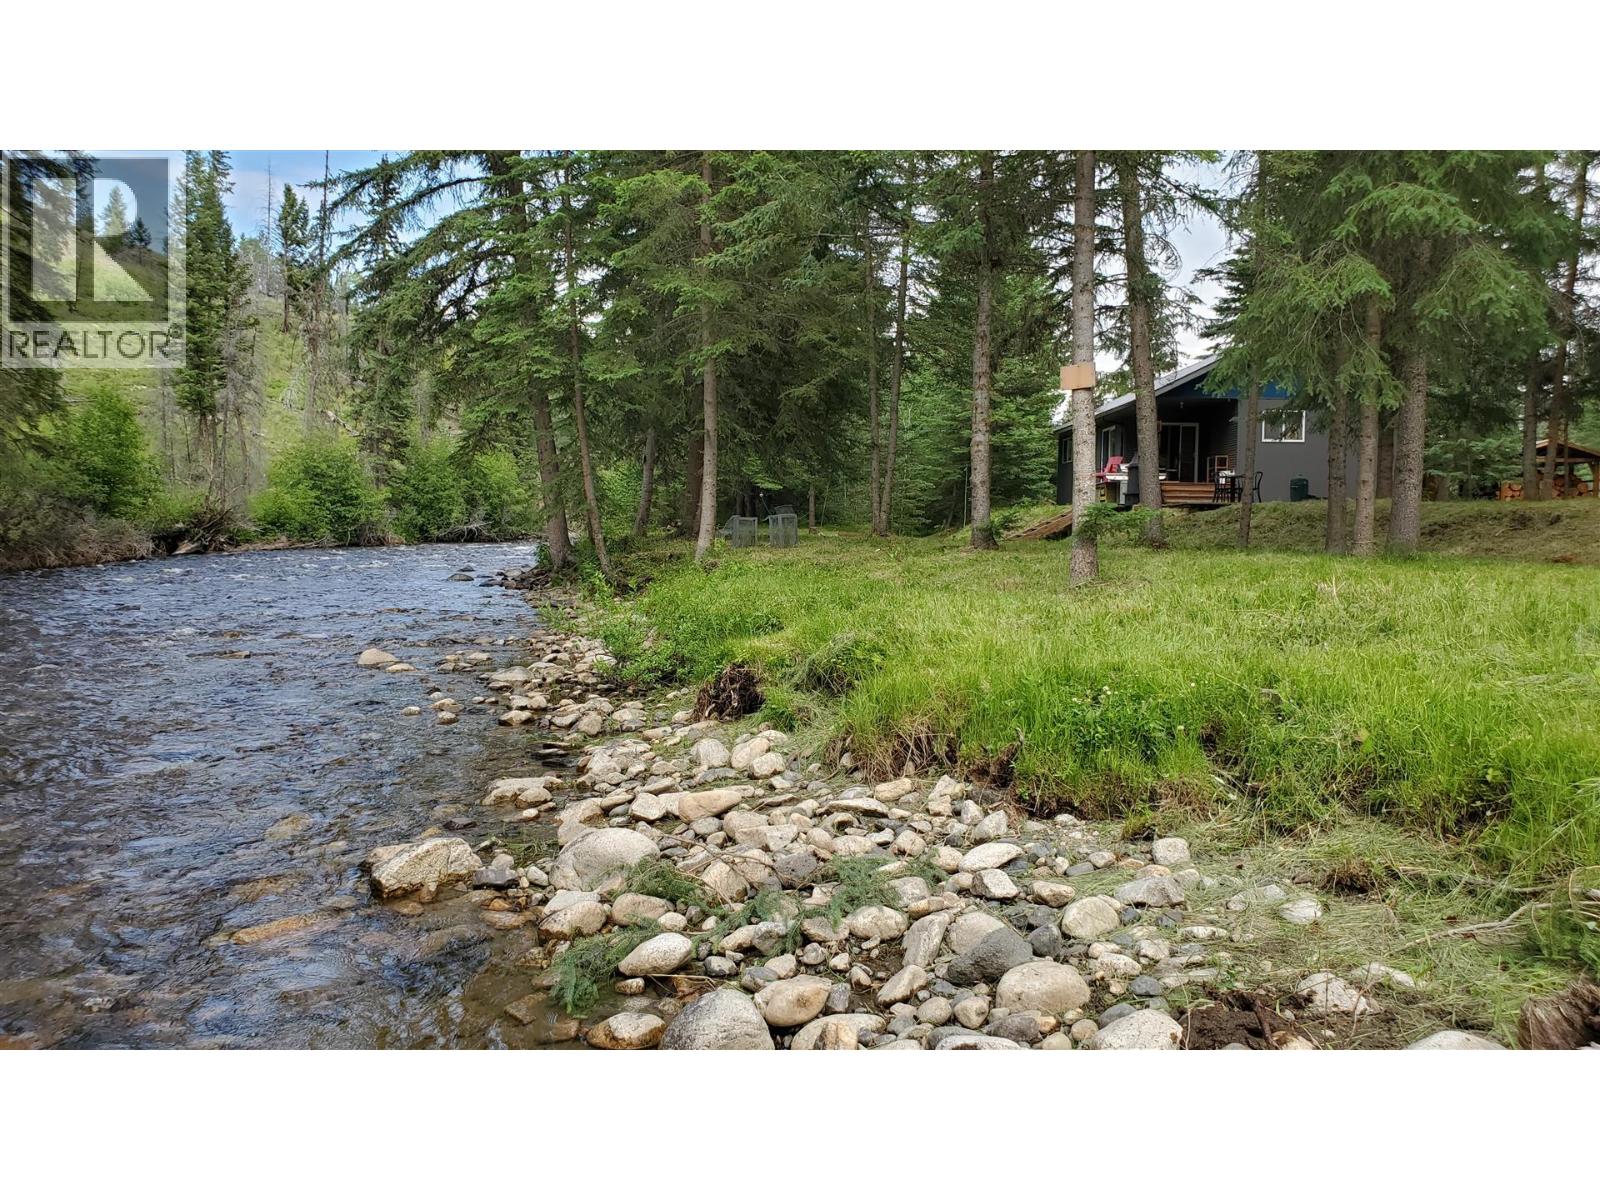
Dl 3849 Hutchison Road
Clinton, British Columbia
Located northeast of Clinton, BC, this 160-acre riverfront property is the affordable recreational escape you've been waiting for, with prime fishing, hunting, snowmobiling, A TVing, and horseback riding right at your doorstep. The riverfront is well-treed, with remainder a mix of open pasture and timber pockets. Parts were affected by the 2017 Elephant Hill Wildfire, but the land's charm and beauty endure. Escape urban hustle for your secluded wilderness haven beside the scenic Bonaparte River, offering serenity, privacy, and a deep connection to nature. Includes two separate cozy 865 sq. ft. cabins for extended stays or quick getaways-perfect for group purchases with friends or personal use with family. Each has a similar layout, ideal for hosting or solitude, with a roaring fireplace, soothing river sounds, and unpolluted starry skies. Access is mostly year round via a maintained forestry road, leading to a quiet, secluded final stretch with no through traffic-just privacy and nature. (id:33225)
Landquest Realty Corporation
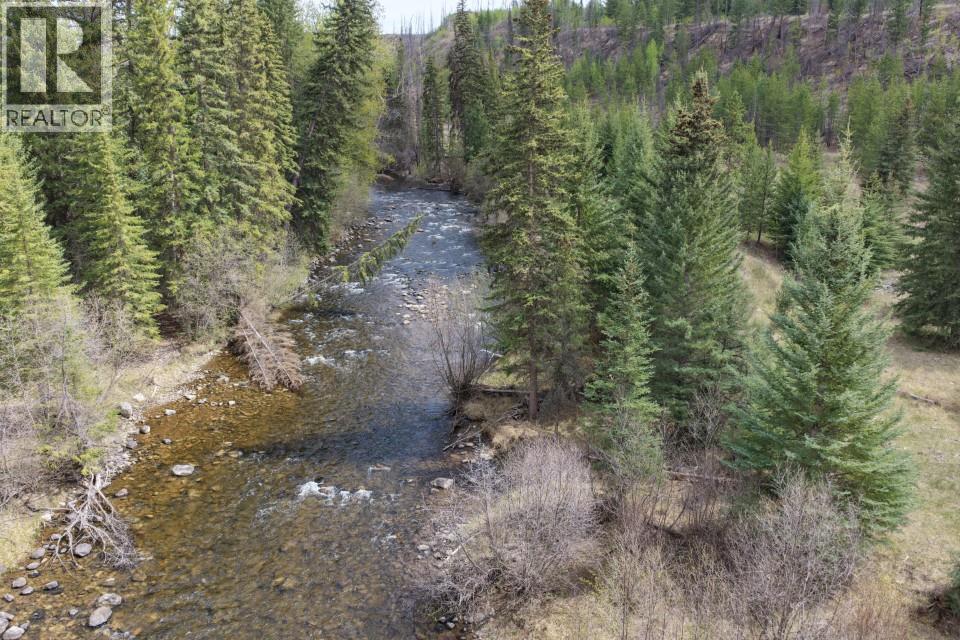
Dl 3848 Hutchison Road
Clinton, British Columbia
Located northeast of Clinton, BC, this 160-acre riverfront property is the affordable recreational escape you've been waiting for, with prime fishing, hunting, snowmobiling, AT Ving, and horseback riding right at your doorstep. The riverfront is well-treed, with remainder a mix of open pasture and timber pockets. Parts were affected by the 2017 Elephant Hill Wildfire, but the land's charm and beauty endure. Escape urban hustle for your secluded wilderness haven beside the scenic Bonaparte River, offering serenity, privacy, and a deep connection to nature. Access is open most months of the year via a maintained forestry road, leading to a quiet, secluded final stretch with no through traffic-just privacy and nature. (id:33225)
Landquest Realty Corporation
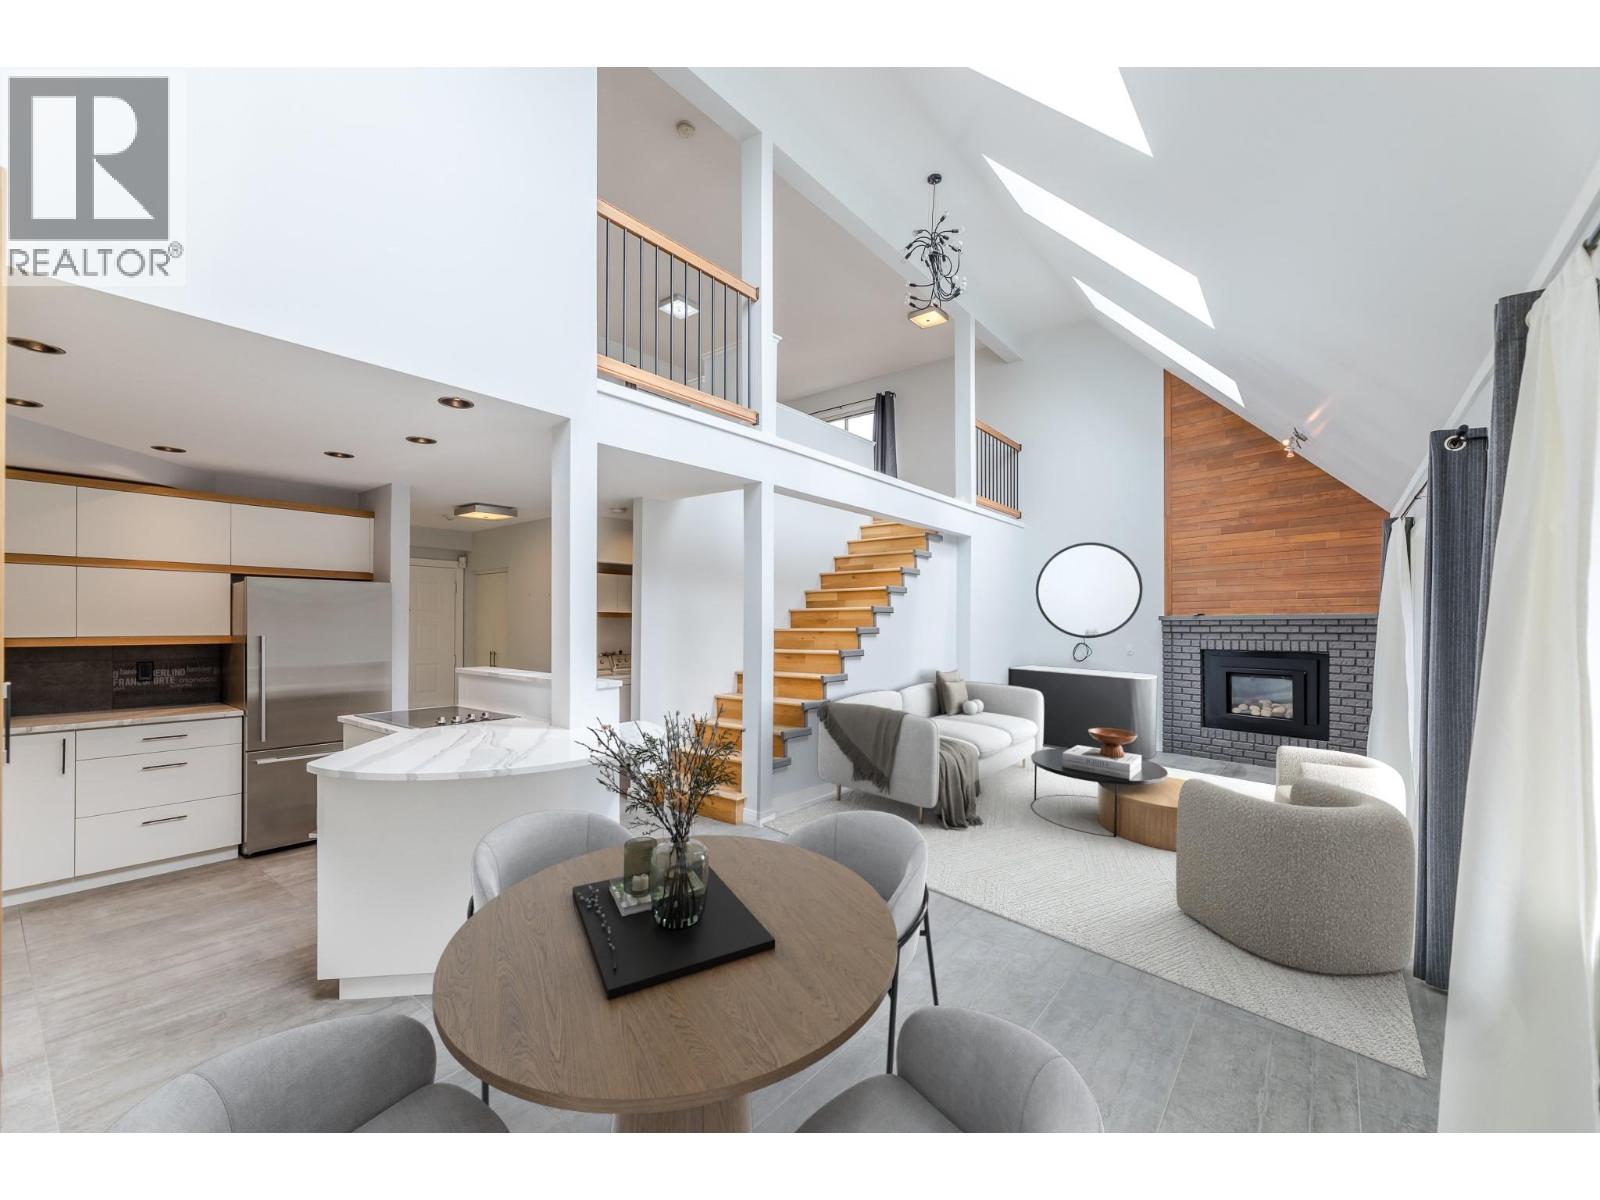
335 Churchill Avenue Unit# 201
Penticton, British Columbia
Welcome to this tastefully renovated 2 bedroom 1297.00 sq ft townhome, where modern design meets coastal living. Located just a few blocks from Okanagan beach front, this home offers the ultimate blend of comfort and style. With its open-concept layout, high-end finishes, and extreme light-filled spaces, it’s a perfect retreat for those who appreciate the finer things in life. Churchill Avenue is a prime location in Penticton. Just a short stroll to the beach, enjoy your morning or evening walks along water. This home has been updated with premium materials, including sleek hardwood floors, a unique kitchen backsplash, a modern gas fireplace with a wood accent wall, the kitchen and bathrooms have custom cabinetry, and a fantastic living room light fixture . Enjoy the high ceilings and bright skylights on the main floor that create lots of natural light for the primary loft. The open concept on the main floor offers the perfect space for entertaining with the kitchen that leads into the spacious living room onto the patio. From the living room you walk up into the most unique primary loft which is your private retreat with a spacious floor plan, large walk in closet and private ensuite. Enjoy having your own laundry in the suite and take advantage of the 2 parking spots. Monthly strata fee of $454.71 (id:33225)
Parker Real Estate
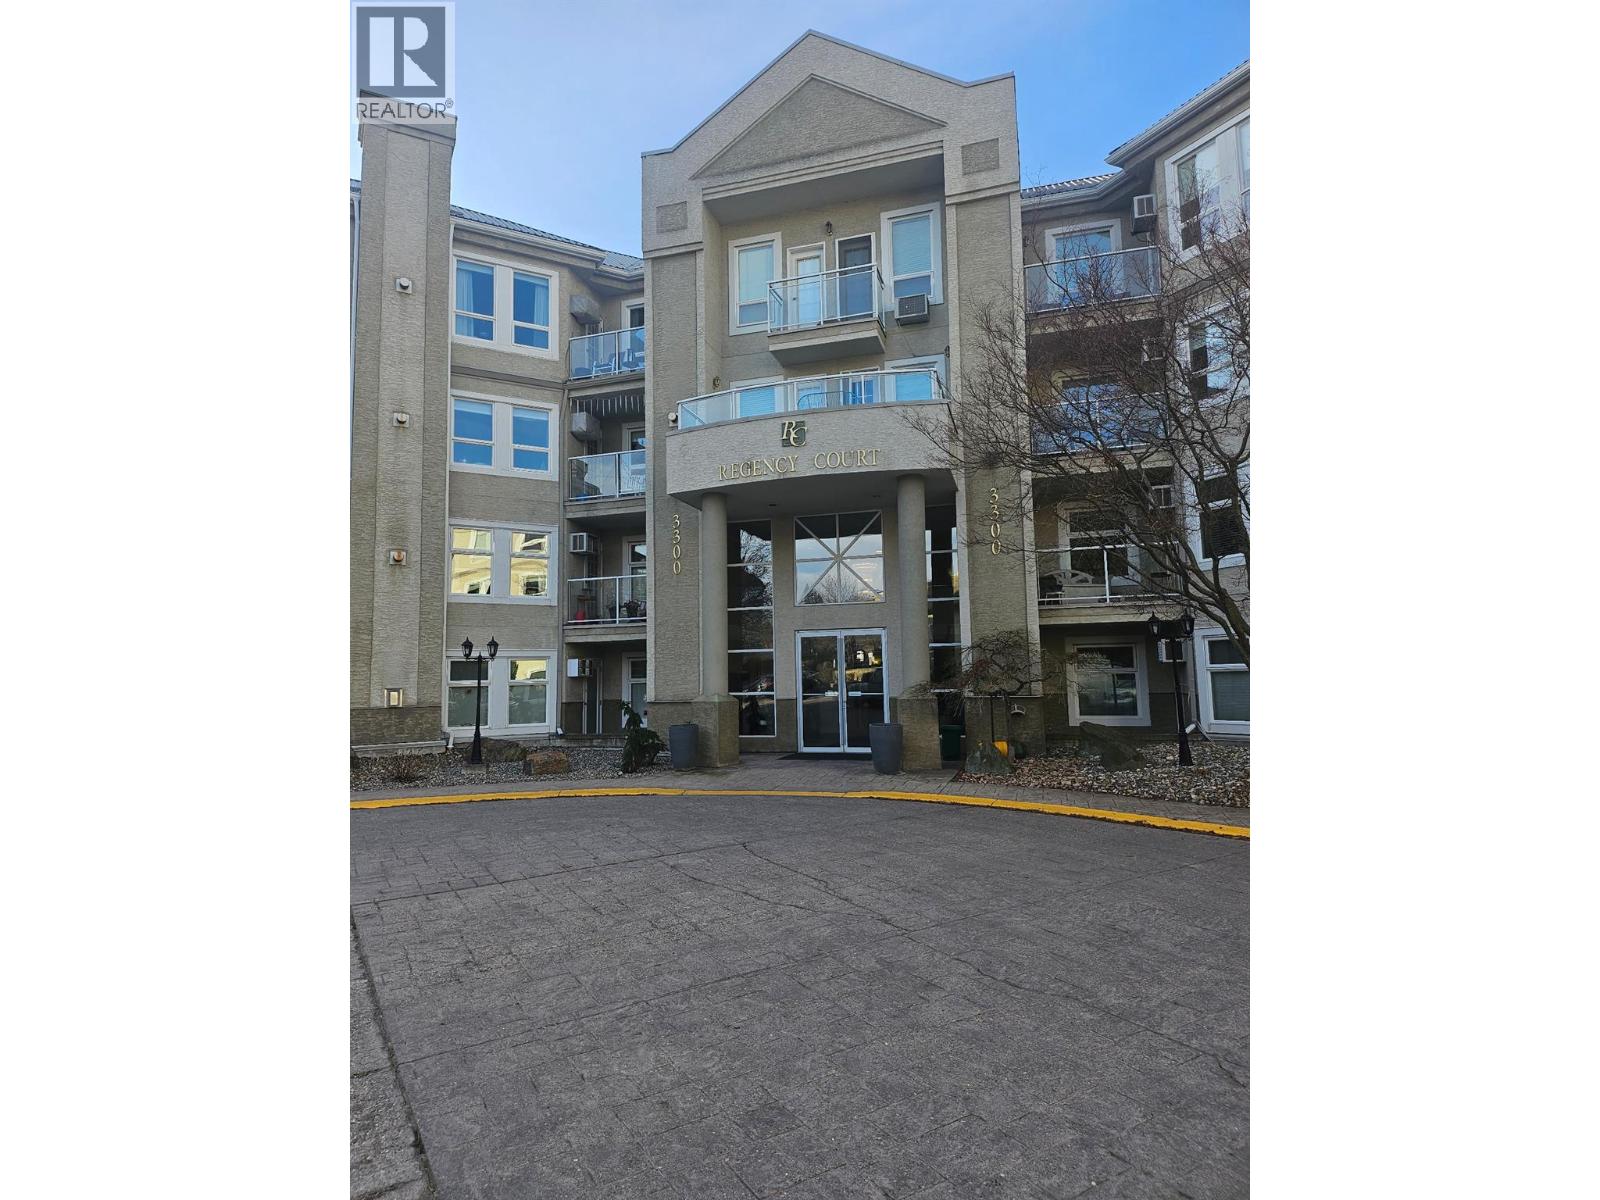
3300 Centennial Drive Unit# 205 Lot# Strata Lot
Vernon, British Columbia
Come and enjoy easy living in this lovely 2 bedroom and 2 full bath unit on Centennial Drive. Quiet area , popular area of Centennial Drive. East facing deck for morning coffee and enjoy city lights as they come on in the evening. Lovely clean unit, new gas fireplace, This unit show very good. Underground parking and a storage locker for your connivence. (id:33225)
Royal LePage Downtown Realty
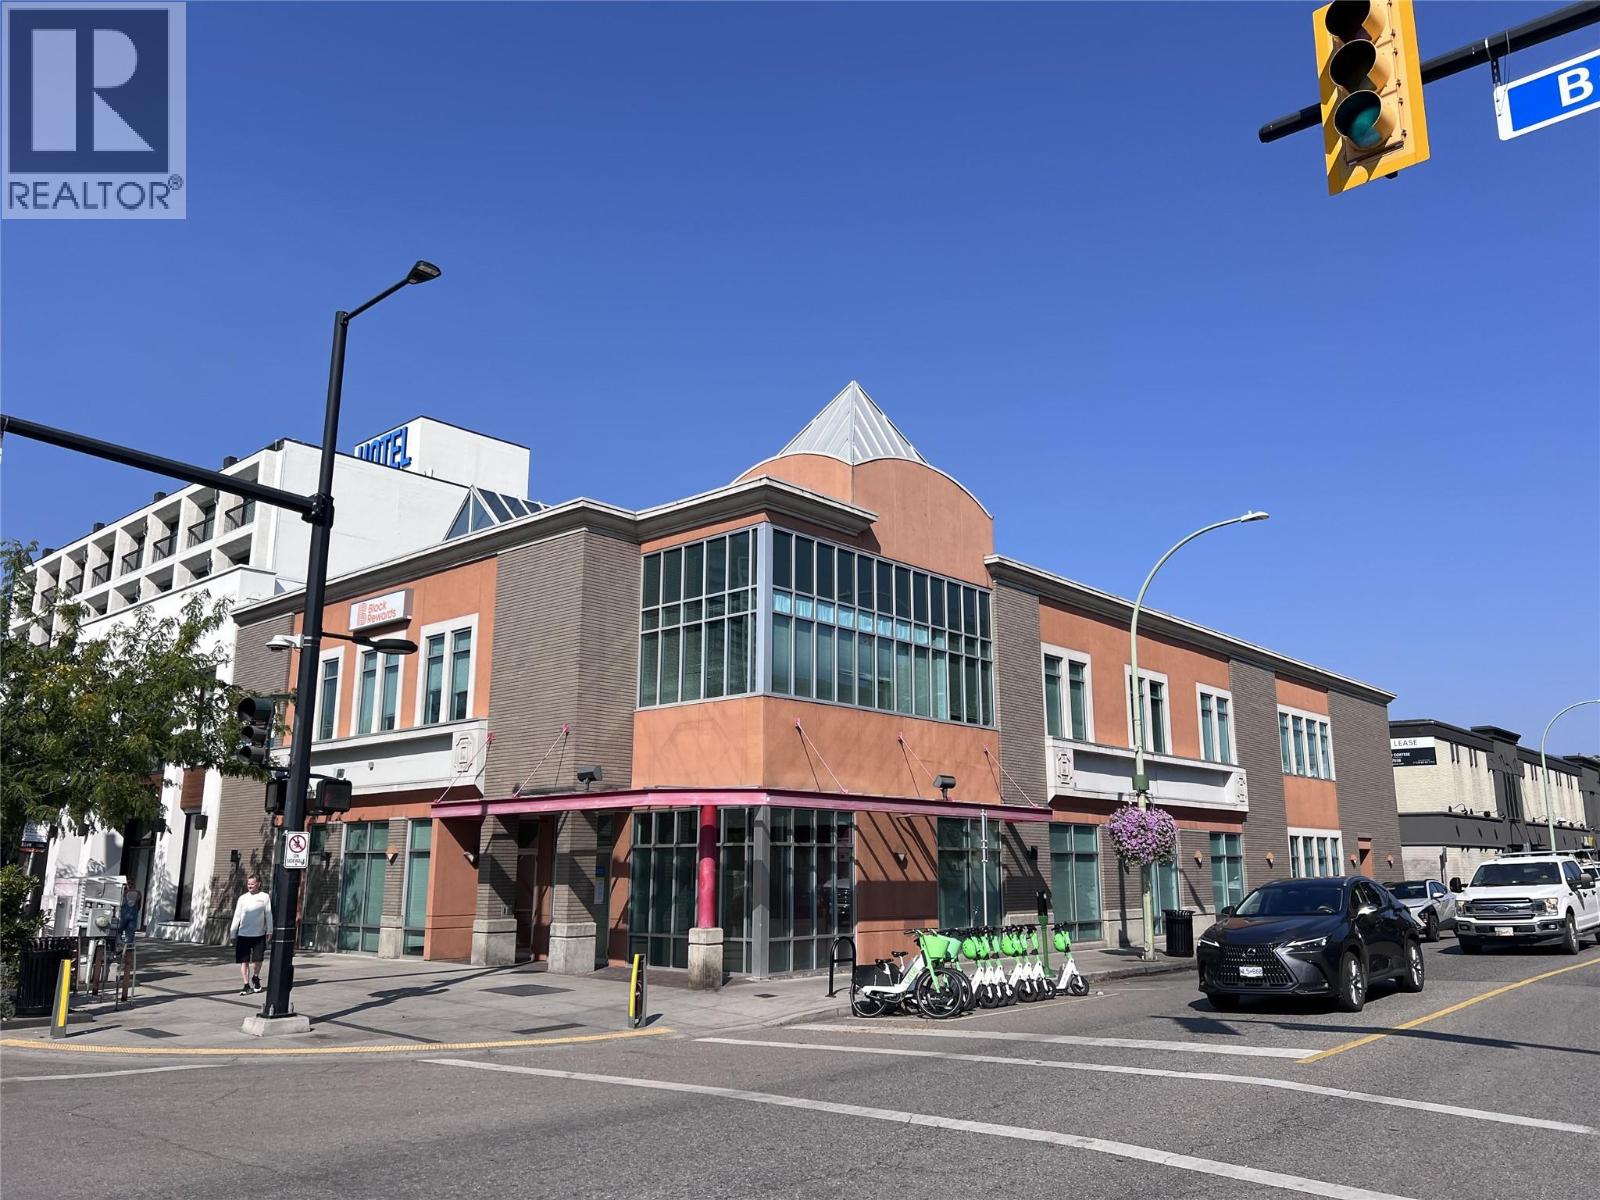
384 Bernard Avenue
Kelowna, British Columbia
Position your business in the heart of downtown Kelowna with this prime retail/office opportunity at 384 Bernard Avenue. Located on the prominent corner of Pandosy Street and Bernard Avenue, this high-exposure space sits just steps from Lululemon, Arc’teryx, and the iconic Kelowna Sails—placing you in one of the city’s most vibrant and busiest corridors. The space offers a versatile layout well-suited for retail, financial, or professional service users. It features a welcoming open reception area, seven glass-front offices (including three with windows along Pandosy Street), a spacious boardroom, two vaults, and an efficient floorplan with drawings available. Additional improvements include a staff kitchen with dishwasher, an accessible washroom, two double-stall bathrooms, and 600-amp power service to support a range of operational needs. While on-site parking is not provided, the location offers exceptional walkability and unmatched visibility in a sought-after downtown setting. There is also an opportunity to lease the entire building—approximately 13,475 SF across two floors with elevator access (subject to vacant possession). Contact the listing agents for more information. (id:33225)
Venture Realty Corp.
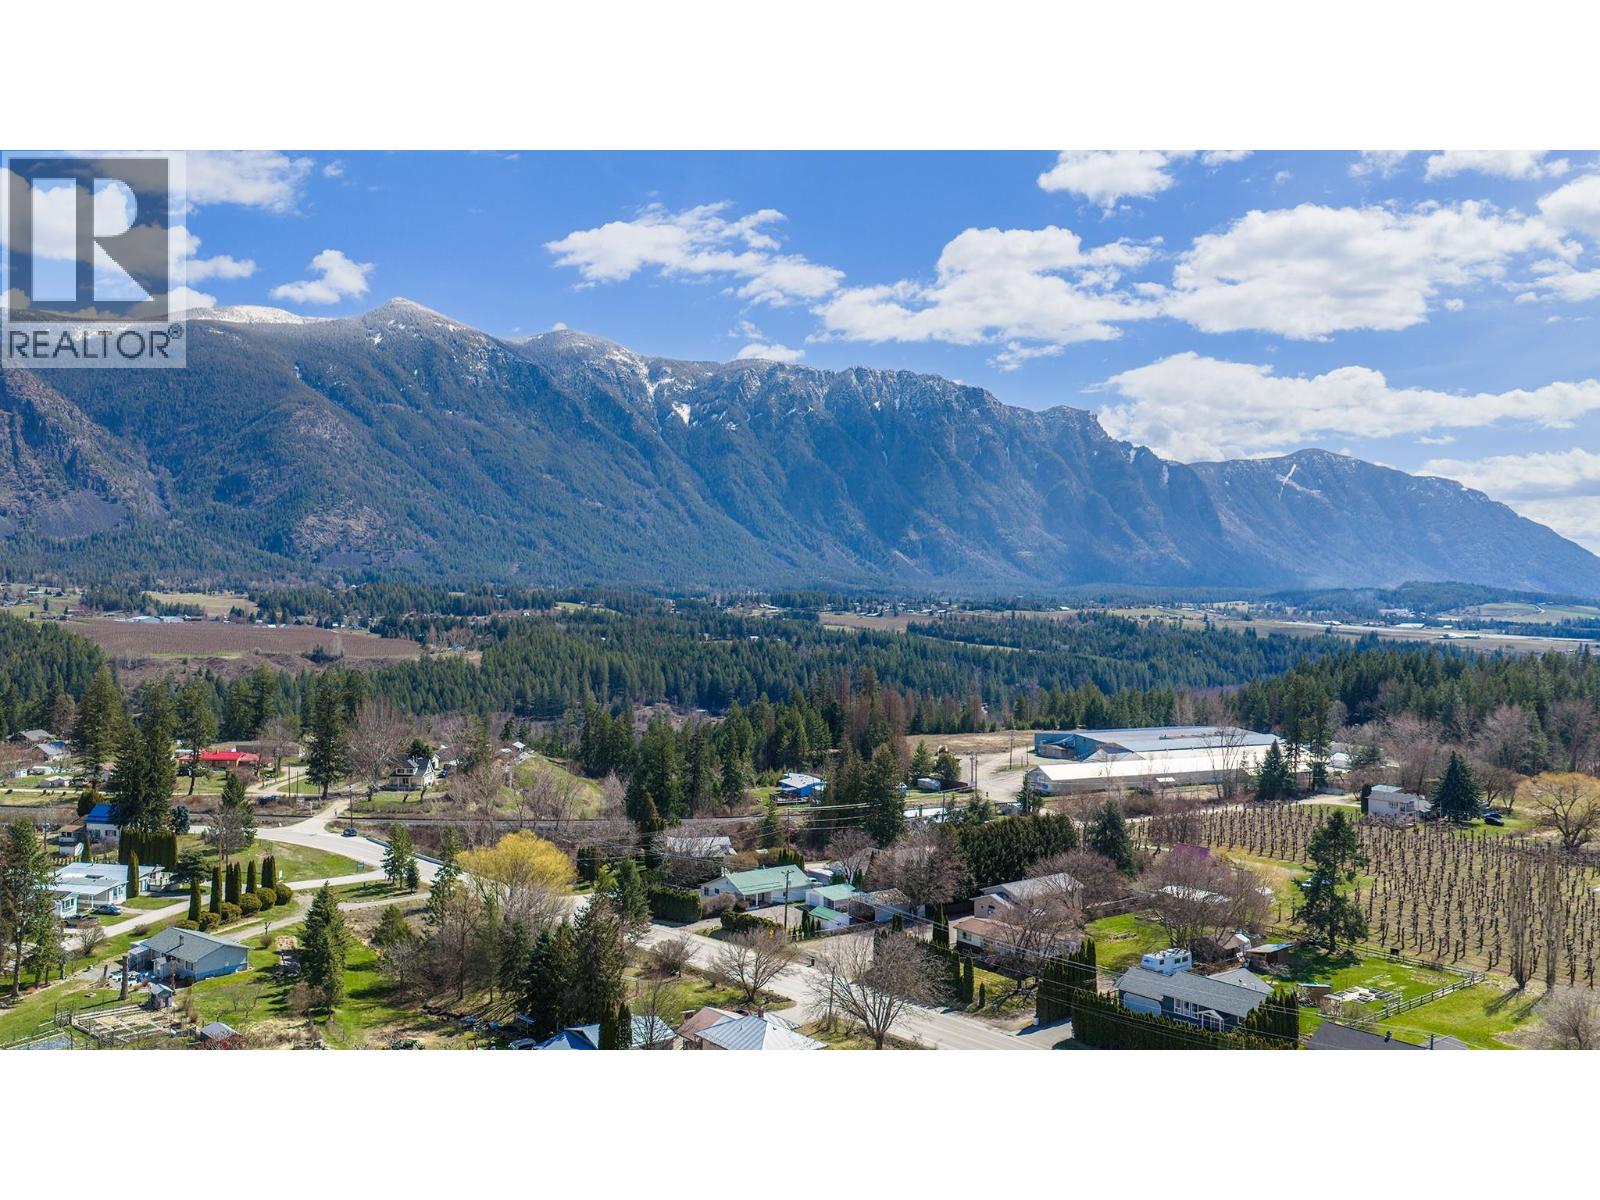
3433 Erickson Road
Creston, British Columbia
You need to see this 1700 sq ft 3 bedroom, 2 bathroom home on just over a quarter acre of land in desirable Erickson. The front of the home features an oversized mud room with laundry before leading to the walkthrough kitchen with recently added granite countertops, new appliances and eat up kitchen island. Next you will come to a wide open family area then sunken living room with office space, wood stove and direct access to the backyard. Lastly the back of the home has 3 bedrooms and 2 fully updated bathrooms including primary with full ensuite. Outside there is a covered porch, heat pump which provides air conditioning, private front yard, fenced area for pets, water in multiple places, numerous fruit trees and bushes and outbuildings for all your hobbies. Outbuildings include a studio with power and heat, open garage space, workshop and storage shed. Take advantage of lower taxes being out of town but still being minutes to all the amenities of Creston and a quick walk to an elementary school. This is a great option if you are moving to town with your family or retiring to the beautiful climate that Creston provides. Contact your agent for more info today! (id:33225)
2 Percent Realty Kootenay Inc.
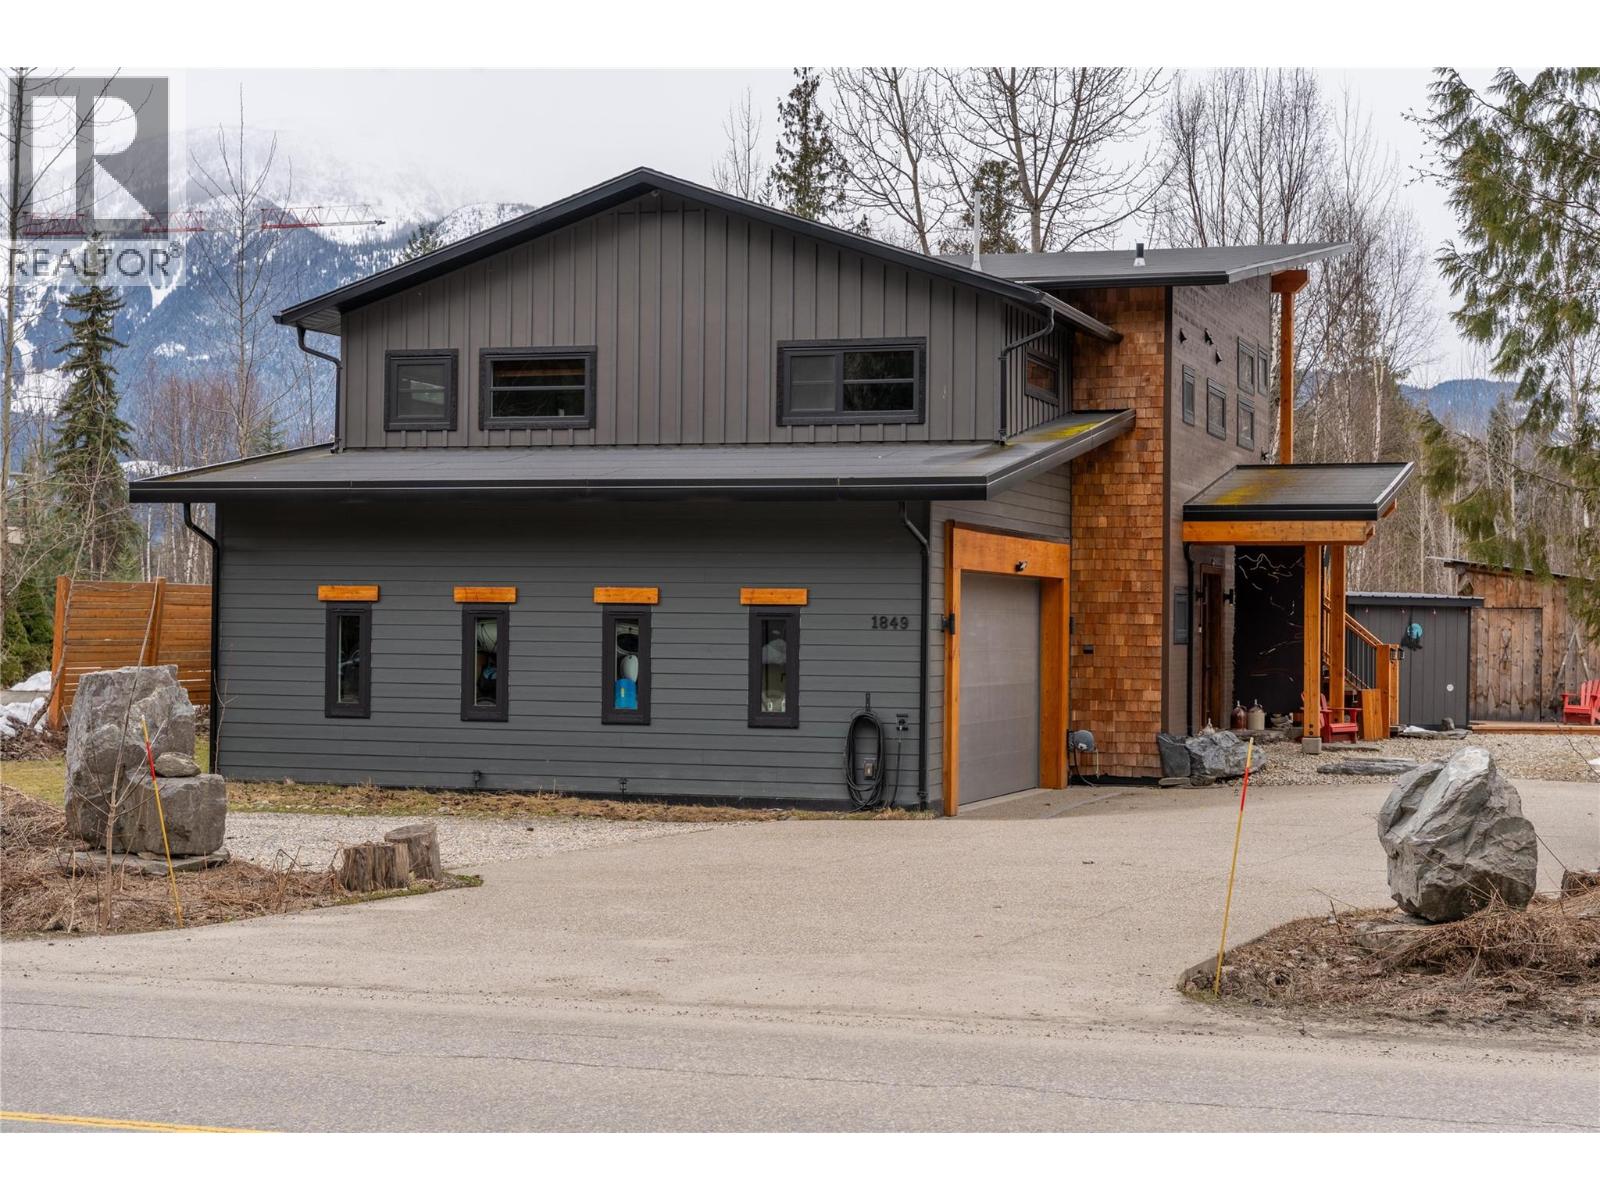
1849 Hay Road
Revelstoke, British Columbia
Welcome to your mountain retreat — a thoughtfully designed property with Short-term rental potential, that blends craftsmanship, comfort, and breathtaking natural surroundings. The main home features 3 spacious bedrooms and 2 bathrooms, highlighted by a stunning custom maple kitchen that anchors the living space. Two impressive 10-foot patio doors open onto a covered walk-out patio, creating a seamless indoor-outdoor flow perfect for entertaining or relaxing. Heated concrete floors provide year-round comfort, while rich Douglas fir trim, doors, and a handcrafted bar top add warmth and character throughout. Step outside to take in the incredible views of Mt. Begbie, or unwind in the hot tub just off the living room. The private backyard offers a peaceful escape complete with a sauna, woodshed, and storage shed — ideal for both relaxation and practicality. A double car garage provides ample space for vehicles and gear. Upstairs, a beautifully finished 1-bedroom suite (option to make it a 2 bedroom) offers vaulted ceilings, a custom kitchen, and a generously sized bedroom. Enjoy magical mountain views from the large covered patio, accessed through an impressive 10-foot patio door — a perfect space for guests, rental income, or extended family. This is mountain living at its finest — a rare combination of quality craftsmanship, thoughtful design, and unforgettable views. (id:33225)
RE/MAX Revelstoke Realty
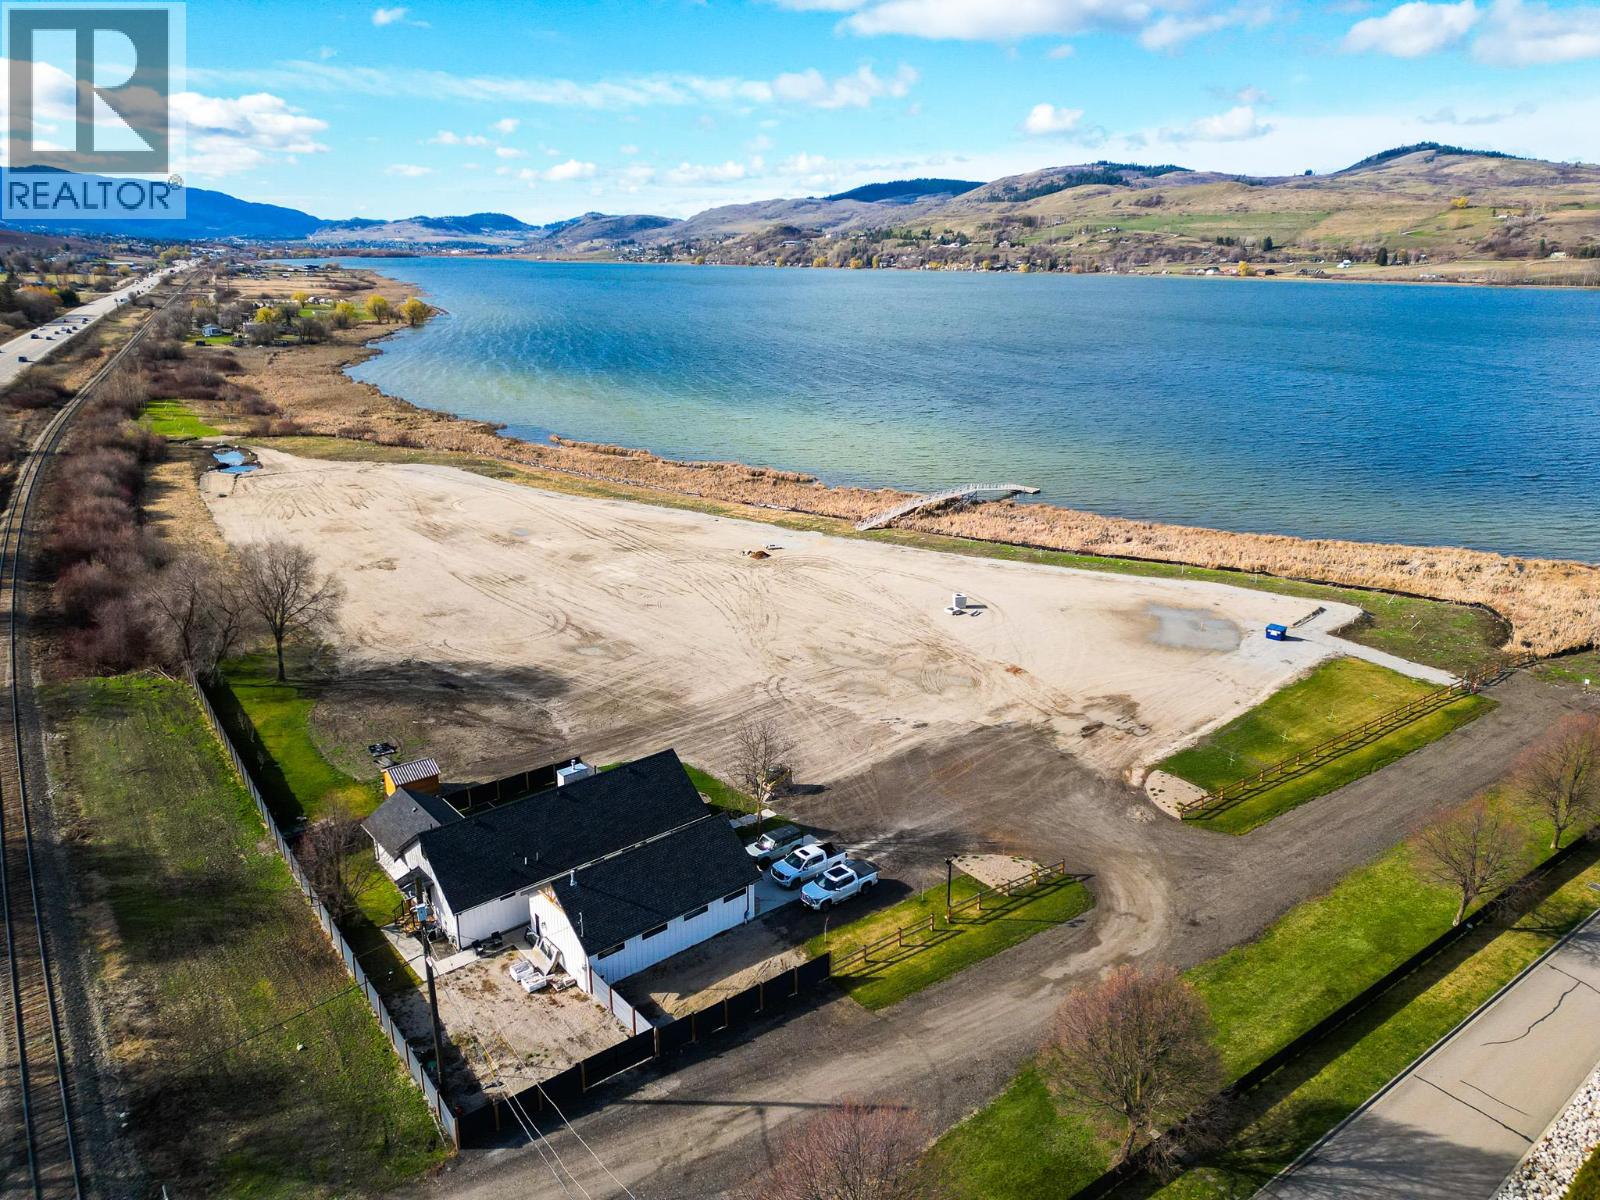
7850 Redwing Road
Vernon, British Columbia
Rare opportunity to develop a lakefront property in the Okanagan. Located at the north end of Vernon directly on Swan Lake, this 6.944-acre property is ready for development with over $2 million of site preparation completed including earthworks, servicing, landscaping, riparian improvements, storm ponds, regional pathway, and a brand new dock. Zoned Recreational Commercial (C5), permitted uses include mobile home park, RV park, or campground. Current plans are for 45+ pads along with amenities building featuring a pool, hot tub, indoor golf simulator, common washrooms, and maintenance building. On the property is a beautiful, well-maintained 2,377 sf home with large patio and detached 1,000 sf garage/shop. These structures are intended to form part of amenities building once the site is developed. Utilities for the development of the site are available including a water main along the north property line, connections for natural gas and electricity. A future sewer line will be available along the north property line as well with construction set to begin Q2 of 2026 by the RDNO. The development plans for the site are designed to tie into the new sewer line and the property can be stratified for individual pad sales once sewer service is installed. RDNO may also consider alternative development proposals such as multi-family. Investment package available with signed NDA outlining development plans and all completed work to date. Contact listing agents for more details. (id:33225)
Venture Realty Corp.
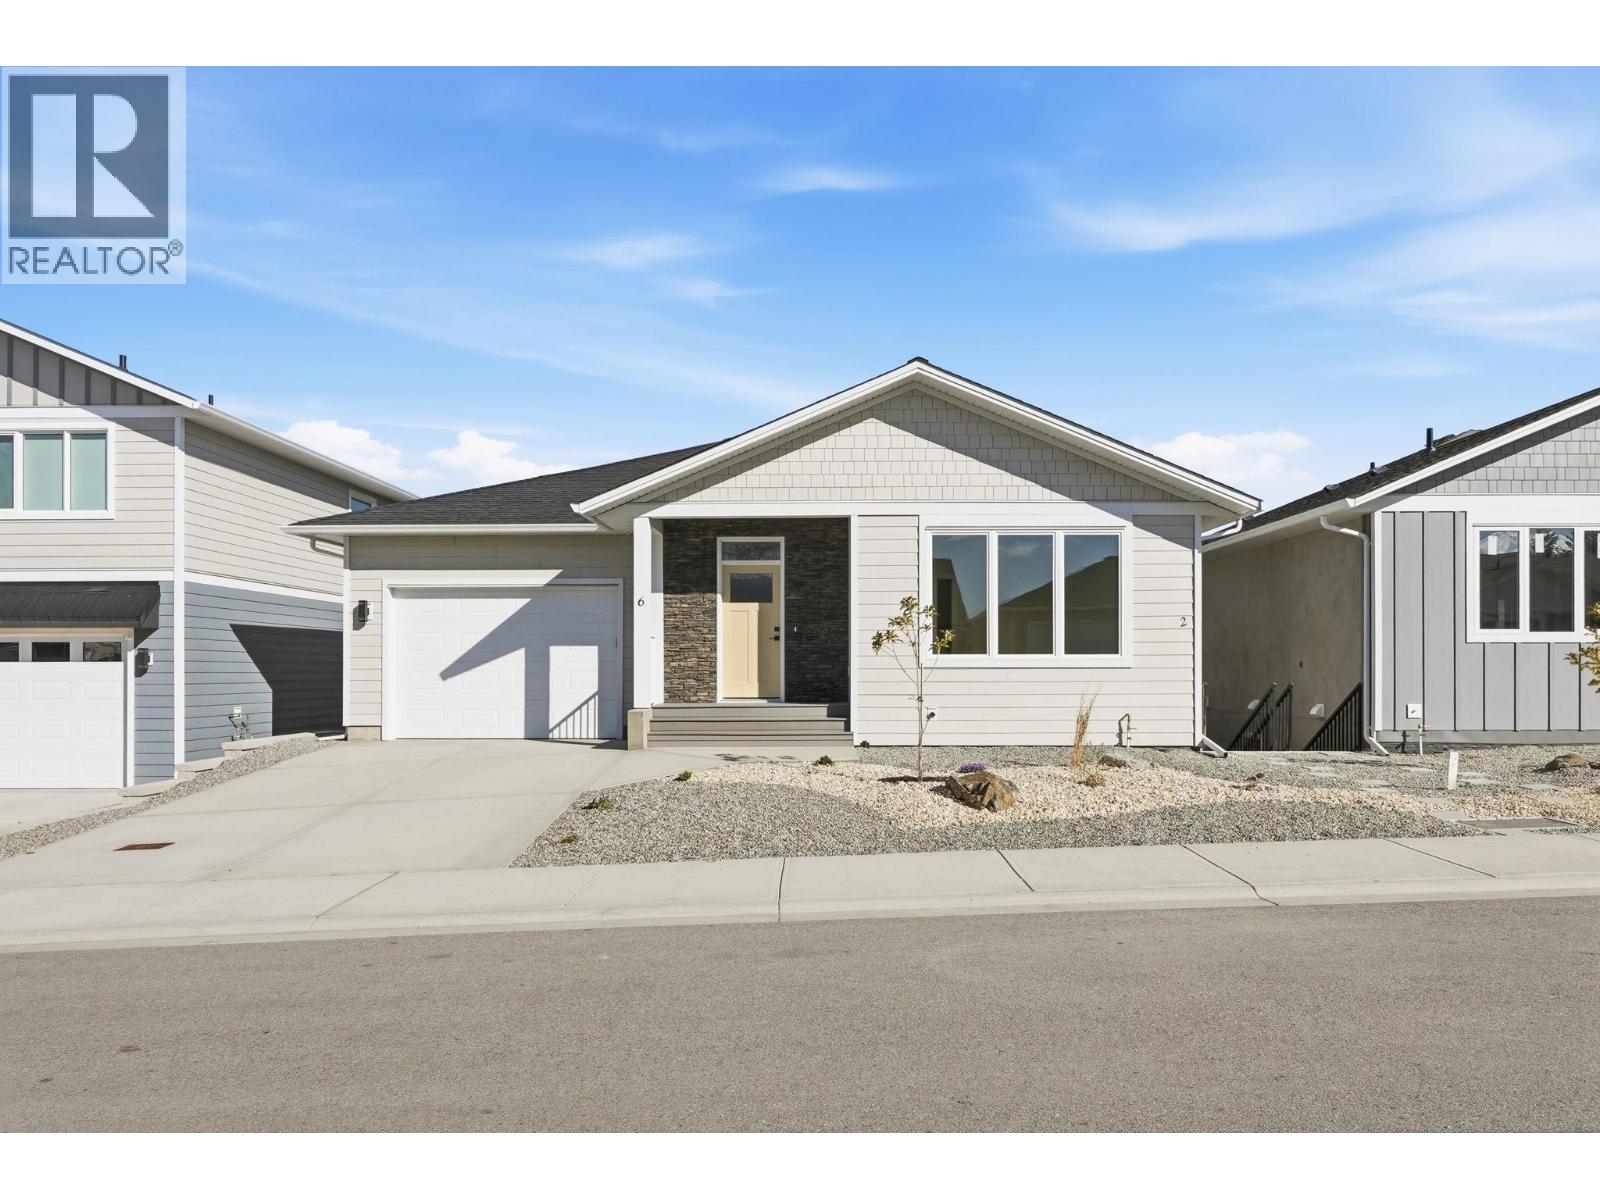
6 Wood Duck Way
Osoyoos, British Columbia
This newly completed 4-bedroom, 4-bathroom residence offers over 2,400 sq.ft. of thoughtfully designed living space, blending modern style with everyday functionality. The well-planned layout is filled with natural light, creating inviting main living areas that are perfect for both relaxed family living and effortless entertaining. Standout feature of this home is self-contained legal suite an exceptional opportunity for generating rental income, accommodating extended family, or enhancing the property’s long-term investment value. Ideally located just minutes from downtown Osoyoos, you’ll enjoy convenient access to top-rated schools, beautiful beaches, premier golf courses, award-winning wineries, and an extensive network of walking and biking trails. This location offers the perfect balance of lifestyle and convenience, allowing you to fully embrace the South Okanagan way of living. Situated in the rapidly growing Meadowlark Subdivision, this home is positioned in one of Osoyoos most desirable new communities for both homeowners and investors alike. With quality construction, built-in income potential, and a prime location, this property stands out in today’s market. To make this opportunity even more attractive, NOW OFFERING a $10,000 BUYER INCENTIVE toward appliances, giving you the flexibility to customize your new home to your taste. Don’t miss your chance to own a versatile, income-generating new build that truly represents modern Osoyoos living at its finest. (id:33225)
RE/MAX Realty Solutions
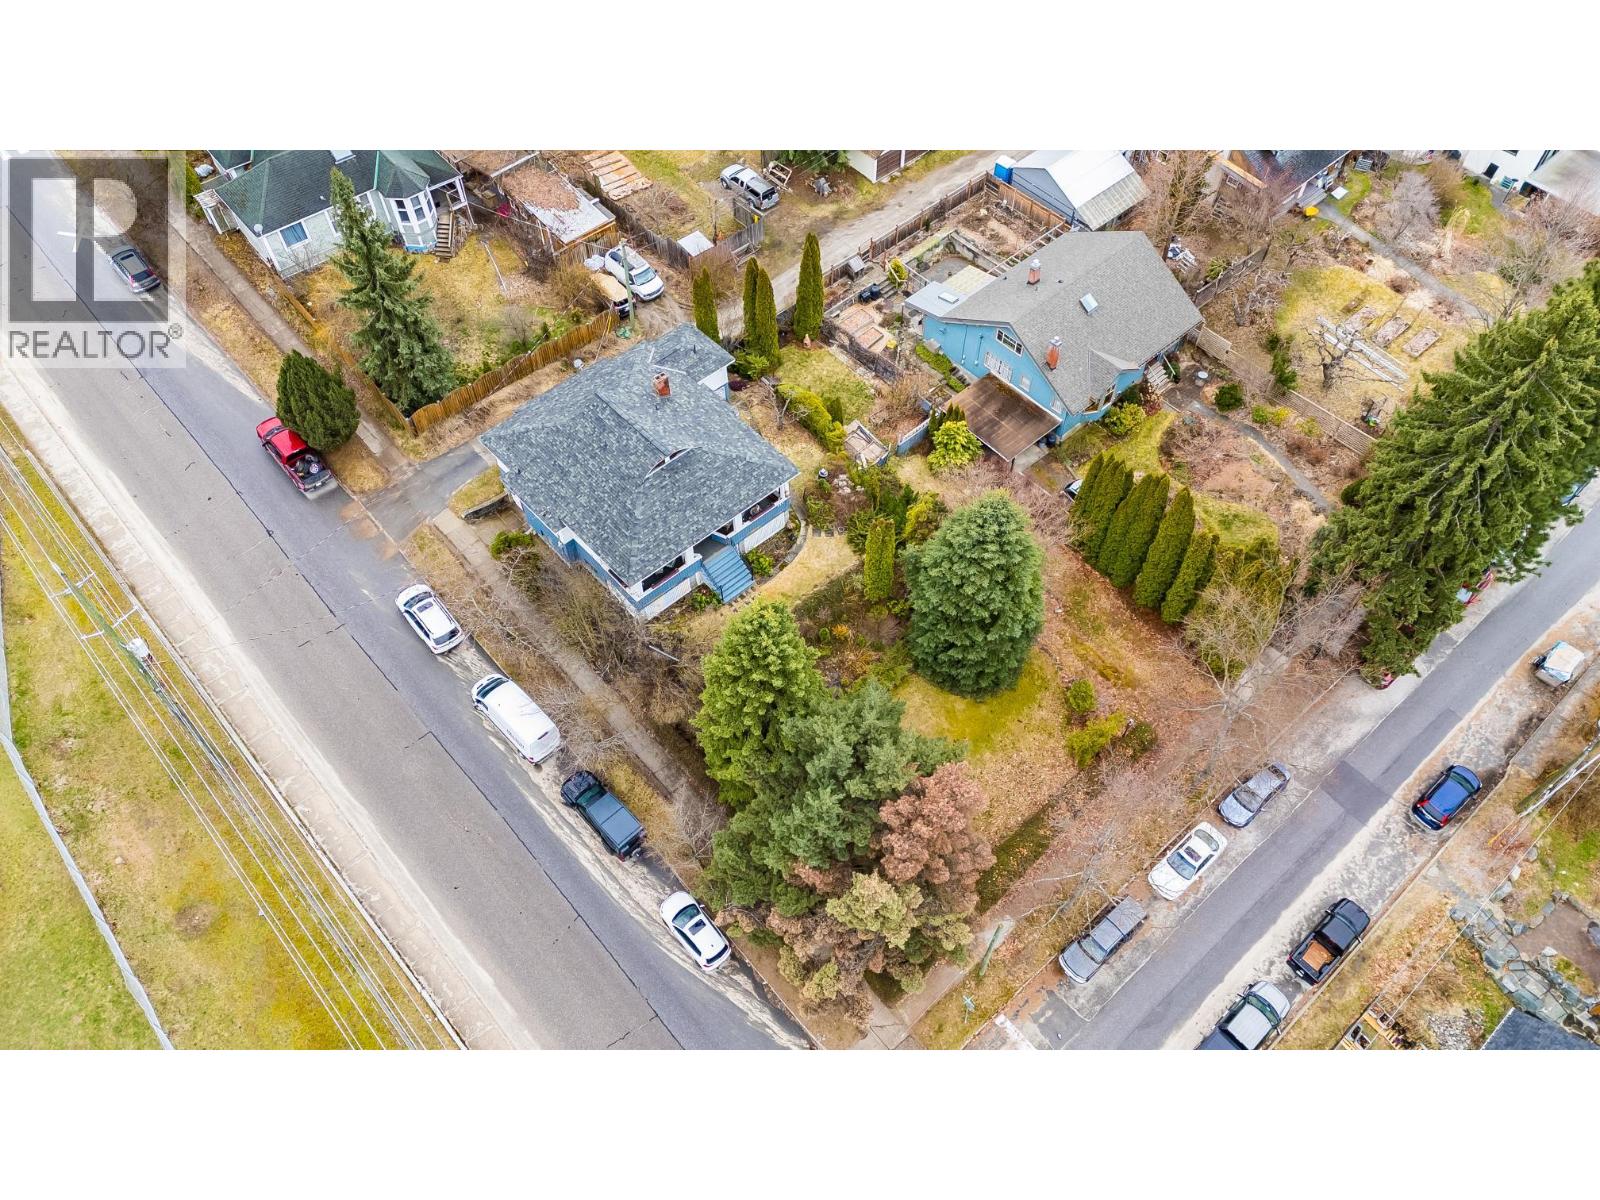
524 Hoover Street
Nelson, British Columbia
Development Potential in this highly sought-after Uphill neighborhood of Nelson, this exceptional property offers a rare opportunity to own a sprawling 87.5 x 120 ft lot—equivalent to 3.5 city lots—right in the heart of the community. This solid 1910-built home features 4 bedrooms and 3 bathrooms, with a versatile layout designed for both comfortable living and future potential. The main level includes 3 spacious bedrooms, 3 bathrooms, and expansive living areas filled with natural light from numerous windows. The lower level adds a fourth bedroom and family room, perfect for guests or additional living space. The home offers two distinct basement sections: one walk-out area with a separate entrance, ideal for utilities, workshop space, storage, or future development possibilities. Step outside onto the covered patio and take in stunning mountain, lake, and neighborhood views—truly capturing the feeling of being perched above it all. The beautifully landscaped yard features mature fruit trees and perennials, creating a peaceful outdoor retreat. Situated on a prime corner lot, the property boasts a generous yard with an impressive staircase and ample space for expansion, including the potential for a carriage house or other development ideas. Additional highlights include a newer roof, updated kitchen with custom cabinetry, some laminate flooring, and close proximity to schools, transit routes, and just steps to downtown amenities. With its massive lot size, unbeatable location, and incredible development potential, this property is a rare find in Nelson’s vibrant real estate market. (id:33225)
RE/MAX All Pro Realty
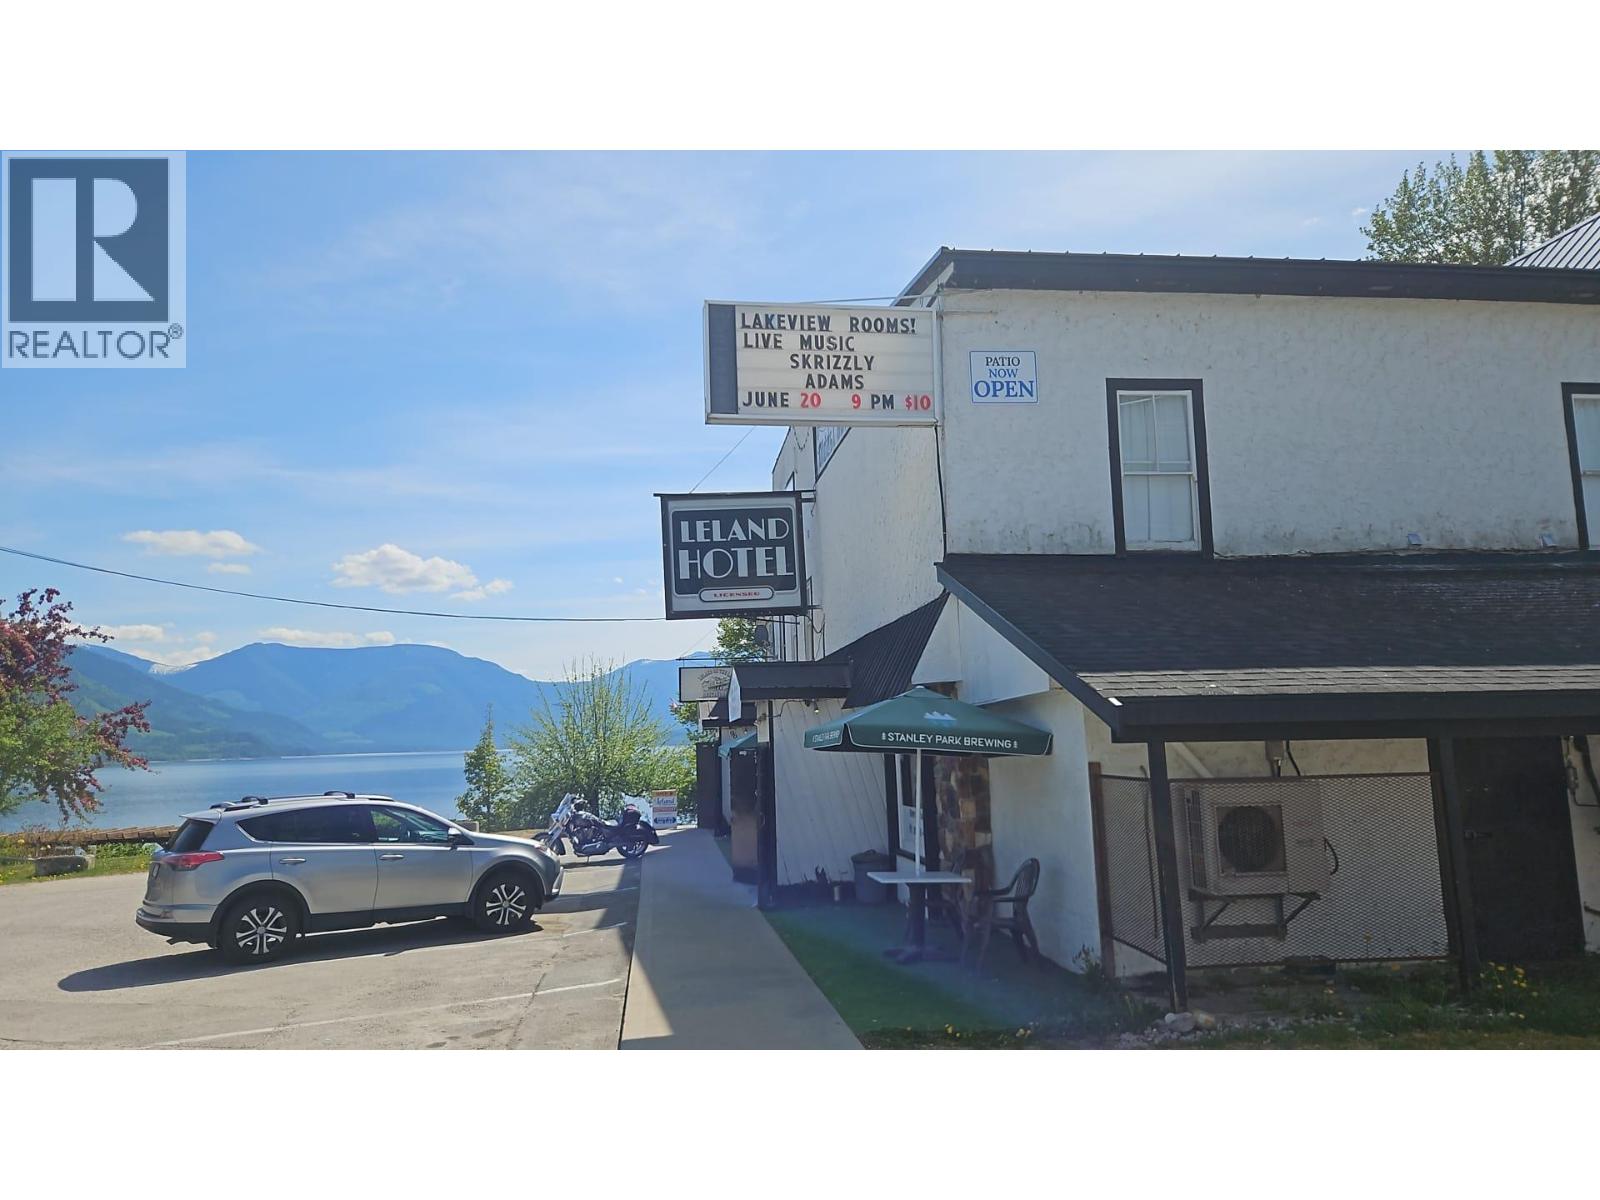
96 4 Avenue Sw
Nakusp, British Columbia
The Leland Hotel is one of British Columbia's oldest continuously operating hotels — a recognized heritage property situated in the heart of Nakusp, overlooking Upper Arrow Lake. Established circa 1900 and listed on the BC Register of Historic Places, the three-storey wood-frame building is a landmark presence in the community and a genuine legacy asset. The business operates across 21 hotel rooms, a licensed pub, a full-service restaurant, KENO and LOTTO terminals, retail, and off-sales — a well-diversified hospitality operation with diversified income streams Nakusp draws year-round visitors for its internationally known hot springs, Arrow Lakes waterfront, and four-season outdoor recreation. With limited accommodation supply and strong regional demand, the Leland Hotel occupies a defensible market position that cannot be replicated. This is a unique opportunity in one of BC's most beautiful areas with plenty of outdoor activities including hot springs! Please call your agent and get the details! (id:33225)
RE/MAX Kelowna
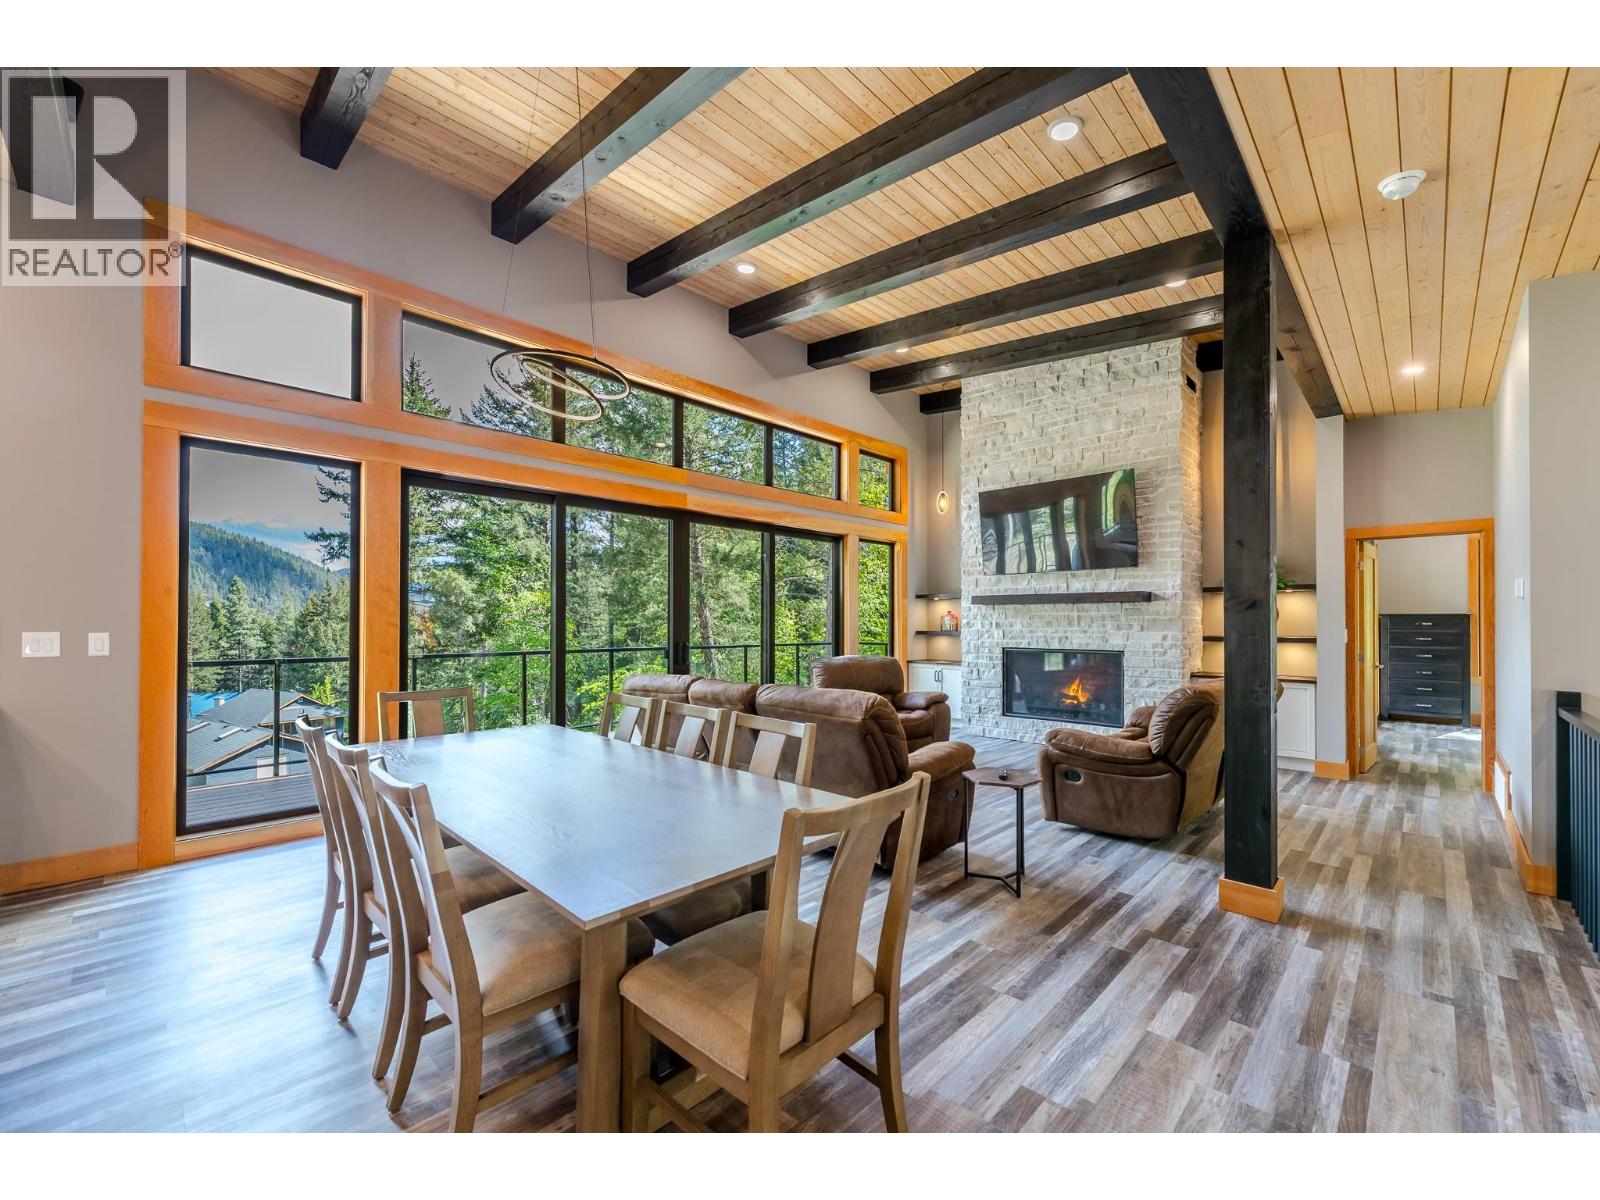
2894 Coalmont Road
Tulameen, British Columbia
Gorgeous Tulameen Rancher with 2+ Acres! This custom-built 3-bed, 3-bath residence sits on a picturesque acreage with a seasonal creek and lake access just steps away. The home is designed for year-round living with a double-layer torch-on membrane roof, a 7 GPM well, a 24kW Generac backup generator with an automatic transfer switch, a propane forced-air furnace, basement in-floor radiant heat, and a 52-inch Bellingham propane fireplace. The home boasts a beautiful luxury interior. The gourmet kitchen is equipped with modern stainless-steel appliances, a Fulgor Milano propane stove, and tasteful high-end finishes. Natural light beams through the living and dining areas via a wall of floor-to-ceiling windows with sliding doors leading to the expansive Trex vinyl deck. The spacious primary bedroom has direct deck access as well and is complete with a 4-piece ensuite boasting dual sinks and a large glass-door shower. The upstairs also includes a 2-piece powder room and a sizable laundry room. Downstairs, the walk-out basement features two more spacious bedrooms, a 5-piece bathroom, a large rec room with a wet bar, and its own covered patio with a propane fire table. Additional features include on-demand hot water, built-in Sonos ceiling speakers throughout, Hardie board siding, pre-wiring for a hot tub, pre-wiring for an EV charger, a hard-wired security camera system, and RV parking with 30-amp service. (id:33225)
Royal LePage Kelowna Paquette Realty
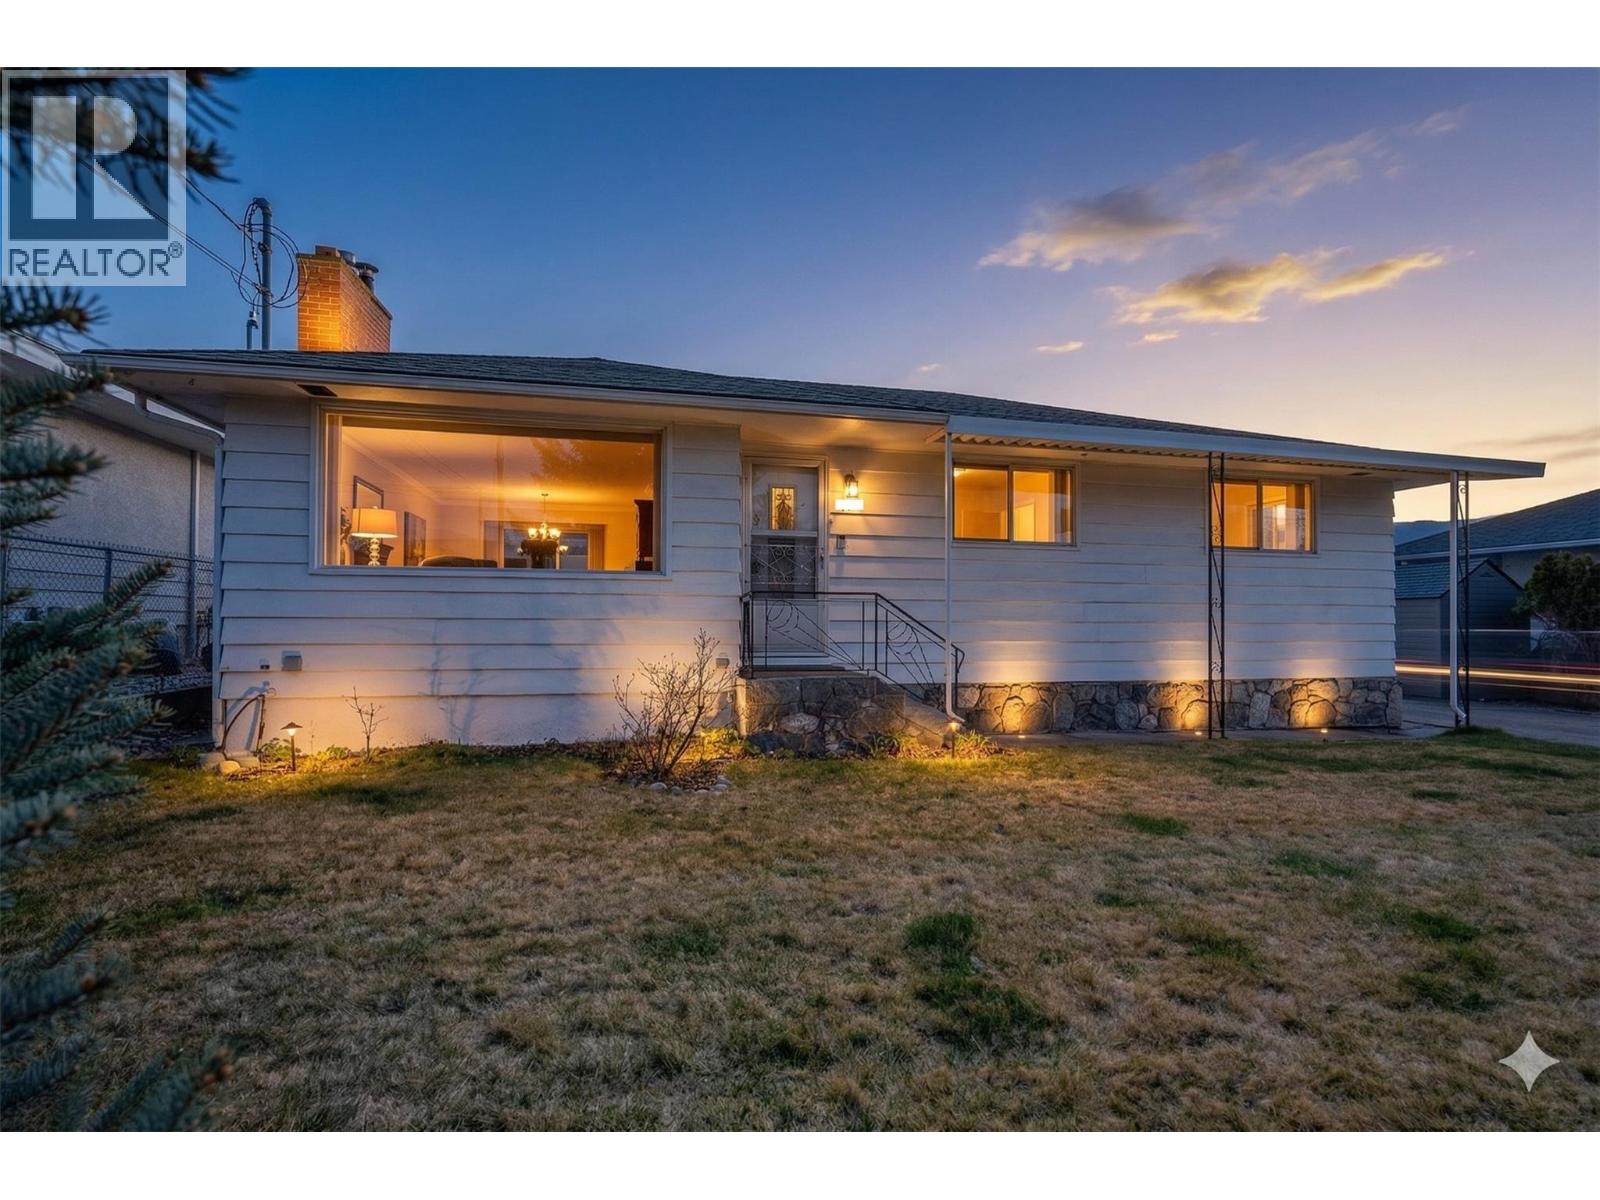
250 Bennett Avenue
Penticton, British Columbia
Welcome to 250 Bennett Ave, a rare real estate opportunity perfectly positioned in the heart of Penticton. If you have been searching for a property that offers the ultimate ""blank canvas"" to add your own personal touch and build immediate equity, this is the one you have been waiting for. This home is situated in a prime location that defines convenience, placing you within easy walking distance to the vibrant downtown core, the famous Saturday Farmers’ Market, trendy local craft breweries, boutique shopping, and the stunning sandy shores of Okanagan Lake. A hidden gem within this residence is the presence of real, original oak hardwood floors throughout the main floor, offering a timeless foundation of quality and character. Adding to the immense functional value is the convenient rear laneway access, which provides a seamless entry point for all your heavy-duty storage needs; this makes it the perfect setup for dedicated RV parking, boat storage, or managing a multi-vehicle collection without crowding the front of the home. Step inside to find an interior that is absolutely flooded with natural light throughout, creating an uplifting and airy atmosphere that breathes life into every room. The highly functional three-bedroom floor-plan is situated on the main floor, making it an ideal layout for a growing family. With solid bones, historic charm, and a bright, open feel, this home is ready for it's new owners! Listed By Engel & Volkers South Okanagan. (id:33225)
Engel & Volkers South Okanagan
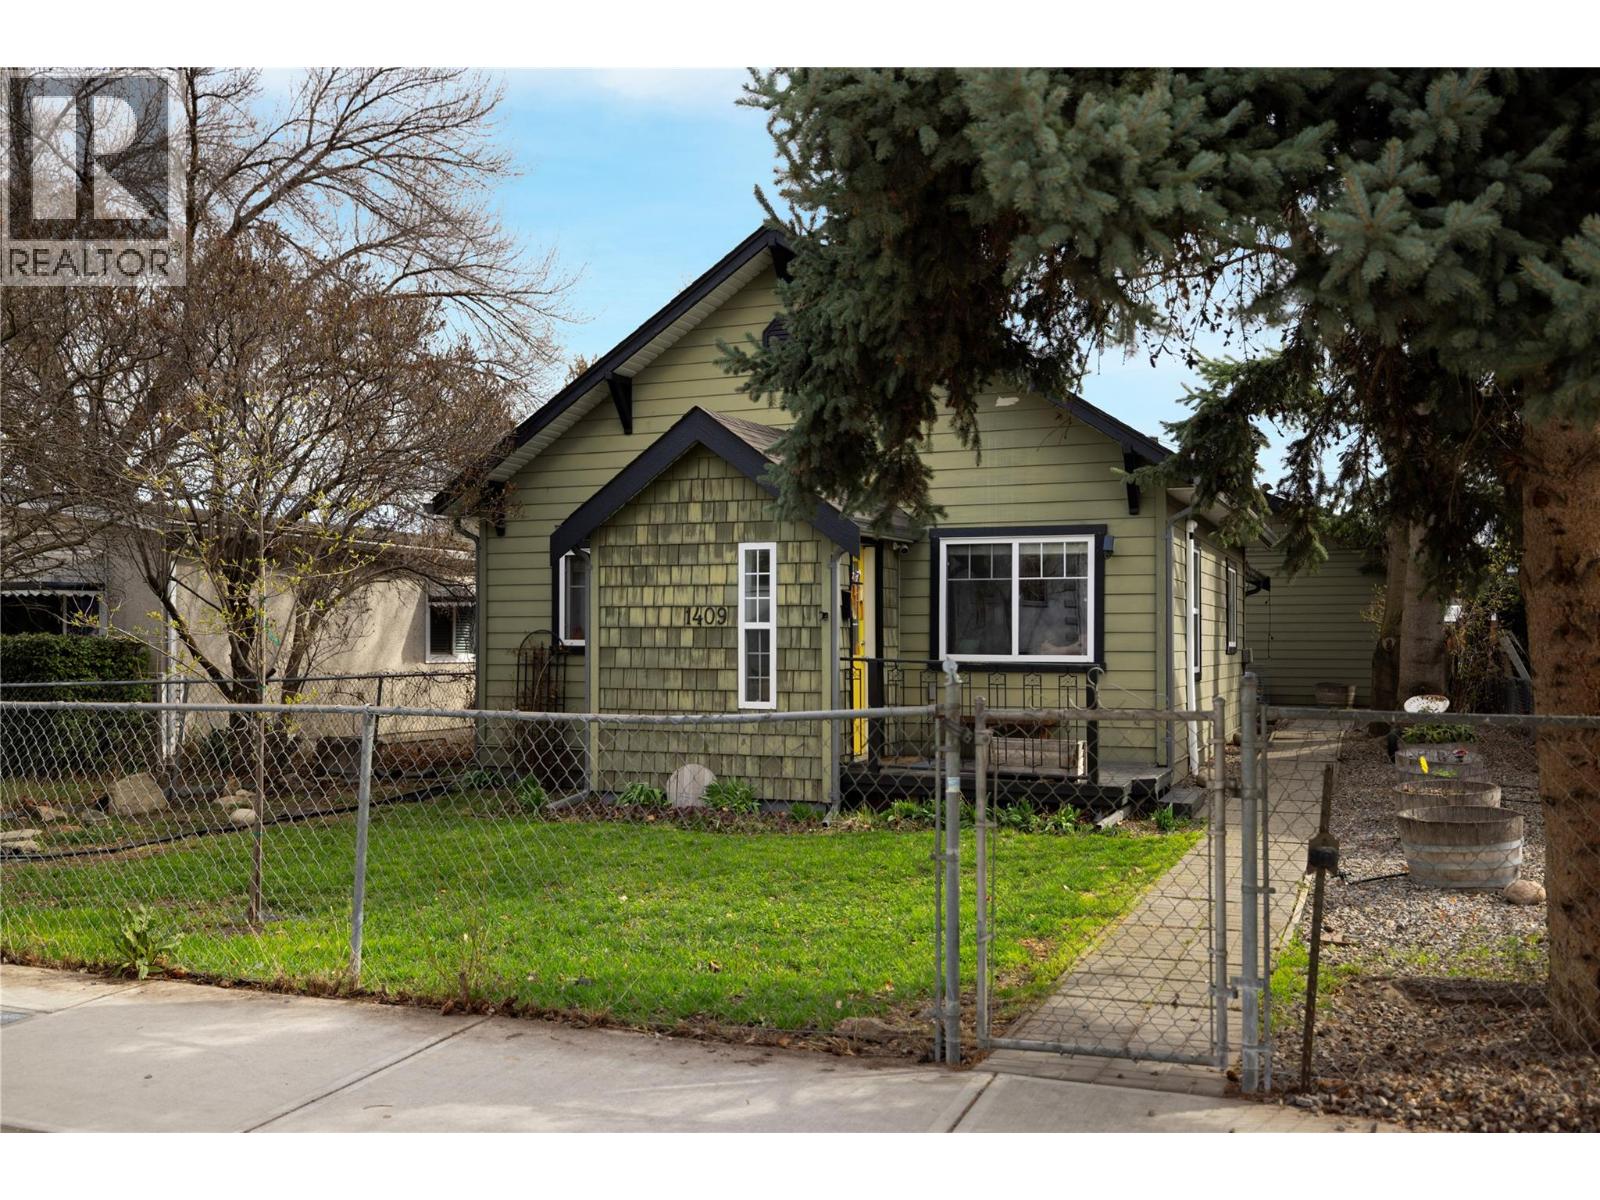
1409 Ethel Street
Kelowna, British Columbia
Positioned in one of Kelowna’s most walkable and rapidly evolving neighbourhoods, this property offers outstanding versatility and long-term upside for homeowners, investors, and developers alike. Just minutes to downtown, Okanagan Lake, beaches, shopping, restaurants, schools, and transit, the location delivers the ultimate Okanagan lifestyle paired with exceptional growth potential. Set on a generous lot with convenient lane access, the property features a well-maintained 3-bedroom main residence plus a detached 1-bedroom suite with a single-car garage. The main home has undergone significant updates and offers comfortable, move-in-ready living with a functional layout, abundant natural light, and inviting outdoor space perfect for gardening, entertaining, or future expansion. The detached suite has also seen substantial improvements, including fresh paint. Whether you’re looking to live, rent, hold as an investment property, or explore redevelopment opportunities under Kelowna’s evolving zoning guidelines, this property checks every box. Central location. Income potential. Future flexibility. A great opportunity in the heart of Kelowna. (id:33225)
Stilhavn Real Estate Services
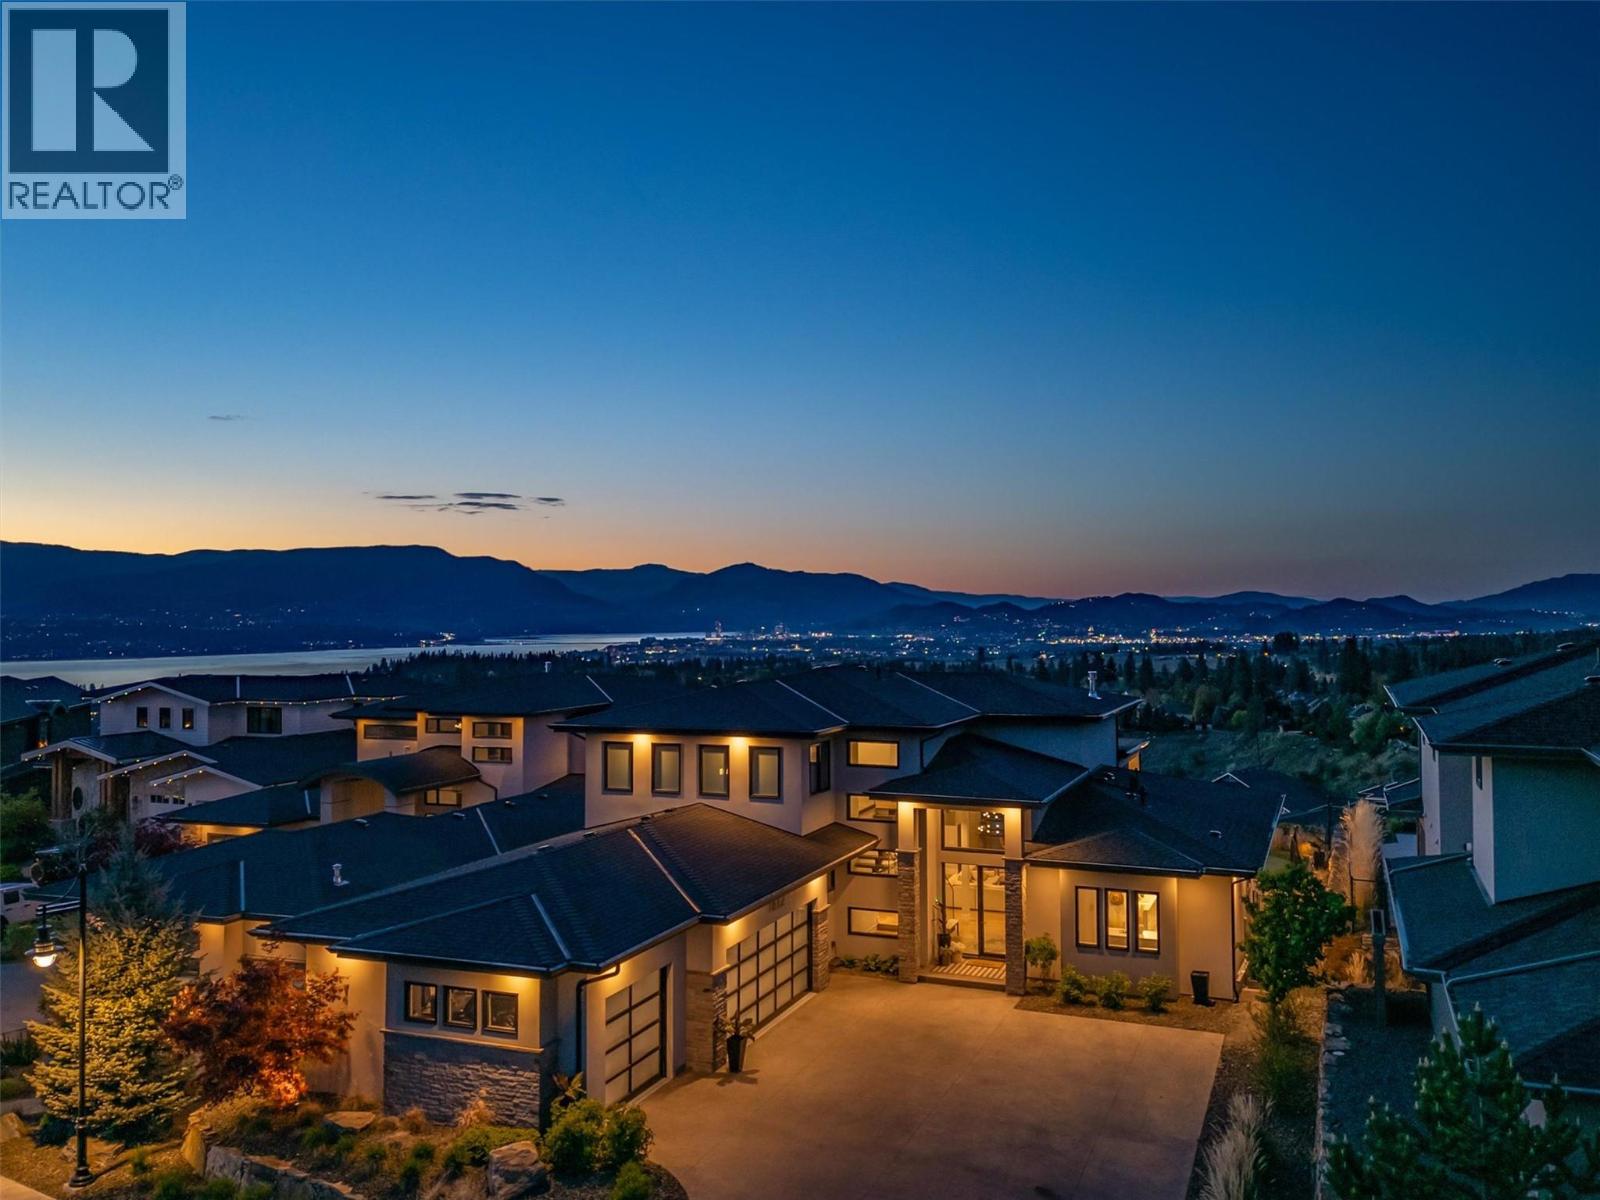
1612 Vincent Place
Kelowna, British Columbia
Tucked away on an exclusive private cul-de-sac in the prestigious Upper Ponds community, this remarkable DeBruin Custom Home offers over 5,800 sq. ft. of refined living, where modern sophistication meets timeless design. Designed for both everyday living and elevated entertaining, the home features 5 bedrooms and 6 bathrooms, including upper-level bedrooms each complete with their own private ensuite. At the heart of the home, the chef-inspired kitchen is nothing short of exceptional. Outfitted with premium appliances, double ovens, dual dishwashers, a butler’s pantry, a hidden coffee station, and dual oversized islands. The open-concept living and dining areas are enhanced by striking architectural details and expansive nano doors. Step outside to your private resort. Okanagan summers with a saltwater pool, built-in BBQ, fire pit, and sweeping lake views. All framed by a fully fenced yard complete with a dog run and private putting green. This home has been thoughtfully curated, including full smart home integration. The lower level offers incredible versatility with a spacious rec room, family room, and additional flex space/bedroom (lower bedroom does not include a closet). Located just minutes from Okanagan Lake, world-class wineries, golf courses, and shopping, this home also offers exceptional convenience with Canyon Falls Middle School less than 1 km away and a new shopping centre nearby. A rare opportunity in one of Kelowna’s most sought-after communities. (id:33225)
RE/MAX Kelowna
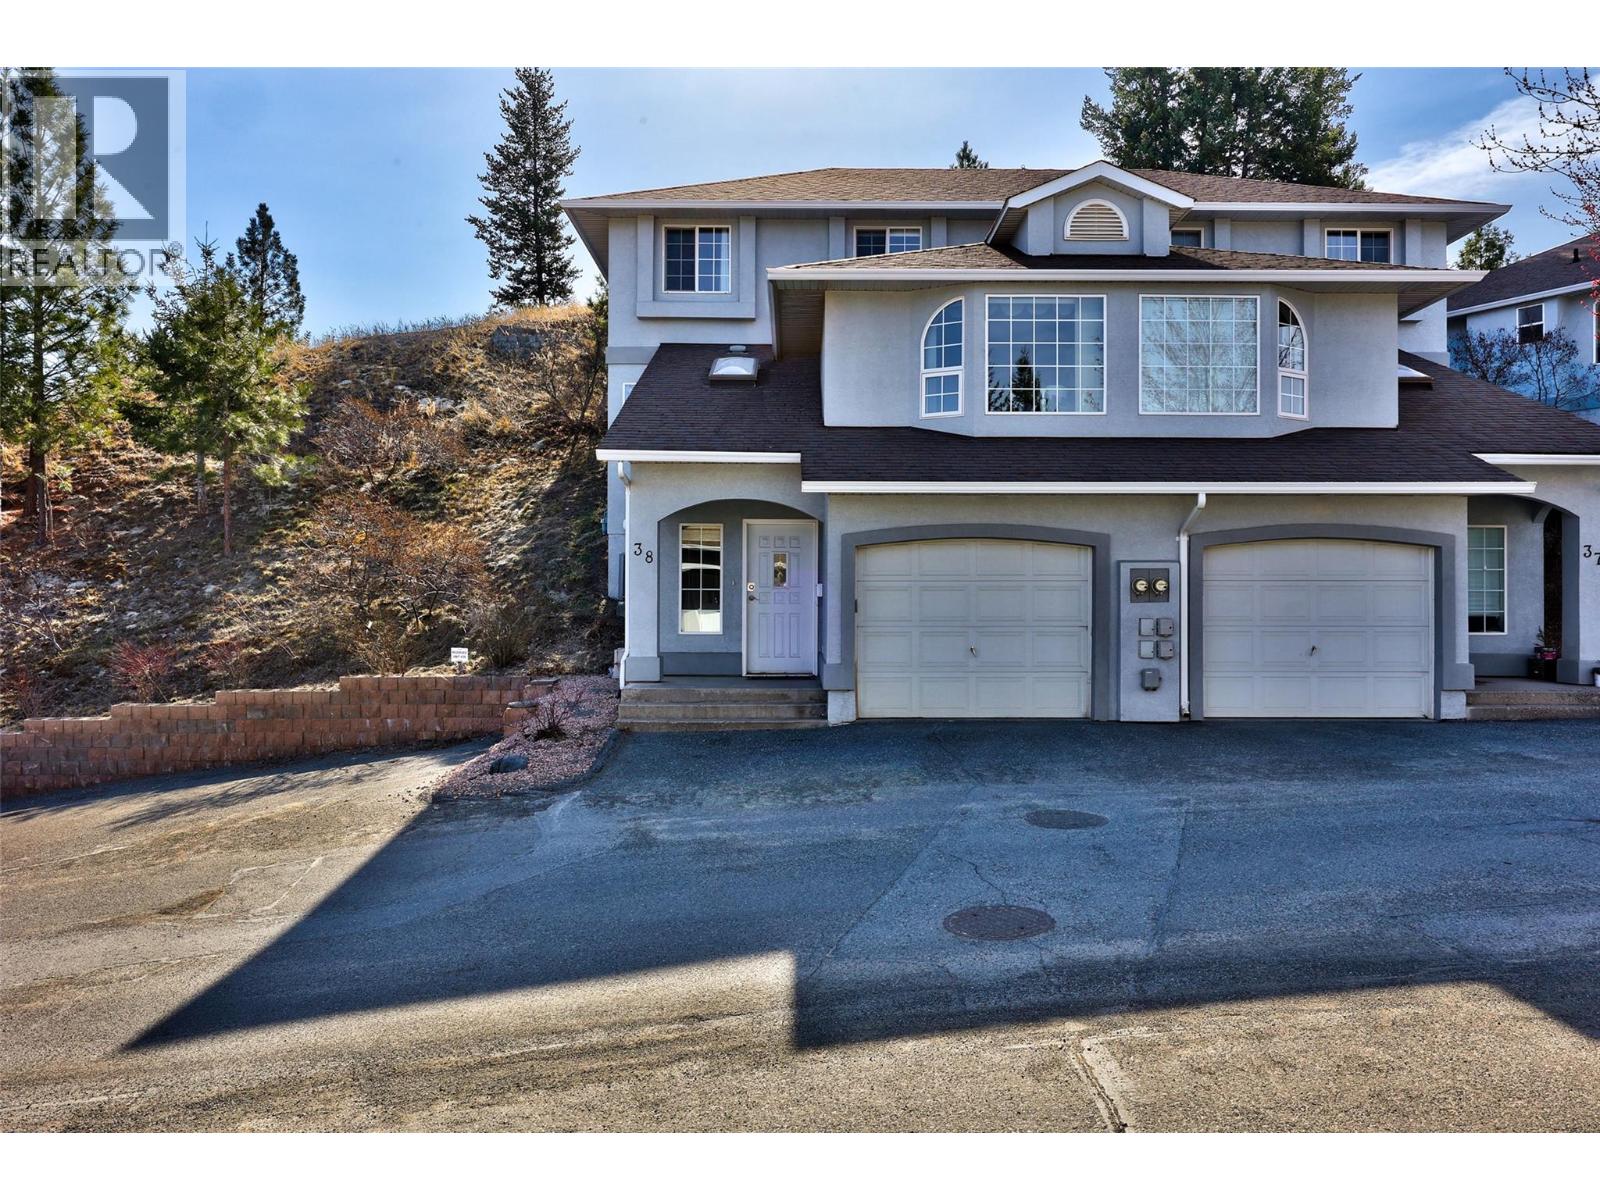
481 Monarch Court Unit# 38
Kamloops, British Columbia
Meticulous, move in ready 4 bedroom, 3 bathroom Sahali Townhouse – minutes away from major shopping, TRU and restaurants. This townhouse has so much to offer with a versatile 3 level floor plan. Walk into the large foyer with access to good sized one car garage. Second floor has elegant open floor plan with stylish fireplace, tons of room for seating and good sized dining area – perfect for entertaining or hosting family diners. Oversized kitchen has tons of cabinet and counterspace with SS appliances. Main floor includes 4th bedroom or den is perfect for additional living or office space, main floor laundry and additional 2 piece bath. Upper floor has 3 good sized bedrooms with large primary includes 3 piece ensuite. 1 car garage and additional parking space and located right next to visitor parking. Newer AC, dishwasher, 3 year old hwt and water filtration system, perfect to move right in with confidence. Desirable complex in sought after quiet Sahali location is the perfect blend of value and comfort. Easy to show, all meas approx.. (id:33225)
Royal LePage Westwin Realty
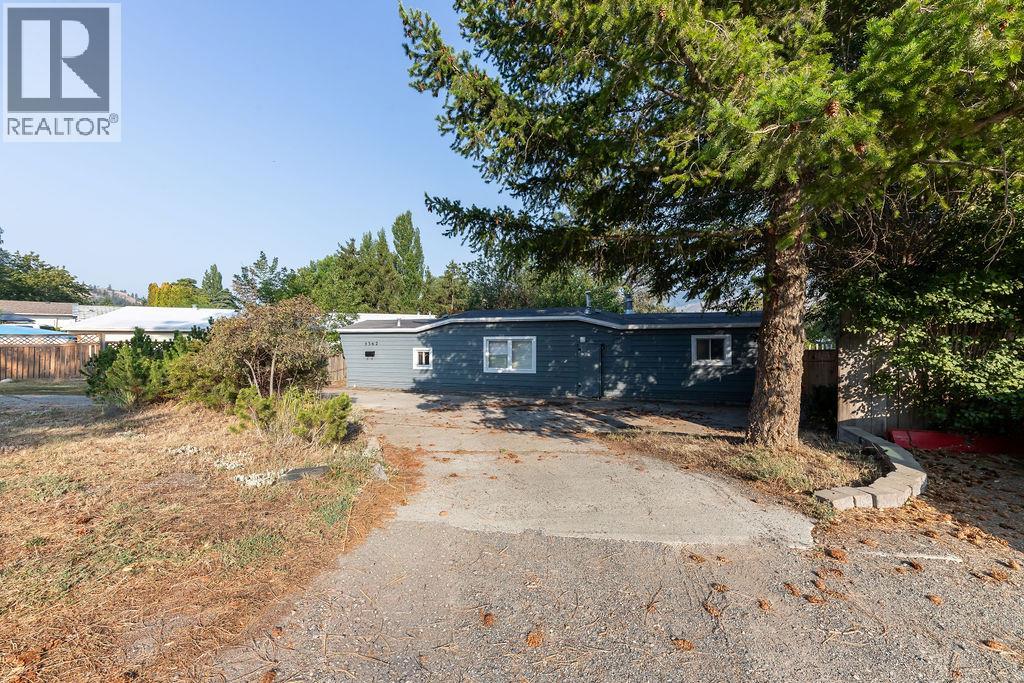
5362 Shelly Drive
Kamloops, British Columbia
Perfect for a first-time buyer or someone looking to downsize, this charming 533 sq.ft. manufactured home offers 1 bedroom and 1 bathroom on its own 0.33-acre lot with a private, fully fenced yard. No Strata Fees. Updates include some fresh paint and trim, vinyl flooring, an updated back door, and a newer hot water tank (2022). Additional features include a gas range, four included appliances, storage shed. Roof 2013. Deregistered and located on a quiet cul-de-sac, this home is move-in ready with quick possession available. Showings by appointment only. All measures approximate. (id:33225)
RE/MAX Kamloops
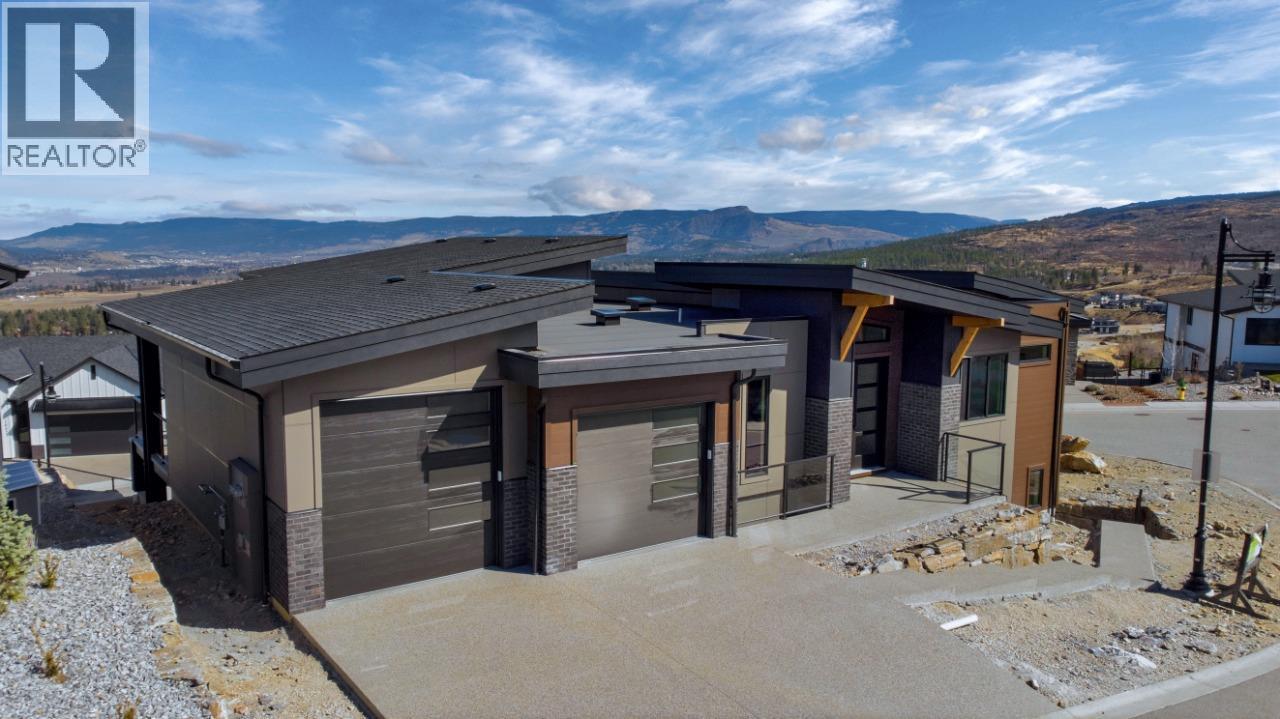
1120 Collinson Court
Kelowna, British Columbia
Carrington Homes is excited to present this stunning custom home on a premium corner lot with breathtaking lake and mountain views. This architecturally striking residence blends clean lines, rich finishes, and a sophisticated aesthetic with functional design. The open concept main floor features expansive windows, wide plank flooring, designer lighting, and a chef’s kitchen with oversized quartz island, eating bar, sleek flat panel cabinetry, and walk-in pantry. Dining and great room spaces flow to an impressive covered deck with glass railing for seamless indoor outdoor living. The primary retreat offers a spa inspired ensuite with freestanding soaker tub and custom tile shower. A second bedroom or office and full bath complete the main level. Downstairs includes a rec and family room opening to a large patio, 2 bedrooms, full bath and a private one bedroom legal suite with separate entrance. Double garage with half tandem, custom millwork, ample storage, near hiking trails. GST applicable. (id:33225)
Bode Platform Inc
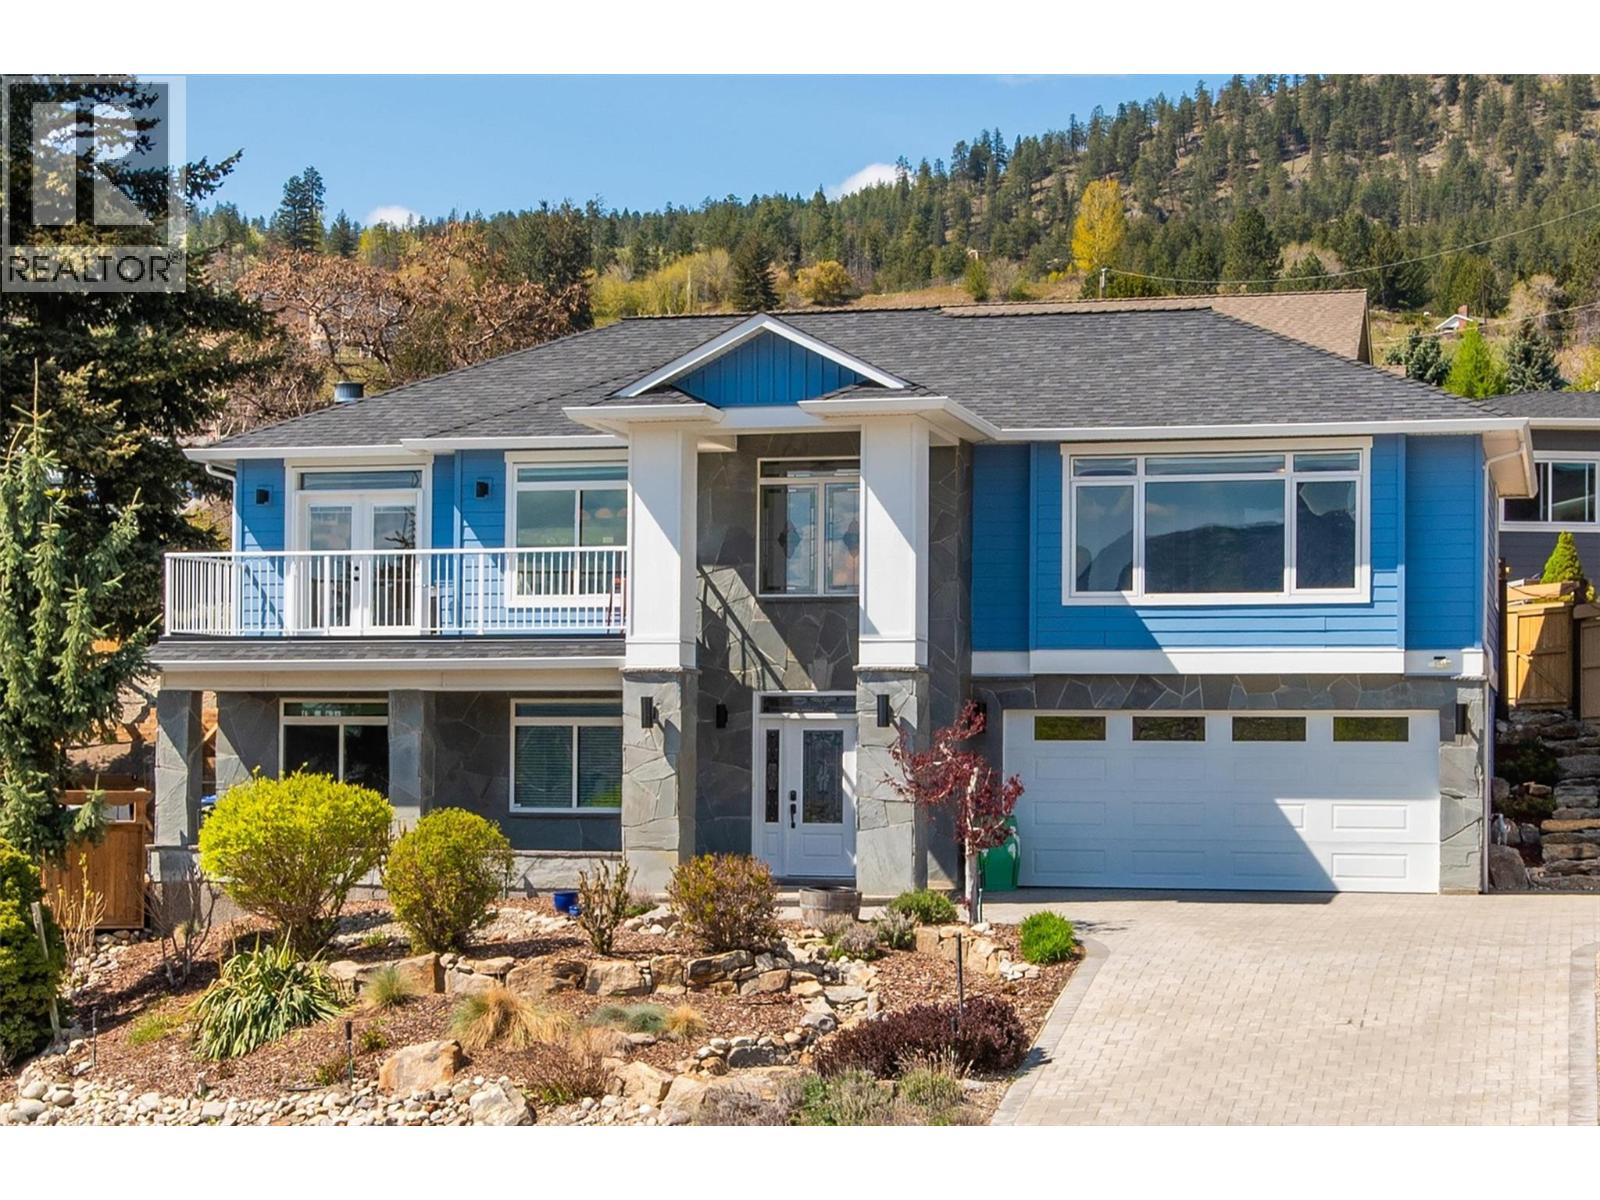
6148 Lipsett Avenue
Peachland, British Columbia
Perched to capture panoramic lake views from every level, this impressive 2011 custom-built home offers 2,447 sq. ft. of refined living space and exceptional craftsmanship throughout. A dramatic 20-foot grand entry welcomes you inside, where sunlight filters through authentic leaded glass windows. The upper level features an open-concept design with living and dining areas centered around a custom kitchen complete with a large island, gas range, and built-in wine fridge. An oversized stone gas fireplace anchors the living room, while French doors open to a covered patio surrounded by professional landscaping and uninterrupted lake views. The patio connects to a private gazebo with hot tub, perfect for relaxing and entertaining. The spa-inspired ensuite includes a glass shower, custom cabinetry, corner soaker tub, and private water closet, along with a spacious walk-in closet and laundry chute. Downstairs offers three generously sized bedrooms — each with lake views — and a full bathroom, ideal for family or guests. Additional highlights include a spacious garage with workbench and storage, custom paver stone driveway, striking stone exterior, and a six-zone irrigation system protecting the beautifully maintained landscaping. Enjoy morning sun from one of three front decks and evening sunsets from the hot tub. Located in sought-after Peachland, this exceptional home is just minutes from waterfront shops, dining, and small-town charm. Make your appointment today. (id:33225)
RE/MAX Kelowna
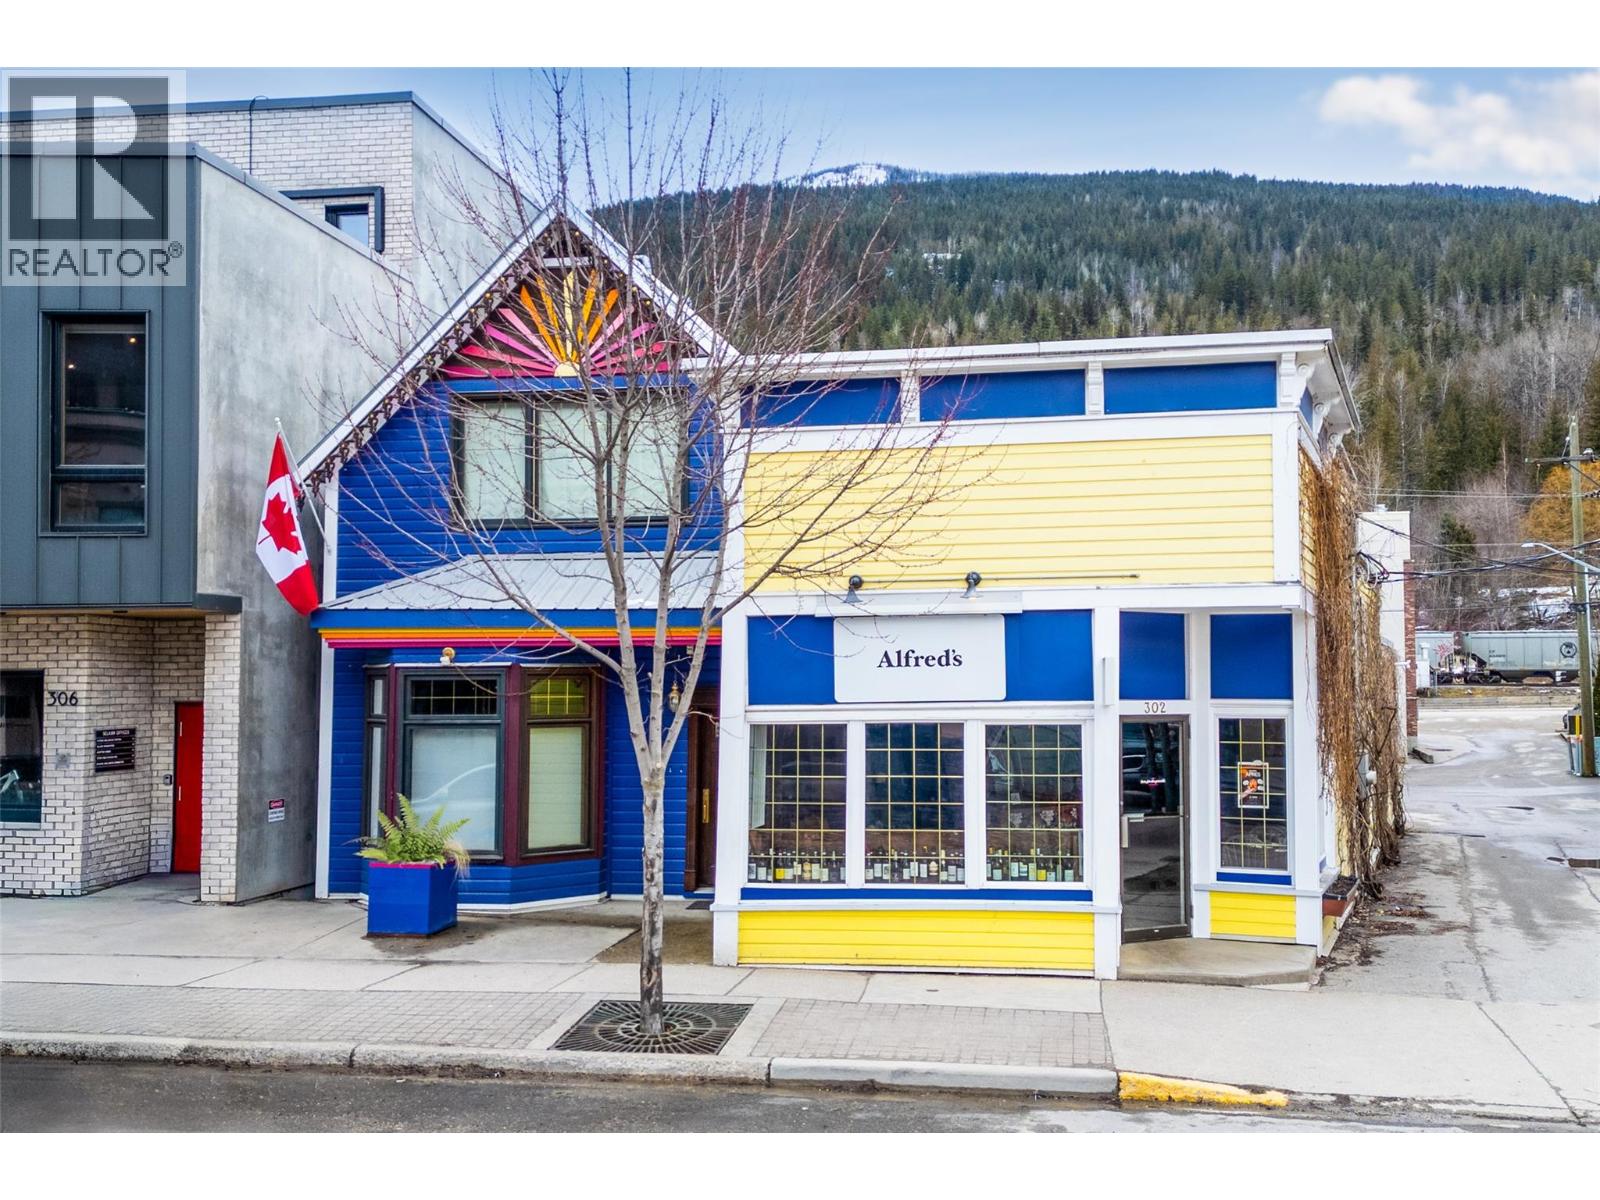
302 First Street W
Revelstoke, British Columbia
Discover an extraordinary dual property in the vibrant core of downtown Revelstoke, BC. This rare package includes two separately titled buildings, both benefiting from MU 1 zoning and exceptional visibility. A beautifully preserved heritage home offers warmth and character with its one bedroom plus loft layout, and inviting living spaces. Steps away, a second building houses one of Revelstoke’s most popular dining establishments, complete with seating for 50, a fully outfitted commercial kitchen, 2 bathrooms, hot water on-demand, a heat pump, and timeless authentic tin tiled ceilings. With up to 10 dedicated parking spaces accessed from the alley, this property delivers unmatched versatility for investors, entrepreneurs, or those seeking a refined live work lifestyle in one of BC’s most dynamic mountain towns. Don’t miss this opportunity – book your private showing today! Listed with 304 Frist Street West MLS 10380763 (id:33225)
RE/MAX Revelstoke Realty
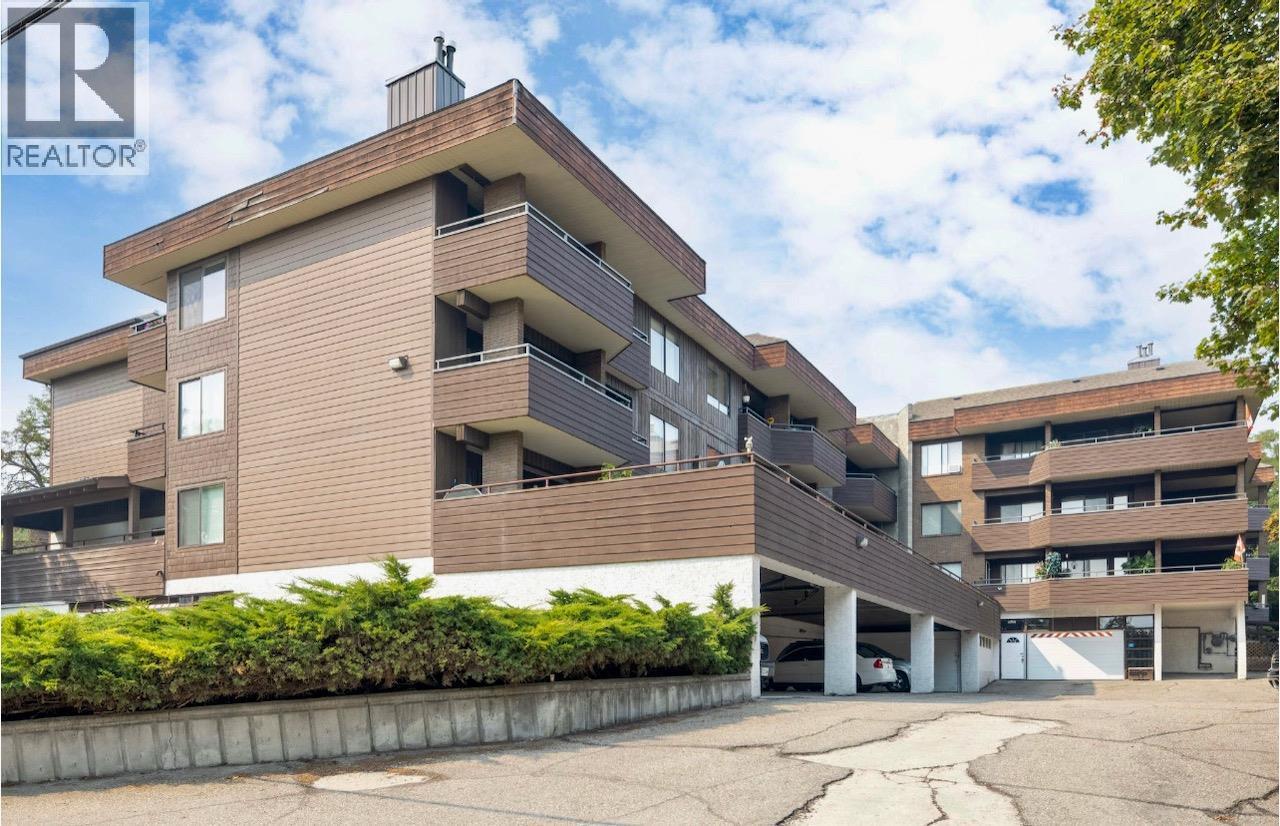
1801 32 Street Unit# 207
Vernon, British Columbia
Quick Possession! Corner unit on the quiet side of the popular Maple Ridge Gardens building featuring no age or rental restrictions! Corner unit with 2 balconies with views over the city. Unit is well kept, with own laundry. Gas fireplace (included in strata fee) in the good sized living room which leads to one of the covered decks. Underground parking w/ storage locker. Pet restrictions are 2 cats or 1 dog. Dog height 20"" to shoulder Building has guest rental room and multiple common rooms. Location is close to downtown and all amenities. Quick possession possible! (id:33225)
3 Percent Realty Inc.
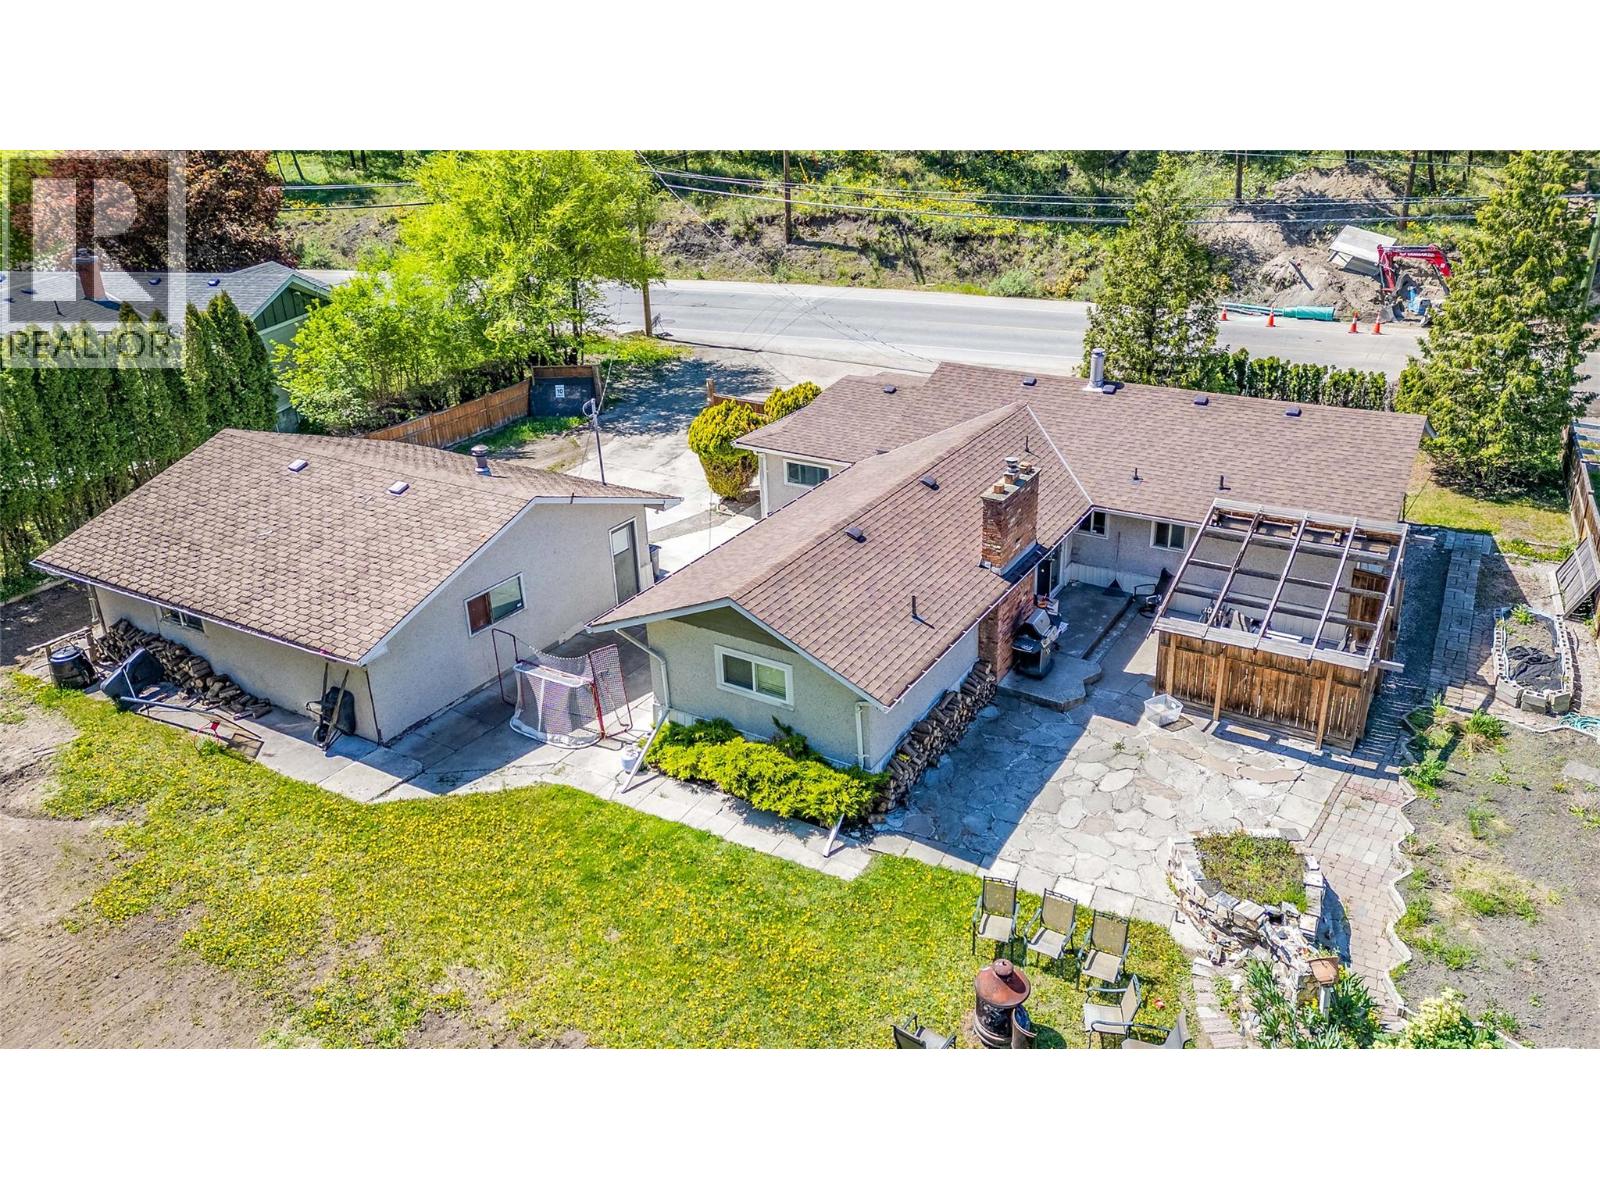
365 Clifton Road
Kelowna, British Columbia
Knox Mountain Fixer-Upper: 1.16 Acres of Pure Potential!! Stop looking for the perfect home and build it. This is a rare, high-equity opportunity to strip back and reimagine a 4-bedroom, 1.5-bathroom residence on a massive 1.16-acre lot. Located in one of Kelowna’s premier pockets—nestled between Magic Estates and Wilden—this is the ultimate canvas for a contractor or visionary homeowner ready to trade elbow grease for a custom hillside estate. The Location: Nature as Your Backyard! You cannot overstate this setting. Backing directly onto Knox Mountain Park and just steps from Blair Pond, your backyard is a gateway to world-class hiking, pickleball, and tennis. It’s the perfect blend of rugged privacy and city convenience. The Opportunity: Renovate, Build, or Subdivide! The Bones: An existing home with a detached shop, perfect for storing tools and materials while you renovate! The Land: The building site is already cleared to the slope, offering a generous, usable footprint for massive decks, gardens, or a pool. The Upside: The property is currently rented (income while you permit!) and the City has conditionally approved a Preliminary Layout Review (PLR) for subdivision. The Logistics: Power, gas, and sewer are all available at the frontage. Whether you’re looking to flip, subdivide, or create a private mountain retreat, the bones are here! (id:33225)
Century 21 Assurance Realty Ltd

Copyright © 2018 - Heather Angel & HeatherAngelRealEsate.ca | All Rights Reserved.