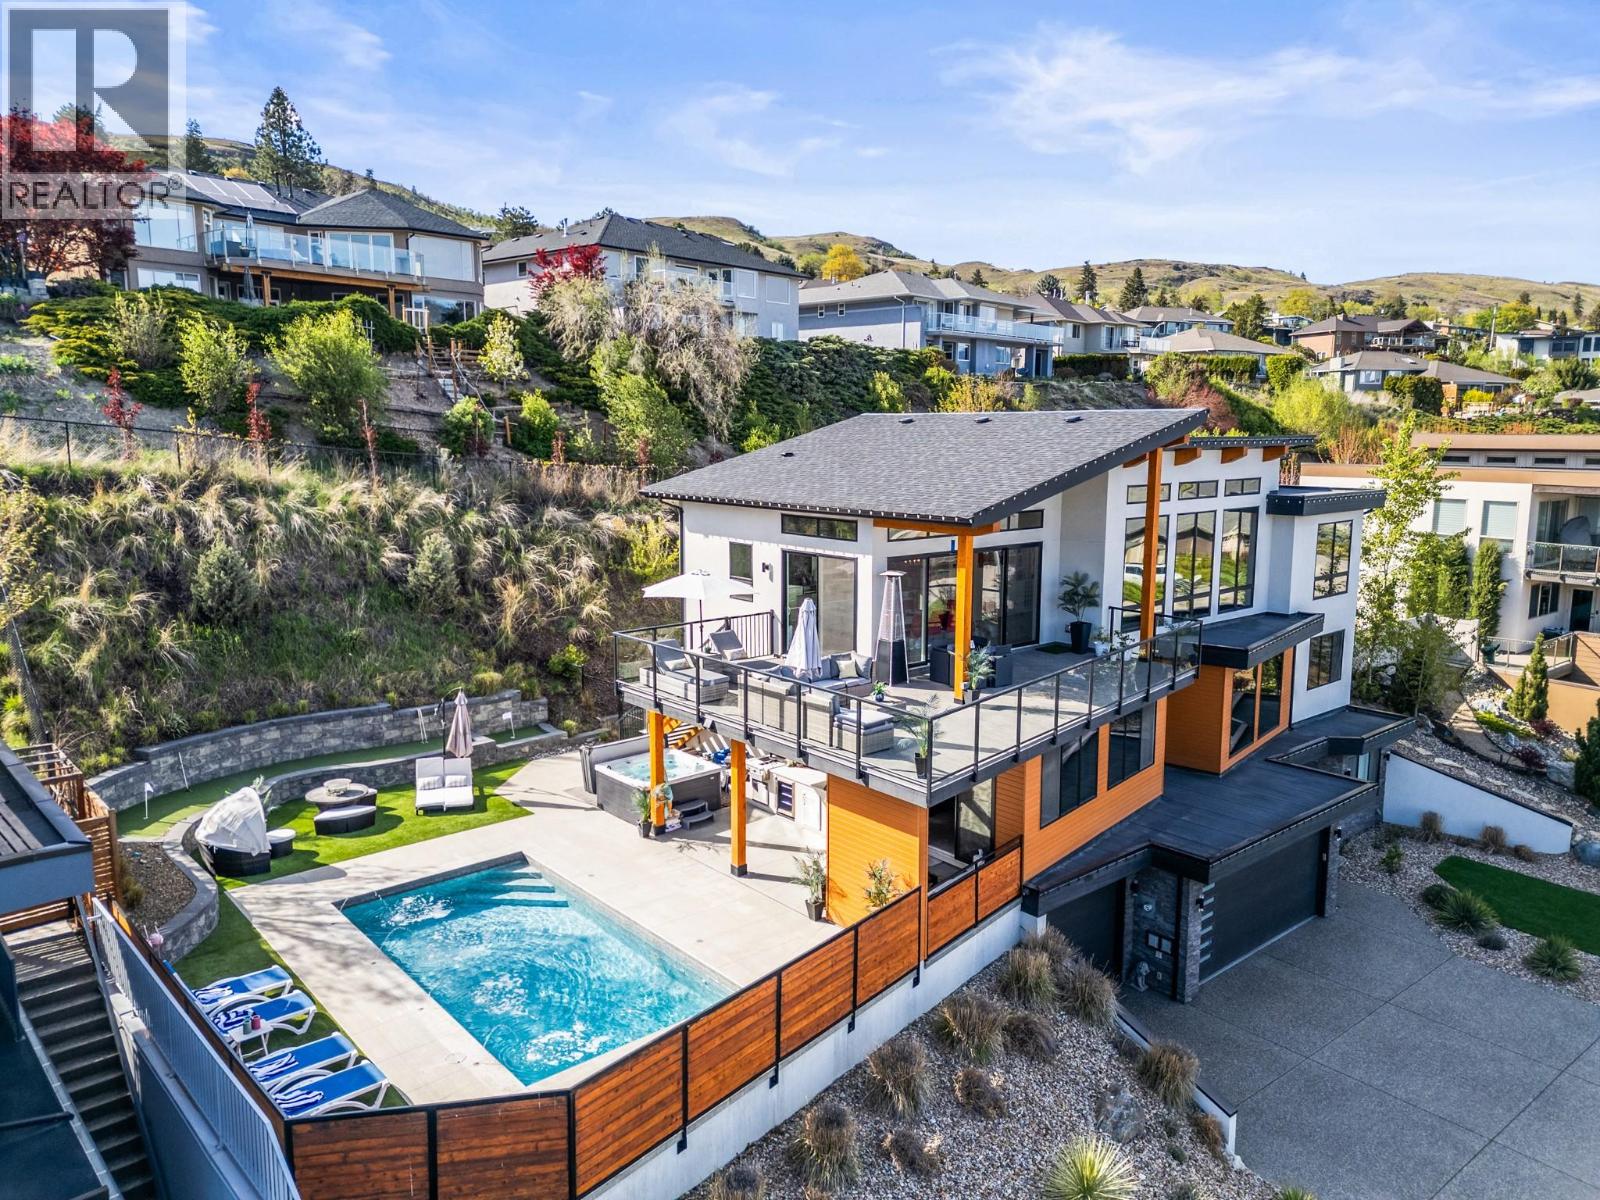
7938 Graystone Drive
Coldstream, British Columbia
Welcome to 7938 Graystone Drive, where luxury living meets breathtaking panoramic lake views. This custom-built 4-bedroom, 5-bathroom masterpiece is designed to impress with soaring ceilings, expansive windows, and seamless indoor-outdoor living that captures the beauty of the Okanagan from nearly every room. The heart of the home is the stunning designer kitchen featuring premium appliances, sleek cabinetry, an oversized island, and champagne sink, all opening to a bright and elegant living space made for entertaining. Step onto the expansive upper deck to soak in the unobstructed lake views and unforgettable sunsets. An elevator provides easy access between levels, while the private gym, sauna, and spa-inspired bathrooms create the ultimate everyday retreat. Outside, the resort-style backyard is truly a showstopper with a 12x24 saltwater pool, hot tub, outdoor shower, mini putt, covered outdoor kitchen, built-in BBQ, wine fridge, and multiple lounging areas designed for entertaining family and friends all summer long. The oversized garage offers room for 3 vehicles plus an impressive 11’10 x 32’4 boat bay with professionally finished polyurethane flooring. Located minutes from Kalamalka Lake, beaches, schools, local amenities, and rail trail access through the park just down the street, this exceptional home offers the ultimate Okanagan lifestyle. A must-see property that truly needs to be experienced in person. (id:33225)
RE/MAX Vernon
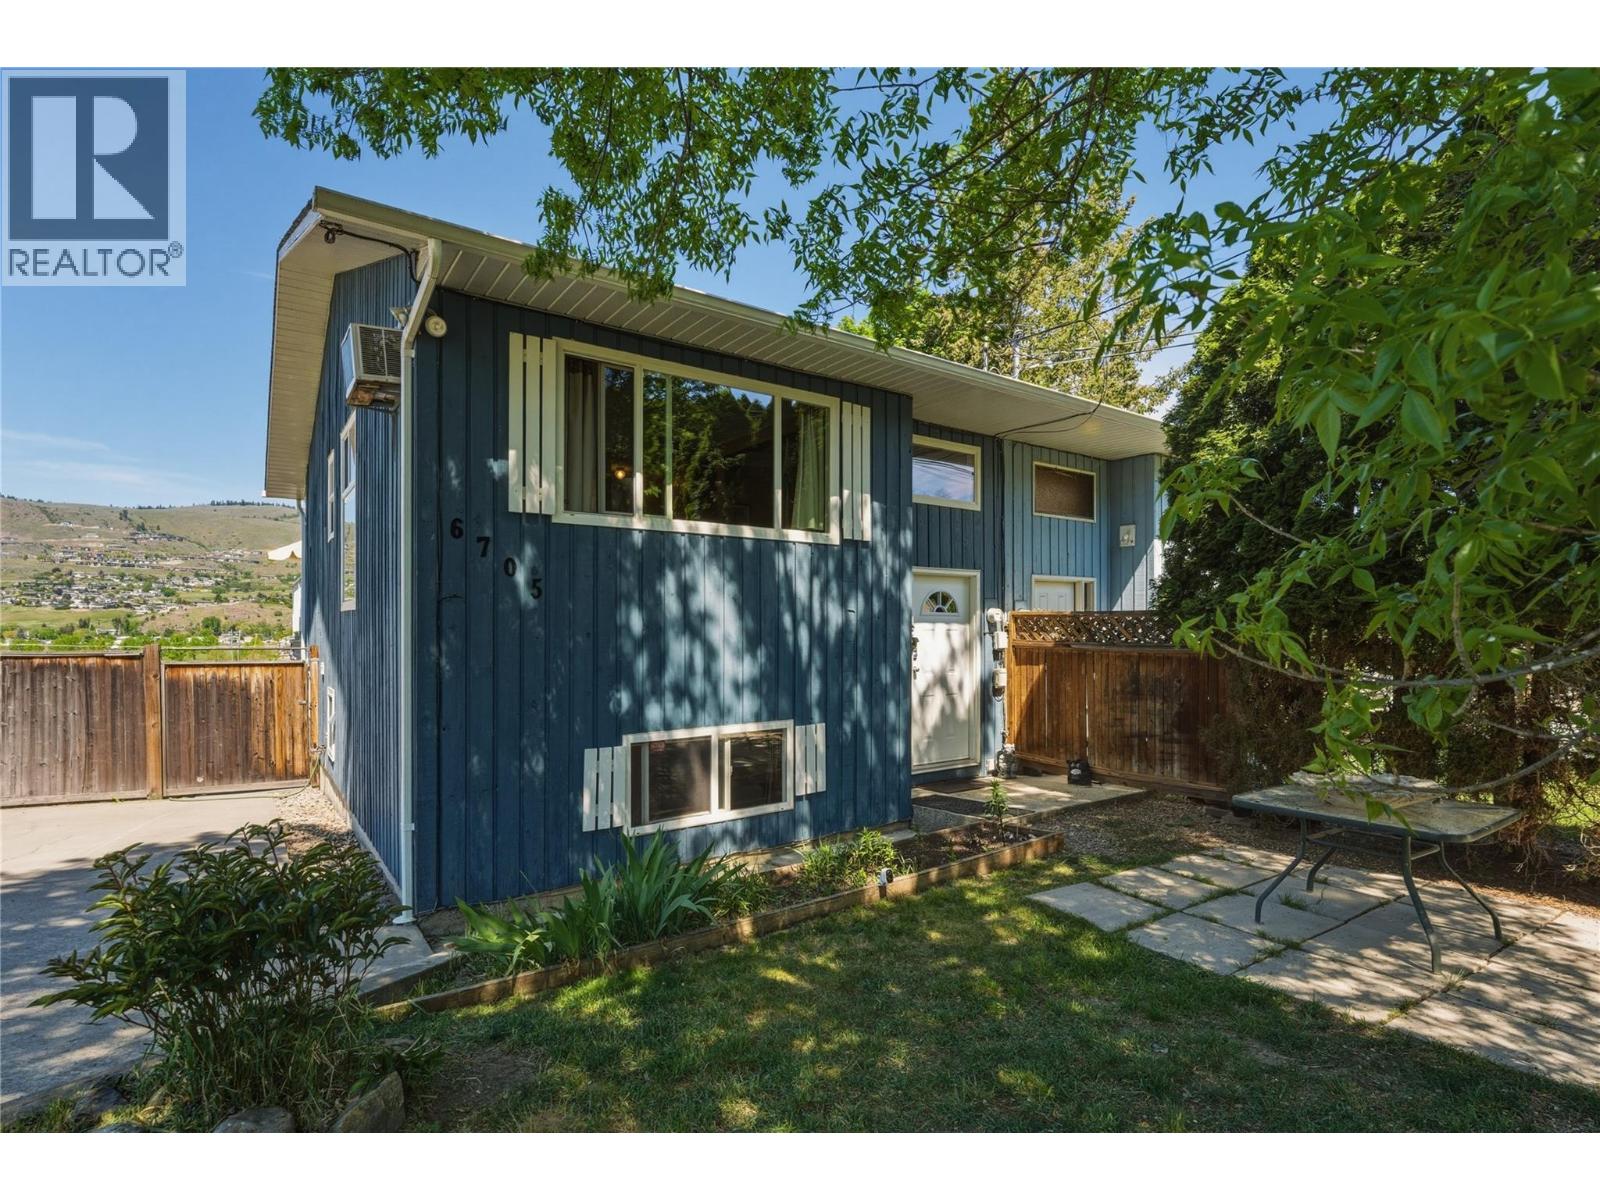
6705 Longacre Drive
Vernon, British Columbia
Valley views, a hot tub, multiple decks, and a fully fenced private backyard. 6705 Longacre Drive delivers the Okanagan lifestyle. Three bedrooms on one level. The main bathroom has been fully renovated right down to the plumbing! The bedrooms have recently updated carpets, fans & light fixtures. The primary bedroom features a walk out closet. Enjoy the beautiful views from the bay window in the kitchen which also comes with a large walk out pantry. Newer Washer & Dryer. Steps from Marshall Fields, MacDonald Park, Okanagan Lake and top schools with quick access to town. Space, views, privacy, amazing neighbourhood and no strata fees. (id:33225)
Royal LePage Downtown Realty
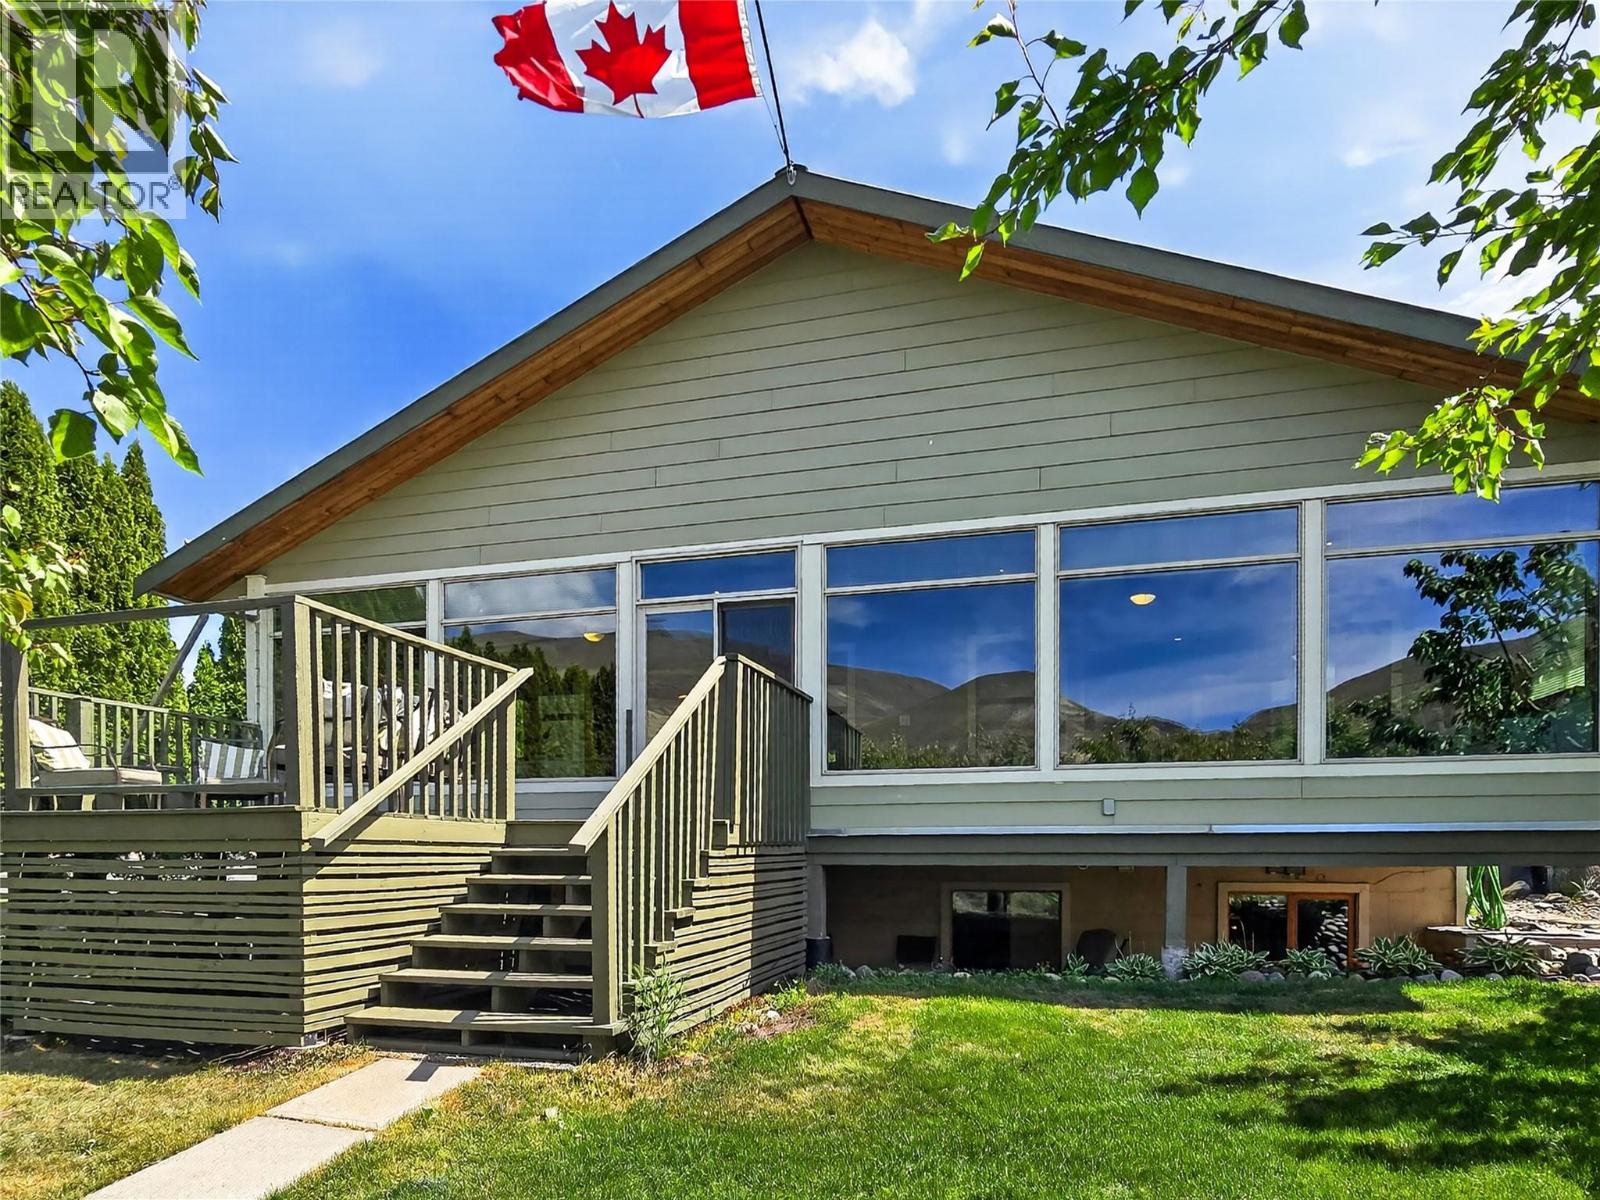
705 Brink Lane
Ashcroft, British Columbia
Tucked along the riverbank in the heart of Ashcroft is the kind of property that instantly feels like home. Thoughtfully designed for comfort and connection, this 4-bed (2up 2down), 2-bath bungalow combines energy efficient durable ICF construction, radiant heating system and heat pump A/C. Inside, vaulted wood ceilings and bright open spaces create a welcoming atmosphere. The living room centers around a striking wood stove framed by river rock detail, bringing warmth and character to the heart of the home. The country-style kitchen offers timeless appeal with open shelving, generous workspace, and access to the adjoining dining and living spaces. One of the home’s standout features is the expansive sunroom - a peaceful extension of the living area where panoramic river views and natural surroundings can be enjoyed in every season. Whether you’re reading a book, entertaining guests, or enjoying a quiet morning coffee, this space captures the lifestyle this property was designed to offer. With the fully completed basement and separate entrance the home does offer an easy opportunity for suite potential. Outside, the landscaped yard feels like a private retreat. Mature Fruit trees, greenery and flowers combined with sounds of the flowing river creating an oasis in the desert that is both functional and relaxing. Located within walking distance to shopping and amenities, this home delivers the perfect balance of peaceful riverfront living and convenient downtown access. (id:33225)
RE/MAX Kamloops
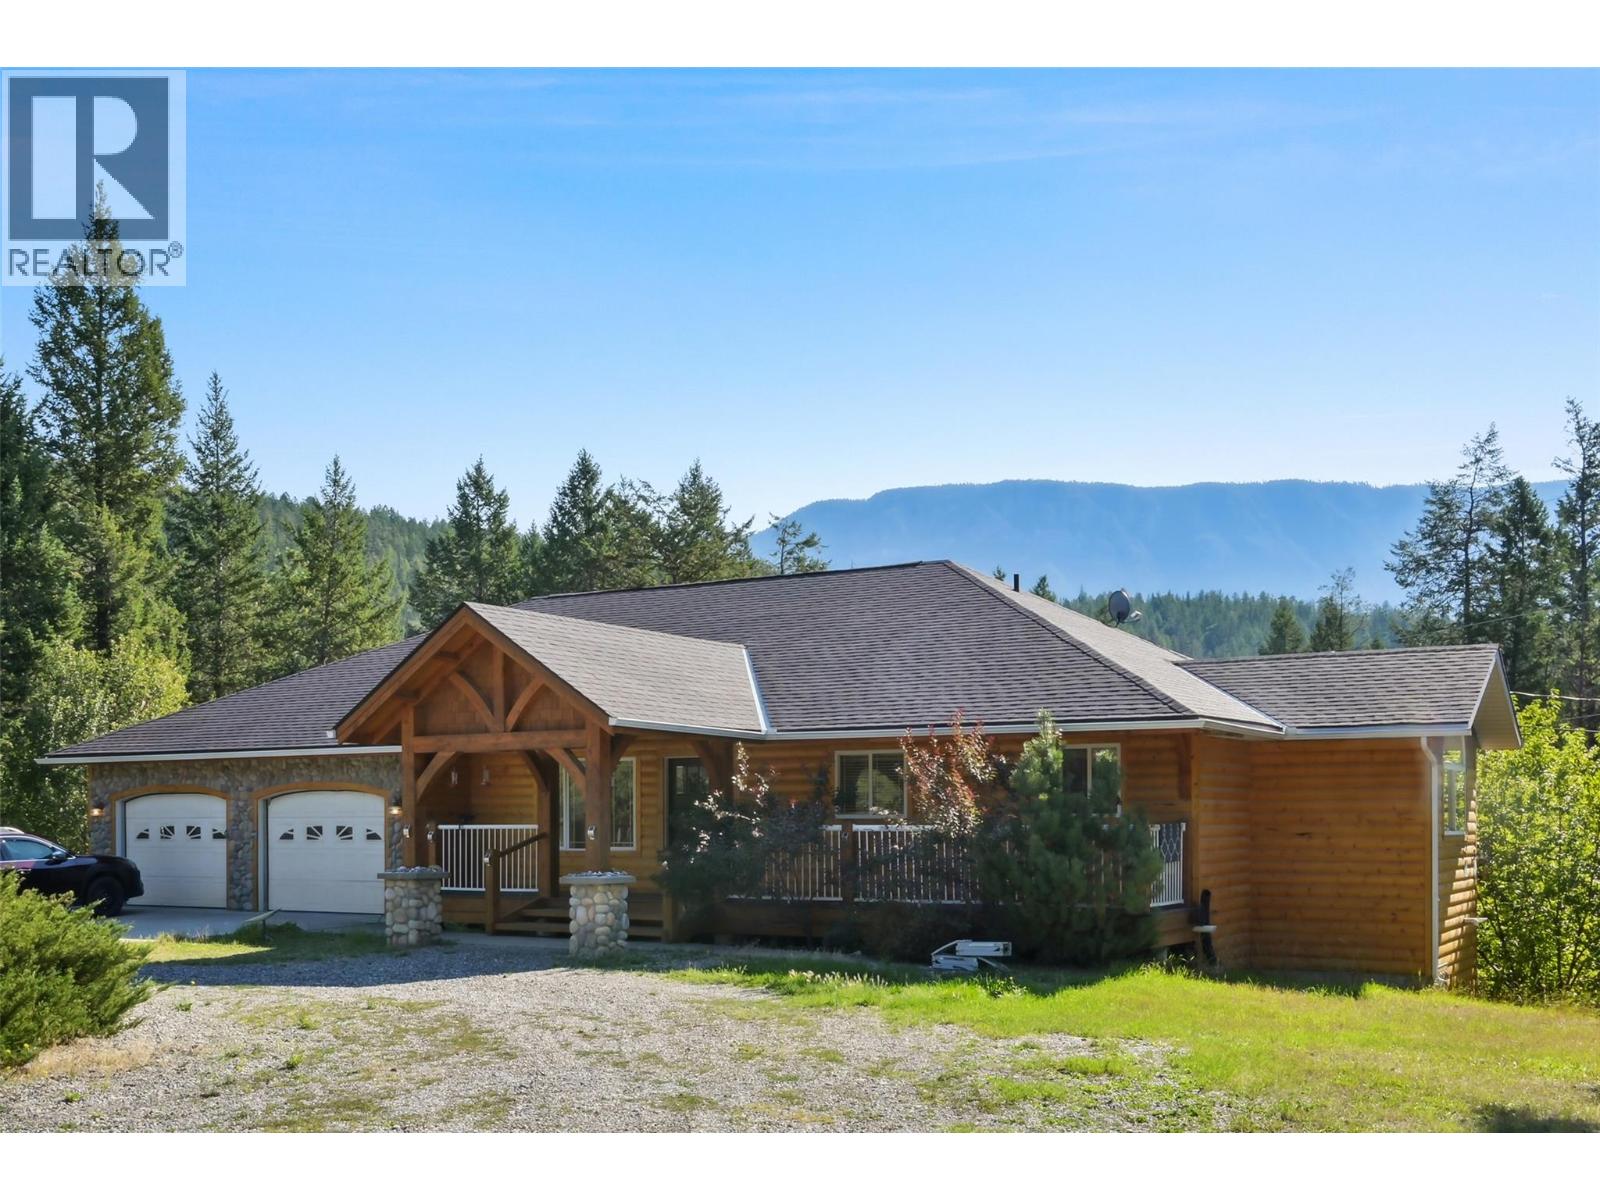
630 Green Road
Canal Flats, British Columbia
The perfect blend of private rural living with the convenience and proximity of amenities including the Village Social Cafe only minutes away! 6.6 beautifully treed acres surrounded by Crown land on all sides plus a large, beautifully constructed walkout bungalow with self-contained suite, Quonset, covered parking shed, and fenced yard, this property may be the one you have been looking for! Walk to the beautiful Kootenay river in 20 minutes, a quick drive to Columbia Lake and Canal Flats, and only 20 minutes to Fairmont BC, 40 minutes to Invermere, and 45 minutes to Cranbrook. The bright and open home has over 3300 sqft of developed space including 5 bedrooms and 4 full baths. The main level has a chefs kitchen with 6-burner range and granite counter tops, open to the vaulted living room and dining areas, 2 bedrooms, including the spacious primary bedroom with 5 pce ensuite and new luxury vinyl plank flooring. Enjoy the 3-season sunroom with patio doors to the huge and sunny south facing composite deck. The lower level features 2 more bedrooms and huge rec room PLUS a separate one bedroom suite (future revenue opportunities if desired). There is plenty of parking, RV, boat and toy storage with the oversized attached garage, 40x40 Quonset, and covered shed. Features a recently installed furnace and heat pump (2022) and new hot water tank. Back yard is fenced for dogs and children, includes apple and pear trees, and is well landscaped. Older horse paddock on property as well! (id:33225)
RE/MAX Invermere
7375 Porcupine Road Unit# B3
Big White, British Columbia
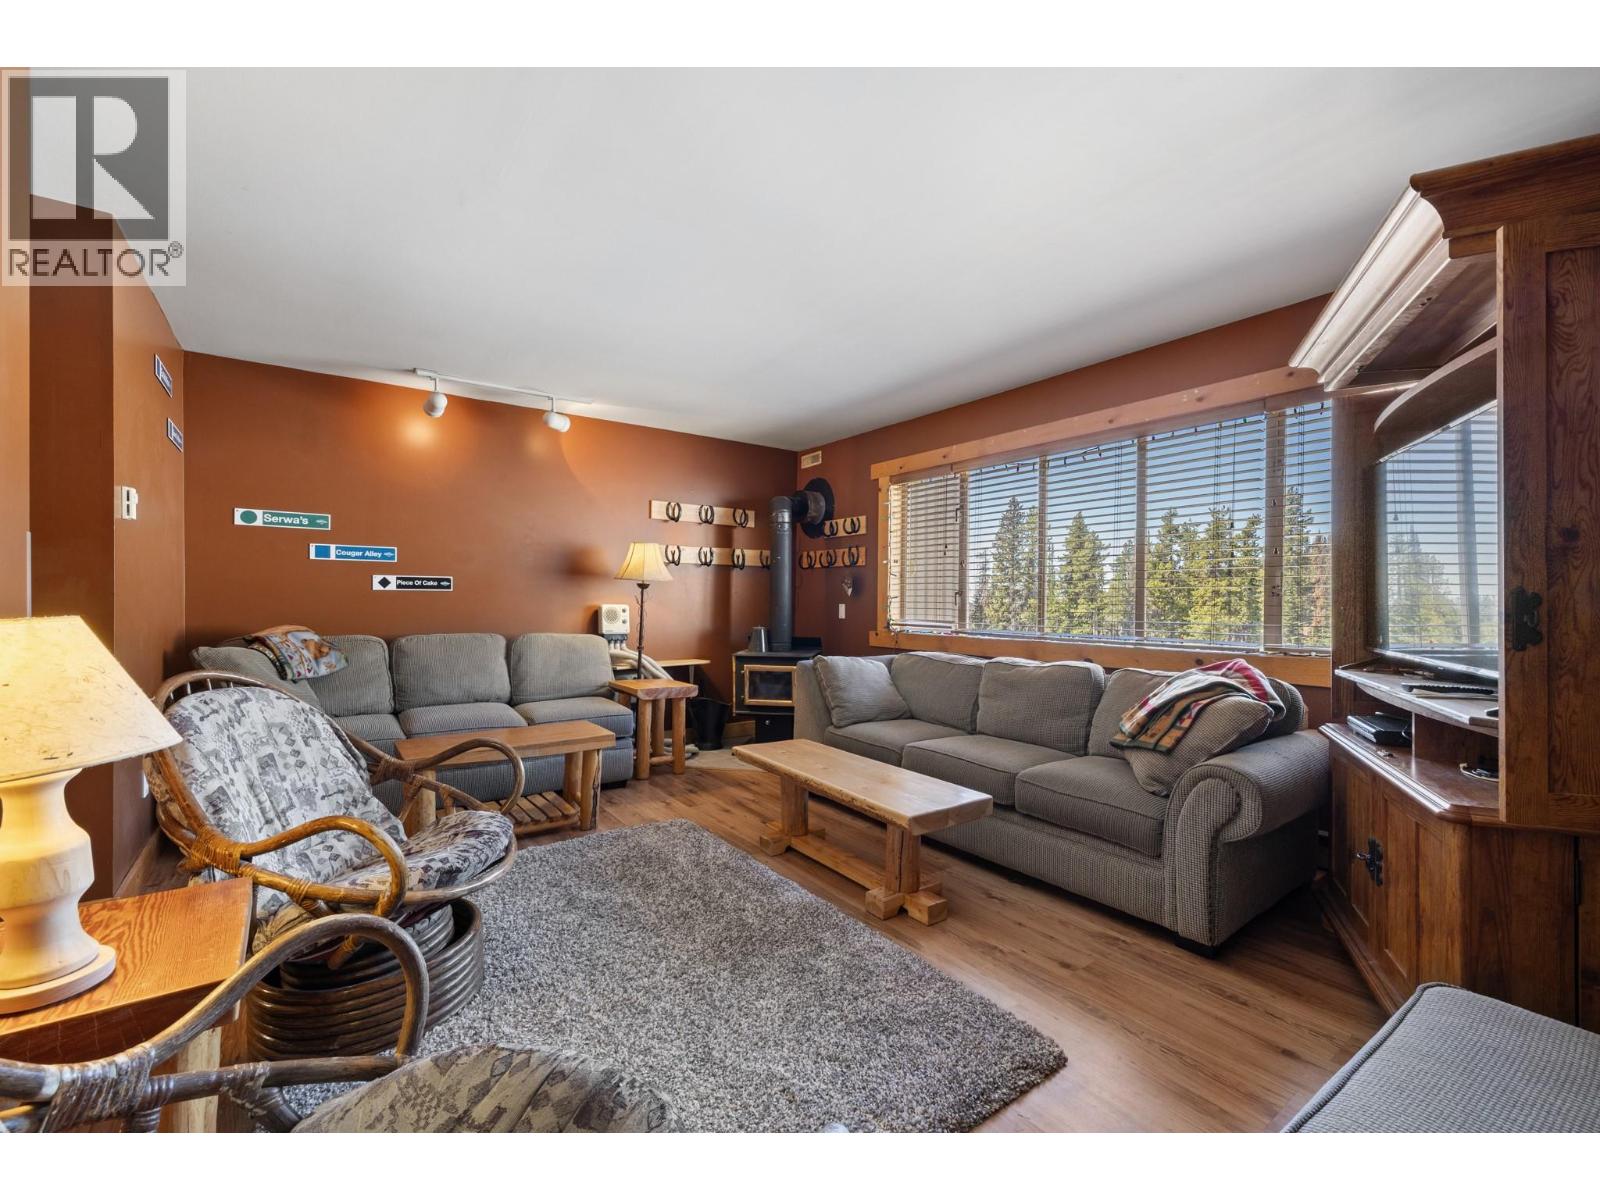
Experience the best of mountain living at the Winter Ridge with this bright and inviting 4-bedroom, 2.5-bath ski-in/ski-out retreat, perfectly positioned just off Perfection Run for effortless access to first tracks every morning. Ideally located only a short 2-minute walk to the village, you’ll enjoy the perfect balance of convenience and alpine charm. After a day on the slopes, unwind in one of three communal hot tubs or relax in the warm, cozy interior designed for gathering with family and friends. Complete with private storage lockers and exceptional rental potential, this is the ultimate year-round getaway and an outstanding investment opportunity. (id:33225)
RE/MAX Kelowna
191 Hollywood Road S Unit# 3
Kelowna, British Columbia
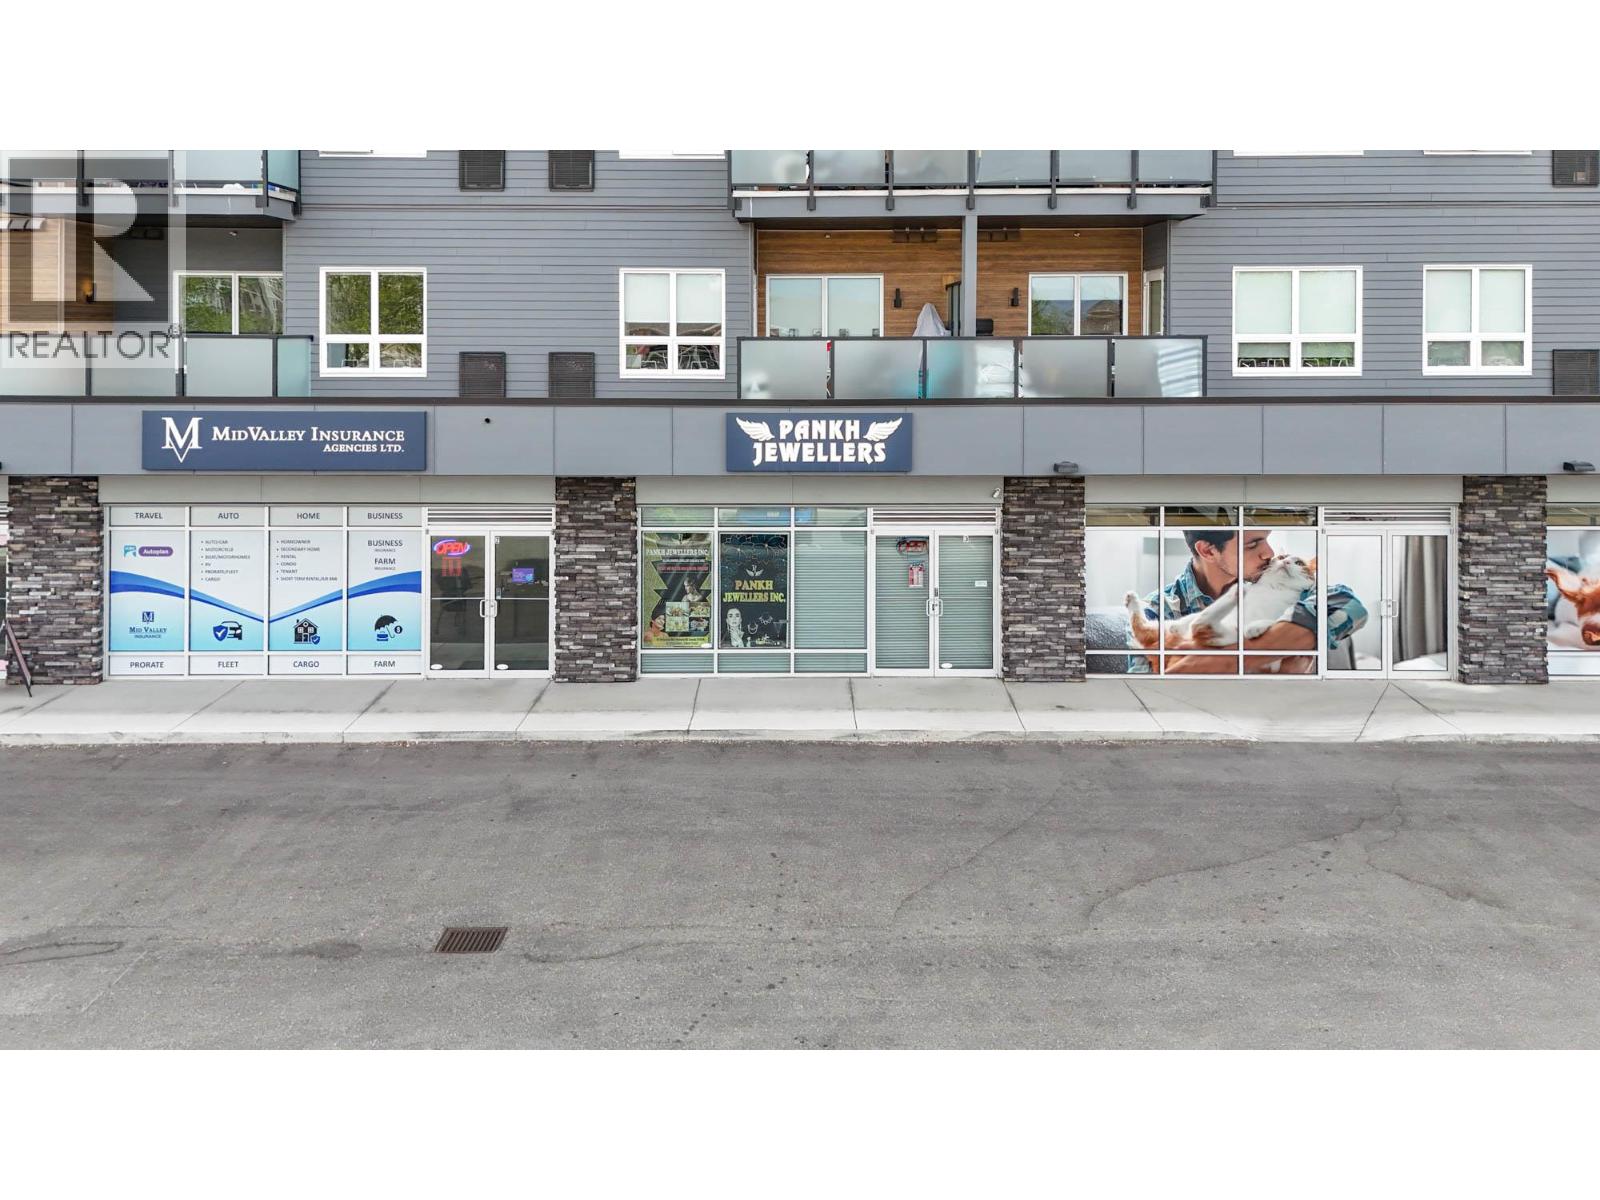
In-Line commercial unit available at SoHo Kelowna. This high-profile commercial space totals 1,038 SF mainly of open retail/office space. Large floor to ceiling windows and a glass door allows maximum visibility into the unit. To the rear is a staff/storage area with a kitchenette and in-suite washroom. Convenient customer parking to the front of the unit and to the north end of the complex. Located in a well-established commercial area just south of the signalized intersection of Highway 33 and Hollywood Road. Some tenant finishings to be removed. (id:33225)
RE/MAX Kelowna
341 Fairway Drive
Kimberley, British Columbia
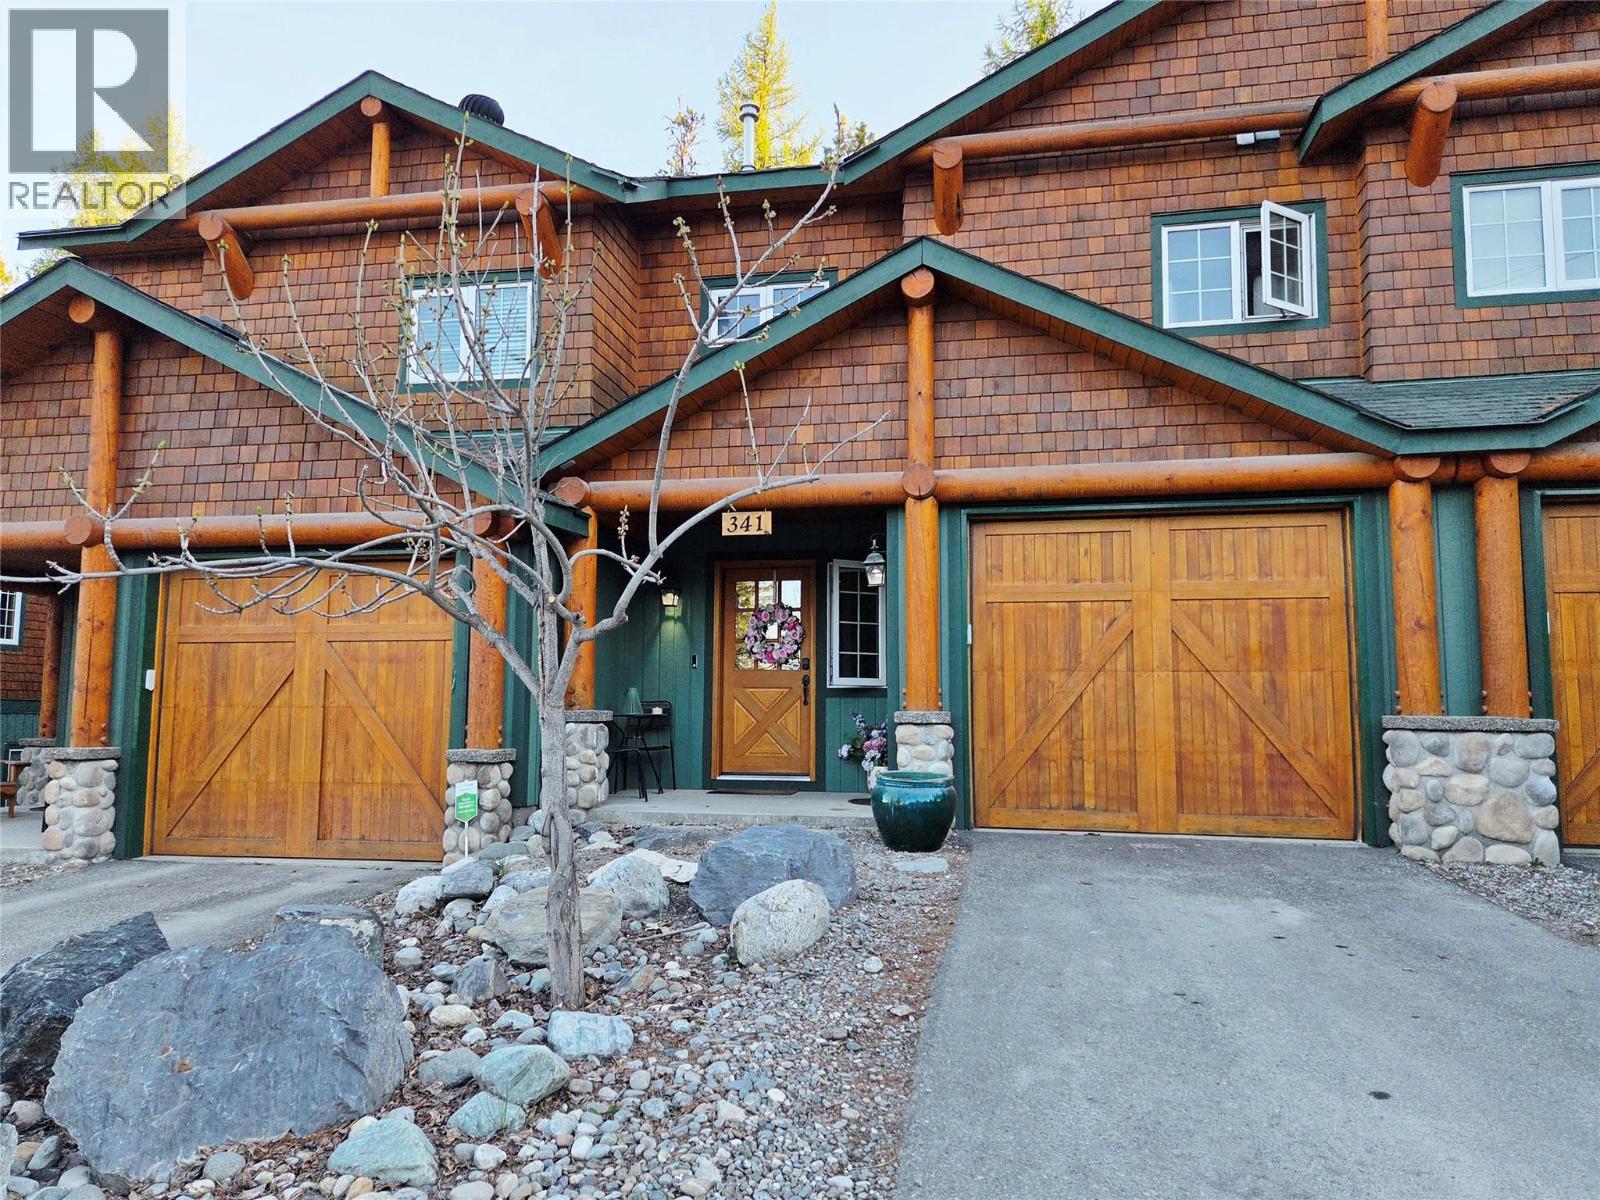
Waking up in this stunning Tall Pines condo is exactly what mountain living is all about. This is a rare find that comes fully furnished, so you can literally just drop your bags and start enjoying the Kootenays. The main floor is wide open and bright, featuring beautiful fir floors, vaulted ceilings, and a cozy gas fireplace for those chilly winter nights. The master suite is a total retreat with a huge walk-in closet and ensuite bathroom, giving you plenty of space to relax. Downstairs, you’ve got two more good-sized bedrooms, another bathroom, and storage for all your gear. One of the best parts of this place is the outdoor setup—you’ve got a covered deck for easy BBQs and a lower covered deck for your hot tub. Plus, the unit backs right onto the 16th tee box at Trickle Creek, offering stunning mountain views and a front-row seat to one of the best golf courses. The location is unbeatable. You’re within walking distance to the ski hill, and a paved path takes you right into the heart of downtown Kimberley for shopping and local eats. Whether you’re looking for a family home or a perfect vacation landing spot, this place is immaculate and ready to go. Available now—don’t miss out on this one! (id:33225)
Royal LePage Rockies West
5050 13th Avenue Unit# 12
Okanagan Falls, British Columbia
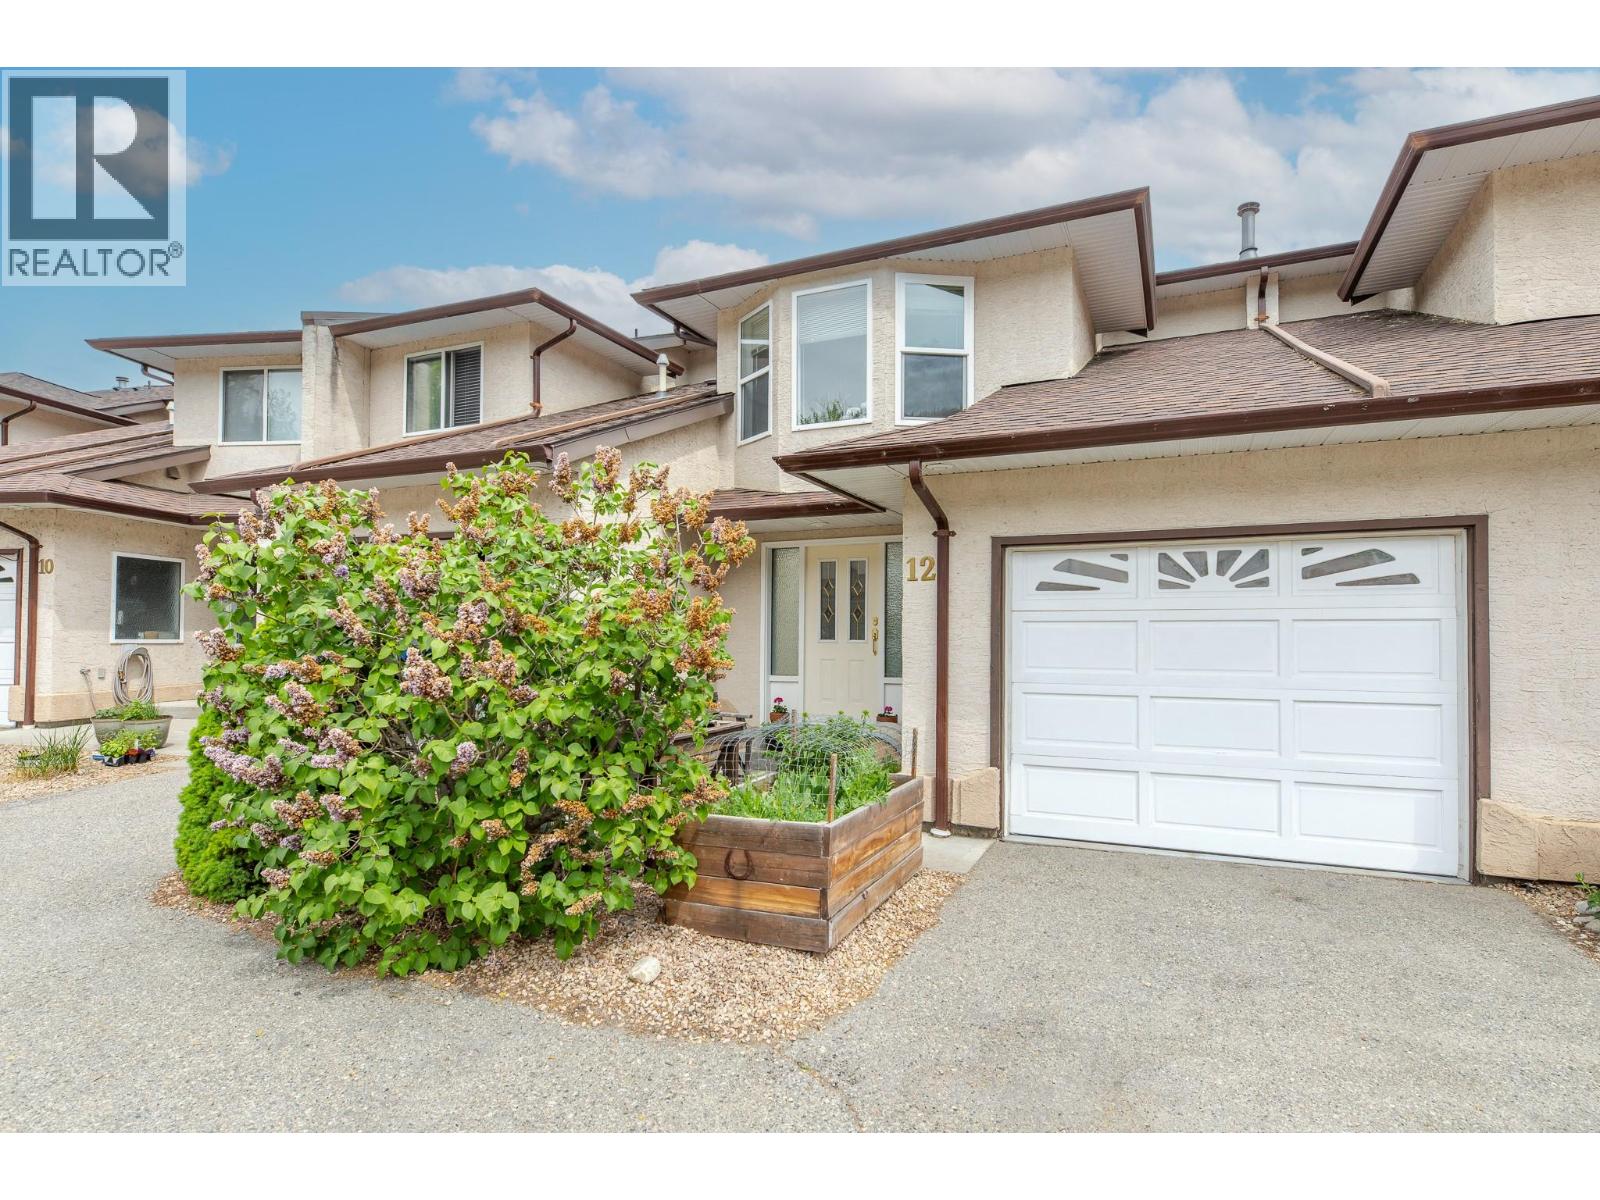
Welcome to your wonderfully maintained and super clean 1600+ square foot Willow Creek Estates townhouse in the charming town of OK Falls! This well designed bright and light unit features hardwood floors on the spacious main level, a generously sized kitchen and beautiful living area with a refaced rock gas fireplace for those cozy evenings at home! Upstairs are three good sized bedrooms including the large primary with three piece en-suite, walk-in closet and even a private balcony to enjoy your morning coffee! Outside you'll find a charming patio and green space perfect for unwinding at the end of the day with a glass of vino while watching your pet or kids play! Completing this perfect affordable family home is the single car garage that could opt for additional storage. Located just a few blocks to gorgeous Kenyon Beach on Skaha Lake, the tasty Tickleberries ice cream shop, the world famous KVR trail and more wineries than one could hope for, this family friendly, pet friendly home with low strata fees is situated in a prime Okanagan location! Call your agent and book your showing today! (id:33225)
Skaha Realty Group Inc.
627 Swanson Place
Swansea Point, British Columbia
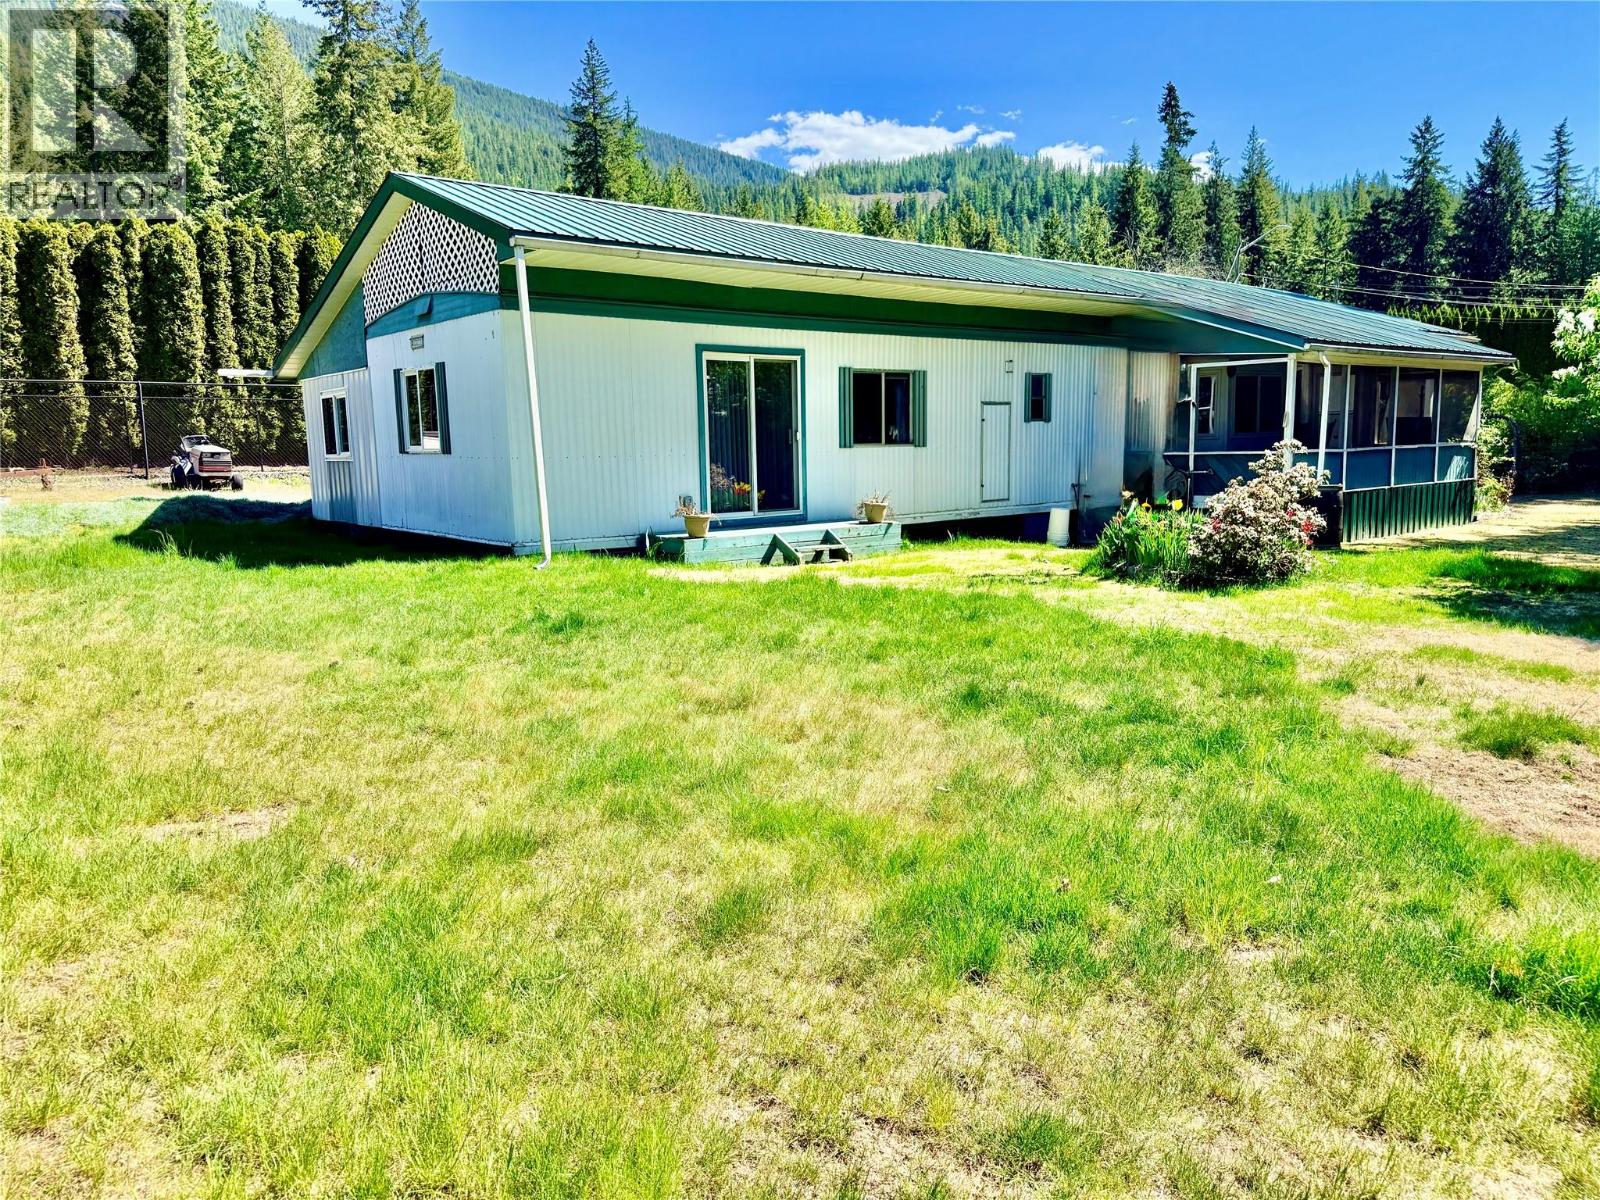
*WELCOME TO SWANSEA POINT* Coveted for it's unique position on Mara Lake and strong community feel, opportunities to own here don't happen often. This manufactured home sits on a pie shaped .37 acre lot and is tucked away on a quiet cul-de-sac. While the home has aged, pride of ownership and maintenance is evident throughout, from the gardens to the hobby/shop outbuildings. Recreation is at your front door with Mara Lake and several Swansea Point beaches/boat launch, while world class sledding, golf and the Rail Trail are minutes away. Potential use for this property is endless; perhaps a four season recreation home, or a peaceful private residence. New metal fencing along the west border of the lot adds privacy and aesthetics to the yard, while a dual driveway and covered carport provide ample access and storage. Swansea Point is 1.25 hr to Kelowna International Airport (YLW), 1 hour to Silver Star Resort and 1 hour to Revelstoke Mountain Resort. *Live & Love Lake Life* (id:33225)
RE/MAX Shuswap Realty
1910 11 Avenue Ne Unit# 3
Salmon Arm, British Columbia
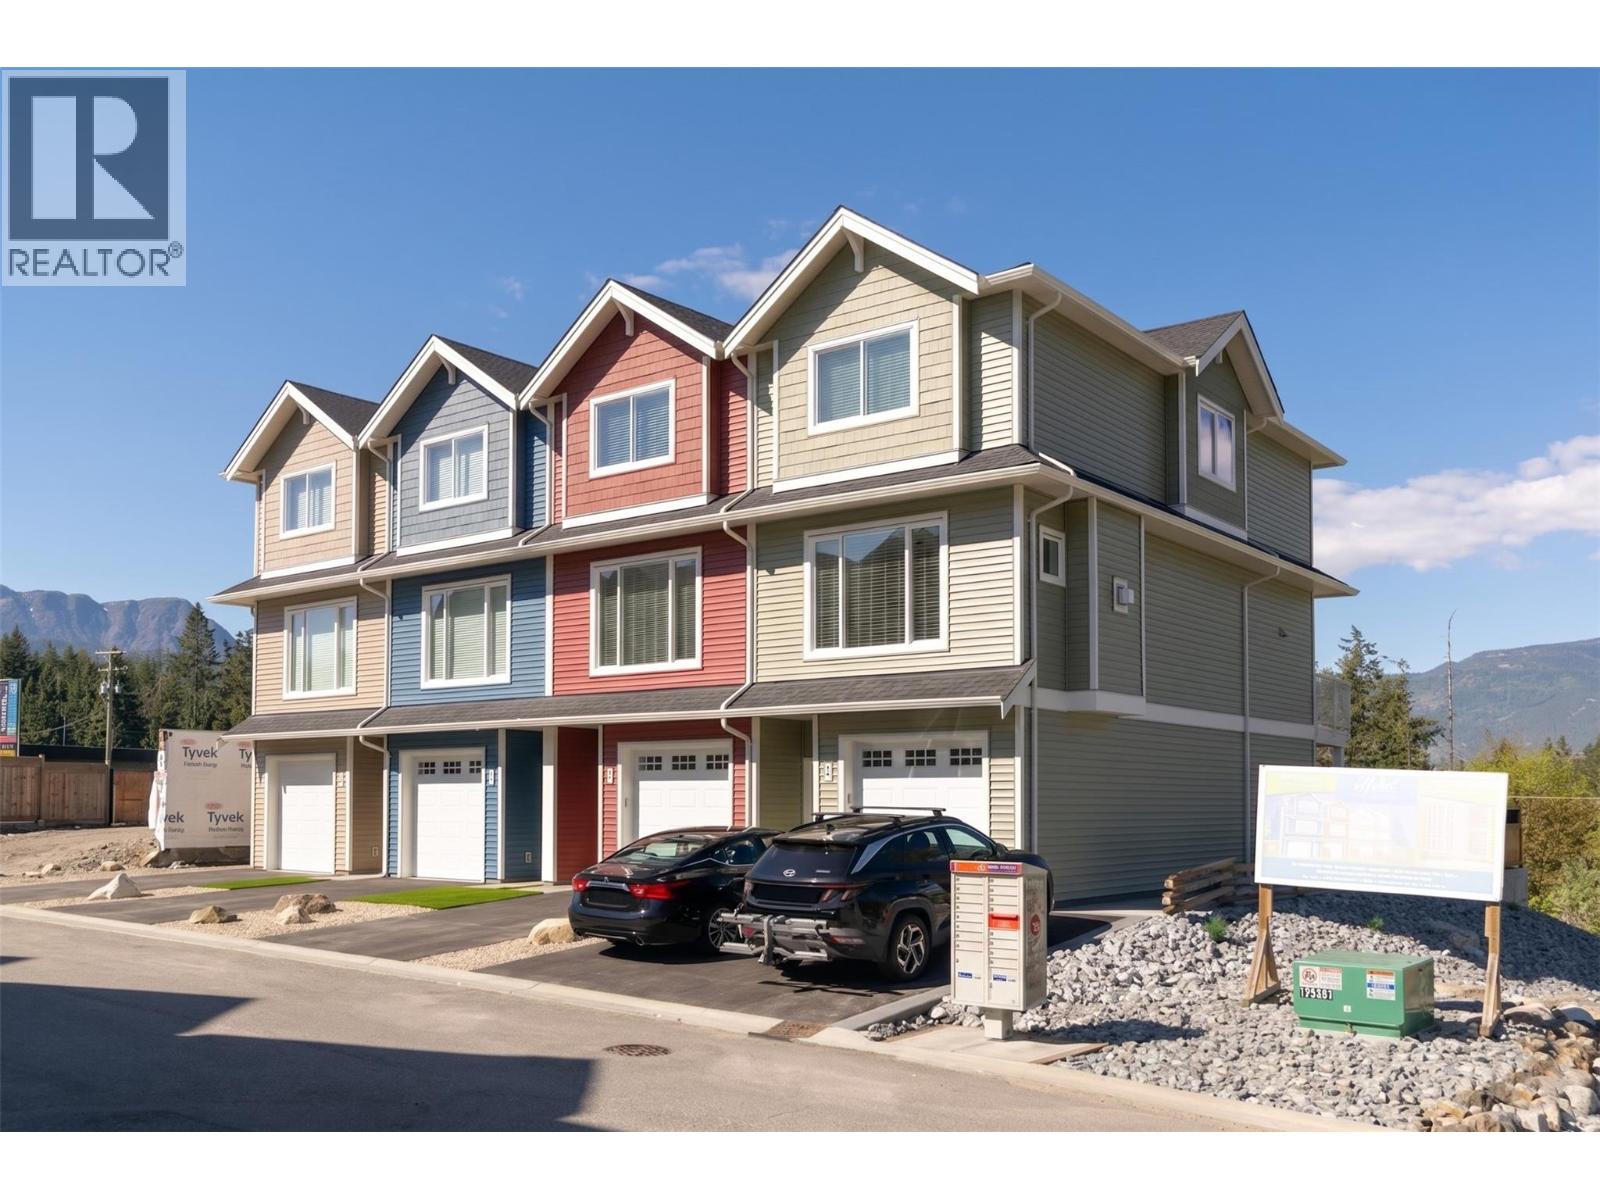
Welcome to Hillside Terrace, a neighbourhood of townhomes, with unit #3 offering 1567 sq/ft of tastefully designed living space, complemented by driveway parking and plenty of garage space. The open concept main level features plank flooring throughout, and contains the living room, dining area, powder room, and kitchen with shaker-style cabinets, quartz counters, and an 8’ sit-at island with a spot for your beverage fridge. Just off the kitchen, enjoy views of the lake, mountains and the city lights from your 15'x6' deck-a great spot for your BBQ and some chairs to relax. Upstairs, the plush carpeting introduces the primary bedroom with an ensuite, a second and third bedroom, and the main bathroom. On the lower level you can step out to your backyard which is privately fenced and includes artificial turf and patio space (Low maintenance=low strata fees). For additional space, you have a flex-room that awaits your plan: This is where you could have a media room, an office, he/she-cave, a storage room, or leave it open to accompany motor toys or a 2nd vehicle, and save $4000. Sound-proofed, gas heat, central air, window coverings, LG stainless fridge, gas range and dishwasher and a white Whirlpool stacker washer and dryer all included for exceptional value! Centrally located, to schools, recreation/events, shopping, restaurants, theatres, pet friendly. (id:33225)
Royal LePage Access Real Estate
1910 11 Avenue Ne Unit# 7
Salmon Arm, British Columbia
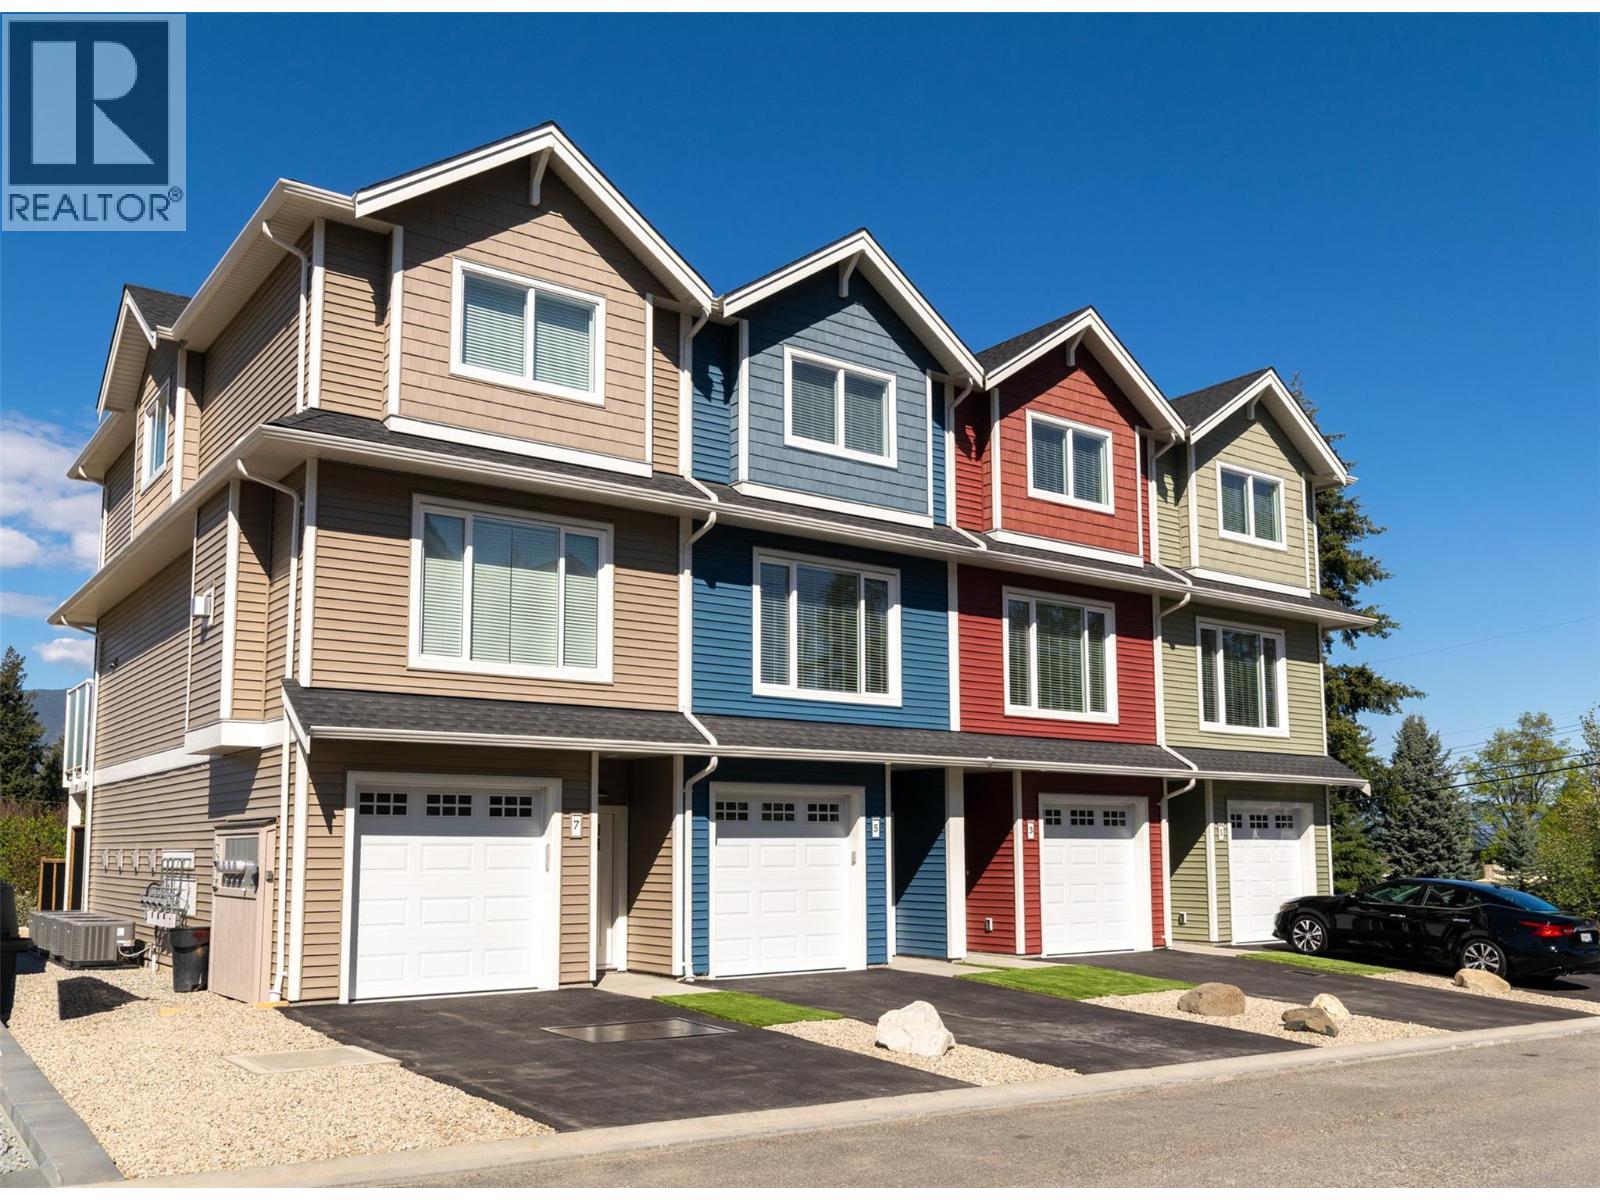
Welcome to Hillside Terrace, a neighbourhood of townhomes, with unit #7 offering 1628 sq/ft of tastefully designed living space, complemented by driveway parking and plenty of garage space. The open concept main level features plank flooring throughout, and contains the living room (w/gas fireplace), dining area, powder room, and kitchen with shaker-style cabinets, quartz counters, and an 8’ sit-at island with a spot for your beverage fridge. Just off the kitchen, enjoy views of the lake, mountains and the city lights from your 15'x6' deck-a great spot for your BBQ and some chairs to relax. Upstairs, the plush carpeting introduces the primary bedroom with an ensuite, a second and third bedroom, and the main bathroom. On the lower level you can step out to your backyard which is privately fenced and includes artificial turf and patio space (Low maintenance=low strata fees). For additional space, you have a flex-room that awaits your plan: This is where you could have a media room, an office, he/she-cave, a storage room, or leave it open to accompany motor toys or a 2nd vehicle, and save $4000. Sound-proofed, gas heat, central air, window coverings, LG stainless fridge, gas range and dishwasher and a white Whirlpool stacker washer and dryer all included for exceptional value! Centrally located, to schools, recreation/events, shopping, restaurants, theatres, pet friendly. (id:33225)
Royal LePage Access Real Estate
1910 11 Avenue Ne Unit# 5
Salmon Arm, British Columbia
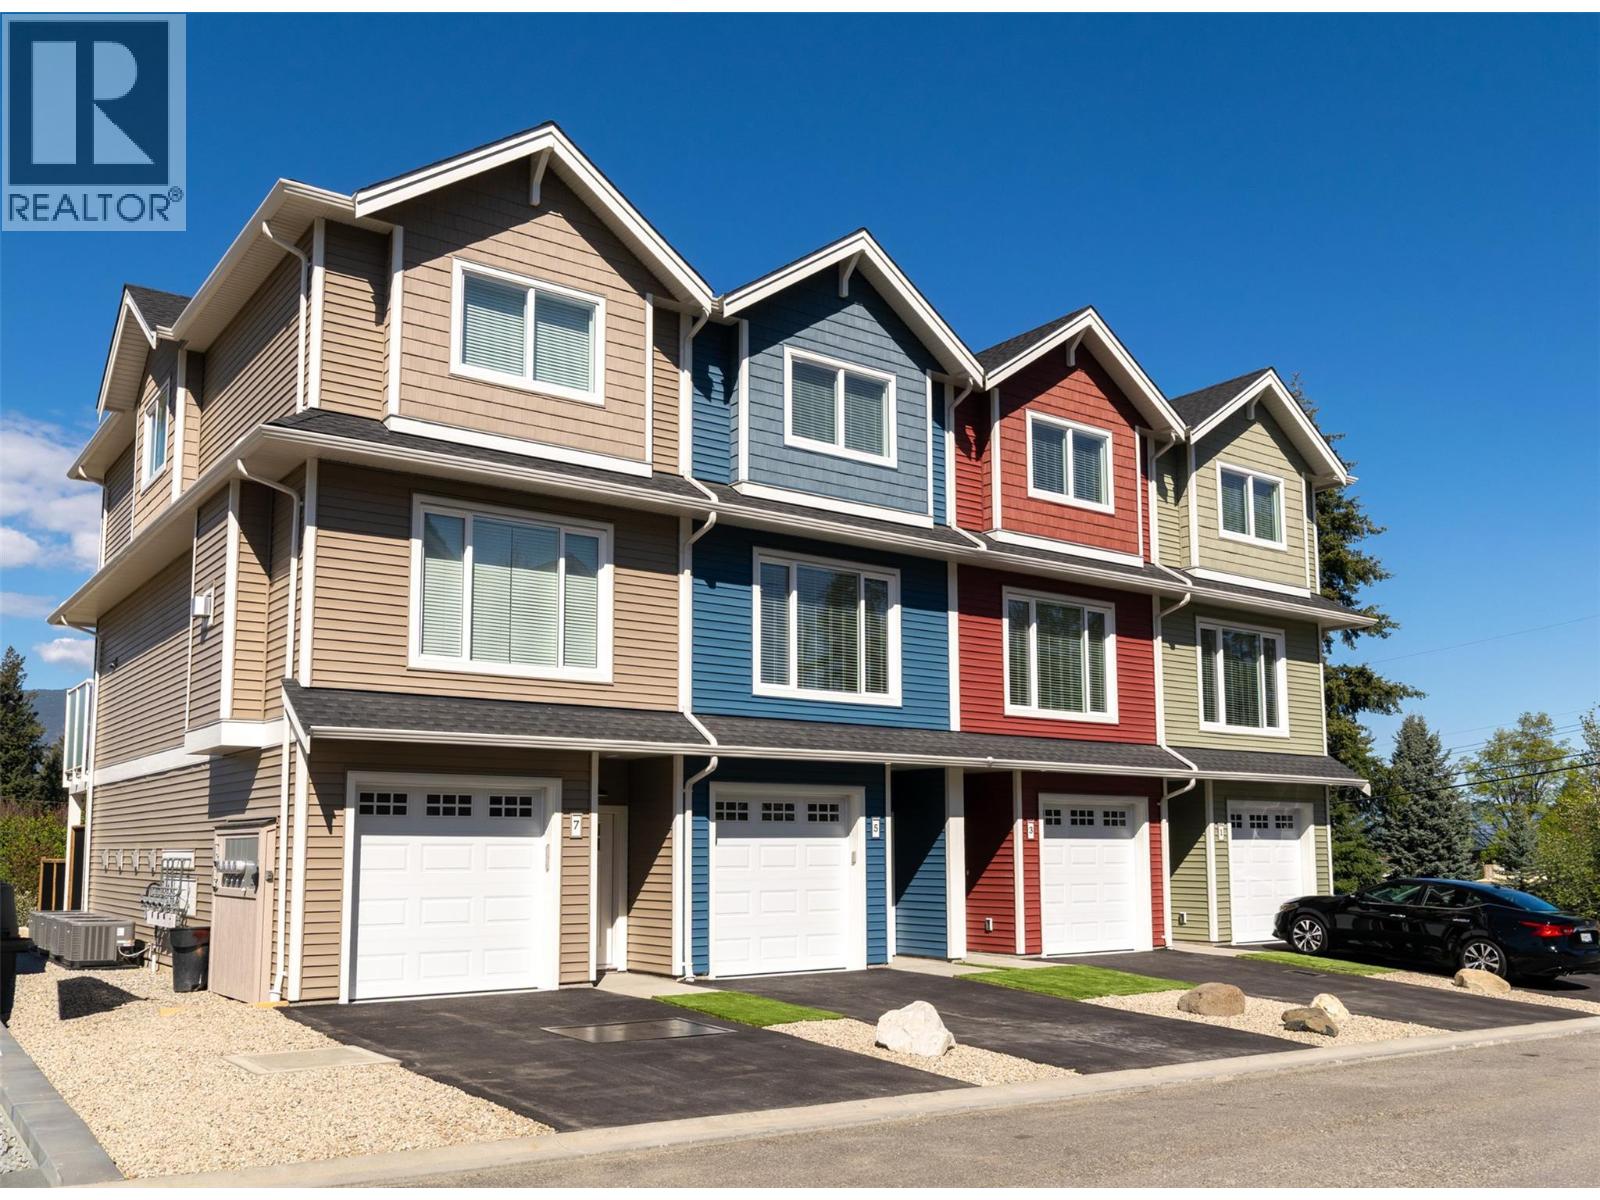
Welcome to Hillside Terrace, a neighbourhood of townhomes, with unit #5 offering 1567 sq/ft of tastefully designed living space, complemented by driveway parking and plenty of garage space. The open concept main level features plank flooring throughout, and contains the living room, dining area, powder room, and kitchen with shaker-style cabinets, quartz counters, and an 8’ sit-at island with a spot for your beverage fridge. Just off the kitchen, enjoy views of the lake, mountains and the city lights from your 15'x6' deck-a great spot for your BBQ and some chairs to relax. Upstairs, the plush carpeting introduces the primary bedroom with an ensuite, a second and third bedroom, and the main bathroom. On the lower level you can step out to your backyard which is privately fenced and includes artificial turf and patio space (Low maintenance=low strata fees). For additional space, you have a flex-room that awaits your plan: This is where you could have a media room, an office, he/she-cave, a storage room, or leave it open to accompany motor toys or a 2nd vehicle, and save $4000. Sound-proofed, gas heat, central air, window coverings, LG stainless fridge, gas range and dishwasher and a white Whirlpool stacker washer and dryer all included for exceptional value! Centrally located, to schools, recreation/events, shopping, restaurants, theatres, pet friendly. (id:33225)
Royal LePage Access Real Estate
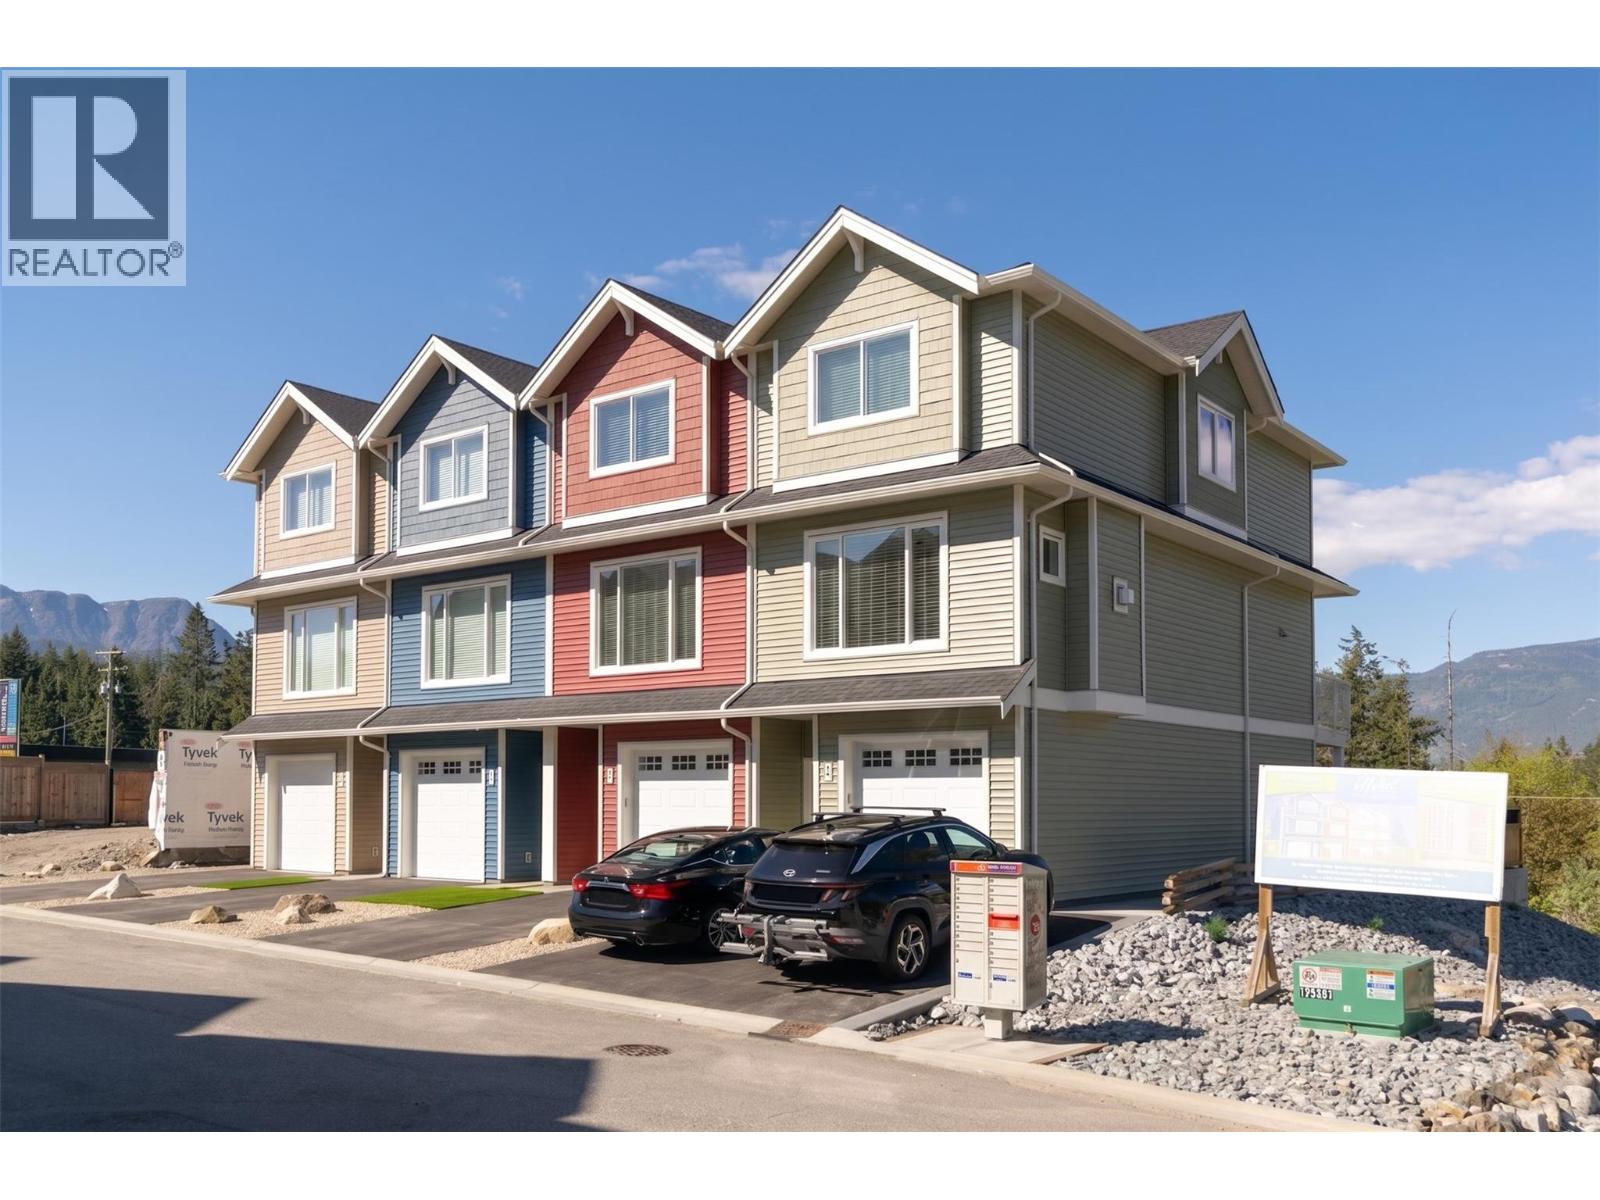
1910 11 Avenue Ne Unit# 1
Salmon Arm, British Columbia
Welcome to Hillside Terrace, a neighbourhood of townhomes, with unit #1 offering 1628 sq/ft of tastefully designed living space, complemented by 2 car driveway parking and plenty of garage space. The open concept main level features plank flooring throughout, and contains the living room (w/gas fireplace), dining area, powder room, and kitchen with shaker-style cabinets, quartz counters, and an 8’ sit-at island with a spot for your beverage fridge. Just off the kitchen, enjoy views of the lake, mountains and the city lights from your 15'x6' deck-a great spot for your BBQ and some chairs to relax. Upstairs, the plush carpeting introduces the primary bedroom with an ensuite, a second and third bedroom, and the main bathroom. On the lower level you can step out to your backyard which is privately fenced and includes artificial turf and patio space (Low maintenance=low strata fees). For additional space, you have a flex-room that awaits your plan: This is where you could have a media room, an office, he/she-cave, a storage room, or leave it open to accompany motor toys or a 2nd vehicle, and save $4000. Sound-proofed, gas heat, central air, window coverings, LG stainless fridge, gas range and dishwasher and a white Whirlpool stacker washer and dryer all included for exceptional value! Centrally located, to schools, recreation/events, shopping, restaurants, theatres, pet friendly. (id:33225)
Royal LePage Access Real Estate
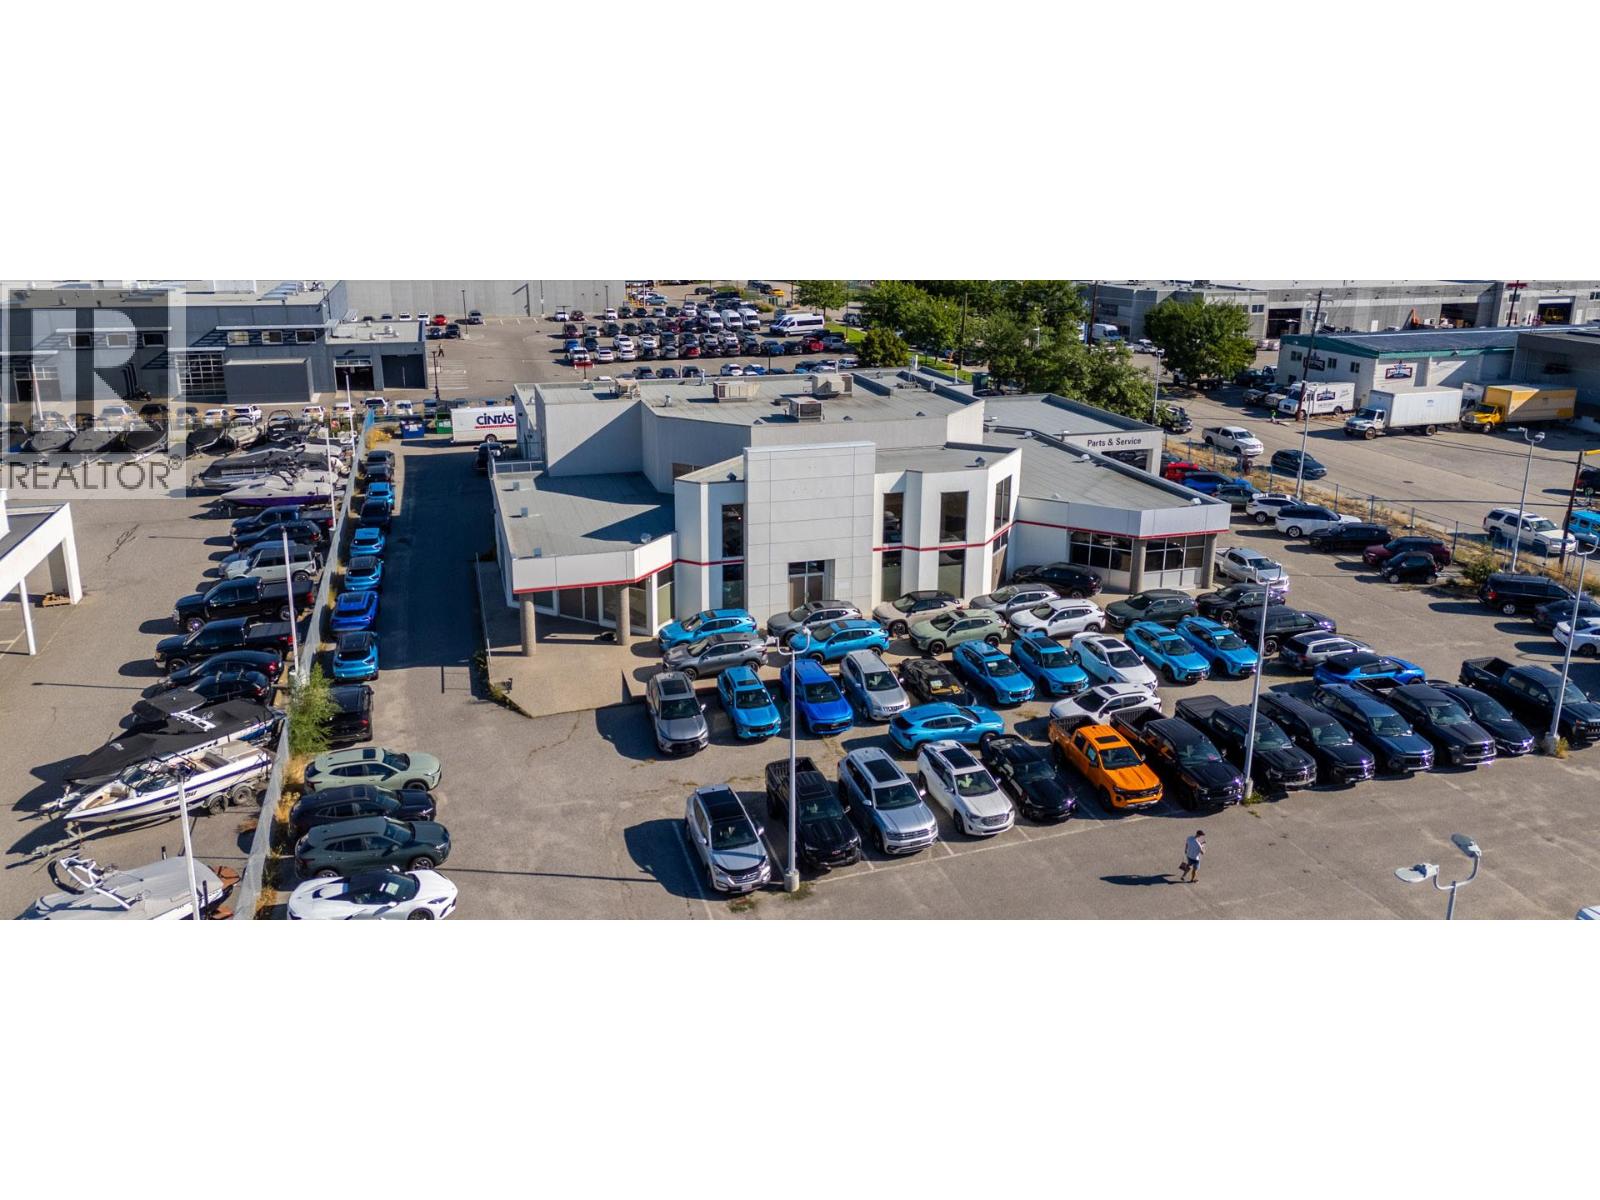
1200 Leathead Road
Kelowna, British Columbia
• Prime location with excellent visibility and accessibility • Rare availability of corner lots of this caliber and size • Building with immediate commercial use and potential for densification (id:33225)
Jones Lang Lasalle Real Estate Services
Royal LePage Kelowna
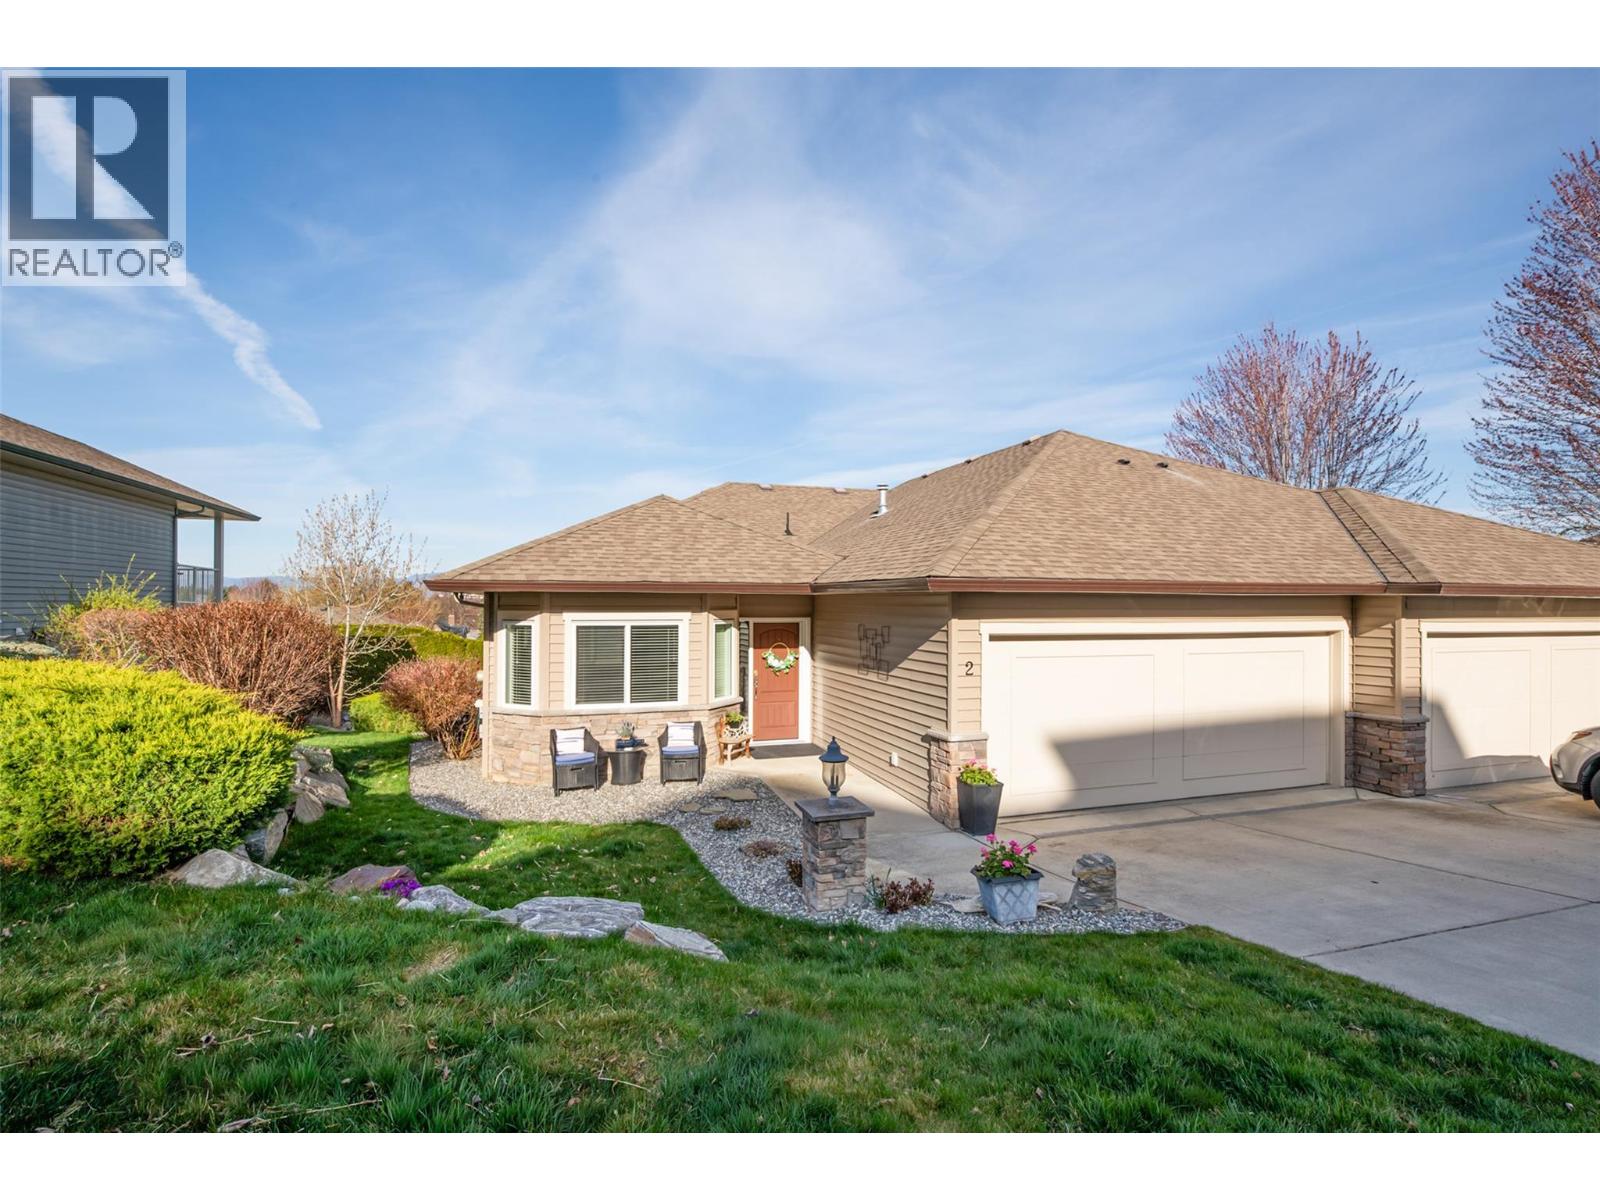
820 Mckenzie Road Unit# 2
Kelowna, British Columbia
OPEN HOUSE SAT MAY 16 1-3PM...COME SEE! IMMACULATE RANCHER TOWNHOME with WALKOUT BASEMENT, 4 Bedrooms, 3 Bathrooms, Double Garage and 2567 SF of Beautiful living. Easy access Level Entry into Main floor with open spacious design is perfect for family living, early retirement and entertaining! Easy care neutral laminate floors, 9’ ceilings up and down. Large Great room with electric fireplace offers glass doors to a generous sized covered deck for great BBQing, lounging and amazing Sunsets! Big picture window bring tons of natural light in. Large OAK shaker kitchen with big island, oodles of cabinets, stainless steel appliances, and walk in pantry. Kitchen overlooks open plan and great room for easy flow of living. This home features 2 generous bedrooms up and 2 down. The main floor Primary bedroom suite is spacious, has classy recessed ceilings and double glass doors to the deck, a lovely 4 piece ensuite with skylight, and walk in closet. Main floor 3 piece bathroom also with skylite, updated tile floors, and easy access shower with seats. Open stairs lead down to a bright and cheery walkout basement with 9' ceilings, 2 huge bedrooms, a full 4 piece bathroom, and friendly family room with double doors to a covered patio and generous green space. Additional Rec room for all your ideas. Unfinished 10'x10' storage too. Central Air for summer comfort. Double garage. Close to YMCA, Schools, Shopping and quick access to Big White. 2 pets allowed - no size restrictions. (id:33225)
Royal LePage Kelowna
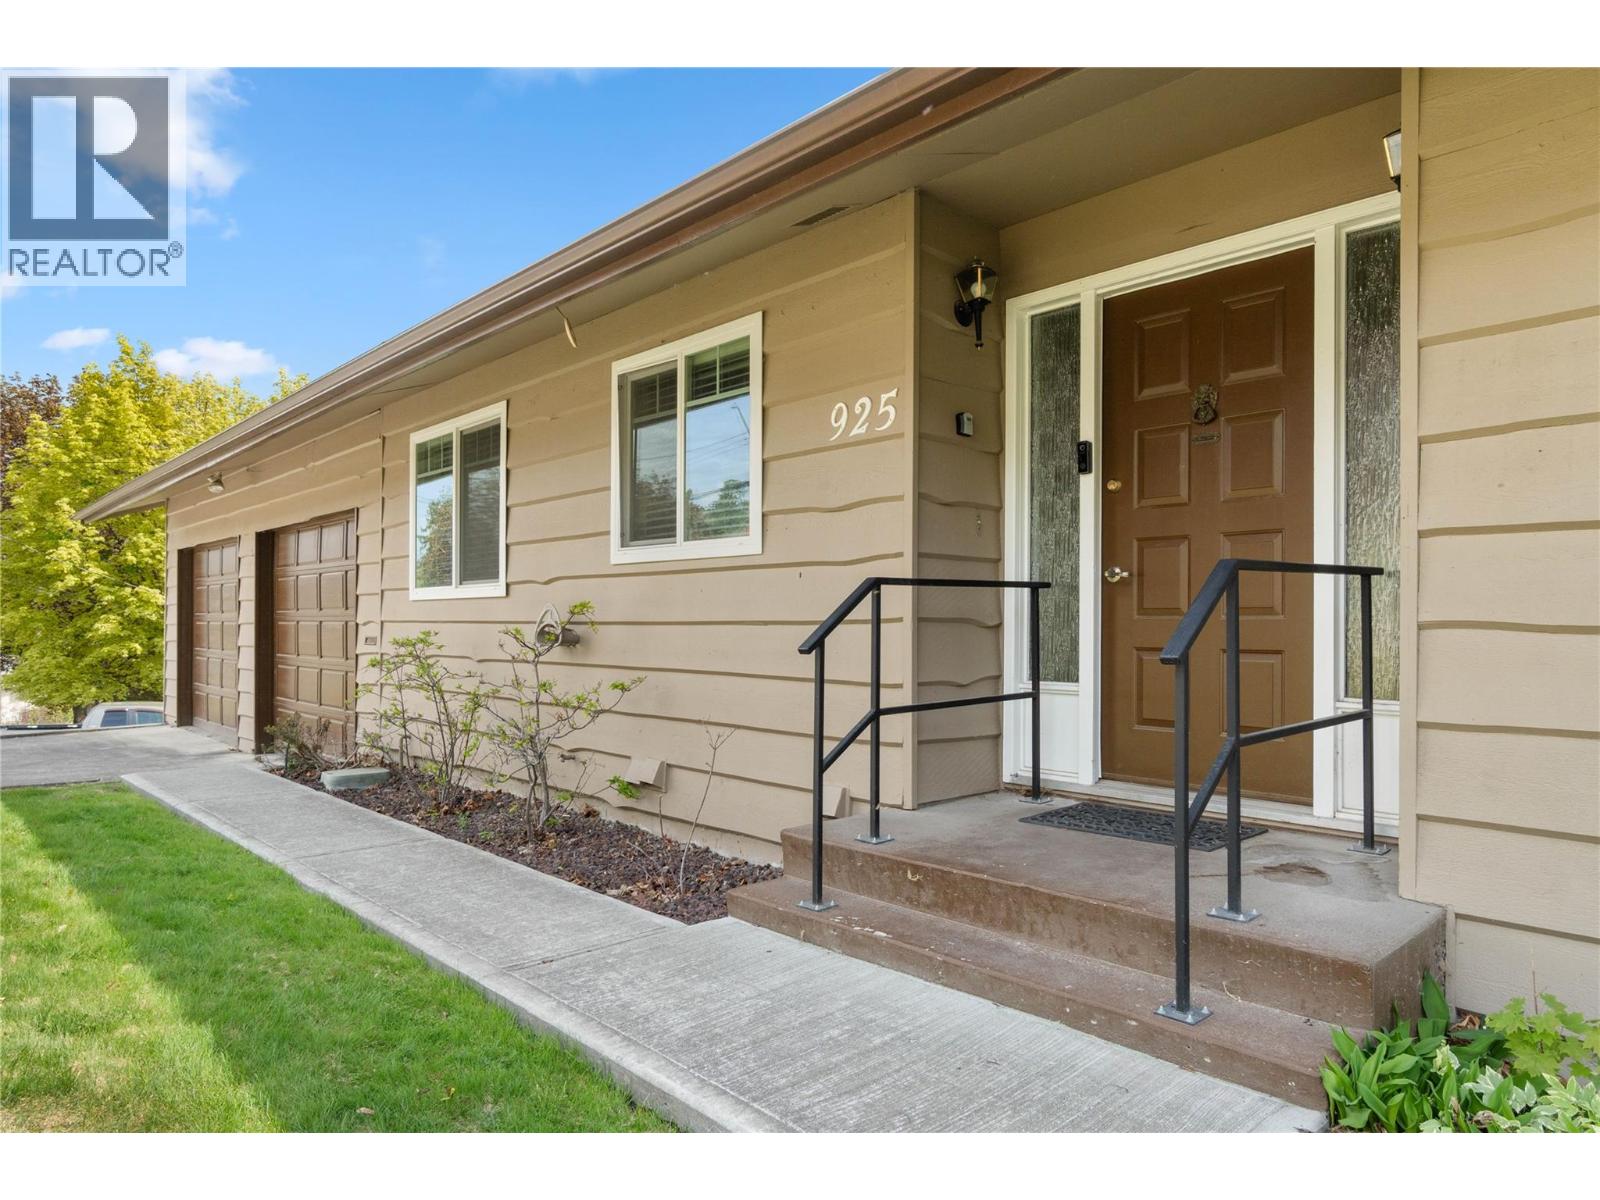
925 Sicamore Drive
Kamloops, British Columbia
Set in a sought after Westsyde location, this 4 bedroom, 3 bathroom home offers a bright main floor, flexible lower level and space both inside and out. The main floor features a bright living room with attached dining and direct access to the large covered deck overlooking the backyard. The eat in kitchen offers good everyday function, while two bedrooms and a full 4pc bathroom complete the level, including a spacious primary with walk in closet and 2pc ensuite. Downstairs offers two additional bedrooms, a generous rec room and a large laundry area with flexibility for future use. Tons of storage throughout the home help keep things practical and organized, while the added space increases the home’s overall versatility. Outside, the tiered yard features mature landscaping, established gardens and multiple fruit trees that give the property a peaceful, well cared for feel. A large double garage, RV parking and additional driveway space add even more function. Located close to schools, parks and everyday amenities, this is a solid Westsyde home offering comfort, practicality and long term potential. (id:33225)
Century 21 Assurance Realty Ltd
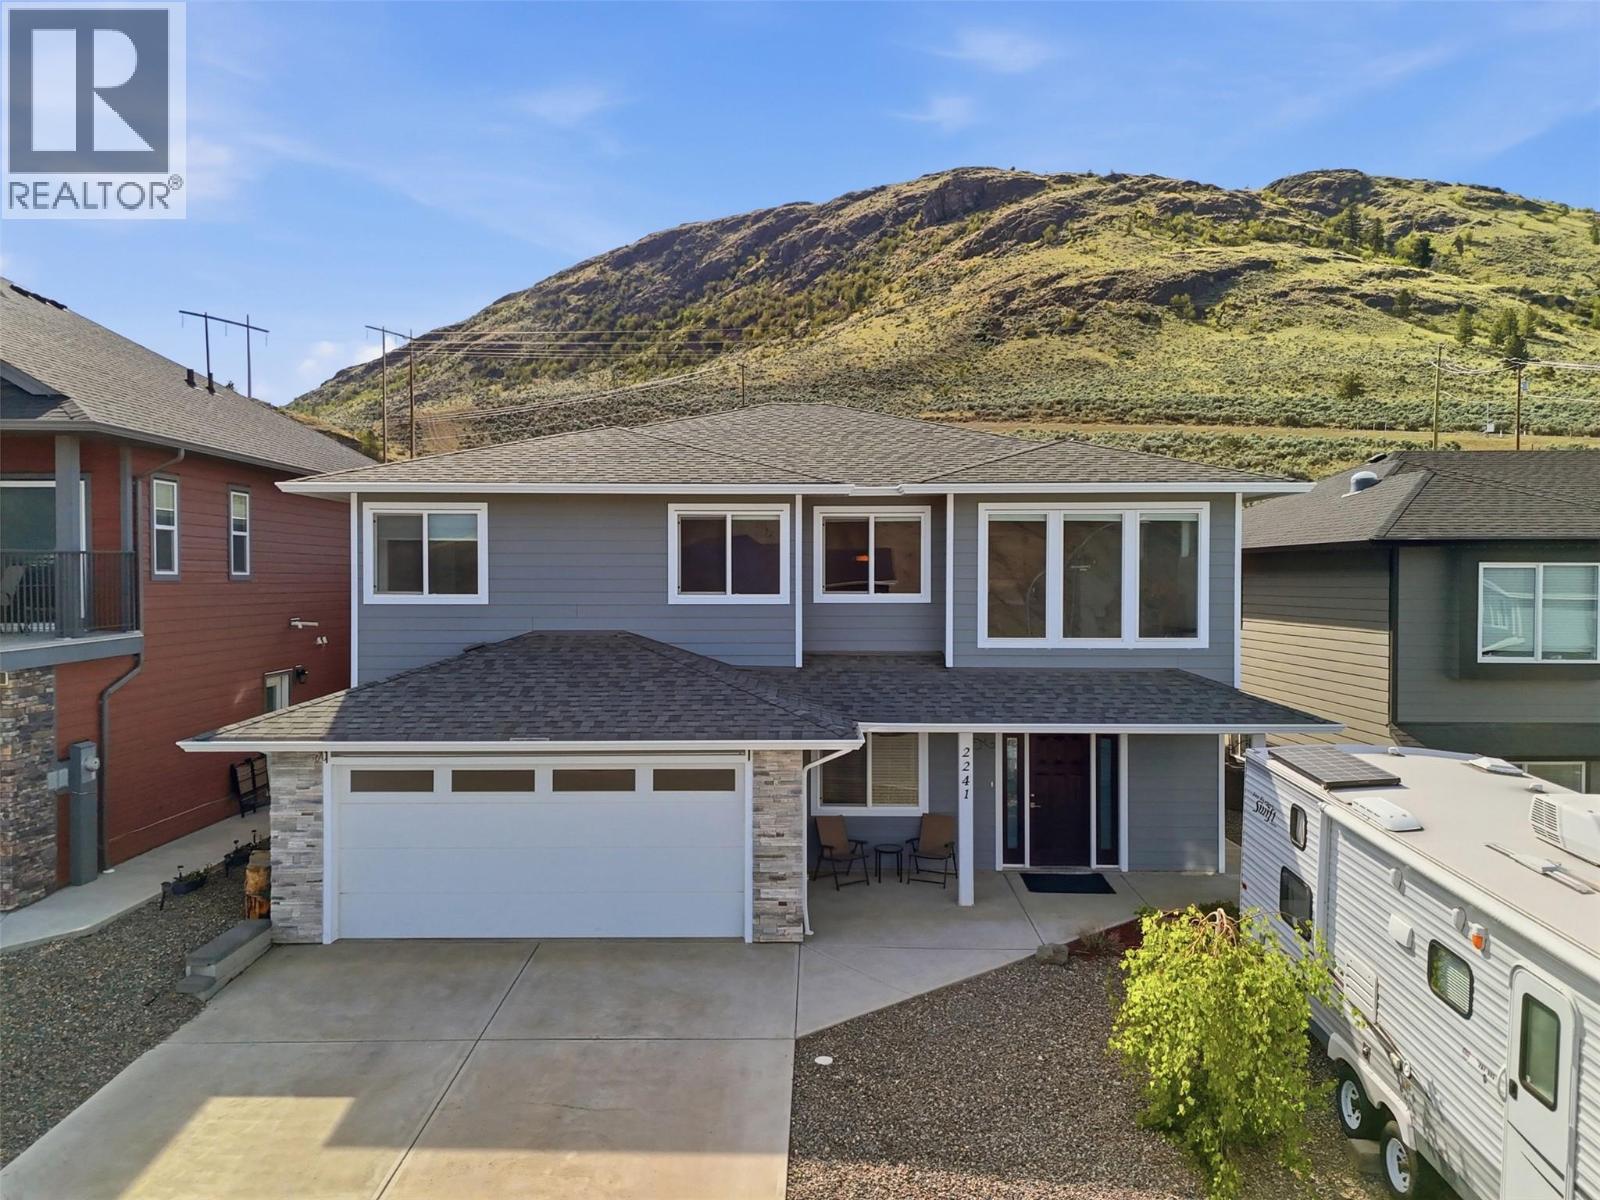
2241 Saddleback Drive
Kamloops, British Columbia
Beautiful custom open-floor plan home that comes fully finished and chalk full of upgrades in desirable Batchelor Heights! The main floor features 9' ceilings, a beautiful white maple kitchen with quartz countertops and large multi-level island, soft closing hardware, engineered hardwood floors, a covered patio, and hookups for both a gas range as well as a gas BBQ. 5 bedrooms in total with 3 full bathrooms. The master bedroom features a spacious walk in closet and a 5 piece ensuite. The fully finished basement has in/law suite potential, with plumbing for a wet bar and/or kitchen. 20x21 2 car garage. Fully landscaped with underground sprinklers. Backs onto crown land with a view of the mountains! (id:33225)
Exp Realty (Kamloops)
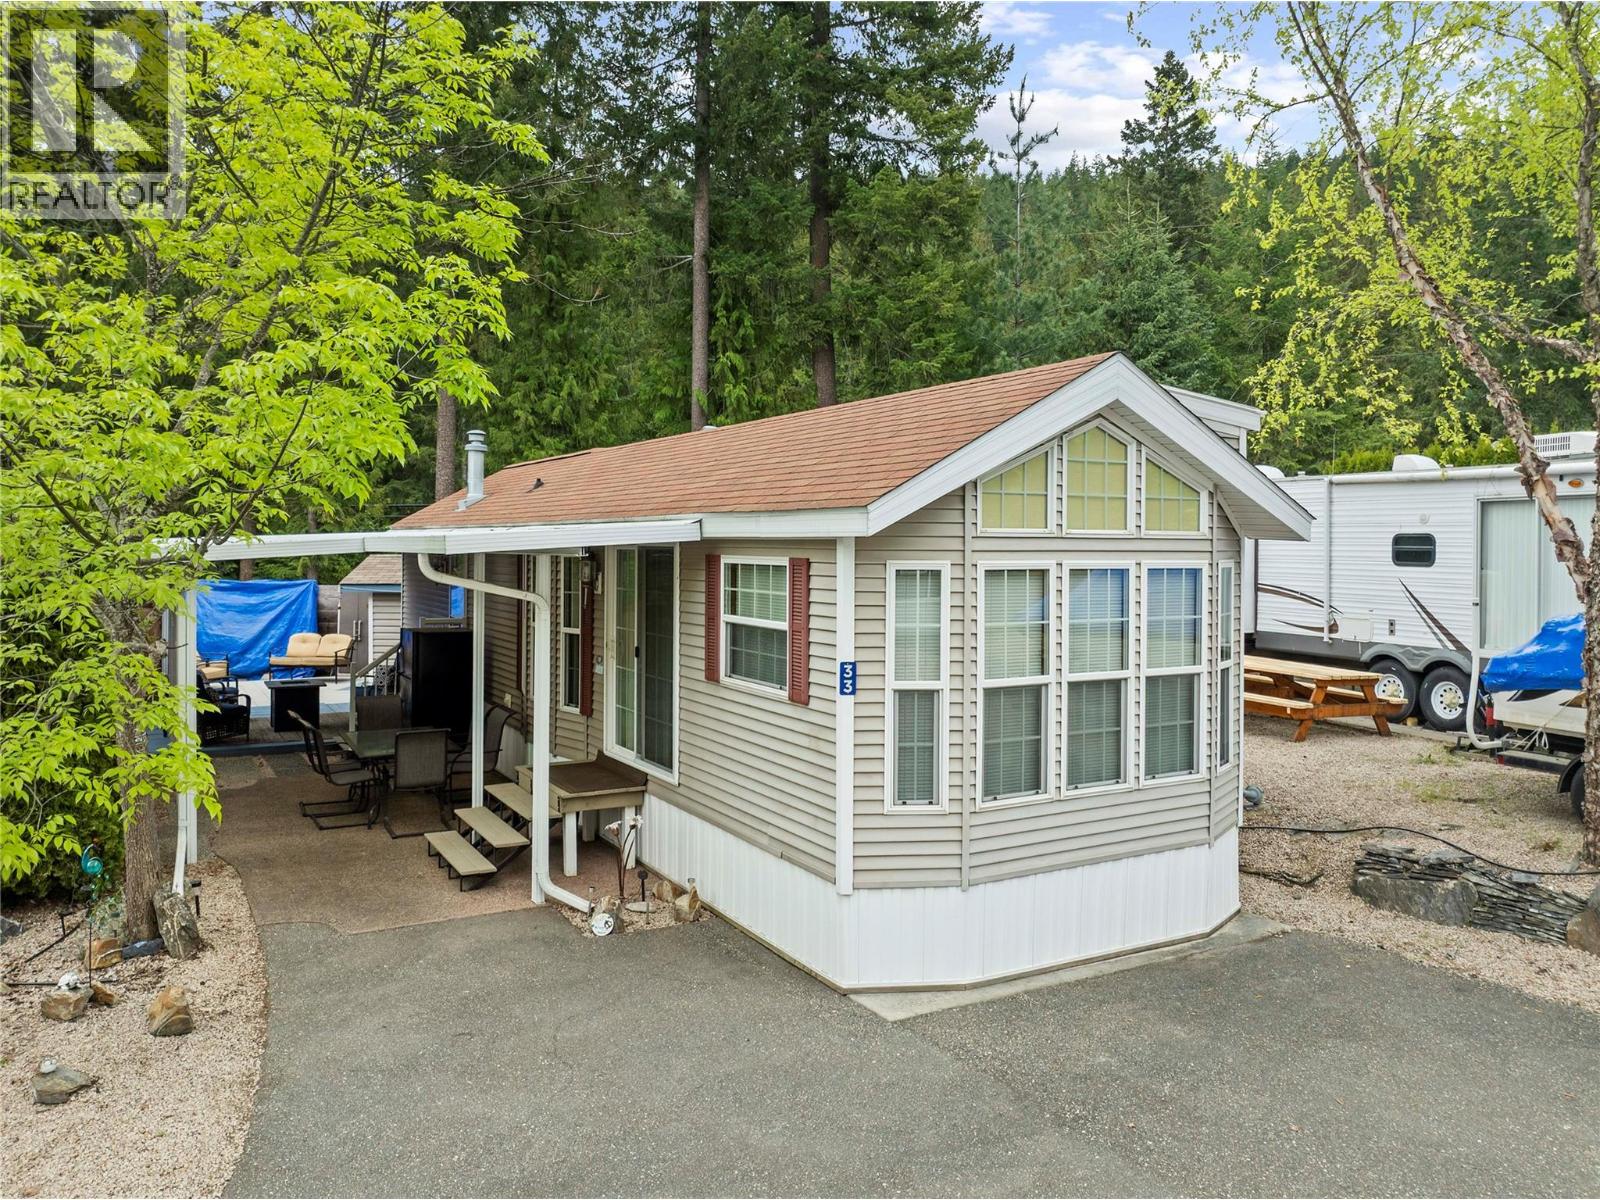
2698 Blind Bay Road Unit# G33
Blind Bay, British Columbia
Welcome to Copper Landing! Here is your opportunity to own a piece of the Shuswap! An affordable vacation destination in the heart of Blind Bay. This is in a gated community, an undivided shared sale and does not offer traditional financing. Strata Lot G is zoned not to exceed 182 days combined occupancy in a year. You can generate extra income from your RV site w/short term rentals BUT must abide by CSRD Bylaws as well as the Strata Corp. requirements. A prime flat RV lot with an immaculate 2008 Woodland Park Model (Park Model sold under seperage bill of sale). Looks just like new. Cozy interior 2bed + 1bth, pull out couch in living area and an additional bunker makes for easy living. Functional kitchen w/breakfast bar, new fridge, + gas stove and has efficient workspace. Living room has 2 couches & can be partitioned off for privacy. Queen bed in mstr, bunks in 2bdrm. No dishwasher/laundry but connections are there. The yard is private and includes a bunk house with power for all your guests. Covered sitting/patio area as well as an open patio area to soak in the sun or just relax. This location offers prime access to the beach/dock area directly across the street. Walking distance to the grocery store, waterfront dining, beaches, parks & trails. Minutes away from world class golf. Copper Landing amenities include water frontage w/beach, storage, pool, rec room, outdoor gathering space and commercial & residential rental units. (id:33225)
Fair Realty (Sorrento)
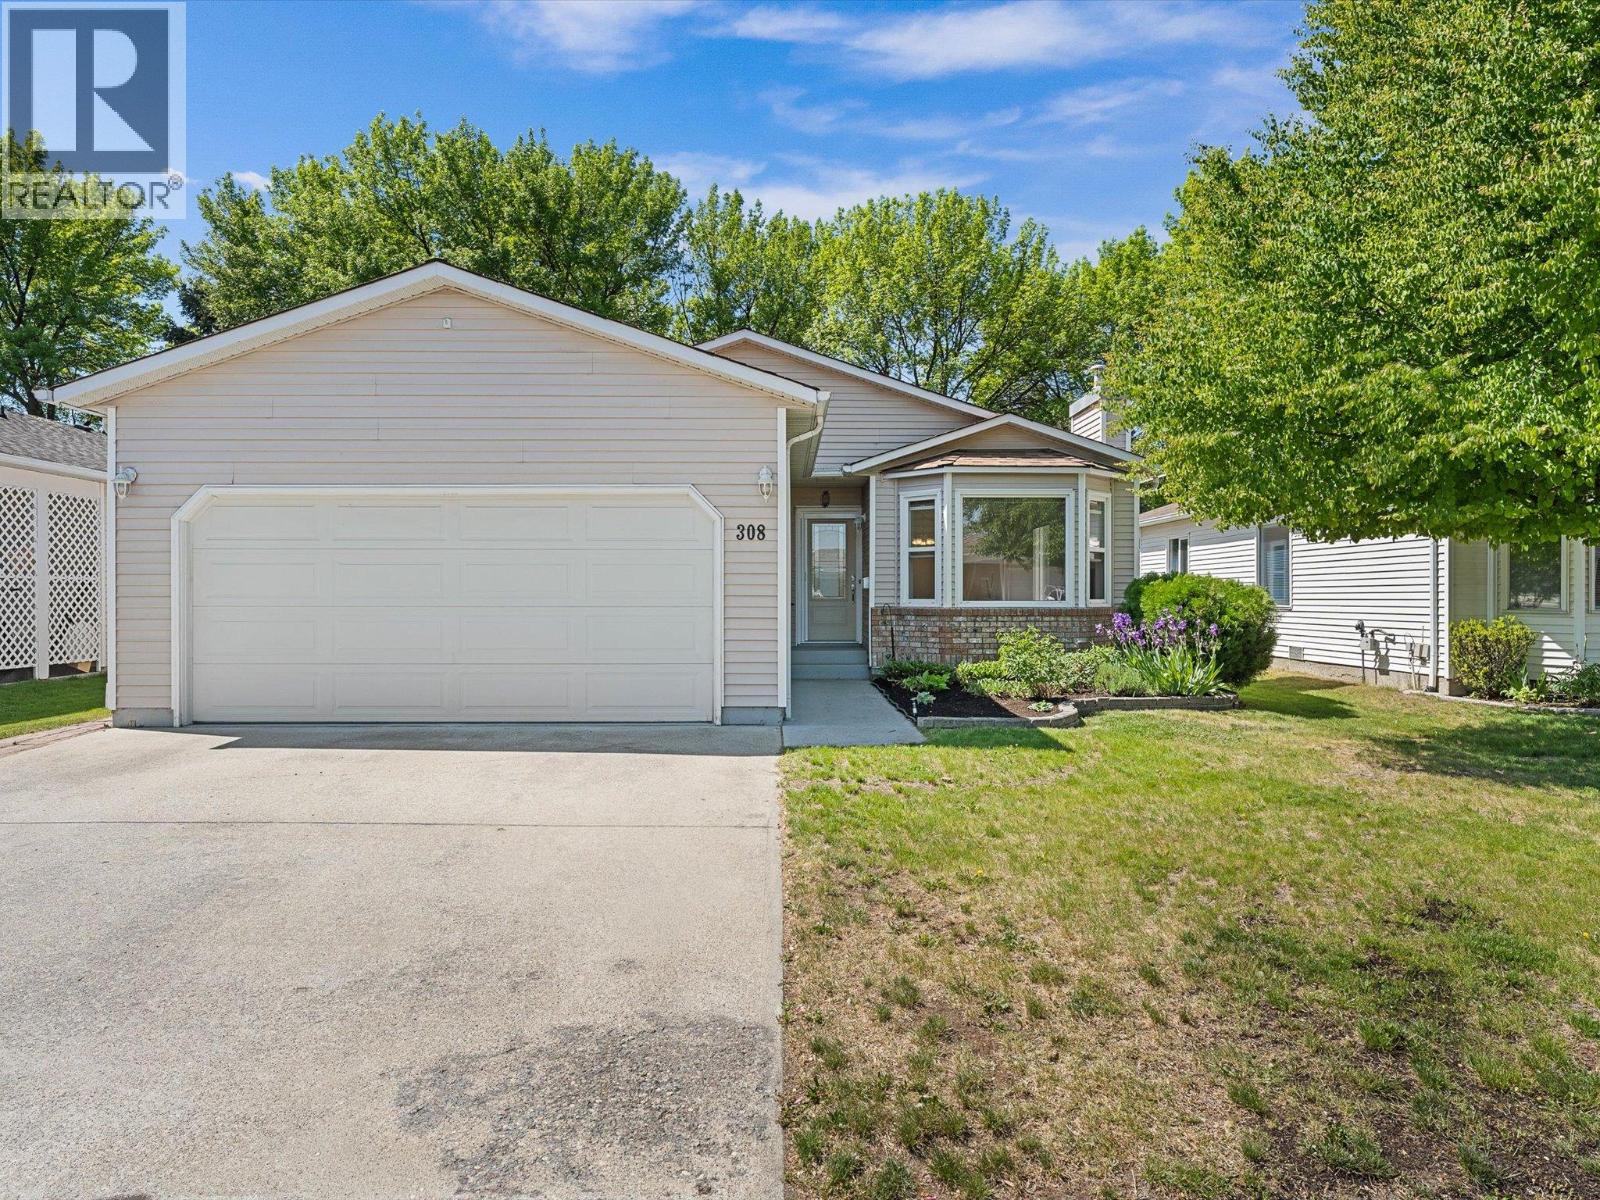
1260 Raymer Avenue Unit# 308
Kelowna, British Columbia
Welcome to Sunrise Village, a sought after 45+ community in the heart of Kelowna. This well-kept rancher offers the ease of single-level living in a location that has everything close at hand. Guisachan Village, KGH, Pandosy Centre, transit, and medical offices are all within easy reach. The large living room is anchored by a gas fireplace and opens naturally into the kitchen with white cabinetry and stainless appliances. A sunroom off the dining area adds bonus living space and connects easily to the private backyard patio, shaded by mature trees. The primary bedroom has an ensuite, the second bedroom is fitted with a Murphy bed, and the large laundry room is a bonus. The double garage features a workbench for anyone who likes to keep busy, with 2 outdoor sheds for extra storage. Community amenities include a clubhouse, outdoor pool, year-round hot tub, fitness room, billiards, library, and common kitchen, with RV parking available pending availability. No PTT or Speculation Tax. Hot water tank replaced in 2023, Furnace replaced in 2019. This is a home and a lifestyle worth seeing in person. Book your showing today! (id:33225)
Coldwell Banker Horizon Realty
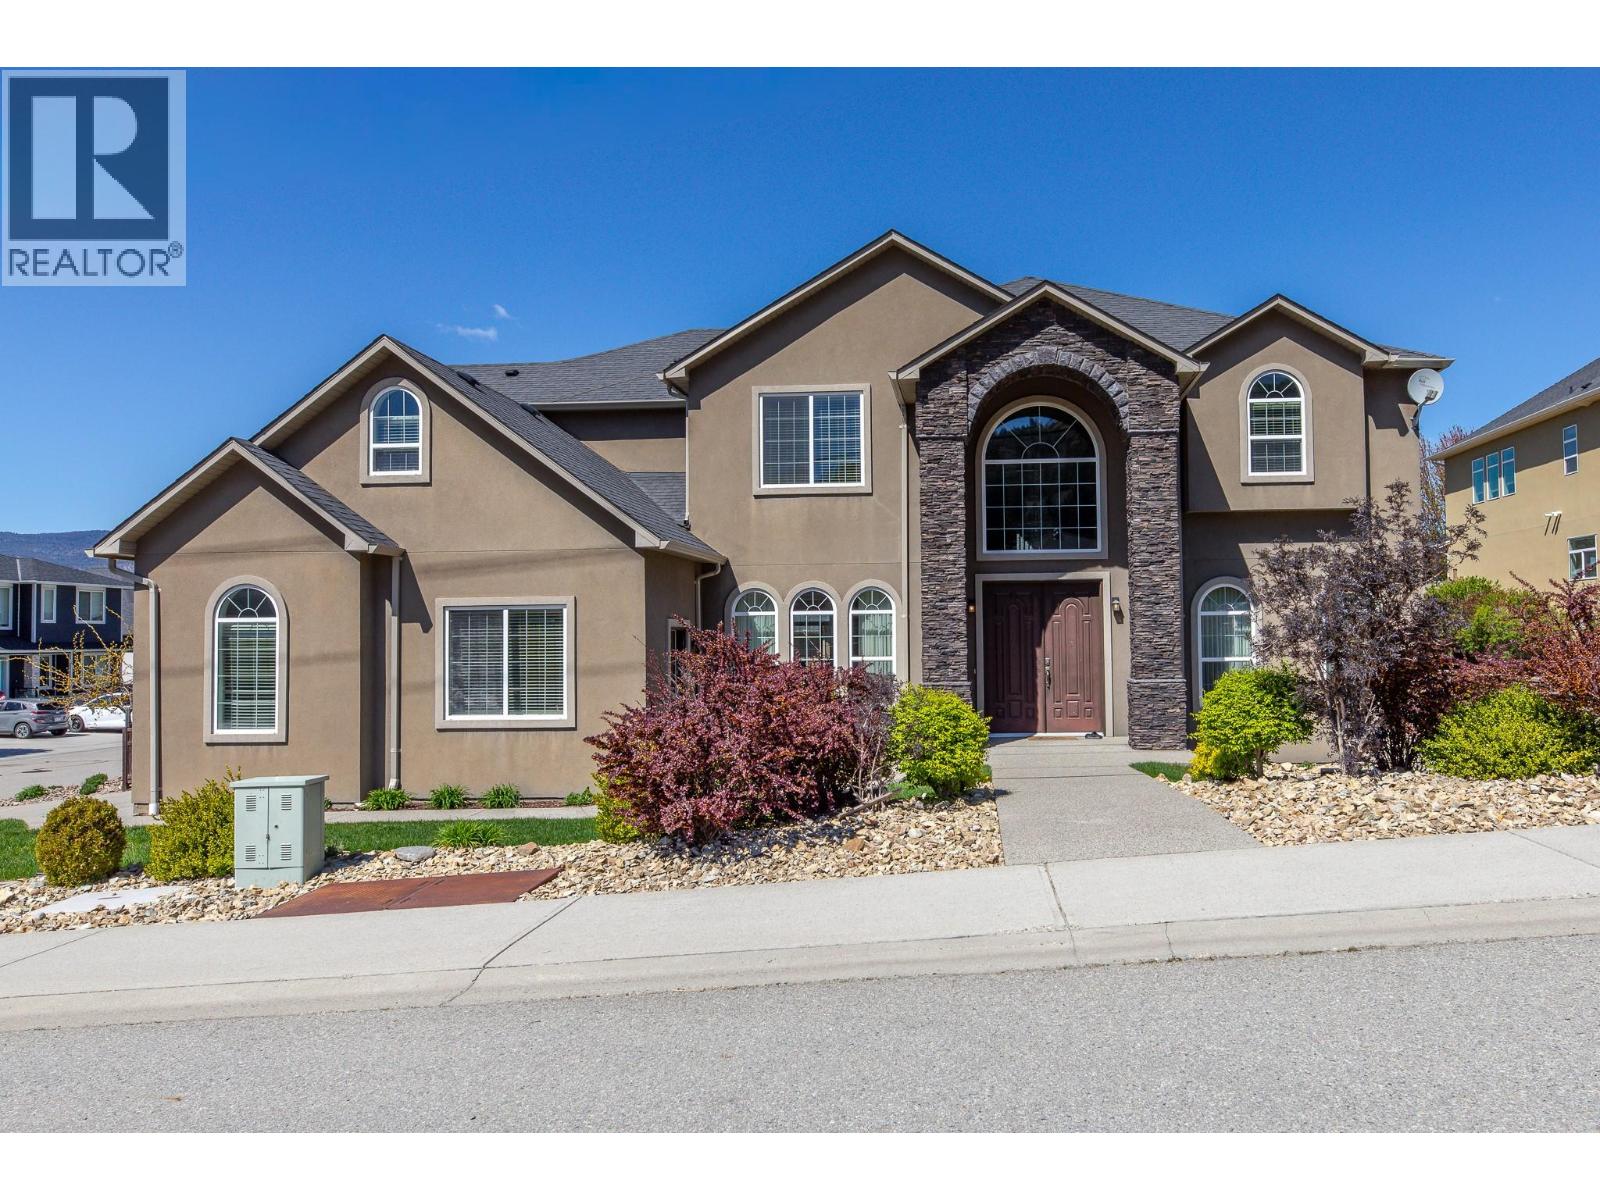
2377 Wiltse Drive
Penticton, British Columbia
This luxury custom home has open concept design with high-end finishings throughout, including granite counter tops, imported tile from Italy and breathtaking crystal chandeliers. This house has designer kitchen with endless counter space and premium Kitchen Aid appliances . The master bedroom has huge space including a split-level sitting area with lake and mountain views. Gigantic ensuite with double sized Jacuzzi and walk-in shower, and not to forget a walk in closet extending to the length of the triple garage. The basement is fully finished and it features a massive Rec room with a Full bar and private entrance.The basement has a separate office room and a soundproof theatre room, along with the BIG bonus of a roughed-in 1-bedroom suite with separate entrance. This suite can be a mortgage helper ! Fence yard with garden area . There are 6 bedroom and 8 bathroom , it is great for big family or guests , or BNB rental income ! (id:33225)
Laboutique Realty (Kelowna)
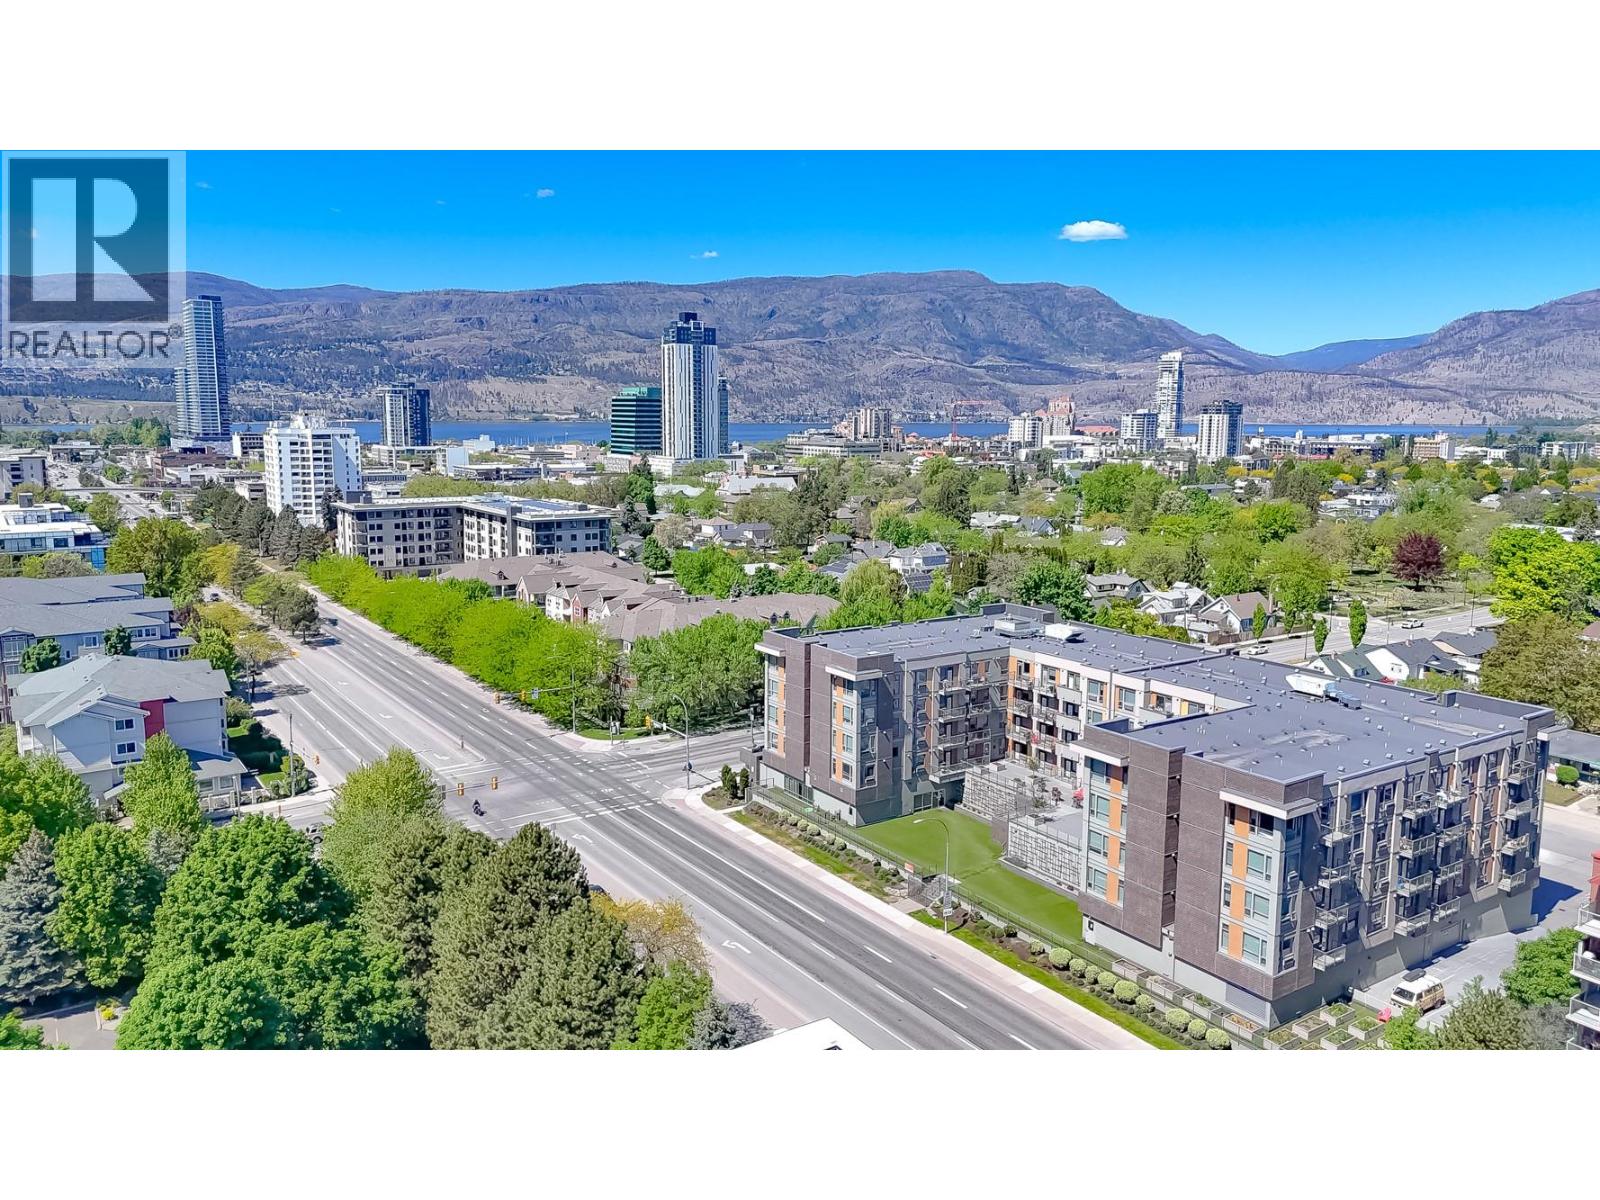
925 Leon Avenue Unit# 614
Kelowna, British Columbia
This top-floor studio at Cambridge House offers an exceptional lifestyle in the heart of downtown Kelowna, complete with beautiful north-east mountain views from a private balcony. The interior is thoughtfully designed and fully furnished, featuring over $7,500 in high-end upgrades such as quartz countertops, modern flat-panel cabinetry, and durable vinyl plank flooring. Residents will appreciate the functional layout which includes built-in storage, a dedicated desk space, and a dining area. The kitchen is fully equipped with full-sized stainless-steel appliances, and the convenience of an in-suite washer and dryer is included. Ownership comes with valuable additions, including one covered parking space and a storage locker located conveniently on the 6th floor right outside your door. The building itself serves as a social hub, featuring a massive 4,700-square-foot community lounge with a cozy fireplace, games area, and foosball tables. Residents also have access to a well-appointed gym, exterior courtyards with BBQ areas, and community gardens. Sustainability is a priority here, with two electric car charging stations and secure bike storage on-site. Strategically located within walking distance of shopping, beaches, craft breweries, and transit, this property is a perfect fit for first-time buyers or investors. Quick possession possible, and both pets and short-term rentals permitted for up to one week, this is a great opportunity for first time homebuyers or investors. (id:33225)
Royal LePage Kelowna
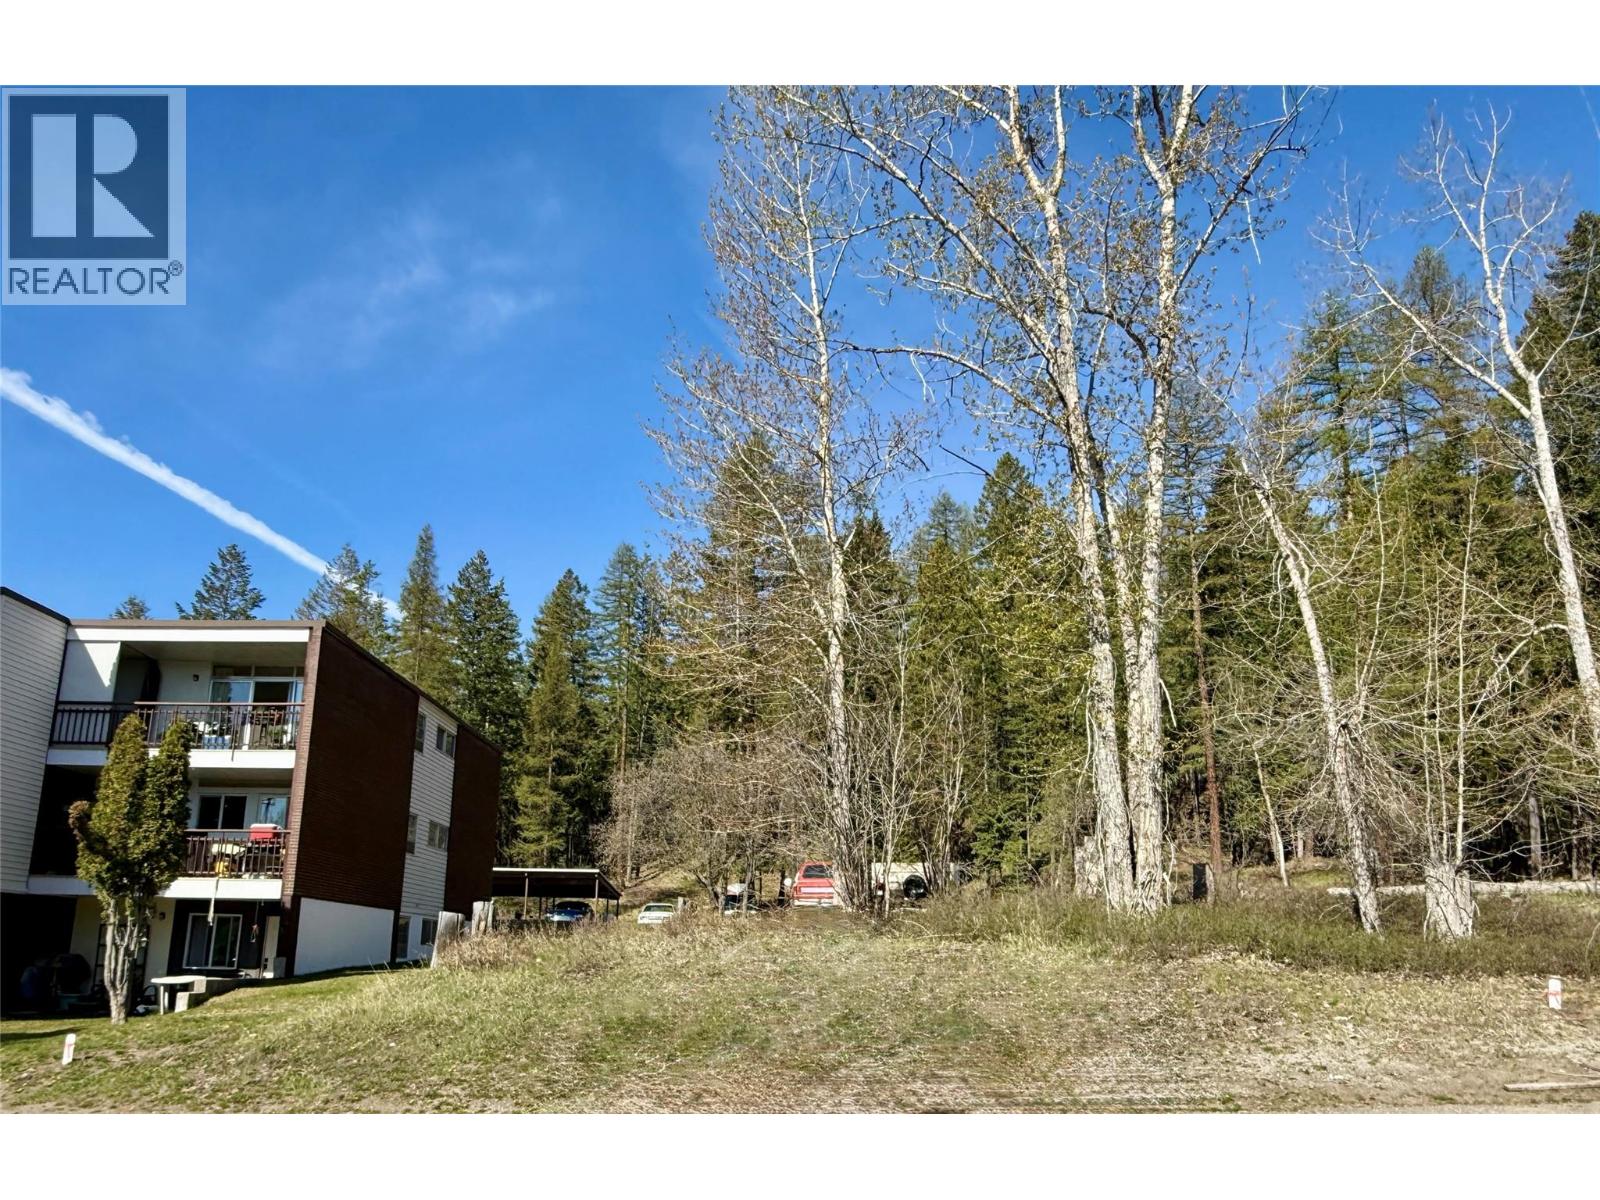
203 Norton Avenue
Kimberley, British Columbia
Rare opportunity to secure a residential building lot zoned RM – Multiple Residential, allowing for exciting multi-family development potential in one of Kimberley’s most desirable locations. Situated just steps from nature trails, golf, downtown amenities and the ski hill, this property offers the perfect blend of lifestyle and investment opportunity. A scarce land offering with zoning intended to accommodate moderate-density housing in a mix of forms and sizes. (id:33225)
Royal LePage Rockies West
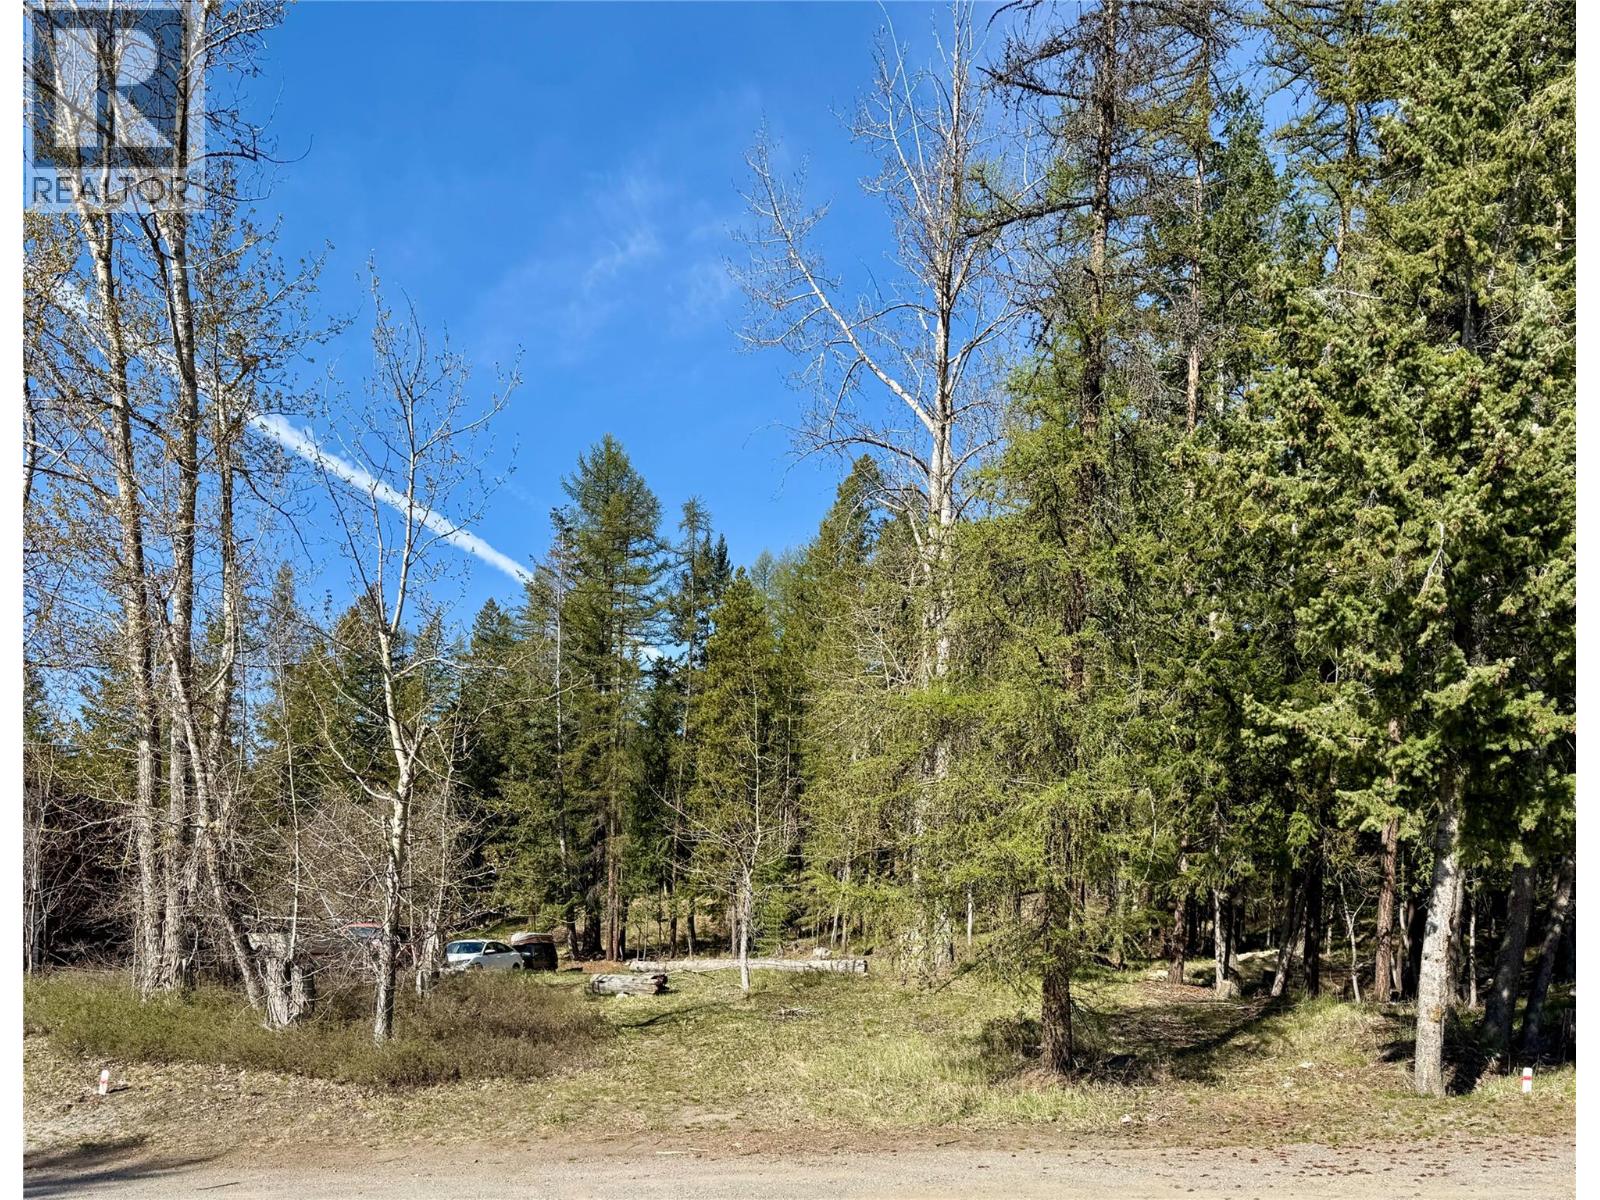
205a Norton Avenue
Kimberley, British Columbia
Rare opportunity to secure a residential building lot zoned RM – Multiple Residential, allowing for exciting multi-family development potential in one of Kimberley’s most desirable locations. Situated just steps from nature trails, golf, downtown amenities and the ski hill, this property offers the perfect blend of lifestyle and investment opportunity. A scarce land offering with zoning intended to accommodate moderate-density housing in a mix of forms and sizes. (id:33225)
Royal LePage Rockies West
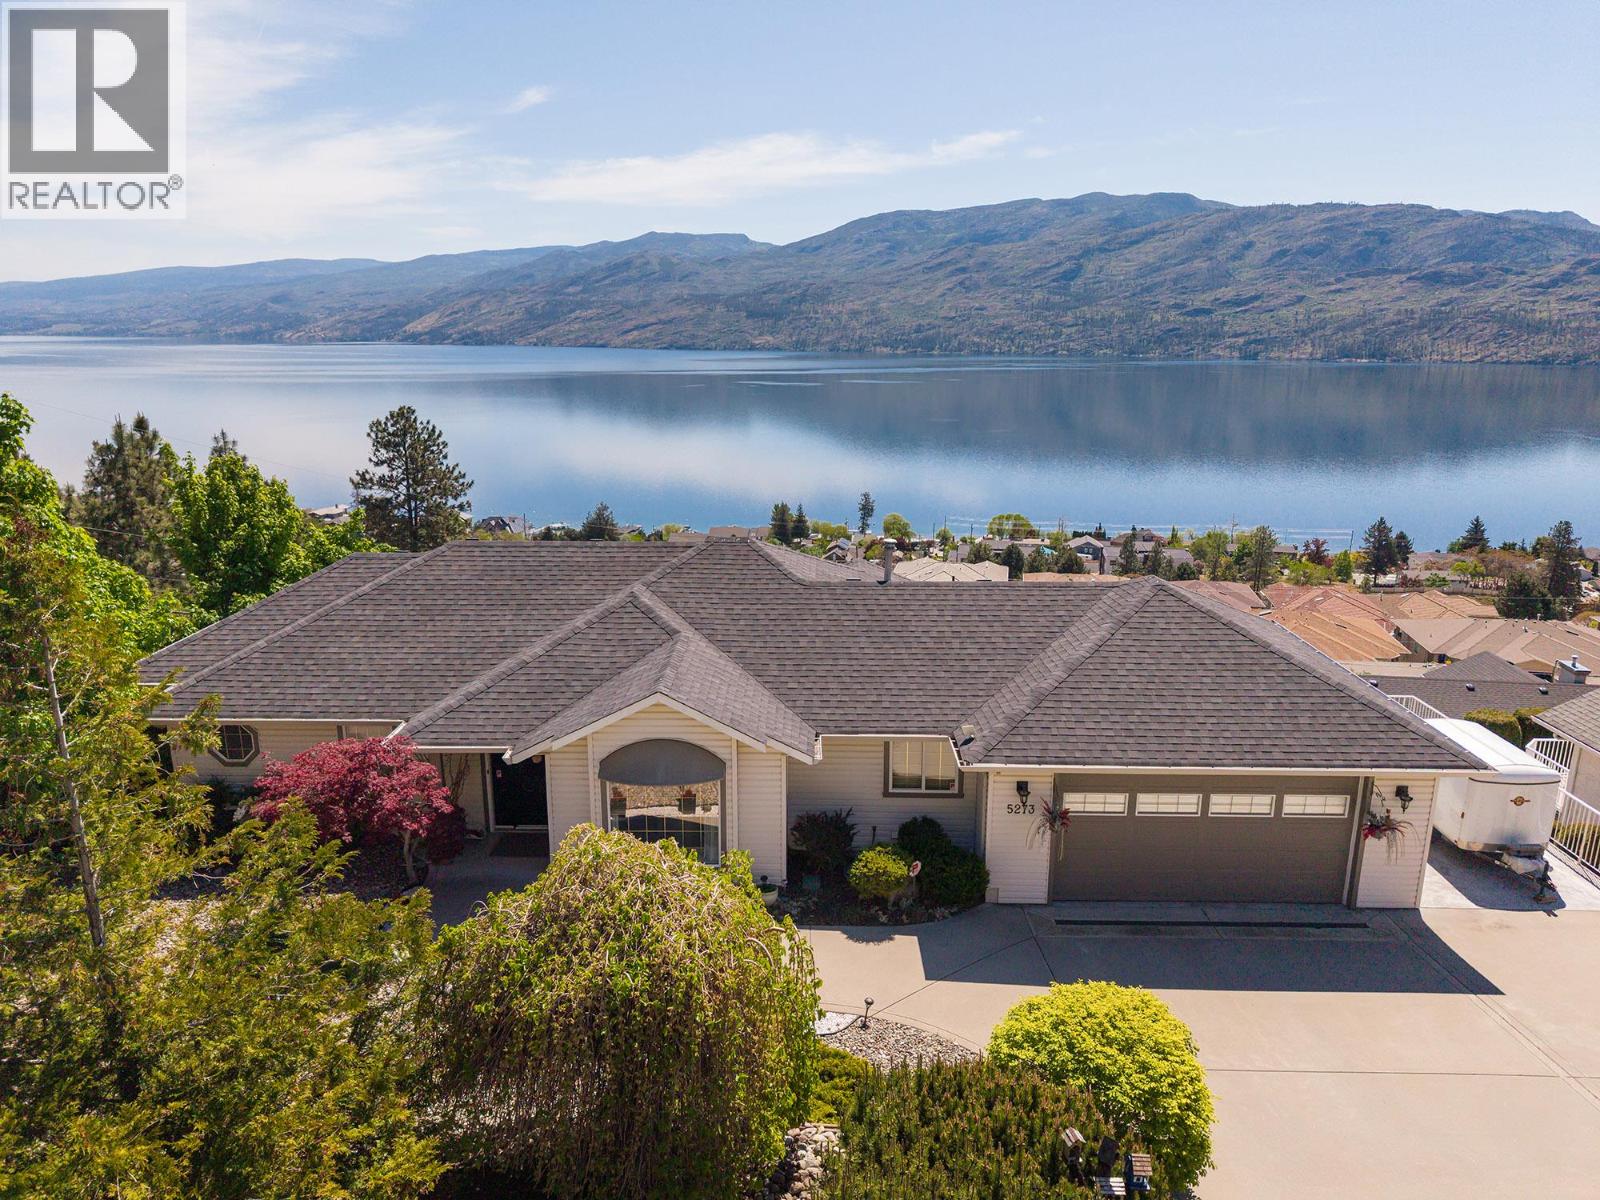
5273 Sutherland Road
Peachland, British Columbia
Welcome to scenic, beautiful Peachland where unforgettable unobstructed -no wires panoramic views of Okanagan Lake create the ultimate Okanagan lifestyle. Ultra-private this exceptional walk-out rancher combines breathtaking scenery with incredible comfort & major recent upgrades, including new roof, furnace, & A/C all completed within the last 2 years. Inside, the main floor has soaring vaulted ceilings, expansive windows that frame the spectacular lake views from the moment you enter. Hand-scraped hardwood flows through the elegant dining area and into the beautifully refinished kitchen with Cambria quartz counters, full tile backsplash, premium appliances, and a bright bay-window nook opening onto the expansive view deck. Complete with a retractable awning and gas BBQ hookup, it’s the perfect place to relax & take in breathtaking sunsets. Comfort is unmatched with radiant in-floor heating throughout the home, plus heated walkways and driveway for effortless year-round living. The spacious primary suite offers deck access, walk-in closet, and a luxurious 5-piece ensuite with jetted tub framed by lake views. The lower walk-out level features a large family and games room with gas fireplace, 2 bedrooms, full bath, den, wine cellar, workshop, and abundant storage. Outside, enjoy beautifully landscaped grounds, RV parking, private patio, and incredible lake views from nearly every angle. This is definitely a home to put on your must see list. Call today for a private showing. (id:33225)
Chamberlain Property Group

Copyright © 2018 - Heather Angel & HeatherAngelRealEsate.ca | All Rights Reserved.