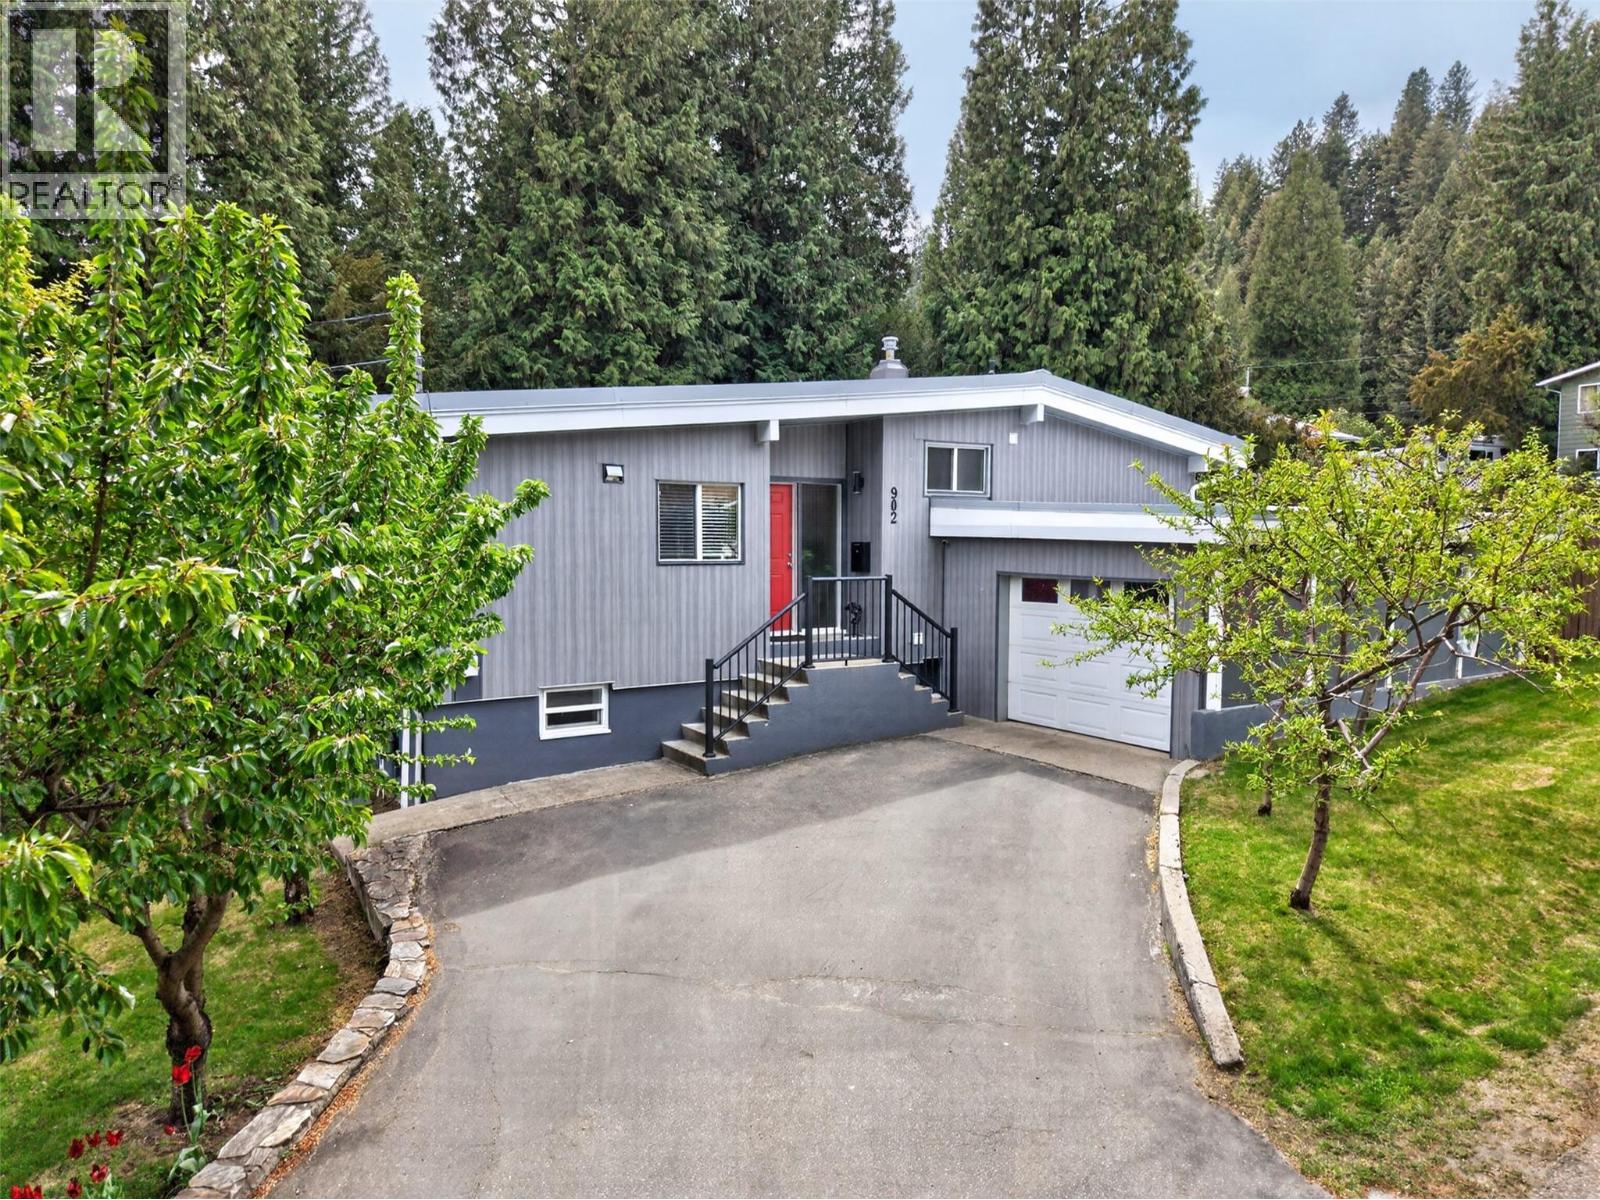
902 26th Street
Castlegar, British Columbia
Welcome to this stunning split-level gem, perfectly situated in a prime residential neighborhood just minutes from the heart of downtown Castlegar. This residence masterfully blends modern updates with functional living, offering 2,243 square feet of beautifully designed space on a generous 0.25-acre lot. The heart of the home is the bright, open-concept main floor, where the seamless flow between the kitchen, living, and dining areas creates an inviting atmosphere for daily life and entertaining. Step directly from the main level onto the front deck—perfect for morning coffee—or retreat to the expansive, fully fenced backyard oasis. The outdoor living space is second to none, featuring a huge patio equipped with a hot tub, multiple seating areas, and a dedicated covered section for year-round enjoyment. Garden enthusiasts will love the lush garden spaces ready for your green thumb. Inside, the upper level houses three spacious bedrooms and a tastefully updated bathroom, while the lower level expands your living options with a fourth bedroom, a large family room, another bathroom, laundry, and abundant storage. The property is a hobbyist’s dream, boasting both an attached single-car garage and a detached single-car garage, providing rare versatility for vehicle storage or a private workshop. Walking distance to the elementary school, close to all amenities, you will love the peaceful, community-oriented lifestyle that makes this location so highly coveted. (id:33225)
Bennett Family Real Estate
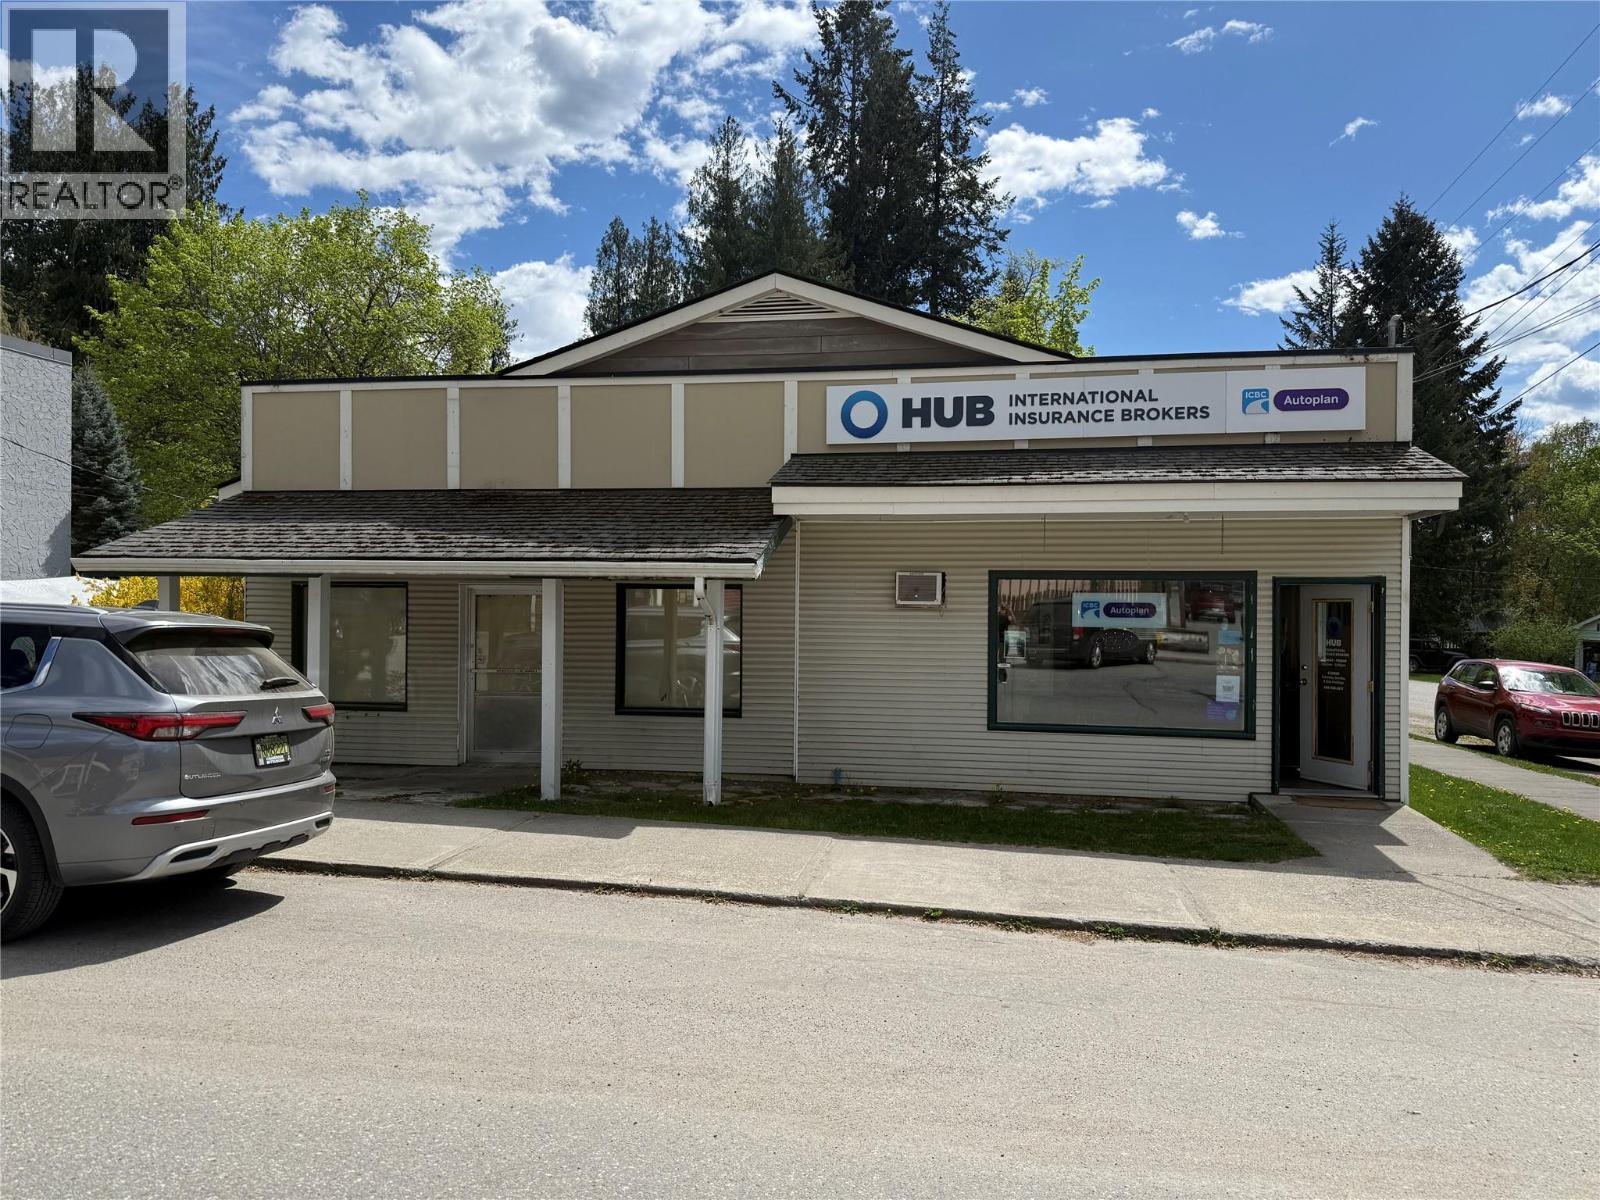
401 6th Avenue
New Denver, British Columbia
This prime commercial investment is situated on a high-visibility 5,500 sq ft corner lot in the heart of downtown New Denver. The property features a versatile two-unit building with established revenue streams. One unit is currently occupied by a long-term ioffice tenant, while the second unit is rented as a functional storage space, providing immediate cash flow and stability. Its central location offers excellent foot traffic and proximity to local amenities, making it an ideal choice for an investor looking for a low-maintenance asset or a business owner seeking a strategic foothold in a charming lakeside community. With its prominent corner position and solid rental history, this property represents a rare and reliable opportunity in a tight commercial market. (id:33225)
Bennett Family Real Estate
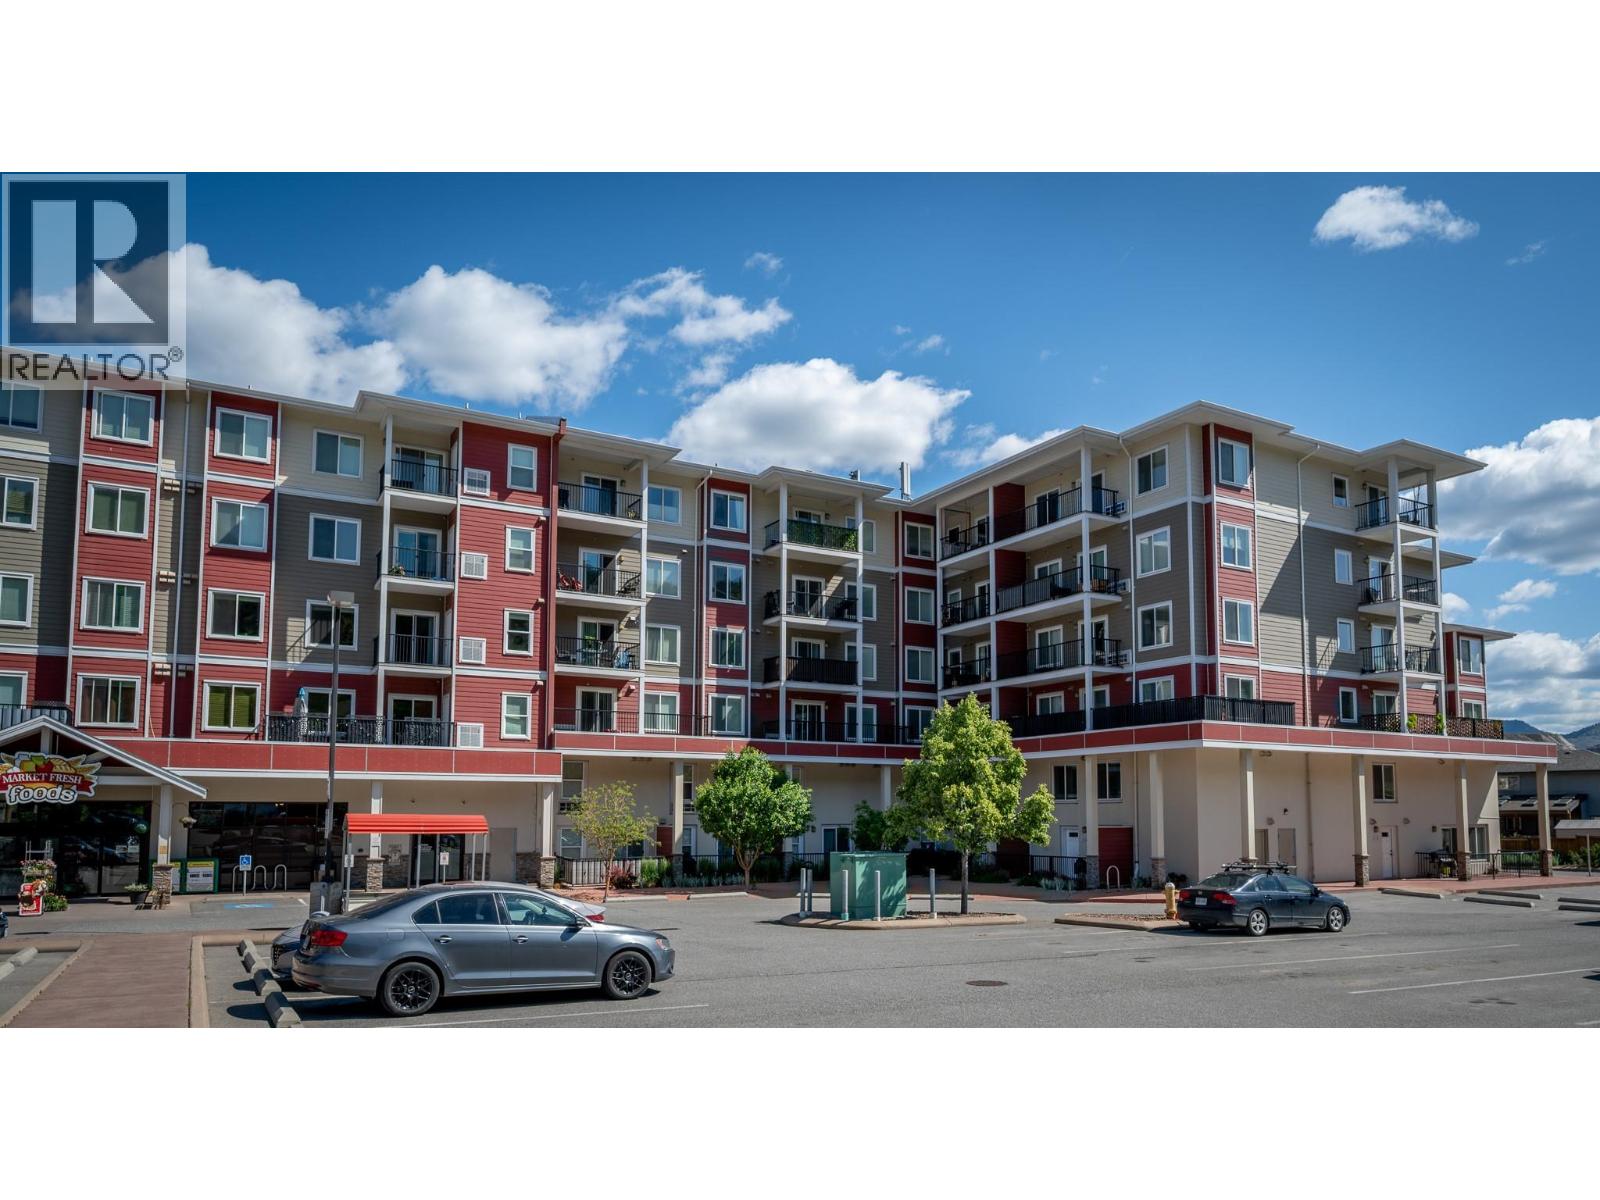
5170 Dallas Drive Unit# 403
Kamloops, British Columbia
Welcome to unit 403 of the Dallas Town Centre. With 2-bedroom 2 bathroom this top floor unit is conveniently close to the elevators, has south facing views and is on the quiet side of the building. Step into beautiful open concept living with sleek finishings and plenty of storage for all your needs. The kitchen offers all stainless appliances and a great peninsula for extra counter space, and bar seating. Dining and living area open onto your very our patio that offers full sun, a great way to start your day with morning coffee. The laundry room is over sized offering great storage for all your needs. The large second bedroom has great natural light is perfect for your growing family or home office. The primary has ample space for large furniture, a large walk -in closet and a private 4 pcs ensuite. Amenities included are underground parking and a gym. Located directly above the Dallas market, you are steps away from a grocery store, hair salon, daycare, restaurants, schools, parks and public transportation. This will make for an amazing opportunity to get yourself into the real estate market, or help build your portfolio. (id:33225)
Century 21 Assurance Realty Ltd
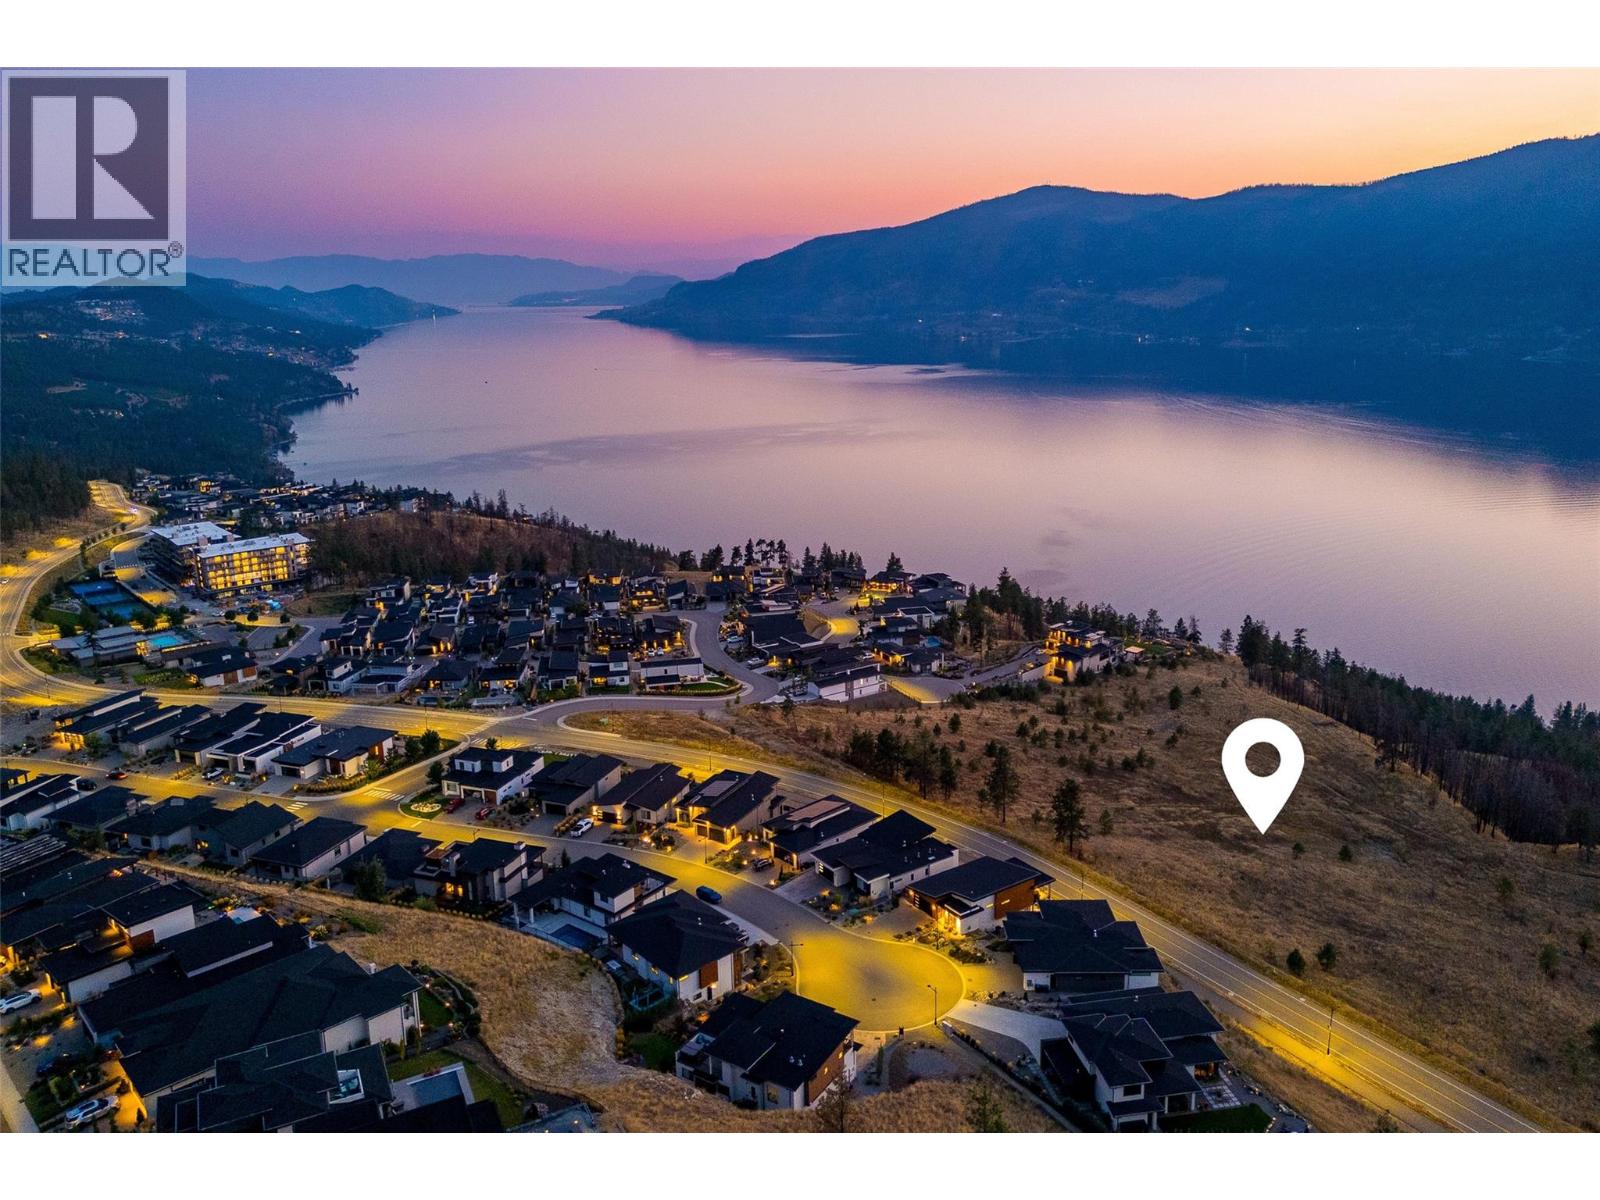
Lot 26 Tyndall Road
Lake Country, British Columbia
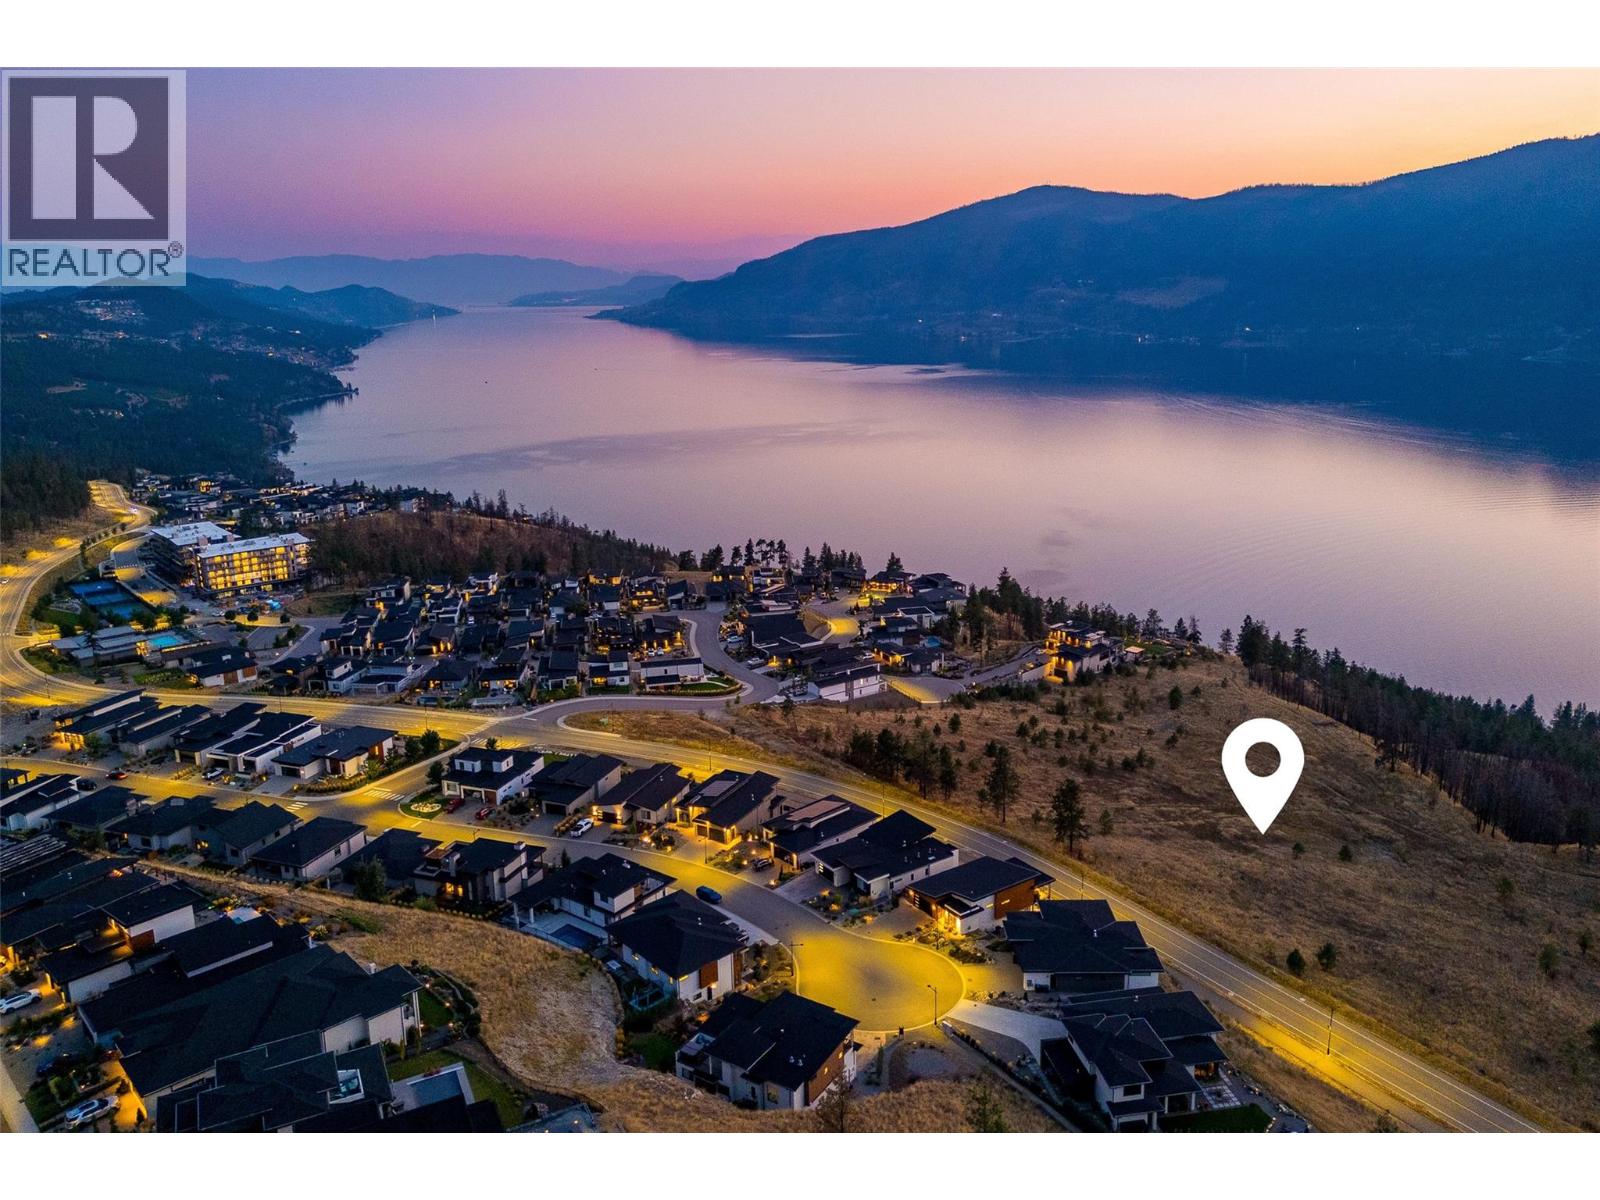
Welcome to Tyndall Bench, a premier lakeview community nestled along the shores of Okanagan Lake in Lake Country. Set within a stunning natural landscape of rolling hills, forests, and panoramic water views, the community offers a rare blend of tranquility and modern living. Residents enjoy a lifestyle centred around outdoor connection, with access to extensive trail networks, preserved green space, and nearby lakes ideal for swimming, boating, and recreation. All of this is complemented by close proximity to Kelowna, renowned wineries, and everyday amenities. A unique opportunity within Tyndall Bench, Lot 26 is a large, prominently positioned homesite with duplex development potential. Situated at the northwestern corner of the walk-out block with excellent frontage and visibility, this lot offers flexibility for buyers or builders looking to create a side-by-side or stacked duplex that reflects the character and architectural integrity of the community. The generous lot size allows for thoughtful design while maintaining the established streetscape standards. Bring your own builder or inquire about the pre-approved options. All builders must be approved to ensure adherence to Tyndall Bench’s carefully curated design guidelines. Incentives are available for builders purchasing multiple lots, with flexible build options, including the potential to begin construction prior to closing. Please inquire with the Listing Agent for full details. (id:33225)
Sotheby's International Realty Canada
Lot 20 Tyndall Road
Lake Country, British Columbia
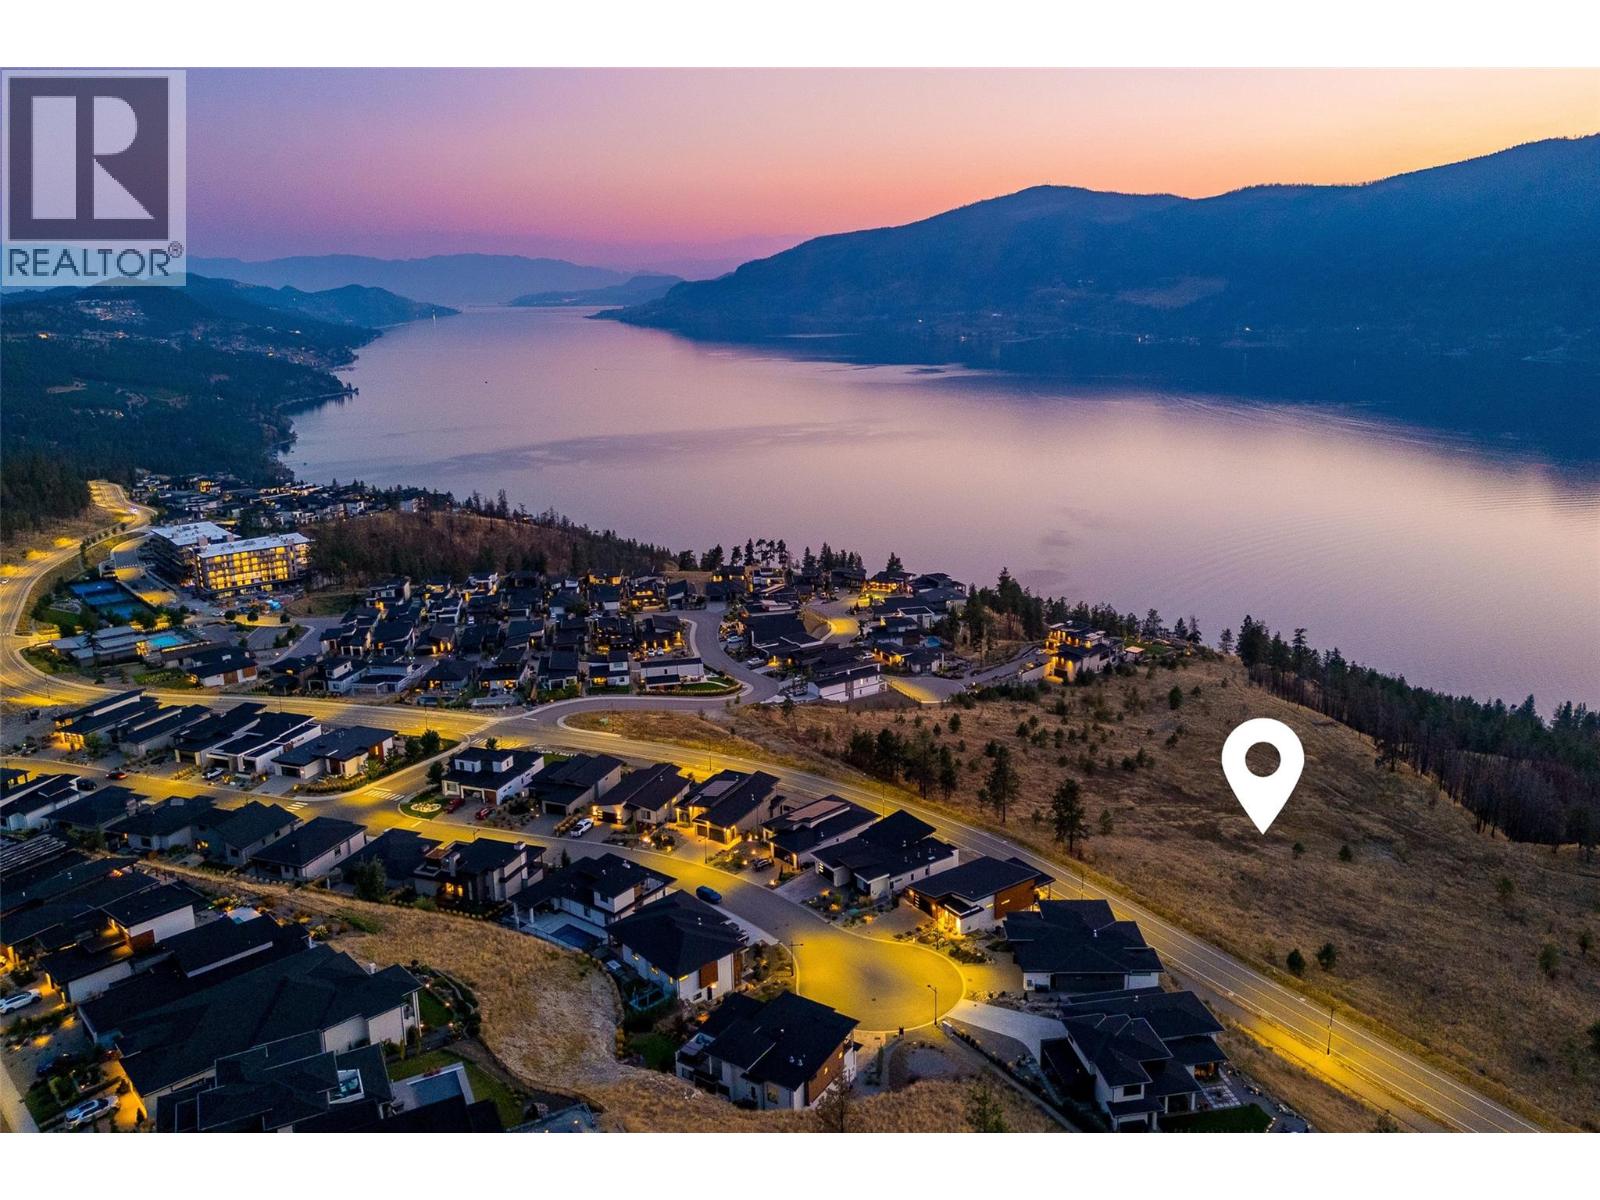
Welcome to Tyndall Bench, a premier lake view community nestled above the shores of Okanagan Lake in Lake Country. Set within a stunning natural landscape of rolling hills, forests, and panoramic water views, the community offers a unique blend of tranquility and modern living. Residents enjoy a lifestyle centred around outdoor living, with access to extensive trail networks, preserved natural green space, and nearby lakes ideal for swimming, boating, and recreation. Life at Tyndall Bench offers the perfect balance of peaceful surroundings and convenience, located just a short drive from Kelowna, local wineries, and everyday services. A premium walk-out lot with outstanding lake views, suite potential, and the kind of depth that allows for generous rear yards and expansive lower-level living. Lot 20 sits in the coveted southern tier of Tyndall Bench, where the natural topography delivers elevated sightlines over the surrounding landscape and down to the water. Bring your own builder or inquire about the pre-approved options. All builders must be approved to ensure adherence to Tyndall Bench’s carefully curated design guidelines. Incentives are available for builders purchasing multiple lots, with flexible build options, including the potential to begin construction prior to closing. Please inquire with the Listing Agent for full details. (id:33225)
Sotheby's International Realty Canada
Lot 17 Tyndall Road
Lake Country, British Columbia
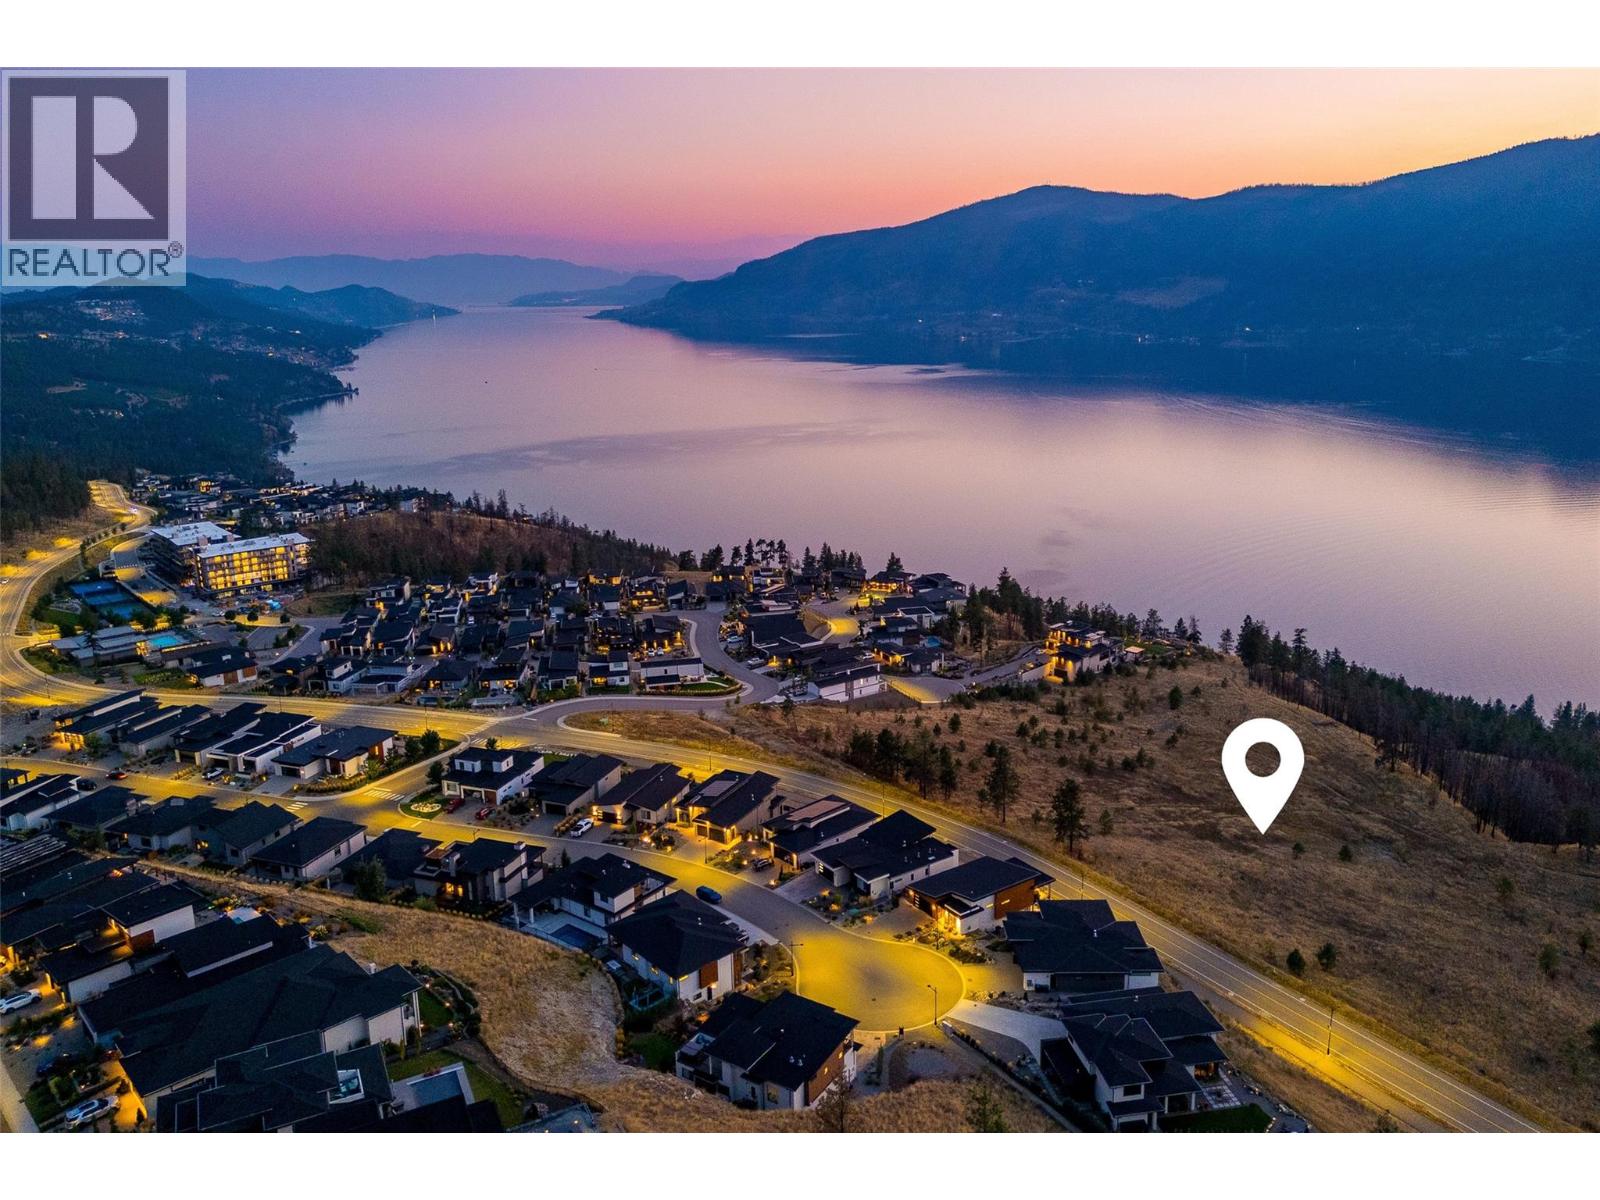
Welcome to Tyndall Bench, a premier lake view community nestled above the shores of Okanagan Lake in Lake Country. Set within a stunning natural landscape of rolling hills, forests, and panoramic water views, the community offers a unique blend of tranquility and modern living. Residents enjoy a lifestyle centerd around outdoor living, with access to extensive trail networks, preserved natural green space, and nearby lakes ideal for swimming, boating, and recreation. Life at Tyndall Bench offers the perfect balance of peaceful surroundings and convenience, located just a short drive from Kelowna, local wineries, and everyday services. Positioned on the eastern edge of the walk-out tier, Lot 17 enjoys added openness and proximity to Benchland Drive. The walk-out grade provides an ideal canvas for a lower-level suite, or entertaining spaces that spill out to the yard, with sightlines that benefit from the lot's slightly elevated eastern exposure. Bring your own builder or inquire about the pre-approved options. All builders must be approved to ensure adherence to Tyndall Bench’s carefully curated design guidelines. Incentives are available for builders purchasing multiple lots, with flexible build options, including the potential to begin construction prior to closing. Please inquire with the Listing Agent for full details. (id:33225)
Sotheby's International Realty Canada
Lot 13 Tyndall Road
Lake Country, British Columbia
Welcome to Tyndall Bench, a premier lake view community nestled above the shores of Okanagan Lake in Lake Country. Set within a stunning natural landscape of rolling hills, forests, and panoramic water views, the community offers a unique blend of tranquility and modern living. Residents enjoy a lifestyle centerd around outdoor living, with access to extensive trail networks, preserved natural green space, and nearby lakes ideal for swimming, boating, and recreation. Life at Tyndall Bench offers the perfect balance of peaceful surroundings and convenience, located just a short drive from Kelowna, local wineries, and everyday services. A standout corner lot near Centrestone Court within the Tyndall Bench community, Lot 13 enjoys dual exposure and added openness that interior lots simply cannot match. The three-storey building potential means the upper floors rise above the homes in front to capture sweeping lake views, combined with the corner position, and suite potential, this is an address with true presence. Bring your own builder or inquire about the pre-approved options. All builders must be approved to ensure adherence to Tyndall Bench’s carefully curated design guidelines. Incentives are available for builders purchasing multiple lots, with flexible build options, including the potential to begin construction prior to closing. Please inquire with the Listing Agent for full details. (id:33225)
Sotheby's International Realty Canada
615 Glenmeadows Road Unit# 49
Kelowna, British Columbia
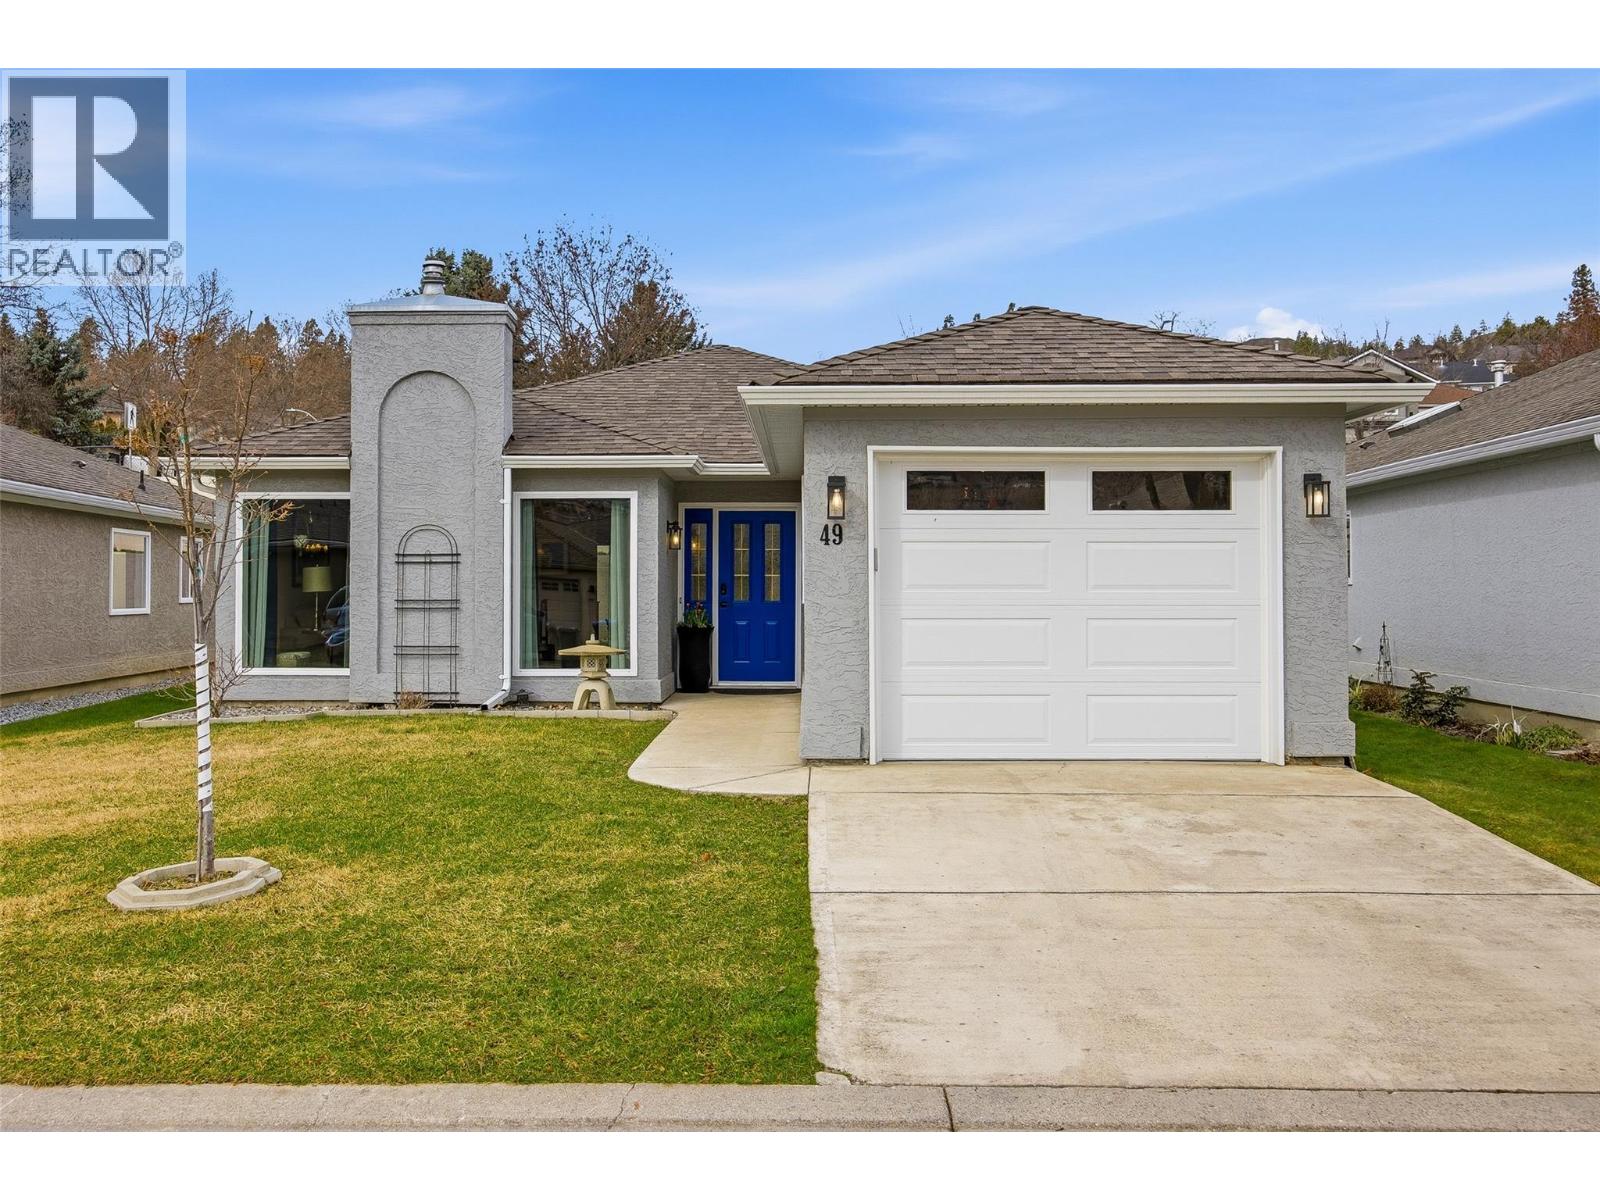
This charming turn-key unit has been renovated inside and out so the new owner can just move in and enjoy! Quality craftsmanship is accented by warm decor, all bathed in natural light. Many homes undergo a superficial ""lipstick"" renovations, but this home was carefully modernized from top to bottom. This work has created a new living space with old world charm. This beautiful & secure property is part of a development which truly has an authentic sense of community. The Club House amenities include a pool, hot tub & a full kitchen for your celebrations. This is a wonderful place to call home with lots of activities and great spaces to walk (or walk your dog), but no matter how far you wander you will always yearn to be home in your cozy home (id:33225)
Coldwell Banker Executives Realty
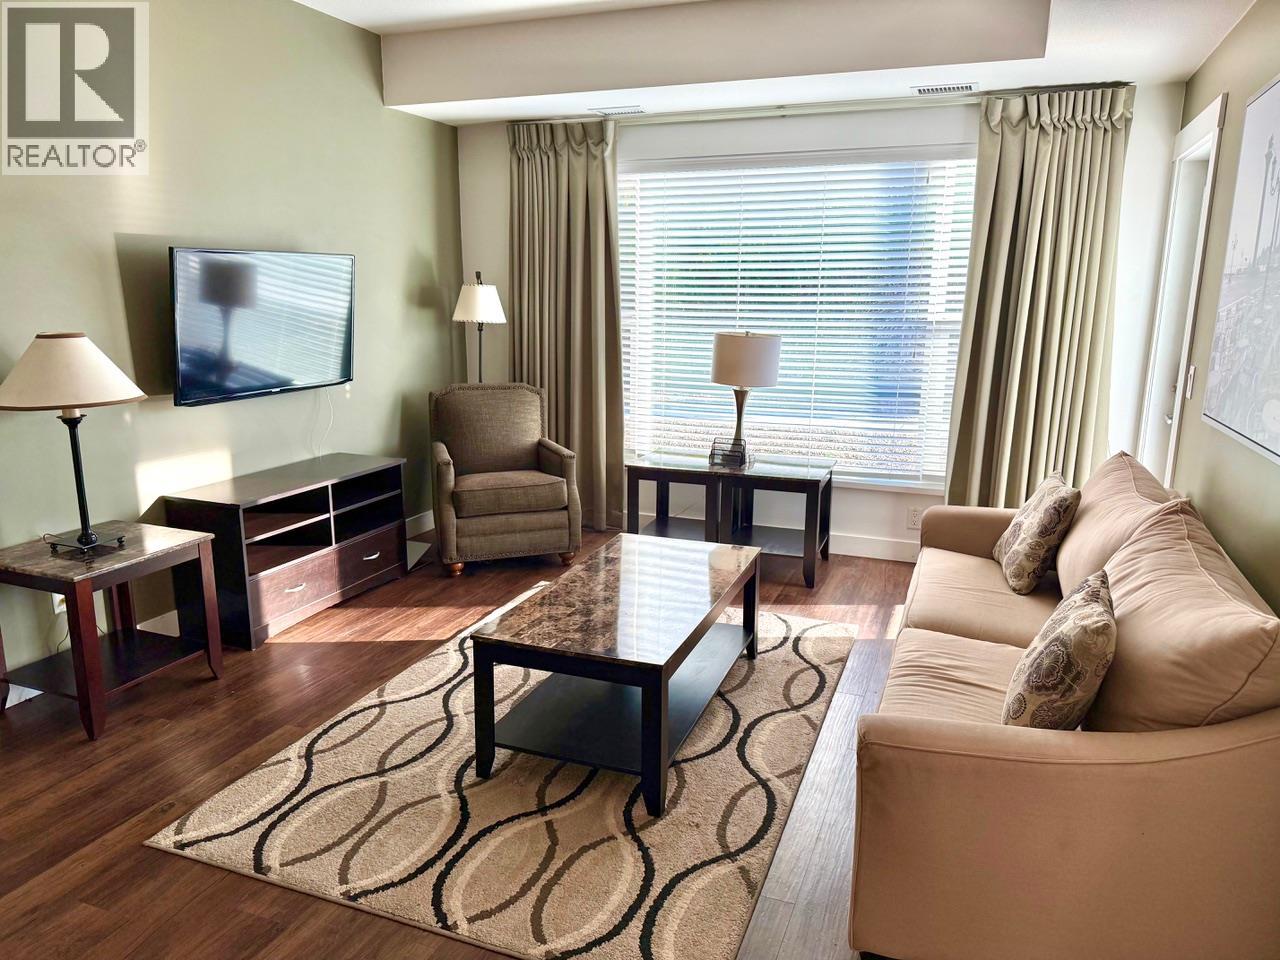
975 Academy Way Unit# 216
Kelowna, British Columbia
BRIGHT CORNER UNIT - COMES FULLY FURNISHED! Second floor corner unit. Convenient walk out to sidewalk or patio access. Larger than many other 2bed plus den plans. Large windows for plenty of natural light. Closest building to the university for walking convenience! This 2 bedroom, 2 bathroom plus den (presently used as a 3rd bedroom) corner unit has plenty of room with its open concept living room and kitchen. Head out to the balcony to relax and take in nature., Stainless steel appliances and the in unit stacking washer & dryer, Academy Hill is located next to UBCO which makes it a great location for students or a great investment property to rent to students. 15 minutes walk from the condo to University Centre, This building even has a convenience store, liquor store, restaurants on the main floor, Plenty of parking for visitors. There is secure underground parking and a storage locker, Pets are welcome. Breed restrictions. Please see bylaws. (id:33225)
Royal LePage Kelowna
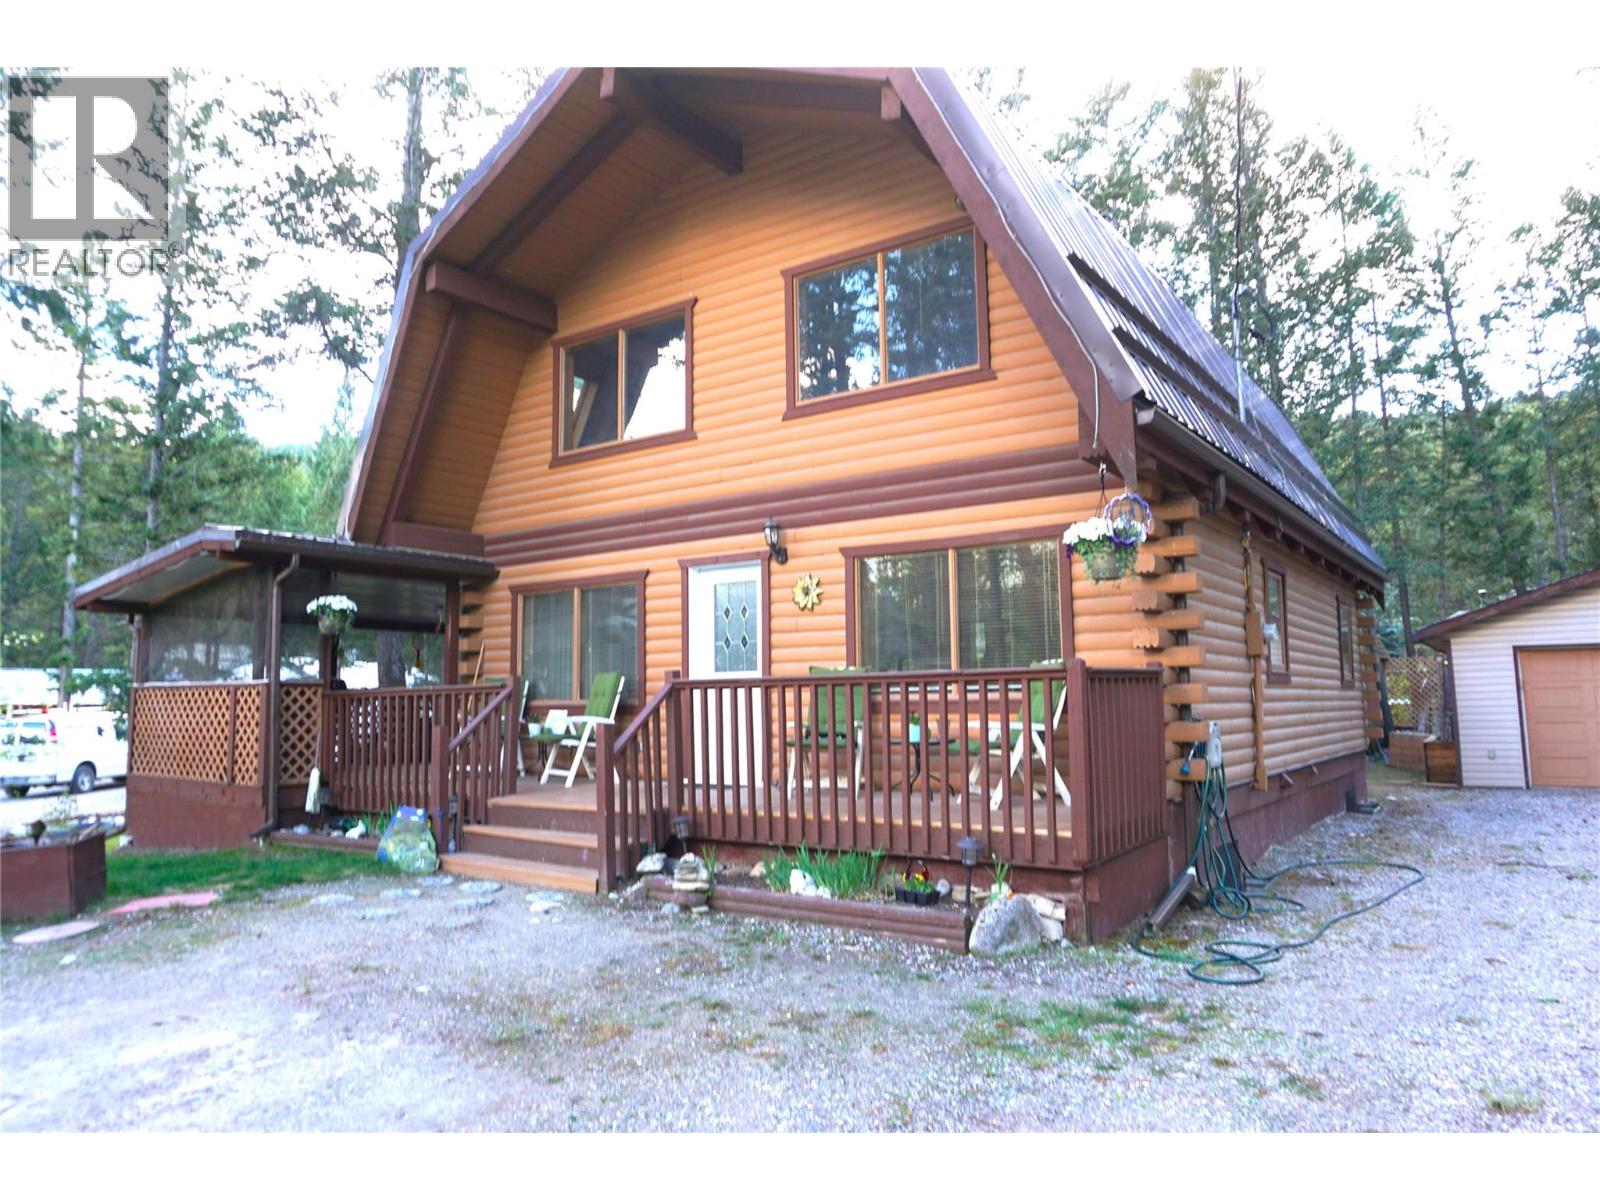
4332 Circle Drive
Fairmont Hot Springs, British Columbia
This three-bedroom, two-bathroom residence on a 0.3-acre cul-de-sac lot provides a functional entry point into the Fairmont Hot Springs market for first-time buyers or recreational investors. Built as a barn-shaped structure with Pan-Abode siding, the home is protected by a long-lasting metal roof and supported by a dual heating system of electric baseboards and a wood-burning stove. The interior features a practical mix of carpet and linoleum flooring, while the updated kitchen includes stainless steel appliances and durable laminate countertops. Outdoor living space is expanded by a screened-in deck and a front porch designed for seating, both of which capitalize on views of the Purcell Mountains and the Fairmont Hoodoos. Storage for mountain equipment and seasonal tools is optimized through a single-car detached garage, a dedicated garden shed, and a separate wood shed. As a member of the Dutch Creek Neighbourhood Association, residents gain exclusive access to a private community hub featuring a swimming pool and recently refurbished tennis courts. Located within minutes of three local golf courses, the natural mineral hot springs, and the Fairmont ski hill, this property represents a versatile mountain holding with low-maintenance landscaping and immediate proximity to the Columbia Valley’s year-round recreation. (id:33225)
Royal LePage Rockies West
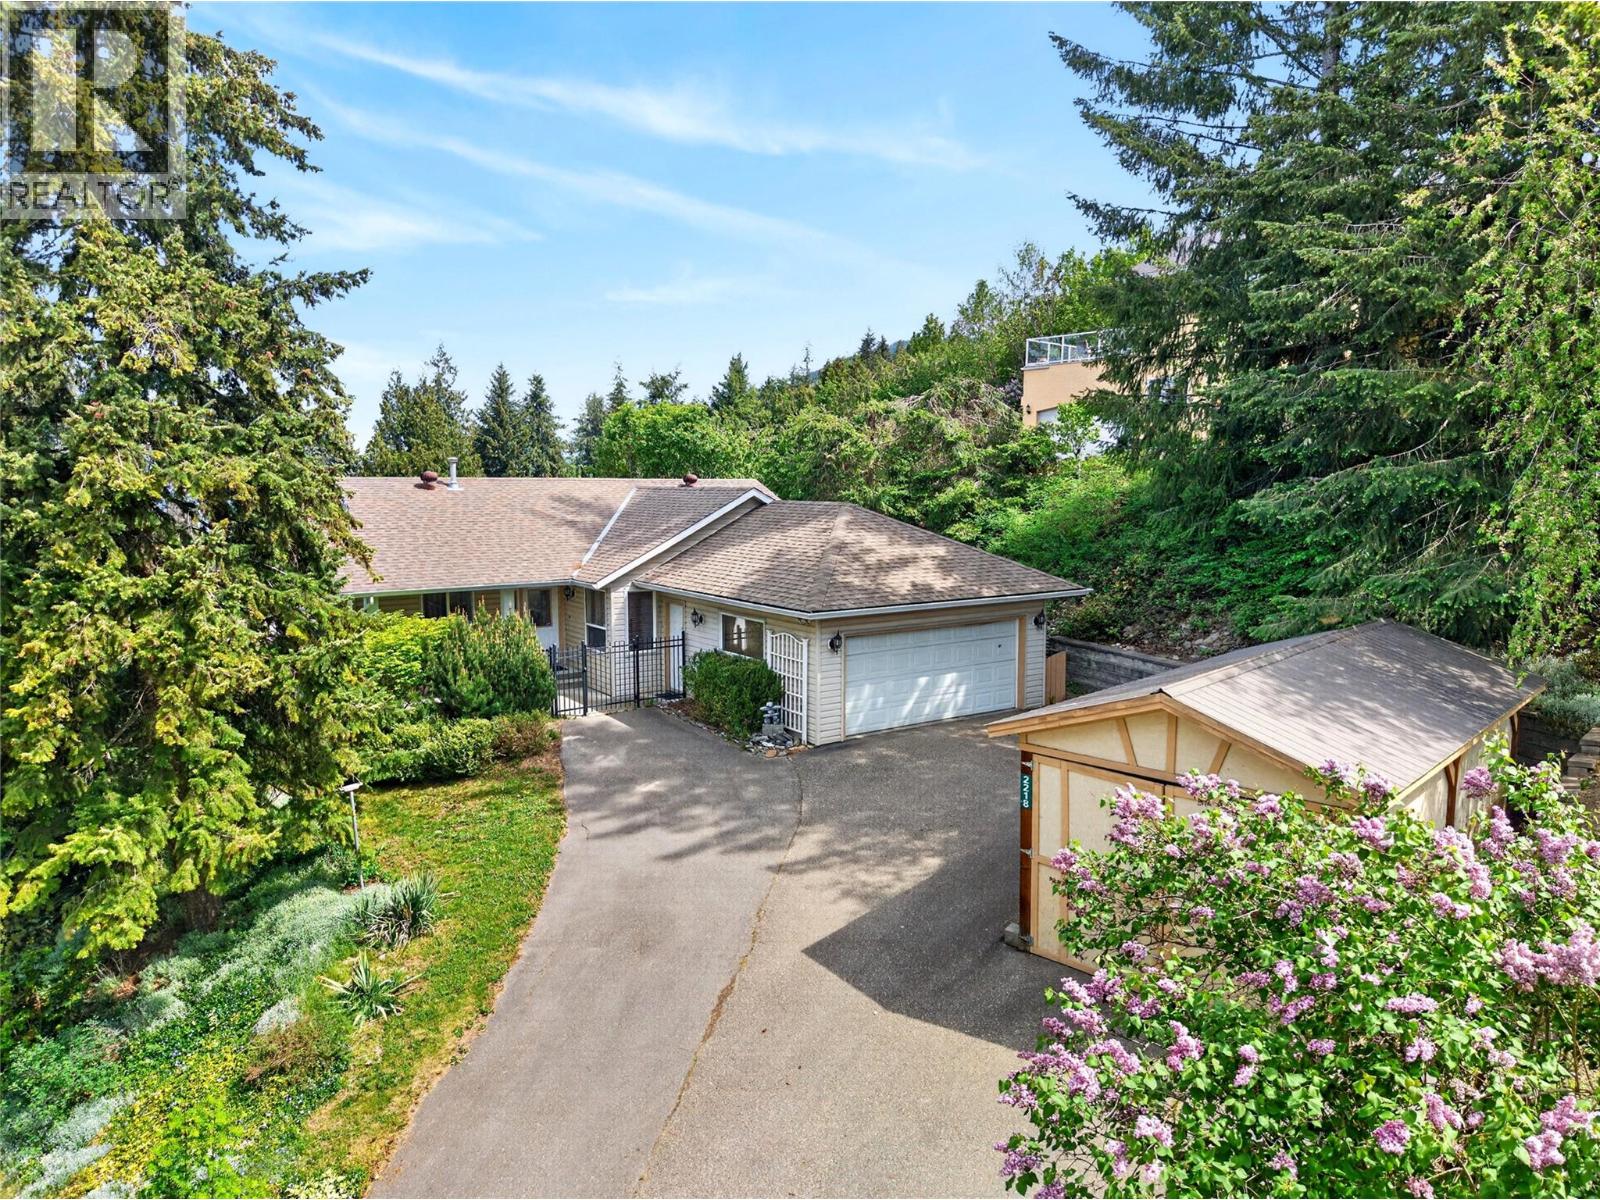
2218 Hopes Way
Sorrento, British Columbia
Located in popular Cedar Heights, this 4-bedroom, 3-bathroom Rancher with walk-out basement offers plenty of space and potential. Bright open living and dining area with large windows for natural light. Kitchen features stainless steel appliances and a cozy eating area. The primary bedroom includes a walk-in closet and ensuite—convenient main floor laundry. Relax and enjoy beautiful lake view from the spacious deck. Partially finished basement offers plenty of storage, room for a gym or hobbies, plus a large rec room for family gatherings, 4th bedroom, and full bathroom. Extra parking for your boat or RV means no added storage costs. Quiet neighbourhood close to golf, Shuswap Lake, and many other amenities. (id:33225)
Coldwell Banker Executives Realty
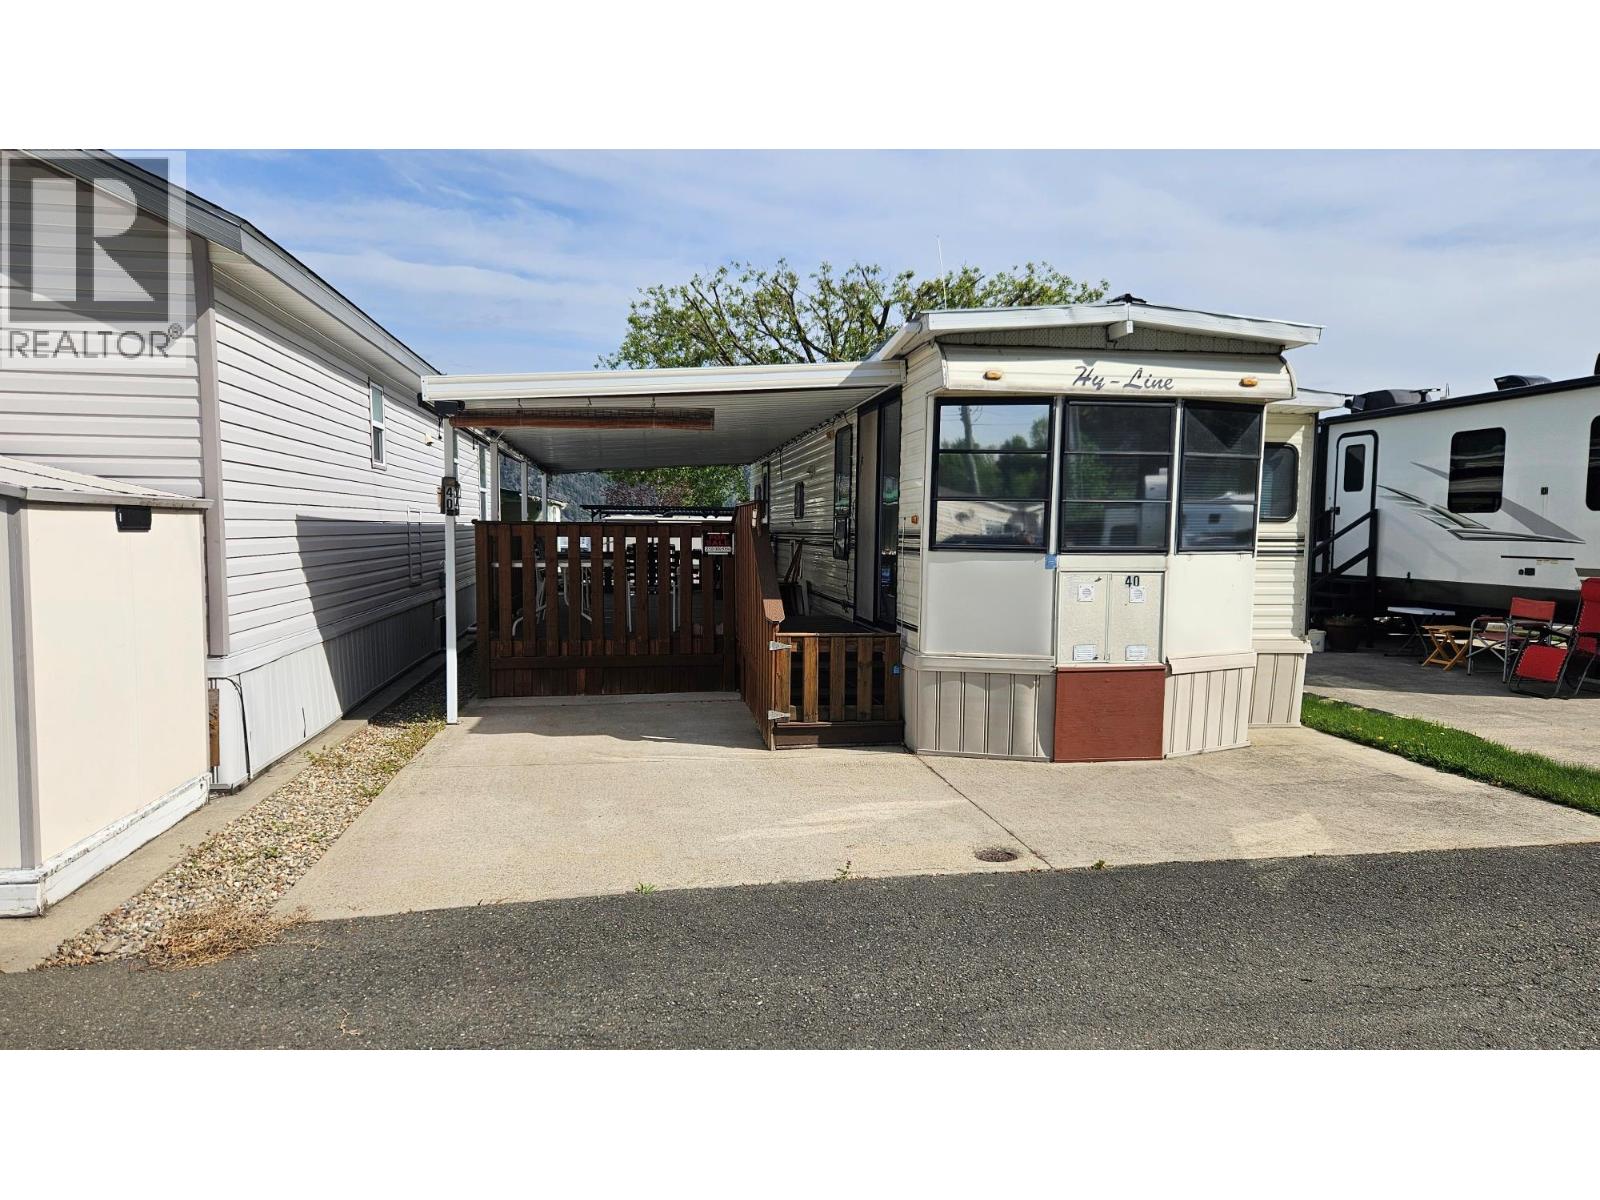
1226 Second Avenue Unit# 40
Chase, British Columbia
Here is a great opportunity to own deeded property with access to Little Shuswap Lake and all the summertime recreational fun it has to offer. The purchase price includes a comfortable 39.5' RV with an attached 12' x 24' deck, and a detached tool shed. The property also offers access to a beautiful sandy beach, and the low annual (2026) fee of $2077 offers moorage and boat storage based on availability, yard maintenance, and municipal water and sewer. Laundry and washroom facilities just 50m away, and the property backs onto the community playground for additional privacy. This is a 1/48th undivided interest in fee simple land, no traditional bank financing is available, but cash or purchase through your HELOC works great! Contact L.B. for more details. (id:33225)
RE/MAX Kamloops
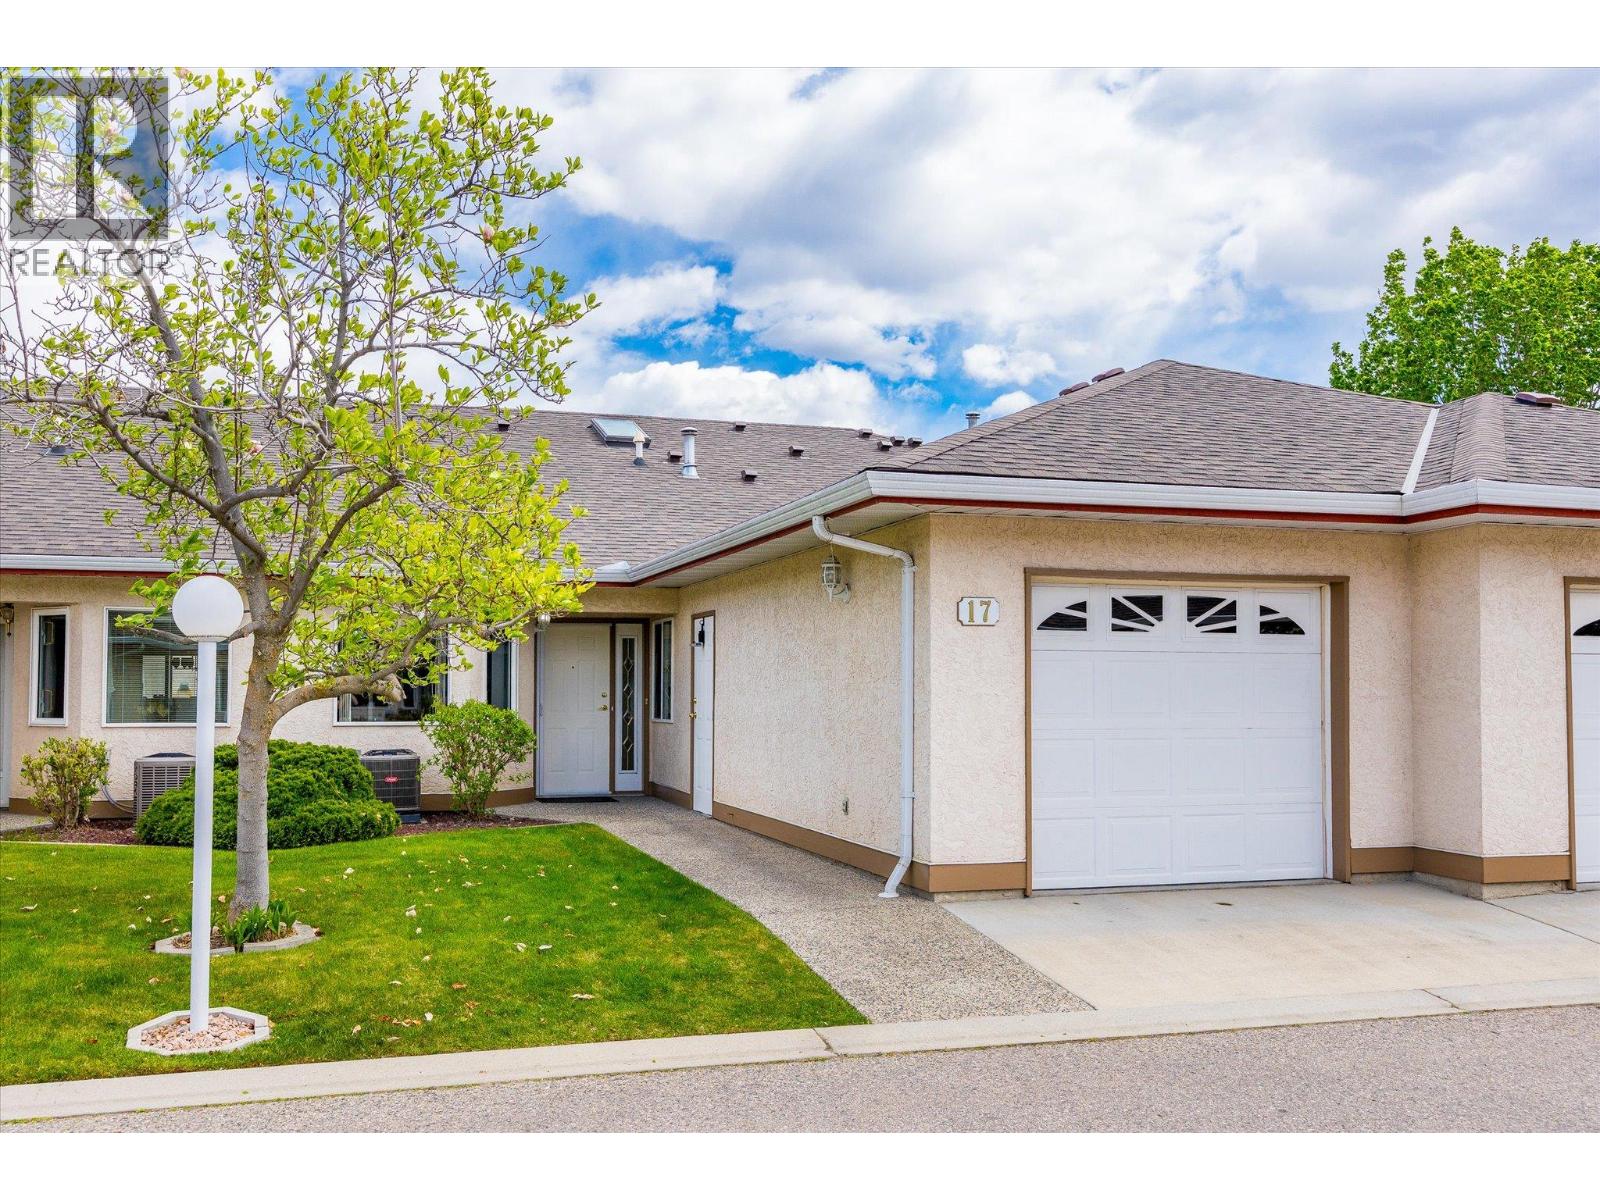
1874 Parkview Crescent Unit# 17
Kelowna, British Columbia
Welcome to Orchard Place I—an ideally located, quiet community in the heart of Kelowna. This rancher-style home with full basement offers approx. 2,509 sq.ft. (1,257 main + 1,252 lower) and backs onto beautiful green space with a private, covered patio—perfect for enjoying morning sun and peaceful surroundings in a serene, park-like setting. The main level features 2 bedrooms and 2 bathrooms, including a spacious primary with walk-in closets and ensuite. The living and dining areas are bright and open with direct access to the patio, while the separate kitchen includes a breakfast nook for casual dining, morning coffee, or workspace. Downstairs offers exceptional flexibility with a large family room, additional bedroom, full bathroom, and two separate den spaces—ideal for a home office, media room, hobbies, or extended guest stays. In original condition and ready for your ideas, this home presents an excellent opportunity to renovate and add value in a highly central location just minutes to Orchard Park Mall, Costco, grocery stores, restaurants, transit, and the Mission Creek Greenway, while still tucked away in a quiet, well-maintained community. Age restriction: one occupant must be 55+. Pet restriction: one dog or one cat, max 15” at the withers. Two parking stalls—one covered (garage) and one uncovered. Quick possession possible. Easy to show. (id:33225)
Coldwell Banker Horizon Realty
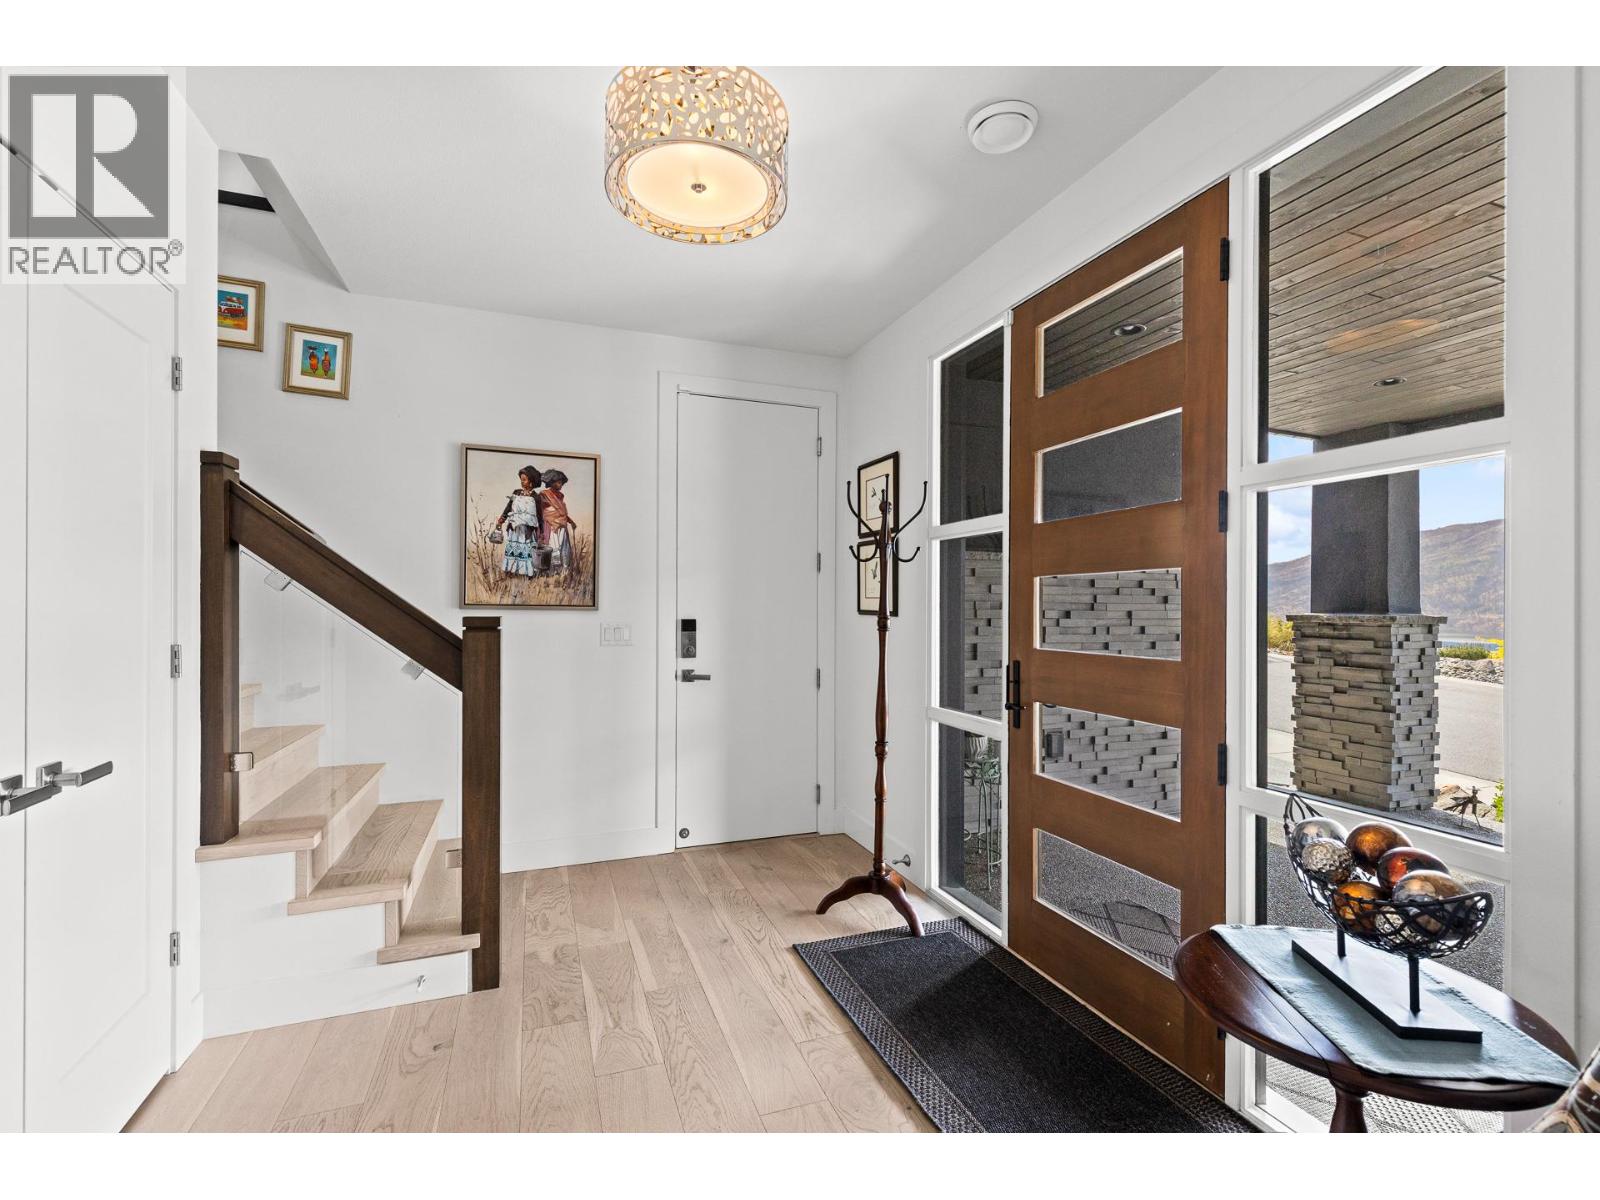
3643 Wild Rose Road
Kelowna, British Columbia
OPEN HOUSE SAT JUNE 6TH 1-3 PM RARE FIND in sought-after McKinley Landing, this immaculate modern home offers 2950square feet of bright open living with partial lake views and exceptional privacy. Situated on a 0.26 acre lot this 3 bed 3 bath home showcases a spacious open concept with 9-10ft ceilings, a chef’s kitchen, featuring granite island gas range, stainless appliances, shaker cabinetry and walk-in pantry. The living area is anchored by a stunning stone fireplace wall with expansive windows and remote control blinds capturing the Okanagan lifestyle. Seamless indoor outdoor flow leads to a large L-shaped covered deck, perfect for entertaining or relaxing. The private backyard is a true retreat with a covered pergola, patio, hot tub, gas hookup and low maintenance landscaping offering sun when you want it and shade when you need it. Entry level includes a custom theatre room, office space, full bath, guest bedroom and bright laundry space. The OVERSIZED garage with epoxy floors fits up to 4 vehicles and is large enough for toys or a 26ft boat. The king size primary suite features lake views, dual (his & hers) walk-in closets and a spa inspired ensuite with the most amazing soaker tub, custom shower and dual vanities. You can see out but they can’t see in, offering unmatched privacy, comfort and lifestyle in one exceptional package. Recent updates include: hot tub & deck, covered rear patio, landscaping, water softener system, central vacuum system, floating shelves, new flooring in office and a RING security system. (id:33225)
Stilhavn Real Estate Services
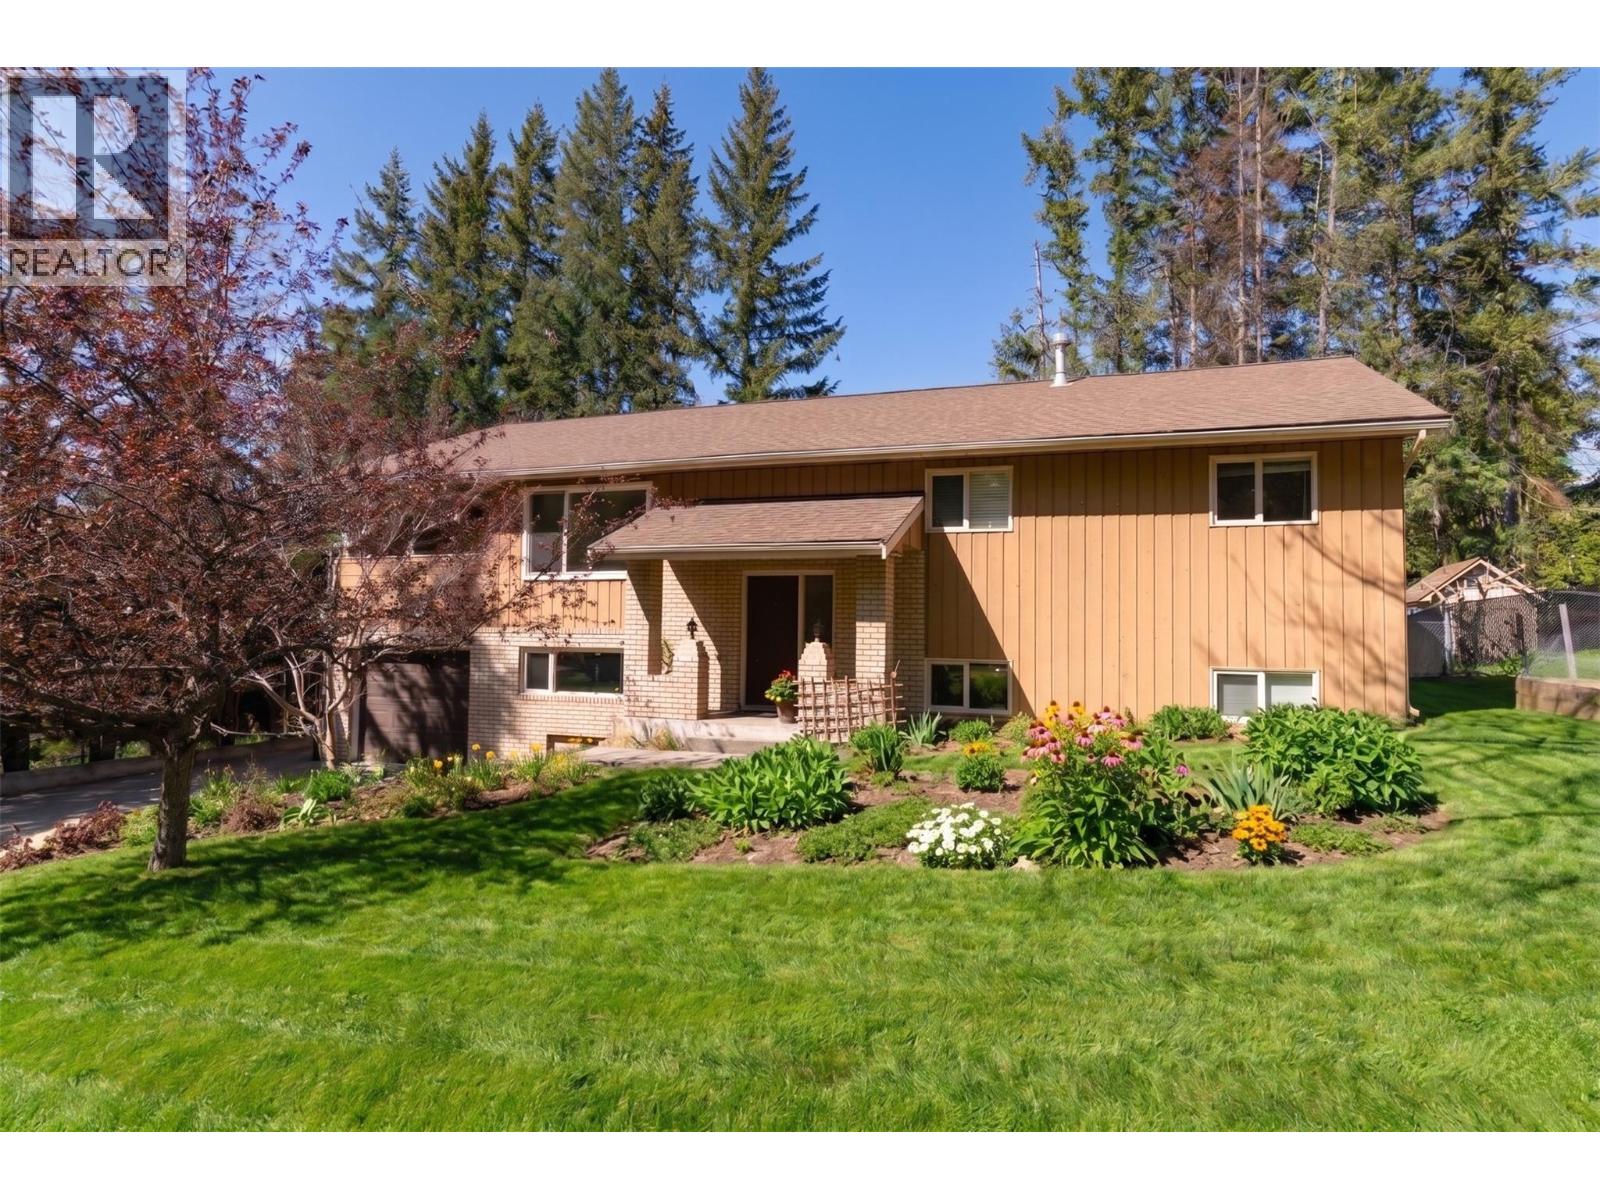
1801 15 Avenue Se
Salmon Arm, British Columbia
Located on a quiet, dead end road, you will find this updated home, ready to invite a new family to make new memories. Only steps around the corner to Hillcrest school, this 5 bedroom 3 bath home is the perfect spot for the growing family to continue their story. 3 bedrooms on the main floor including primary with ensuite and walk in closet. Renovated open concept main floor living spaces all centered around the kitchen island with eating bar. Covered with dinner prep and spread out homework pages this will be the gathering place to share the stories of the day. Just off the dining area is a large covered deck to relax in the shade and enjoy the summer on the horizon. Fully landscaped yard with room for the kids and pets to play and some garden areas for the green thumb to create some beauty. The basement consists of a well laid out 2 bedroom suite with separate entrance and mud room. An open layout design that mirrors the upstairs with a kitchen island and spacious living and dining area, all topped off with some extra storage in the back to tuck things away. A great help with the mortgage, multi generational family living down the road or a spot to expand when needed. Some peace of mind offered with a single car garage for vehicles or toys or maybe a workshop space for the handy person in the fmaily. Ready to move in and enjoy, bring your family and plant some new roots in this wonderful Hillcrest location. (id:33225)
Royal LePage Access Real Estate
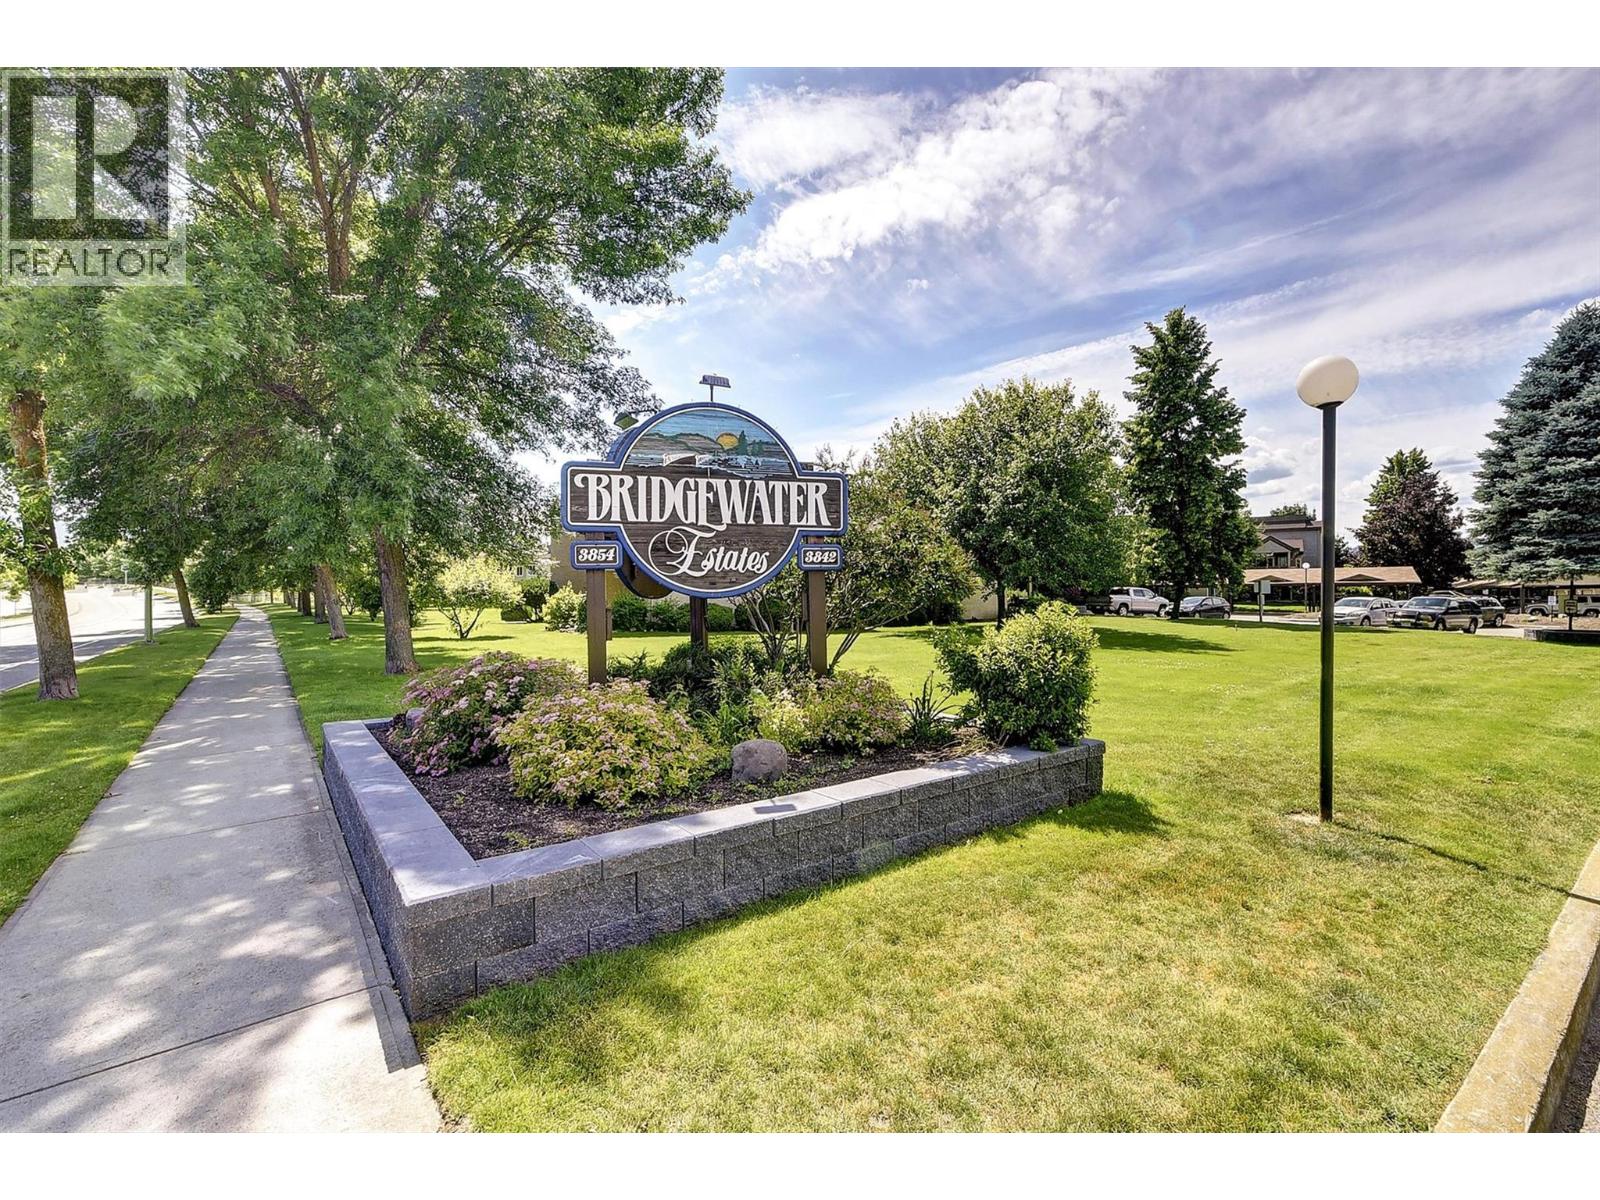
3842 Gordon Drive Unit# 216
Kelowna, British Columbia
Welcome to Unit 216 at Bridgewater Estates — a bright and beautifully updated 1 bed, 1 bath corner unit offering comfort, convenience, and exceptional value in the heart of Kelowna, this home is a fantastic opportunity for first-time buyers, investors, students, or downsizers looking for a well-maintained condo in a central location. This inviting corner unit features great natural light, a functional layout, and numerous thoughtful updates, including newer flooring, lighting, upgraded heaters, patio door, blinds, fresh paint, bathroom tub/shower improvements, kitchen hood fan, and A/C. The result is a clean, move-in-ready space that feels warm, practical, and easy to enjoy. Bridgewater Estates is known for its excellent amenities, including an outdoor pool and sauna, giving residents a relaxed Okanagan lifestyle right at home. Ideally located close to shopping, transit, beaches, restaurants, recreation, and Okanagan College, this is a smart buy in one of Kelowna’s most convenient neighbourhoods. A stylish, updated corner unit with great amenities and unbeatable value — this one is well worth a look. (id:33225)
RE/MAX Kelowna
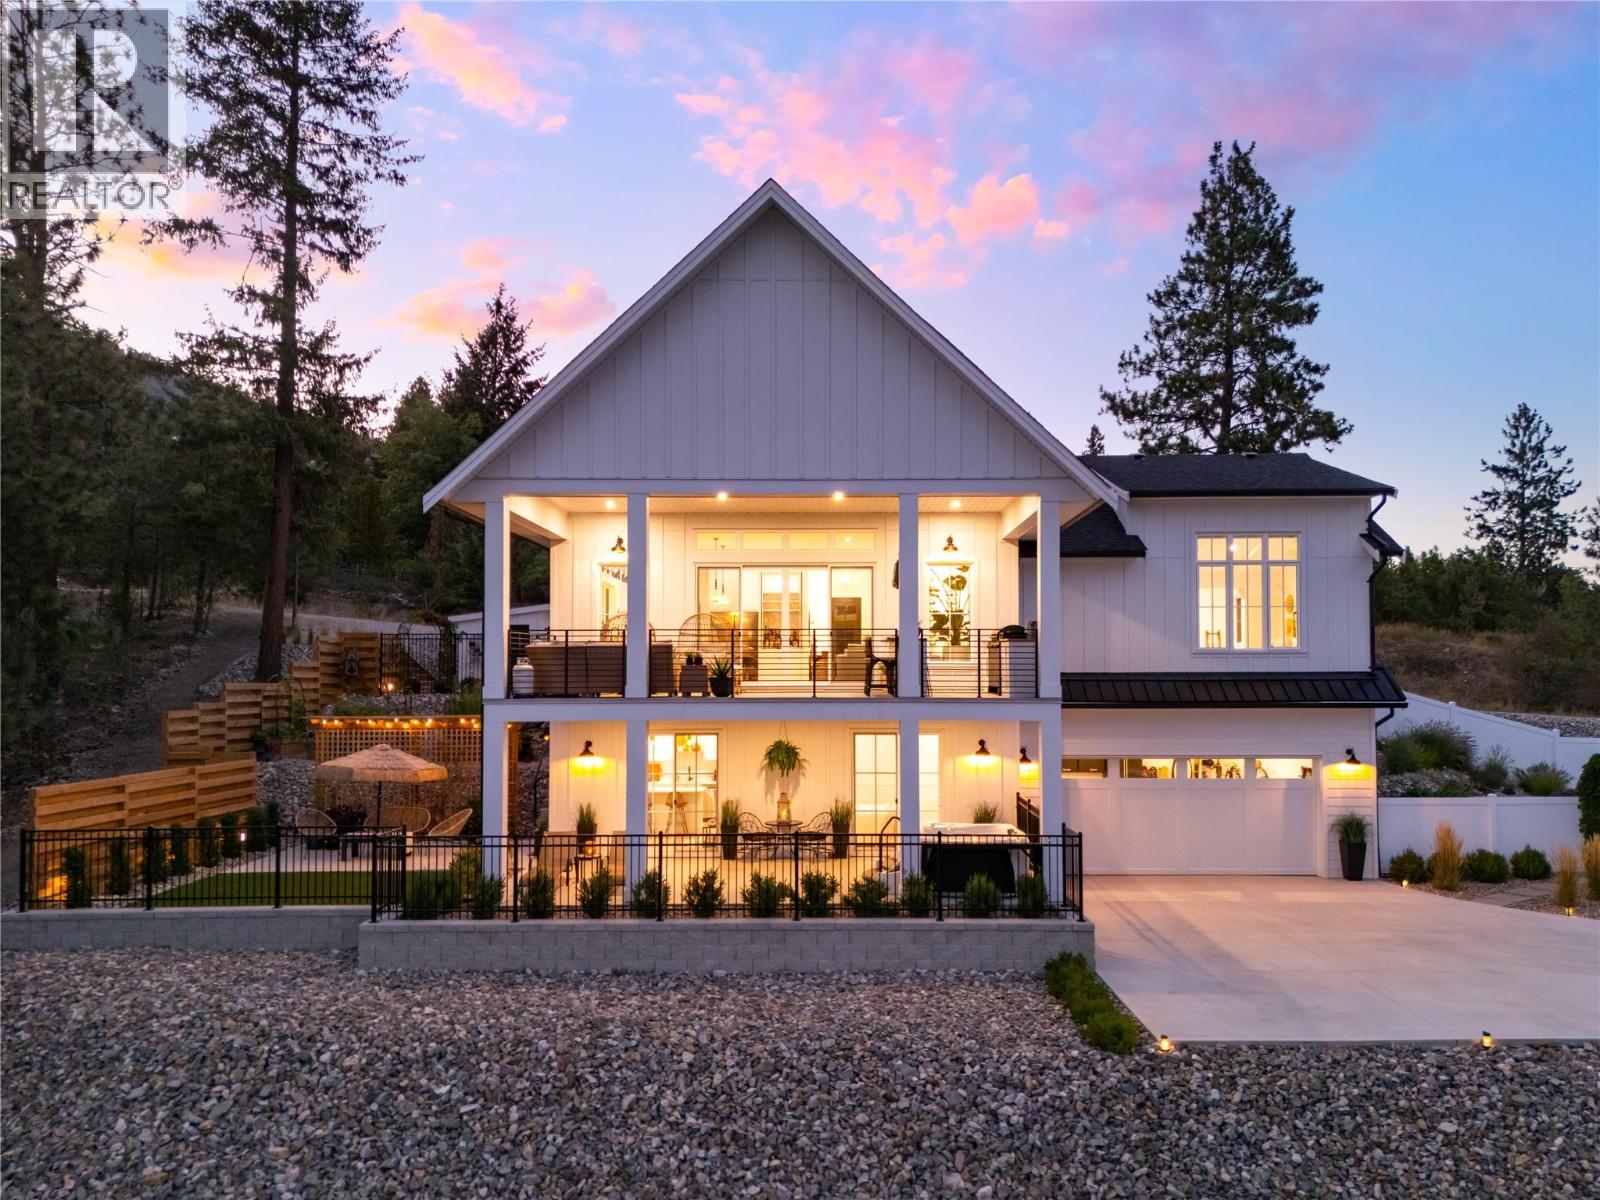
10320 Columbia Way
Vernon, British Columbia
This spectacular luxury home has been meticulously crafted for the discerning homeowner, offering an unparalleled blend of high-end finishings, where sophisticated design meets the rugged beauty of the Central Okanagan. Every square inch of this home has been professionally designed and decorated, resulting in a magazine-worthy aesthetic. The open-concept floor plan is flooded with natural light, highlighting premium materials and bespoke finishes that are truly second to none. The gourmet chef's kitchen serves as the heart of the home, featuring custom cabinetry and designer lighting that flows seamlessly into expansive living areas. The living space extends effortlessly to the outdoors, where you’ll find a massive, deck overlooking the shimmering waters of Okanagan Lake. This isn't just a balcony; it’s a fully-equipped outdoor kitchen and bar, designed for the ultimate al fresco dining experience while you soak in the valley vistas. The excellence continues at ground level with professionally finished landscaping supported by a full irrigation system. The thoughtfully laid-out lower level offers incredible potential for a SUITE, making it perfect for multi-generational living or a high-end guest retreat. Built for the Okanagan adventurer, this property also features a spacious double attached garage plus dedicated, high-capacity RV and boat parking. Whether you’re hitting the lake or the trails, your toys will have a home as premium as your own. (id:33225)
Royal LePage Kelowna
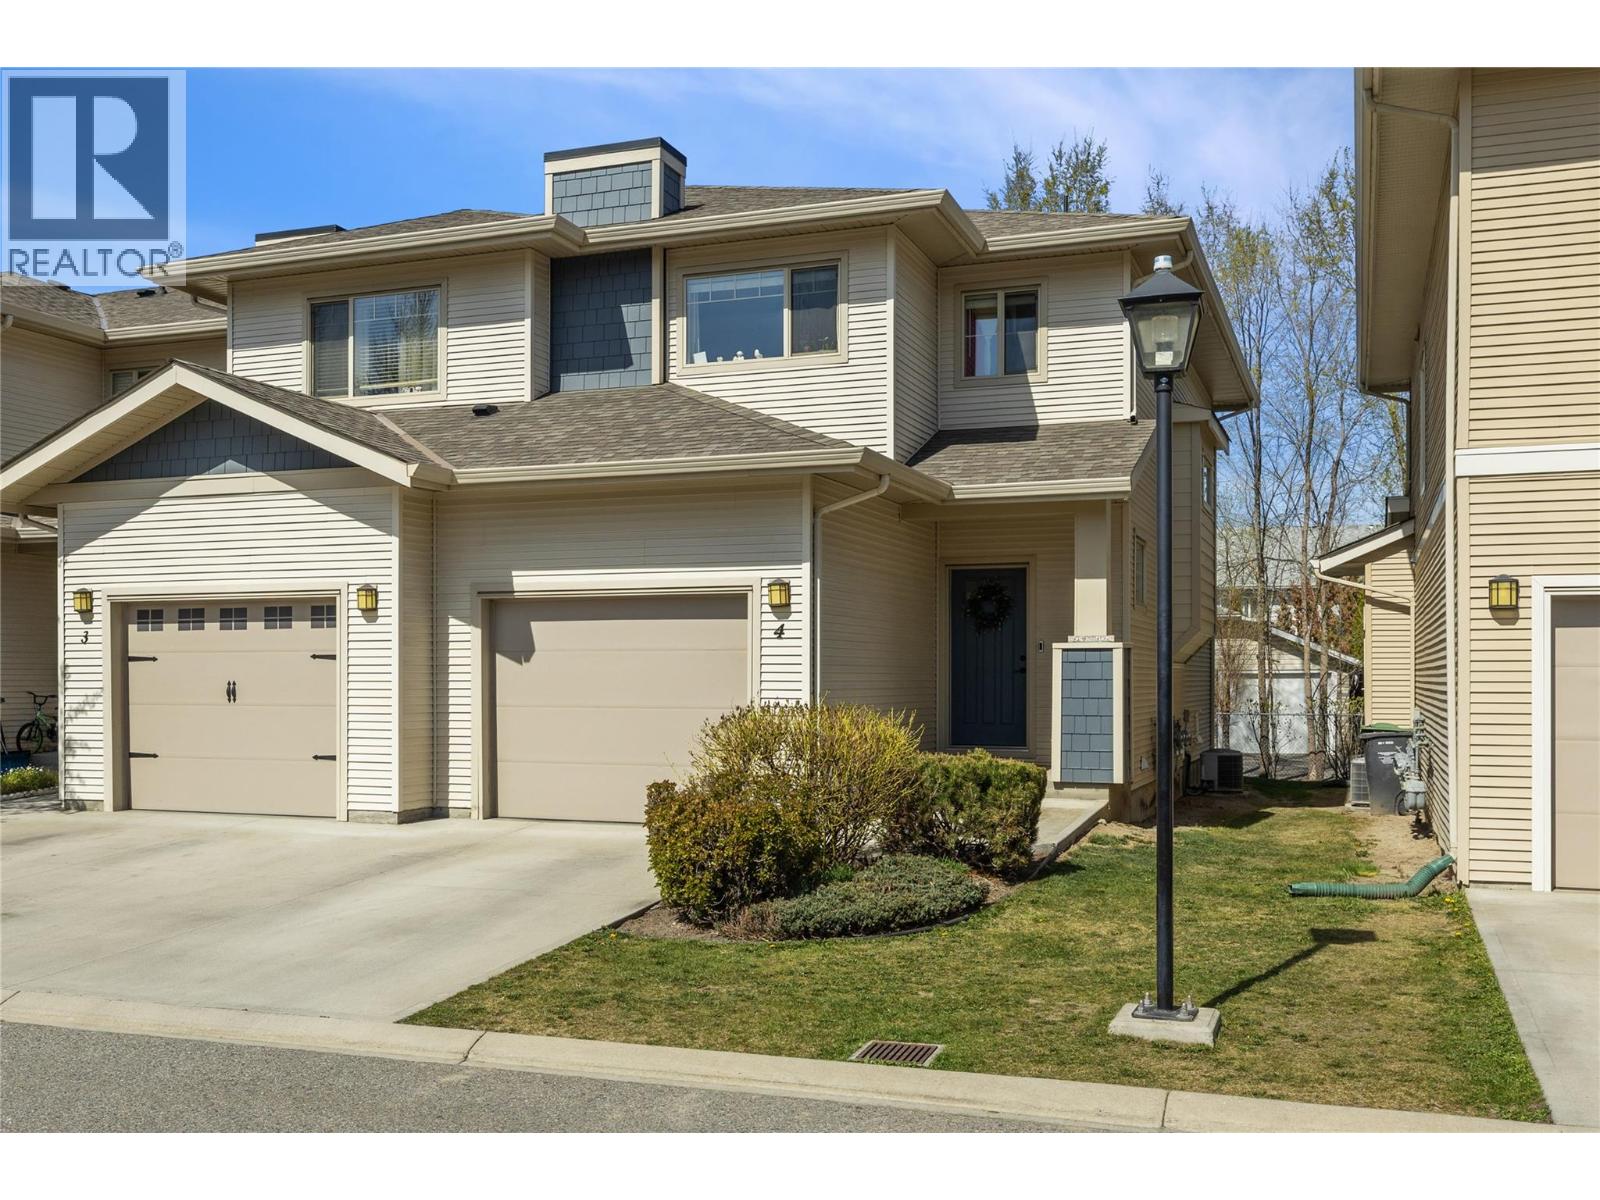
335 Gerstmar Road Unit# 4
Kelowna, British Columbia
Welcome to this beautifully designed townhome offering the perfect blend of comfort, functionality, and family-friendly living. The bright and open main floor features a spacious kitchen, dining area, and inviting living room with easy access to the private back patio and yard ideal for entertaining, kids, or relaxing outdoors. A convenient main floor powder room adds to the thoughtful layout. Upstairs, you’ll find a generous primary bedroom complete with a full ensuite, along with two additional bedrooms, a full bathroom, and convenient upper-floor laundry. The fully finished basement provides even more versatile living space with a large rec room that could easily serve as a fourth bedroom, home office, or gym. An additional half bath is already roughed in for a future tub/shower, offering great potential for customization. Complete with a single car garage plus driveway parking for an additional vehicle, this home is an excellent location for young families near shopping, transit, schools, parks and recreation. (id:33225)
RE/MAX Kelowna
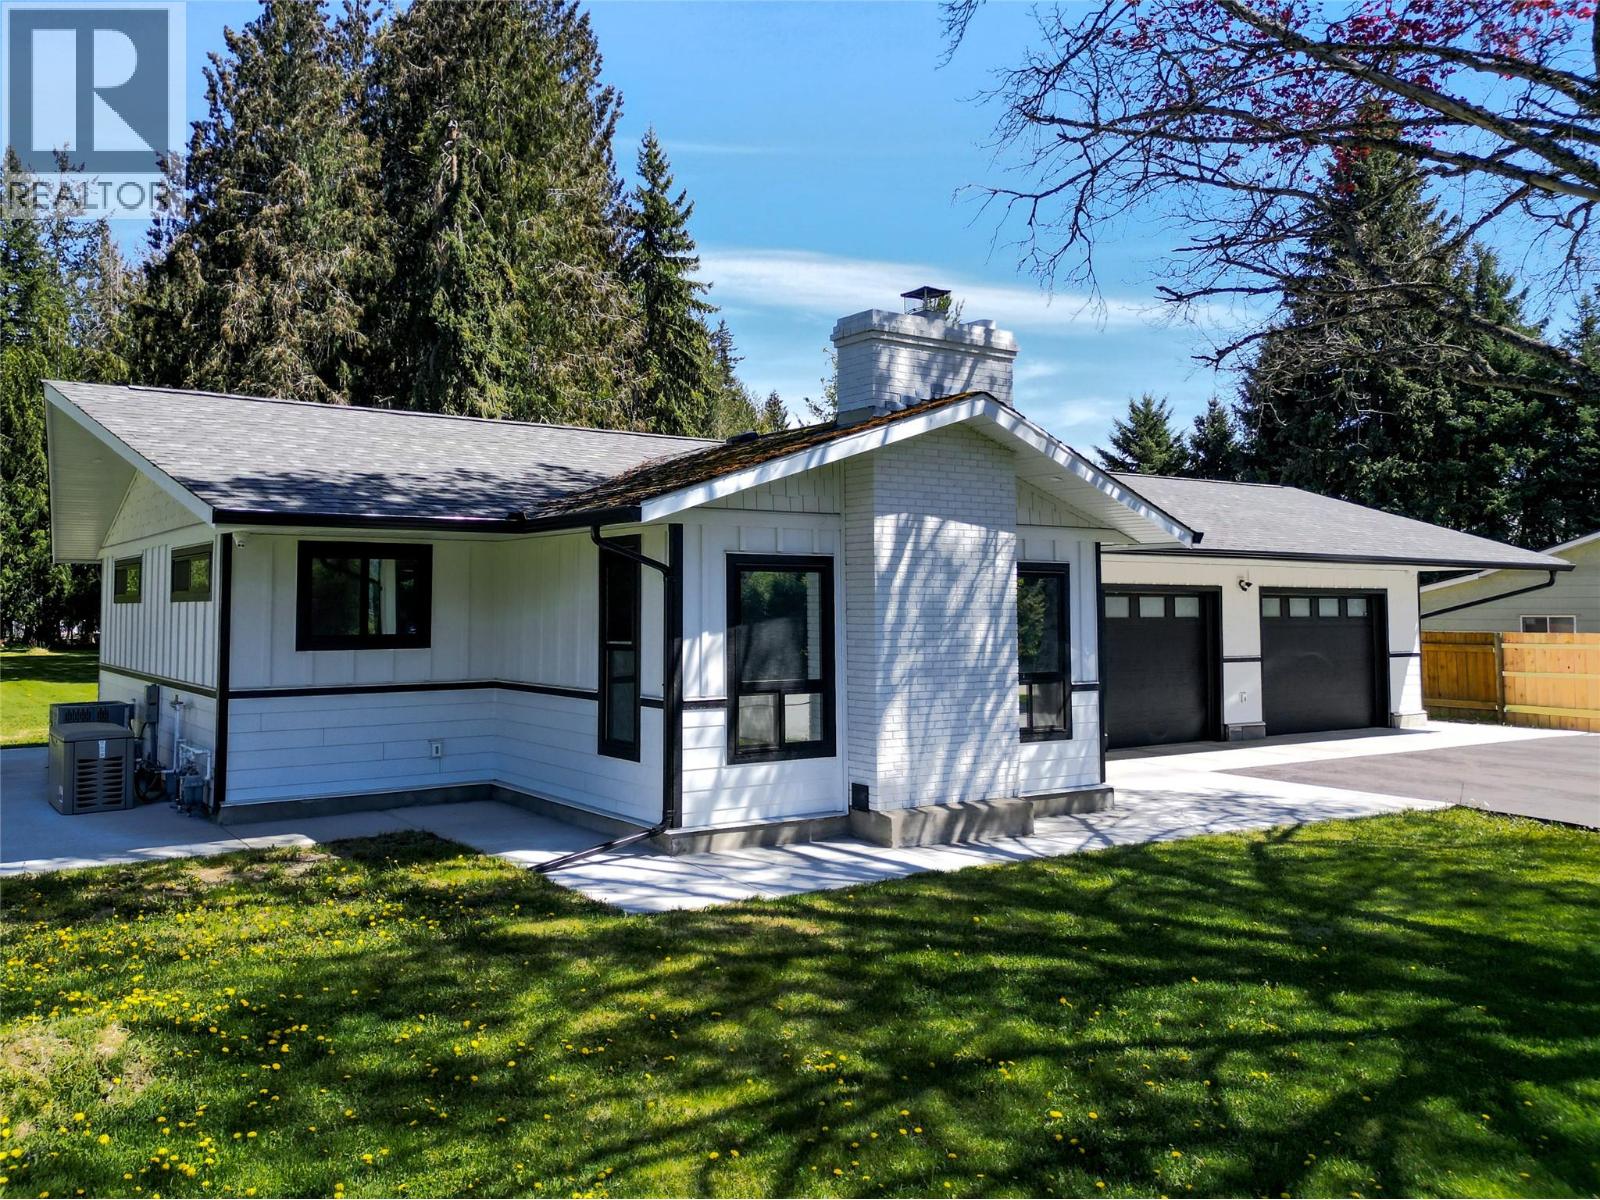
6453 Ranchero Drive
Salmon Arm, British Columbia
Country living minutes from town on a private, level 0.95 acre lot. Fully updated 3 bed, 3 bath home with extensive recent upgrades: new furnace & A/C, windows, siding, hot water tank, 200A electrical service, asphalt driveway, remodeled kitchen and baths, natural gas hookup, and backup generator. Bright, open kitchen with solid surface counters, Sub Zero refrigerator and Wolf gas range. Cozy living room with wood fireplace and abundant natural light. Main floor primary suite with full ensuite; fully finished basement offers two large bedrooms, a full bath and a roomy rec area. Large, attached garage with gas heat, epoxy floors and excellent lighting. Beautifully landscaped grounds with mature trees, plus space for a shop and RV/boat parking. Elementary school nearby. (id:33225)
RE/MAX Shuswap Realty
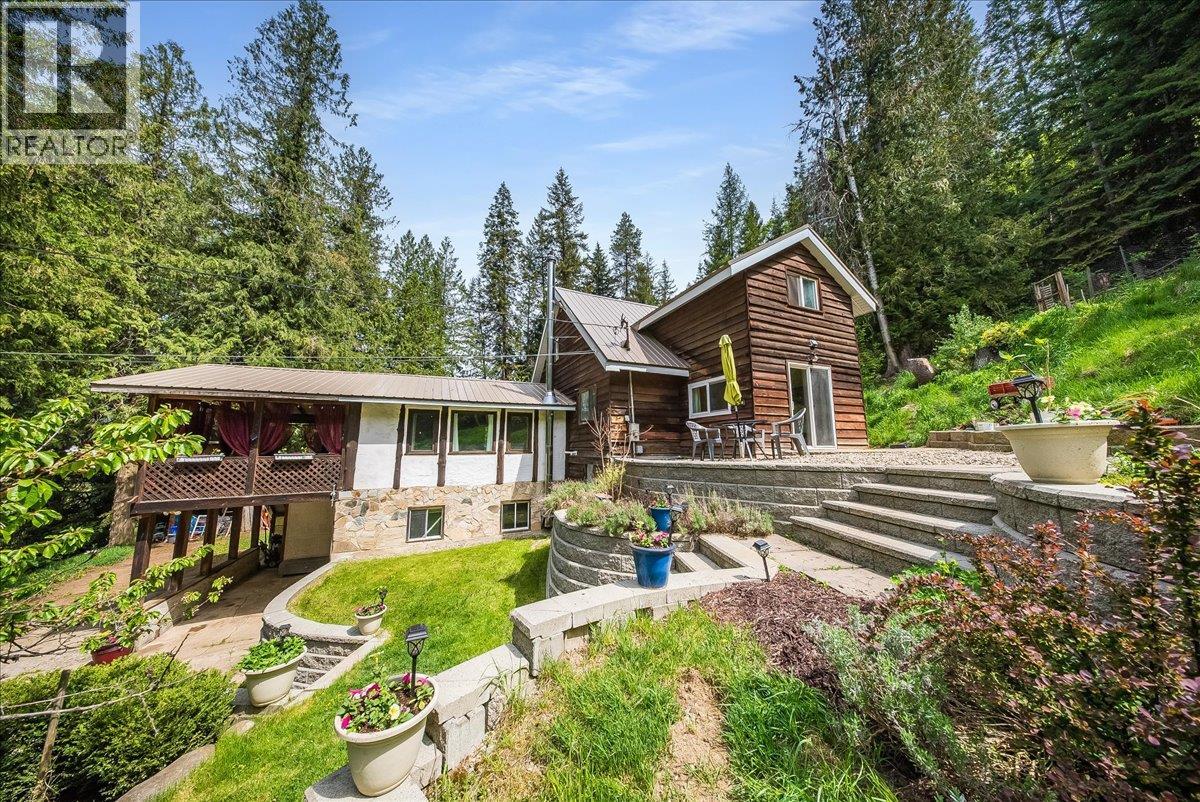
2280 Old Salmo Road
Fruitvale, British Columbia
Welcome to a truly unique property where warmth, character, and functionality come together in a setting that feels worlds away from everything, while still offering incredible long-term opportunity with a subdividable 12.91 acreage. The home itself is filled with charm and personality, offering rich wood finishes, warm inviting spaces, and a layout designed for comfortable everyday living. The living room feels like the heart of the home, centered around a cozy gas fireplace that creates the perfect atmosphere year-round. Offering 4 bedrooms and 2 bathrooms, this home balances functionality with character, while additional flex spaces including a craft room and shop area create endless possibilities for hobbies, projects, storage, or home-based business potential. Outside is where this property truly comes alive. The tiered backyard is beautifully designed with blooming gardens, mature greenery, and peaceful outdoor spaces that invite you to slow down and enjoy the setting. A covered deck overlooks the privacy of the acreage, while the chicken coop adds to the lifestyle and charm of country living. An oversized carport and extensive parking provide room for RVs, trailers, equipment, and guests with ease. Whether you’re looking for privacy, usable land, future subdivision potential, or simply a property with soul and character, this is the kind of opportunity that rarely comes available. (id:33225)
RE/MAX All Pro Realty
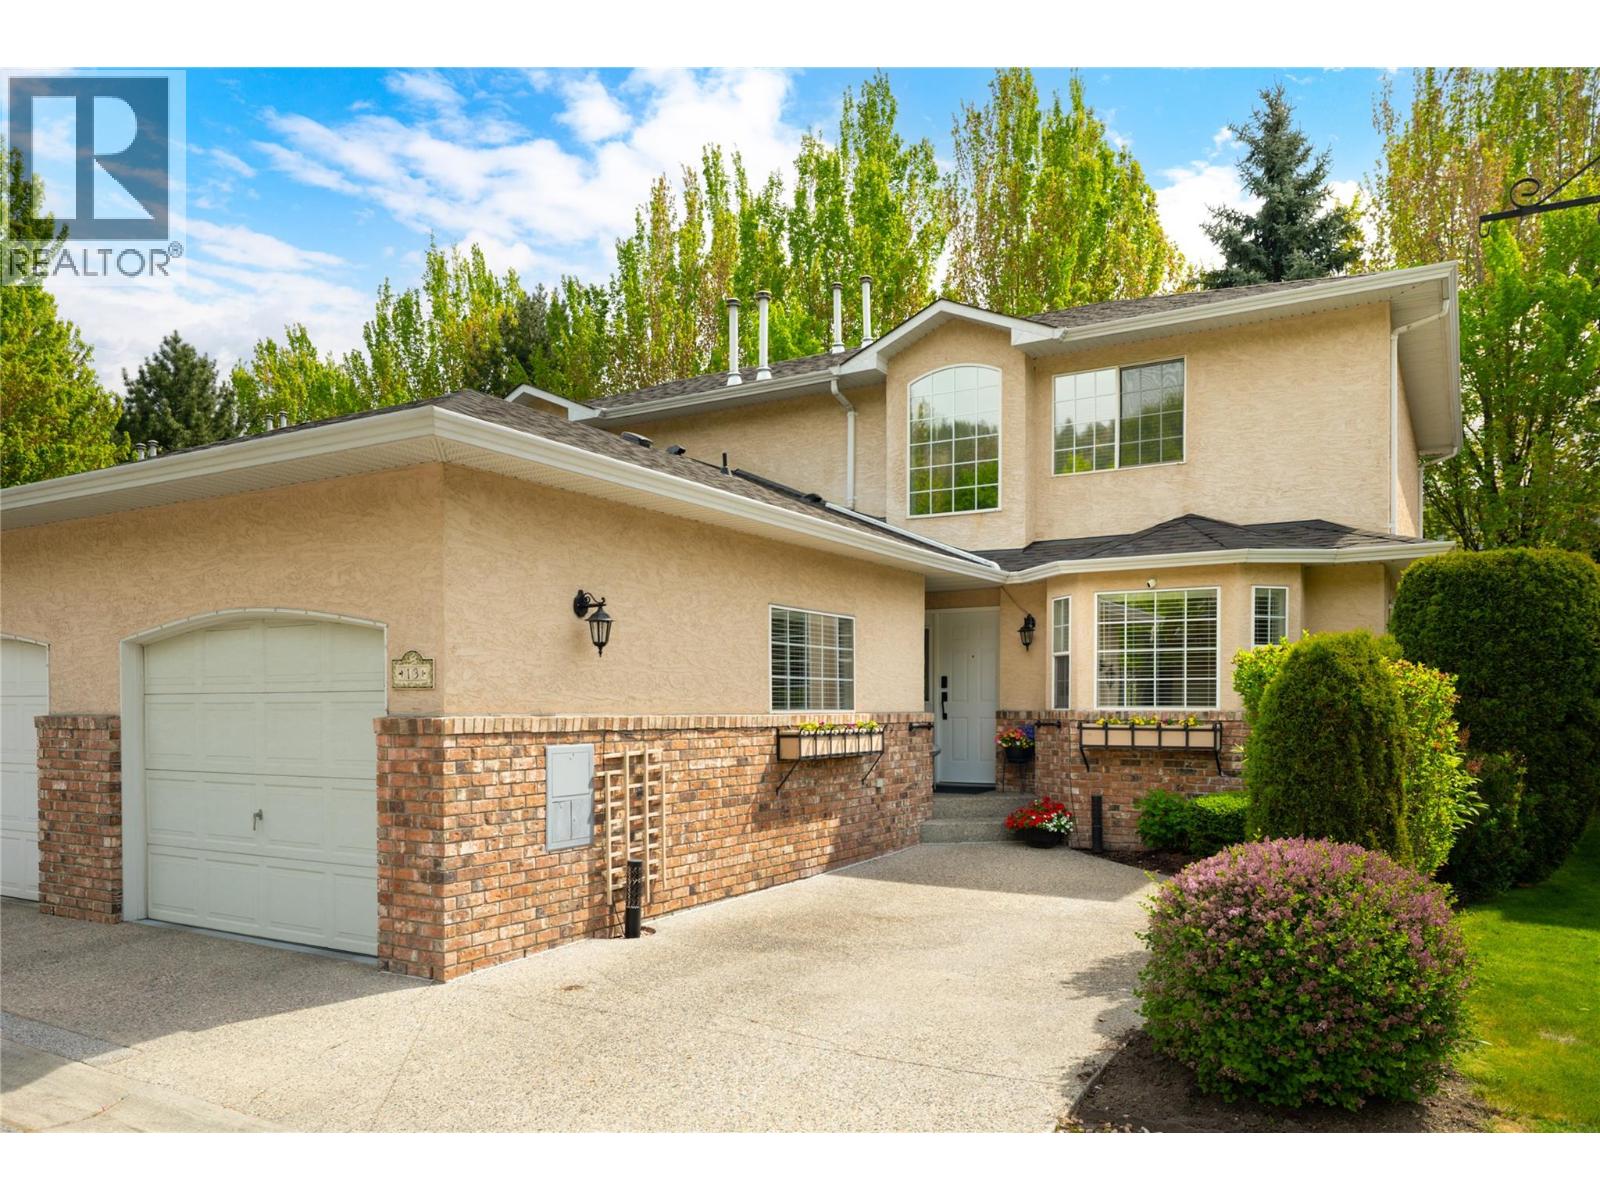
527 Yates Road Unit# 13
Kelowna, British Columbia
Positioned in a private setting within Glenmore, this meticulously maintained end-unit residence offers an incredibly rare combination of privacy, natural light, and pride of ownership. Lovingly cared for by the original owners and never before offered on the market, every space reflects true attention to detail and immaculate upkeep. Surrounded by mature greenery with a beautifully maintained outdoor area, this home offers peaceful living just minutes from shopping, restaurants, walking trails, transit, and everyday conveniences. The bright main level is designed for comfortable daily living and effortless entertaining with expansive windows, spacious living and dining areas, and seamless access to the private patio and green space. The kitchen is exceptionally well kept with updated stainless steel appliances, abundant cabinetry, reverse osmosis water system, central vacuum sweep inlet, and a sunny breakfast nook overlooking the community. Crown moulding adds timeless character throughout, while most lighting has been upgraded to LED for modern efficiency and comfort. Upstairs, the spacious primary retreat features a beautifully renovated ensuite with timeless finishes, dual sinks, heated flooring, and an oversized walk-in shower creating a spa-inspired feel. Additional bedrooms and flexible living spaces offer versatility for guests, a home office, or hobbies. This spotless, move-in ready home also includes central vacuum with attachments, an oversized garage with epoxy flooring, and a retractable patio awning ideal for enjoying warm Okanagan afternoons in comfort. A rare opportunity to own in this highly desirable Central Glenmore community. (id:33225)
RE/MAX Kelowna - Stone Sisters
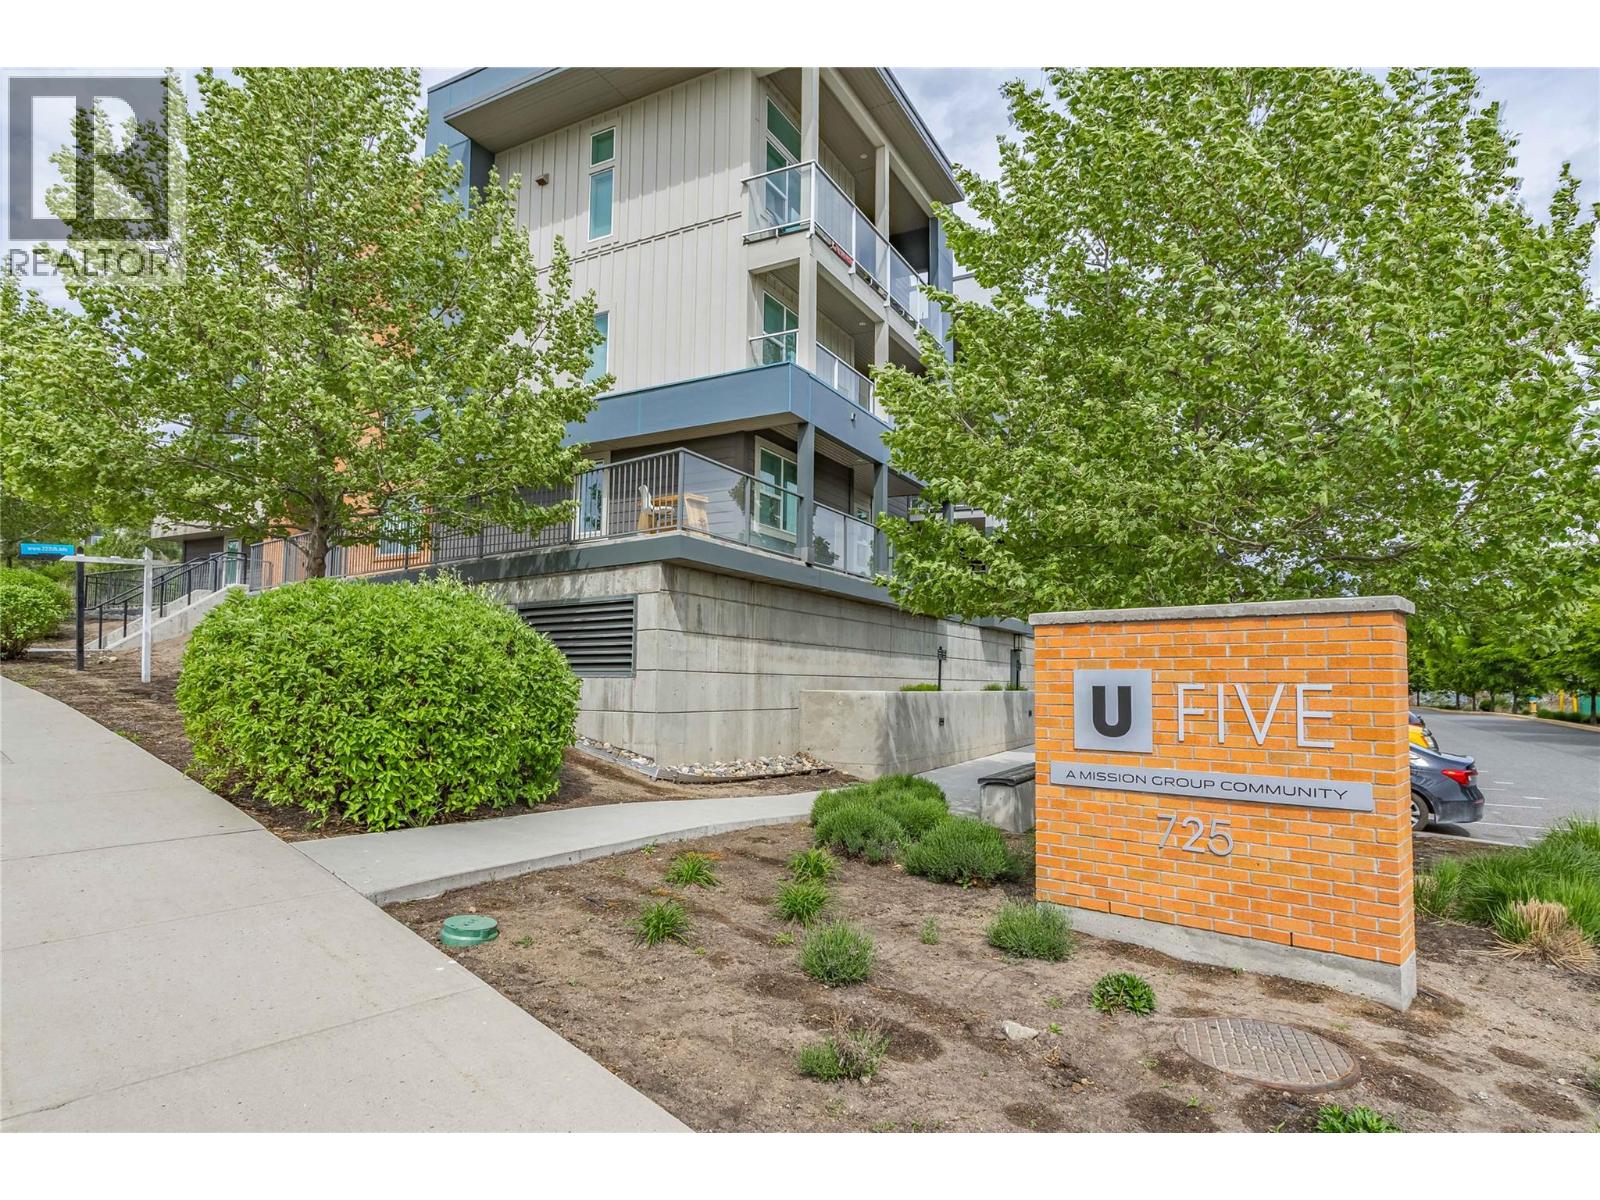
725 Academy Way Unit# 222
Kelowna, British Columbia
Discover this stunning and spacious furnished 3-bedroom corner condo, perfectly situated within walking distance to UBCO. This bright and open unit offers a truly inviting living experience, with every bedroom featuring its own window to allow for abundant natural light. The home boasts two primary bedrooms, each with their own ensuite bathroom, along with a third bedroom conveniently located near a third full bathroom. The easy-care laminate flooring and modern kitchen equipped with stainless steel appliances add to the overall appeal of the space. The large, sun-filled living room provides access to one of the largest decks on Academy Way, offering breathtaking views of the mountains and valley—ideal for relaxing, entertaining, or simply enjoying the scenery. Additional features include an in-suite washer and dryer, access to a communal lounge on the same floor for extra space. Located close to schools, shopping centers, restaurants, and the airport, this condo offers a perfect blend of comfort and accessibility. This unit is an outstanding opportunity for both investors and homeowners alike. Don’t miss your chance to own this incredible property—schedule a viewing today! (id:33225)
Century 21 Assurance Realty Ltd
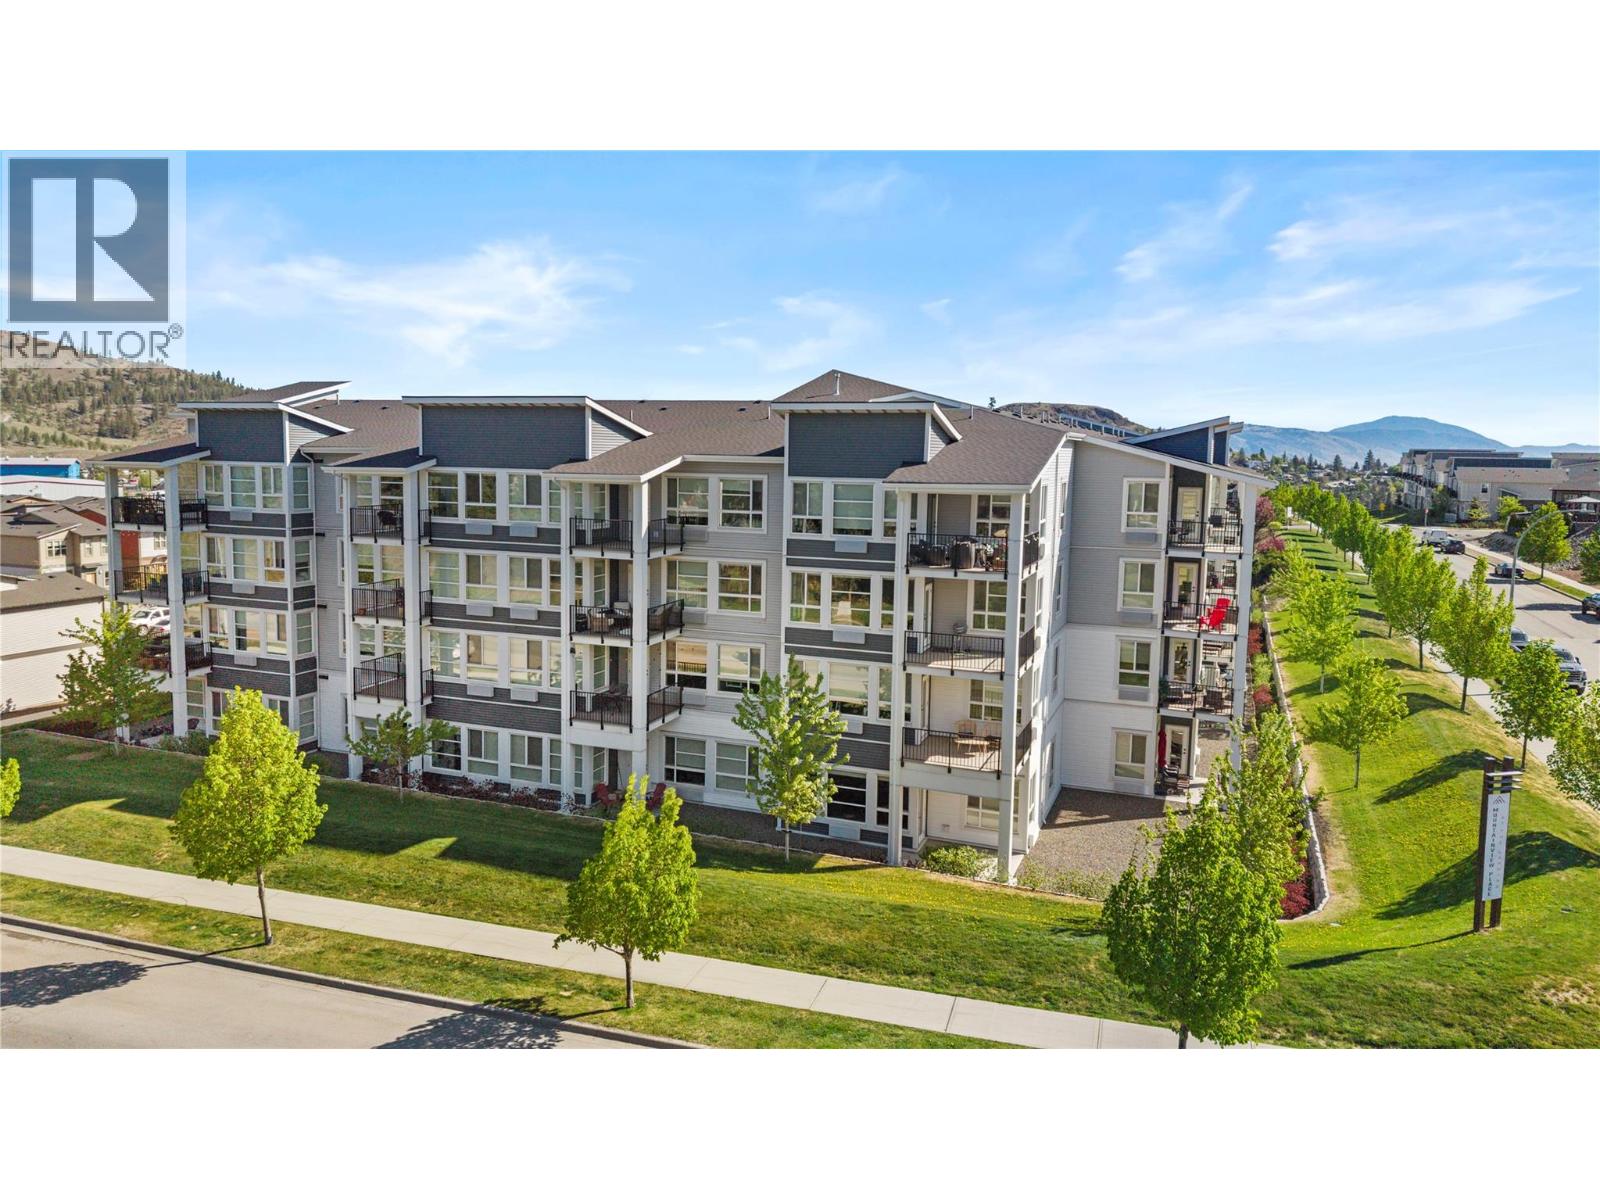
1880 Hugh Allan Drive Unit# 309
Kamloops, British Columbia
Welcome to Mountainview Place! Stunning 3rd-flr corner unit in one of the best locations in this modern, newer complex! Enjoy a serene, private setting with breathtaking mountain views. Immaculately maintained, this bright 2bdrm, 2bath condo with great square footage features a spacious open-concept layout and stylish living space. As a corner unit, you'll benefit from extra windows/nat light. Gorgeous kitch boasts quartz countertops, modern tile backsplash, SS appliances and eating bar. Perfect for entertaining! Primary suite includes a W/I closet and a spa-inspired ensuite with a beautiful tiled W/I shower. Additional highlights are in-suite laundry room with extra storage, wide plank laminate flooring and a large covered deck to take in the views. Enjoy top-notch amenities including a BBQ patio, theatre room, business center, gym, yoga studio and bike storage. Hot water included in strata fees. Comes with bonus 2 U/G parking stalls and a storage locker. Some photos digitally staged. Unbeatable location close to hiking/biking trails, TRU, TCC, Costco, casino, Aberdeen Mall, restaurants, transit, and more! This home is perfect for anyone looking for an easy, low-maintenance lifestyle without giving up comfort or convenience. With stylish modern finishes, secure entry and move-in-ready condition, this condo is an ideal spot to call home...or a smart investment in one of Kamloops’ most desirable communities! Quick possession possible. Some photos have been digitally staged. (id:33225)
Royal LePage Westwin Realty
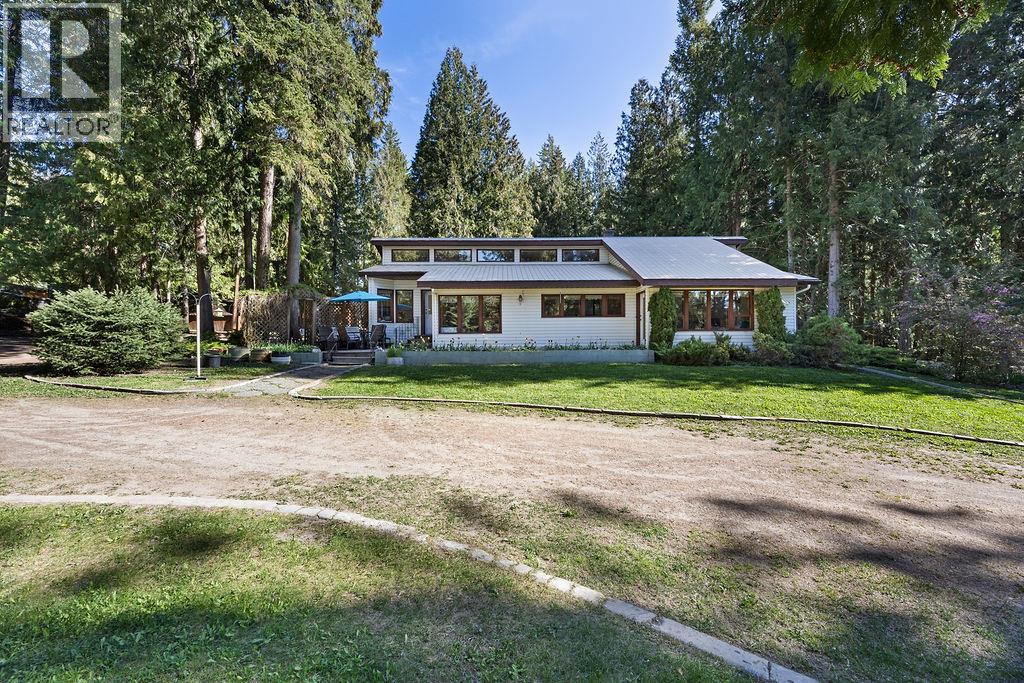
133 Springbend Road
Enderby, British Columbia
Mini acreage / hobby farm with 2 homes at a great price! Super private yard with towering cedar trees, a unique 2 bed + huge family room/3rd bedroom, 2 bath home with soaring vaulted ceilings, solid oak floors, sunken kitchen and dining room and generous living room with cozy gas stove. Super cute separate 1 bed, 1 bath cabin for mom and dad or the kids, this could be an incredible multi generational family property as is it has been for many happy years. Park like 1.17 acre lot that is the perfect size offering loads of privacy, ample garden space and raised beds, along with a drive through circular driveway and detached 20x22 shop. This is such a cool property thats just screaming for zip lines, tree forts, a mini dirt bike track, and some critters to move in ;) This is a property you want to raise your kids on with fam ily BBQ's, back yard bonfires and loads of great memories created. (id:33225)
RE/MAX Vernon

Copyright © 2018 - Heather Angel & HeatherAngelRealEsate.ca | All Rights Reserved.