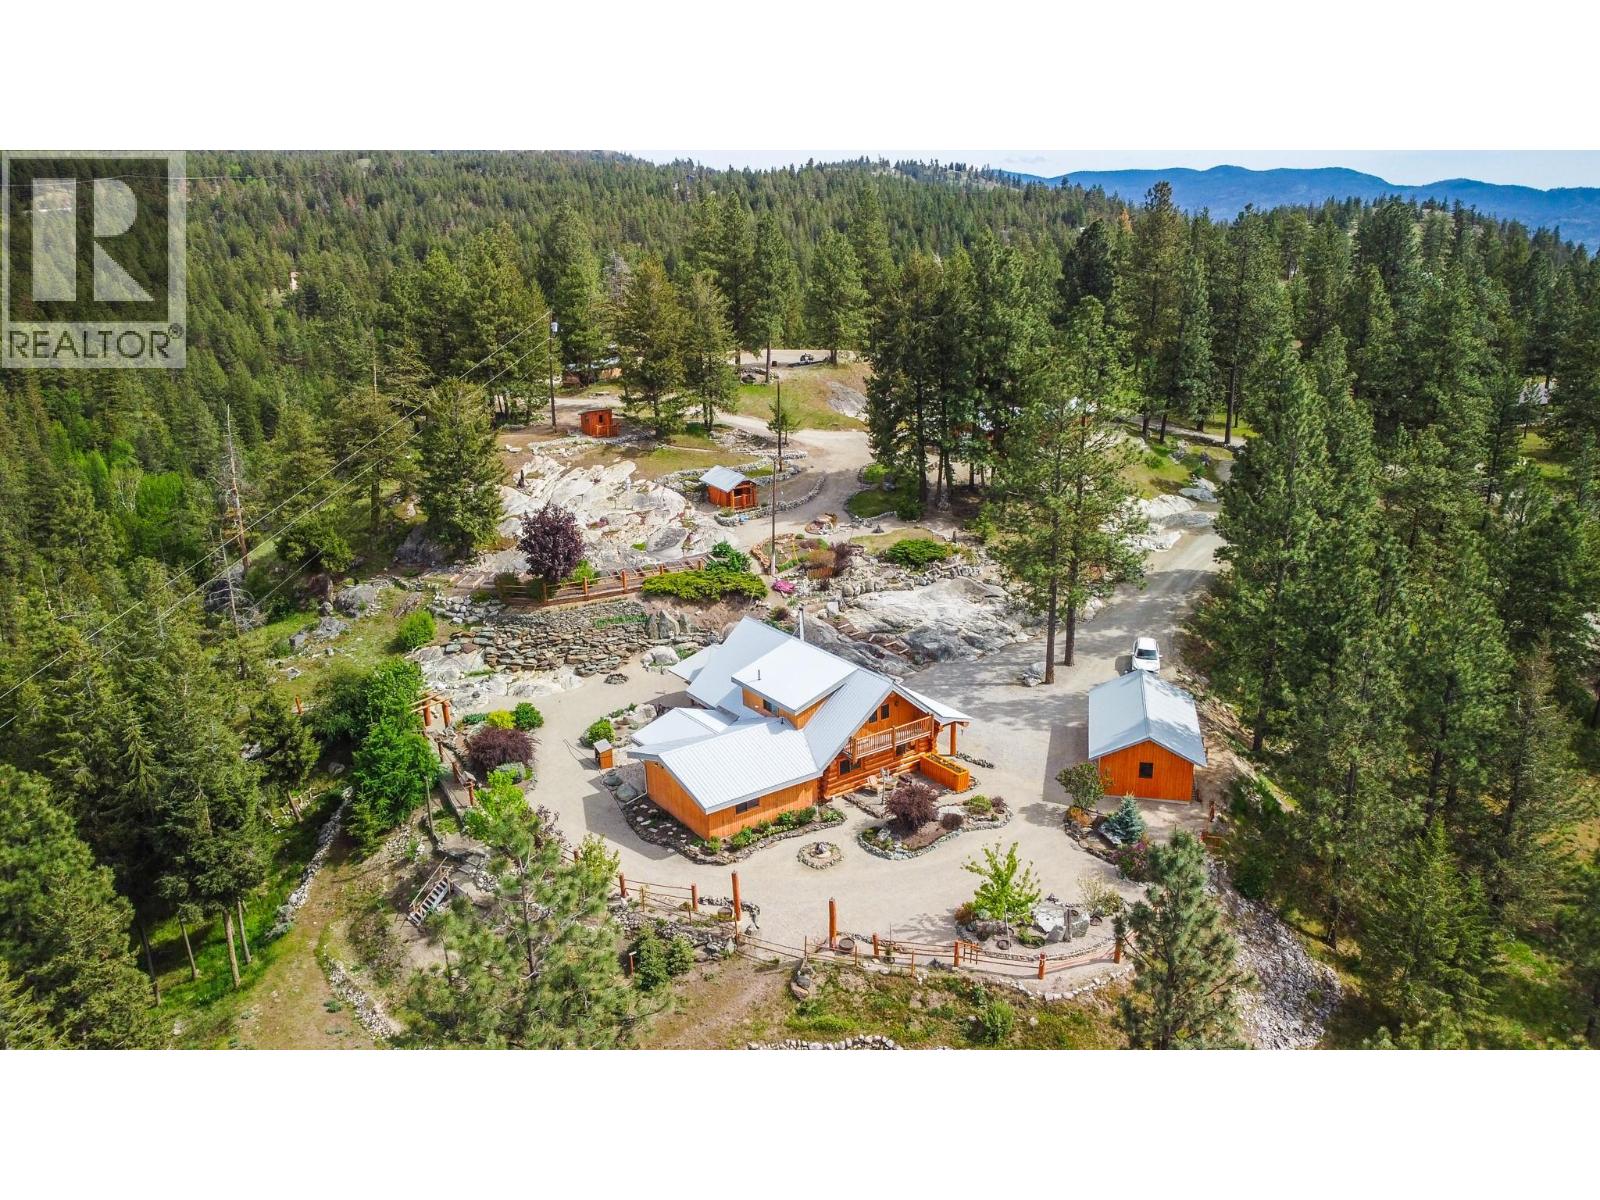
118 Maguire Road
Osoyoos, British Columbia
AMAZING LOG HOME OF ALMOST 2,200sqft PERCHED ON A BEAUTIFUL HILLTOP SETTING OF 11.4 ACRES! This is your opportunity to be away from the crowd in this peaceful wilderness environment close to nature yet only 15 minutes from downtown Osoyoos. This comfortable log home is surrounded by a multitude of roles gardens and several outbuildings, a 935 sqft garage and workshop with 2 rooms each with wood burning pellet stoves, a garden tool shed, open metal roof, wood shed for storage, outdoor log washroom facility. This beautiful treed property has Haynes creek running through its southern corner. Lots of water - 2 wells - one for irrigation and one for domestic use. Located a short drive to downtown shopping, restaurants, the best wineries, multiple golf courses, recreation, schools, Mt. Baldy ski resort, and more! Must see! All measurements should be verified if important. (id:33225)
Exp Realty
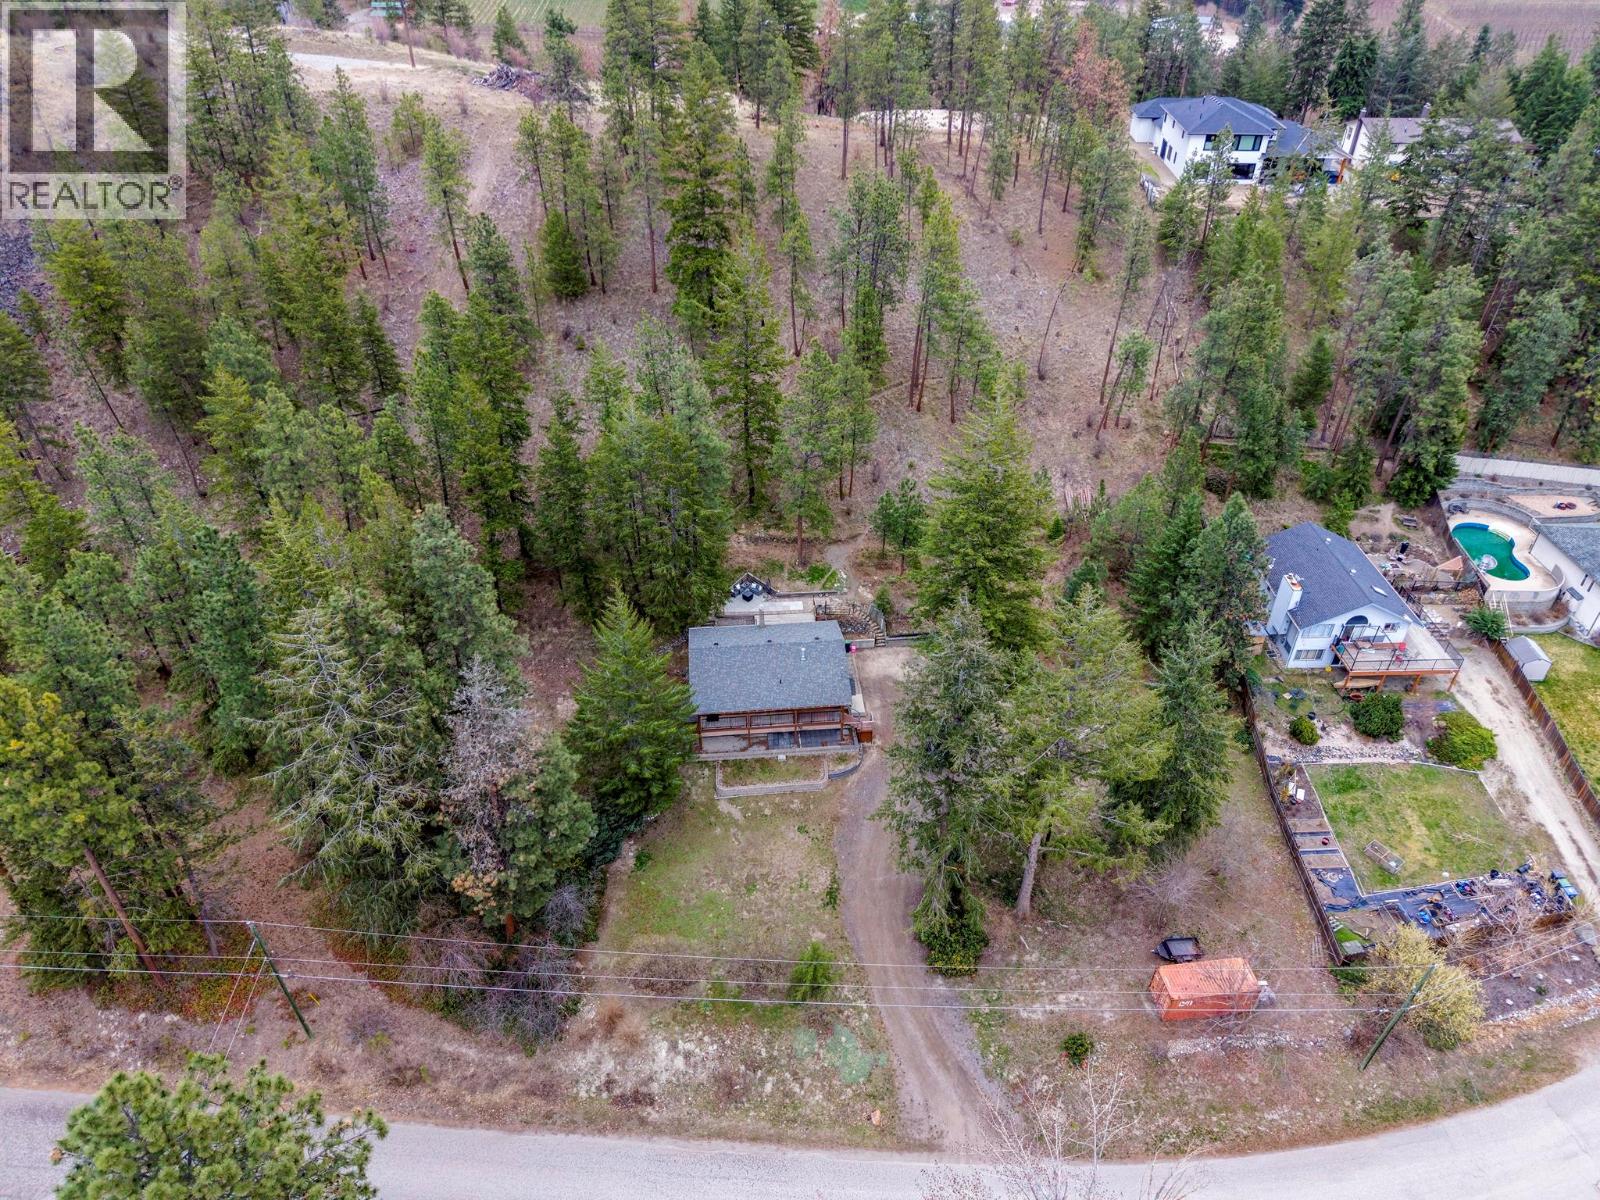
11011 Hallam Drive
Lake Country, British Columbia
Set on just over 1 hectare, this exceptional property offers a rare blend of immediate livability and future development potential in one of Lake Country’s most desirable settings. With expansive lake views and a premier ridge-top building site accessed via Cemetery Road, this is an ideal opportunity to create a legacy estate or multigenerational retreat. Move-in ready and highly functional, the existing residence offers over 1,600 sq.ft. of finished living space across two levels, thoughtfully designed for everyday comfort. The main floor features bright, open living and dining areas, a functional kitchen, full bathroom, and dedicated office. The entry level includes a rec room, additional bedroom, second office/flex space, laundry, and ample storage—providing flexibility for guests, home-based work, or extended family. ? This layout creates a compelling opportunity to live comfortably on-site while designing your future dream home on the elevated building site, where panoramic lake views and privacy come together. The existing home can ultimately be converted into a carriage house or income-generating residence, significantly enhancing the long-term value and versatility of the property. This is a unique offering that combines lifestyle, flexibility, and long-term upside in a highly sought-after location. (id:33225)
RE/MAX Kelowna
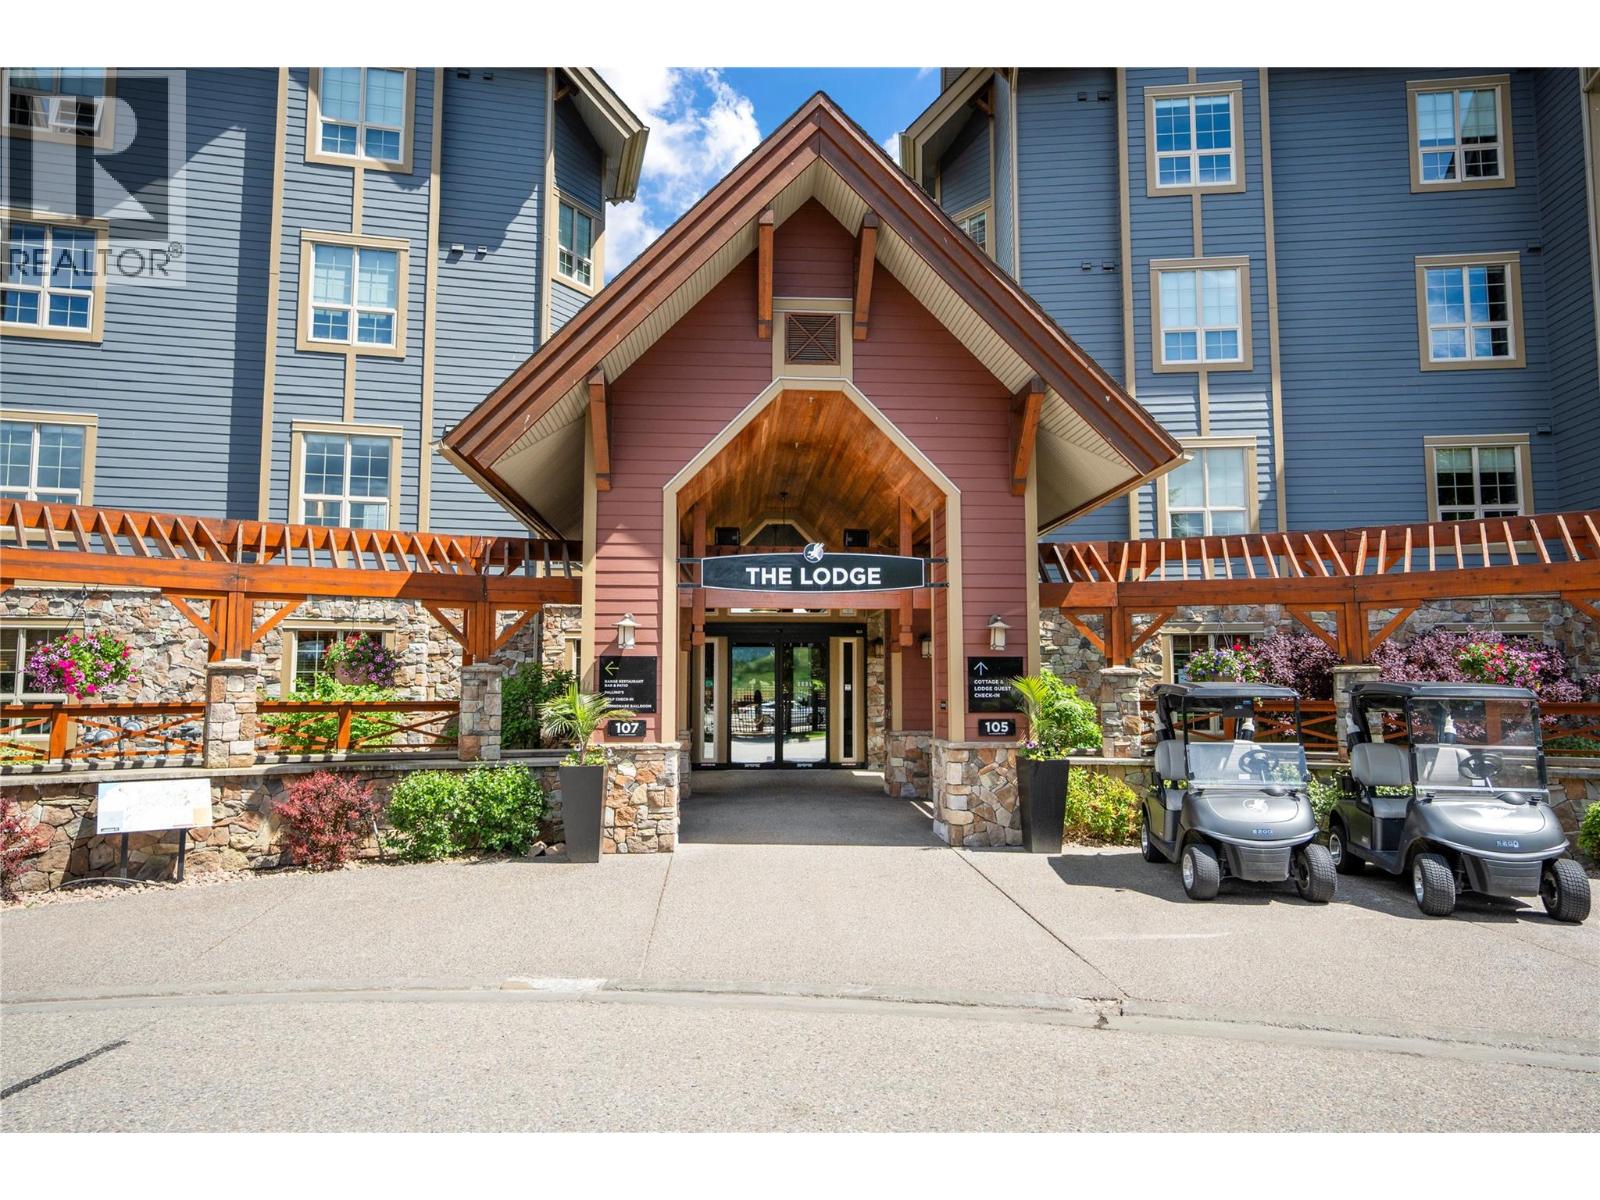
101 Village Centre Court Unit# 132 Lot# 3
Vernon, British Columbia
Main floor with View! Wake up to the serenity of rolling fairways and Okanagan mountain vistas from this ground-floor luxury suite at The Lodge at Predator Ridge. Perfectly positioned on the 1st tee of the Ridge Course, this beautifully renovated 1-bedroom retreat blends modern comfort with resort-style living. Step inside to refined finishes—quartz countertops, upgraded cabinetry, stainless steel appliances, and a cozy gas fireplace. The spa-inspired ensuite offers a glass shower and deep soaker tub, creating a private sanctuary after a day on the course or trails. Your private patio becomes an outdoor living room, where you can sip morning coffee as golfers tee off or unwind with sunset views over the practice facility and mountains. At Predator Ridge, every day feels like a getaway. Enjoy access to world-class amenities: two championship golf courses, miles of hiking and biking trails, indoor and outdoor pools, a full fitness centre, tennis and pickleball courts, and exceptional dining at The Range and Pallino’s. Owners may also participate in the resort’s rental program for effortless income potential. Whether you’re seeking a refined lock-and-leave lifestyle, a luxurious vacation home, or a high-demand rental property, this suite offers the ultimate Okanagan resort experience. **Predator Ridge is exempt from BC Speculation and Vacancy Tax. (id:33225)
RE/MAX Vernon
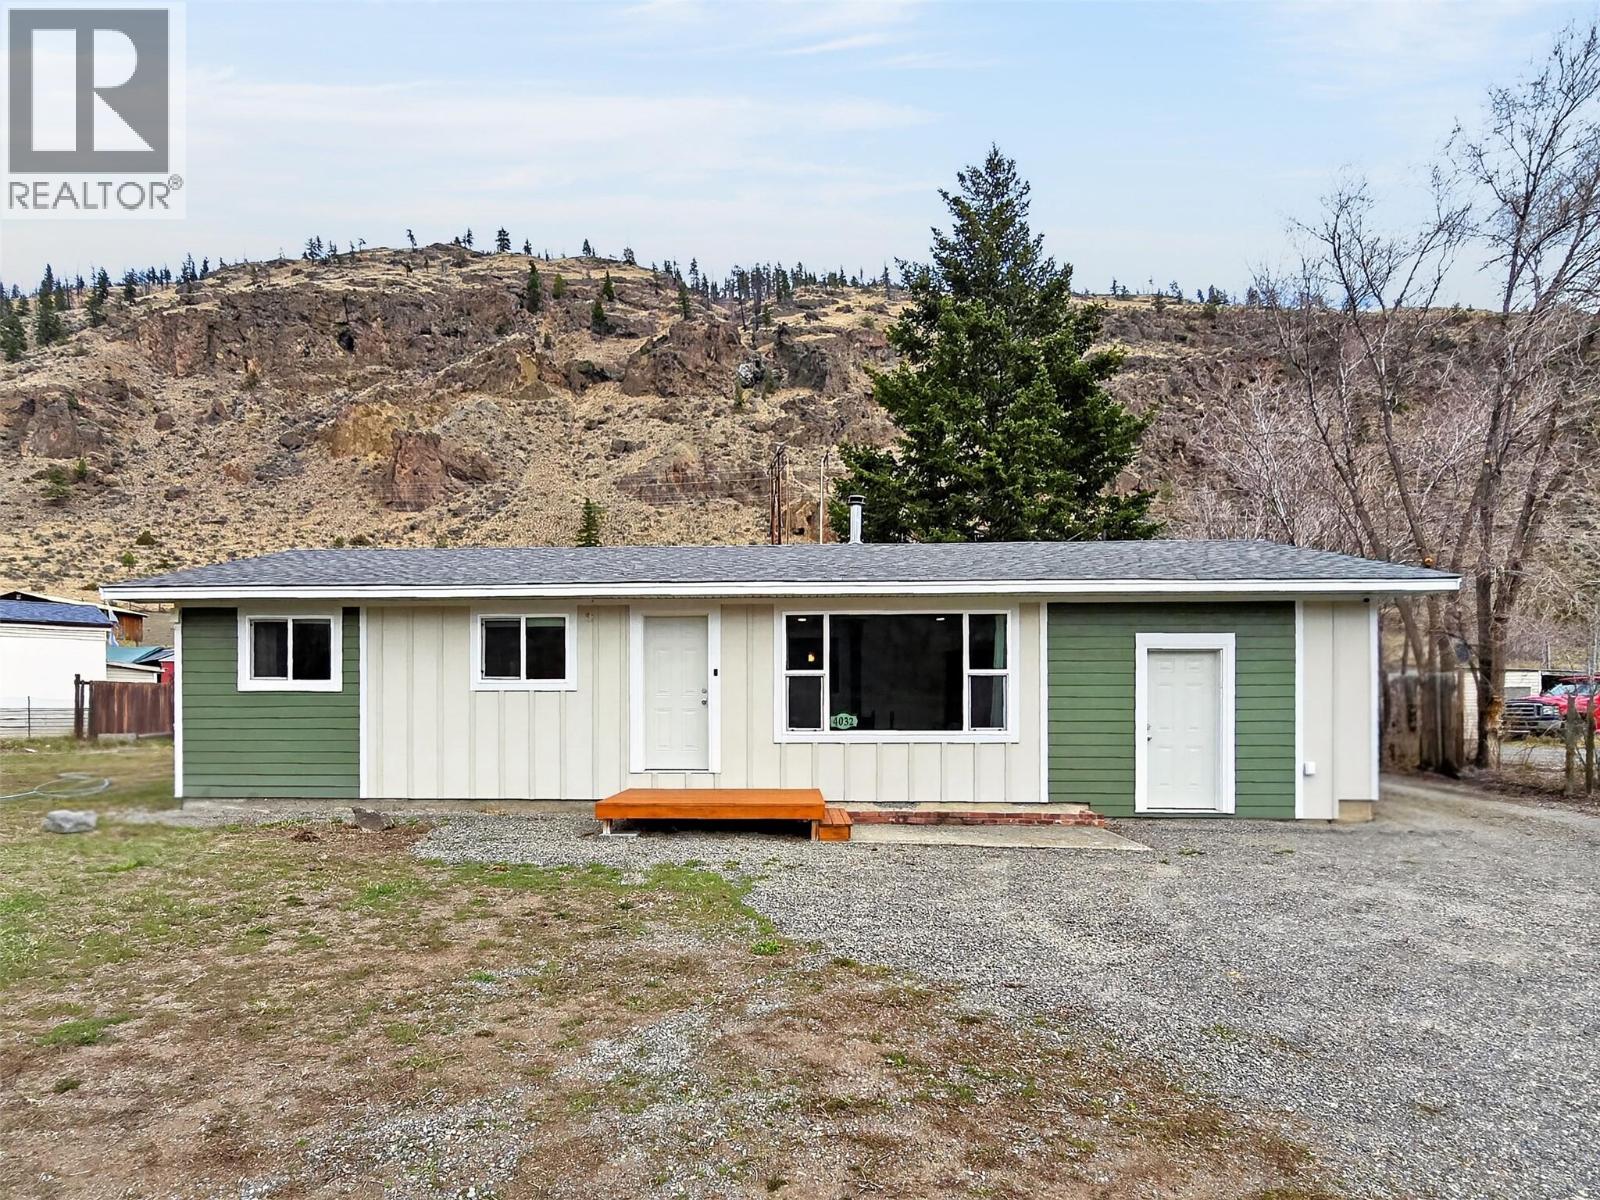
4032 Hills Frontage Road
Cache Creek, British Columbia
Completely renovated 3-bedroom rancher on 1.06 acres just minutes from Cache Creek! This one-level home has been extensively upgraded inside and out, offering the feel of a brand-new home without the wait. Exterior updates include new windows, roof, siding, and doors, while the interior has been fully redone with new flooring, drywall, paint, kitchen, and bathrooms. The bright, functional layout features 3 bedrooms, a full bathroom plus a convenient 2-piece ensuite, and a spacious mudroom/laundry area ideal for everyday living. The custom kitchen showcases knotty pine cabinetry paired with black and stainless steel appliances, creating a warm yet modern feel. Enjoy year-round comfort with a brand new heat pump providing efficient heating and air conditioning, along with a cozy wood stove in the living room for those cooler months. Set on a private 1.06-acre lot, there’s plenty of room for parking, toys, or future development. A turnkey property offering space, privacy, and modern updates—perfect for first-time buyers, downsizers, or those seeking a move-in ready home just outside of town. Call today to book your private viewing. (id:33225)
RE/MAX Kamloops
514 Mountain Drive Lot# 160
Vernon, British Columbia
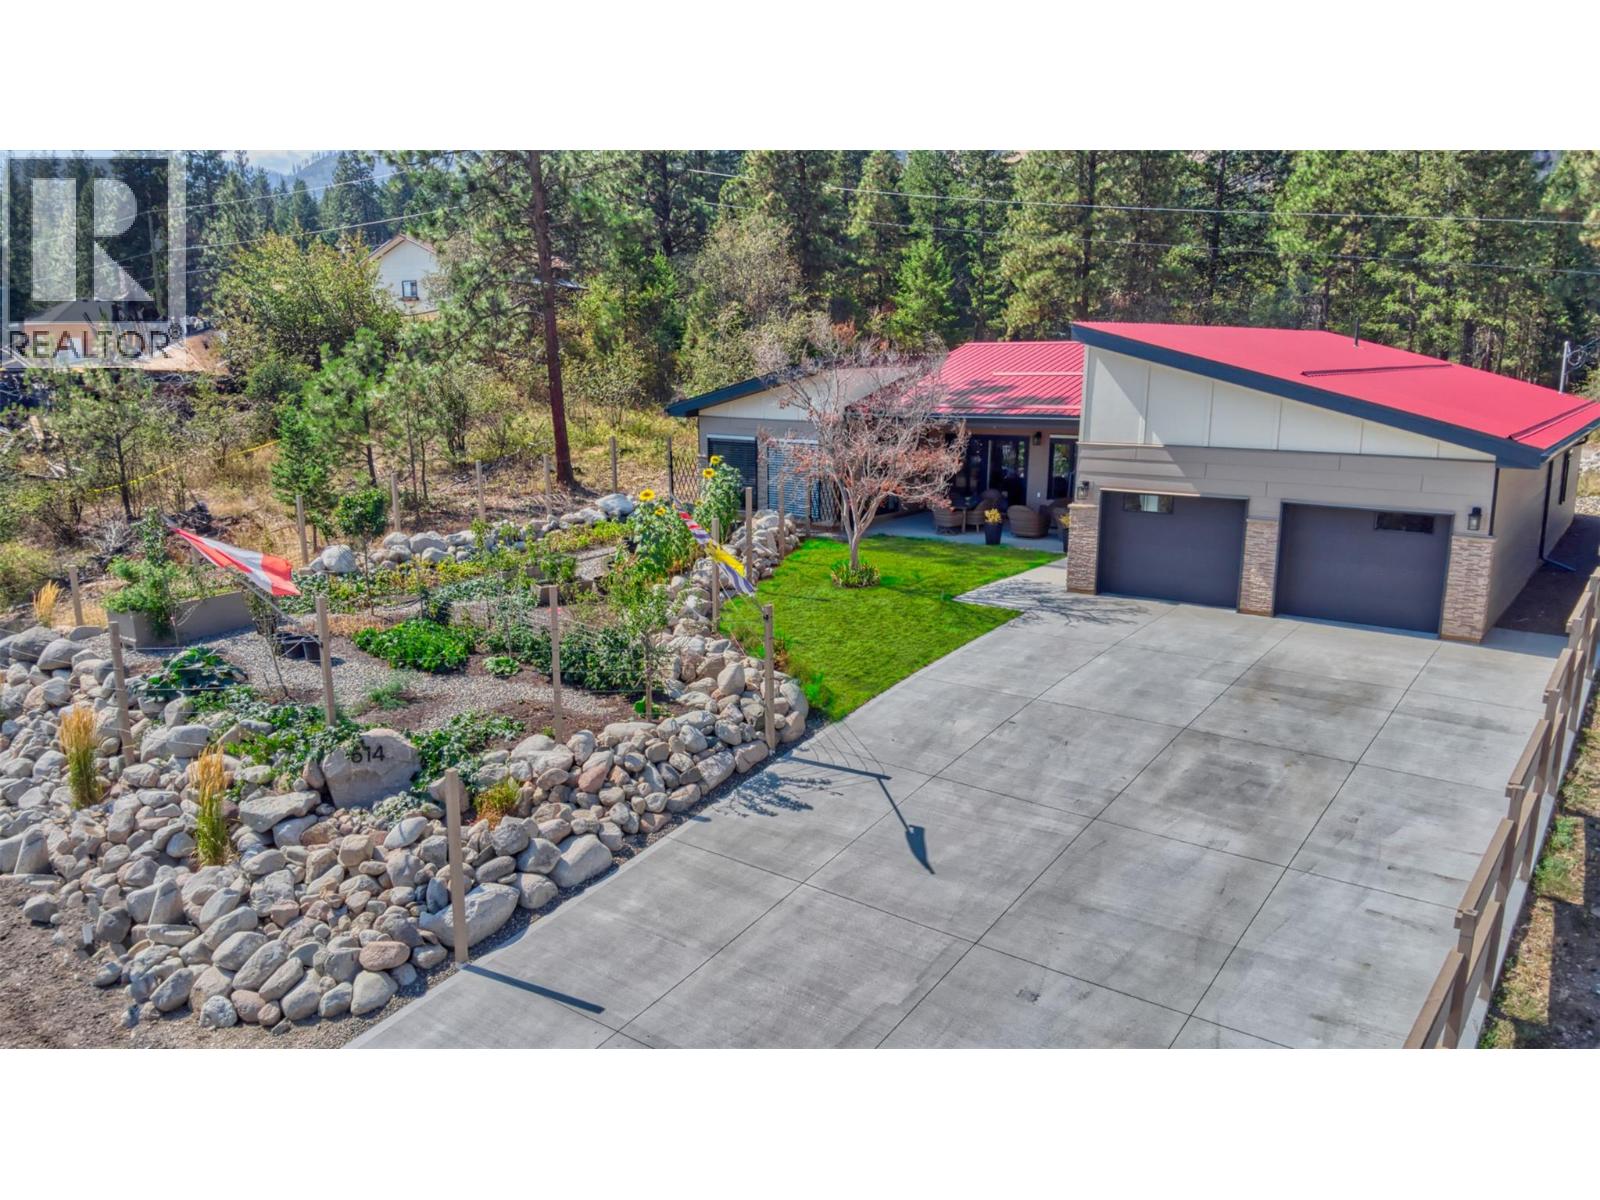
This fabulously designed single-level rancher, with a view of Okanagan Lake, offers a seamless blend of indoor-outdoor living, perfect for those who value both style and serenity. This stunning 3-bedroom, 3-bathroom rancher in Westshore Estates is built with cutting-edge ICF (Insulated Concrete Form) construction, offering unparalleled energy efficiency and a whisper-quiet interior. Elite quality features include; in-floor radiant heating, a high-efficiency heat pump, on-demand hot water, triple-glaze low-E windows, imported exterior doors, and integrated metal security shades for peace of mind. The heart of the home is a sun-drenched open-concept living area that flows effortlessly into a professionally landscaped yard—ideal for summer BBQs and quiet morning coffees. The oversized 24' x 28' garage provides ample space for vehicles and a workshop, while the fully landscaped yard serves as your private oasis just minutes from Okanagan Lake. Whether you’re exploring nearby hiking trails or enjoying a day on the lake, this home is the high-quality sanctuary you’ve been searching for. Book your showing today. (id:33225)
Royal LePage Kelowna
1179 Westside Road Lot# 12
West Kelowna, British Columbia
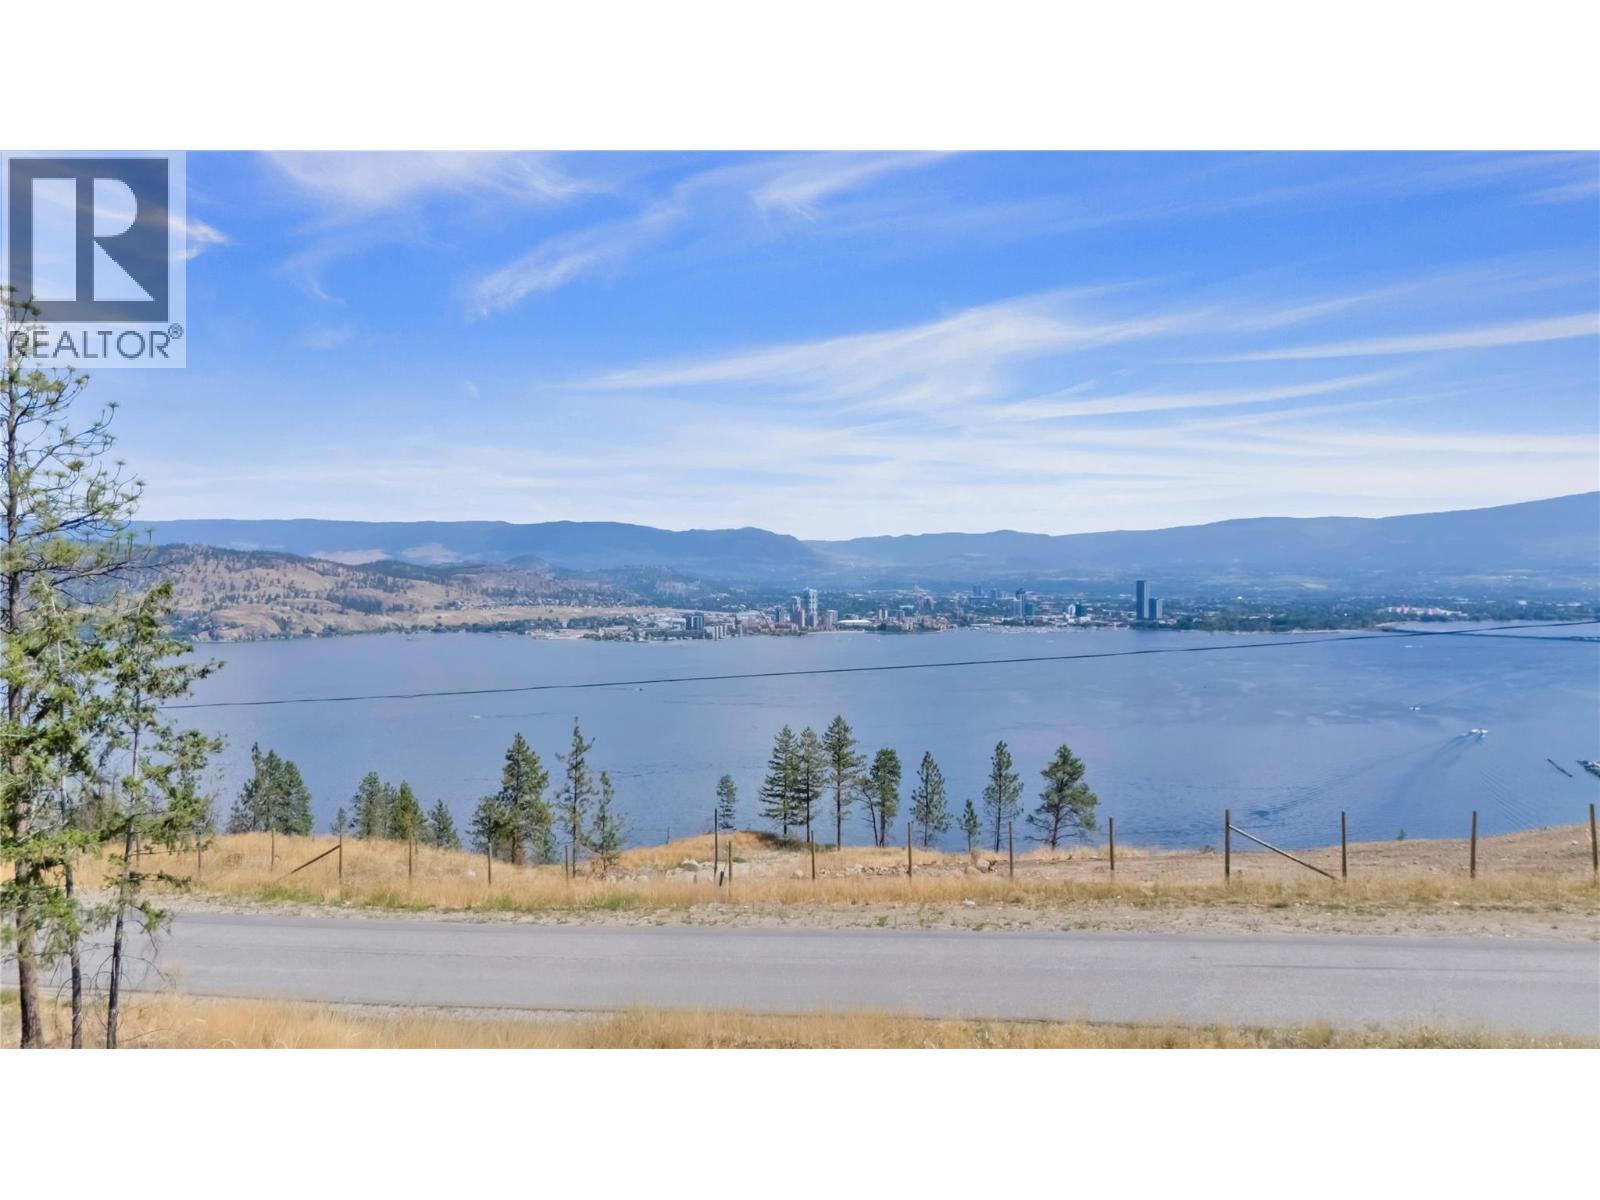
Discover legacy lakeside living at Rosevale Estates, a community of lakeview homesites in West Kelowna created for a lifetime of memories. With a prime West Kelowna location, just 8 minutes from downtown and moments away from West Kelowna town centre shops and services, this freehold lot is the future site of your dream custom home. This homesite will be delivered fully serviced with electricity, sewer, water and water source, and natural gas. Rosevale Estates offers nature at your doorstep with the city just beyond, and this lot features beautiful views across Okanagan Lake towards the cityscape and lights of downtown Kelowna. Rosevale Estates is a FireSmart community built for long-term safety. With fire-resistant materials, smart landscaping, and climate-conscious design, your peace of mind comes built-in. Create your custom home in just three easy steps using a Rosevale Estates preferred builder or bring the builder of your choice. With only 15 homesites available in Phase One, Rosevale Estates is a legacy community where nature, connection, and peace of mind define everyday living. Make an appointment to tour this homesite at rosevaleestates.com. (id:33225)
Sutton Centre Realty
1179 Westside Road Unit# Lot 3 Lot# 3
West Kelowna, British Columbia
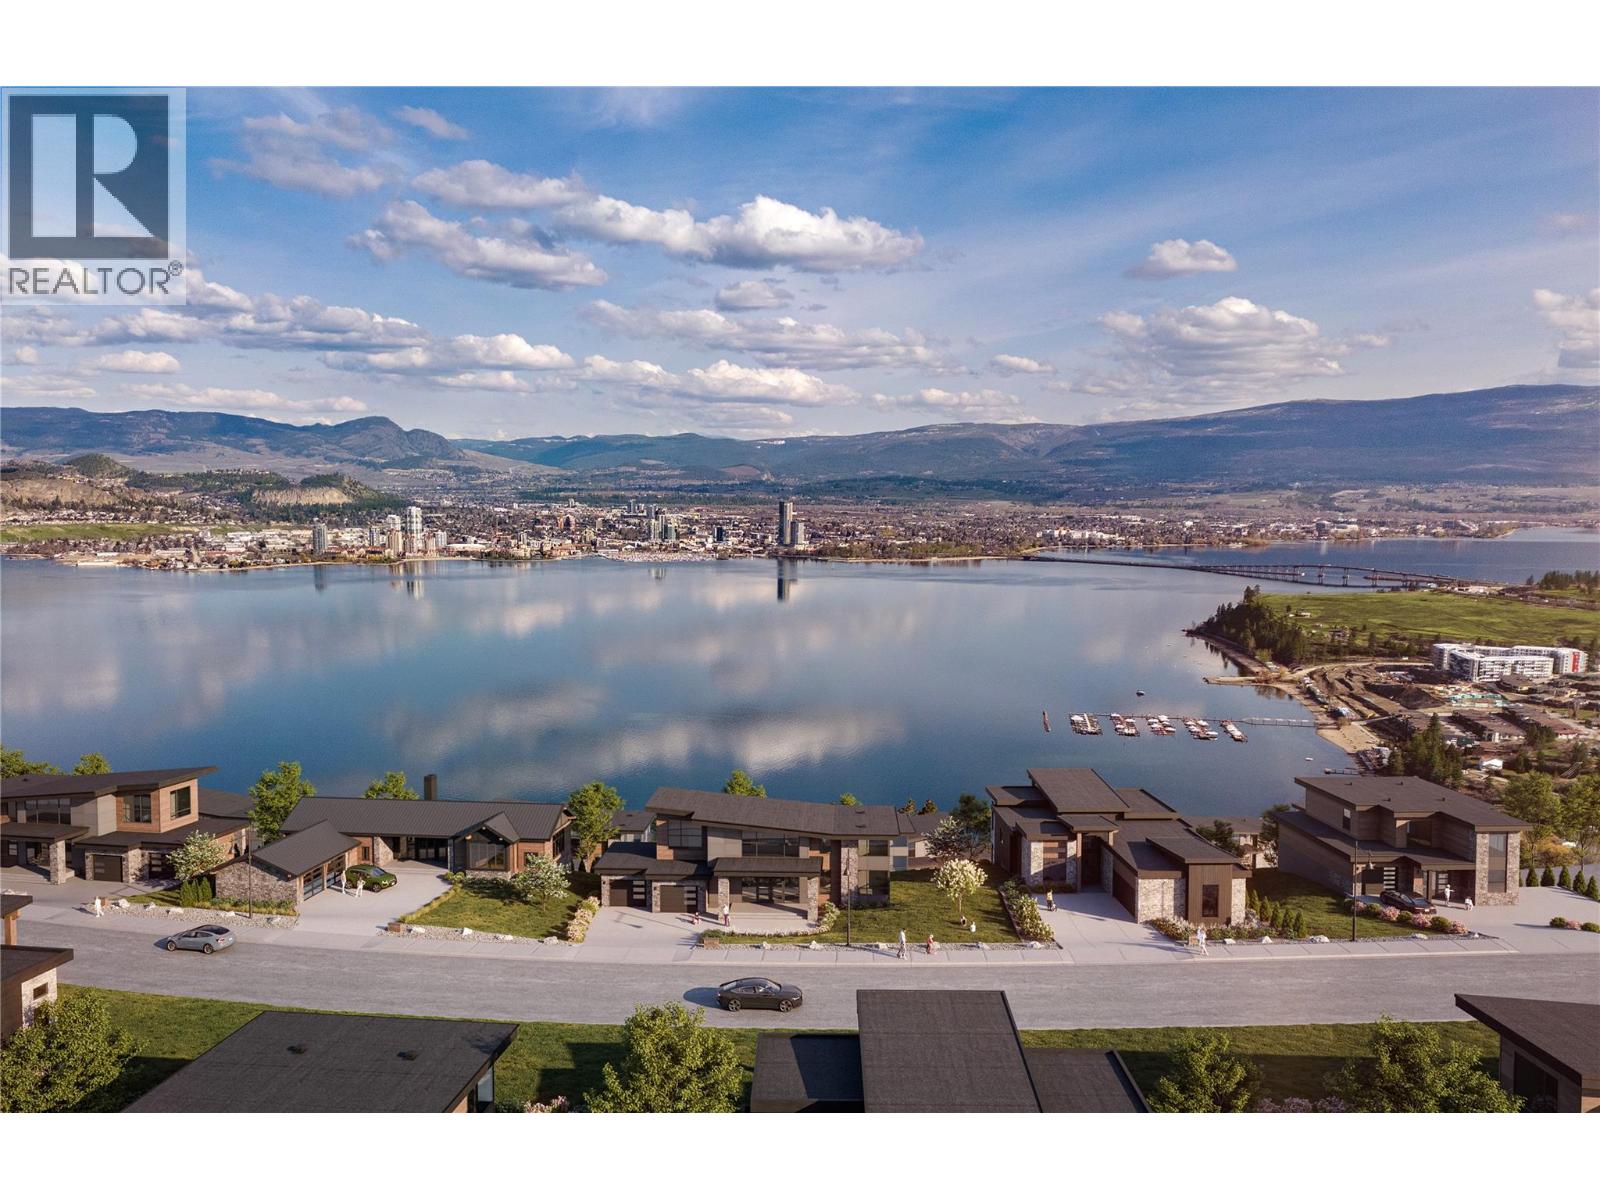
Discover legacy lakeside living at Rosevale Estates, a community of lakeview homesites in West Kelowna created for a lifetime of memories. With a prime West Kelowna location, just 8 minutes from downtown and moments away from West Kelowna town centre shops and services, this freehold lot is the future site of your dream custom home. This homesite will be delivered fully serviced with electricity, sewer, water and water source, and natural gas. Rosevale Estates offers nature at your doorstep with the city just beyond, and this lot features beautiful views across Okanagan Lake towards the cityscape and lights of downtown Kelowna. Rosevale Estates is a FireSmart community built for long-term safety. With fire-resistant materials, smart landscaping, and climate-conscious design, your peace of mind comes built-in. Create your custom home in just three easy steps using a Rosevale Estates preferred builder or bring the builder of your choice. With only 15 homesites available in Phase One, Rosevale Estates is a legacy community where nature, connection, and peace of mind define everyday living. Make an appointment to tour this homesite at rosevaleestates.com. (id:33225)
Sutton Centre Realty
450 Raven Hill Road
Osoyoos, British Columbia
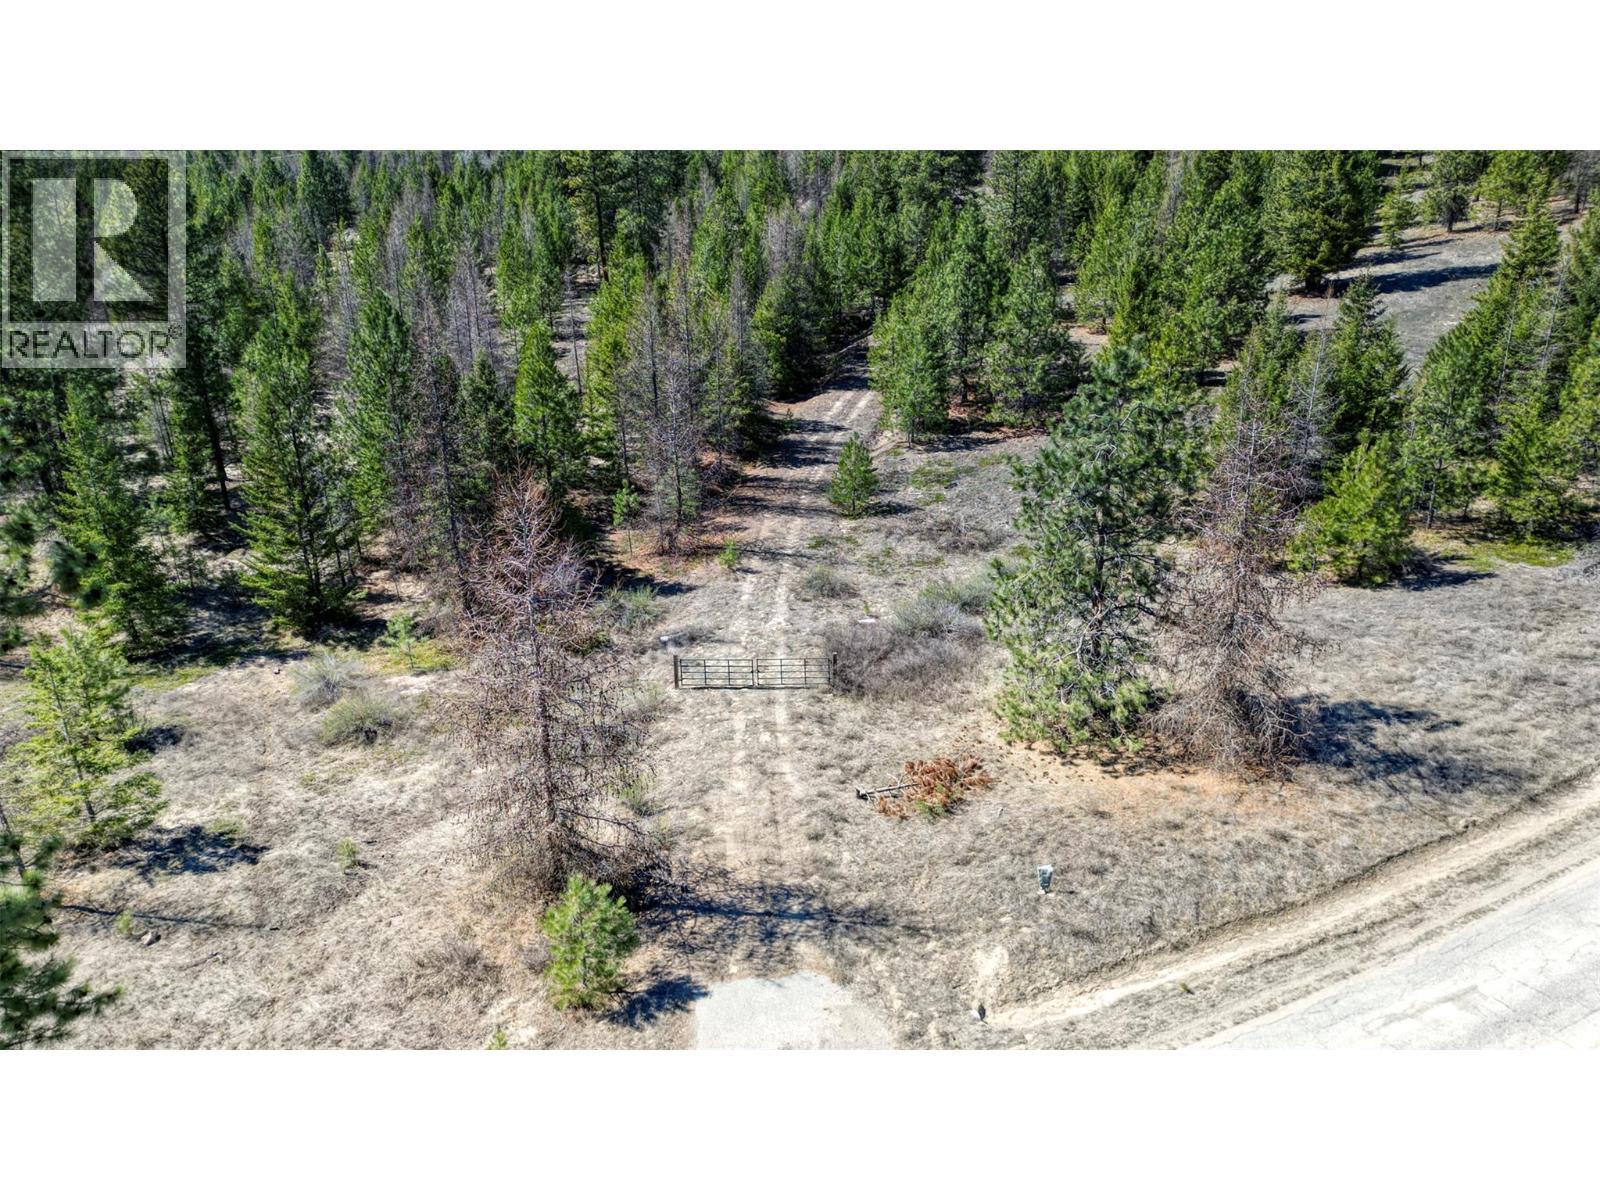
EXCEPTIONAL OPPORTUNITY TO OWN OVER 15 ACRES IN OSOYOOS MOUNTAIN ESTATES! Perched above the valley, this expansive parcel captures mountain vistas, and endless Osoyoos sunshine! Located just 20 minutes from wineries, golf courses, beaches, and the US Border, this property combines rural tranquility with convenient access to amenities. Bring your plans, and build your DREAM. Flat building site, lots of space and privacy make this lot perfect for many lifestyle pursuits! (id:33225)
RE/MAX Realty Solutions
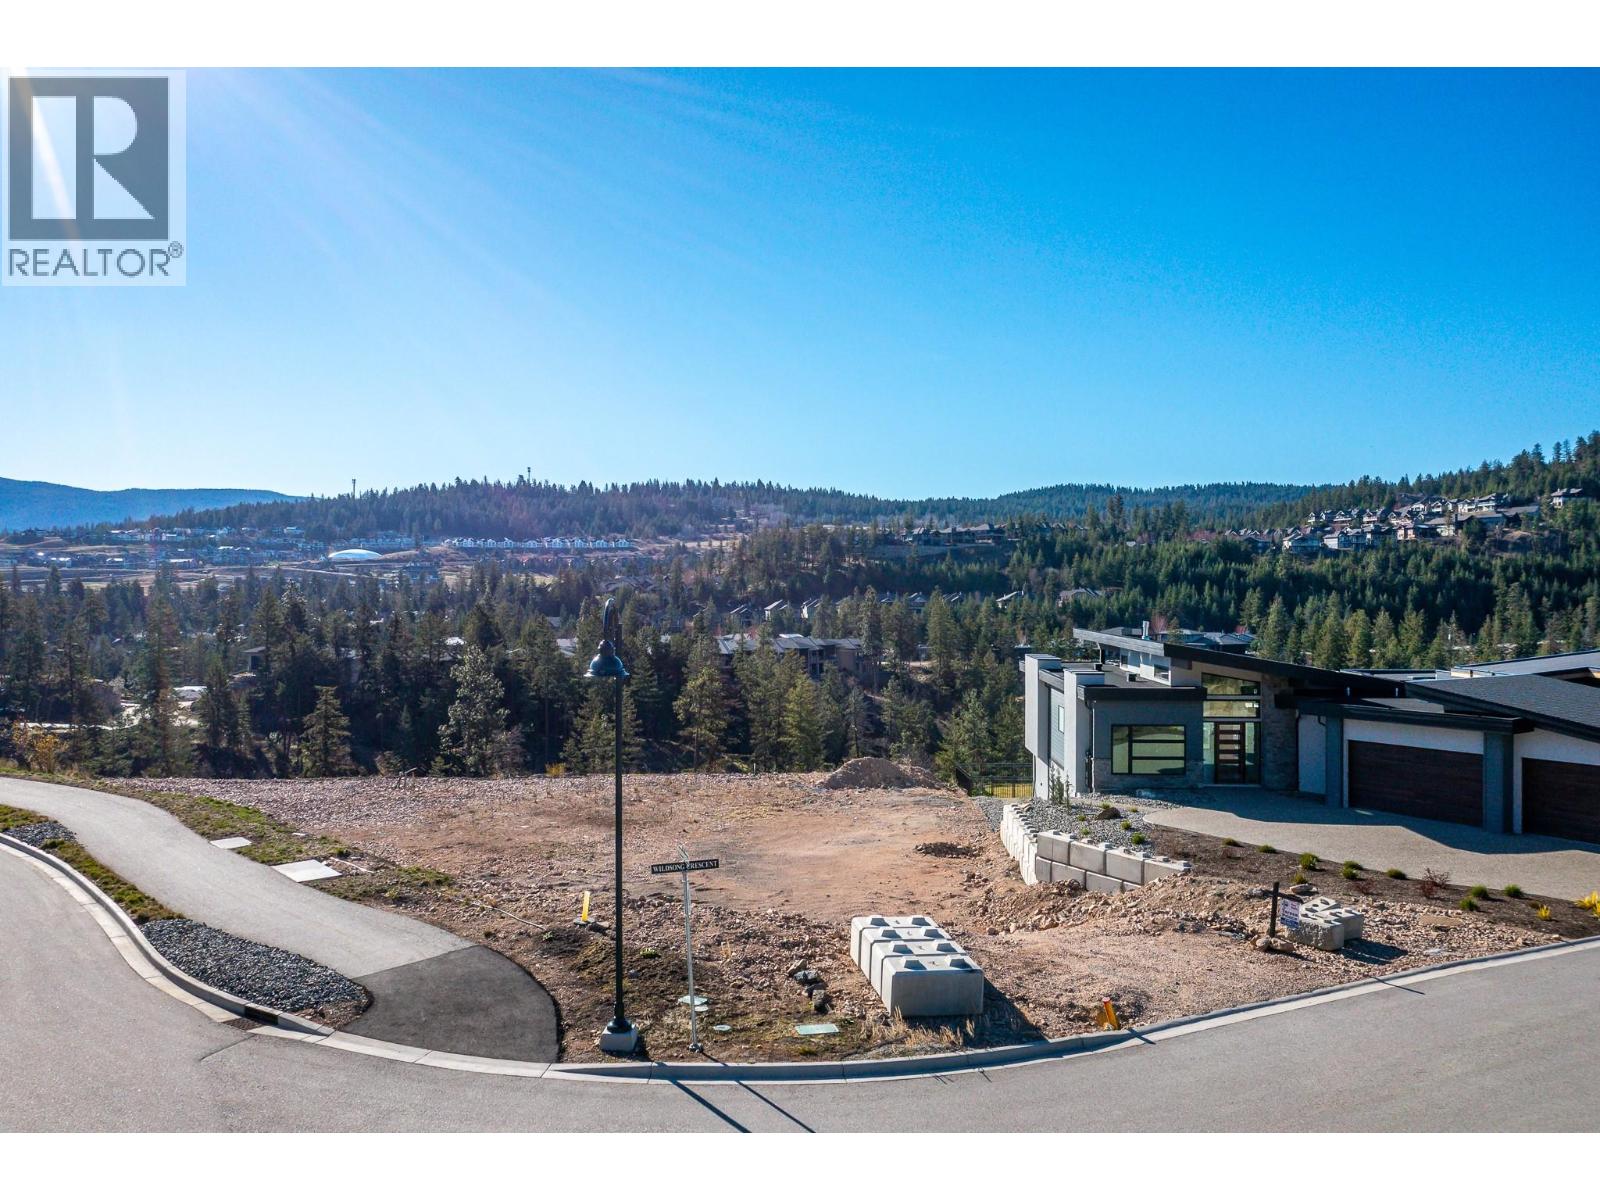
193 Wildsong Crescent Lot# 26
Vernon, British Columbia
Embrace an unparalleled opportunity to craft a signature residence on this premium .30-acre vista lot in the exclusive Wildsong Crescent community at Predator Ridge Resort. Perfectly positioned to accommodate a sophisticated level-entry rancher with a walk-out lower level, this property invites you to design a home that captures sweeping views and seamless indoor-outdoor living. Here, every day feels like a retreat: residents enjoy privileged access to two championship golf courses, a world-class fitness centre, a 25-metre indoor lap pool, steam rooms, an indoor tennis and pickleball pavilion, and more than 35 kilometres of pristine hiking and biking trails. The resort’s vibrant year-round wellness and social programming enriches the lifestyle even further, while dining at The Range, Pallino’s Pizza, or indulging in the renowned spa experiences at nearby Sparkling Hill elevates everyday living into something extraordinary. Surrounded by Okanagan wineries, shimmering lakes, celebrated ski destinations, and the convenience of Kelowna International Airport, this location blends luxury with effortless accessibility. With GST already paid and exemption from the Vacancy and Speculation Tax, this rare offering delivers exceptional value—whether you’re envisioning a refined primary residence, a serene second home, or a strategic investment in one of the region’s most coveted resort communities. (id:33225)
RE/MAX Vernon
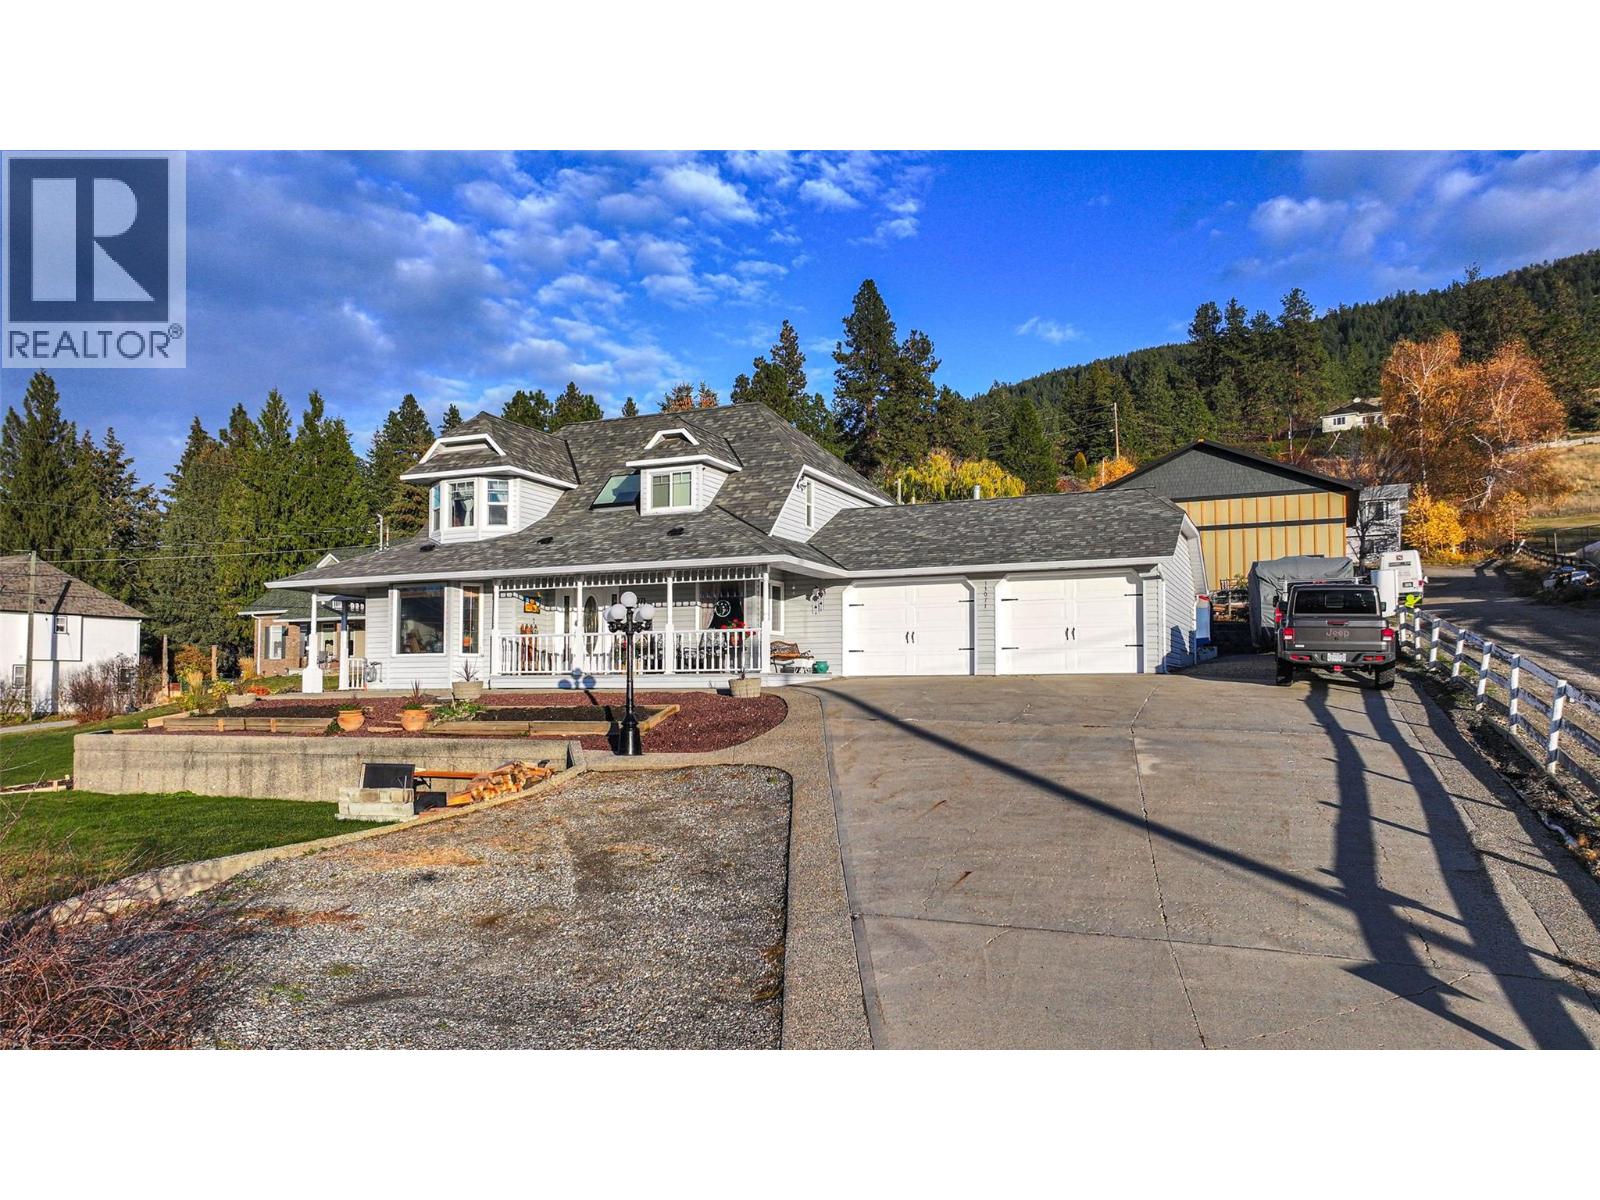
13071 Trewhitt Road E
Lake Country, British Columbia
Charming Cape Cod Retreat with Carriage Home in Oyama! Immaculate 3 bed / 2.5 bath Cape Cod style home on a beautifully landscaped .36-acre lot, complete with a private 1 bed / 1 bath Carriage Home perfect for guests, family, or extra income. Inside, the main floor features a bright, well-appointed kitchen with island and breakfast nook, opening to a cozy sunken family room with a gas fireplace. Sliding doors lead to a covered deck (8' x 11') where you can soak in breathtaking views of Wood Lake, orchards, and the Okanagan Valley ideal for BBQs or morning coffee. You’ll also find a formal dining room, inviting living room, laundry, and 2-piece bath on this level. Flooring includes a tasteful mix of oak hardwood, laminate, and carpet. Upstairs offers a spacious primary suite with walk-in closet and 3-piece ensuite, plus two additional bedrooms and a full bath perfect for families or guests. Outside, enjoy lush landscaping, flower beds, and ample parking for RVs and multiple vehicles. Serviced by municipal water, natural gas, and 200 Amp Main Panel. Located in the heart of Lake Country’s recreation paradise, just minutes from 3 lakes, beaches, boat launches, rail trails, wineries, and even ski hills, and only 10 minutes to Kelowna International Airport. Lake Country living at its finest come see why this gem is so special! (id:33225)
Royal LePage Downtown Realty
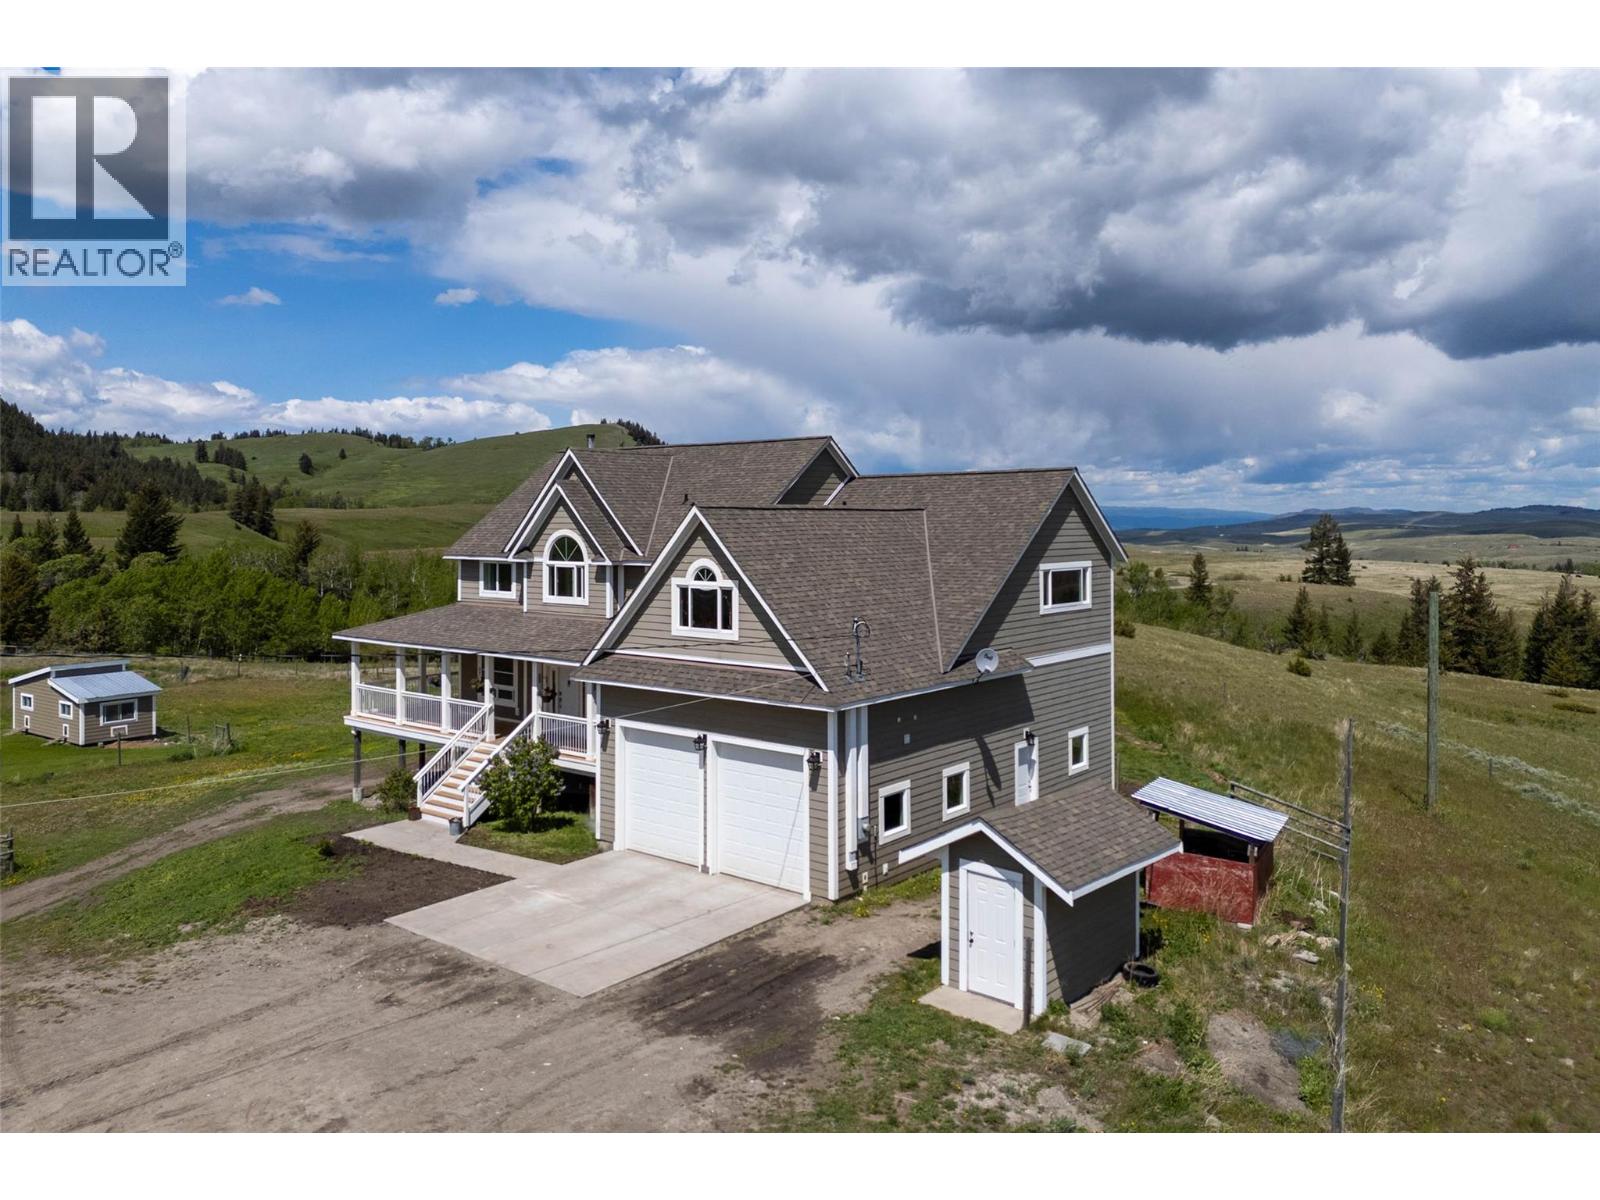
4860 Jackson Road
Kamloops, British Columbia
Set on 80 breathtaking acres in Knutsford, just 20 minutes from Kamloops, this ranch offers privacy, income potential, and stunning 360° views. 3,990 sqft home features 5 bedrooms & 4 baths, w/ a bright, open layout & large windows capturing the surrounding landscape. Renovated kitchen boasts quartz countertops, custom cabinetry, & modern finishes, flowing into spacious living & dining areas ideal for entertaining. Step onto the upgraded wraparound deck with new railings, stairs, and durable Flexstone coating, perfect for enjoying panoramic sunsets. Primary suite includes a walk-in closet and a spa-inspired ensuite with a glass shower and soaker tub. Fully self-contained basement suite w/ separate entry, quartz kitchen, and soundproofing offers excellent income or multigenerational living potential. Additional features include new flooring, fresh paint, LED lighting, WETT-certified wood stove. The property is fully fenced and includes a grazing lease for potential farm status benefits. 25 GPM well provides reliable water yr around. Attached heated double garage and 30x50 insulated shop w/ power and reinforced slab offer exceptional workspace. 6' x 11' chicken coop (2019) is equipped w/ power, storage, and dual 10' x 10' enclosures. Fully fenced property includes a 60' solid round pen, a three-stall lean-to w/ tack area. Rare opportunity to own a versatile lifestyle property in prime rural setting. Property exempt from Foreign Buyer Ban. Contact 250-682-5986 for details. (id:33225)
Exp Realty (Kamloops)
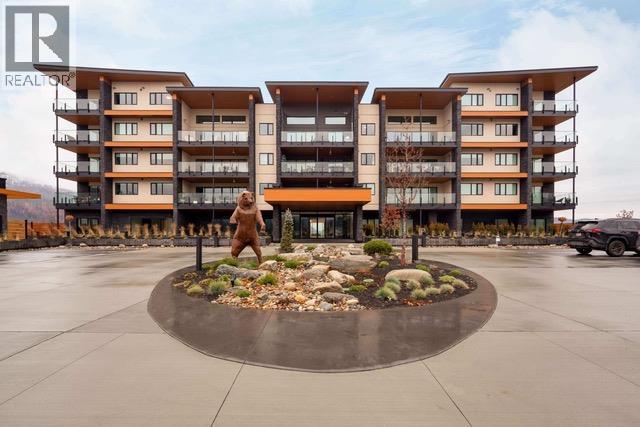
3000 Ariva Drive Unit# 3306
Kelowna, British Columbia
Discover sophisticated, resort-style living in this beautifully designed residence at Ariva. Thoughtfully crafted with upscale finishes and a neutral palette, it offers elegance and comfort from the moment you enter. The chef-inspired kitchen features a waterfall island, full slab backsplash, gas range, soft-close cabinetry, and pull-out storage. The open-concept living area is anchored by a sleek linear fireplace, ideal for relaxing or entertaining. Expansive retractable glass doors open to a covered deck with a built-in BBQ, fire table, infrared heater, and motorized screens for year-round indoor-outdoor living. The primary suite offers space for a sitting area or workspace, a walk-in closet, and a spa-like ensuite with dual vanities, quartz counters, a deep soaker tub, and glass-enclosed shower. A second bedroom (no window or closet) is ideal for guests, an office, or den. Additional features include a full main bathroom, dedicated laundry room with storage, motorized blinds, and pre-wired Control4 smart home system. Residents enjoy premium amenities: outdoor pool, hot tub, fitness centre, pickleball court, yoga studio, steam rooms, and a lakeview lounge and terrace overlooking Okanagan Lake. (id:33225)
Comfree
2662 Blind Bay Road
Blind Bay, British Columbia
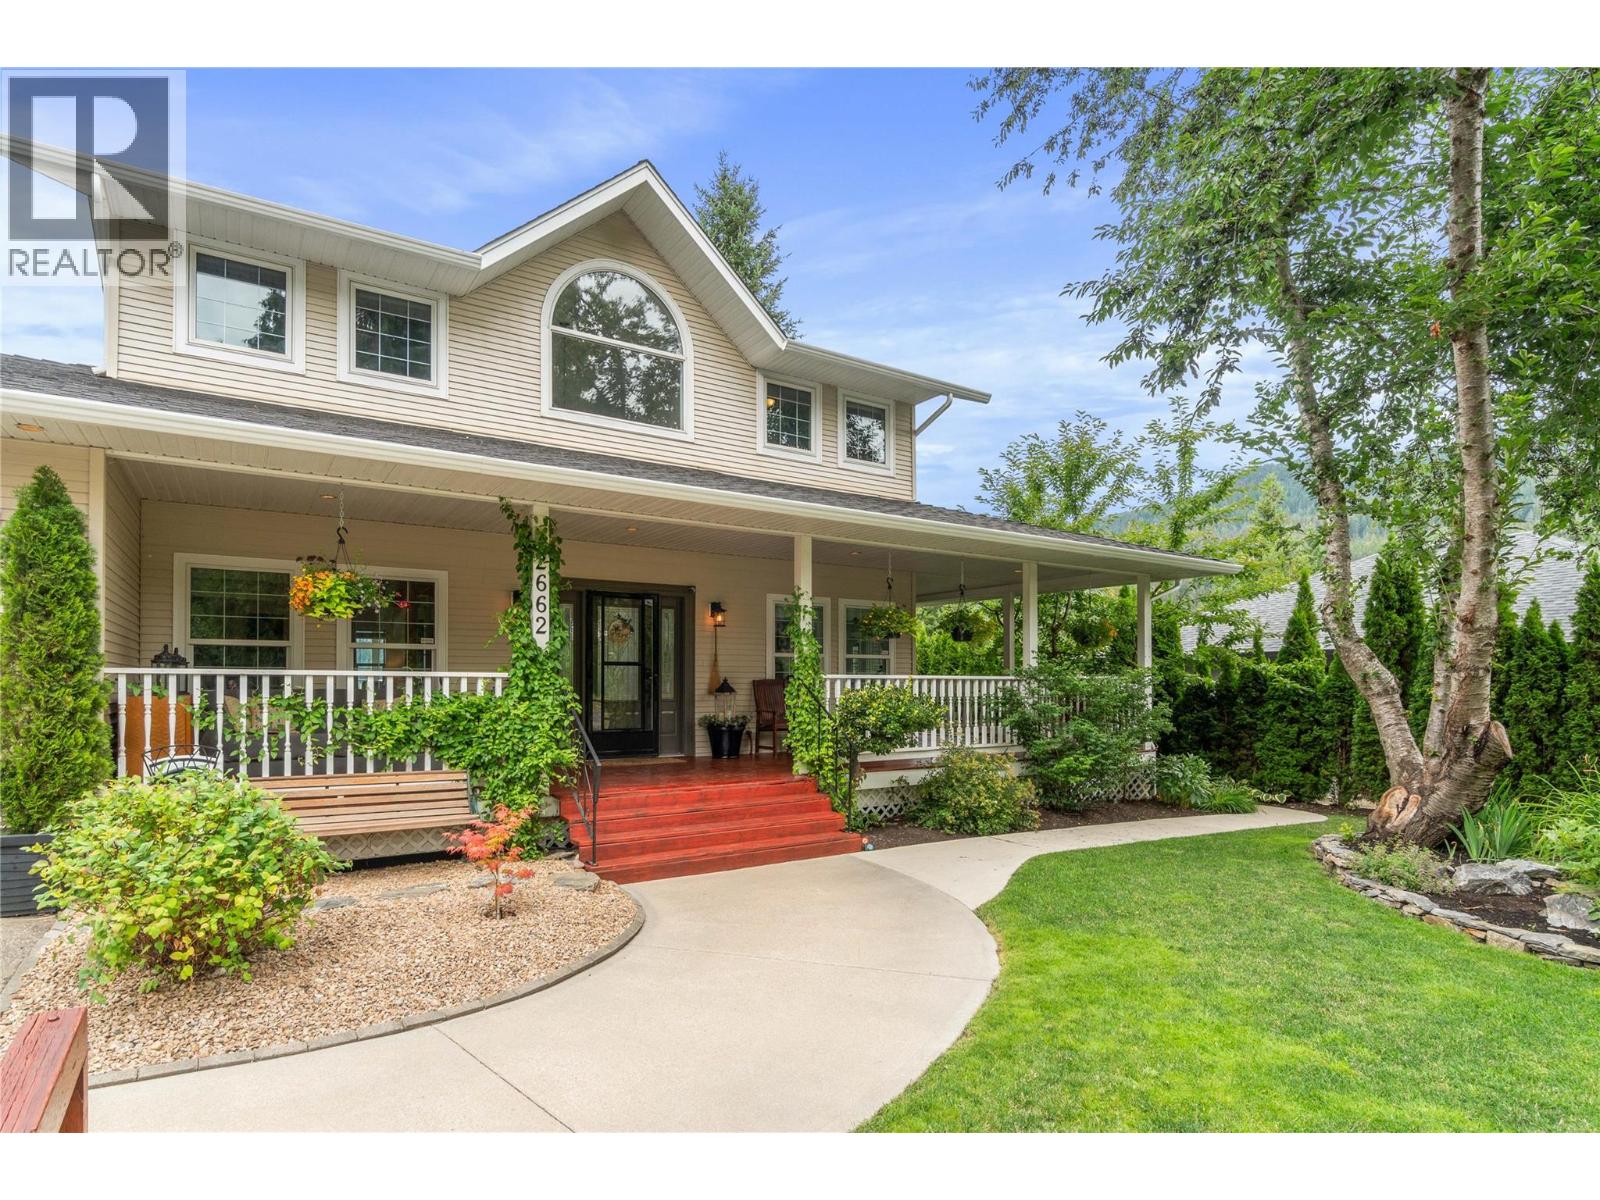
Lake views, beach access just steps away, nearby marina & boat launch, plus a convenience store & restaurants within walking distance. This spacious 4-bedroom, 4-bathroom home offers plenty of room for the whole family. An inviting covered front porch leads into a two-storey foyer. Main level with an open-concept kitchen, dining area & living room with a stone gas fireplace. A separate formal living room can serve as a den, music room, or dining room, & there is also a generous private office ideal for working from home, also a 2-piece bathroom, dedicated laundry room, a pantry/storage area & outdoor access. French doors from the main living space open onto a large entertainer’s deck room to relax, cook & enjoy stunning views of Shuswap Lake. Upstairs 3 bedrooms, a spacious lakeview primary suite with its own private deck & a 5-piece ensuite featuring a soaker tub. Two additional bedrooms share a full 4-piece bathroom. The walk-out lower level offers excellent flexibility: fully equipped, income-producing in-law suite with one bedroom, a den, full kitchen, laundry, and a separate entrance, or as extra space for guests or family. Outside, enjoy a refreshing heated in-ground pool surrounded by stamped concrete, a gazebo, —all within a separately fenced area perfect for sunny days. Oversized paved driveway, ample parking for RVs & multiple vehicles. All of this sits on a fully fenced 0.75-acre lot with fruit trees & plenty of room for an active family in a welcoming setting. (id:33225)
RE/MAX Orchard Country
2424 Bradley Drive
Armstrong, British Columbia
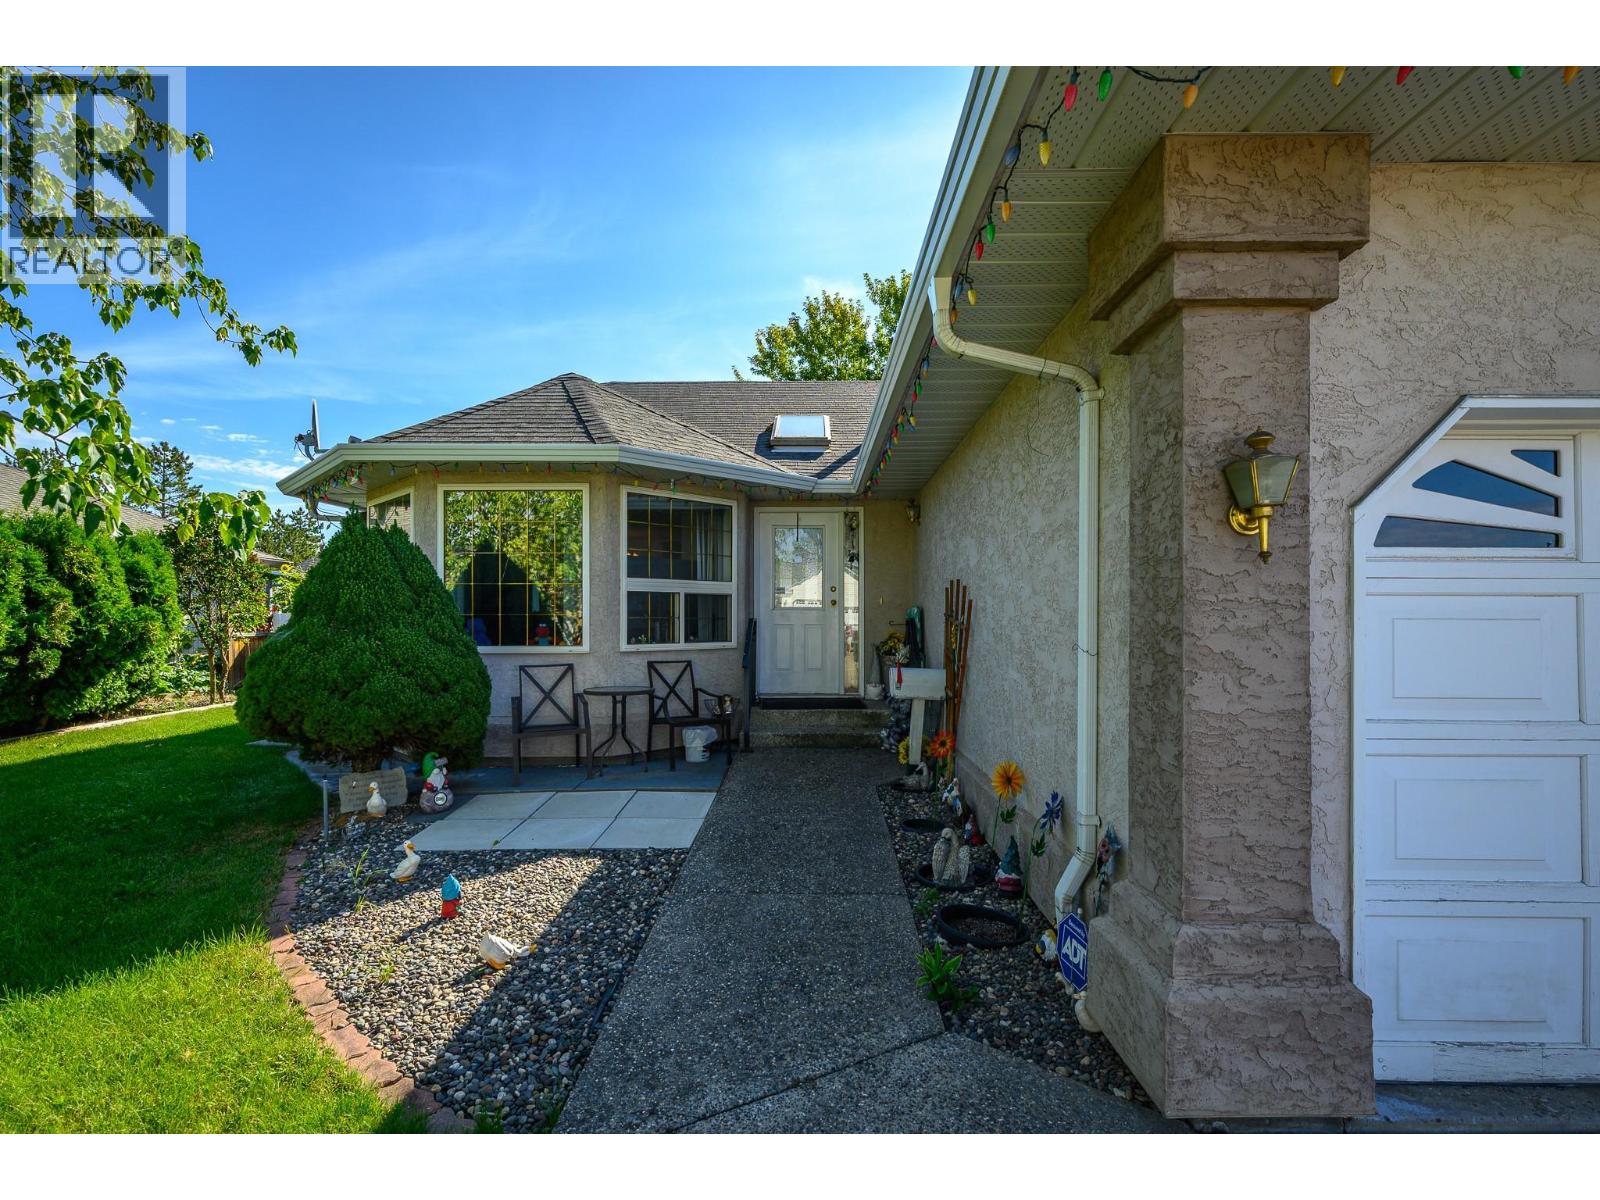
This well-built rancher with a fully finished basement offers comfortable main-floor living in a fantastic location, perfect for raising a family. The main level features a bright and functional layout, with 3 bedrooms and 2 bathrooms, plus laundry and easy access to the spacious double garage - perfect for living on one floor. Downstairs, you’ll find a newly finished basement with a large family room, additional bedrooms, another full bathroom, and tons of storage space. The fully fenced backyard offers privacy and a safe place for kids or pets to play, complete with a grassy area and underground sprinklers in both the front and back yards for easy maintenance. While the home could use some cosmetic updates, it has great bones and is located in a highly sought-after neighborhood close to schools, parks, and amenities. Bring your ideas and make this home your own! (id:33225)
Royal LePage Downtown Realty
651 Dunes Drive Unit# 204
Kamloops, British Columbia
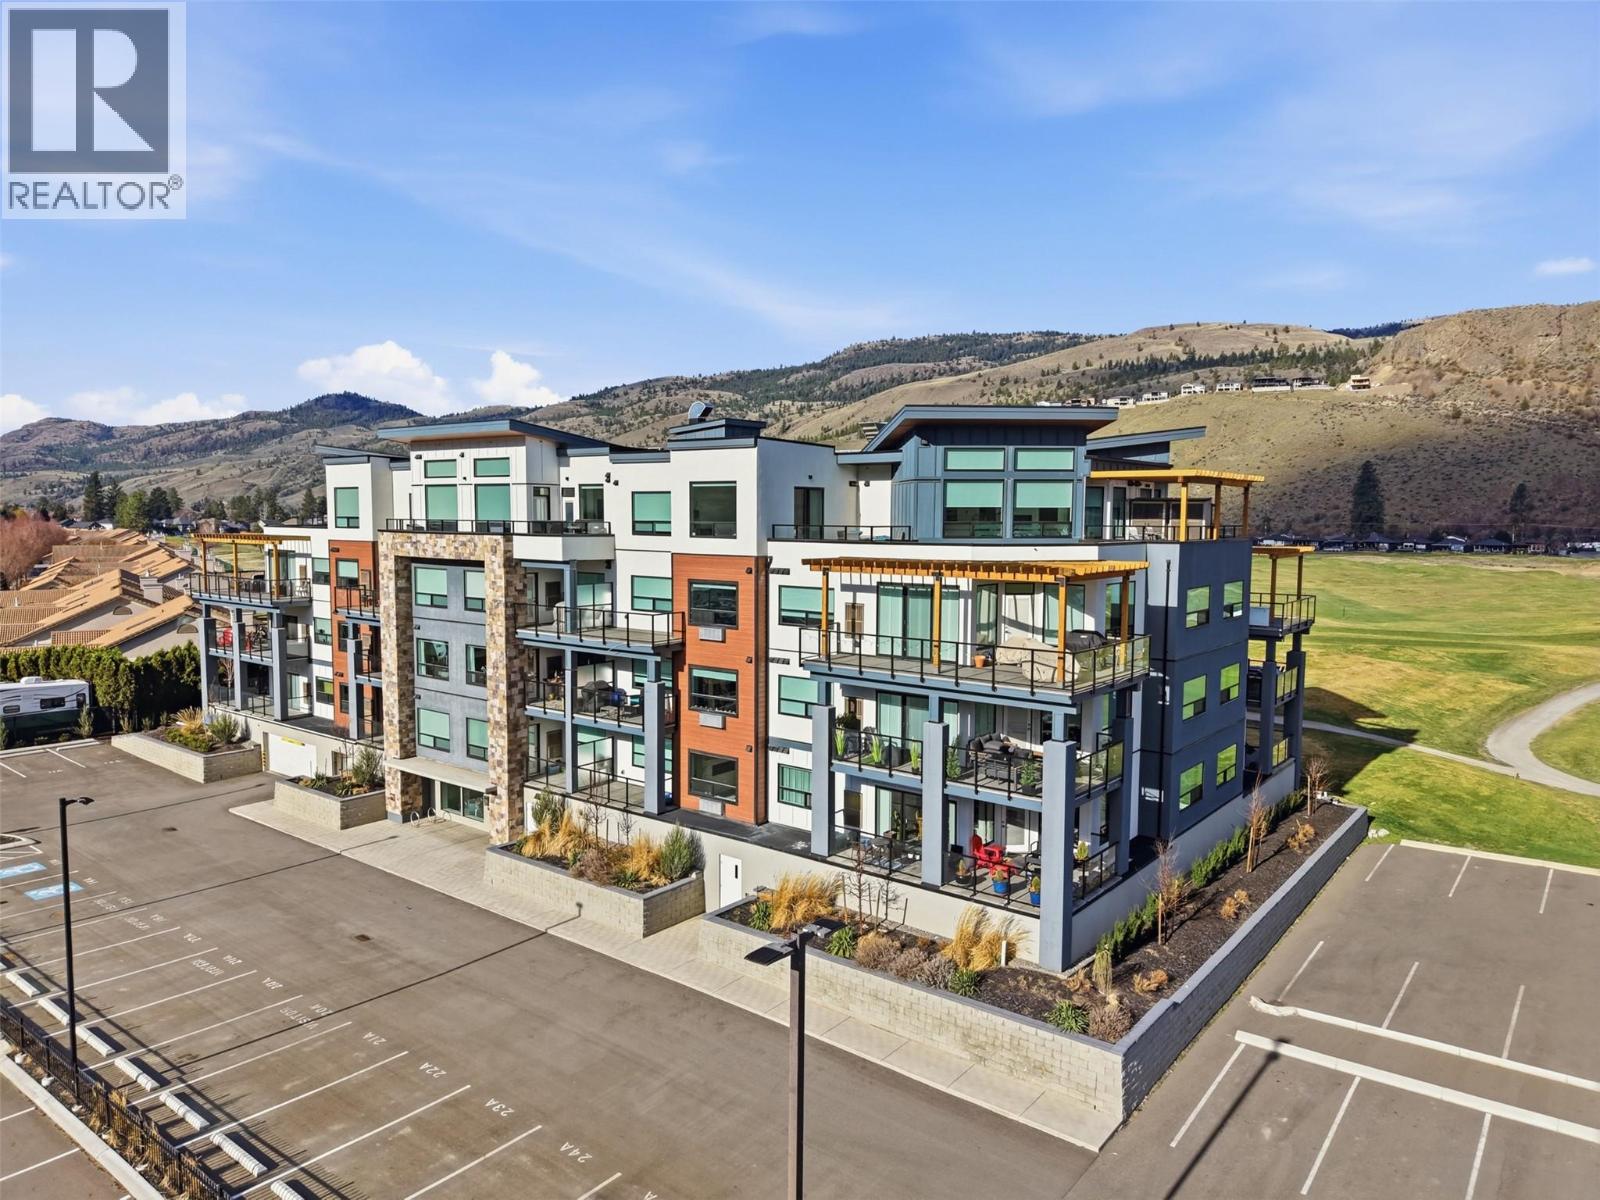
Pride of ownership is paramount in this well appointed condominium located at Fairway 10 within The Dunes, one of Kamloops’ most well regarded golf course communities. The setting is quiet, well maintained and positioned for easy access to the course, nearby river and an extensive network of walking and biking trails, while still being only minutes to Westsyde amenities. What truly separates this property from other condominium options is how well appointed it is. The layout has been carefully designed to create a natural circular flow from the foyer into the kitchen, through the living area, into the primary bedroom, through the main bathroom and back to the entry. This design provides a sense of space that feels larger than the actual footprint without the added cost of additional square footage. The den is properly integrated and highly functional, offering flexibility for a home office, guest space or additional living area. The outdoor space is a standout feature, offering an oversized sun deck that is fully self contained, does not share with neighbouring units and provides a level of privacy rarely found in this category. Clean, well cared for and easy to own, this is a strong opportunity for buyers seeking simplicity, privacy and quality within a proven community setting. Yours to discover! (id:33225)
Royal LePage Westwin Realty
16749 Crawford Creek Road
Crawford Bay, British Columbia
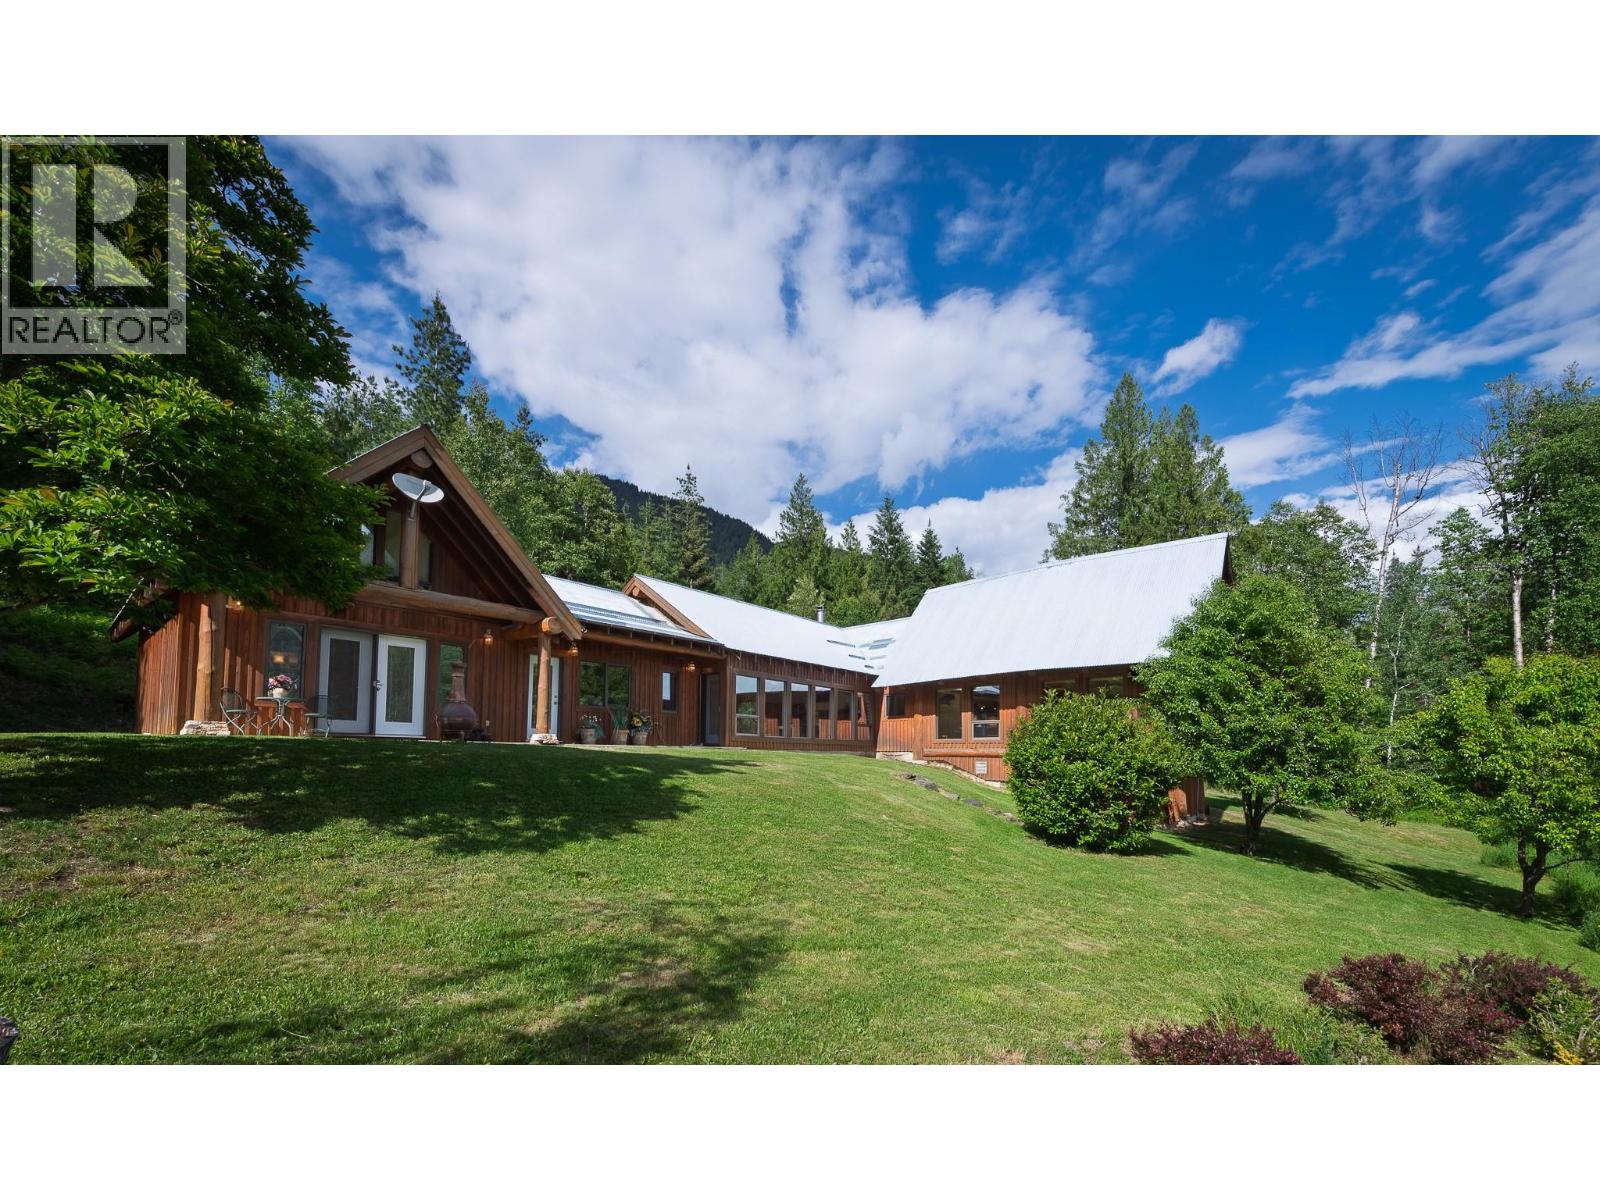
One of the region’s most iconic and admired properties! 40 acres of usable, open meadowland nestled in the mountains. This stunning home offers executive comfort, custom craftsmanship, and limitless potential in a serene, natural setting. The expansive main level features soaring ceilings, exposed log beams, and a custom fireplace wall, with large windows throughout that frame sweeping views of the surrounding landscape. Designed for both luxury and functionality, the home includes three spacious bedrooms, each with its own ensuite and ample closet space. The primary suite is a private retreat with multiple closets—including a large walk-in—and a spacious ensuite bath. Both guest bedrooms offer direct outdoor access to the patio. Multiple living and entertaining areas, abundant storage, and thoughtful finishes throughout make this home truly special. An upstairs hobby room adds flexible space for creativity or relaxation. Outdoor living shines with several seating areas, including a covered patio. The grounds feature mature landscaping, fruit trees, and a paved driveway that winds through the trees, revealing panoramic views. A massive shop with tall ceilings, a charming Chalet, RV parking with hookups, and covered parking for boats or equipment provide exceptional versatility. Adding historic charm, a restored heritage building sits on the property—a known local landmark and art piece. With land on both sides of Crawford Creek Road, the possibilities are endless: a private retreat, guest accommodations, or the ranch of your dreams. Located minutes from Kokanee Springs Golf Course, Kootenay Lake, beaches, marinas, and endless backcountry roads, this rare offering blends natural beauty, privacy, and adventure. (id:33225)
Century 21 Assurance Realty Ltd
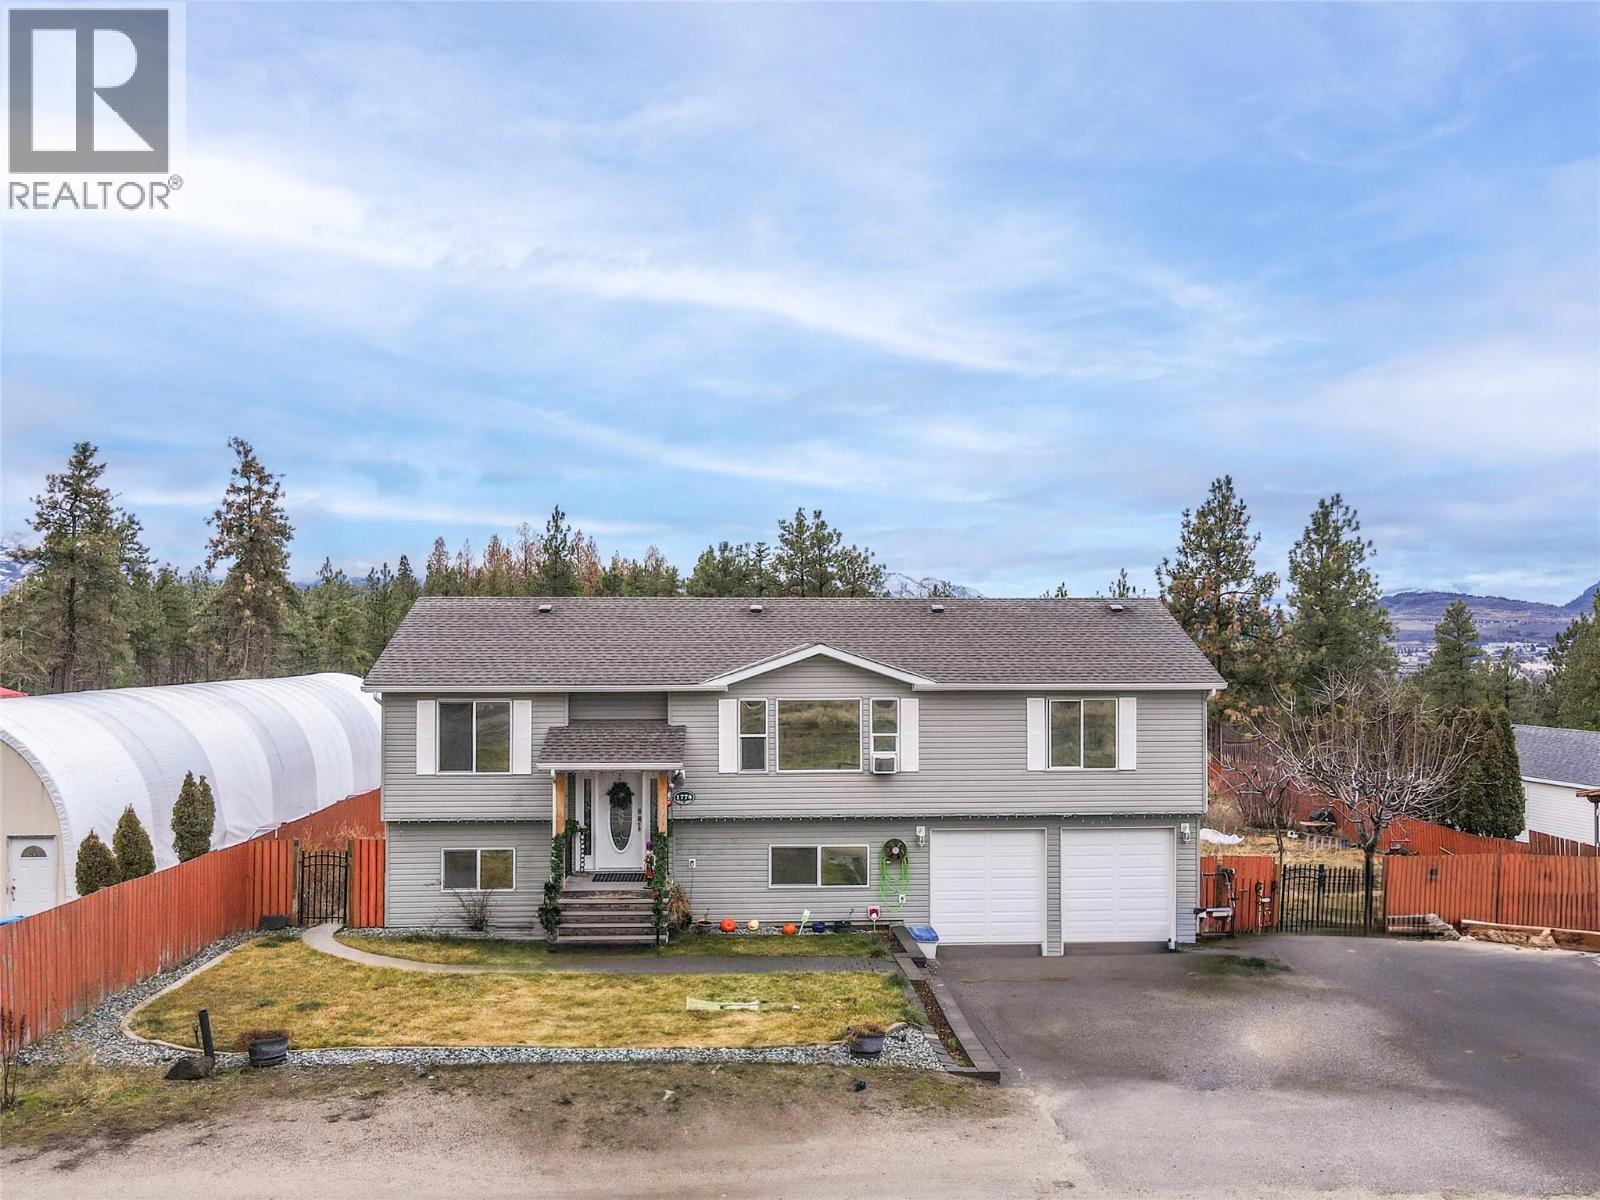
1774 Alec Crescent
Westbank, British Columbia
Welcome to a home filled with space, potential, and opportunity. This 4 bedroom, 2 bathroom property offers a functional layout ideal for families looking to create a home that reflects their own style and vision. The main floor features a spacious open design with a natural flow between the living room, dining area, and kitchen, perfect for everyday living and family gatherings. Large windows bring in abundant natural light while showcasing beautiful views of Mount Boucherie. The bedrooms are generously sized and provide flexibility for a growing family, guests, or a home office. The lower level offers excellent potential to customize additional living space to suit your needs. Outside, enjoy a large, flat, fully fenced backyard that provides plenty of room for kids, pets, gardening, or entertaining. A double garage adds convenience along with ample parking. This property is set in a quiet and peaceful location while remaining close to everyday amenities including Okanagan Lake Shopping Centre, nearby schools such as Mount Boucherie Secondary School and Glenrosa Middle School, and renowned wineries including Mt. Boucherie Estate Winery and Mission Hill Family Estate Winery. Easy highway access makes commuting simple while maintaining a relaxed lifestyle. A solid home with generous space, scenic views, and outstanding outdoor potential, ready to be made your own. (id:33225)
Exp Realty (Kelowna)
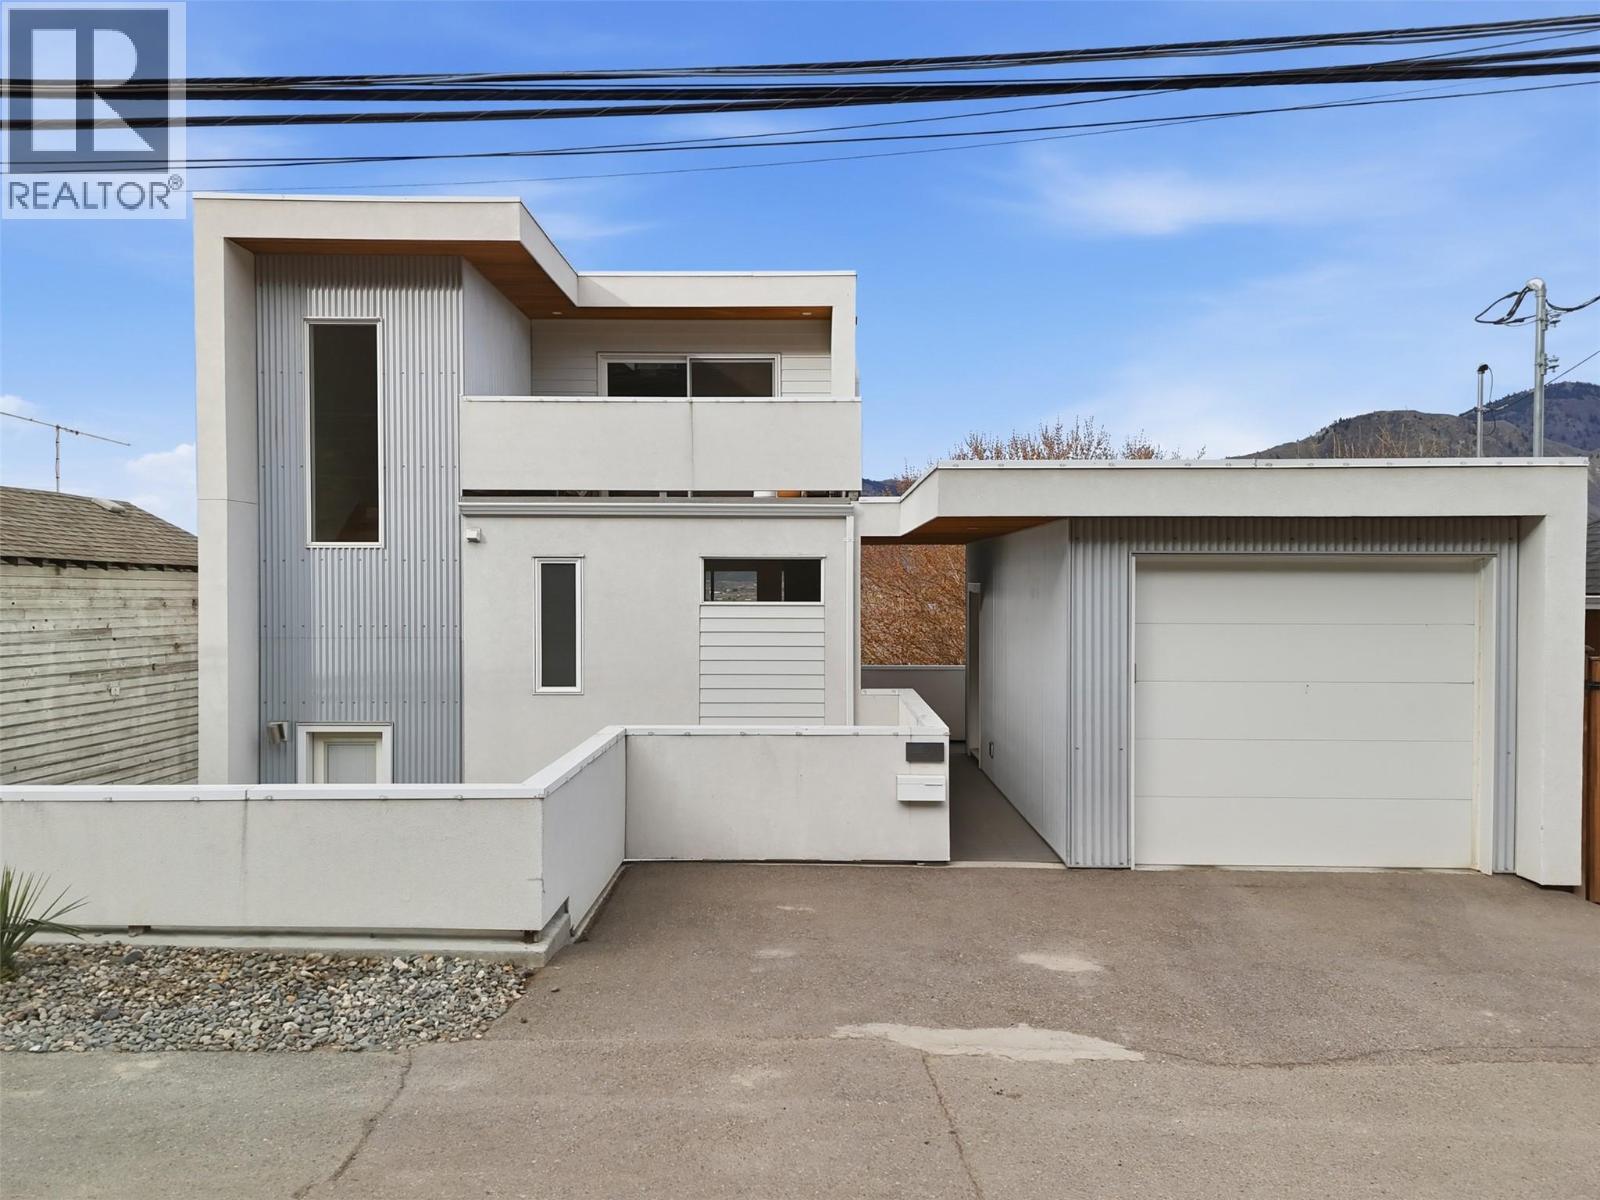
360 St Paul Street W
Kamloops, British Columbia
Keystone Award Winning home (2019) for Best Single Family Detached Home ""Modern Infill"". Designed by Motivo Design Group and built by Wedgewood Developments, this 4 bedroom, 3.5 bathroom home is a must see. Key features include a sought after four level split design (with full basement roughed in for a suite), multiple outdoor living spaces (decks, rooftop patios and backyard), detached single car garage and panoramic views of the river valley and mountains. 360 St Paul Street W is located at the edge of a cul de sac (no through road) with a walkable location Downtown Kamloops between Riverside Park and Royal Inland Hospital. Short walk through city trail to Powers Addition for close proximity to TRU. Fridge, dishwasher, cooktop, wall oven, washer and dryer included. Central A/C. Underground sprinklers. Message us to view! (id:33225)
Brendan Shaw Real Estate Ltd.
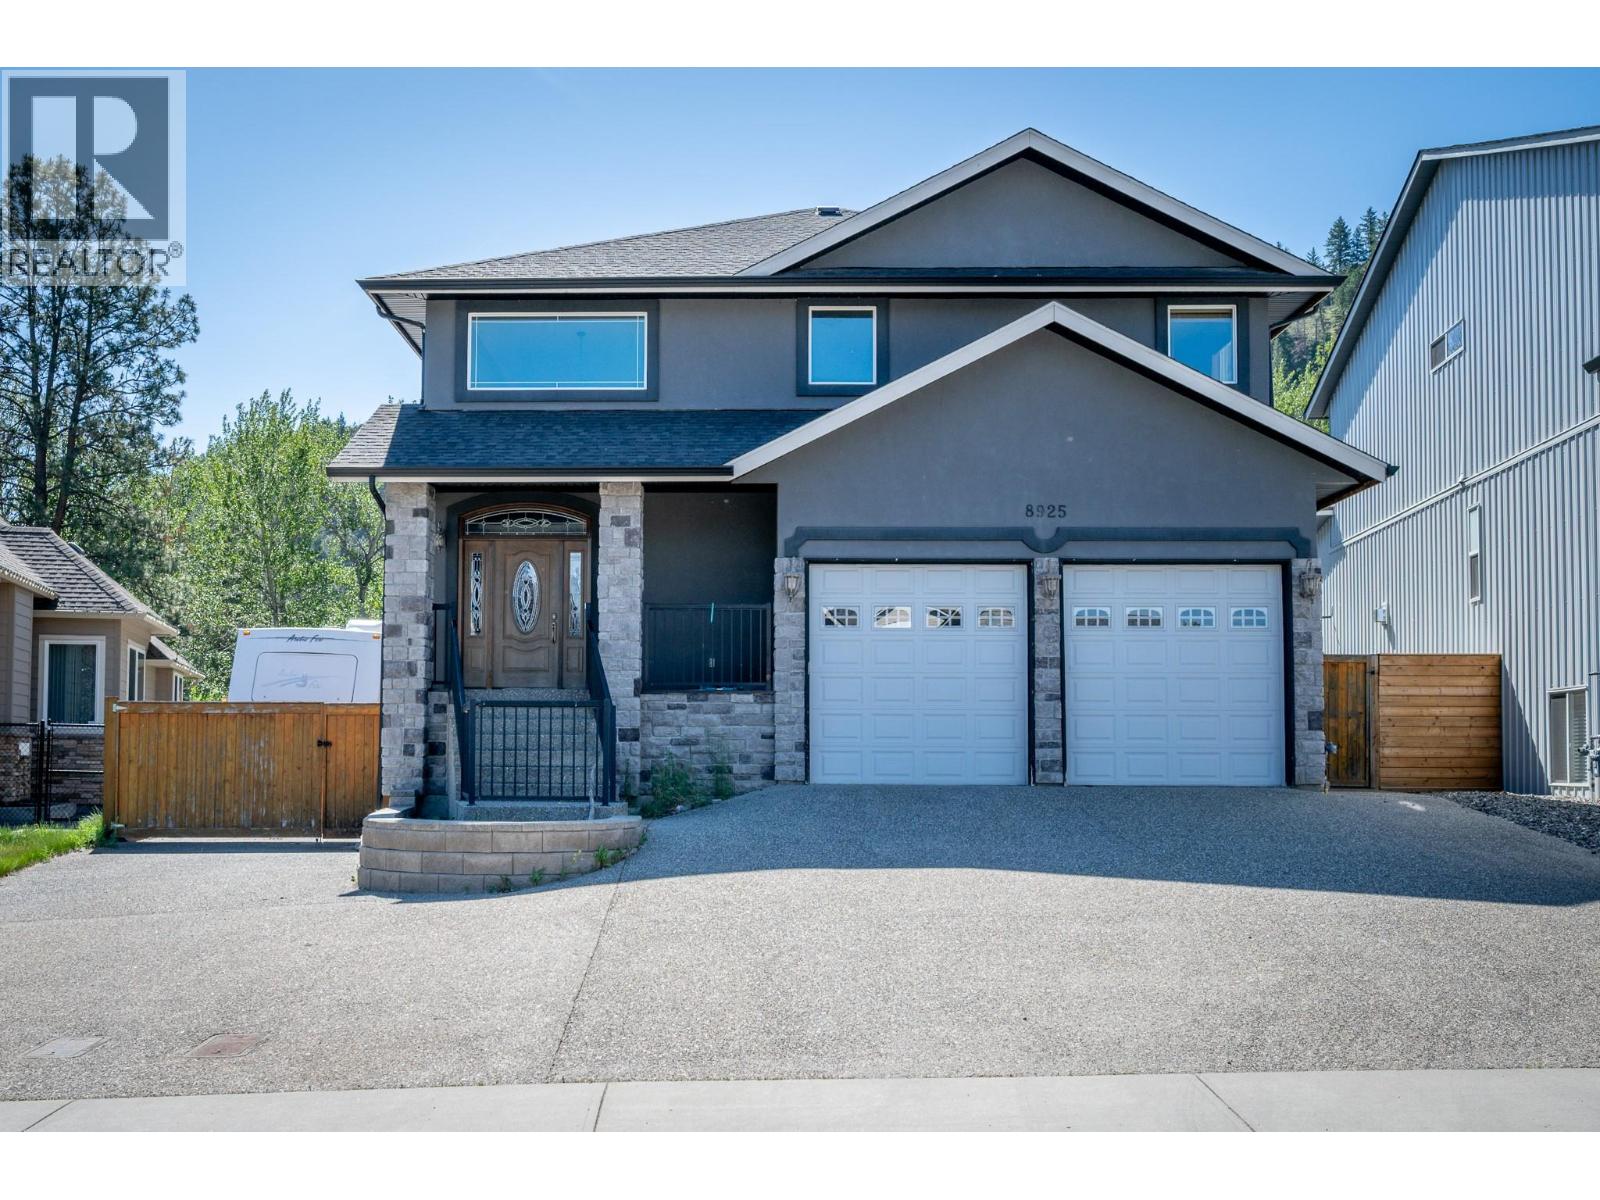
8925 Grizzly Crescent
Kamloops, British Columbia
Constructed in 2007, this impressive 4,400 sq.ft. home sits on 1/4 acre lot in a quiet, family-friendly neighbourhood near the BC Wildlife Park. Lovingly maintained by the original owners, this custom-designed two-storey home was built with space, function, and comfort in mind. Step into the grand open foyer and take in the spacious layout, with wide hallways, hardwood and tile floors, and panoramic views from the front rooms. The chef-inspired kitchen features granite countertops, stainless steel appliances, a built-in oven and cooktop, and flows into a formal living room with serene views of the private treeline beyond. Upstairs offers four generous bedrooms, plus a luxurious primary suite complete with a three-way fireplace, jetted soaker tub, dual sinks, walk-in shower, and spacious walk-in closet. The main floor includes a full 4-piece bathroom and dedicated laundry room for added convenience. The fully finished basement has separate access, ideal for future suite potential or extended family living. The flat, fully fenced backyard backs onto green space connected to the Wildlife Park—a peaceful, natural setting to enjoy year-round. Extras include a 22x20 garage with high ceilings and oversized doors, secure RV parking, on-demand hot water, central A/C, and wired 7.2 surround sound. This is a rare opportunity to own a truly spacious and thoughtfully designed home in a unique, nature-surrounded location. (id:33225)
RE/MAX Kamloops
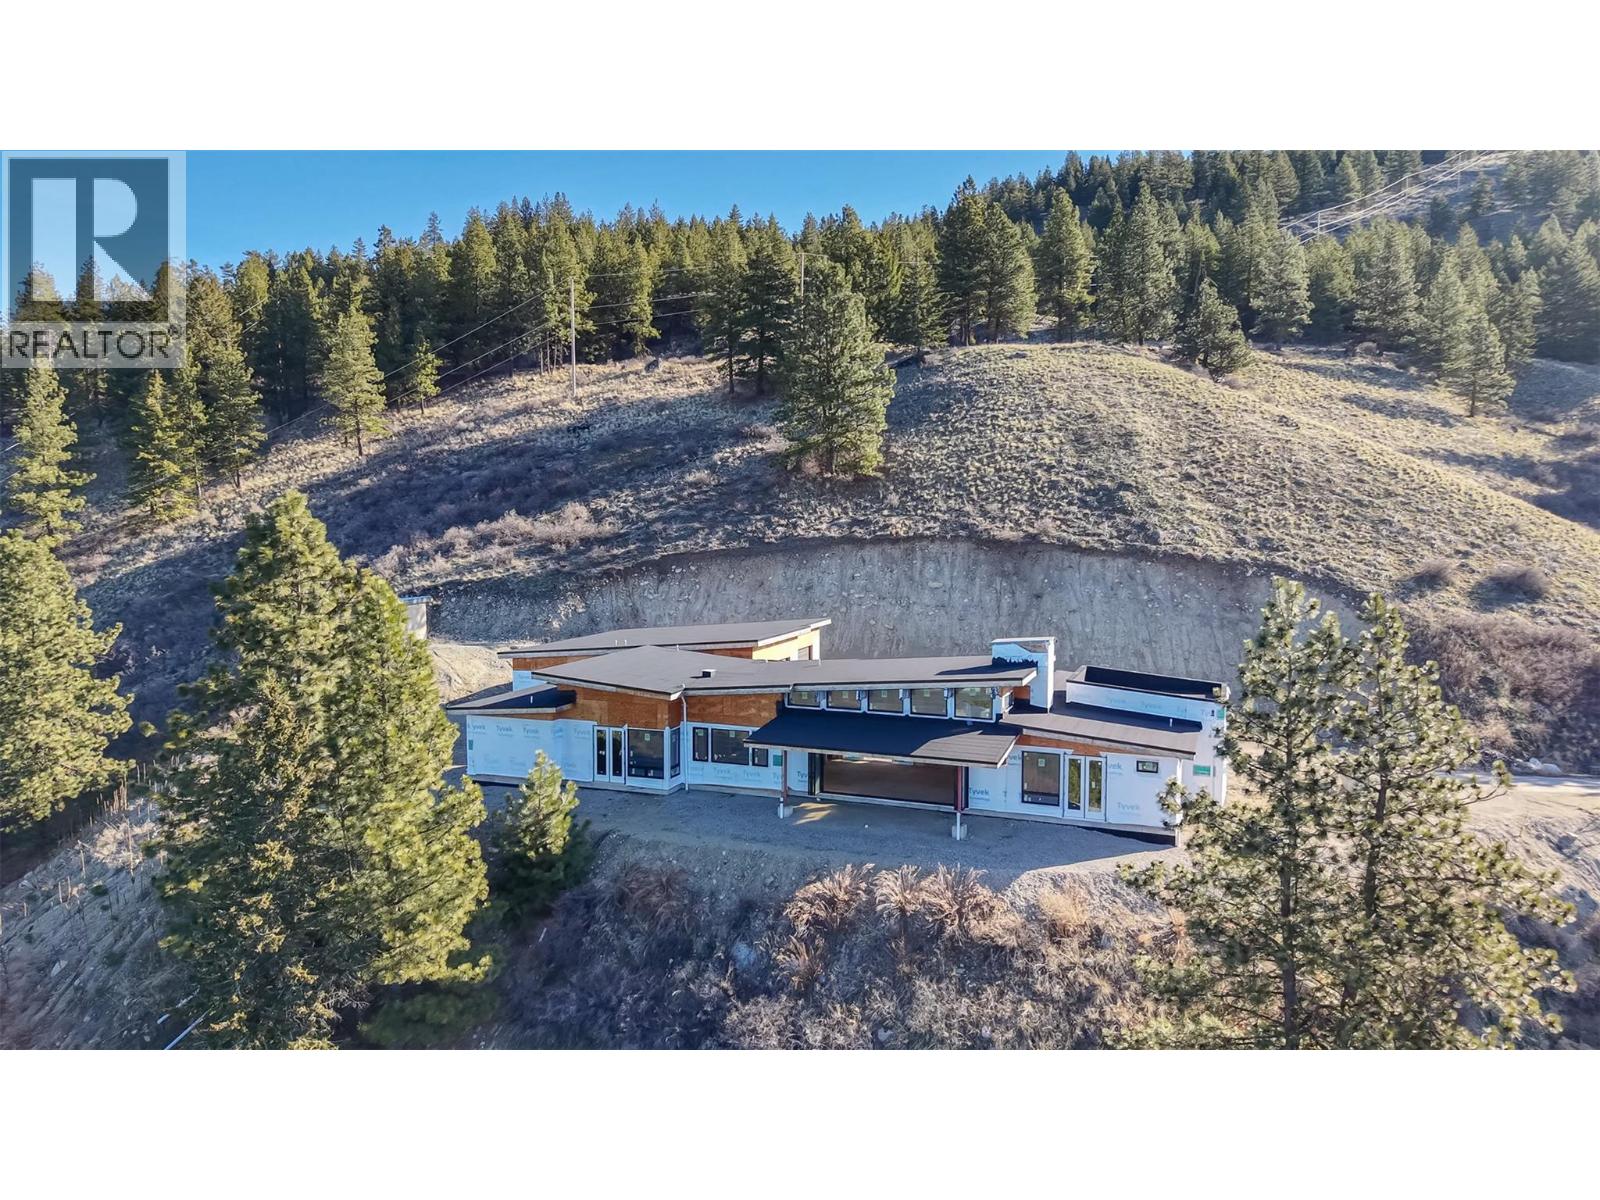
475 Sasquatch Trail
Osoyoos, British Columbia
BREATHTAKING—there’s simply no better word to describe the feeling as you step through the front door and take in the sweeping views and wide-open natural beauty, perfectly framed by 24-ft accordion sliding doors. Designed with a vision of complete privacy, seamless indoor-outdoor living, and effortless one-level rancher-style living—paired with a dream garage—this home is ready for its next owner to bring it to completion. Located on Anarchist Mountain, just a short 20-minute drive east of Osoyoos, this 3.9-acre rural property offers the perfect blend of tranquility and accessibility. This exceptional opportunity features approximately 3,300 sq ft of main-level living, already framed to lock-up with windows and doors installed, along with permanent power, septic system, and perimeter drainage in place. Additional highlights include a torch-on 2-ply RCABC-spec roof, a 10-ft storage/mechanical basement, and an oversized 2,150 sq ft garage with impressive 12x12 ft doors. Expertly designed with meticulous attention to detail, this project has been over-engineered and approved by both structural and geotechnical engineers—providing confidence in the quality and integrity of the build. With investment to date exceeding $1.5M, this is truly a rare opportunity to step in and complete a remarkable home in a stunning setting. Contact the listing agent for a full information package and to experience this incredible property in person. (id:33225)
RE/MAX Realty Solutions
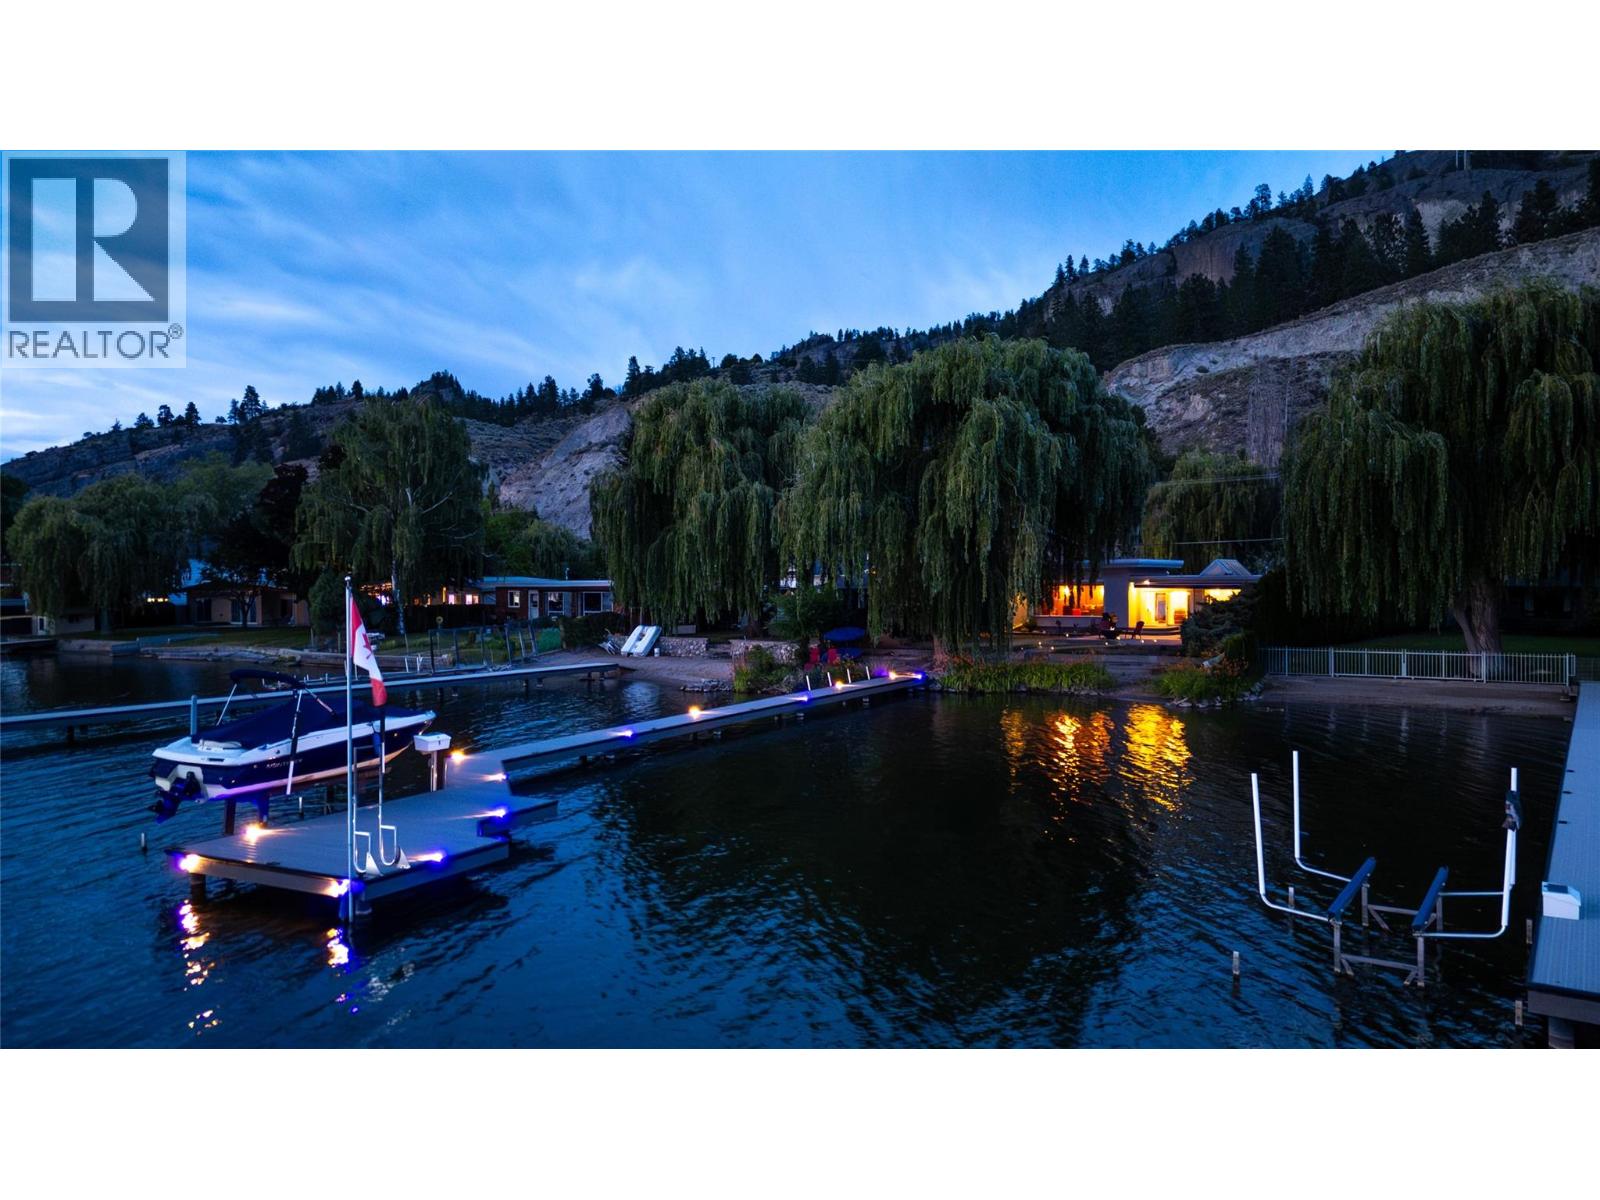
4589 Lakeside Road
Penticton, British Columbia
Lakeside Living on Skaha Lake – A Rare Opportunity Welcome to your opportunity to create lifelong memories in this beautifully maintained lakefront home. Situated on the shores of Skaha Lake, this charming property offers 60 feet of sandy beachfront and a lush, landscaped yard leading to a spacious patio perfect for relaxing and enjoying breathtaking lake views. This well-cared-for home features 4 bedrooms, 2 bathrooms, with a bonus room that can be used as a 5th bedroom, and a generous family room ideal for gatherings. The residence has been thoughtfully updated over the years with modernized bathrooms, an updated kitchen, and elegant hardwood flooring throughout the main living areas. Recent upgrades include a new air conditioning unit, professionally designed landscaping, and a brand-new dock, providing the ultimate setting for summer recreation and lakeside entertaining. Additional features include a 23.5' x 24' detached double garage and ample space for RV or boat parking. (id:33225)
Royal LePage Locations West
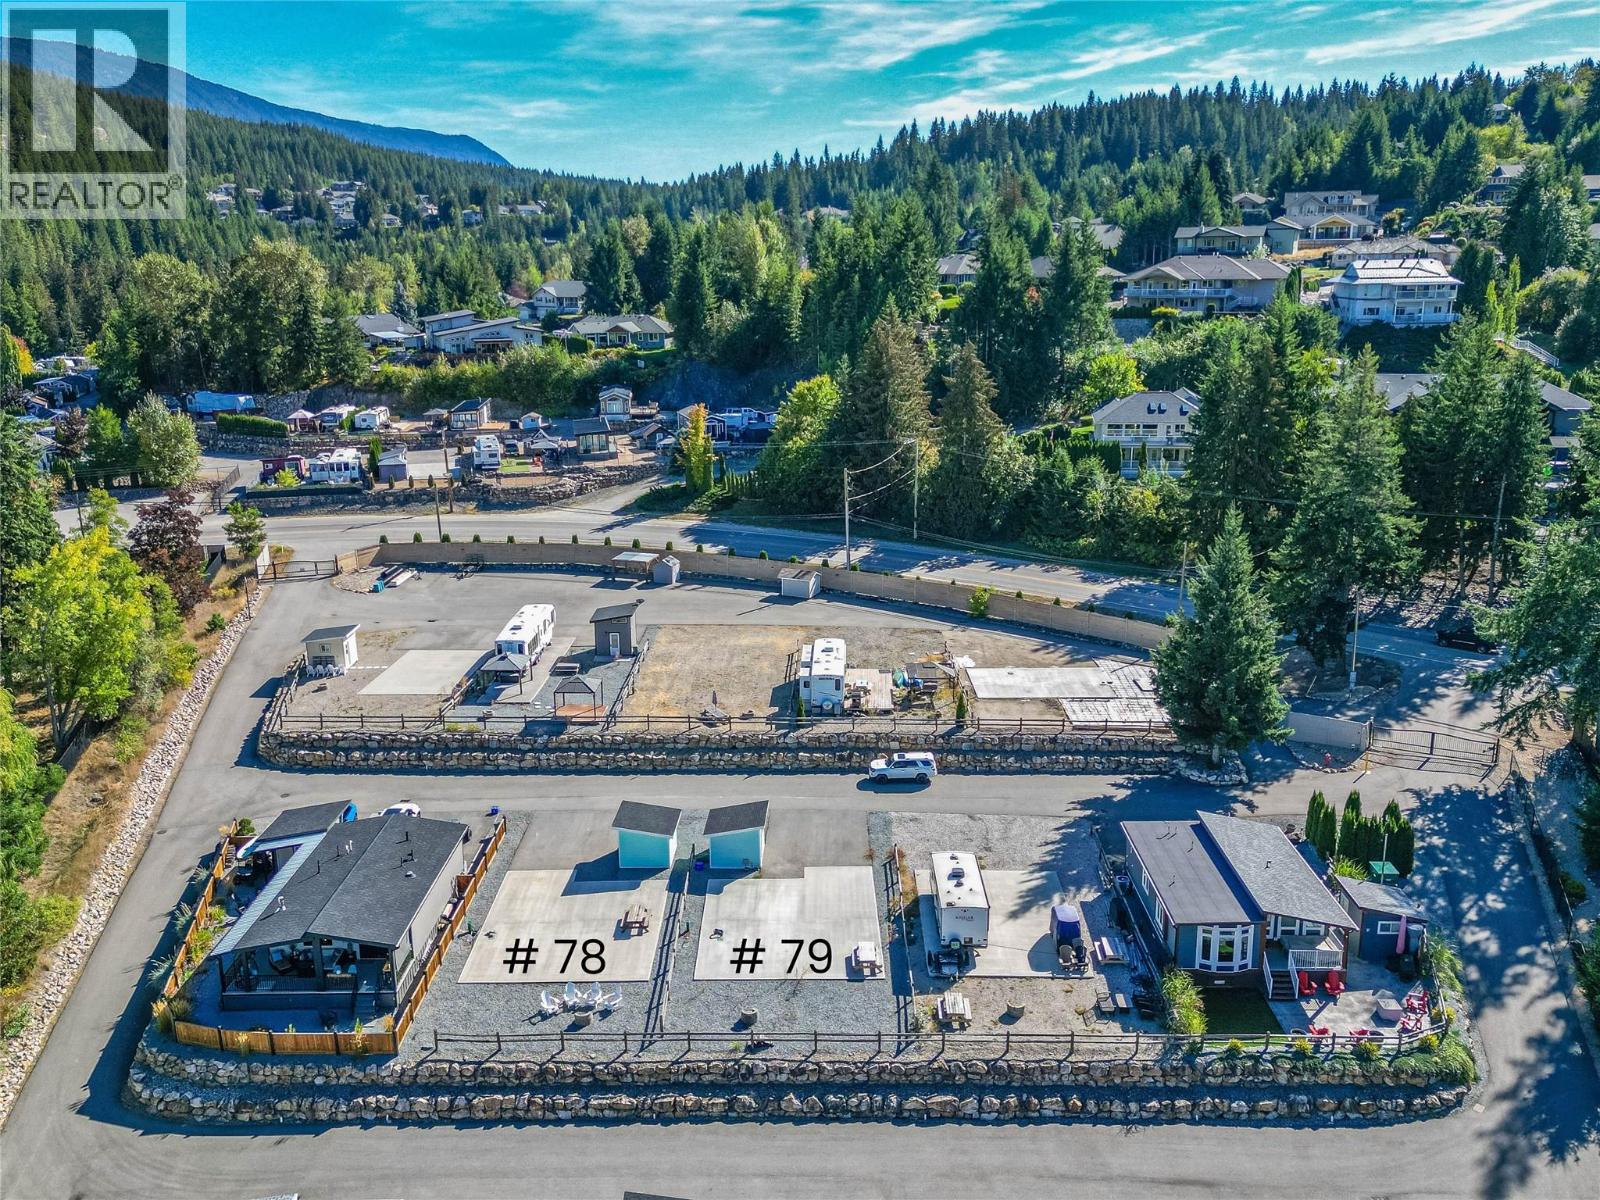
2695 Blind Bay Road Unit# 79
Blind Bay, British Columbia
Welcome to the sought-after Copper Landing community along Blind Bay Road. This lot is ready for your vision, offering natural gas service, eighty-amp power, and essential water and sewer hookups. The lot can play host to either a travel trailer, RV, or the placement of a manufactured cabin for further comfort as your home away from home. The unfinished bunkhouse is a blank canvas—perfect for creating a personalized retreat. Enjoy direct lake access and take advantage of resort amenities, including an on-site restaurant, inground pool, gym, and convenient laundry services. With a golf course just up the road and various amenities of Blind Bay close by, this is an ideal spot to build your lakeside getaway. (id:33225)
Exp Realty (Kamloops)
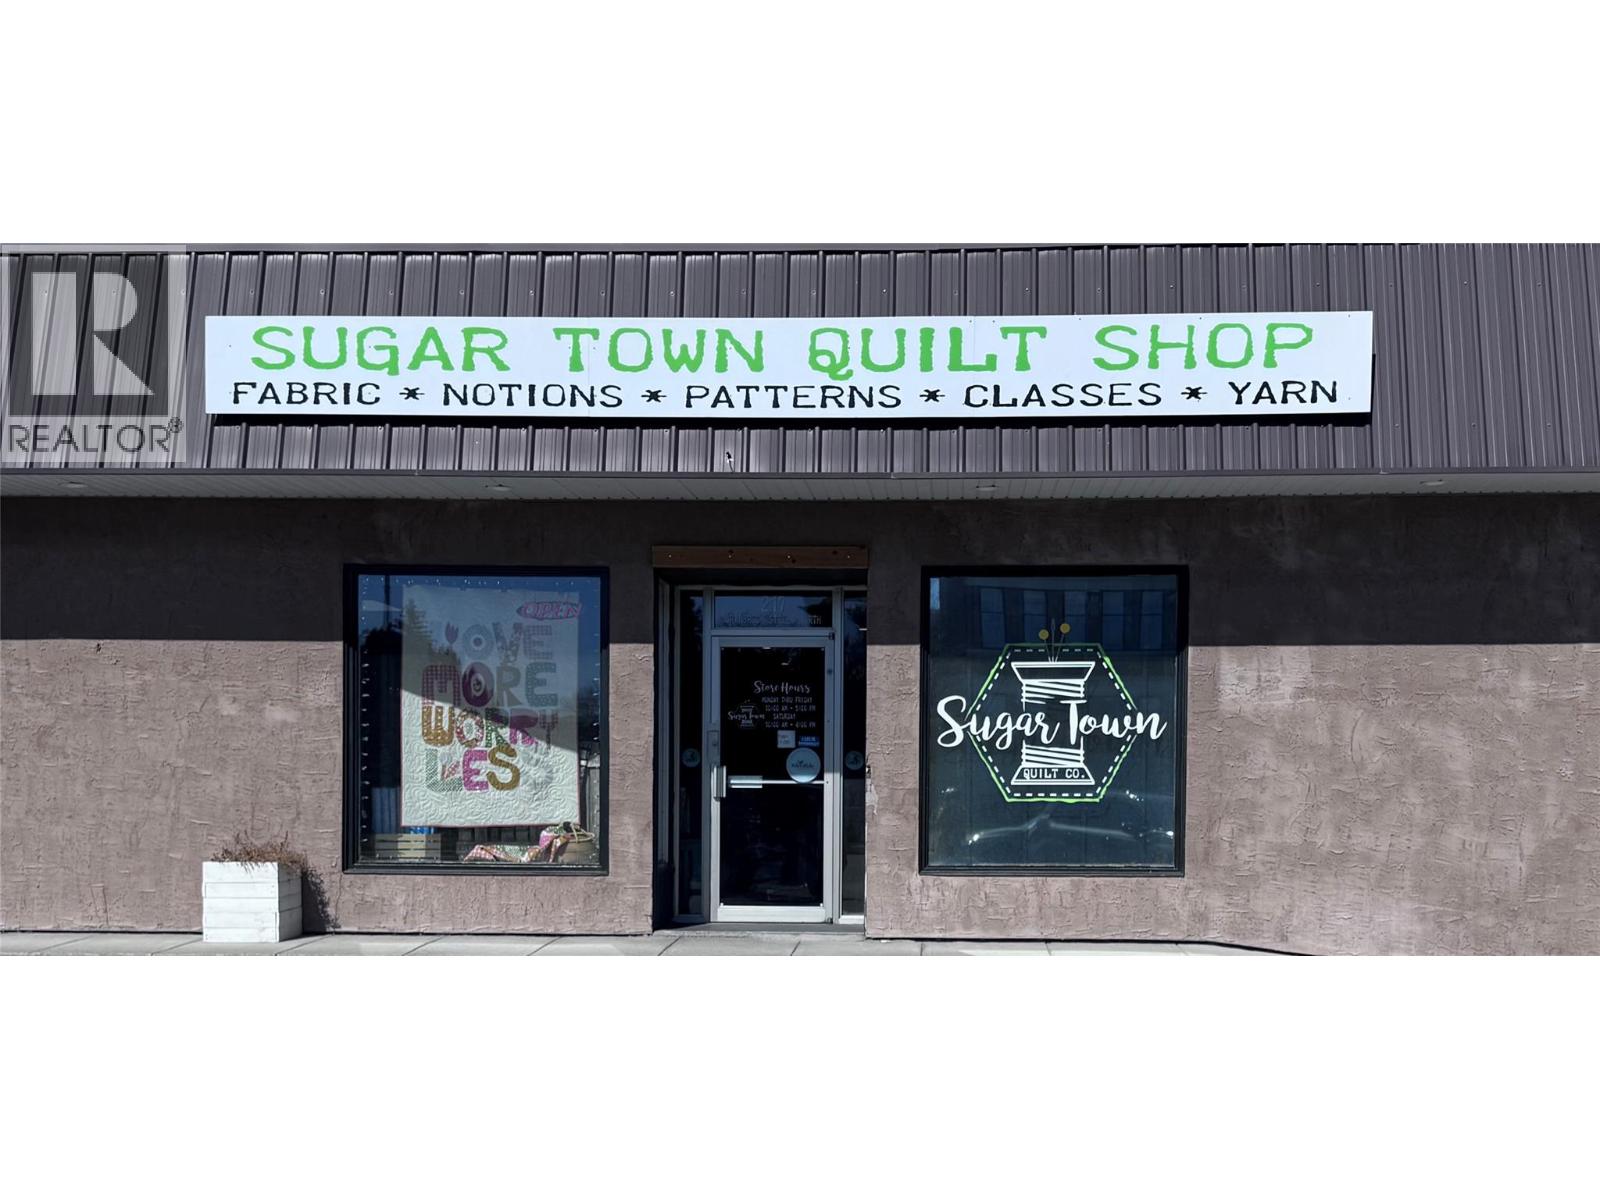
217 Cranbrook Street N
Cranbrook, British Columbia
Step into a thriving creative legacy with this extraordinary, turn-key business opportunity located in the heart of Cranbrook. For over 13 years, this bright and welcoming shop has served as the community’s premier destination for quilters, knitters, and sewing enthusiasts alike. This is a rare chance for a passionate individual to support themselves through a business that is already fully operational and deeply integrated into the local fabric. The shop is meticulously curated with an extensive inventory of high-quality fabrics, wool, yarn, thread, and unique notions, offering a vibrant atmosphere that inspires every customer. Beyond retail, the business is a specialized service hub, featuring a dedicated sewing machine repair department and a coveted authorized license to sell Janome sewing machines. For a buyer with a knowledge of sewing, quilting, or machine mechanics, this transition offers a seamless path to ownership. To ensure the continued success of this beloved local staple, the business is being offered at an incredible value: the price covers only half of the total physical assets included in the sale. You are inheriting a totally set-up workspace, a massive wealth of premium inventory, and a knowledgeable, dedicated staff who are ready to support the next chapter of the shop’s journey. This is more than a purchase; it is an invitation to lead a creative community and own a profitable, established brand with immediate equity and a stellar reputation. (id:33225)
Century 21 Purcell Realty Ltd
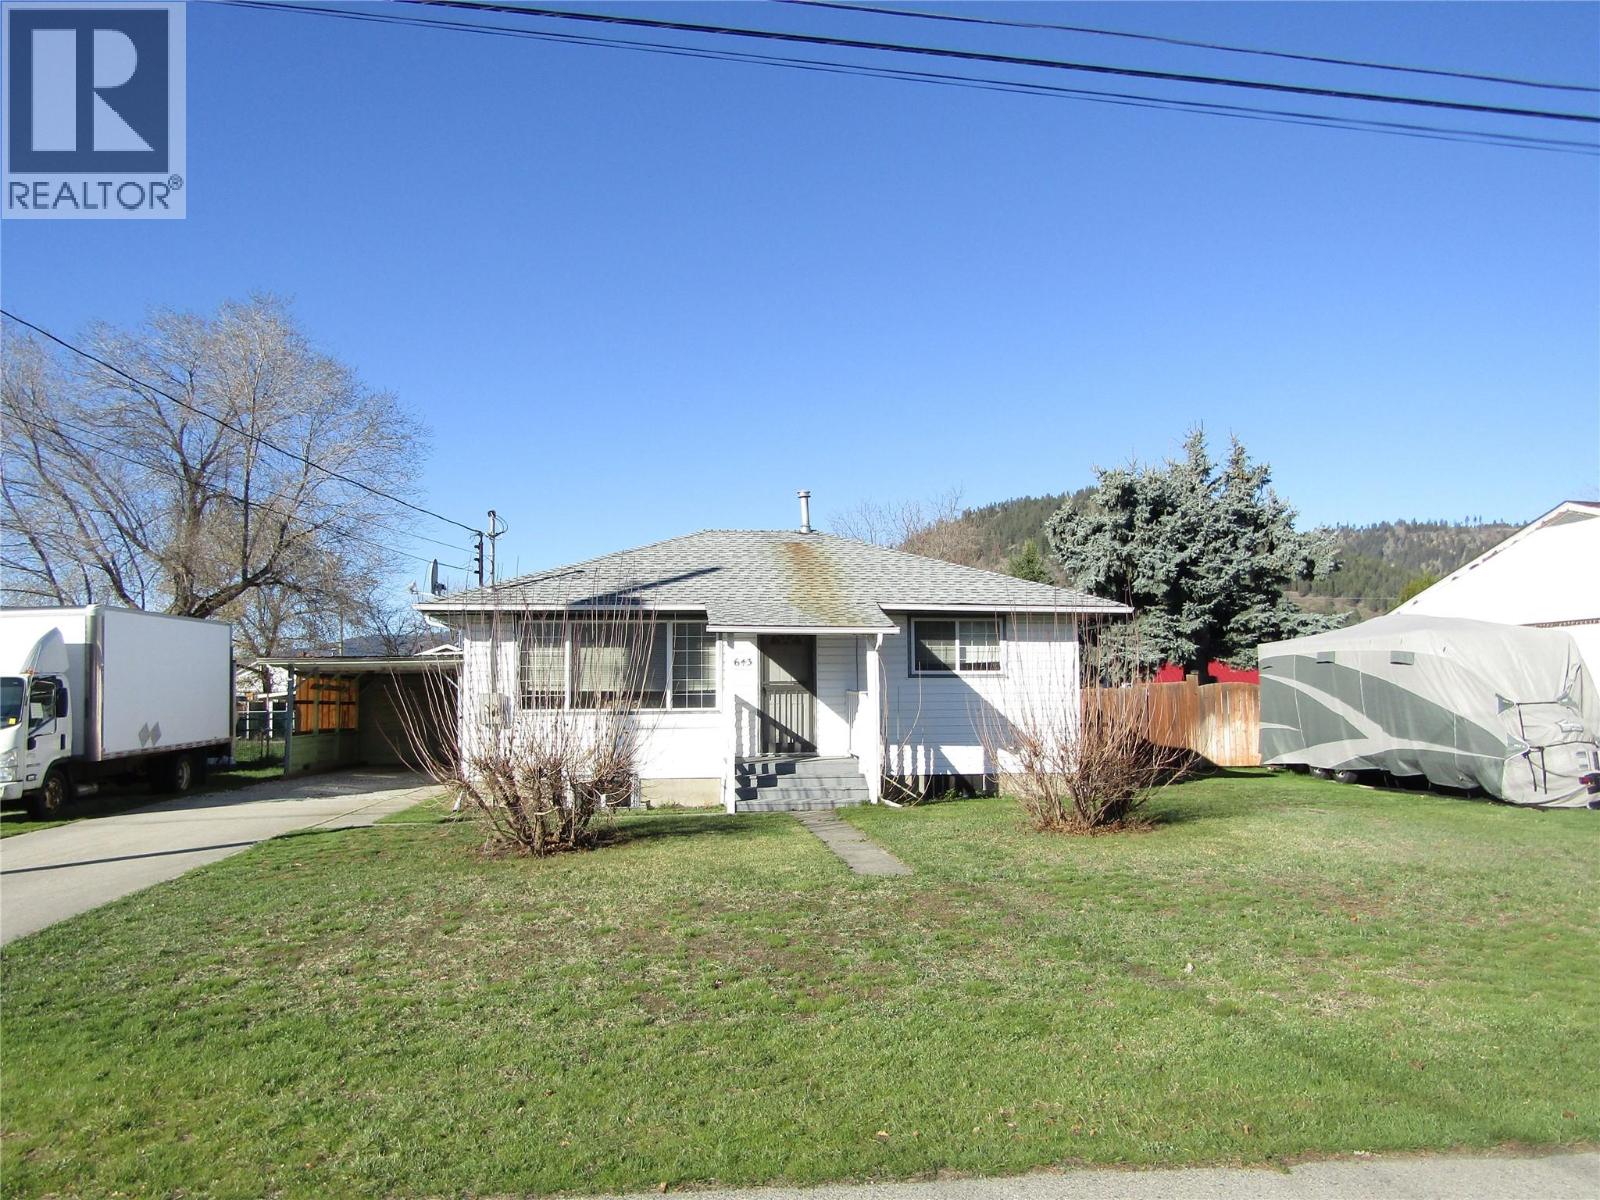
7643 21st Street
Grand Forks, British Columbia
Discover a stately 4-bedroom, 2-bathroom sanctuary on a generous lot. Ideal as a starter home or lucrative rental property, this esteemed abode boasts a carport and detached workshop. Encased by a fenced, private yard, this residence exudes an air of exclusivity and promise. (id:33225)
Coldwell Banker Executives Realty
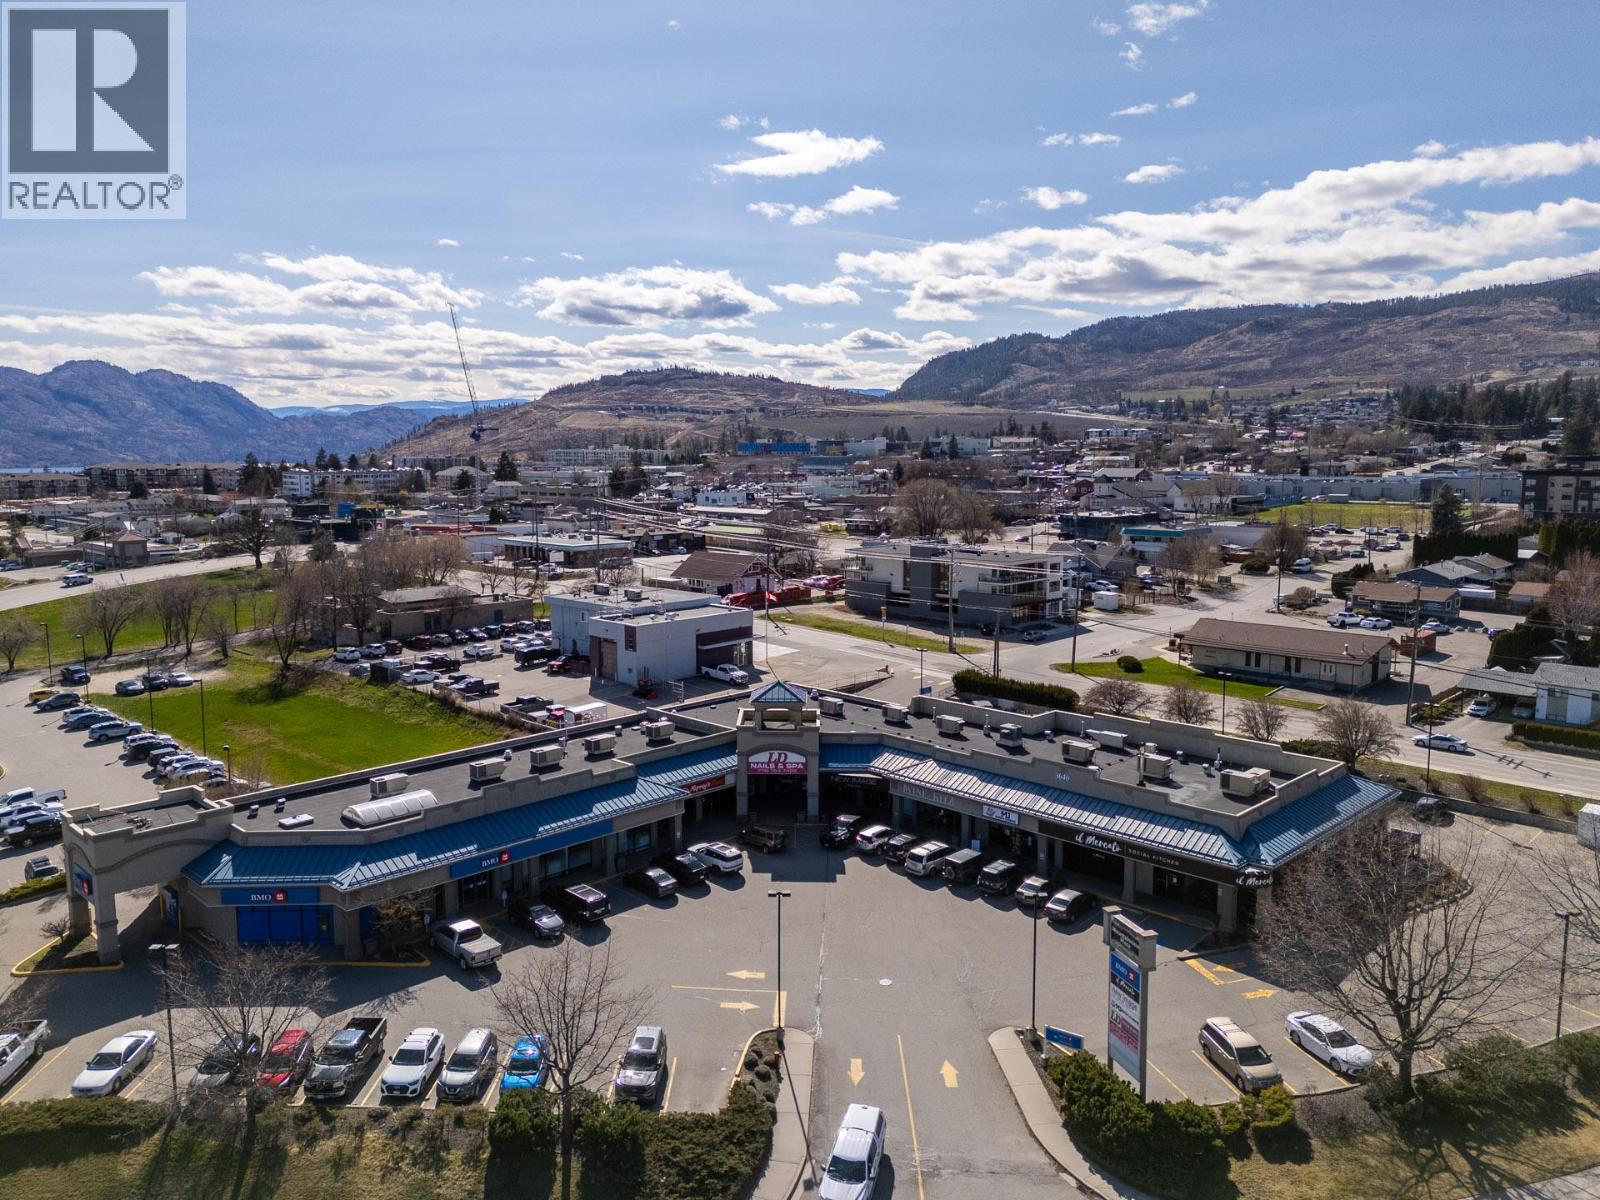
3640 Gossett Road Unit# 115
Westbank, British Columbia
Prime retail/commercial opportunity in the heart of Westbank Centre. This 1,848 sq. ft. unit is ideally situated just off Highway 97, offering excellent accessibility and exposure within a well-established commercial plaza. The space is currently vacant and available for immediate occupancy, providing flexibility for a variety of retail, service, or office users. The unit benefits from shared on-site parking in common with other tenants and is surrounded by a strong mix of established businesses, driving consistent traffic to the area. Its central location places it within close proximity to major amenities, residential neighbourhoods, and key commercial nodes in West Kelowna. An excellent opportunity for tenants seeking a centrally located, move-in ready space in a high-demand corridor. (id:33225)
Royal LePage Kelowna
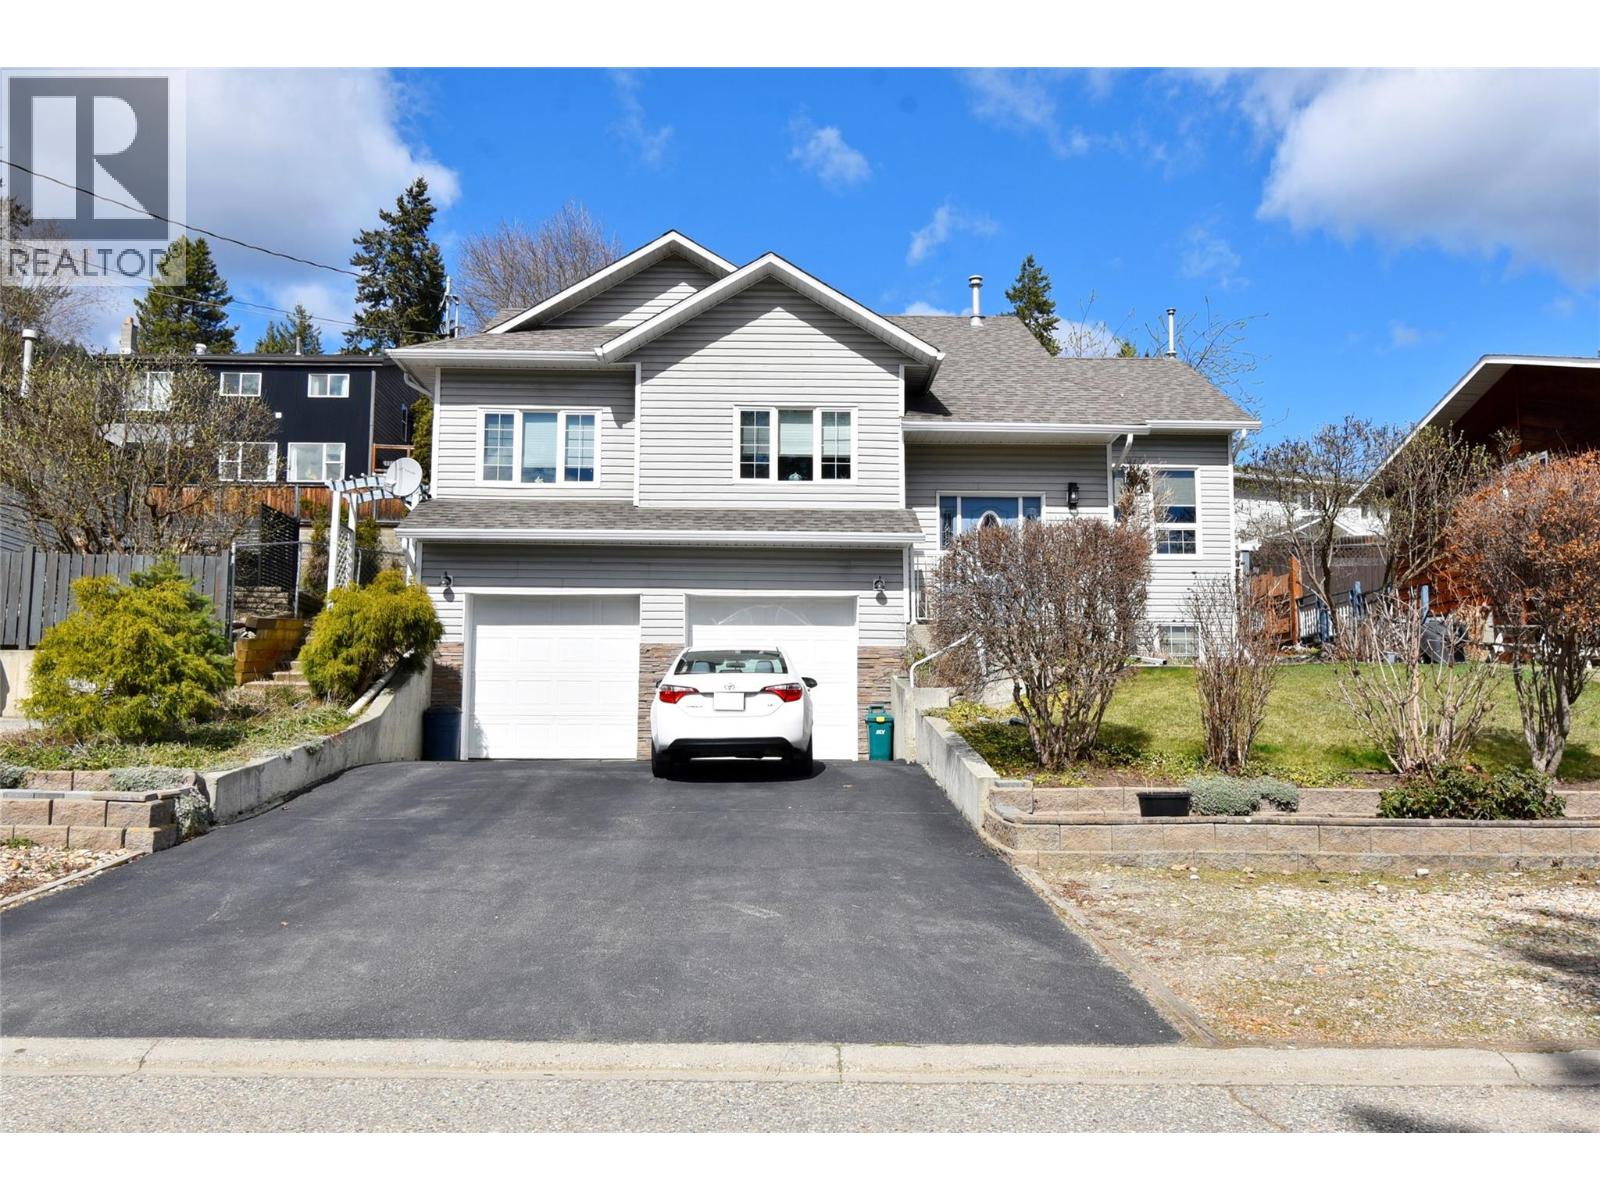
1936 Grandview Avenue
Lumby, British Columbia
Welcome to your spacious family haven at 1936 Grandview Ave in the charming community of Lumby, BC. This stunning custom-built home offers 2300+ sq ft of thoughtfully designed living space, featuring 4 beds & 3 full baths, ideal for a growing family. Built with energy-efficient ICF construction, this home helps reduce heating & cooling costs while providing year-round comfort. Step inside to a beautiful inlay tile foyer leading to engineered hickory hardwood floors & an inviting open-concept main living area. Vaulted ceilings, large bright windows, & a cozy fireplace with pellet stove create a warm & welcoming atmosphere. The kitchen is perfect for everyday living & entertaining, complete with an island/eating bar, gas cooktop, wall oven, & ample counter & cupboard space. The dining area opens to a professionally landscaped, rock-tiered backyard patio that blooms beautifully in the summer, offering excellent privacy & a gas BBQ hookup. The spacious primary bedroom features a w/i closet & a 3pc ensuite with a jetted tub. Two additional bedrooms & a full bathroom complete the main level. Downstairs offers a generous family room, laundry, a fourth bedroom, & another full bathroom. A double garage & extra parking provide room for all the toys. Located close to schools, parks, & outdoor recreation, this home offers all the amenities you need while providing a quiet & private rural lifestyle, & all just 20 minutes to Vernon & 45 minutes to Kelowna International Airport. A must-see. (id:33225)
Real Broker B.c. Ltd
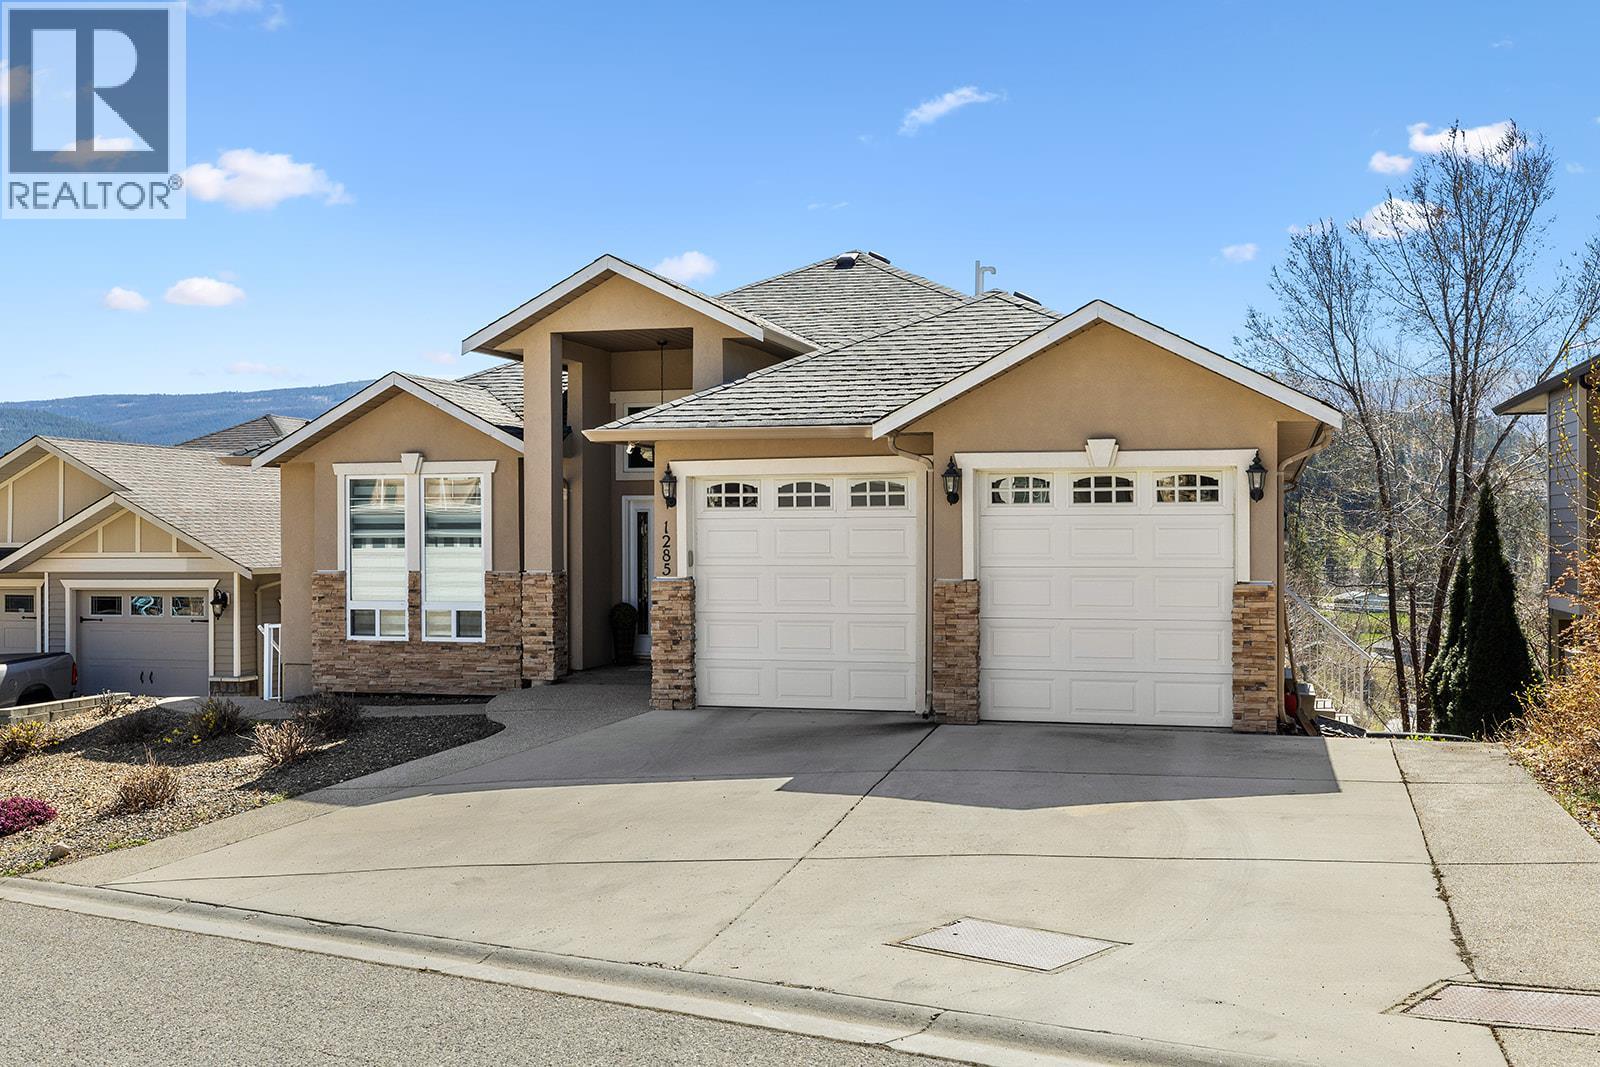
1285 Tanemura Crescent
Kelowna, British Columbia
Welcome to this 7 bedroom + den, 4 bathroom home located on the highly desirable Mine Hill side of Black Mountain. Offering a rare combination of space, flexibility, and income potential, this property is ideal for multi-generational living. The upper level features 2 bedrooms and 2 full bathrooms, complemented by beautiful hardwood floors, a warm and inviting wood kitchen, and two cozy gas fireplaces—perfect for comfortable everyday living and entertaining. Step out onto the deck and enjoy convenient access to the partially fenced backyard via exterior stairs. The lower level offers 5 bedrooms, 2 bathrooms, and a den—ideal for extended family or suite potential. The basement suite is currently vacant, providing an excellent opportunity to set your own rental terms or maximize income potential. Recent updates include fresh interior paint, brand new carpets, and new window coverings, giving the home a clean and modern feel. The hot water tank was replaced last year, and while the furnace, roof, and air conditioning are original, they have been well maintained and are in good working condition. Situated in a family friendly neighbourhood, you’re just minutes from parks, scenic hiking trails, Black Mountain Golf Course, and Black Mountain Elementary. Enjoy the convenience of being 10 minutes from Orchard Park Mall and 30 minutes to Big White Ski Resort. This is a fantastic opportunity to own a spacious home in a sought after location. Don’t miss out! (id:33225)
Oakwyn Realty Okanagan
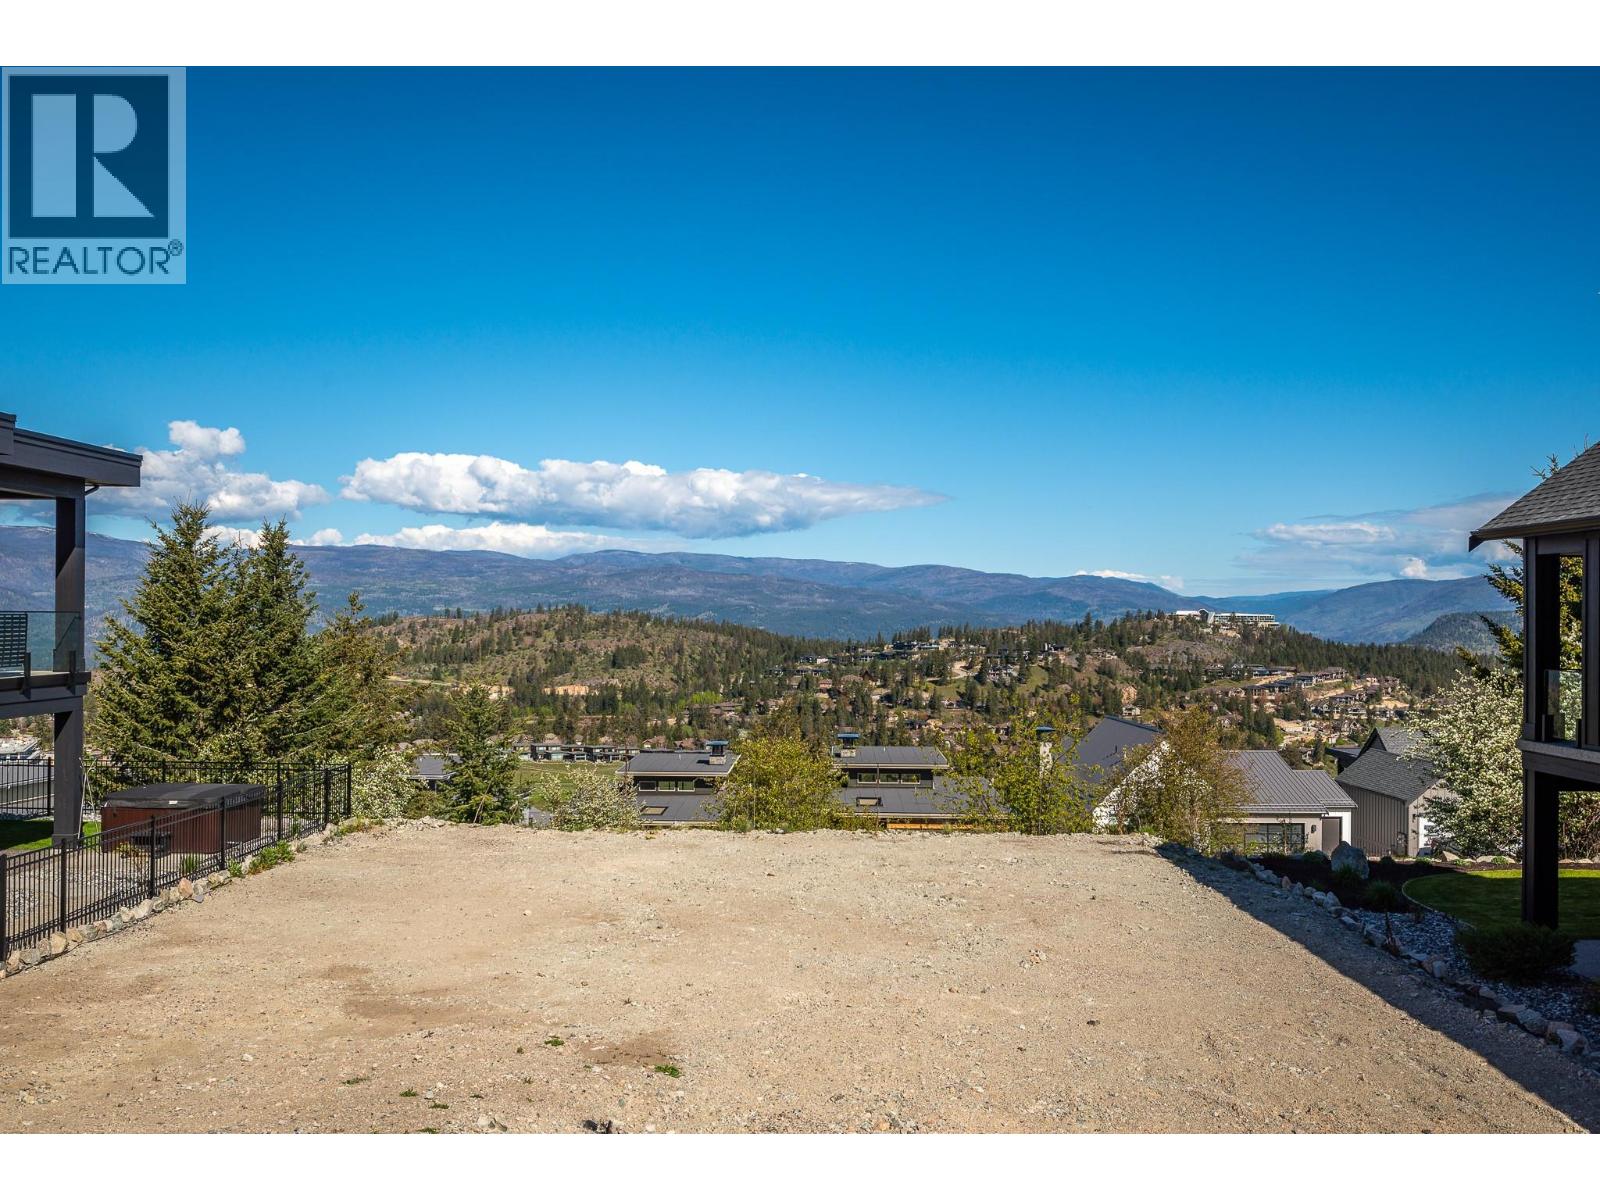
161 Diamond Way
Vernon, British Columbia
Perched above Commonage in desirable Predator Ridge awaits a spectacular .16 acre building lot with breathtaking panoramic southwest views. Located just steps from the lavender meadow and yoga platform. Fully ready to go with services in place at the lot line, this fabulous property boasts an incredible location with only a 12 minute drive out of Vernon. Predator Ridge offers over 1,200 acres featuring a vibrant year-round community, active amenities, and world-class resort. The amenity package includes: two award winning 18 hole golf courses, state-of-the-art fitness centre with lap pool and weekly yoga and fitness classes, hiking/walking and biking trails, tennis and pickle ball courts, restaurants and Sparkling Hill Spa up the hill. Build your custom home and explore the Predator Ridge lifestyle. PREDATOR RIDGE EXEMPT FROM BC SPECULATION & VACANCY TAX (id:33225)
Sotheby's International Realty Canada
1760 Brunner Avenue Unit# 209
Kamloops, British Columbia
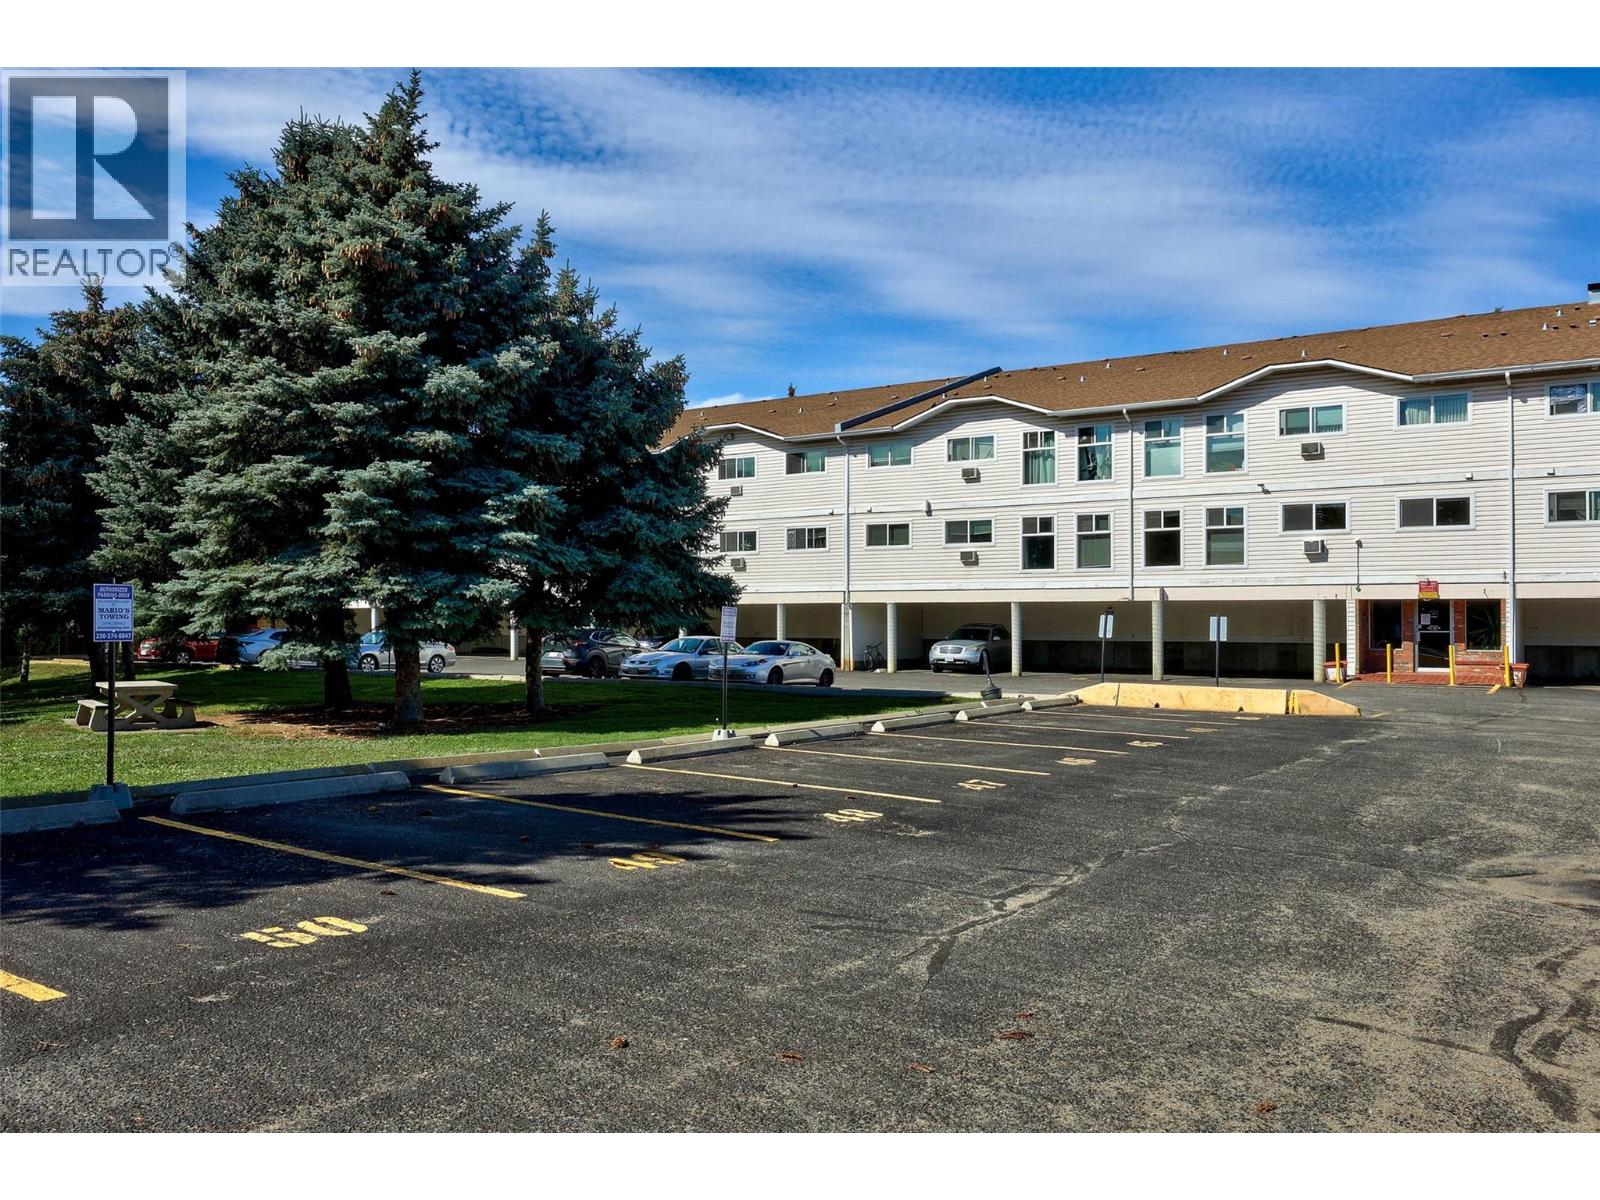
Perfect for Investors or First time Buyers to own this beautiful 2 Bedroom Apartment located in a great location in Brock. Two large Bedrooms on 2nd floor of this secure building with intercom access, elevator and full- time manager. In unit Laundry with space for storage. Includes fridge, stove, dishwasher, washer/dryer, A/C. One assigned parking spot with more covered parking available. Close to all amenities and transportation. No pets but rentals are allowed. (id:33225)
Royal LePage Kamloops Realty (Seymour St)
12402 Blagborne Avenue
Summerland, British Columbia
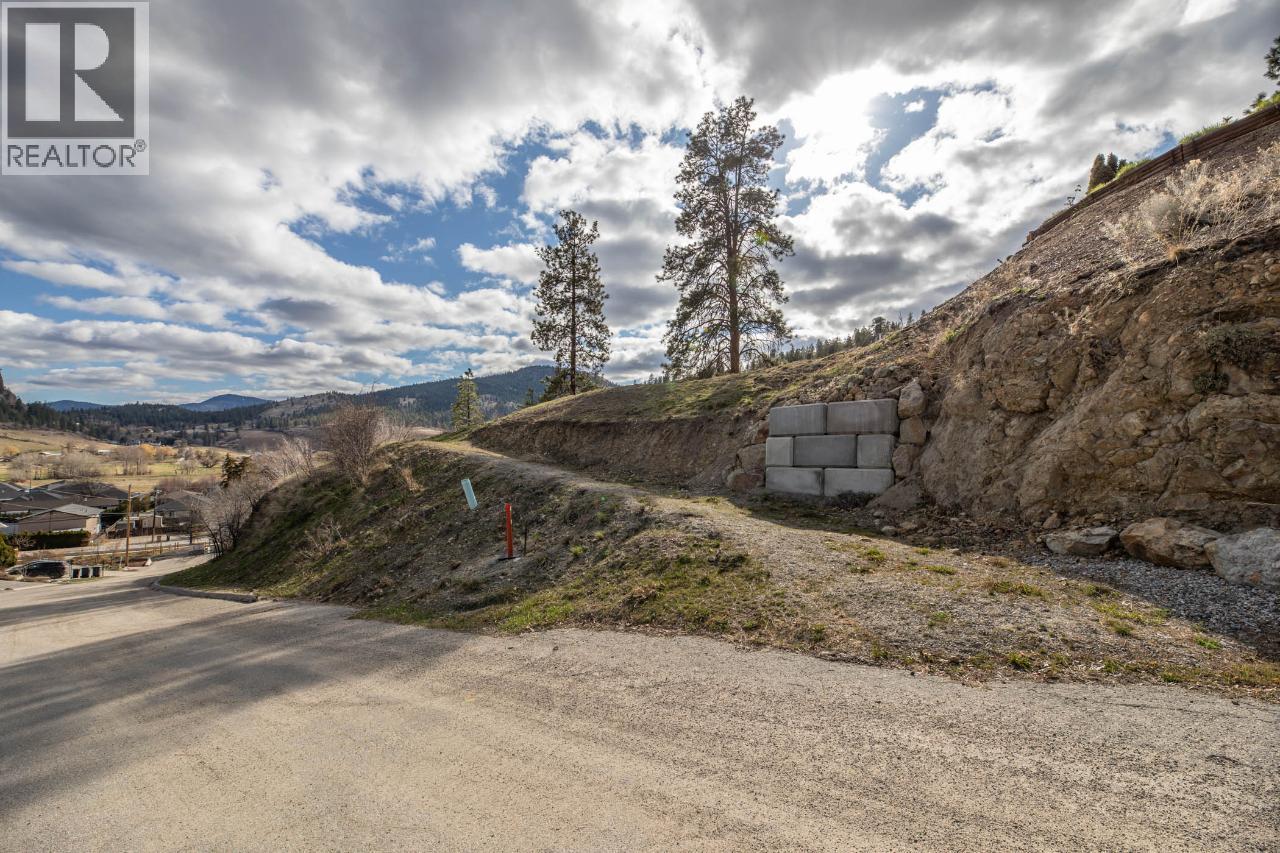
Build your dream home on this exceptional building lot offering the perfect blend of convenience and natural beauty. With all services available right to the lot line, this property is ready for your vision to come to life with ease. Enjoy stunning mountain and valley views that provide a breathtaking backdrop in every season, while being just minutes from town for shopping, dining, and everyday amenities. Whether you’re looking to build a full-time residence or a peaceful retreat, this lot offers an ideal setting in a highly desirable location. A rare opportunity to secure a ready-to-build property with both scenery and accessibility—don’t miss your chance to make it yours. (id:33225)
Summerland Realty Ltd.
Lot 289 Westshore Road
Vernon, British Columbia
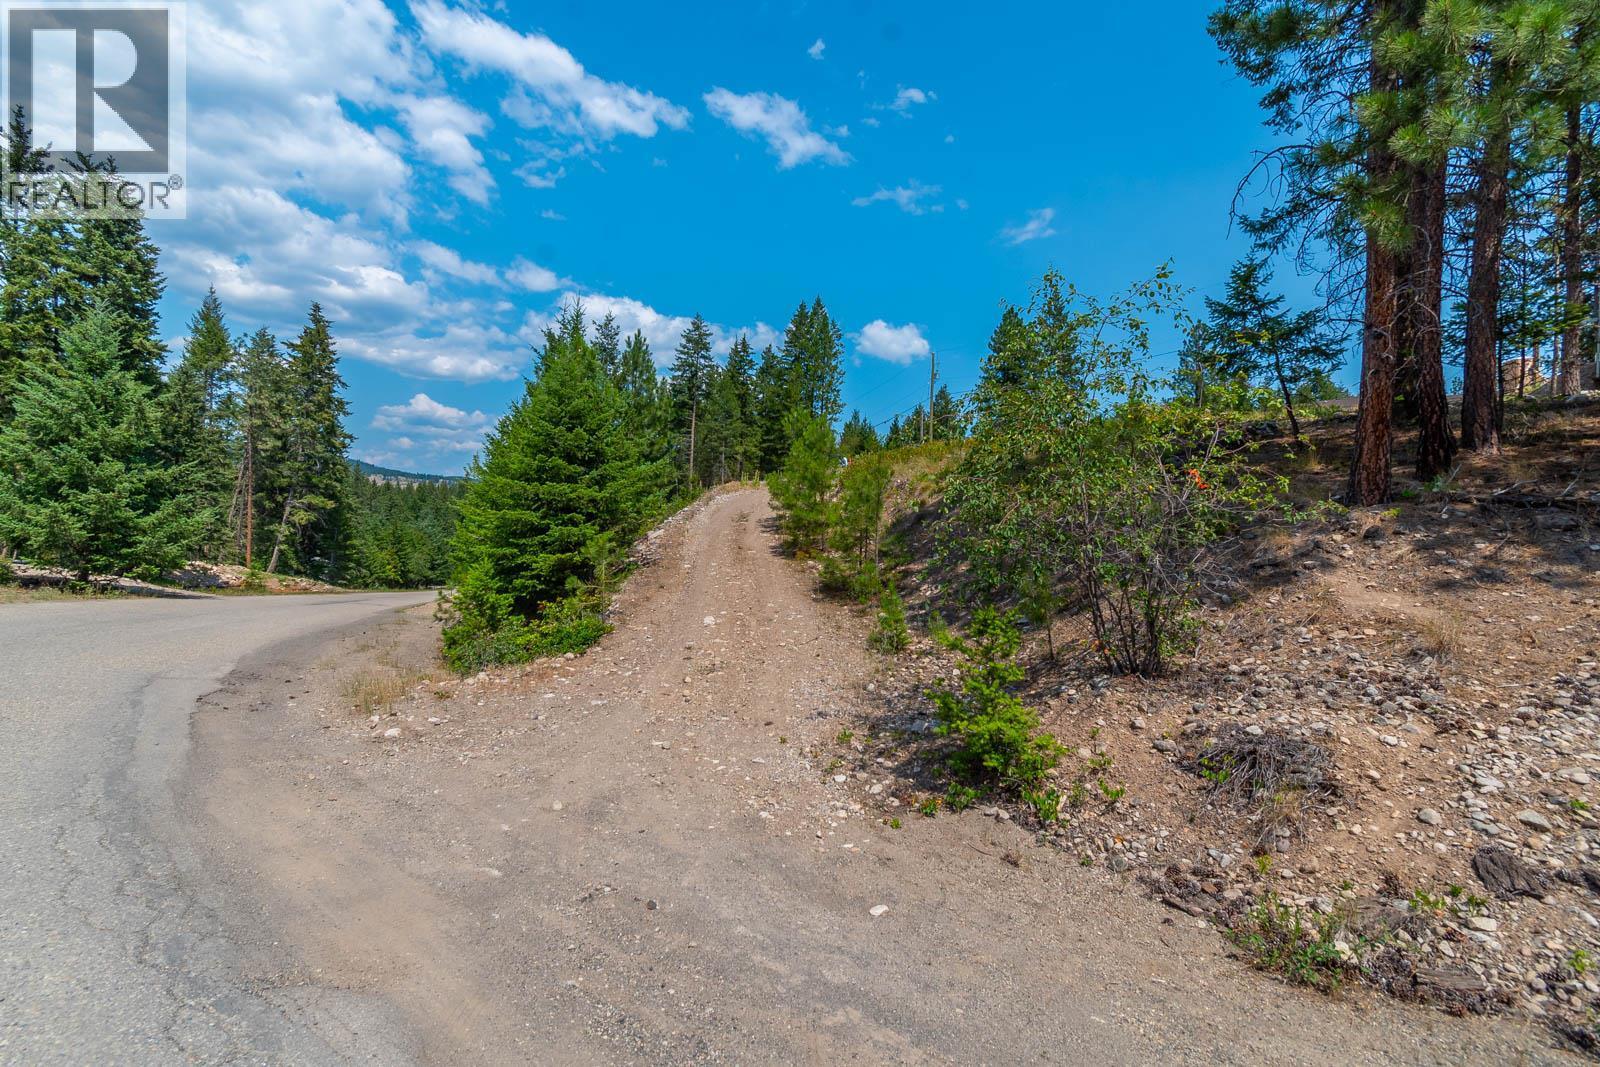
.26 acre lot in Westshore Estates. Just 25 minutes to Vernon. Ready to go with driveway and lane access. Nice mountain views. Just steps from forest trails, great for hiking, biking, dog walking or your recreational vehicles. Active neighborhood with community park and a playground for the kids. Only minutes to beautiful Okanagan Lake. Easy build lot. Build from either the lane or the driveway. Great sun exposure. (id:33225)
Real Broker B.c. Ltd
4918 Mountain View Drive Lot# 53
Fairmont Hot Springs, British Columbia
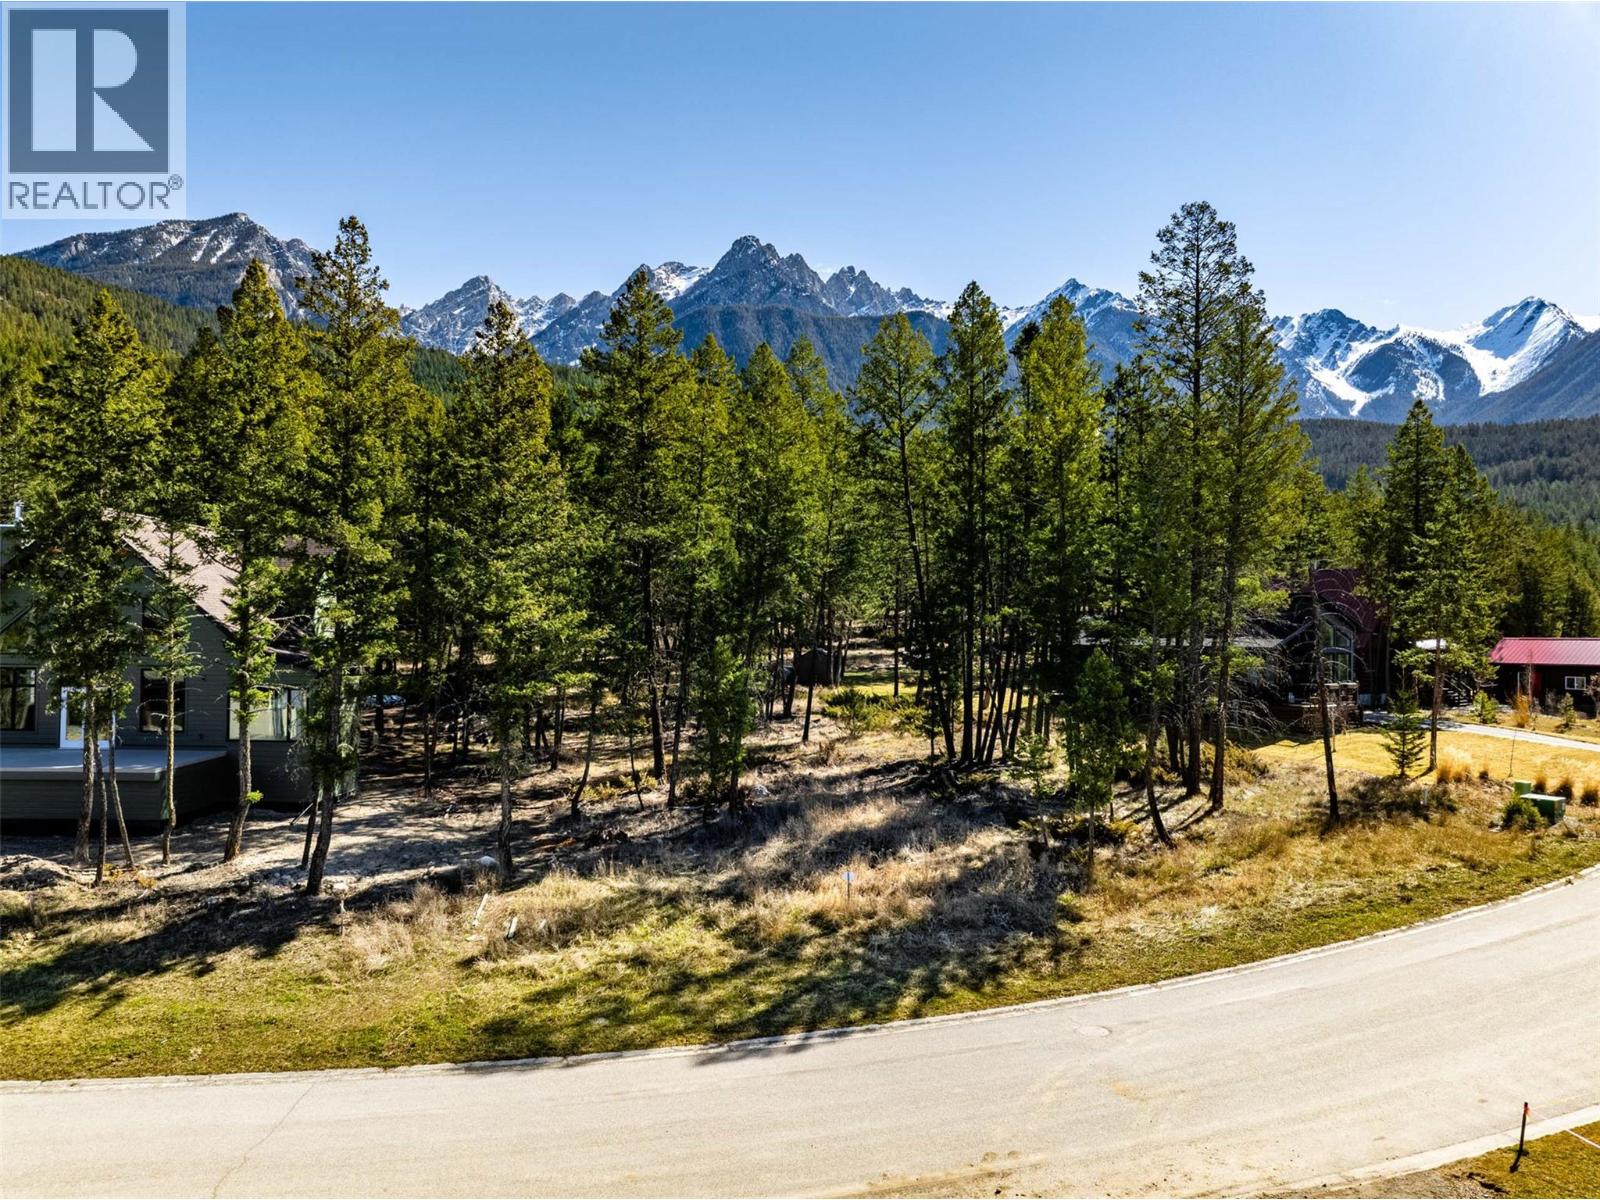
Search no more, this is the perfect building lot in Fairmont Hot Springs. Located on Mountain View Drive, the name does not disappoint with stunning mountain views from every direction. This lot is beautifully treed, flat and backs onto undeveloped land. There is a minimal building scheme and no timeline to build so take your time to plan the home of your dreams! (id:33225)
RE/MAX Invermere
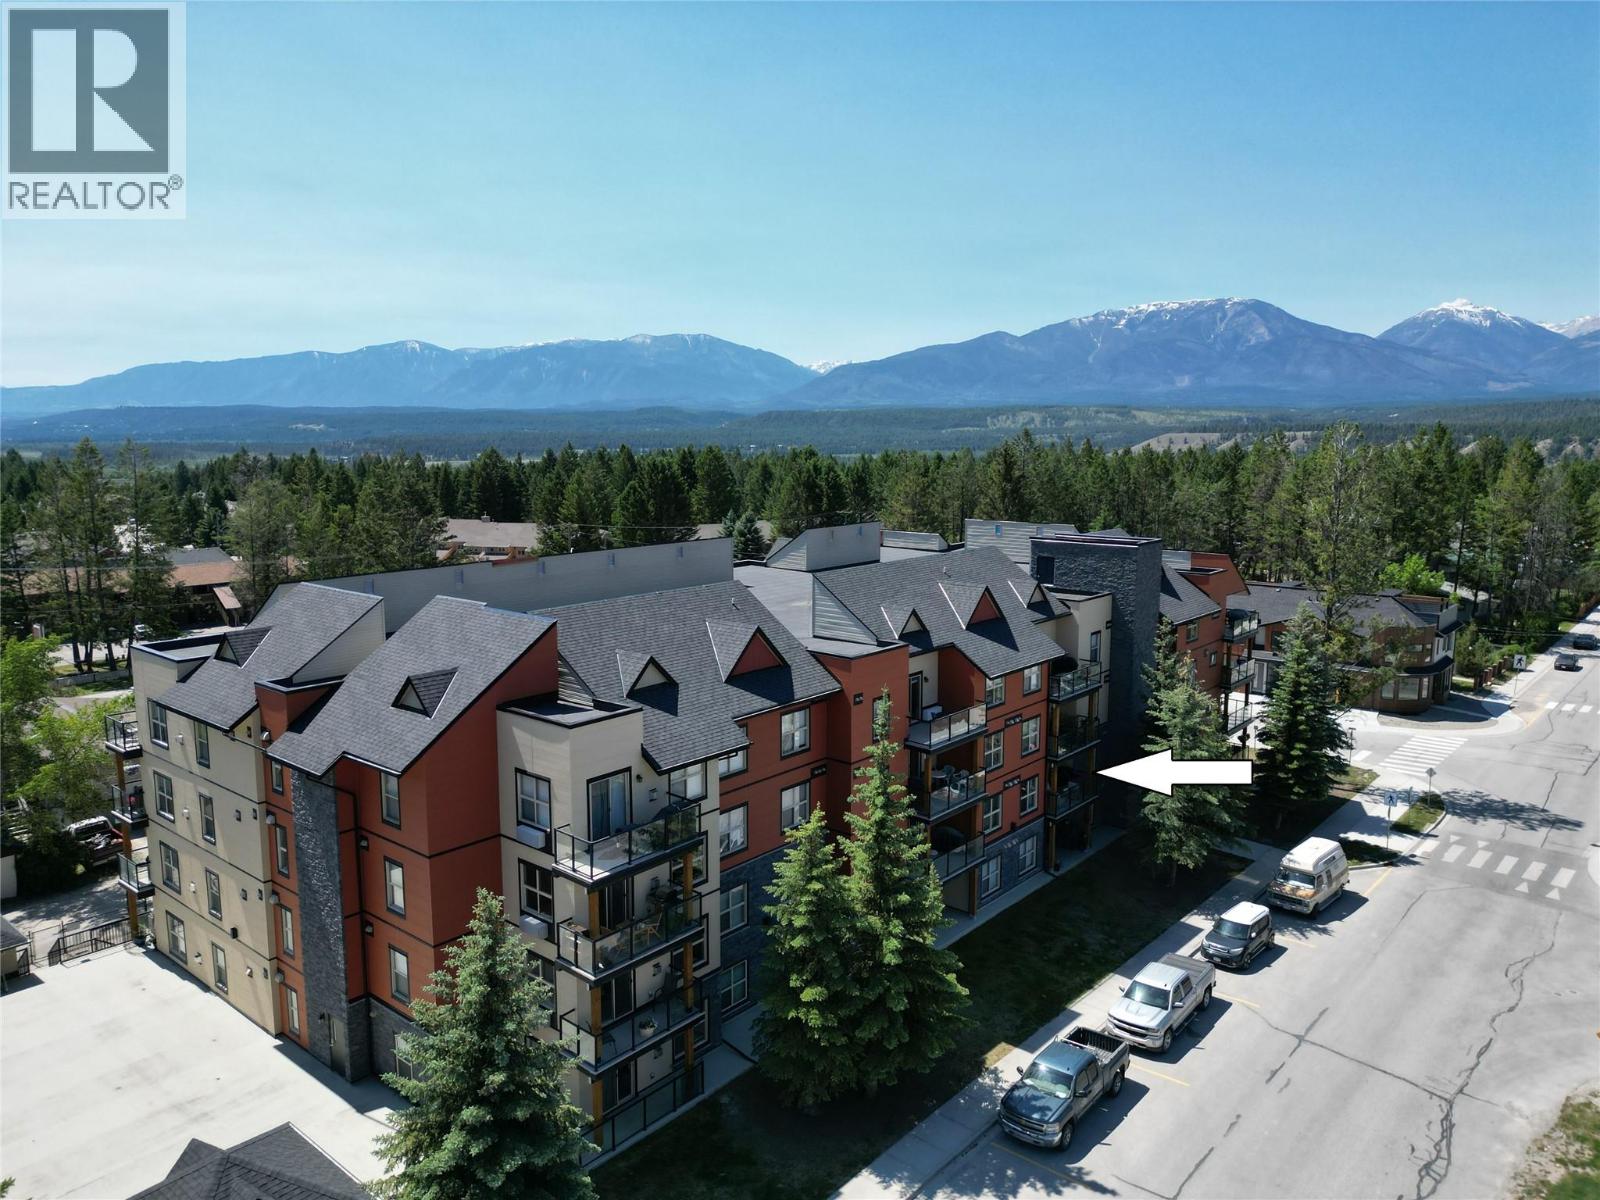
4874 Stanley Street Unit# 205
Radium Hot Springs, British Columbia
Imagine waking up each day to the promise of adventure and relaxation in your own personal 2 bed/2 bath sanctuary. This exquisite turnkey property in Radium Hot Springs is not just a home; it's a gateway to the lifestyle you've always dreamed of. The heart of this home is a stunning open-concept living area, where the kitchen, dining room, and living room seamlessly blend to create an inviting space for both relaxation and entertainment. Picture yourself hosting memorable dinner parties or enjoying quiet evenings by the cozy fireplace, all while basking in the natural light that floods through the large windows. The primary bedroom, serves as your personal oasis, offering ample room for rest and rejuvenation. The second bedroom provides versatility, perfect for guests, a home office, or a creative space to pursue your passions. Step out onto your private patio and breathe in the fresh mountain air, surrounded by the breathtaking views of the Rocky Mountains. With in-unit laundry facilities and a brand new AC unit, you'll enjoy the convenience of modern living combined with the tranquility of a mountain retreat. Located in the heart of Radium Hot Springs, this property puts you at the doorstep of nature's playground, with world-class golfing, hiking, and hot springs just moments away. Embrace the lifestyle you deserve in this charming mountain haven – your perfect escape awaits! (id:33225)
Maxwell Rockies Realty
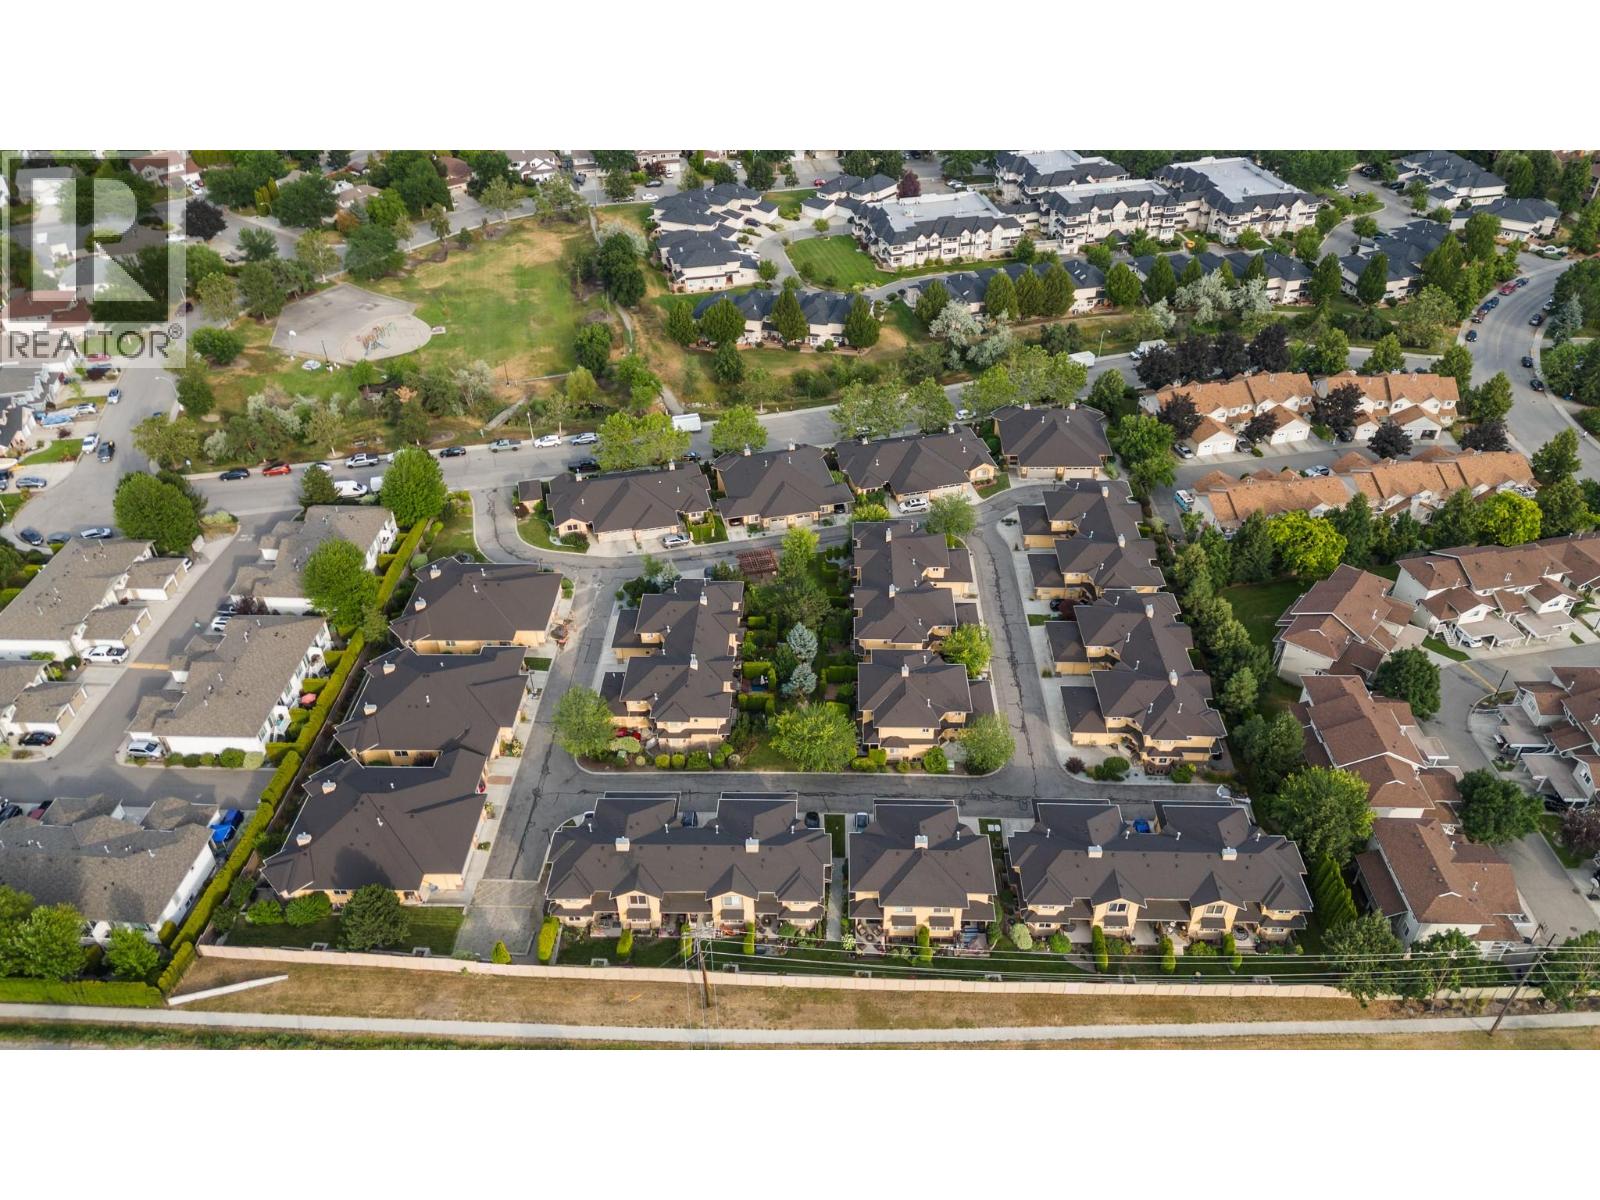
218 Glen Park Drive Unit# 21
Kelowna, British Columbia
Large townhouse priced to sell located just down the street from all the essentials: groceries, shopping, schools and more! Entering on the main level, you are greeted by the open living room with a cozy gas fireplace and large windows that let in lots of natural light. The wrap around kitchen boasts a dine-up bar, Stainless Appliances, pantry closet and no shortage of cupboard space. Open to the kitchen, the dining room enjoys a peaceful view looking over the backyard, as well as access to the covered deck - perfect for BBQing rain or shine! Walk down from the deck to the lower level backyard for a great sitting area. The main level also features a convenient powder room for guests with outside access to the attached garage. Upstairs there are 3 spacious bedrooms and 2 full bathrooms, including the primary suite with its own closet + walk in closet and private 3-piece ensuite. The basement is home to the large rec room, a 4-piece bathroom, utility room and laundry room with lots of additional space for storage and play area for the kids. The garage features extra high ceilings is one of only 4 with an oversized door to fit in the larger vehicles such as a truck with no worries. (id:33225)
Coldwell Banker Executives Realty
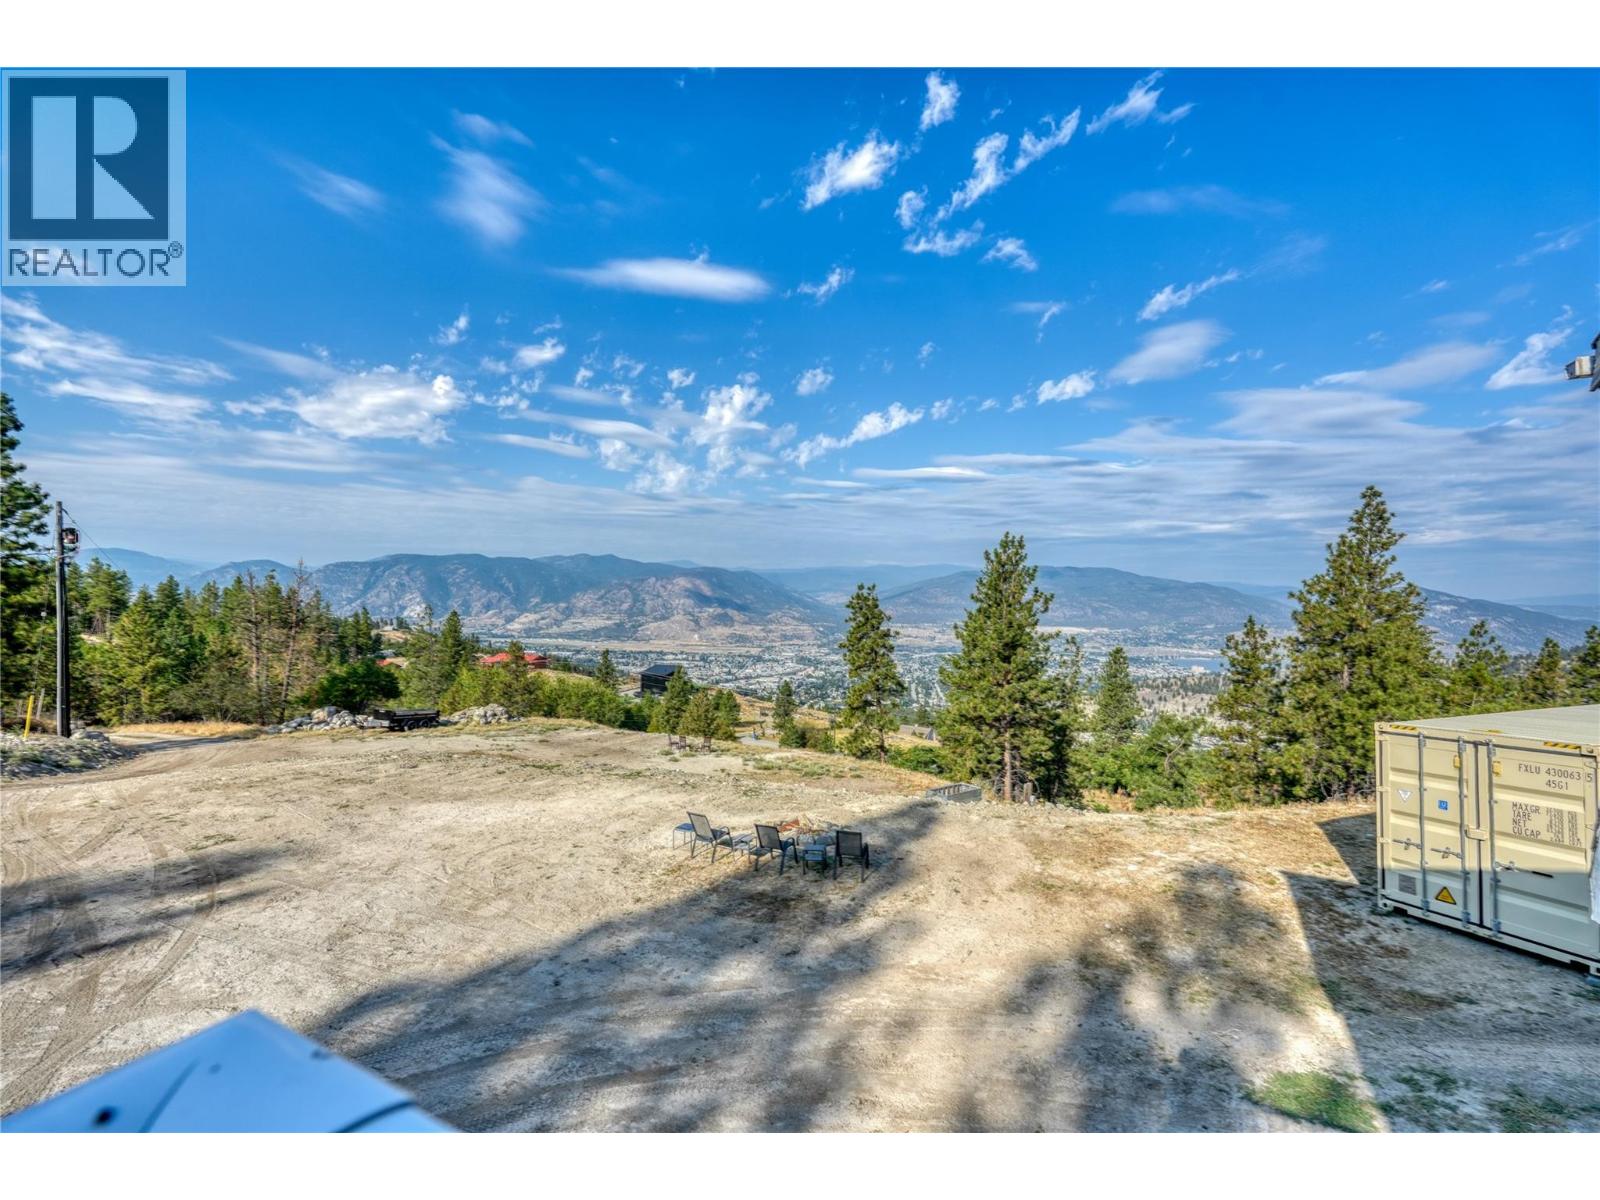
2063 Carmi Road
Penticton, British Columbia
10 Acre Property with Unmatched Views This 10-acre property, located just minutes from Penticton, offers unparalleled privacy and panoramic lake-to-lake views, perched just above Sendero Canyon. With only a 5-minute drive to the hospital, this property combines convenience with seclusion. The land features a 7,500 sq ft natural pond and approximately 5 acres of usable space, ideal for horses or other livestock. The property is equipped with horse stalls and shelters, perfect for hay storage or other livestock needs. A 2,200 sq ft gutted house sits on the property, ready for your vision. Architectural drawings and renderings for a complete renovation are available, giving you a head start on creating your dream home. The house is designed with hydronic floors powered by a wood boiler, with an electric backup for added reliability. Significant infrastructure is already in place, including 300-amp underground service, a well, and a septic system. The property also offers several potential building sites with two separate access points from Carmi Road. This is a unique opportunity to create a custom living space on a prime piece of land with stunning views and essential upgrades already completed. (id:33225)
Chamberlain Property Group
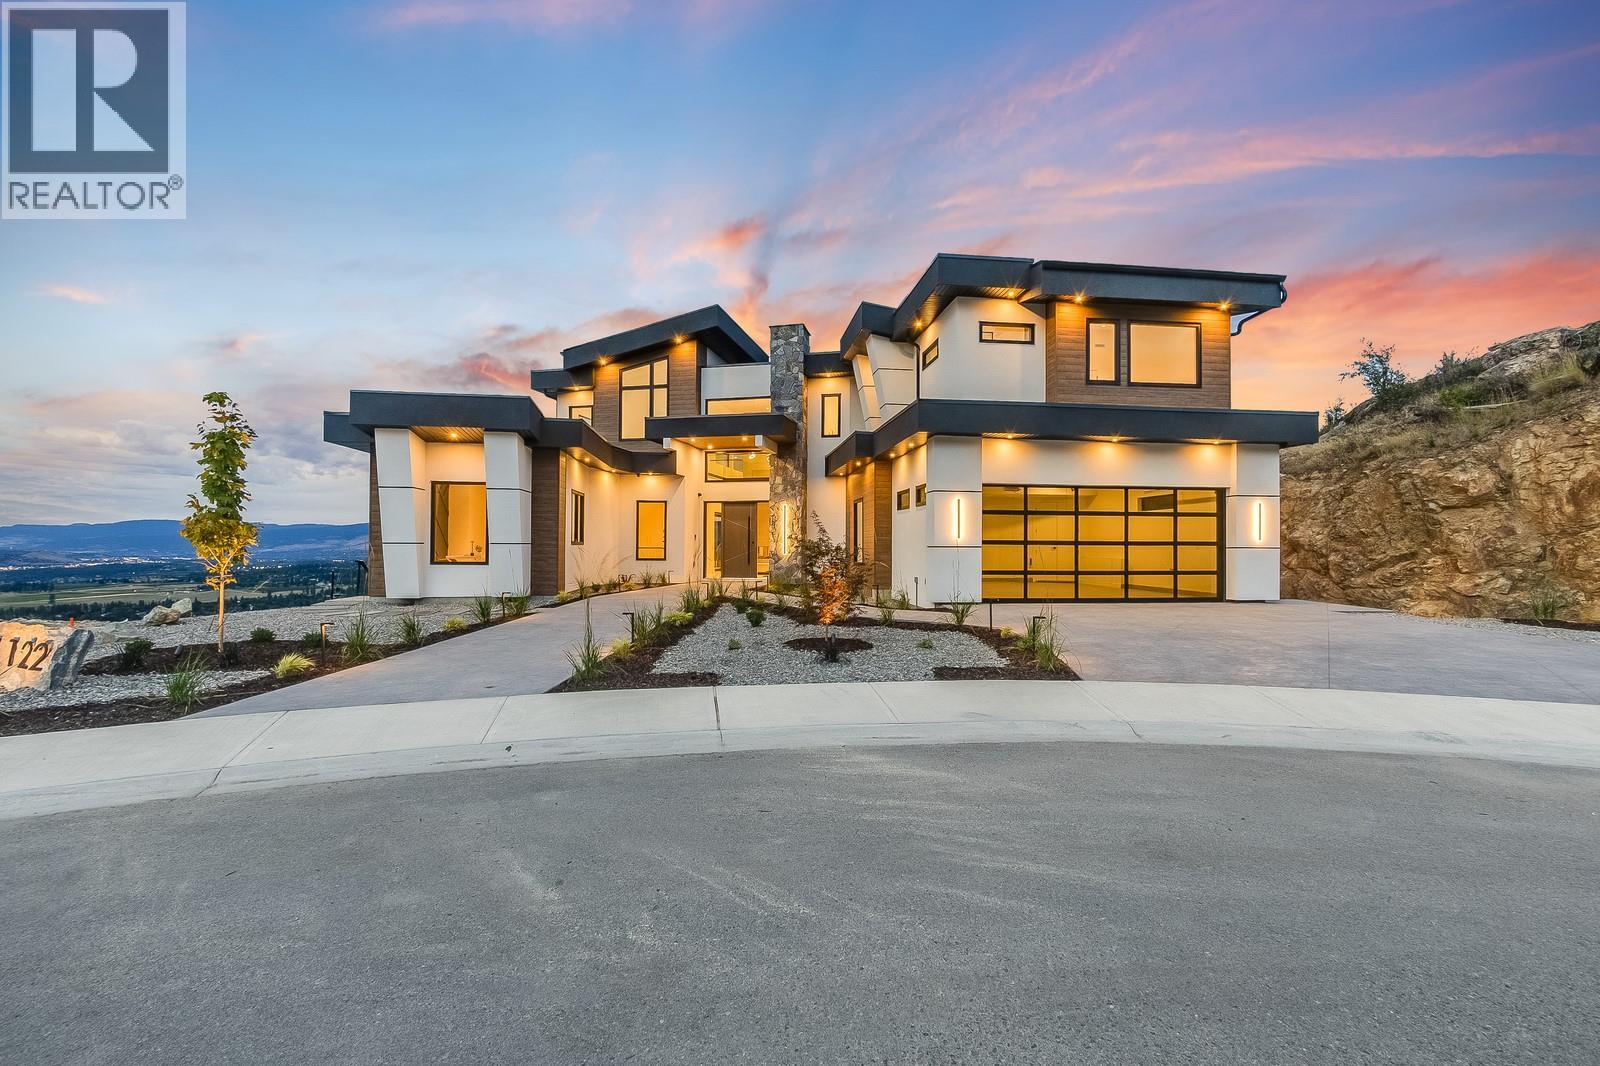
1122 Pearcy Court
Kelowna, British Columbia
Experience the pinnacle of modern living in this ultra-luxury 2025 new build, offering over 5,400 square feet of exquisitely finished space. This exceptional residence features five bedrooms and six bathrooms, thoughtfully designed with top-of-the-line finishings throughout. Every detail has been carefully curated, reflecting a commitment to quality where no expense has been spared. Enjoy expansive lake, city, and mountain views that create a breathtaking backdrop from nearly every vantage point, while maintaining excellent proximity to nature for a seamless blend of luxury and lifestyle. At the heart of the home, the chef’s kitchen is both functional and striking, complete with a full butler’s pantry, built-in espresso machine, and a dramatic floor-to-ceiling custom wine cooler, and more. The walkout basement is designed for elevated entertaining, featuring a stylish wet bar and direct access to the outdoor space. A legal suite adds versatility, ideal for guests, extended family, or income potential. Additional features include a garage, driveway, and walkway roughed in for heat, enhancing year-round comfort and convenience. The property offers only one neighbouring home, a pool-sized yard ready for your vision, and the privacy of being situated at the end of a quiet cul-de-sac. Located in the highly sought-after Upper Mission, this home delivers an unmatched combination of luxury, privacy, and access to the very best of Kelowna living. (id:33225)
Sotheby's International Realty Canada
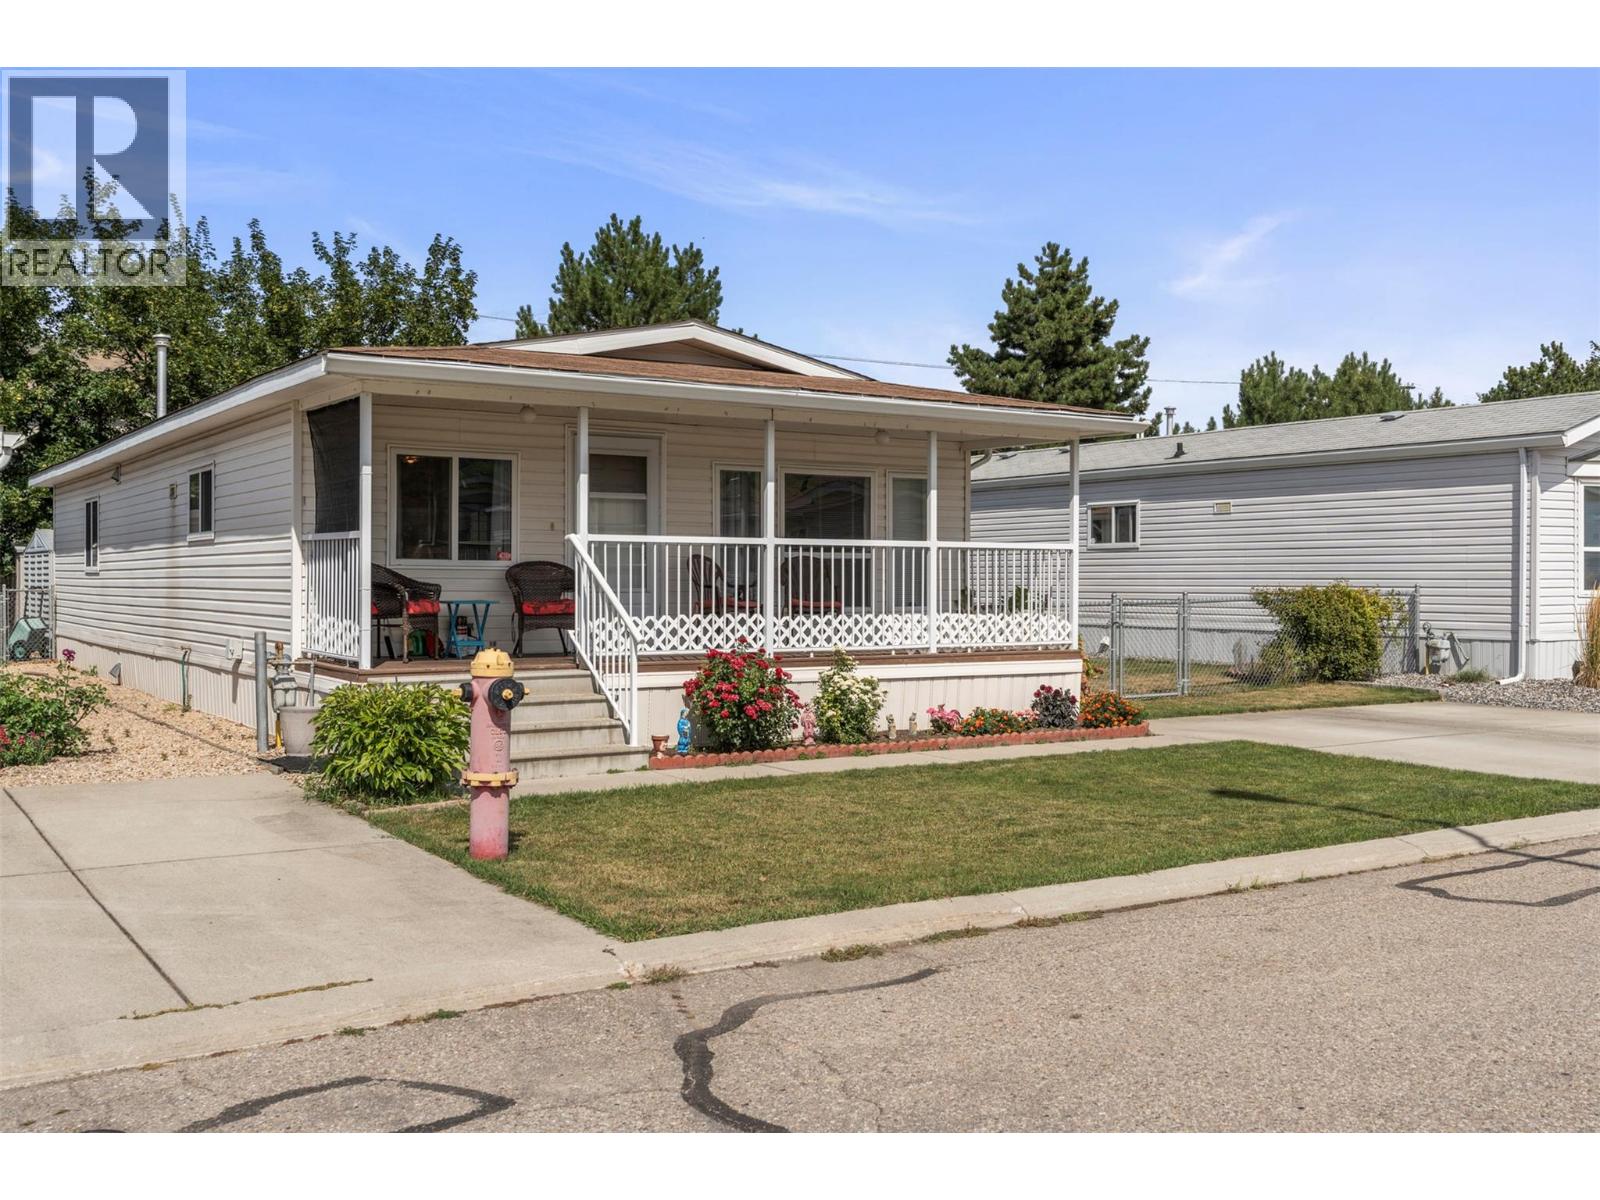
6688 Tronson Road Unit# 9
Vernon, British Columbia
A huge private yard in a 55+ community? Yes—it exists, and it’s right here. Welcome to Lakepointe, one of Vernon’s most desirable and beautifully maintained adult communities. This well-cared-for 3-bedroom, 2-bath home offers comfort, space, and easy living—without sacrificing the outdoor lifestyle you love. Step inside to a bright, welcoming layout with vaulted ceilings that enhance the open feel of the main living area. The kitchen features crisp white cabinetry, ample storage, and a convenient eating bar—perfect for casual meals or entertaining. The primary bedroom includes a full ensuite for added privacy, while the second bedroom offers generous space for guests. The third bedroom, with direct access to the deck, is ideal as a home office, hobby room, or additional guest space. Outside is where this home truly stands out. Enjoy morning coffee on the covered front porch, or simply relax all summer long on the large, partially covered back deck. The fully fenced yard is a rare find in a park setting—offering plenty of room to garden, relax, or simply enjoy the Okanagan sunshine. Two garden sheds provide extra storage for all your tools and toys. With two parking spots, a dedicated laundry room with exterior access, and a peaceful, “lock-and-leave” setting, this home delivers the perfect downsizing opportunity—without compromise. Ready to take a closer look? Schedule your private showing today! (id:33225)
O'keefe 3 Percent Realty Inc.
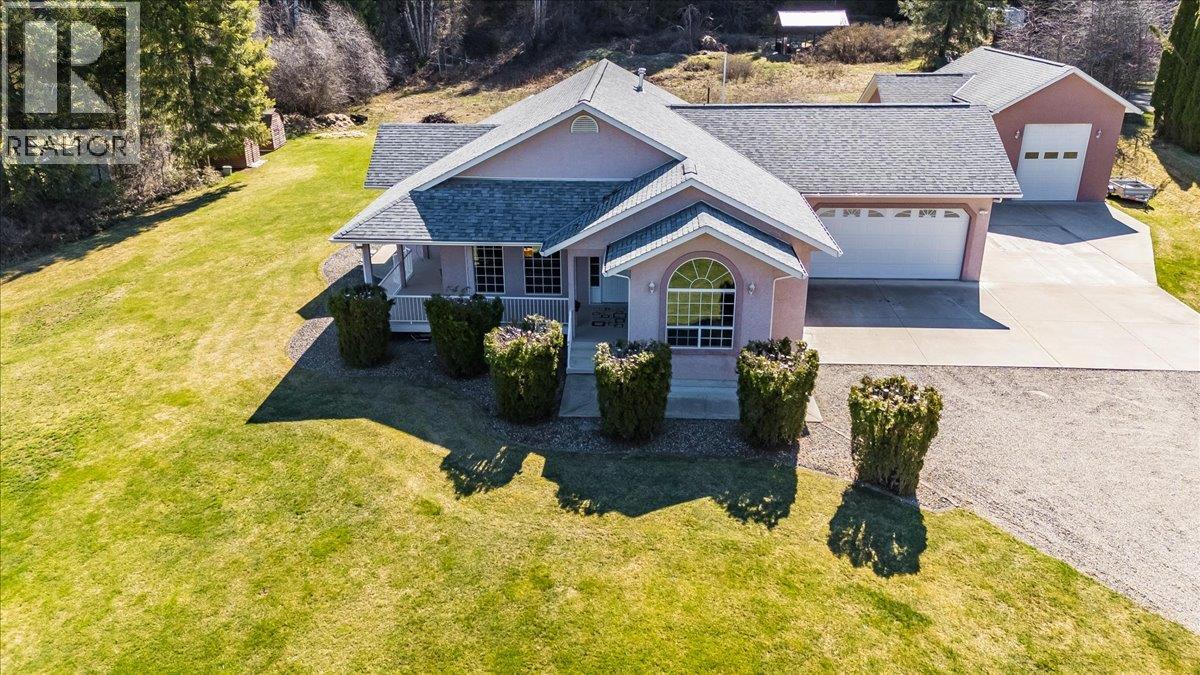
1750 Green Road
Fruitvale, British Columbia
Welcome to the heart of Fruitvale recreation, while being just outside the boundary, offering the perfect blend of rural privacy and everyday convenience. With the elementary school just a short walk away and a bus stop right out front for high school students, the convenience here is truly unmatched. Set on a stunning 4.67 acre property, this private retreat offers the perfect balance of space, comfort and connection to the community. Custom built in 1998, this impressive 3,300 sqft home showcases quality craftsmanship paired with thoughtful modern updates. The main floor living area features 9 foot ceilings throughout, with a vaulted 12 food ceiling in the living room, creating an open and airy feel. Inside, you'll find 4 spacious bedrooms, a versatile den, and 3 beautifully renovated bathrooms. The kitchen features high-end finishes, under cabinet lighting, and a built-in water filtration system. The living room offers a cozy gas fireplace and fresh paint, while the dining area is surrounded by floor to ceiling windows with peaceful views. Enjoy main floor laundry, a mud room, double garage, and ample parking. Updates include a 30 year roof(2014), plumbing, hot water tank(2021), furnace with AC(2025) and 200 amp service. Outside offers a wrap-around deck, fire pit, sheds, and an incredible shop with RV parking & hoist. This is more than a home, it's a lifestyle property within walking distance to Fruitvale amenities. Property Includes Lawn Tractor. (id:33225)
RE/MAX All Pro Realty
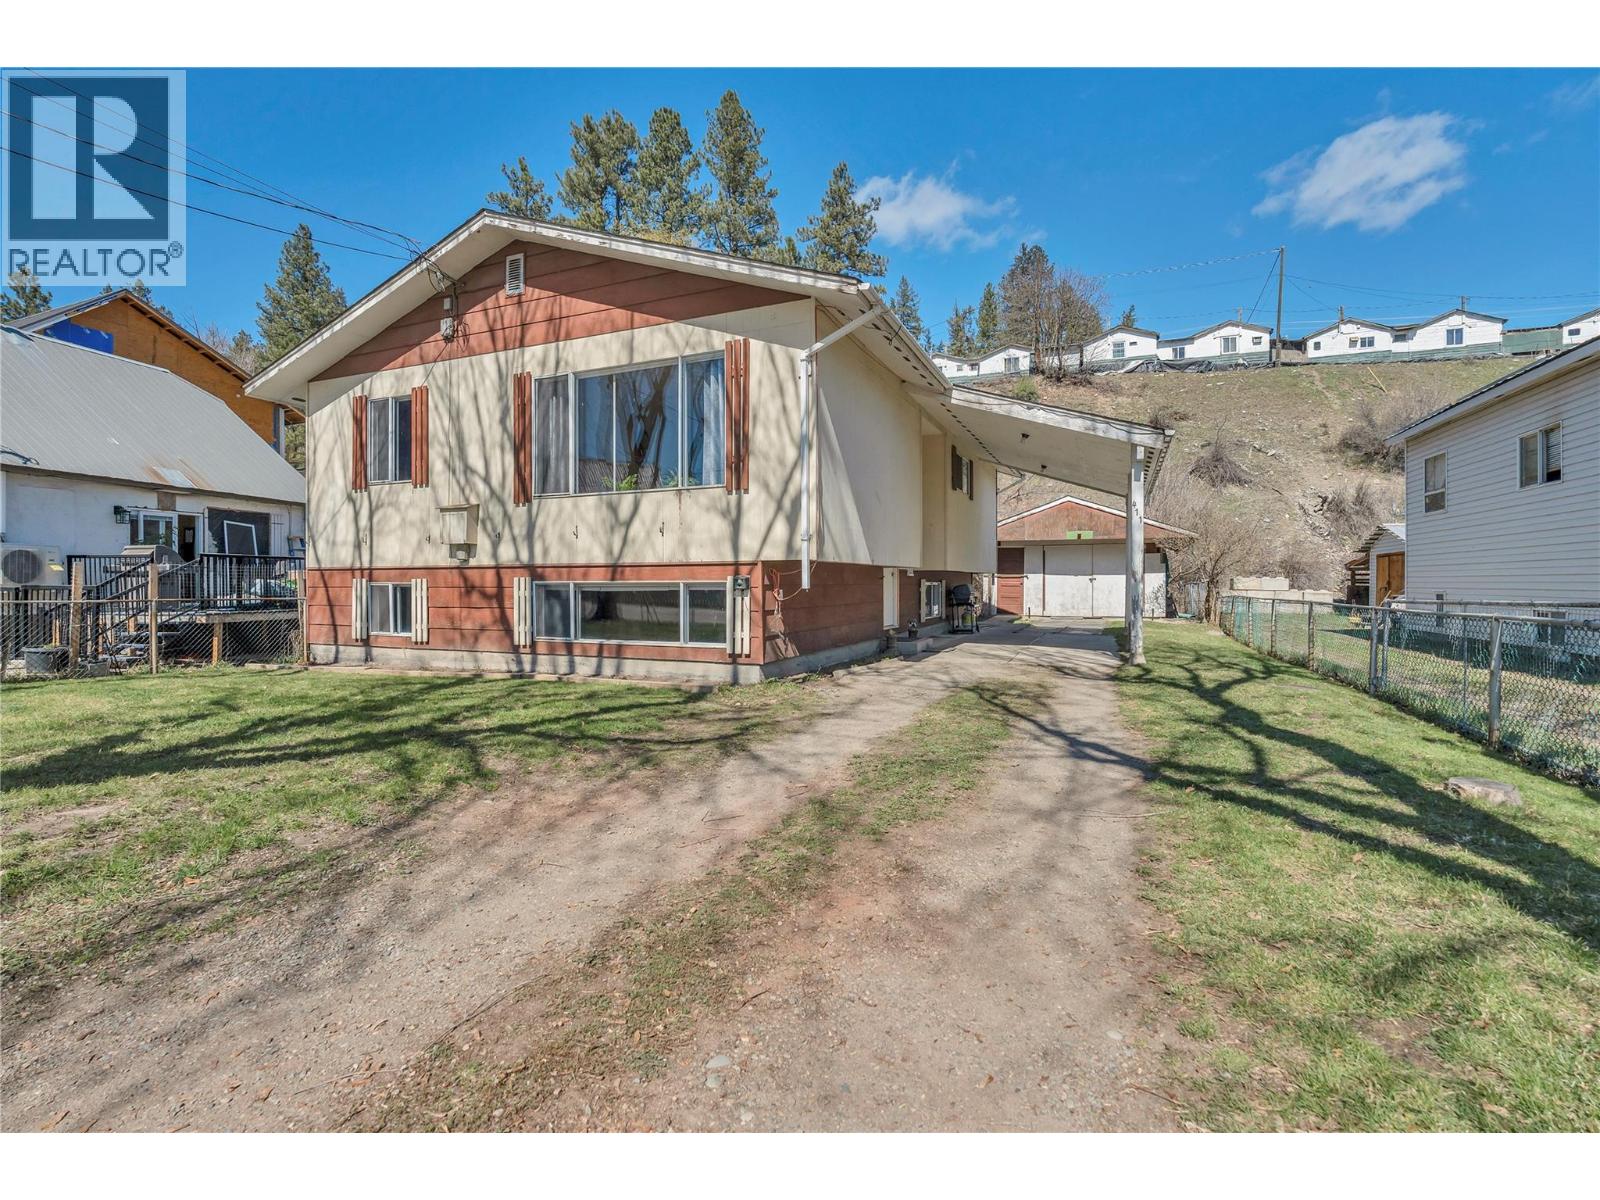
411 Auburn Cres
Princeton, British Columbia
Spacious 4 bedroom, 2 bathroom home offering the perfect blend of value, functionality, and opportunity. Major updates are already complete, including furnace, hot water tank, and roof, giving peace of mind while leaving room to add your own style and build equity over time. With solid bones and great layout potential, this home is ideal for first-time buyers, growing families, or investors looking for a smart value-add property. Outside, enjoy a fully fenced garden area, a shop with single car garage, and convenient covered parking with an attached carport - plenty of space for hobbies, storage, and everyday living. Located just steps from the paved and lit KVR Trail, a nearby park, and an easy walk to downtown, this property offers both lifestyle and long-term appeal. A great opportunity to get into the market, invest wisely, or create a home that truly fits your needs. (id:33225)
Royal LePage Princeton Realty
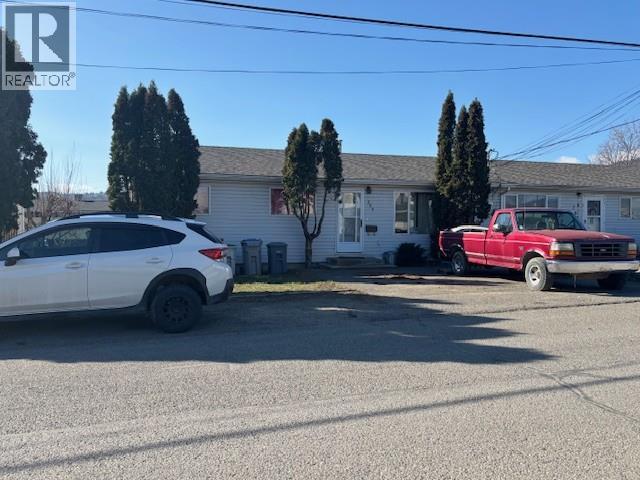
296 Walnut Avenue
Kamloops, British Columbia
Court date is granted for Monday June 22, 2026 at 9:45 am in Kamloops Court House. Court Order Sale. Fixer-Upper Half-Duplex 3 bedrooms and 1 bath.. Ideal for investors. Suite potential. Newer Roof in a good condition. Clean street and near the river trails. All offers must contain Addendum A, provided with the listing Docs. Subject to the Court approval. (id:33225)
Exp Realty (Kamloops)
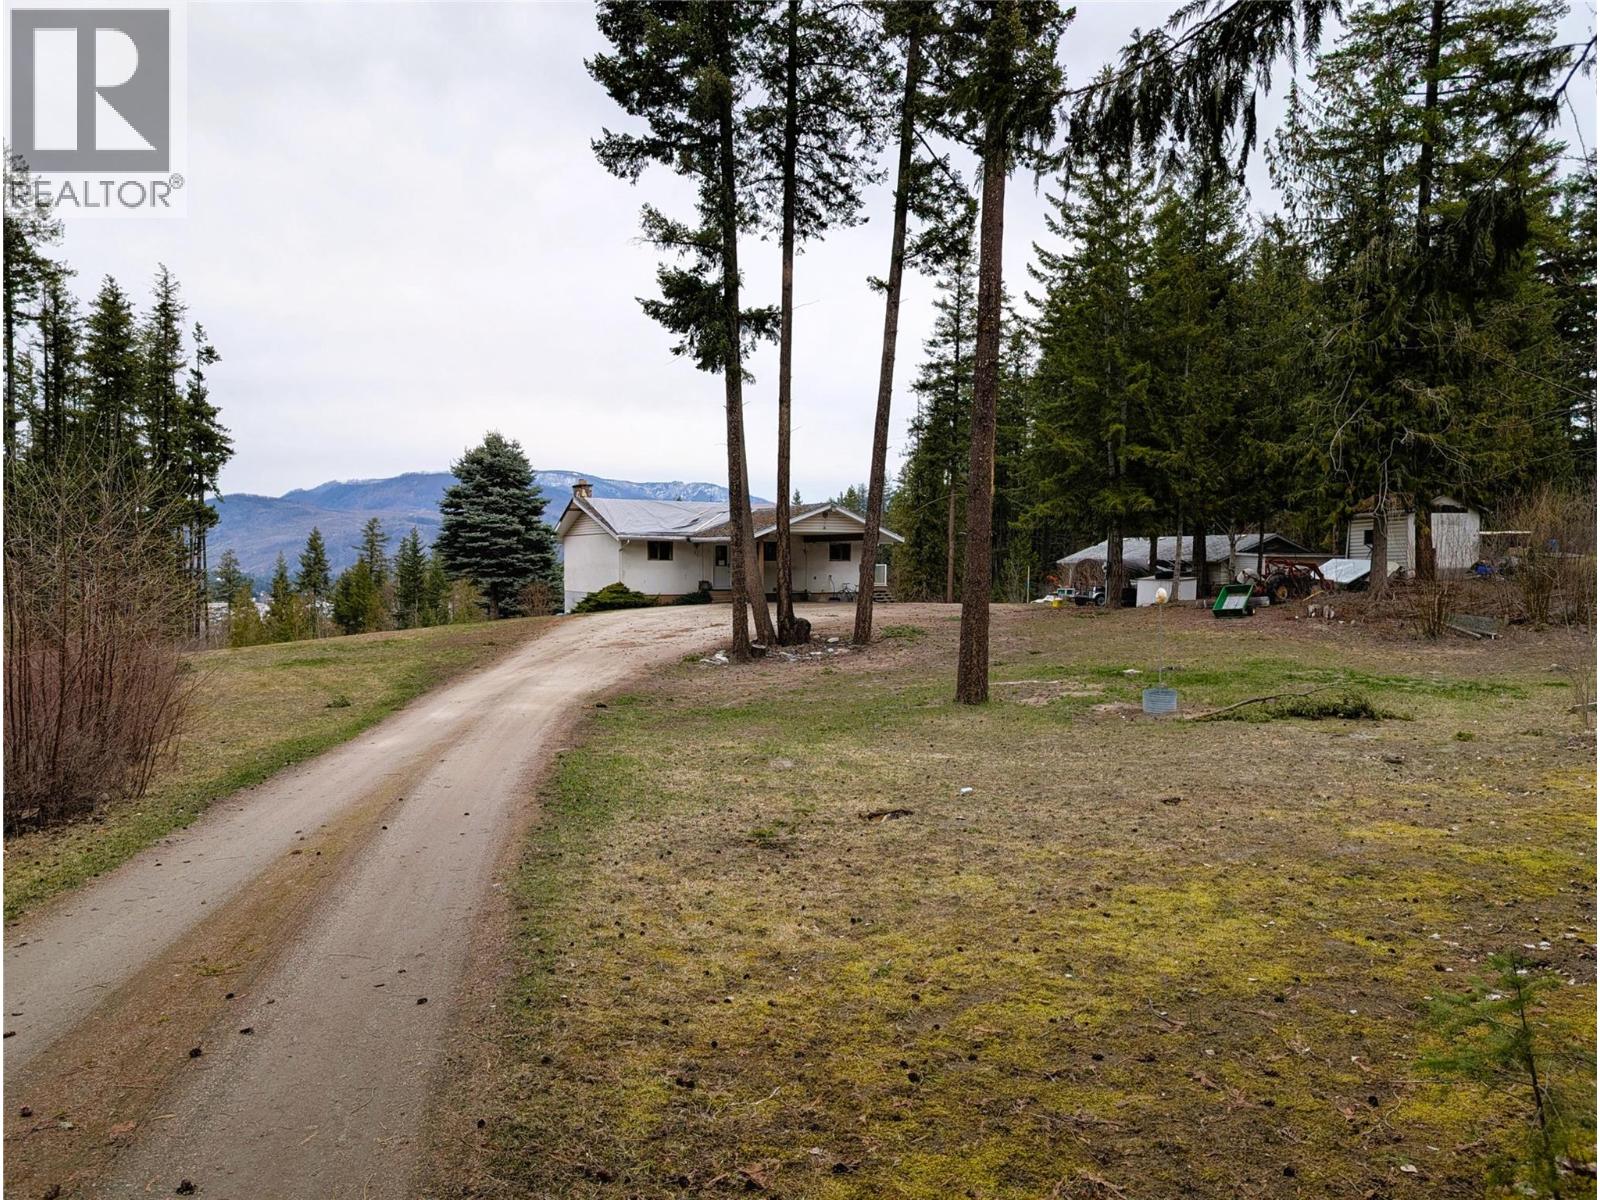
2694 Mckenzie Road
Sorrento, British Columbia
An incredible opportunity to own a beautiful 7 acre parcel just 2 minutes from the highway in Sorrento, offering privacy and stunning views of the Shuswap Lake. You simply don't find raw land like this everyday. The long, sloping driveway creates a natural sense of separation from the road, while the property itself provides ample space for parking, storage, and outdoor living. A standout feature is the impressive 45’ x 22’ detached shop, ideal for vehicles, toys, or a workshop setup. There’s also a fenced garden area ready for those with a green thumb. The home offers a functional walk-out rancher layout with 3 bedrooms on the main floor and direct access to a rear-facing deck where you can take in the lake views. The basement is largely unfinished, giving you a blank canvas to create additional living space, a suite, or simply keep as storage with its own separate walk-out access to the backyard. This property is full of potential and ready for your ideas. Schedule A to accompany all offers. (id:33225)
RE/MAX Kamloops
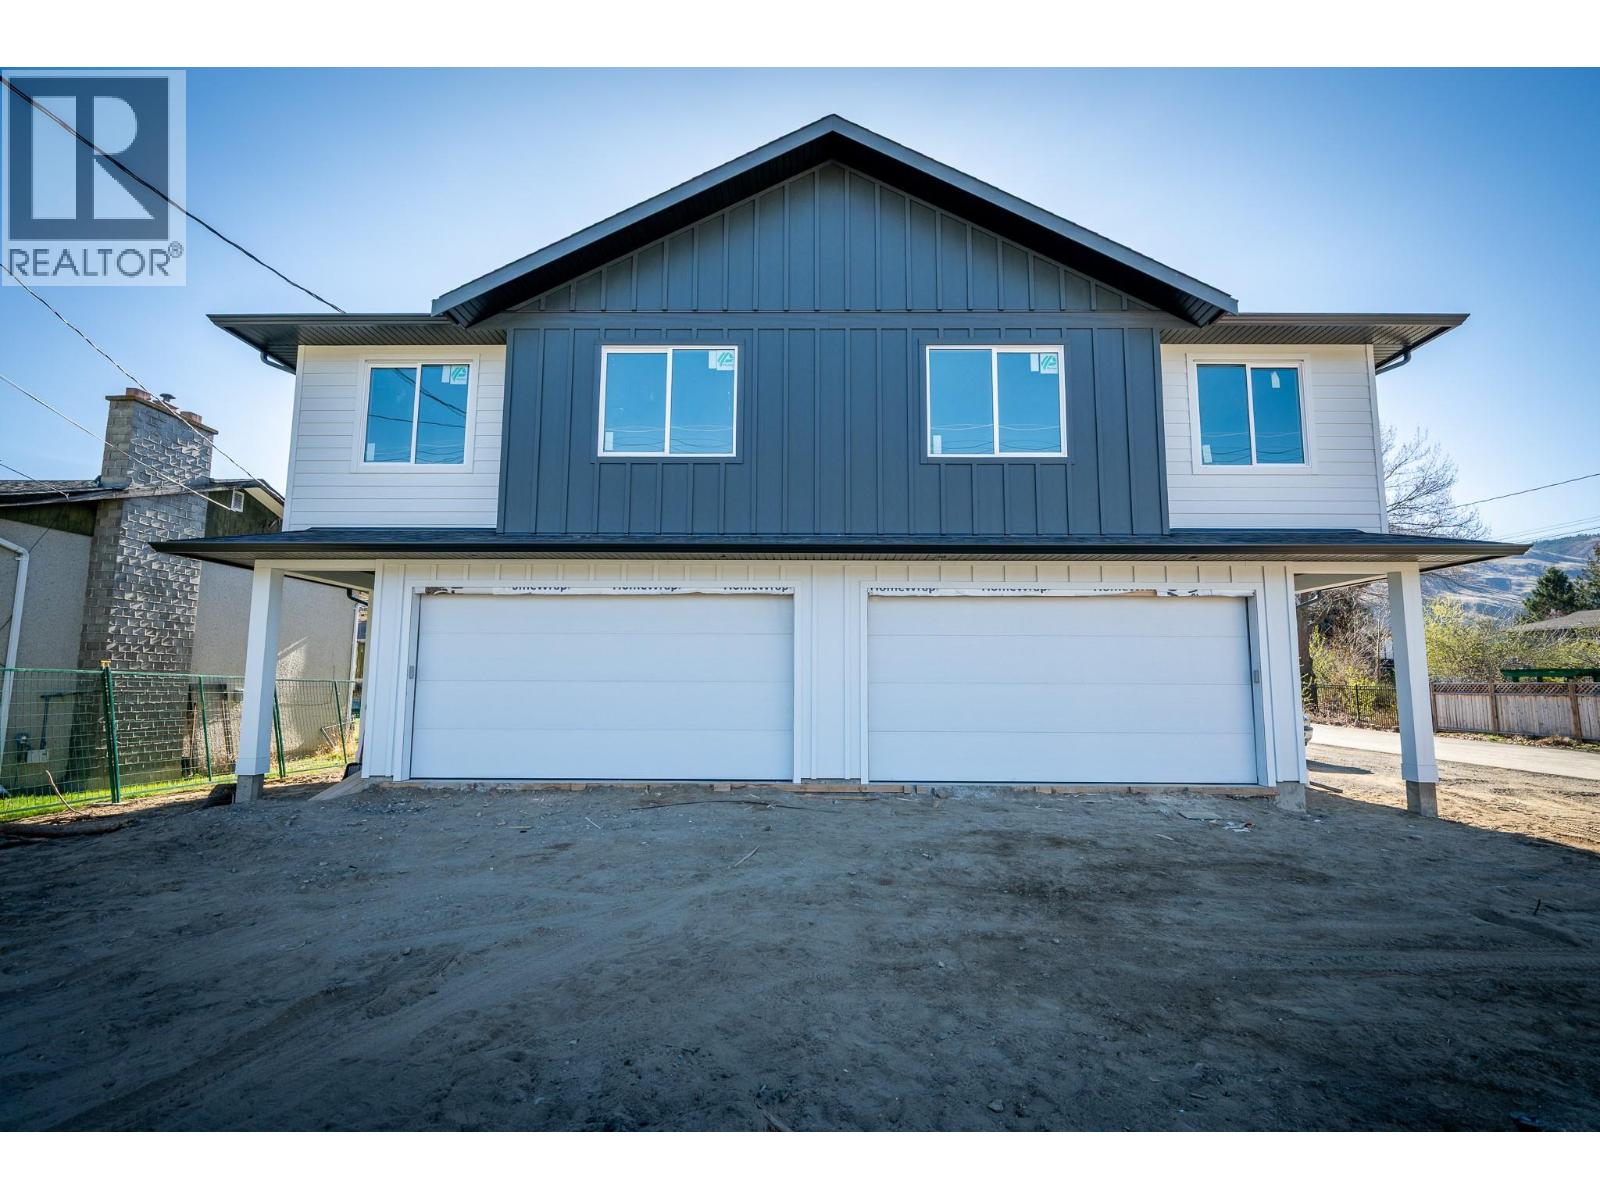
3279 A Schubert Road
Kamloops, British Columbia
Welcome to modern comfort with this brand-new half duplex in Westsyde. With 4 bedrooms and 3 bathrooms, it’s a great fit for families or buyers looking for in-law space. The main floor offers a bright, open-concept design perfect for both daily living and entertaining. The kitchen stands out with a large island, quartz countertops, plenty of cabinetry, and access to a spacious sun deck. The bright living area flows nicely into three well-sized bedrooms, including a generous primary suite with a walk-in closet and private ensuite, plus a full main bath. On the entry level, you’ll find a welcoming foyer, garage access, laundry area, and ample storage. This level also includes a flexible rec room with wet bar hookups, an additional bedroom, a full bathroom, and its own private entrance. Outside features a large yard, plenty of parking and a quiet cul-de-sac setting perfect for families. This home is built with efficiency in mind and backed by a new home warranty. Conveniently located in Westsyde close to schools, parks, shopping, and everyday amenities. Contact the listing agent today to schedule a viewing and receive a detailed list of finishes. (id:33225)
Stonehaus Realty Corp
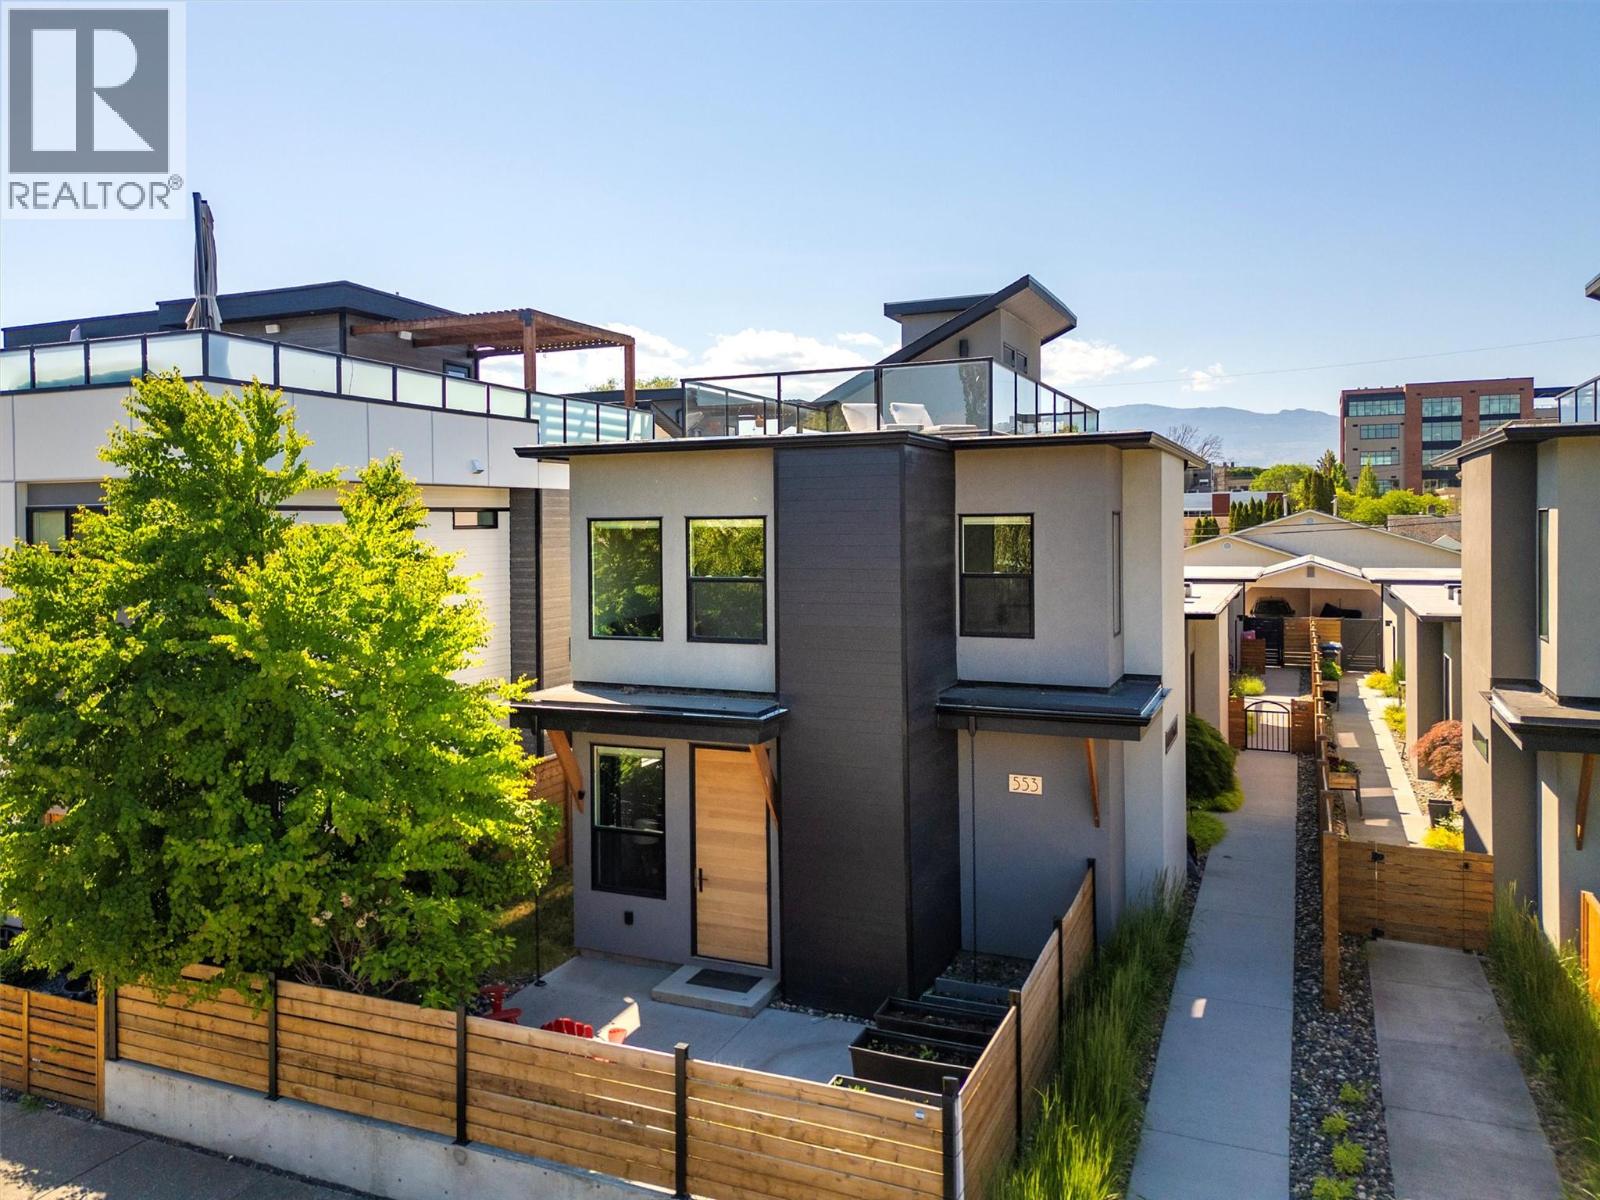
553 Patterson Avenue
Kelowna, British Columbia
****OPEN HOUSE June 6th 12-2:00pm***Located one block from Pandosy Village, this home offers exceptional walkability to shops, restaurants, cafes, & everyday amenities. Enjoy the best of Okanagan lifestyle with beach 2 blocks away, nearby parks, hospital, and extensive bike routes. Bright & thoughtfully designed, home features skylights, large windows, hardwood flooring, & high end finishes throughout. Entertainer’s kitchen equipped with Bosch appliances, beverage fridge, oversized island, updated backsplash, modern lighting, seamlessly connecting dining & living areas with gas fireplace & direct backyard access. Private low maintenance yard fully fence, beautifully finished with pergola, turf, irrigation, lighting, 2 gas BBQ hookups, & 240V for hot tub. Convenient access to double garage with Level 2 EV charging. Main floor features spacious primary bedroom with walk in closet & access to private patio. Ensuite well appointed with heated floors, double sinks, custom walk in shower, built in storage. A den/office, powder room, & laundry complete main level. Upstairs offers 2 generously sized bedrooms with oversized closets, full bathroom, & versatile flex space ideal for gym, media room, or family area. Rooftop deck is perfect place to relax, take in views, & enjoy stunning sunsets. Additional highlights include security system, roughed in elevator on each floor including the rooftop deck (currently used for storage), & hot water on demand. This home truly captures the essence of Okanagan living. (id:33225)
RE/MAX Kelowna
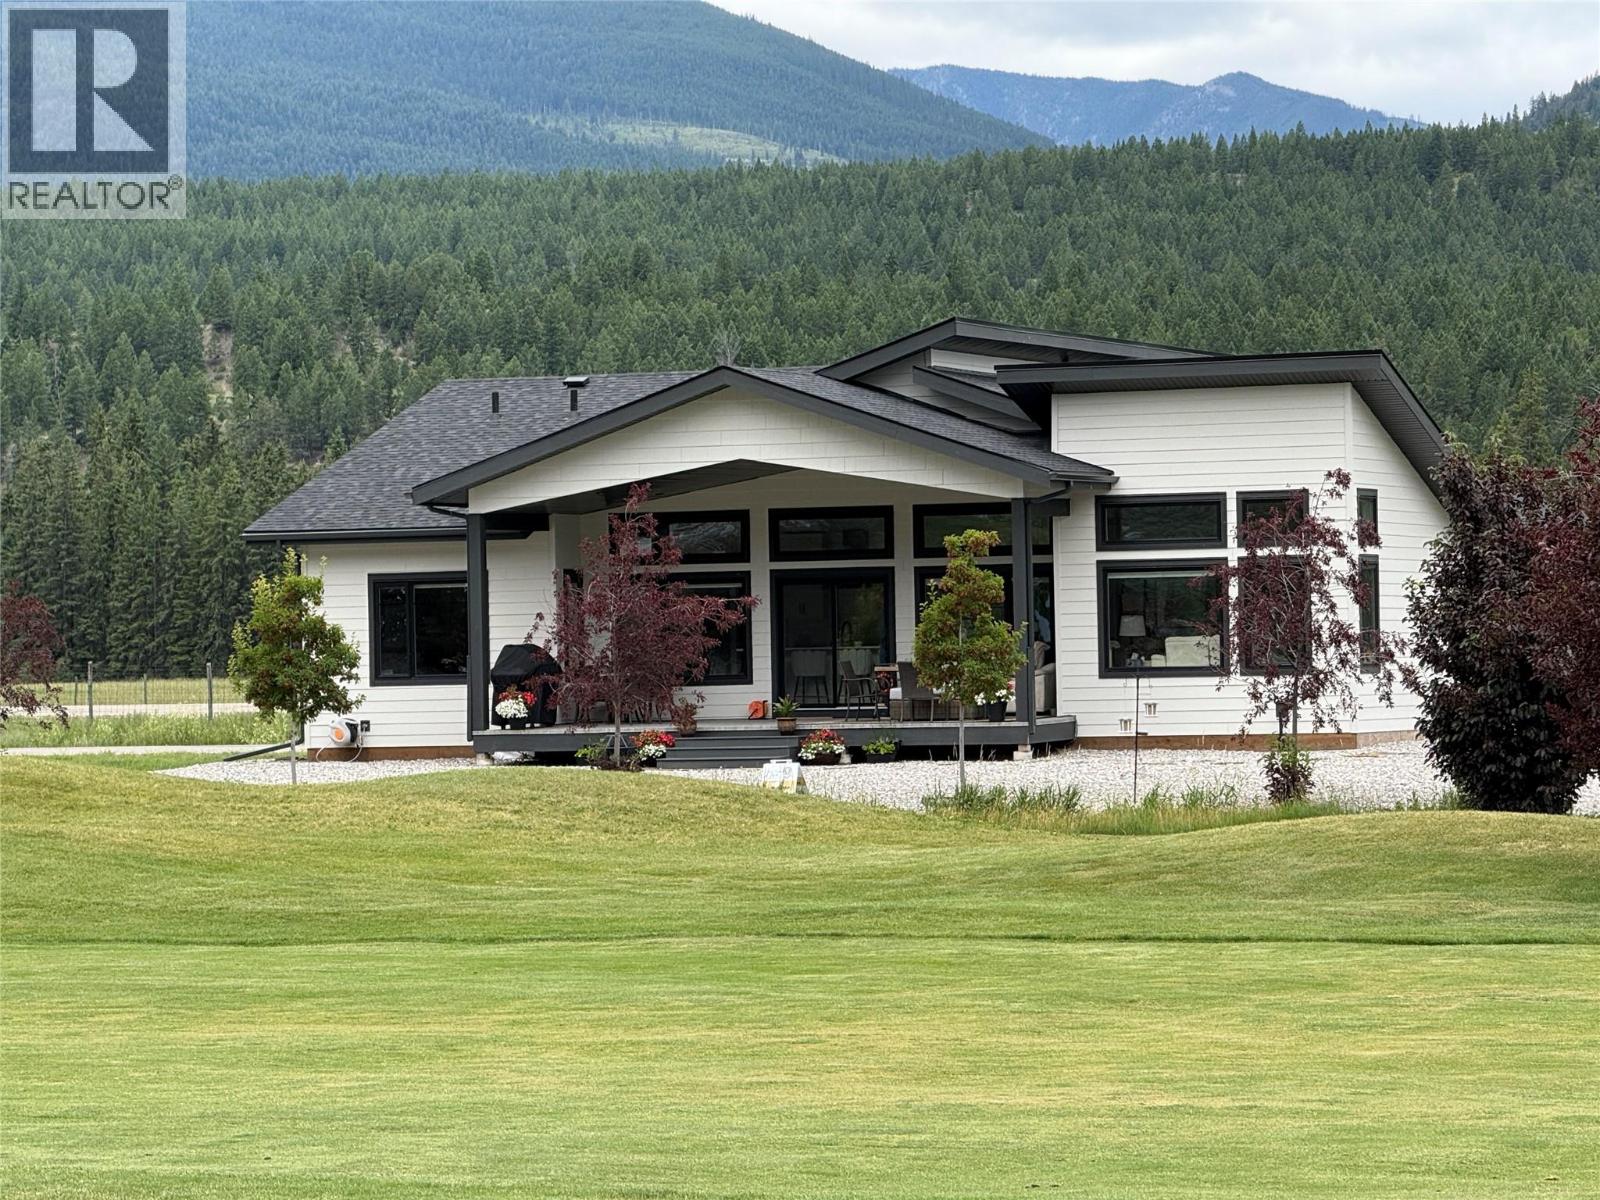
4962 Riverside Drive
Fairmont Hot Springs, British Columbia
Welcome to luxury Bungalow living on the golf course in Fairmont Hot Springs. Situated in an up-and-coming exclusive gated community, this custom-built home captures panoramic mountain and golf course views with exceptional design, quality, and comfort throughout. Thoughtfully crafted for both everyday living and entertaining, the heart of the home is a stunning chef’s kitchen featuring an oversized waterfall island, Valentino Empress quartz throughout, soft-close cabinetry, Bosch appliances, panelled fridge and dishwasher, induction cooktop, and a beautifully appointed butler’s pantry complete with prep sink, microwave, and bar fridge. The spacious living and dining areas are perfectly positioned to take in the breathtaking views, with expansive windows, a corner fireplace, and seamless access to the impressive 300 sq. ft. covered deck. The primary suite is a peaceful retreat overlooking the golf course, offering a walk-in closet and elegant ensuite with dual sinks. A private guest wing with two bedrooms, a full bath, and sitting room creates ideal set-up for visitors or family. Exterior finishes include Allura lap siding, Plygem windows, and Timberstone accents, while premium features such as an oversized heated garage, reverse osmosis water system, water softener, air conditioning, and custom Bali window coverings complete this remarkable offering. A rare opportunity to own a custom home in one of Fairmont Hot Springs most exciting luxury communities. (id:33225)
Exp Realty
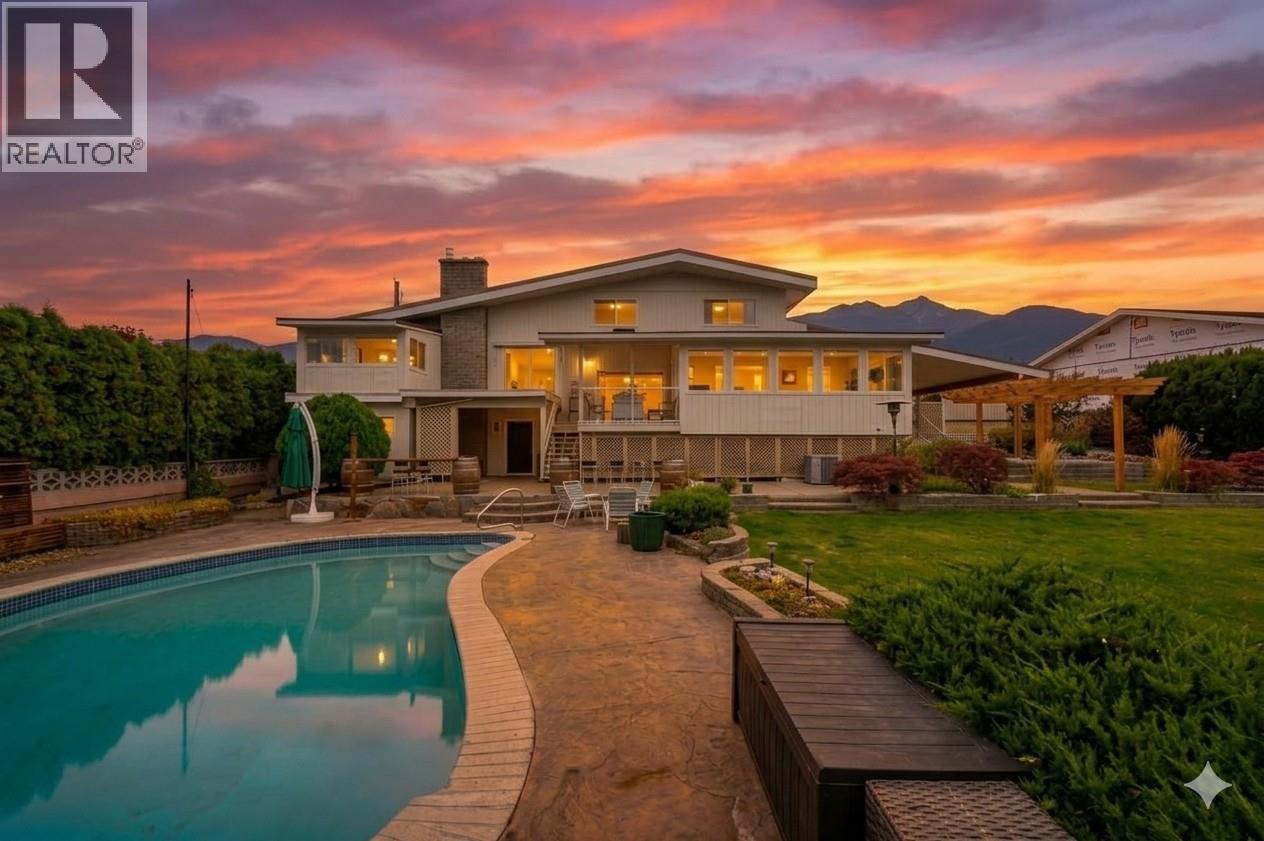
6521 Bellevue Drive
Oliver, British Columbia
Rarely do you find a 0.50-acre private sanctuary that perfectly balances resort-style living with breathtaking panoramic views. This expansive property is the ultimate outdoor retreat, featuring a heated saltwater pool framed by stamped concrete and a landscaped patio with a custom pergola. Surrounded by vinyl fencing and mature cedars, the backyard offers total seclusion. The RS1 zoning and dual property access provide exciting potential for a carriage house or secondary suite. With dedicated RV/boat parking, this lot is designed to accommodate every hobby and toy.The home itself is a renovated masterpiece designed to showcase the sweeping vistas of the town, mountains, and vineyards. The main floor features an open-concept layout where oversized windows flood the space with natural light. A dramatic wood beam and custom rock fireplace add warmth to the living area, while the dining room boasts its own cozy fireplace and leads out to a covered deck for seamless indoor-outdoor hosting. With four bedrooms—including three on the upper level and one on the main—the floor plan is ideal for growing families. The spa-inspired main bathroom impresses with marble tile, jetted tub, and walk-in rain shower. Downstairs, the full daylight basement offers walk-out access, a workshop, and a tiled three-piece bath, making it an easy candidate for a suite conversion. This is more than a home; it is a lifestyle! *Some photos virtually staged.* (id:33225)
Century 21 Amos Realty
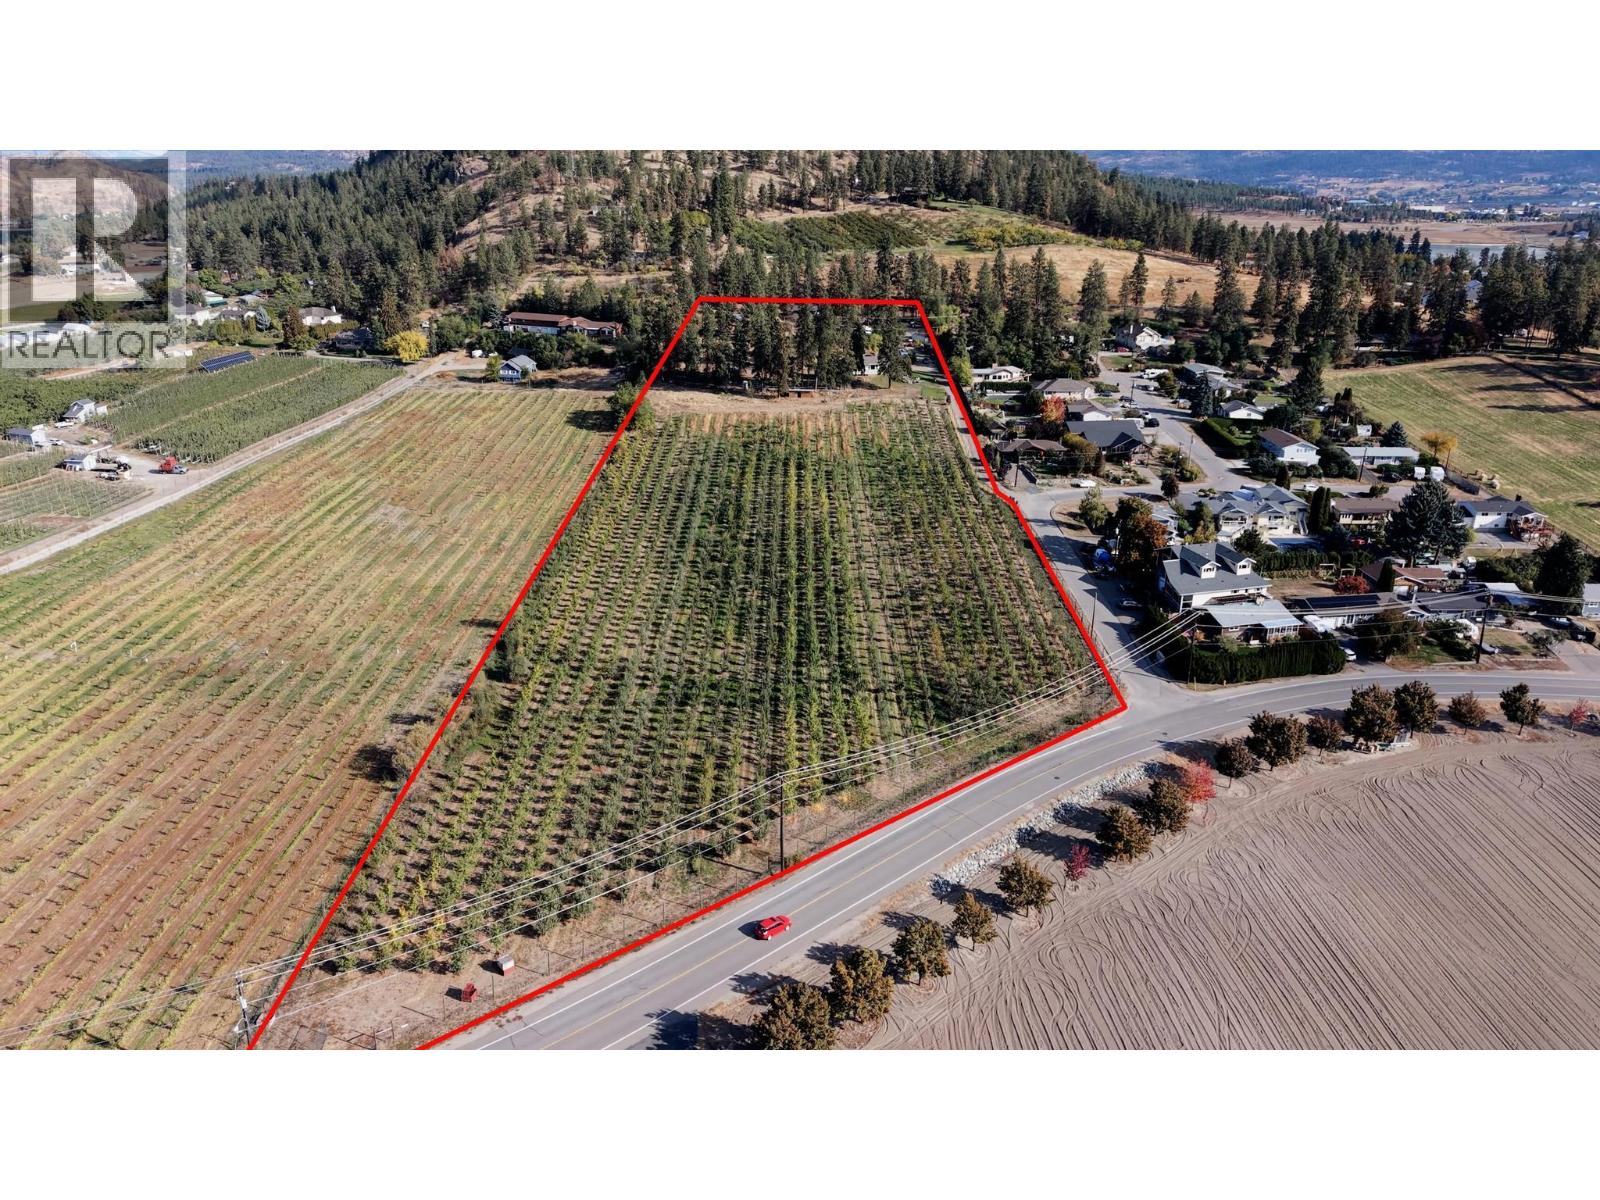
590 Brenda Road
Kelowna, British Columbia
Acreage with Views and Endless Potential - Discover this picturesque 9.7-acre property in North Glenmore, offering a rare combination of space, sunshine, and sweeping views of Okanagan Lake, downtown Kelowna, and Dilworth Mountain. South-facing and gently sloped, the land provides an ideal setting for building your dream home or creating a small hobby farm. The property is currently planted with a young apple orchard (which is currently leased to a local cidery), and includes plenty of open space for future gardens, animals, or additional structures. A solid 3-bedroom home provides comfortable living or rental potential while you plan your next steps. The detached 28' x 23’ workshop with 12’ ceilings, and a vehicle hoist offers ample room for projects, equipment, or storage. Just 10 minutes from the airport and city amenities, this peaceful setting delivers the perfect blend of country charm and everyday convenience — a place where you can truly put down roots and enjoy the Okanagan lifestyle. (id:33225)
RE/MAX Kelowna
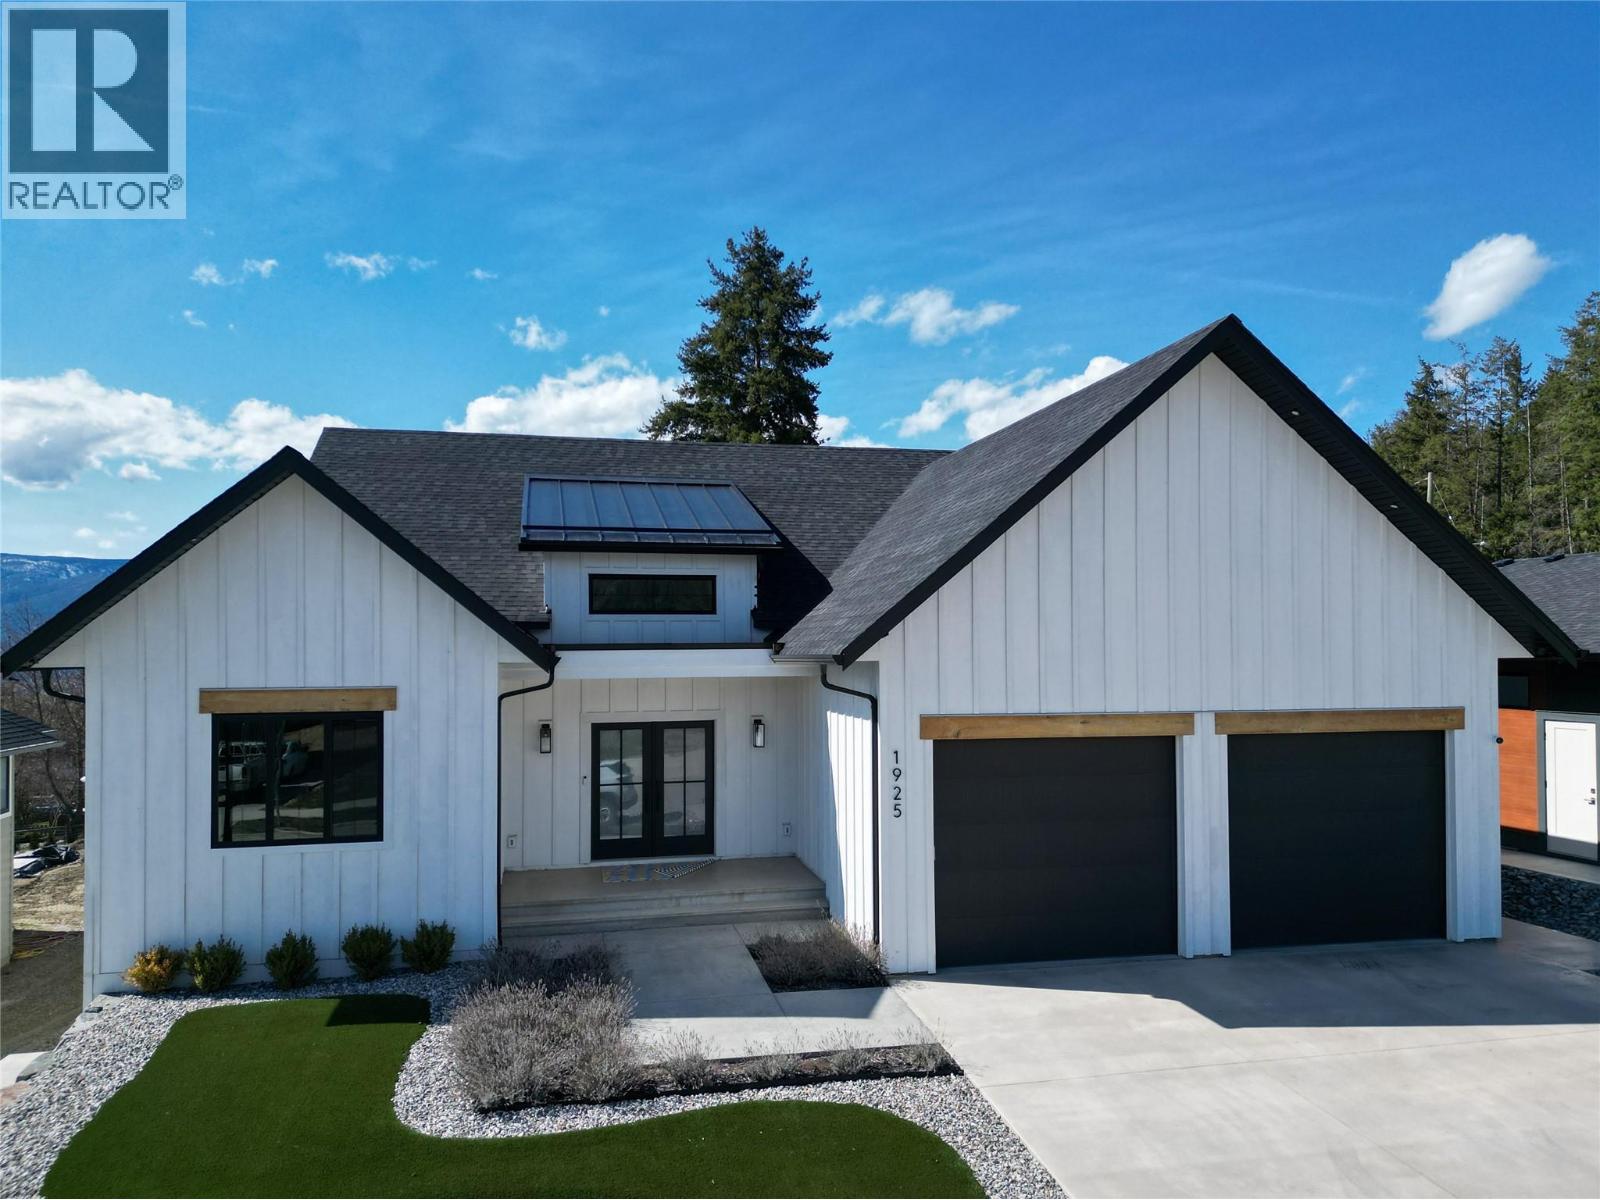
1925 35 Street
Salmon Arm, British Columbia
Showstopper home offering over 4,200 sq. ft. of beautifully finished living space! This custom-built 5-bedroom + den residence includes a legal suite and is loaded with high-end features throughout. Enjoy soaring vaulted ceilings, rich hardwood flooring, and custom cabinetry—no builder-grade finishes here. The chef-inspired kitchen is designed for entertaining, complete with quartz countertops and dual dishwashers. The perfect Primary bedroom with free standing tub, custom, tile shower and a dream walk-in closet. Step outside to upper and lower decks with gas BBQ hookups, perfect for year-round gatherings. The home also features four walk-in closets, power blinds throughout, and built-in Christmas lighting for effortless seasonal charm. Additional highlights include , two extra parking spaces for guests and/or tenants, and a spacious double garage that easily fits full-size trucks and SUVs. The bright and spacious legal suite boasts 9’ ceilings, quartz counters, a separate entrance, and private patio—ideal for multi-generational living or rental income. The suite layout offers flexibility as either a one- or two-bedroom configuration. Outside, enjoy a fully landscaped and fenced yard complete with a matching garden shed. A rare opportunity to own a thoughtfully designed, move-in-ready home that truly has it all. (id:33225)
RE/MAX Shuswap Realty
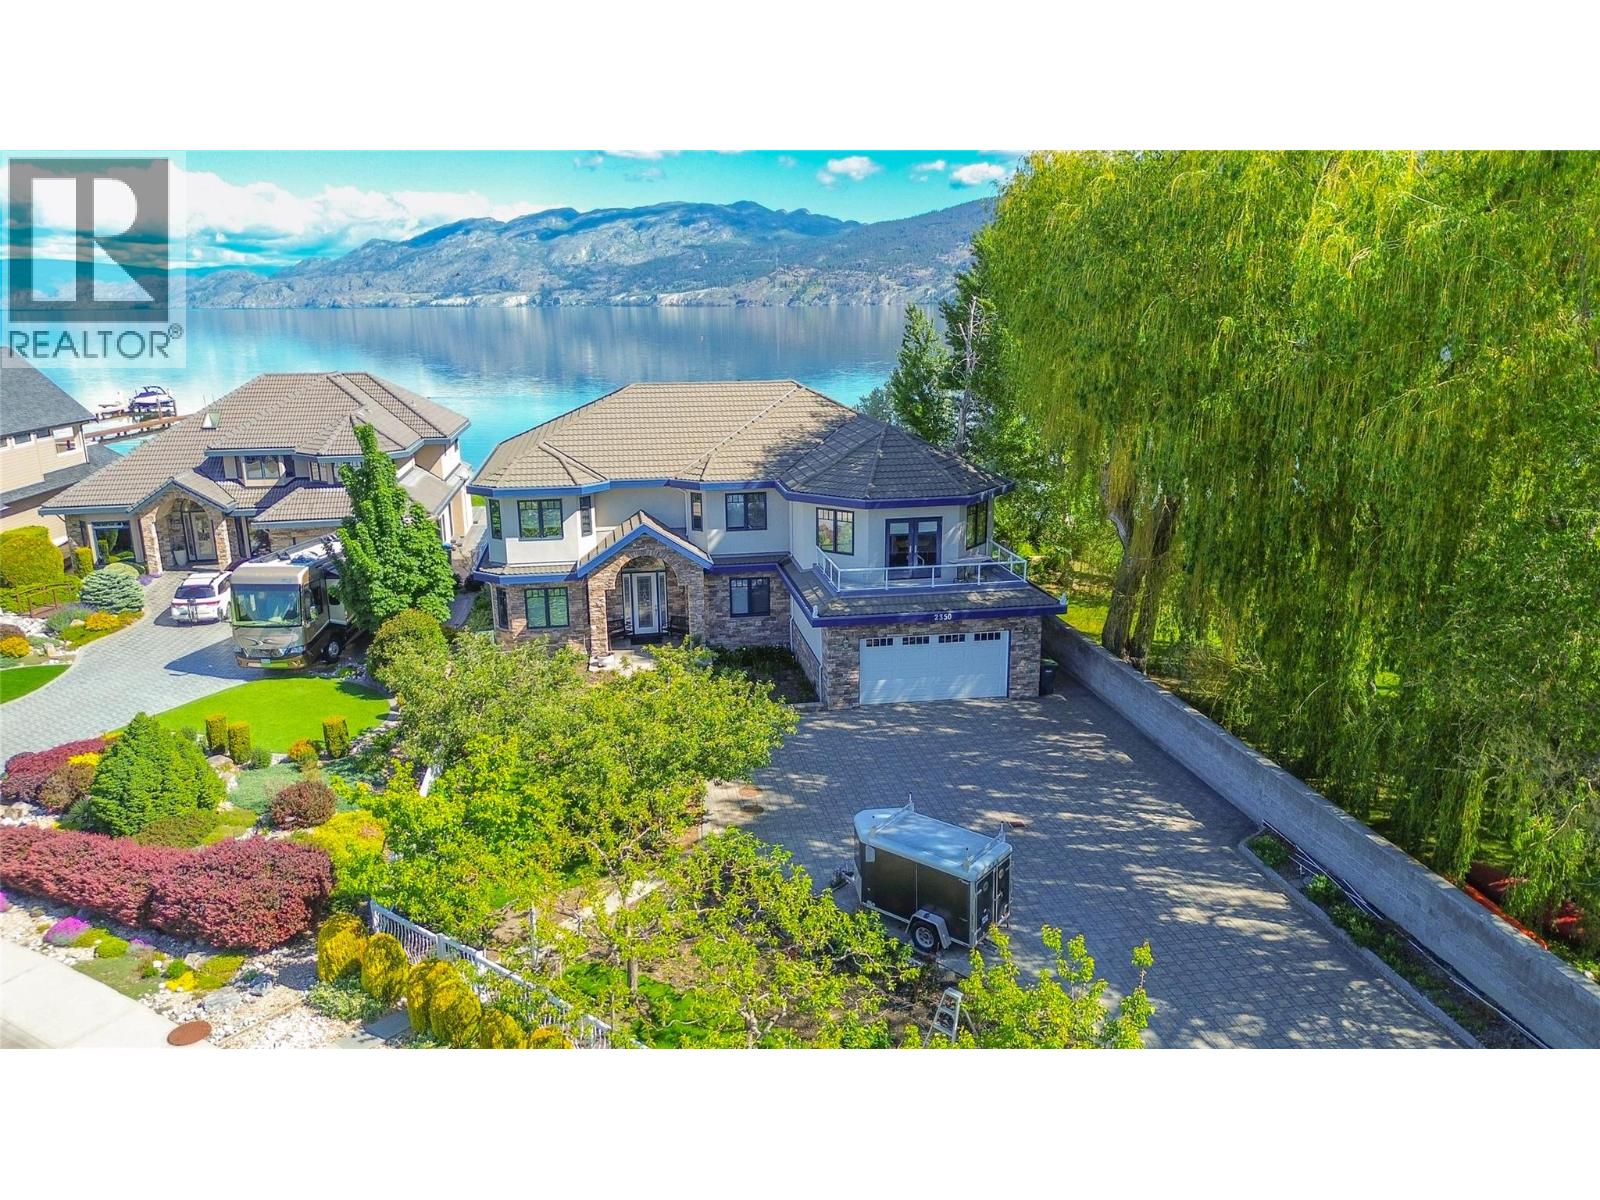
2350 Landry Crescent
Summerland, British Columbia
2350 Landry Crescent – Stunning Lakefront Home in Trout Creek Welcome to 2350 Landry Crescent, a breathtaking lakefront property located in the highly sought-after Trout Creek neighborhood. This spacious and beautifully designed 5-bedroom, 3-bathroom-with an additional office-offers 4,467 sq ft of luxurious living space, perfect for families or entertaining guests. Step inside to discover gorgeous cork and tile flooring, an open-concept kitchen, and a thoughtful layout designed for comfort and style. Enjoy the convenience of a private elevator, ideal for multi-level living. Outside, you'll find a gated entrance, established fruit trees, and a flourishing garden. Take in the stunning views of Okanagan Lake from your backyard or head down to the dock for easy lake access. Don’t miss this rare opportunity to own a slice of paradise in one of the Okanagan’s most desirable lakefront communities. (id:33225)
Parker Real Estate

Copyright © 2018 - Heather Angel & HeatherAngelRealEsate.ca | All Rights Reserved.