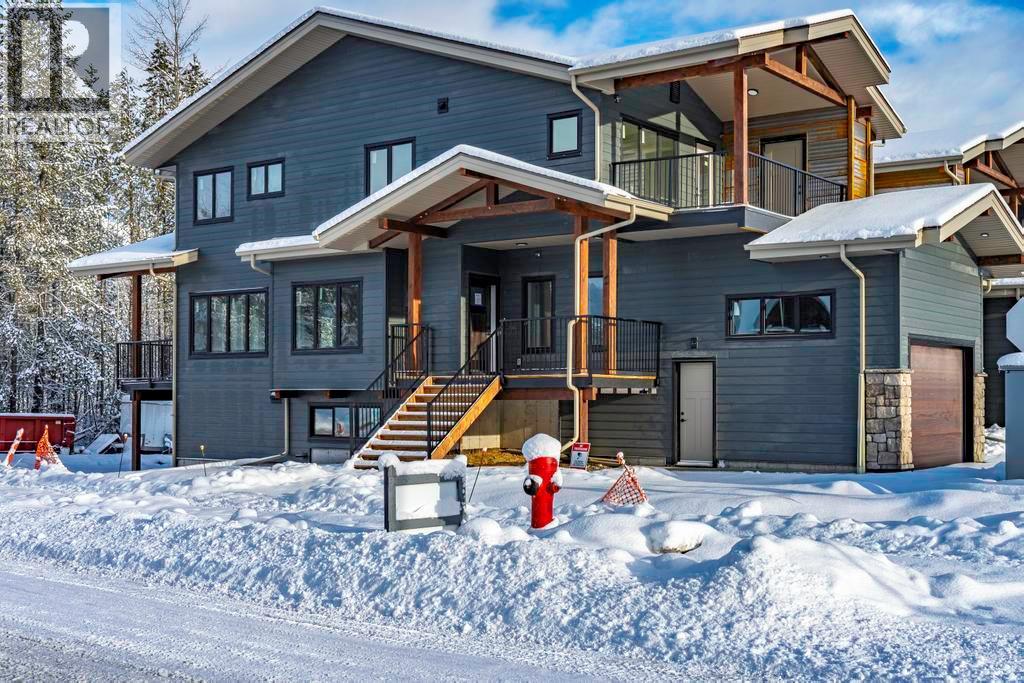
1444 Granite Drive Unit# 1
Golden, British Columbia
Welcome to Timber Ridge on Canyon Creek. Unit 1 is a standout in this brand-new townhome development, now with occupancy - ready to move in! This unit offers an attached garage plus a finished basement with its own street-level entry and wet bar… a rare layout that gives you flexible space for guests, work, or recreation. Inside, you’ll find a modern design with maple cabinetry, quartz countertops, and a fresh, cohesive finishing palette. Durable exterior materials and subtle post-and-beam details complete the mountain-inspired look. Some photos are virtually staged. Landscaping, concrete pads, paving, and remaining exterior elements will be completed as construction wraps up. Kitchen appliances are included. If you’ve been waiting for a low-maintenance new build in a growing neighbourhood, Unit 1 is worth a closer look. Reach out for floor plans and full specs. GST is applicable - new GST rebates may be available to 1st time home buyers. (id:33225)
Exp Realty
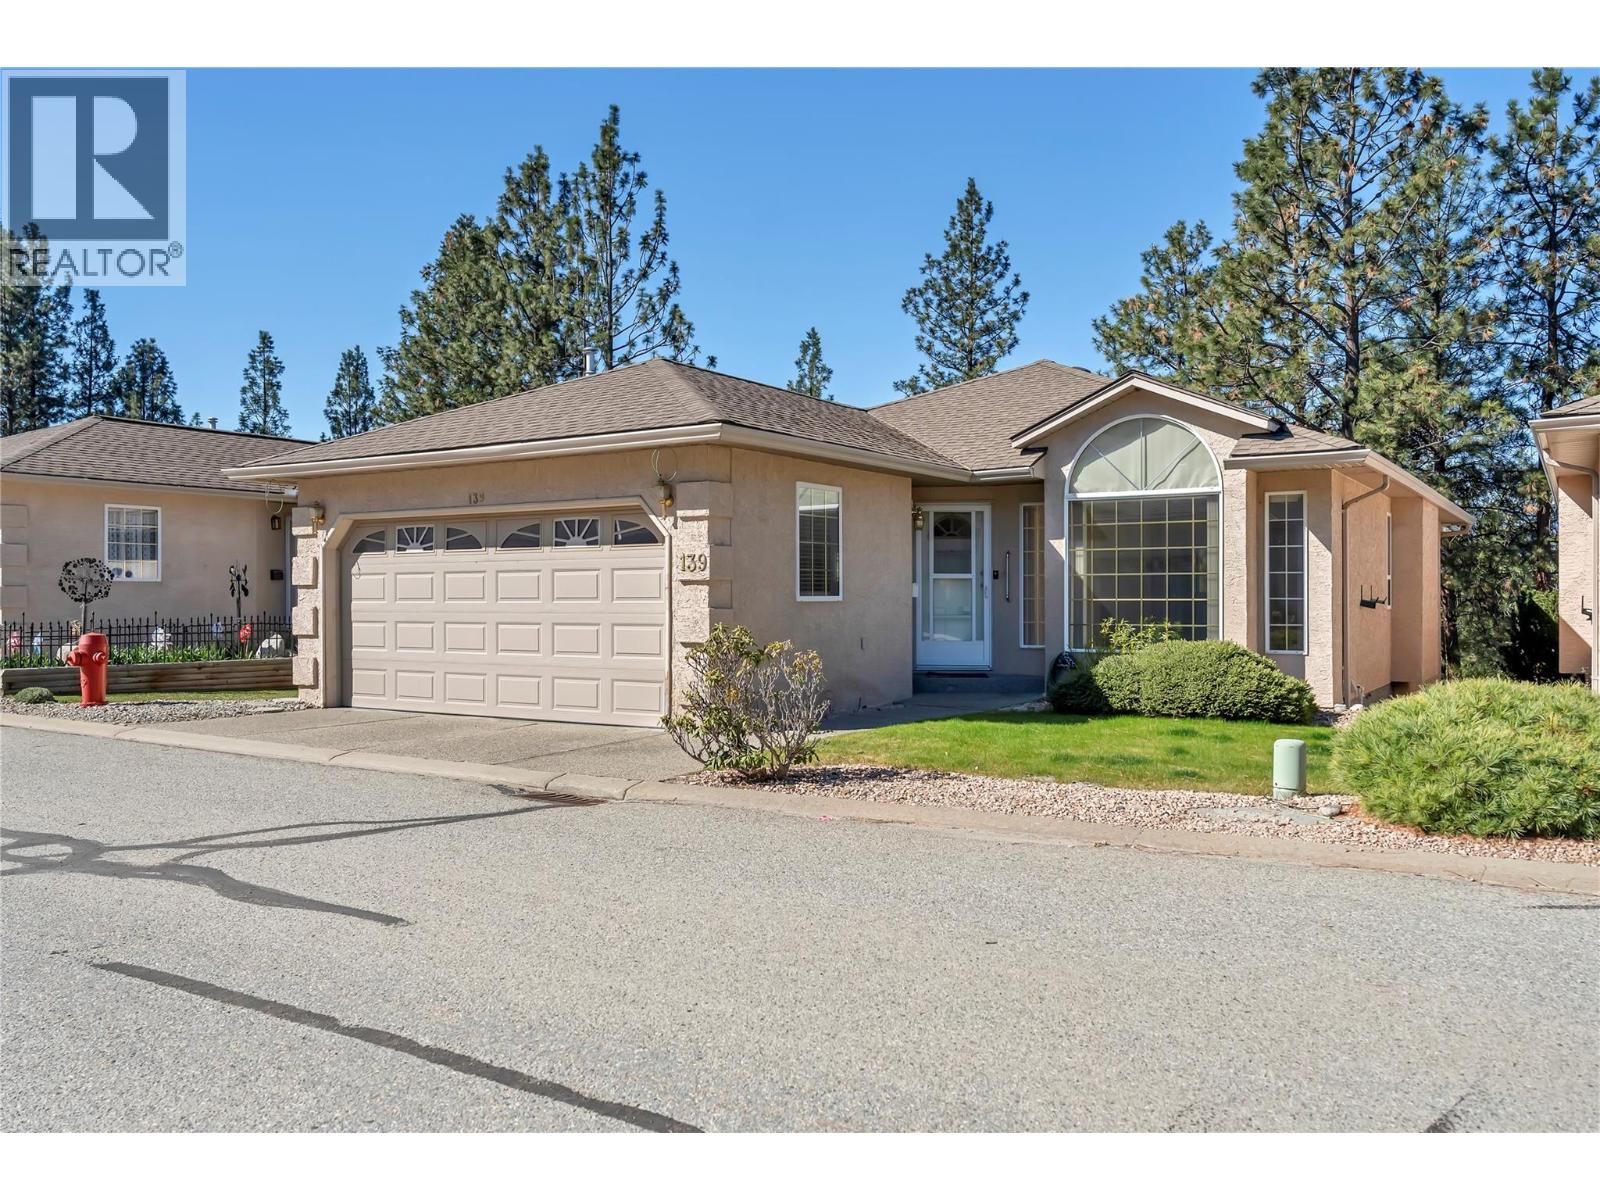
1634 Carmi Avenue Unit# 139
Penticton, British Columbia
Fall in love with this charming 3-bedroom, 3-bathroom rancher at 1634 Carmi Ave in the welcoming Carmi Heights community! Perfect for those seeking a carefree lifestyle in an idyllic 55+ gated neighborhood. Quick possession is available and the home is move-in ready. Step inside to discover a bright, inviting atmosphere with soaring vaulted ceilings and abundant natural light streaming through oversized windows. The heart of this home shines in its welcoming kitchen with a spacious island that flows naturally into a cozy family room - ideal for both everyday living and entertaining guests. The comfortable primary bedroom offers the convenience of a walk-in closet and private 3-piece ensuite. Step through sliding doors to the generous covered deck where you'll enjoy peaceful mornings and relaxing evenings overlooking serene green space—the perfect backdrop for your Okanagan lifestyle. The attached 2-car garage is fully insulated for year-round comfort and protection for your vehicles. Bonus is the huge workshop downstairs. Life in this special community includes the ease of just $100 monthly strata fees in a pet-friendly setting (1 dog, 1 cat allowed with size/breed restrictions). Enjoy both tranquility and privacy while remaining close to shopping, dining, and amenities. Welcome home to Carmi Heights—where comfort meets convenience in this delightful rancher ready for you to move in and enjoy! (id:33225)
Chamberlain Property Group
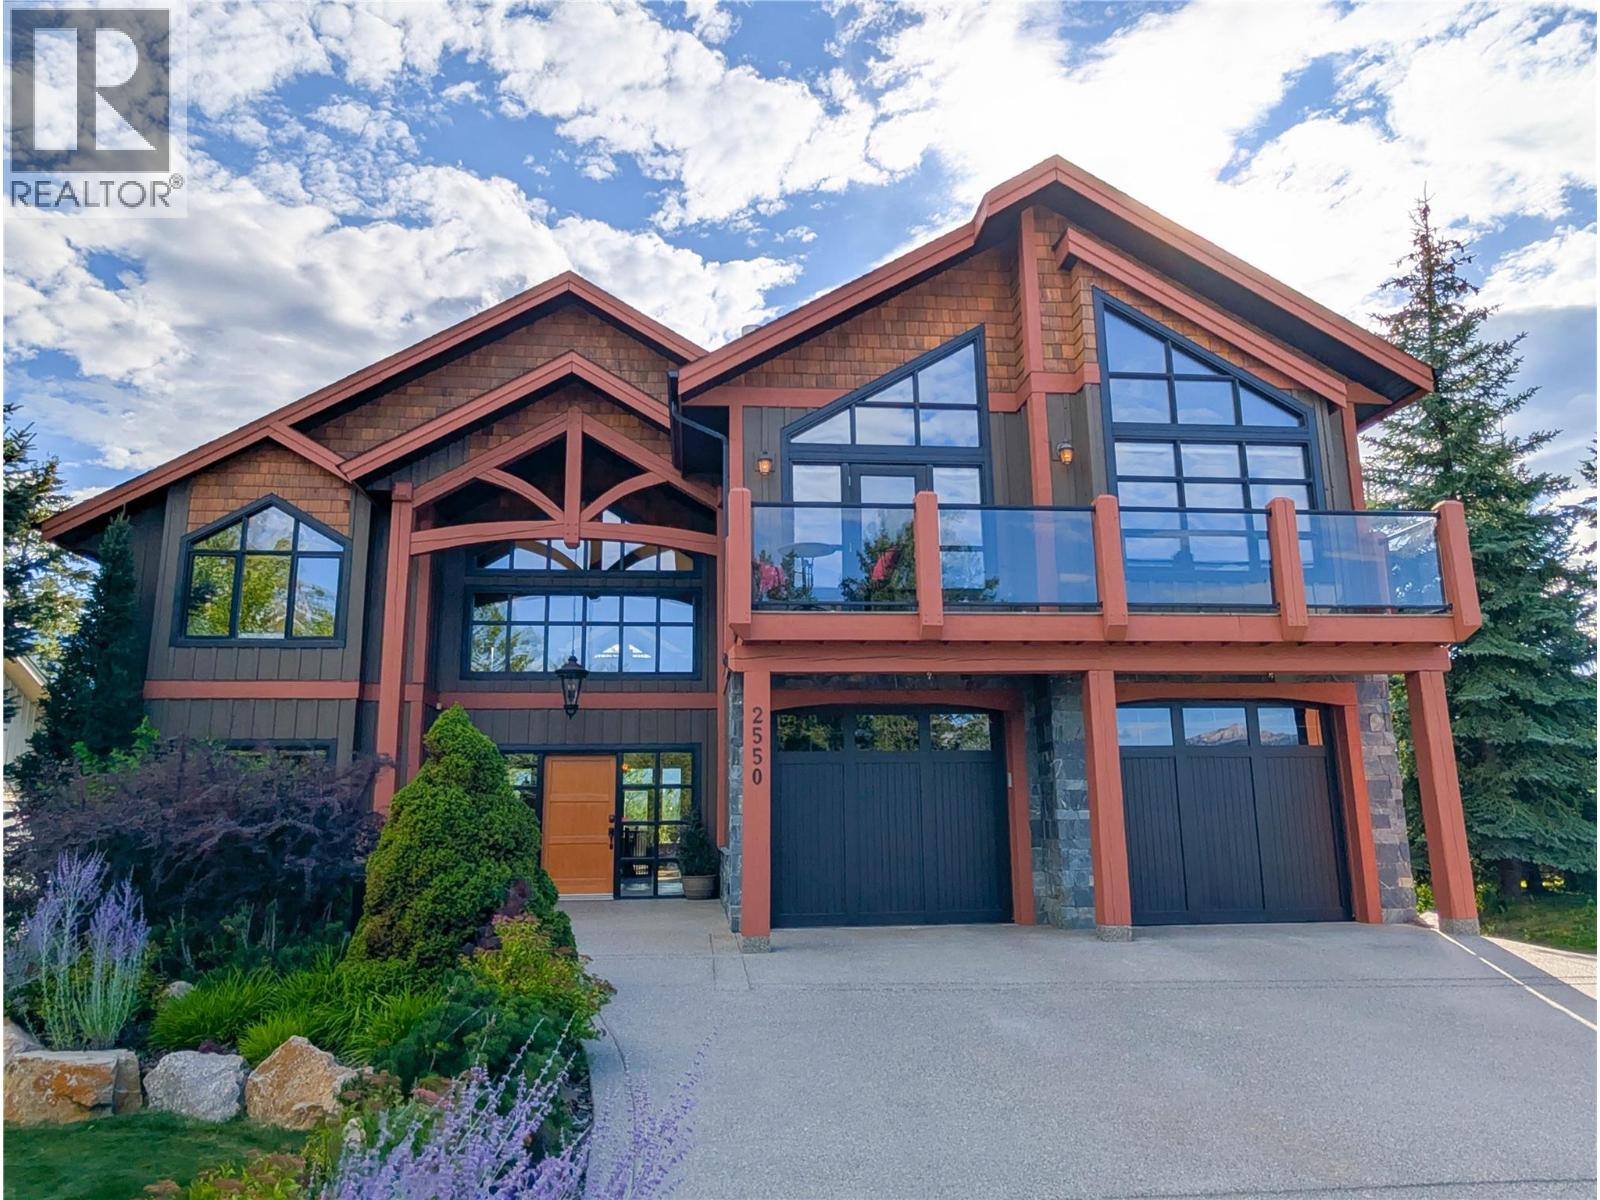
2550 Ledgerock Ridge
Invermere, British Columbia
Visit REALTOR website for additional information. Perched in one of Invermere’s most desirable settings, this stunning executive home blends luxury and function with breathtaking mountain views from every window. Bright and spacious with soaring vaulted ceilings, the open-concept design is filled with custom details. With six bedrooms—four boasting walk-in closets—there is ample space for both family and guests in style. The gourmet kitchen is the heart of the home, featuring a large island, built-in gas cooktop, wall oven, and plenty of prep space, perfect for everyday living and entertaining. The living room impresses with floor-to-ceiling windows, a gas fireplace, and built-in cabinetry, creating warmth and elegance. Outdoor living shines with over 1,000 sq. ft. of patios, complete with gas lines for a barbecue and fire pit. Western views of the Purcell's set the stage for unforgettable sunsets and stargazing. Upstairs, an additional living area embraces both east and west views. The primary suite offers a vaulted ceiling, gas fireplace, custom walk-in closet, luxury ensuite, and a private balcony overlooking the Rockies. Two more bedrooms, a full bath, and laundry complete this level. The walk-out lower level features a family room with wood-burning fireplace and in-floor heating, two bedrooms, full bath, bar area and a 600 sq. ft. studio—ideal for a gym, theatre, or music room. (id:33225)
Pg Direct Realty Ltd.
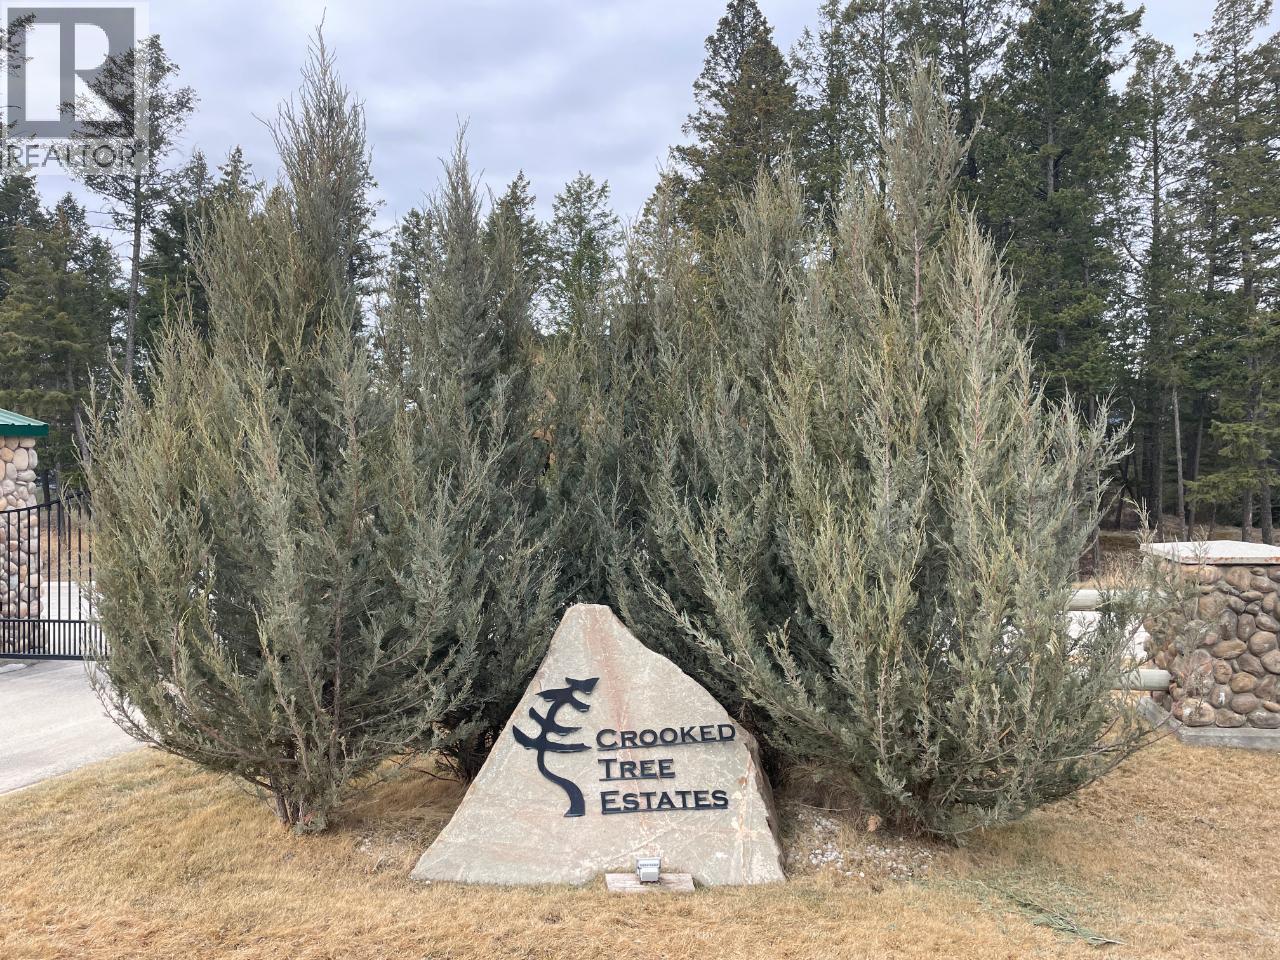
Lot 15 Crooked Tree Place
Fairmont Hot Springs, British Columbia
Discover the perfect canvas for your custom home in the prestigious gated community of Crooked Tree Estates. Situated at the quiet end of a no-through road, this 0.36-acre lot offers exceptional privacy and a serene natural backdrop. Gently sloping terrain opens the door to a variety of architectural possibilities, from a stylish rancher to a thoughtfully designed home with a walk-out lower level. Mature trees frame the property, creating a peaceful setting while still allowing flexibility to enhance light and open space to suit your vision. With services already available at the lot line, you’re one step closer to bringing your dream to life. Embrace the rare combination of seclusion, security, and refined living in one of the area’s most desirable neighbourhoods. This is more than just land—it’s the beginning of something extraordinary. (id:33225)
Royal LePage Rockies West
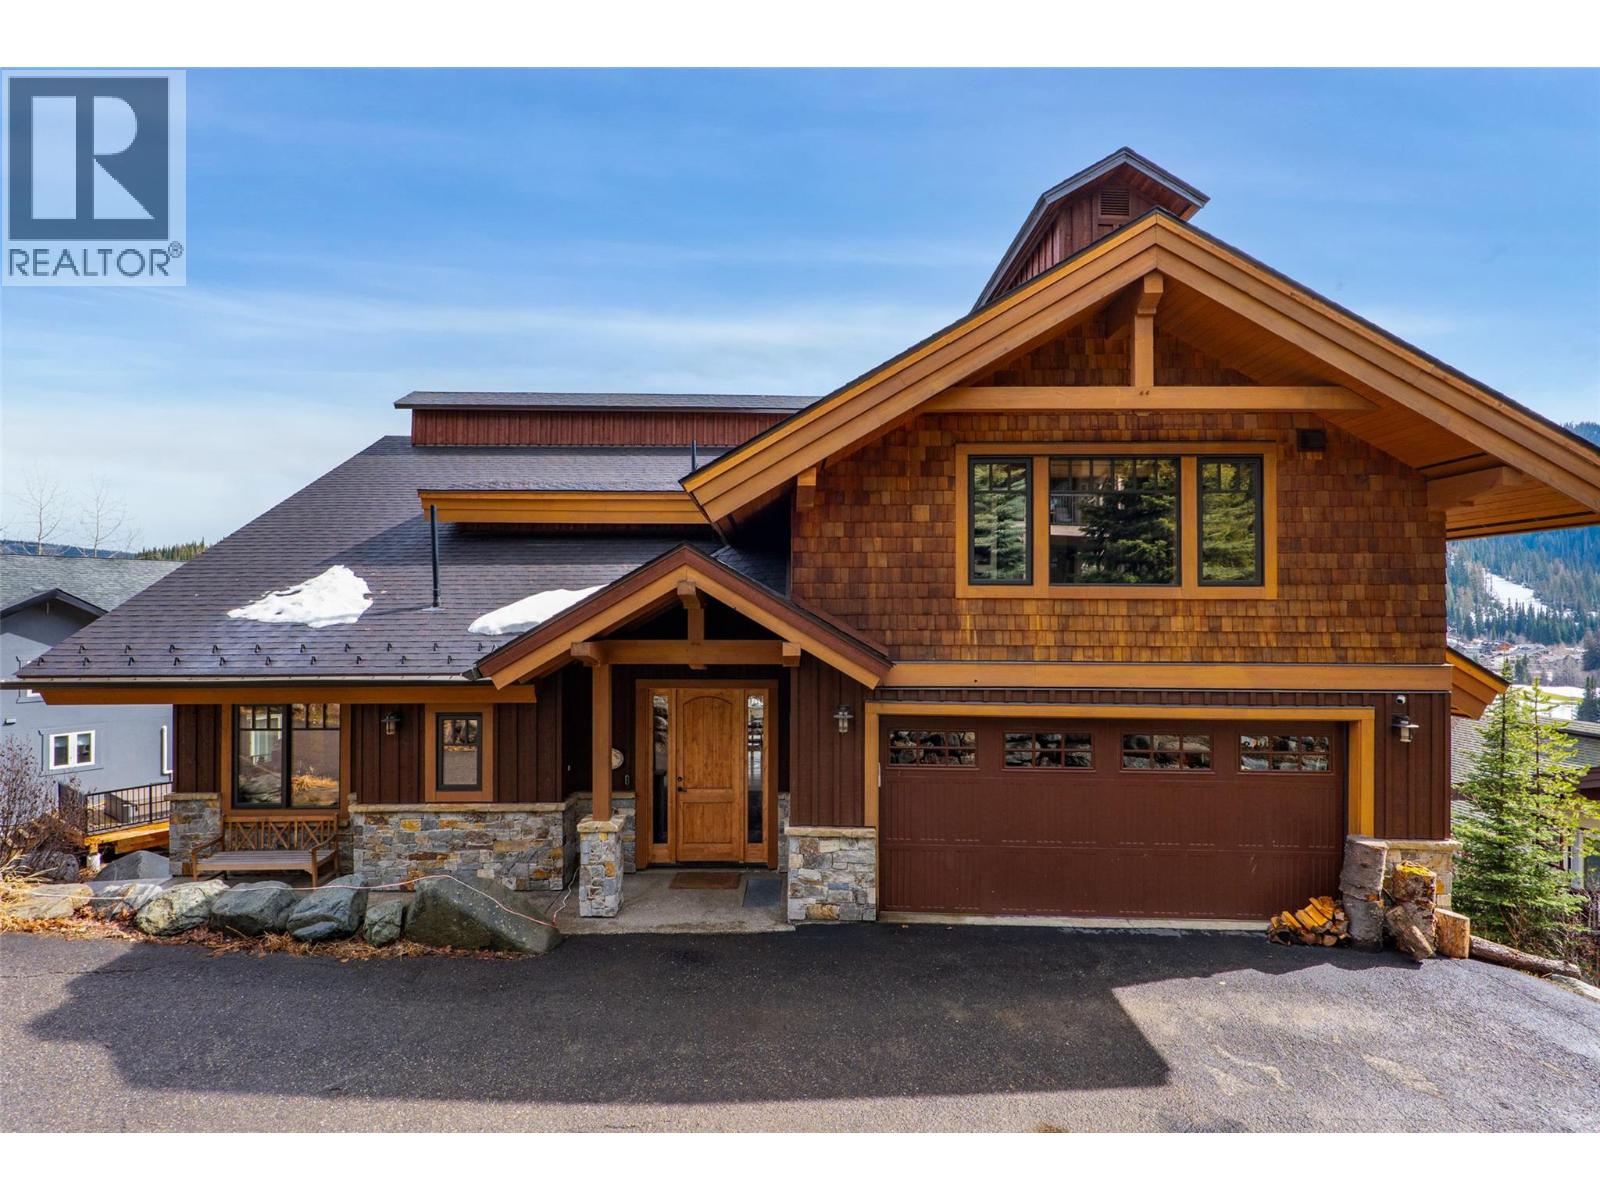
2217 Sunburst Drive
Sun Peaks, British Columbia
Perched atop Sunburst Dr, this award-winning 5 bed, 4 bath custom timber frame home offers exceptional ski-in/out access to the main chairlift hub and Village centre, with all-day sunshine & truly magical panoramic mountain views. Expertly crafted by Kettle River Timber Frames, it showcases radio-frequency kiln-dried Douglas fir, free of heart centres, joined with traditional mortise-and-tenon construction that reflects outstanding quality & timeless elegance. Soaring ceilings frame a grand, light-filled living space, anchored by rich timber flooring & a striking Montana stone fireplace. High-end features include a recently added cold roof system with enhanced insulation, triple-pane windows, thoughtfully insulated interior walls for sound separation, 2 furnaces, 2 A/C units (a rare & valuable feature in Sun Peaks), a new on-demand hot water system, water softener, heated tile floors & exterior entry pad, built-in audio throughout & custom-crafted wood furnishings that elevate the aesthetic. The spacious daylight walk-out basement family room & bonus media room are ideal for large families. Outdoors, the sun-filled orientation enhances natural warmth & offers multiple deck spaces & patios, complete with a private hot tub to take in the stunning views. Extensive drainage upgrades & Montana stone landscaping highlight the pride of ownership throughout. With direct early-season ski access to your door, this immaculate home is a must-see! See listing for 3D tours. (id:33225)
Engel & Volkers Kamloops (Sun Peaks)
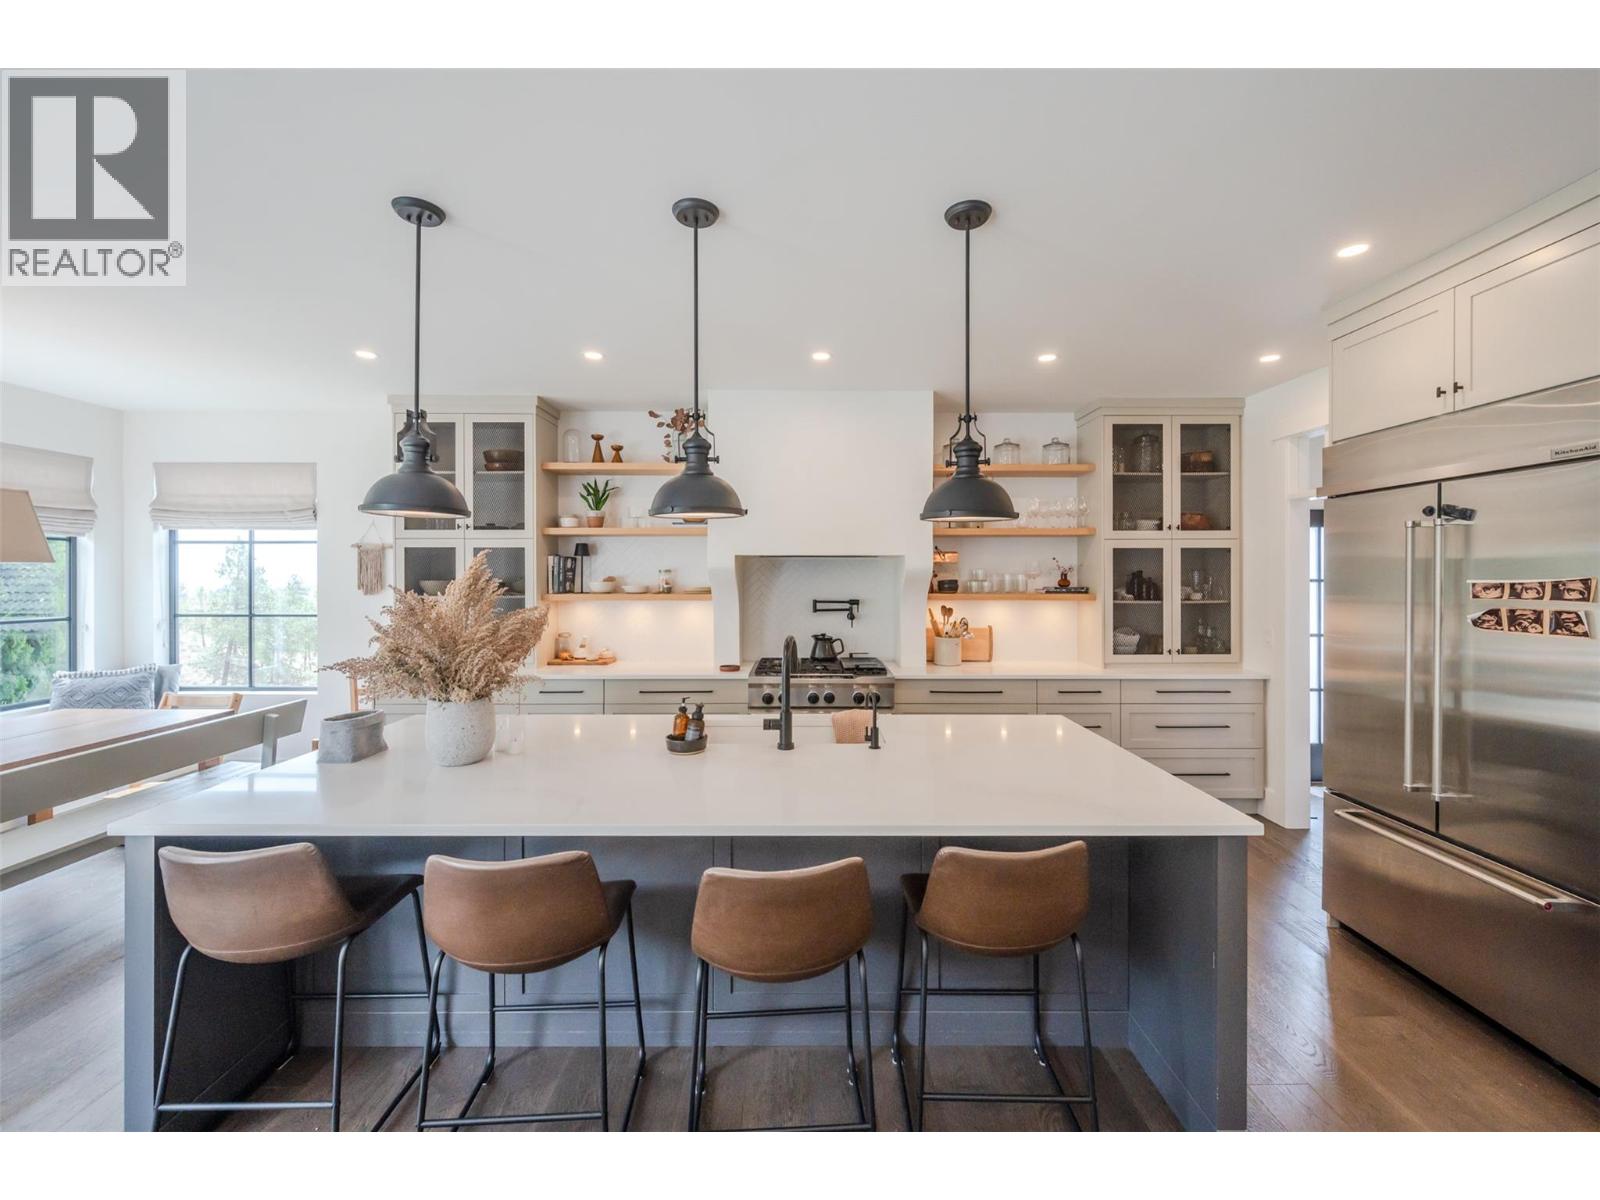
6709 Victoria Road Unit# 21
Summerland, British Columbia
Welcome to this exquisite custom-built rancher, where thoughtful design and premium craftsmanship come together to create a truly exceptional home. Located in a serene and beautifully landscaped setting with privacy and direct access to nearby trails, this residence offers luxury living all on one level. And don’t forget that expansive 3 car garage! This home was thoughtfully designed by a professional Interior Designer from start to finish and no detail was left out. From the moment you step inside, you'll notice the attention to detail: custom Millwork, solid core doors, and elegant Emtek hardware throughout lend a sense of timeless quality and sophistication. The heart of the home is the chef-inspired kitchen, complete with high-end appliances, a custom plaster range, generous island, and a spacious butler’s pantry featuring a secondary dishwasher, sink and freezers. Enjoy the added convenience of direct access to your BBQ & enclosed garden right from your butlers pantry. The open-concept living space features A beautiful wine bar, fireplace and a multi panel sliding door that extends your living space to the outdoors making entertaining seamless. The home offers two well-appointed secondary bedrooms with large walk in closets, connected by a shared Jack and Jill bathroom, so every room has an ensuite! The primary suite is a private retreat with serene views and a spa-like ensuite featuring heated floors, steam shower and soaker tub. Complete with an extensive built in walk-in closet, this master bedroom boasts some of the best views, and plenty of space to retreat to. Step outside to a fully landscaped yard offering both relaxation and connection to nature with direct trail access just beyond the garden. This one-of-a-kind property offers the perfect balance of luxury, comfort, and lifestyle. A rare opportunity you won’t want to miss. (id:33225)
Royal LePage Parkside Realty
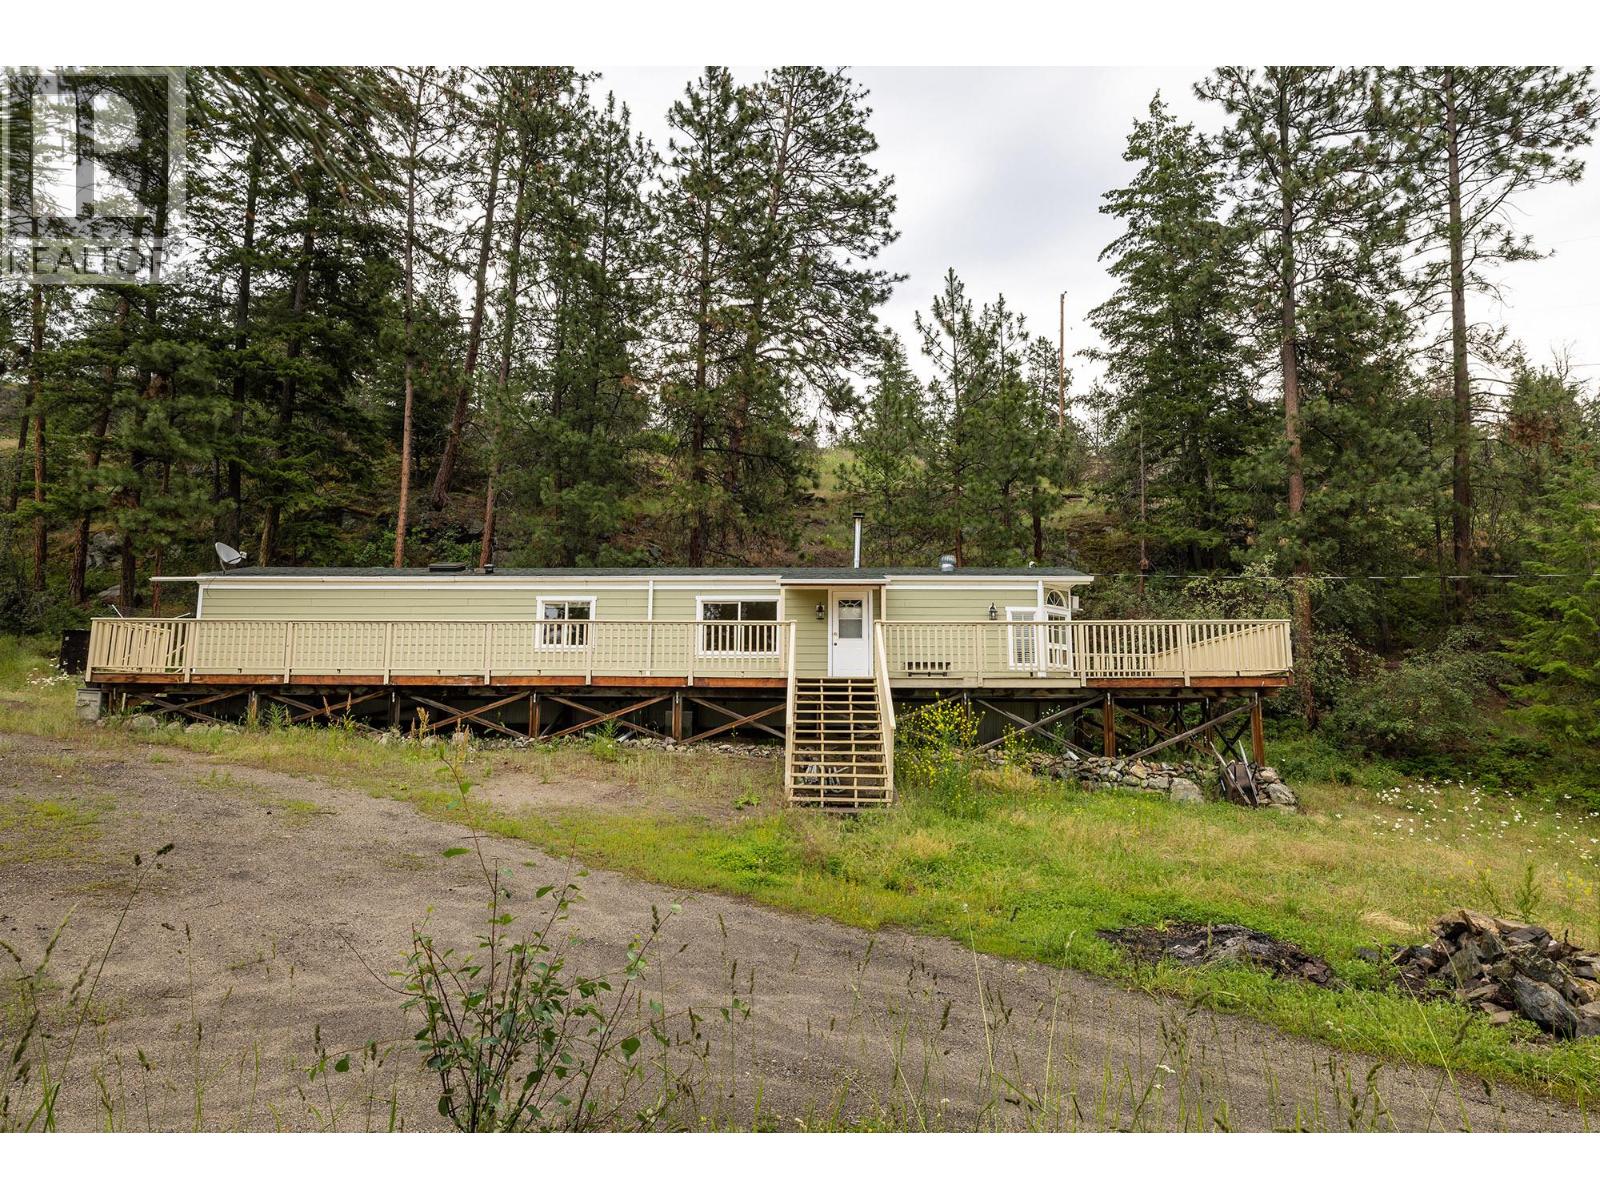
6439 Farmers Drive
Kelowna, British Columbia
Visit REALTOR website for additional information. 2 Bedroom, 1 Bathroom manufactured home on 10.106 acres with panoramic views overlooking Kelowna International airport, UBCO, city, lake and valley. Acreage has multiple potential building sites. Updated laminate flooring and wood stove for economical heat. Bright kitchen with recently painted cabinetry, skylight and built in dining hutch. Bathroom with 2 separate vanities and sinks, large shower and Laundry in roomy closet. Primary Bedroom has another HUGE closet. Two decks, front is a GIGANTIC 800 sq. ft. wraparound, rear is another 100 sq. ft. one. Updates include roof, Hardie plank siding, decks, furnace and well pump. (id:33225)
Pg Direct Realty
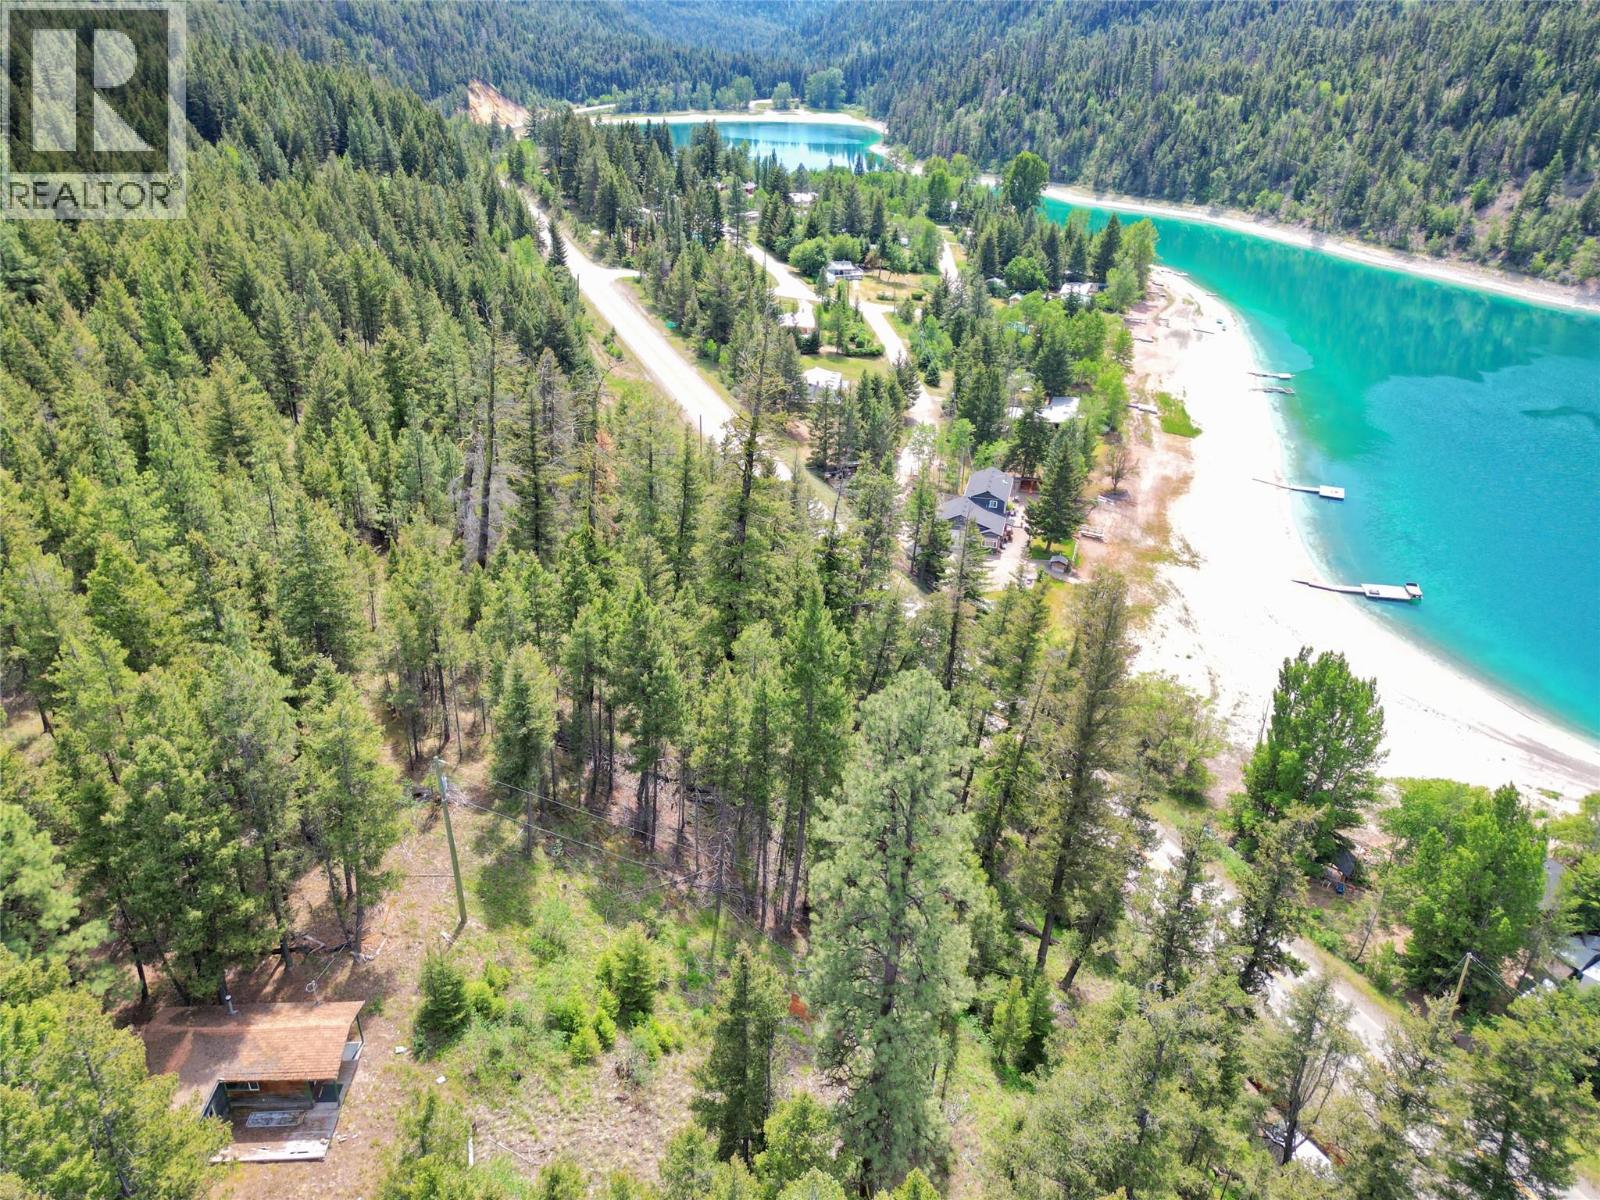
Dl 2697 Highway 5a
Princeton, British Columbia
Discover this exceptional 21-acre property overlooking Allison Lake, offering breathtaking views and outstanding potential. Zoned to allow subdivision into 1.25-acre parcels, this property presents a rare opportunity for development, investment, or personal use. Featuring easy highway access, power already in place, and a rustic cabin, it’s well-suited for immediate enjoyment or future plans. Flexible zoning allows for single-family homes, mobile homes, or RV use, making it ideal for a variety of lifestyles. Whether you’re looking to develop, recreate, or secure a long-term holding property, this unique offering combines natural beauty with incredible potential. (id:33225)
Century 21 Horizon West Realty
3848 Rock Island Road
Nakusp, British Columbia
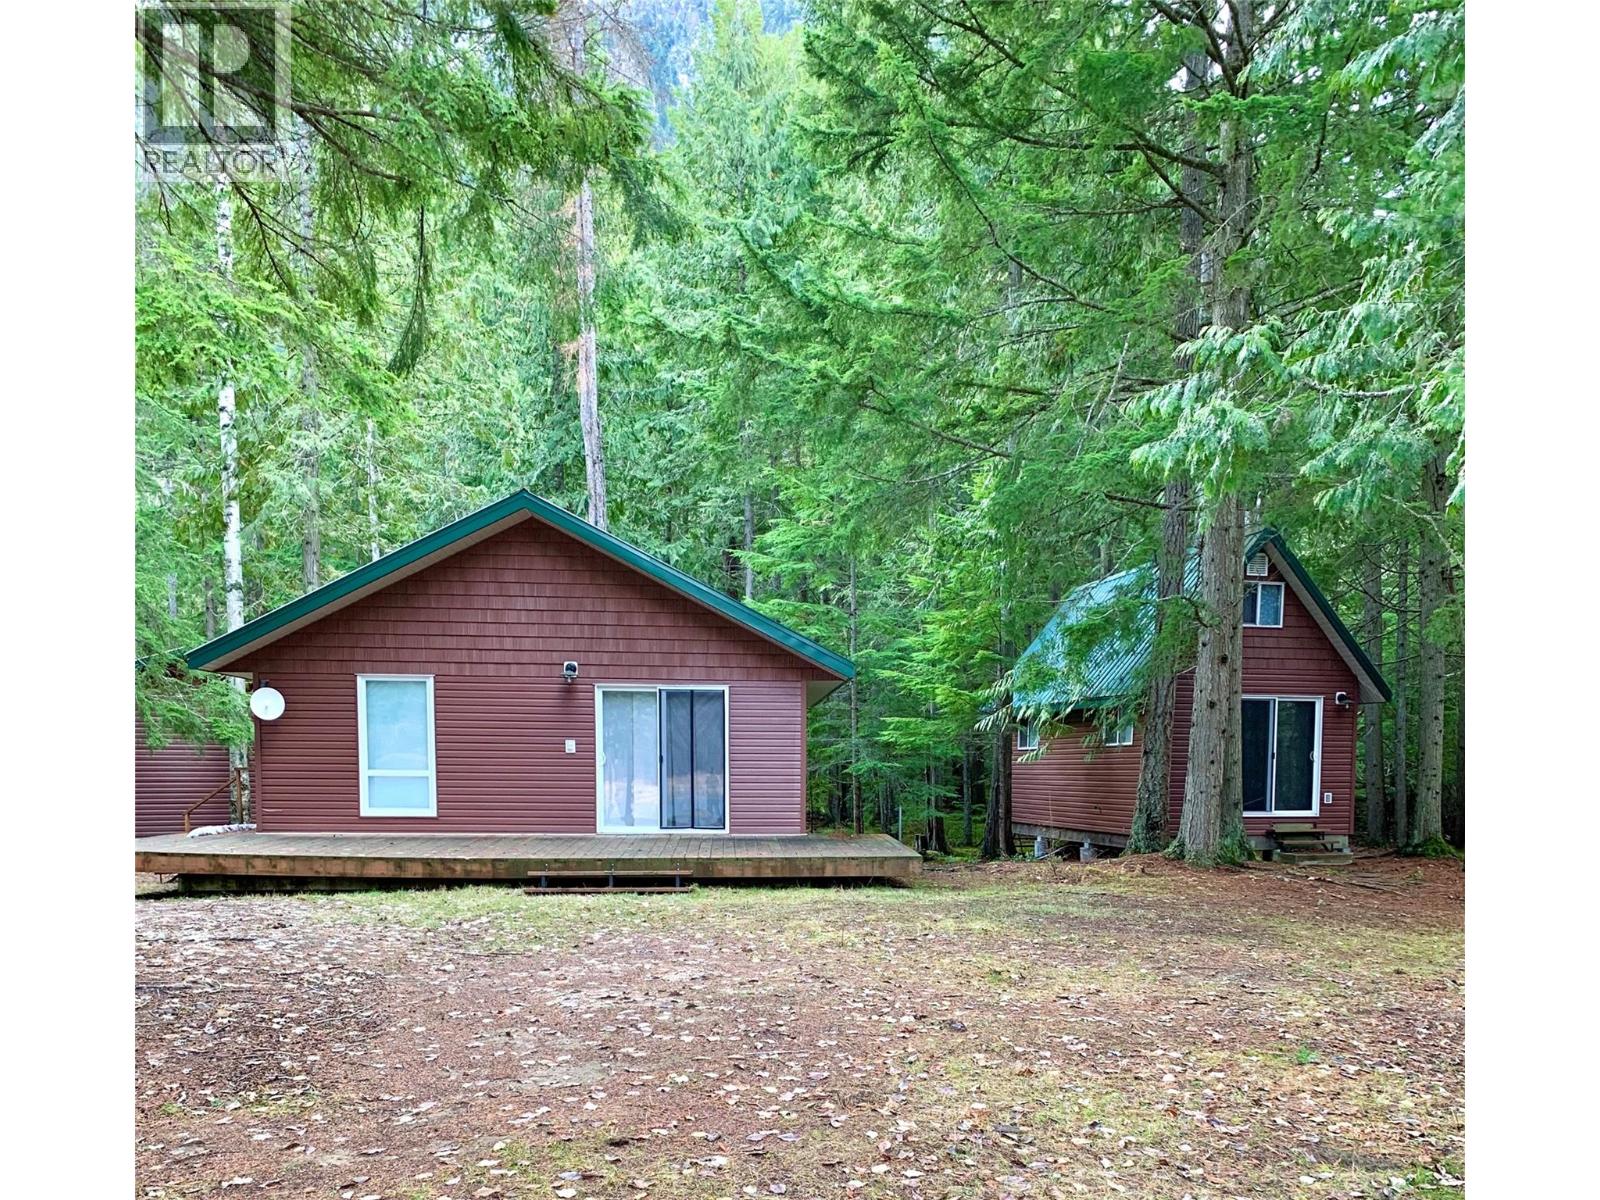
LAKEFRONT PARADISE on the Arrow Lakes. 2.06 acres , Beautiful private setting fully treed in East Arrow Park just south/West of Nakusp. Main house has 2 bedrooms 1 bath Spacious Kitchen with relaxing front deck out front to view the lake and mtns. A 21 x 16 Cabin, detached with bedroom and loft, living room and full bath accent the property for a family venture. water (WELL), septic, power to both. As well a 25 x 24 double detached garage . All with power. Sandy beach in areas. Access to miles of FSR""s across the lake via Needles Ferry. 20 min to Nakusp via hwy 6 West. (id:33225)
Royal LePage Rosling Realty
307 Cranbrook Street N
Cranbrook, British Columbia
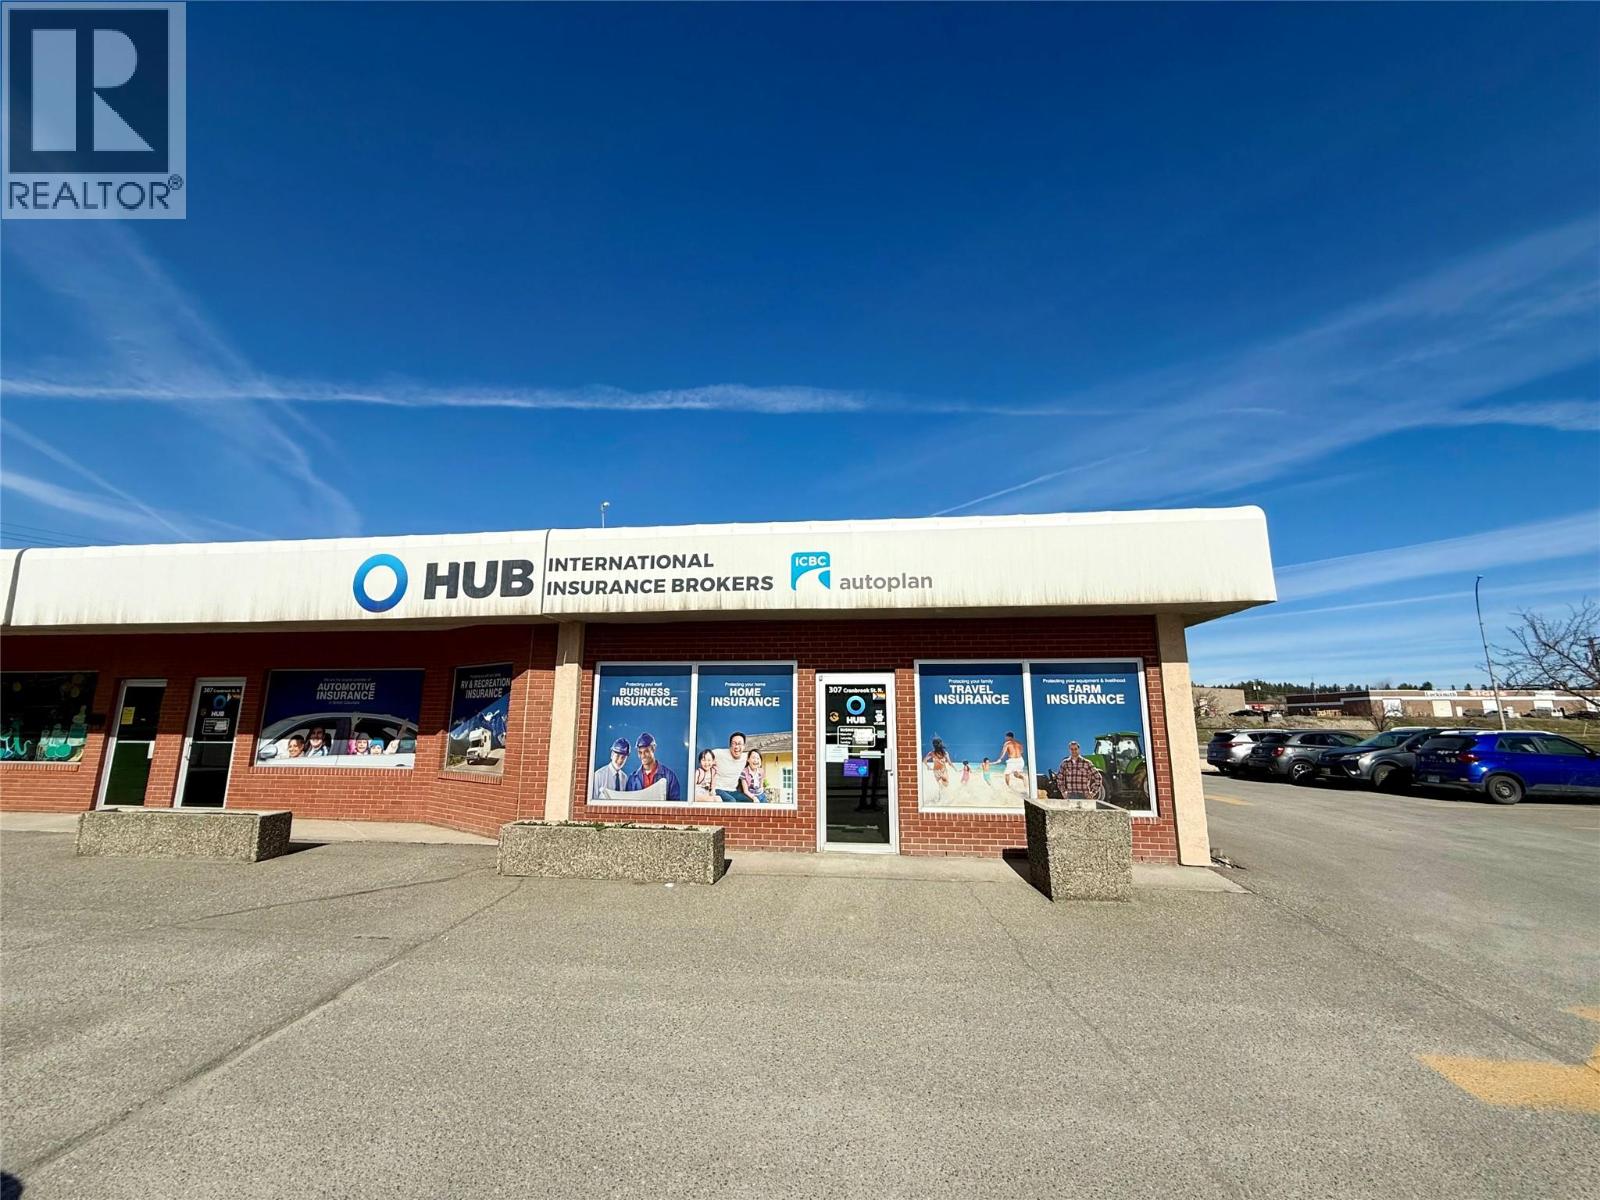
Strategically located at 307 Cranbrook St N, this 3,030 sq. ft. commercial space offers unmatched visibility on one of Cranbrook’s busiest corridors. Zoned C1 (Community Commercial), this property is perfectly suited for a wide range of professional services. The interior is currently configured as a functional office layout, featuring multiple workspaces and professional finishes. Benefits include excellent building signage opportunities to capture high traffic volume and ample on-site parking for both staff and clients. Position your business in a high-exposure location designed for growth and accessibility. (id:33225)
Century 21 Purcell Realty Ltd
2351 Lakeshore Road Ne
Salmon Arm, British Columbia
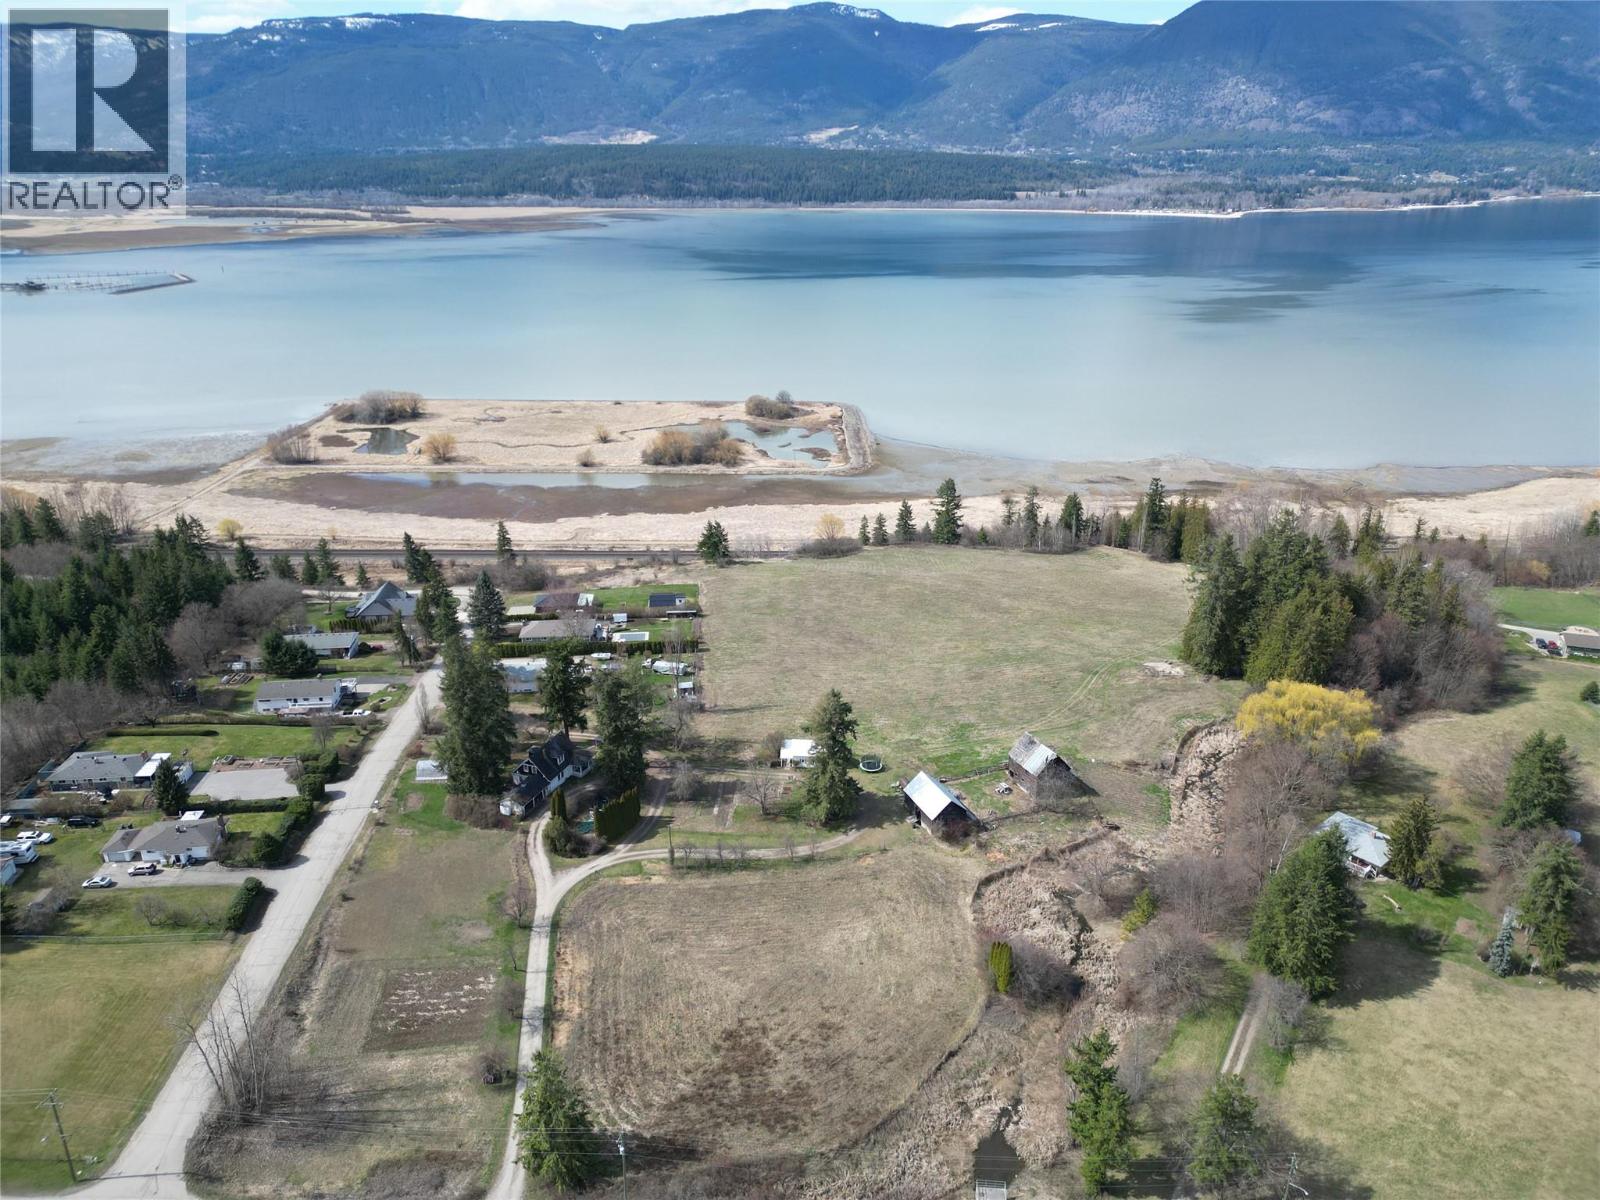
Rare opportunity for lakeview development property in Salmon Arm’s desirable Northeast. Over 24 acres in total with 9 acres identified for development. Excellent site for high-end residential properties whether it be medium density townhomes or luxurious single-family homes or a combination of the two. Current concept plan showing 47 single family lots with higher density possibilities as outlined in the Official Community Plan. This property has the potential to create a landmark development in one of the best locations in Salmon Arm. (id:33225)
RE/MAX Shuswap Realty
30 Osborne Road
Summerland, British Columbia
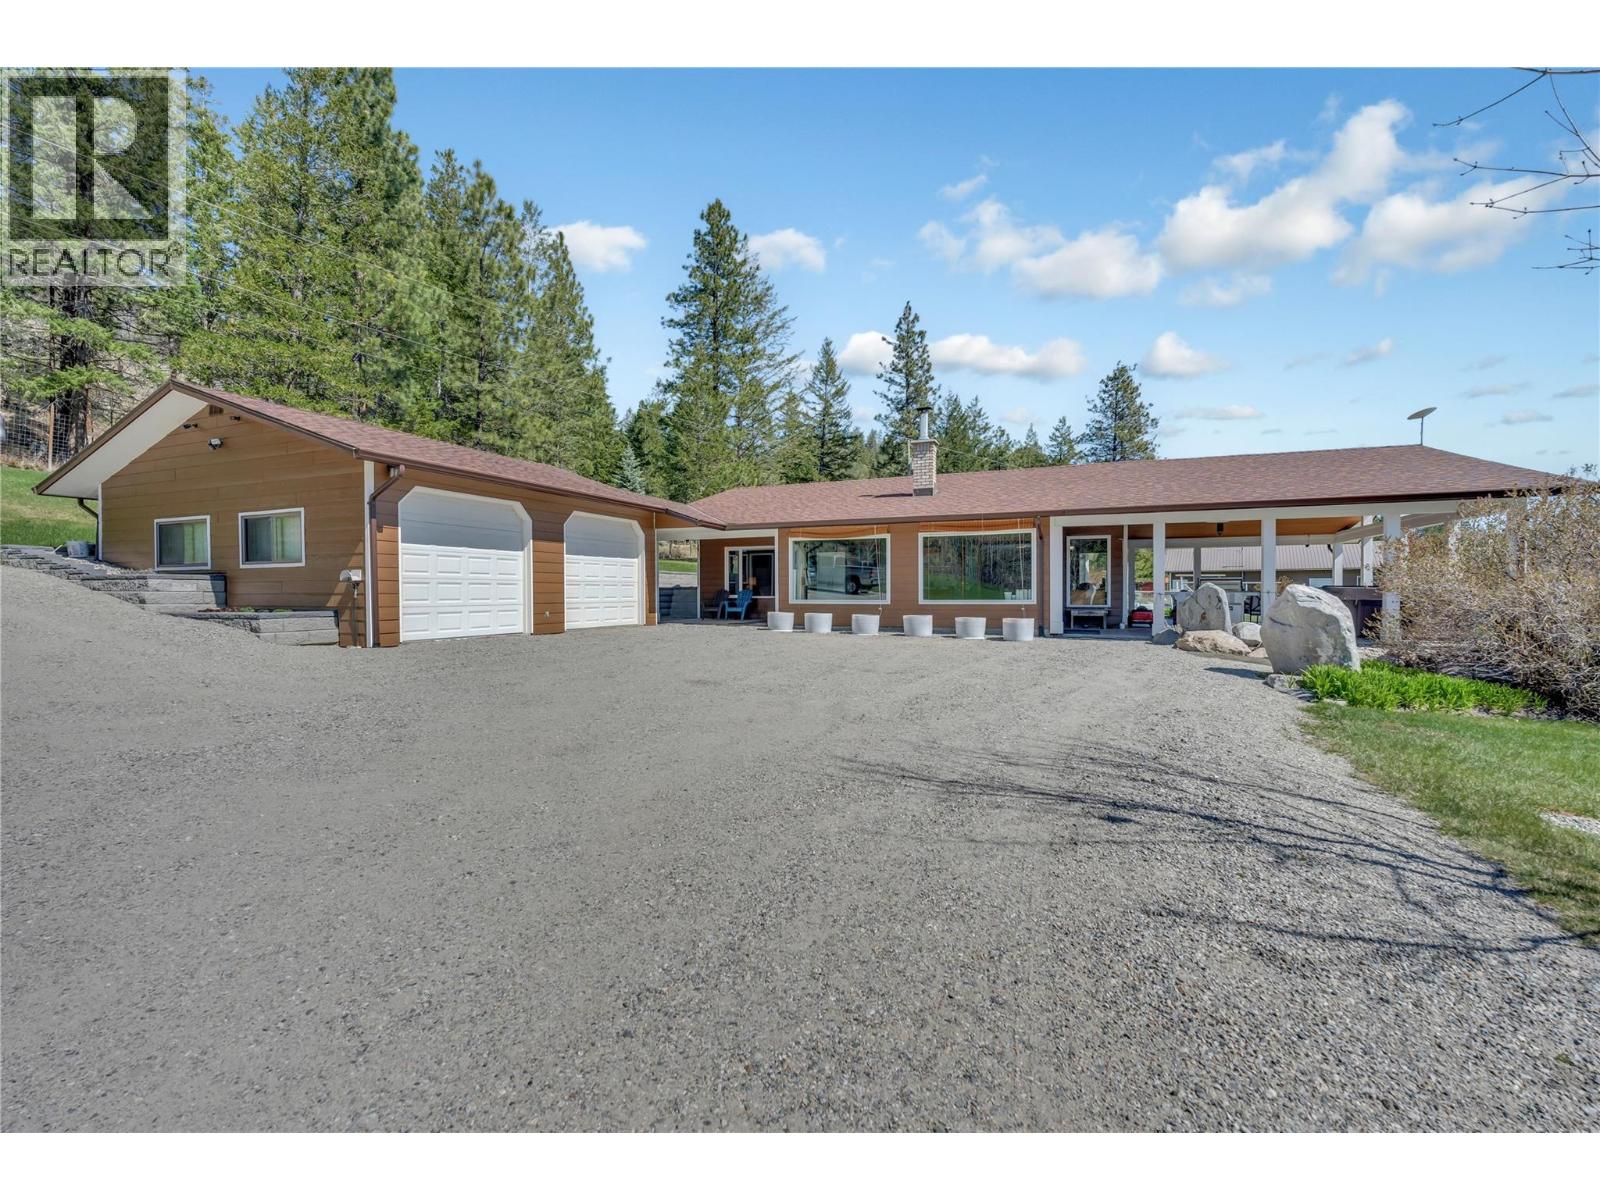
Remarkable 56-acre property offers the utmost in privacy & breathtaking views. Rancher, with bright foyer entry, leading to a living rm, new lux vinyl plank floor, Blaze King Princess insert. Vaulted ceilings & lg daylight windows create a spacious, inviting atmosphere, with a stunning stone fireplace. Open kitchen includes a eating bar, new floor & appliances. Dining area with French doors. 3 bedrooms & 2 baths, inc a master suite with a 4-piece bath & WIC. Laundry rm with 4-piece bathroom. Enjoy the covered stamped concrete patio, with hot tub & BBQ, perfect for entertaining & watching Okanagan sunsets. The property boasts over two acres surrounding the home, secured with deer fencing, automatic gate entry, & cameras for peace of mind. Two-car garage with a breezeway to the front door provides convenience. Detached garage w/200 amp service, 2 bays, & 531 sq ft workshop w/ wood stove, basement & cold storage area an extra 385 sq ft, ideal for storage. A greenhouse, fenced garden area, fruit trees. Water via 2 legal licenses, a drilled well on-site ready to hook up. Home has a RO system & a Grundfos pump. Mini split heat pumps for efficient cooling & heating yr-round. All this 20 minutes from Summerland, close to recreation amenities. Starlink Internet is available for reliable connectivity. Situated on a no-thru road, near school bus route, ensuring convenience for families. It represents a dream come true. Contact us today to schedule a viewing. (id:33225)
RE/MAX Orchard Country
2100 Boucherie Road Unit# 8
West Kelowna, British Columbia
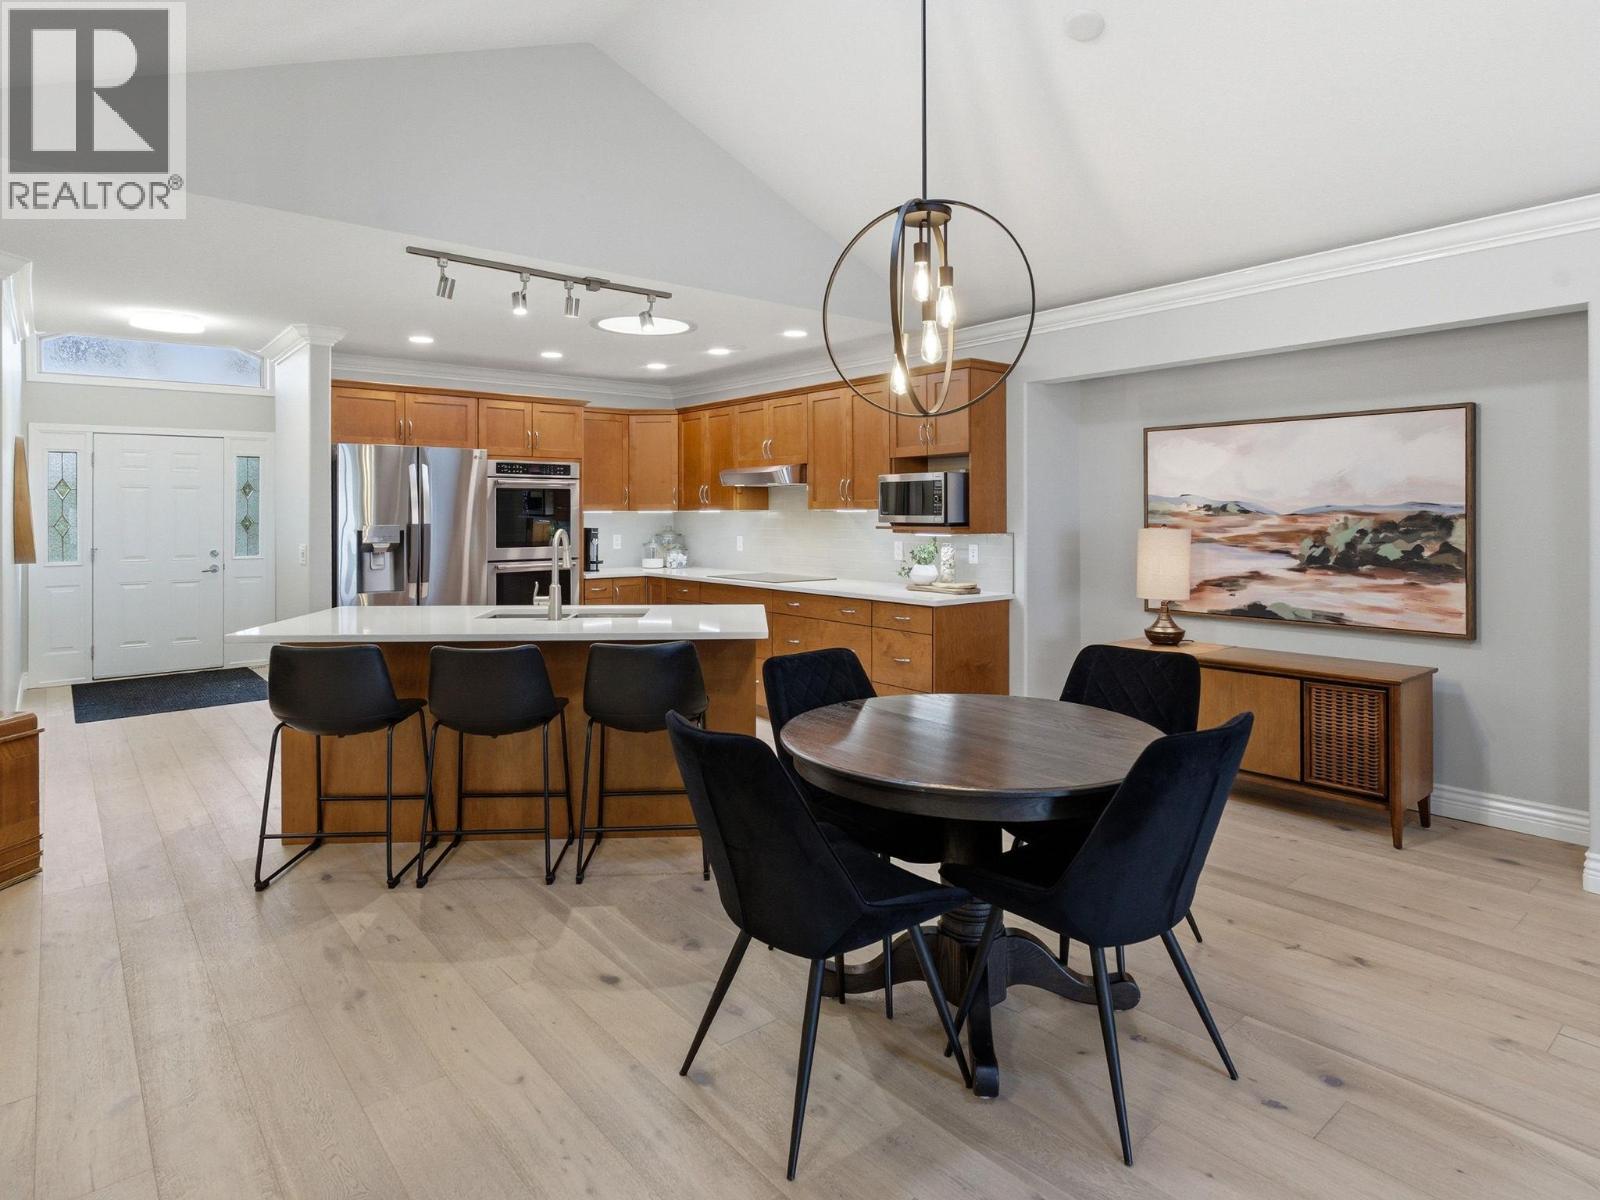
Freehold Property. Welcome to Bay Vista, one of West Kelowna’s most desirable lakeside communities, directly across from Okanagan Lake and the Gellatly Bay waterfront. This well-maintained, walkout rancher townhome offers nearly 2,500 sqft. of thoughtfully designed living space, combining the feel of a single-family home with the convenience of low-maintenance strata living. With only a shared garage wall, the home provides a high level of privacy. The main level features a bright, open-concept layout with vaulted ceilings, solar tube skylights, and large windows that fill the space with natural light. The spacious kitchen is equipped with quartz countertops, double oven, induction cooktop, flowing seamlessly into the dining & living area. The living room provides direct access to the deck with peek-a-boo lake views. The large primary bedroom is located on the main floor, offering a comfortable retreat with WIC & ensuite. The fully finished walk-out lower level has generous family room, 2 additional bedrooms, laundry room and a full bathroom. The lower patio opens to a greenspace & private outdoor area. Additional features include hardwood flooring, new carpet, central air, central vacuum, storage and a double garage with a full driveway. Amenities including a pool, hot tub, fitness room, clubhouse, all within close proximity to everyday conveniences. This is an excellent opportunity to own a spacious, move-in-ready home in a highly sought-after lakeside location. (id:33225)
Royal LePage Kelowna
8841 Adventure Bay Road
Vernon, British Columbia
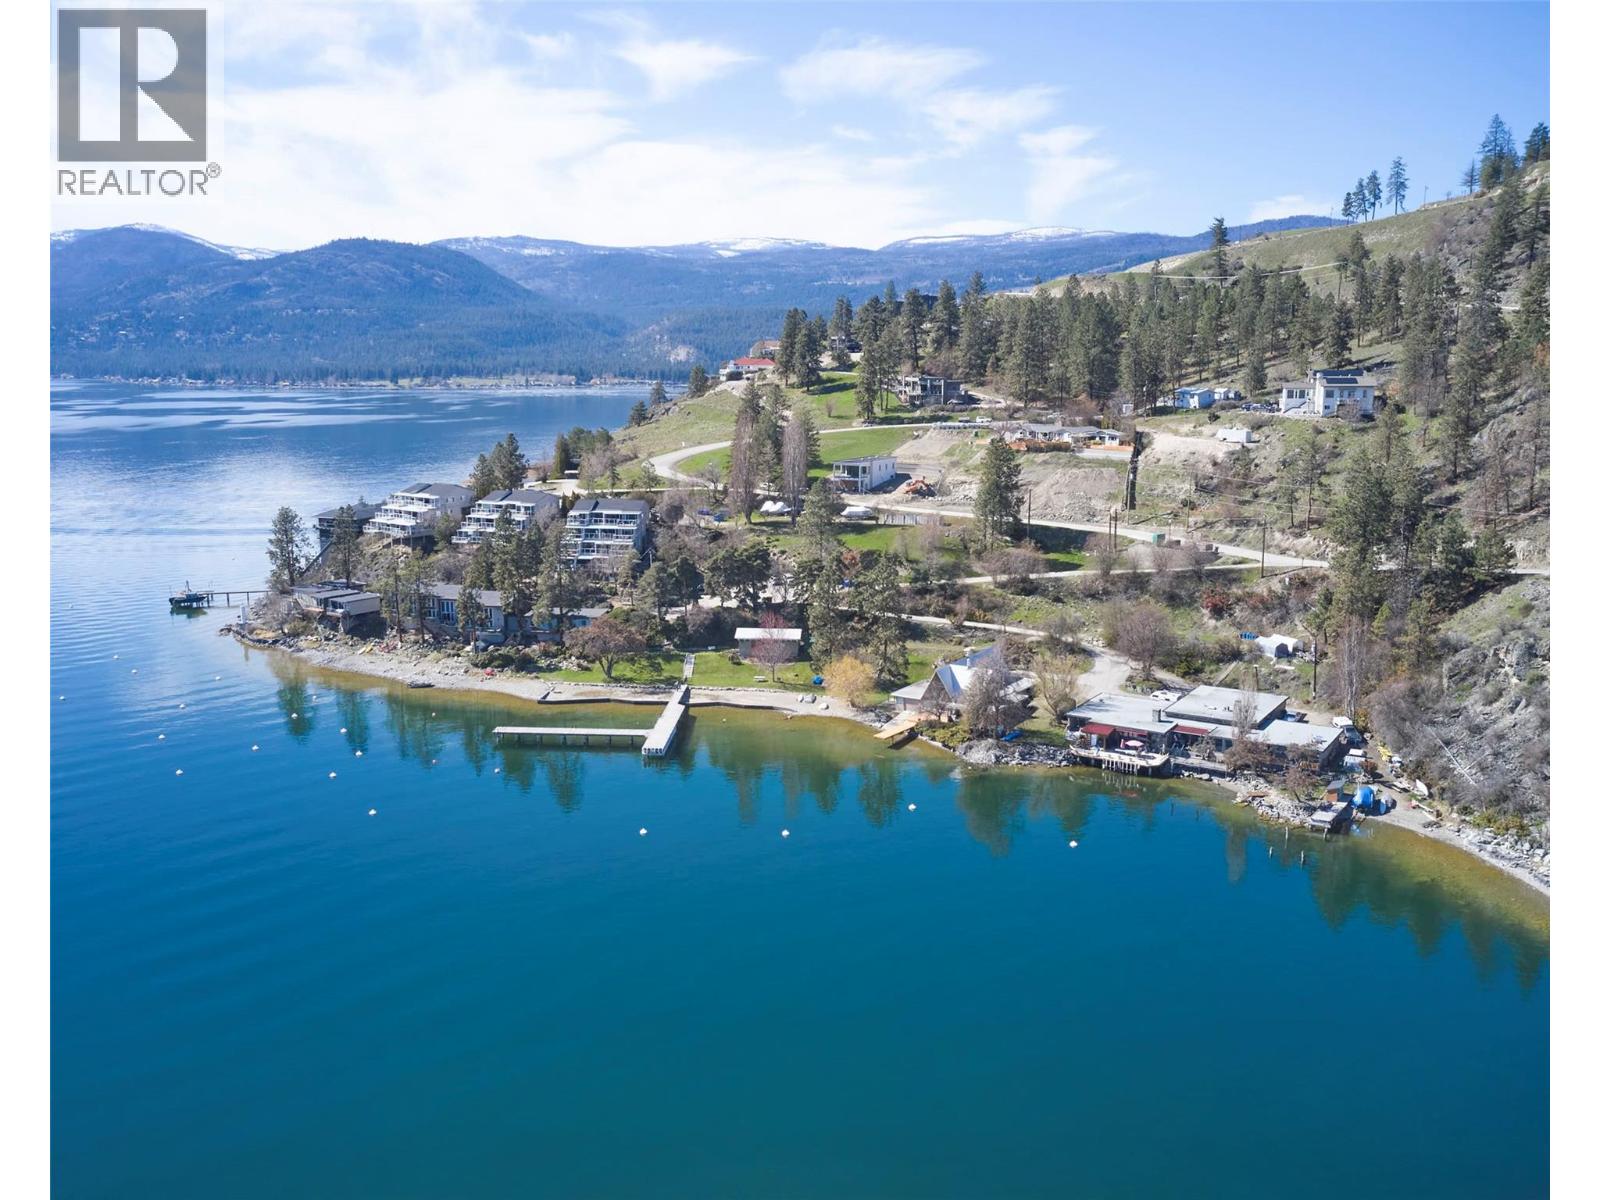
""Spectacular"" describes this brand new building lot on the Adventure Bay peninsula, only a 15 minute drive from downtown Vernon! A combination of panoramic lake views on a quiet, no-thru road provides the perfect setting for your Rancher with Walkout basement style dream home. This lot allows for which has lots of potential for deck space and private lake access. Choose your own builder. Buy now and enjoy seeing your Okanagan dream home become a reality! (id:33225)
Royal LePage Downtown Realty
8803 Adventure Bay Road
Vernon, British Columbia
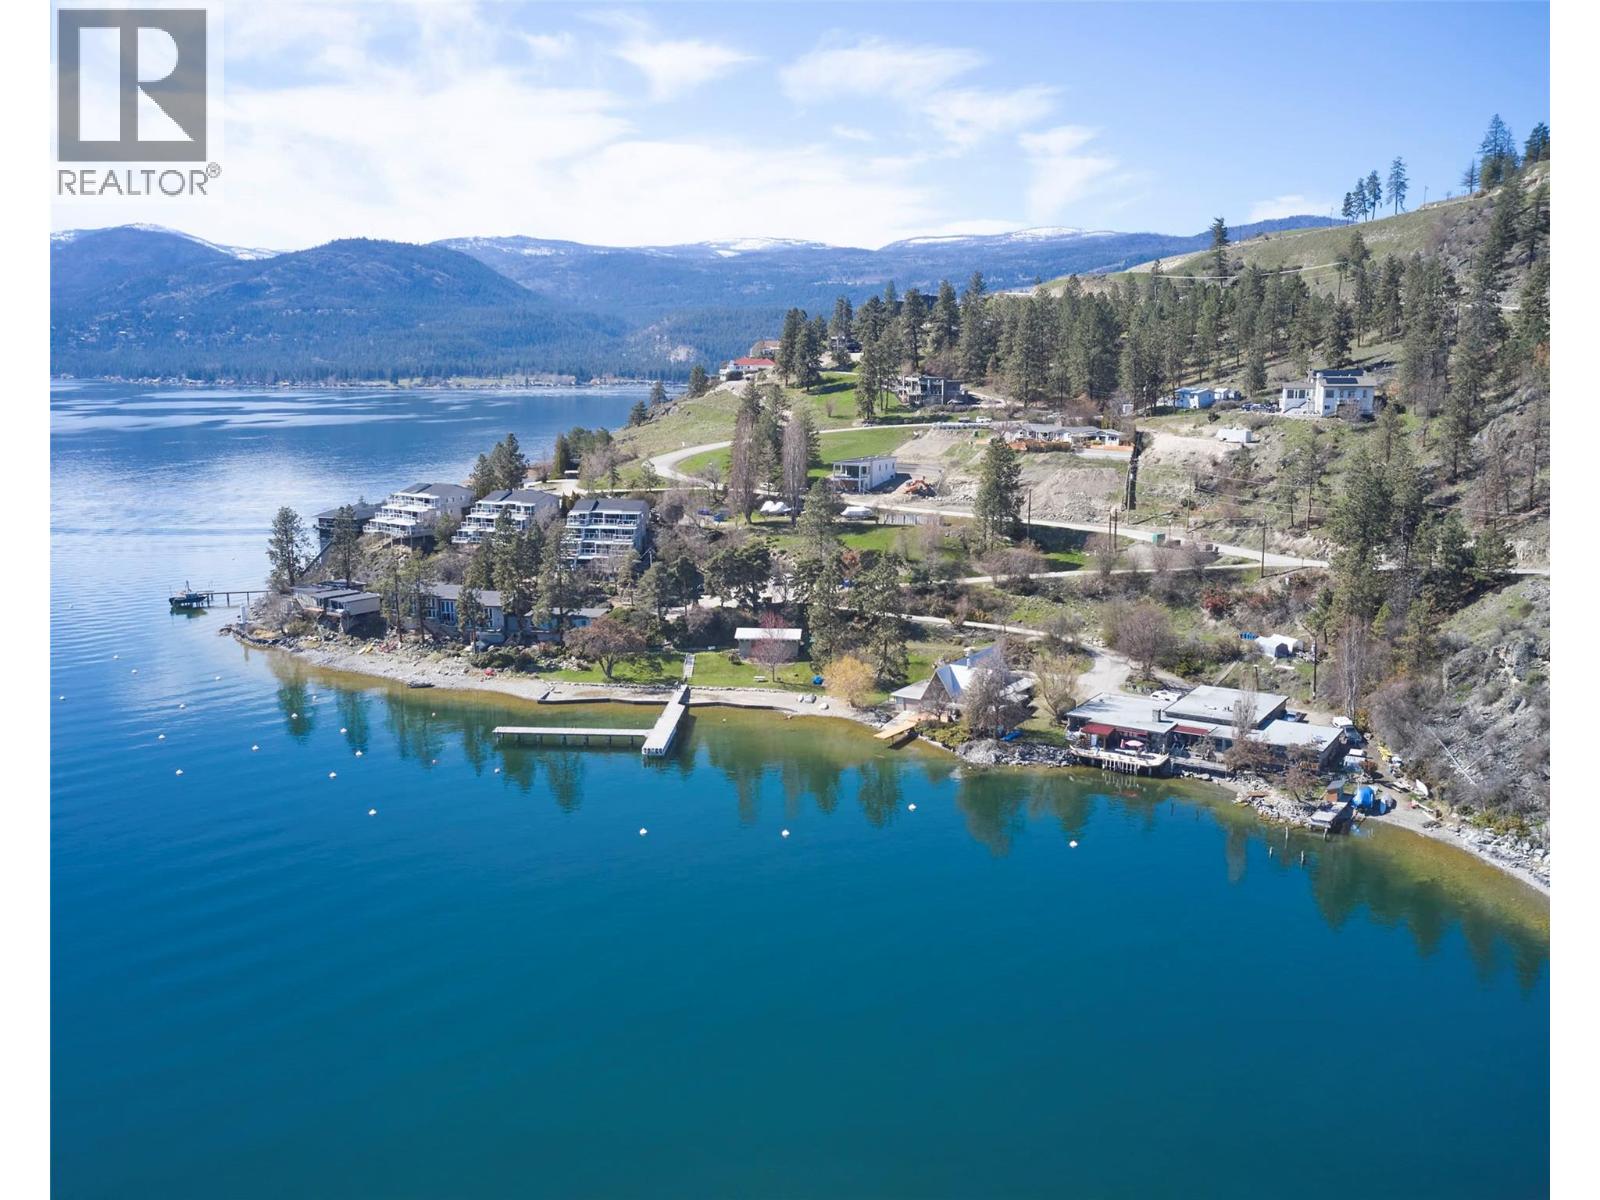
Build your dream home on this choice lot just a stone's throw from Okanagan Lake... *bonus includes walk-to-the-lake access!* On this south-facing property, you'll get your fill of panoramic lake views and a quiet tranquil country setting, without giving up the convenience of being close to schools and shopping, just 10 minutes away. Get ready to take full advantage of the short 5 minute walk to lake access and 2 minute drive to a boat launch, not to mention the excellent hiking and biking right from your doorstep! Bring your own builder, this lot is ready to go. Check out the possibilities for this great Okanagan property today! (id:33225)
Royal LePage Downtown Realty
8805 Adventure Bay Road
Vernon, British Columbia
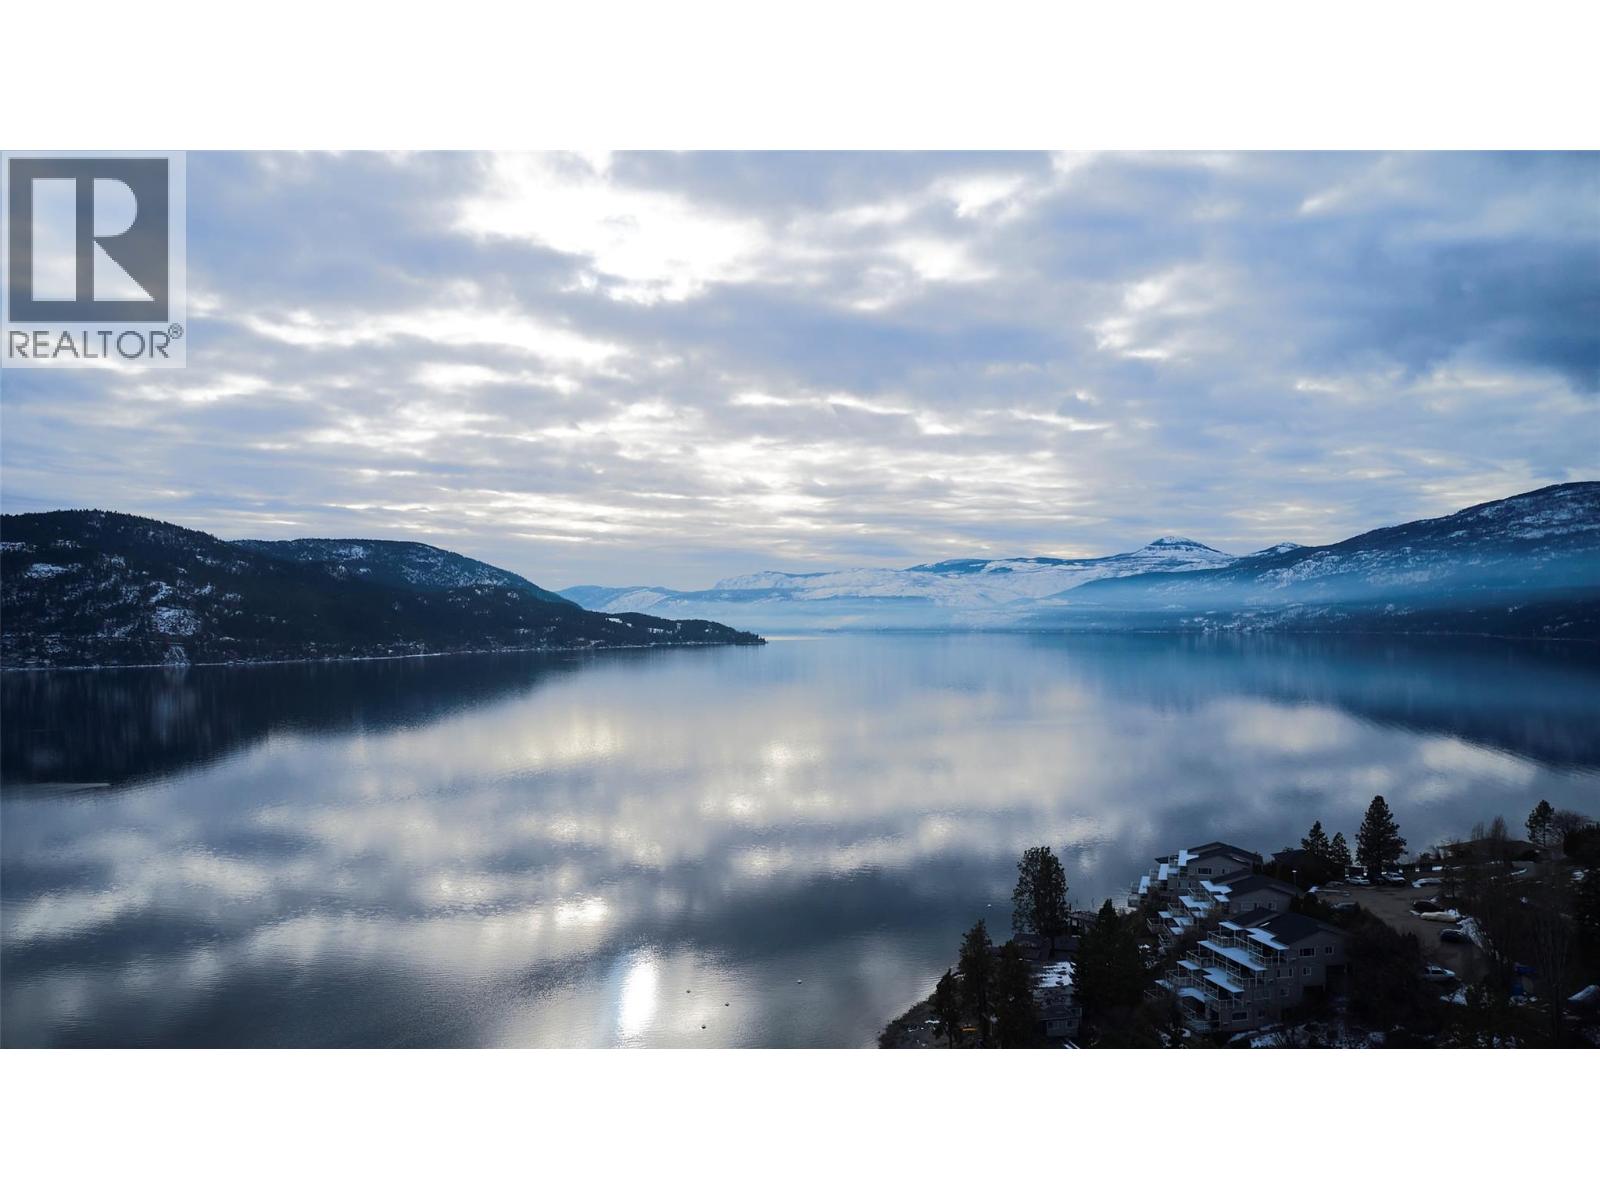
Build your dream home on this choice lot just a stone's throw from Okanagan Lake... *bonus includes walk-to-the-lake access!* On this south-facing property, you'll get your fill of panoramic lake views and a quiet tranquil country setting, without giving up the convenience of being close to schools and shopping, just 10 minutes away. Get ready to take full advantage of the short 5 minute walk to lake access and 2 minute drive to a boat launch, not to mention the excellent hiking and biking right from your doorstep! Bring your own builder, this lot is ready to go. Check out the possibilities for this great Okanagan property today! (id:33225)
Royal LePage Downtown Realty
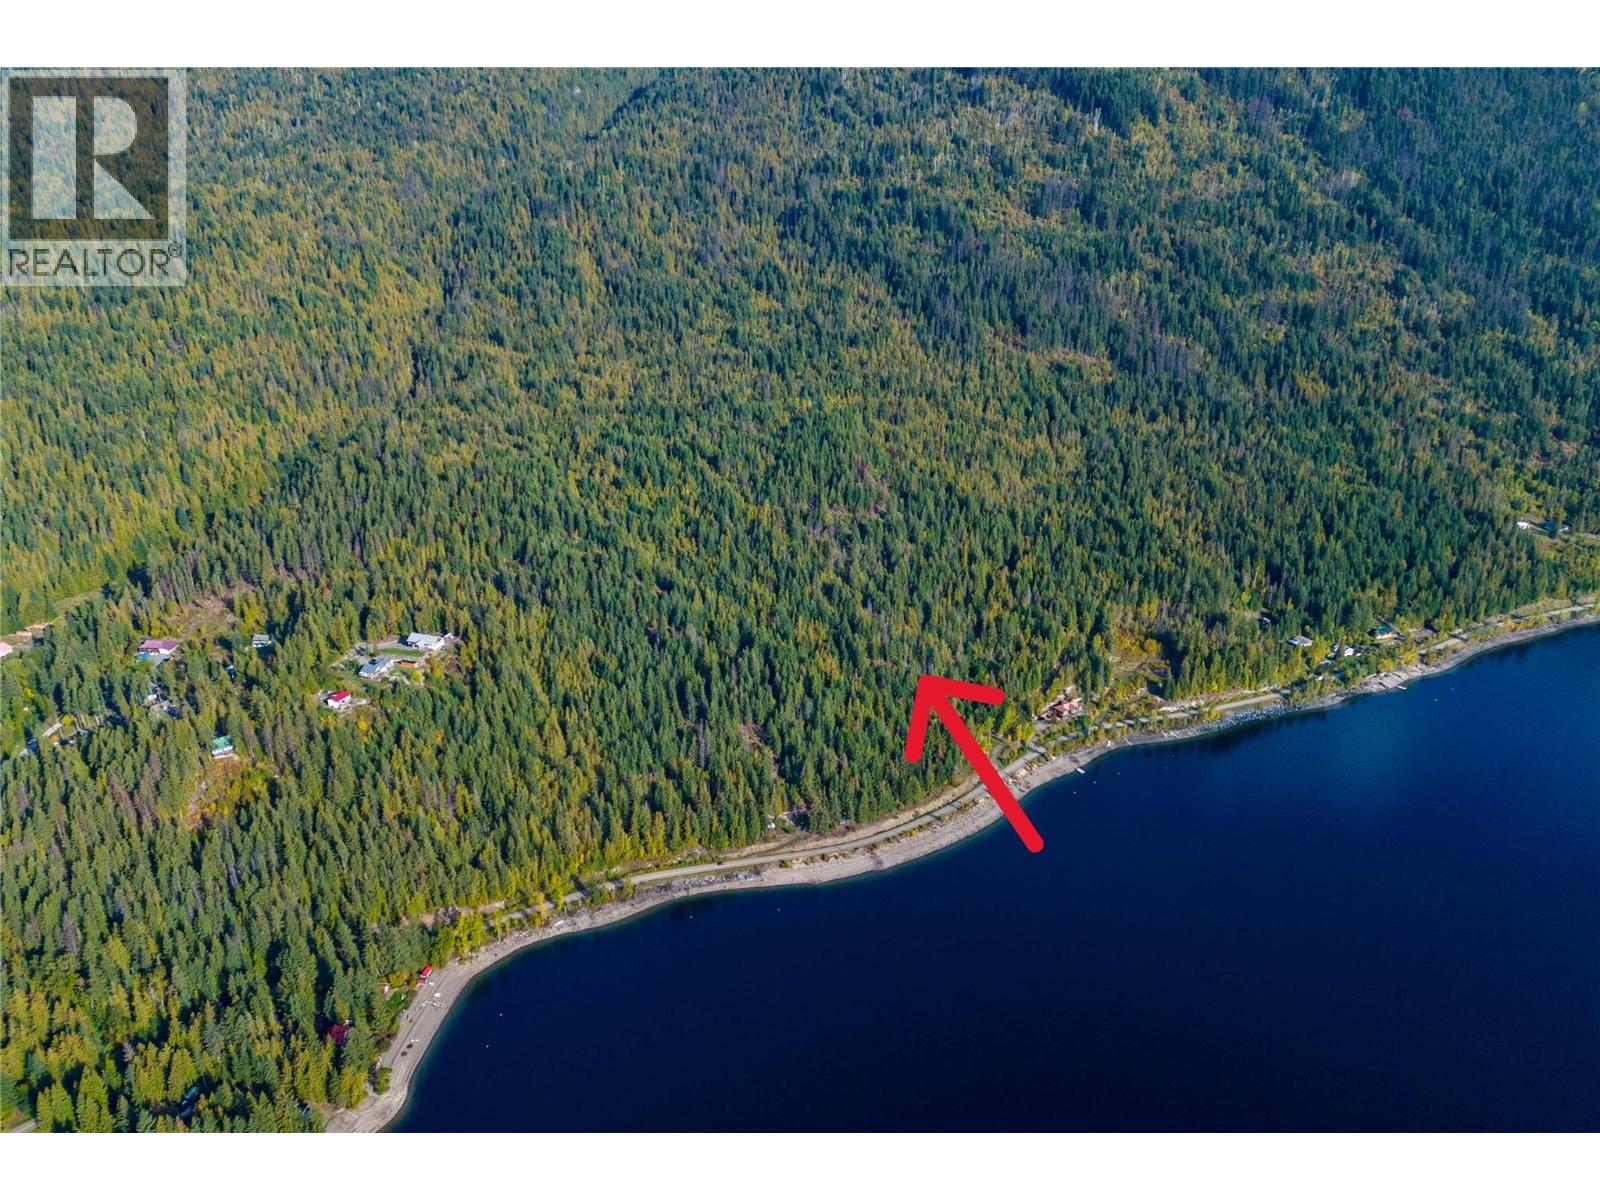
Ls3 Squilax-Anglemont Road
Anglemont, British Columbia
Breathtaking Lake and Mountain views are at your fingertips. Located across the street from magnificent Shuswap Lake, this nearly 41-acre lot holds incredible potential for gorgeous panoramas and the home of your dreams. Let your creativity take hold, and with this generously sized lot as your canvas, create the lakeview home you have always imagined. Take a look today and imagine the possibilities. (id:33225)
RE/MAX Vernon Salt Fowler
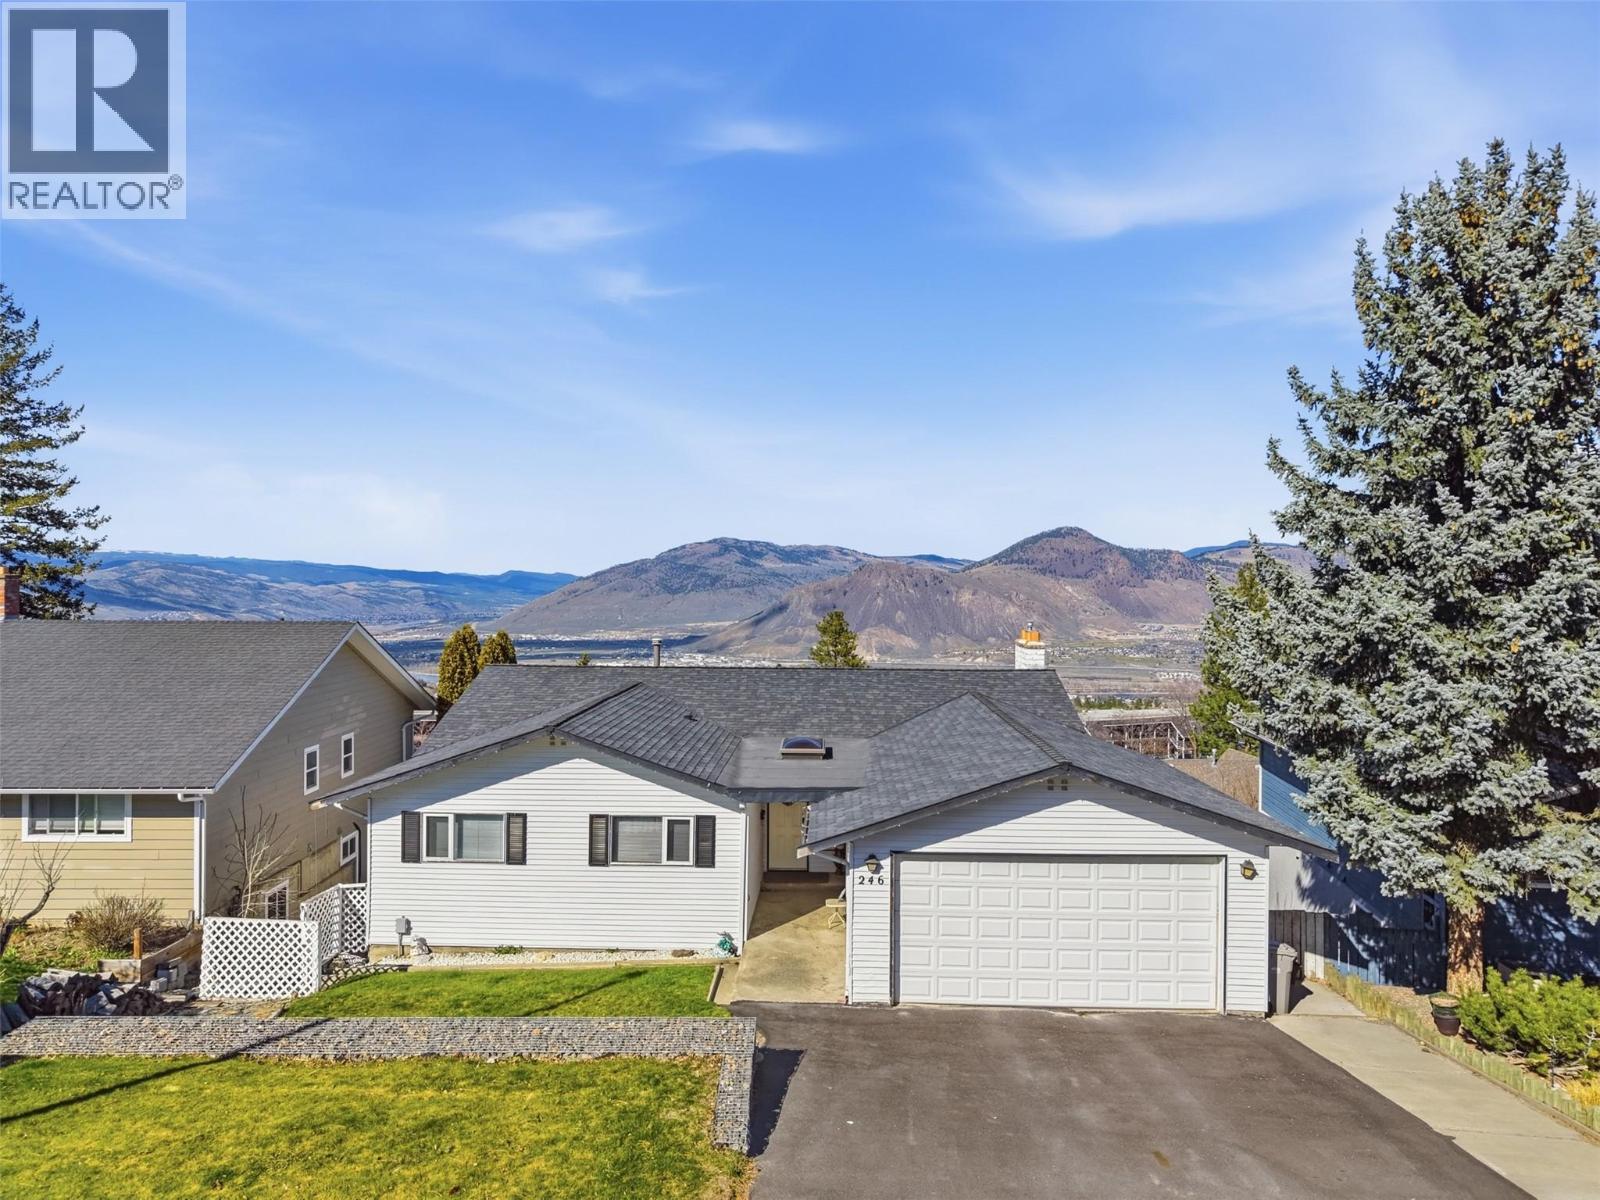
246 Robson Drive
Kamloops, British Columbia
Welcome to this beautiful home located in one of Kamloops’ most desirable neighbourhoods. Enjoy stunning city views, evening lights, and a picturesque mountain backdrop that creates a warm and inviting setting. Offering generous square footage, this home provides ample space for families along with room to grow and customize over time. The options here are evident, whether you’re looking to settle in or tailor the home to your needs. Ideally situated just minutes from Thompson Rivers University, nearby transit, and scenic trails including Peterson Creek Nature Park, this location offers the perfect balance of lifestyle and convenience. Shopping, local cafés, and a variety of dining options are all within close proximity. Quick possession possible. Contact the listing agent to book your private showing. All measurements are approximate; buyer to verify if important. (id:33225)
Exp Realty (Kamloops)
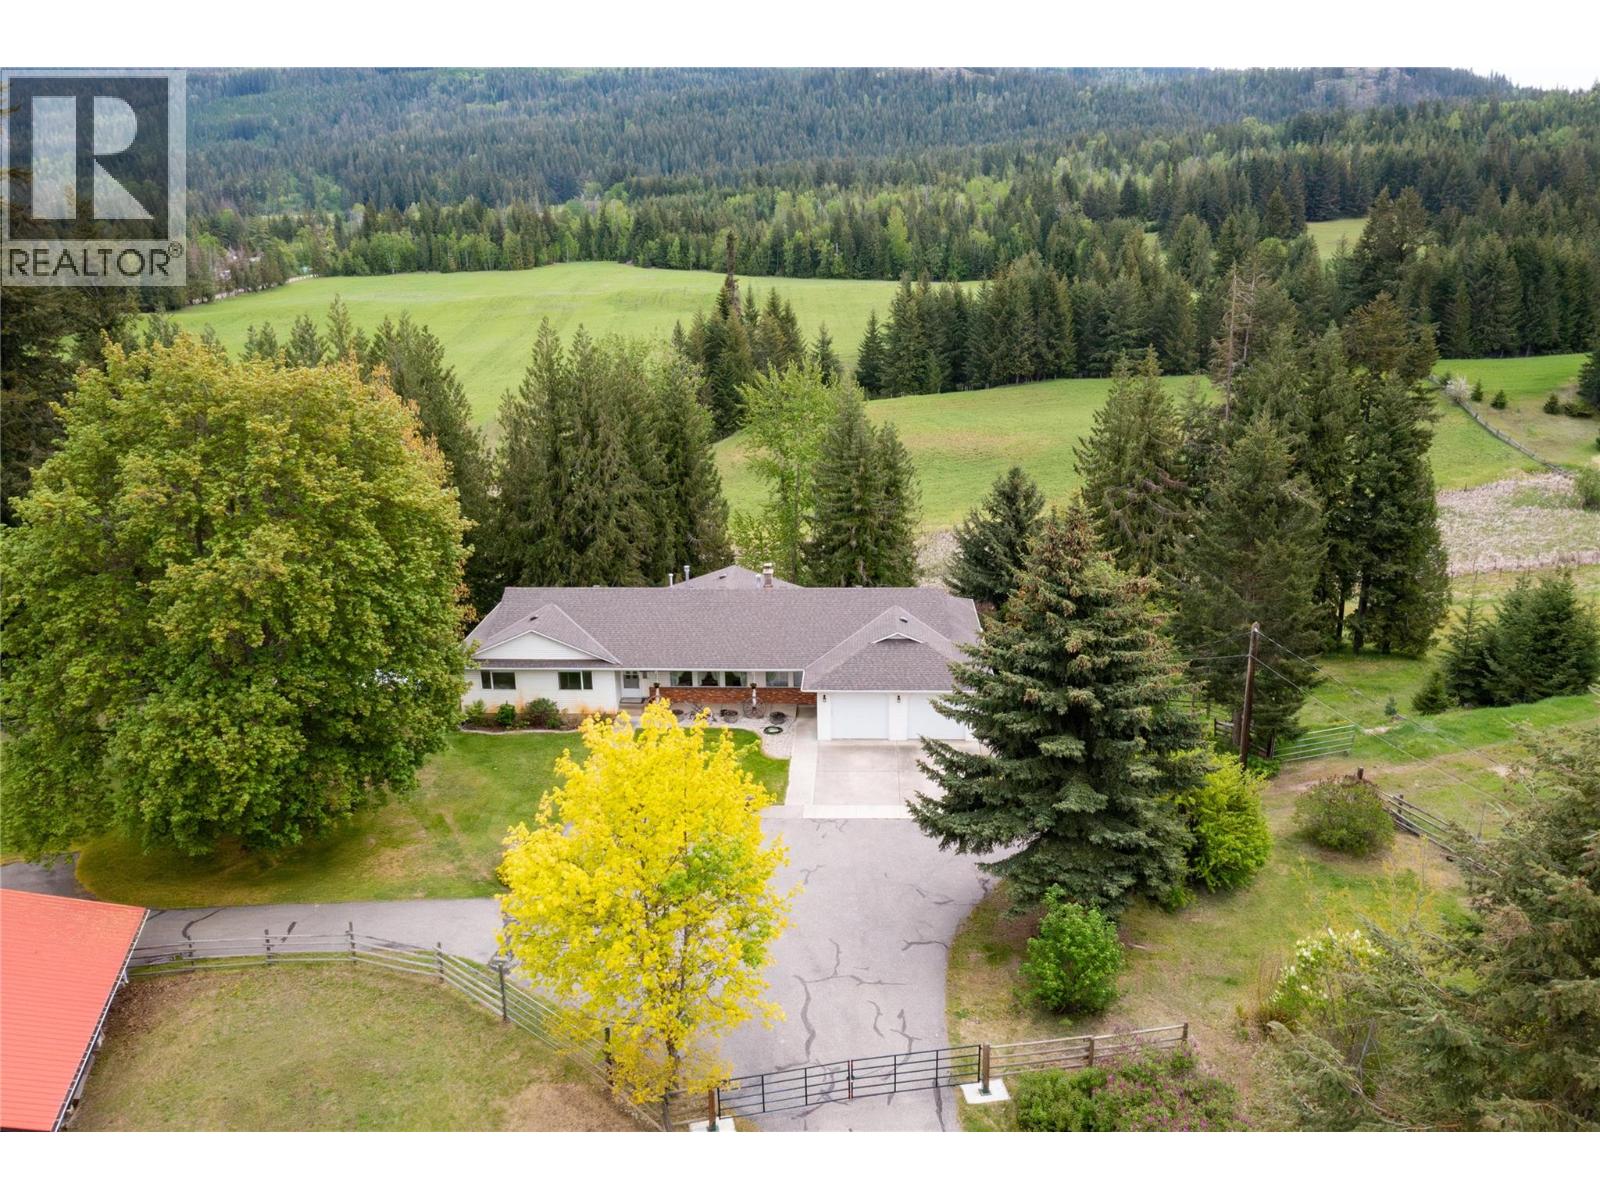
2240 97b Highway Se
Salmon Arm, British Columbia
47 acres with Large rancher, beautiful mountain view overlooking hayfields & pasture and Canoe Creek, 2200 square feet on main floor, full partially finished walkout basement. 4 beds up 1 down/ 3 bath. Main, living room, dining area, family room, kitchen, laundry, 2 gas fireplaces, a woodstove in the basement to keep it cozy warm in the winter. Lots of storage closets. New custom oak cabinets, solid plywood boxes by Mi-Tec Custom Cabinetry. All new kitchen appliances. Opportunity to suite the basement, plumbed in. Build a secondary dwelling. Good producing well at 30 gpm. Large attached double garage. Shop to work in and space for all your toys under cover. Go farming and raise your own grassfed beef or cow/calf pairs, sell hay, you have it here or have it customed hayed and leave the work to someone else while keeping your farm status and getting a break on your taxes. Owner has lived here for over 26 years and raised the family here. Great property for the family, room for kids to bring their dirt bikes, sleds, etc., or there is access at rear of property by way of 20 Avenue to ride mountain bikes or hiking on the South Canoe Trails or have your own horse with riding trails, riding arenas close by. The school bus stops right at the driveway. Conveniently located on Highway 97B, (Increase in traffic while building of the Bruhn Bridge) only 7 minutes to downtown. Wildlife are seen regularly on the property, deer, moose, coyotes and bear. Lots of Opportunities for a family. (id:33225)
B.c. Farm & Ranch Realty Corp.
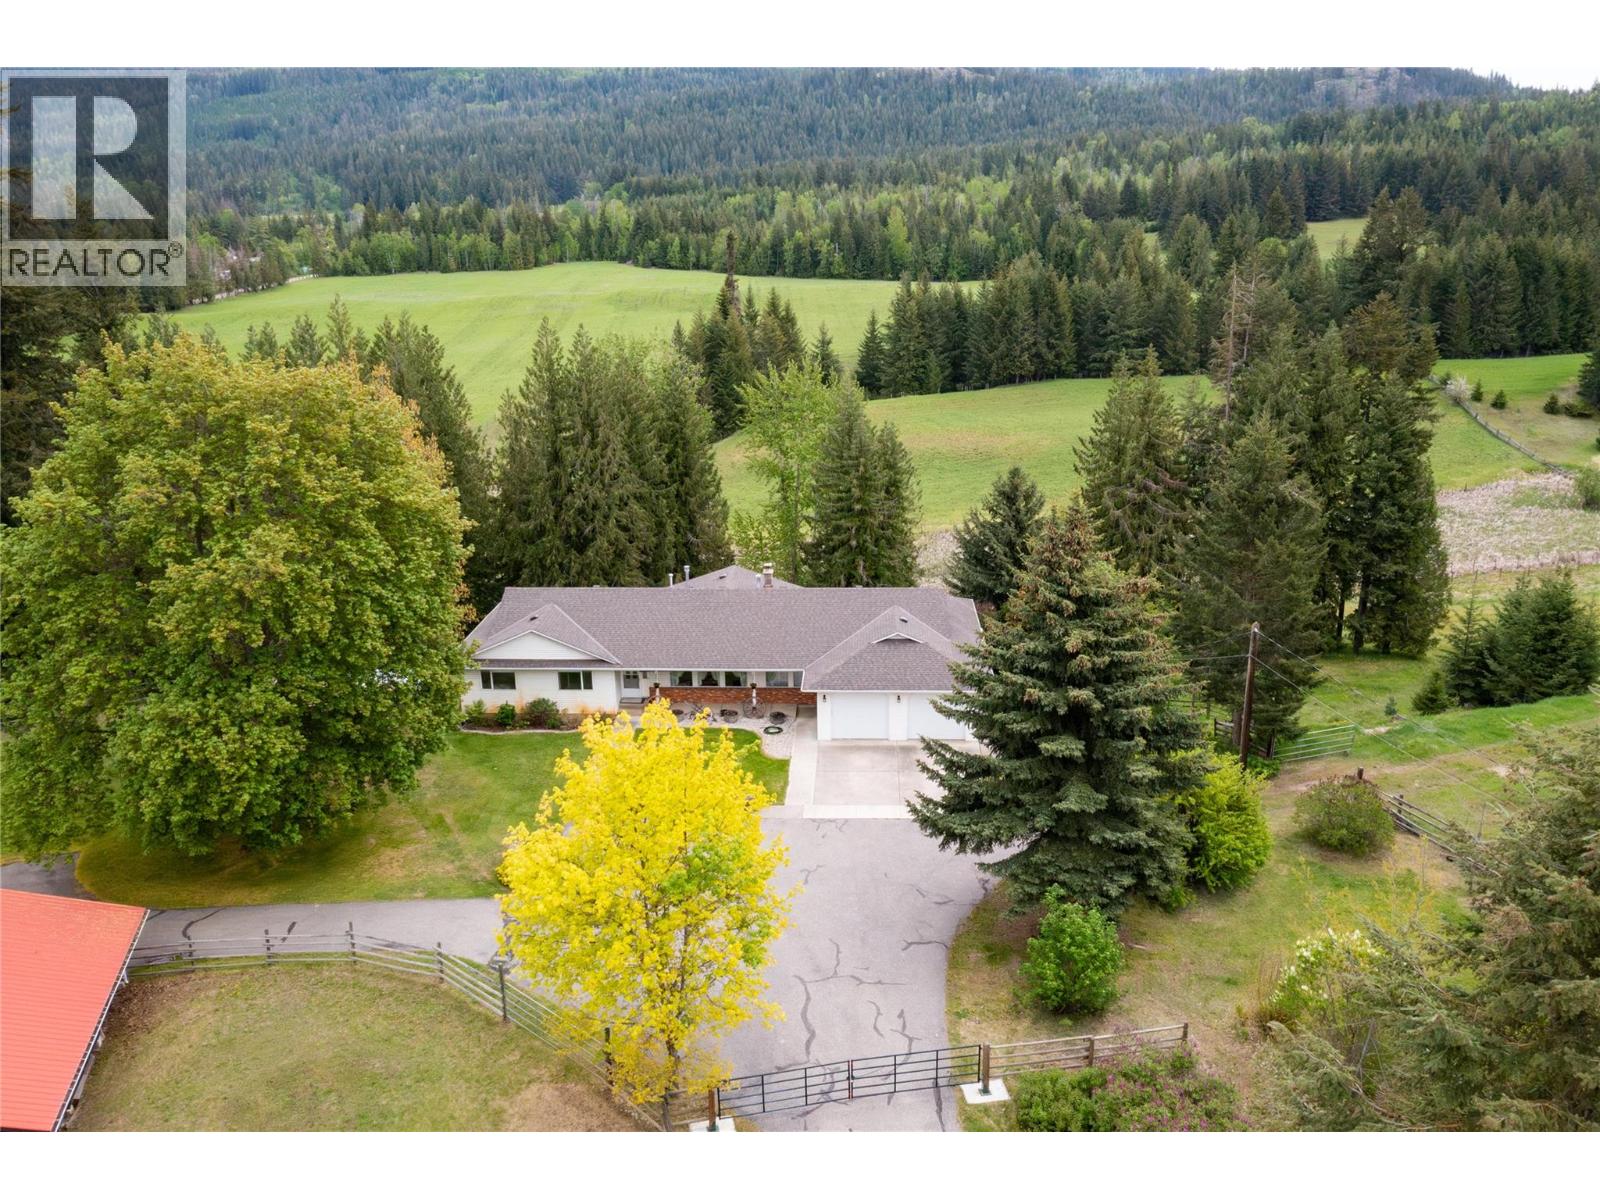
2240 97b Highway Se
Salmon Arm, British Columbia
47 acres with Large rancher, beautiful mountain view overlooking hayfields & pasture and Canoe Creek, 2200 square feet on main floor, full partially finished walkout basement. 4 beds up 1 down/ 3 bath. Main, living room, dining area, family room, kitchen, laundry, 2 gas fireplaces, a woodstove in the basement to keep it cozy warm in the winter. Lots of storage closets. New custom oak cabinets, solid plywood boxes by Mi-Tec Custom Cabinetry. All new kitchen appliances. Opportunity to suite the basement, plumbed in. Build a secondary dwelling. Good producing well at 30 gpm. Large attached double garage. Shop to work in and space for all your toys under cover. Go farming and raise your own grassfed beef or cow/calf pairs, sell hay, you have it here or have it customed hayed and leave the work to someone else while keeping your farm status and getting a break on your taxes. Owner has lived here for over 26 years and raised the family here. Great property for the family, room for kids to bring their dirt bikes, sleds, etc., or there is access at rear of property by way of 20 Avenue to ride mountain bikes or hiking on the South Canoe Trails or have your own horse with riding trails, riding arenas close by. The school bus stops right at the driveway. Conveniently located on Highway 97B, (Increase in traffic while building of the Bruhn Bridge) only 7 minutes to downtown. Wildlife are seen regularly on the property, deer, moose, coyotes and bear. Lots of Opportunities for a family. (id:33225)
B.c. Farm & Ranch Realty Corp.
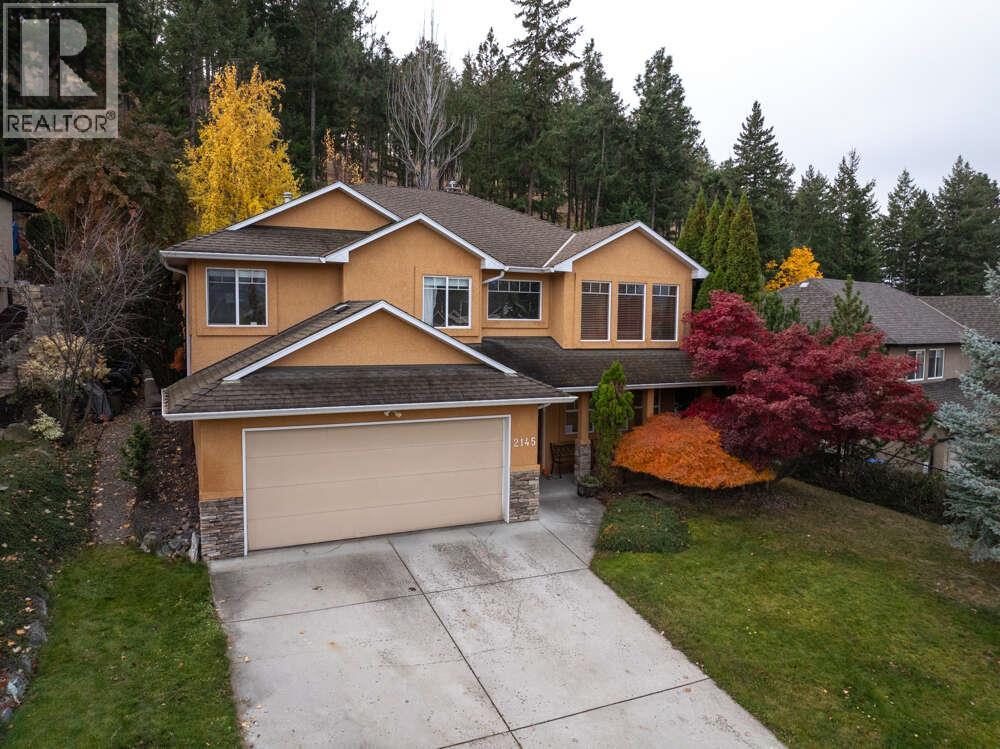
2145 Chilcotin Crescent
Kelowna, British Columbia
*** For more information, please click Brochure button. *** Nestled in the sought-after Dilworth Mountain community—one of Kelowna’s most desirable and coveted neighborhoods. Set on a large, private lot and backing onto protected greenspace, this home offers a tranquil forest setting with unmatched privacy and direct access to nature right from your backyard. Designed with both comfort and entertaining in mind, the bright main floor features an open-concept layout filled with natural light. The spacious kitchen is the heart of the home, complete with a large island, pullout cabinetry and ample counter space. The inviting living room is anchored by a cozy gas fireplace, creating the perfect space to gather with family and friends. The primary suite is a peaceful retreat, offering a walk-in closet, a beautifully appointed 4-piece ensuite with both tub and shower, and serene backyard views—all in heavenly quiet surroundings. With 5 bedrooms, 3 bathrooms, and a dedicated office, this home offers a comfortable family layout with room for everyone. The walkout basement is currently set up for a home-based business, adding flexibility and opportunity. Step outside to an expansive, tiered backyard designed for both play and relaxation. Kids will love the private yard featuring a zipline, treehouse, large swing, rope swing, gymnastic rings, gymnastics bar, trampoline, and slackline—while parents can unwind in the hot tub or enjoy the peaceful patio setting. (id:33225)
Easy List Realty
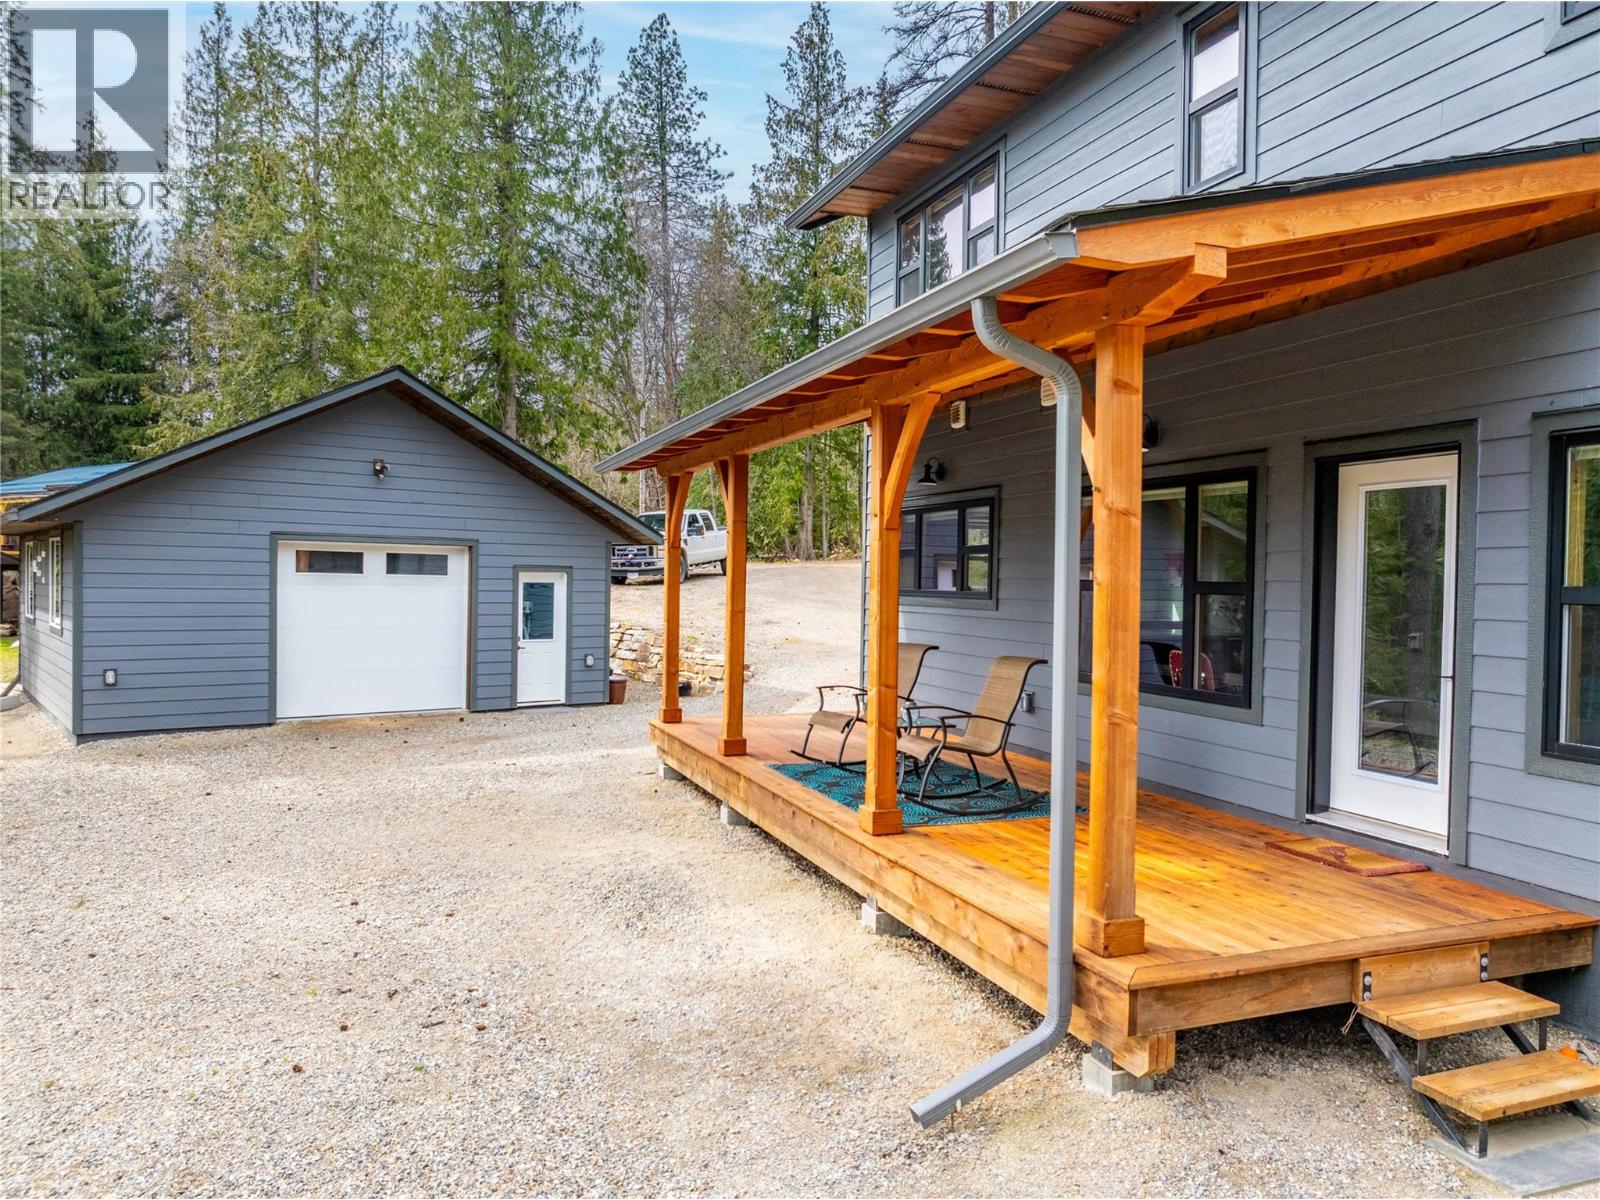
16328 Wadds Road
Crawford Bay, British Columbia
Experience the tranquility of living in this beautiful new home overlooking Crawford Creek! Embrace the soothing sounds of flowing water and breathtaking mountain views from this cozy retreat. The open floorplan on the main level boasts a copper sink, spacious pantry, in-floor heating, main floor laundry, and a wood stove. Natural wood accents throughout highlight the home's connection to nature and add a touch of elegance. Upstairs, you'll find two generous bedrooms and a full bathroom. Relax on the covered porch at any time of day and take in the serene surroundings. This low-maintenance property offers easy living - just move in and unwind. Additional features include a double garage for storage and parking. Located near Kootenay Lake, in the vibrant artistic community of Crawford Bay, this home offers the perfect blend of comfort and natural beauty. (id:33225)
Malyk Realty
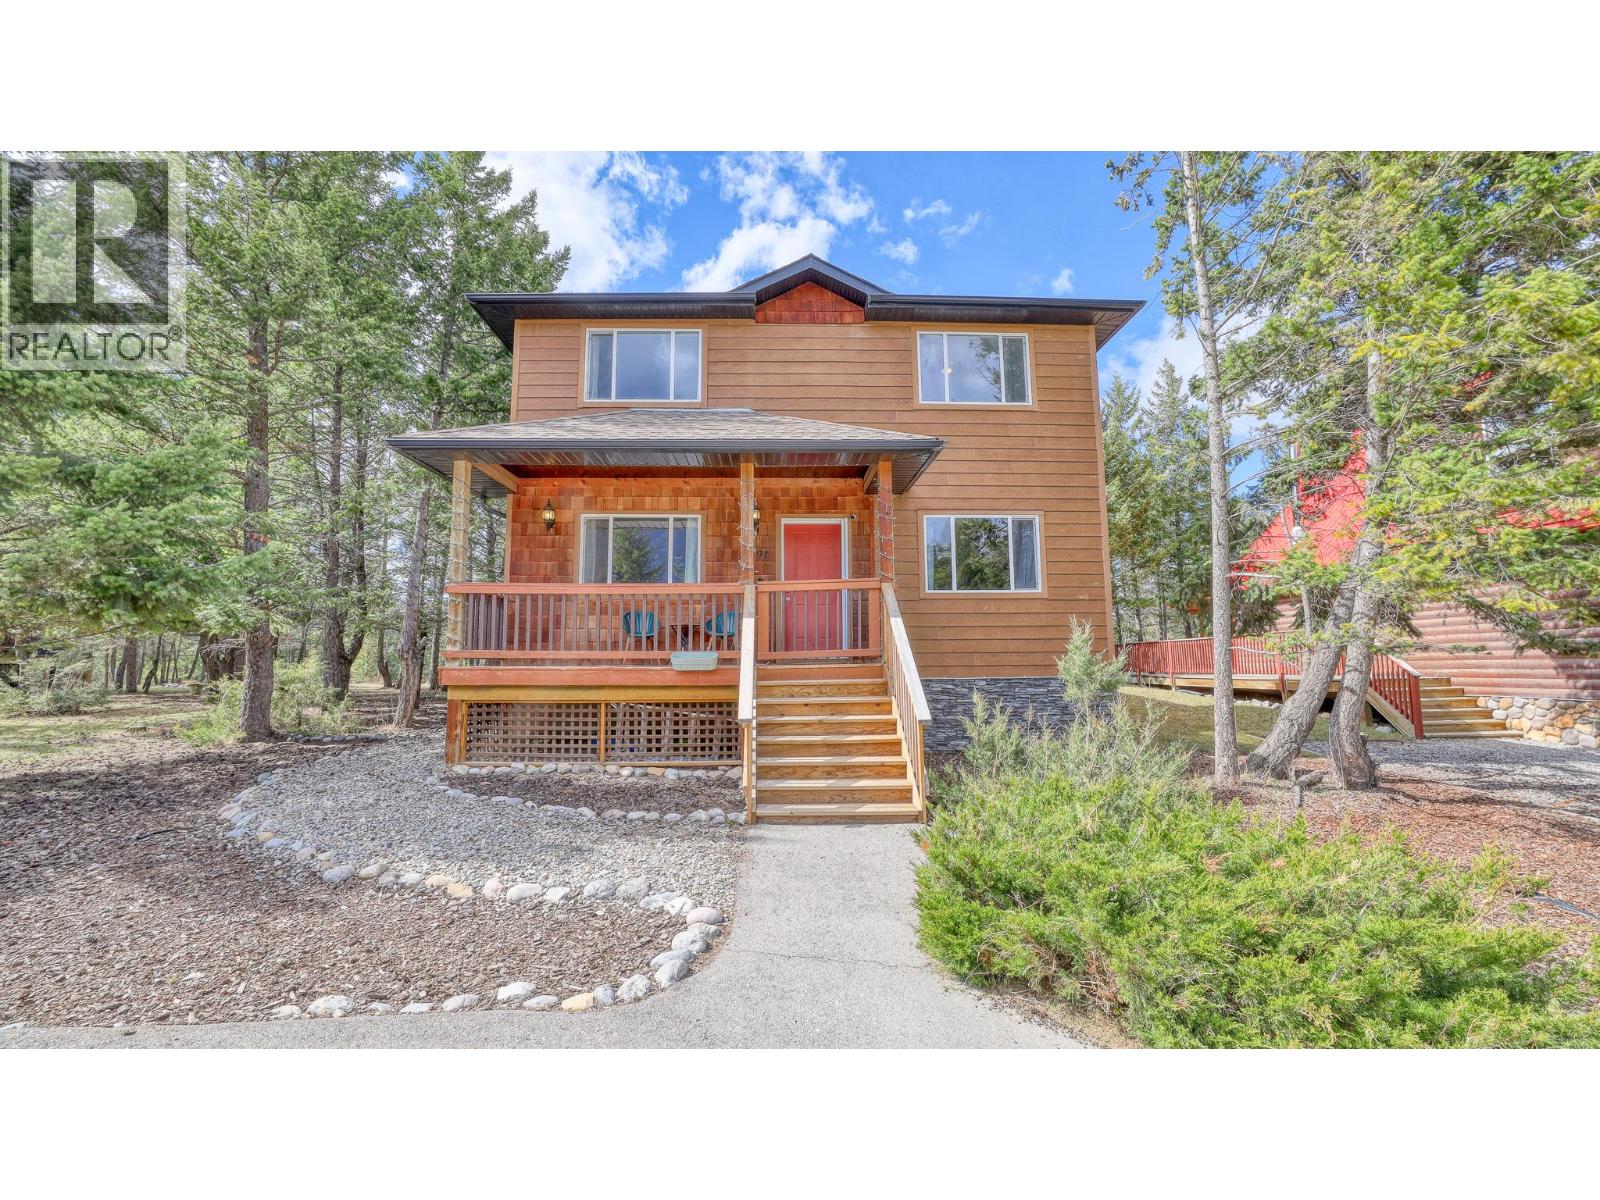
7491 Pine Cone Lane
Radium Hot Springs, British Columbia
A beautiful cabin nestled in the scenic town of Radium. Boasting 5 bedrooms and 3 bathrooms, this turn-key home offers everything you’ve been searching for. Step inside to the main level, where expansive high ceilings and an open-concept layout create a seamless flow between the kitchen, dining, and living areas - perfect for both everyday living and entertaining. This level is complete with two bedrooms and a full bathroom. Soak in the west-facing sunlight from your back deck as you watch wildlife and golfers pass by, or enjoy stunning mountain views from the front porch. Upstairs, you’ll find a bright and inviting additional family area, along with the primary bedroom and bathroom, creating a private retreat. The lower level provides a versatile and generous living space, ideal for recreation or relaxation, along with two more bedrooms and a full bathroom, perfect for guests or extended family. Ideally located just minutes from downtown shops and restaurants, golf courses, the hot springs, and a variety of trails, this home is your gateway to both convenience and adventure. Mountain living starts here. (id:33225)
RE/MAX Invermere
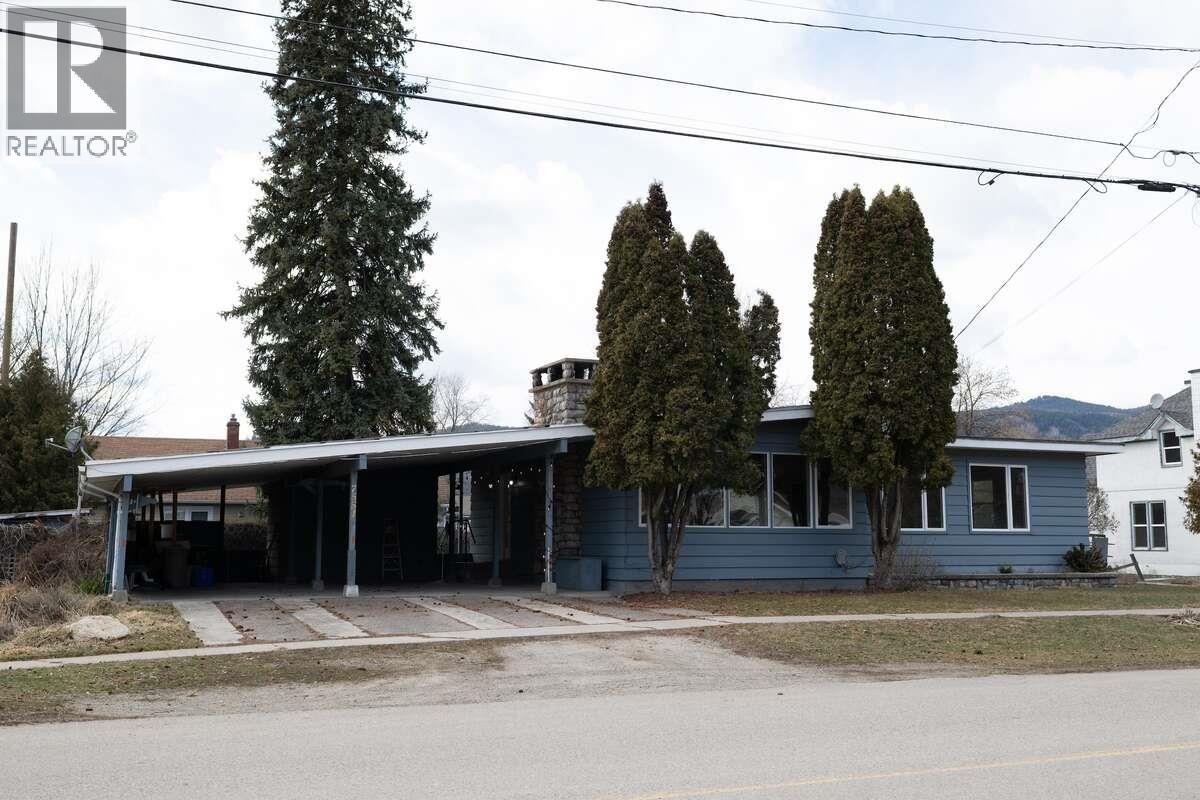
7551 7th Street
Grand Forks, British Columbia
*** Visit the REALTOR website for further information about this Listing *** This 1954 bungalow has been beautifully updated where it counts most. Brand new kitchen with top-of-the-line appliances and a layout that works. The main floor bathroom is a showstopper: oversized soaker tub, walk-in shower, and custom tile throughout. New windows and doors (2024), high-efficiency cold-climate heat pumps, and a wood fireplace round out a warm, open-concept main floor that's completely move-in ready. Out back: a landscaped yard with apple trees, plum, and Concord grape vines, all framed by mountain views. Fully fenced wide lot, two sheds, and a two-vehicle carport with EV charger (adapter-compatible with any EV). Large unfinished basement with separate entrance, new vapour barrier, closed-cell foam insulation, and LG washer/dryer. Upflush system installed; suite-ready with room for two bedrooms, or use the space for a rec room, gym, or office. Quiet, friendly street. Five minutes to trails and downtown. Ten to Riverside Drive beach. Fifteen to schools. SPECS: Built 1954, updated 2023-24 | 2 bed, 1 large 4-piece bath | Heat pumps (2x) | 200-amp service | Wood fireplace + basement wood stove | 2-car carport + EV charger | Separate entrance | New kitchen + appliances | Foam insulation + vapour barrier. (id:33225)
Easy List Realty
3150 Hama Road
Christina Lake, British Columbia
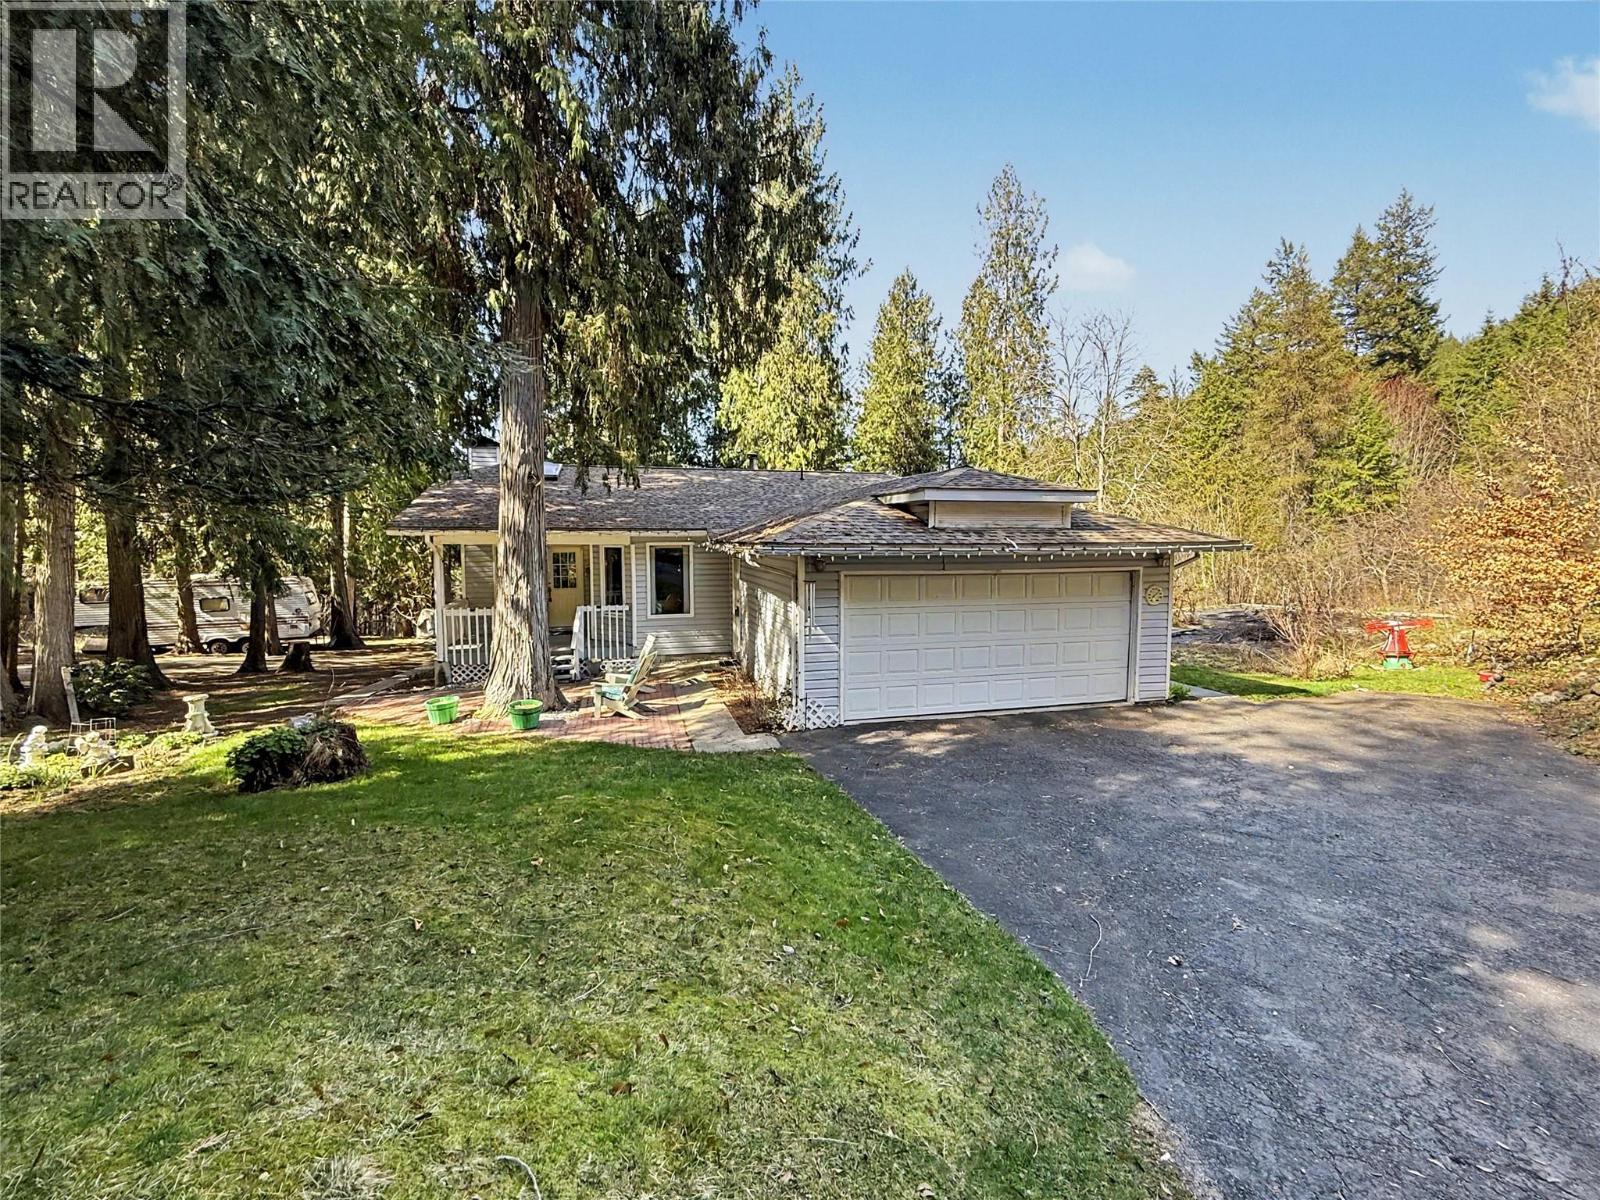
Well-maintained 1993 rancher with basement, set on 2.72 acres at the end of a quiet dead-end road. The main floor offers 3 bedrooms, 2 bathrooms, laundry, kitchen, and open living/dining areas, with a pellet stove adding warmth and comfort in the living room. Step out from the dining room onto the deck and enjoy the peaceful rural setting. The full basement features a sprawling rec room with a wood stove for heat and offers suite potential for added flexibility. Double garage provides plenty of storage and parking. With selective tree removal, this property could offer a stunning lake view. A private and versatile property with space to enjoy. Call your agent to view today! (id:33225)
Grand Forks Realty Ltd
158 Deer Place Unit# 109
Penticton, British Columbia
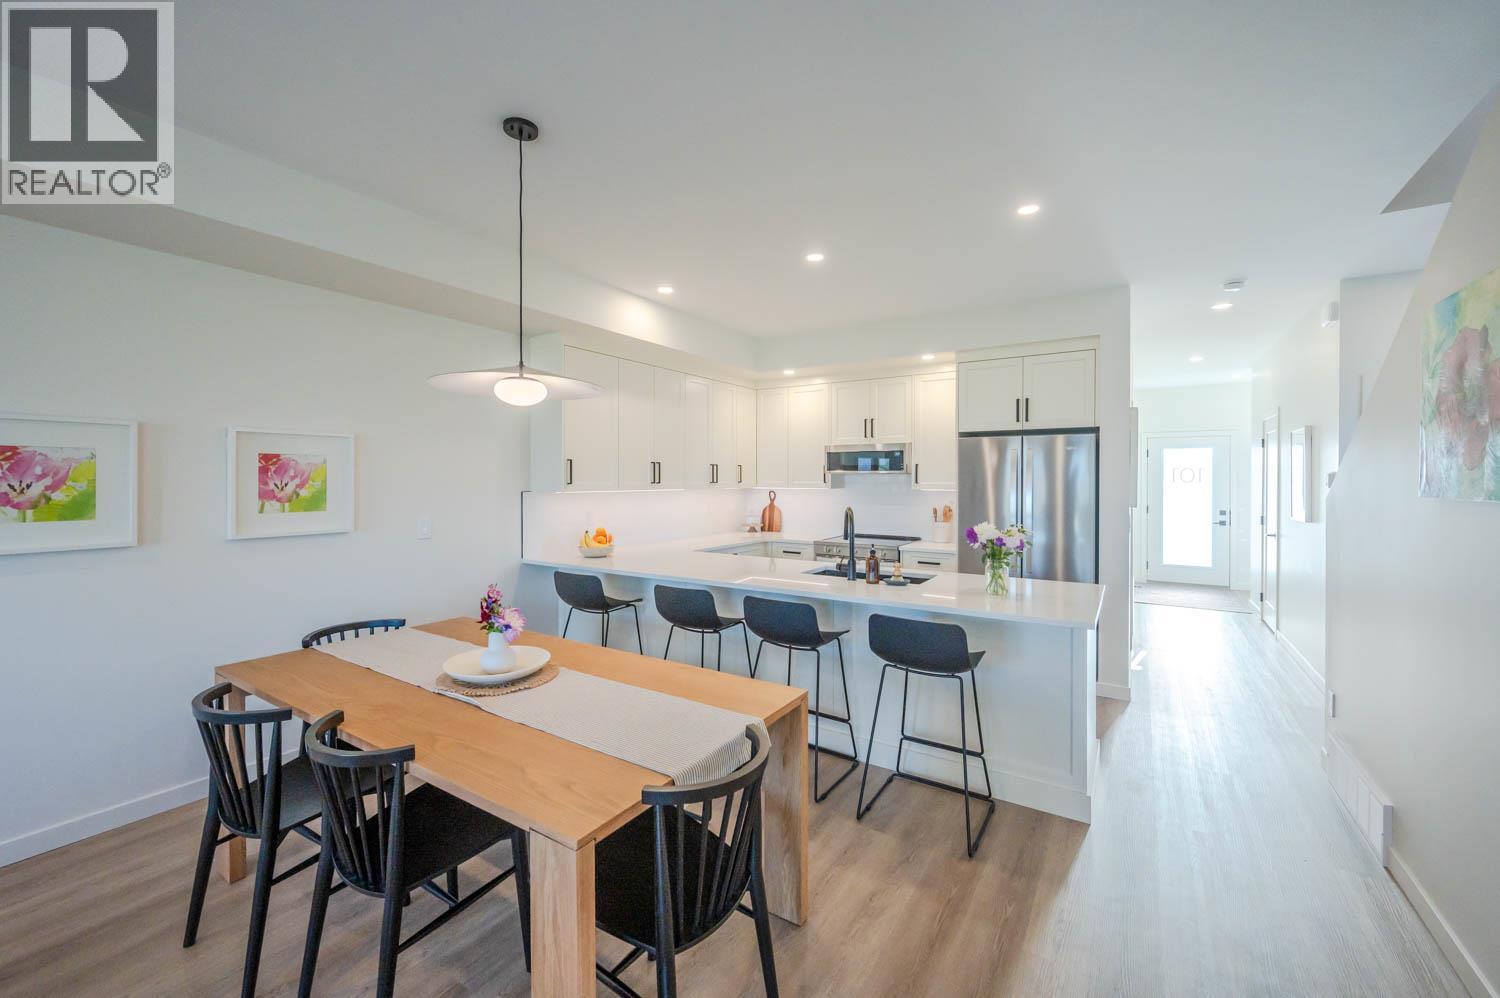
Introducing Edgeview at the Ridge, a boutique townhome development featuring an exclusive collection 14 homes. Phase 1 is sold out and now occupied by very happy owners. Each residence features over 2300sqft of well-crafted living space, built with high-quality construction by a trusted local builder and designer. Modern Okanagan-inspired finishes, both inside and out, create a seamless blend of style and function. This unique community is enhanced by unobstructed views, easy access to walking paths, and a private pocket park. With 4 bedrooms, 4 bathrooms, a versatile family room, a single car garage, and 2 additional parking spaces, these homes provide ample space for families, guests, or entertaining. Insulated concrete walls between units ensure superior soundproofing and privacy, delivering a single-family living experience with the convenience and affordability of multi-family living. The main floor features a beautiful kitchen with quartz countertops, a spacious dining area, and access to one of two private, covered decks. Upstairs, three bedrooms include a primary suite with a large walk-in closet and a well-appointed 4-piece ensuite featuring double sinks and a tiled shower with frameless glass. A conveniently located laundry room completes this level. The daylight basement adds versatility with a bedroom, family room, ample storage, and exterior access to the second covered deck. Completion is estimated for late fall 2026. (id:33225)
Chamberlain Property Group Inc.
333 Longspoon Drive Unit# 26
Vernon, British Columbia
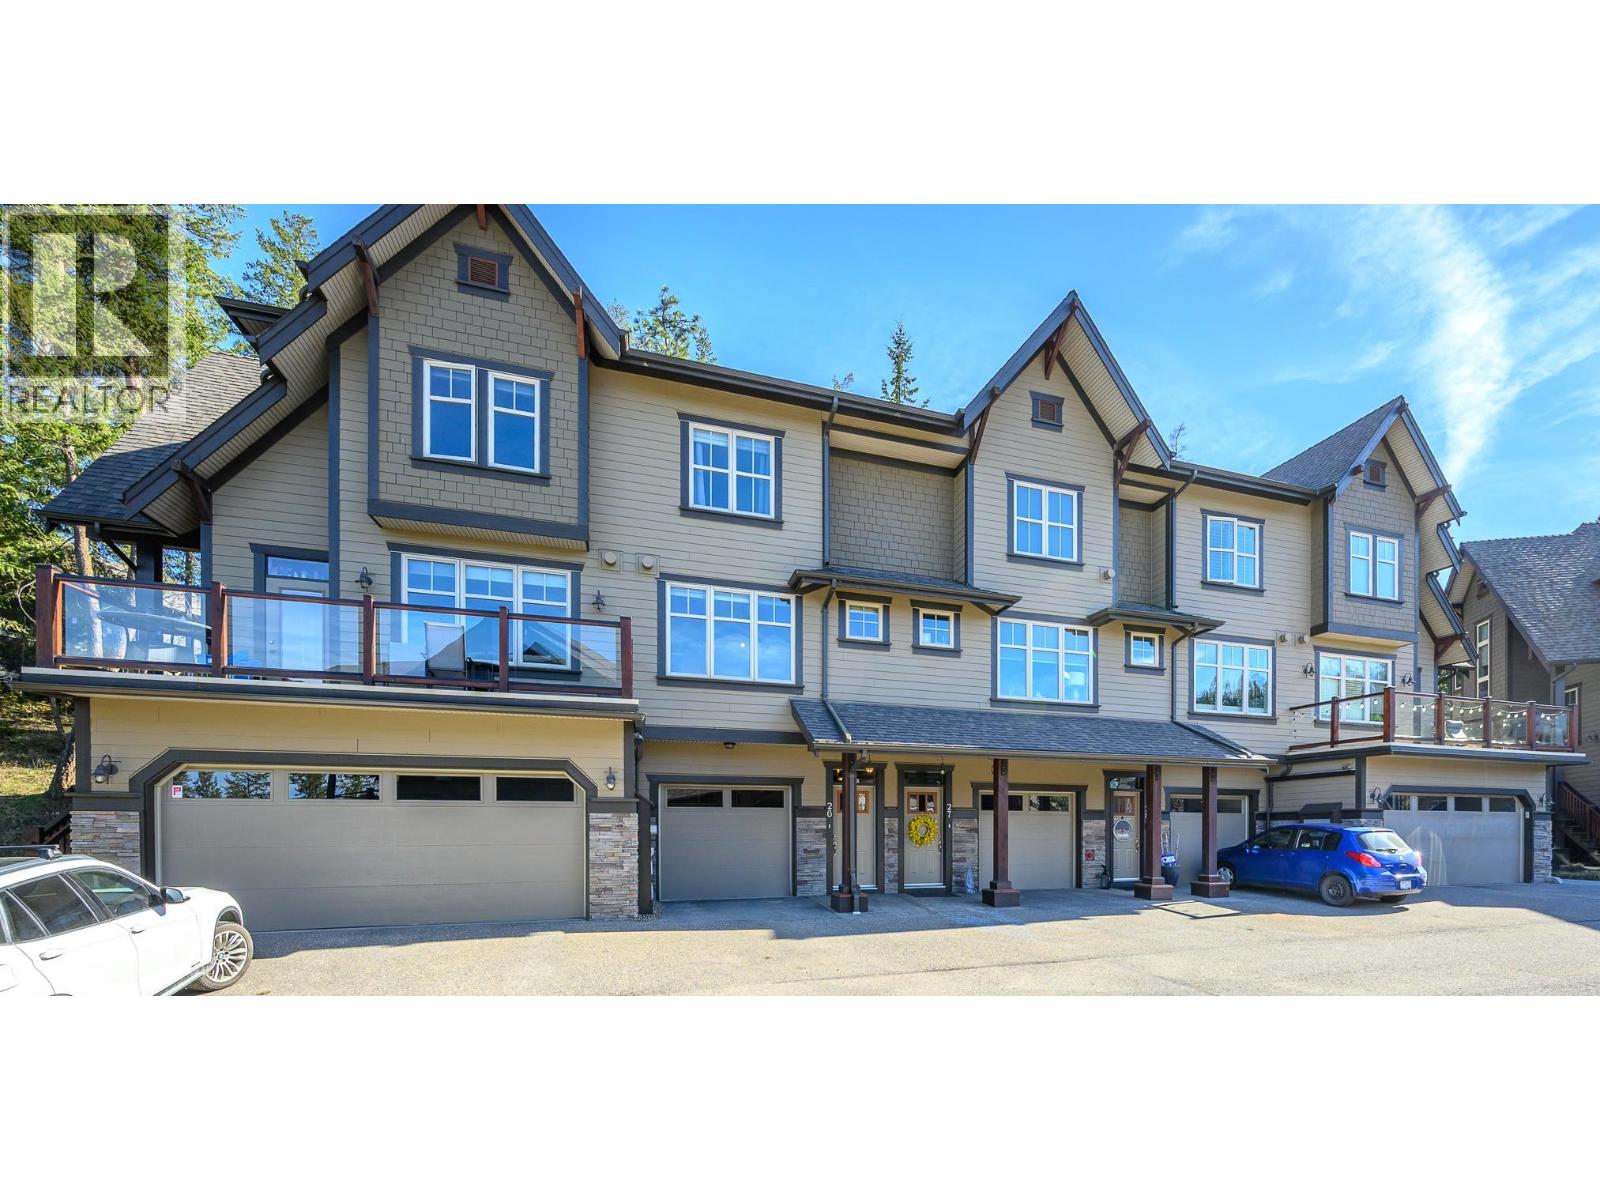
An exceptional opportunity to live where you play! This beautifully designed 2-bedroom townhome offers a true sense of home from the moment you step inside. The inviting open-concept layout features hand-scraped oak hardwood flooring and gourmet kitchen with stainless steel appliances, gas range, granite countertops and bar along with a spacious breakfast nook—perfect for everyday living and entertaining. Step outside to your private patio and backyard, ideal for relaxing or summer BBQs. The bright living and dining areas showcase a cozy gas fireplace and lovely views of the PR 7th green. Upstairs, the spacious primary suite offers a luxurious ensuite with double sinks, heated floors, and a large tiled shower. The second bedroom features a built-in Murphy bed and private ensuite—perfect for guests, an office, or den. The man-cave, double-length garage with epoxy flooring also provides tons of extra storage. Enjoy access to the Fitness Centre with gym, yoga studio, indoor pool, hot tub, and steam rooms. Plus homeowner enjoy discounts on golf and clubhouse dining or Palino’s Pizza. Optional Racquet Club membership offers tennis and pickleball all year round. Miles of trails right right outside your door for hiking and biking or pamper yourself at Sparkling Hill Wellness Hotel a short 3 mins from your home. Resort living at its finest—your next home awaits! (id:33225)
Rockridge Real Estate Company
1402 Amhurst Road
Sicamous, British Columbia
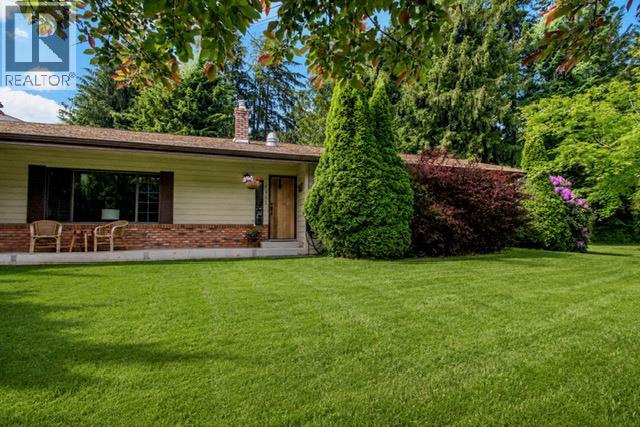
Welcome to 1402 Amhurst Road in Sicamous, a beautifully maintained 3 bedroom, 2 bathroom rancher tucked away on a quiet cul de sac and set on an impressive 0.30 acre lot. This bungalow with crawl space offers the ease of one level living and has seen several important updates over the years, making it a great option for buyers looking for comfort, function, and peace of mind. Inside, the home is bright and inviting, with three sun tunnels that help fill the space with natural light throughout the day. The living room offers a warm and welcoming atmosphere with plenty of space to gather and relax. The kitchen faces the peaceful backyard. Electric furnace in 2014, Roof 2013. Outside, the huge fenced backyard offers exceptional space for children, pets, gardening, entertaining, or simply enjoying the privacy and quiet setting. There is also plenty of room to park your RV, boat, trailer, or other recreational toys, making this property especially appealing for those who love the Sicamous lifestyle. Whether you are a young family looking for more yard space, a buyer searching for a solid rental property, someone wanting a vacation home with room for all the extras, or a retiree looking for a place to settle down, this home offers flexibility, value, and a setting that is hard to beat. (id:33225)
RE/MAX Vernon
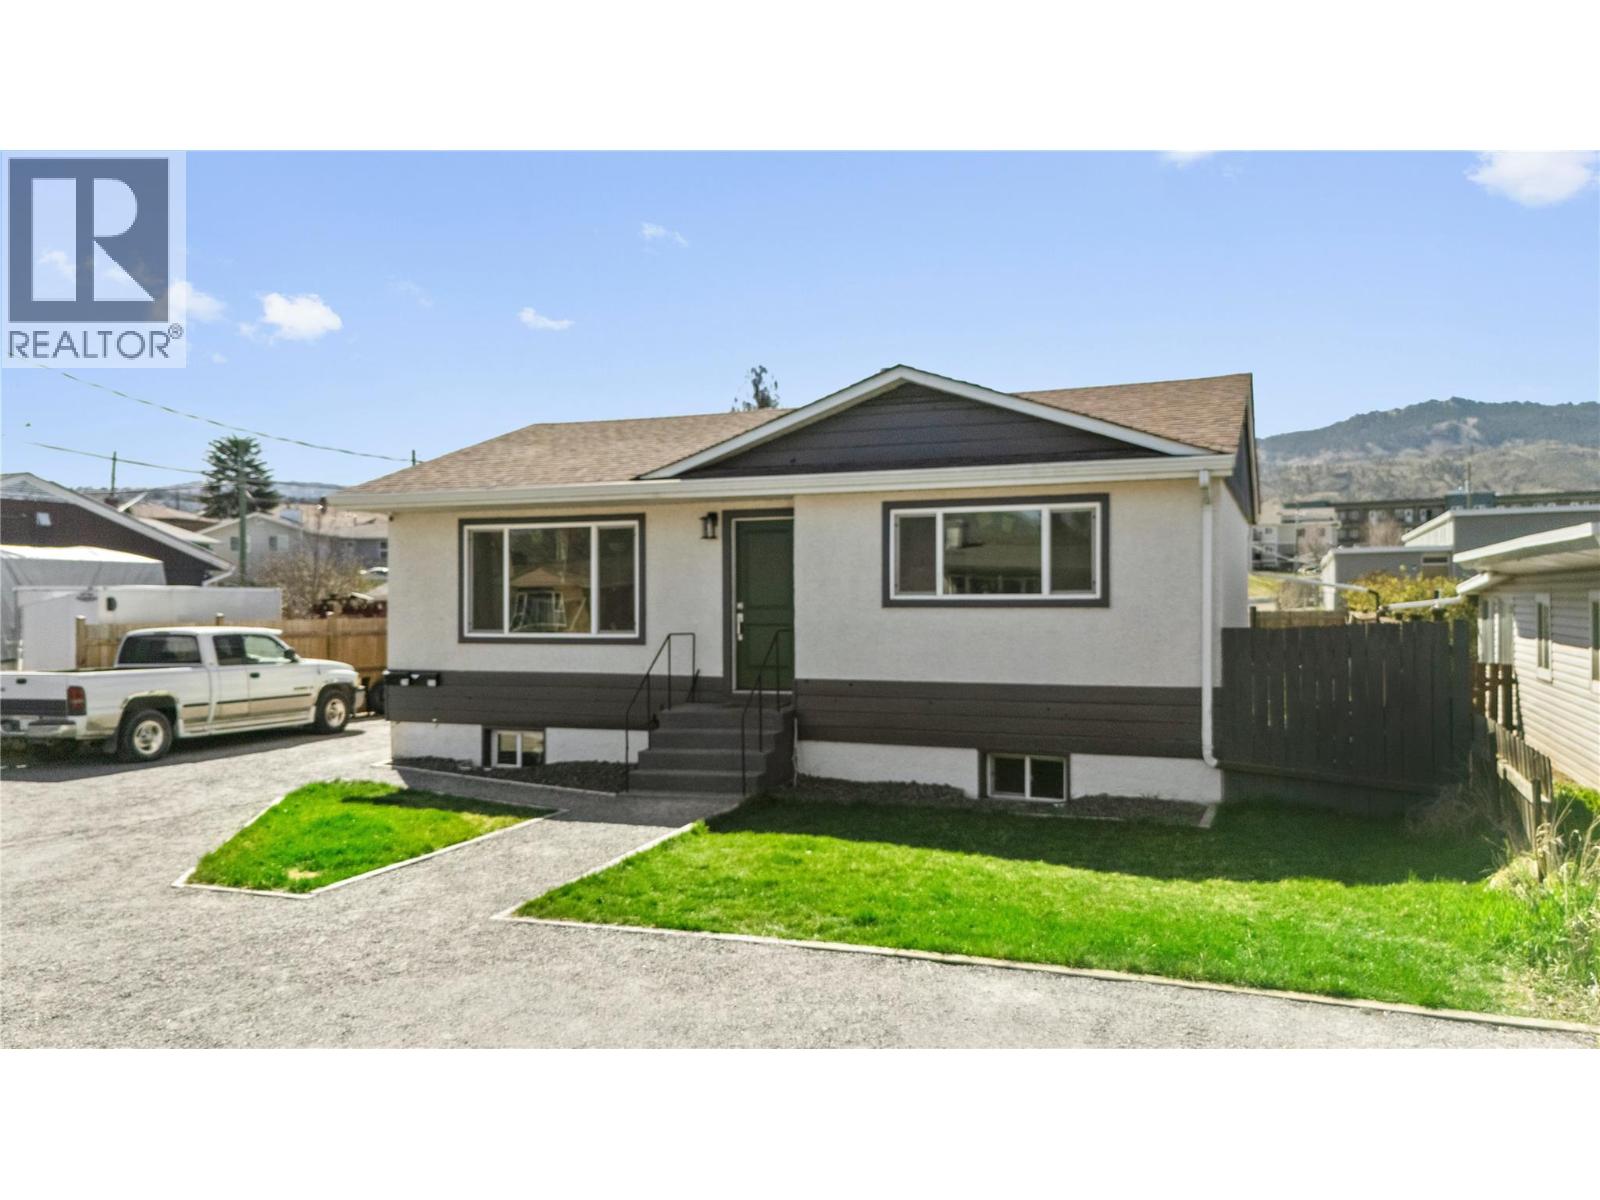
407/409 Mulberry Avenue
Kamloops, British Columbia
INVESTOR ALERT. This turn key rental with a detached shop is listed at an attractive 6.7% CAP Rate with great tenants up and down. Comprised of a 2 bed, 1 bath top floor and another 1 bed, 1 bath in the basement both with separate laundry and plentiful parking this property is an income generator! Conveniently registered with separate city addresses for each suite and a detached shop in the back this property offers turn key cash flow. Top floor has been tastefully updated. There is a 200 AMP service with each suite on it's own independent 100 AMP panel and a 60 AMP sub panel in the 20'X12"" shop in the back. *Some of tenant's possessions have been digitally removed from listing photos. (id:33225)
RE/MAX Kamloops
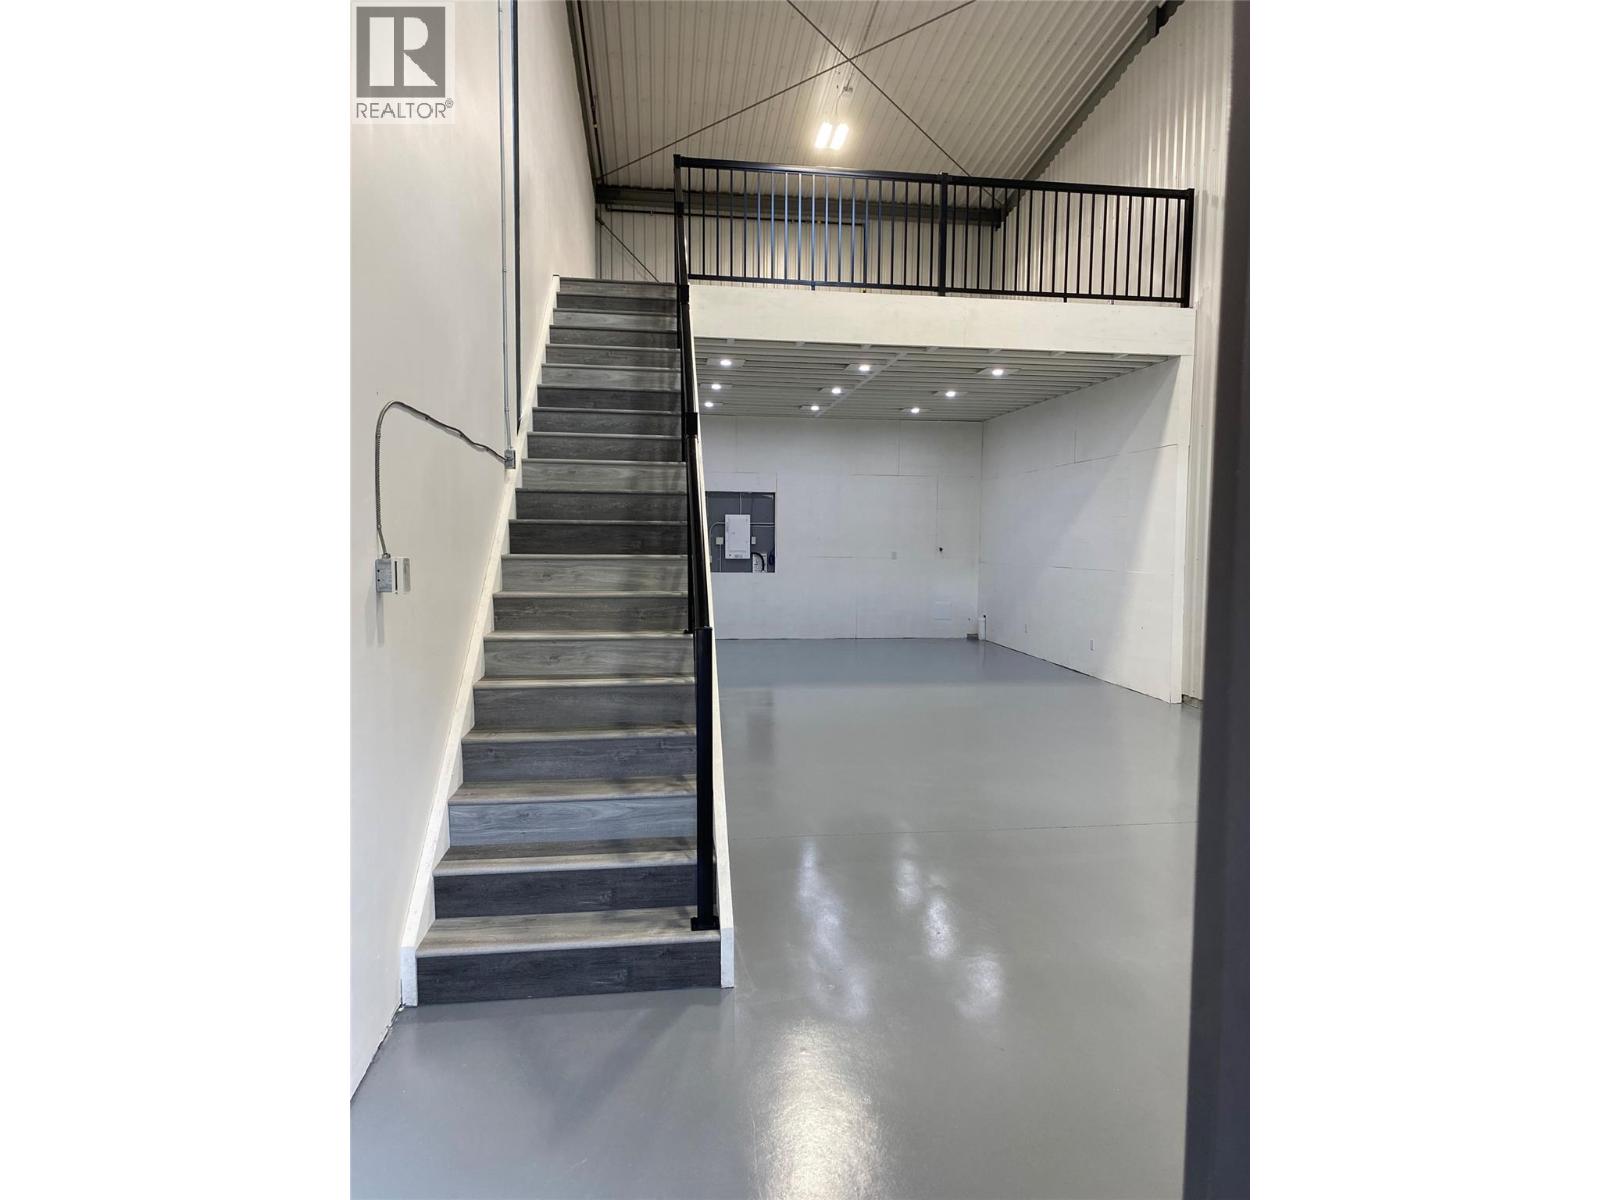
1496 Highway 93/95 Highway Unit# 24
Windermere, British Columbia
Look no further than this excellent unit #24 at the Bay's of Windermere. Zoned as a light industrial building with many options for the owner from storage, warehousing, light manufacturing, trade businesses, or private man cave (Retail sales are not allowed). This unit offers 852 sq/ft on the main floor and 323sq/ft in the mezzanine. The owner had this unit costume done with vinyl plank flooring in the mezzanine, black railing, extra lighting, heat-controlled and fully painted even the floor, need a big door well this one is 16' high that's powered, the property is fully fenced, along with an electric security gate. So call and make this versatile space your new pad. (id:33225)
Maxwell Rockies Realty
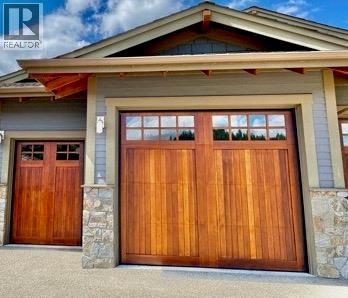
101 Dormie Drive Unit# 3k
Vernon, British Columbia
Next Rotation August 21st to 28th 2026. Experience the elevated resort lifestyle Predator Ridge is known for with this luxurious 1/12 ownership opportunity in Unit 3 at The Tips. This beautifully appointed and fully furnished 2 bedroom, 2 bathroom residence offers an effortless lock and leave retreat overlooking the Ridge Course, with elegant indoor outdoor living designed for comfort, relaxation, and entertaining. Enjoy 4 weeks per year in one of the Okanagan’s most prestigious golf resort communities, with a spacious open concept layout, well equipped kitchen, generous bedroom suites, private deck, and your own hot tub for unwinding after a day on the course or exploring the extensive trail network. Ownership at The Tips is about more than just a vacation property, it is a chance to enjoy the Predator Ridge lifestyle at a fraction of the cost of full ownership, with access to world class amenities, a private owners pool, dining, tennis, pickleball, hiking, biking, and nearby Sparkling Hill. An added advantage is the significant discount on golf memberships available to owners, making this an especially attractive opportunity for those looking to fully embrace the resort lifestyle and long term value of ownership. Just minutes to Okanagan and Kalamalka Lakes, award winning wineries, and within easy reach of SilverStar and Kelowna International Airport, this is a refined four season getaway in an exceptional setting. (id:33225)
RE/MAX Vernon
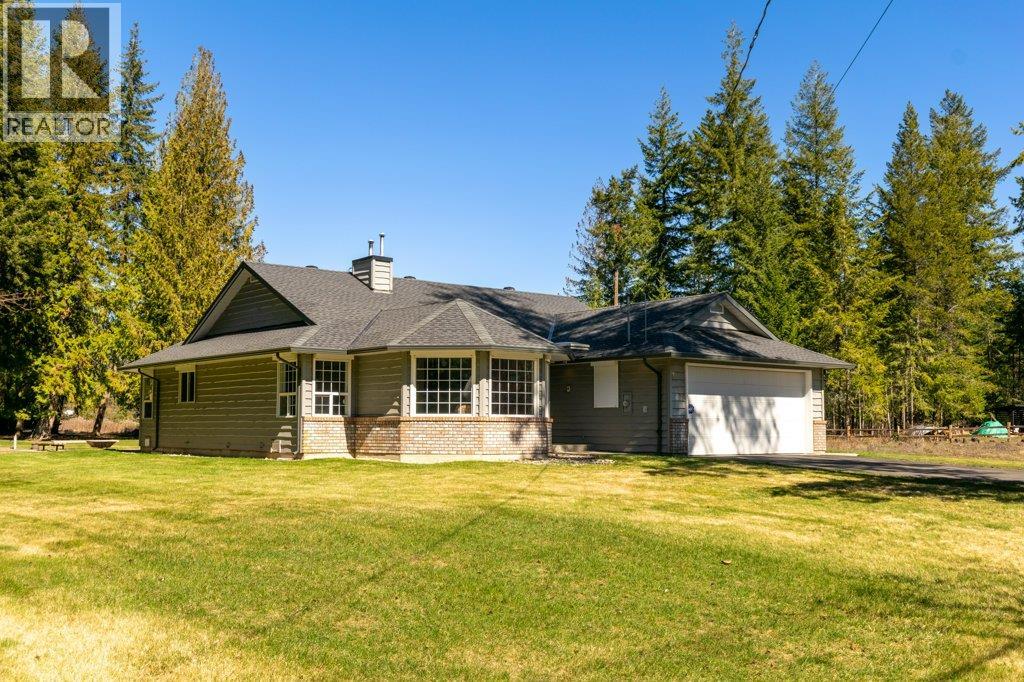
3789 Zinck Road
Scotch Creek, British Columbia
Exceptional 3 bedroom, 2 bathroom rancher on a serene, no-thru street boasting lake access and income potential. Situated on nearly 2.5 acres of meticulously maintained land, this property offers a dream lifestyle. The interior features a cozy fireplace, shutter-style security shades, gourmet kitchen with granite countertops, SS appliances, and a spacious family room with fireplace. The primary suite includes a walk-in closet, soaker tub, and separate shower. Outside, a landscaped yard with fountain, fire pit, and shed creates a peaceful retreat, while the back two acres provide a park-like setting with mature trees. Additional highlights include a double garage, 1056 sq ft quonset with 100 amp service, and seamless indoor-outdoor living. (id:33225)
Royal LePage Access Real Estate
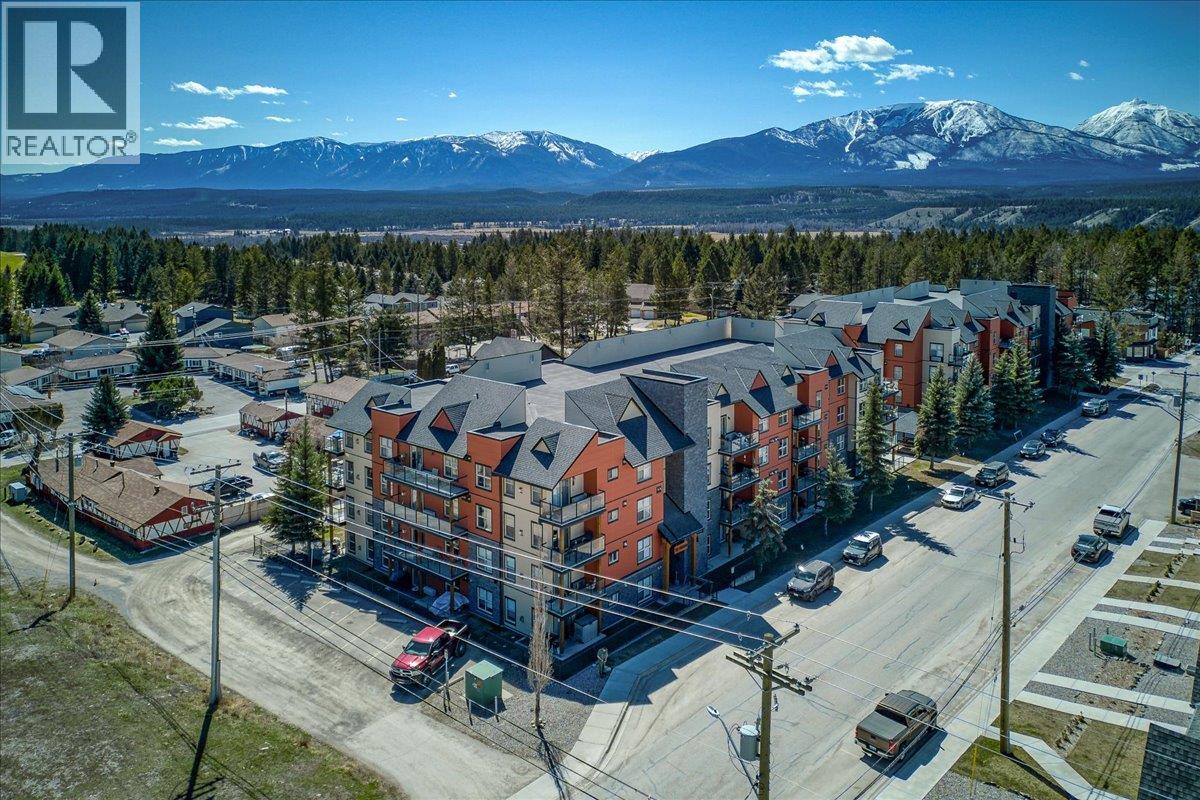
4884 Stanley Street Unit# 310
Radium Hot Springs, British Columbia
All about the views in this 2 bedroom + Den!! Welcome to this bright and beautiful corner unit wrapped in windows and flooded with natural light offering stunning mountain views out of every window right in the heart of Radium Hot Springs, BC. Here you will find 2 bedrooms + den to use as a flex space, open-concept living space centred around a propane fireplace, in-suite laundry and more! This unit is being sold furnished with a few exclusions. Included in the basement level is 1 heated parkade parking stall. Centrally located, you’re just steps from restaurants and amenities, with Radium Springs Golf Course right down the street. Enjoy a short drive to the famous Radium Hot Springs, 20 minutes to Lake Windermere, and 40 minutes to Panorama Mountain Resort. For outdoor enthusiasts, Kootenay National Park is on your doorstep, and Banff, Yoho, and Kicking Horse Mountain Resort are all within a 1.5-hour drive. (id:33225)
RE/MAX Invermere
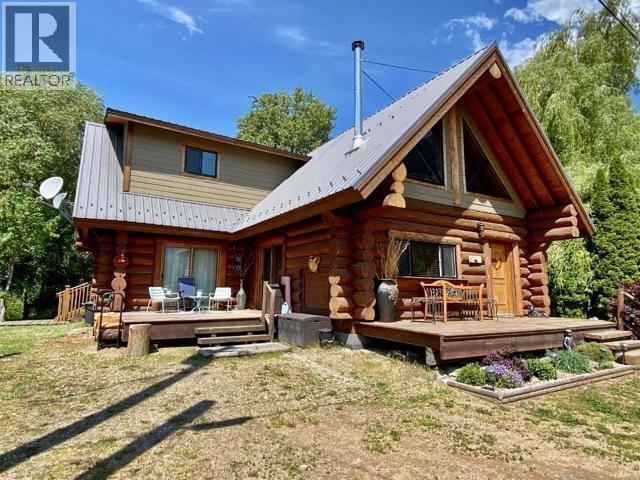
Lot L Sinmax Creek Road
Adams Lake, British Columbia
Gated Community with Views of the Bay on this Semi-Waterfront - 2 undivided shares property - with B44 Boat Slip all located on the serene sandy shores of Adams Lake (area known as Agate Bay). This home was built for full time living or recreational. Agate Bay Resort is the place you need to be. Property is freehold and each owner has exclusive use of their own lot with a undivided shared interest in the resort. Log home with 4 bedrooms and two 4 piece baths. (1 bdrm down-1 bath down; 3 bdrm up-1 bath up). Boat launch just steps away from the cottage with newer boat slip docks making easy access to your boat slip. Back yard with double tier decks in the back yard has privacy while you listen to Sinmax Creek go by. Main floor is large living space with wood heating stove, open to the dining & into the well equipped kitchen. Main floor bedroom opens to a deck to take in the view of the Bay with beverage of your choice in hand - Dock Fee $250/year (id:33225)
RE/MAX Integrity Realty
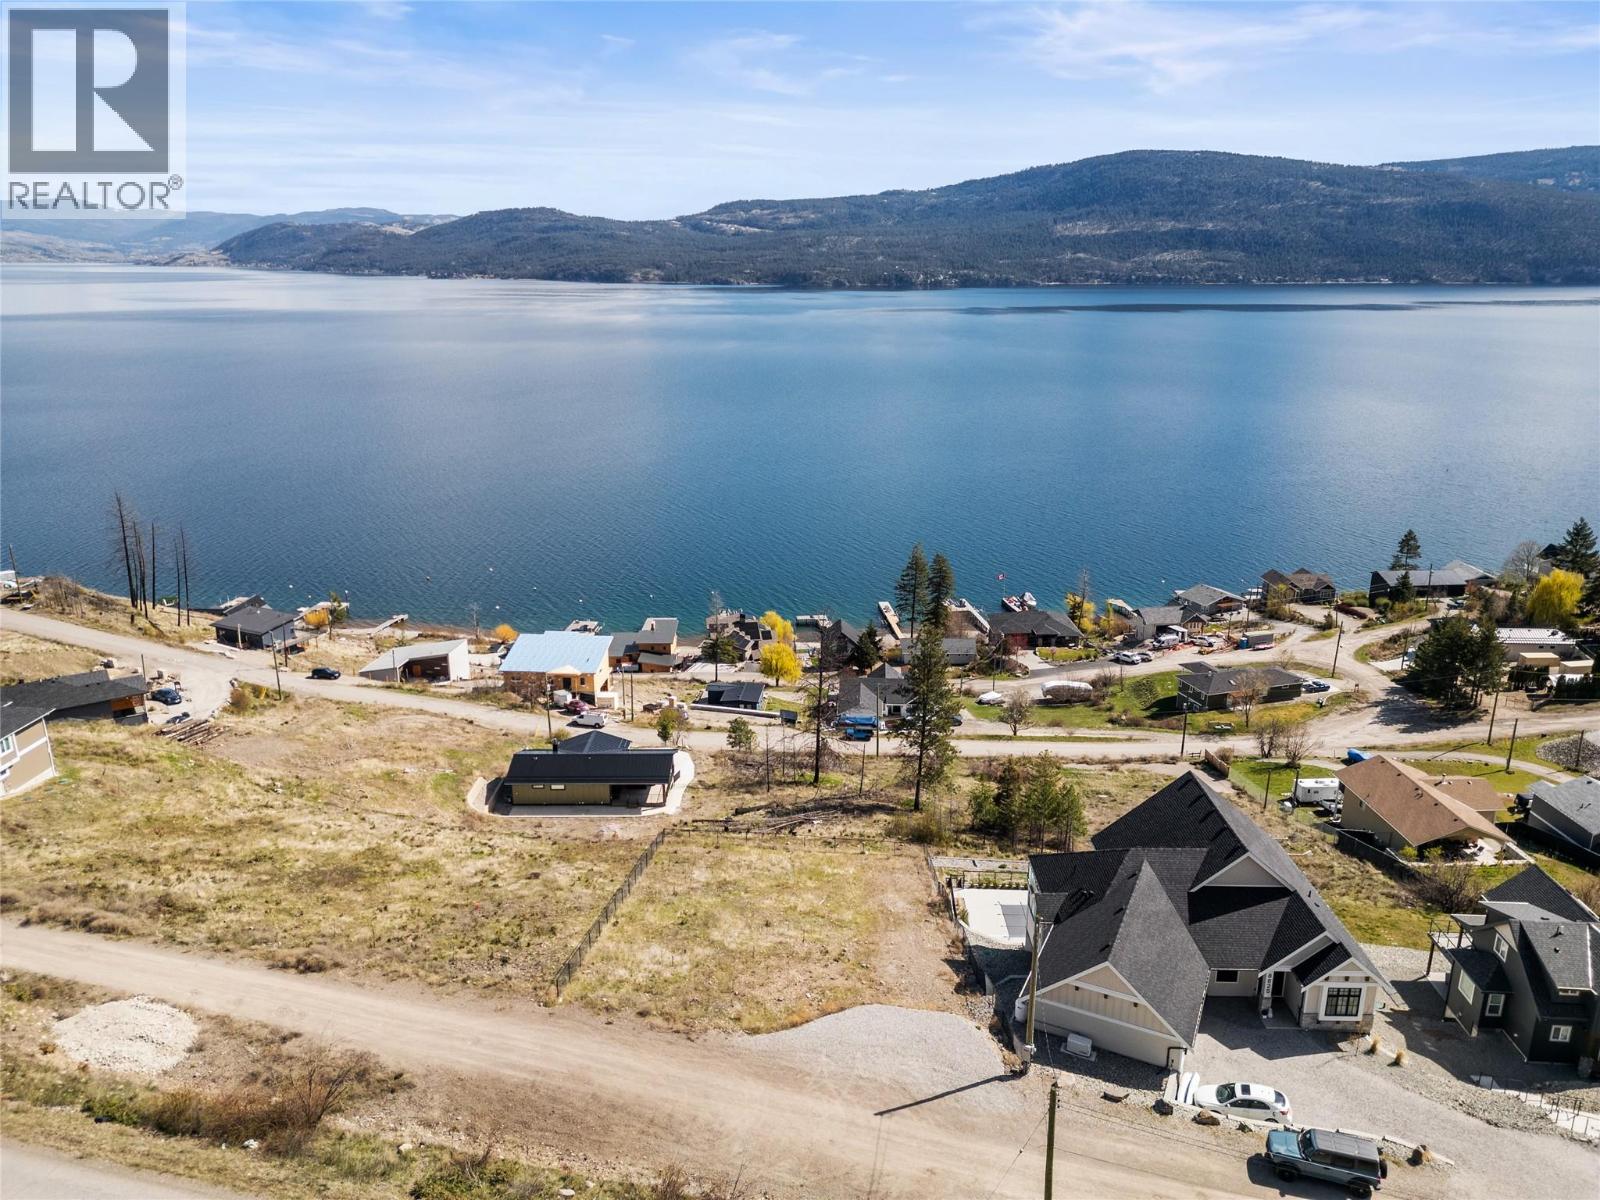
Lot 5 Westside Road
Vernon, British Columbia
Imagine waking up each morning to uninterrupted views of Okanagan Lake, the sun rising over the water, and the quiet calm of nature surrounding you—yet still being just minutes from everything Vernon has to offer. Lot 5 Westside Road is more than just a piece of land—it’s a rare opportunity to bring your vision to life without starting from scratch. Set on a gently sloped 0.28 acre parcel, this property offers the ideal canvas for a custom home designed to maximize both privacy and breathtaking, unobstructed lake views. With the natural topography lending itself perfectly to a rancher with walkout design, the groundwork for something truly special is already in place. Even better, building doesn’t have to be overwhelming—plans are already available, and a builder is ready, allowing you to move forward with confidence. Step outside your future front door and into the Okanagan lifestyle. Spend your days at nearby lake access points, swimming, boating, or enjoying the surrounding trails. This is your chance to build exactly what you want—without compromise. (id:33225)
RE/MAX Vernon Salt Fowler
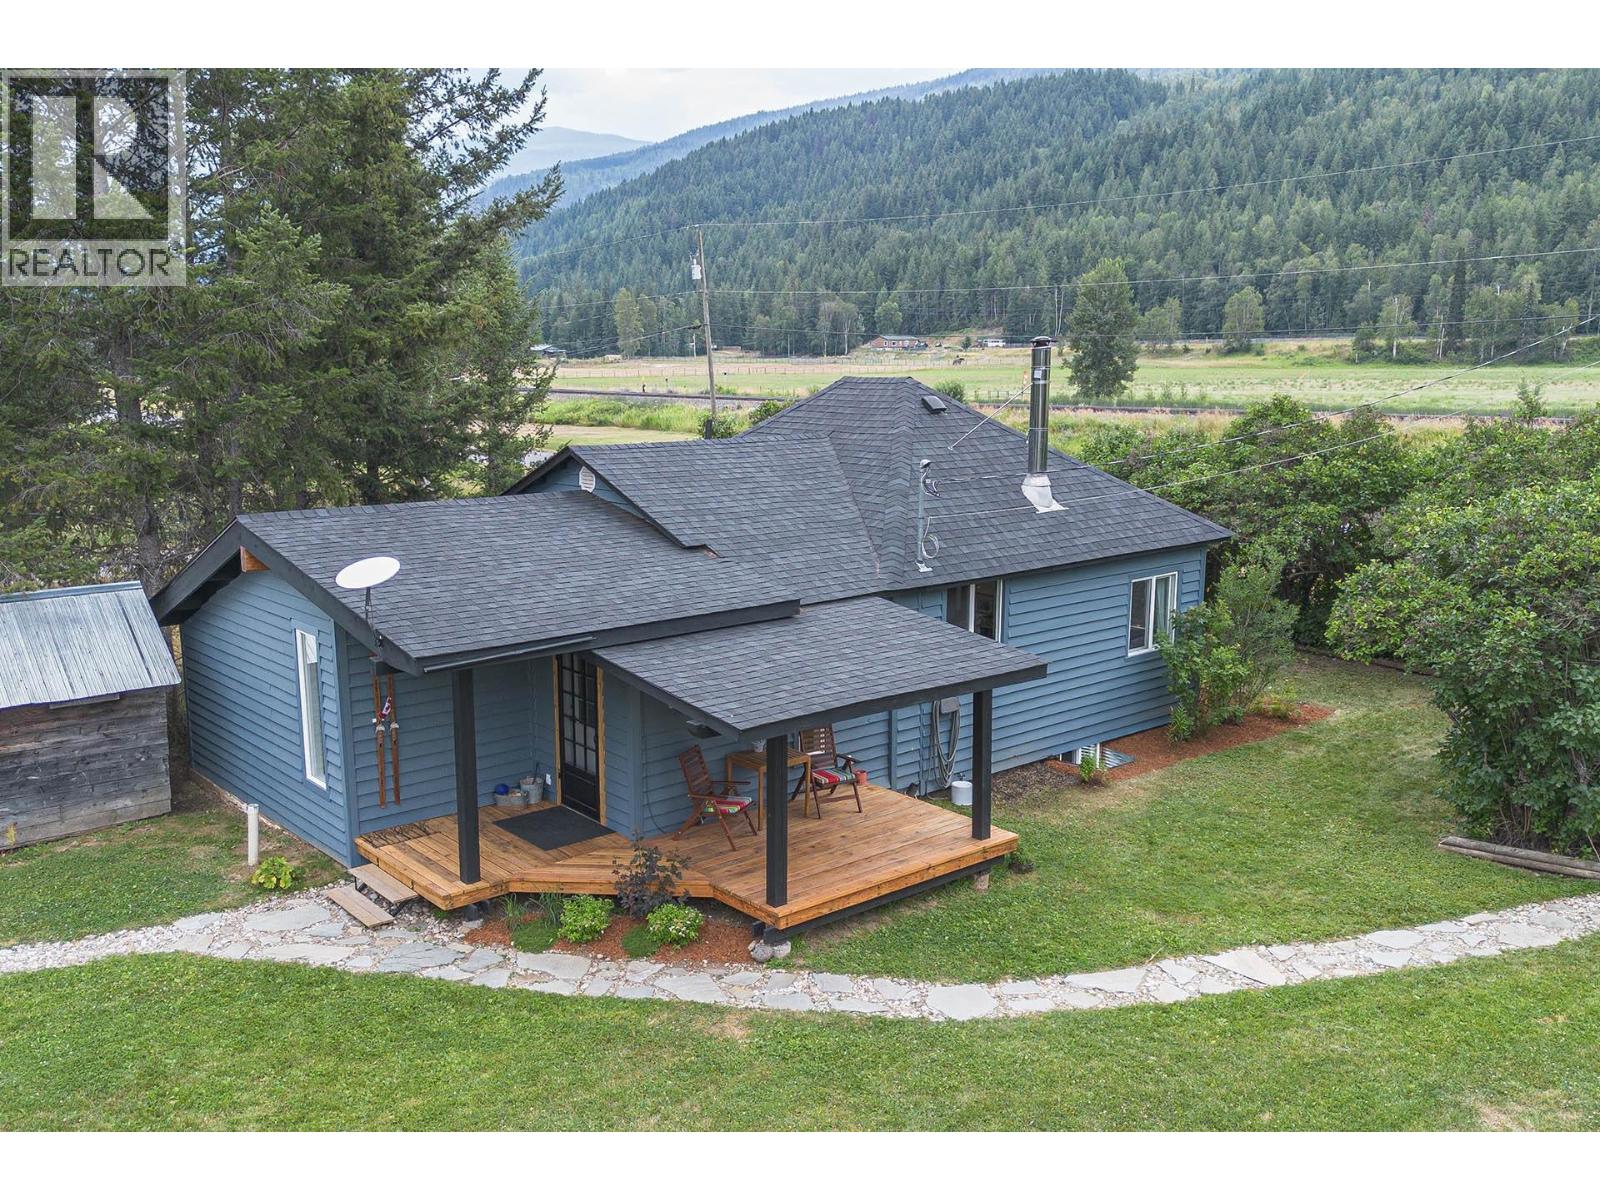
1615 Birch Island Lost Crk Road
Clearwater, British Columbia
Immaculate 1.05 Acre riverfront property with a fully renovated 3 bedroom 1 bathroom rancher style home. This home has been tastefully designed and remodelled inside featuring a custom kitchen that leads into the open concept dining & living room. Complete with 2 bedrooms at the front of the home with a custom finished bathroom & then the primary bedroom at the back with new skylight & river views from the large window. The basement is unfinished but clean & tidy with storage space & laundry. Enjoy the fully private yard with lilac hedges surrounding the entrance & the rest of the acre with lawn space, fruit trees, storage space, new fencing panels, & extra space that could be used for your ideas. Easy access to the rivers edge with a fire pit area and beautiful views. This home has been meticulously cared for and shows like new! Interior and exterior updates including new roof all completed over the last 4 years. New hot water tank being installed. Call today for an information package or private viewing. (id:33225)
Royal LePage Westwin Realty
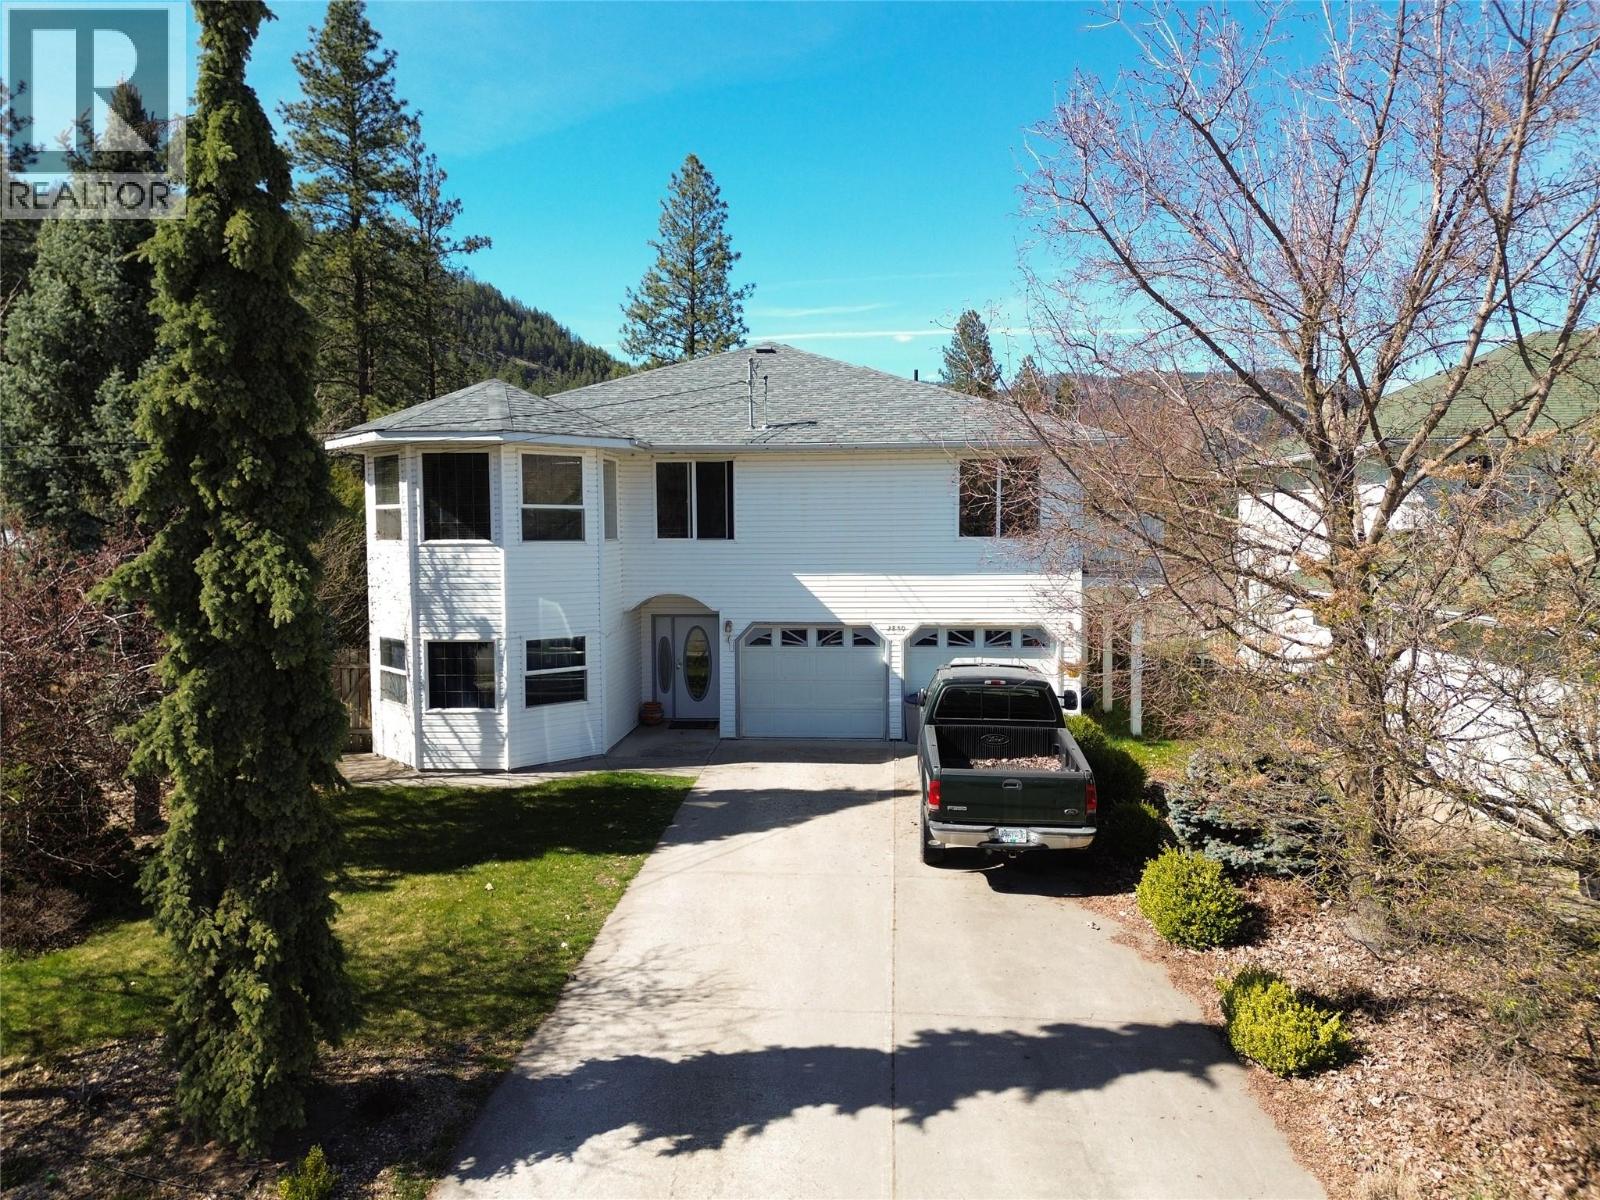
2859 75th Avenue
Grand Forks, British Columbia
This spacious and well-appointed 4-bedroom, 3-bathroom family home is ideally located close to an elementary school, making it perfect for growing families. The bright and functional main living level features an open-concept kitchen with stainless steel appliances, a generous living area, and convenient main-floor laundry. Three bedrooms are located upstairs, including a comfortable primary suite complete with a walk-in closet and a relaxing jetted tub in the ensuite. Step out onto the back deck to take in beautiful mountain views, the perfect setting for morning coffee or evening gatherings. Outside, the private, fully fenced backyard offers underground sprinklers and ample space for children, pets, and outdoor entertaining. Combining comfort, convenience, and scenic surroundings, this home is an ideal choice for family living. Call your Local Real Estate Agent today! (id:33225)
Grand Forks Realty Ltd
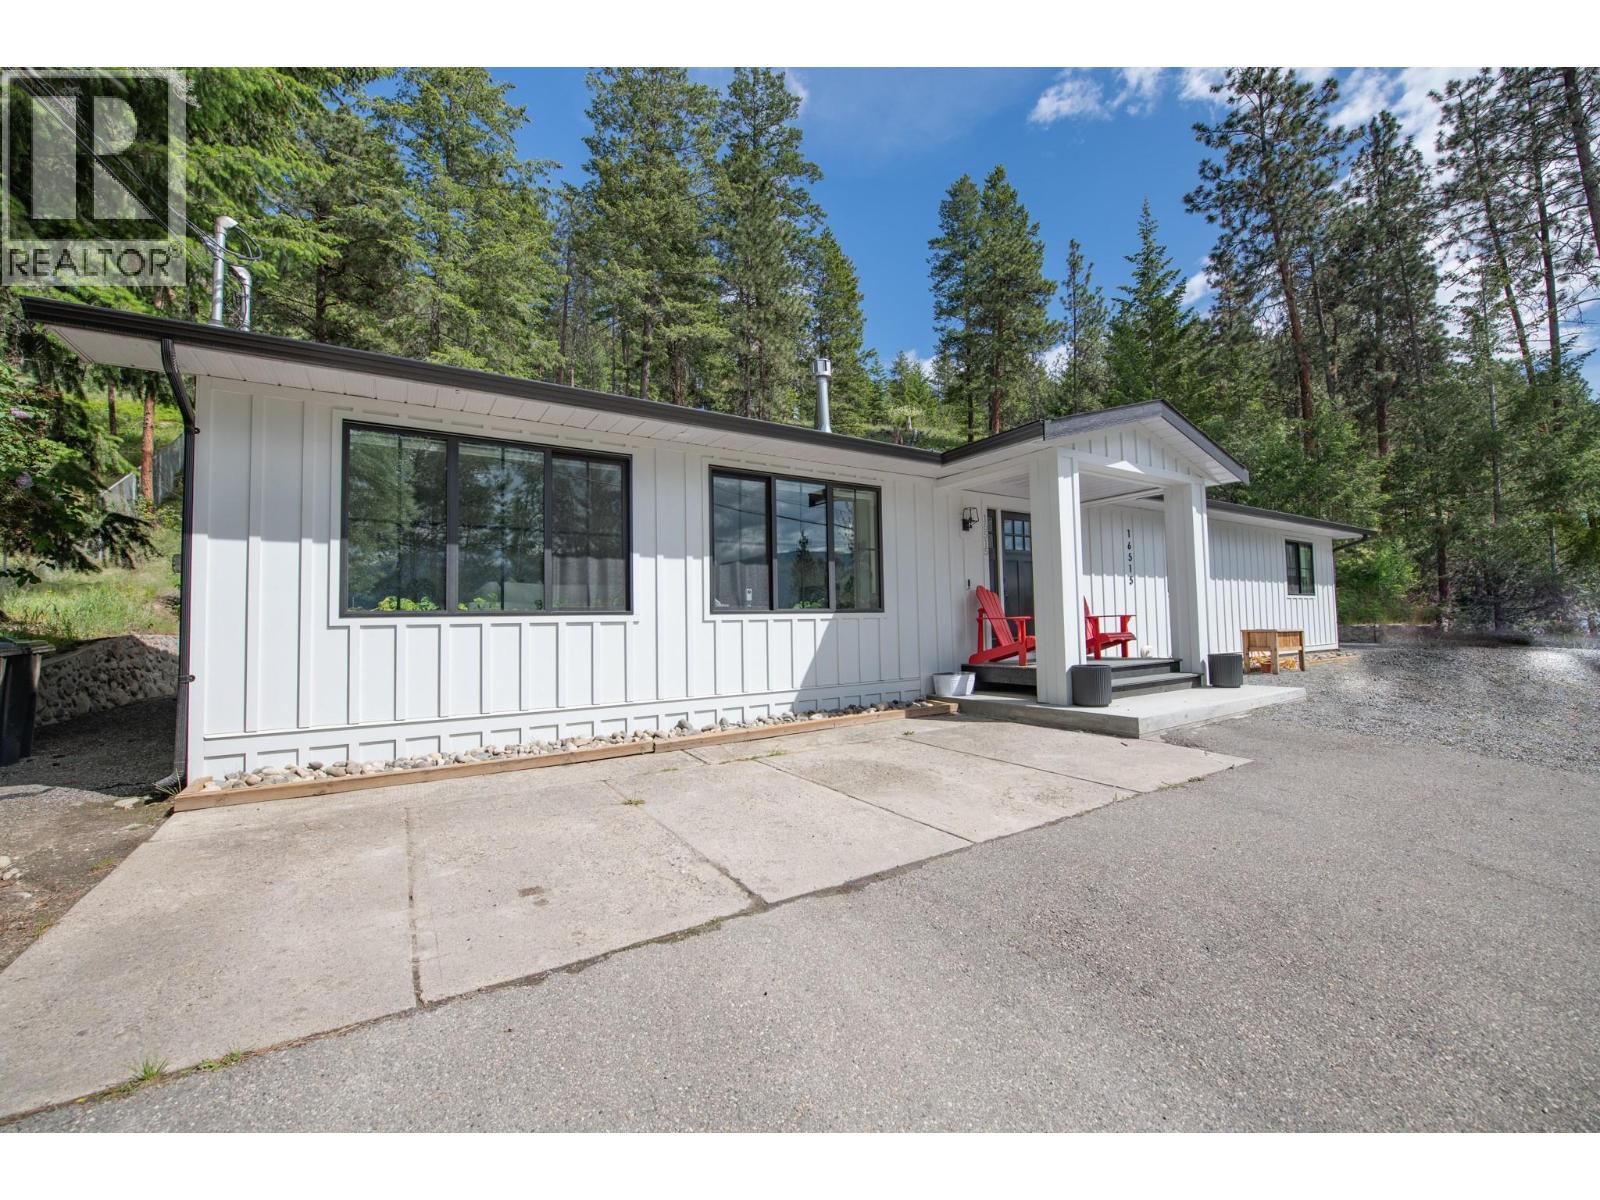
16515 Commonage Road
Lake Country, British Columbia
Experience the perfect blend of modern elegance and serene countryside living in this meticulously updated rancher. Nestled on a large 0.97-acre lot in a peaceful rural setting, this fully renovated home offers maintenance free, one level living with gorgeous views of Okanagan Lake. The open concept living area is awash in natural light and features a gourmet kitchen with quartz countertops, high end stainless-steel appliances, custom cabinetry, and a large island ideal for entertaining. Relax in the living room and enjoy the expansive lakeview or settle in front of the cozy fireplace with a good book or favorite sports game on TV. The spacious primary bedroom features a walk-in closet, and the bright ensuite bathroom offers a spa-like experience with a luxurious rain shower. Two more generously sized bedrooms, main bathroom, storage room and laundry/pantry room complete the interior layout. Enjoy the spectacular Lake Country lifestyle with spectacular wineries, Predator Ridge Golf Course, boating and hiking just minutes away. This property is a true must-see for discerning buyers seeking elegance and tranquility. (id:33225)
RE/MAX Vernon
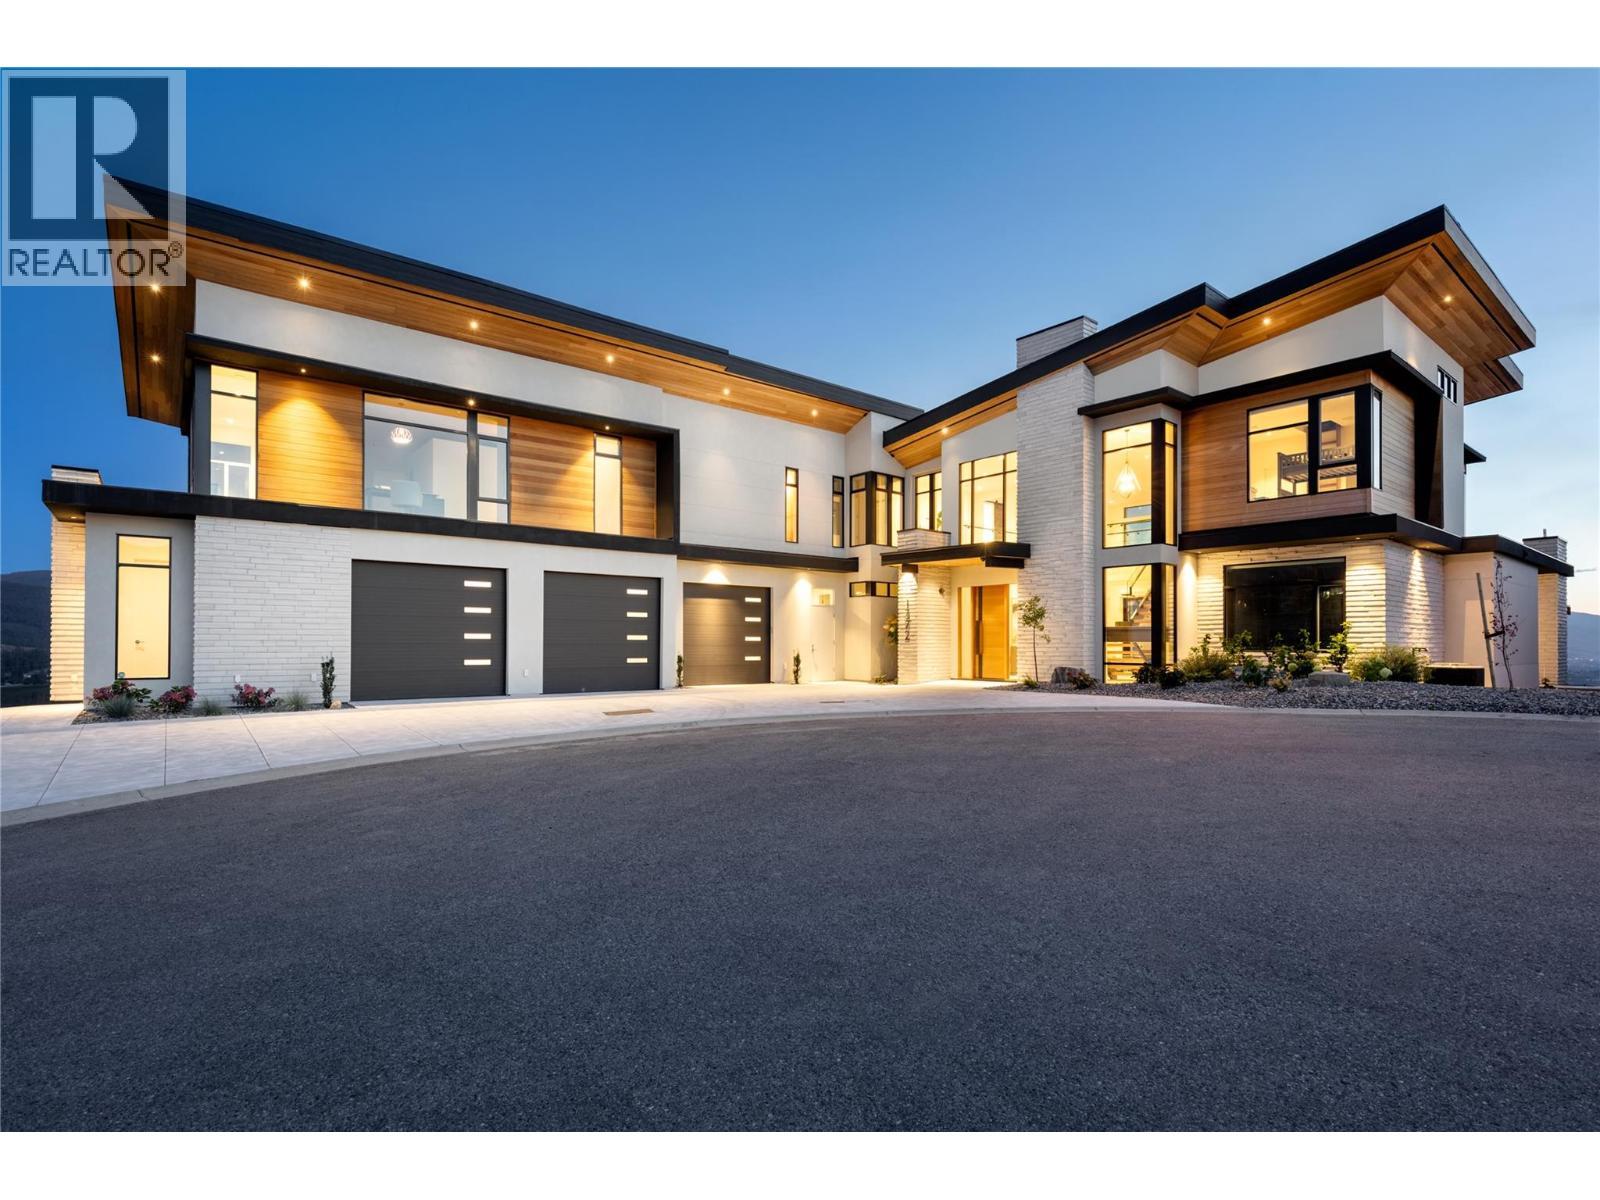
1372 Mine Hill Drive
Kelowna, British Columbia
Perched gracefully atop an expansive double lot, this extraordinary seven-bedroom, six-bathroom estate captures breathtaking 270-degree vistas of shimmering lake waters, twinkling city lights, and rolling hills beyond. From the moment you enter, soaring ceilings and walls of windows bathe the home in natural light, creating an atmosphere of elegance and warmth. The open-concept main level is designed for both grand entertaining and intimate living, anchored by a spectacular great room that flows seamlessly into a chef-inspired gourmet kitchen complete with a fully appointed butler’s pantry. A refined dining room, enhanced by a striking two-way fireplace and custom built-ins, sets the stage for unforgettable gatherings. Outdoors, a private resort awaits. An infinity-edge pool and hot tub overlook the sweeping views, surrounded by generous lounging areas and a covered outdoor kitchen—perfect for hosting or unwinding in total serenity. Upstairs, three spacious bedrooms include a lavish primary retreat featuring its own private patio and dedicated laundry, offering both comfort and seclusion. The lower level transforms into the ultimate entertainment haven, with a games area, pool table, expansive lounge, and a fully equipped wet bar ready for any occasion. Additional highlights include a private cinema and a full indoor sports court. Two triple garages provide exceptional space, while the expansive backyard invites endless possibilities. Completing this remarkable property is a beautifully finished legal suite above the garage, offering luxury and flexibility. With unmatched scale, design, and lifestyle amenities, this is a truly irreplaceable residence. (id:33225)
Sotheby's International Realty Canada
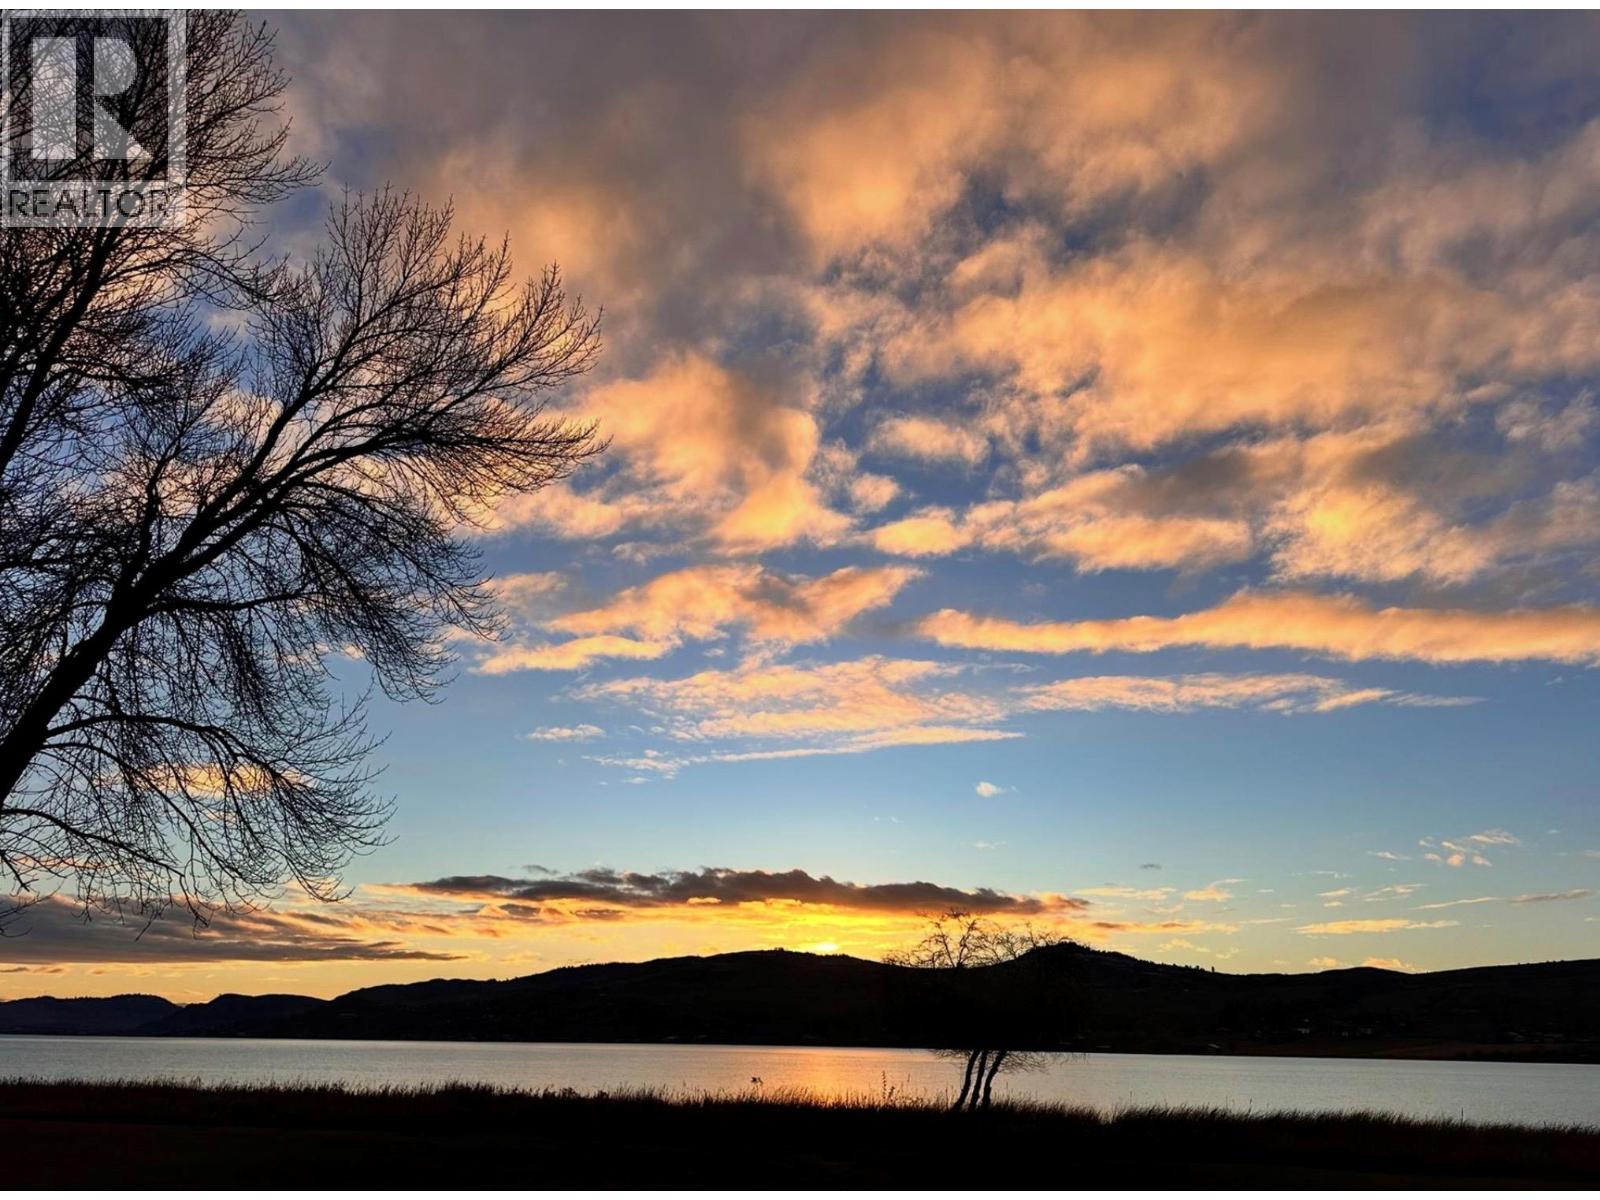
8000 Highland Road Unit# 53
Vernon, British Columbia
Enjoy the recreational lifestyle at Swan Lake RV Resort. This well-equipped lot includes a shed with power, 50-amp electrical service, in-ground irrigation, water hydrant, septic hookup, and cable is available. A short walk from the resort’s outstanding amenities, including the swimming pool, hot tub, community workshop, clubhouse, library, and fitness centre. The resort also features a fully fenced dog park and direct access to Swan Lake—ideal for kayaking, paddleboarding, and fishing. In the winter months, enjoy the added bonus of ice fishing right out front. A fantastic opportunity to enjoy an active, low-maintenance recreational lifestyle in a vibrant community. (id:33225)
3 Percent Realty Inc.
5501 20 Street Unit# 106
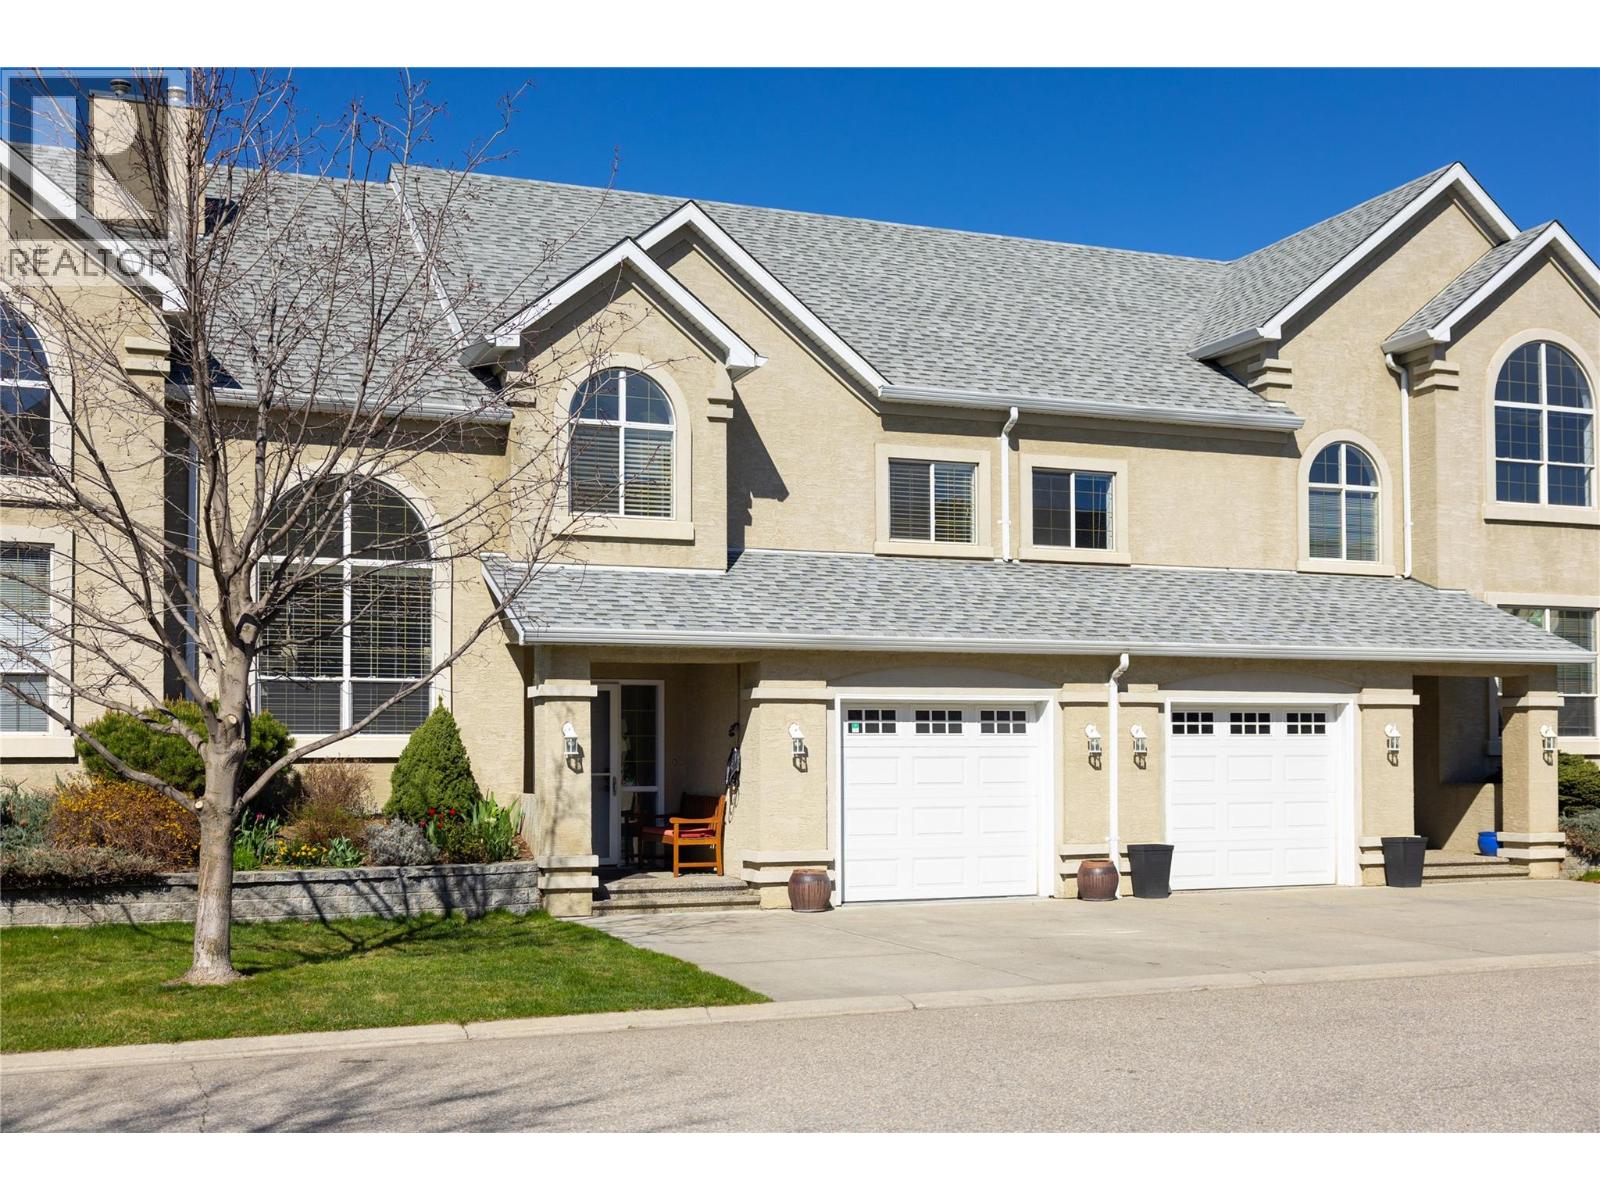
Vernon, British Columbia
Welcome to Roxborough by the Creek — a family friendly community - where luxurious comfort, convenience, and style come together. This beautifully maintained 2-bedroom, 3-bath home is flooded with natural light from large windows and vaulted ceilings. The open-concept main floor is ideal for both everyday living and entertaining, featuring a spacious living room with cozy gas fireplace and oversized picture windows to create an airy, welcoming feel, flowing into your dining area with room for friends and family! The well-appointed kitchen complete with sit-up island, high end appliances, quartz countertops, and convenient access to the laundry room. Step outside through sliding glass doors to your private deck with gazebo, and a quiet fenced back yard - perfect for summer evenings or your morning coffee. A short 3 minute walk to the BX Creek walking trail. Upstairs, the generous main bedroom will easily accommodate a king-size bed and room for more, offering a walk-through closet, plus a full ensuite with a walk in shower. Another full bathroom with a jetted soaker tub finishes off the upper floor. The second bedroom on the mid floor provides versatility for guests, an office, or a hobby room. Many updates, including mechanical, flooring, countertops, and fresh paint over the past few years make this home truly move-in ready. The attached single car garage features a dedicated car charger outlet, and access to a large crawl space, excellent for storage. The driveway offers parking for 2 cars and includes a dedicated car charger. This home is a short walk to Village Green Shopping Centre, Walmart, and city transit. Silver Star Mountain Resort is only 25 minutes away — this location offers both urban convenience and walking trails close by. Now available for immediate possession! Don’t miss your opportunity to make this home your own! (id:33225)
3 Percent Realty Inc.
10200 115th Street
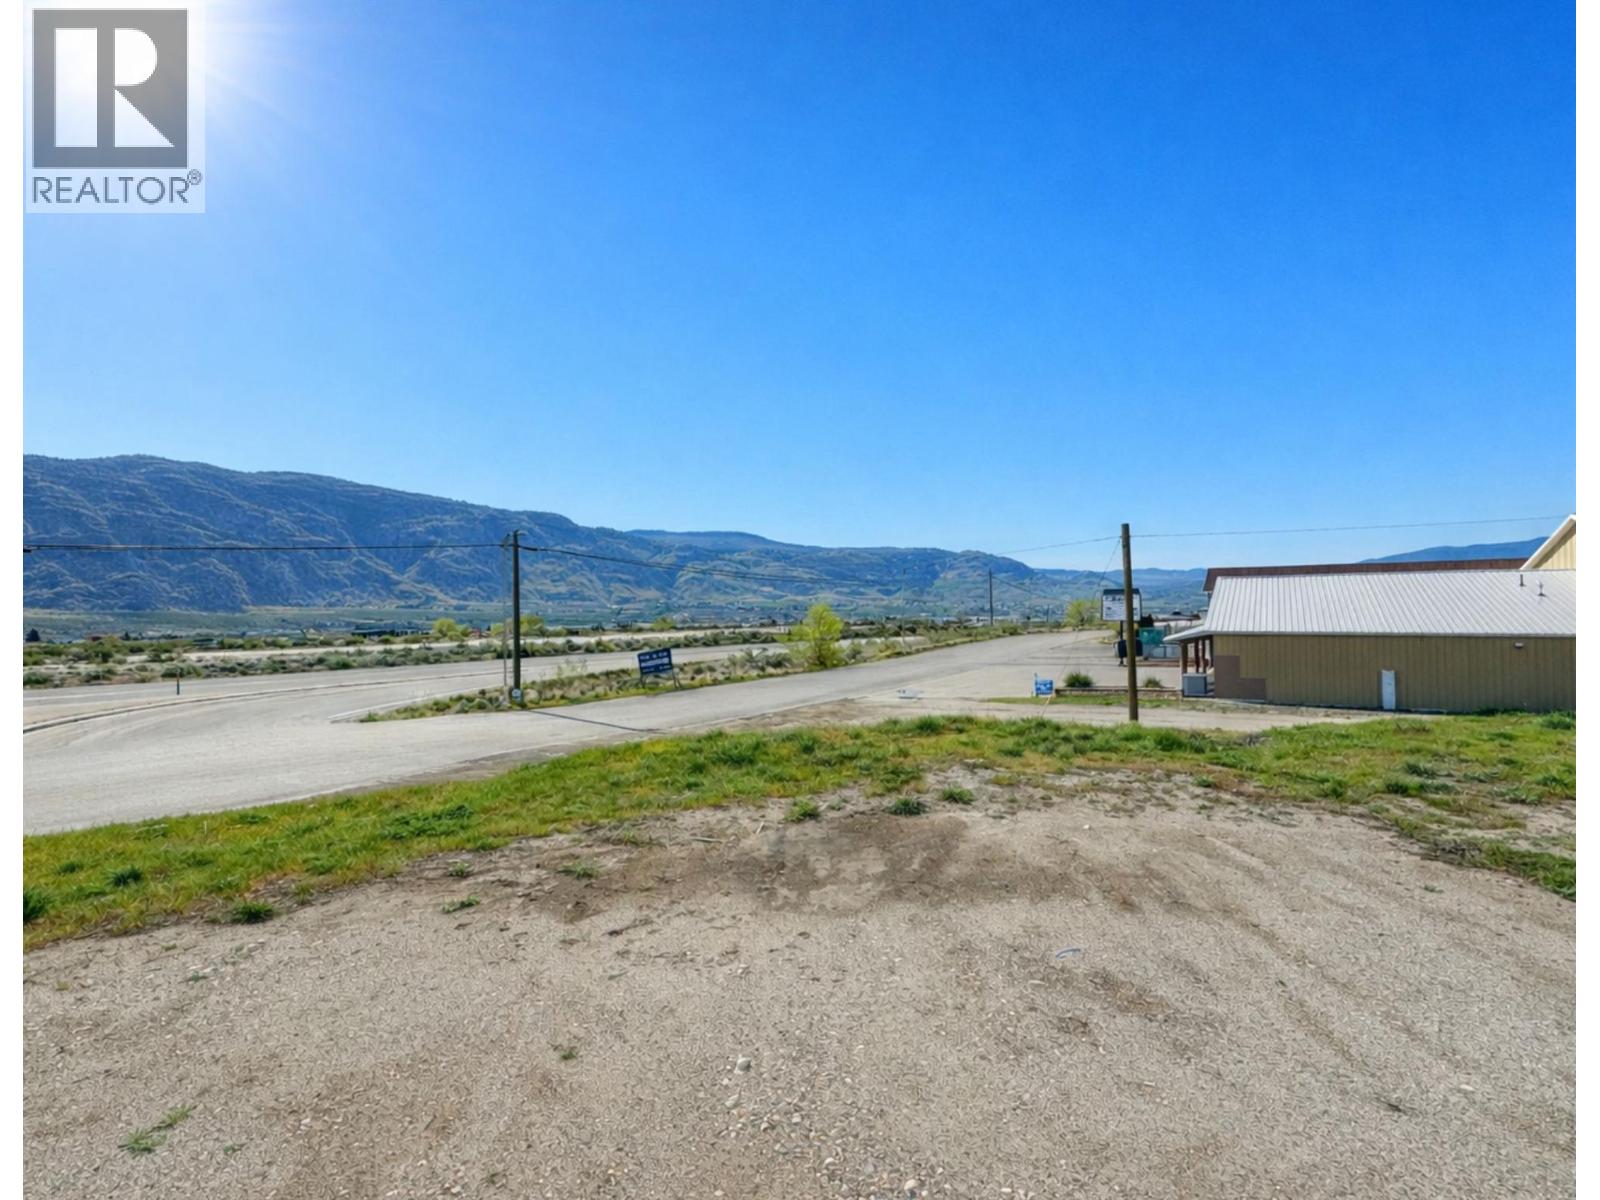
Osoyoos, British Columbia
Maximize your portfolio or business footprint with this 0.532-acre industrial lot in the Buena Vista Industrial Park. Positioned just 3km from downtown Osoyoos and minutes from the US border, this level site provides a strategic advantage for first-time commercial buyers and seasoned investors alike. The versatile I1 - General Industrial zoning supports high-demand uses including manufacturing, repair shops, and RV or boat storage—essential services for the South Okanagan lifestyle. Sewer and water are available at the lot line, ensuring this property is development-ready and low-maintenance. The proximity to the Highway 3 and Highway 97 corridor guarantees high visibility and efficient logistics for any operation. Secure one of the few remaining serviced parcels in Canada’s warmest climate, offering a blend of tangible utility and long-term appreciation in a high-traffic regional hub. This is a logic-driven investment in a prime location. (id:33225)
Royal LePage Desert Oasis Rlty
730 Badke Road Unit# 202
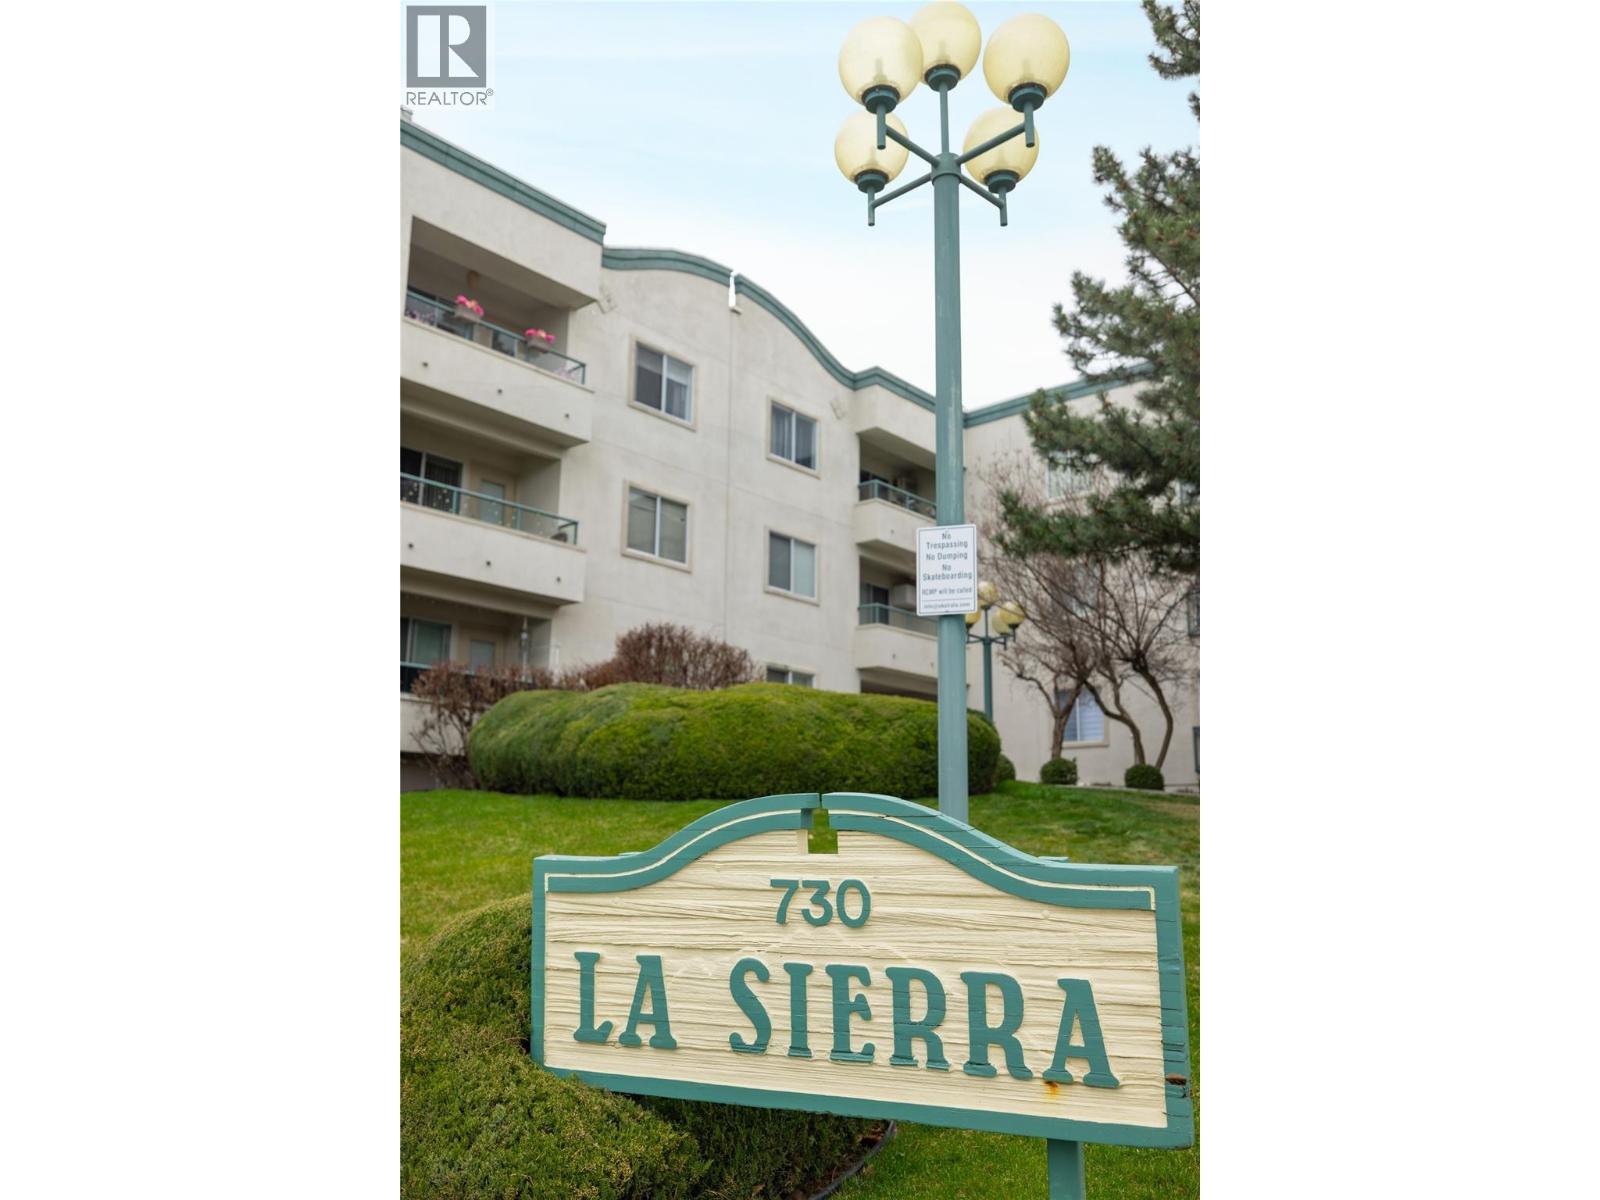
Kelowna, British Columbia
Welcome to this bright and inviting 1 bedroom, 1 bathroom condo in a convenient Rutland location. Perfect for first-time buyers, students, or investors, this well-designed home offers comfortable living with an open-concept layout that maximizes space and functionality. The kitchen flows seamlessly into the dining and living areas, creating an ideal setup for everyday living and entertaining. Large windows bring in natural light, while the private covered balcony provides a great spot to relax and unwind. The spacious bedroom offers ample closet space, and the full bathroom is clean and well maintained. Come with insuite laundry, one parking spot and an external storage locker. Located close to shopping, parks, schools, public transit, and just minutes to UBCO and Kelowna International Airport, this home offers excellent accessibility and lifestyle convenience. A great opportunity to step into the Kelowna market at an affordable price — don’t miss your chance to make it yours. (id:33225)
Stilhavn Real Estate Services
1940 Ethel Street
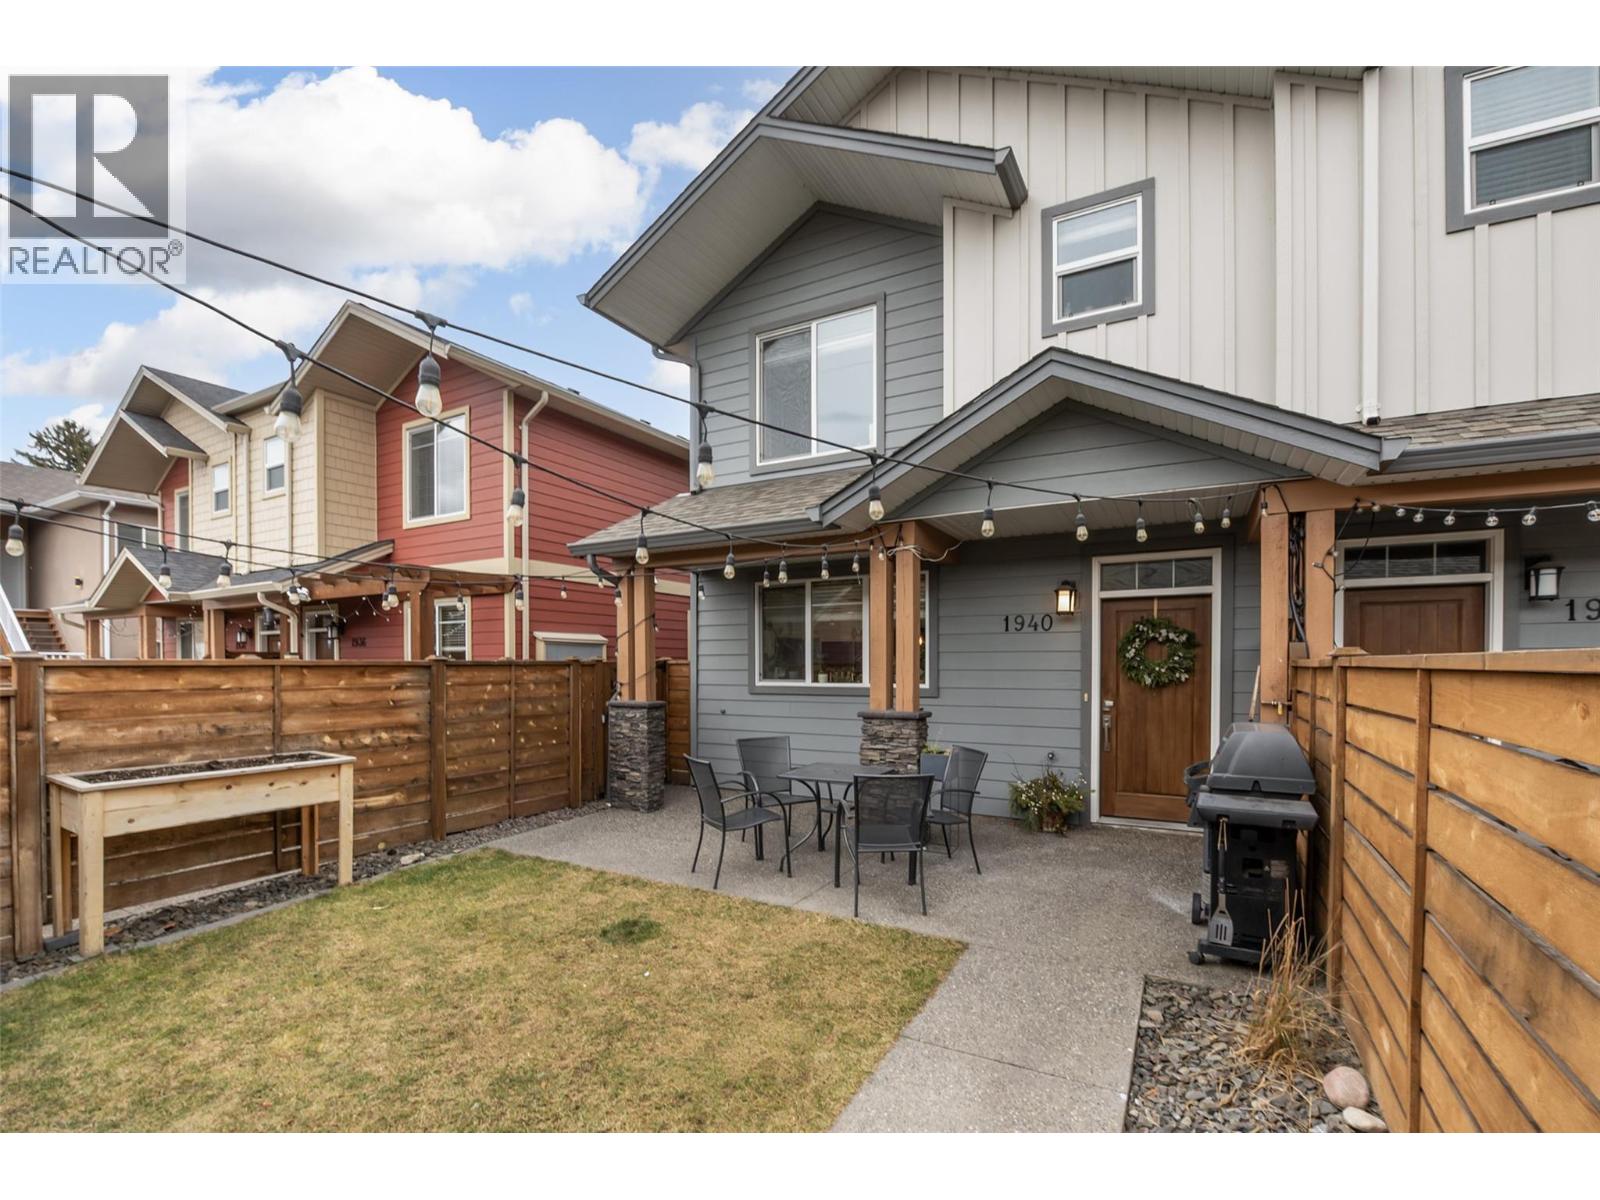
Kelowna, British Columbia
Experience relaxed, connected Kelowna living in this beautifully maintained townhome crafted by Maraine Construction. Thoughtfully designed with a warm, modern aesthetic, the home offers an inviting atmosphere from the moment you step inside. Sunlit living spaces create an easy flow for daily life—perfect for quiet mornings, relaxed evenings, or hosting friends in comfort. The kitchen’s quartz surfaces, stainless steel appliances, and gas range set the stage for effortless cooking and gathering. Upstairs, two bright bedrooms—primary with its own ensuite— provide privacy and comfort for homeowners, guests, or renters. A rare advantage in this category, the generous yard offers room to unwind outdoors, garden, or simply enjoy your own slice of city space. With covered garage parking, extra storage (including above-garage storage accessed by pull-down stairs), and efficient heating and cooling, the home delivers convenience without compromise. Situated near transit, schools, and essential amenities—and within a five-minute walk to three different parks with playgrounds—the location unlocks a genuinely walkable lifestyle. Bike or stroll to Pandosy Village or Downtown with ease, supported by direct access to the Ethel biking corridor. Offering style, comfort, and long-term value, this thoughtfully kept two-story townhome is an appealing alternative to condo living—ideal for a first home, investment, or those seeking a vibrant urban-adjacent community. (id:33225)
Royal LePage Kelowna
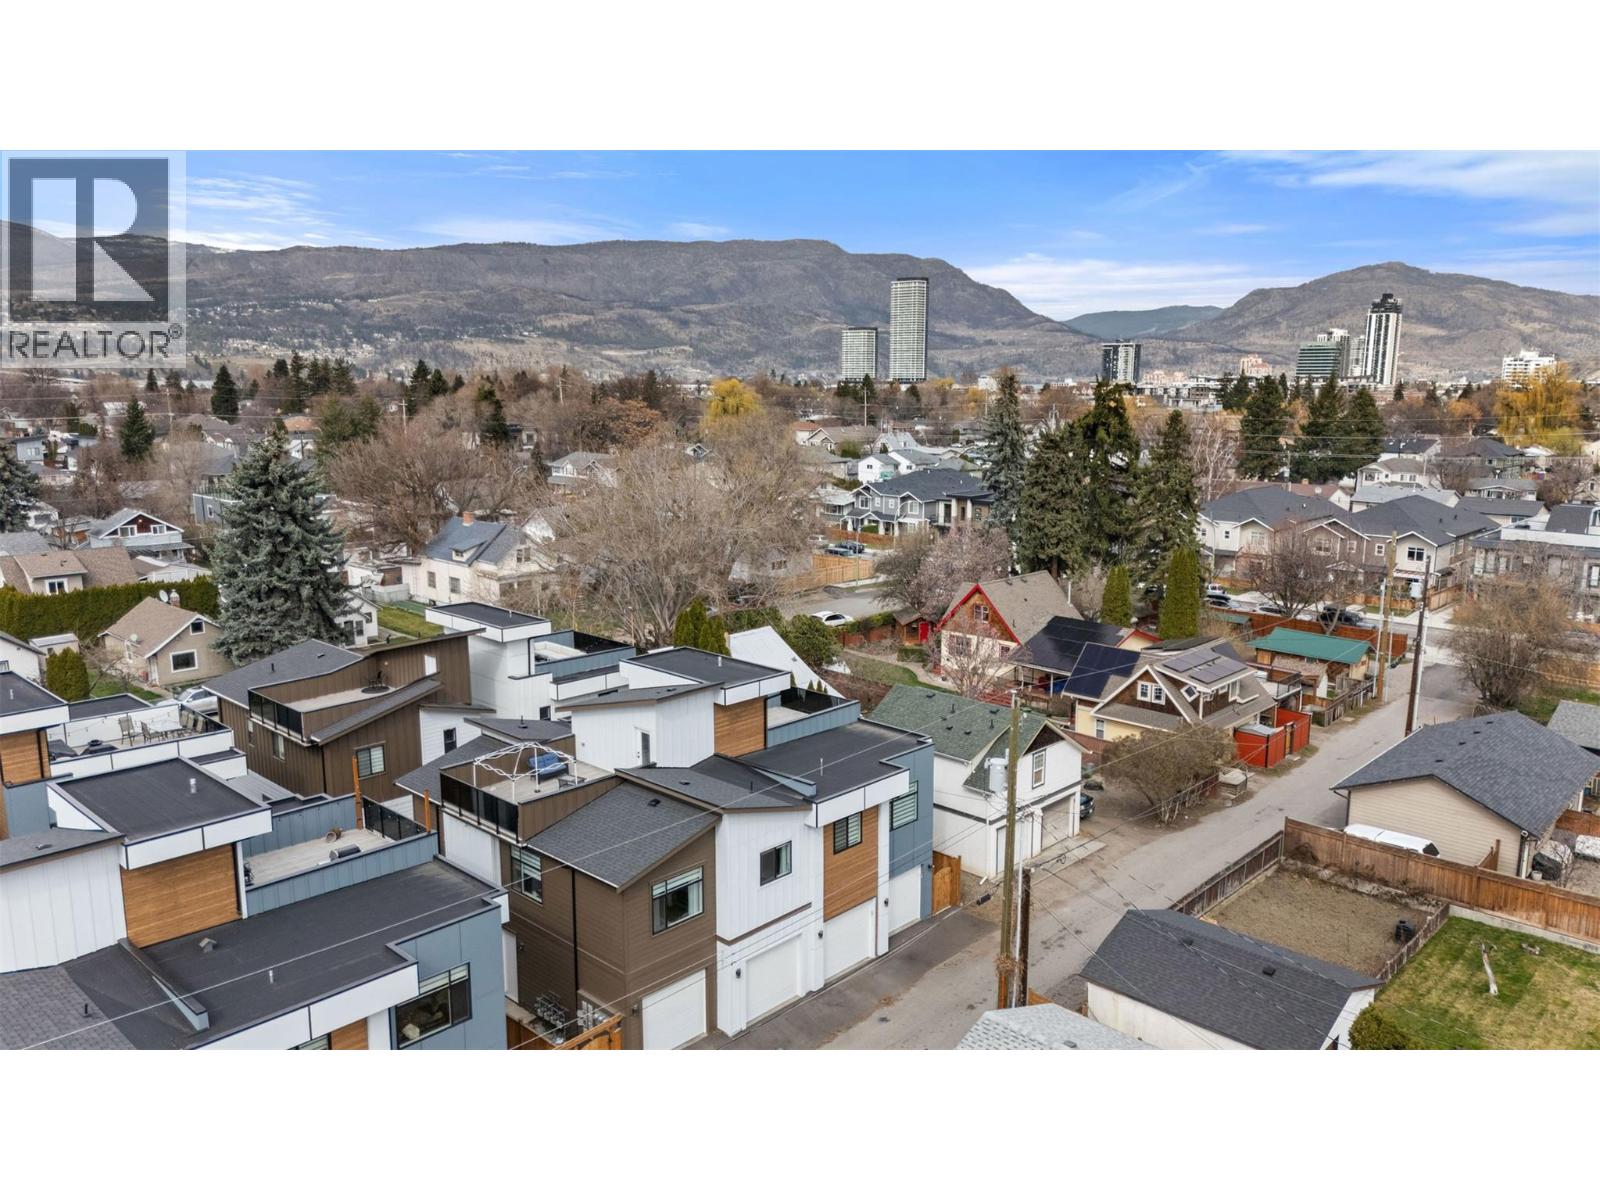
2165 Aberdeen Street
Kelowna, British Columbia
This thoughtfully designed home provide users with unique opportunities to maximize their living options. Got a college student looking for a bit more freedom? Perfect, they can camp out in the first-floor flex room with their own full bath, wet bar with sink, AND separate entrance. Perfect for in-laws and out of town guests too! And as of June short term rental rules are changing. Entering the home through the attached garage you will be greeted by a nice mud room, leading to a modern staircase with exquisite glass railings. Upon entering the second floor living space you will find a spacious Kitchen with, quartz countertops, SS appliances and a gas range. There’s plenty of room for a dining table and lot of space in the living room too! The primary bedroom is large with a walk-in closet and a custom shower. The second bedroom is set apart from the primary and has access to a full bath. Another flight of stairs up, and you will find a 300 sq ft roof top patio with gas, water and set up for a little after beach/golf/ski/winery hot tubbing. From there you can see that the hospital, (almost see) the beach, and downtown restaurants are just a short stroll = modern urban living. Please feel free to reach out anytime to book a personal tour or call your trusted agent today for a viewing. (id:33225)
Oakwyn Realty Okanagan
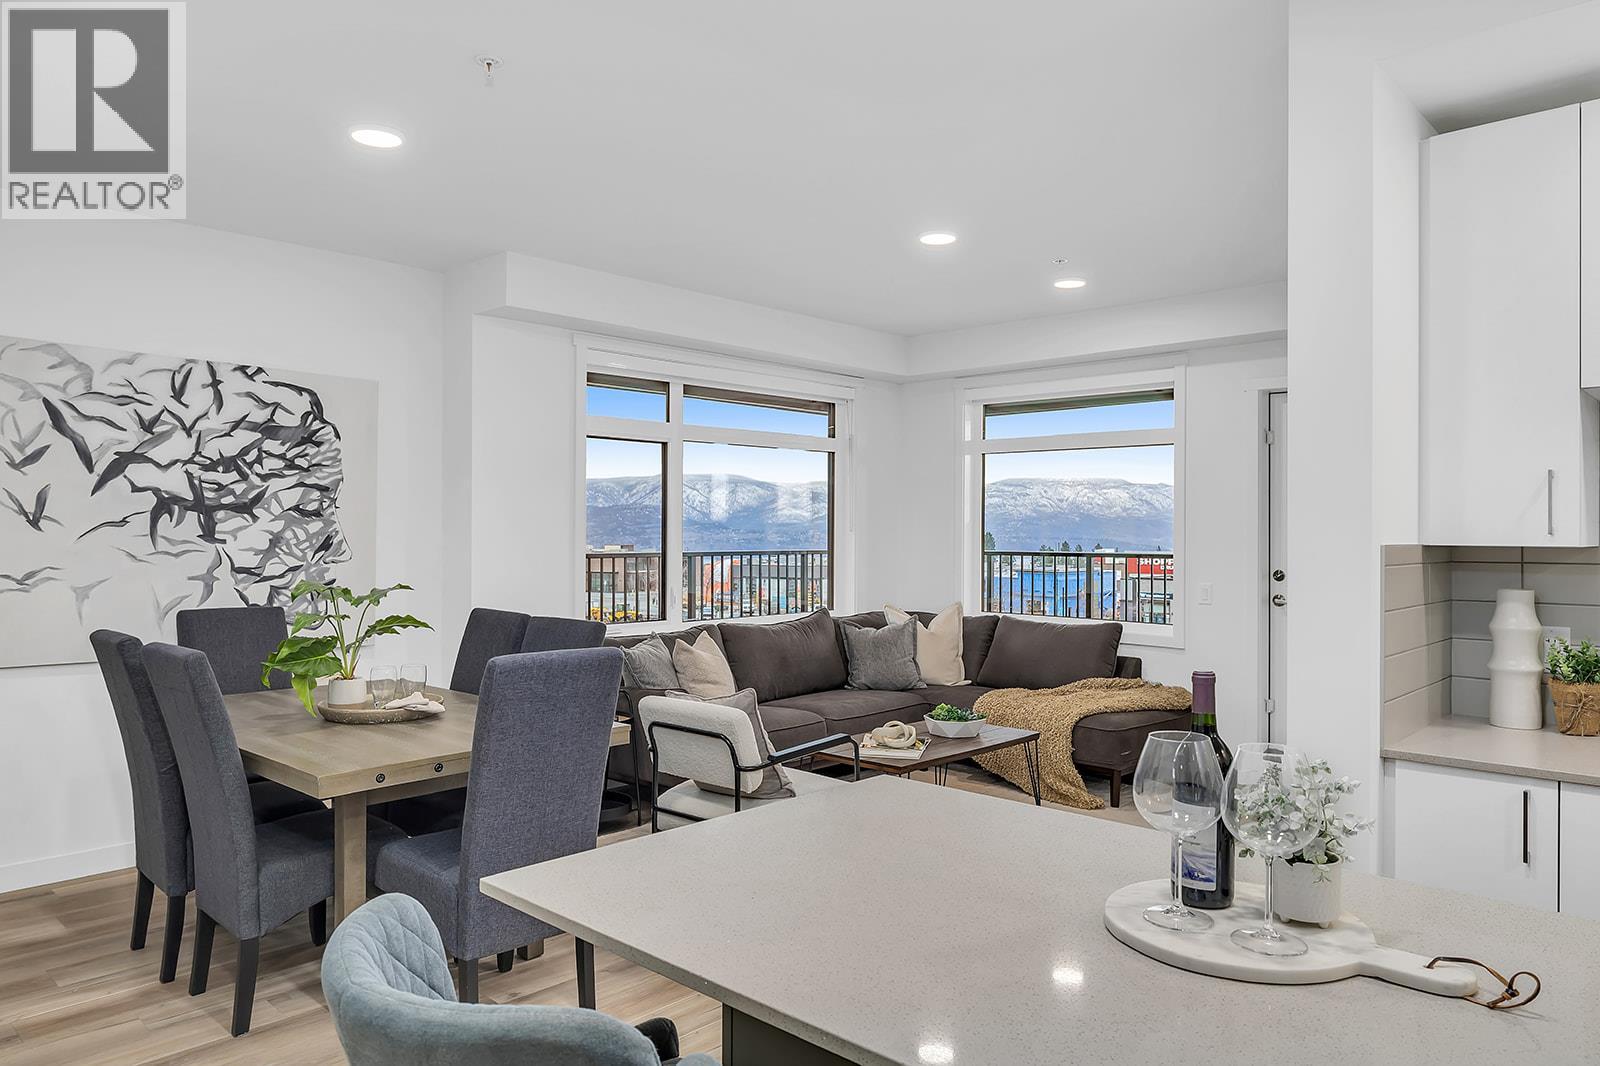
1057 Frost Road Unit# 217
Kelowna, British Columbia
To See Inside Visit the Sales Centre Open Fri-Sun 12-3pm or by appt (105-1111 Frost Road). *Price Protection for FIVE Years* Buy now and Highstreet will protect the value of your condo for FIVE YEARS! There’s ‘OWN’ly an Upside at Ascent - Kelowna’s Best Value New Condos. Brand new, move-in ready spacious & bright corner 3-Bed, 2-Bath Pinot Condo with 1,114 sqft. Primary bed & ensuite are spacious & the additional 2 beds & 2nd bath are tucked away down a hall. The kitchen is equipped with quartz countertops, a sit-up island, and stainless steel appliances. Enjoy the convenience of a large laundry room and 2 included parking stalls. The balcony is perfect for relaxing or dining outdoors. Living at Ascent means access to the Ascent Community Building, with a gym, games area, kitchen, patio & more. Located in sought-after Upper Mission, you’re just steps from Mission Village at The Ponds where you'll enjoy Save On Foods, Shopper's Drug Mart, a Starbucks & more. Pet lovers will appreciate the flexibility of allowing 2 pets. All of this is backed by Highstreet’s double warranty, offering up to 20 years of protection. Buy New & Get More. Condos Eligible for Property Transfer Tax Exemption. *Conditions Apply. Photos & virtual tour are of a similar home, features may vary. Ascent is now 75% SOLD OUT! If you've been thinking, this is your time to act & OWN Now. 1-3 Bedroom Condos in Kelowna's Upper Mission. (id:33225)
RE/MAX Kelowna
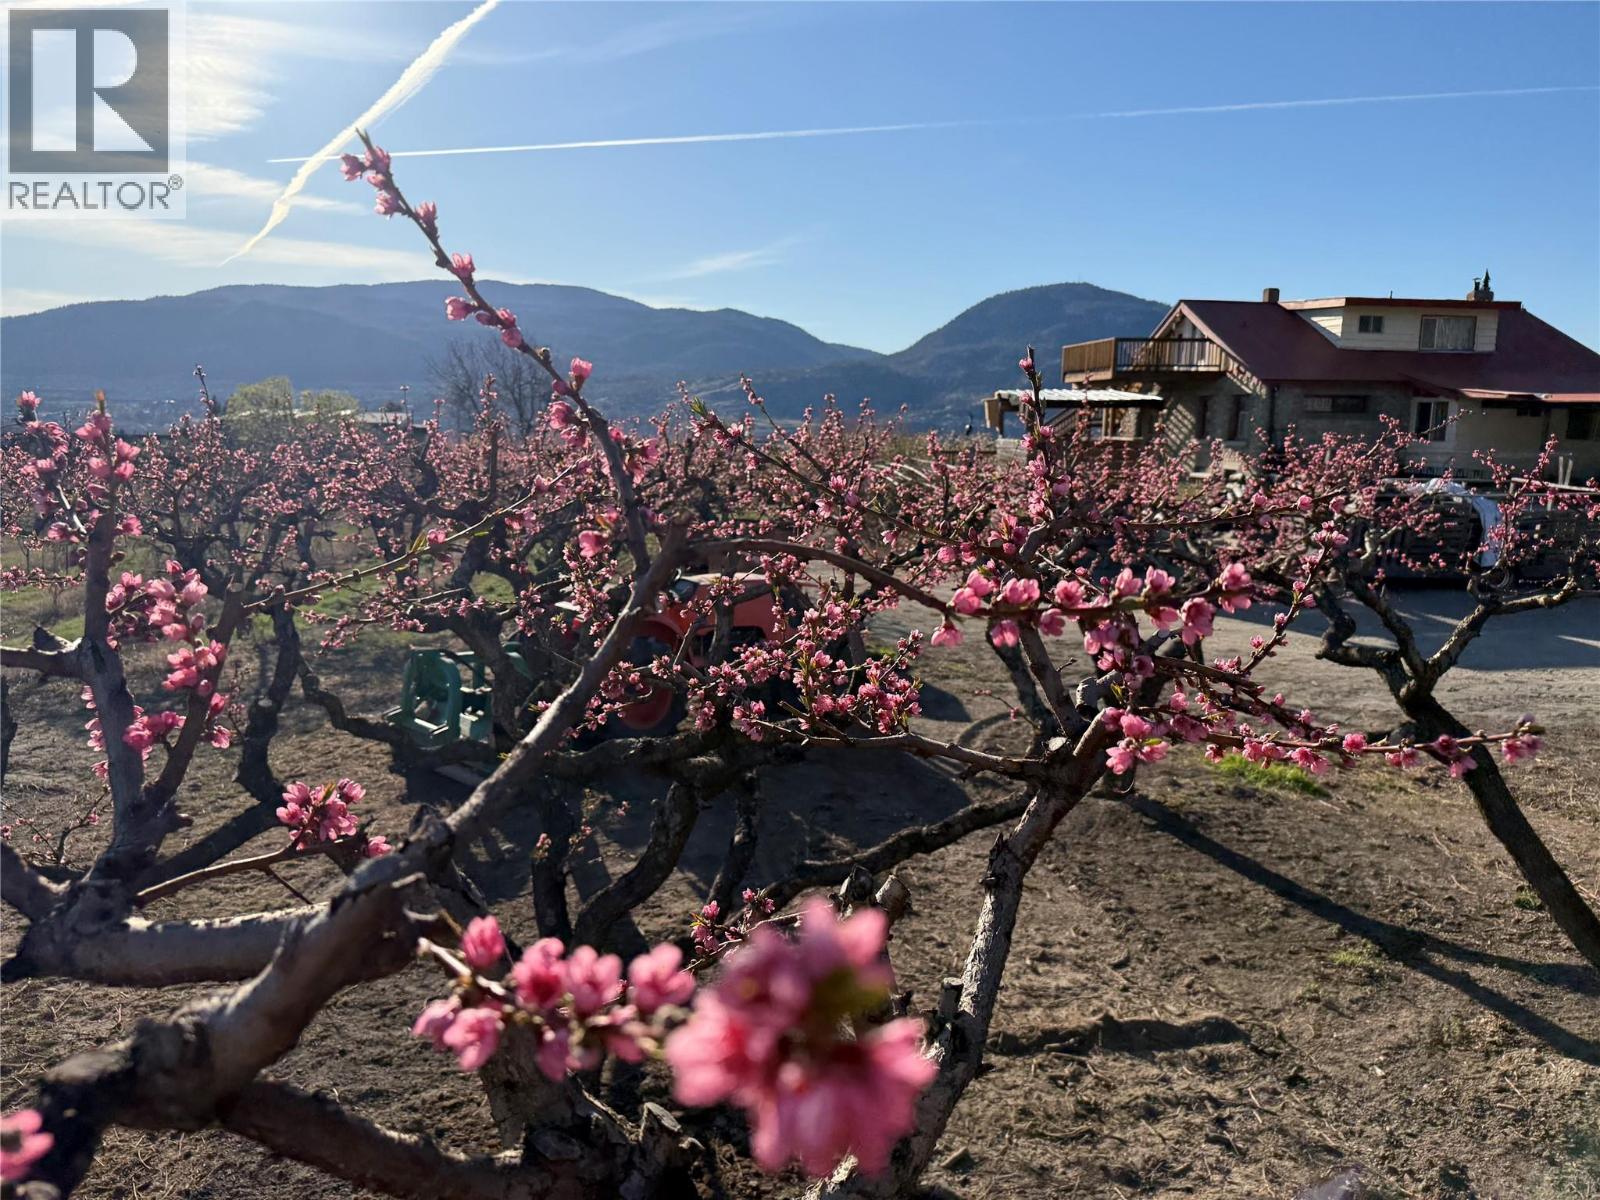
235 Middle Bench Road N
Penticton, British Columbia
Welcome to 235 Middle Bench Road, a storied 1920s home set on 3.85 acres on the Bench, one of Penticton’s most sought-after locations. A legacy setting with no restrictions. Known as the Atkinson House, this Arts & Crafts–inspired colonial bungalow holds historical significance, without the limits of formal heritage designation, allowing for renovation, expansion, or reimagining to suit your vision! Built with materials drawn from the land itself, the home retains many original elements, including handcrafted stonework from Penticton Creek, a covered porch, and a built-in walnut sideboard. The main level offers the primary bedroom, a second bedroom, and a 4-piece bath, with beautiful living spaces reflective of the home's history. The upper loft can function as a self-contained, non-conforming suite, complete with its own entrance & kitchen - ideal for extended family & guests and the potential for added income. With sweeping views that extend across the orchard to Okanagan Lake and the surrounding hills, this stunning property is nestled within the vineyards and open sky of the Bench, reflecting its roots in one of the area’s earliest orchard holdings, while remaining mere minutes to town, beaches, and schools. The generous shop and garage support a range of uses, from continued agricultural activity to hobby or trade space. This property represents a rare opportunity to secure usable acreage in a premier location and shape its next chapter. Contact your Realtor® or the listing agent today for your private viewing. (id:33225)
Engel & Volkers South Okanagan
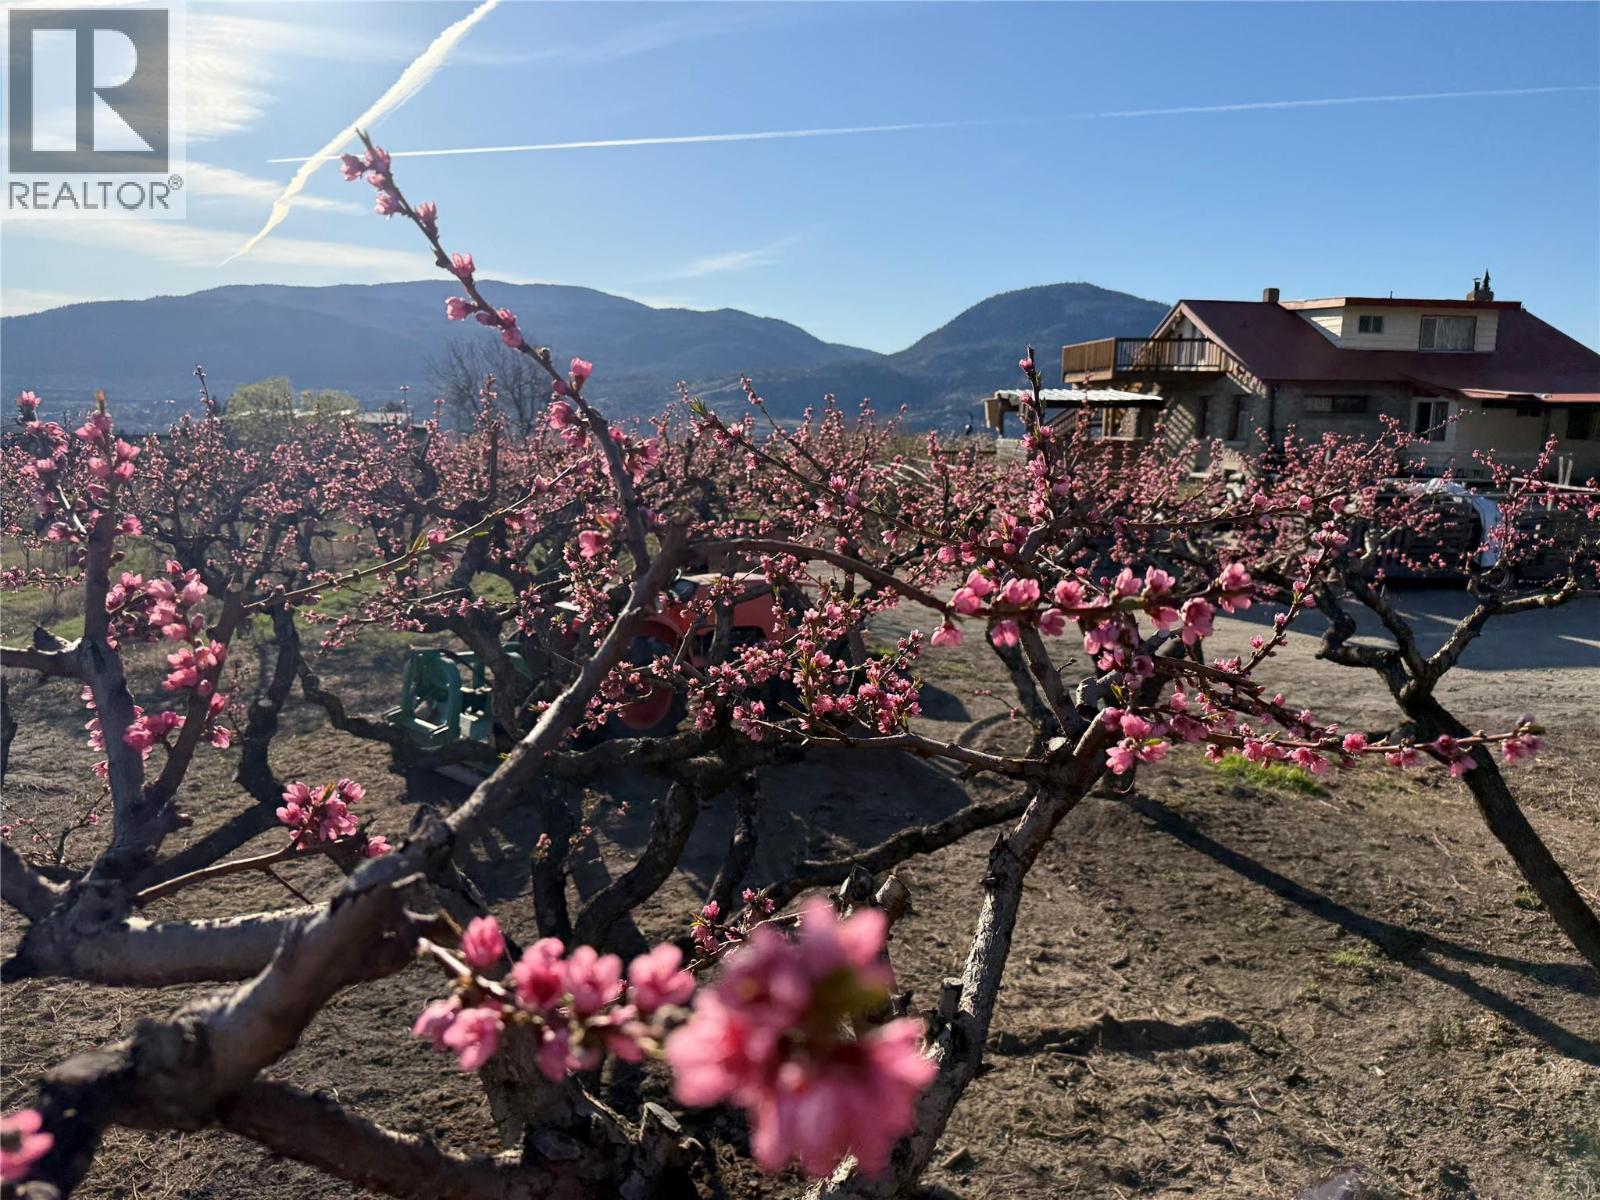
235 Middle Bench Road N
Penticton, British Columbia
Welcome to 235 Middle Bench Road, a storied 1920s home set on 3.85 acres on the Bench, one of Penticton’s most sought-after locations. A legacy setting with no restrictions. Known as the Atkinson House, this Arts & Crafts–inspired colonial bungalow holds historical significance, without the limits of formal heritage designation, allowing for renovation, expansion, or reimagining to suit your vision! Built with materials drawn from the land itself, the home retains many original elements, including handcrafted stonework from Penticton Creek, a covered porch, and a built-in walnut sideboard. The main level offers the primary bedroom, a second bedroom, and a 4-piece bath, with beautiful living spaces reflective of the home's history. The upper loft can function as a self-contained, non-conforming suite, complete with its own entrance & kitchen - ideal for extended family & guests and the potential for added income. With sweeping views that extend across the orchard to Okanagan Lake and the surrounding hills, this stunning property is nestled within the vineyards and open sky of the Bench, reflecting its roots in one of the area’s earliest orchard holdings, while remaining mere minutes to town, beaches, and schools. The generous shop and garage support a range of uses, from continued agricultural activity to hobby or trade space. This property represents a rare opportunity to secure usable acreage in a premier location and shape its next chapter. Contact your Realtor® or the listing agent today for your private viewing. (id:33225)
Engel & Volkers South Okanagan

Copyright © 2018 - Heather Angel & HeatherAngelRealEsate.ca | All Rights Reserved.