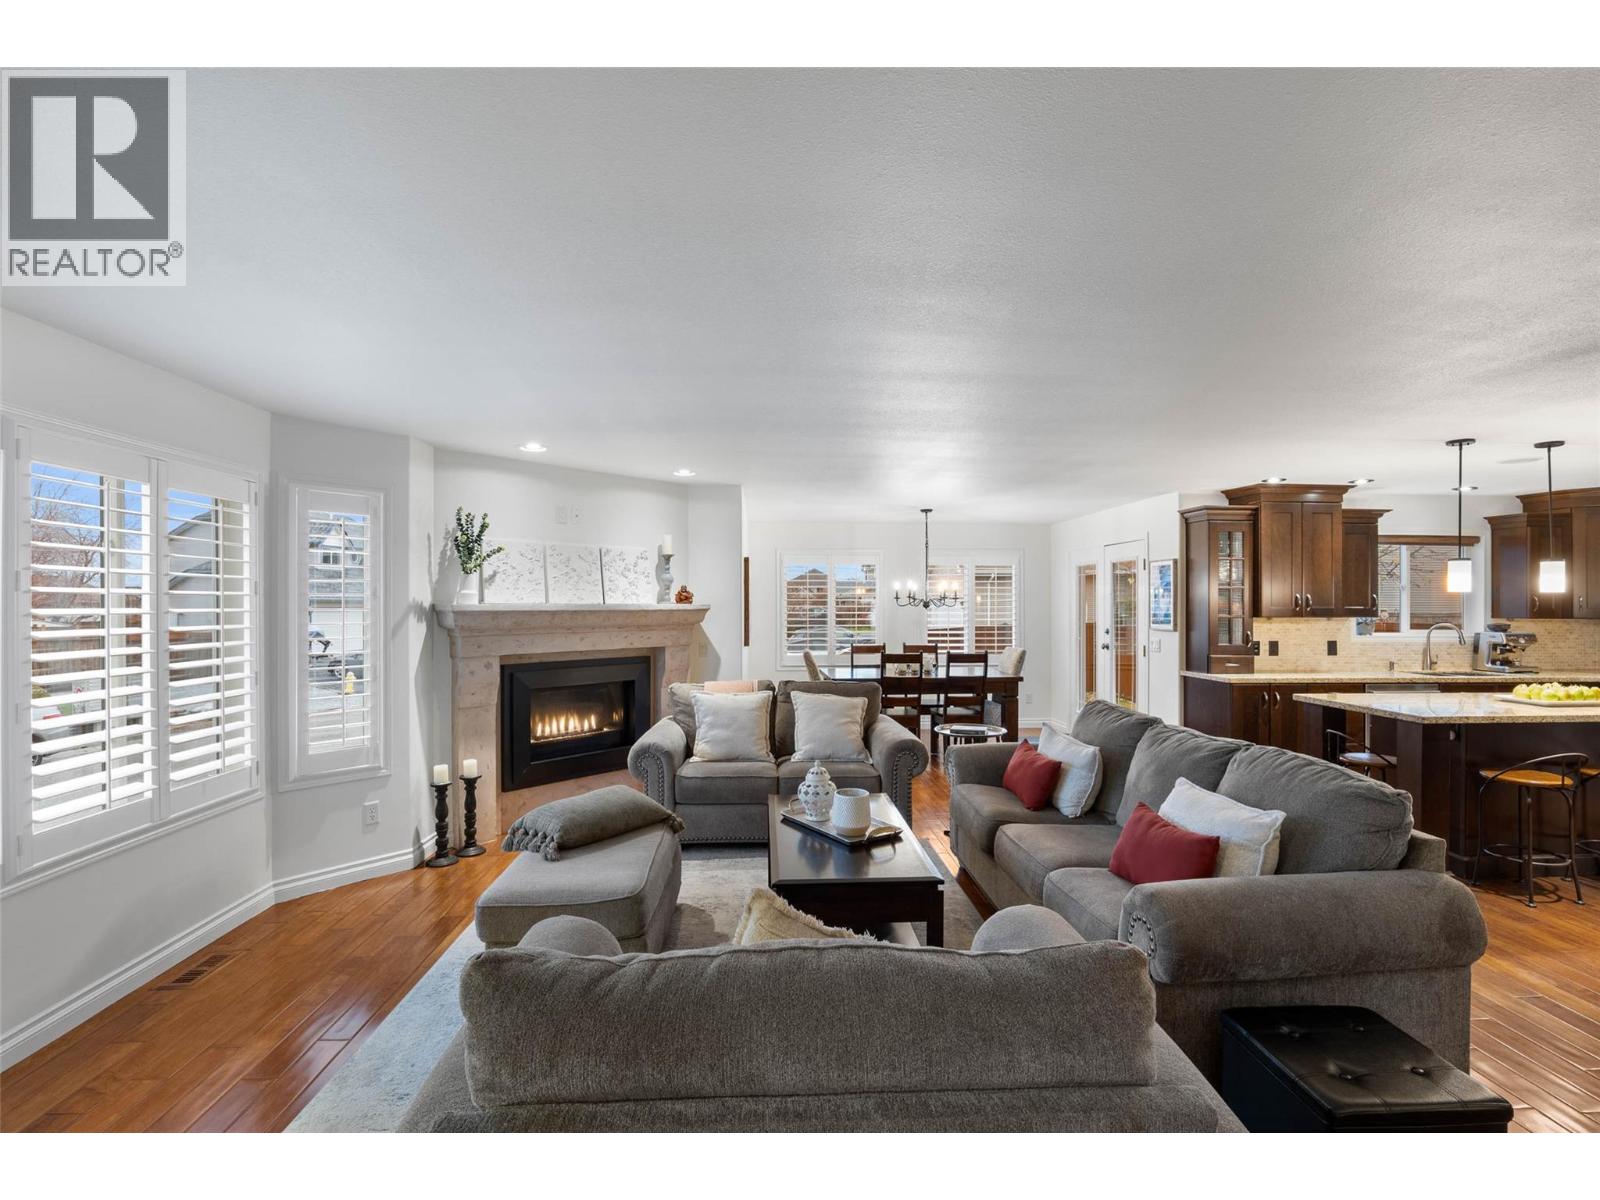
2345 Bramble Lane
Kamloops, British Columbia
Welcome to 2345 Bramble Lane, a beautifully updated two-storey home in one of Aberdeen’s most family-friendly neighbourhoods. This move-in-ready home offers five bedrooms, four bathrooms, and nearly 3,000 square feet of thoughtfully designed living space. The bright main floor features a warm and inviting living room, spacious dining area, and a fully renovated kitchen complete with granite countertops, tile backsplash, upgraded stainless steel appliances, and modern lighting. Over the years, the original owners have extensively updated the home with engineered hardwood flooring, fresh paint, renovated bathrooms with heated floors, newer asphalt shingles, and a stunning gas fireplace with a custom mantle. The neutral colour palette and quality finishes create a timeless, elegant feel throughout. The lower level offers excellent flexibility with two additional bedrooms, (newly installed carpet throughout), a full bathroom, large family room, and separate entry — ideal for extended family, guests, teens, or a private home office setup. Situated on a level corner lot with low-maintenance landscaping, this property also offers convenient guest parking on two sides. Located in a welcoming Aberdeen community close to schools, parks, trails, and amenities, this is an exceptional opportunity for families looking for space, comfort, and long-term value. More than a house, this is a place to truly feel at home. (id:33225)
Sotheby's International Realty Canada
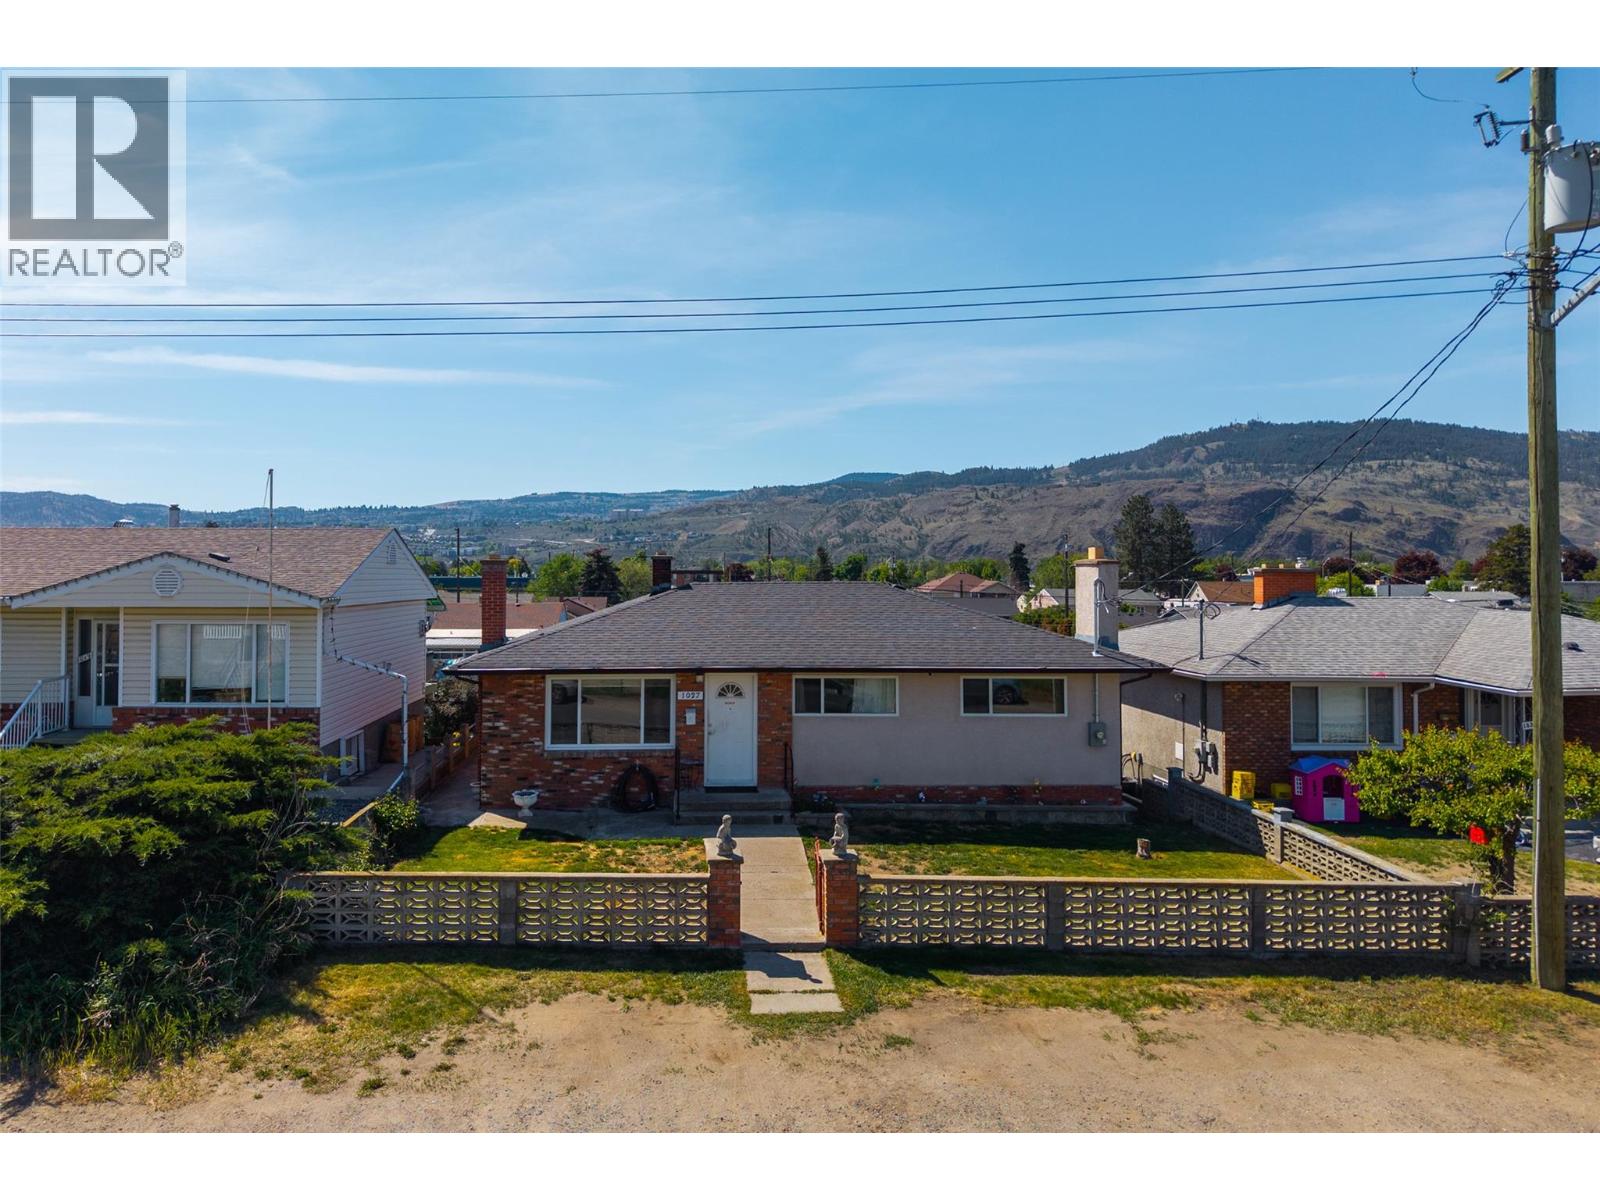
1027 Moncton Avenue
Kamloops, British Columbia
Located on the sunny North Shore of Kamloops, this versatile 2,400 sq. ft. home offers exceptional value, space, and future potential. Featuring 4 bedrooms and 2 bathrooms, the main residence provides a functional layout perfect for families or investors alike. Downstairs, you’ll find a spacious 1-bedroom in-law suite with shared laundry and the possibility to expand into a 3-bedroom suite for increased rental income or multigenerational living. Outside, the property is designed for both comfort and convenience with a fully fenced yard, covered patio, lane access, and plenty of room for kids, pets, and entertaining. The impressive 21’ x 23’ detached shop is ideal for hobbyists, storage, or workspace needs, while the upgraded 200-amp electrical service adds peace of mind and flexibility for future improvements. Close to schools, parks, shopping, and transit, this property combines lifestyle, income potential, and functionality in one complete package. (id:33225)
RE/MAX Kamloops
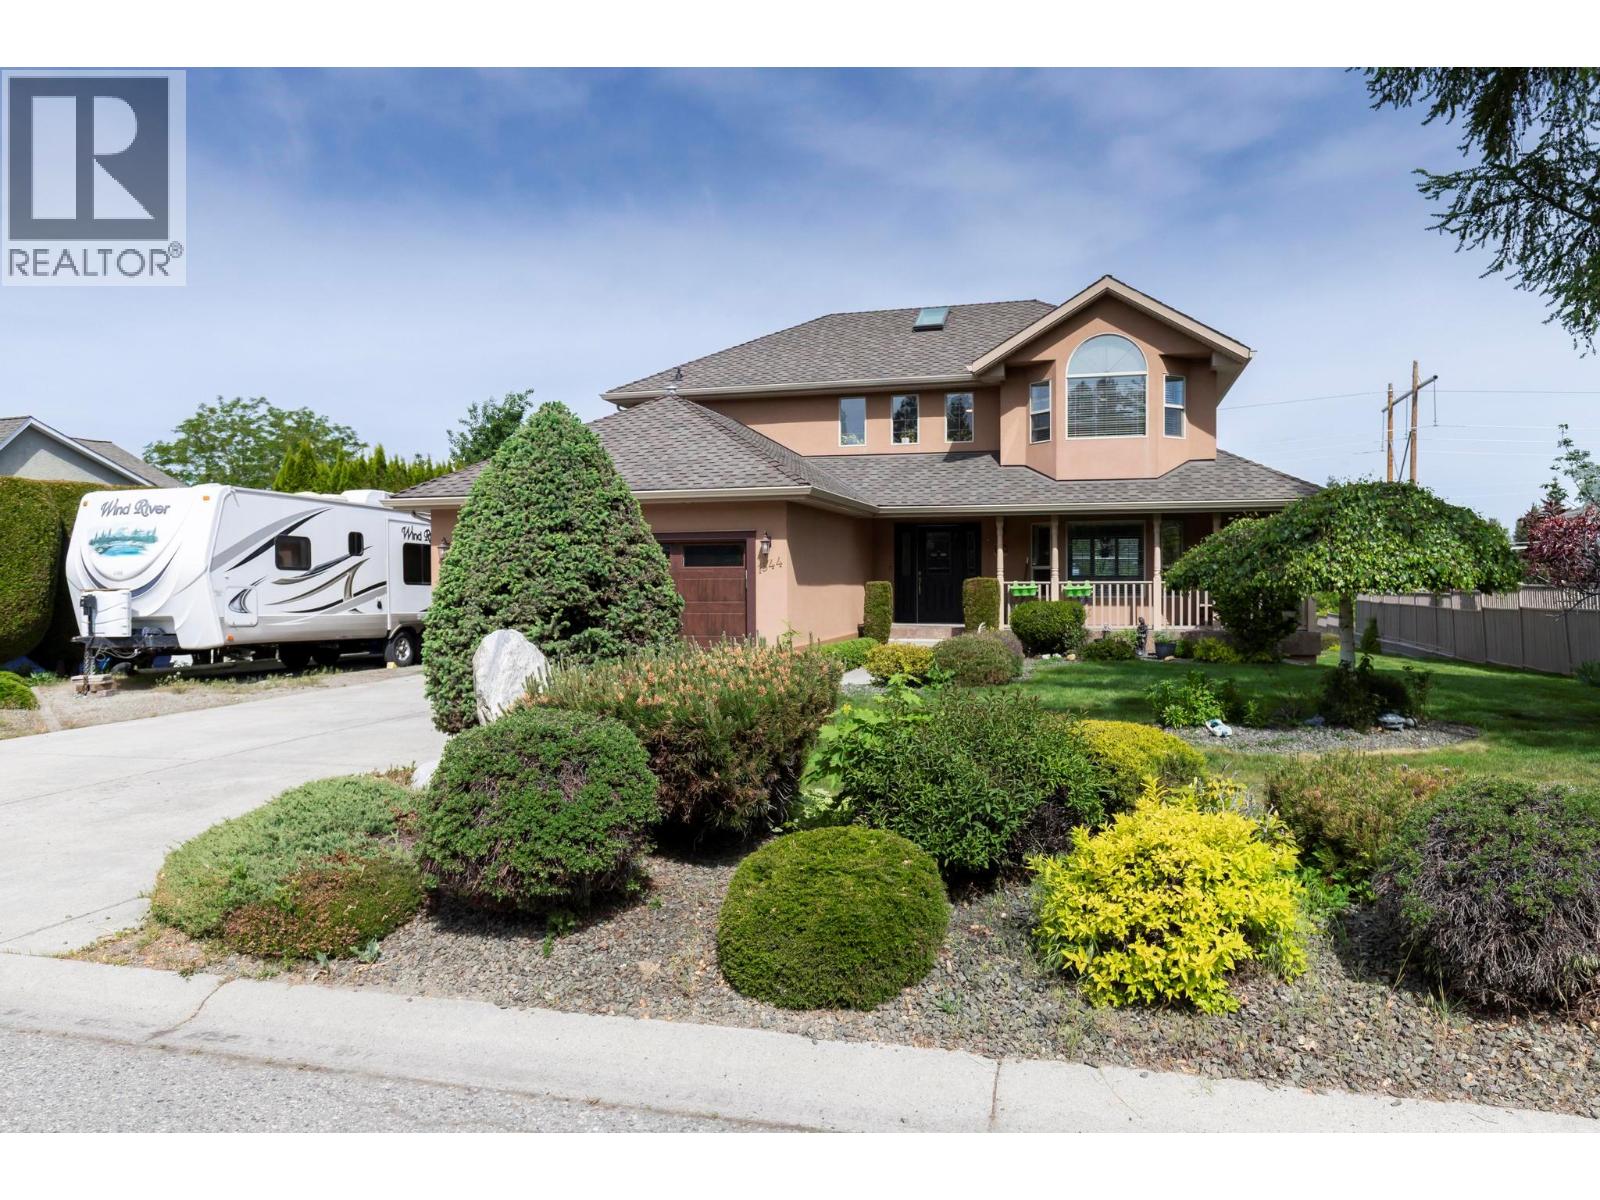
1544 Woodridge Road
Kelowna, British Columbia
Located at 1544 Woodridge Road, this stunning property is situated in Crawford Estates, one of the area's premier family neighborhoods. This spacious home features five bedrooms and four bathrooms, benefiting from over $300,000 in high-end renovations completed since 2020. The interior boasts a beautifully updated kitchen equipped with quality Westwood cabinets, granite countertops, and premium stainless steel appliances. Designed for modern living, the kitchen includes a cozy breakfast nook and seamlessly opens to the living and dining areas. The home offers ample space for the whole family with formal living and dining rooms, a sunken living room, and a fully finished basement. The fully renovated top floor is bathed in natural light and includes three bedrooms and two spa-inspired bathrooms. Extensive technical upgrades include: New wiring throughout with 200 amp service. Lennox high-efficiency gas furnace and 3-ton A/C. New blinds and epoxy garage floors. RV parking with 30 amp service. The property sits on a large, beautifully landscaped lot featuring mature greenery and a Duradek rear patio below. This exceptional family home combines luxury and functionality in a highly sought-after neighborhood. For more information, contact the listing agent today. (id:33225)
Real Broker B.c. Ltd
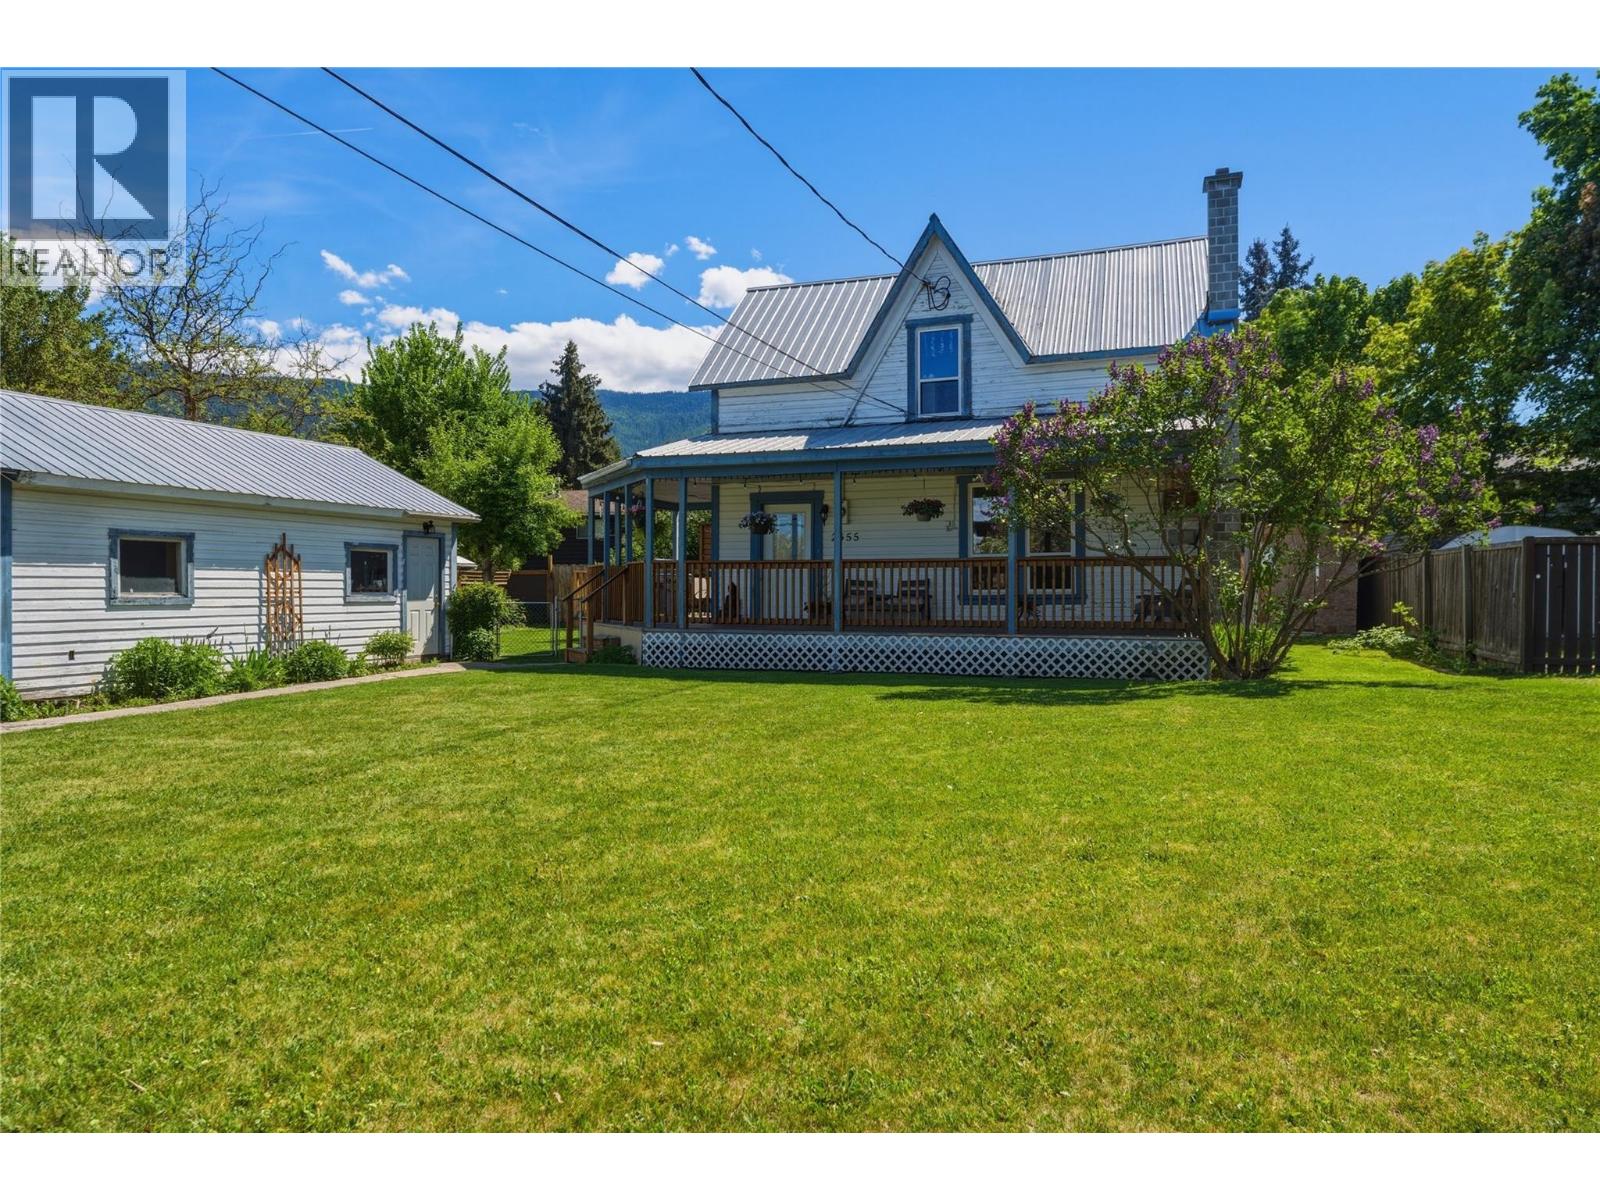
2355 Rosedale Avenue
Armstrong, British Columbia
Welcome to 2355 Rosedale Avenue in Armstrong, a charming home full of warmth and character. From the inviting wrap-around veranda to the stunning wood staircase that greets you upon entry, this home is truly love at first sight. The bright and spacious main floor features an open-concept layout with a lovely updated kitchen complete with a large island, perfect for gathering and entertaining. The dining area flows seamlessly through sliding doors onto the large deck overlooking the fully fenced backyard, an ideal space for kids, pets, gardening, or summer BBQs. The large living room offers high ceilings, plenty of natural light, and a cozy gas fireplace that provides an excellent source of heat during the cooler months, creating a warm and welcoming atmosphere. The main floor bathroom has been beautifully updated while still complementing the charm and character of the home. Upstairs, you’ll find a generous primary bedroom with plenty of space, along with two additional bedrooms and a convenient 2-piece bathroom. Outside, there is a detached garage and a beautiful yard to enjoy. Located within walking distance to schools, shopping, restaurants, and other amenities, this property offers both charm and convenience. This adorable home has so much to offer: character, comfort, and a fantastic location all in one. Don't miss the virtual tour. (id:33225)
Royal LePage Downtown Realty
1830 Stepp Pit Road
Sicamous, British Columbia
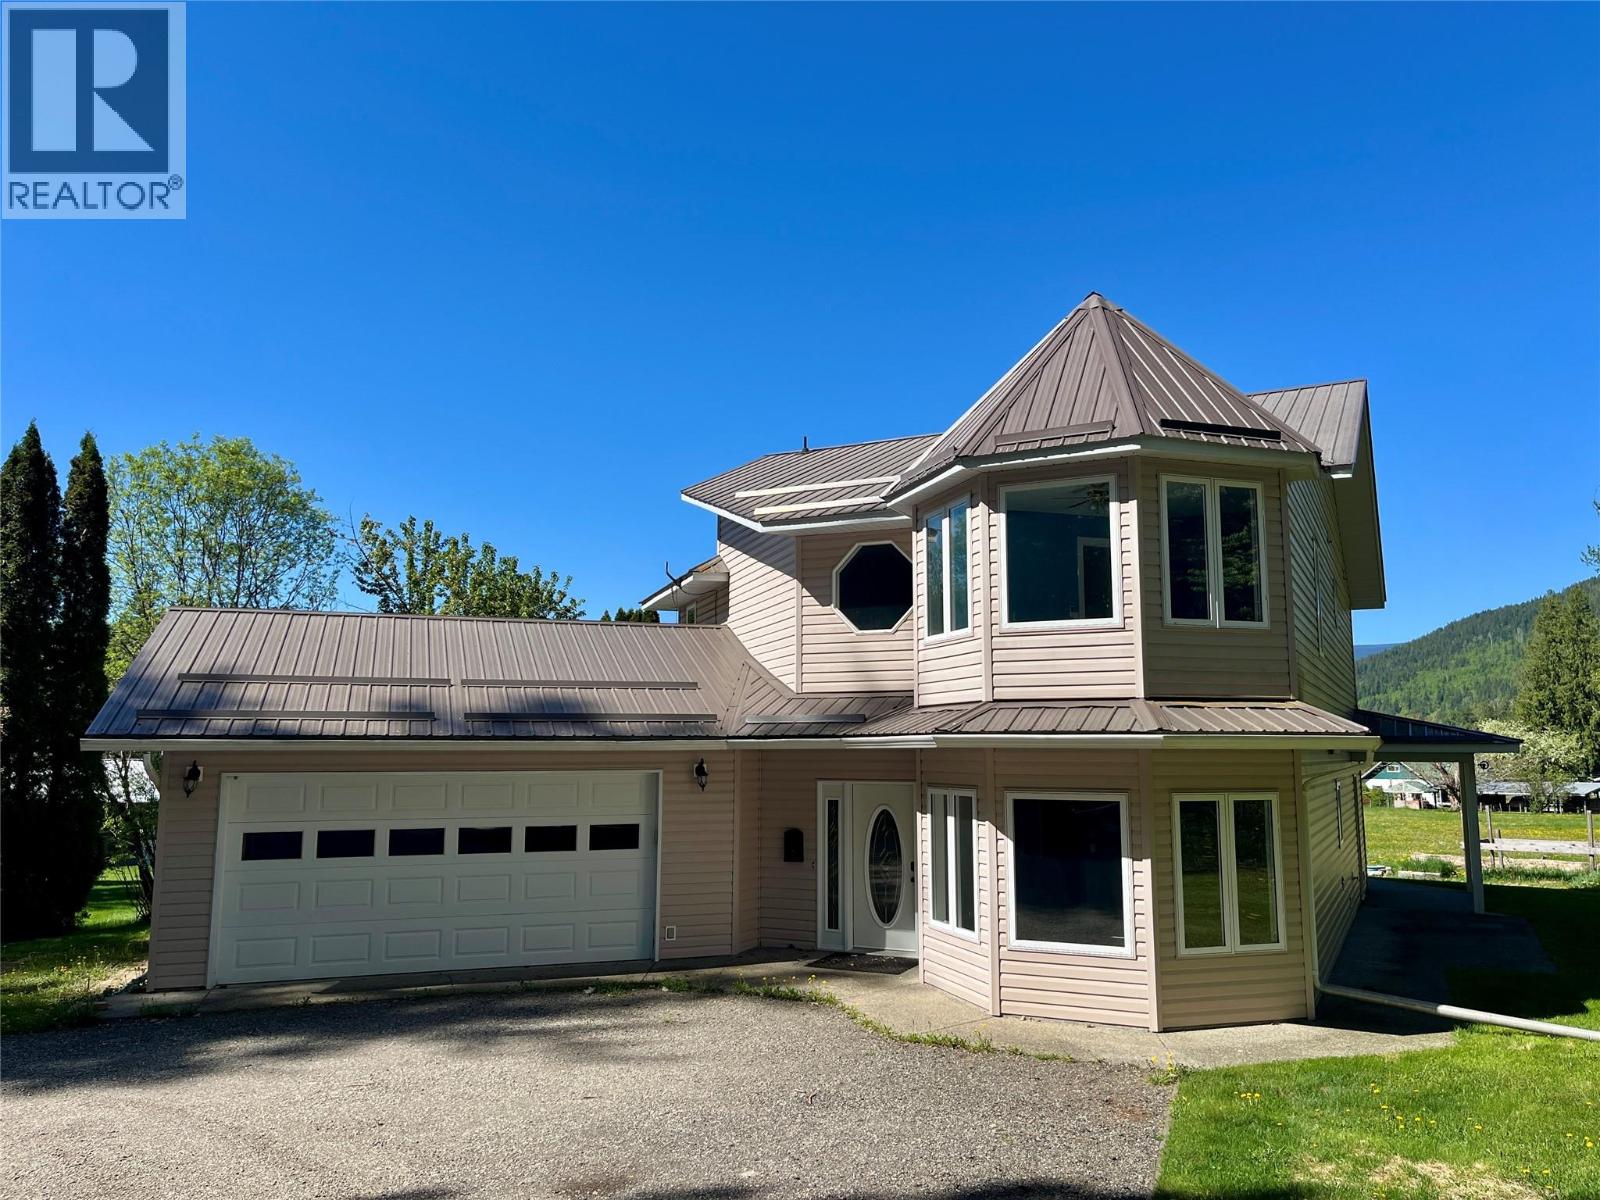
Escape to the tranquility of country living just minutes from the heart of Sicamous with this stunning 2-storey family home set on the peaceful outskirts of town. Offering 3 bedrooms and 3 bathrooms, this beautifully maintained property combines comfort, efficiency, and exceptional garage space for all your lifestyle needs. Step inside to discover a spacious and inviting layout featuring an oversized primary bedroom with large Ensuite complete with a soaker tub. You also get a large walk-in closet. All three bedrooms are on the upper floor and the laundry room is next to the Primary Bedroom. Enjoy the open concept main level living with an extra large walk-in Pantry. This home is equipped with energy-efficient geothermal heating and air conditioning, providing year-round comfort in every season. Outside, the property truly shines with both an attached double garage and an impressive detached triple garage — ideal for vehicles, toys, workshop space, or additional storage. 3 local trail heads nearby. Surrounded by nature and offering the perfect blend of privacy and convenience, this property is a rare opportunity for those seeking space, functionality, and modern country living near the lake and mountain lifestyle that Sicamous is known for. Come out and enjoy this Four Season community. (id:33225)
RE/MAX Shuswap Realty
743 Okanagan Avenue Unit# 200
Chase, British Columbia
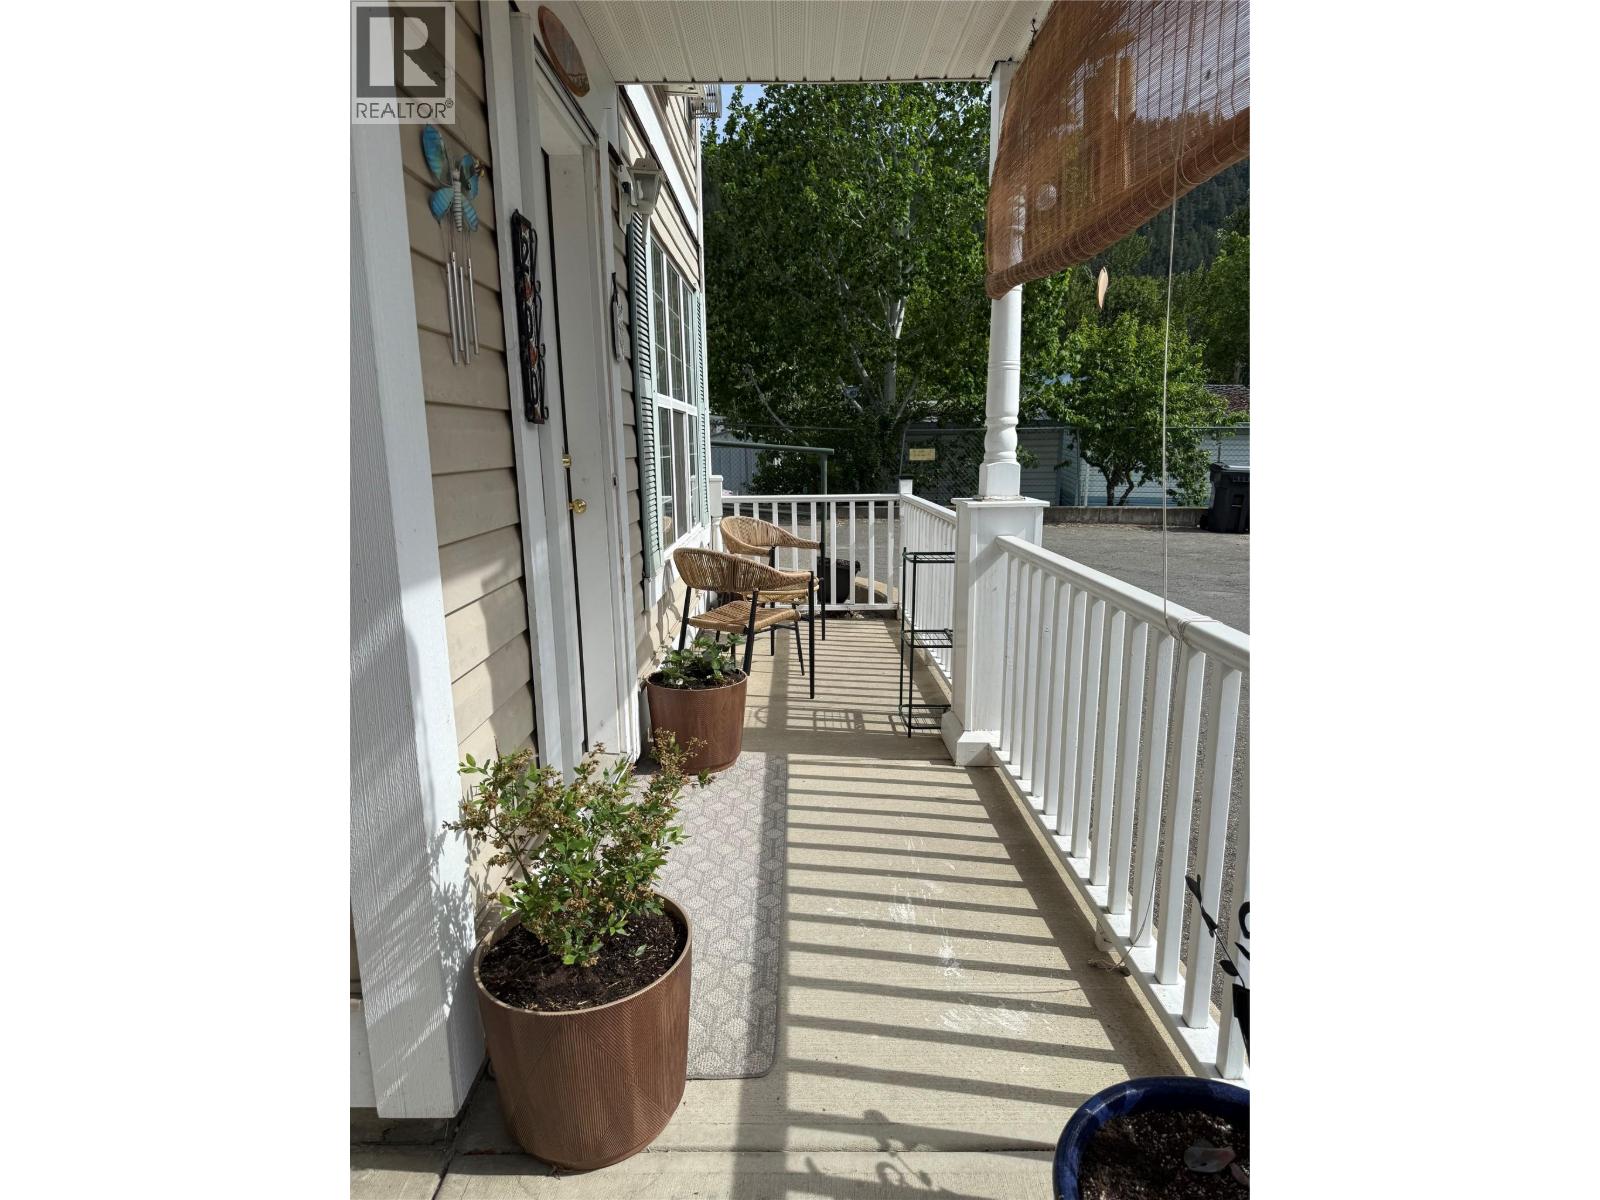
Move in ready! Simplify your life with this bright two bedroom apartment in the Parkside complex that backs onto Willson Park with horseshoe pits and the amazing Pusme Food Forest. This end unit boasts extra windows for ample natural light and features plumbing in place for a gas fireplace. Enjoy the convenience of walk-ability to Chase's main street and downtown amenities, covered parking at your front door, a storage locker, and a cozy sun-porch ideal for savouring your morning coffee. Rentals and pets allowed with restrictions, all appliances included, and a low Strata Fee of $258.38, this unit is sure to impress! (id:33225)
Century 21 Lakeside Realty Ltd
8308 Kalview Drive
Coldstream, British Columbia
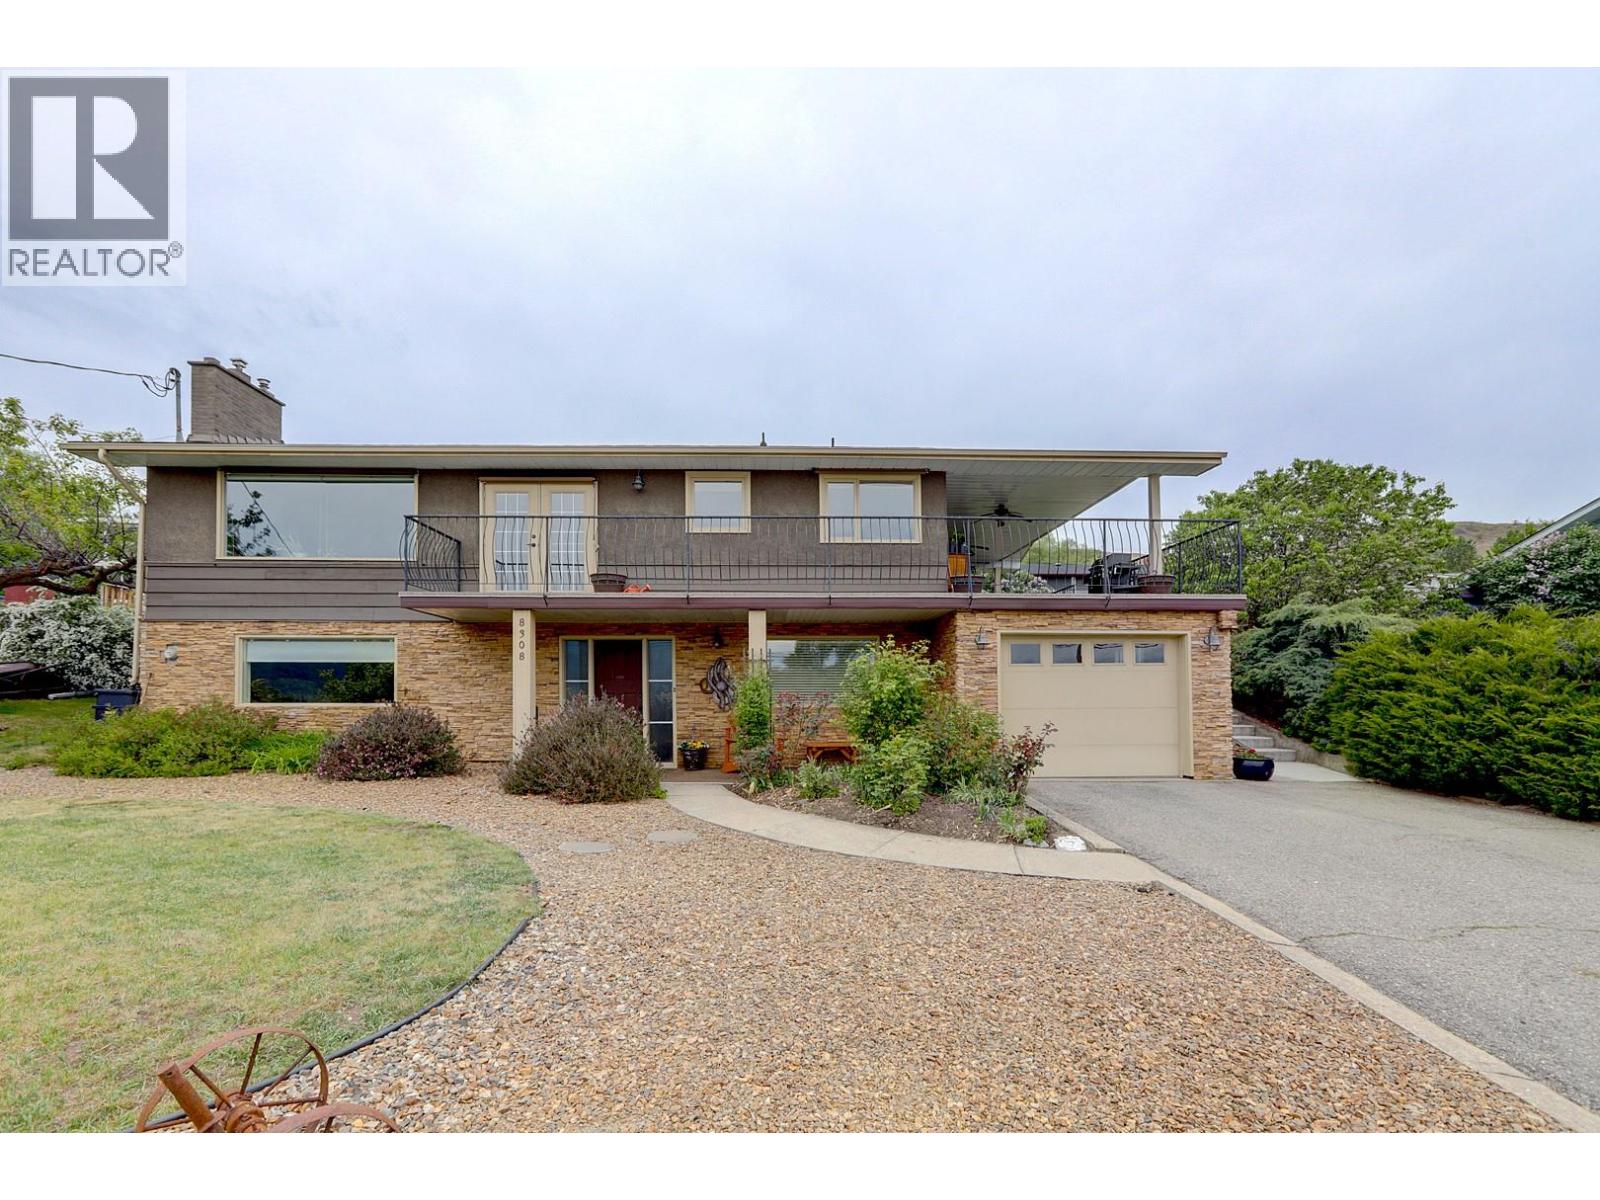
Experience the quintessential Coldstream lifestyle at 8308 Kalview Drive. This thoughtfully preserved 4-bedroom, 3-bathroom home perfectly balances pride of ownership with an iconic Okanagan backdrop. Inside, the home is bright and comfortable, while the expansive deck offers a front-row seat to panoramic views of Kalamalka Lake and the Monashee Mountains. The grounds are a standout feature, offering a manicured yard with established peach and apricot trees, grapes, strawberries, and lush perennials. Designed with longevity in mind, the property also includes a single garage and ample additional parking for your vehicles and outdoor gear. The location is truly unbeatable: you are minutes from the turquoise waters of Kalamalka Beach and just around the corner from world-class mountain biking in Kal Park. This prime spot offers easy access to the highway for a quick commute to Kelowna and is just 30 minutes from the Kelowna International Airport. Whether you’re heading to the links at nearby championship golf courses or driving up to SilverStar Mountain Resort for premier skiing, this home puts the best of the Okanagan right at your doorstep. Measurements taken from iGuide. (id:33225)
RE/MAX Vernon
414 West Avenue Unit# 11
Kelowna, British Columbia
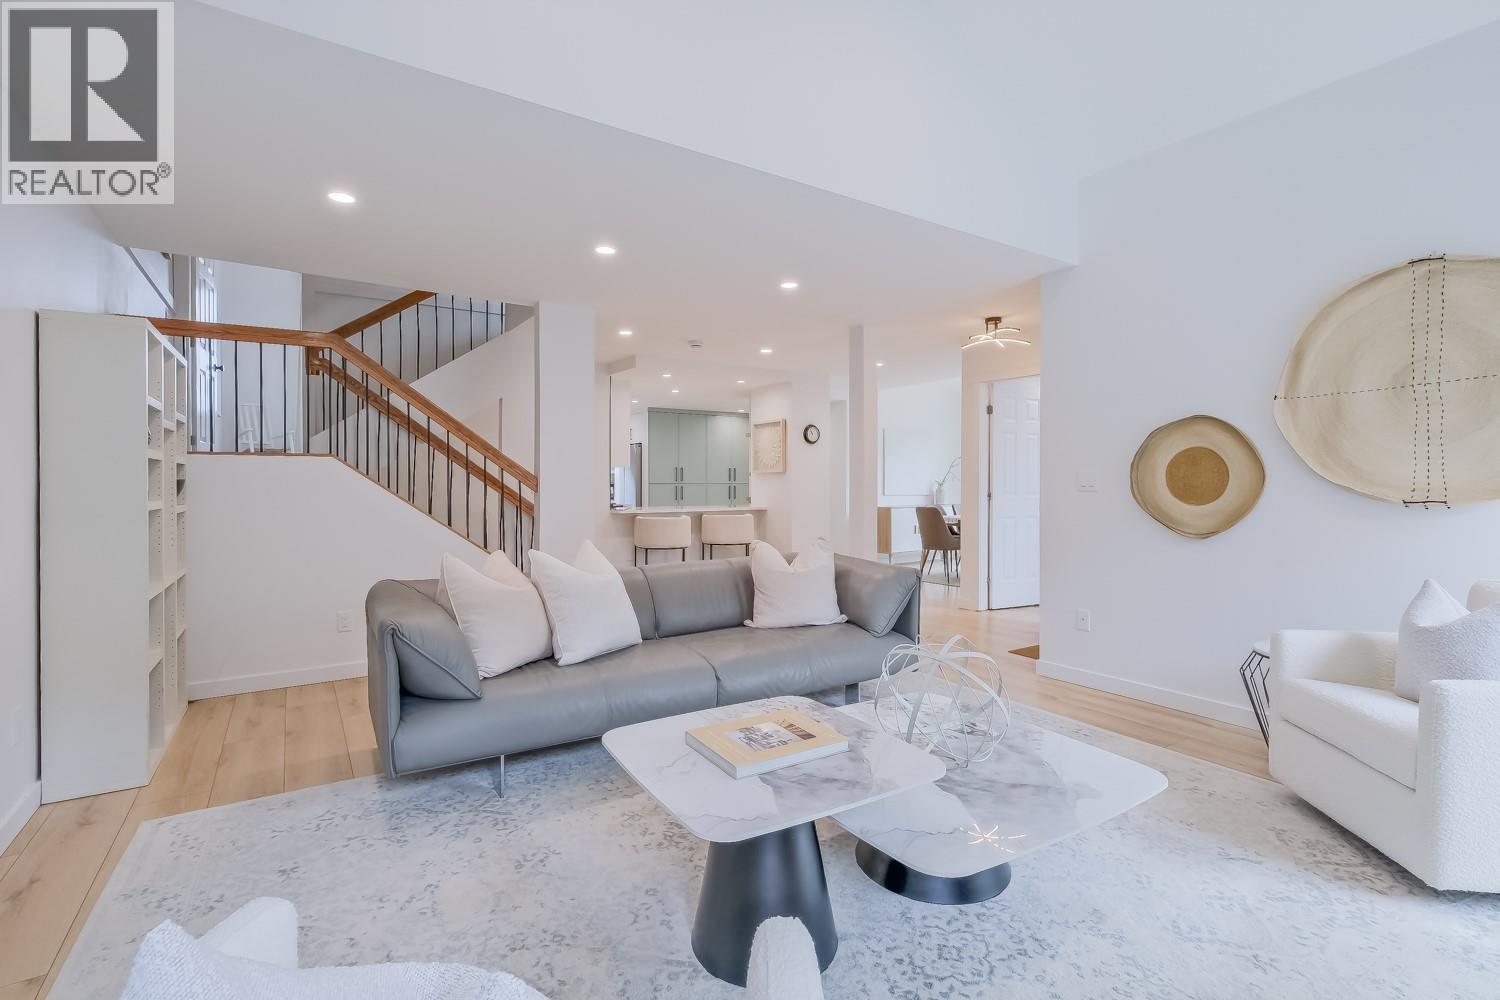
Step into this beautifully renovated townhouse located directly across from the lake in the heart of the Abbott corridor. Once inside, you will truly appreciate the spacious rooms, vaulted ceilings, elegantly arched windows, and thoughtfully designed layout of this home. Completely renovated in 2024 with new kitchen, bathrooms, electrical, flooring and appliances, this multi-level townhouse offers more than 1,650 sq. feet of refined living space, featuring 2 bedrooms plus office/den, and 3 bathrooms. The generous primary bedroom occupies the top-level, with corner windows offering plenty of natural light, a stunning 4-piece bathroom and large walk-in closet. Outside, the home boosts the largest deck in the complex with over 800 sq. feet of space to gather with friends or tend to your own private garden. Enjoy a peek-a-boo lake view from the corner of the deck or savor your morning coffee from one of the two additional patio decks wrapping around the outside of the home. The Beachwalk on Abbott complex just completed a $4 million (levies fully paid) exterior upgrade of the building envelope, siding, windows, doors, gates, fences, and gutters. If you desire beachside living next to top-rated Pandosy Village restaurants, boutique shopping, bike-paths, parks and city amenities, this luxury townhome meets your needs. Note, this townhome also comes with a private storage unit and separate bike space. (id:33225)
Coldwell Banker Horizon Realty
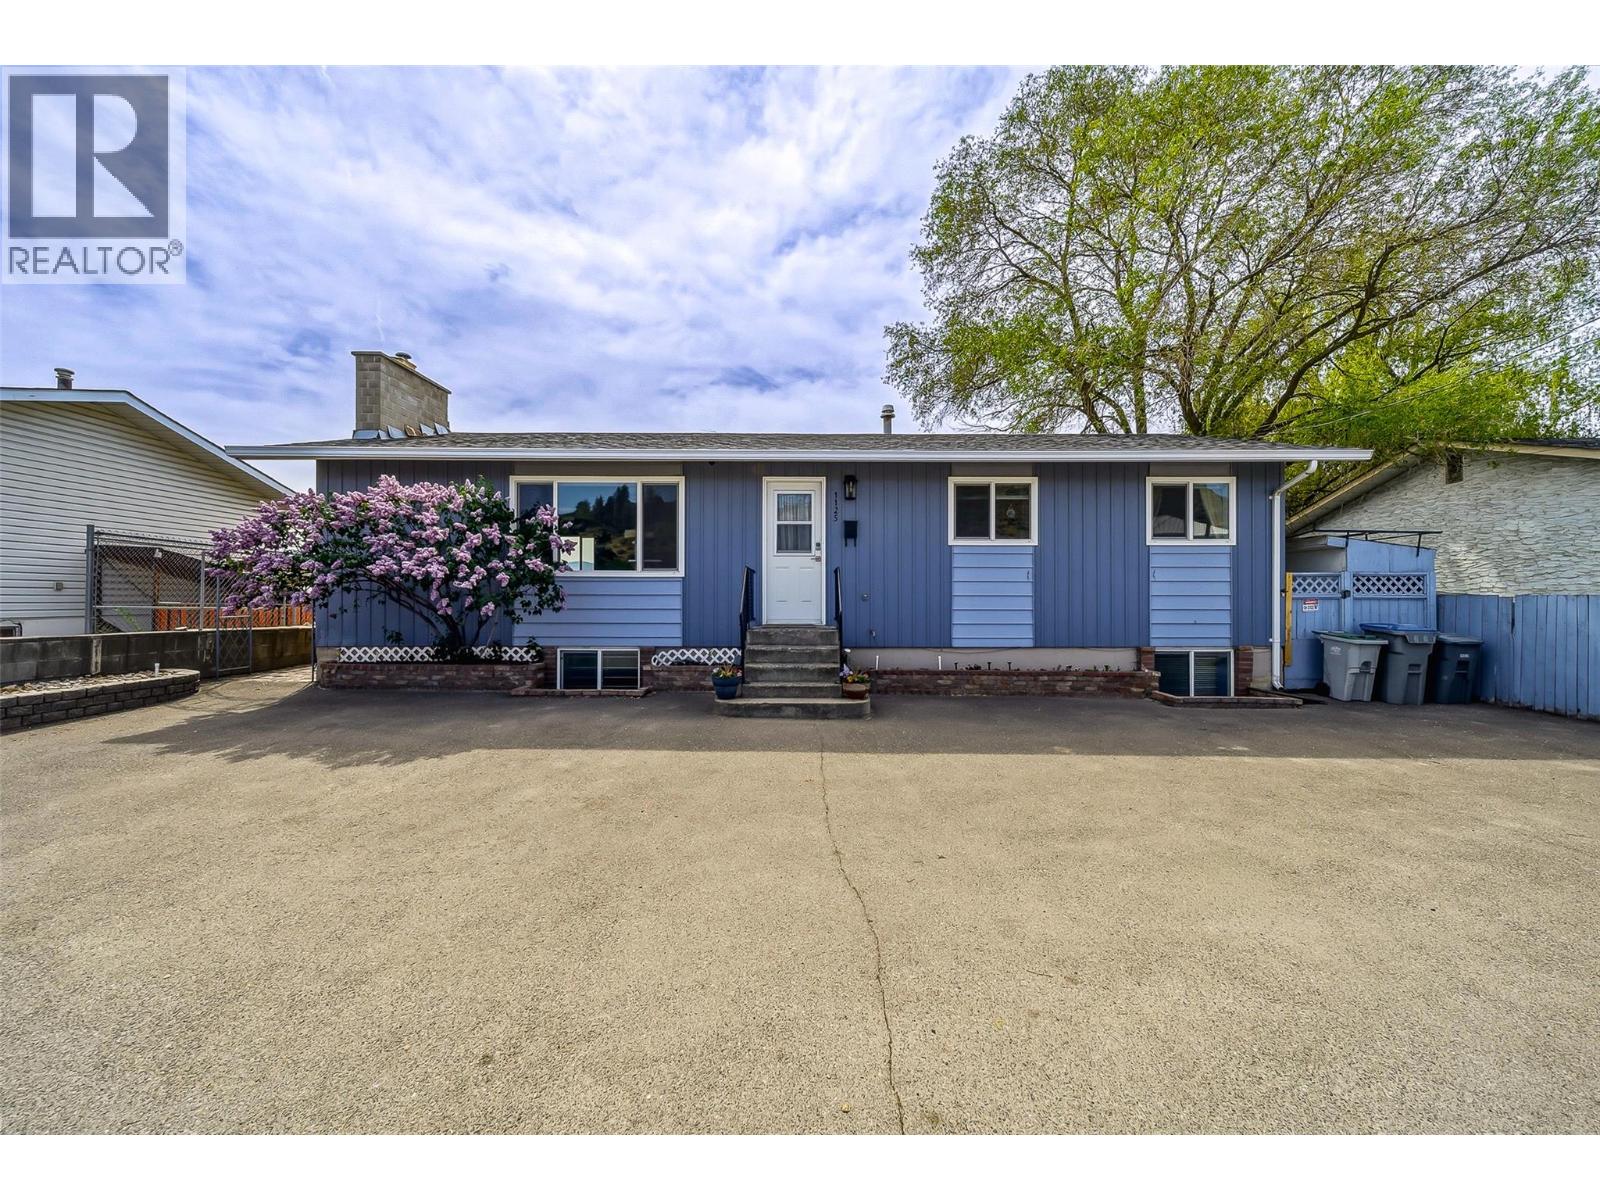
1125 Halston Avenue
Kamloops, British Columbia
This pride of long-time ownership and well-maintained family home offers exceptional value, flexibility, and standout features rarely found in this price range. The bright and inviting main floor showcases three bedrooms, including a comfortable primary retreat with direct access to a private deck; perfect for morning coffee or evening unwinding. A cozy fireplace anchors the living space, while large windows fill the home with natural light. The upstairs living areas flow seamlessly, creating the ideal space for family living and entertaining. Downstairs offers impressive versatility, featuring two spacious rooms with legal windows; ideal for additional bedrooms, home offices, or guest accommodations; along with a full and updated bathroom and a generous rec room perfect for relaxing or hosting. Step outside to a private, fully usable backyard complete with a powered shed, newer fencing, and a beautifully updated deck designed for entertaining or quiet evenings outdoors. The property also offers ample parking, making everyday living easy and convenient. Many updates done, including all new wiring throughout entire house. Book your showing today! (id:33225)
Exp Realty (Kamloops)
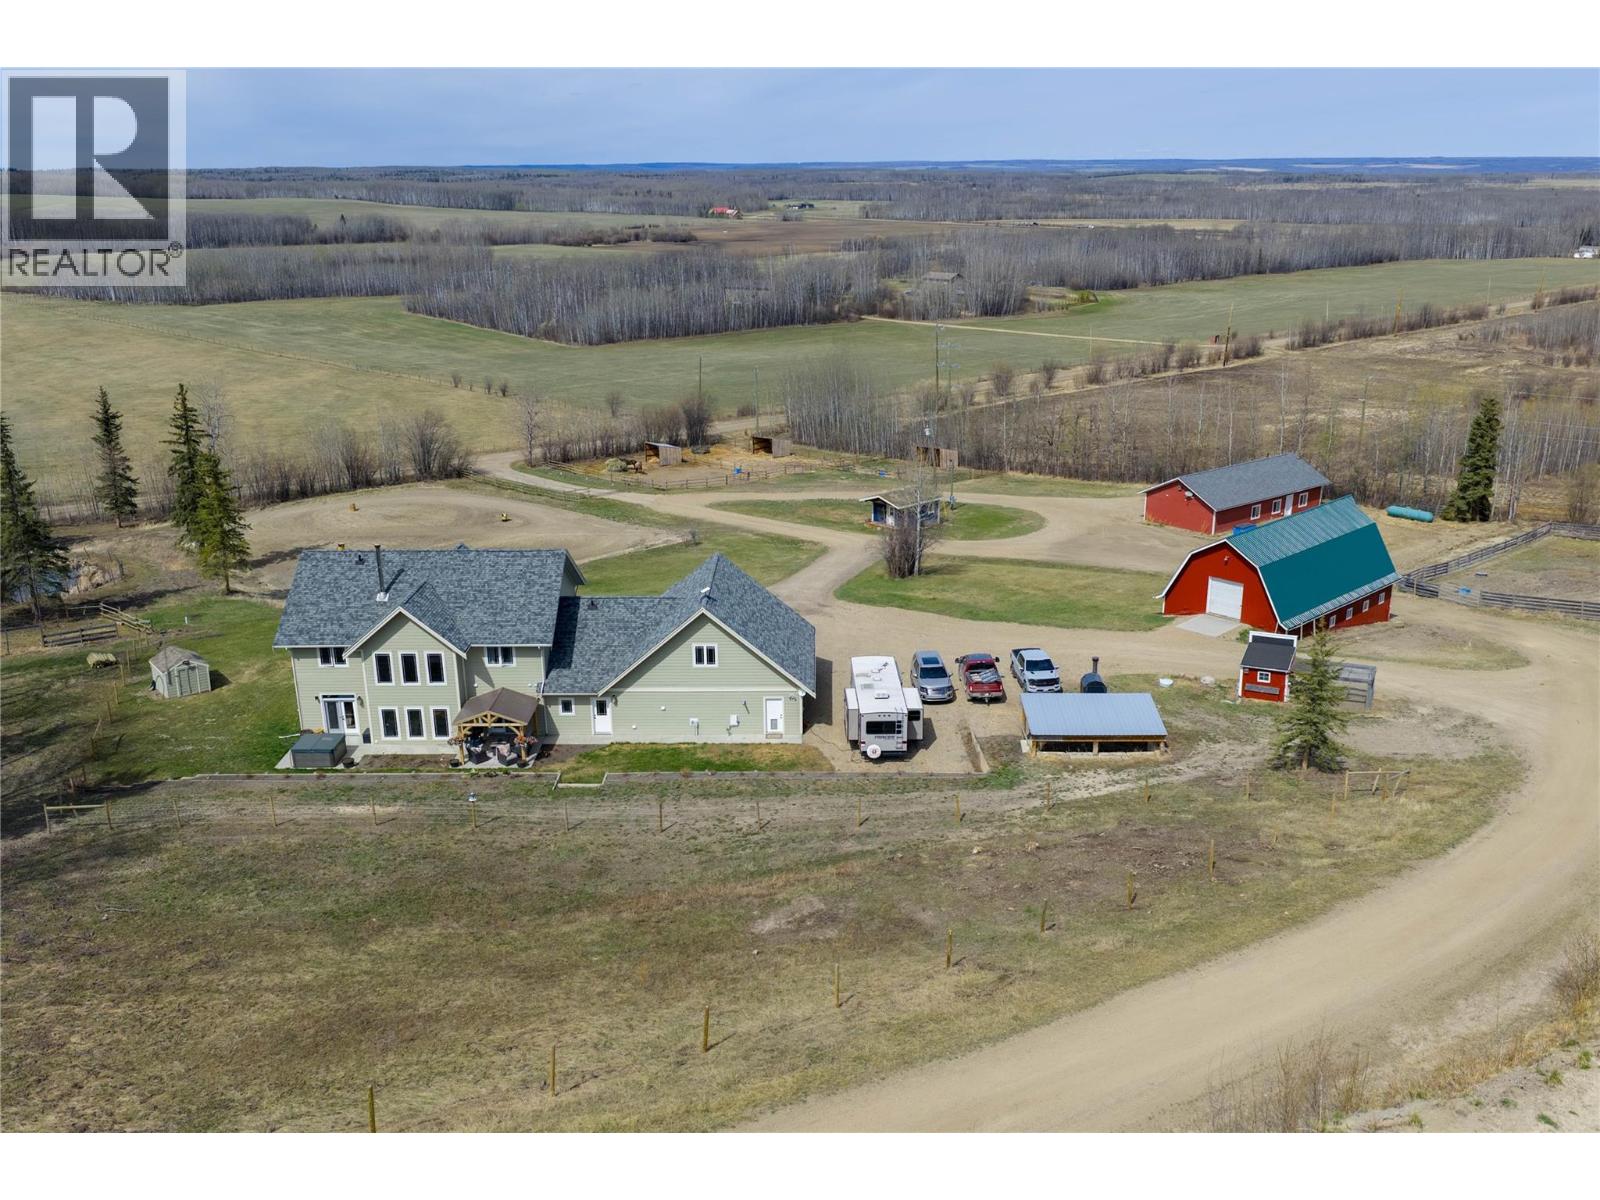
9066 253 Road
Dawson Creek, British Columbia
Everything you want and need to ranch in style! This 1/4 section is fenced and cross-fenced, set up for horses & cattle with pens, shelters, 7 automatic waters on well water, pastures, trails, natural spring, chicken coop & ground ready for an outdoor arena. The newer 3,624 sq ft executive-style custom home offers 4 bdrms, 2.5 baths, amazing chef-inspired kitchen, vaulted ceilings, plenty daylight windows, bonus room with wet bar, elevated finishings throughout, in-floor heated attached garage and external wood boiler. Laundry handy at entrance & large walk in closet for our northern attire. Extras include a 28’ x 60’ detached garage/workshop/ready for a suite and a 2-storey barn with room to dance upstairs! Enjoy mornings on the covered deck over looking the valley or on the sheltered back side. Hot tub neg, along with many other items you may need to start your rural ranching life here. This immaculate property is located 20 minutes west of town in the Progress area. Contact for more info. (id:33225)
RE/MAX Dawson Creek Realty
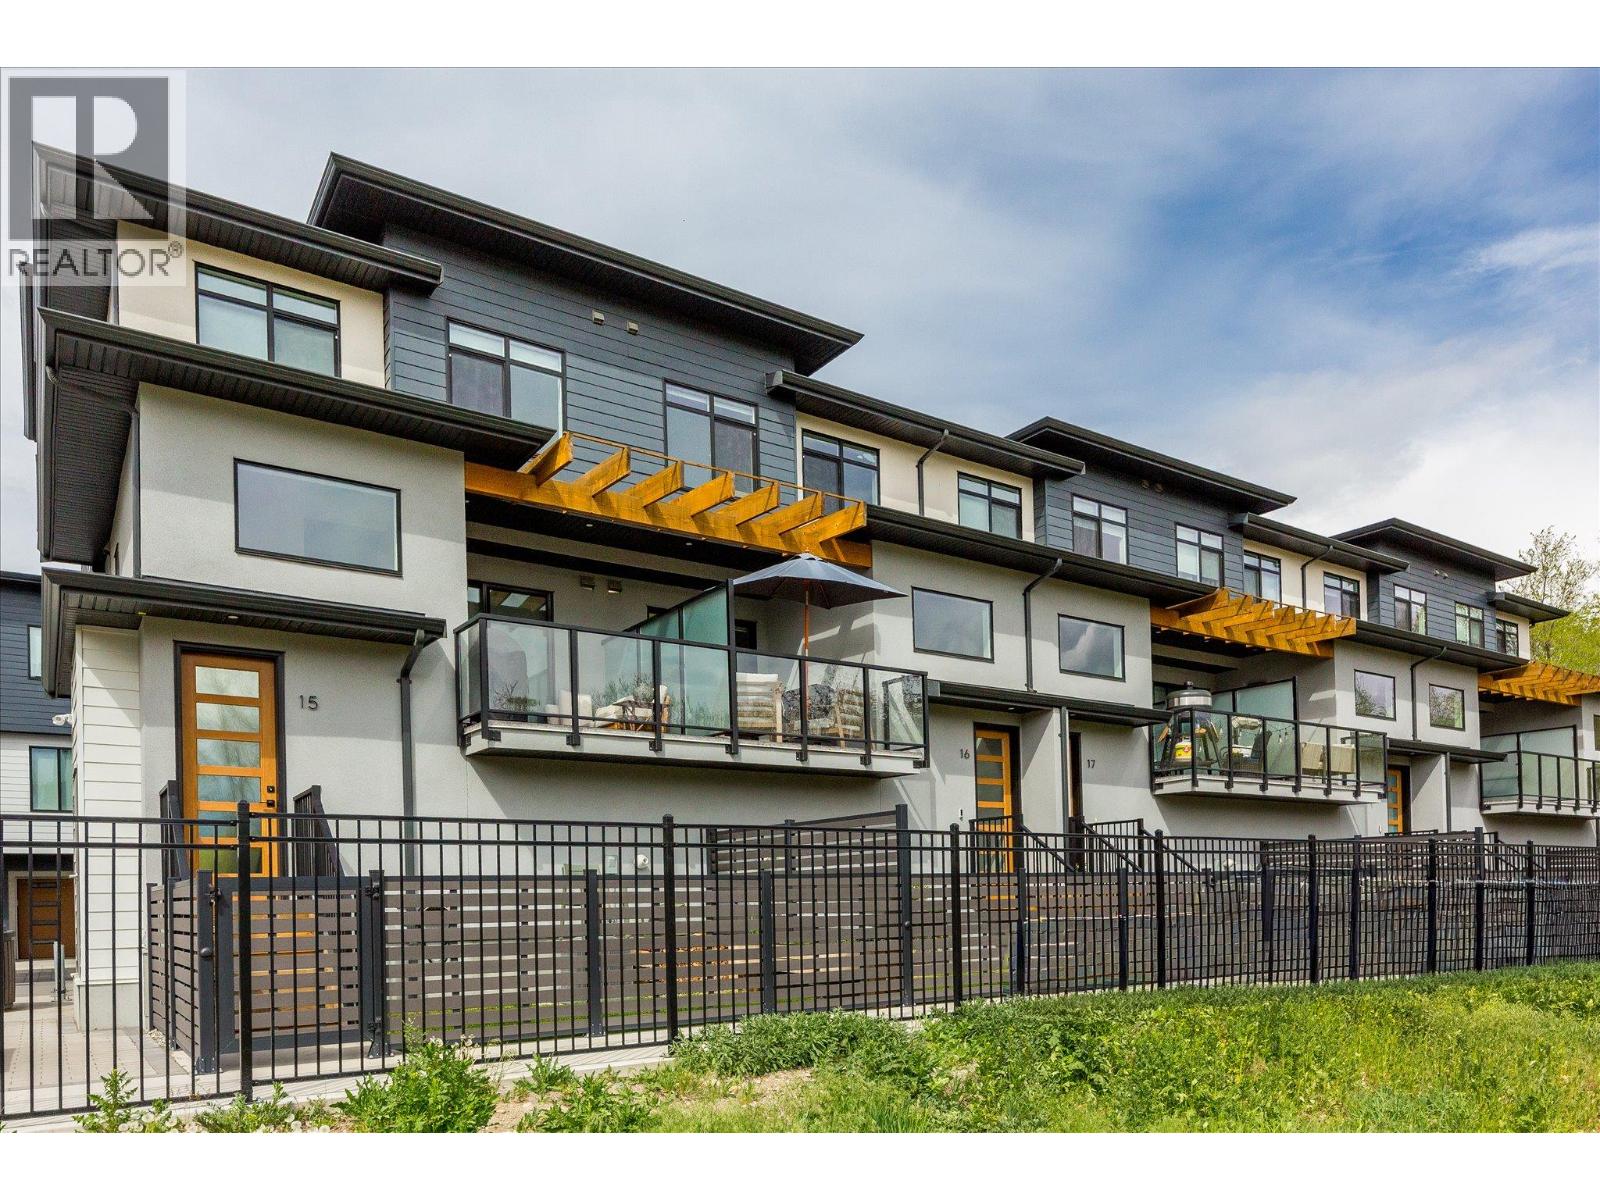
1225 Findlay Road Unit# 16
Kelowna, British Columbia
Welcome to a home that truly checks all the boxes! Tucked alongside tranquil green space and natural marshlands, this beautifully designed 3 bed, 2.5 bath townhome offers the ease of strata living with the feel of a single family home. Built by Millennial Developments with a focus on modern design and functionality, this residence is filled with natural light and thoughtful details throughout. The main living area is bright and open, ideal for both everyday living and entertaining, while the spacious layout provides room to grow for families, professionals, or investors alike. One of the most special features here is the positioning within the complex, offering rare, open sightlines that create a sense of space and privacy not often found in townhome living. Enjoy a sun filled interior, a double side by side garage, and a private outdoor area perfect for relaxing or hosting. Upstairs, the primary retreat offers a touch of luxury with heated floors in the ensuite, creating a warm and comfortable start to your day. Two additional bedrooms and a well designed layout complete the upper level. Set within a family friendly community and centrally located just minutes to transit, UBCO, the airport, and everyday amenities, this is a fantastic opportunity to step into a newer home without compromise. Pet and rental friendly, with some restrictions, this is a flexible option for both homeowners and investors alike. (id:33225)
Stilhavn Real Estate Services
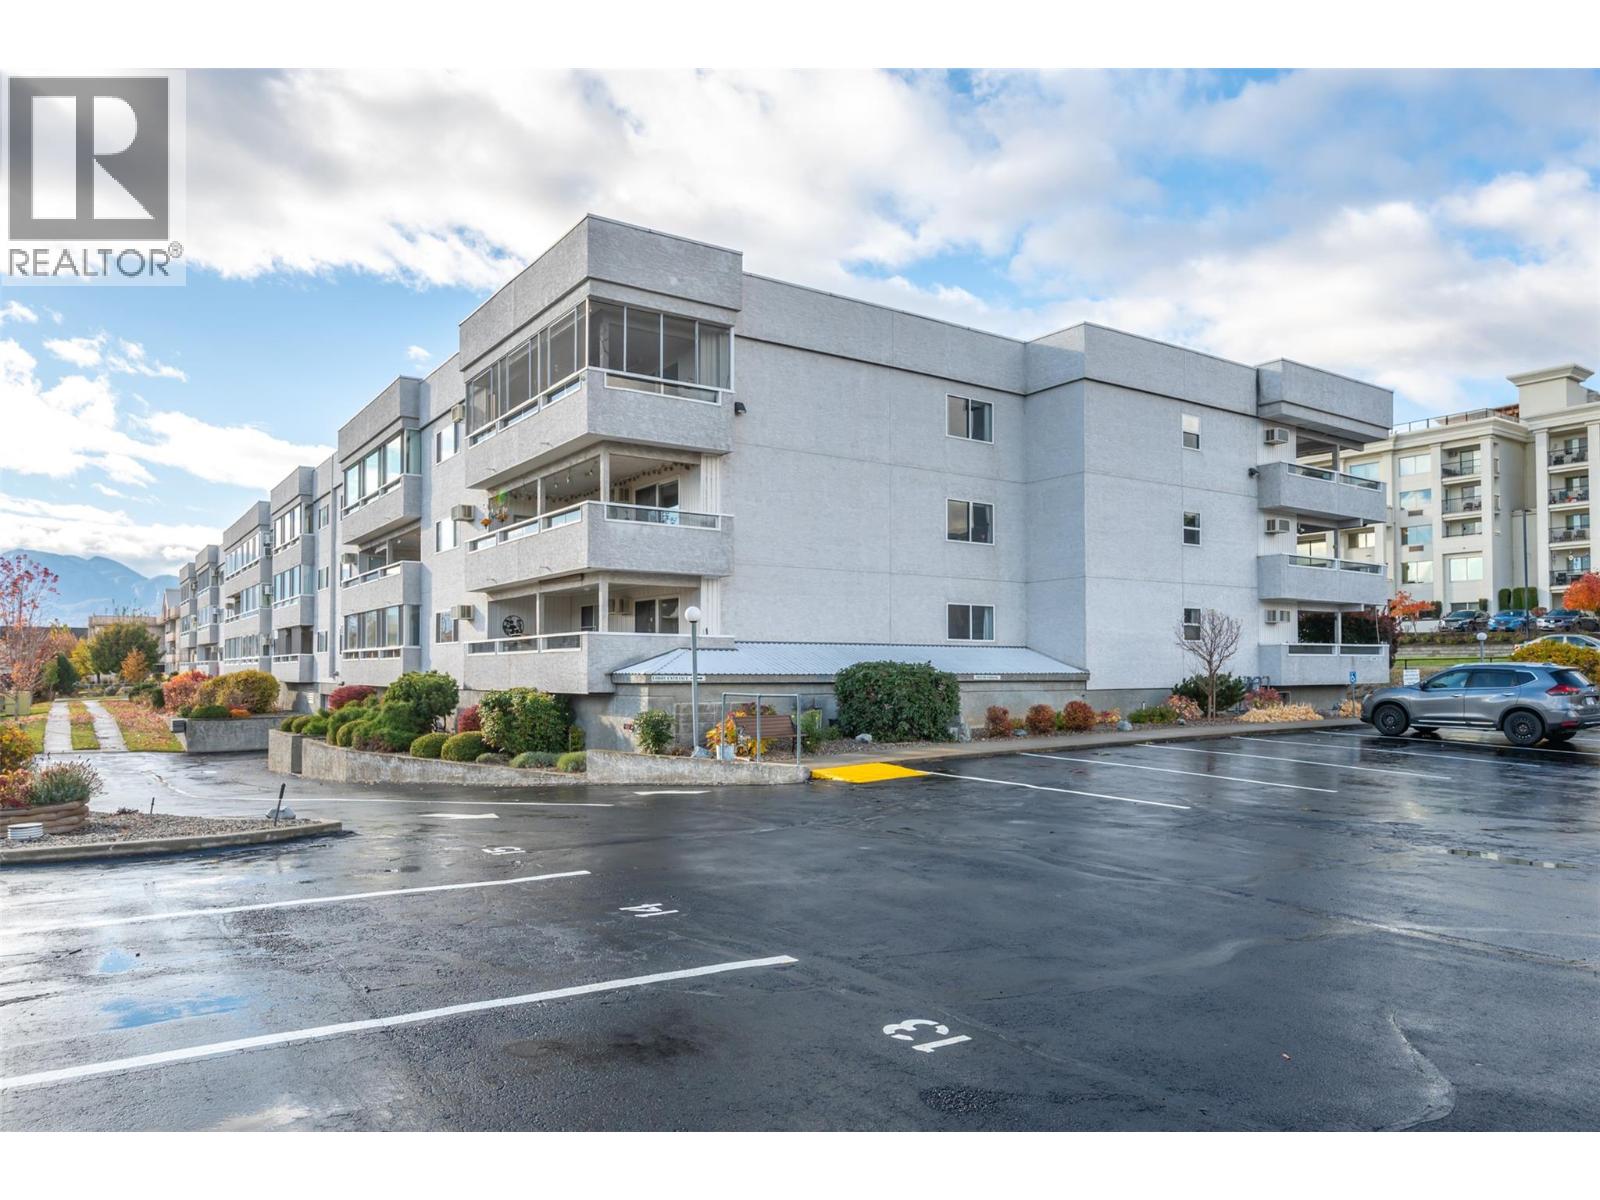
2477 Ingram Road Unit# 203
West Kelowna, British Columbia
Spacious and bright, this 2 bed 2 bath condo offers 1,428 sqft of comfortable living in a well-maintained 55+ community. The open-concept design features a large, inviting kitchen with white appliances and plenty of storage, while the living area opens to a covered deck with beautiful mountain views—perfect for relaxing or barbecuing, with handy deck storage included for all your BBQ needs. The primary bedroom boasts a generous layout with a 3pc ensuite, and both bedrooms are well-sized with ample closet space. Additional highlights include a wall A/C unit, stacking washer/dryer, and a separate storage room. Enjoy the convenience of an underground parking stall with storage locker, plus access to recreation facilities—all within easy reach of shopping, transit, and local amenities. Quick possession available! Contact the listing agent to view! (id:33225)
Royal LePage Locations West
5420 Heffley Louis Creek Road
Kamloops, British Columbia
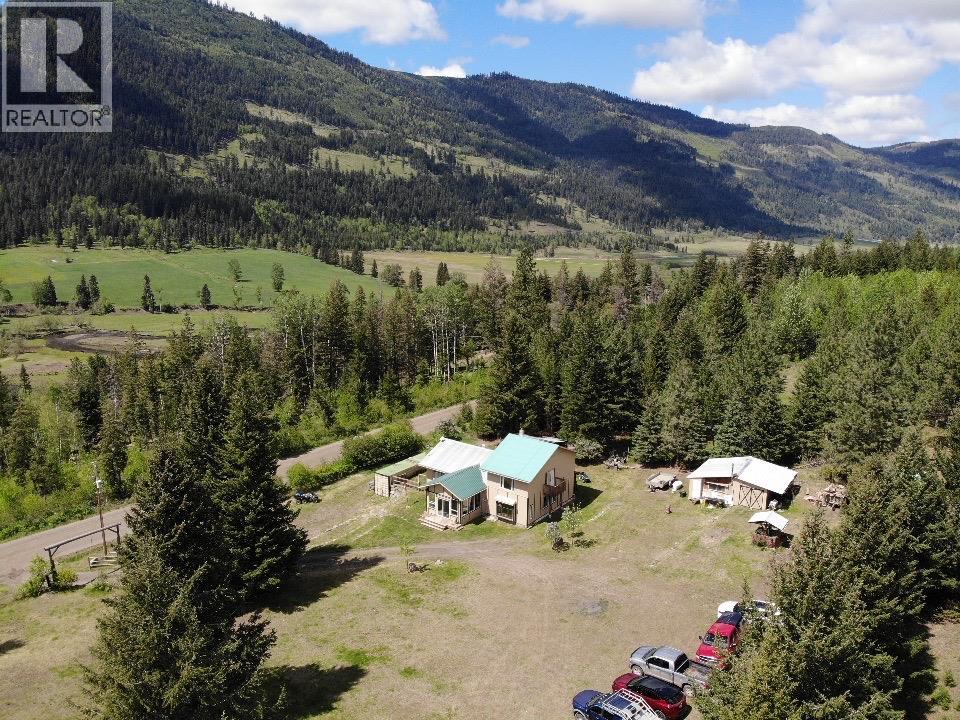
Check out this piece of history! Note the height of the ceilings. In 2013 a two story addition was added to the original building, adding living room and upper level bedroom, bath and view balcony, along with renovations to the original making great kitchen with Island & wood cook stove, open dining room and out into the Sunroom. Plumbing updated in 2016 along with the Sunroom addition. Lower Floor Bath with corner shower and heated floor. The 1.5 acres is fenced. Has a single bay garage/workshop with chicken run on the back. Two 40 ft C-cans are part of the package and antique pump organ. Originally known as the Cahility School. In 1956 the school and land was handed back to the family who donated that land when school was closed down. (id:33225)
RE/MAX Integrity Realty
415 Commonwealth Road Unit# 321 Lot# 321
Kelowna, British Columbia
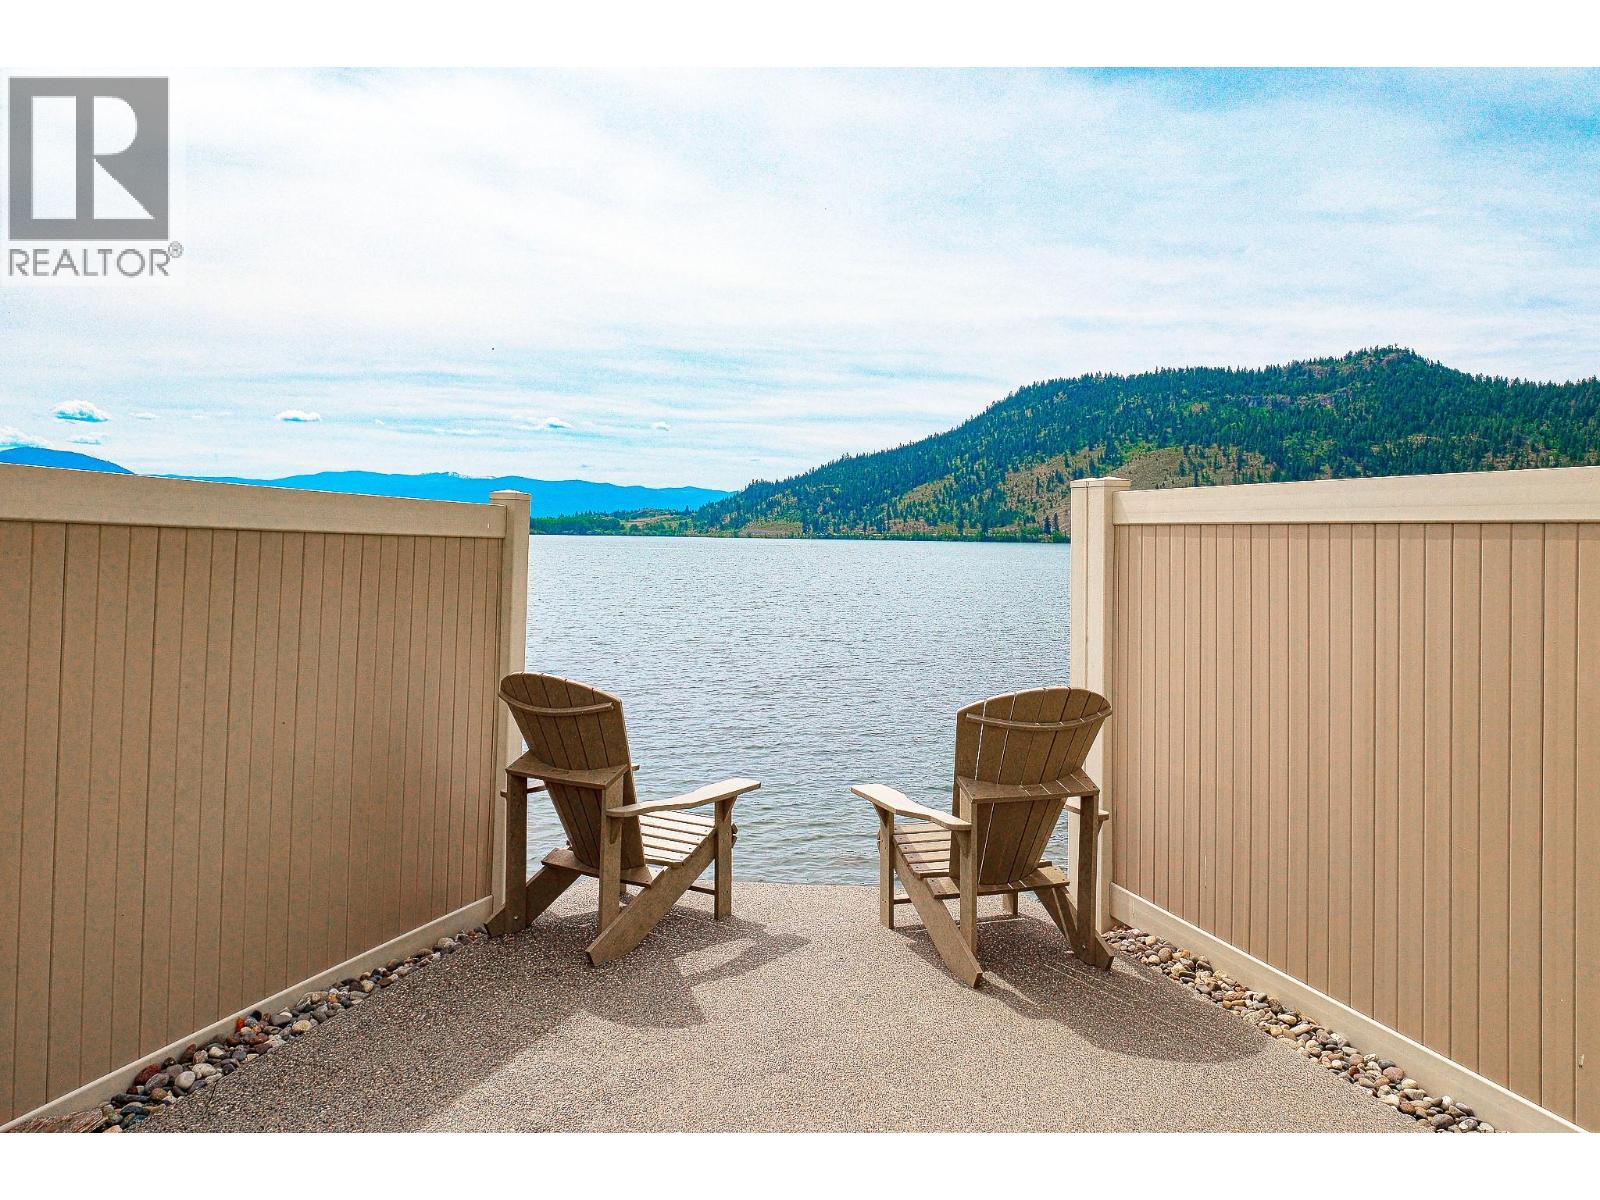
Welcome to the highly sought after Holiday Park Resort a place you can enjoy during the summer months or live year round, so either way get ready for your next chapter... Set along the lakefront, this property offers a rare chance to secure your own piece of waterfront at an approachable price point. This oversized lot offers a blank canvas to design your own private escape, whether it’s a low-maintenance outdoor retreat, a custom entertaining space, or your own version of lakeside living. Residents and guests of the resort enjoy access to an impressive range of resort-style amenities including multiple pools and hot tubs, a fitness and recreation centre, pickleball and tennis courts, an executive 6-hole golf course, on-site dining, social activities, and direct access to the scenic Okanagan Rail Trail. The gated community also offers year-round security, beautifully maintained grounds, and a true lock-and-leave lifestyle in the heart of the Okanagan. (id:33225)
Oakwyn Realty Okanagan

921 & 1021 Waddington Drive
Vernon, British Columbia
For Lease | 4,384 SQFT Office & Warehouse Opportunity | 921 & 1021 Waddington Drive | Available Immediately for lease, this versatile 4,384 square foot commercial opportunity combines warehouse, office, and retail functionality across two neighbouring properties zoned Light Industrial. Ideal for a wide range of businesses, the property offers a flexible layout suitable for trades, service providers, storage, distribution, or light industrial operations. 921 Waddington Drive features approximately 1,584 square feet of warehouse space with an open layout and small private yard area, making it well suited for storage, equipment, or light industrial use. 1021 Waddington Drive offers approximately 2,800 square feet of office and retail space over two floors, featuring flexible work areas, storage, washroom facilities, and ample onsite parking for staff and customers. The properties may be leased together or separately depending on tenant requirements, providing a unique opportunity for businesses seeking a combination of warehouse and professional office space in one convenient location. Available for immediate occupancy. Contact the listing agent for additional information or to arrange a private viewing. (id:33225)
Venture Realty Corp.
1021 Waddington Drive
Vernon, British Columbia
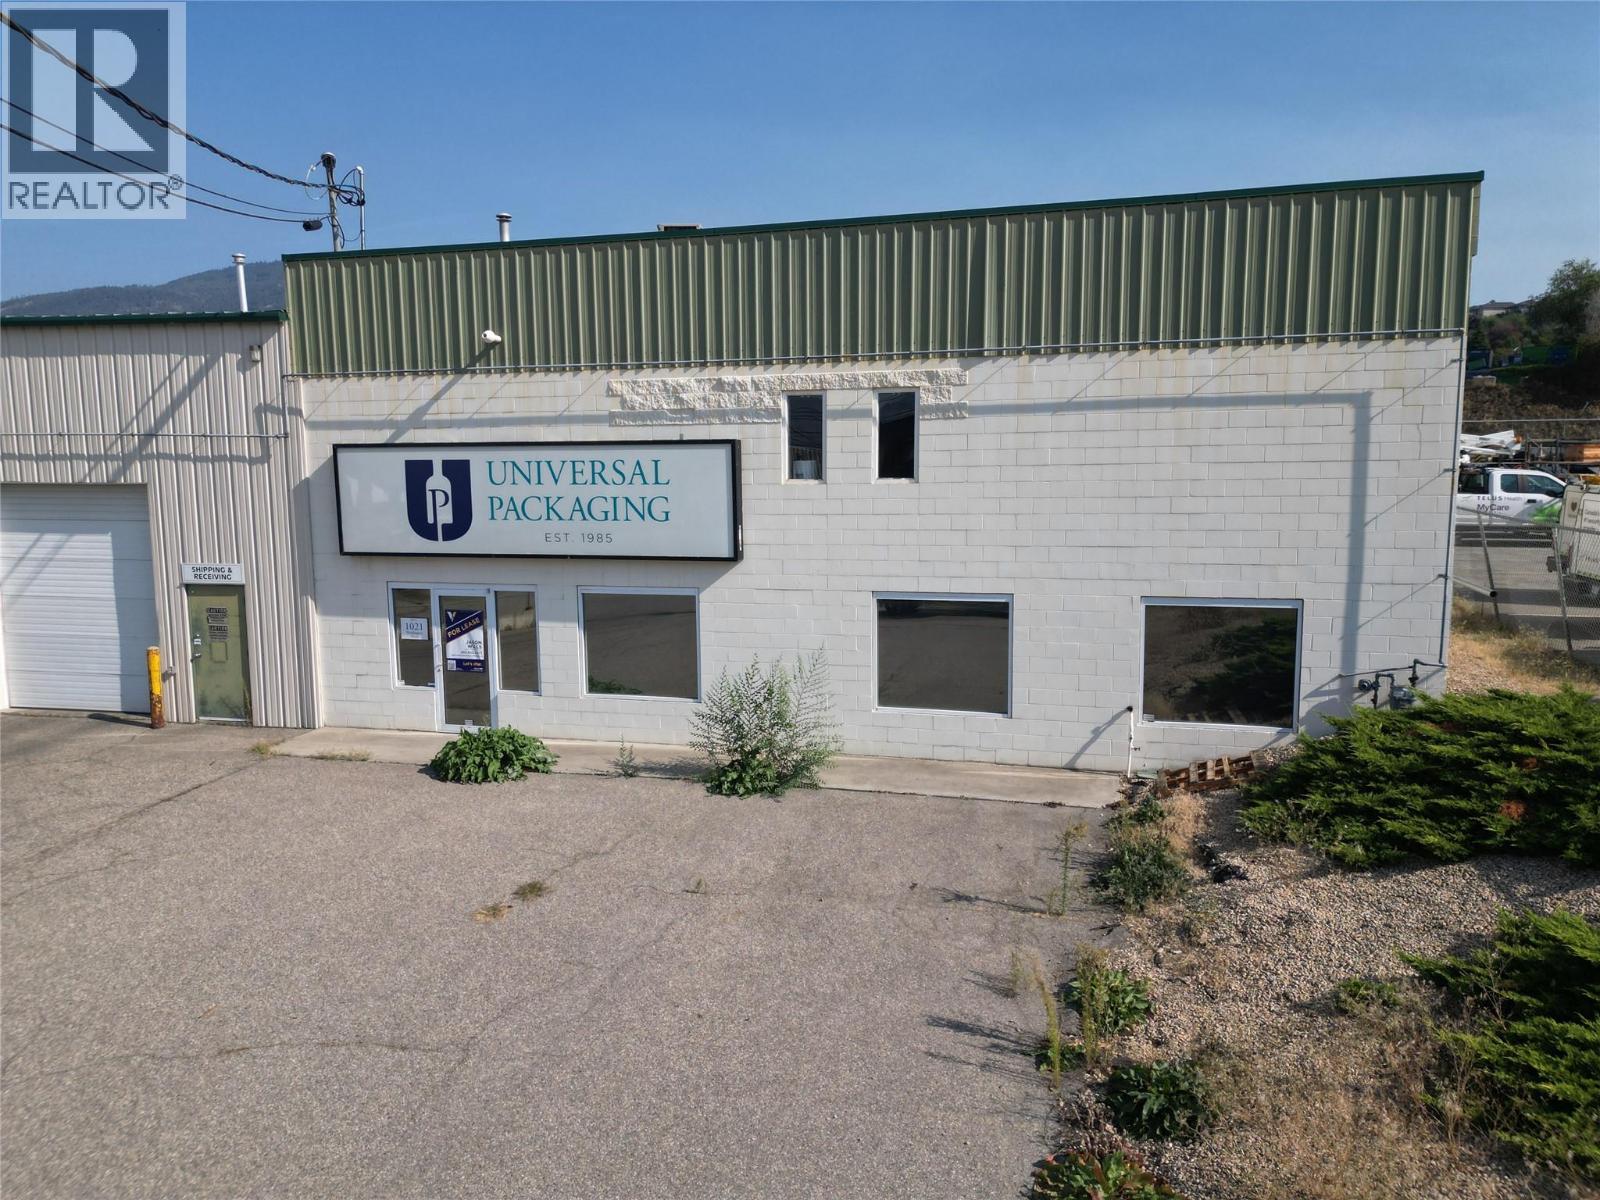
For Lease – 2,800 SQFT Office / Retail Space Zoned Light Industrial | Available Immediately for lease, this 2,800 square foot office and retail space offers flexible layout options across two floors, making it well suited for a variety of business uses. The unit features customizable office or retail areas, storage space, an onsite washroom, and ample onsite parking for staff and customers. This property can also be leased together with the neighbouring warehouse space located at 921 Waddington Drive, providing an excellent opportunity for businesses requiring both office and warehouse functionality. Available for immediate occupancy. Contact the listing agent for additional information or to arrange a private viewing. (id:33225)
Venture Realty Corp.
1395 Ellis Street Unit# 704
Kelowna, British Columbia
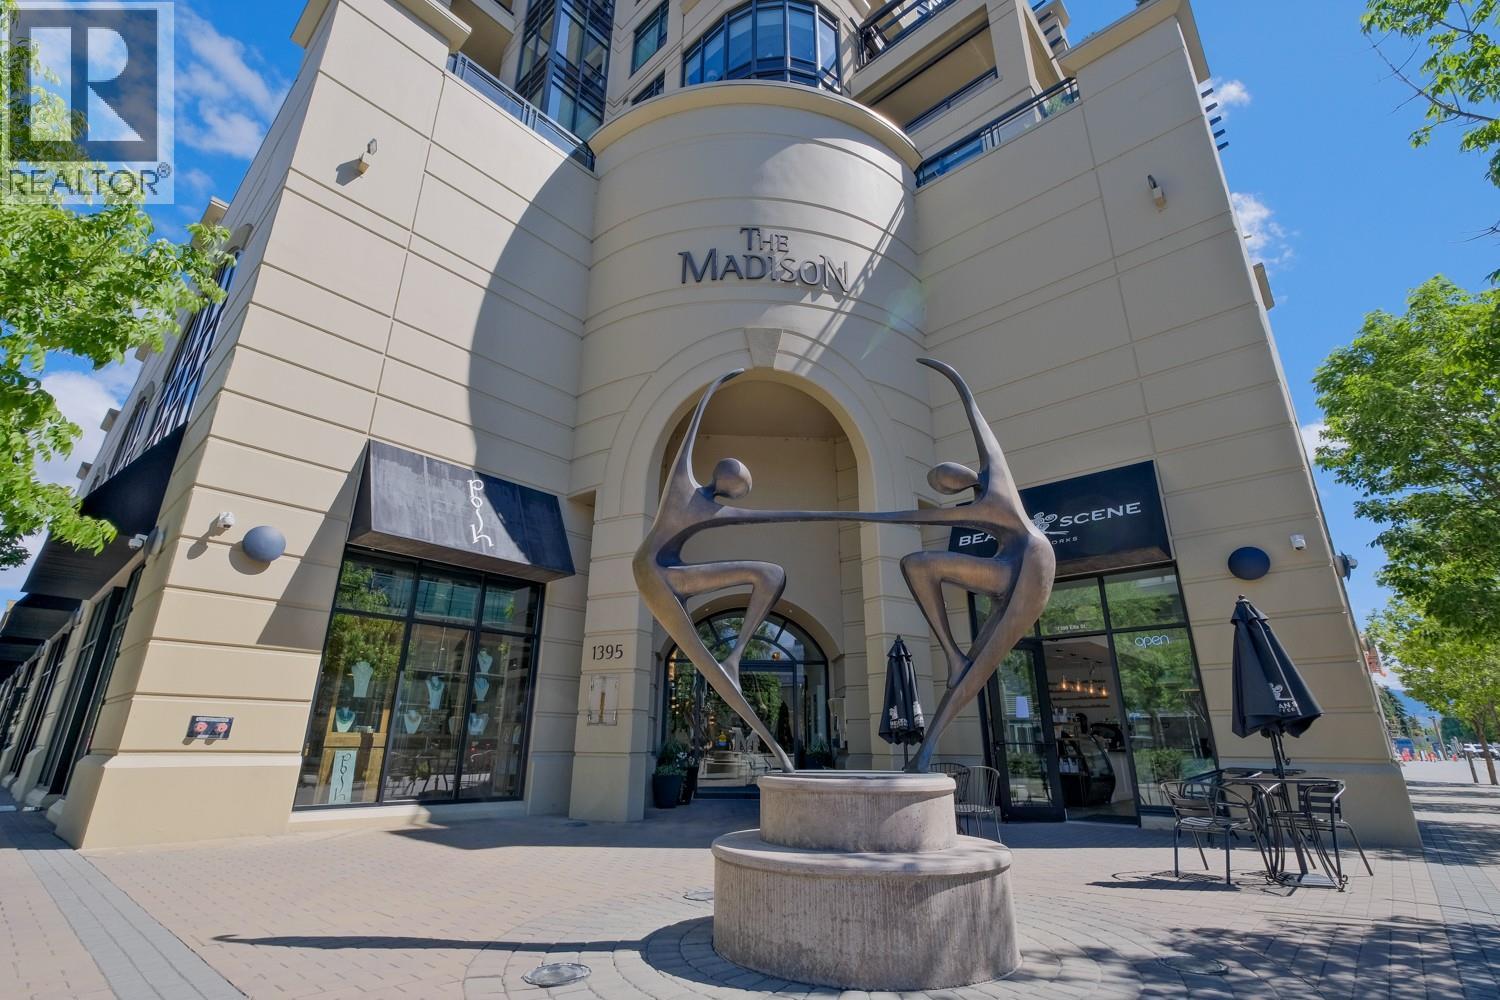
For the most discriminating buyer, one of the nicest condos in Kelowna. Professionally & beautifully updated throughout, the design focuses on luxurious modern spaces, but insists on comfort. A great end unit floor plan that in no way feels like a condo, beautiful natural light & views throughout w floor to ceiling windows and remote controlled window coverings. Expansive Lake and City views from surrounding deck and main living spaces. The oversized deck runs the length of the home and is equipped with automatic awnings, permanent planters & has access from all the living spaces. It is a spectacular space to spend time lounging or entertaining. A foodie's kitchen with seamless counter space, an island with room for 6 guests, open shelving, lots of light & a stunning La Cornue Range. The adjacent Butler's pantry for more storage & extra appliances adds convenience, a climate controlled wine room to store the valley's finest wines.. The spacious primary bedroom is at the rear of the home for added peace and privacy with access to private east facing deck for morning coffees. The w/i closet has tons of storage, built-ins & passage to sleek ensuite w separate shower, tub, double sinks & exquisite tile work. Extremely tranquil & private, with building manager on site, living at the Madison is like staying a 5 star hotel everyday. 2 parking stalls, #69 & 74 storage locker 23. Pet rest. 2 dogs or cats under combined weight under 27.2 kg. (id:33225)
Royal LePage Kelowna
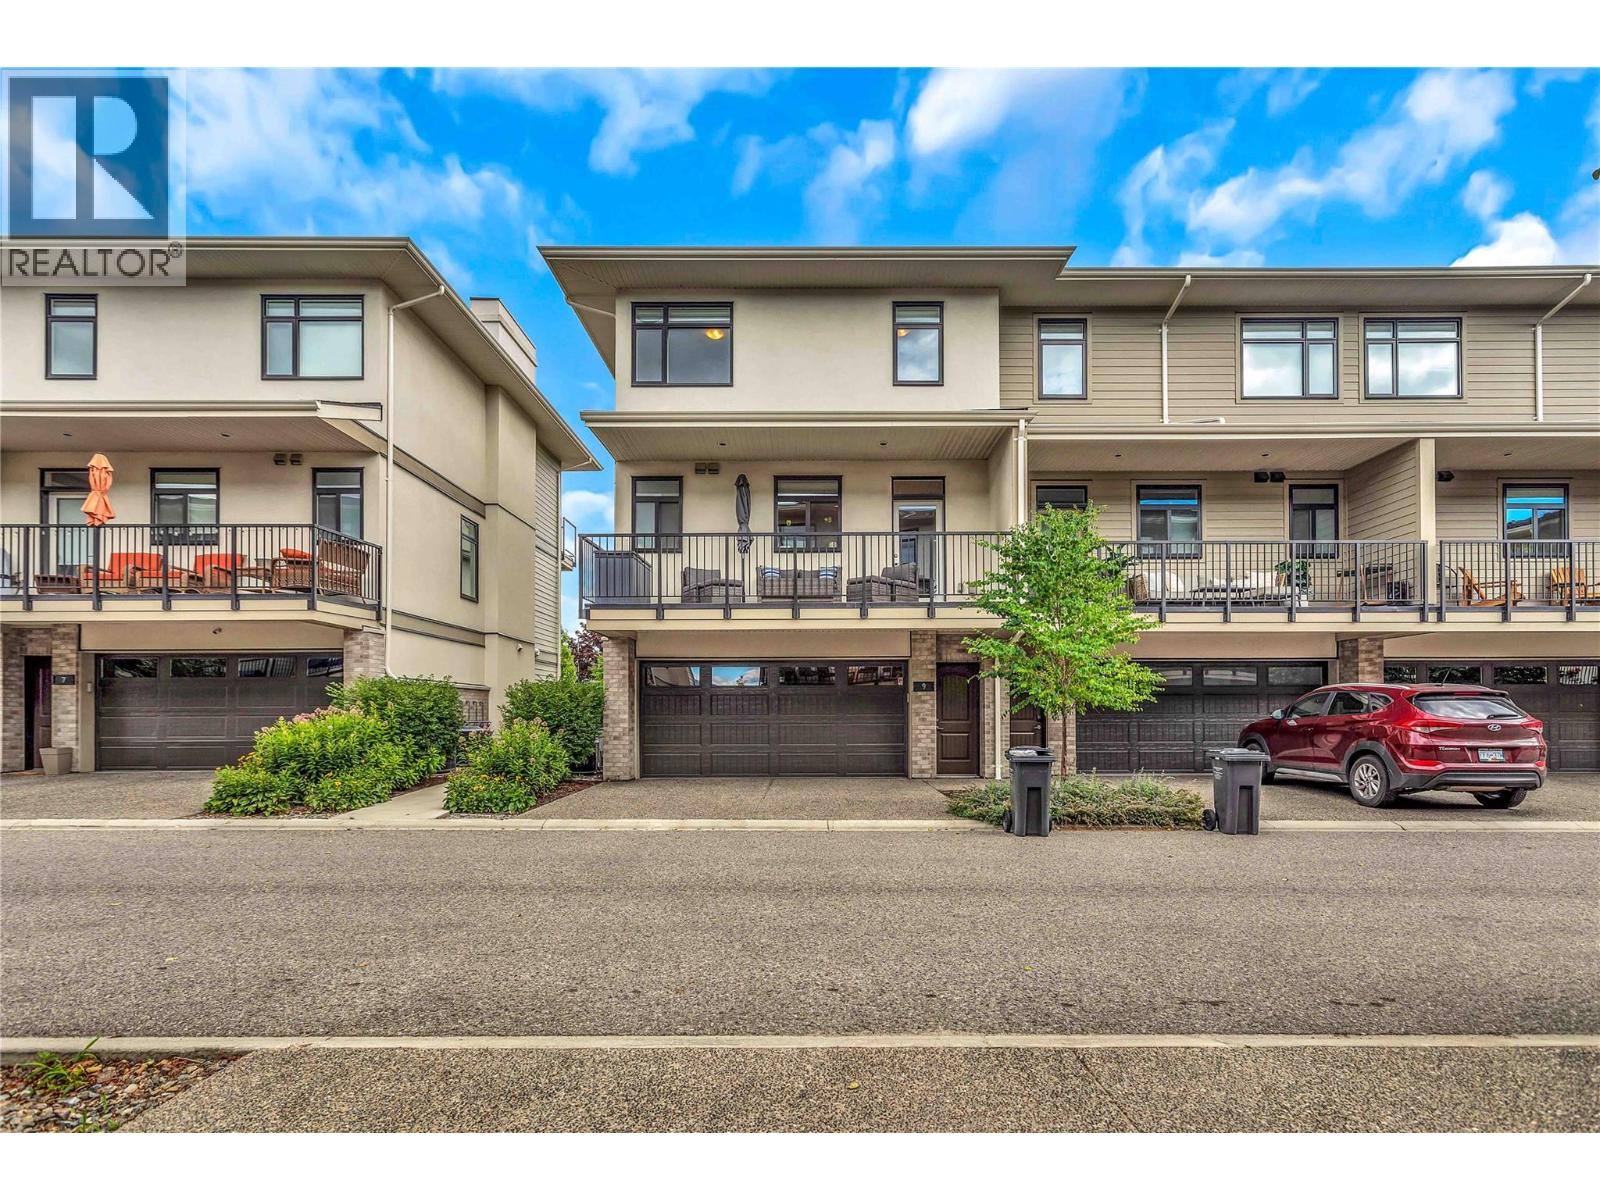
1102 Cameron Avenue Unit# 9
Kelowna, British Columbia
Pristine Townhome in Cameron Mews! Discover this stunning end-unit townhome located in the desirable Cameron Mews community. Offering 3 bedrooms and 2.5 bathrooms, this home sits on the quieter side of the complex, providing a peaceful retreat. Parking is plentiful with space for 4 vehicles, including a 2-car garage. The open-concept living, dining, and kitchen area boasts soaring 9-foot ceilings, creating a bright and airy atmosphere. The kitchen is a chef’s dream with sleek quartz countertops, a large island, stainless steel appliances, and a gas range—making meal prep a delight. Step outside onto two walkout decks, perfect for outdoor entertaining or relaxation. Upstairs, you'll find three spacious bedrooms. The primary bedroom features a luxurious 4-piece ensuite, a large walk-in closet, and its own private balcony—ideal for unwinding. A full bathroom and convenient laundry area complete the second level. Additional features include a versatile first-floor den suited for a home office or additional living space, a charming front porch, and ample visitor parking just steps away. Built with exceptional craftsmanship and backed by a 2-5-10 New Home Warranty, this home offers style, comfort, and convenience in a prime location close to shopping, schools, parks, and the hospital. Don’t miss the opportunity to make this exceptional townhome your new home! (id:33225)
Century 21 Assurance Realty Ltd
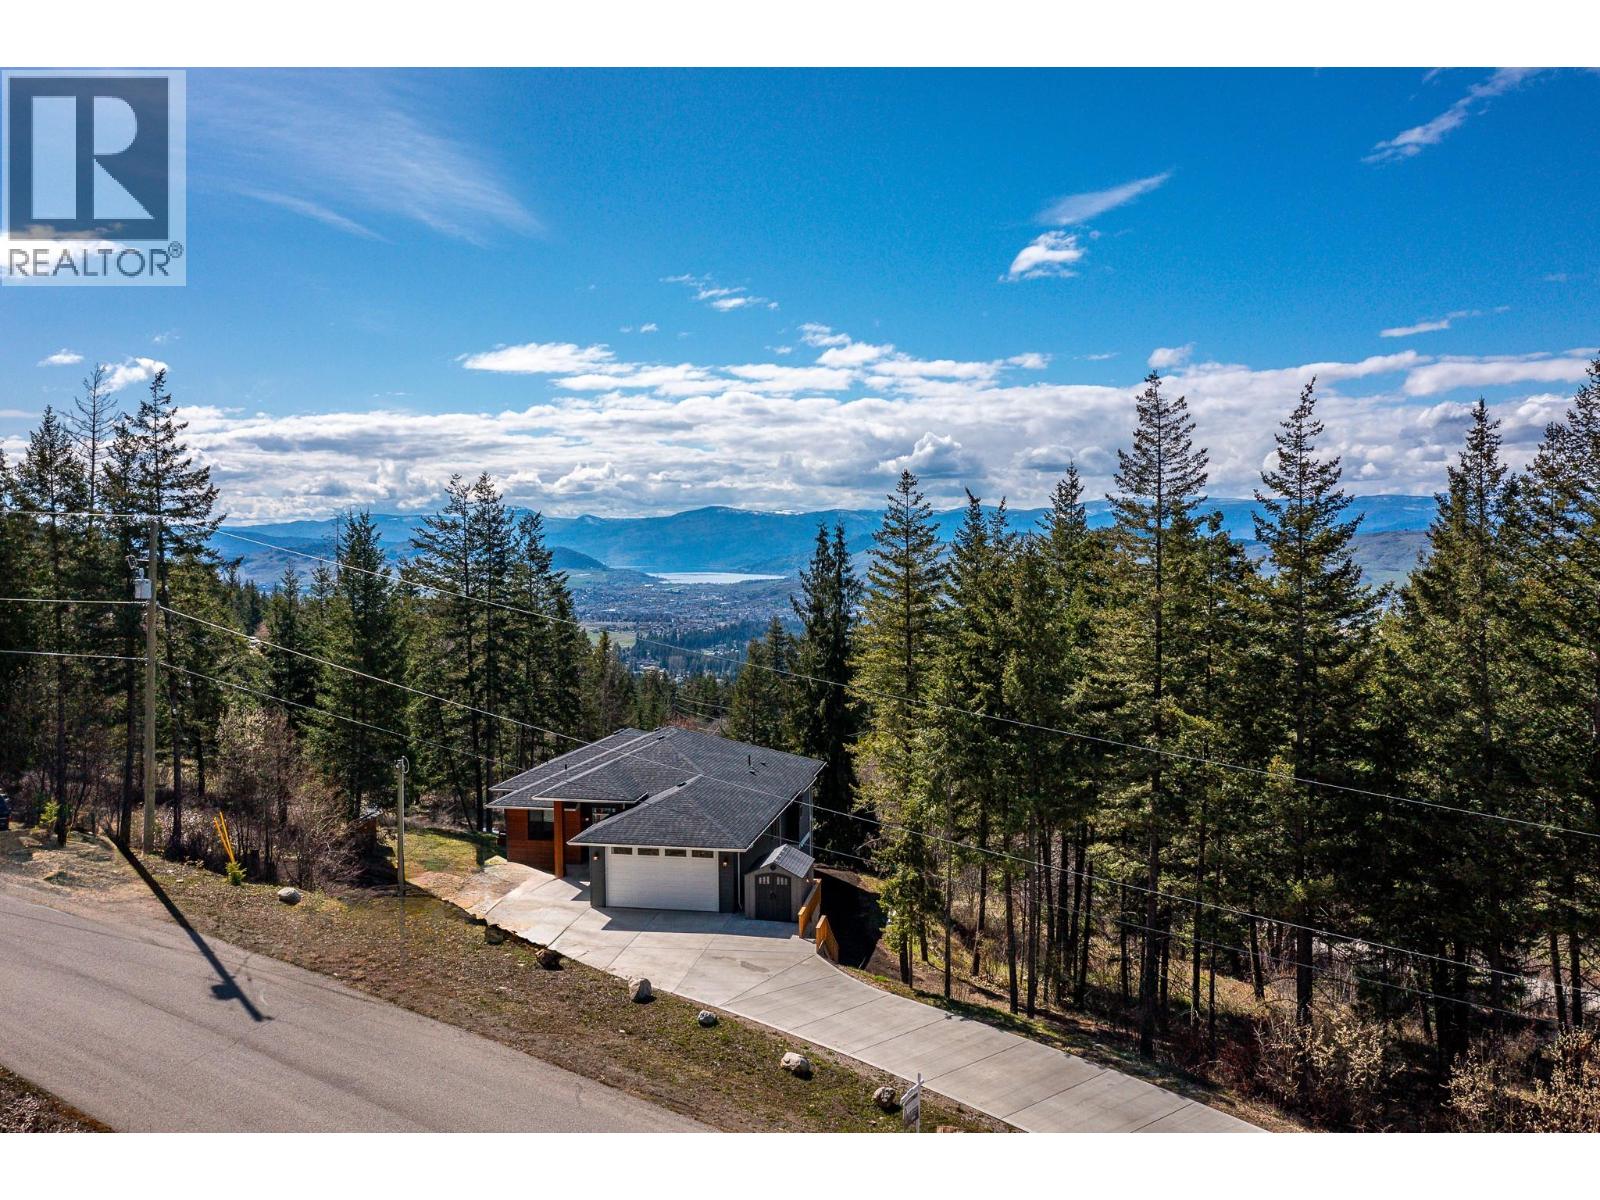
5720 Hartnell Road Lot# 1
Vernon, British Columbia
Nestled on 2.7 acres of private, treed serenity, this custom-built 4-bedroom, 3-bathroom rancher (2019) offers the perfect blend of luxury, functionality, and nature. The bright, open-concept main level showcases panoramic lake and valley views and seamless indoor-outdoor living. A massive covered deck extends your entertaining space, perfect for soaking in the scenery year-round. The daylight walkout basement adds incredible versatility, featuring a wet bar area (potential for a suite), tons of storage, and an 18’ x 19’ workshop with exterior access—ideal for hobbyists or extra workspace. Need more? There’s ample room to build a detached shop or carriage home! Located in sought-after North BX, this property is a haven for outdoor enthusiasts, with Crown Land nearby for hiking, biking, and exploring—yet still just minutes from town and all amenities. Privacy, views, and endless possibilities—this is the Okanagan lifestyle at its best! (id:33225)
Royal LePage Downtown Realty
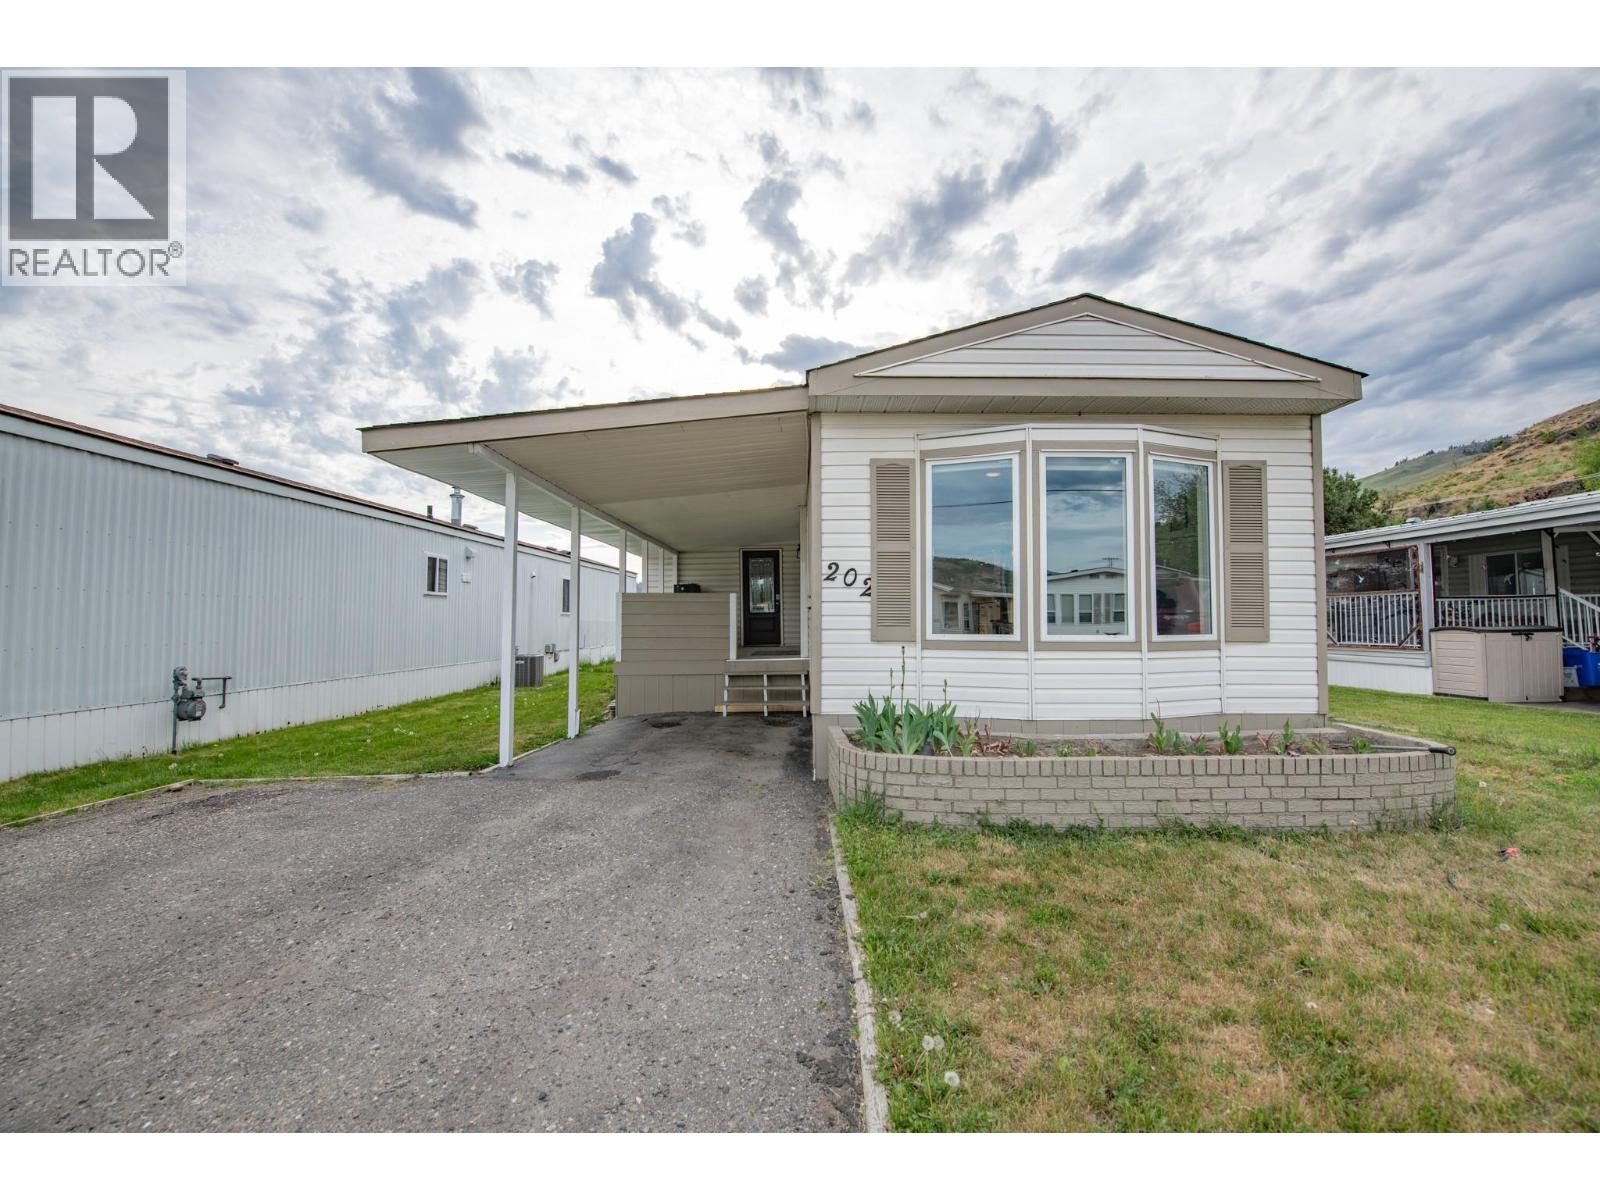
6710 Tronson Road Unit# 202
Vernon, British Columbia
Beautifully Renovated 55+ Home in Holiday Park — Move-In Ready & Steps to Kin Beach A fully updated, low-maintenance retreat in the heart of Holiday Park, this 2-bedroom plus bonus room home is perfect for those seeking comfort, convenience, and a relaxed Okanagan lifestyle. Totally renovated within the past three years, this property offers peace of mind with a new roof, hot water tank, A/C, electrical upgrades, and new appliances. Every major item has already been taken care of, making this a true turn-key opportunity. Two covered decks provide ideal outdoor living spaces—morning coffee on one, evening shade on the other. The flat yard is easy to maintain and perfect for gardening, relaxing, or hosting friends. A carport adds sheltered parking, and the home is vacant, allowing for quick possession. Located within walking distance to Kin Beach and the park, you’ll enjoy level strolls, lakeside sunsets, and a friendly community atmosphere tailored to the 55+ lifestyle. (id:33225)
Royal LePage Downtown Realty
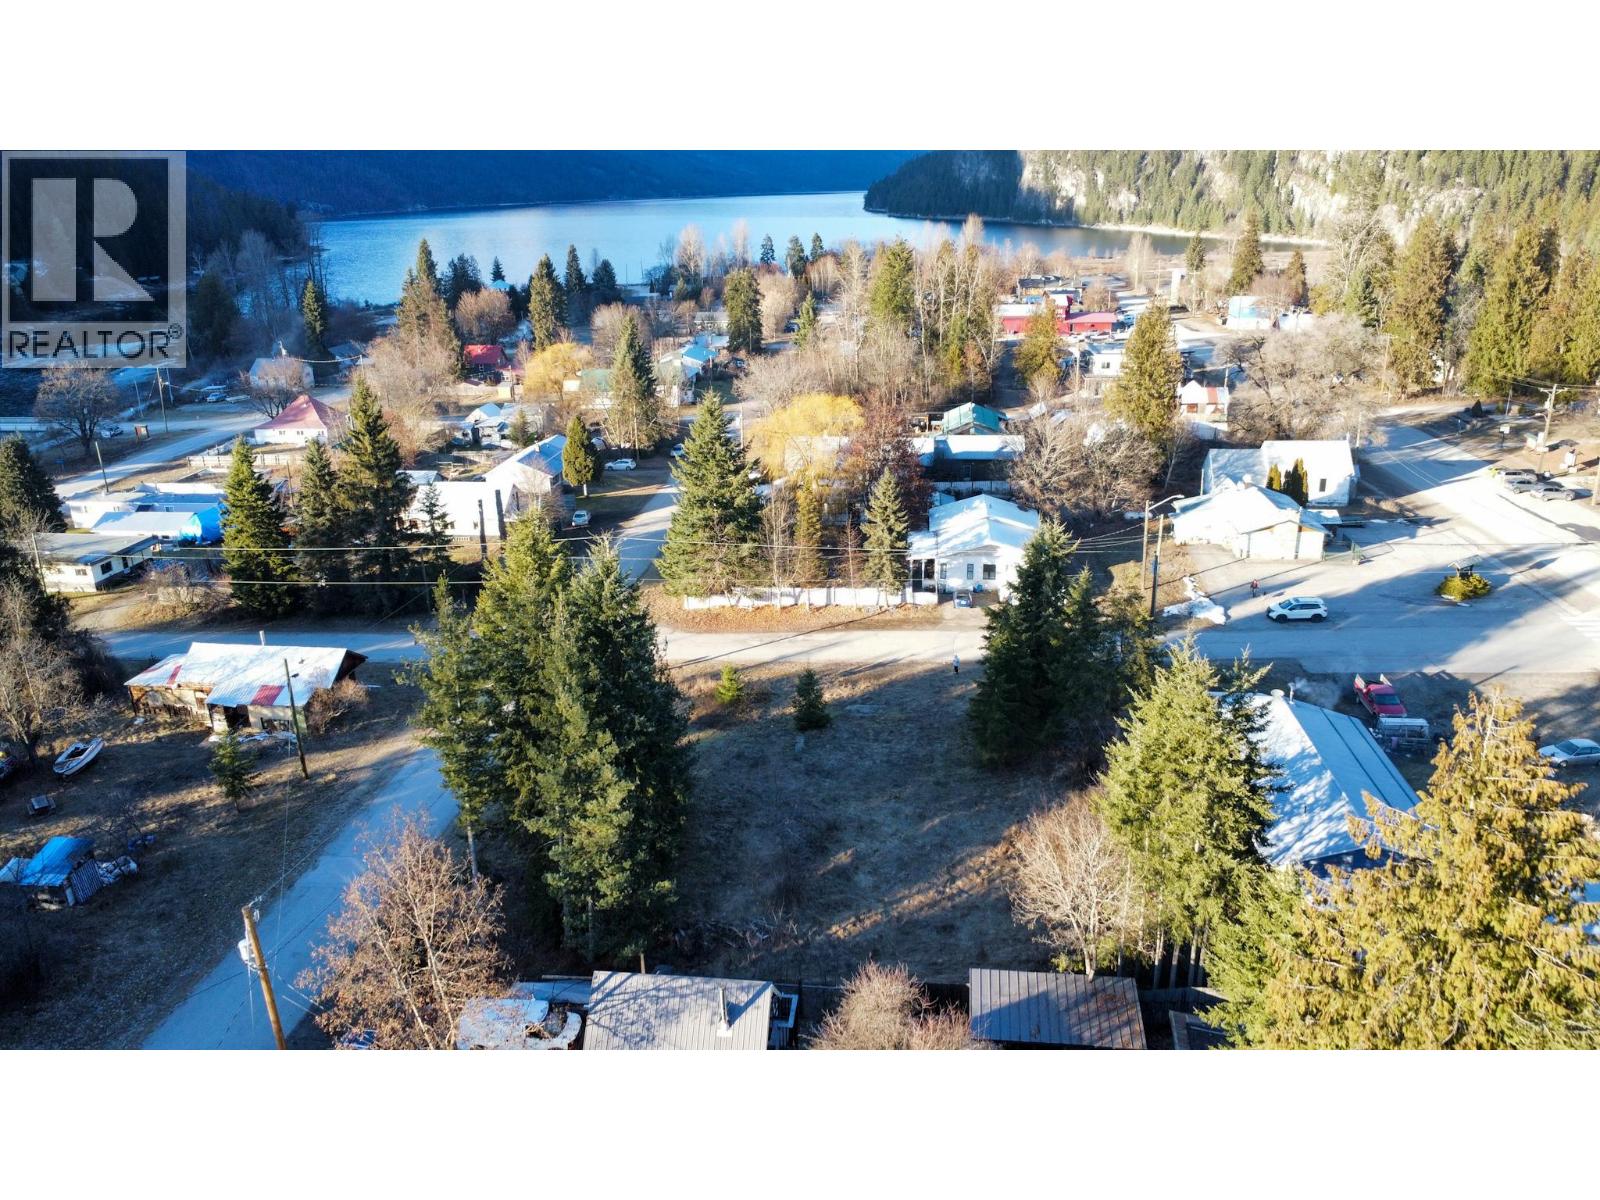
Arthur Street Lot# 2
Slocan, British Columbia
30 x 110 Lot in city of Slocan! Whether you’re dreaming of a year-round residence, recreational retreat, or future investment, this rare offering provides options that are hard to find. This landscape offers much potential while still being only blocks from stunning Slocan Lake and the public beach. Spend your days swimming, kayaking, paddleboarding, or fishing, and your evenings enjoying peaceful surroundings under the stars. With recreation literally at your doorstep and the amenities of town just steps away, this property strikes the perfect balance between convenience and country freedom. Bring your vision and make the most of this exceptional opportunity. Buyer to satisfy themselves to water hook up & septic availability. This Lot will be contingent on selling the corner Lot LOT1 MLS 10387486 (id:33225)
RE/MAX All Pro Realty
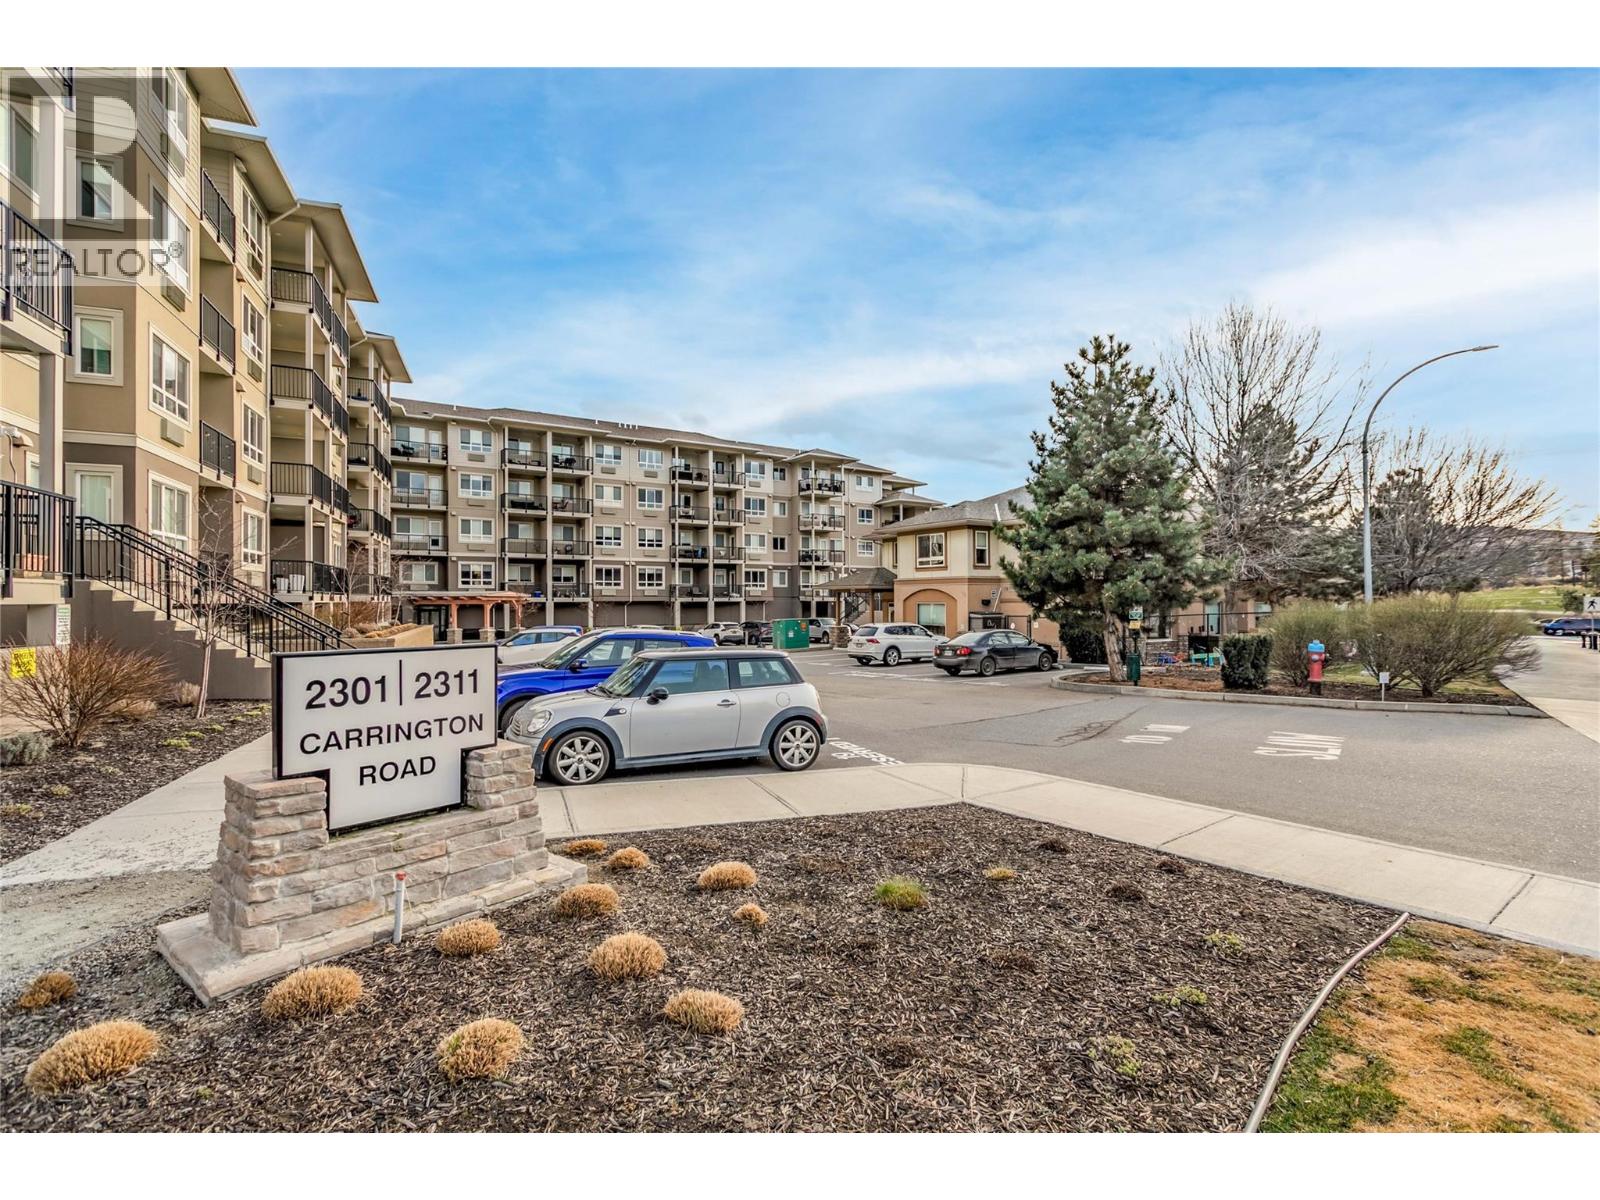
2301 Carrington Road Unit# 318
West Kelowna, British Columbia
LAKE VIEW | 2 Bed + Den | 2 Bath | 2 PARKING STALLS – Centro Complex. Welcome to this like-new 2022 built 2 bedroom + den, 2 bathroom condo in the highly sought-after Centro building. Enjoy breathtaking lake views from your private balcony and an open-concept layout featuring quartz countertops, stainless steel appliances, and a large island—perfect for entertaining. The spacious primary bedroom offers a walk-through closet and ensuite, while the second bedroom is conveniently located near the main bath. The den adds great flexibility for a home office or guest space. Features include in-suite laundry, ample storage, 1 underground + 1 surface parking stall, and a secure storage locker. Pet friendly and packed with amenities: fitness centre, games room, library, lounge, and guest suite Located near beaches, trails, wineries, golf courses, shopping, and more—this home offers the best of Okanagan living. Ideal as a full-time residence, vacation home, or investment property. AVAILABLE- NO ACCEPTED OFFER IN PLACE. EASY TO SHOW ON SHORT NOTICE! (id:33225)
2 Percent Realty Interior Inc.
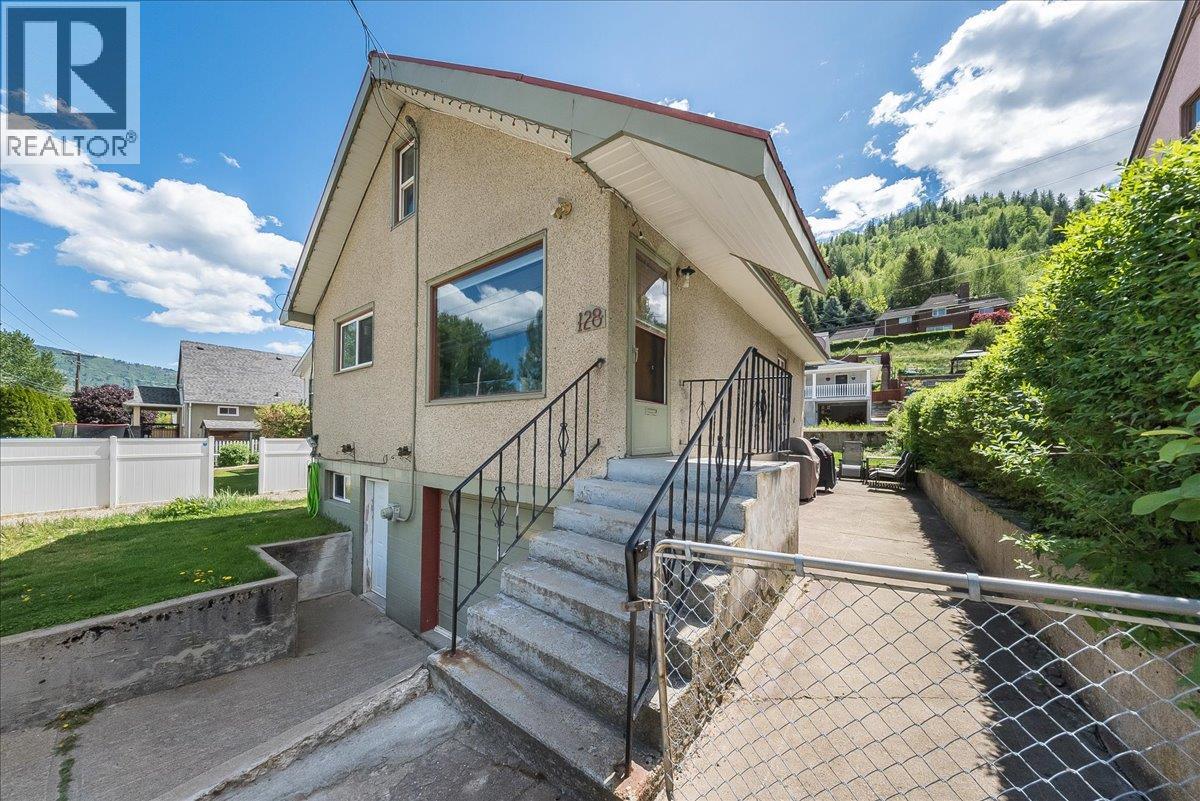
128 Haig Street
Warfield, British Columbia
Welcome to this great family home in the heart of Warfield offering a rare combination of functionality, convenience, and plenty of off street parking! With an attached garage, easy care yard, and direct access to Colley Street from the rear of the property, this home delivers the kind of practicality that’s truly unique to Warfield. Step inside to a bright and welcoming main floor featuring a spacious living room, an open kitchen with island, and a separate dining area filled with natural light ... perfect for everyday living and entertaining alike. The main floor also offers a generously sized primary bedroom and a beautifully renovated bathroom. Upstairs you’ll find two additional bedrooms, ideal for family, guests, or home office space. The lower level is designed with convenience in mind and includes a large laundry area, plenty of storage, a spacious mudroom, half bath, and direct access to the attached garage. Outside, enjoy the low maintenance yard, patio area for relaxing or summer BBQs, a good sized storage shed, and a touch of lawn space to enjoy. A fantastic opportunity to own a well laid out home in one of the area’s sought after communities! (id:33225)
RE/MAX All Pro Realty
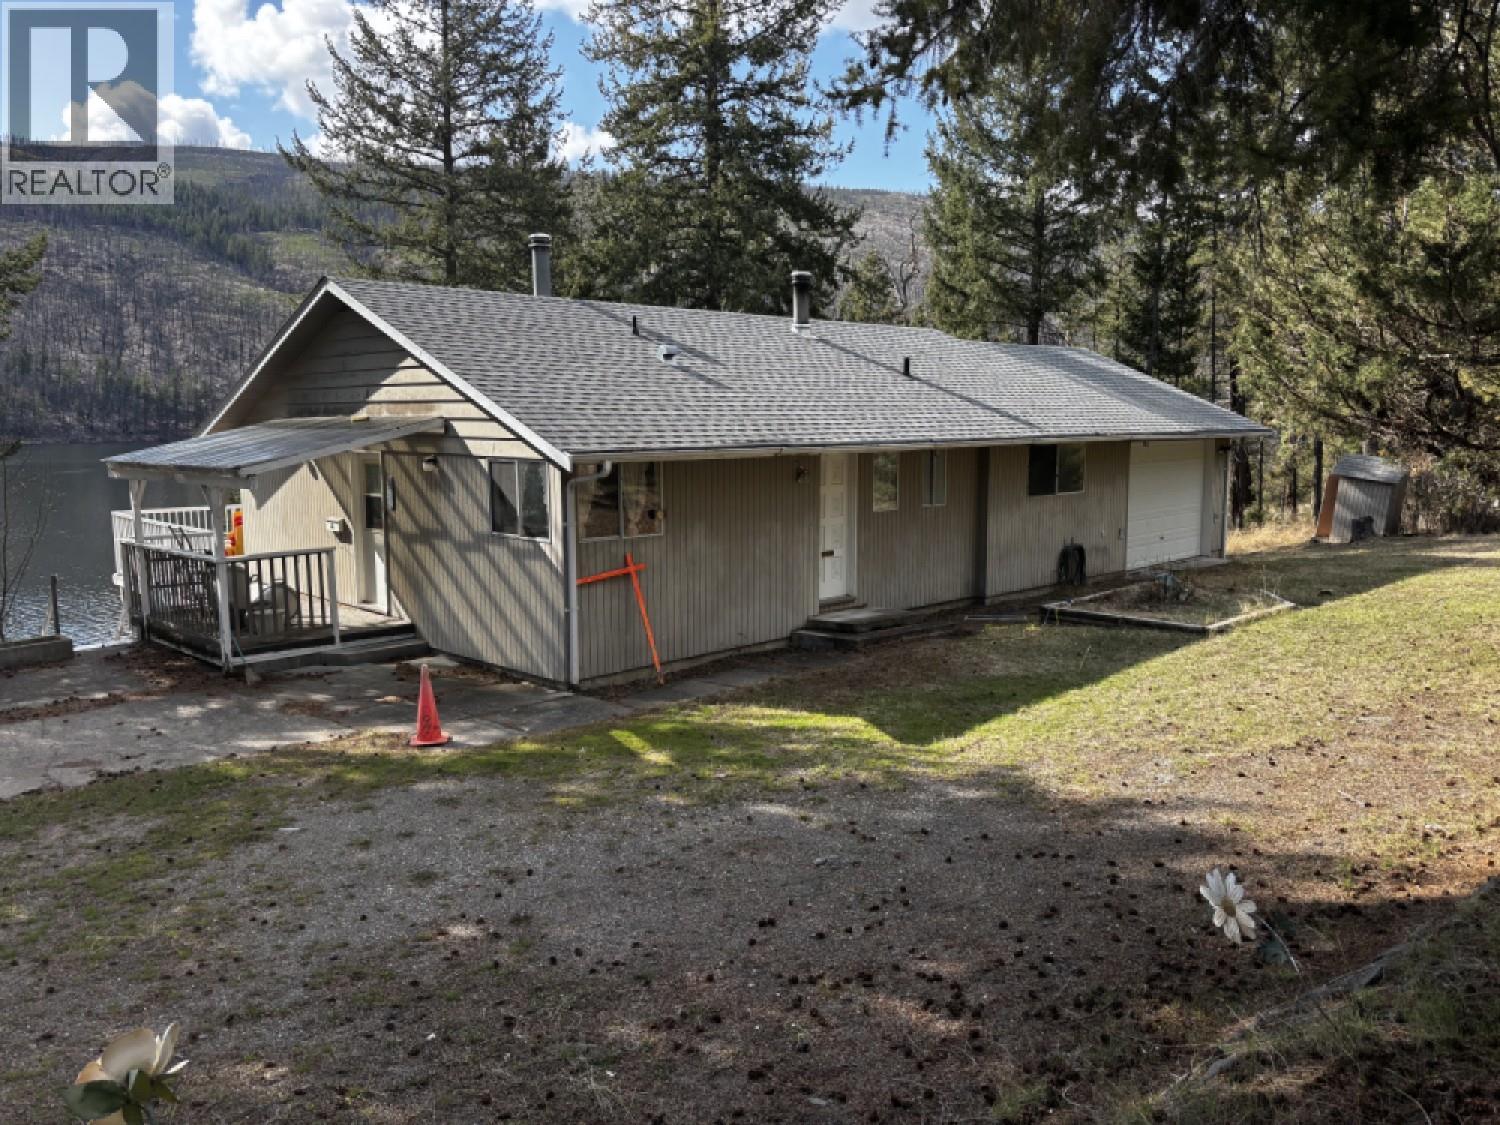
2344 Loon Lake Road
Loon Lake, British Columbia
Welcome to your private lakeside retreat at Loon Lake. Set on nearly half an acre with an impressive 118 feet of waterfront, this exceptional property offers the perfect blend of space, comfort, and breathtaking scenery. This almost 2,200 sq. ft. rancher with a full basement provides plenty of room for family, guests, or year-round living. The spacious layout is designed to capture the stunning lake views, while the massive sundeck creates the perfect setting for entertaining, relaxing, or enjoying peaceful mornings overlooking the water. Surrounded by nature and positioned on one of Loon Lake's prime waterfront lots, this property offers direct lake access and endless opportunities for boating, swimming, fishing, and year-round recreation. The home could benefit from some updating, making this an excellent opportunity to add your personal touch and maximize the potential of this rare waterfront property in one of the area's most desirable locations. (id:33225)
Macdonald Realty

Copyright © 2018 - Heather Angel & HeatherAngelRealEsate.ca | All Rights Reserved.