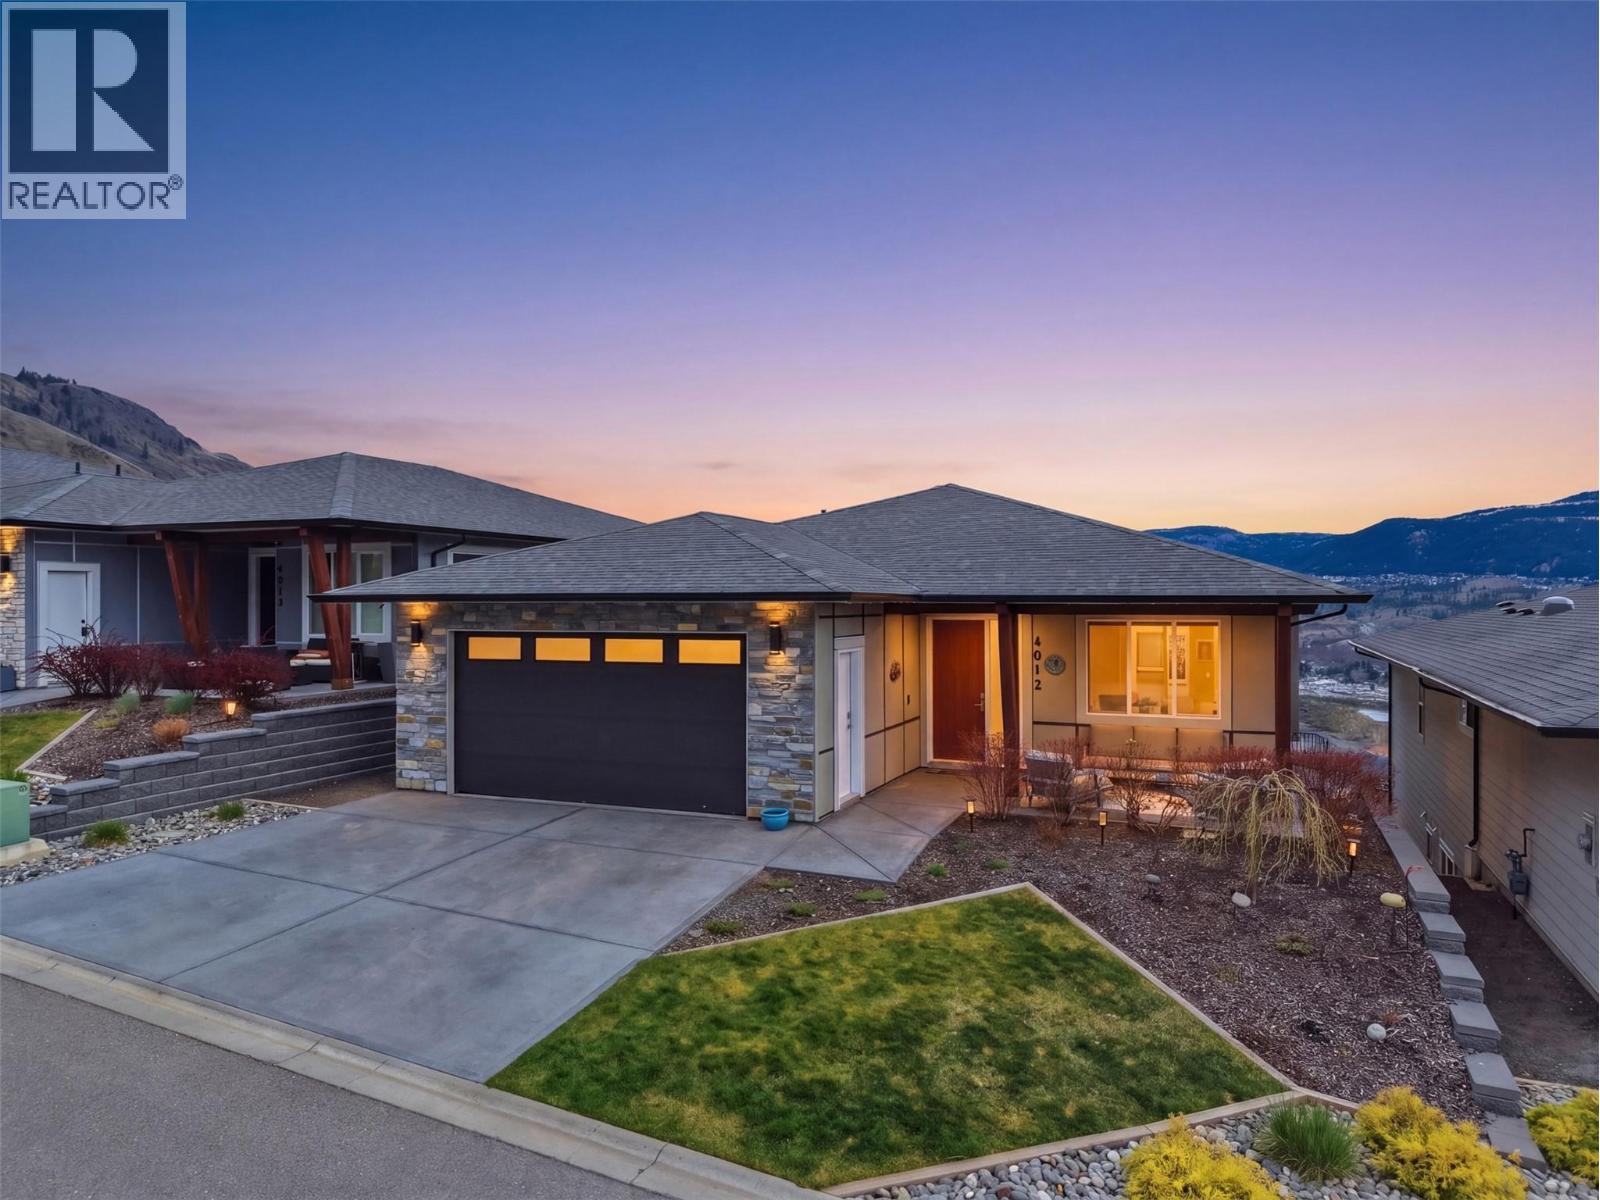
4012 Rio Vista Way
Kamloops, British Columbia
Welcome to refined living in the sought-after Rio Vista community of Sun Rivers. This beautifully maintained 3 bedroom + den, 3 bathroom rancher with full basement offers a bright, open concept main floor designed for both everyday comfort and effortless entertaining. The kitchen features quality cabinetry, ample counter space, and a central island, flowing seamlessly into the dining and living areas where a modern electric fireplace creates a warm focal point. The main level includes a spacious primary bedroom with walk-in closet and ensuite, a dedicated office, convenient 2-piece powder room, and main floor laundry. Sonos sound is wired into the kitchen, ensuite, upper deck, and garage, enhancing the indoor-outdoor lifestyle. Downstairs, the fully finished basement offers a generous rec room, two bedrooms, a full bathroom, and a dedicated media room complete with wet bar and beer fridge—perfect for movie nights and entertaining—plus a separate wine storage area. Radiant in-floor heating in the garage and basement adds an extra layer of comfort, while geothermal heating and cooling provides efficient year-round climate control. Additional features include rough-in for central vacuum, gas BBQ hookup on the upper deck, and electrical rough-in for a hot tub on the lower deck. Enjoy low maintenance outdoor living with hillside and city views, all just minutes from downtown Kamloops, golf, and walking trails. (id:33225)
Royal LePage Westwin Realty
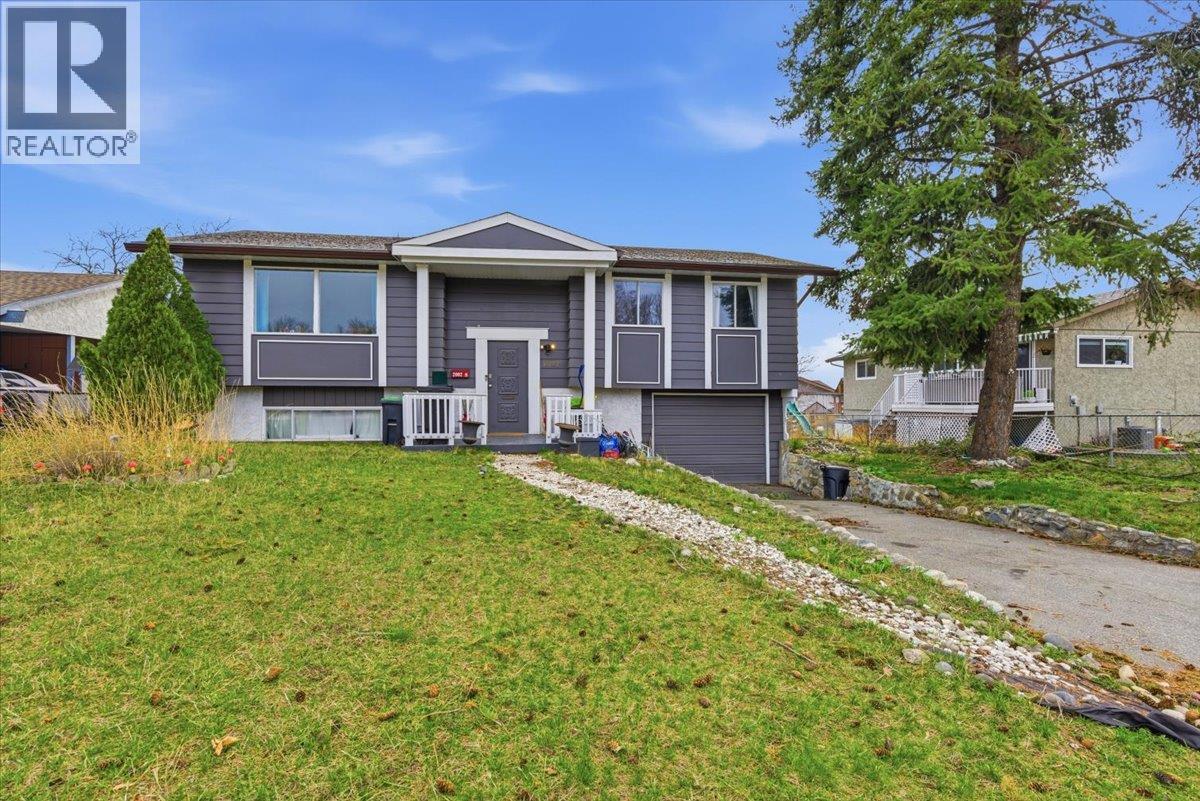
2002 21 Avenue
Vernon, British Columbia
Lovely 3-bedroom, 3-bathroom home in a desirable, family-friendly neighbourhood close to schools and parks, with a walkable, bike-friendly location. Situated on a flat, usable lot with a spacious backyard, this property is ideal for first-time buyers, families, or investors. Bright, functional layout with updated flooring, paint, bathrooms, and appliances. A finished basement offers additional living space with great flexibility. Enjoy a sundeck and fully usable yard, perfect for relaxing or entertaining. Updates include A/C, electrical, hot water tank, and exterior improvements. Currently tenanted - Vacant Possession available after August 1st. Great opportunity in a sought-after location. (id:33225)
Oakwyn Realty Okanagan-Letnick Estates
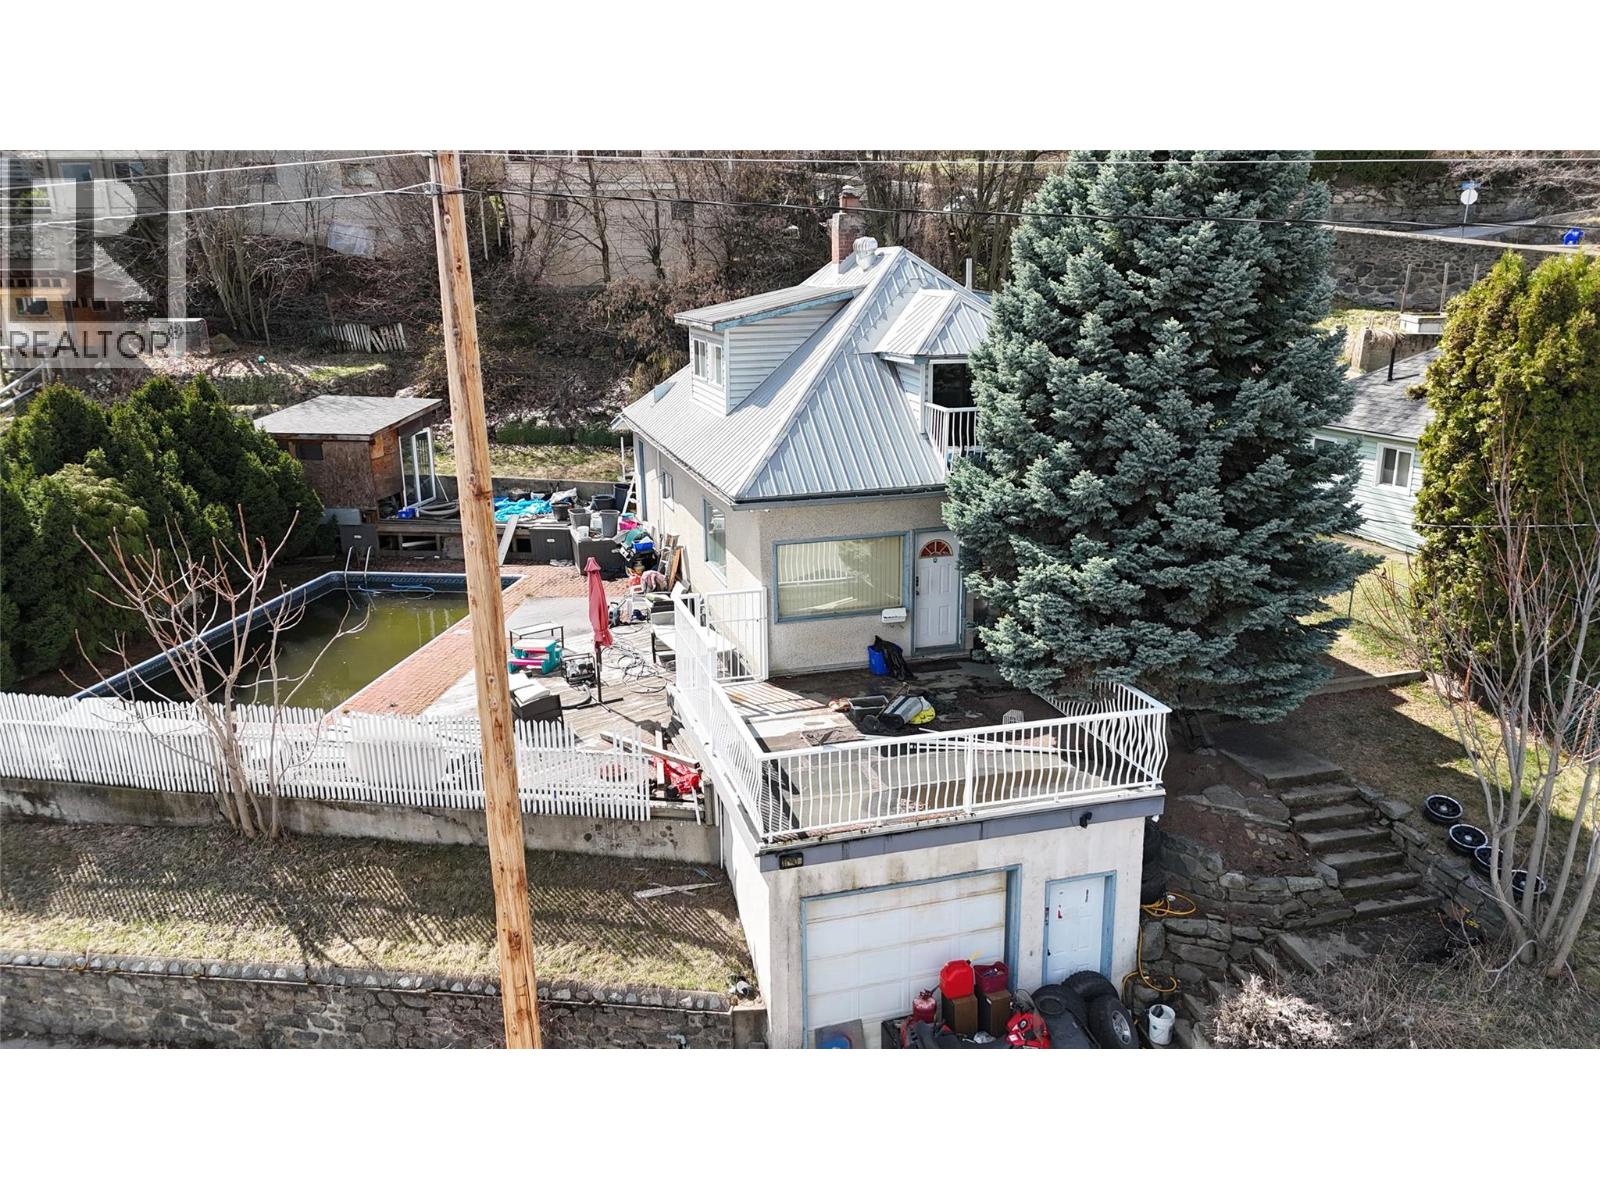
1290 Nelson Avenue
Trail, British Columbia
Centrally located in Trail's beautiful historic Columbia Heights neighborhood. This property offers a lifestyle that's hard to find at a price that's difficult to beat! Space to unwind, room to grow, & a private feeling backyard retreat you'll never want to leave! Set on a large double lot, the outdoor space is truly the heart of the home. Picture long summer days spent poolside, hosting family & friends, or enjoying the peace of your own inground pool oasis with plenty of yard space left over for kids, pets and all your gardening plans. Inside the home offers 4 bedrooms & 2 full bathrooms. The entire upper floor is a spacious primary retreat with full ensuite. The perfect place to relax and recharge after a long day. The main level offers 3 additional bedrooms, 2nd full bath, large mud/laundry room leading out to the backyard and spacious kitchen with endless potential to turn into a true chef's pride. The bright living room leads onto a deck that captures mountain, river and city views. The downstairs completes the living package offering tons of storage and a rec room. The attached garage is the perfect place to store all those Kootenay toys and to keep your vehicle snow free during the winter months. Priced far below assessed value this home offers some serious opportunity! Bring your ideas and a little TLC, this property is ready to shine again! Call your REALTOR® today! (id:33225)
RE/MAX All Pro Realty
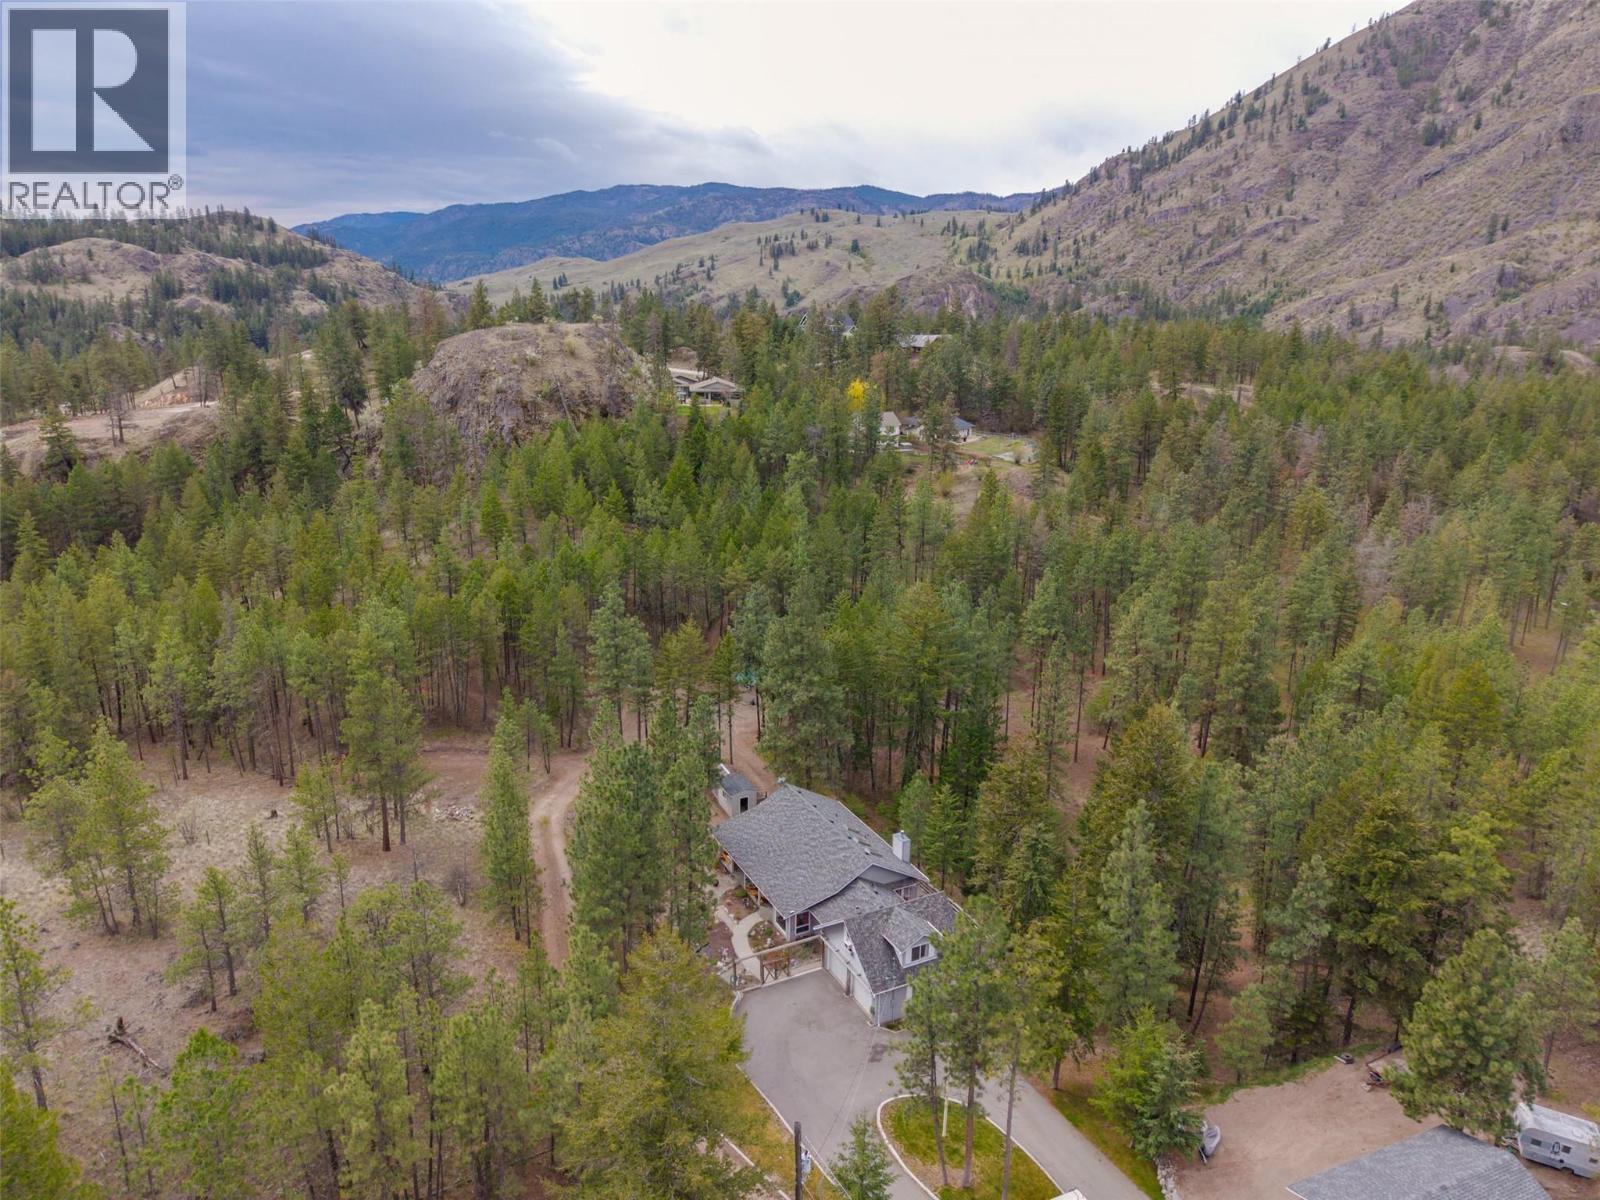
143 Saddlehorn Drive
Kaleden, British Columbia
The ultimate in country living just 20 minutes from Penticton. Nestled among the pines on 5.98 acres, this spacious rancher with a bonus room above the double garage offers peace, privacy, and beautiful mountain views, all within close proximity to St. Andrews Golf Course. The home features a bright open-concept layout with 3 bedrooms and 3 bathrooms, highlighted by original hardwood floors and numerous tasteful updates throughout. The kitchen and bathrooms have been upgraded with granite countertops, complemented by new tile flooring in the kitchen, sunroom, office, and bathrooms. Additional features include geothermal heating and cooling, built-in vacuum, and a partially unfinished basement ready for your ideas. Outdoors, the property is designed for both lifestyle and functionality. Enjoy natural landscaping with a pond, 10+ fruit trees, underground irrigation, and a newly installed driveway. The fenced yard area (deer fencing) provides added protection and usability around the home. Perfect for friends and family, there is a charming 1-bedroom cabin complete with kitchenette and bathroom. The property also offers two full RV hookup sites, a large shop, and a well with a new pump installed approximately 4 years ago. This is a rare opportunity to own a versatile and serene acreage with modern upgrades and exceptional outdoor amenities. (id:33225)
Royal LePage Locations West
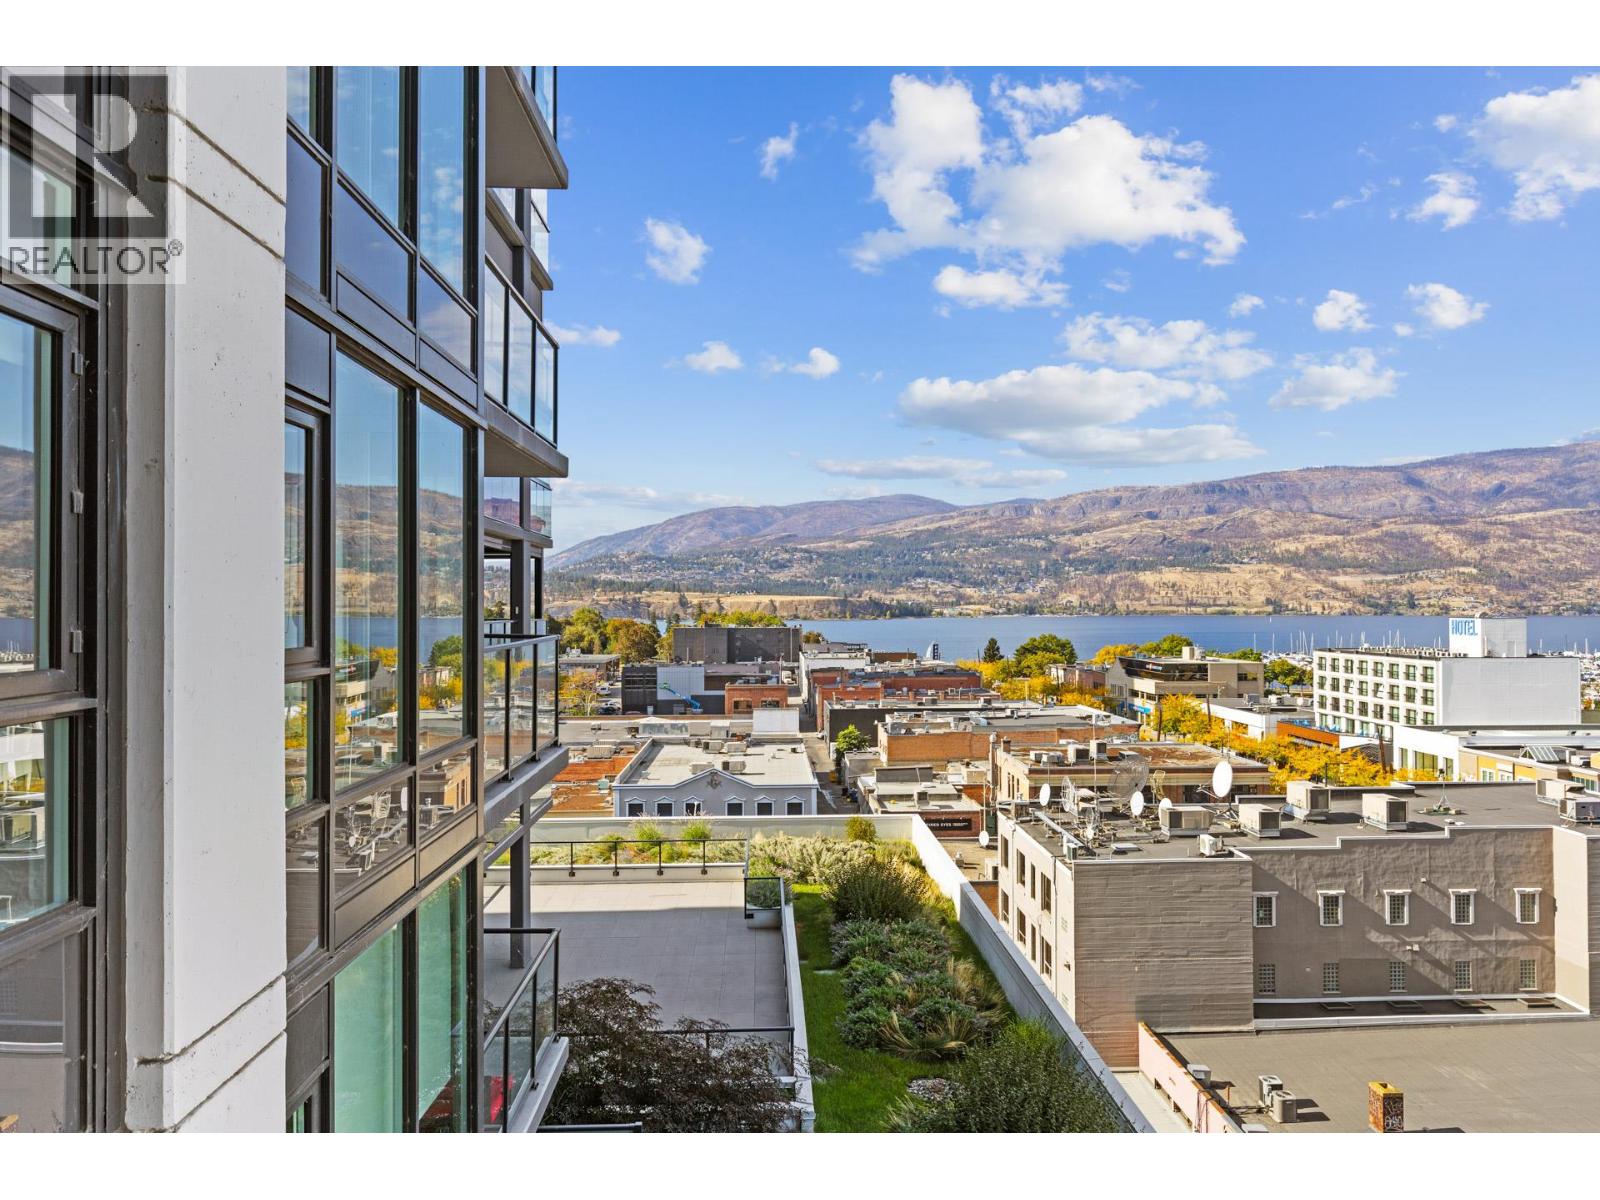
1588 Ellis Street Unit# 802
Kelowna, British Columbia
Enjoy spectacular Lake, City and Mountain views from nearly every room in this beautiful 8th floor unit at Ella! This 2 bedroom, 2 bath corner unit is a popular split floor plan featuring floor to ceiling windows, 9 ft. ceilings, and high end finishing throughout. The stylish kitchen has waterfall quartz countertops, stainless steel appliances including a gas cooktop, wall oven and plenty of cabinetry. Relax and unwind on the large covered balcony with natural gas BBQ hookup. Strata fee of $606.91 includes 1 secure underground parking spot (#109), guest parking, common amenities include guest suite, bike storage by rental agreement (if available), 6 EV charging stations in the parkade, and separate pet & bike wash stations. The strata allows for 2 dogs or 2 cats, or one of each, with no size restrictions. Ella is located in the heart of downtown Kelowna offering a truly walkable lifestyle to shopping, restaurants, coffee shops and just a short walk to the shores of Okanagan Lake. Non-smoking building. You'll love living here! Possession as soon as July 1st, 2026. (id:33225)
RE/MAX Kelowna
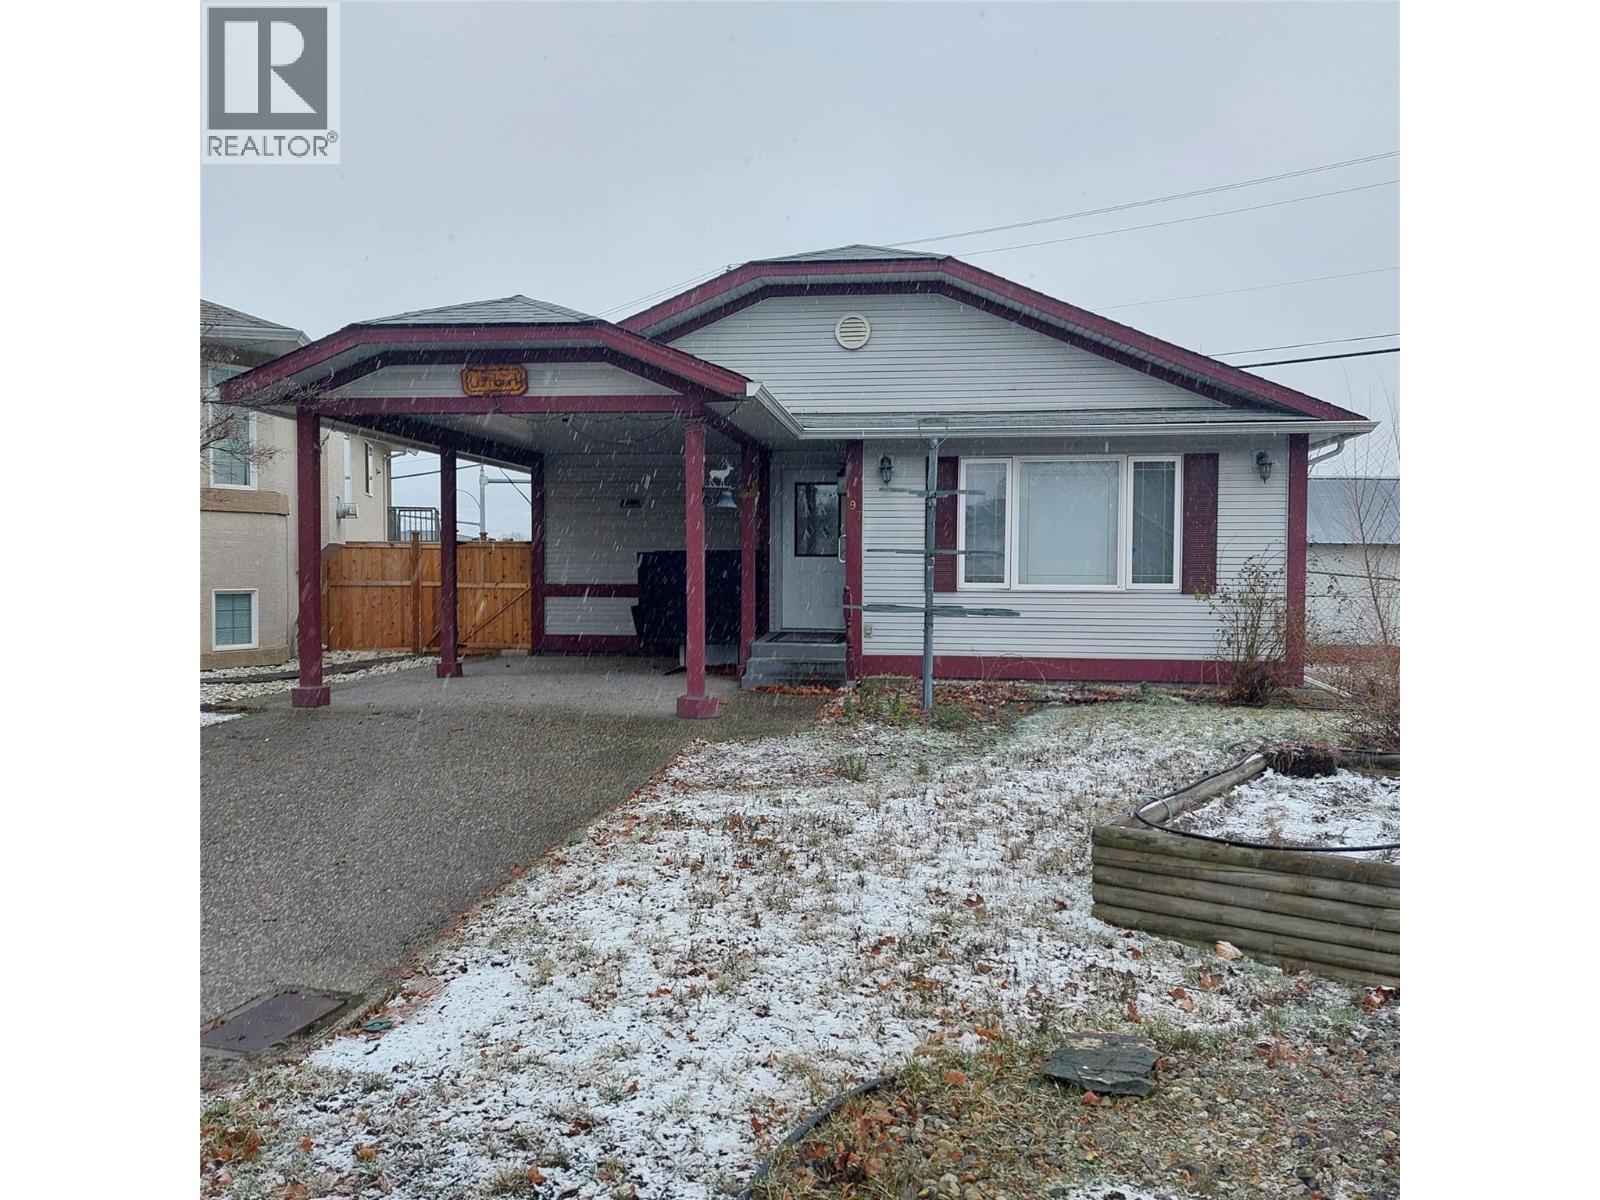
197 Ritchie Court
Kelowna, British Columbia
North Glenmore home for under $700,000! Unique opportunity, ideal for someone with mobility issues! Located in convenient North Glenmore, this custom designed front-back slit-level home was specifically designed with wheel-chair access in mind. The main level features a spacious open plan with bright kitchen with abundant cabinets, 2 piece bath, and an oversized living room. The upstairs is one massive primary bedroom with a full wall of closets, access to sundeck, and a huge ensuite with shower and jetted tub. The basement is partially developed with an additional bedroom and full bath with separate access to the outside. Lots of room left for your own ideas. Home features central air, built in vac system, an lots of additional storage. Stair lifts for access up and down as well as a wheelchair lift in carport. This is an Estate Sale so is being sold ""As-is"" and the home does require updating! (id:33225)
Royal LePage Kelowna
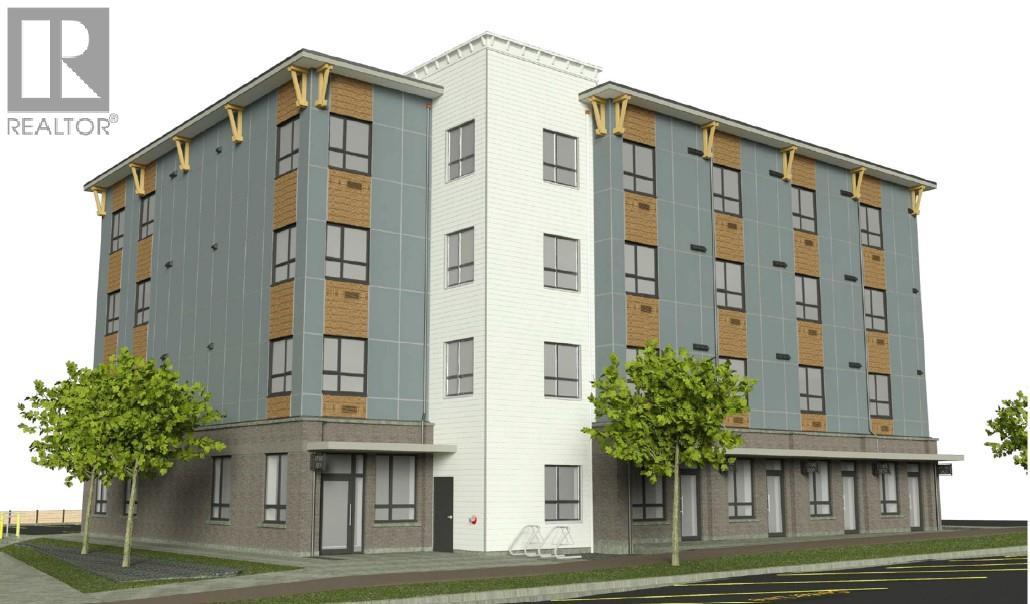
196 Vermilion Avenue
Princeton, British Columbia
Prime Mixed-Use Development Opportunity in Princeton Positioned to become a landmark in the heart of Princeton, this exceptional property is being prepared for a 27-suite residential building mix of 1 and 2 bedroom suites with main floor commercial space, designated parking and convenient location. design permit is expected shortly which can significantly reduces timelines and allows a developer to move forward with confidence. Princeton is experiencing a critical shortage of housing, with extremely low vacancy rates in both long-term and short-term rentals. Strong demand is driven by major industry players in the region, creating consistent need for employee housing, along with growing demand from the broader community. This property presents a rare opportunity to deliver a signature mixed-use building that combines residential density with valuable commercial frontage—ideal for retail, office, or service-based tenants. The seller is open to building and consulting services if required. With approvals nearing, strong rental demand, and limited competing inventory, this is a chance to develop a trademark building in a market primed for growth and long-term returns. (id:33225)
Canada Flex Realty Group Ltd.
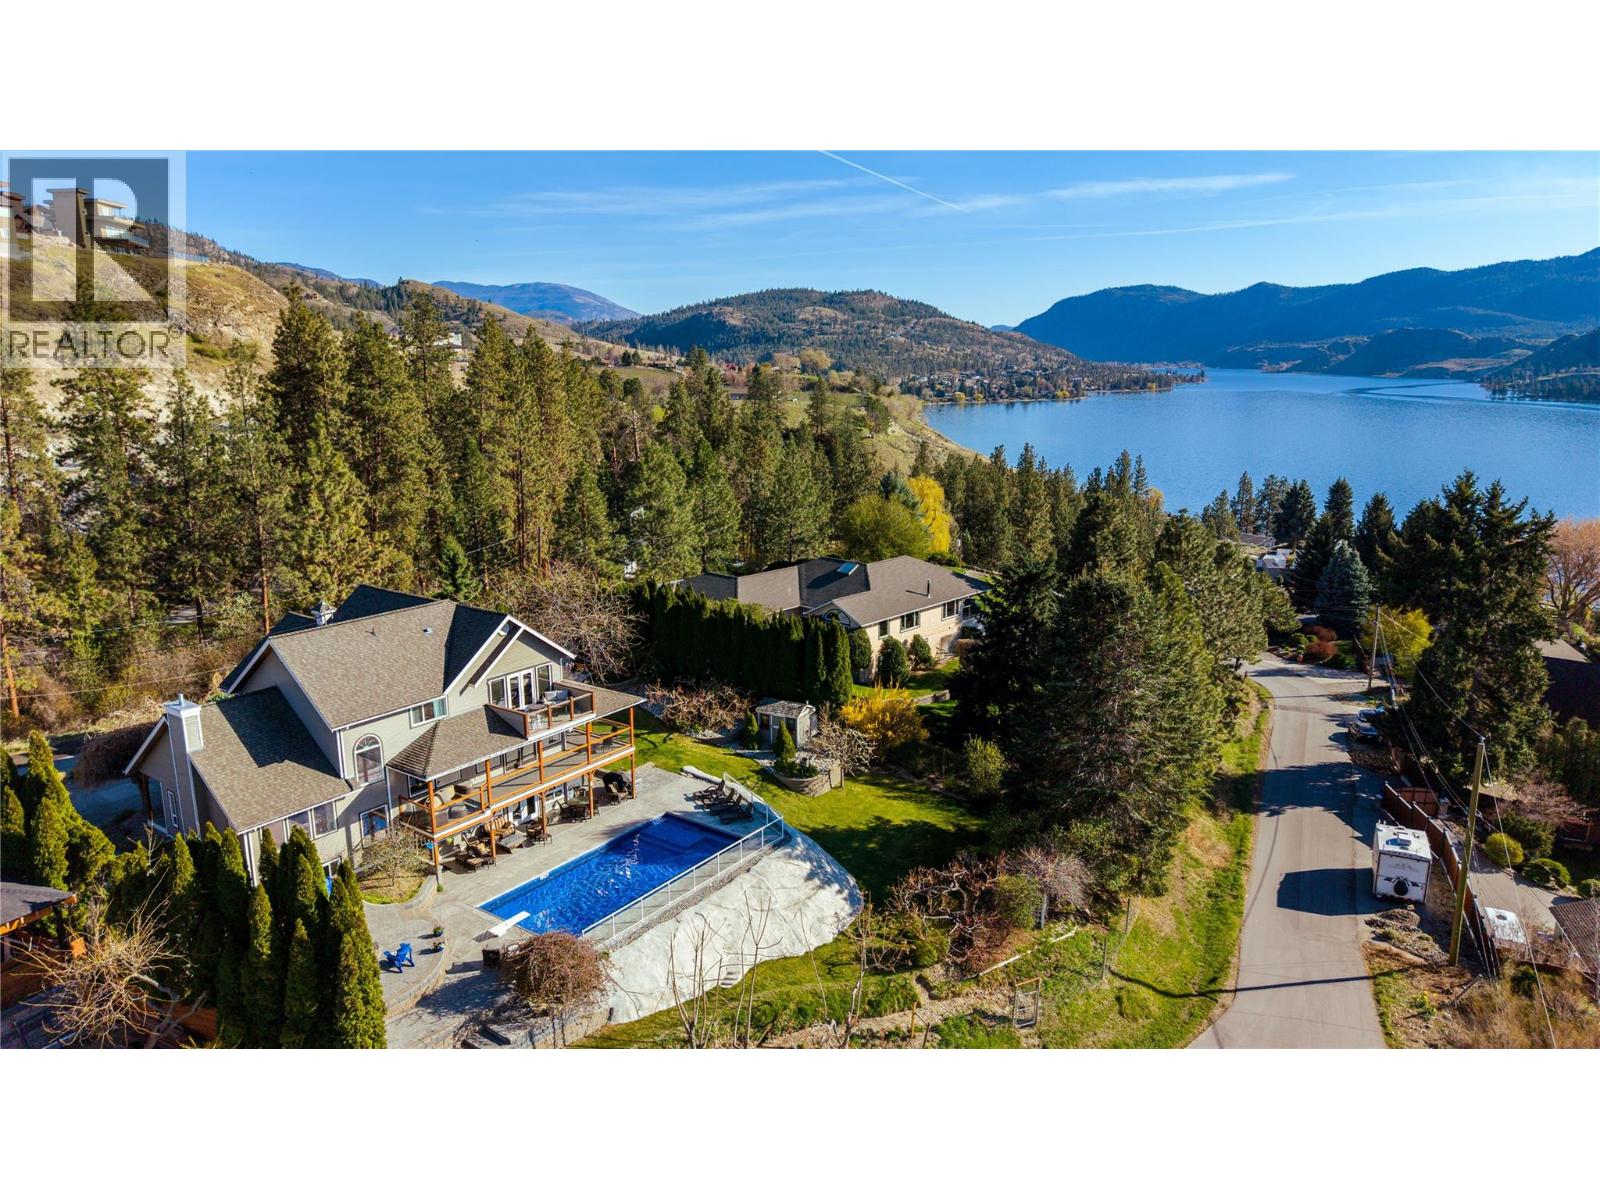
165 Highland Drive
Okanagan Falls, British Columbia
Summer evenings on the wrap-around deck, the lake catching the last of the light. Winter mornings by the fireplace, snow on the hills, coffee in hand. Friends gathered around the kitchen island, spilling out to the pool, staying longer than they planned. This is the home you pictured when you first imagined living in the Okanagan. Built to take full advantage of its elevated half-acre lot above Skaha Lake, 165 Highlands Drive orients every principal space toward panoramic views of the valley. Vaulted, wood-clad ceilings and a wall of glass anchor the great room, where a feature fireplace adds warmth without competing with the view. The covered wrap-around deck extends the living space into the landscape year-round, and the chef's kitchen, with granite countertops, stainless appliances, and a large center island, makes it easy to entertain at any scale. At nearly 4,000 square feet, five bedrooms and five bathrooms offer space for everyone. The expansive primary suite is refined and private, with a jetted tub, separate shower, double sinks, and a window framing the lake perfectly. Below, a fully finished two-bedroom, two-bathroom walk-out suite adds flexibility for family, guests, or potential rental income. Outside, a salt water pool, hot tub, and meticulously landscaped half-acre complete the picture. For the discerning buyer, 165 Highlands Drive delivers the very best of the Okanagan without compromise. (id:33225)
Real Broker B.c. Ltd
141 Cypress Avenue
Kaleden, British Columbia
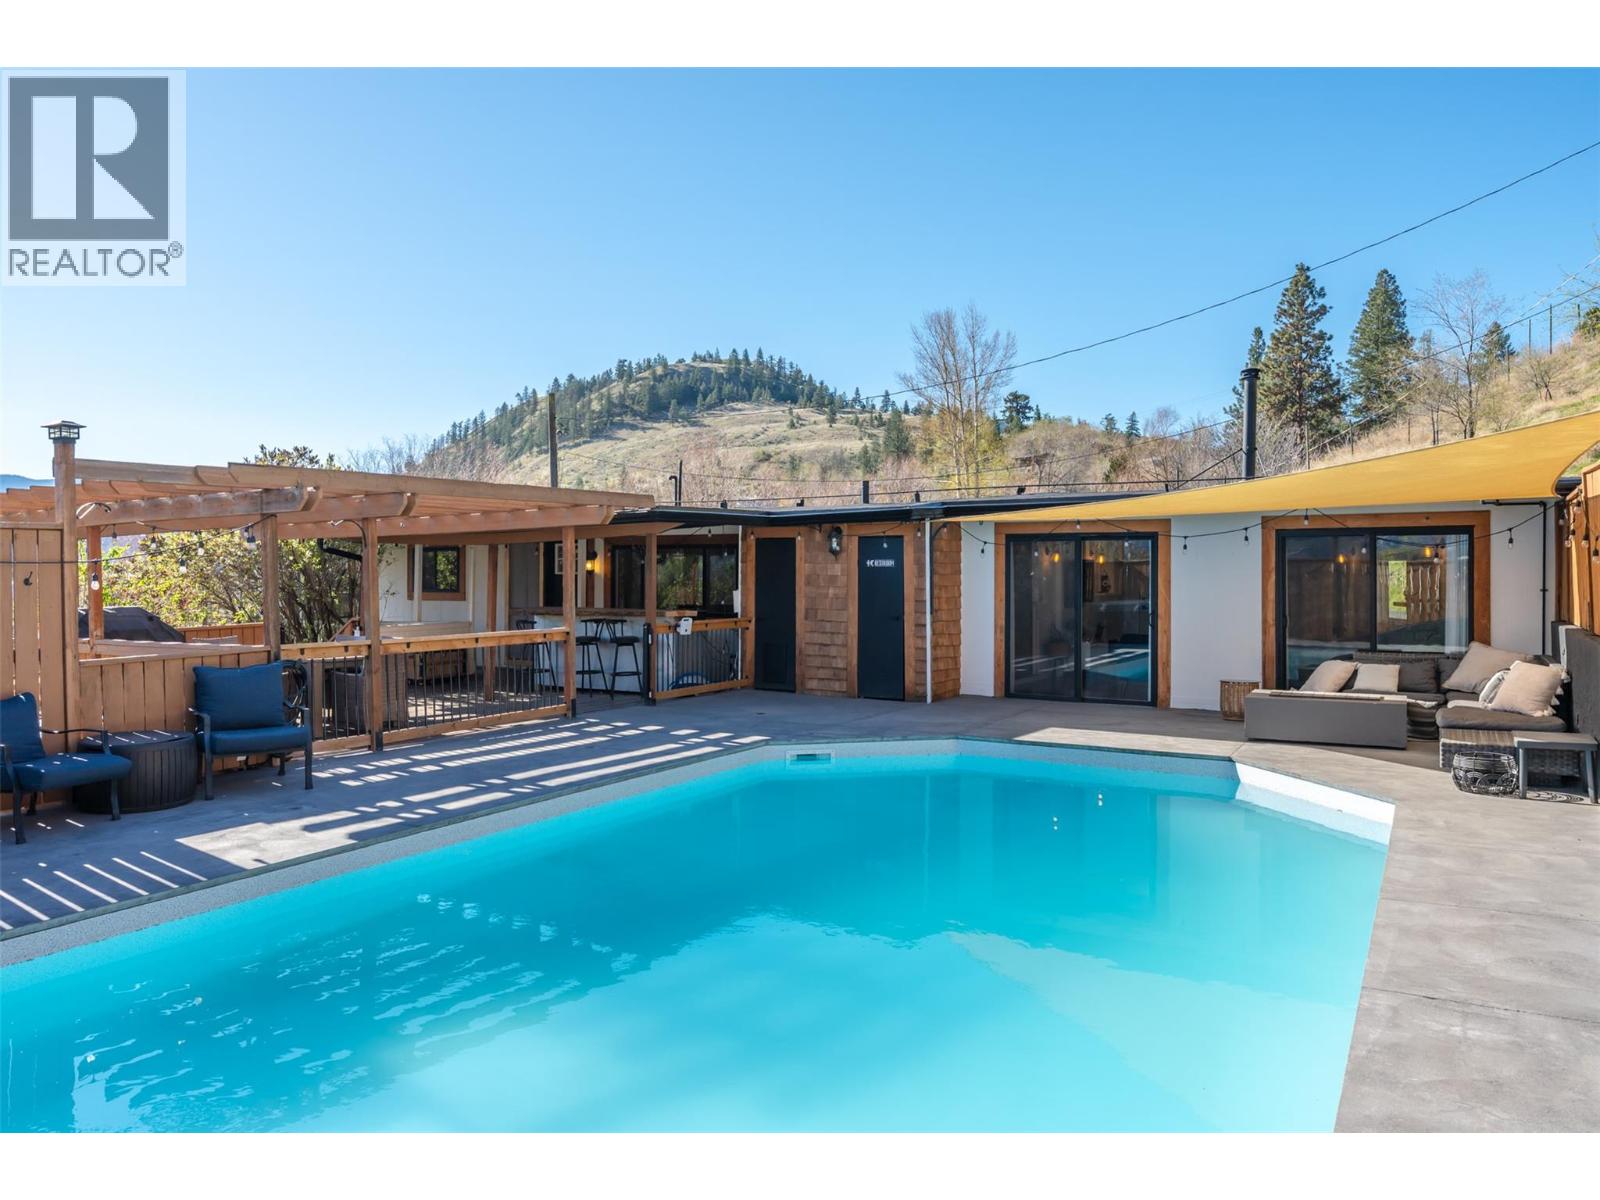
Welcome to your own private oasis—set on a stunning 0.49-acre lot, this beautifully maintained 3-bedroom home offers the perfect blend of charm, comfort, and lifestyle. From the moment you step inside, you’re welcomed by a warm, inviting atmosphere and a bright, thoughtfully updated interior designed for everyday living. Outside is where this property truly shines. Enjoy summer to the fullest with a sparkling saltwater pool, a beautifully designed patio perfect for entertaining, and a fully fenced yard offering exceptional privacy. A detached shop adds versatility for hobbies, storage, or workspace. Surrounded by peace and tranquility, yet just a short drive to Penticton, this property delivers the best of both worlds—space, privacy, and convenience. A rare opportunity you won’t want to miss! (id:33225)
Exp Realty
2957 Conlin Court Unit# 1
Kelowna, British Columbia
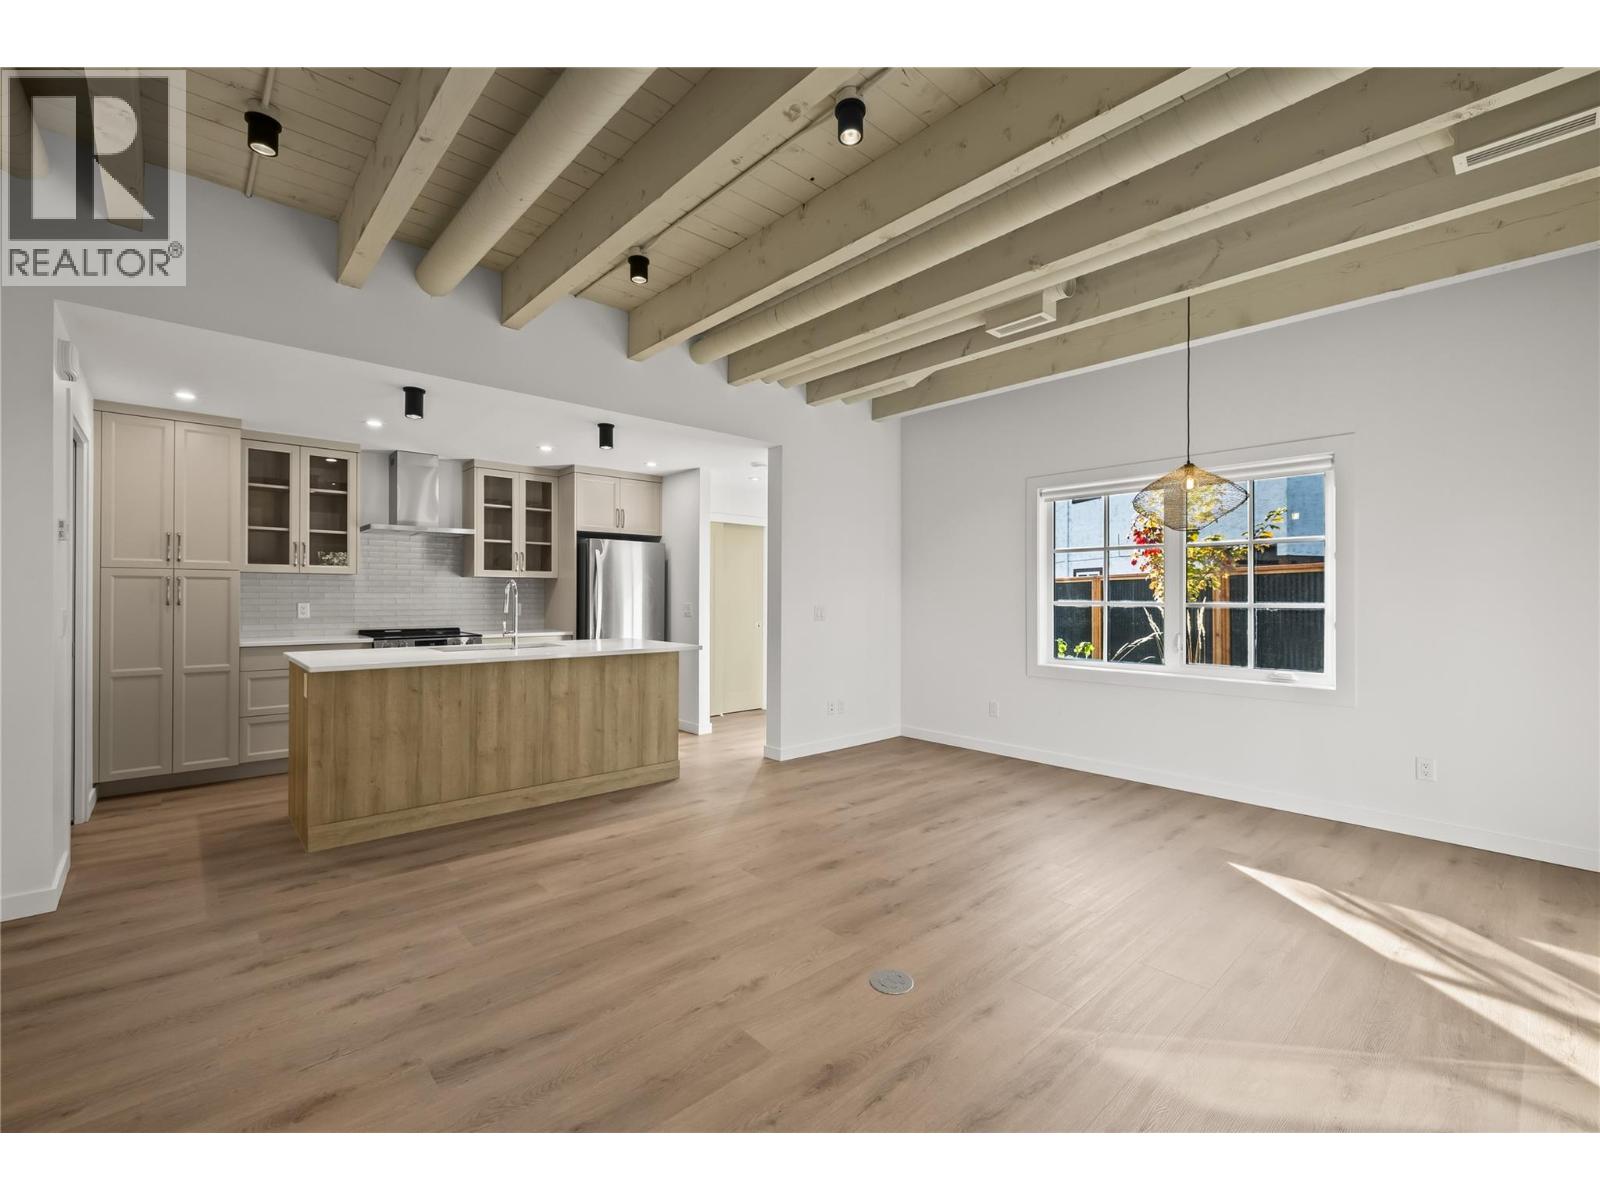
Part of an exclusive five-home collection by Worman Homes, this 4-bedroom residence blends refined design with the comfort and space of a single-family home in a premium duplex setting. The spacious private backyard extends your living outdoors — ideal for relaxing, entertaining, or soaking up sunny Kelowna days. Inside, thoughtful details stand out. Exposed timber ceilings, custom shaker cabinetry, quartz counters, and LG appliances create a timeless aesthetic, while the main floor laundry with stacking Whirlpool washer/dryer and a guest powder room add everyday convenience. Upstairs, the primary suite offers a dual-sink ensuite and generous closet space. Three additional bedrooms, a full bath, and a versatile bonus room provide flexibility for a home office, playroom, or media lounge. A double side-by-side garage offers ample parking and storage. Set in a quiet cul-de-sac in the heart of Kelowna’s sought-after South Pandosy neighbourhood, this home delivers a true urban lifestyle with a walk score of 88. Steps to Kelowna General Hospital, Okanagan College, schools, shops, dining, and the lake — you can leave the car at home. A Worman-built home that checks every box for location, quality, and style. (id:33225)
RE/MAX Kelowna
4013 52 Avenue Ne
Chetwynd, British Columbia
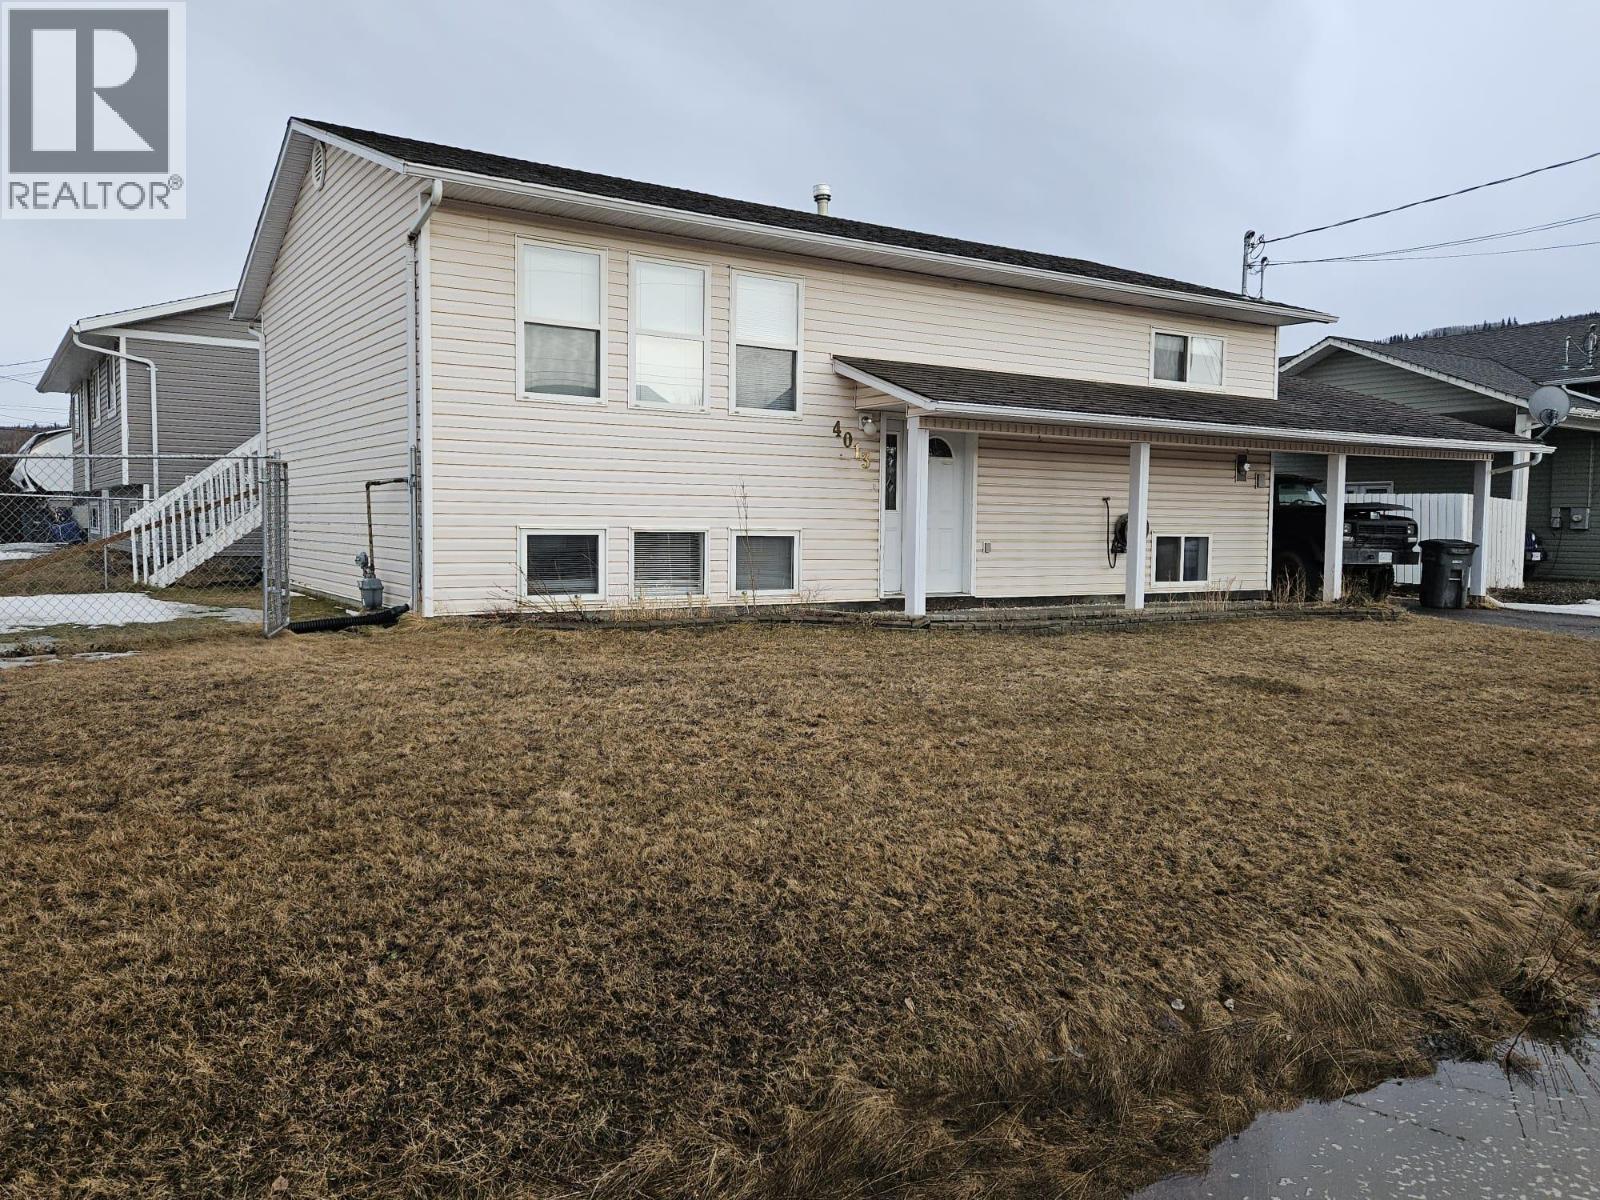
HOME SWEET HOME, A perfect sized house with the right size of yard. Not a huge yard to maintain, just enough to make it special. SELLER IS MOTIVATED, BRING AN OFFER. This is an awesome home, very well loved and maintained. It's bright, cozy & quite spacious with nice size rooms, lots of natural sunshine, ensuite, basement entry large food pantry, huge storage room covered carport and covered front porch. One look and you'll want this wonderful 3-bedroom family home that offers oak cupboards, built-in dishwasher, 2-piece ensuite, large walk-in closet, patio door off the dining room and some newer flooring. Basement displays a roomy & comfortable rec room, 2-piece bath, daylight windows, basement entry and lots of storage throughout. This fantastic and well-priced package is located in the popular Rodeo Sub and presents a carport and fenced yard. Call today before it's gone. (id:33225)
Royal LePage Aspire - Dc
231 20 Street Ne Unit# 10
Salmon Arm, British Columbia
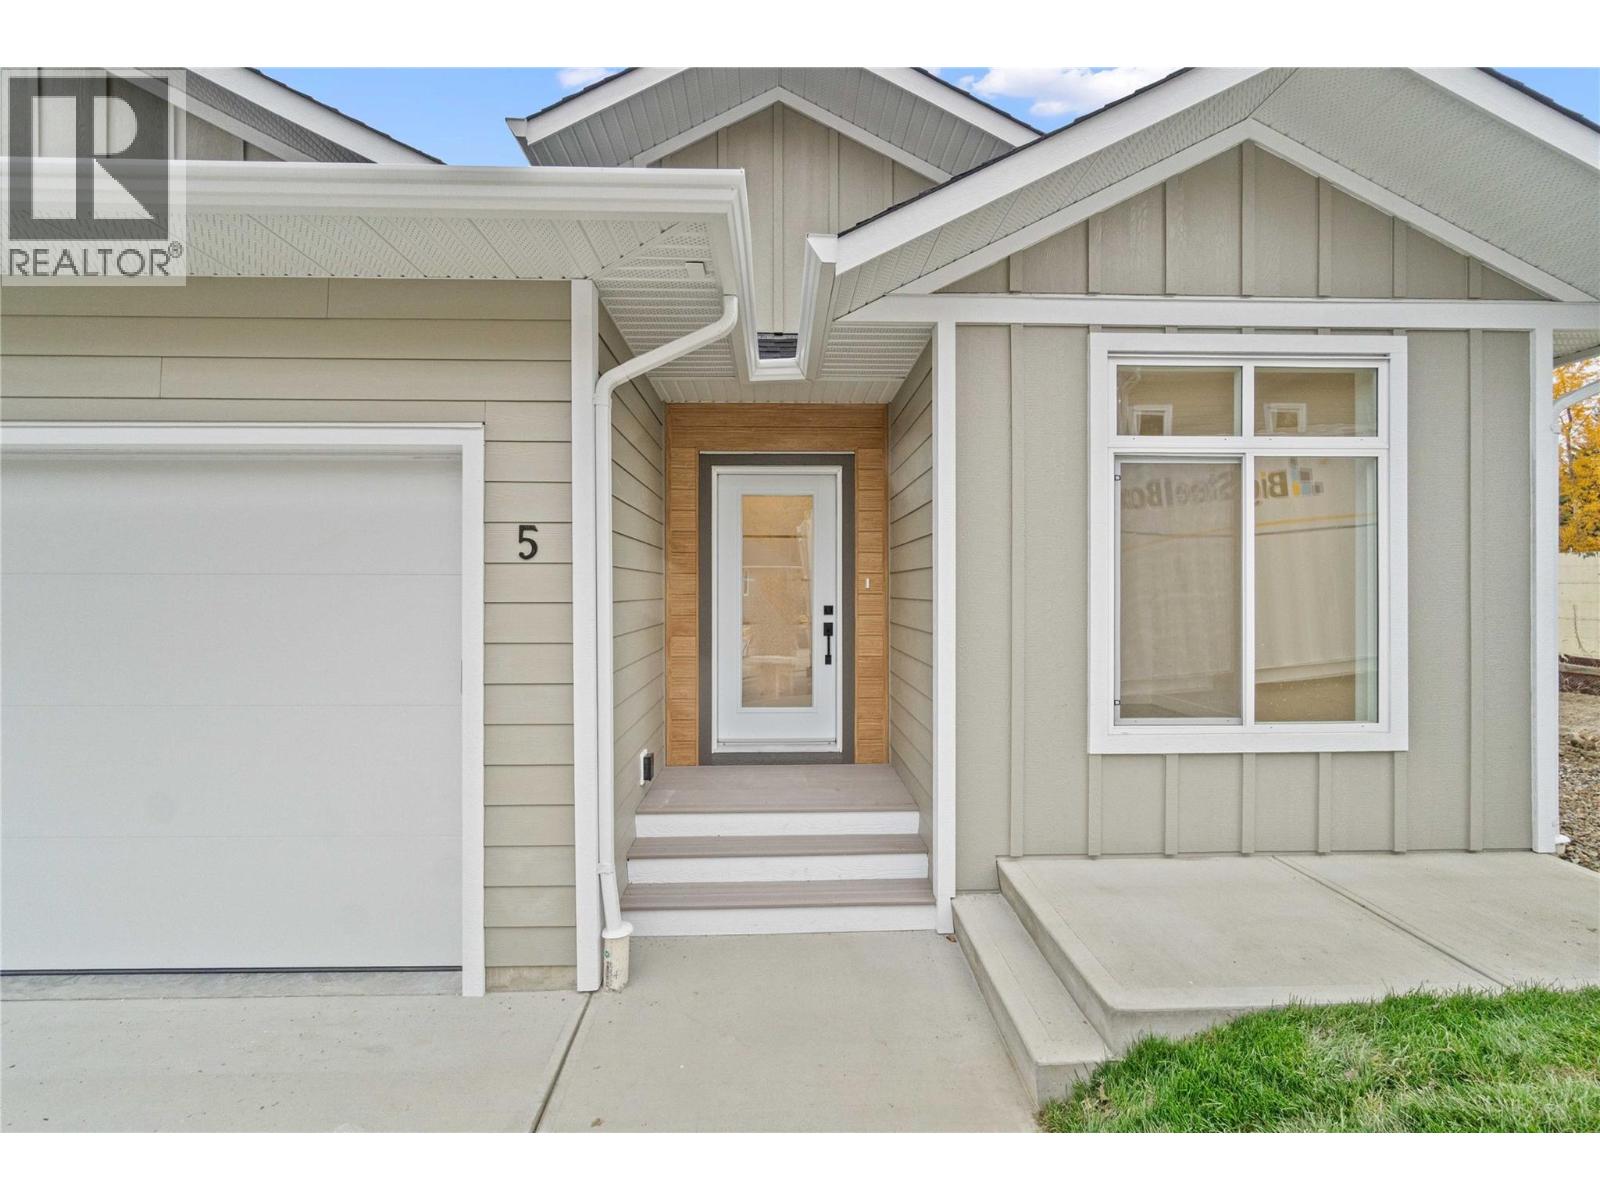
If you have been looking for that upscale development, look no further! This 1400 sqft rancher with large double car garage will not disappoint! The development, Creekside Estates, will consist of 19 homes, 8 duplex style and 3 stand alone homes. The complex is built in a beautiful quiet setting surrounded by loads of green space, a natural creek and pond. This home has 2 bedrooms and 2 bathrooms. Large open concept living, huge gourmet kitchens with massive island with quartz counters, 10 ft. ceilings, extra large windows, large master bedrooms with 5 piece master bathrooms and walk-in closet, large 2 car garage, 4 foot crawl space with stair access, great for easy storage. The price includes, fully finished home, fully landscaped, A/C, quartz counters in kitchen, kitchen appliance package or $5000 credit. This home is scheduled to be completed May 2026. Similar homes are built and ready for viewing or purchase. The developer, Uptown Ventures is well known in Salmon Arm for high standards and quality of work! Don't miss out, call today for all the information. Pictures are from a similar unit in Creekside Estates. (id:33225)
Homelife Salmon Arm Realty.com
11629 97th Highway
Osoyoos, British Columbia
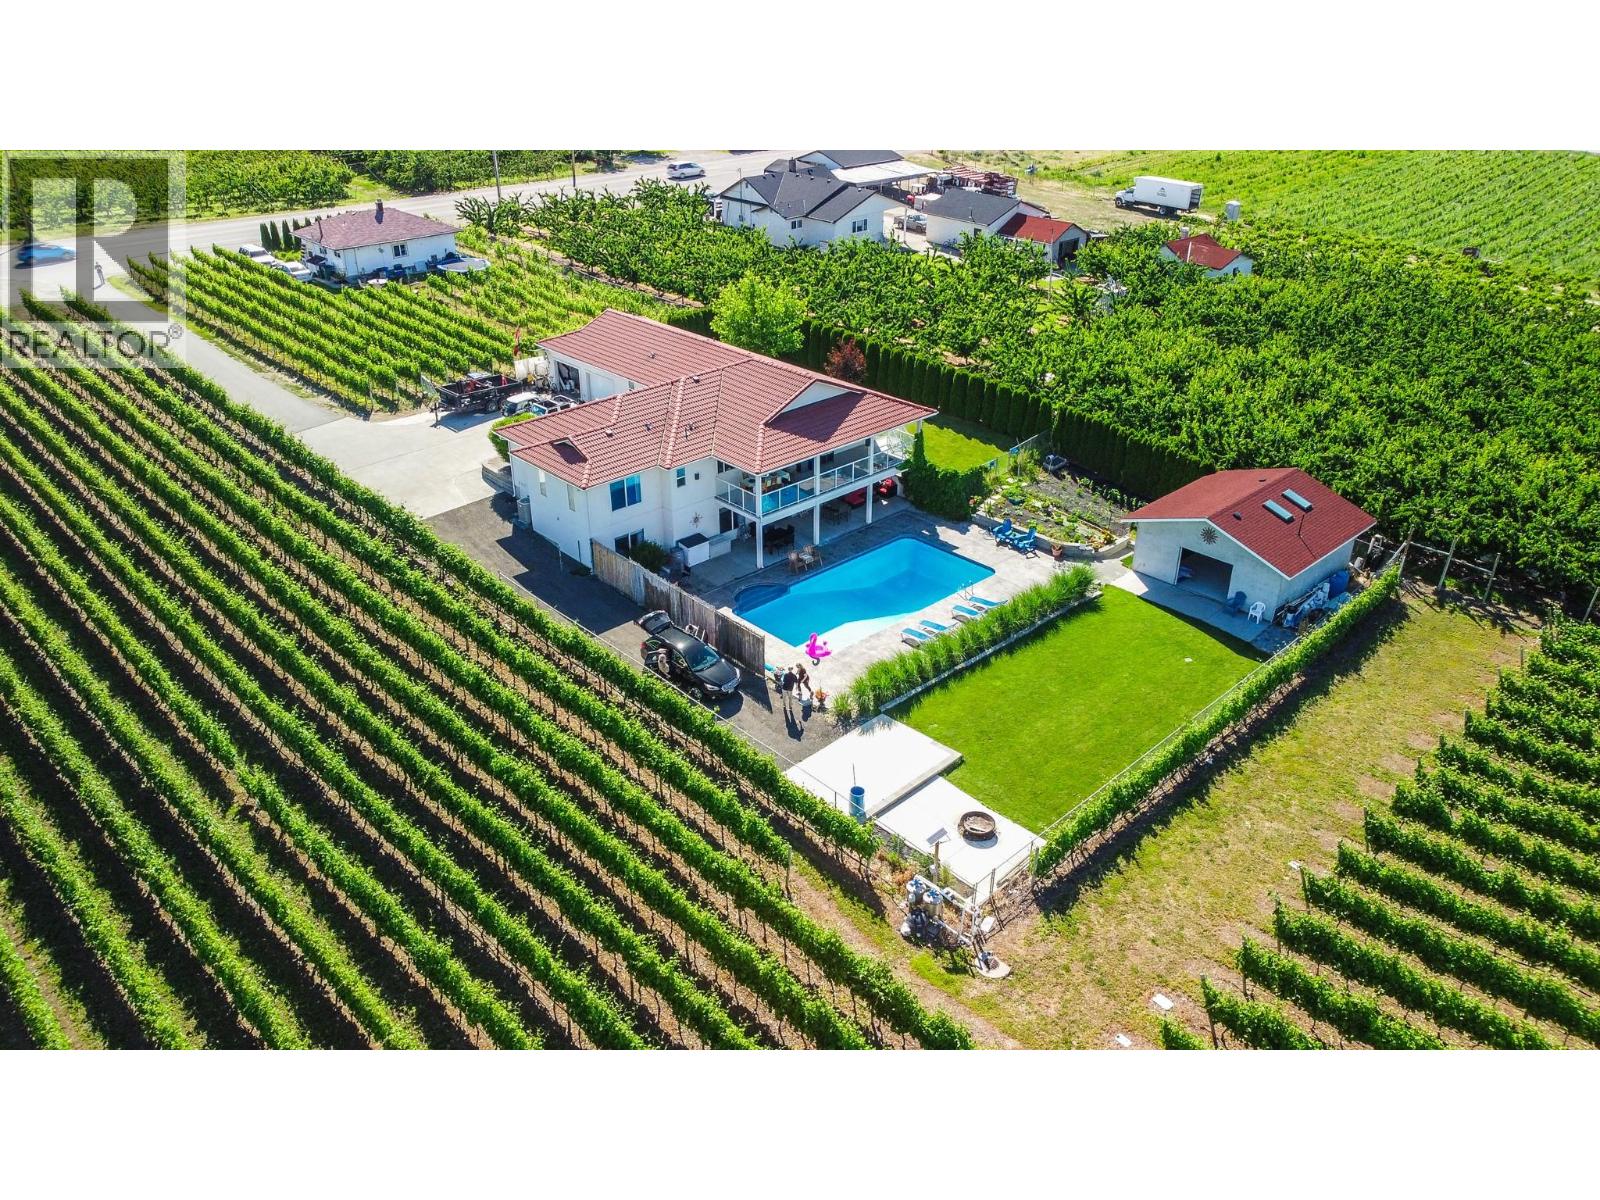
Surrounded by lush vineyards and breathtaking mountain views, this exceptional property is a private oasis offering 5 bedrooms, 3 bathrooms, an IN-LAW SUITE, a separate 2 Bdrm +1 Bath CARRIAGE HOUSE, a large in-ground 40'x20' salt water SWIMMING POOL, attached DOUBLE CAR GARAGE, detached GYM / OFFICE / WORKSHOP, room for RV parking... — all on a beautifully landscaped property (0.62 acre lot) just 1KM from downtown Osoyoos, in the heart of wine country. The property features approx 500 grape vines (Merlot, Syrah and Cabernet Sauvignon) to make your own wine. The main home spans nearly 4,000 sq. ft., with level entry, walk-out basement, acrylic stucco, tile roof, and extra-large covered patios. Other features include oak hardwood floors, cathedral pine ceiling, wine cellar, spacious layout with multiple living areas, ideal for multigenerational families or income-generating potential. The in-law suite has a private entrance, and the detached carriage house offers even more flexibility for guests, rental, or home-based business. Step outside to your resort-style totally private backyard with a stunning swimming pool, manicured lawns, garden space, and covered patio for summer entertaining. Attached DOUBLE CAR GARAGE, detached GYM / OFFICE / WORKSHOP with its own Bathroom, room for RV parking, plenty of flat usable land, and surrounded by peaceful orchard and vineyard settings. A unique opportunity to own a slice of the Osoyoos lifestyle—private, functional, and income-ready. (id:33225)
RE/MAX Realty Solutions
Langille Road
Edgewood, British Columbia
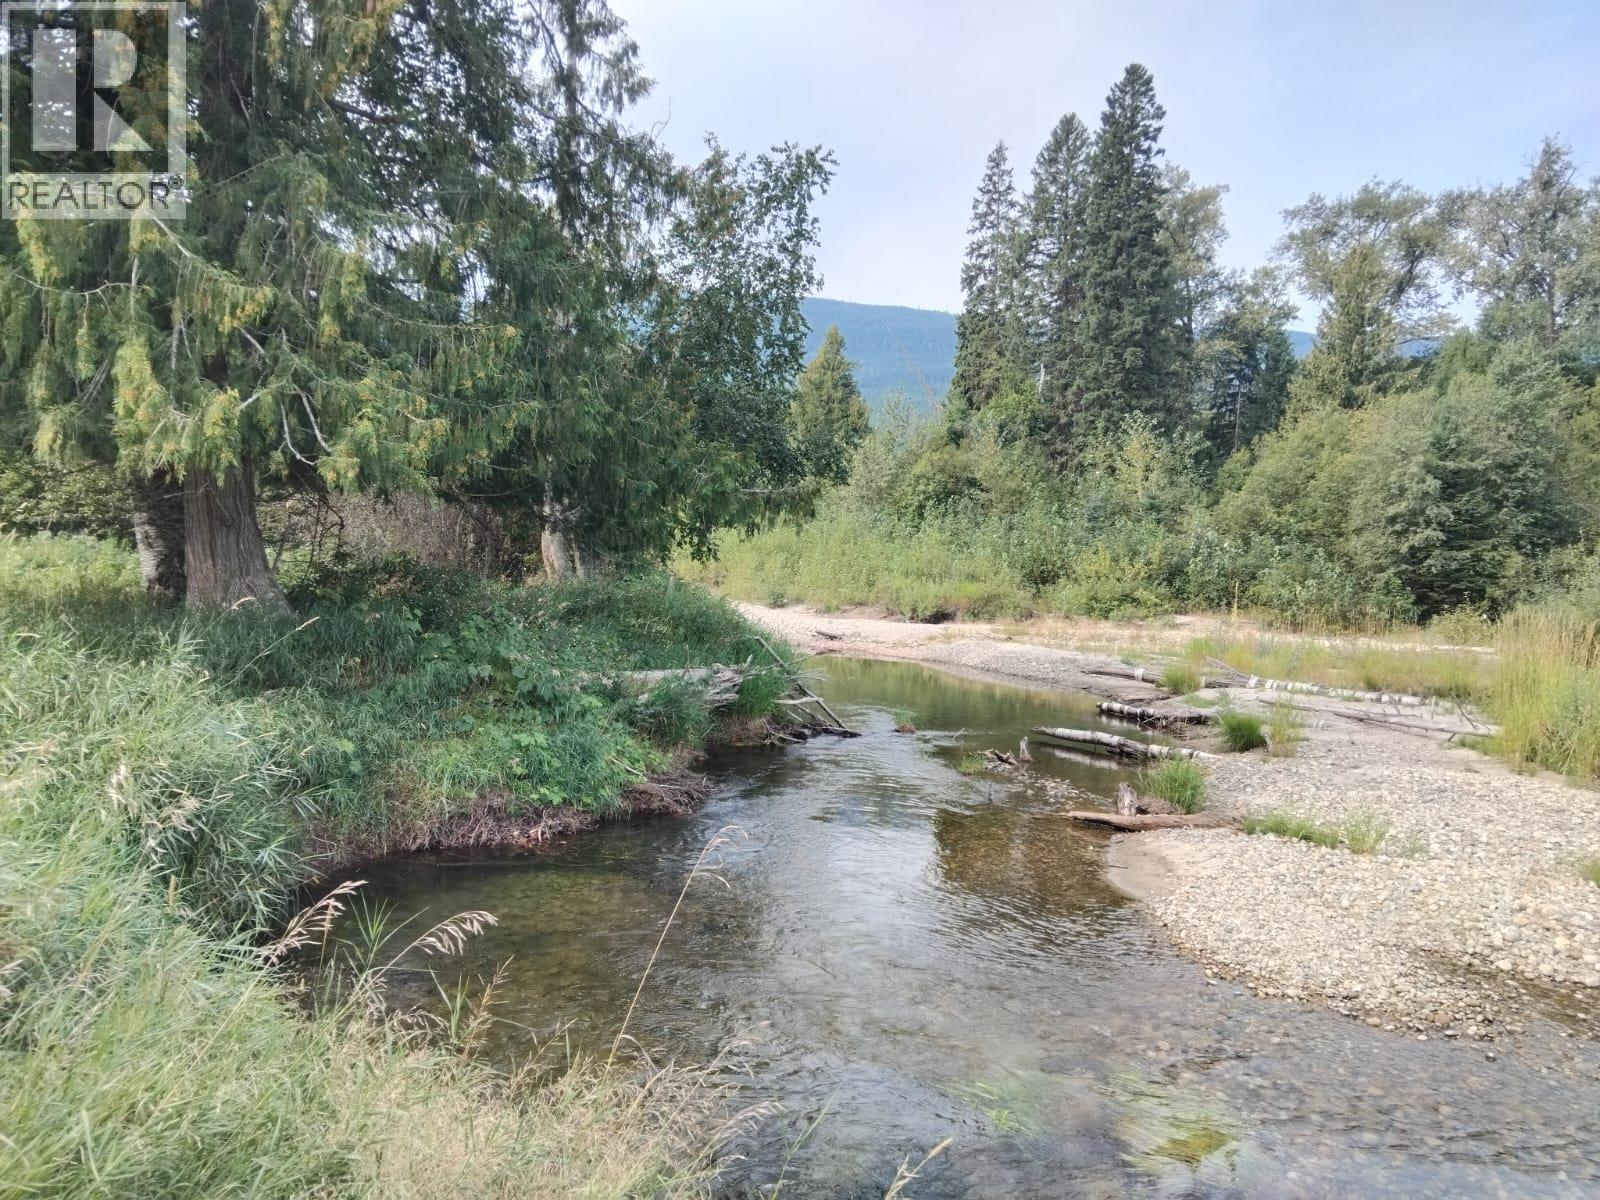
120 acres in Edgewood partially fronting the Inonoaklin River (id:33225)
Exp Realty (Kelowna)
7920/7912 Highland Road
Vernon, British Columbia
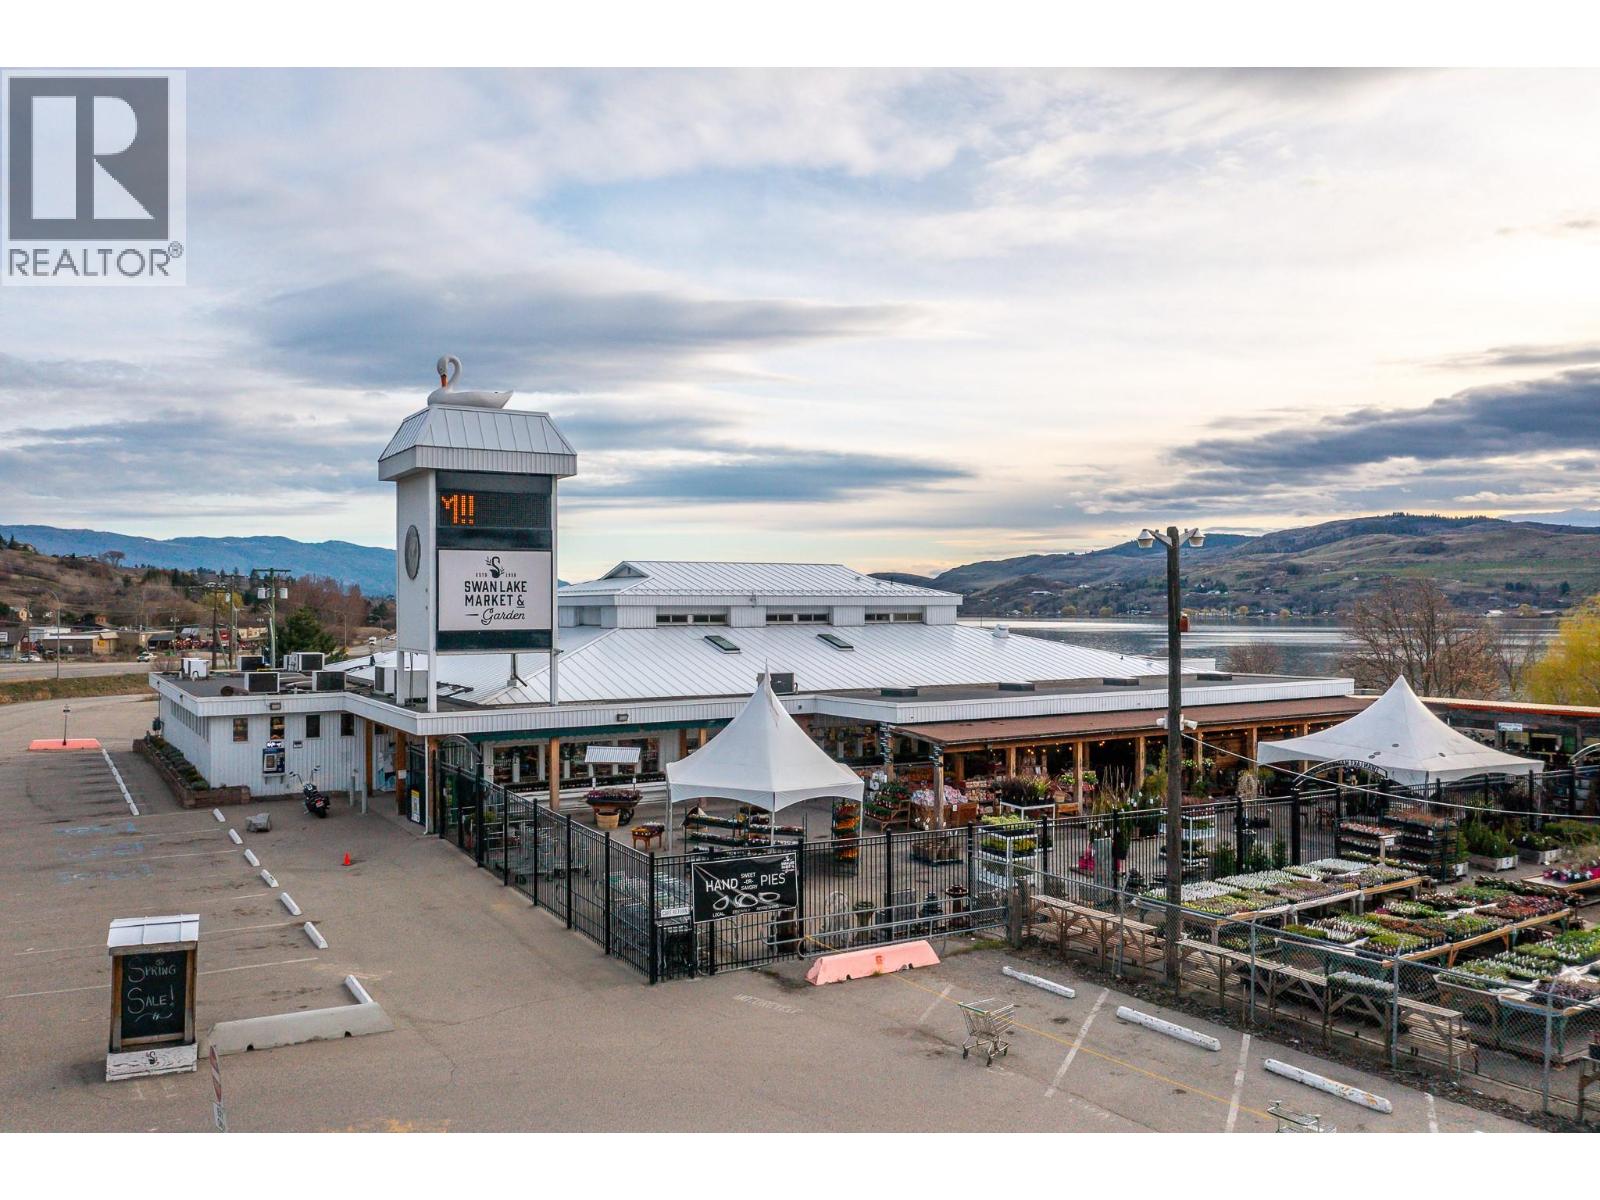
Prime commercial property in a high-exposure location just north of Vernon, offering a rare opportunity to acquire a highly visible asset with strong income potential and long-term upside. This well-known site benefits from excellent frontage and access along Highland Road, just off Highway 97. The building has undergone extensive capital improvements, including a metal roof 2022, updated siding, cedar soffits and column facade, full exterior repaint, and LED lighting throughout. 3 of the multiple Rooftop HVAC units were replaced in 2025, and customer washrooms have been fully renovated, including accessible facilities. Interior improvements include refreshed retail space, full repainting and caulking, and an upper-level office area with six offices, boardroom, and staff room. Additional upgrades include complete data rewiring, improved code compliance, and a grease hood exhaust with fire suppression system. The site features reconfigured parking, automatic entry doors, secured fencing, customer seating areas, and excellent on-site circulation. Approx. 24,919 sq.ft. total, including 17,431 sq.ft. above grade, plus basement space with a cold storage facility and greenhouse structures, offering flexible retail, office, storage, or redevelopment potential. Future wastewater servicing and nearby redevelopment further support long-term value and investment appeal. A rare opportunity to acquire a substantially improved commercial asset in a prime North Okanagan location. (id:33225)
RE/MAX Vernon
2122 Erickson Street
Creston, British Columbia
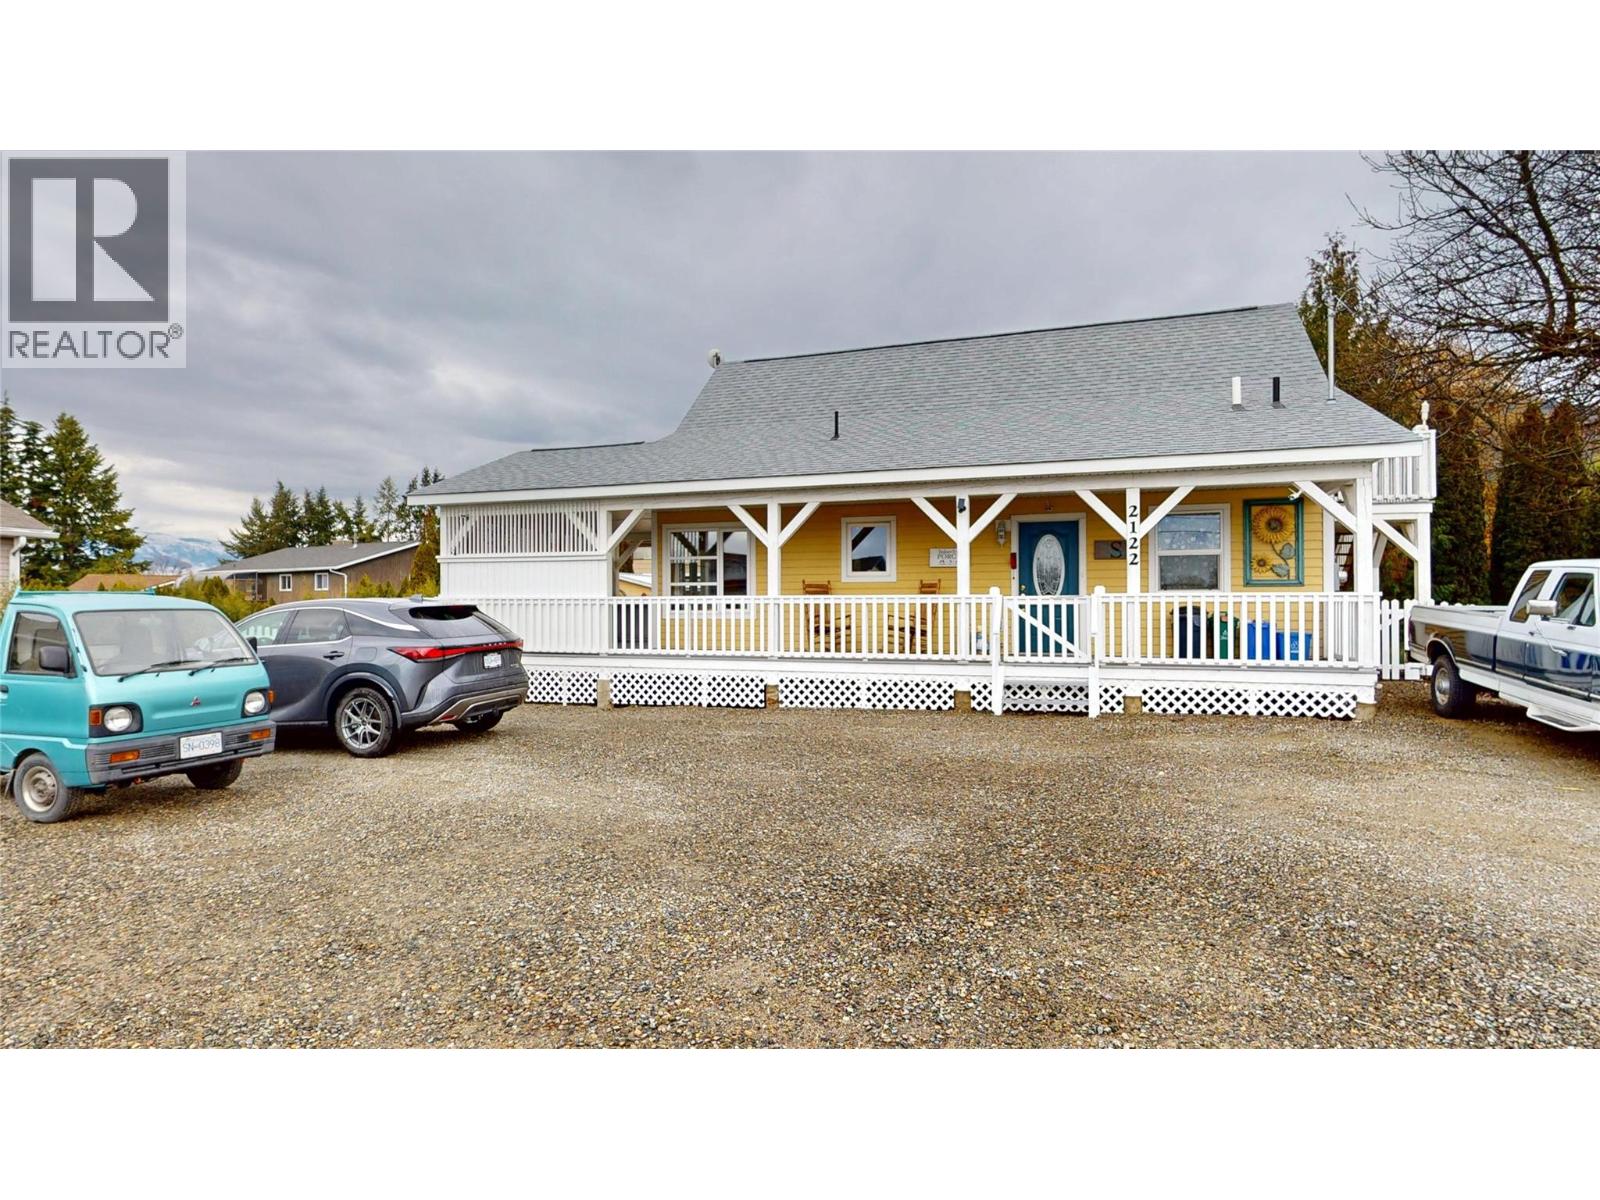
REDUCED to Sell! This charming cottage-style home has been admired since the day it was built. Individually designed and built in 2022 with New Home Warranty in place, this one-of-a-kind treasure offers modern energy efficiencies with timeless character. Imagine relaxing or entertaining on the covered wraparound verandah and taking in the Skimmerhorn Mountain views from your rocking chair or porch swing! The open main floor offers a stunning great room with huge fir beams & soaring ceiling,plus a custom-built wood-burning fireplace to get cozy. Warmth & character shine throughout with mixed cherry,ash,& red oak hardwood flooring and plenty of woodwork. The kitchen features gas range, stainless steel appliances,plus hot water-on-demand is throughout the home. The main floor primary bedroom and combined laundry/bath makes it easy for everyday living. A custom spiral staircase leads to a versatile loft bedroom, studio/office, complete with an extra exterior access, ideal for guests or creative space. Additional features include a 5-ft crawlspace for excellent storage, plus high-efficiency gas furnace & air conditioning. Set on a level 0.24-acre lot close to all downtown Creston shopping & amenities, plus parks, schools, and recreation centre,this property offers easy walkability and convenience. The fenced backyard, cute ""she-shed""/office/bunky & 16x24 garage/workshop completes this tidy package. A rare blend of charm,craftsmanship, and modern comfort—this home truly shines! (id:33225)
Fair Realty (Creston)
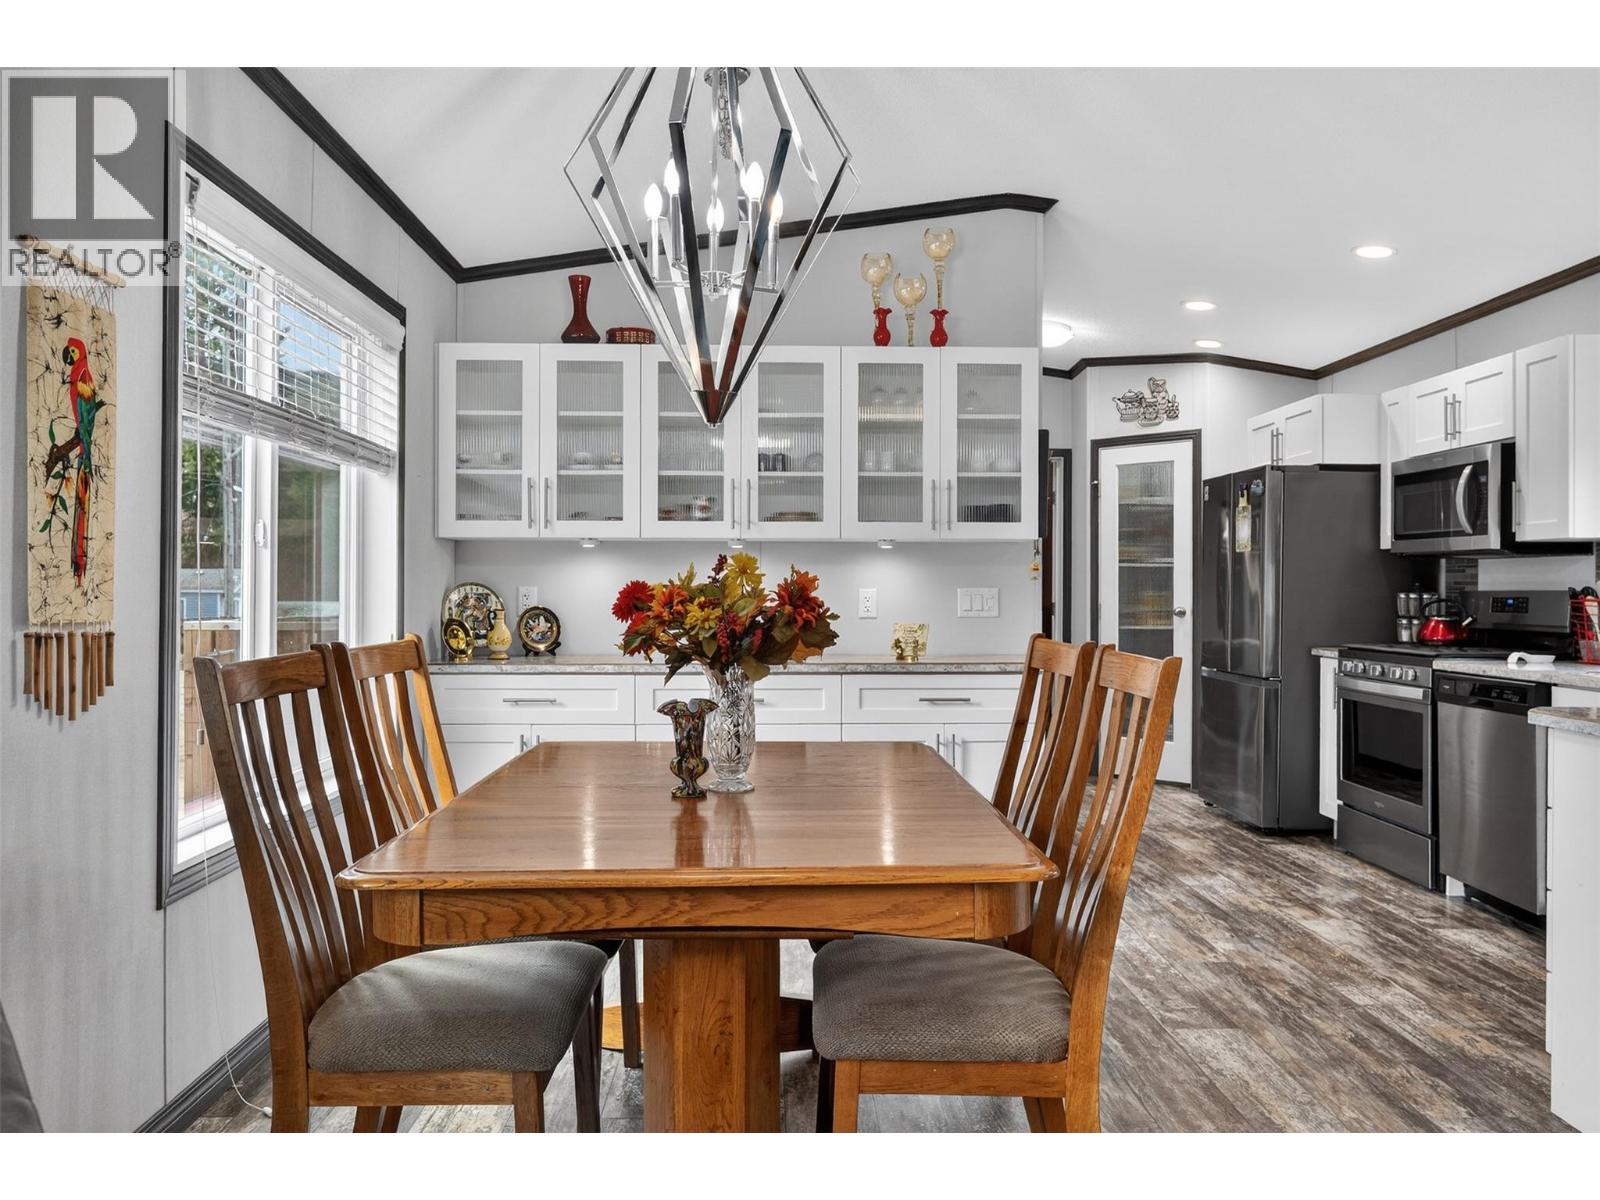
5235 Shaw Road Unit# 11
Salmon Arm, British Columbia
Polished, Practical, and Pleasantly Surprising - Welcome to Unit #11, 5235 Shaw Road. Built in 2021, this 2 bedroom, 2 bathroom home offers a fresh, beautifully finished interior that feels open, bright, and far more substantial than many properties in this category. The layout is exceptionally well considered, with nearly 1,186 sq ft of one-level living, a spacious open-concept kitchen, dining, and living area, and a sense of order throughout that makes the home feel calm, uncluttered, and easy to enjoy. The primary bedroom and ensuite are generous, and the dedicated office adds flexibility for work, hobbies, or the overflow of modern life that never seems to fit neatly anywhere else. The screened-in porch is an excellent addition - an inviting extension that gives you extra living space without surrendering to the weather or the mosquitoes. Even the detached shed deserves mention, because it's genuinely useful and quality finished. Set in Oasis Mobile Home Park in the Ranchero area, with mountain views, open parking, A/C for year-round comfort, and easy access to recreation and golf, this home is tidy, modern, and exceeds expectations from end to end. (id:33225)
Royal LePage Access Real Estate
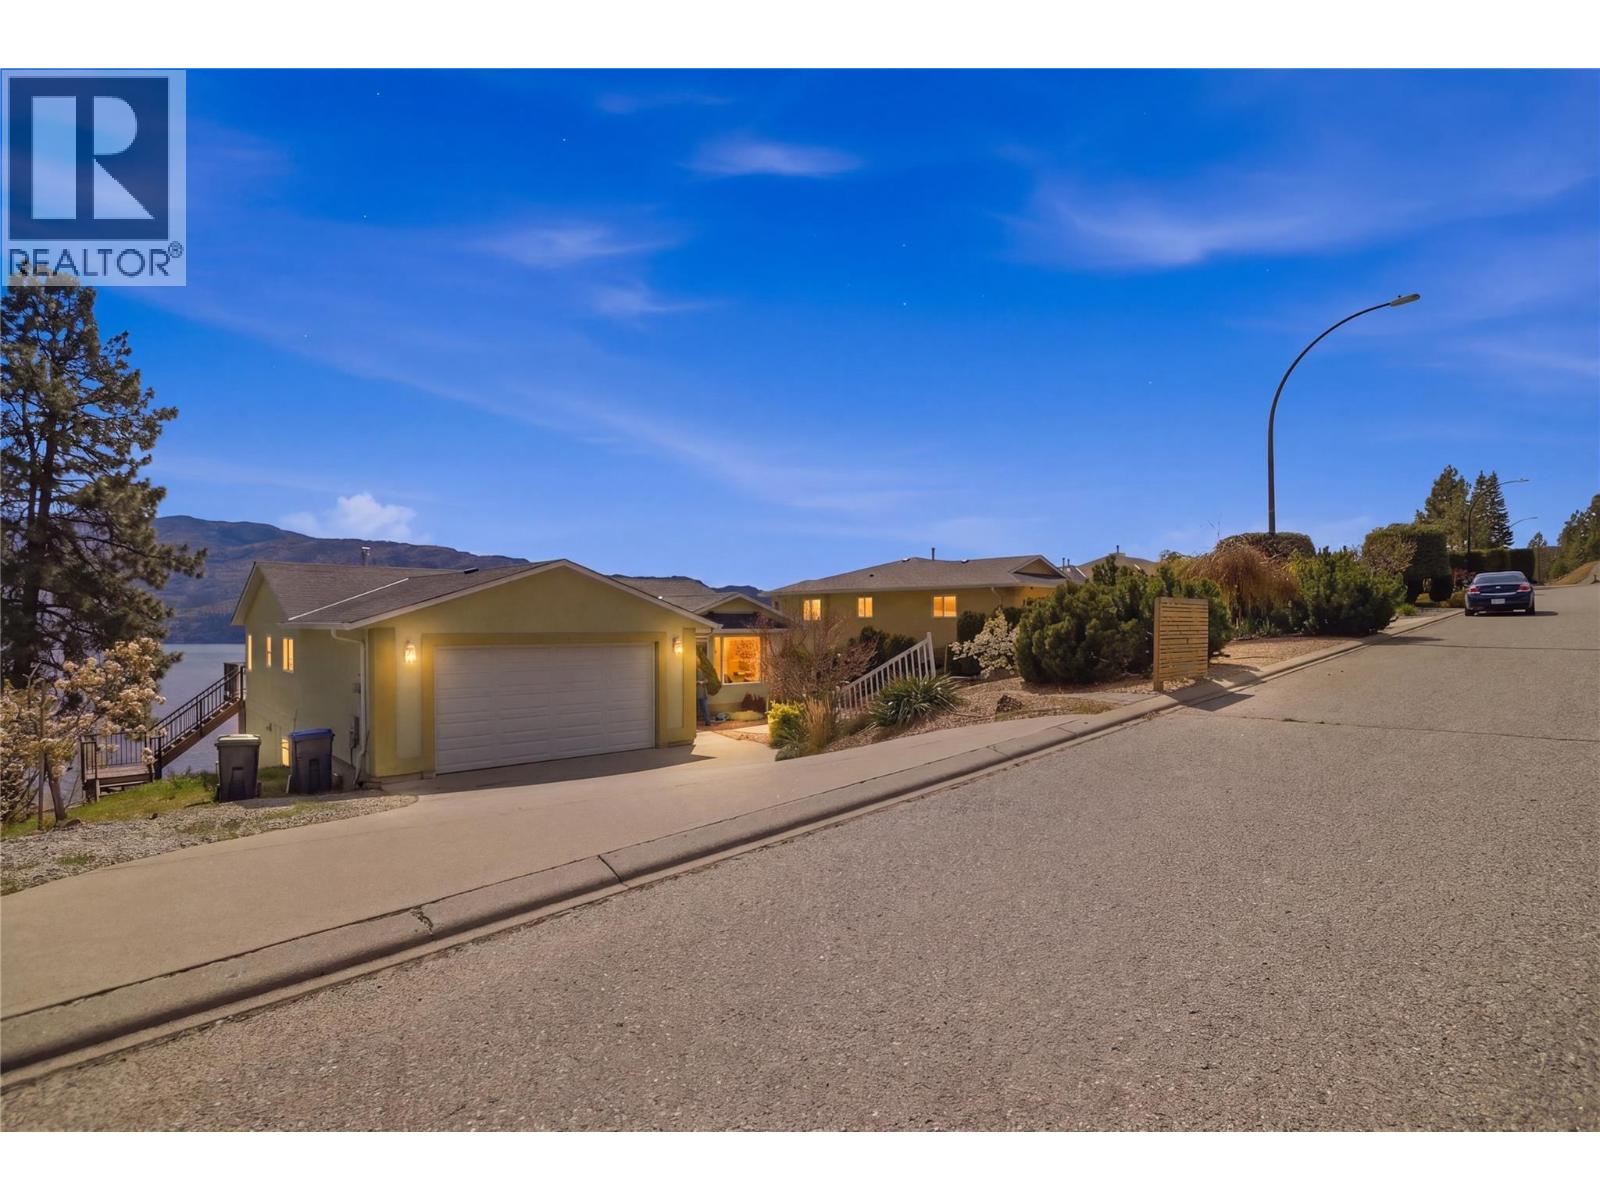
5245 Sutherland Road
Peachland, British Columbia
Perched up high in Peachland with absolutely stunning lake and valley views, 5245 Sutherland Road is all about lifestyle. The main floor offers a well designed 2 bedroom, 2 bathroom layout with comfortable living spaces and large windows that frame the scenery and bring in tons of natural light. The lower level adds flexibility with high ceilings and a bright, spacious feel, featuring a 2 bedroom plus den, 1 bathroom layout that can function as a suite or simply as additional living space for the main home. It’s a great bonus without taking away from what really stands out here. Outside, you’ll find a large double garage and room for all the Okanagan essentials. Just minutes to Okanagan Lake and a short drive to West Kelowna, this is a solid opportunity to get into a view property in one of the most desirable pockets of the Okanagan. (id:33225)
Stonehaus Realty Corp
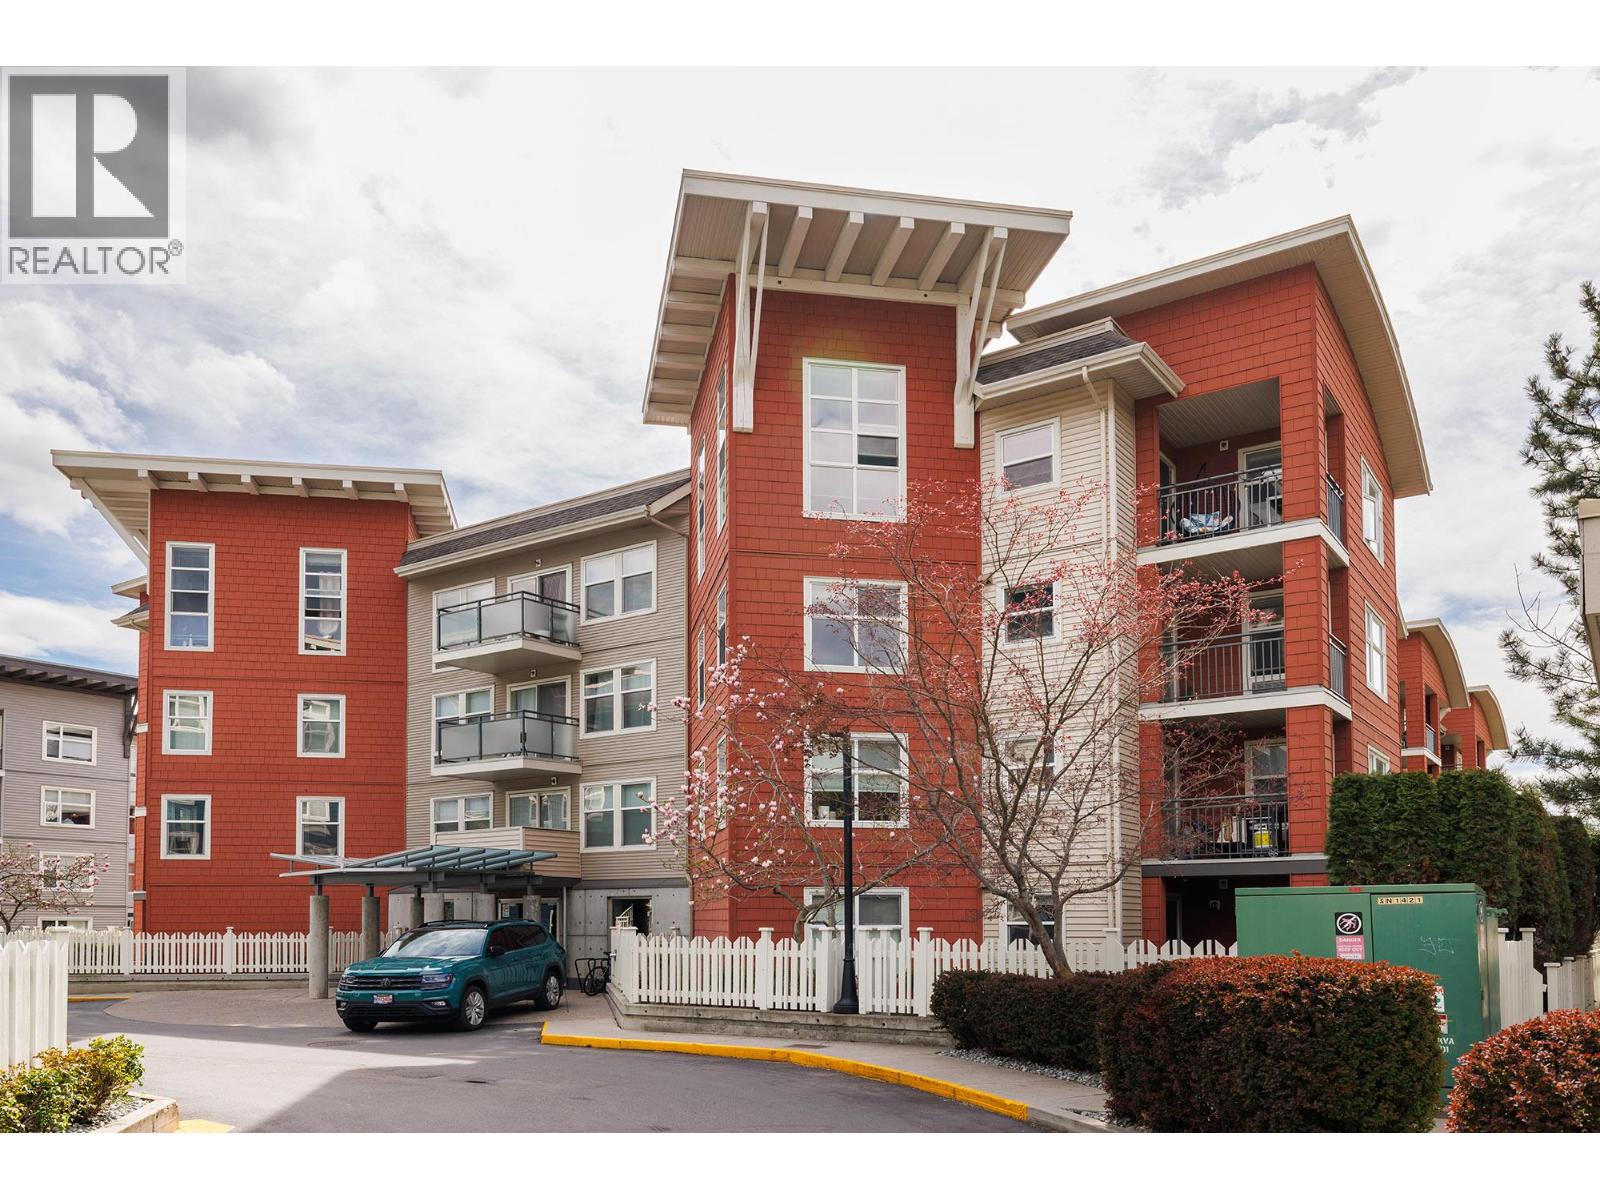
555 Yates Road Unit# 206
Kelowna, British Columbia
Two underground parking stalls included!!! Welcome to The Verve—one of Glenmore’s most sought-after communities! This bright and spacious 1 bedroom + den condo offers a functional open-concept layout designed for comfortable everyday living. The living and dining areas flow seamlessly into a well-appointed kitchen, creating the perfect space for relaxing or entertaining. The primary bedroom is generously sized with room for a full bedroom setup plus workspace, while the versatile den is ideal for a home office, guest area, or additional storage. Step outside to your private patio—perfect for enjoying your morning coffee or unwinding at the end of the day. This unit stands out with two covered parking stalls and a storage locker—an added convenience rarely found in similar properties. Residents of The Verve enjoy resort-style amenities including an outdoor pool, beach volleyball court, BBQ areas, dog park, and expansive green space. Located in the heart of Glenmore, you’re just minutes to grocery stores, restaurants, schools, UBCO, Orchard Park Mall, and Downtown Kelowna—making this an ideal home for first-time buyers, students, or investors alike. Rentals are allowed (minimum 30 days), offering excellent flexibility and income potential. A fantastic opportunity to own in a vibrant, centrally located community. (id:33225)
Cir Realty
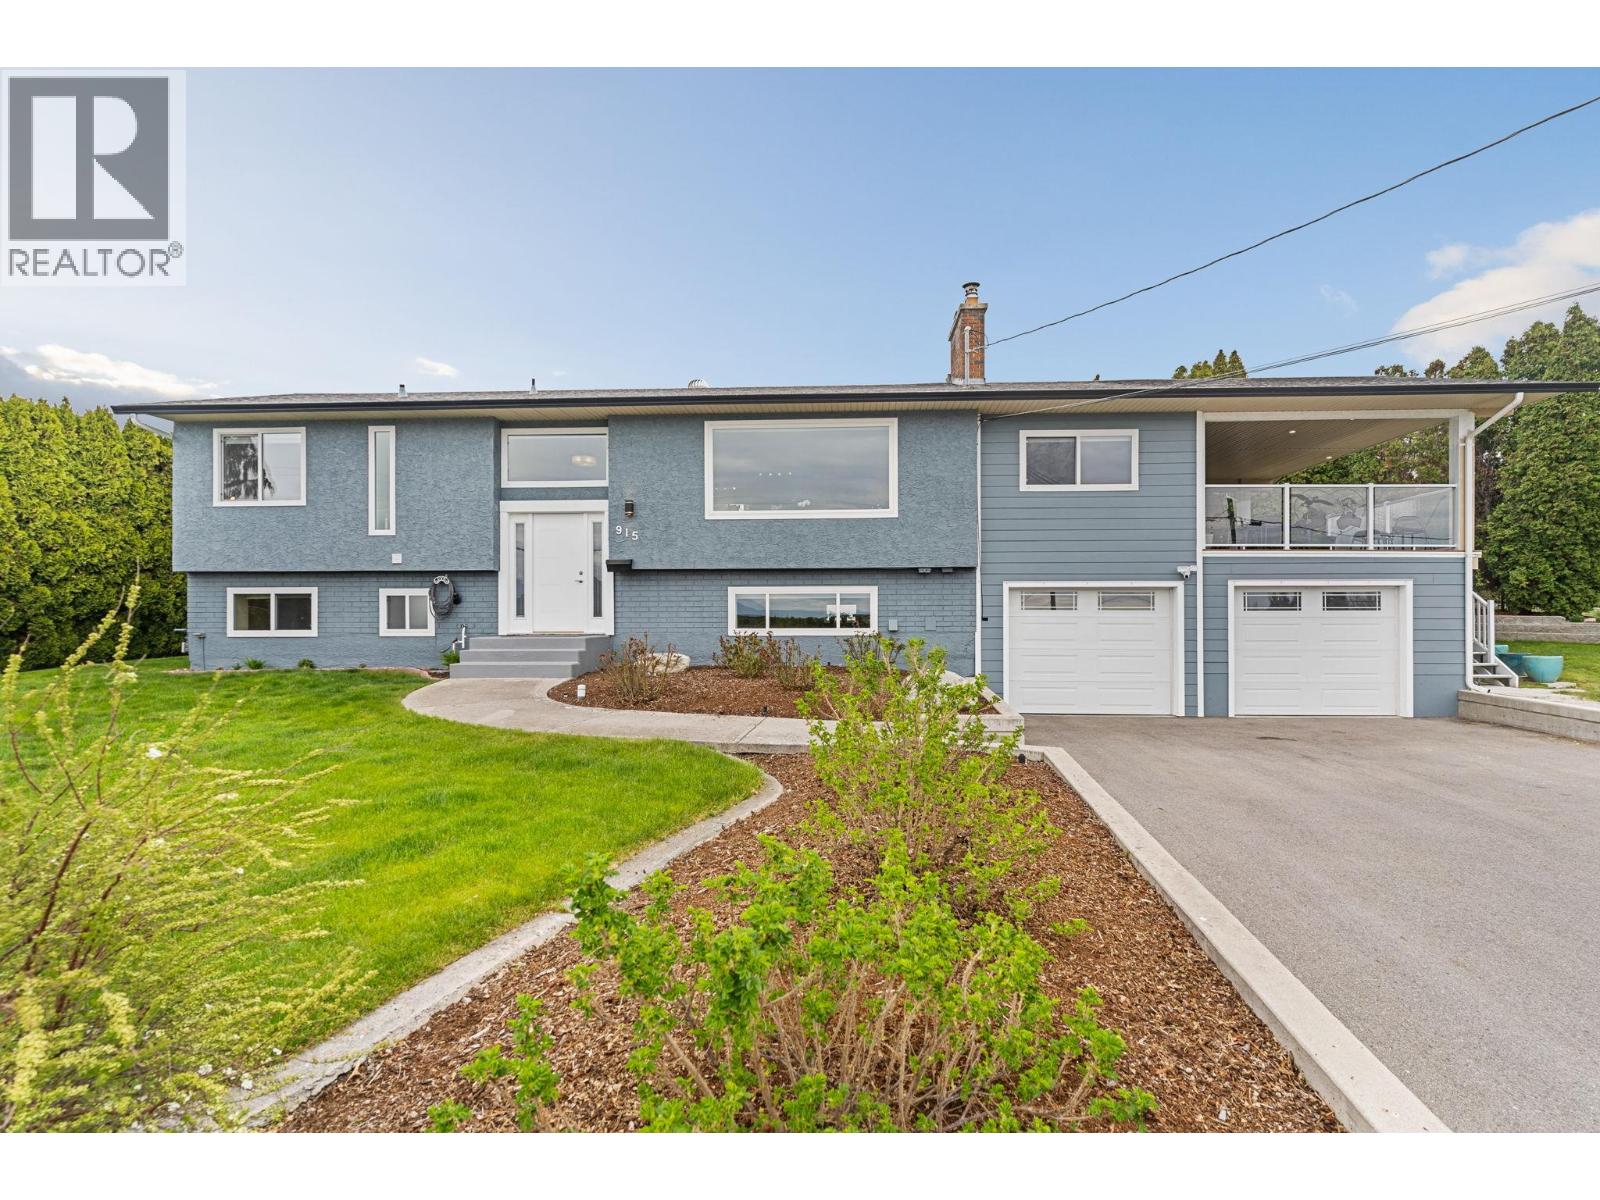
915 Graf Road
Kelowna, British Columbia
This immaculately maintained 5 bedroom home offers excellent street appeal, lake views, and a spacious, family-friendly layout on a generous 0.33-acre lot. The main living features power blinds on the front windows, an updated open-concept design with hardwood floors, a cozy gas fireplace, and a modern island kitchen complete with built-in oven, gas cooktop, walk-in pantry, and a convenient built-in breakfast nook. The adjoining dining area opens through new sliders to a covered sundeck, perfect for entertaining, with glass railing, gas BBQ hookup, and dual staircase access to the fully fenced backyard. Upstairs includes a primary bedroom with updated 3-piece ensuite, two additional bedrooms, a newer 4-piece main bath and convenient main-floor laundry. The lower level offers excellent flexibility with a warm wood-burning insert, a wet bar (easily suited for in-law potential), two additional bedrooms, a full bathroom, and convenient direct access to the attached double garage. Outside, the property shines with a new retaining wall, underground irrigation, abundant parking, and a 29’ RV/boat pad, ideal for all your toys. Located in a quiet, safe and nature-oriented neighbourhood just minutes to Hartman Park, local orchards, YMCA, and Rutland Arena, this is a well-rounded location offering both lifestyle and convenience. ***Some photos have been changed/altered virtually *** (id:33225)
Royal LePage Kelowna
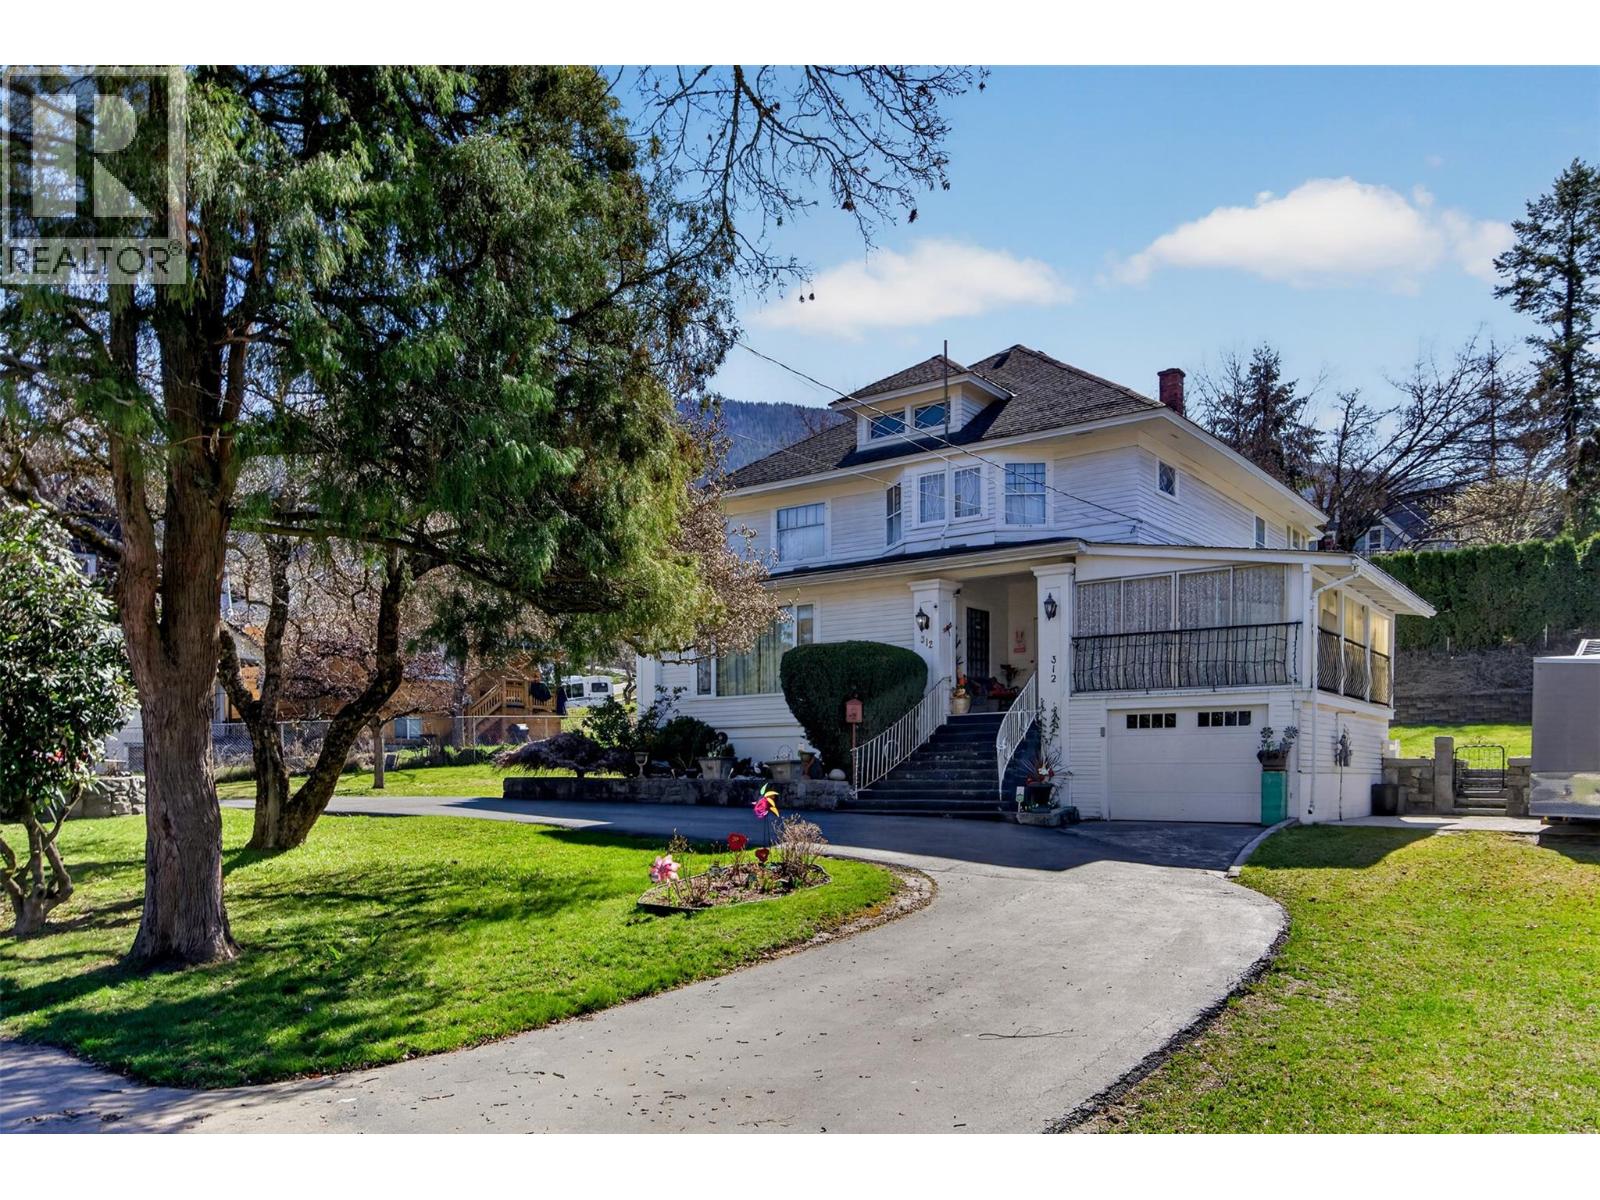
312 Latimer Street
Nelson, British Columbia
History and heritage come together in this remarkable Nelson residence, commissioned in 1912 and completed in 1915. Rich in character and timeless charm, this beautifully proportioned four bedroom, two bathroom home offers a rare opportunity for a discerning buyer to become only the third owner while restoring and personalizing a true architectural treasure. Set beneath a magnificent 107-year-old magnolia tree on a large 12,000 square foot lot, the graceful curved driveway creates an immediate sense of arrival. Inside, a welcoming wood-detailed foyer sets the tone for the craftsmanship found throughout. The expansive living room, anchored by a stately fireplace and framed by two oversized windows, invites visions of gatherings, celebrations, and quiet evenings alike. The formal dining room is equally impressive, featuring its own fireplace, an elegant chandelier, and walls of windows that flood the space with natural light,large enough to hold the dining table from the Nasookin steamboat and to host grand dinners and memorable occasions. The spacious kitchen offers a blank canvas ready for your vision and creativity. Upstairs, a stunning wood staircase leads to four generous bedrooms with large closets, a full bathroom, a bonus room, and a versatile attic space with conversion potential. While the home requires thoughtful updates, its enduring beauty and significance promise a rewarding restoration for years to come... (id:33225)
Sotheby's International Realty Canada
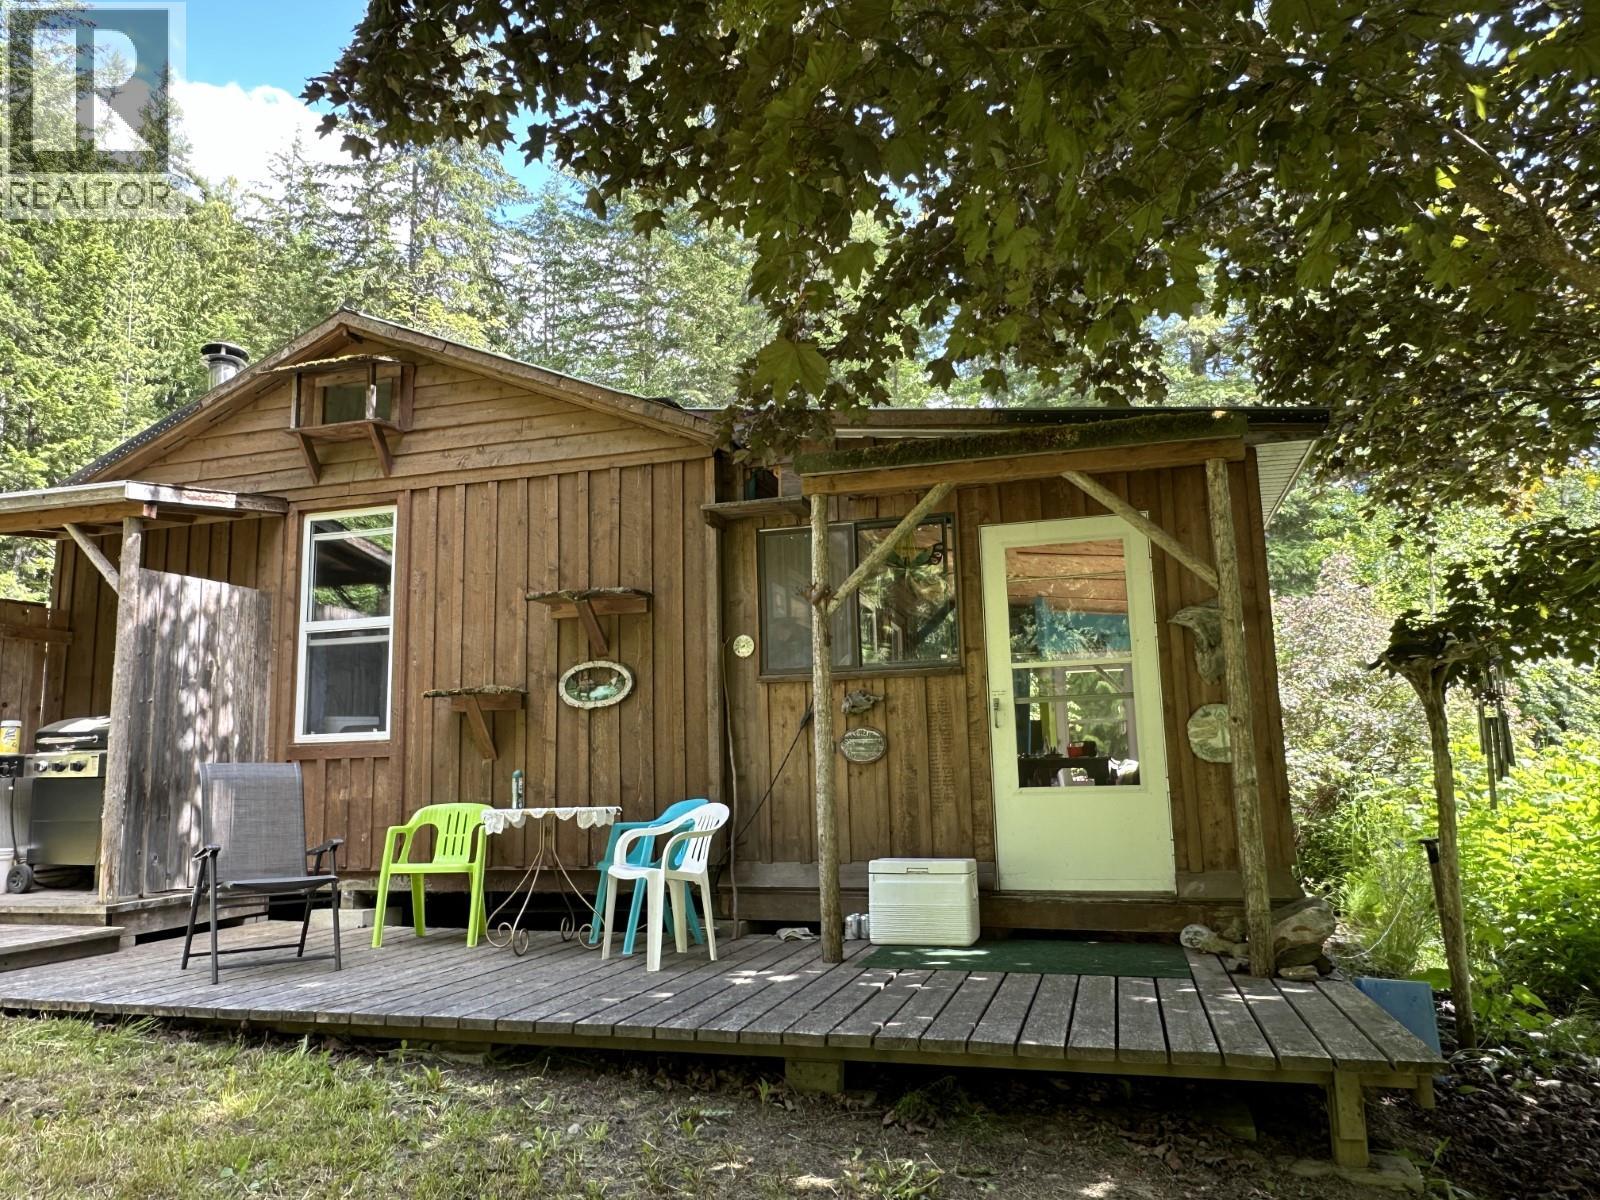
4460 6 Highway
Arrow Park, British Columbia
What a truly beautiful setting! This 5.3 acre property has been enjoyed for many years as a family vacation spot - it may be perfect for your family fun spot as well! 'Off-grid' 5.32 acres, perfect set up the way it is, or bring in the power, and other services and build your 'forever' home! The main cabin is 24' x 26' and has 2 decks plus there's a closed in sun porch with plenty of windows. The stove and fridge are propane, there's a TV, VCR, and air conditioner - use the generator to power up what you need! 2 small yurts in their own private 'camp spots' with firepits, and also a covered place for a small travel trailer as well. Check out the cool tree fort, horeshoe pit, and the neat/clean double seated outhouse. The property is treed to the highway, and only partially cleared at the bottom, with trails to the camping spots, and other areas on the property. Nice building site on the upper portion as well. Approximately 500' of waterfront on the Arrow Lake. Easy access to the lake - the awesome dock has deck areas and stairs which gives you access to the lake at various water levels - a great place to sit and take in the sunshine, the views, and enjoy the peacefulness that makes this property so special. You really need to see this place in person to appreciate everything it has to offer! Call today and make an appointment to view! (id:33225)
Royal LePage Selkirk Realty
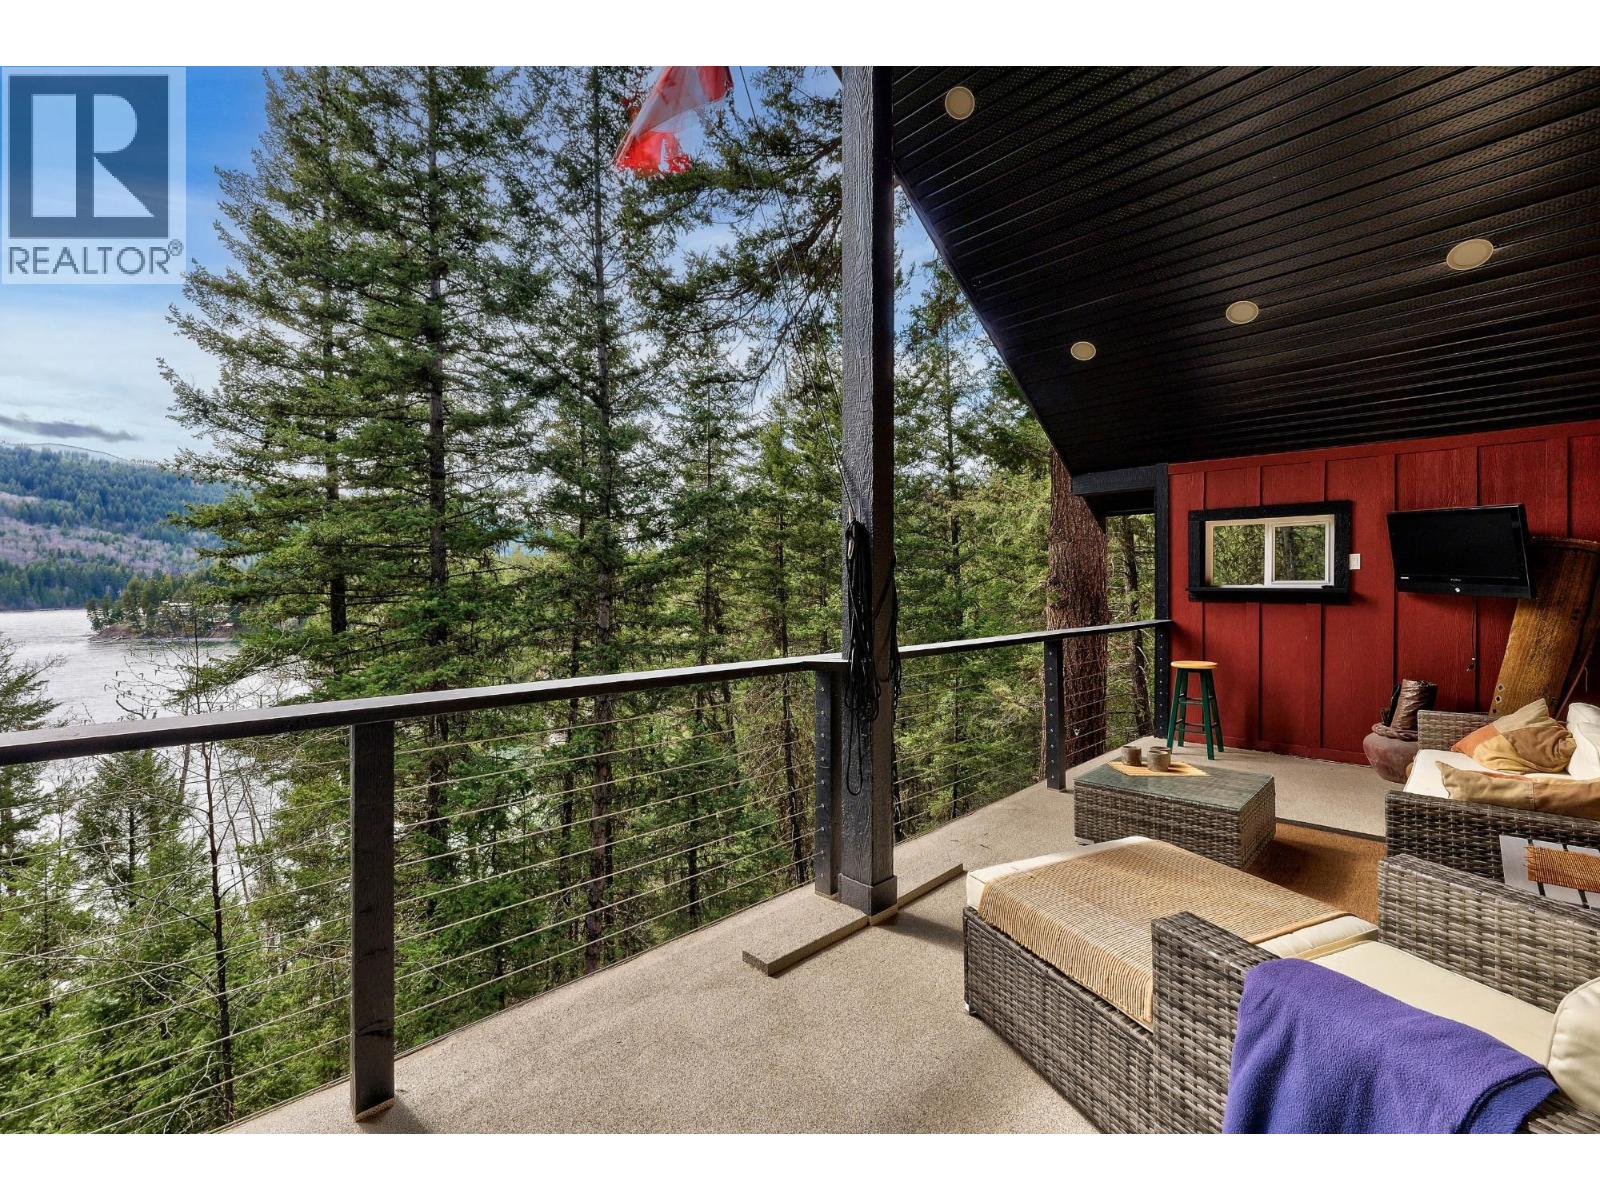
2486 Heffley-Louis Creek Road
Kamloops, British Columbia
Waterfront property offered for sale. Over 3000 sq ft of living space in this two storey home overlooking Heffley Lake. Inviting main floor living, with 6 bedrooms, 3 bathrooms and a separate in-law suite/B&B. Large double car garage with additional RV and open parking. Country living at its finest. Minutes to Sun Peaks Resort. This is a year-round residence. Outdoor living areas with private dock, hot tub, and gazebo. Hike, bike, fish, swim, ski, golf, or play. This is a one-of-a-kind opportunity to own a home in the middle of a recreational paradise. Cell Phone works here, high-speed Internet is available. Buyer to verify measurements. Call LB to VIEW. (id:33225)
RE/MAX Kamloops
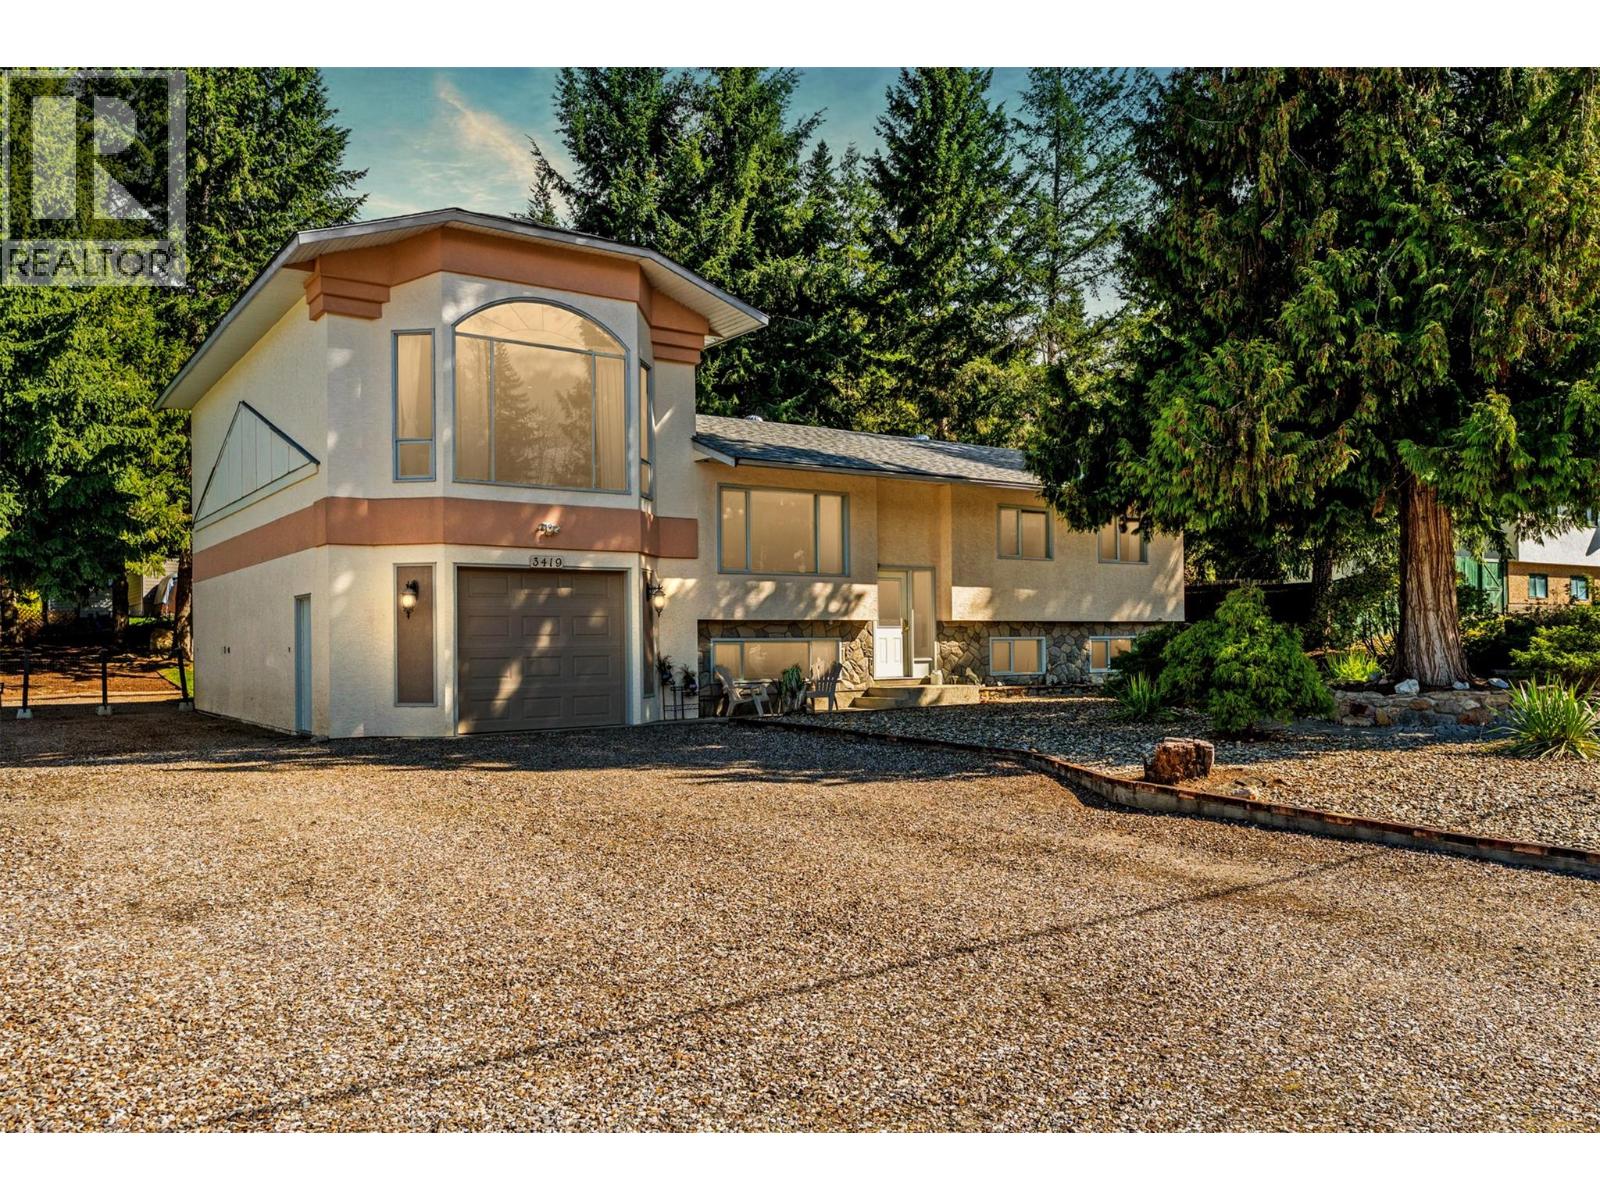
3419 Larch Drive
Armstrong, British Columbia
Big lot, big flexibility, and a setup that just makes sense. Located in Armstrong’s sought-after McLeod subdivision, this property delivers the space and functionality buyers are looking for—without compromise. Right from the front, you’ll notice the abundance of parking, including a dedicated RV spot with its own plug-in, plus extra room along the side. The oversized tandem garage offers space for vehicles, toys, or a workshop—and the bonus room above takes it to another level. Inside, the main floor features three bedrooms, 1.5 bathrooms, and an open kitchen, living, and dining area designed for everyday living and easy entertaining. Just off the main space, the bright bonus room is a standout—large windows, loads of natural light, built-in bar, and plenty of room for a pool table, media zone, or gathering space. Downstairs adds even more versatility with a fourth bedroom, huge family room, laundry, cold storage, and direct access to the garage. Step outside to a beautifully landscaped, fully fenced yard with mature trees, multiple sitting areas, and a covered deck—perfect for relaxing or hosting year-round. A well-rounded property in a neighbourhood people wait for. (id:33225)
Real Broker B.c. Ltd
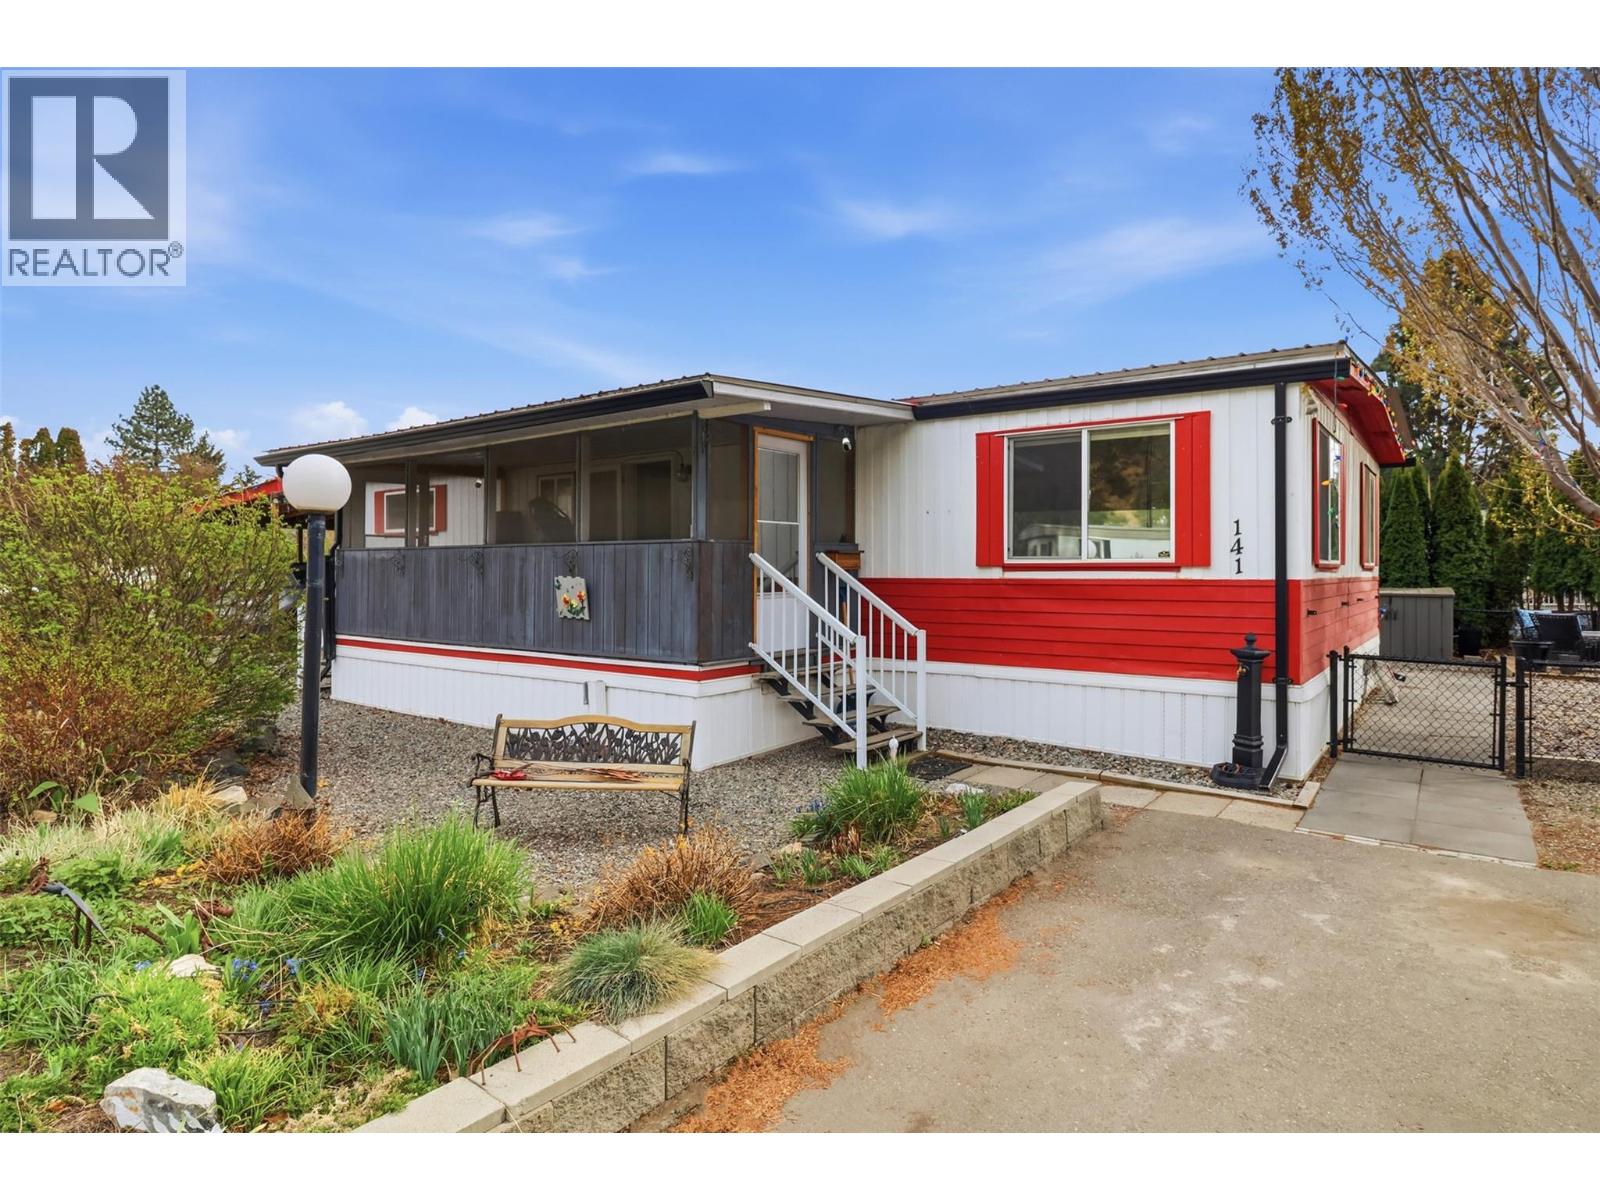
2401 Ord Road Unit# 141
Kamloops, British Columbia
This lovely home has plenty of space for gardening or for kids and pets to play. Enjoy the fully fenced backyard. Spacious nicely kept 3 bedrooms,2 bathrooms, large mud room with lots of storage, covered sundeck to sit on, relax and enjoy the mountain view. Furnace A/C 2014, Hot water tank in 2021, Roof 2014, Updated windows, new gutters, updated electrical with silver label. torch on roof in 2012. Underground sprinklers, carport plus extra parking. Friendly neighbours and it's a well managed park. Call now to view! (id:33225)
Royal LePage Westwin Realty
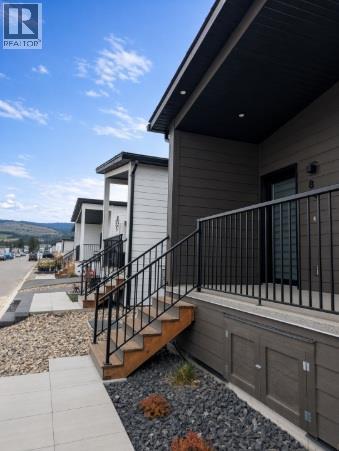
8900 Jim Bailey Road Unit# 84
Kelowna, British Columbia
Step into the Woodlark floor plan in Deer Meadows Estates, a welcoming, family- and pet-friendly community designed for easy Okanagan living and outdoor enjoyment. No need to wait on construction—this 2024-built home is move-in ready and comes with no GST. Featuring 2 bedrooms, 1 bathroom, and a thoughtfully designed open-concept layout by Woodland Crafted Homes, it offers both comfort and functionality. The bright front patio leads into the kitchen, living, and dining areas, while the primary bedroom is quietly set at the rear with direct access to a private patio and fully fenced, level backyard. Outside, you’ll find a large deck and storage shed, with plenty of room to create your ideal outdoor space—whether that’s a garden, green space, or custom retreat. Inside, the home is complete with stainless steel appliances, in-suite laundry, window coverings, and modern finishes throughout. Just steps away, the Rail Trail connects you to the stunning waters of Kalamalka and Wood Lake, with pathways running from Vernon to Kelowna. With flexible rental options, including short-term, and pet-friendly policies, this property is a great fit for first-time buyers, investors, families, or those looking to downsize. Conveniently located only 10 minutes from YLW and UBCO, and close to golf, shopping, and everyday amenities, Deer Meadows Estates offers the perfect blend of lifestyle and value. (id:33225)
One Percent Realty Ltd.
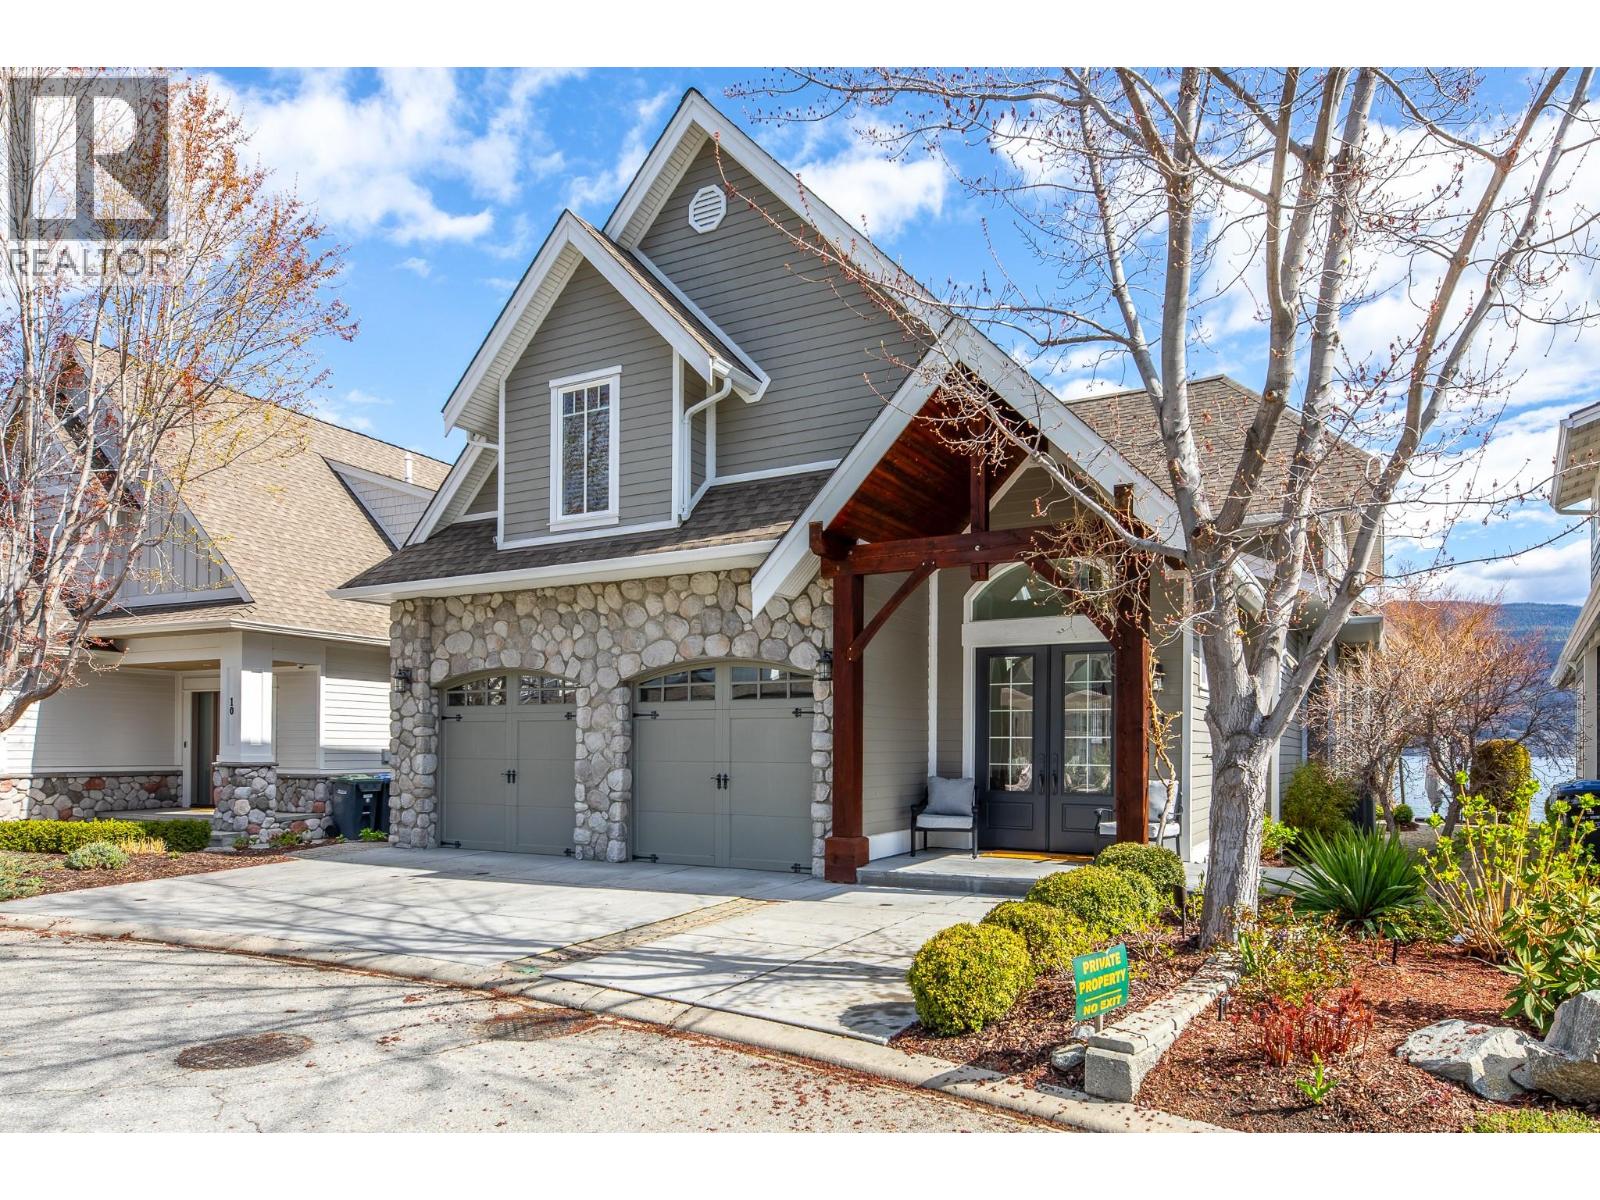
15419 Lakeshore Drive N Unit# 11
Summerland, British Columbia
Welcome to your custom-built retreat on the shores of Okanagan Lake. This exceptional home is tucked within a sought-after bare land strata community, offering the best of low-maintenance living with unparalleled waterfront access. Enjoy your own boat slip, breathtaking lake and mountain views, and direct access to the water—perfect for an active Okanagan lifestyle. The open concept main floor living room, dining and kitchen highlight expansive windows that frame the stunning scenery beyond and extend onto a private patio ideal, for morning coffee or evening entertaining with friends and family. Upstairs, find three spacious bedrooms, including a luxurious primary suite with 5 piece ensuite, walk-in closet and private deck that overlooks the lake as well as an office area, and laundry room. The 4th bedroom on the main floor and 3 piece bathroom offer ideal guest accommodation and the double garage provides ample parking and storage for all your Okanagan adventures. Whether as a year-round residence or a vacation getaway, this home blends comfort, style, and lakeside serenity in one unforgettable setting. (id:33225)
Parker Real Estate
Summerland Realty Ltd.

3341 Broadview Road
West Kelowna, British Columbia
This beautifully updated home sits on a quiet no-through road serving just three properties, offering privacy and space on a generous 0.34-acre lot. Inside, the main living area features a spacious 4 bedroom + den layout with 3 full bathrooms. The bright open-concept kitchen, living, and dining space boasts vaulted ceilings and a striking oversized brick fireplace with a real wood-burning insert and modern mantle—perfect for family gatherings. Two main-floor bedrooms both enjoy pool views (one with its own full ensuite), complemented by a thoughtfully designed main bath that also serves the pool area. Upstairs, the primary suite offers pool views, an updated ensuite, and a large WIC. There is also a fourth bedroom. In the basement you will find an additional laundry area, and den. Outside, enjoy resort-style summers with an inground pool, oversized shaded deck, and a massive wrap-around deck ideal for family BBQ's, sunbathing, and poolside games. The lower level adds excellent income assistance with a legal 2-bed, 1-bath suite and a separate 1-bed, 1-bath in-law suite; perfect for helping with the mortgage while still offering multi-generational living options. A large front yard offers room to add a garage for family toys and vehicles. Natural wood details and abundant natural light give this home warm Okanagan beach vibes throughout. This is the perfect blend of family comfort, entertaining space, and smart income potential in one of West Kelowna’s most desirable areas. (id:33225)
RE/MAX Kelowna
4150 20 Avenue Se
Salmon Arm, British Columbia
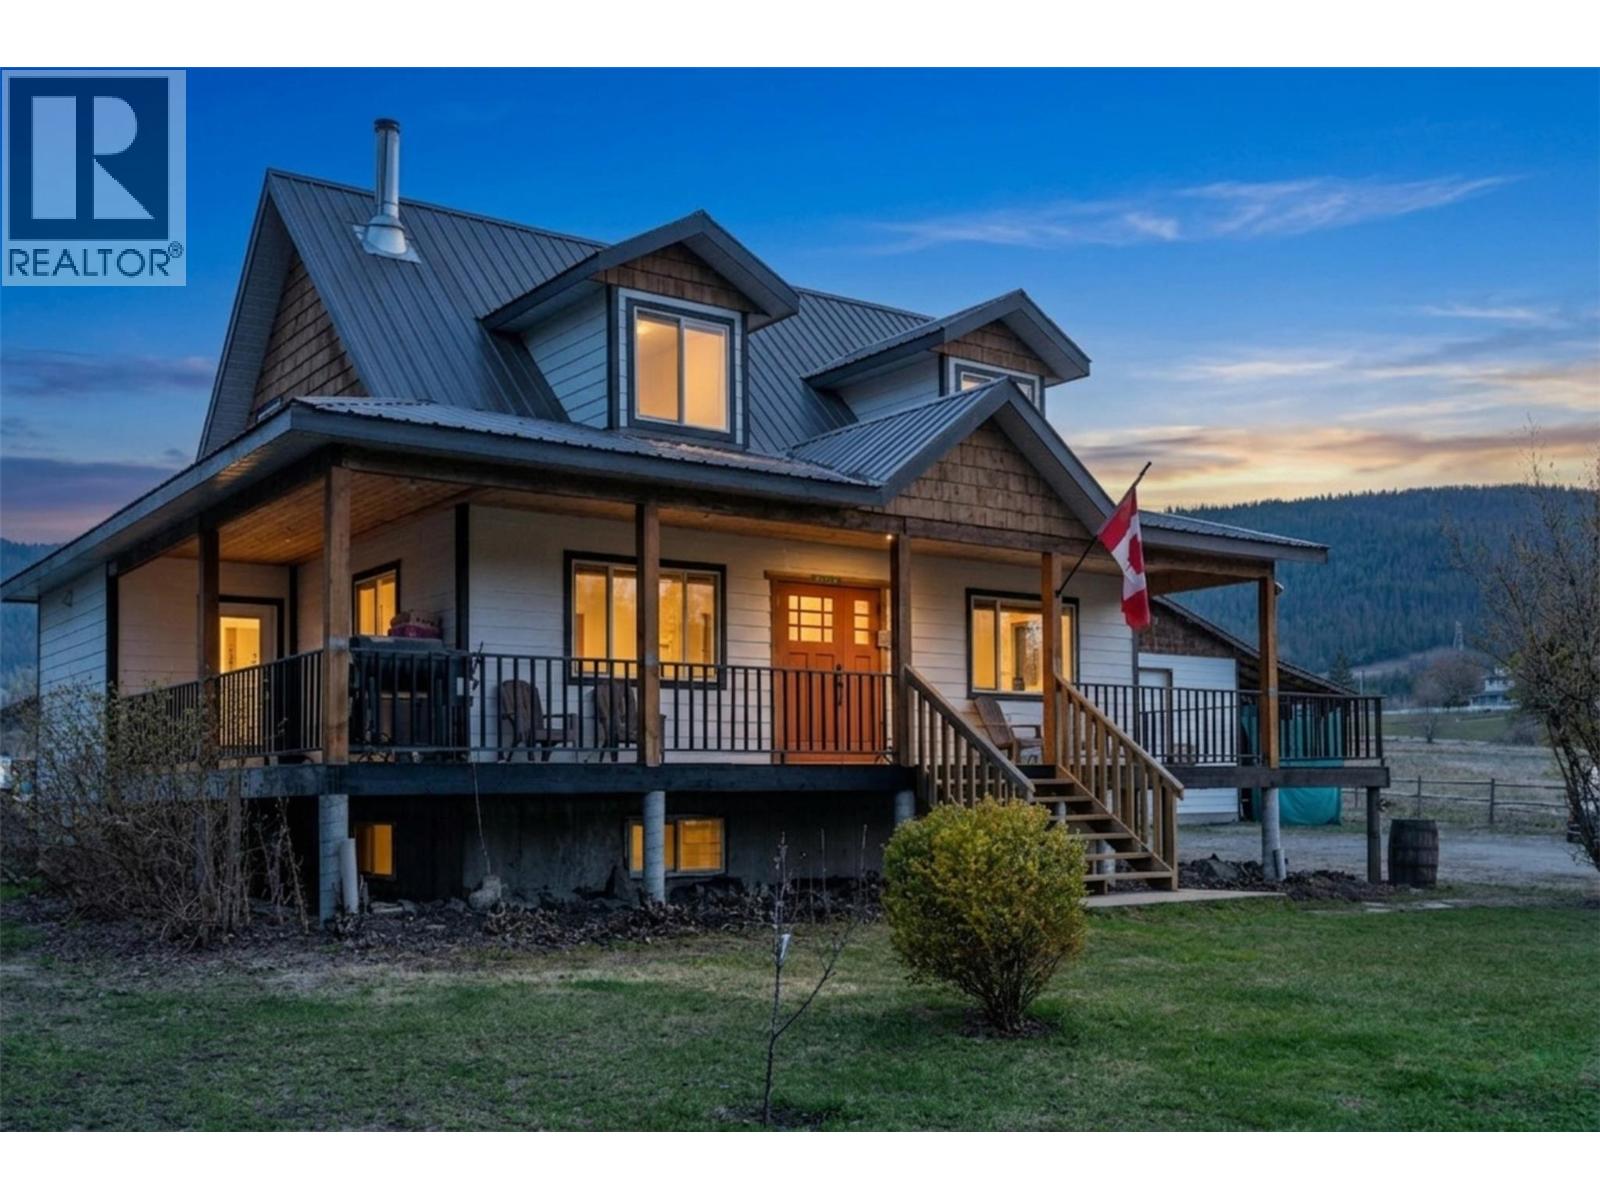
Positioned on 1.07 flat acres, this Salmon Arm property blends everyday comfort with exceptional versatility. Surrounded by open skies and mountain views, it offers the kind of space that invites both relaxation and possibility. Spend long summer days by the full concrete in-ground pool, complete with a waterslide. Host gatherings on the expansive deck, or simply enjoy the privacy of your own acreage. Inside, the home is bright and welcoming, with a functional open layout designed for connection. The kitchen flows easily into the living and dining areas, anchored by a cozy wood-burning fireplace. With four bedrooms and multiple living spaces, there’s room for families, guests, and the flexibility to suit your lifestyle. Outside, the property continues to impress with a 32' x 24' insulated shop and an attached 32' x 12' covered storage area-perfect for equipment, toys, or workspace needs. Light industrial zoning adds incredible flexibility for home-based business or future plans, with ample room for RVs and more. Bringing together space, versatility, and opportunity in a truly unique offering. (id:33225)
RE/MAX Vernon Salt Fowler
3442 Scott Road
Kelowna, British Columbia
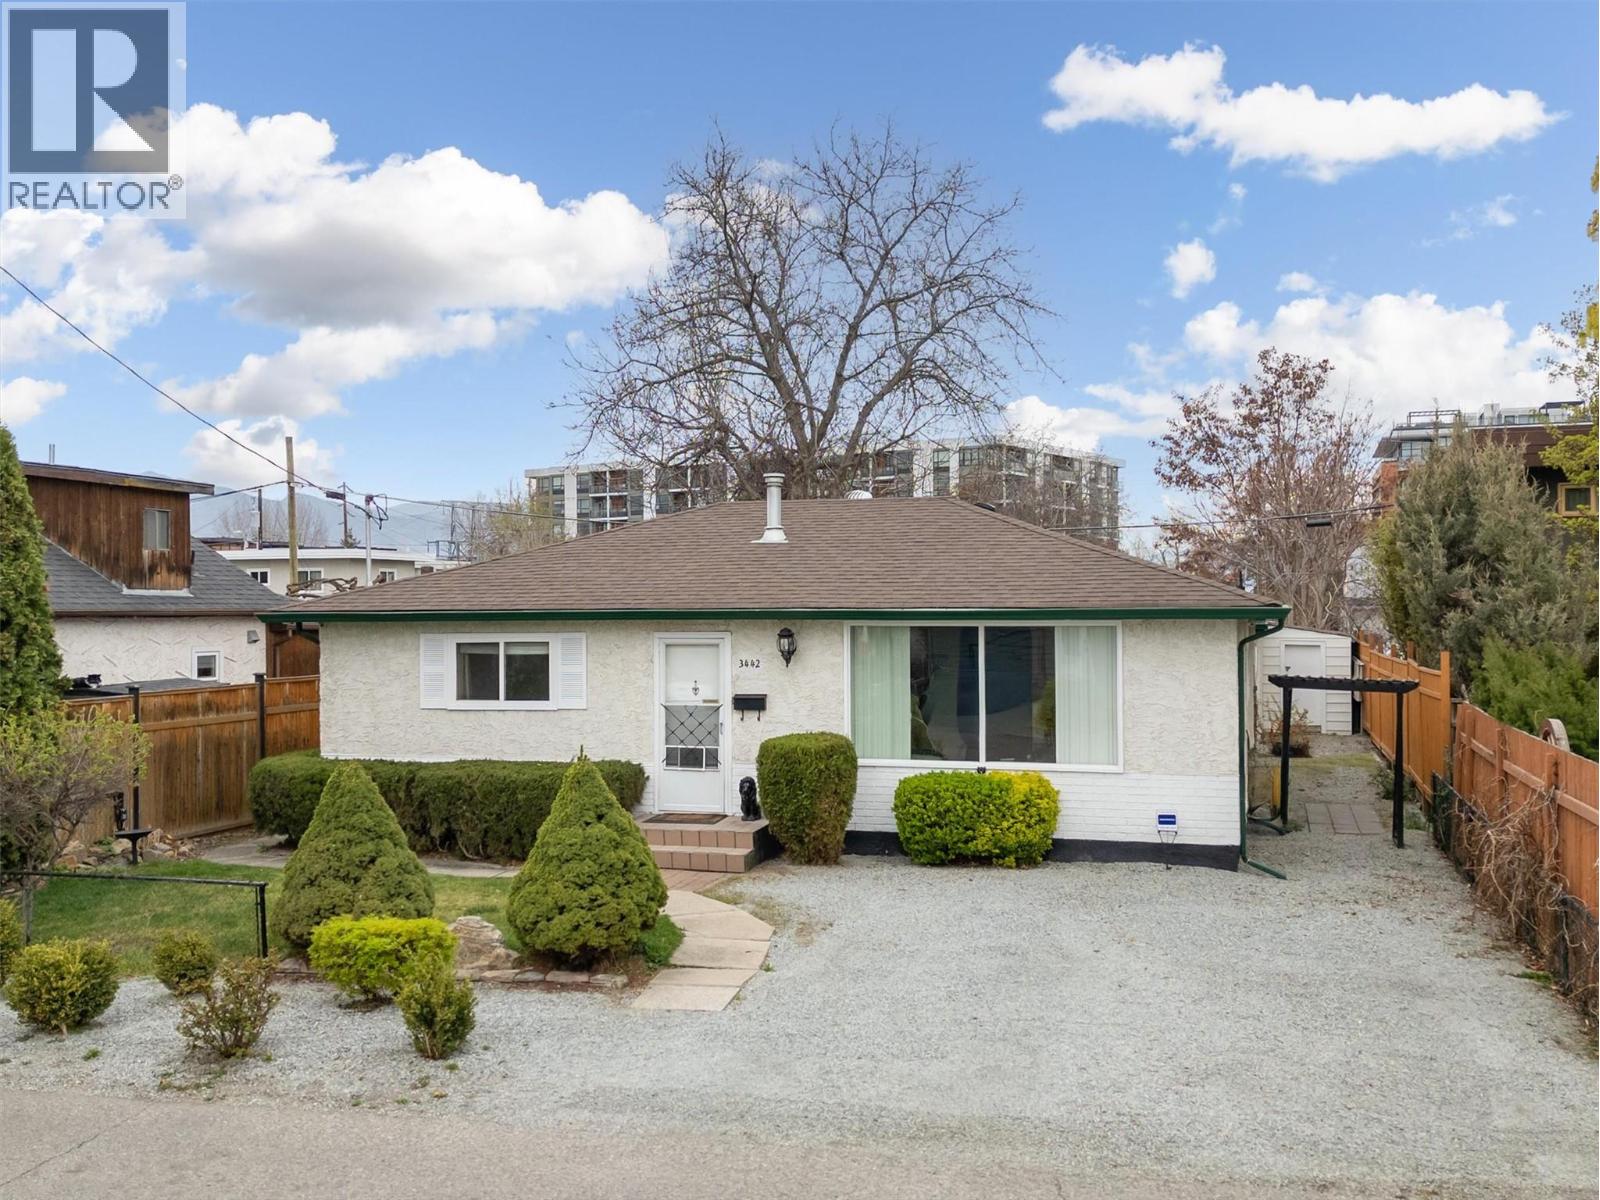
Located in the heart of Kelowna’s vibrant and evolving Pandosy corridor, this property presents a compelling opportunity for investors seeking both immediate income and long-term potential. Just a short distance to downtown, Okanagan Lake, beaches, shops, restaurants, schools, and transit, this highly walkable location continues to see strong growth and demand. Situated on a generous lot with lane access, the home offers a comfortable and functional layout with plenty of natural light and usable outdoor space. The property has been well cared for over the years, reflecting pride of ownership and ongoing maintenance. A rare and valuable feature is the long-term tenant, who has resided in the home for over 30 years. He has consistently maintained the property and would welcome the opportunity to stay, making this an ideal turnkey holding property with stable, dependable income from day one. Positioned within the UC5 – Pandosy Urban Centre future zoning designation, this property also offers excellent future redevelopment potential in one of Kelowna’s most dynamic neighbourhoods. Reliable rental income. Prime central location. Future upside. A smart addition to any real estate portfolio. (id:33225)
Oakwyn Realty Okanagan
2160 Okanagan Street
Armstrong, British Columbia
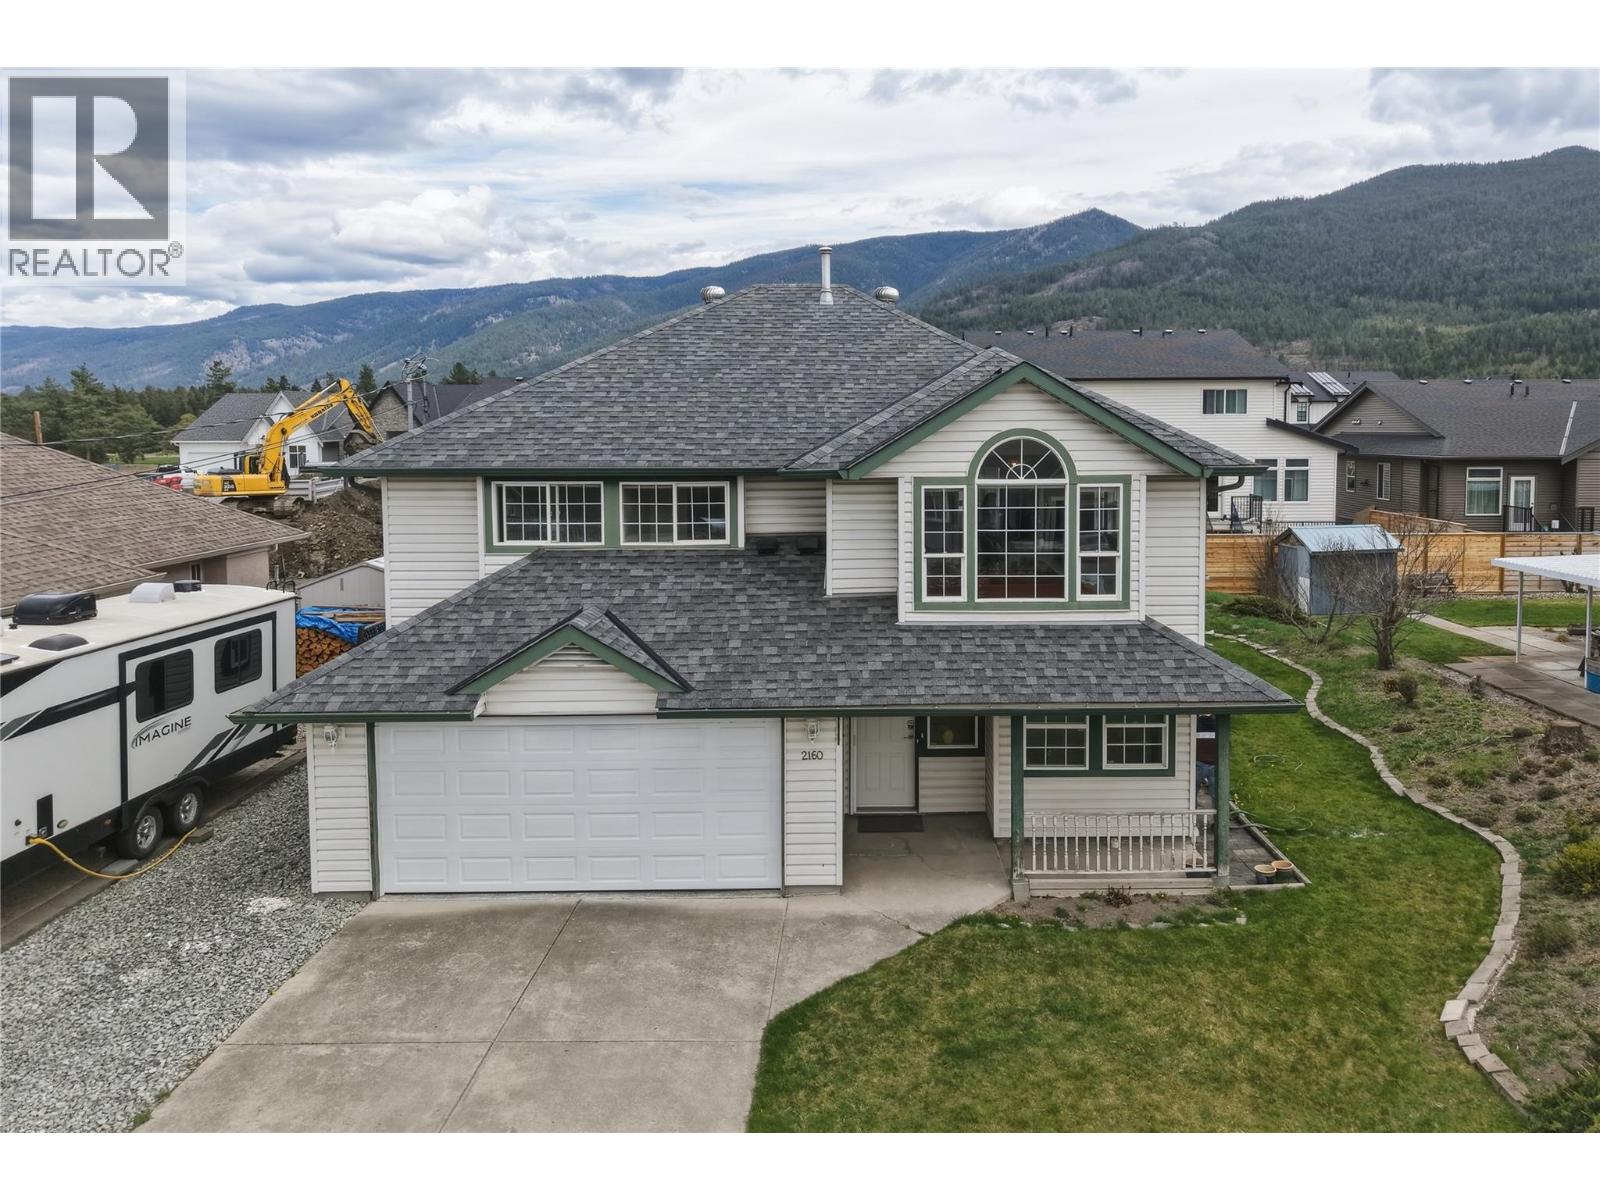
Welcome to your perfect family home in Armstrong! This thoughtfully designed home offers a functional and flexible layout ideal for growing families or those looking for extra space. The bright second floor features 3 bedrooms and 2 bathrooms, including a full ensuite, making it easy to keep the whole family together on one level. You’ll love the brand new laminate flooring throughout, along with a beautifully renovated main bathroom complete with updated fixtures, new flooring, and a refreshed tub. The open-concept kitchen, living, and dining areas are filled with natural light from large windows and offer stunning views of the surrounding hills. Step outside onto the brand new deck with direct access to the backyard—perfect for entertaining or relaxing. Downstairs, a den/office sits just off the front entry, ideal for working from home. A separate door leads to the rest of the lower level, offering excellent suite potential. This space includes a spacious family room with sliding glass doors to the yard, an additional bedroom, a 2-piece bathroom, laundry area, and access to the large double garage. Whether you need room for older kids, guests, or future rental income, this level offers great versatility. Located close to the golf course and with easy highway access to Vernon (just 12 minutes away), this move-in-ready home offers comfort, convenience, and long-term potential in a family-friendly community. (id:33225)
Royal LePage Downtown Realty
819 Orchard Drive
Lillooet, British Columbia
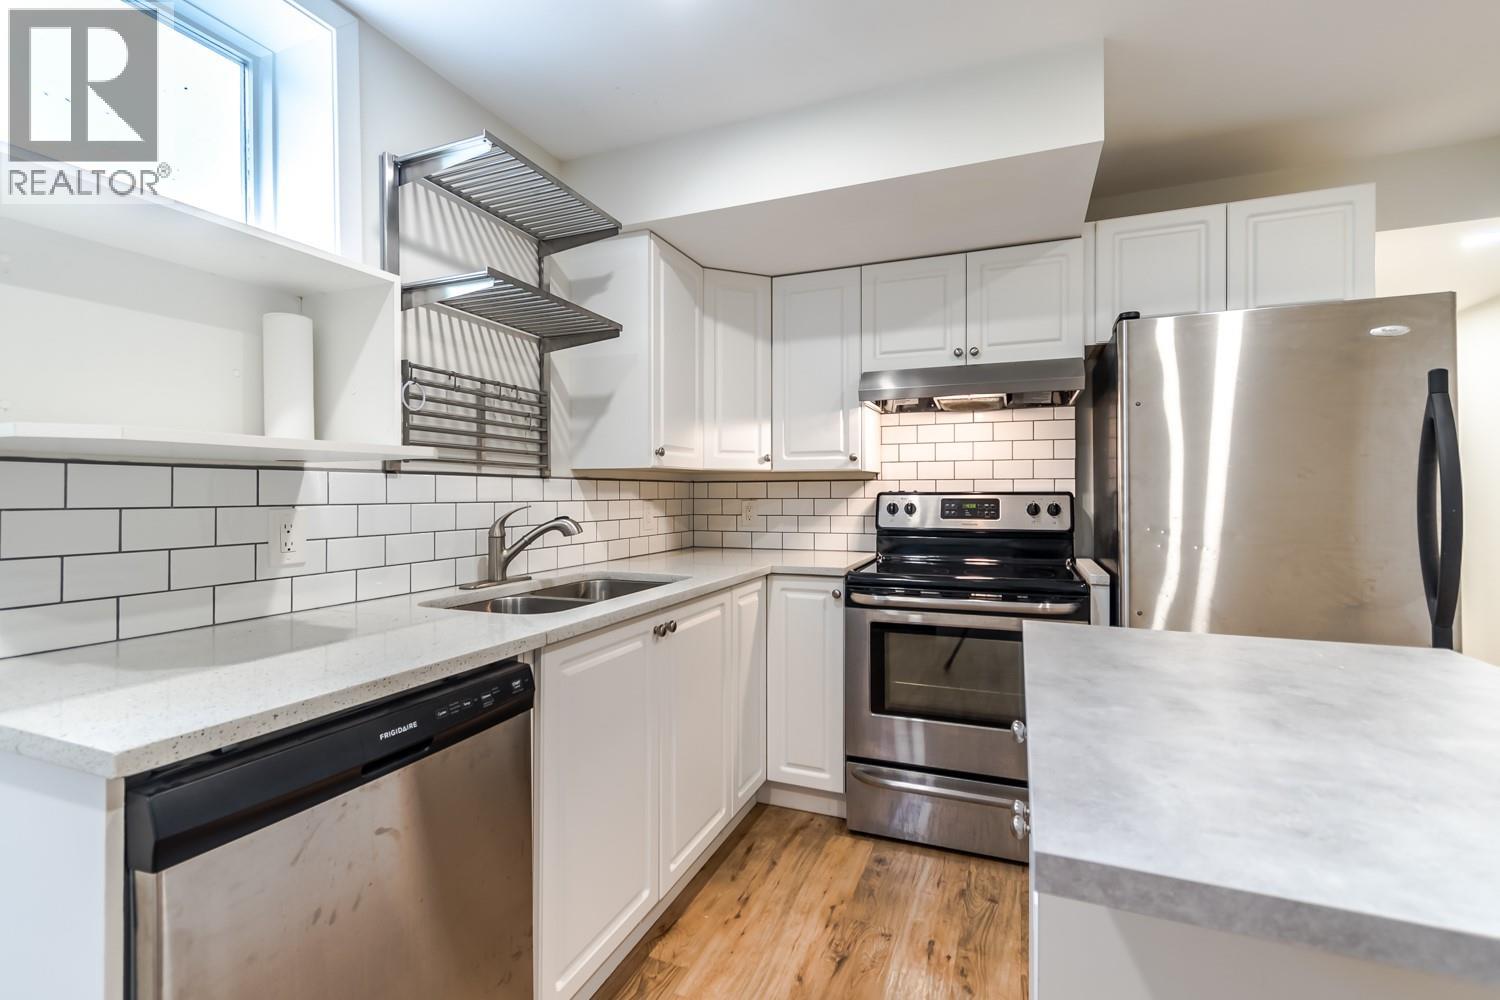
LILLOOET! HOME w/ MORTGAGE HELPER! Welcome to this beautifully updated 5 bedroom, 2 bathroom home situated on a level, fully landscaped 6,969 sq ft lot in one of Lillooet’s most desirable neighbourhoods! Enjoy stunning panoramic views that truly set this property apart. Renovated in 2022, this home offers modern comfort and thoughtful upgrades throughout, including enhanced soundproofing with two additional layers of gyproc in the ceiling—ideal for privacy between living spaces. The functional layout features a bright and inviting main level, along with a separate entrance to the lower level, offering a self-contained 2 bedroom, 1 bathroom living space—perfect for extended family, guests, or potential rental income. This is an excellent opportunity to own a move-in ready home with flexibility, income potential, and unbeatable views in beautiful Lillooet. NEW DOWNSTAIRS SUITE PHOTOS COMING (id:33225)
Royal LePage Westwin Realty
1200 Cameron Avenue Unit# 236
Kelowna, British Columbia
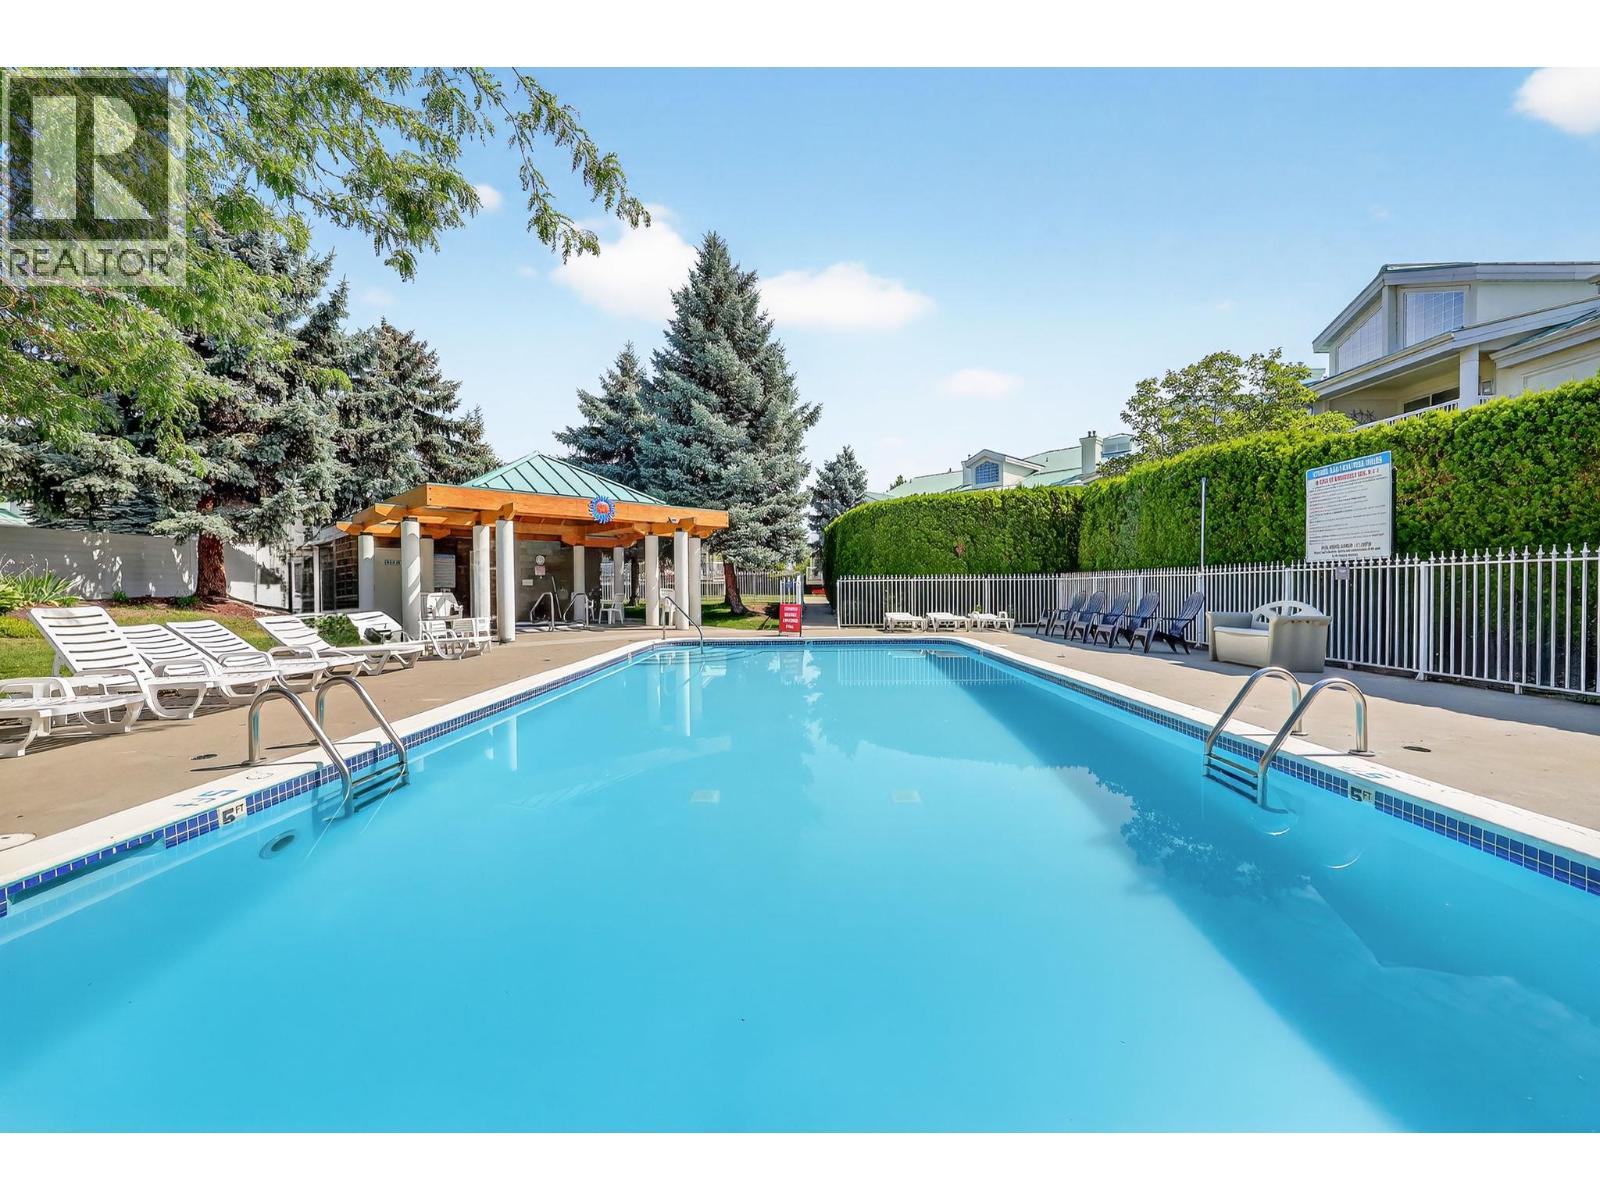
HANDS DOWN THE BEST VALUE FOR NEWER CONSTRUCTION IN SOUTH KELOWNA WITH OUTDOOR POOL! Rebuilt from the foundation up & completed in October 2019, this 2 bdrm plus loft & 3 bath townhouse offers a stylish, upgraded lifestyle in the heart of Guisachan Village boutique mall. With 1,713 sq. ft. & over $100,000 in improvements during the rebuild, this home stands out for its large & bright floorplan with incredible location. The main level features 17 ft. ceilings, high windows, two bdrms, & two full baths, creating a light-filled comfortable living space. The beautifully updated kitchen includes quartz counters, an induction range, smart fridge, wine fridge, & added cabinetry for pantry storage. The primary bdrm offers the perfect retreat with its own deck & ensuite, while the second bdrm fits a queen bed & also has deck access. Beautiful mature trees surround the unit, creating a peaceful setting that doesn’t feel like central city living. Guests will love the 350 sq. ft. loft with wall bed, full bath & private south-facing sun deck. Enjoy above-average outdoor space with three decks plus pool steps away. Features include upgraded lighting, 2025 dishwasher, front door camera & remote heating/cooling. Secure parking & separate storage locker included. This is the turn-key lifestyle you've been seeking in a highly walkable location near beaches, downtown, & steps to pharmacy, liquor store, bakery, butcher, bank, groceries, medical offices & coffee shop—everything within a block! (id:33225)
RE/MAX Kelowna
11339 Dakota Road
Lake Country, British Columbia
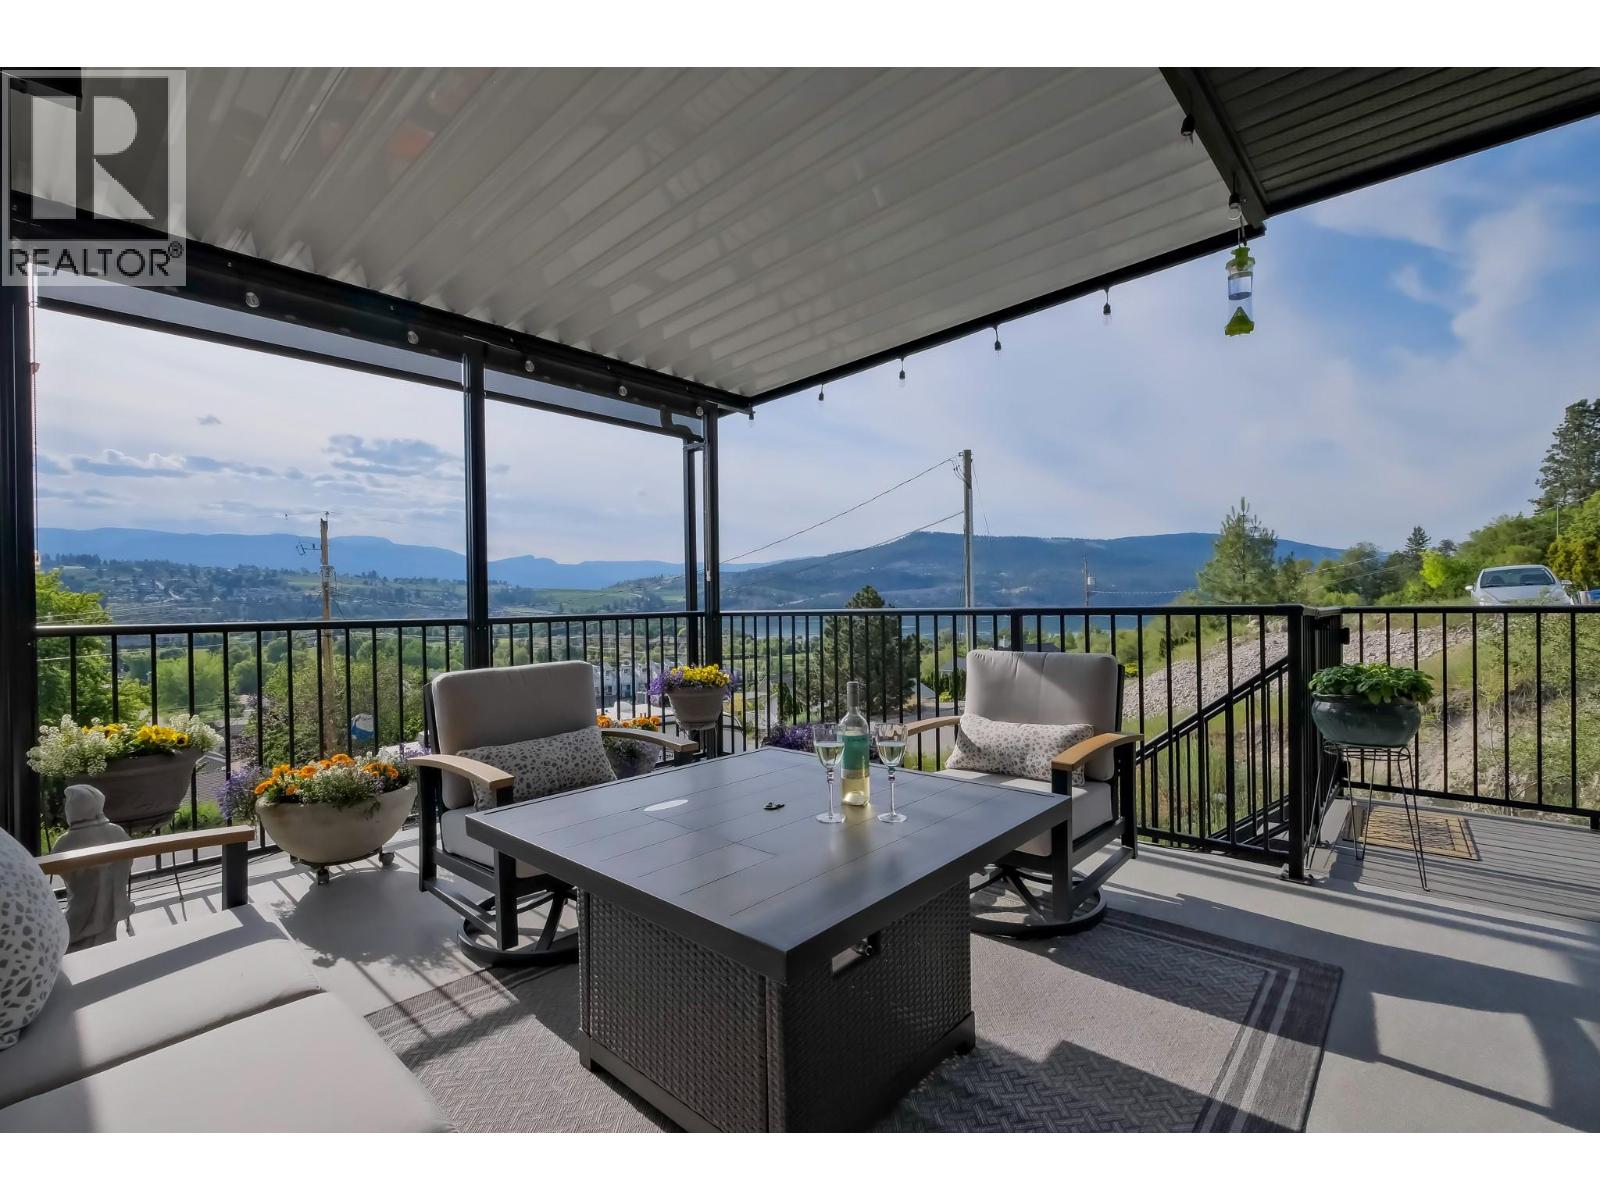
Quiet cul-de-sac living with stunning lake, valley, and mountain views! This beautifully maintained 3 bedroom, 3 bathroom single-family home offers over 2,100 sq ft of comfortable, functional living in the heart of Lake Country steps from Peter Greer Elementary. The bright, open concept main level is filled with natural light and showcases rich shaker cabinetry, stainless steel appliances, quartz countertops, and a large eating bar - perfect for casual dining or entertaining. A cozy gas fireplace anchors the living room, which flows seamlessly onto a spacious covered deck where you can unwind and take in the valley views and sunsets over Wood Lake. The generous primary suite is a true retreat, complete with its own private deck, walk-in closet, and a 4-piece ensuite featuring both a soaker tub and separate shower. Two additional bedrooms and a full bathroom complete the upper level. The fully fenced backyard offers privacy and a lush lawn, ideal for kids or pets with convenient access from both the kitchen and a secondary exterior staircase. Additional highlights include a double garage, abundant storage in the large crawlspace, a 5-zone irrigation system, and a water filtration system with reverse osmosis/UV. Enjoy easy access to beaches, parks, and everyday amenities, all while being just 15 minutes to the airport and centrally located between Kelowna and Vernon for a convenient commute. Exceptional value for a stand alone home that truly has it all! (id:33225)
Royal LePage Kelowna
100 Bullmoose Court
Osoyoos, British Columbia
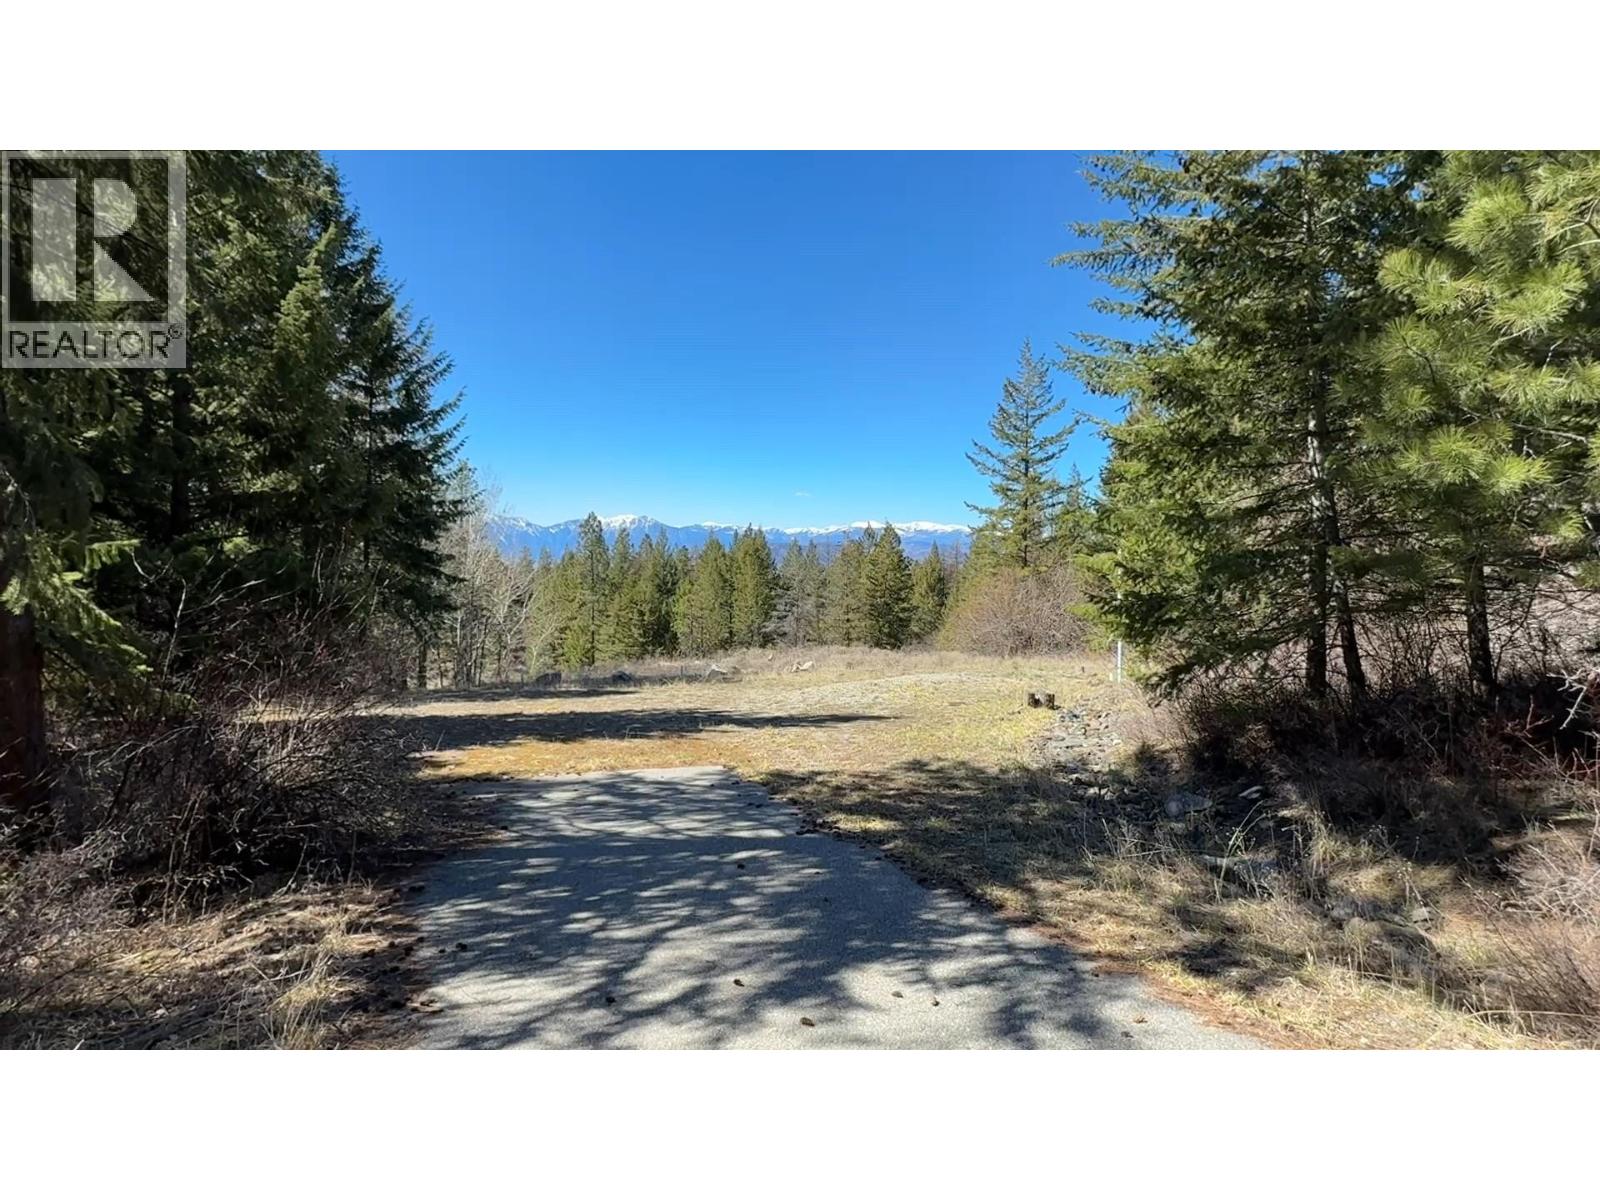
Perched on Anarchist Mountain with stunning mountain views, this private 3.5-acre lot at the end of a cul-de-sac is your blank canvas for the home you've always envisioned. With a paved driveway, artesian well, power, and septic already installed, the groundwork is done — all that's missing are the blueprints for your dream home. Just minutes from Osoyoos and BC's wine country, this property is secluded and private. Anarchist mountain offers easy access to four seasons of outdoor recreation including hiking, biking, and skiing on nearby Mount Baldy. (id:33225)
RE/MAX Realty Solutions
6216 Savona Access Road
Kamloops, British Columbia
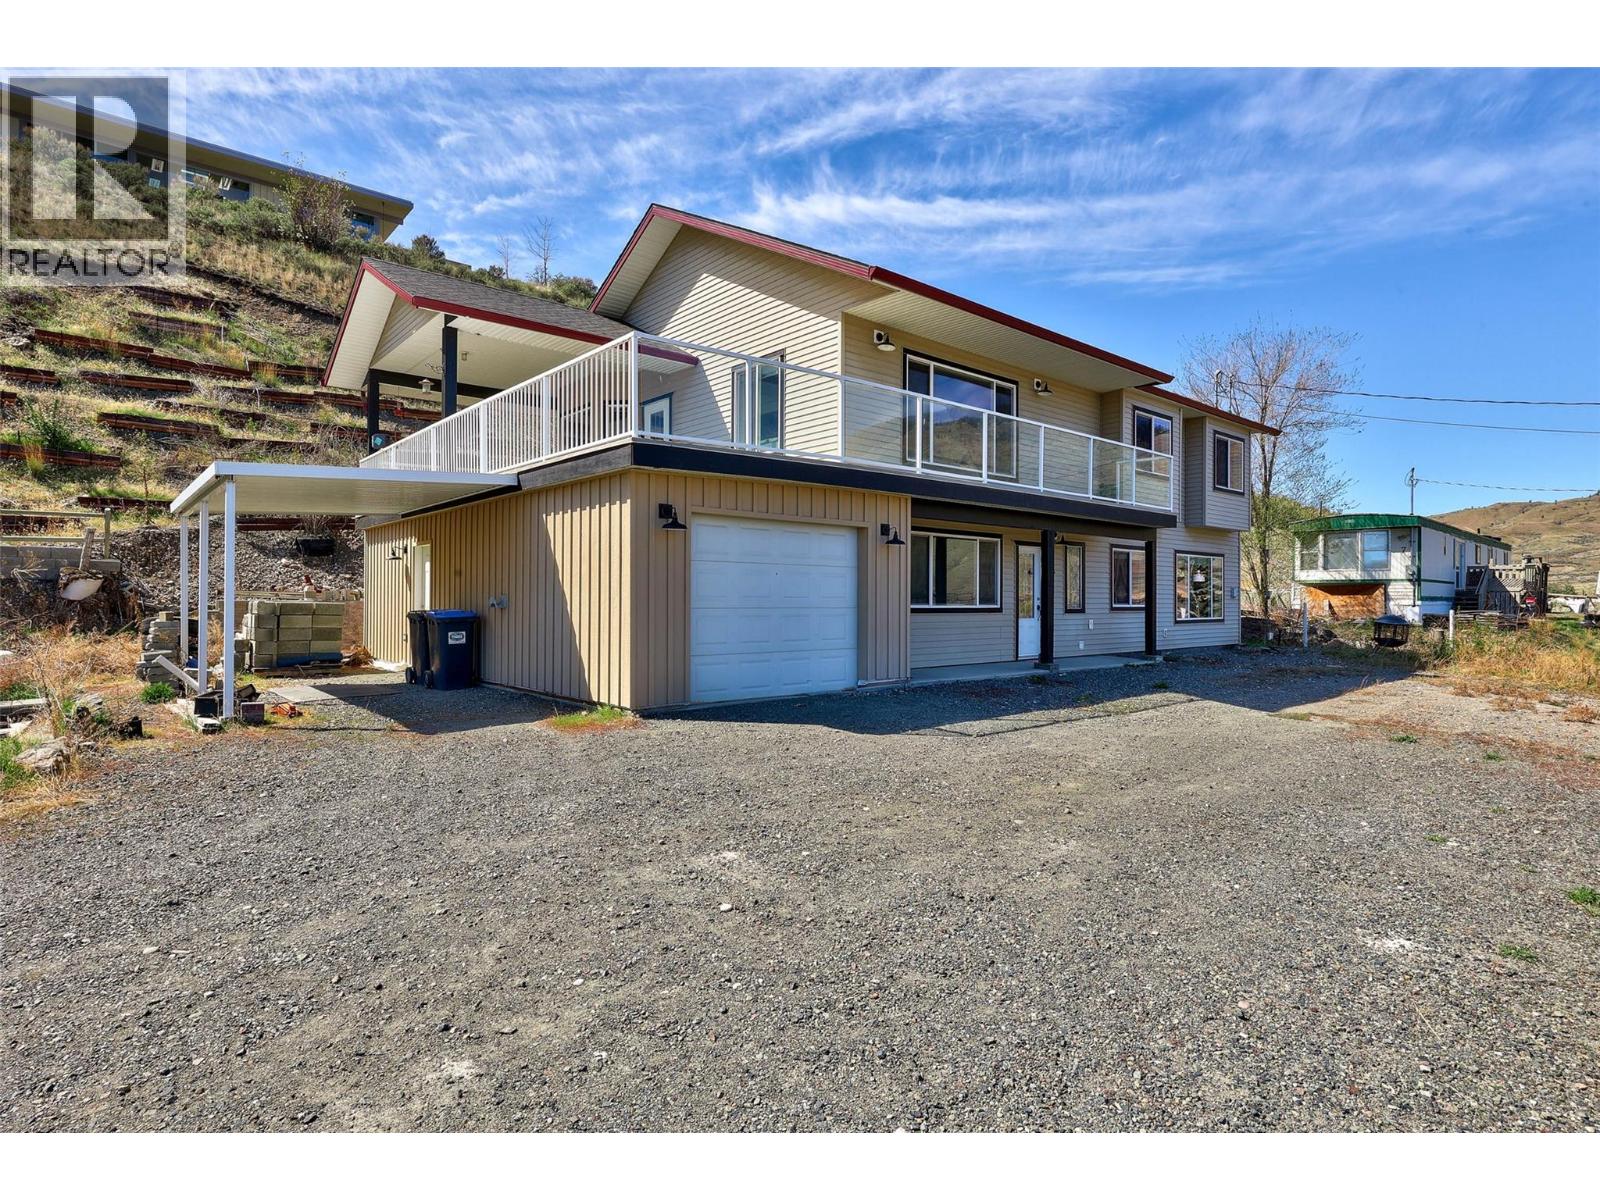
Live the ultimate lake lifestyle in Savona, BC, just minutes from Kamloops and world-class recreation at Tobiano Golf Course. This stunning lakeview home overlooking Kamloops Lake offers the perfect blend of recreational getaway, family living, and income potential. The bright open-concept main level features 3 bedrooms and 2 bathrooms, highlighted by expansive windows that frame breathtaking mountain and water views. Step outside to an impressive 39x32 partially covered deck, ideal for entertaining, relaxing, or soaking in the scenery after a day on the lake. Downstairs offers a versatile flex room, two storage rooms, and access to an oversized 11x31 garage, providing space for all your recreational gear. A fully self-contained 1-bedroom ground-level suite with separate laundry creates an excellent opportunity for rental income, Airbnb, or multi-generational living. Situated on a spacious 0.4-acre lot with ample parking, this property is perfect for boats, RVs, and outdoor enthusiasts. Enjoy easy access to boating, fishing, hiking, and golf (Tobiano), all while being a short drive to Kamloops amenities, schools, and services. Whether you’re searching for a full-time residence, vacation home, or investment property, this rare Kamloops Lake view home in Savona delivers lifestyle, flexibility, and value. Quick Possession is possible. Schedule A to accompany all offers. Call 250-682-5986 for more details. (id:33225)
Exp Realty (Kamloops)
1510 Trans Canada Highway Unit# 18
Sorrento, British Columbia
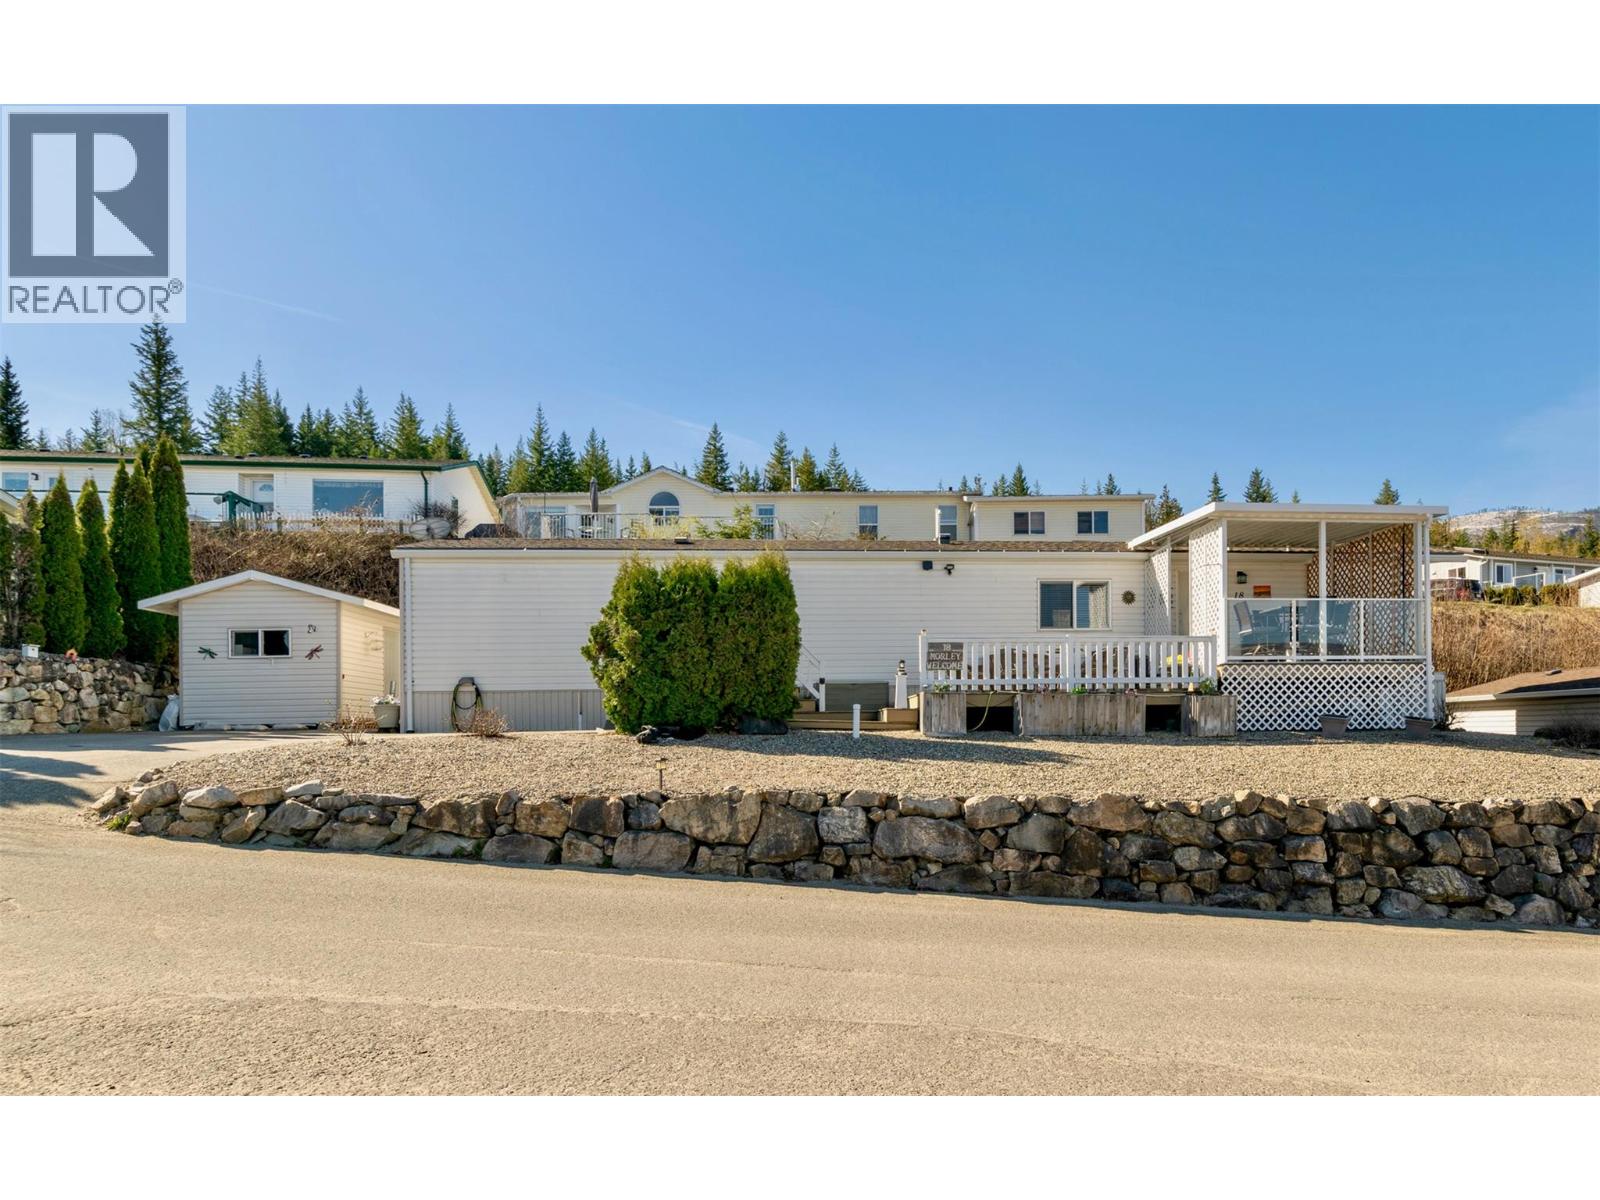
Welcome to the highly desirable 55+ Shuswap Lake community of Deer Ridge Estates in Sorrento, BC. This renovated 2-bedroom, 1-bath manufactured home boasts spectacular lake and mountain views from almost every room. Enjoy the panoramic scenery from your expansive front porch and sundeck, which features a section that can be fully enclosed for year-round enjoyment. Recent big-ticket upgrades include a new gas furnace with central A/C (2021), a new hot water tank (2021), freshly resurfaced driveway (2022), and a new roof (2019). The bright interior features new laminate flooring and carpet (2022), alongside a full suite of new 2022 appliances (fridge, stove, washer, dryer, microwave). The previous owners also had all the Poly-B plumbing replaced with PEX in 2008, and had new gutters/downspouts installed in 2021. The home is serviced by a 100-amp panel, natural gas, and community water allowing you to move in with the ultimate peace of mind. Outside, hobbyists will thrill over the detached workshop, greenhouse, and two extra storage sheds for all your equipment. On-site RV parking is also available for an additional fee. Location is everything! You're just minutes from the lake and stunning beaches, parks, marinas and golf courses. Enjoy local amenities right at your doorstep, including a pharmacy, post office, hardware store, gas station, groceries, retail stores and more. The hospital in Salmon Arm is only 30 mins away. Embrace the Shuswap lifestyle you’ve been dreaming of! (id:33225)
Royal LePage Access Real Estate
3608 27 Avenue Unit# 105
Vernon, British Columbia
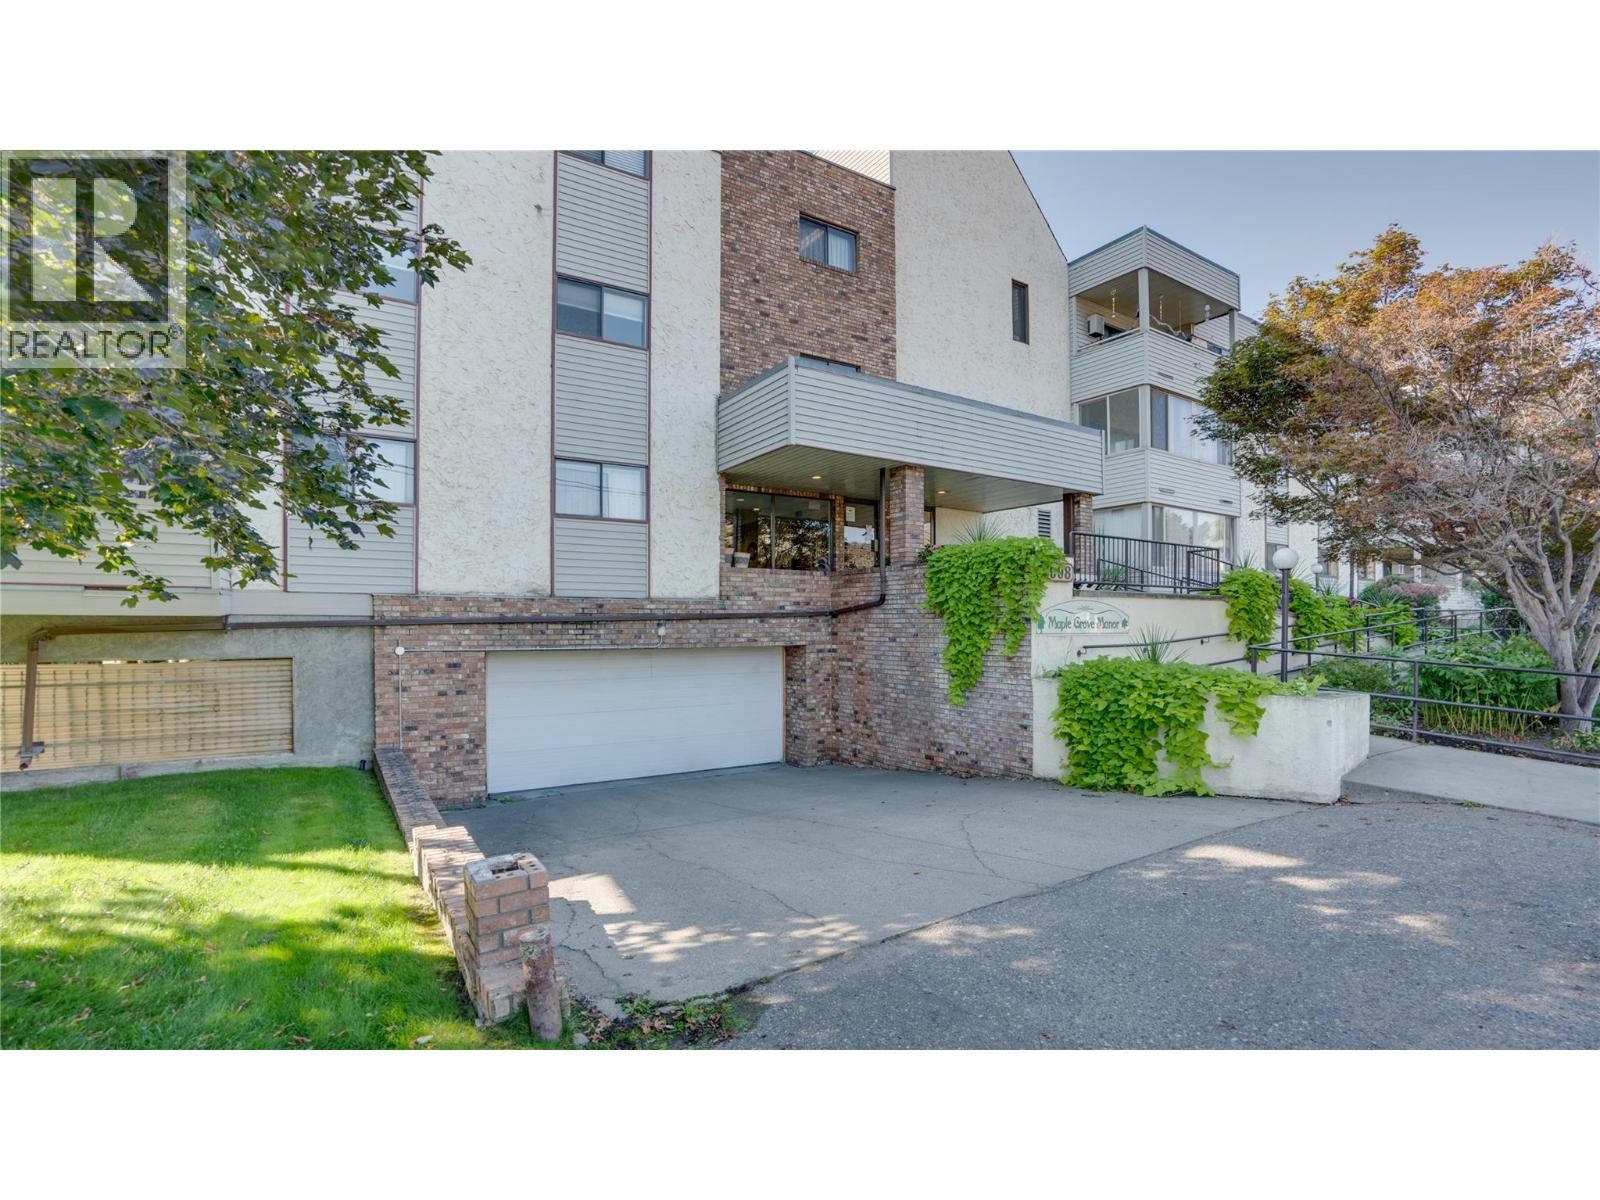
Welcome to this bright and inviting 2-bedroom, 2-bathroom home in one of Vernon’s most desirable 55+ complexes at Maple Grove Manor. Conveniently located on the first level, this spacious unit has been newly updated with stylish flooring, fresh paint, and modern fixtures throughout — offering a move-in-ready space that feels fresh and comfortable. The home offers a generous living area with plenty of natural light, a functional kitchen, and two well-sized bedrooms — perfect for downsizers seeking comfort and convenience. Enjoy your morning coffee or afternoon sun on the private patio. This well-maintained complex offers wonderful amenities including secure underground parking, a private storage locker, and a communal workshop for hobbyists or DIY enthusiasts. Ideally situated close to parks, shopping, and essential amenities, this home provides the perfect balance of peaceful living and everyday convenience. Whether you’re ready to simplify your lifestyle or looking for a welcoming community to call home, this updated residence is a must-see. Pet restrictions allow for up to 2 caged birds and/or fish. Strata Fee includes Heating, water, sewer, garbage, recycling, contingency fund, strata insurance, and building management, and maintenance. The city bus stop is located in front of the complex. (id:33225)
Coldwell Banker Executives Realty
2212 Chilcotin Crescent
Kelowna, British Columbia
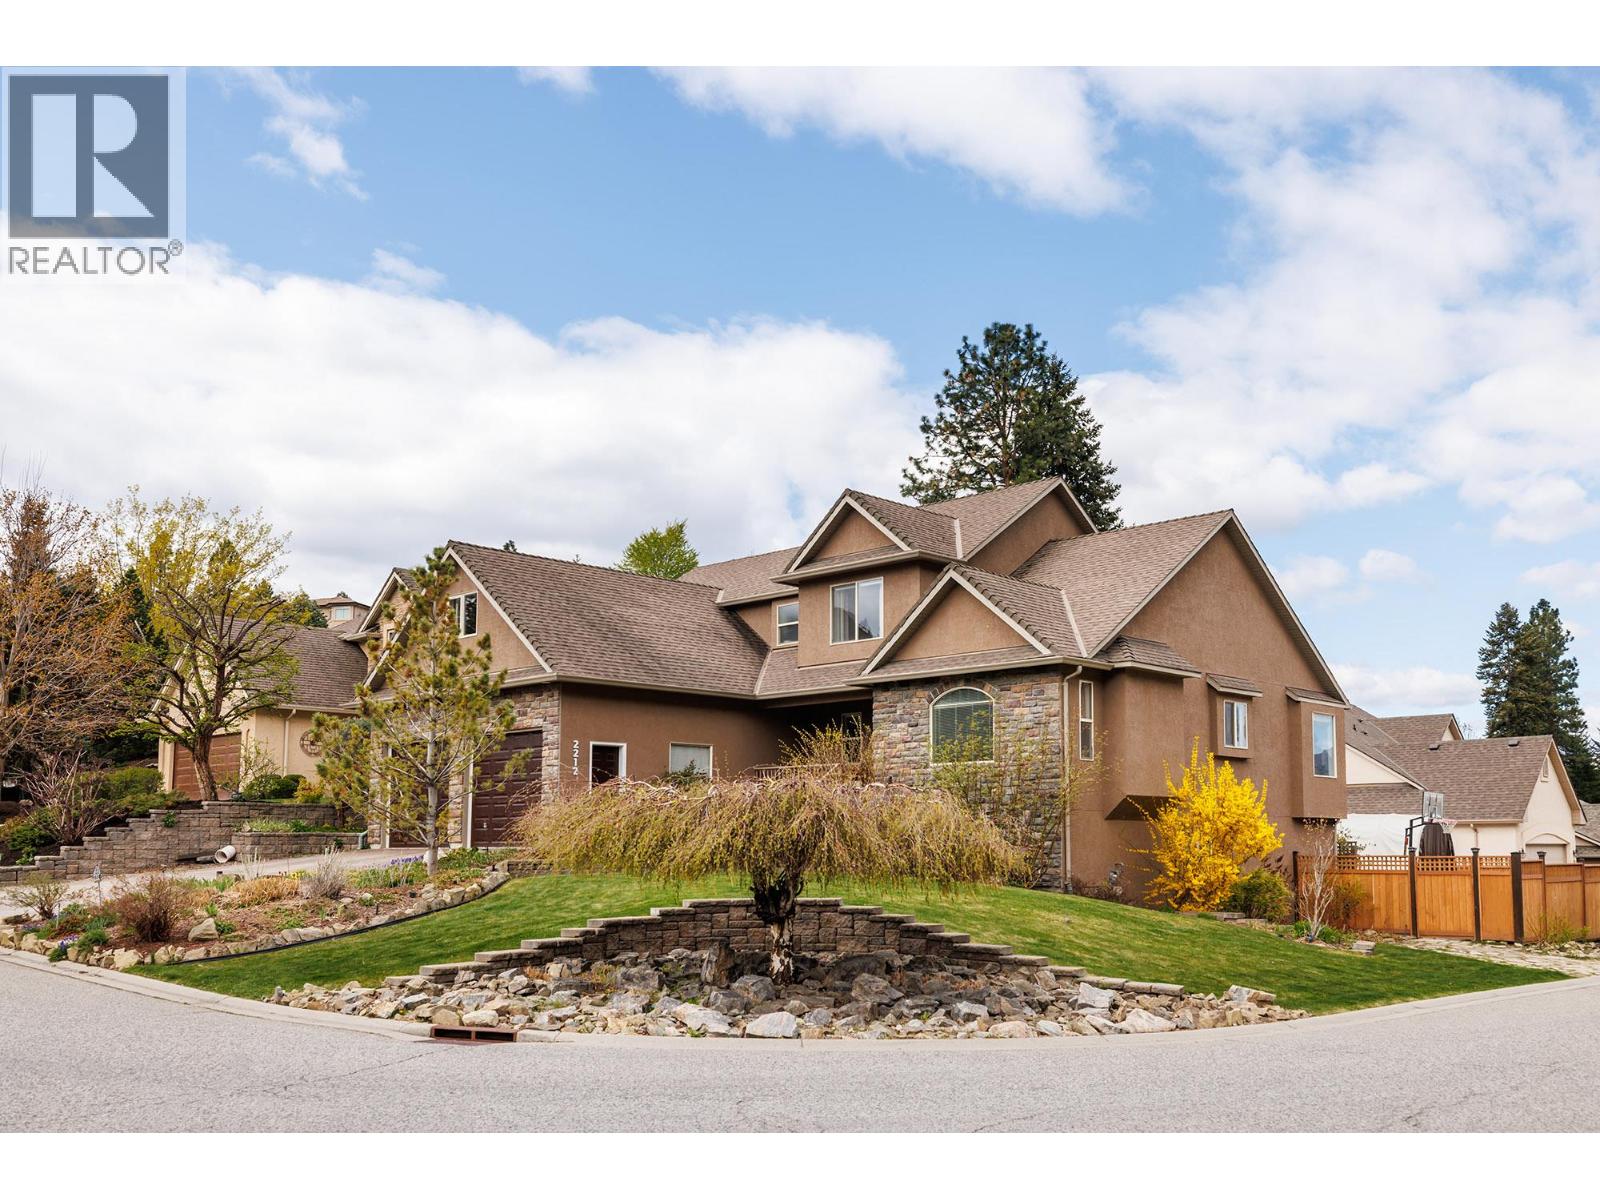
THE PERFECT FAMILY HOME! Welcome to this executive style home in the sought-after Dilworth Mountain community, offering 3,891 sq ft of thoughtfully designed living space. Situated on a generous 0.20-acre corner lot, this home combines comfort, functionality, and room for everyone to enjoy for single family or multi-generational living. Featuring 5 spacious bedrooms and 4 bathrooms, a large loft above the double garage, the layout is ideal for families of all sizes. The primary bedroom is located on the main floor, while two bedrooms upstairs and two more downstairs provide excellent separation and privacy. With three living areas, there’s plenty of space for relaxation, entertaining, or giving kids and teens a place of their own. The bright and airy living room showcases 16-foot ceilings, a stunning full-height gas fireplace, and wall-to-ceiling windows that flood the space with natural light. Step outside to the expansive deck—perfect for hosting or unwinding—overlooking a beautifully landscaped, fully fenced, pool-sized yard. The walkout basement adds versatility, while practical features like air conditioning, a heat pump, and central vacuum enhance everyday comfort. There’s even gated yard access for RV or boat parking. Chilcotin Park with great walking trails, a sports field and a children's playground is just steps away. Located on a quiet street in a desirable neighbourhood, this home offers the perfect blend of space, style, and convenience for modern family living. (id:33225)
Royal LePage Kelowna
1215 St. Paul Street Unit# 309
Kelowna, British Columbia
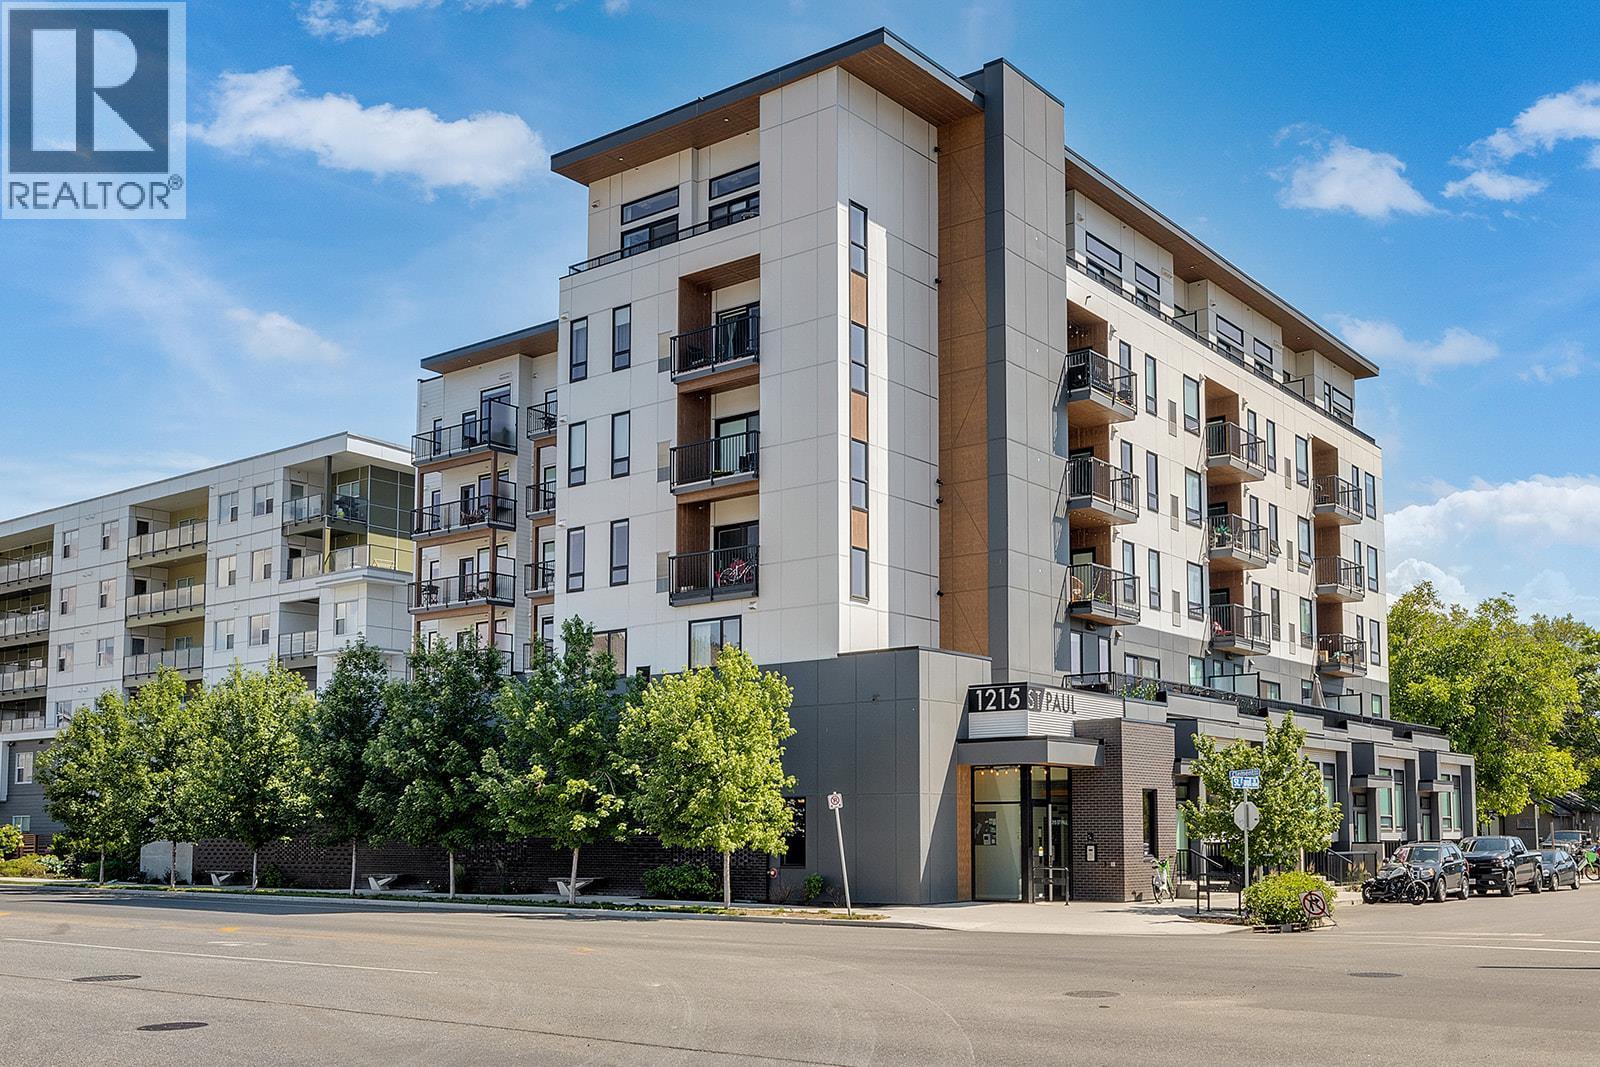
Welcome to this beautifully appointed 2-bed, 2-bath residence in the heart of downtown Kelowna. Thoughtfully designed with a split-bedroom layout, this home offers exceptional privacy and functionality. The bright, open-concept living space is complemented by a modern kitchen featuring stainless steel appliances and a large island with an eating bar, perfect for both everyday living and entertaining. The spacious primary suite includes a generous walk-through closet and a well-appointed 3-piece ensuite, while the second bedroom is ideal for guests, a home office, or additional living space. Step outside to the fully covered deck and take in stunning city and mountain views year-round. Additional highlights include in-unit laundry, central air, BBQ-friendly living, and a secure underground parking stall. Situated in a highly sought-after downtown location, you’re just steps from shopping, restaurants, entertainment, and the waterfront. Enjoy the best of Okanagan living with just a short stroll to Okanagan Lake. Call your favourite agent today to a schedule a viewing of your next home! (id:33225)
Exp Realty (Kelowna)
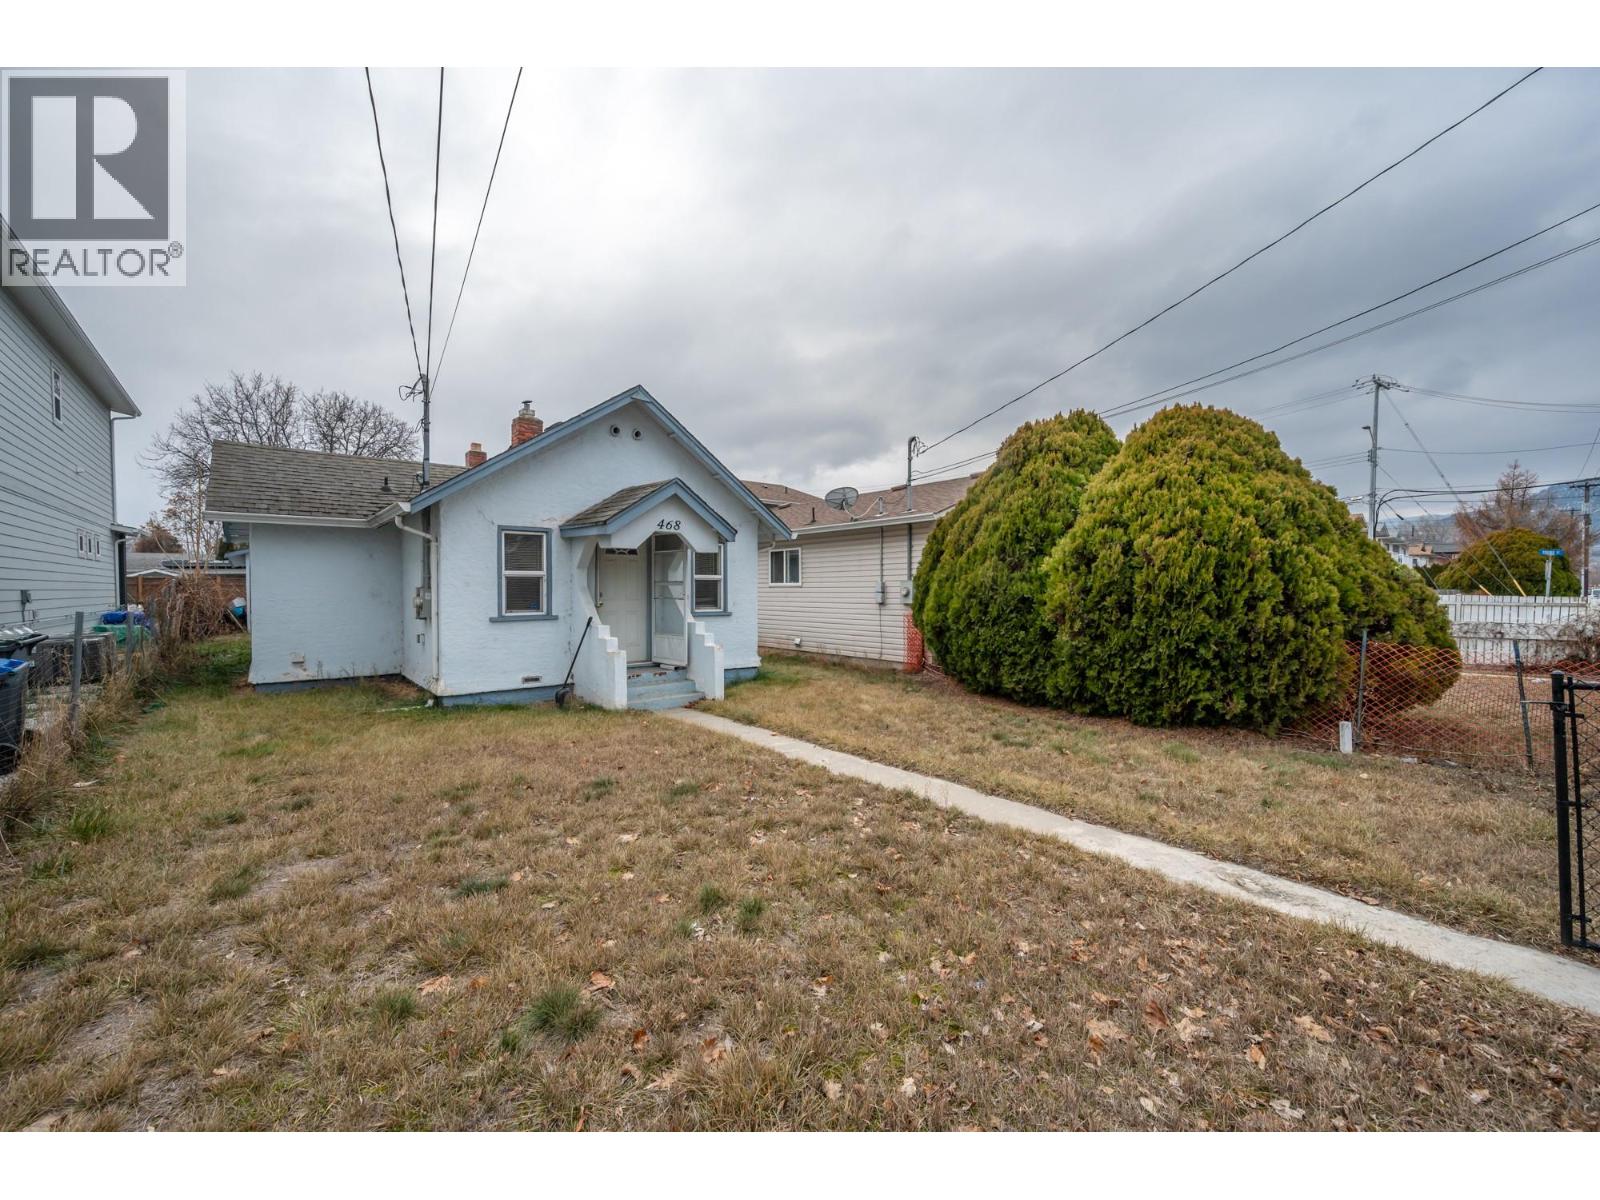
468 Wade Avenue W
Penticton, British Columbia
Welcome to 468 Wade Ave W, Penticton. 2-bedroom, 1-bath rancher in a prime location, perfect as a holding or development property. Situated close to Downtown Penticton, the South Okanagan Events Centre, and the community center. Enjoy a short walk to Okanagan Beach and nearby amenities. Features include a detached single garage and additional parking, making it a great opportunity for investors or future development. DP is in place and has been approved for a 3-unit apartment building. Contact the listing agent for details! (id:33225)
Royal LePage Locations West
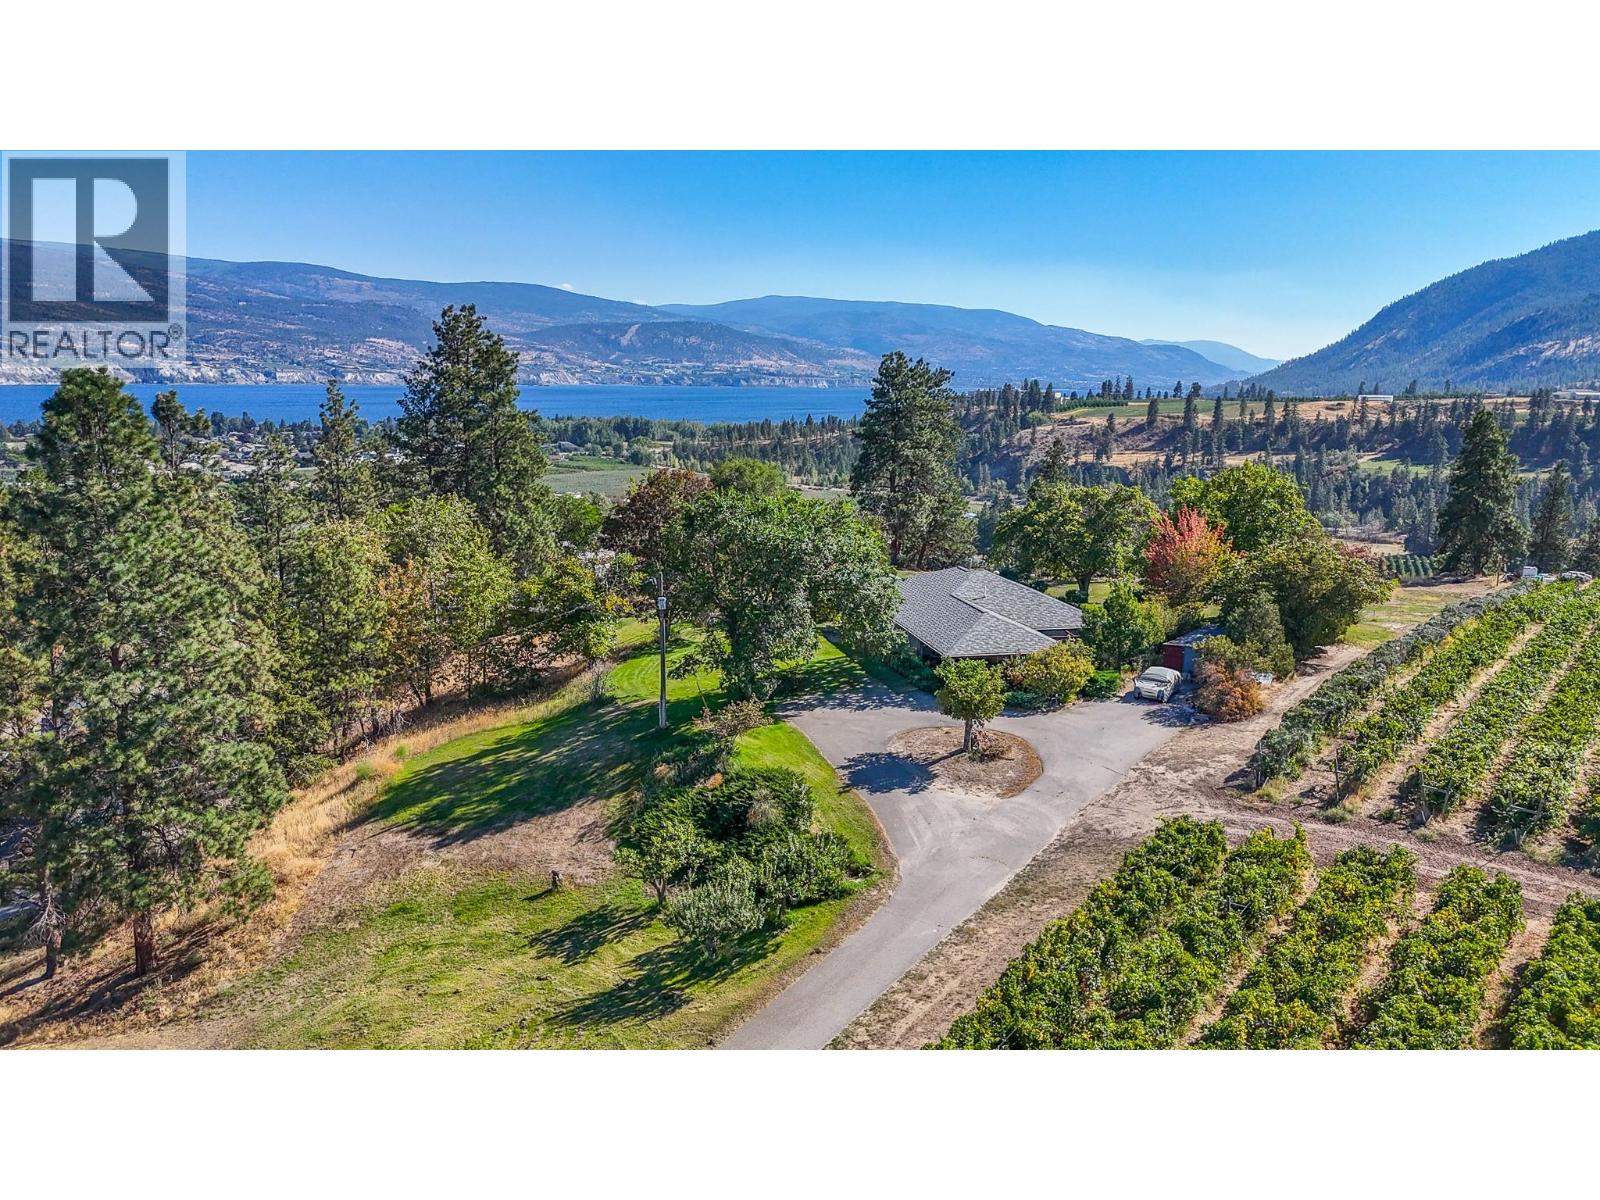
4109 Gartrell Road
Summerland, British Columbia
Welcome to 4109 Gartrell Road—perched on 3.71 acres of gently rolling land with a 360-degree view of the Okanagan Valley. This exceptional property is a rare find, offering unmatched privacy and a peaceful setting with its expansive lawn and garden space. Enjoy lake views stretching from Peachland to Penticton, glimpses of the Trout Creek trestle, and a spectacular outlook to Giant’s Head Mountain. The 3 bedroom and 2 bathroom home features a kitchen showcasing the beautiful lake view, an open concept living space, gas fireplace, central air and a large mudroom/utility room ideal for storage/workshop use. Outside, a pergola sits, perfect for entertaining or relaxing. There is a carport and large driveway for all your vehicle needs. Some updates include newer siding and windows. Located along Summerland’s renowned Bottleneck Drive, this property is set in a quiet, vineyard-rich area—offering a rare blend of privacy, views, and natural beauty. (id:33225)
Parker Real Estate
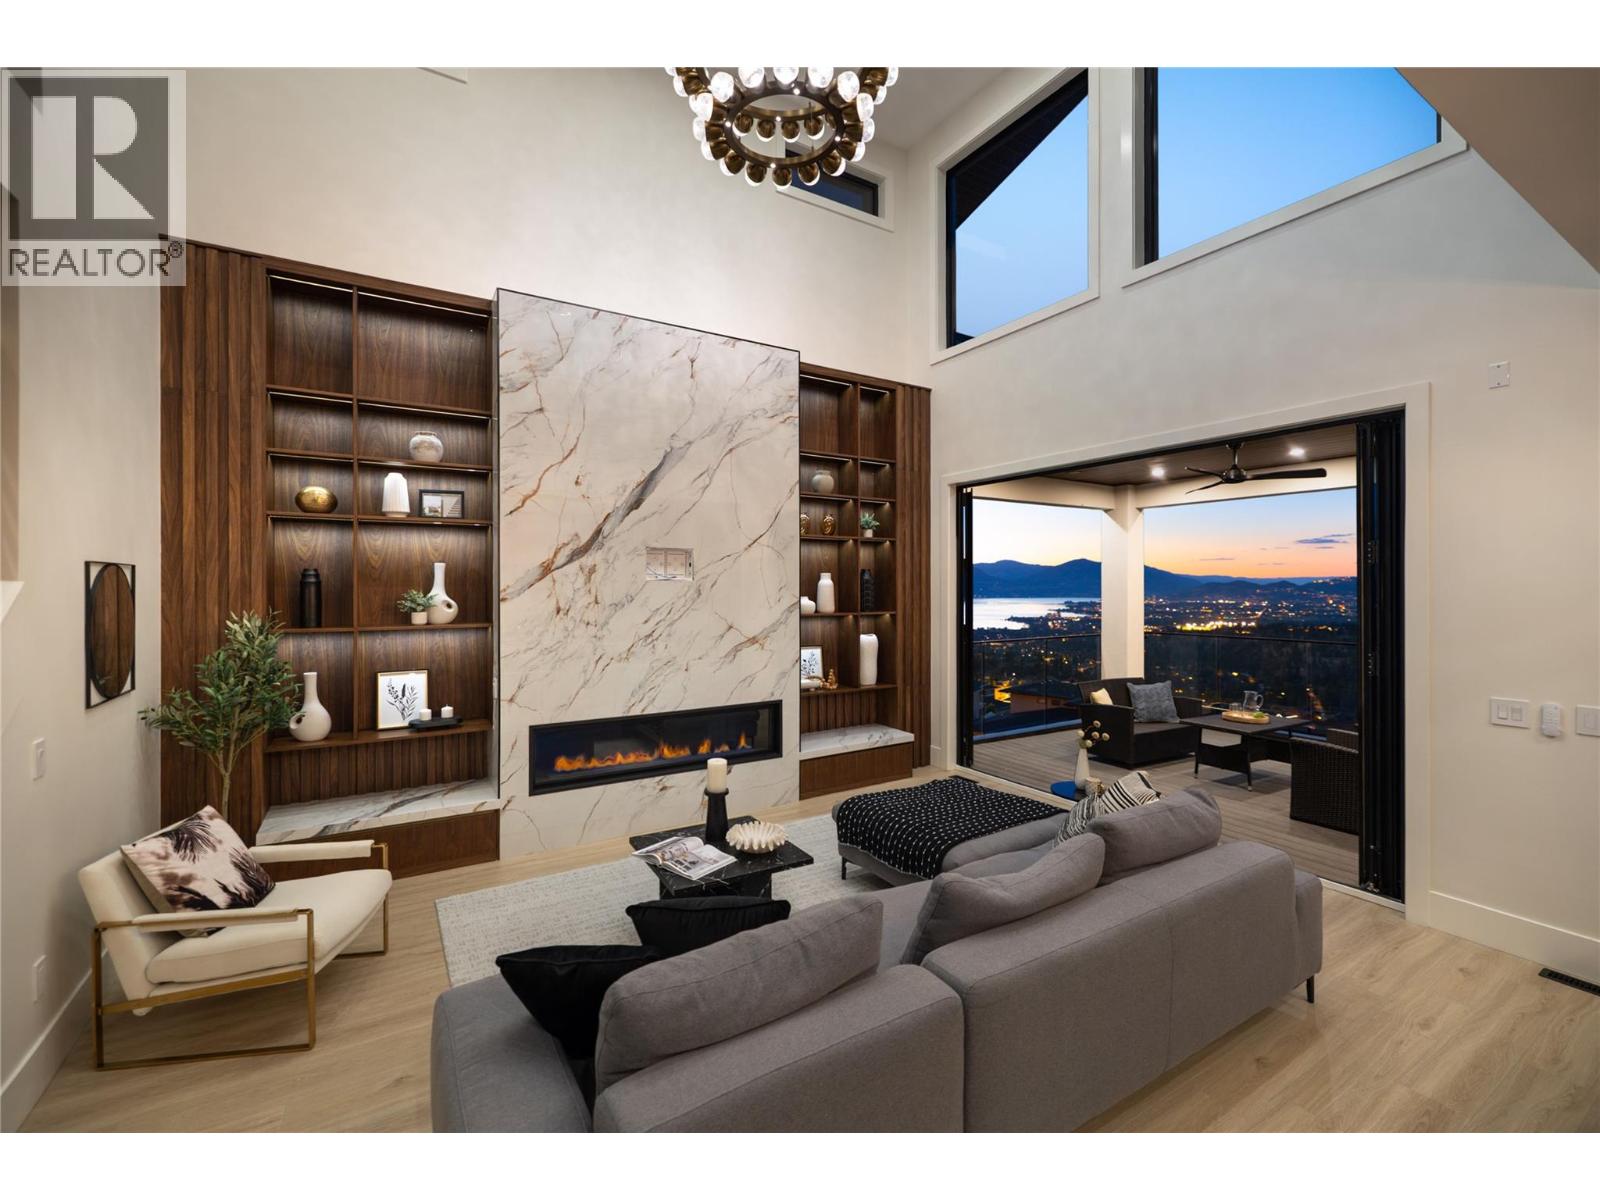
1016 Emslie Street
Kelowna, British Columbia
Seller is willing to add a pool for you! This architectural masterpiece blends modern sophistication with timeless elegance, set high above the city for sweeping lake, valley & mountain views. Designed for both grand entertaining & intimate living, the main level flows from a dramatic 2-storey living room with marble fireplace to a chef’s kitchen with Fisher & Paykel appliances, waterfall-edge marble island, butler’s pantry & dining area opening to a covered deck. The primary suite is a private retreat with panoramic views, spa-inspired ensuite & boutique-style walk-in closet. A stylish den, powder room & mud/laundry complete this level. Upstairs offers two view bedrooms with walk-in closets & ensuites, plus a lounge with wet bar & sun deck leading to the rooftop patio. The lower level is an entertainer’s dream — recreation room, wet bar, glass-enclosed gym, wine room & walkout to a covered patio. A fully self contained 1-bedroom legal suite with private entry provides flexibility for guests or premium rental income. Throughout, luxury finishes — marble, custom millwork, Lutron lighting & accent stair lighting — create a cohesive, elevated style. This is Upper Mission living without compromise. (id:33225)
RE/MAX Kelowna - Stone Sisters
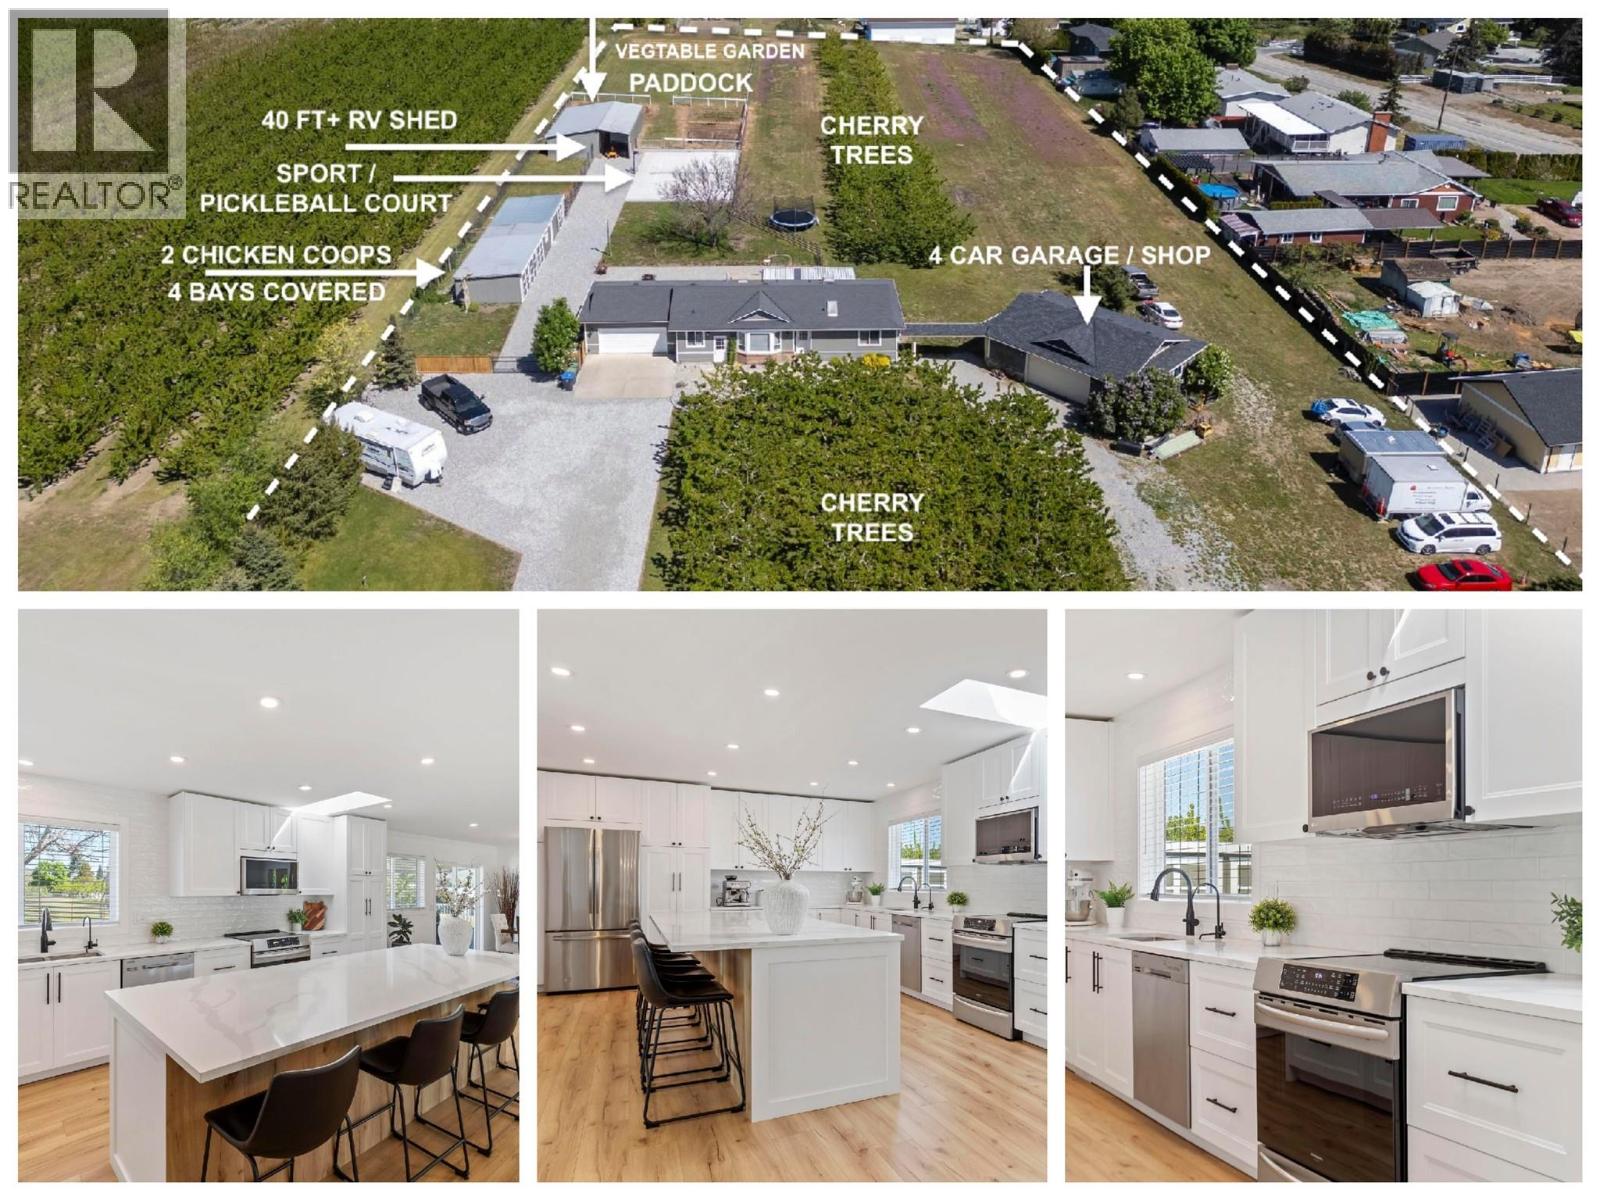
2780 Camp Road
Lake Country, British Columbia
Ever want a 'NEW' home on a Cherry Farm? How about a horse ranch? Agri-tourism maybe? Bed and Breakfast? This property can fulfill all of those dreams and more! Now selling this freshly renovated ($400K) open concept 3+ Bedroom rancher plus basement with double driveway, 2 car attached garage and newer 4 car shop, plus 2 large outbuildings set-up for horse stables and chicken coops; but, easily modified to suit any needs! Add a sport / pickle ball court, large covered deck, fire pit, large vegetable garden, 150 Cherry Trees on 2.97 Acres, and you have a semi-rural private paradise waiting for new owners! Main Floor re-built from studs, new kitchen, new appliances, new flooring, some new windows, and new siding! Shows like new with all the modern conveniences yet sits on a super private acreage that is only 3 minutes from the Schools, beaches, and wineries, as well as the shopping, dining, banking, and medical services of downtown Winfield - 10 Minutes to the Airport and 25 minutes to downtown Kelowna! This property really offers a full array of possibilities! Easy to add 4th and 5th bedroom if needed and can be easily suited down or in attach. garage (separate door). Loads of room for another 150+ trees, more garden, more horse stables or coops as needed. Check into potential for 5+ occupants if converted to A1ta for Agri-tourism, and/or up to 40 Horses. See A1 / A1ta Zoning for more details! Is in ALR. Special property that must be viewed to be appreciated! Call today! (id:33225)
RE/MAX Kelowna
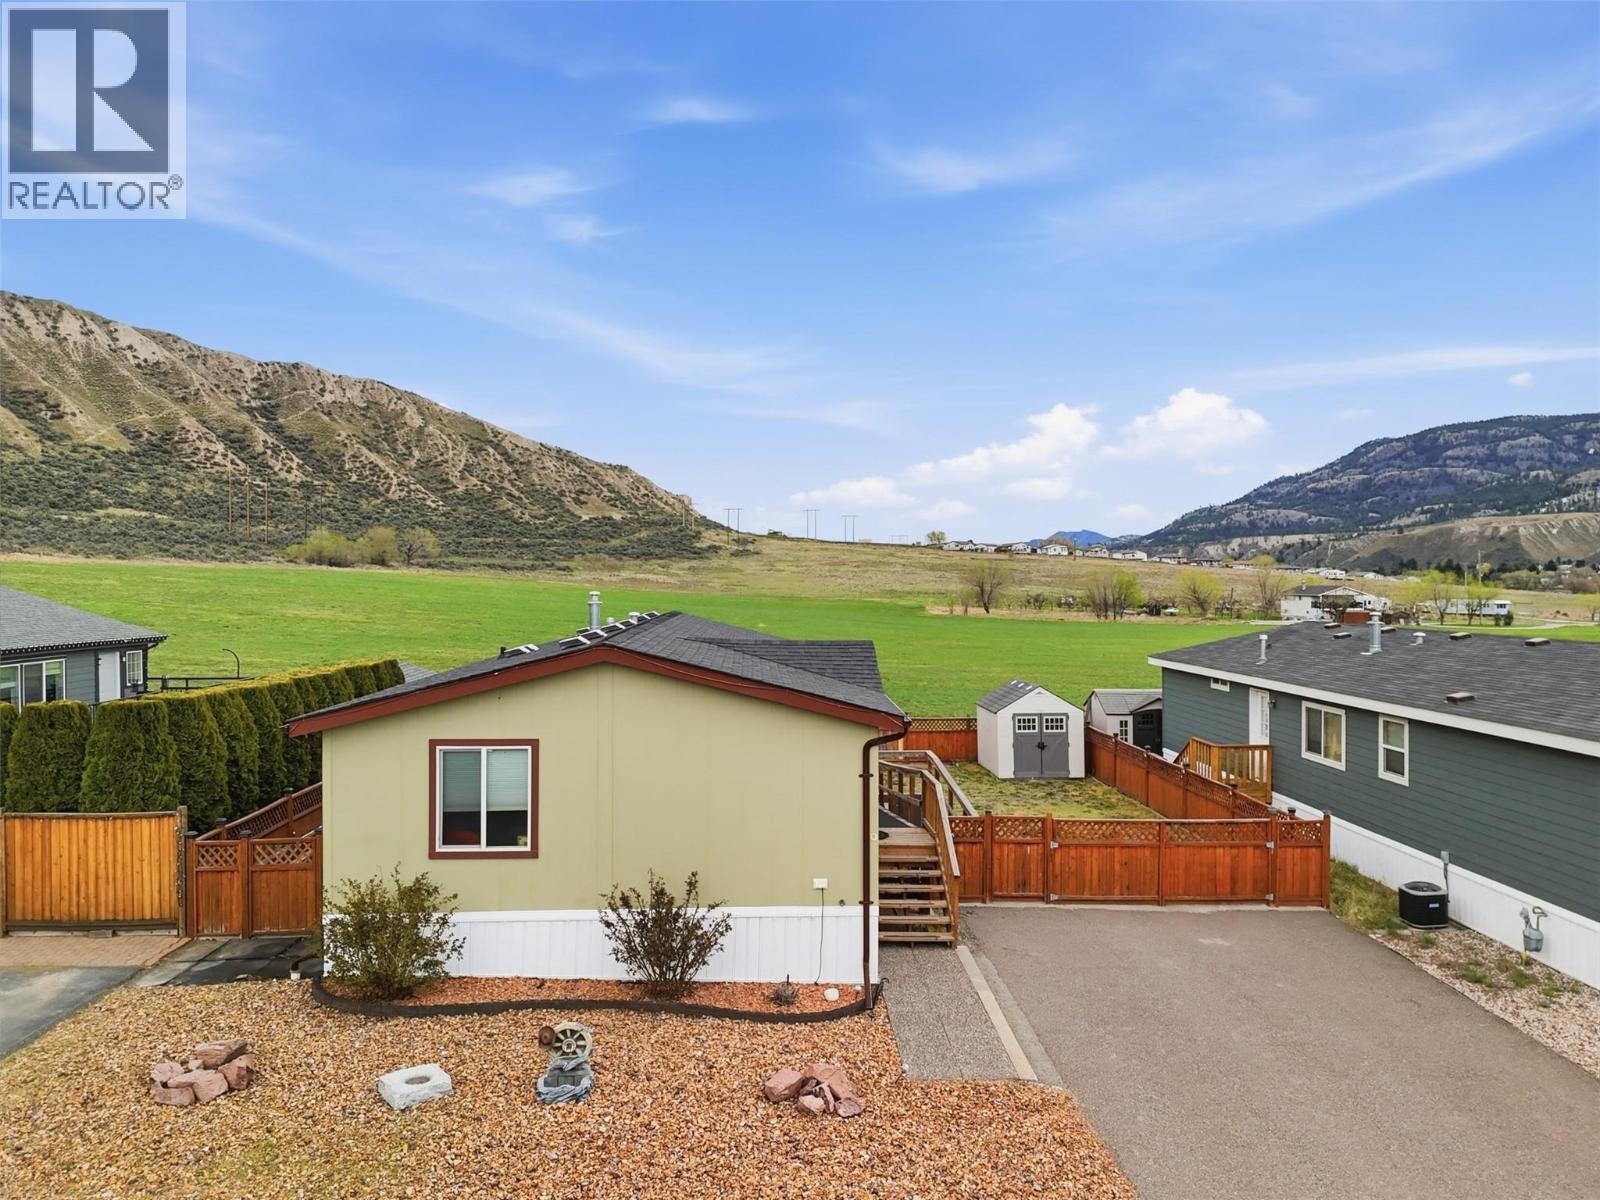
712 Shuswap Road E Unit# 9
Kamloops, British Columbia
This 3 Bedroom & 2 Bathroom home features 1,056 sq ft of living space, an open-concept & bright floor plan with vaulted ceilings, boasting a spacious kitchen w/pantry, gas range and SS appliances, a dining area and a living room with large windows. Located in South Bend Estates just 8 minutes from Downtown Kamloops and 15 minutes from Thompson Rivers University. The layout is ideal with the 2 secondary bedrooms & 1 bathroom at one end of the home with the primary bedroom and a 4pc ensuite being at the other end. This home is equipped with a ramp for anyone needing mobility / wheelchair access! Enjoy beautiful views in every direction, a fenced yard with raised garden boxes and a private patio space - perfect for entertaining and or for a future hot-tub! Other features include a new hot water tank (2025), 2 large sheds, central air-conditioning, Hardie Board siding, good storage throughout the home and plenty of parking with RV & Boat parking available in the complex. Truly a must-see! Perfect for anyone downsizing, first-time buyers, or a family looking for a great home with a good sized yard. Low pad rent of $450 per month, includes water, septic and garbage. Dogs and cats are allowed - see bylaws! (id:33225)
Exp Realty (Kamloops)
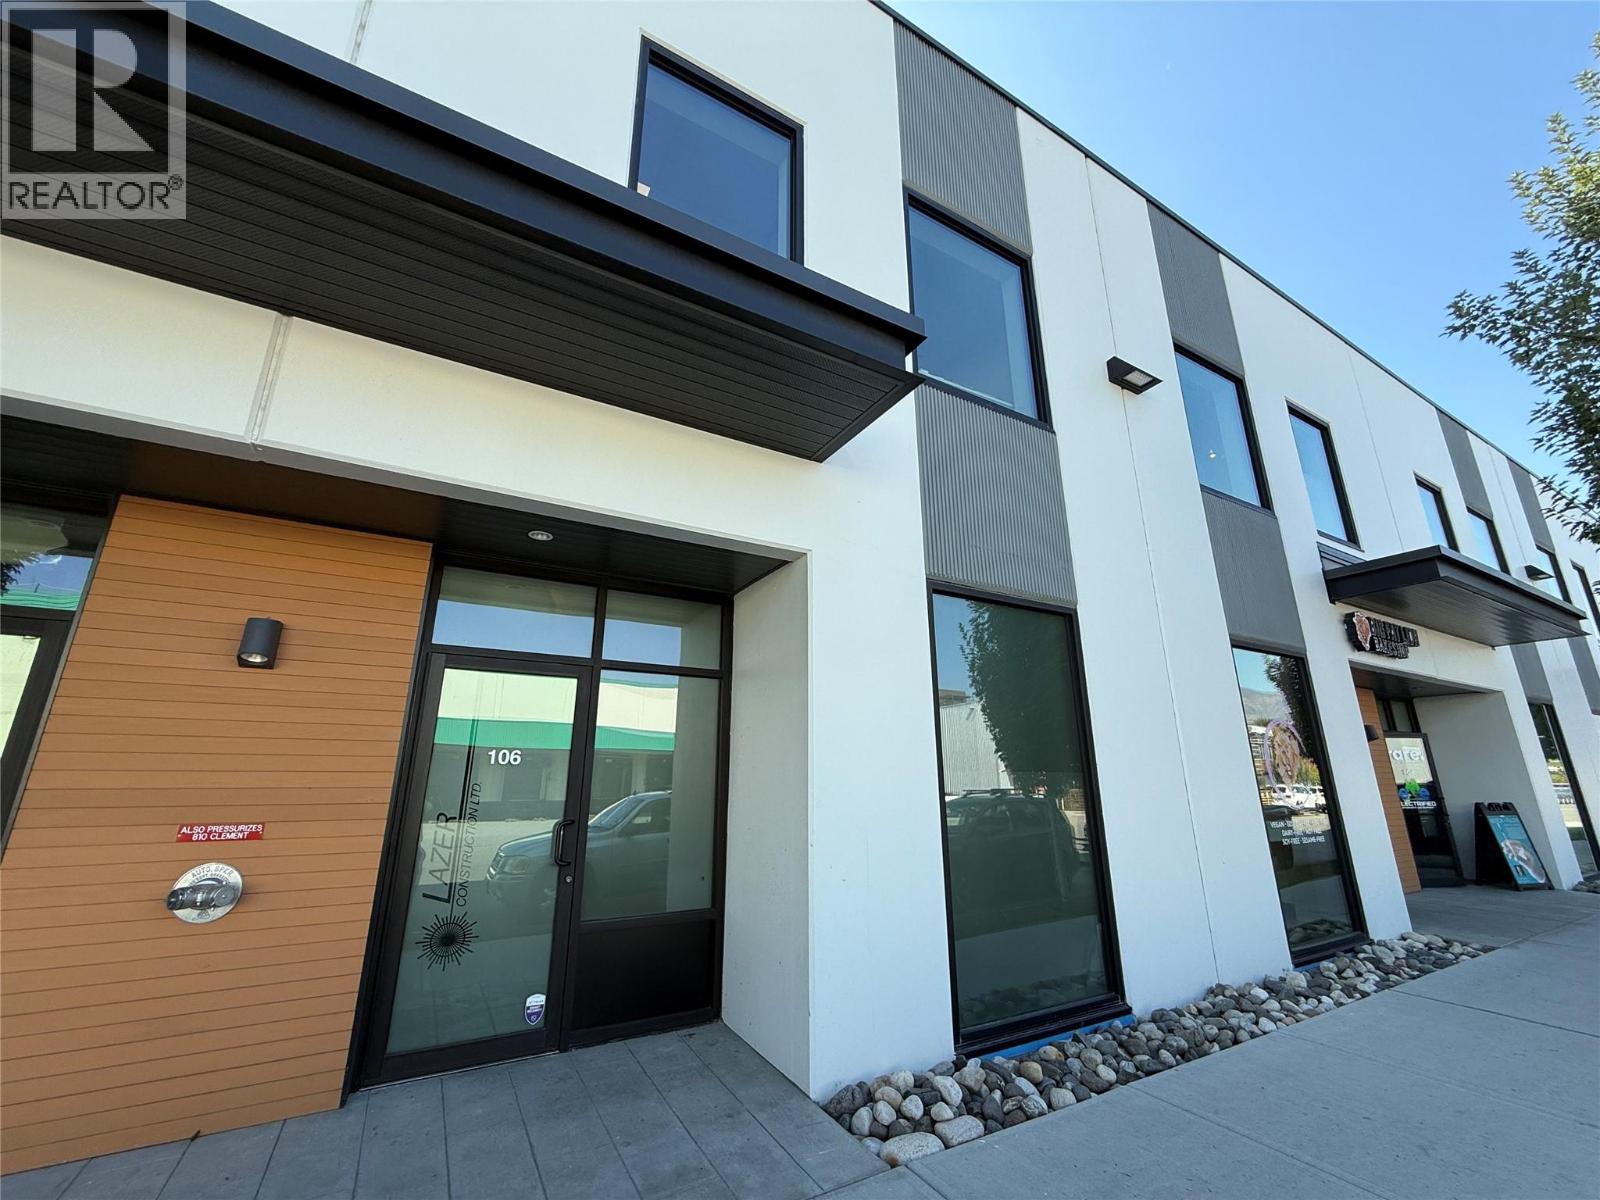
815 Vaughan Avenue Unit# 106
Kelowna, British Columbia
Opportunity to lease 1,900 SF of industrial, retail, and office space in Kelowna’s sought-after Powerhouse development by PC Urban. The ground floor offers open warehouse space with one washroom. The second floor features a professionally finished office area, complete with a kitchenette, boardroom, two private offices, and an additional washroom. With prime signage exposure along Vaughan Avenue, this property provides excellent functionality and visibility. Located in the heart of downtown Kelowna’s vibrant entertainment, services, and recreation district, it also includes two assigned parking stalls. Warehouse and office could be leased separately. Contact listing agents for more information. (id:33225)
Venture Realty Corp.
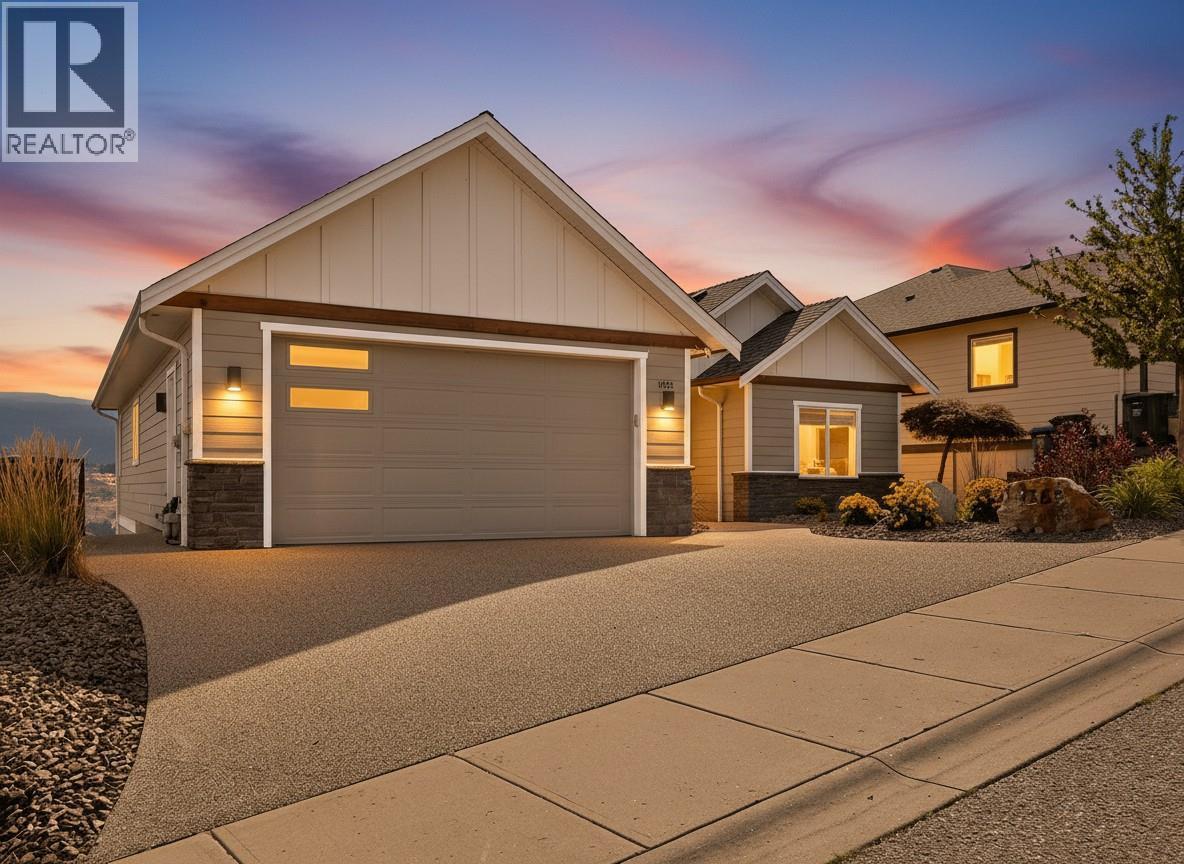
1365 Nishi Court
Kelowna, British Columbia
Situated in the sought after Black Mountain community, this rancher walkout offers sweeping valley and mountain views, complemented by a fully self contained legal suite with strong income potential. The main level features a bright, open concept layout with a spacious kitchen appointed with granite countertops and stainless steel appliances, seamlessly connecting to the dining and living areas and opening onto a large covered patio, ideal for enjoying the views. The primary suite offers a walk in closet and a spa inspired ensuite, while a second bedroom, full bathroom, and laundry complete the main floor. The walkout lower level features nearly nine foot ceilings and a well designed legal suite with its own private entrance, separate laundry, covered patio, and impressive views. This space is ideally suited for generating rental income or accommodating extended family with privacy and independence. Additional highlights include updated flooring, ceiling speakers, ethernet connectivity, generous storage, a heated garage, and a professionally zero scaped yard for low maintenance living. Located just minutes from Black Mountain Golf Club, parks, trails, shopping, and the airport, this home offers a compelling combination of lifestyle, flexibility, and long term value. (id:33225)
Royal LePage Kelowna
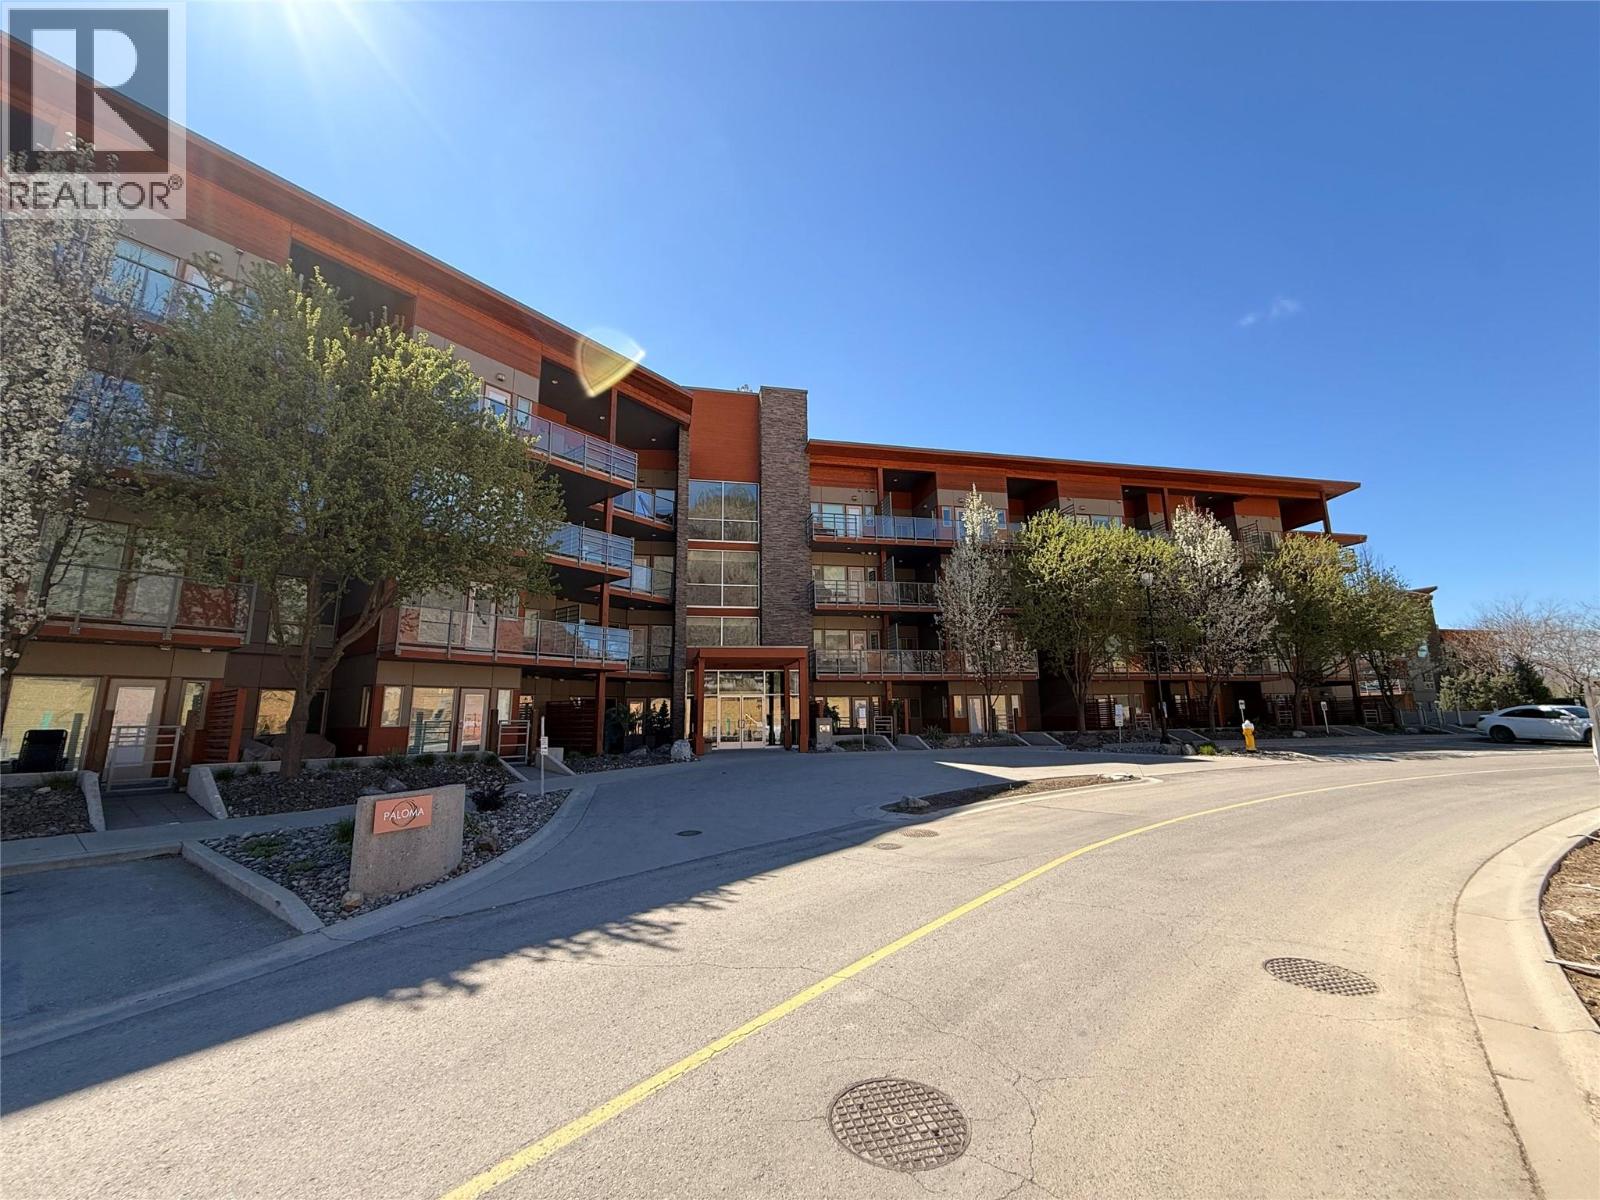
1040 Talasa Court Unit# 3202
Kamloops, British Columbia
Excellent value in this beautifully appointed 2 bedroom + den, 2 bathroom condo in the sought-after Paloma building at Talasa, located in the heart of the Sun Rivers community. This well-designed home offers a bright open-concept layout with quality finishes throughout, including a large kitchen island, feature lighting, and custom organizers for efficient storage. The gourmet kitchen features granite countertops and stainless steel appliances, seamlessly connecting to the spacious living and dining areas perfect for both everyday living and entertaining. Step out to the extra-large covered balcony and take in sweeping mountain views, an ideal space to relax or host guests in all seasons. The spacious primary bedroom includes a full ensuite, while the second bedroom and versatile den provide flexible options for guests, a home office, or additional living space. Additional highlights include upgraded Samsung in-suite laundry and energy-efficient geothermal heating and cooling for year-round comfort. Located just minutes from downtown Kamloops, Sun Rivers offers a unique lifestyle with golf, dining, and extensive walking trails right at your doorstep, along with ongoing community growth adding to long-term appeal and convenience. The building features secure entry, elevator access, underground parking, and a storage locker. Rentals and pets allowed—an excellent opportunity for homeowners and investors alike. (id:33225)
Royal LePage Westwin Realty

Copyright © 2018 - Heather Angel & HeatherAngelRealEsate.ca | All Rights Reserved.