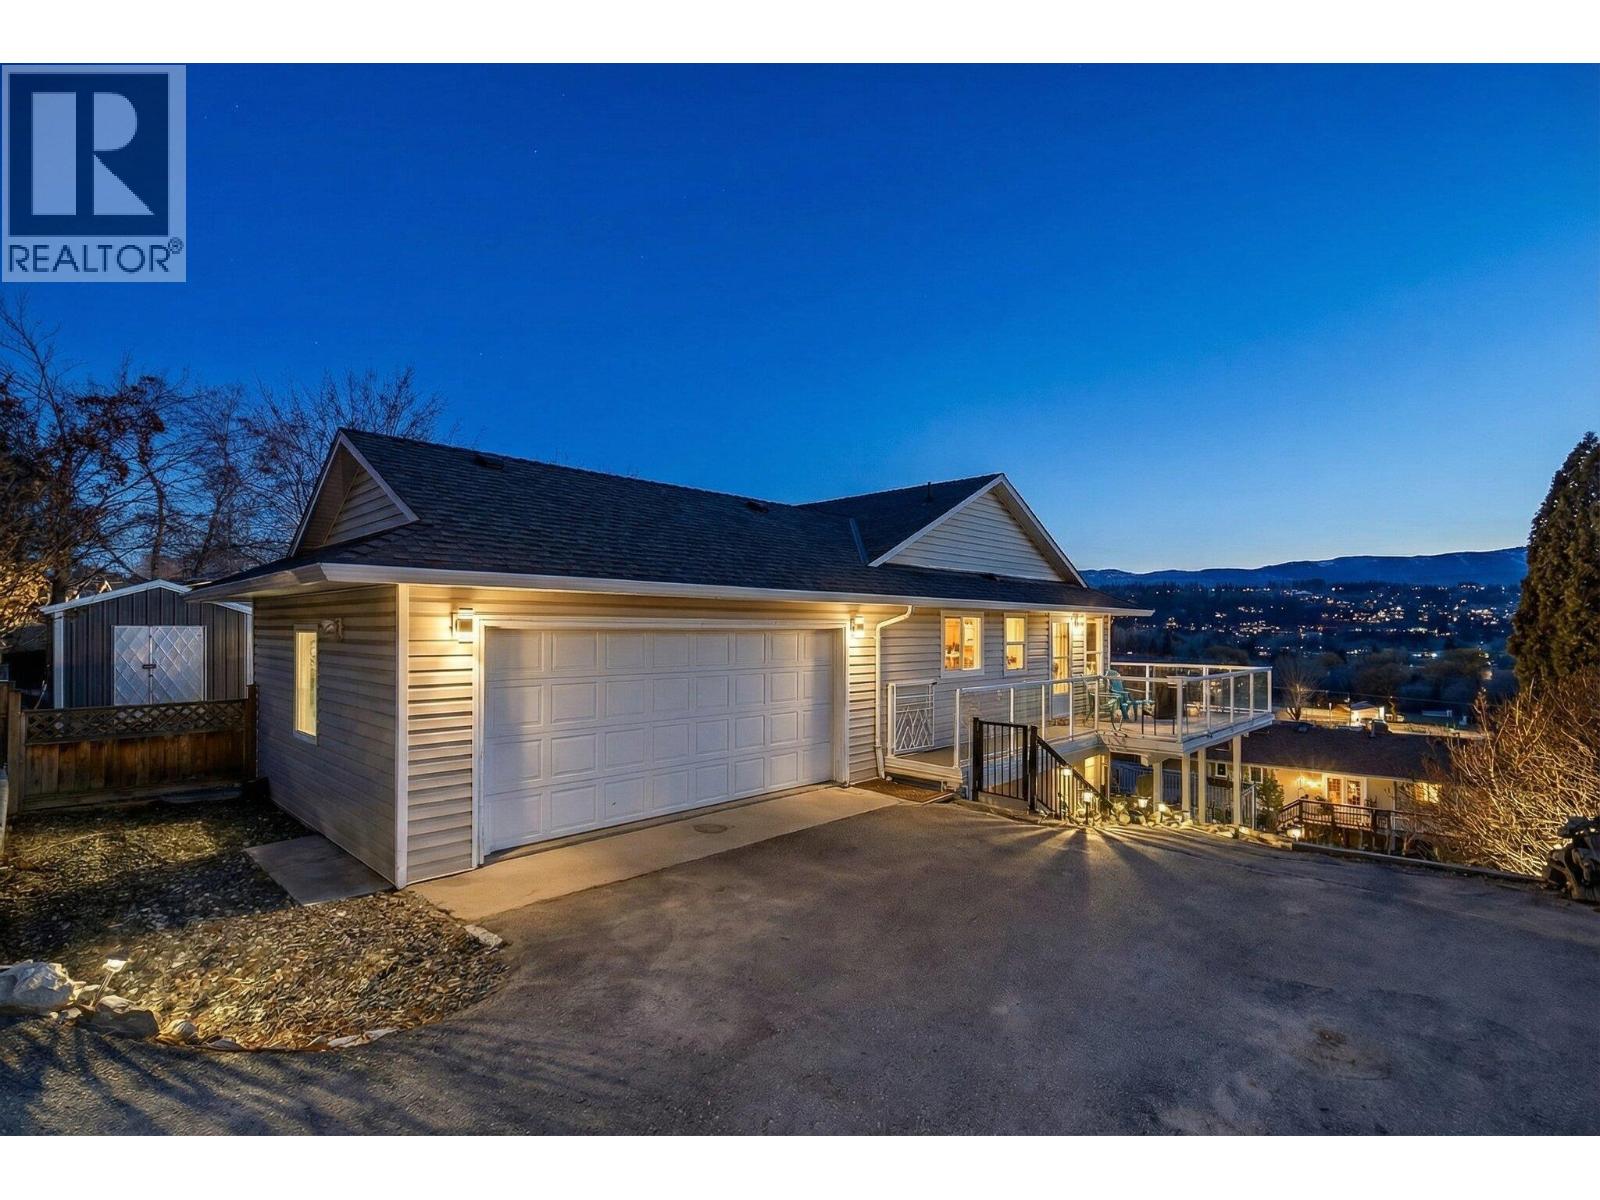
11350 Dakota Road
Lake Country, British Columbia
Stunning lake and mountain views paired with a flexible legal suite make this 2300 sq ft walk out rancher on a generous .29 acre lot an exceptional opportunity in Lake Country! Offering 4 bedrooms and 3 bathrooms, this home delivers space and income options with your choice of a 1 or 2 bedroom suite. The layout offers the versatility to be configured to suit your needs, whether for extended family, rental income or additional living space. The bright main level features a sun filled kitchen and living room with expansive windows that capture the views, plus two gas fireplaces and a skylight that enhances the natural light throughout. Downstairs, the legal suite includes a spacious primary bedroom with its own ensuite and walk in closet. A separate rec room with fireplace and additional bedroom in the basement provide extra living space that can be enjoyed by the main level occupants or incorporated into the suite if desired. Step outside to a massive 528 sq ft wraparound deck and multiple outdoor spaces designed for entertaining and relaxing. The fully fenced and irrigated yard has been recently landscaped, complete with a firepit area and outdoor shed, and is perfect for kids and pets to run and play. The heated double garage has its own 125 amp electrical panel, and the home offers 200 amp service. Located just minutes from Lake Country amenities, schools, wineries and multiple lakes and beaches, this home combines flexibility, functionality and an unbeatable setting. (id:33225)
Royal LePage Kelowna
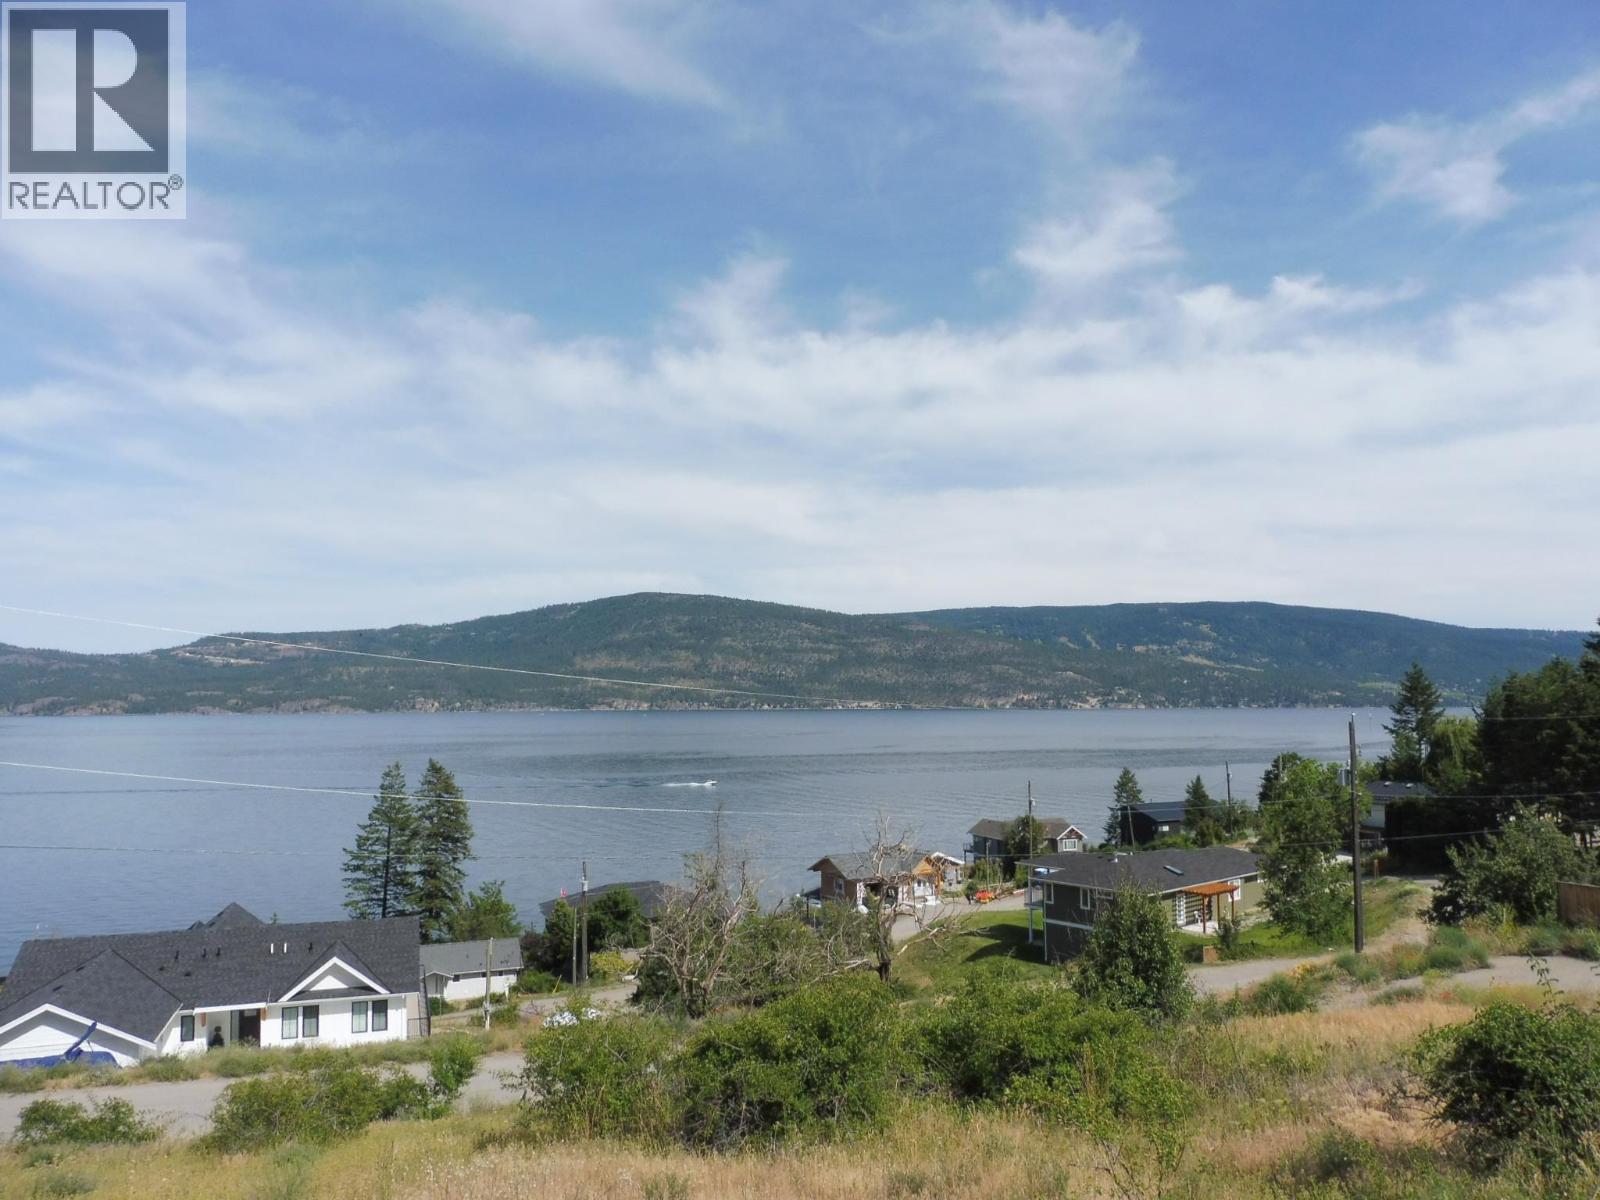
54 Elliott Road
Vernon, British Columbia
Perfectly situated in a quiet lakeside neighbourhood just a short stroll from the beach, this 0.32-acre building lot offers the best of Okanagan living. Enjoy easy access to water sports, hiking, and more— the peaceful, park-like setting is just beyond the waterfront activity. With stunning views of the lake, and mountains, this lot offers a picturesque backdrop for your custom dream home. A rare opportunity in an exceptional location—come explore the potential today! (id:33225)
3 Percent Realty Inc.
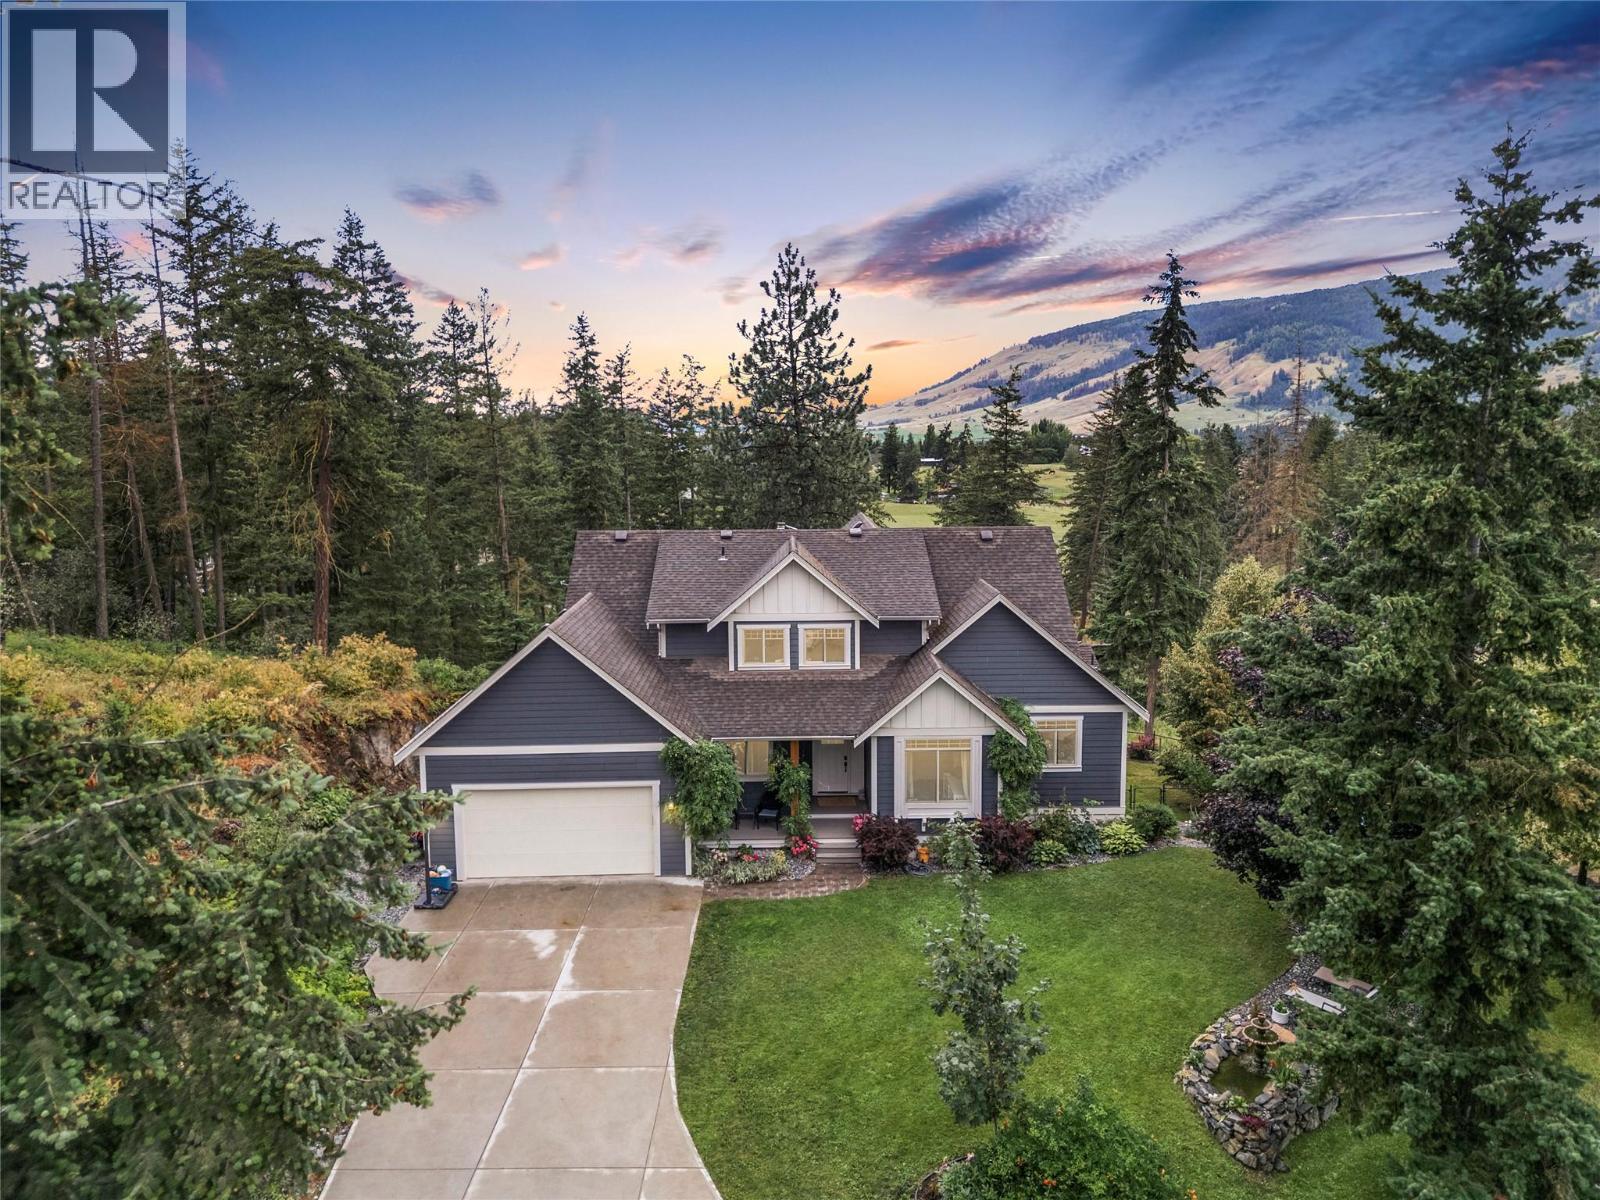
4322 Sharp Road
Spallumcheen, British Columbia
Set on 2.5 acres with sweeping west-facing views, 4322 Sharp Road delivers the kind of small acreage lifestyle that just works—space, privacy, and a smart layout for real life. This custom-built, three-level home offers over 4,000 sq. ft. of flexible living space. On the main floor, you’ll find the primary bedroom with full ensuite, plus an additional bedroom or office—ideal for guests or remote work. The open-concept kitchen, dining, and living area is filled with natural light from oversized windows and extended ceilings, perfectly positioned to take in those valley views. Upstairs offers two more bedrooms, a full bath, and a loft-style flex space—great as a kids’ zone or home library. Downstairs, the fully finished basement is roughed in for a suite, complete with two bedrooms, a full bathroom, huge entertainment area, laundry, and a plumbed wet bar that could easily convert into a kitchen. Separate access makes it a solid option for extended family or mortgage helper potential. Outside, there’s more than enough room to build a shop on the lower portion of the property, plus plenty of parking for all your extras. Tucked on a quiet no-thru road just seven minutes from Armstrong, this property strikes a rare balance: peaceful, private, and still close to everything that matters. (id:33225)
Real Broker B.c. Ltd
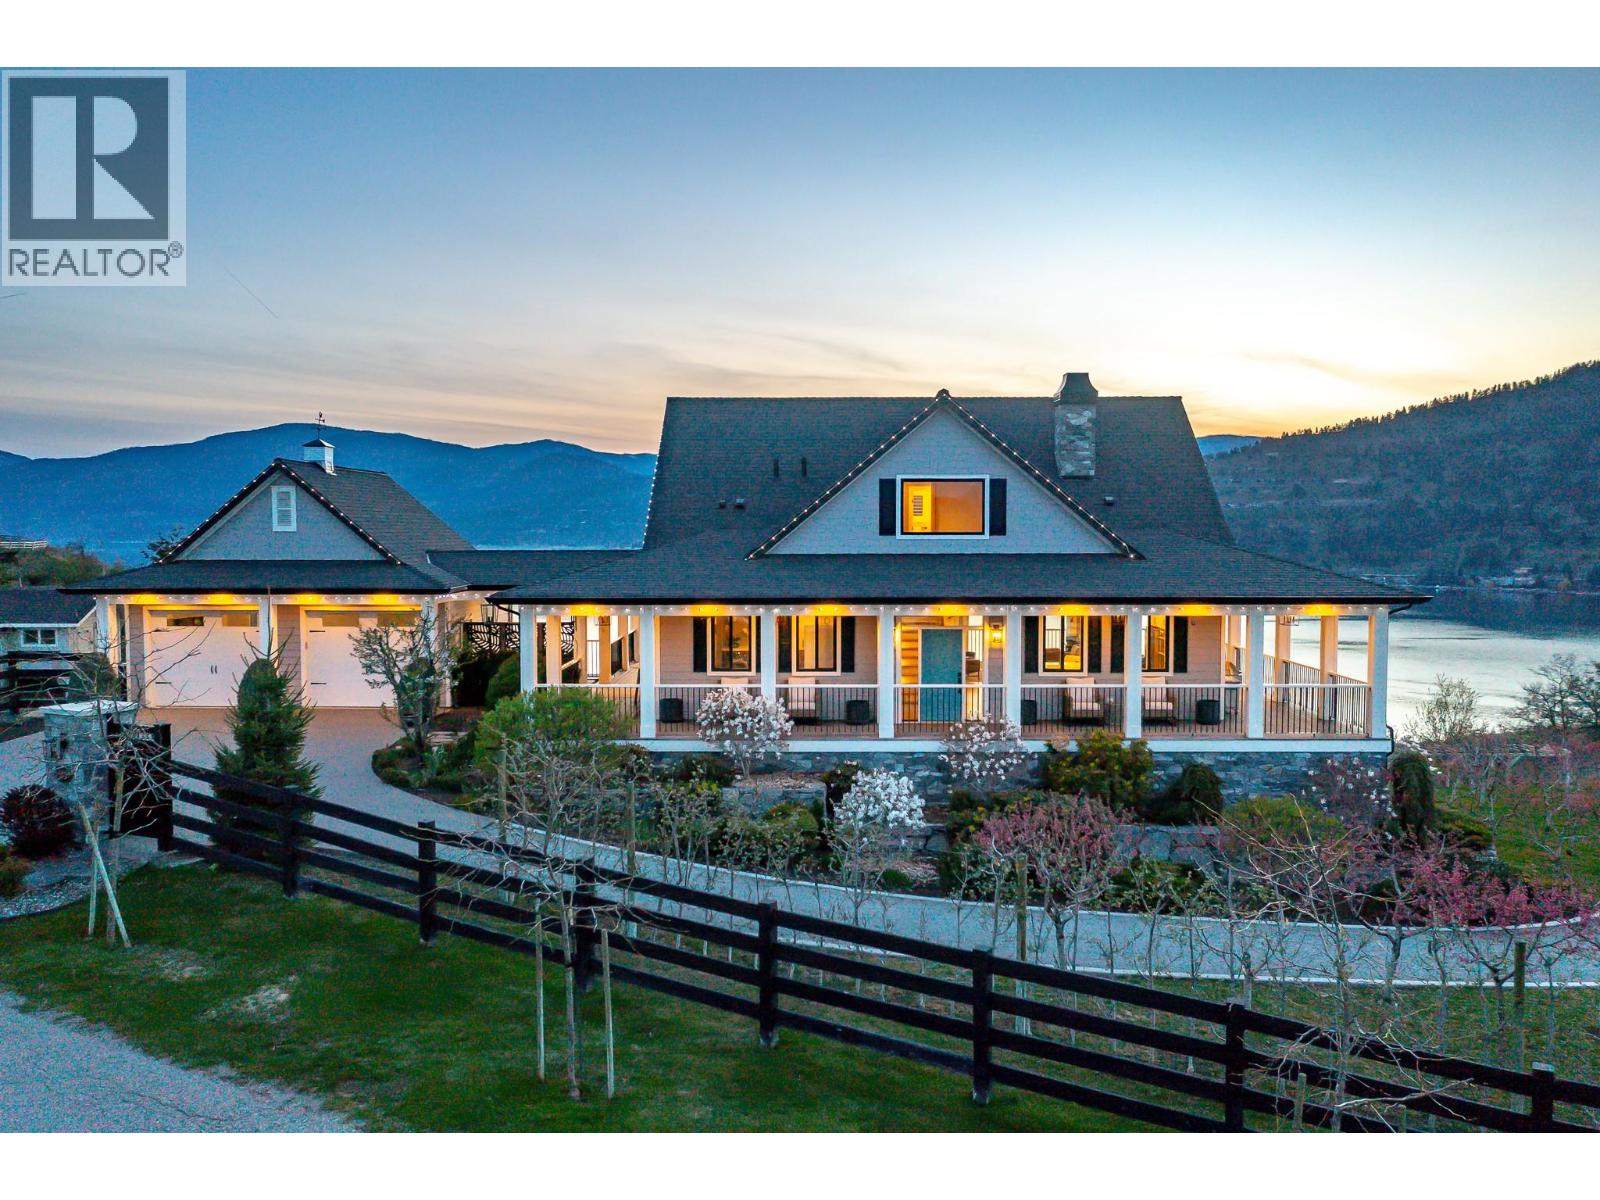
8000 Bench Row Road
Vernon, British Columbia
When it all comes together!! A serene country setting on a no-through road and surrounded by natural preserved greenspaces. Two inspirational views! Okanagan Lake glistens unobstructed to the south and west and the pastoral pastures and horses of Paradise Ranch to the front! This 2.73 acre is filled with over 200 bountiful dwarf apricot, nectarine, peach, apple, plum, apricot and cherry trees for months of delicious harvesting! Raised garden beds and deluxe chicken coop too! The classic two story home custom home features walls of floor to ceiling windows and fabulous full wrap-a-round deck! The walk-out lower level is ready for suite conversion if you need! Four bedrooms, 3 ½ baths, in floor heating, hardwood, hot tub, and beautiful custom finishings throughout. Two car heated garage with epoxy floors and heated driveway. Detached 4 bay heated garage with epoxy floors, bath, sink, built-in benches and storage! Above the shop, the matching carriage home has it’s own driveway and heated garage. The great room design opens to a huge private deck and the same unobstructed Okanagan lake views. Full kitchen, gas fireplace, private laundry, lakeview bedroom and office/den! Ideal for caretaker, extended family or lingering guests!! All this perfection is under 5 minutes from the Vernon Yacht Club, lakefront park and dining! Hurry - the trees are blooming! (id:33225)
RE/MAX Priscilla
815 Lawrence Avenue
Kelowna, British Columbia
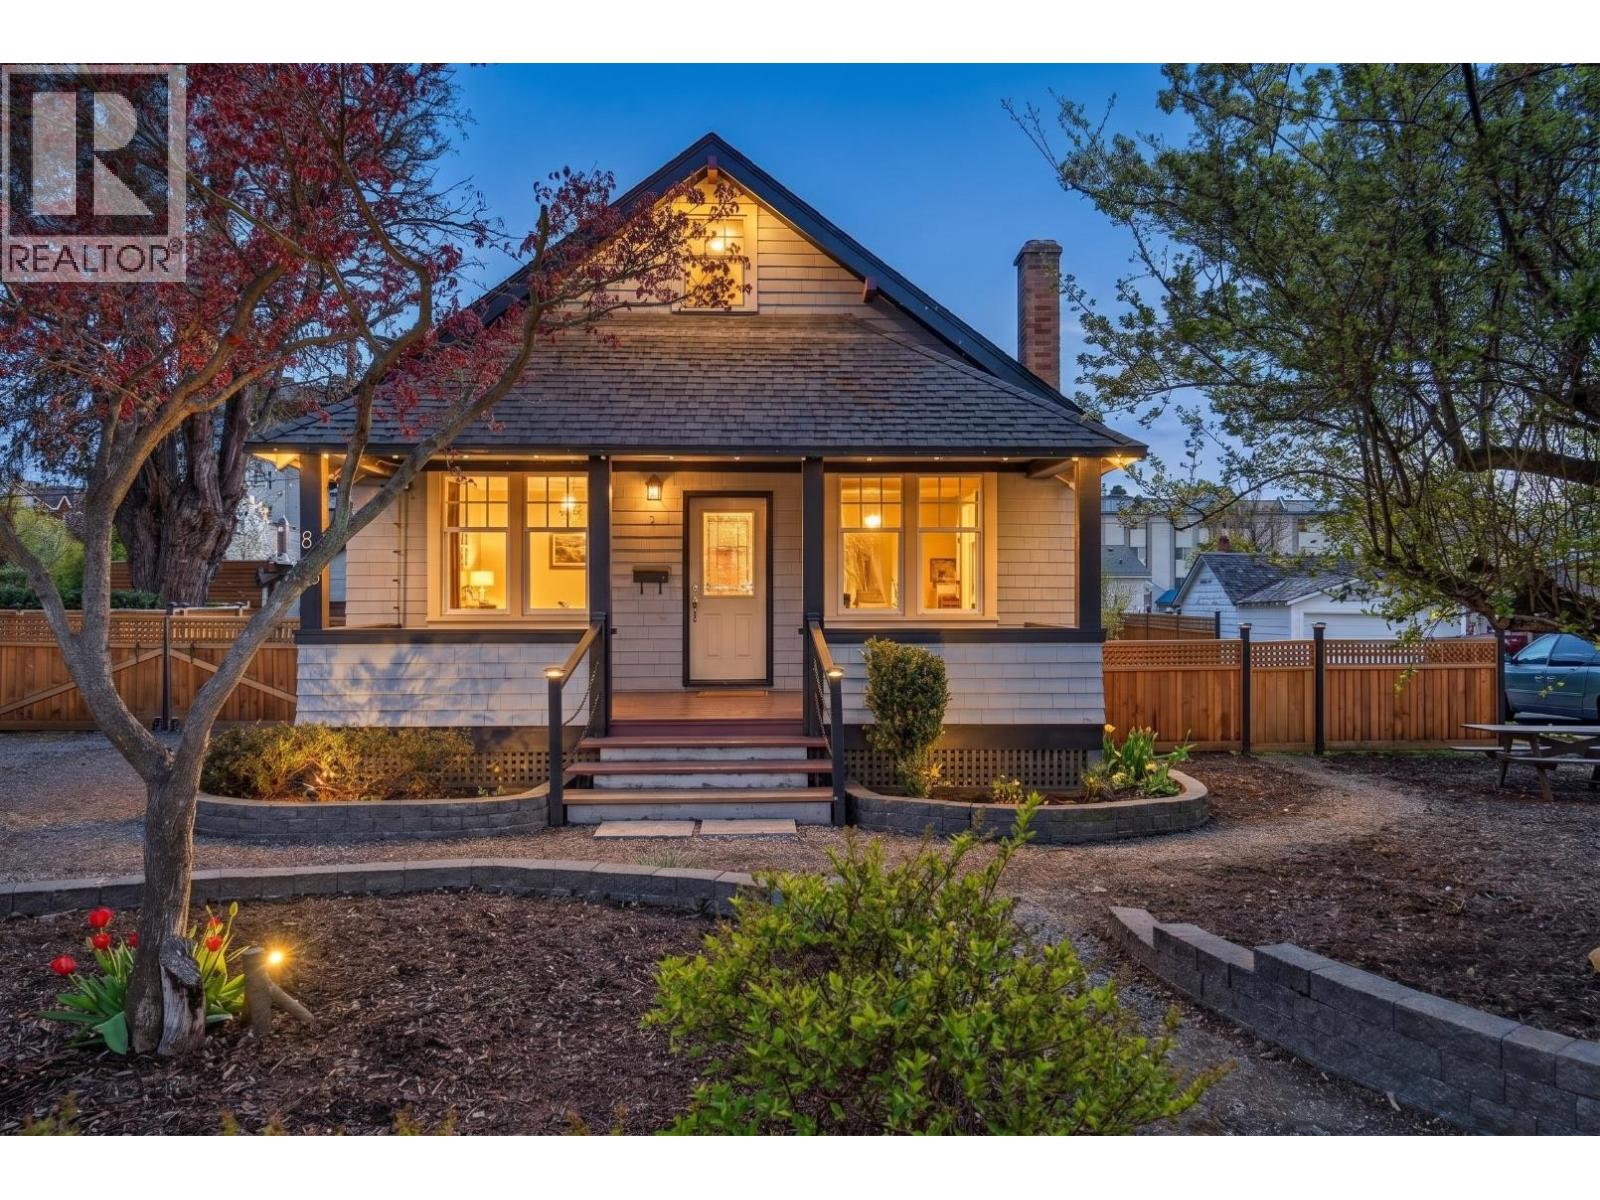
Steps away from downtown and nestled in Kelowna’s historic core, 815 Lawrence Ave seamlessly blends heritage charm with modern comfort. Known as the “Gurr House,” this 1920 Craftsman bungalow holds a special place in the Bernard, Lawrence neighbourhood, valued for its architectural character and connection to one of Kelowna’s early prominent citizens. Set on a generous 75' x 118' (.21 acre) lot with rear lane access, the home with 10' ceilings has been tastefully updated with, double-glazed windows, and major upgrades including electrical, plumbing, furnace, and hot water on demand. The upper level offers a private primary retreat with a Juliet balcony and ensuite, while the main floor features open-concept living and dining with a decorative brick fireplace, a bright kitchen with access to a covered deck, plus two bedrooms, an office, and a full bath. Outside, enjoy a fenced, zero-scape yard with in-ground irrigation, a detached single-car garage, and ample parking. Just steps to downtown amenities, beaches, restaurants, and shopping, this property offers both lifestyle appeal and future development potential. (id:33225)
RE/MAX Kelowna
1446 Scott Crescent
West Kelowna, British Columbia
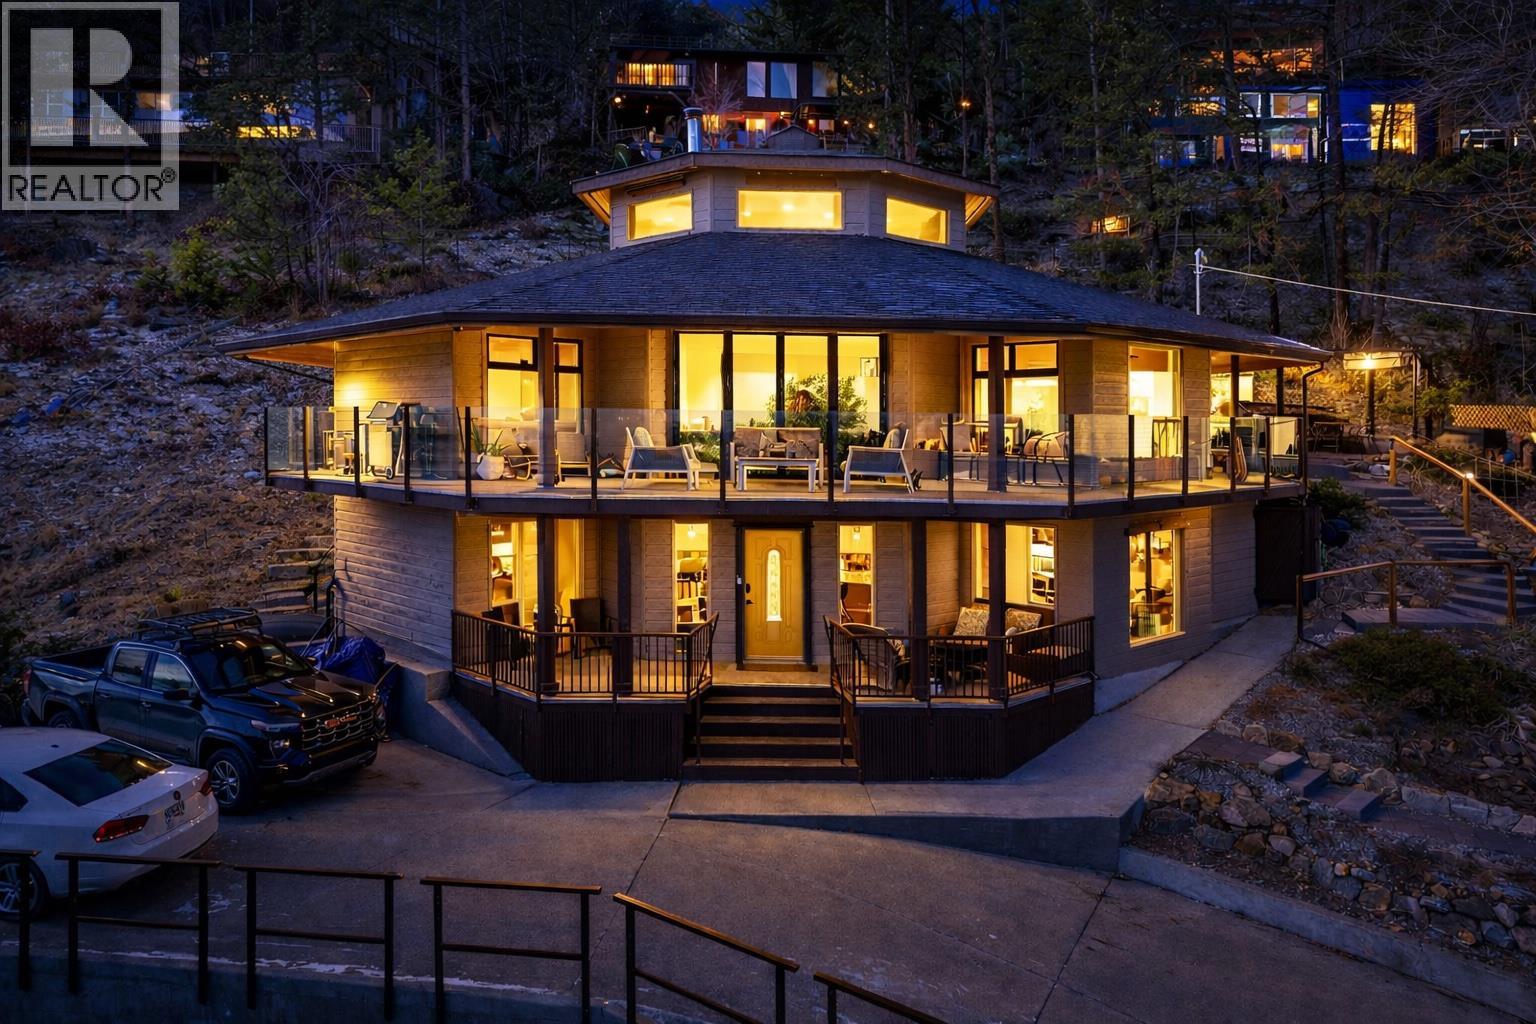
Hillside suited home in West Kelowna Estates with unobstructed Okanagan Lake views. Fully renovated with upgraded appliances, completed under city permits. Includes detached office and ample parking. Active permit in place for a 1,100 sq ft shop with 15 ft ceilings on the lower driveway, with approved drawings ready to build. (id:33225)
Royal LePage Kelowna
1965 Pandosy Street Unit# 309
Kelowna, British Columbia
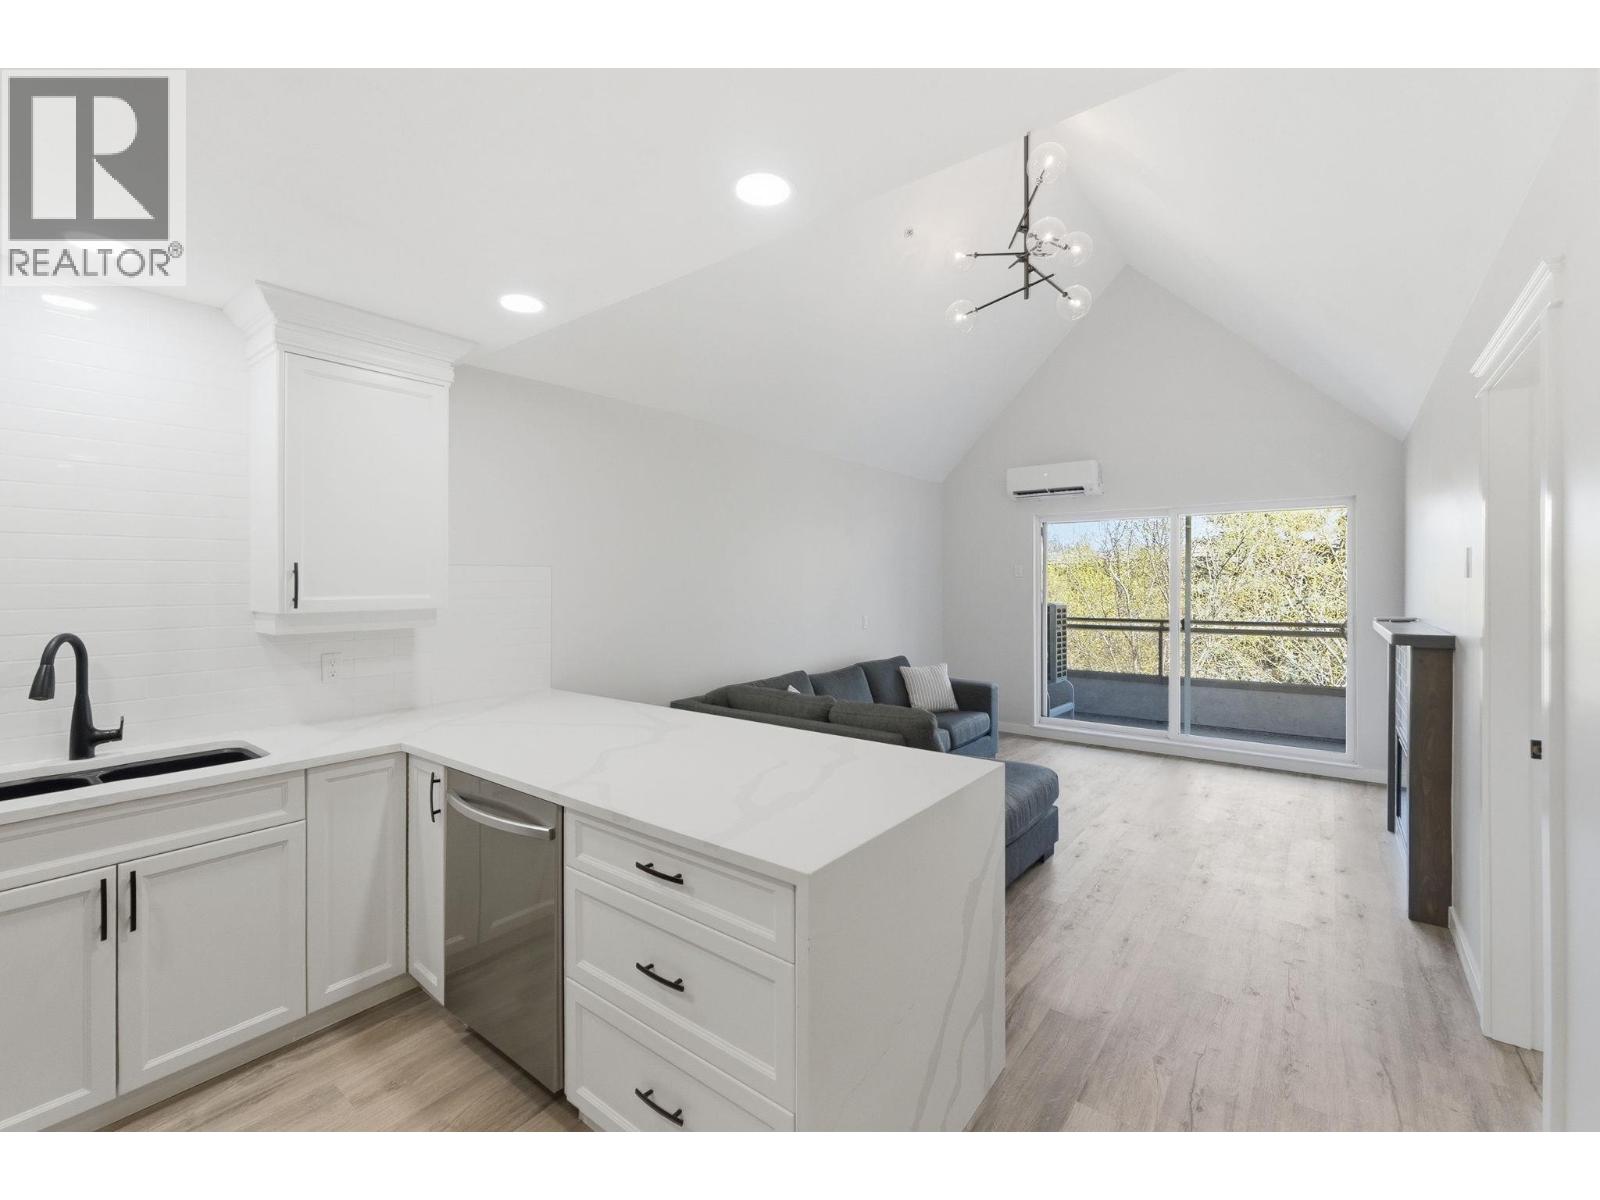
Welcome home to this beautifully reimagined 1 bedroom, 2 bath home. This freshly renovated condo showcases a timeless white palette that feels bright, airy, and effortlessly elegant throughout. Soaring vaulted ceilings elevate the space, creating a sense of openness that’s both impressive and inviting. Thoughtfully designed with convenience in mind, this home offers a rare powder room for guests. Every detail has been refreshed to offer a clean, modern aesthetic while maintaining a warm, welcoming feel. Tucked away on the quiet side of Pandosy Street, this home offers the best of Kelowna living without the noise. Enjoy being just minutes from the hospital, stunning local beaches, and the vibrant downtown core with its shops, dining, and amenities. Whether you’re a first-time buyer, downsizer, or investor, this home is move in ready and combines an unbeatable location, lifestyle, and design in one exceptional package. (id:33225)
Stonehaus Realty (Kelowna)
723 3rd Avenue
Keremeos, British Columbia
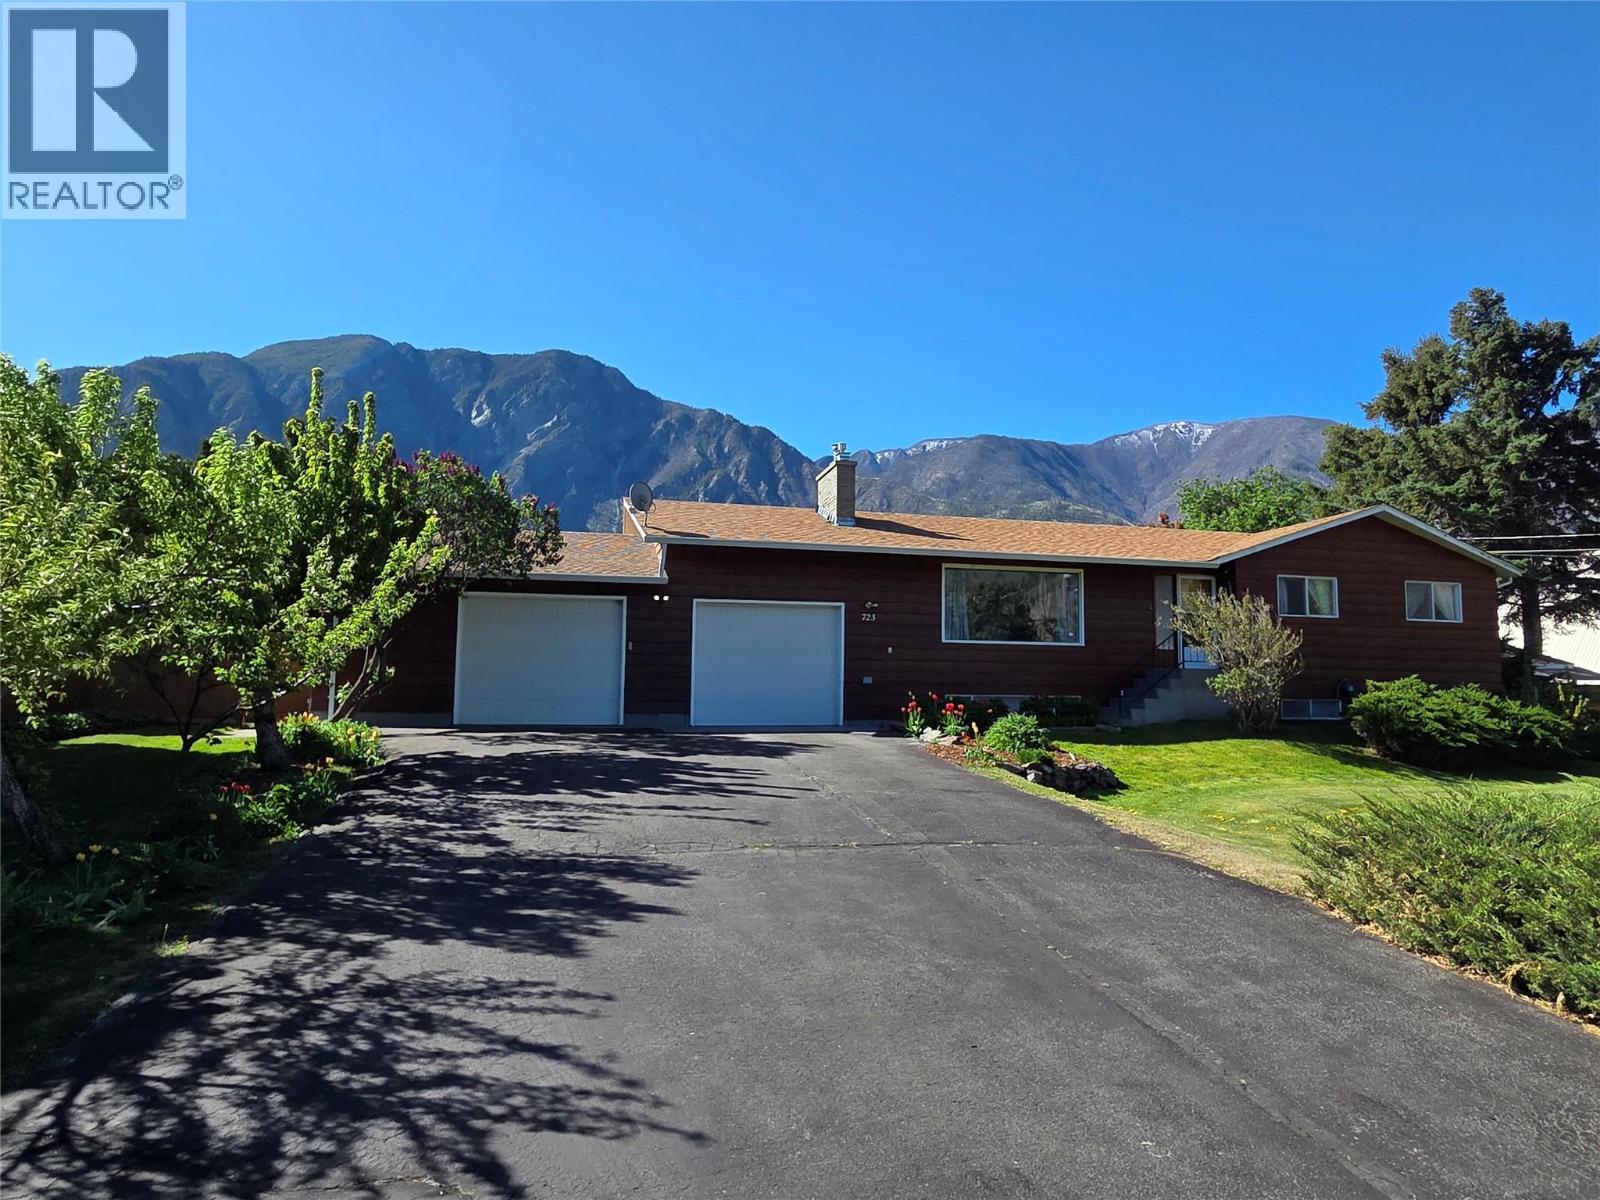
Amazing family home close to the Middle and High Schools, just steps to the Rec Centre too! 4 bedrooms, 3 full bathrooms and a huge kitchen and living areas, you will be able to easily host Christmas, Birthday Parties, and have all the gatherings! Oversized double garage, almost 1/2 acre lot, views of K Mountain and the valley, this home has an abundance of what you are after, 2,155 sq feet up, and a 1,510 sq foot basement with storage, bedrooms and play area. Fenced back yard, large deck, hot tub and even a little greenhouse to start your garden prep! (id:33225)
Royal LePage Locations West
8121 Birchwood Drive
Trail, British Columbia
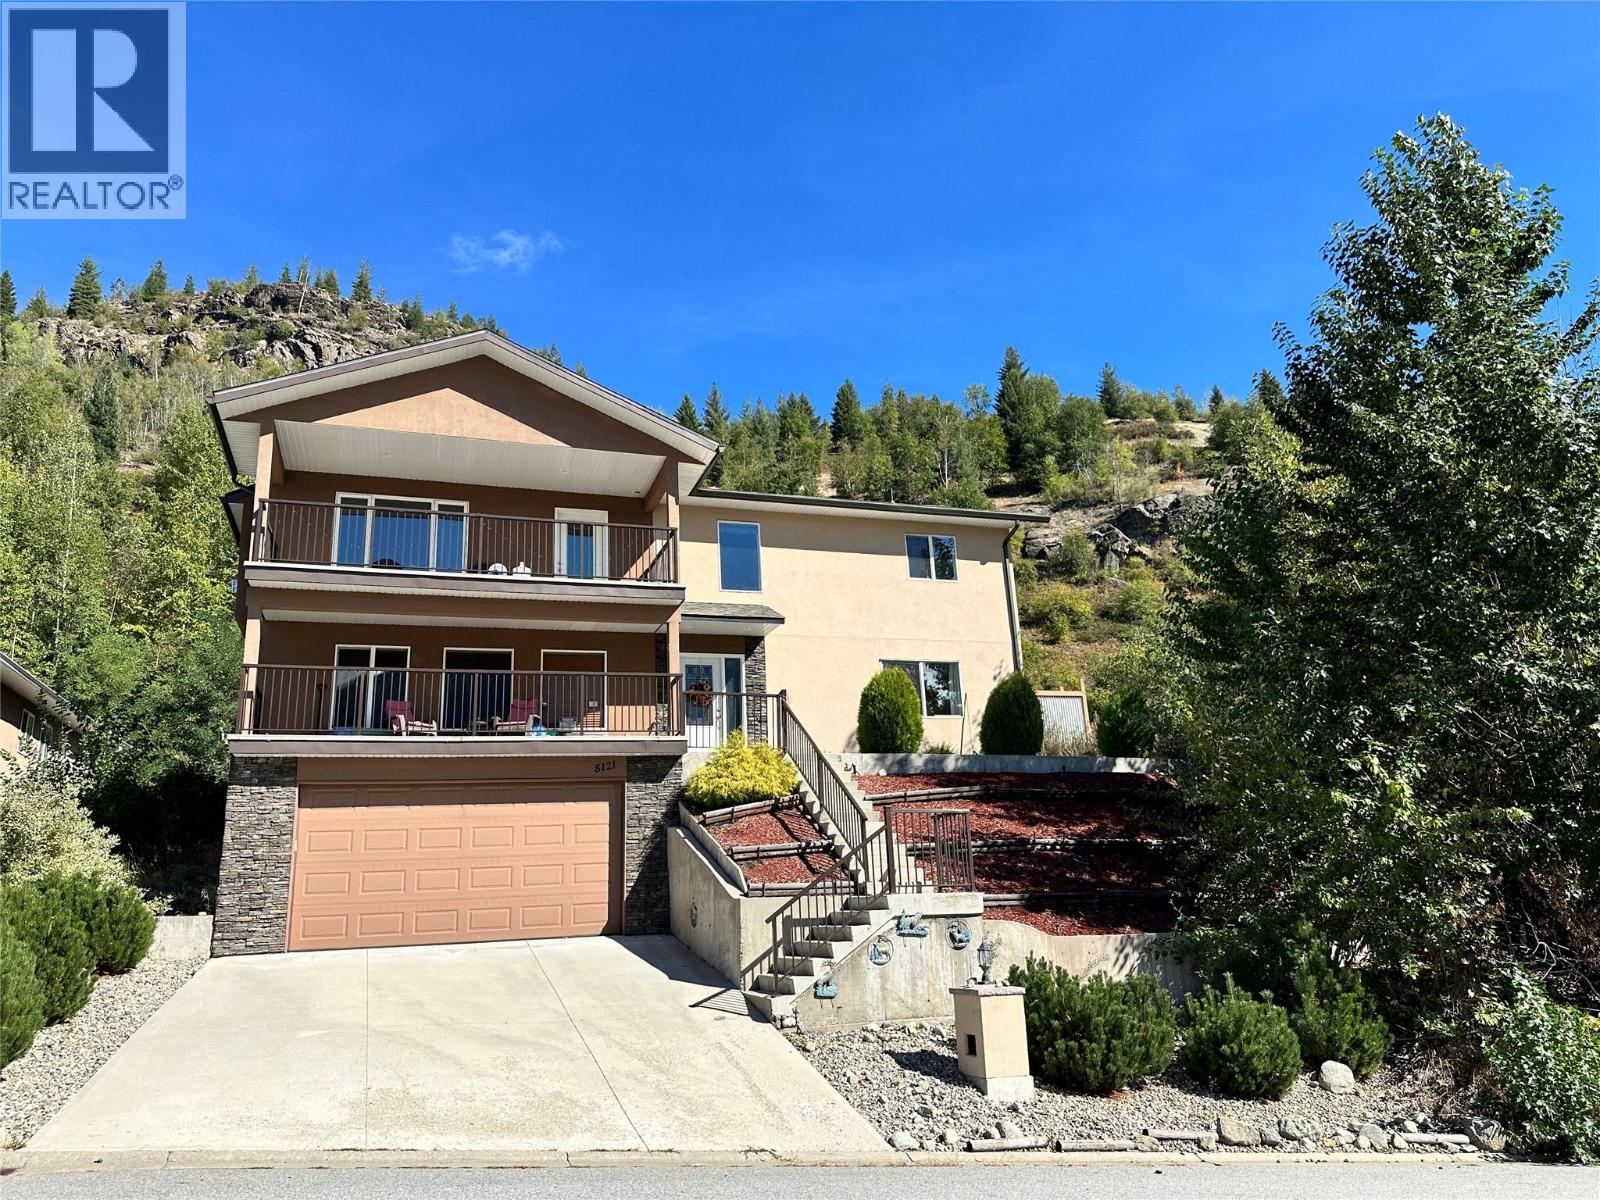
Welcome to this beautifully maintained 5 bed, 3 bath home, built in 2018 and ideally located in sought-after Waneta Estates. Offering stunning views of Red Mountain & breathtaking sunsets, this property is perfectly suited for a growing family. The bright, open-concept main floor features vaulted ceilings, engineered hardwood flooring, and spacious layout. The generous dining area accommodates large gatherings, while the living rm showcases a sleek black gas fireplace for added warmth and ambiance. The modern kitchen is equipped with white cabinetry, quartz countertops, and quality stainless steel appliances. Downstairs, you’ll find a large rec room/theatre space that offers excellent flexibility, including the option for an additional bedroom w/oversized closet. Step outside to enjoy both front & rear covered decks. Fully fenced, flat backyard is private & low maintenance, complete with convenient gate to the back lane. A covered patio and resin storage shed add to the functionality of the outdoor space. Additional features include a high-efficiency gas furnace, a large-capacity electric hot water tank, and oversized laundry appliances, perfect for busy households. Located just a short 5-minute walk to Waneta Plaza, with nearby transit access & school bus pickup, this home offers both convenience and community in a neighbourhood known for its pride of ownership. Offered below assessed value for a quick sale, don’t miss this exceptional opportunity! (id:33225)
RE/MAX All Pro Realty
3267 Powell Road
Kamloops, British Columbia
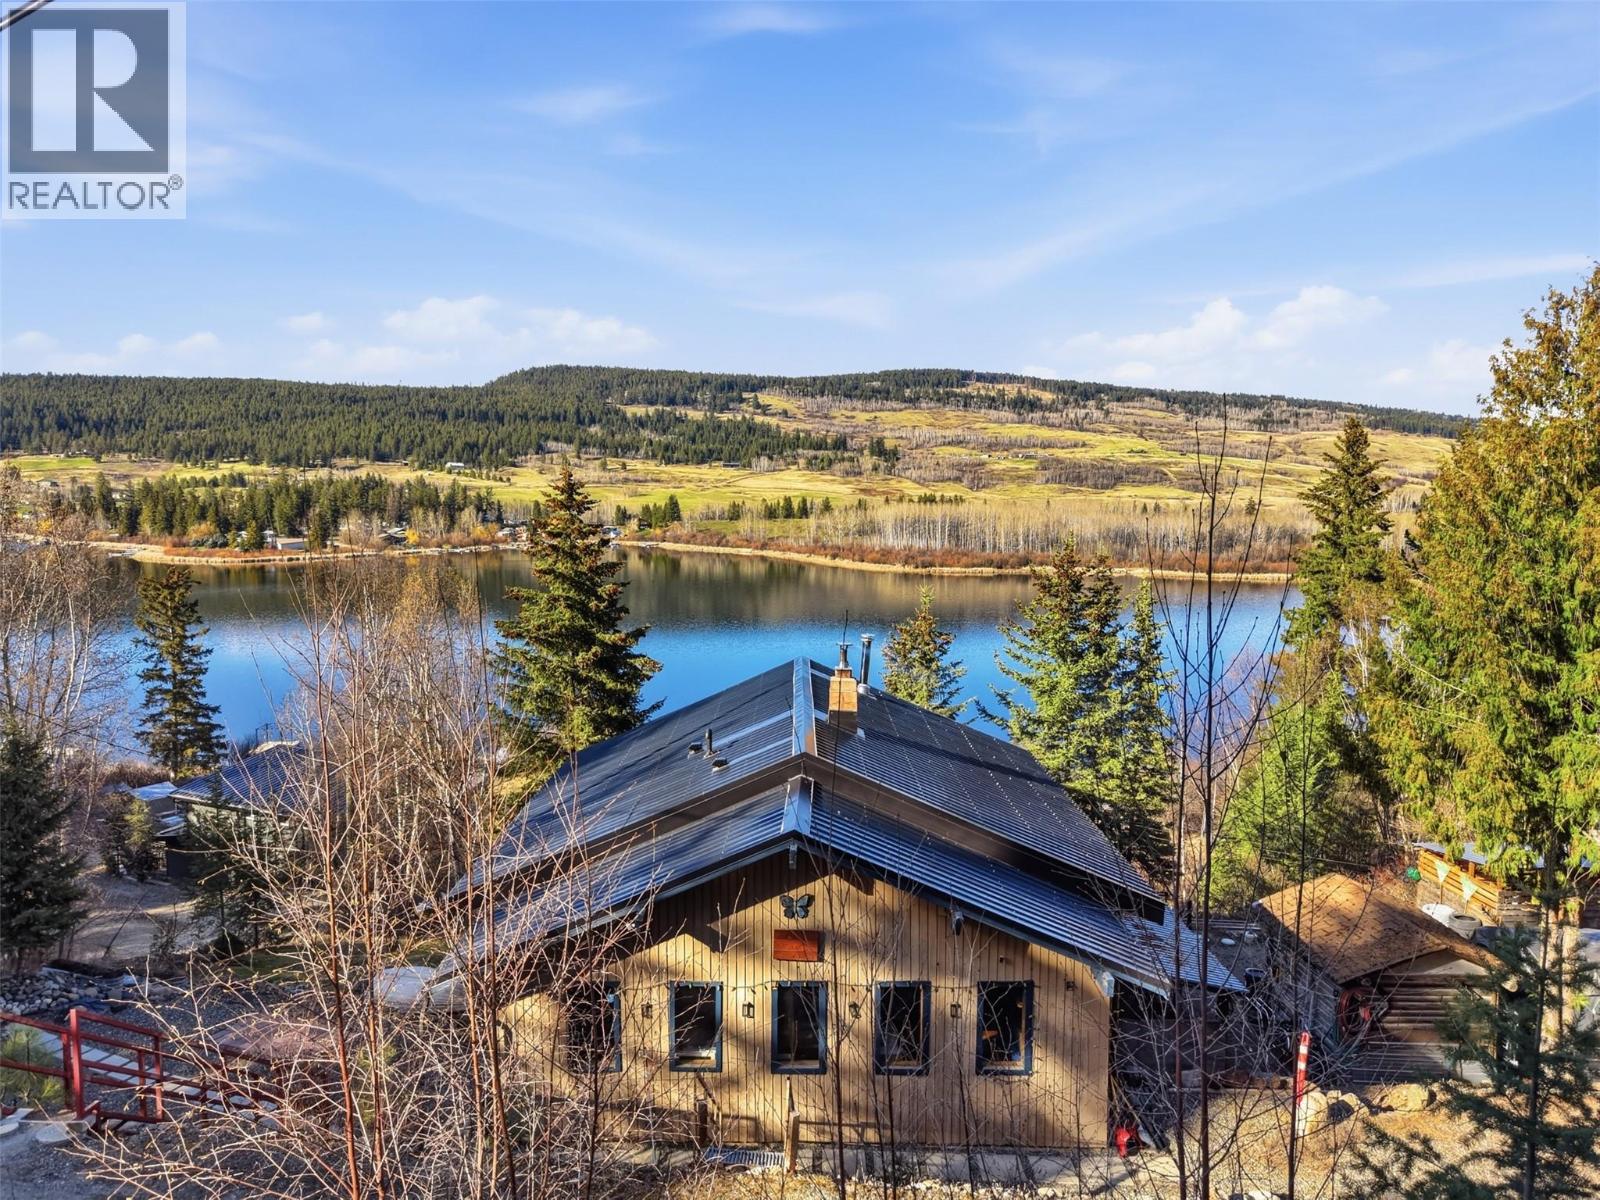
Welcome to beautiful Pinantan, where peaceful lakeside living meets rustic charm. This well-maintained log home offers a warm and inviting atmosphere, featuring 1 bedroom and 1 bathroom on the main floor, with an additional 2 bedrooms and 1 bathroom downstairs—perfect for family or guests. Cozy up year-round with two wood stoves that add both comfort and character to the home. Step outside onto the balcony and take in picturesque views while enjoying your morning coffee in total serenity. Situated on a spacious double lot just over 1 acre, this property offers plenty of room for outdoor living, complete with multiple outbuildings for storing all your tools, wood, and recreational toys. With direct waterfront access and your own 32' aluminum dock on Pinantan Lake, you can spend your days swimming, boating, or simply soaking in the natural beauty that surrounds you. If you’ve been dreaming of escaping the hustle and bustle of city life, this is your opportunity to embrace a relaxed, rural lifestyle with endless outdoor adventure right at your doorstep. Don't miss your chance to view this breathtaking property! All measurements are approximate and should be verified by the buyer if important. (id:33225)
Royal LePage Westwin Realty
142 Whistler Drive
Kamloops, British Columbia
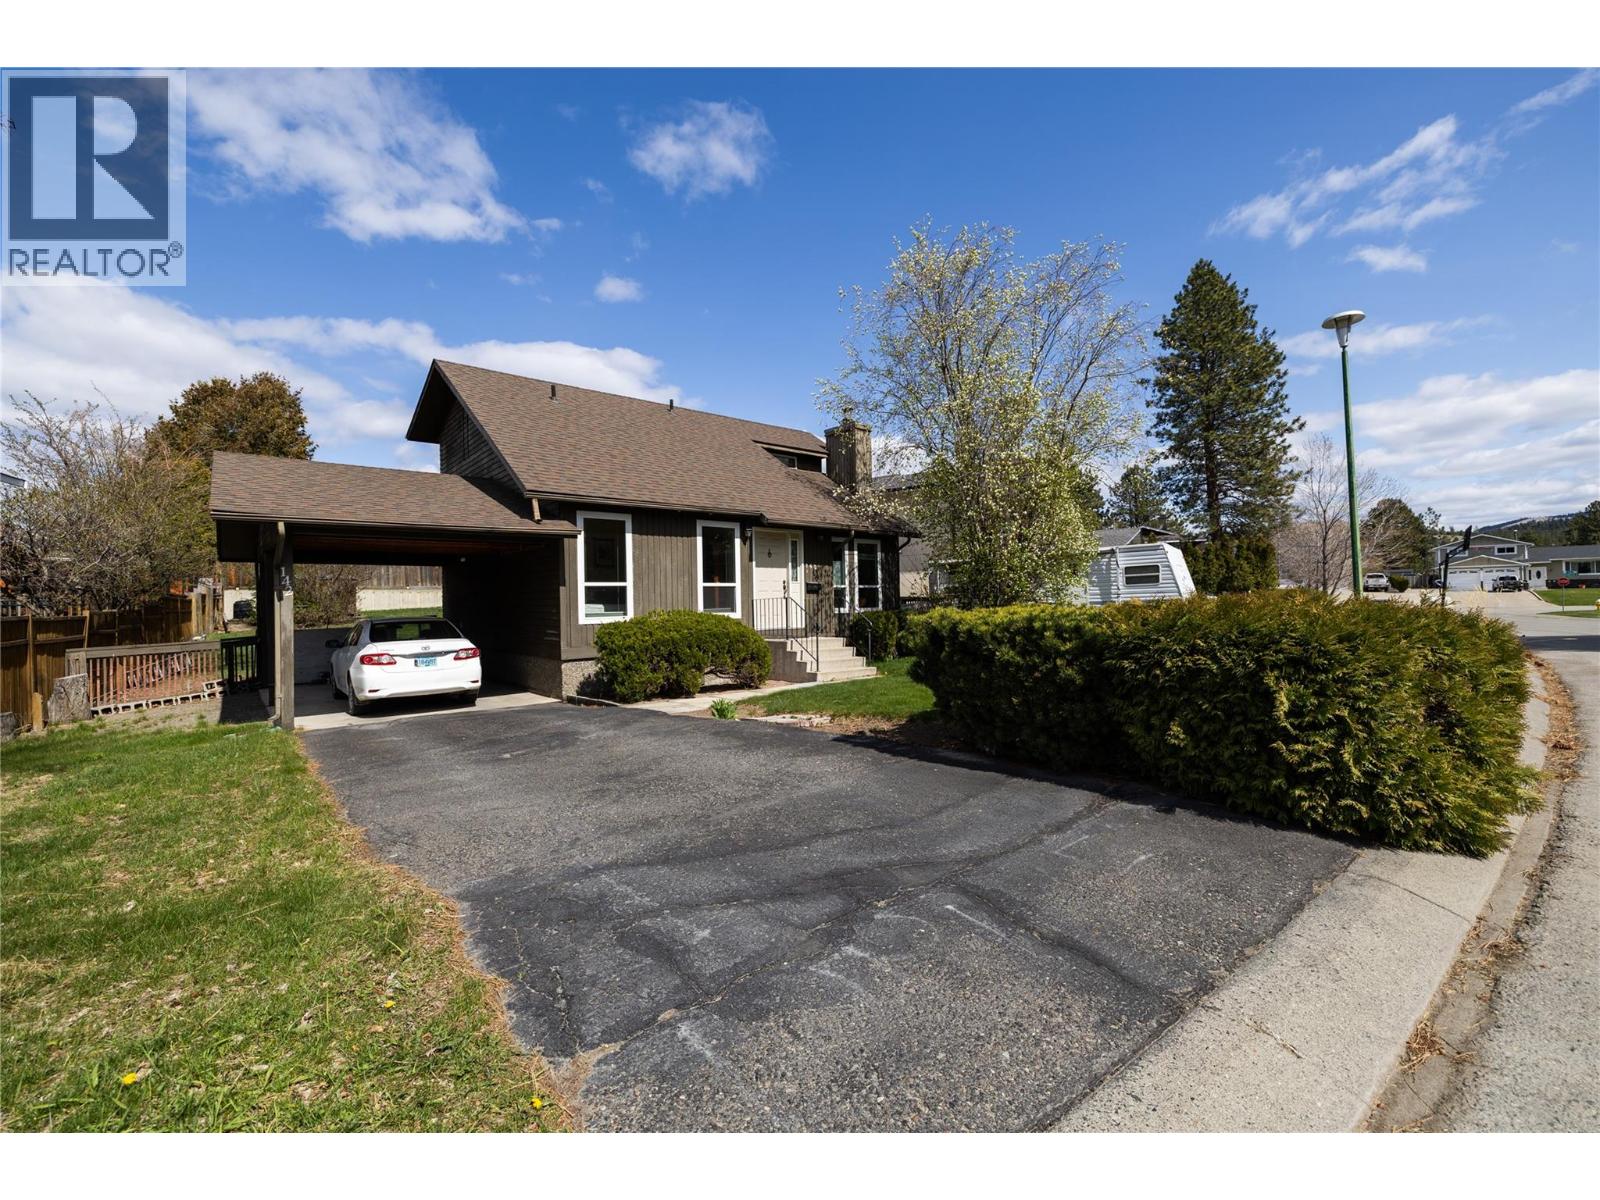
Welcome to wonderful Whistler Drive! This might be your opportunity to get into this desirable neighbourhood at a reasonable price. 3 Bedrooms and 2 Bathrooms make for a great family home. Mair floor Primary room has a Walk in Closet and 4 piece ensuite. Top floor has 2 more bedrooms and a 4 piece bathroom. Cozy living room with fireplace, dining room and kitchen round out the main floor. There is a large fully fenced back yard for your kids and pets. Plenty of parking and room for your RV and toys. Full unfinished basement with separate access would be perfect for a 2-bedroom mortgage helper and would increase the overall sq footage to approximately 2,000 sq ft. All appliances included. New roof in 2019. New Furnace and HW tank in 2021. New Fridge 2022. New Front windows in 2025. All measurements are approximate and must be verified by the Buyer if of importance. Don't hesitate on this home, contact your Realtor to set up your showing. (id:33225)
Exp Realty (Kamloops)
320 River Lane
Kaslo, British Columbia
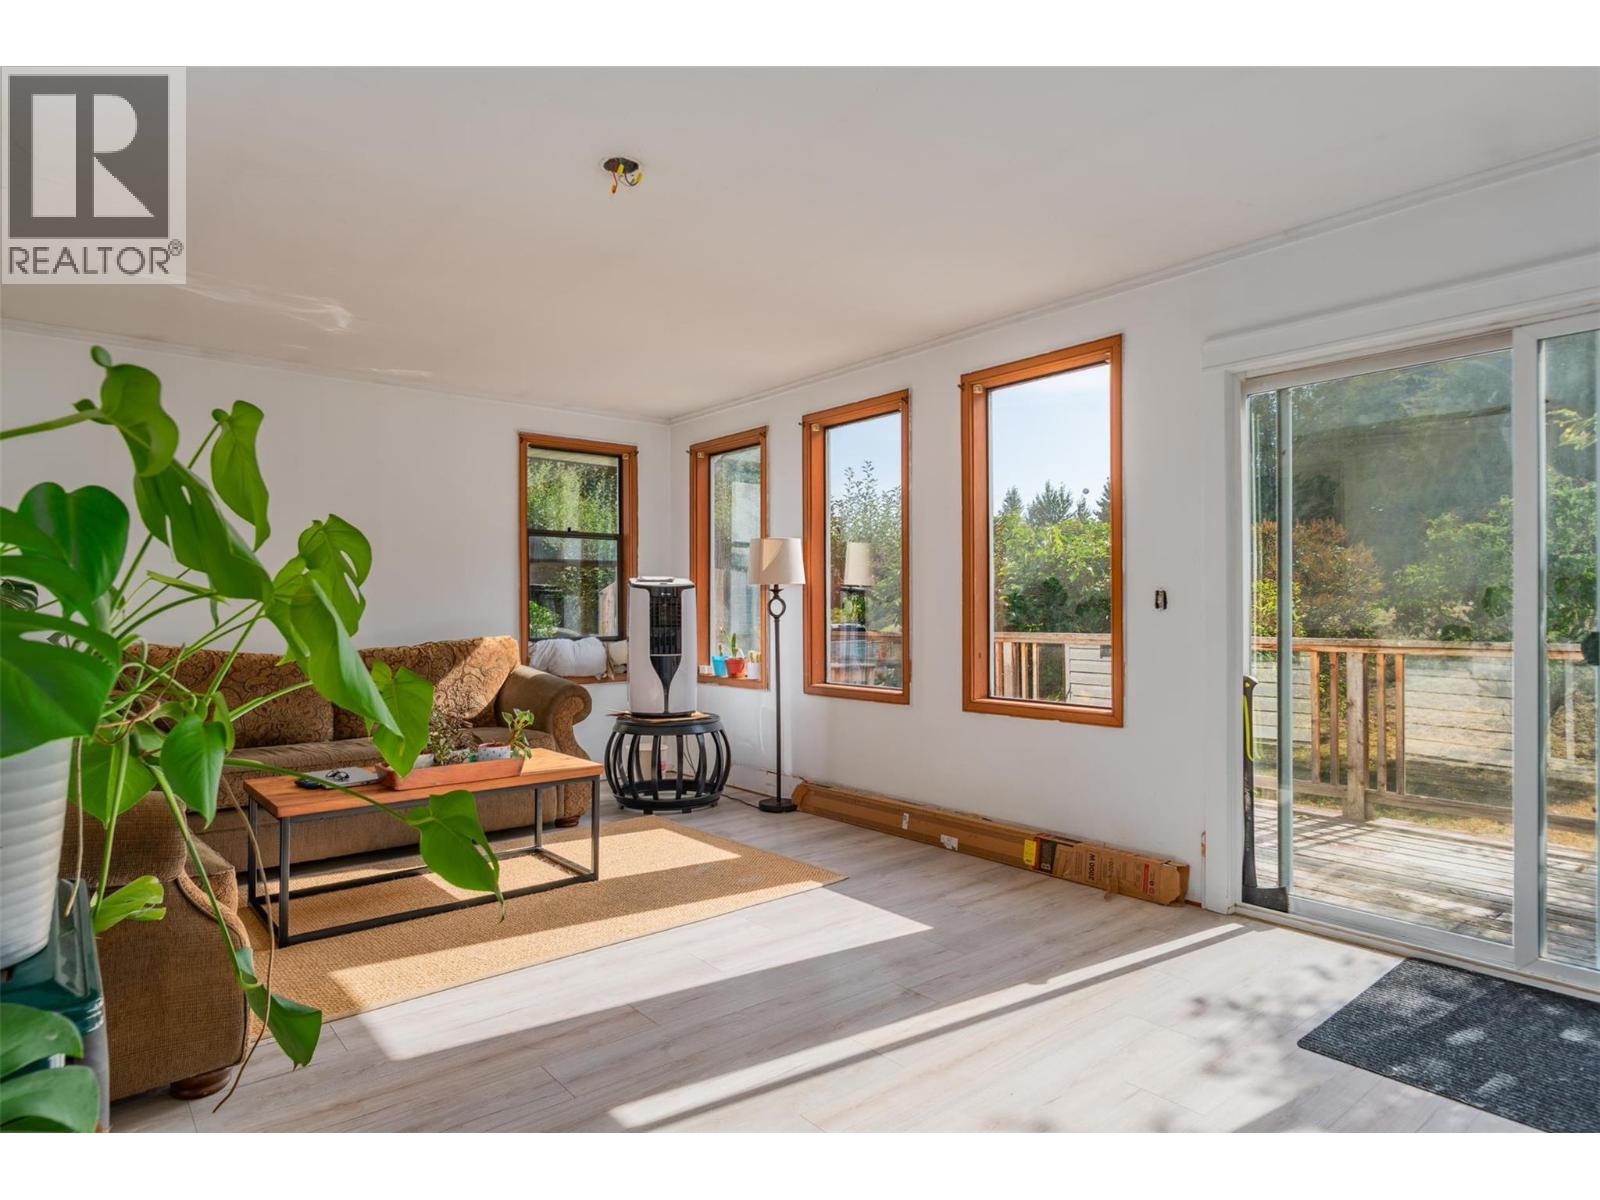
Located in the heart of Kaslo, this 2-bedroom, 1-bath plus den home offers a practical layout and a setting that connects directly to both the village and the outdoors. Set on a larger lot backing onto the Kaslo River and walking trails, the property provides a quiet, natural backdrop while still being just steps from downtown. Shops, cafes, the lake, and community amenities are all within easy reach. The home has seen updates over time, including a custom 4-piece bathroom and updated flooring, and offers comfortable, functional living. The main living area opens onto a sundeck overlooking the river and surrounding greenery, while a woodstove provides warmth through the colder months. A detached shop/storage building adds useful space for tools, hobbies, or additional storage. Whether as a full-time residence, a simpler lifestyle home, or a base in the village, this property offers a balanced combination of location, usability, and access to everything Kaslo has to offer. (id:33225)
Fair Realty (Kaslo)
7236 L & A Road
Vernon, British Columbia
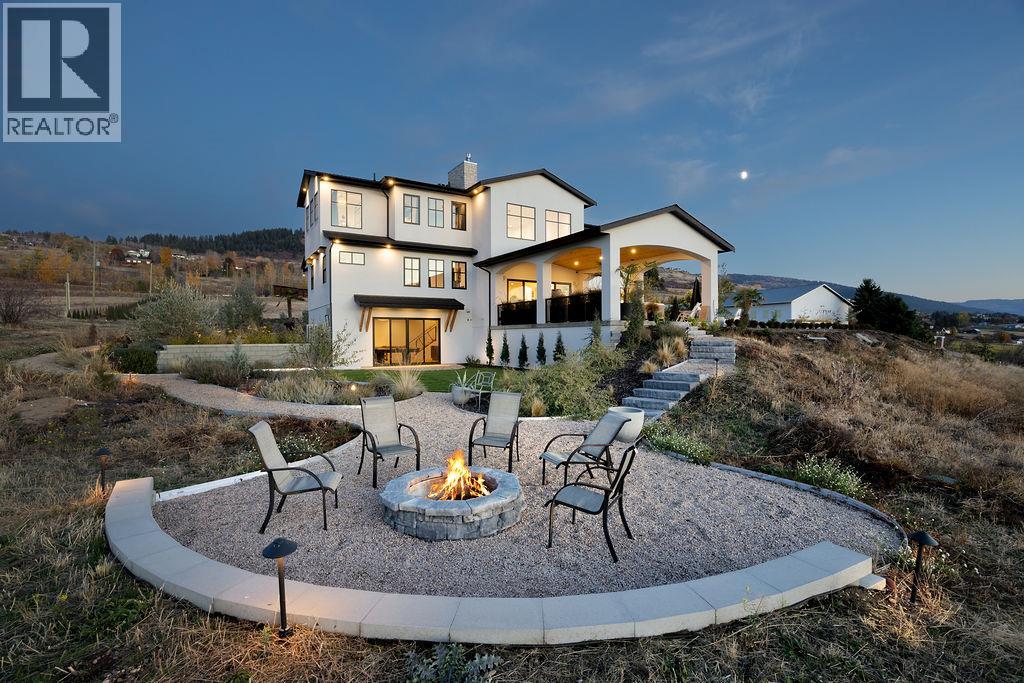
Stunning new architecturally designed executive home on 12 acres of prime, fertile BX land, with unbelievable views overlooking Swan Lake. This property would lend its self so amazingly well as an estate winery with tasting room, agri tourism business, incredible wedding venue or just as an outstanding private estate property. The detail and complexity will captivate you the moment you step out of your vehicle and in through the custom designed arched glass door and foyer and into the great room with soaring 27 foot ceilings and glass wall soaking in the incredible views. Incredible kitchen with 10 foot ceilings, a massive white quartz island, 36 inch gas stove with custom hood fan and high end appliances. The main living space will blow your mind with gleaming heritage hickory hardwood flooring throughout, 5 bedrooms, 4 bathrooms, 2 laundry areas, a butlers pantry, wine cellar, and architectural bridge overlooking the great room. The lower level offers an expansive rec-room/games room, the main level great room leads out to an incredibly inviting covered patio area with gas fire table overlooking the valley and a custom tiled unground pool with waterfall feature. Massive triple car garage with 10x10 insulated doors, and a stunning 2 bed carriage home suite above, and pool change room next to the hot tub. Fertile and lush south west facing land that is fully fenced with 10ft deer fencing, irrigation water and domestic water with extensive irrigation throughout. (id:33225)
RE/MAX Vernon
3166 Shetland Road
Kelowna, British Columbia
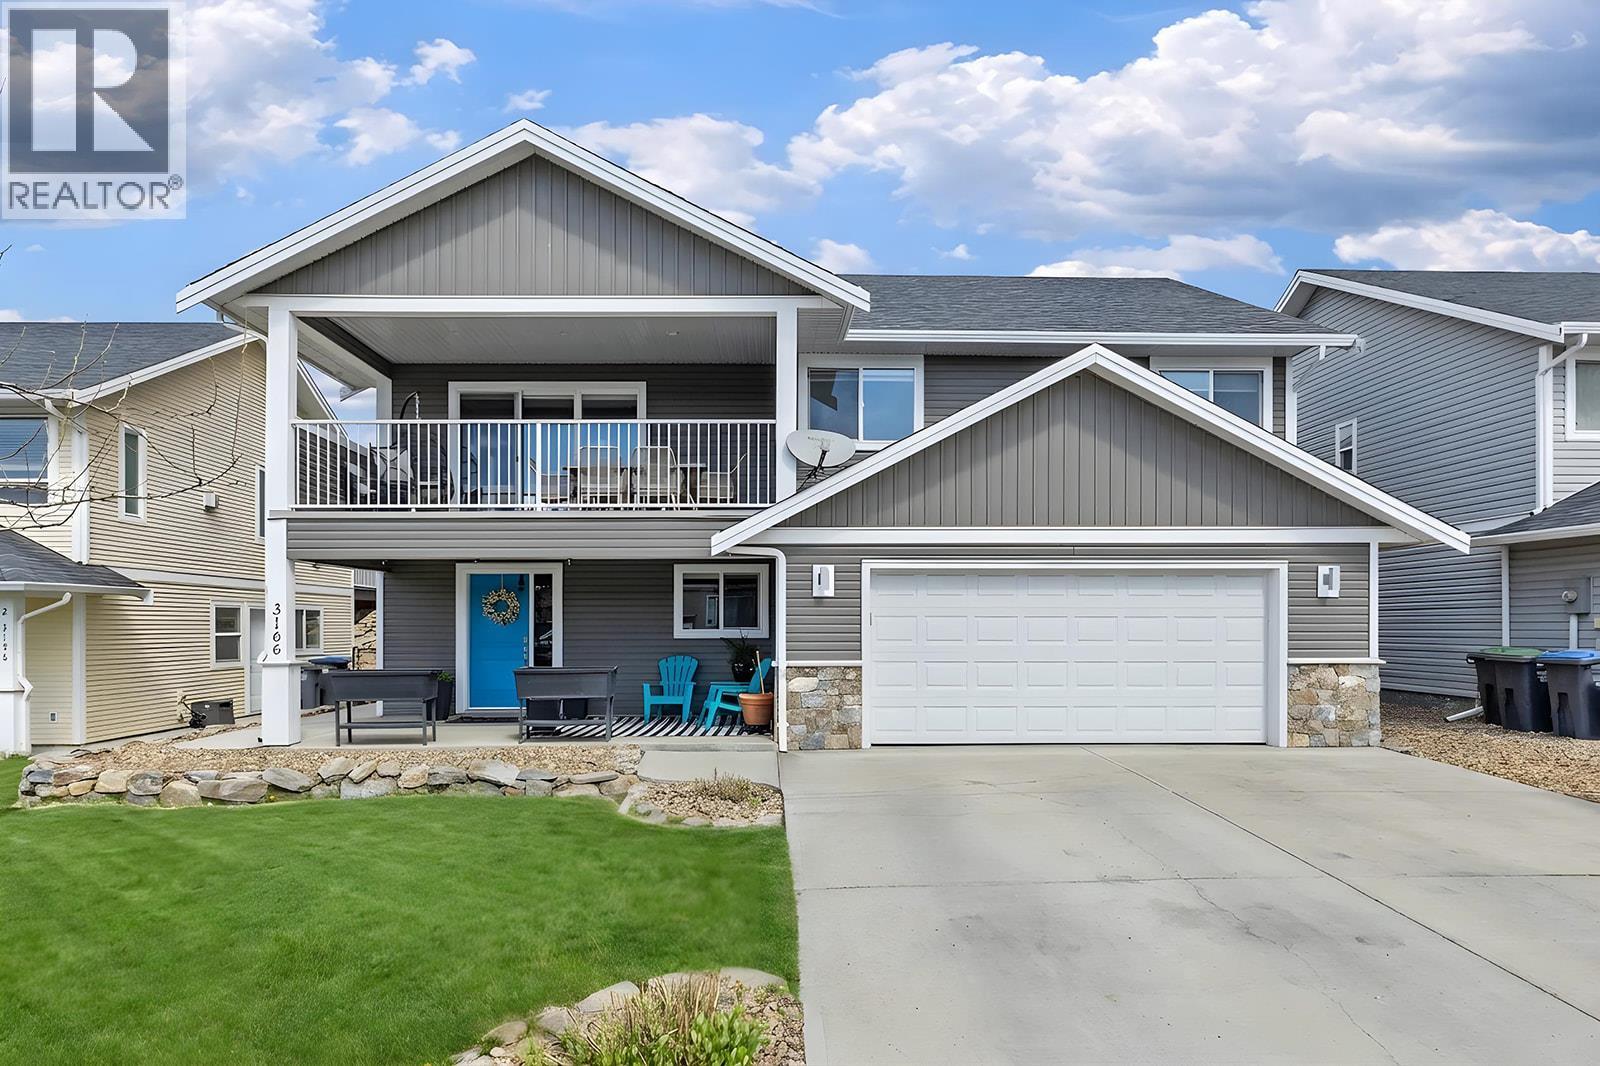
Welcome to the home where family living truly comes to life! This home offers 5 bedrooms and 3 bathrooms, with thoughtful upgrades throughout. A fully self-contained 2 bedroom legal suite complete with own laundry —making this property an outstanding option for investors or homeowners looking to offset their mortgage. Previously the builder’s own home, this property is situated on one of the most sought-after lots in the subdivision and offers the perfect blend of space, quality, and lifestyle. Step outside and you’ll immediately see what sets this property apart—a massive, fully developed backyard designed for active families. The impressive sport court is ideal for hockey, basketball, volleyball, and more, creating a natural gathering place where kids can play for hours while staying close to home. Enjoy a beautiful, large yard complete with irrigation, raised garden beds, and a massive concrete pad that can easily be transformed into a private hockey rink in the winter. The expansive, flat outdoor space offers endless possibilities for recreation and relaxation. While the kids enjoy the backyard, adults can unwind on the patio and BBQ area, or retreat to the covered front deck. Located 7 minutes from the airport and 4 minutes to UBCO. If you’re looking for a property that encourages outdoor living, keeps the whole family engaged, and offers exceptional space both inside and out—with added income potential—this is one you won’t want to miss. (id:33225)
Oakwyn Realty Okanagan
7490 Pine Cone Lane
Radium Hot Springs, British Columbia
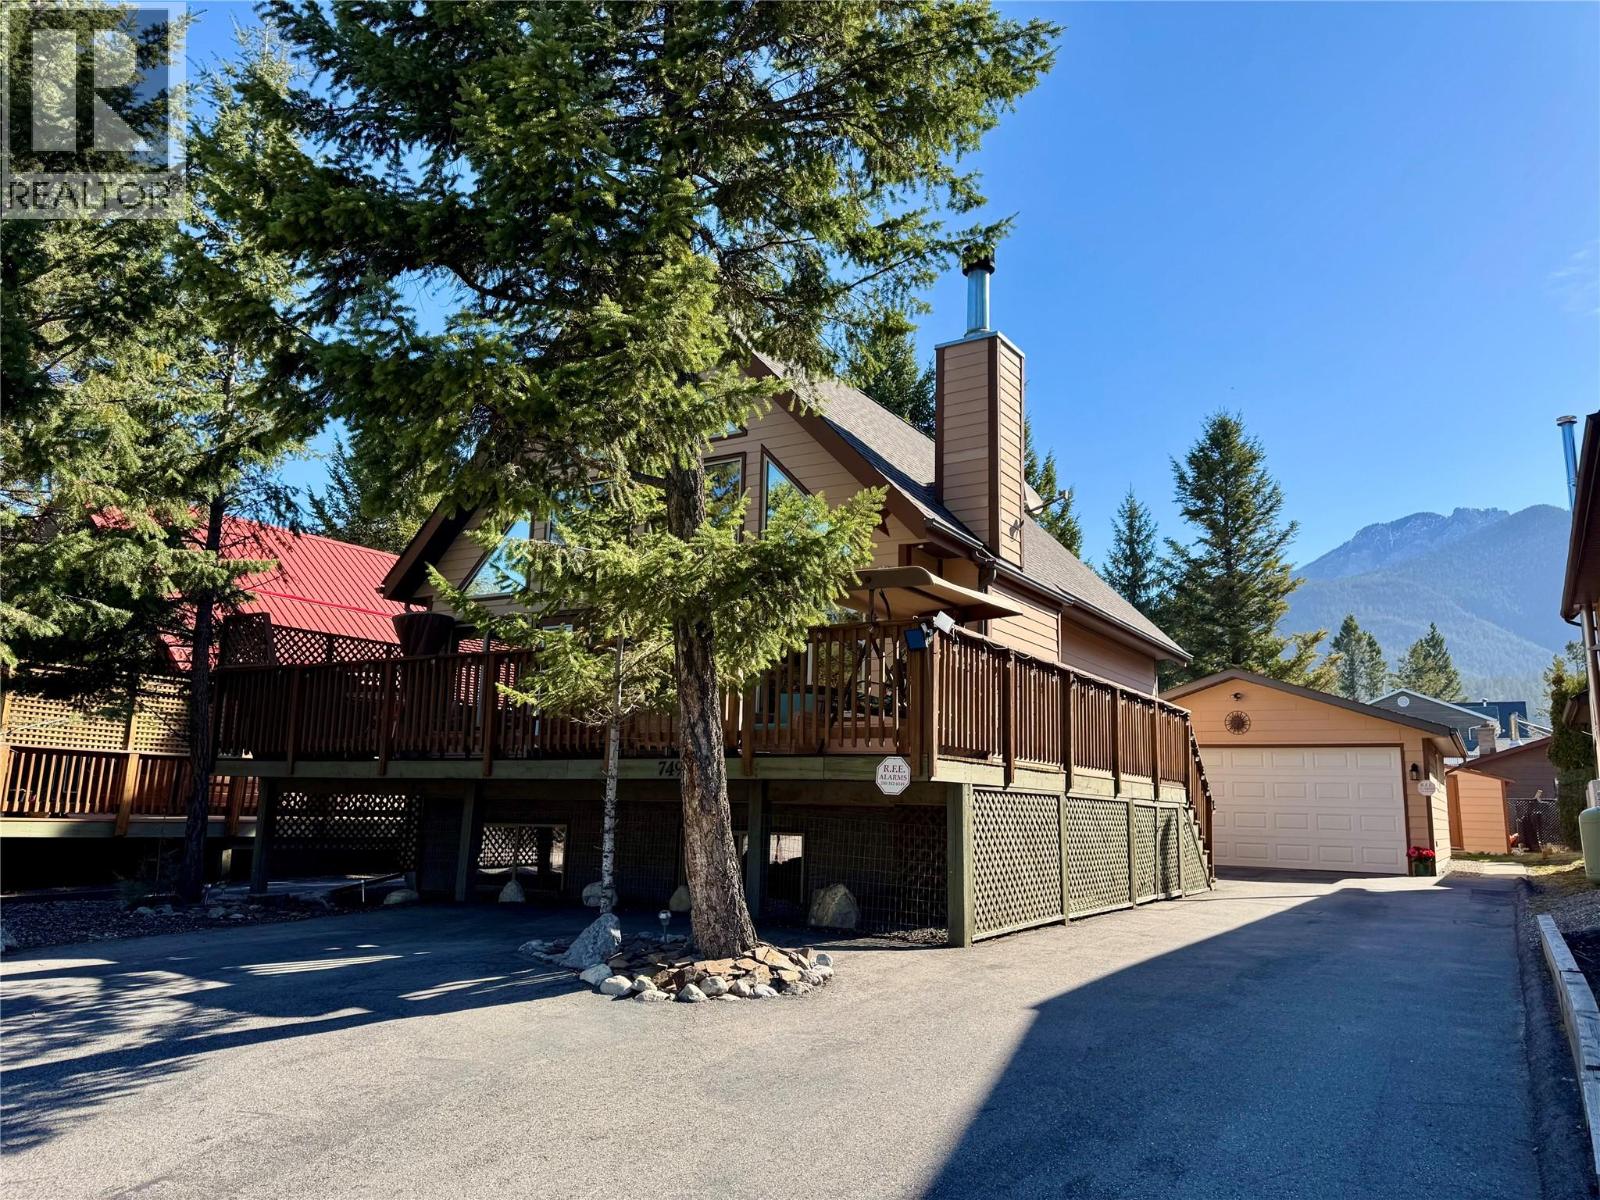
Welcome to your dream home in the heart of Radium Hot Springs! This stunning 4-bedroom, 3-bathroom home features exquisite wood finishes and a cozy rock fireplace that enhance the inviting atmosphere. Immaculate and move-in ready, this home boasts breathtaking mountain views, allowing nature's beauty to be your daily backdrop. A charming yard with a gazebo, fire pit and garden shed. A detached garage provides plenty of storage and convenience and is wired for 220, insulated and boarded. Don’t miss out on this rare opportunity to own a piece of paradise in a vibrant community. Schedule your private viewing today and experience the beauty yourself! (id:33225)
Maxwell Rockies Realty
2099 Blair Street Unit# A&b
Merritt, British Columbia
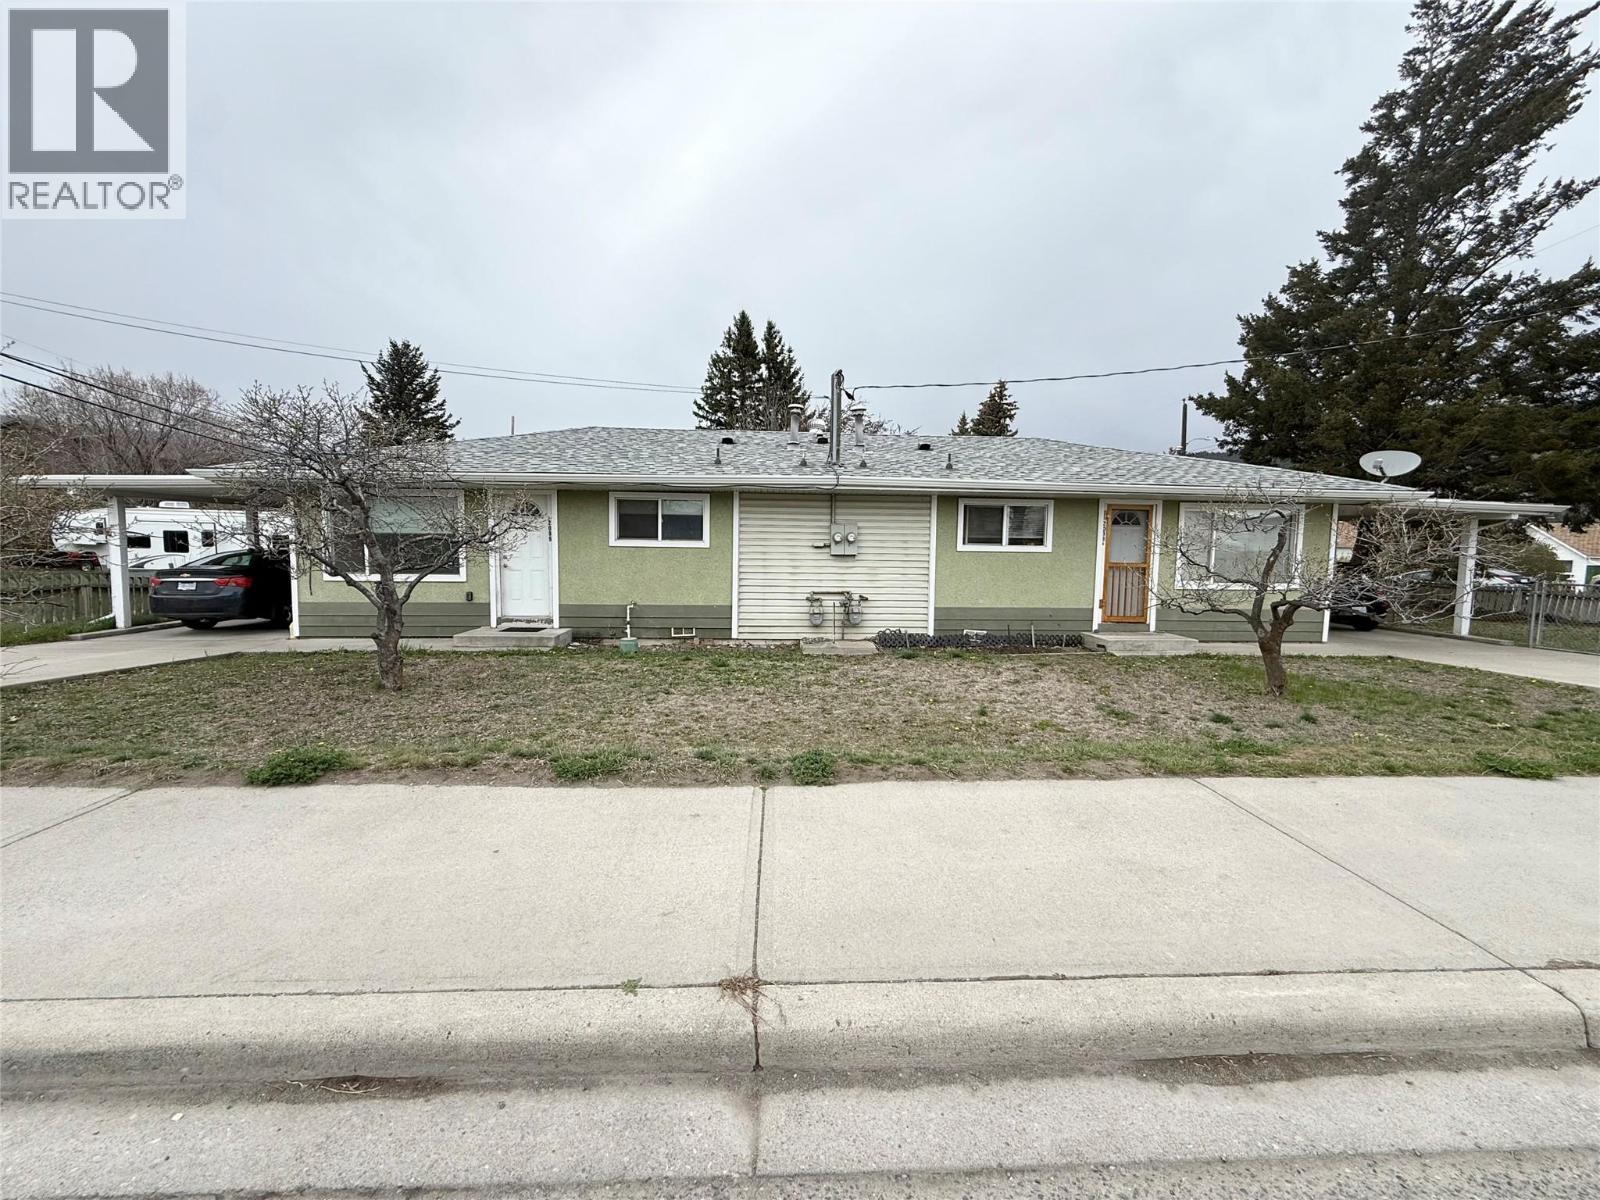
Welcome to this well-maintained FULL duplex, offering incredible flexibility and value. Each side features 2 bedrooms and 1 bathroom with a bright, functional layout that feels warm and inviting. Side B has been tastefully updated, while both sides provide comfortable living, filled with natural light. This property is perfect for investors, with strong rental income already in place—Side A currently rents for $979.14/ month and Side B for $1,600/ month plus utilities. It’s also an excellent opportunity for first-time home buyers looking to offset their mortgage by living in one side and renting out the other. Ideal as well for those downsizing with a mortgage helper or for multi-family living arrangements. Each unit includes its own covered carport, adding everyday convenience and value. Whether you’re looking to invest, live, or both, this duplex checks all the boxes. All measurements are approximate. (id:33225)
RE/MAX Legacy
2919 Collens Hill Road
Kelowna, British Columbia
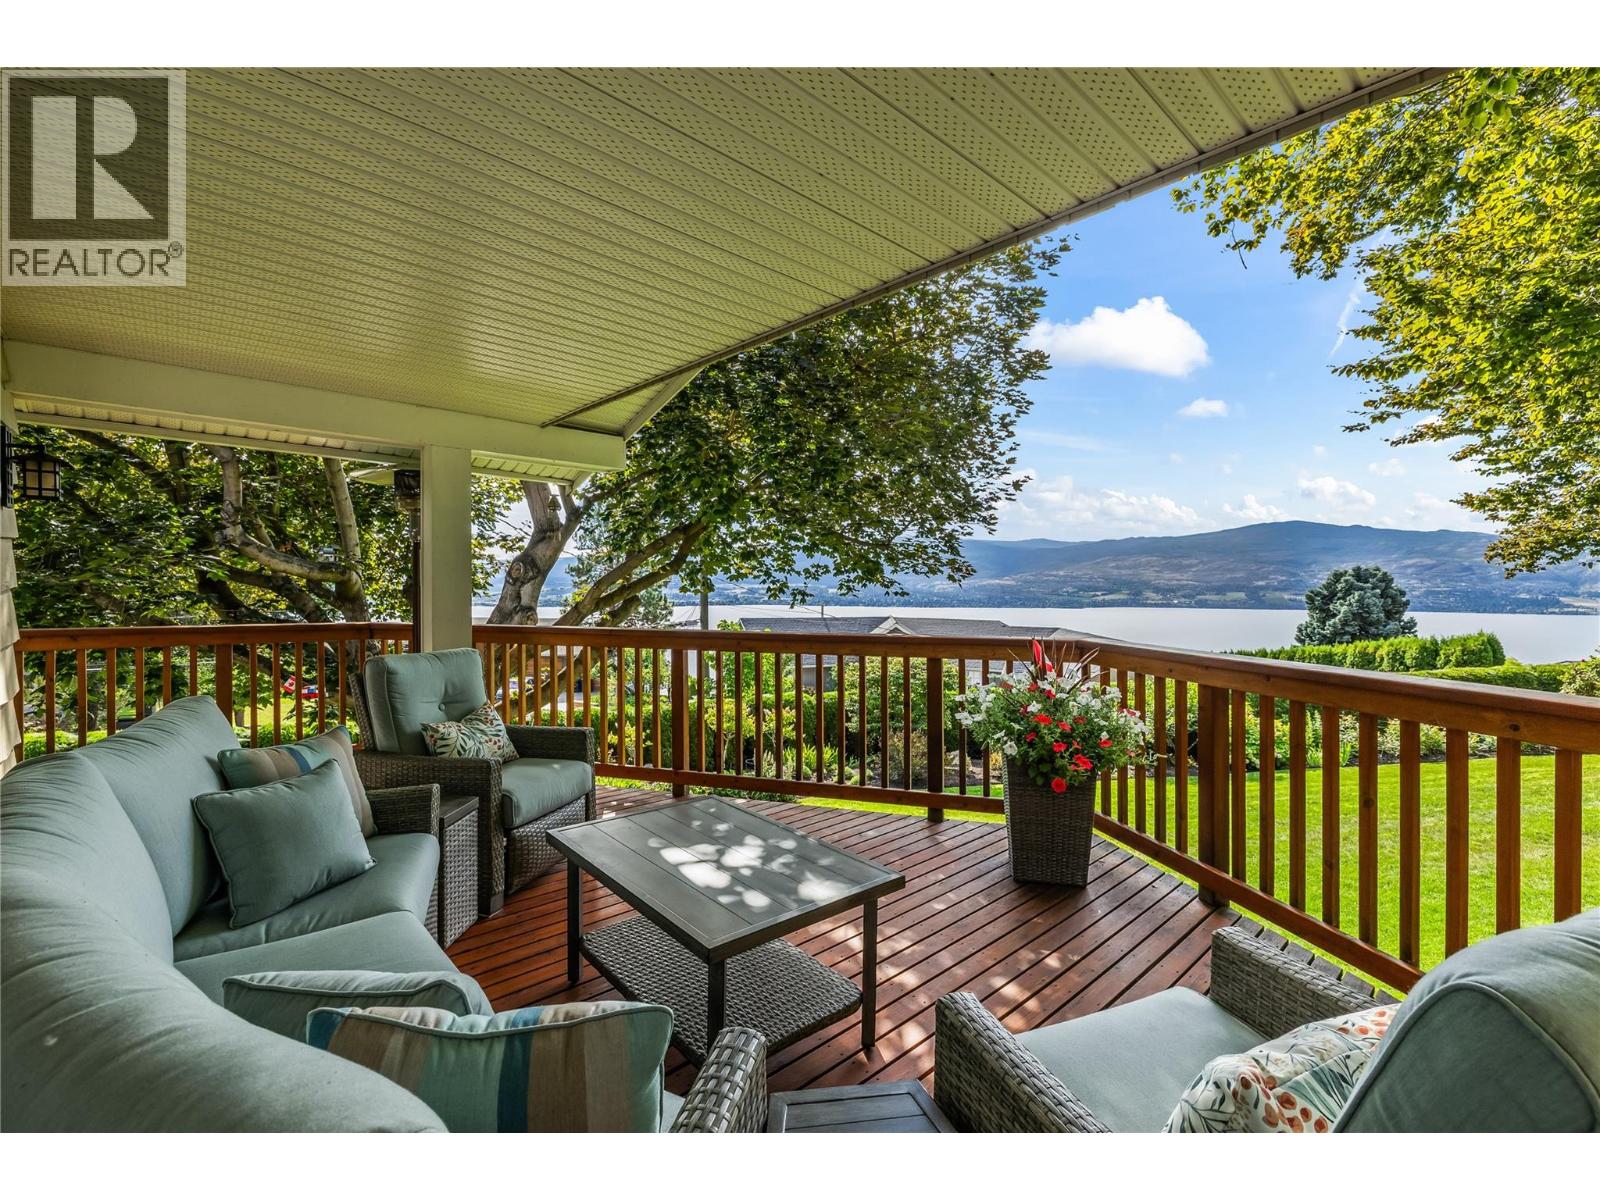
Nature lovers will be drawn to this welcoming home, with its outstanding lake and mountain views, located in the sought after neighbourhood of Lakeview Heights. This walk out rancher, showcasing true pride of ownership with thoughtful updates, set on .37 acres, with room for a pool, and surrounded by mature landscaping. The inviting entrance leads to a bright living room anchored by a gas fireplace and sight-finished hardwood floors. The redesigned eat-in kitchen by Caroline Walsh combines style and function. The large, wrap around, covered deck off the kitchen and living room is perfect to enjoy morning coffee and entertain guests overlooking Lake Okanagan. The main floor features a spacious primary suite with 3pc ensuite and walk-in closet, a 2nd bedroom, and full bath. The lower level provides a 3rd bedroom, full bath, office, hobby room, plus a family room with pool table, and gas fireplace. Walk out to the lower deck to the spacious yard, ideal for gatherings. Outdoor enthusiasts will love the close proximity to Kalamoir Park, with access to walking, hiking, and biking trails and the beach for swimming and water sports. Enjoy an oversized 2 car garage with ample space for a 3rd small vehicle. Located near the new Lakeview Heights Village, The Westside Wine Trail, and boutique dining options all within easy walking distance, the perfect blend of nature, lifestyle, comfort, and convenience await you in this neighbourhood you will love to call home. (id:33225)
Royal LePage Kelowna
912 Mt Griffin Road
Vernon, British Columbia
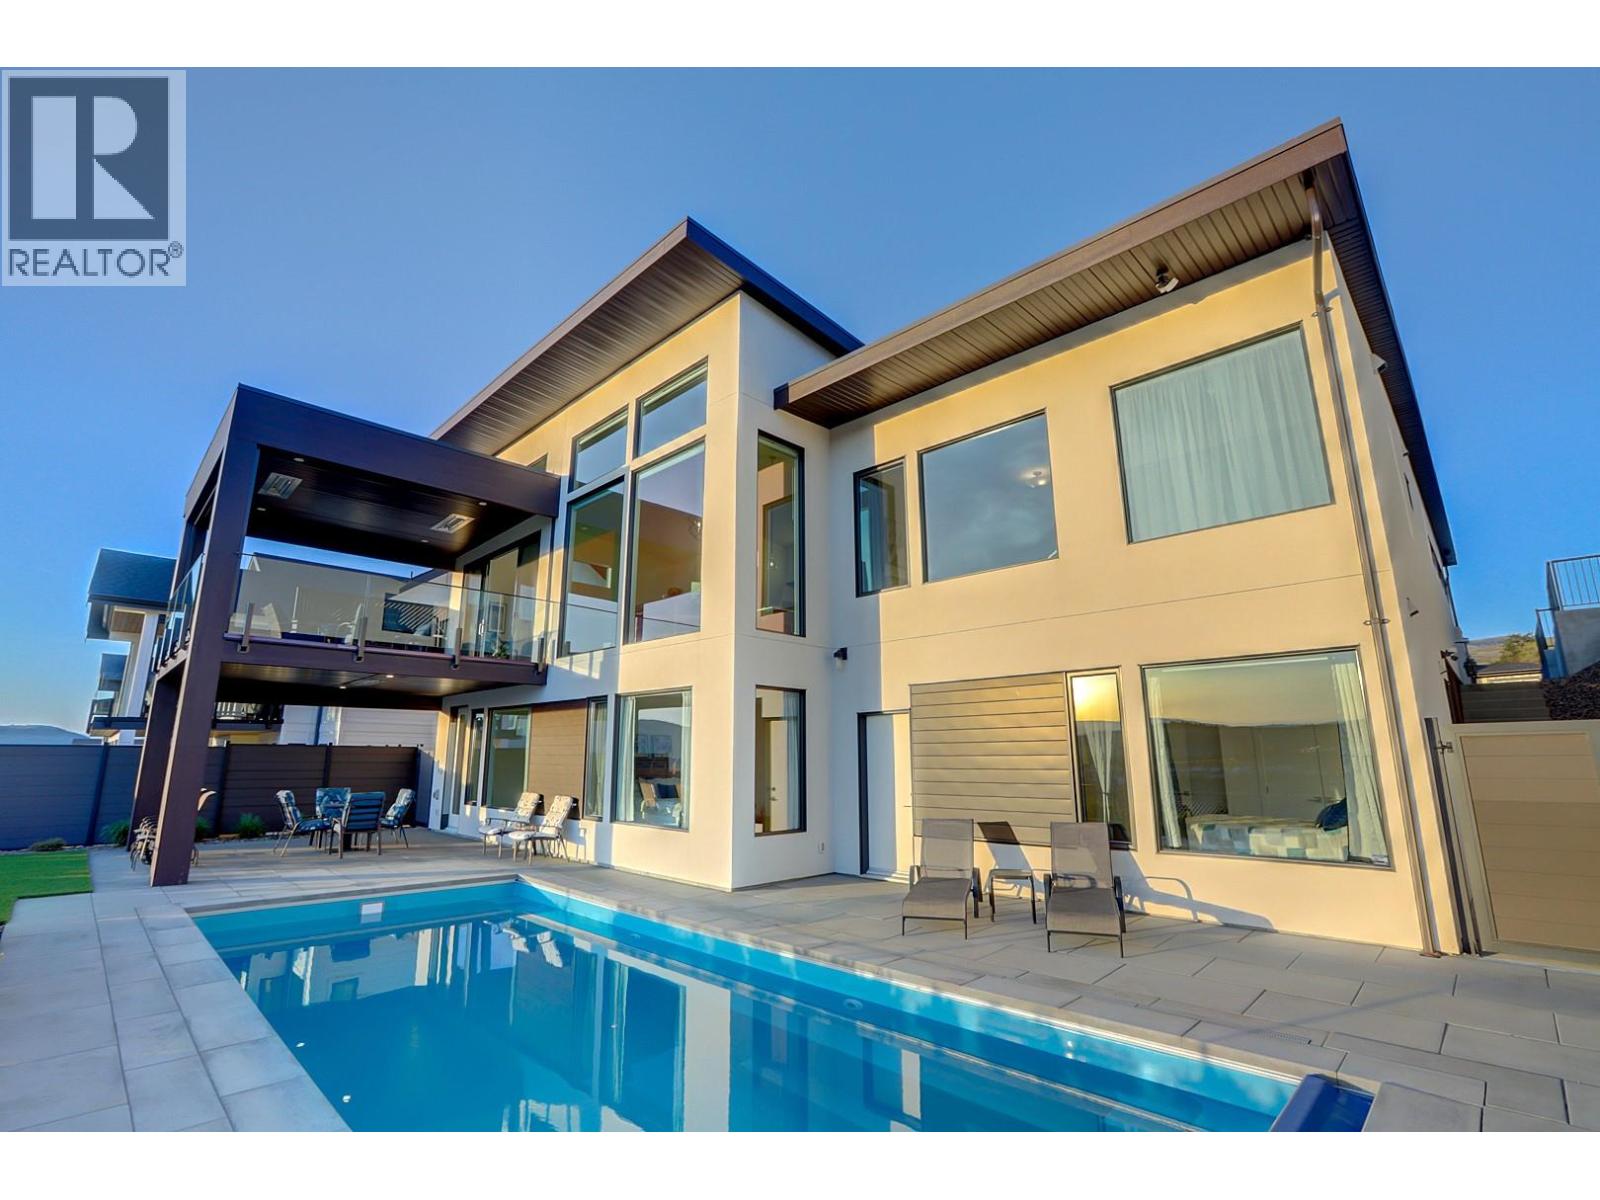
Welcome home to this exceptional Okanagan lifestyle residence with stunning panoramic views of Kalamalka Lake, Vernon Golf Club and valley mountains. This 4 bed, 4 bath, 2022 custom built, modern home is a showstopper with inground saltwater pool with electric cover and low maintenance landscaping including irrigation and lighting throughout the front and back yards. Inside the beauty continues with impressive, vaulted ceilings, tile flooring and floor to ceiling windows in the great room. Gourmet kitchen is equipped with stainless steel appliances, gas stove, sleek cabinetry with hidden microwave and coffee stations and large island great for entertaining. Spacious living room has built in wall unit, fireplace and double sliders opening to a covered deck with above heaters waiting for you to enjoy your morning coffee, evening sunsets and barbequing. Cozy primary bedroom retreat has a well-organized walk-in closet and spa like ensuite with soaker tub. Downstairs you will find a huge rec room plus a separate media room or gym, 2 additional bedrooms and 2 bathrooms with one conveniently leading straight out to the pool area. Underneath back deck is roughed in for hot tub and BBQ. Rec room is plumbed for a wet bar. Lower level is also equipped with radiant floor heating throughout with separate room controls. Basement flooring allowance is included in the price. This amazing home and views are a must see. (id:33225)
Coldwell Banker Executives Realty
1472 Green Avenue Lane
Trail, British Columbia
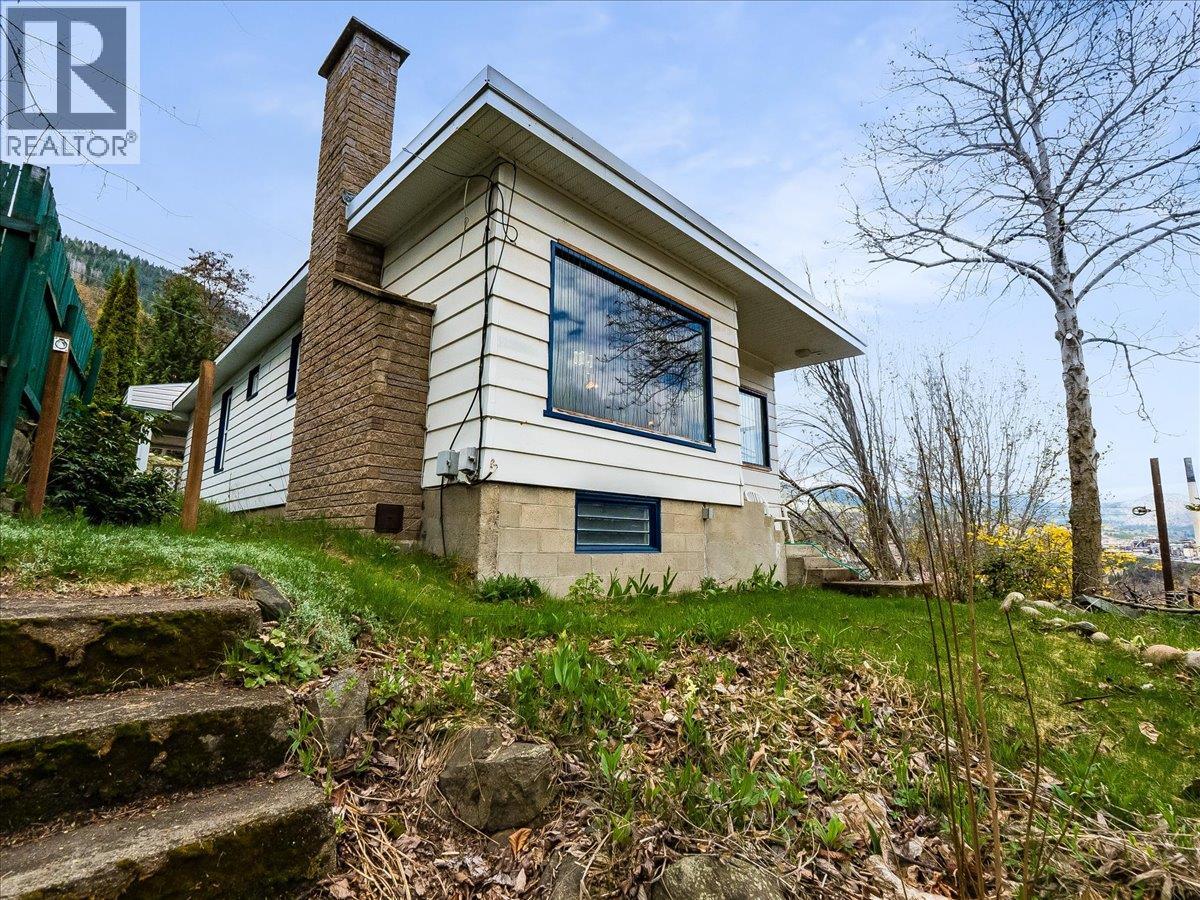
Light-filled and move-in ready, this 3-bedroom West Trail home offers the kind of practical layout that works for every stage of life. Imagine starting your morning with a cup of coffee, soaking in the beautiful Columbia River and mountain views before the day begins. High ceilings, big windows, and an functional kitchen with loads of counter space and storage make the main floor a joy to live in. Cook dinner with the afternoon light streaming in, then wind down knowing the downtown shops, cafes, and amenities you rely on are just minutes away. This is a home that fits around your life, not the other way around. A full bathroom upstairs serves the bedrooms comfortably, and a partially finished half bathroom downstairs offers flexibility for the future. The walk-out basement is ready to handle everything that needs a home — gear, storage, projects — while a newer high-efficiency furnace and recent roof work mean the big-ticket items are already handled. Don't forget the covered parking! In West Trail, that's worth celebrating. This fantastic home is ready for it's next chapter - get in touch today to start yours! (id:33225)
Century 21 Kootenay Homes (2018) Ltd
Corra Linn Road Lot# 41 & 41a
Bonnington, British Columbia
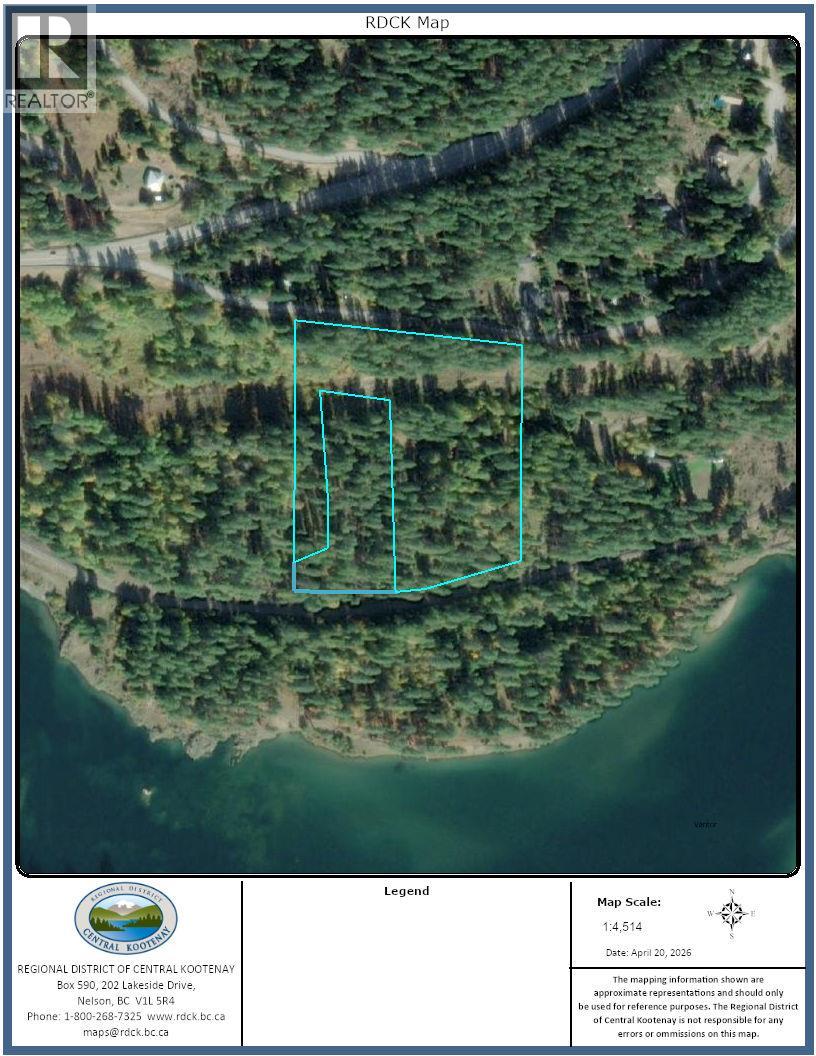
Looking for privacy, sunshine, and a return to nature? This 8.55-acre parcel, just 15 minutes from Nelson, is a hidden gem made up of two separately titled properties. With excellent southern exposure, mature forest, and loads of wildlife, it’s perfect for those seeking peace and seclusion. There are multiple benched building sites to choose from, ideal for your dream home, cabin, or off-grid retreat. No highway noise here — just the sounds of birds and the breeze through the trees. There’s also investment potential: once you build an access road, you could sell off the second titled lot or keep it for guests or family. Located off Corra Linn Road, this land backs onto a rail line where you can cross and discover peaceful trails and small, hidden beaches. In winter, row across the river to reach a special spot that freezes over for magical outdoor skating. A rare opportunity to create, invest, and reconnect with nature — all within a short drive to Nelson. (id:33225)
Royal LePage Rosling Realty
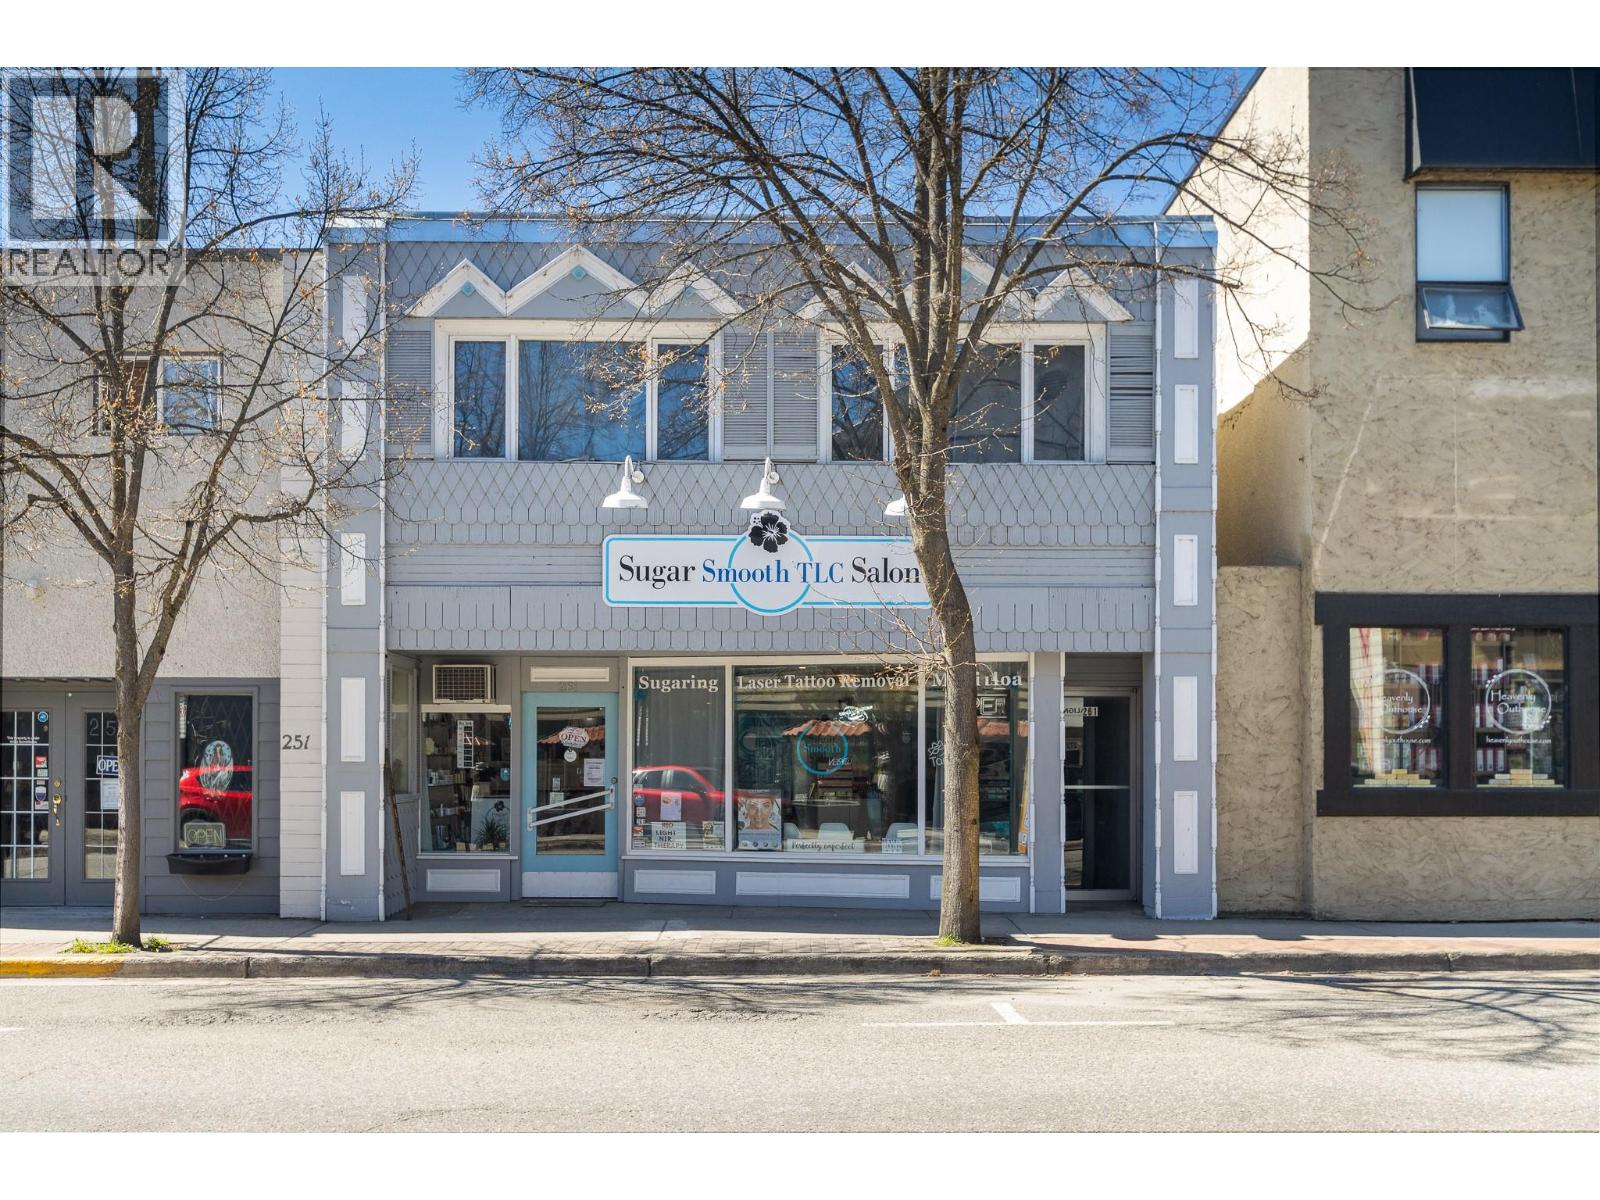
261 Alexander Street
Salmon Arm, British Columbia
Affordable investment opportunity – Two storey high profile building located in Salmon Arm’s downtown core. Offering a 1,250 square foot retail area on the main floor and an upper level 1,200 square foot residential apartment. Classy main floor retail with approximately 22’ of street frontage display windows, currently set up as a spa with reception area, 3 treatment rooms, kitchenette/laundry and bathroom. Super cute and roomy upper level 2 bedroom residential apartment with good tenants in place. Located in the heart of the downtown core in an area of trendy stores, restaurants and professional offices, a prime location for drive by and walking traffic. This building makes a great place to own as an investment or if you are looking to live in the downtown area. (id:33225)
Homelife Salmon Arm Realty.com
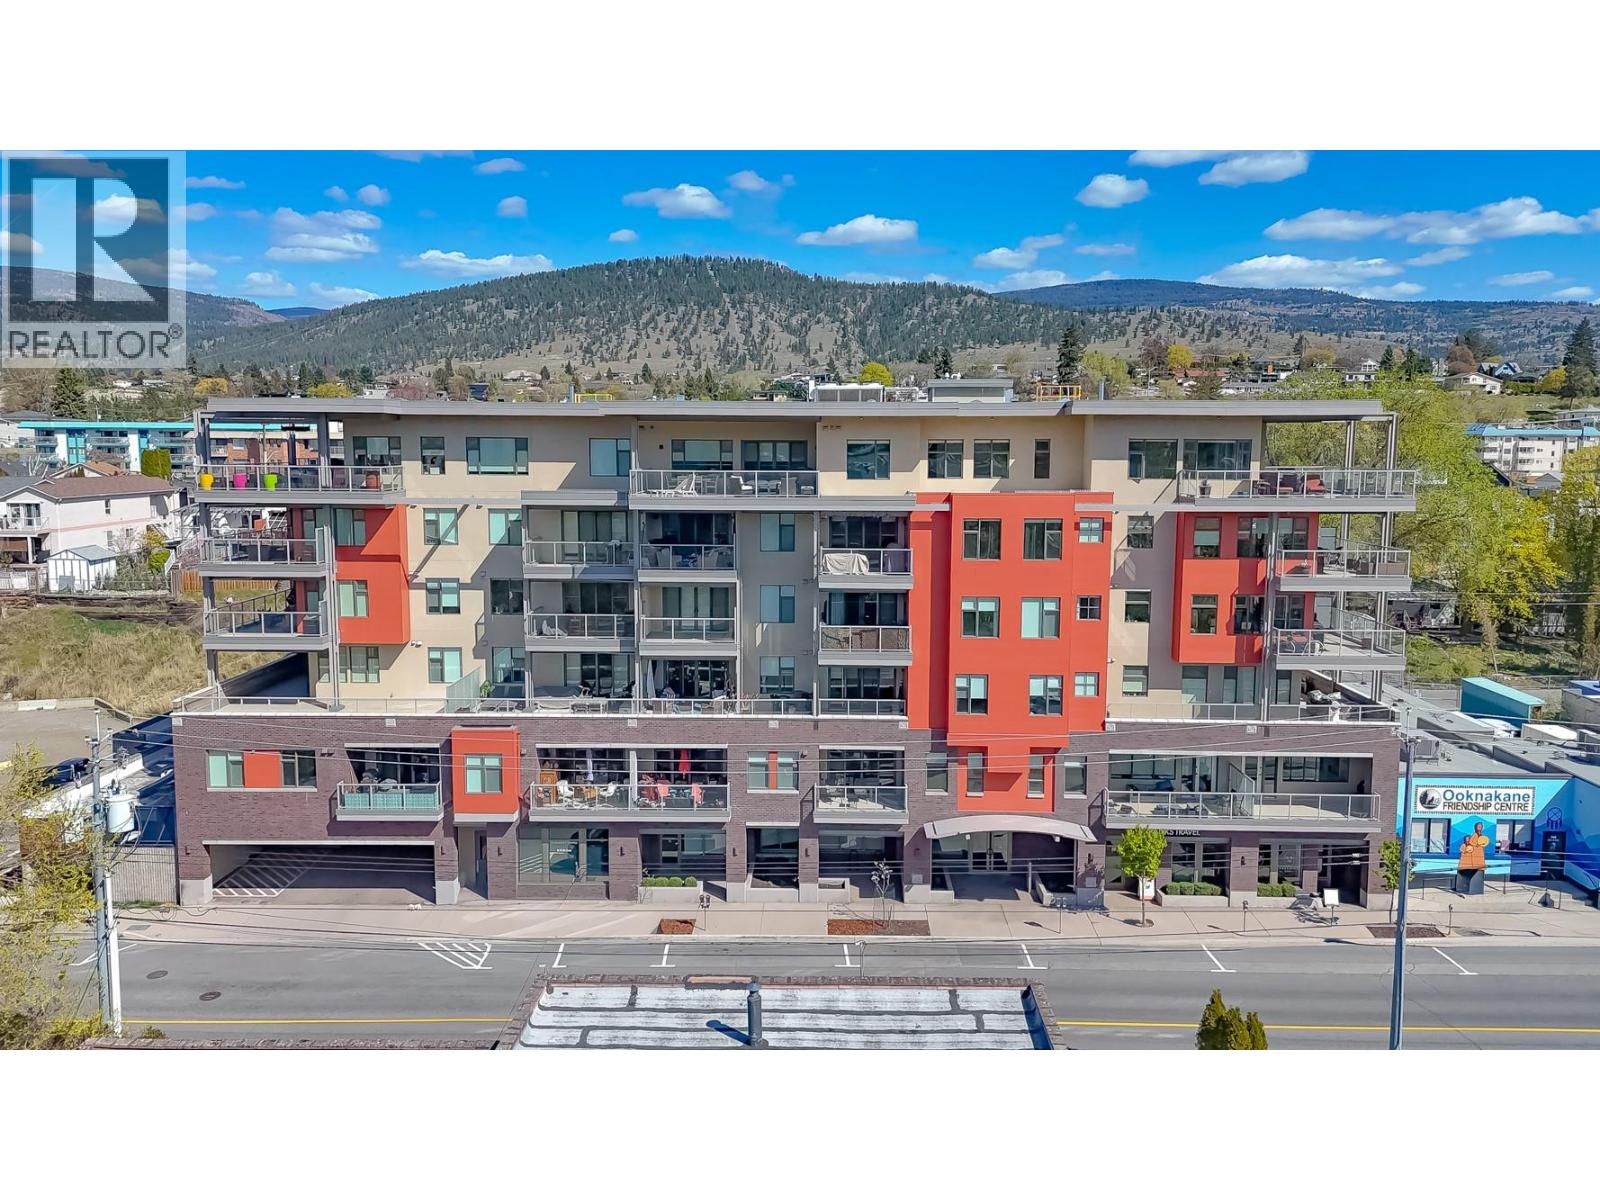
110 Ellis Street Unit# 304
Penticton, British Columbia
Welcome to Ellis One—an executive residence perfectly positioned just steps from Okanagan Beach, vibrant restaurants, boutique shops, and beautiful parks. Experience the best of the Okanagan lifestyle with true downtown living, where you can leave the car behind and stroll to your favorite coffee shops, breweries, and local markets and festivals. This spacious 2-bedroom plus den, 2-bathroom condo captures everything people love about Okanagan living—convenience, comfort, and style. The modern kitchen features elegant quartz countertops, stainless steel appliances, and a gas stove, seamlessly connecting to the inviting living area. The living room is highlighted by a cozy electric fireplace and opens effortlessly onto a covered deck—perfect for outdoor dining, relaxing evenings, and taking in stunning mountain views with a glass of local wine. The primary bedroom offers a luxurious 4-piece ensuite, a generous closet, and a bright, welcoming windows that fills the space with natural light. Additional features include one secure underground parking stall and a storage locker. Pets and long-term rentals are allowed, making this an excellent option for both homeowners and investors. Don’t miss your opportunity to own a piece of the Okanagan lifestyle! (id:33225)
Chamberlain Property Group
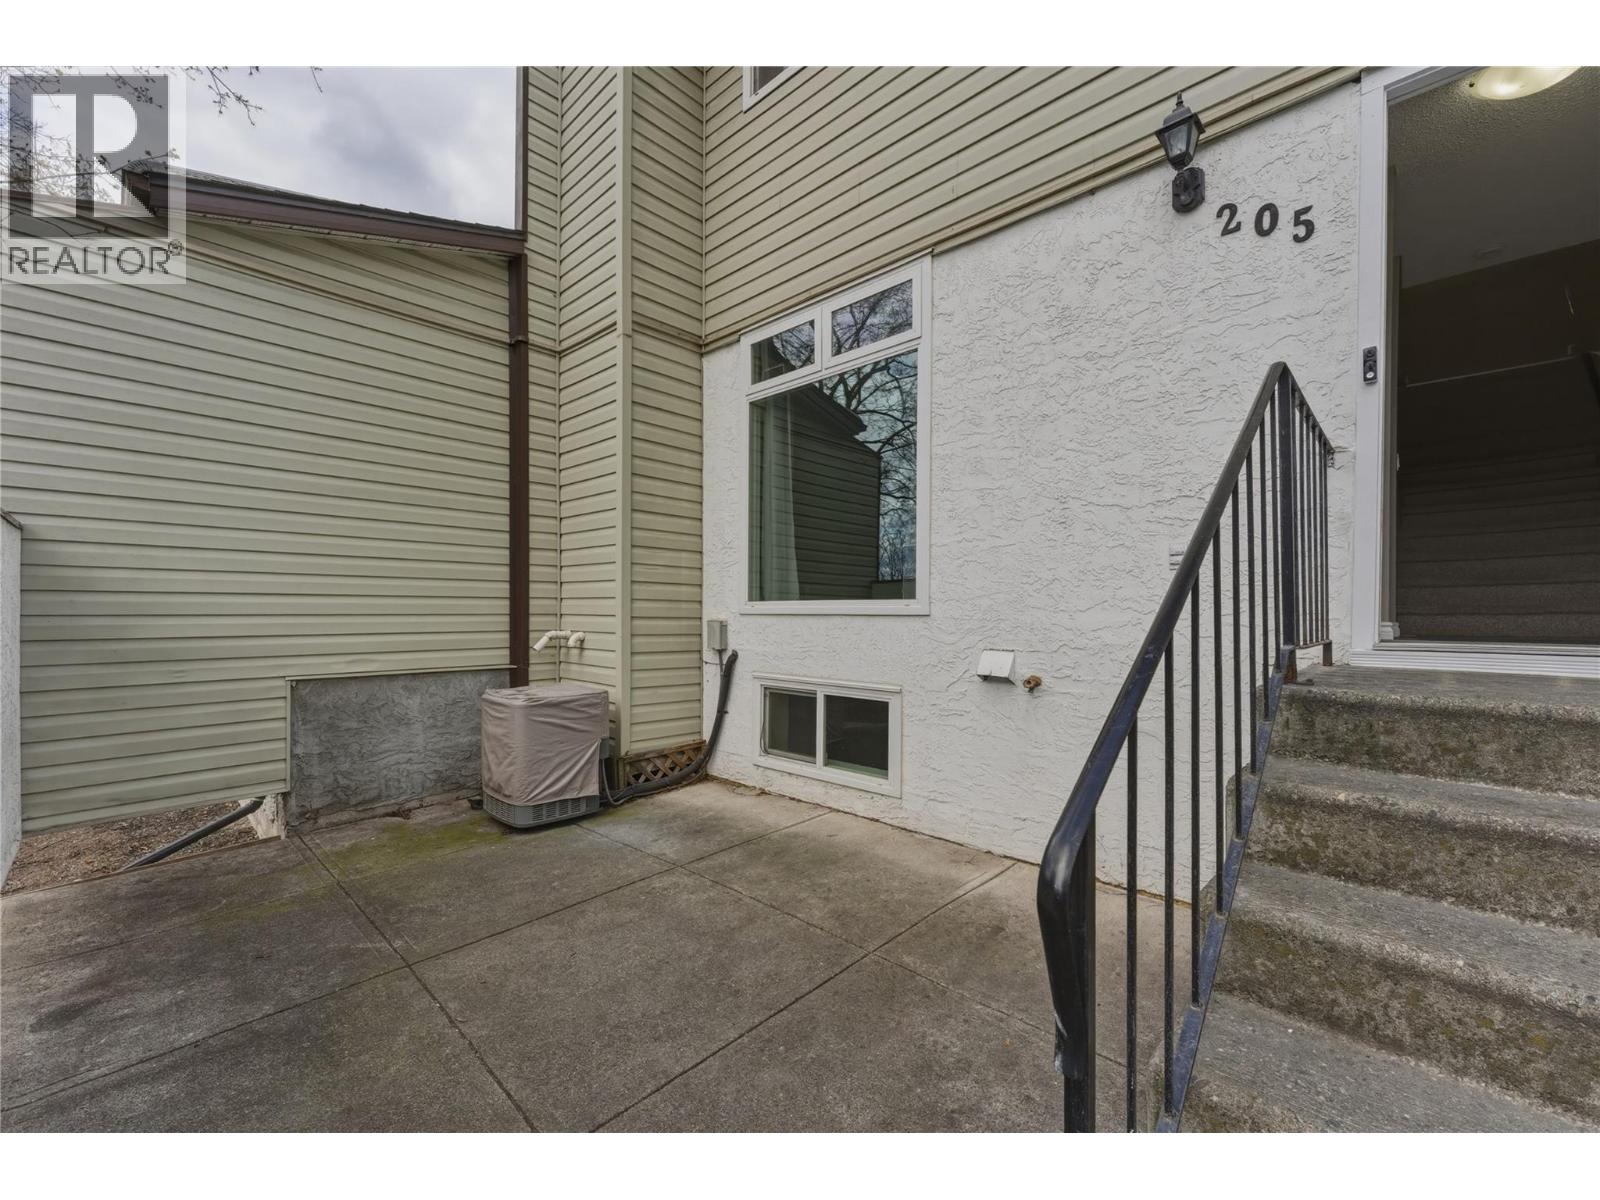
2100 43 Avenue Unit# 205
Vernon, British Columbia
Welcome to this well-maintained townhouse—an excellent opportunity for first-time buyers, growing families, or savvy investors. Offering three comfortable bedrooms and a thoughtfully designed layout, this home is truly move-in ready and ideal for low-maintenance living. The bright, inviting living room features a cozy gas fireplace and plenty of space to relax or entertain. A functional kitchen and generously sized bedrooms provide everyday comfort, while the unfinished basement offers a blank canvas—perfect for creating additional living space, a home office, or a recreation area tailored to your needs. Tucked away at the rear of the complex, this unit offers added privacy and a quiet setting. Enjoy your own charming private courtyard—ideal for morning coffee or summer evenings. The home also includes two dedicated parking spaces for added convenience. Residents have access to fantastic community amenities, including a playground and an in-ground swimming pool—perfect for families. (id:33225)
RE/MAX Vernon
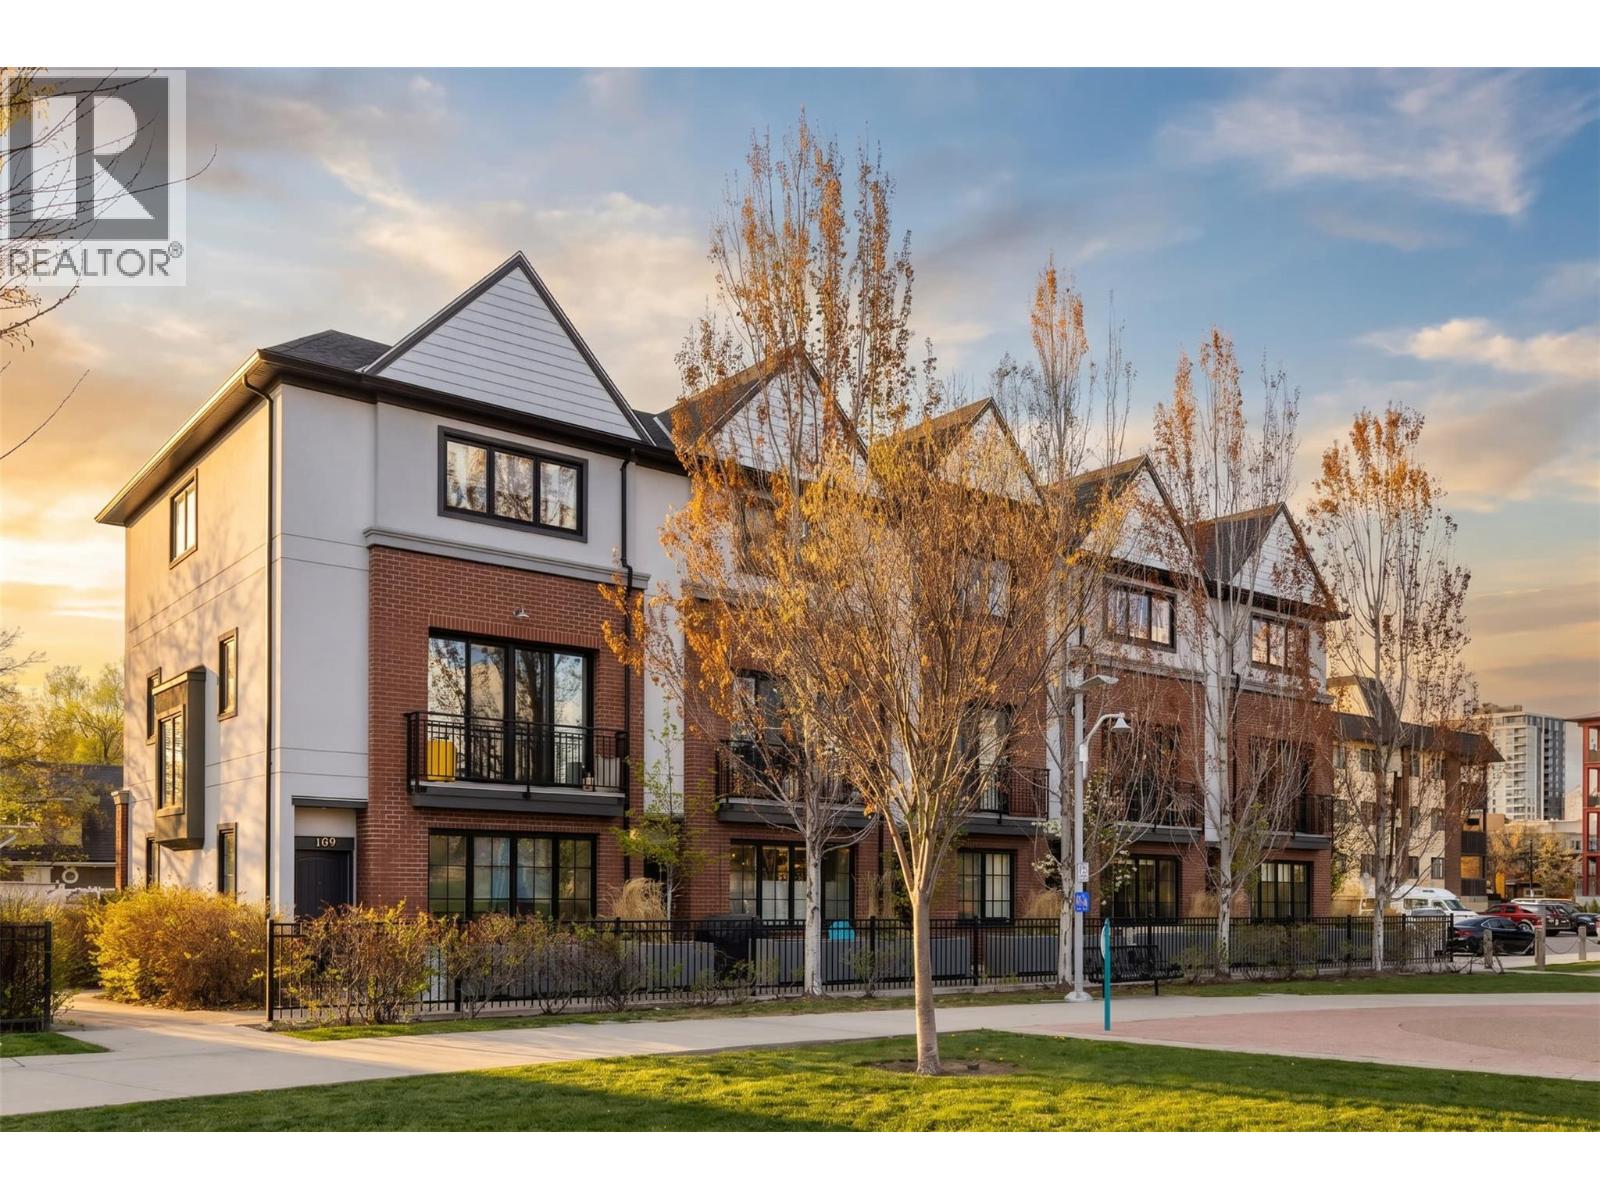
555 Buckland Avenue Unit# 106
Kelowna, British Columbia
Welcome to Parkview at Central Green, where urban design meets modern comfort in this beautifully appointed townhome. Offering 3 bedrooms and 2.5 bathrooms, this home delivers both space and versatility for everyday living. Thoughtfully customized throughout, each room enhances the home’s chic aesthetic. The bright kitchen features a spacious quartz island with seating for four—perfect for casual dining or entertaining. The adjoining dining area is highlighted by a striking brick feature wall and a custom banquet bench, creating a warm and inviting gathering space. The living room is both bright and spacious, anchored by a decorative fireplace with a concrete hearth, adding a touch of contemporary character. Upstairs, the primary bedroom offers large picture windows, a walk-in closet, and a well refined ensuite with double vanity and a generous shower. A double-car garage provides added convenience and ample storage. Ideally located between Downtown Kelowna and the hospital, this home offers easy access to all amenities. Enjoy nearby transit, parks, and beaches while embracing a truly walkable lifestyle. Don’t miss this opportunity to own a centrally located urban gem. Pet-friendly—allowing up to 2 cats or 2 dogs. Explore the virtual tour link for a 3D walkthrough, full photo gallery, and floor plans. https://unbranded.youriguide.com/106_555_buckland_ave_kelowna_bc/ (id:33225)
Coldwell Banker Horizon Realty
509 6th Street
Kaslo, British Columbia

Kaslo is a small village on Kootenay Lake — a genuine community with a lake, mountains, and a pace of life that's hard to find anywhere else in BC. This custom-built home sits in the heart of the village. Well-finished throughout — cherrywood cabinetry, polished concrete floors with in-floor radiant heat on the main level, maple hardwood upstairs, and a 4-piece ensuite with a soaker tub in the primary suite. Four bedrooms, three bathrooms, an attached double garage, a den or office, and a large laundry and mudroom with deck access. The main floor is open — living, dining, and kitchen flow together with a wood stove anchoring the living area. The primary suite has a private balcony with partial lake views. Walkable to the lake, shops, restaurants, and trails. For someone drawn to small town Kootenay life with a quality home to settle into, this is worth a closer look. (id:33225)
Fair Realty (Kaslo)
5259 Big White Road Unit# 401
Big White, British Columbia
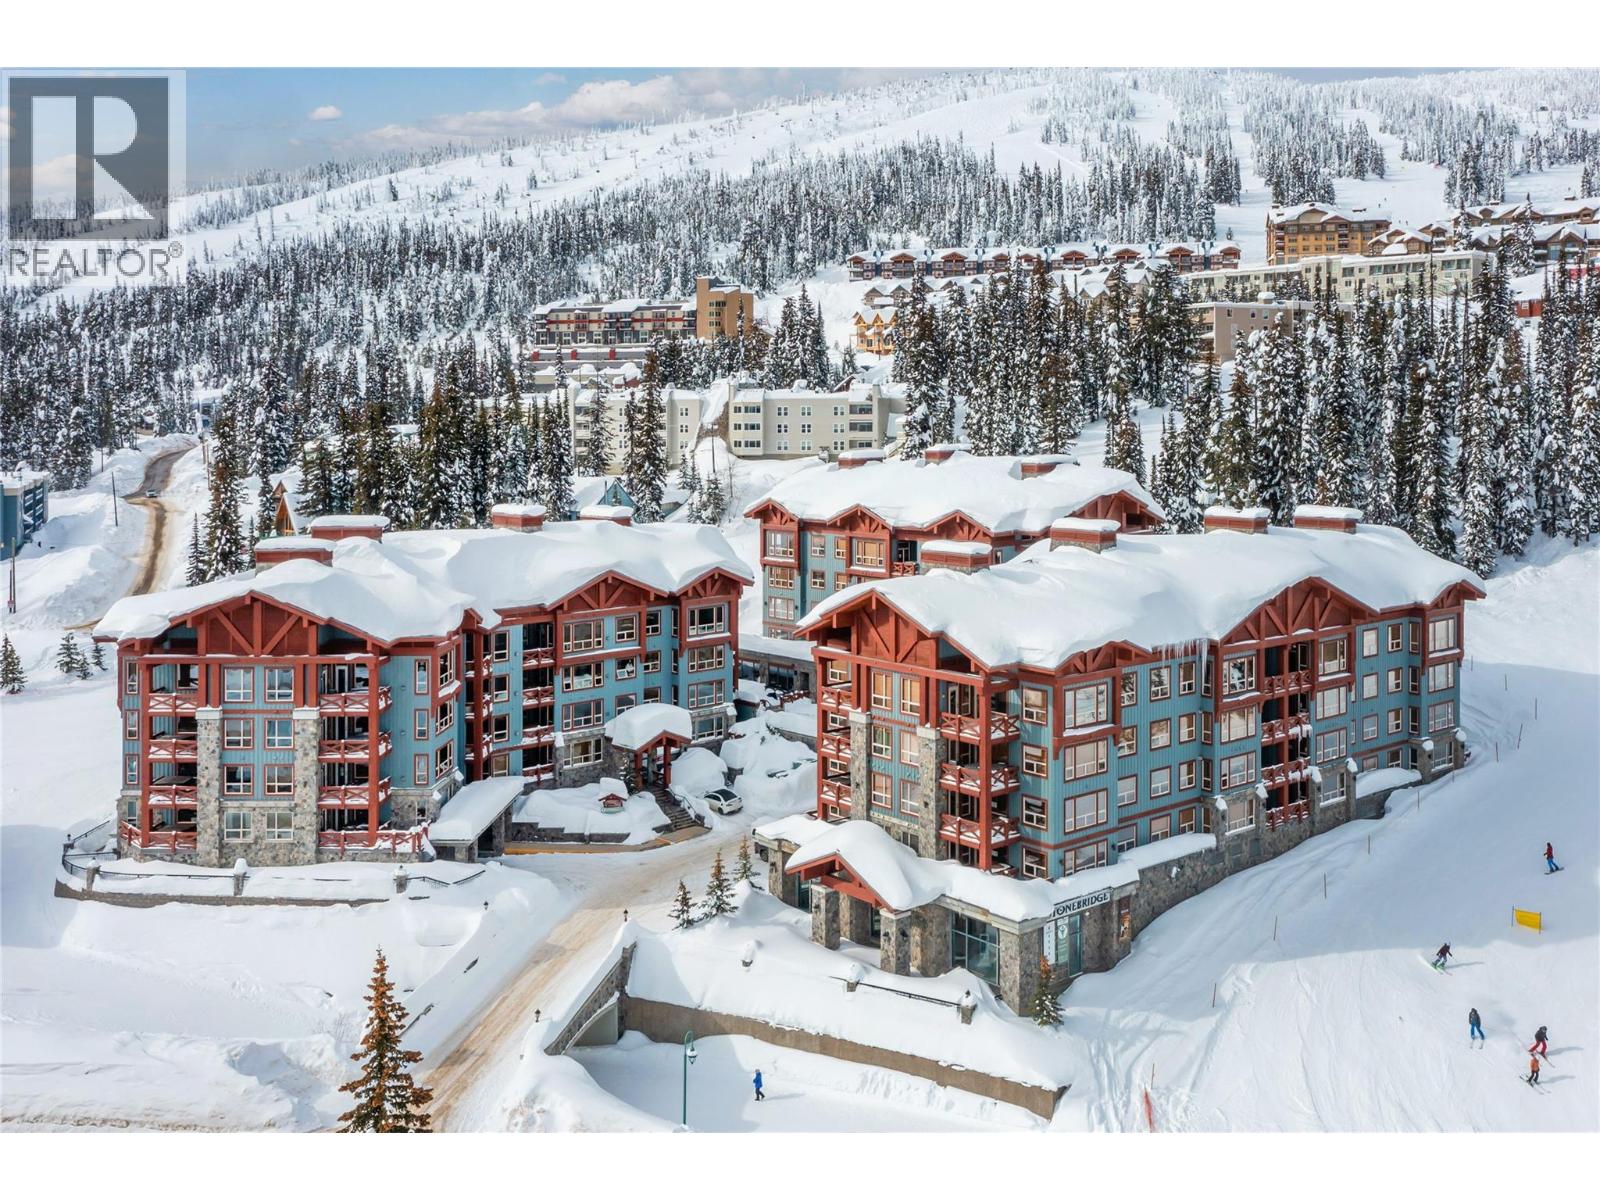
Exclusive Penthouse in Stonebridge–an exceptional two-storey, 3 bedroom which includes a luxurious primary suite, oversized second bedroom that is more like 2 bedrooms plus a loft, located in one of the most coveted position on the entire mountain. Perfectly oriented to the south and southwest, capturing breathtaking, unobstructed views stretching all the way to the Monashee Mountains–views that truly elevate every moment, especially from your private hot tub. Inside, soaring two-storey vaulted ceilings create a stunning living space, seamlessly connecting the kitchen, dining and lounge to the expansive loft above, while the entertainer’s kitchen is beautifully finished with granite countertops. The loft provides the flexibility and benefit of an additional living space or easily converts to a double bedroom. The penthouse is light filled, with rich finishes and high-end furnishings. A short walk to restaurants, bars and shopping, ski-in, ski-out is incredible as you are literally at the Bullet ski lift. Best run strata building at Big White with timeless construction materials. Two restaurants and a spa on site + pool, fitness centre, heated underground parking. GST is paid and not applicable. This penthouse has never been in the rental pool, resulting in its current pristine condition. Whether you are looking for an investment or a perfect family ski retreat, this one will suit. Properties of this calibre are rarely available–where lifestyle, location, and investment potential align effortlessly. (id:33225)
Sotheby's International Realty Canada
7339 Longacre Drive
Vernon, British Columbia
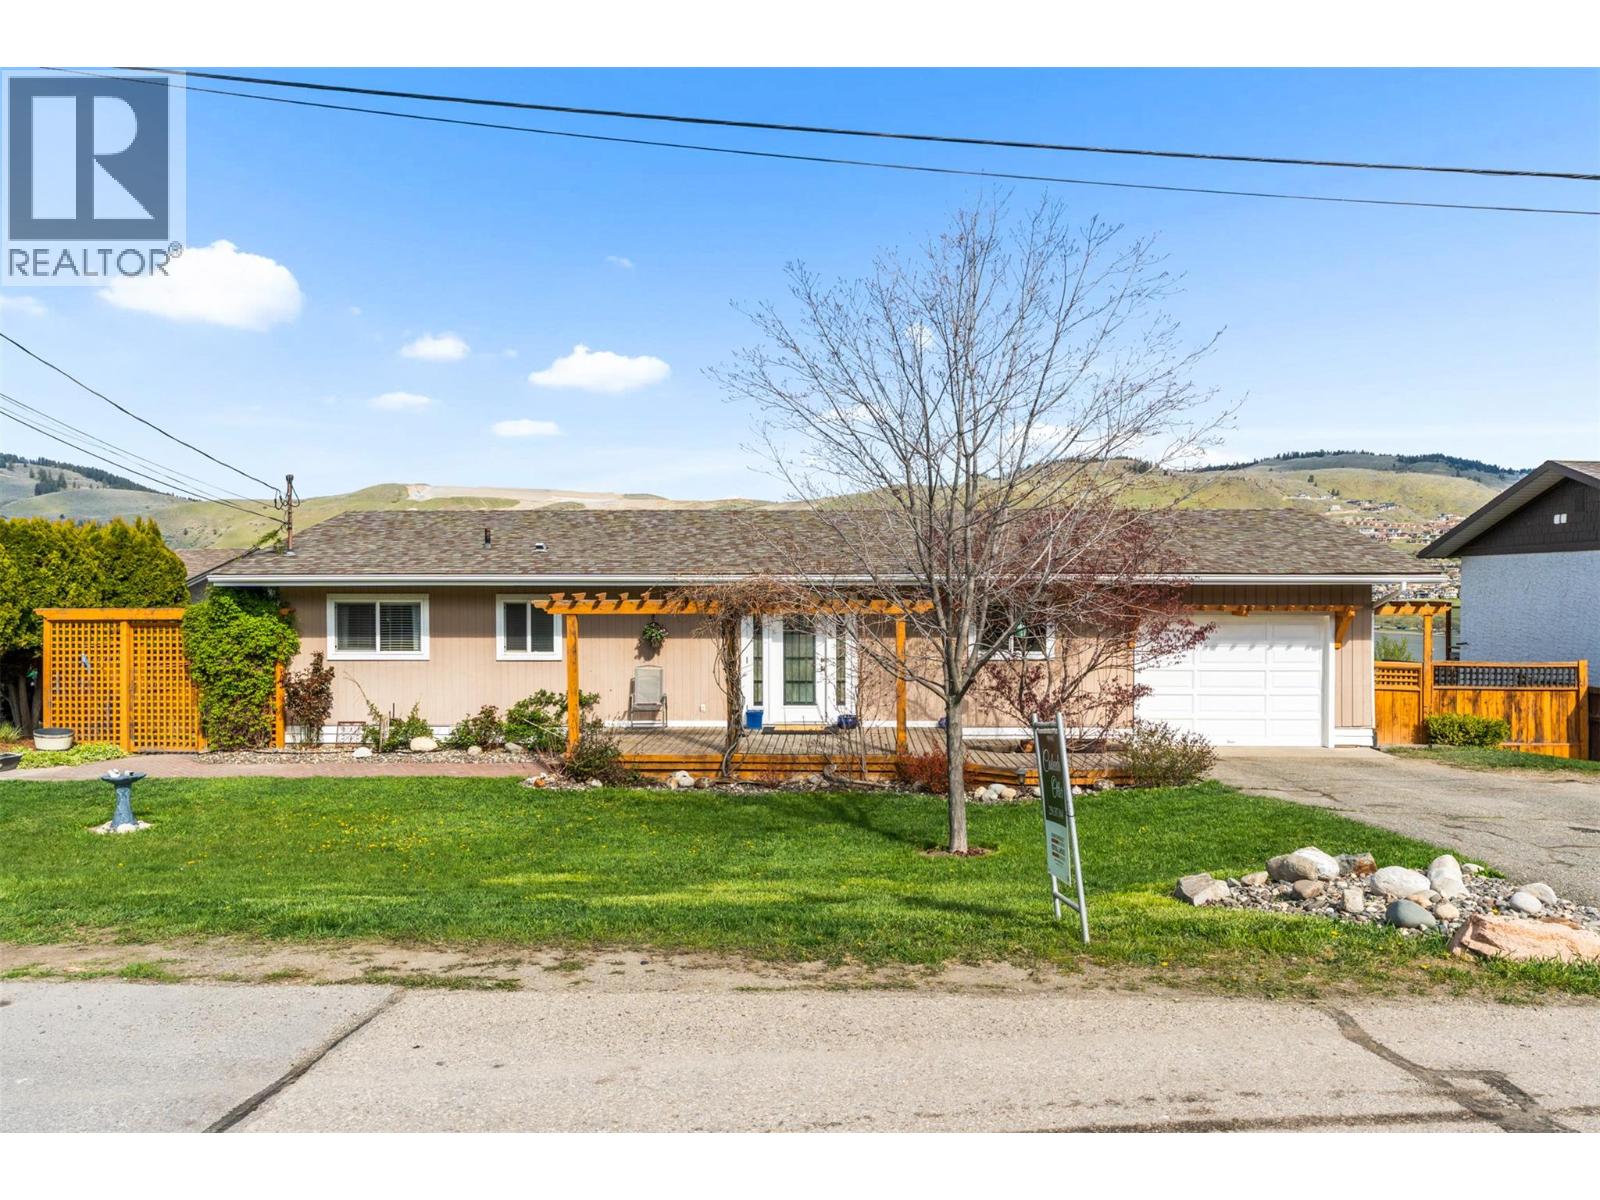
Welcome to this beautifully updated rancher offering the perfect blend of comfort, functionality, and lifestyle. Featuring 4 bedrooms and 2 bathrooms, this open-concept home is designed for modern living, with a bright and spacious layout that’s ideal for both everyday life and entertaining. Enjoy stunning views of Okanagan Lake and the surrounding mountains, creating a serene backdrop you’ll appreciate year-round. Thoughtful updates throughout the home provide peace of mind. Furnace replaced in (2013), a brand new hot water tank (March 2026), and the replacement of poly-b plumbing was completed. Septic Tank replaced 2013 and last pumped 2024. Brand new Dishwasher. Downstairs, a fully self-contained basement suite offers excellent potential for mortgage support or multi-generational living. Situated in a highly desirable, family-oriented neighborhood, you’re just minutes from Okanagan Lake, local beaches, parks, schools, shopping, and public transit—everything you need is within easy reach. This is a rare opportunity to own a versatile, move-in-ready home in an unbeatable location—don’t miss out! (id:33225)
Royal LePage Downtown Realty
4769 Forsters Landing Road Unit# 306
Radium Hot Springs, British Columbia
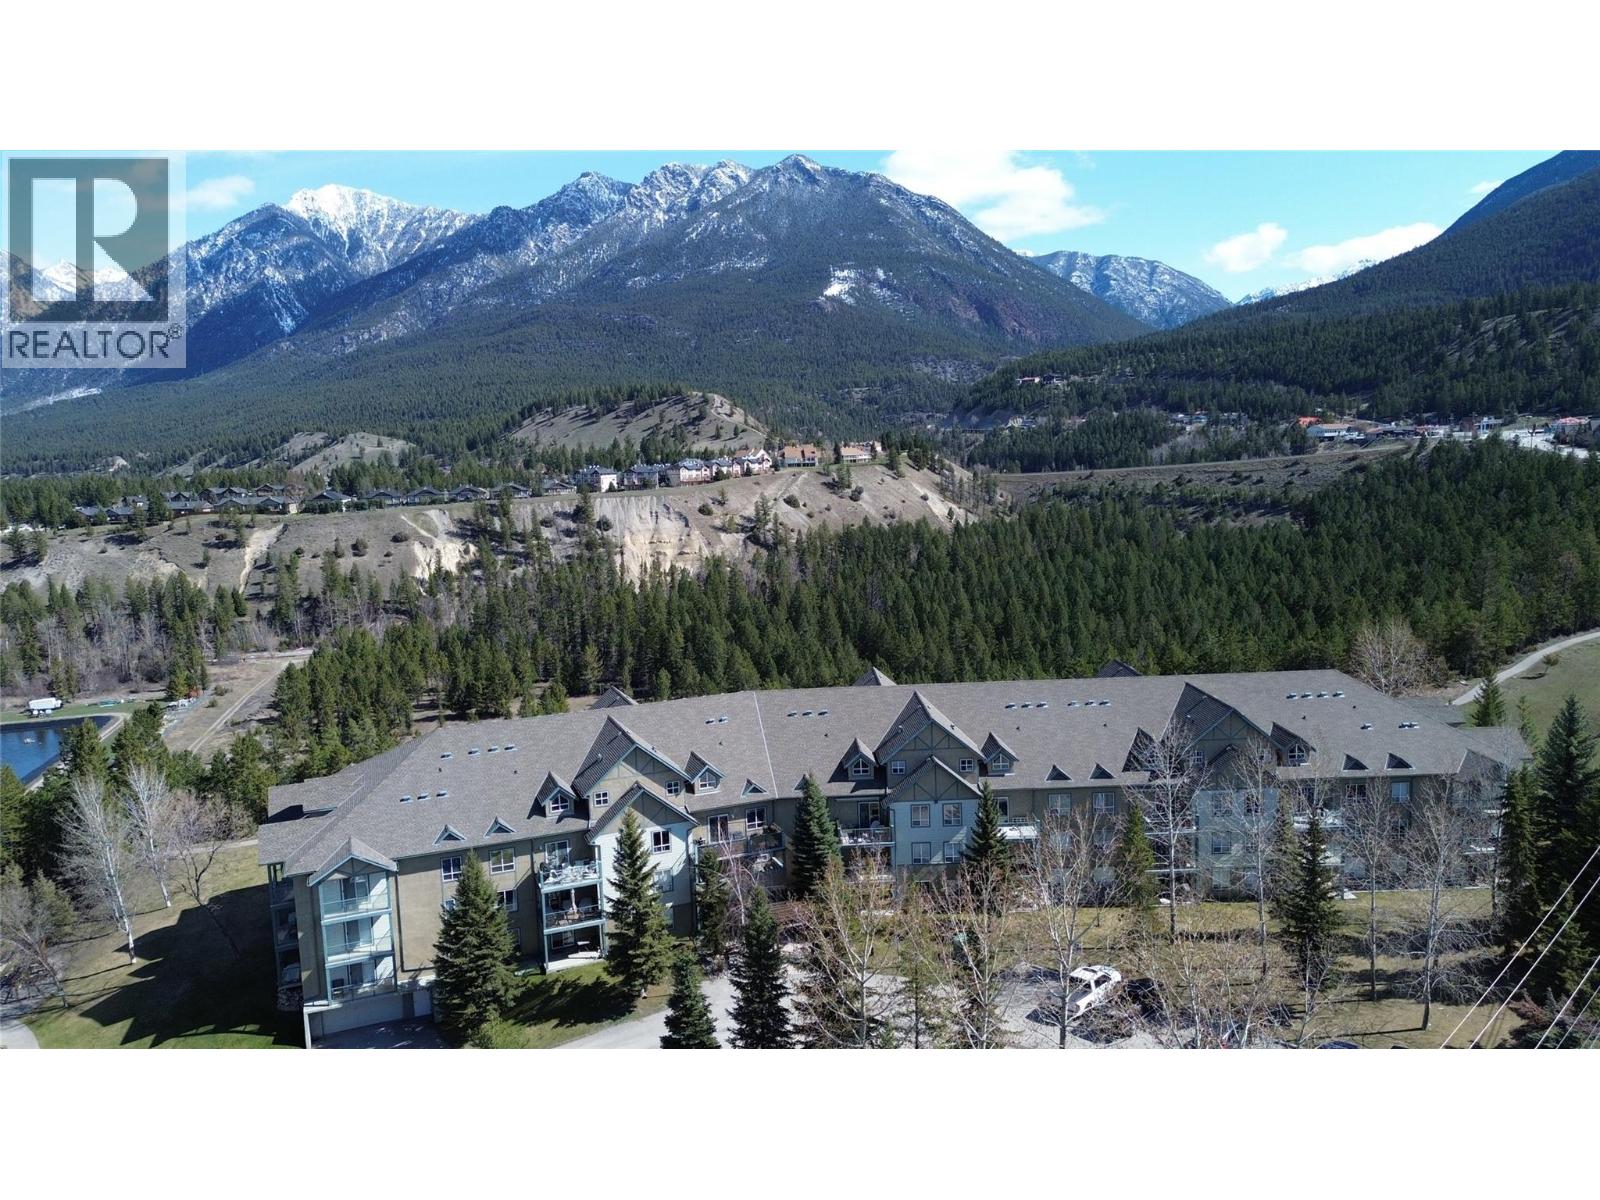
This beautiful two-story residence at 306 4769 Forsters Landing Road offers 3 bedrooms, 2 bathrooms and a loft area across two well-defined floors. The main floor opens into a galley-style kitchen featuring light maple cabinetry, a double stainless steel sink, and white appliances including a range, microwave, dishwasher, and brand new refrigerator. Brand new light LVT flooring runs throughout, connecting the kitchen to a dedicated dining area with a ceiling fan. The main-floor living room impresses with dramatic vaulted ceilings and a sliding glass door leading to an outdoor balcony with panoramic mountain views. The upper floor houses the loft area which could be used as a bedroom and living area. The primary bedroom features a mirrored sliding-door closet and natural light and the additional bedroom offers mountain views through large windows. A dedicated laundry room and two full bathrooms complete the layout. Consistent new LVT flooring on the main level and brand new plush carpet upstairs lend warmth throughout this thoughtfully designed multi-level home. This is all finished off with a full new paint job, a brand new PTAC AC unit, one parking stall and storage cage in the underground parkade. Enjoy the outdoor pool and the outdoor hot tub or go for a stroll/bike ride on one of the many trails surrounding the complex and the Village. The Peaks is walking distance to all that Radium has to offer including golf courses, hot pools, restaurants, and shopping. (id:33225)
Maxwell Rockies Realty
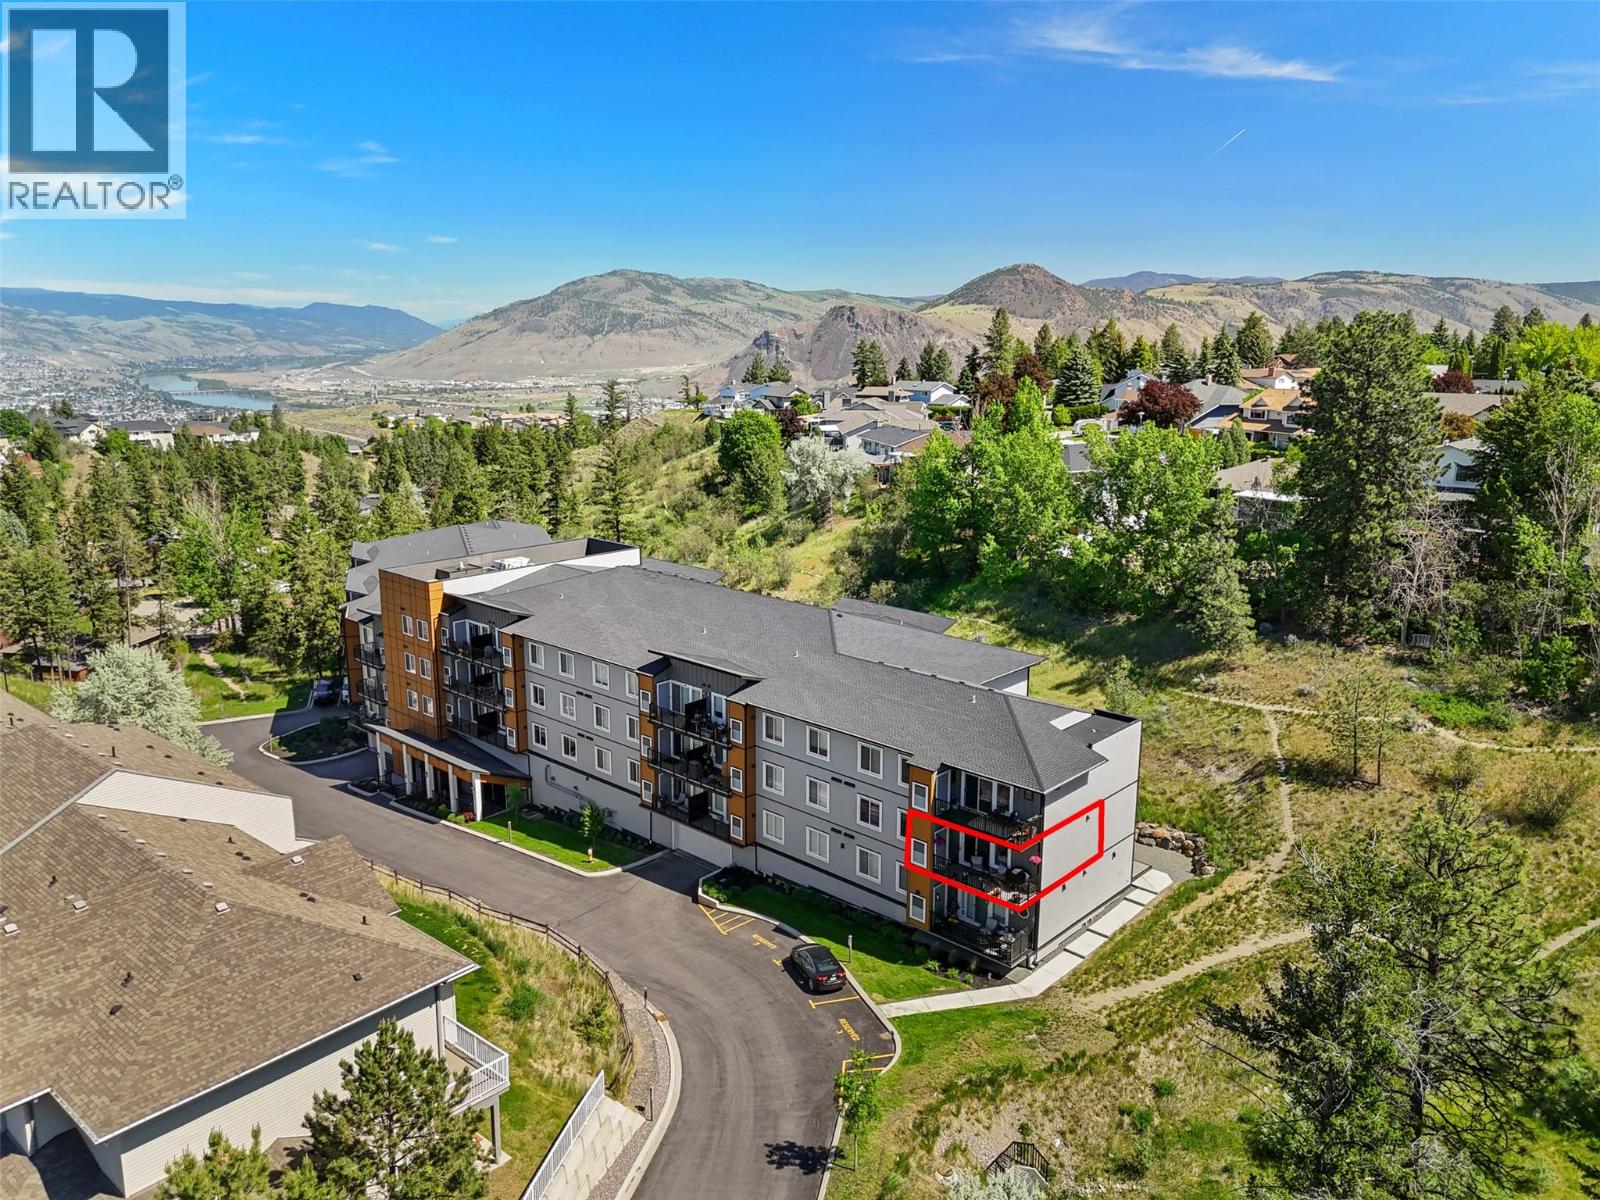
2046 Robson Place Unit# 314
Kamloops, British Columbia
Experience luxury living in the heart of Sahali with this stunning end corner unit condominium featuring 2 bedrooms and 2 bathrooms. Designed for modern comfort and style, this bright and airy home offers an open-concept layout, a gourmet kitchen with a gas stove, and spacious bedrooms—including a primary suite with a private ensuite for added comfort. Step out onto the expansive balcony—perfect for summer BBQs and soaking up the sunshine. This home also includes 1 secure underground parking stall, a dedicated storage locker, and convenient visitor parking for your guests. Located in a highly desirable neighborhood, you’ll have easy access to scenic hiking trails, McGowan Park with its kids’ water park, and McGowan Elementary. Just minutes from Aberdeen Mall, TRU, the Tournament Capital Centre, and all major shopping destinations—with public transit conveniently located just steps from your door—this home offers the perfect combination of convenience and lifestyle. Whether you're a first-time buyer, downsizing, or seeking a smart investment opportunity, this exceptional unit is not to be missed! Call today to book your private showing. All measurements are approximate and should be verified by the Buyer if important. (id:33225)
Royal LePage Westwin Realty
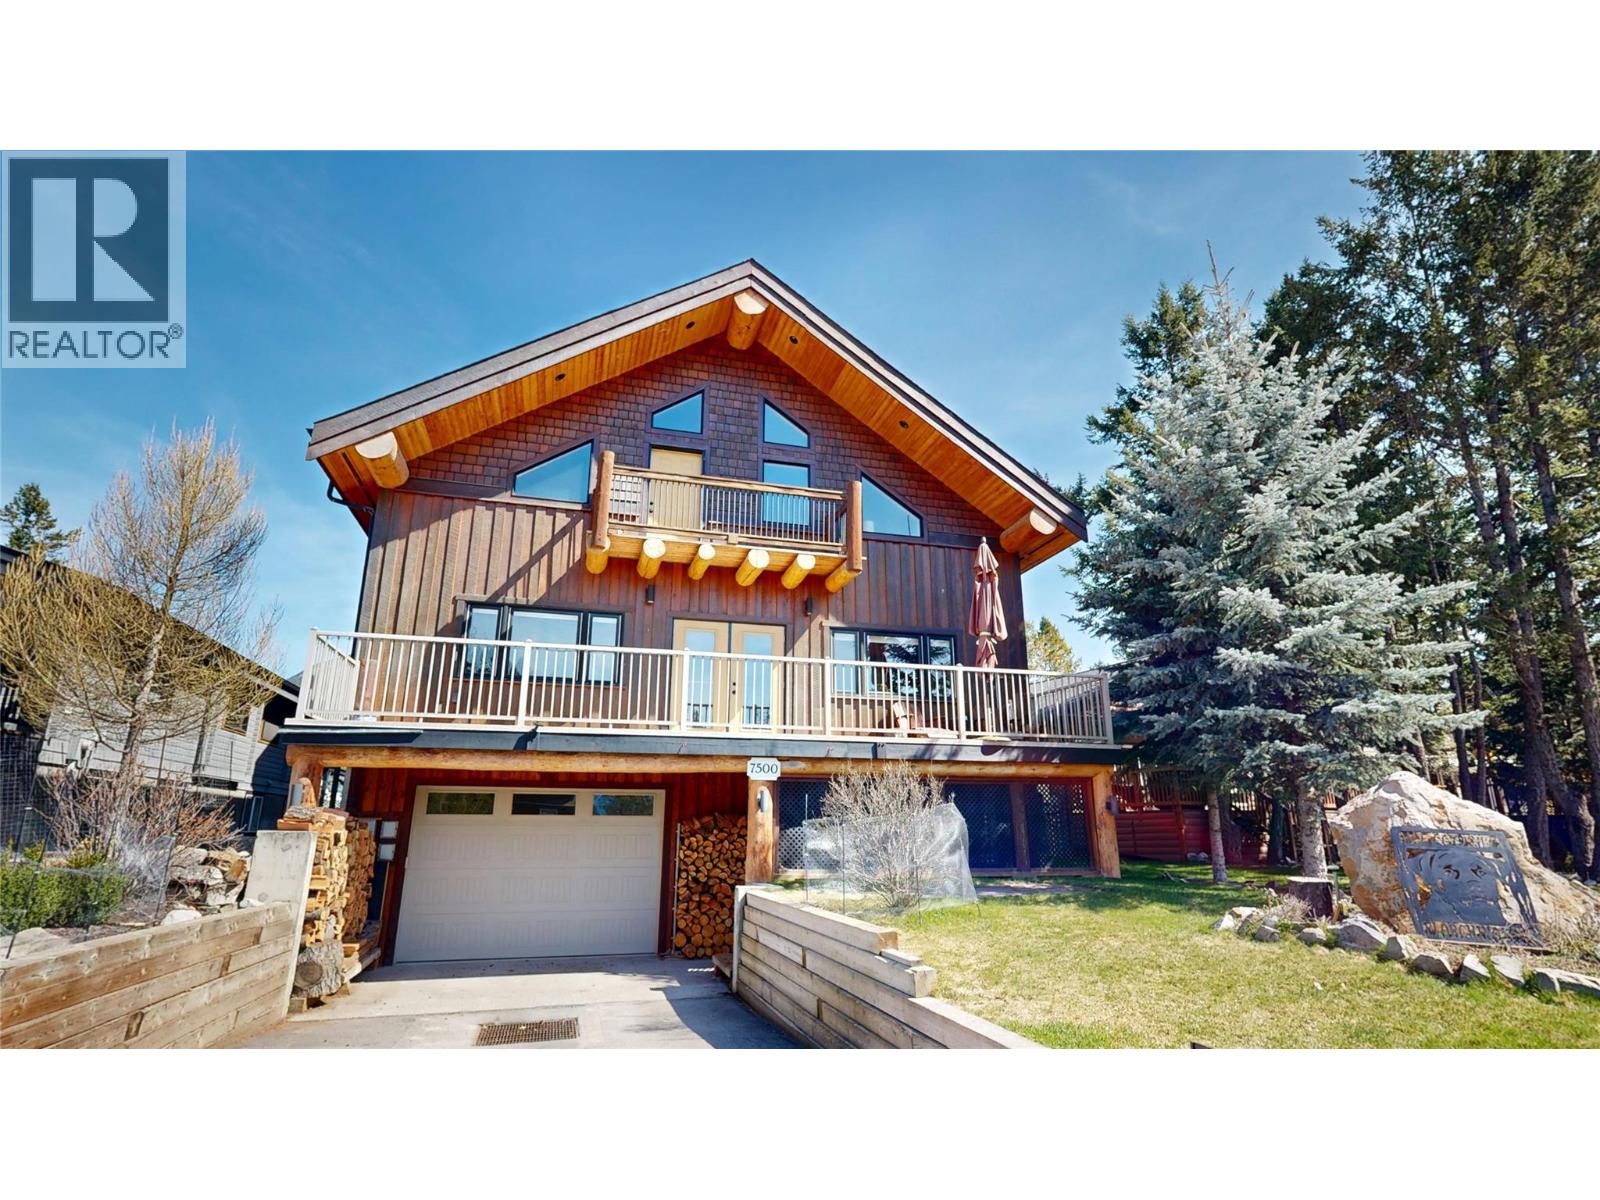
7500 Pine Cone Lane
Radium Hot Springs, British Columbia
Welcome to your dream mountain sanctuary at 7500 Pine Cone Lane — a magnificent, three-story log-style retreat that redefines the art of elevated living. From the moment you step inside, soaring exposed log beam ceilings and rich floors set the tone for a home that is as warm as it is awe-inspiring. The grand living area beckons you to gather around the dramatic floor-to-ceiling stone fireplace, a true centerpiece that radiates comfort and timeless character. The over-sized kitchen has oodles of counter space and a butlers pantry with plenty of storage. A stunning open-riser staircase, crafted from warm-toned wood with sleek iron accents, guides you effortlessly between three thoughtfully designed floors. Natural light pours through generous windows, illuminating every corner with a golden glow that changes beautifully with the seasons. With 2002 SQ FT on the main level, 1742 SQ FT on the upper floor, and an additional 755 SQ FT on the lower level, every inch of this home offers space to live, entertain, and unwind in style. A few of the special features are the state of the art golf simulator, all the different outdoor living spaces and the heated and insulated 1200+ SQ FT garage (18x70). This is more than a home — it's a lifestyle. A place where every morning feels like a retreat and every evening feels like a celebration. (id:33225)
Maxwell Rockies Realty
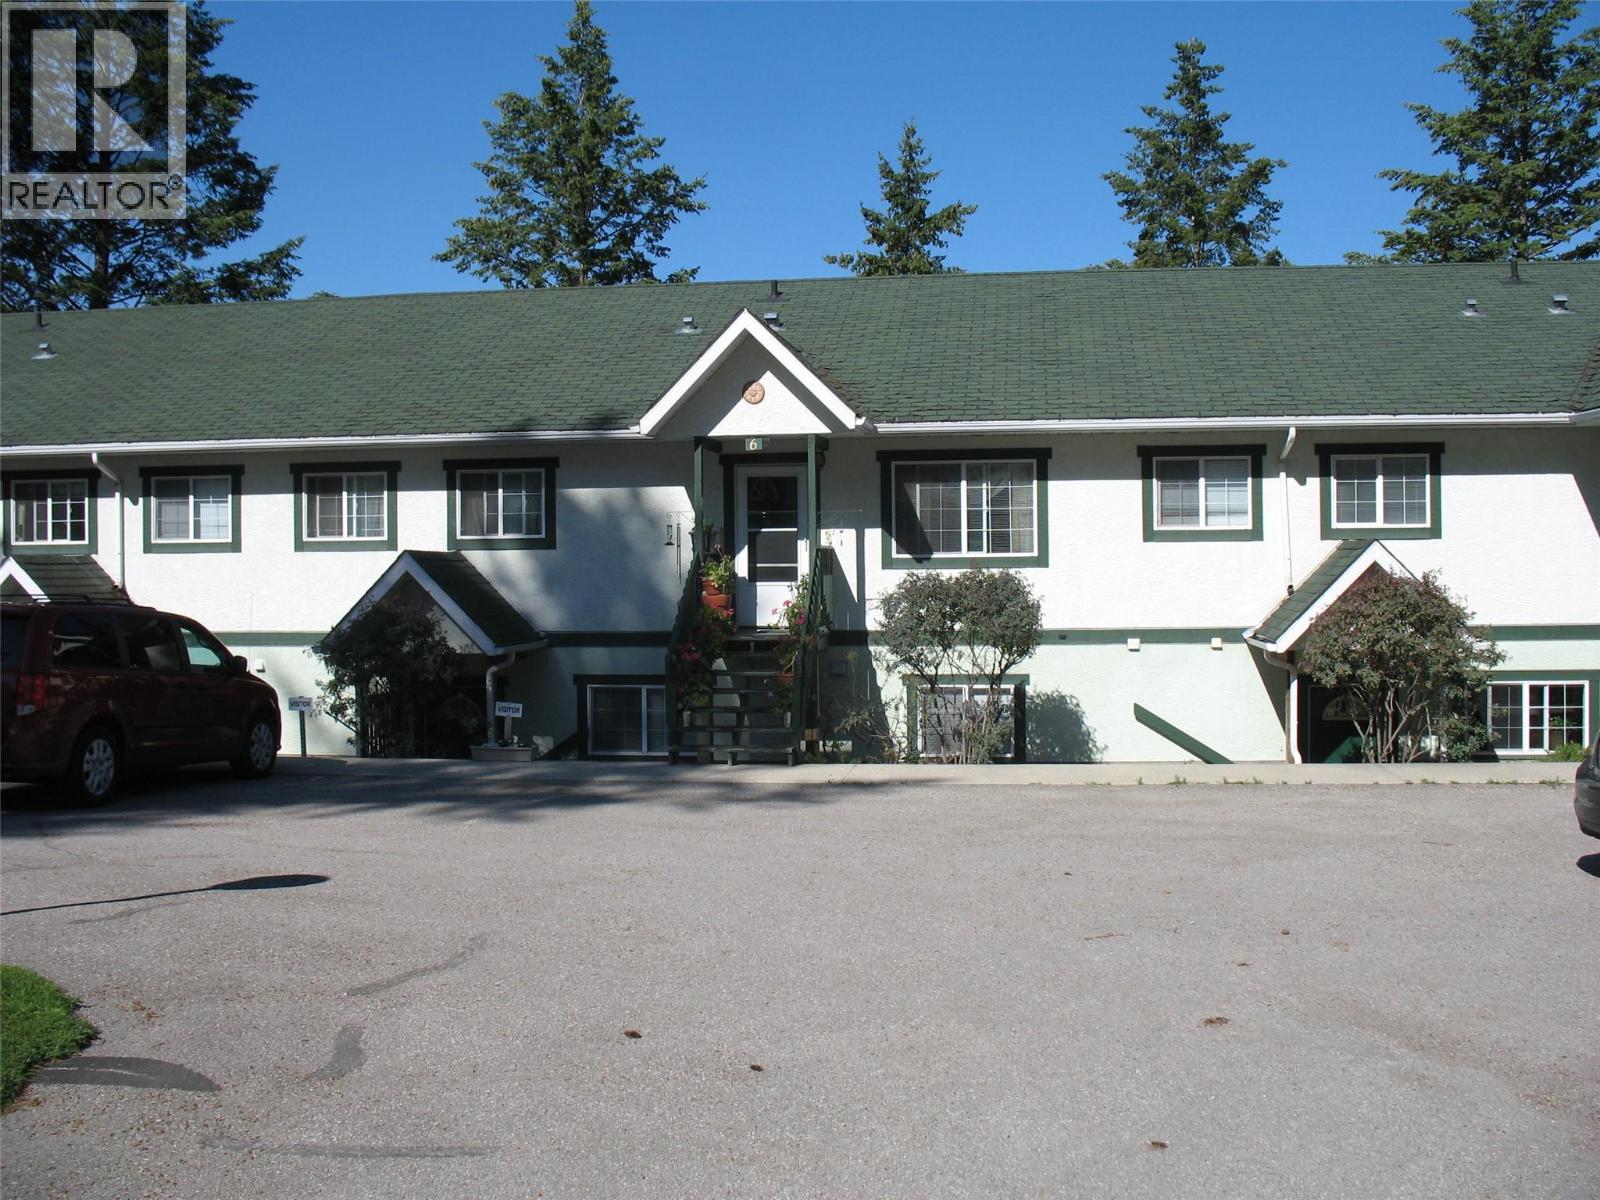
7369 Prospector Avenue Unit# 6
Radium Hot Springs, British Columbia
Small, Self-Managed Strata - 9 living units in all, in North Radium on west side of Hwy 93/95 on 1.0+ (1.0333) Acre property with privacy and quiet from front road and highway; Building 1 is at the rear of the lot furthest from road, and back of # 6 has it's own rear deck for bbq'ing just off the kitchen/dining areas, mountain and bird watching to the west, and access to back of lot via back stairwell. Bright kitchen/dining at rear of home and cozy living room area just inside front entrance to home, with electric fireplace. All living spaces on main/upper level with own laundry and storage area in basement level. Reasonable strata fee. NO more reasonable option available for a full 3 BDRM and 2 full BATH all on one level,, in Radium or anywhere in this area now. Additional residents' amenities include meticulously maintained grounds, a shared BBQ area w framed/roofed gazebo over, an open ground level sundeck at the south end of the building (Bldg 1) and a paved area with gas fired table raised firepit for evening group or quiet get togethers. All the enjoyment of a useable and spacious yard area and fully paved driveway and parking with none of the maintenance hassle. (id:33225)
Maxwell Rockies Realty
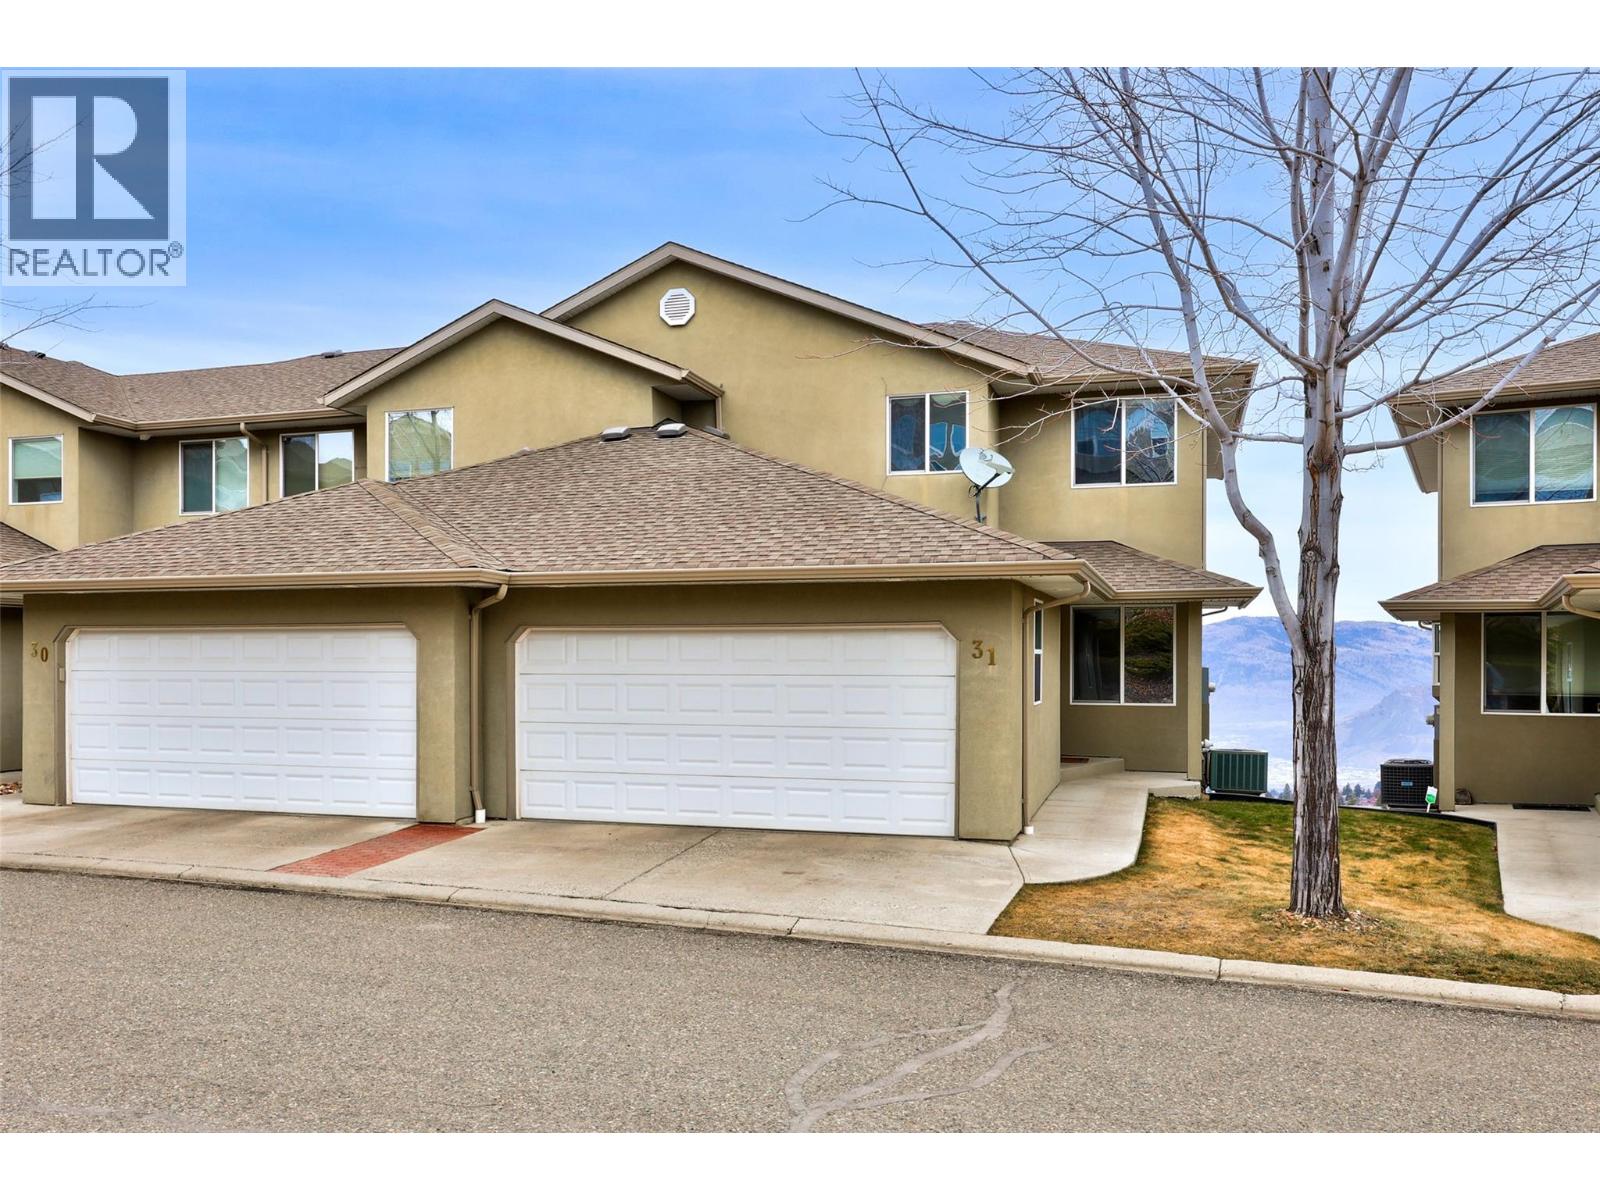
2365 Abbeyglen Way Unit# 31
Kamloops, British Columbia
Perched in the desirable Highland Gate community of Aberdeen, this impressive 4-bedroom, 4-bathroom townhome offers space, comfort, and some of the most breathtaking views in Kamloops. Designed with flexibility in mind, this 2-storey home with a fully finished walk-out basement provides a layout that adapts beautifully to busy family life. The main level welcomes you with a bright, open living area anchored by a stylish kitchen featuring granite countertops, a generous island for gathering, double oven, and a gas cooktop—perfect for hosting and everyday living. Hardwood floors flow throughout, while the natural gas fireplace adds warmth and ambiance. Step onto the spacious deck and soak in the panoramic views that truly set this home apart. Upstairs, three well-appointed bedrooms and bathrooms create an ideal setup for families. The primary suite offers a touch of luxury with heated ensuite floors. Downstairs, the expansive rec room opens directly to the covered patio, delivering exceptional indoor-outdoor living and extra space for guests, family, or live in family helper. Additional highlights include a high-efficiency furnace, central air conditioning, and built-in vacuum. Located in a vibrant, family-oriented neighbourhood close to parks, schools, and amenities, this is your opportunity to secure a view property in one of Aberdeen’s most sought-after communities. (id:33225)
Royal LePage Westwin Realty
4856 Eagle Bay Road
Eagle Bay, British Columbia
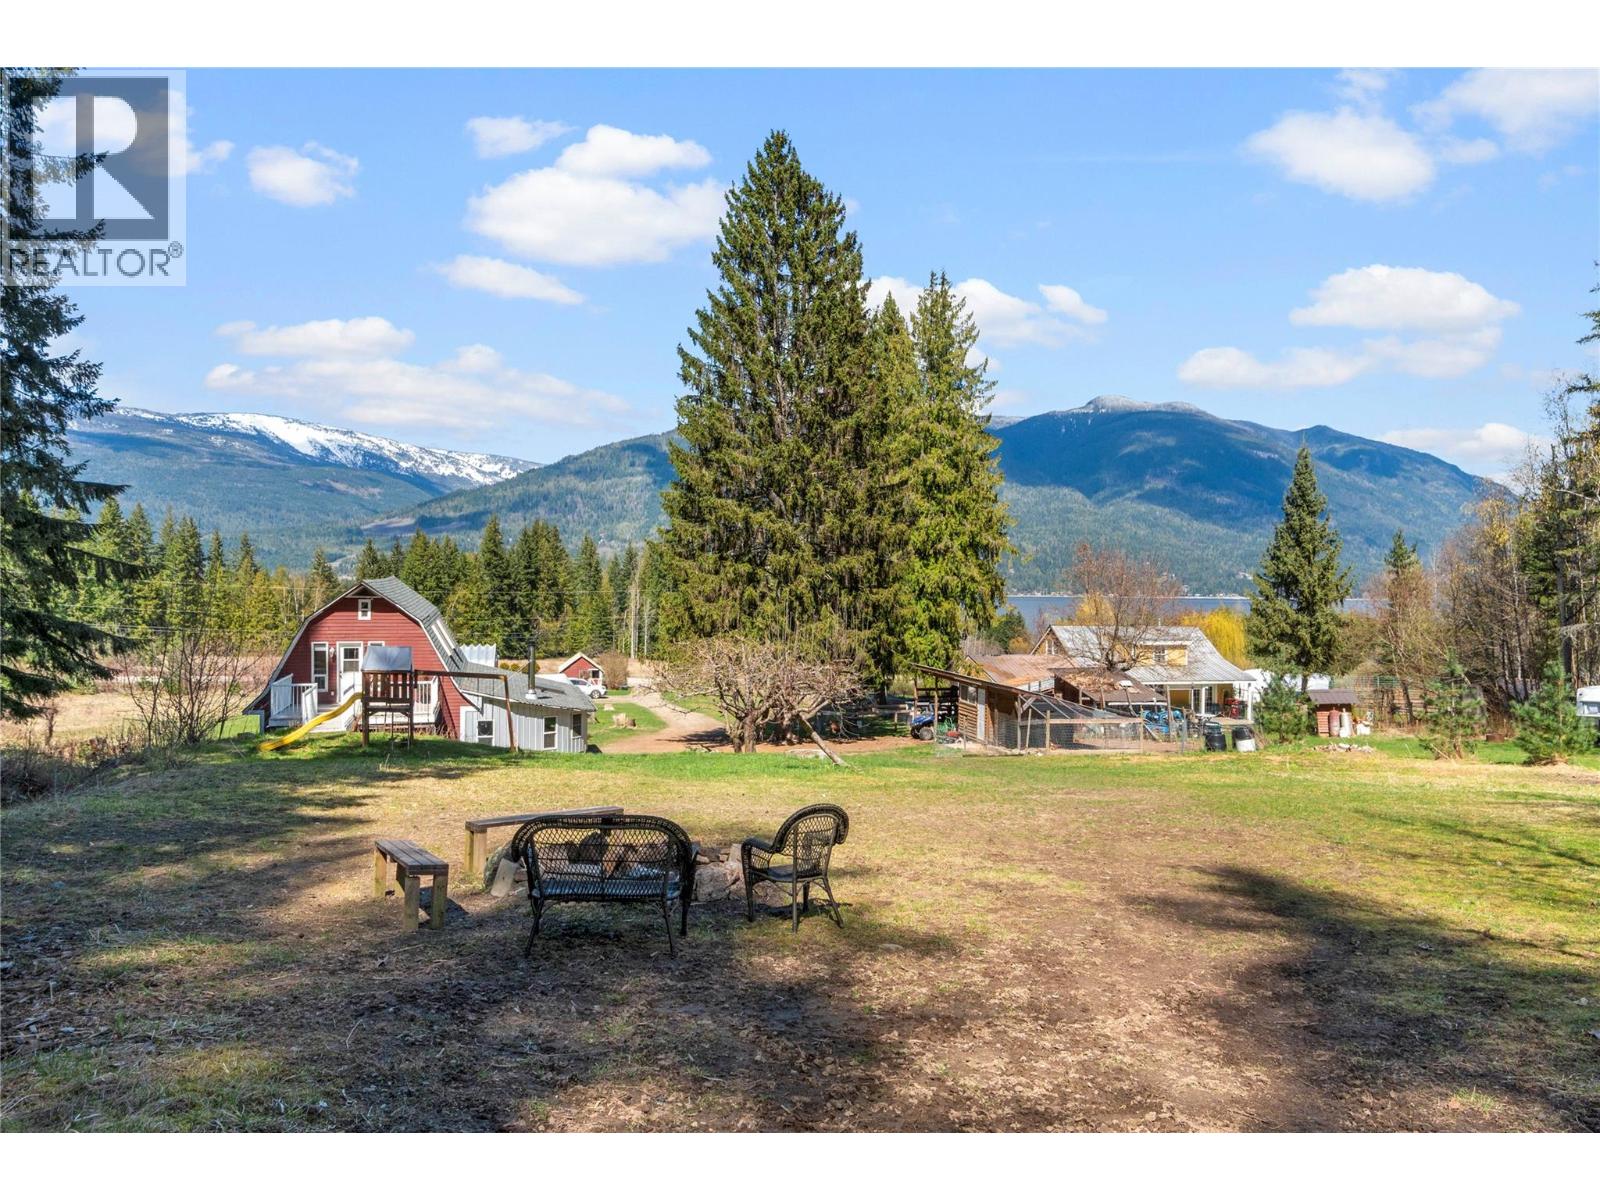
4856 Eagle Bay Rd invites you to slow down and enjoy the best of Shuswap living. Set on 4.95 gently sloping acres in the heart of Eagle Bay, this 2 bed, 2 bath home offers privacy, flexibility, and room to grow. The main floor features a practical mudroom entry with wood furnace and ample firewood storage for those cold winter months. Open living and dining spaces, along with a central kitchen finished with cherry cabinets, Corian countertops, and stone backsplash, create a warm and functional gathering space. Also on the main floor are the primary bedroom, 3 pc bath, den, and laundry area. Step onto the lakeview front deck and take it all in. Upstairs offers a flexible layout with multiple sleeping areas, full bath, and access to the backyard and rear deck—ideal for guests, family, or creative use. Outside, the 30'x40' metal shop with concrete floor and wood stove provides excellent space for projects, storage, or toys. The property also includes a fenced garden, potting shed/workshop, dog run, chicken coop, tree fort, trails, and natural forest, all within minutes of boating, beach access, and crown land exploration. Recent updates include septic tank (2025), WETT certified wood furnace (2021), roof (approx. 2020), and added outbuildings. Just 2 minutes to Shannon Beach with optional buoy, 1 minute to the Eagle Bay Mercantile, and a short walk to the school bus stop, this property offers the ideal balance of recreation, convenience, and rural privacy. (id:33225)
Exp Realty
124 Phair Road
Lillooet, British Columbia
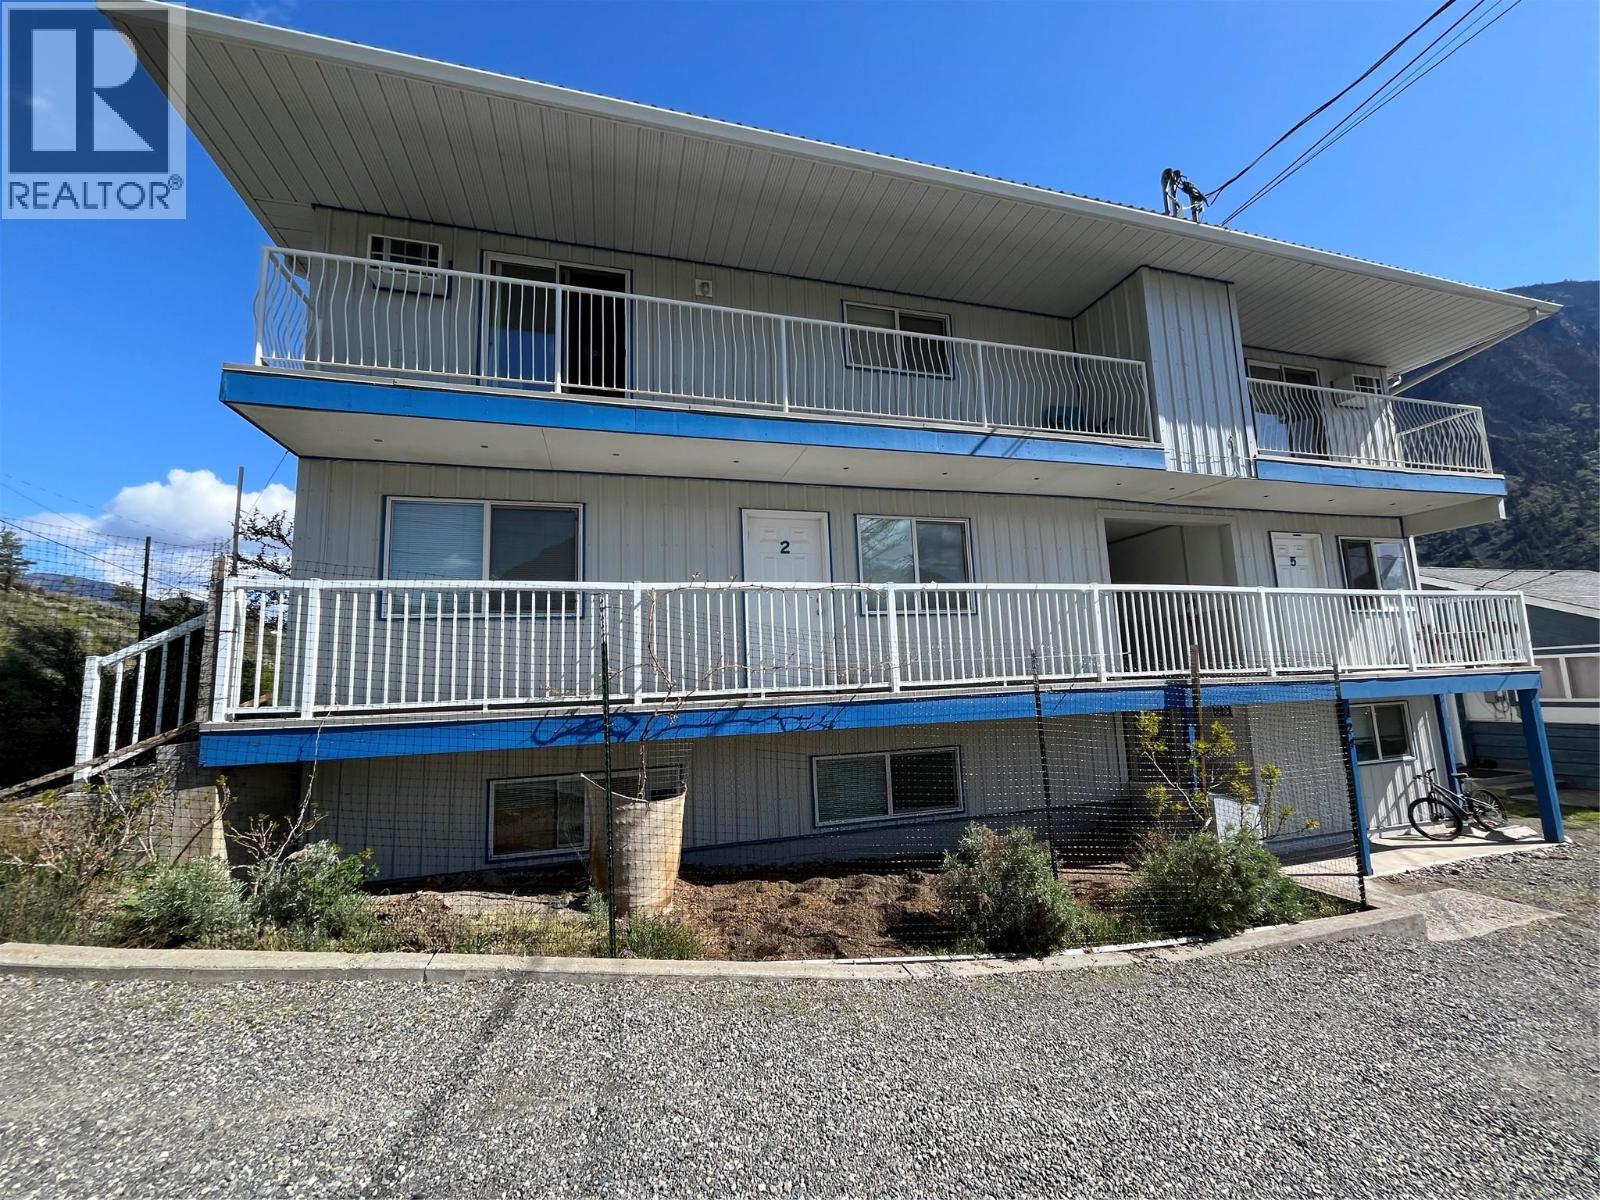
This extensively renovated 6-unit apartment complex in Lillooet offers a perfect blend of modern living and investment potential. With 4 one-bedroom units, 1 two-bedroom unit, and 1 three-bedroom unit, each updated between 2018-2019, the property promises comfort and style with modern kitchens, bathrooms, and living spaces. Set above the Fraser River, the complex provides breathtaking views of Quatlenemo Peak and Fort Berens Winery. The landscaping, featuring native plants, enhances the property's natural beauty, creating a serene environment for tenants. Lillooet's vibrant community atmosphere, coupled with its endless outdoor opportunities, makes it an attractive location. The strategic location is further enhanced by the BC Hydro Seton Unit Replacement Project, that will require housing for workers for several years in a market with nearly a 0% vacancy rate. This development is expected to drive economic growth and increase property values, making now an opportune time to invest in Lillooet's promising future. (id:33225)
Engel & Volkers Kamloops
2401 Garbutts Lake Road
Fort Steele, British Columbia
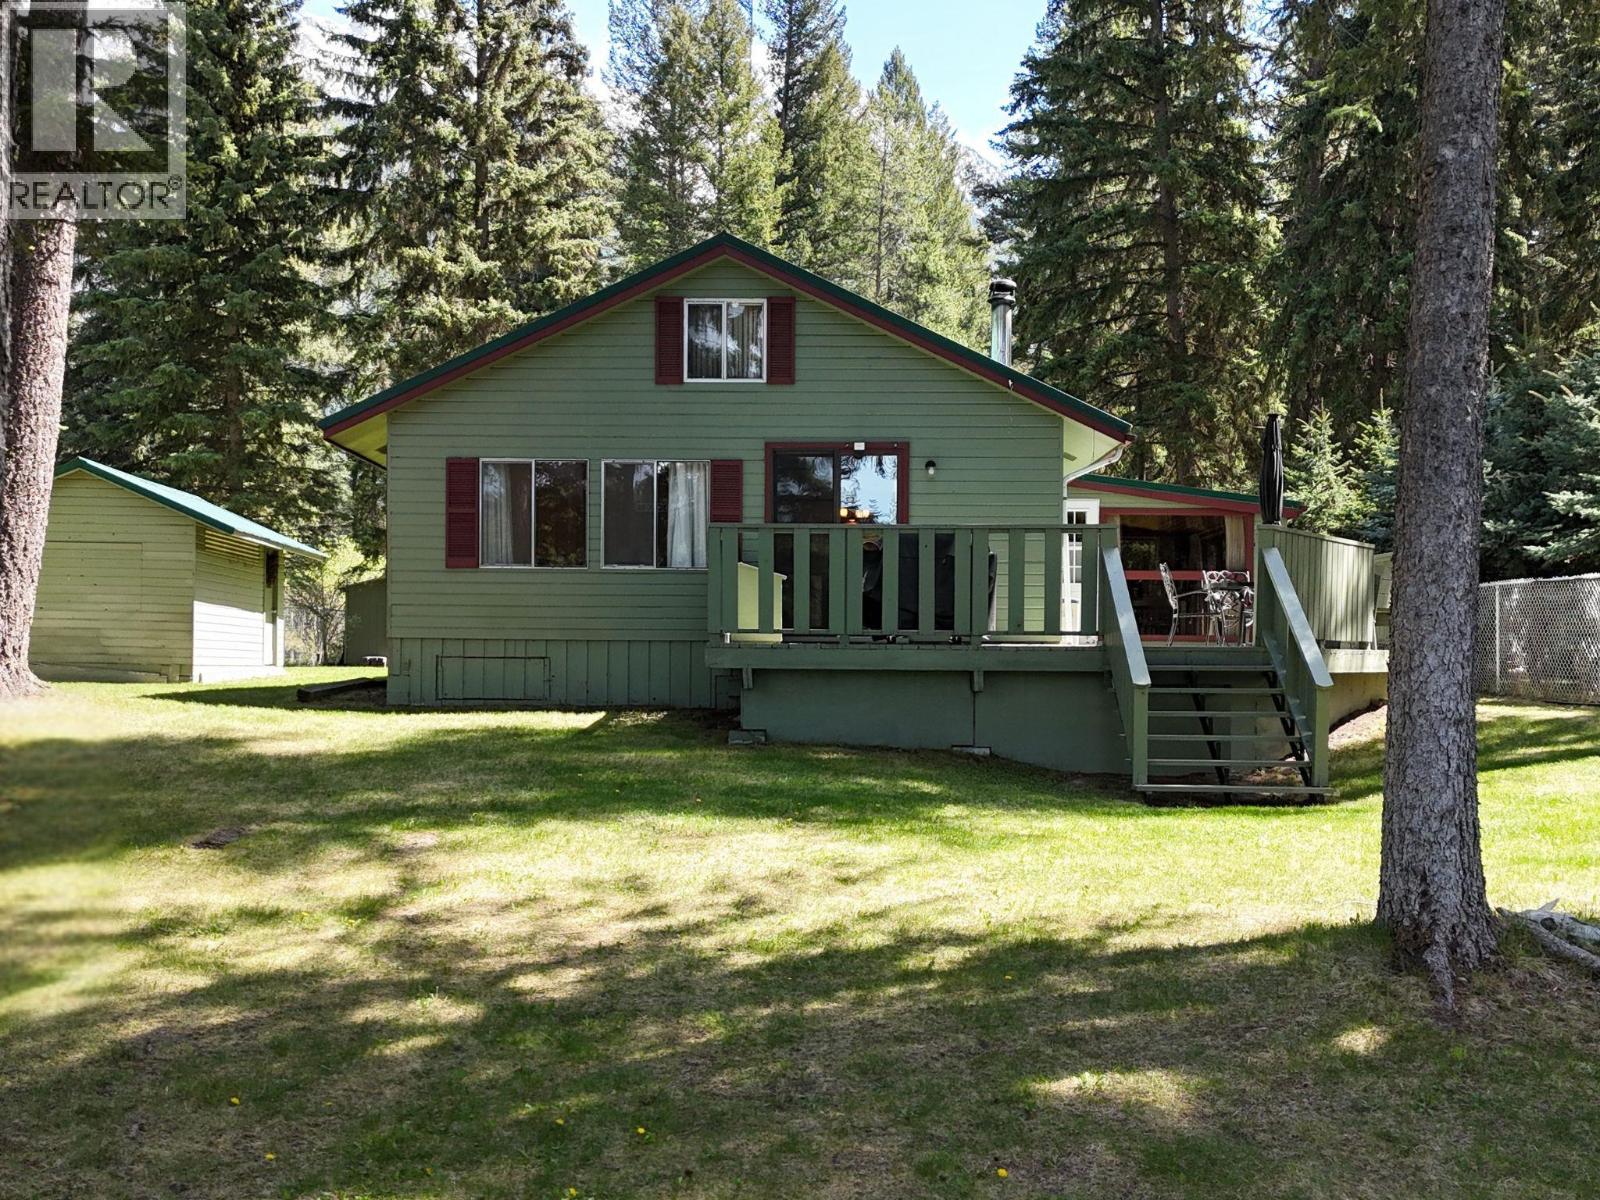
Norbury Lakefront Retreat! Escape to a picture-perfect lakeside paradise on 1.13 acres of serene Norbury Lake waterfront. This all-season retreat offers 72.68 feet of shoreline with breathtaking mountain views, where loons, herons, and eagles are your daily companions. The 1,095 sq ft home features 2 cozy bedrooms and 1.5 baths, perfectly sized for family getaways or peaceful living. A massive 904 sq ft detached triple garage provides ample space for all your toys, while a 161 sq ft shed is also available to store your fishing and boating essentials. The south-facing yard, fenced on three sides, is ideal for kids, pets, and lakeside entertaining. Whether you're enjoying morning coffee on the deck or watching the sunset glisten on the water, this property captures the essence of “On Golden Pond.” Perfect as a personal retreat, vacation rental, or investment opportunity—don't miss your chance to own this rare piece of lakefront heaven. (id:33225)
RE/MAX Blue Sky Realty
303 Whitman Road Unit# 106
Kelowna, British Columbia
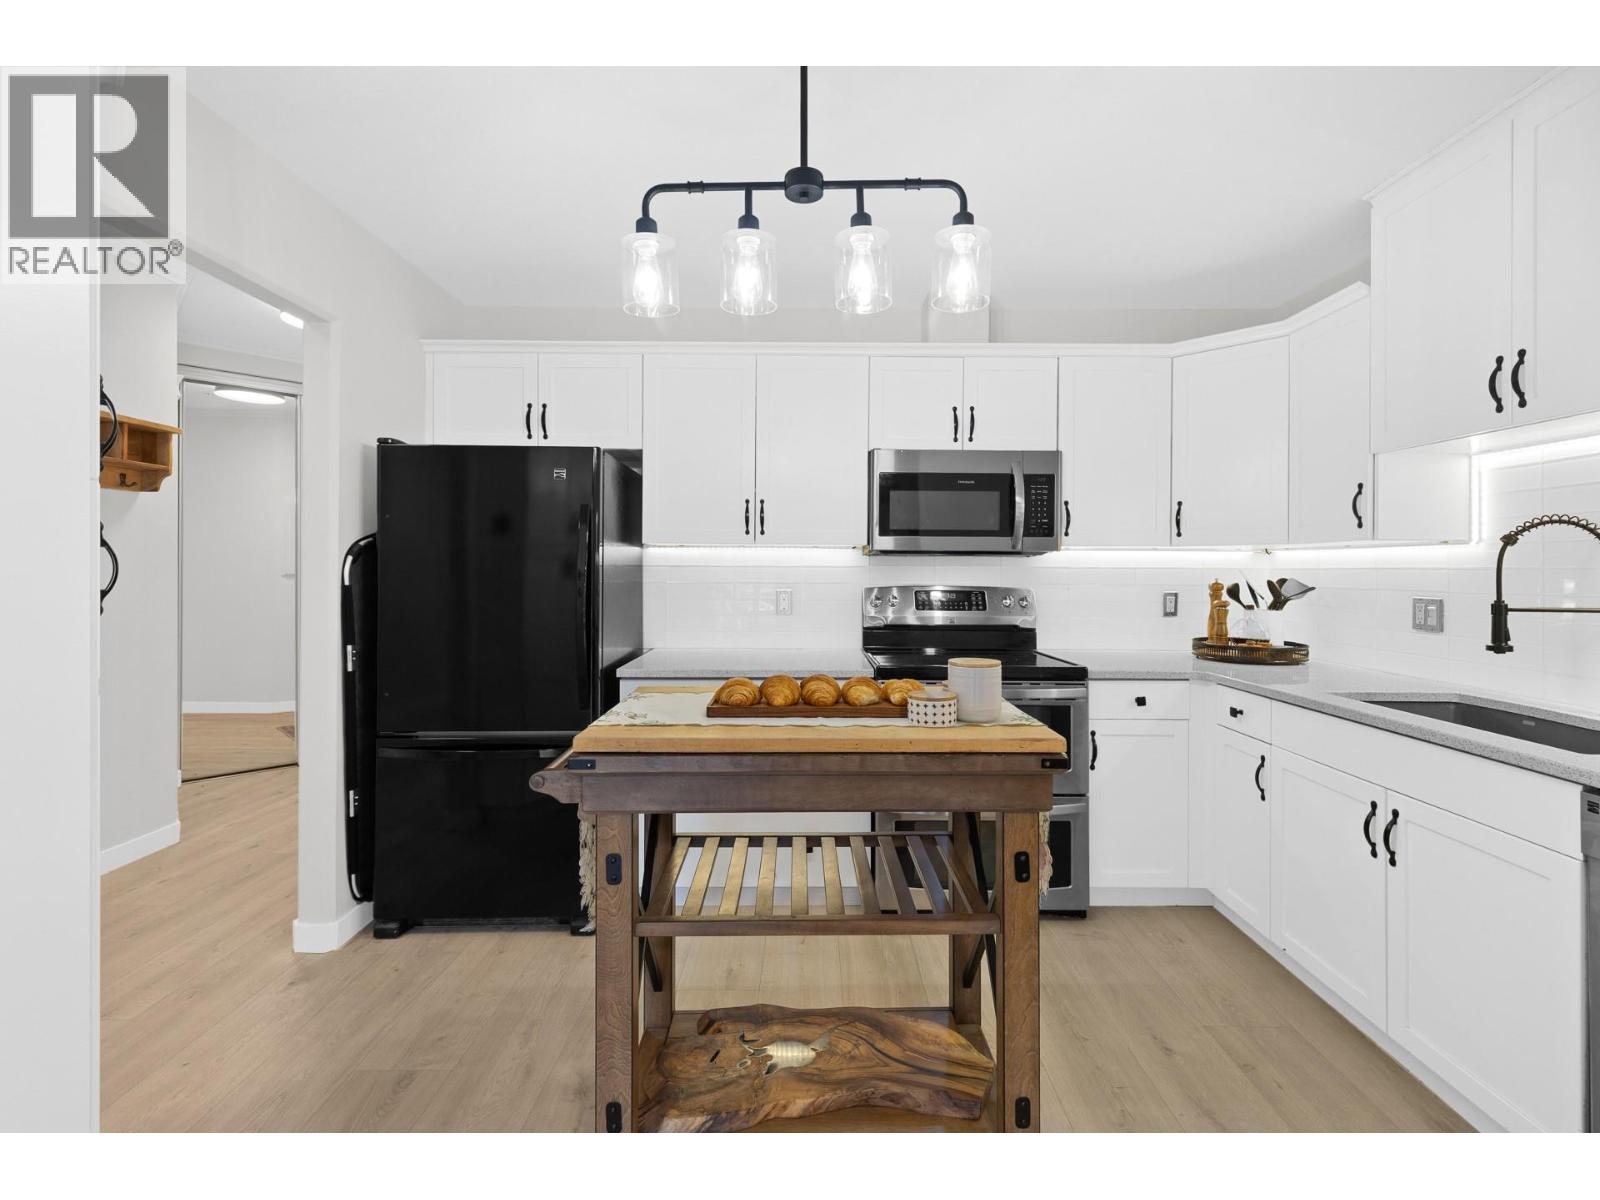
Welcome to #106 – 303 Whitman Rd, a beautifully updated 2-bedroom, 2-bath condo in the heart of Glenmore. With 1006 sqft of comfortable living space, this home blends modern style with everyday practicality. The open layout is elevated by 9’ ceilings, durable vinyl flooring, and LED lighting throughout. Fresh paint, new walls and ceilings, and updated fixtures give the interior a crisp, contemporary feel, while the kitchen stands out with quartz countertops, stainless steel appliances, undermount lighting, and a brand-new faucet. The spacious primary suite features two windows, a generous closet, and a stylish barn door, and the second bedroom offers excellent storage. Two north-facing patios extend your living space outdoors, complete with a gas hookup for BBQs. Both bathrooms were tastefully renovated in 2018/2019, adding to the home’s modern appeal. Additional conveniences include in-unit laundry, secure underground parking, and a storage unit located just across the hall. Strata fees are a reasonable $386/month and include gas, water, and insurance. Residents also enjoy access to a gym, games room, amenities lounge, wood shop, bike storage, and more, plus a well-appointed guest suite available for $50/day. With shopping, schools, trails, and transit all within walking distance, this condo delivers an ideal balance of lifestyle and location. (id:33225)
RE/MAX Kelowna
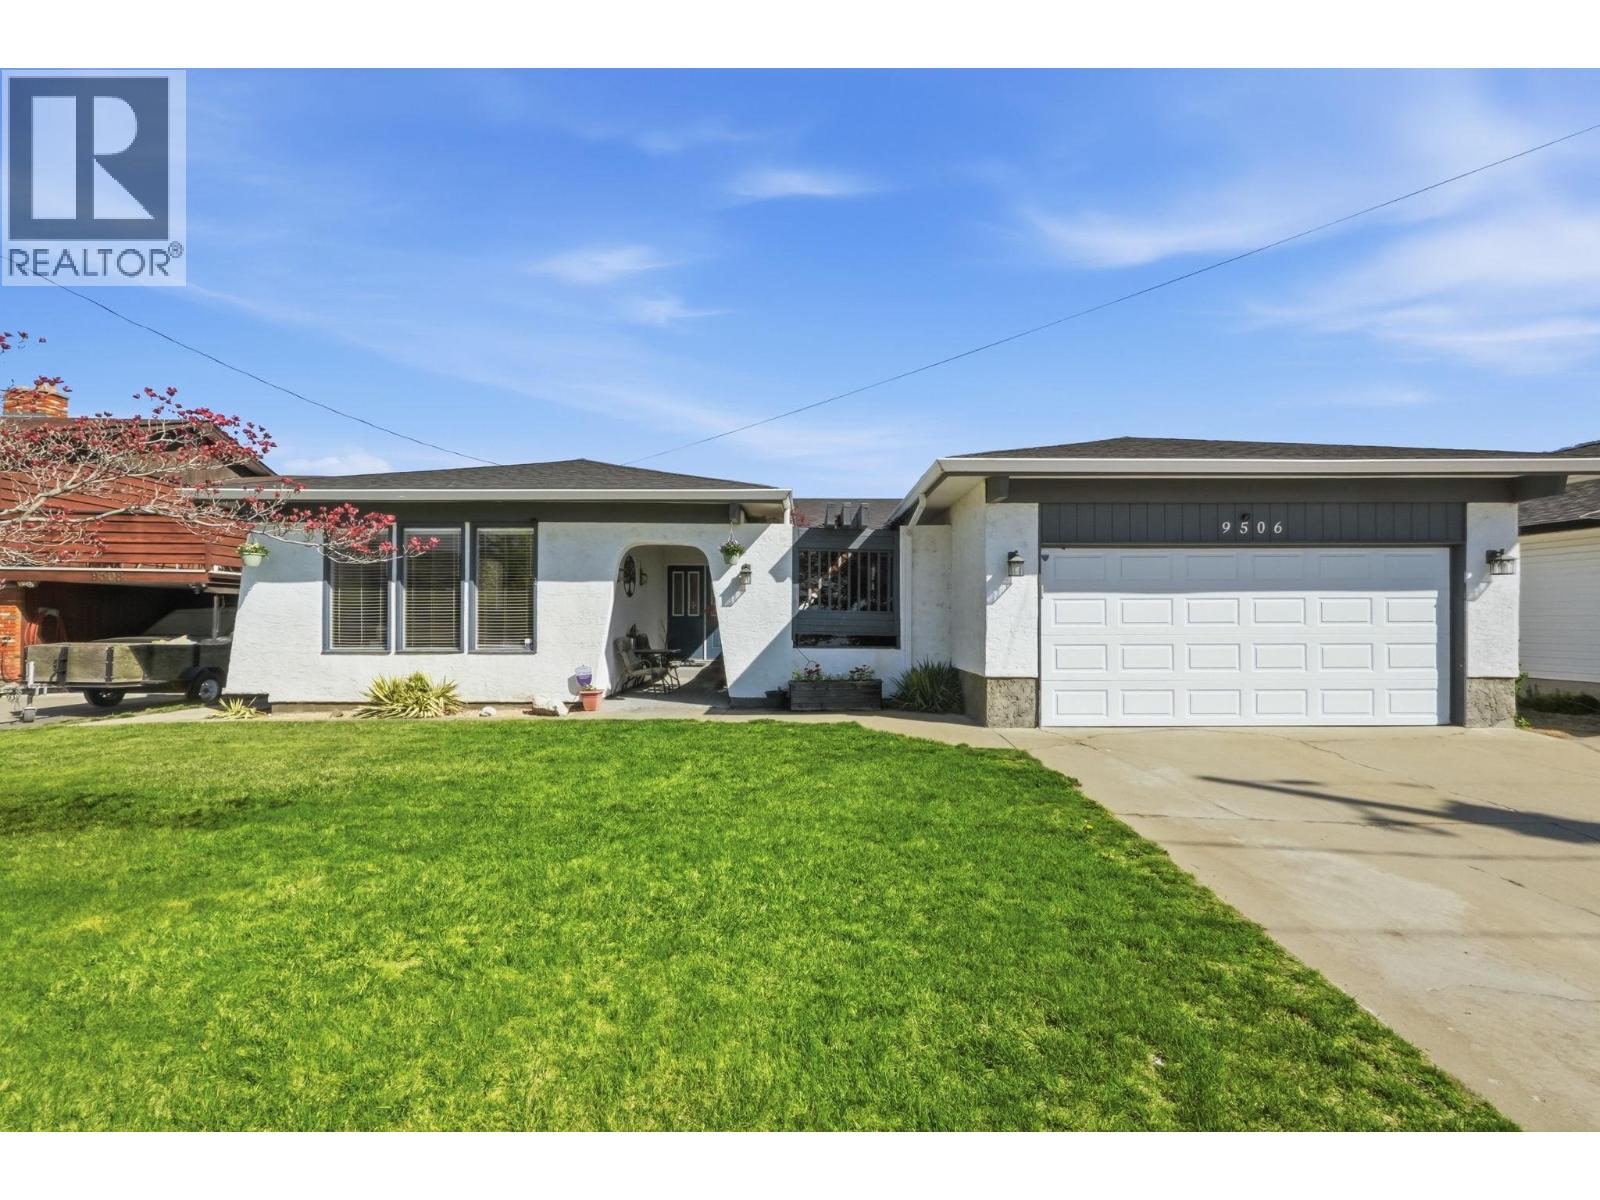
9506 Hummingbird Lane
Osoyoos, British Columbia
Family Living in the Heart of It All. Enjoy the perfect blend of comfort, convenience, and lifestyle in this well-appointed 4-bedroom home with a versatile in-law suite — ideal for growing families, multi-generational living, or added flexibility. Perfectly located within walking distance to schools, just minutes from the lake, and directly across from the arena, this home places recreation and everyday essentials right at your doorstep. The spacious, private backyard offers a peaceful retreat for entertaining, relaxing, or giving the kids plenty of room to play. A fantastic opportunity to enjoy family-friendly living in one of the area’s most desirable and connected locations. (id:33225)
RE/MAX Realty Solutions
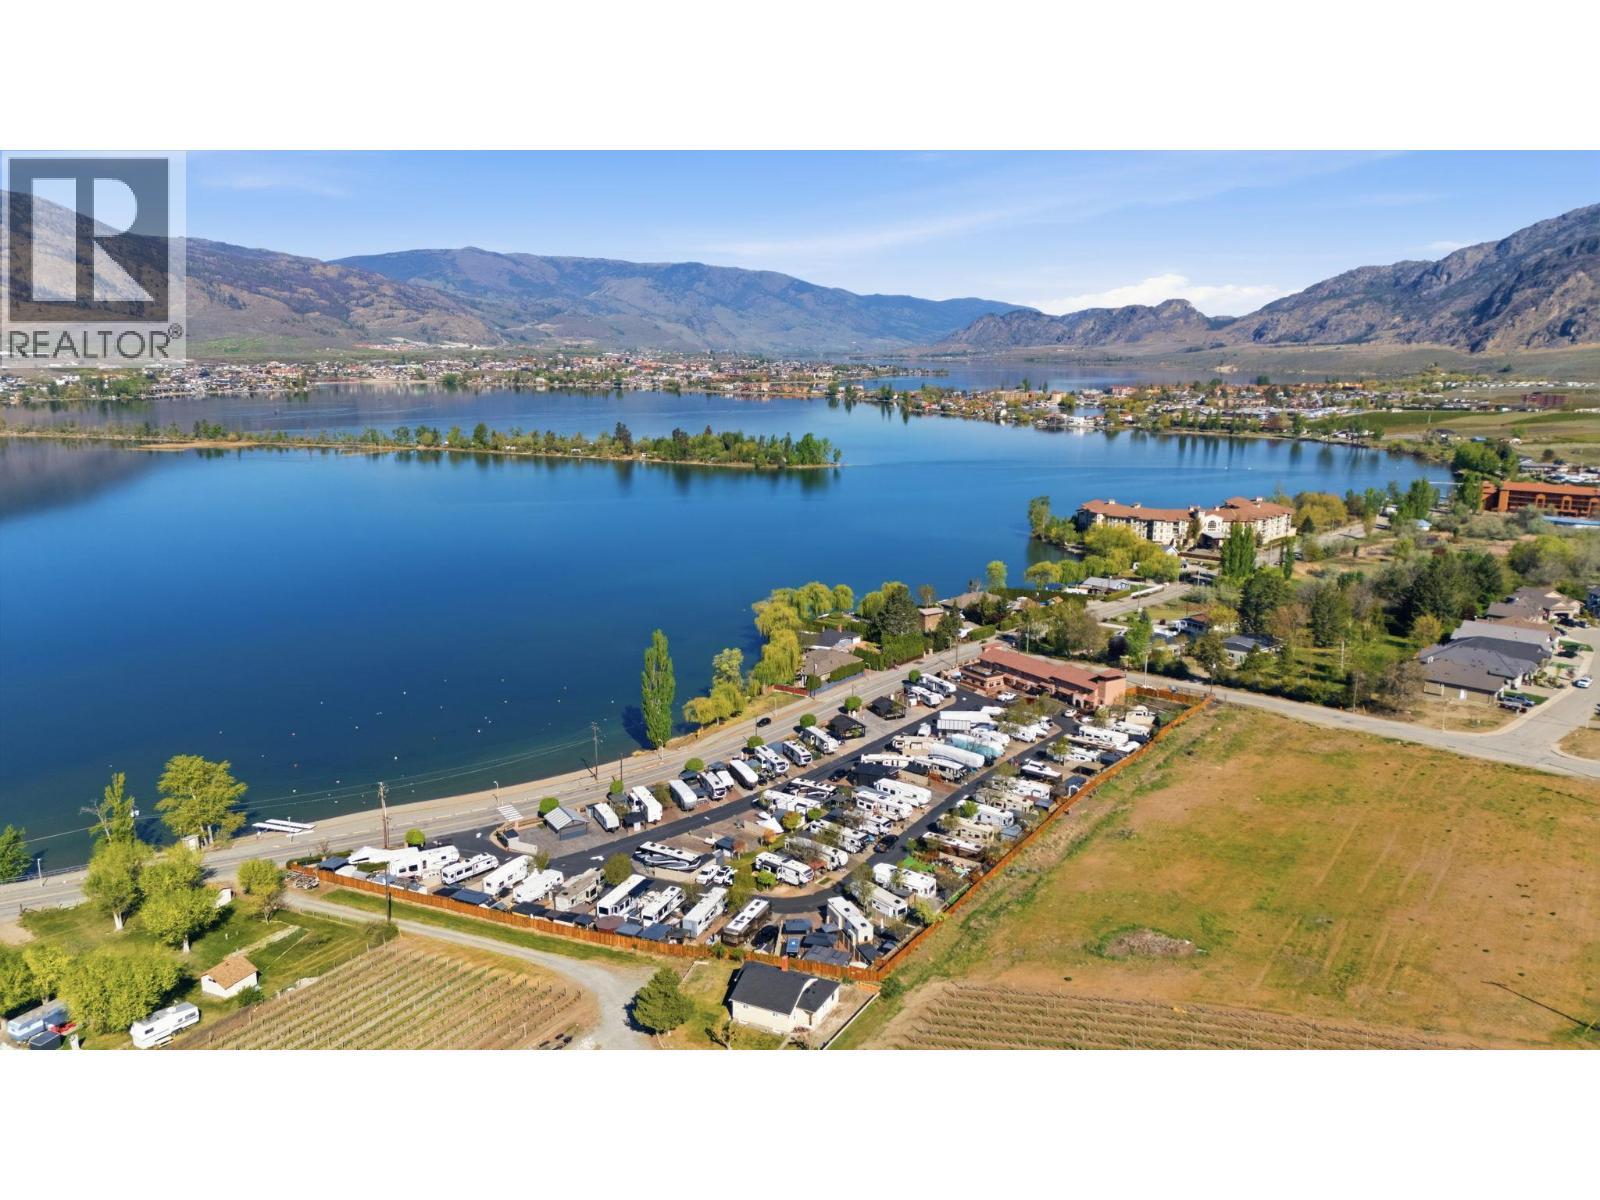
3207 Lakeshore Drive Unit# 59
Osoyoos, British Columbia
Wake up to sunshine, lake views, and the kind of lifestyle people dream about. Welcome to your own slice of paradise at Walton’s Resort in beautiful Osoyoos. This desirable corner fenced RV lot offers the perfect blend of relaxation and recreation, ideally situated just across the street from the water with lovely views of the lake and surrounding mountains. Step outside and enjoy easy access to everything that makes Osoyoos special—award-winning wineries, top-rated golf courses, scenic biking and hiking trails, and all the conveniences of nearby amenities. Whether you’re looking for a peaceful retreat or an active getaway, this location delivers. Spend your mornings soaking in the views, your afternoons exploring the outdoors, and your evenings unwinding under warm desert skies. With its prime position and inviting setting, this lot is more than just a place to park your RV—it’s a lifestyle. (id:33225)
RE/MAX Realty Solutions
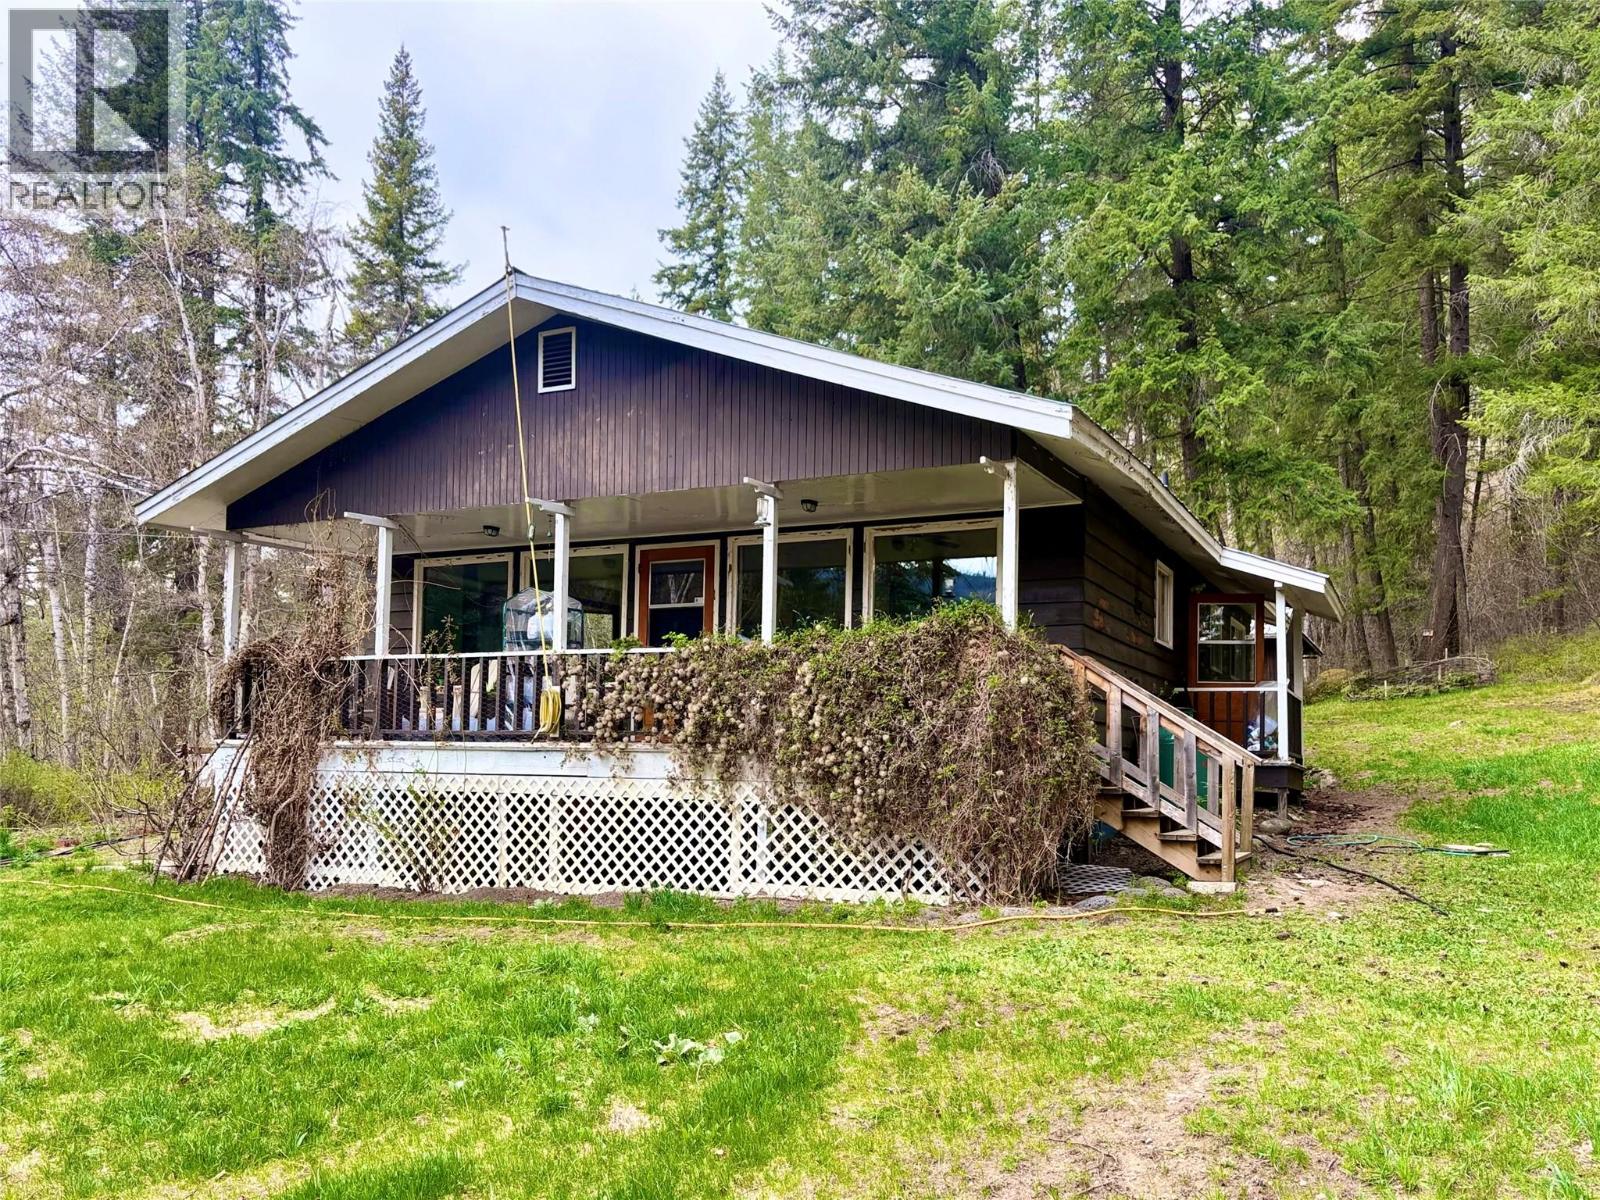
541 24 Highway
Little Fort, British Columbia
Charming Country Home on 4.88 acres, with privacy and gated driveway. The home is 2 bedrooms and one bath, with open layout upstairs, large deck off dining room, another deck off front is in progress, plus full basement which is 70% finished with new egress door, office, laundry, rec room and plenty of storage. Several outbuildings, including 24x20 double detached garage with attached 12x20 shed, 28x14 workshop with guest loft above, wood shed, and 18x12 tool shed. Extensive renovations throughout, including: woodstove (WETT), baseboard heaters, sprinkler system on all buildings, roofing on outbuildings, septic, c/vac, paint & flooring, upgraded electrical (200 amp, including 30 amp generator panel), water spigot at barn, plus so much more! Just a stone’s throw to Little Fort and located on BC’s “Fishing Highway”, a 100 km route with countless lakes and recreational activities. 25 minutes to Barriere, 1 hour to Kamloops. Apple and pear tree, magnolia, trumpet vine and clematis on deck, and saskatoons. Additional shallow well (not in use). Country life: simpler, quieter, better. (id:33225)
RE/MAX Integrity Realty
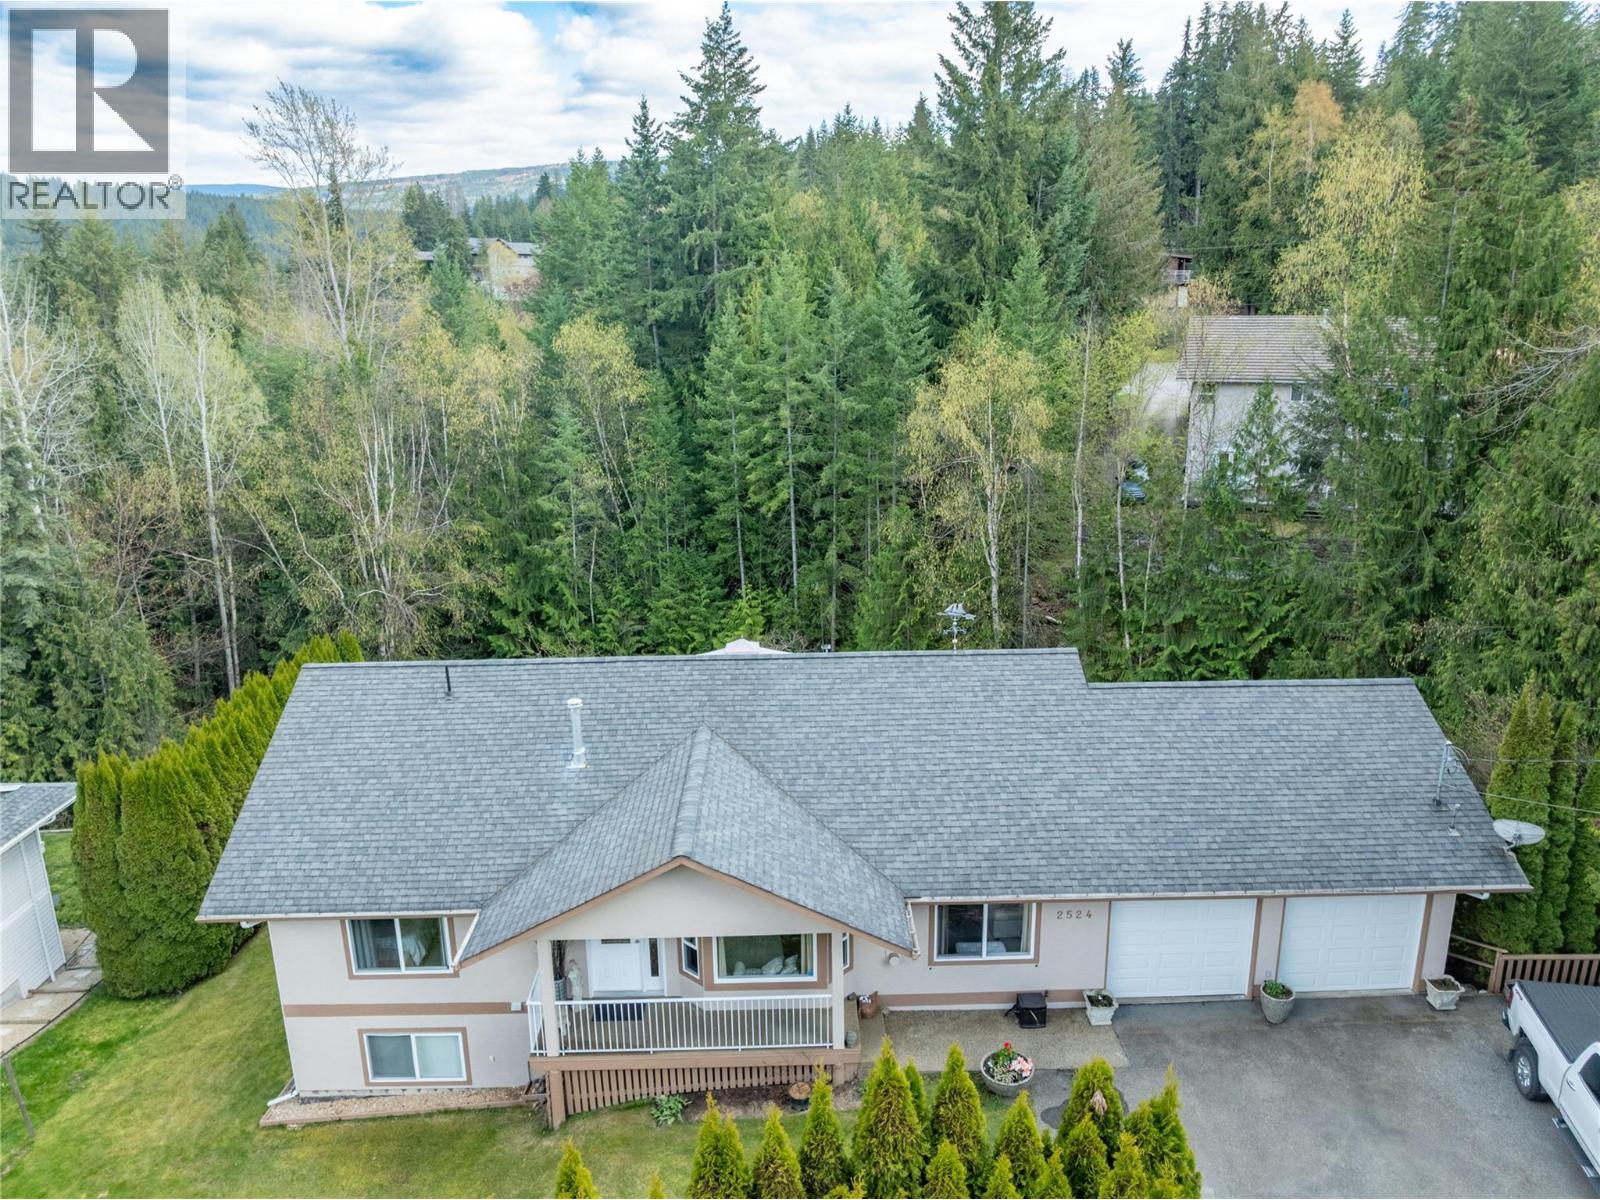
2524 Parkdale Place
Blind Bay, British Columbia
Private 1995 4-5 bedroom plus 3.5 bath home. Was built for 2 residences but has been used as one whole house. Ideal for families or basement rental. Great income potential. Main floor features a bright 3 bdrm or 2bdrm+den & 1.5 baths (cheater ensuite). Lower level offers a complete walkout suite with it's own separate entrance from gara, a 1bdrm+ den or 2bdrms w/full bathrooms, stove, fridge, dishwasher, washer & dryer w/spacious white kitchen, spacious living & dining area, complete with a beautiful gas fireplace. Lots of storage. Furnace has 4 zones, 2 up and 2 down. Parklike backyard offers a little stream with mint & watercress. True privacy defined by surrounding mature trees. Backyard features Fruit trees (Garden Plum, Apple, Cherry, Nectarine), raspberries, strawberries, boysenberries, blackberries, rhubarb, berries & horseradish. Firepit, Horseshoe pit & Shed for all your lawn equipment. Enjoy the serene setting on your spacious deck. Wiring for Hot tub lower patio area (220 Power w/receptacle). Double garage, extra flat driveway for many cars. A total gem in a great culdesac in Shuswap Lake Estates. 2 blocks to the Marina and public beach and a few blocks to a fabulous golf course. Septic has 2 dry wells. Pride of ownership that truly sets this home apart. Property line in the back goes past the stream and way up in the left hand corner past the trees. Measurements taken by Matterport but going by BC Assessment measurements both attached. (id:33225)
Fair Realty (Sorrento)
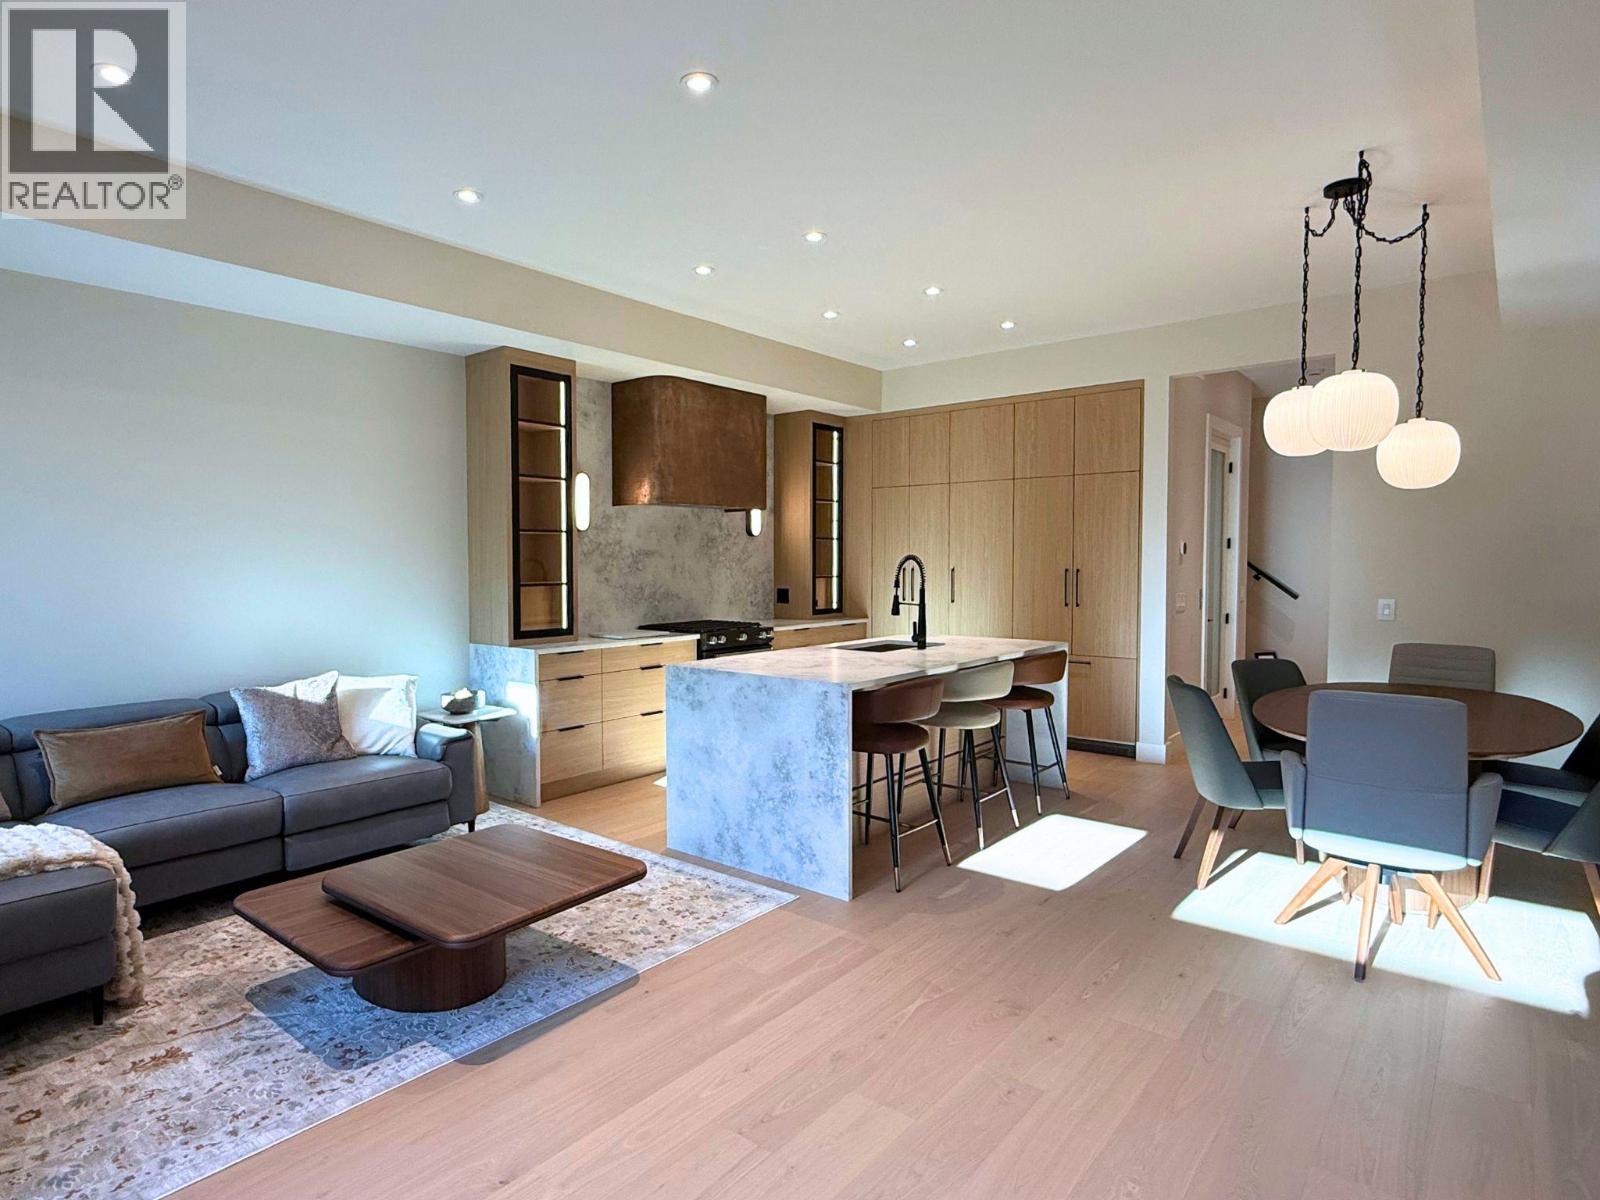
781 Martin Avenue Unit# 4
Kelowna, British Columbia
Stop compromising—this is urban living done right. THE LIFT AT MARTIN is a boutique 4-plex style Townhomes in Kelowna’s core, designed for buyers who want space, style, and convenience—without giving anything up. Each residence offers 3 full levels + private rooftop + in-unit elevator—a rare feature at this price point. (wheelchair-friendly) Over 2,100 sq ft | 4 Bed | 2.5 Bath • Private elevator to every level • Open-concept main floor with designer kitchen + hidden pantry • 4 bedrooms including flexible office/nursery options • Primary suite with spa-inspired ensuite • 536 sq ft private rooftop patio with wet bar + mountain views • Multiple outdoor spaces including balcony, fenced yard & rooftop • Dedicated laundry room+ smart, functional layout This is built for real life: work from home, host on the rooftop, lock-and-leave when you travel. Location wins: walkable to downtown Kelowna, restaurants, parks, and shops. (id:33225)
Real Broker B.c. Ltd
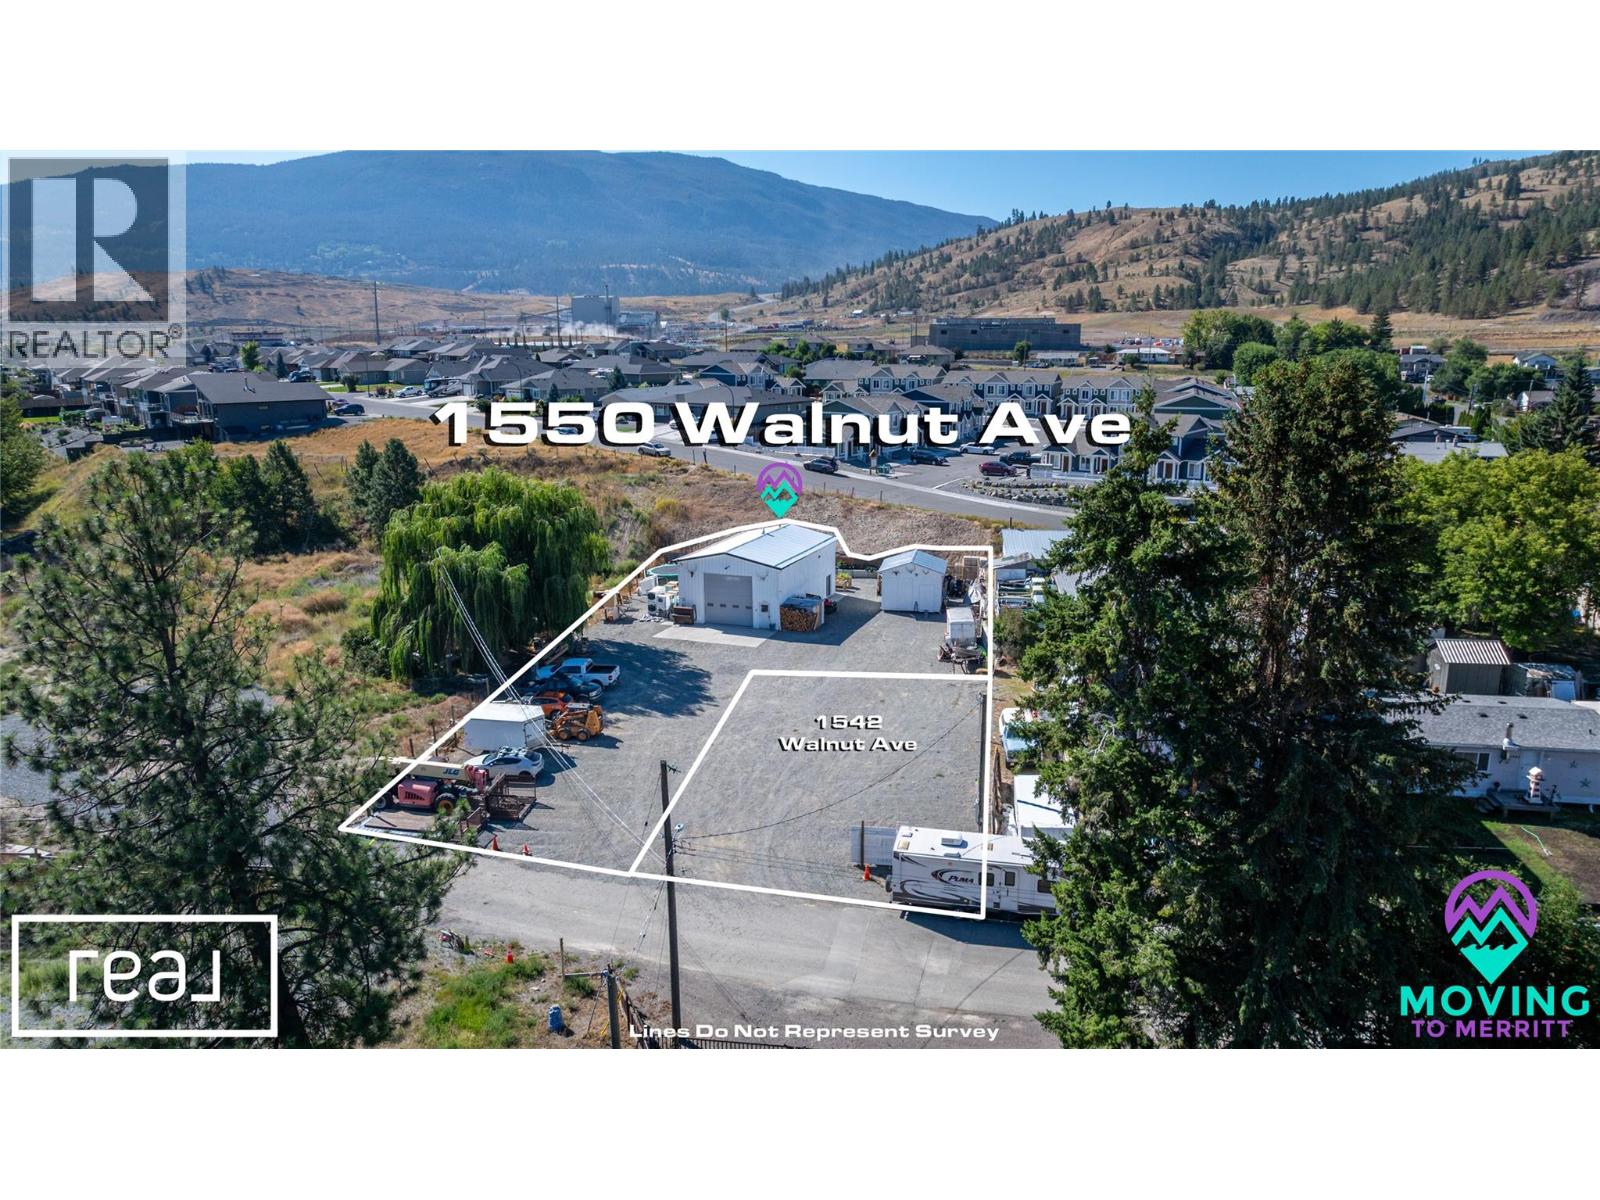
1550 Walnut Avenue
Merritt, British Columbia
You're looking for that perfect building lot, 1550 Walnut Ave is a 15,000 sqft lot with R1 zoning, but also has a MASSIVE 1300 sqft detached shop! This is a prime opportunity for multi generational living, or a great spot for a home based business. The shop is big enough for that bus of an RV you have, boat, ATV, dirt bikes or all of the above! The other bonus of this location is the flat and prepped lot, you're on a dead end road, river just out your front door, and next door to a lot zoned for a future park. It also stayed high and dry in the flood. There's a bright future ahead here, with the opportunity to buy the neighboring lot for 1542 Walnut as well. Buy the lots together or separate - either way it's a great investment! (id:33225)
Real Broker B.c. Ltd
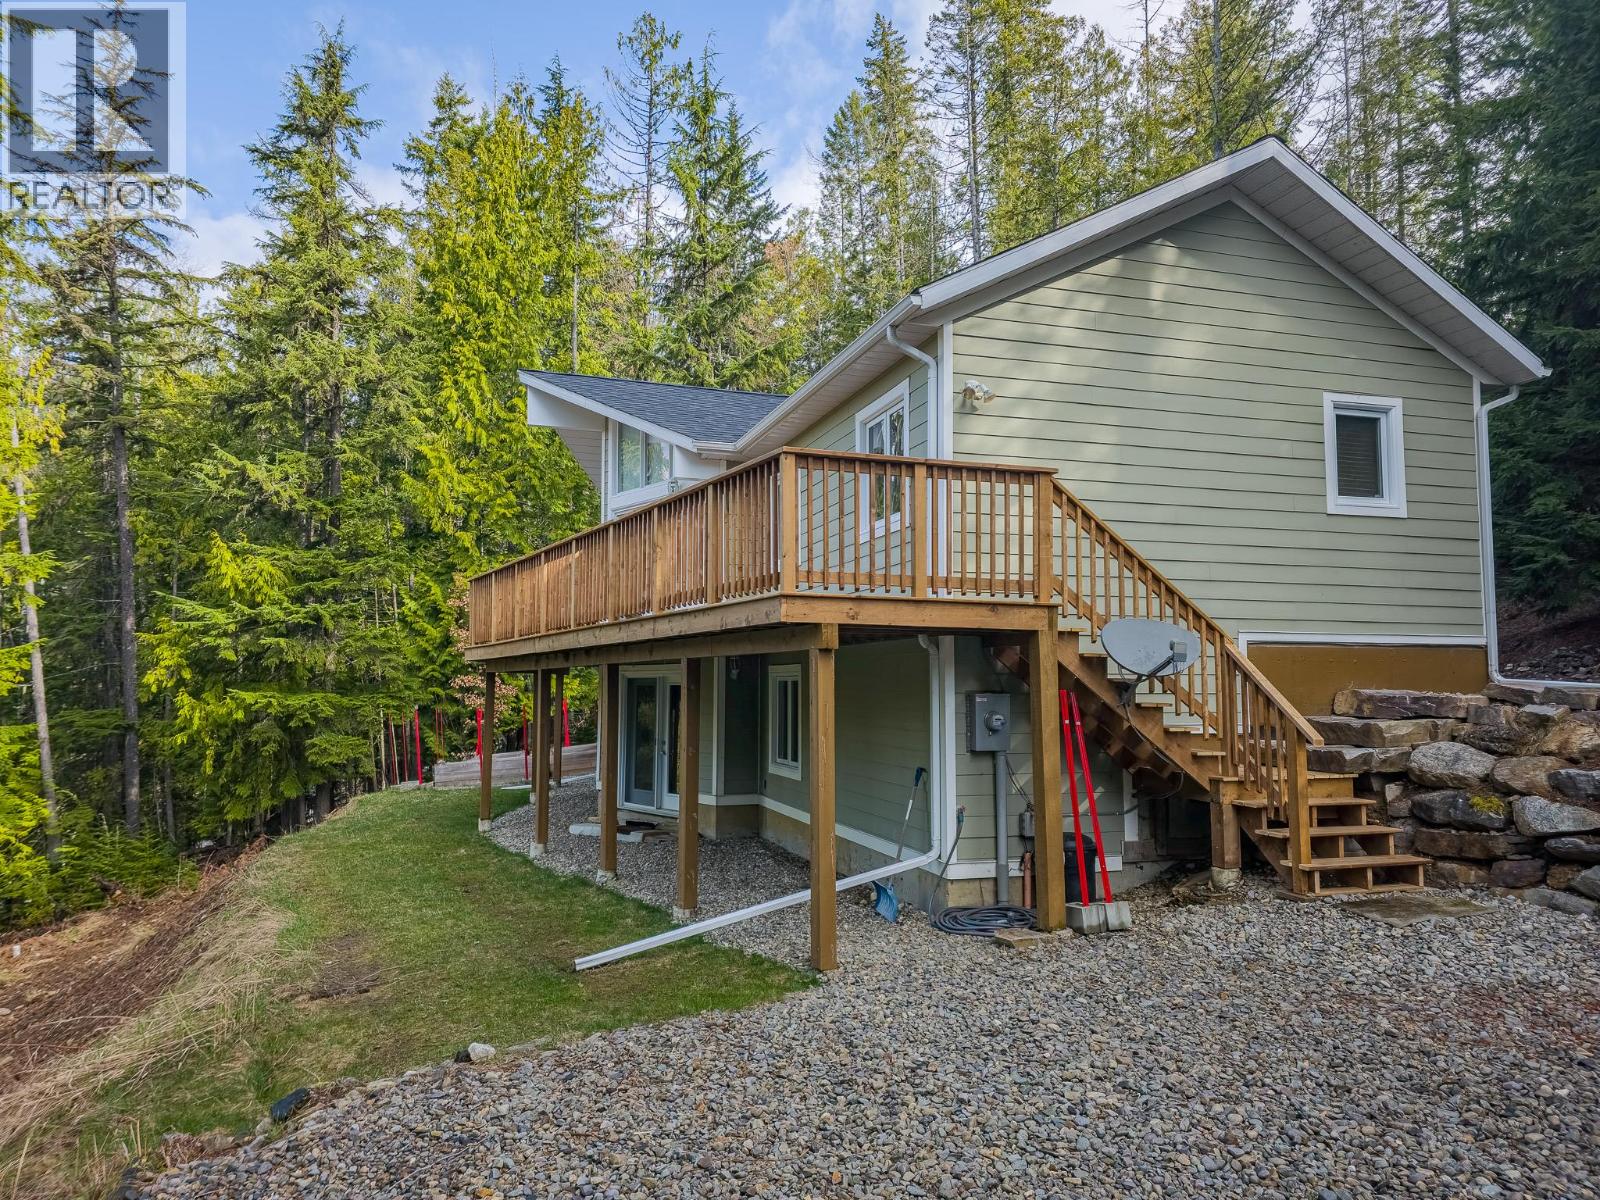
16242 Selkirk Road
Crawford Bay, British Columbia
16242 Selkirk Rd is a 2011-built home which delivers the modern comforts and conveniences of a newer build and offers 3 bedrooms and 2 bathrooms on 0.84 of an acre. The bright open-concept main living area features vaulted ceilings and abundant natural light. Granite countertops, a spacious, newly resurfaced deck with access from the living room and primary bedroom, and a walkout basement with bathroom rough-in add to the home’s appeal. The lower level currently provides excellent flex space for hobbies, crafts, or future development. Set in a quiet and peaceful location, this property also offers convenient access to nearby recreation and community amenities. (id:33225)
Royal LePage Rosling Realty
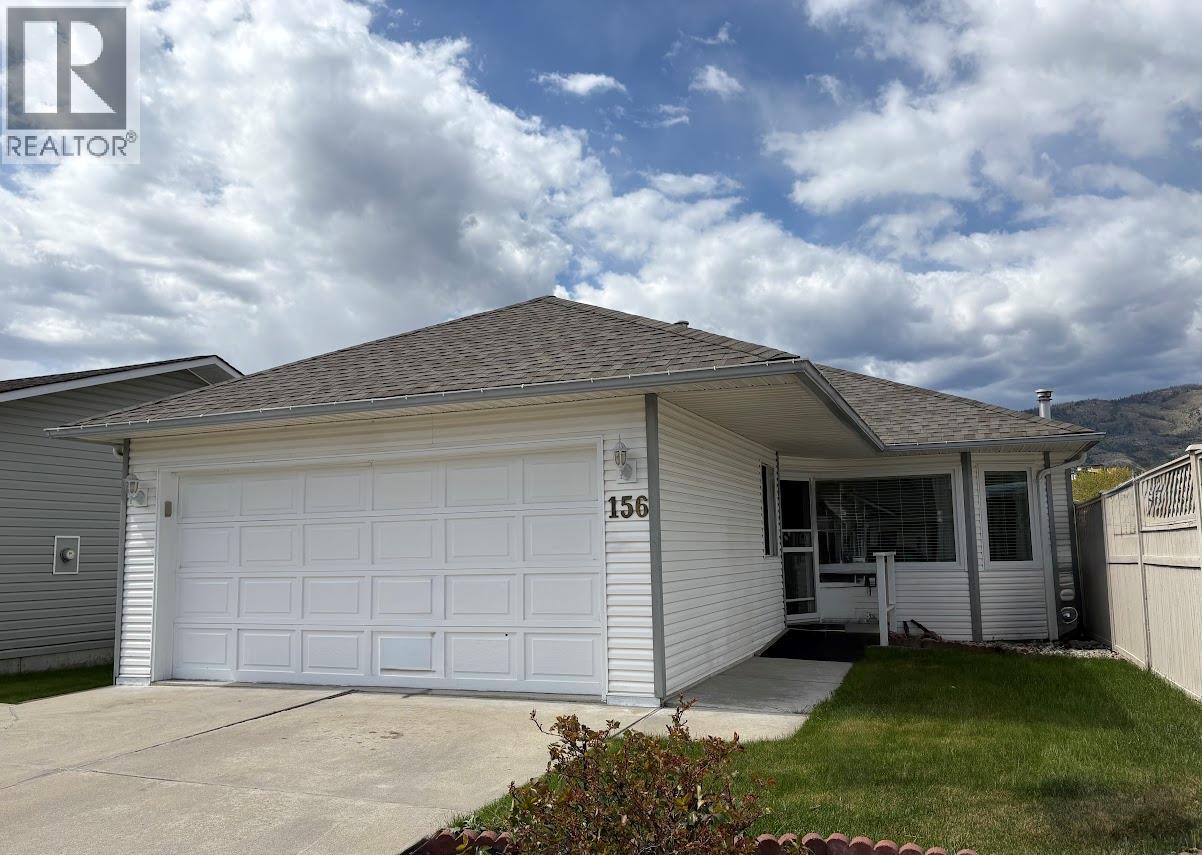
3400 Wilson Street Unit# 156
Penticton, British Columbia
Rancher in The Springs a popular 55+ gated community, walking distance to Skaha Lake, restaurants and shopping. This 2 bed, 2 bath home features a spacious double garage, hardwood flooring in the living room, gas fireplace and central A/C. The master bedroom offers a 4 piece ensuite, spacious walk in closet, also 4 piece main bathroom and guest bedroom. The dining room and living room are very bright great for entertaining the family. Off the kitchen leads out to a fenced backyard. The Springs has beautifully maintained grounds, with a pond, and access to a community clubhouse—all for a low bare land strata fee of $95/month. Great location close to shopping, restaurants, medical services, and recreation just minutes away. Pets allowed with restrictions, this home is listed well below assessed value bring your ideas and make it the perfect home for you. (id:33225)
Royal LePage Locations West
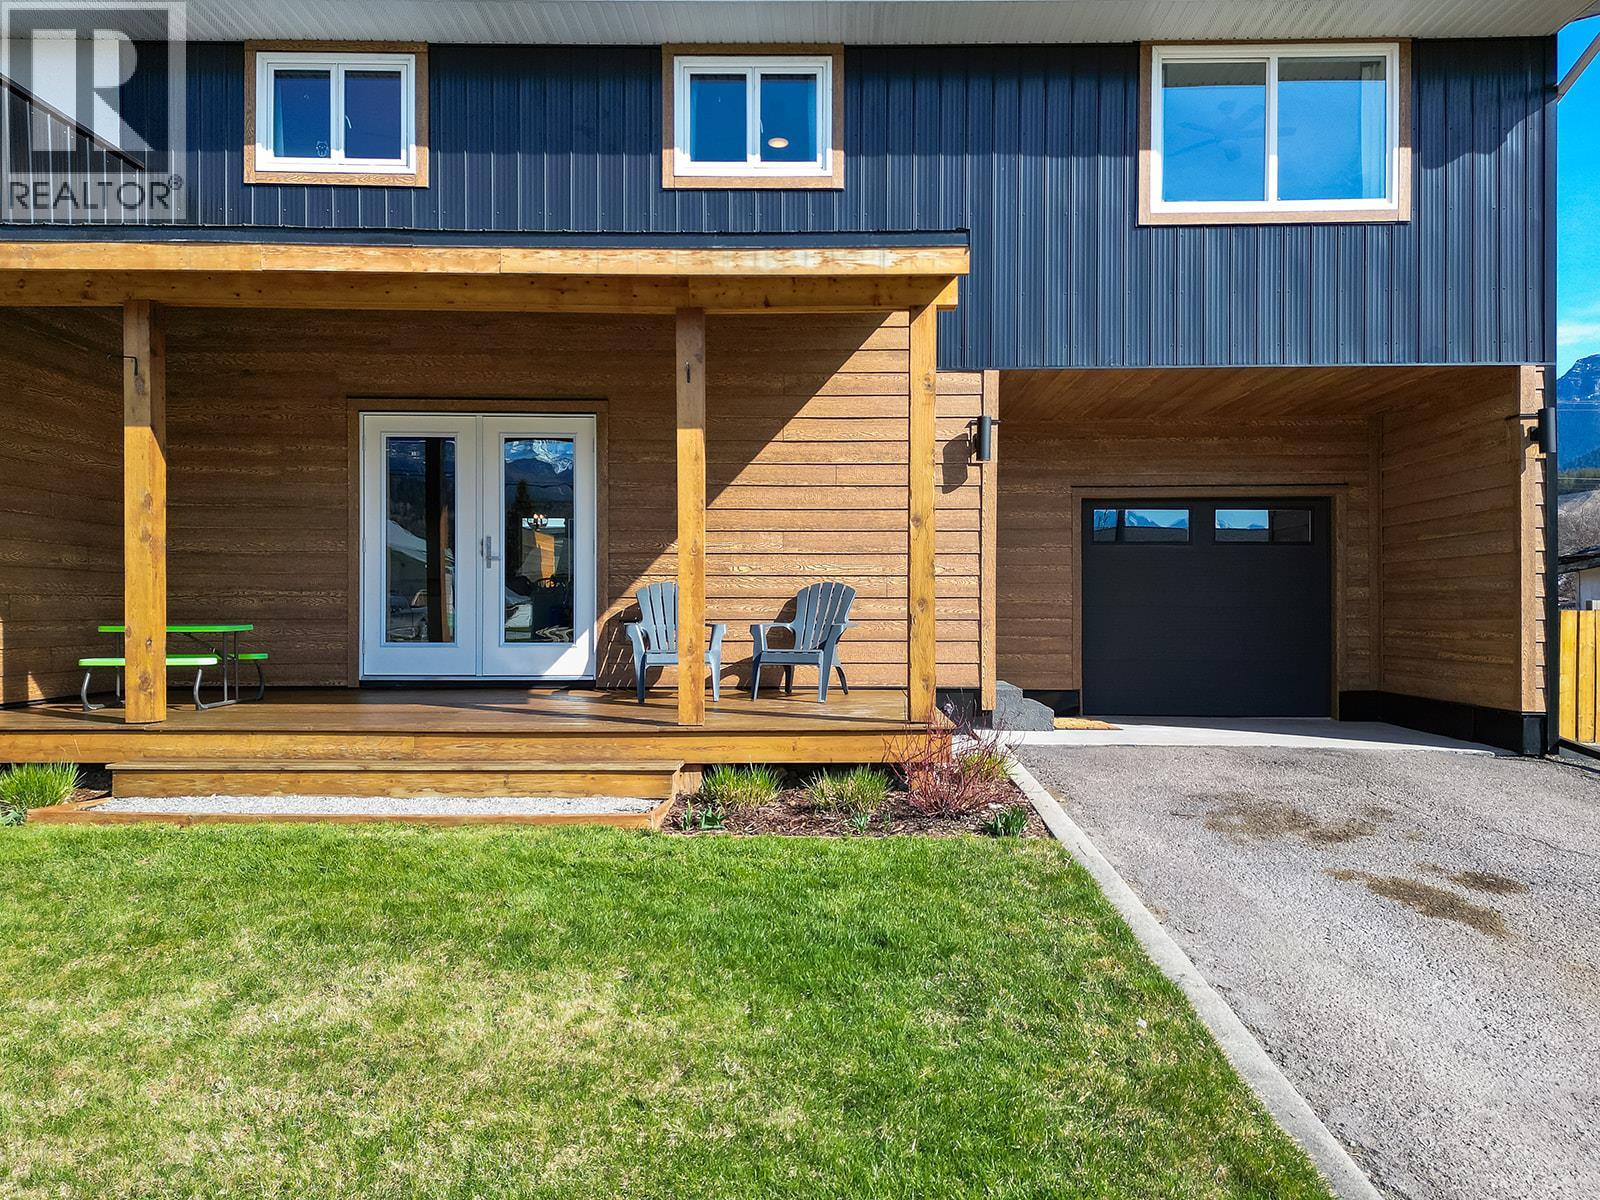
805 13th Street
Golden, British Columbia
If you're in the market for a family home that checks off all your boxes and more, then be sure to check out this one-of-a-kind Half Duplex at 805 13th Street South! This turn-key property has seen a top-down reno, which means you don't have to worry about spending time, money and energy doing updates on move-in day. Rather, you can move right in and enjoy your fully updated space! The deck off the kitchen is a huge bonus, and you'll love this space on these warm spring nights where you'll enjoy grilling and chilling with friends and family! The back yard is fully fenced, offers back-lane access and even has a fire pit where your family can maximize on evening get togethers while taking in views of Moberly Mountain. The attached garage is must-have, providing convenience for all of your storage needs including bikes, spare tires, and all of your seasonal mountain gear. With four bedrooms and 2.5 baths, this home can provide ample space for your family's needs for many years. Be sure to call your Realtor to set up your viewing (id:33225)
Exp Realty
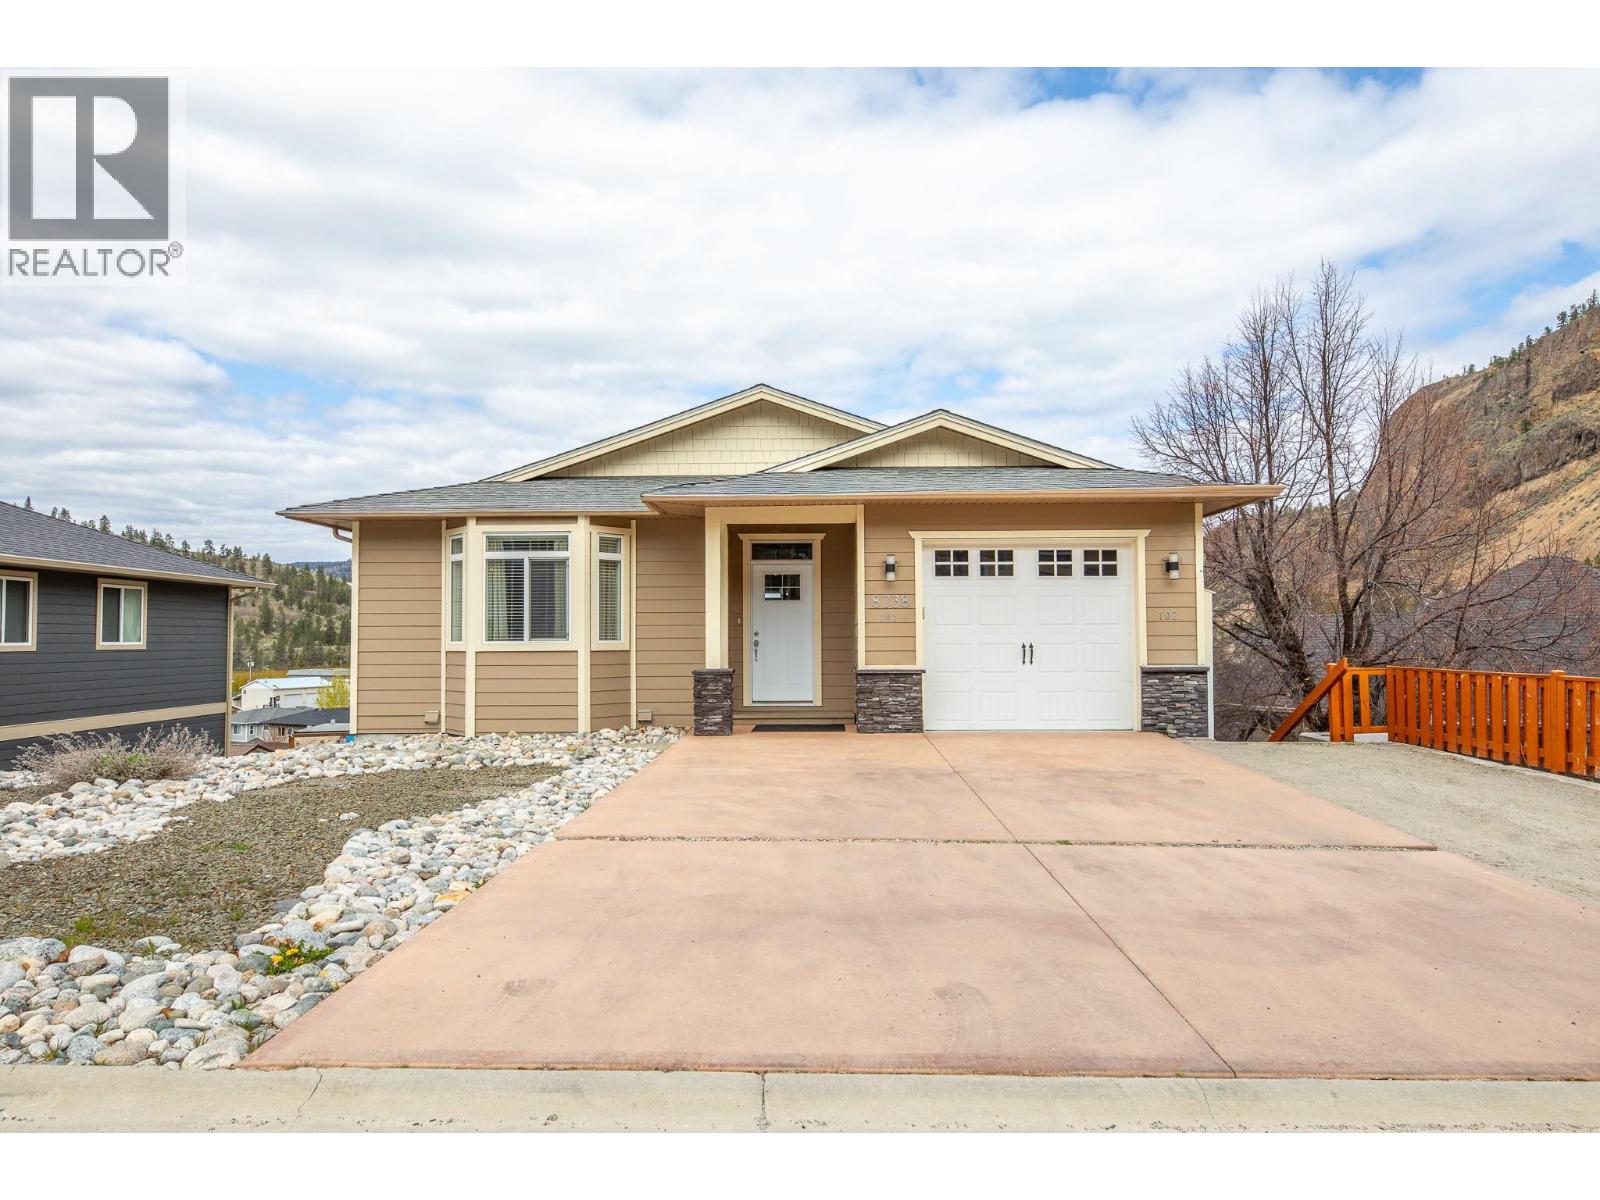
8738 Palmer Place
Summerland, British Columbia
Beautiful 9-year-old family home with a legal 2-bedroom suite, perfectly located in a quiet, desirable area of Summerland. This well-maintained 5-bedroom main home offers quality finishes throughout, including hardwood flooring, granite countertops, and a cozy gas fireplace in the open-concept living area. The spacious covered deck is perfect for year-round entertaining and enjoys stunning views of Giants Head Mountain. The additional 2-bedroom legal suite provides excellent mortgage-helping income or space for extended family. Just minutes from downtown, schools, recreation facilities, and surrounded by hiking and biking trails, this property offers the perfect blend of lifestyle, comfort, and investment potential. (id:33225)
Summerland Realty Ltd.
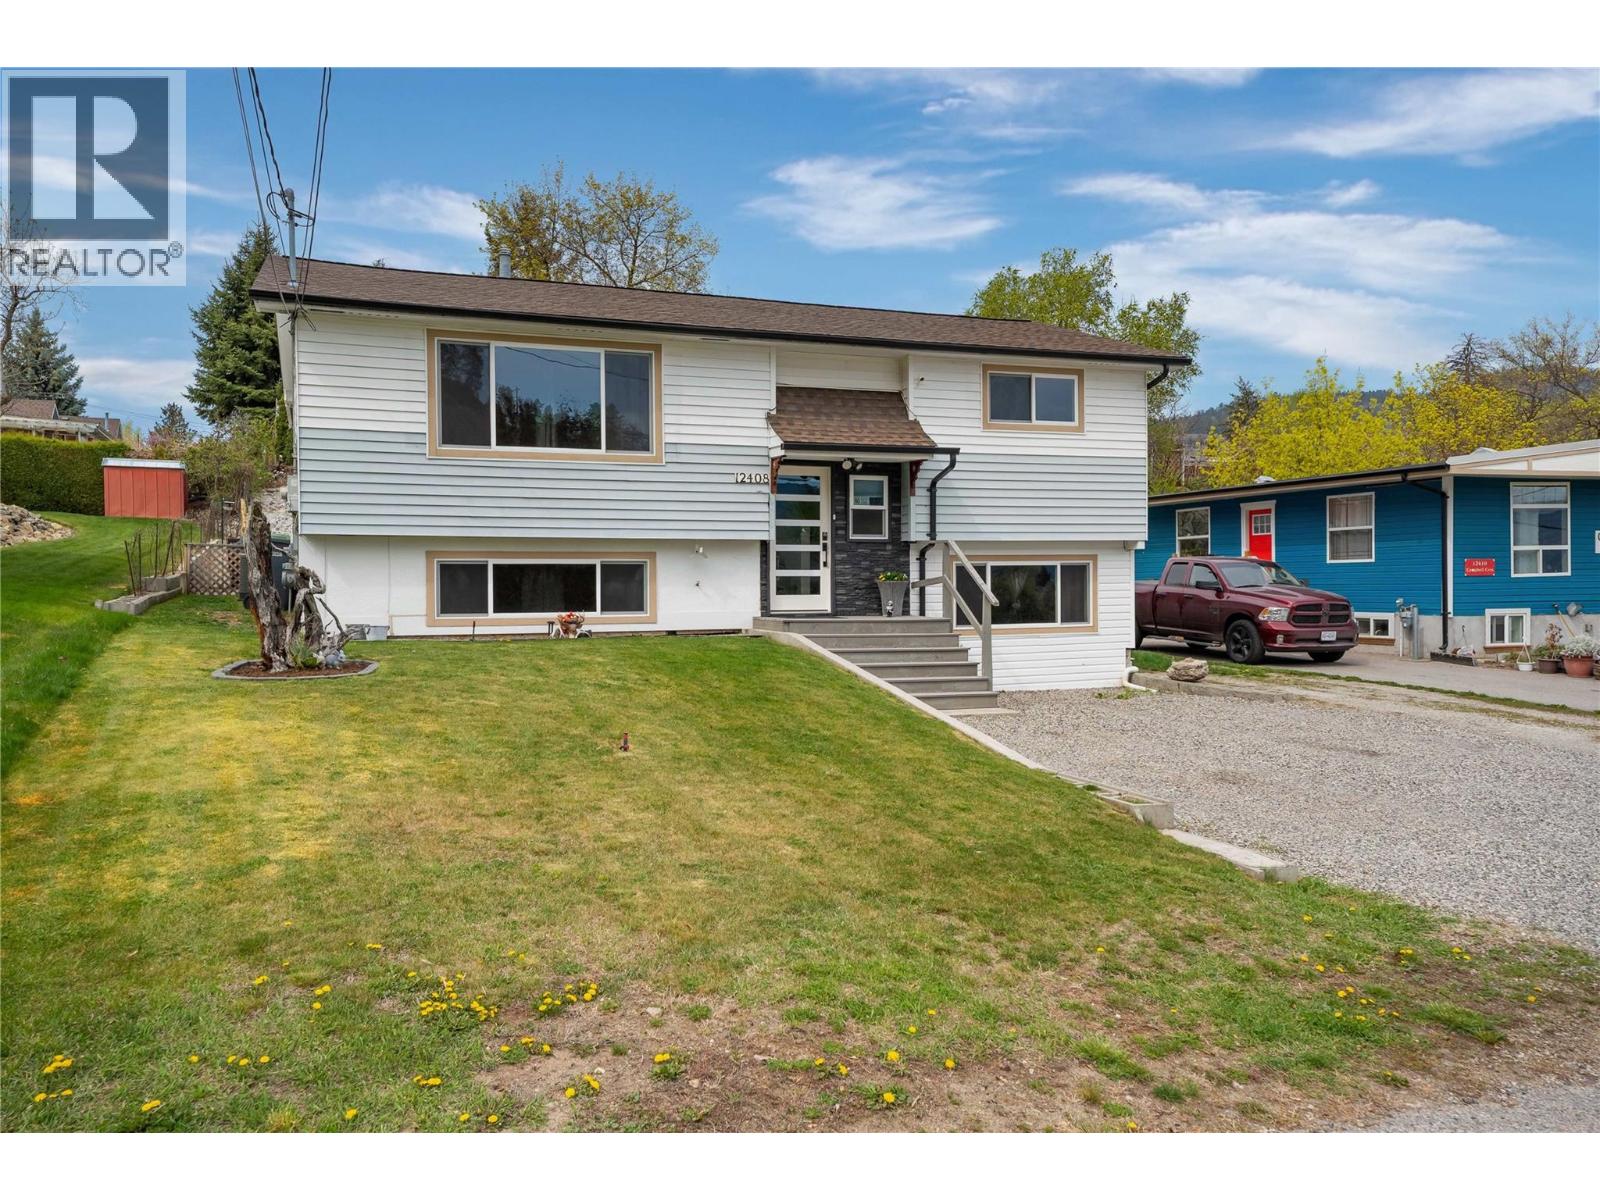
12408 Campbell Crescent
Summerland, British Columbia
Don’t miss this excellent opportunity to enter the market with a well-cared-for, updated 3-bedroom, 2 full bath home in a convenient location close to town. The main level features a bright and spacious living room flowing into the dining area and kitchen, complete with stainless steel appliances. You’ll also find two bedrooms, a renovated full bathroom, and the added convenience of main floor laundry. Step out from the dining area onto the covered sundeck overlooking the backyard—perfect for families and pets. Downstairs provides flexibility with a large rec room currently used as a bedroom, a full 4-piece bathroom, and two additional bedrooms, one with direct access to the backyard. Outside, enjoy year-round relaxation in the deluxe hot tub under the gazebo—ideal for watching the game or a movie—while the kids play in the irrigated yard, fenced on both sides. There is plenty of open parking, including rear yard access for your RV, boat, and other toys. Additional features include newer windows, a high-efficiency furnace, and central air conditioning for year-round comfort. All of this within easy walking distance to schools, shopping, and Memorial Park. (id:33225)
Royal LePage Parkside Realty
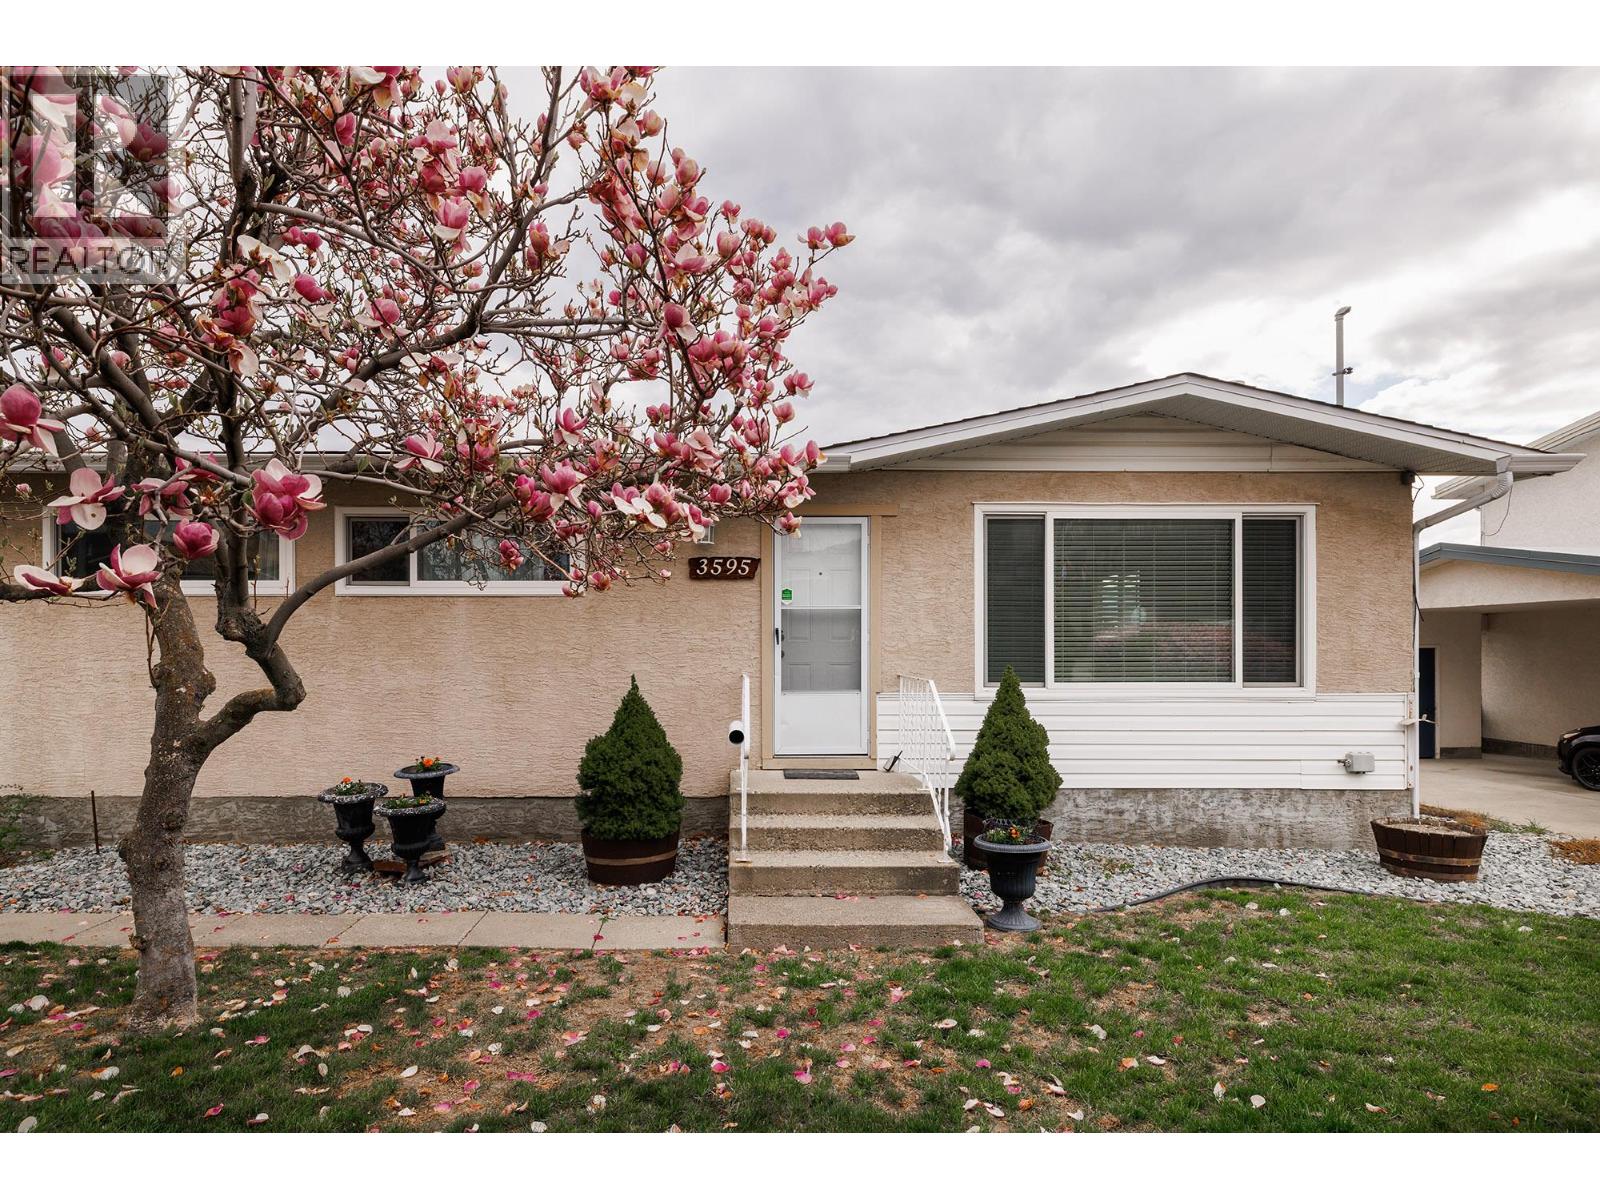
3595 Brown Road
West Kelowna, British Columbia
Welcome to the home you’ve been waiting for—where comfort, convenience, and outdoor living come together in a location that truly delivers. Just a short walk to shopping, restaurants, medical clinics, and major retailers, everything you need is right at your doorstep. Step outside and you’ll find one of this home’s standout features—a beautiful, private backyard that’s ready to be enjoyed from day one. Whether it’s kids playing, pets roaming freely, summer BBQs with friends, or simply relaxing with your morning coffee, this space offers the kind of outdoor lifestyle many first-time buyers only hope to find. Inside, the home offers a practical layout that’s perfect for getting started or downsizing with ease. Plus, key updates have already been taken care of: hot water tank (Oct 2025), roof (approx. 8–10 years), fridge (3 years), and dryer (1 year)—giving you added confidence as you make the move into homeownership. With the big items handled and a backyard you’ll truly use, all that’s left is your personal touch. Move in, make it your own, and start building lasting memories. Vacant and ready for quick possession—don’t miss your chance to get into the market with a home that offers both value and lifestyle. Book your private showing today. (id:33225)
Chamberlain Property Group

Copyright © 2018 - Heather Angel & HeatherAngelRealEsate.ca | All Rights Reserved.