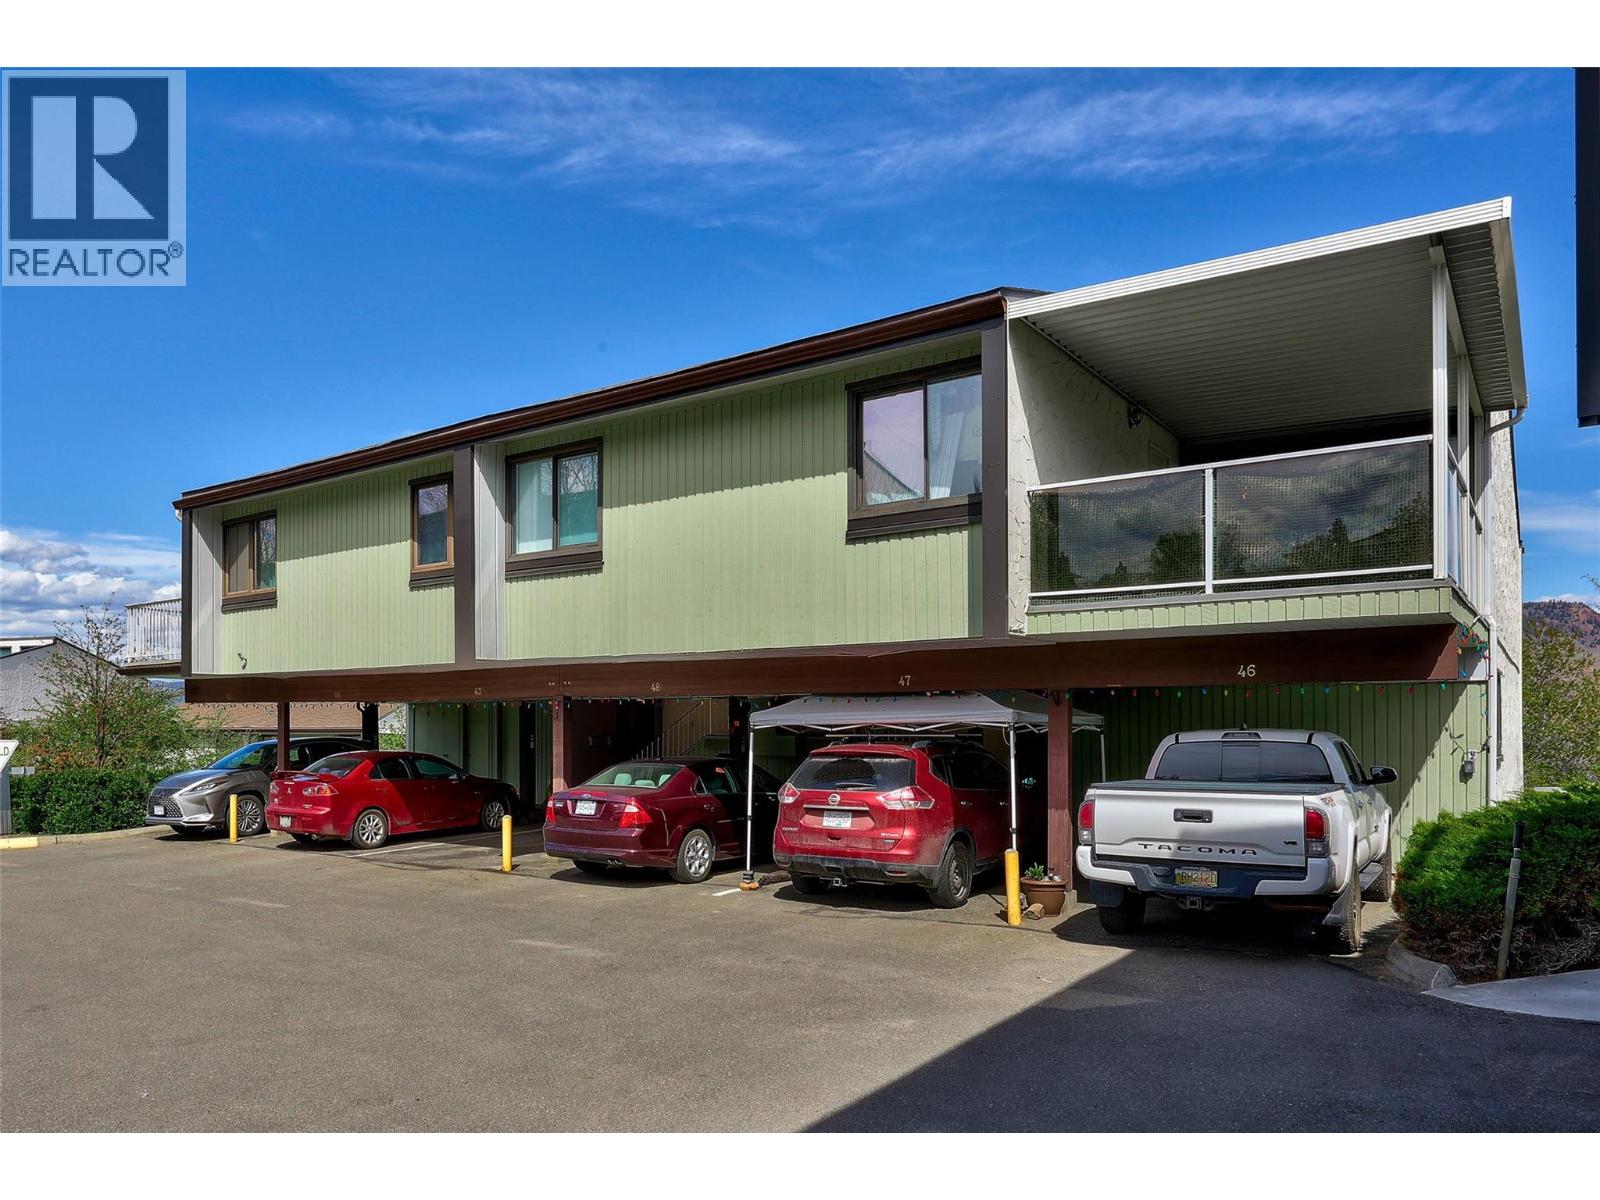
137 Mcgill Road Unit# 43
Kamloops, British Columbia
2 Bedroom + Den Townhome in Sahali Estates: An excellent Sahali location close to TRU, hospital, schools and shopping features a 4pc bath, in suite laundry, carport parking plus second parking stall, updated flooring, paint and kitchen appliances. Ground level access with your own private patio to sit and enjoy your coffee! Pets allowed with restrictions. There's great value in this home- why pay rent when you can own your own place? (id:33225)
Royal LePage Westwin Realty
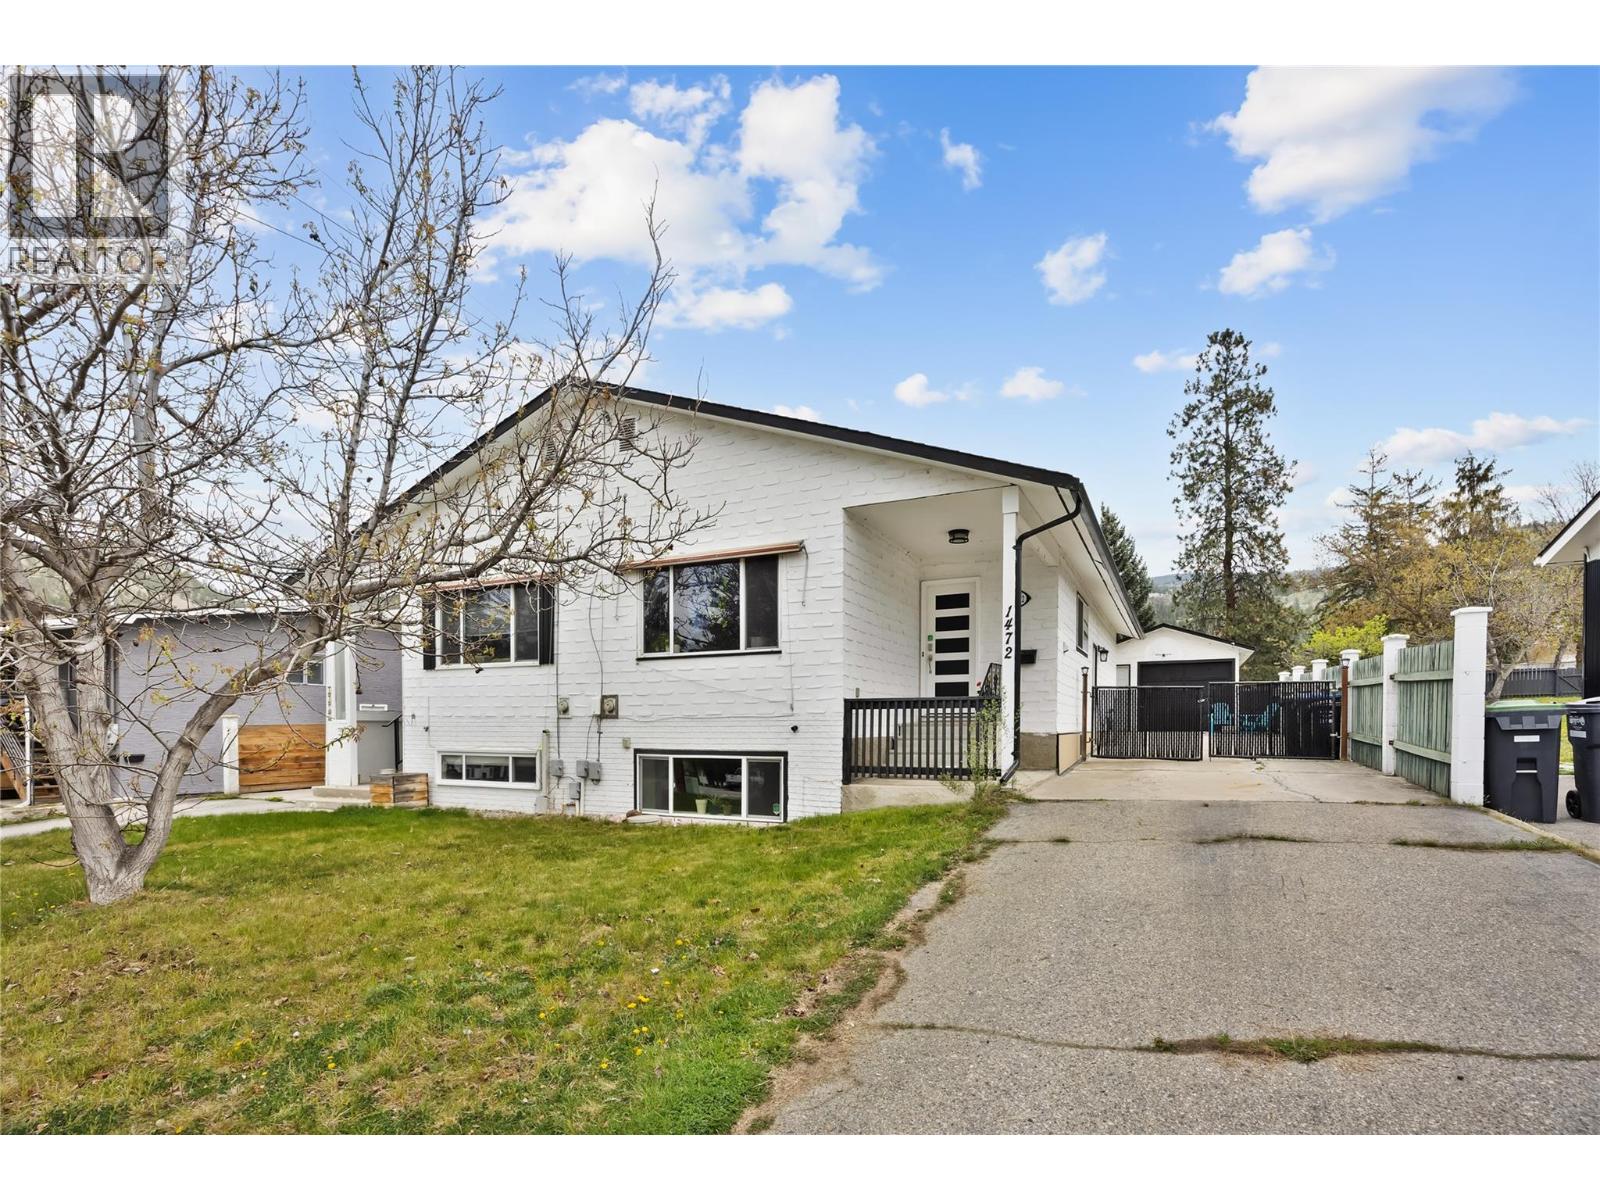
1472 Columbia Street
Penticton, British Columbia
Welcome to 1472 Columbia Street—an inviting home in a fantastic central location, with direct access to Columbia Park Elementary school out the back gate, adding everyday convenience and peace of mind. Inside, you’ll find a functional layout with bright, comfortable living spaces and plenty of room for everyday living. The main floor features a spacious living area filled with natural light, flowing into a practical kitchen and dining space ideal for family gatherings or entertaining. 2 bedrooms provide flexibility for families, guests, or a home office setup. Downstairs you will find 2 bedrooms plus den, open living space and an additional kitchen. There is a side entrance to the home for access to either level. Laundry is currently downstairs however there are hookups upstairs too! Step outside to enjoy a private yard with space to relax, garden, or host summer get-togethers—all while enjoying the unique benefit of immediate school access. With ample parking plus a large single garage, this property offers both convenience and versatility. Whether you’re a first-time buyer, growing family, or investor, this is a great opportunity to own in a desirable neighbourhood with easy access to everything Penticton has to offer. (id:33225)
Royal LePage Locations West
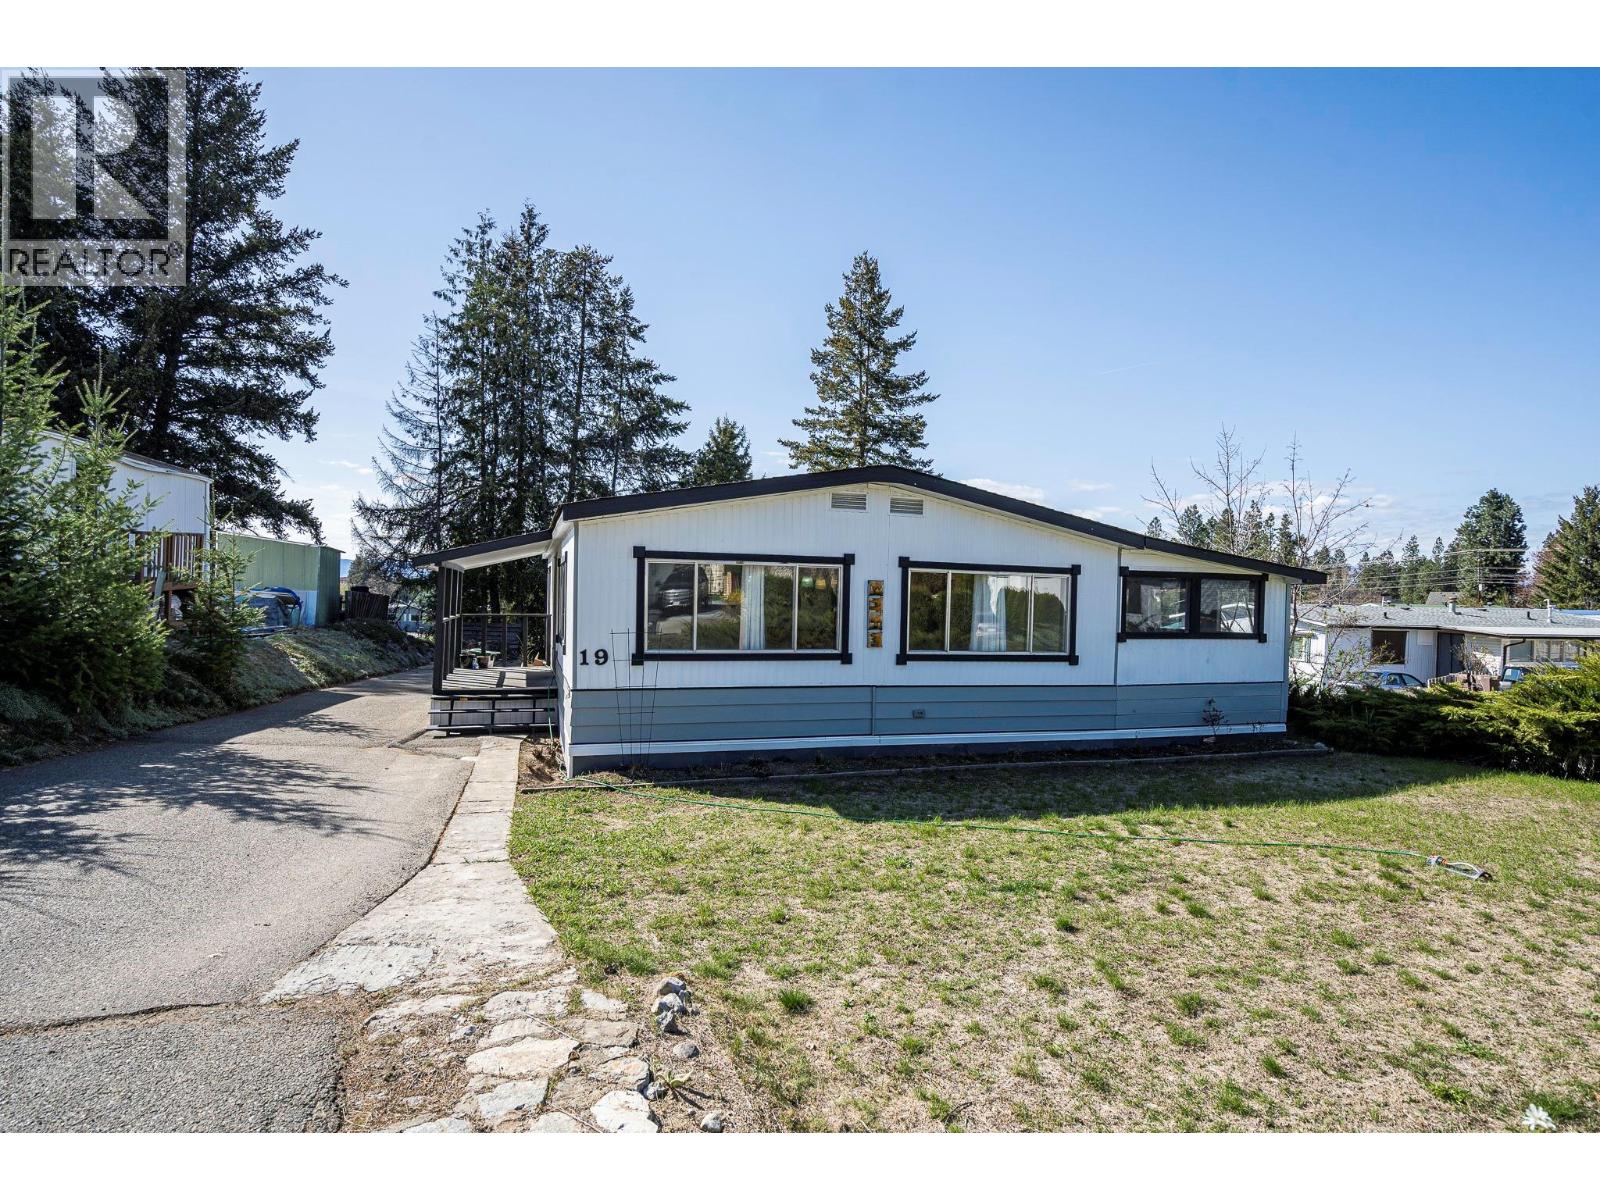
3535 Mcculloch Road Unit# 19
Kelowna, British Columbia
Take a look at this updated double wide unit on Lakecity Estates in South East Kelowna. You will enjoy this fully renovated kitchen with a generous island, dark countertops, stainless appliances including a French door fridge, dishwasher and built-in range, tile backsplash, and abundant cabinetry, it's a real cook's kitchen in a surprisingly open, light-filled layout. Hardwood flooring runs through the main living areas, and the bathroom has been tastefully updated with a vessel sink, granite vanity, and subway tile surround. Two bedrooms plus a den offer comfortable, flexible living. A large enclosed sunroom adds bonus space with potential. Mechanical updates include a 2012 furnace and roof, and an approx. 3 year old hot water tank — plus a brand new electrical inspection and silver label. Storage shed on site. Backs onto green space. Located in a quiet, well-kept 55+ park, surrounded my wineries, orchards and fruit stands, and is just minutes from Gallagher's Canyon Golf Course and only 10 minutes to Orchard Park and all of Kelowna's major shopping and services. (id:33225)
RE/MAX Kelowna
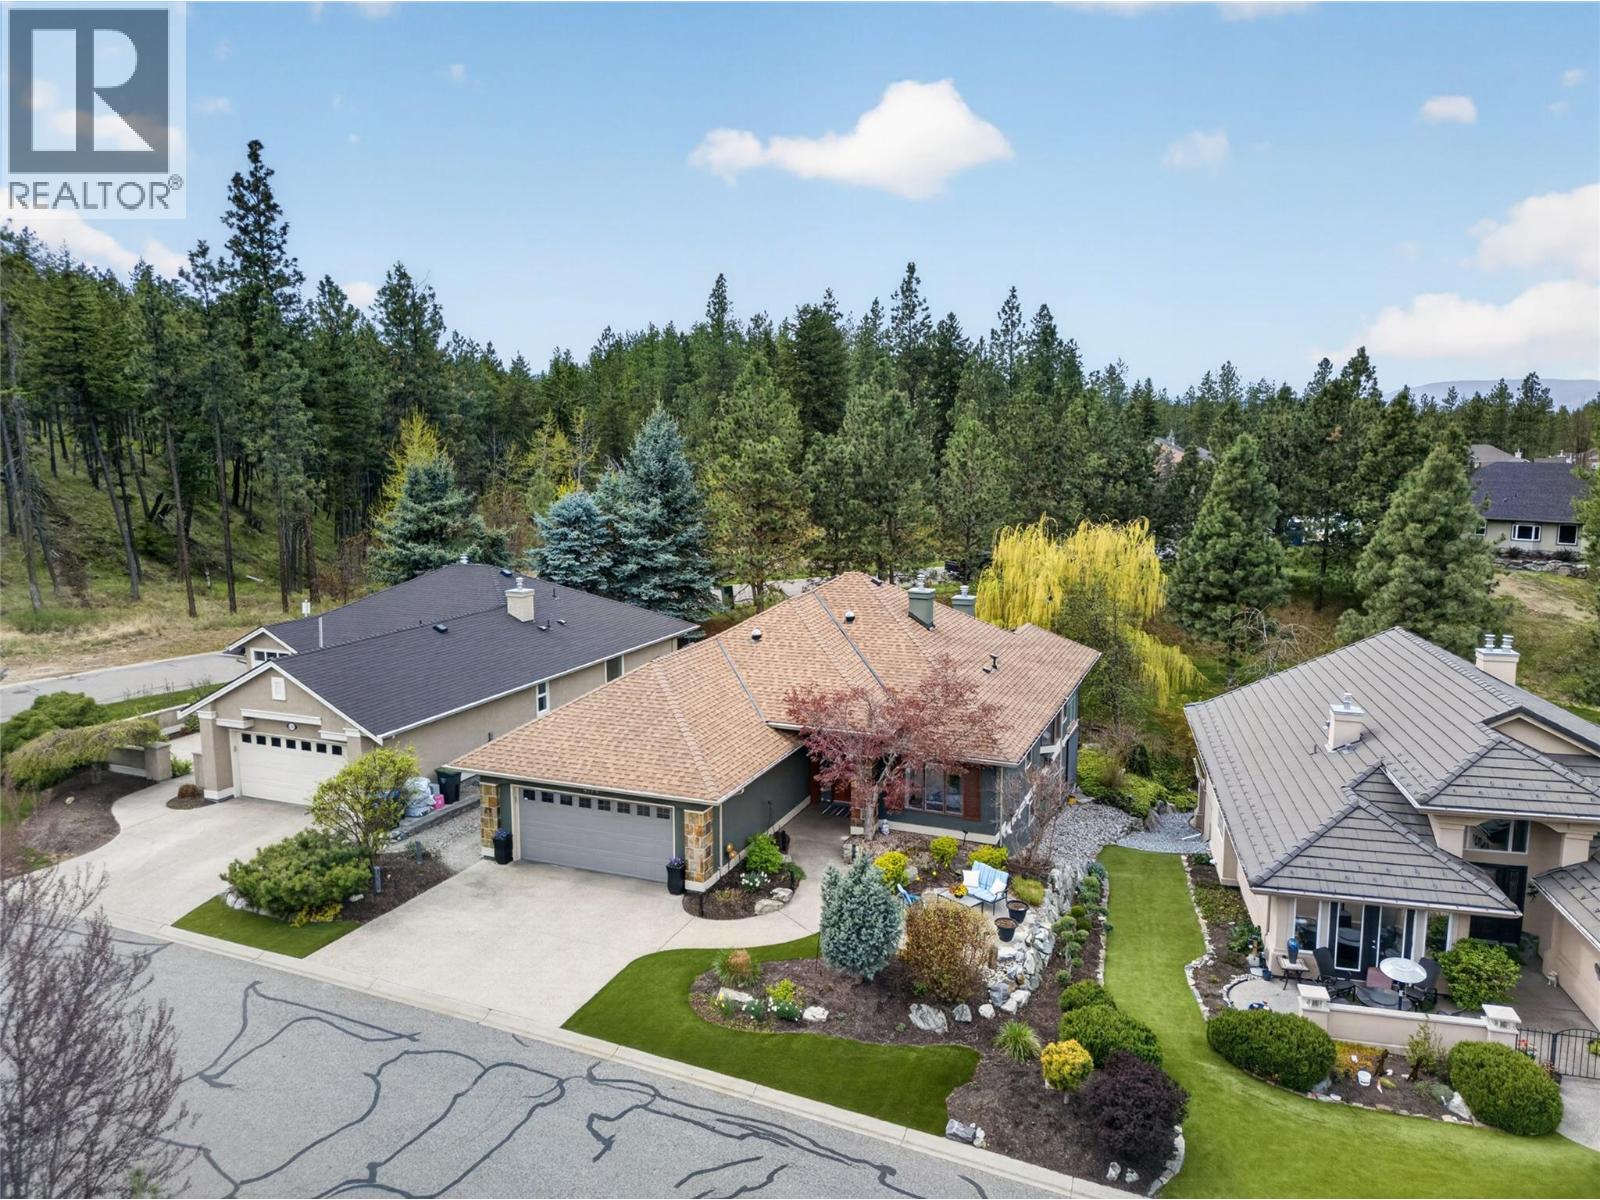
4178 Gallaghers Boulevard S
Kelowna, British Columbia
Tucked within the gated community of Gallagher’s Canyon Golf & Country Club, this home stands out for its rare privacy & beautifully curated outdoor space. Backing onto mature greenery with no neighbours behind, the yard feels like your own quiet retreat with a private hot tub, offering multiple areas to relax or entertain in a peaceful setting. Inside, the home is bright & welcoming, with soaring ceilings and thoughtful detailing throughout. The kitchen is designed for everyday living & hosting, featuring two-toned cabinetry, a large island with a built-in wine fridge, gas range, wall oven, and a dual-sided fireplace that connects seamlessly to the dining & living areas. The primary suite is thoughtfully positioned for comfortable one-level living, while still offering plenty of space for visiting family or guests. It includes a well-appointed ensuite with heated floors, a walk-in shower, and a soaker tub. Two additional bedrooms, along with a full laundry room, complete a functional main-level layout. Downstairs, the walkout level adds even more flexibility for guests or extended family, with a spacious recreation room, fireplace, 2 additional bedrooms, a office/den, a full bathroom, and tons of storage. The lifestyle here is just as compelling, with two renowned golf courses, walking trails, tennis/pickleball courts, and a vibrant clubhouse with an indoor pool, hot tub, fitness centre, library, meeting rooms, and woodworking shops, creating true resort-style living. (id:33225)
Vantage West Realty Inc.
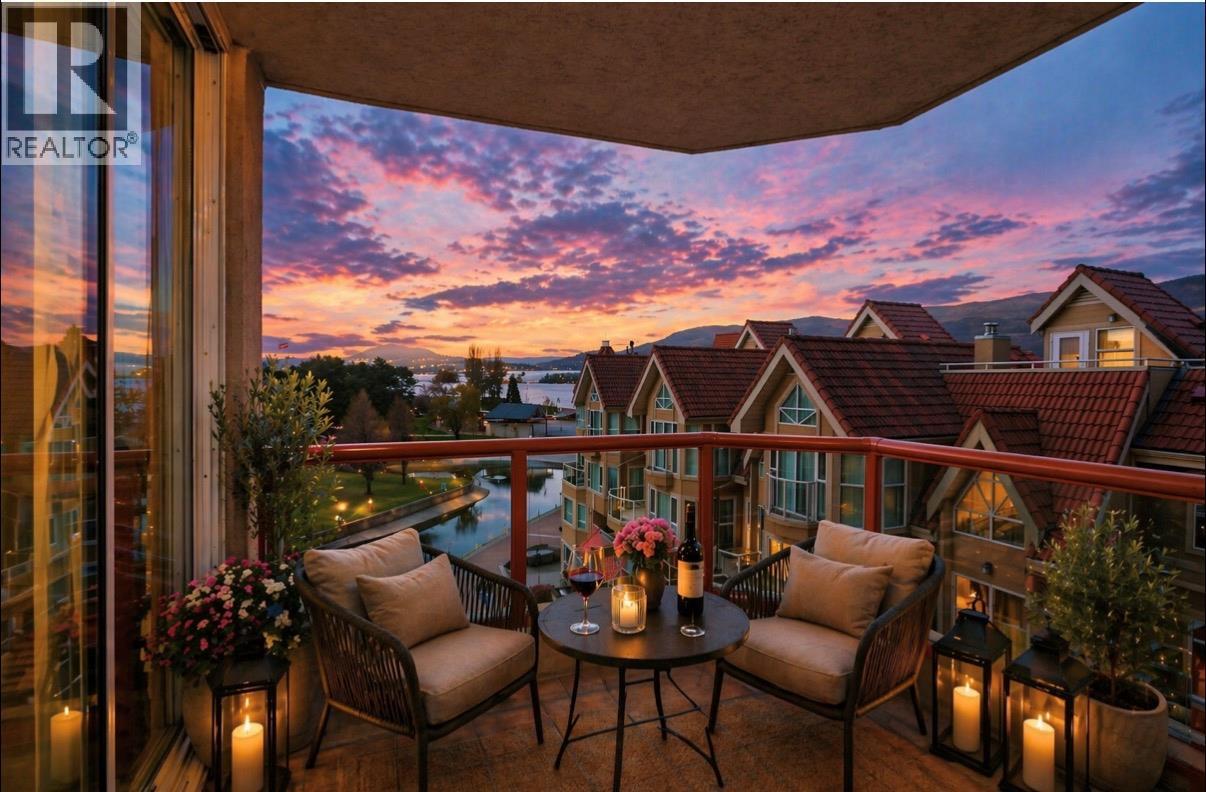
1160 Sunset Drive Unit# 505
Kelowna, British Columbia
Welcome to the heart of Kelowna’s vibrant downtown where lifestyle, convenience, and luxury all come together. This beautifully positioned residence at #505 – 1160 Sunset Drive offers the ultimate Okanagan experience, just steps from the lake, beaches, and the city’s most sought-after amenities. Imagine starting your day with a walk along the waterfront boardwalk, grabbing coffee from your favorite café, and ending the evening with sunset views over Okanagan Lake all without getting in your car. Located in one of Kelowna’s premier waterfront communities, you’re surrounded by everything that makes this city special. Walk to Tugboat Bay Beach, Water Street, Prospera Place, award-winning restaurants, boutique shops, breweries, and the cultural district. Whether it’s paddleboarding in the summer, evening patio hopping, or catching a Kelowna Rockets game, this location delivers year-round lifestyle. ?? Unmatched walkability – daily errands, dining, and entertainment at your doorstep ?? Resort-style lifestyle – beaches, marina access, and waterfront trails just steps away ?? Strong investment potential – highly desirable area for both homeowners and investors ?? Energy & vibrancy – events, festivals, and a true sense of community This is more than a home it’s a lifestyle upgrade. Whether you’re looking for a full-time residence, a lock-and-leave property, or an investment in one of Kelowna’s most dynamic neighbourhoods, this opportunity checks all the boxes. (id:33225)
Royal LePage Kelowna
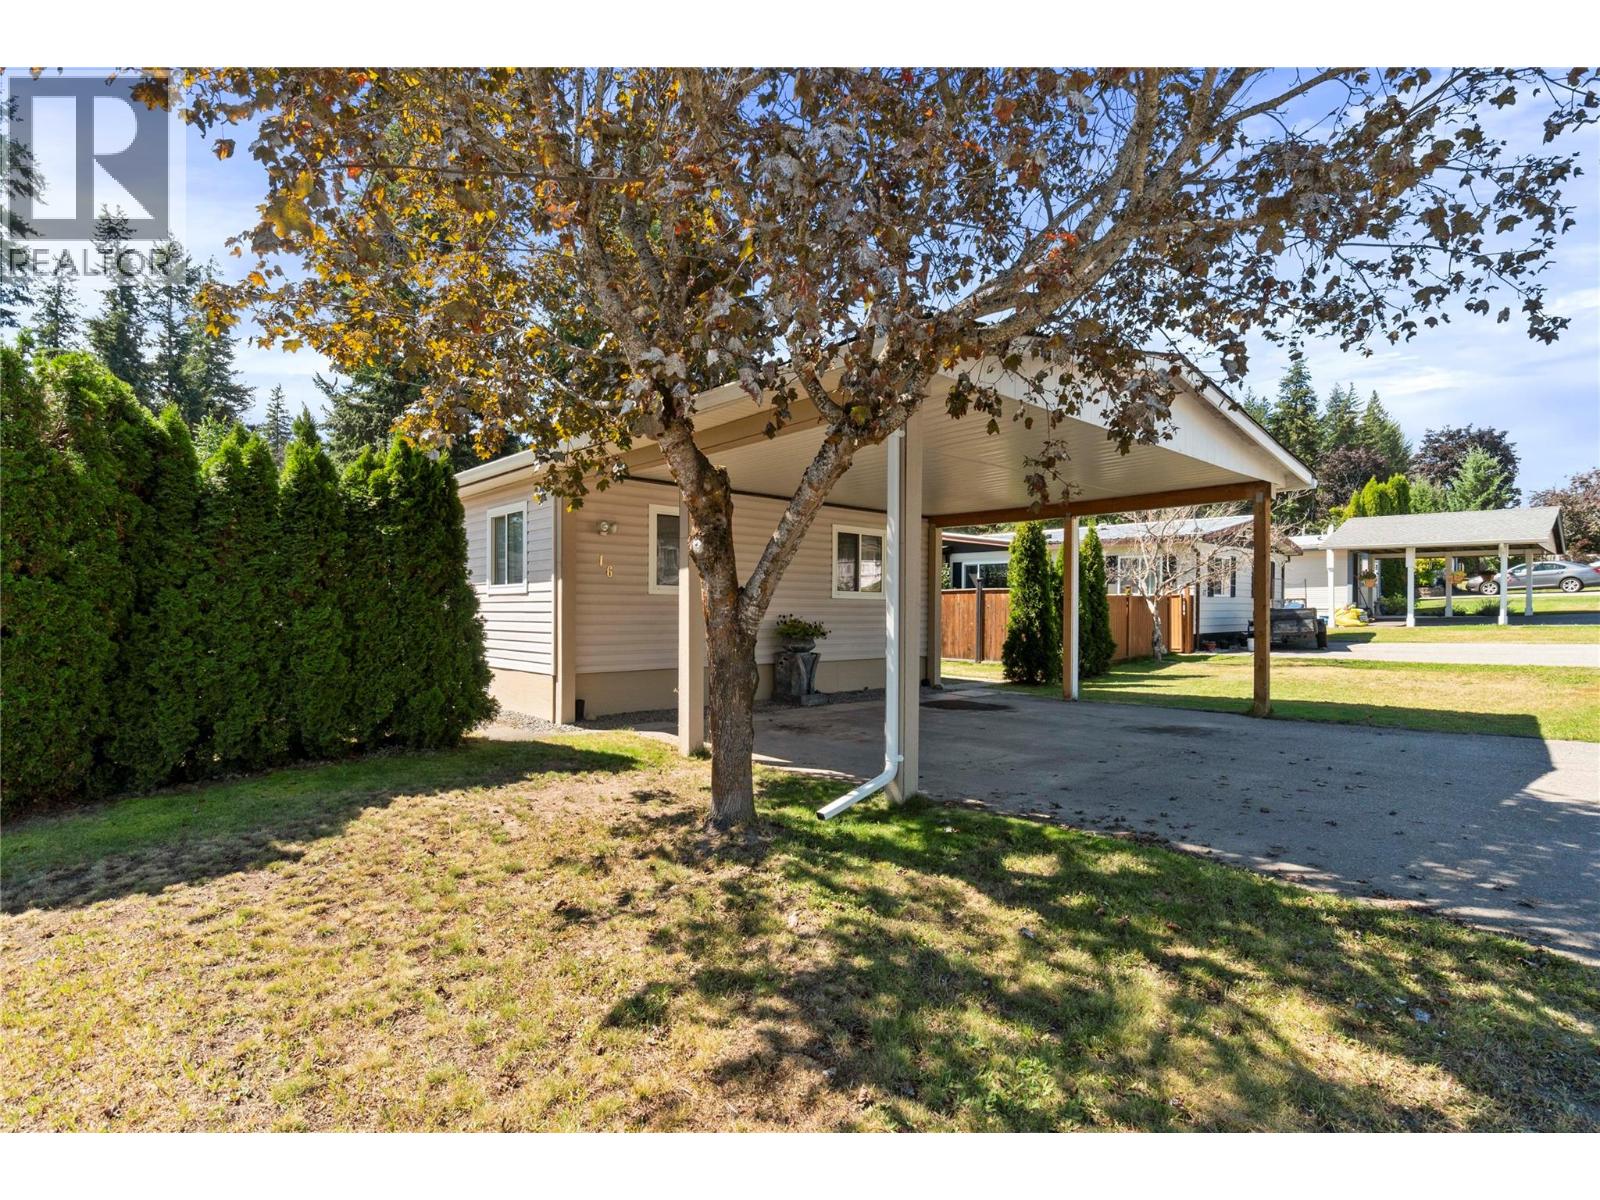
1361 30 Street Se Unit# 16
Salmon Arm, British Columbia
Step into comfort and value in the highly sought-after Broadview Mobile Villas. This spacious 3-bedroom, 2-bath double-wide offers 1,440 sq. ft. of bright, open-concept living designed for easy everyday living. Vaulted ceilings create an airy feel throughout the main living space, while the functional kitchen is perfect for home cooking and gathering with family and friends. The private primary suite includes a 3-piece ensuite, and two additional bedrooms provide flexibility for guests, hobbies, or a home office. Enjoy the outdoors from your impressive 32’ x 8’ covered deck — ideal for morning coffee, summer BBQs, or relaxing evenings. A generous covered carport offers excellent parking and protection from the elements, adding to the home’s convenience. Located in a popular, well-maintained park, this property offers a low-maintenance lifestyle so you can focus on enjoying the Shuswap. Just minutes to schools, shopping, walking trails, and Shuswap Lake, everything you need is close by. Affordable, spacious, and full of potential — a fantastic opportunity to make it your own. (id:33225)
Coldwell Banker Executives Realty
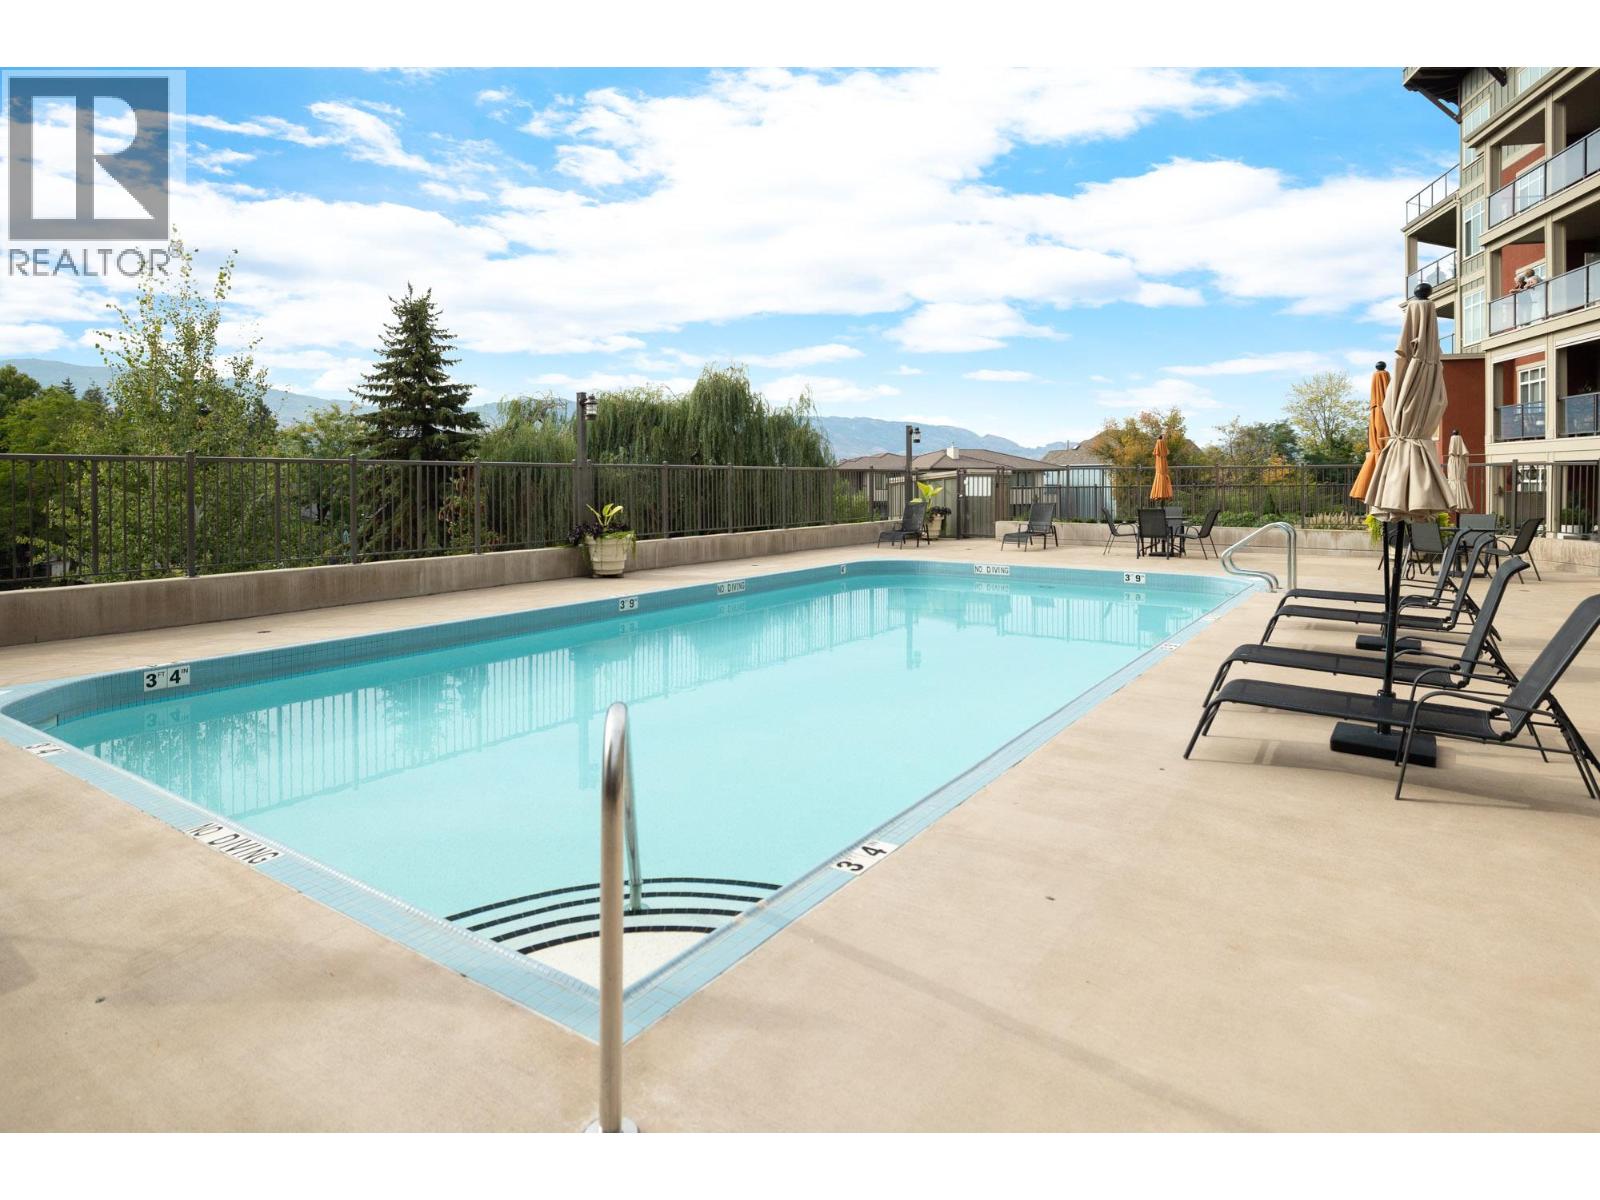
3865 Truswell Road Unit# 204
Kelowna, British Columbia
Welcome to a rare offering in one of the Lower Mission’s most coveted waterfront communities. This bright, spacious 2 bedroom + den residence offers over 1,600 sq.ft. of refined single-level living, paired with resort-style amenities and an unmatched location just steps to the lake, beaches, parks & the Greenway. The moment you enter, the home feels calm, inviting, and exceptionally well cared for—an ideal fit for a downsizer, professional couple, or anyone seeking effortless living in a quiet, well-managed building. The thoughtfully designed floor plan offers excellent separation between the bedrooms while embracing expansive open-concept living. Wide-plank vinyl flooring carries through the main living areas, where oversized windows fill the space with natural light. A gas fireplace adds warmth and character, while the covered deck extends the living space outdoors for morning coffee or relaxed evenings. The king-sized primary bedroom is a true retreat with beautiful natural light, generous space for additional furnishings, a walk-in closet, and a well-appointed ensuite. The second bedroom is spacious and bright, while the versatile den is ideal as a home office, reading lounge, hobby room, or flexible bonus space. Residents enjoy an outdoor pool, hot tub, putting green, fitness centre, community room, library, gathering spaces, and beautifully maintained grounds. Just minutes from schools, shops, wineries, and the lake—this home offers a rare balance of elevated living and daily convenience in one of Kelowna’s most desirable settings. (id:33225)
RE/MAX Kelowna - Stone Sisters
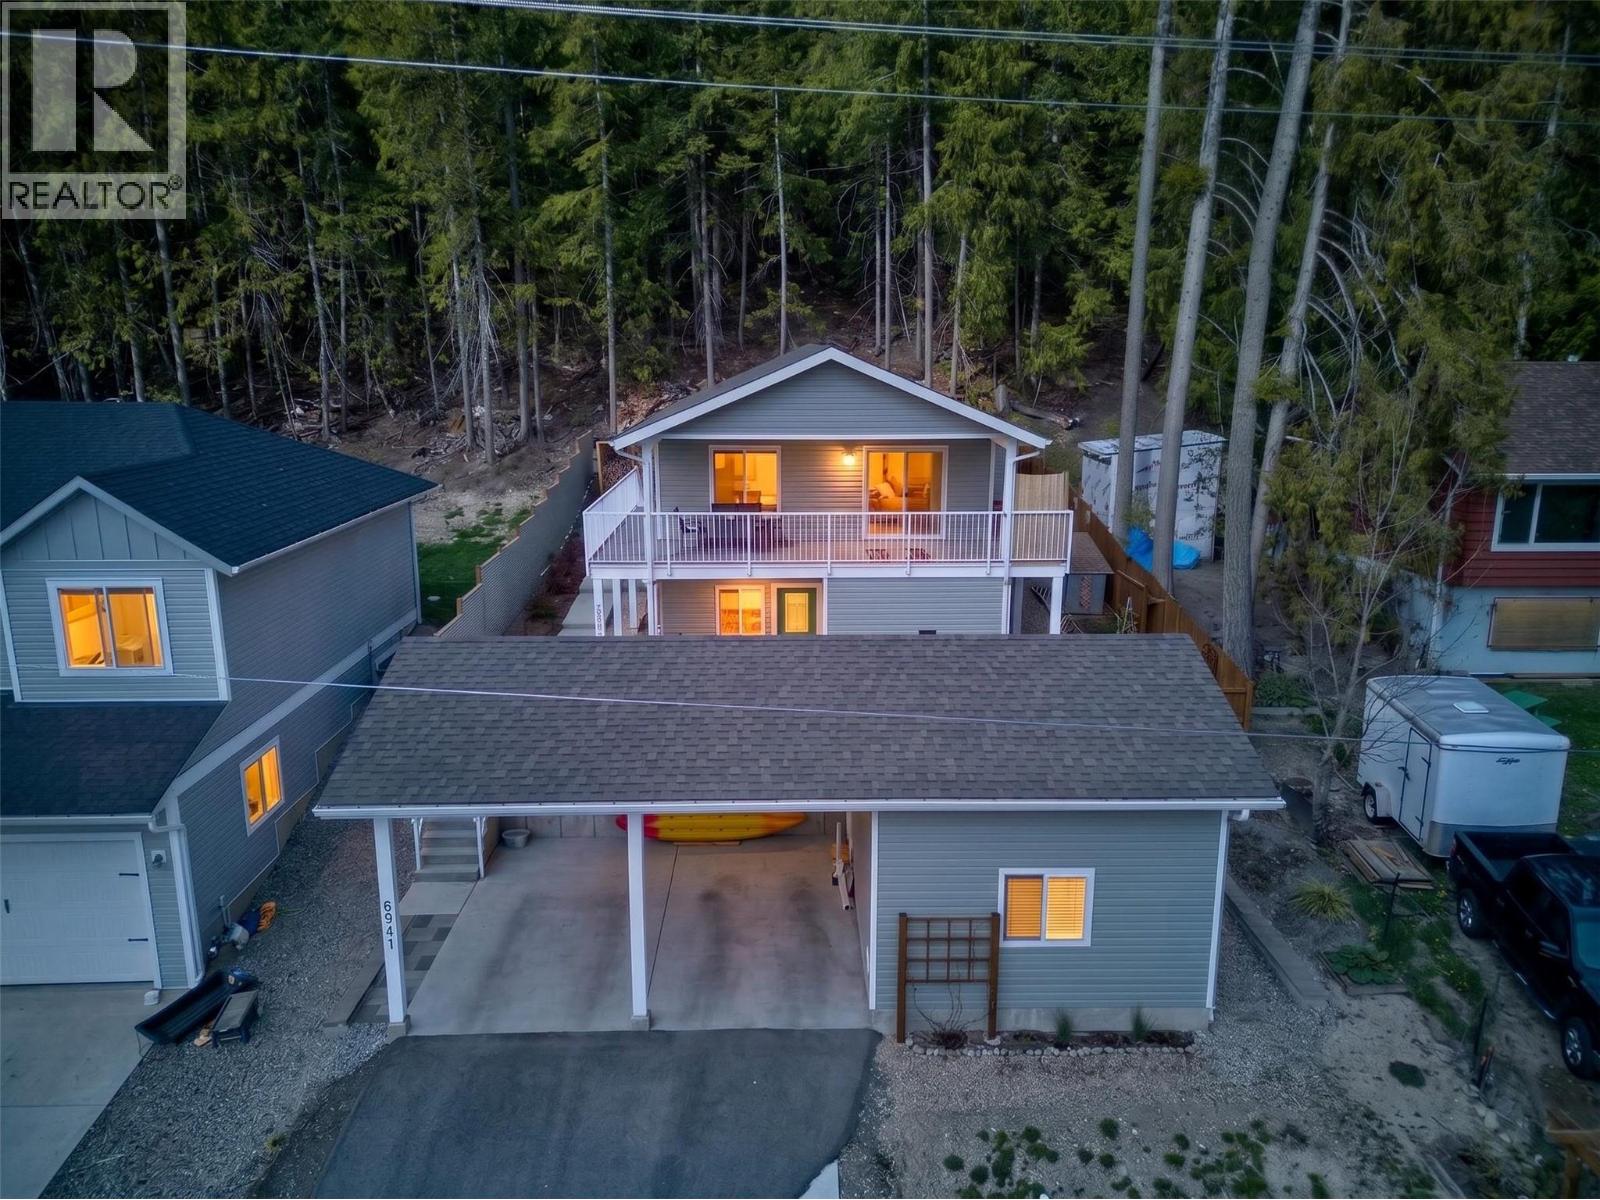
6841 46 Street Ne
Salmon Arm, British Columbia
Welcome to 6841 46 Street NE — a like-new Custom 2022 home offering 2,117 sq ft of modern living. This 3-bedroom, 3-bathroom home is loaded with upgrades and built for comfort. The spacious kitchen features under-cabinet pot lighting, large windows filling the space with natural light, & stainless-steel appliances, fridge, dishwasher, & built-in microwave/fan. LG washer and dryer are also included. Stay comfortable year-round with 2 energy-efficient heat pumps and baseboard heating in every room. You'll find 2"" blinds throughout the home & vertical blinds on the patio door, which leads out to a covered 8' x 32' deck with Lake View & features two sets of stairs down to the yard — perfect for entertaining or relaxing in privacy. The basement has 9’ ceilings, large laundry / storage and a full mortgage-helper 1 bed suite w its own separate entrance, private patio, and comes with fridge and stove included-ideal for rental income or multi-generational living. Outside, a covered 2-vehicle carport, a 14 x 20 heated workshop w its own 60-amp service & wooden floor over concrete, also the property features an wooden shed, & a 8x 10' garden shed The yard is fully enclosed with chain link fence & cedar fence to the north lined with cedars for complete privacy, the 4-zone irrigation system keeps the low-maintenance landscaping lush. Check out this modern comfort, smart investment potential, private country-style living —in the great lakeside community of Canoe. Full Home warranty (id:33225)
Century 21 Assurance Realty Ltd
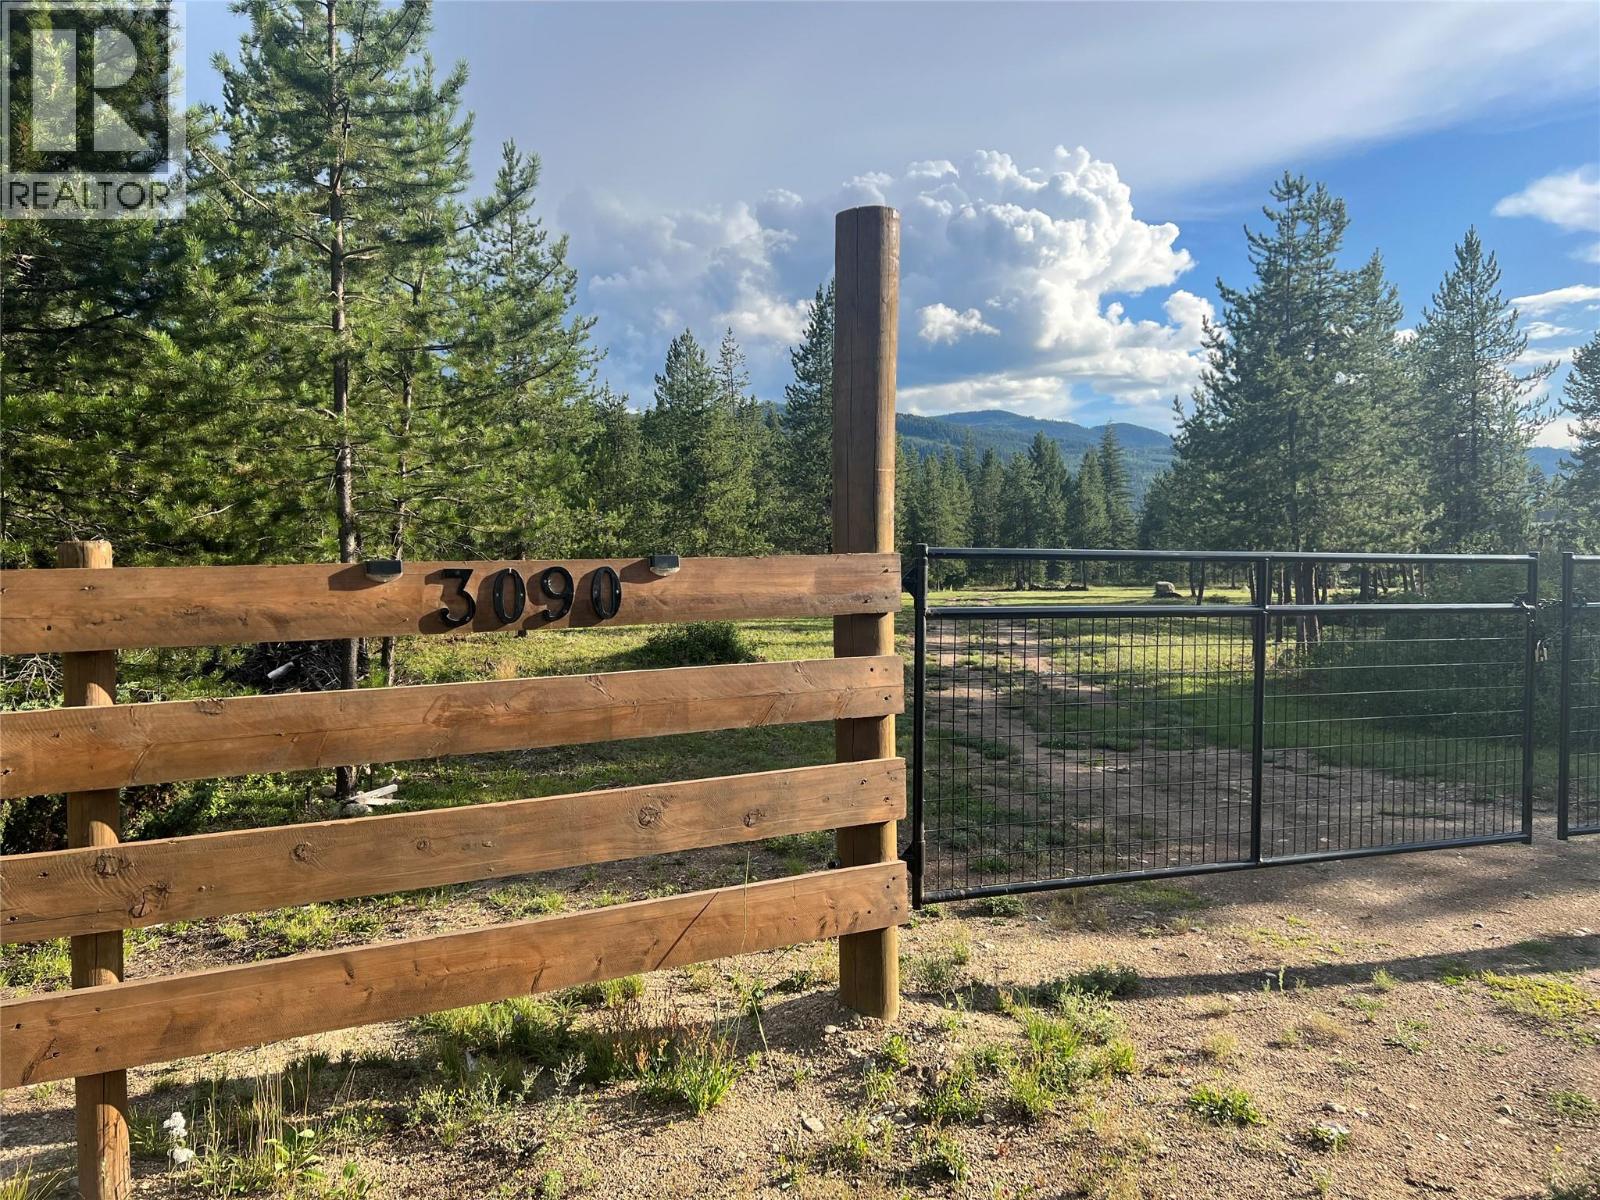
3090 Buffalo Springs Road
Barriere, British Columbia
Discover the perfect blend of space, comfort, and opportunity with this rare, flat acreage just under 10 acres, ideal for those seeking a peaceful lifestyle with room to grow. With an impressive 60 GPM drilled well, this property offers exceptional potential for hobby farming, equestrian use, or simply enjoying wide-open space. Built in 2023, this home shows like new & offers 2,592 sq ft of thoughtfully designed living space across two levels. The bright and inviting main floor features 1,296 sq ft of finished living, including a welcoming foyer, open-concept living, dining, and kitchen area with a large island, perfect for entertaining or everyday living. Two spacious bedrooms, including a primary suite with a 4-piece ensuite, plus a full main bath, complete the main level. The lower level provides another 1,296 sq ft with two additional bedrooms already framed and drywalled (just need finishing), plumbing in place for a third bathroom, and ample space to customize to your needs. Whether you envision a family room, recreation space, or a self-contained in-law suite with separate access, the possibilities are endless. Outside, the property is a blank canvas with plenty of room for a shop, barn, riding arena, or additional outbuildings. Nature lovers will appreciate the unbeatable location, just a 5-minute walk to the North Barriere River and beach, 20 minutes to North and East Barriere Lakes for boating and fishing, and only 15 minutes to the Town of Barriere for everyday amenities & 1 hour to Kamloops. Set in a quiet, safe neighborhood, this property offers the serenity of rural living without sacrificing convenience, an exceptional opportunity to create your dream lifestyle. (id:33225)
Exp Realty (Kamloops)
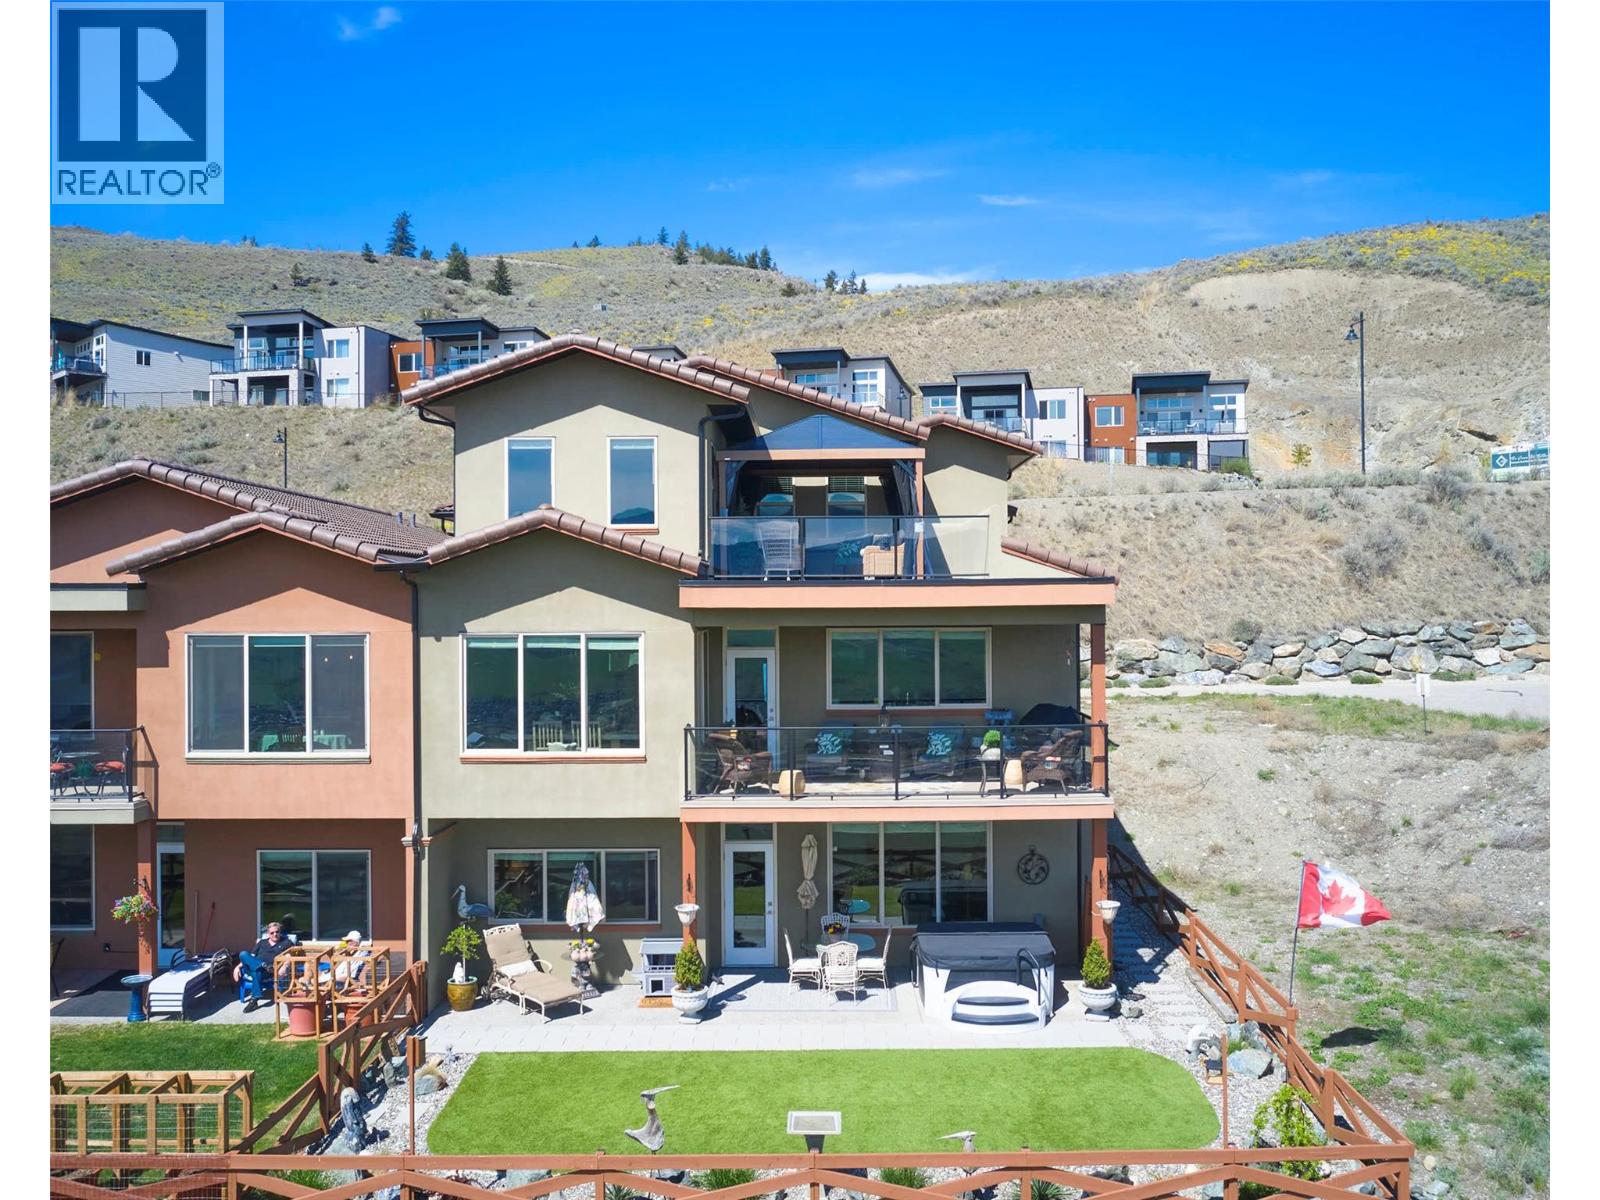
595 Vineyard Way N Unit# 31
Vernon, British Columbia
Welcome to your Okanagan dream home, perfectly positioned to capture breathtaking panoramic lake, valley, & city views. This beautifully finished 3-bedrm, 3-bath residence offers a seamless blend of luxury, comfort, & low-maintenance living in one of Vernon’s most desirable hillside communities. The bright, open-concept main level features a stunning kitchen with quartz counter tops, high-end matte white appliances, a large island for entertaining, and expansive windows framing the views. Step out to the deck—perfect for morning coffee or evening sunsets. You'll love the spacious living room and dining room for relaxing in after a full day of activities. Upstairs, the primary retreat offers a private escape with a spa-like ensuite including heated floors and its own patio. The lower level is built for entertaining, with a large family room, 2 bedrms & complete with a media room wired for Dolby surround sound & a wet bar with stainless appliances, including dishwasher. Basement is also plumbed for in-floor heating. Walk out to your backyard oasis featuring a newer Jacuzzi hot tub and professionally landscaped, low-maintenance yard. Additional highlights include a 6’ linear gas fireplace, quartz counters throughout, luxury tile flooring on all levels, & a 12’ x 12’ sunshade on the primary patio. Located in a sought-after hillside community offering an 18-hole Fred Couples signature golf course, high-end dining, & year-round virtual golf—this is Okanagan living at its finest. (id:33225)
Royal LePage Downtown Realty
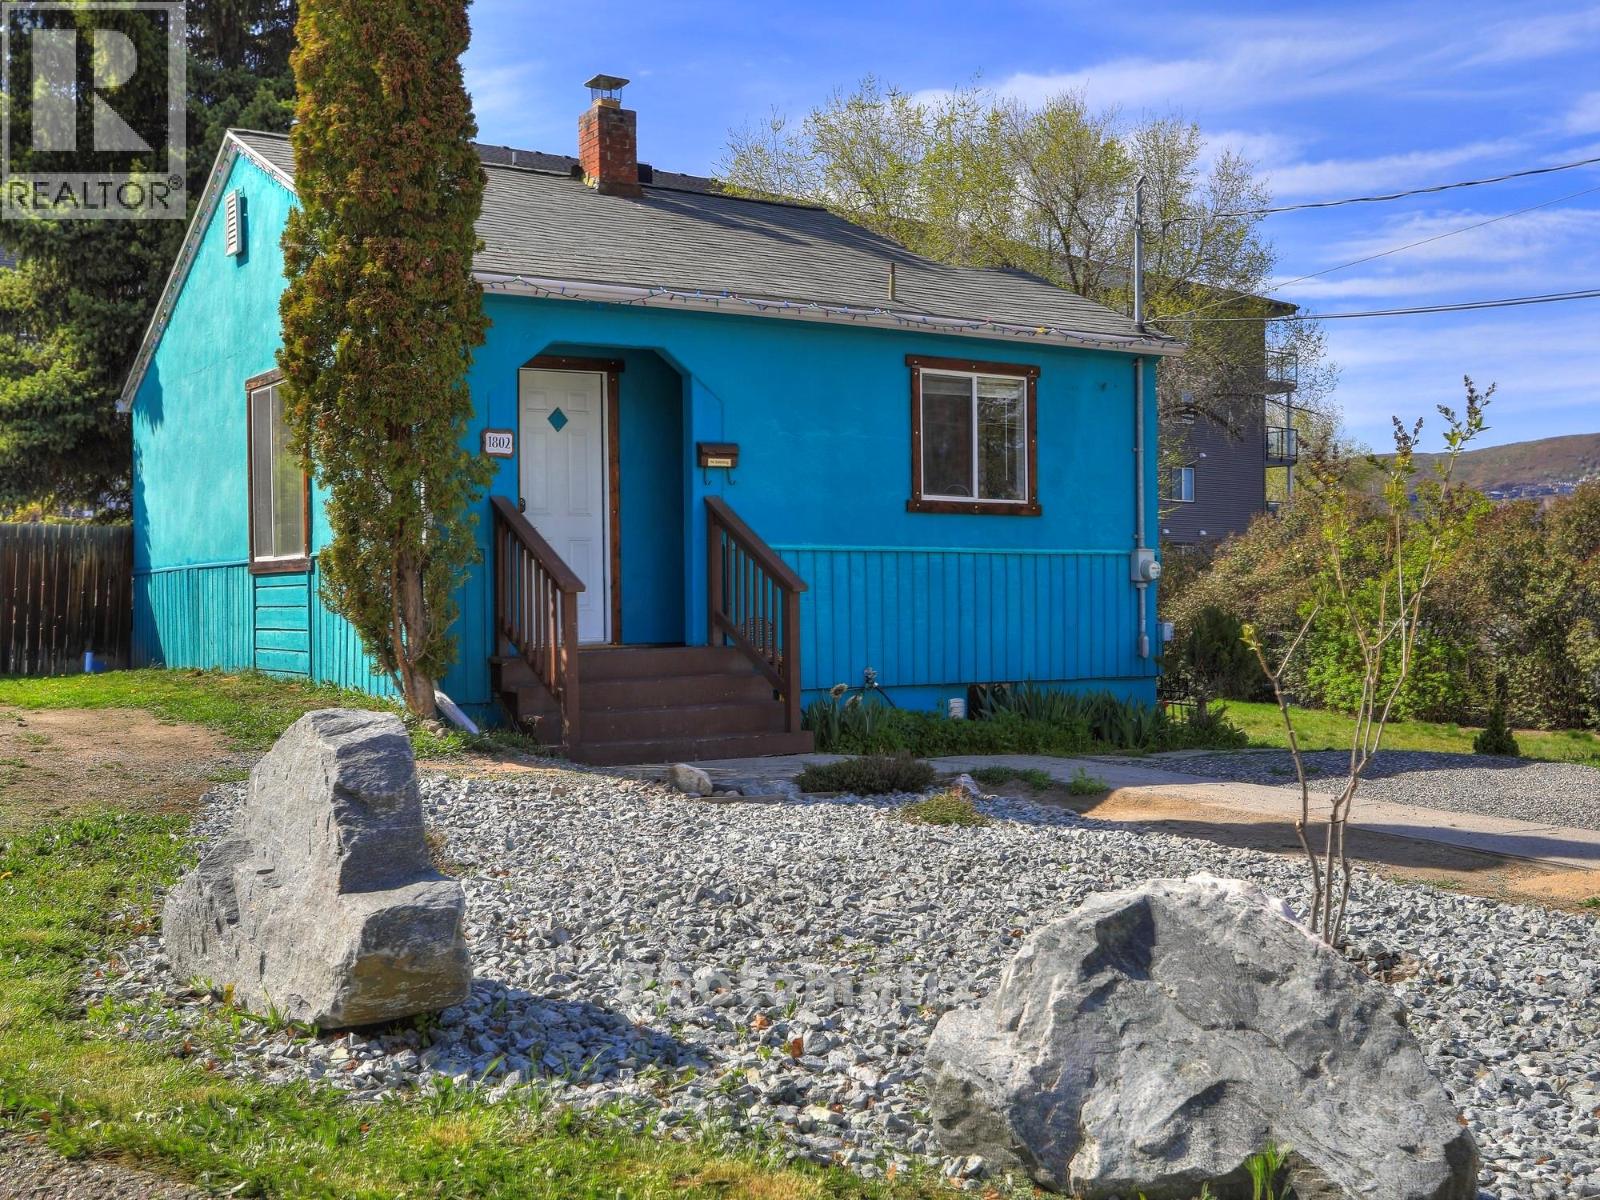
1802 31 Street
Vernon, British Columbia
Charming, well-maintained 2-bedroom, 1-bathroom bungalow situated on a flat corner lot in close proximity to Vernon Jubilee Hospital, downtown amenities, groceries, restaurants, and transit. Located within Vernon’s growing medical district, this property offers both immediate livability and future potential. The main level features comfortable living spaces and a functional layout, while the lower level includes a den/flex area that could be utilized as a home office, hobby space, or additional sleeping area, plus approximately 155 sq ft of additional unfinished basement space offering further flexibility for storage or future use. Step outside to a spacious, fully fenced backyard and covered deck, ideal for relaxing or entertaining. The property also offers convenient lane access and ample on-site parking. Zoned MSH (Medium Scale Housing), this property presents potential for future development. Whether you’re looking for a home to enjoy today, an alternative to condo living with no strata fees, or a holding property with long-term potential, this is an opportunity worth exploring. (id:33225)
RE/MAX Kelowna
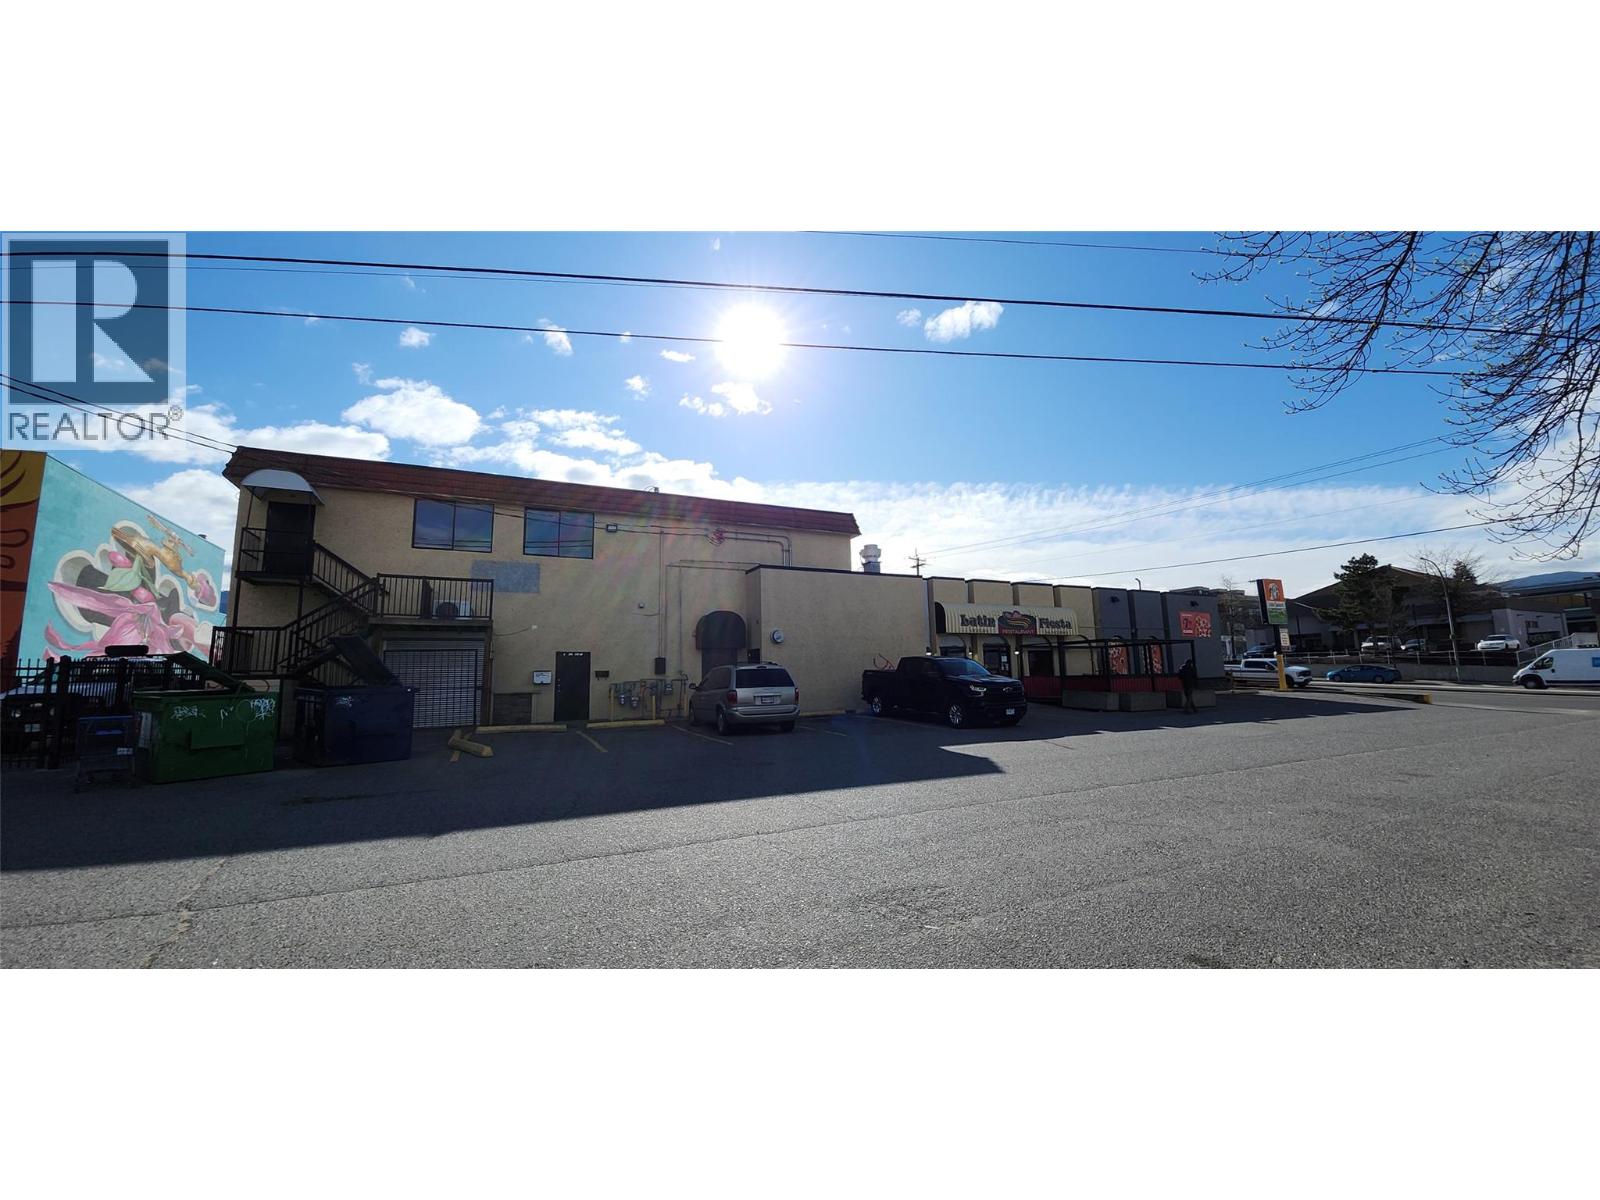
400 Highway 33 W Unit# D
Kelowna, British Columbia
Exceptional leasing opportunity in the heart of the Rutland Urban Centre, offering prominent frontage along Highway 33 and excellent exposure to both vehicle and pedestrian traffic. This well-maintained second-floor unit features new flooring and fresh paint throughout, creating a clean and professional space ready for immediate occupancy. The premises include two washrooms and benefit from an abundance of windows, providing excellent natural light throughout. Ample on-site parking ensures convenient access for both staff and clients. Ideally located just 240 meters from the Rutland Transit Exchange, the property offers convenient access for employees and customers alike. Ideally suited for service-oriented users such as chiropractic, massage therapy, wellness, or professional office use. Situated in a high-traffic corridor surrounded by established businesses and amenities, this space offers outstanding visibility and convenience. Total monthly rent is $2,750.00, plus utilities. No additional rent or operating costs. (id:33225)
Coldwell Banker Horizon Realty
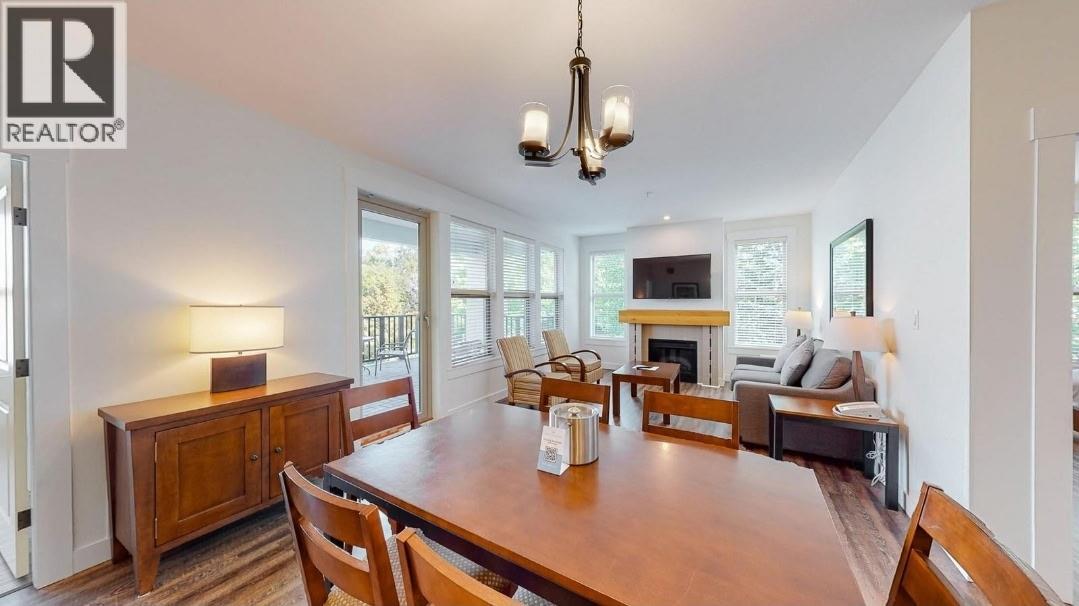
4200 Lakeshore Drive Unit# 148
Osoyoos, British Columbia
Full view of Lake Osoyoos and an extra-large, private patio with seating, end unit, Gamay Two Bedroom Suite. The master bedroom features a king bed with an ensuite, second bedroom includes a queen bed. A pull out sofa bed in the living room, a second bathroom, electric fireplace, 2 flat screen TV's, a fully equipped kitchen with stainless steel appliances, in-suite laundry. Modern suite, Luxury Vinyl Plank flooring, granite counter tops. Room for family and friends. Salt water pool, 2 hot tubs and a gym for your use. Private beach at this resort. Accessibility to water sport toys. BBQ's for your use, indoor and outdoor dining as weather permits. Lounge chairs provided poolside and on the beach. Boat mooring if you have a boat, while you stay, on a first come basis. Walk and hike trails nearby, golf, skiing, world class wineries, distilleries and a wide variety of restaurants. Book your stays and enjoy income from the Rental Pool when you aren't using it. Sorry, NO PETS. Strata Fees $1332.51 (id:33225)
Fair Realty (Nelson)
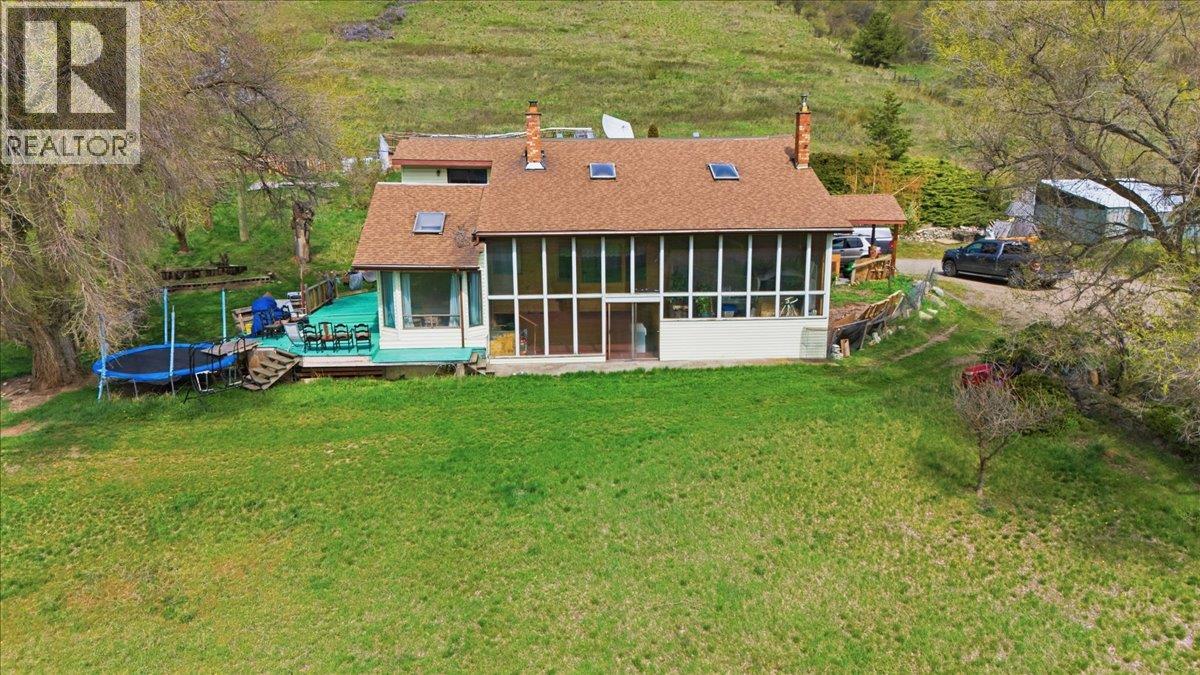
8163 Buchanan Road
Coldstream, British Columbia
Priced below asset value, this exceptional 9.5-acre Coldstream property offers a rare combination of space, usability, and long-term potential just minutes to Vernon. The 3,500+ sq.ft. home features 3 bedrooms, 2 bathrooms, and spacious living areas, providing comfortable occupancy with room to update or personalize. The gently sloped, sun-filled land is highly usable and ideal for a variety of lifestyle or business opportunities. A separate secondary building (currently used as a dog kennel/run) offers flexible potential for workshop, studio, storage, or income-generating use. An attached garage/shop adds further functionality. Set in a private and peaceful setting, this property is perfect for those seeking space, versatility, and future upside. Opportunities like this in Coldstream are increasingly rare. (id:33225)
Oakwyn Realty Okanagan-Letnick Estates
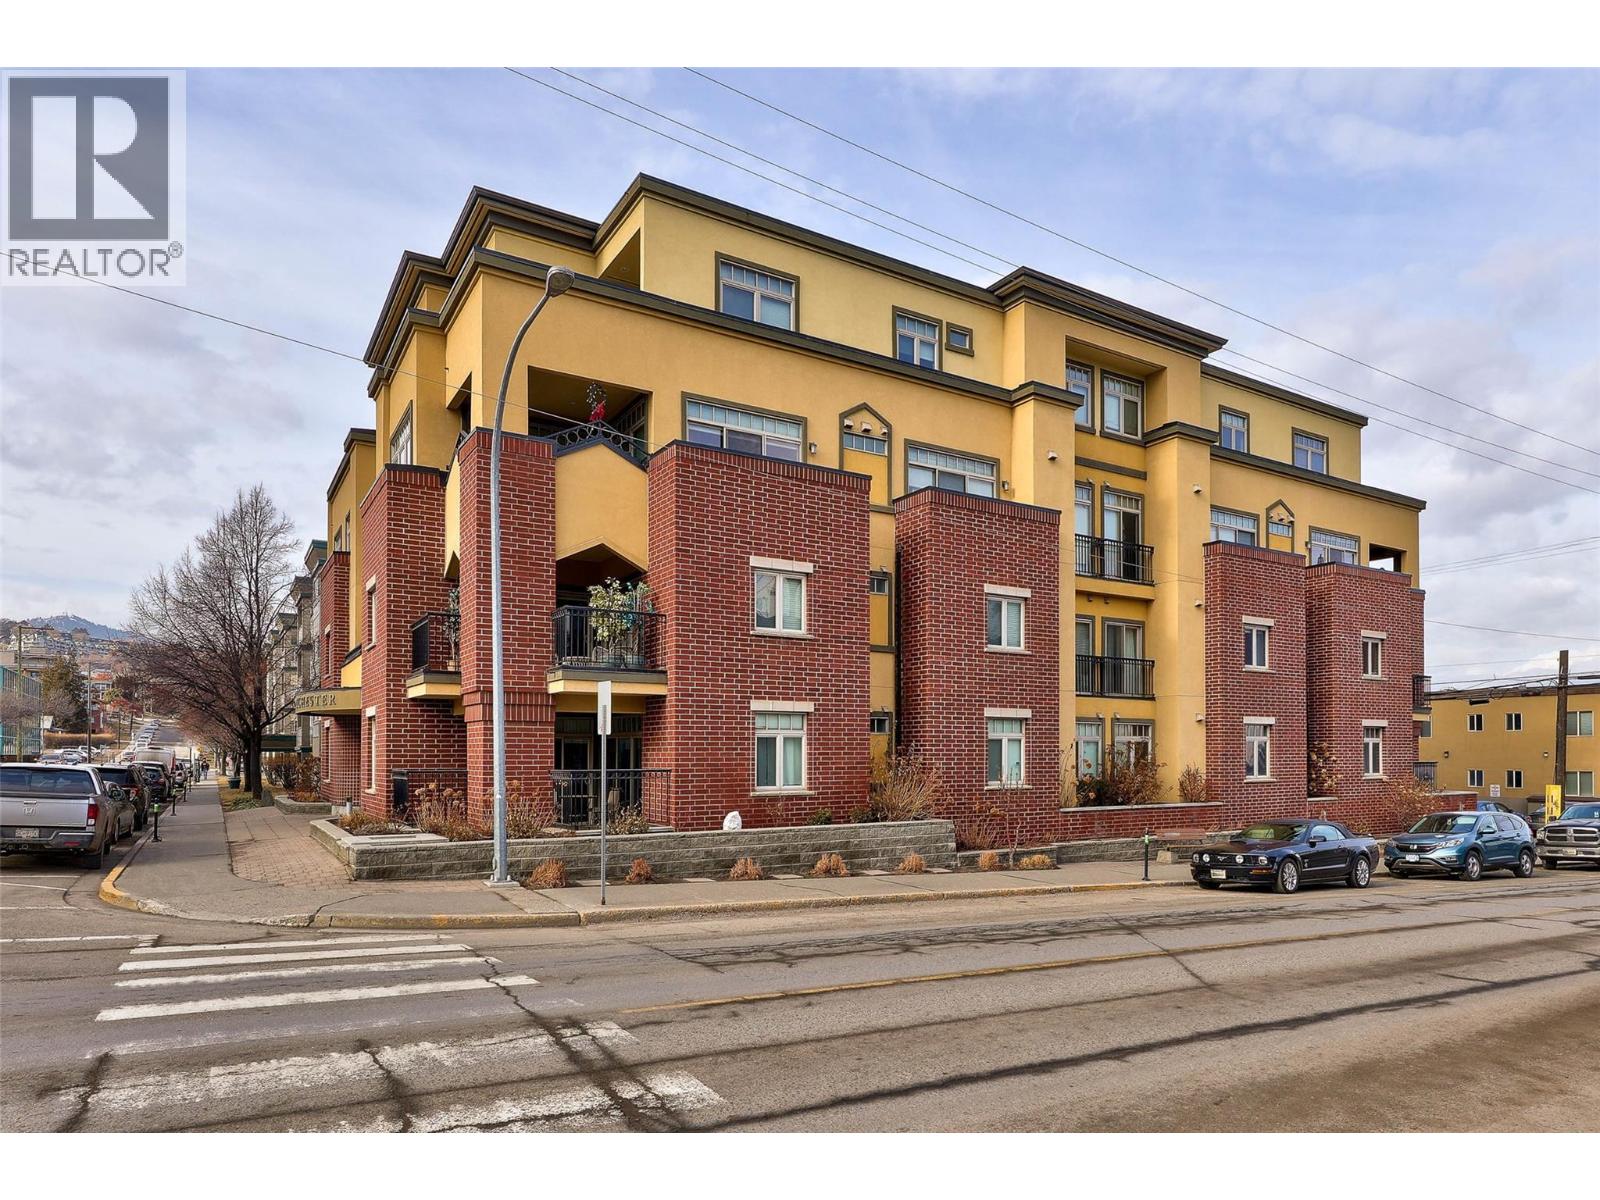
370 Battle Street Unit# 202
Kamloops, British Columbia
The Dorchester is a 15-unit apartment complex offering true luxury living, located in the heart of City Centre. Just blocks from RIH, shopping, theatre, coffee shops, restaurants, parks, the Garlidi Centre, and more, and only 10 minutes to TRU. This 2-bedroom, 2-bathroom home faces southeast and is being offered by the original owner. Unit 202 is bright, featuring hardwood and tile flooring throughout. The custom kitchen is complete with stainless steel appliances, an island, and overlooks the spacious dining and living area with a charming fireplace. Residents enjoy the convenience of geo-thermal heating, secure underground parking, and storage lockers. Relax on your covered deck with your morning coffee while natural sunlight fills the living space. This home is truly a pleasure to view, you won’t be disappointed! (id:33225)
Engel & Volkers Kamloops
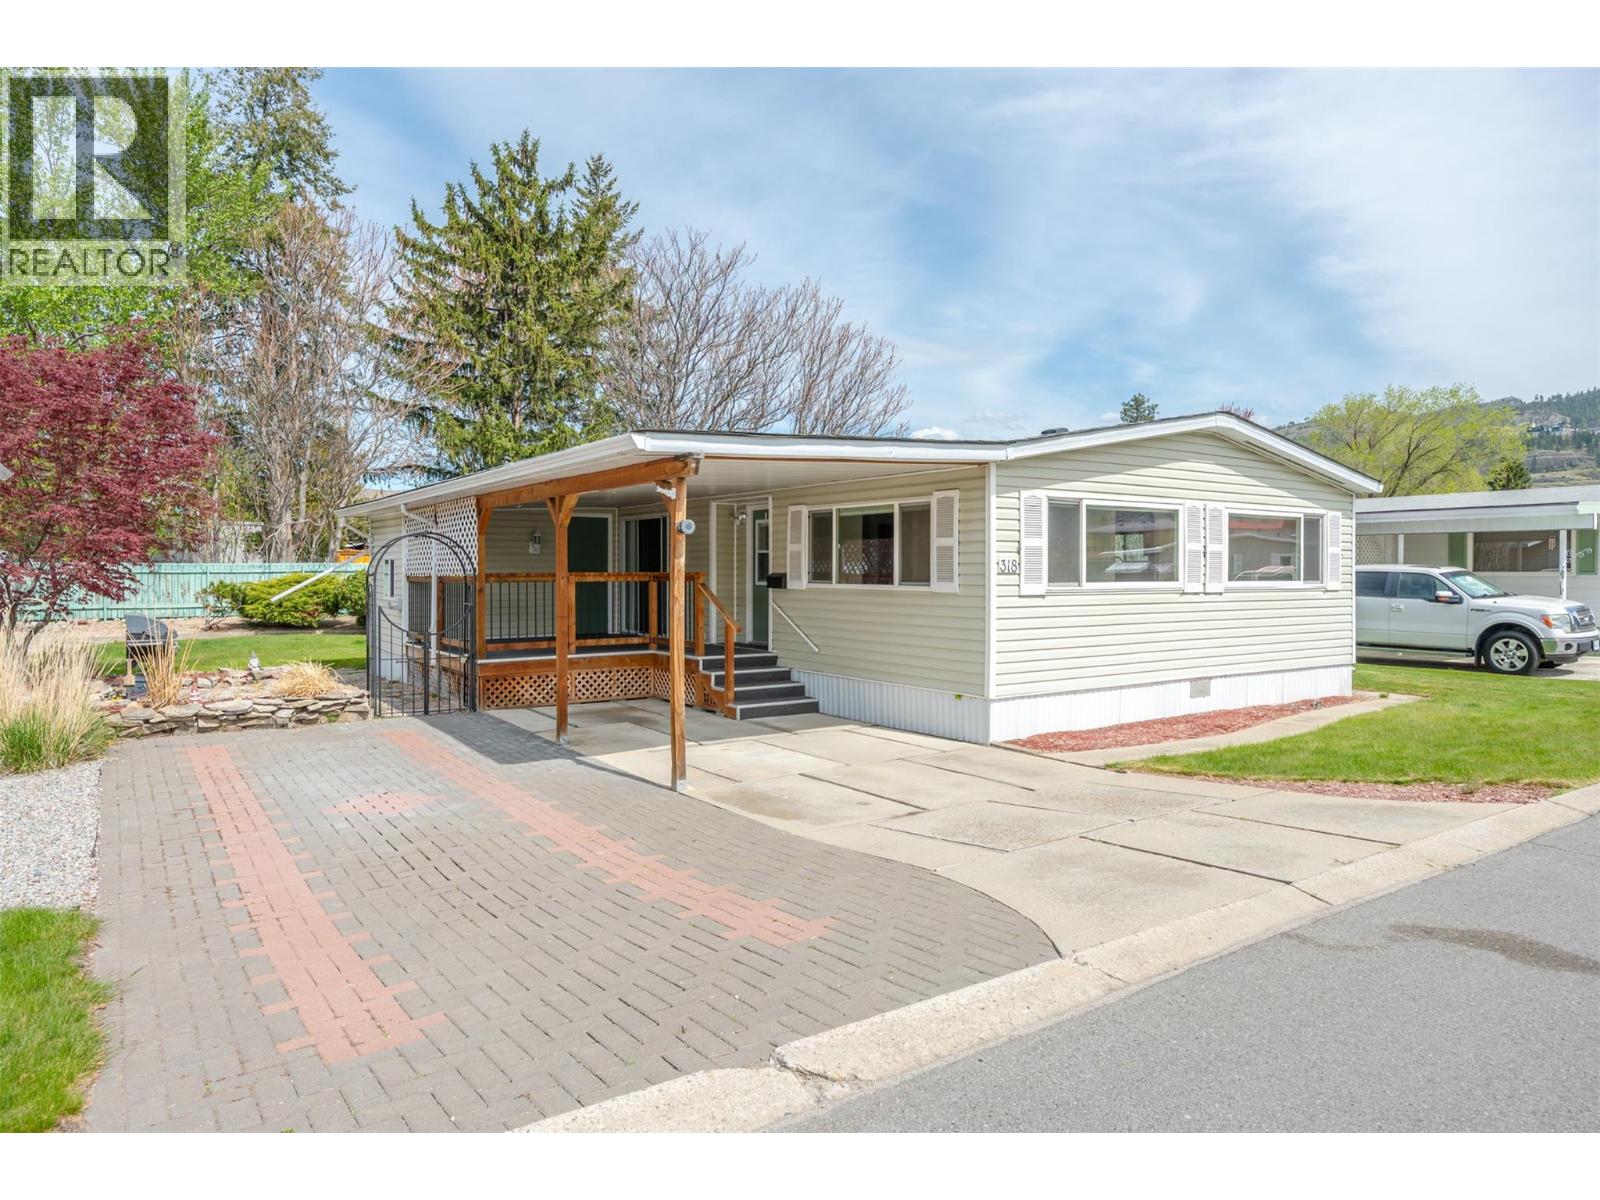
321 Yorkton Avenue Unit# 318
Penticton, British Columbia
Located in the highly sought-after Figueiras MHP, known for its inviting atmosphere and great neighbors, this home offers the best of Okanagan living with easy access to beaches, shopping, and recreation. Peace of mind is built-in with a newer roof, updated windows, and a refreshed kitchen that flows seamlessly into the living area. A standout feature for the hobbyist or DIY enthusiast is the attached 11x7 workshop which provides ample space for projects or additional secure storage. The outdoor living space boasts a spacious backyard and a covered patio designed for summer BBQs and socializing. Maintaining the landscape is effortless thanks to the underground irrigation system, and the home includes convenient covered parking to protect your vehicle year-round. Quick possession available! (id:33225)
Century 21 Amos Realty
3845 Carson Road
Grand Forks, British Columbia
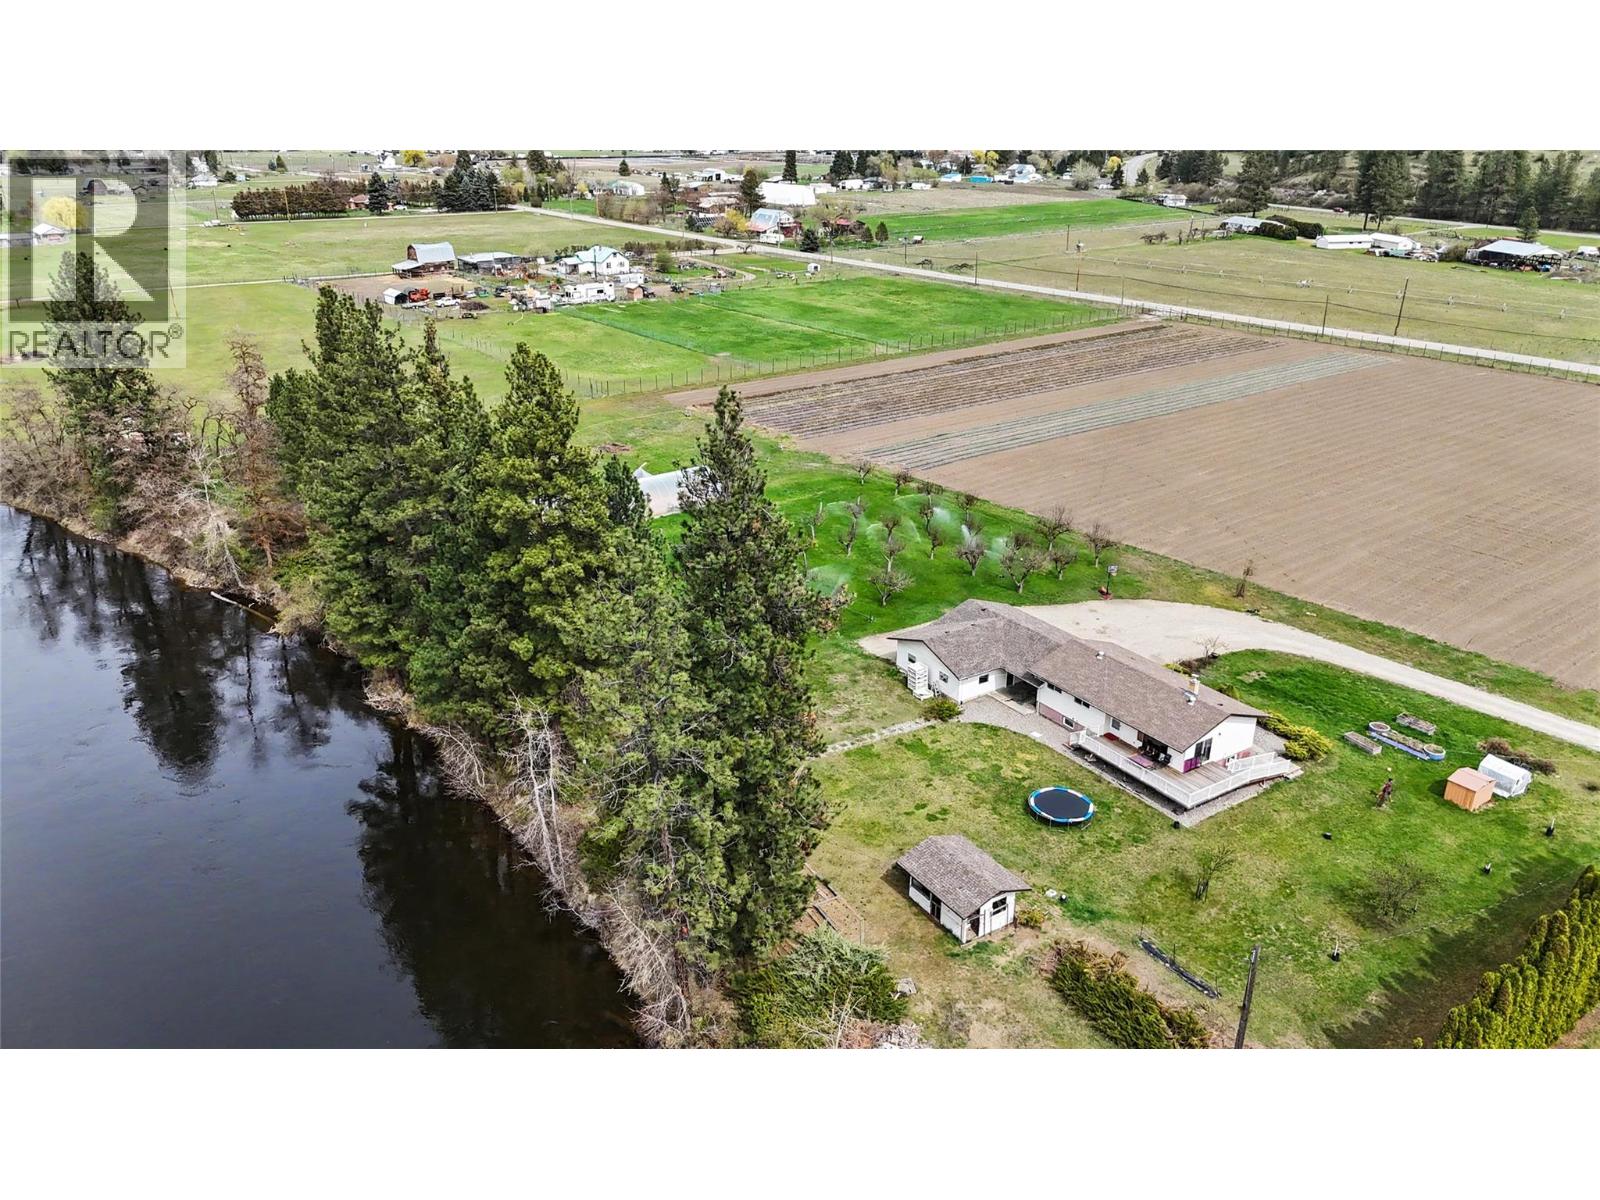
Set on 9.49 acres of prime deer-fenced farmland along the Kettle River, this productive property is ready for your growing plans. Irrigation is pumped directly from the river, providing excellent potential for a wide variety of crops. A portion of the land is already planted in garlic, strawberries, and fruit trees, and a new greenhouse is in place and ready for use. The home offers 3 bedrooms upstairs with beautiful views from every window, plus a generous deck for outdoor living. Downstairs, the basement features a second kitchen, living and dining area, 1 bedroom, bathroom with laundry, den, and mudroom. An attached oversized garage provides plenty of room for equipment, projects, or storage. A turn-key riverfront farm property with space, function, and opportunity. Call your agent to view today! (id:33225)
Grand Forks Realty Ltd
875 University Drive Unit# 207
Kamloops, British Columbia
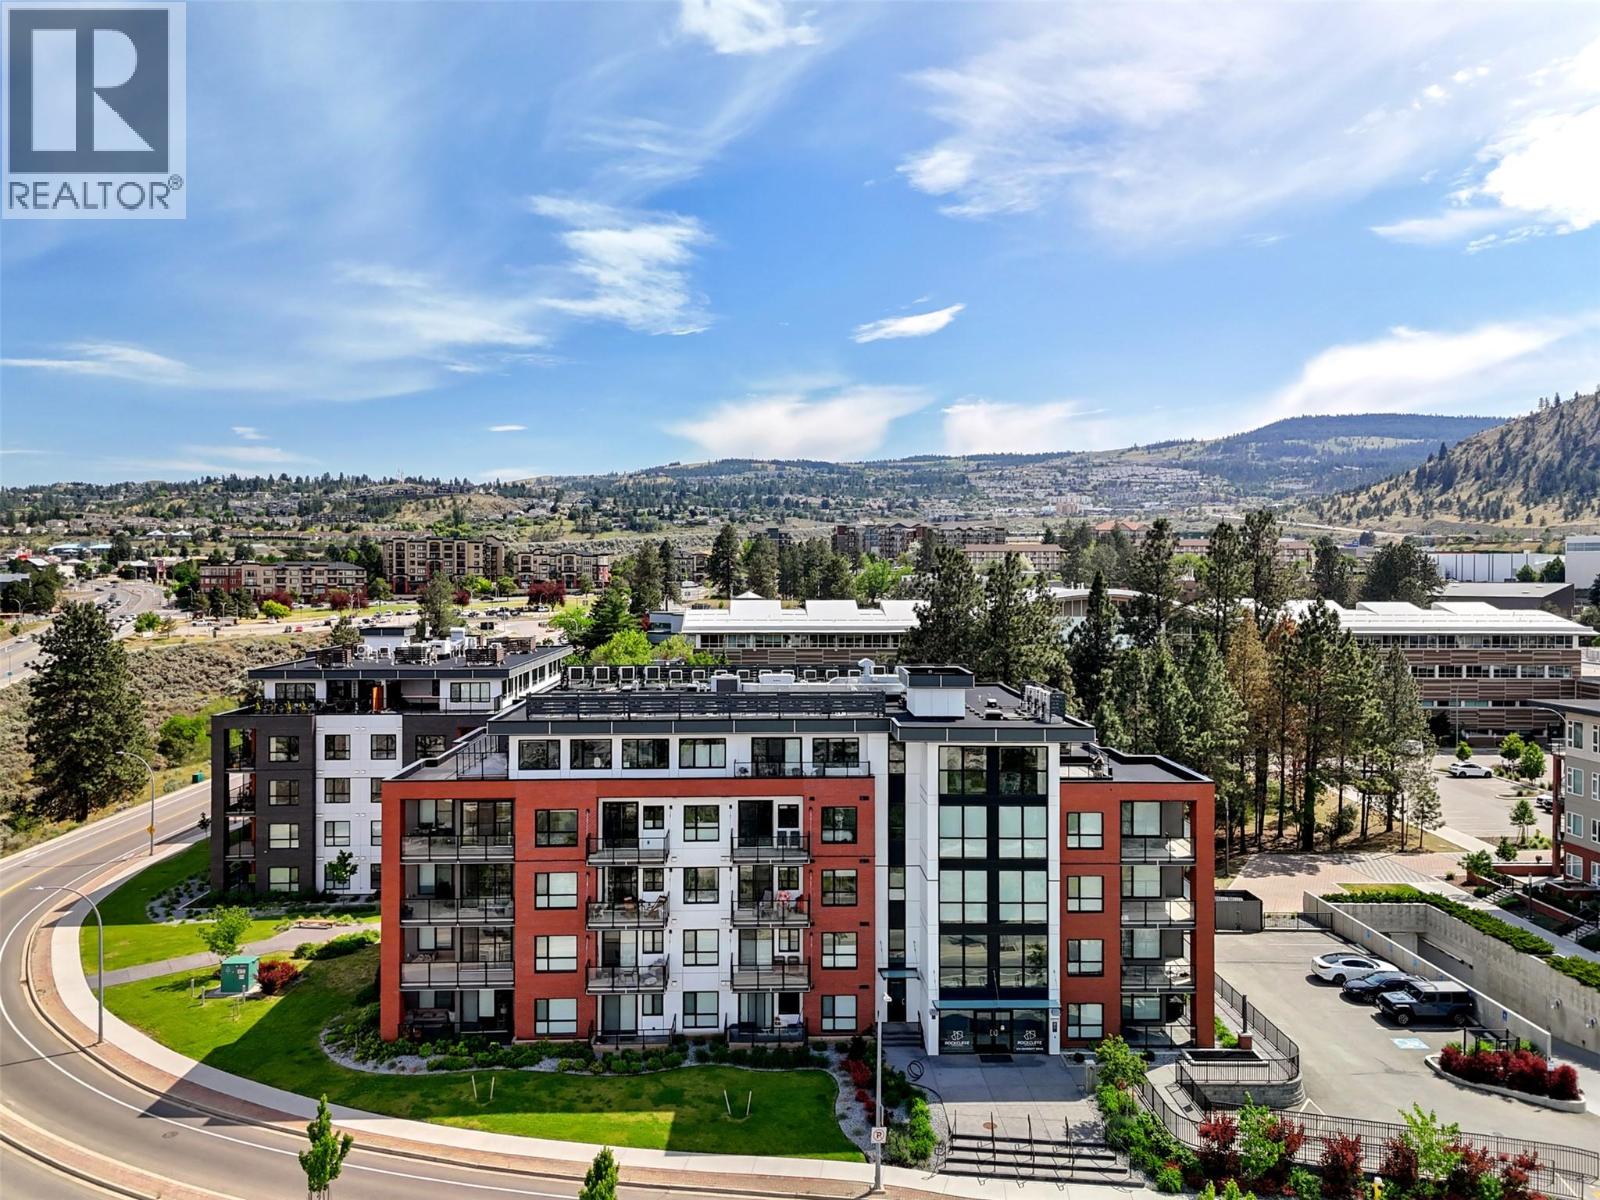
Spacious 2 bedroom 2 bathroom corner unit, partially facing green space and situated on Campus at TRU! Delightful South exposure means great light in this modern, bright and well cared for residence. This quality built, turn key investment is ideal for students, faculty, or anyone wanting to live steps from the Sahali Centre Shopping area, transit and dining. The primary bedroom features a large walk-through closet with built in shelving organizers leading to a private ensuite with a walk in shower. Plenty of space to spread out with a comfortable living room, good sized dining area, 4 pc bath, and a corner deck. Check out the serene view from the second bedroom with the trees in behind the building. Secure underground parking, plus a good sized in suite laundry room with bonus storage space. Pets allowed as per City of Kamloops Bylaws. (id:33225)
Brendan Shaw Real Estate Ltd.
2901 Weatherhill Road
West Kelowna, British Columbia
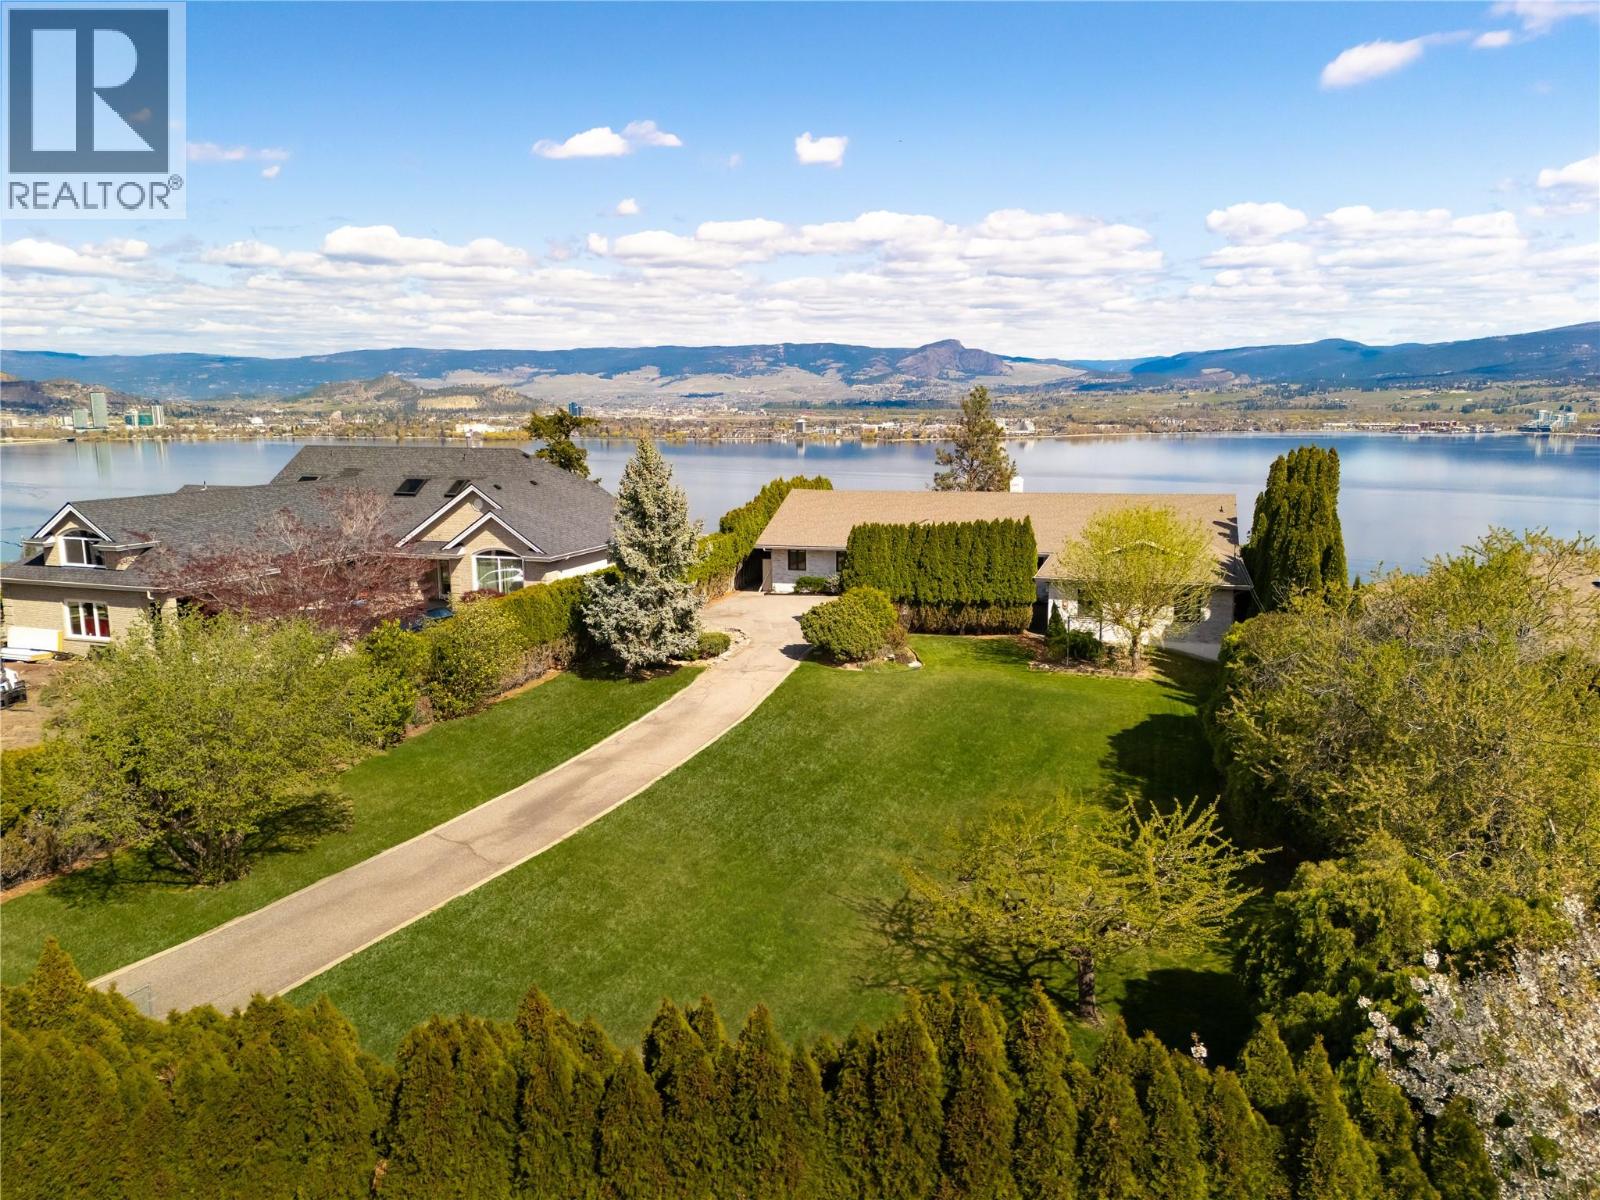
A rare offering where privacy, scale, and panoramic lake views converge—this fully reimagined residence defines elevated Okanagan living. Set on a beautifully positioned .46-acre parcel in one of West Kelowna’s most coveted enclaves, the property captures sweeping views over Okanagan Lake, downtown Kelowna, and surrounding mountains from sunrise to evening lights. Completely transformed, the home has been renovated to an exceptional standard with timeless design and modern functionality. Spanning nearly 5,000 sq.ft., the layout offers five bedrooms, three bathrooms, and expansive living spaces designed for connection, comfort, and entertaining. The main level is filled with natural light, where oversized windows frame the ever-changing view and wide-plank flooring adds warmth throughout. The kitchen is the heart of the home—anchored by a large island, quality appliances, and generous storage—flowing effortlessly to the dining and family areas. A separate living room invites quieter moments and relaxed evenings. The primary suite is a private retreat where mornings begin with the view and evenings end in calm. Direct outdoor access creates a seamless connection to the setting, while the spa-inspired ensuite offers dual vanities, a freestanding tub, and glass shower. Additional bedrooms are thoughtfully separated, while the main floor den is ideal as an office or guest space. The lower level expands the lifestyle with a large recreation room, summer kitchen, additional bedrooms, full bathroom, and extensive storage, including unfinished space ready for a gym, theatre, workshop, or future vision. Outdoors, the lakeview pool area feels like your own private resort—surrounded by mature landscaping, privacy, and space to relax or gather. Generous parking, a double garage, and an executive location complete the package. Just minutes to wineries, golf, schools, shopping, and less than 10 mins to downtown Kelowna. (id:33225)
RE/MAX Kelowna - Stone Sisters
410 Milton Road
Kelowna, British Columbia
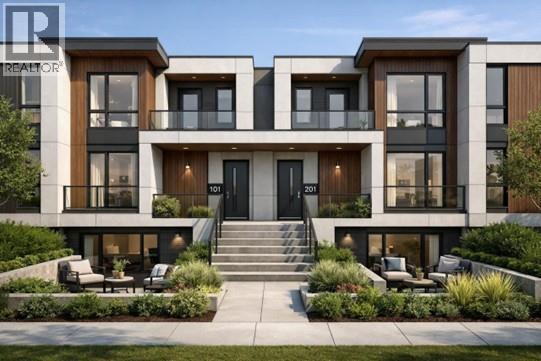
An exceptional development opportunity in the heart of Rutland! 400 & 410 Milton Road offer two side-by-side corner lots totaling approximately 18,294SF, ideally positioned adjacent to an elementary school. This development opportunity has strong potential for a multi-family project, with a conceptual layout supporting up to 13 townhomes. Located in a highly desirable and walkable neighbourhood, the properties are within close proximity to schools, parks, shopping, and key employment hubs making it an attractive location for future residents. The City of Kelowna has indicated support for MF2 rezoning, all details and development potential are to be verified by the buyer through their own due diligence. A prime opportunity for builders and investors to secure a well located site with excellent redevelopment potential in a growing community. Renderings are conceptual and for illustrative purposes only. (id:33225)
Exp Realty Of Canada
Exp Realty
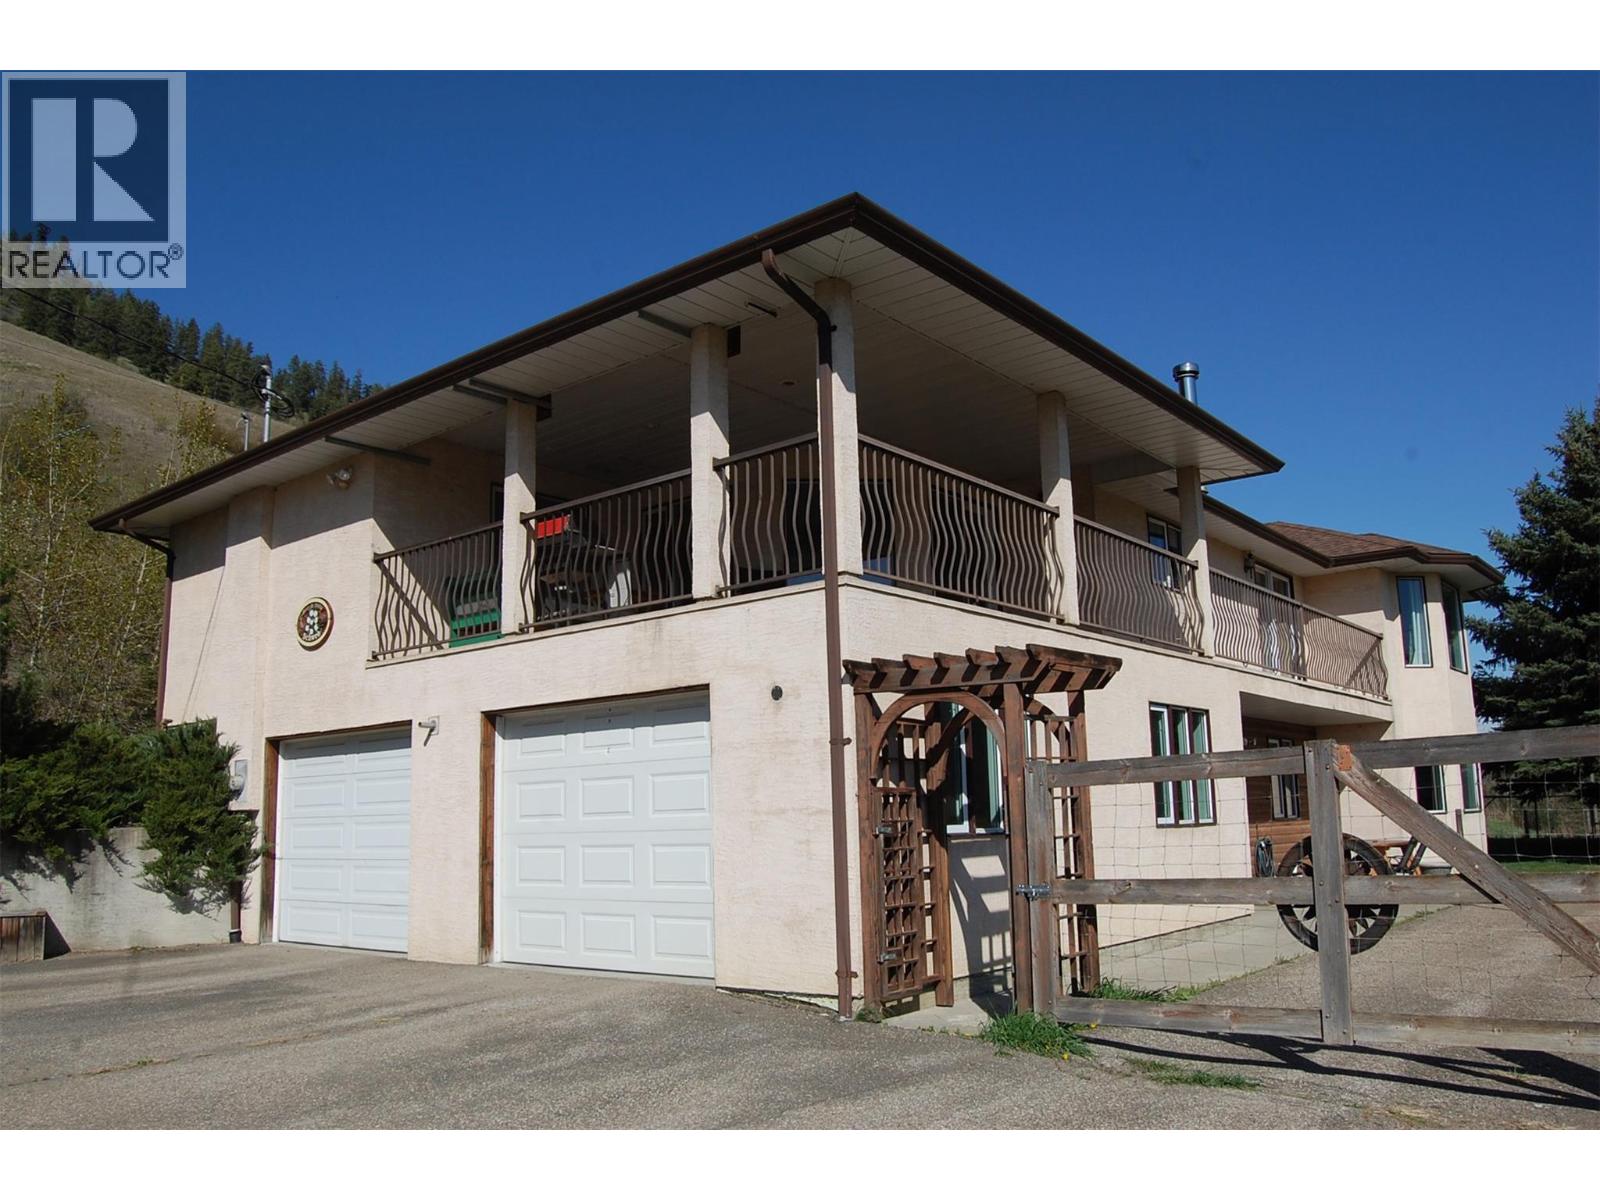
3421 Highway 6 Highway
Lumby, British Columbia
Great value in this spacious 5 bedroom, 3 bath, two-storey walk-out home with heated, double garage, workshop, carport and sheds. This 2,500 sq ft family home offers valley views from the large windows and deck on the west and south sides for multi-season enjoyment. With large rooms throughout, kitchen nook and separate dining and living areas, this home has a quiet elegance. It’s easy to imagine family gatherings to play games, study or work together on a hobby project. This home features many sought-after conveniences including many built-in cabinets, a gas range, cold room, electric water softener, central vac, two furnaces, a gas fireplace in the main living room, and wood stove in the lower level. The lower level is completely finished with an existing two bedroom in-law suite with kitchen featuring new fridge, and full four-piece bathroom. Accessed by the lower driveway entrance, it could be separated for multi-generational living or flexible short or long-term rental income. Outside there’s plenty of paved parking, a workshop with outbuildings, and 129 natural acres of sparsely treed rolling and steep hillside for exploring or keeping livestock. The partial fenced yard has shade trees, a grassy area, and area for garden. Woodpile storage is adjacent to the workshop with attached carport that has a storage loft perfect for off-season recreational equipment, lumber, etc. With easy access to both Lumby and Vernon, this home checks many boxes and is priced to sell! (id:33225)
Exp Realty (Kelowna)
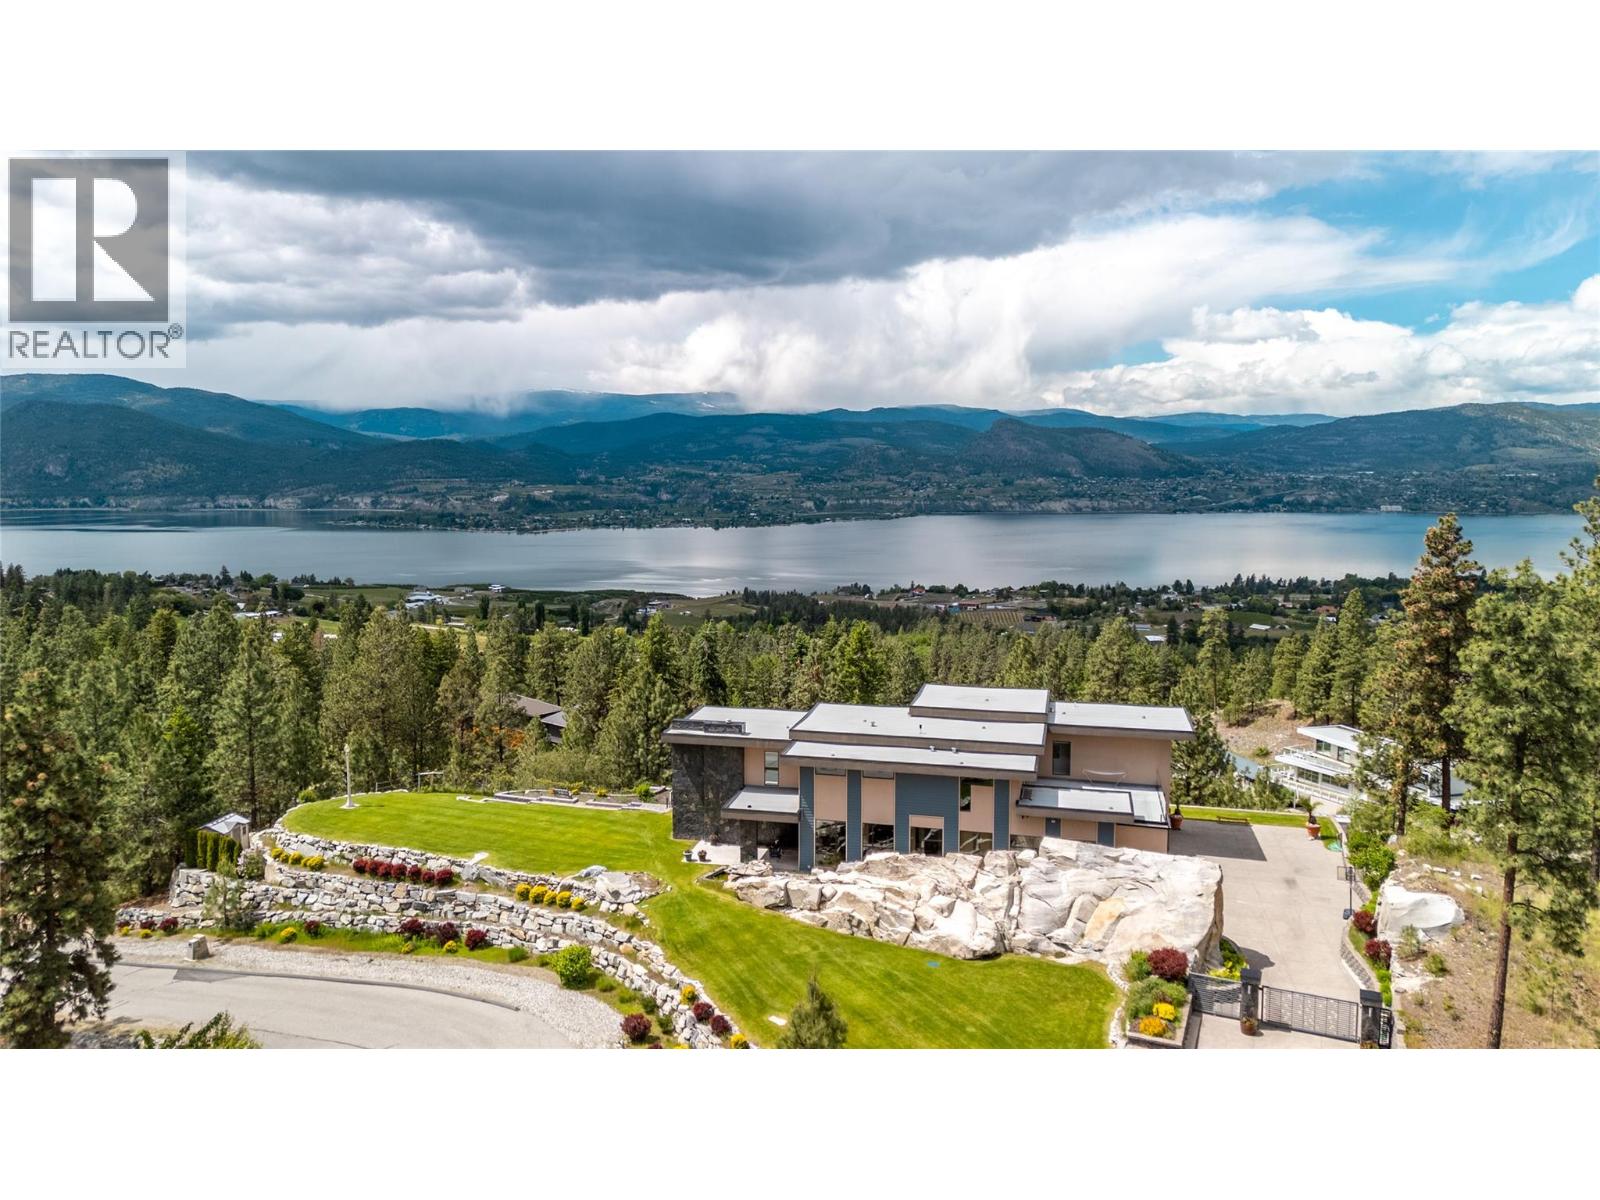
121 Flagstone Rise
Naramata, British Columbia
Welcome to Castlerock – A Modern Estate with Unmatched Views and Design Located on the Kettle Valley Rail Trail and surrounded by the award-winning wineries of the Naramata Bench, this exceptional estate offers panoramic views of Okanagan Lake and the surrounding mountains. This thoughtfully designed 5-bedroom, 4.5-bathroom home spans over 4,800 sqft, combining modern architectural elegance with everyday functionality. The open-concept grand room features soaring ceilings, expansive windows, and a gourmet kitchen equipped with high-end appliances and a large walk-in pantry — perfect for entertaining or relaxed family living. Two spacious sundecks — northeast and southwest facing — offer sun or shade throughout the day. Enjoy outdoor living year-round with a heated, chromatically-lit pool, infinity-edge hot tub, and an outdoor fireplace, all positioned to maximize the stunning views. Experience luxury, comfort, and natural beauty in one of the Okanagan’s most desirable locations. (id:33225)
Royal LePage Locations West
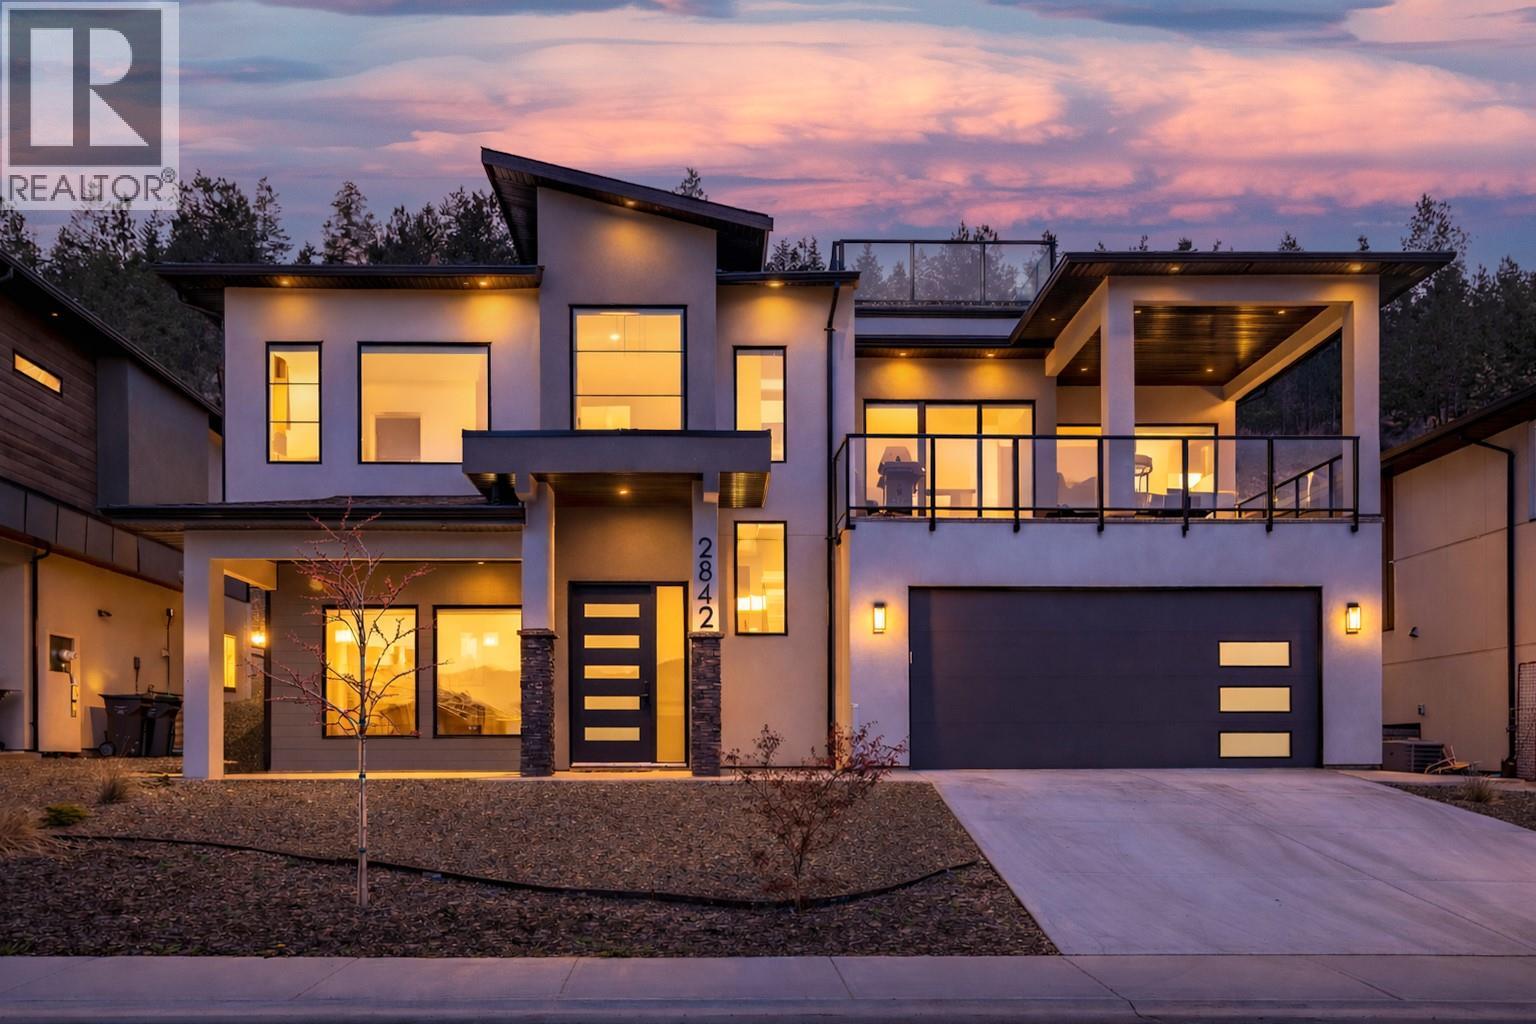
2842 Copper Ridge Drive
West Kelowna, British Columbia
Welcome to 2842 Copper Ridge Drive! A stunning, nearly new modern home in the highly sought-after Smith Creek community of West Kelowna, offering breathtaking panoramic views of the lake, valley, and surrounding mountains. Situated on a quiet street, this architecturally designed home features a rare rooftop deck—one of the only ones in the neighbourhood—with completely unobstructed views. This 5-bedroom, 4-bathroom home includes a fully self-contained 1-bedroom legal suite, approved for Airbnb—ideal for added income or extended family. The bright, open-concept main living area is designed to capture the views, with expansive windows, designer finishes, and access to a large, partially covered deck. The chef-inspired kitchen features quartz countertops, beautiful cabinetry, a gas range, wall oven, and premium appliances, flowing into a spacious living room with electric fireplace and a dining area with feature wall. The primary suite offers stunning views and a spa-like ensuite with double vanity, freestanding tub, and jetted walk-in shower. Downstairs includes a family room with wet bar, plus an additional bedroom and bathroom. Additional highlights include a private walkout backyard, double garage with EV charger, hot water on demand, and a CRV system. The legal suite offers its own entrance, full kitchen, and laundry for excellent rental flexibility. A perfect blend of luxury, lifestyle, and income potential in one of West Kelowna’s most desirable neighbourhoods. (id:33225)
Century 21 Assurance Realty Ltd
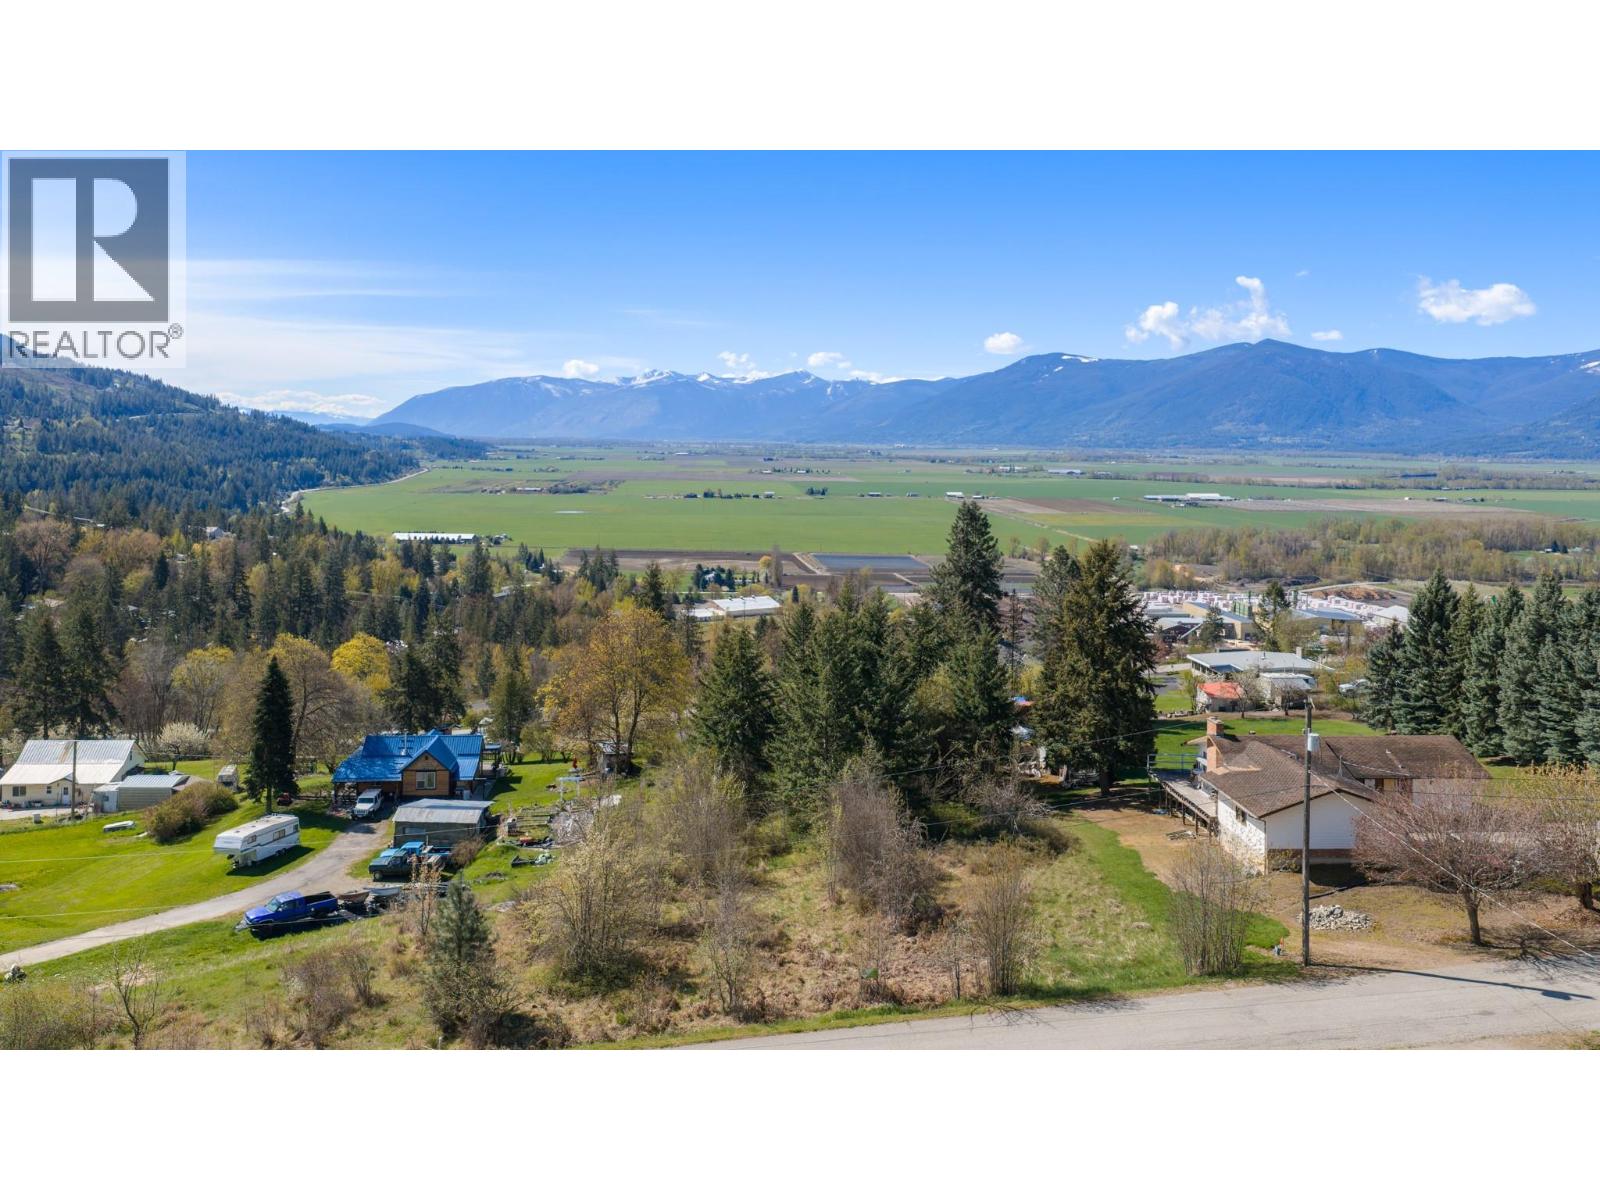
Westview Road Lot# 7
Wynndel, British Columbia
Here is a great opportunity to purchase a building lot halfway between Creston and Kootenay Lake with the perfect amount of land providing privacy but also the security of living in the well established community of Wynndel. This property offers approximately 0.77 acres of nicely sloped land with potential for great views of the valley below and is on one of the nicest streets in the area. Nearby properties have natural gas, hydro is available and community water hook up is at the beginning of the property. A septic system will be required when you choose to build and a simple building scheme is in place. Contact us for more info today. (id:33225)
2 Percent Realty Kootenay Inc.
4761 Slocan River Road
Winlaw, British Columbia
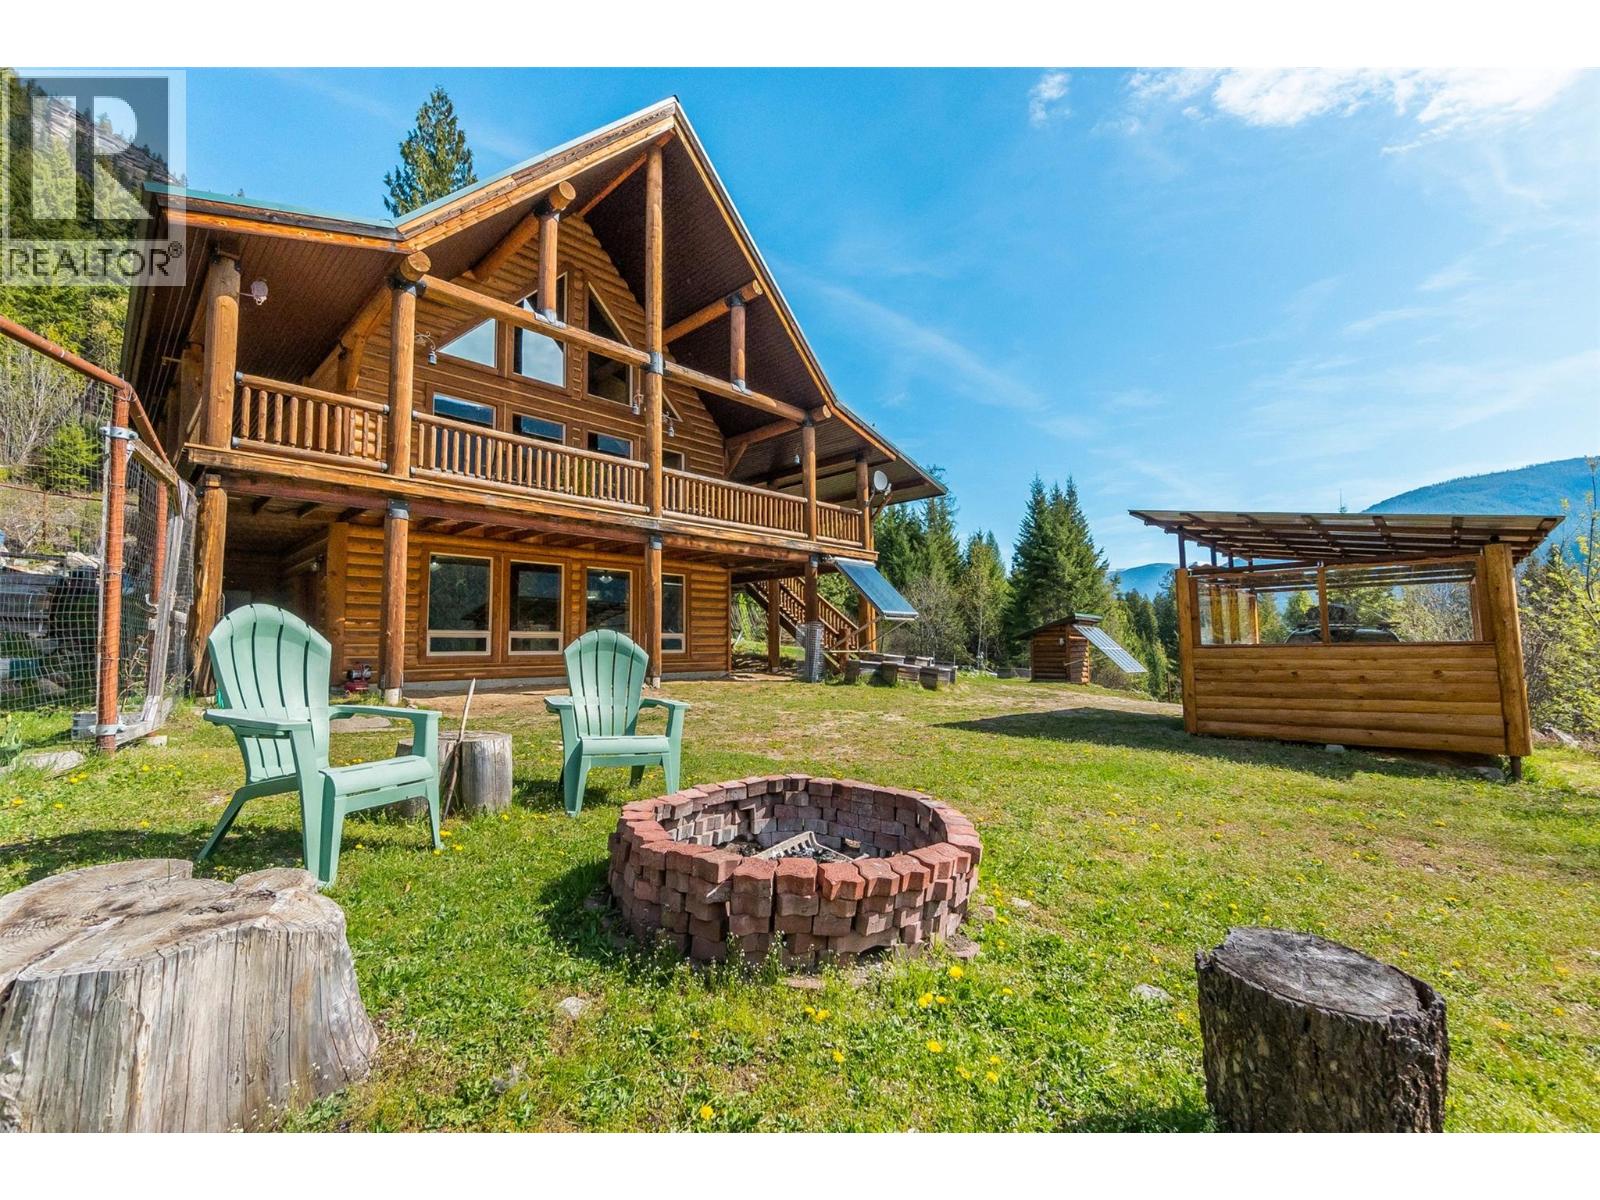
Stunning Timber Frame Home on 70 Acres with Breathtaking Slocan Valley Views This Whisper Creek Timber frame home, known for its outstanding craftsmanship, attention to detail, and commitment to quality, is set on 70 private mountainside acres in the Slocan Valley. Offering the perfect blend of rustic luxury, sustainability, and peaceful off-grid living, this is a truly remarkable property. Showcasing natural log and timber accents throughout, the home features a warm, inviting interior enhanced by its bright south-facing exposure. Perched high above the valley, you’ll enjoy spectacular, unobstructed panoramic views of the Slocan Valley and Slocan River below. At the heart of the home is a massive Finnish designed masonry fireplace, engineered to efficiently heat the entire house while minimizing wood consumption. A propane fireplace on the lower level provides additional comfort. The home is powered by a versatile solar energy system with a 24-battery storage bank, supplying 12V DC, 24V DC, and 110V/220V AC with the grid power available as a seamless backup when needed. Designed for self-sufficient living, the property includes a drilled well and an on-demand, solar-assisted hot water system. Outside, enjoy a beautifully maintained garden and fruit tree area, fully enclosed with 8-foot deer fencing. A full wraparound covered deck provides the perfect space to take in the stunning natural surroundings year-round. Additional features include a wood-burning sauna on the lower level, a guest cabin for extra accommodation/workspace, carport and a detached double garage with a 275 sq. ft. loft for added storage, located on the lower portion of the property. With approximately 0.75 km of road frontage, this property offers exceptional privacy, recreation, and subdivision potential. A rare opportunity to own a private, off-grid retreat in the heart of the Slocan Valley. (id:33225)
Exp Realty
329 Silver Stream Road Unit# 113
Kamloops, British Columbia
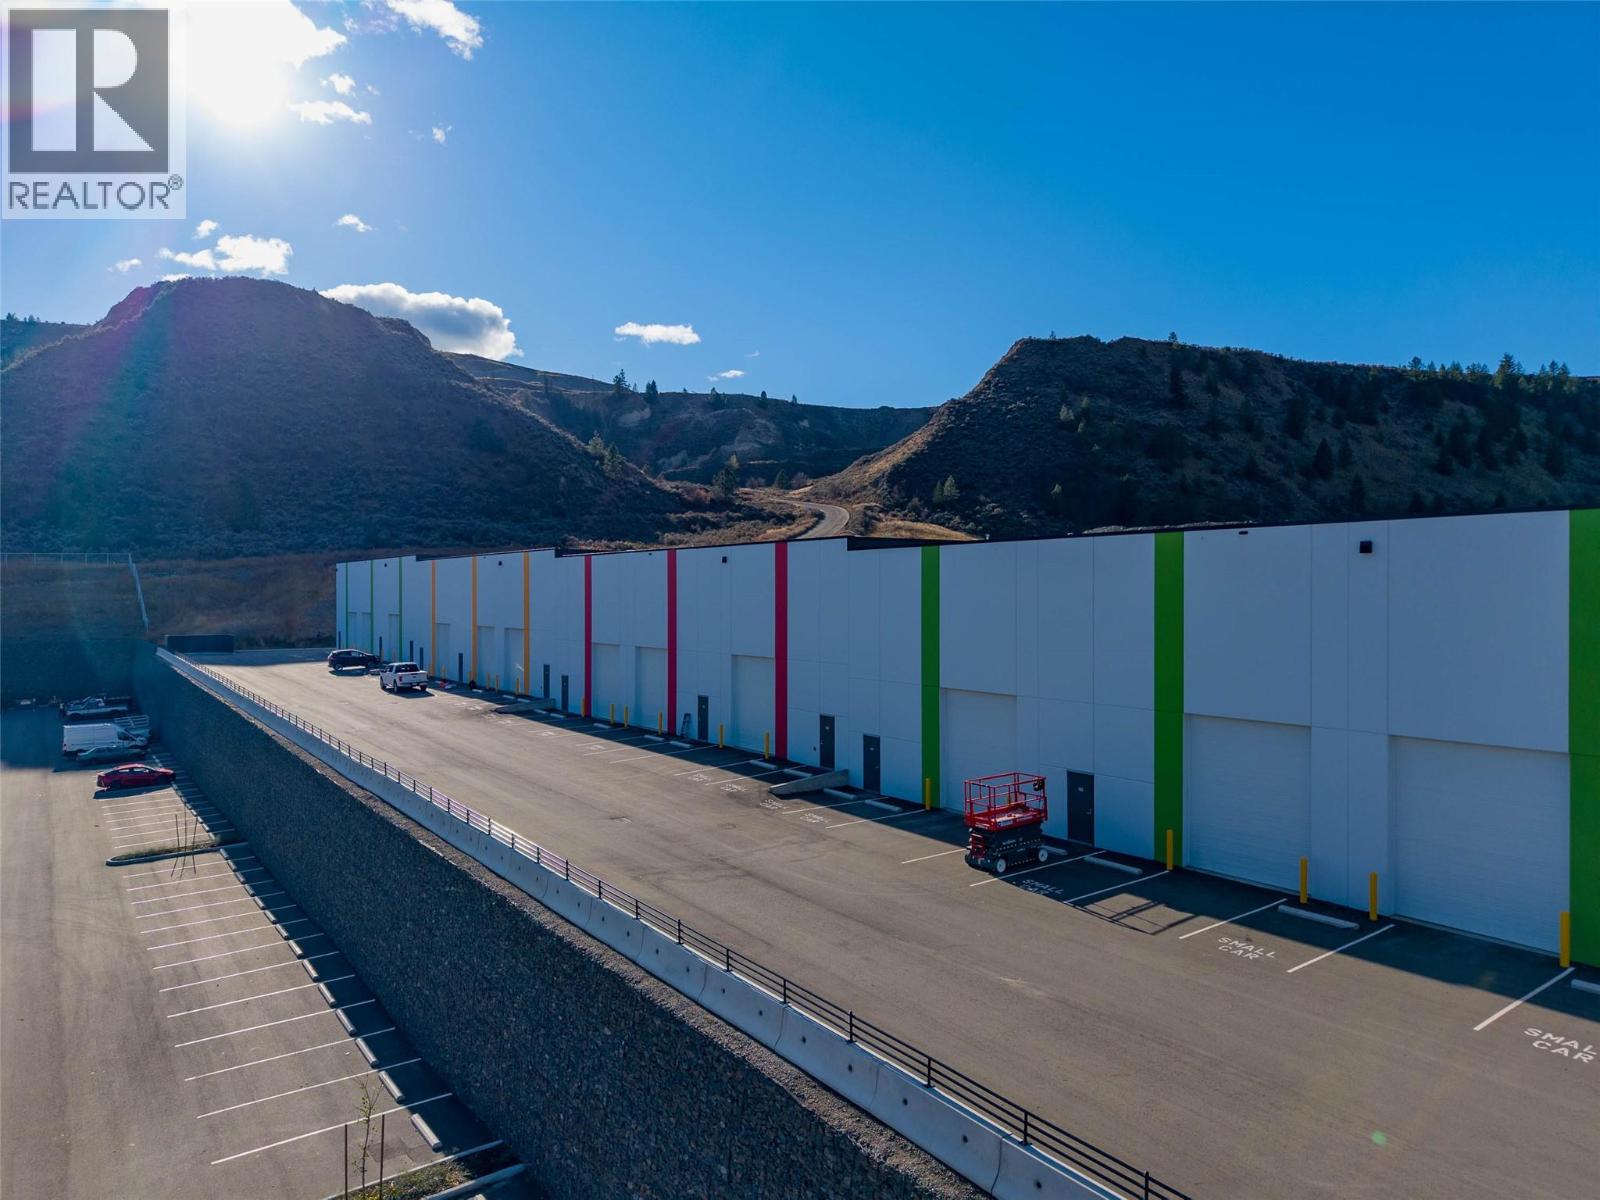
On behalf of Cedar Coast, JLL and BSRE proudly present industrial strata units at Silver Stream Business Park. Industrial businesses and investors have an exclusive opportunity to purchase or lease state-of-the-art freehold industrial units ranging in size from 3,147 to 10,446 SF. Silver Stream Business Park combines thoughtful design with high-quality construction to create a new generation of industrial space not previously seen in Kamloops. Best in class specifications, including concrete tilt-up construction, 26’ clear ceiling heights, grade loading, LED lighting, structural mezzanines, 3-phase power and much more. A range of unit sizes and the ability to combine units to create larger spaces create flexibility to accommodate a wide range of businesses and investors. Unit 113 features a total of 3437sqft of floor space, one overhead door and exterior parking. Quick possession possible. (id:33225)
Brendan Shaw Real Estate Ltd.
2481 Squilax Anglemont Road Unit# 31
Lee Creek, British Columbia
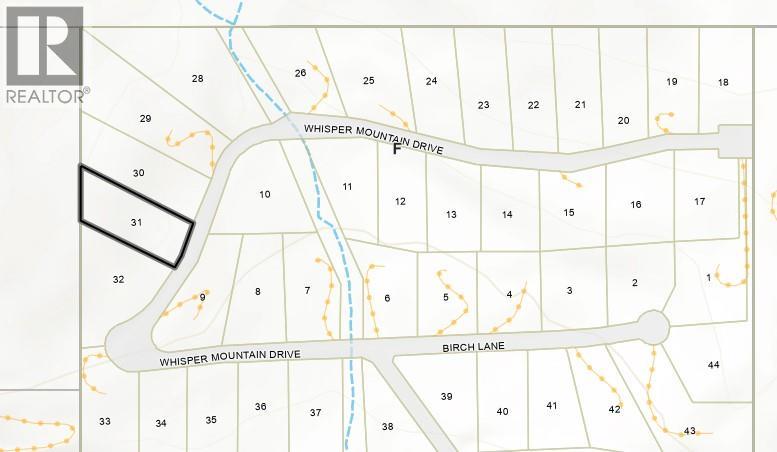
Build your dream home on this sloping over 1-acre lot with a picturesque lake view. This un-divided interest subdivision offers the perfect canvas for your ideal home design. Take advantage of this unique opportunity to create a custom living space in a stunning natural setting. With no commitment to build, you can plan at your own pace and bring your ideas to life. Embrace the tranquility and scenic beauty of this property, where endless possibilities await. (id:33225)
Royal LePage Access Real Estate
9394 Westside Road
Vernon, British Columbia
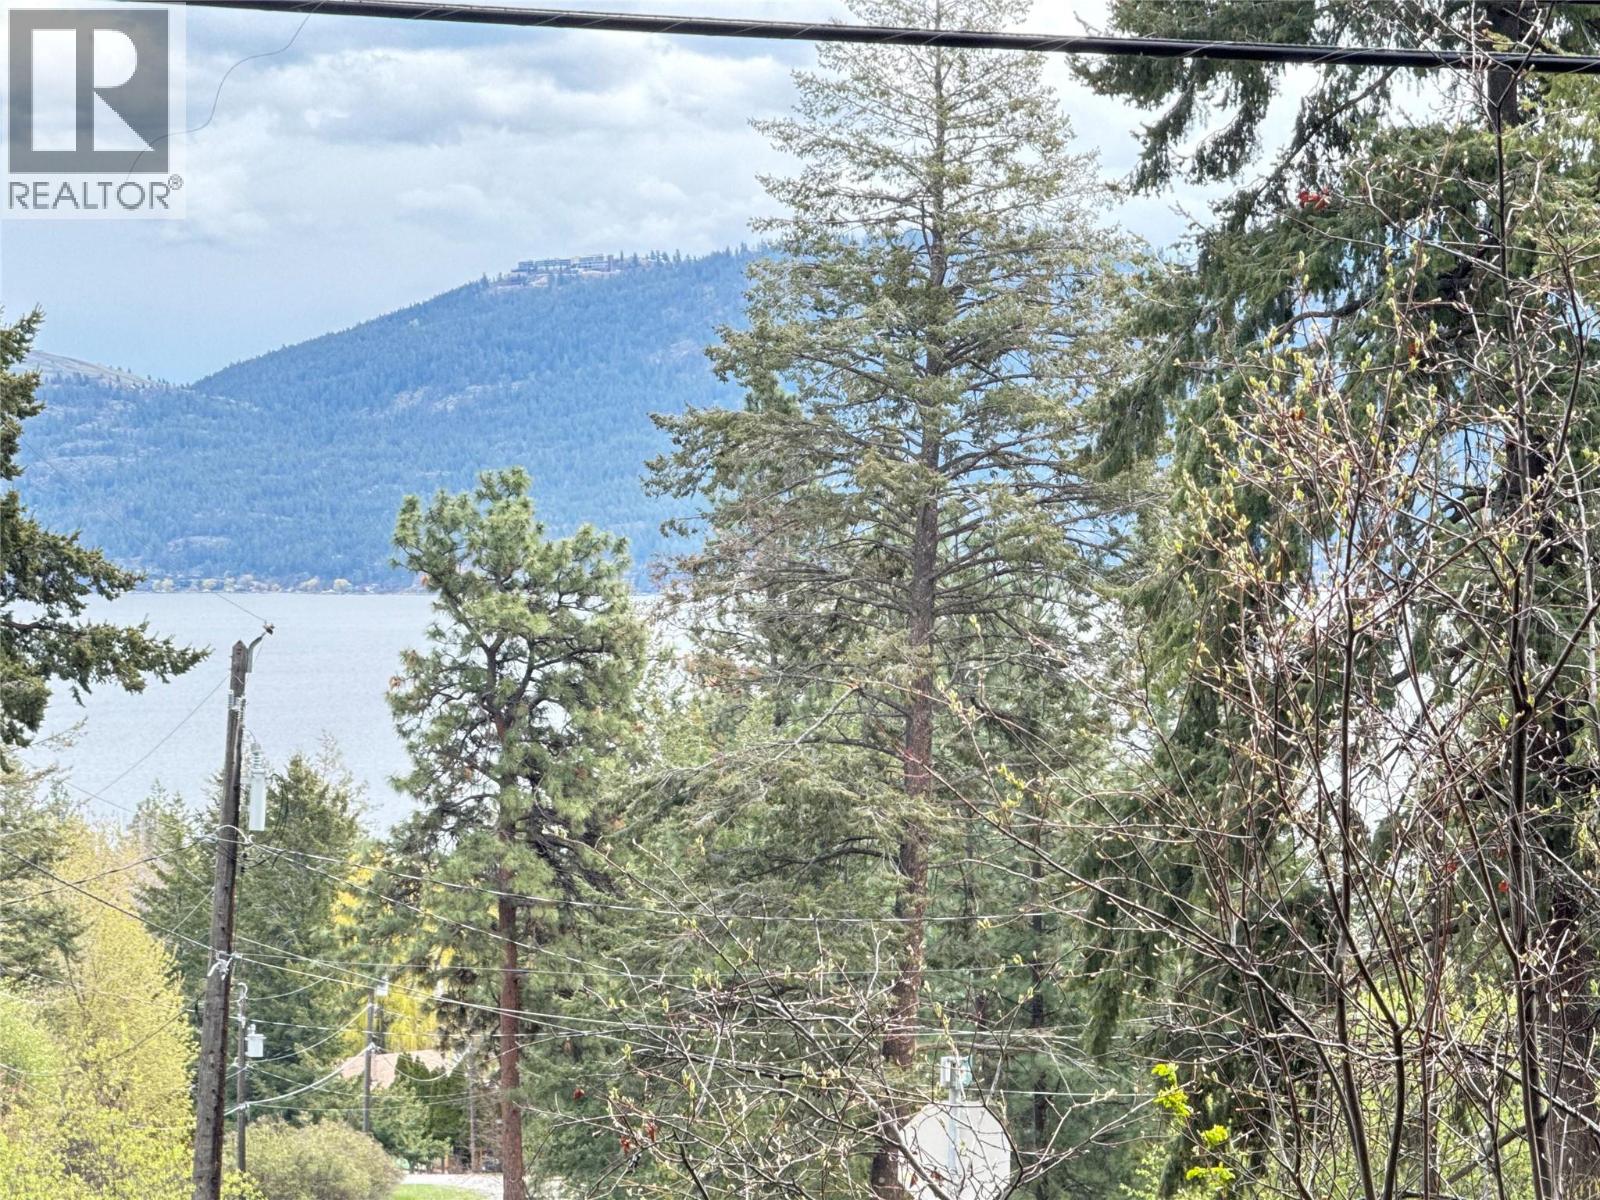
Build your dream home in a peaceful, natural setting just 40 minutes from downtown Kelowna. This serene 0.54-acre lot offers the perfect balance of privacy and accessibility, with a paved road leading right to the property and a scenic drive that showcases the beauty of the area. Zoned RU5, one of the few in the neighbourhood, this property presents a rare opportunity. With the proper permits, you have the potential to build two homes, making it ideal for multi-generational living or adding a secondary dwelling for rental income. Enjoy easy access to nearby trails and beach access, with Killiney Beach just minutes away. Selective tree clearing could open up stunning lake views, further enhancing the property’s appeal. Located less than 30 minutes from Vernon, this is an excellent opportunity for those seeking a tranquil lifestyle with endless recreational options, whether you’re looking to build now or hold as a future investment. (id:33225)
RE/MAX Kelowna
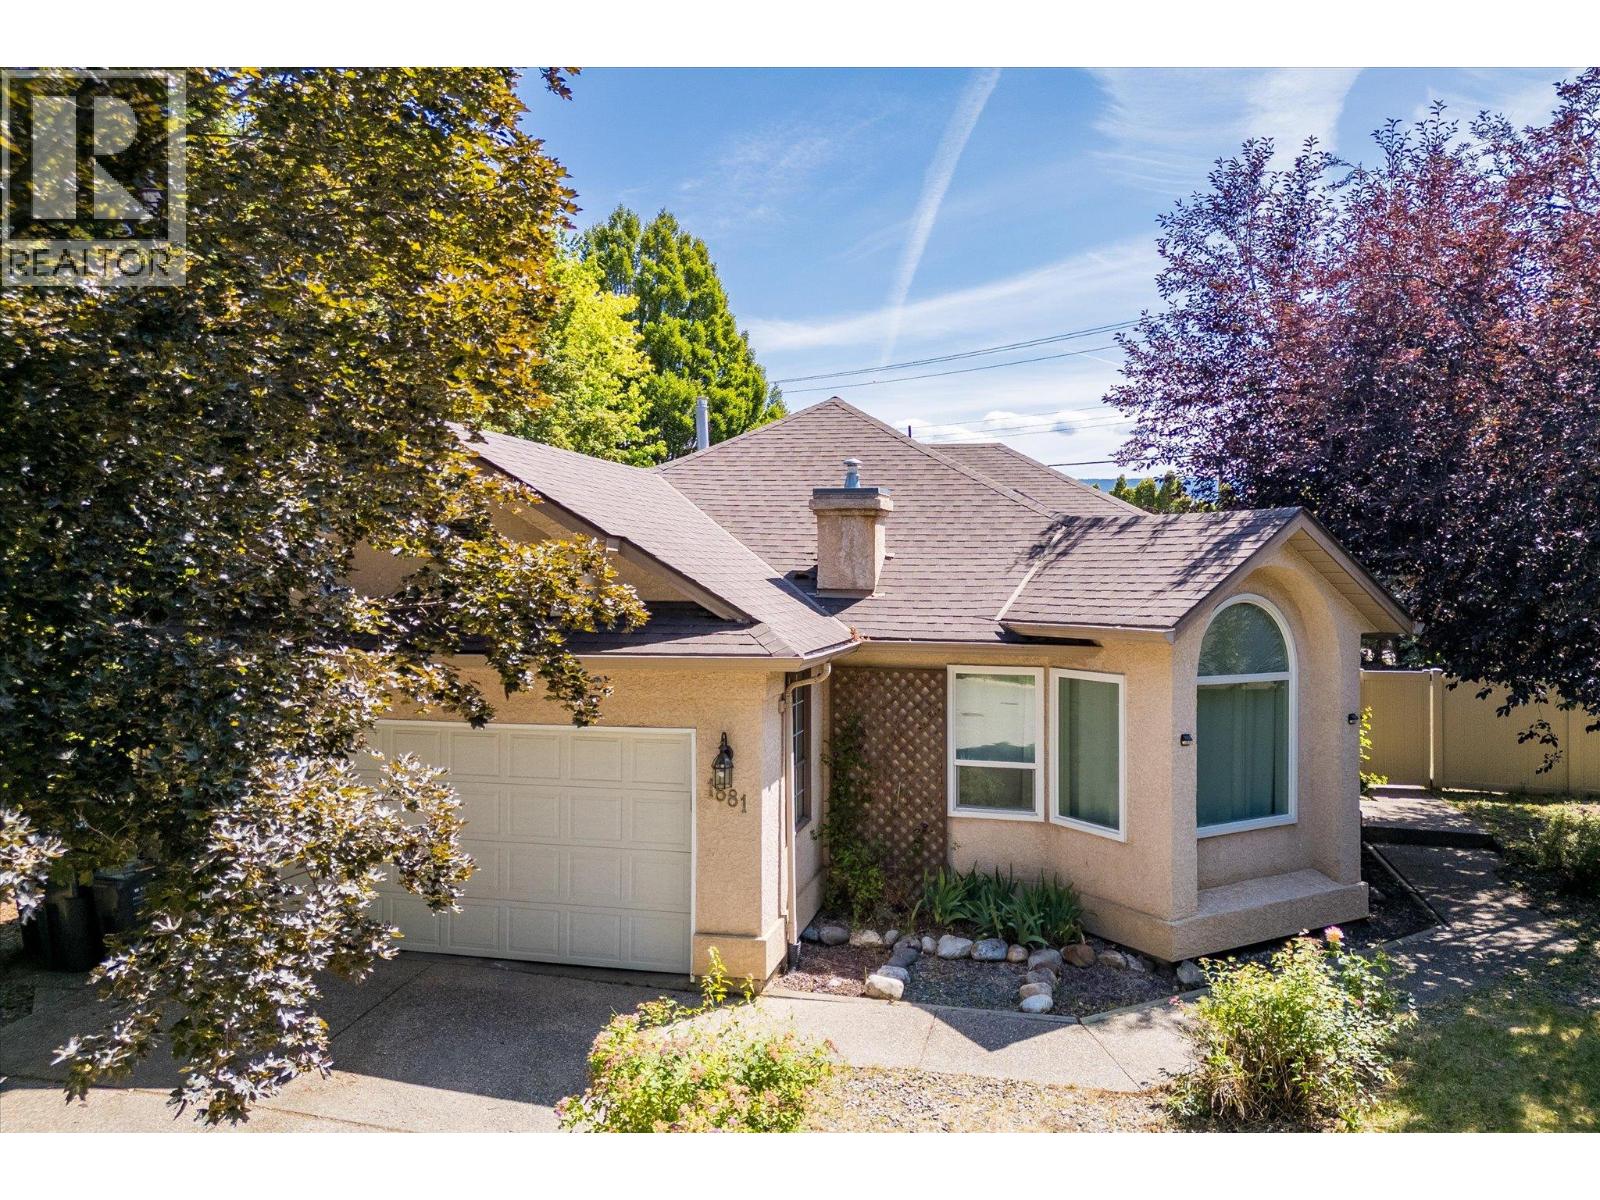
1881 Portland Place
Kelowna, British Columbia
If you're a family trading up for space, a fenced yard, and schools your kids can walk to — this is the North Glenmore rancher you've been waiting for. 5 bedrooms, 3 bathrooms, on a 0.22 acre lot — with another 800 sq ft of unfinished basement ready for your gym, workshop, or future rec room. Three bedrooms up including the primary with ensuite, two more down. RV parking. Pool-sized backyard, fully fenced. Central A/C. Updates include — furnace (2020), hot water tank (2023), most windows replaced (2021). Move in, unpack, breathe. Location is the story here. North Glenmore Elementary & Dr. Knox Middle are both walking distance. Brandt's Creek trail is at your doorstep for morning runs or after-dinner walks. The Glenmore retail center — Save-On, IGA, Shoppers — is minutes away, along with the new Glenmore Sports Fields & community center. Downtown Kelowna, UBC Okanagan, Orchard Park, and YLW airport are all under 12 minutes. Transit on the main road. Zoned MF1 — so there's long-term infill upside if you ever want it. But today, it's simply a well-cared-for family home in one of Kelowna's most livable pockets. The bottom line? Space, schools, trails, and a 12-minute drive to everything that matters — under $900K in North Glenmore. Book your showing before the next family does. (id:33225)
Stilhavn Real Estate Services
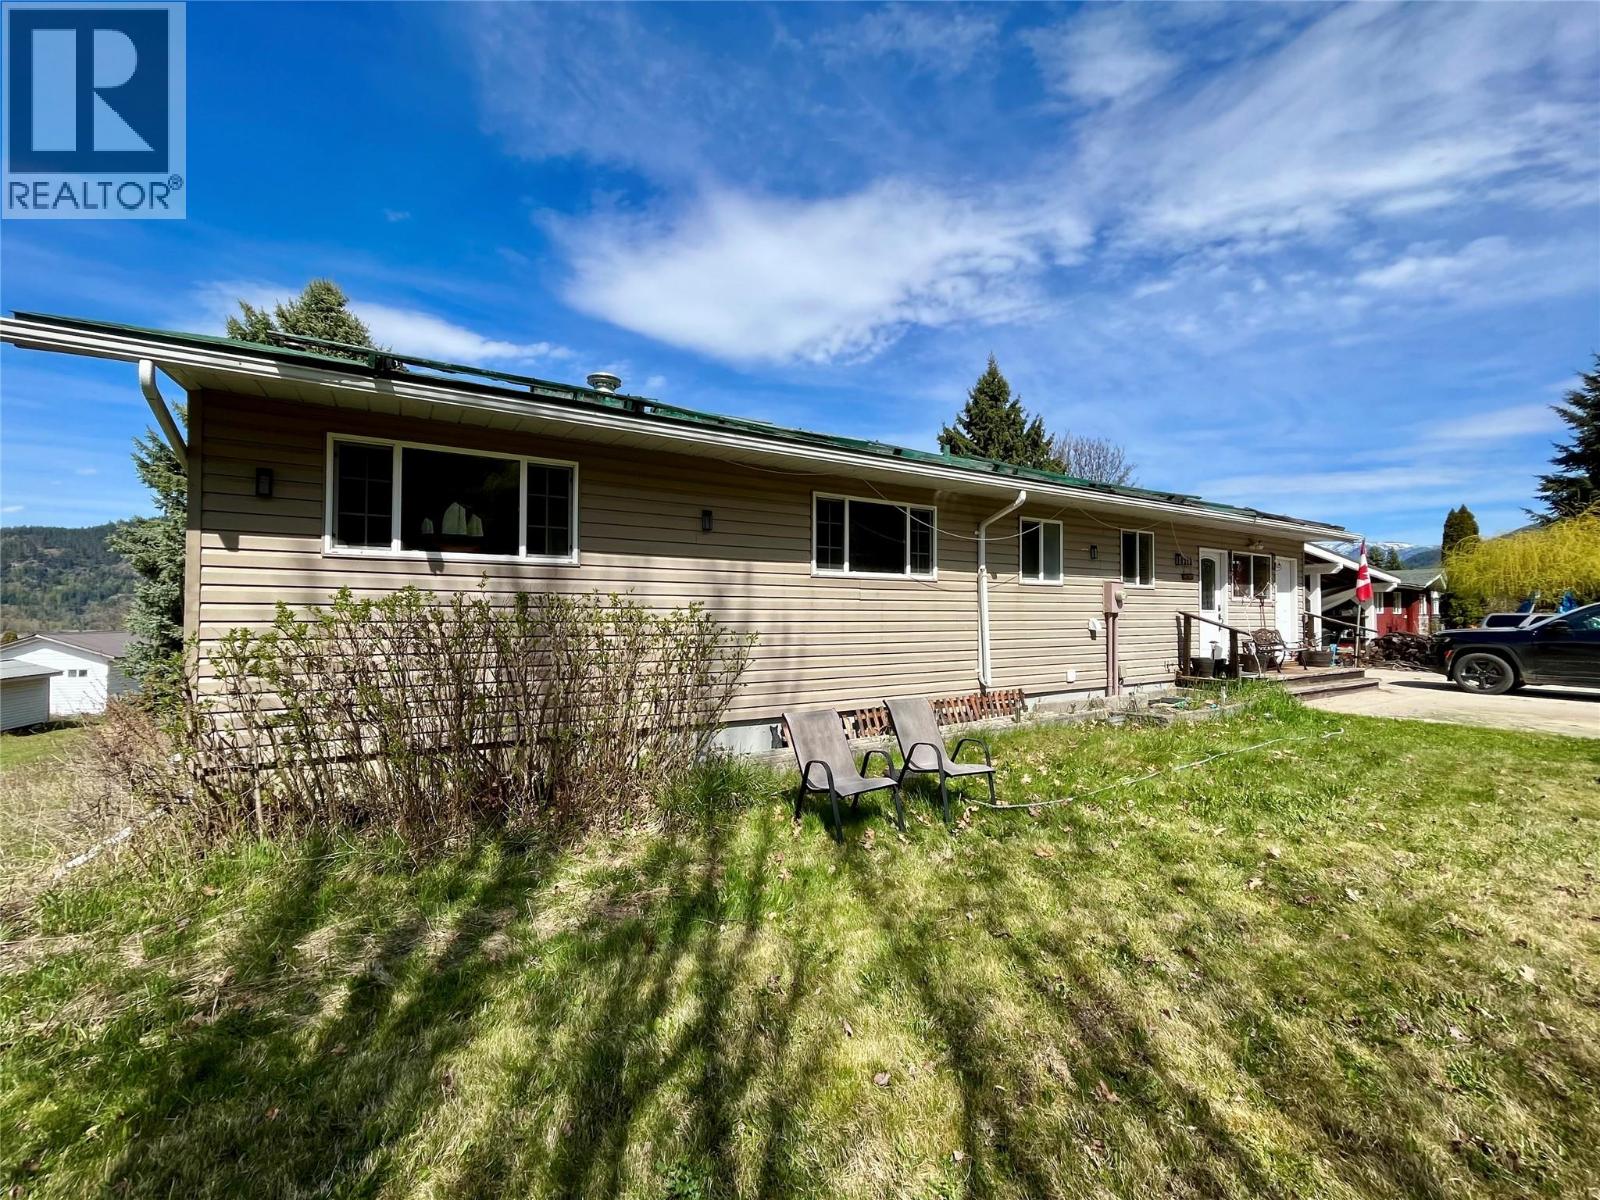
212 Maple Street
Fauquier, British Columbia
Welcome to your next chapter in the heart of Fauquier. This inviting 3-bedroom, 2-bathroom family home on Maple Street offers comfort, charm, and incredible potential in a setting that truly embraces the Kootenay lifestyle. Step inside to a bright, open-concept main floor where natural light pours in, highlighting warm hardwood floors and a spacious living area perfect for gathering with family and friends. The custom kitchen features a central island and plenty of room to cook and entertain. The home offers a partially finished basement with added versatility, including a workshop that opens directly to the backyard—ideal for hobbyists, projects, or extra storage. There’s also room to expand your living space to suit your needs. A heat pump provides efficient year-round comfort, while thoughtful touches like a full 3-piece bathroom near the primary bedroom and a walk-in bathtub in the laundry room—with hot water on demand—add both convenience and accessibility. Relax on the enclosed porch, complete with a built-in swing, and take in peek-a-boo lake views while overlooking your backyard. With established fruit trees and berry bushes—including apple, peach, plum, raspberry, strawberry, and grape vines—you’re just a little TLC away from restoring this garden to its former glory (ask for previous photos to see its full potential). Located directly across from the local play park, this is an ideal setting for families. Enjoy being just minutes from the ferry, with easy access to the lake, golf course, and all the charm this welcoming community has to offer. (id:33225)
Royal LePage Selkirk Realty
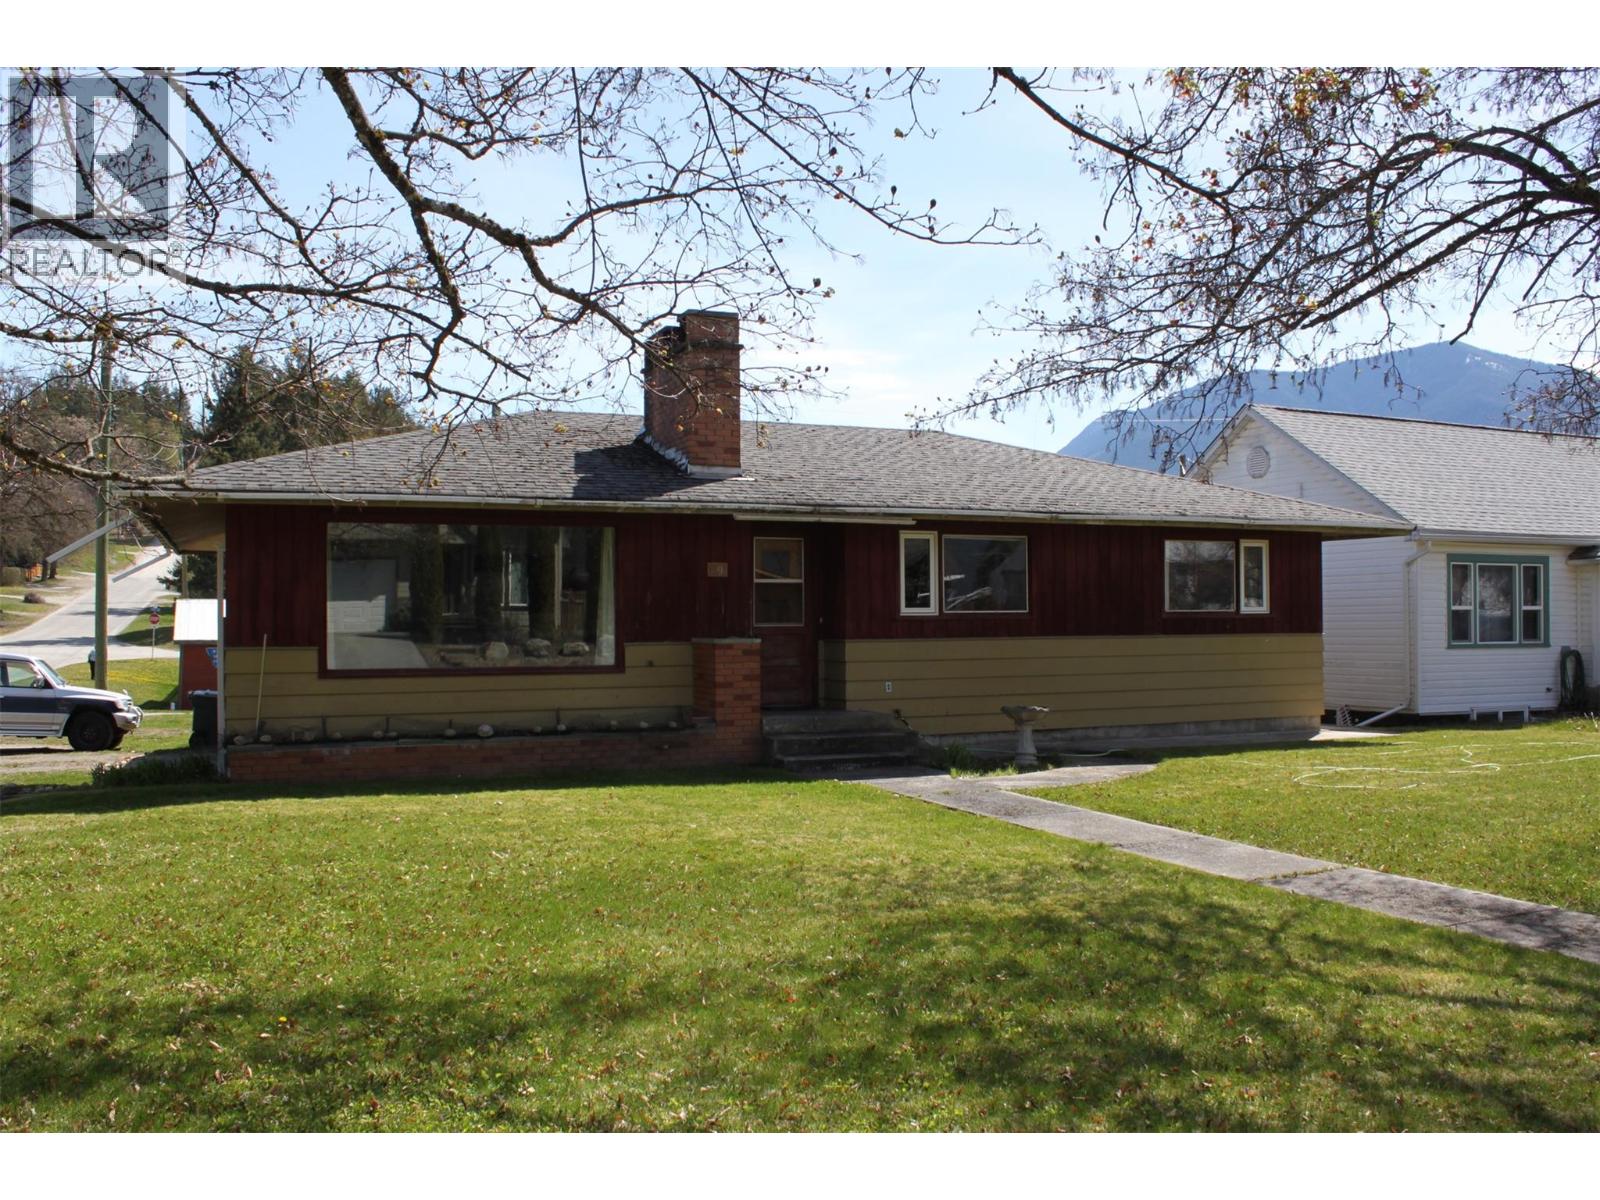
119 2nd Avenue Nw
Nakusp, British Columbia
Three bedroom, 1190 sq. ft. home on large lot, only 2 blocks from main street and walking distance to amenities. The home is a mix of 'today' with a bit of 'Grandma's house'....very well built, warm and enviting! The galley kitchen features newer stainless steel appliances and an awesome gas range for those that enjoy cooking. Open dining/living space with large windows for natural light. Spacious living room with cozy wood insert fireplace that heats the home well in the winter months, keeping electrical costs more affordable. Laundry is off the back entry. Three bedrooms, one with a murphy bed, and one that is currently being used as an office. Upgrades to the main floor include flooring, some new windows, all light fixtures and ceiling fans, vanity and toilet in bathroom, baseboard heaters with all independent controls, and Pacific Energy Fireplace insert (72,000 BTU). Basement area for the main part of the house is a workshop and storage space. The suite occupies the remainder of the basement. The 1 bedroom suite has a separate outside access and is currently rented to a reliable long term tenant....this gives $1050 per month as a mortgage helper or a bit of extra income. Convenient kitchen space, and open dining and living room with a wood fireplace, full bath with shower, and it's own laundry. The lot is a larger corner lot, landscaped with mature trees, fenced backyard, with space for gardens. Single carport with attached wood shed was rebuilt in 2022. Priced under appraised value.....put it on your list to view! (id:33225)
Royal LePage Selkirk Realty
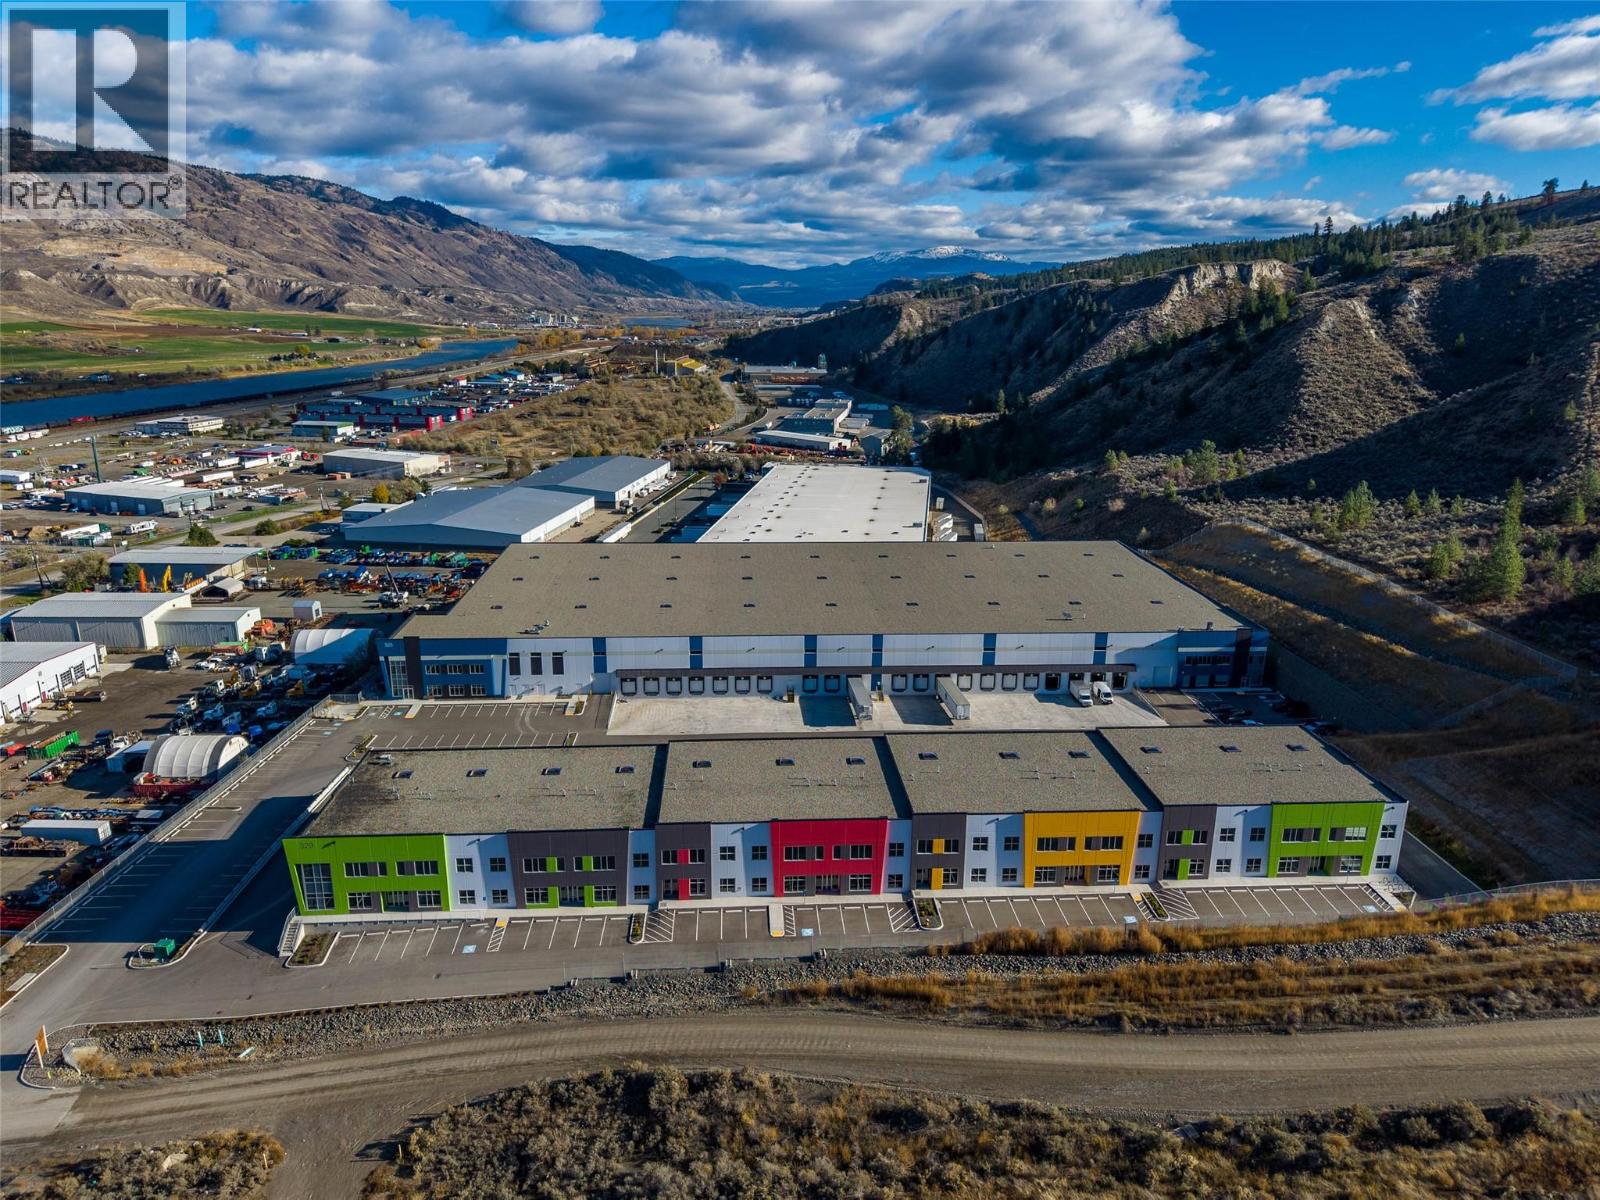
329 Silver Stream Road Unit# 110
Kamloops, British Columbia
On behalf of Cedar Coast, JLL and BSRE proudly present industrial strata units at Silver Stream Business Park. Industrial businesses and investors have an exclusive opportunity to purchase or lease state-of-the-art freehold industrial units ranging in size from 3,147 to 10,446 SF. Silver Stream Business Park combines thoughtful design with high-quality construction to create a new generation of industrial space not previously seen in Kamloops. Best in class specifications, including concrete tilt-up construction, 26’ clear ceiling heights, grade loading, LED lighting, structural mezzanines, 3-phase power and much more. A range of unit sizes and the ability to combine units to create larger spaces create flexibility to accommodate a wide range of businesses and investors. Unit 110 features a total of 3520sqft of floor space, one overhead door and exterior parking. Quick possession possible. (id:33225)
Brendan Shaw Real Estate Ltd.
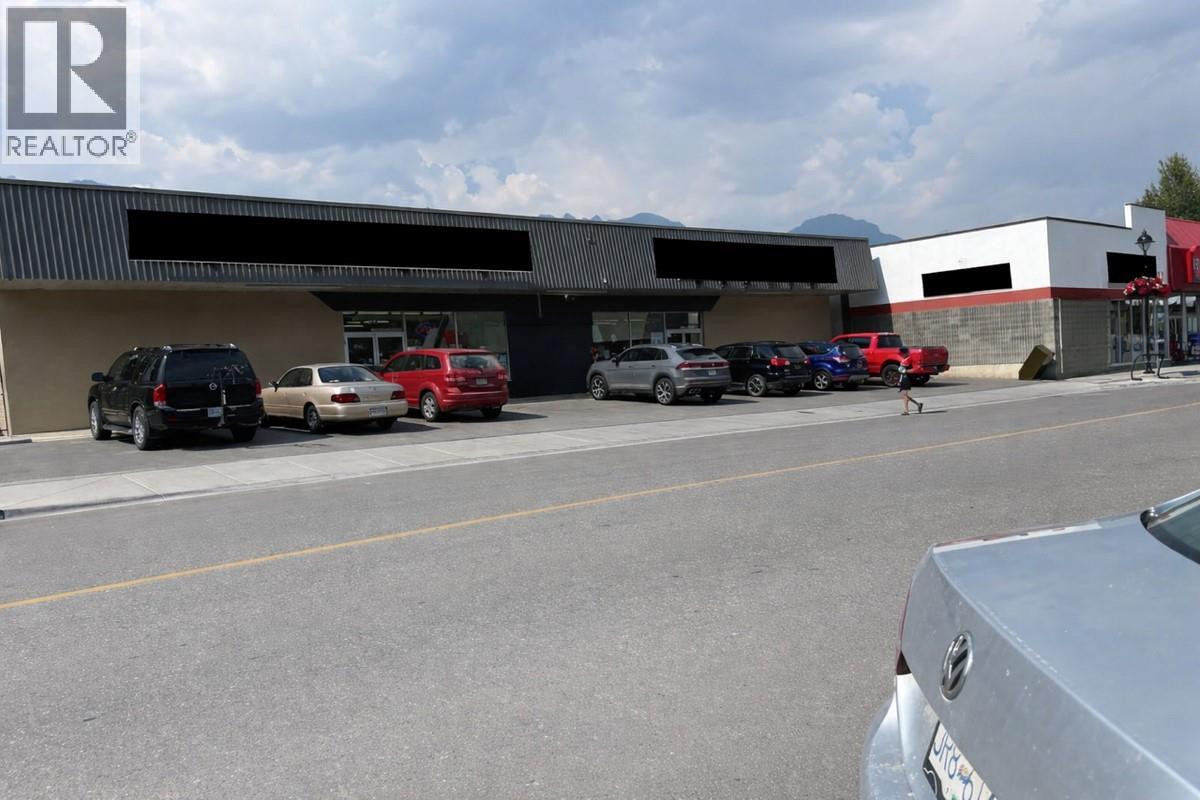
615 9th Avenue N Unit# A
Golden, British Columbia
*** For more information, please click Brochure button. *** C2 Mixed-Use-Commercial Zoning. Demisable 4000 Sqft commercial space in the heart of town on Golden's bustling main street. Surrounding businesses include IGA, Petvalu, Red Apple, Whitetooth Brewery and more. New residential condos completed and more under construction. Property features open space 3500+- plus storage room 750+-, rear alley access with delivery areas with concrete pad, single washroom. The space is waiting for your vision and can be demised into smaller size through negotiation and proper tenancy. 3phase-100amp power. (id:33225)
Easy List Realty
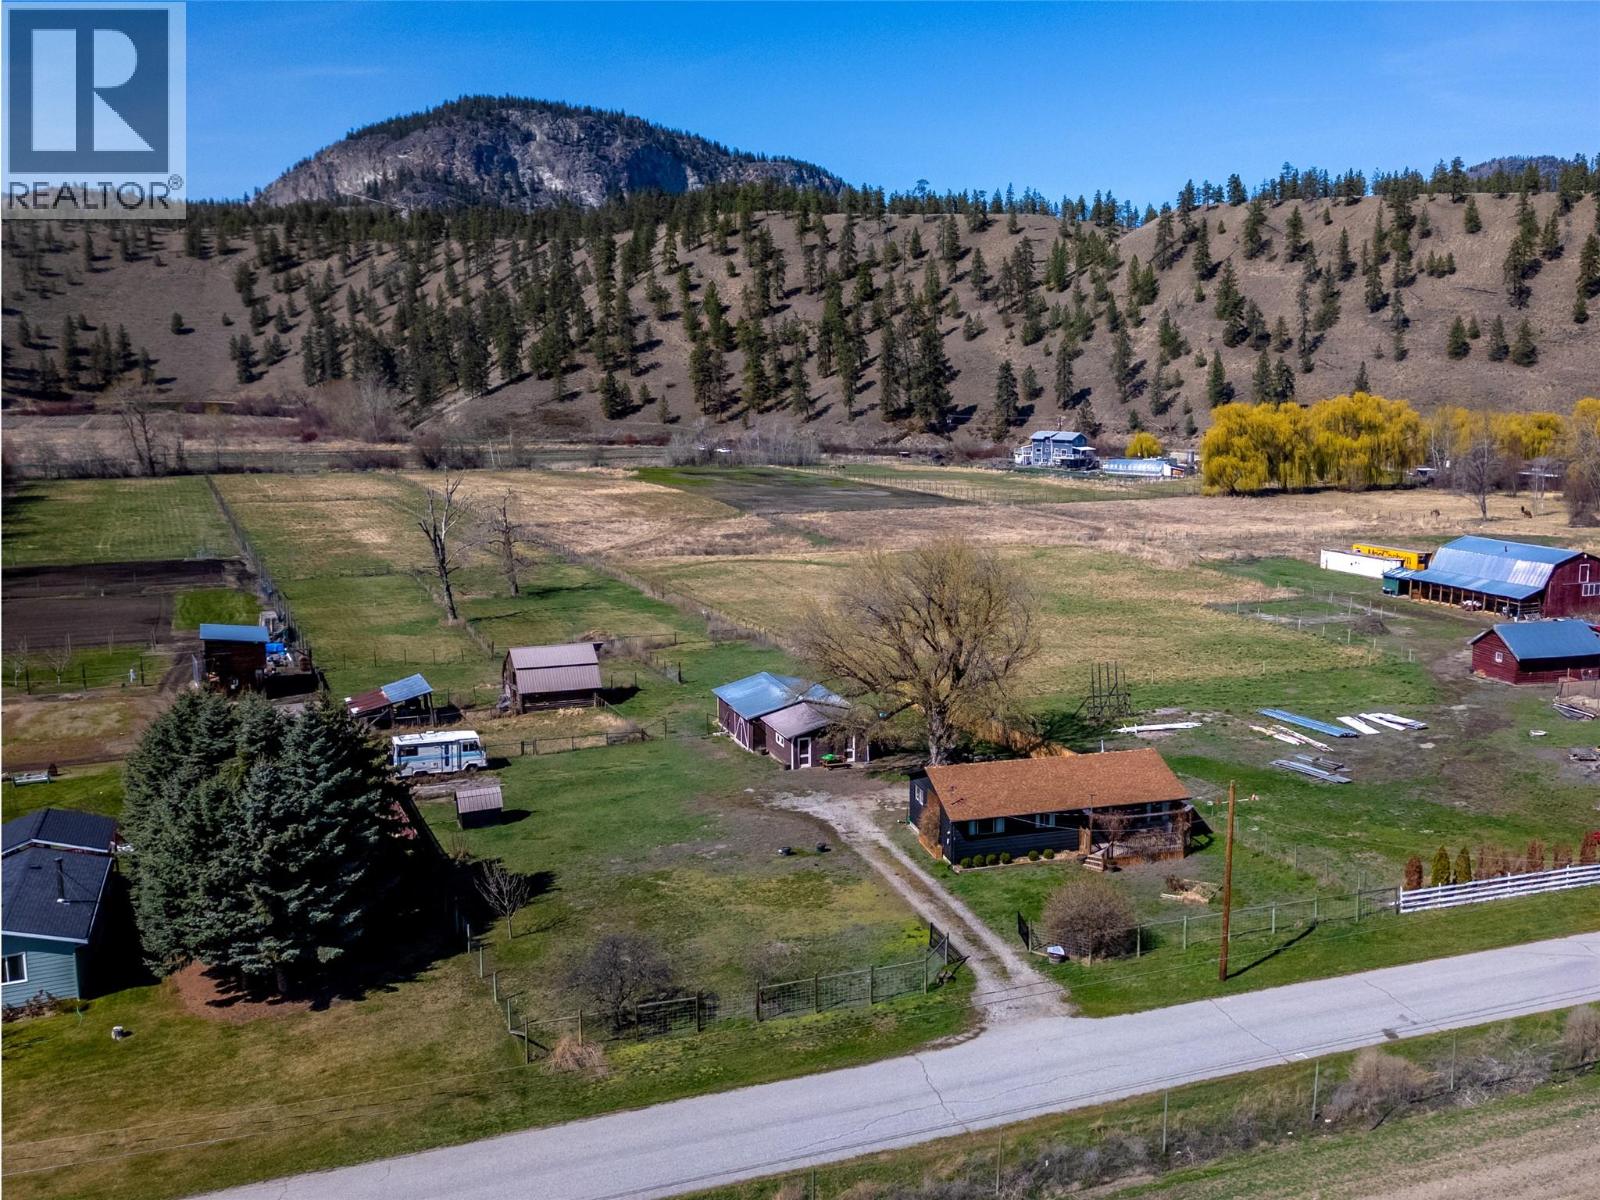
8114 River Road
Oliver, British Columbia
If you’ve been dreaming of living a self sustainable micro farm lifestyle, animals, a horse property, or a flat piece of land with endless options; look no farther! This extremely fertile, 3.75 acres of flat land is in a very usable rectangle shape, &fully fenced. The front of the property has a charming & updated home on it, there’s room to expand, build new, or add a secondary dwelling! As you enter from the classic front porch you feel home immediately in the spacious living room with its built-in bookcases, practical laminate floors, warm color tones, & an open plan into the large dining complete with a pellet stove & ductless split. The dining room opens to the back deck though patio doors & is perfect for entertaining. The kitchen is spacious & bright, has a big center island, tons of cabinets & counter space, & flows through to the laundry room that doubles as a coffee bar/walk in pantry. There is a large secondary bedroom + a full guest bathroom, & the primary suite has a walk in closet plus its own private ensuite bathroom. The back yard space of the home could be a s big as you want it & is quite private – many options here! There are 2 outbuildings on the property; a perfect animal or hay shelter, & a huge old garage style building for storage & tinkering. The options are endless, with several separately fenced paddocks already; get chickens & goats, plant ground crops, a flower farm, or horse paddocks with room for an arena, it’s the self sustainable dream spot! (id:33225)
RE/MAX Penticton Realty
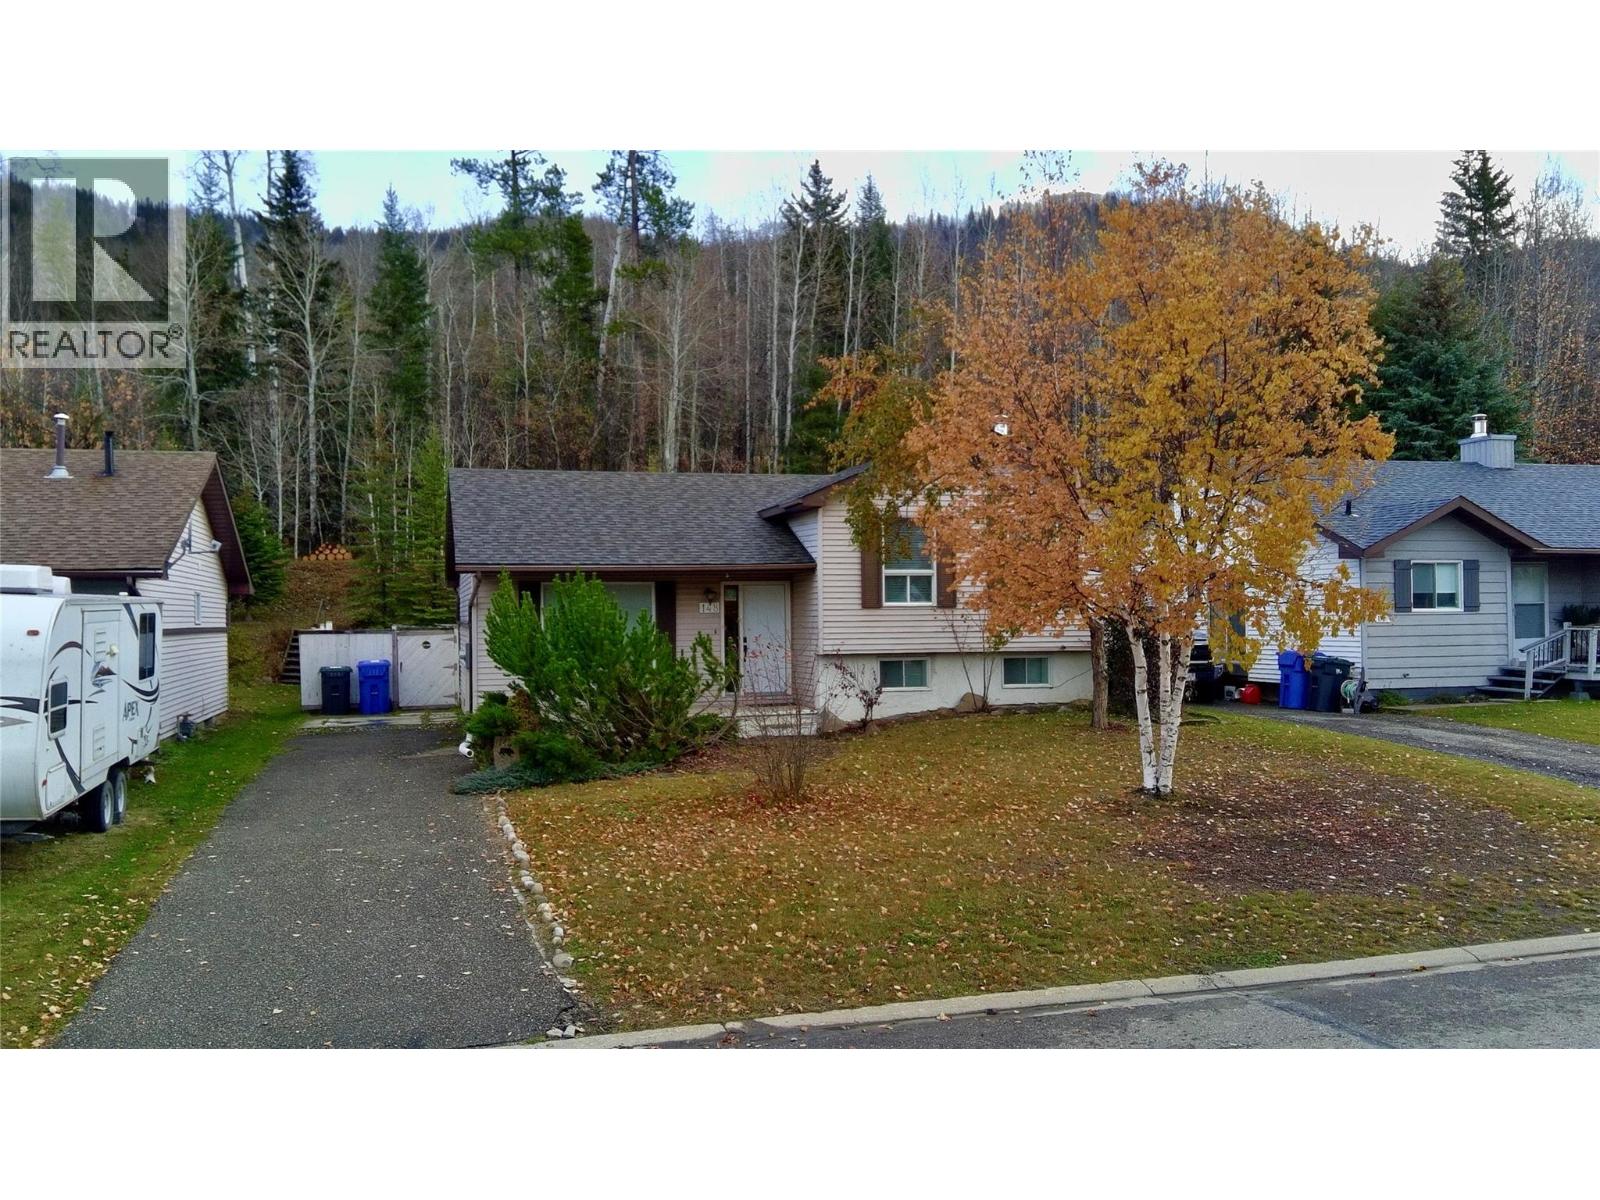
148 Gwillim Crescent
Tumbler Ridge, British Columbia
Vacant and ready for new owners, this beautifully renovated home offers ultimate peace and privacy with a location that backs onto a serene green belt and no neighbors behind. The main level features a bright, open-concept design and a stylish electric fireplace, while the downstairs rec room provides a cozy retreat with its own pellet stove. With updates extending throughout the entire property—including two fully renovated bathrooms—this functional and move-in-ready home perfectly combines modern comfort with a quiet, natural setting. (id:33225)
Exp Realty
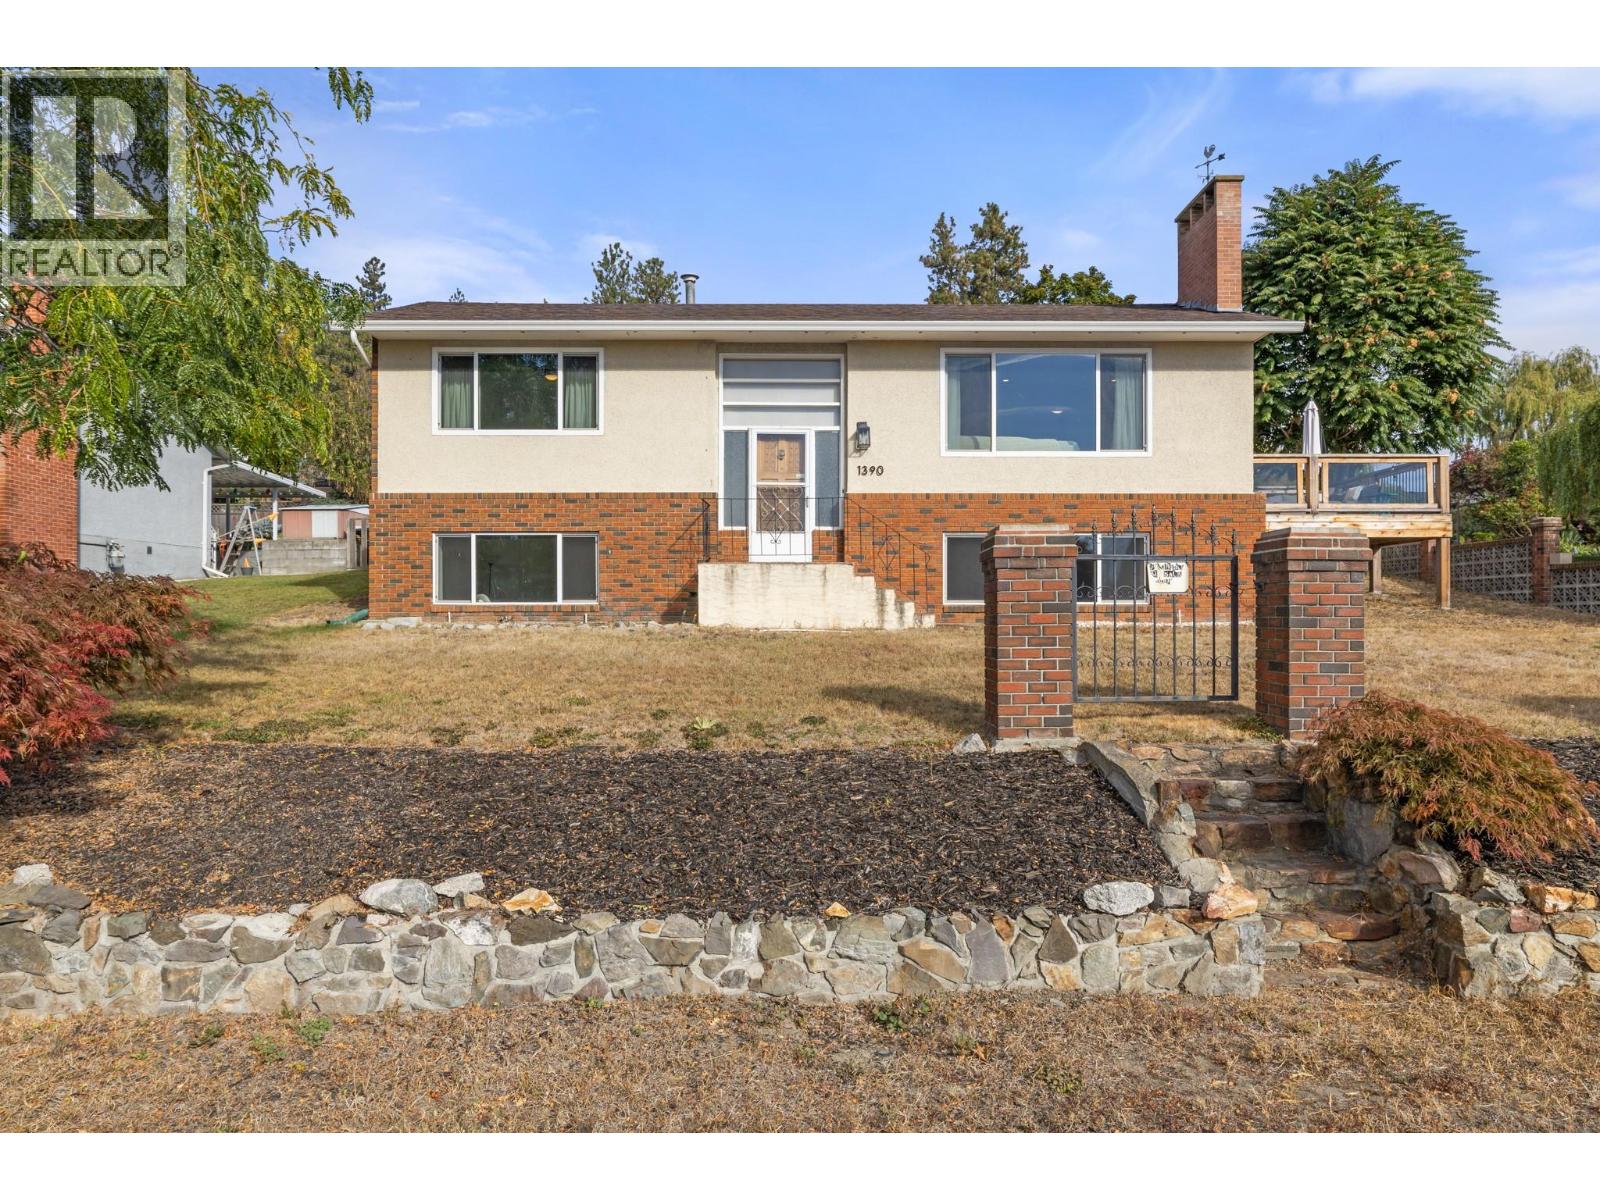
1390 Mountain Avenue
Kelowna, British Columbia
Beautifully renovated Glenmore home offering comfort, space, and a highly convenient location. This bright 3-bedroom, 1.5-bath residence sits just minutes from Knox Mountain and Downtown Kelowna in a quiet, family-oriented neighbourhood. The main floor features an open layout with a spacious kitchen centered around a large island, a welcoming living area with a striking stone fireplace, and three well-proportioned bedrooms. Downstairs, a generous rec room with a second fireplace provides flexible space for relaxing, entertaining, or setting up a home gym. A large utility and laundry room with built-in counters adds practical storage and workspace. Outside, the corner lot offers plenty of room to spread out, along with a two-car carport and additional driveway parking for multiple vehicles, guests, or recreational gear. A solid option for those looking to enjoy everyday living with easy access to trails, amenities, and the best of Kelowna. (id:33225)
RE/MAX Kelowna
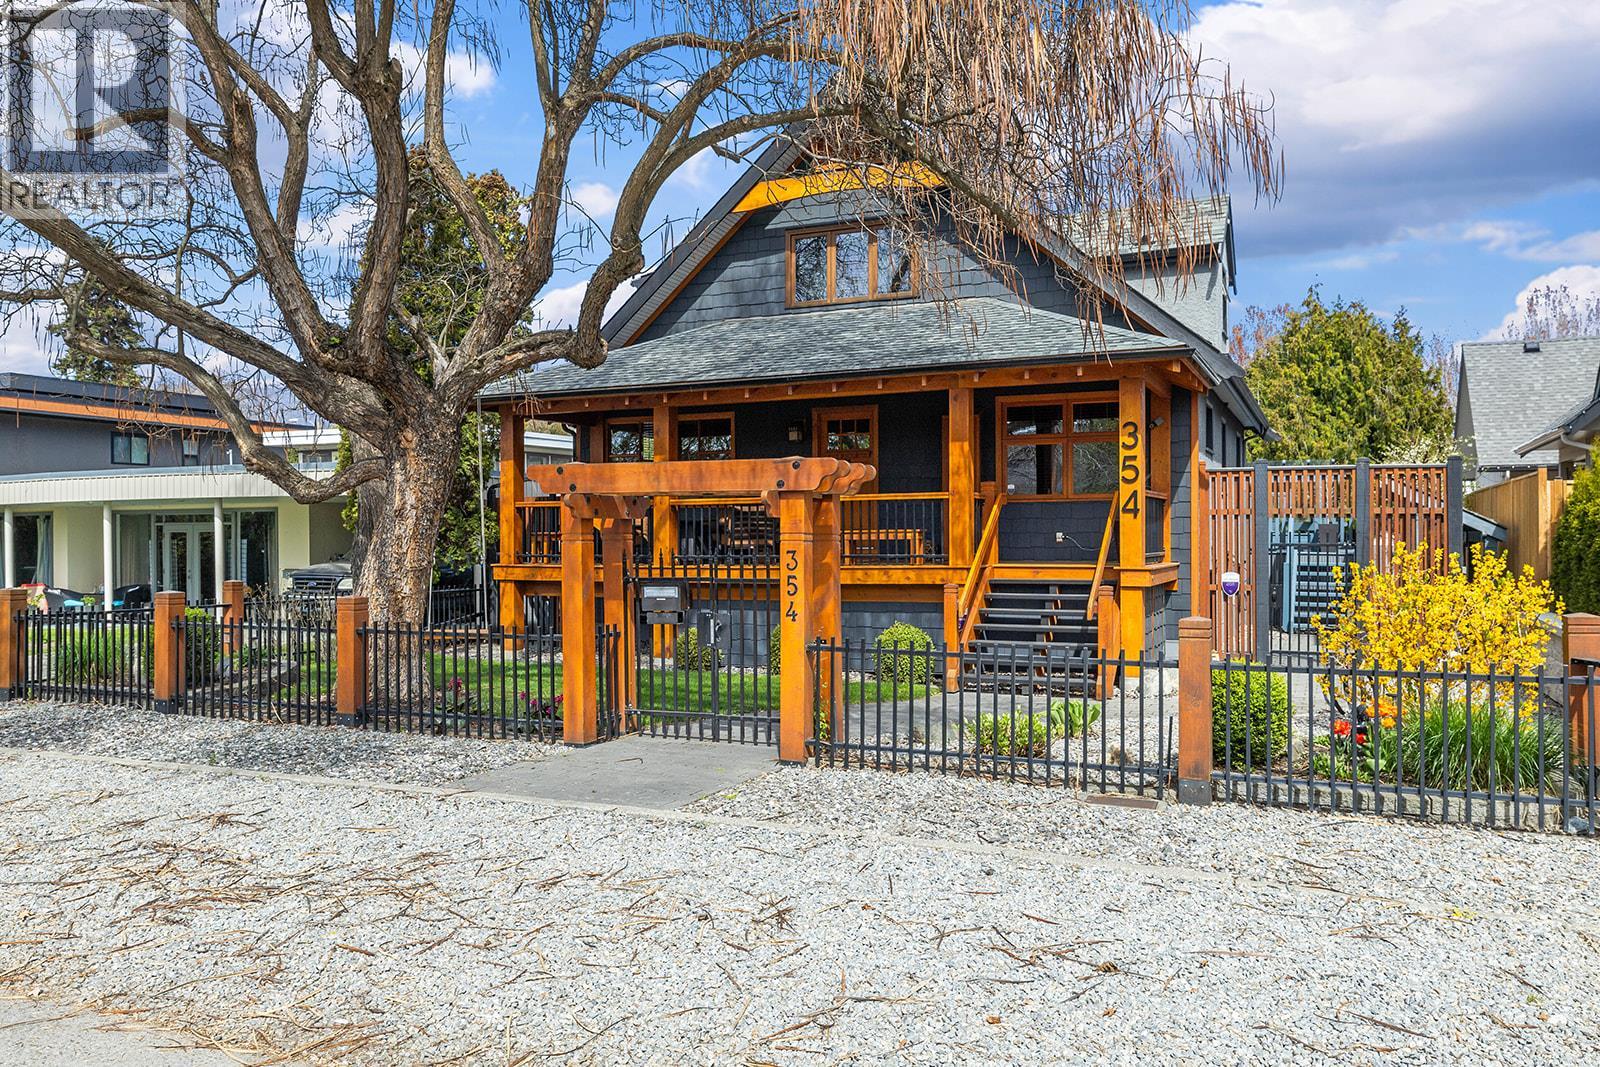
354 Burne Avenue
Kelowna, British Columbia
Discover a truly rare opportunity to live mere steps from the beach in one of Kelowna's most prestigious and sought-after neighbourhood. This is a lifestyle property where timeless architectural design seamlessly converges with modern, daily luxury. Tucked in a tranquil, private setting beneath mature trees. Every corner of this meticulously maintained home reflects a deep commitment to quality and care, creating a welcoming atmosphere of unparalleled warmth and versatility. The heart of the home is the custom Glen Canyon kitchen, crafted for both entertaining and functional daily use with gas range, natural stone countertops, and custom wood cabinetry. Elegant, refinished maple hardwood flooring unifies the main living spaces, complemented by thoughtful architectural details like crown moulding and tray ceilings, rich wood accents that lend a refined texture to the interiors. Adding exceptional value and living options is the fully self-contained, one-bedroom in-law suite featuring a private entrance—perfect for extended family, guests, or potential rental income. Outdoor living invites you to enjoy your morning coffee on the charming, covered front porch, sun-filled deck on the top floor or deck right outside the dining room which leads to a perfectly private yard with low-maintenance landscaping. Further enhancing the property’s utility and potential is the detached double garage/studio. Complete with 220-volt power and alley access, the current zoning allows for the construction of a carriage home. Ample parking ensures room for all vehicles, including boats or RVs. This is more than a home; it is a legacy property defined by an exceptional location that seldom comes to market, offering supreme walkability to the beach, schools, parks, and the dynamic restaurants and shops of Kelowna's vibrant downtown core. (id:33225)
RE/MAX Kelowna
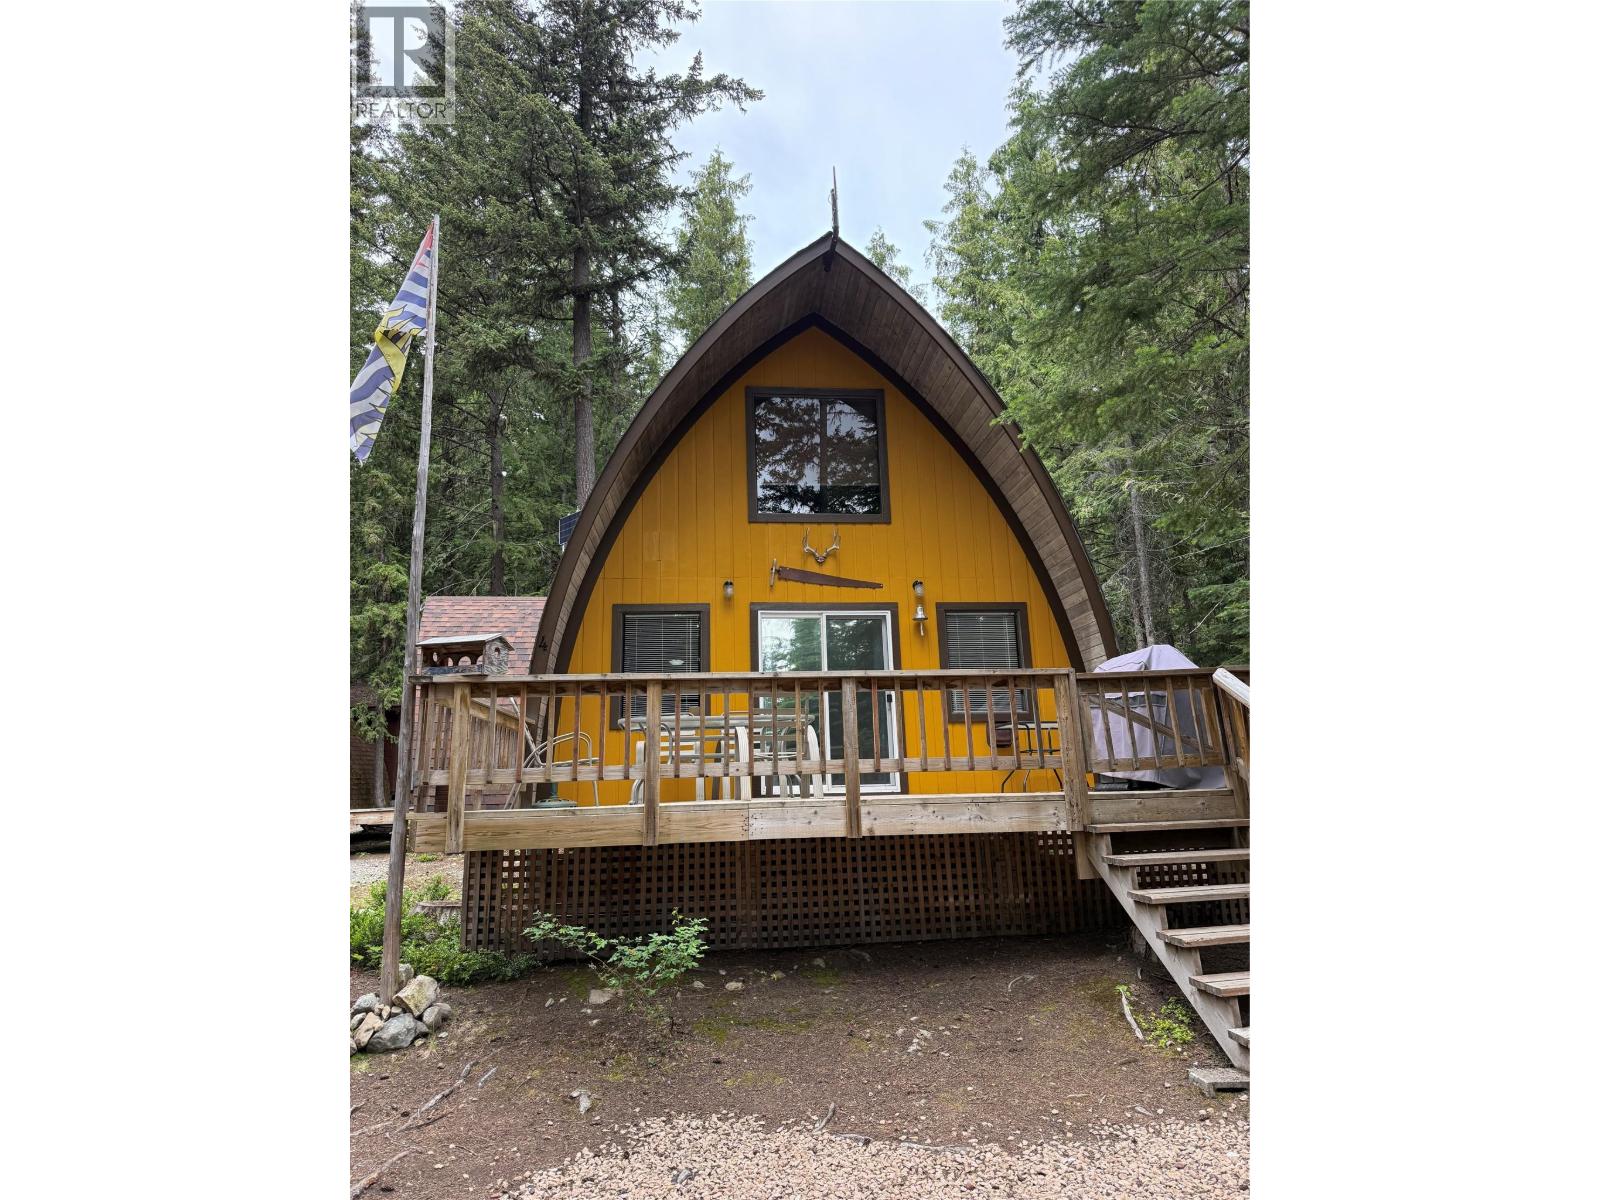
Block D Browne Lake Road
Kelowna, British Columbia
Off-Grid Lakefront Cabin on Browne Lake – Just 45 Minutes from Kelowna! Escape to nature without sacrificing comfort. This charming, turn-key retreat sits on 0.24 acres of crown land, offering over 900 sqft of cozy living space, along with a spacious lake-facing deck. Enjoy the serenity of the wilderness or take advantage of the hiking, hunting, boating and fishing that the area has to offer. Warm up by the wood stove, cook in the recently renovated kitchen, and unwind in the upgraded 3-bedroom, 1-bath layout that comfortably sleeps 7+. The cabin boasts new flooring, roof, dock and more—every corner has been thoughtfully refreshed for immediate enjoyment. This is your opportunity to own a true wilderness retreat close to town. (id:33225)
RE/MAX Kelowna
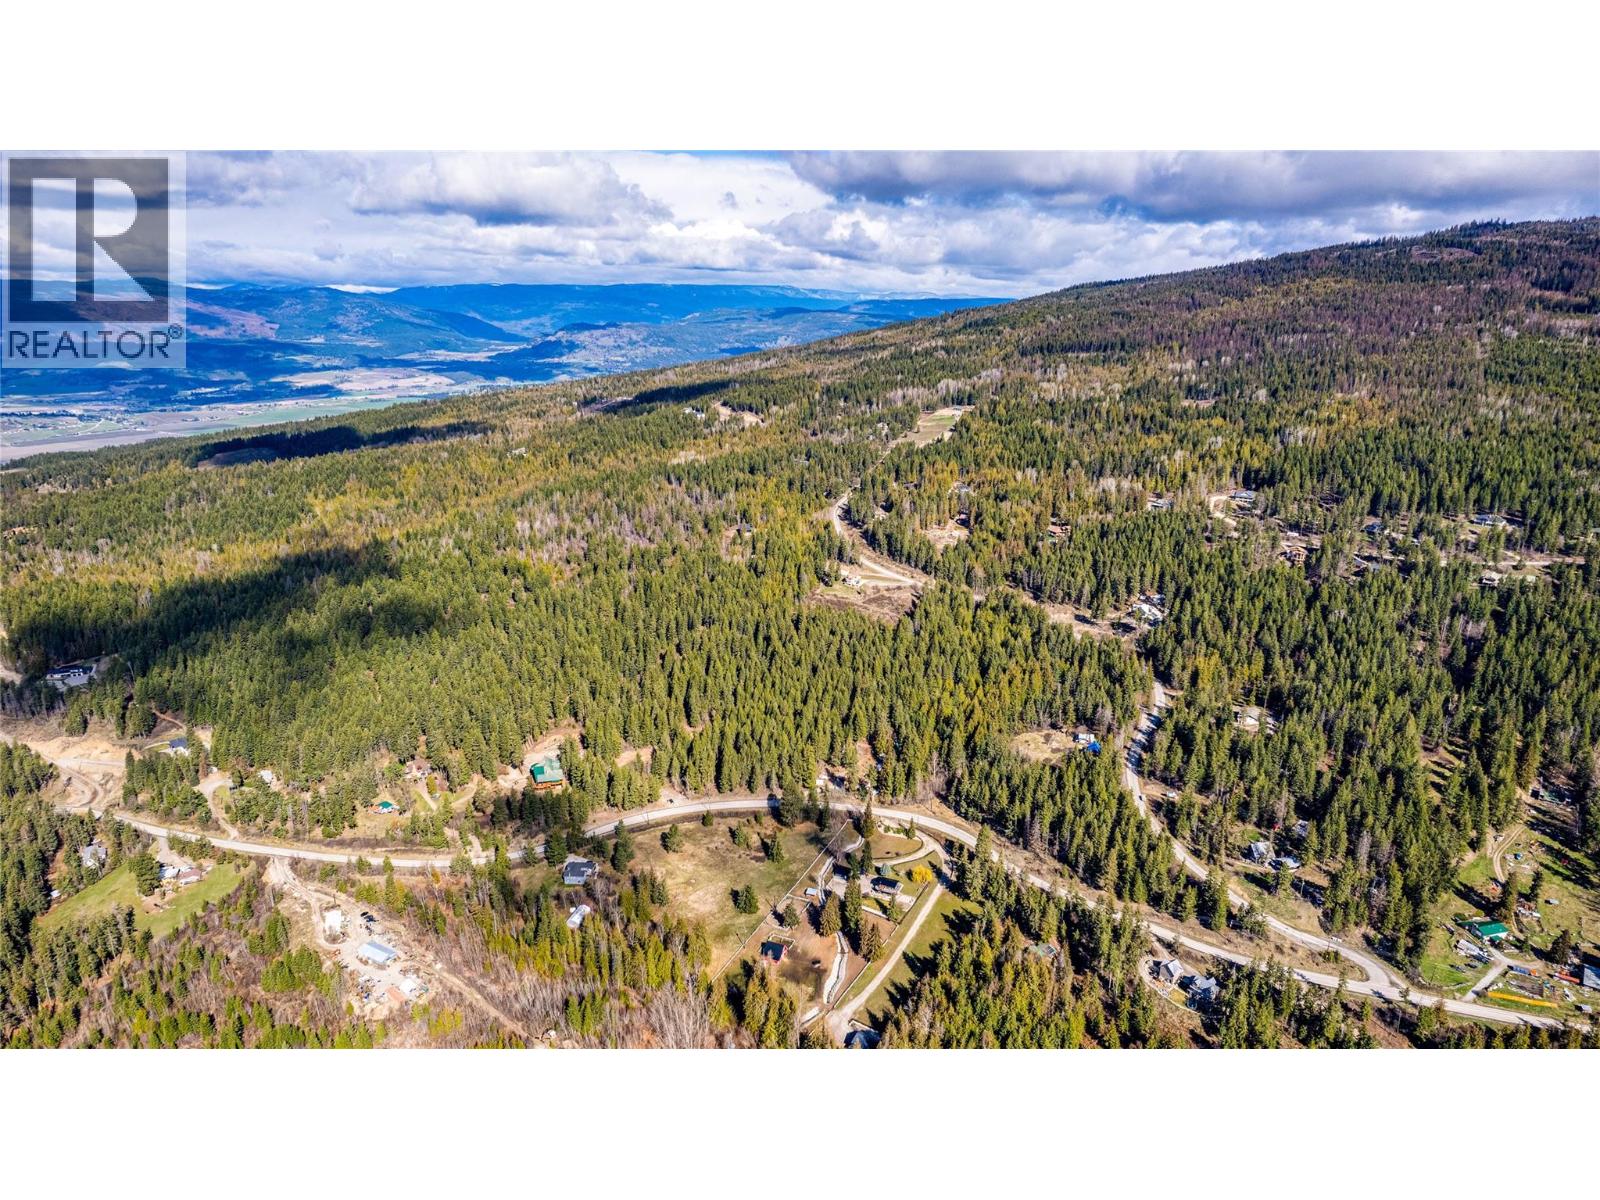
8031 Silver Star Road Road
Vernon, British Columbia
Build your dream home on this beautiful 5 acre treed property, offering a peaceful and private setting just 15 minutes from Vernon and 25 minutes to Silver Star Mountain. With a usable landscape and natural surroundings, this is a blank canvas waiting for your vision to come to life. Utilities are available at the lot line. Surrounded by nature and set in a quiet location, this property offers the space and flexibility to create something truly your own. If you’ve been craving privacy, room to breathe, and the opportunity to build from the ground up, this is an opportunity worth exploring. (id:33225)
Macdonald Realty
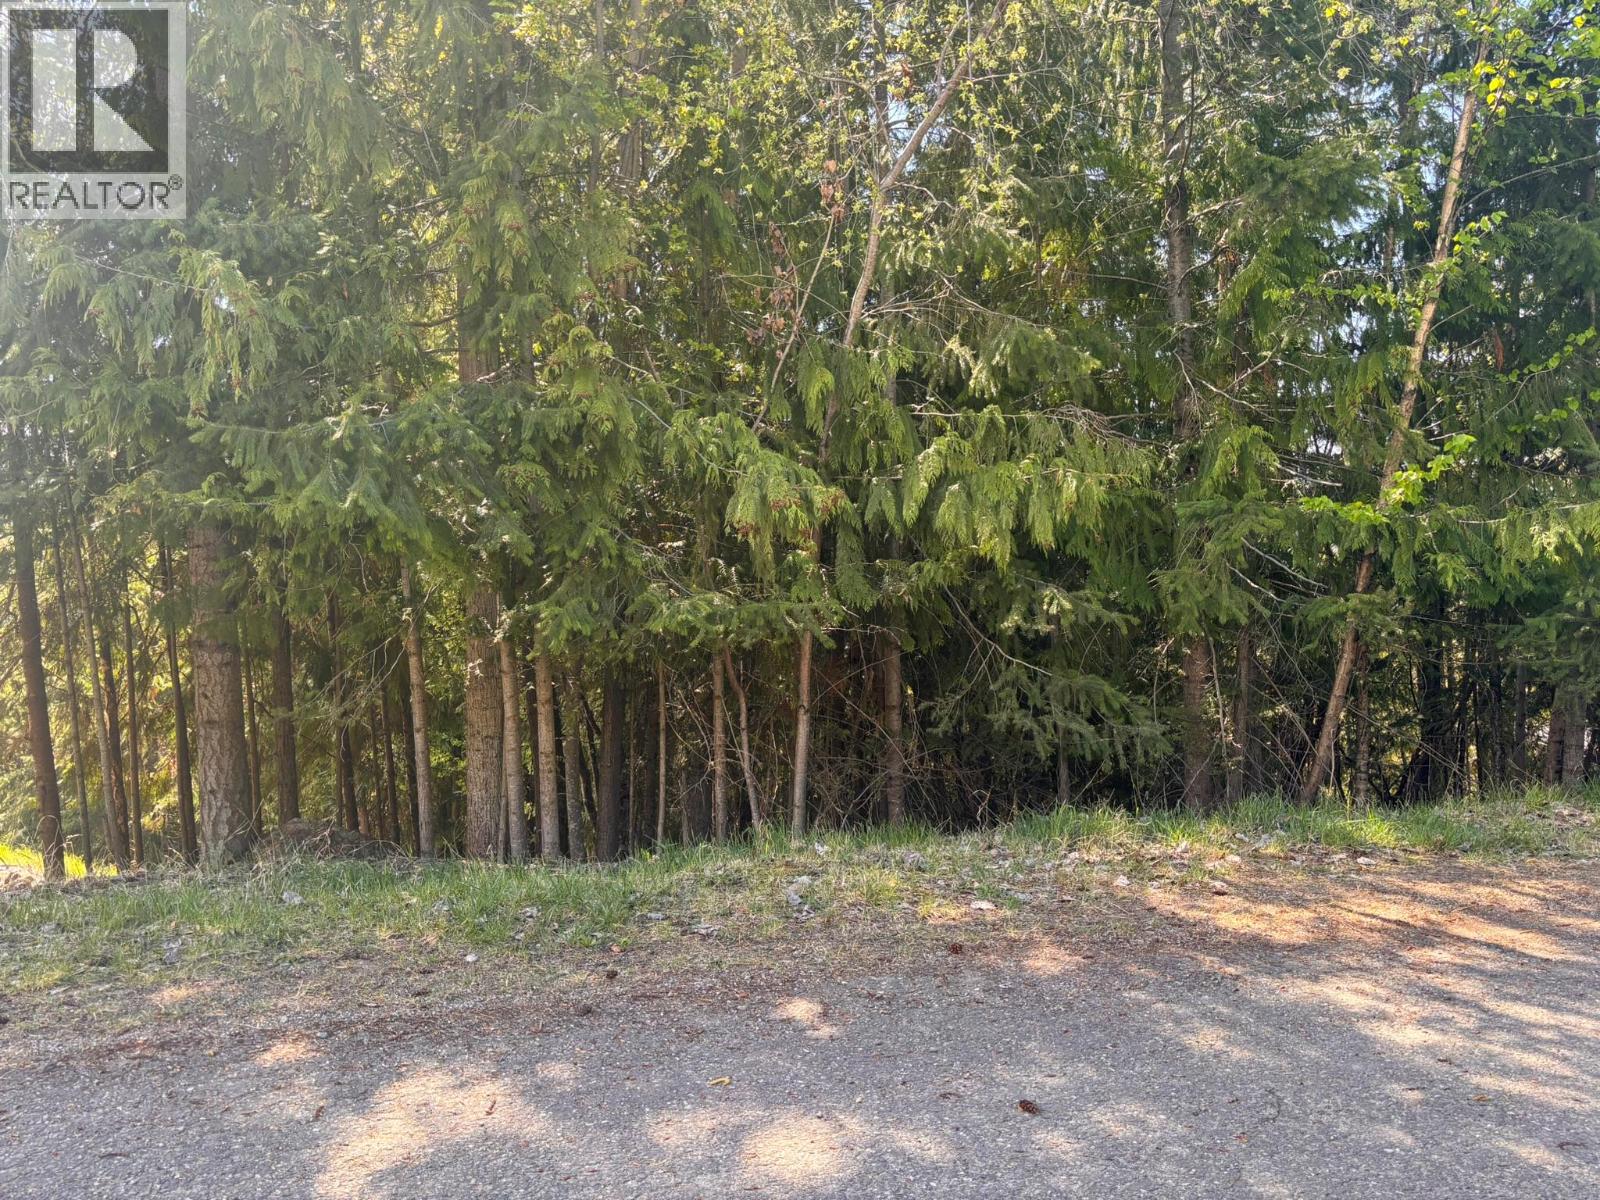
Lot 8 Stampede Trail
Anglemont, British Columbia
Discover the perfect opportunity to build your dream home on this fully treed residential lot, tucked away near the end of a quiet no-thru road in desirable Anglemont Estates. Surrounded by natural beauty and offering excellent privacy, this property is ideal for those seeking a tranquil setting. With no time commitment to build, you have the flexibility to plan and design at your own pace. The lot offers potential for lake views, making it an even more appealing investment for the future. Conveniently, water and power are available right at the lot line, helping to simplify the building process. Please note that RV use is not permitted, ensuring a consistent residential feel throughout the area. Whether you're looking to build now or hold for the future, this property offers a rare combination of location, privacy, and potential. (id:33225)
Century 21 Lakeside Realty Ltd.
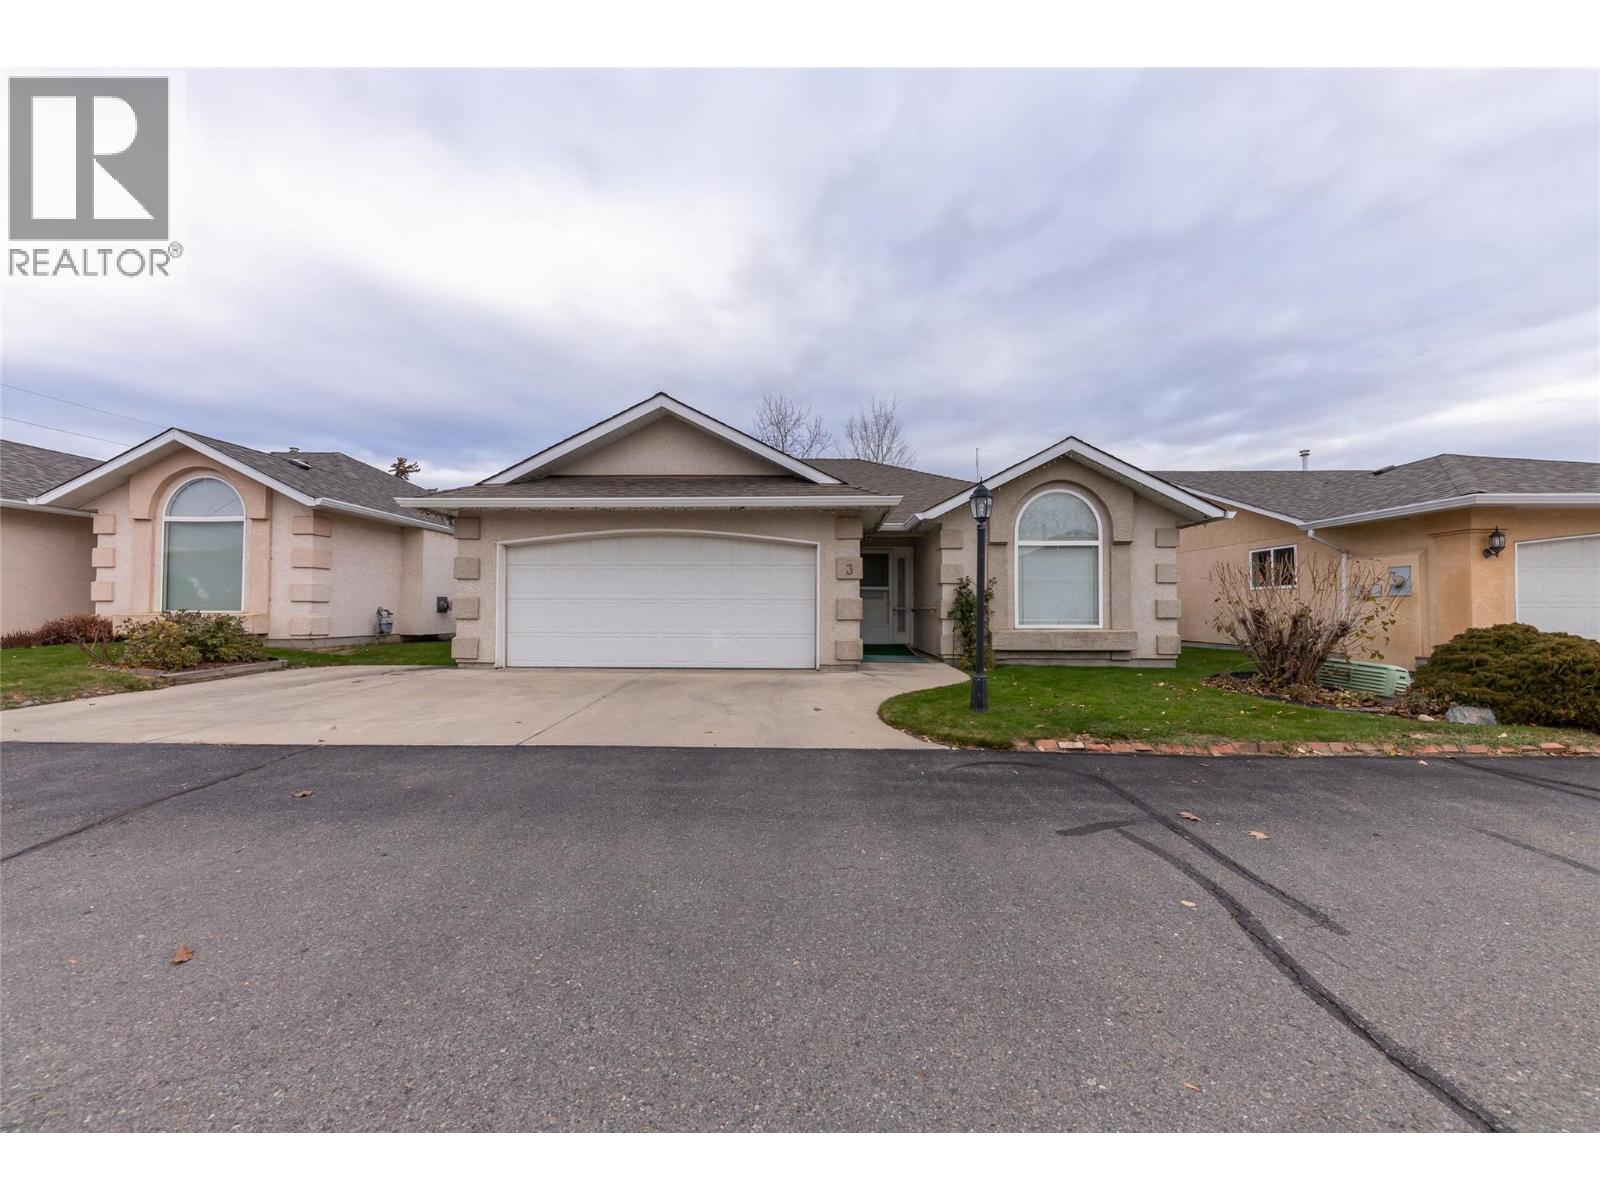
723 Singh Street Unit# 3
Kamloops, British Columbia
Fantastic bright, south-facing rancher that is wheelchair friendly, in adult oriented bare-land strata, featuring a comfortable, functional layout in the heart of Island Park. Sunlight fills the living room, complete with vaulted ceilings and a cozy gas fireplace. The spacious kitchen offers ample cabinetry, generous counter space, and a large island—perfect for cooking and entertaining. Enjoy both a dedicated dining area and a cheerful breakfast nook. The primary bedroom includes a four-piece ensuite, while a second bedroom is serviced by an additional full bathroom. A double-car garage provides secure parking and storage. Step outside to a covered patio and well-kept green space, conveniently maintained by the strata. Additional features include underground irrigation, a brand-new furnace and central A/C, plus an updated hot water tank. The home is equipped with 100-amp electrical service. This 55+ bare-land strata community offers low fees of just $250 per month and allows parking for up to five vehicles—rare for the area. Enjoy being close to MacArthur Island Park and scenic walking trails, with a local grocery store and coffee shop just minutes away. Quiet, safe neighbourhood with fantastic neighbours. (id:33225)
RE/MAX Kamloops
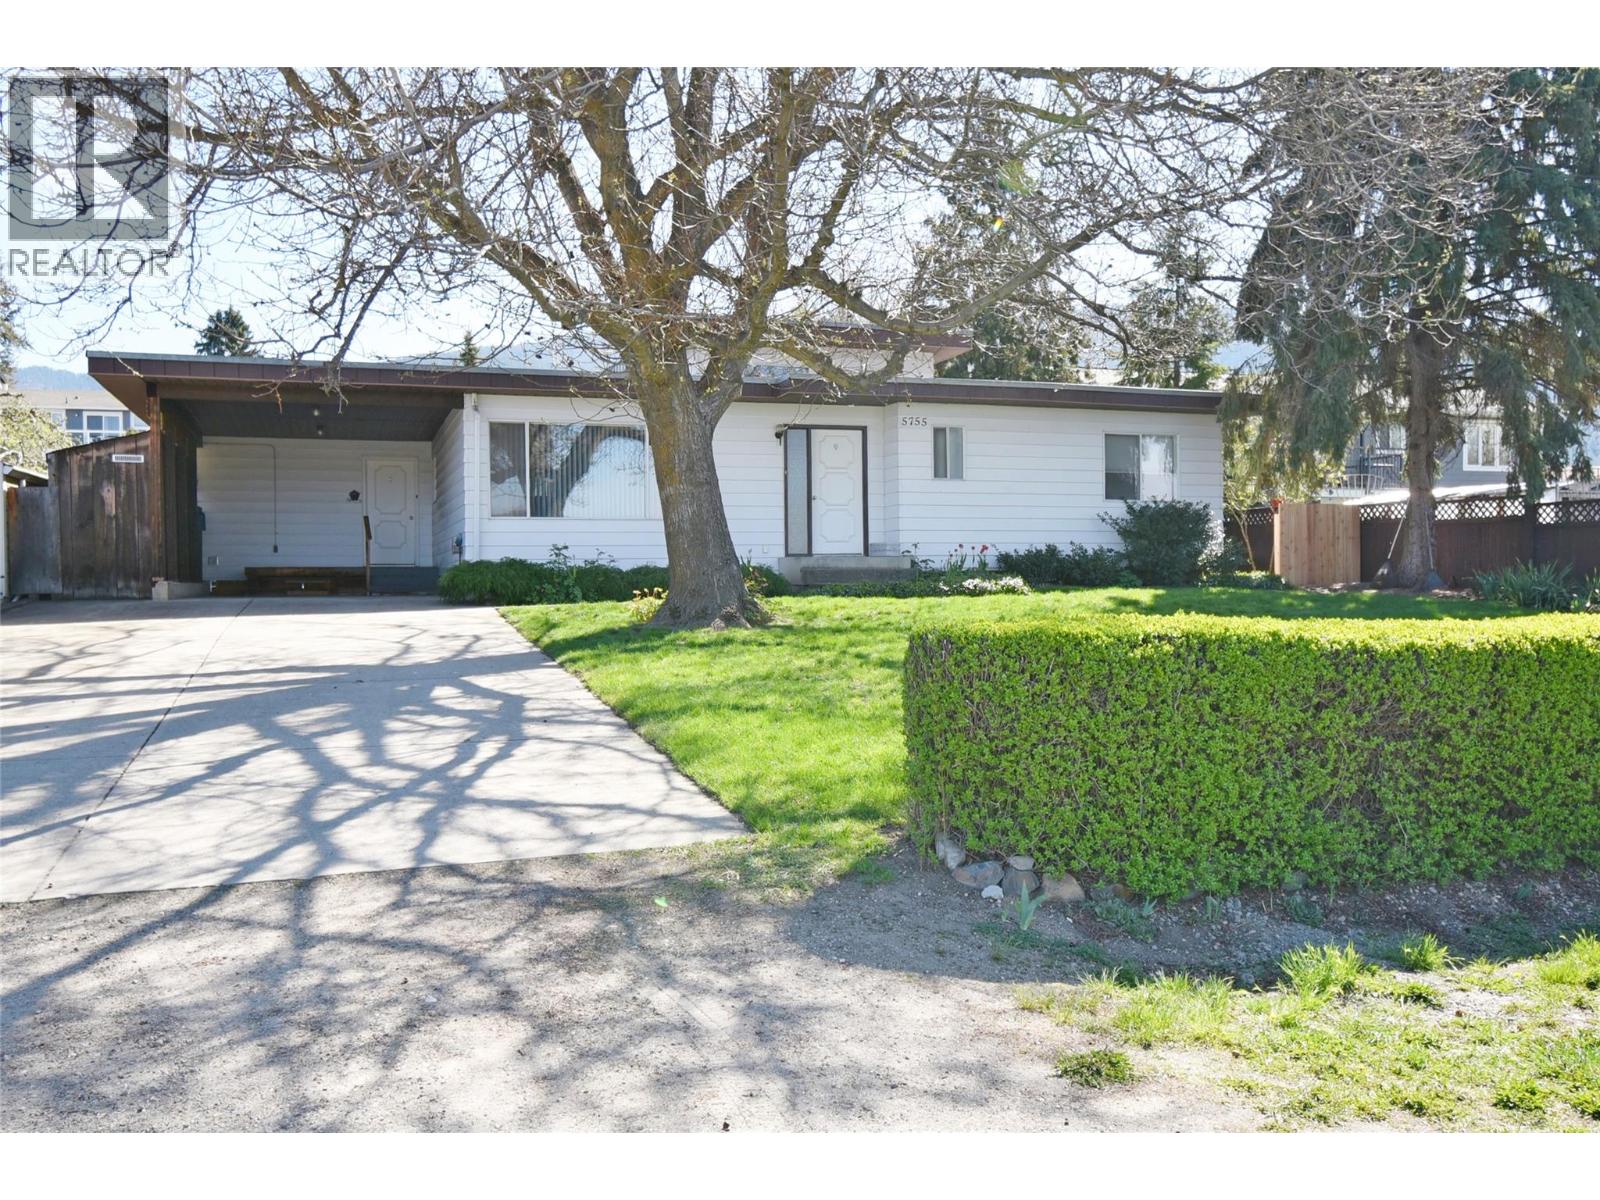
5755 Mcclure Road
Vernon, British Columbia
THIS IS THE ONE! Priced below assessment & perfectly positioned in one of Vernon’s most desirable neighbourhoods, this property offers incredible value for first-time buyers, investors, or those looking to downsize without compromise. Nestled in the highly sought-after BX area, this home delivers the ideal blend of rural tranquility & convenient access to town. Located just minutes from all amenities, yet tucked into a quiet, private-feeling neighbourhood, you’ll enjoy the best of Okanagan living. Surrounded by top-rated schools, parks, hiking trails, & local orchards, & only 20 minutes from Silver Star Mtn Resort! The home features 3 beds, including a primary bedroom with a 2pc ensuite, a bright main bath, & functional one-level living ideal for retirees, young families, or couples. The kitchen flows into the dining area, which easily accommodates a large family table, & opens to a bright, inviting living room. Large windows flood the space with natural light, creating a warm & welcoming atmosphere perfect for both everyday living & entertaining. Step outside to your expansive back deck & take in the peaceful surroundings as the seasons change. The generous 0.23-acre lot offers ample green space, perfect for kids, pets, gardening, or simply enjoying the outdoors. With plenty of storage & endless potential, this property is ready for your personal touch. Whether you’re looking to move in, invest, or create your dream home, this is an opportunity you don’t want to miss. (id:33225)
Real Broker B.c. Ltd
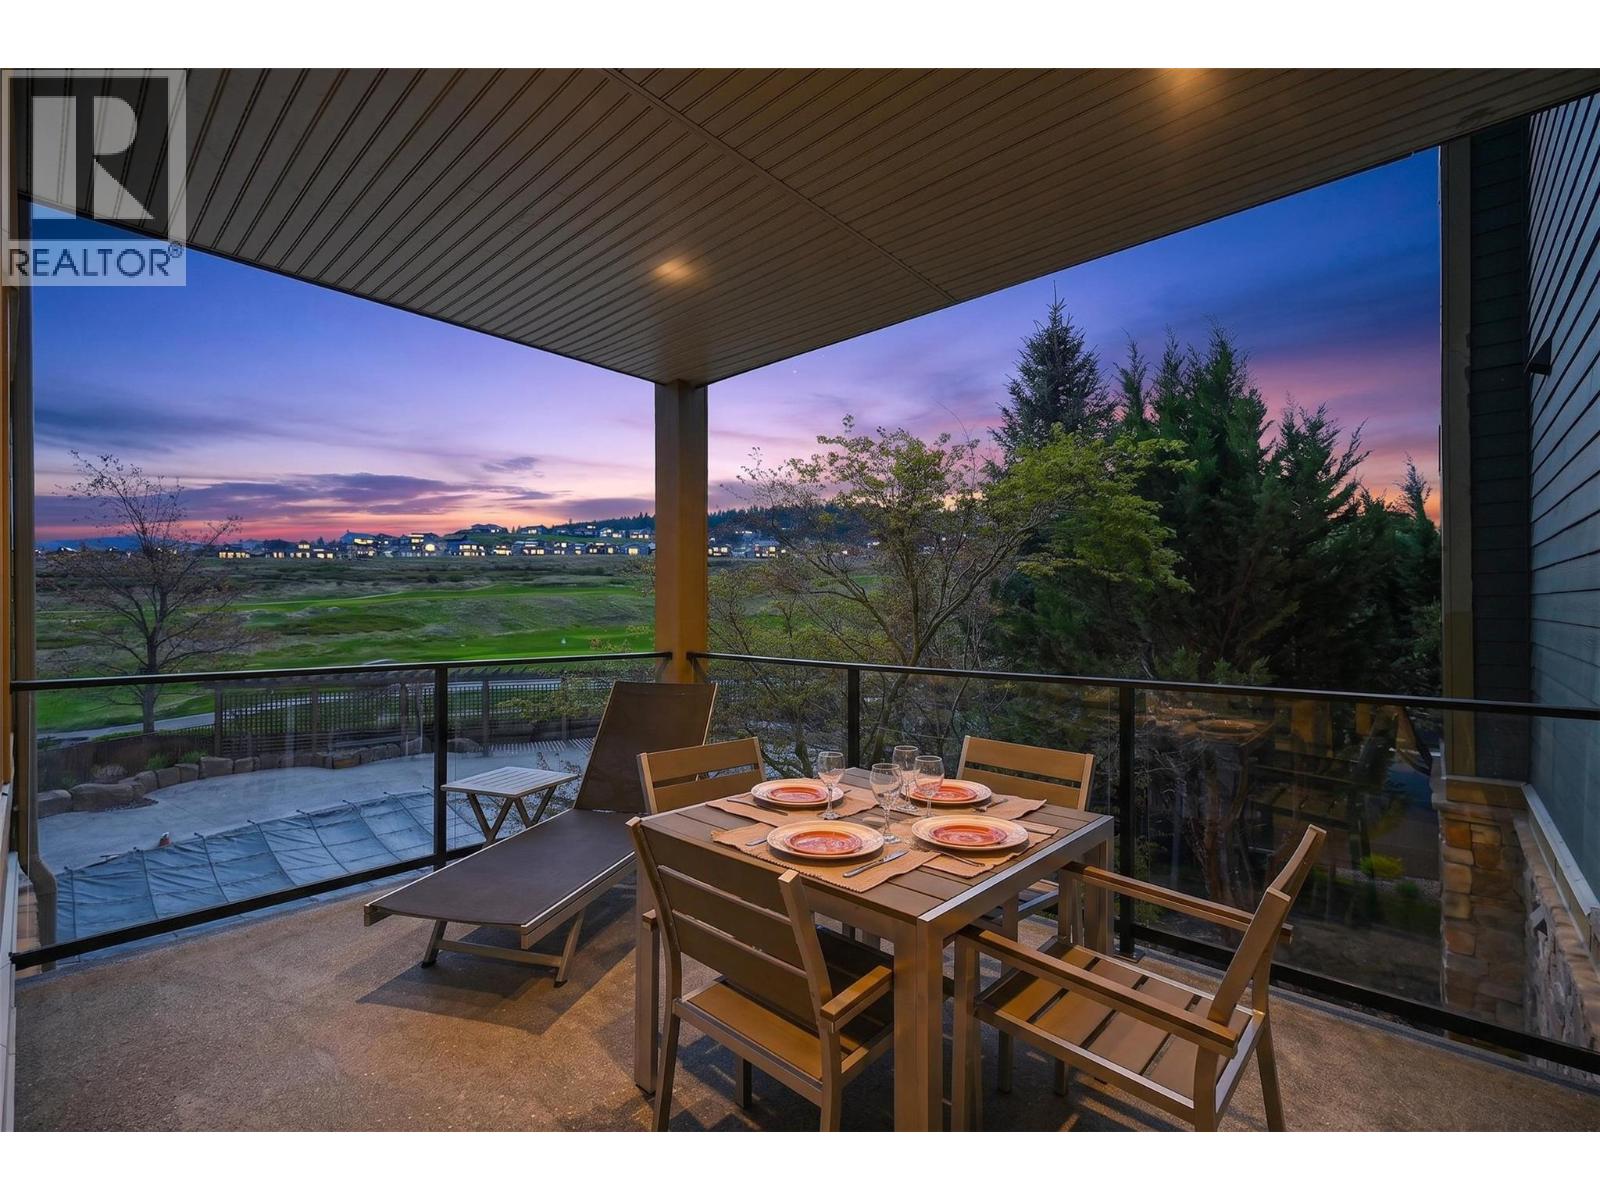
101 Village Centre Court Unit# 232 Lot# 6
Vernon, British Columbia
Beautifully updated and fully furnished 2-bed + 2-bath residence in The Lodge at Predator Ridge, offering a rare combination of privacy and connection. Tucked into a quiet, elevated position, this home feels peaceful and secluded—yet from your outdoor space you can easily keep an eye on the pool just below, making it ideal for families or visiting guests. Part of the Predator Ridge rental program, this property delivers a seamless, professionally managed ownership experience while still allowing you to enjoy the home during your preferred times. Thoughtfully refreshed, the home blends modern updates with the warm, rustic charm that defines The Lodges. New flooring, updated carpeting, and custom headboards elevate the space, while rich wood elements maintain that signature mountain-lodge feel. The open-concept layout is filled with natural light and features a stylish kitchen with distinctive concrete countertops, a generous island, and cupboards fully stocked for effortless entertaining. The living and dining areas flow to your private outdoor space with serene views of the surrounding hills and championship golf course. The functional layout includes two spacious bedrooms, each with its own ensuite, including a primary retreat with a spa-inspired bath and jetted tub. Ownership extends beyond the home. Enjoy shared BBQ areas and full access to Predator Ridge’s world-class amenities, including 36 holes of golf, extensive trail networks, tennis and pickleball courts, and a multi-million-dollar recreation centre featuring an indoor pool, fitness studios, and a fully equipped weight room. With a minimum 185-day rental requirement and full-service management, this is truly turnkey resort living—private, practical, and effortlessly enjoyable (id:33225)
Sotheby's International Realty Canada
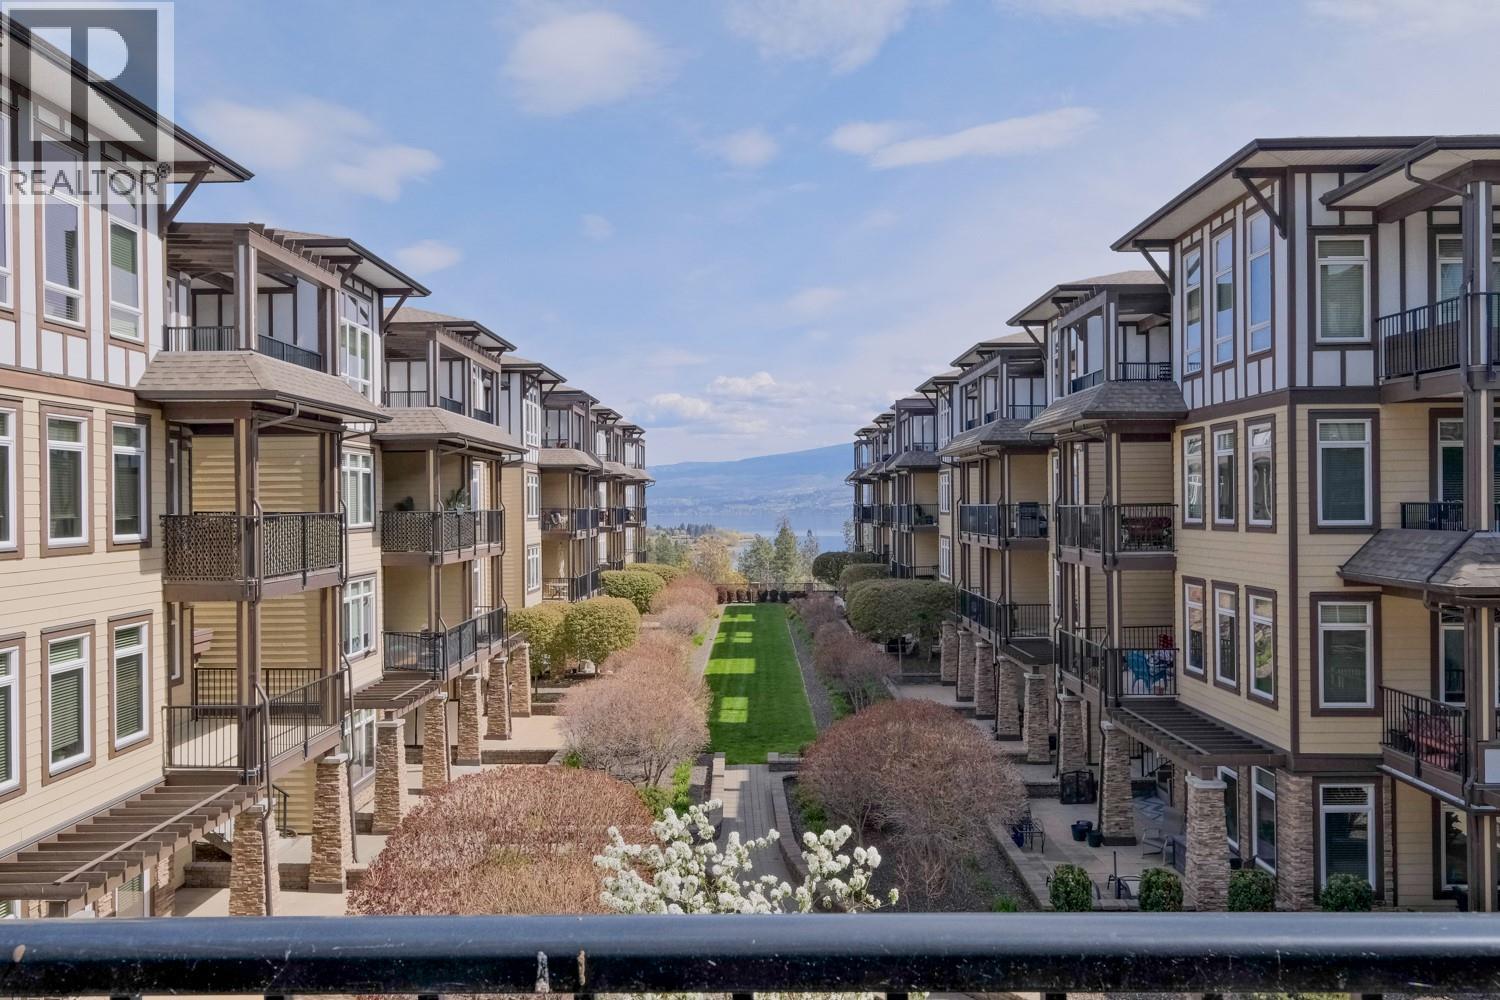
3833 Brown Road Unit# 1113
West Kelowna, British Columbia
Sought after and hard to find in this popular complex, a 2 bed, 2 bath corner unit with lake views. This bright home features floor to ceiling windows and two large patios. One with a lake view. The two patios are ideal for entertaining, relaxing, gardening, or barbecues. Located at the end of the complex, the home offers excellent privacy while still being just steps from the outdoor pool, hot tub and games room Inside the home you’ll find newer appliances, laminate flooring throughout, and a large primary bedroom with a walk-in closet and access to the patio. The second bedroom also enjoys lake views, making it a great guest room or workspace. Walk to shopping, restaurants, and more. Pets are welcome, adding to the flexibility and convenience of this well-located home. (id:33225)
Royal LePage Kelowna
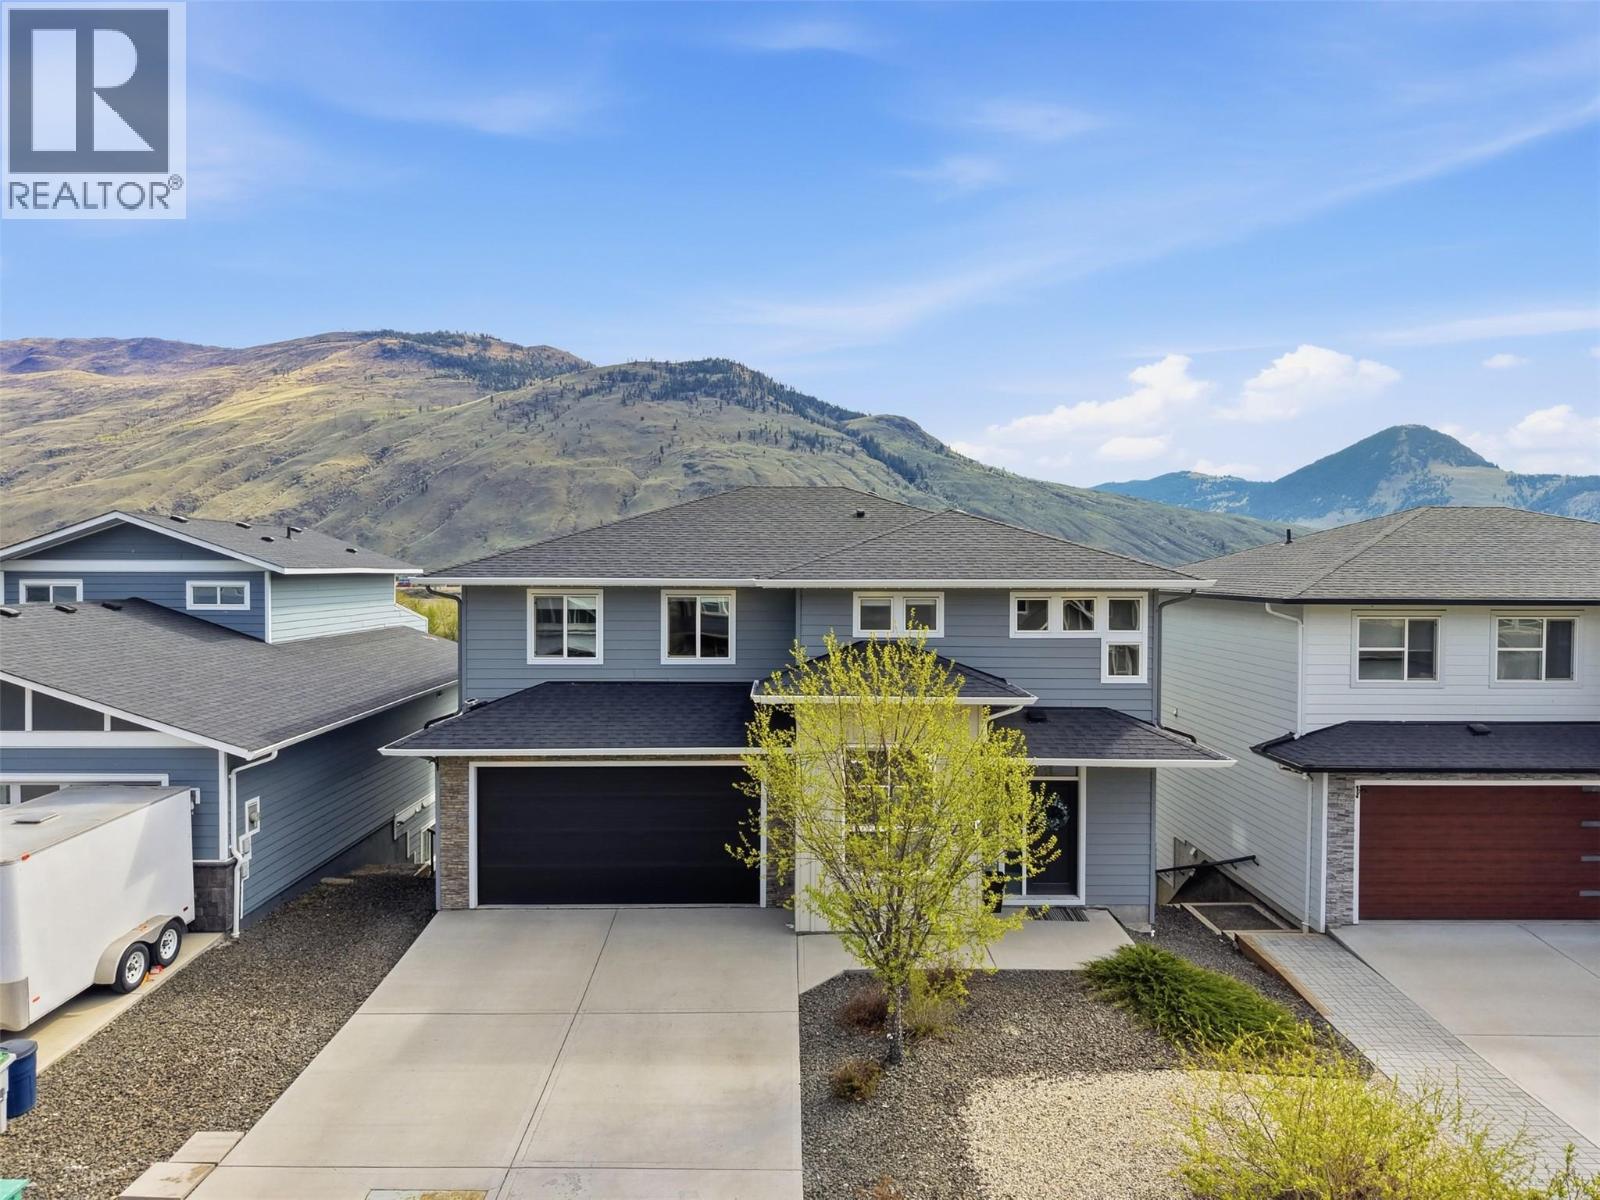
833 Woodrush Drive
Kamloops, British Columbia
Welcome to 833 Woodrush Drive! This beautifully maintained home offers stunning mountain and river views and has been freshly repainted, giving it a clean and updated look throughout. The main floor features an open-concept living, dining, and kitchen area with soaring ceilings, a cozy gas fireplace, and large windows that flood the space with natural light. The kitchen is a standout with a huge island, gas range, pantry, ample cabinet space, and a stylish herringbone backsplash, while the spacious dining area provides direct access to the deck with a gas BBQ hookup. Also on the main floor is a den just off the entry, a convenient 2-piece bathroom, and a mudroom with laundry leading to the 2-car garage. Upstairs, you’ll find a full 5-piece bathroom and four good-sized bedrooms, including a spacious primary suite featuring double entry doors, incredible views, a 5-piece ensuite with double vanity, soaker tub, separate shower, and a generous walk-in closet. The basement offers excellent versatility with a bright daylight 2-bedroom suite that is currently rented - making it a fantastic mortgage helper - along with a separate rec room and an impressive fully soundproofed media room, perfect for sports enthusiasts or movie nights. The low-maintenance xeriscape front yard, underground sprinklers in both the front and backyard, Gem lighting on the front and side of the home, and power for a hot tub complete this incredible property. (id:33225)
Century 21 Assurance Realty Ltd
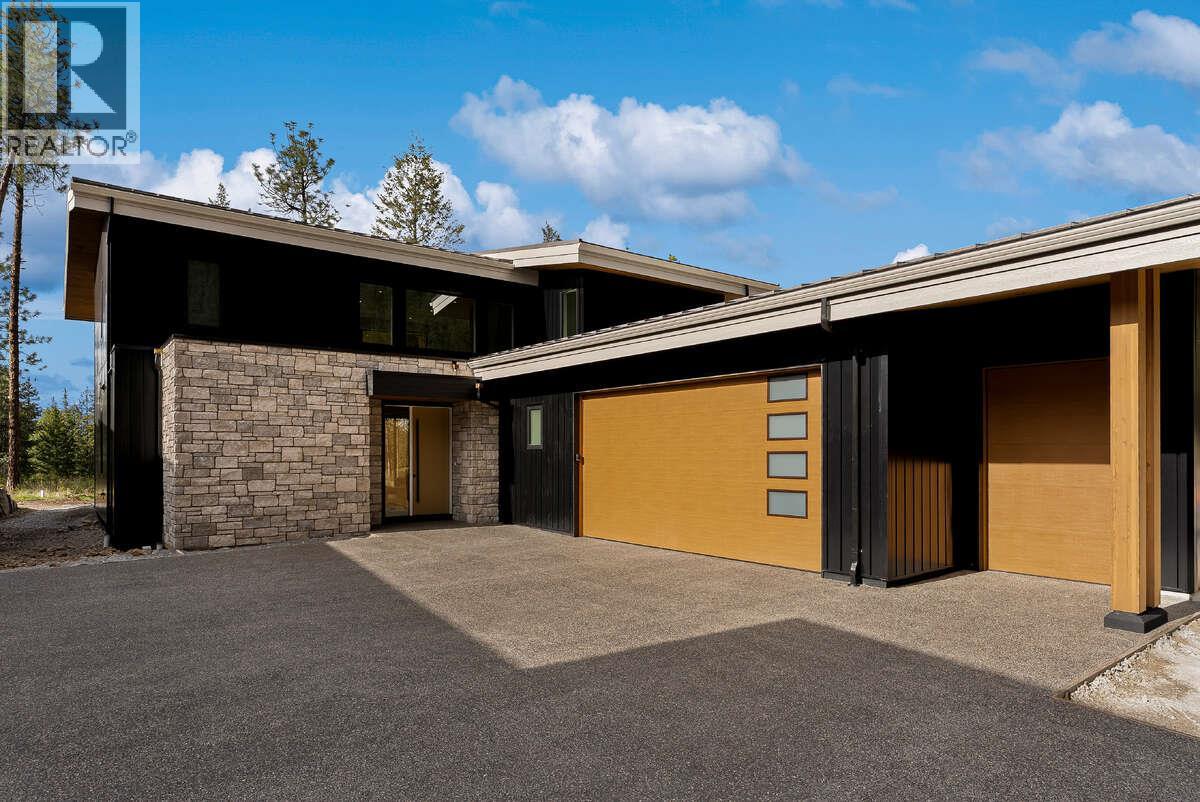
822 Predator Ridge Drive
Vernon, British Columbia
*** For more information, please click Brochure button. *** This move-in ready 2 storey home offers 2,510 sq. ft. of thoughtfully designed living with remarkable volume and natural light. Nearly 20-foot flat ceilings and a full wall of glass capture expansive views over the 7th fairway of the Ridge Course, creating a bright and impressive great room. Designed for entertaining, the open-concept kitchen features a large quartz island, premium appliances, and seamless flow to the dining area and covered outdoor living space. The spacious Primary Suite includes floor-to-ceiling windows, a spa-inspired ensuite, and an exceptionally large walk-in closet. A private office, oversized crawl space for storage, and a 2-car plus golf cart garage complete the home. Built to BC Energy Step Code 4 with high-efficiency mechanical systems, EV pre-wire, radon mitigation, and whole-home air purification for comfort and efficiency. Located within the City of Vernon with full city utilities and landscape maintenance included. Predator Ridge offers resort-style living just 25 minutes to Kelowna International Airport with amenities including golf, fitness, tennis, pickleball, trails and more. Property not yet assessed. (id:33225)
Easy List Realty
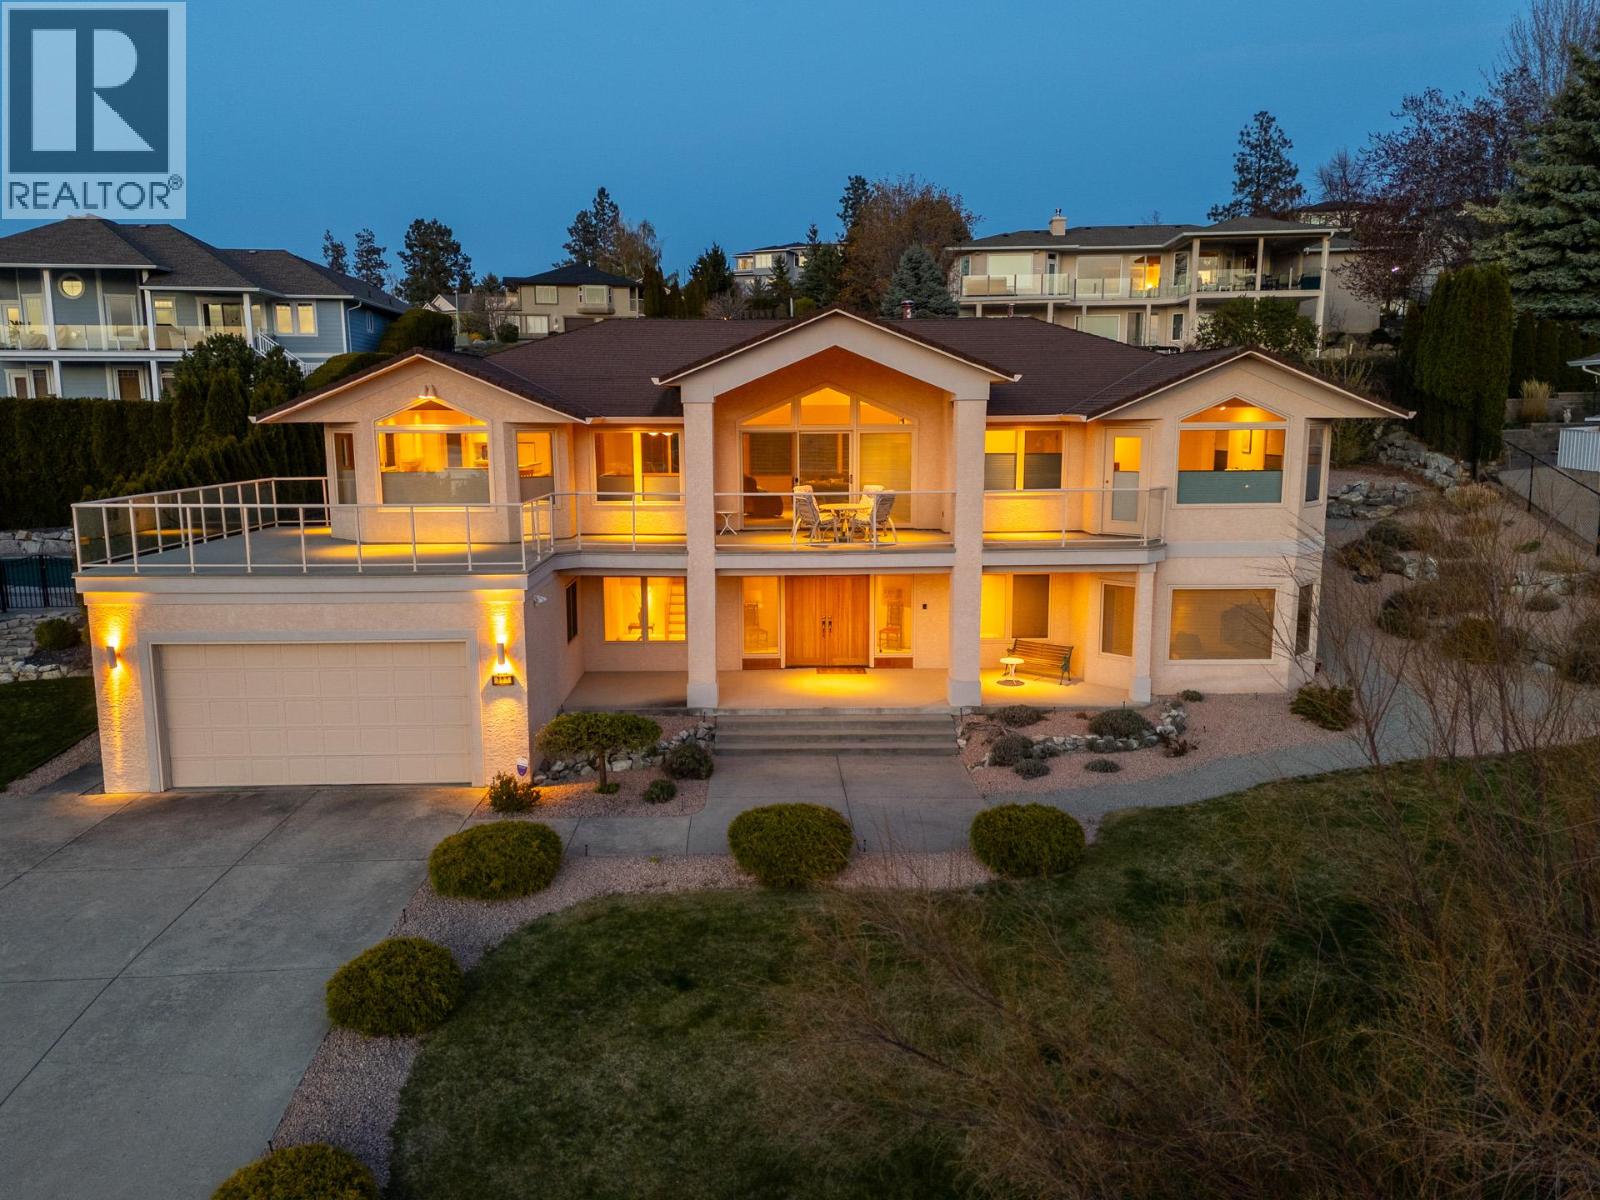
307 Sandpiper Court
Kelowna, British Columbia
Your dream home. Quality custom-built 3360 sq ft. Sweeping lake+mountain views in one of Kelowna's best neighborhoods. Welcome to 307 Sandpiper Court, 4 bdrm 3 bath home on a quiet cul-de-sac in Upr Mission/Kettle Valley. The main floor has a sought-after open floor plan with a gorgeous living room boasting soaring ceilings and a gas f/p w/built-in shelving. The kitchen is ideal for family or hosting and features a large island, well-positioned appliances, and a desk area. Casual family dining area in the kitchen that looks out over the lake, ideal for watching the never-ending sunsets. Large deck offers views of the famous Okanagan Lake sunsets. Separate dining room, could be converted into a office, lounge, or guest bedroom. Relax in a large primary bdrm w/ ensuite bath w/large tub+sauna, walk-in closet, and balcony. 2nd bdrm/bath complete this generous main floor. Lwr level is a smart family room ideal for movie or game night, built-in bar area, 2 bdrm, bath, large storage space. The house is in excellent condition with the original owners highlighting a well-maintained + simple to operate mechanical system. 2 car garage+ large driveway w/ room for RV + boat. Low maintenance+irrigated yard. Great neighbors and Walk to school, parks, trails, shops, and just mins to the beach, rec centre, wineries, orchards, all that Upr/Lwr Mission has to offer. Explore adding pool/hot tub. Location. Location. Location is key, with the area being known for family events and walkability. (id:33225)
Engel & Volkers Okanagan
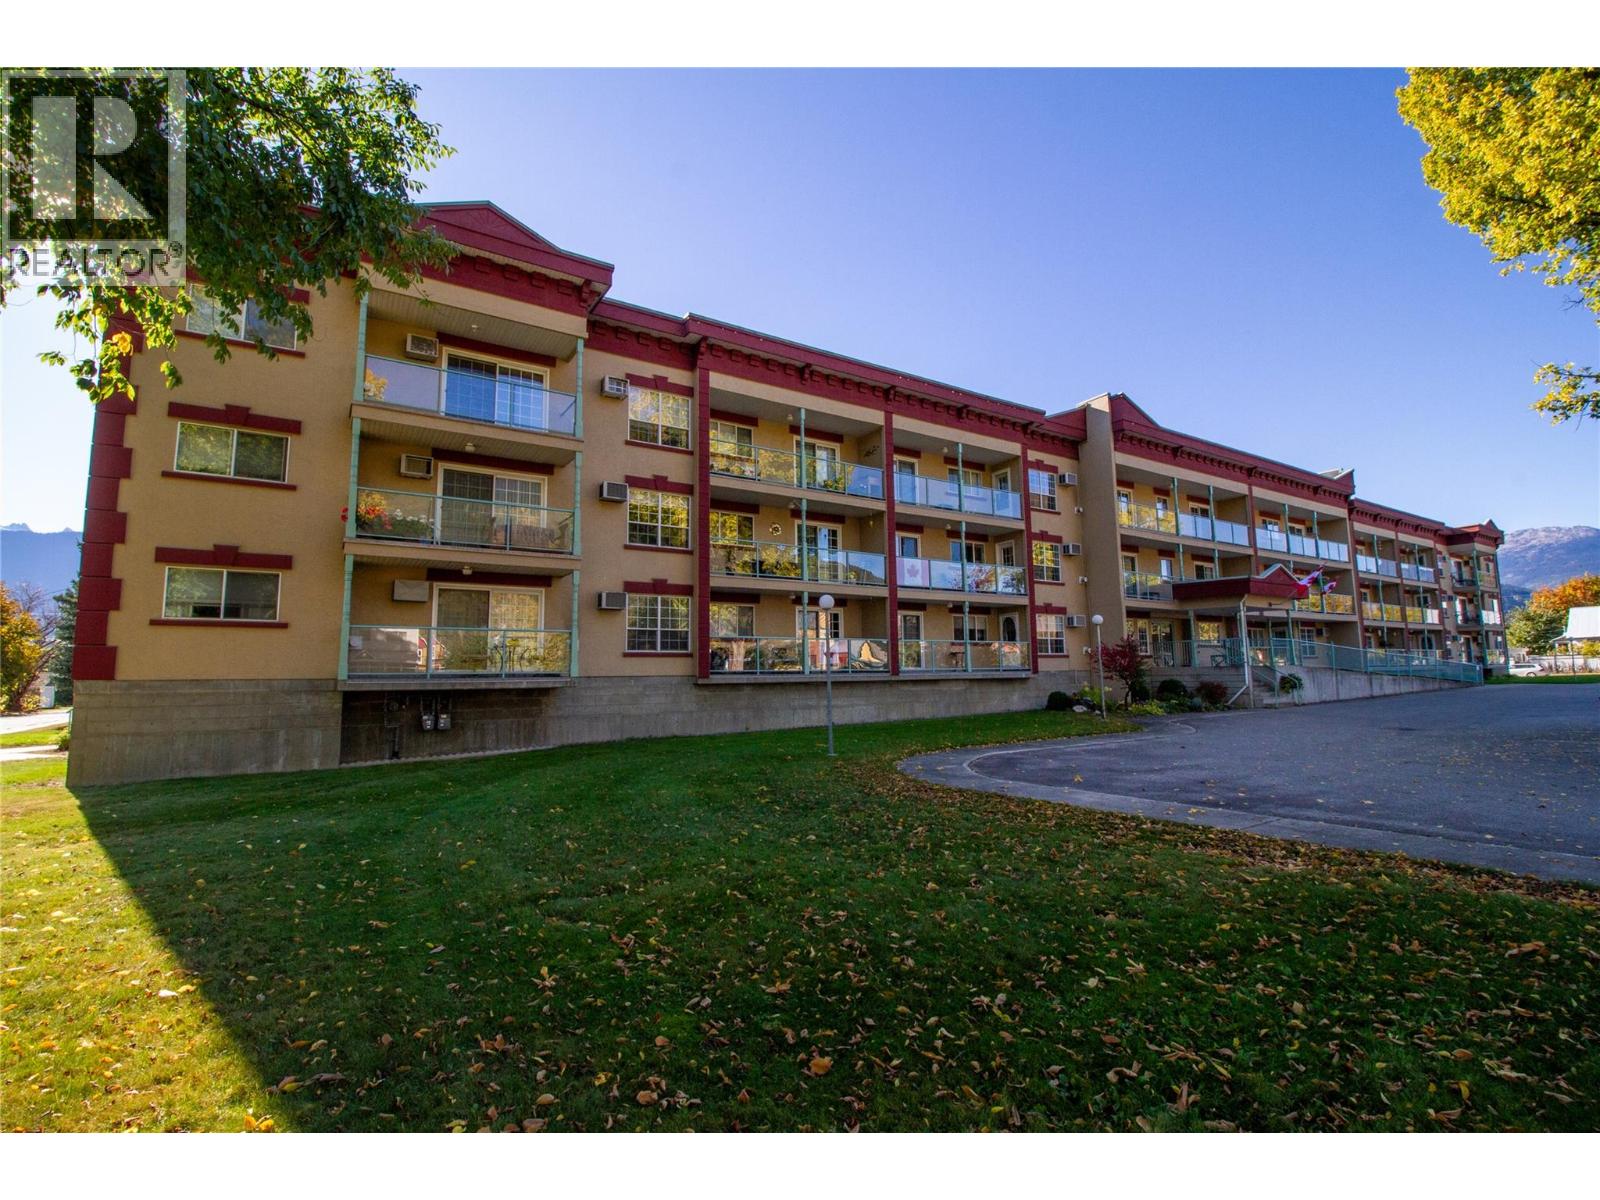
311 Sixth Street Unit# 309
Revelstoke, British Columbia
Bright & Spacious Top-Floor Condo in Selkirk Gardens. Welcome to Selkirk Gardens, a well-maintained 55+ community just a few blocks from Downtown Revelstoke. This cozy top-floor one-bedroom condo offers 816 sq. ft. of comfortable living space with views of Mount Revelstoke. The unit features tasteful updates throughout, including custom oak cabinets, maple hardwood flooring, and a cozy gas fireplace — perfect for relaxing evenings at home. The open-concept layout provides a seamless flow between the kitchen, dining, and living areas, leading to a large, private balcony. Additional highlights include underground parking, a separate storage locker, and all appliances included for your convenience. The building is quiet, secure, and well-cared-for, offering a comfortable and worry-free lifestyle for those 55 and older. This desirable location puts you within walking distance of local shops, restaurants, and amenities while keeping you close to the natural beauty that makes Revelstoke so special. (id:33225)
RE/MAX Revelstoke Realty

Copyright © 2018 - Heather Angel & HeatherAngelRealEsate.ca | All Rights Reserved.