9020 Jim Bailey Road Unit# 151 Kelowna, British Columbia V4V 1E5

$420,000Maintenance, Pad Rental
$850 Monthly
Maintenance, Pad Rental
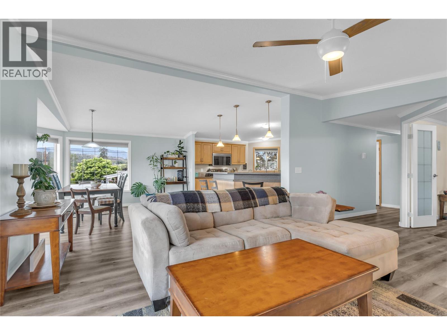
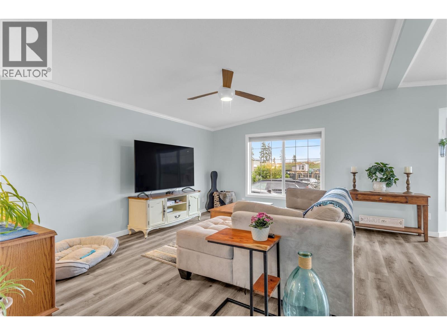
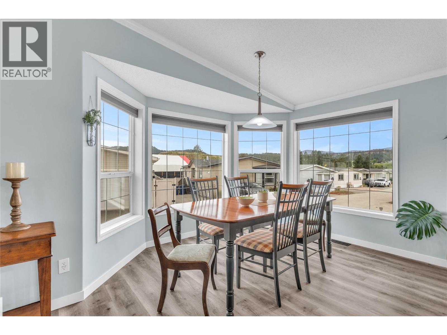
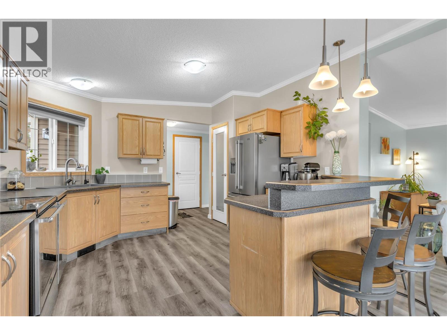
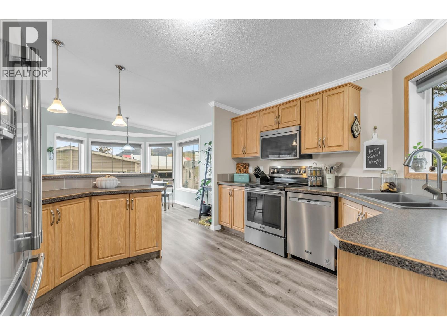
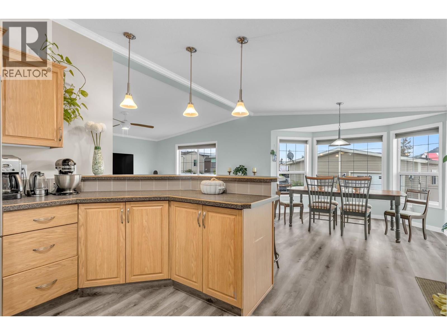
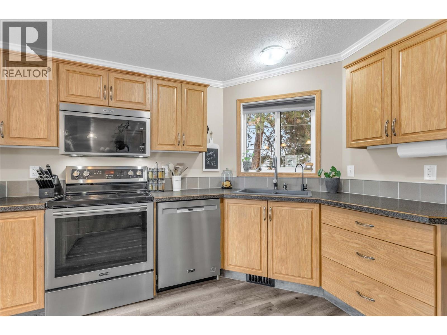
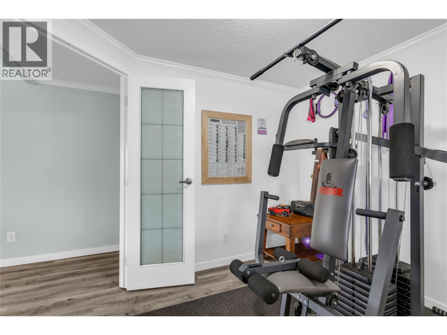
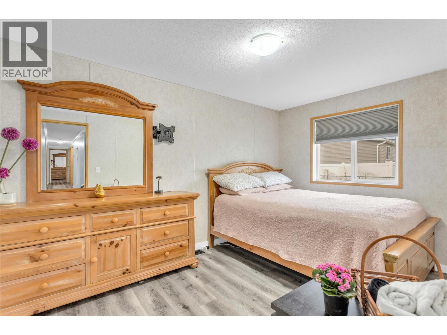
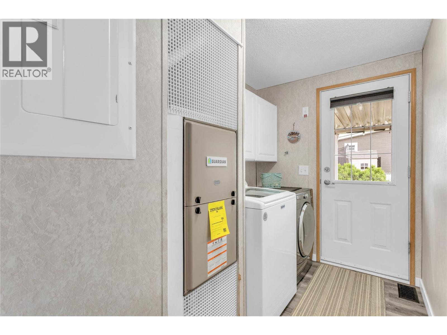
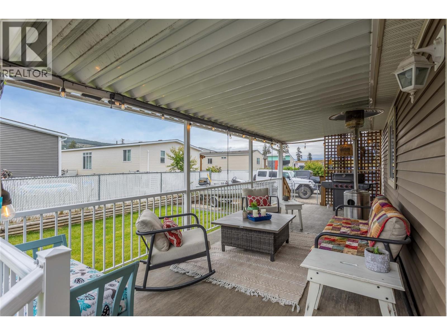
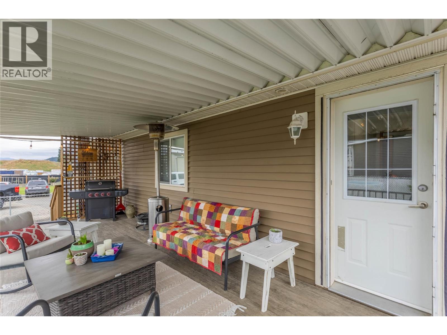
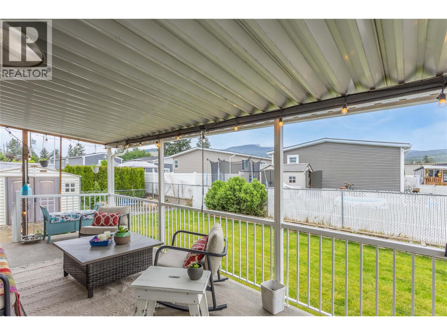
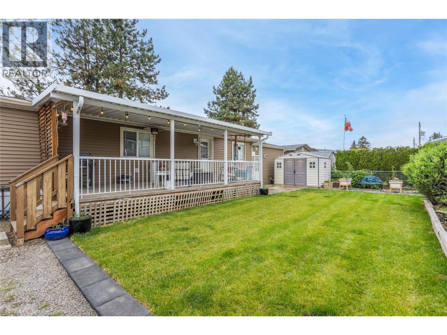
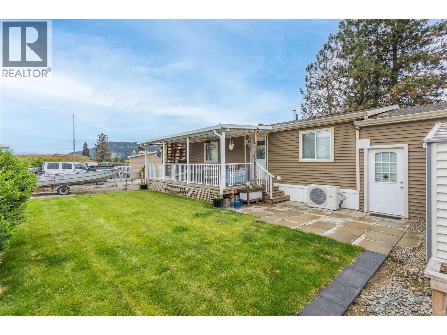
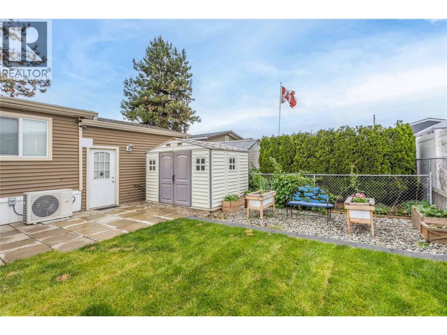
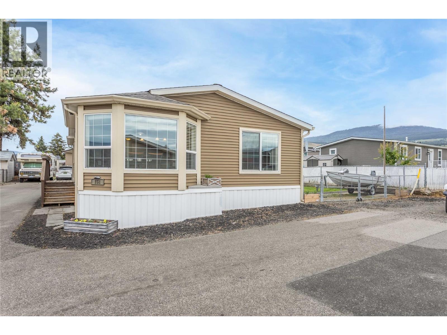
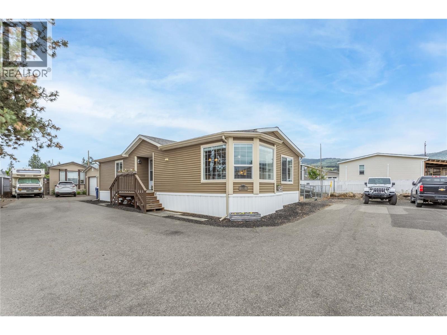
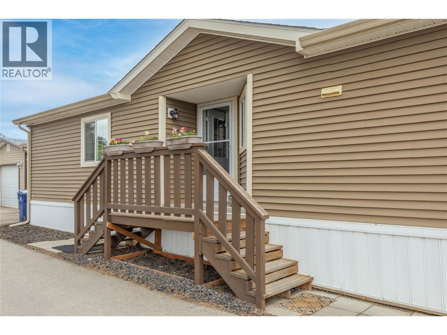
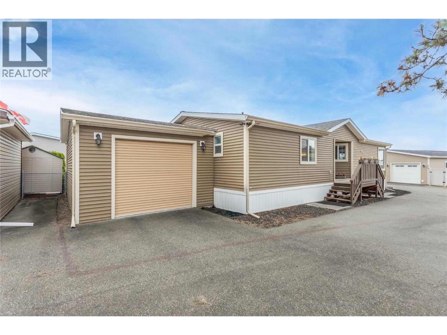
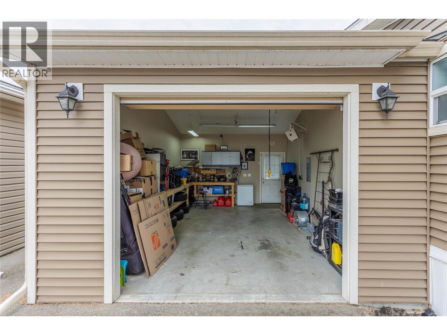
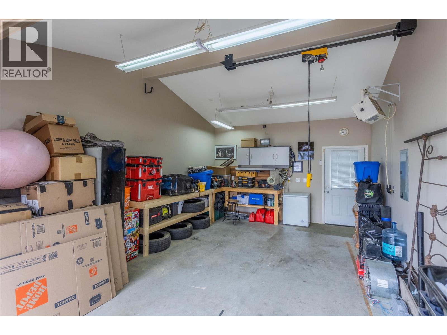
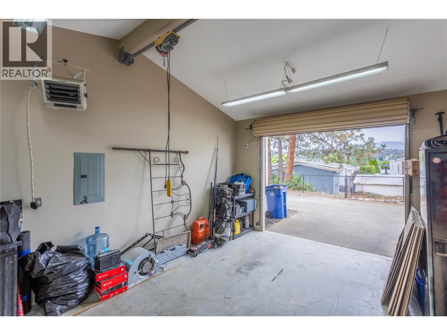
$850 MonthlyWelcome to this well-maintained home offering comfort, functionality, and an unbeatable location! Features include: NO AGE RESTRICTIONS! NEW A/C, NEW furnace, Hot water tank replaced in 2025, newer appliances, FENCED YARD — perfect for pets or kids, ample parking with 3 uncovered parking spots, HEATED GARAGE that includes hoist & welding plug, close to schools, university, airport & many amenities! Only 10 minutes to the lake! Perfect for families, first-time buyers, or anyone looking for space and convenience in a central location. Call your agent today to book a viewing! (id:33225)
Open House
This property has open houses!
1:00 pm
Ends at:3:00 pm
Property Details
| MLS® Number | 10388257 |
| Property Type | Single Family |
| Neigbourhood | Lake Country East / Oyama |
| Amenities Near By | Airport, Schools, Shopping |
| Community Features | Family Oriented |
| Features | Level Lot |
| Parking Space Total | 3 |
Building
| Bathroom Total | 2 |
| Bedrooms Total | 3 |
| Constructed Date | 2011 |
| Cooling Type | Central Air Conditioning |
| Exterior Finish | Vinyl Siding |
| Flooring Type | Carpeted, Laminate, Linoleum |
| Foundation Type | None |
| Heating Type | Forced Air, See Remarks |
| Roof Material | Asphalt Shingle |
| Roof Style | Unknown |
| Stories Total | 1 |
| Size Interior | 1248 Sqft |
| Type | Manufactured Home |
| Utility Water | Private Utility |
Parking
| Attached Garage | 1 |
Land
| Access Type | Easy Access, Highway Access |
| Acreage | No |
| Fence Type | Fence |
| Land Amenities | Airport, Schools, Shopping |
| Landscape Features | Level |
| Sewer | Septic Tank |
| Size Total Text | Under 1 Acre |
Rooms
| Level | Type | Length | Width | Dimensions |
|---|---|---|---|---|
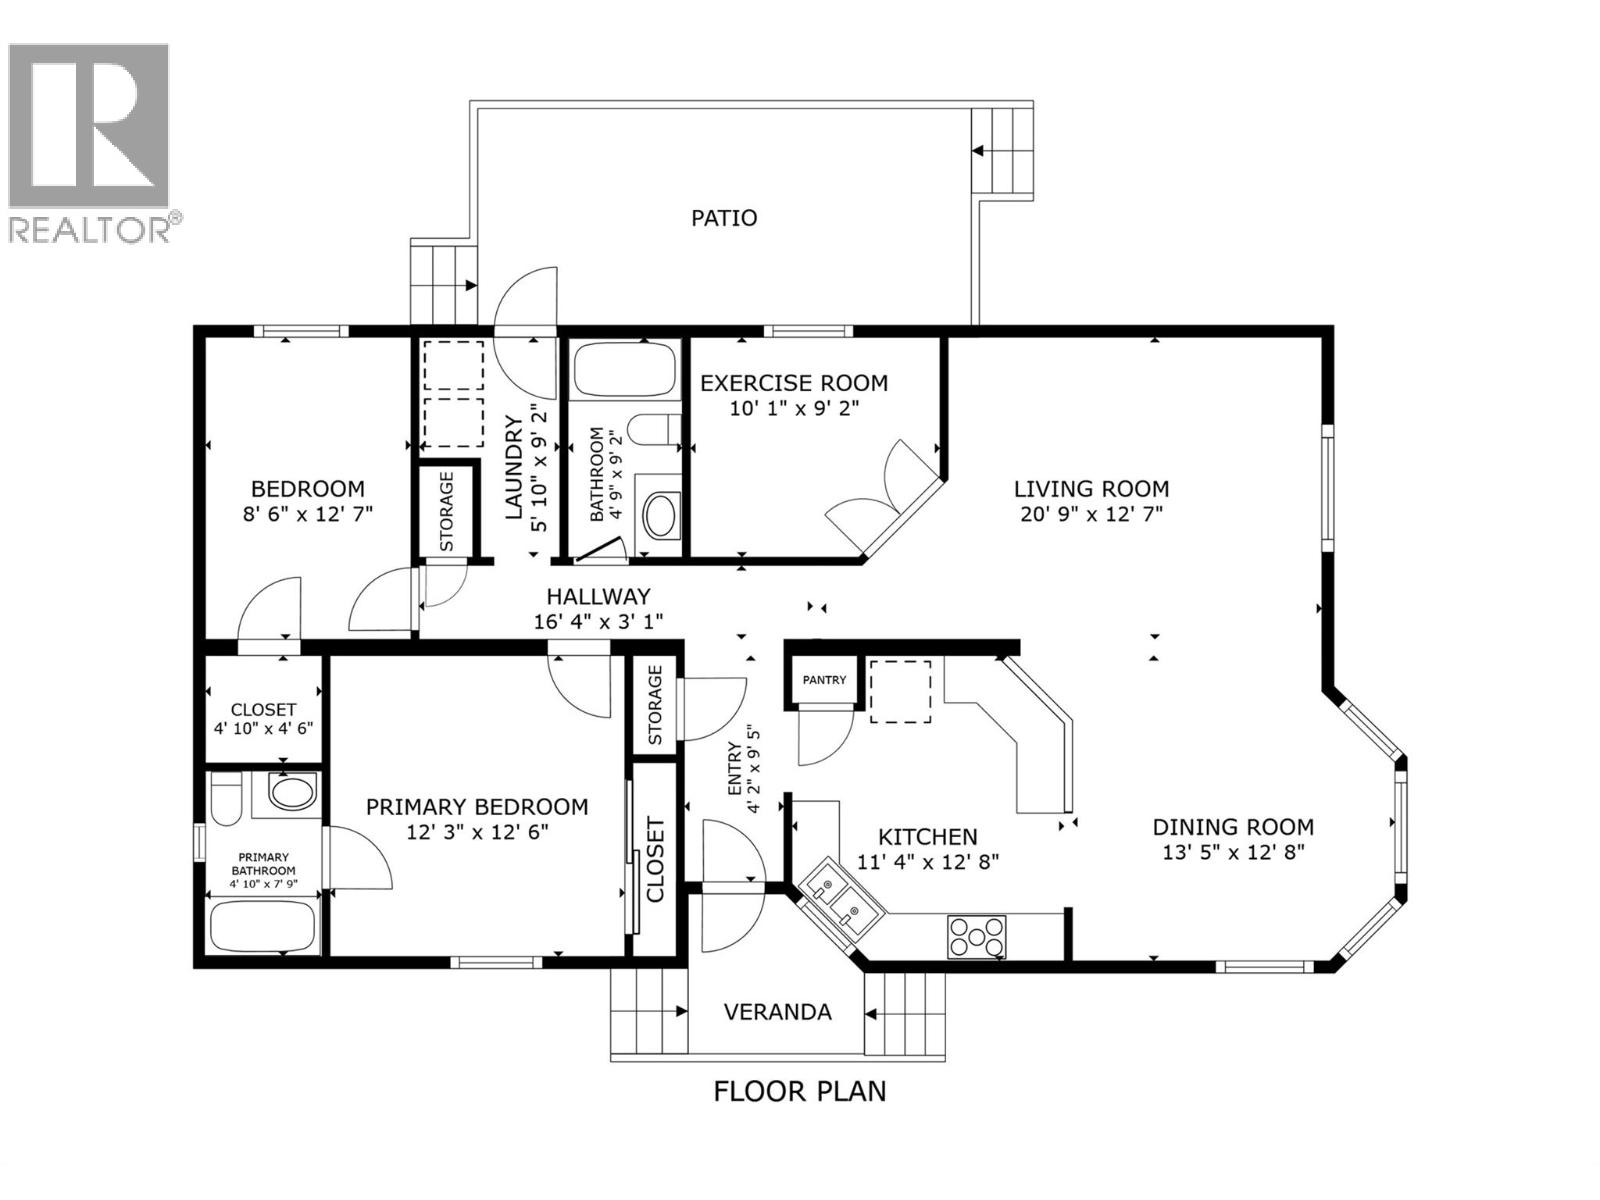
| Main Level | Workshop | 14'2'' x 20'4'' | ||
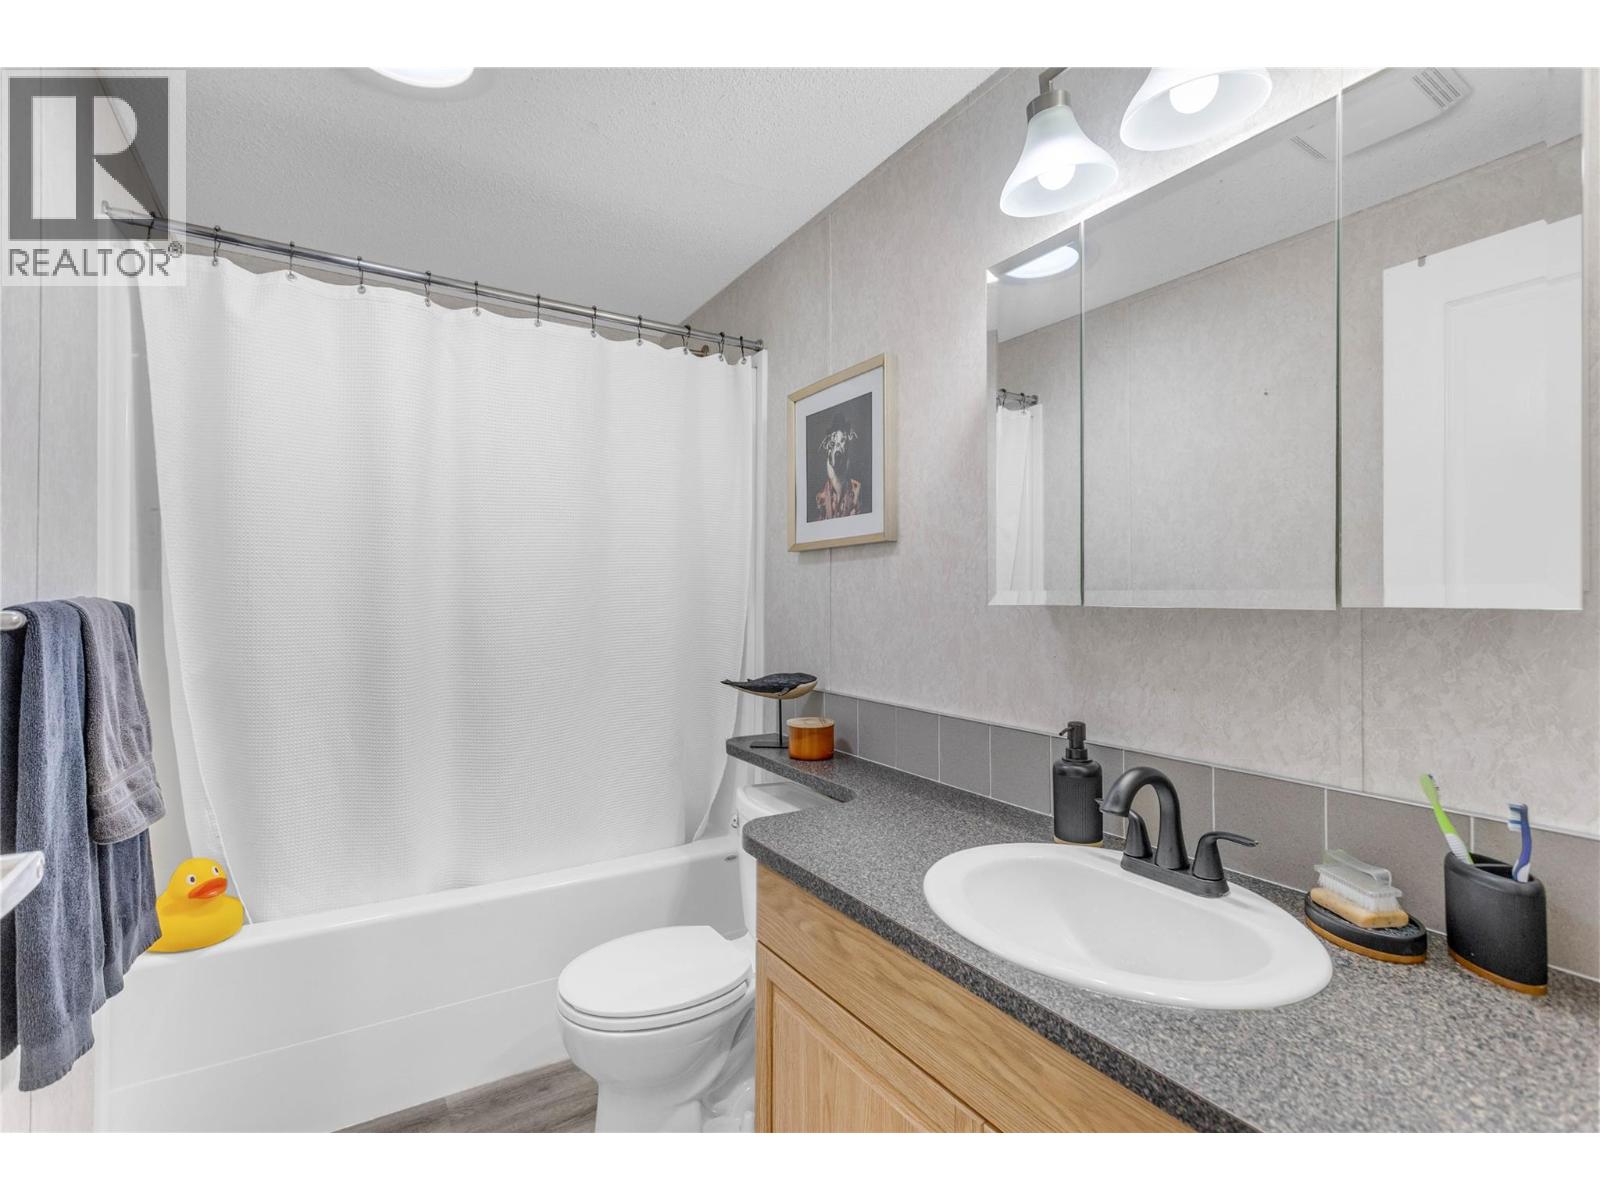
| Main Level | 4pc Bathroom | 9'2'' x 4'9'' | ||
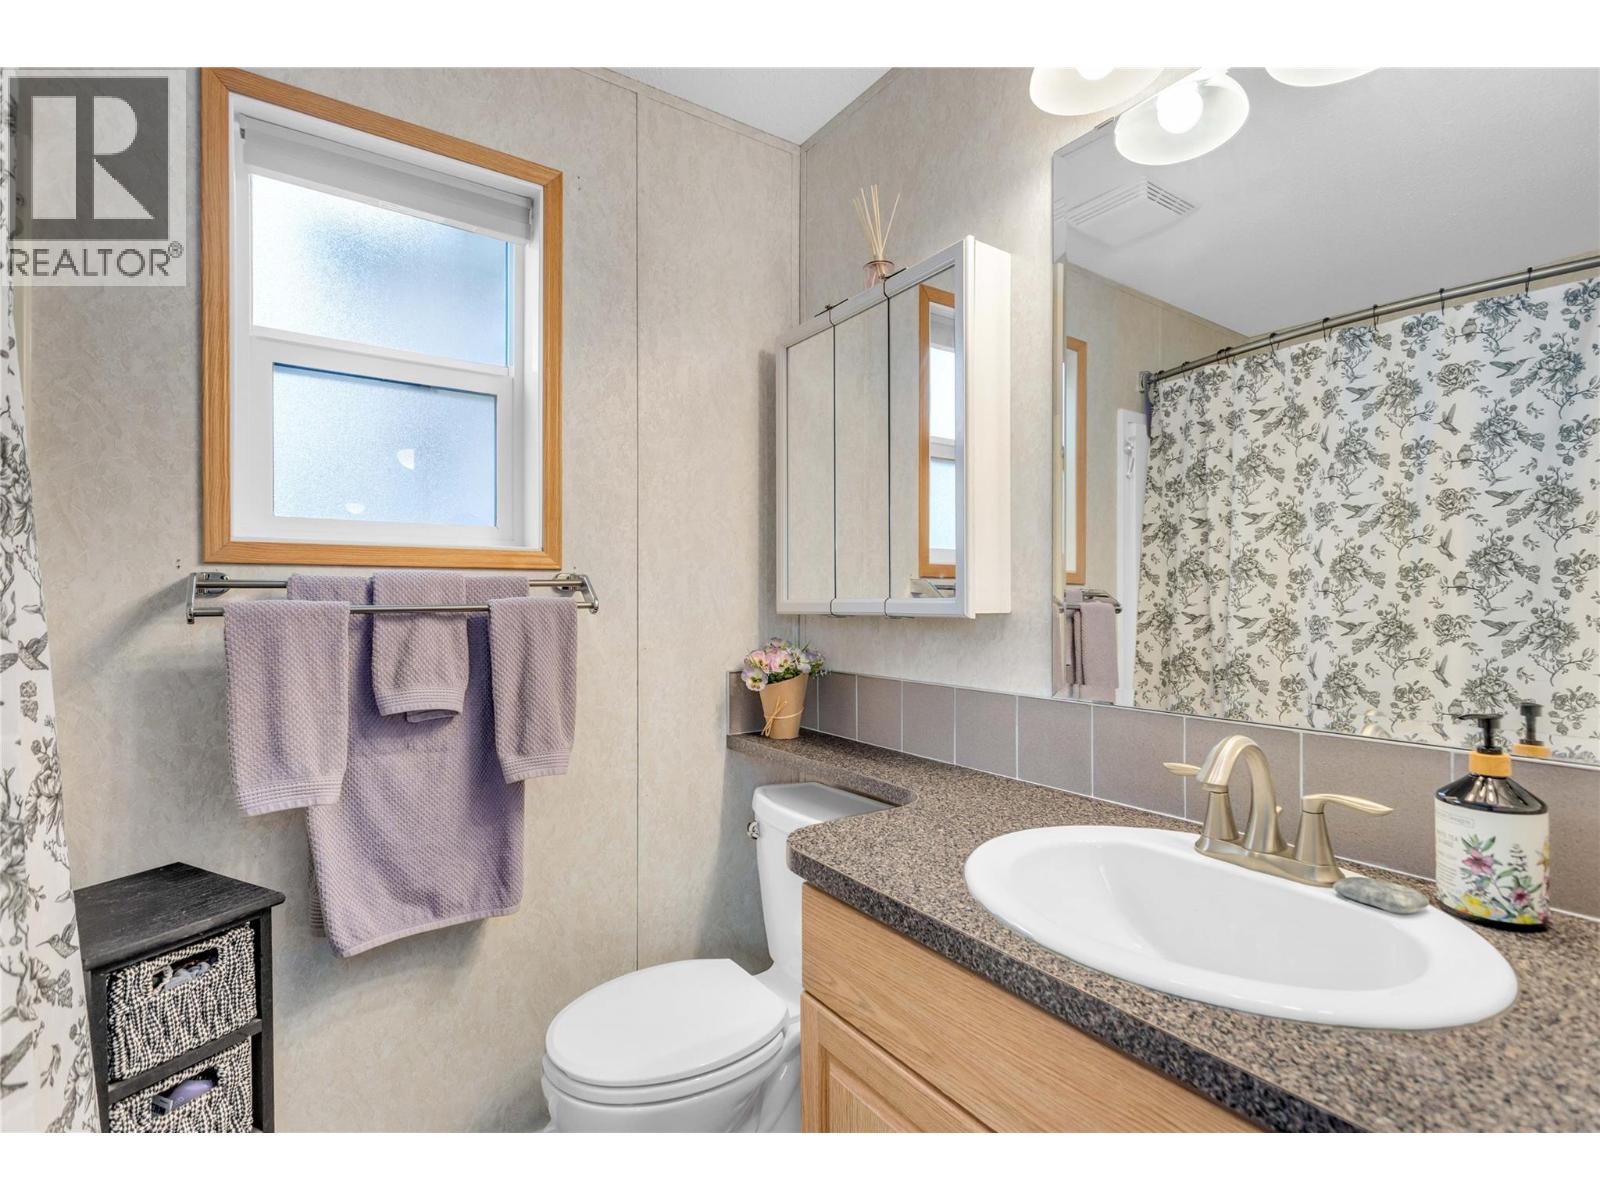
| Main Level | 4pc Ensuite Bath | 7'9'' x 4'10'' | ||
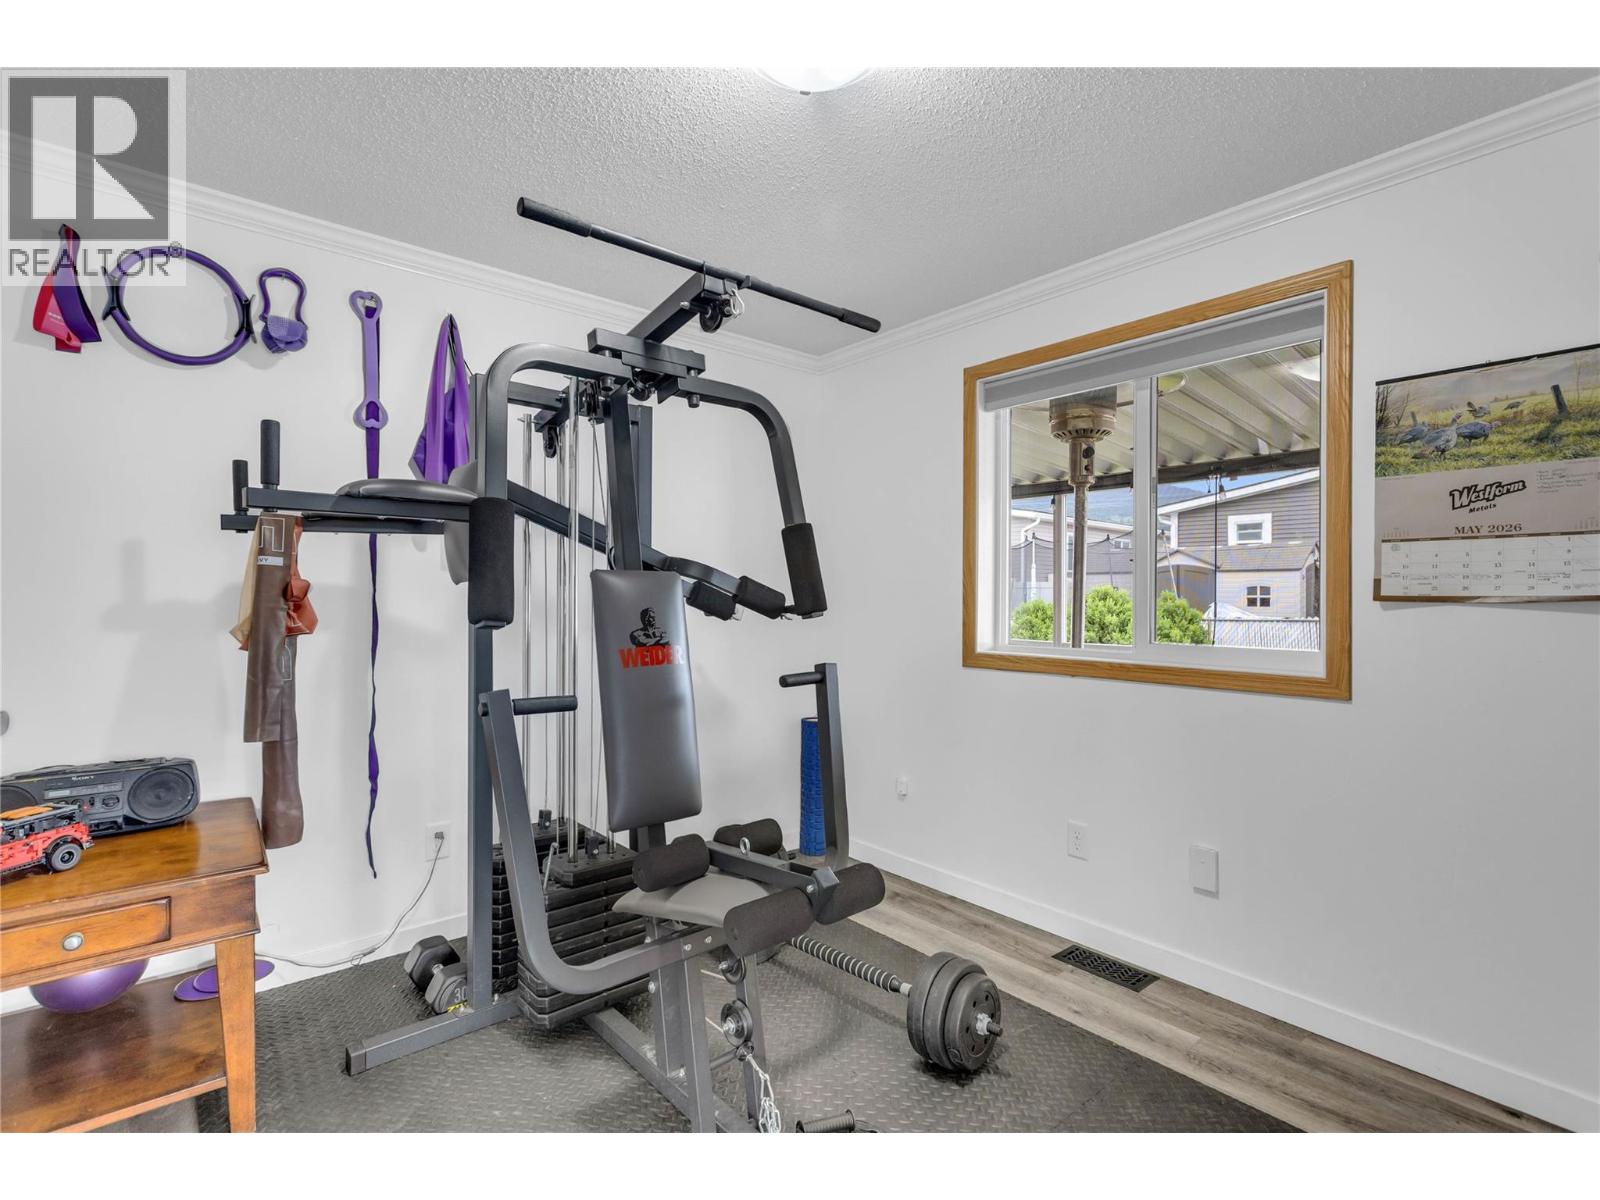
| Main Level | Bedroom | 12'7'' x 8'6'' | ||
| Main Level | Dining Room | 12'8'' x 13'5'' | ||
| Main Level | Kitchen | 12'8'' x 11'4'' | ||
| Main Level | Laundry Room | 9'2'' x 5'10'' | ||
| Main Level | Living Room | 12'7'' x 20'9'' | ||
| Main Level | Bedroom | 9'2'' x 10'1'' | ||
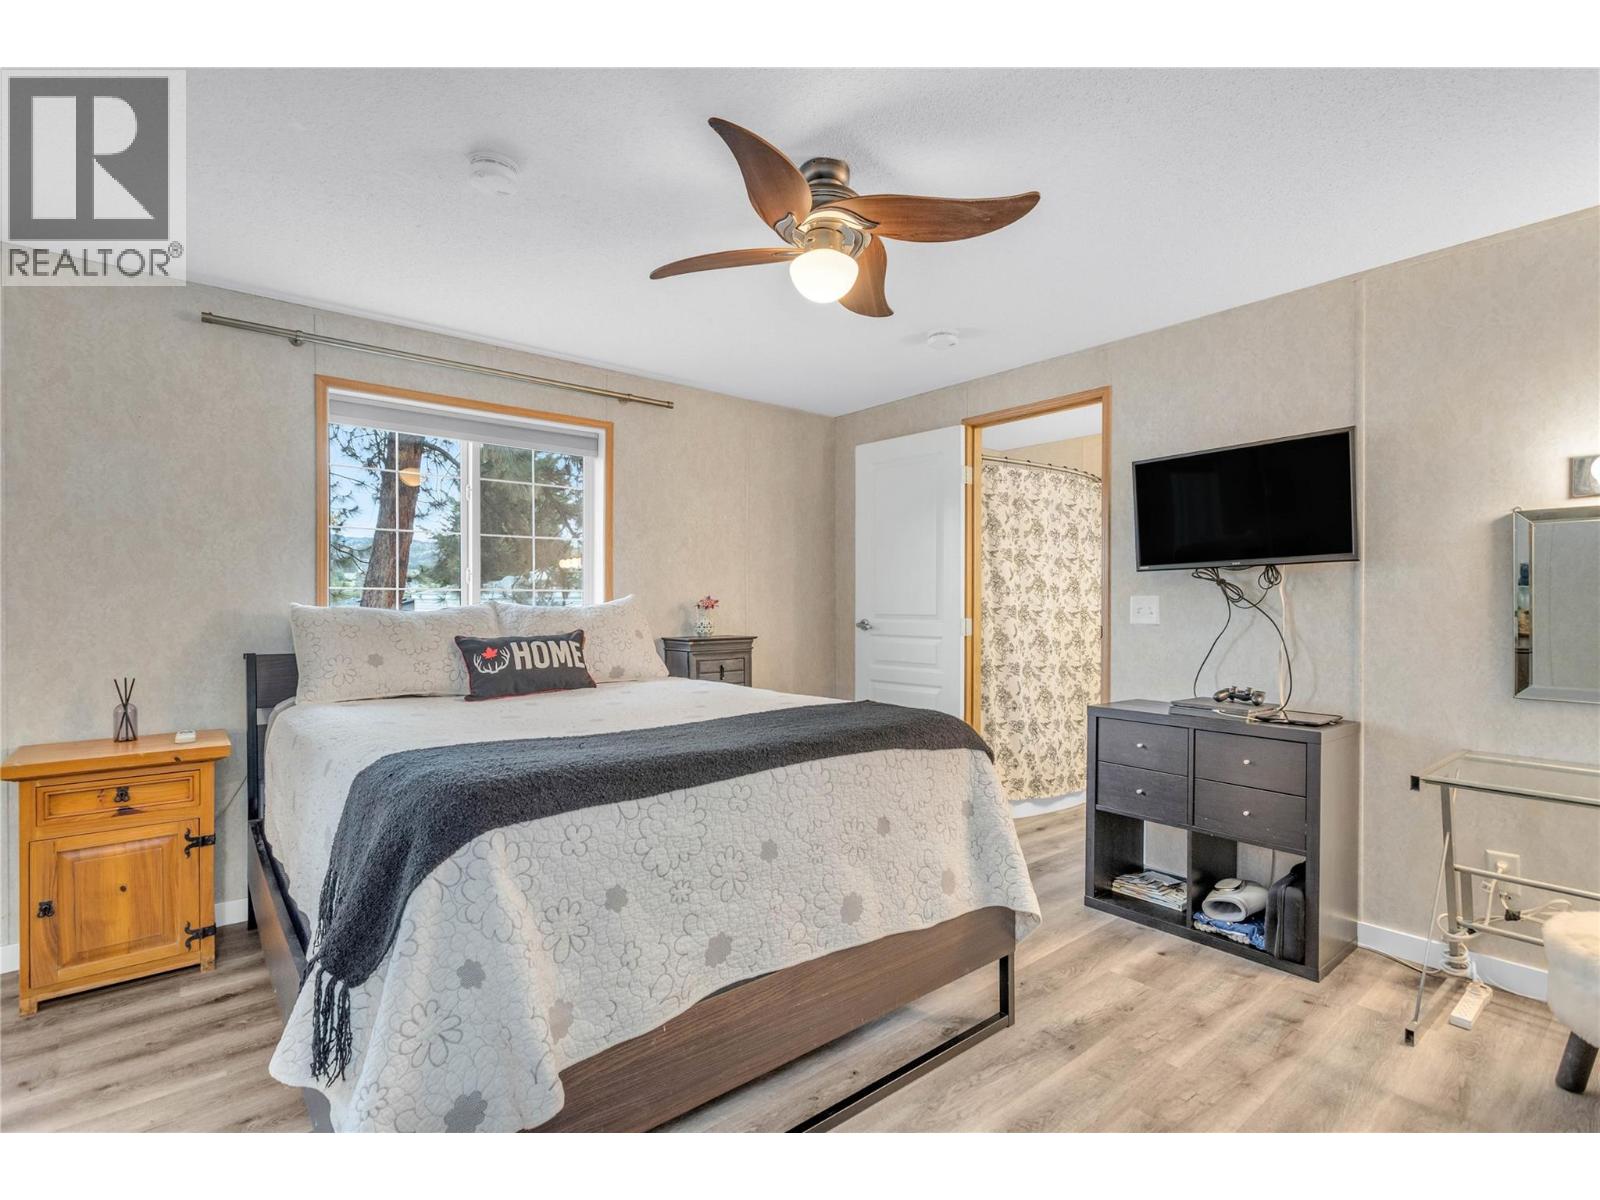
| Main Level | Primary Bedroom | 12'6'' x 12'3'' |
Interested?
Contact us for more information

Stephanie Forman
https://www.youtube.com/embed/pVb9CDmnBNQ
www.buykelowna.homes/
https://www.facebook.com/StephanieFormanKelownaRealtor/
https://www.instagram.com/stephformanc21/

251 Harvey Ave
Kelowna, British Columbia V1Y 6C2
(250) 869-0101
https://assurancerealty.c21.ca/

The trademarks REALTOR®, REALTORS®, and the REALTOR® logo are controlled by The Canadian Real Estate Association (CREA) and identify real estate professionals who are members of CREA. The trademarks MLS®, Multiple Listing Service® and the associated logos are owned by The Canadian Real Estate Association (CREA) and identify the quality of services provided by real estate professionals who are members of CREA. The trademark DDF® is owned by The Canadian Real Estate Association (CREA) and identifies CREA's Data Distribution Facility (DDF®)
May 30 2026 09:49:13
Okanagan-Mainline Real Estate Board
Century 21 Assurance Realty Ltd

Copyright © 2018 - Heather Angel & HeatherAngelRealEsate.ca | All Rights Reserved.