852 Stockwell Avenue Unit# 2 Kelowna, British Columbia V1Y 6V9

$699,900Maintenance, Property Management, Waste Removal, Water
$200 Yearly
Maintenance, Property Management, Waste Removal, Water
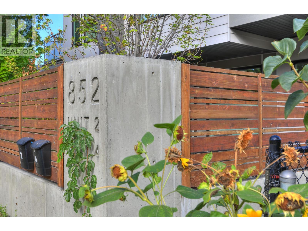
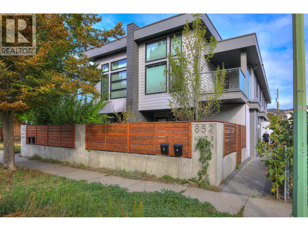
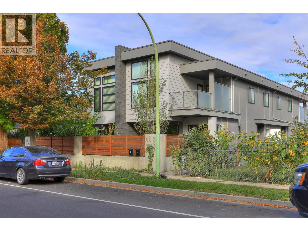
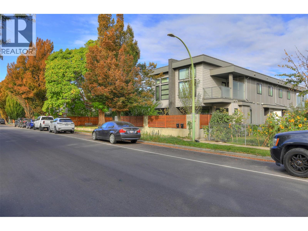
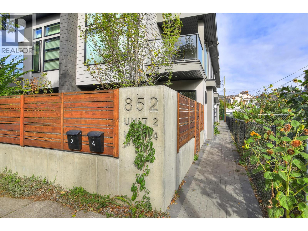
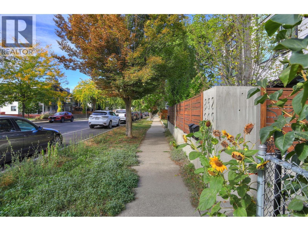
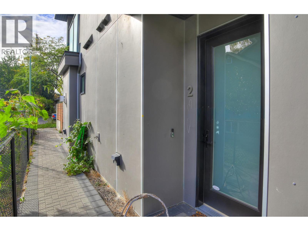
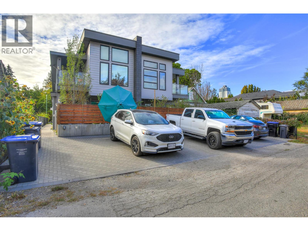
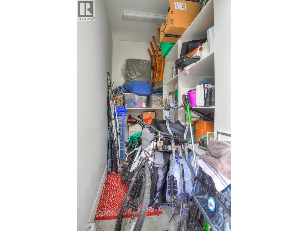
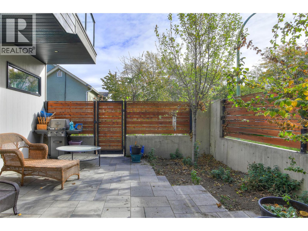
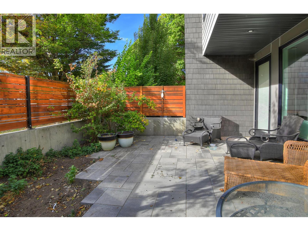
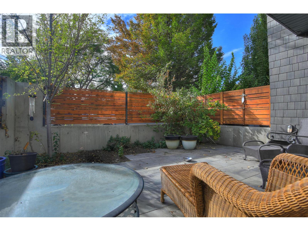
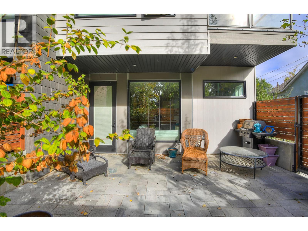
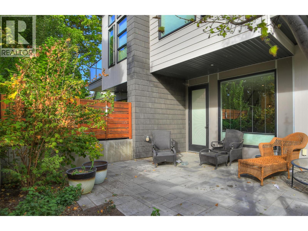
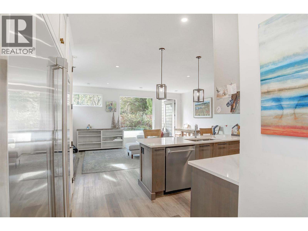
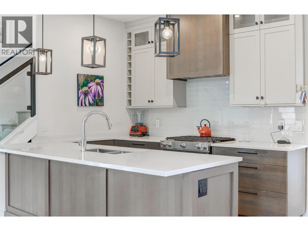
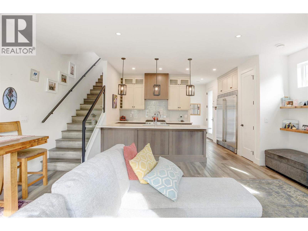
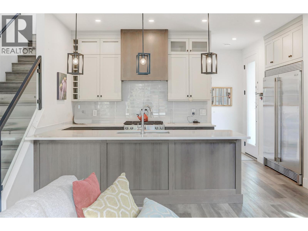
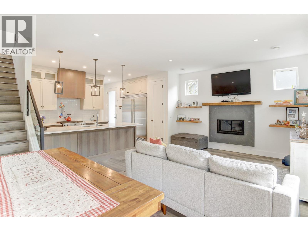
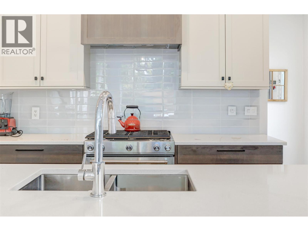
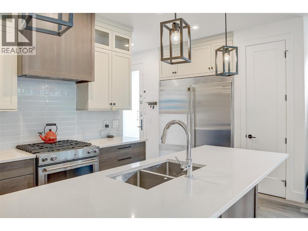
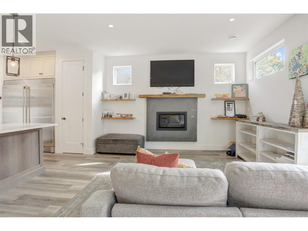
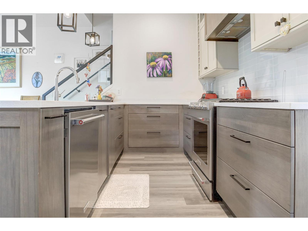
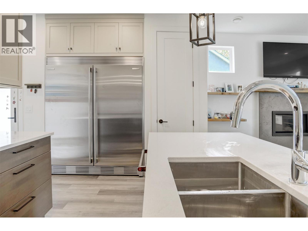
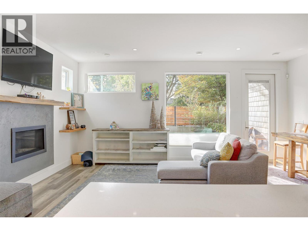
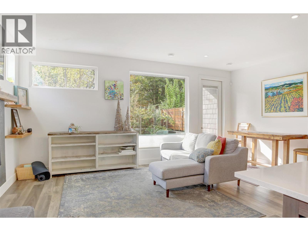
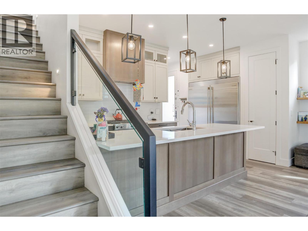
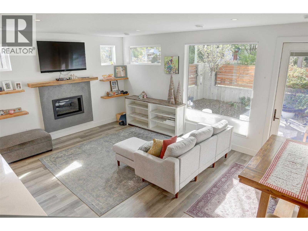
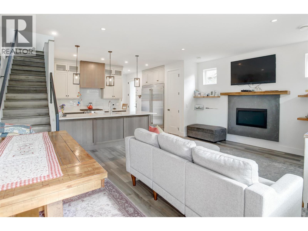
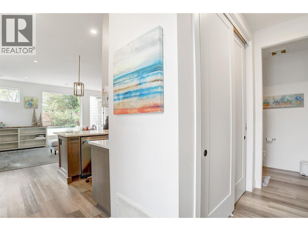
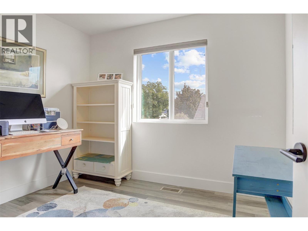
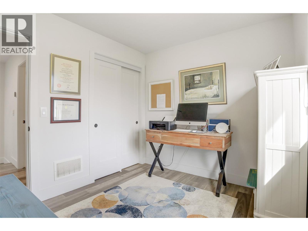
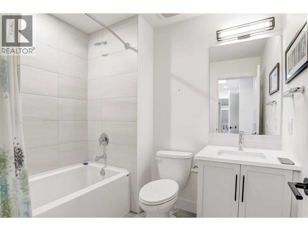
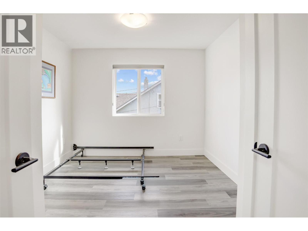
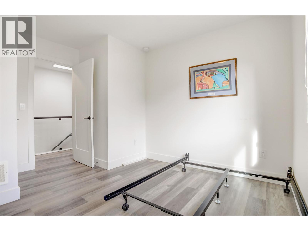
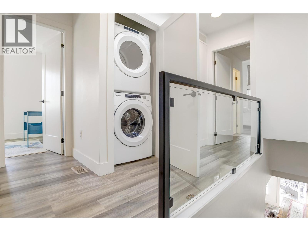
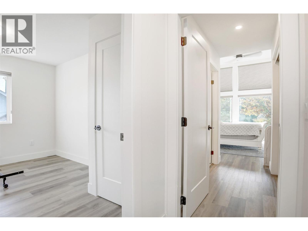
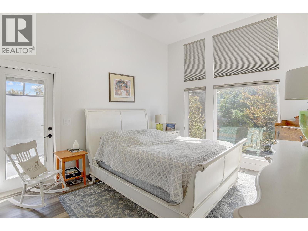
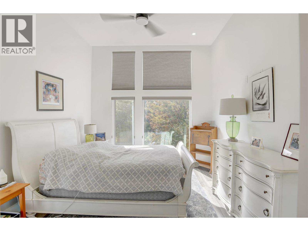
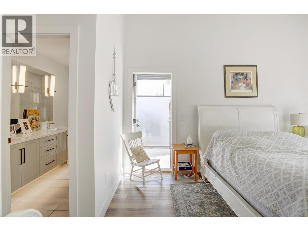
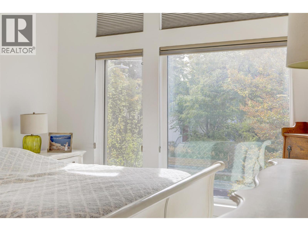
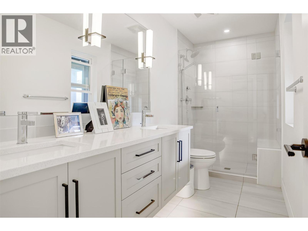
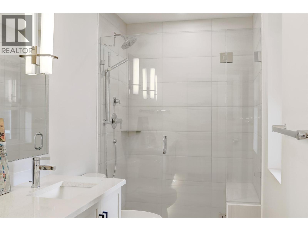
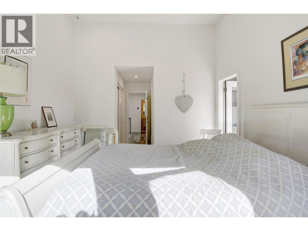
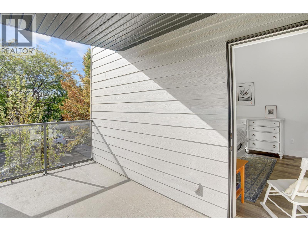
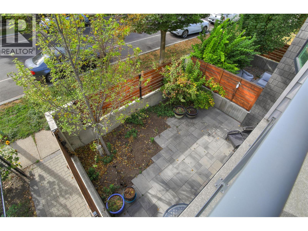
$200 YearlyIn the Cultural District, fenced and private with a 20 x 15 patio, great spaces for entertaining friends for a BBQ. High ceilings on the main with abundance of storage in the quartz kitchen along with stainless appliances, including full-sized side by side fridge/freezer, gas stove and dishwasher. Concrete gas f/p in the great room with a garden door and large picture window overlooking the patio. The Master bedroom is on the second level with 11'8 ceilings, including a private sundeck and ensuite with walk-in shower and dual vanity. Two additional bedrooms on this level along with an additional 4-pce bathroom, and laundry area w/washer and dryer. Large heated storage space with 10 ft ceilings. 1 parking stall in the back. This beautiful home is full of quality and detailing through-out. (id:33225)
Property Details
| MLS® Number | 10388461 |
| Property Type | Single Family |
| Neigbourhood | Kelowna North |
| Community Name | 852 Stockwell Avenue |
| Amenities Near By | Park, Recreation, Shopping |
| Community Features | Family Oriented |
| Features | Level Lot, See Remarks |
| Parking Space Total | 1 |
| Storage Type | Storage, Locker |
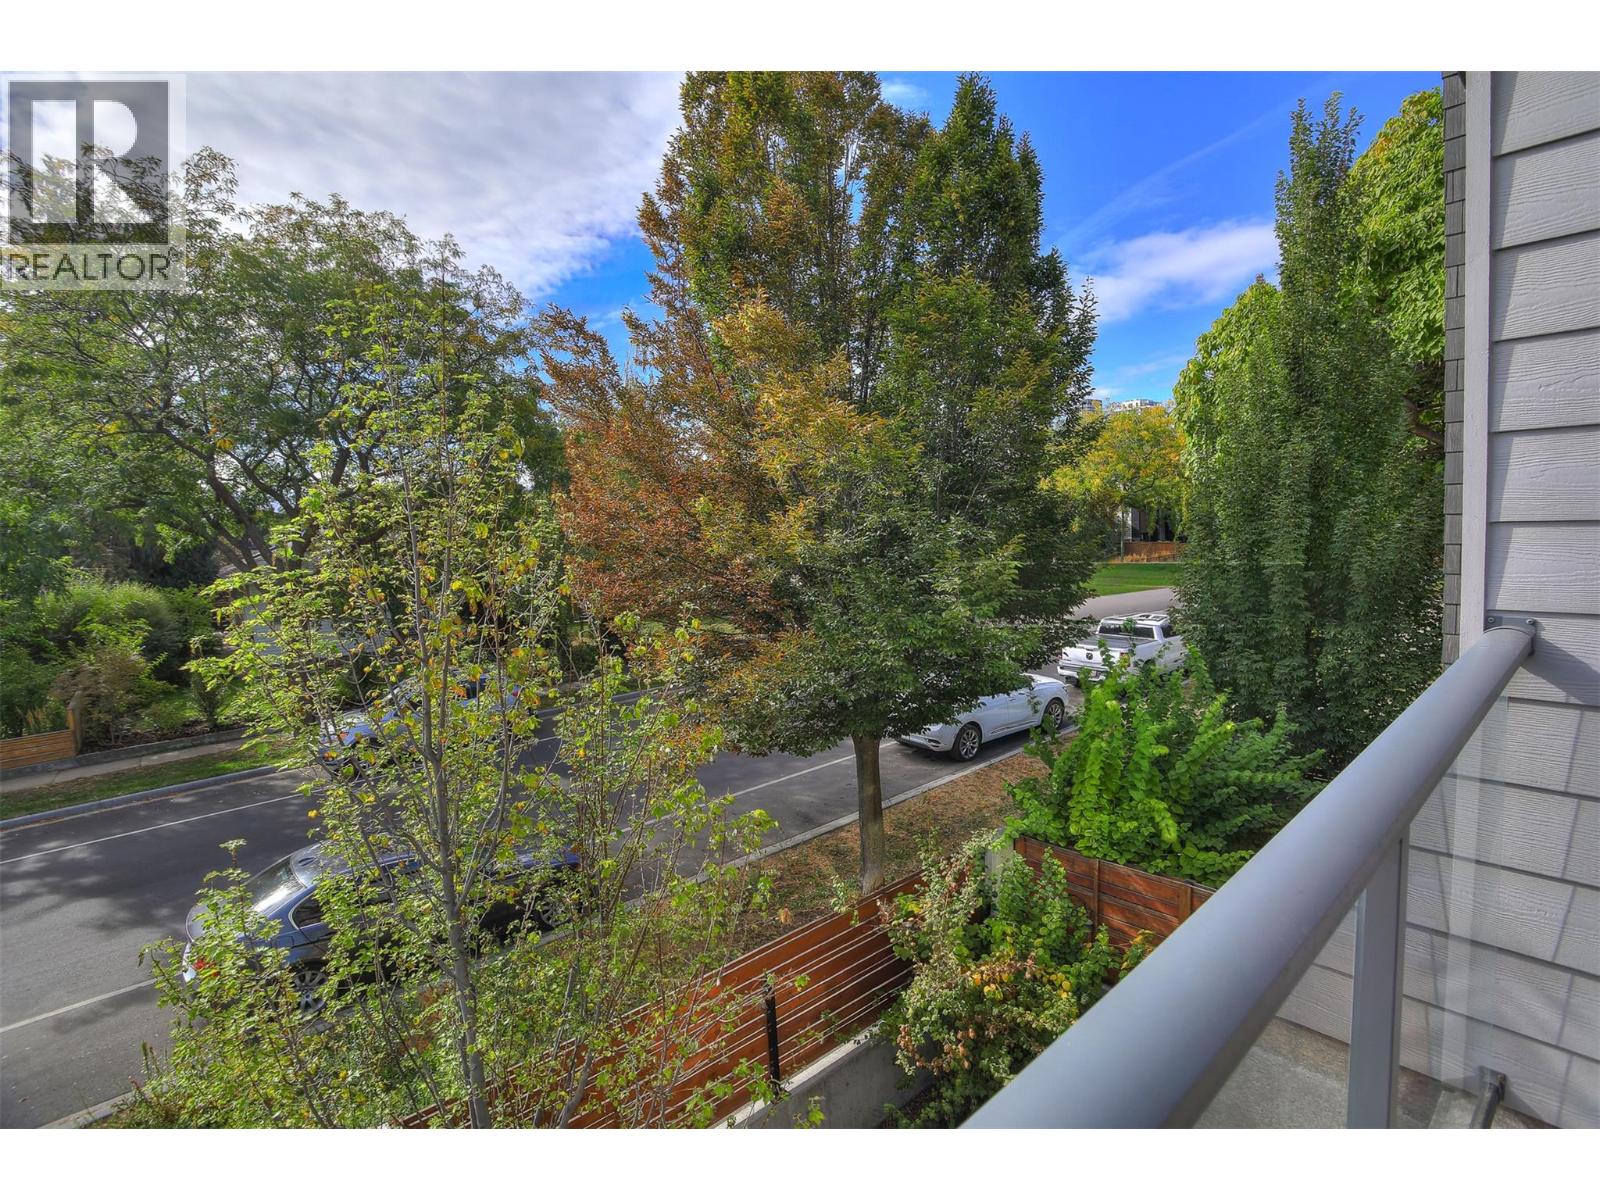
| View Type | Mountain View |
Building
| Bathroom Total | 3 |
| Bedrooms Total | 3 |
| Appliances | Refrigerator, Dishwasher, Dryer, Range - Gas, Microwave, Washer |
| Constructed Date | 2019 |
| Construction Style Attachment | Attached |
| Cooling Type | Central Air Conditioning |
| Exterior Finish | Other |
| Fire Protection | Smoke Detector Only |
| Fireplace Fuel | Gas |
| Fireplace Present | Yes |
| Fireplace Total | 1 |
| Fireplace Type | Unknown |
| Half Bath Total | 1 |
| Heating Type | Forced Air, See Remarks |
| Roof Material | Other |
| Roof Style | Unknown |
| Stories Total | 2 |
| Size Interior | 1385 Sqft |
| Type | Row / Townhouse |
| Utility Water | Municipal Water |
Parking
| Stall |
Land
| Access Type | Easy Access |
| Acreage | No |
| Fence Type | Fence |
| Land Amenities | Park, Recreation, Shopping |
| Landscape Features | Landscaped, Level, Underground Sprinkler |
| Sewer | Municipal Sewage System |
| Size Frontage | 50 Ft |
| Size Irregular | 0.15 |
| Size Total | 0.15 Ac|under 1 Acre |
| Size Total Text | 0.15 Ac|under 1 Acre |
Rooms
| Level | Type | Length | Width | Dimensions |
|---|---|---|---|---|
| Second Level | 4pc Bathroom | Measurements not available | ||
| Second Level | Bedroom | 8'6'' x 10'0'' | ||
| Second Level | Bedroom | 8'6'' x 10'0'' | ||
| Second Level | 4pc Ensuite Bath | Measurements not available | ||
| Second Level | Primary Bedroom | 12'0'' x 13'10'' | ||
| Main Level | Utility Room | 8'6'' x 6'0'' | ||
| Main Level | Storage | 8'8'' x 6'0'' | ||
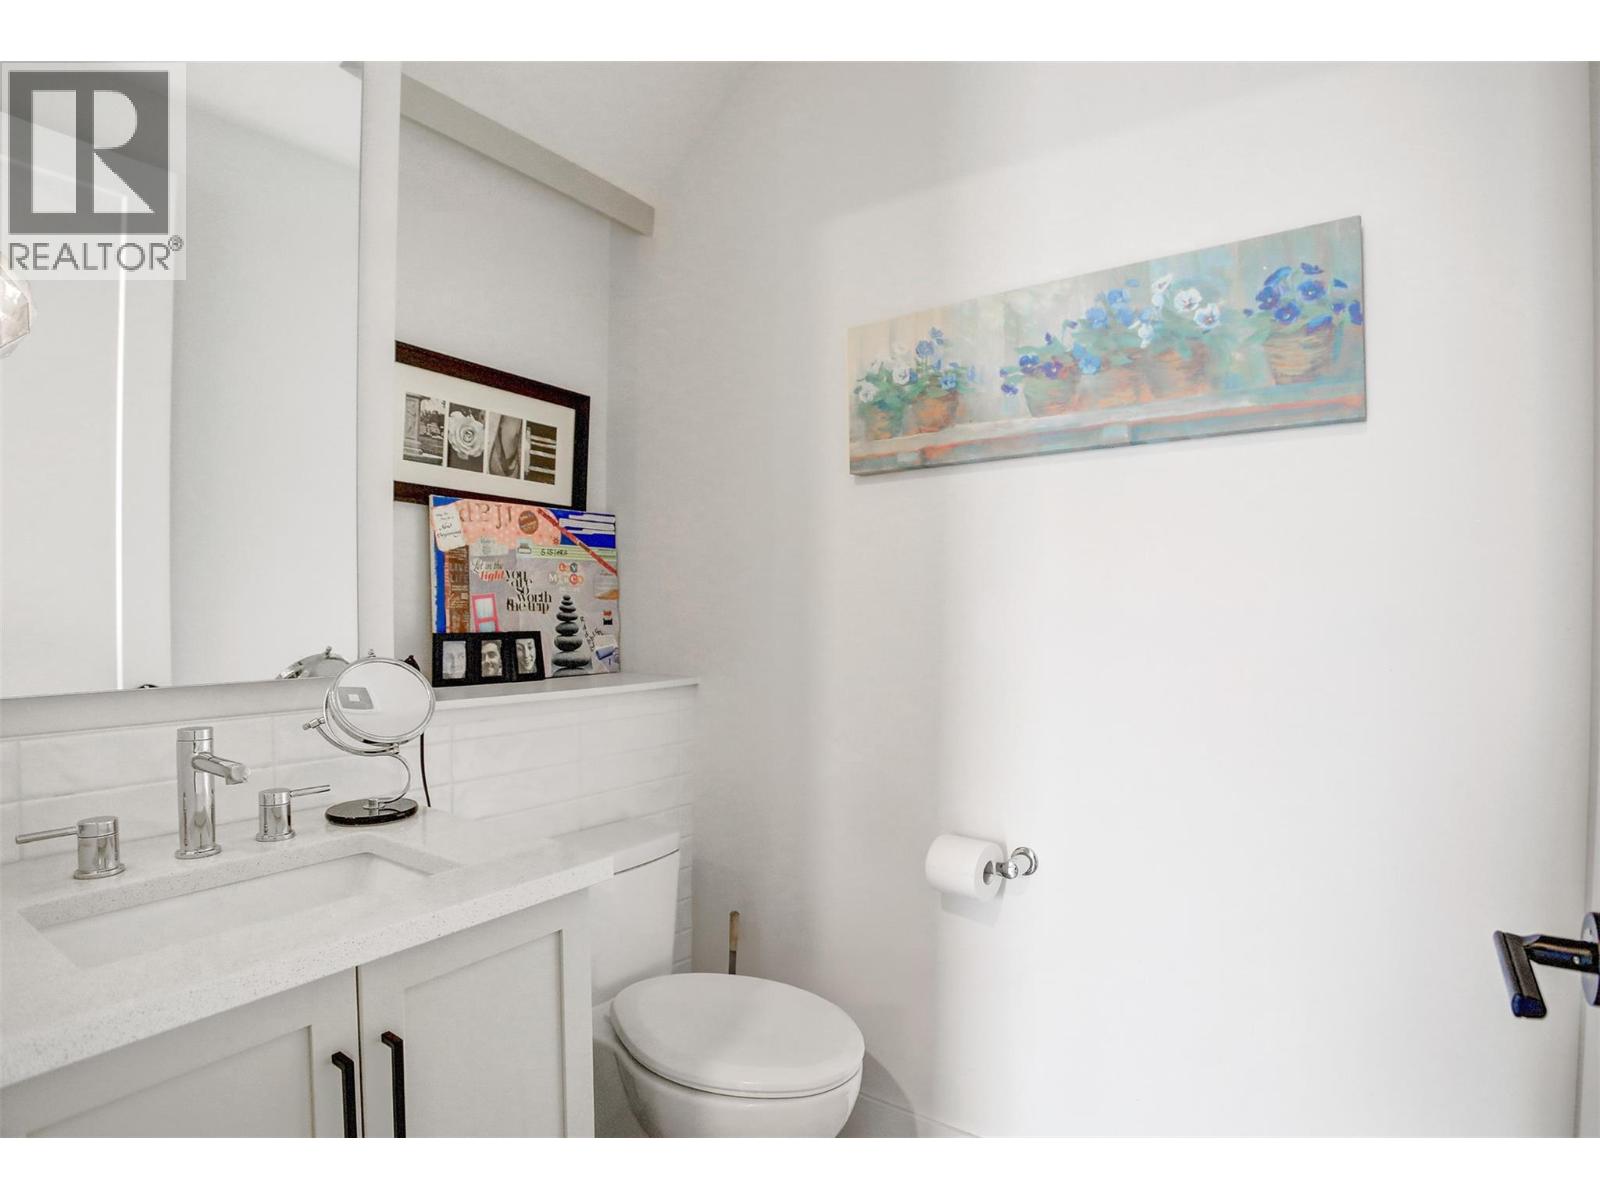
| Main Level | 2pc Bathroom | Measurements not available | ||
| Main Level | Foyer | 4'0'' x 5'0'' | ||
| Main Level | Kitchen | 12'8'' x 8'6'' | ||
| Main Level | Dining Room | 8'2'' x 9'0'' | ||
| Main Level | Living Room | 11'0'' x 13'8'' |
https://www.realtor.ca/real-estate/29801540/852-stockwell-avenue-unit-2-kelowna-kelowna-north
Interested?
Contact us for more information

Roma Niessen
www.romaniessen.ca/

#14 - 1470 Harvey Avenue
Kelowna, British Columbia V1Y 9K8
(250) 860-7500
(250) 868-2488

The trademarks REALTOR®, REALTORS®, and the REALTOR® logo are controlled by The Canadian Real Estate Association (CREA) and identify real estate professionals who are members of CREA. The trademarks MLS®, Multiple Listing Service® and the associated logos are owned by The Canadian Real Estate Association (CREA) and identify the quality of services provided by real estate professionals who are members of CREA. The trademark DDF® is owned by The Canadian Real Estate Association (CREA) and identifies CREA's Data Distribution Facility (DDF®)
May 25 2026 06:59:12
Okanagan-Mainline Real Estate Board
Coldwell Banker Horizon Realty

Copyright © 2018 - Heather Angel & HeatherAngelRealEsate.ca | All Rights Reserved.