832 Manhattan Drive Kelowna, British Columbia V1Y 1H5

$2,750,000
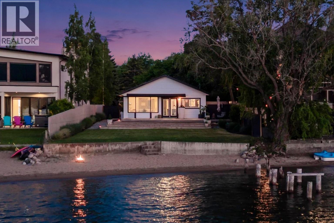
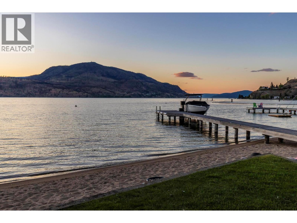
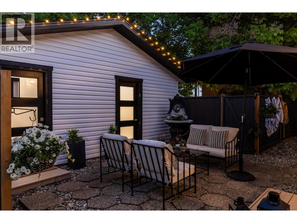
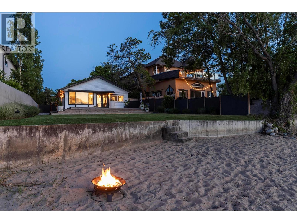
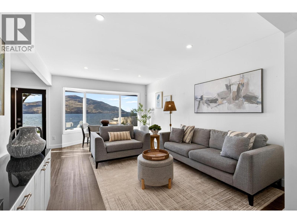
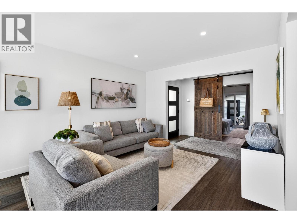
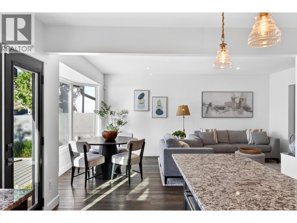
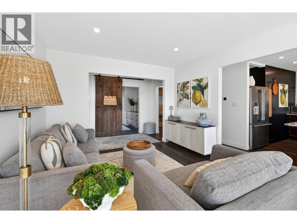
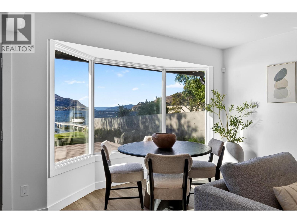
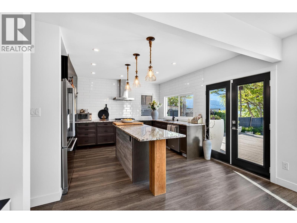
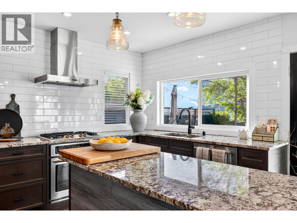
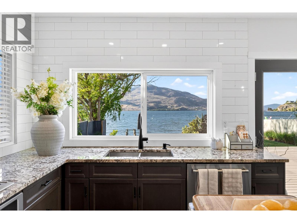
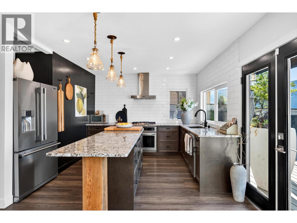
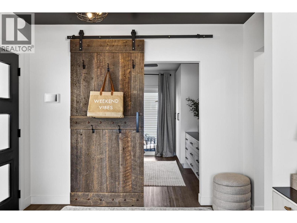
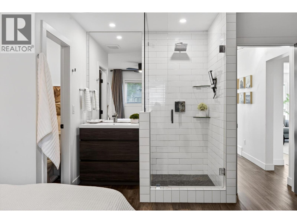
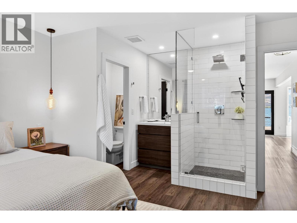
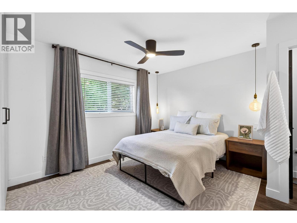
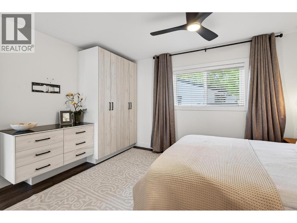
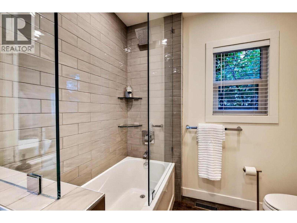
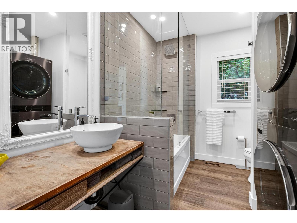
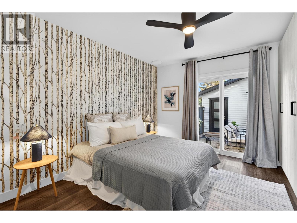
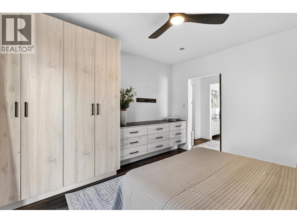
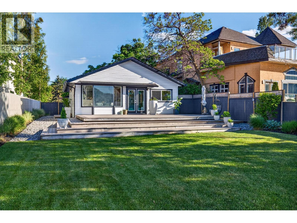
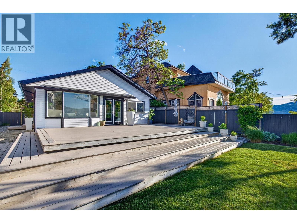
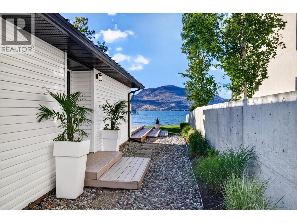
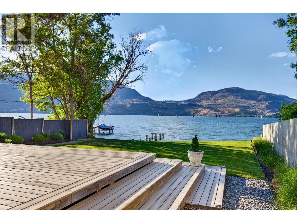
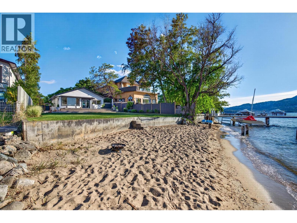
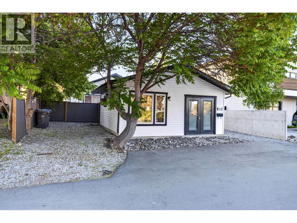
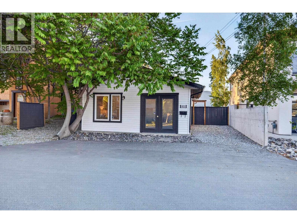
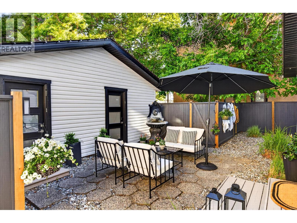
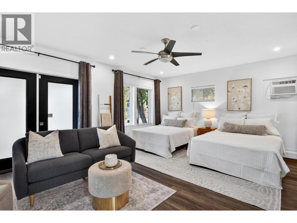
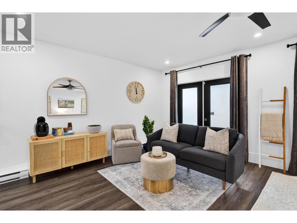
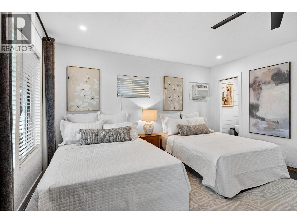
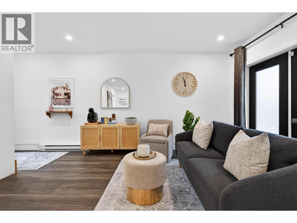
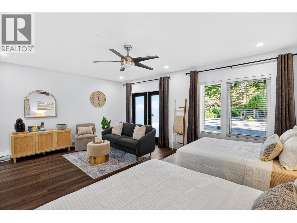
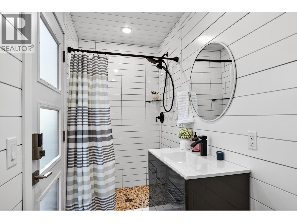
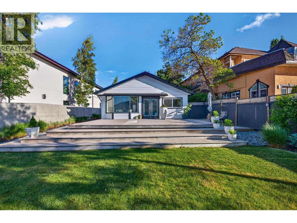
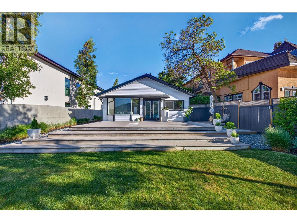
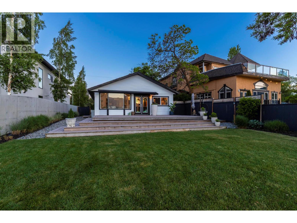
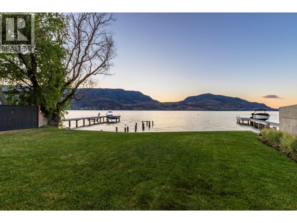
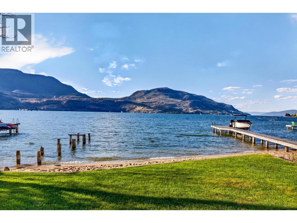
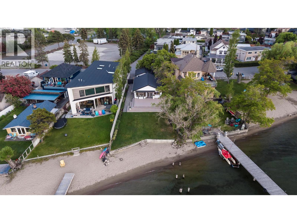
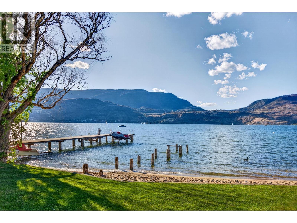
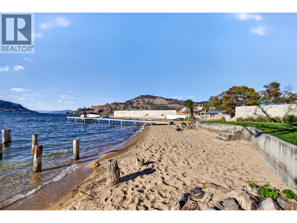
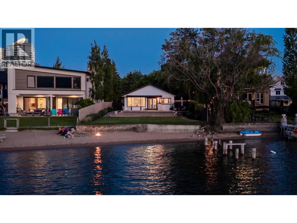
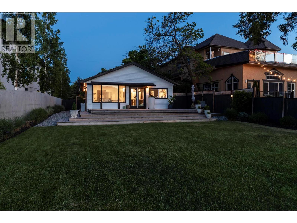
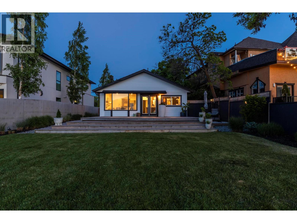
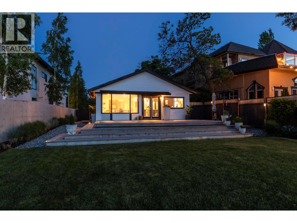
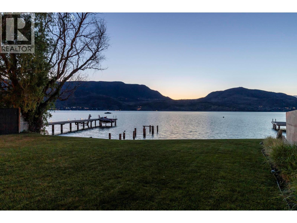
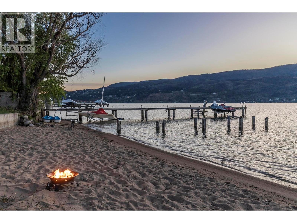
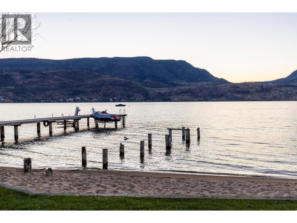
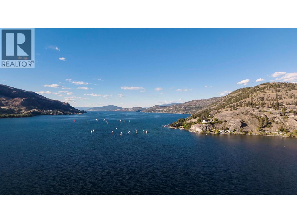
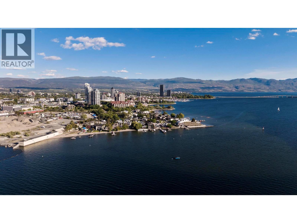
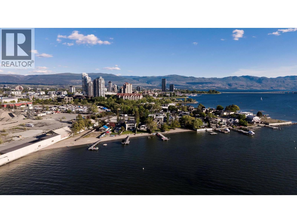
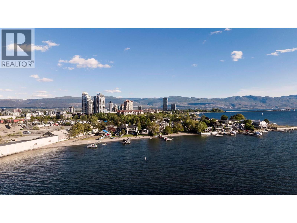
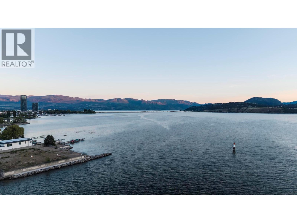
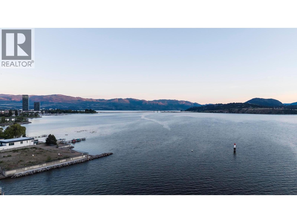
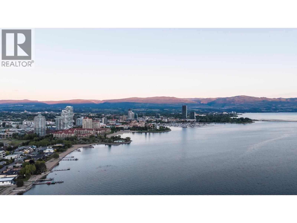
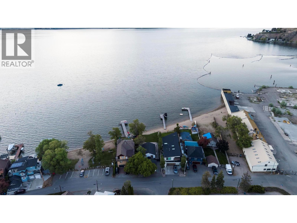
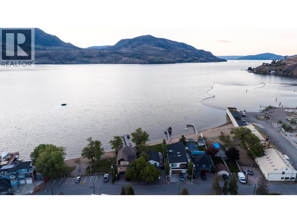
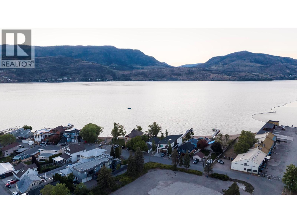
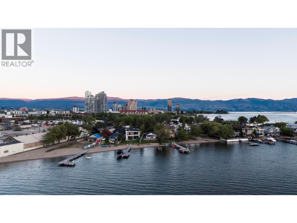
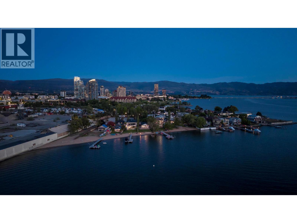
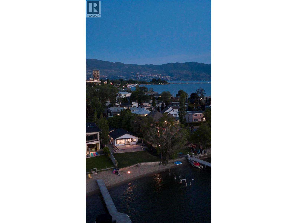
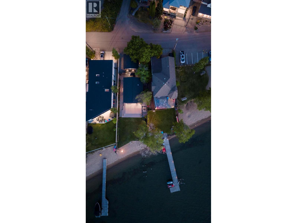
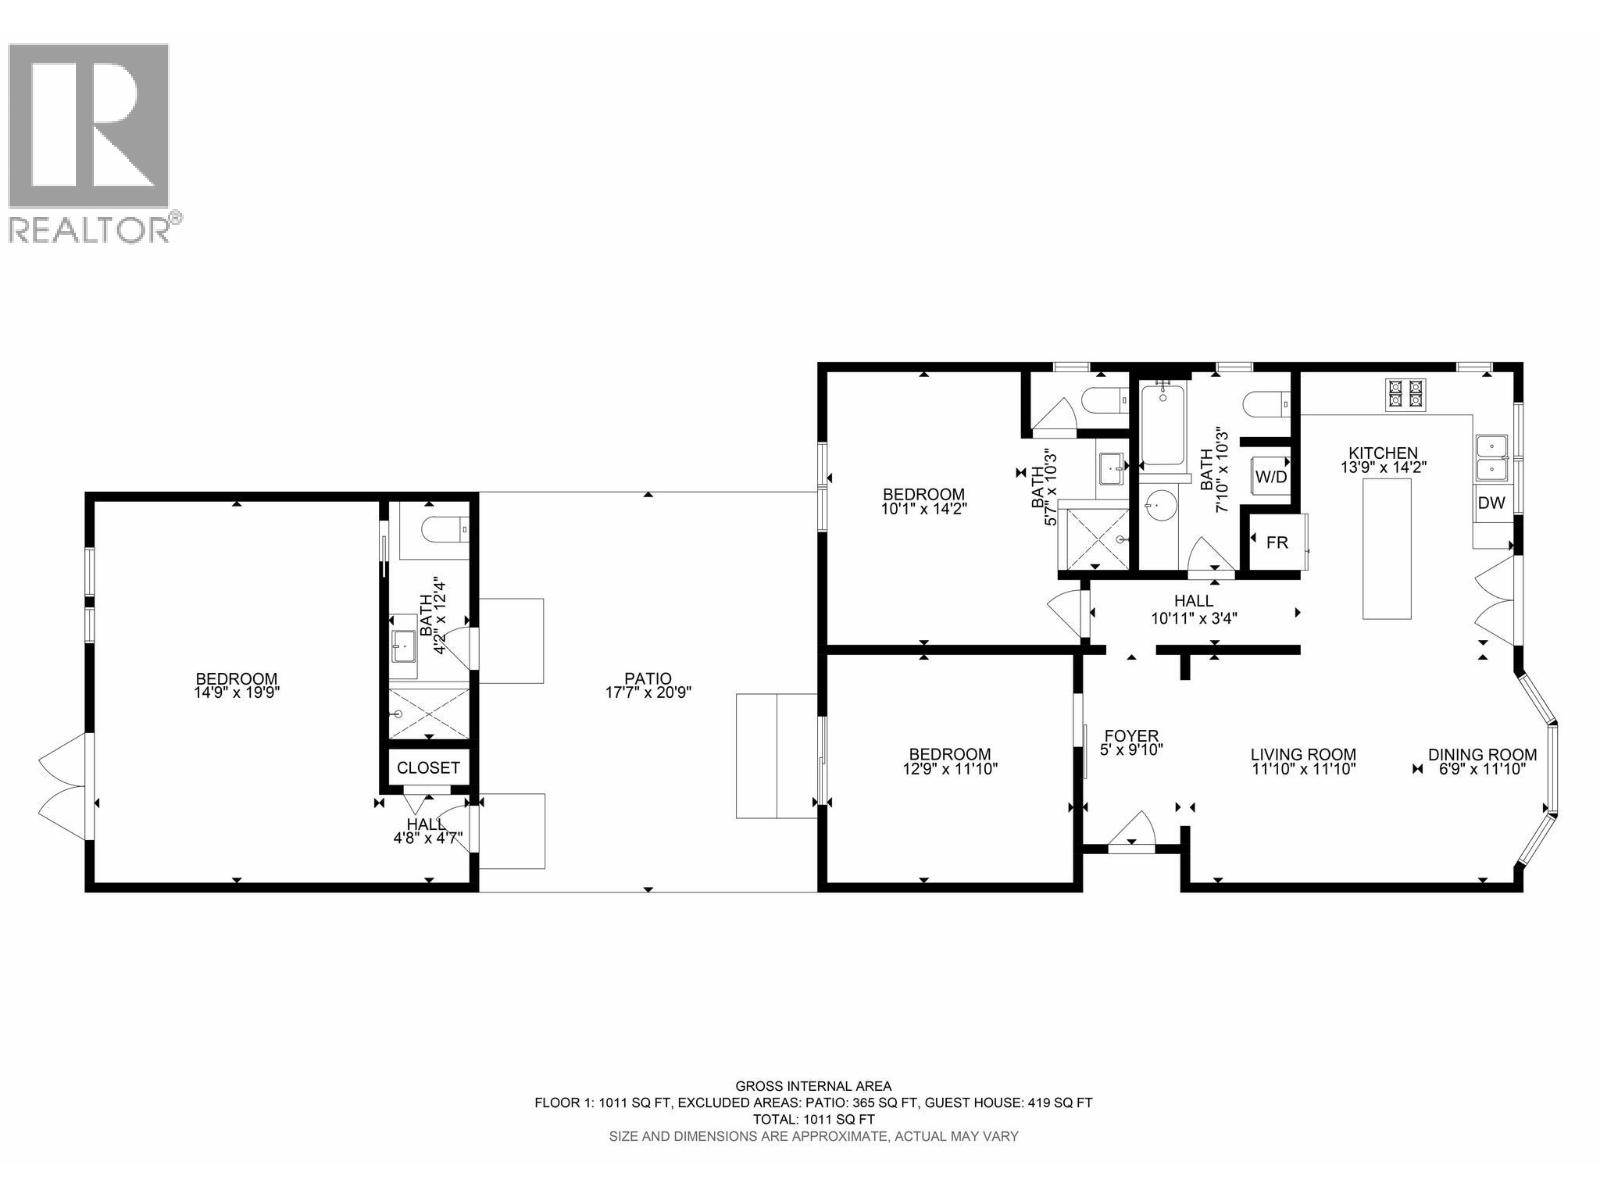
PUBLIC OPEN HOUSE JUNE 6TH, 11AM-1PM. Set along 55 feet of pristine private beachfront, this fully renovated lakefront retreat offers the ultimate blend of luxury, lifestyle, and location in the heart of Kelowna. Thoughtfully designed across 1,430 sq.ft., the property features an updated 2-bedroom, 2-bathroom main home paired with a fully equipped detached carriage house offering a luxurious guest suite with its own private outdoor space, third bedroom, and third bathroom, ideal for hosting guests, extended family, or generating income potential. Every inch of the home has been carefully curated with functionality, custom storage, and timeless design in mind. Bright open living spaces seamlessly connect to the outdoors, creating the perfect setting for entertaining or relaxing lakeside. The expansive waterfront patio is designed for unforgettable gatherings, offering multiple entertaining areas including a dedicated hot tub pad, separate BBQ deck, and beautifully landscaped surroundings that maximize both privacy and lake views. Enjoy direct access to your own private beach while embracing the convenience of being just a short walk to downtown Kelowna’s award-winning restaurants, breweries, coffee shops, and events center. A rare opportunity to own a turn-key waterfront property that combines modern comfort, flexible living, and an unbeatable downtown lakefront lifestyle. (id:33225)
Open House
This property has open houses!
11:00 am
Ends at:1:00 pm
Gorgeous rancher with 55 feet of sandy beachfront on Manhattan Drive, walking distance to all amenities in downtown Kelowna.
Property Details
| MLS® Number | 10388969 |
| Property Type | Single Family |
| Neigbourhood | Kelowna North |
| Parking Space Total | 3 |
| View Type | Lake View, Mountain View, Valley View |
| Water Front Type | Waterfront On Lake |
Building
| Bathroom Total | 3 |
| Bedrooms Total | 3 |
| Appliances | Refrigerator, Dishwasher, Cooktop - Gas, Hot Water Instant, Oven - Built-in |
| Architectural Style | Bungalow, Ranch |
| Basement Type | Crawl Space |
| Constructed Date | 1950 |
| Construction Style Attachment | Detached |
| Cooling Type | Central Air Conditioning |
| Flooring Type | Vinyl |
| Foundation Type | Block |
| Heating Type | Forced Air |
| Roof Material | Asphalt Shingle |
| Roof Style | Unknown |
| Stories Total | 1 |
| Size Interior | 1430 Sqft |
| Type | House |
| Utility Water | Municipal Water |
Land
| Acreage | No |
| Fence Type | Fence |
| Landscape Features | Underground Sprinkler |
| Sewer | Municipal Sewage System |
| Size Irregular | 0.16 |
| Size Total | 0.16 Ac|under 1 Acre |
| Size Total Text | 0.16 Ac|under 1 Acre |
Rooms
| Level | Type | Length | Width | Dimensions |
|---|---|---|---|---|
| Main Level | 3pc Bathroom | 7'7'' x 10'11'' | ||
| Main Level | Bedroom | 11'11'' x 11'7'' | ||
| Main Level | 3pc Ensuite Bath | 10'8'' x 10'0'' | ||
| Main Level | Bedroom | 13'0'' x 13'11'' | ||
| Main Level | 3pc Ensuite Bath | 4'1'' x 12'7'' | ||
| Main Level | Primary Bedroom | 14'1'' x 19'2'' | ||
| Main Level | Kitchen | 14'3'' x 13'11'' | ||
| Main Level | Dining Room | 7'3'' x 12'1'' | ||
| Main Level | Living Room | 10'10'' x 12'1'' |
https://www.realtor.ca/real-estate/29808571/832-manhattan-drive-kelowna-kelowna-north
Interested?
Contact us for more information

Bradyn Byron
Personal Real Estate Corporation

#1 - 1890 Cooper Road
Kelowna, British Columbia V1Y 8B7
(250) 860-1100
(250) 860-0595
royallepagekelowna.com/
Carly Ircandia
#1 - 1890 Cooper Road
Kelowna, British Columbia V1Y 8B7
(250) 860-1100
(250) 860-0595
royallepagekelowna.com/

The trademarks REALTOR®, REALTORS®, and the REALTOR® logo are controlled by The Canadian Real Estate Association (CREA) and identify real estate professionals who are members of CREA. The trademarks MLS®, Multiple Listing Service® and the associated logos are owned by The Canadian Real Estate Association (CREA) and identify the quality of services provided by real estate professionals who are members of CREA. The trademark DDF® is owned by The Canadian Real Estate Association (CREA) and identifies CREA's Data Distribution Facility (DDF®)
May 26 2026 10:04:57
Okanagan-Mainline Real Estate Board
Royal LePage Kelowna

Copyright © 2018 - Heather Angel & HeatherAngelRealEsate.ca | All Rights Reserved.