779 Mcclure Road Kelowna, British Columbia V1W 1M4

$750,000
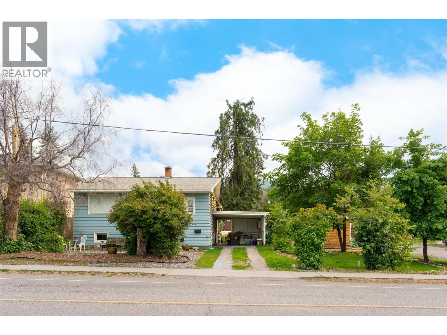
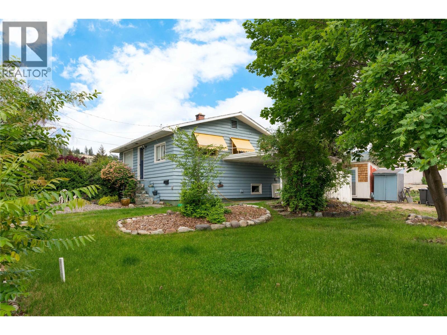
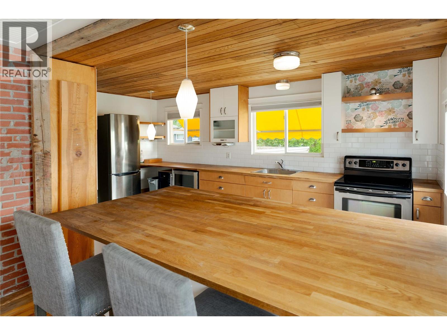
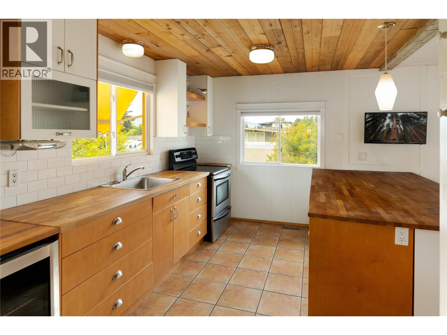
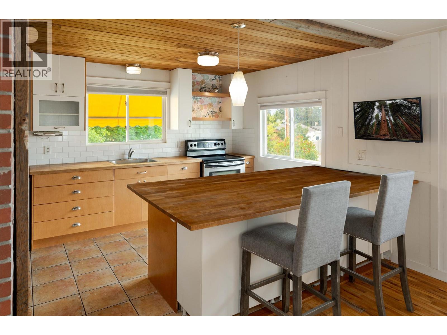
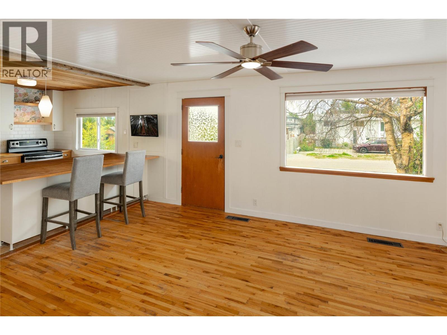
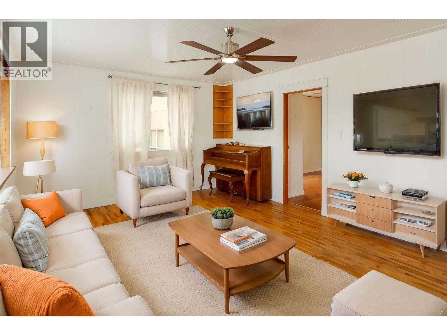
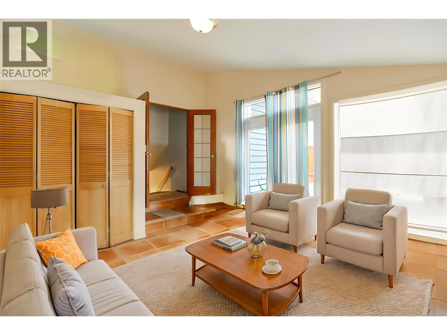
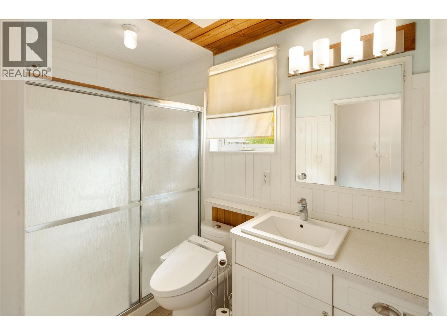
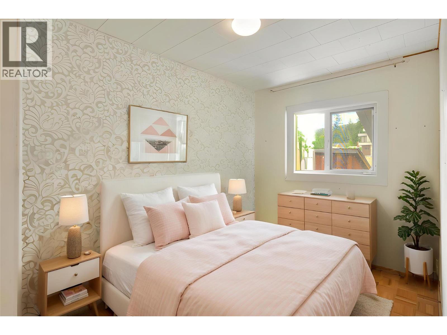
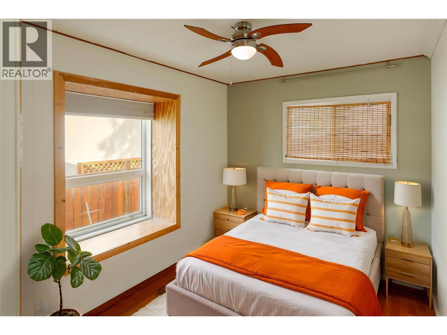
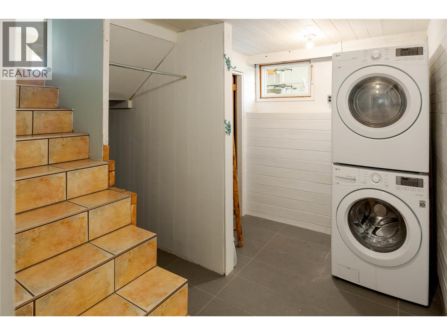
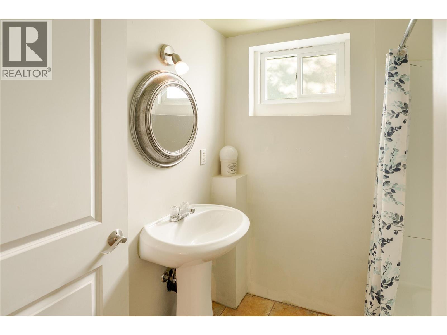
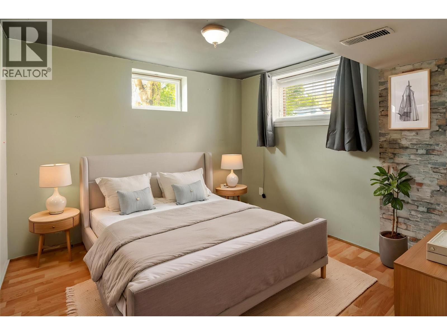
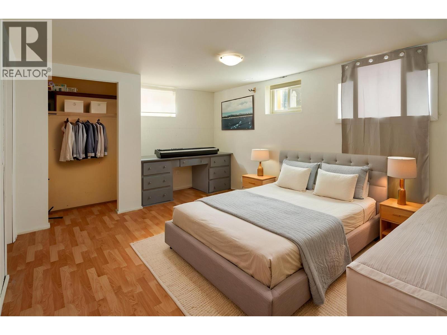
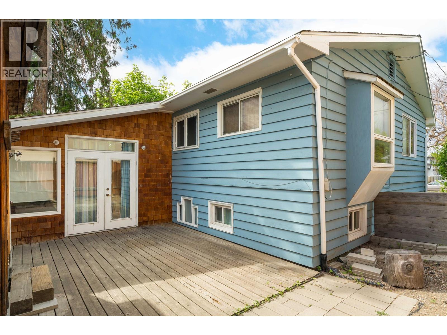
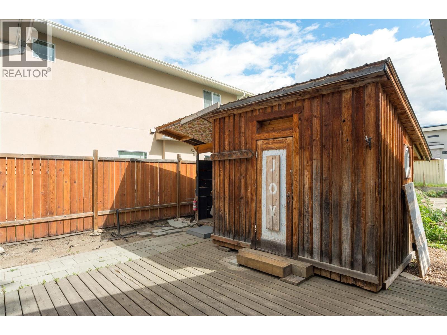
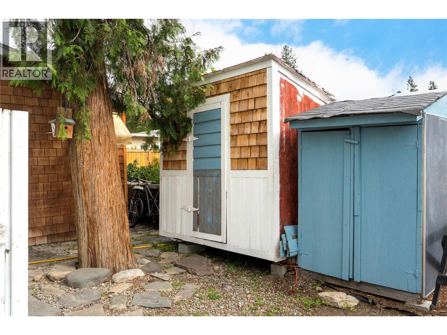
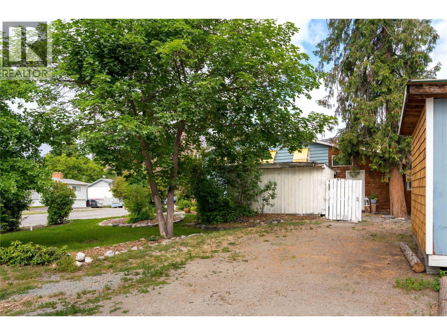
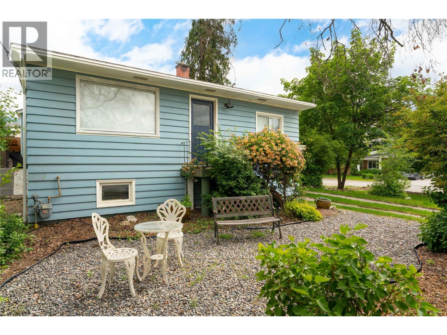
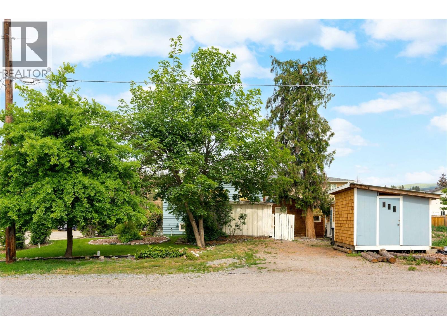
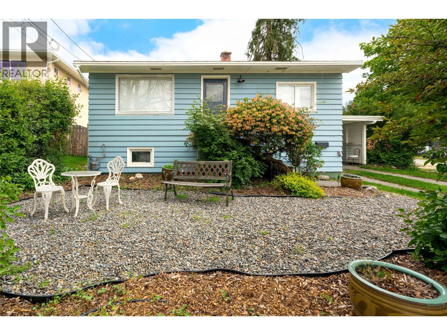
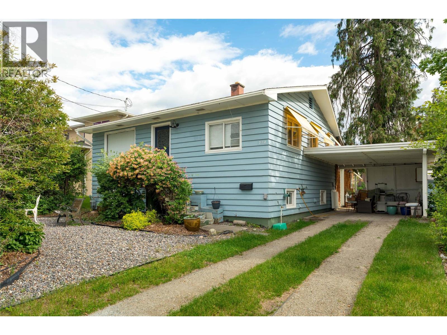
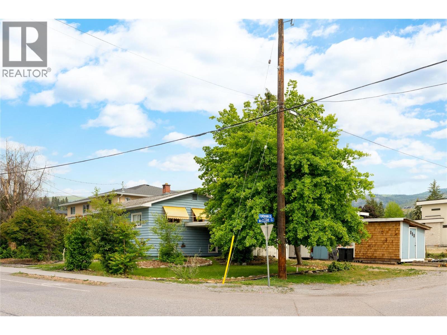
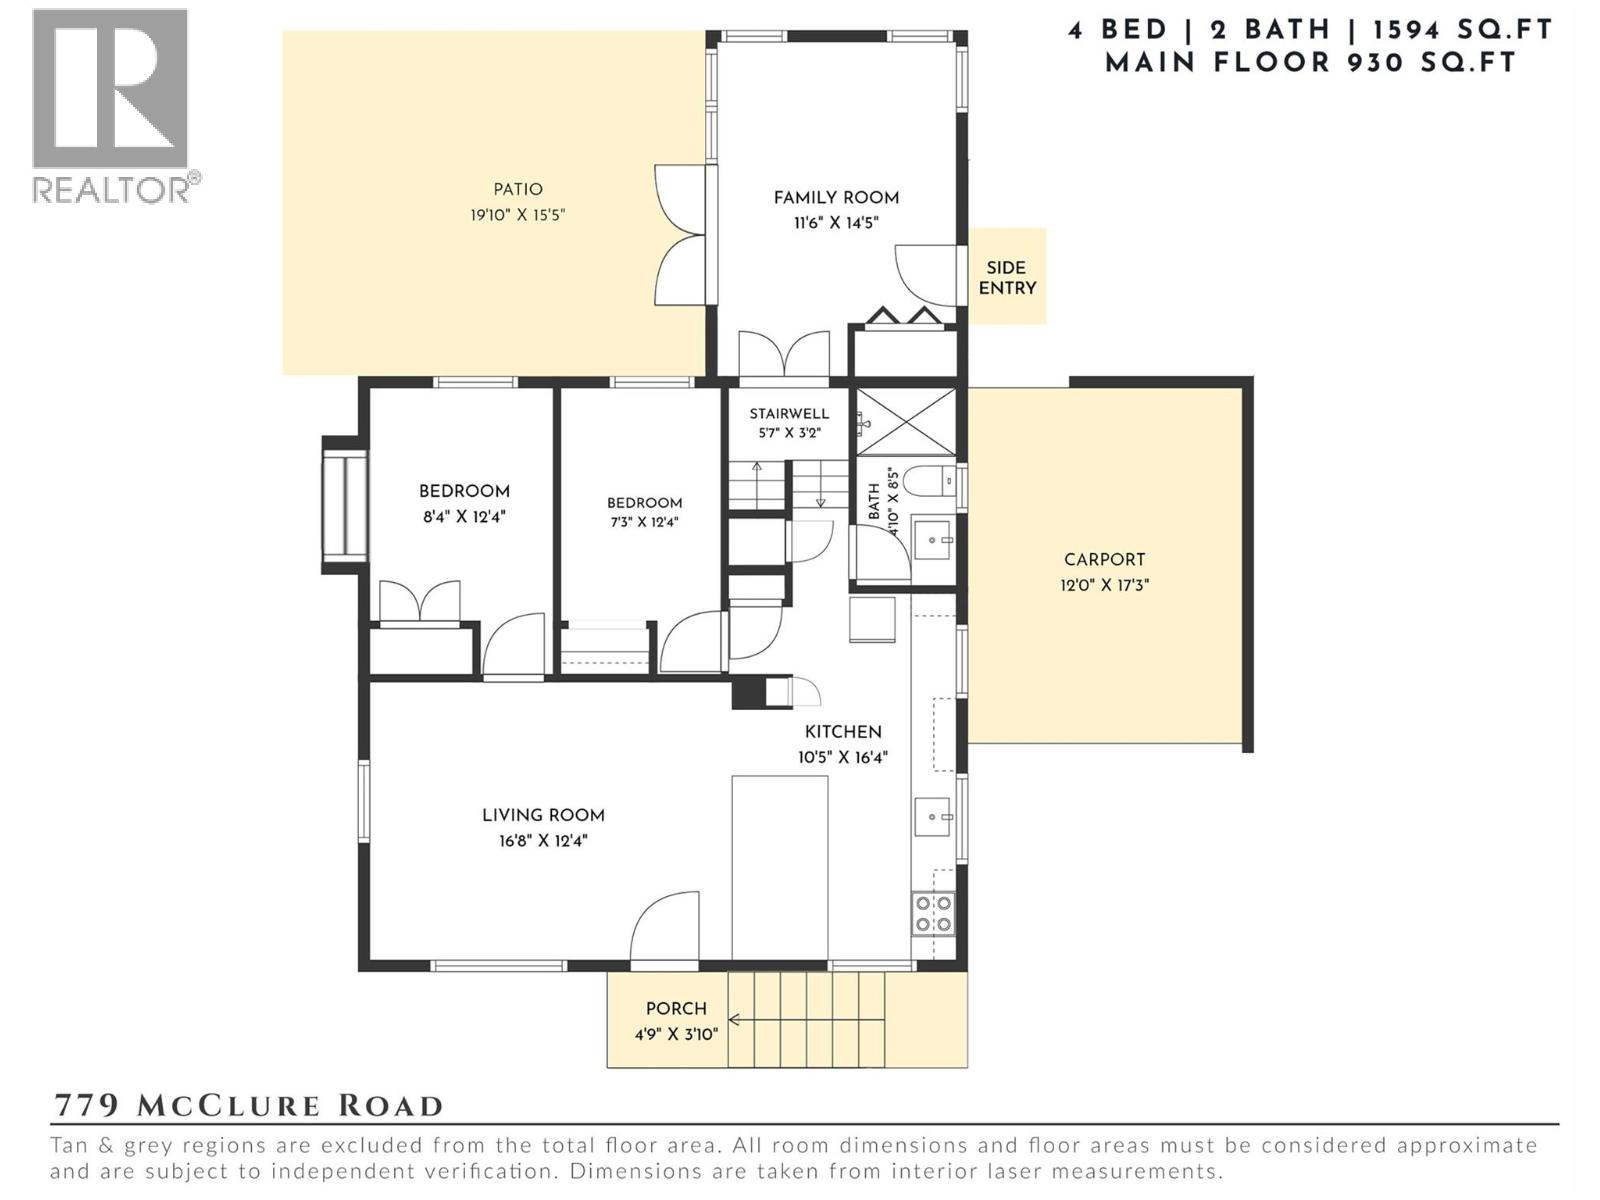
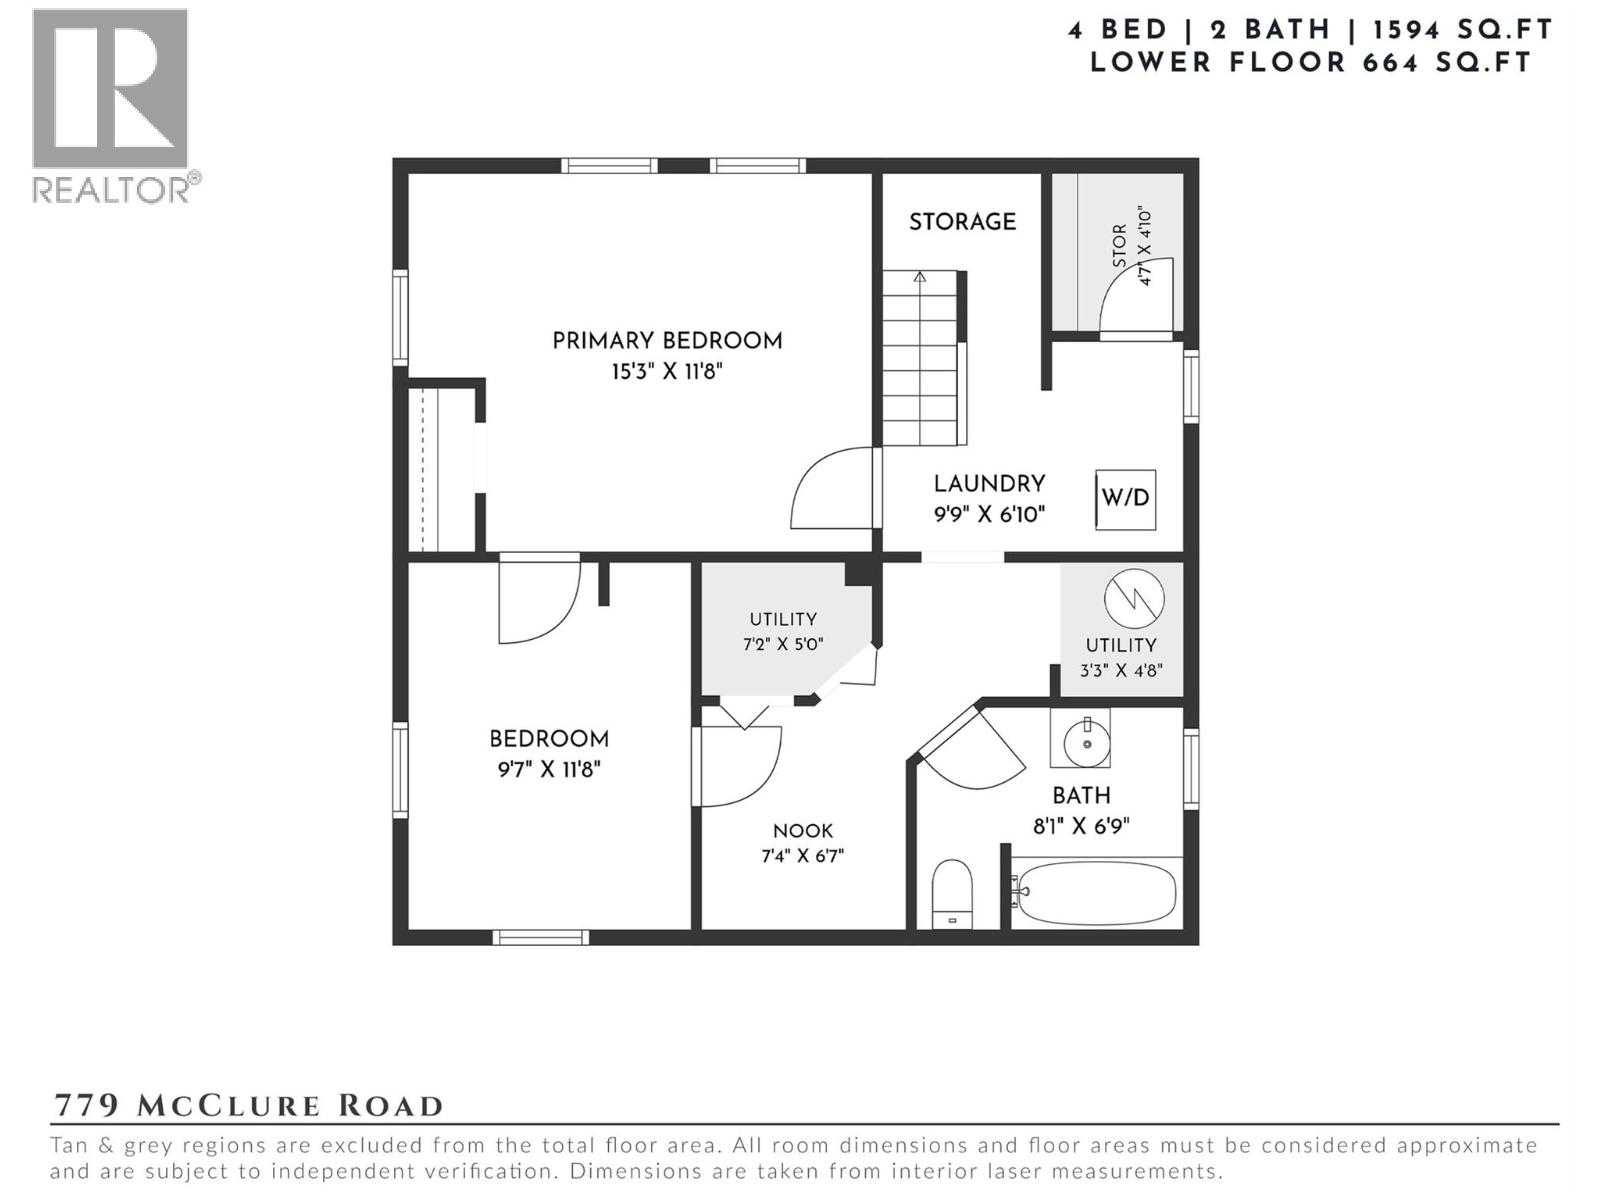
Full of charm, flexibility, & future potential, this cottage-inspired residence is set on a highly versatile corner lot in a desirable Kelowna neighbourhood close to schools, parks, shopping, & everyday amenities. Offering an excellent opportunity for first-time buyers seeking detached living without strata fees, investors, or developers looking toward future possibilities, the property blends immediate livability with long-term value. Significant frontage fees have already been paid—representing approximately $150,000 in future savings for potential development. Mature landscaping, expansive green space, & charming curb appeal create an inviting first impression, while the thoughtful layout offers flexibility for a variety of lifestyles. Inside, warm wood accents, hardwood flooring, exposed beams, & natural textures create a welcoming atmosphere filled with character. The kitchen features butcher block counters, ample prep space, open shelving, & seamless connection to the main living areas. Multiple bedrooms across two levels provide excellent functionality for families, guests, or home office needs. The lower level includes plumbing rough-ins for a potential kitchenette, offering future in-law suite flexibility with a separate entrance already in place. The outdoor spaces continue the home’s cottage-like feel with large deck areas, mature trees, garden spaces, & multiple outbuildings adding charm and practical storage. A covered carport, generous lot size, & flexible zoning possibilities further enhance the appeal. A rare opportunity to own a detached home with character, land, & future upside in a central location. (id:33225)
Property Details
| MLS® Number | 10388232 |
| Property Type | Single Family |
| Neigbourhood | Lower Mission |
| Amenities Near By | Park, Recreation, Schools |
| Features | Level Lot, Corner Site |
| Parking Space Total | 3 |
Building
| Bathroom Total | 2 |
| Bedrooms Total | 4 |
| Architectural Style | Ranch |
| Constructed Date | 1964 |
| Construction Style Attachment | Detached |
| Exterior Finish | Wood |
| Heating Type | See Remarks |
| Roof Material | Asphalt Shingle |
| Roof Style | Unknown |
| Stories Total | 2 |
| Size Interior | 1594 Sqft |
| Type | House |
| Utility Water | Municipal Water |
Parking
| Carport |
Land
| Acreage | No |
| Land Amenities | Park, Recreation, Schools |
| Landscape Features | Level |
| Sewer | Municipal Sewage System |
| Size Irregular | 0.13 |
| Size Total | 0.13 Ac|under 1 Acre |
| Size Total Text | 0.13 Ac|under 1 Acre |
Rooms
| Level | Type | Length | Width | Dimensions |
|---|---|---|---|---|
| Lower Level | Full Bathroom | 8'1'' x 6'9'' | ||
| Lower Level | Laundry Room | 9'9'' x 6'10'' | ||
| Lower Level | Dining Nook | 7'4'' x 6'7'' | ||
| Lower Level | Bedroom | 9'7'' x 11'8'' | ||
| Lower Level | Primary Bedroom | 15'3'' x 11'8'' | ||
| Main Level | Full Bathroom | 4'10'' x 8'5'' | ||
| Main Level | Kitchen | 10'5'' x 16'4'' | ||
| Main Level | Living Room | 16'8'' x 12'4'' | ||
| Main Level | Bedroom | 7'3'' x 12'4'' | ||
| Main Level | Bedroom | 8'4'' x 12'4'' | ||
| Main Level | Family Room | 11'6'' x 14'5'' |
https://www.realtor.ca/real-estate/29791133/779-mcclure-road-kelowna-lower-mission
Interested?
Contact us for more information
Kelsey Francisco
100-1553 Harvey Avenue
Kelowna, British Columbia V1Y 6G1
(250) 862-7675
(250) 860-0016
https://www.stonesisters.com/

The trademarks REALTOR®, REALTORS®, and the REALTOR® logo are controlled by The Canadian Real Estate Association (CREA) and identify real estate professionals who are members of CREA. The trademarks MLS®, Multiple Listing Service® and the associated logos are owned by The Canadian Real Estate Association (CREA) and identify the quality of services provided by real estate professionals who are members of CREA. The trademark DDF® is owned by The Canadian Real Estate Association (CREA) and identifies CREA's Data Distribution Facility (DDF®)
May 27 2026 05:23:31
Okanagan-Mainline Real Estate Board
RE/MAX Kelowna - Stone Sisters

Copyright © 2018 - Heather Angel & HeatherAngelRealEsate.ca | All Rights Reserved.