682 Cook Road Kelowna, British Columbia V1W 3G7



$1,115,000
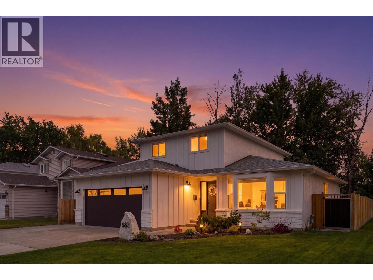
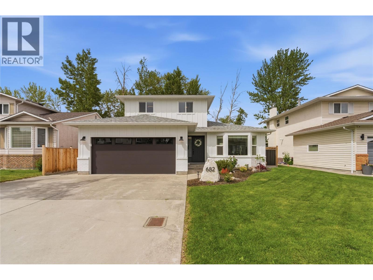
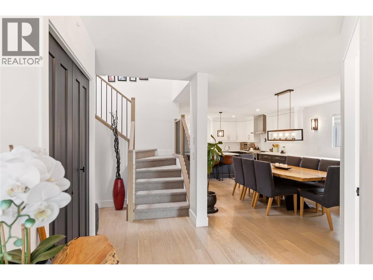
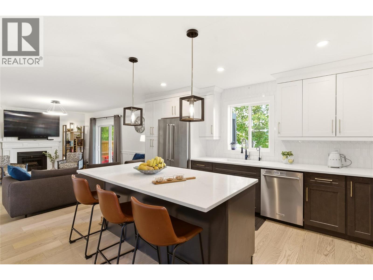
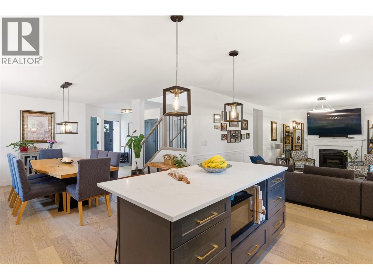
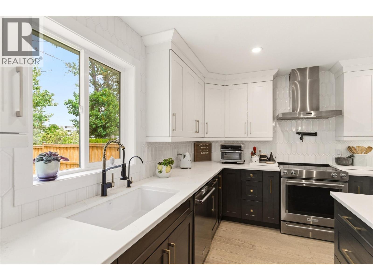
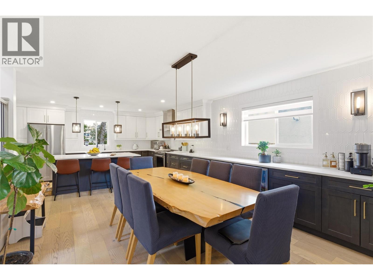
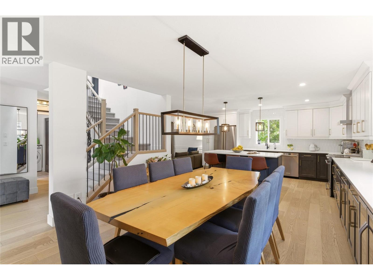
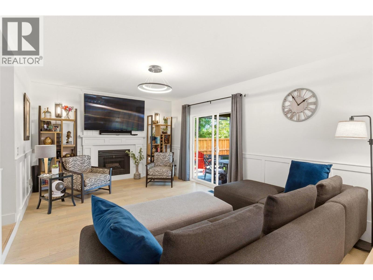
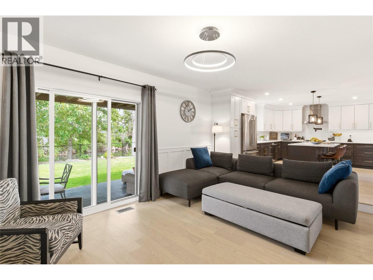
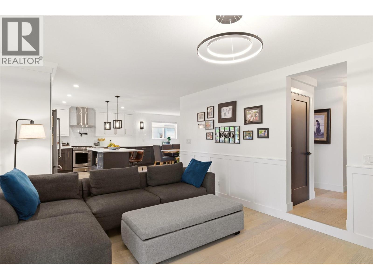
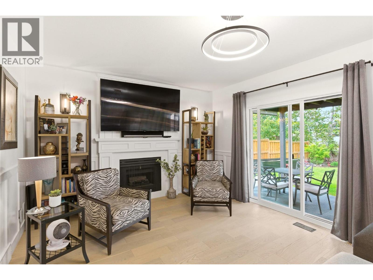
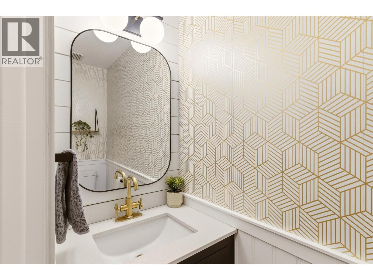
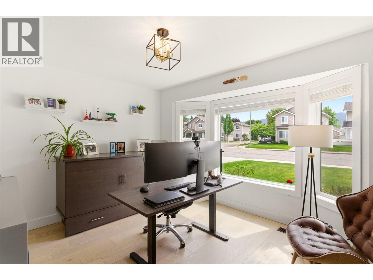
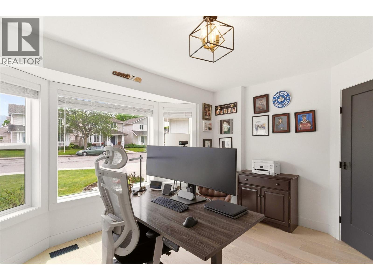
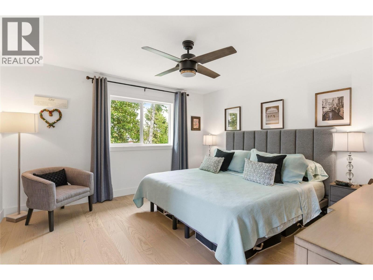
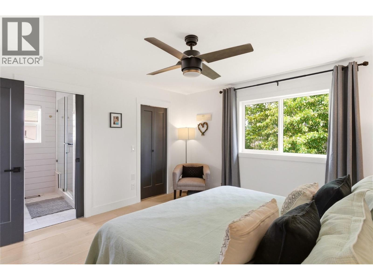
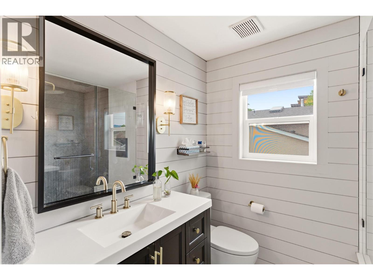
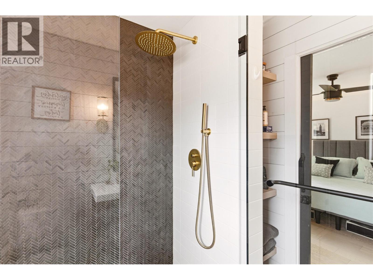
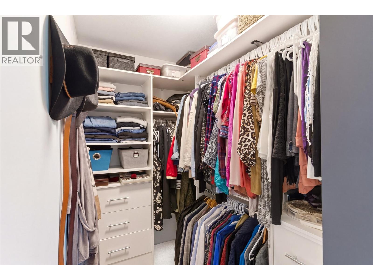
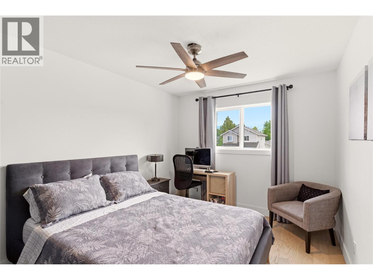
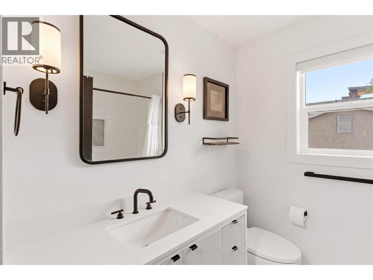
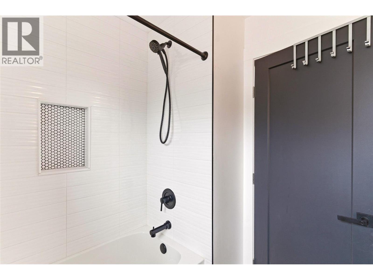
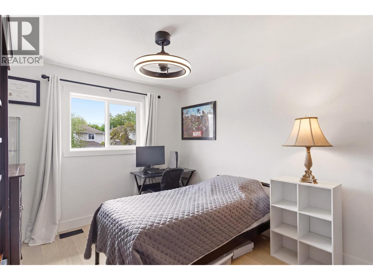
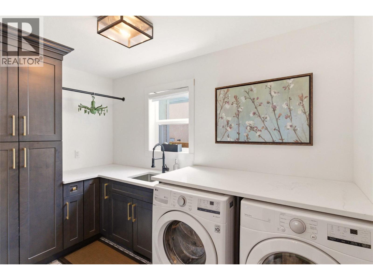
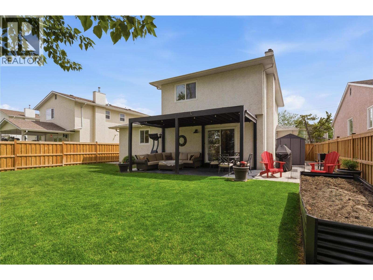
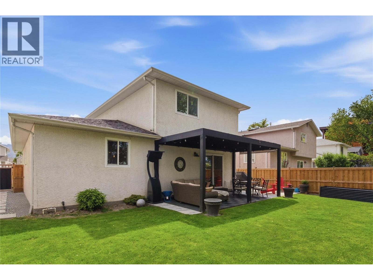
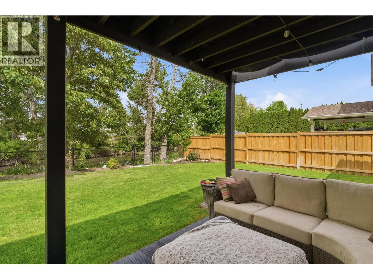
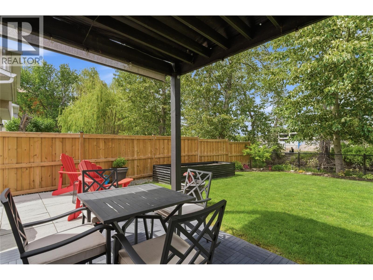
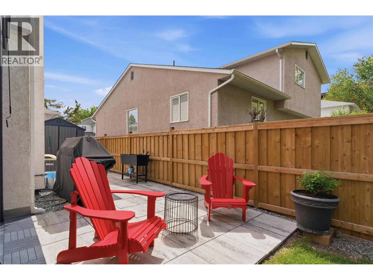
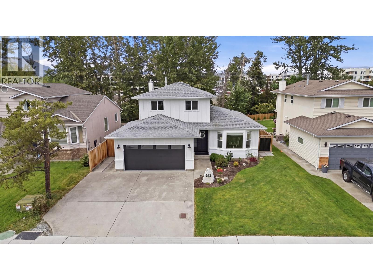
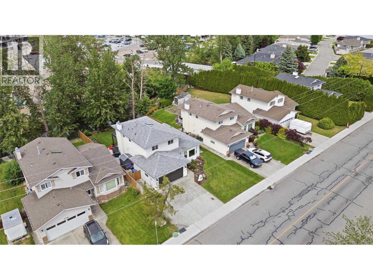
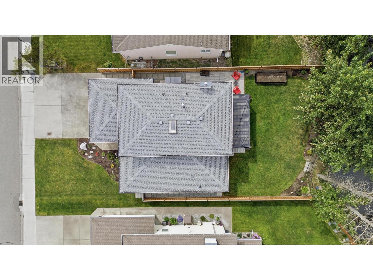
Welcome to refined Lower Mission living, where timeless design meets modern comfort in one of Kelowna’s most desirable neighbourhoods. Perfectly positioned near the tranquil beauty of Wilson Creek, this beautifully reimagined home offers a fresh take on luxury with an inviting open-concept main floor designed for effortless entertaining and everyday living. Bathed in natural light, the seamless flow between the living room, dining area, and stunning chef-inspired kitchen creates an atmosphere that feels both elevated and welcoming. Thoughtful touches throughout include a stylish powder room, office/Den, walk-in laundry space, and a cozy gas fireplace that anchors the heart of the home. Upstairs, you’ll find two generously sized bedrooms and a beautifully updated 4-piece bathroom, while the primary retreat offers breathtaking mountain and city views — the perfect place to unwind at the end of the day. The spa-like ensuite features sleek modern finishes and a glass-enclosed shower, creating a private sanctuary feel. Located just steps from top-rated beaches, highly sought-after schools, recreation facilities, scenic walking trails, and some of Lower Mission’s best restaurants and cafés, this exceptional property offers the ultimate Okanagan lifestyle right at your doorstep. (id:33225)
Open House
This property has open houses!
11:00 am
Ends at:2:00 pm
Property Details
| MLS® Number | 10388160 |
| Property Type | Single Family |
| Neigbourhood | Lower Mission |
| Amenities Near By | Schools |
| Community Features | Rentals Allowed |
| Features | Level Lot, Irregular Lot Size |
| Parking Space Total | 6 |
| View Type | River View, Mountain View, View (panoramic) |
Building
| Bathroom Total | 3 |
| Bedrooms Total | 3 |
| Appliances | Refrigerator, Dishwasher, Dryer, Range - Gas, Microwave, Washer |
| Basement Type | Crawl Space |
| Constructed Date | 1990 |
| Construction Style Attachment | Detached |
| Cooling Type | Central Air Conditioning |
| Exterior Finish | Brick, Vinyl Siding |
| Fireplace Fuel | Gas |
| Fireplace Present | Yes |
| Fireplace Total | 1 |
| Fireplace Type | Unknown |
| Flooring Type | Carpeted, Hardwood, Tile |
| Half Bath Total | 1 |
| Heating Type | Forced Air, See Remarks |
| Roof Material | Asphalt Shingle |
| Roof Style | Unknown |
| Stories Total | 2 |
| Size Interior | 1955 Sqft |
| Type | House |
| Utility Water | Municipal Water |
Parking
| Additional Parking | |
| Attached Garage | 2 |
| Oversize |
Land
| Acreage | No |
| Fence Type | Fence |
| Land Amenities | Schools |
| Landscape Features | Landscaped, Level, Underground Sprinkler |
| Sewer | Municipal Sewage System |
| Size Frontage | 52 Ft |
| Size Irregular | 0.16 |
| Size Total | 0.16 Ac|under 1 Acre |
| Size Total Text | 0.16 Ac|under 1 Acre |
| Surface Water | Creeks, Creek Or Stream |
Rooms
| Level | Type | Length | Width | Dimensions |
|---|---|---|---|---|
| Second Level | Primary Bedroom | 13'1'' x 12'11'' | ||
| Second Level | Bedroom | 9'9'' x 13'3'' | ||
| Second Level | Bedroom | 9'8'' x 13'3'' | ||
| Second Level | 4pc Bathroom | 6'5'' x 7'5'' | ||
| Second Level | 3pc Ensuite Bath | 6'5'' x 7'9'' | ||
| Main Level | Office | 13'5'' x 11'1'' | ||
| Main Level | Utility Room | 7'1'' x 3'3'' | ||
| Main Level | Living Room | 13'9'' x 12'11'' | ||
| Main Level | Laundry Room | 6'4'' x 10'10'' | ||
| Main Level | Kitchen | 16'5'' x 12'4'' | ||
| Main Level | Other | 19'4'' x 19'11'' | ||
| Main Level | Family Room | 17'7'' x 12'4'' | ||
| Main Level | Dining Room | 13'8'' x 12'3'' | ||
| Main Level | 2pc Bathroom | 2'8'' x 7'1'' |
https://www.realtor.ca/real-estate/29818895/682-cook-road-kelowna-lower-mission
Interested?
Contact us for more information

Chris Veale
Personal Real Estate Corporation
www.kelownahomepros.com/
https://www.facebook.com/chrisvealerealtor/
https://www.linkedin.com/in/chris-veale-705828149/
https://www.instagram.com/vealechris/

473 Bernard Avenue
Kelowna, British Columbia V1Y 6N8
(250) 448-8885
(250) 861-5722
www.realestatesage.ca/

Luigi Mastrobuono
Personal Real Estate Corporation
473 Bernard Avenue
Kelowna, British Columbia V1Y 6N8
(250) 448-8885
(250) 861-5722
www.realestatesage.ca/

The trademarks REALTOR®, REALTORS®, and the REALTOR® logo are controlled by The Canadian Real Estate Association (CREA) and identify real estate professionals who are members of CREA. The trademarks MLS®, Multiple Listing Service® and the associated logos are owned by The Canadian Real Estate Association (CREA) and identify the quality of services provided by real estate professionals who are members of CREA. The trademark DDF® is owned by The Canadian Real Estate Association (CREA) and identifies CREA's Data Distribution Facility (DDF®)
May 28 2026 09:30:22
Okanagan-Mainline Real Estate Board
Oakwyn Realty Okanagan

Copyright © 2018 - Heather Angel & HeatherAngelRealEsate.ca | All Rights Reserved.