6101 Lipsett Avenue Peachland, British Columbia V0H 1X7

$1,795,000
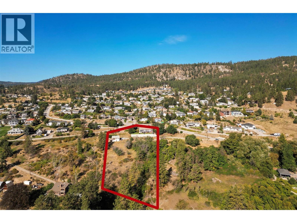
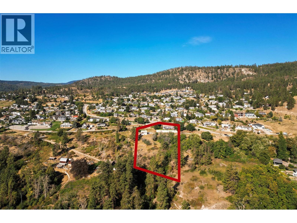
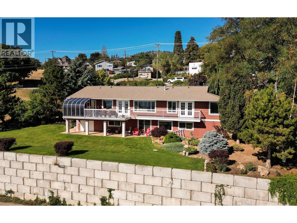
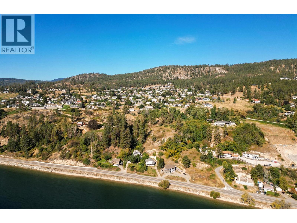
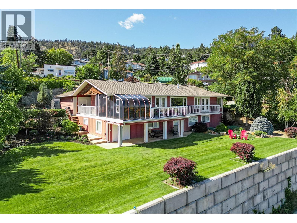
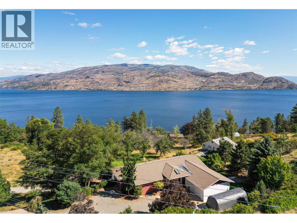
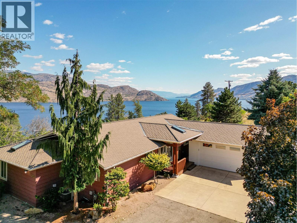
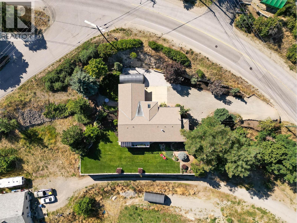
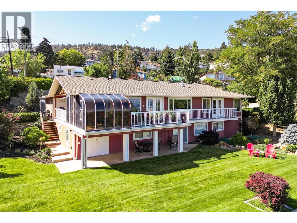
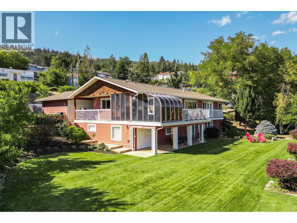
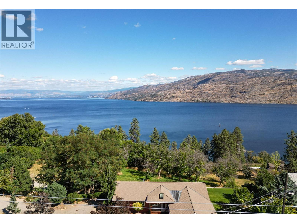
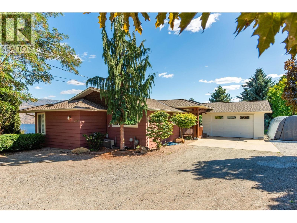
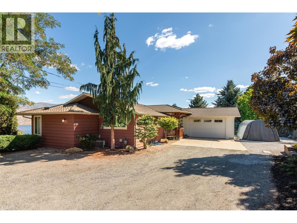
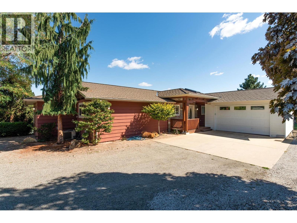
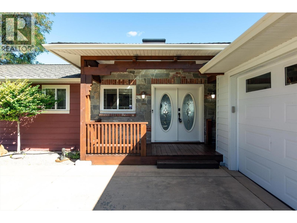
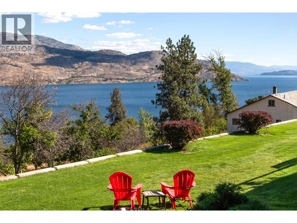
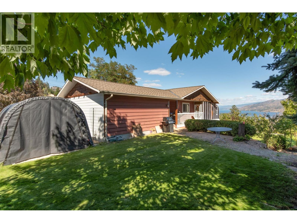
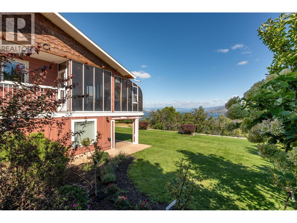
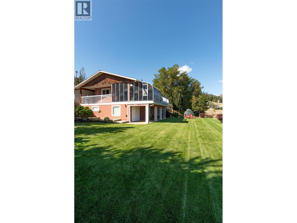
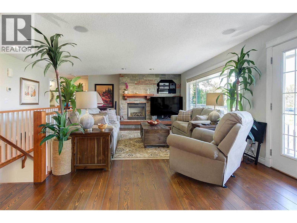
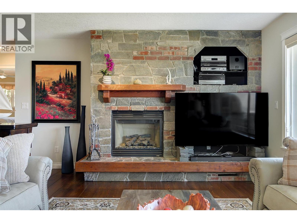
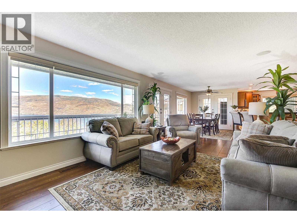
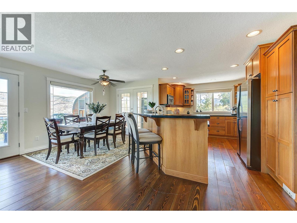
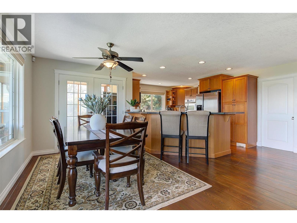
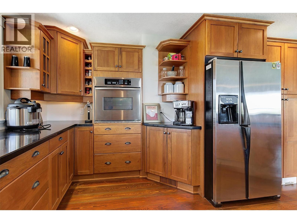
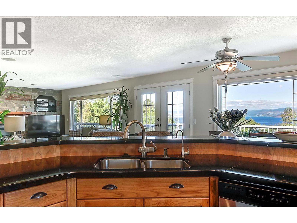
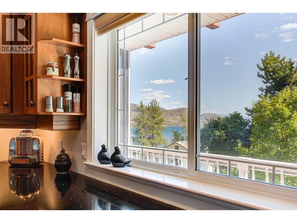
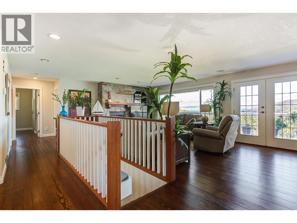
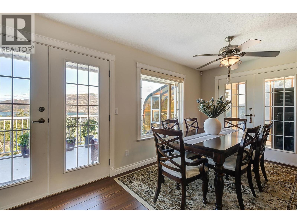
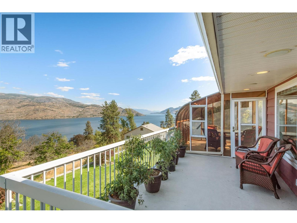
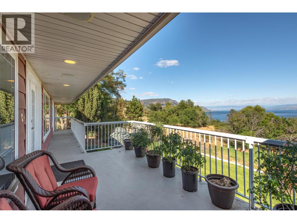
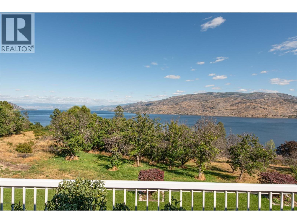
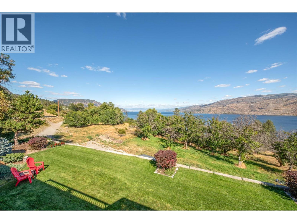
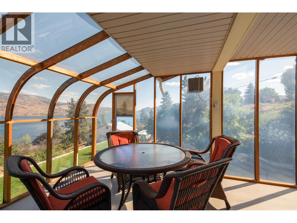
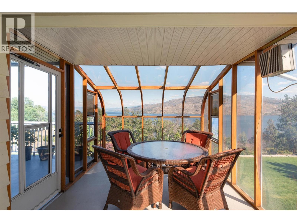
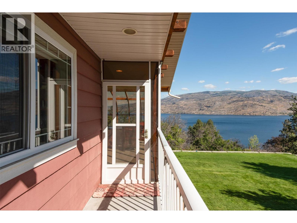
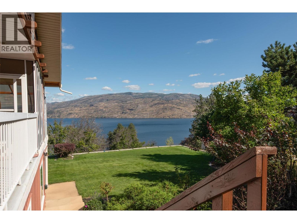
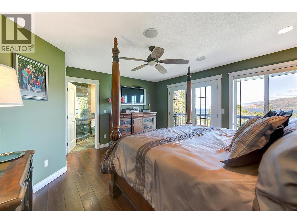
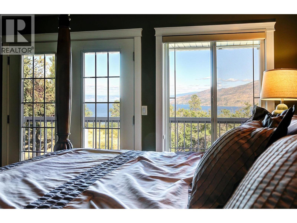
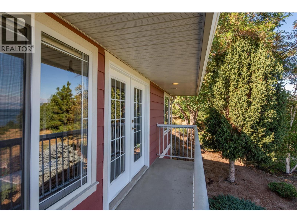
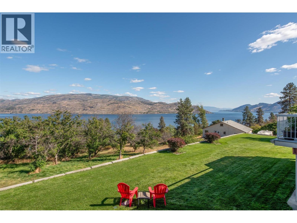
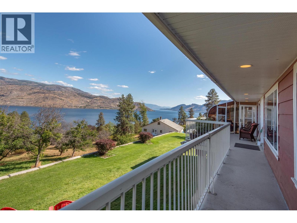
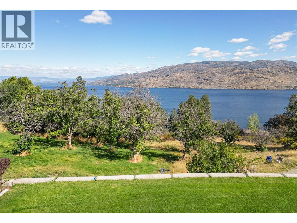
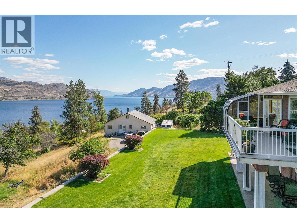
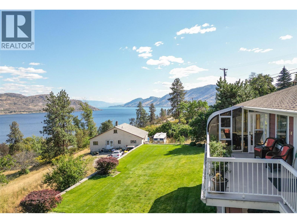
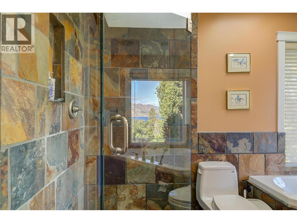
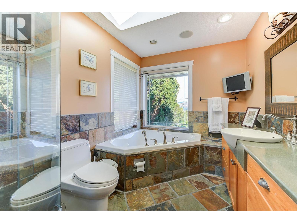
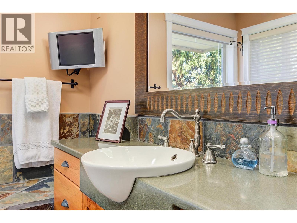
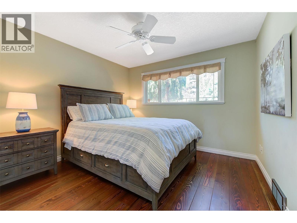
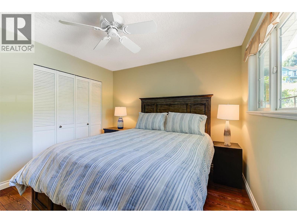
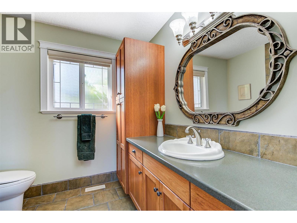
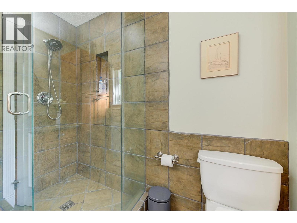
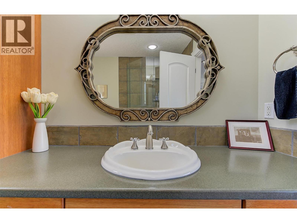
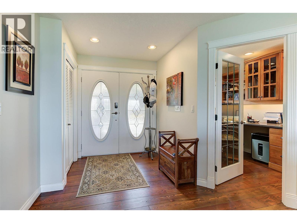
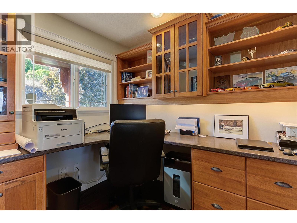
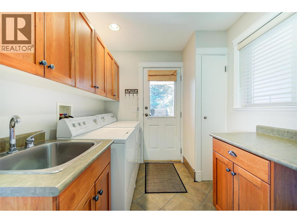
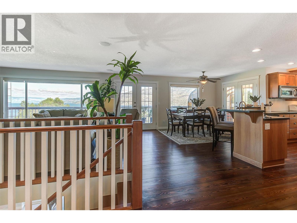
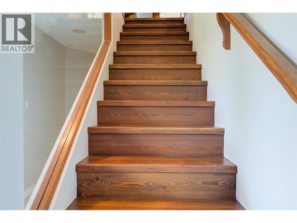
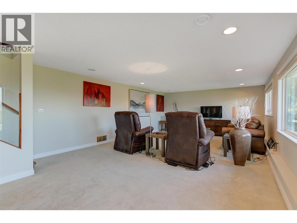
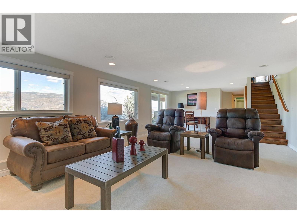
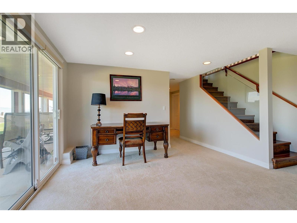
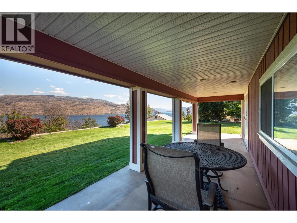
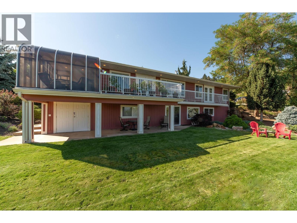
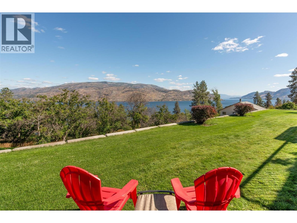
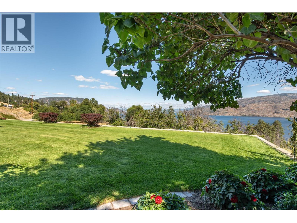
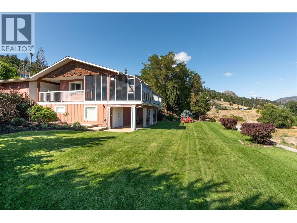
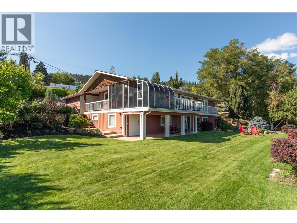
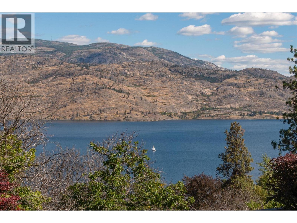
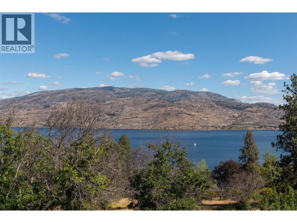
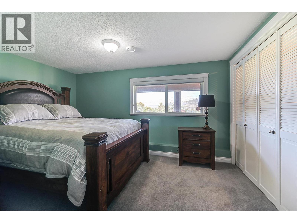
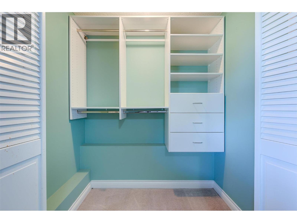
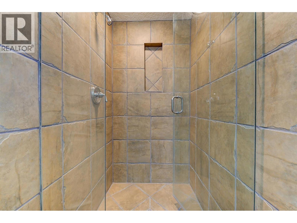
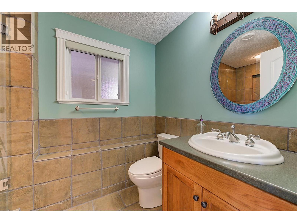
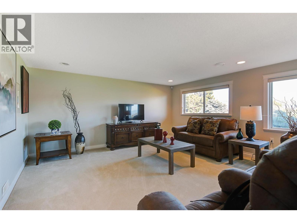
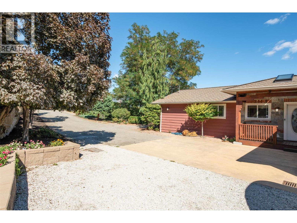
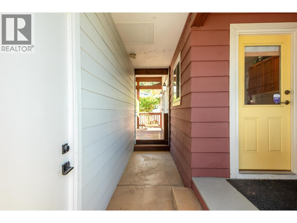
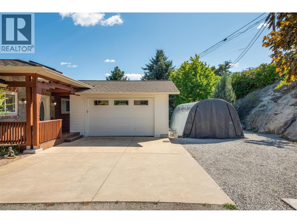
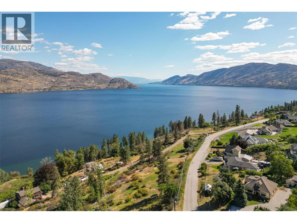
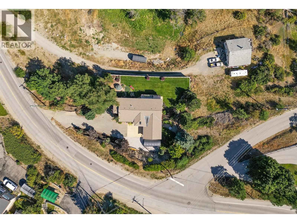
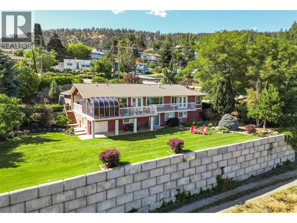
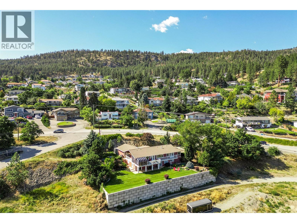
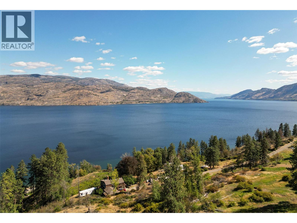
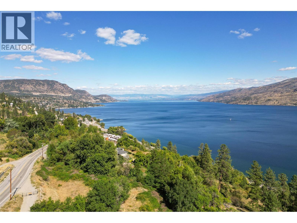
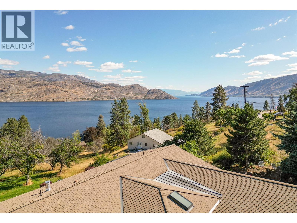
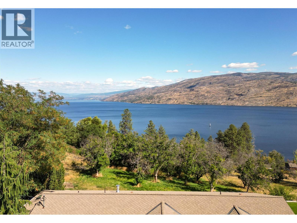
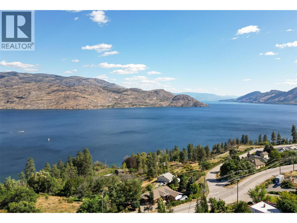
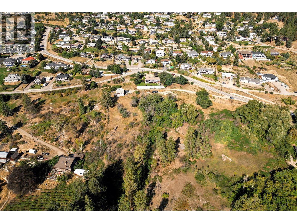
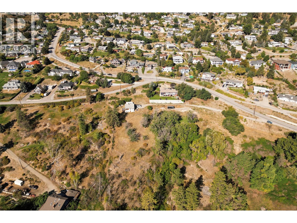
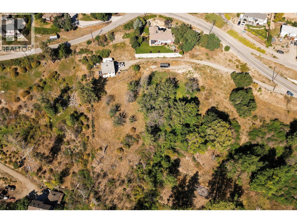
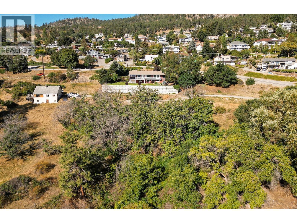
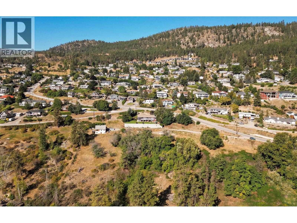
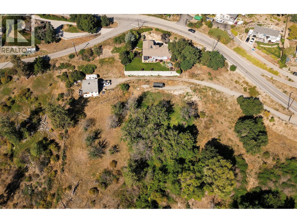
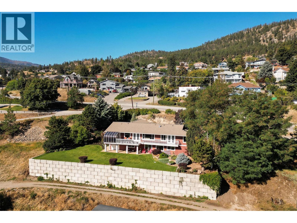
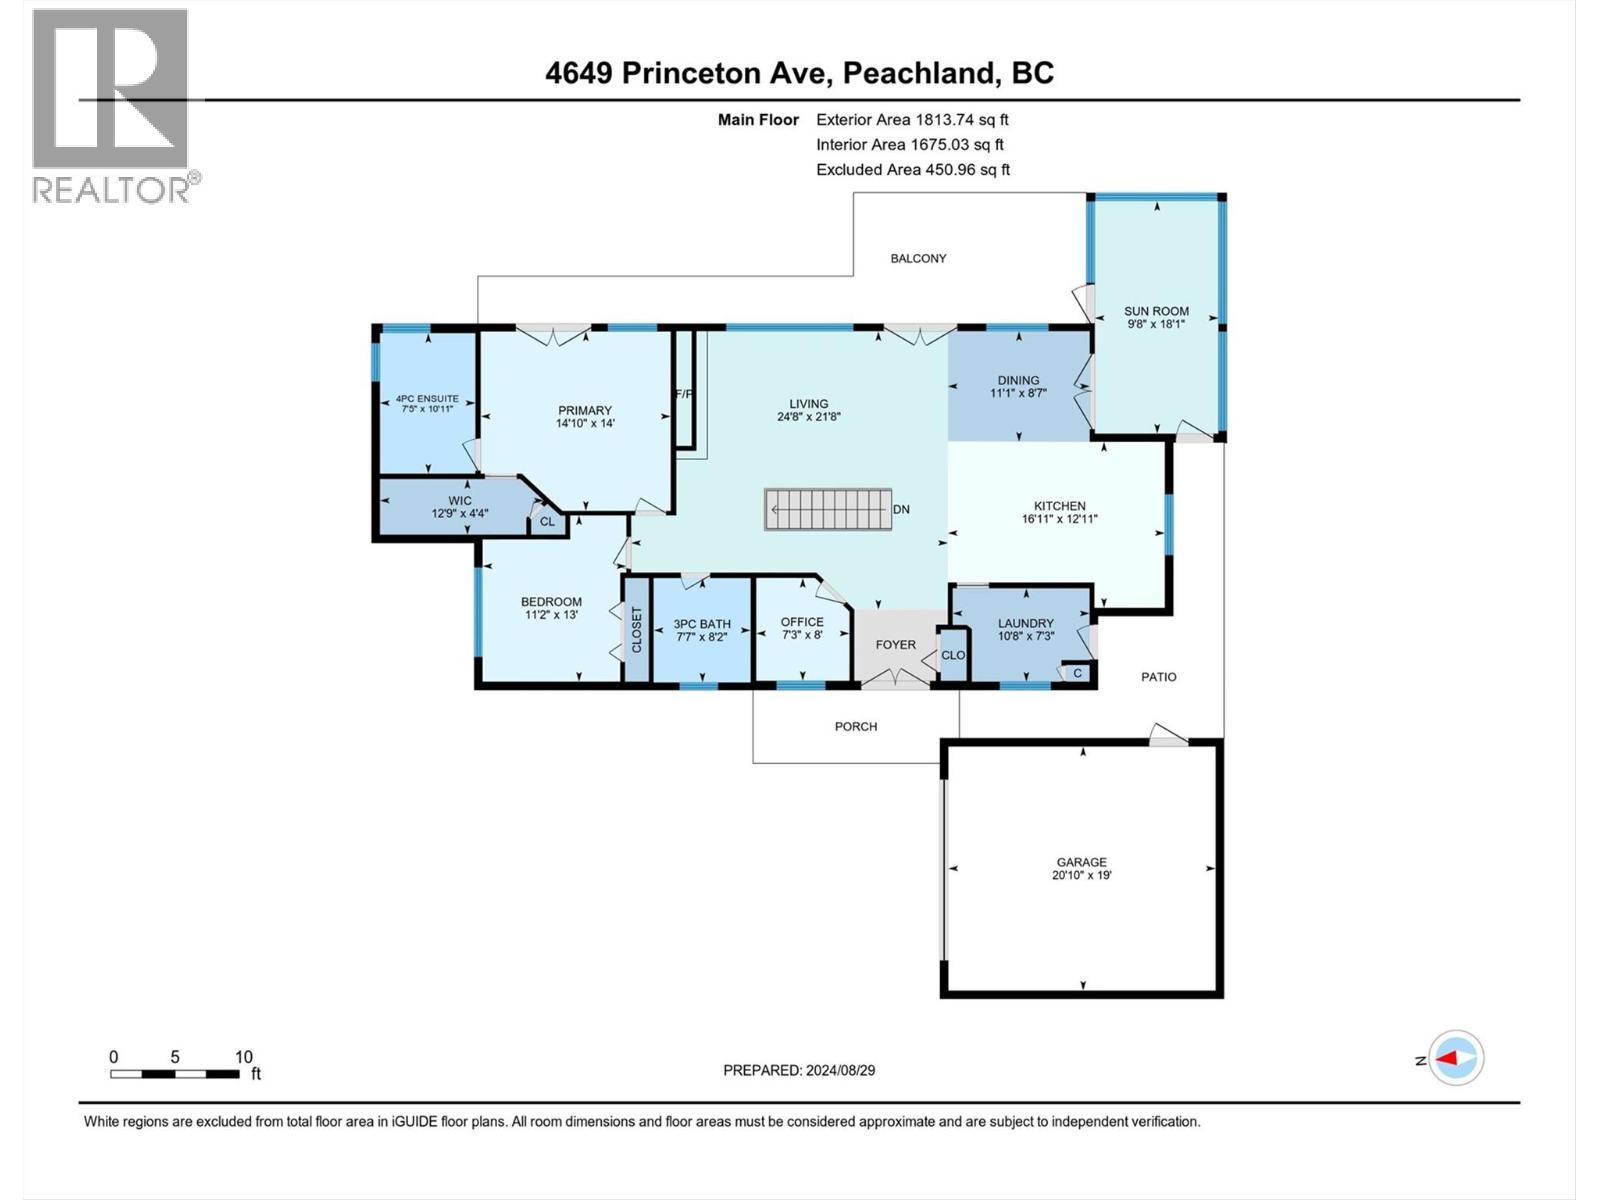
Incredible Investment Opportunity – Over $475,000 Below Assessed Value! This stunning 2.85-acre property offers unmatched panoramic views of Okanagan Lake and is priced to sell. Located in the desirable community of Peachland, the land is designated as “Medium Density Residential (RM4)” in the future Official Community Plan (OCP), opening the door for exciting development potential. At the heart of the property is a beautifully maintained 2,450 sq ft main home, featuring 3 bedrooms and 3 bathrooms, complemented by a charming carriage house—ideal for guests, rental income, or extended family (currently rented for $800 per month). Situated along Princeton Ave, a key active transportation corridor, this location offers the perfect balance of tranquility and accessibility. Whether you're looking for a prime holding property or your dream lakeview residence, this one checks all the boxes. Key Highlights: Priced $475,000+ below assessed value, 2.85 acres with development potential (RM4 future designation), Spectacular lake views, Spacious 3 bed / 3 bath main home + carriage house, Future growth corridor along Princeton Ave. Don’t miss this rare opportunity—properties like this rarely come to market at such exceptional value. (id:33225)
Property Details
| MLS® Number | 10389543 |
| Property Type | Single Family |
| Neigbourhood | Peachland |
| Community Features | Pets Allowed, Rentals Allowed |
| Parking Space Total | 2 |
Building
| Bathroom Total | 3 |
| Bedrooms Total | 3 |
| Architectural Style | Ranch |
| Basement Type | Full |
| Constructed Date | 1975 |
| Construction Style Attachment | Detached |
| Cooling Type | Central Air Conditioning |
| Heating Type | Forced Air |
| Stories Total | 2 |
| Size Interior | 2450 Sqft |
| Type | House |
| Utility Water | Municipal Water |
Parking
| Detached Garage | 2 |
Land
| Acreage | Yes |
| Sewer | Municipal Sewage System |
| Size Irregular | 2.84 |
| Size Total | 2.84 Ac|1 - 5 Acres |
| Size Total Text | 2.84 Ac|1 - 5 Acres |
Rooms
| Level | Type | Length | Width | Dimensions |
|---|---|---|---|---|
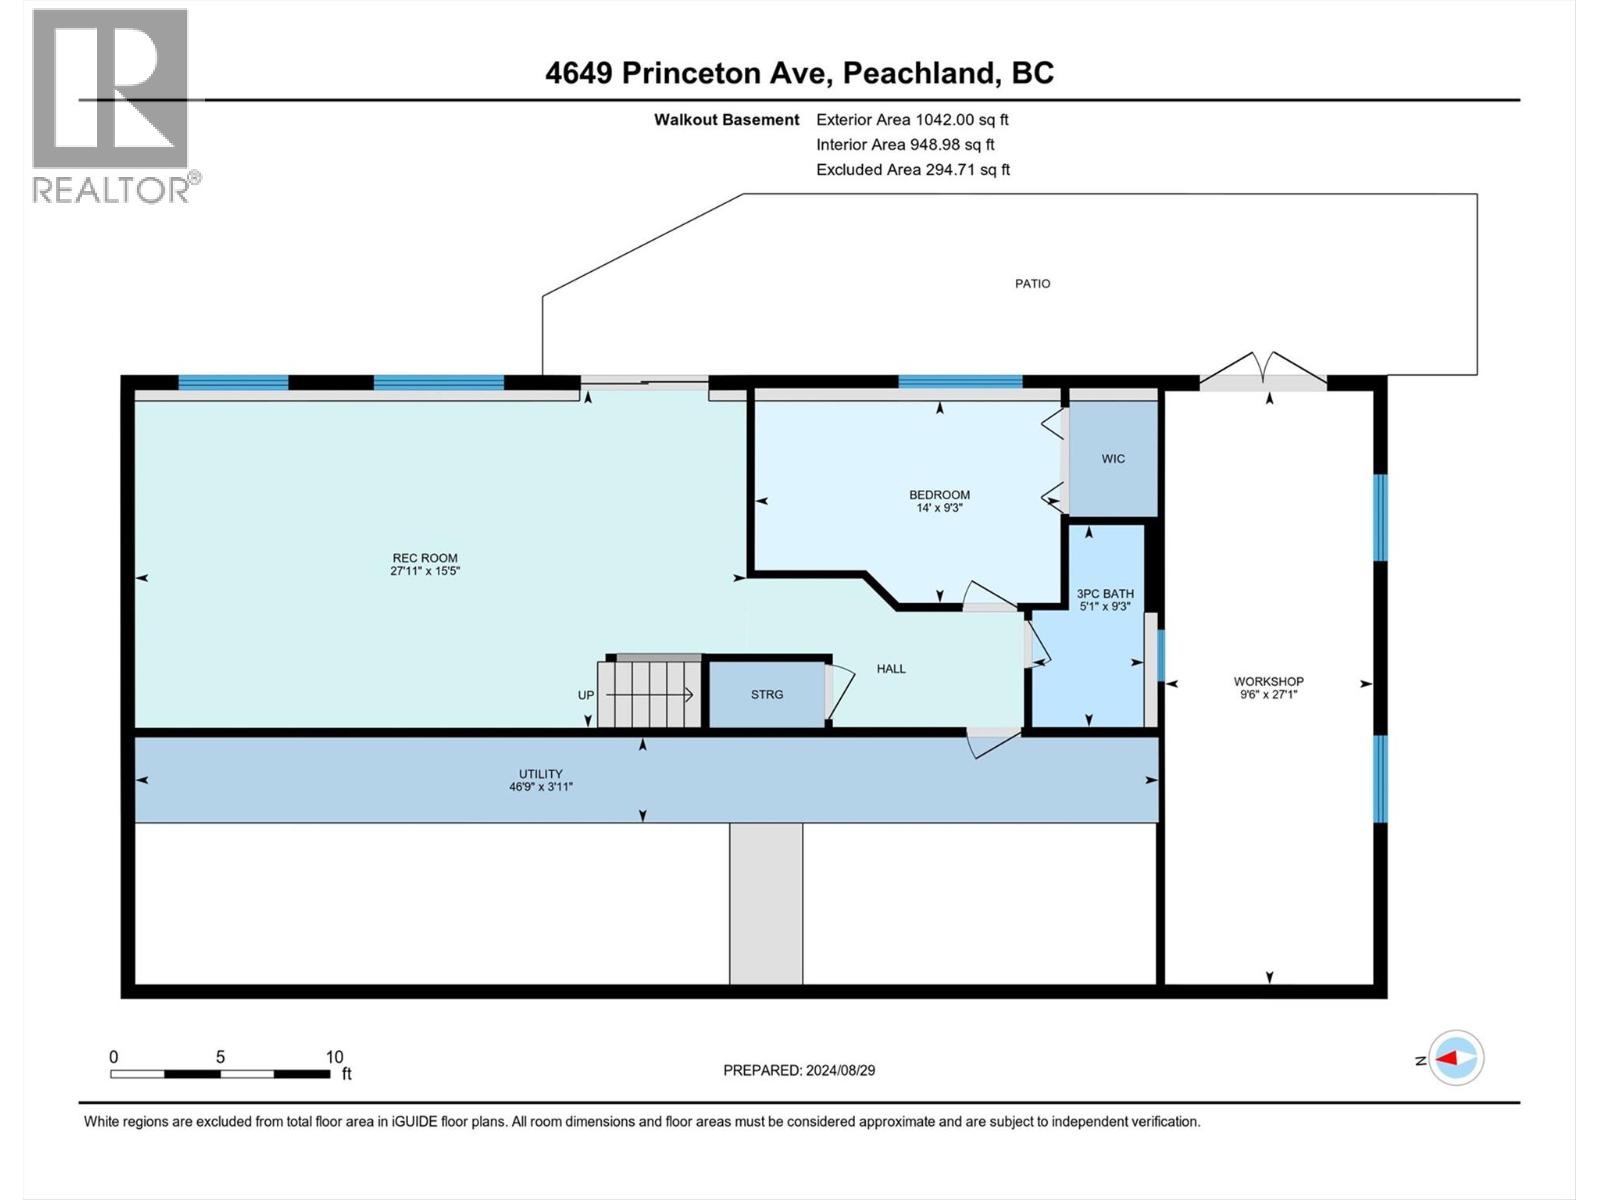
| Basement | 3pc Bathroom | 5'8'' x 9'3'' | ||
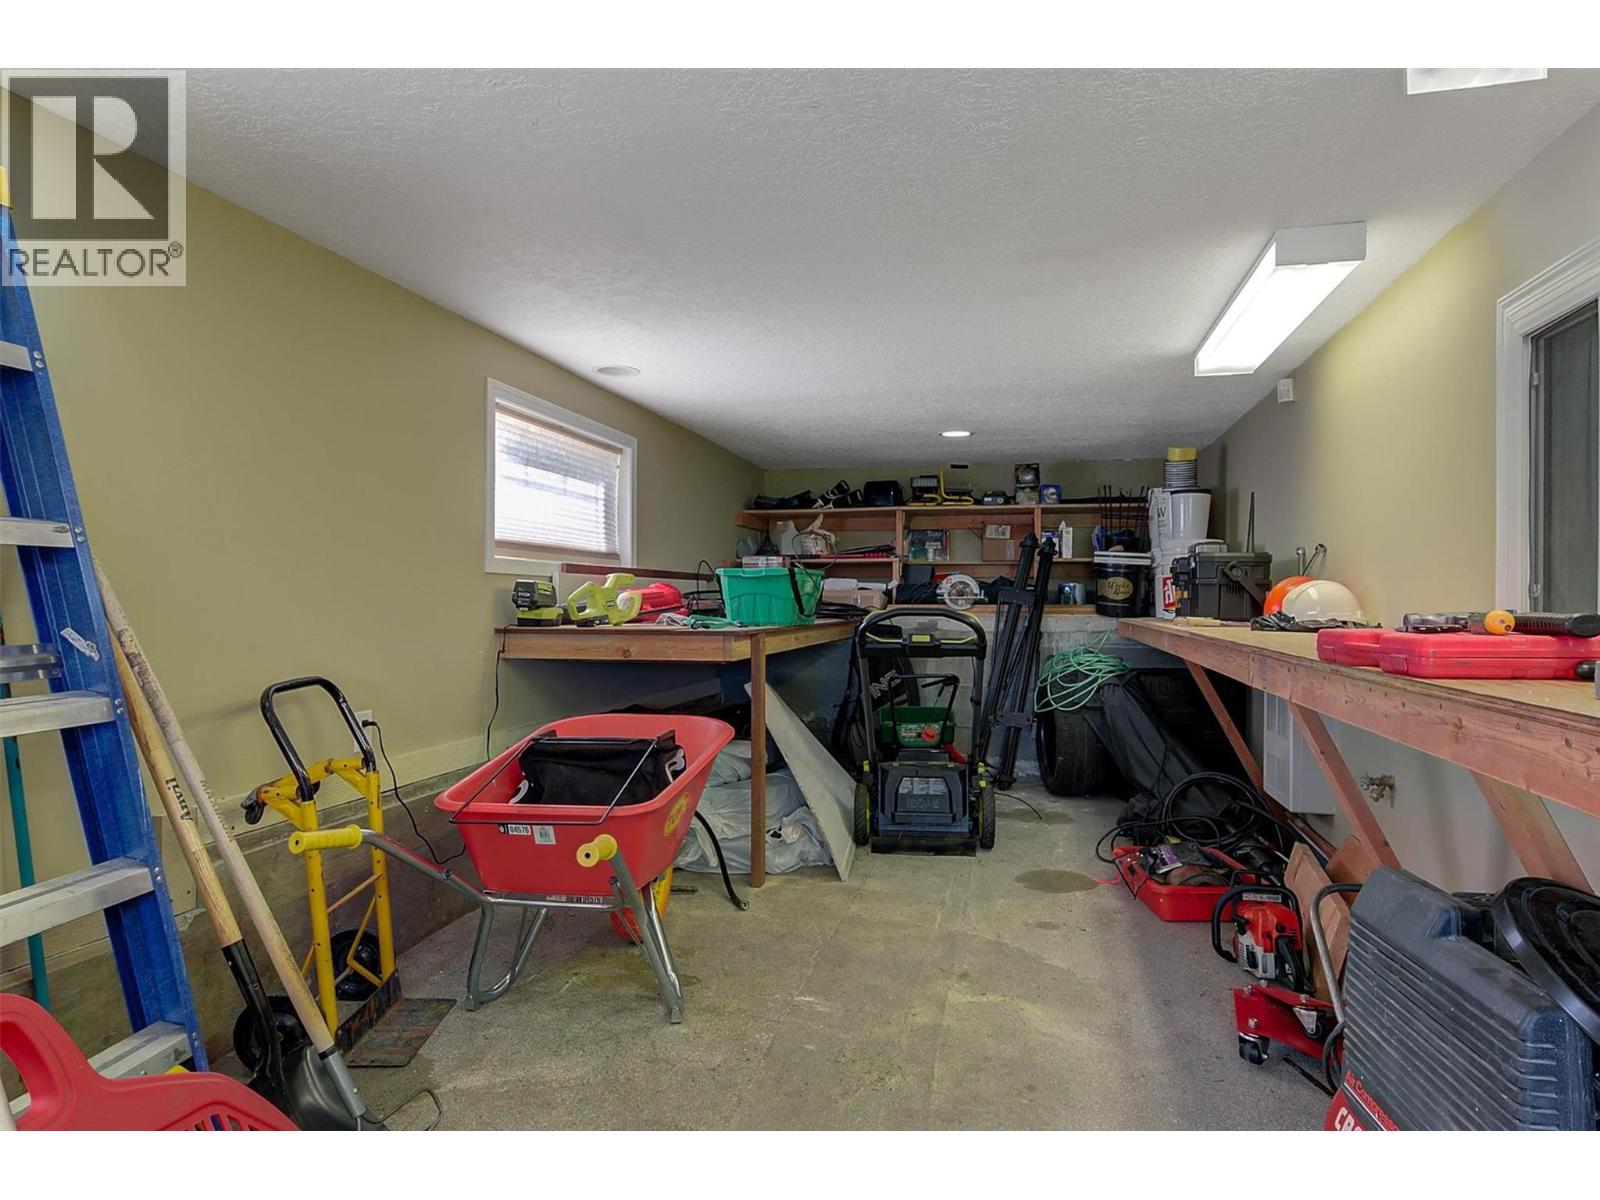
| Basement | Storage | 10'10'' x 49'9'' | ||
| Basement | Family Room | 15'4'' x 27'11'' | ||
| Basement | Bedroom | 9'9'' x 13'11'' | ||
| Main Level | Laundry Room | 7'3'' x 10'7'' | ||
| Main Level | Sunroom | 9'7'' x 17'4'' | ||
| Main Level | 4pc Bathroom | Measurements not available | ||
| Main Level | Kitchen | 11'9'' x 14'5'' | ||
| Main Level | Living Room | 12'2'' x 16'8'' | ||
| Main Level | Den | 6'8'' x 8' | ||
| Main Level | 3pc Bathroom | Measurements not available | ||
| Main Level | Bedroom | 10'8'' x 11'0'' | ||
| Main Level | Dining Room | 7'9'' x 10' | ||
| Main Level | Primary Bedroom | 13'11'' x 14'10'' |
https://www.realtor.ca/real-estate/29829419/6101-lipsett-avenue-peachland-peachland
Interested?
Contact us for more information

Alexandra Axsen
https://www.theagencyre.com/region/kelowna
https://www.instagram.com/alexandra_axsen/

3381 Lakeshore Road
Kelowna, British Columbia V1W 0G4
(250) 870-2792
(236) 766-1916

The trademarks REALTOR®, REALTORS®, and the REALTOR® logo are controlled by The Canadian Real Estate Association (CREA) and identify real estate professionals who are members of CREA. The trademarks MLS®, Multiple Listing Service® and the associated logos are owned by The Canadian Real Estate Association (CREA) and identify the quality of services provided by real estate professionals who are members of CREA. The trademark DDF® is owned by The Canadian Real Estate Association (CREA) and identifies CREA's Data Distribution Facility (DDF®)
May 30 2026 05:32:21
Okanagan-Mainline Real Estate Board
The Agency Kelowna

Copyright © 2018 - Heather Angel & HeatherAngelRealEsate.ca | All Rights Reserved.