550 Red Wing Drive Penticton, British Columbia V2A 8N7

$425,000Maintenance, Ground Maintenance, Property Management, Other, See Remarks
$275 Monthly
Maintenance, Ground Maintenance, Property Management, Other, See Remarks
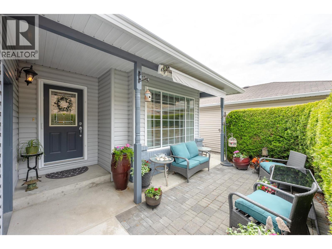
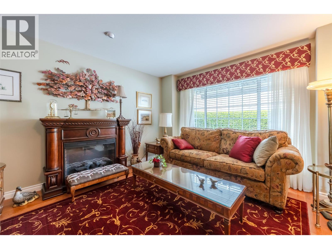
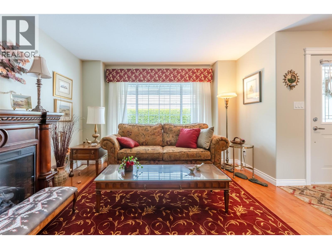
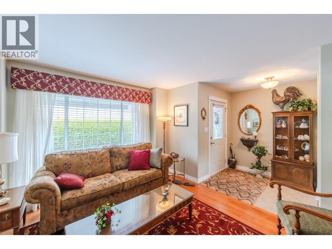
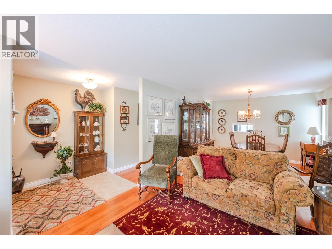
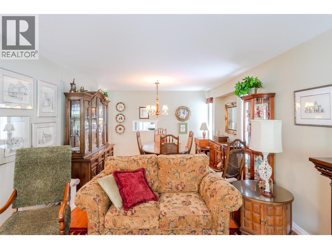
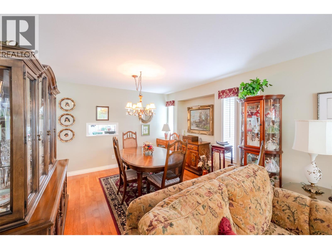
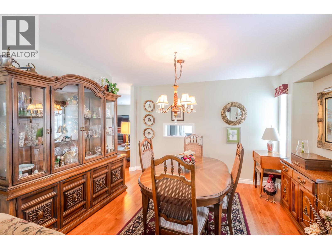
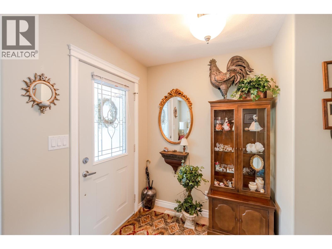
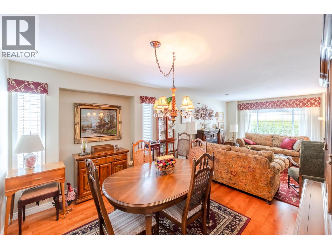
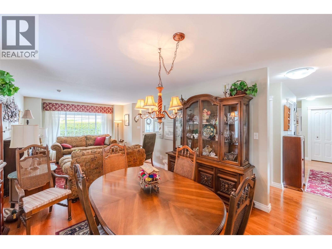
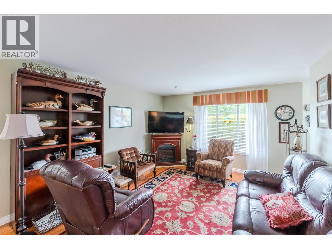
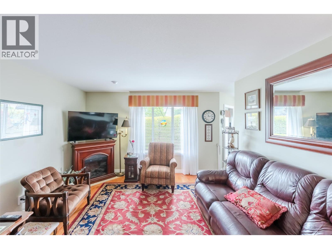
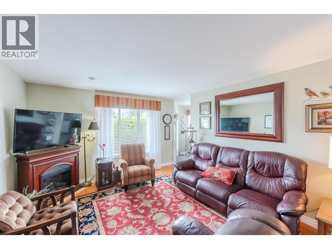
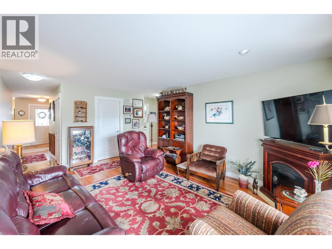
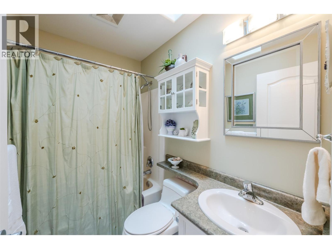
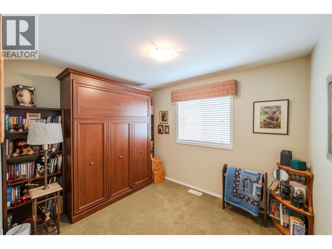
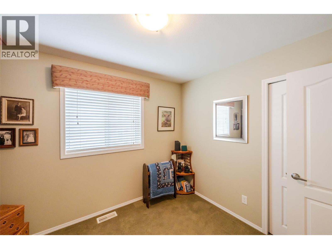
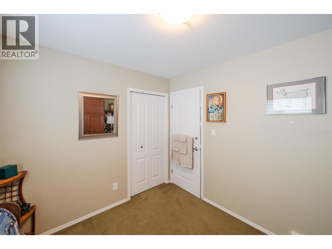
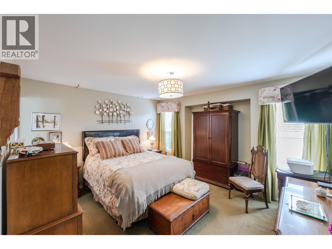
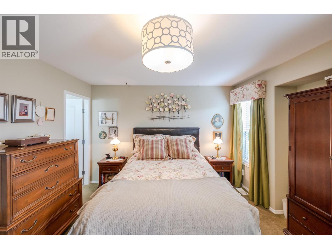
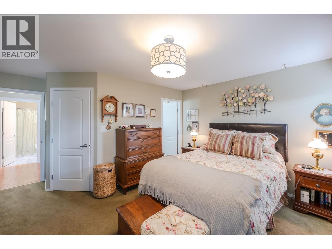
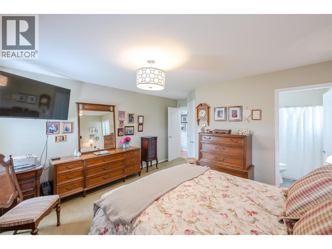
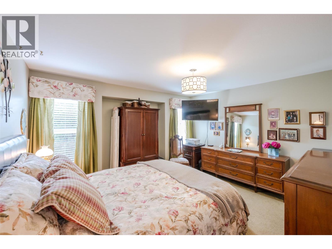
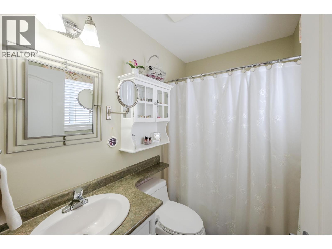
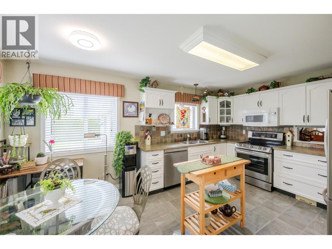
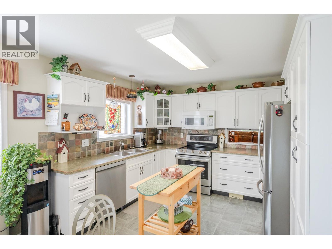
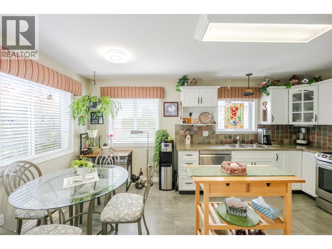
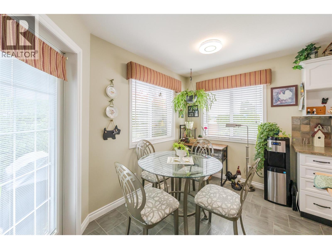
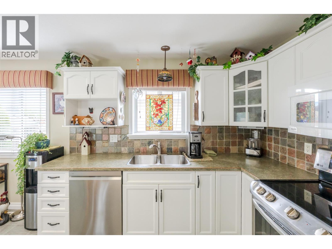
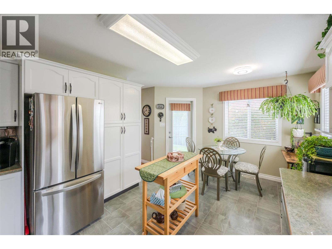
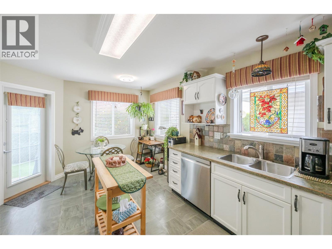
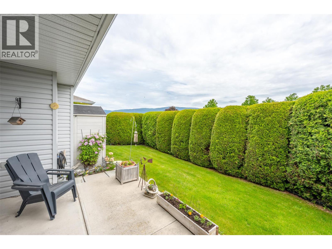
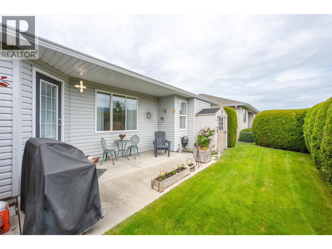
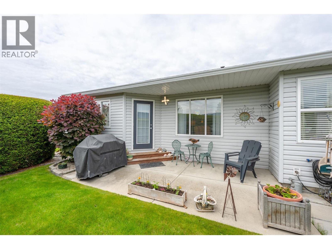
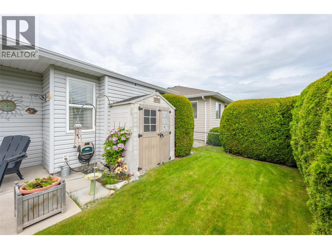
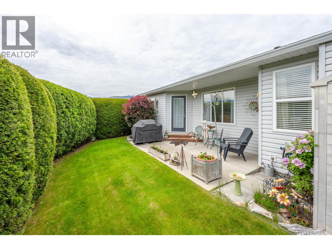
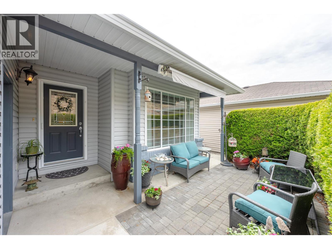
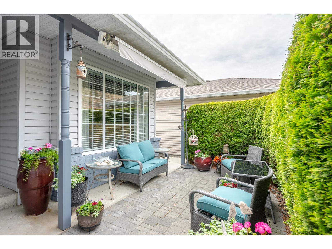
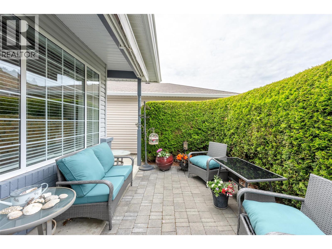
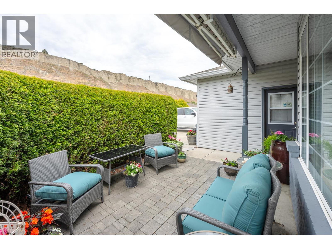
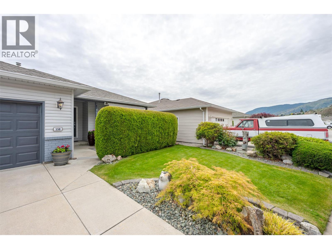
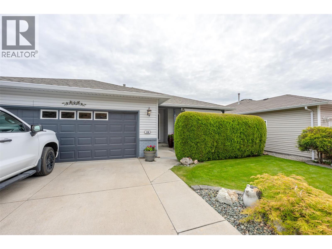
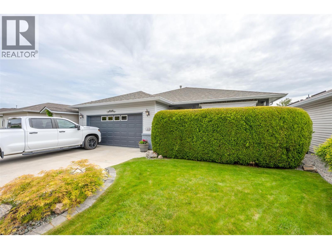
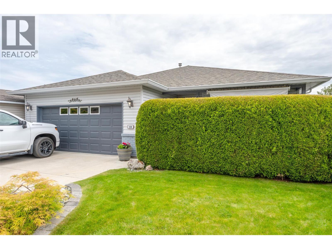
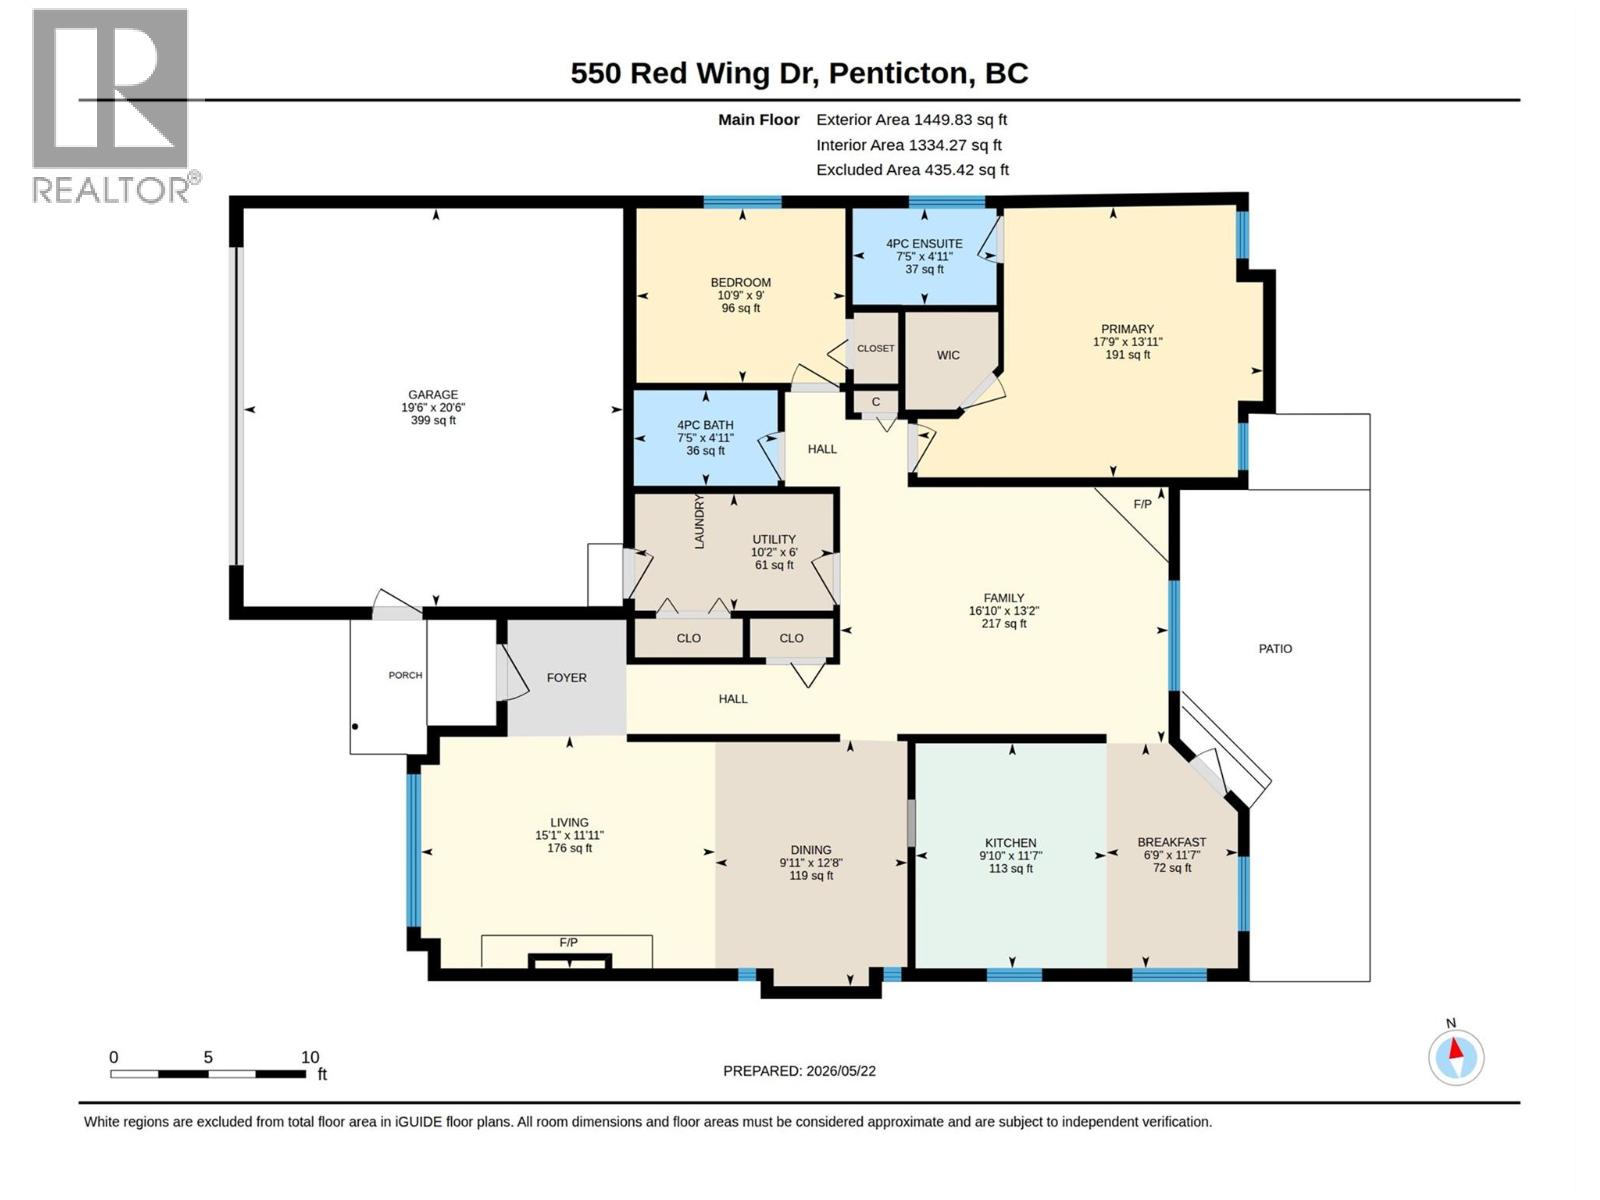
$275 MonthlyWelcome to Red Wing Resorts, an exclusive 40+ gated community located at the northern end of Penticton. Situated within walking distance of Okanagan Lake, local restaurants, and hotels, this development offers a premier living experience. Residents enjoy access to a substantial clubhouse, private beach facilities with boat moorage, and dedicated storage for recreational vehicles and watercraft. The residence comprises a 1,450-square-foot updated rancher, featuring two bedrooms and two bathrooms. The interior is finished with hardwood flooring throughout the primary living areas and high-quality carpeting in the bedrooms. The kitchen has been partially renovated and equipped with modern appliances, while the second bedroom includes a functional murphy bed to optimize space. The primary suite offers a walk-in closet and a four-piece ensuite bathroom. Additional interior features include a built-in vacuum system and wooden blinds installed throughout the home. The exterior includes a fully fenced, east-facing backyard complete with a storage shed, providing a secure space for pets. Furthermore, the front of the property features a private courtyard with an integrated awning, ideal for enjoying the afternoon sun. (id:33225)
Property Details
| MLS® Number | 10388797 |
| Property Type | Single Family |
| Neigbourhood | Husula/West Bench/Sage Mesa |
| Community Name | RED WING RESORTS |
| Amenities Near By | Golf Nearby, Shopping |
| Community Features | Adult Oriented, Recreational Facilities, Pets Allowed With Restrictions, Seniors Oriented |
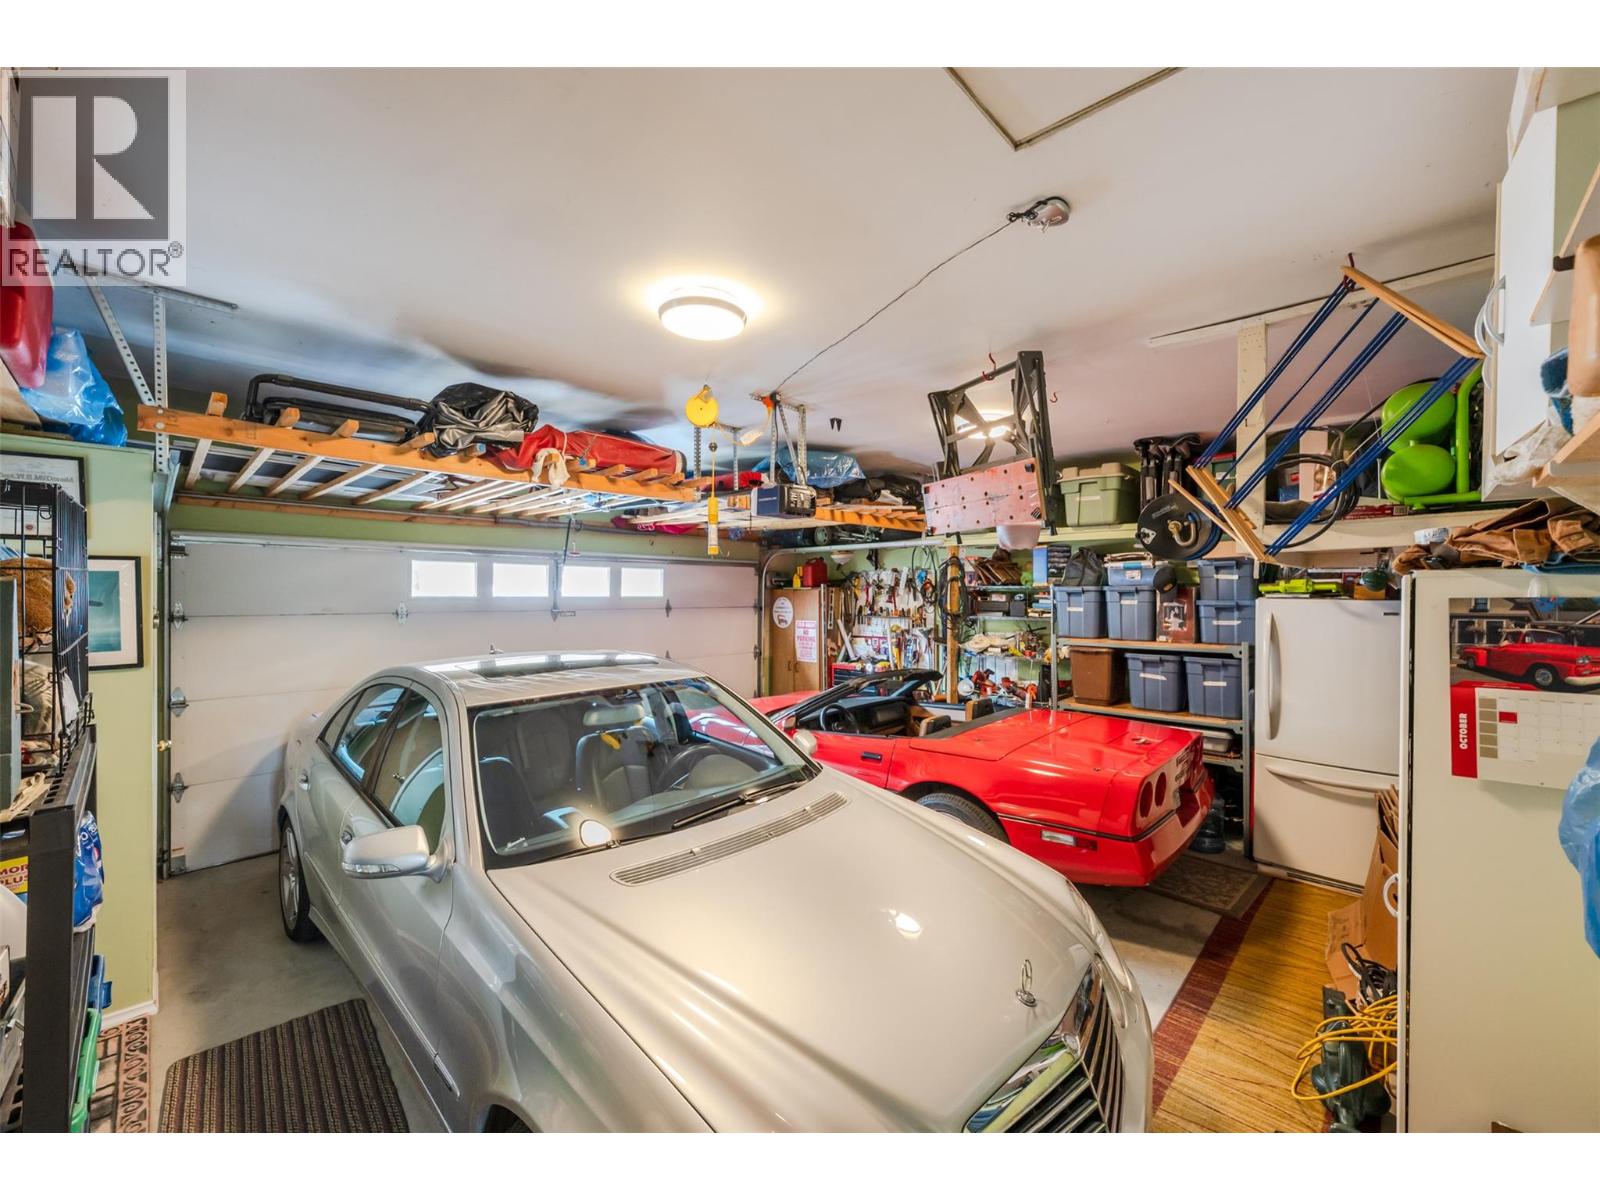
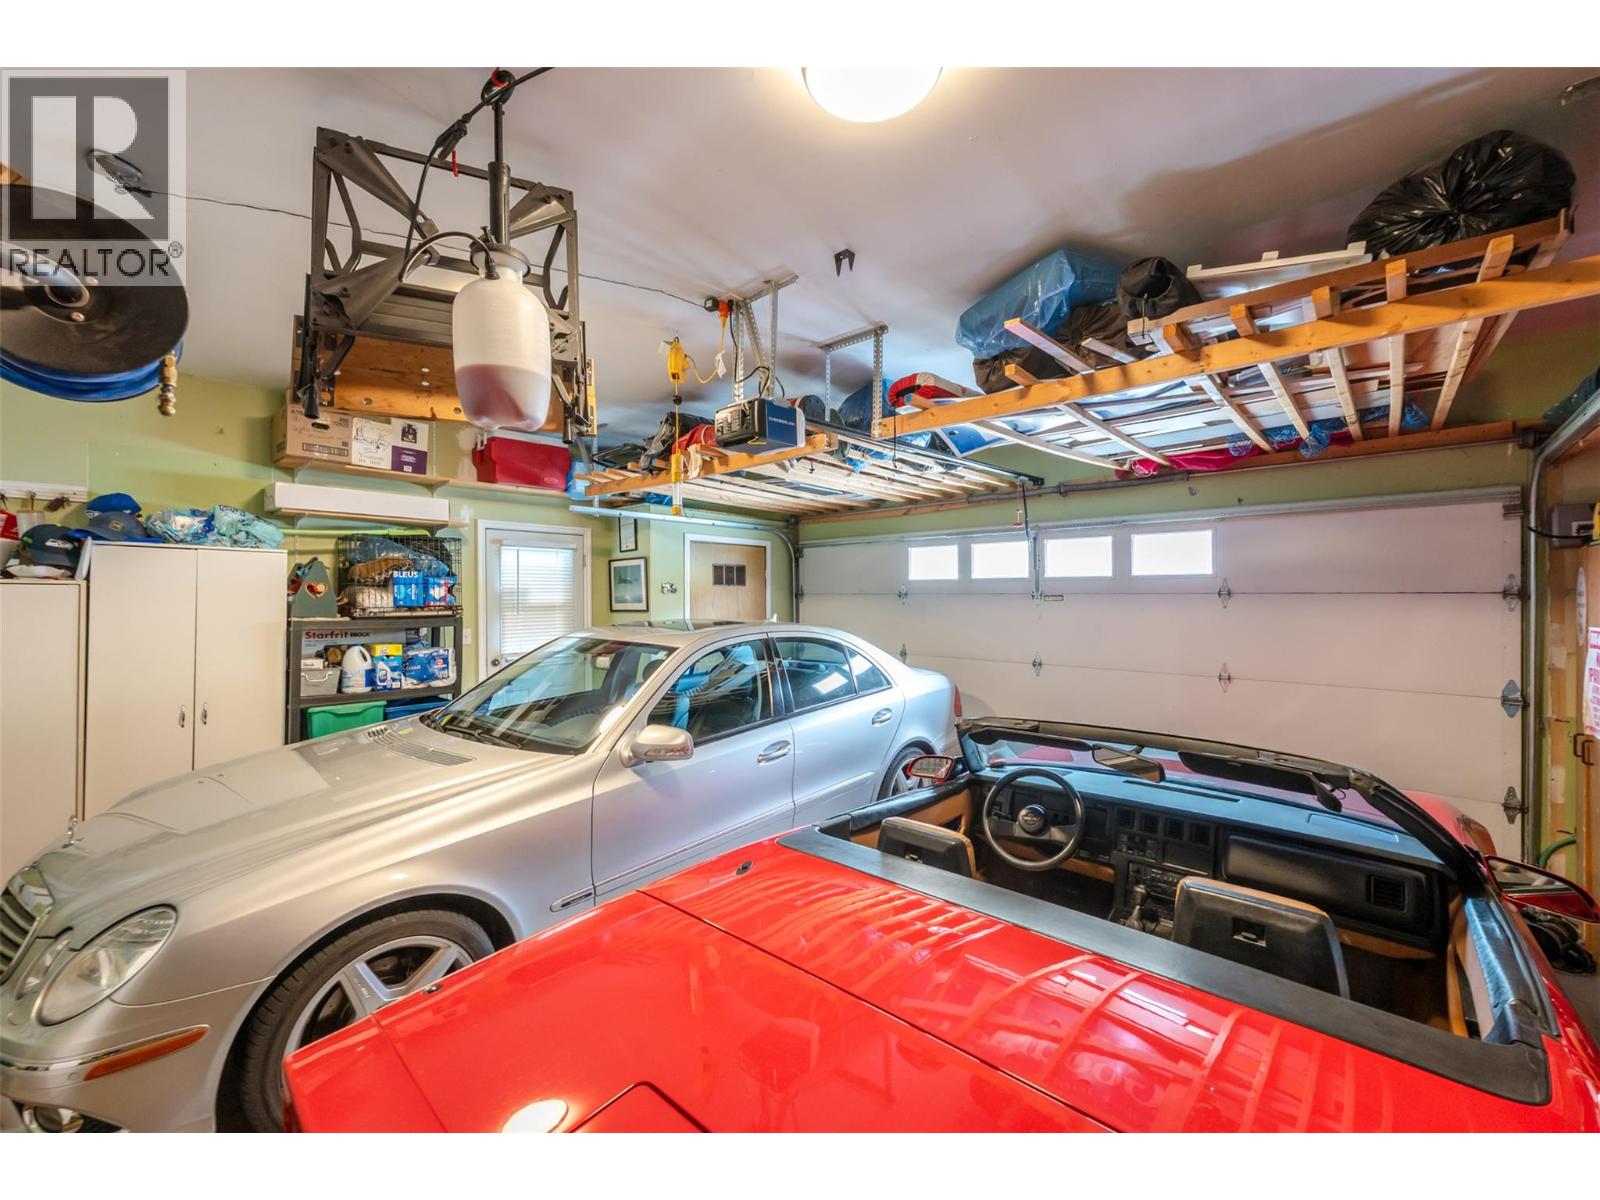
| Parking Space Total | 2 |
| Structure | Clubhouse |
| View Type | Mountain View |
Building
| Bathroom Total | 2 |
| Bedrooms Total | 2 |
| Amenities | Clubhouse, Party Room, Recreation Centre, Rv Storage |
| Appliances | Refrigerator, Dishwasher, Dryer, Range - Electric, Microwave, Hood Fan, Washer |
| Architectural Style | Ranch |
| Basement Type | Crawl Space |
| Constructed Date | 2004 |
| Construction Style Attachment | Detached |
| Cooling Type | Central Air Conditioning |
| Exterior Finish | Vinyl Siding |
| Fire Protection | Controlled Entry |
| Flooring Type | Carpeted, Hardwood |
| Heating Type | Forced Air, See Remarks |
| Roof Material | Asphalt Shingle |
| Roof Style | Unknown |
| Stories Total | 1 |
| Size Interior | 1450 Sqft |
| Type | House |
| Utility Water | Private Utility |
Parking
| Attached Garage | 2 |
Land
| Access Type | Easy Access, Highway Access |
| Acreage | No |
| Fence Type | Chain Link |
| Land Amenities | Golf Nearby, Shopping |
| Sewer | Municipal Sewage System |
| Size Total Text | Under 1 Acre |
Rooms
| Level | Type | Length | Width | Dimensions |
|---|---|---|---|---|
| Main Level | Dining Nook | 11'7'' x 6'9'' | ||
| Main Level | Bedroom | 9' x 10'9'' | ||
| Main Level | 4pc Bathroom | 4'11'' x 7'5'' | ||
| Main Level | 4pc Ensuite Bath | 4'11'' x 7'5'' | ||
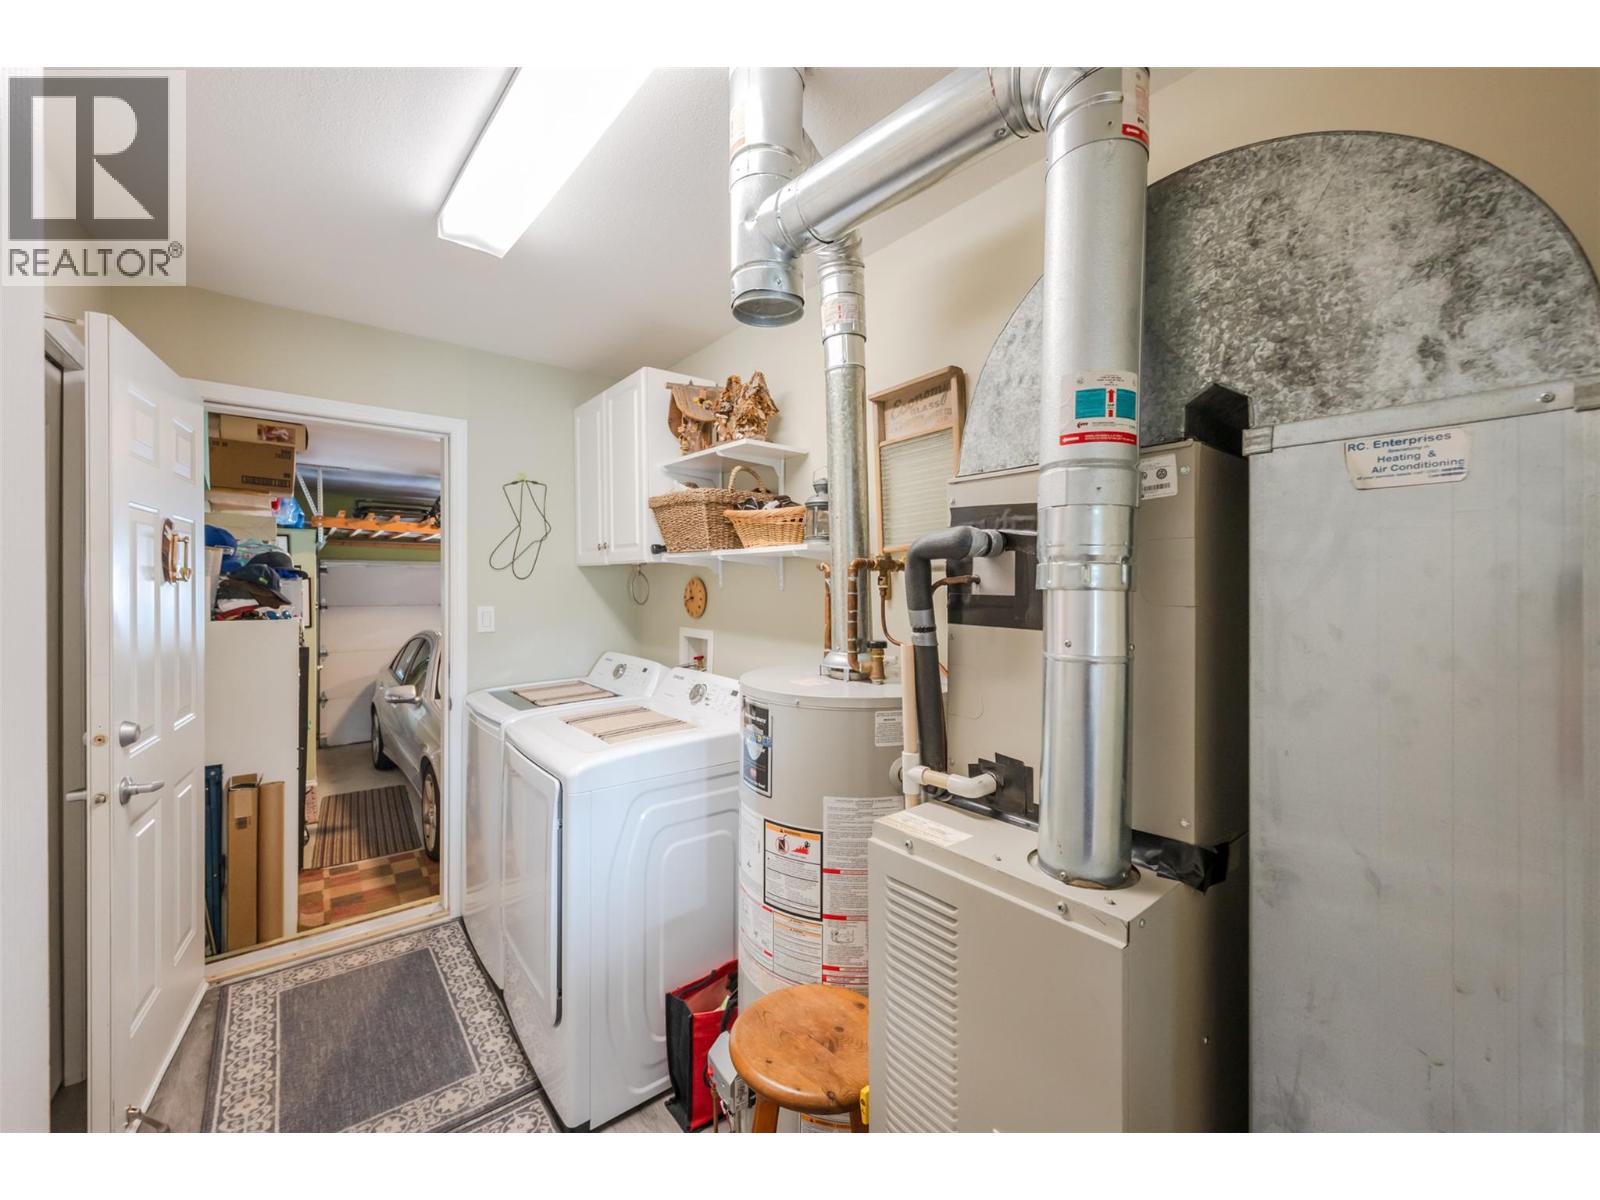
| Main Level | Utility Room | 6' x 10'2'' | ||
| Main Level | Primary Bedroom | 13'11'' x 17'9'' | ||
| Main Level | Family Room | 13'2'' x 16'10'' | ||
| Main Level | Living Room | 11'11'' x 15'1'' | ||
| Main Level | Dining Room | 12'8'' x 9'11'' | ||
| Main Level | Kitchen | 11'7'' x 9'10'' |
https://www.realtor.ca/real-estate/29801457/550-red-wing-drive-penticton-husulawest-benchsage-mesa
Interested?
Contact us for more information

Anita Russell
(250) 438-6640

484 Main Street
Penticton, British Columbia V2A 5C5
(250) 493-2244
(250) 492-6640

The trademarks REALTOR®, REALTORS®, and the REALTOR® logo are controlled by The Canadian Real Estate Association (CREA) and identify real estate professionals who are members of CREA. The trademarks MLS®, Multiple Listing Service® and the associated logos are owned by The Canadian Real Estate Association (CREA) and identify the quality of services provided by real estate professionals who are members of CREA. The trademark DDF® is owned by The Canadian Real Estate Association (CREA) and identifies CREA's Data Distribution Facility (DDF®)
May 26 2026 11:59:26
Okanagan-Mainline Real Estate Board
Royal LePage Locations West

Copyright © 2018 - Heather Angel & HeatherAngelRealEsate.ca | All Rights Reserved.