4559 Timberline Crescent Unit# 545a Fernie, British Columbia V0B 1M6

$165,000Maintenance, Cable TV, Reserve Fund Contributions, Heat, Ground Maintenance, Property Management, Other, See Remarks, Recreation Facilities, Sewer, Waste Removal, Water
$817.29 Monthly
Maintenance, Cable TV, Reserve Fund Contributions, Heat, Ground Maintenance, Property Management, Other, See Remarks, Recreation Facilities, Sewer, Waste Removal, Water
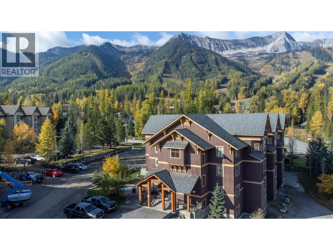
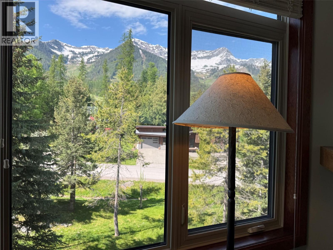
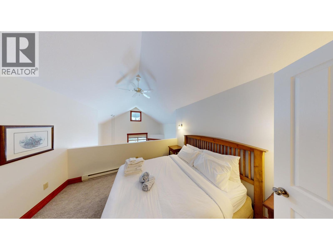
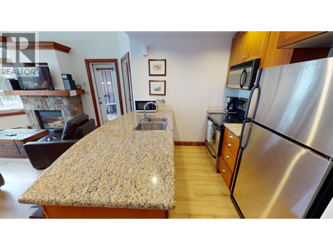
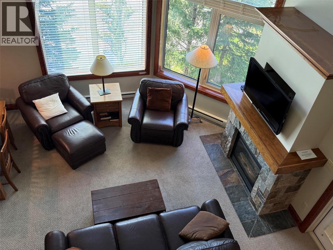
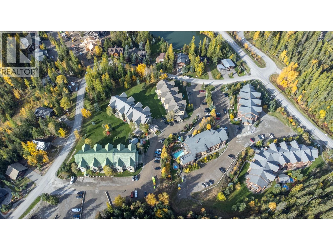
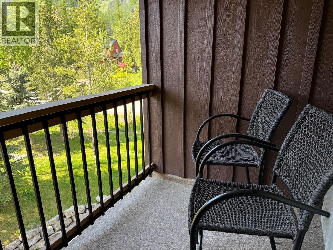
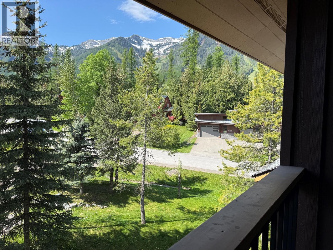
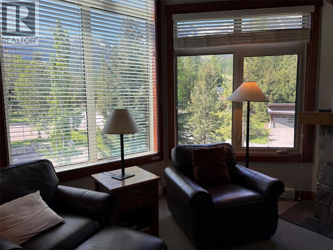
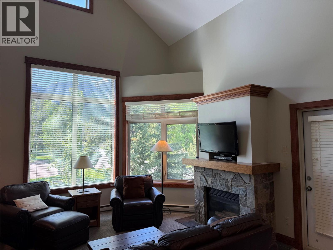
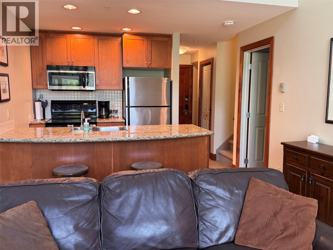
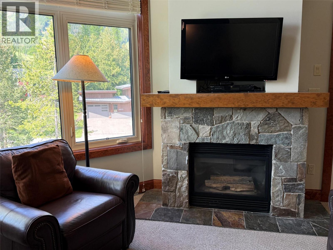
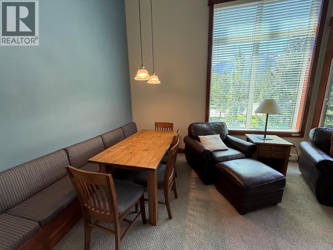
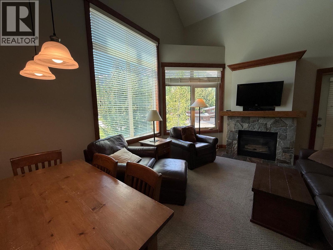
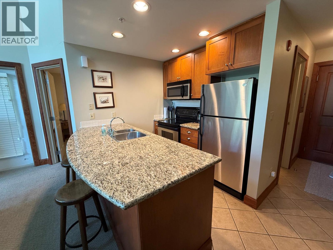
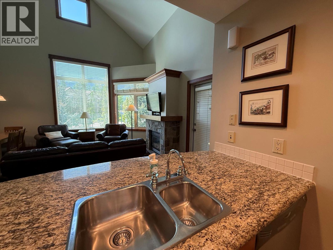
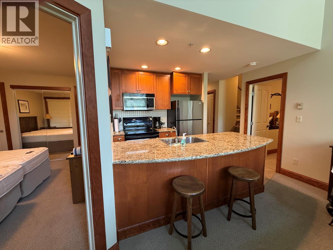
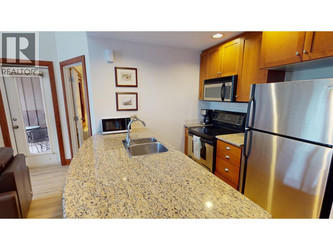
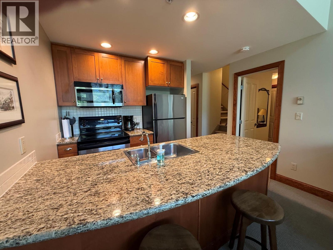
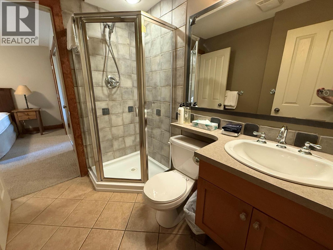
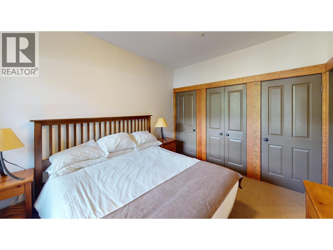
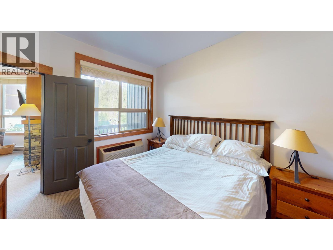
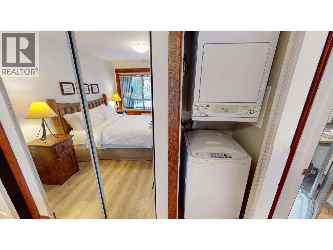
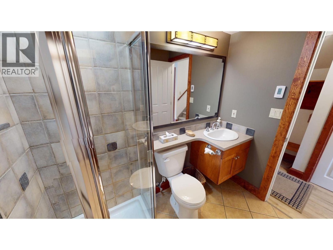
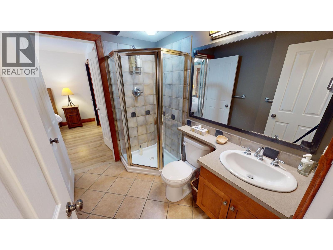
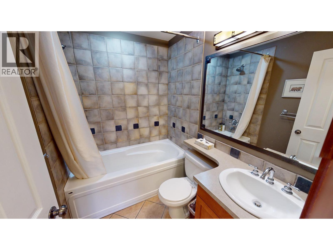
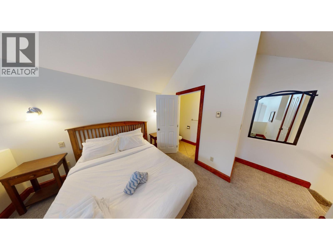
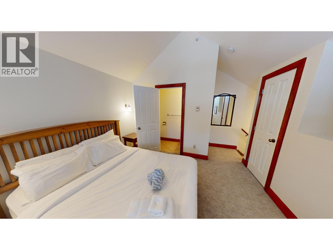
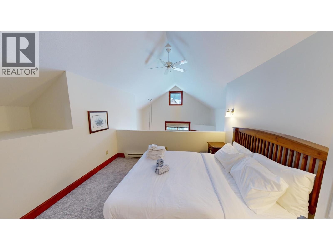
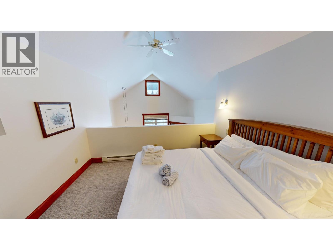
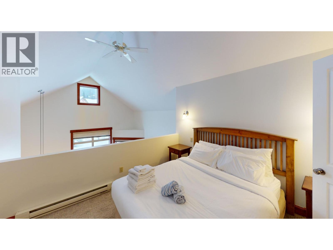
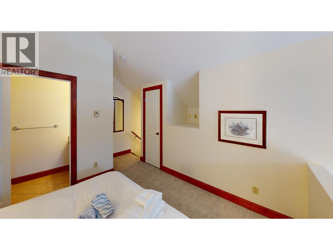
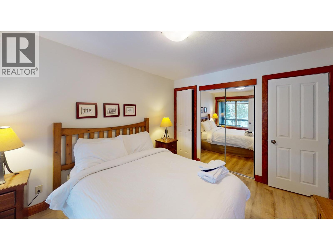
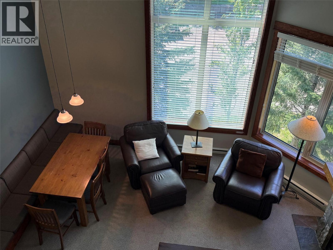
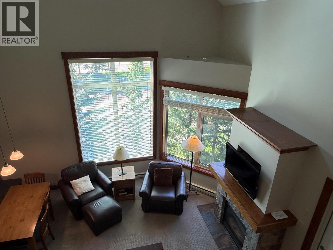
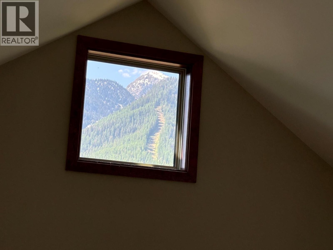
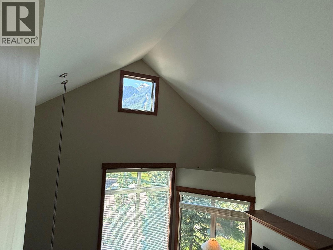
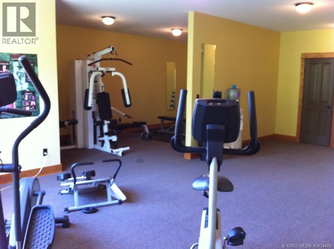
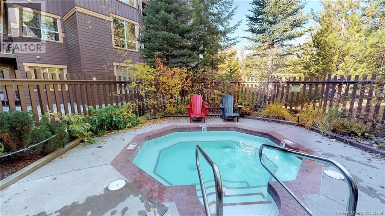
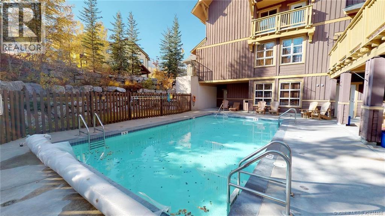
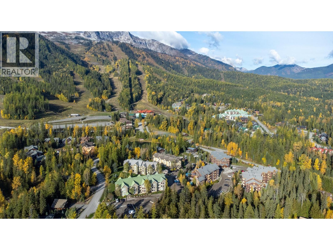
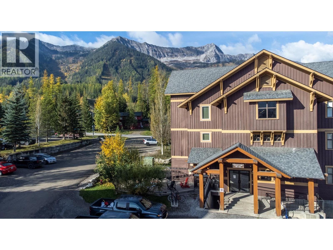
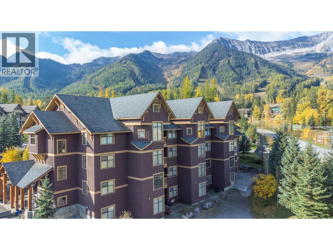
$817.29 MonthlyResort living at its finest in this beautifully furnished 3-bedroom (including loft bedroom), 2.5-bath quarter share suite at Fernie Alpine Resort. Located in Balsam Lodge with convenient ski-in access and just a short walk to the lifts, this spacious retreat features vaulted ceilings, resort mountain views, over 1,000 sq. ft. of living space, a cozy gas fireplace, heated in-floor bathrooms, air conditioning, and in-suite laundry. Quarter share ownership provides 12–13 weeks of use annually — a smart and affordable way to own recreational property in Fernie. Enjoy incredible amenities including an outdoor heated pool, hot tubs, fitness room, games room and on-site rental management. New carpets scheduled to be replaced this year! Exchange opportunities with resorts worldwide now available! PET friendly for owners. ‘Fernie – Where Your Next Adventure Begins!’ (id:33225)
Property Details
| MLS® Number | 10389465 |
| Property Type | Recreational |
| Neigbourhood | Ski Hill Area |
| Community Name | TIMBERLINE CONDOS |
| Amenities Near By | Golf Nearby, Recreation, Ski Area |
| Features | One Balcony |
| Parking Space Total | 1 |
| Pool Type | Outdoor Pool |
| Storage Type | Storage, Locker |
| View Type | Mountain View |
Building
| Bathroom Total | 3 |
| Bedrooms Total | 2 |
| Amenities | Cable Tv, Sauna, Storage - Locker |
| Appliances | Refrigerator, Dishwasher, Dryer, Range - Electric, Microwave, Washer |
| Constructed Date | 2003 |
| Exterior Finish | Stone, Wood Siding |
| Fireplace Fuel | Gas |
| Fireplace Present | Yes |
| Fireplace Total | 1 |
| Fireplace Type | Unknown |
| Flooring Type | Carpeted, Ceramic Tile, Tile |
| Half Bath Total | 1 |
| Heating Fuel | Electric |
| Heating Type | Baseboard Heaters |
| Roof Material | Asphalt Shingle |
| Roof Style | Unknown |
| Stories Total | 2 |
| Size Interior | 1081 Sqft |
| Type | Apartment |
| Utility Water | Community Water User's Utility |
Land
| Acreage | No |
| Land Amenities | Golf Nearby, Recreation, Ski Area |
| Sewer | Municipal Sewage System |
| Size Total Text | Under 1 Acre |
Rooms
| Level | Type | Length | Width | Dimensions |
|---|---|---|---|---|
| Second Level | Loft | 10'5'' x 11'1'' | ||
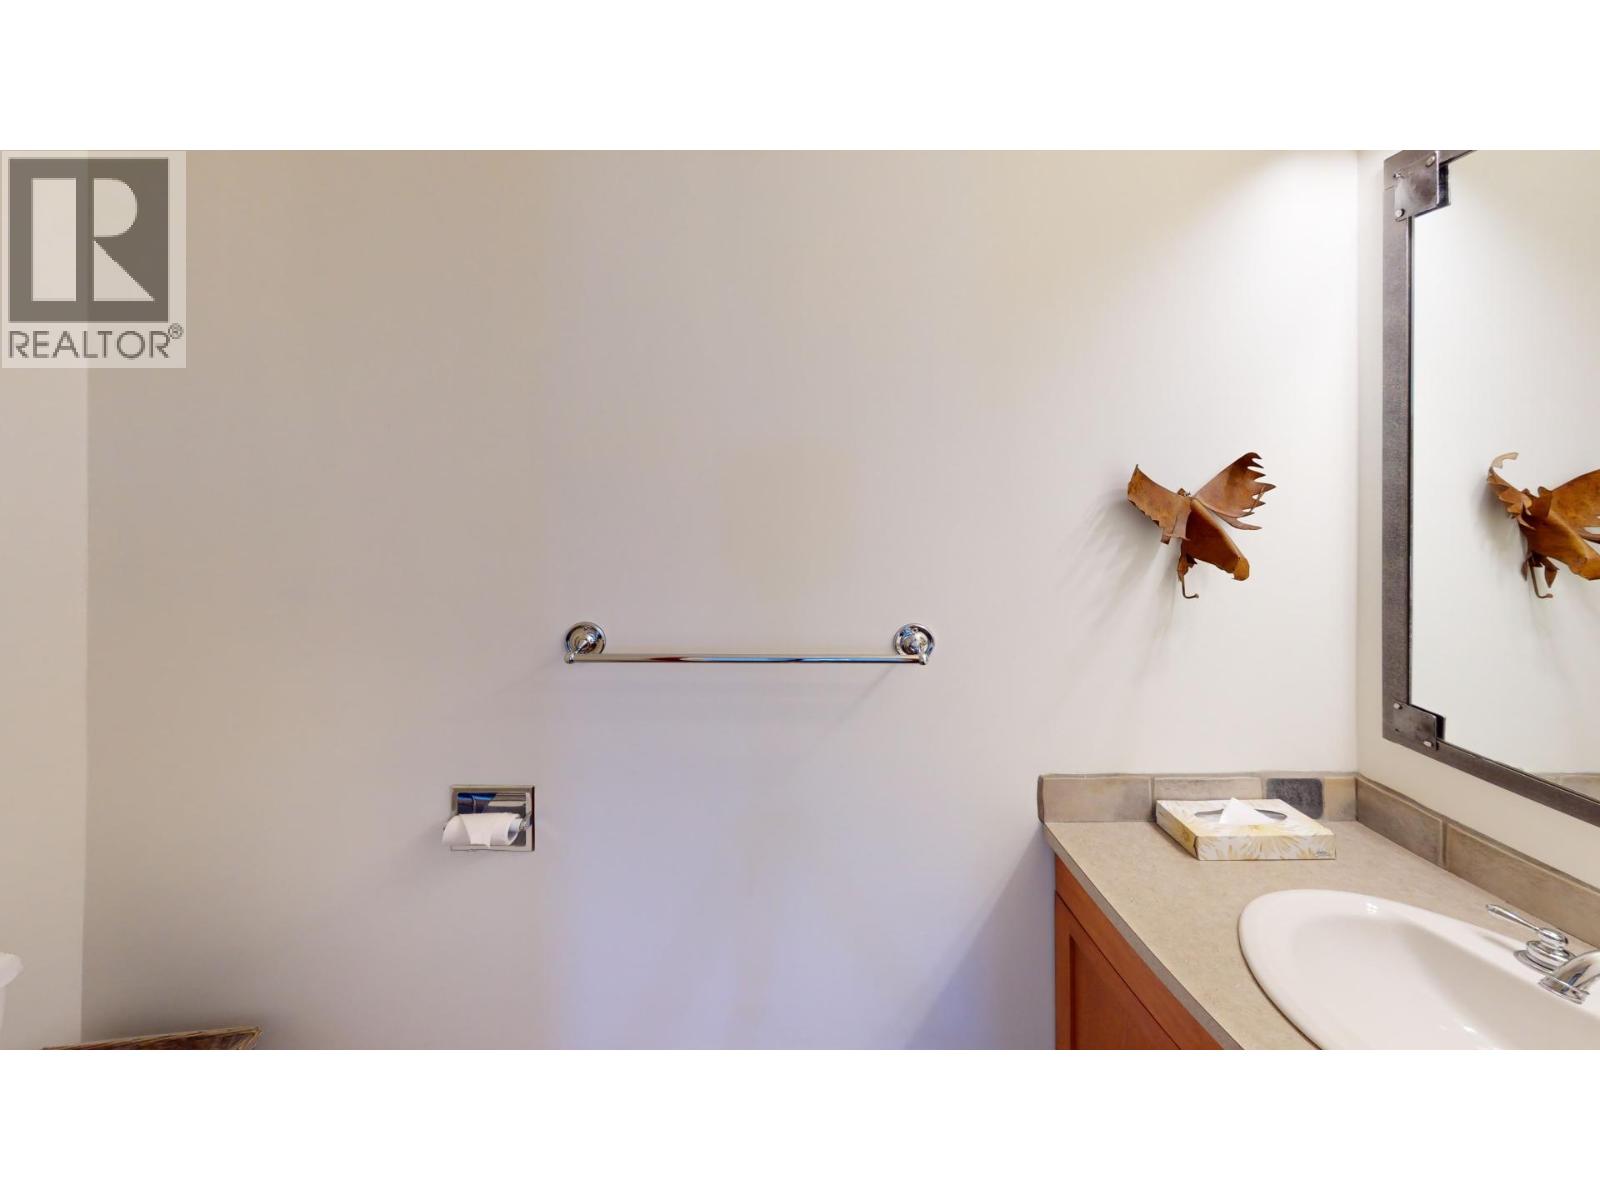
| Second Level | 2pc Ensuite Bath | 3' x 7'7'' | ||
| Main Level | Dining Room | 8'6'' x 5'5'' | ||
| Main Level | Foyer | 8'3'' x 3'2'' | ||
| Main Level | 4pc Ensuite Bath | 7'3'' x 5'5'' | ||
| Main Level | Bedroom | 10'6'' x 12'3'' | ||
| Main Level | 3pc Ensuite Bath | 7'5'' x 6'0'' | ||
| Main Level | Primary Bedroom | 11'1'' x 11'3'' | ||
| Main Level | Living Room | 14'2'' x 13' | ||
| Main Level | Kitchen | 8'7'' x 7'9'' |
https://www.realtor.ca/real-estate/29829651/4559-timberline-crescent-unit-545a-fernie-ski-hill-area
Interested?
Contact us for more information
Deb Trand
Personal Real Estate Corporation
www.homesinfernie.com/
https://www.facebook.com/Deb-Trand-with-ReMax-Elk-Valley-Realty-Ltd-252149428246
https://www.linkedin.com/profile/edit?trk=hp-identity-edit-profile

1241 7th Avenue
Fernie, British Columbia V0B 1M5
(250) 423-4444
www.fernielistings.com/

The trademarks REALTOR®, REALTORS®, and the REALTOR® logo are controlled by The Canadian Real Estate Association (CREA) and identify real estate professionals who are members of CREA. The trademarks MLS®, Multiple Listing Service® and the associated logos are owned by The Canadian Real Estate Association (CREA) and identify the quality of services provided by real estate professionals who are members of CREA. The trademark DDF® is owned by The Canadian Real Estate Association (CREA) and identifies CREA's Data Distribution Facility (DDF®)
May 30 2026 07:18:29
Okanagan-Mainline Real Estate Board
RE/MAX Elk Valley Realty

Copyright © 2018 - Heather Angel & HeatherAngelRealEsate.ca | All Rights Reserved.