448 Viewcrest Road Kelowna, British Columbia V1W 4K1

$1,839,000
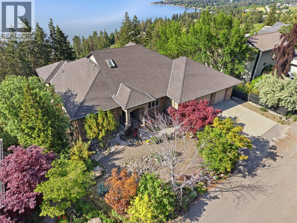
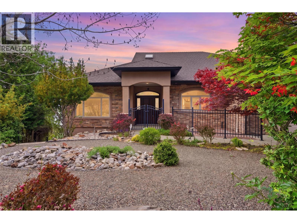
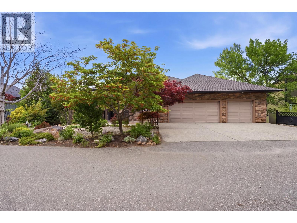
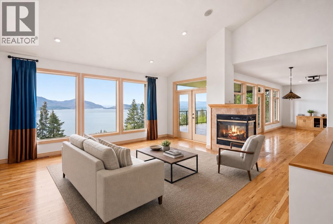
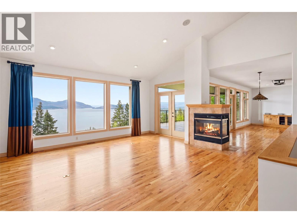
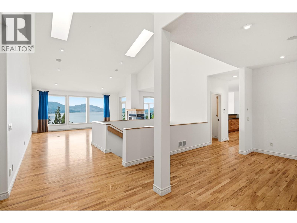
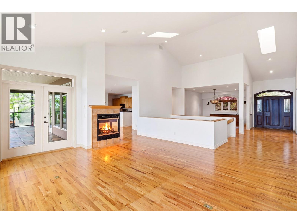
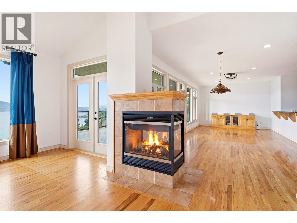
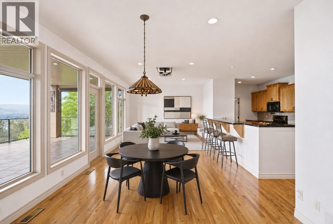
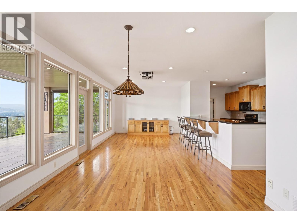
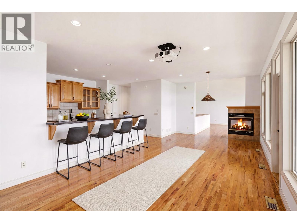
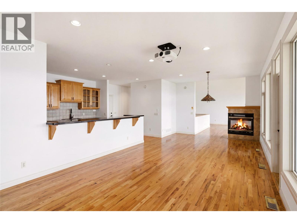
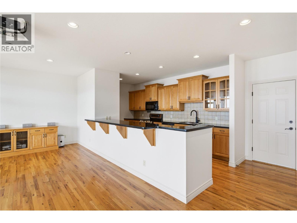
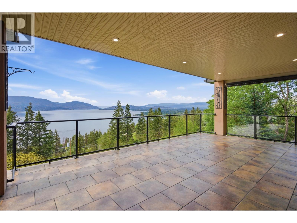
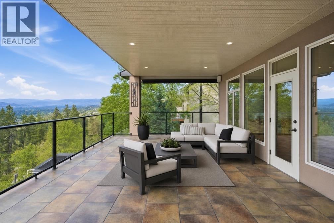
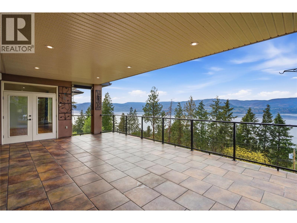
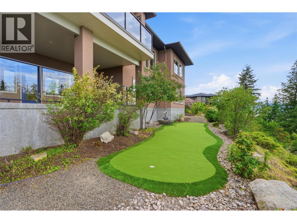
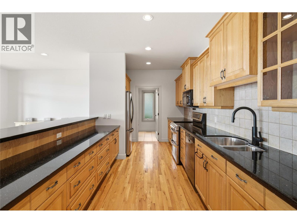
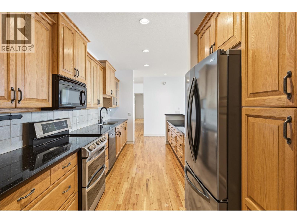
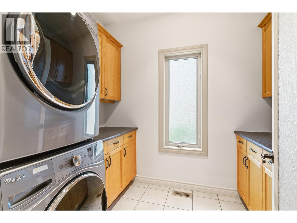
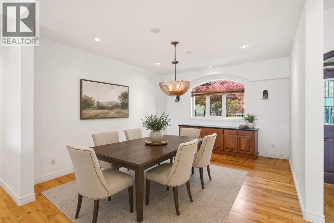
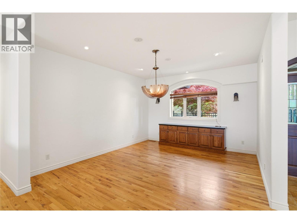
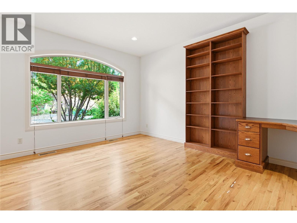
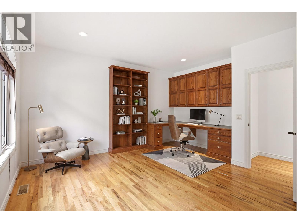
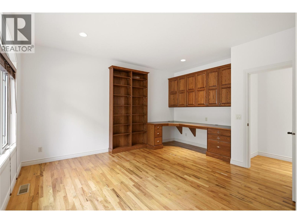
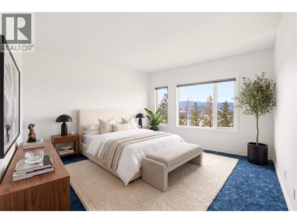
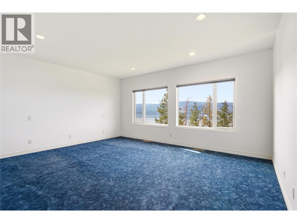
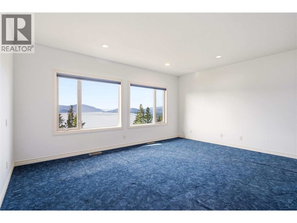
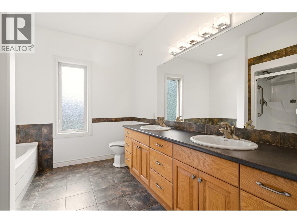
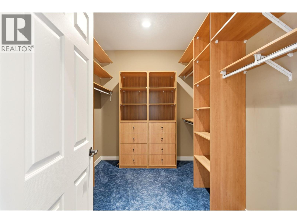
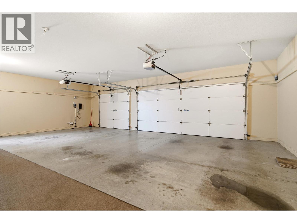
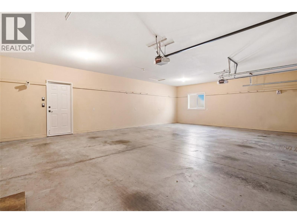
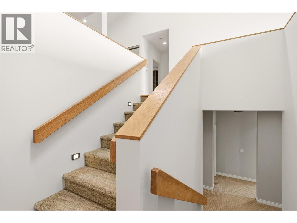
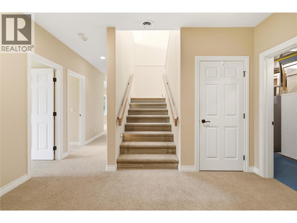
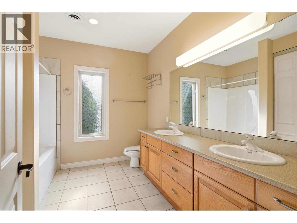
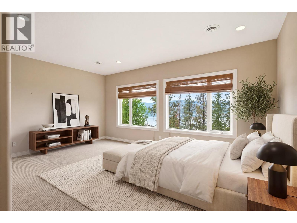
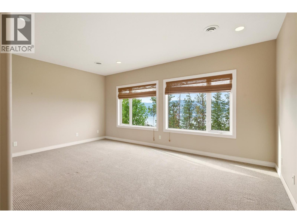
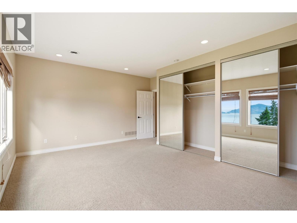
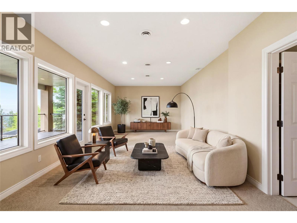
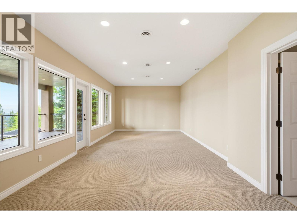
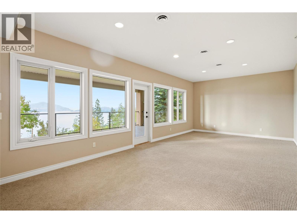
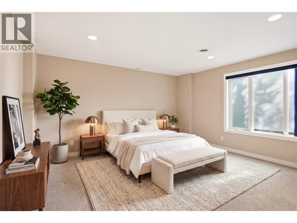
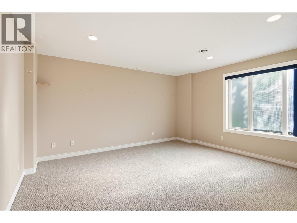
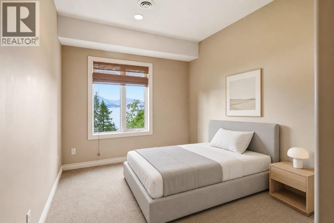
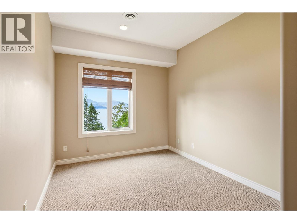
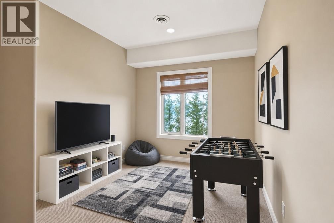
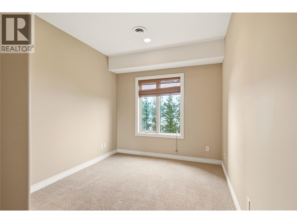
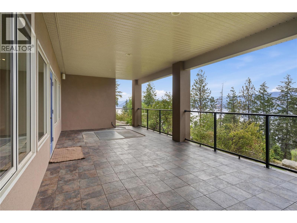
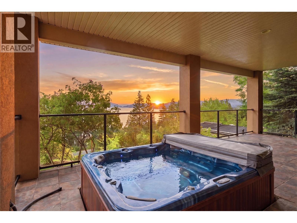
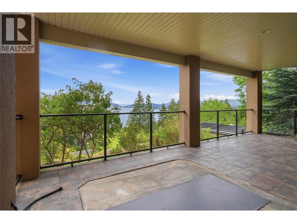
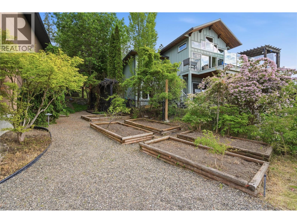
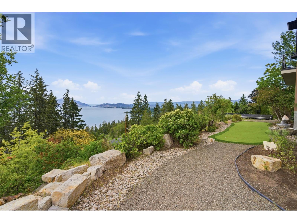
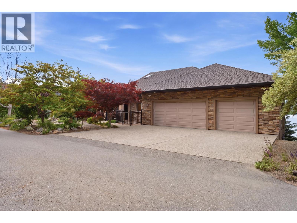
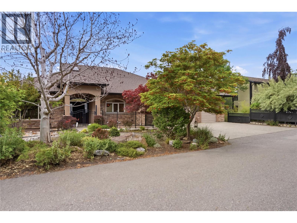
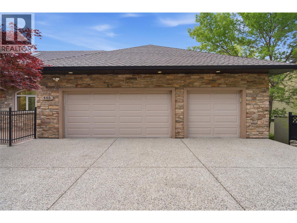
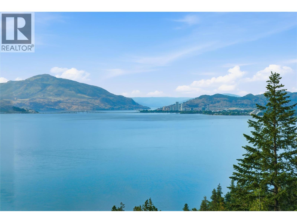
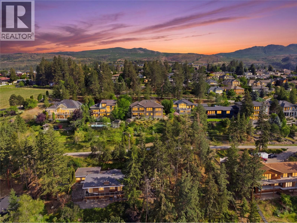
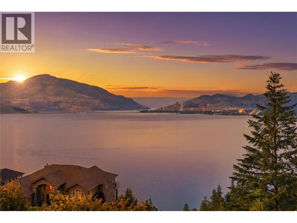
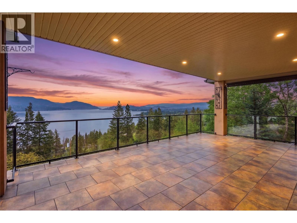
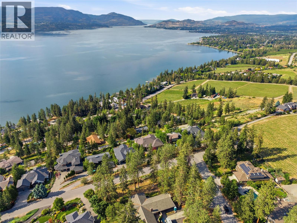
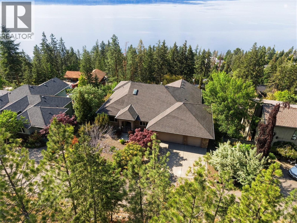
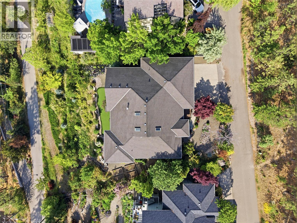
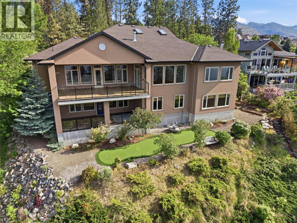
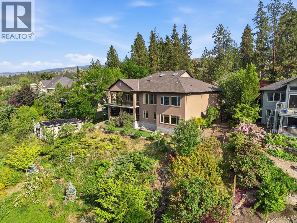
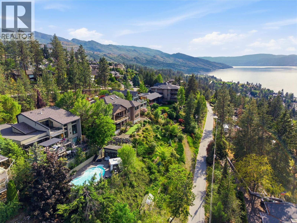
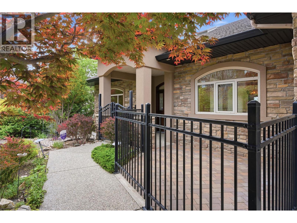
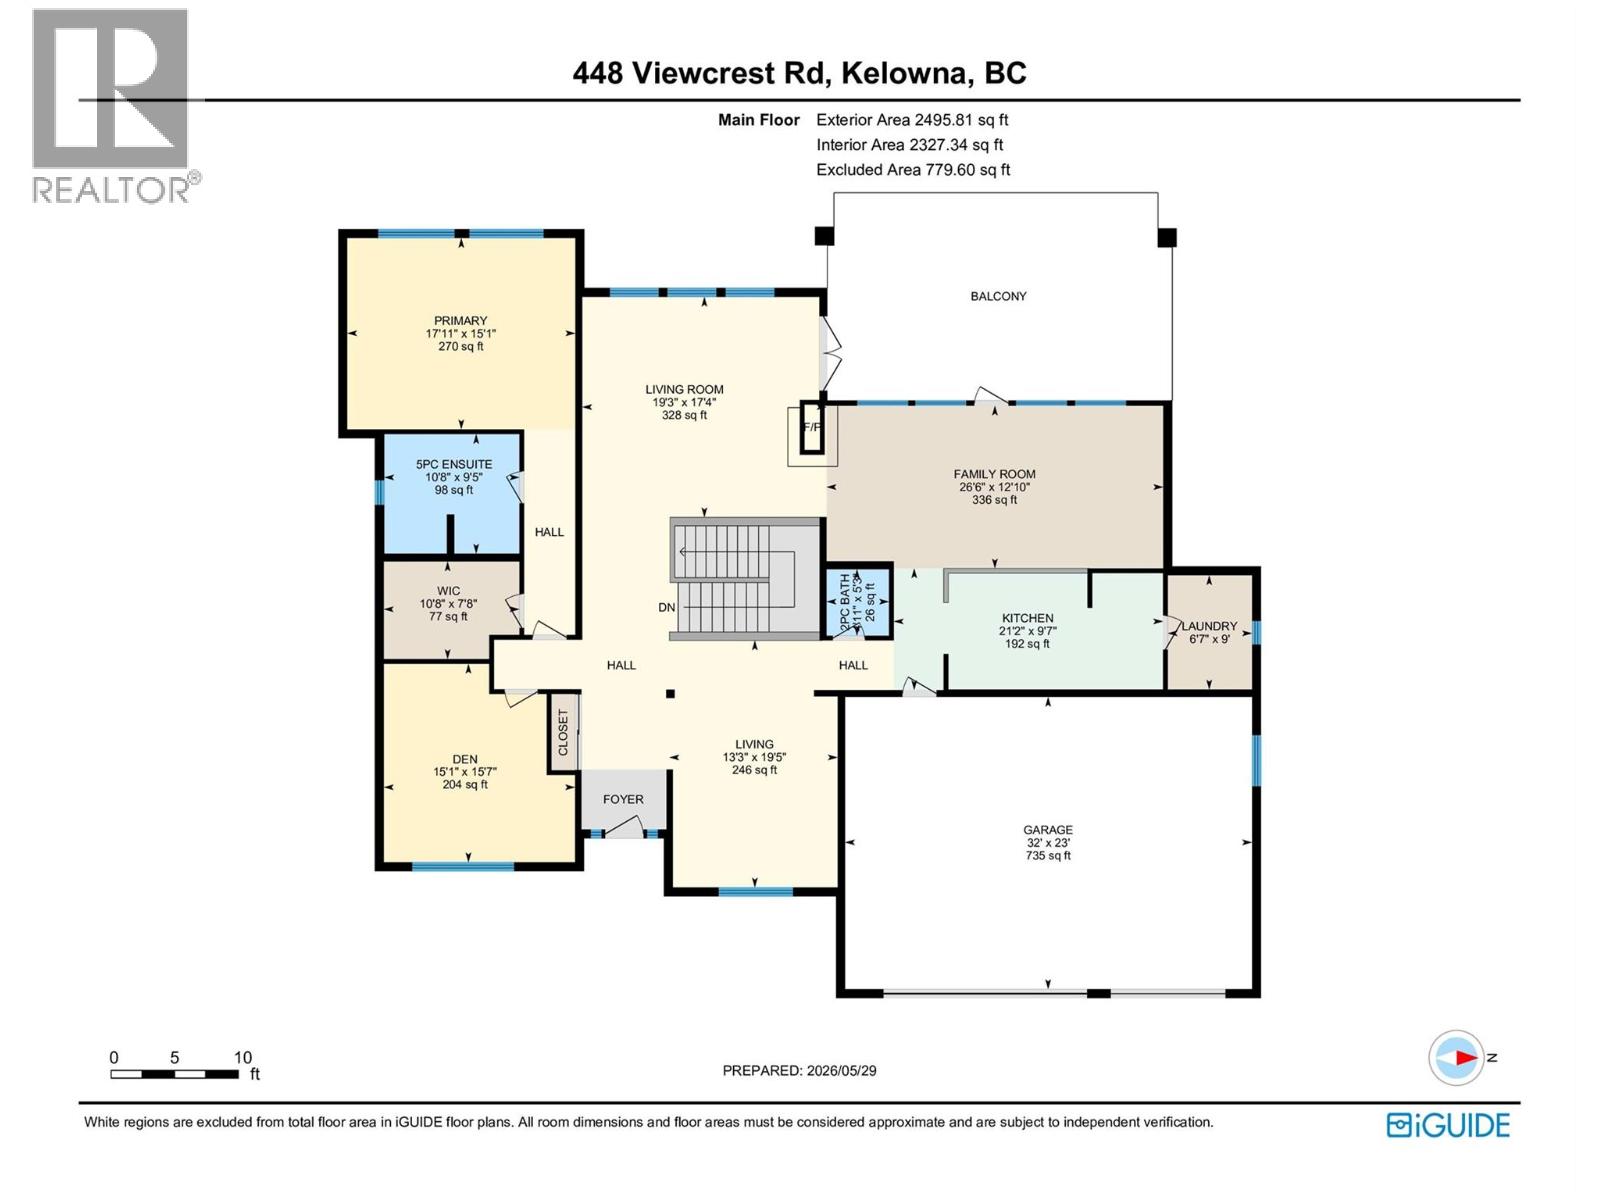
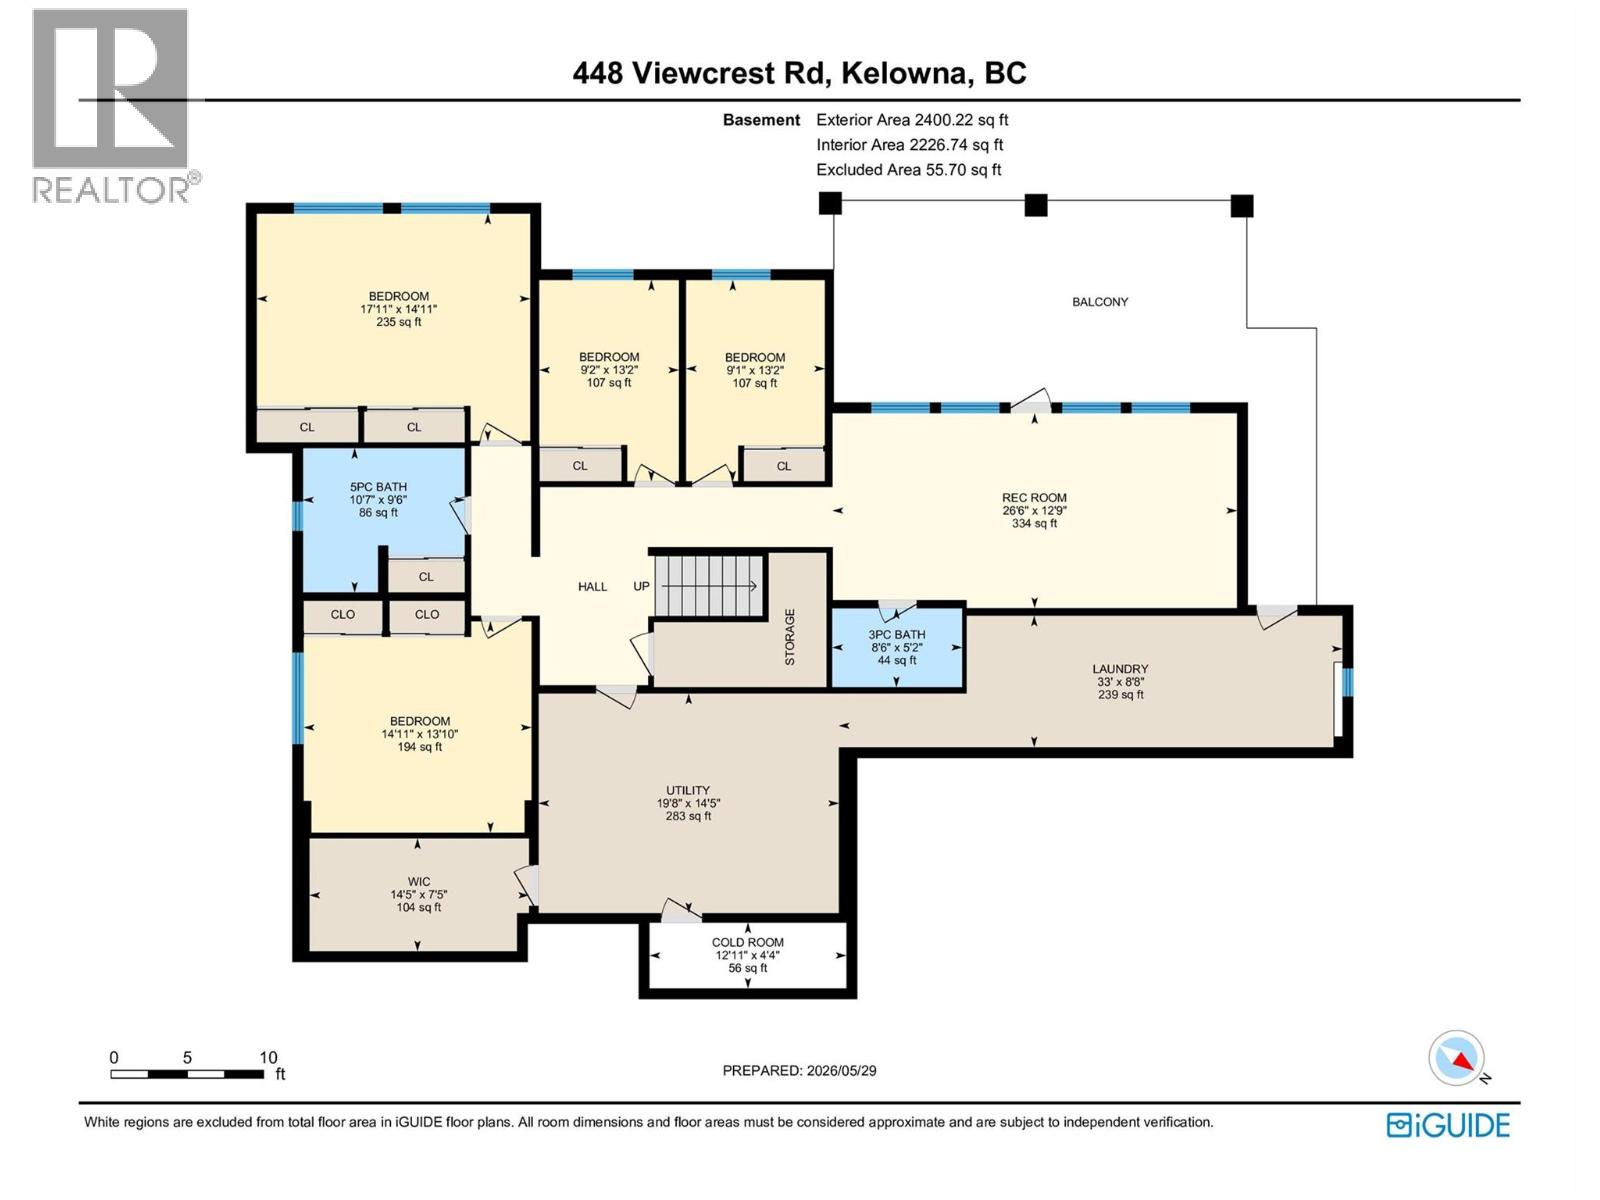
Now THIS is a property worth investing in. Quietly tucked away in one of the Upper Mission’s most established and sought-after neighbourhoods, this exceptional home is being offered for sale for the first time. Thoughtfully designed for comfortable, spacious living, this sprawling rancher with walk-out basement showcases breathtaking lake and city views from the moment you step inside. The bright, open-concept main floor is designed for effortless everyday living, featuring generous entertaining spaces, a massive covered balcony, and convenient access from the oversized triple-car garage directly into the kitchen. A pantry laundry setup makes main-floor living especially appealing for empty nesters, while the spacious primary suite — complete with a walk-in closet and 5-piece ensuite — offers the perfect private retreat. A cozy den with built-in cabinetry completes the main level. And there's still more to love downstairs! The lower level continues to impress with four additional bedrooms, a large rec room, separate access, and excellent suite potential — ideal for guests, teenagers, or multigenerational living. Step outside to the covered patio, already wired and ready for a hot tub, or spend the evening practicing your short game on the backyard putting green. With abundant storage, versatile living spaces, unforgettable views, and room to grow into every stage of life, this is a home that invites you to live big and dream big. (id:33225)
Property Details
| MLS® Number | 10389290 |
| Property Type | Single Family |
| Neigbourhood | Upper Mission |
| Amenities Near By | Recreation, Schools |
| Features | Private Setting, Central Island, Balcony |
| Parking Space Total | 6 |
| View Type | Unknown, City View, Lake View, Mountain View, Valley View, View Of Water, View (panoramic) |
Building
| Bathroom Total | 4 |
| Bedrooms Total | 5 |
| Appliances | Refrigerator, Dishwasher, Range - Electric, Microwave, Washer/dryer Stack-up |
| Architectural Style | Ranch |
| Constructed Date | 2004 |
| Construction Style Attachment | Detached |
| Cooling Type | Geothermal |
| Exterior Finish | Stone, Stucco, Other |
| Fireplace Fuel | Gas |
| Fireplace Present | Yes |
| Fireplace Total | 1 |
| Fireplace Type | Unknown |
| Flooring Type | Carpeted, Concrete, Mixed Flooring, Wood, Tile |
| Half Bath Total | 2 |
| Heating Type | Geothermal |
| Roof Material | Asphalt Shingle |
| Roof Style | Unknown |
| Stories Total | 2 |
| Size Interior | 4604 Sqft |
| Type | House |
| Utility Water | Municipal Water |
Parking
| Additional Parking | |
| Attached Garage | 3 |
| Oversize |
Land
| Acreage | No |
| Land Amenities | Recreation, Schools |
| Landscape Features | Underground Sprinkler |
| Sewer | Municipal Sewage System |
| Size Irregular | 0.46 |
| Size Total | 0.46 Ac|under 1 Acre |
| Size Total Text | 0.46 Ac|under 1 Acre |
Rooms
| Level | Type | Length | Width | Dimensions |
|---|---|---|---|---|
| Basement | Bedroom | 13'2'' x 9'2'' | ||
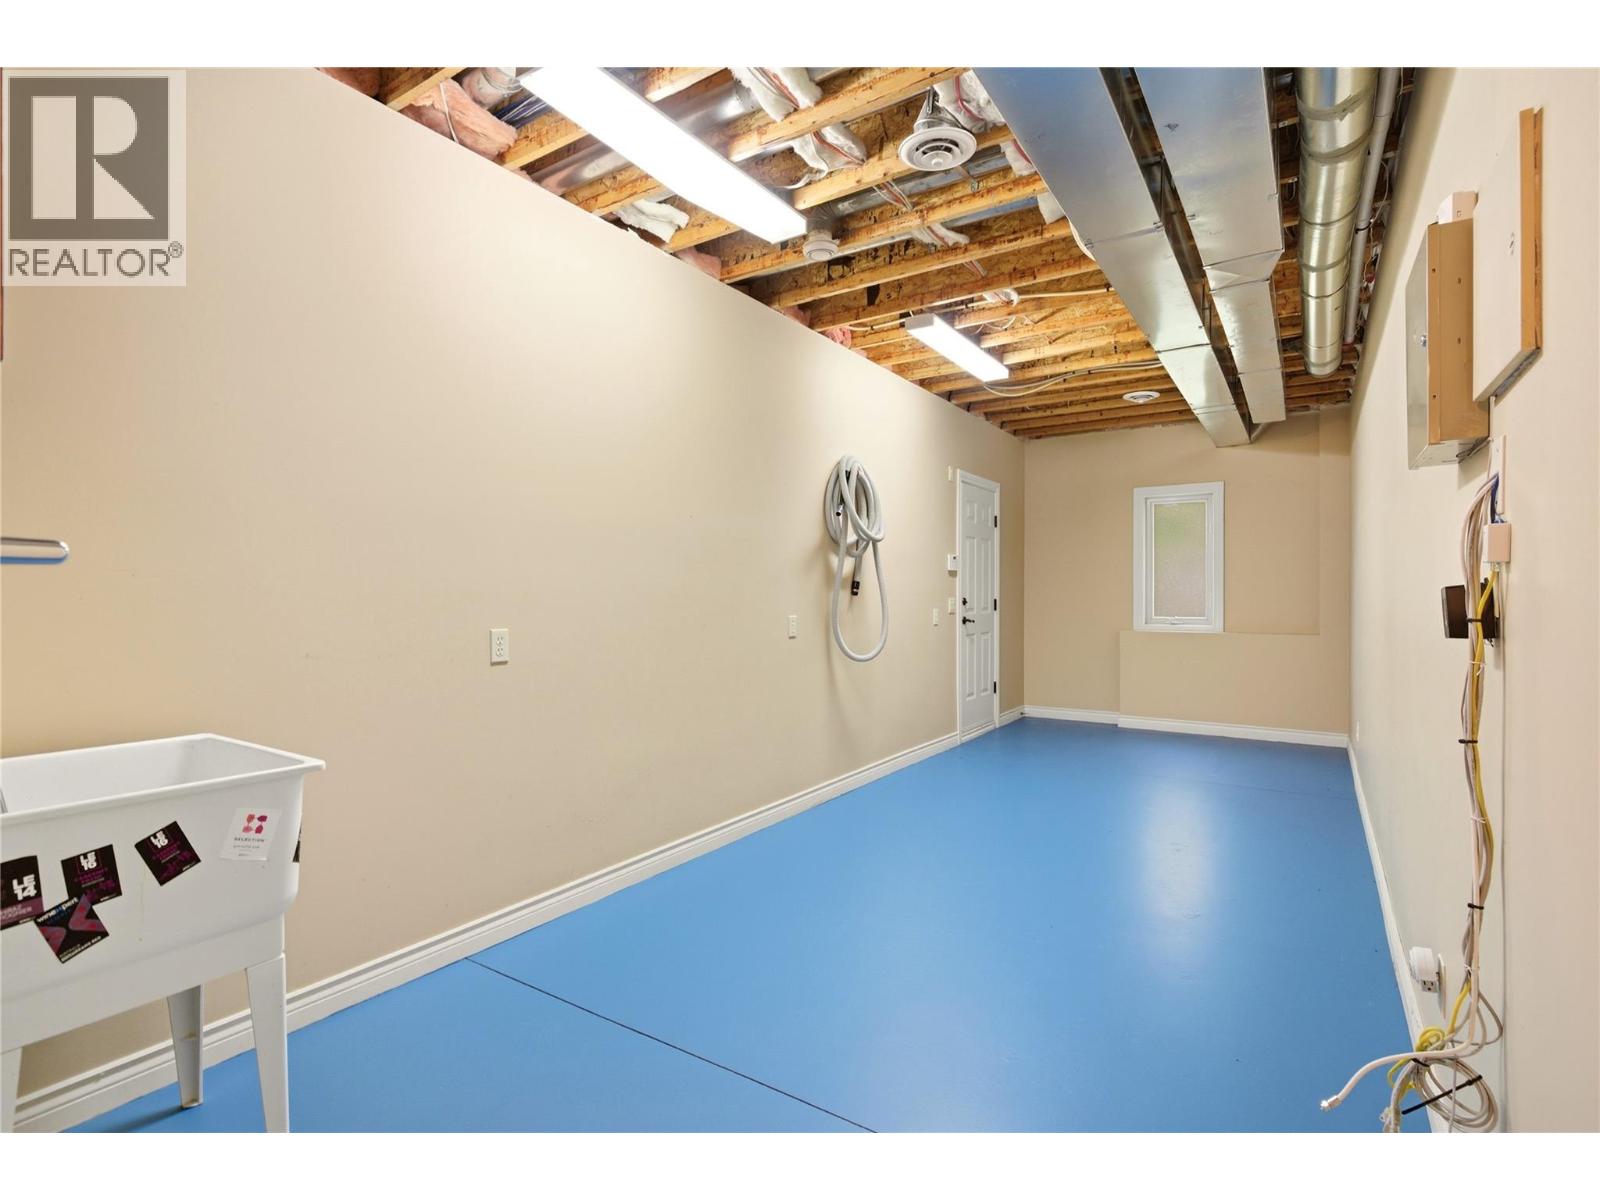
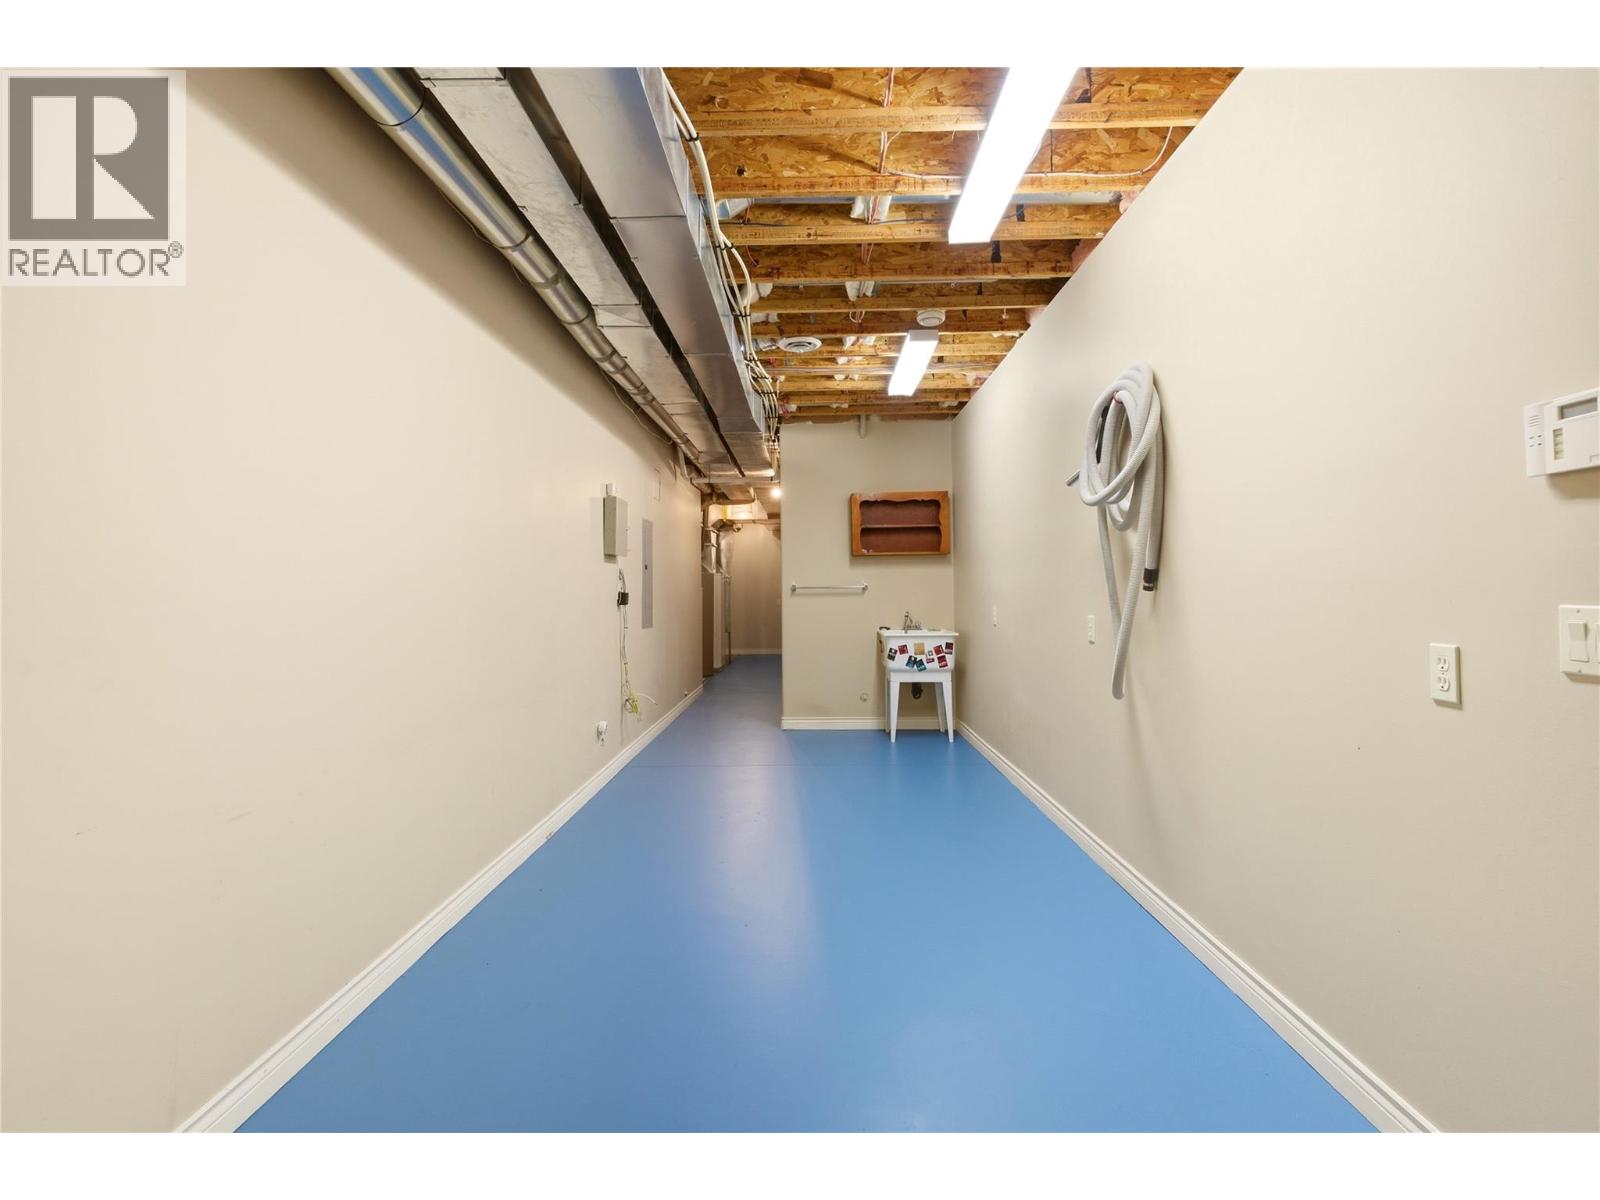
| Basement | Laundry Room | 8'8'' x 33' | ||
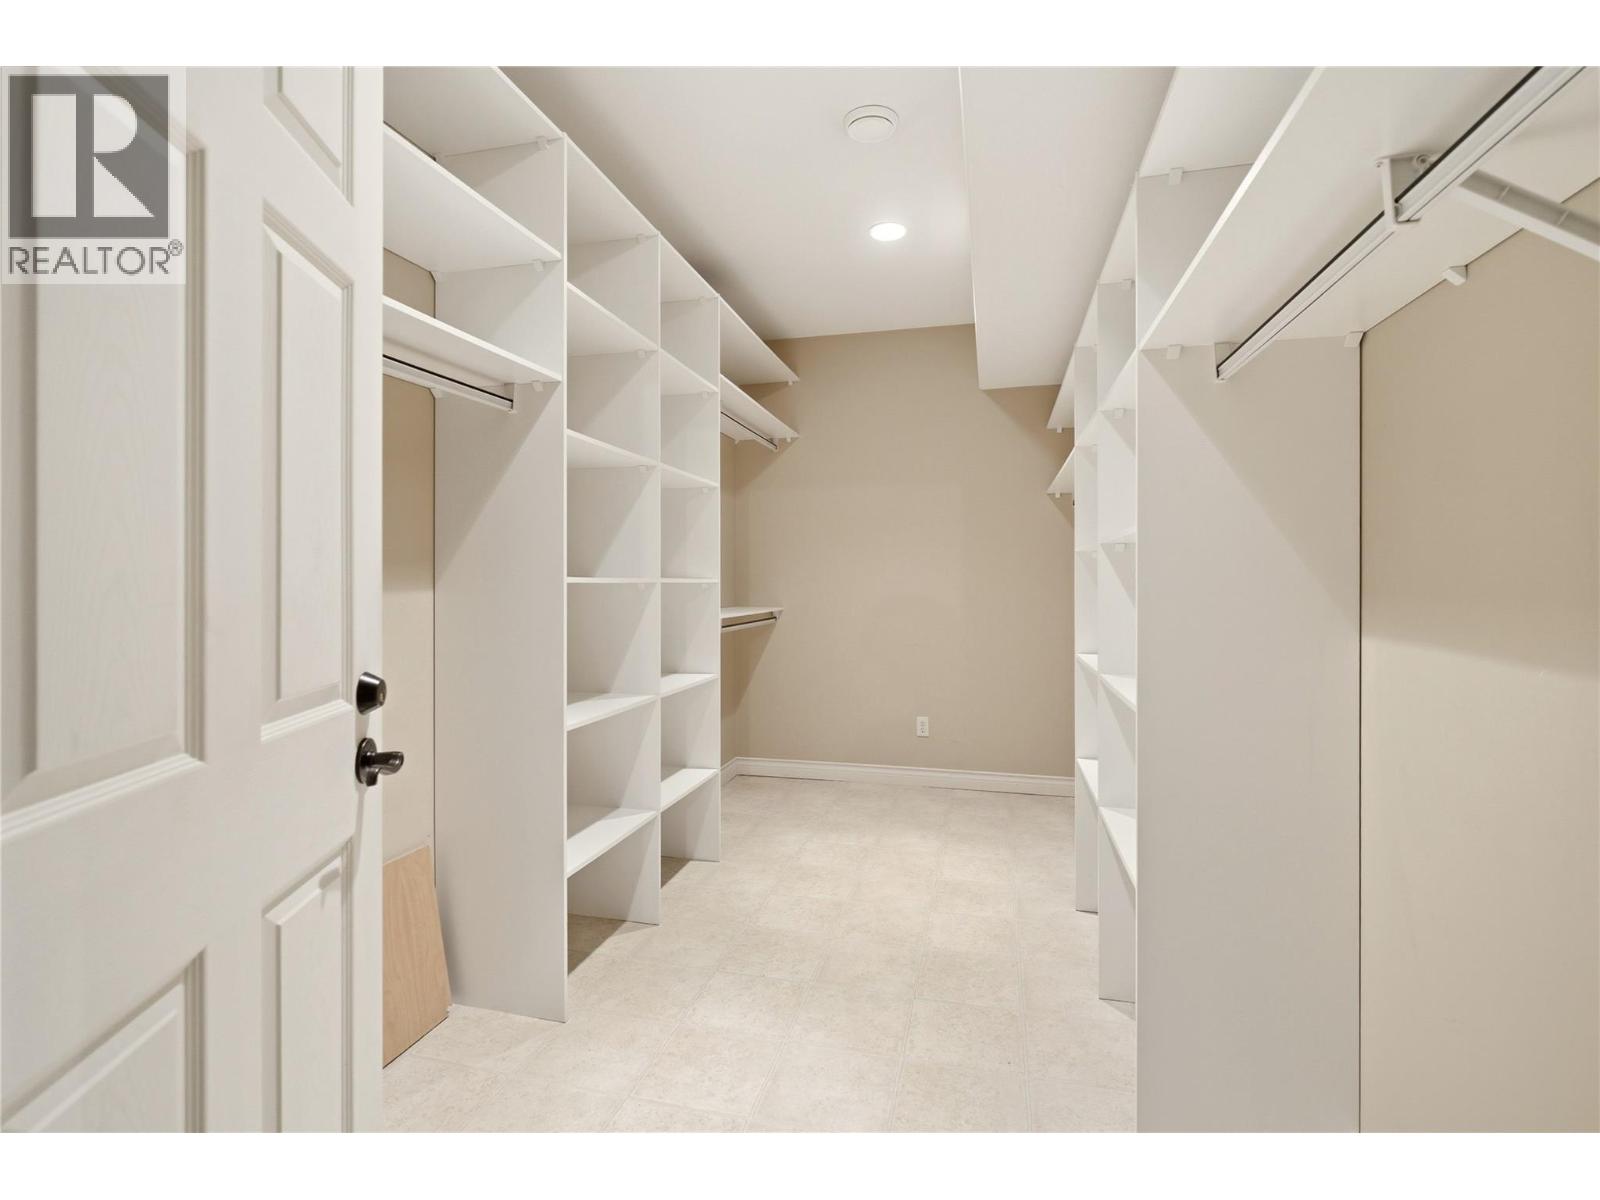
| Basement | Storage | 7'5'' x 14'5'' | ||
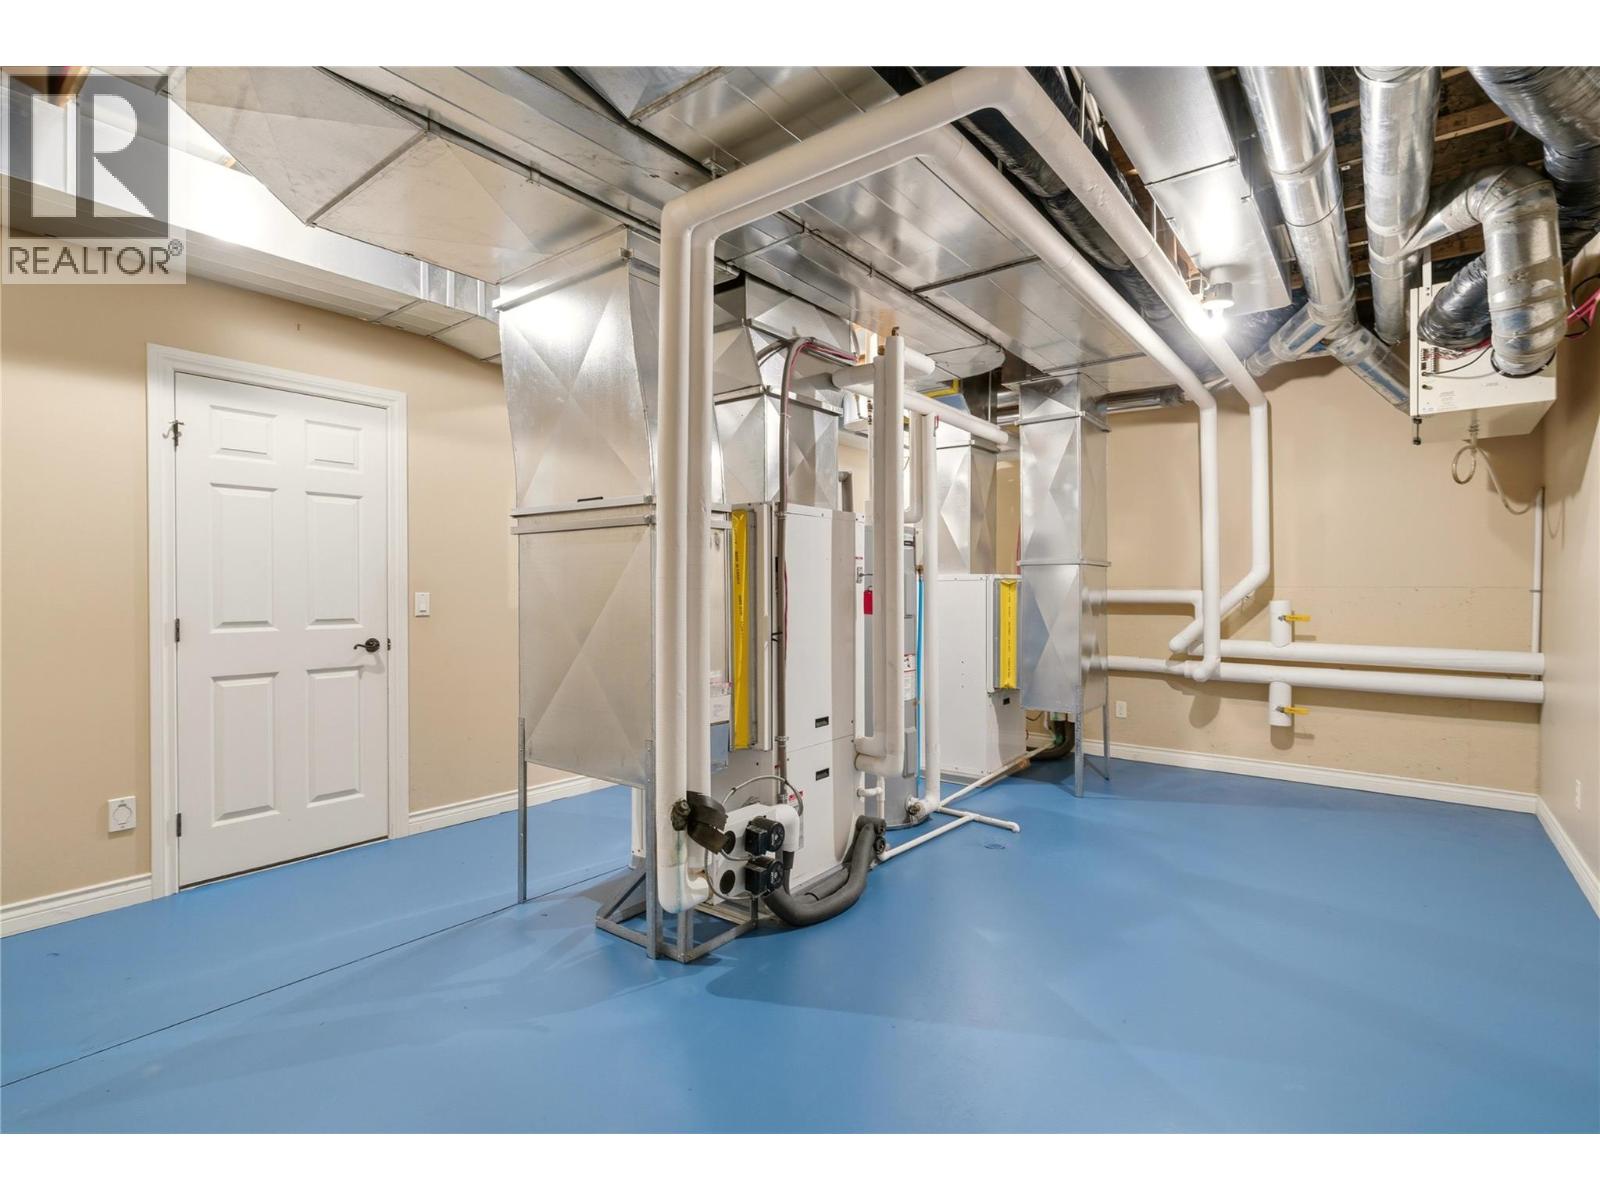
| Basement | Utility Room | 14'5'' x 19'8'' | ||
| Basement | Other | 4'4'' x 12'11'' | ||
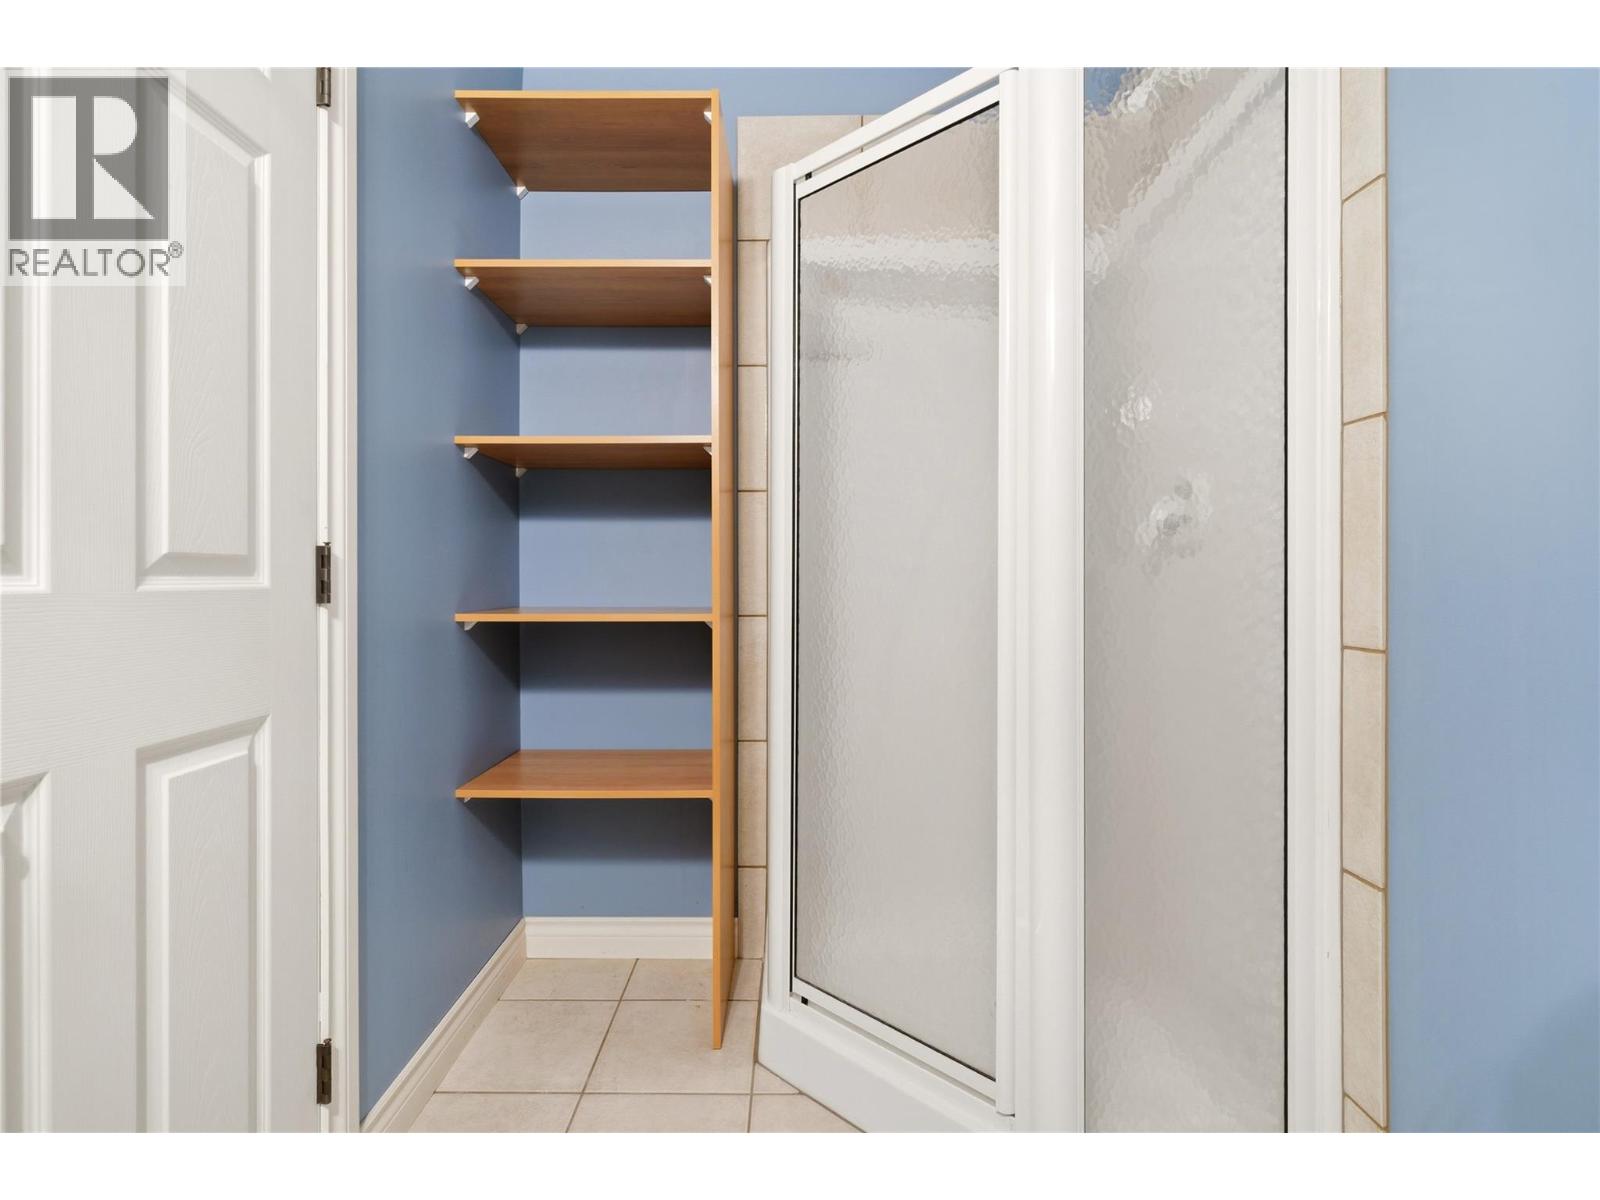
| Basement | 3pc Bathroom | 5'2'' x 8'6'' | ||
| Basement | 5pc Bathroom | Measurements not available | ||
| Basement | Bedroom | 13'10'' x 14'11'' | ||
| Basement | Bedroom | 13'2'' x 9'1'' | ||
| Basement | Bedroom | 13'2'' x 9'2'' | ||
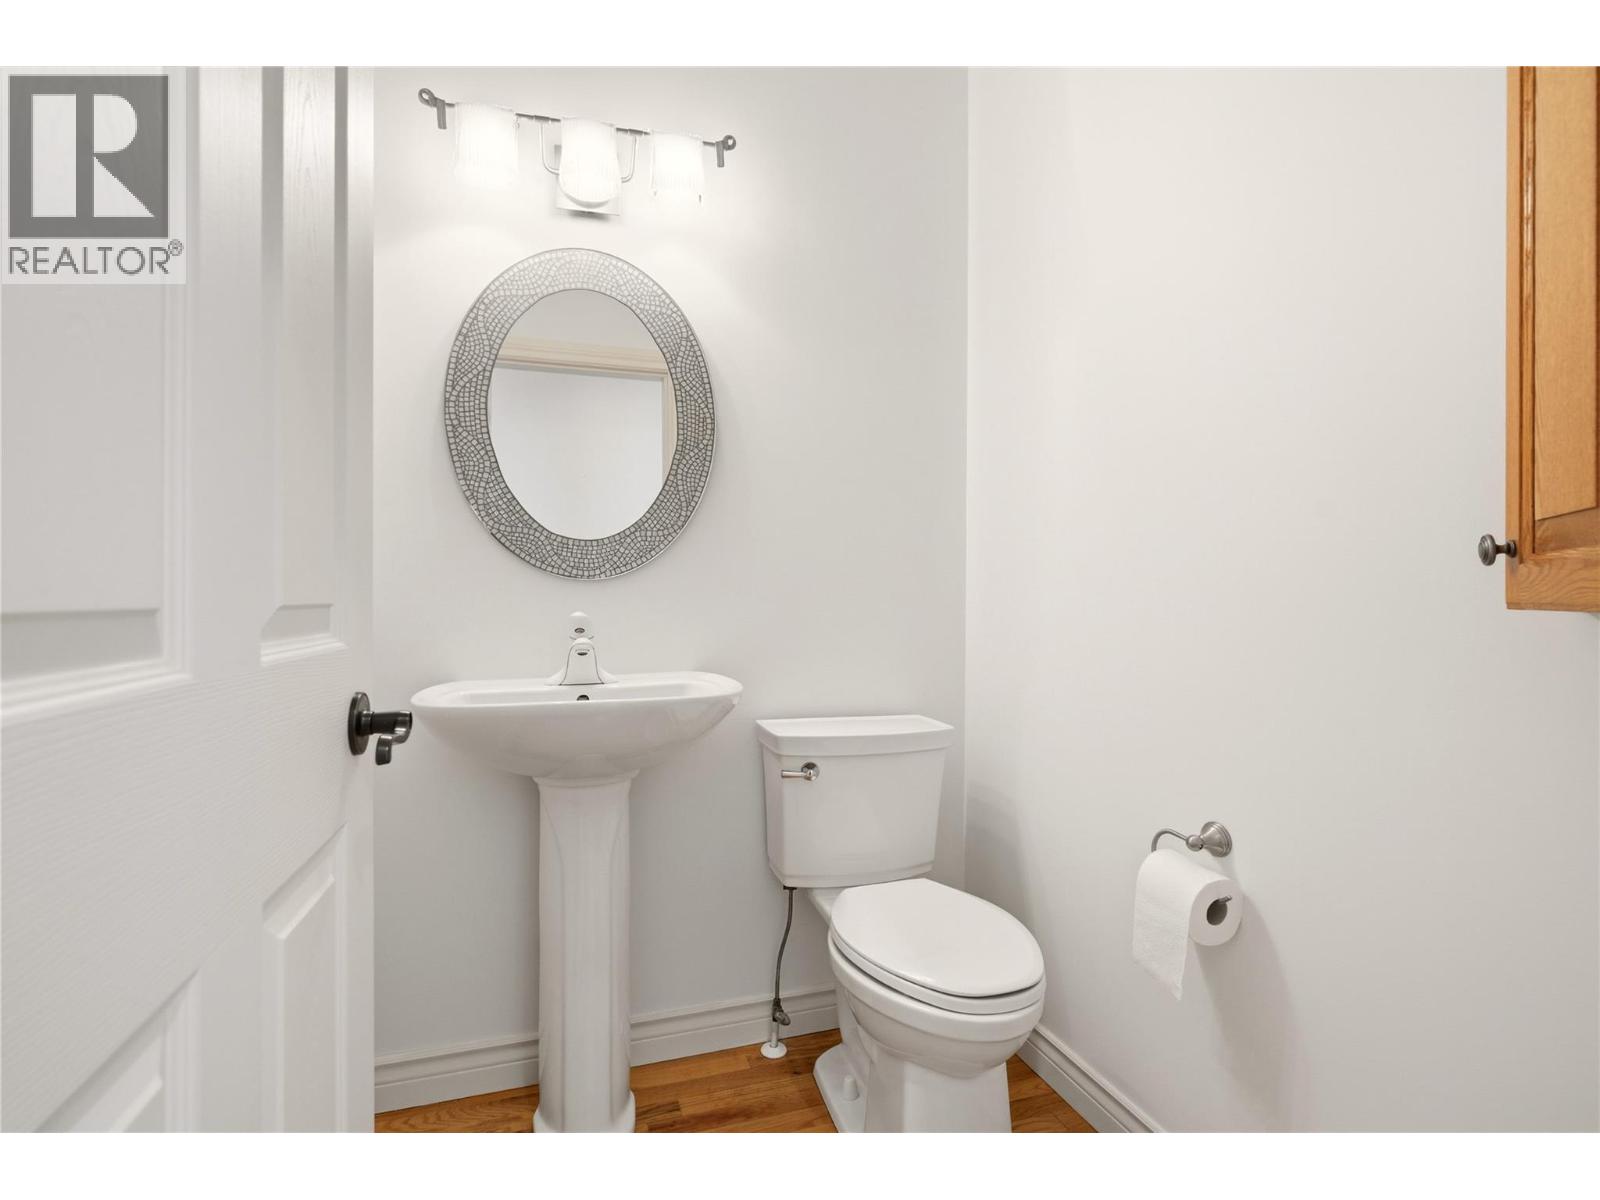
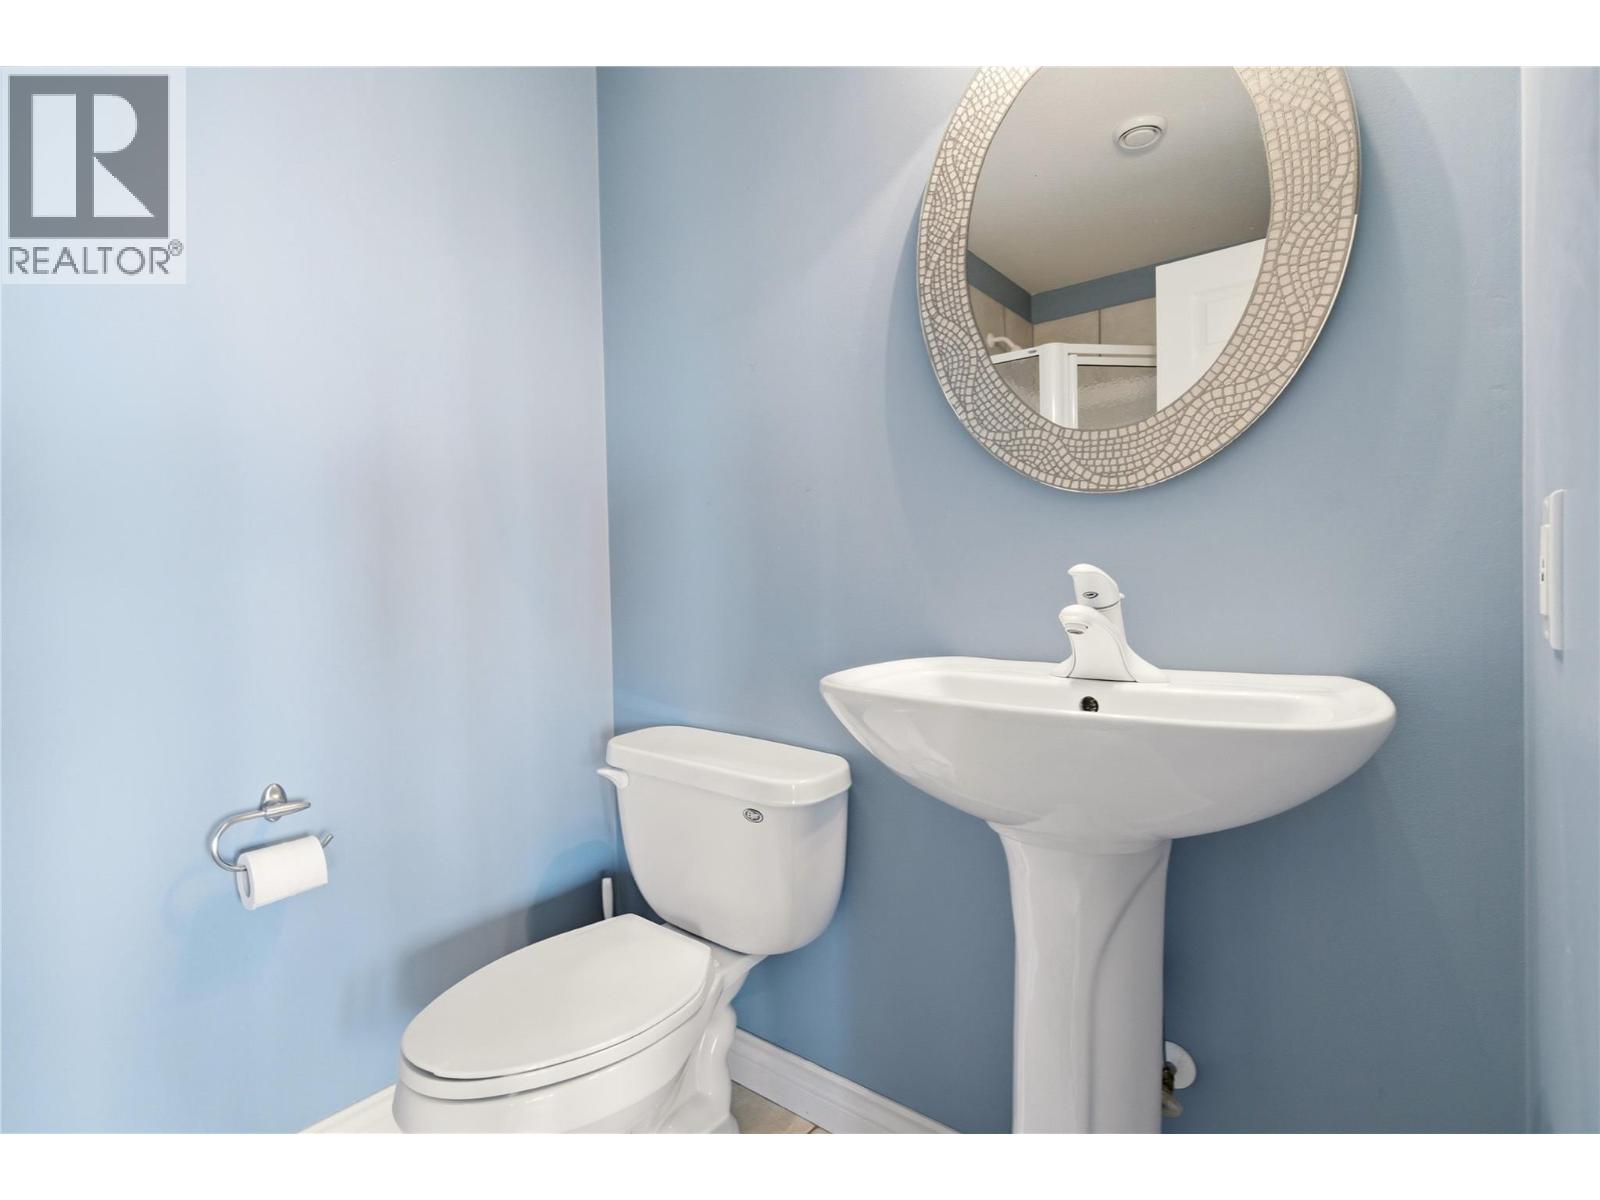
| Main Level | 2pc Bathroom | 5'3'' x 4'11'' | ||
| Main Level | Den | 15'7'' x 15' | ||
| Main Level | Foyer | 16'1'' x 4' | ||
| Main Level | 5pc Ensuite Bath | 9'5'' x 10'7'' | ||
| Main Level | Primary Bedroom | 15'1'' x 17'11'' | ||
| Main Level | Living Room | 17'4'' x 19'3'' | ||
| Main Level | Family Room | 12'10'' x 26'6'' | ||
| Main Level | Dining Room | 19'5'' x 13'3'' | ||
| Main Level | Laundry Room | 9'6'' x 7' | ||
| Main Level | Kitchen | 9'7'' x 21'2'' |
https://www.realtor.ca/real-estate/29822023/448-viewcrest-road-kelowna-upper-mission
Interested?
Contact us for more information

Jenna Skoglund
keepingupwithkelowna.net/
1429 Ellis Street
Kelowna, British Columbia V1Y 2A3
(778) 478-9300
(778) 478-1099
okanagan.evrealestate.com/

The trademarks REALTOR®, REALTORS®, and the REALTOR® logo are controlled by The Canadian Real Estate Association (CREA) and identify real estate professionals who are members of CREA. The trademarks MLS®, Multiple Listing Service® and the associated logos are owned by The Canadian Real Estate Association (CREA) and identify the quality of services provided by real estate professionals who are members of CREA. The trademark DDF® is owned by The Canadian Real Estate Association (CREA) and identifies CREA's Data Distribution Facility (DDF®)
June 07 2026 09:49:03
Okanagan-Mainline Real Estate Board
Engel & Volkers Okanagan

Copyright © 2018 - Heather Angel & HeatherAngelRealEsate.ca | All Rights Reserved.