413 12th S Avenue Cranbrook, British Columbia V1C 2M7

$450,000
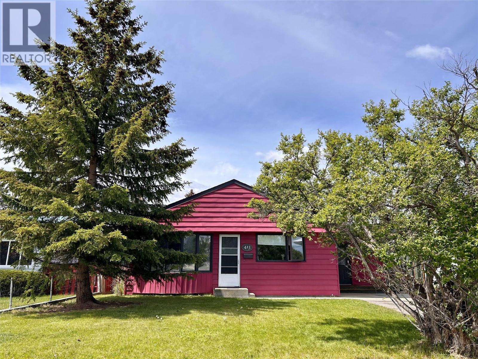
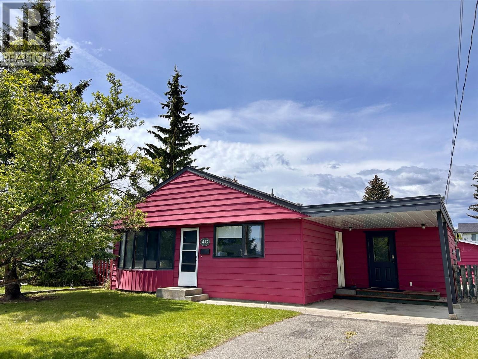
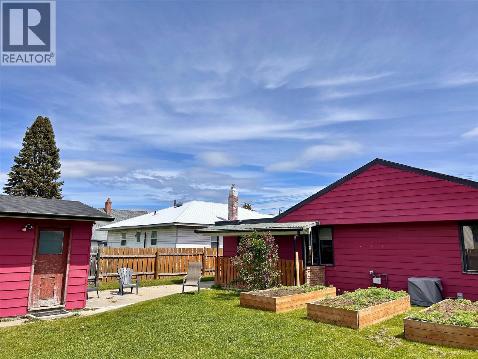
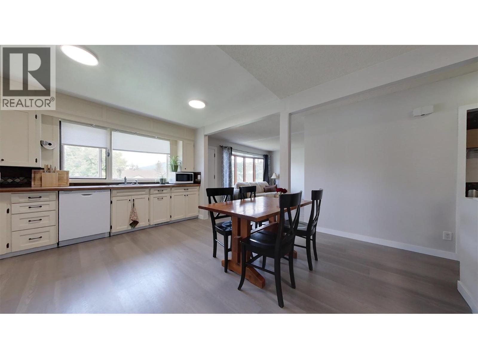
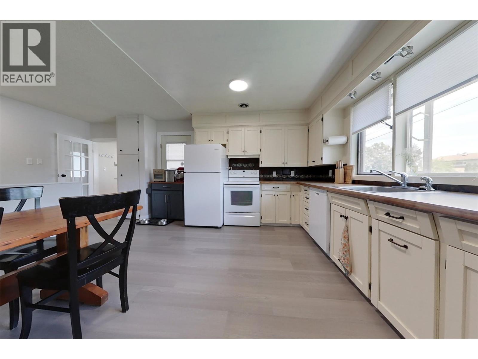
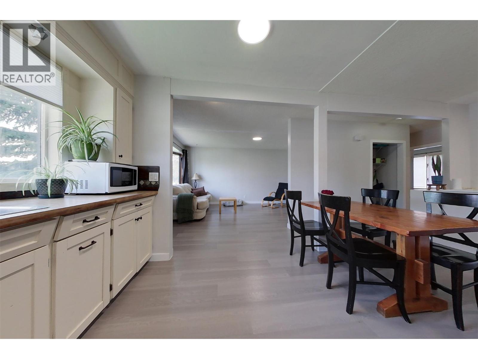
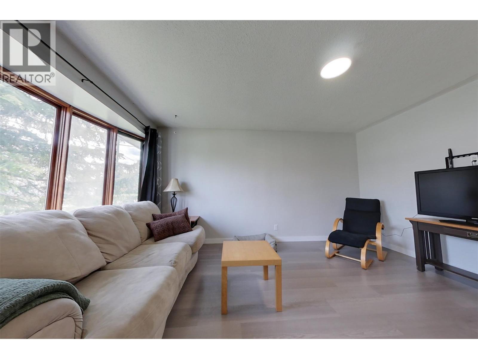
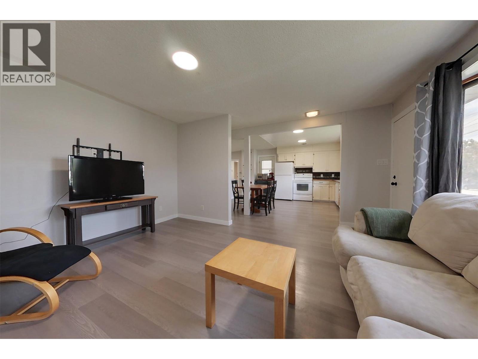
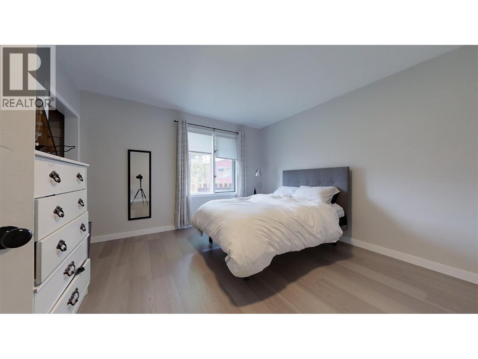
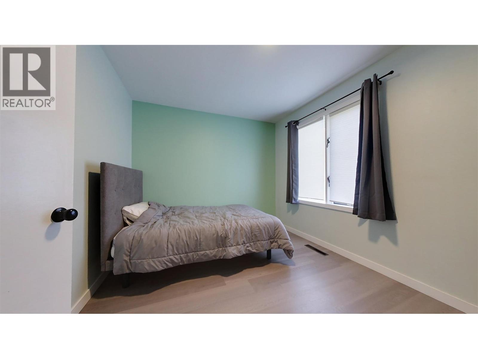
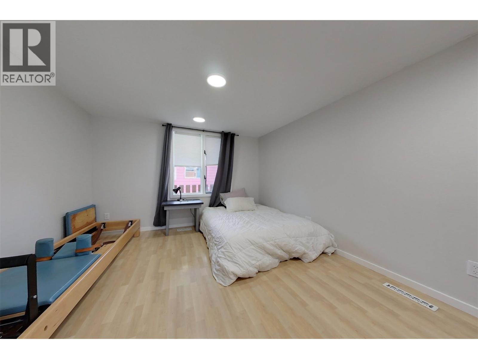
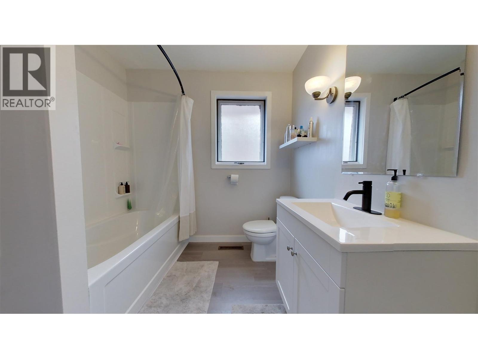
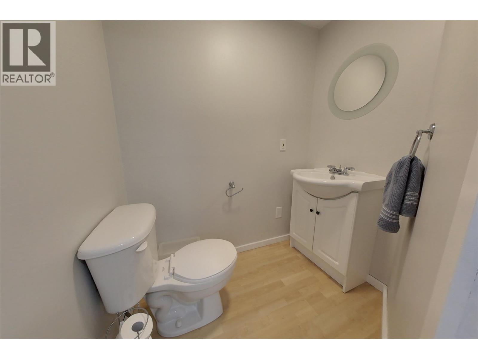
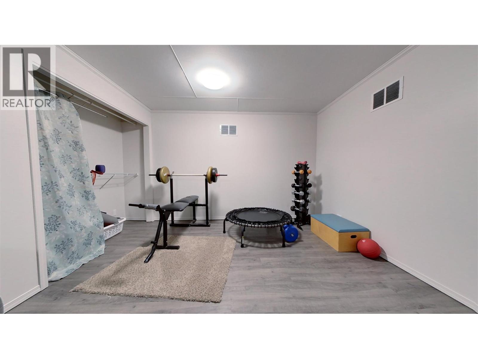
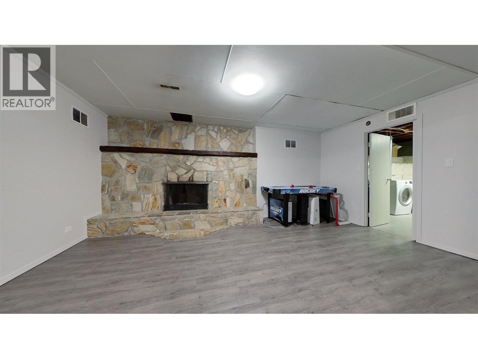
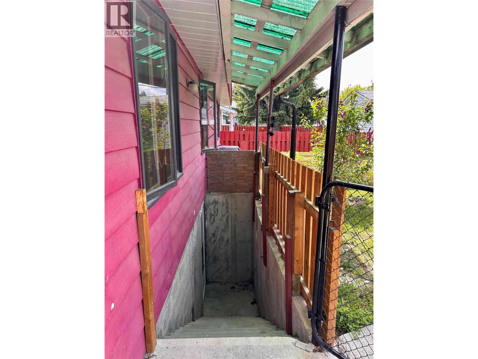
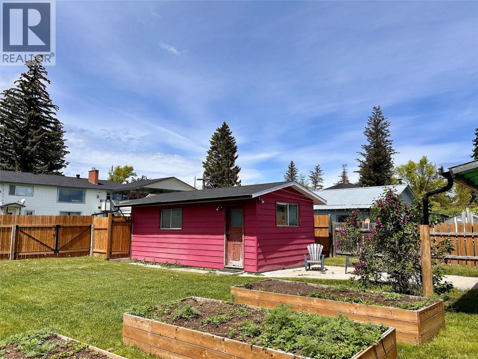
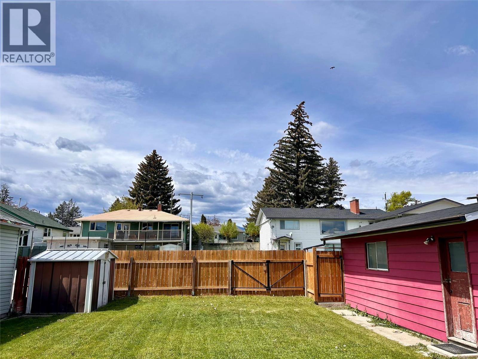
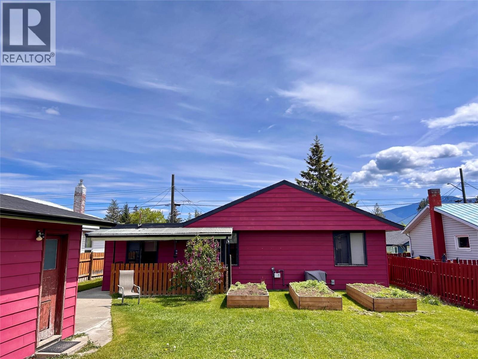
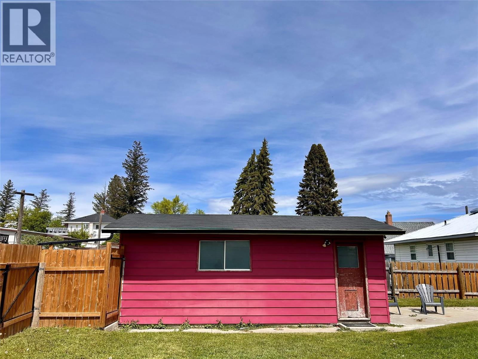
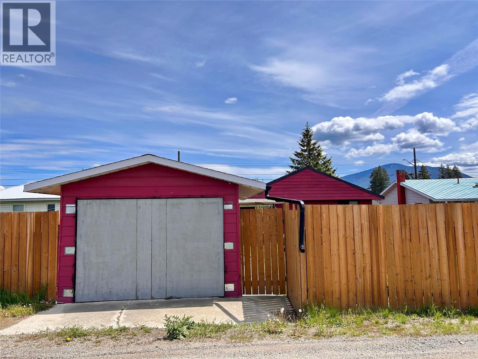
You need to check out this nicely updated 3 bedroom 2 bathroom bungalow with partially finished basement and single detached garage. On the main floor you will enjoy having 3 bedrooms, full bathroom, mud room with half bathroom, bright and open kitchen and wide open living room. Downstairs there is a family room, plenty of storage and a separate entrance for future development. Outside there is a fenced yard, workshop and lots of extra space on the double lot. Important updates include newer furnace, AC and roof. Contact your agent for a showing today! (id:33225)
Property Details
| MLS® Number | 10388484 |
| Property Type | Single Family |
| Neigbourhood | Cranbrook South |
| Parking Space Total | 2 |
Building
| Bathroom Total | 2 |
| Bedrooms Total | 3 |
| Architectural Style | Bungalow |
| Basement Type | Full |
| Constructed Date | 1956 |
| Construction Style Attachment | Detached |
| Half Bath Total | 1 |
| Heating Type | Forced Air |
| Roof Material | Metal |
| Roof Style | Unknown |
| Stories Total | 1 |
| Size Interior | 1539 Sqft |
| Type | House |
| Utility Water | Municipal Water |
Land
| Acreage | No |
| Sewer | Municipal Sewage System |
| Size Irregular | 0.14 |
| Size Total | 0.14 Ac|under 1 Acre |
| Size Total Text | 0.14 Ac|under 1 Acre |
Rooms
| Level | Type | Length | Width | Dimensions |
|---|---|---|---|---|
| Main Level | Kitchen | 9'9'' x 12'5'' | ||
| Main Level | Living Room | 14'11'' x 14'7'' | ||
| Main Level | Primary Bedroom | 13'1'' x 11'11'' | ||
| Main Level | Bedroom | 9'6'' x 11'11'' | ||
| Main Level | Bedroom | 13' x 11'5'' | ||
| Main Level | Full Bathroom | Measurements not available | ||
| Main Level | Partial Bathroom | Measurements not available |
https://www.realtor.ca/real-estate/29789903/413-12th-s-avenue-cranbrook-cranbrook-south
Interested?
Contact us for more information

Trent Mason
www.2percenteastkootenay.ca/
3403 Beam Road,
Creston, British Columbia V0B 1G1
(250) 946-6608

The trademarks REALTOR®, REALTORS®, and the REALTOR® logo are controlled by The Canadian Real Estate Association (CREA) and identify real estate professionals who are members of CREA. The trademarks MLS®, Multiple Listing Service® and the associated logos are owned by The Canadian Real Estate Association (CREA) and identify the quality of services provided by real estate professionals who are members of CREA. The trademark DDF® is owned by The Canadian Real Estate Association (CREA) and identifies CREA's Data Distribution Facility (DDF®)
June 01 2026 05:06:52
Okanagan-Mainline Real Estate Board
2 Percent Realty Kootenay Inc.

Copyright © 2018 - Heather Angel & HeatherAngelRealEsate.ca | All Rights Reserved.