374 Mctavish Crescent Kelowna, British Columbia V1V 1P1

$889,800
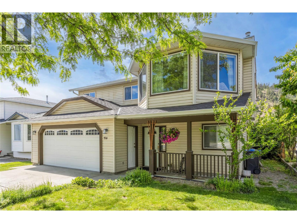
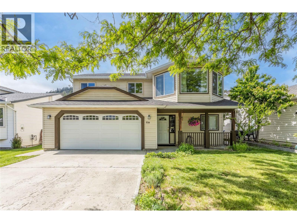
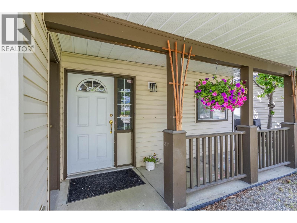
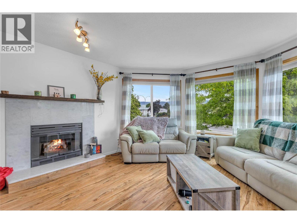
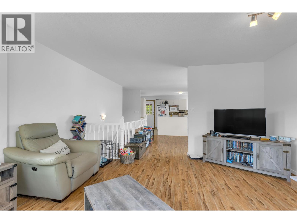
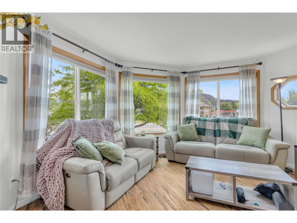
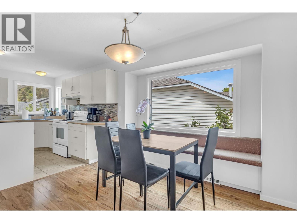
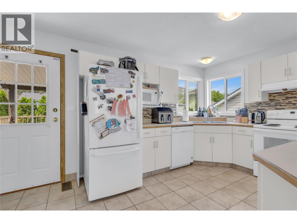
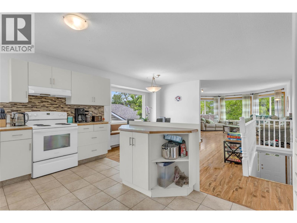
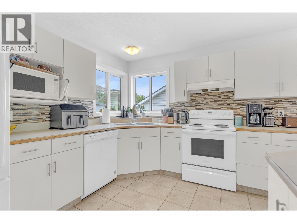
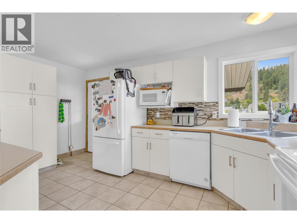
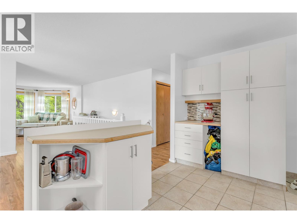
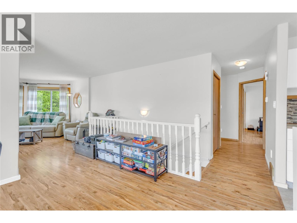
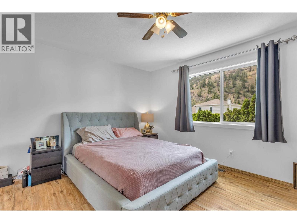
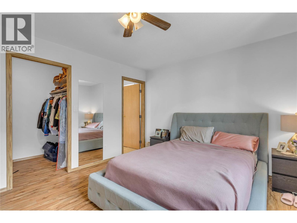
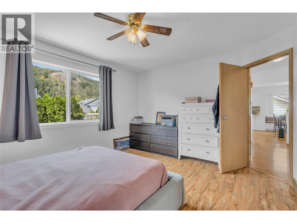
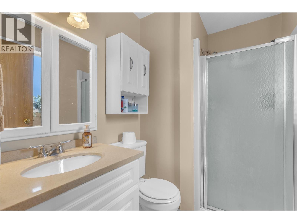
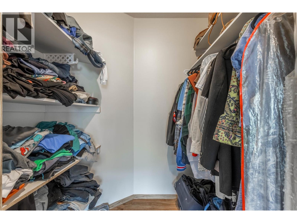
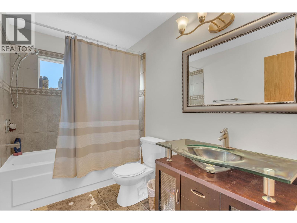
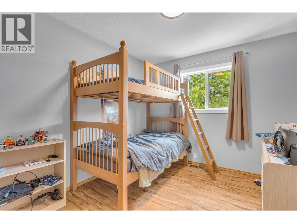
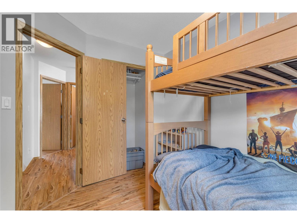
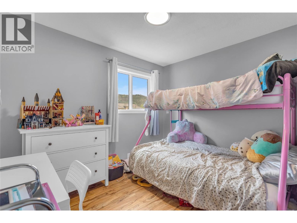
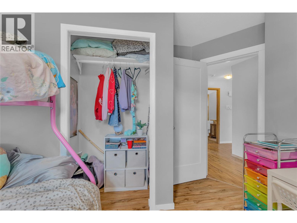
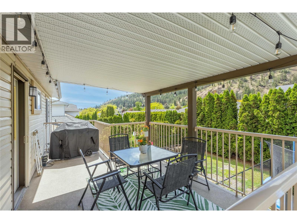
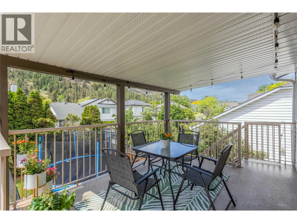
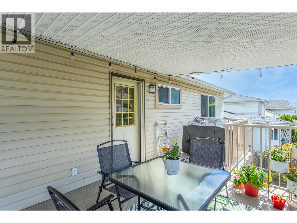
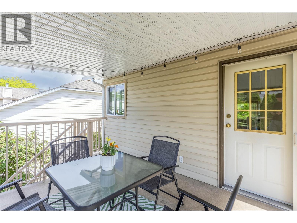
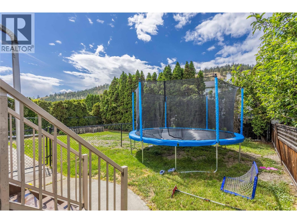
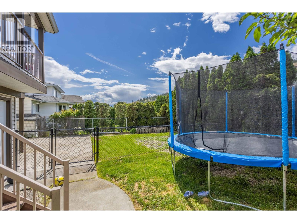
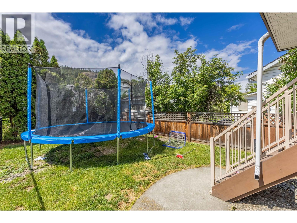
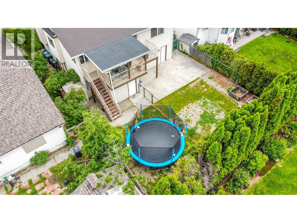
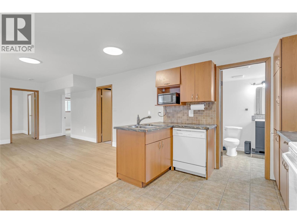
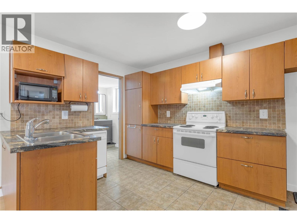
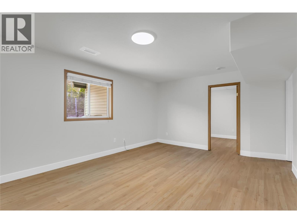
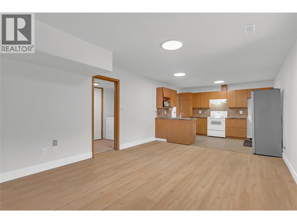
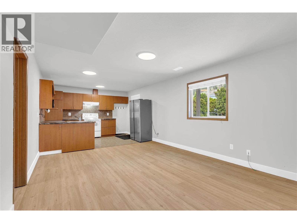
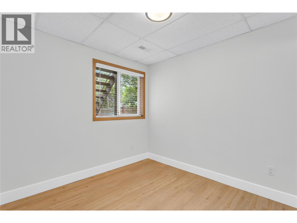
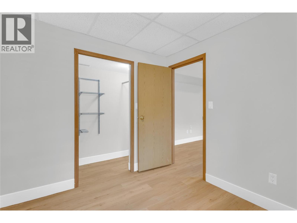
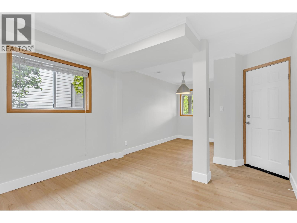
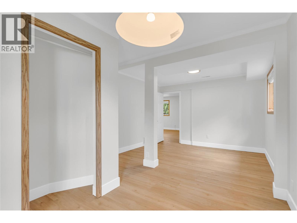
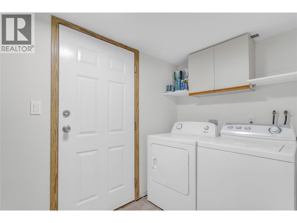
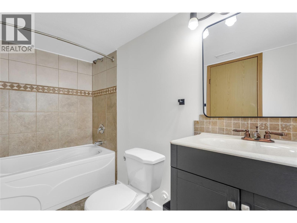
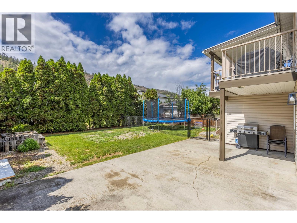
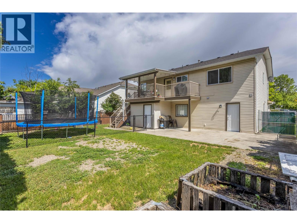
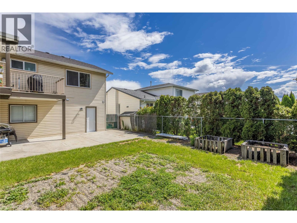
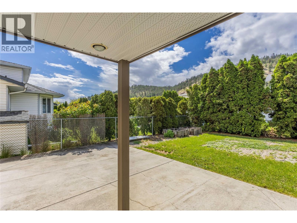
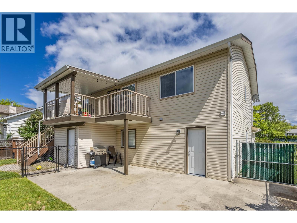
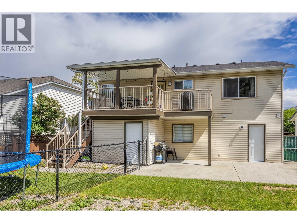
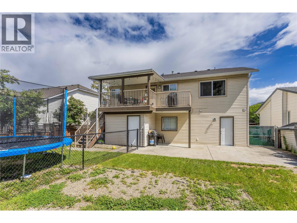
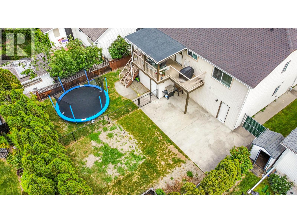
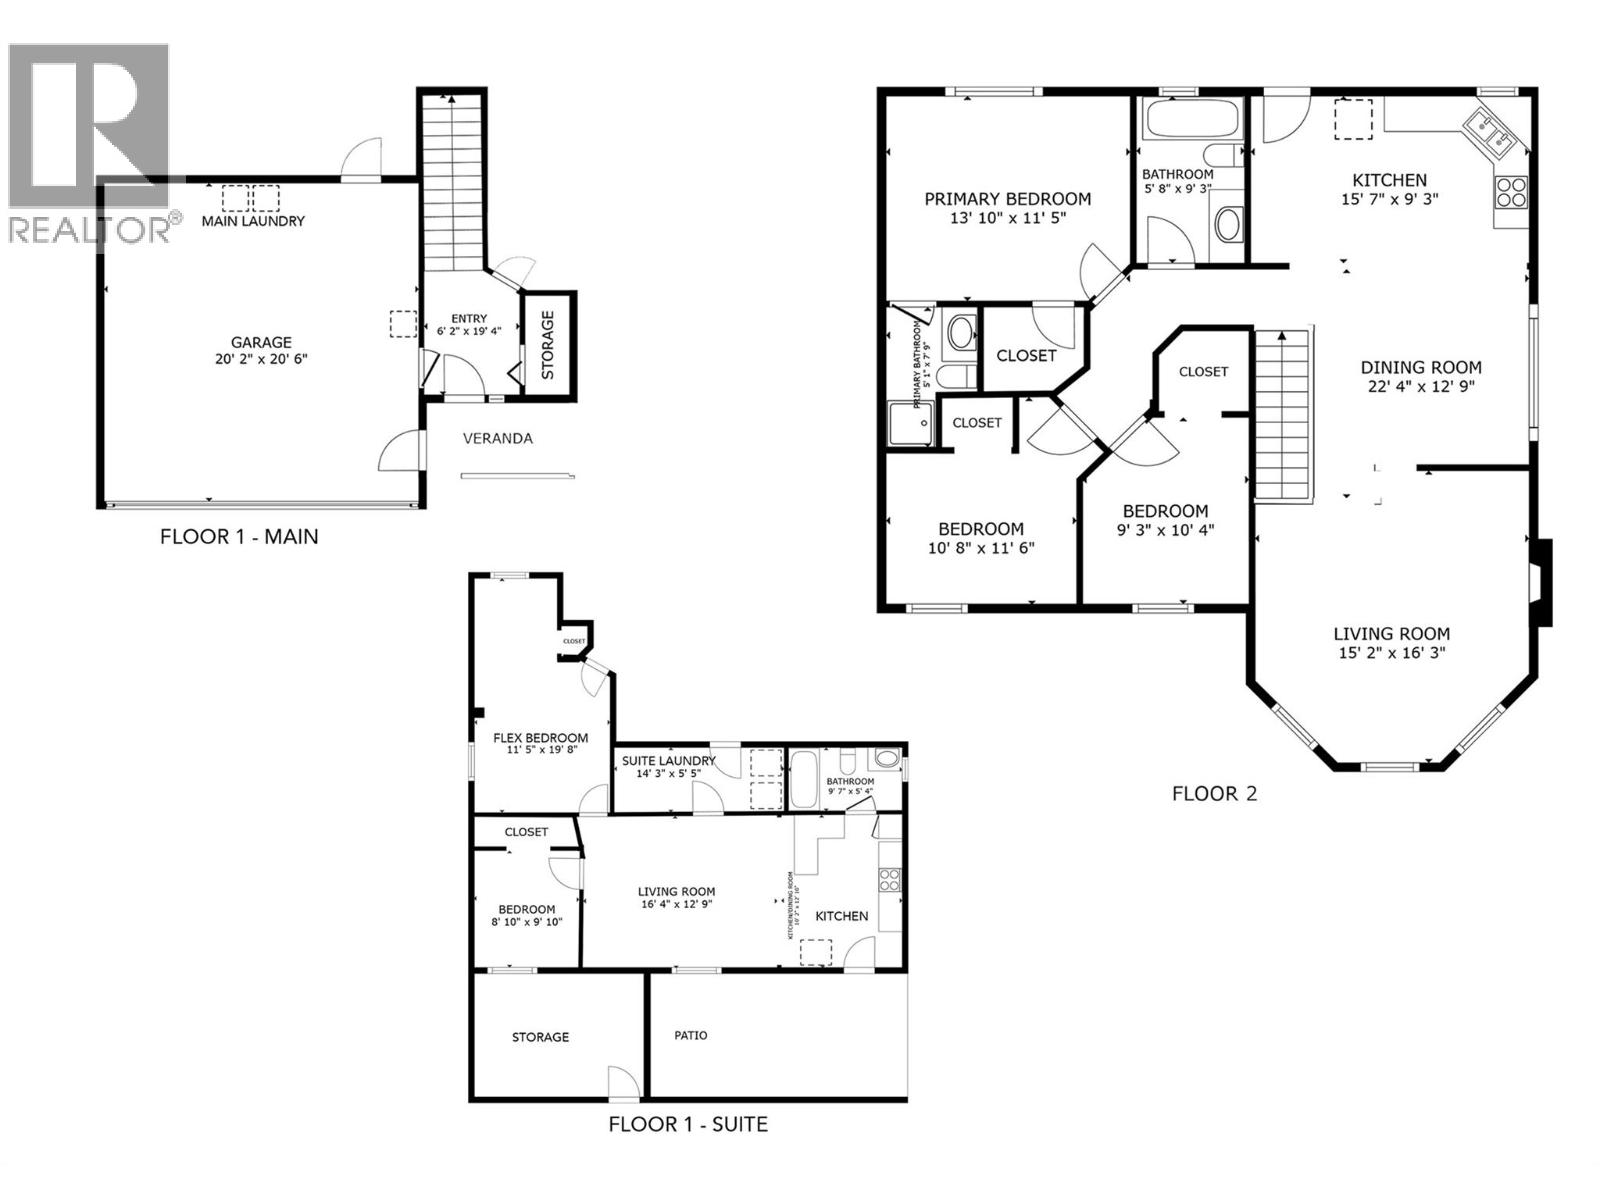
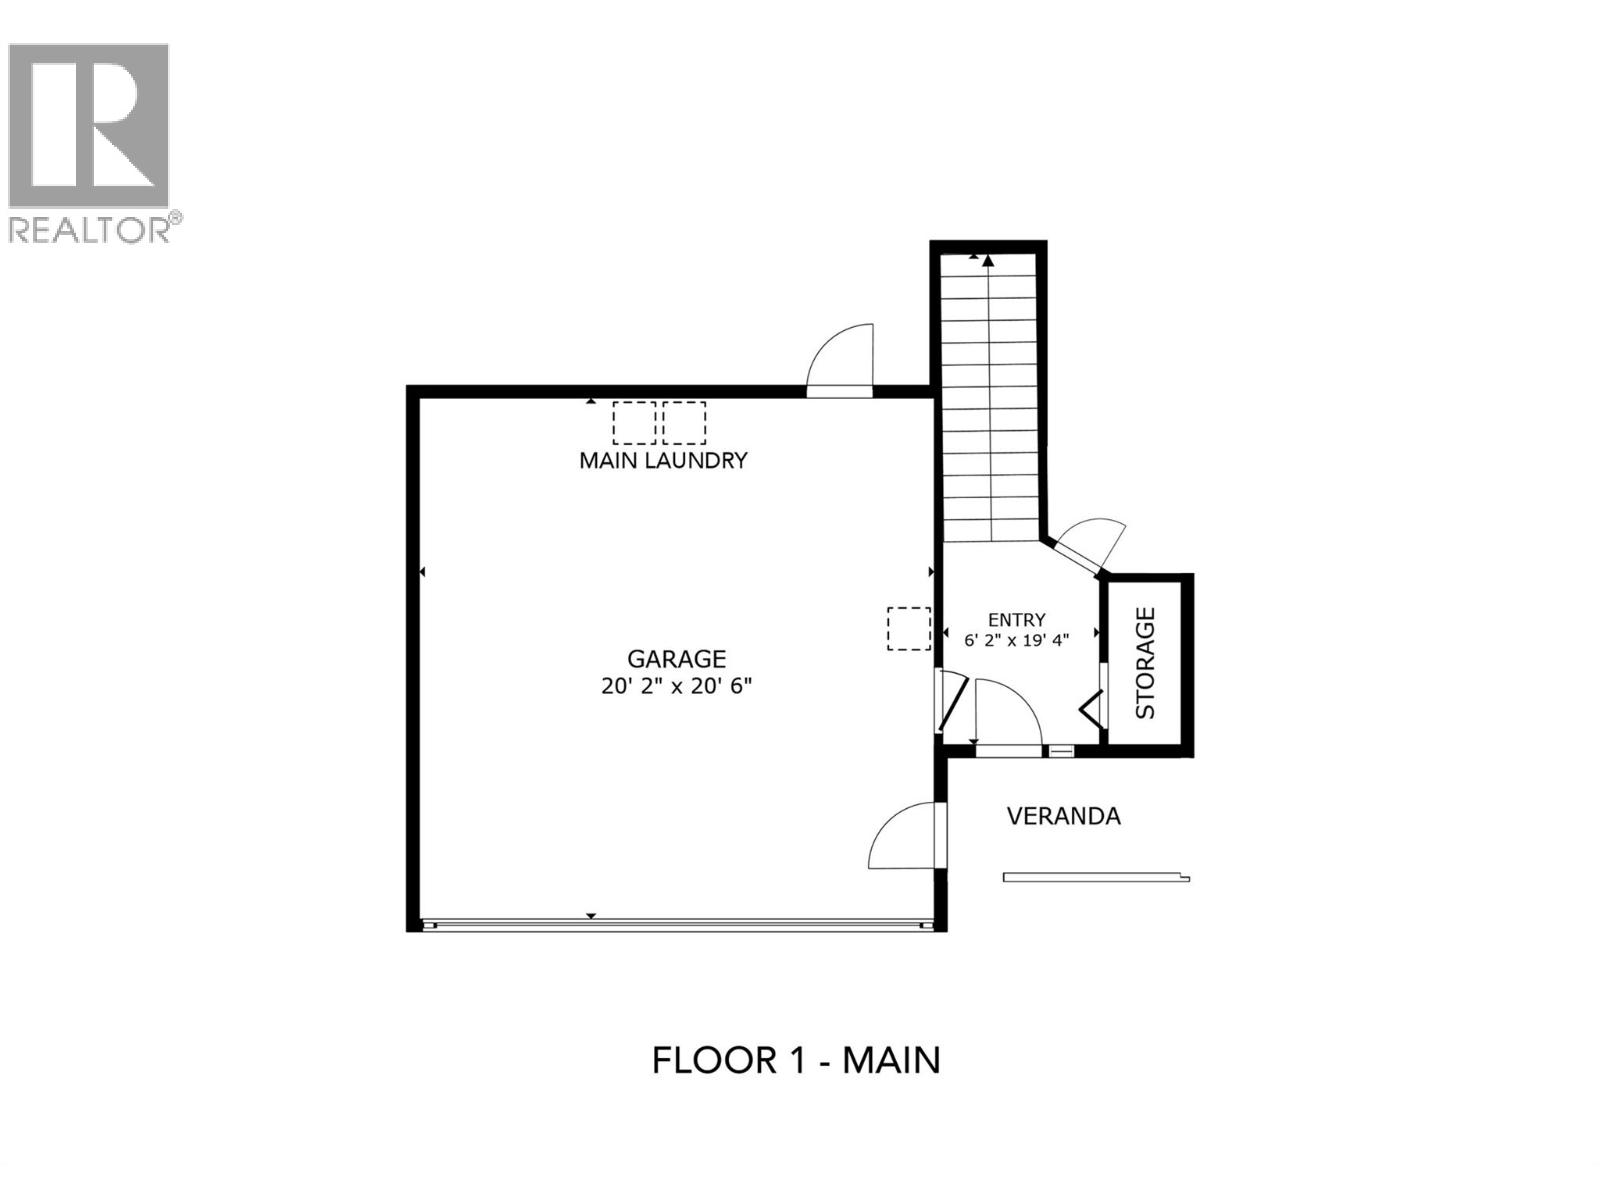
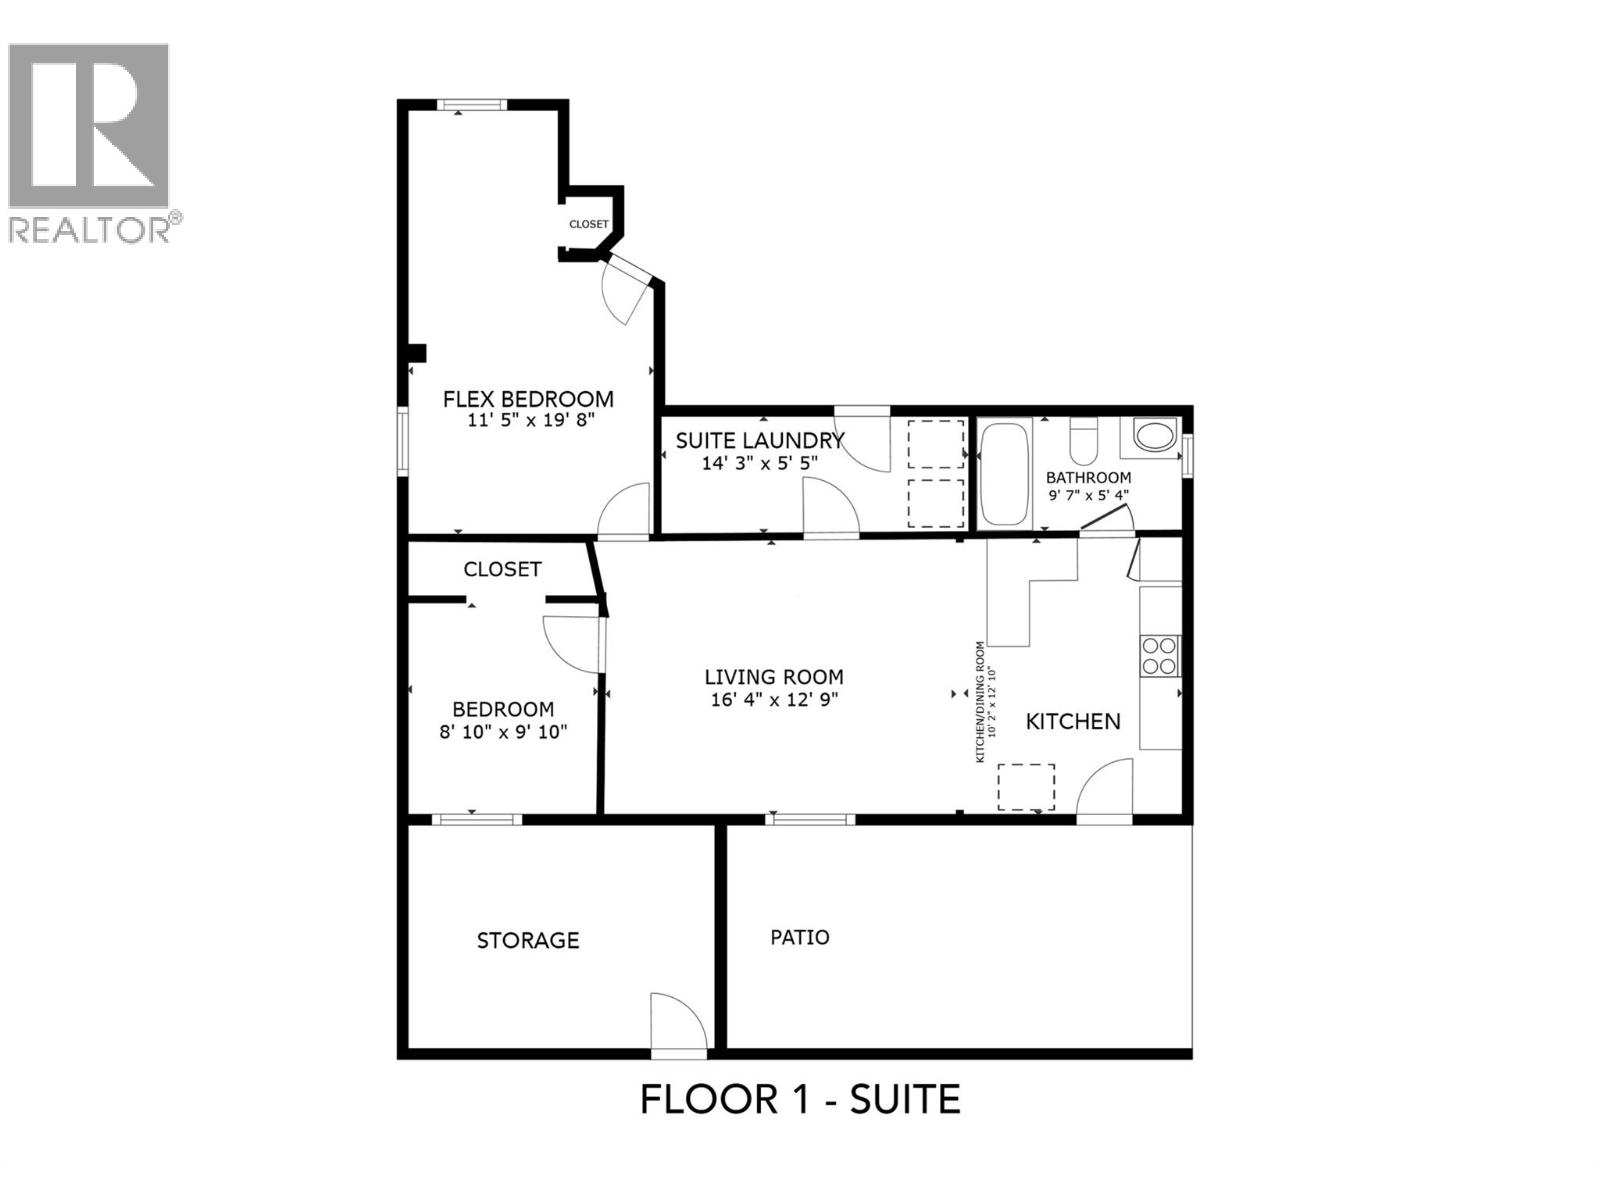
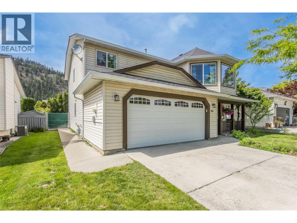
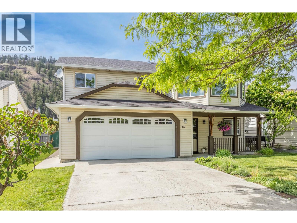
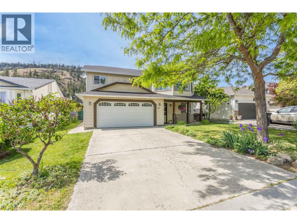
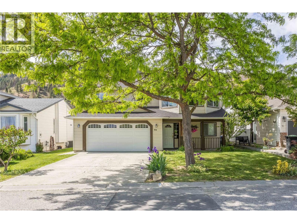
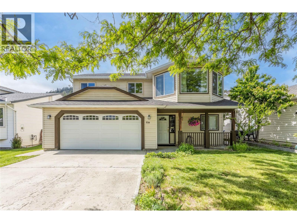
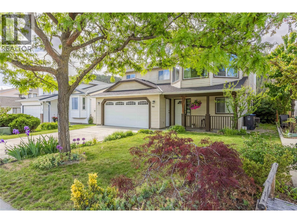
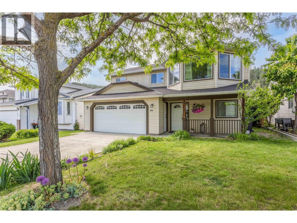
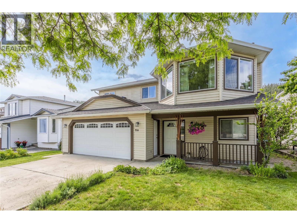
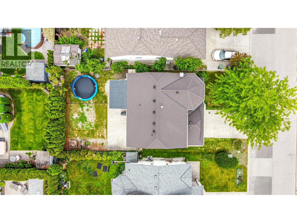
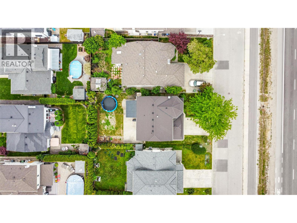
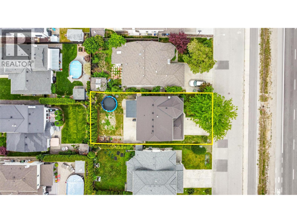
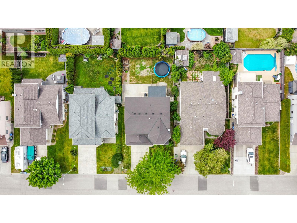
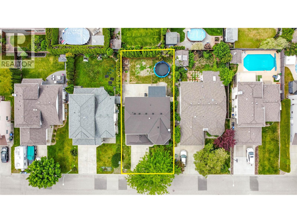
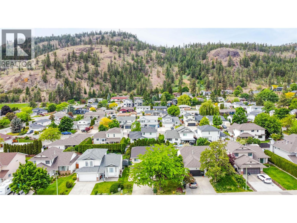
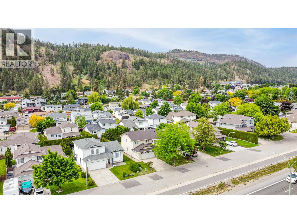
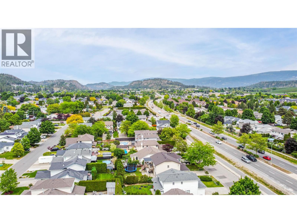
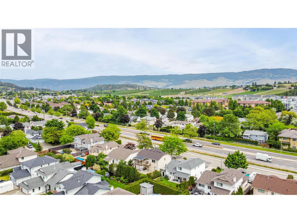
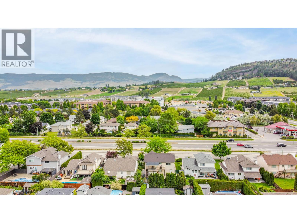
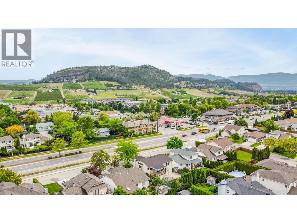
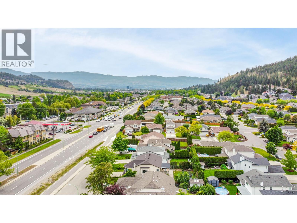
Welcome to life in Glenmore! Nestled in one of Kelowna’s most desirable and highly walkable neighborhoods, 374 McTavish Crescent offers the perfect blend of central convenience and incredible functional versatility. Location is everything here, placing you just a short stroll away from grocery stores, local shops, daily amenities, and excellent neighborhood schools, while outdoor enthusiasts will love the effortless proximity to scenic walking trails, beautiful local parks, and cycling paths. This exceptional property features a highly desirable layout with 3 bedrooms upstairs, complemented by a flexible 1-2 bedroom suite below that offers fantastic options for extended family or rental income (keep the flex bedroom to the main house as a 4th bedroom or keep it to the suite for a 2nd bedroom). The outdoor space is equally well-thought-out, boasting a fully fenced and divided backyard designed specifically for privacy and rental convenience, allowing both levels to enjoy their own dedicated outdoor areas. Whether you are looking for a savvy investment, a mortgage helper, or a spacious home in a vibrant, connected community, this property delivers the classic Okanagan lifestyle right to your doorstep. Bring your real estate goals to life in the heart of Glenmore— book your showing today and buy your new home!! (id:33225)
Property Details
| MLS® Number | 10388295 |
| Property Type | Single Family |
| Neigbourhood | North Glenmore |
| Features | Central Island |
| Parking Space Total | 4 |
| View Type | Mountain View |
Building
| Bathroom Total | 3 |
| Bedrooms Total | 5 |
| Basement Type | Full |
| Constructed Date | 1991 |
| Construction Style Attachment | Detached |
| Cooling Type | Central Air Conditioning |
| Exterior Finish | Vinyl Siding |
| Fireplace Fuel | Gas |
| Fireplace Present | Yes |
| Fireplace Total | 1 |
| Fireplace Type | Unknown |
| Flooring Type | Ceramic Tile, Laminate, Vinyl |
| Heating Type | See Remarks |
| Roof Material | Asphalt Shingle |
| Roof Style | Unknown |
| Stories Total | 2 |
| Size Interior | 2124 Sqft |
| Type | House |
| Utility Water | Irrigation District |
Parking
| Attached Garage | 2 |
Land
| Acreage | No |
| Fence Type | Fence |
| Sewer | Municipal Sewage System |
| Size Frontage | 50 Ft |
| Size Irregular | 0.12 |
| Size Total | 0.12 Ac|under 1 Acre |
| Size Total Text | 0.12 Ac|under 1 Acre |
Rooms
| Level | Type | Length | Width | Dimensions |
|---|---|---|---|---|
| Lower Level | Foyer | 6'2'' x 10'4'' | ||
| Lower Level | Other | 20'2'' x 20'6'' | ||
| Lower Level | Laundry Room | 14'3'' x 5'5'' | ||
| Lower Level | Laundry Room | 5'3'' x 5'4'' | ||
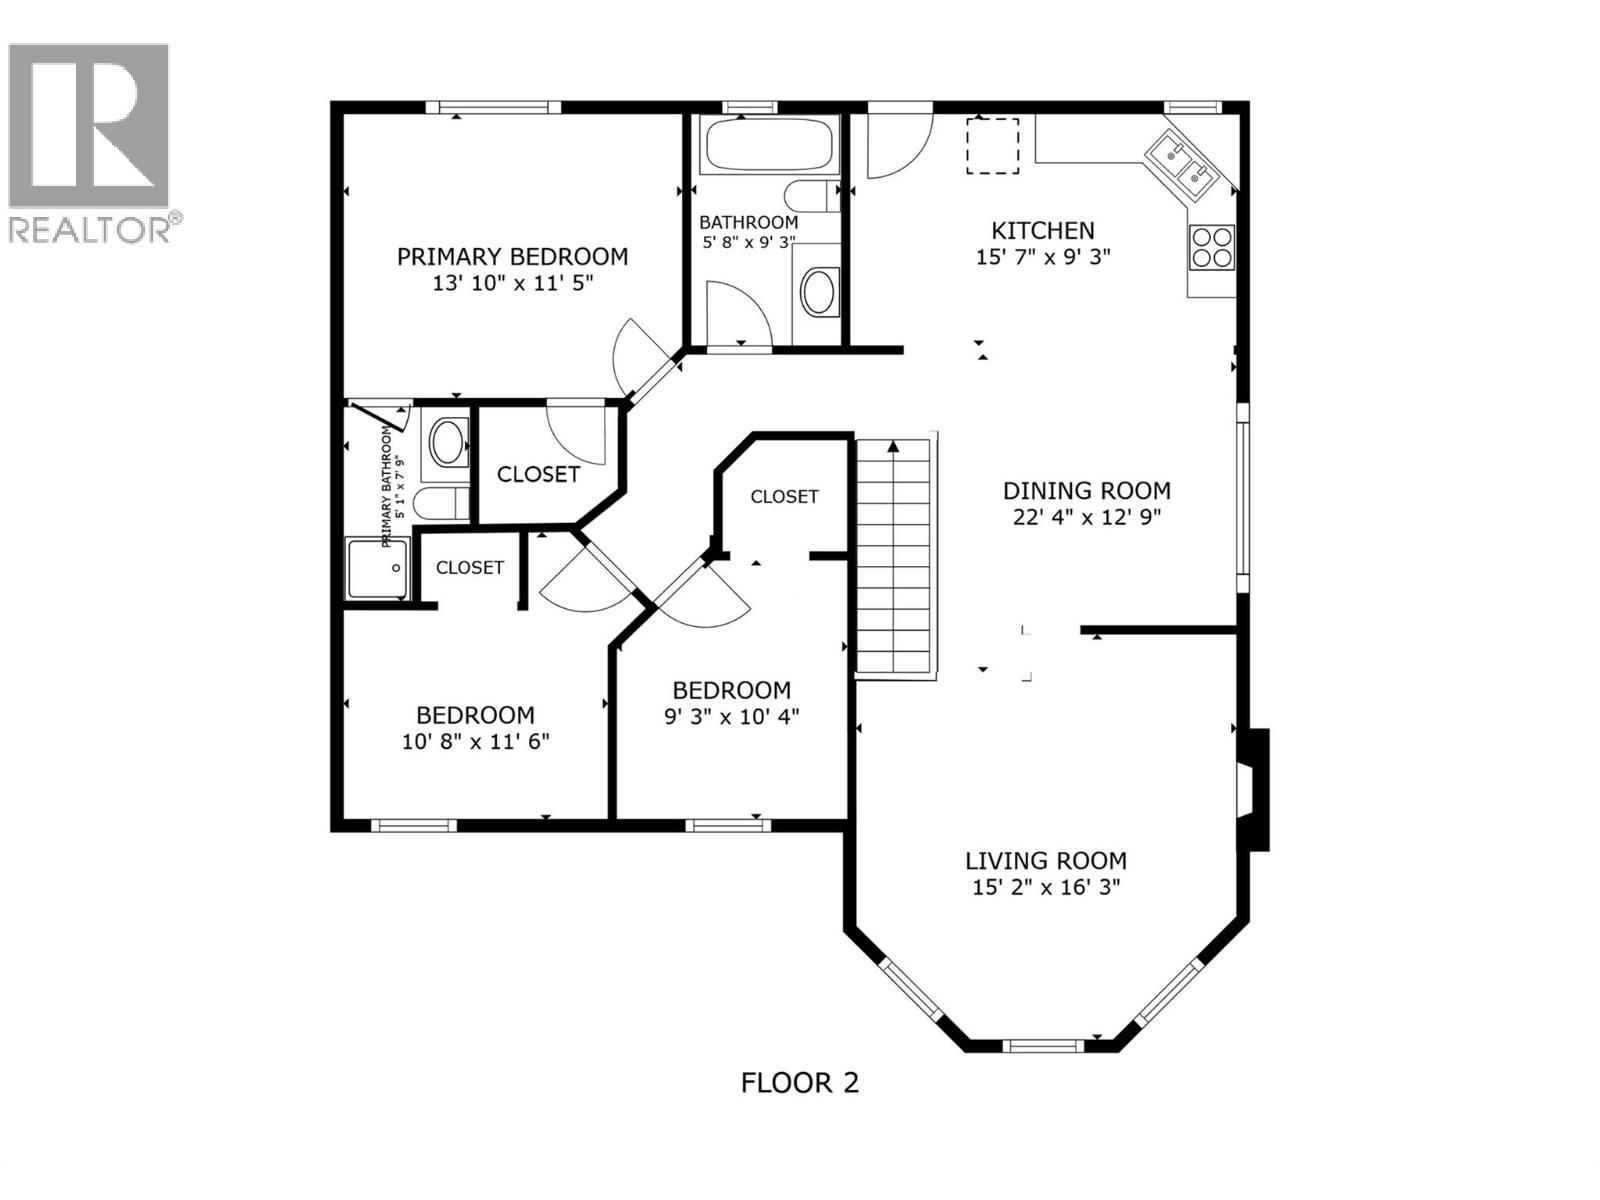
| Main Level | Full Bathroom | 9'3'' x 5'8'' | ||
| Main Level | 3pc Ensuite Bath | 7'9'' x 5'1'' | ||
| Main Level | Bedroom | 10'4'' x 9'3'' | ||
| Main Level | Bedroom | 10'8'' x 11'6'' | ||
| Main Level | Primary Bedroom | 13'10'' x 11'5'' | ||
| Main Level | Kitchen | 15'7'' x 9'3'' | ||
| Main Level | Dining Room | 12'9'' x 22'4'' | ||
| Main Level | Living Room | 16'3'' x 15'2'' | ||
| Additional Accommodation | Kitchen | 10'2'' x 12'10'' | ||
| Additional Accommodation | Primary Bedroom | 11'5'' x 19'8'' | ||
| Additional Accommodation | Bedroom | 9'10'' x 8'10'' | ||
| Additional Accommodation | Full Bathroom | 9'7'' x 5'4'' | ||
| Additional Accommodation | Living Room | 16'4'' x 12'9'' |
https://www.realtor.ca/real-estate/29796460/374-mctavish-crescent-kelowna-north-glenmore
Interested?
Contact us for more information

Justina Leestolz
Personal Real Estate Corporation
https://www.youtube.com/embed/tMU4BAAVGdU
www.justinaleestolz.com/
https://www.facebook.com/justinaleestolzrealtor
https://www.linkedin.com/in/justina-leestolz-prec/
https://twitter.com/justinaleestolz
https://www.instagram.com/justinaleestolz/

251 Harvey Ave
Kelowna, British Columbia V1Y 6C2
(250) 869-0101
https://assurancerealty.c21.ca/

The trademarks REALTOR®, REALTORS®, and the REALTOR® logo are controlled by The Canadian Real Estate Association (CREA) and identify real estate professionals who are members of CREA. The trademarks MLS®, Multiple Listing Service® and the associated logos are owned by The Canadian Real Estate Association (CREA) and identify the quality of services provided by real estate professionals who are members of CREA. The trademark DDF® is owned by The Canadian Real Estate Association (CREA) and identifies CREA's Data Distribution Facility (DDF®)
May 26 2026 02:42:36
Okanagan-Mainline Real Estate Board
Century 21 Assurance Realty Ltd

Copyright © 2018 - Heather Angel & HeatherAngelRealEsate.ca | All Rights Reserved.