3627 Fairwinds Drive Osoyoos, British Columbia V0H 1V4


$1,099,000
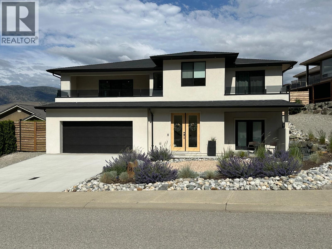
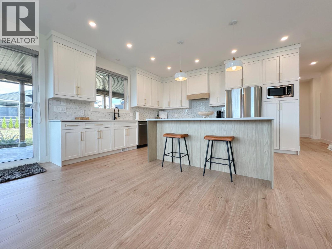
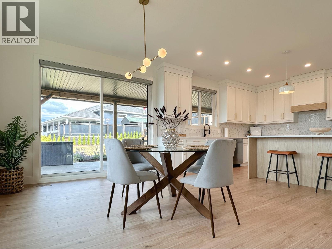
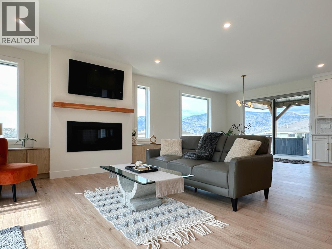
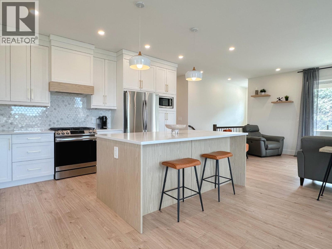
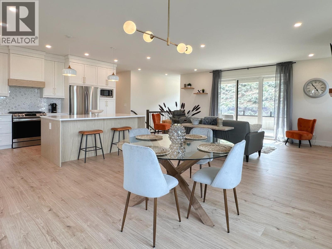
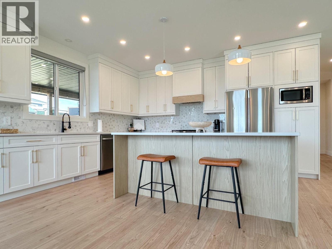
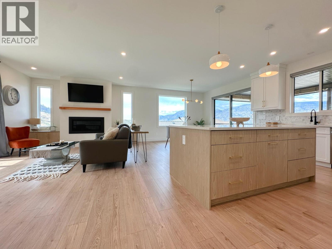
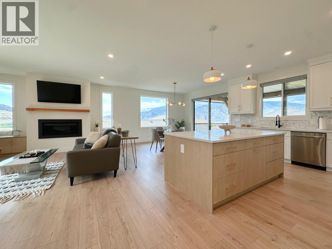
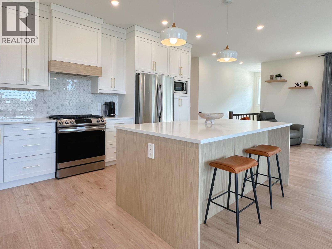
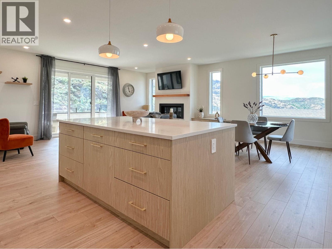
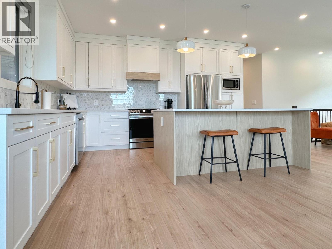
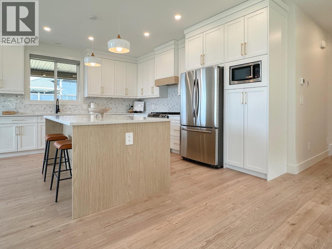
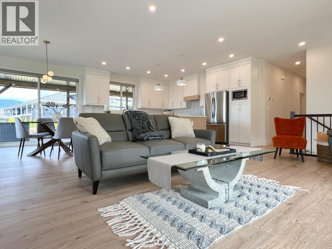
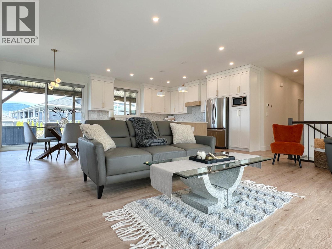
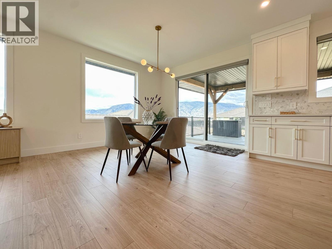
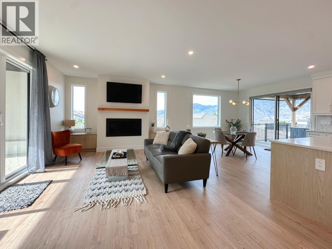
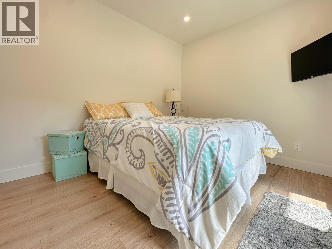
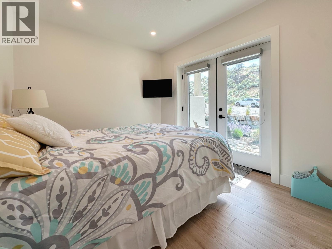
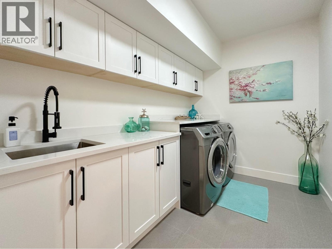
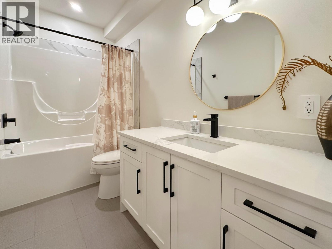
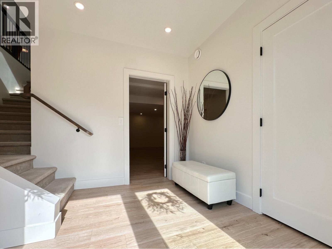
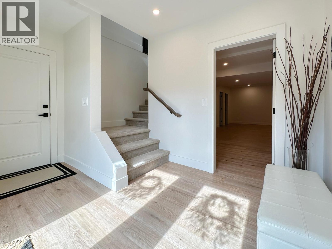
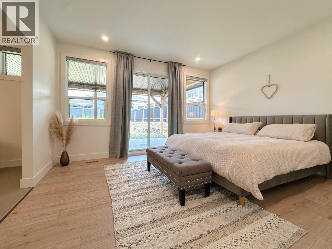
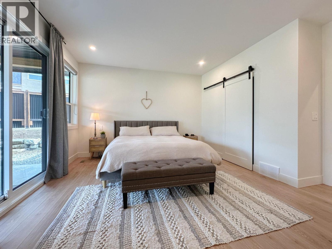
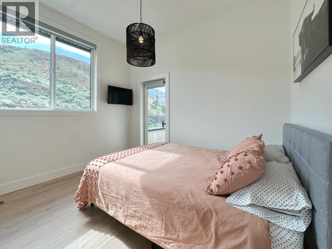
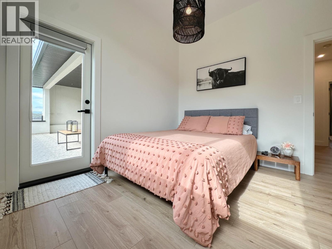
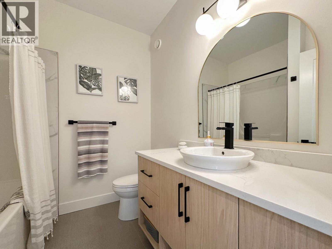
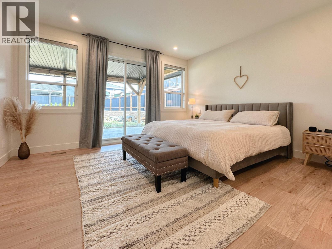
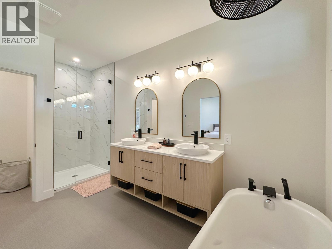
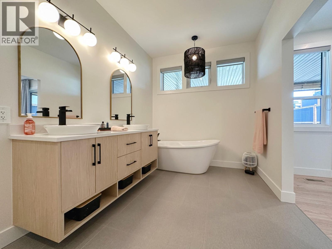
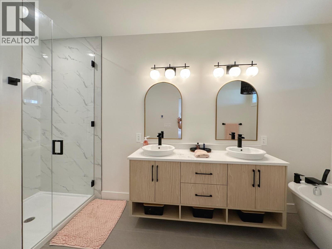
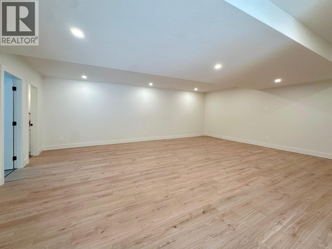
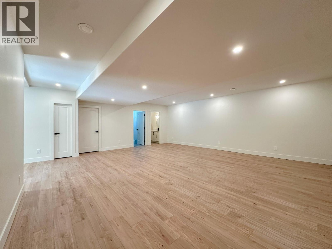
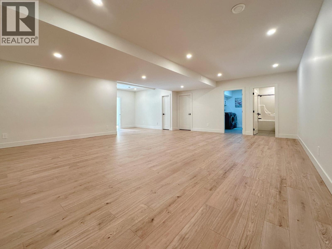
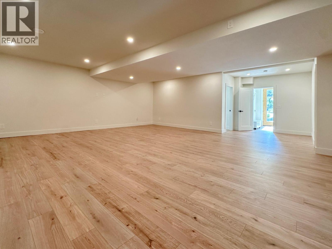
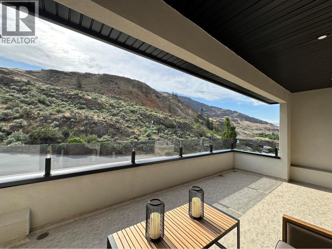
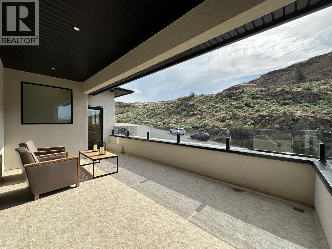
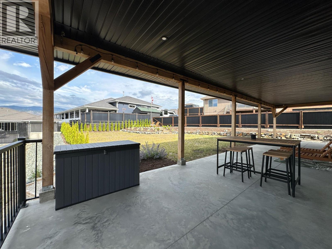
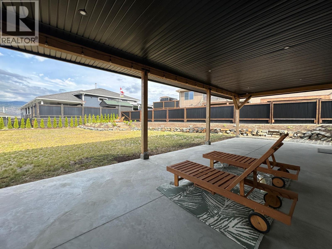
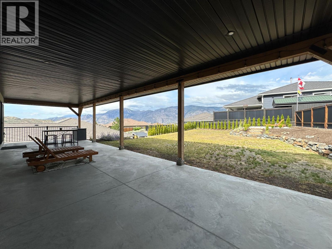
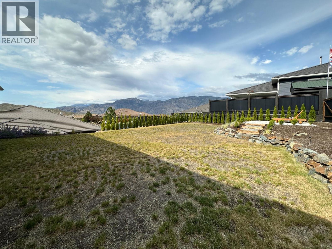
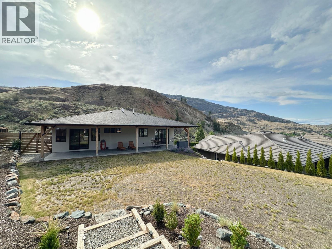
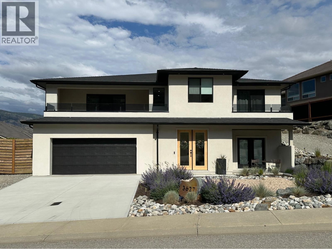
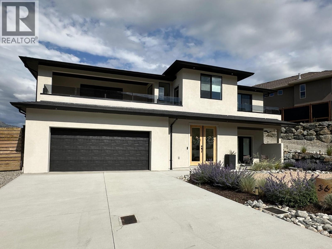
Like BRAND NEW, 3 years old owner-built GORGEOUS HOME at Dividend Ridge, steps from Osoyoos Golf Club — and the quality here is immediately apparent. High ceilings, wide luxury vinyl plank flooring, quartz countertops, and top-tier appliances set the tone from the moment you walk in. The open-concept main floor flows from a gourmet kitchen to a spacious living room with gas fireplace, through to a formal dining area framed by large windows and sliding doors out to a south-facing deck with direct gas for a BBQ or heater. Every one of the four bedrooms connects to its own patio or balcony. The lower level is fully ICF-constructed and adds a generous family/recreation room, guest bedroom, guest bath, and laundry. Triple-car garage (insulated, heated, hot/cold tap, EV plug), RV parking, and an oversized flat backyard ideal for a swimming pool. Both the ensuite heated floors and the hot tub rough-in on the back patio tell you exactly how much thought went into this build. On 0.23 acres, this is modern, spacious living — inside and out. (id:33225)
Property Details
| MLS® Number | 10388687 |
| Property Type | Single Family |
| Neigbourhood | Osoyoos |
| Parking Space Total | 2 |
Building
| Bathroom Total | 3 |
| Bedrooms Total | 4 |
| Architectural Style | Contemporary |
| Basement Type | Full |
| Constructed Date | 2023 |
| Construction Style Attachment | Detached |
| Cooling Type | Central Air Conditioning |
| Heating Type | Forced Air, Heat Pump, See Remarks |
| Stories Total | 2 |
| Size Interior | 2648 Sqft |
| Type | House |
| Utility Water | Municipal Water |
Parking
| Additional Parking | |
| Attached Garage | 2 |
Land
| Acreage | No |
| Sewer | Municipal Sewage System |
| Size Irregular | 0.23 |
| Size Total | 0.23 Ac|under 1 Acre |
| Size Total Text | 0.23 Ac|under 1 Acre |
Rooms
| Level | Type | Length | Width | Dimensions |
|---|---|---|---|---|
| Lower Level | 4pc Bathroom | 10'4'' x 5'9'' | ||
| Lower Level | Utility Room | 10'4'' x 4'8'' | ||
| Lower Level | Recreation Room | 24'1'' x 29'2'' | ||
| Lower Level | Laundry Room | 10'4'' x 6'10'' | ||
| Lower Level | Foyer | 12'9'' x 14'1'' | ||
| Lower Level | Bedroom | 13'4'' x 10'0'' | ||
| Main Level | Bedroom | 13'3'' x 11'3'' | ||
| Main Level | 4pc Bathroom | 7'4'' x 7'8'' | ||
| Main Level | Bedroom | 12'11'' x 10'0'' | ||
| Main Level | Other | 5'8'' x 9'5'' | ||
| Main Level | 5pc Ensuite Bath | 15'3'' x 8'0'' | ||
| Main Level | Primary Bedroom | 14'8'' x 15'3'' | ||
| Main Level | Living Room | 24'7'' x 17'7'' | ||
| Main Level | Kitchen | 15'7'' x 13'10'' |
https://www.realtor.ca/real-estate/29821483/3627-fairwinds-drive-osoyoos-osoyoos
Interested?
Contact us for more information

Alina Lovin
Personal Real Estate Corporation
https://www.youtube.com/embed/_azVDul4vX4
https://www.facebook.com/OsoyoosRealEstateForSale/
https://www.linkedin.com/in/alina-lovin-re-max-realty-solutions-35079b6/
https://twitter.com/AlinaLovin
https://www.instagram.com/alina.lovin_realtor/
https://youtu.be/_azVDul4vX4?si=L2on6XWV2H_MBh0Q

8507 A Main St., Po Box 1099
Osoyoos, British Columbia V0H 1V0
(250) 495-7441
(250) 495-6723

The trademarks REALTOR®, REALTORS®, and the REALTOR® logo are controlled by The Canadian Real Estate Association (CREA) and identify real estate professionals who are members of CREA. The trademarks MLS®, Multiple Listing Service® and the associated logos are owned by The Canadian Real Estate Association (CREA) and identify the quality of services provided by real estate professionals who are members of CREA. The trademark DDF® is owned by The Canadian Real Estate Association (CREA) and identifies CREA's Data Distribution Facility (DDF®)
May 29 2026 12:18:37
Okanagan-Mainline Real Estate Board
RE/MAX Realty Solutions

Copyright © 2018 - Heather Angel & HeatherAngelRealEsate.ca | All Rights Reserved.