2951 11 Avenue Ne Unit# 1 Salmon Arm, British Columbia V1E 1V8

$469,000Maintenance, Ground Maintenance, Other, See Remarks, Sewer, Waste Removal, Water
$371.80 Monthly
Maintenance, Ground Maintenance, Other, See Remarks, Sewer, Waste Removal, Water
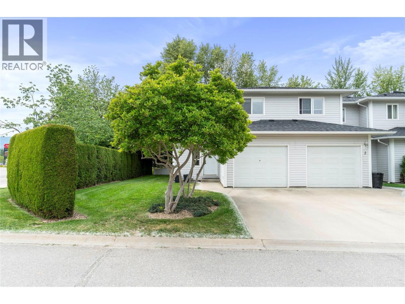
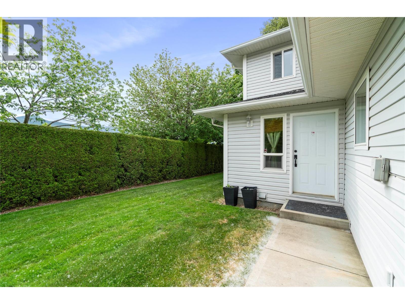
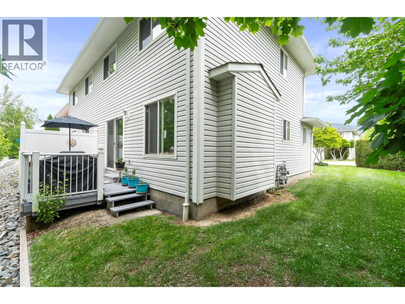
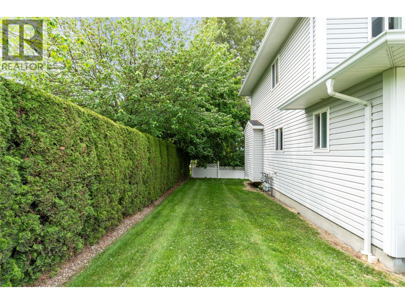
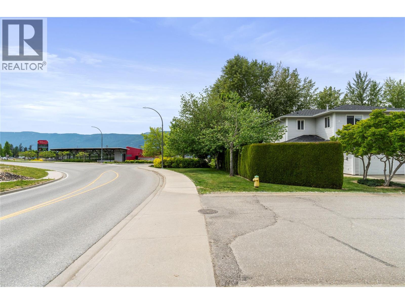
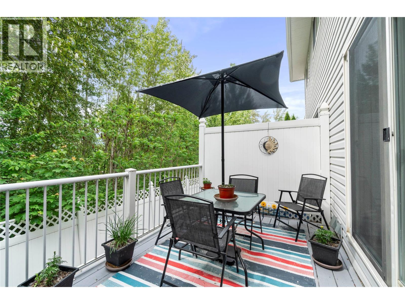
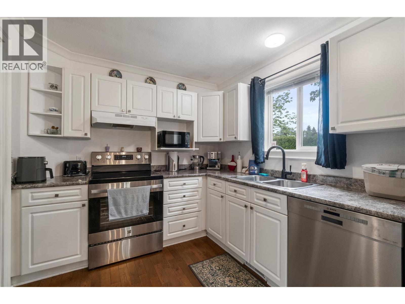
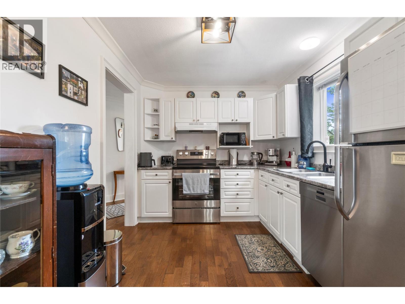
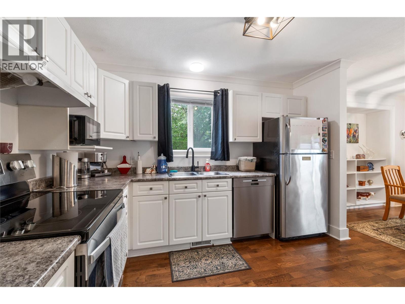
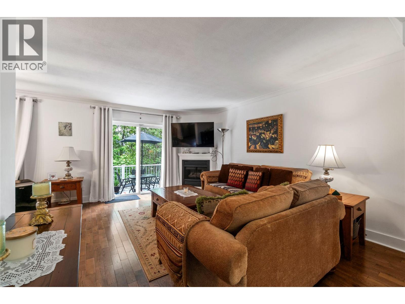
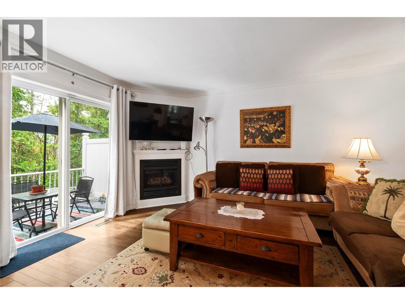
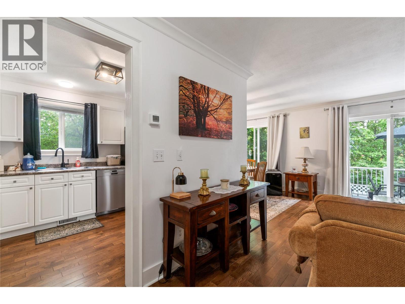
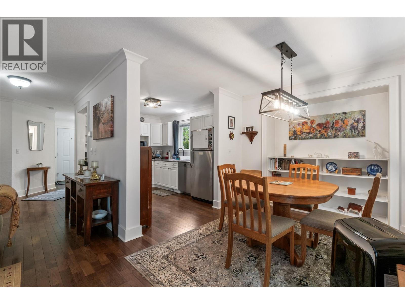
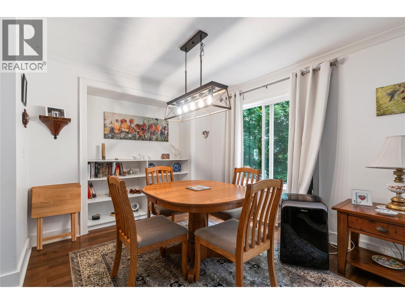
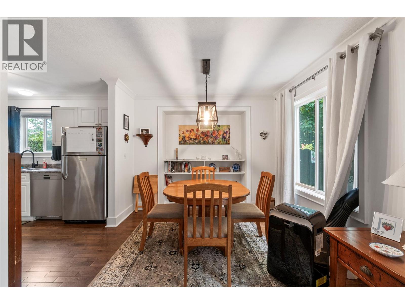
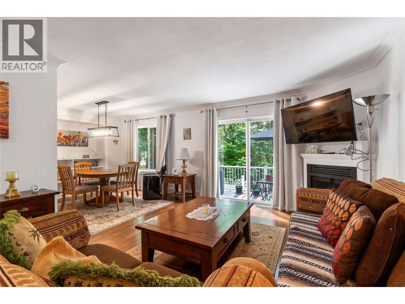
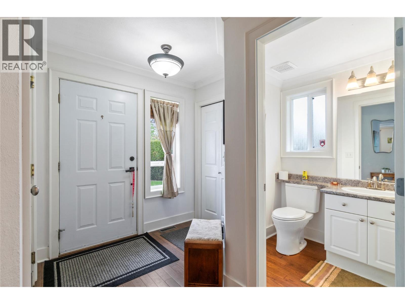
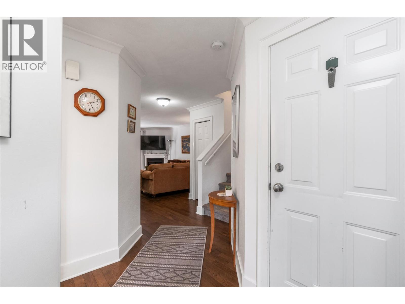
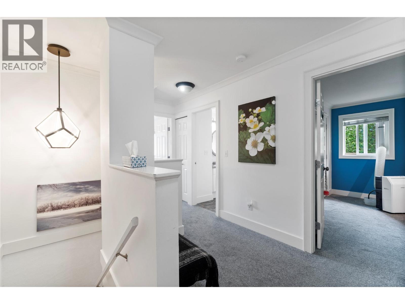
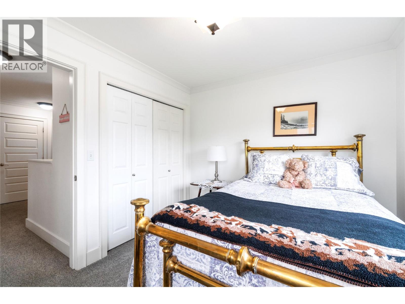
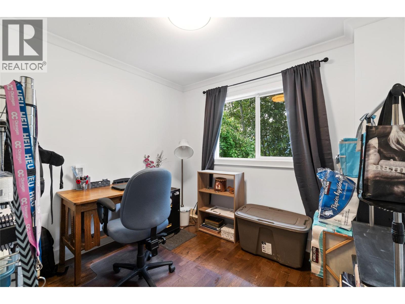
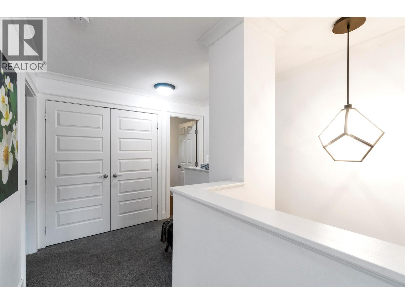
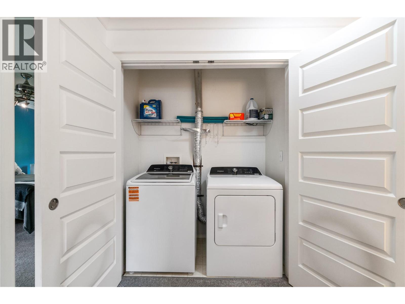
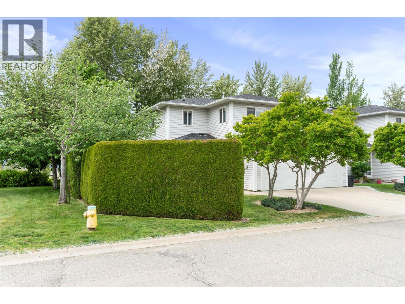
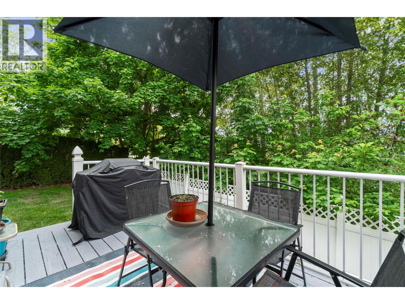
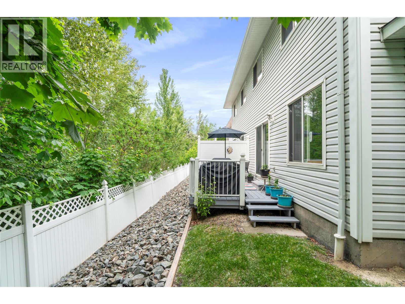
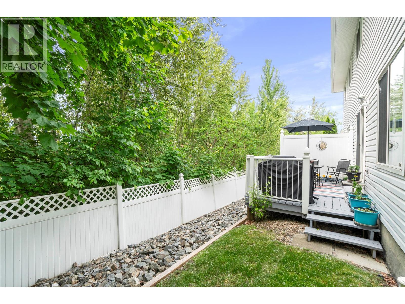
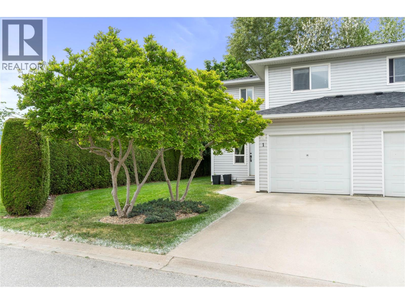
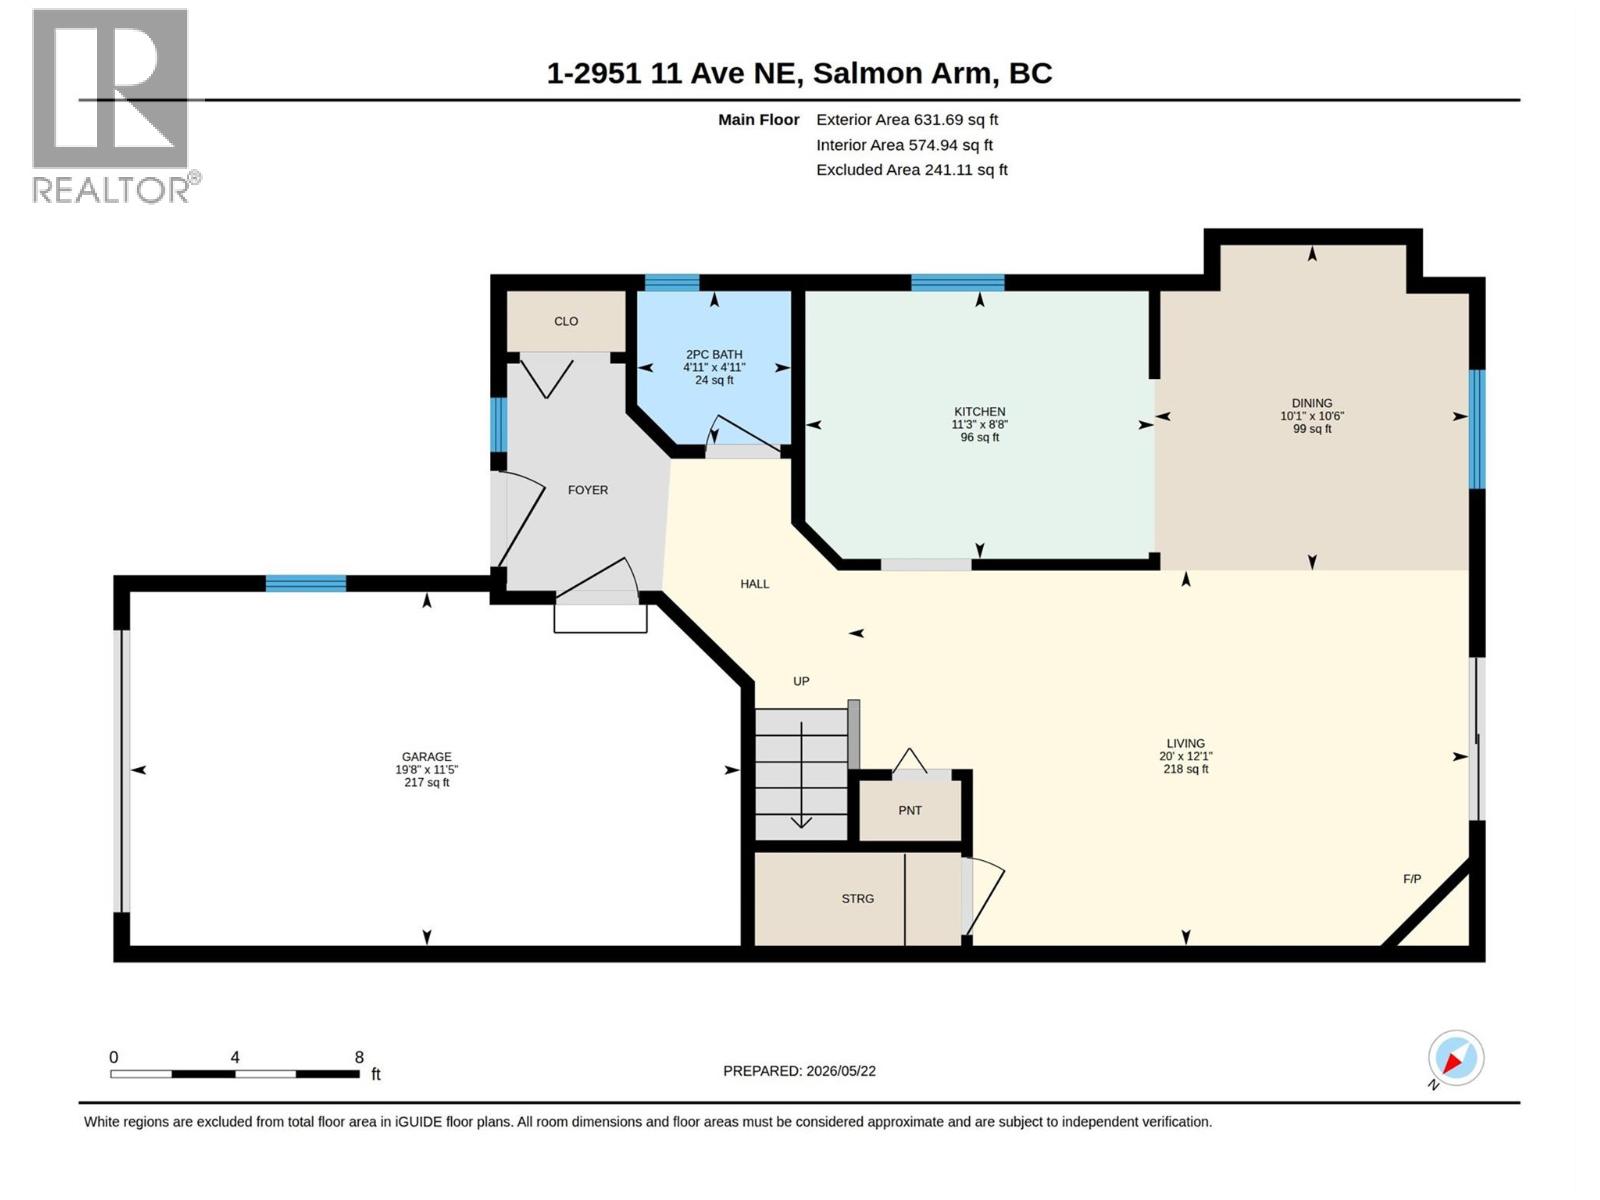
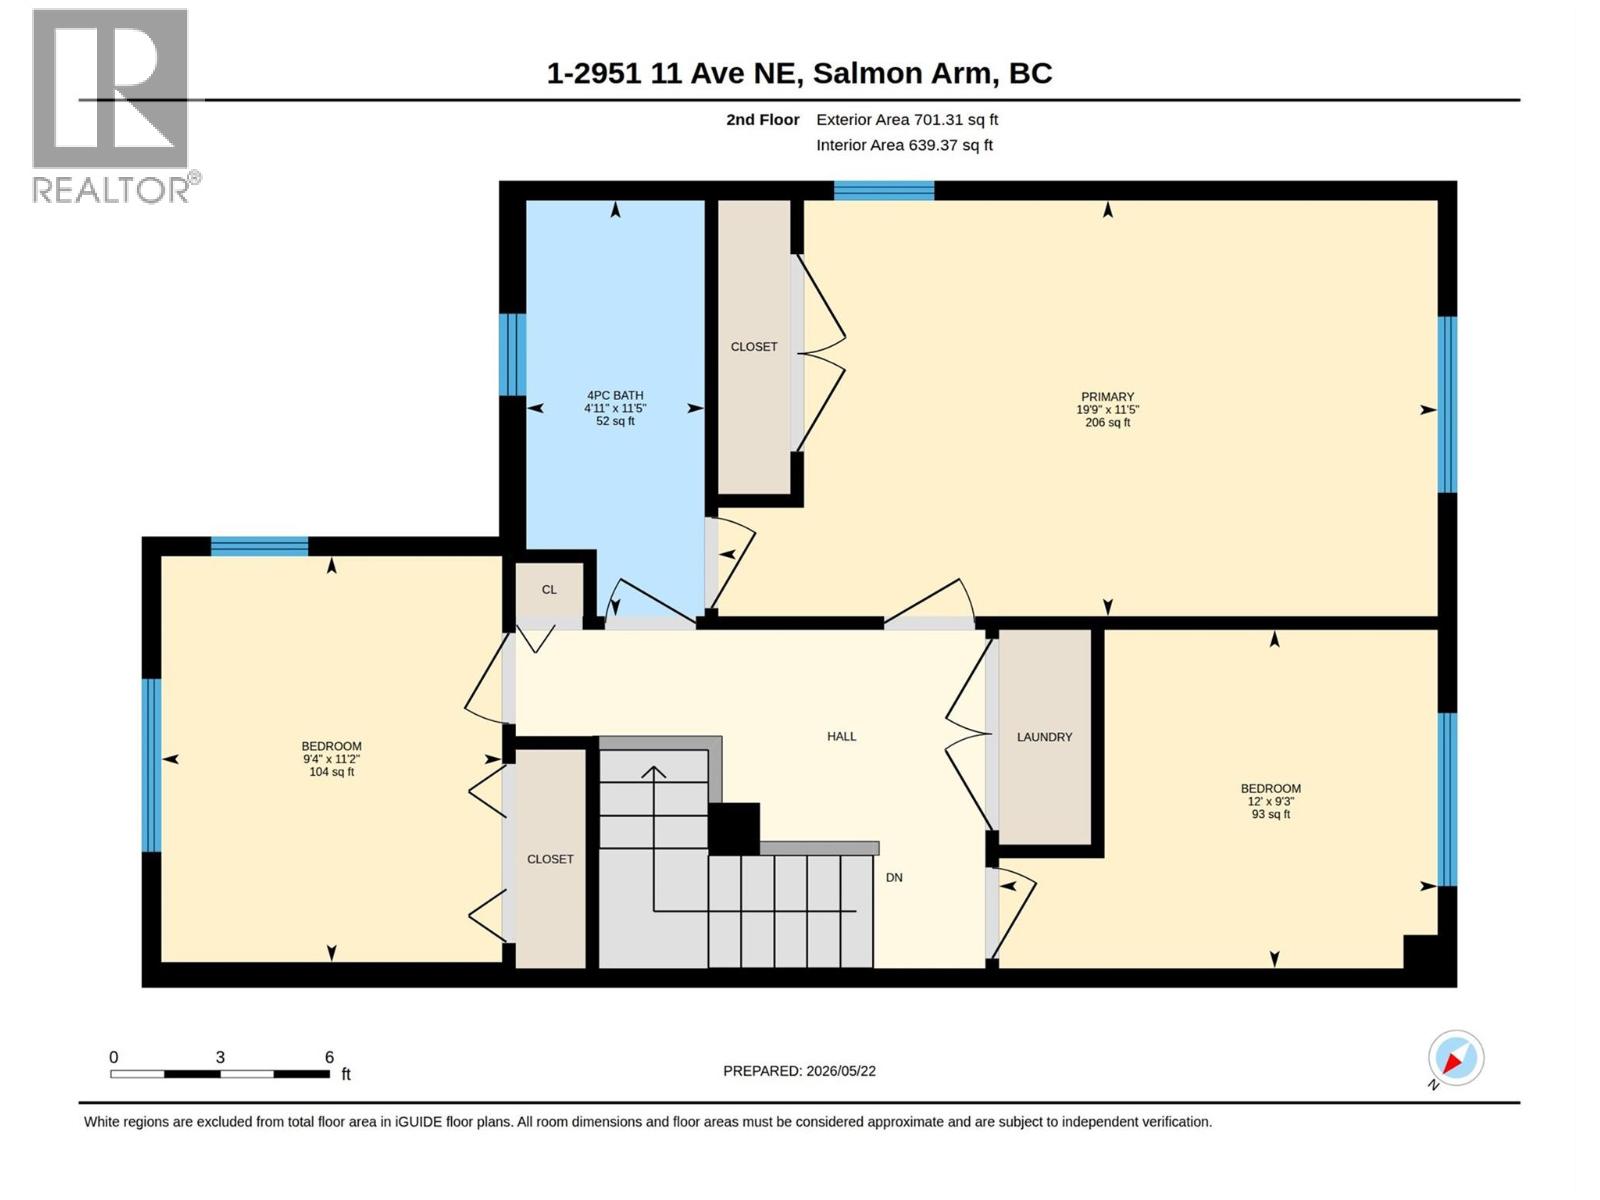
$371.80 MonthlyLOCATION LOCATION LOCATION!! Immaculate 2 bed plus a den (den could easily be used for a 3 bed) , 1.5 bath townhouse in a fantastic location close to schools, shopping, and transit! This perfectly kept updated 2 story end units offers extra privacy and great yard space. With beautiful hardwood floors, spacious living areas and newer appliances (excluding fridge) this home is move in ready and waiting for its next owner. The Functional layout offers plenty of natural light and comfortable living throughout. Enjoy the nice yard space and private patio. The home really is perfect! Do not miss out- please call for details Measurements are by i guide- if deemed important should be verified by the buyer. (id:33225)
Property Details
| MLS® Number | 10388234 |
| Property Type | Single Family |
| Neigbourhood | NE Salmon Arm |
| Community Name | Broadview Villas |
| Parking Space Total | 2 |
Building
| Bathroom Total | 2 |
| Bedrooms Total | 3 |
| Basement Type | Crawl Space |
| Constructed Date | 1996 |
| Construction Style Attachment | Attached |
| Exterior Finish | Vinyl Siding |
| Fireplace Fuel | Gas |
| Fireplace Present | Yes |
| Fireplace Total | 1 |
| Fireplace Type | Unknown |
| Flooring Type | Carpeted, Hardwood |
| Half Bath Total | 1 |
| Heating Type | Forced Air, See Remarks |
| Roof Material | Asphalt Shingle |
| Roof Style | Unknown |
| Stories Total | 2 |
| Size Interior | 1287 Sqft |
| Type | Row / Townhouse |
| Utility Water | Municipal Water |
Parking
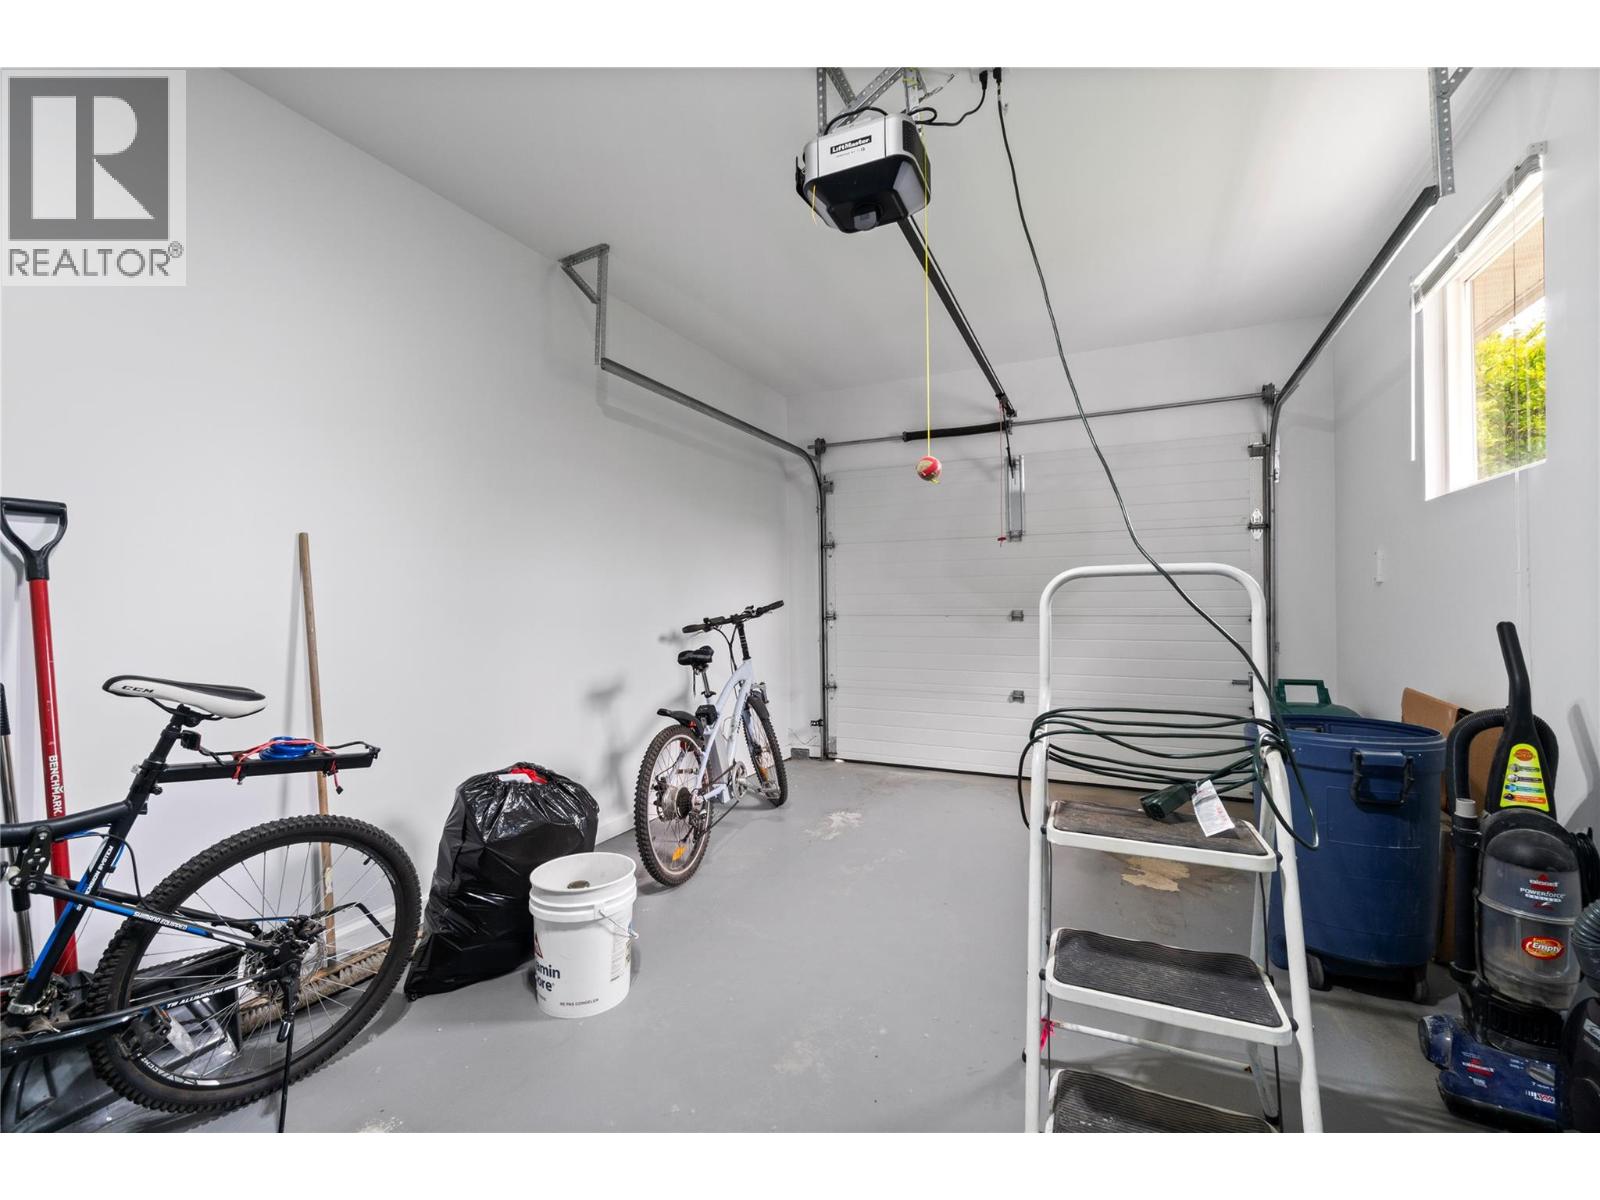
| Attached Garage | 1 |
Land
| Acreage | No |
| Sewer | Municipal Sewage System |
| Size Total Text | Under 1 Acre |
Rooms
| Level | Type | Length | Width | Dimensions |
|---|---|---|---|---|
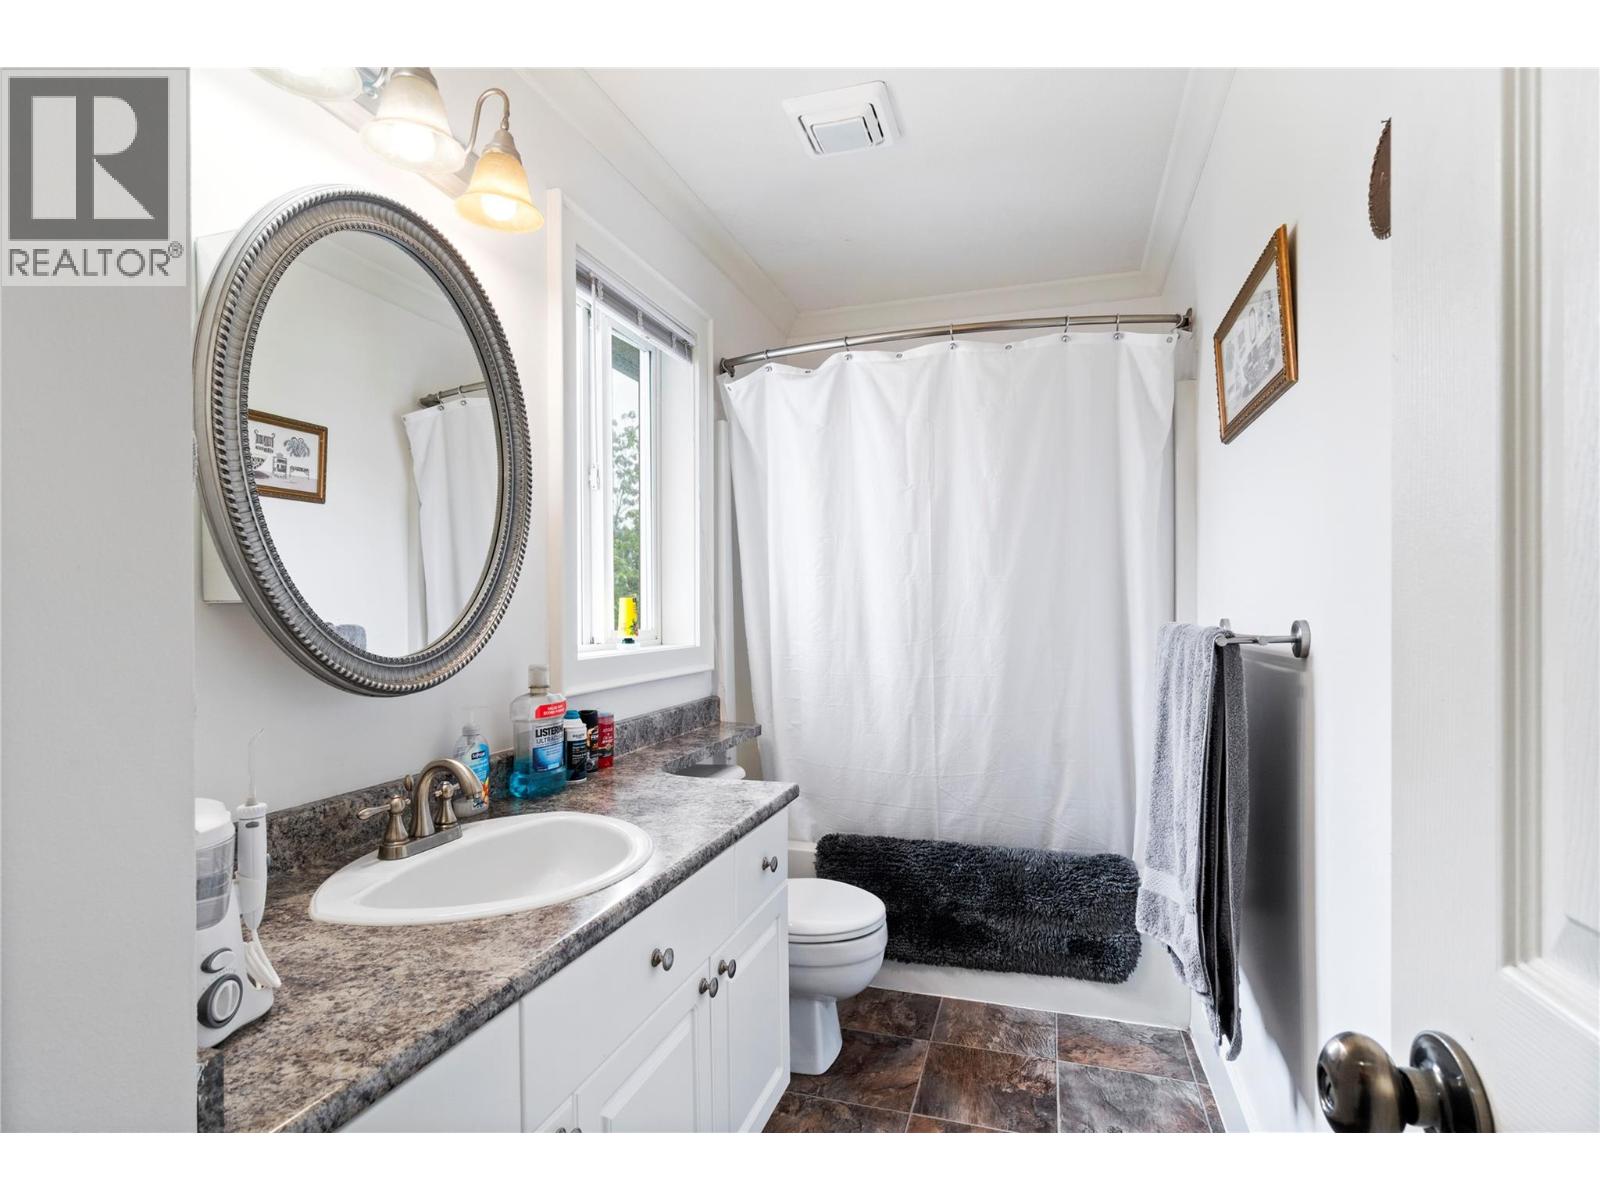
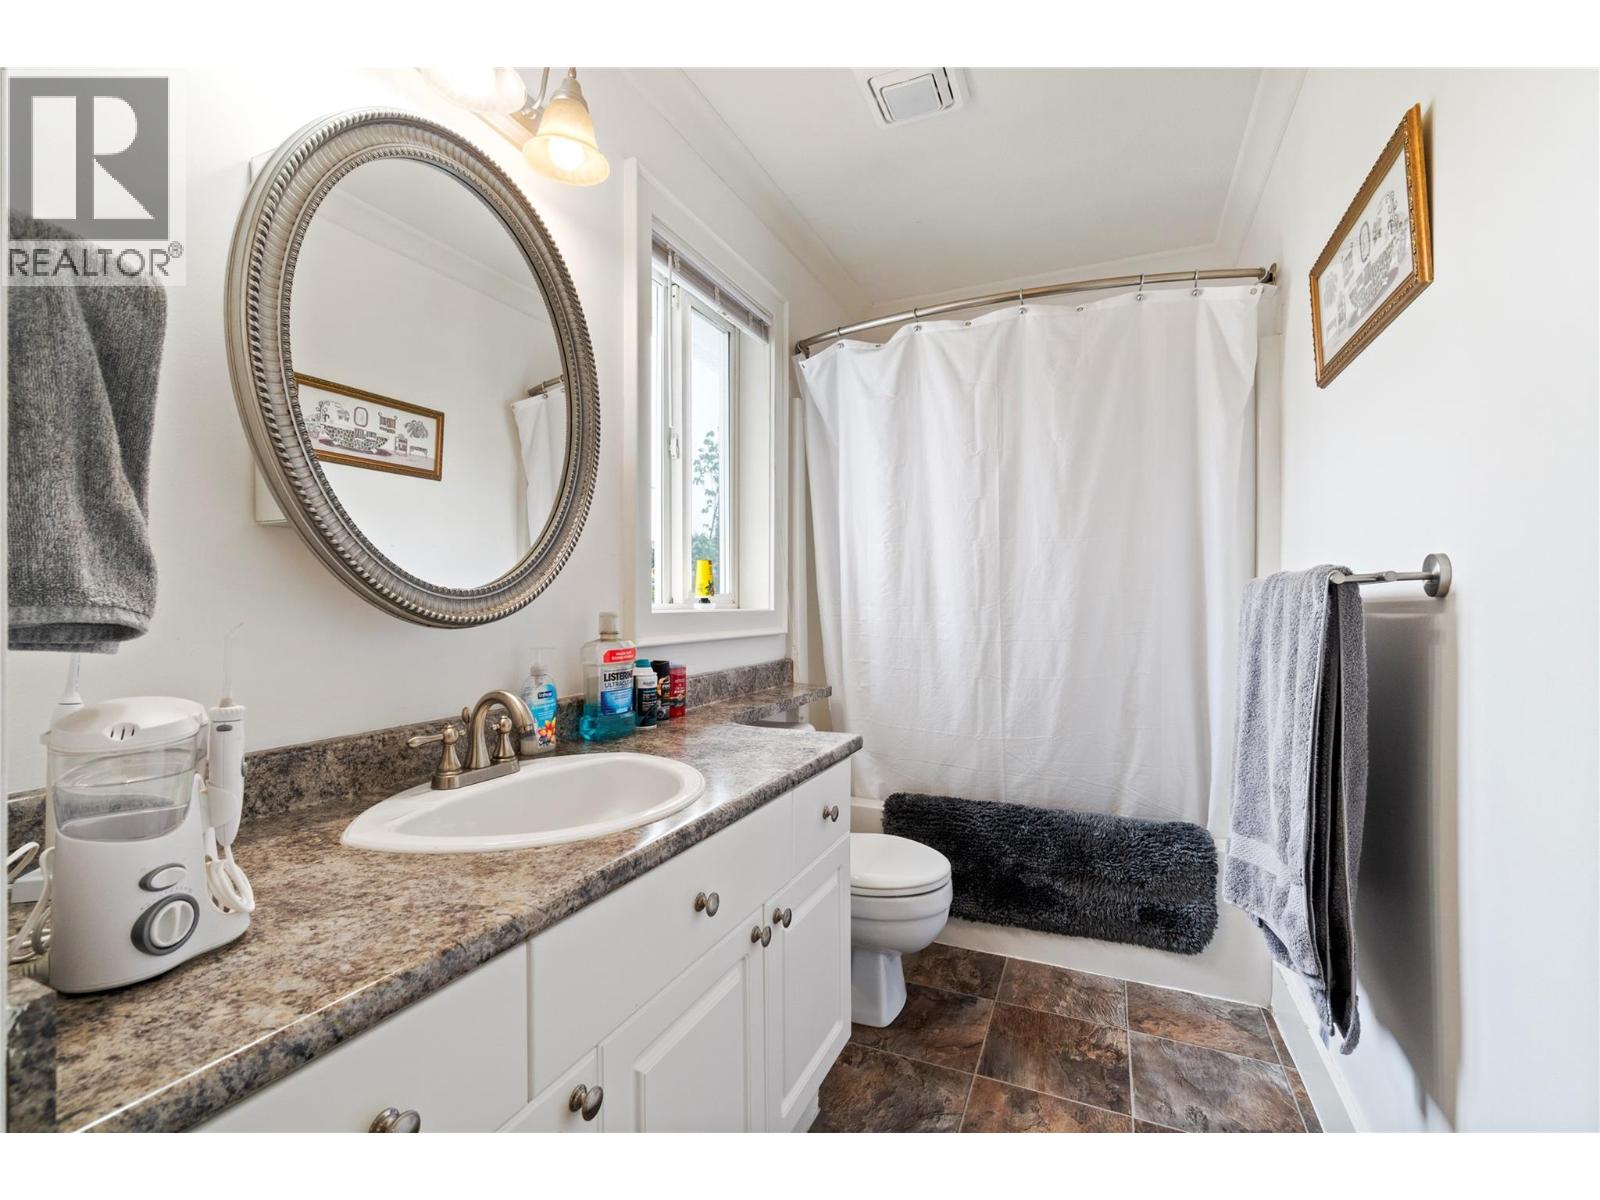
| Second Level | 4pc Bathroom | 4'11'' x 11'5'' | ||
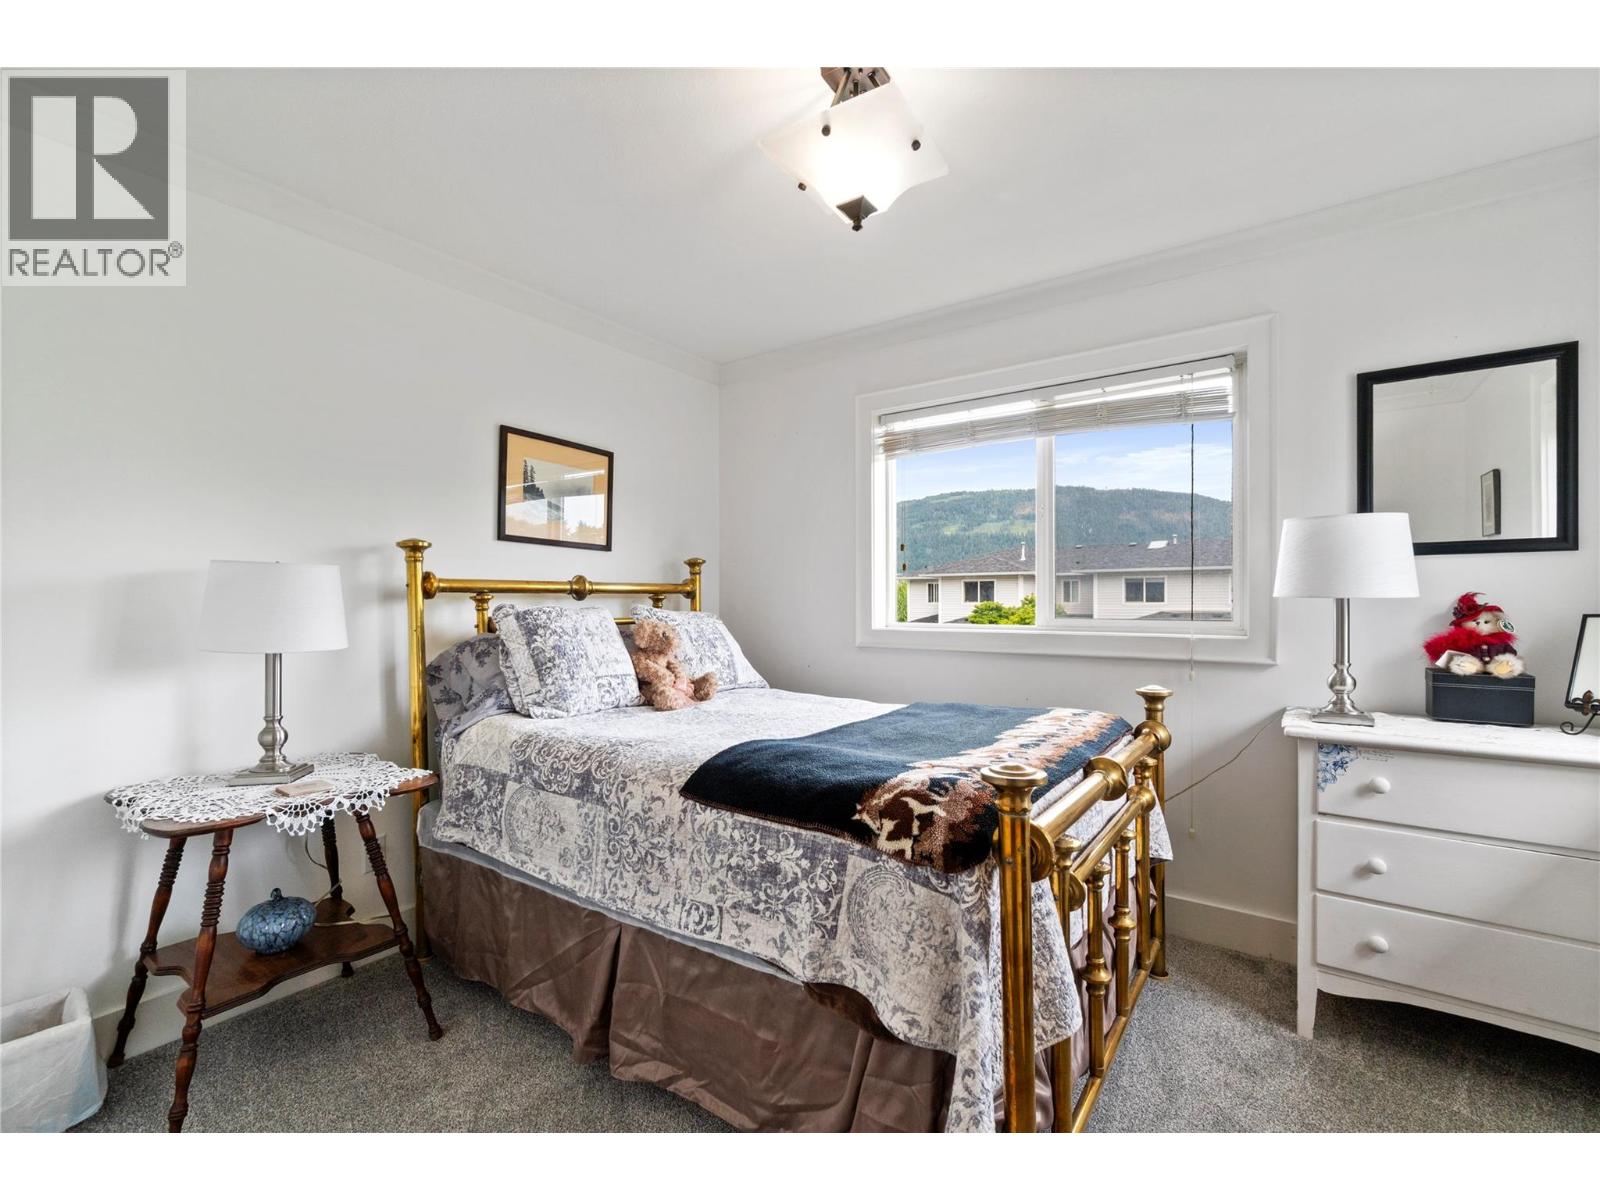
| Second Level | Bedroom | 9'4'' x 11'2'' | ||
| Second Level | Bedroom | 9'3'' x 12' | ||
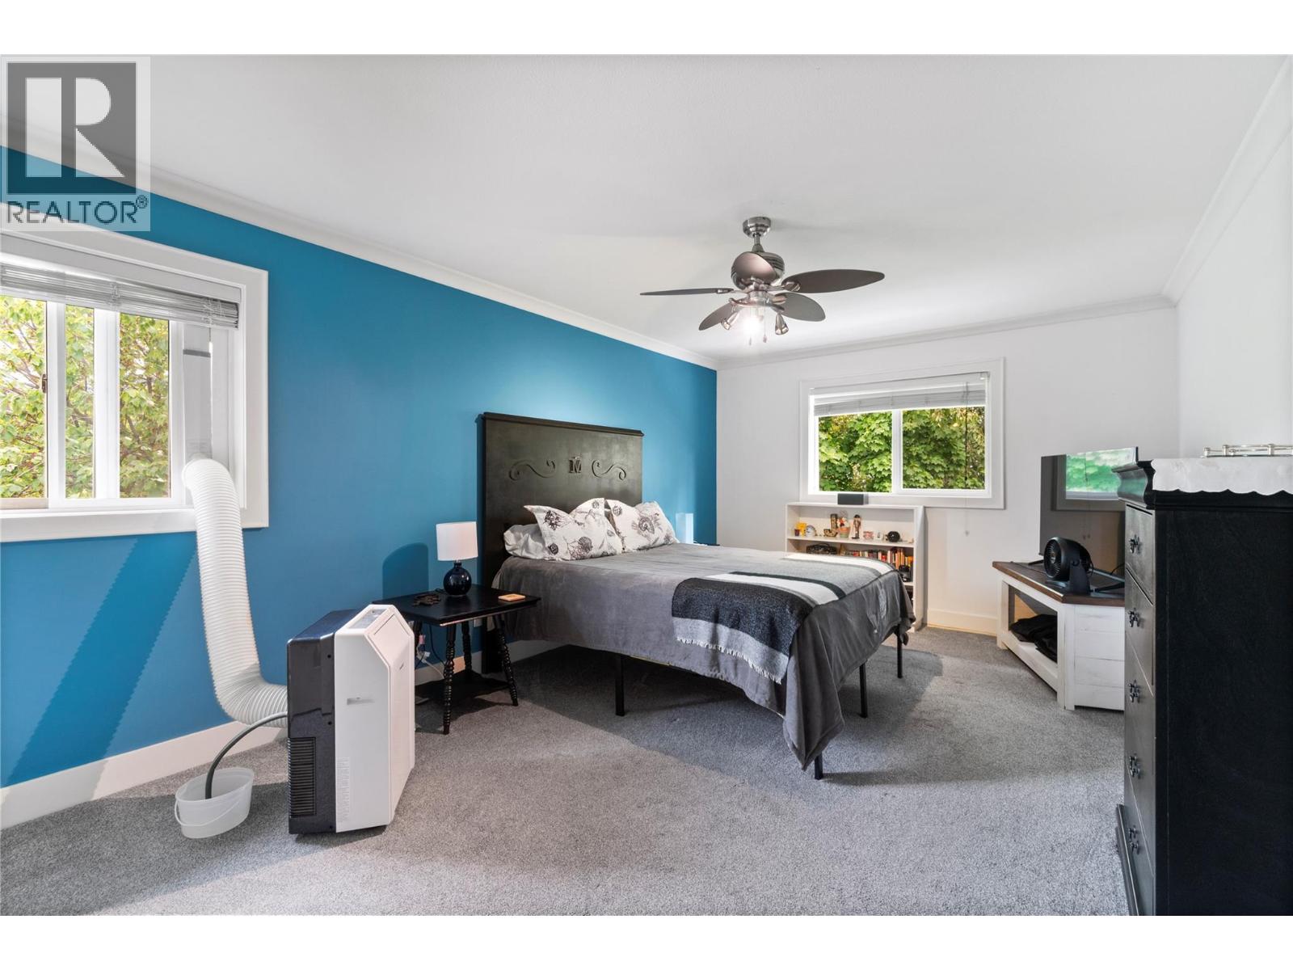
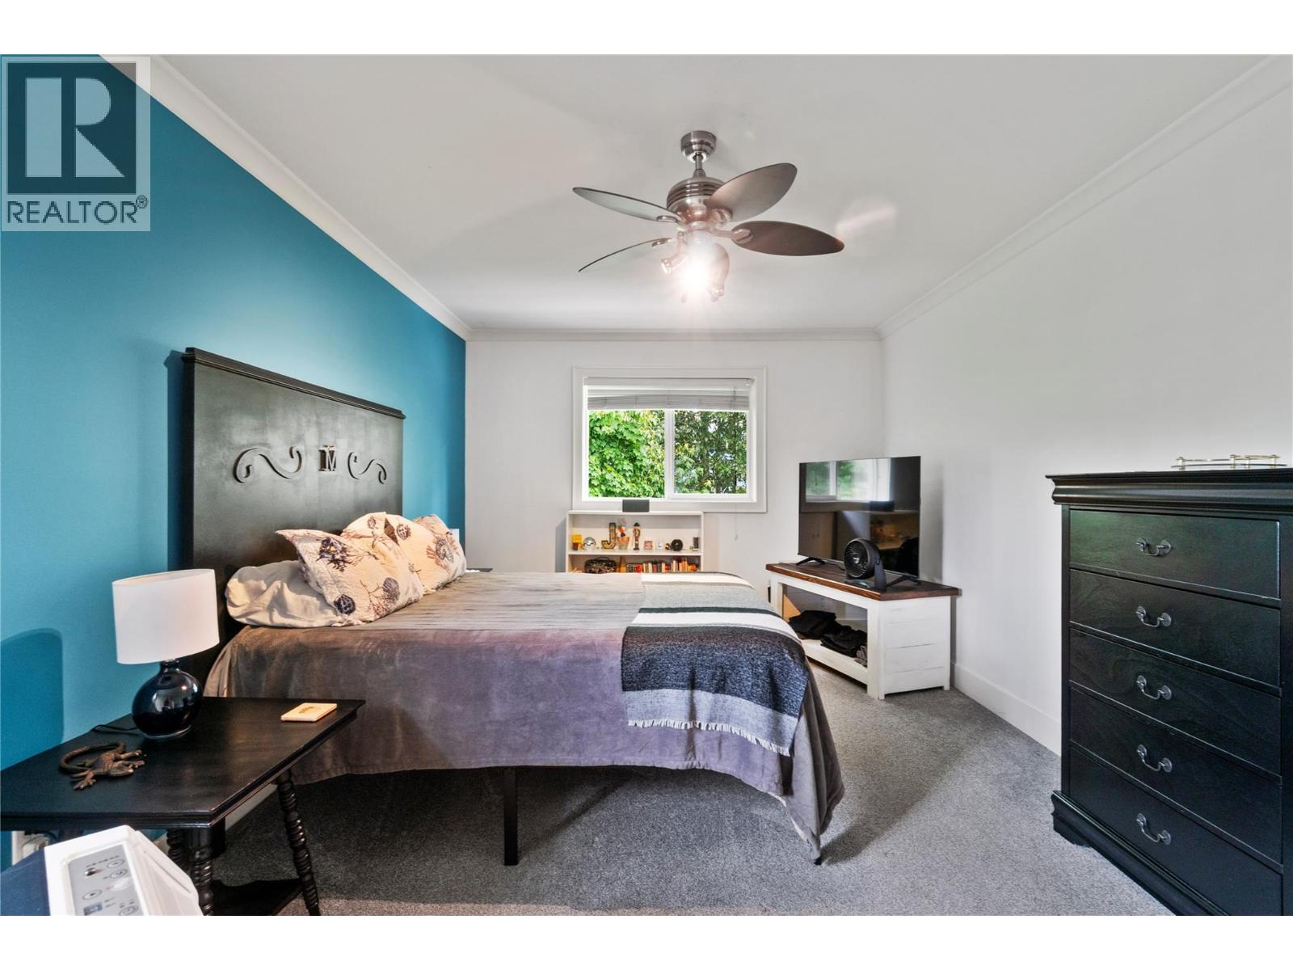
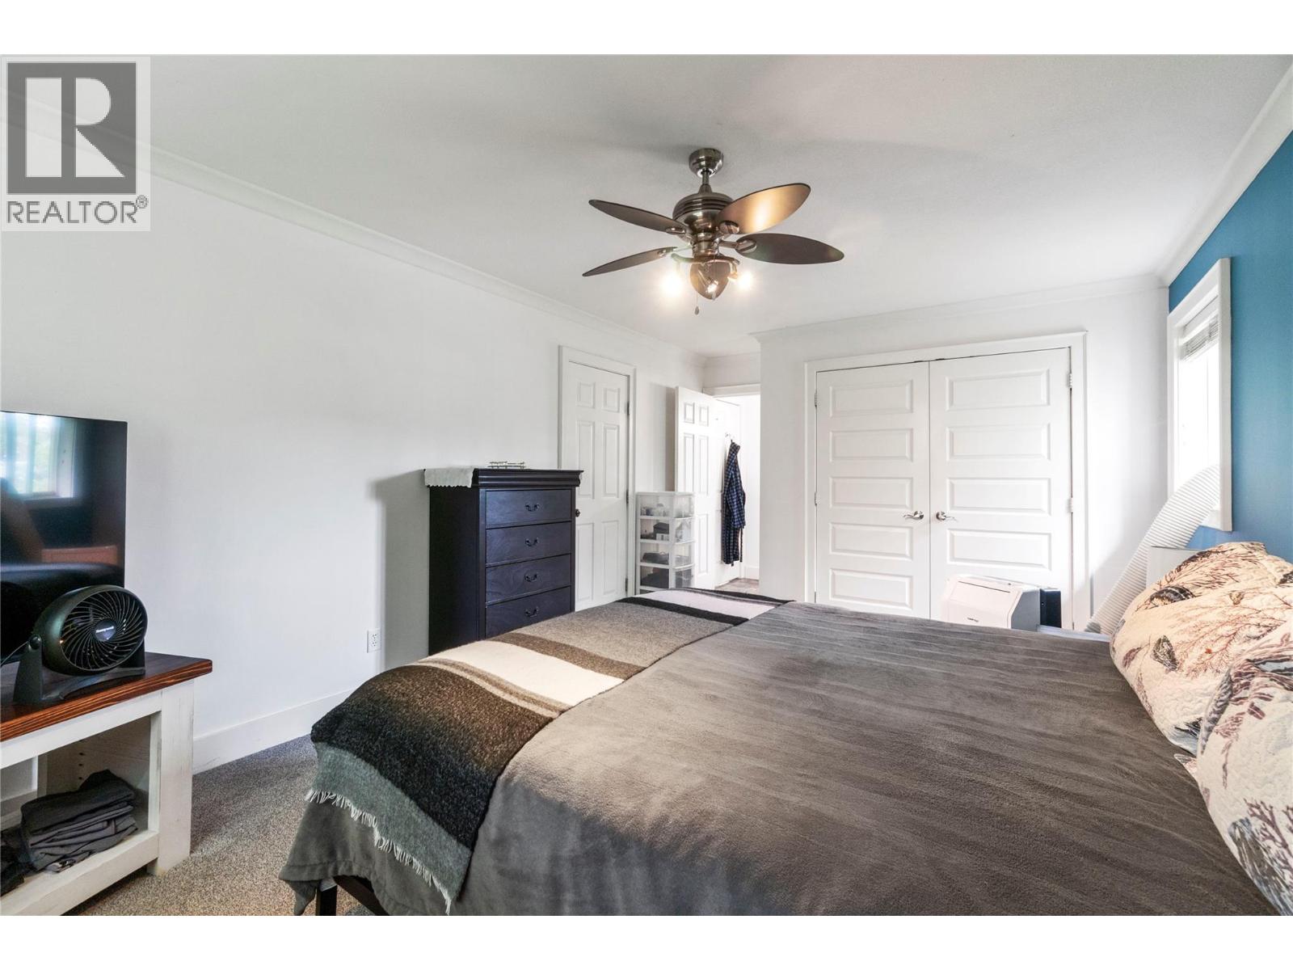
| Second Level | Primary Bedroom | 19'9'' x 11'5'' | ||
| Main Level | Other | 19'8'' x 11'5'' | ||
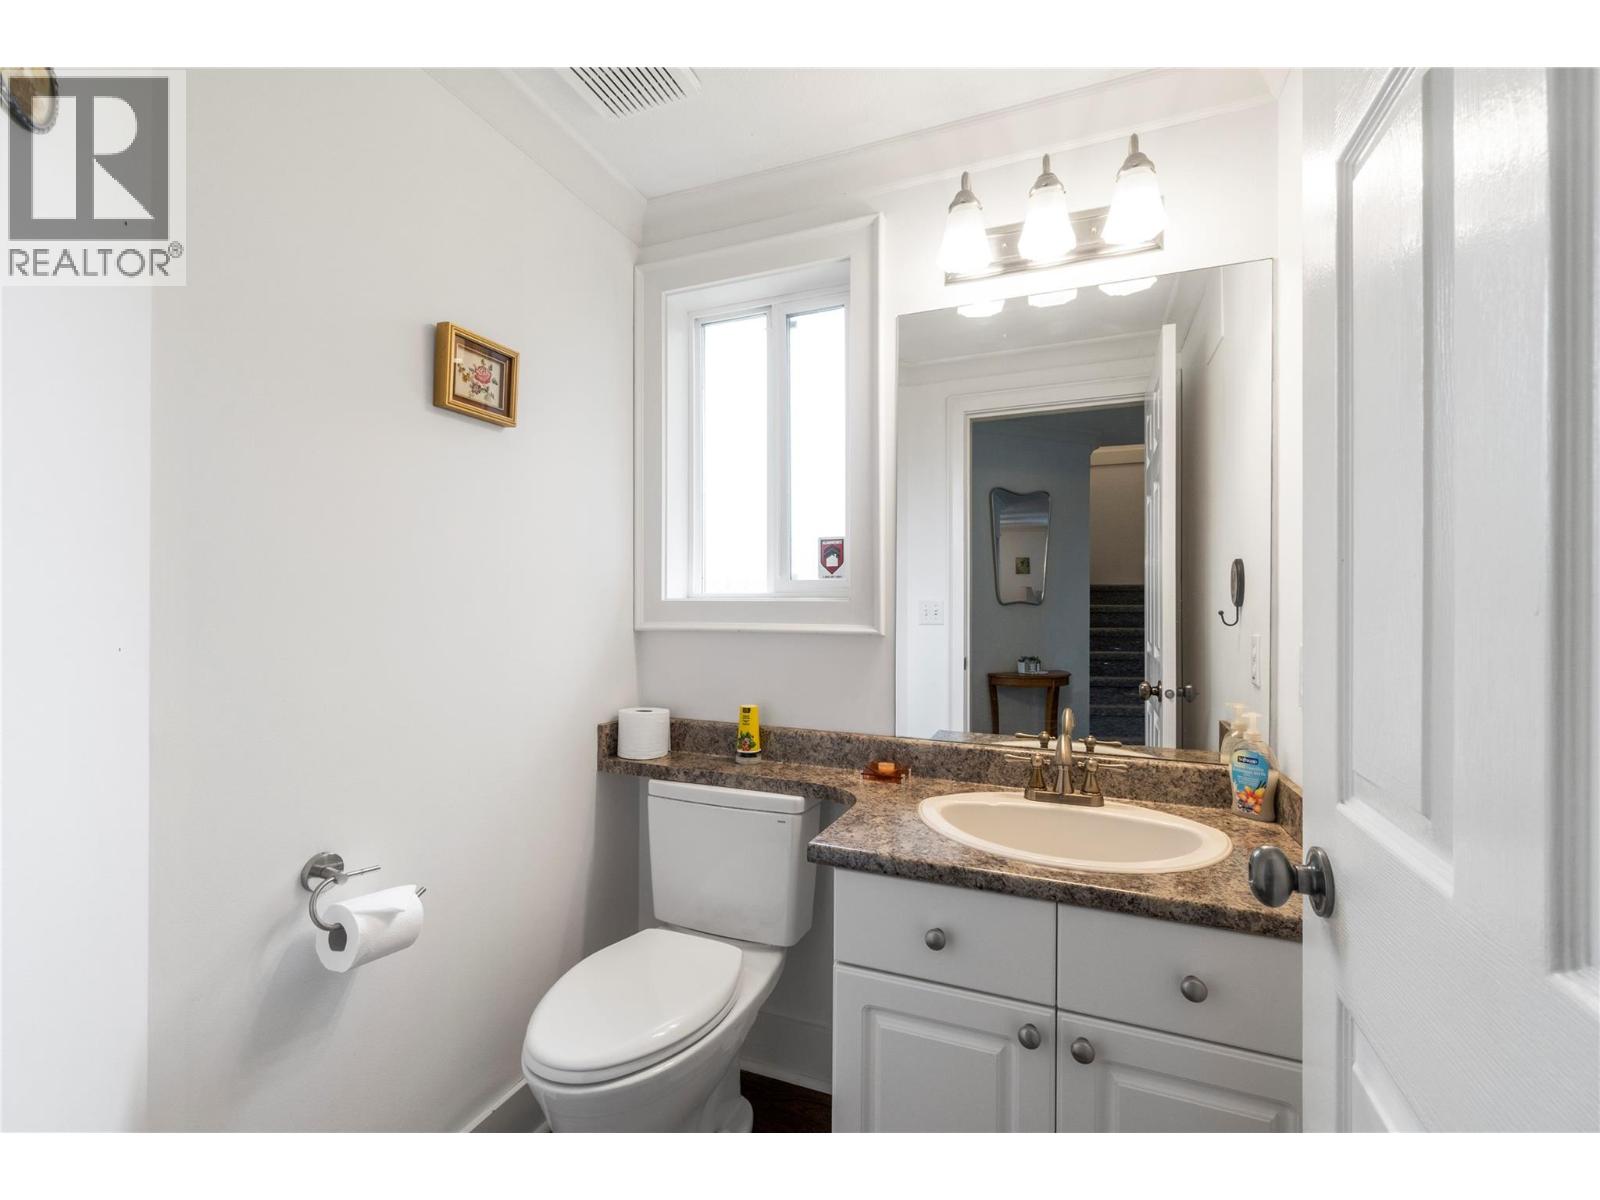
| Main Level | 2pc Bathroom | 4'11'' x 4'11'' | ||
| Main Level | Foyer | 6'0'' x 7'0'' | ||
| Main Level | Living Room | 20' x 12'1'' | ||
| Main Level | Dining Room | 10'1'' x 10'6'' | ||
| Main Level | Kitchen | 8'8'' x 11'3'' |
https://www.realtor.ca/real-estate/29805754/2951-11-avenue-ne-unit-1-salmon-arm-ne-salmon-arm
Interested?
Contact us for more information
Grace Bootsma
https://gracebootsma.agent.cbignite.ca/
https://www.facebook.com/glbootsma/

102-371 Hudson Ave Ne
Salmon Arm, British Columbia V1E 4N6
(250) 833-9921
(250) 549-2106
https://thebchomes.com/

The trademarks REALTOR®, REALTORS®, and the REALTOR® logo are controlled by The Canadian Real Estate Association (CREA) and identify real estate professionals who are members of CREA. The trademarks MLS®, Multiple Listing Service® and the associated logos are owned by The Canadian Real Estate Association (CREA) and identify the quality of services provided by real estate professionals who are members of CREA. The trademark DDF® is owned by The Canadian Real Estate Association (CREA) and identifies CREA's Data Distribution Facility (DDF®)
June 08 2026 04:49:43
Okanagan-Mainline Real Estate Board
Coldwell Banker Executives Realty

Copyright © 2018 - Heather Angel & HeatherAngelRealEsate.ca | All Rights Reserved.