2727 Lakeshore Road Unit# 36 Vernon, British Columbia V1H 1X5







$179,000Maintenance, Pad Rental
$575 Monthly
Maintenance, Pad Rental
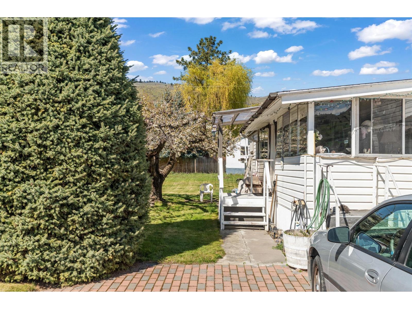
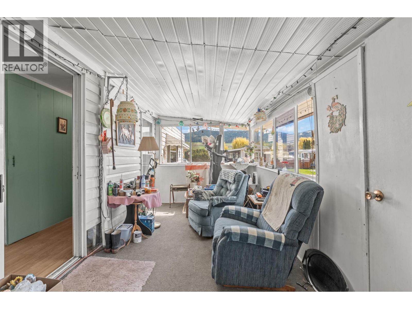
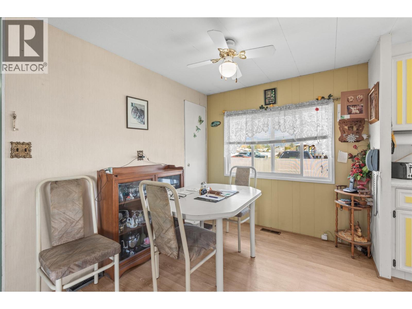
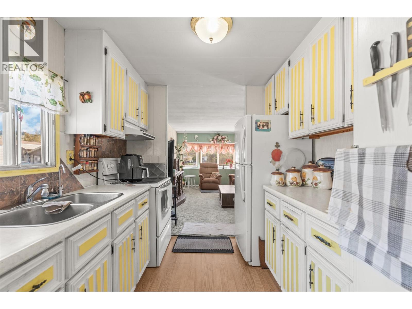
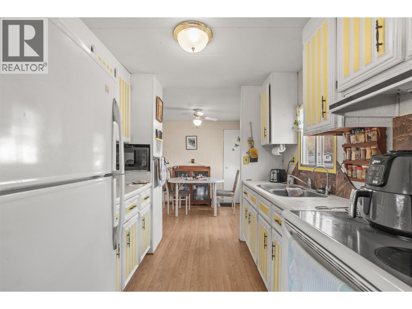
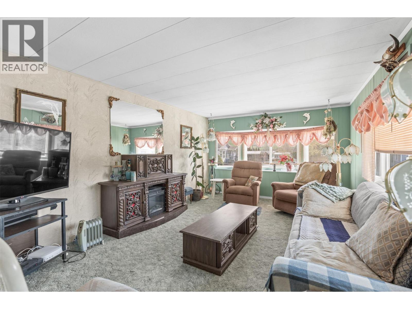
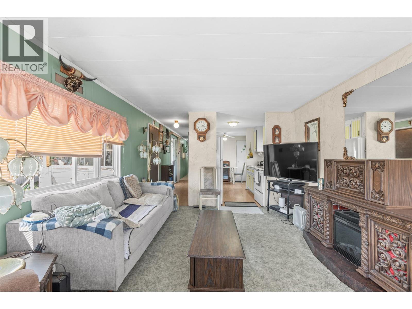
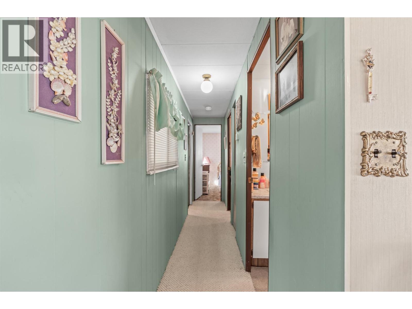
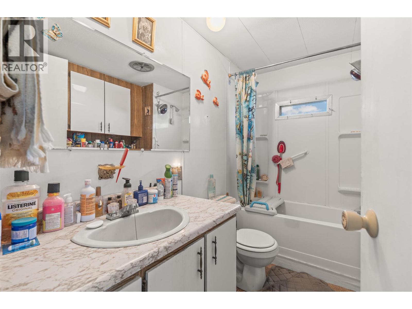
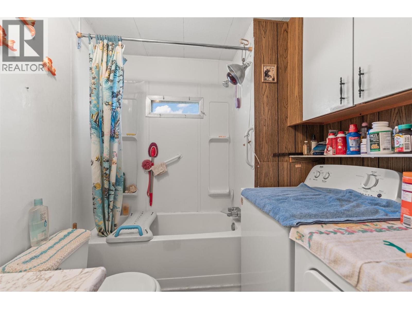
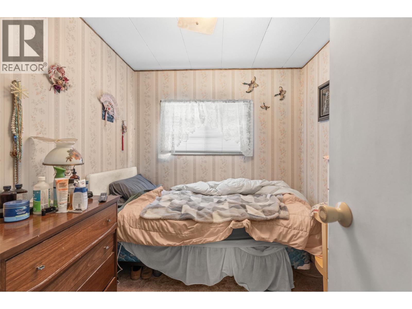
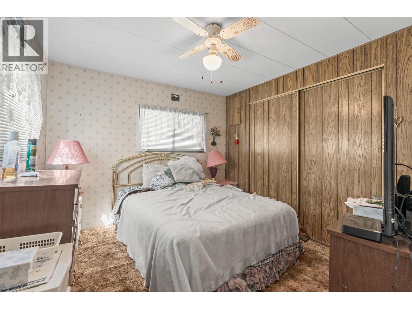
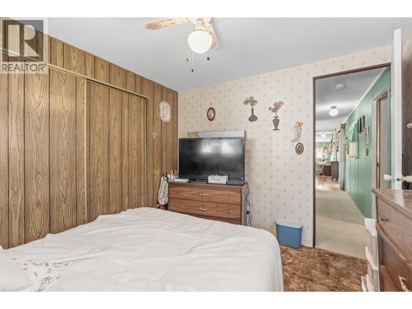
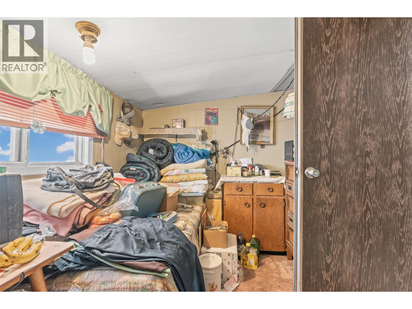
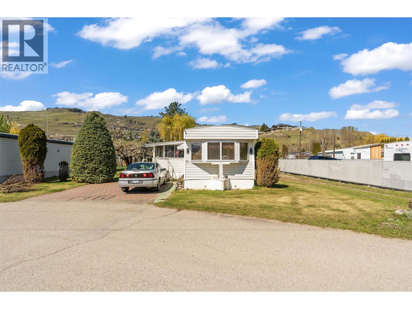
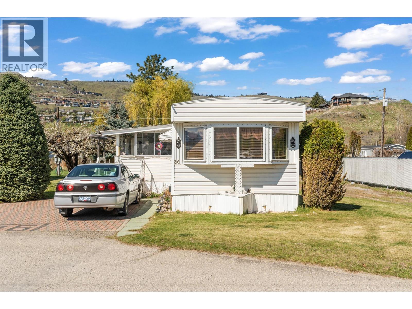
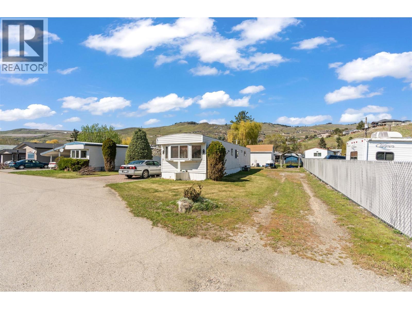
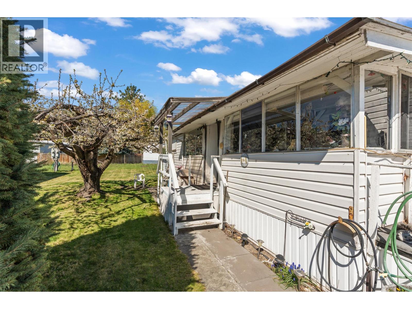
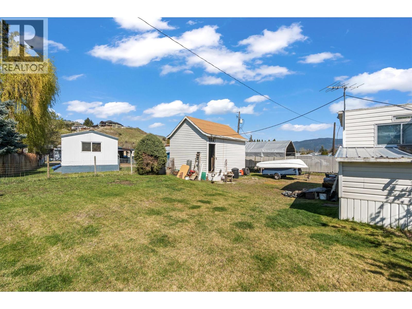
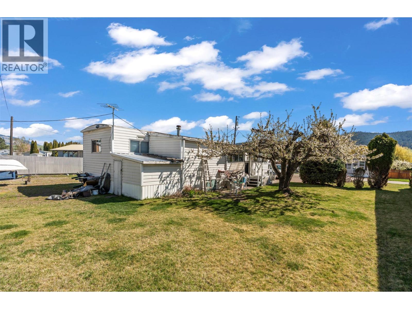
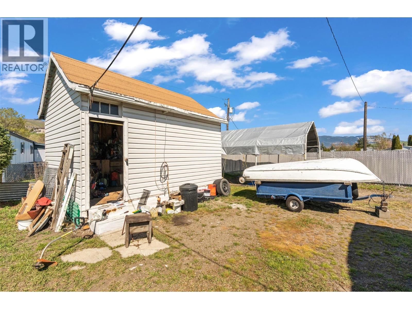
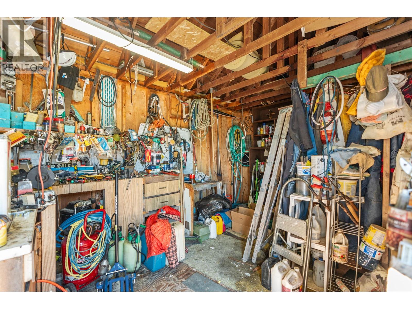
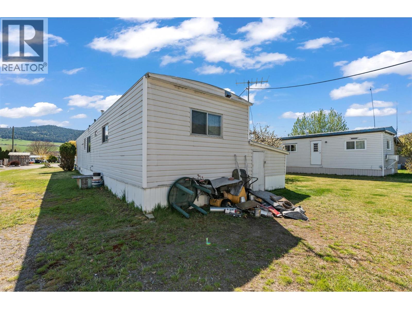
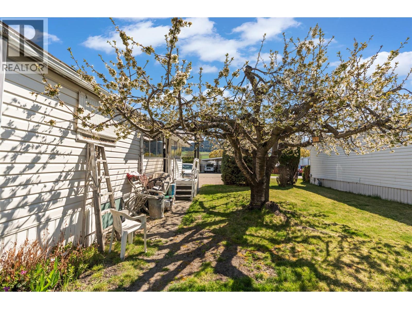
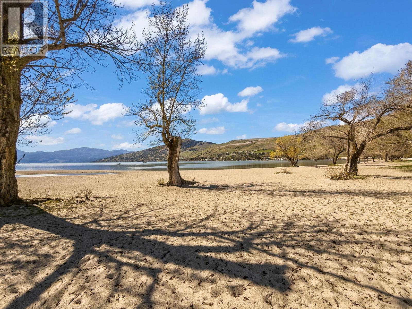
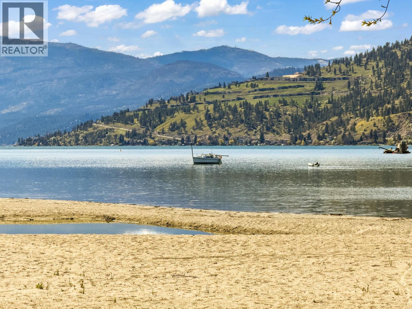
$575 MonthlyTucked into the corner of a vibrant 55+ community just a short walk from the shores of Okanagan Lake, this home offers the chance to create an affordable lakeside lifestyle exactly the way you envision it. Whether you’ve been dreaming of a cozy beach-inspired retreat, a simplified downsizing lifestyle, or a fresh renovation project with real potential, this property is ready for its next chapter. Inside, the layout offers a bright living room filled with natural light, a galley kitchen with adjacent dining area, and a front porch that could become the perfect morning coffee sitting room. Down the hall a shared bathroom and 3 flexible rooms including a primary bedroom, guest room, and optional office or hobby space. Outside, the full shed provides room for bikes, tools, beach gear, and all the extras that come with Okanagan living. With electrical already signed off, now it’s your turn to bring the vision to life. Located walking distance to the lake, close to parks, beaches, public transportation and everyday amenities, this is an incredible opportunity to create an affordable home near the water in one of Vernon’s most desirable areas. 2 furry friends welcome with approval. (id:33225)
Property Details
| MLS® Number | 10386667 |
| Property Type | Single Family |
| Neigbourhood | Bella Vista |
| Community Features | Pets Allowed, Seniors Oriented |
| Parking Space Total | 3 |
| Storage Type | Storage Shed |
Building
| Bathroom Total | 1 |
| Bedrooms Total | 3 |
| Appliances | Refrigerator, Dryer, Range - Electric, Microwave, Washer |
| Constructed Date | 1974 |
| Cooling Type | Central Air Conditioning |
| Exterior Finish | Vinyl Siding |
| Flooring Type | Carpeted, Laminate |
| Heating Type | Forced Air |
| Roof Material | Metal |
| Roof Style | Unknown |
| Stories Total | 1 |
| Size Interior | 844 Sqft |
| Type | Manufactured Home |
| Utility Water | Municipal Water |
Land
| Acreage | No |
| Sewer | Municipal Sewage System |
| Size Total Text | Under 1 Acre |
Rooms
| Level | Type | Length | Width | Dimensions |
|---|---|---|---|---|
| Main Level | Bedroom | 11'7'' x 8'0'' | ||
| Main Level | Primary Bedroom | 10'4'' x 9'7'' | ||
| Main Level | Bedroom | 7'7'' x 8'8'' | ||
| Main Level | 4pc Bathroom | 8'7'' x 4'7'' | ||
| Main Level | Dining Room | 7'9'' x 8'9'' | ||
| Main Level | Kitchen | 8'3'' x 7'11'' | ||
| Main Level | Living Room | 16'5'' x 11'7'' | ||
| Main Level | Sunroom | 22'8'' x 7'11'' |
https://www.realtor.ca/real-estate/29803083/2727-lakeshore-road-unit-36-vernon-bella-vista
Interested?
Contact us for more information

Lisa Salt
www.saltfowler.com/
https://www.facebook.com/vernonrealestate
www.linkedin.com/in/lisasalt
https://twitter.com/lisasalt
https://instagram.com/salt.fowler

5603 27th Street
Vernon, British Columbia V1T 8Z5
(250) 549-7258
https://saltfowler.com/

Laura Reners
Personal Real Estate Corporation
saltfowler.com/
5603 27th Street
Vernon, British Columbia V1T 8Z5
(250) 549-7258
https://saltfowler.com/

The trademarks REALTOR®, REALTORS®, and the REALTOR® logo are controlled by The Canadian Real Estate Association (CREA) and identify real estate professionals who are members of CREA. The trademarks MLS®, Multiple Listing Service® and the associated logos are owned by The Canadian Real Estate Association (CREA) and identify the quality of services provided by real estate professionals who are members of CREA. The trademark DDF® is owned by The Canadian Real Estate Association (CREA) and identifies CREA's Data Distribution Facility (DDF®)
May 25 2026 10:34:11
Okanagan-Mainline Real Estate Board
RE/MAX Vernon Salt Fowler

Copyright © 2018 - Heather Angel & HeatherAngelRealEsate.ca | All Rights Reserved.