2714 Lower 6 Mile Road Unit# 26 Nelson, British Columbia V1L 6L4






$425,000Maintenance, Pad Rental
$468 Monthly
Maintenance, Pad Rental
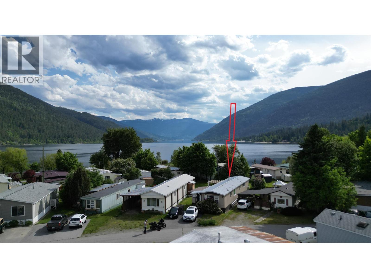
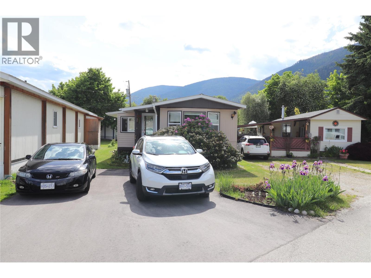
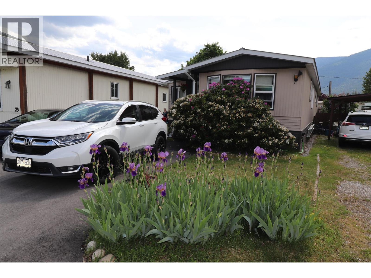
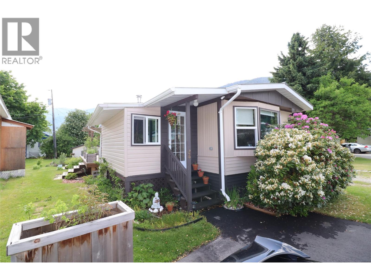
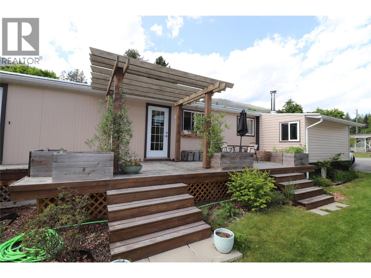
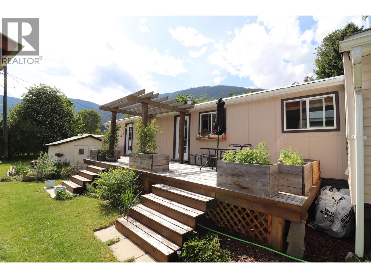
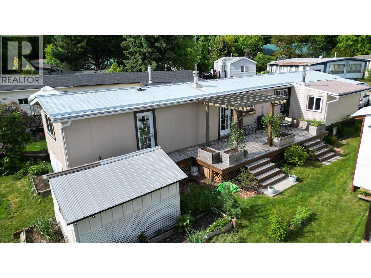
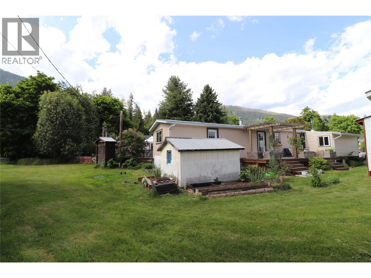
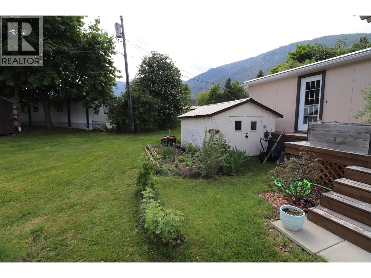
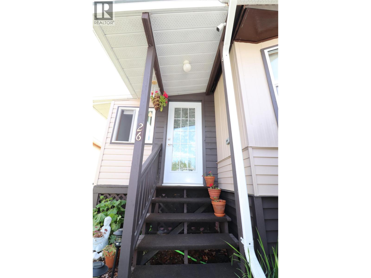
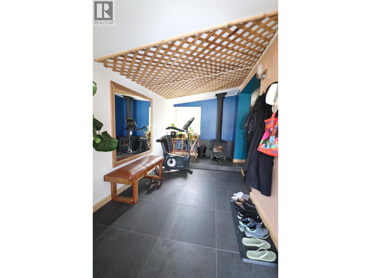
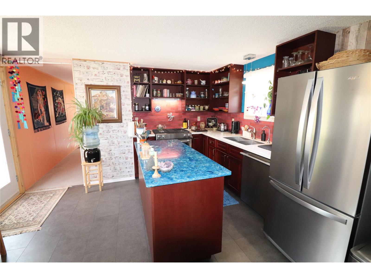
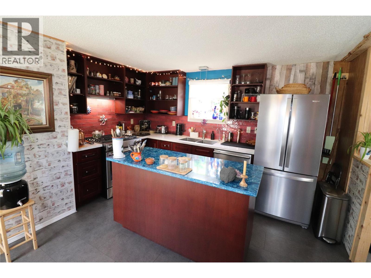
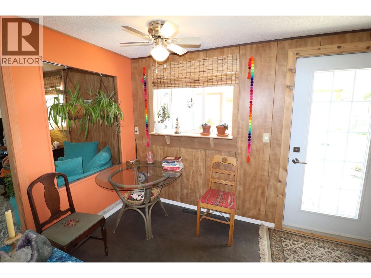
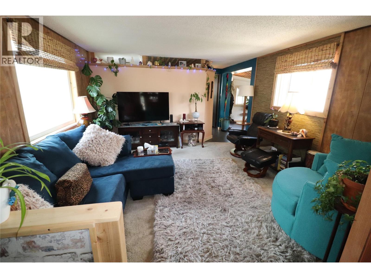
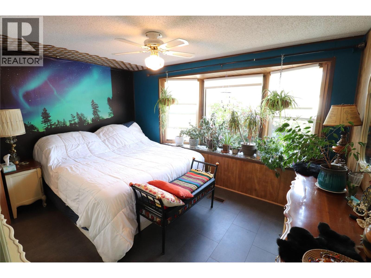
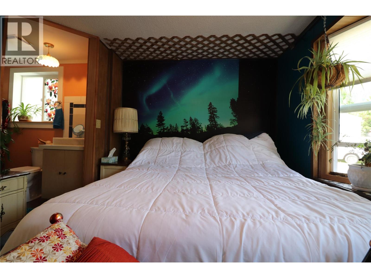
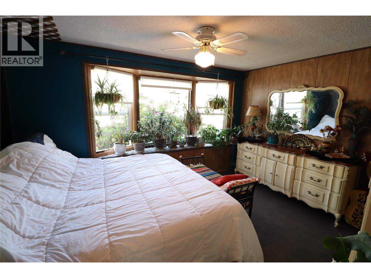
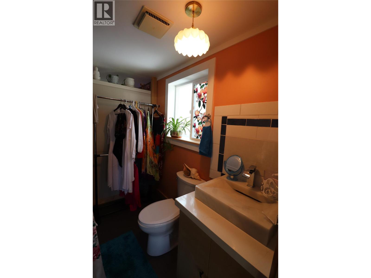
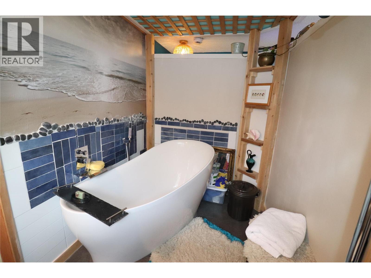
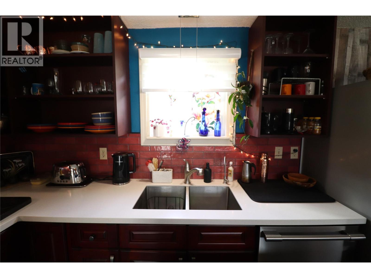
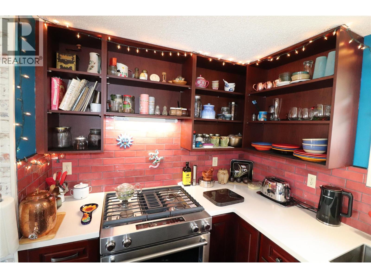
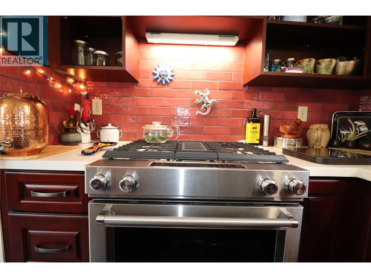
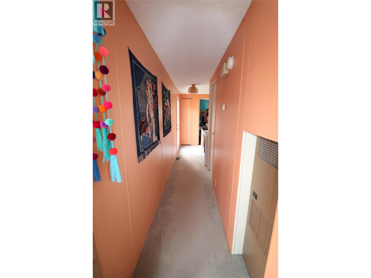
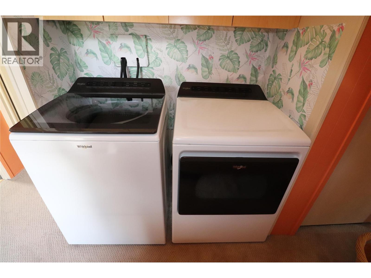
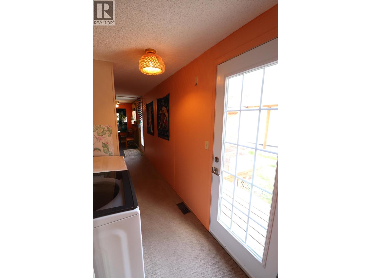
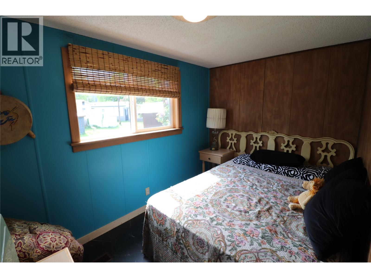
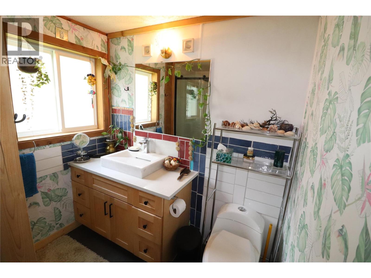
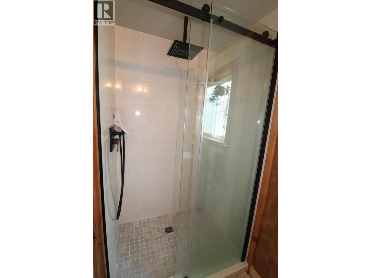
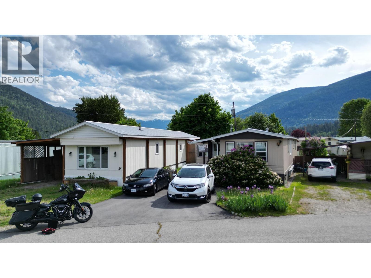
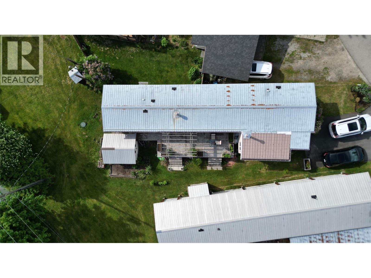
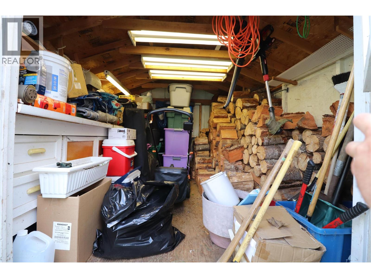
$468 MonthlyWelcome to easy living in this fully renovated 3-bedroom, 2-bathroom manufactured home, offering 924 sq ft of comfortable space in Bonaventure Waterfront Park, just off the North Shore near Nelson @ 6 Mile. Enjoy a thoughtful floor plan with separated bedrooms for added privacy, a covered entry porch, and a spacious 320 sq ft sun deck perfect for relaxing or entertaining. Features include high-end appliances, a walk-in shower, a large soaker tub, LED lighting, and durable vinyl flooring. Additional perks are a powered work shed with lights and parking for two vehicles. The pad rental is $468/month, covering land tax, water, sewer, garbage, recycling, road maintenance, snow removal, lawn mowing, and park & beach upkeep. The community boasts a beautiful waterfront setting and welcomes two pets per unit. Don’t miss this opportunity—call your REALTOR® today! (id:33225)
Property Details
| MLS® Number | 10388758 |
| Property Type | Single Family |
| Neigbourhood | North Nelson to Kokanee Creek |
| Amenities Near By | Public Transit, Recreation |
| Community Features | Pets Allowed |
| Features | Level Lot |
| Parking Space Total | 2 |
| View Type | Mountain View |
| Water Front Type | Waterfront On Lake |
Building
| Bathroom Total | 2 |
| Bedrooms Total | 3 |
| Appliances | Refrigerator, Dishwasher, Dryer, Range - Electric, Washer |
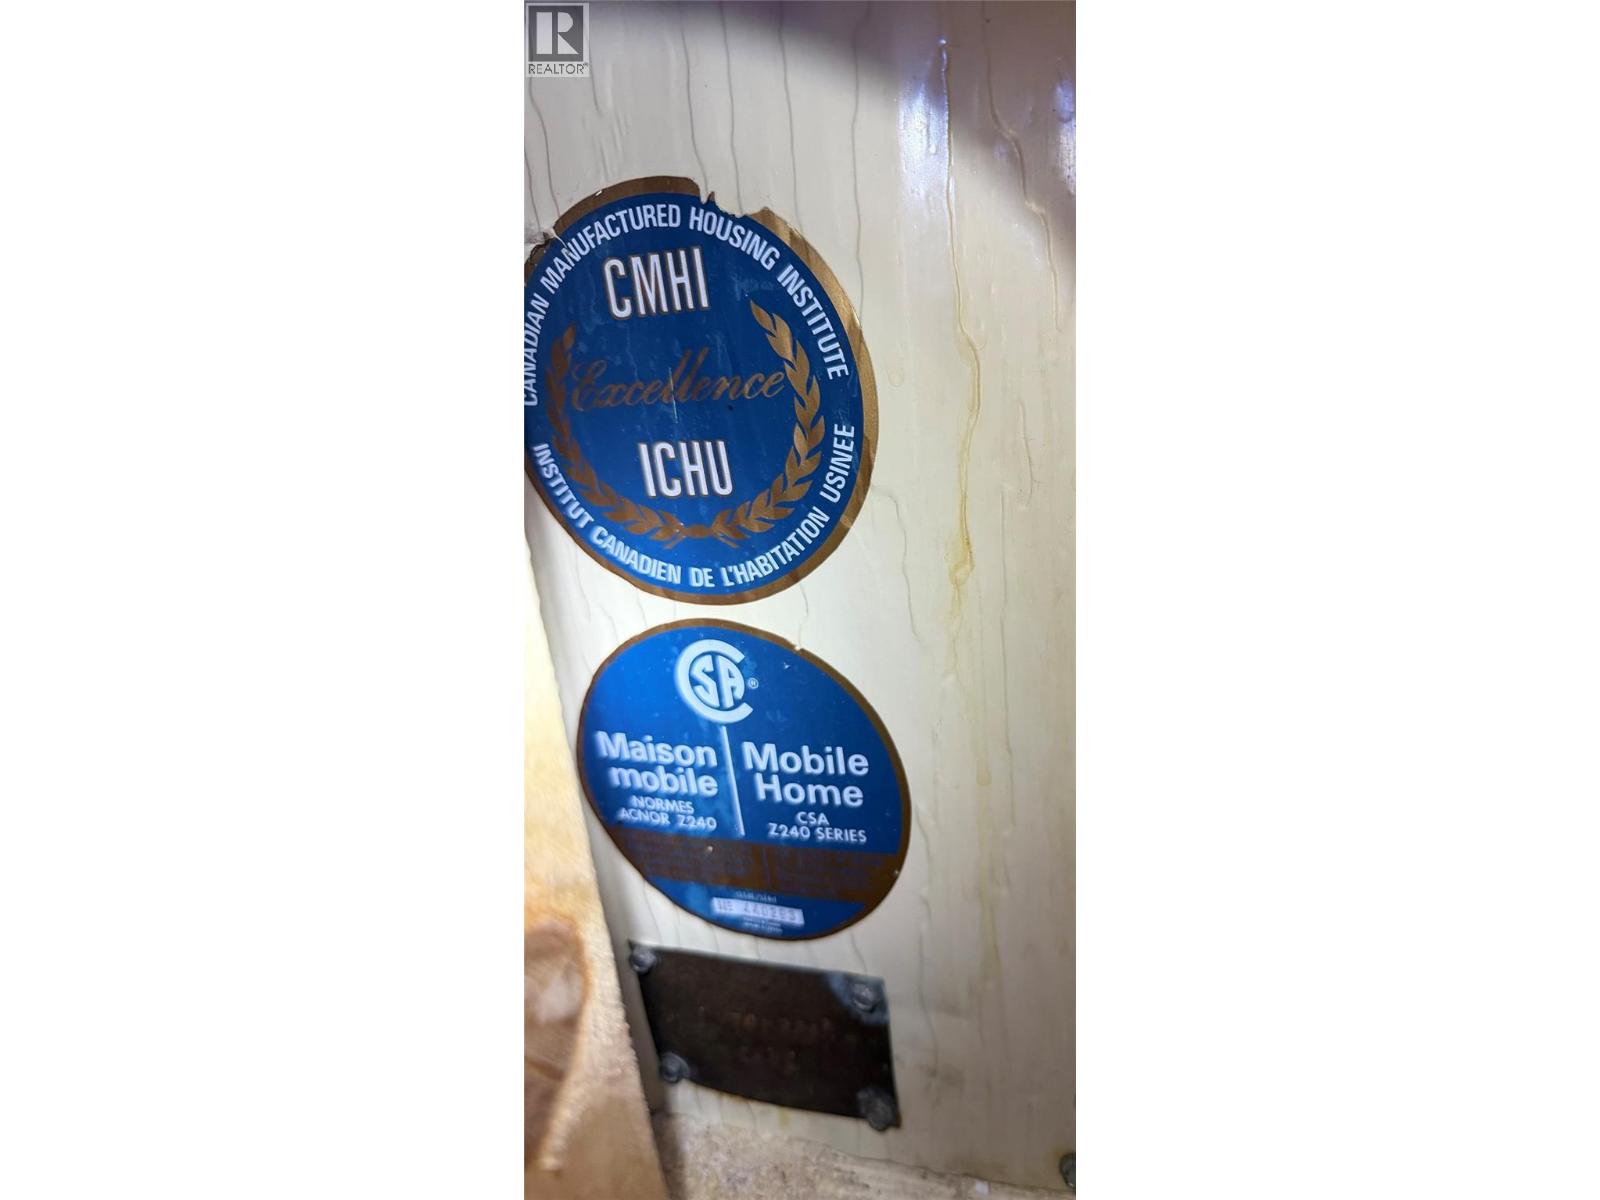
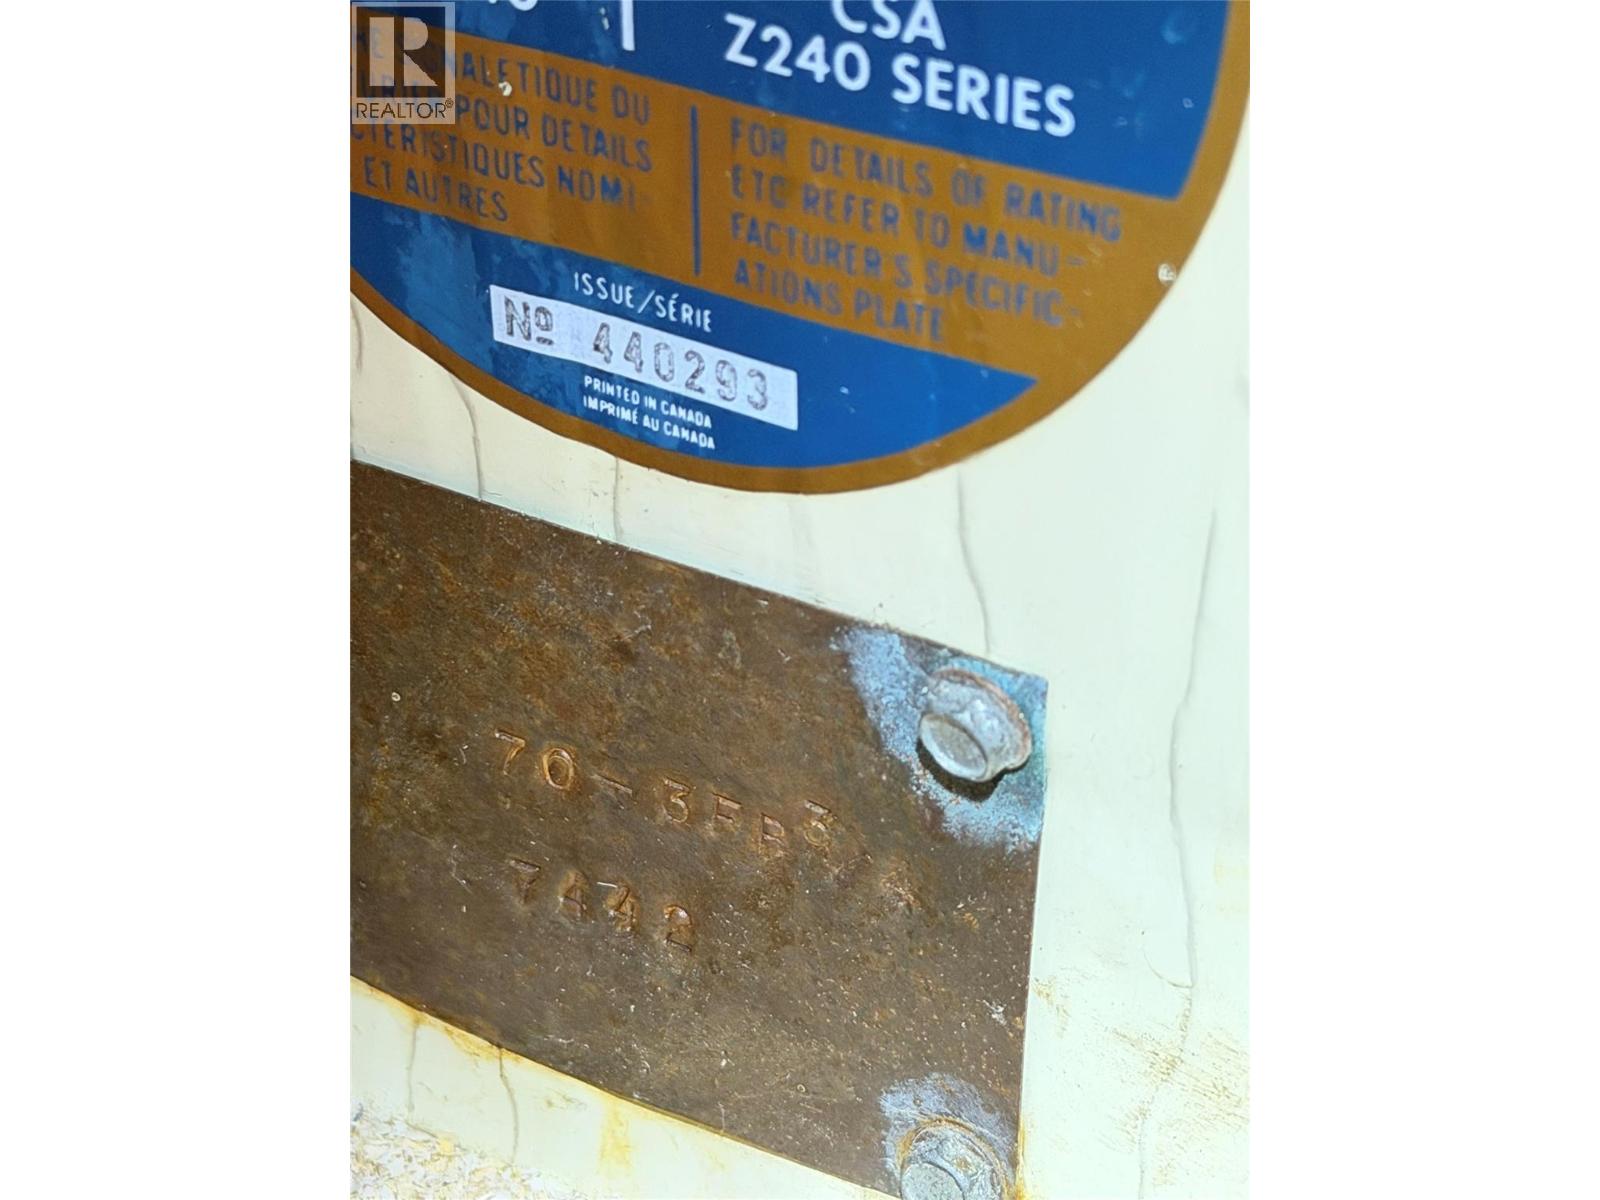
| Constructed Date | 1983 |
| Exterior Finish | Metal |
| Flooring Type | Carpeted, Linoleum, Vinyl |
| Foundation Type | None |
| Heating Type | Forced Air, See Remarks |
| Roof Material | Metal |
| Roof Style | Unknown |
| Stories Total | 1 |
| Size Interior | 924 Sqft |
| Type | Manufactured Home |
| Utility Water | See Remarks |
Land
| Access Type | Easy Access |
| Acreage | No |
| Land Amenities | Public Transit, Recreation |
| Landscape Features | Level |
| Sewer | Septic Tank |
| Size Total Text | Under 1 Acre |
| Surface Water | Lake |
Rooms
| Level | Type | Length | Width | Dimensions |
|---|---|---|---|---|
| Main Level | Other | 12' x 8' | ||
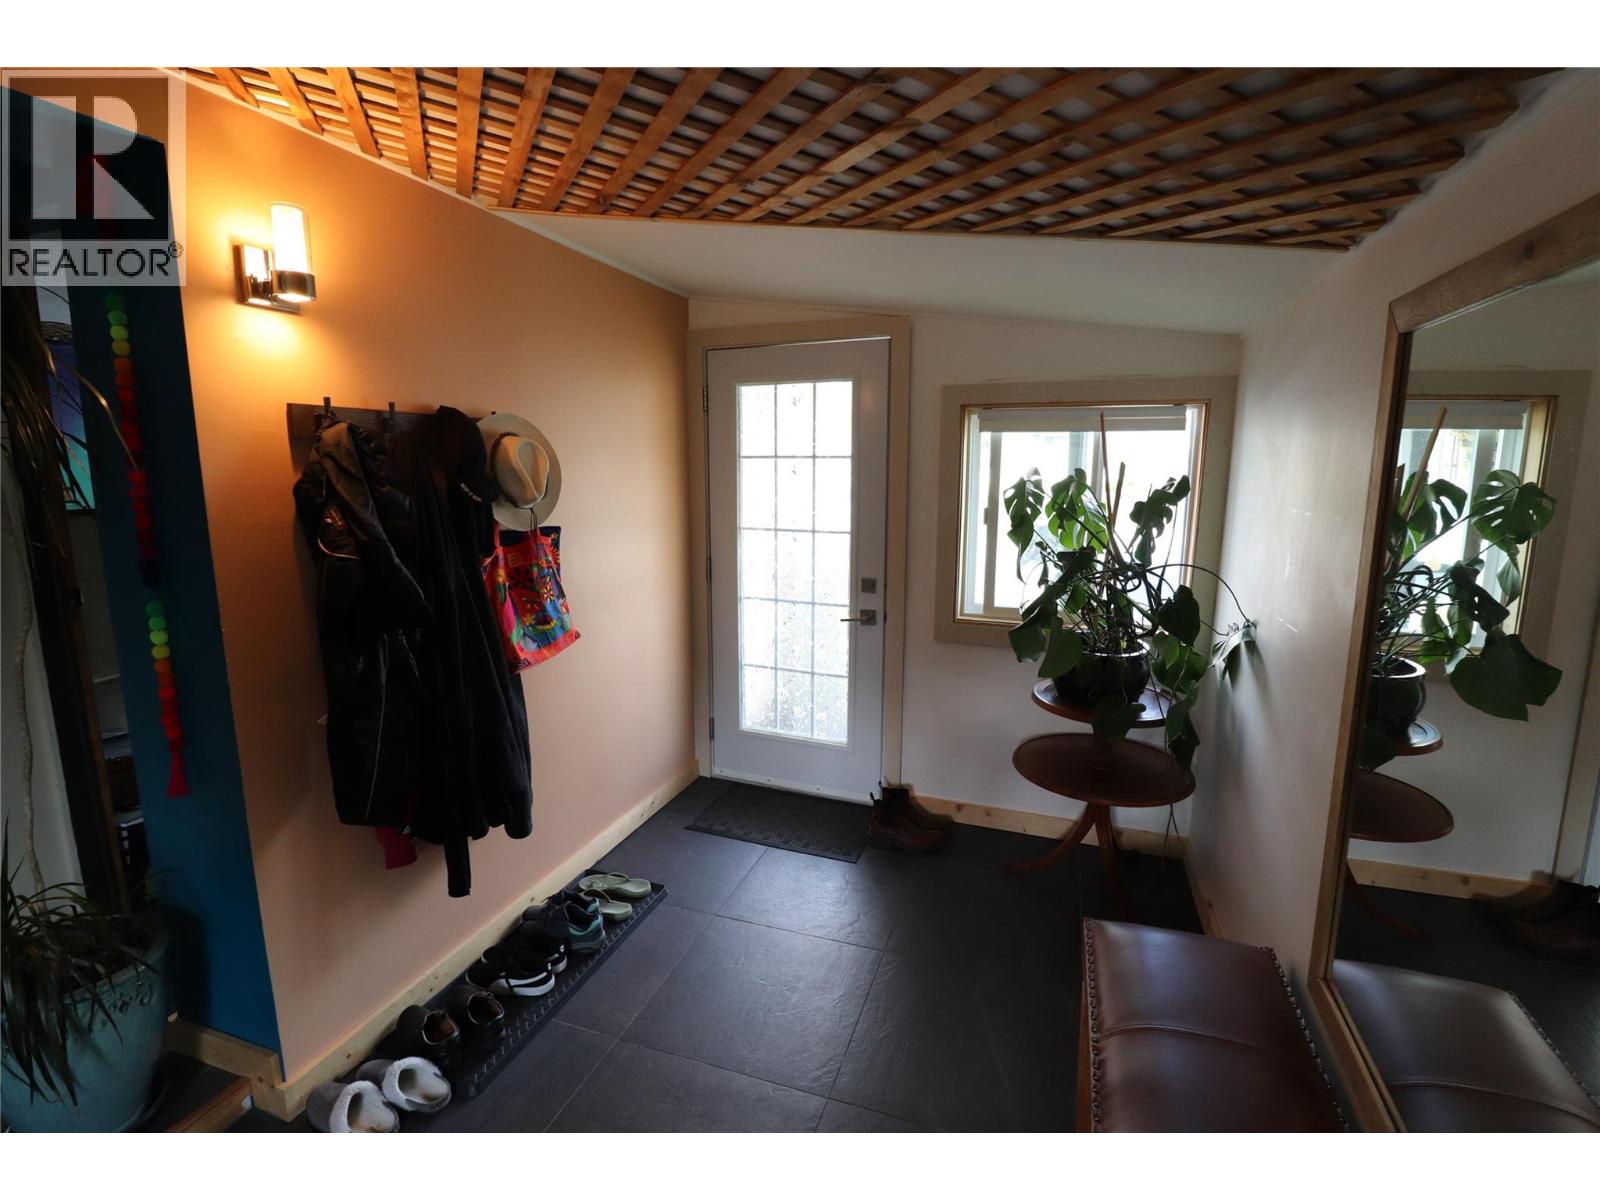
| Main Level | Mud Room | 15' x 7' | ||
| Main Level | 4pc Ensuite Bath | Measurements not available | ||
| Main Level | 3pc Bathroom | Measurements not available | ||
| Main Level | Bedroom | 13'0'' x 7'4'' | ||
| Main Level | Bedroom | 9'9'' x 7'6'' | ||
| Main Level | Primary Bedroom | 13'0'' x 10'4'' | ||
| Main Level | Kitchen | 13'3'' x 12'8'' | ||
| Main Level | Living Room | 16'6'' x 13'0'' |
Interested?
Contact us for more information

Tyler Gienger

1761 Columbia Avenue
Castlegar, British Columbia V1N 2W6
(833) 817-6506
(866) 253-9200
www.exprealty.ca/

The trademarks REALTOR®, REALTORS®, and the REALTOR® logo are controlled by The Canadian Real Estate Association (CREA) and identify real estate professionals who are members of CREA. The trademarks MLS®, Multiple Listing Service® and the associated logos are owned by The Canadian Real Estate Association (CREA) and identify the quality of services provided by real estate professionals who are members of CREA. The trademark DDF® is owned by The Canadian Real Estate Association (CREA) and identifies CREA's Data Distribution Facility (DDF®)
May 26 2026 08:36:18
Okanagan-Mainline Real Estate Board
Exp Realty

Copyright © 2018 - Heather Angel & HeatherAngelRealEsate.ca | All Rights Reserved.