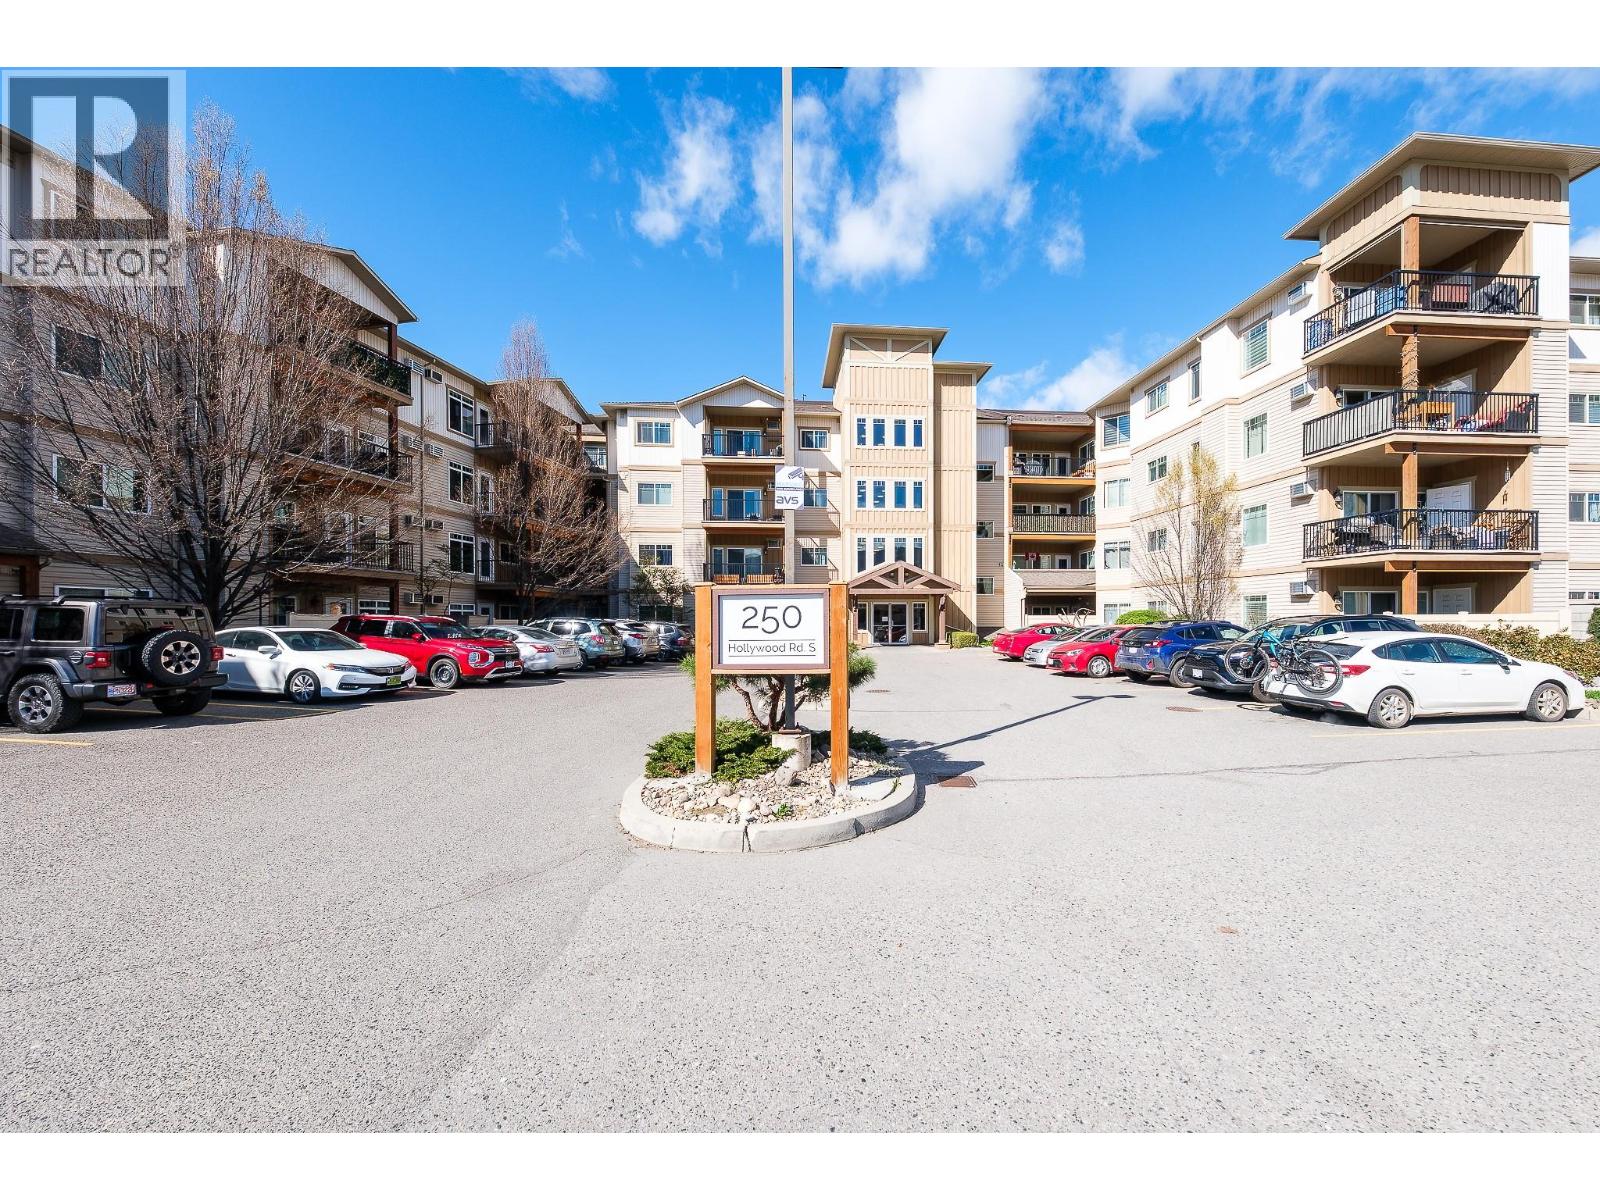
250 Hollywood Road S Unit# 311 Kelowna, British Columbia V1X 3S9

$429,000Maintenance, Reserve Fund Contributions, Insurance, Ground Maintenance, Property Management, Other, See Remarks, Recreation Facilities, Sewer, Waste Removal
$357.26 Monthly
Maintenance, Reserve Fund Contributions, Insurance, Ground Maintenance, Property Management, Other, See Remarks, Recreation Facilities, Sewer, Waste Removal
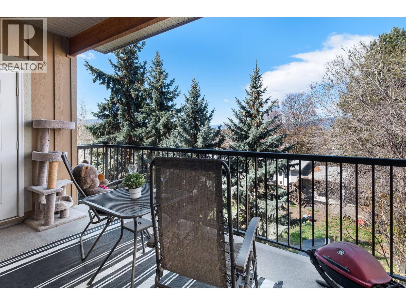
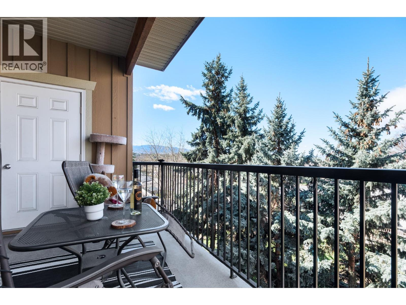
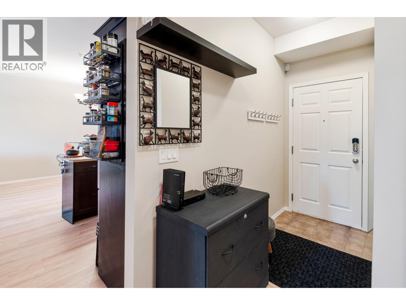
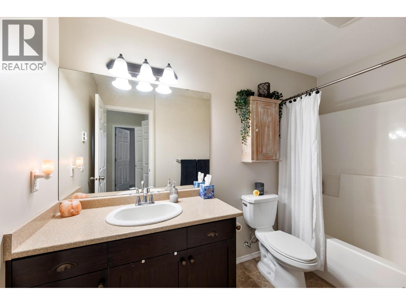
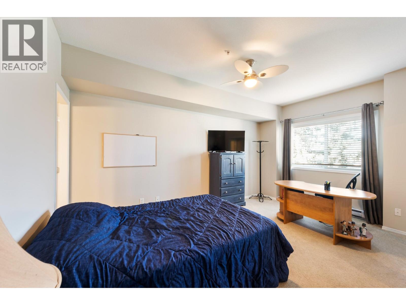
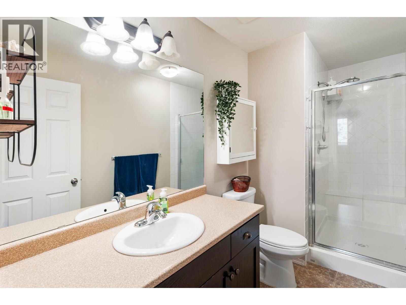
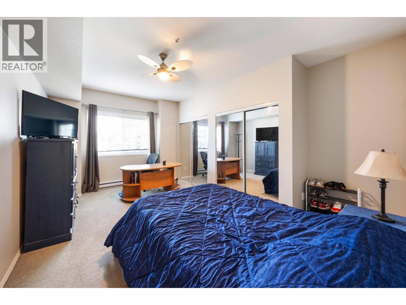
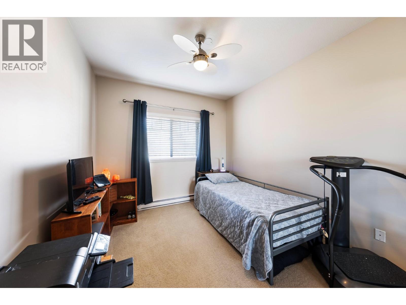
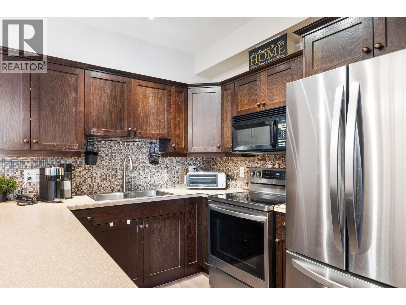

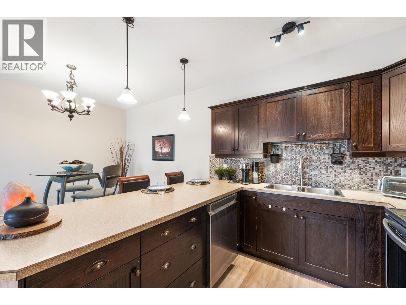
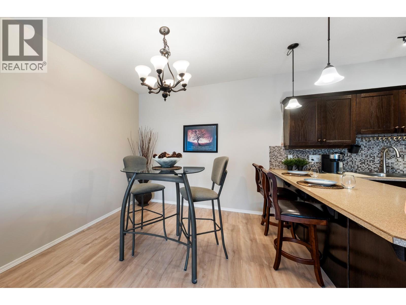
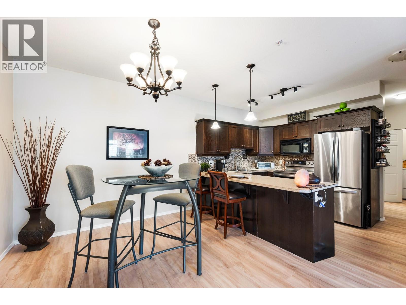
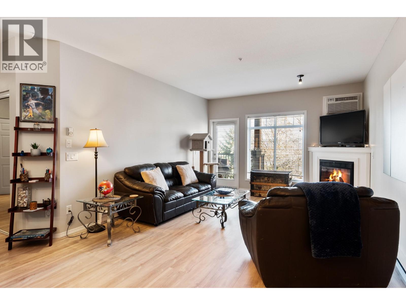
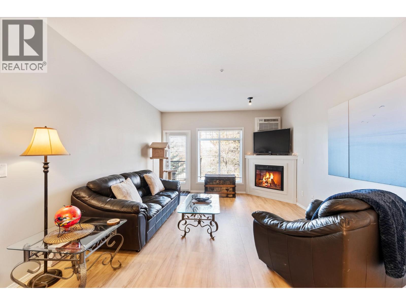
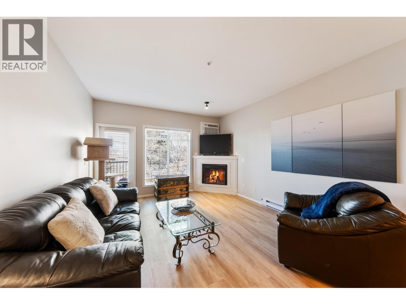
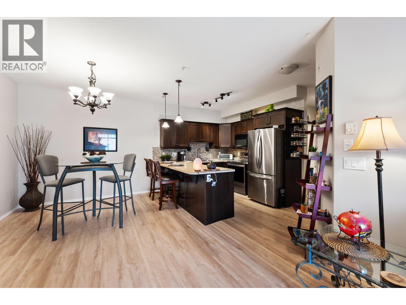
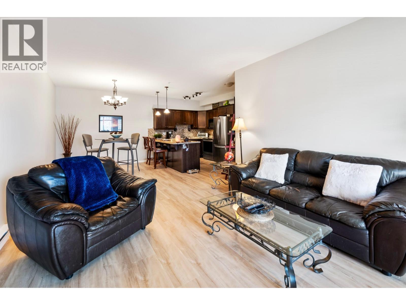
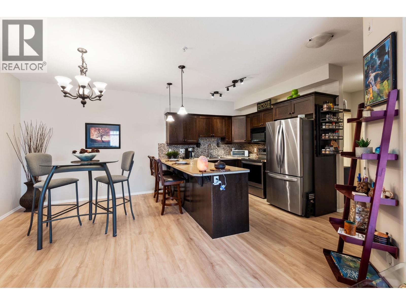
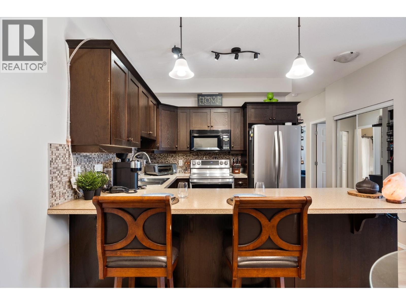
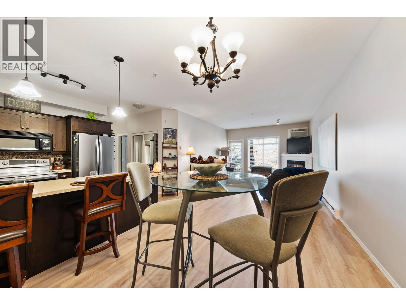
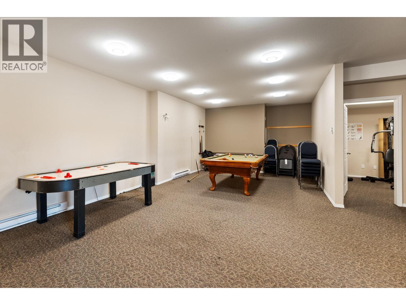
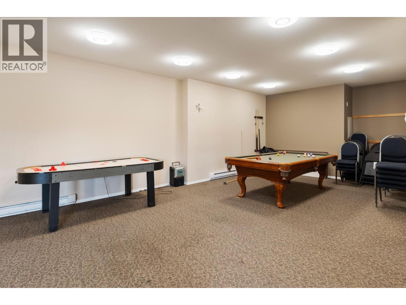
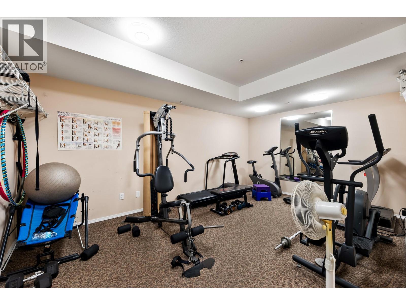
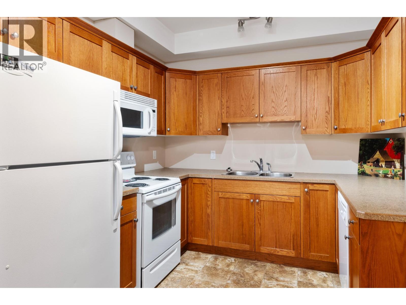
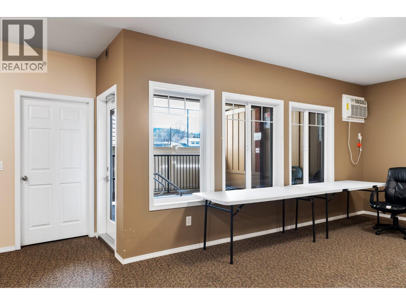
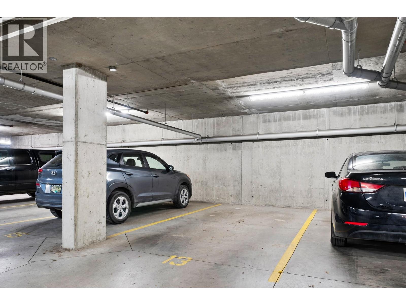
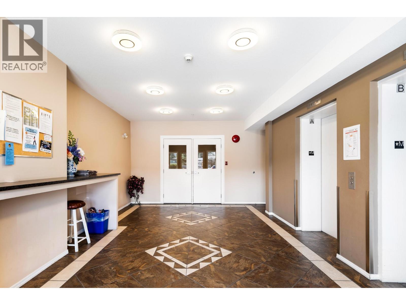
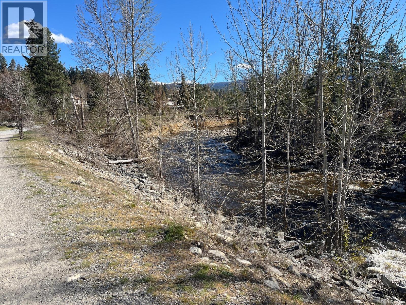
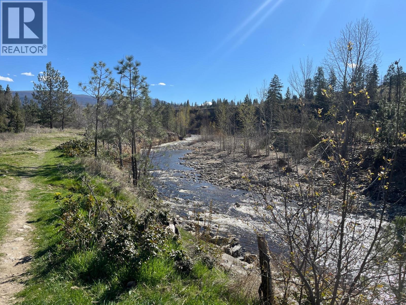
$357.26 MonthlyRarely do you find over 1,100 sq ft of beautifully updated living space at this price point in Kelowna. This bright and spacious 2-bedroom, 2-bathroom third-floor condo offers an exceptional combination of comfort, functionality, and value in a highly convenient Rutland South location. Featuring 9-foot ceilings, large windows, fresh paint, new laminate flooring, and a functional layout, this home feels open, inviting, and move-in ready. The generous living and dining areas provide plenty of room to relax, entertain, or work from home, while the spacious primary bedroom includes a full ensuite and ample closet space. Enjoy mountain views, a private covered balcony, underground parking, additional storage, and access to a well-appointed amenities room with gym equipment. Located just minutes from shopping, restaurants, transit, parks, and the Mission Creek Greenway, this home offers easy access to everything you need while maintaining a quiet residential feel. Ideal for downsizers, first-time buyers, or anyone looking for a larger condo with excellent value in today’s market. (id:33225)
Property Details
| MLS® Number | 10381725 |
| Property Type | Single Family |
| Neigbourhood | Rutland South |
| Community Name | Hollywood Station |
| Amenities Near By | Golf Nearby, Airport, Park, Recreation, Schools, Shopping |
| Community Features | Pet Restrictions, Pets Allowed With Restrictions |
| Features | Level Lot, One Balcony |
| Parking Space Total | 1 |
| Storage Type | Storage, Locker |
| Structure | Clubhouse |
| View Type | City View, Mountain View |
Building
| Bathroom Total | 2 |
| Bedrooms Total | 2 |
| Amenities | Clubhouse |
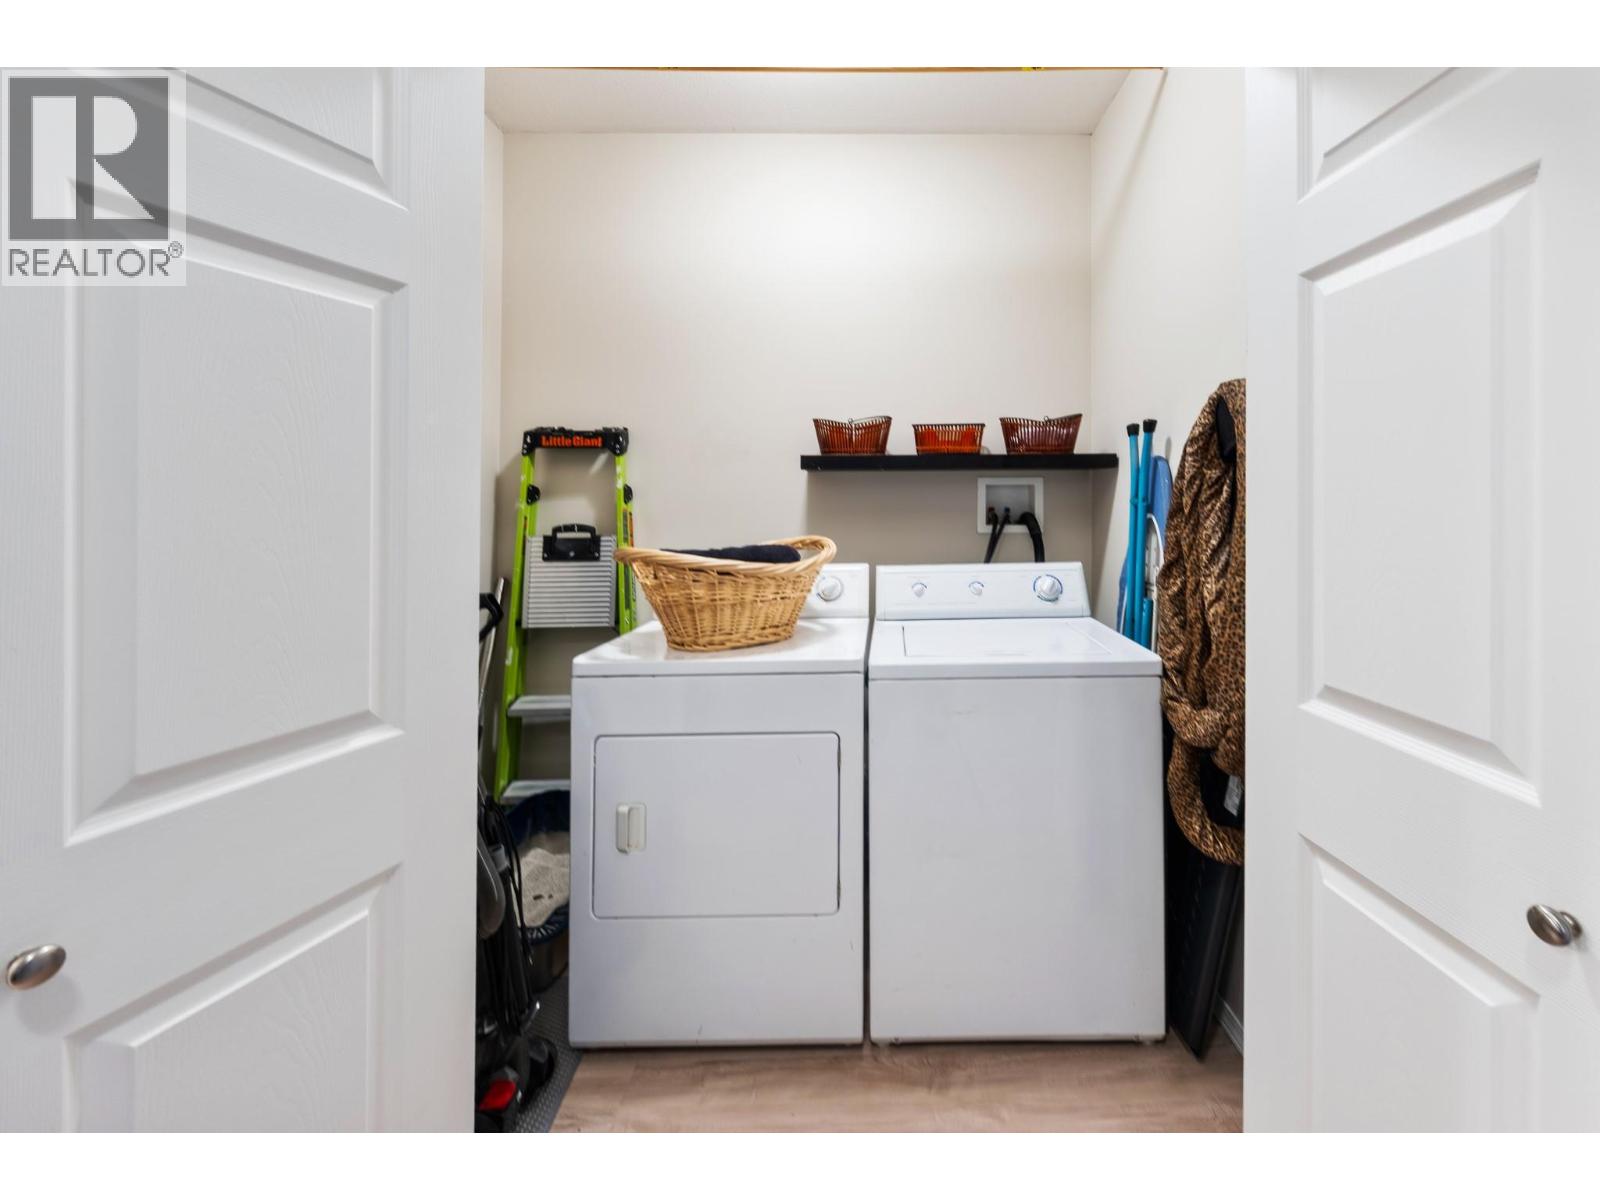
| Appliances | Refrigerator, Dishwasher, Dryer, Range - Electric, Microwave, Washer |
| Constructed Date | 2006 |
| Cooling Type | Wall Unit |
| Exterior Finish | Vinyl Siding, Other |
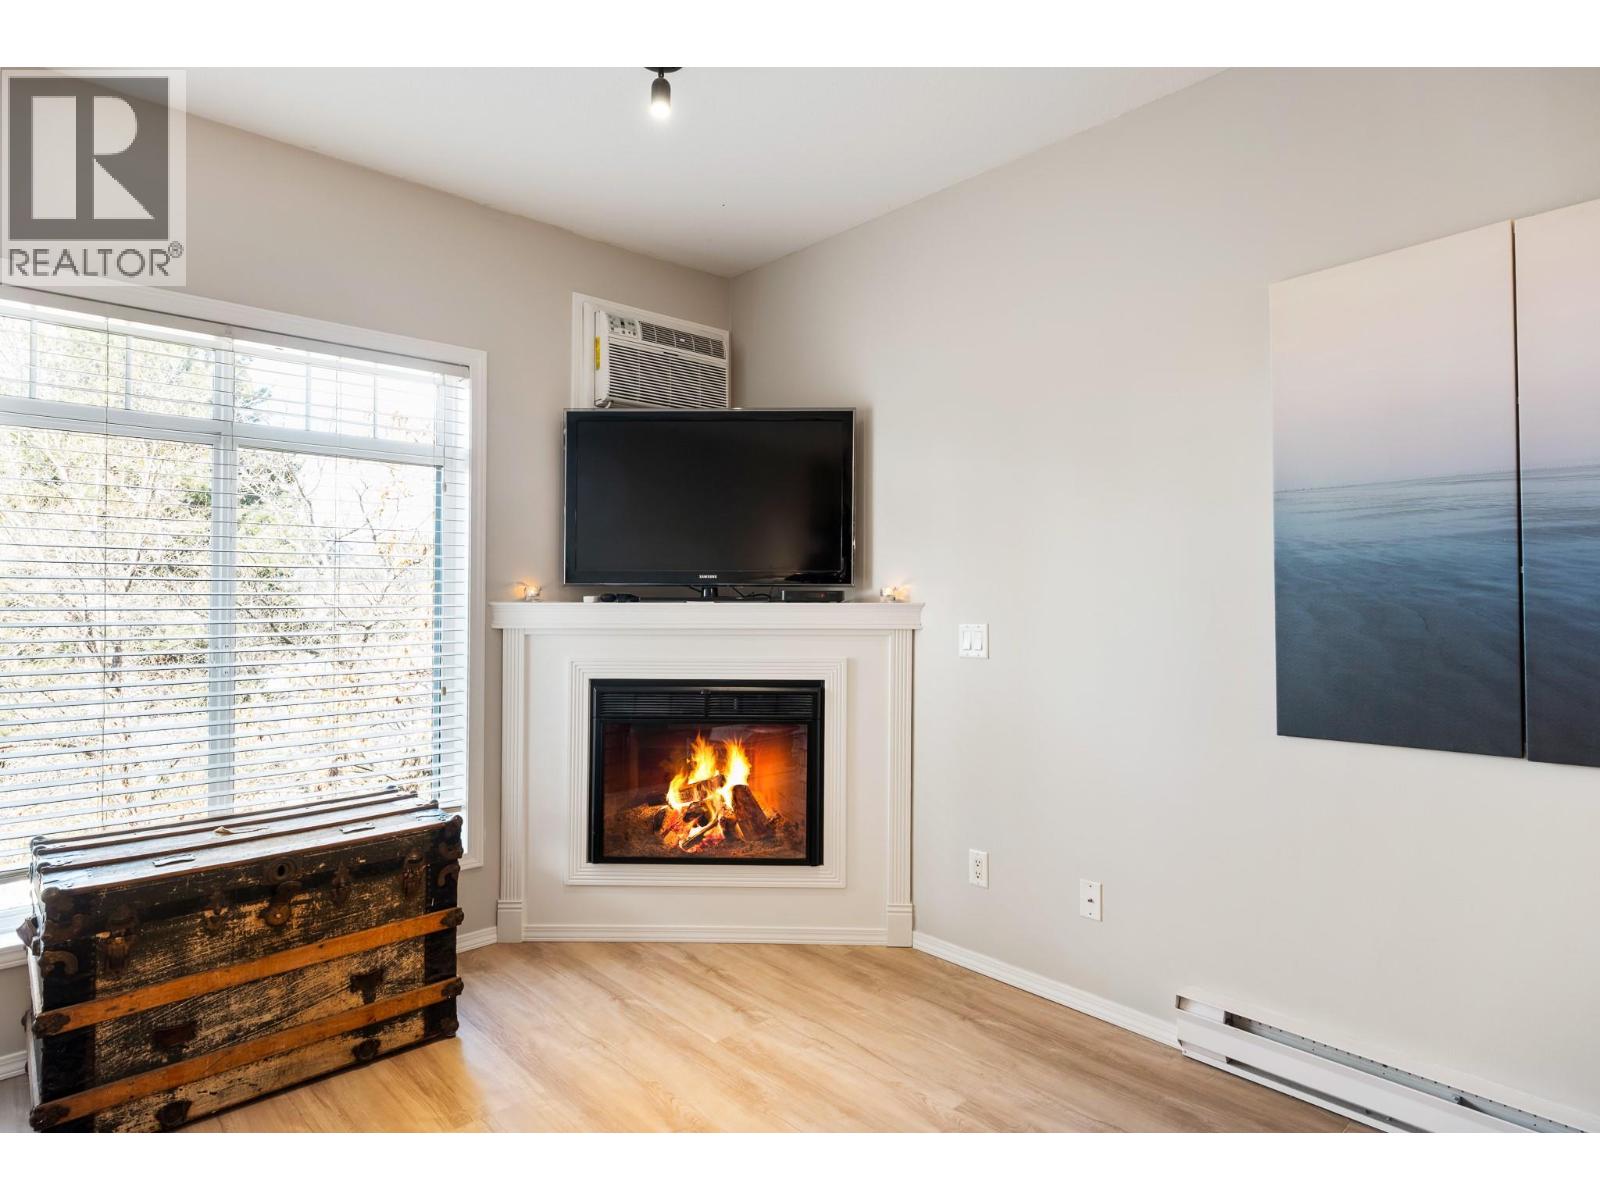
| Fireplace Fuel | Electric |
| Fireplace Present | Yes |
| Fireplace Total | 1 |
| Fireplace Type | Unknown |
| Flooring Type | Carpeted, Laminate, Tile |
| Heating Fuel | Electric |
| Heating Type | Baseboard Heaters |
| Stories Total | 1 |
| Size Interior | 1116 Sqft |
| Type | Apartment |
| Utility Water | Municipal Water |
Parking
| Additional Parking | |
| Underground | 1 |
Land
| Access Type | Easy Access, Highway Access |
| Acreage | No |
| Land Amenities | Golf Nearby, Airport, Park, Recreation, Schools, Shopping |
| Landscape Features | Landscaped, Level |
| Sewer | Municipal Sewage System |
| Size Total Text | Under 1 Acre |
Rooms
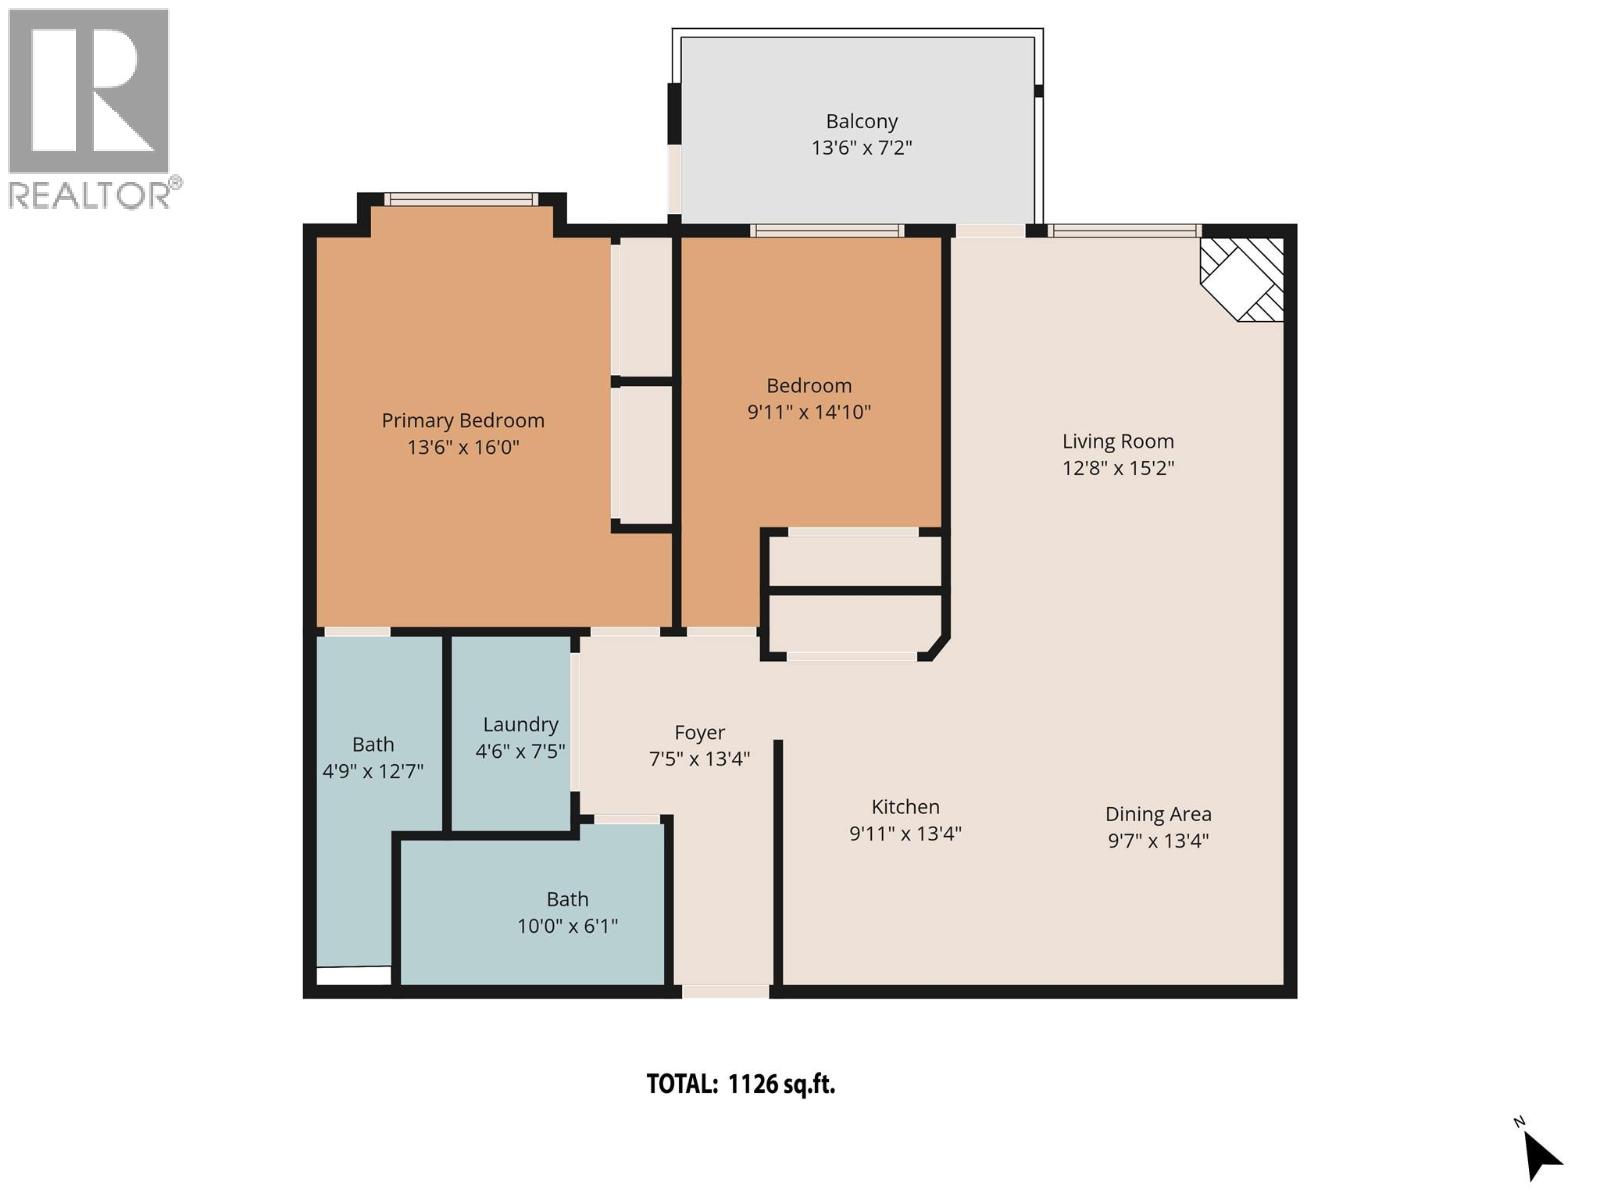
| Level | Type | Length | Width | Dimensions |
|---|---|---|---|---|
| Main Level | Other | 13'6'' x 7'2'' | ||
| Main Level | Foyer | 13'4'' x 7'5'' | ||
| Main Level | Laundry Room | 7'5'' x 4'8'' | ||
| Main Level | 4pc Bathroom | 10'0'' x 6' | ||
| Main Level | 3pc Ensuite Bath | 12'9'' x 4'9'' | ||
| Main Level | Bedroom | 9'11'' x 14'10'' | ||
| Main Level | Primary Bedroom | 16' x 13'6'' | ||
| Main Level | Kitchen | 9'11'' x 13'4'' | ||
| Main Level | Dining Room | 13'4'' x 9'7'' | ||
| Main Level | Living Room | 15'2'' x 12'8'' |
https://www.realtor.ca/real-estate/29576109/250-hollywood-road-s-unit-311-kelowna-rutland-south
Interested?
Contact us for more information
Corine Riemer
www.thefamilyteam.ca/

#1 - 1890 Cooper Road
Kelowna, British Columbia V1Y 8B7
(250) 860-1100
(250) 860-0595
royallepagekelowna.com/

Darci Isaac
www.thefamilyteam.ca/
#1 - 1890 Cooper Road
Kelowna, British Columbia V1Y 8B7
(250) 860-1100
(250) 860-0595
royallepagekelowna.com/

The trademarks REALTOR®, REALTORS®, and the REALTOR® logo are controlled by The Canadian Real Estate Association (CREA) and identify real estate professionals who are members of CREA. The trademarks MLS®, Multiple Listing Service® and the associated logos are owned by The Canadian Real Estate Association (CREA) and identify the quality of services provided by real estate professionals who are members of CREA. The trademark DDF® is owned by The Canadian Real Estate Association (CREA) and identifies CREA's Data Distribution Facility (DDF®)
May 26 2026 05:07:05
Okanagan-Mainline Real Estate Board
Royal LePage Kelowna

Copyright © 2018 - Heather Angel & HeatherAngelRealEsate.ca | All Rights Reserved.