2489 Chieftain Road West Kelowna, British Columbia V4T 1N3

$924,900
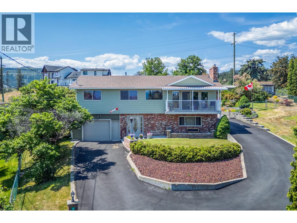
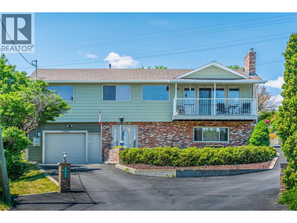
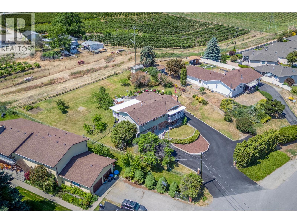
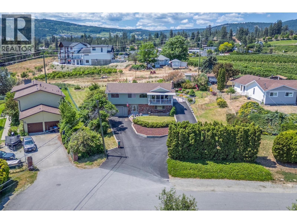
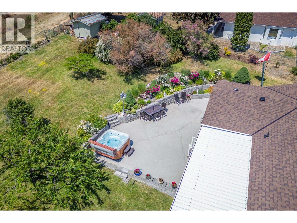
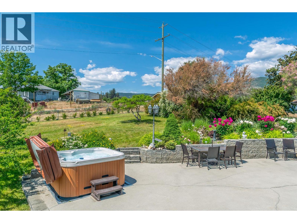
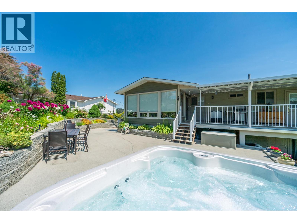
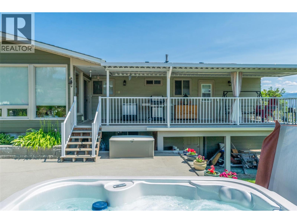
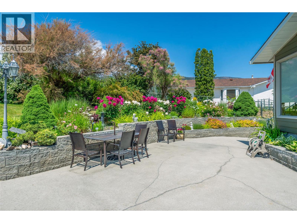
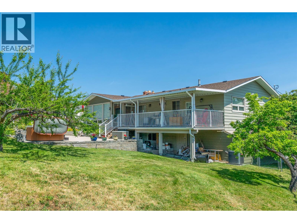
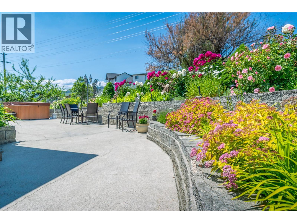
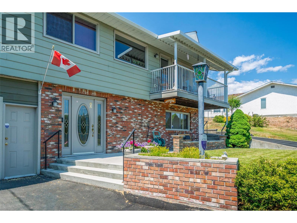
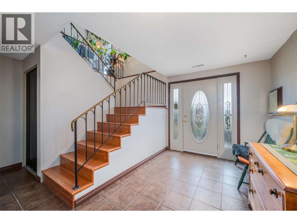
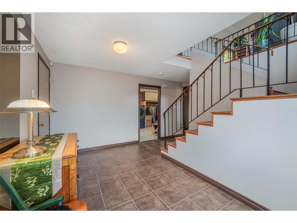
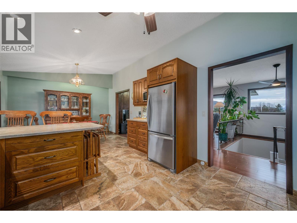
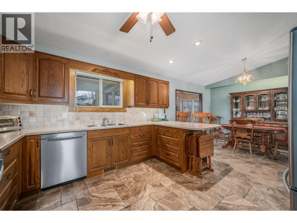
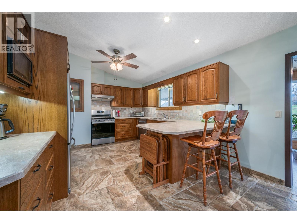
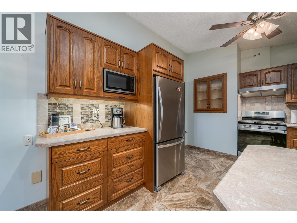
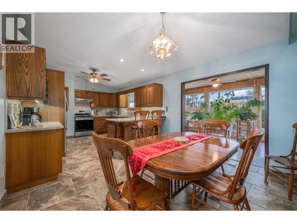
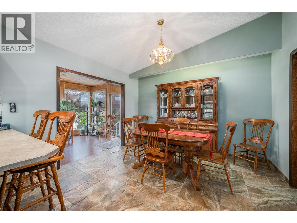
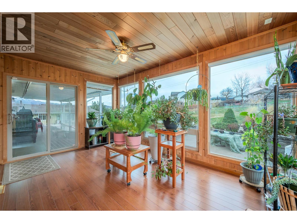
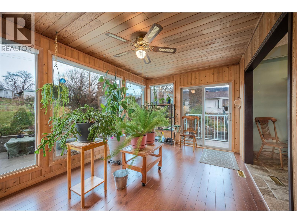
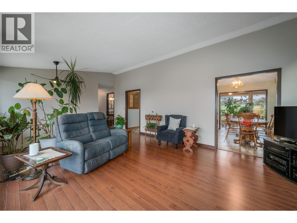
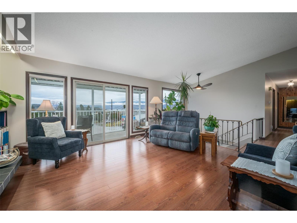
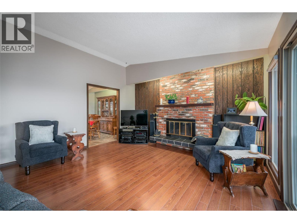
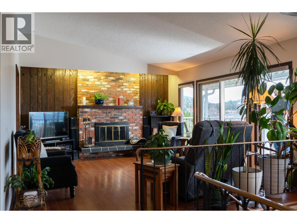
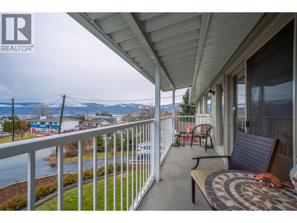
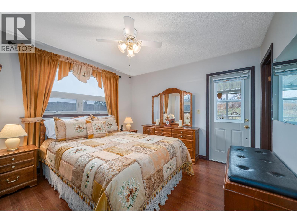
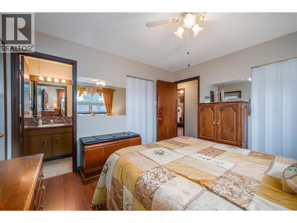
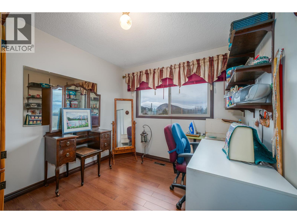
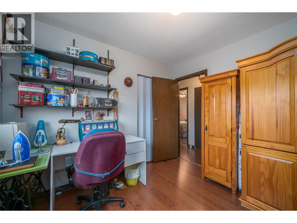
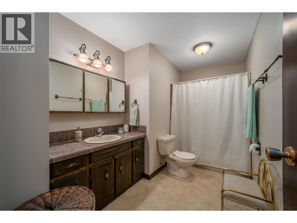
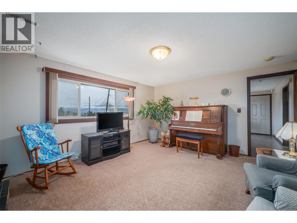
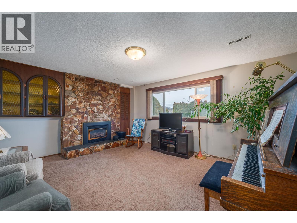
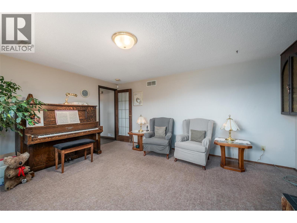
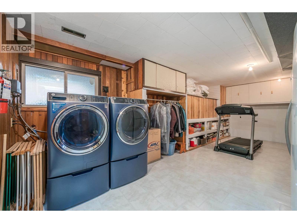
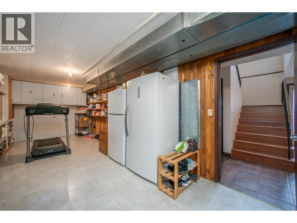
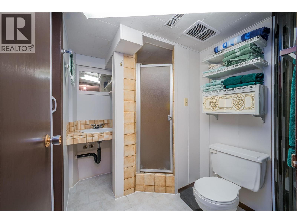
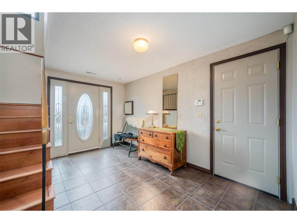
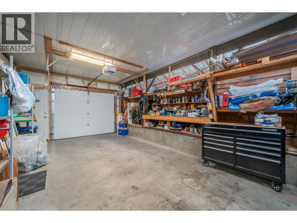
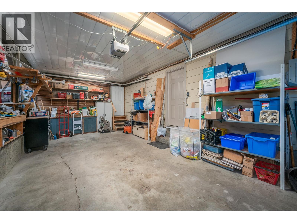
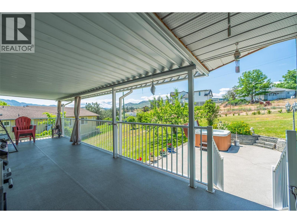
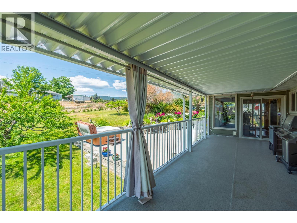
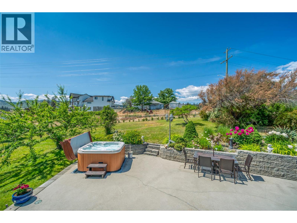
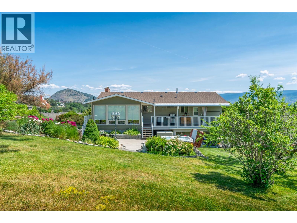
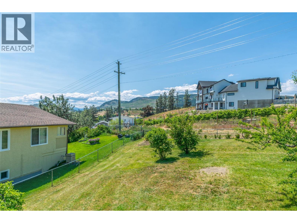
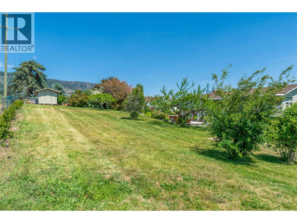
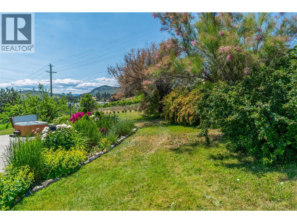
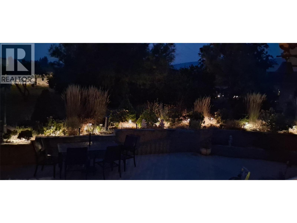
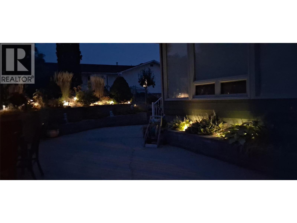
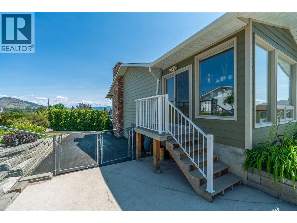
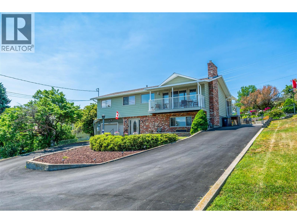
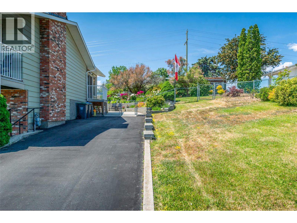
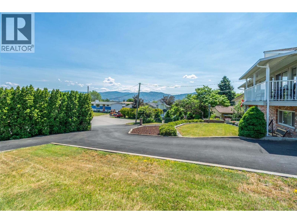
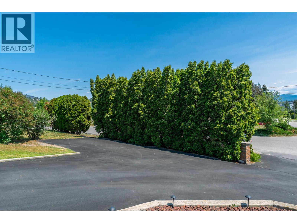
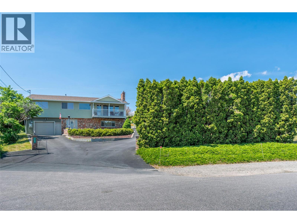
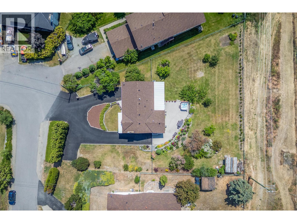
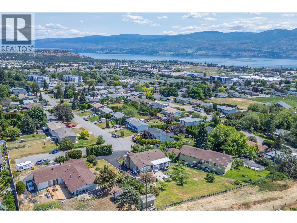
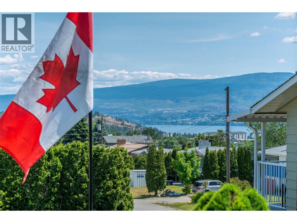
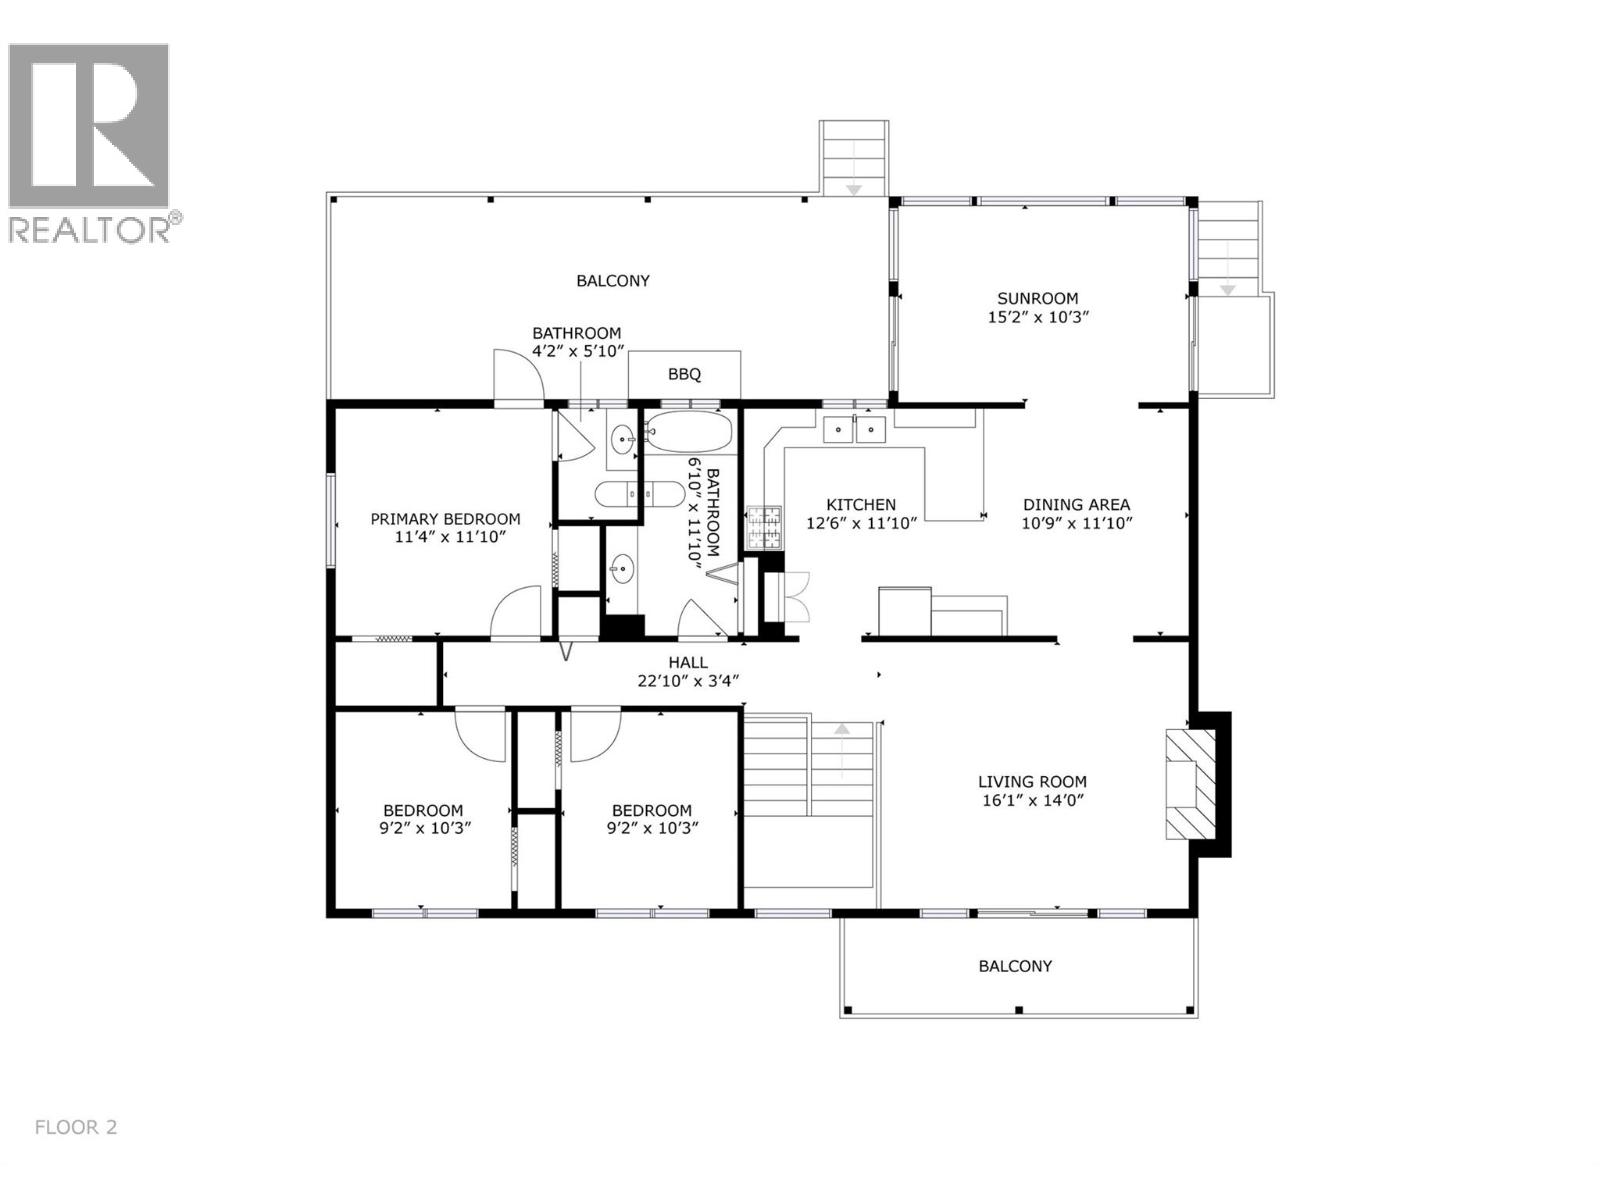
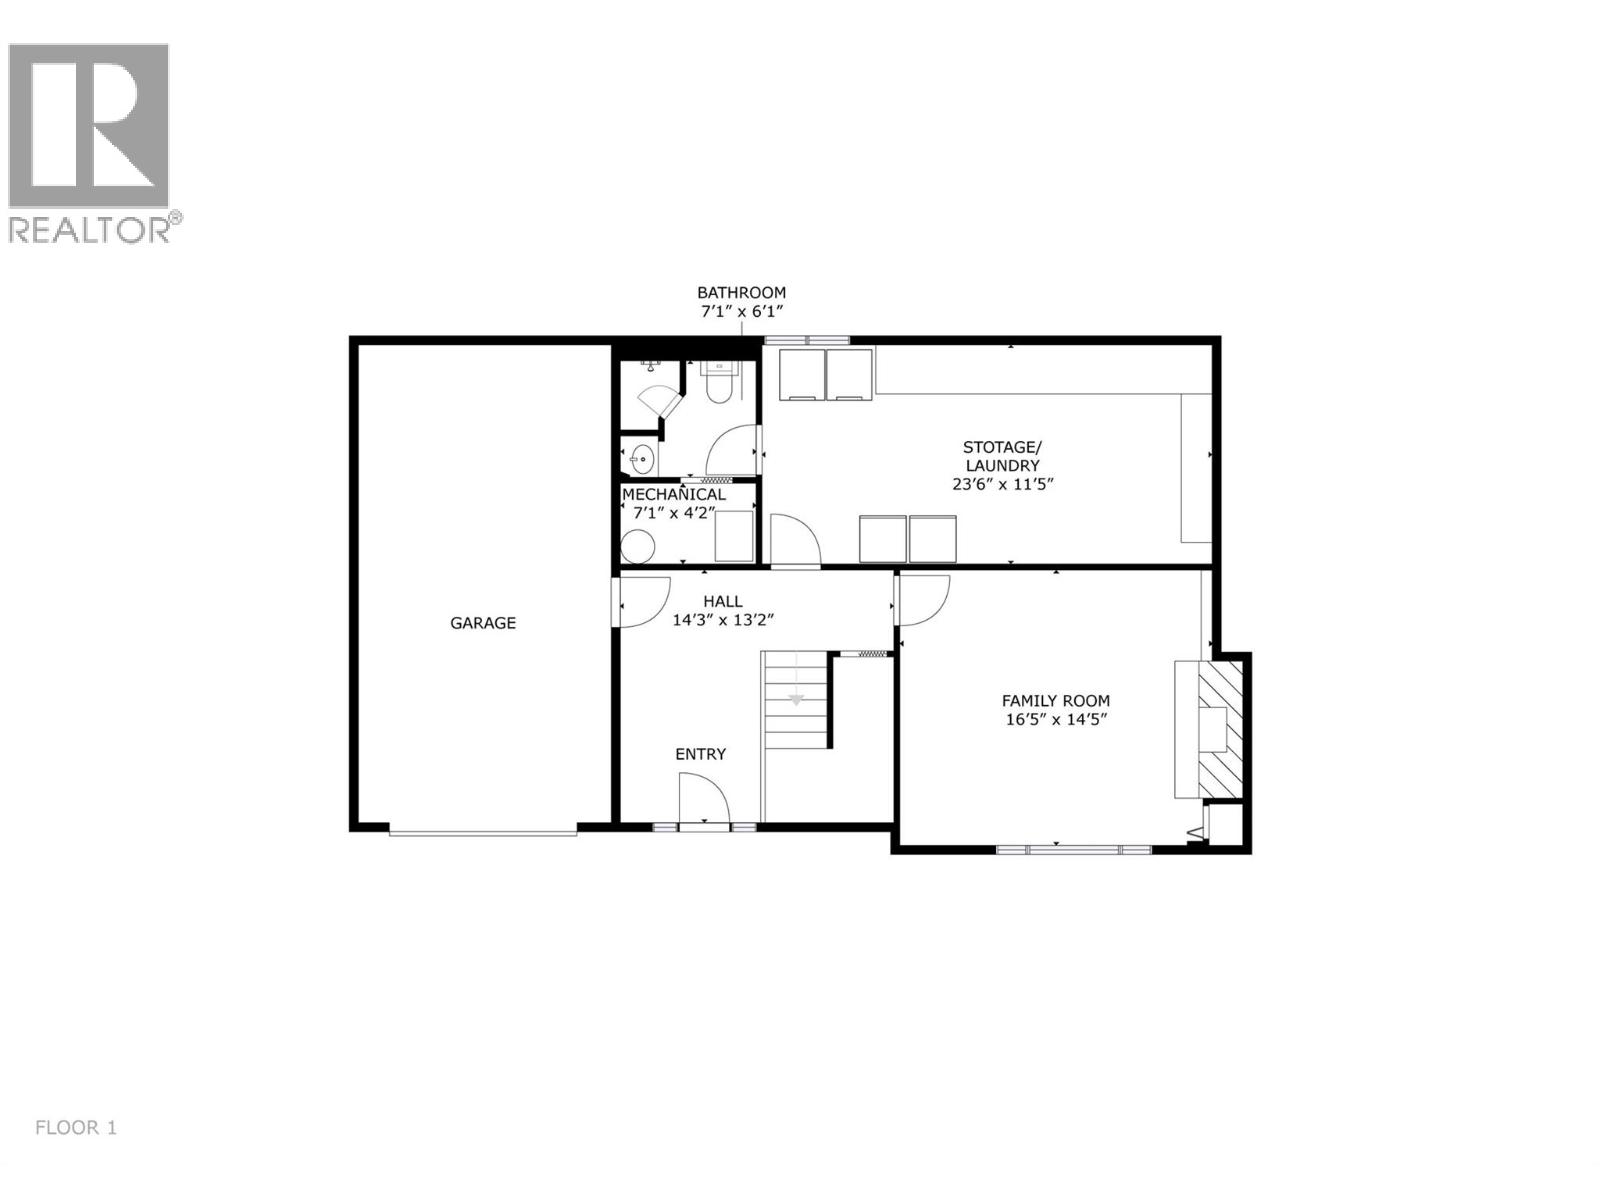
Welcome to this well maintained & quality built home sprawling across a massive .46 acre lot on a quiet no-thru road. This rare, fully fenced, property offers an incredible park-like paradise w/endless room for your RV, boat & outdoor toys. Beyond the impressive yard & wide side-gate access, the spacious 3 bedroom home welcomes you w/vaulted ceilings & scenic lake & mountain views. Inside, the home exudes quality & warmth, boasting soft-close wood cabinetry, a stunning Italian tile backsplash & elegant travertine flooring. The beautiful UV & heat protected sunroom is a bonus area which offers the perfect spot to cultivate a vibrant indoor plant oasis or set up a tranquil reading nook. Downstairs offers a large family room, laundry room/flex area, bathroom & access to the single car garage. The beautifully landscaped outdoor grounds feature mature fruit & ornamental trees, creating a lush, private backdrop. Host w/ease on the updated covered deck or on private sun drenched concrete patio surrounded by flora, while children & pets play safely on the expansive lawn. For ultimate convenience, the property also features a back gate w/direct access off an easement road—making parking & maneuvering your toys an absolute breeze. Major upgrades incl. brand new roof & newer Hardie/aluminum siding, windows/doors, A/C & furnace w/humidifier, HEPA filters & U/G irrigation. This versatile property truly has it all & is ideally located close to transit, schools, shopping, amenities & more! (id:33225)
Property Details
| MLS® Number | 10388166 |
| Property Type | Single Family |
| Neigbourhood | Westbank Centre |
| Amenities Near By | Public Transit |
| Features | Cul-de-sac |
| Parking Space Total | 8 |
| Road Type | Cul De Sac |
| View Type | City View, Lake View, Mountain View, Valley View |
Building
| Bathroom Total | 3 |
| Bedrooms Total | 3 |
| Appliances | Refrigerator, Dishwasher, Dryer, Range - Gas, Washer |
| Constructed Date | 1975 |
| Construction Style Attachment | Detached |
| Cooling Type | Central Air Conditioning |
| Exterior Finish | Aluminum, Brick, Other |
| Fire Protection | Security System, Smoke Detector Only |
| Fireplace Fuel | Gas,wood |
| Fireplace Present | Yes |
| Fireplace Total | 2 |
| Fireplace Type | Unknown,conventional |
| Half Bath Total | 1 |
| Heating Type | Forced Air |
| Stories Total | 2 |
| Size Interior | 2228 Sqft |
| Type | House |
| Utility Water | Municipal Water |
Parking
| Additional Parking | |
| Attached Garage | 1 |
| R V | 2 |
Land
| Access Type | Easy Access |
| Acreage | No |
| Fence Type | Fence |
| Land Amenities | Public Transit |
| Landscape Features | Landscaped, Underground Sprinkler |
| Sewer | Municipal Sewage System |
| Size Irregular | 0.46 |
| Size Total | 0.46 Ac|under 1 Acre |
| Size Total Text | 0.46 Ac|under 1 Acre |
Rooms
| Level | Type | Length | Width | Dimensions |
|---|---|---|---|---|
| Basement | Foyer | 14'3'' x 13'2'' | ||
| Basement | Laundry Room | 23'6'' x 11'5'' | ||
| Basement | Full Bathroom | 7'1'' x 6'1'' | ||
| Basement | Family Room | 16'5'' x 14'5'' | ||
| Main Level | Sunroom | 15'2'' x 10'3'' | ||
| Main Level | Full Bathroom | 11'10'' x 6'10'' | ||
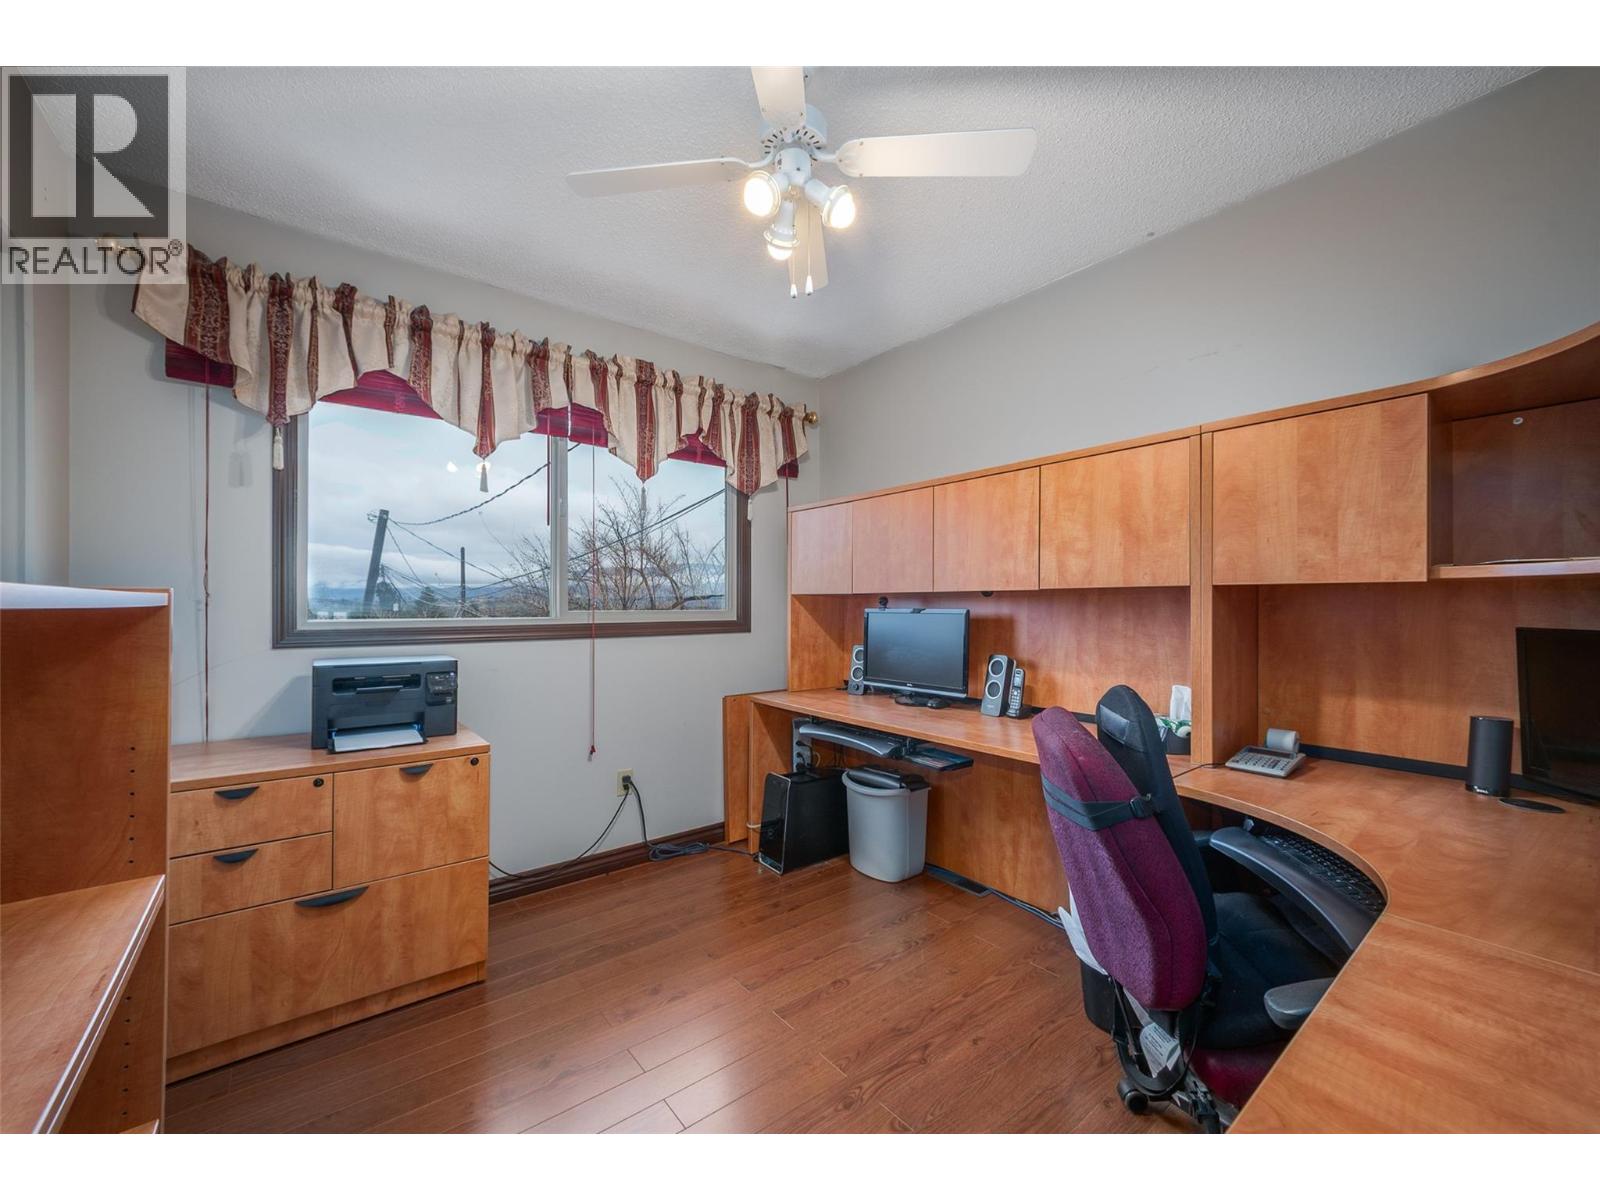
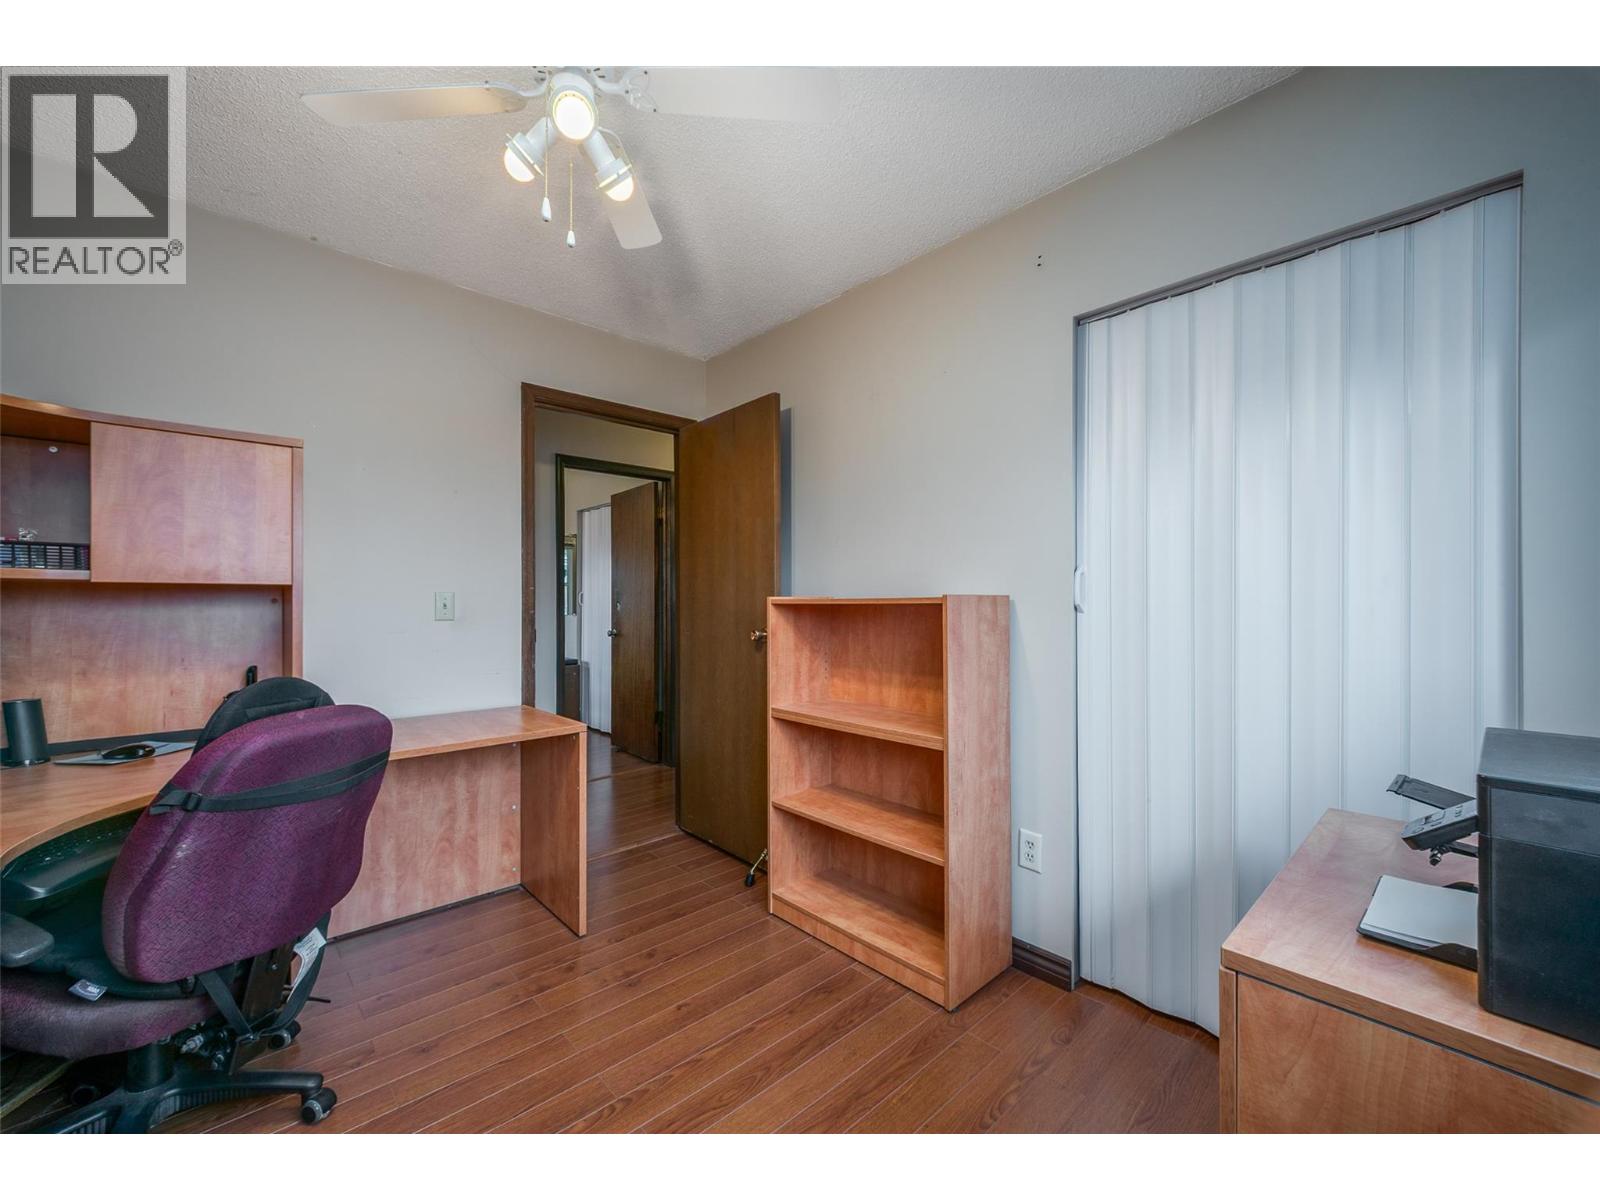
| Main Level | Bedroom | 10'3'' x 9'2'' | ||
| Main Level | Bedroom | 10'3'' x 9'2'' | ||
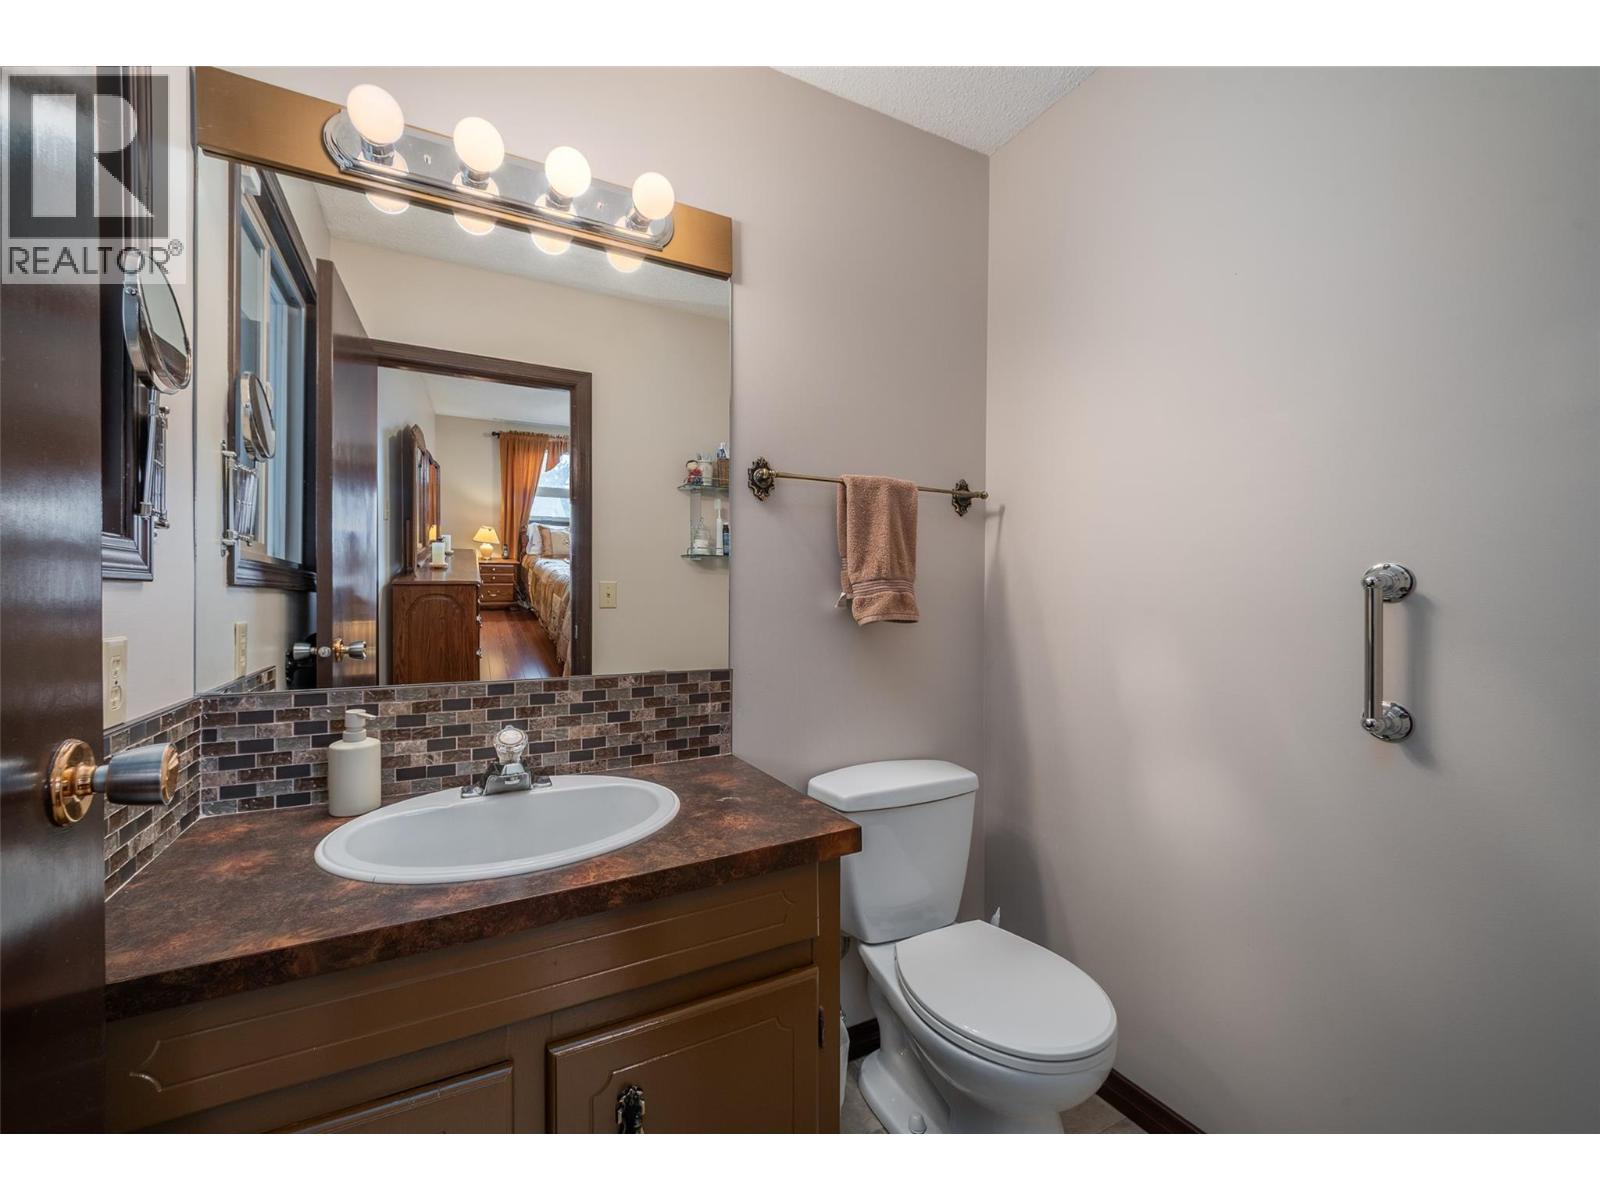
| Main Level | Partial Ensuite Bathroom | 5'10'' x 4'2'' | ||
| Main Level | Primary Bedroom | 11'10'' x 11'4'' | ||
| Main Level | Dining Room | 11'10'' x 10'9'' | ||
| Main Level | Kitchen | 12'6'' x 11'10'' | ||
| Main Level | Living Room | 16'1'' x 14'0'' |
https://www.realtor.ca/real-estate/29792497/2489-chieftain-road-west-kelowna-westbank-centre
Interested?
Contact us for more information

Terri Ann Novello
Personal Real Estate Corporation
www.terriann.ca/

251 Harvey Ave
Kelowna, British Columbia V1Y 6C2
(250) 869-0101
https://assurancerealty.c21.ca/

The trademarks REALTOR®, REALTORS®, and the REALTOR® logo are controlled by The Canadian Real Estate Association (CREA) and identify real estate professionals who are members of CREA. The trademarks MLS®, Multiple Listing Service® and the associated logos are owned by The Canadian Real Estate Association (CREA) and identify the quality of services provided by real estate professionals who are members of CREA. The trademark DDF® is owned by The Canadian Real Estate Association (CREA) and identifies CREA's Data Distribution Facility (DDF®)
May 25 2026 06:45:44
Okanagan-Mainline Real Estate Board
Century 21 Assurance Realty Ltd

Copyright © 2018 - Heather Angel & HeatherAngelRealEsate.ca | All Rights Reserved.