2437 Blind Bay Road Blind Bay, British Columbia V0E 1H1

$1,750,000
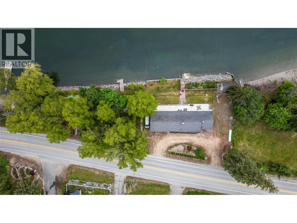
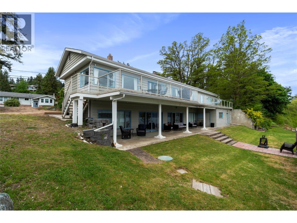
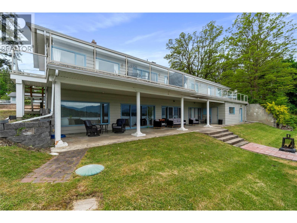
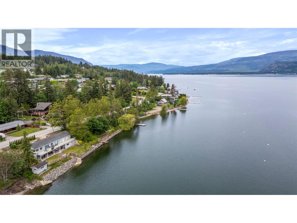
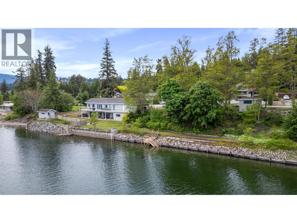
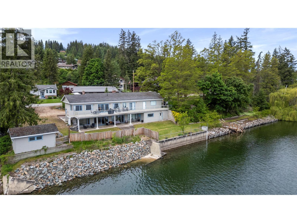
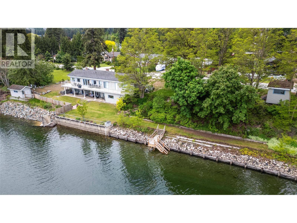
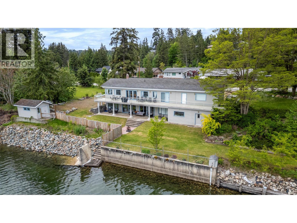
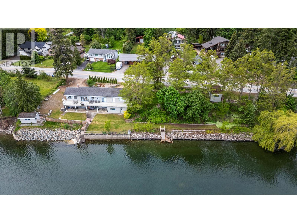
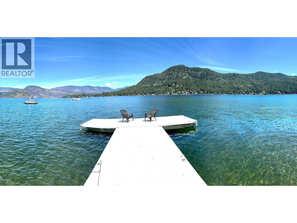
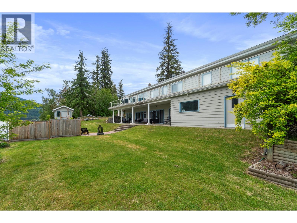
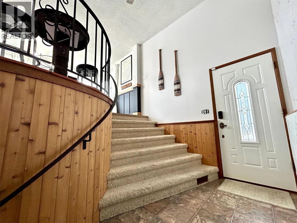
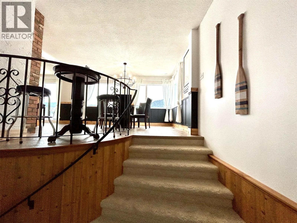
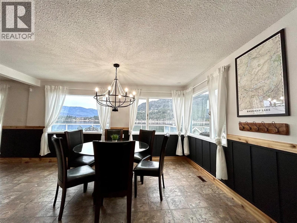
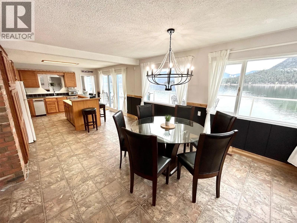
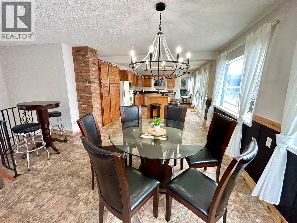
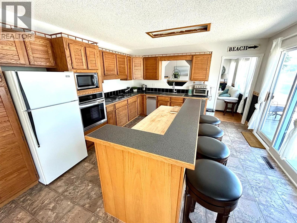
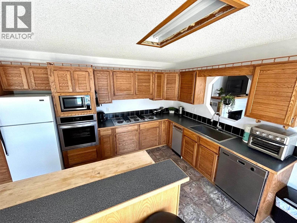
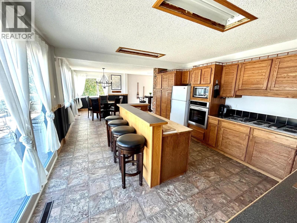
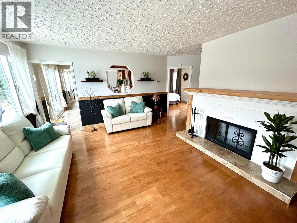
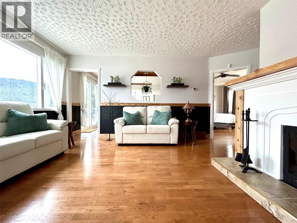
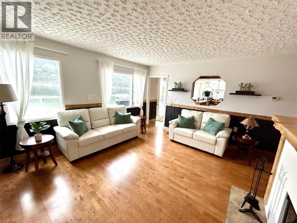
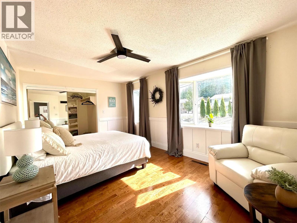
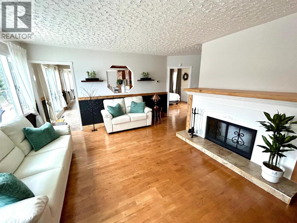
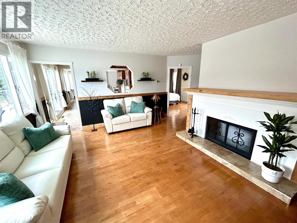
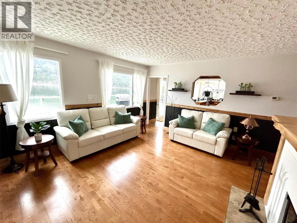
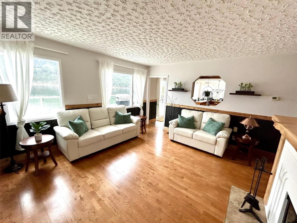
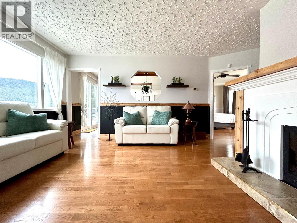
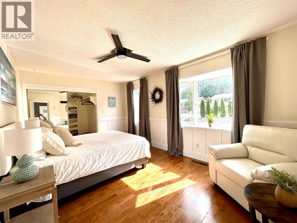
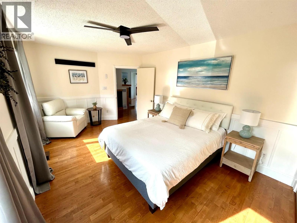
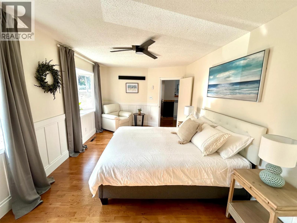
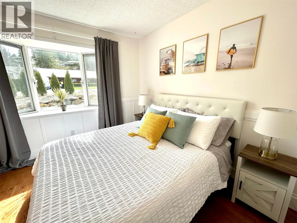
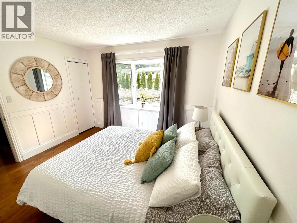
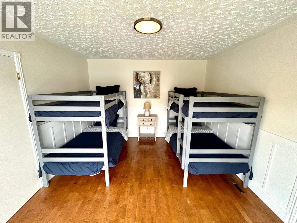
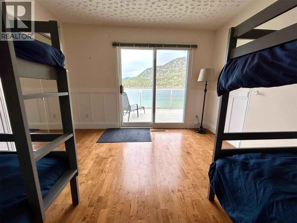
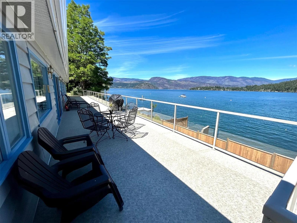
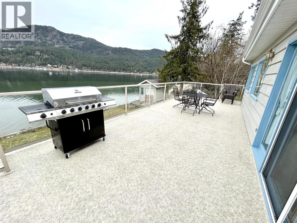
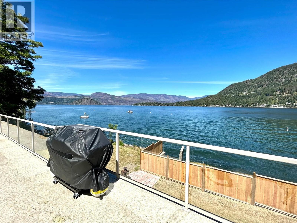
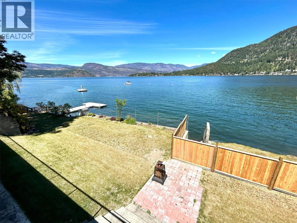
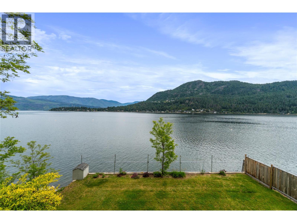
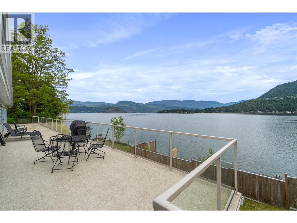
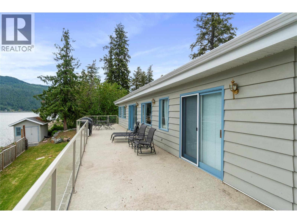
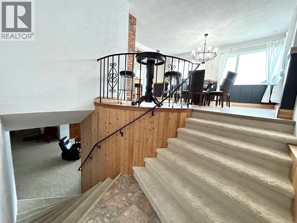
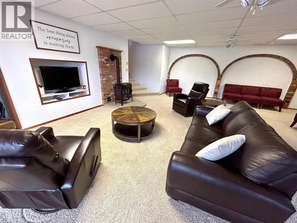
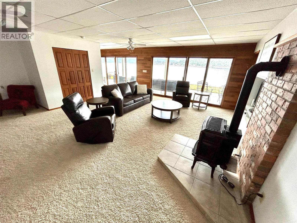
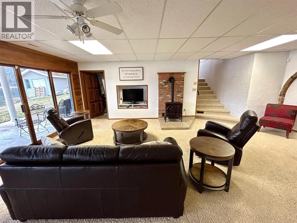
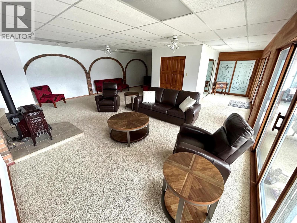
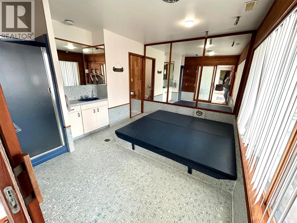
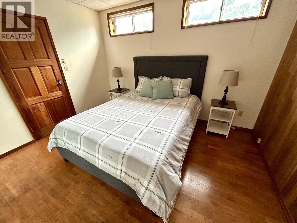
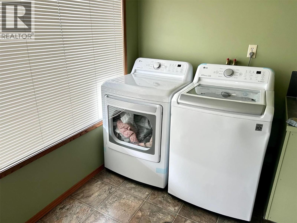
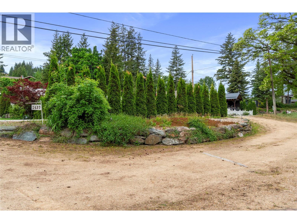
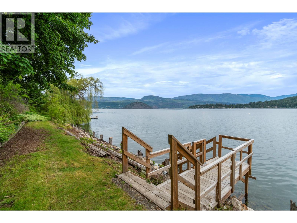
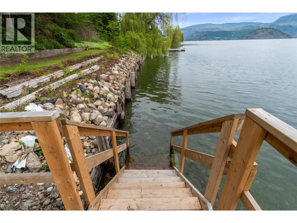
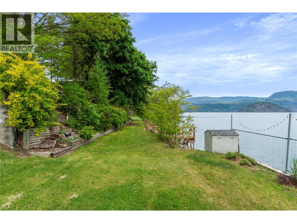
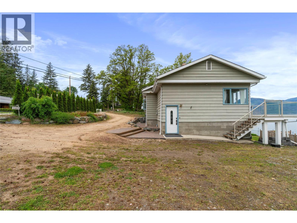
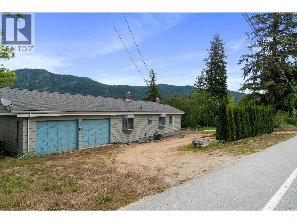
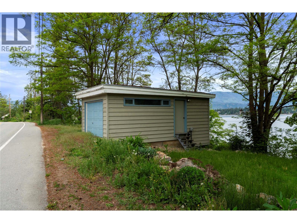
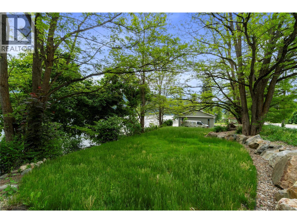
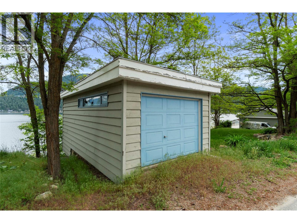
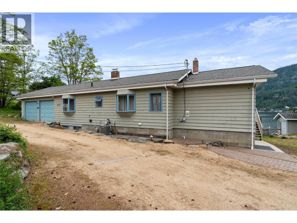
WATERFRONT on the Shuswap! Tucked into a little bay in Blind Bay, this 4 bedroom, 2 bathroom waterfront home offers the lake lifestyle so many dream about. With approximately 300’ of pebble/rock shoreline, private dock, 2 buoys and easy access to the water, this is the perfect spot to relax, entertain and make lasting memories. The front and side yards provide rare usable green space right at the waters edge, while the spacious upper deck stretches across the home to capture the stunning lake, mountain and Copper Island views. Many hours and moments will be spent in this outdoor entertaining space. Inside, the home feels warm and inviting with walls of windows, wood accents and a cozy feel throughout. The main floor offers 3 bedrooms, full bath, spacious kitchen with island and open living area leading to that deck. Downstairs features a large family room with gas fireplace, additional bedroom, full bathroom, laundry and walkout access to the lower covered deck. Double garage, boathouse, sheds and plenty of room for all the toys. Located walking distance to Bayside Marina & Grill and just minutes to golf, restaurants and amenities. A special waterfront property where privacy, views and Shuswap living come together beautifully. (id:33225)
Property Details
| MLS® Number | 10387563 |
| Property Type | Single Family |
| Neigbourhood | Blind Bay |
| Features | Irregular Lot Size, Central Island |
| Parking Space Total | 2 |
| View Type | Lake View, Mountain View, View (panoramic) |
| Water Front Type | Waterfront On Lake |
Building
| Bathroom Total | 2 |
| Bedrooms Total | 4 |
| Appliances | Refrigerator, Dishwasher, Dryer, Range - Electric, Washer, Oven - Built-in |
| Architectural Style | Ranch, Multi-level |
| Basement Type | Full |
| Constructed Date | 1952 |
| Construction Style Attachment | Detached |
| Construction Style Split Level | Other |
| Cooling Type | Central Air Conditioning |
| Exterior Finish | Wood Siding |
| Fireplace Present | Yes |
| Fireplace Total | 2 |
| Fireplace Type | Free Standing Metal,insert,unknown |
| Flooring Type | Carpeted, Hardwood, Linoleum |
| Foundation Type | Block |
| Half Bath Total | 1 |
| Heating Type | See Remarks |
| Roof Material | Asphalt Shingle |
| Roof Style | Unknown |
| Stories Total | 2 |
| Size Interior | 2712 Sqft |
| Type | House |
| Utility Water | Municipal Water |
Parking
| Attached Garage | 2 |
Land
| Acreage | No |
| Sewer | Septic Tank |
| Size Irregular | 0.44 |
| Size Total | 0.44 Ac|under 1 Acre |
| Size Total Text | 0.44 Ac|under 1 Acre |
Rooms
| Level | Type | Length | Width | Dimensions |
|---|---|---|---|---|
| Basement | Utility Room | 7'4'' x 6'3'' | ||
| Basement | Storage | 12'2'' x 7'5'' | ||
| Basement | Laundry Room | 7'7'' x 12'1'' | ||
| Basement | Recreation Room | 29'5'' x 23'11'' | ||
| Basement | Bedroom | 10'0'' x 12' | ||
| Basement | 3pc Bathroom | 13'7'' x 12'1'' | ||
| Basement | Other | 3'6'' x 4'11'' | ||
| Main Level | Primary Bedroom | 16'3'' x 10'6'' | ||
| Main Level | Living Room | 13'8'' x 18'2'' | ||
| Main Level | Kitchen | 18'3'' x 13'5'' | ||
| Main Level | Other | 24'2'' x 24'2'' | ||
| Main Level | Dining Room | 16' x 10'11'' | ||
| Main Level | Bedroom | 13'5'' x 11'6'' | ||
| Main Level | Bedroom | 10'7'' x 11'6'' | ||
| Main Level | 4pc Bathroom | 5'10'' x 11' |
https://www.realtor.ca/real-estate/29808577/2437-blind-bay-road-blind-bay-blind-bay
Interested?
Contact us for more information
Deb Archambault
Personal Real Estate Corporation
www.homeswithdeb.ca/
https://www.facebook.com/homeswithdeb/
https://www.linkedin.com/in/salmonarmrealtor/
https://twitter.com/Debber_Jean

#105-650 Trans Canada Hwy
Salmon Arm, British Columbia V1E 2S6
(250) 832-7051
(250) 832-2777
https://www.remaxshuswap.ca/

The trademarks REALTOR®, REALTORS®, and the REALTOR® logo are controlled by The Canadian Real Estate Association (CREA) and identify real estate professionals who are members of CREA. The trademarks MLS®, Multiple Listing Service® and the associated logos are owned by The Canadian Real Estate Association (CREA) and identify the quality of services provided by real estate professionals who are members of CREA. The trademark DDF® is owned by The Canadian Real Estate Association (CREA) and identifies CREA's Data Distribution Facility (DDF®)
May 26 2026 09:34:34
Okanagan-Mainline Real Estate Board
RE/MAX Shuswap Realty

Copyright © 2018 - Heather Angel & HeatherAngelRealEsate.ca | All Rights Reserved.