2230 Selkirk Place Grand Forks, British Columbia V0H 1H0

$639,000
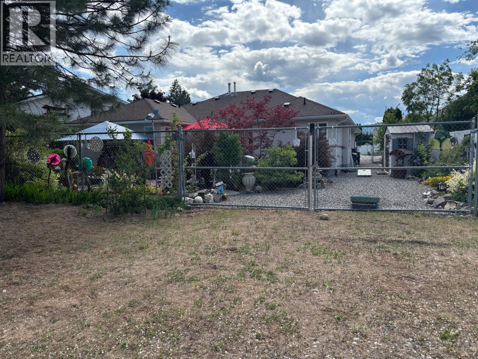
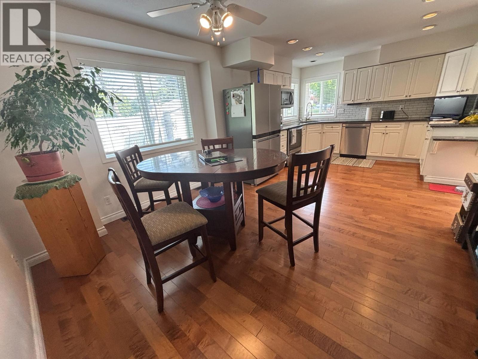
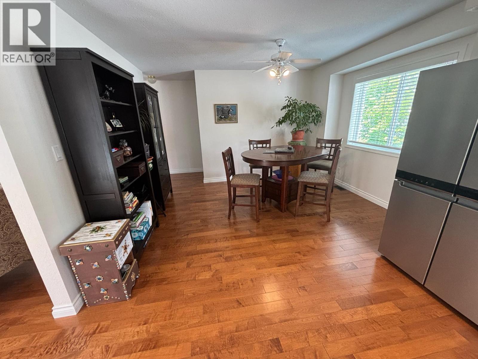
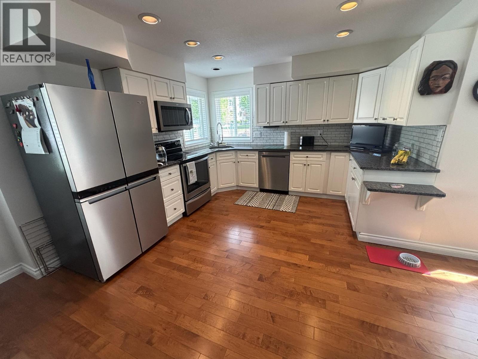
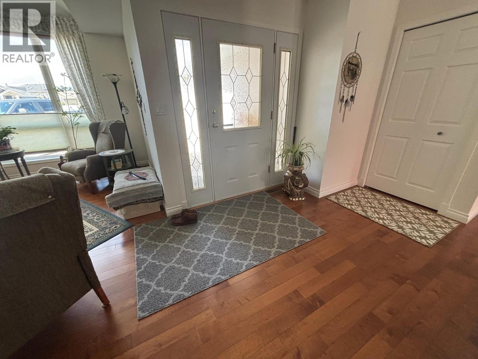
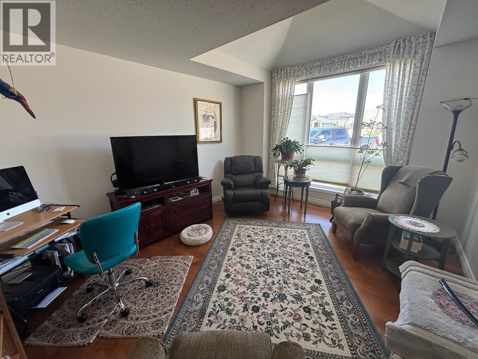
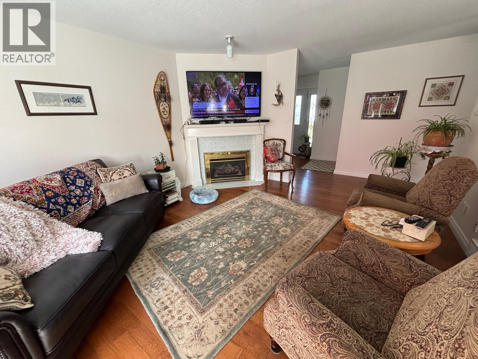
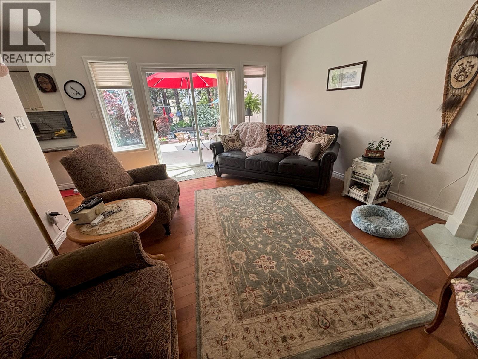
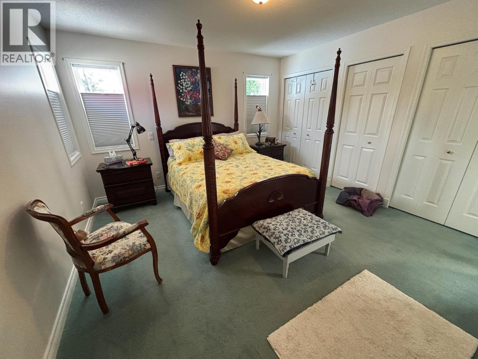
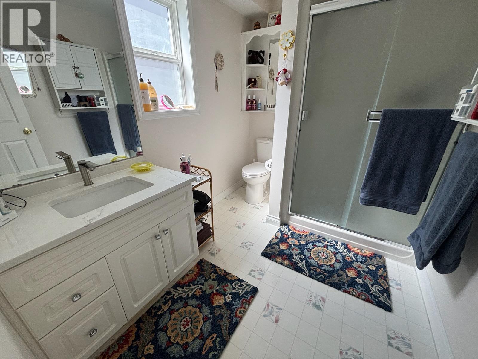
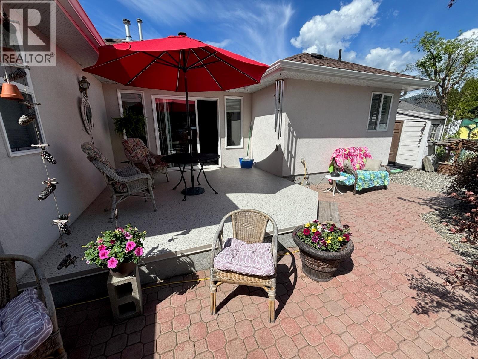
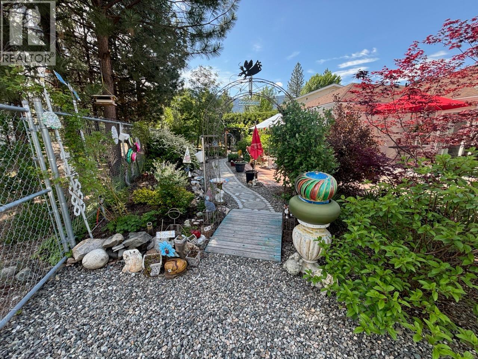
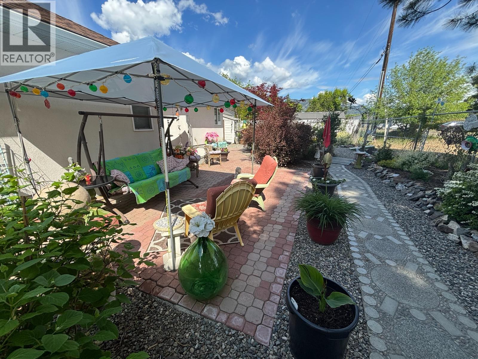
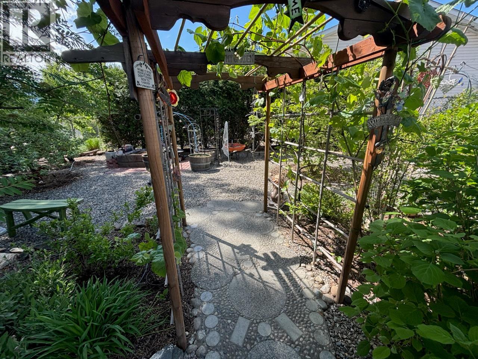
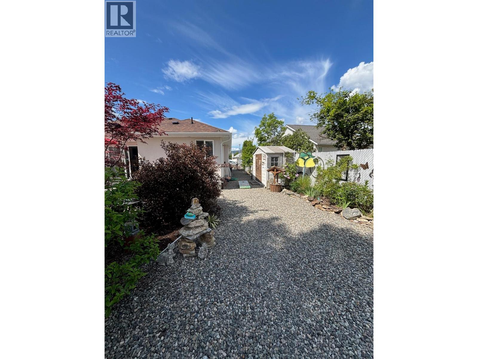
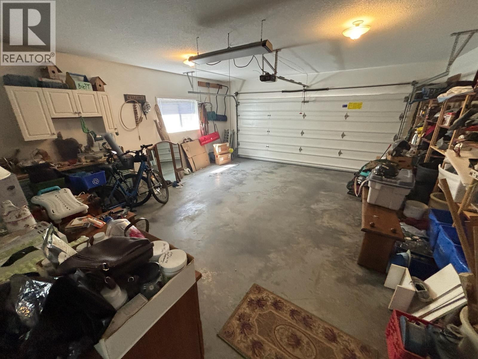
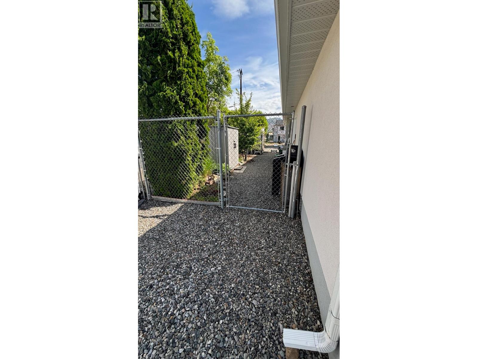
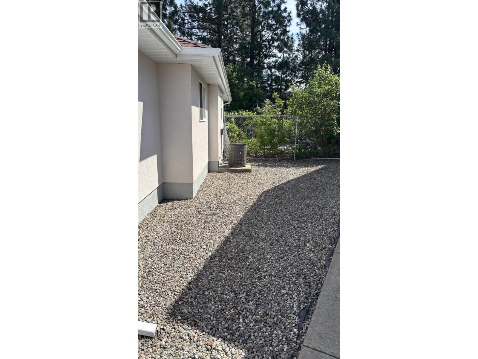
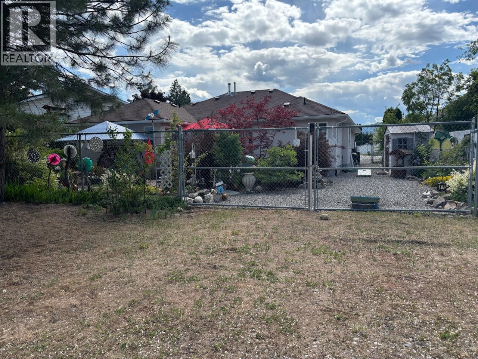
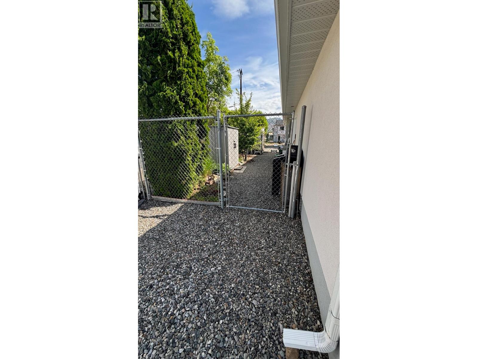
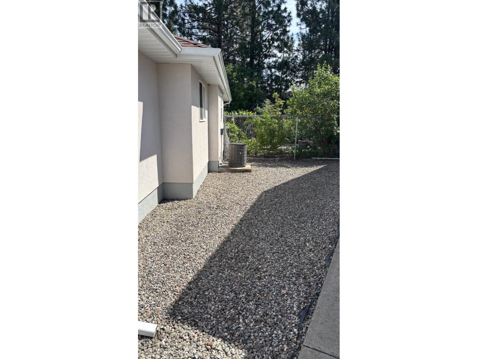
Rancher on very popular cul-de-sac. Private yard with private 13x13 rear deck. Amazing landscaping with drip irrigation on automatic timer. Home is very clean + move-in ready. New flooring, granite + quartz countertops. Great floor plan includes large formal living room + family/media room with gas fireplace for the winter + A.C. for the summer. Large master bedroom suite with 3 pc bathroom + full wall triple closets. There is a 24x24 double garage for your vehicles and extra storage buildings as well. Deer fenced back yard with gated access for RVs. Located right in the heart of Grand Forks. Walk to everything including schools, restaurants + all recreation. This home is an absolute must see. Call your agent to view today! (id:33225)
Property Details
| MLS® Number | 10388543 |
| Property Type | Single Family |
| Neigbourhood | Grand Forks |
| Features | Balcony, One Balcony |
| Parking Space Total | 7 |
Building
| Bathroom Total | 2 |
| Bedrooms Total | 2 |
| Appliances | Refrigerator, Dishwasher, Range - Electric, Washer & Dryer |
| Architectural Style | Ranch |
| Basement Type | Crawl Space, Partial |
| Constructed Date | 1994 |
| Construction Style Attachment | Detached |
| Cooling Type | Central Air Conditioning |
| Heating Type | Forced Air, See Remarks |
| Roof Material | Asphalt Shingle |
| Roof Style | Unknown |
| Stories Total | 2 |
| Size Interior | 1947 Sqft |
| Type | House |
| Utility Water | Municipal Water |
Parking
| See Remarks | |
| Additional Parking | |
| Attached Garage | 2 |
| R V | 1 |
Land
| Acreage | No |
| Fence Type | Chain Link |
| Sewer | Municipal Sewage System |
| Size Irregular | 0.18 |
| Size Total | 0.18 Ac|under 1 Acre |
| Size Total Text | 0.18 Ac|under 1 Acre |
Rooms
| Level | Type | Length | Width | Dimensions |
|---|---|---|---|---|
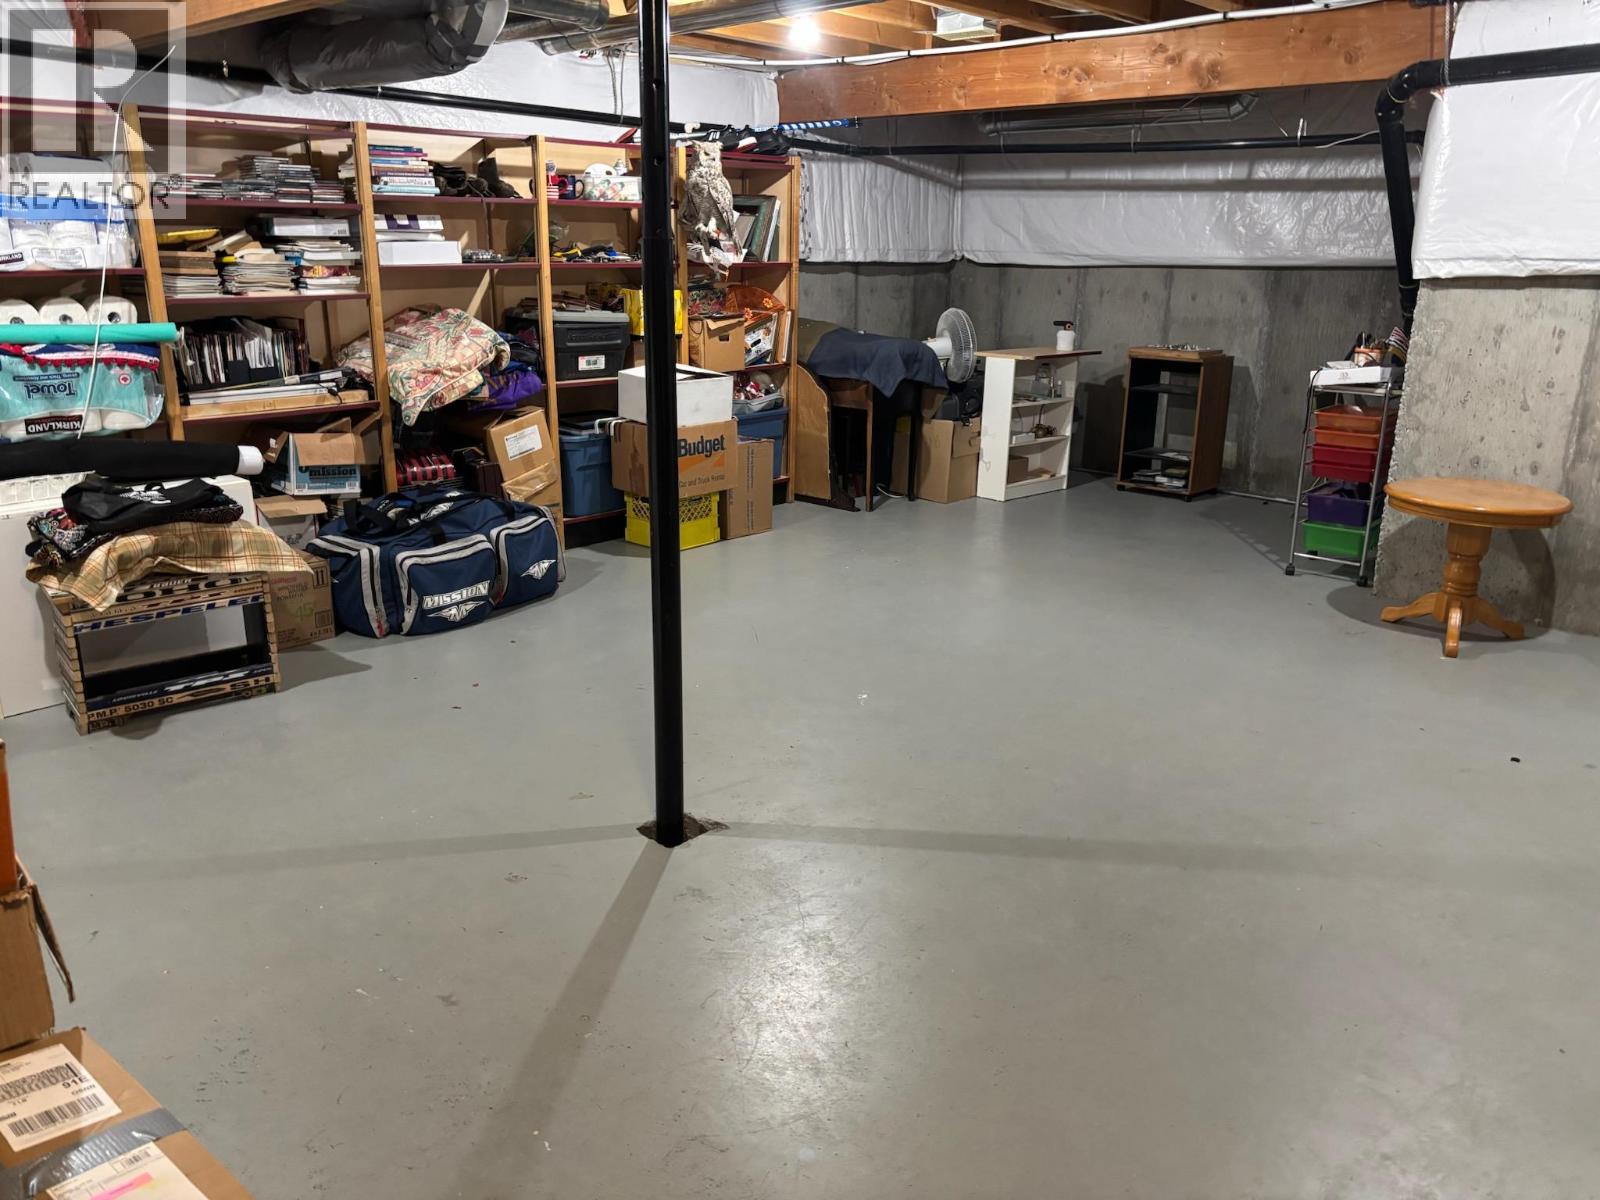
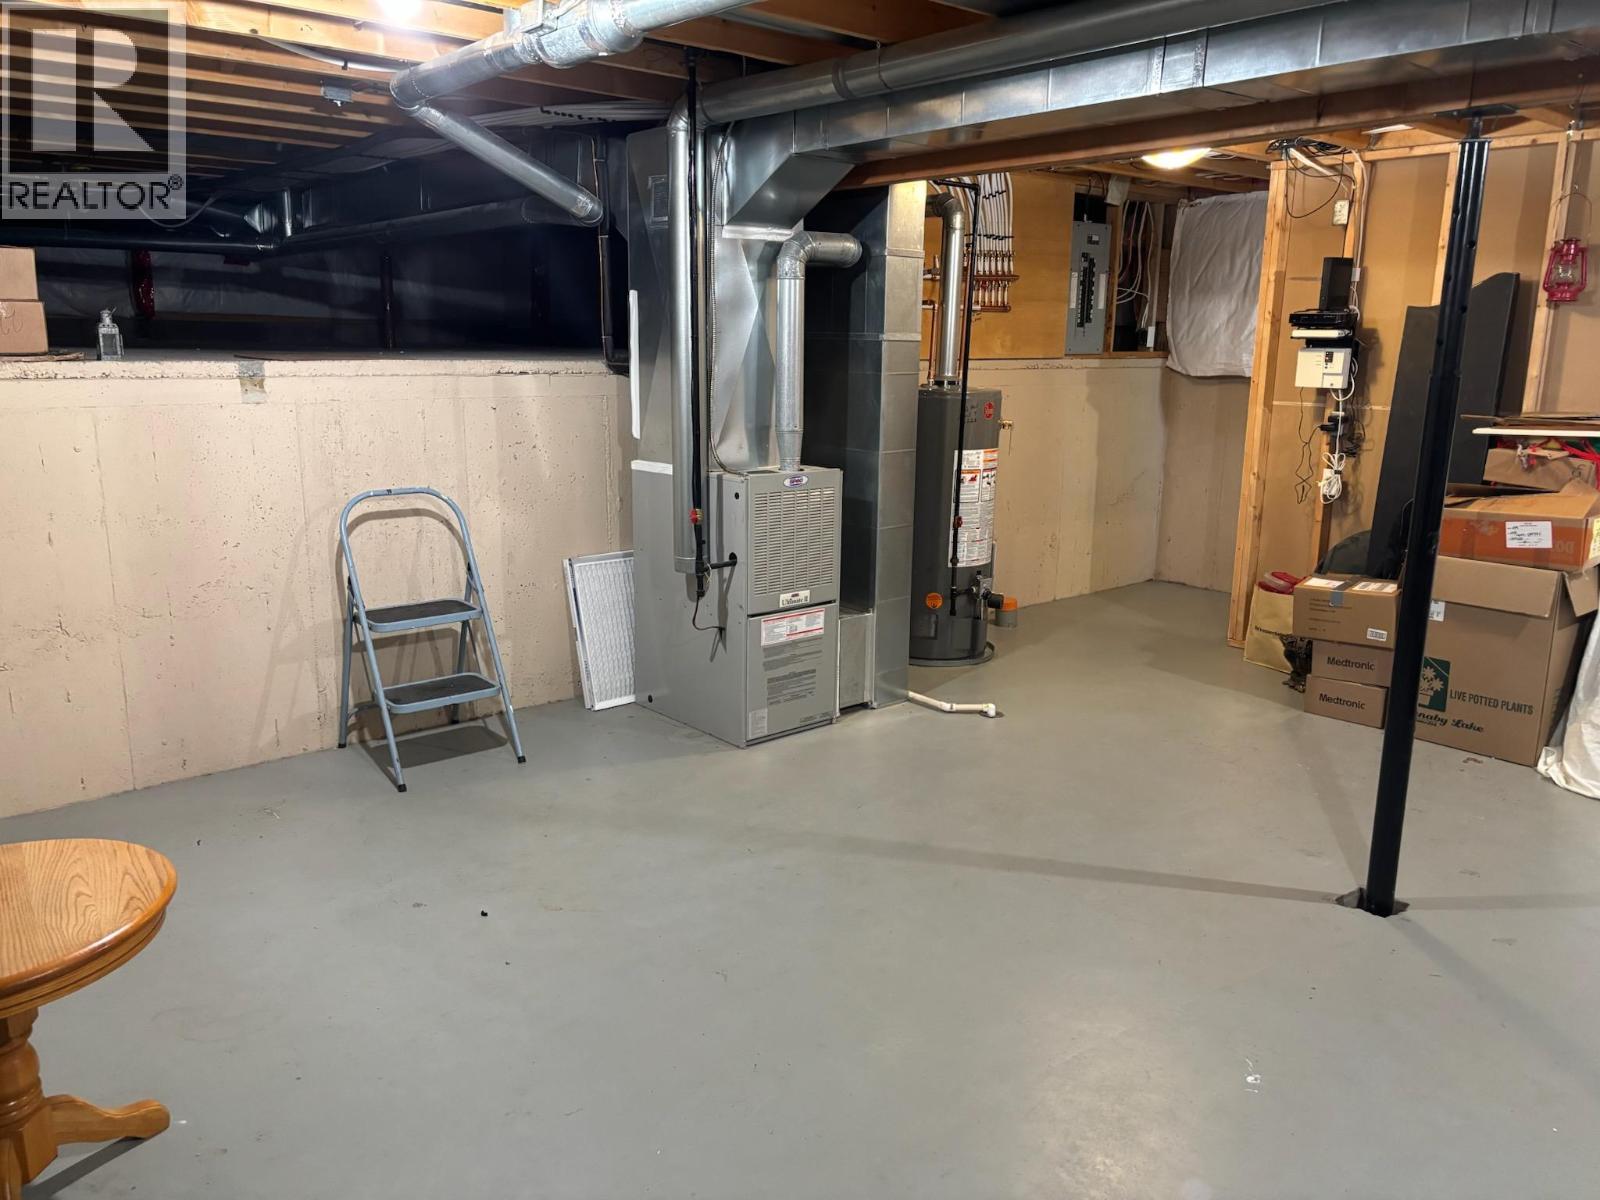
| Basement | Unfinished Room | 24' x 21' | ||
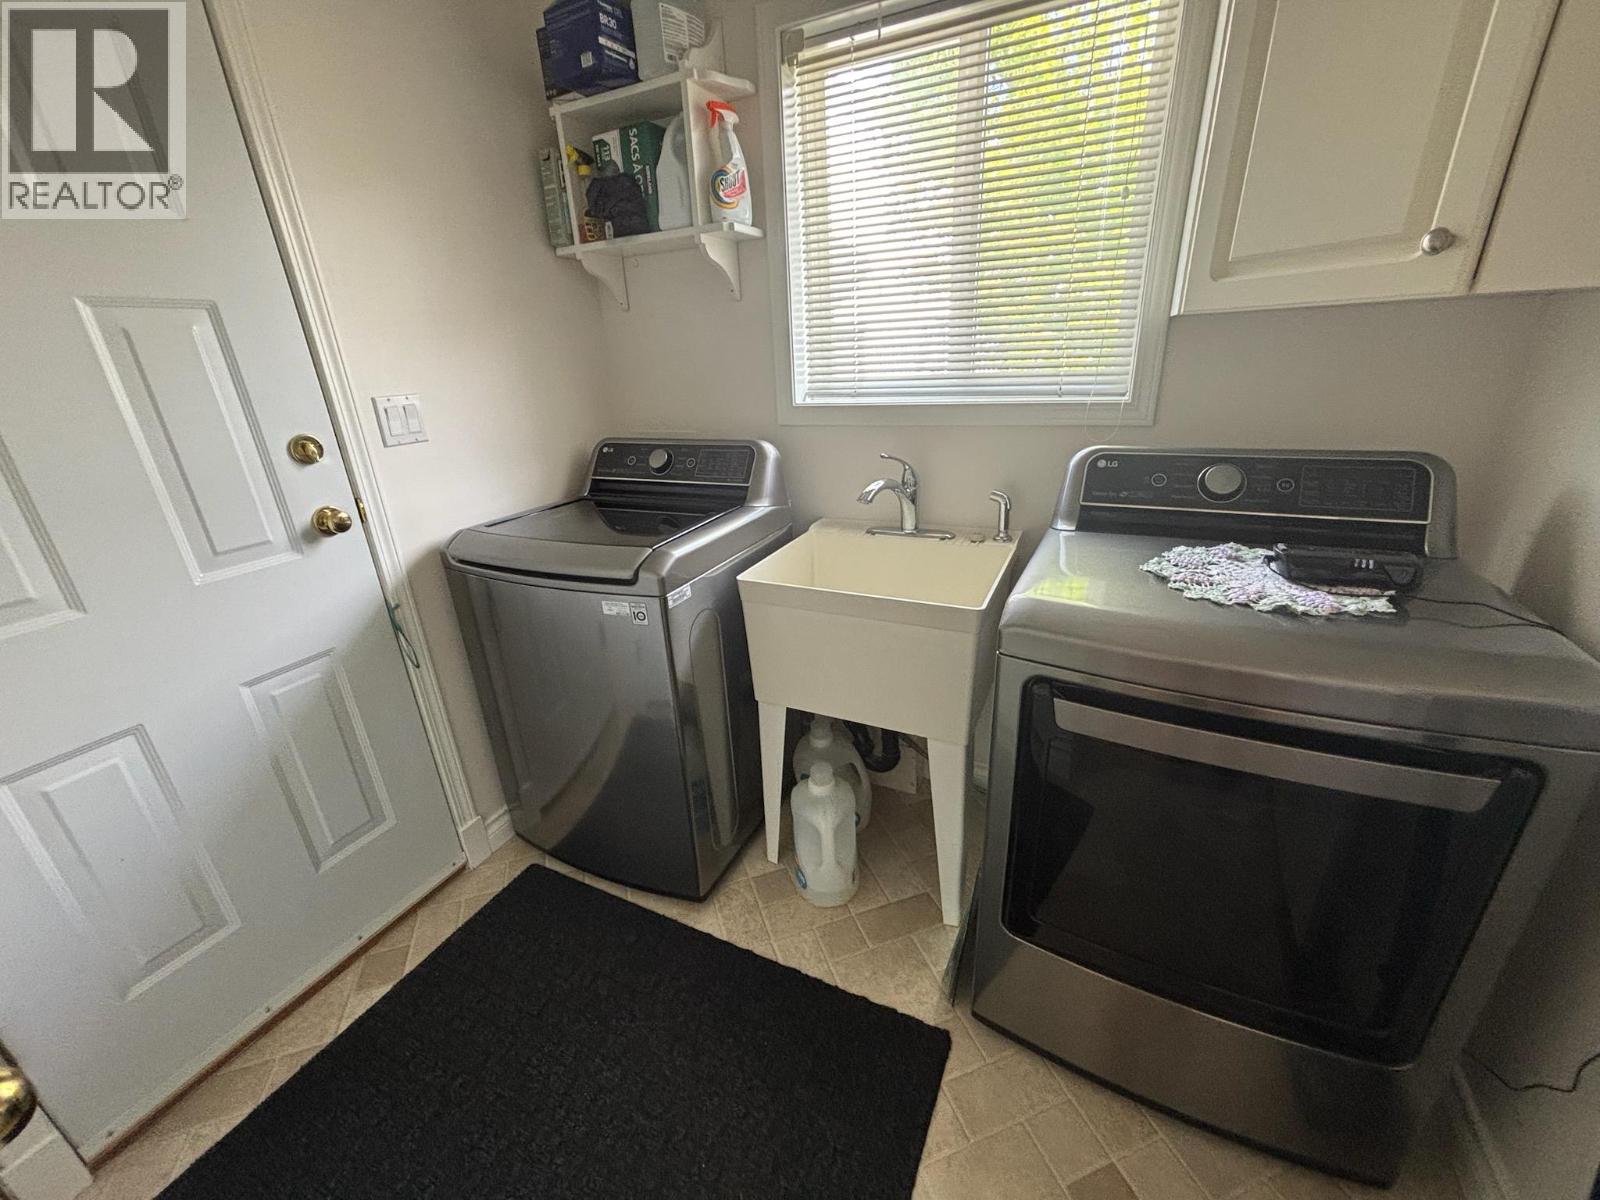
| Main Level | Laundry Room | 7' x 6' | ||
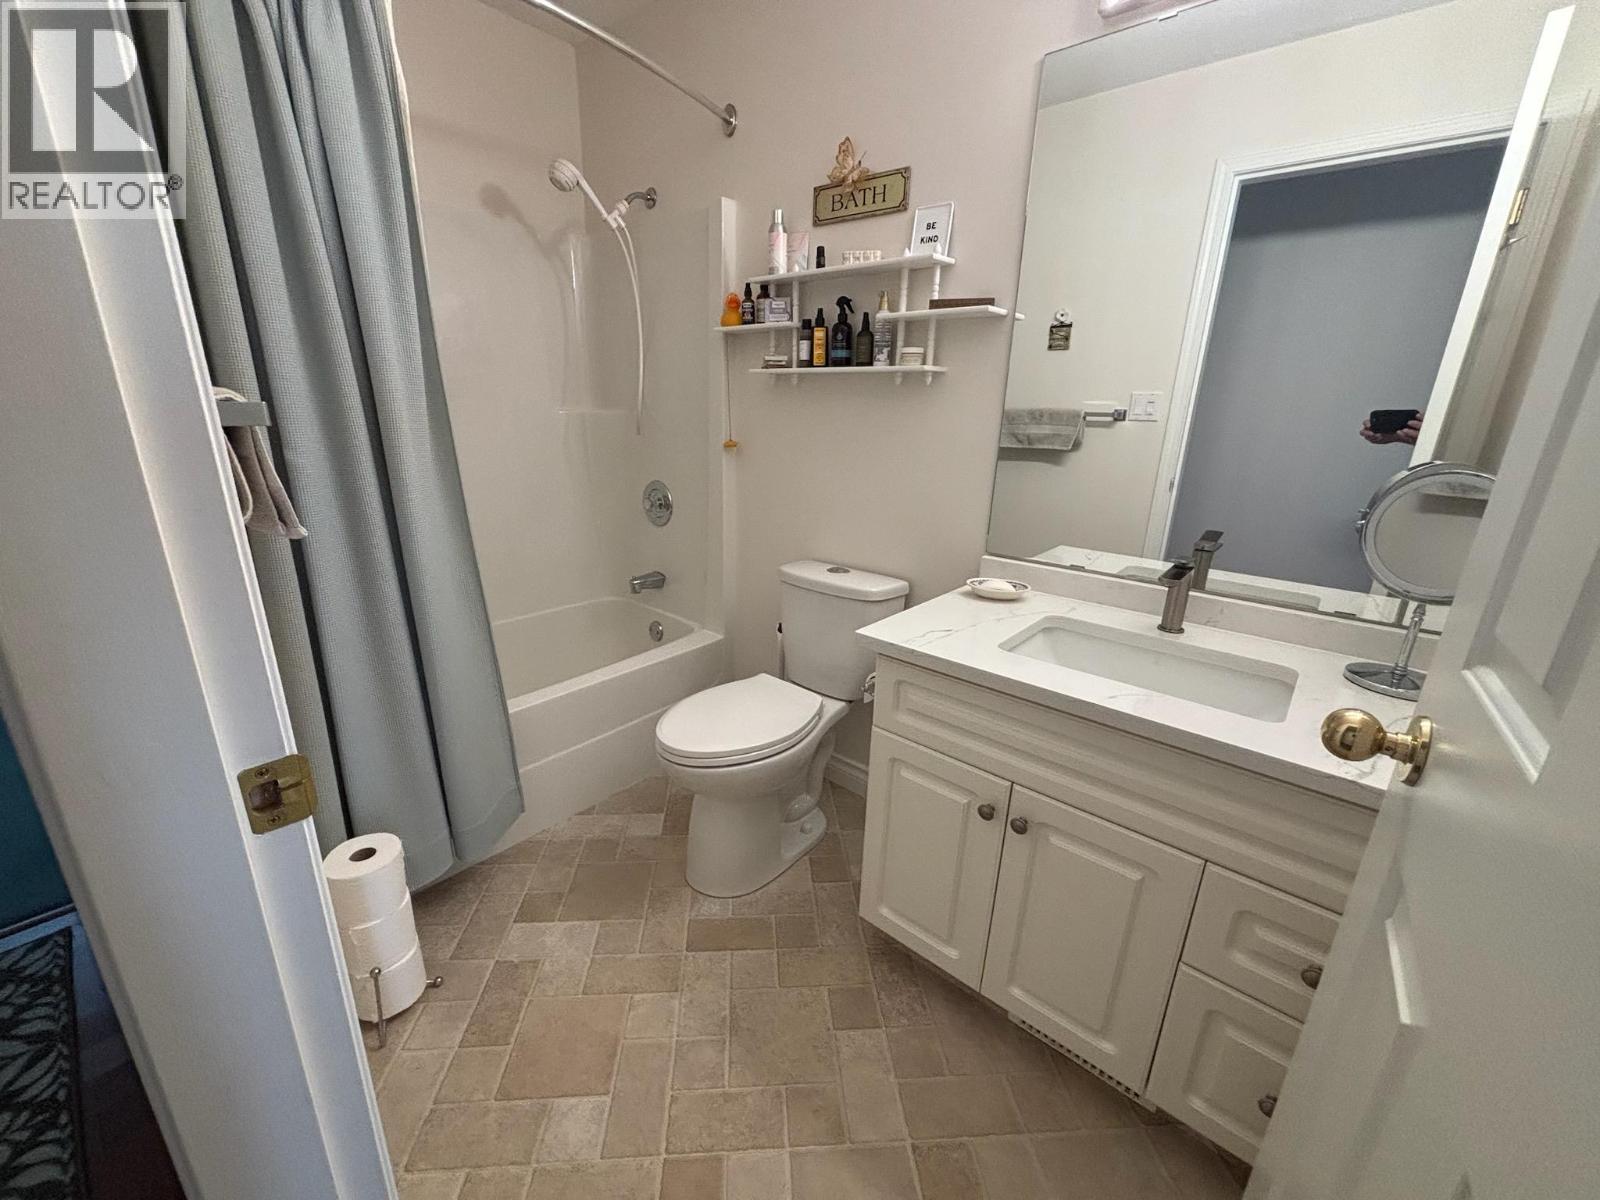
| Main Level | 4pc Bathroom | 8'6'' x 4'6'' | ||
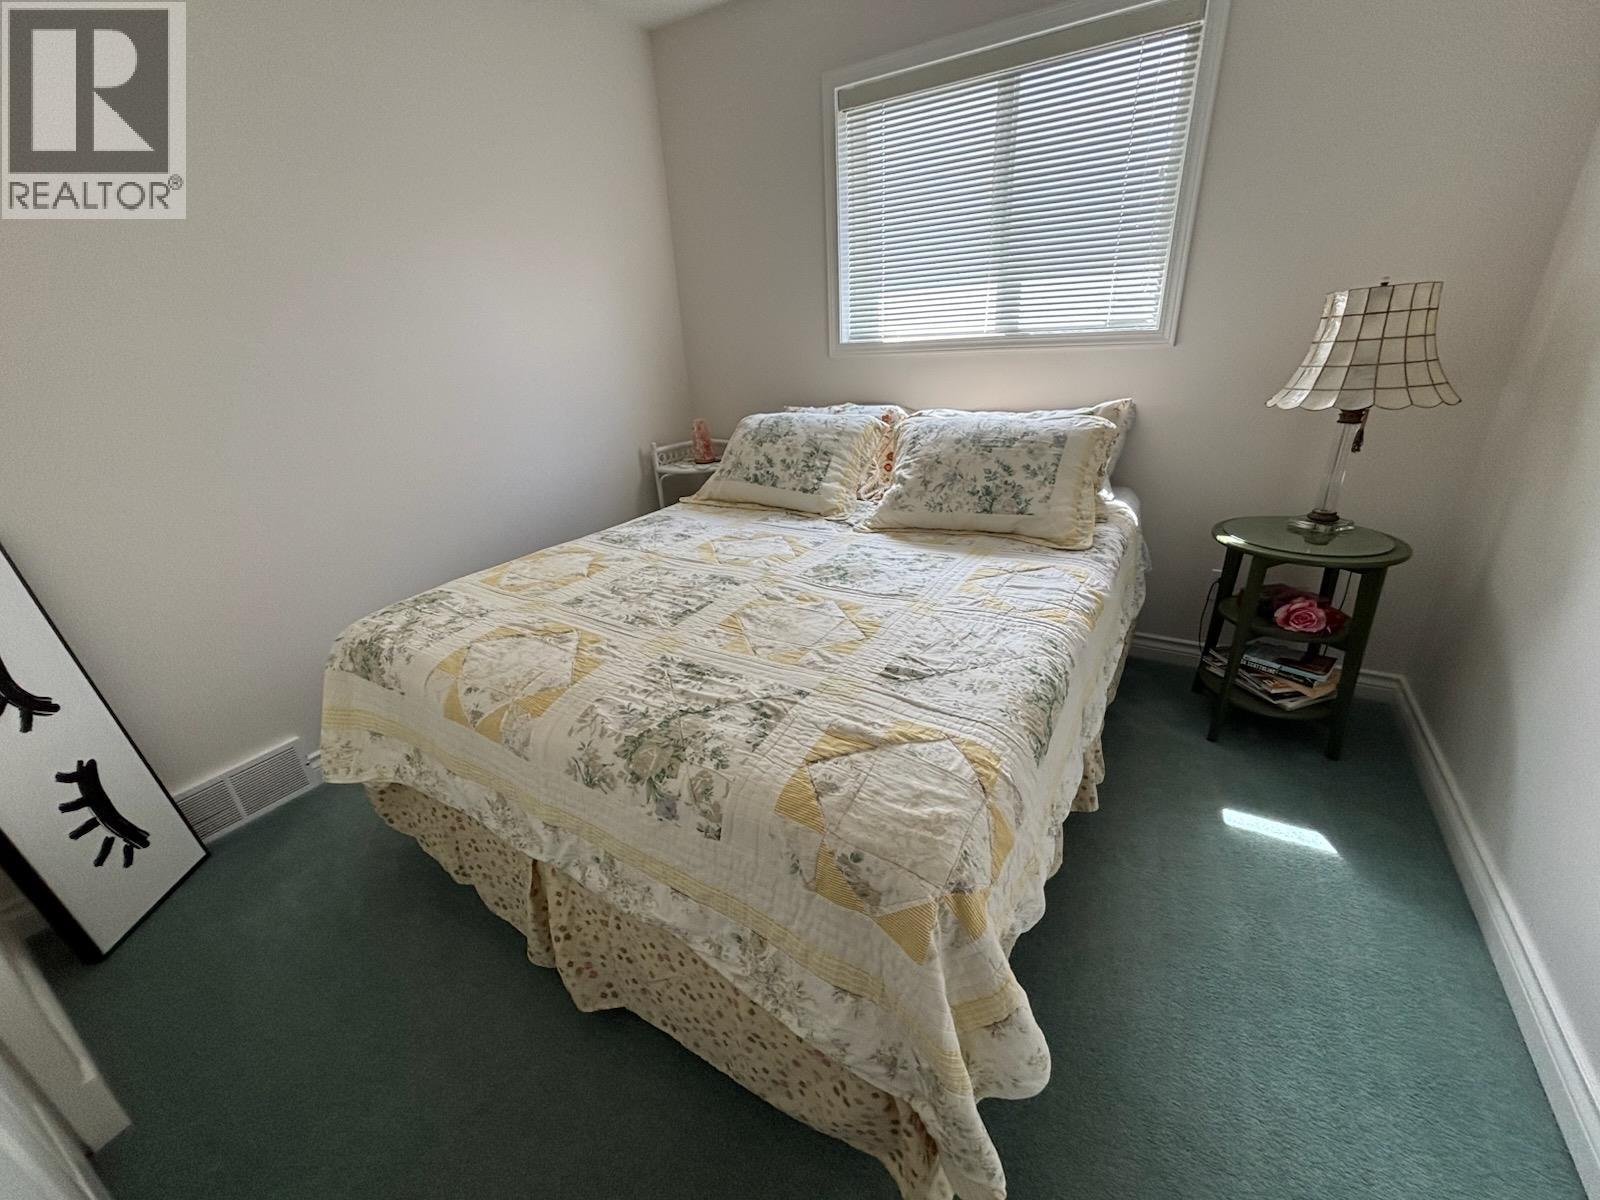
| Main Level | Bedroom | 9'6'' x 8'6'' | ||
| Main Level | 3pc Ensuite Bath | 9' x 7' | ||
| Main Level | Primary Bedroom | 13' x 13' | ||
| Main Level | Kitchen | 12' x 12' | ||
| Main Level | Dining Room | 13' x 9' | ||
| Main Level | Family Room | 15' x 14' | ||
| Main Level | Living Room | 14'6'' x 12' |
https://www.realtor.ca/real-estate/29793548/2230-selkirk-place-grand-forks-grand-forks
Interested?
Contact us for more information

Pete Vanjoff
Personal Real Estate Corporation

272 Central Avenue
Grand Forks, British Columbia V0H 1H0
(250) 442-2711

The trademarks REALTOR®, REALTORS®, and the REALTOR® logo are controlled by The Canadian Real Estate Association (CREA) and identify real estate professionals who are members of CREA. The trademarks MLS®, Multiple Listing Service® and the associated logos are owned by The Canadian Real Estate Association (CREA) and identify the quality of services provided by real estate professionals who are members of CREA. The trademark DDF® is owned by The Canadian Real Estate Association (CREA) and identifies CREA's Data Distribution Facility (DDF®)
May 25 2026 05:55:39
Okanagan-Mainline Real Estate Board
Grand Forks Realty Ltd

Copyright © 2018 - Heather Angel & HeatherAngelRealEsate.ca | All Rights Reserved.