222 Lee Avenue Unit# 102 Penticton, British Columbia V2A 0G2

$829,000Maintenance, Insurance, Ground Maintenance, Property Management, Sewer, Waste Removal, Water
$505.34 Monthly
Maintenance, Insurance, Ground Maintenance, Property Management, Sewer, Waste Removal, Water
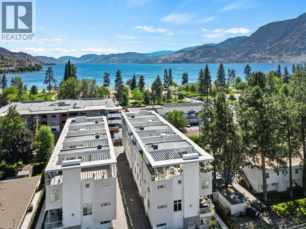
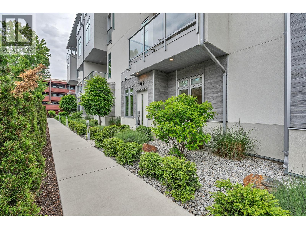
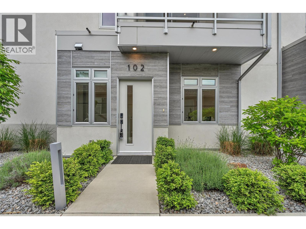
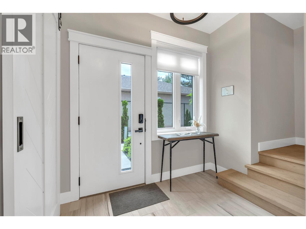
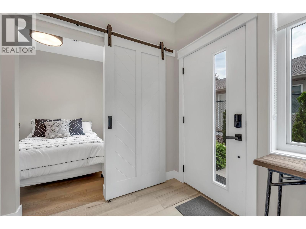
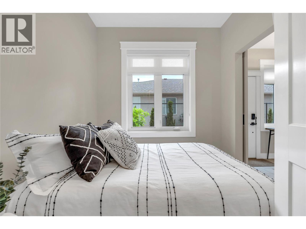
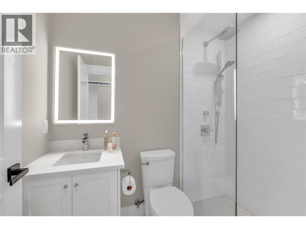
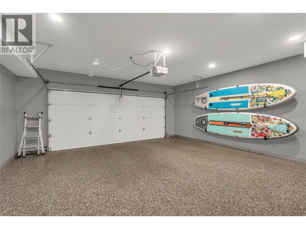
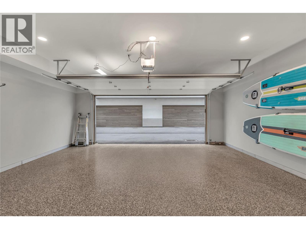
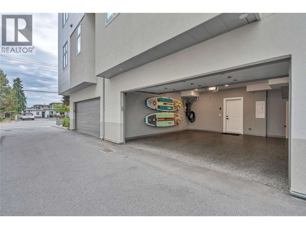
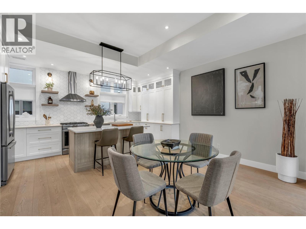
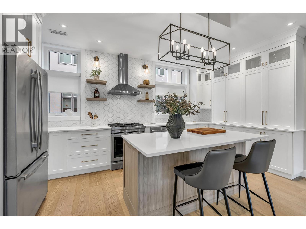
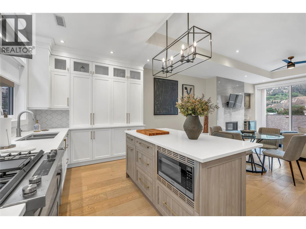
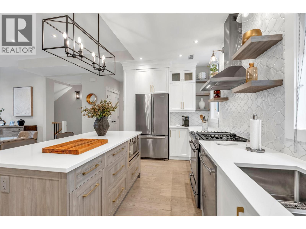
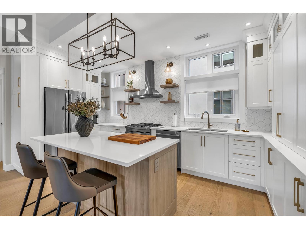
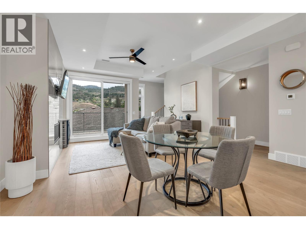
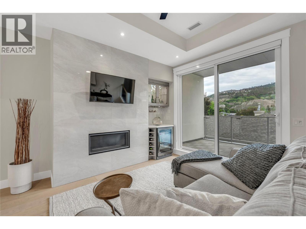
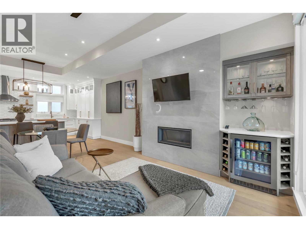
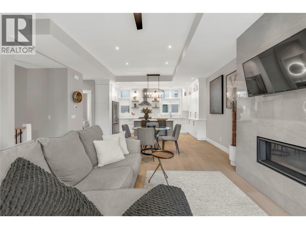
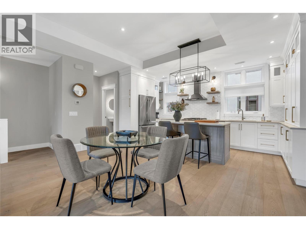
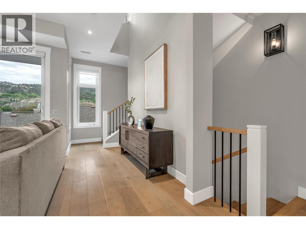
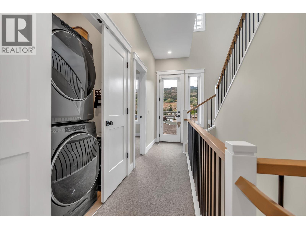
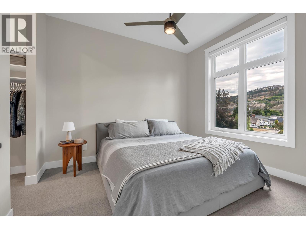
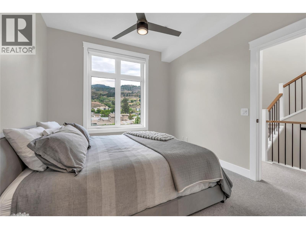
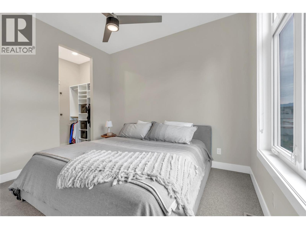
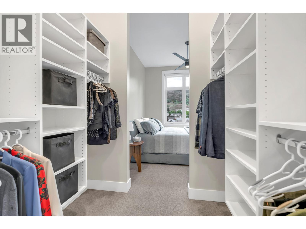
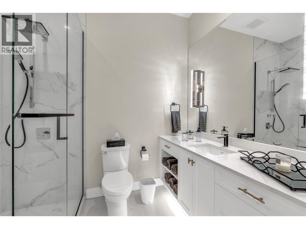
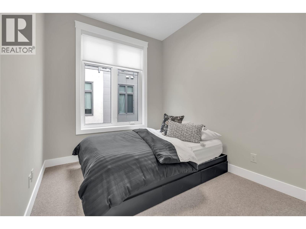
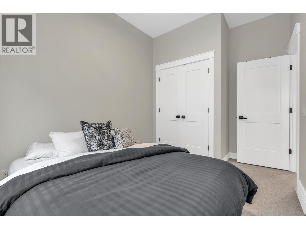
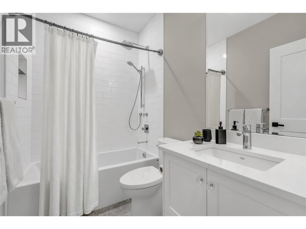
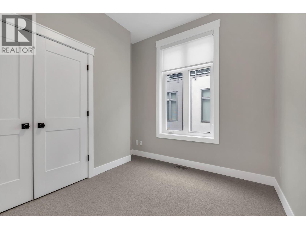
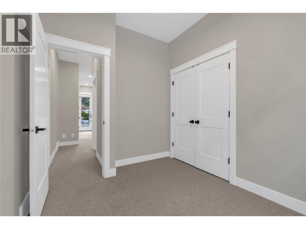
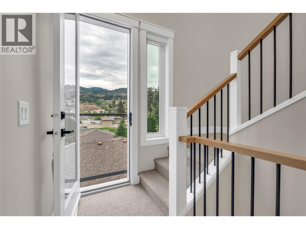
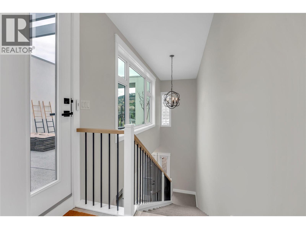
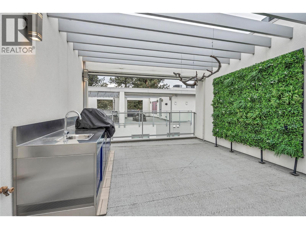
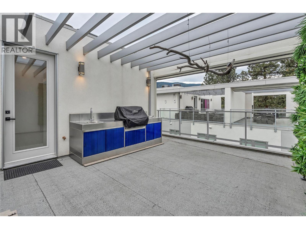
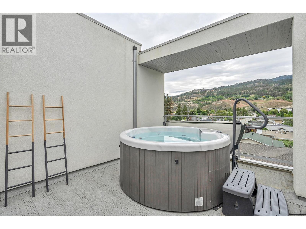
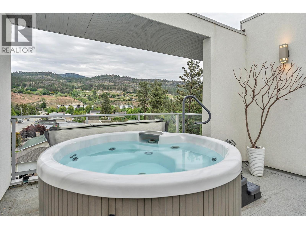
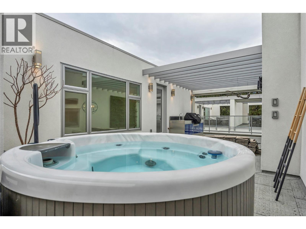
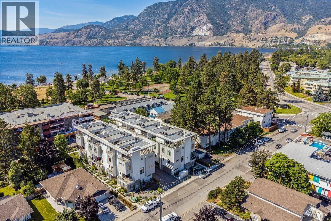
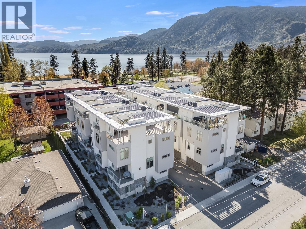
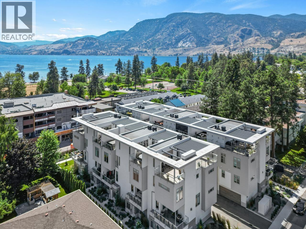
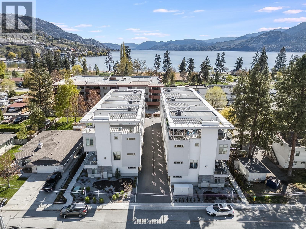
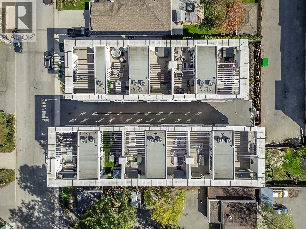
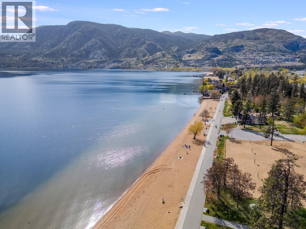
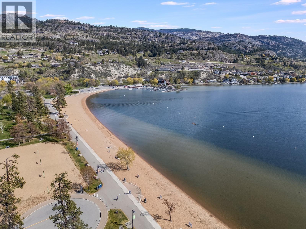
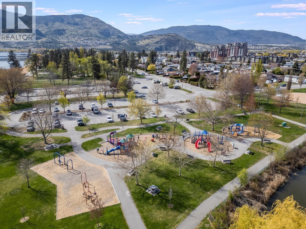
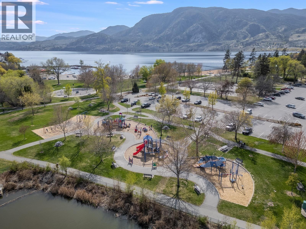
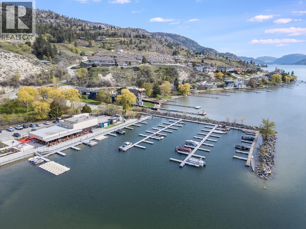
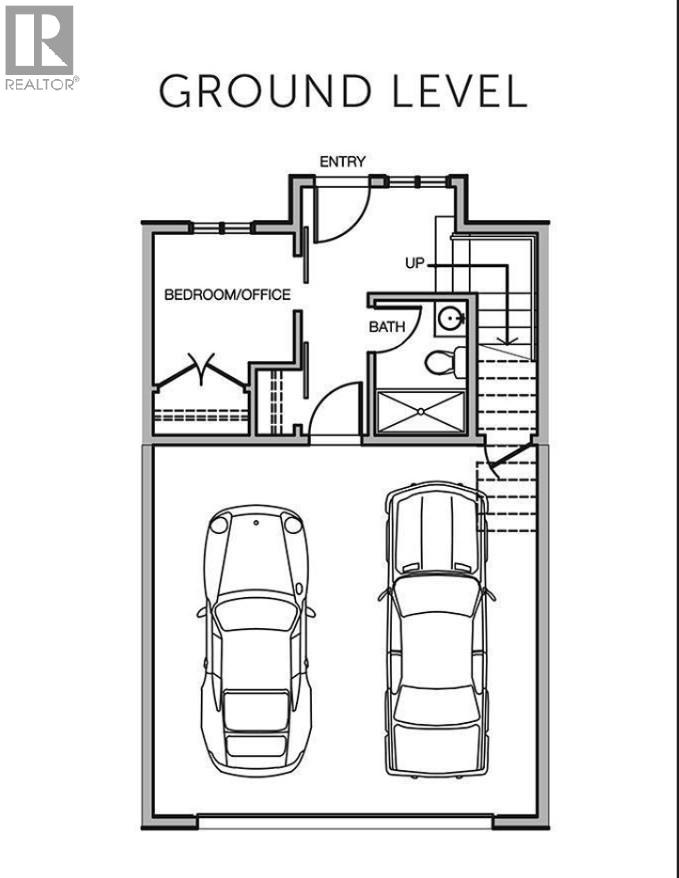
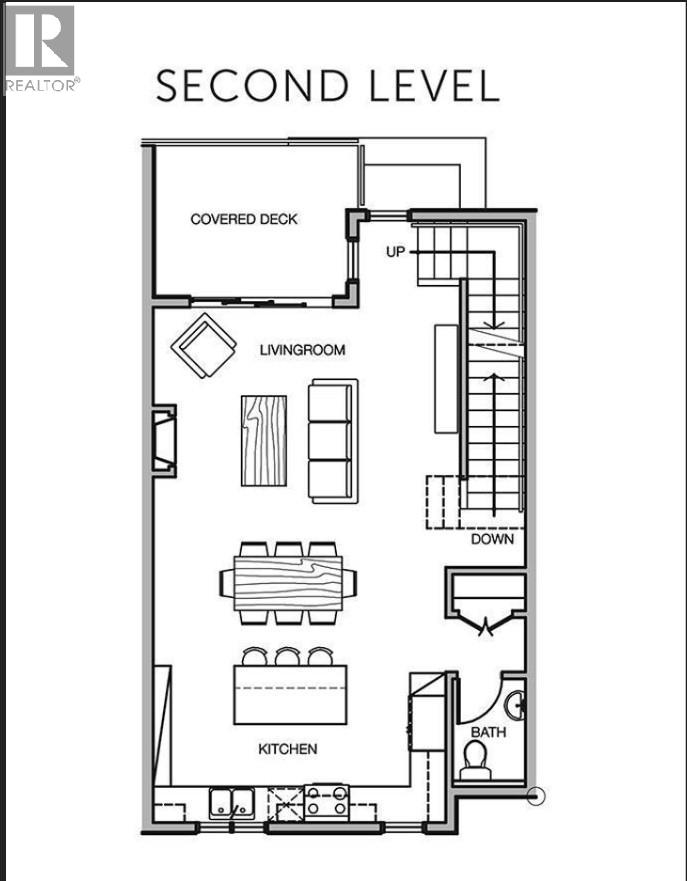
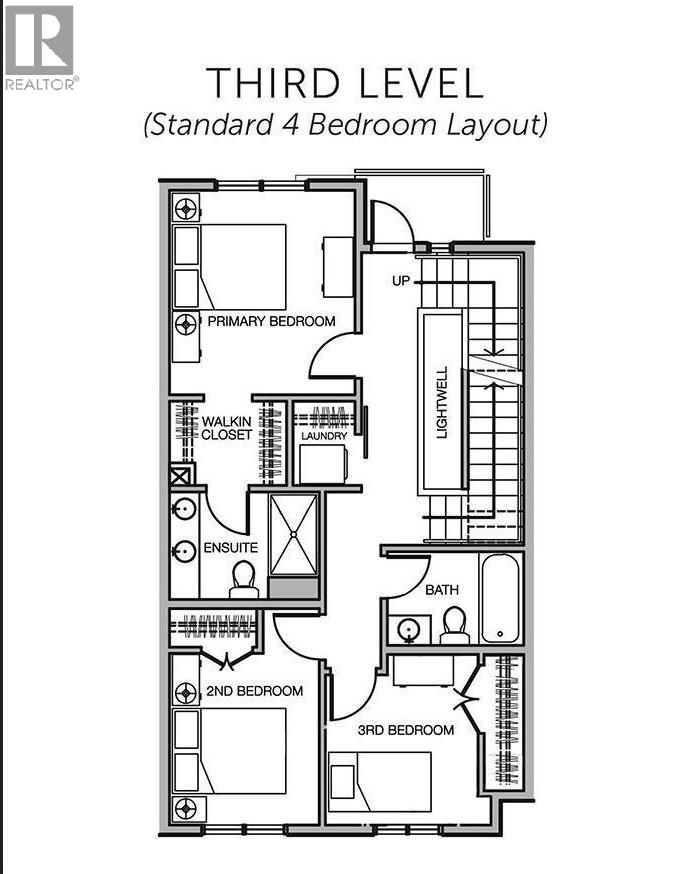
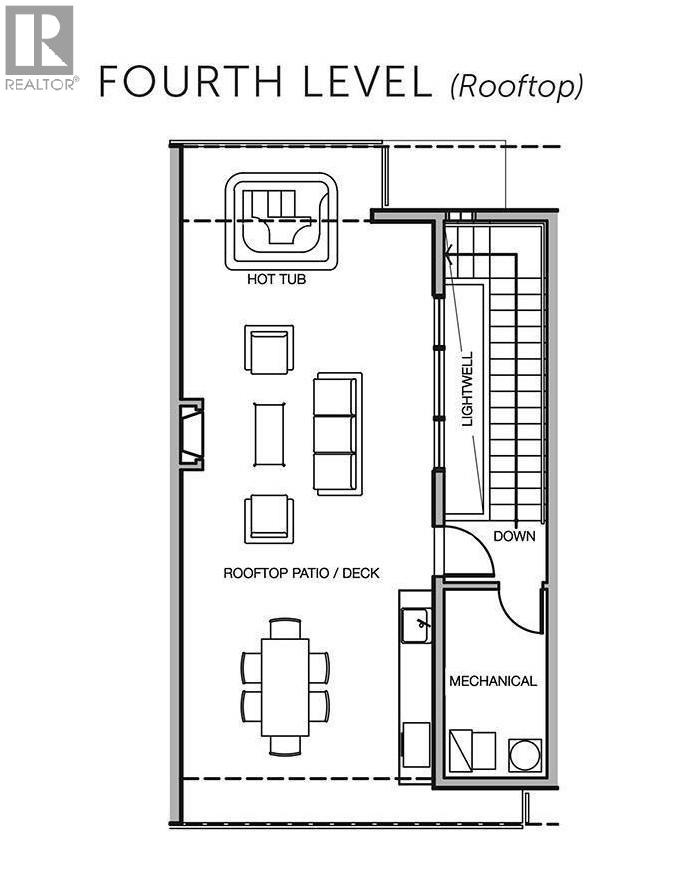
$505.34 MonthlyModern architecture and low maintenance, The Artisan answers all your living needs: Open concept 4 bed 4 bath, 3 level 10-foot ceiling townhome. Well-designed kitchen with tall cabinets, quartz countertops, an under mount sink, Jenn Air appliances, a gas range, and a massive island with pendant lights. Ample dining area, open living room featuring linear fireplace & dry bar with wine fridge. 3 generous bedrooms up, 2 bath and laundry. Rooftop deck features Hot tub, outdoor stainless kitchen, BBQ, cozy gas fireplace, faux wall for atmosphere, remote-controlled phantom screen for privacy and shade. Total upgrade package to original owner in the $50,000 range include hardwood floors, quartz counters tiles showers, heated floors. Have a high end car you wish to park? A double garage with epoxy flooring will do the trick. Don't need that 4th bedroom? Ground level bedroom is perfect for an office. Excellent location, 1/2 block to Skaha lakefront, parks, playgrounds enjoy marina, restaurants, shopping, transit, highways in 3 directions, quick access to airport, Drs. Hospital, senior center, pickle ball courts, the vet, Walmart, main malls of Penticton & three levels of schools. This home is ready to go, immediate possession possible, Call for details not in the write up. Easy to show. (id:33225)
Property Details
| MLS® Number | 10388736 |
| Property Type | Single Family |
| Neigbourhood | Main South |
| Community Name | Artisan |
| Amenities Near By | Golf Nearby, Public Transit, Airport, Park, Recreation, Schools, Shopping, Ski Area |
| Community Features | Rentals Allowed |
| Features | Level Lot, Central Island, Balcony |
| Parking Space Total | 2 |
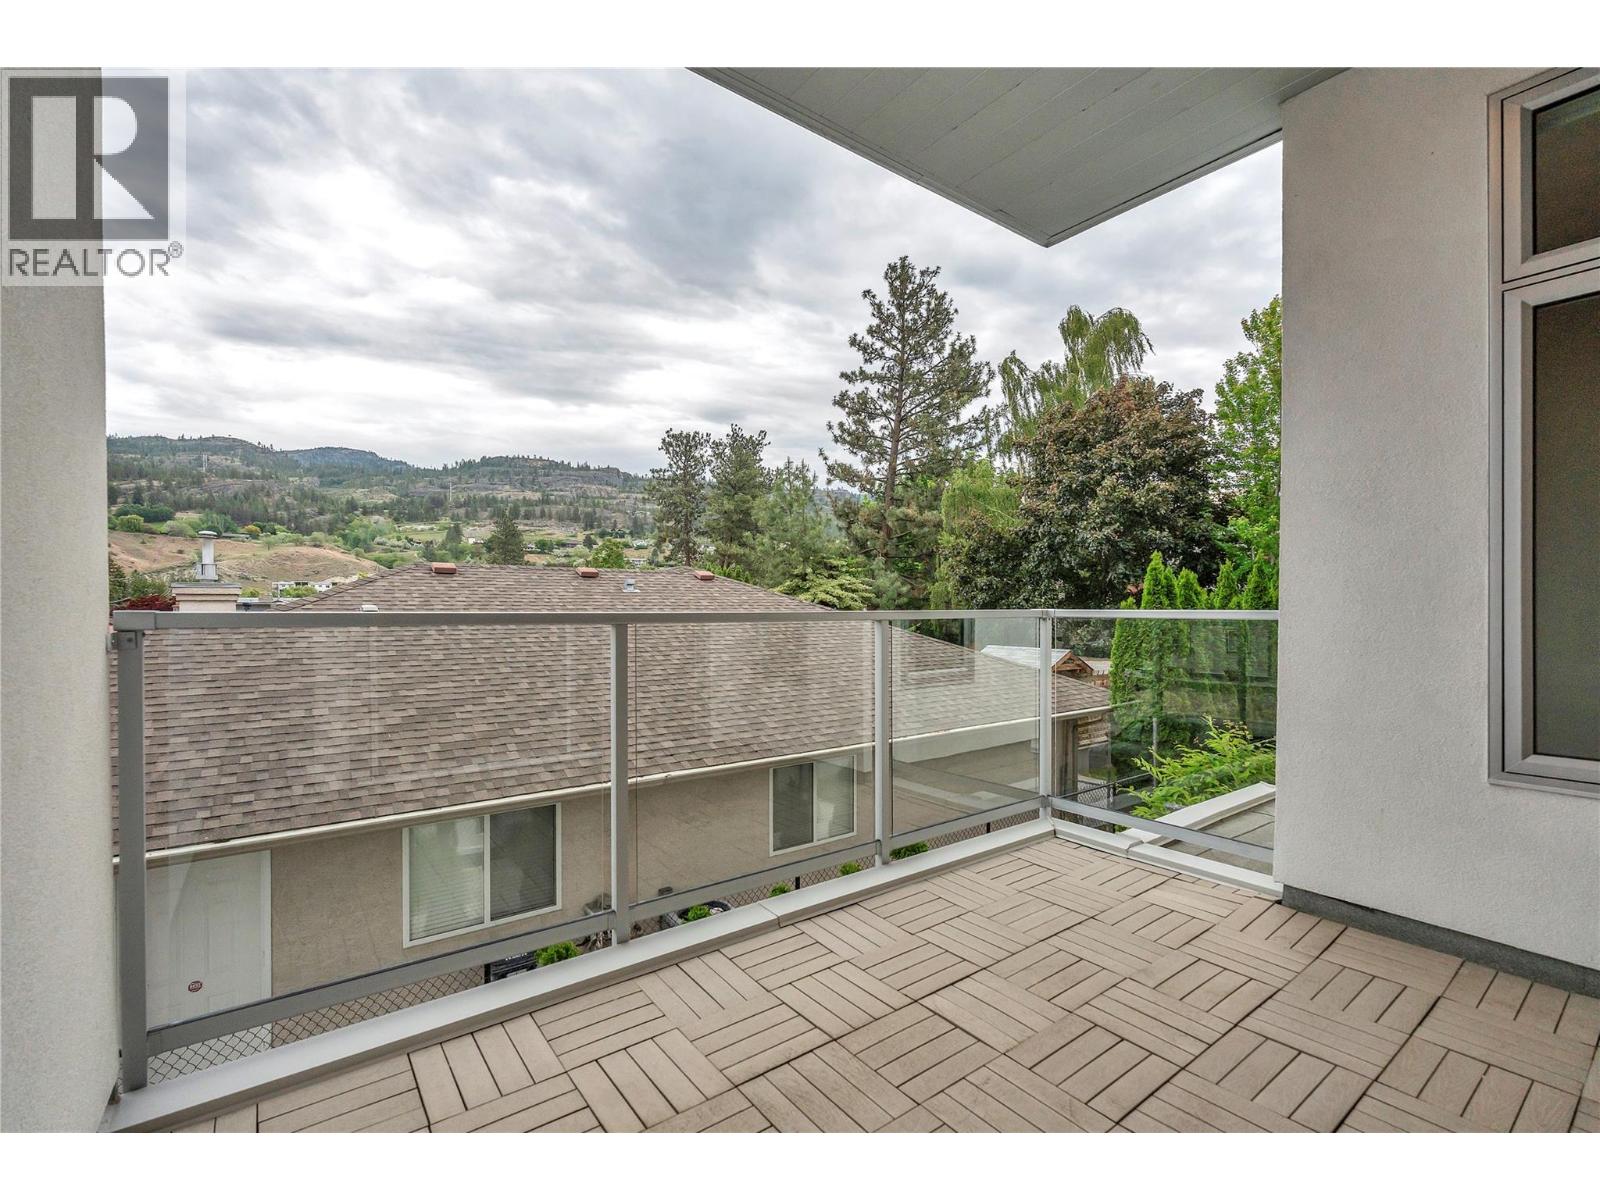
| View Type | Mountain View |
Building
| Bathroom Total | 4 |
| Bedrooms Total | 4 |
| Appliances | Refrigerator, Dishwasher, Dryer, Range - Gas, Microwave, Washer |
| Basement Type | Partial |
| Constructed Date | 2019 |
| Construction Style Attachment | Attached |
| Cooling Type | Central Air Conditioning |
| Exterior Finish | Metal |
| Fireplace Fuel | Gas |
| Fireplace Present | Yes |
| Fireplace Total | 2 |
| Fireplace Type | Unknown |
| Flooring Type | Carpeted, Wood, Tile |
| Half Bath Total | 1 |
| Heating Type | Forced Air, See Remarks |
| Roof Material | Other |
| Roof Style | Unknown |
| Stories Total | 3 |
| Size Interior | 1882 Sqft |
| Type | Row / Townhouse |
| Utility Water | Municipal Water |
Parking
| Attached Garage | 2 |
Land
| Access Type | Easy Access, Highway Access |
| Acreage | No |
| Land Amenities | Golf Nearby, Public Transit, Airport, Park, Recreation, Schools, Shopping, Ski Area |
| Landscape Features | Level |
| Sewer | Municipal Sewage System |
| Size Total Text | Under 1 Acre |
Rooms
| Level | Type | Length | Width | Dimensions |
|---|---|---|---|---|
| Second Level | 3pc Ensuite Bath | 8'9'' x 6'4'' | ||
| Second Level | 4pc Bathroom | 7'11'' x 5'5'' | ||
| Second Level | Bedroom | 9'8'' x 10'3'' | ||
| Second Level | Bedroom | 8'9'' x 12'11'' | ||
| Second Level | Primary Bedroom | 10'9'' x 11'11'' | ||
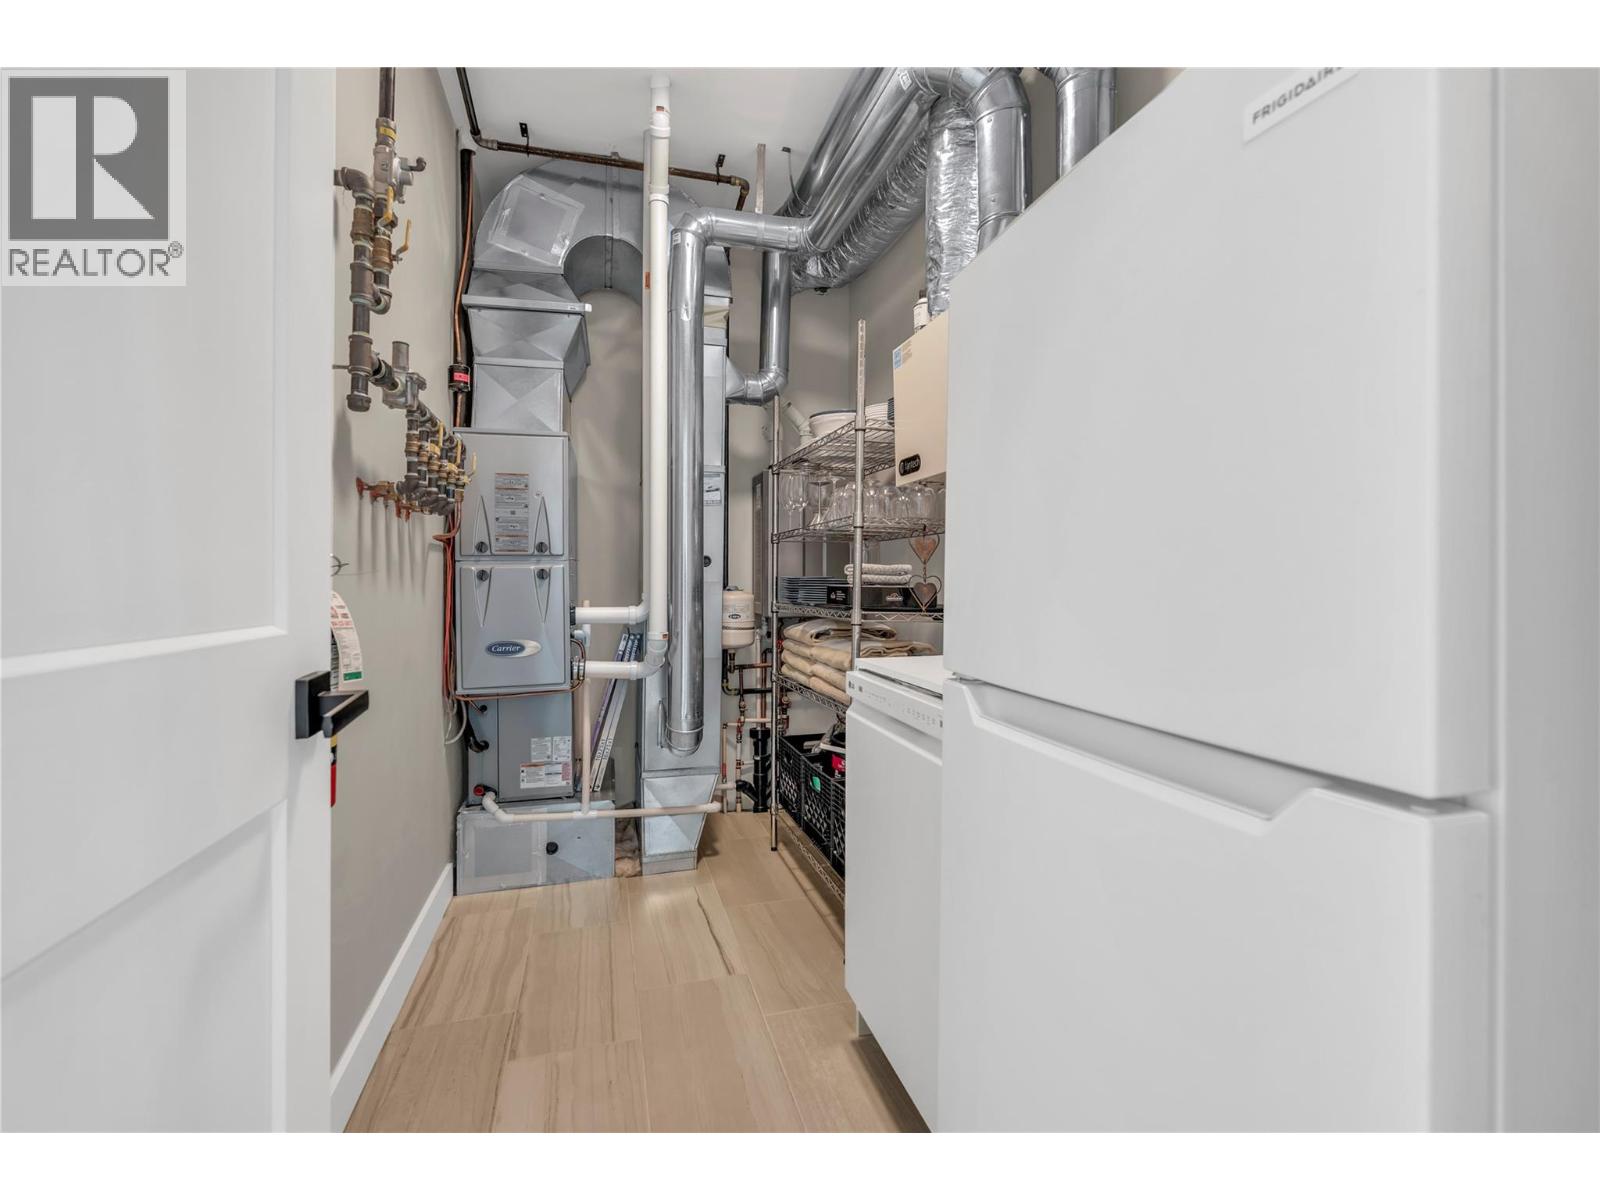
| Third Level | Utility Room | 5'8'' x 10'7'' | ||
| Lower Level | Foyer | 8'4'' x 13'6'' | ||
| Lower Level | Bedroom | 7'7'' x 8'0'' | ||
| Lower Level | 3pc Bathroom | 4'11'' x 7'5'' | ||
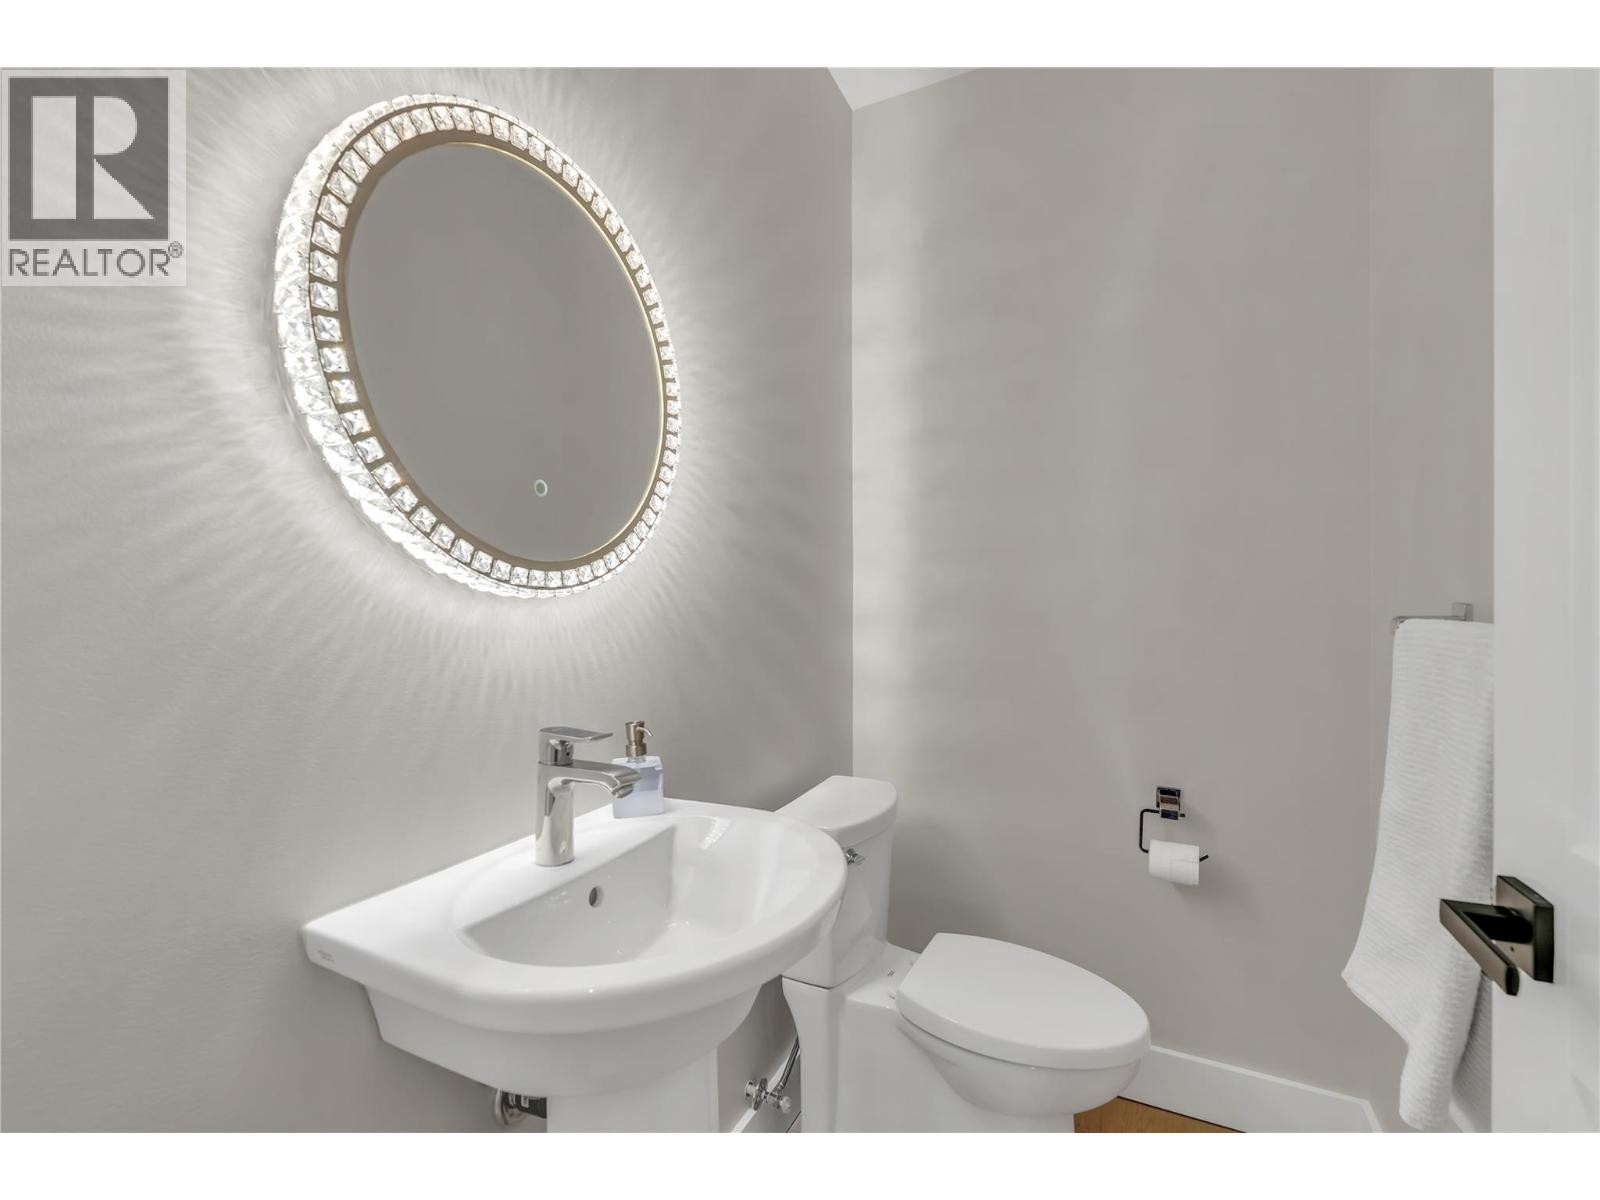
| Main Level | 2pc Bathroom | 4'1'' x 6'0'' | ||
| Main Level | Dining Room | 16'4'' x 10'3'' | ||
| Main Level | Kitchen | 16'4'' x 8'5'' | ||
| Main Level | Living Room | 17'2'' x 14'11'' |
https://www.realtor.ca/real-estate/29799702/222-lee-avenue-unit-102-penticton-main-south
Interested?
Contact us for more information

Chad Wozniak
Personal Real Estate Corporation
https://www.youtube.com/embed/6YI1_dmUoVA
www.realtorchad.ca/
https://www.facebook.com/callwoz/
https://www.linkedin.com/in/chad-wozniak-91b06a1b/
https://twitter.com/ChadWozniak?lang=en
https://www.instagram.com/realtorchad.ca/

160 - 21 Lakeshore Drive West
Penticton, British Columbia V2A 7M5
(778) 476-7778
(778) 476-7776
www.chamberlainpropertygroup.ca/

The trademarks REALTOR®, REALTORS®, and the REALTOR® logo are controlled by The Canadian Real Estate Association (CREA) and identify real estate professionals who are members of CREA. The trademarks MLS®, Multiple Listing Service® and the associated logos are owned by The Canadian Real Estate Association (CREA) and identify the quality of services provided by real estate professionals who are members of CREA. The trademark DDF® is owned by The Canadian Real Estate Association (CREA) and identifies CREA's Data Distribution Facility (DDF®)
May 26 2026 09:27:33
Okanagan-Mainline Real Estate Board
Chamberlain Property Group

Copyright © 2018 - Heather Angel & HeatherAngelRealEsate.ca | All Rights Reserved.