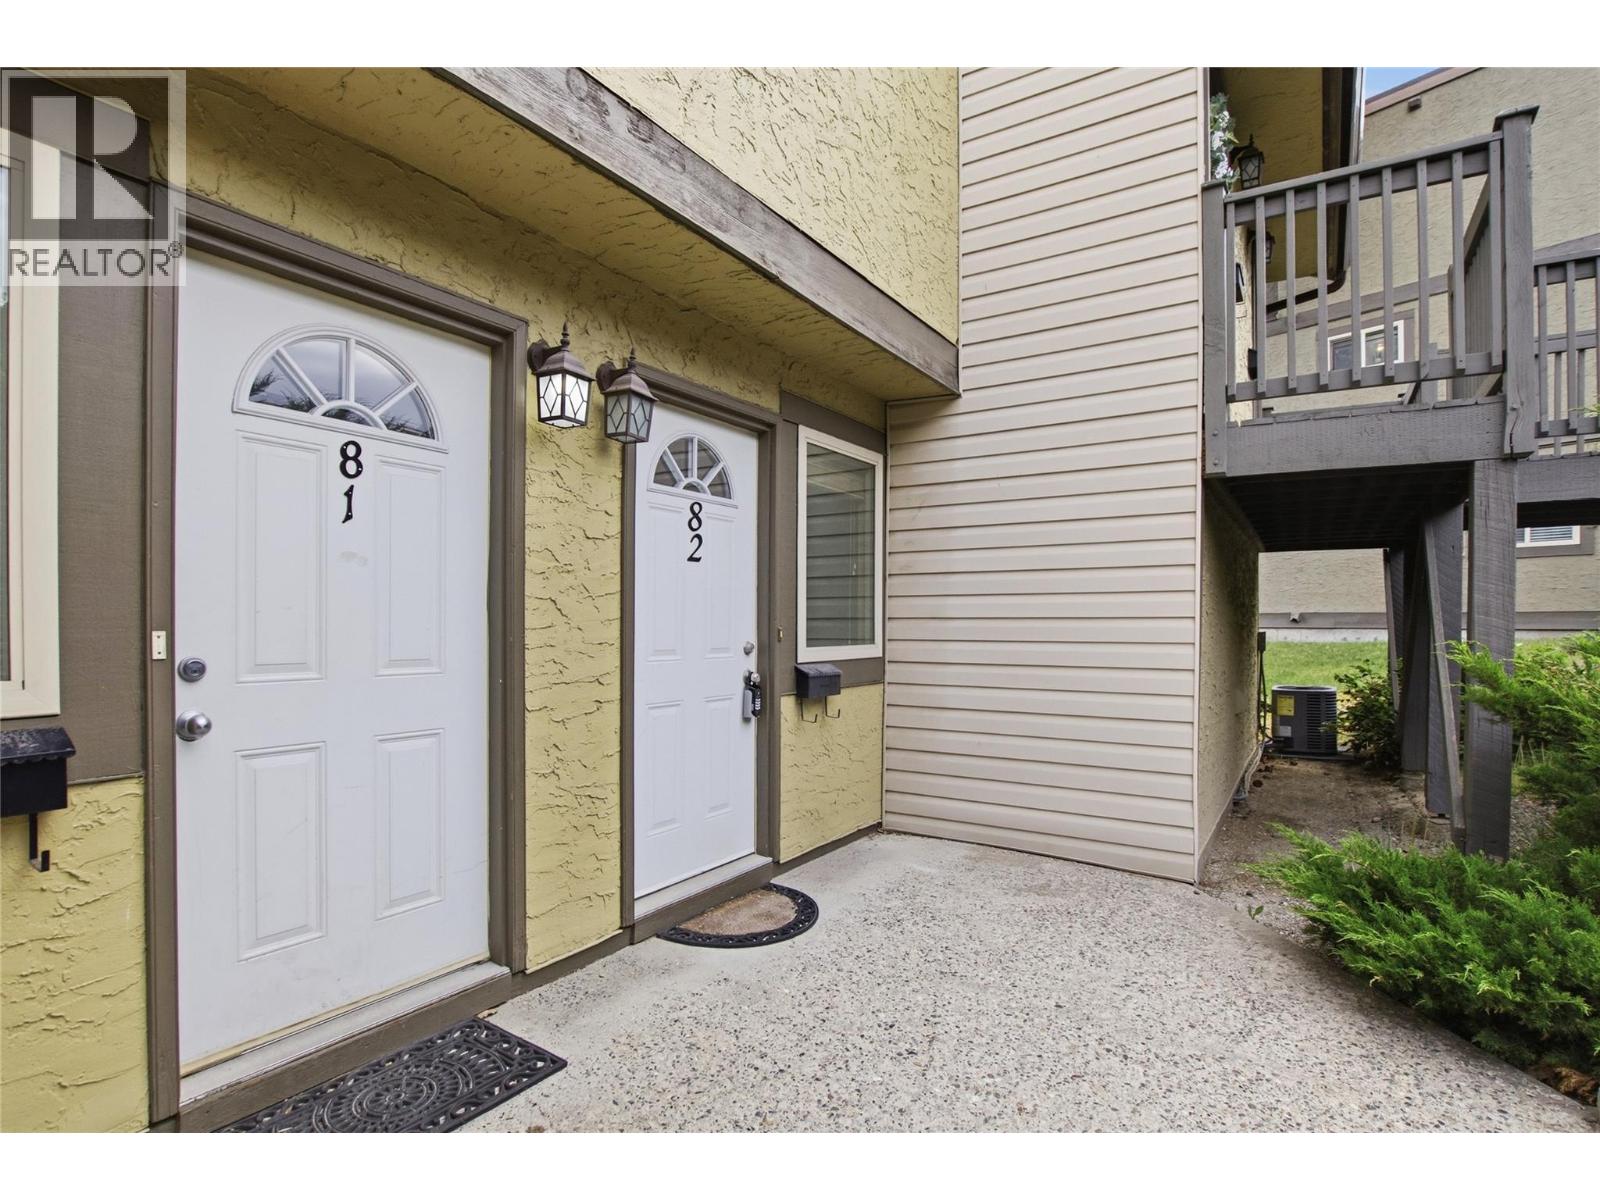
1750 Summit Drive Unit# 82 Kamloops, British Columbia V2E 1Y1


$374,900Maintenance,
$474.62 Monthly
Maintenance,
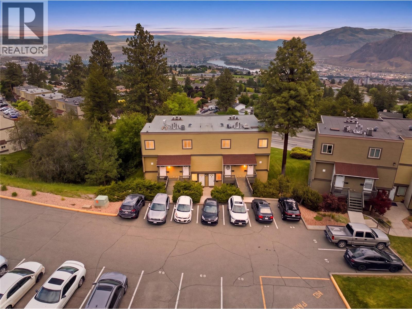
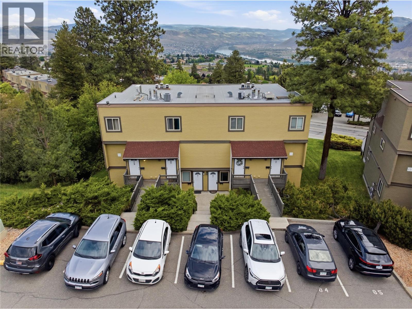
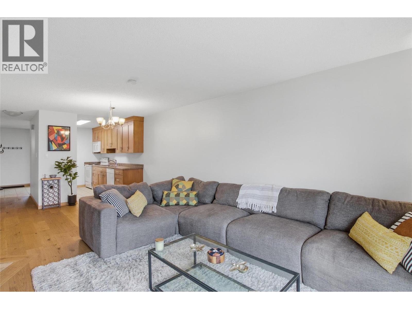
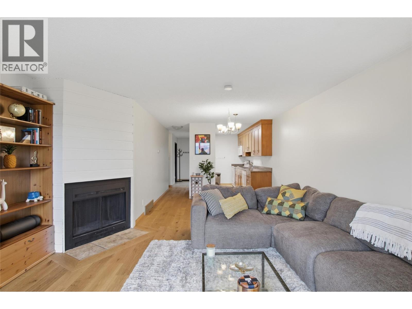
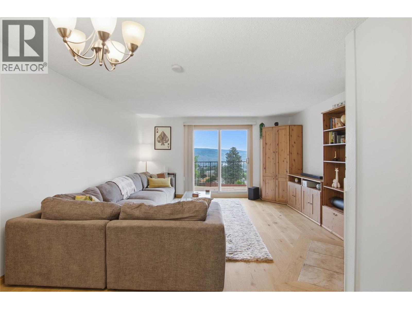
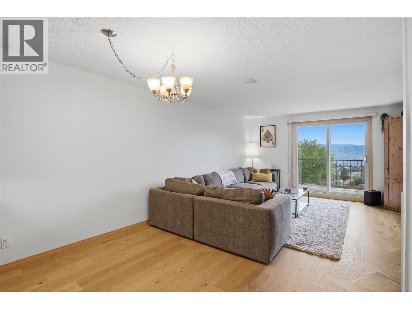
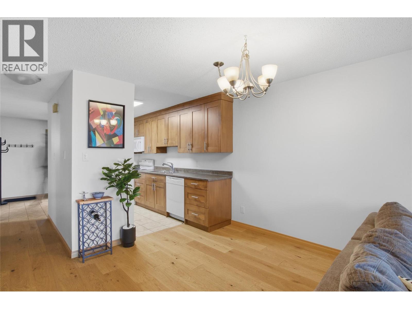
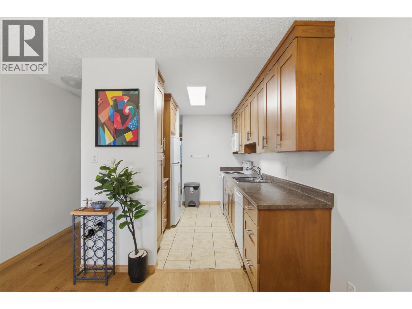
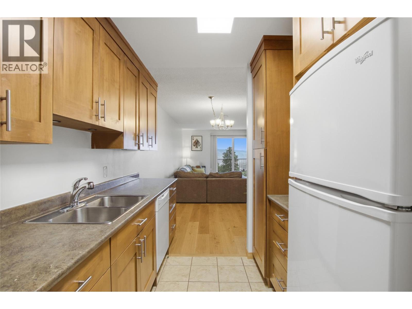
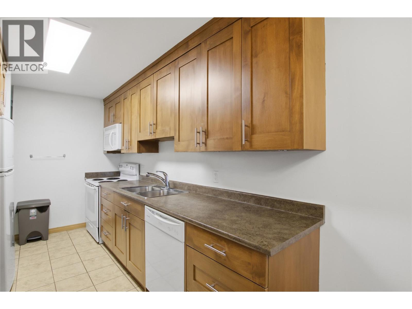
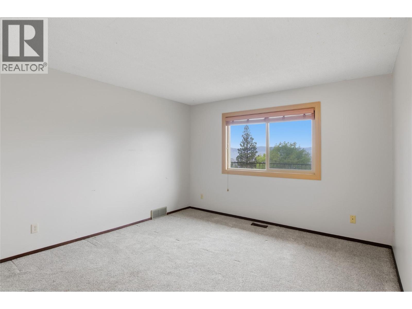
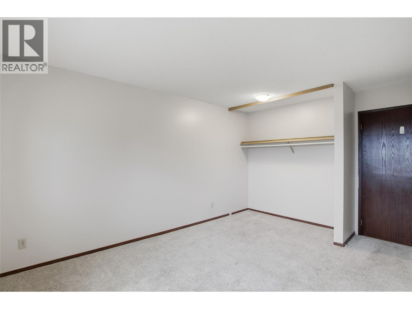
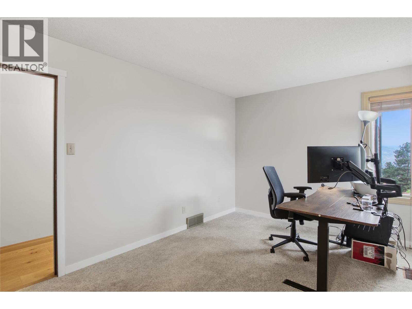
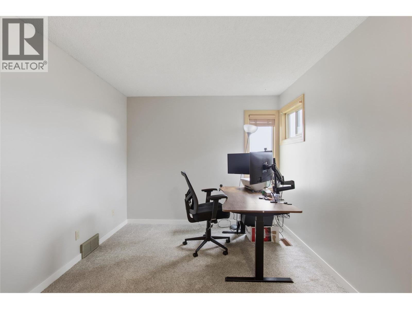
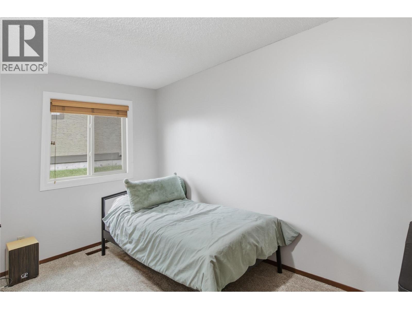
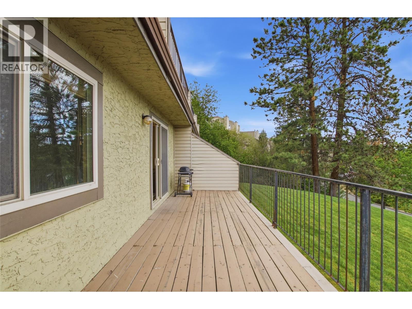
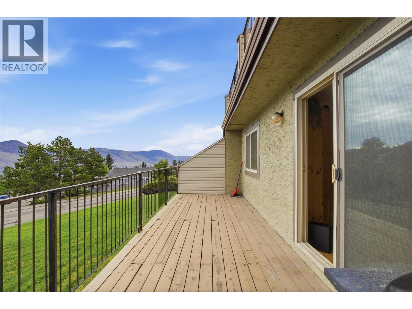
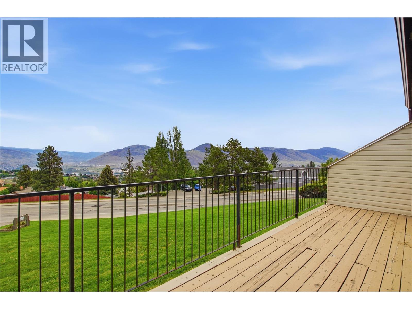
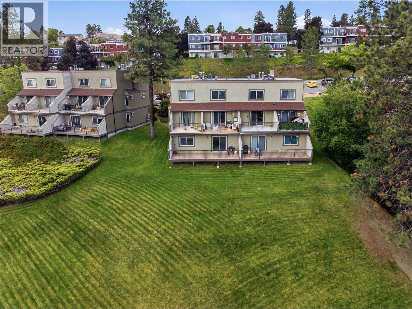
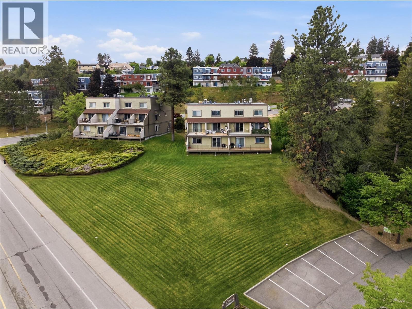
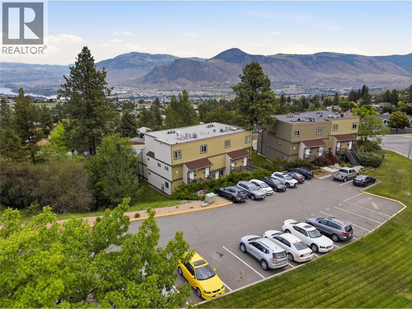
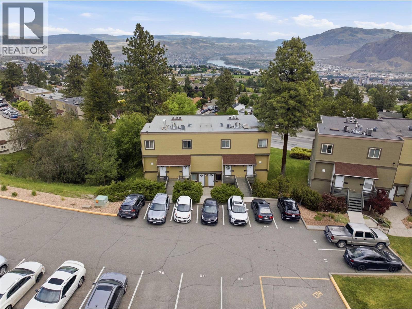
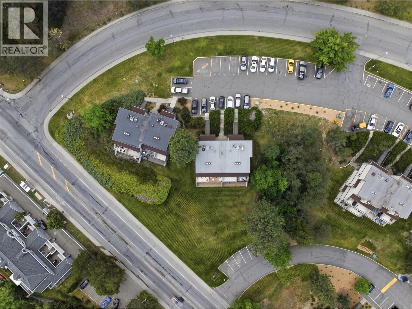
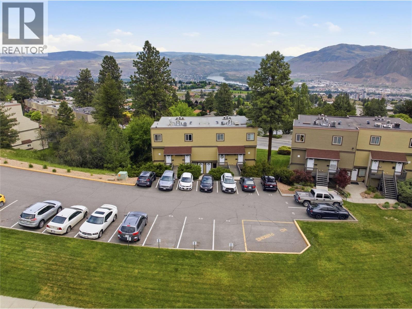
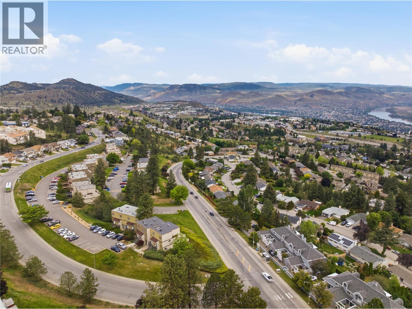
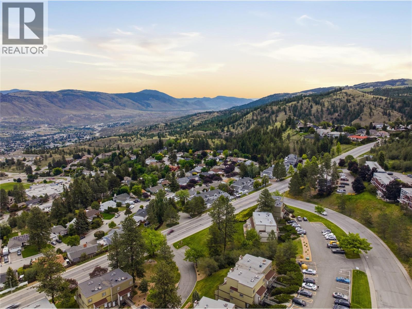
$474.62 MonthlyPerched in the heart of Sahali, this 3-bedroom, 1-bathroom townhouse at Orion Heights delivers sweeping views from the living room and an oversized sun deck that you'll use all season long. Everything is on one level, making day to day living easy and functional, with a generous storage room rounding out the space. Step outside and you're minutes from Sahali Centre, Aberdeen Mall, grocery, restaurants, and just about every errand you'd need to run, plus a short drive or transit ride to Thompson Rivers University, making this a smart fit for families, professionals, or investors alike. Peterson Creek Park and transit are also just steps away for those who like to keep it simple. The complex itself is well managed with ample visitor parking, storage for recreational equipment, and a children's playground. No rental restrictions make this an equally strong investment opportunity. One cat welcome. No dogs. (id:33225)
Property Details
| MLS® Number | 10389331 |
| Property Type | Single Family |
| Neigbourhood | Sahali |
| Community Name | Orion Heights |
| Amenities Near By | Recreation |
| Parking Space Total | 1 |
| View Type | View (panoramic) |
Building
| Bathroom Total | 1 |
| Bedrooms Total | 3 |
| Appliances | Range, Refrigerator, Dishwasher, Microwave, Washer & Dryer |
| Architectural Style | Ranch |
| Basement Type | Crawl Space |
| Constructed Date | 1985 |
| Construction Style Attachment | Attached |
| Cooling Type | Central Air Conditioning |
| Exterior Finish | Stucco |
| Fireplace Fuel | Wood |
| Fireplace Present | Yes |
| Fireplace Total | 1 |
| Fireplace Type | Conventional |
| Flooring Type | Carpeted, Ceramic Tile, Hardwood |
| Heating Type | Forced Air |
| Roof Material | Asphalt Shingle |
| Roof Style | Unknown |
| Stories Total | 1 |
| Size Interior | 1282 Sqft |
| Type | Row / Townhouse |
| Utility Water | Municipal Water |
Land
| Acreage | No |
| Land Amenities | Recreation |
| Sewer | Municipal Sewage System |
| Size Irregular | 0.03 |
| Size Total | 0.03 Ac|under 1 Acre |
| Size Total Text | 0.03 Ac|under 1 Acre |
Rooms
| Level | Type | Length | Width | Dimensions |
|---|---|---|---|---|
| Main Level | Storage | 5'0'' x 10'0'' | ||
| Main Level | Bedroom | 8'0'' x 12'0'' | ||
| Main Level | Bedroom | 9'0'' x 14'0'' | ||
| Main Level | Primary Bedroom | 11'0'' x 12'0'' | ||
| Main Level | Living Room | 11'0'' x 13'0'' | ||
| Main Level | Dining Room | 8'0'' x 11'0'' | ||
| Main Level | Kitchen | 7'0'' x 10'0'' | ||
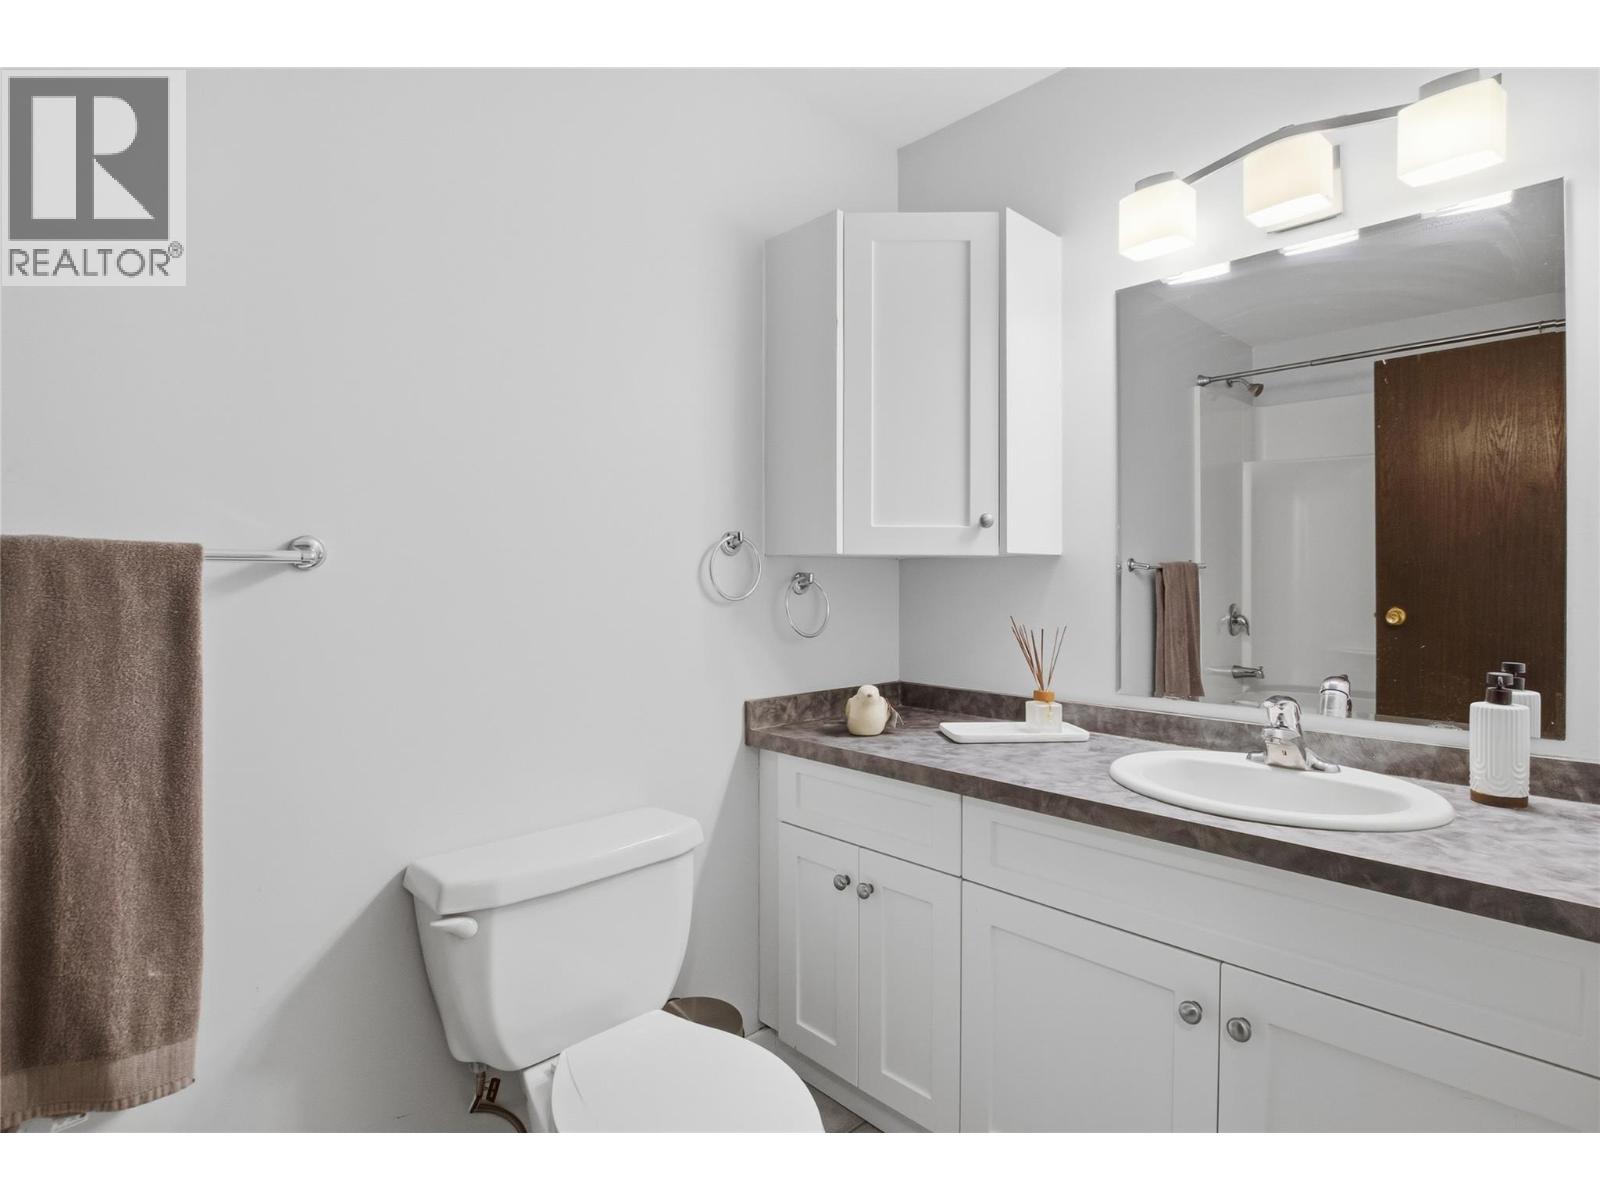
| Main Level | 4pc Bathroom | Measurements not available |
https://www.realtor.ca/real-estate/29820627/1750-summit-drive-unit-82-kamloops-sahali
Interested?
Contact us for more information

Ben Hack
864d 8th Street
Kamloops, British Columbia V2B 2X3
(604) 492-5000
(604) 608-3888
www.stonehausrealty.ca/

The trademarks REALTOR®, REALTORS®, and the REALTOR® logo are controlled by The Canadian Real Estate Association (CREA) and identify real estate professionals who are members of CREA. The trademarks MLS®, Multiple Listing Service® and the associated logos are owned by The Canadian Real Estate Association (CREA) and identify the quality of services provided by real estate professionals who are members of CREA. The trademark DDF® is owned by The Canadian Real Estate Association (CREA) and identifies CREA's Data Distribution Facility (DDF®)
May 31 2026 12:29:52
Okanagan-Mainline Real Estate Board
Stonehaus Realty Corp

Copyright © 2018 - Heather Angel & HeatherAngelRealEsate.ca | All Rights Reserved.